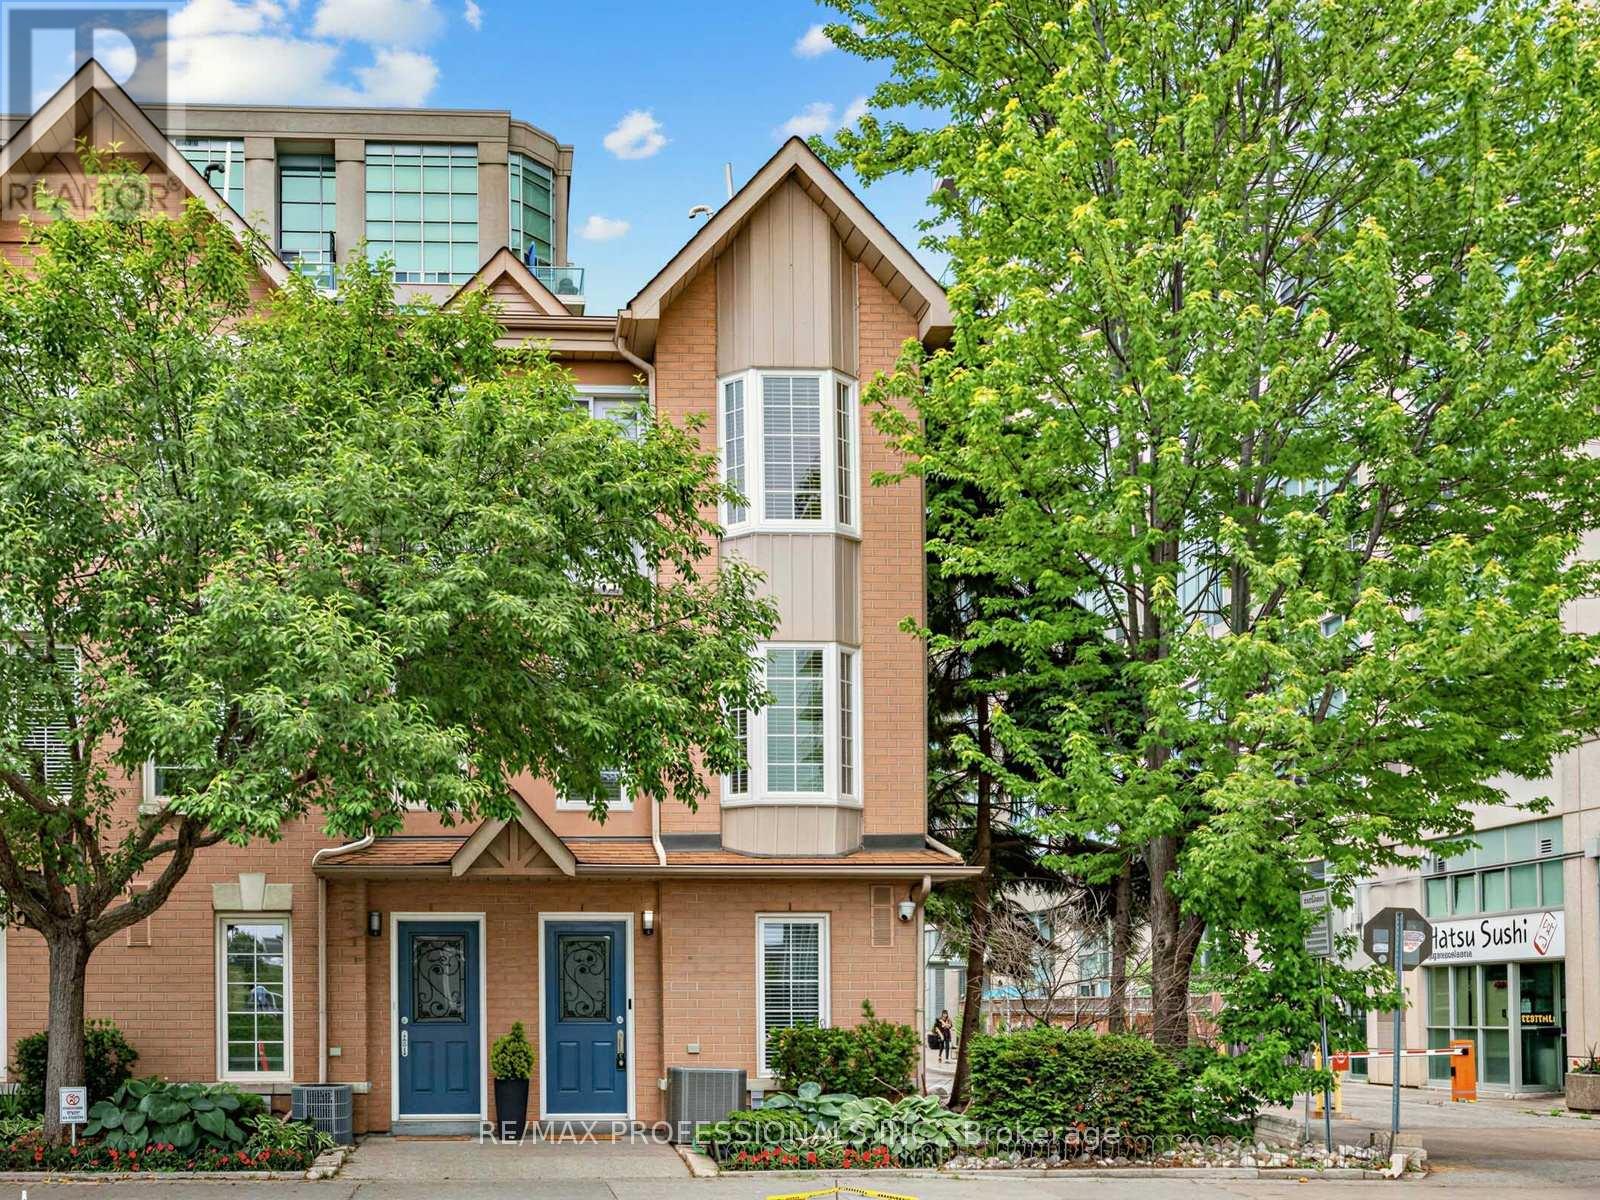
32 - 220 Manitoba Street
Toronto, Ontario
Welcome to this updated, executive townhome-a bright, south-facing end unit that boasts over 1,450 square feet of beautifully designed living space, large windows, direct street access, and all the room you've been searching for. Step inside to discover a spacious main floor featuring a full-size kitchen, generous dining area, and an inviting living room anchored by a cozy gas fireplace and modern potlights. Sliding doors open onto your private patio with a direct gas BBQ hookup-perfect for effortless summer entertaining and the feel of a semi-detached home. Upstairs, you'll find two well-proportioned bedrooms and a full bathroom, while the entire third floor is reserved for an impressive primary retreat. Enjoy the privacy of your own level, complete with a spacious bedroom, ensuite bath, and a versatile bonus room-ideal for a home office, dressing room, nursery, gym, reading nook, or whatever suits your lifestyle. The lower level provides a convenient powder room, additional flex space, and direct access to a large underground parking spot. Best of all, enjoy low maintenance fees that are hard to find for a home of this size, including gated entry, alarm system (not EMS monitored), visitor parking, bike storage, snow removal, landscaping, windows, doors, roof, as well as annual window cleaning. Directly across from a large park featuring a running track, splash-pad, playground, and off-leash dog area. You're just minutes from the waterfront, scenic trails, local restaurants, shops, and the Mimico GO Station for a quick and convenient commute downtown. This townhome offers the space of a house with the ease of condo living, making it a fantastic opportunity in one of South Etobicoke's most sought-after communities. Maintenance fee covers: Water, Building Insurance, Common Elements (Gated entry, visitors parking, bike storage, built-in alarm system (not EMS monitored), snow removal, landscaping, as well as annual garage and window cleaning). (id:61483)
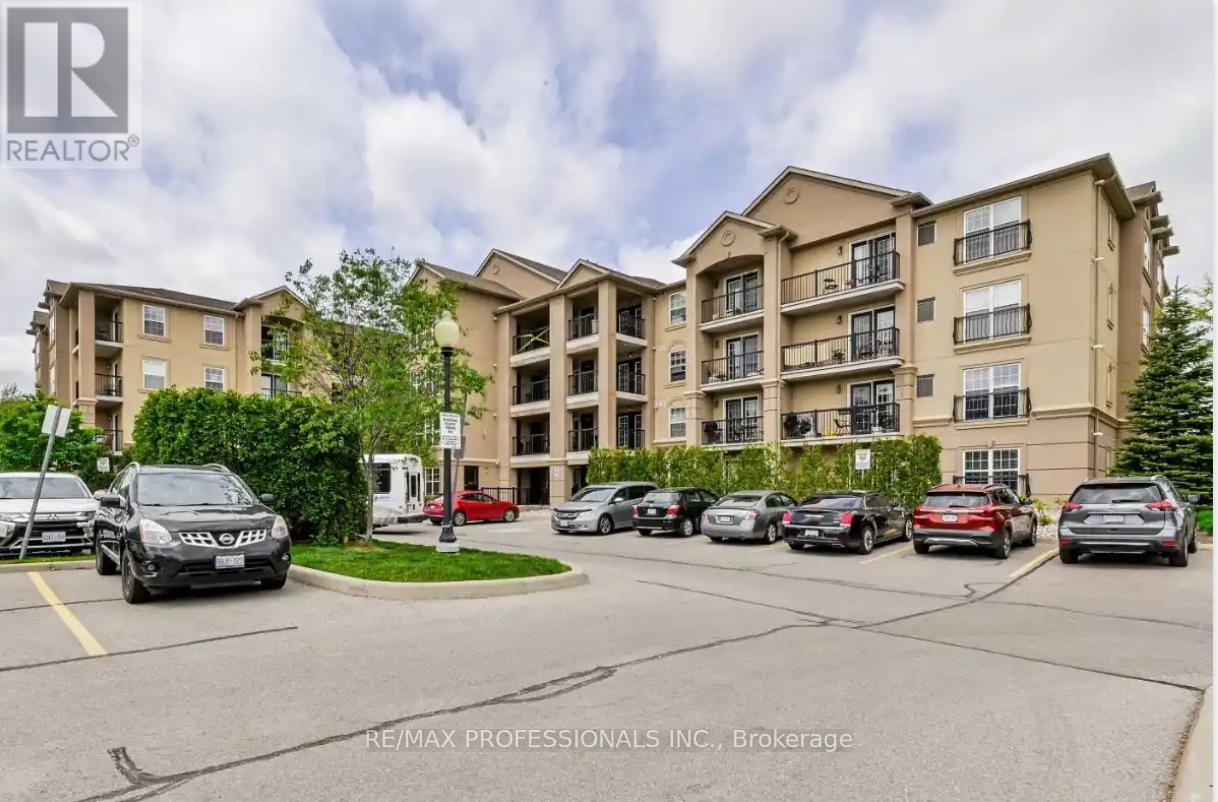
107 - 1390 Main Street E
Milton, Ontario
Client RemarksWelcome to Bristol on Main Condominiums! Ground floor unit facing park with a park view. Walk out patio from kitchen. BBQ allowed. Breakfast style countertop. This is a well-established mid-rise condo community located in the Dempsey neighbourhood of Milton. Built by Sutherland Development and completed around 2012, amenities include: A Gym, The buildings share a central rec centre where residents enjoy access to a party/social room with kitchen and fireplace, fitness/exercise room and visitor parking. Den can be used as a second bedroom and is currently being used as one. An extra surface parking spot is available at no extra cost from management.Plenty of visitor parking. Minutes to HWY 401, transit at your door step. * NOTE * Unit is wheelchair accessible, wide doors on main level units. (id:61483)
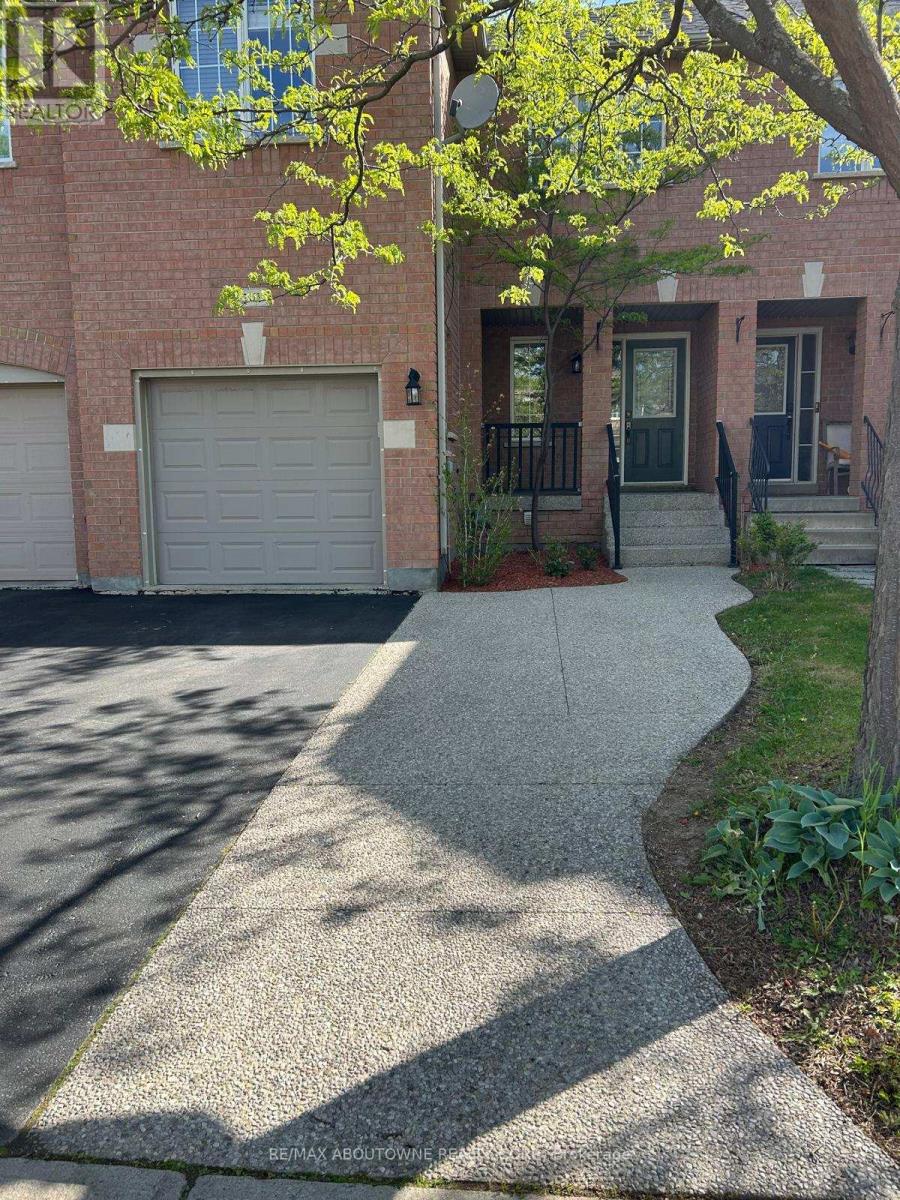
2473 Lazio Lane
Oakville, Ontario
Lovely 3 Bedrooms/3 Washrooms Town in West Oak Trails, Maple Hardwood Floors and Pot Lights in Living/Dining areas, Eat In Kitchen with Stainless Steel Appliances ( Fridge, stove, dishwasher), walk out to a Sunny Deck and Fully Fenced Yard. Finished Basement with Pot Lights. Inside Entry from Garage. Wide Driveway to fit Additional 2 Cars. Roofing (2016). HVAC (2021). Mins from Major Highways, Hospital, Library, Parks, Trails, Public Transit, Rec./Community Centre, Schools. Within High Ranked Forest Trail (Fi) School Boundary. (id:61483)
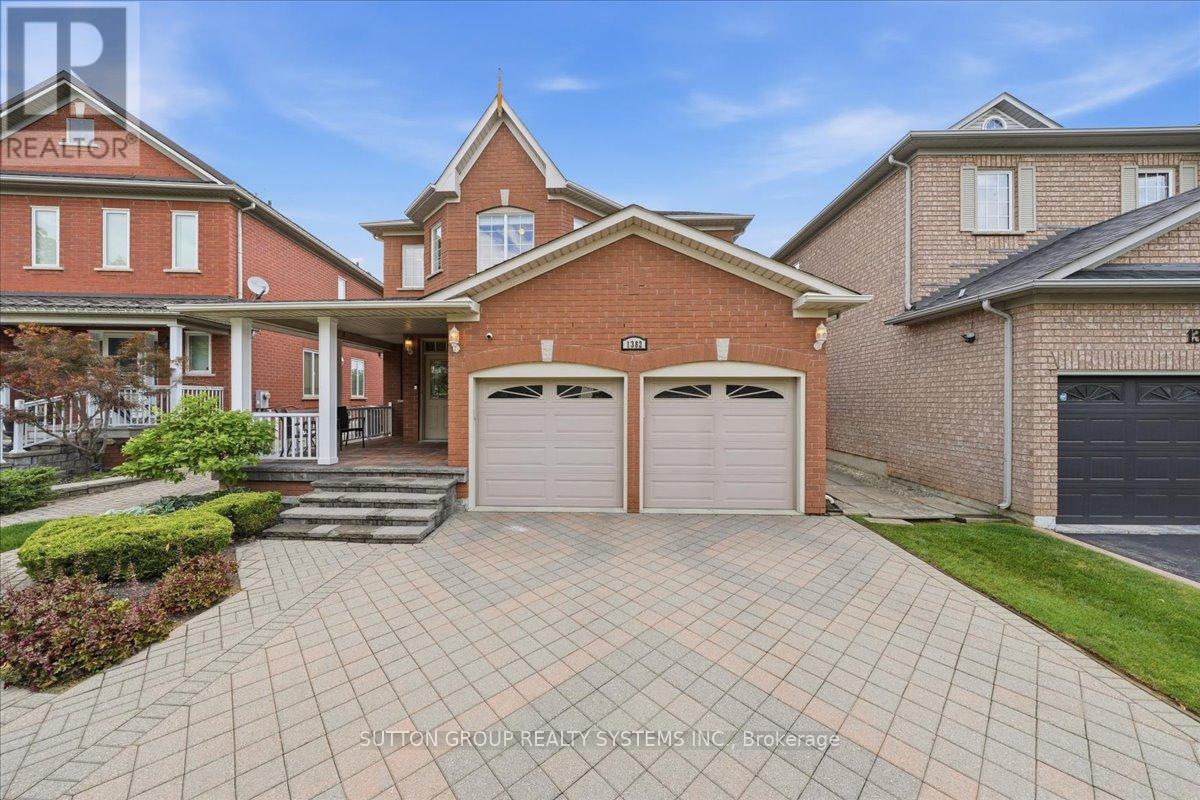
1382 Avon Drive
Mississauga, Ontario
Welcome to this beautifully maintained, large all-brick home offering exceptional space, comfort, and timeless elegance. Nestled in a desirable family-friendly neighborhood and conveniently located near schools, this property is perfect for growing families or those seeking a peaceful, well-established community. Boasting 4 spacious bedrooms and a total of 5 bathrooms, this home provides ample room for both everyday living and entertaining. Offers an extra deep garage (inside); cold room, front load washer & dryer and water sprinkler. The interior features gleaming hardwood flooring throughout, enhancing the warm and inviting atmosphere. A stunning spiral wood staircase gracefully connects the second floor and main living area. A cathedral ceiling over the formal dining room adds a unique architectural touch. The main floor includes a versatile den-ideal for a home office or study-as well as an open-concept kitchen that flows seamlessly into the family room, creating a bright and welcoming space for gatherings. Upstairs, you'll find a thoughtfully designed layout, including two bedrooms connected by a convenient pass-through door, sharing access to a well-appointed bathroom-perfect for siblings or guests seeking both privacy and accessibility. Upstairs fourth bedroom is being used as a recreation room and can be converted back. Basement pictures are virtually staged. (id:61483)
Ph416 - 300 Manitoba Street
Toronto, Ontario
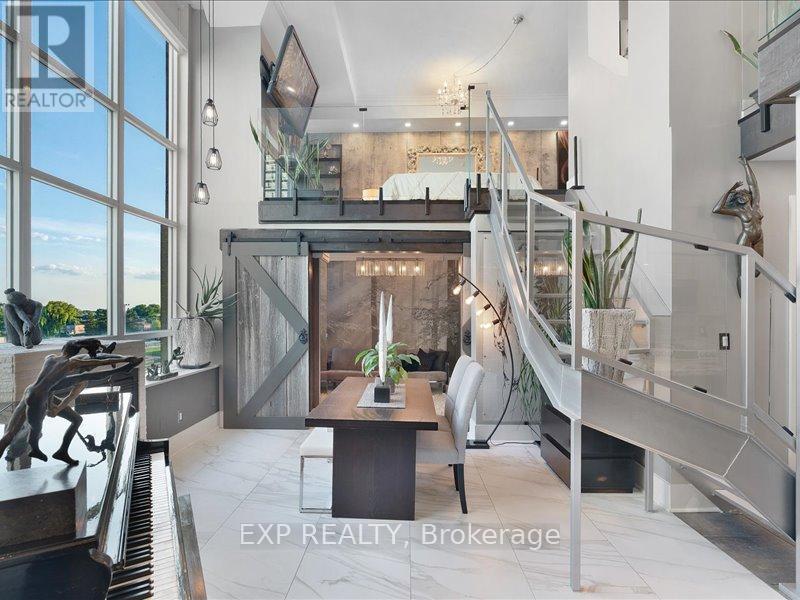
If You want bold, bright & unique, and High-end custom finishes, Look No Further! This Rarely offered fully transformed NYC style Hard-Loft perched on the Ph-level of MYSTIC POINTE lofts in Mimico offers luxury style living. Formally the McGinness Distillery! This 2-storey Loft, 3-spacious Bedrooms + 2-spa inspired Full bathroom open concept floor plan has 17' ceiling height showpiece blends industrial charm with modern luxury. Offering 1250ft of brilliantly redesigned modern living space with south facing views thru floor to ceiling bright windows. Sun drench Loft was crafted to impress & entertain. Sleek open riser stairs, dramatic glass railings, open concept layout and lighting accents that elevate every corner. The chef's kitchen boast a large eating island, ultra modern wall & ceiling lighting thr/o. A massive walk-in closet enough to support any shoe enthusiast, lots of storage, gas fireplace and a massive ceiling fan adds to its character. **Parking with attached Locker behind it, conveniently located ABOVE GROUND on the same floor as the unit (so no elevator needed for groceries!) Perfect for style forward couple or remote working professional who value and crave ample space, bright and a bold design statement with luxury in mind. Fully updated in 2025...Even brand new furnace & AC! Living The Loft Life! ***Note Realtor Only remarks*** (id:61483)
222 - 1055 Dundas Street E
Mississauga, Ontario
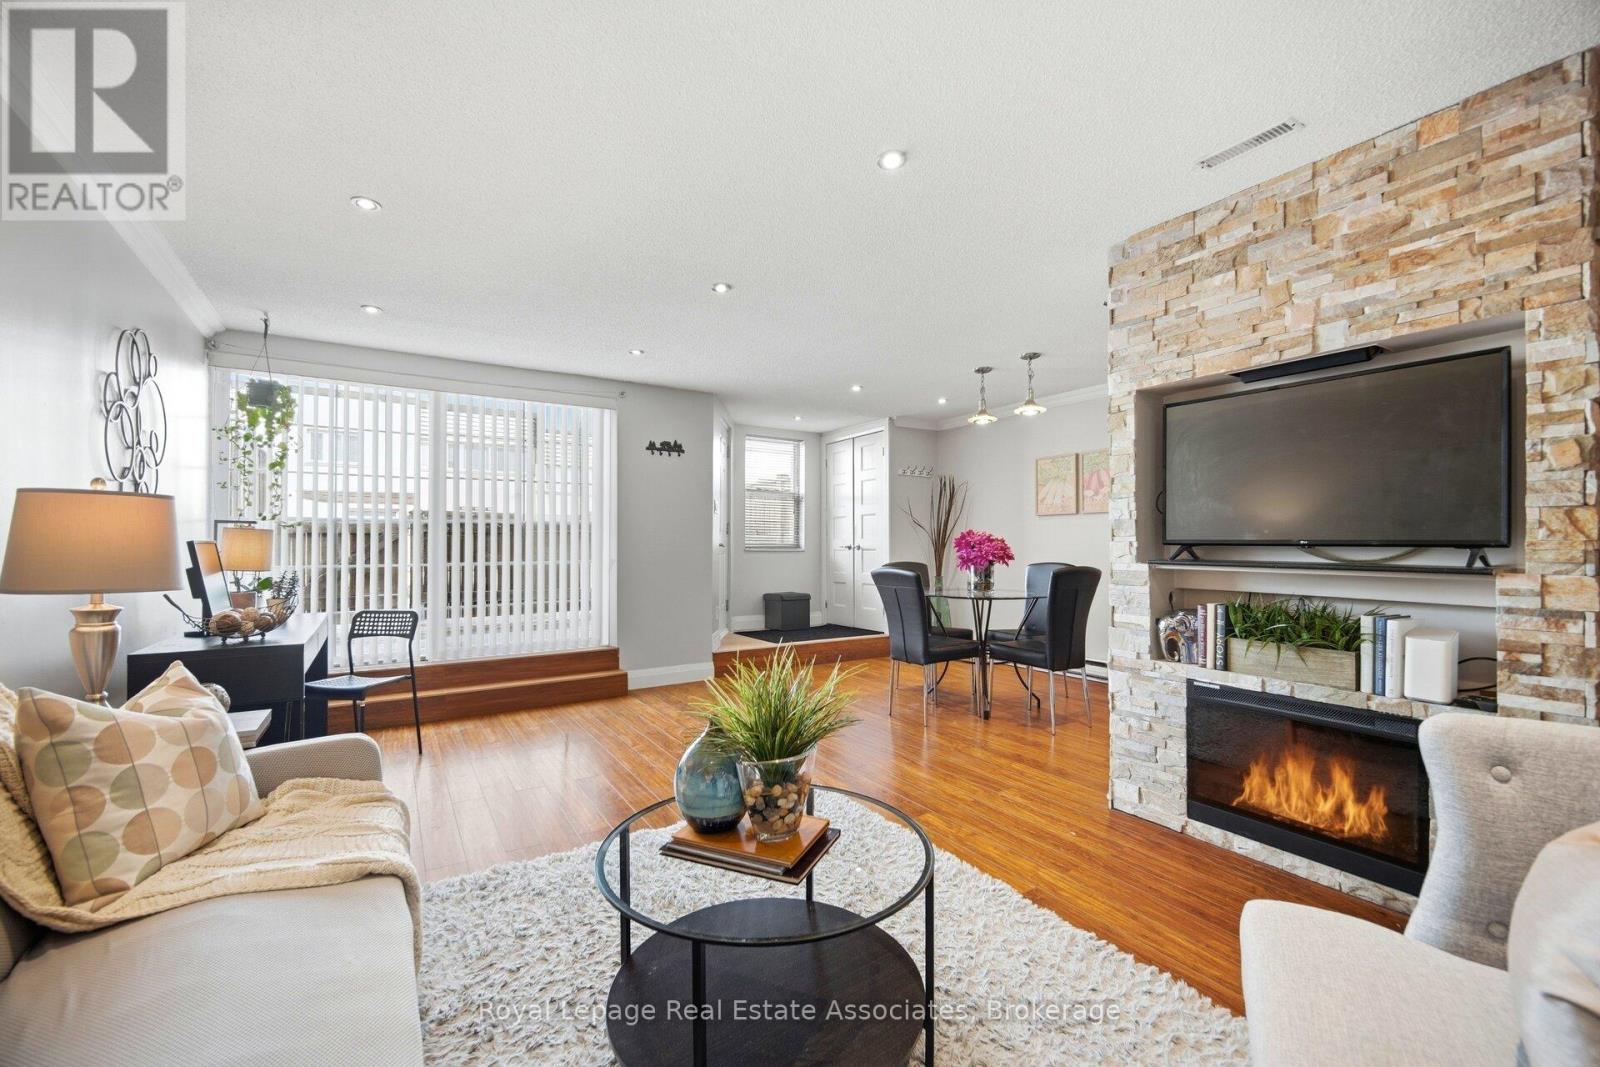
Attention First-Time Buyers - this is the one you've been waiting for! Offering the perfect blend of location, space, and stylish upgrades, this impressive 2-storey condo townhouse is nestled in East Mississauga's highly desirable Applewood Heights community. Boasting approximately 1,050 sq.ft. of thoughtfully designed living space, this 2-bedroom, 1-bath home features laminate flooring throughout and a bright, open-concept main level ideal for everyday living and entertaining. The inviting living room showcases pot lights and a custom media feature wall with a built-in electric fireplace, while the separate dining area flows seamlessly into the upgraded kitchen complete with extended cabinetry, stainless steel appliances, backsplash, and generous counter space. A large storage area and walkout to a private patio add both function and convenience. Upstairs, you'll find a dedicated laundry room, a beautifully updated 5-piece bathroom with double sinks, and two spacious bedrooms filled with natural light. Step outside to your private terrace - the perfect setting for hosting family and friends or simply unwinding after a long day. The courtyard setting extends your living space outdoors, offering a safe place for children to play and a welcoming environment to connect with neighbours. With an outstanding Walk Score of 87, you're just steps to restaurants, shopping, parks, and everyday amenities. Commuters will appreciate easy transit access with one bus to the subway, plus quick connections to the QEW, Hwy 427, Pearson Airport, and Downtown Toronto. A fantastic opportunity to own a stylish, move-in-ready home in an exceptionally convenient location. (id:61483)

5956 Rayshaw Crescent
Mississauga, Ontario
Absolutely Stunning 4-Bedroom Detached Home in Prime Streetsville on a Dead-End Cul-de-Sac! This bright and spacious home offers an inviting open-concept layout with beautiful flooring throughout, smooth ceilings, crown moulding, elegant accents and 9 foot celings on the main level. It features a separate living room and dining room, plus a spacious family room highlighted by a cozy fireplace, pot lights, and beautiful coiffured ceiling. The stunning eat-in kitchen is a true highlight, featuring granite countertops, a stylish backsplash, undermount lighting, and a bright breakfast area. From here, step out to your backyard oasis, complete with a gazebo, an impressive outdoor fireplace, and multiple entertaining areas - perfect for gatherings and summer enjoyment. Up the elegant staircase, you'll find a generous primary bedroom with a sitting area, walk-in closet, crown moulding, and a luxurious 5-piece ensuite bathroom boasting a separate shower and jet tub. Three additional spacious bedrooms, complete the upper level. The fully finished lower level offers a large recreation room with pot lights, a fireplace, and a wet bar. It also includes a games area, den, 3-piece bathroom, and ample storage! Additional features include low-maintenance landscaping in both front and back, a long driveway with plenty of parking, and the convenience of no sidewalk. With numerous upgrades throughout, this move-in-ready home is perfect for family living and entertaining in a fantastic neighbourhood. You're conveniently close to shopping, schools, restaurants, transit, highways, parks, and the hospital. Just move in and enjoy - come see it for yourself!!! (id:61483)
2308 - 56 Annie Craig Drive
Toronto, Ontario
Spectacular Water Front Luxury Condo Unit With A partial Beautiful North Lake View! Experience elevated waterfront living at Humber Bay Shores in this spacious corner suite at Lago at the Waterfront, offering breathtaking water, skyline, and city views. This bright and beautifully designed 2-bedroom, 2-bathroom residence features a highly desirable northeast exposure, complemented by west-facing afternoon sunlight that fills the suite with natural light throughout the day. The functional open-concept layout is enhanced by a wraparound balcony with multiple access points from the living room and both bedrooms, creating the perfect setting for seamless indoor-outdoor living while enjoying stunning lake views. The modern kitchen is thoughtfully appointed with quartz countertops and stainless steel appliances, flowing effortlessly into the spacious living and dining areas designed for both everyday comfort and sophisticated entertaining. Enjoy spectacular views of downtown Toronto, the CN Tower, the lake, and the city skyline directly from your living space. The primary bedroom retreat offers a generous closet and private balcony access, while the spacious second bedroom also features a large closet and direct access to the balcony. A luxurious jacuzzi tub adds an extra touch of comfort to the bathroom. Parking and locker are included. Residents enjoy access to exceptional building amenities, including an indoor pool, hot tub, sauna, fully equipped fitness centre, party room, guest suites, outdoor BBQ terrace, dog wash station, car wash, 24-hour concierge, and ample visitor parking. Ideally located in the highly sought-after Humber Bay Shores community, you are just steps from waterfront parks, scenic walking and cycling trails, cafés, restaurants, shopping, and convenient transit access. (id:61483)
2303 - 225 Sherway Gardens Road
Toronto, Ontario
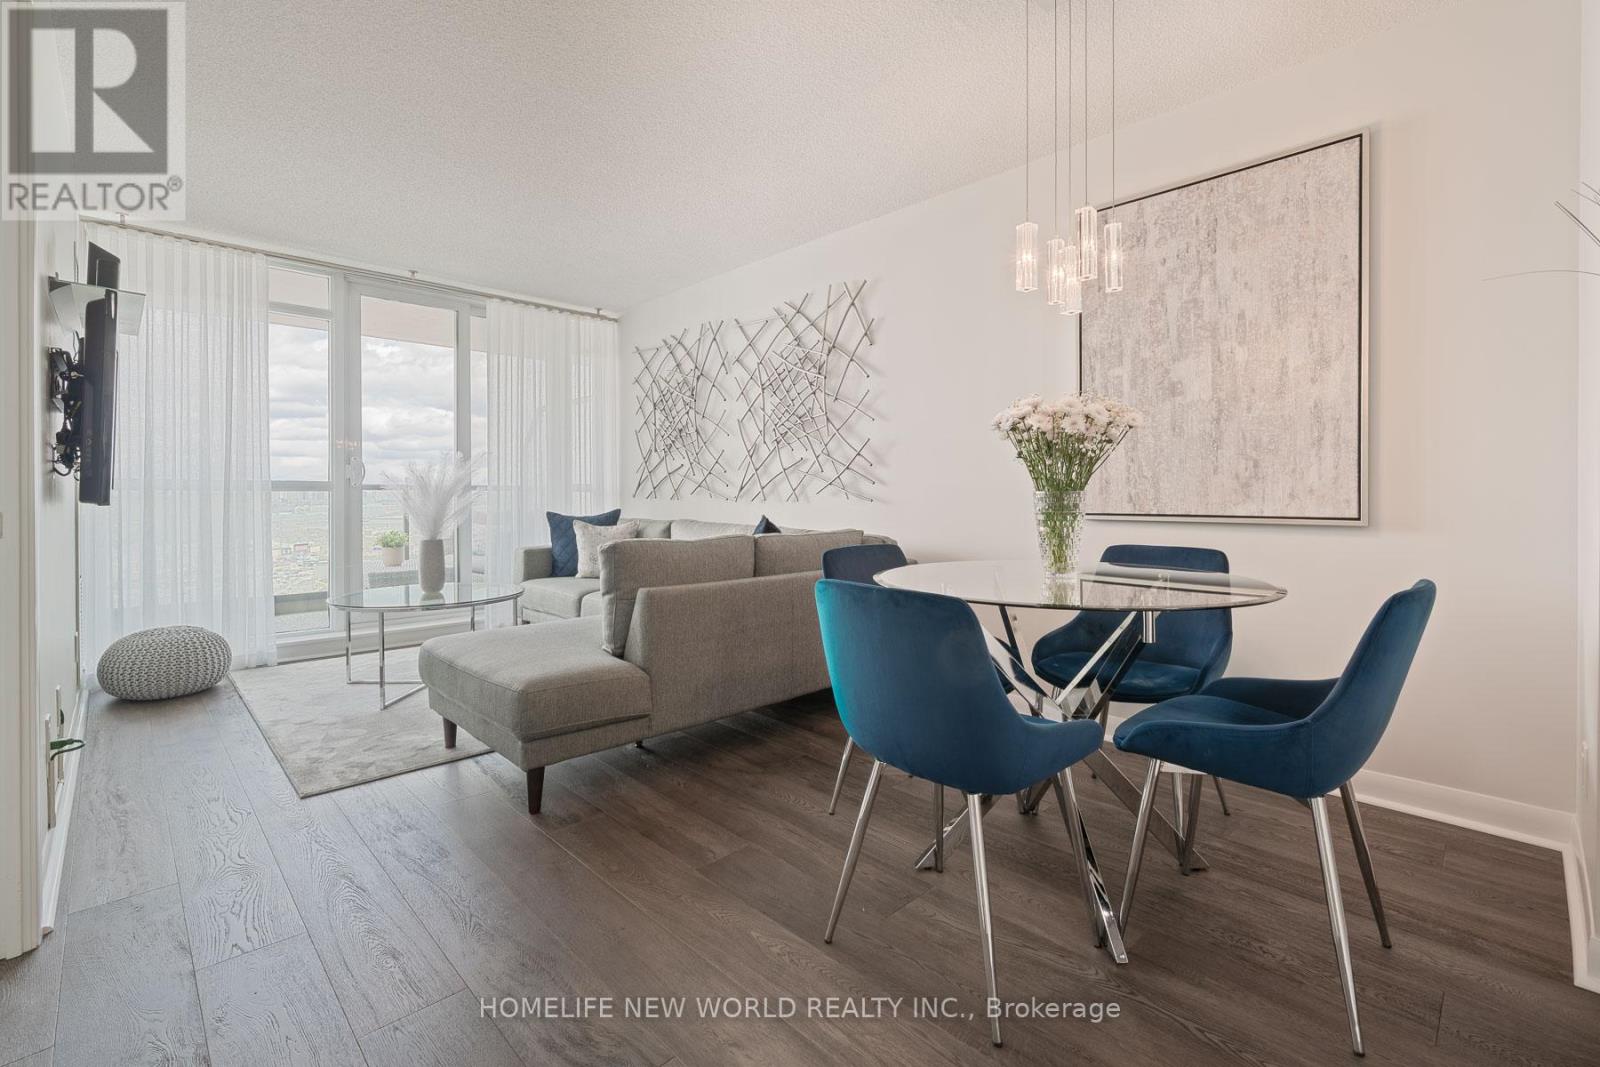
Welcome to One Sherway Tower 2, where modern elegance meets everyday convenience. This beautifully maintained and upgraded one bedroom suite features floor to ceiling windows, rich hardwood flooring, and a bright open concept layout that feels both spacious and inviting. The contemporary kitchen blends style and functionality with granite countertops, upgraded cabinetry, and sleek stainless steel appliances, perfect for both daily living and entertaining. The bedroom offers a serene retreat, thoughtfully designed for comfort and relaxation. Enjoy unobstructed north facing views from your private balcony, ideal for quiet mornings or relaxing evenings. This turnkey suite includes one underground parking space, adding exceptional value. Residents enjoy resort style amenities including a fully equipped fitness centre, yoga studio, indoor pool, hot tub, steam room, and saunas. Elegant shared spaces such as the party room, theatre, billiards lounge, guest suites, and study room provide both comfort and versatility. A 24 hour concierge and ample visitor parking complete the experience. Ideally located just steps from premier shopping, dining, and transit, with easy access to downtown Toronto, Pearson Airport, and major highways. A refined blend of style, location, and lifestyle. This is condominium living at its finest. (id:61483)
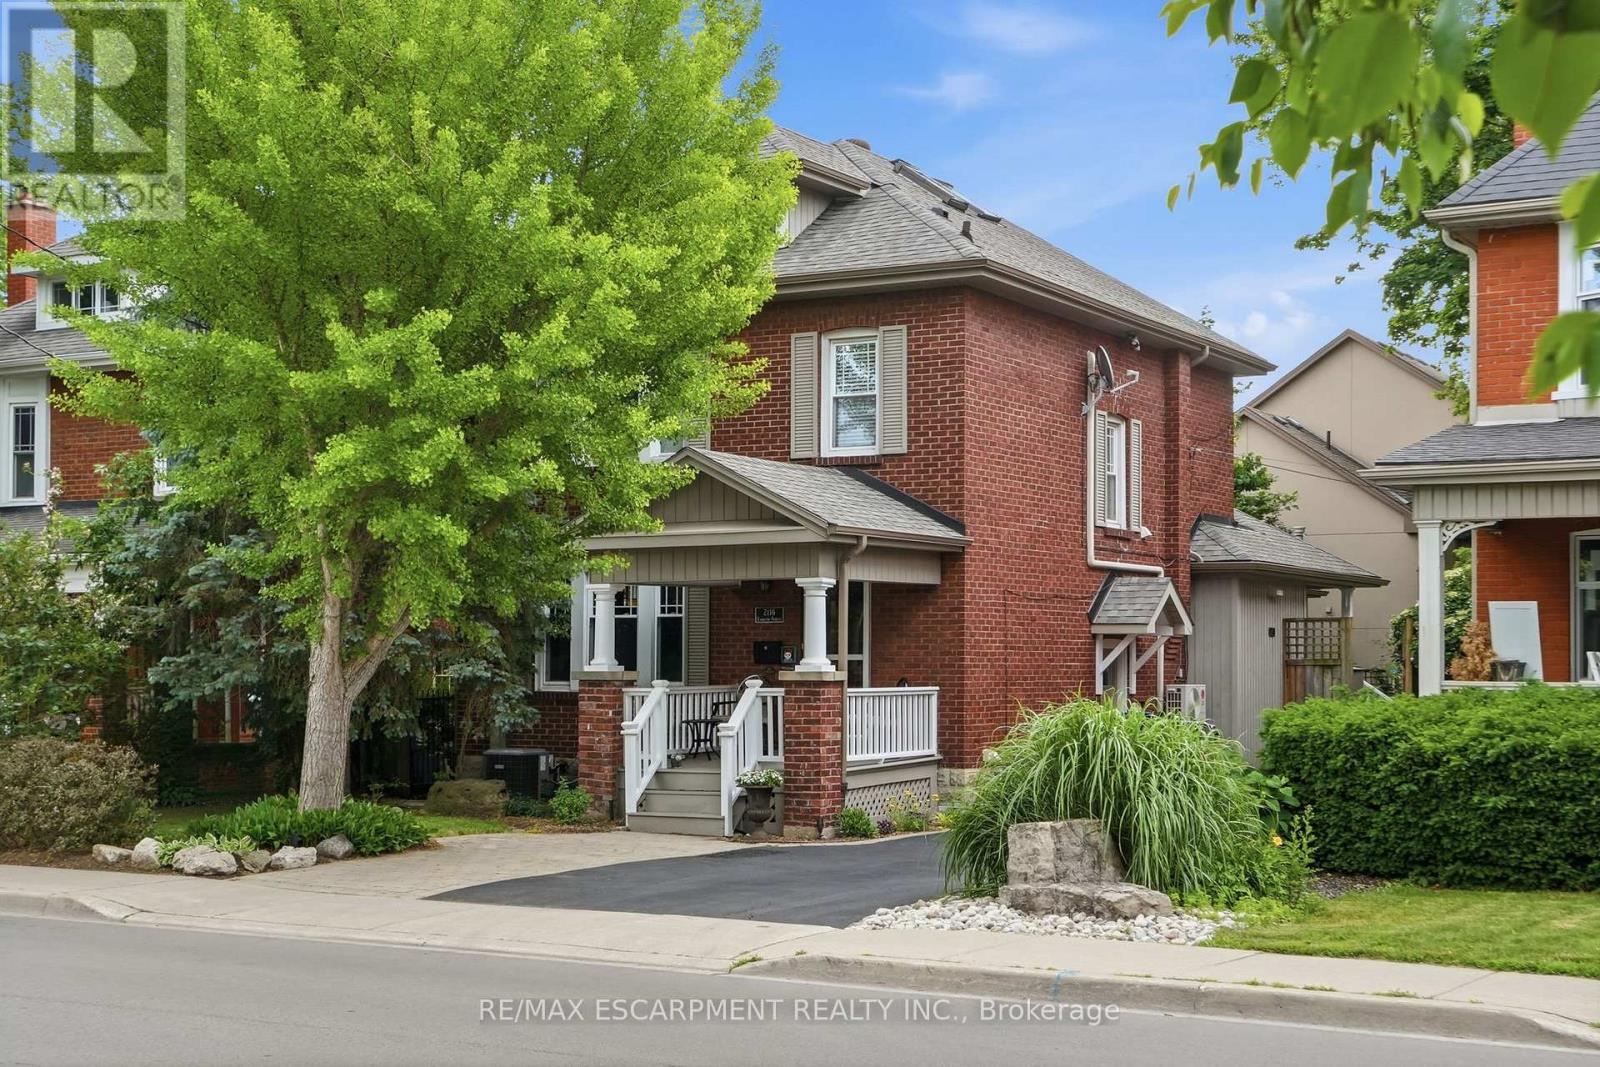
2116 Caroline Street
Burlington, Ontario
Step into the charm of this beautifully updated century home in the heart of downtown Burlington. A welcoming front parlour sets the tone, leading into a bright open-concept living and dining space perfect for entertaining. The upgraded kitchen features high-end appliances and flows seamlessly into a large rear family room addition-ideal for everyday living. Upstairs offers three spacious bedrooms plus a finished attic, perfect as a cozy reading nook, office or teen retreat. The basement provides excellent potential for an in-law suite or additional living space. Enjoy an unbeatable location just steps to the lake, downtown shops, restaurants, and the YMCA. A rare opportunity to own a move-in ready character home in one of Burlington's most walkable neighbourhoods. RSA. (id:61483)
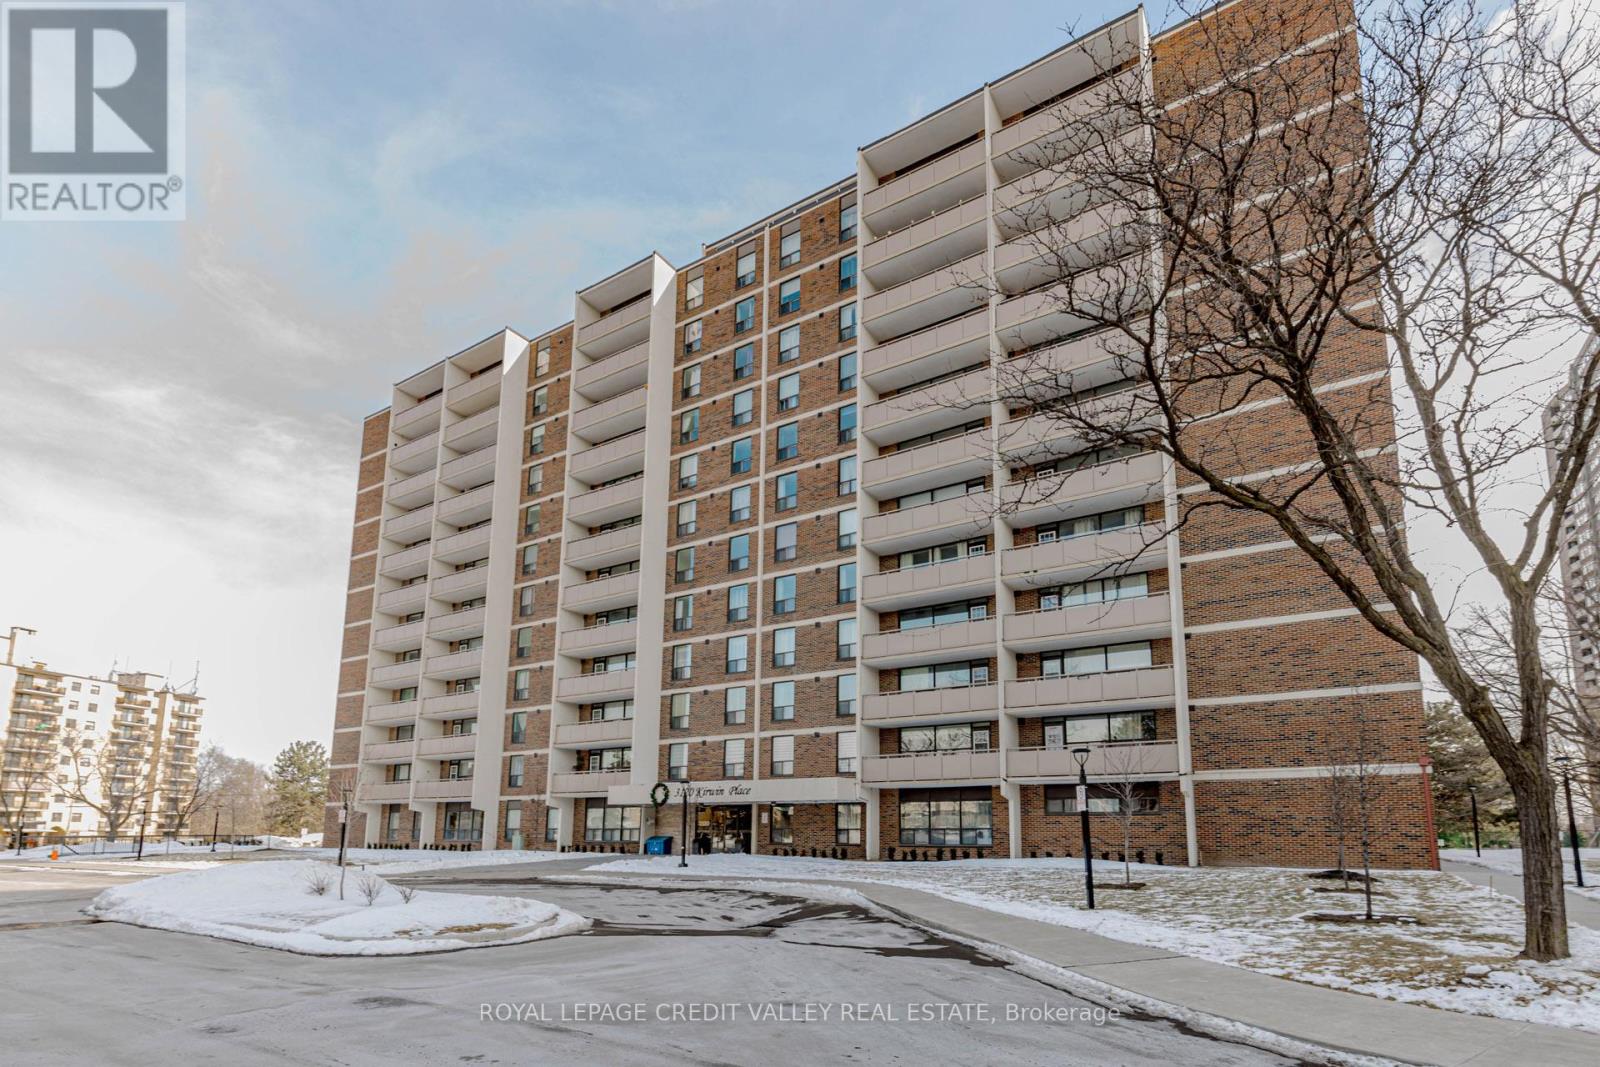
501 - 3120 Kirwin Avenue
Mississauga, Ontario
2 Bedroom Condo for Sale-Cooksville, Mississauga, Beautifully Updated Highly Desirable Cooksville Neighborhood, Offering Comfort, Convenience and Urban Lifestyle. Freshly painted, new flooring, large windows, plenty of natural Sunlight. Primary bedroom includes a walk-in closet, open living area extends to the an open balcony with great views, Building amenities fitness room, swimming pool and lounge area, party room and ample visitor parking. Situated within walking distance to shops, school, restaurants, and public transit. Nearby Go transit, major highways QEW, 401 and 403 (id:61483)
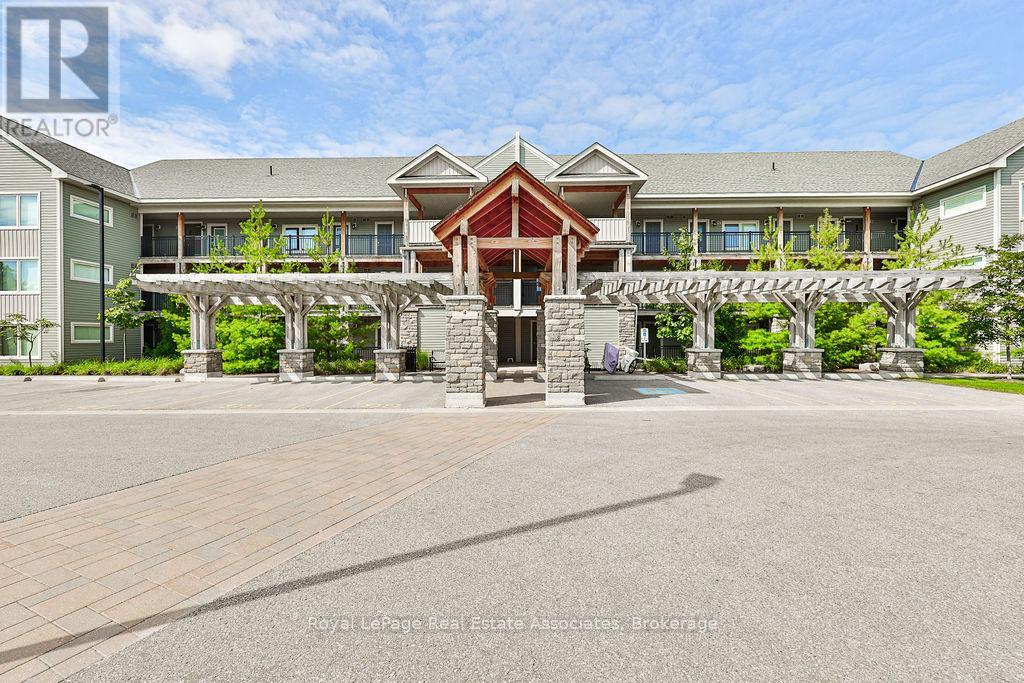
302 - 4 Anchorage Crescent
Collingwood, Ontario
Welcome to 4 Anchorage Crescent, a chalet-inspired loft condo in Wyldewood Cove, one of Collingwood's sought-after waterfront resort-style communities. Offering approximately 1,450 sq. ft. of beautifully designed living space, plus a private terrace, this spacious 3-bedroom, 3-bathroom retreat is ideal for year-round living, weekend escapes, or investment. The home may also be available fully furnished, offering a convenient turnkey option for those looking to simply arrive and enjoy. The main living area is bright, open, and inviting, featuring soaring 16-foot vaulted ceilings, a cozy gas fireplace, and a seamless flow between the kitchen, dining, and family room. The kitchen is finished with granite countertops, stainless steel appliances, and a gas stove, creating a functional space for everyday living or entertaining after a day on the slopes, trails, or water. Thoughtfully designed for hosting, the layout includes three bedrooms and three bathrooms, including custom built-in bunk beds that make it easy to accommodate family and guests in comfort. Step outside to a private balcony with unobstructed views of Blue Mountain, located just 9 minutes away. Additional features include a BBQ gas hookup, internet ports throughout, and access to excellent amenities including a year-round heated outdoor pool and gym. Ideally located close to Georgian Bay, the Georgian Trail, Cranberry Golf Course, ski hills, restaurants, shops, and four-season recreation, this is a Collingwood retreat designed for easy living in every season. (id:61483)
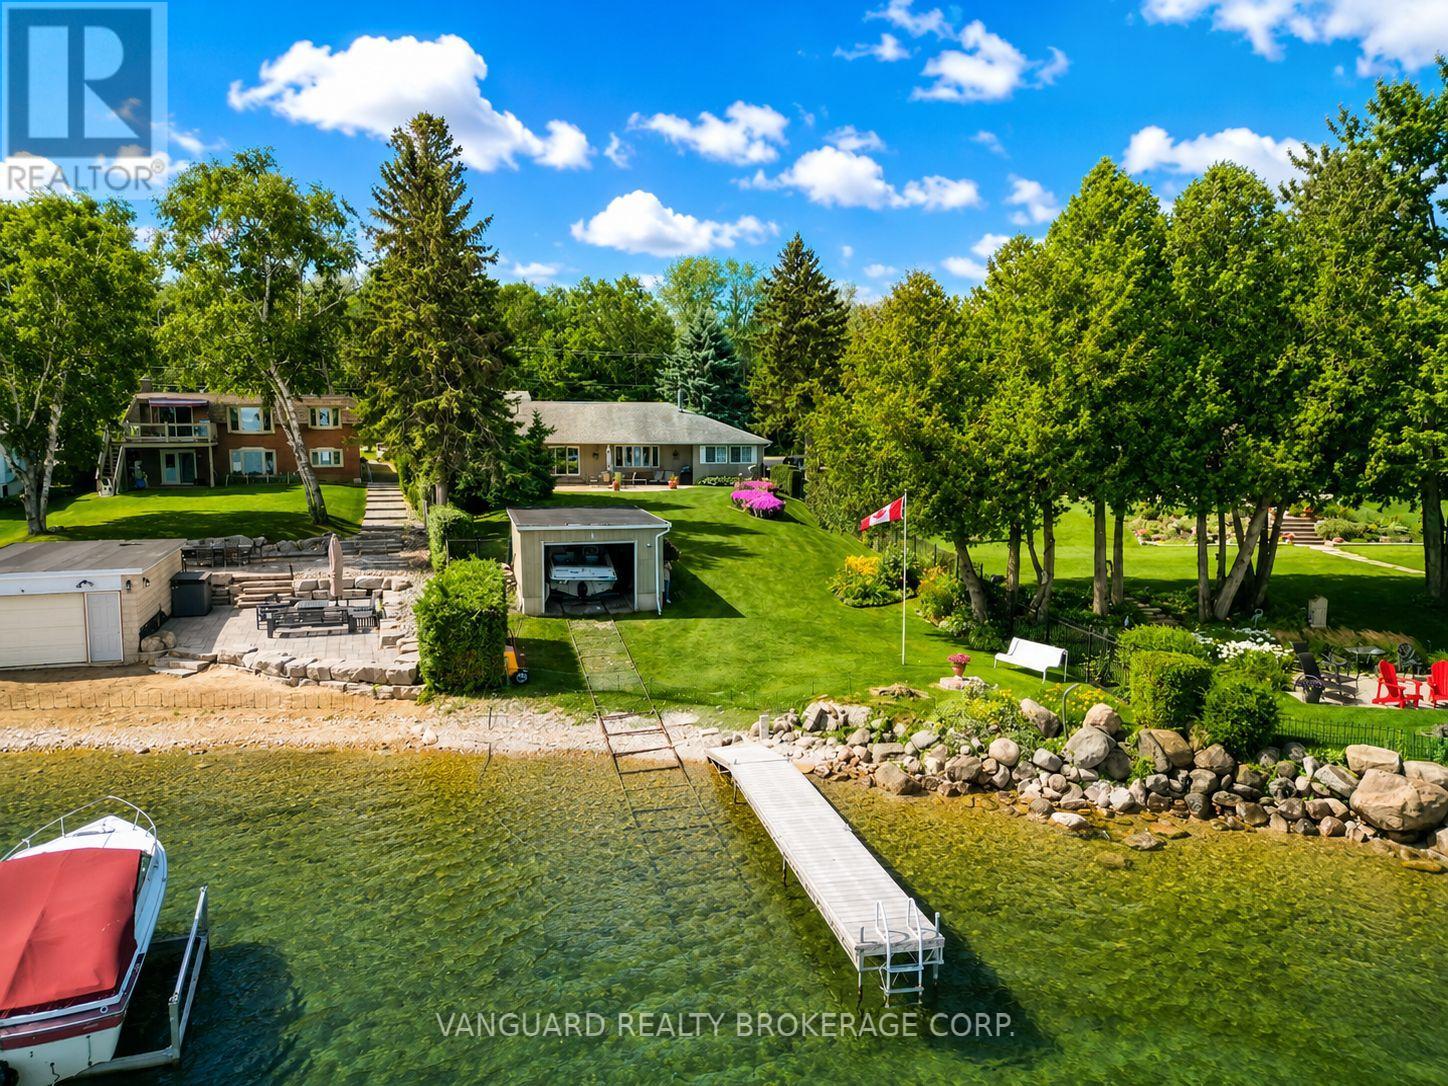
835 Woodland Drive
Oro-Medonte, Ontario
Nestled in a highly sought-after waterfront community in Oro-Medonte, this expansive and beautifully maintained home offers the perfect blend of space, privacy, and lifestyle. Designed with a unique and functional layout, the home features a spacious loft area that provides incredible additional living space in place of a traditional basement; perfect for a family room, games area, home office, or guest retreat. With generously sized principal rooms, timeless character, and endless potential for modern updates and personal touches, this property presents an exciting opportunity to create your dream home in an unbeatable location.Set on a large mature lot surrounded by trees and located just moments from the water, 835 Woodland Dr is ideal for larger families, entertainers, or anyone looking to enjoy peaceful living while still being close to amenities, marinas, golf, and year-round recreation. Boaters and outdoor enthusiasts will love the lifestyle this location offers, with a 1993 Chris-Craft boat included in the sale and being sold as-is with the home. The boat is in great shape and perfect for water sports, making it an incredible addition for enjoying life on the water. Also included is a barely used kayak, approximately 4 years old, along with select boating accessories that will be left behind for the new owners. A rare opportunity to own in one of Oro-Medonte's most desirable waterfront communities, where a different lifestyle awaits. (Note: Some pictures have been edited electronically) (id:61483)
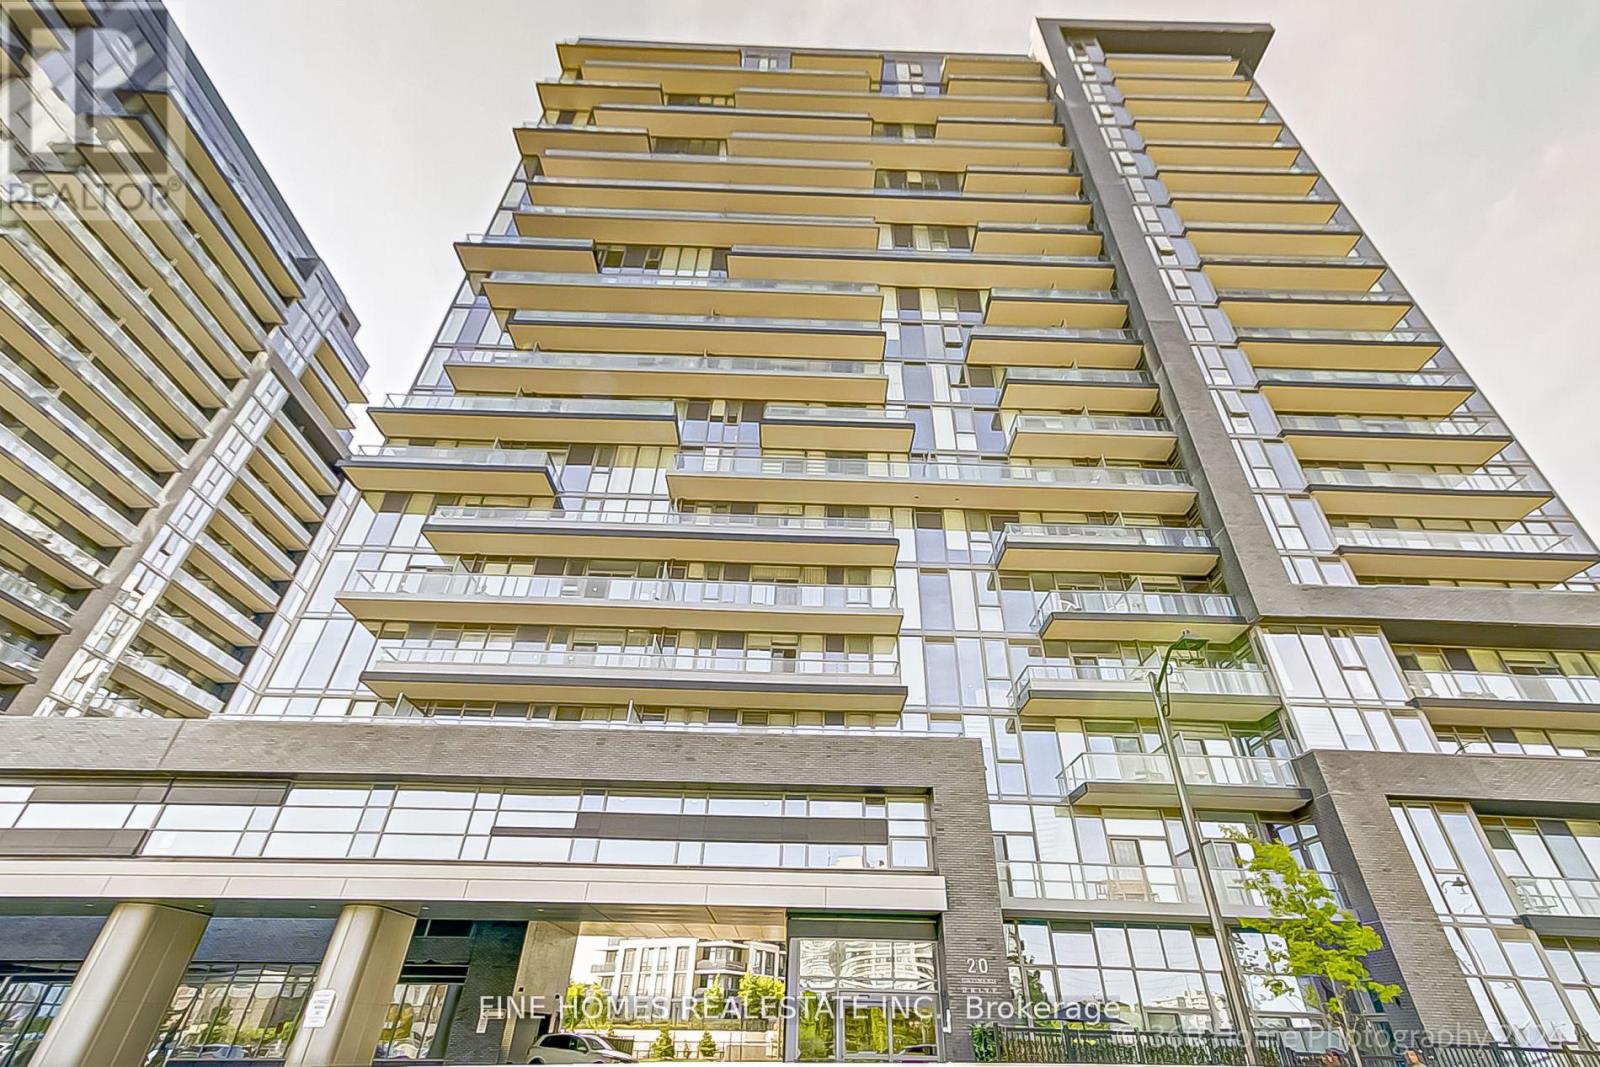
1508 - 20 Gatineau Drive
Vaughan, Ontario
Experience luxury living in the heart of prestigious Thornhill!Welcome to this almost-new 2-year-old suite at D'Or Condos, offering a bright, modern, and upscale lifestyle. This sun-filled 2-bedroom, 2-bathroom unit features a private balcony, 9 ft smooth ceilings, and floor-to-ceiling windows that flood the space with natural light.Enjoy a sleek modern kitchen with upgrade countertop and stainless steel appliances. The open-concept living/dining area walks out to the balcony-perfect for relaxing or entertaining. The spacious primary bedroom includes a walk-in closet and a 4-piece ensuite for added comfort.Convenience is unmatched with 1 parking and a large locker located together on the same level for easy access. (id:61483)
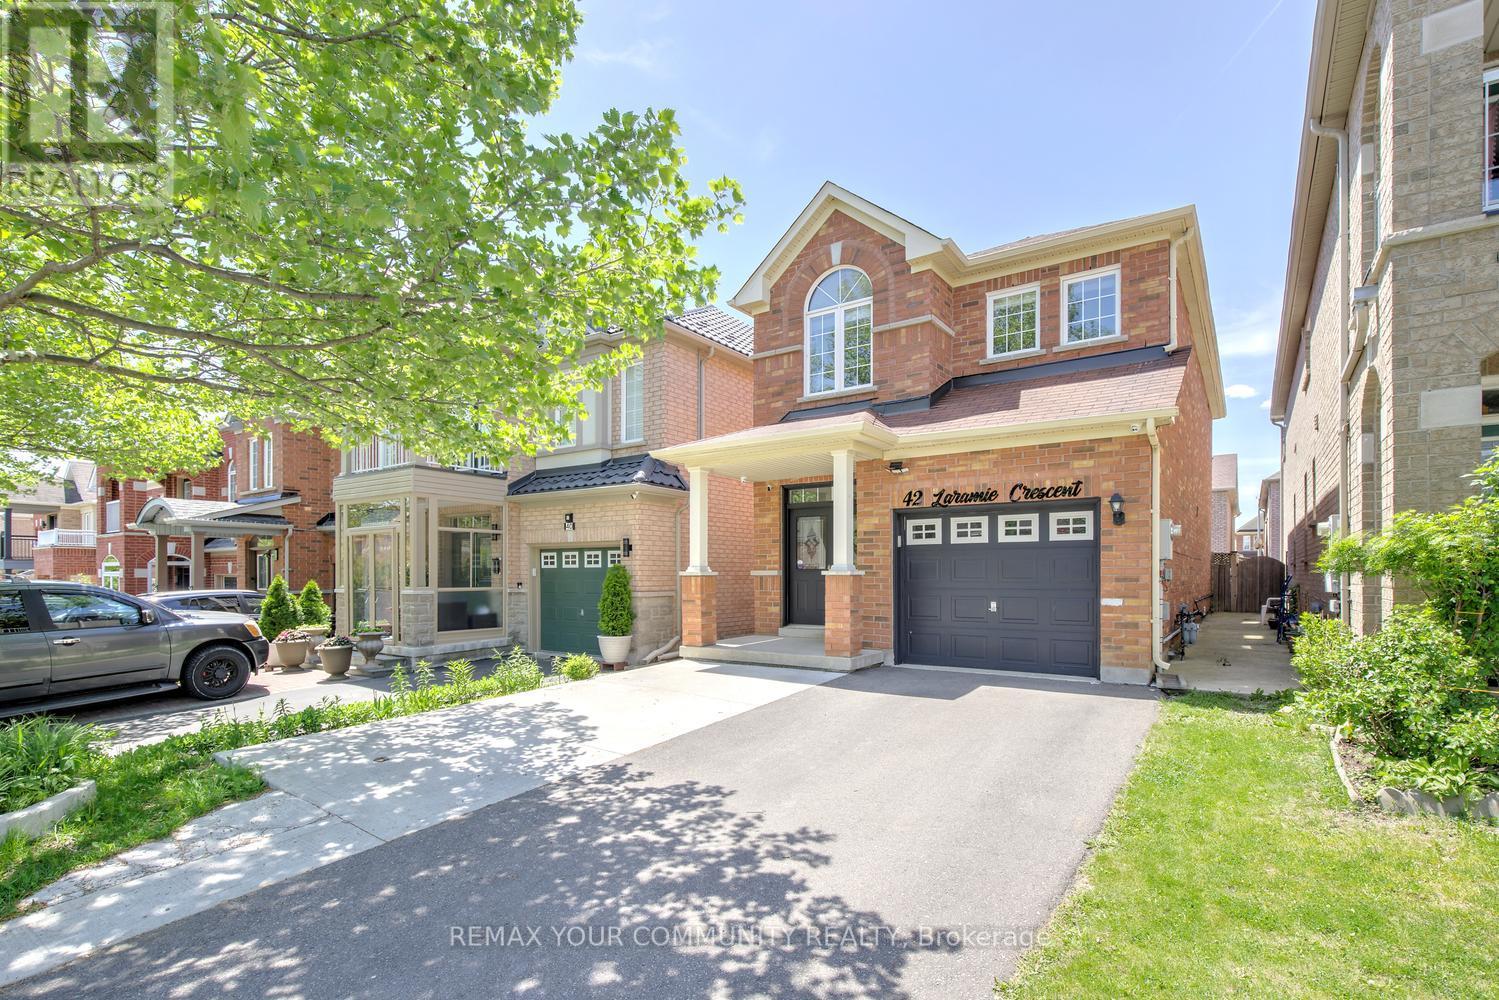
42 Laramie Crescent
Vaughan, Ontario
A fully detached home that delivers effortless living with the comfort and scale of a true family residence. Welcome to 42 Laramie Crescent. Tucked away on a quiet crescent in prestigious Patterson, this beautifully maintained home delivers thoughtful space, effortless living, and a layout that just works. Forget maintenance fees. Forget three-storey living. Forget compromising on comfort, location, or lifestyle. Features bright and functional floor plan, 9 ft ceilings on main, hardwood flooring throughout the main and 2nd levels, spacious principal rooms designed for both daily routines and meaningful gatherings. The updated kitchen showcases quartz countertops, stainless steel appliances, and a breakfast bar that naturally becomes the hub of morning coffee, homework, and conversation. The inviting family room, complete with custom built-ins and a cozy fireplace, is where you'll naturally spend your evenings, while the separate formal dining room is ready for holidays, celebrations, and special occasions. Upstairs, the spacious primary retreat features his-and-hers walk-in closets, complemented by two additional bedrooms and a 4-pc bathroom. The finished basement offers flexibility for study area, recreation, fitness or family movie nights. Outside, a newly built deck (2025) extends your living space into the backyard, perfect for summer evenings and weekend gatherings. Extended driveway, no sidewalk, parks 4 cars total. Direct garage access completes the everyday ease. Comes with renovated basement (2022), fridge (2023), electric oven (2023), newer dryer. And then there's the location: top-rated schools, parks, shopping, restaurants, public transit, the new Carrville Community Centre, Vaughan's hospital, and Maple GO Station are all moments away-placing everyday essentials within reach while keeping the GTA fully connected. This isn't just more space. It's a home that makes life feel better every day. 42 Laramie Cres isn't just a move-up-it's the right move! (id:61483)
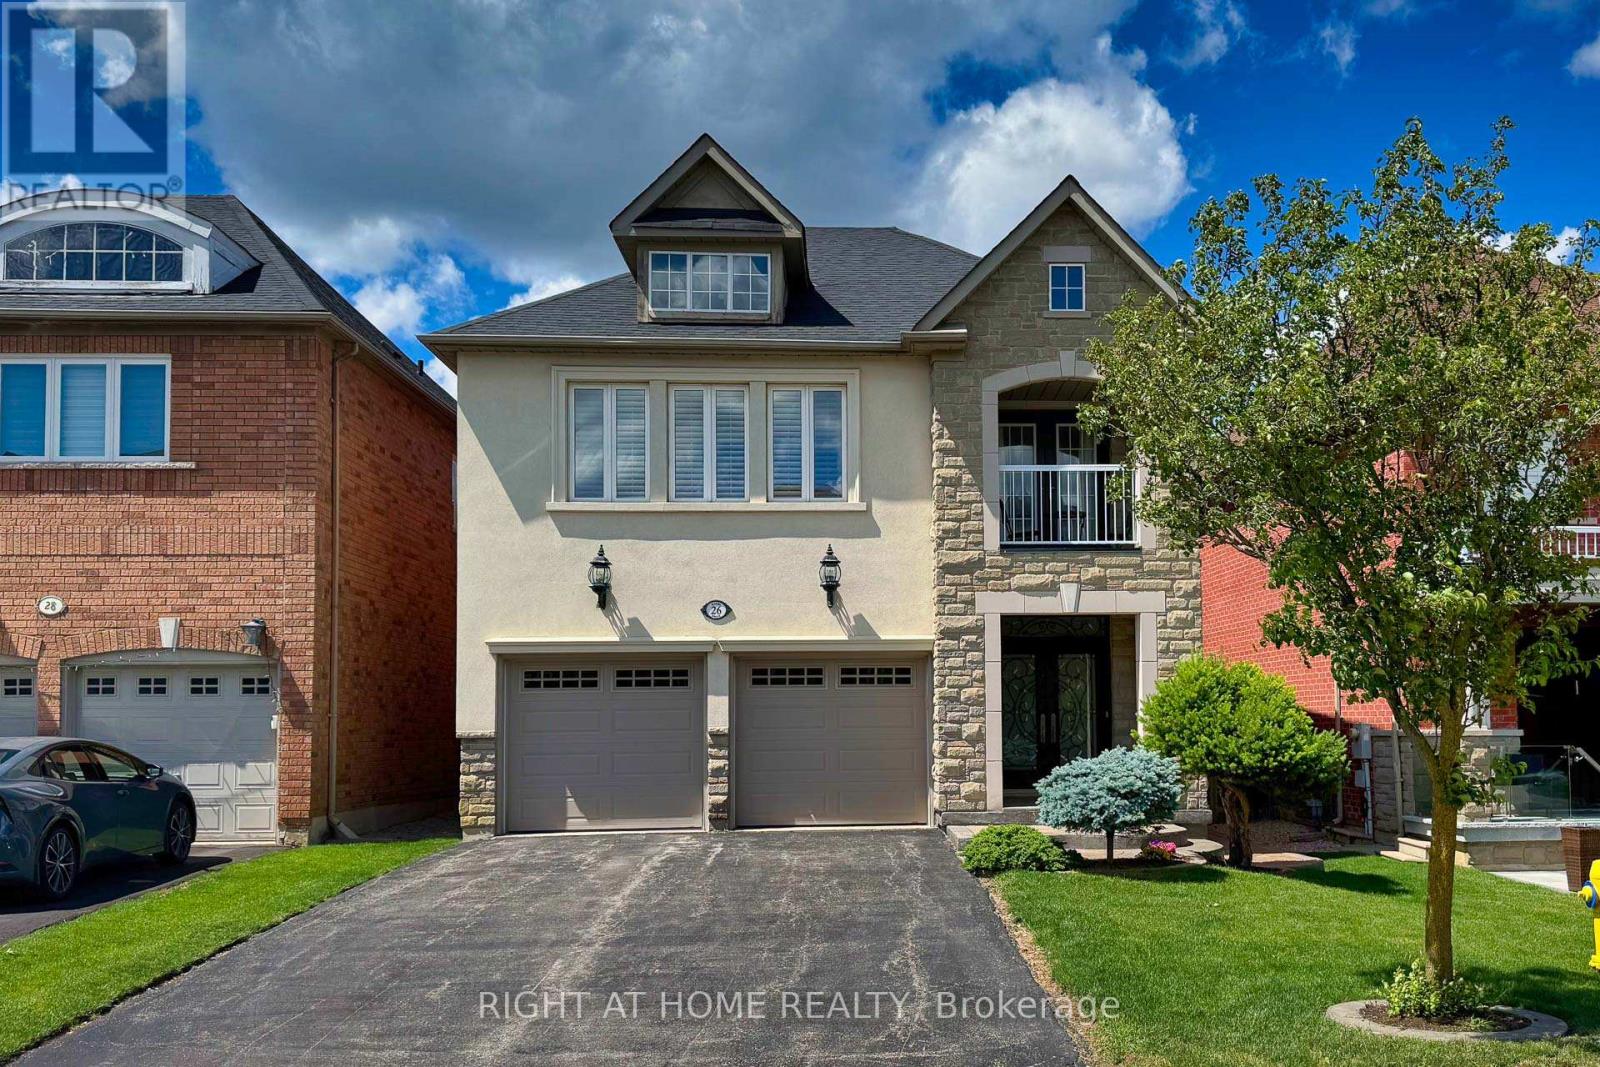
26 Ravel Drive
Vaughan, Ontario
Welcome to this stunning luxury family Home In Thornhill Woods Offering 3,282 Sqft Of Elegant Above-Grade Living Space (Over 4,500 Sqft Of Total Living Space). $$$ In Premium Upgrades! This Beautiful Residence Features 4+1 Spacious Bedrooms, Hardwood Floors, Pot Lights Throughout, And A Bright Open-Concept Layout Perfect For Modern Family Living. A Striking Wood Staircase With Updated Contemporary Railings Adds Elegance And Style.The Large Eat-In Kitchen Boasts , Stainless Steel Appliances, And Ample Space For Gatherings, Overlooking A Private Backyard. The Luxurious Primary Retreat Features A Sitting Area, Two Walk-In Closets, And A Renovated Ensuite , Additional Bedrooms Are Generously Sized And Served By Well-Appointed Renovated Bathrooms. The Second Floor Landing Includes A Dedicated Office Area That Can Easily Be Converted Into A 5th Bedroom. Enjoy Fully Landscaped Front & Backyards , Creating A Stylish And Low-Maintenance Outdoor Setting. Steps To Top-Ranked Thornhill Woods P.S. & Stephen Lewis Secondary School, Parks, Community Centres & Transit, In One Of Vaughan's Most Desirable Family-Friendly Communities. A True Move-In Ready Home Offering Exceptional Space, Upgrades And Versatility - A Must See! (id:61483)
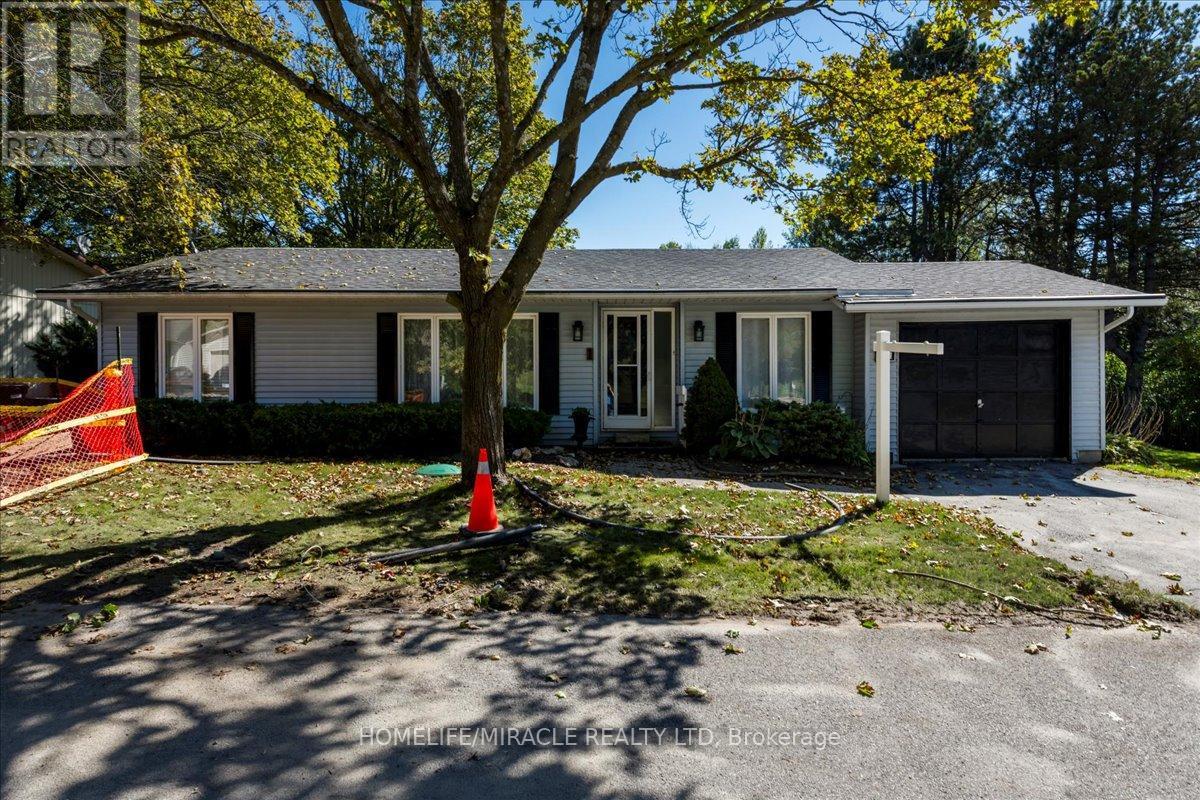
1 Tecumseth Pines Drive
New Tecumseth, Ontario
Welcome to 1 Tecumseth Pines, a beautifully maintained home in one of Simcoe's most sought-after adult lifestyle communities. Perfectly located close to Highways 400, 27 and 50, this serene community offers easy access to surrounding towns and everyday conveniences while providing the peace and beauty of country living. Residents enjoy resort-style amenities including a recreation center with an indoor swimming pool, tennis and pickleball courts, exercise room, billiards, bocce, shuffleboard, darts, a multipurpose hall, woodworking shop, and a cozy library complete with a music and television area. Whether you prefer an active or relaxed lifestyle, there is always something to enjoy within this vibrant community. This spacious three-bedroom, two-bathroom home offers an open-concept layout with a bright kitchen and dining area that flow into the living room and out to a large covered deckperfect for morning coffee or evening gatherings. The primary bedroom features an ensuite bathroom, while main-floor laundry adds everyday convenience. The full basement provides excellent storage or potential for additional living space.Pride of ownership is evident throughout this clean and well-cared-for home. Move in and experience the perfect blend of comfort, community, and convenience. (id:61483)
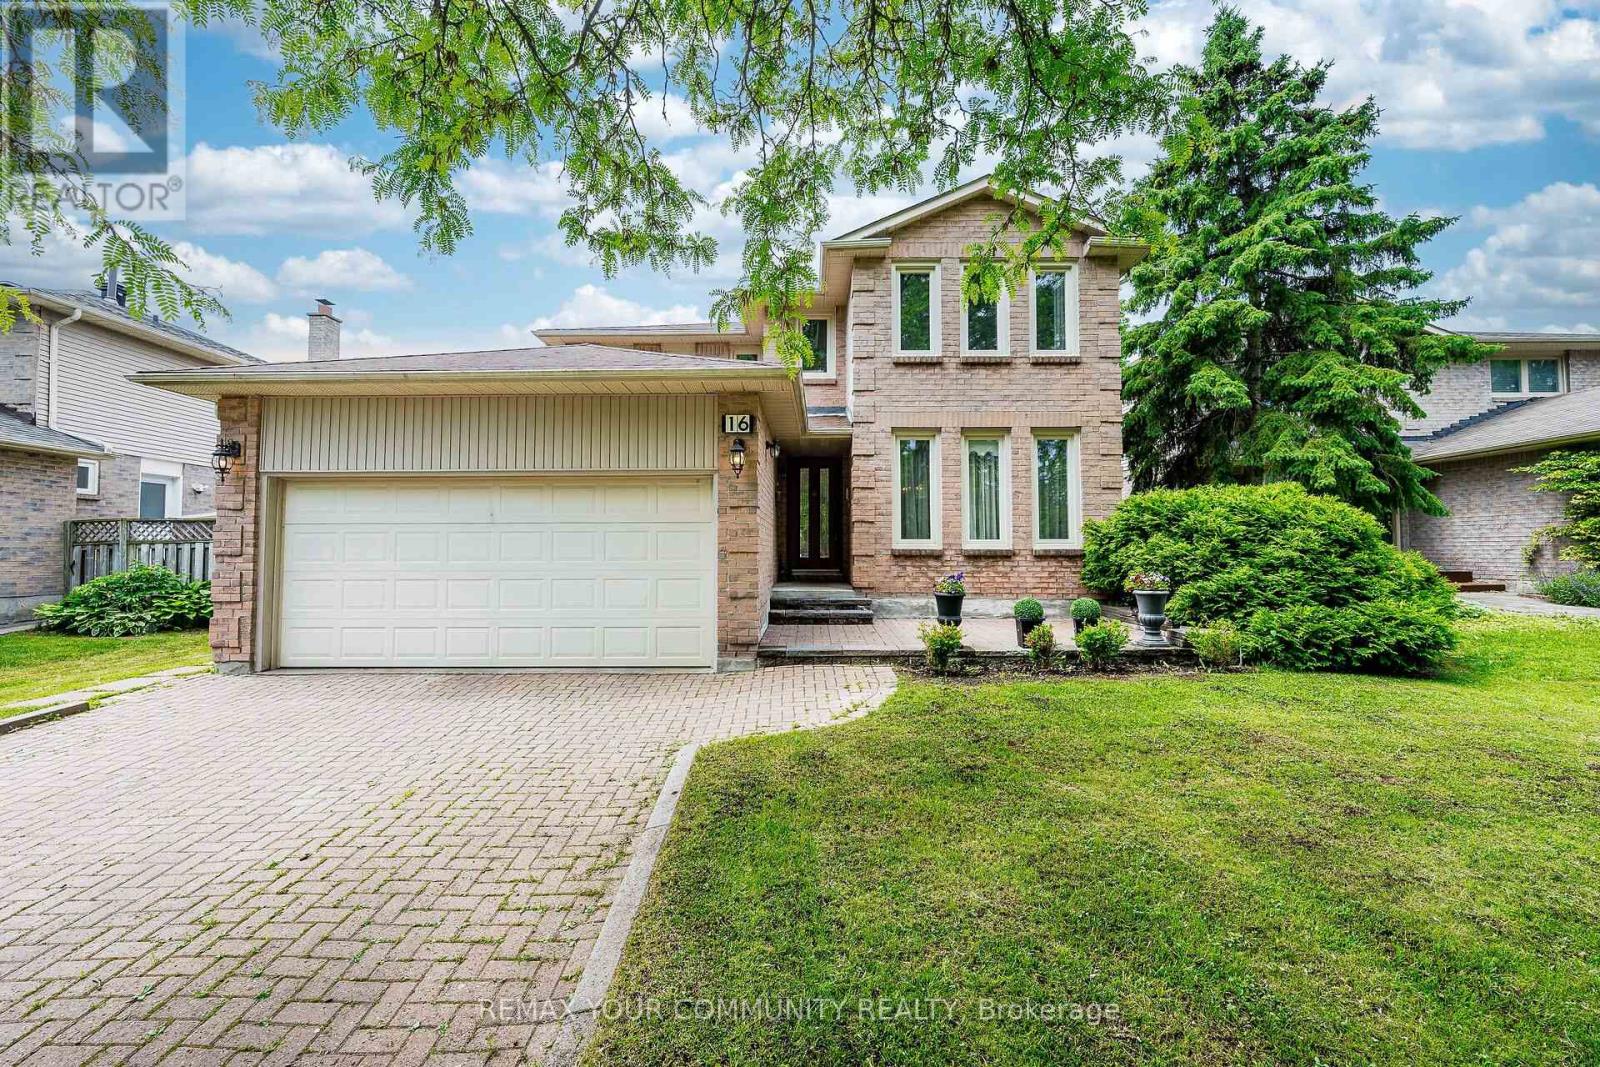
16 Valleyview Road
Markham, Ontario
Gorgeous newly renovated 4-bedroom brick detached home situated on a premium 52 x 145 ft lot in the quiet and highly desirable Thornlea community. Features two separate finished basement units with separate entrance, double garage, and widened interlock driveway. Enjoy a pool-sized backyard with a newly built oversized deck. The updated kitchen features a center island and granite countertops. A beautiful skylight fills the home with abundant natural light. Recent upgrades include new hardwood flooring in the primary bedroom and second-floor hallway, an elegant oak staircase, and a dedicated main-floor office, offering both style and functionality. Gleaming hardwood floors enhance the family room, living room, and dining room. The home is also equipped with a central vacuum system for added convenience. Conveniently located with easy access to Highways 404 & 407, and just steps to top-ranked schools including St. Robert Catholic High School, St. Rene Goupil, and St. Luke. Close to Seneca College and York University Markham Campus. Please see virtual tour. (id:61483)
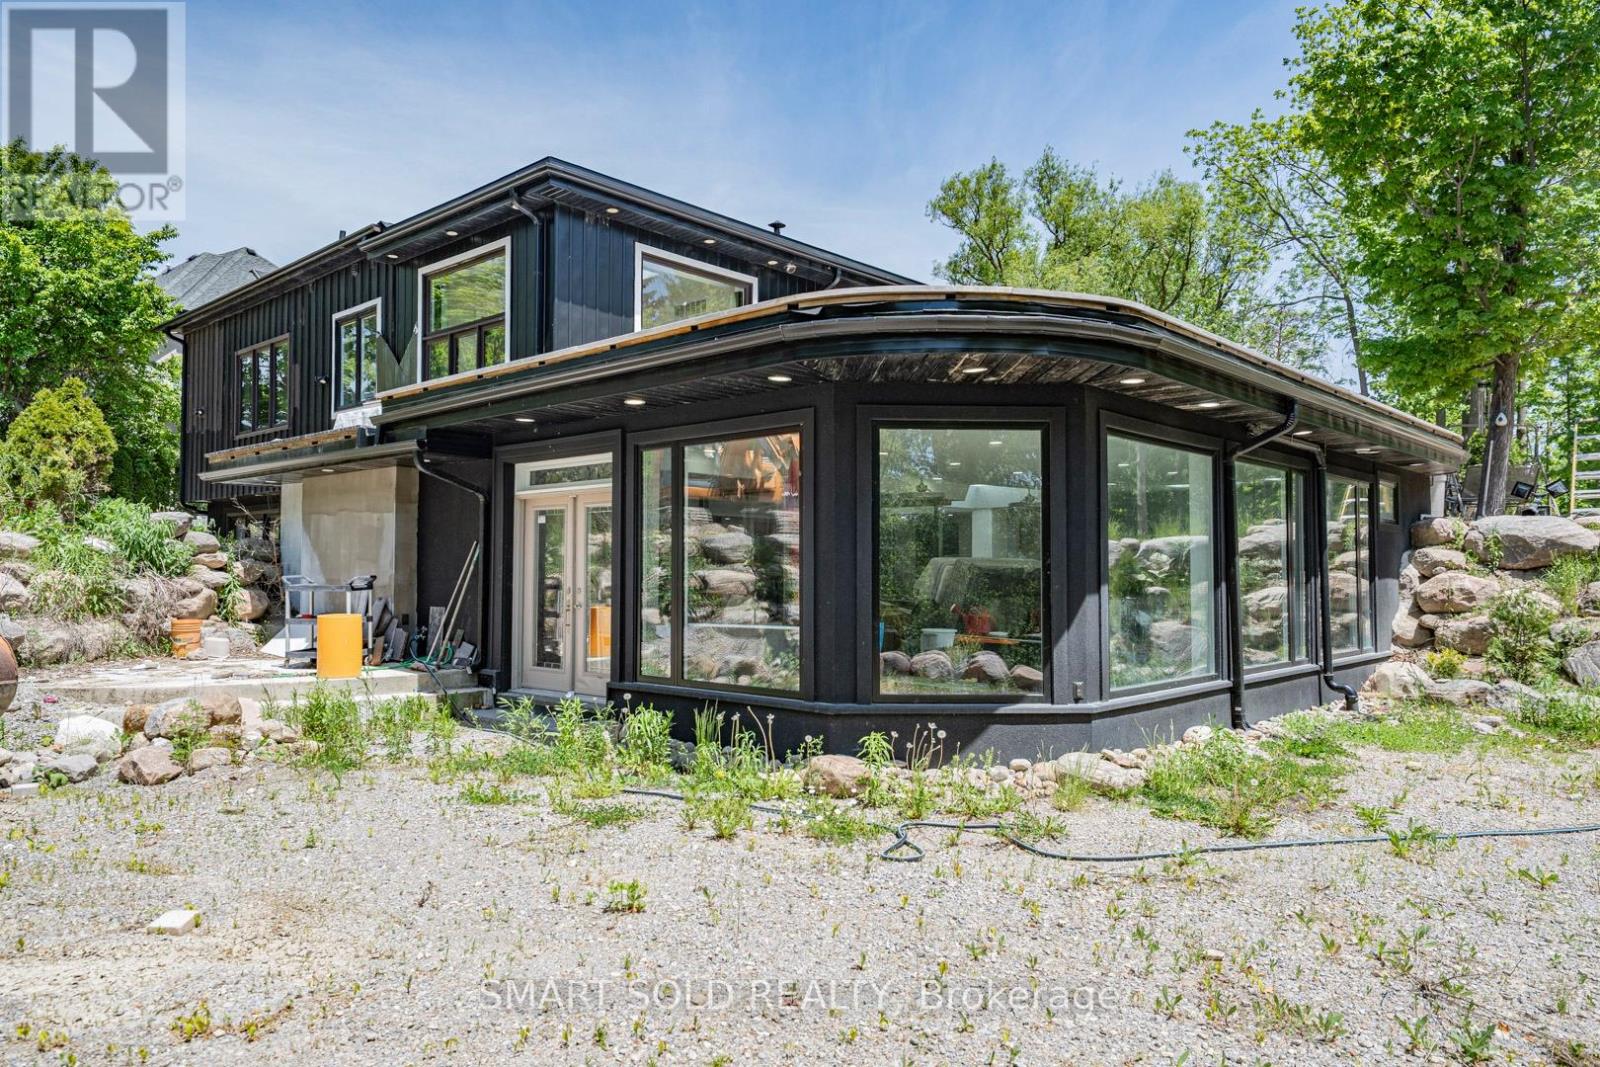
7602 Reesor Road
Markham, Ontario
Stunning newly renovated &expanded custom built luxury detached house on 1.1 acre lot with a separate-access rear coach house. Nearly 6000 SQFT usable space! Extensive high-end upgrades throughout the entire house. Abundant skylights flood the house with exceptional natural brightness. Features a sprawling approximately 1000 sq ft finished recreation space with skylights, custom stonework, full bath & premium finishes. Upscale main floor includes high-gloss marble chef's kitchen and open concept living area with extra large windows. Primary bedroom features a full 4pc en-suite washroom with custom-tailored shower and a walk-in closet. Corner office with oversized dual-side floor-to-ceiling windows and skylights. 2 furnace and 2 sum pump. Minutes to Rouge National Urban Park, Hwy 407, Markham Stouffville Hospital, Costco, golf, restaurants, etc. (id:61483)
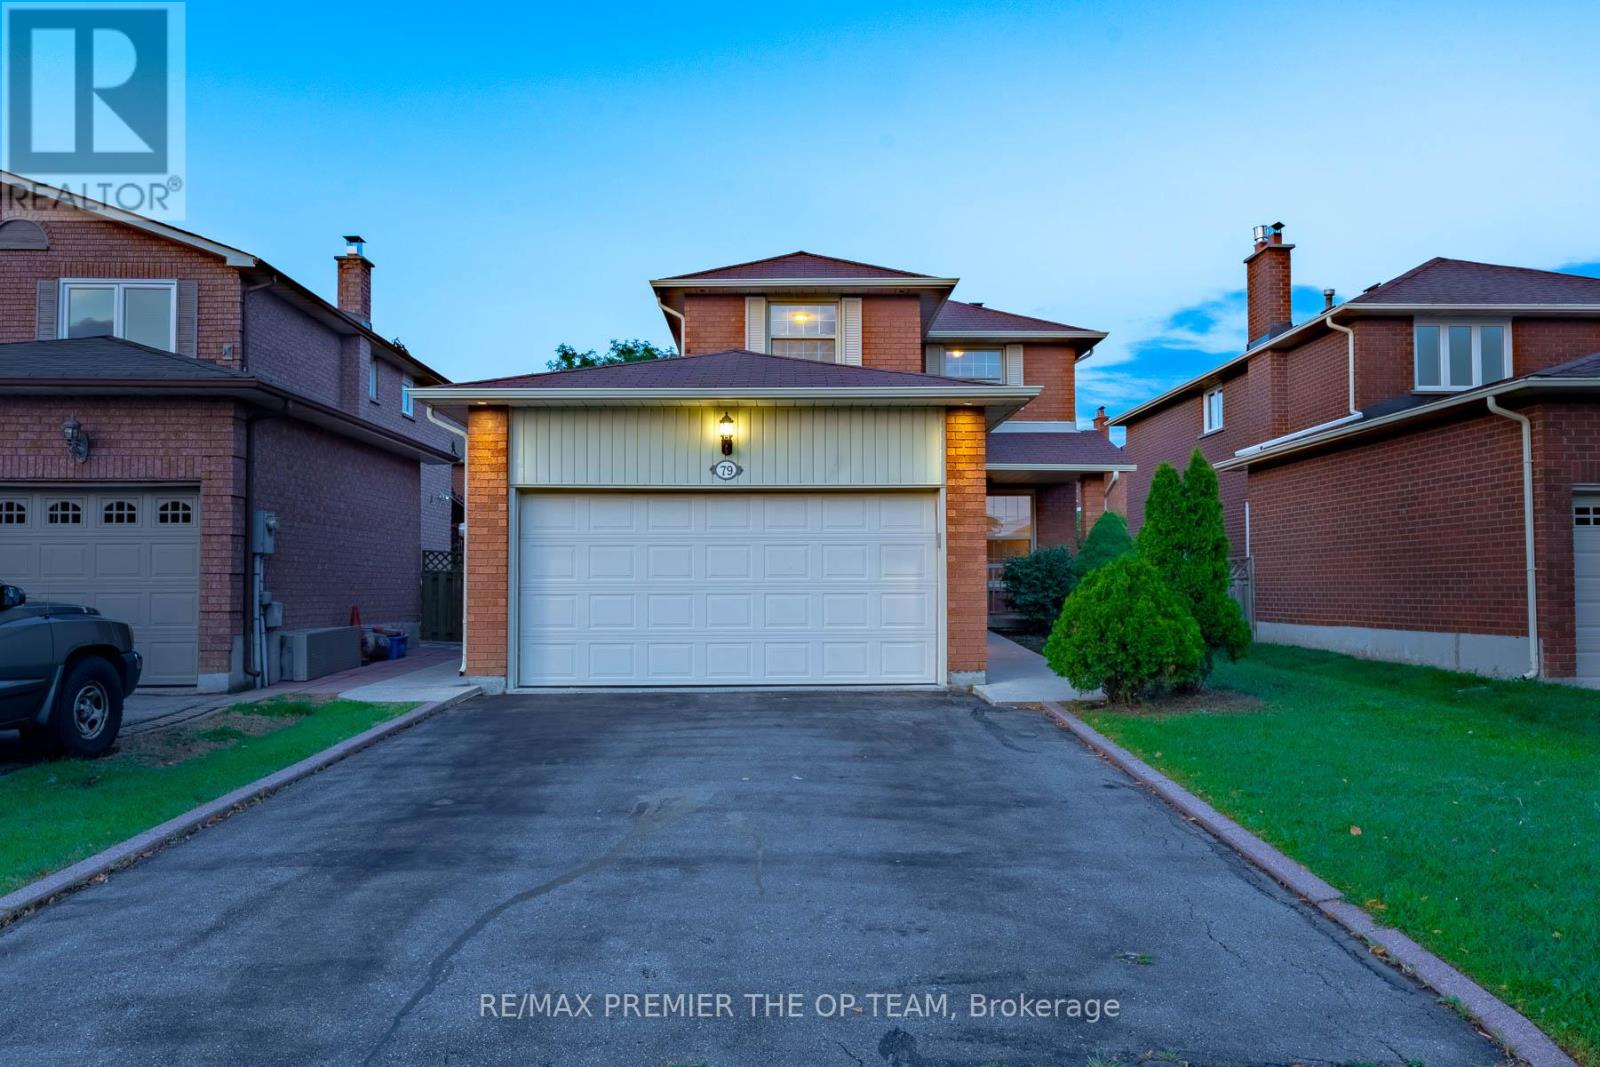
79 Governor Crescent
Vaughan, Ontario
Beautiful 3 Bedroom, 3 Bath, Detached Home In East Woodbridge Area. Double Car Garage And Lots Of Natural Light. Ideally located just a 3-minute walk to a charming park with a playground and basketball court, and a short 10-minute drive to the TTC subway station for convenient commuting. Enjoy the ease of a no-sidewalk frontage-no snow shoveling! (id:61483)
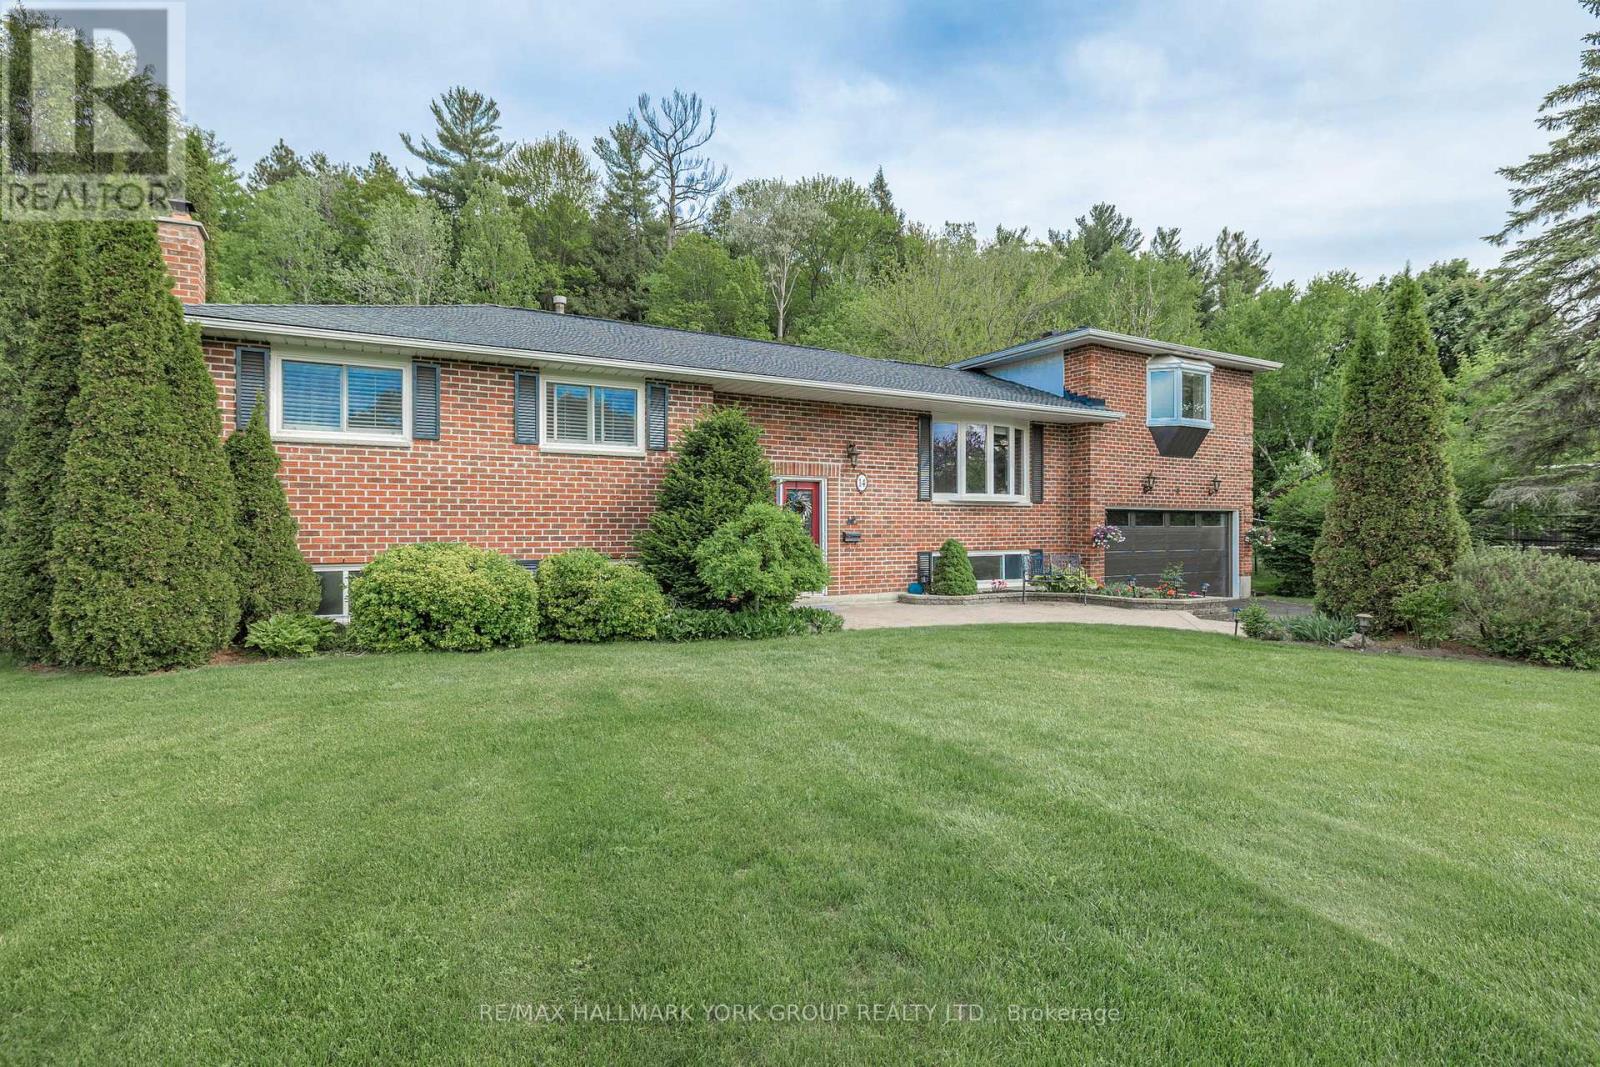
14 Anchor Court
East Gwillimbury, Ontario
WOW! Almost 1-acre lot! Beautifully renovated raised bungalow, perfectly situated on a quiet and sought-after East Gwillimbury cul-de-sac. Enjoy the best of both worlds with convenience to all amenities while still experiencing the peace and privacy of country living on this stunning 0.85-acre lot. Step inside to a newly renovated kitchen featuring quartz countertops, soft-close cabinetry and a walkout to a new 28' x 16' composite deck with a gas BBQ hookup, perfect for outdoor entertaining, gardening and outdoor living. The main level offers gleaming hardwood floors and three generously sized bedrooms including a secondary primary suite with a 2-piece ensuite bath updated in 2022, along with a renovated 4-piece main bath also completed in 2022. A private upper-level primary retreat provides a spacious layout and an updated 4-piece ensuite bath. The lower level features a large recreation and entertainment area, as well as a separate games or billiards room that could easily be converted into a fifth bedroom if desired. Full-sized above-grade windows fill the lower level with natural light, and there is ample storage space in the laundry and workshop areas. Updates include vinyl windows, new front and back doors, a 'Dodds' garage door and opener installed in 2023, and GAF 50-year fiberglass shingles with asphalt stone coating and a transferable warranty from 2016. The backyard is a true oasis, over 240 feet deep and backing onto your own private forest.. Plenty of room for a pool! Just steps from Anchor Park and conveniently located minutes to schools, trails, Upper Canada Mall, Costco and everyday amenities including the GO Station and Highways 404 and 400, this is an exceptional opportunity to enjoy lifestyle, convenience, privacy and natural beauty in one of East Gwillimbury's most family-friendly communities. Welcome home! (id:61483)
33 Wrendale Crescent
Georgina, Ontario
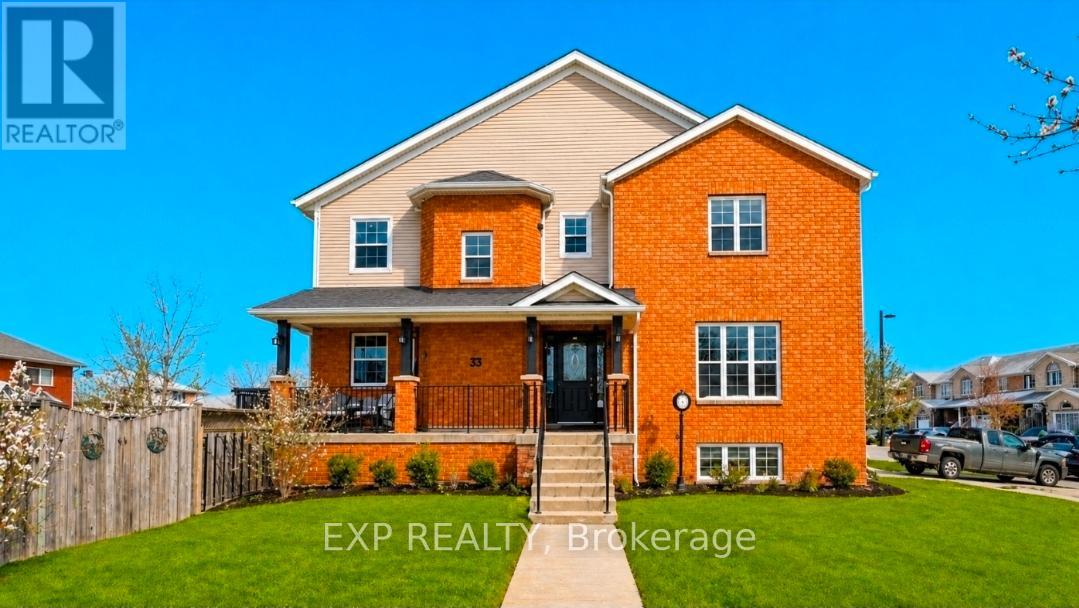
Beautifully updated end-unit 3+1 bedroom freehold townhouse on a spacious oversized corner lot boasting mature trees for added privacy. This property has ample parking allowing for 4 small vehicles to fit in the driveway! This beautiful home features large windows in the main floor living room and kitchen which gets amazing afternoon sunshine. The westerly exposure allows for excellent breeze when the windows are open in the summer. Master Bedroom is a stunning 300 square feet!! Upgrades include Roof redone in 2014, new Dryer in 2015, new Water Heater in 2017, New Fridge, Stove and Dishwasher in 2020, New Furnace and Air Conditioner in 2022 and new washer in 2023. Finished basement with unfinished storage room can be converted into a bedroom. Close to Lake Simcoe, schools, shopping, grocery stores, recreation center and parks with easy and quick access to the 404. This stunning home has so much to offer and is move-in ready! (id:61483)
38 Palmira Drive
Georgina, Ontario
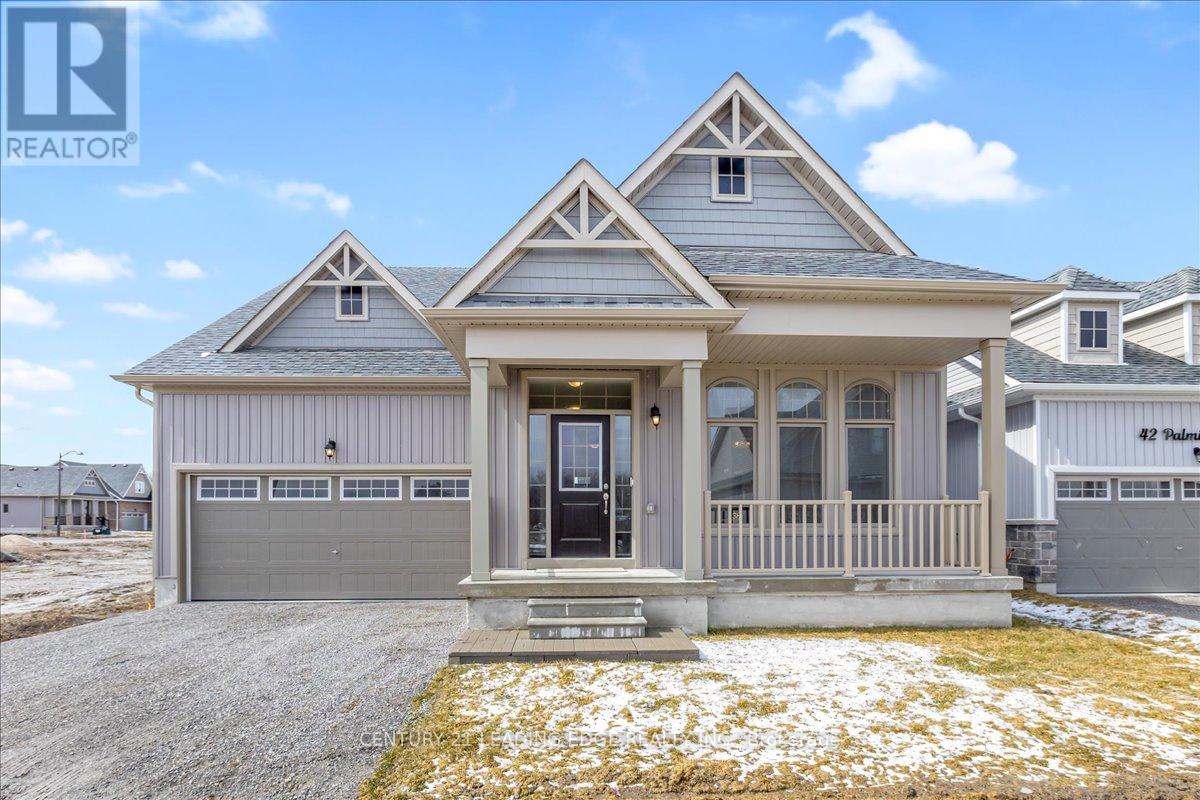
Welcome to resort-style living in the sought-after Landing Active Adult Community near beautiful Lake Simcoe. This stunning Raine Model (Elevation A) offers 2,369 SQ/FT of thoughtfully designed living space, perfectly blending comfort, elegance, and functionality. This spacious home features 2 generous bedrooms and 3 well-appointed bathrooms, ideal for both everyday living and hosting guests. The highlight of the home is the expansive media room, seamlessly opening into a versatile study-perfect for a home office or easily converted into a third bedroom to suit your needs. Surrounded by nature, enjoy direct access to scenic forested walking trails right outside your door. Residents of this vibrant community benefit from a low monthly maintenance fee of approximately $105 which conveniently includes lawn care and snow removal-allowing for truly carefree living. In the near Future Exclusive amenities include a private clubhouse, a resort-style 20x40 in-ground pool, and access to a shared 260-foot waterfront along Lake Simcoe, where you can unwind with breathtaking sunsets and tranquil lakeside views. Ideally located approximately one hour from the Toronto, and within easy reach of Richmond Hill, Markham, and Vaughan, this exceptional property offers the perfect balance of peaceful retreat and urban accessibility. Experience luxury, lifestyle, and location-all in one remarkable offering (id:61483)
20 Denbury Court
Whitby, Ontario
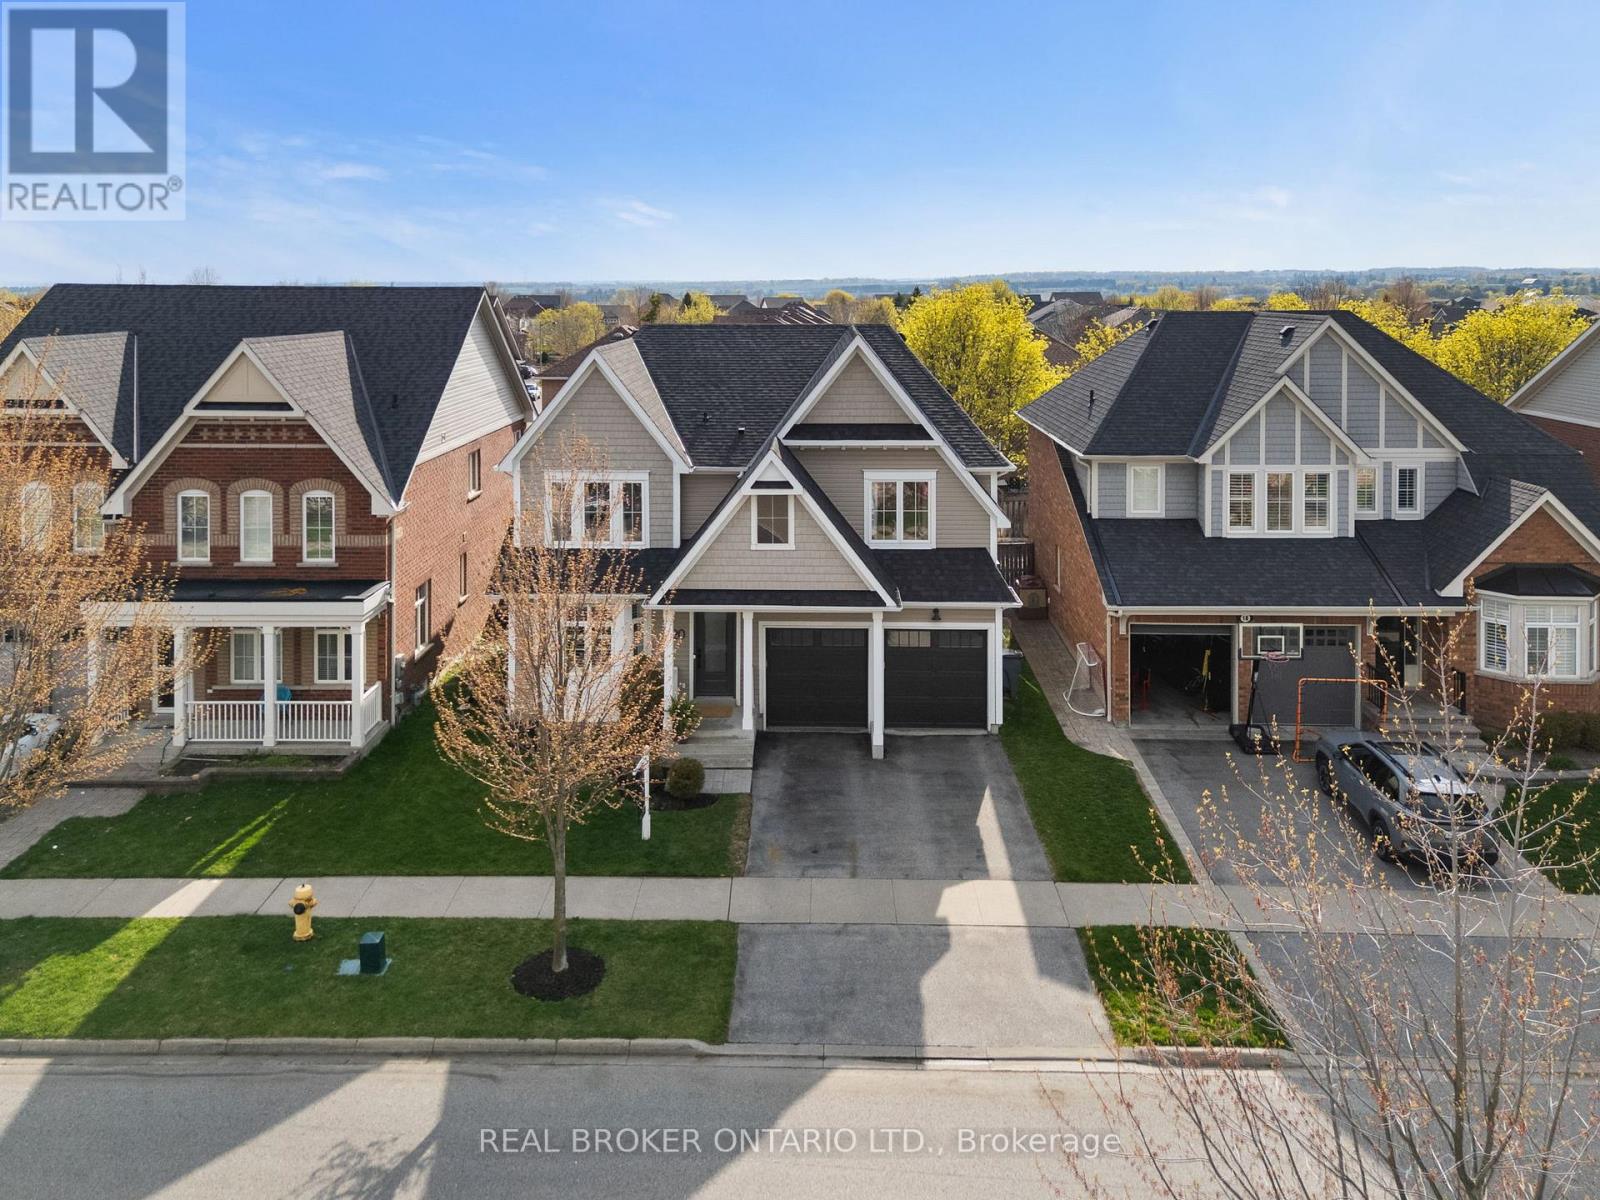
Welcome to one of Brooklin's most exclusive family enclaves - prestigious Denbury Court. Rarely do homes become available on one of the few true courts in the community, especially one that offers this level of luxury, space, and modern updates. Designed for growing families who refuse to compromise, this stunning home delivers the perfect blend of functionality, style, and everyday comfort in one of Whitby's most sought-after neighbourhoods. Featuring 4 spacious bedrooms above grade, including 2 bedrooms with their own ensuites, plus 2 additional bedrooms in the fully finished basement, there is truly room for everyone. The thoughtfully designed layout includes the highly desirable second-floor laundry room and an incredible custom mudroom that makes busy family life effortless. The stunning updated kitchen showcases quartz countertops, stainless steel appliances, breakfast bar seating, and a bright eat-in area with walkout to your private backyard retreat. Enjoy summer evenings on the new deck complete with pergola, offering the perfect space to relax or entertain. Originally built in 2011, this home has been extensively updated throughout and feels anything but its age. The professionally finished basement (2024) features proper egress windows, adding both functionality and peace of mind. Many major updates to the home have been completed, including a new roof (less than 6 years old), allowing you to simply move in and enjoy. Steps to a brand-new park at the end of the court and only minutes to the new Whitby state-of-the-art community centre, top-ranked schools, shopping, restaurants, and every amenity a family could need. This is the complete package in one of Brooklin's finest family locations. (id:61483)
169 - 2696 Deputy Minister Path
Oshawa, Ontario
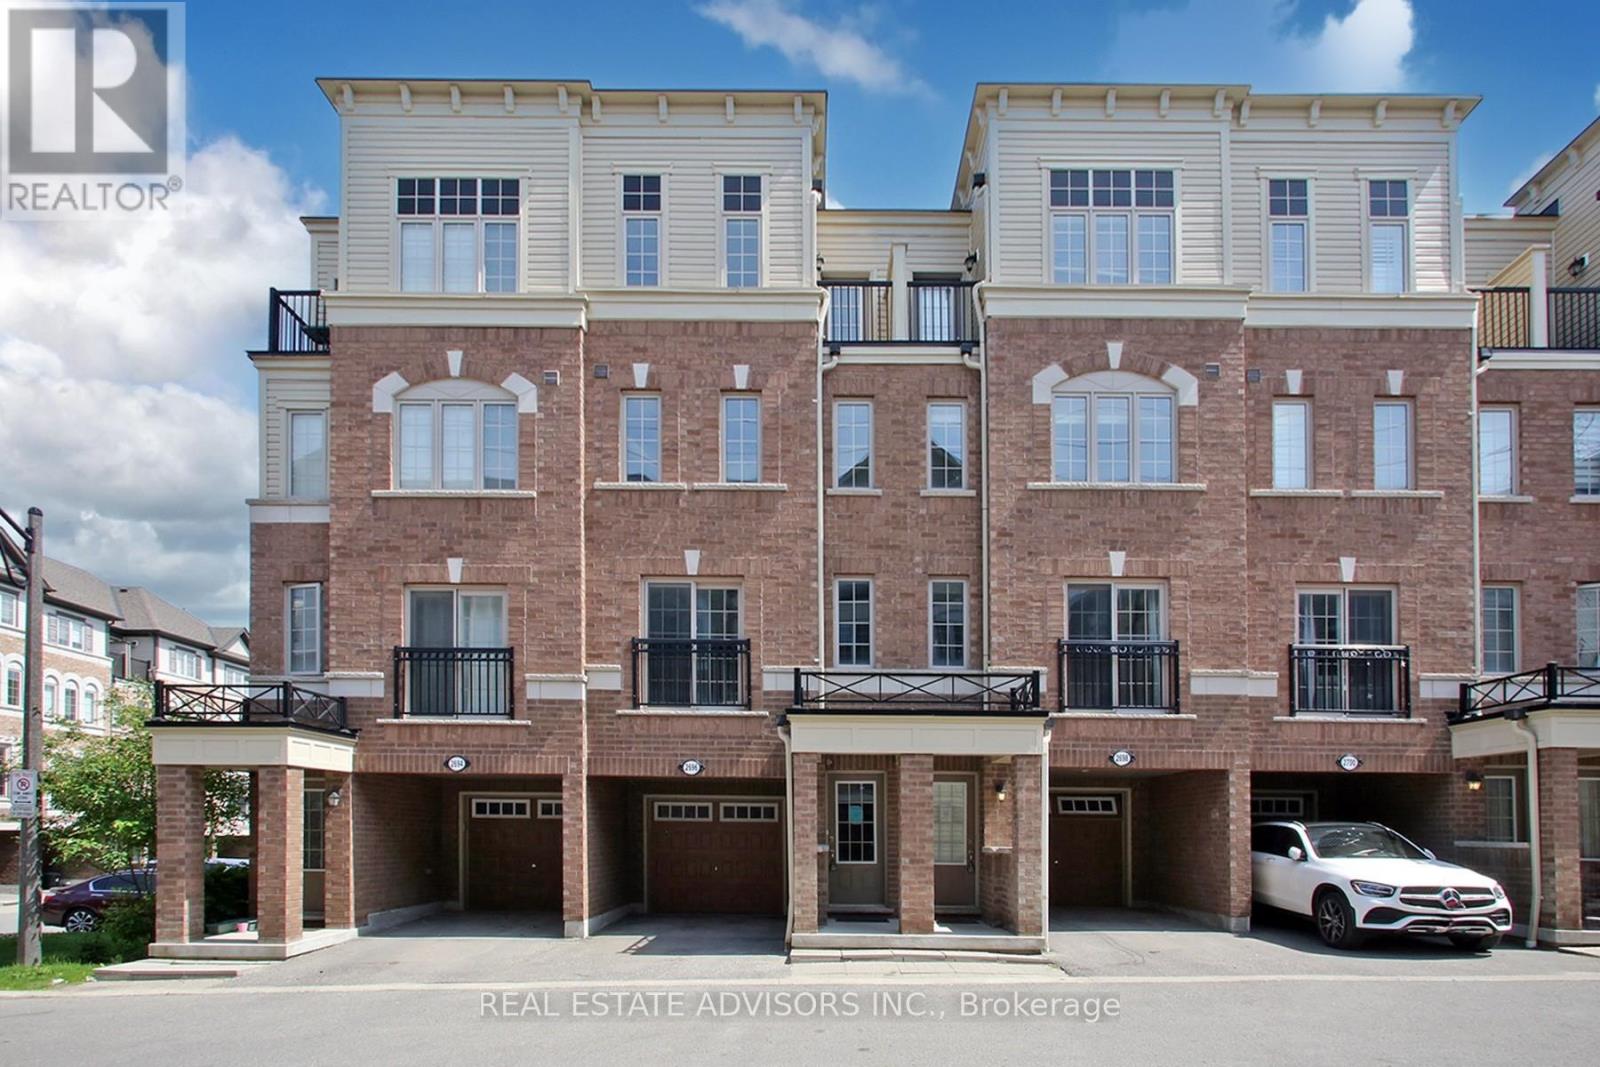
Bright and spacious newer 3-storey townhome by Tribute Communities in the family-friendly Windfields neighbourhood. Featuring 4 bedrooms, 3 bathrooms, and approximately 1,927 sq. ft. of living space, this home offers an open-concept main floor, modern finishes, and convenient walk-out access to the garage. Property is vacant and ready for immediate occupancy, making it ideal for buyers looking for a quick closing. Prime location close to Hwy 407, Ontario Tech University, Durham College, Costco Wholesale Oshawa, shopping, dining, parks, and transit. An excellent opportunity for first-time buyers, growing families, or investors. (id:61483)
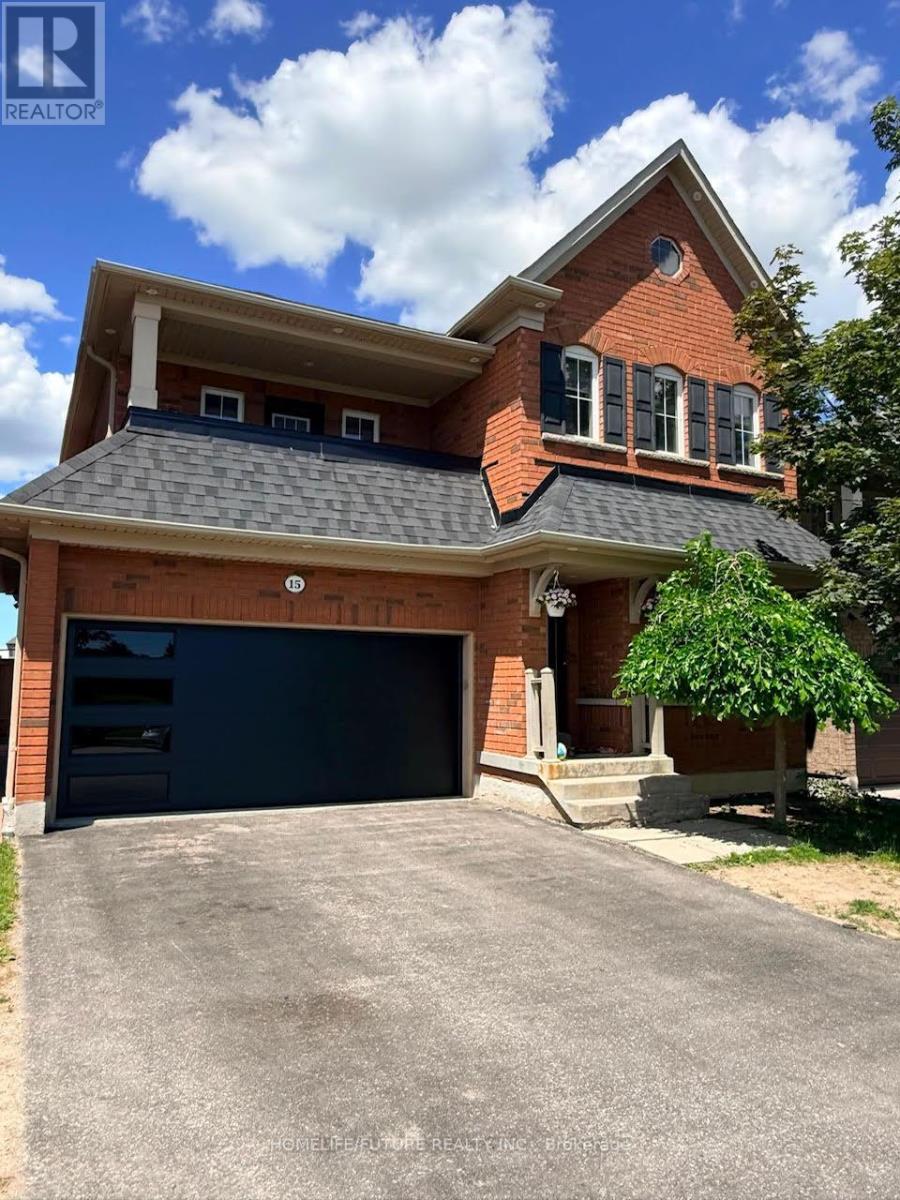
Bsmt - 15 Mcginty Avenue
Ajax, Ontario
Desirable Central Ajax Location! Newly Finished Spacious Two-Bedroom Basement Apartment Suite With Separate Entrance. In Suite Laundry, Pot Lights, Laminate Flooring. 2 Parking Spaces Included (2 Driveway On One Side). Conveniently Located Near All Amenities. Walkable Distance To Bus Stop And Shopping Centers.Close To Schools, Shopping, Recreation, GO Transit And Highway 401. Basement Only. Basement Tenant Responsible For 30% Of Utilities Or $150 Per Month In Addition To Rent. (id:61483)
22 Falaise Road
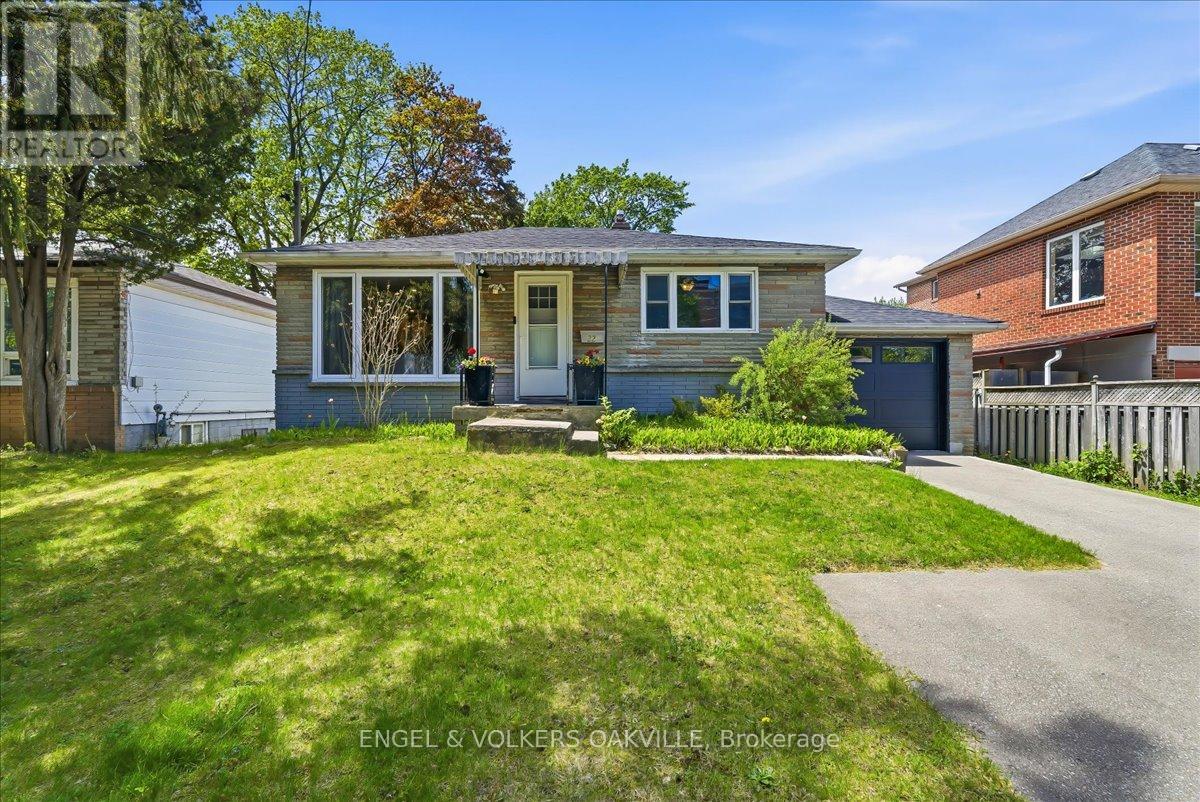
Toronto, Ontario
Attention First-Time Buyers & Investors alike! Welcome to this charming, turn-key West Hill bungalow nestled on a premium 50ft x 150ft lot. The sun-filled main level boasts a fresh & modern renovated kitchen along with a spacious 2-bedroom layout including stylish finishes throughout - perfect for young families looking to move right in. Downstairs, a separate entrance leads to a great, self-contained basement suite offering incredible rental income potential or an ideal in-law setup. The lower level includes an additional 2 bedrooms, a kitchen, a 3-piece bathroom, and brand-new luxury vinyl flooring. Live upstairs and let your tenant pay a portion of your mortgage, or rent out both levels for a high-yield addition to your investment portfolio! Located in a highly desirable, family-friendly Scarborough pocket close to U of T Scarborough, Centennial College, excellent schools, parks, shopping, TTC, and the GO Station. Truly a rare find with endless potential! (id:61483)
2201 - 1010 Sandy Beach Road
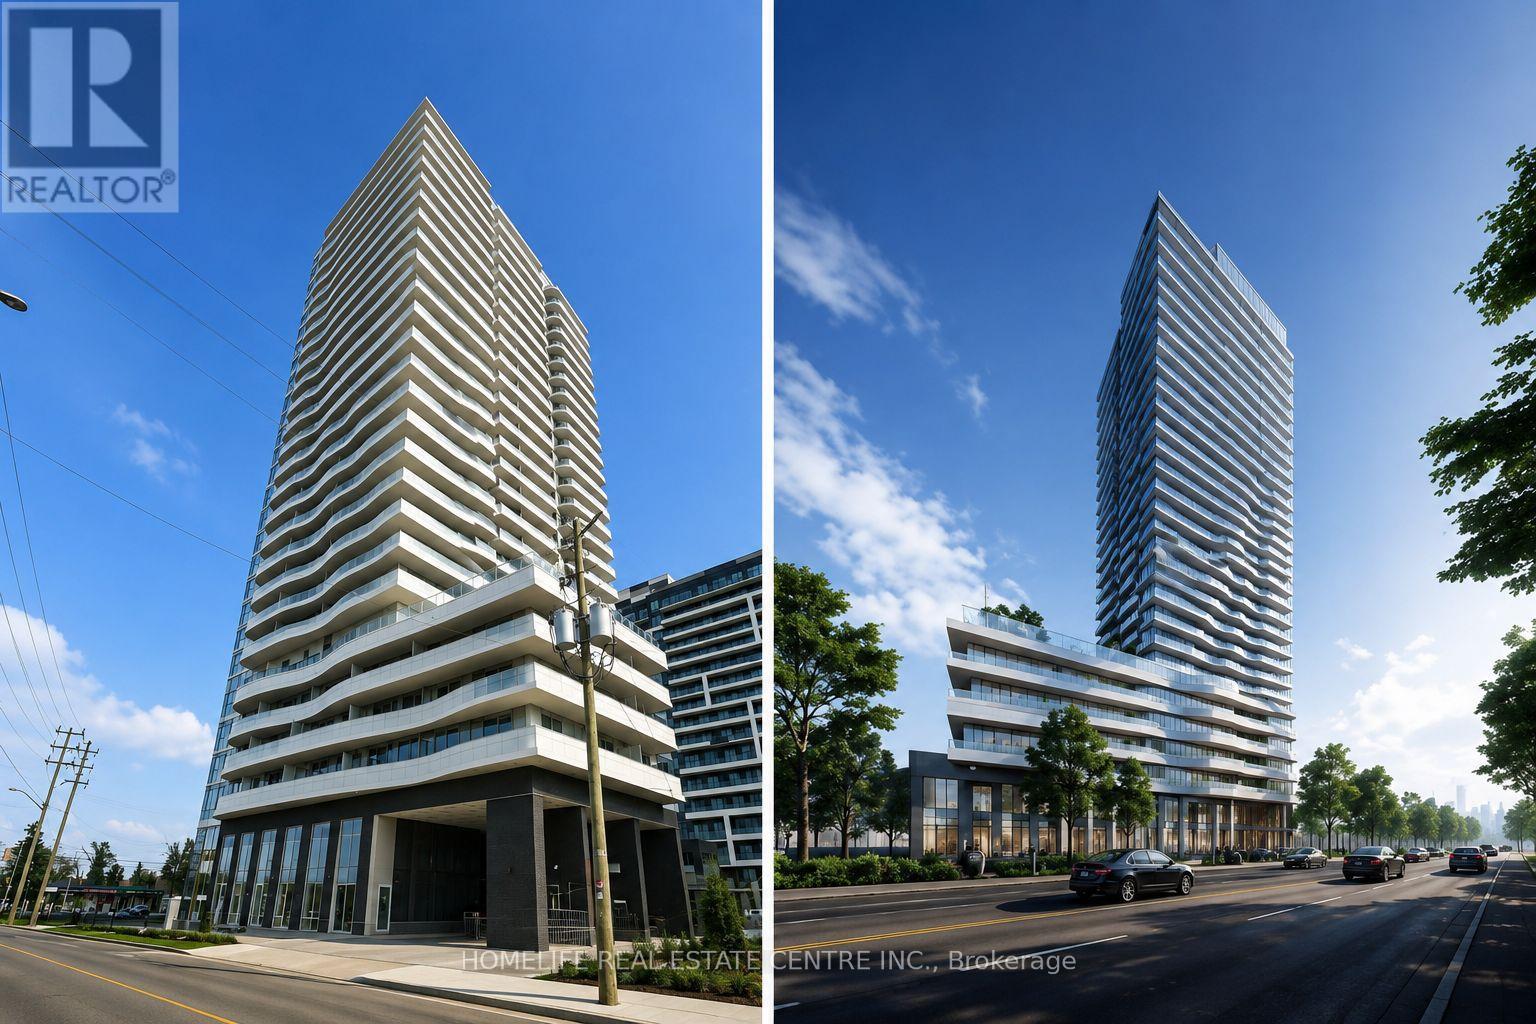
Pickering, Ontario
Welcome to this beautifully appointed 1-bedroom condo offering modern comfort and exceptional convenience in the heart of Pickering. This carpet-free suite features a spacious bedroom, a 4-piece bathroom, in-suite laundry, stainless steel appliances, and a private balcony with stunning views from a high floor.Residents enjoy access to luxury building amenities including a concierge, outdoor swimming pool, fitness centre, and party lounge. Ideally located just steps from Pickering GO Station for an easy commute to Downtown Toronto, and close to Pickering Town Centre, waterfront trails, restaurants, shopping, and Hwy 401. Perfect for professionals seeking stylish, low-maintenance living in a prime location. (id:61483)
254 Bain Avenue
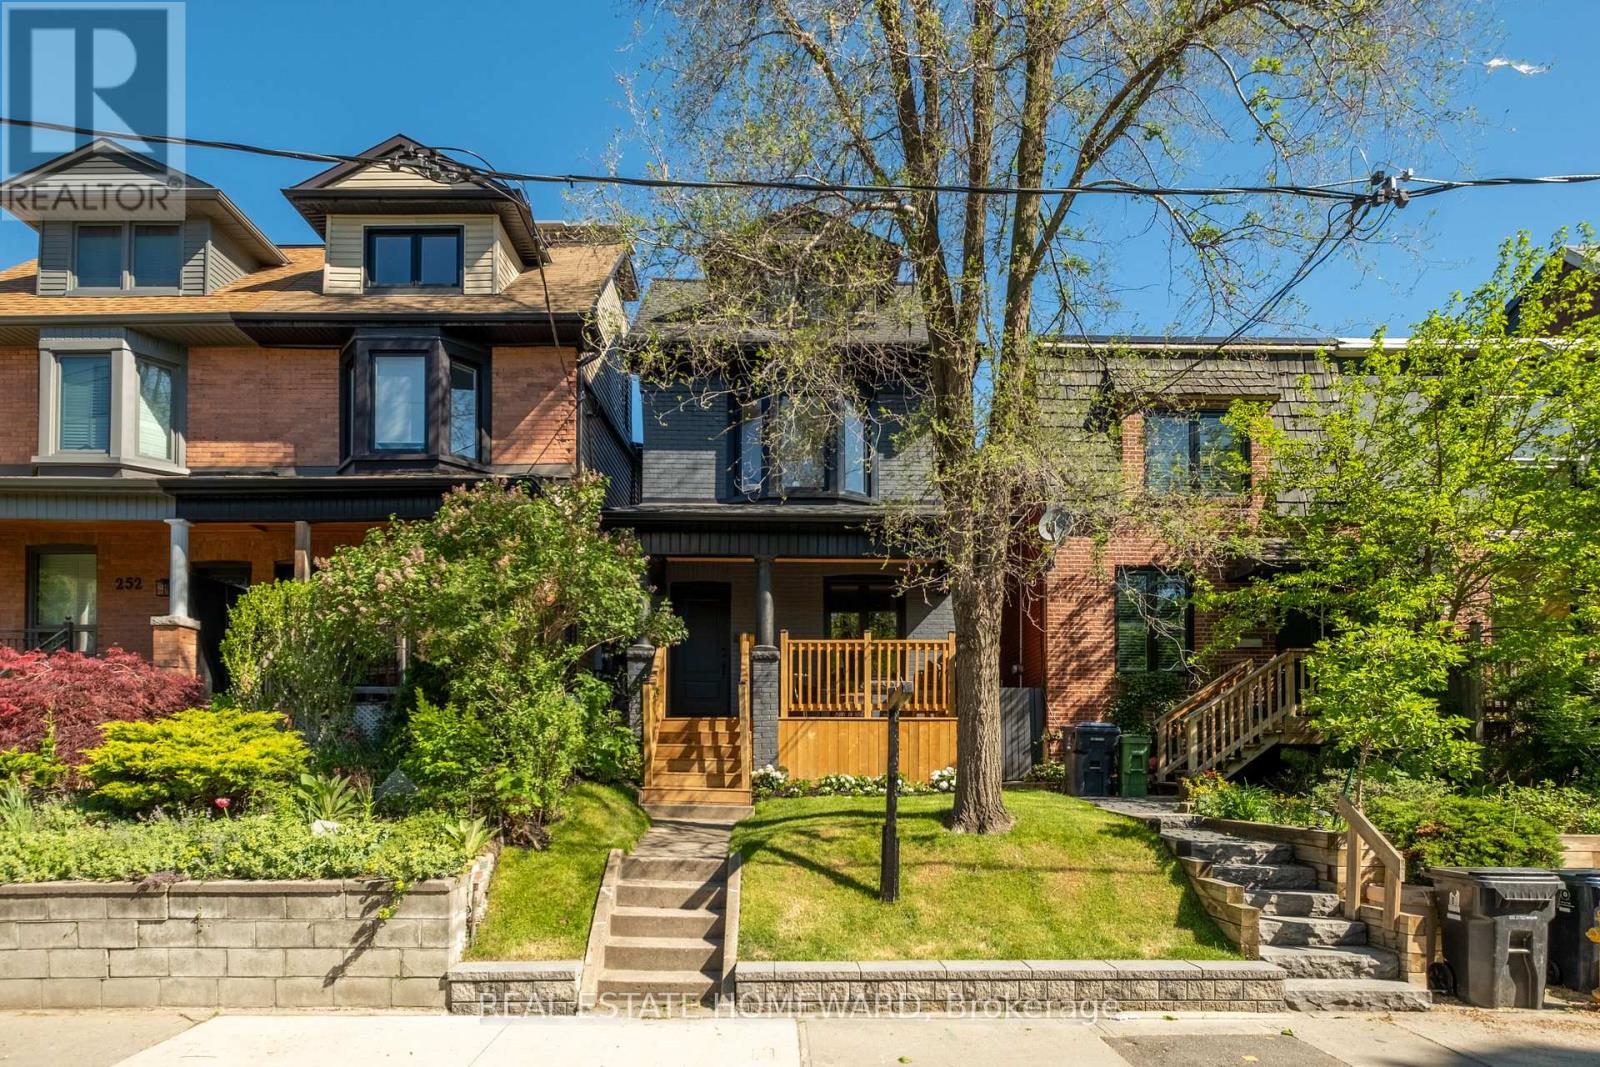
Toronto, Ontario
Detached? Check. Parking? Check. Family room? CHECK. Four large, bright bedrooms? Absolutely. A powder room and a primary ensuite? Yes, plus two additional bathrooms. Fully renovated from top to bottom and less than a two-minute walk to Withrow Park? Welcome to 254 Bain Avenue. Three-storey detached homes in Riverdale rarely come to market at this price point. Finding one with parking, a family room, and income potential is even rarer. Reimagined with permits (Permit No. 23 205216), this home was renovated for modern family living. The main floor offers a formal living room, dining area with extensive built-ins, a stunning kitchen with quartzite countertops and a large island, a designer powder room, and the feature every growing family wants but rarely finds in Riverdale: a family room overlooking the backyard. The second floor features three generous, light-filled bedrooms and a well appointed bathroom. The entire third floor is dedicated to a spectacular primary retreat complete with a designer ensuite and private terrace. The lower level features a family area and a large bedroom with ample storage and a separate walkout for natural light. And then there's the location. Just steps from the southeast corner of Withrow Park, one of Toronto's most beloved neighbourhood parks, you'll enjoy playgrounds, skating, sports fields, dog-friendly spaces, and year-round community events practically at your doorstep. Add a flat walk north on Carlaw to Chester and Pape stations, easy access to the Danforth, and coveted schools and it's easy to see why detached homes in this pocket rarely become available. (id:61483)

15 Cruikshank Avenue
Toronto, Ontario
Rare Offering In Highly Desirable Playter Estates-Danforth! This custom-built 3-storey residence offers approx. 3,220 sq. ft. of beautifully finished living space, blending luxury design, functionality & quality craftsmanship in one of Toronto's most sought-after east-end communities. Ideal for modern family living, multi-generational use or income potential, featuring 2 kitchens, 2 separate hydro meters, 5 full baths, 2 powder rooms, 4 spacious bdrms each with ensuite, plus a self-contained 1-bdrm lower-level suite with walk-out. The main floor impresses with soaring ceilings, floor-to-ceiling windows, herringbone hwd floors, fluted accent walls, glass railings, pot lights, built-in speakers & open-concept living/dining. Designer kitchen with quartz counters/backsplash, custom cabinetry, centre island, pot filler & bar area with wine fridge. Family room offers fireplace feature wall & large sliding doors to rear patio and detached 1-car garage with laneway access. 2nd & 3rd floors feature generous bdrms with ensuite baths, custom closets, balconies, skylights & great natural light. Rare in-home elevator adds comfort, accessibility & luxury across all levels. Bright soundproofed lower level includes 8-ft ceilings, bdrm with ensuite, powder room, vinyl floors, pot lights, separate laundry, heat pump, sliding doors & walk-out access. Features include HRV, central vacuum, Nest thermostat, steel moment frame structure, foam insulation, sump pump, backwater valve, full waterproofing, security cameras, video doorbell, 2 laundries, custom vanities, solid wood doors & ample storage. Located near well-regarded schools, parks, subway, shops, restaurants & the vibrant Danforth corridor. A beautifully finished custom home offering flexibility, style, convenience & long-term value in prime East York. (id:61483)
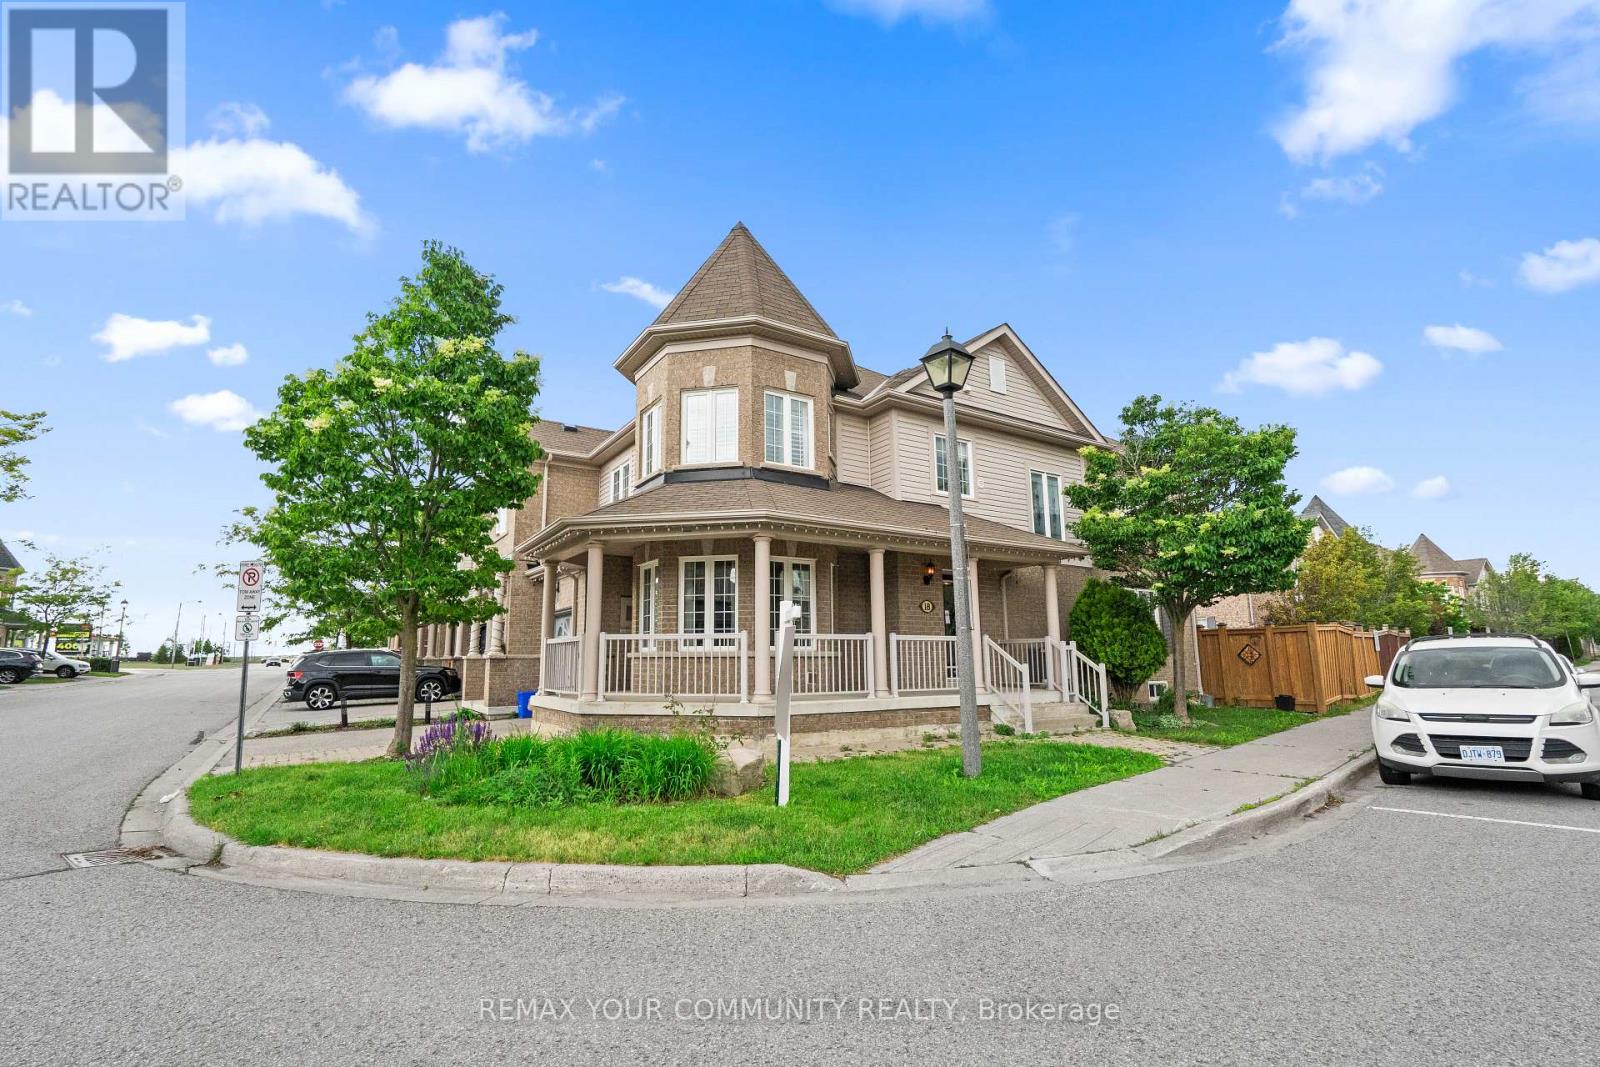
18 Telstar Way
Whitby, Ontario
Welcome to this beautifully maintained 3 bedroom end unit townhome in the highly desirable Brooklin community of Whitby. Offering 1,761 sq. ft. of thoughtfully designed living space, this home is a fantastic opportunity for first time buyers, condo upsizers, downsizers, young professionals, and families looking for more space, comfort, and a true neighbourhood lifestyle. The large wraparound porch creates instant curb appeal and offers the perfect spot to enjoy your morning coffee or unwind at the end of the day. Inside, the main floor features crown moulding, a bright open layout, garage access, and an upgraded modern kitchen with quartz countertops, ideal for everyday living and entertaining. The ground floor office with wraparound windows provides a beautiful work from home space, reading nook, or creative studio. Upstairs, you will find three spacious bedrooms and the convenience of a second floor laundry room. The professionally finished basement adds valuable living space, perfect for a rec room, guest area, home gym, or movie night setup. Recent and practical upgrades include a new furnace installed in December 2025, an owned water softener, upgraded front and backyard doors, and a custom built wooden shed. Set on a premium lot with professional landscaping, this end unit offers extra outdoor space and a backyard that feels private, functional, and easy to enjoy. The location is exceptional, just steps to Brooklin Memorial Park with a track field, skate park, arena, and tennis courts. You are also close to grocery shopping, Highway 407, Lyndebrook Golf Course, Heber Down Conservation Area, walking trails, and community centres.Brooklin is loved for its small town charm, family friendly streets, parks, trails, and convenient access to major routes. This is the kind of home that gives you room to grow, space to simplify, and a connected lifestyle in one of Whitby's most desirable communities. (id:61483)
3108 - 19 Grand Trunk Crescent
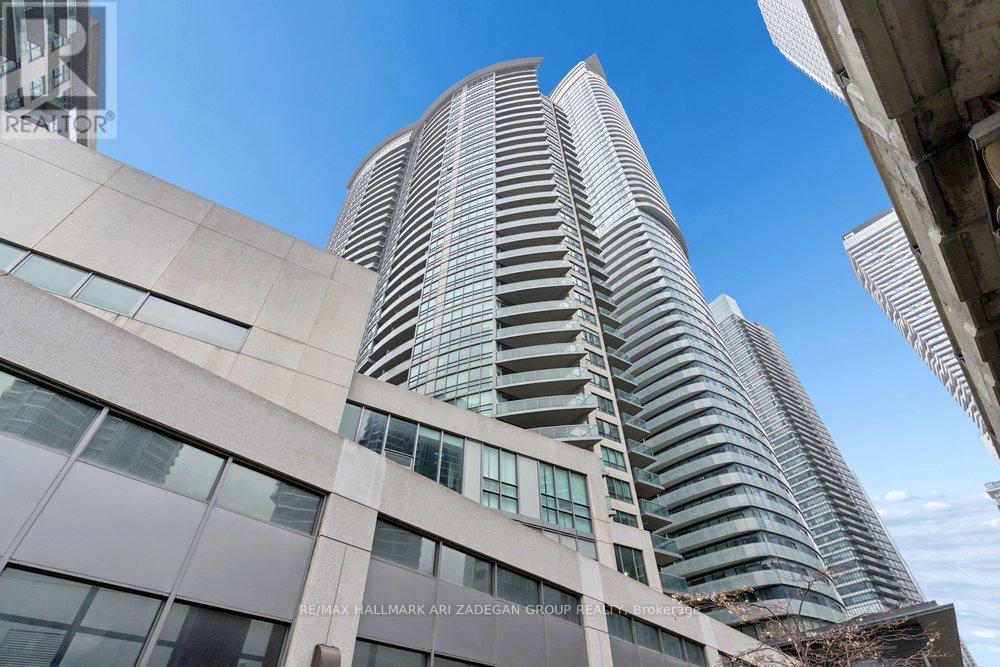
Toronto, Ontario
Welcome to Unit 3108 at 19 Grand Trunk Crescent-where city living meets style and convenience in the heart of downtown Toronto. This bright, open-concept suite is designed for modern living, with floor-to-ceiling windows that flood the space with natural light and offer stunning skyline views with a glimpse of Lake Ontario. The sleek kitchen features stainless steel appliances and clean, contemporary finishes, flowing seamlessly into the living area-perfect for hosting friends or relaxing after a long day. The bedroom offers sizable his/hers closets, while the versatile den is ideal for a home office or creative setup. Step out onto your private balcony to take in the energy of the city from above. Enjoy premium amenities including a full fitness centre, indoor pool, sauna, rooftop terrace, and 24-hour concierge. Just steps from Union Station, Scotiabank Arena, CN Tower, and the PATH, everything you need is at your doorstep. (id:61483)
535 - 3 Concord Cityplace Way
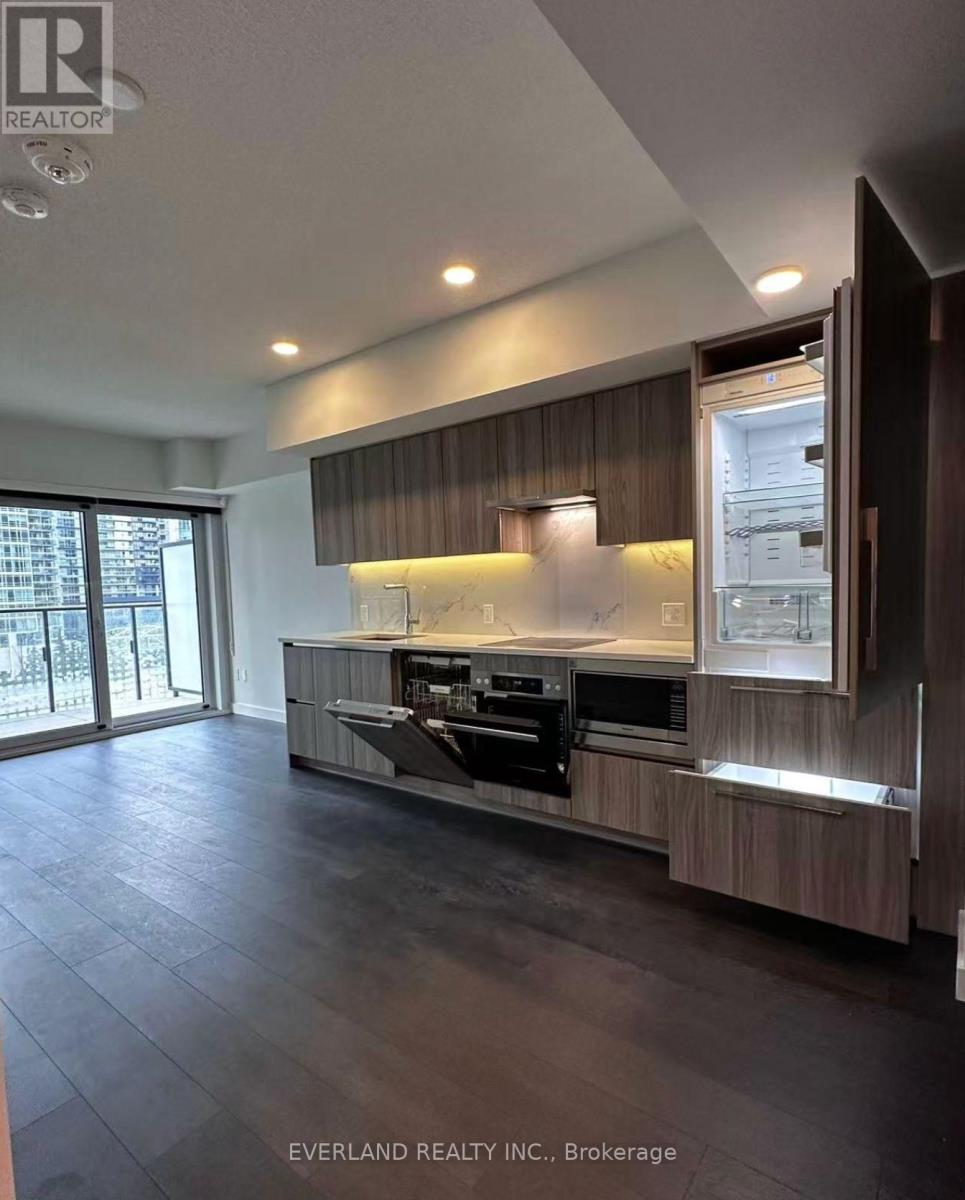
Toronto, Ontario
New Luxury Building Concord Canada House, A striking new landmark perfectly situated near Toronto the most iconic destinations including the Rogers Centre, CN Tower, Ripley's Aquarium, and the scenic waterfront. This 2 bedrooms practical layout Suite Offers 655 Sqft Indoor Space And 113 Sqft Outdoor Space With A Heated Balcony. World-Class Amenities Include An 82nd Floor Sky Lounge, Indoor Swimming Pool And Ice Skating Rink Among Many World Class Amenities. Minutes Walk To CN Tower, Rogers Centre, Scotiabank Arena, Union Station, Financial District, Waterfront, Dining, Entertaining & Shopping Right At The Door Steps. (id:61483)
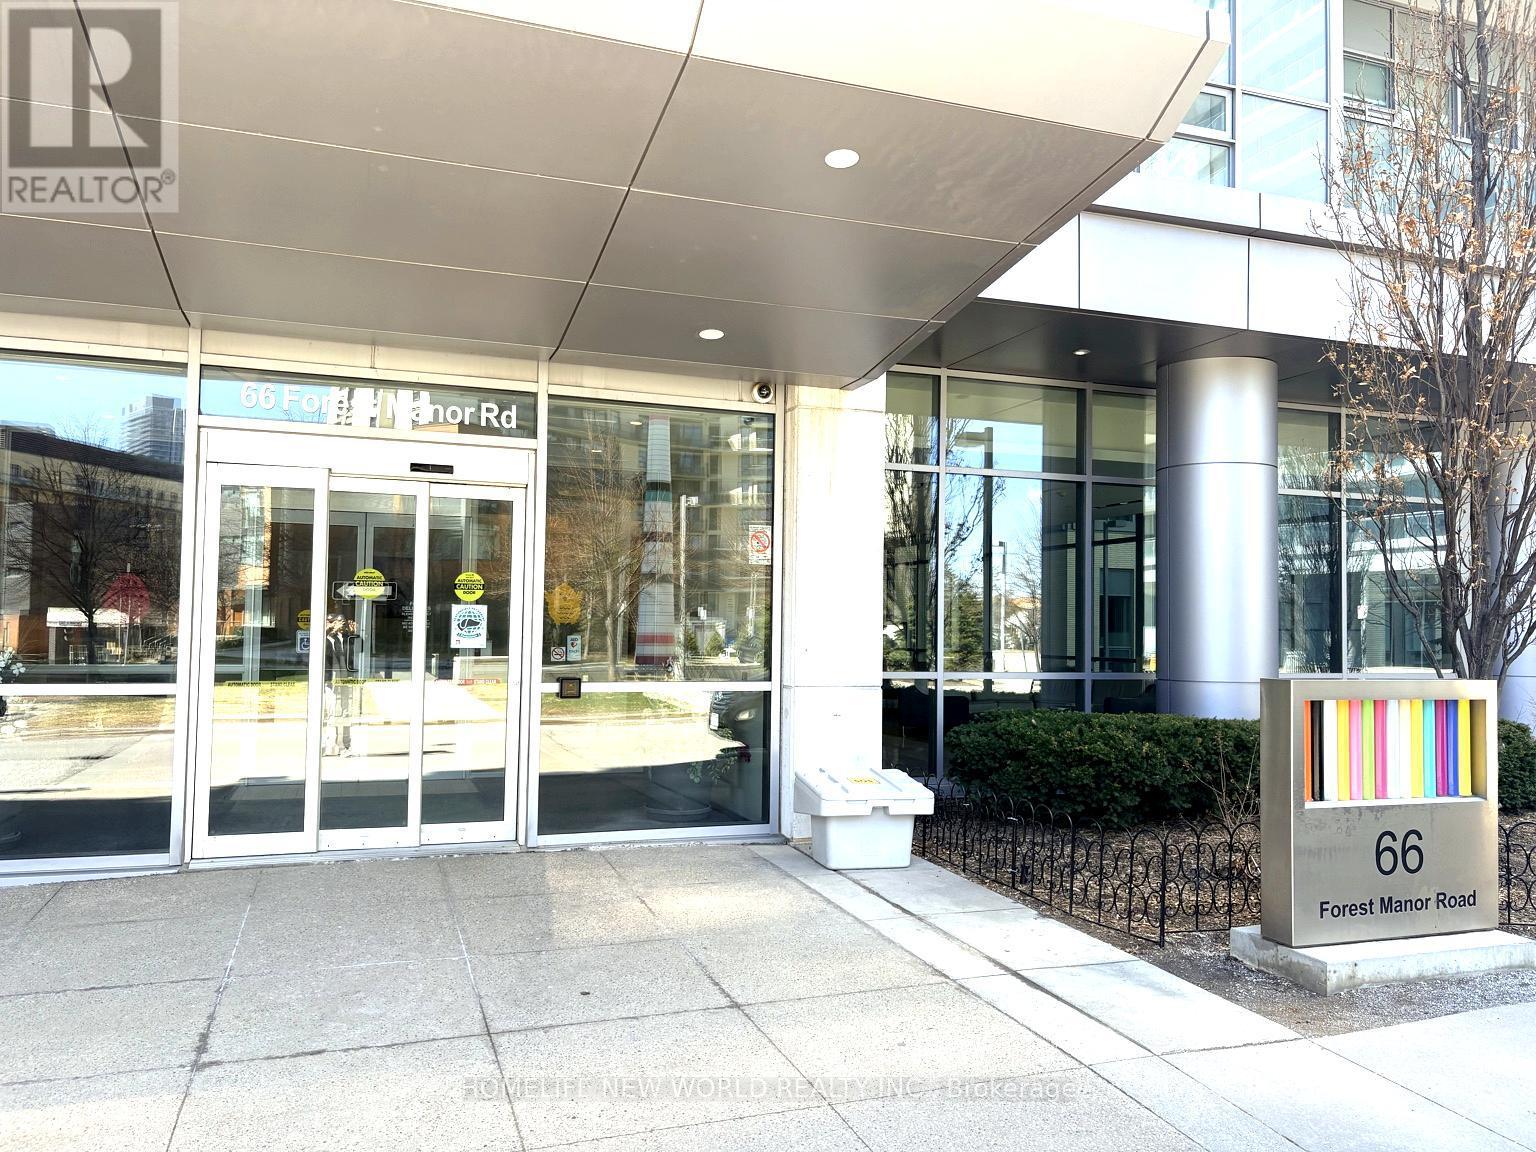
1206 - 66 Forest Manor Road
Toronto, Ontario
Corner 2 Bedroom Suite In Luxury Emerald Condo By Reputable Builder On Higher Floor With Panoramic Clear Bright North-East View From Oversized Open Balcony Located In Very Urban And Desirable And Family Friendly Neighborhood. Soaring 9'Ceilings W/ Floor-Ceiling Windows. 100+ Sqft. Balcony.Bright & Spacious Open Design. Private Foyer. 24 Hrs. Concierge & Amenities. Convenient;Steps ToSubway, Transit & Shopping, T&T; Close To 401/404. (id:61483)
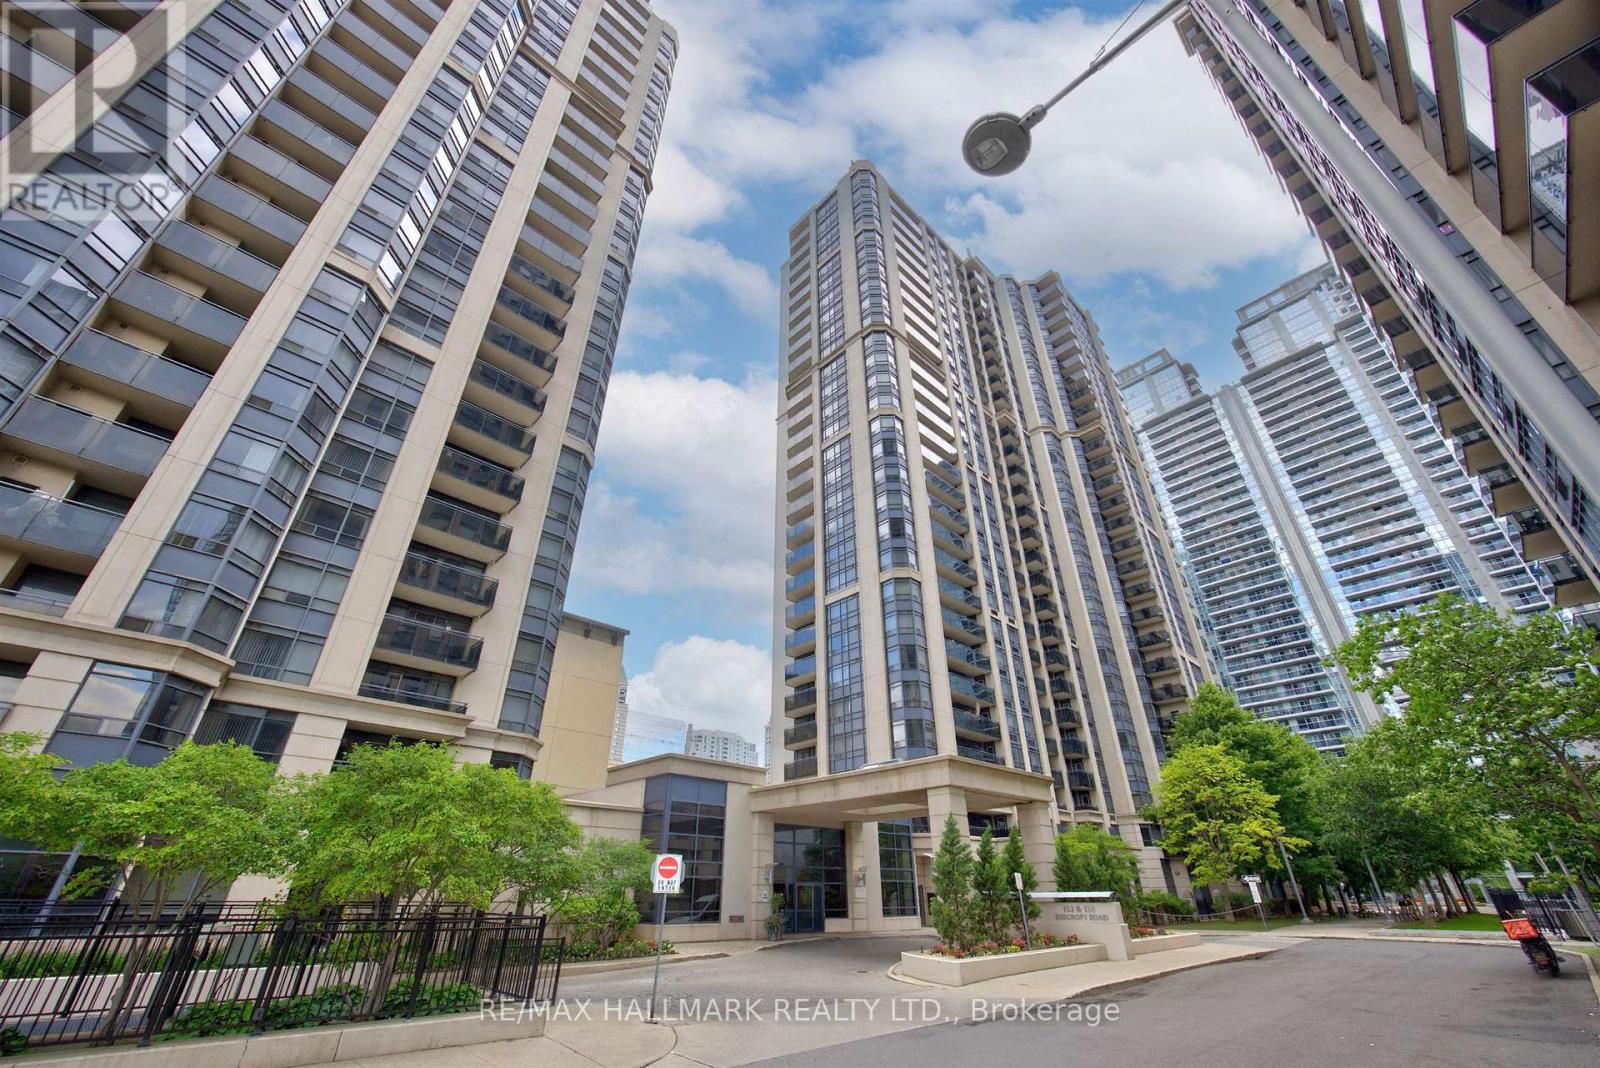
812 - 155 Beecroft Road
Toronto, Ontario
Welcome to unit #812 at 155 Beecroft Road, in the highly sought-after Broadway II Condos by award-winning developer Menkes! Stunning and beautifully renovated, this 670 sq.ft 1+den condo offers a highly desirable layout with a spacious den that easily functions as a second bedroom (currently used as a home office). This unit features a renovated modern kitchen with quartz countertops and stainless steel appliances, updated flooring, 8 foot ceilings, and east-facing windows with a private balcony perfect for your morning coffee. The open-concept living room and dining area is ideal for everyday living and entertaining, complemented by a full-size kitchen with breakfast bar. This unit also comes with 1 underground parking space (with EV charger installed), and 1 locker for extra storage. Residents enjoy direct underground access to the subway. Boutique restaurants and shopping are a short walking distance away, along with the Meridian Arts Centre, Empress Walk, Cineplex and more! Excellent building amenities include an indoor pool, gym, sauna, visitor parking and 24-hour concierge. With a 96 walk score (walker's paradise) on leafy Beecroft Rd, this Del Property-managed condo in prime North York delivers an unbeatable lifestyle, the perfect place to call home. Don't miss this one! (id:61483)
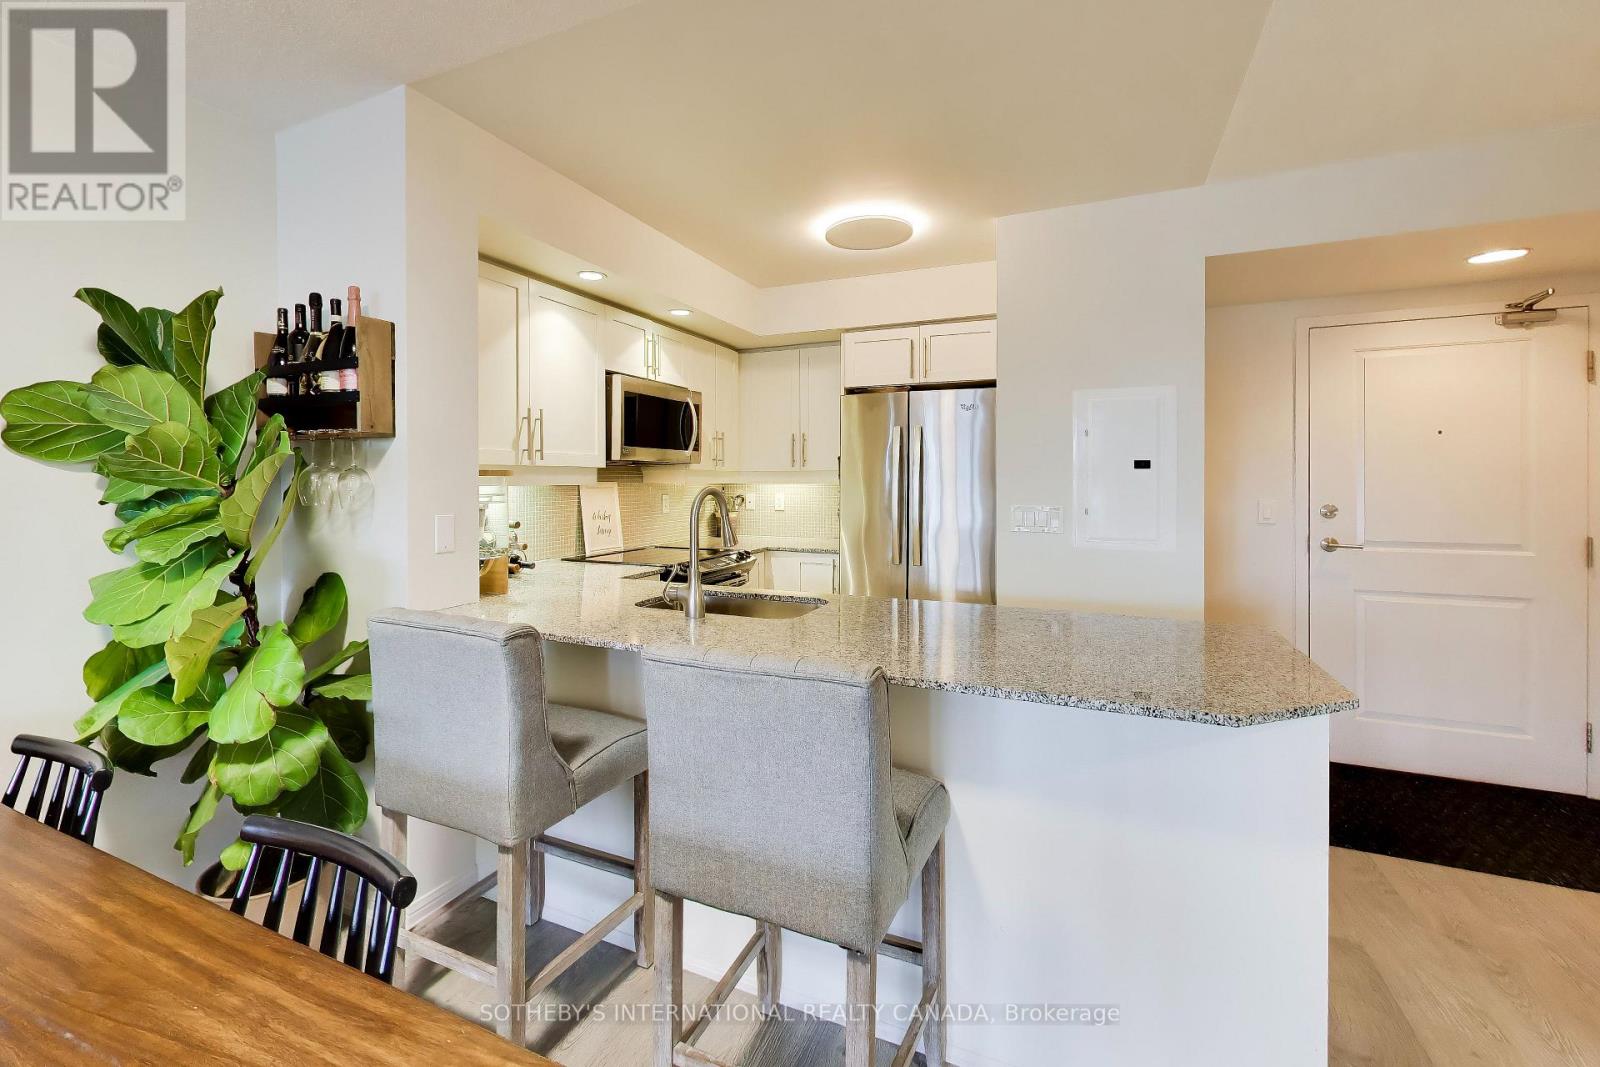
720 - 85 East Liberty Street
Toronto, Ontario
Bright 1+den, 2-bath suite in Liberty Village featuring unobstructed west-facing skyline and lake views. Approximately 750 sq. ft. with a full-size kitchen and parking included. The den easily converts into a second bedroom or dedicated workspace, making the unit ideal for professionals, couples, or small families. Resort-style amenities include an indoor pool, fitness centre, rooftop terrace, bowling alley, golf simulator, theatre room, and concierge. Dog-friendly building with BBQ-permitted balconies and 24-hour concierge and security. Steps to BMO Field and the upcoming Ontario Line, and just minutes to Queen West and Ossington. A rare combination of privacy, views, and full lifestyle amenities in one of Toronto's most connected communities. Extra: Offered with a flexible possession date. Available unfurnished or furnished for an additional $250/month. Furnished option includes: Package A = $250 per Month - Queen bed, Two dressers (one 4-drawer, one 3-drawer), BBQ and stools Package B = $400 per Month - Package A + table and Chairs and couch. (id:61483)
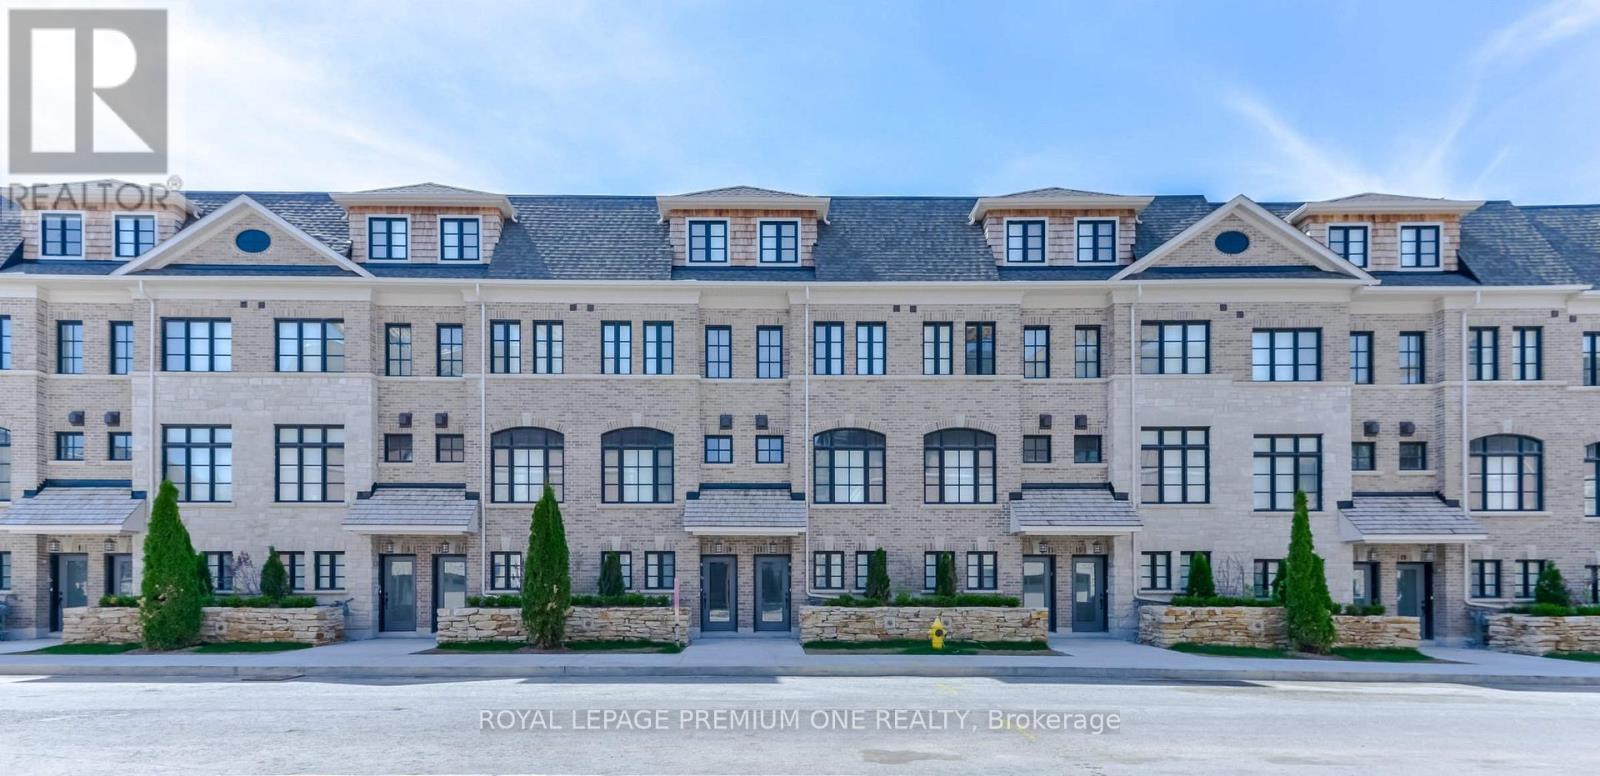
19 Salvador Allende Court
Toronto, Ontario
**NOW OFFERING 1 MONTH FREE RENT ON A 1 YEAR LEASE** Now Leasing - The Ossington Luxury Townhomes in Toronto's New Cultural Corridor Located at Ossington and Davenport. Step into this stunning 1870sqft Executive Townhome Offering Open Concept With 9Ft Ceiling Height, Double Sinks In The Master Ensuite, Glass Frameless Shower Enclosure In The Ensuite With Deep Soaker Tub And Large Framed Mirrors. Featuring 3 spacious bedrooms, 2 modern bathrooms, and 2 car tandem parking garage, it's designed for effortless urban living. Private Walkout Terrace Off The Kitchen With Gas Bbq Hook-Up With Stunning City Views. You'll be surrounded by top-tier restaurants, boutique shops, lush parks, and unmatched city energy. With transit just steps away and every essential within reach, this unbeatable location is the perfect place to call home. Don't miss your chance to lease in one of Toronto's premier rental communities! (id:61483)
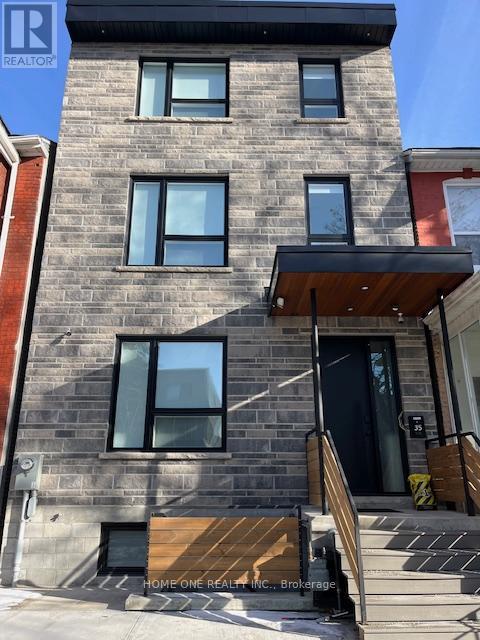
204 - 35 Denison Avenue
Toronto, Ontario
Amazing AAA Location On A Quiet Side Street, Newly Built Cozy East Facing Window One Bedroom with 3 Pcs Ensuite Bathroom, High-Ceiling With Pot-Lights, Shared Kitchen On Second Floor, Stainless Steel Appliances, Mini Oven, Microwave, Coined Operated On Site Laundry, Well Maintain By The Landlord, Vibrant and Convenient Neighbourhoods, High Walk Score, Walk Distance To University of Toronto, Closed To OCAD University & TMU, Easy Access Hospitals, Park, Streetcars, Art Gallery & Chinatown/ Kensington. All Utilities and Internet Are Included in Rent Except Cable TV & Telephone. All Students & Professional People Are Welcome! (id:61483)
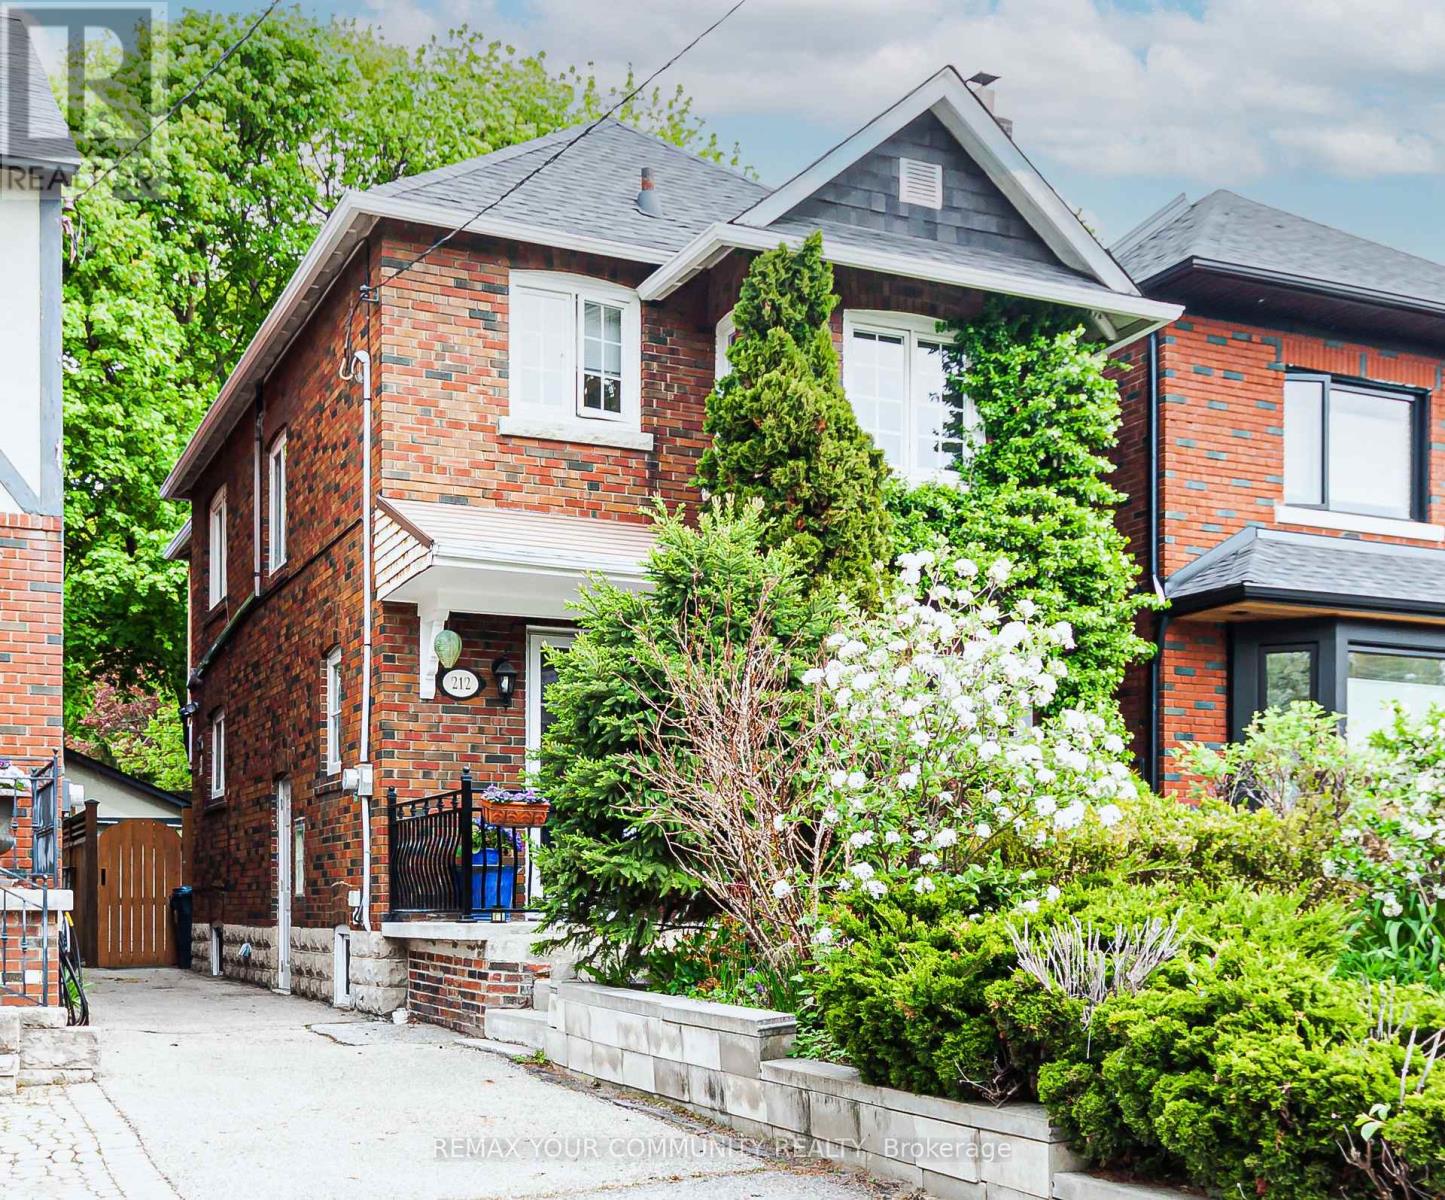
212 Wanless Avenue
Toronto, Ontario
Welcome to 212 Wanless Avenue, a well-appointed home on a quiet street in the heart of Lawrence Park . Large, thoughtfully designed house for comfortable family living. Hardwood throughout main and second floor. Wainscotting, wood FP, classic metal lattice windows. Walk out breakfast area to fully fenced private yard. 3 large bedrooms with closets. Extra room on second floor connected to one of the bedrooms. Fully finished basement with 3 pc bathroom, kitchenette and laundry room. Steps to Wanless Park, municipal Wanless tennis club, transportation, excellent schools, subway. Private Toronto French school, Bedford Park public school. Walk to Sunnybrook park and Glendon campus. Yonge street stores and restaurants in walking distance. (id:61483)
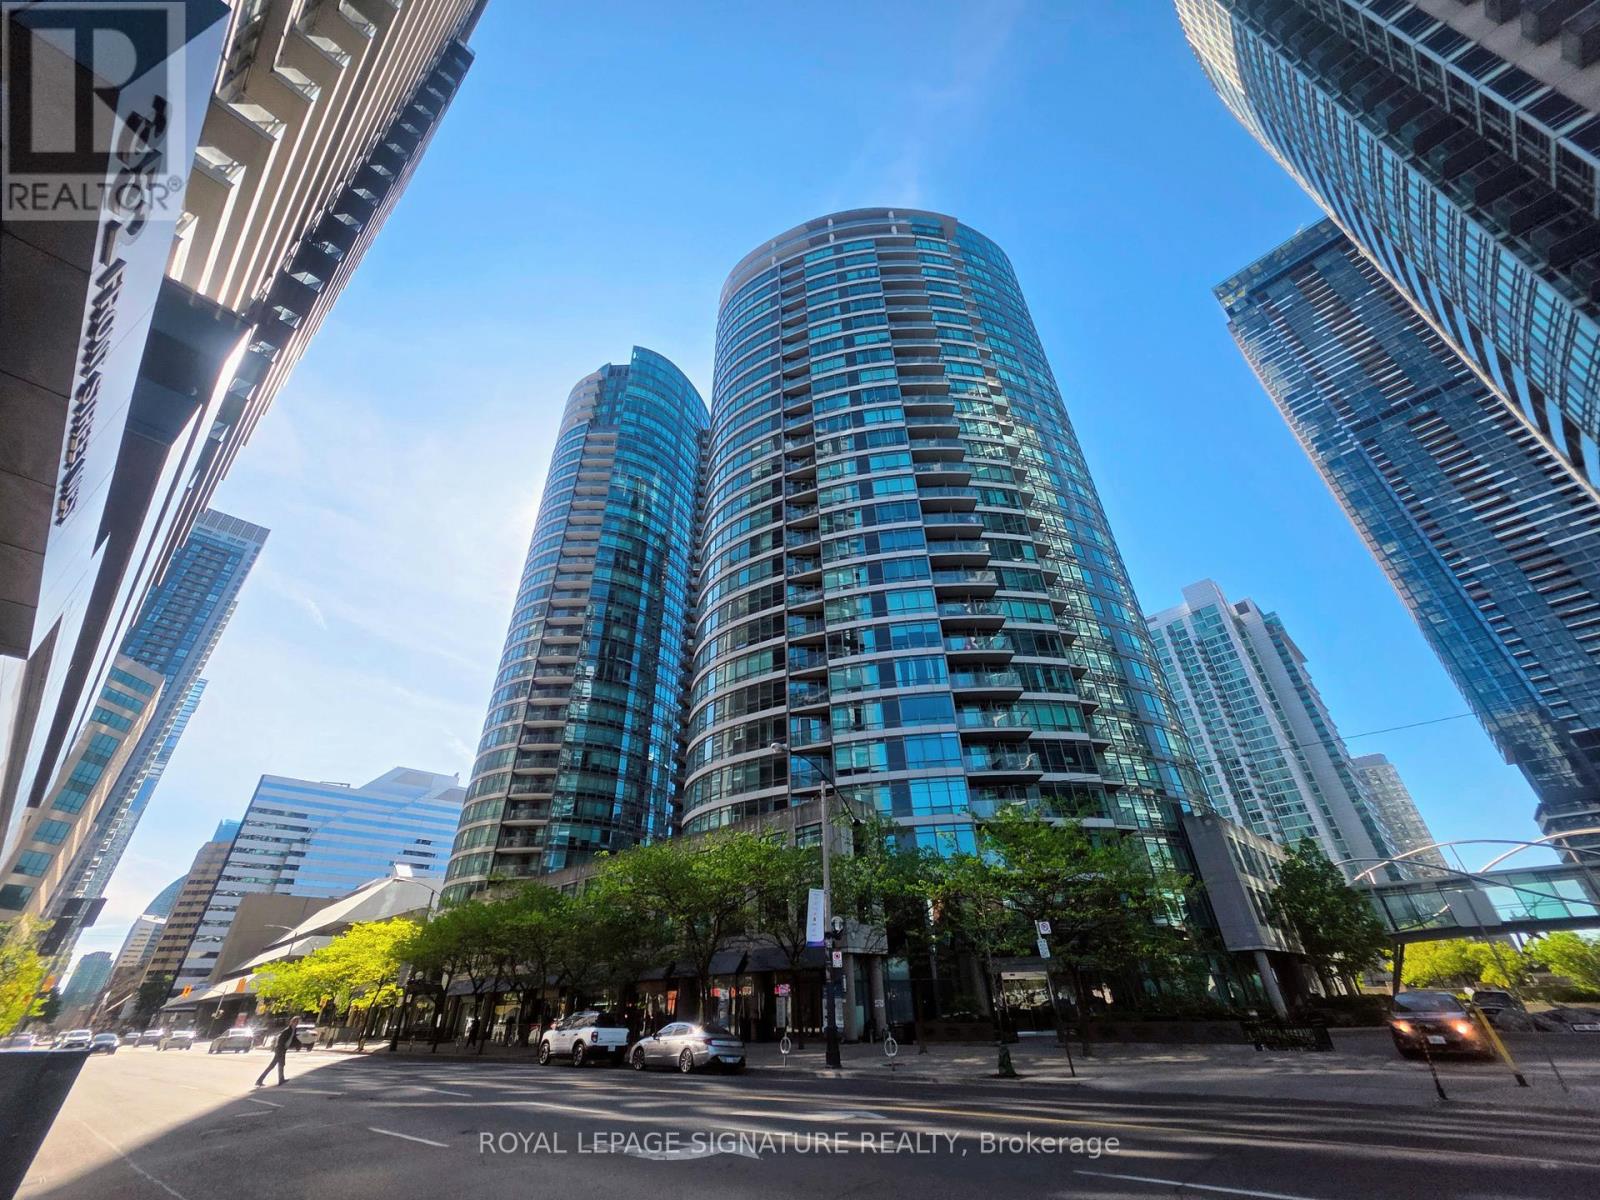
1703 - 373 Front Street W
Toronto, Ontario
This corner 1+Den at Matrix Condos delivers the kind of downtown lifestyle that's hard to match. With an expansive 700+ sqft living space, a private balcony, parking, and panoramic skyline views, the home offers a bright, functional layout with floor-to-ceiling windows and a den perfect for work or extra storage. Hydro is included in the maintenance fees.But the real story here is the location. Step outside and you're surrounded by Toronto's best - Rogers Centre, CN Tower, Ripley's Aquarium, The Well, Stackt Market, Bentway, Canoe Landing Park, Sobeys, Farm Boy, LCBO, and the Waterfront. Walk to King West, the Financial District, and the Entertainment District. Transit options are unbeatable with the Spadina streetcar, Union Station, GO, UP Express, Billy Bishop Airport, and the Gardiner all within minutes. Residents enjoy resort-style amenities: indoor pool, full gym, sauna, hot tub, basketball court, theatre, party room, BBQ area, 24/7 concierge, and visitor parking. This is downtown living at its most convenient - a connected and walkable neighbourhood with everything at your doorstep. (id:61483)
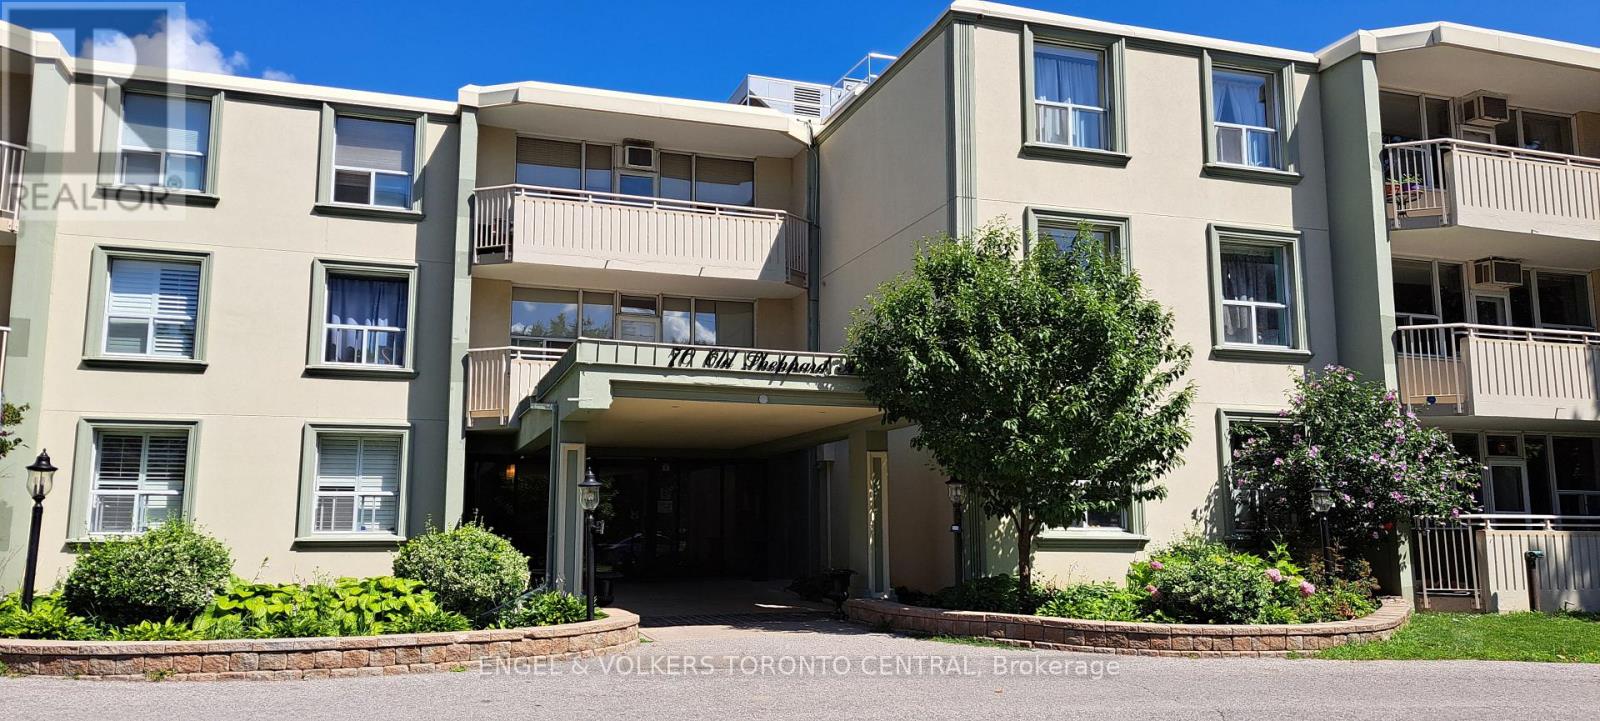
315 - 70 Old Sheppard Avenue
Toronto, Ontario
Welcome to this spacious 1-bedroom, 1-bathroom condo apartment in the quiet, family-oriented neighborhood of Pleasant View. Ideally located at the junction of Hwy 401 and 404, this top-floor unit offers approximately 690 sq. ft. of comfortable living space, highlighted by a bright, south-facing balcony. This is an exceptional opportunity for first-time homebuyers or investors seeking an affordable entry into the Toronto market. The highly inclusive monthly maintenance fees cover heat, electricity, hydro, water, cable TV, high-speed internet, building insurance, and one assigned surface parking space. Enjoy the convenience of being within walking distance to public transit on Victoria Park and Sheppard Ave, local schools, parks, and corporate offices, with Don Mills Subway Station and Fairview Mall just a short drive away. Truly a commuter's dream! (id:61483)
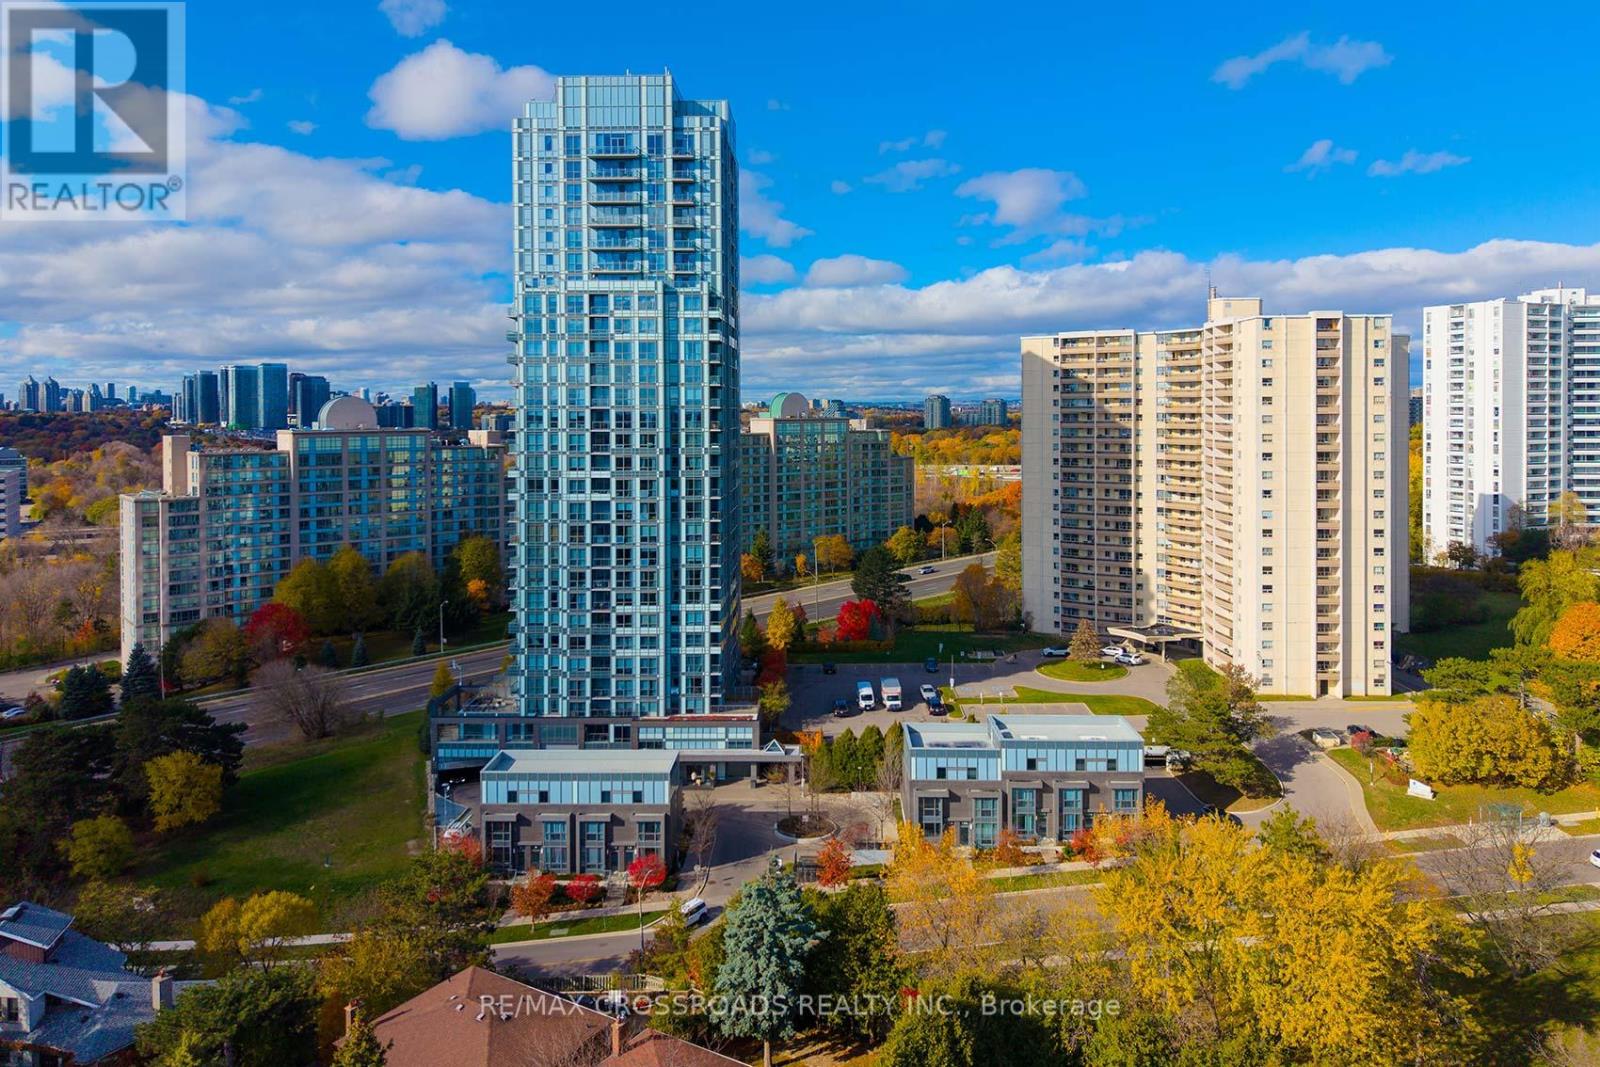
601 - 18 Graydon Hall Drive
Toronto, Ontario
Feels like home! Welcome to this beautiful, modern and wonderfully maintained 1+1 bedroom Tridel condo with Southwest views!! An open concept living and dining area that walk out to a huge terrace-like balcony!! Generous-sized master bedroom and a large den that would make a perfect 2nd bedroom! UNBELIEVABLE LOCATION just down the street from the prestigious Graydon Hall Manor! Right off the 401, DVP, 404 and the Don Mills Subway Station! 5 Minutes to CF Shops at Don Mills! This exceptional building is equipped with 24-hour concierge, a theatre, party room & lounge, fitness centre, outdoor terrace and more! Luxury amenities! Highly rated schools close by! This is the perfect mix of luxury and location! Show and sell this turn-key unit! Rogers Xfinity with 1.5 gigbit internet speed included in the maintenance fees. (id:61483)
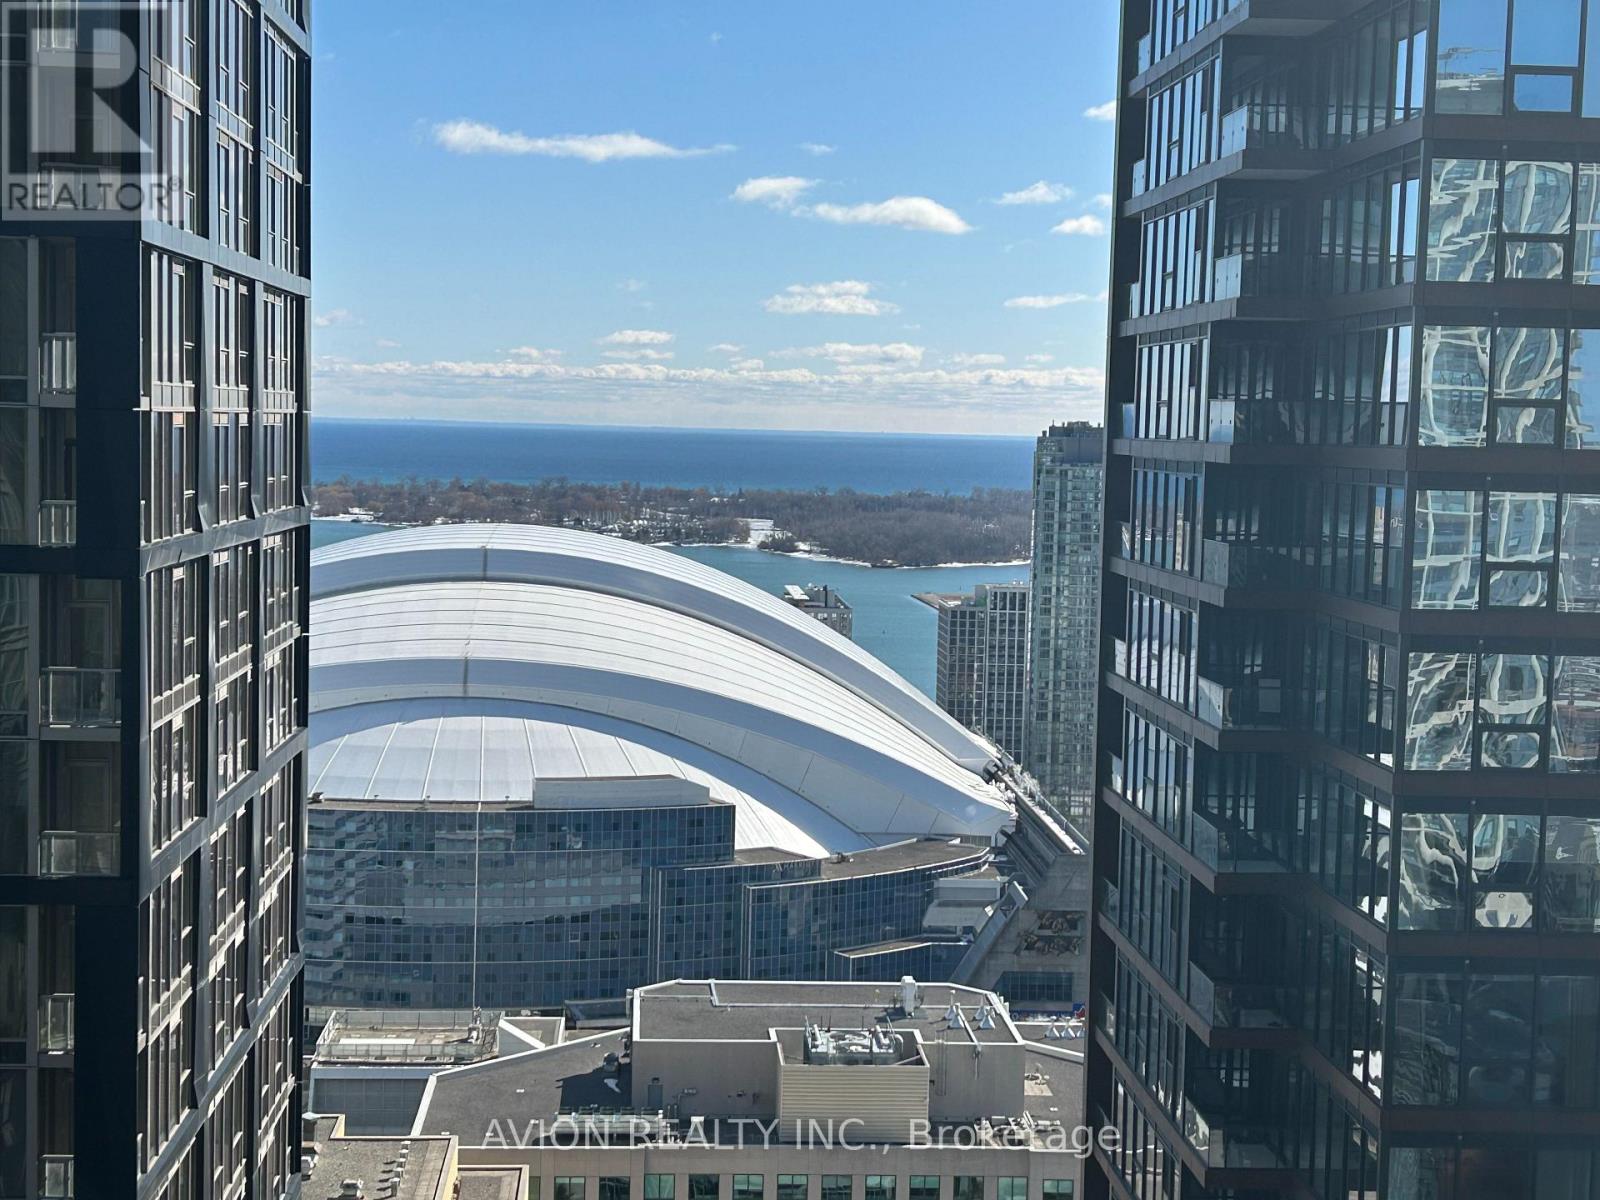
4011 - 125 Blue Jays Way
Toronto, Ontario
Welcome to King Blue Condo. The Heart Of The Entertainment District. 3 Bedrooms And 2 Full Washrooms. Facing South East With Lake Views.3 Br All With Window. Bright And Spacious Corner Suite With L Shape Balcony, Unobstructed City View And Overlooking Lake Ontario. 9 Ft Ceiling And Top Of The Line Amenities. 24 Hrs Concierge, Fitness Club With Indoor Pool, Outdoor Roof Top Terrace, Visitor Parking, And More! Close To Financial District, Steps To Ttc, Underground Path, Restaurants, Shopping, Arts Centre/Theaters, Hospitals & Universities, U Of T, OCAD, Grocery Stores. ONE LOCKER included. (id:61483)
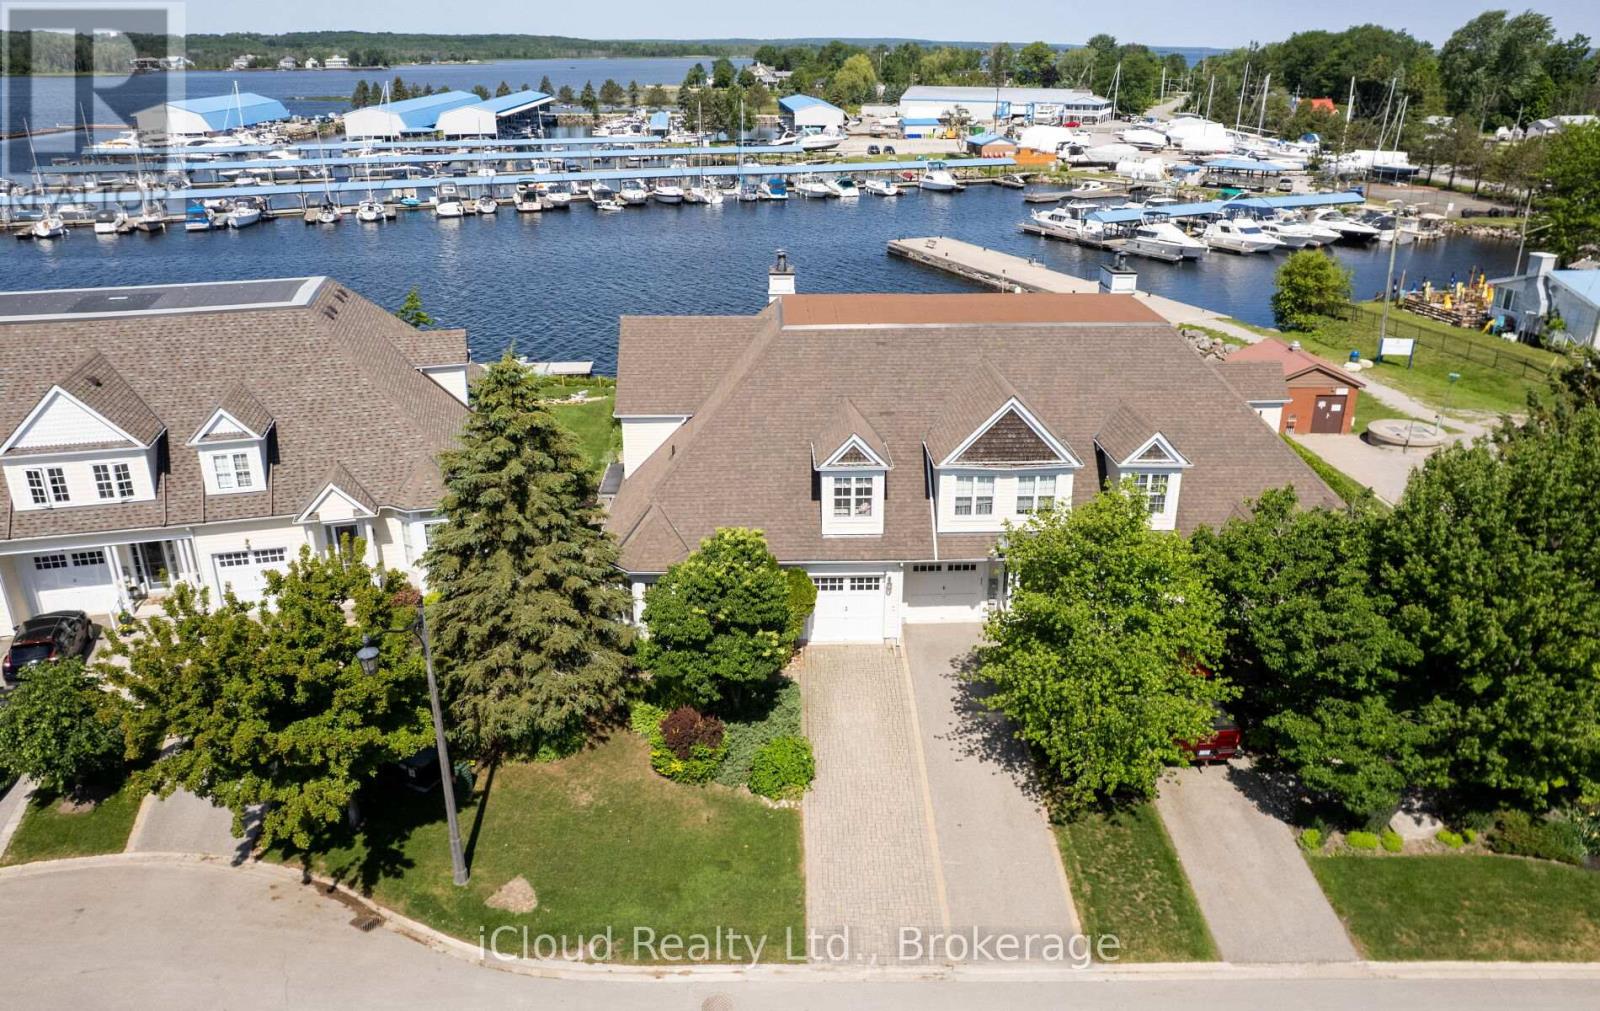
104 Wycliffe Cove
Tay, Ontario
Welcome to 104 Wycliffe Cove, an impressive end-unit waterfront townhome in the sought-after Georgian Landing community of Victoria Harbour. Offering approx. 2,100 sq. ft. of well-designed living space, this 3 bedroom plus den, 3 bathroom home features a bright open-concept main floor with vaulted ceilings, a spacious living and dining area, and a kitchen designed for easy entertaining. The main floor primary bedroom includes its own ensuite, making the layout ideal for comfort and convenience. Upstairs, you'll find two additional bedrooms and a full bathroom, perfect for family or guests. The large unfinished basement provides excellent potential for future living space, storage, gym, or recreation room. Enjoy a low-maintenance lifestyle with a small monthly POTL fee covering items such as grass cutting, snow removal, and exterior maintenance. Step out to the shaded back porch overlooking Georgian Bay, with the marina next door and your own deeded deep-water dock suitable for a larger boat. A rare opportunity to enjoy boating, sunsets, walking trails, and relaxed four-season waterfront living in one of Tay's most desirable communities. (id:61483)
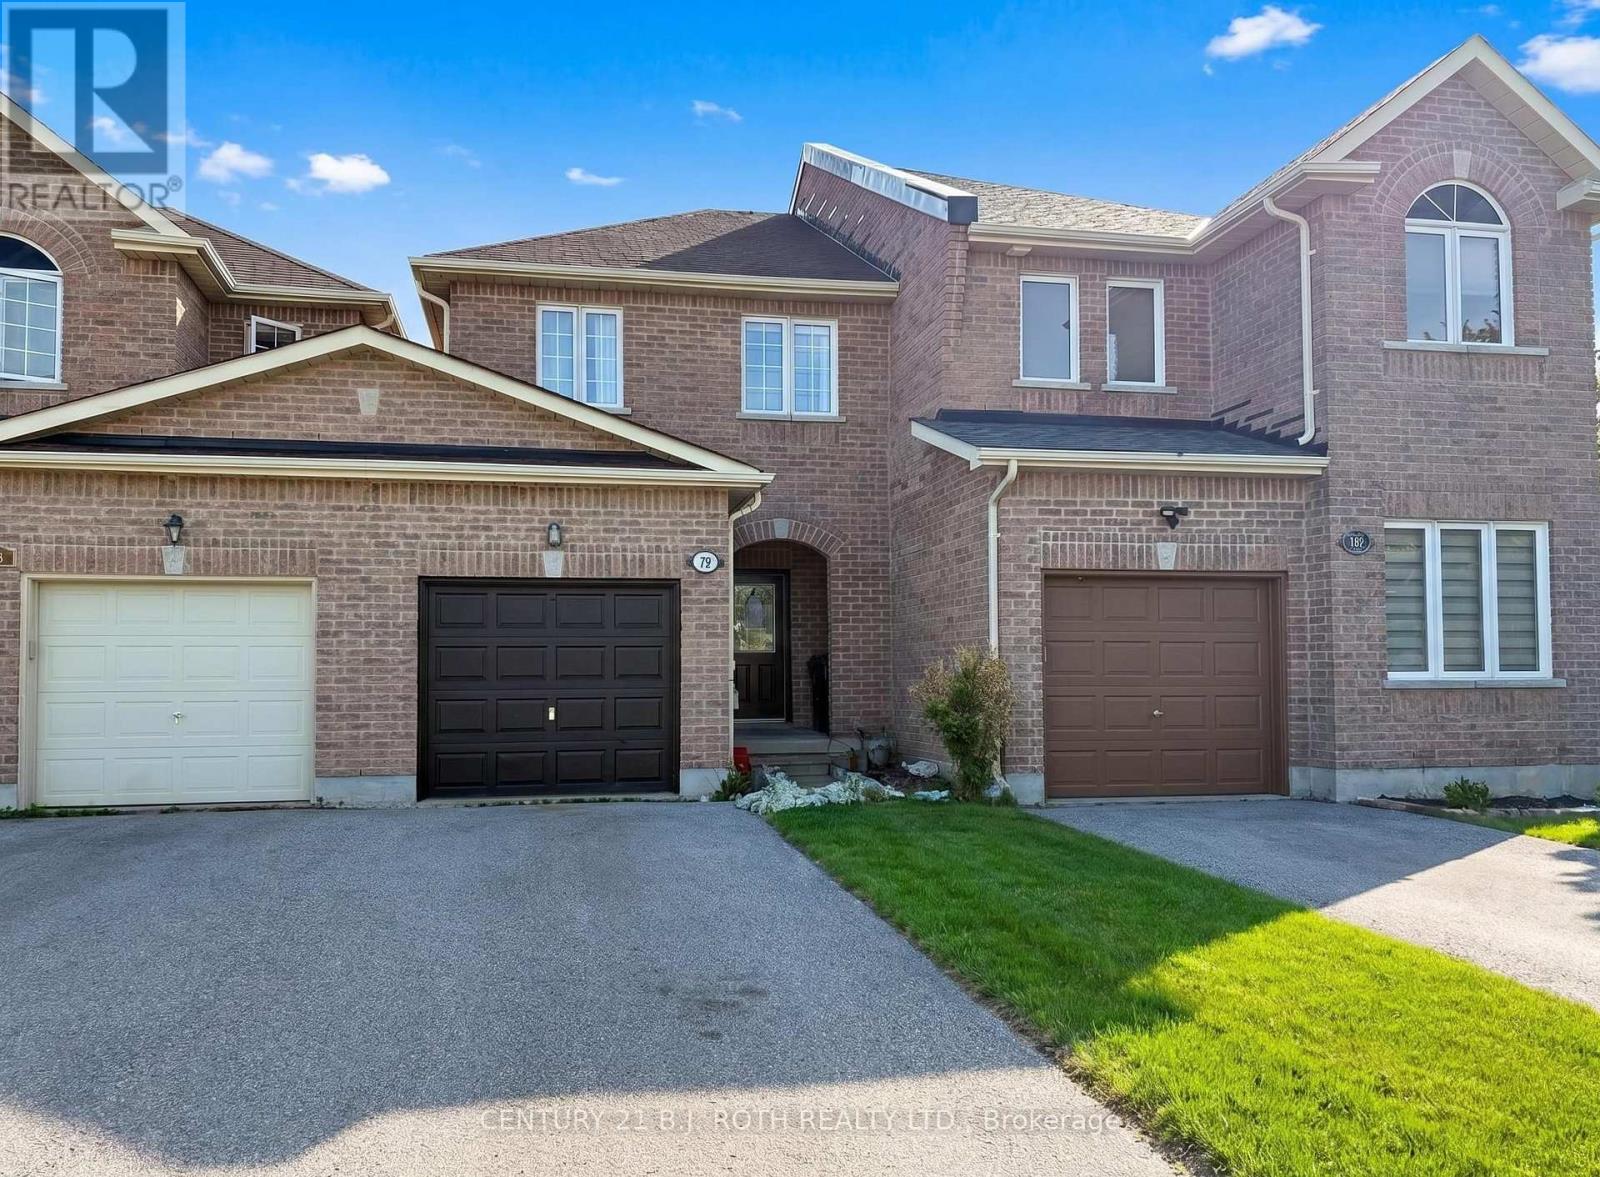
120 Stanley Street
Barrie, Ontario
Welcome to effortless living in this beautifully maintained freehold townhome, ideally located in sought-after North Barrie. Offering the rare benefit of no condo fees and low property taxes, this home delivers exceptional value with easy access to shopping, schools, parks, and commuter routes. Step inside to a bright, airy main floor featuring impressive 9-foot ceilings that enhance the open-concept layout. Walkout from kitchen to deck and fenced yard. Upstairs, the spacious primary bedroom offers a walk-in closet and large windows. Outside, the deep paved driveway provides parking for two vehicles, plus an additional space in the garage-ideal for families or guests. (id:61483)
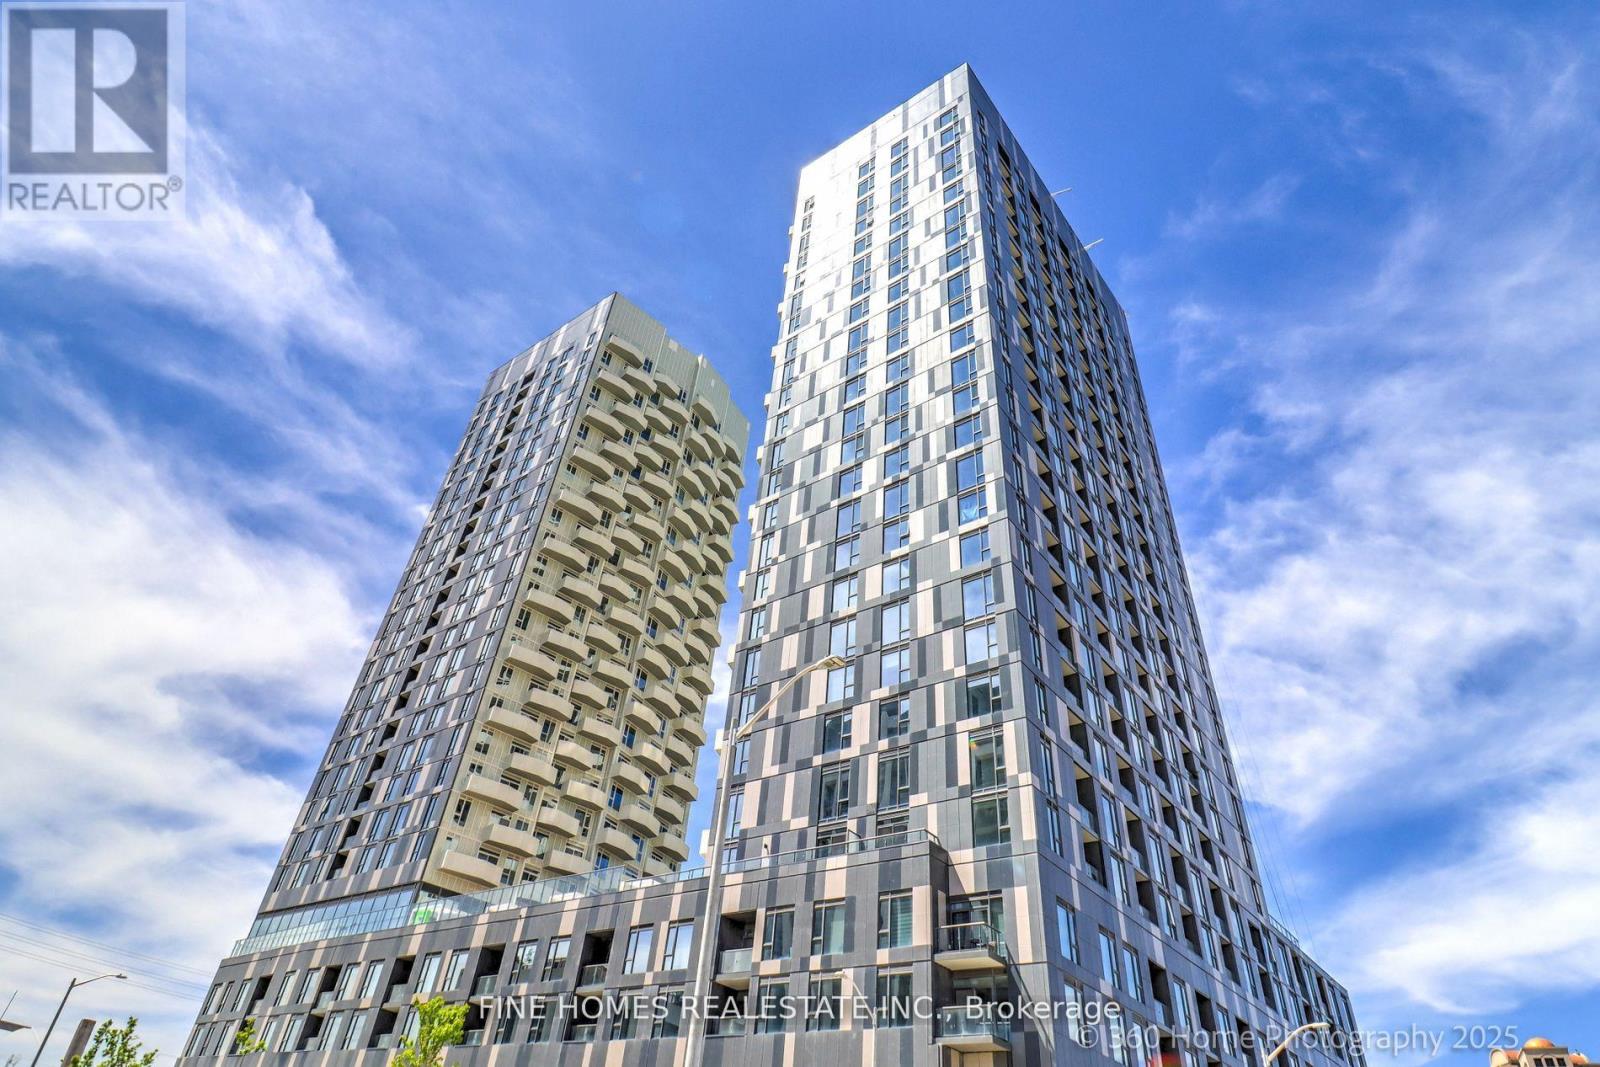
901 - 474 Caldari Road
Vaughan, Ontario
Welcome to Abeja Tower 2 A Brand-New Urban Gem in the Heart of Vaughan!Be the first to live in this stylish and spacious 1-bedroom suite, complete with parking and a locker. Bathed in natural light, this thoughtfully designed home features a sleek modern layout with premium finishes and brand-new stainless steel appliances that blend luxury with everyday functionality.Enjoy exclusive access to top-tier amenities, including a state-of-the-art fitness center, a chic party room, and beautifully appointed common areas.Ideally located just moments from Highway 400, Cortellucci Vaughan Hospital, Vaughan Mills, and TTC transit, this is where lifestyle, convenience, and connectivity come together.Live in style. Live at Abeja Tower 2. (id:61483)
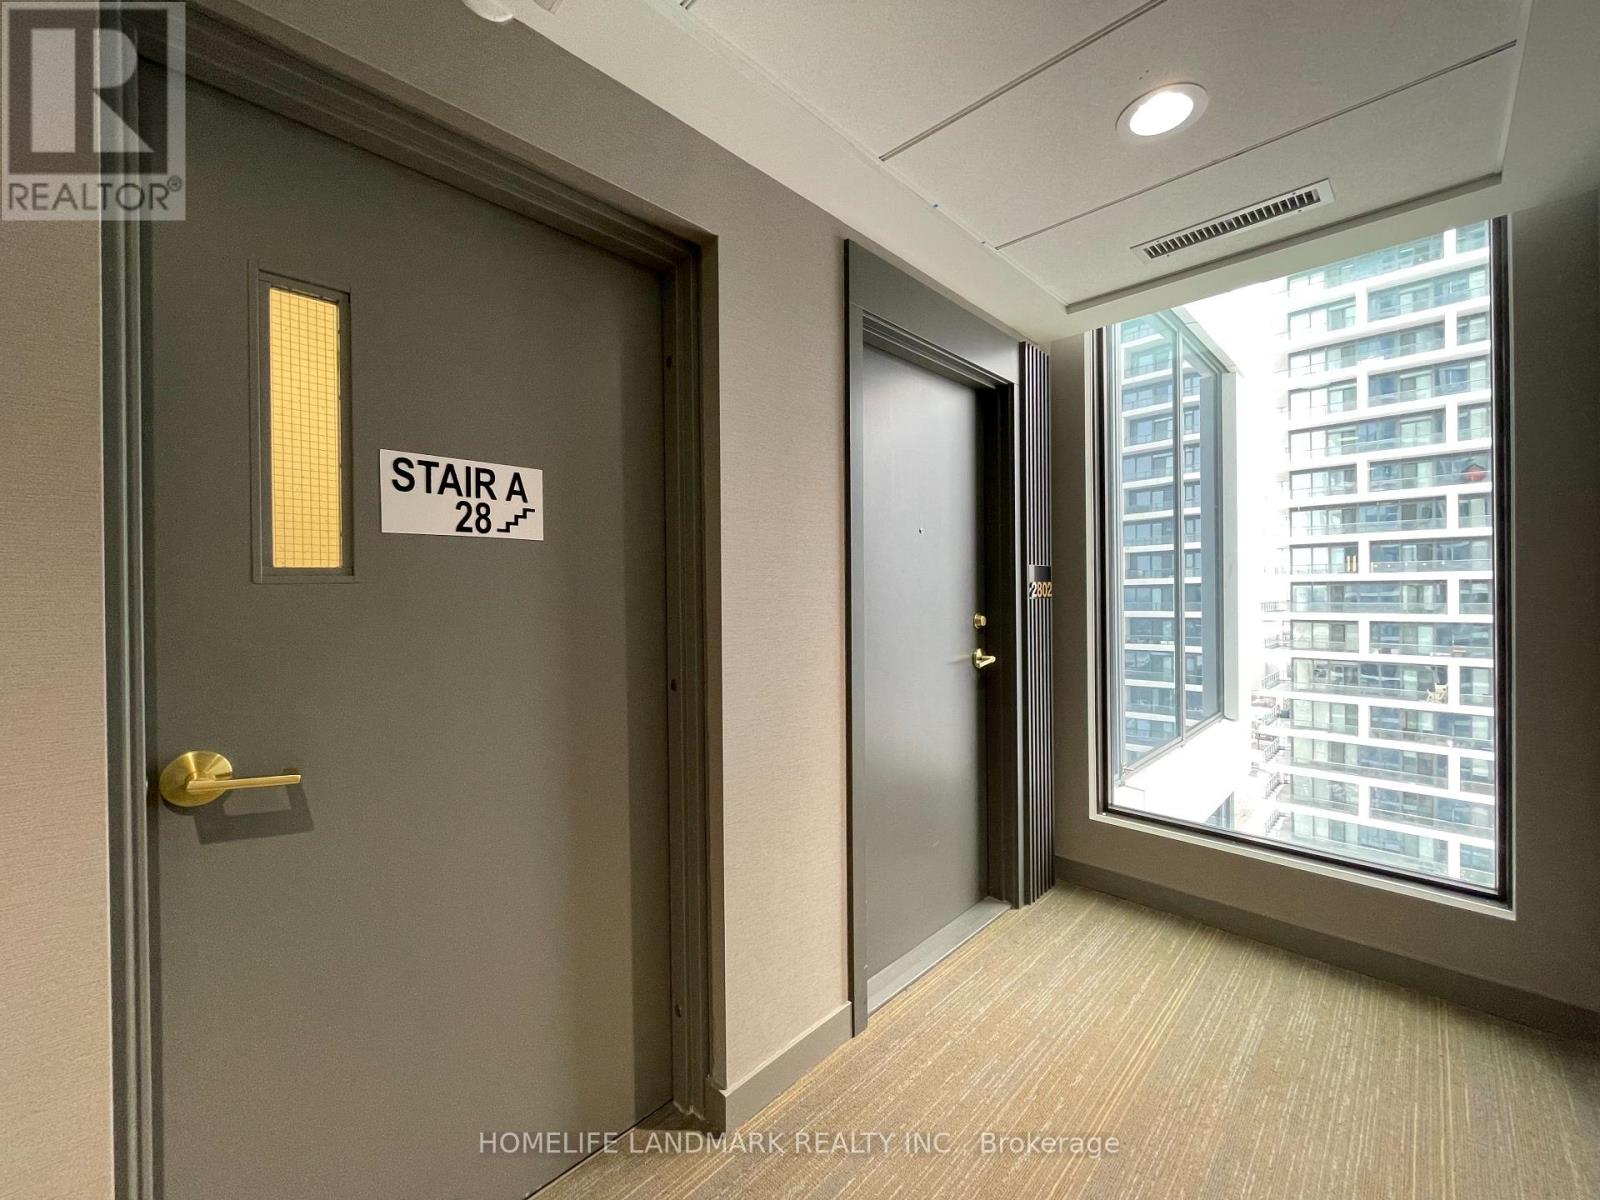
2802 - 898 Portage Parkway
Vaughan, Ontario
Gorgeous Sun Filled North East Corner 3 Bedrooms Suite With 1 Parking & 1 Locker, 9 Feet Ceiling, Open Kitchen With Composite Counter Tops, Floor-To Ceiling Windows. Approx. 950 Sq. Ft. Plus 170 Sq. Ft. Balcony. 24/7 Concierge. Bus Terminal & Subway Entrance At Your Doorstep. Master Planned Community With YMCA, Library, Restaurants & Parks Nearby. Easy Commute To Downtown Toronto, York University, Close To Major Highway 400/427 & HWY 7, Ikea, Costco, Vaughan Mills Mall, Wonderland & More. (id:61483)
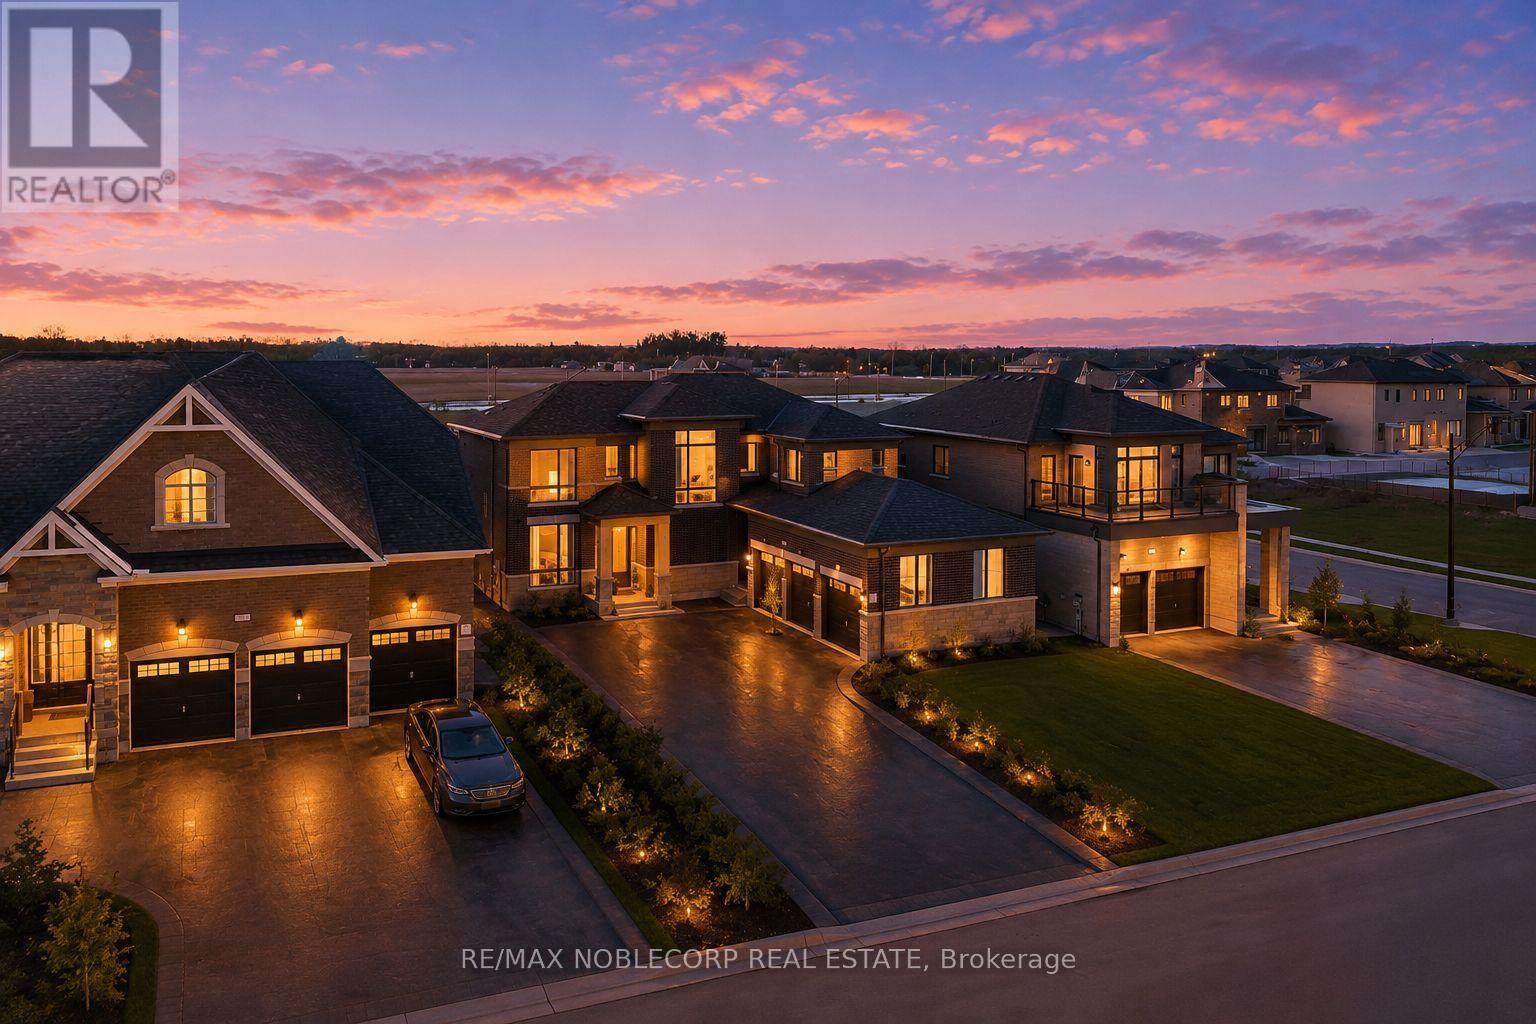
36 Felhazi Trail
Essa, Ontario
Welcome to this brand new and absolutely stunning detached home in Baxter! Offering approximately 2,830 sq. ft. of beautifully designed living space, this Strathmore model by Brookfield features a highly sought-after 3-car garage, multiple entrances, and an open-concept layout with an exceptionally functional floor plan. Thoughtfully upgraded with over $100,000 in builder upgrades, this home boasts an entirely upgraded kitchen, 9-foot ceilings, upgraded hardwood plank flooring throughout, and an impressive 8-foot sliding rear door that enhances natural light and indoor-outdoor flow. Showcasing quality craftsmanship, spacious principal rooms, and modern design throughout, this is a rare opportunity to own a move-in-ready luxury home. (id:61483)