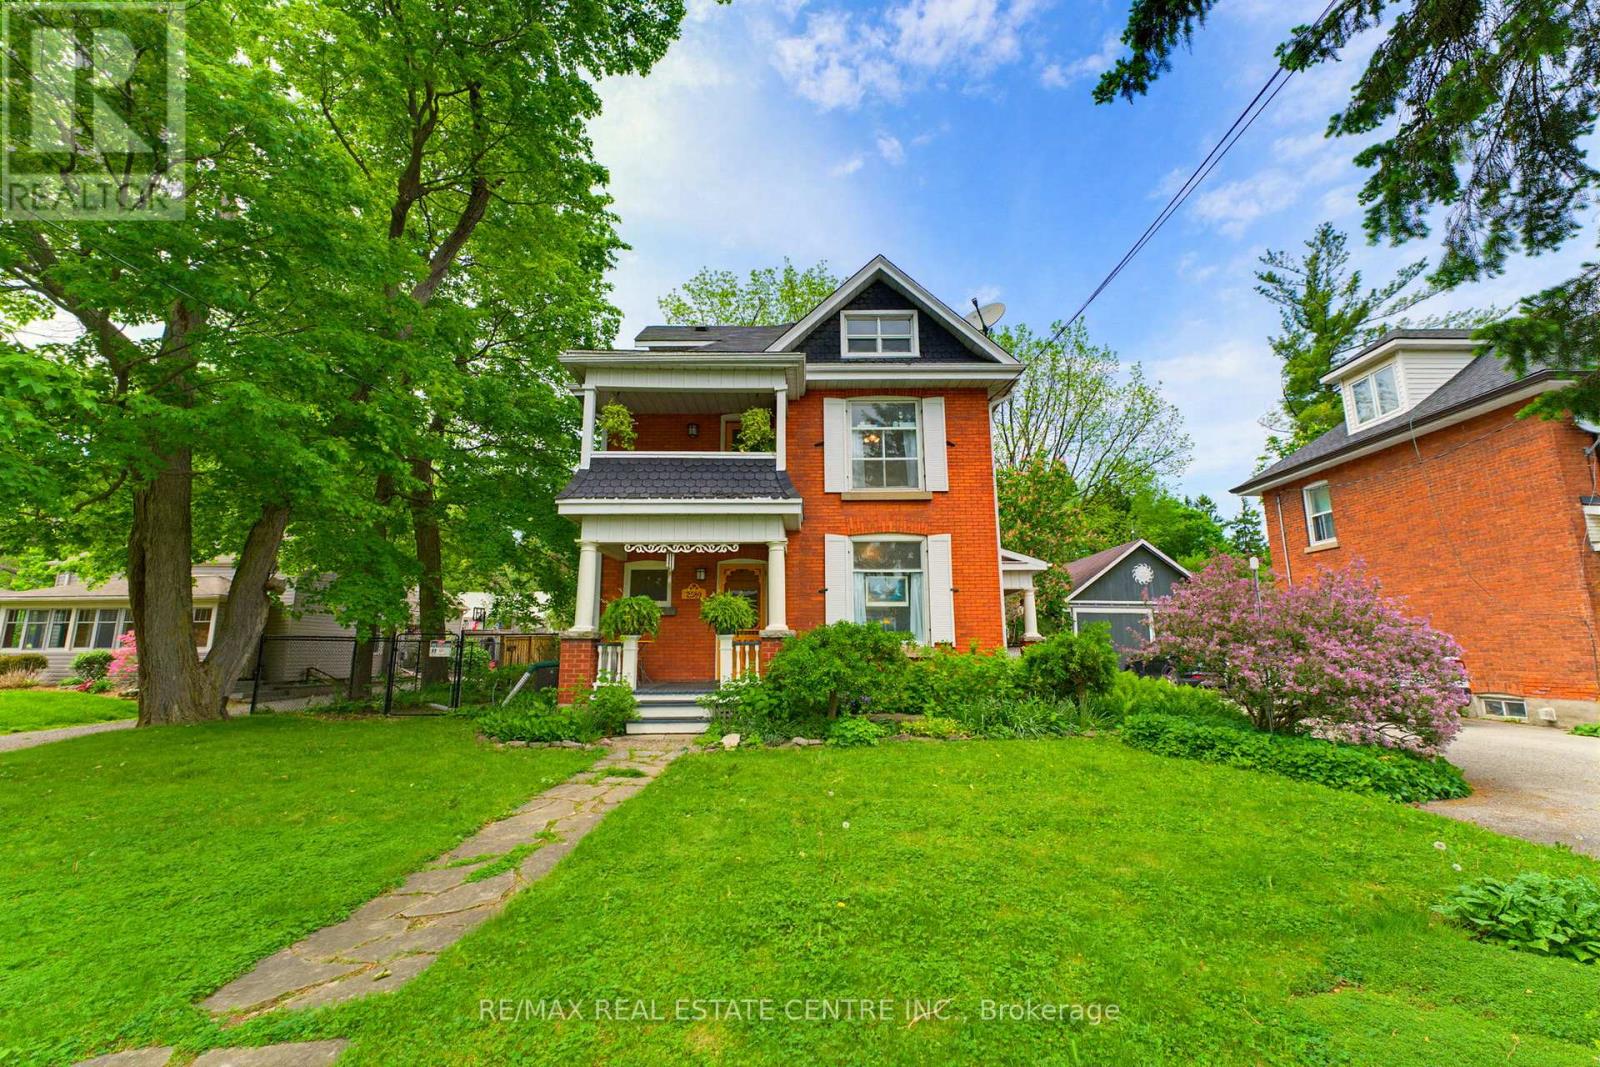
2589 Jerseyville Road W
Hamilton, Ontario
Step into a piece of Ancaster history at 2589 Jerseyville Road W. Believed to have been built in 1911 as a wedding gift from the builder to his new bride, this charming 2.5-storey century home blends timeless character with everyday comfort in one of Ancaster's most sought-after locations. Rich in original details, the home features original hardwood flooring, doors, and door hardware, along with beautiful high-quality brickwork showcasing distinctive hand-crafted decorative mortar detailing. The main floor offers a welcoming foyer, spacious living room, dining room, and kitchen filled with warmth and character. The second level features two generous bedrooms, a versatile third room ideal as a nursery or home office, a 4-piece bathroom, walk-in linen closet, and access to a charming front balcony. Occupying the entire third floor, the private primary retreat offers a spacious bedroom, sitting area, and 3-piece ensuite bath, creating a peaceful sanctuary all its own. Set on a large fully fenced lot, the backyard is a nature lover's dream with mature gardens, raised planting beds, a pond, firefly-filled evenings, and abundant wildlife. Enjoy outdoor living from the deck, gathering area, and permitted firepit. Additional features include a playhouse, outhouse, greenhouse, rain barrels, and an impressive carriage house/barn with a dry upper level offering endless possibilities for storage, hobbies, or workshop space. With parking for up to five vehicles, plus street parking and easy access to Ancaster amenities, schools, parks, and major routes, this unique property offers a rare opportunity to own a truly special century home filled with history, character, and charm. (id:61483)
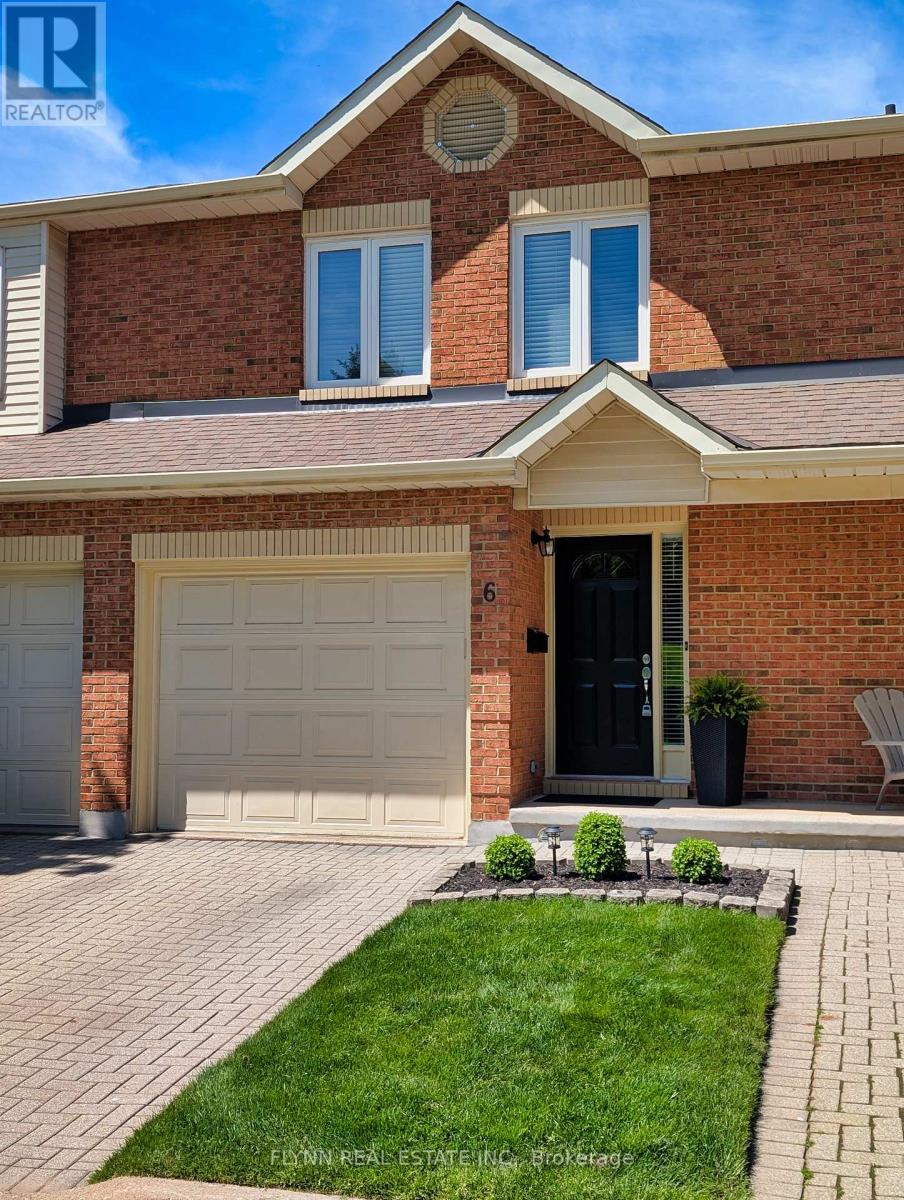
6 - 5150 Dorchester Road
Niagara Falls, Ontario
Experience refined living in this beautifully finished all-brick townhome located in the prestigious Dorchester Estates community. Offering 3 spacious bedrooms and 2.5 bathrooms, this turnkey home perfectly blends elegance, comfort, and modern convenience. Thoughtfully designed with impeccable attention to detail, the home features hardwood flooring, quartz countertops, a stylish tiled backsplash, pot lighting, California shutters in the living room and skylights that flood the space with natural light. The inviting gas fireplace and luxurious ensuite bath create the perfect atmosphere for relaxation. Recent updates include fresh paint throughout the entire home and skylights, updated electrical light fixtures in the bedrooms, and a refreshed garage with newly painted walls and floors, along with new light fixtures. Pride of ownership is evident throughout every space. Residents enjoy exclusive access to a stunning outdoor pool and relaxing common lounge area, all set within beautifully landscaped grounds and shaded by mature trees. Plenty of visitor parking makes hosting friends and family easy and convenient. Ideally situated near the QEW, this exceptional property offers quick access to shopping, dining, and all the attractions and amenities of Niagara Falls. A rare opportunity to own a stylish, low-maintenance home in one of the area's most desirable communities. (id:61483)
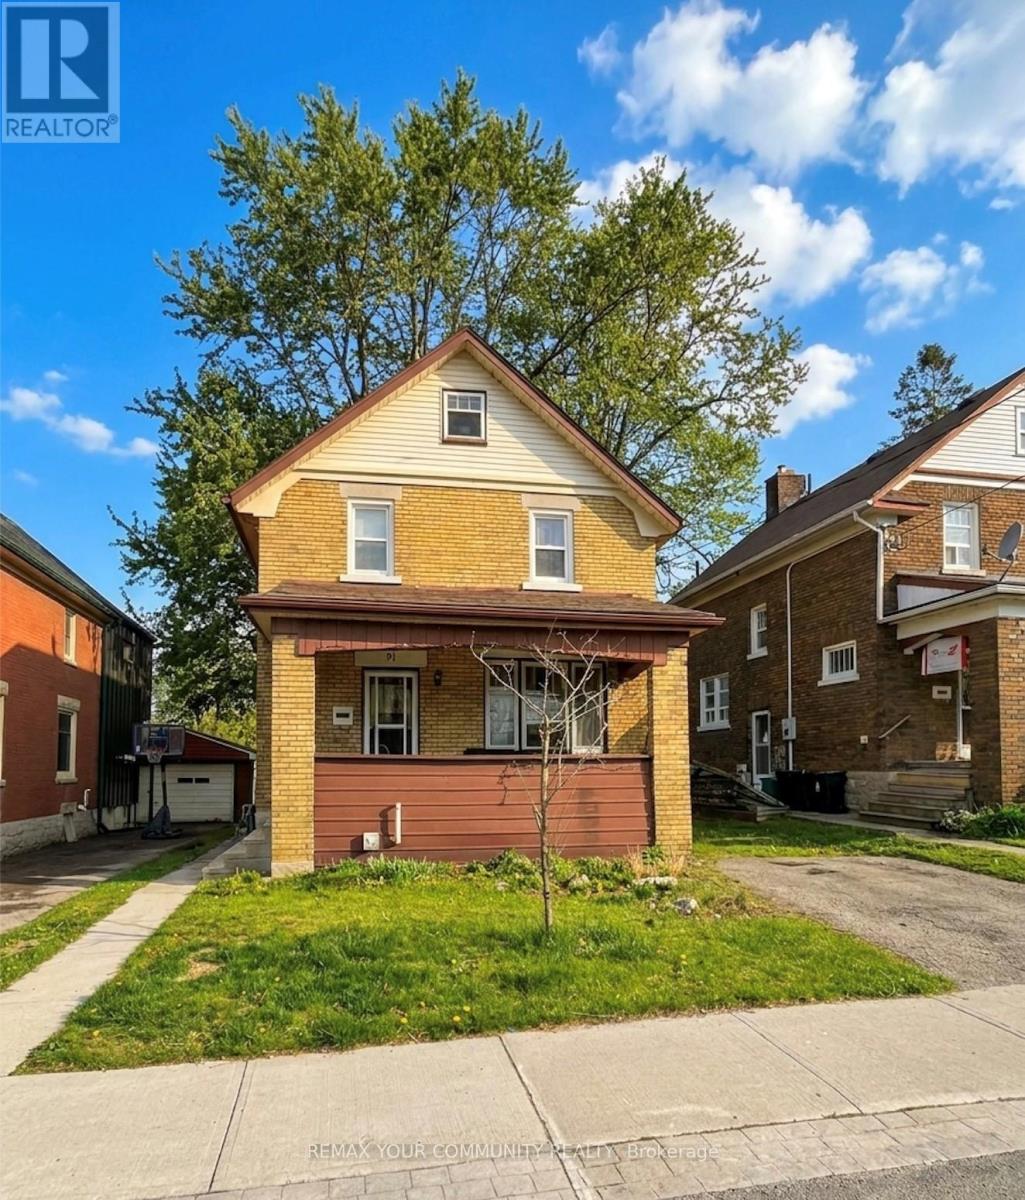
91 Peppler Street
Waterloo, Ontario
4 bedroom home on an uptown side street, loads of original charm. Situated within walking distance of Uptown Waterloo, Waterloo park, the LRT, Shops/Restaurants. A mere 9-minute walk to Wilfred Laurier University, 5 minutes by car to the University of Waterloo, and just 4 minutes by car to Conestoga College. Has it's own driveway and backyard space. This exceptional location is perfect for discerning tenants, including tech or university professionals, (ideal for couple or two friends/colleagues). Located in a family-friendly neighbourhood! Accessible laundry, perfect for couple, Small family or post graduates. Central and walkable to surrounding areas! Yard Maintenance is included! (id:61483)
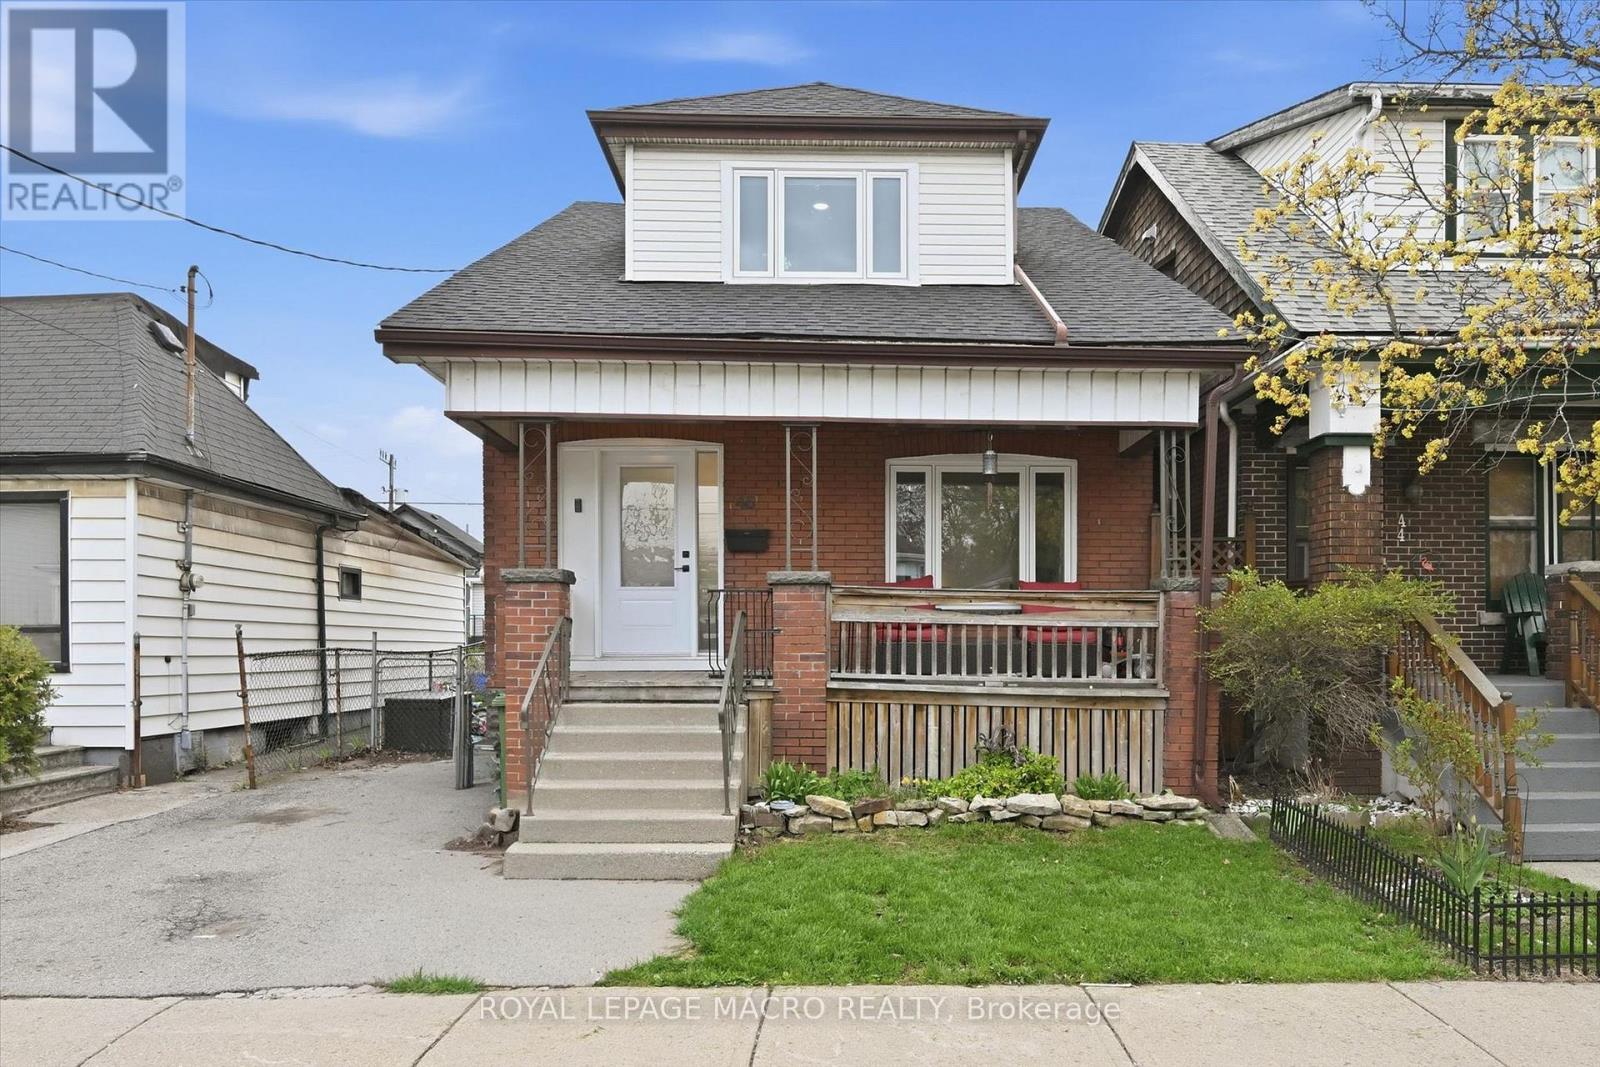
46 Mayflower Avenue
Hamilton, Ontario
Welcome to this impressive 2-story home, ideally situated on a quiet street in the heart of the family-oriented Crown Point neighbourhood. This community is characterized by a diverse blend of hard-working families and a grounded, resilient lifestyle centered on shared experiences and routine. Fully renovated from top to bottom in 2023, offering modern efficiency and peace of mind. Renovations include upgraded electrical throughout, including a new 200A panel, all-new plumbing, new air conditioner, new shingles, new windows and doors throughout, comprehensive waterproofing featuring an internal weeping tile system and a primary sump pump with a battery-powered backup. New lighting fixtures installed throughout and the addition of smart home technology to control lights and the thermostat. Close to a wealth of local amenities and just steps from the Hamilton Stadium. Easy highway access and a location that puts you just minutes from the energy of downtown, allowing you to enjoy local entertainment and community sports events. This is an ideal match for the active, family-focused lifestyle, combining "new-home" reliability with the charm of an established urban neighborhood. Sellers are moving due to military relocation. **SELLER WILL PAY ONE YEAR'S PROPERTY TAX TO THE SUCCESSFUL BUYER** (id:61483)
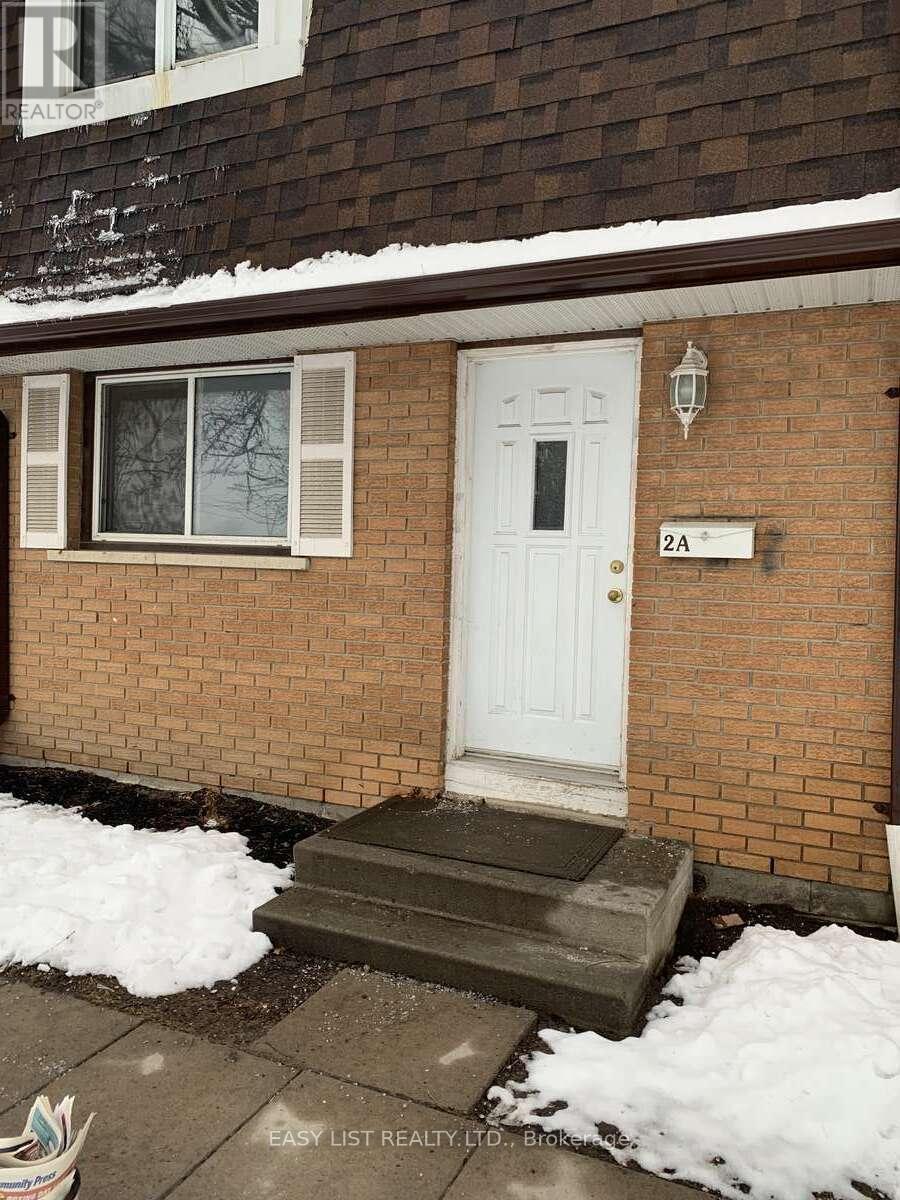
2a Gilbert Street
Belleville, Ontario
*** Visit the REALTOR website for further information about this Listing *** This beautiful, newly renovated townhouse has been renovated from top to bottom, including beautiful updated kitchen, new bathroom, new flooring and new trim. Centrally located, close to all amenities, this townhouse features 3 bedrooms and 1 bathroom on upper floor. Spacious eat-in kitchen and living room on main floor. Living Room as walkout to backyard and deck. Basement contains the laundry and rec rooms. Cat and dog friendly. (id:61483)
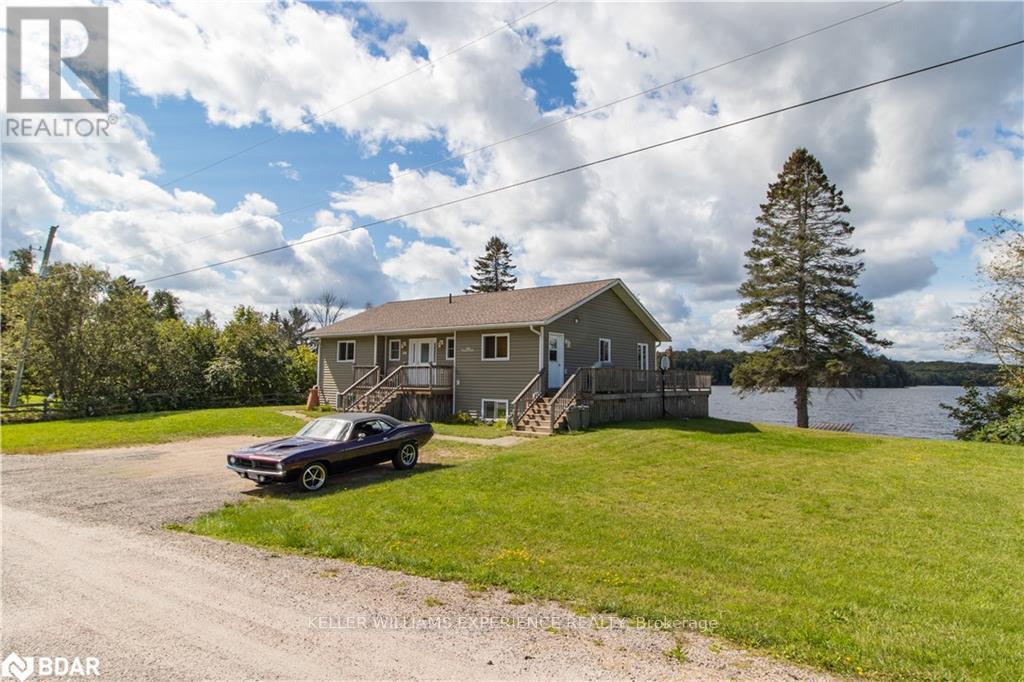
106 Johnston Road
Magnetawan, Ontario
Looking for the perfect waterfront residence to call home full-time, or a fully-furnished, turnkey cottage to enjoy this summer? Discover 106 Johnston Rd, a stunning property situated on Old Man's Lake, boasting 154 feet of exquisite sandy beachfront with highly sought-after westerly exposure. This custom built gem features three bedrooms, a full bathroom and a half bathroom on the main level, and an open-concept living area that opens onto an expansive back deck with a wraparound design. Enjoy breathtaking views of the lake through a spectacular wall of windows, bask in the natural light, and appreciate the meticulous details like hardwood and ceramic tile flooring, pine ceilings across the entire home, including a cathedral ceiling in the living area, wood-framed windows, and solid wood interior doors. The convenience of main floor laundry, a fully finished basement with a spacious rec room, two additional bedrooms, and a three-piece bathroom, enhances the appeal. Outdoors, the property features a cozy fireplace area, a large dock, and a fat, easily accessible lot leading to the water, eliminating the need for numerous steps. Ample parking space is available for guests. Located on a four-season, municipally maintained road with excellent internet connectivity, it offers the potential to be a cherished year-round home or vacation getaway. Schedule your viewing today and start imagining your life at this waterfront paradise. Flexible closing available. (id:61483)
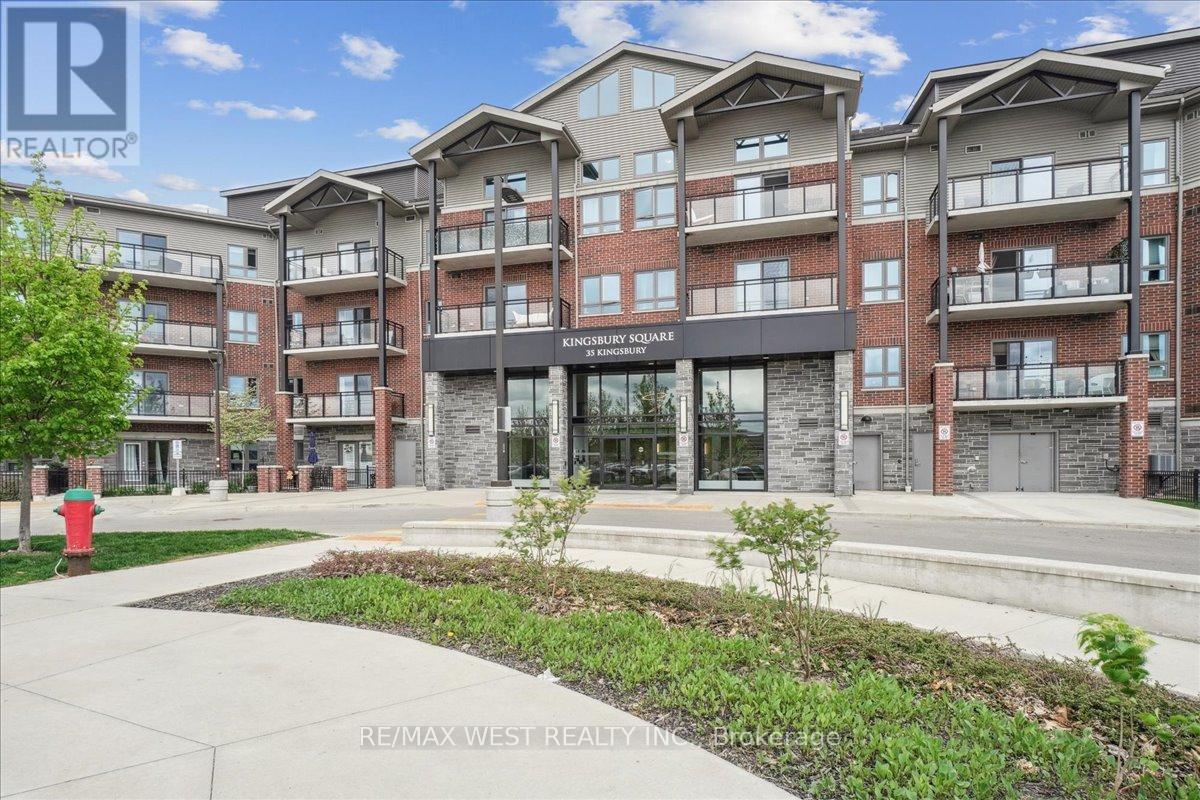
413 - 35 Kingsbury Square
Guelph, Ontario
Luxury Loft Living in Prime Guelph Location! Welcome to this stunning 2-bedroom, 2.5-bathroom loft-style condo offering 1,304 sq. ft. of beautifully designed living space. Located on the top floor of an exclusive four-storey building, this rare unit is 1 of only a few lofts that over look the city skyline offering both privacy and incredible views. Step inside to soaring vaulted ceilings and an abundance of natural light from oversized windows. The modern kitchen features sleek stone countertops, premium cabinetry, and stainless steel appliances, flowing seamlessly into the open-concept living and dining areas finished with luxury vinyl plank flooring throughout. Upstairs bedroom offers generous space and comfort, complemented by stylish bathrooms and in-suite laundry for added convenience. Enjoy your morning coffee or evening wine on the 60 sq. ft. outdoor balcony perfect for relaxing or entertaining. Located just minutes from the University of Guelph and only a 10-minutedrive to Hwy 401, this home offers a well-balanced lifestyle with nearby walking trails, cafes, pubs, restaurants, a movie theatre, and a variety of shopping options all at your doorstep. In-suite laundry Top-floor unit with no one above. Vaulted ceilings and skyline views. Luxury vinyl plank flooring leading to private balcony. Don't miss this rare opportunity to own a unique and luxurious loft in one of Guelph's most desirable locations. (id:61483)
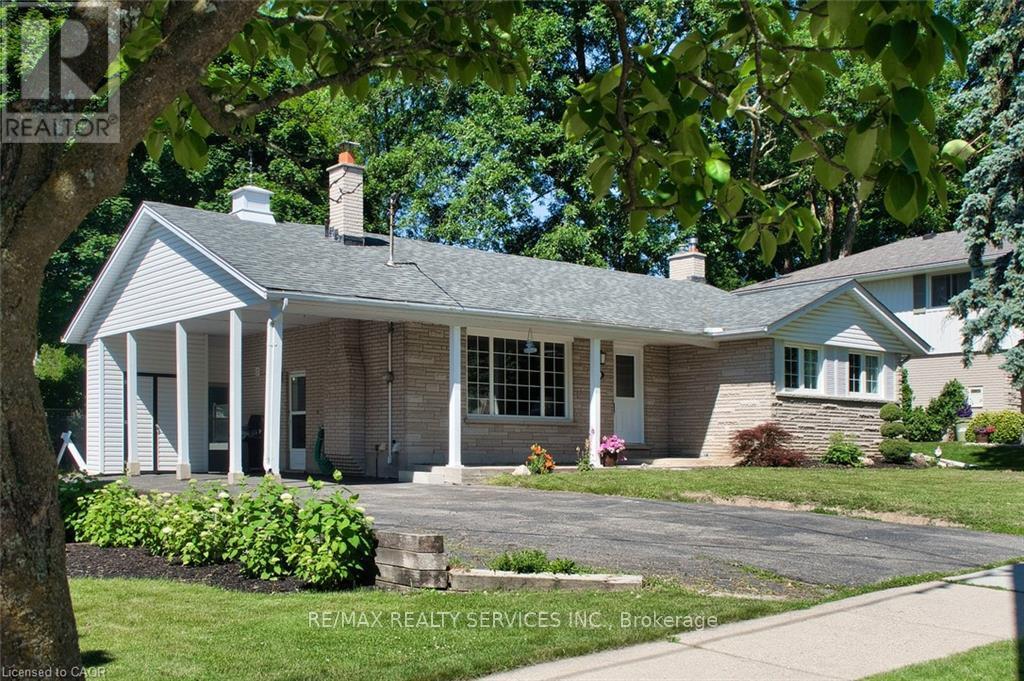
115 Uplands Drive
Kitchener, Ontario
Unbeatable investment opportunity! This beautiful duplex home features a fully equipped, legal 2-bedroom with 2 full washrooms and a separate laundry, basement suite built in 2023 with a separate private above-grade entrance. Total Living Space of 1,850 (approx). Currently rented out, this bright basement level adds immediate RETURN ON INVESTMENT. The main floor comes with a fully renovated kitchen with new tile flooring. Composite deck, glass railing, chain link fence and ample parking. Huge backyard with the possibility of a future Additional Rental Unit. Close to the highway, shopping centre and Waterloo University. (id:61483)
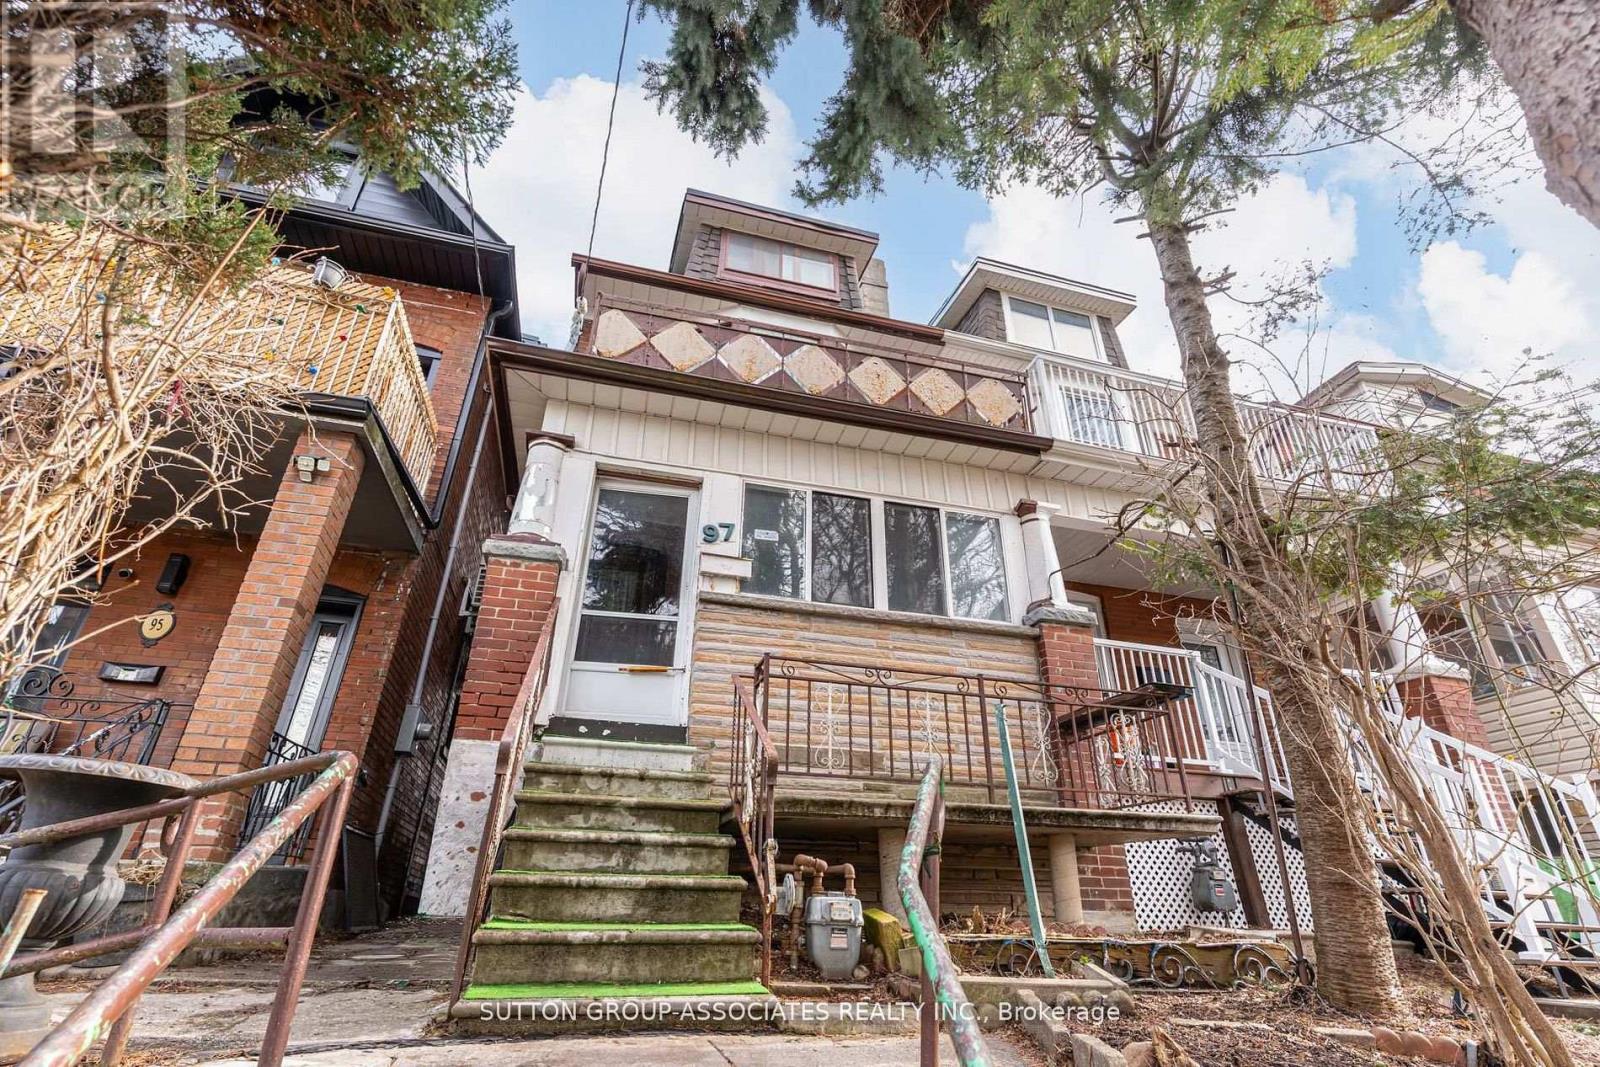
97 Pendrith Street
Toronto, Ontario
Presenting 97 Pendrith Street, a rare opportunity to create your dream home in one of Toronto's most desirable west-end neighbourhoods. Situated on a quiet, tree-lined street steps from Christie Pits Park, this property offers a lot of potential for those looking to renovate their forever home in a truly outstanding location.This 2.5-storey, semi-detached home spans 2,764 square feet across four levels and sits on a deep 16.33 x 150 ft lot with laneway access to a double-car garage. With five bedrooms, two bathrooms, and a generous footprint, the home provides a solid foundation for a full-scale transformation. A tall basement with walkout further enhances the possibilities for redesign and expansion. All new roofing within the last 12 months and upgraded electricals. Whether you choose to undertake a comprehensive renovation or reimagine the property entirely, the scale and lot depth offer incredible flexibility to bring your vision to life. The location is truly unmatched. Set in the heart of Christie Pits, you are steps from green spaces, recreation, and a vibrant, family-friendly community. Enjoy year-round access to the park's amenities, including outdoor pool, basketball courts, baseball diamonds & soccer pitch for summer fun and outdoor artificial hockey rink for shinny games. The neighbourhood is known for its excellent schools, daycares, and welcoming atmosphere, as well as its proximity to local favourites like Fiesta Farms Grocery & Garden. With easy access to public transit-Christie Subway Station, Bloor Street bike lanes, and a wide selection of shops, cafes, and restaurants, this location offers the perfect balance of urban convenience and community charm. A seldom-available opportunity to secure a prime lot in a coveted neighbourhood... ready to be transformed into your forever home. (id:61483)
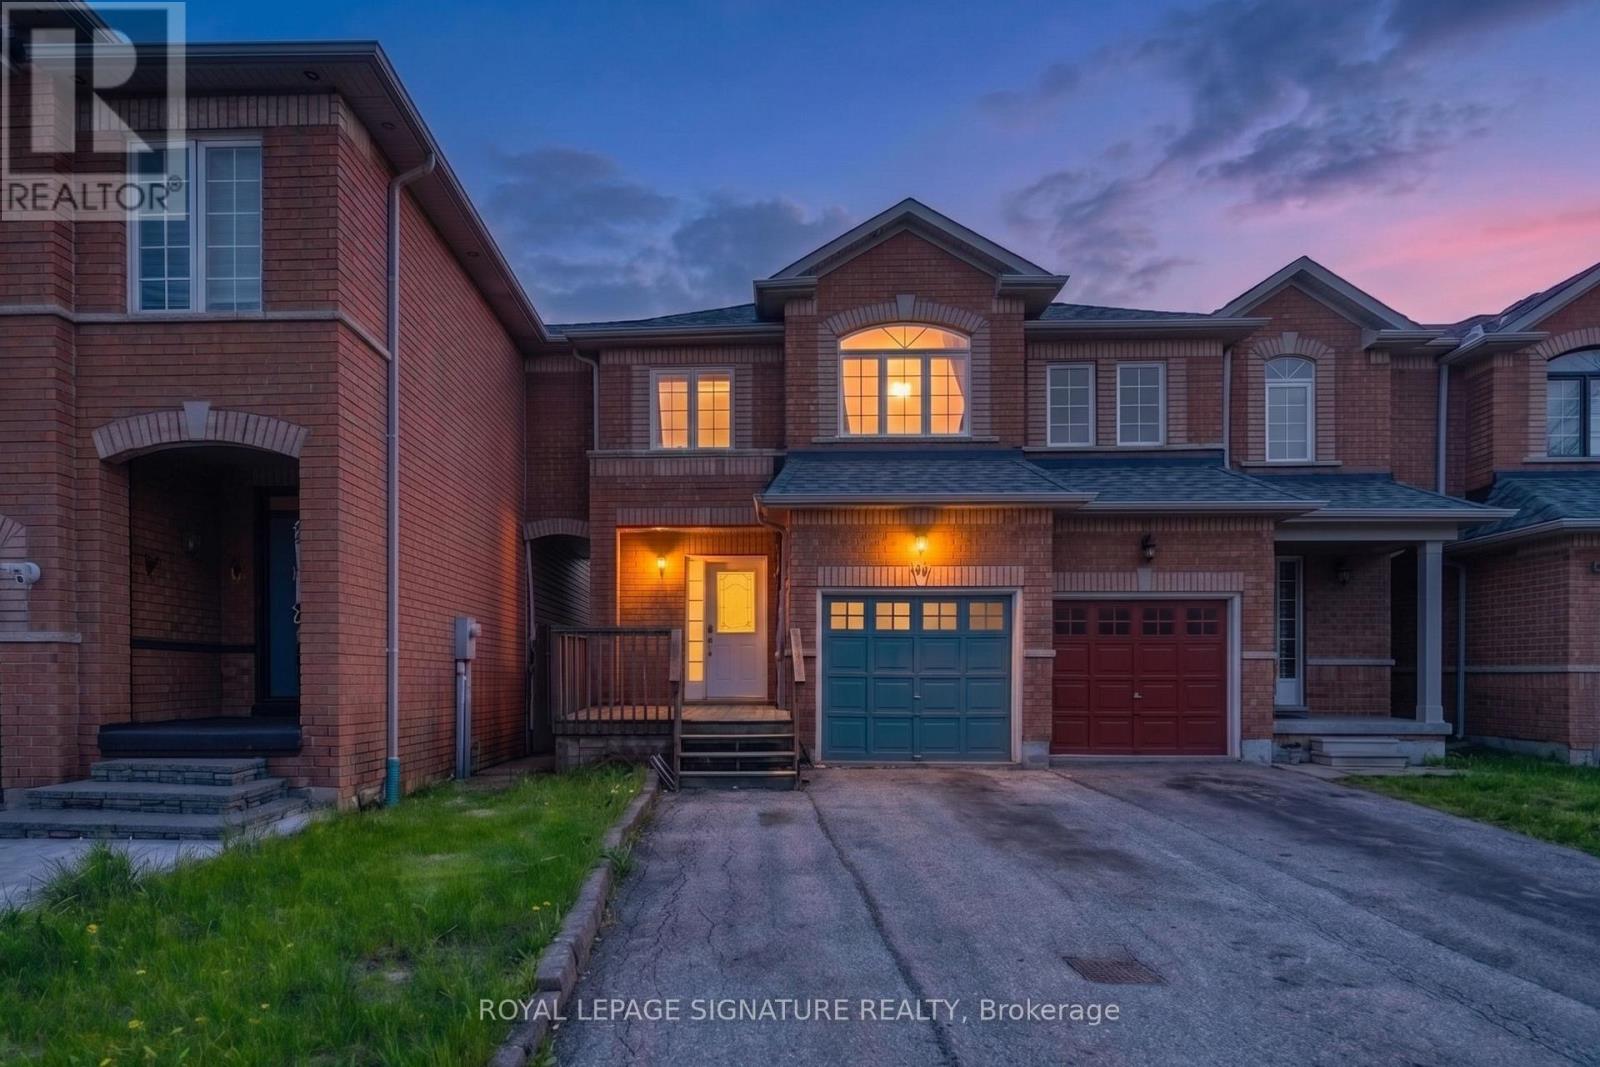
42 Corvette Court
Brampton, Ontario
Welcome to 42 Corvette Court, a hidden gem nestled on a quiet, private cul-de-sac in the heart of Brampton. This spacious 3 storey row townhouse backs onto a peaceful river and ravine, offering a serene natural escape right from your private outdoor deck. Offering 3 bright bedrooms, 2 bathrooms, and an impressive 5 car parking capacity, this property is being sold in "as-is" condition, presenting an incredible opportunity for buyers looking to customize and add their own personal touch. The location is truly unbeatable for families and commuters alike, situated just steps away from scenic private trails, top-rated schools, a vibrant community centre, and convenient bus stops. Book your showing today! (id:61483)
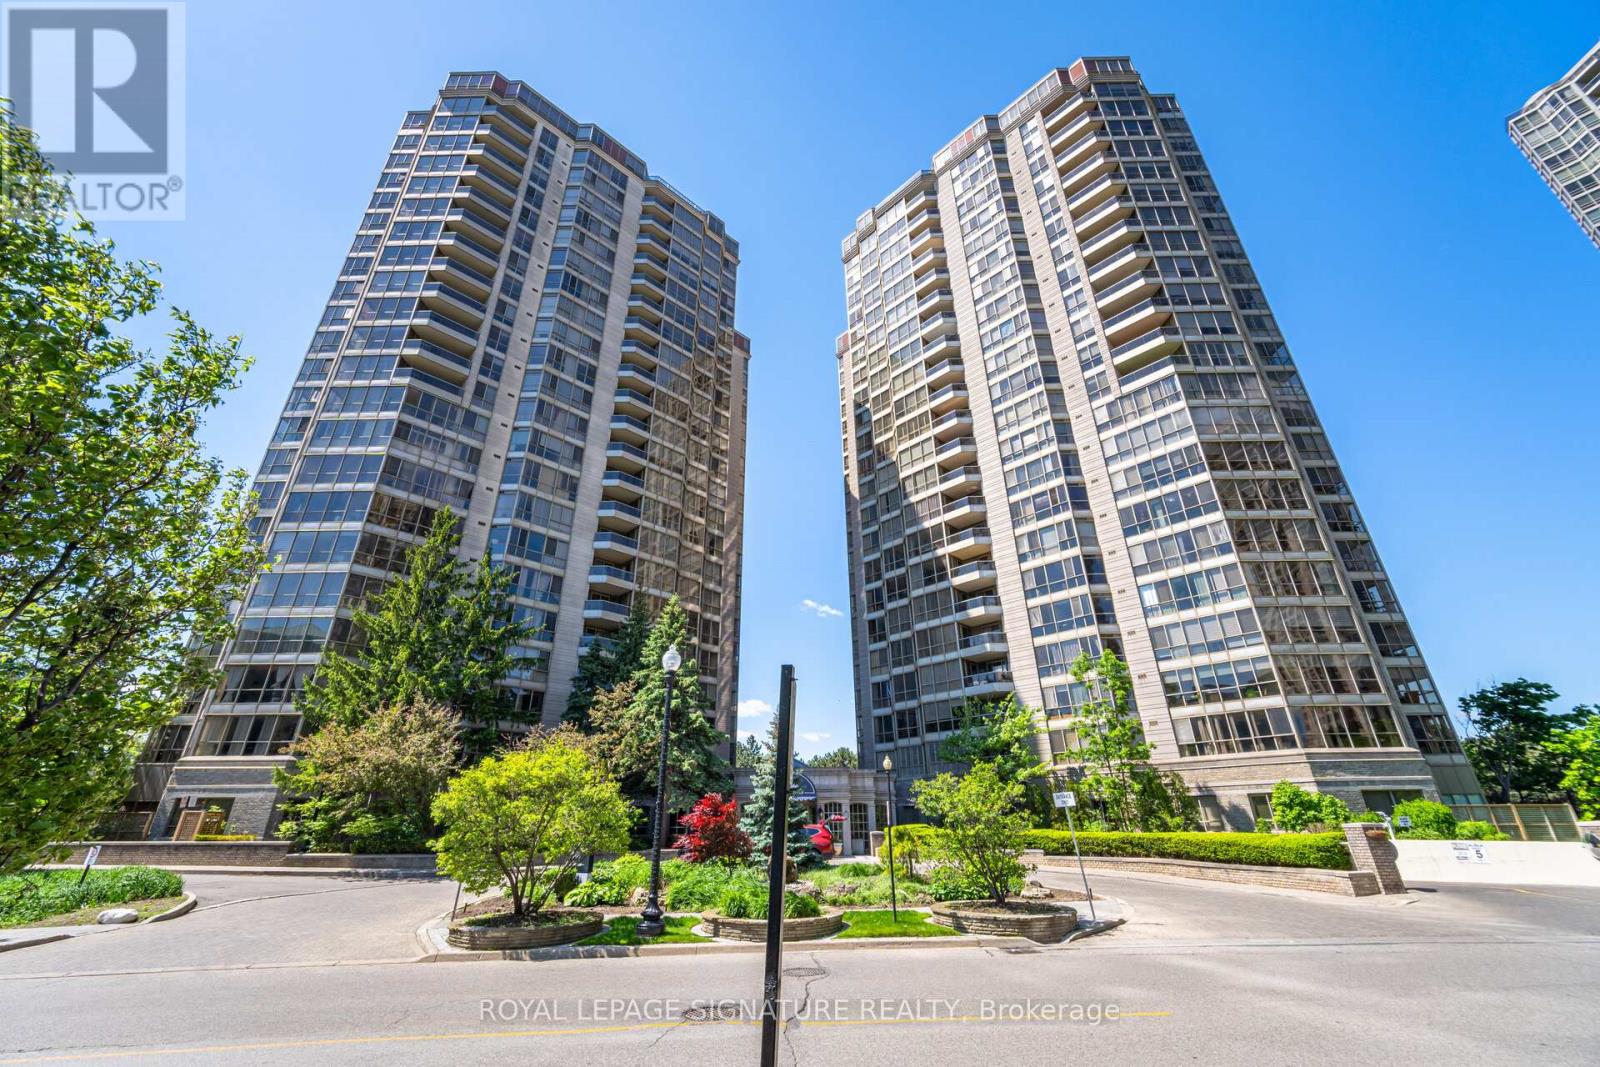
2310 - 55 Kingsbridge Garden Circle
Mississauga, Ontario
Bright, spacious, and beautifully maintained, stunning sub-penthouse condo offers a warm and cheerful atmosphere with spectacular sunrise views. Featuring practical layout and beautiful laminate flooring throughout the entire unit, the spacious living room and formal dining area easily accommodate a table for 8+ guests, perfect for entertaining family and friends. The large kitchen offers a breakfast area, abundant cabinetry, and plenty of counter space for everyday living. The separate den is a full room and provides flexibility as a home office or guest bedroom. The spacious primary bedroom includes a walk-in closet and a private 4-pieceensuite with a separate shower, while the second bedroom is also generously sized. The unit comes with 2 side-by-side parking spaces and a spacious locker. Maintenance fees cover absolutely everything, including heat, air conditioning, hydro, water, cable TV, and internet, ensuring true worry free living. Residents enjoy exceptional resort-style amenities, including an indoor pool, a newly renovated fitness centre and gym, billiards room, tennis courts, beautifully manicured grounds, gardens, party/entertainment rooms, sauna, guest parking, and24-hour security. Ideally located close to shopping, restaurants, transit, parks, and all everyday amenities, with quick access to major highways for an easy commute. (id:61483)
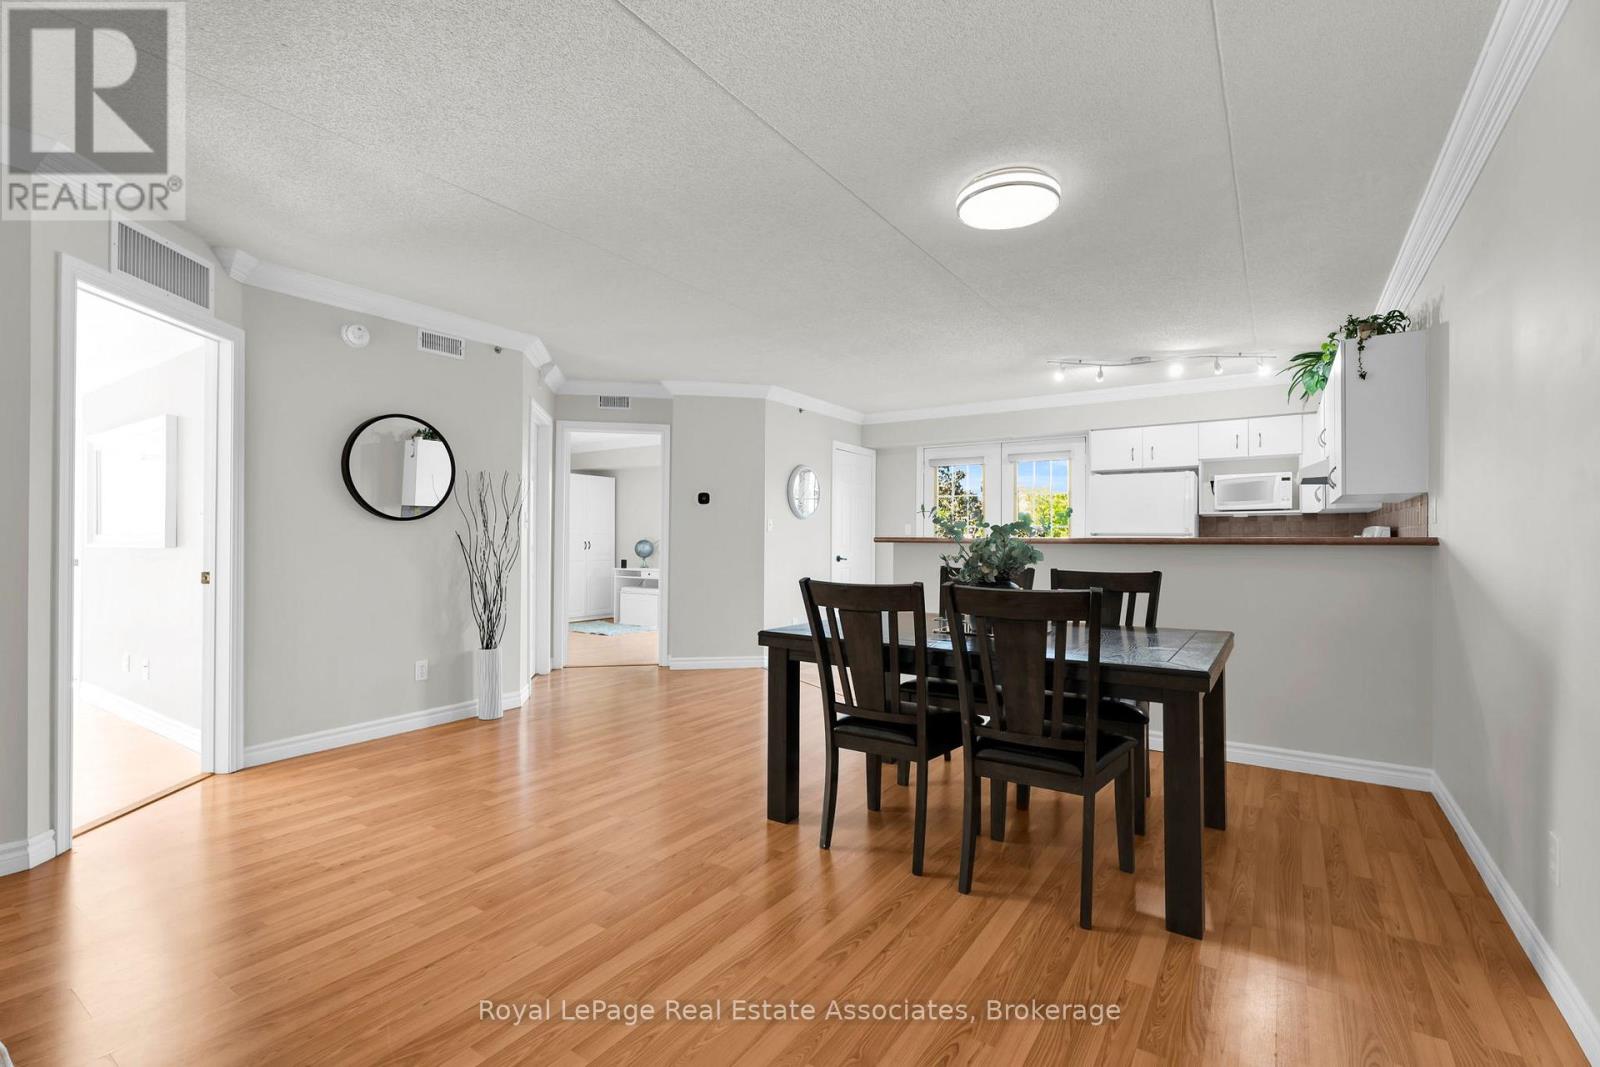
311 - 4003 Kilmer Drive
Burlington, Ontario
Welcome to Suite 311 at 4003 Kilmer Road, a sophisticated sanctuary offering an exquisite blend of modern elegance and effortless living within Burlington's prestigious Tansley Woods enclave. Perfectly tailored for discerning first time buyers and those seeking to downsize without compromise, this impeccably designed 2 bedroom, 2 full bathrooms residence immediately unfolds into an aura of spacious sophistication. The expansive, light filled open concept living and dining grand room serves as a versatile canvas for both lavish entertaining and intimate relaxation, flowing seamlessly into a chef inspired, full size kitchen. This magnificent heart of the home extends gracefully onto a private balcony, offering an exclusive open air retreat ideal for your morning espresso or twilight unwinding. Elevating the experience of everyday luxury is the rare advantage of complete climate autonomy and convenience, with an independent furnace, central AC, and hot water tank housed entirely within the suite, alongside a discreet in-suite laundry alcove, a secure underground parking space, and a private storage locker. Beyond the walls of this elegant residence lies a vibrant, highly connected community rich in upscale amenities and natural beauty. Residents can enjoy leisurely strolls through the manicured pathways of Tansley Woods Park or access the premium wellness facilities at the adjacent community center. Epicurean and retail delights are just minutes away, from casual upscale dining at local institutions like The Judge & Jury and Tin Cup Sports Grill, to fine grocery shopping at Metro Millcroft and Nature's Emporium, and premier retail at Appleby Common. For the urban professional, the location offers unmatched transit connectivity with swift access to the QEW, 403, and 407 highways, as well as close proximity to the Appleby GO Station for a seamless commute across the Greater Toronto Area. Experience the perfect marriage of luxury, independence, and unparalleled location. (id:61483)
Upper - 35a Bowie Avenue
Toronto, Ontario
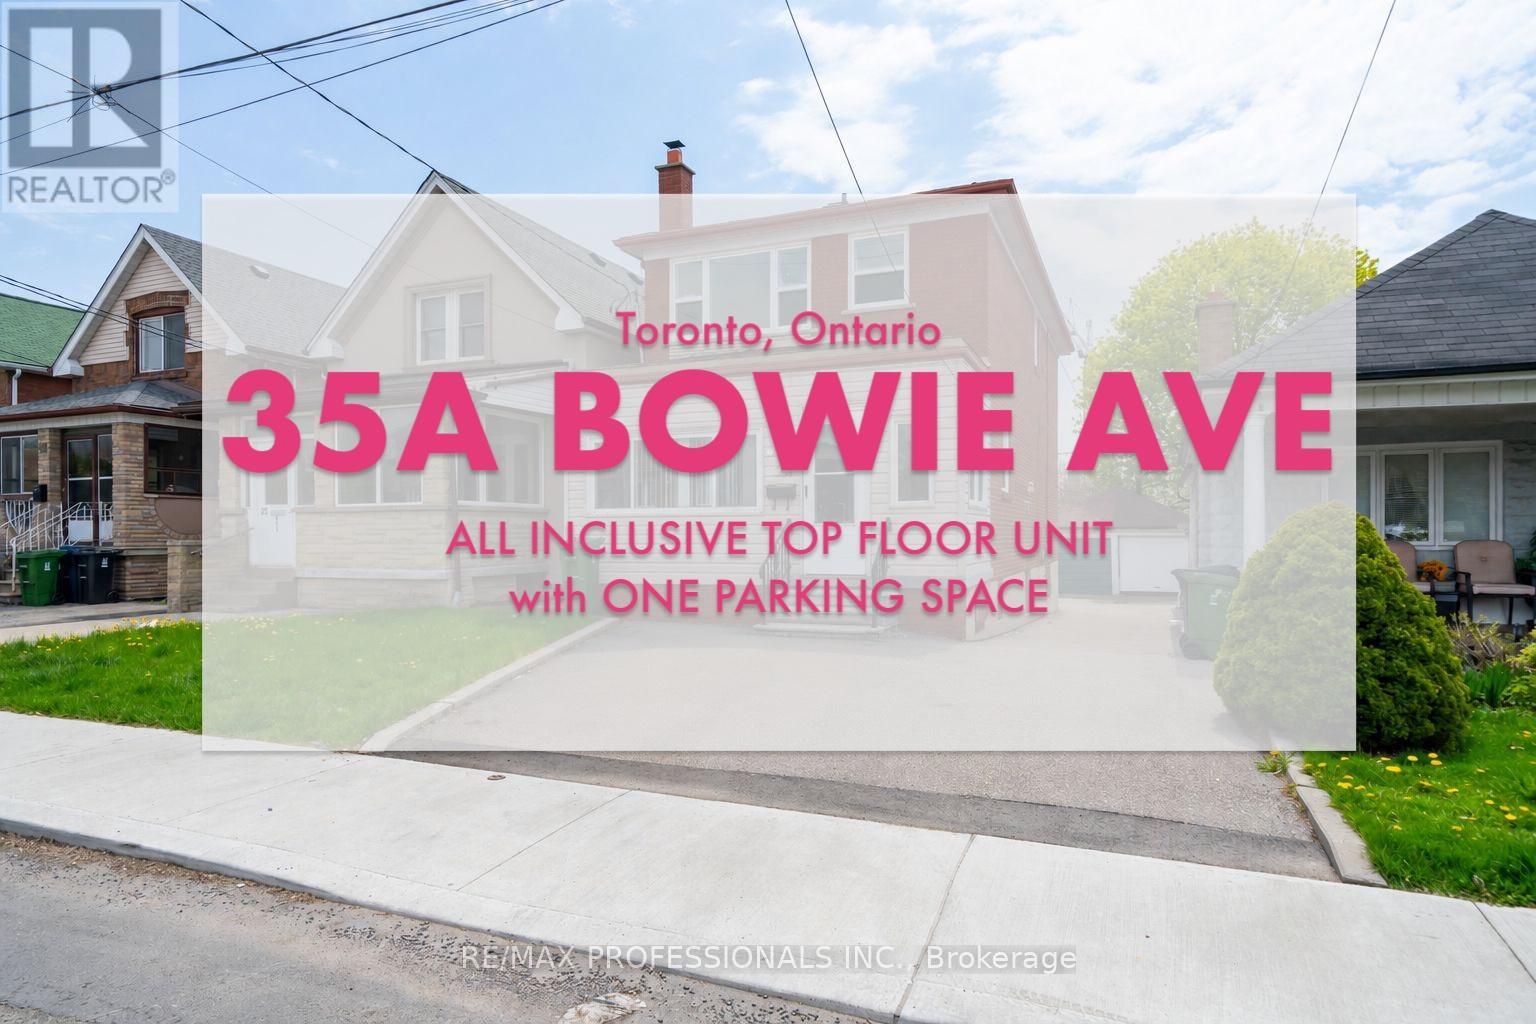
MOVE-IN READY & ALL INCLUSIVE. Yes, you read that right. Utilities included. Natural light pours throughout the spacious layout, highlighting the airy living spaces and creating a bright, uplifting feel in every room. The oversized eat-in kitchen offers incredible flexibility - perfect for cooking, entertaining, dining, or creating an additional lounge area to suit your lifestyle. Both bedrooms are generously sized, while the convenience of private in-unit laundry makes day-to-day living effortless and comfortable.This ALL-INCLUSIVE lease is a rare find, allowing you to enjoy worry-free living with utilities included for added simplicity and value. Residents can also take advantage of a shared backyard and enclosed porch area - ideal for enjoying your morning coffee or relaxing outdoors during the warmer months. An added bonus is the included parking space conveniently located at the front of the house.Perfectly positioned in a vibrant and connected community, you'll be just a short walk to Fairbank Station and TTC transit, with easy access to major highways for seamless commuting across the city. Yorkdale Mall, grocery stores, restaurants, cafes, boutique shops, Dollarama, and countless everyday essentials are all moments away, placing convenience right at your doorstep.According to WalkScore.ca, the property boasts an impressive 77/100 Walk Score ("Very Walkable"), a 75/100 Transit Score ("Excellent Transit"), and a 77/100 Bike Score - making it an excellent choice for commuters, professionals, and anyone looking to enjoy the best of city living with comfort and ease. This is a fantastic opportunity to lease a bright, private, and all-inclusive top-floor home in one of Toronto's most convenient locations. *INTERNET & GARAGE EXCLUDED*. Backyard Shared. Lawn/Snow Maintenance is Tenant's Responsibility (Split with Main Floor Tenant). Some Images Virtually Staged. (id:61483)
Bsmt - 35a Bowie Avenue
Toronto, Ontario
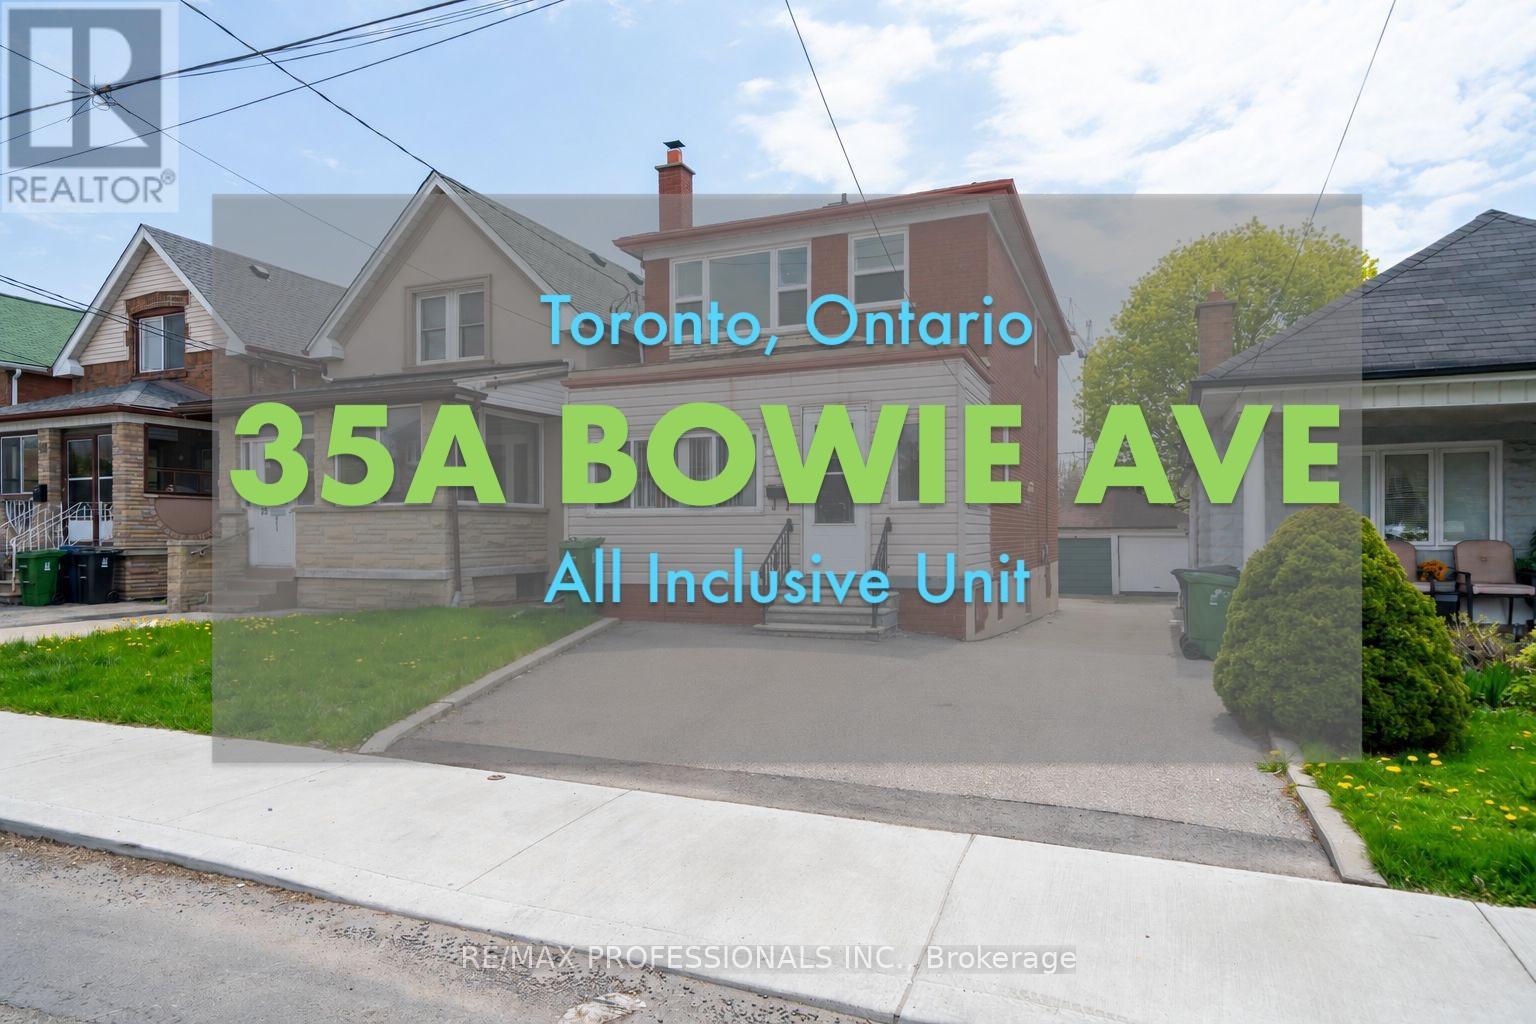
Discover comfortable and convenient all-inclusive living in this bright and spacious lower-level 2-bedroom apartment ideally situated in the heart of the vibrant Dufferin & Eglinton neighbourhood. Featuring a private entrance, oversized windows, and high ceilings, this beautifully maintained basement suite offers an airy and welcoming atmosphere rarely found in lower-level living. Natural light flows throughout the thoughtfully designed layout, creating a warm and inviting place to call home. The apartment features two functional bedrooms, a well-appointed bathroom, and the added convenience of private in-unit laundry for everyday ease. Best of all, this is an ALL-INCLUSIVE lease with utilities included, offering exceptional value and stress-free living. Located in one of Toronto's most connected communities, you'll be just moments from Yorkdale Mall, grocery stores, cafes, restaurants, boutique shopping, Dollarama, everyday essentials, and easy access to major highways. Commuters will appreciate the proximity to TTC transit and nearby subway access, making travel throughout the city seamless and convenient.According to WalkScore.ca, the property boasts a 77/100 Walk Score ("Very Walkable"), a 75/100 Transit Score ("Excellent Transit"), and a 77/100 Bike Score, making this an ideal opportunity for professionals, commuters, and anyone seeking a stylish and well-connected home in a prime Toronto location. *BACKYARD, INTERNET, PARKING EXCLUDED. STREET PARKING MAY BE AVAILABLE WITH CITY OF TORONTO via PARKING PERMIT* (id:61483)
504 - 8010 Derry Road
Milton, Ontario
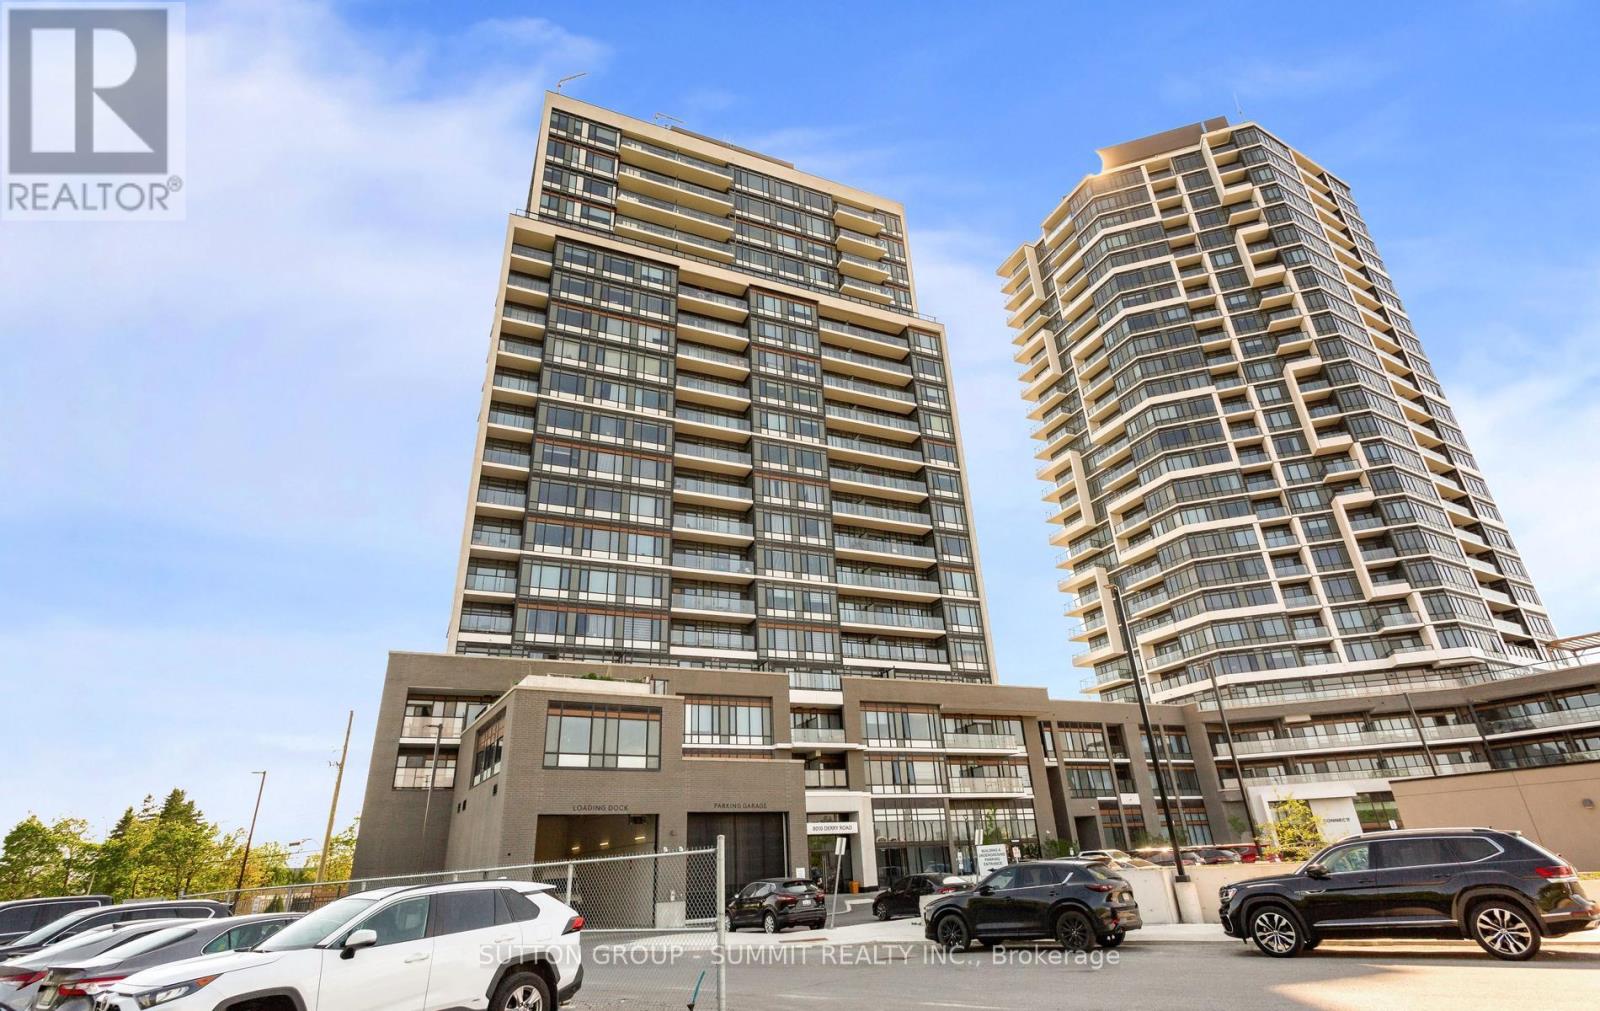
Modern Living Awaits In This Beautiful 1-Bedroom + Den, 2-Washroom Suite At Connectt Condos. Featuring Newly Engineered Hardwood Flooring, Freshly Painted Interiors, A Brand-New Fridge, And Upgraded Light Fixtures, This Bright And Inviting Home Offers A Stylish And Functional Layout. Offering 572 Sq. Ft. Of Interior Living Space Plus A 50 Sq. Ft. Balcony, For A Total Of 622 Sq. Ft., This Suite Provides Comfortable And Modern Living. Large Windows Bring In Plenty Of Natural Light, Creating A Warm And Welcoming Atmosphere. The Contemporary Kitchen Features Sleek Finishes, Ideal For Everyday Living And Entertaining. The Versatile Den Can Easily Be Used As A Home Office Or Guest Space. The Primary Bedroom Includes A Private Ensuite, While A Separate Powder Room Adds Extra Convenience. In-Suite Laundry Completes This Practical And Well-Designed Layout. Ideally Located Near Shopping, Dining, The Hospital, Parks, Trails, And Major Highways, Offering Excellent Convenience For Commuting And Everyday Living. (id:61483)
67 Lake Promenade
Toronto, Ontario
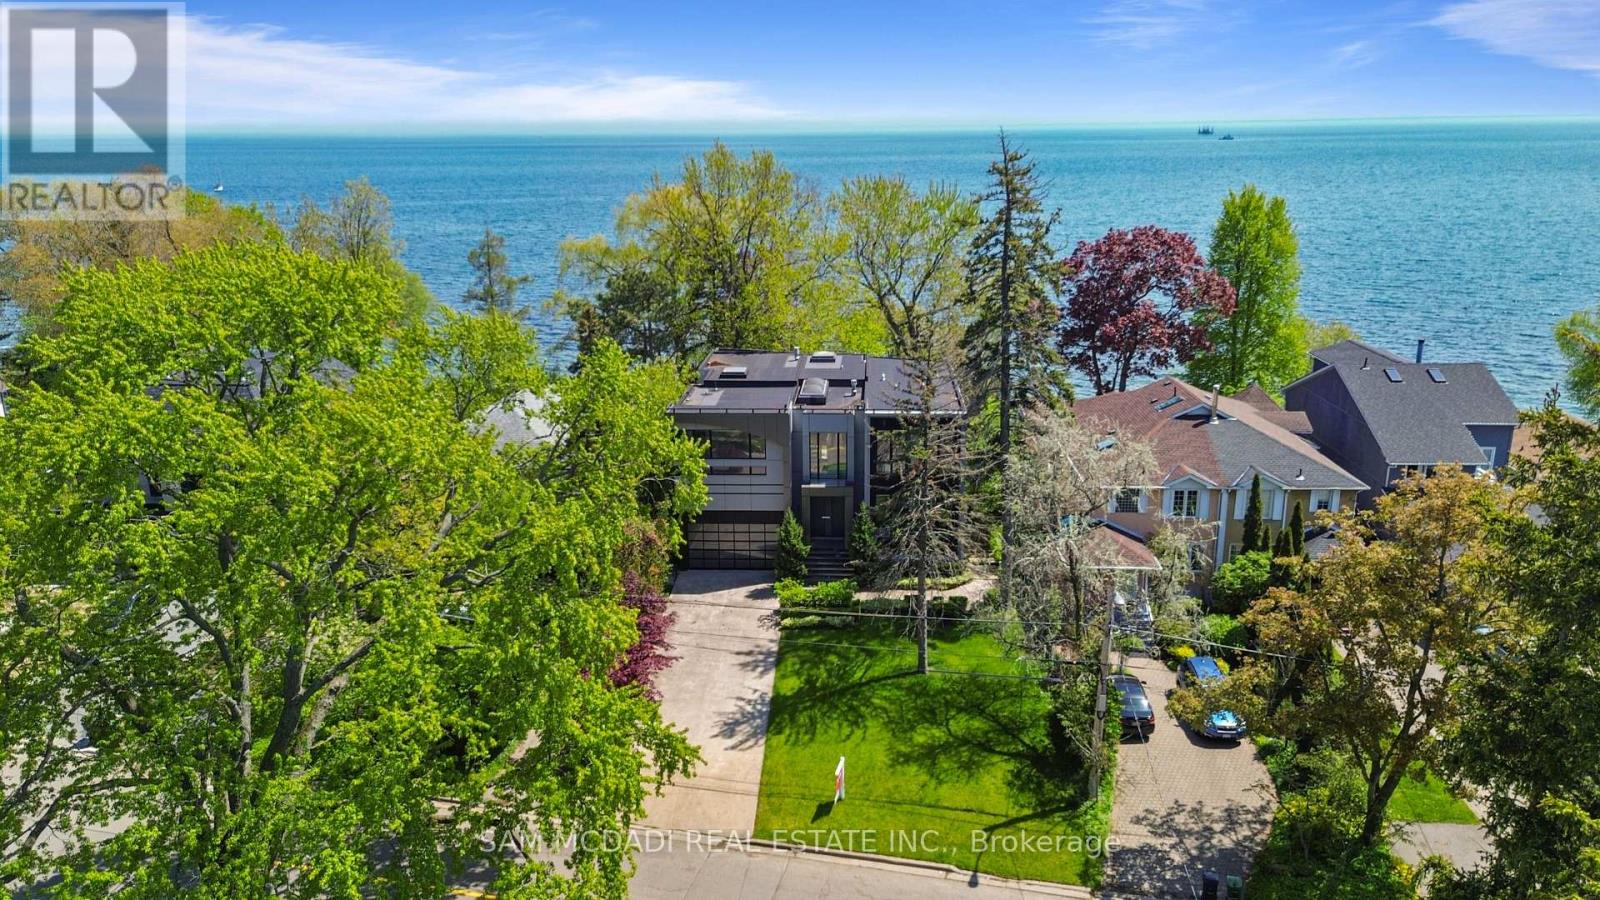
Set along South Etobicoke's prestigious lakefront corridor, this modern estate offers over 6,200 SF of refined interiors paired with resort-style amenities seldom available. Bold in presence and uncompromising in design, it sits behind mature trees with an architectural profile that frames uninterrupted Lake Ontario views. A dramatic open-to-above foyer introduces the home, featuring a floating glass staircase, overhead skylights, and a direct views of the water. The main level unfolds as a sequence of sophisticated living spaces defined by warm wood ceilings, gallery-like walls, and a sculptural double-sided linear fireplace. Near floor-to-ceiling windows wrap the home, inviting natural light and capturing the shoreline from every angle. The chef's kitchen delivers a magazine-worthy experience with Wolf and Sub-Zero appliances, bespoke cabinetry, a custom backsplash, and a striking central island. Adjacent living and dining zones create a fluid setting for elevated entertaining or intimate evenings. Above, 4 serene bedroom suites each offer a walk-in closet and ensuite. The lakefront primary retreat features a boutique dressing room, spa-calibre ensuite with heated floors and a freestanding tub overlooking the water, plus a private balcony for quiet reflections. The lower level extends the home's resort-like character with a recreation lounge, bar, gym, sauna, steam room, wine cellar, and an additional guest suite, opening seamlessly to the tiered backyard. Outdoors, multiple terraces, mature landscaping, a heated pool, a hot tub, and sweeping lake vistas create a breathtaking environment for year-round enjoyment. Additional comforts include a heated driveway, architectural millwork, integrated lighting, and a layout designed for both luxury living and effortless hosting. Moments from waterfront trails, marinas, golf, and downtown Toronto, this estate offers a rare opportunity to own an impeccably crafted lakefront home. (id:61483)
1227 - 2 Eva Road
Toronto, Ontario
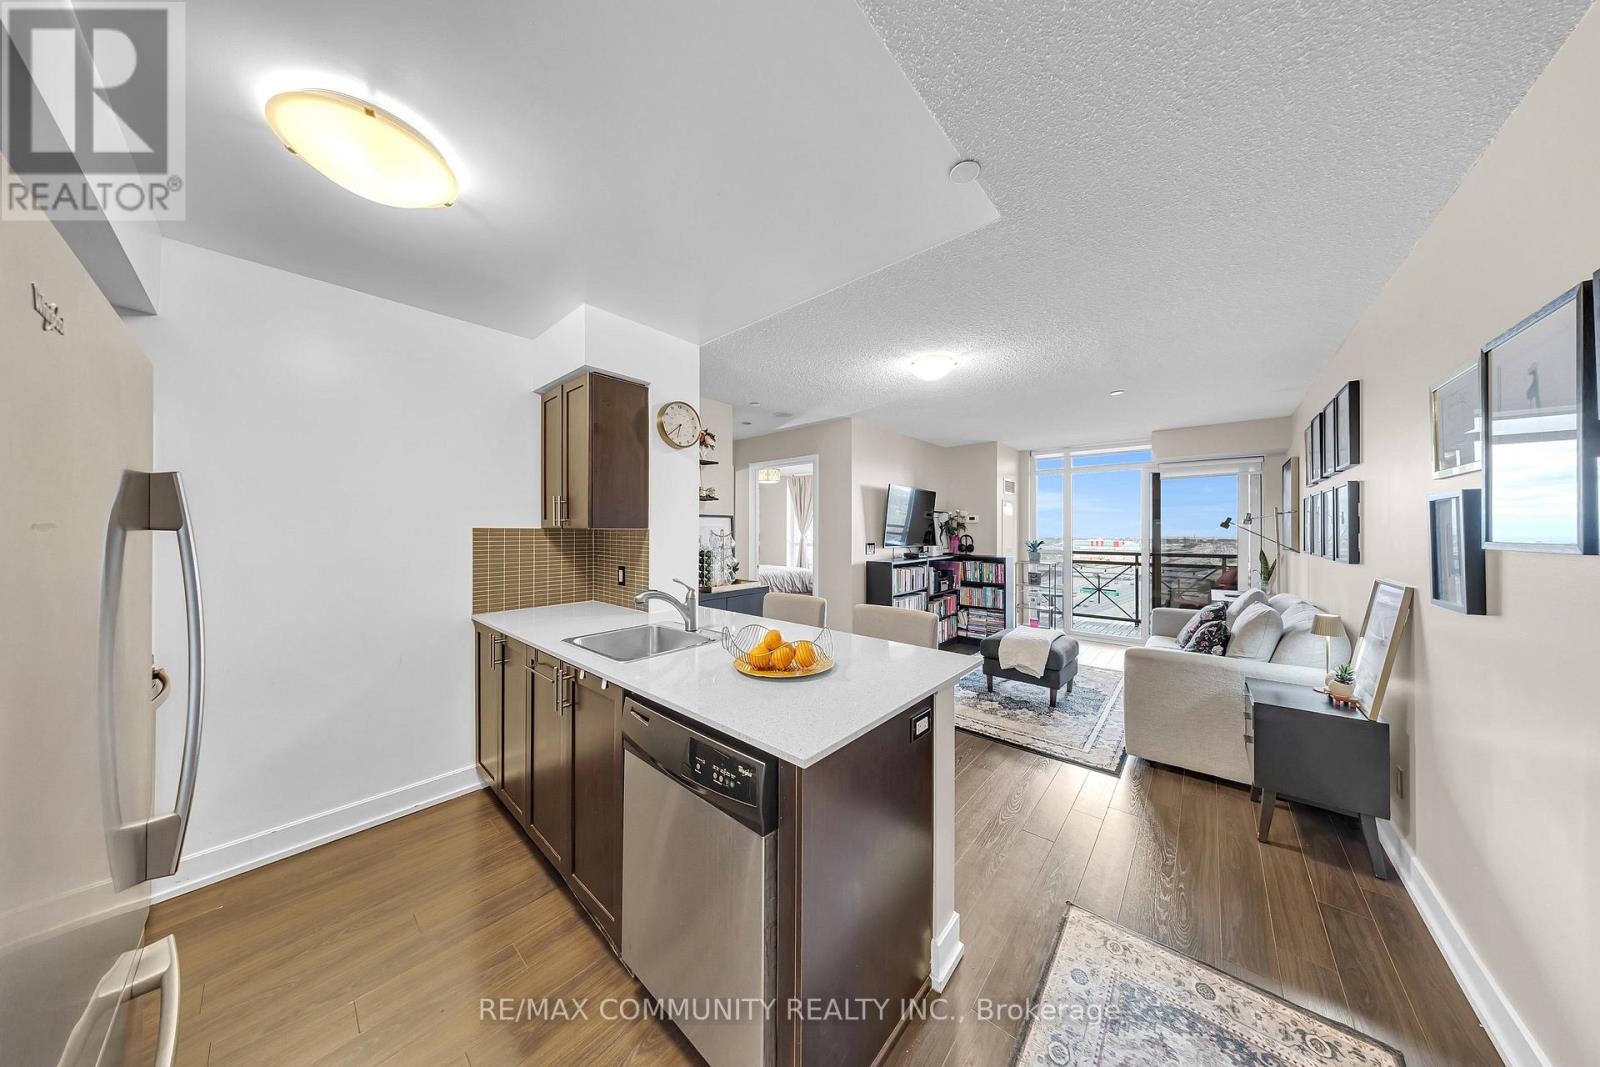
Bright open-concept 1-bedroom suite built by renowned developer Tridel, known for quality craftsmanship. Offering 620 sq. ft. of well-designed interior space plus a 52.5 sq. ft. covered balcony, this spacious unit features unobstructed south-facing views with glimpses of the lake, filling the home with natural light throughout the day. The modern kitchen is equipped with stainless steel appliances and a functional kitchen island with built-in power outlets, perfect for meal prep, dining, or working from home. The suite also includes 1 underground parking space with an Electric Vehicle (EV) charging outlet. Residents enjoy premium condo amenities including 24/7 concierge service, indoor pool, hot tub, sauna, guest suites, movie theatre, party room, and an outdoor terrace with BBQ area - perfect for entertaining and relaxing Ideally located just 1 minute to Highway 427 with quick access to the 401, Gardiner Expressway and QEW, approximately 10 minutes to Toronto Pearson International Airport and minutes from Sherway Gardens. Convenient access to TTC public transit and nearby GO Transit routes makes commuting downtown or across the city effortless. An exceptional opportunity for professionals, first-time buyers, or investors seeking luxury, convenience, and connectivity in a highly desirable Etobicoke community. (id:61483)
9 - 2531 Northampton Boulevard
Burlington, Ontario
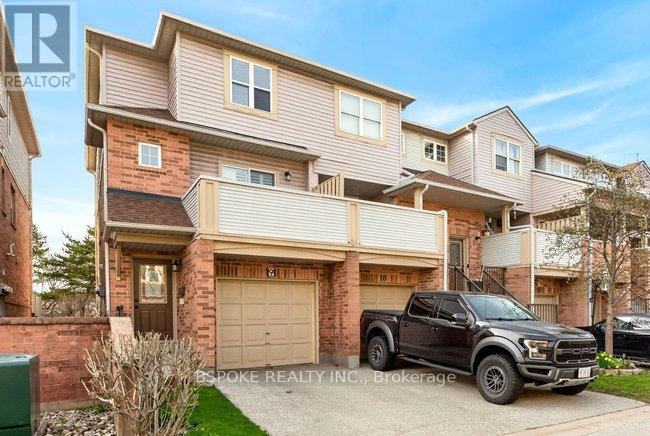
Rarely offered 3-storey townhouse, the largest layouts in the complex, fully upgraded and move-in ready in Burlington's desirable Head on neighbourhood. A completely renovated kitchen with a functional island anchors the home and is perfect for everyday living and entertaining. Thoughtful upgrades continue throughout, including all three bathrooms refreshed with new fixtures, hardwood flooring on the upper level, and a full repaint in 2025 for a clean, modern feel. This home offers exceptional space across three levels, ideal for families or professionals needing flexibility. Bright, spacious bedrooms and a well-designed layout make it easy to live and grow here. The lower-level family room features a walkout to a private outdoor patio, adding valuable indoor-outdoor living space. Set in a quiet, private community with great neighbours and just steps to everything including GO Bus access to Toronto, shopping, restaurants, parks, schools, library, and more. Multiple golf courses are also just minutes away. Big space. Upgraded throughout. Unbeatable location (id:61483)
Main - 78 Marchbank Crescent
Brampton, Ontario
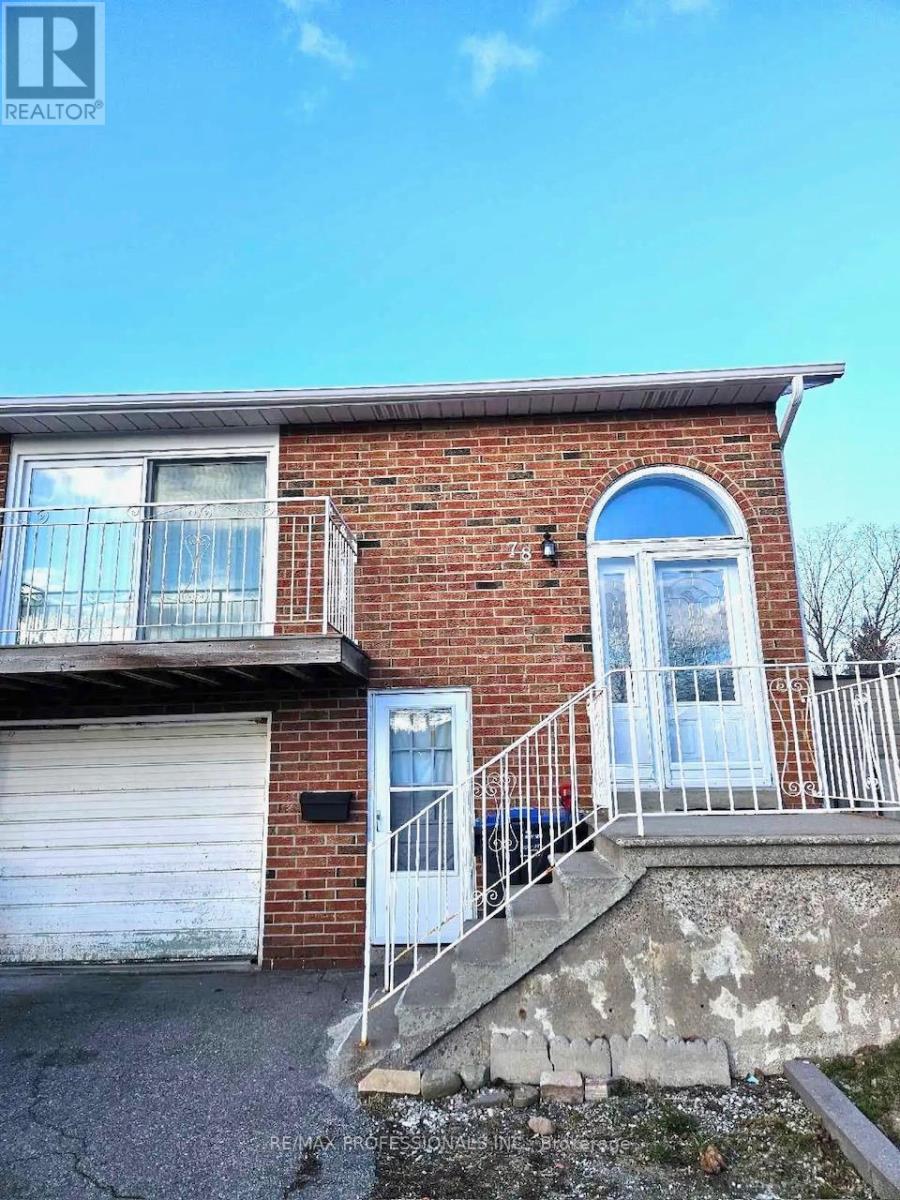
Bright and spacious Main Floor unit in the highly sought-after Central Park neighbourhood of Brampton. This beautifully maintained 3-bedroom home features newer flooring throughout, a functional layout, and an abundance of natural light that creates a warm and inviting atmosphere. This home provides comfortable everyday living, complete with two tandem driveway parking spaces. Garage space is available as shared storage. Conveniently situated near Highway 410, Brampton Transit, and major amenities, making commuting and everyday situated near Highway 410, Brampton Transit, and major amenities, making commuting and everyday living effortless. A wonderful opportunity to enjoy comfort, convenience, and a fantastic neighbourhood lifestyle. Situated in a quiet, family-friendly community close to parks, schools, shopping, restaurants, and everyday conveniences. Minutes to major routes. Perfect for families or professionals. (id:61483)
711 - 4208 Dundas Street W
Toronto, Ontario
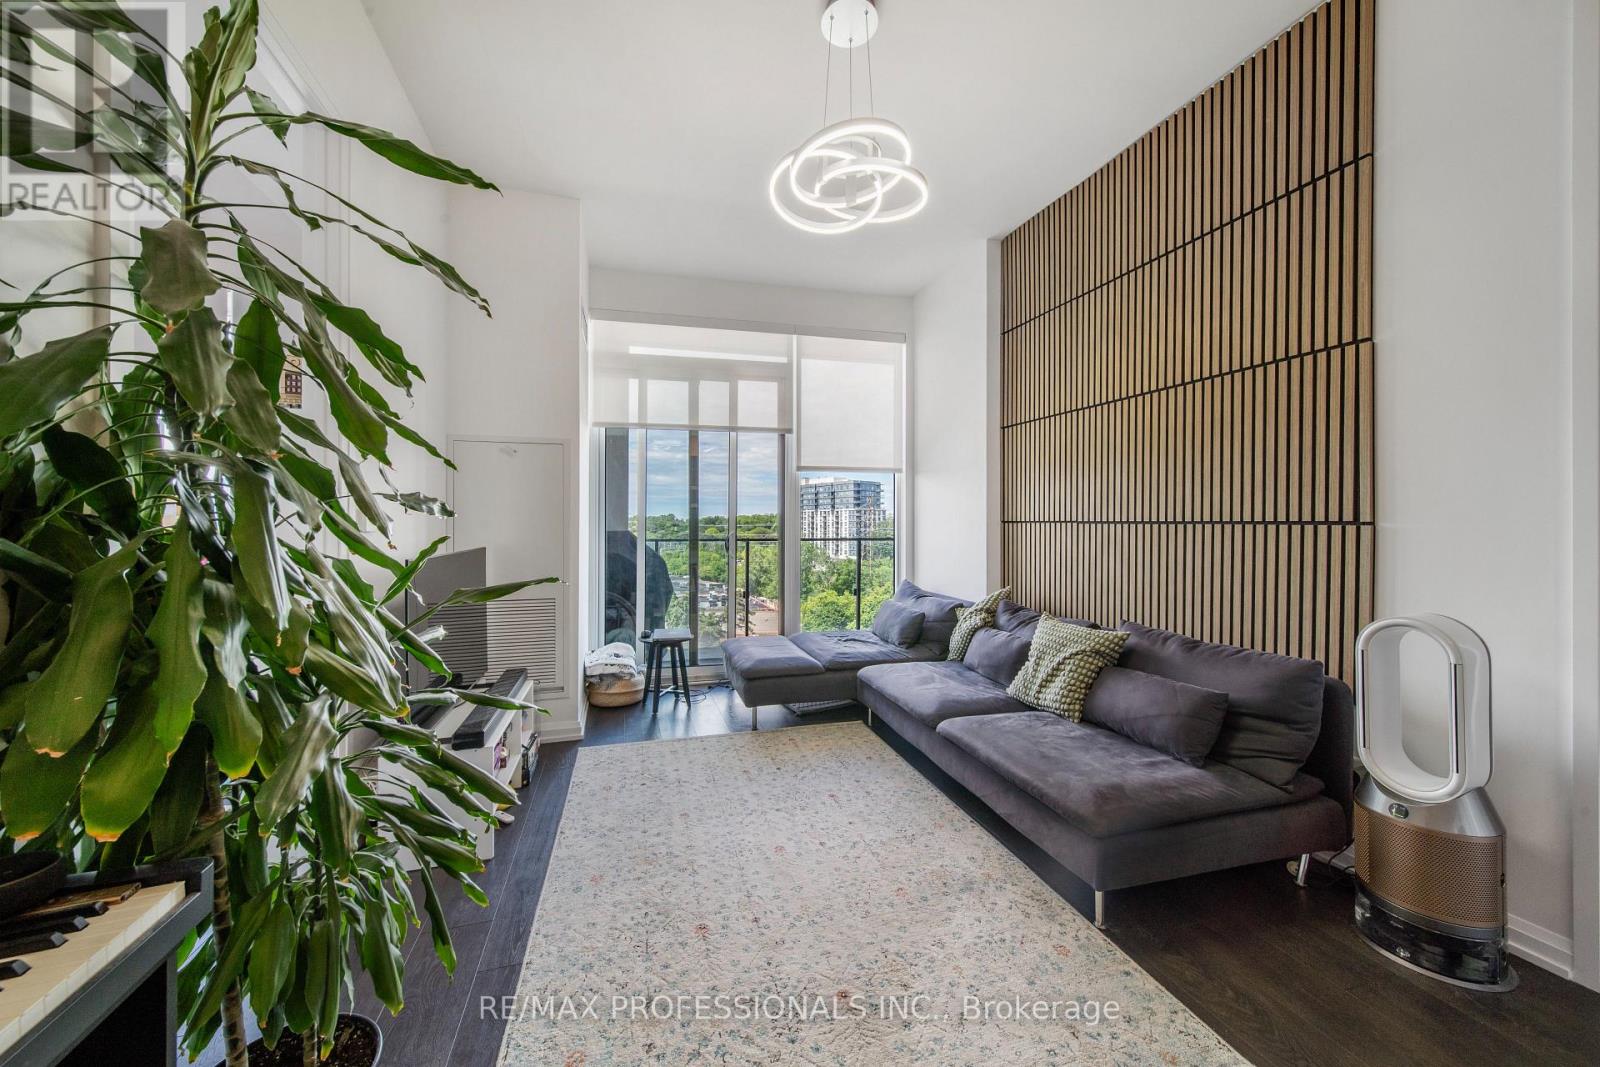
Highly Functional 2 Bed 2 Bath West Facing Unit Situated In The Heart Of Highly Desirable Kingsway! Steps To Great Parks, Amazing Hiking And Golfing. Floor To Ceiling Windows With Plenty Of Light Modern Stainless Steel Appliances And Beautiful Finishes. Steps To Lambton Golf Course And Humber River. Walking Distance To Many Trails. Come Live In This Brand New Building With Stunning Lobby And Great Amenities. One of the best places to live in the city, close to highway, groceries, downtown Toronto. (id:61483)
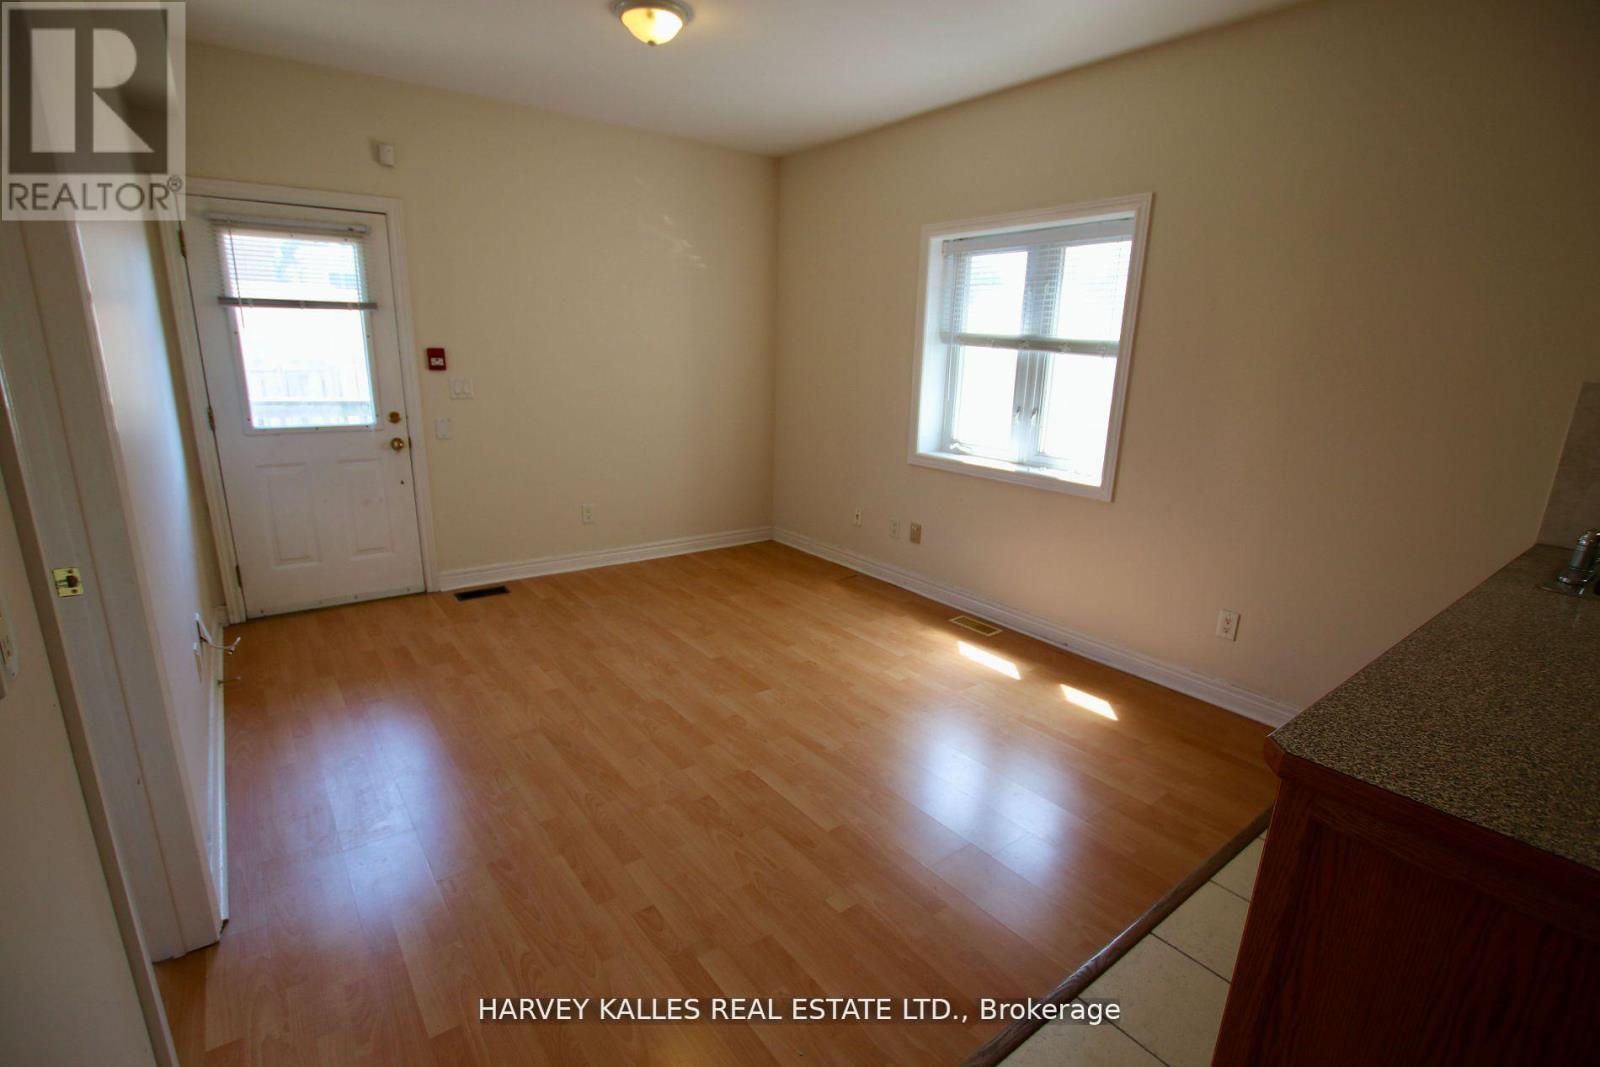
2 - 775 Ossington Avenue
Toronto, Ontario
Easy Living On Ossington! Clean And Spacious Apartment Steps From Ossington Station At Bloor. Enjoy Your best self in solid space in AAA locale + Privacy & Convenience Of A Sublime Urban Lifestyle. Have It All With An Oversized Bedroom, Ample Living Space, Functional Kitchen And versatile layout allowing Desk With Wall Outlet To Facilitate Home Office Workspace. Location Can't Be Beaten With Its Centrality And Vibrancy & Steps From It All! Won't Last!! Photos are for illustrative purposes and may not be exact depictions. (id:61483)
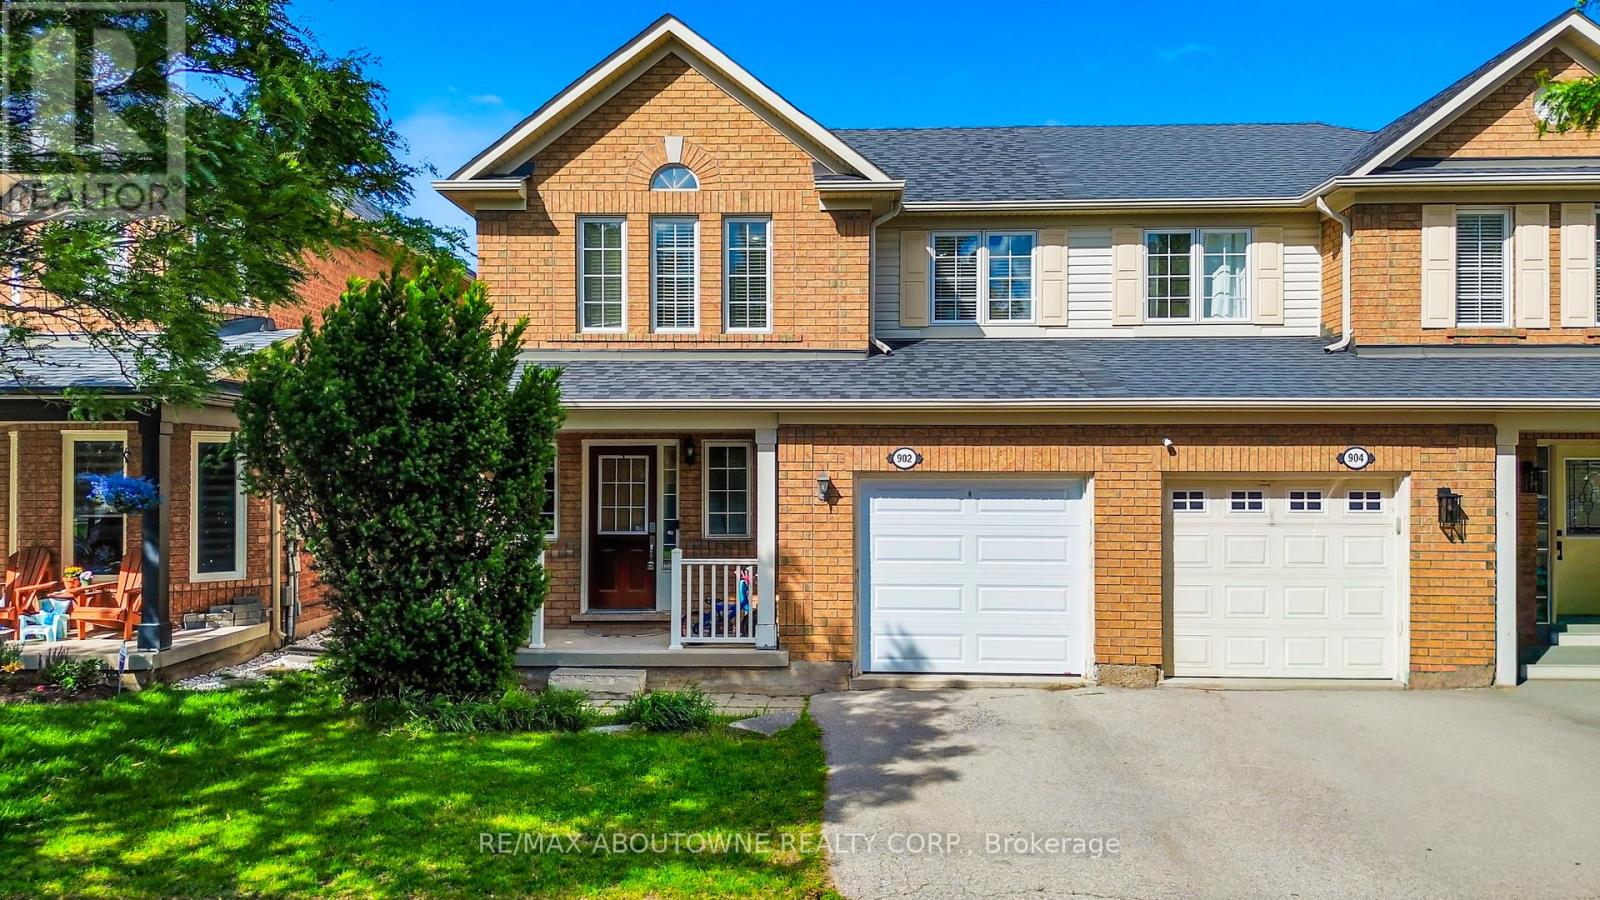
902 Gazley Circle
Milton, Ontario
Available for lease in one of Milton's most sought-after neighbourhoods! This spacious Mattamy-built "Lakepoint" semi-detached home offers a functional and family-friendly layout with 3+1 bedrooms and 4 bathrooms. Well maintained throughout, it features hardwood flooring, ceramic tile, and large windows that fill the home with natural light. The bright kitchen and open-concept living spaces are ideal for everyday living and entertaining. The primary bedroom includes a private ensuite bath, while the finished basement provides additional living space, perfect for a guest bedroom, home office, or recreation area. Step outside to a beautifully landscaped, fully fenced backyard complete with a natural stone patio and garden shed. Conveniently located close to top-rated schools, parks, shopping, public transit, and all major amenities. An excellent leasing opportunity for families seeking comfort, space, and convenience in Milton. (id:61483)
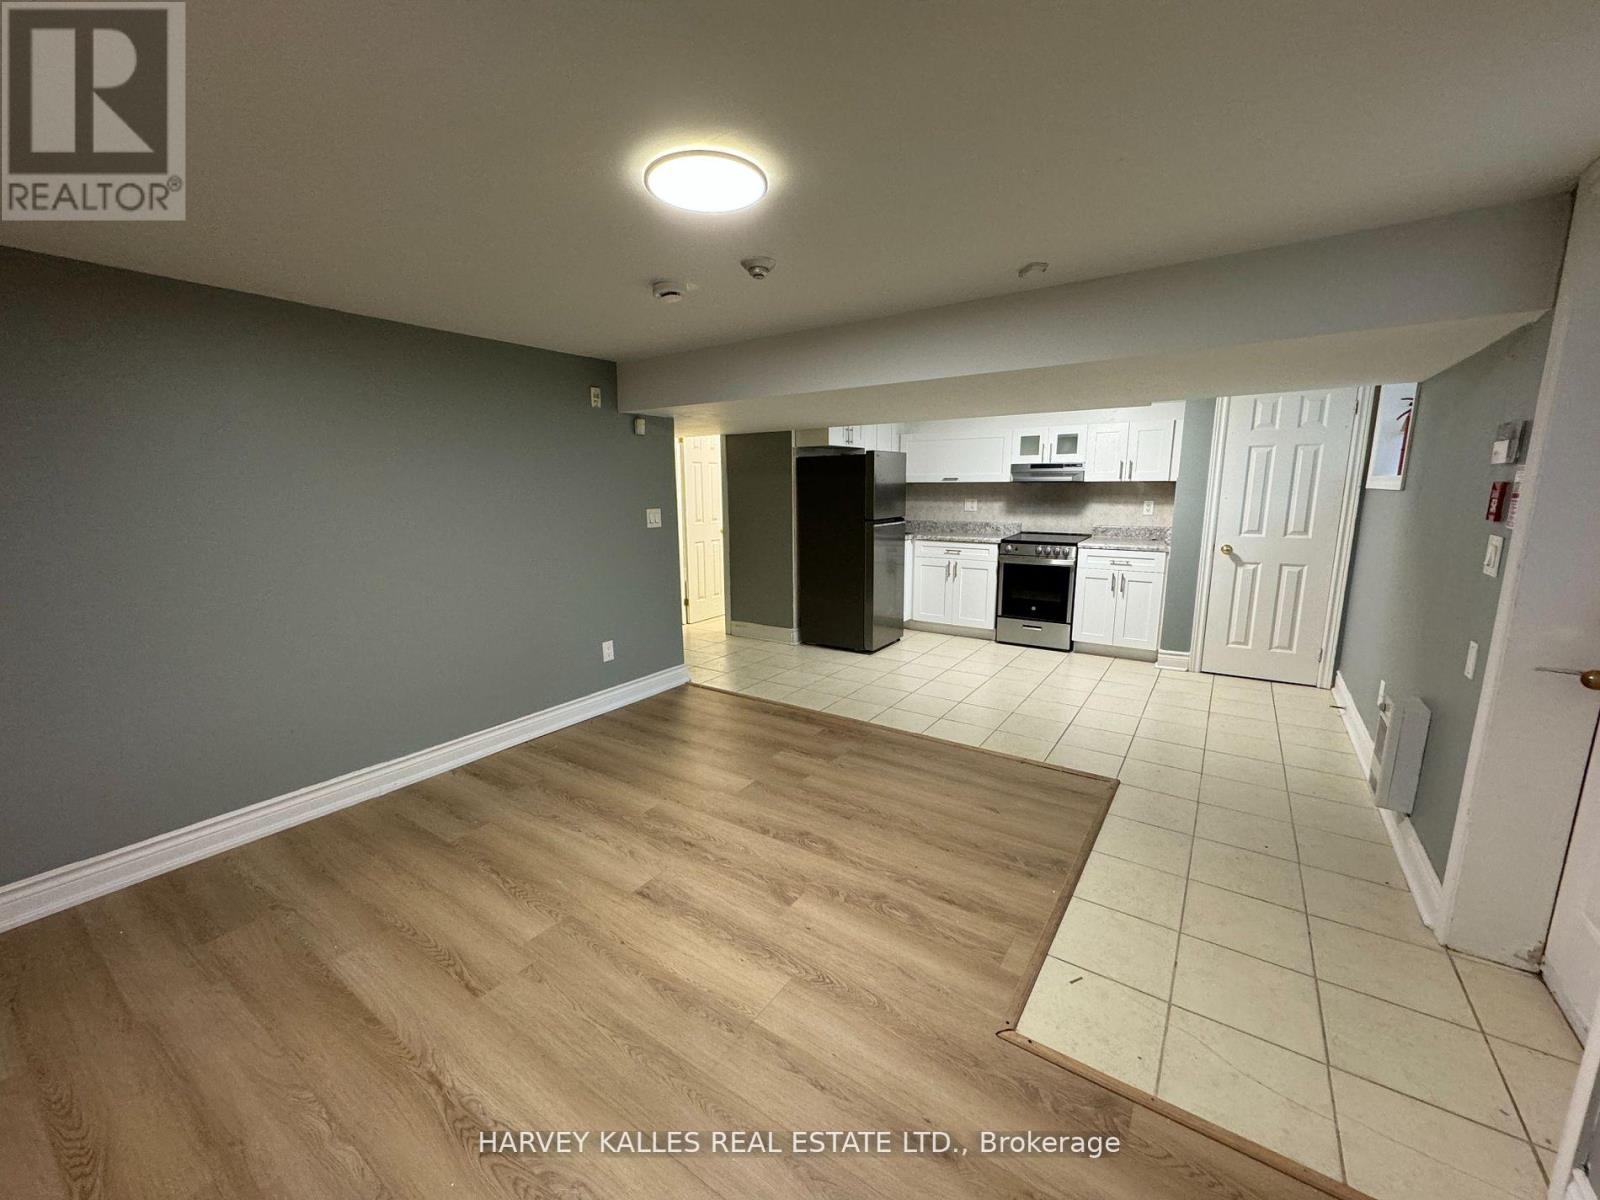
7 - 775 Ossington Avenue
Toronto, Ontario
L-I-V-E ! R-E-N-T ! F-R-E-E ! - TWO (2) months free on a 12 month lease! Easy Living On Ossington! Clean And Spacious Apartment Steps From Ossington Station At Bloor. Enjoy Your Best Self In Solid Space In Aaa Locale + Privacy & Convenience Of A Sublime Urban Lifestyle. Have It All With Ample Living Space, Functional Kitchen And Versatile Layout. Location Can't Be Beaten With Its Centrality And Vibrancy & Steps From It All! Won't Last!! (id:61483)
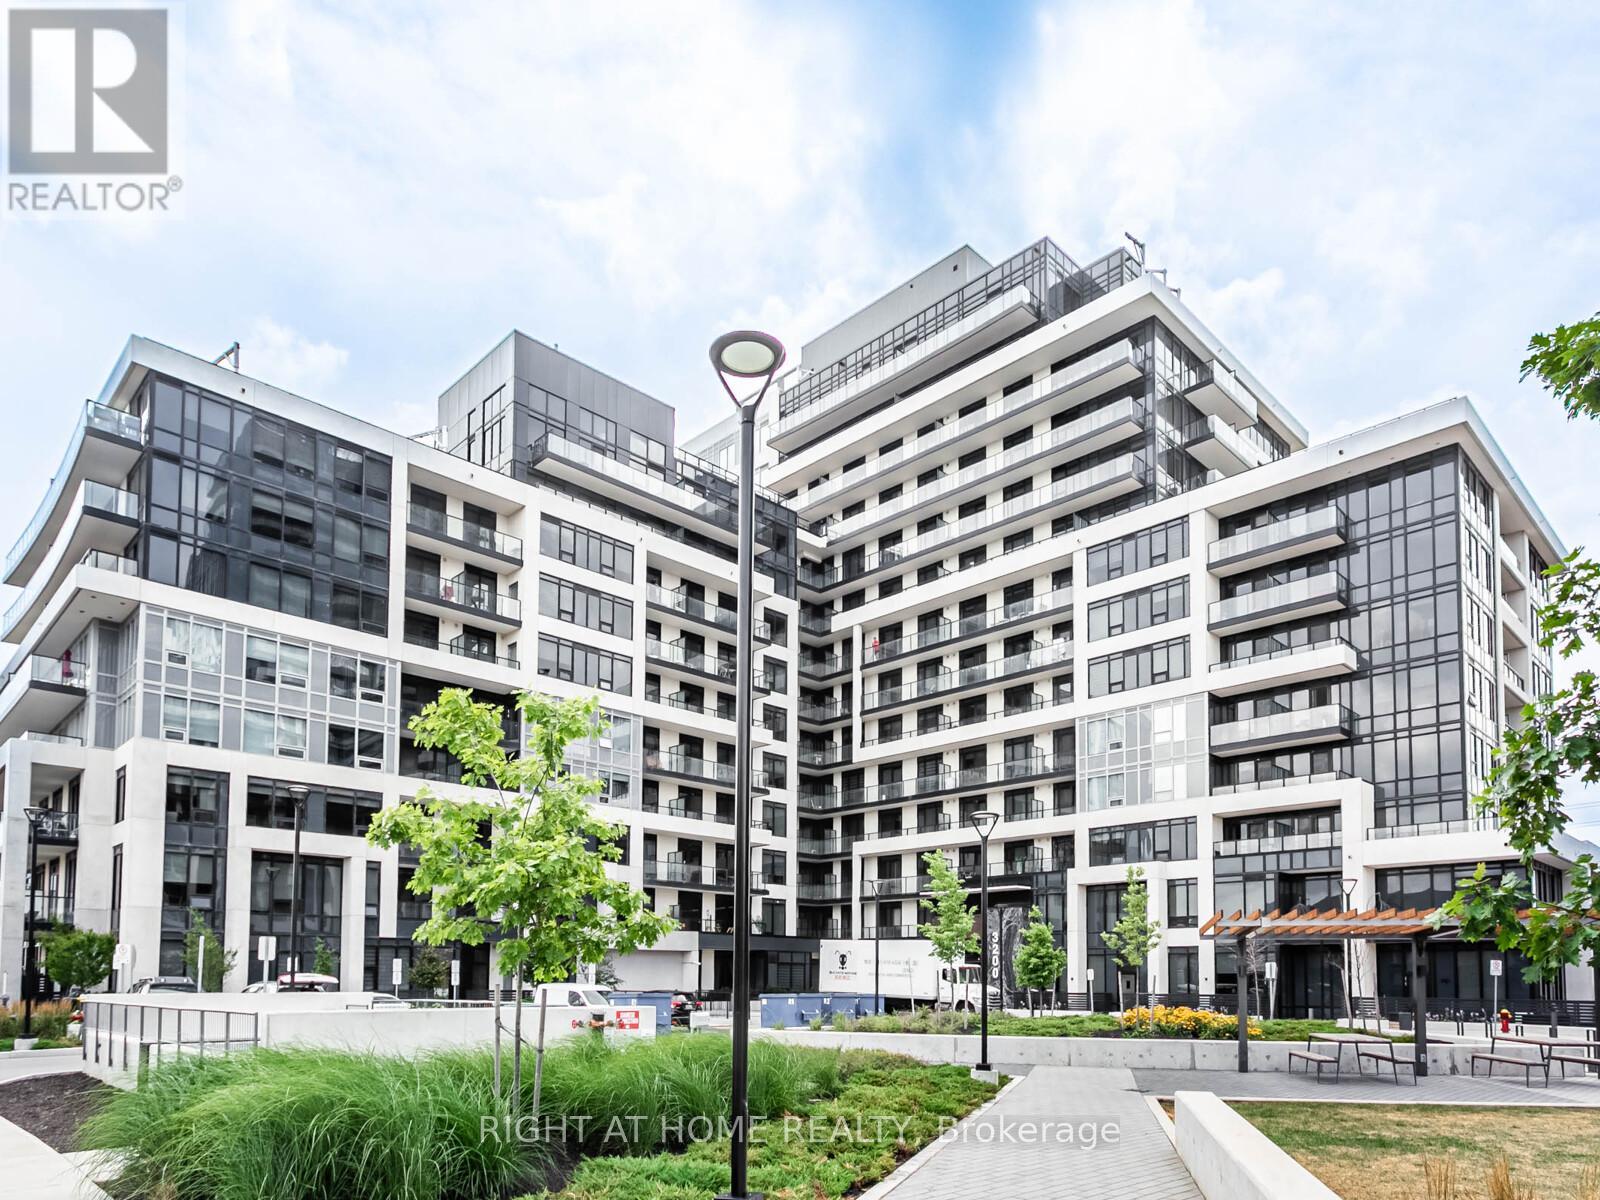
413 - 3200 William Coltson Avenue
Oakville, Ontario
This upgraded 1+1 condo offers nearly 700 sq ft of stylish living space, plus a private balcony, one parking spot, and a locker. Featuring 9' high ceilings and open concept living, the unit feels spacious and bright throughout. The modern kitchen includes upgraded appliances, a built-in microwave, a deep fridge cabinet, sleek backsplash, and plenty of storage space to keep everything organized. The living area is TV-ready and fitted with custom roller blinds, while the den provides a flexible space perfect for a home office or guest area. The bedroom connects directly to a beautiful bathroom complete with an upgraded shower, vanity backside splash, modern tiles, and a upgraded toilet. Additional highlights include a smart walk-through layout, high-speed Bell Fibre Internet included in the rent, a Smart One system for enhanced security and convenience, a biometric digital door lock for keyless, secure entry, and access to exclusive 5-star amenities. With premium finishes and thoughtful upgrades throughout, this move-in-ready unit combines comfort, technology, and style. (id:61483)
804 Shadeland Avenue
Burlington, Ontario
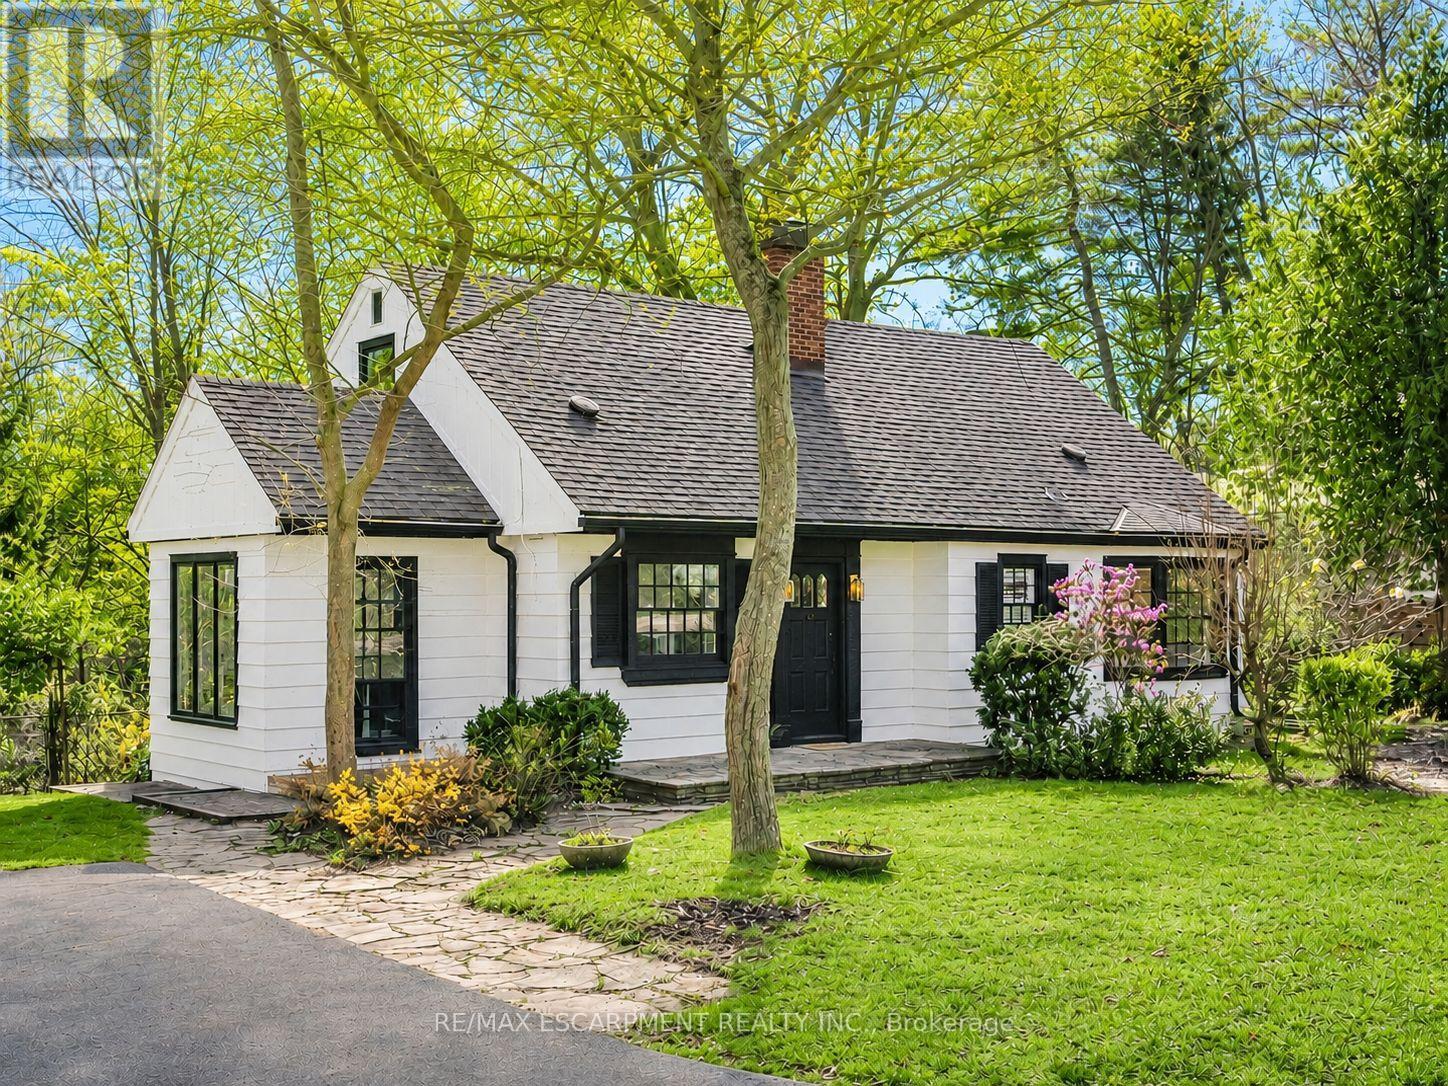
Beautiful Ravine Home Available. With Its Spacious Lot Backing Onto A Ravine, It Offers A Serene Escape From Urban Life Surrounded By Nature's Beauty. And With 3 Bedrooms And 2 Bathrooms, It Provides Comfortable Living Accommodations.The main floor, with its lovely kitchen, dining area, and living room, seems like a cozy hub for daily life. The sitting area offers incredible views of the surrounding landscape, creating a peaceful atmosphere. The location is ideal with proximity to Lake Ontario, parks, a marina, and a golf club, offering plenty of opportunities for outdoor recreation. And with easy access to major highways and downtown, it strikes a balance between convenience and tranquility. This home is a perfect blend of countryside charm and urban convenience, offering a lifestyle that's both refreshing and convenient. (id:61483)
20 Uno Drive
Toronto, Ontario
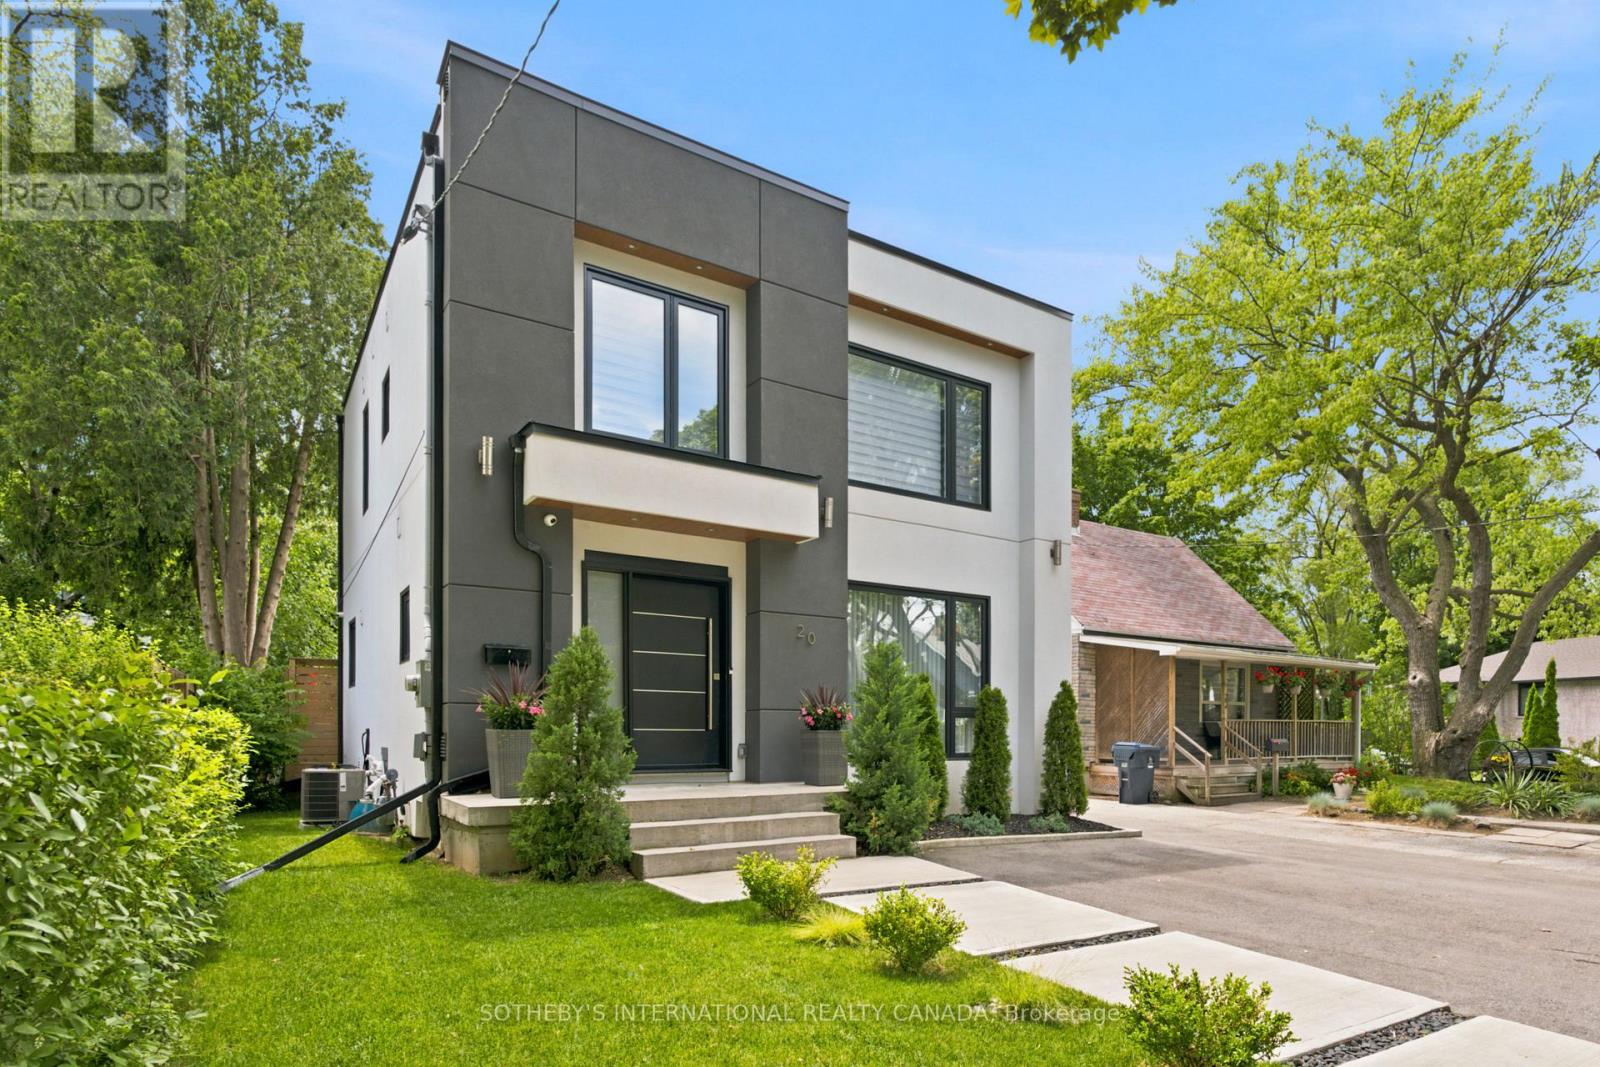
Welcome to 20 Uno Drive, a spectacular detached residence nestled in the coveted, family-friendly enclave of Queensway Village. Completely and thoughtfully rebuilt in 2021, this turn-key masterpiece showcases a striking modern facade. The main and second levels feature a sun-drenched floor plan boasting 3 generous bedrooms and 3 beautiful bathrooms. Everyday living flows effortlessly across wide-plank white oak flooring, guiding you from an elegant front dining room highlighted by a geometric accent wall into the heart of the home. The main floor opens up into a great room and a sleek kitchen at the rear, complete with a sprawling breakfast island. A focal central staircase featuring seamless glass railings leads you toward a soaring light-well. Upstairs, the primary retreat serves as a peaceful oasis alongside a luxury, spa-inspired bathroom outfitted with dual floating vanities, a standalone soaking tub, and a frameless glass shower. Adding incredible versatility to this property is the fully legal, registered 2-bed, 1-bath basement apartment equipped with its own private separate entrance. A income-generating asset, this unit serves as a wonderful mortgage helper. Situated on lot shaded by majestic mature trees, the outdoor space is an urban oasis. The crown jewel of the backyard is an oversized, 100amp powered 28' x 18' detached garage, complete with a massive storage loft above. This resourceful structure offers endless possibilities: utilize it for a high-end home gym, an art studio, or a tranquil yoga lounge. Queensway Village is renowned for its welcoming atmosphere, meandering quiet tree-lined streets, and top-tier school catchments. Enjoy unmatched proximity to the city's finest amenities: steps to Queensway Park's tennis courts and skating trail, local cafes, and dining. Commuting is a breeze with swift access to Mimico GO, the TTC, and the Gardiner for a quick drive downtown. Your forever home awaits! (id:61483)
5 Arletta Street
Halton Hills, Ontario
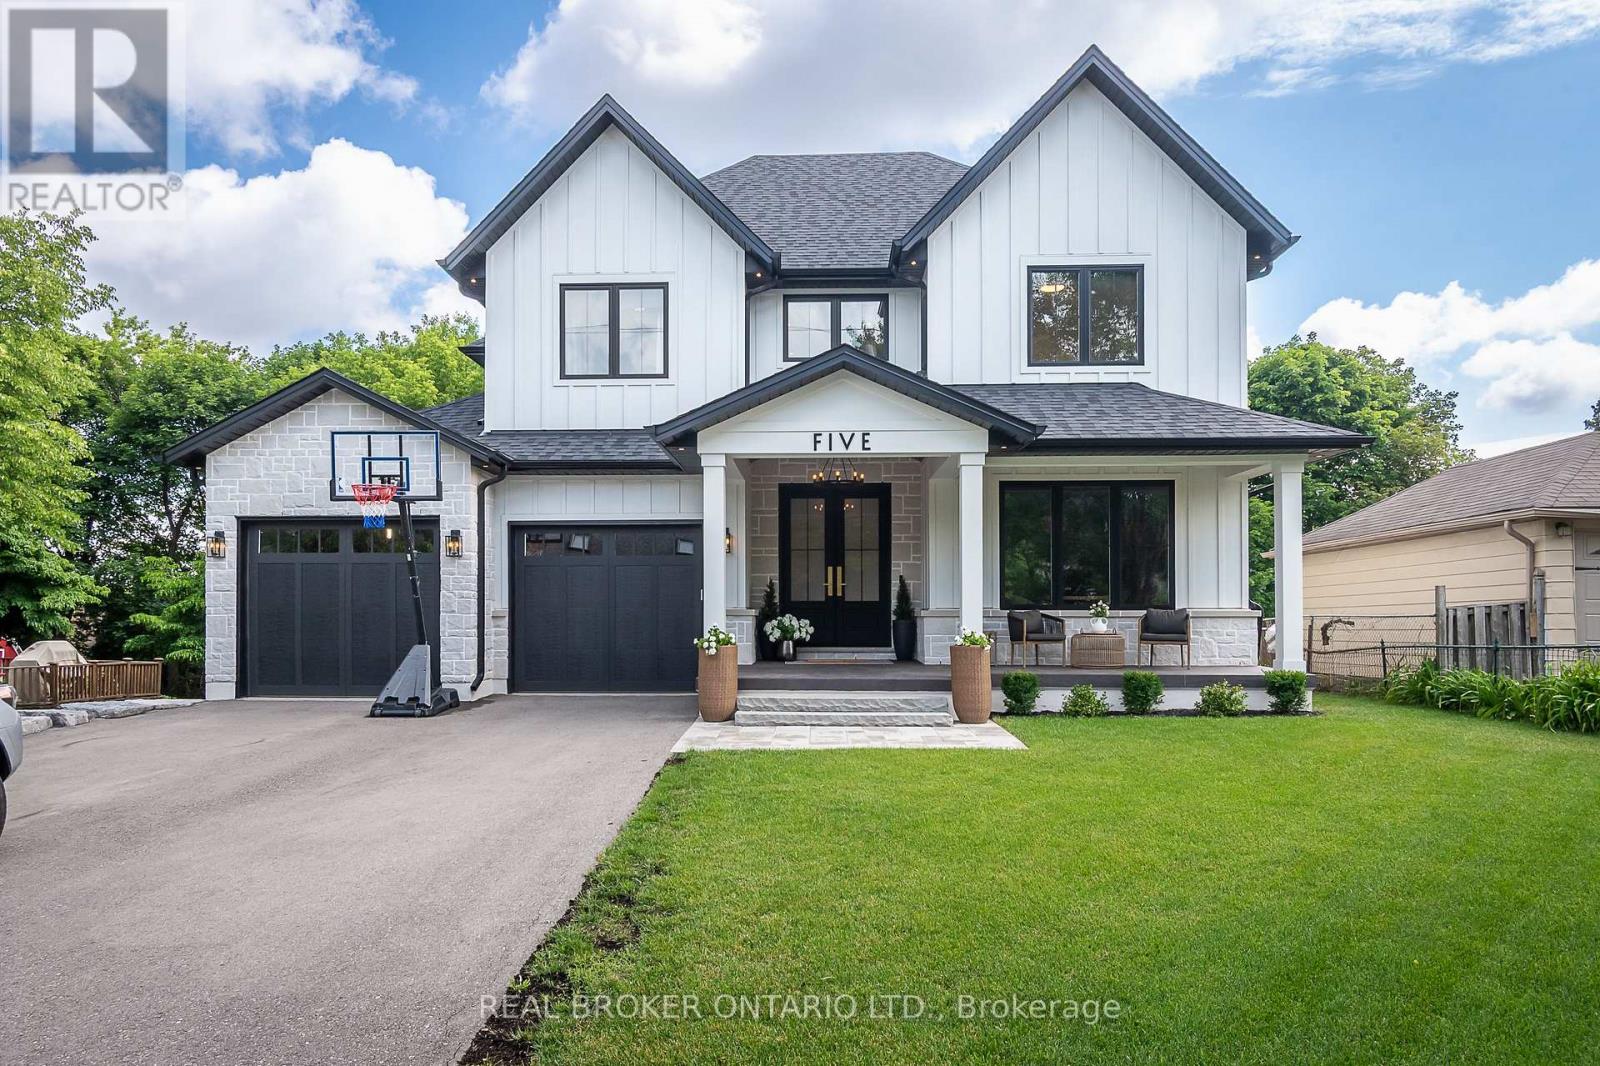
Welcome to this exceptional custom-built home, thoughtfully designed for modern family living. Showcasing timeless curb appeal, the striking white board-and-batten exterior, black windows, covered front porch and beautifully landscaped grounds create an unforgettable first impression. Step inside to discover a bright and airy open-concept layout featuring 9-foot ceilings on both the main and second floors, engineered hardwood flooring throughout, and pot lights throughout the home. The heart of the home is the stunning custom kitchen, complete with quartz countertops, custom cabinetry, a panel-ready refrigerator, oversized centre island, and a spacious butler's pantry offering additional prep and storage space. The spacious dining area is flooded with natural light and overlooks the private backyard, while the inviting great room is anchored by a fireplace and oversized sliding doors that seamlessly connect indoor and outdoor living, leading to the covered rear deck. Surrounded by mature trees, the backyard offers a peaceful setting for relaxing or entertaining. The main floor also features a dedicated office, ideal for working from home, a convenient laundry room, and a custom mudroom with built-in lockers and direct access to the garage. Upstairs, you'll find four generously sized bedrooms, including a luxurious primary retreat featuring a walk-in closet and spa-inspired ensuite, along with a versatile loft area perfect as a family room, homework station, or children's play space. Located just a short walk from downtown Georgetown, you'll enjoy easy access to local shops, restaurants, cafés, parks, community events, and the popular Georgetown Farmers' Market. Combining custom craftsmanship, thoughtful design, and a walkable lifestyle, this is a rare opportunity to own a truly exceptional Georgetown home. (id:61483)
2603 - 4090 Living Arts Drive
Mississauga, Ontario
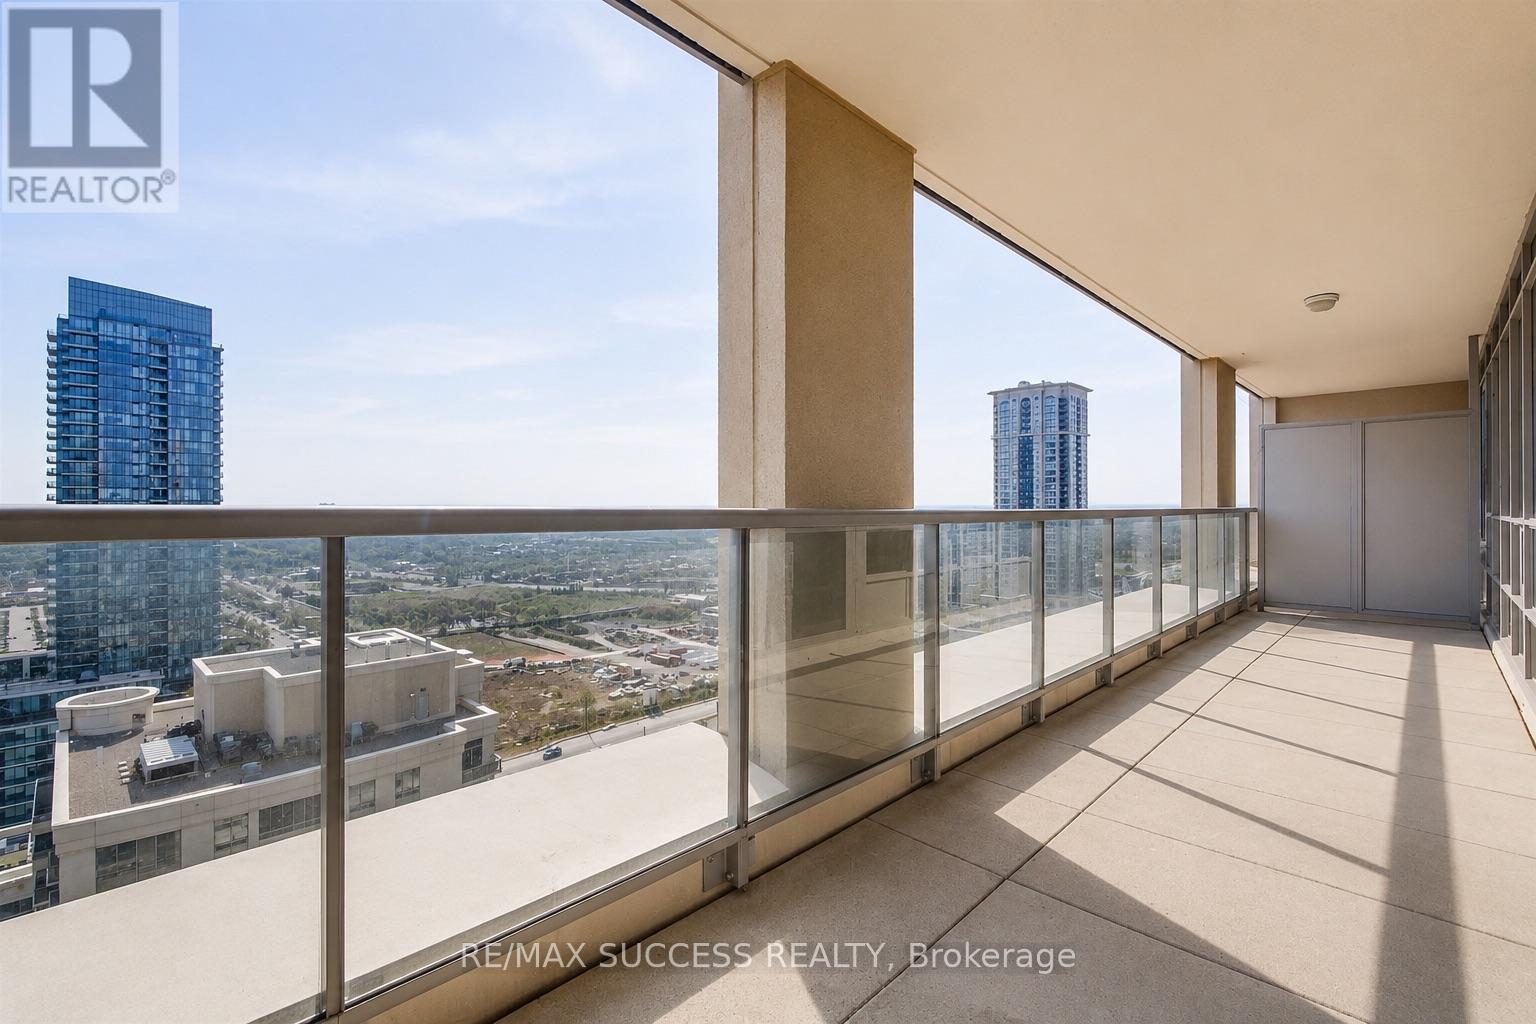
Welcome to this beautifully maintained and freshly painted 2 bedroom and den, 2 full bathroom condo with an oversized den, offering an excellent combination of space, comfort, and functionality. The oversized den provides incredible flexibility and can be used as a home office, study area, guest room, or even a third bedroom, making this layout ideal for families, professionals, or anyone needing extra living space. The unit features a bright and open-concept living and dining area with a practical, functional layout designed for both everyday living and entertaining. The open kitchen is complete with granite countertops, stainless steel appliances, built-in dishwasher, and built-in microwave with exhaust, offering both style and convenience. Enjoy the spacious feel of high 9 ft ceilings and plenty of natural light throughout the home. Step outside to the large open balcony and take in the beautiful city views, along with a lovely view of the lake - the perfect spot to enjoy your morning coffee, unwind in the evening, or entertain guests. This well-kept unit also includes ensuite laundry with LG washer and dryer, all permanent light fixtures, window coverings, 1 parking spot, and 1 locker. Located in the heart of Mississauga, this condo is steps away from schools, public transit, shopping, restaurants, parks, and everyday conveniences. Building Amenities Include: Concierge, games room, gym, indoor pool, party/meeting room, and visitor parking. A bright, spacious, and move-in-ready condo in a highly convenient Mississauga location. (id:61483)
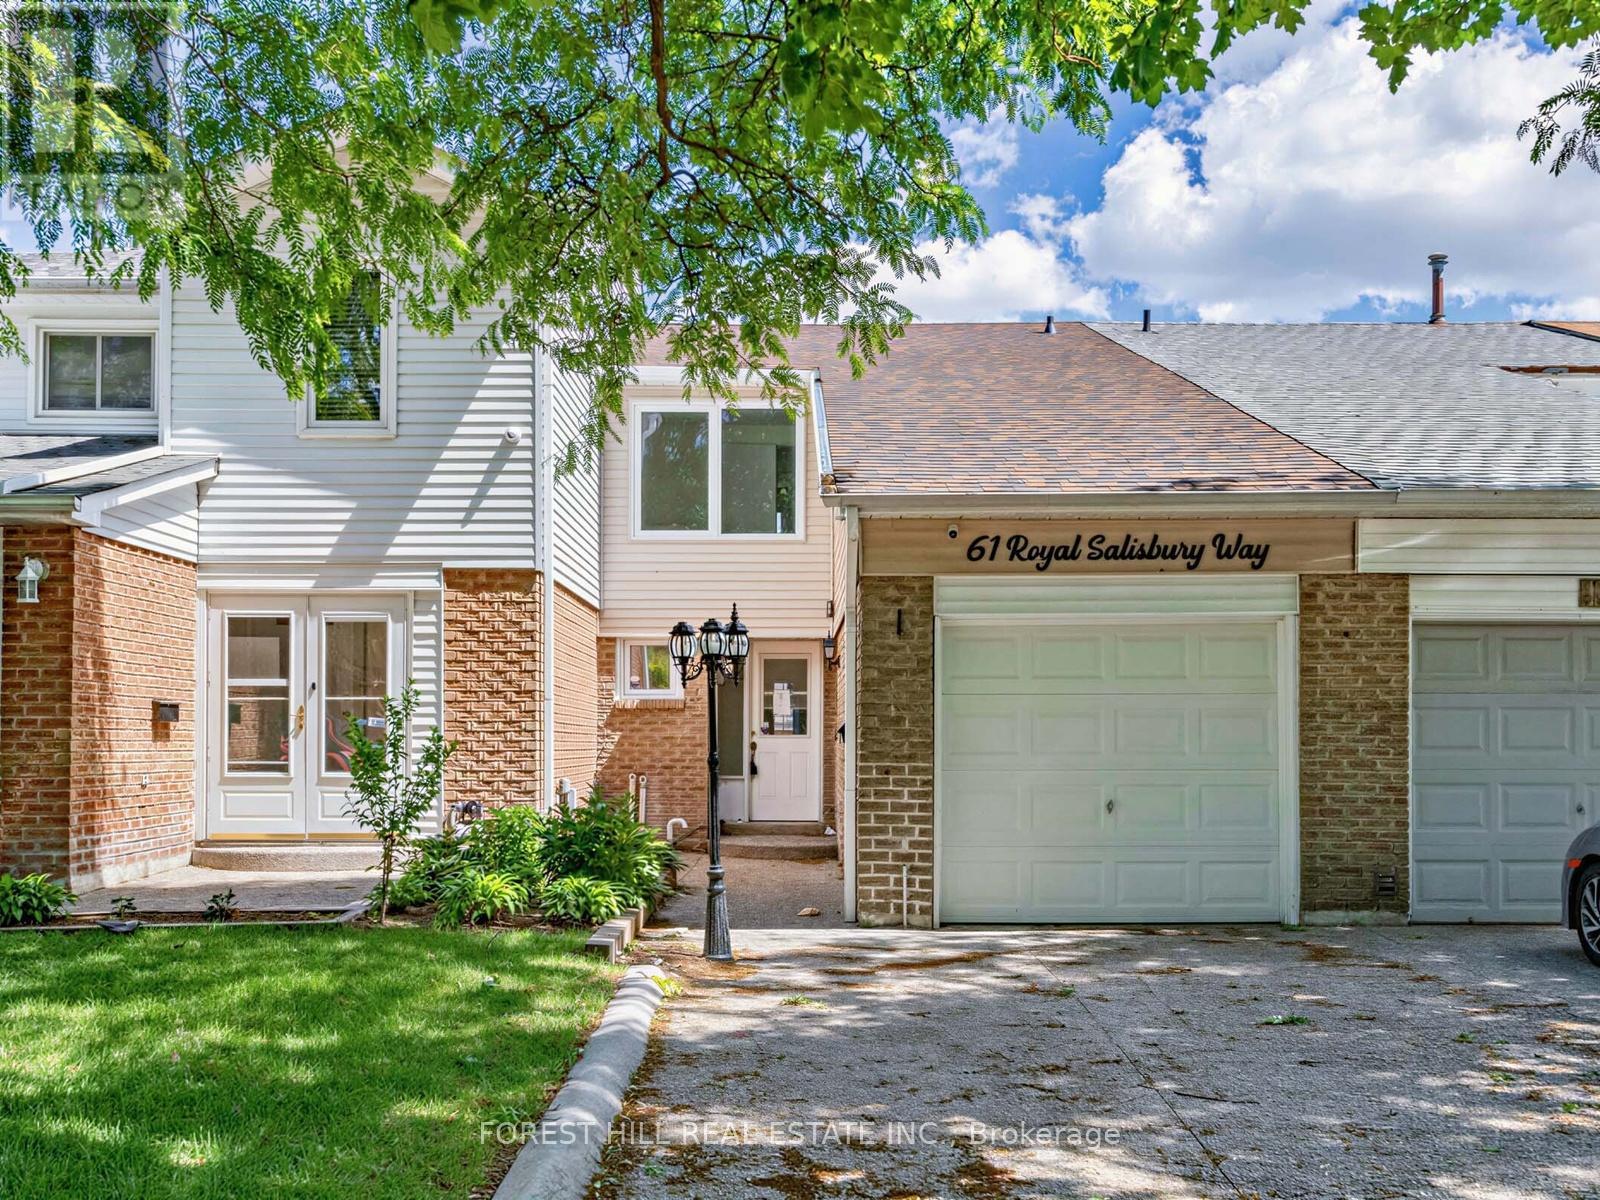
61 Royal Salisbury Way
Brampton, Ontario
Welcome to 61 Royal Salisbury Way, a spacious 3-bedroom, 2-bathroom, two-storey home offering an incredible opportunity for investors, renovators, or buyers looking to build equity. This property showcases great bones and a functional family-friendly layout and presents a fantastic chance to add your personal touch and restore it to its full potential. Featuring generous principal rooms, ample natural light, and a desirable floor plan, this home is ideal for families, first-time buyers, or savvy investors. Conveniently located close to schools, parks, shopping, transit, and major commuter routes. Don't miss your chance to unlock the potential of this promising home! (id:61483)
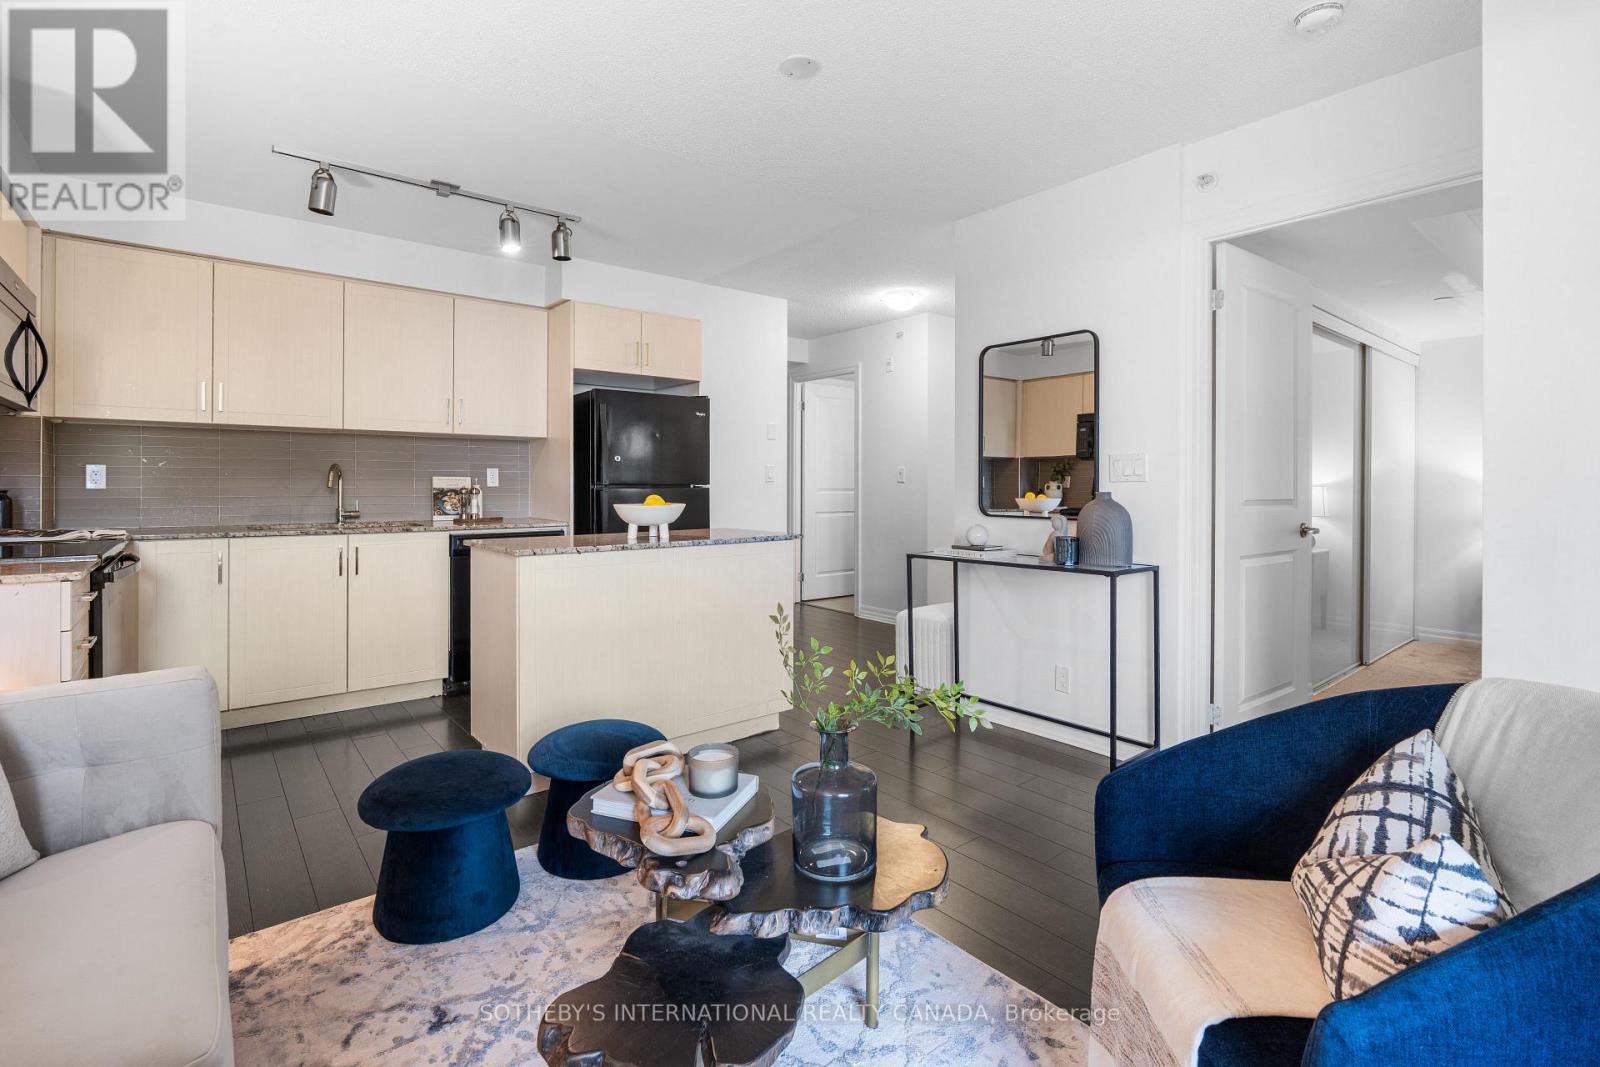
201 - 80 Esther Lorrie Drive
Toronto, Ontario
Welcome to Unit 201 at the highly sought-after Cloud9 Condominiums, where modern sophistication meets everyday convenience. This beautifully designed 1-bedroom plus den suite offers an exceptional open-concept layout, thoughtfully maximizing both space and natural light. The heart of the home features a contemporary kitchen equipped with sleek stainless steel appliances, stone countertops, and seamlessly flows into a bright living and dining area. The versatile, den serves as an ideal solution for a dedicated home office, a quiet reading nook, or sophisticated extra storage. The layout is rounded out by a spacious primary bedroom, a pristine 4-piece bathroom, and the ultimate convenience of in-suite laundry. Residents of Cloud9 Condominiums enjoy access to a sophisticated suite of resort-style amenities designed to elevate everyday living. The crown jewel of the building is its impressive rooftop terrace, which features a heated indoor pool operating year-round alongside an expansive outdoor lounge equipped with community BBQs-all set against stunning, panoramic views of the Toronto skyline. The building also includes a fully equipped fitness centre, a party room and comfortable guest suites make entertaining overnight visitors seamless. Commuters will love the immediate proximity to Highways 401, 427, and 27, providing a quick commute across the GTA and rapid access to Toronto Pearson International Airport. Minutes from the Etobicoke General Hospital, Humber College (North Campus), and premium entertainment destinations like the Woodbine Casino and Racetrack. Whether you are a first-time homebuyer, a busy professional seeking a seamless commute, or an investor looking for a high-demand property, this unit offers a refined, low-maintenance lifestyle in a prime Toronto location. (id:61483)
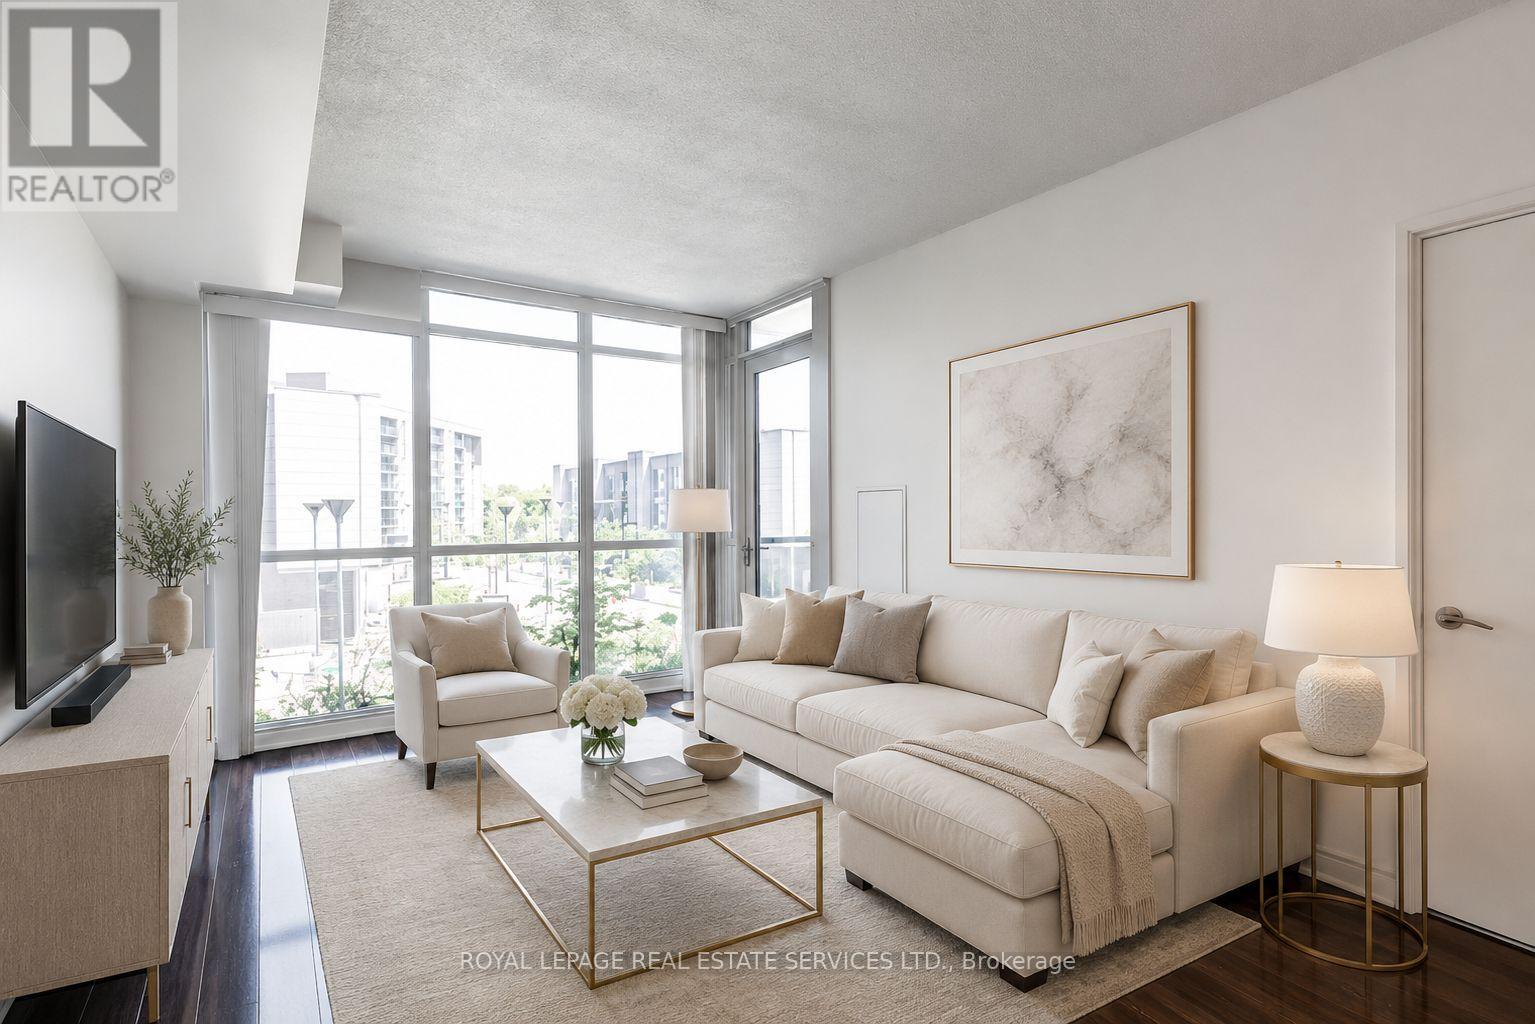
201 - 1 Valhalla Inn Road
Toronto, Ontario
Offers Anytime! 668 Square feet! Welcome to Suite 201 at 1 Valhalla Inn Rd - a beautifully maintained and freshly painted 1-bedroom plus den suite offering exceptional space, functionality, and convenience in one of Etobicoke's most connected communities. With 668 square feet of thoughtfully designed living space, this bright and airy unit is ideal for first-time buyers, professionals, downsizers, or investors seeking turnkey urban living. Featuring soaring 9-foot ceilings, floor-to-ceiling windows, and an open-concept layout filled with natural light, this inviting suite offers seamless everyday living and entertaining. The spacious living and dining area extends to a private balcony, creating the perfect place to enjoy your morning coffee or unwind after a long day. The modern kitchen is equipped with stainless steel appliances, ample cabinetry, and excellent prep space for everyday cooking. The versatile den provides the ideal work-from-home office, guest space, or reading nook, while the generously sized bedroom offers comfort and privacy. Additional highlights include an ensuite laundry, underground parking, and a storage locker for added convenience. *A rare and highly desirable bonus* - the parking space and locker are conveniently located on the same level as the unit, allowing for easy access with no elevator required. Residents enjoy access to well-maintained building amenities, offering a comfortable and convenient lifestyle in a professionally managed community. Ideally located just minutes to Highways 427, 401, the Gardiner Expressway, and Pearson International Airport, commuting is effortless. Close to Sherway Gardens, parks, schools, restaurants, and public transit, this location offers outstanding urban convenience. Move right in and enjoy low-maintenance condo living in a vibrant and growing west-end neighbourhood. (id:61483)
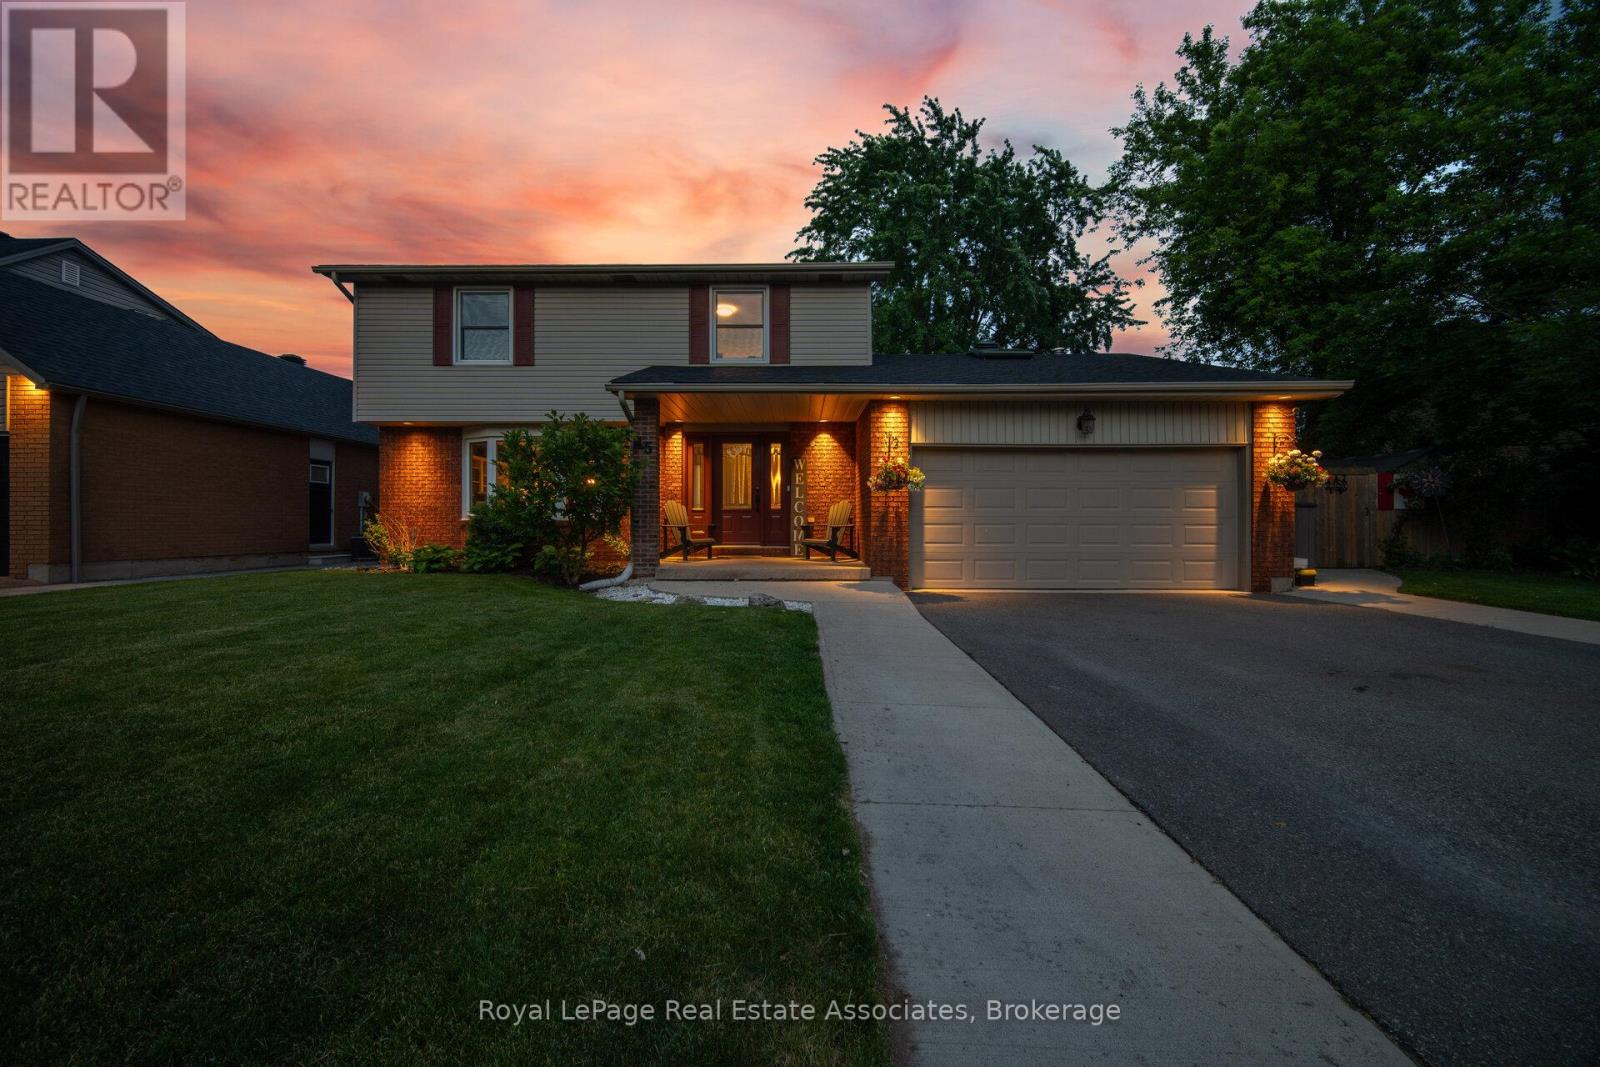
45 Cleaveholm Drive
Halton Hills, Ontario
Tucked away on a quiet street in one of Georgetown's most walkable pockets, 45 Cleaveholm Drive offers a rare combination of privacy, recreation, and convenience. Backing directly onto Mary Street Park with no rear neighbours and just a short stroll to the shops, restaurants, cafés, and community events of downtown Georgetown, this is the kind of location that becomes harder to find with every passing year.Inside, this thoughtfully updated 4-bedroom, 4-bathroom home has been meticulously maintained and improved for modern family living. Hardwood flooring runs throughout the main and upper levels, while the fully renovated basement (2020) adds valuable living space with vinyl flooring and subfloor, a spacious recreation area, additional bedroom, and 3-piece bath. The kitchen features quartz countertops, a custom backsplash, and overlooks the heart of the home, while the family room fireplace creates a warm gathering space year-round. Recent investments include renovated second-floor bathrooms (2024), a complete roof replacement with new plywood, shingles, vents, and skylights (2025), AC (2020), water softener (2021), driveway and concrete work (2020), retaining wall and rear vinyl fence (2022), and a larger patio door installation (2021).Step outside and summer practically plans itself. The private backyard retreat is anchored by an inground pool with updated sand filter, pump, and liner (2021), creating the perfect setting for weekend barbecues, pool parties, or quiet evenings under the stars. With over 2,500 sq. ft. of finished living space, parking for four vehicles, an attached double garage, and a location that places nature, parks, schools, and downtown Georgetown at your doorstep, this is a home designed to be enjoyed for years to come. (id:61483)
37 Sunplains Crescent
Toronto, Ontario
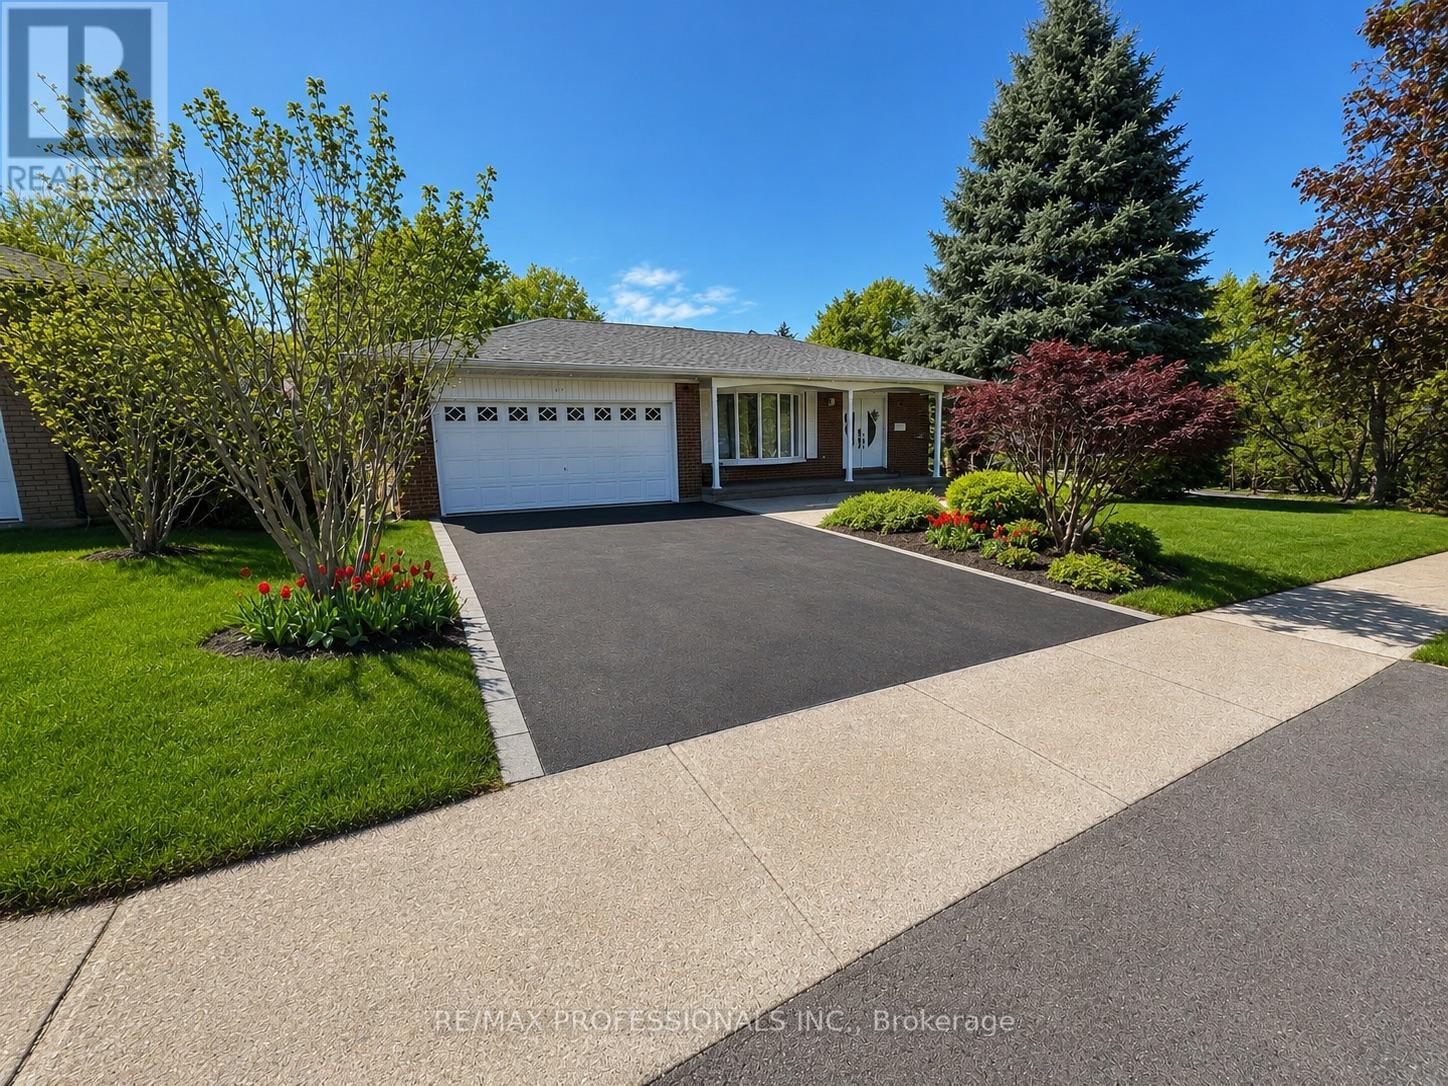
A rare opportunity to enjoy family-friendly living in one of Etobicoke's most sought-after neighbourhoods. Welcome to this beautifully updated 4-level backsplit nestled in the heart of Markland Wood. Offering 3+1 bedrooms and a thoughtfully designed layout, this family home combines comfort, functionality, and exceptional outdoor living.The renovated kitchen features granite countertops, a skylight, breakfast bar, and ample workspace, while updated bathrooms, hardwood flooring, and newer windows add style and peace of mind throughout. The spacious family room, complete with a fireplace, walks out to a private backyard oasis featuring an inground pool and patio-ideal for entertaining, summer gatherings, and family enjoyment.The lower level offers impressive additional living space with above-grade windows, a wet bar, and generous storage. A ground-floor bedroom/office and 3-piece bathroom provide flexibility for multigenerational living, guests, or a potential in-law suite. The pool is approximately 12 ft x 24 ft. The shallow end is about 3 ft deep and the deepest point is approximately 6 ft deep.It's a fiberglass pool with a gradual slope from the shallow end to the deep end. The deep end occupies roughly the last one-third of the pool, with the remainder consisting of the shallow end and transition area. Ideally situated across from a park and within walking distance to highly regarded schools and TTC transit, this home also offers convenient access to major highways, Pearson Airport, shopping, and everyday amenities. (id:61483)
235 - 2355 Sheppard Avenue W
Toronto, Ontario
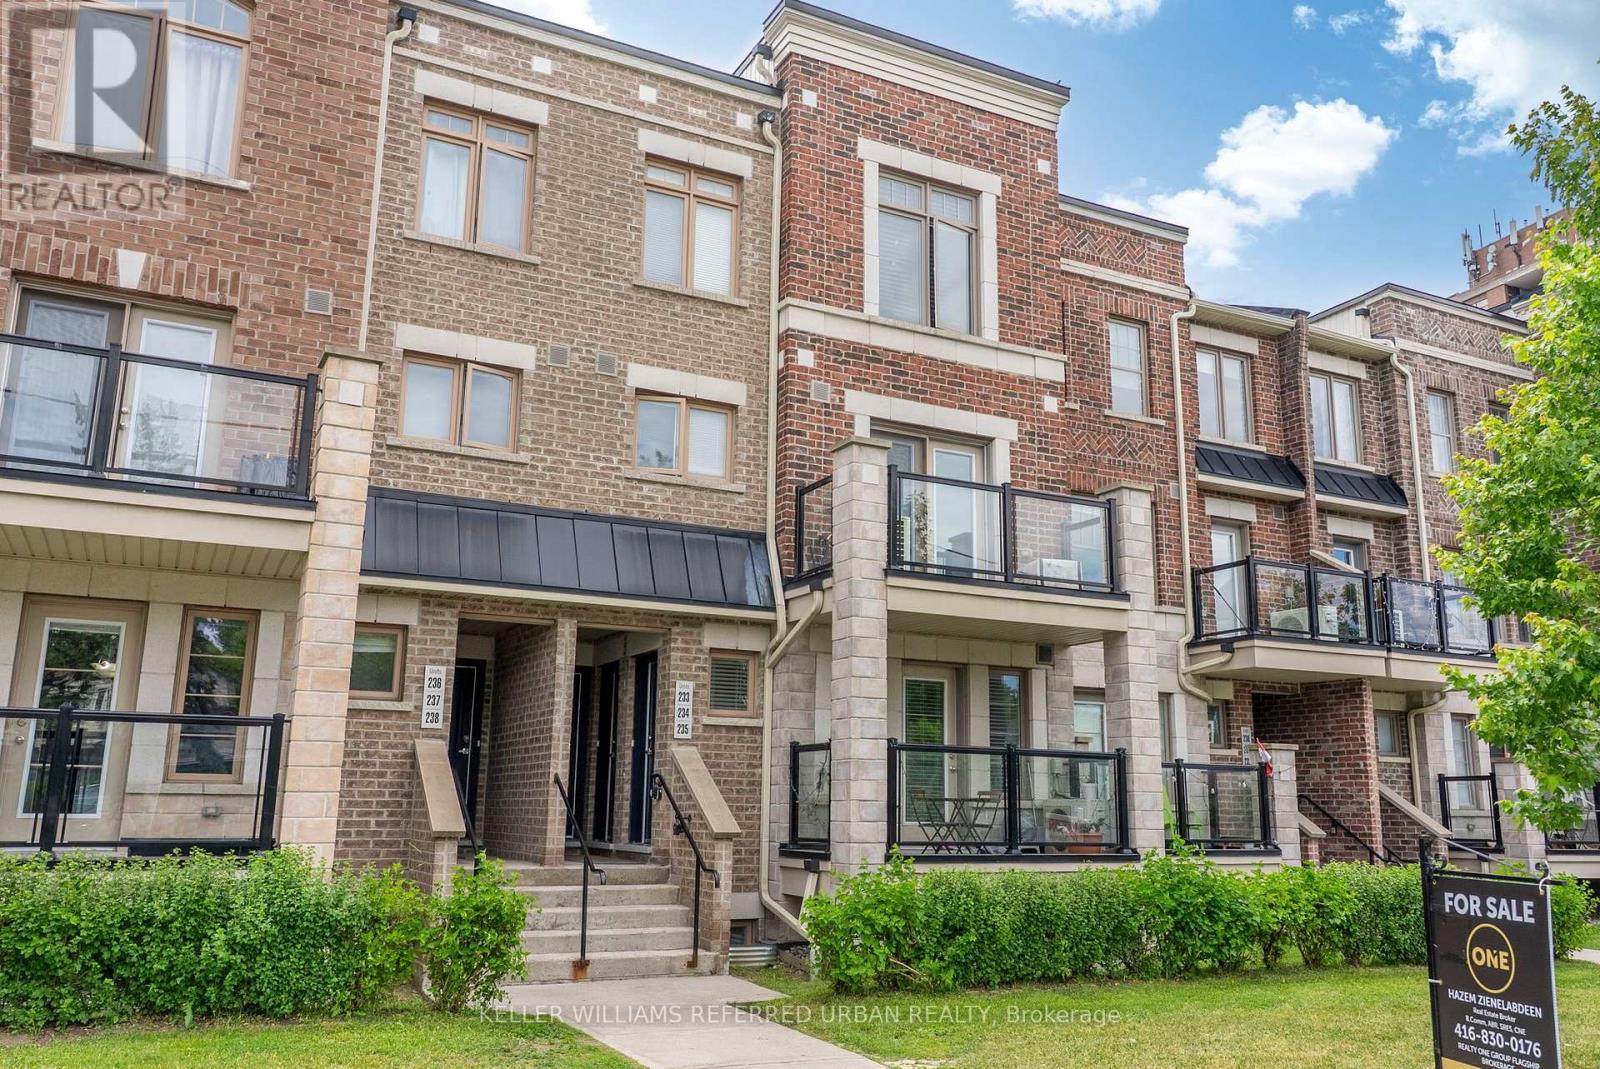
Welcome to this beautifully renovated 2-storey condo townhome offering 2 bedrooms, 2 bathrooms, and over 1,000 square feet of stylish, move-in-ready living space. Extensively updated in 2025 with over $45,000 in upgrades, this bright and inviting home blends modern design with everyday comfort. The main level features a stunning new kitchen complete with quartz countertops, designer backsplash, upgraded cabinetry, and contemporary finishes throughout. The open-concept living and dining area is enhanced by pot lights and large windows, creating an airy space that's perfect for both relaxing and entertaining. Step outside to your private, south-facing patio-an ideal retreat for enjoying your morning coffee or unwinding at the end of the day. Upstairs, you'll find two spacious bedrooms, a beautifully renovated spa-inspired bathroom, and the convenience of ensuite laundry. Natural light fills both levels, adding warmth and character throughout the home. Ideally situated in a convenient, family-friendly community, you're just steps from TTC transit, Starbucks, restaurants, parks, and splash pads, while enjoying easy access to Highways 401 and 400, York University, Costco, Vaughan Mills, and countless shopping and dining options. Complete with owned parking and a locker, this turnkey home offers exceptional value, modern finishes, and a functional layout designed for today's lifestyle. ***TENANTS are responsible for Hot Water Tank Rental*** (id:61483)
1311 Blackburn Drive
Oakville, Ontario
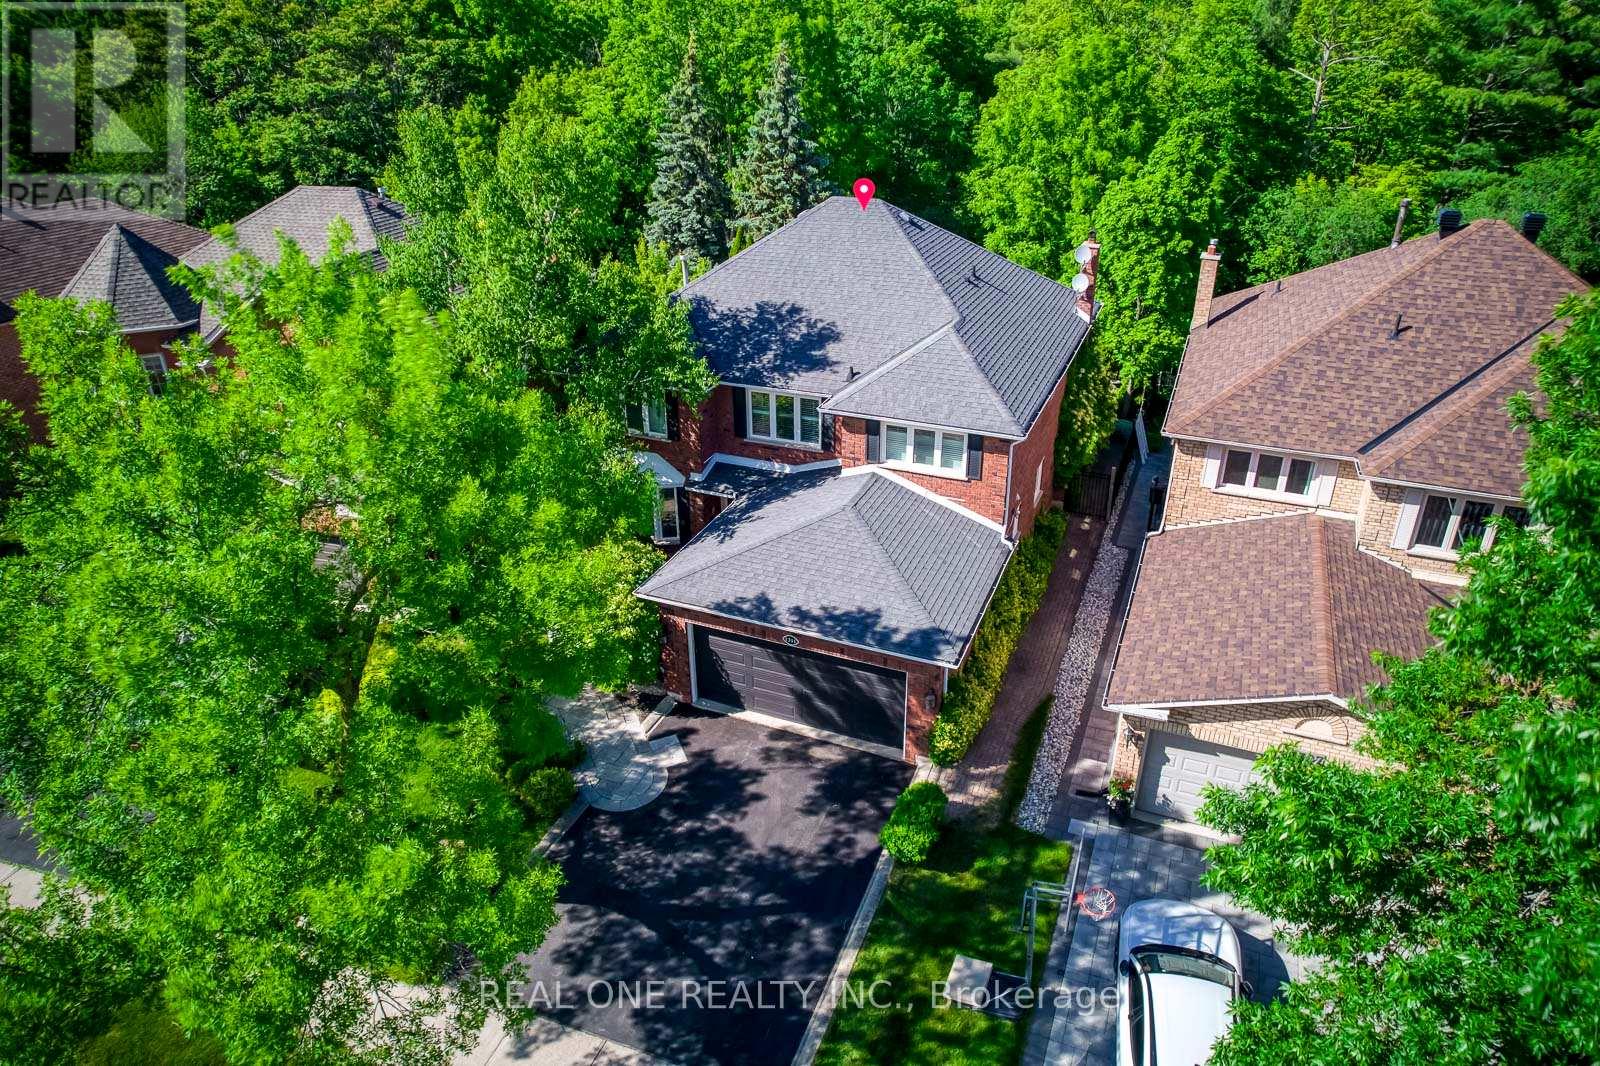
5 Elite Picks! Here Are 5 Reasons To Make This Home Your Own: 1. Begin Your Summer in the Stunning, Beautifully Landscaped Backyard Oasis with Saltwater Pool & Whirlpool, Mature Trees & Beautiful Gardens Backing onto Well-Treed, Tranquil Ravine with McCraney Creek & Trails! 2. Spectacular Gourmet Kitchen Boasting Premium Cabinetry, Large Centre Island with Breakfast Bar, Granite Countertops, Built-in Appliances & Bright Breakfast Area with Ample Windows & Garden Door W/O to Patio & Private Backyard! 3. Spacious Principal Rooms... Beautiful Family Room Featuring Fireplace, Large Windows & Double Skylight Flooding the Room with Natural Light, Plus Generous Formal Dining Room with Large Window Overlooking the Backyard, Living Room with Bay Window, and Private Office. 4. 4 Good-Sized Bedrooms & 2 Full Baths on 2nd Level, with Oversized Primary Bedroom Suite Boasting Generous Sitting Area, W/I Closet & 4pc Ensuite with Soaker Tub & Separate Shower. 5. Beautiful Finished Basement Featuring Large Games/Rec Room with Gas Fireplace, Private Office, French Door Entry to Oversized Gym (or Play Room, Media Room, etc.), Full 3pc Bath & Large Laundry Room with Great Storage Options! All This & More!! Beautiful Curb Appeal with Lovely Front Walkway & Stunning Gardens. 2pc Powder Room & Convenient Mud Room (with Access to Garage) Complete the Main Level. 3pc Main Bath with Large Shower with B/I Seat. Over 4,700 Sq.Ft. of Living Space with 3,125 Sq.Ft. of A/G Living Space PLUS Over 1,600 Sq.Ft. of Space in the Finished Basement. Rare Ravine Lot Conveniently Located on Quiet Street in Beautiful Glen Abbey Neighbourhood Just Minutes from Many Parks & Trails, Community Centre, Top Schools, Hwy Access & Many More Amenities! (id:61483)
32 - 220 Manitoba Street
Toronto, Ontario
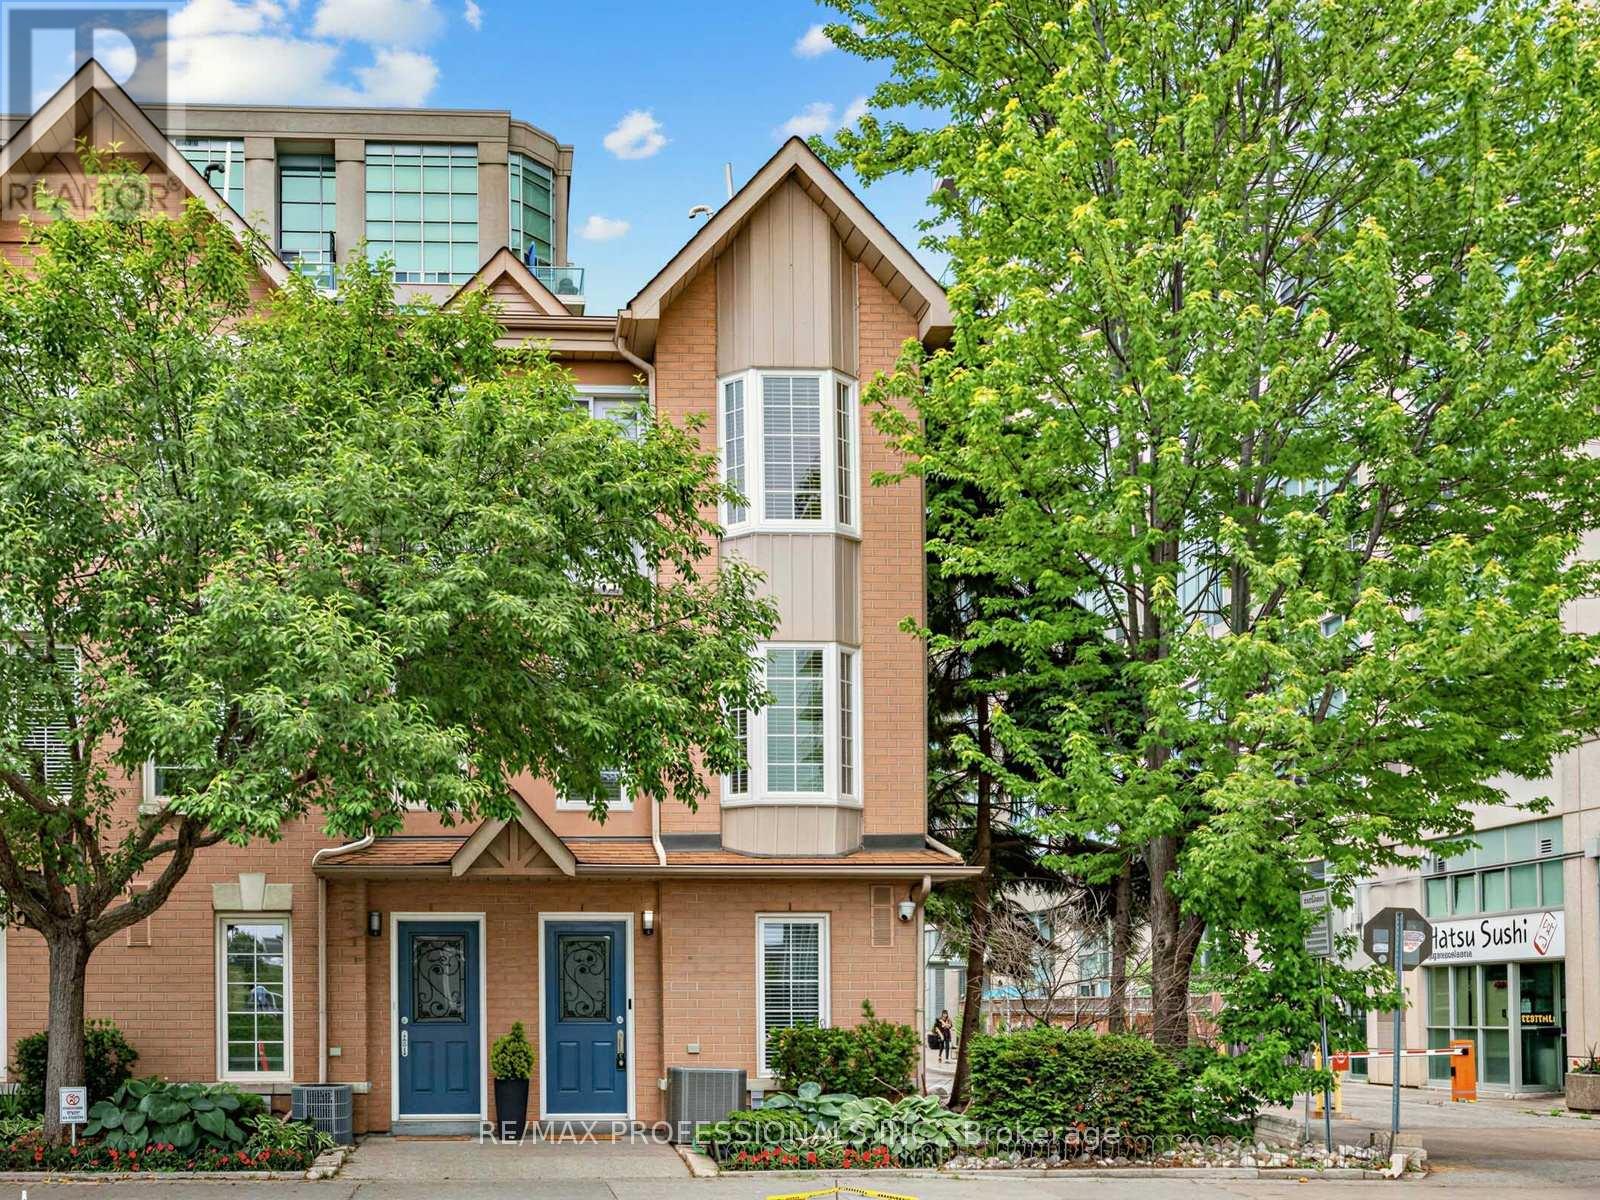
Welcome to this updated, executive townhome-a bright, south-facing end unit that boasts over 1,450 square feet of beautifully designed living space, large windows, direct street access, and all the room you've been searching for. Step inside to discover a spacious main floor featuring a full-size kitchen, generous dining area, and an inviting living room anchored by a cozy gas fireplace and modern potlights. Sliding doors open onto your private patio with a direct gas BBQ hookup-perfect for effortless summer entertaining and the feel of a semi-detached home. Upstairs, you'll find two well-proportioned bedrooms and a full bathroom, while the entire third floor is reserved for an impressive primary retreat. Enjoy the privacy of your own level, complete with a spacious bedroom, ensuite bath, and a versatile bonus room-ideal for a home office, dressing room, nursery, gym, reading nook, or whatever suits your lifestyle. The lower level provides a convenient powder room, additional flex space, and direct access to a large underground parking spot. Best of all, enjoy low maintenance fees that are hard to find for a home of this size, including gated entry, alarm system (not EMS monitored), visitor parking, bike storage, snow removal, landscaping, windows, doors, roof, as well as annual window cleaning. Directly across from a large park featuring a running track, splash-pad, playground, and off-leash dog area. You're just minutes from the waterfront, scenic trails, local restaurants, shops, and the Mimico GO Station for a quick and convenient commute downtown. This townhome offers the space of a house with the ease of condo living, making it a fantastic opportunity in one of South Etobicoke's most sought-after communities. Maintenance fee covers: Water, Building Insurance, Common Elements (Gated entry, visitors parking, bike storage, built-in alarm system (not EMS monitored), snow removal, landscaping, as well as annual garage and window cleaning). (id:61483)
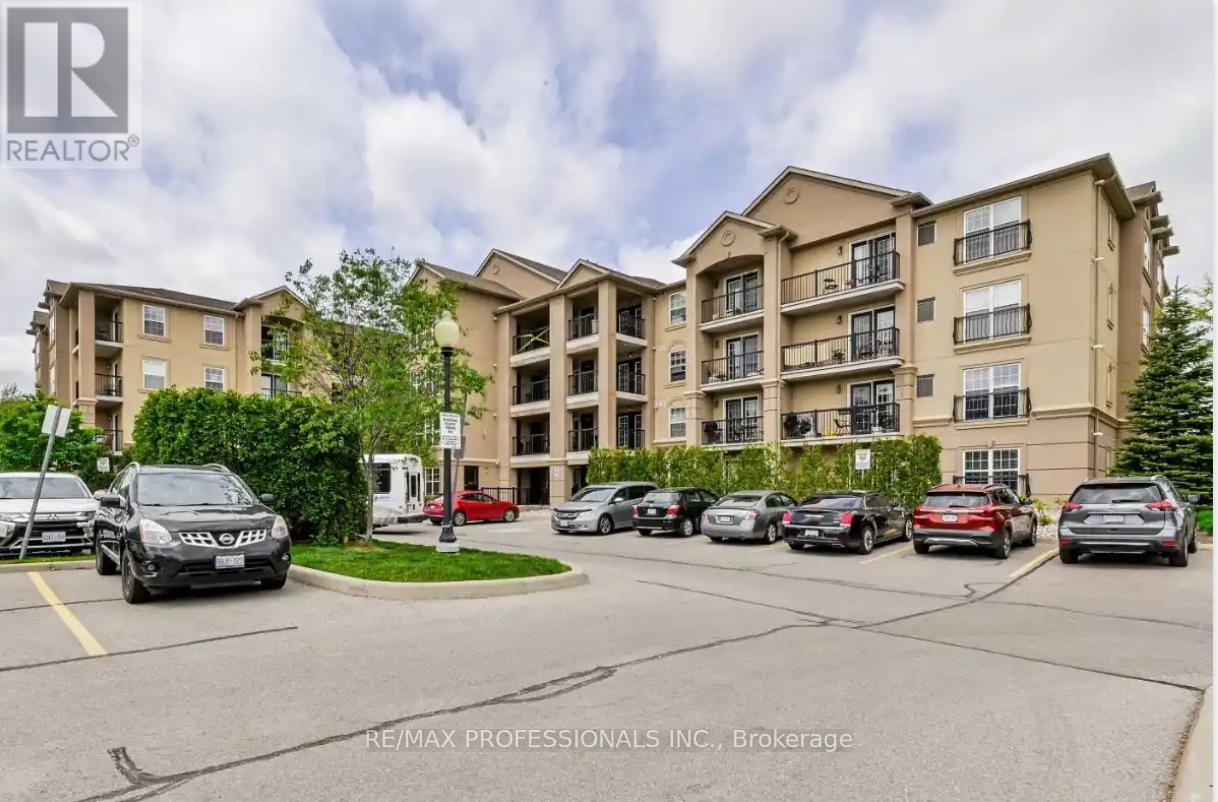
107 - 1390 Main Street E
Milton, Ontario
Client RemarksWelcome to Bristol on Main Condominiums! Ground floor unit facing park with a park view. Walk out patio from kitchen. BBQ allowed. Breakfast style countertop. This is a well-established mid-rise condo community located in the Dempsey neighbourhood of Milton. Built by Sutherland Development and completed around 2012, amenities include: A Gym, The buildings share a central rec centre where residents enjoy access to a party/social room with kitchen and fireplace, fitness/exercise room and visitor parking. Den can be used as a second bedroom and is currently being used as one. An extra surface parking spot is available at no extra cost from management.Plenty of visitor parking. Minutes to HWY 401, transit at your door step. * NOTE * Unit is wheelchair accessible, wide doors on main level units. (id:61483)
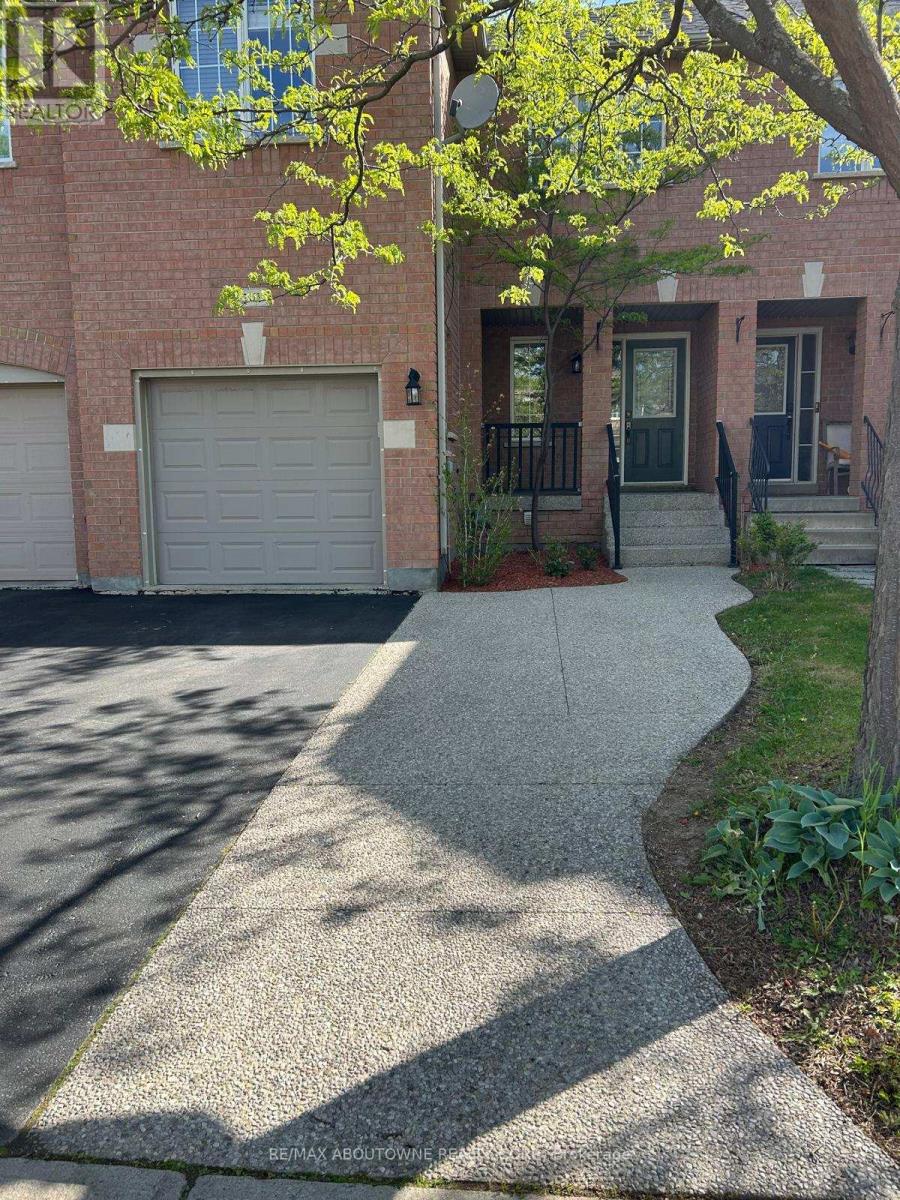
2473 Lazio Lane
Oakville, Ontario
Lovely 3 Bedrooms/3 Washrooms Town in West Oak Trails, Maple Hardwood Floors and Pot Lights in Living/Dining areas, Eat In Kitchen with Stainless Steel Appliances ( Fridge, stove, dishwasher), walk out to a Sunny Deck and Fully Fenced Yard. Finished Basement with Pot Lights. Inside Entry from Garage. Wide Driveway to fit Additional 2 Cars. Roofing (2016). HVAC (2021). Mins from Major Highways, Hospital, Library, Parks, Trails, Public Transit, Rec./Community Centre, Schools. Within High Ranked Forest Trail (Fi) School Boundary. (id:61483)
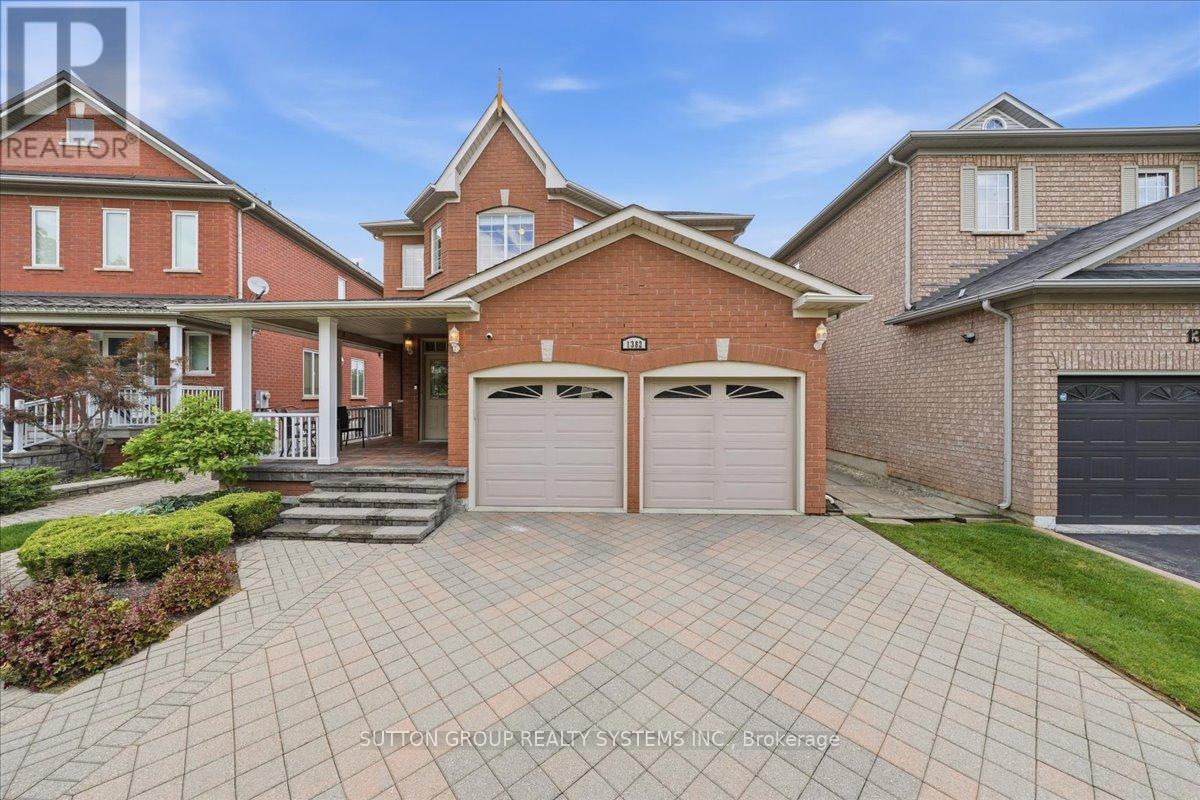
1382 Avon Drive
Mississauga, Ontario
Welcome to this beautifully maintained, large all-brick home offering exceptional space, comfort, and timeless elegance. Nestled in a desirable family-friendly neighborhood and conveniently located near schools, this property is perfect for growing families or those seeking a peaceful, well-established community. Boasting 4 spacious bedrooms and a total of 5 bathrooms, this home provides ample room for both everyday living and entertaining. Offers an extra deep garage (inside); cold room, front load washer & dryer and water sprinkler. The interior features gleaming hardwood flooring throughout, enhancing the warm and inviting atmosphere. A stunning spiral wood staircase gracefully connects the second floor and main living area. A cathedral ceiling over the formal dining room adds a unique architectural touch. The main floor includes a versatile den-ideal for a home office or study-as well as an open-concept kitchen that flows seamlessly into the family room, creating a bright and welcoming space for gatherings. Upstairs, you'll find a thoughtfully designed layout, including two bedrooms connected by a convenient pass-through door, sharing access to a well-appointed bathroom-perfect for siblings or guests seeking both privacy and accessibility. Upstairs fourth bedroom is being used as a recreation room and can be converted back. Basement pictures are virtually staged. (id:61483)
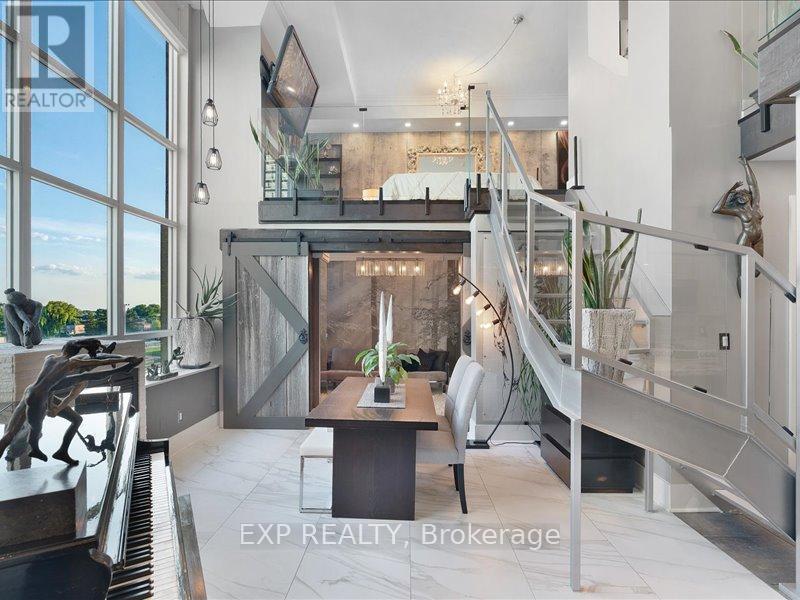
Ph416 - 300 Manitoba Street
Toronto, Ontario
If You want bold, bright & unique, and High-end custom finishes, Look No Further! This Rarely offered fully transformed NYC style Hard-Loft perched on the Ph-level of MYSTIC POINTE lofts in Mimico offers luxury style living. Formally the McGinness Distillery! This 2-storey Loft, 3-spacious Bedrooms + 2-spa inspired Full bathroom open concept floor plan has 17' ceiling height showpiece blends industrial charm with modern luxury. Offering 1250ft of brilliantly redesigned modern living space with south facing views thru floor to ceiling bright windows. Sun drench Loft was crafted to impress & entertain. Sleek open riser stairs, dramatic glass railings, open concept layout and lighting accents that elevate every corner. The chef's kitchen boast a large eating island, ultra modern wall & ceiling lighting thr/o. A massive walk-in closet enough to support any shoe enthusiast, lots of storage, gas fireplace and a massive ceiling fan adds to its character. **Parking with attached Locker behind it, conveniently located ABOVE GROUND on the same floor as the unit (so no elevator needed for groceries!) Perfect for style forward couple or remote working professional who value and crave ample space, bright and a bold design statement with luxury in mind. Fully updated in 2025...Even brand new furnace & AC! Living The Loft Life! ***Note Realtor Only remarks*** (id:61483)
222 - 1055 Dundas Street E
Mississauga, Ontario
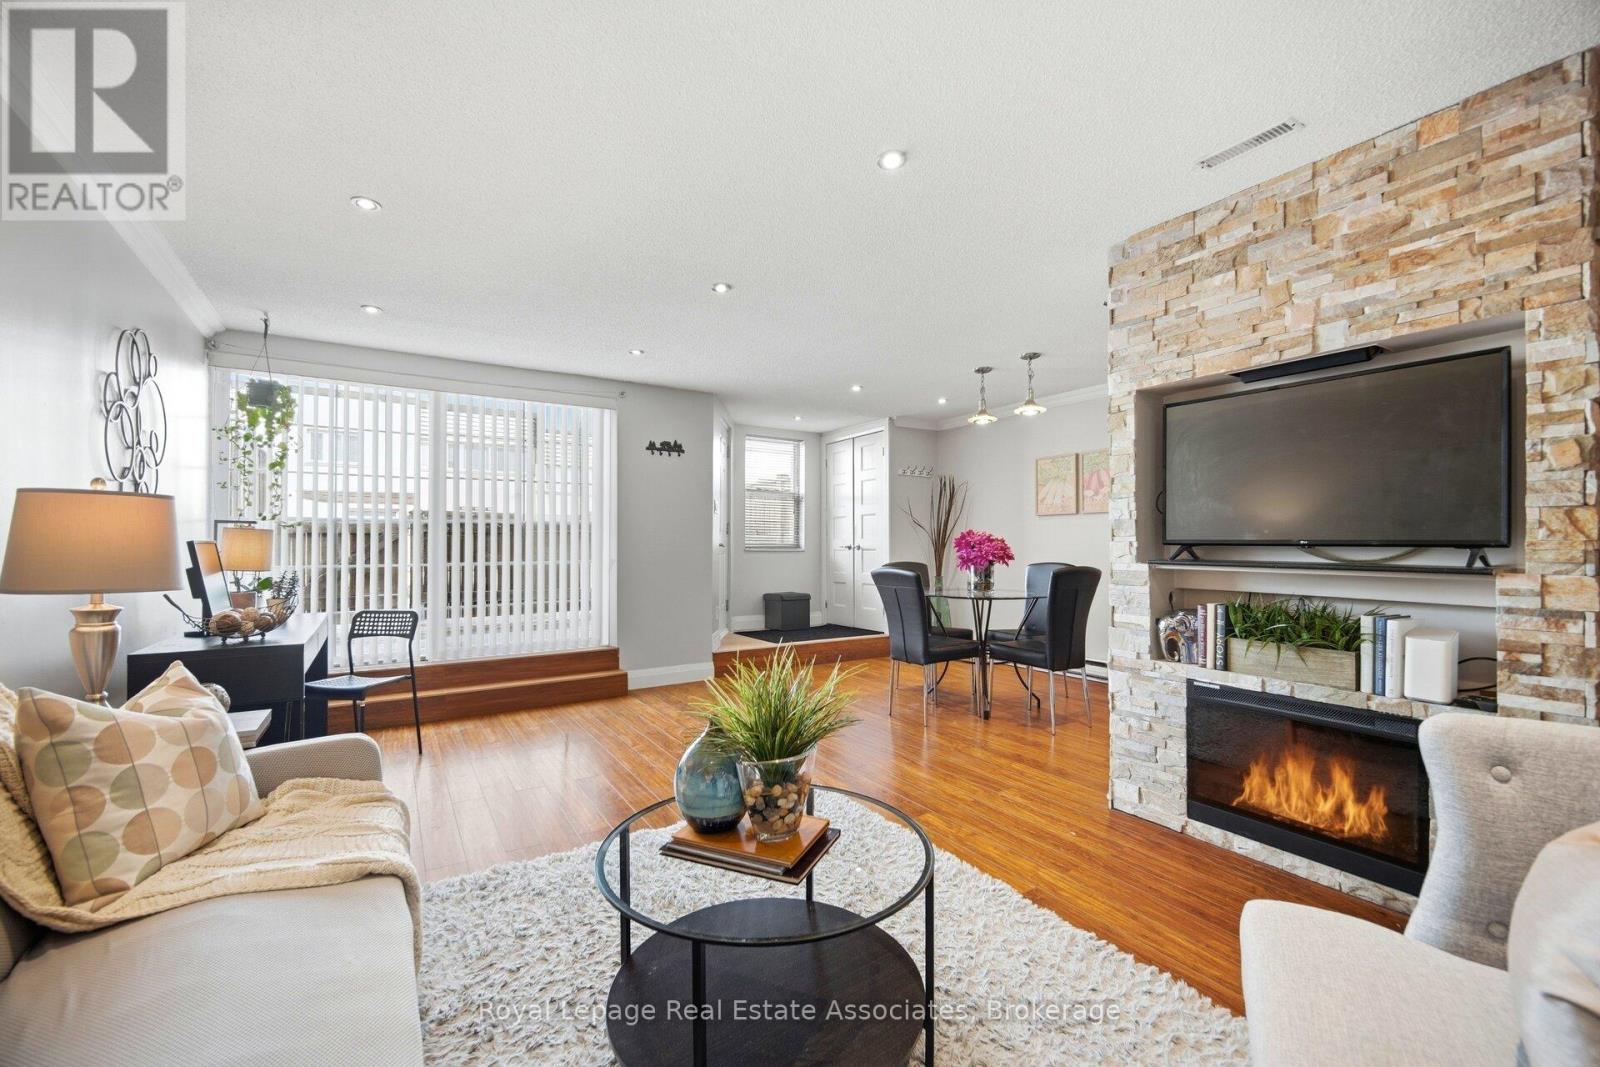
Attention First-Time Buyers - this is the one you've been waiting for! Offering the perfect blend of location, space, and stylish upgrades, this impressive 2-storey condo townhouse is nestled in East Mississauga's highly desirable Applewood Heights community. Boasting approximately 1,050 sq.ft. of thoughtfully designed living space, this 2-bedroom, 1-bath home features laminate flooring throughout and a bright, open-concept main level ideal for everyday living and entertaining. The inviting living room showcases pot lights and a custom media feature wall with a built-in electric fireplace, while the separate dining area flows seamlessly into the upgraded kitchen complete with extended cabinetry, stainless steel appliances, backsplash, and generous counter space. A large storage area and walkout to a private patio add both function and convenience. Upstairs, you'll find a dedicated laundry room, a beautifully updated 5-piece bathroom with double sinks, and two spacious bedrooms filled with natural light. Step outside to your private terrace - the perfect setting for hosting family and friends or simply unwinding after a long day. The courtyard setting extends your living space outdoors, offering a safe place for children to play and a welcoming environment to connect with neighbours. With an outstanding Walk Score of 87, you're just steps to restaurants, shopping, parks, and everyday amenities. Commuters will appreciate easy transit access with one bus to the subway, plus quick connections to the QEW, Hwy 427, Pearson Airport, and Downtown Toronto. A fantastic opportunity to own a stylish, move-in-ready home in an exceptionally convenient location. (id:61483)

5956 Rayshaw Crescent
Mississauga, Ontario
Absolutely Stunning 4-Bedroom Detached Home in Prime Streetsville on a Dead-End Cul-de-Sac! This bright and spacious home offers an inviting open-concept layout with beautiful flooring throughout, smooth ceilings, crown moulding, elegant accents and 9 foot celings on the main level. It features a separate living room and dining room, plus a spacious family room highlighted by a cozy fireplace, pot lights, and beautiful coiffured ceiling. The stunning eat-in kitchen is a true highlight, featuring granite countertops, a stylish backsplash, undermount lighting, and a bright breakfast area. From here, step out to your backyard oasis, complete with a gazebo, an impressive outdoor fireplace, and multiple entertaining areas - perfect for gatherings and summer enjoyment. Up the elegant staircase, you'll find a generous primary bedroom with a sitting area, walk-in closet, crown moulding, and a luxurious 5-piece ensuite bathroom boasting a separate shower and jet tub. Three additional spacious bedrooms, complete the upper level. The fully finished lower level offers a large recreation room with pot lights, a fireplace, and a wet bar. It also includes a games area, den, 3-piece bathroom, and ample storage! Additional features include low-maintenance landscaping in both front and back, a long driveway with plenty of parking, and the convenience of no sidewalk. With numerous upgrades throughout, this move-in-ready home is perfect for family living and entertaining in a fantastic neighbourhood. You're conveniently close to shopping, schools, restaurants, transit, highways, parks, and the hospital. Just move in and enjoy - come see it for yourself!!! (id:61483)
2308 - 56 Annie Craig Drive
Toronto, Ontario
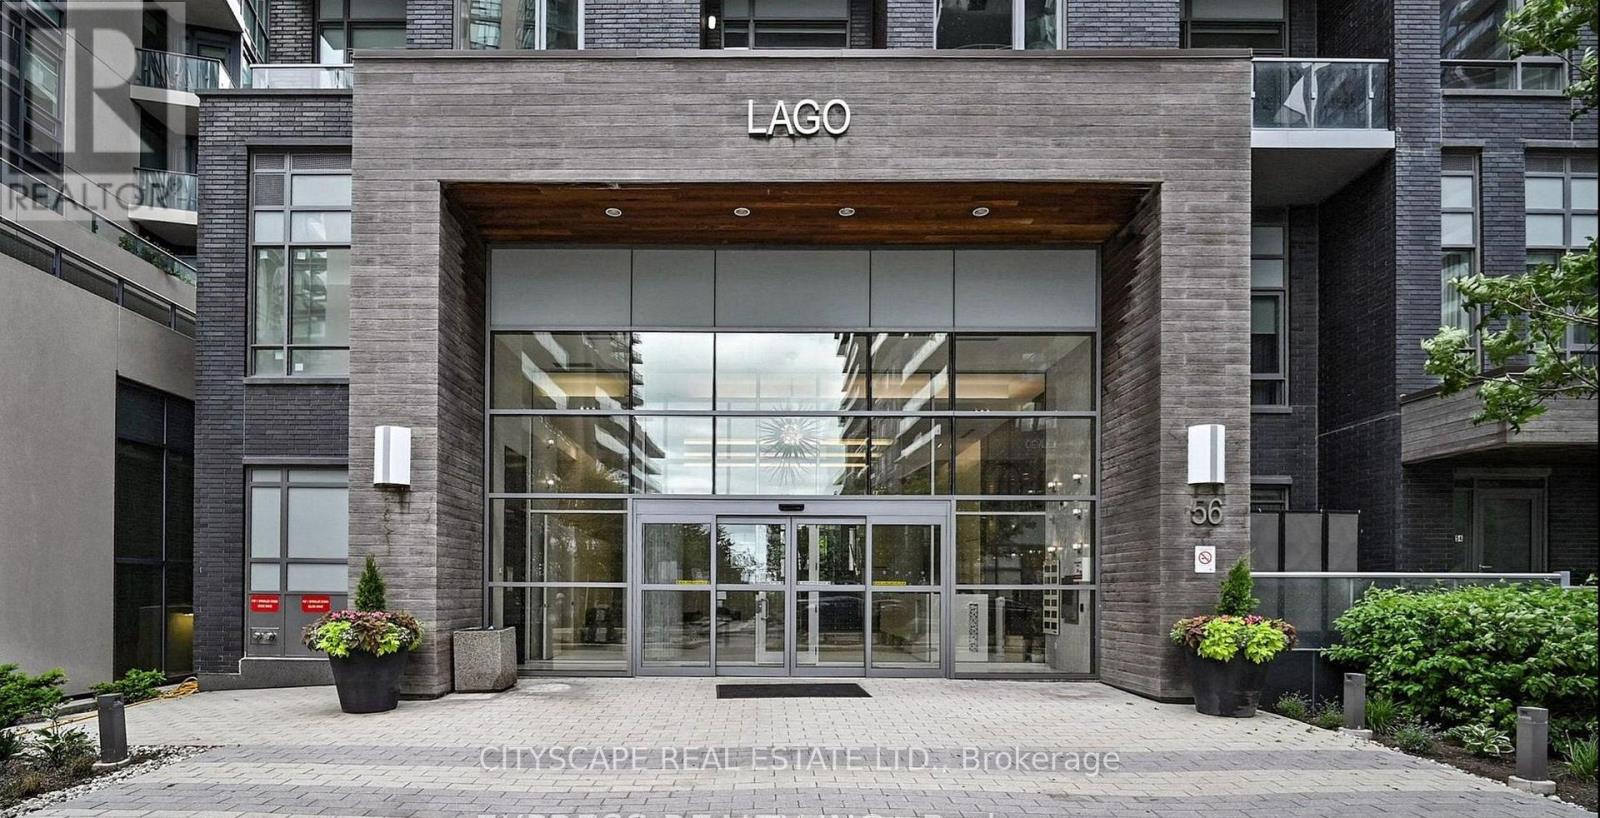
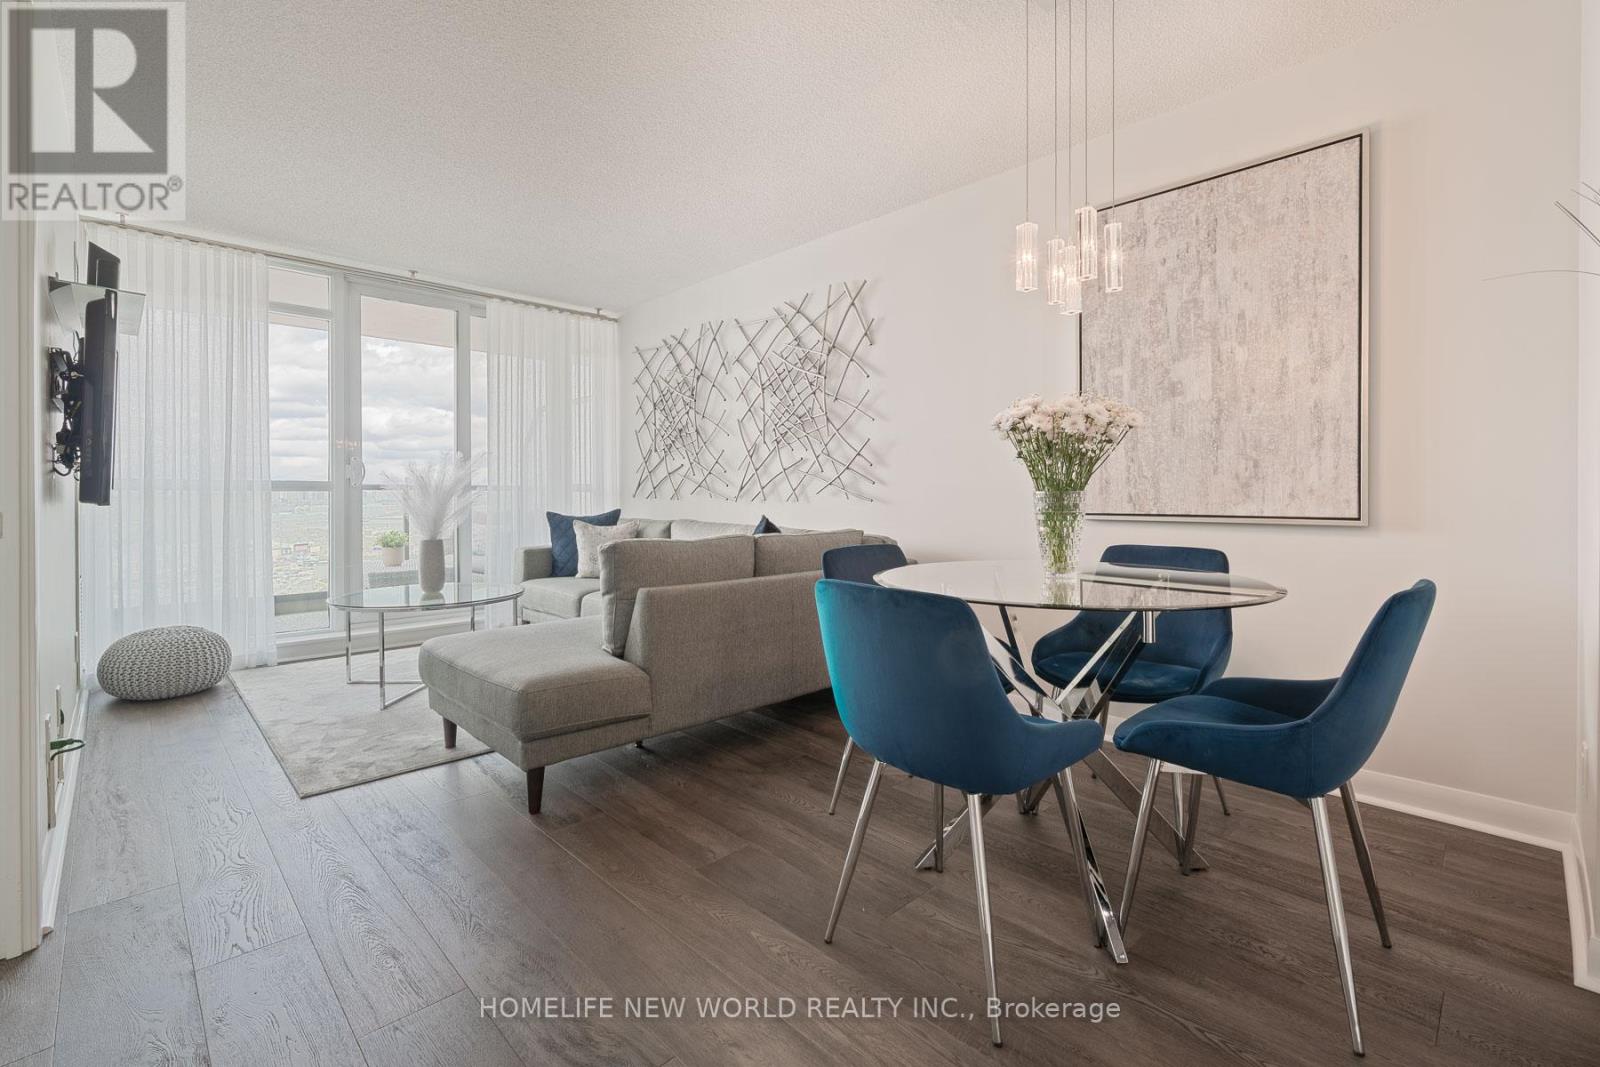
Spectacular Water Front Luxury Condo Unit With A partial Beautiful North Lake View! Experience elevated waterfront living at Humber Bay Shores in this spacious corner suite at Lago at the Waterfront, offering breathtaking water, skyline, and city views. This bright and beautifully designed 2-bedroom, 2-bathroom residence features a highly desirable northeast exposure, complemented by west-facing afternoon sunlight that fills the suite with natural light throughout the day. The functional open-concept layout is enhanced by a wraparound balcony with multiple access points from the living room and both bedrooms, creating the perfect setting for seamless indoor-outdoor living while enjoying stunning lake views. The modern kitchen is thoughtfully appointed with quartz countertops and stainless steel appliances, flowing effortlessly into the spacious living and dining areas designed for both everyday comfort and sophisticated entertaining. Enjoy spectacular views of downtown Toronto, the CN Tower, the lake, and the city skyline directly from your living space. The primary bedroom retreat offers a generous closet and private balcony access, while the spacious second bedroom also features a large closet and direct access to the balcony. A luxurious jacuzzi tub adds an extra touch of comfort to the bathroom. Parking and locker are included. Residents enjoy access to exceptional building amenities, including an indoor pool, hot tub, sauna, fully equipped fitness centre, party room, guest suites, outdoor BBQ terrace, dog wash station, car wash, 24-hour concierge, and ample visitor parking. Ideally located in the highly sought-after Humber Bay Shores community, you are just steps from waterfront parks, scenic walking and cycling trails, cafés, restaurants, shopping, and convenient transit access. (id:61483)
2303 - 225 Sherway Gardens Road
Toronto, Ontario
Welcome to One Sherway Tower 2, where modern elegance meets everyday convenience. This beautifully maintained and upgraded one bedroom suite features floor to ceiling windows, rich hardwood flooring, and a bright open concept layout that feels both spacious and inviting. The contemporary kitchen blends style and functionality with granite countertops, upgraded cabinetry, and sleek stainless steel appliances, perfect for both daily living and entertaining. The bedroom offers a serene retreat, thoughtfully designed for comfort and relaxation. Enjoy unobstructed north facing views from your private balcony, ideal for quiet mornings or relaxing evenings. This turnkey suite includes one underground parking space, adding exceptional value. Residents enjoy resort style amenities including a fully equipped fitness centre, yoga studio, indoor pool, hot tub, steam room, and saunas. Elegant shared spaces such as the party room, theatre, billiards lounge, guest suites, and study room provide both comfort and versatility. A 24 hour concierge and ample visitor parking complete the experience. Ideally located just steps from premier shopping, dining, and transit, with easy access to downtown Toronto, Pearson Airport, and major highways. A refined blend of style, location, and lifestyle. This is condominium living at its finest. (id:61483)
2116 Caroline Street
Burlington, Ontario
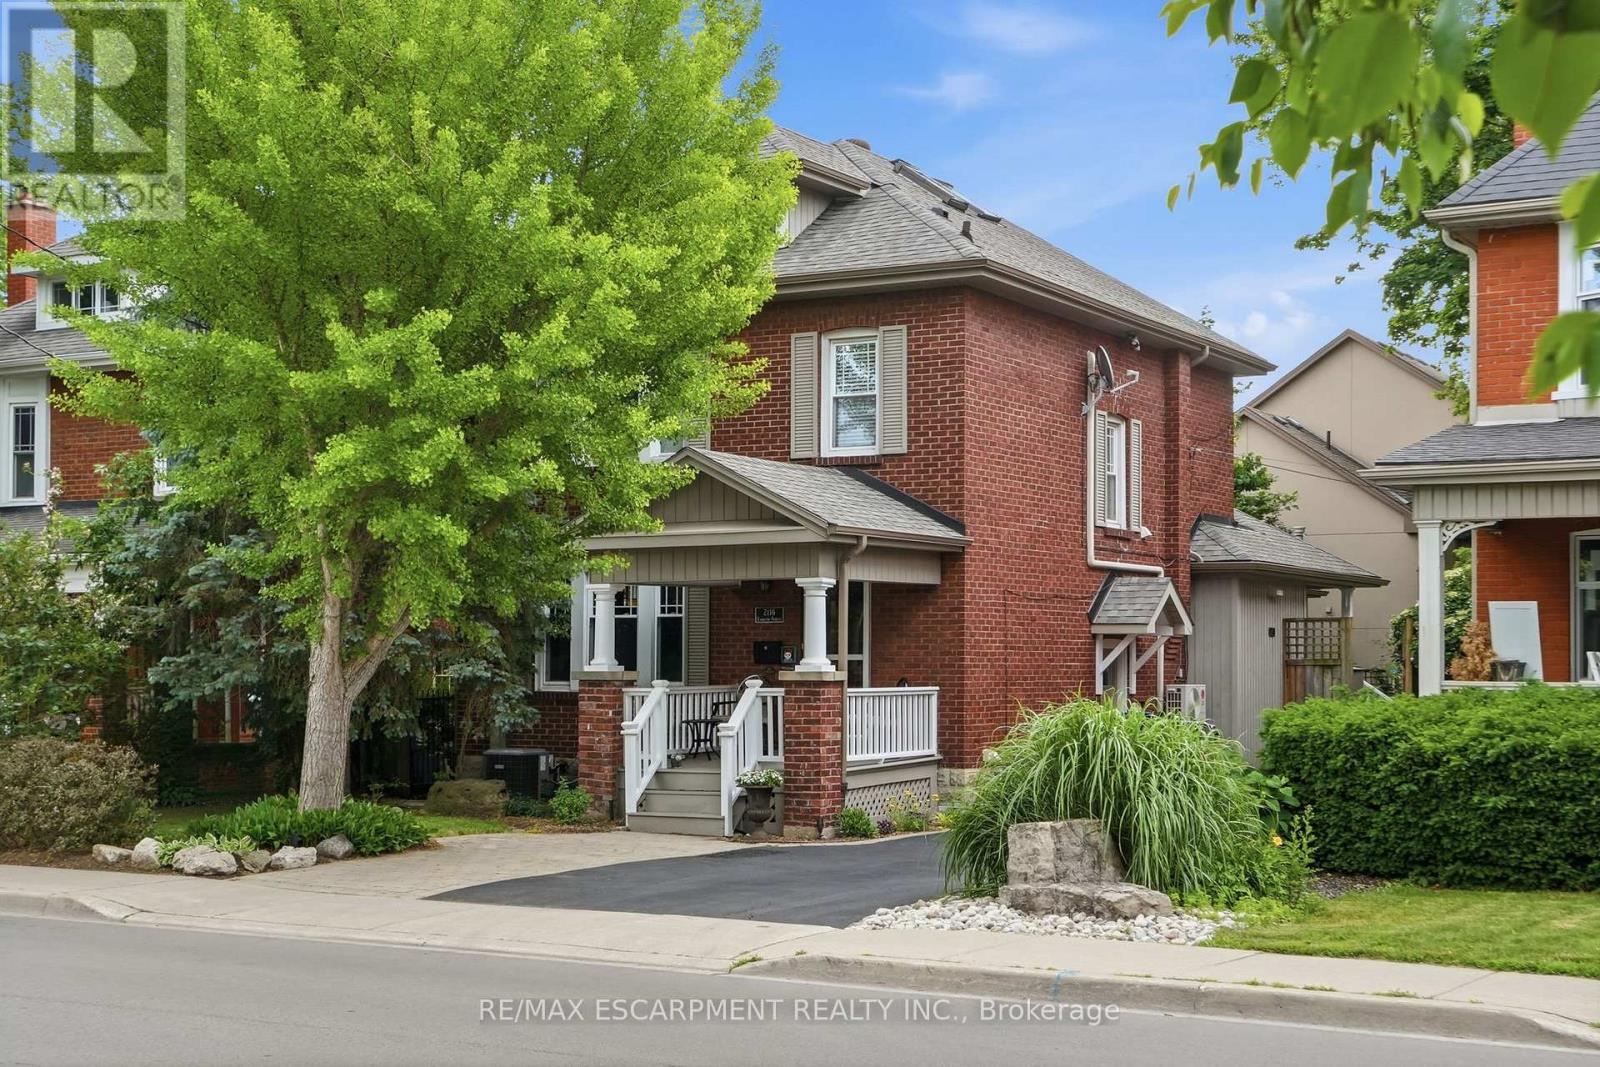
Step into the charm of this beautifully updated century home in the heart of downtown Burlington. A welcoming front parlour sets the tone, leading into a bright open-concept living and dining space perfect for entertaining. The upgraded kitchen features high-end appliances and flows seamlessly into a large rear family room addition-ideal for everyday living. Upstairs offers three spacious bedrooms plus a finished attic, perfect as a cozy reading nook, office or teen retreat. The basement provides excellent potential for an in-law suite or additional living space. Enjoy an unbeatable location just steps to the lake, downtown shops, restaurants, and the YMCA. A rare opportunity to own a move-in ready character home in one of Burlington's most walkable neighbourhoods. RSA. (id:61483)
501 - 3120 Kirwin Avenue
Mississauga, Ontario
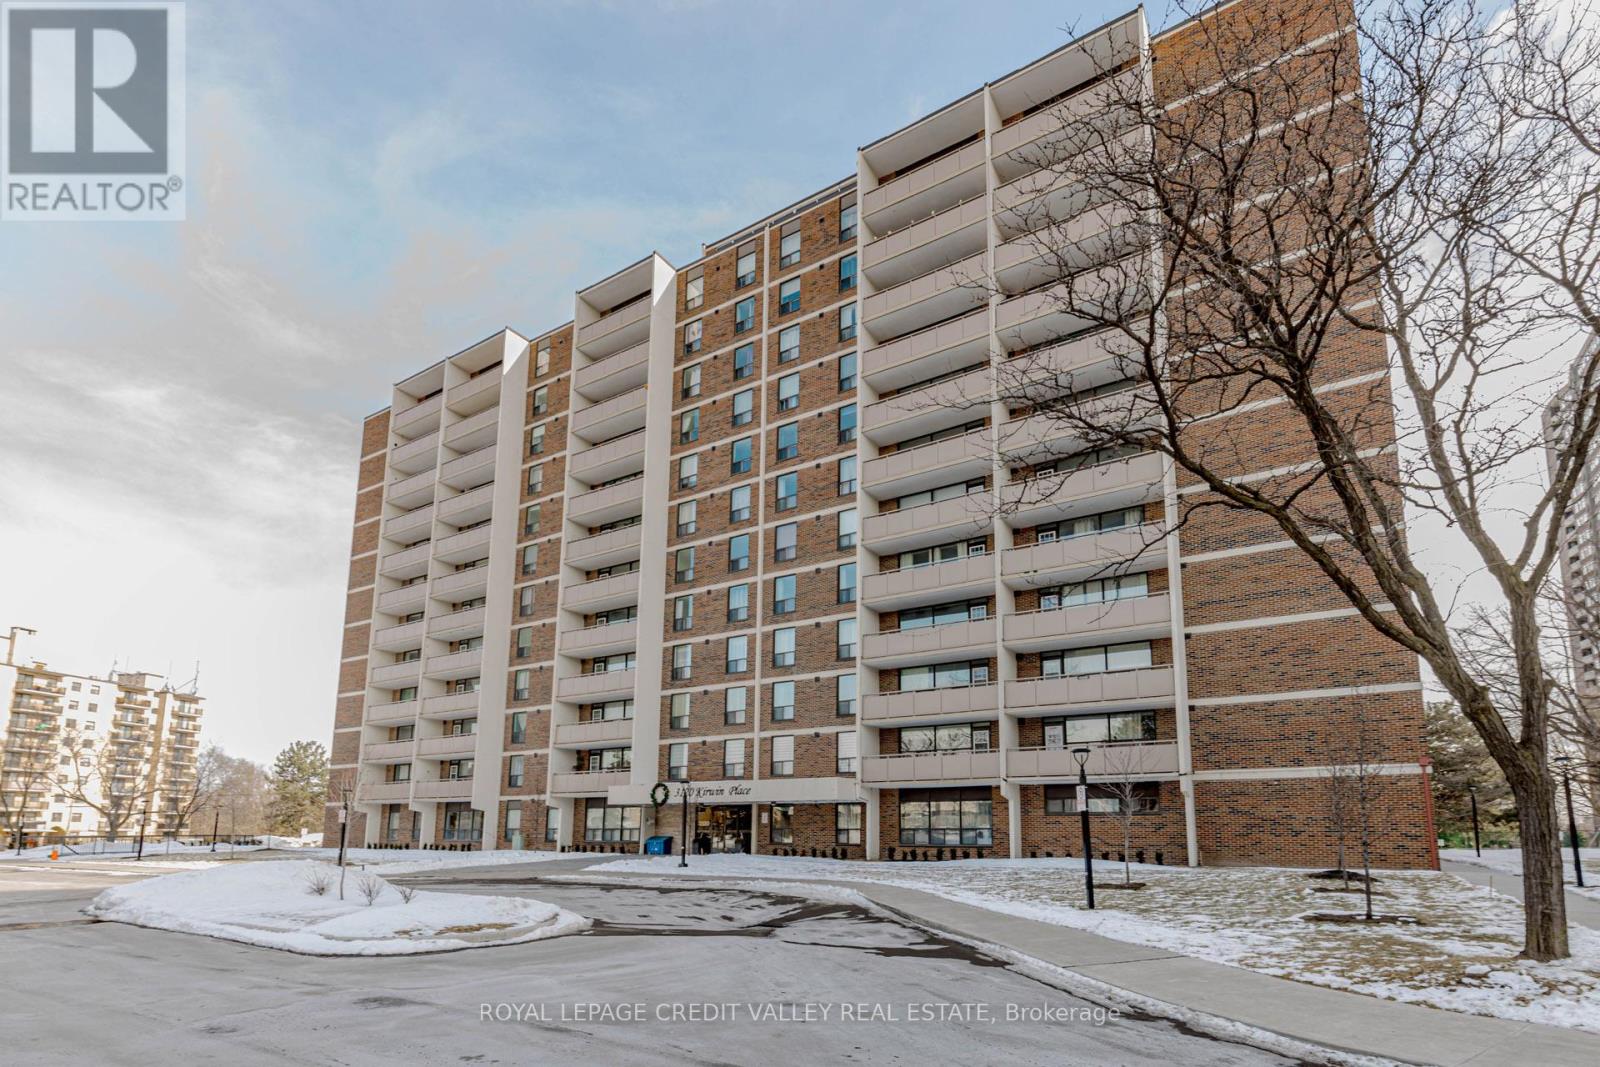
2 Bedroom Condo for Sale-Cooksville, Mississauga, Beautifully Updated Highly Desirable Cooksville Neighborhood, Offering Comfort, Convenience and Urban Lifestyle. Freshly painted, new flooring, large windows, plenty of natural Sunlight. Primary bedroom includes a walk-in closet, open living area extends to the an open balcony with great views, Building amenities fitness room, swimming pool and lounge area, party room and ample visitor parking. Situated within walking distance to shops, school, restaurants, and public transit. Nearby Go transit, major highways QEW, 401 and 403 (id:61483)
302 - 4 Anchorage Crescent
Collingwood, Ontario
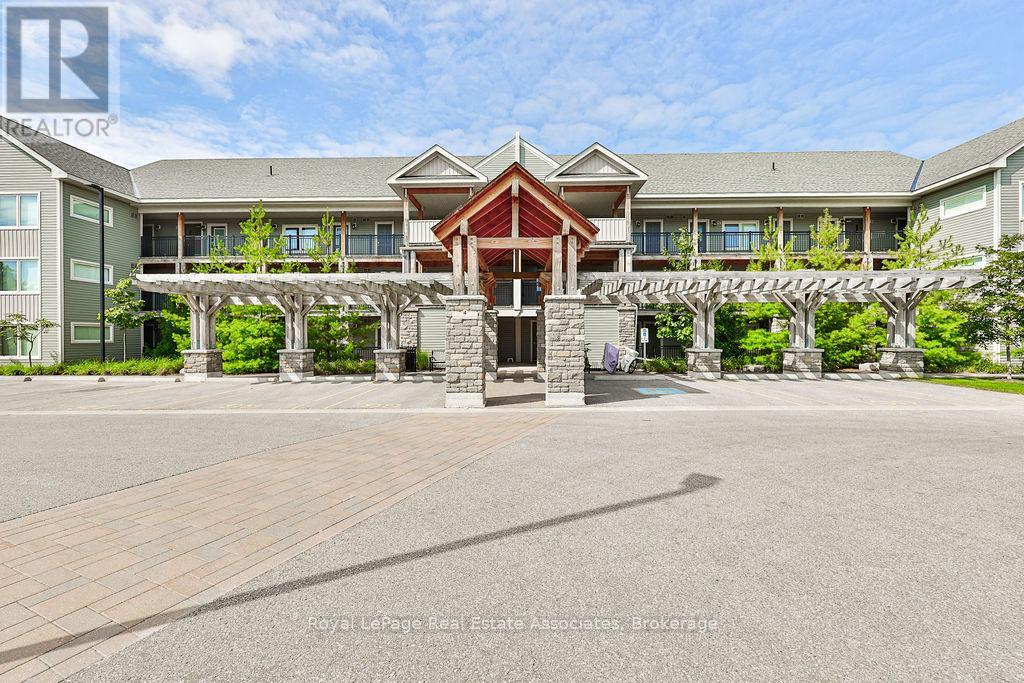
Welcome to 4 Anchorage Crescent, a chalet-inspired loft condo in Wyldewood Cove, one of Collingwood's sought-after waterfront resort-style communities. Offering approximately 1,450 sq. ft. of beautifully designed living space, plus a private terrace, this spacious 3-bedroom, 3-bathroom retreat is ideal for year-round living, weekend escapes, or investment. The home may also be available fully furnished, offering a convenient turnkey option for those looking to simply arrive and enjoy. The main living area is bright, open, and inviting, featuring soaring 16-foot vaulted ceilings, a cozy gas fireplace, and a seamless flow between the kitchen, dining, and family room. The kitchen is finished with granite countertops, stainless steel appliances, and a gas stove, creating a functional space for everyday living or entertaining after a day on the slopes, trails, or water. Thoughtfully designed for hosting, the layout includes three bedrooms and three bathrooms, including custom built-in bunk beds that make it easy to accommodate family and guests in comfort. Step outside to a private balcony with unobstructed views of Blue Mountain, located just 9 minutes away. Additional features include a BBQ gas hookup, internet ports throughout, and access to excellent amenities including a year-round heated outdoor pool and gym. Ideally located close to Georgian Bay, the Georgian Trail, Cranberry Golf Course, ski hills, restaurants, shops, and four-season recreation, this is a Collingwood retreat designed for easy living in every season. (id:61483)
835 Woodland Drive
Oro-Medonte, Ontario
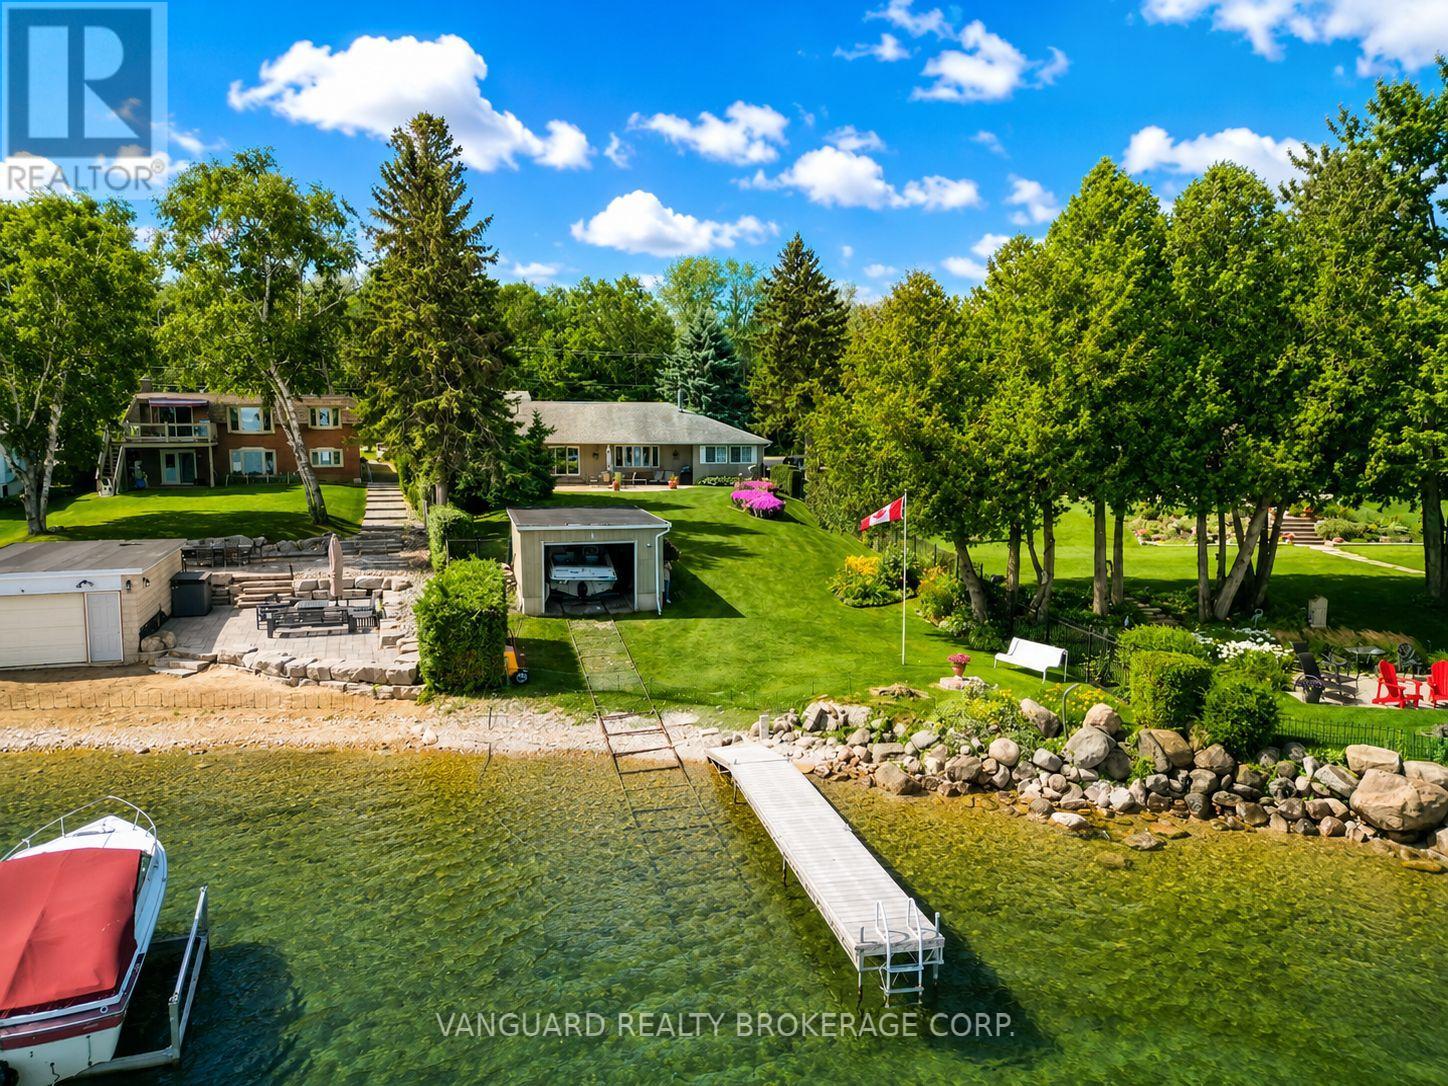
Nestled in a highly sought-after waterfront community in Oro-Medonte, this expansive and beautifully maintained home offers the perfect blend of space, privacy, and lifestyle. Designed with a unique and functional layout, the home features a spacious loft area that provides incredible additional living space in place of a traditional basement; perfect for a family room, games area, home office, or guest retreat. With generously sized principal rooms, timeless character, and endless potential for modern updates and personal touches, this property presents an exciting opportunity to create your dream home in an unbeatable location.Set on a large mature lot surrounded by trees and located just moments from the water, 835 Woodland Dr is ideal for larger families, entertainers, or anyone looking to enjoy peaceful living while still being close to amenities, marinas, golf, and year-round recreation. Boaters and outdoor enthusiasts will love the lifestyle this location offers, with a 1993 Chris-Craft boat included in the sale and being sold as-is with the home. The boat is in great shape and perfect for water sports, making it an incredible addition for enjoying life on the water. Also included is a barely used kayak, approximately 4 years old, along with select boating accessories that will be left behind for the new owners. A rare opportunity to own in one of Oro-Medonte's most desirable waterfront communities, where a different lifestyle awaits. (Note: Some pictures have been edited electronically) (id:61483)