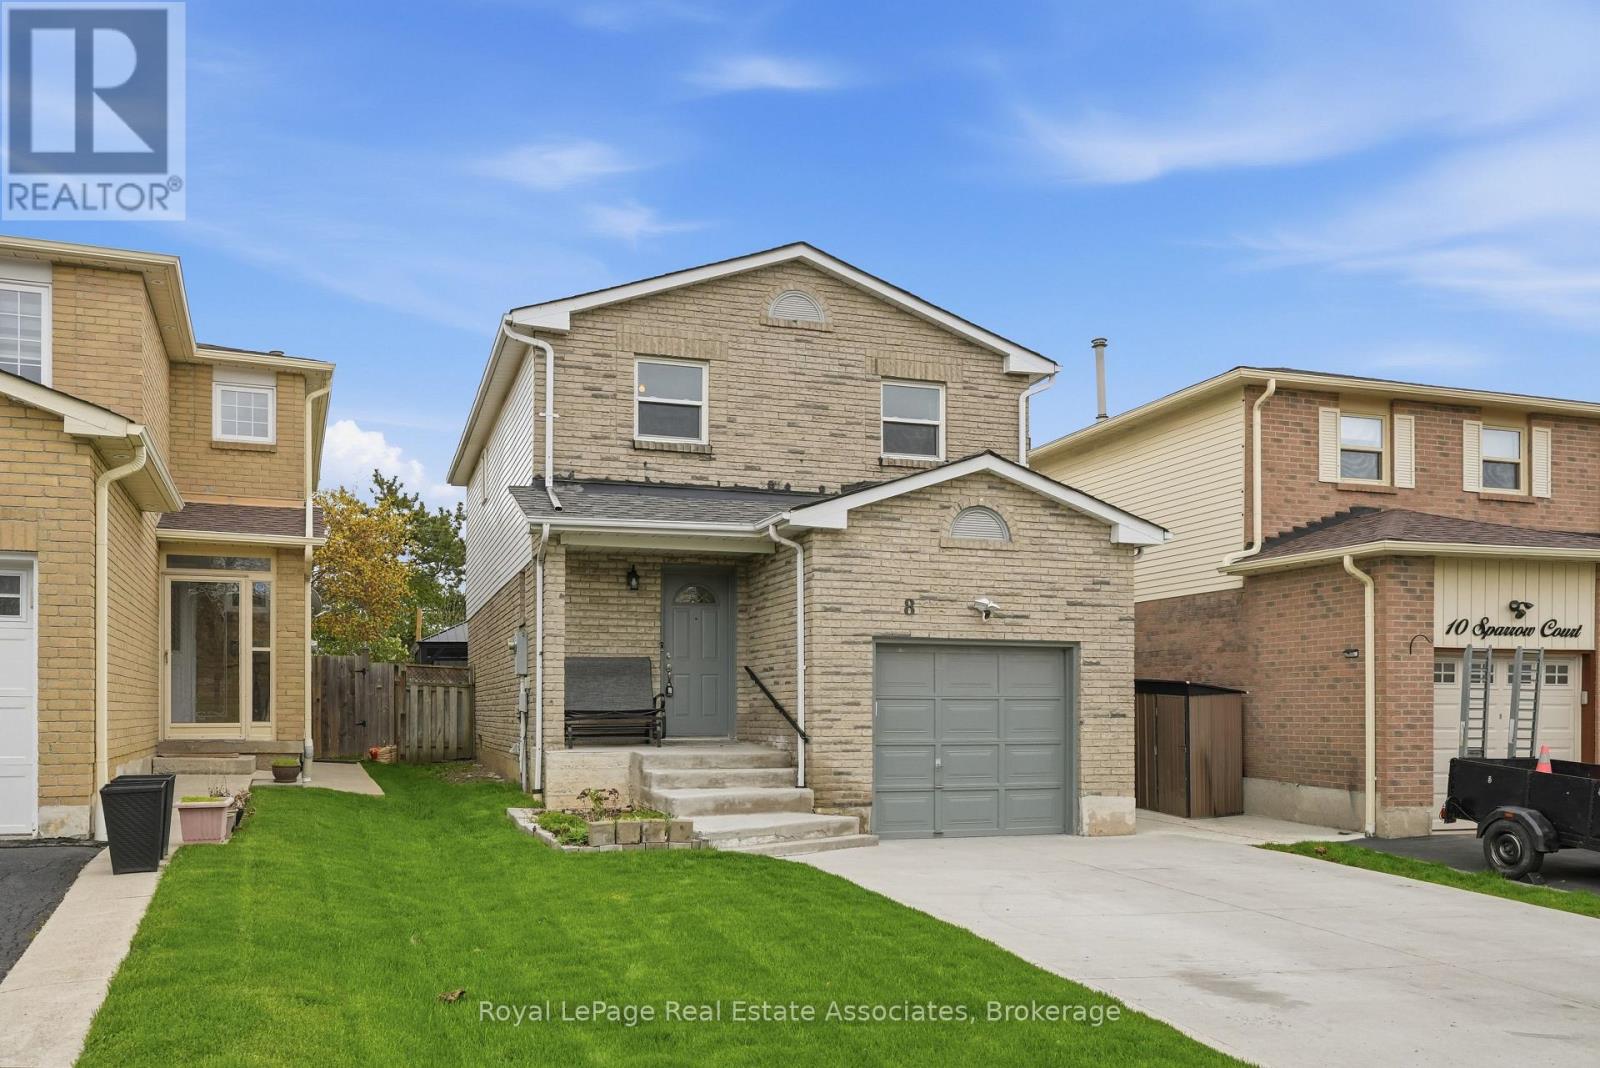
8 Sparrow Court
Brampton, Ontario
Welcome to this beautifully maintained 2-storey detached home nestled on a quiet private court in one of Brampton's most family-friendly neighbourhoods! Featuring 3+1 spacious bedrooms, 4 baths, and a fully finished basement, this home offers the perfect blend of comfort, functionality, and convenience for growing families. Step inside to discover hardwood flooring throughout the main and second levels, along with a freshly painted interior that gives the home a bright and modern feel. The spacious primary features a versatile den area, ideal for a home office, nursery, or cozy retreat, as well as upgraded windows. A finished basement offers incredible additional living space, including a washroom with shower, bedroom/office area, and large recreation space perfect for family entertainment, movie nights, or hosting guests. Located on a spacious 147.85 ft deep lot, this property offers a huge private backyard with well-kept green space, perfect for children's play, family gatherings, or peaceful relaxation. Enjoy summer evenings on the professionally upgraded concrete patio with gazebo and storage shed, an ideal space for entertaining. This home has been thoughtfully updated with professionally installed concrete driveway'24, concrete patio '21, roof '23, upgraded primary bedroom windows '22, and furnace, A/C, and water heater, all updated within the last 5years. Located directly across from Sagarmatha Park with walking trails and playground access, this home is perfect for families with children. Conveniently situated just minutes from Highways 407, 410, and 401, only 6 minutes to Shoppers World, and within walking distance to grocery stores, restaurants, banks, and everyday amenities. Excellent school options nearby including Cherry Tree Public School just a 5-minute walk away and Fletchers Creek Sr. Public School only a short drive away. A fantastic opportunity to own a move-in ready family home in an unbeatable location! (id:61483)
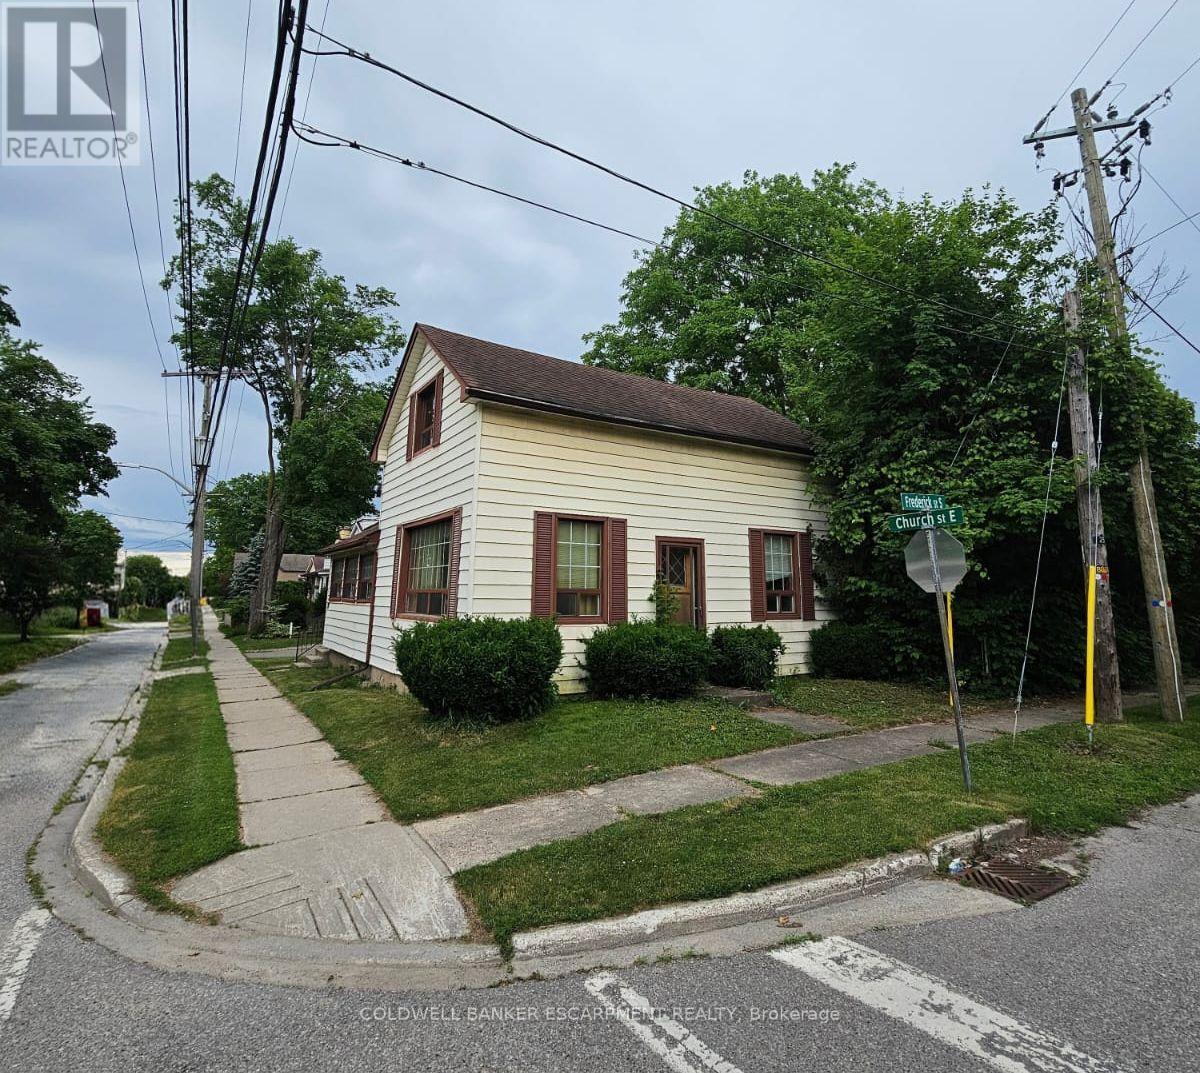
99 Church Street E
Halton Hills, Ontario
Rare opportunity in downtown Acton! Located on desirable Church Street - mere steps from the Go Train Station, and walking distance to schools ... this property is ideal for renovators, investors, builders or anyone looking to start fresh. The existing home requires extensive updating or may be the perfect site for a new custom build. Enjoy a prime location within walking distance to shops, restaurants, parks, and local amenities. With tremendous potential and endless possibilities, 99 Church Street is ready for its next chapter. (id:61483)
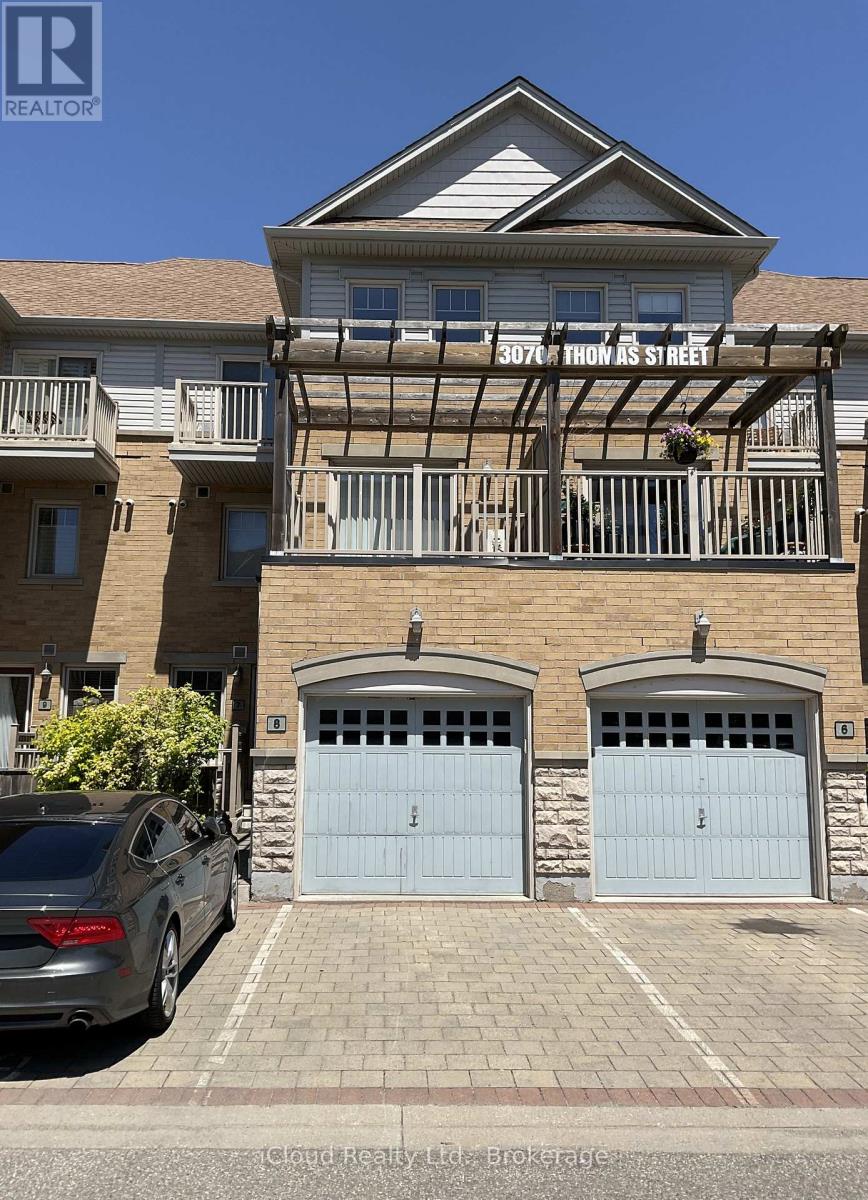
8 - 3070 Thomas Street
Mississauga, Ontario
One of the most desirable locations in Churchill Meadows; absolutely stunning sun-soaked 3+1 bedroom, 3 bath. Over 1500 sq.ft. Executive Modern Townhouse which offers easy access to garage and main entrances. Gorgeous Open Concept Main Floor loaded with upgrades including Kitchen with Quartz Counter-tops, SS Appliances and Built In Microwave. The property boasts high ceilings, w/o to private terrace, no carpet, hardwood stairs, pot lights and upgraded washroom vanities. Conveniently located close to schools, shopping, transit, highways 401/403/407 & access to complex playground. (id:61483)
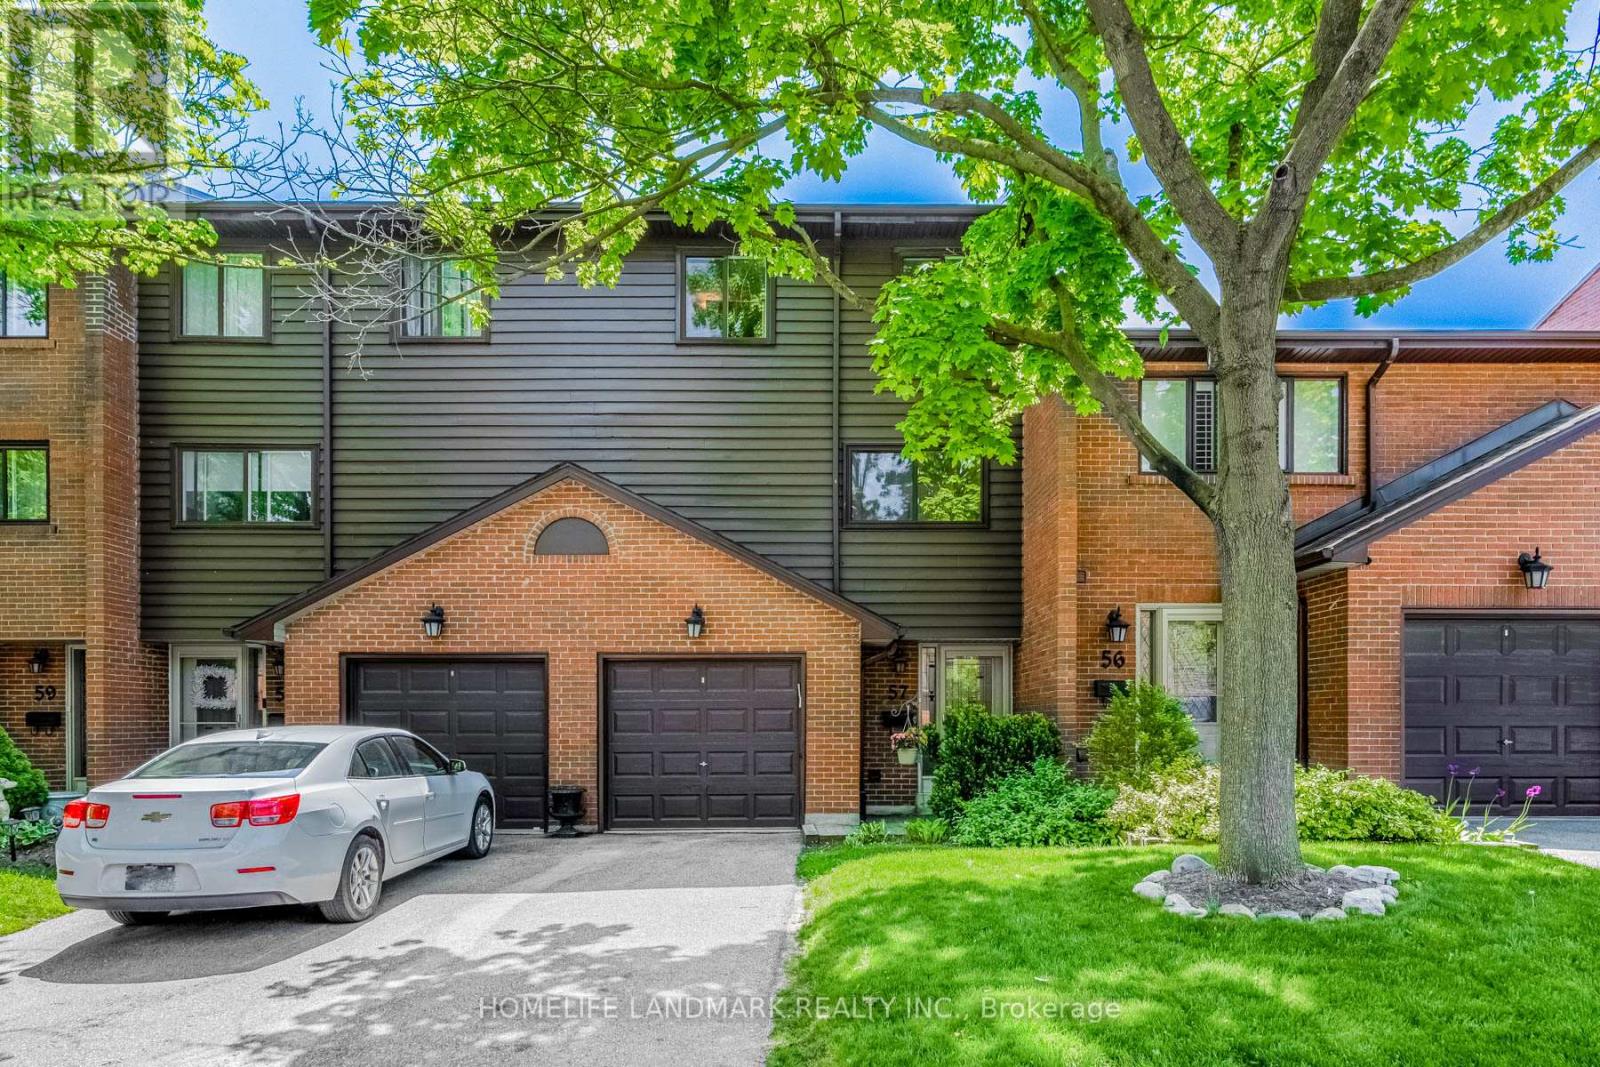
57 - 4165 Fieldgate Drive
Mississauga, Ontario
Impeccably Maintained Multilevel Townhome In Desirable Rockwood Village! Located In The Renowned Glenforest SS District, This Sun-Drenched, South-Facing Gem Boasts Beautiful Park Views & A Fantastic Layout. Features A Spectacular 12Ft Ceiling Living Room, Spacious Eat-In Kitchen, & Formal Dining Overlooking The Main Level. Large Primary Bedroom With W/I Closet & 2Pc Ensuite. Above-Grade Bsmt Windows + Extra Shower In Laundry. Private, Muskoka-Like Backyard With A Majestic Pine Tree. Steps To Transit Direct To TTC & Square One, Parks, Library & Community Centre. Easy Access To Hwy 401/403/427/QEW. Unit 57 Offers One Of The Most Sought-After Locations In The 4165 Fieldgate Community, Close To The Large Visitor Parking Area. A Nicely Kept Home Offering Excellent Value And Practical Living! (id:61483)
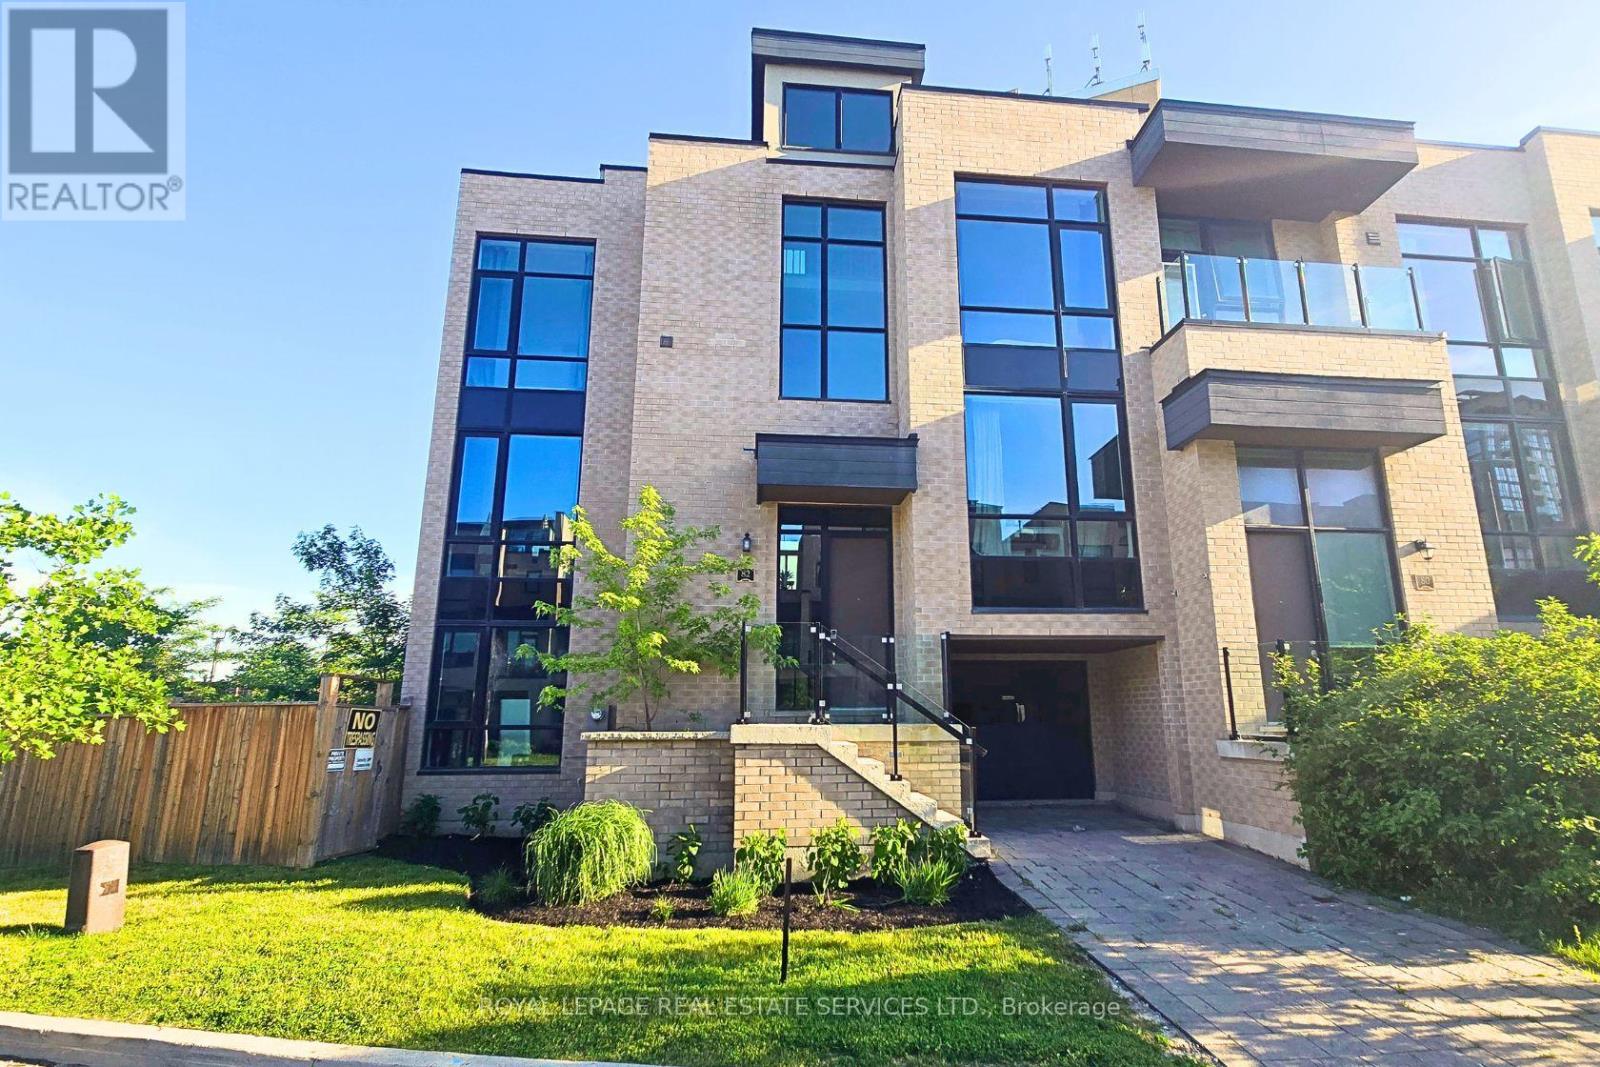
82 Pony Farm Drive
Toronto, Ontario
A rare opportunity to own one of the largest(2994 sq ft) end unit townhomes with an expanded and enclosed private yard in Etobicoke. Built by Fernbrook in 2018, this gently used home still shows like a model suite. Currently designed with over 2500 sq ft of finished living space, all above grade, PLUS another 400+ sq ft of unfinished basement AND another 360 sq ft of private roof top terrace. This sun-filled corner unit features the following amazing lifestyle features: expansive main floor open concept living and kitchen areas with a centre island, casual eat-in area, plus a formal dining area and den. The second level has 4 good-sized bedrooms, including a primary bedroom complete with 5pc bathroom, heated floors, and a walk-in closet. In addition, there is a large 2nd-floor laundry room and a shared 4pc bathroom. Relax on the top floor terrace, complete with 180-degree views, a sun-drenched area with 360 sq ft and a natural gas hookup. The lower level has two options: keep the current layout as a 2nd unit complete with living area, kitchenette, bedroom and 4pc ensuite, or easily blend it back to the original layout with the home. Situated on a private enclosed yard, a truly rare find, with over 4900 sq ft of property, this exceptionally well-maintained and upgraded home offers the growing family or executive couple a great opportunity to transition into a large, affordable luxury option. (id:61483)
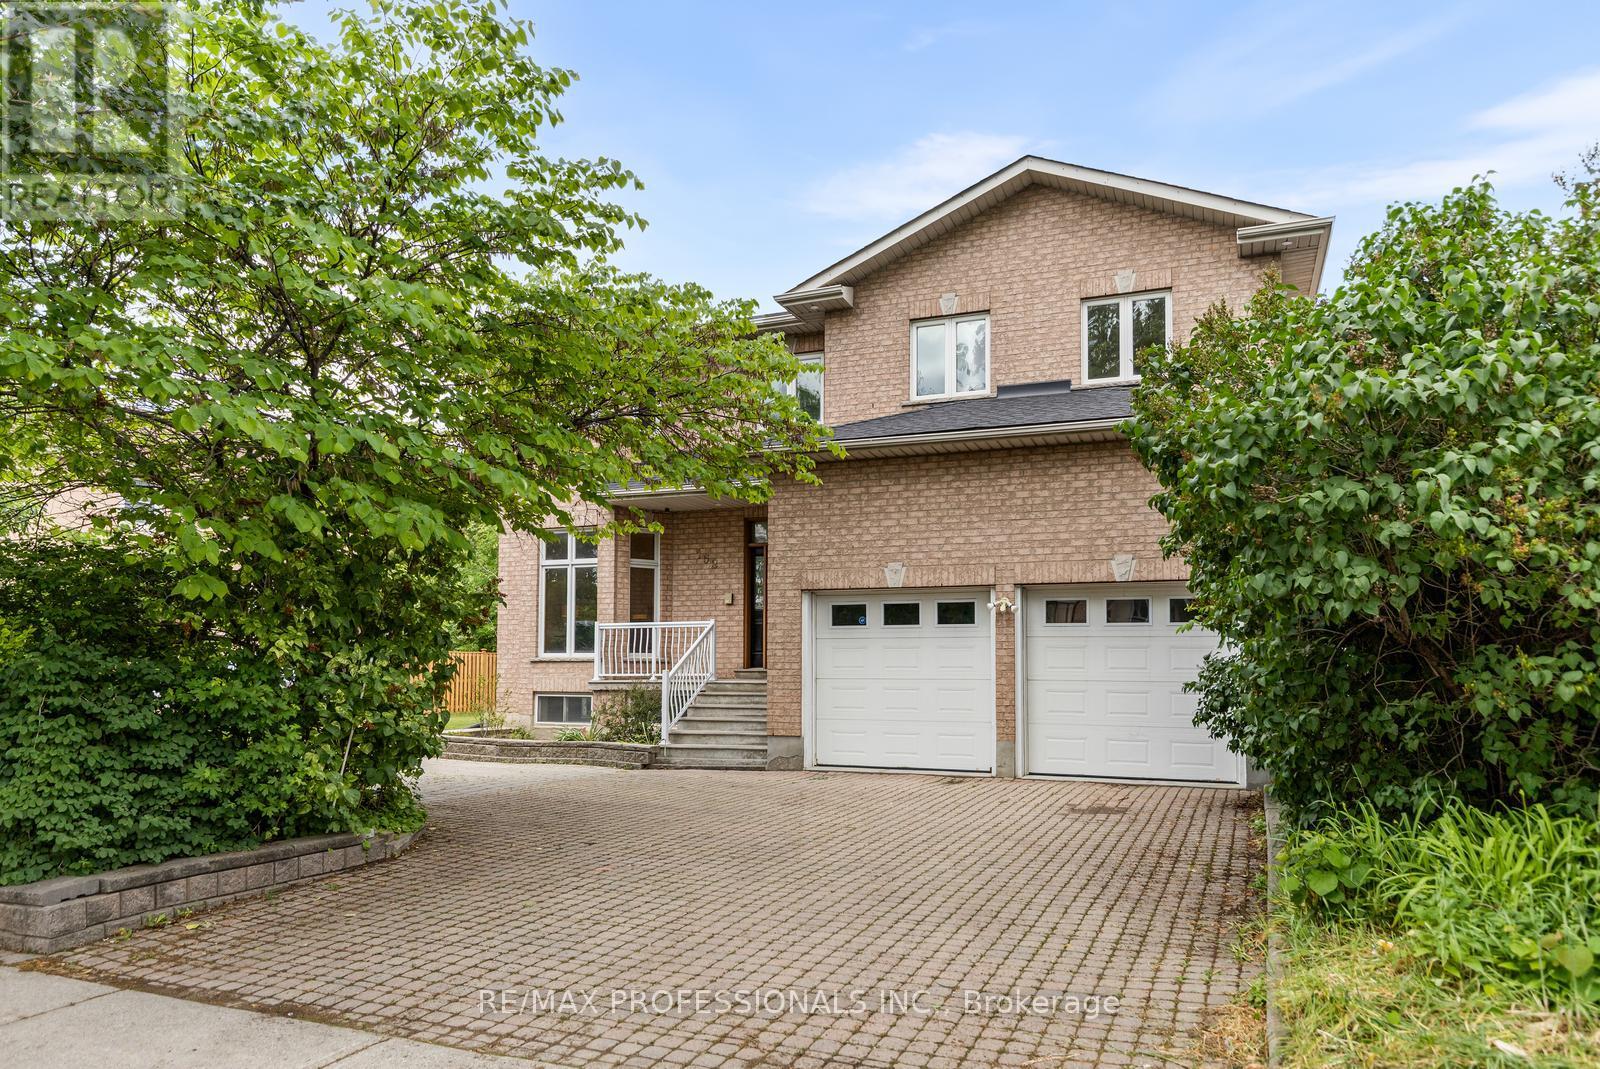
152 Evans Avenue
Toronto, Ontario
First Time Ever Offered! This exceptional one-owner custom-built home offers 4,599 sq. ft. of beautifully designed living space on a rare 80 x 126 ft. lot in the heart of South Etobicoke. Built with quality materials and upgraded finishes throughout, this residence features oversized principal rooms, 9 ft ceilings on the main floor, and a highly functional layout designed for everyday family living. The main floor family room offers a comfortable extension of the living space, while the updated kitchen with quartz countertops overlooks bright living and dining areas filled with natural light from the south exposure. Freshly painted throughout, the home is complemented by hardwood flooring and thoughtful upgrades that reflect true pride of ownership. The main floor features a full bathroom and laundry room with direct interior garage access. Major updates including furnace, roof, and hot water tank all within the last 6 years. The second level offers 3 large bedrooms and the exceptional 726 sq. ft. primary suite complete with a walk-in closet, dedicated office space, gas fireplace, private balcony, spa-like ensuite, while all bedrooms and have direct access to a bathroom. The finished lower level includes a separate entrance and has been newly updated with luxury vinyl flooring, offering a large bedroom, full bathroom, and strong in-law or income potential with space for a future kitchen. Step outside to a covered rear veranda and an expansive backyard with space for a pool. Located in one of South Etobicoke's most convenient areas, a TTC bus stop is steps from the front door, with quick highway access, about 5 minutes to the GO Station, 5 minutes to the waterfront, and 15 minutes to Pearson Airport. Complete with a 2-car garage and parking for up to 6 vehicles, this is a rare opportunity to own a truly unique custom home in a highly desirable location. (id:61483)
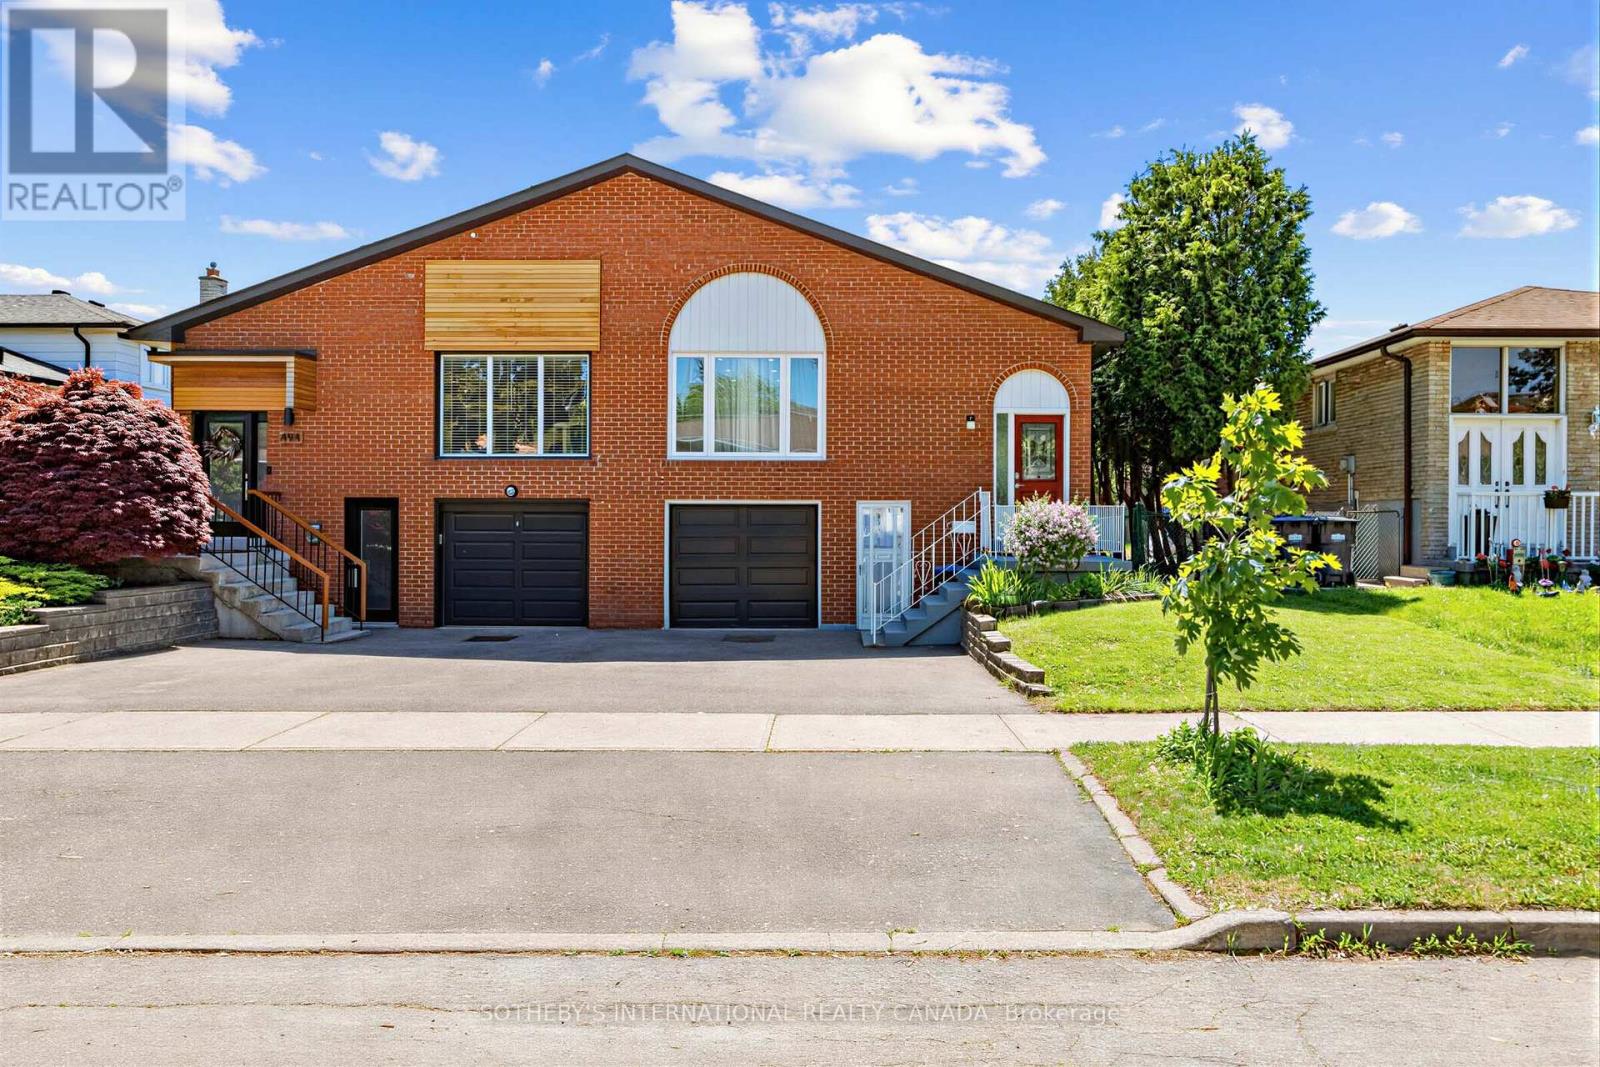
496 Fendalton Street
Mississauga, Ontario
Renovated on all levels in 2021, this versatile 4+2 bed, 3-bath home with a 3-car drive is ideal for families or investors. Situated near the highly affluent area of Queensway and Mavis 7 minutes from Square One and Whole Foods. You will be steps away from Healthy Planet, excellent schools, conservation parks, public transit, a community center, and Trillium Health Partners hospital. The home is nestled in a safe, united, and friendly neighborhood with deep European roots. It is a tight-knit community where neighbors truly know each other-ranging from long-time Italian, Portuguese, and Polish families to younger families with children who have moved in recently. The property also features wonderful next-door neighbors who have been incredibly helpful over the years. Main levels offer bright open living/dining and a custom quartz kitchen overlooking 24 private cedar trees. Upper floor has 3 beds and a 4-pc bath. Lower level features a family room, office, laundry, 4-pc bath, and walkout to an organic garden. Includes a bright separate-entrance 2-bed, 1-bath basement apartment with premium ground-level kitchen. Pristine air quality via integrated HVAC HEPA filtration. Property is lived in by a holistic family. Tested at the highest standard for moisture, mold and air quality. (id:61483)
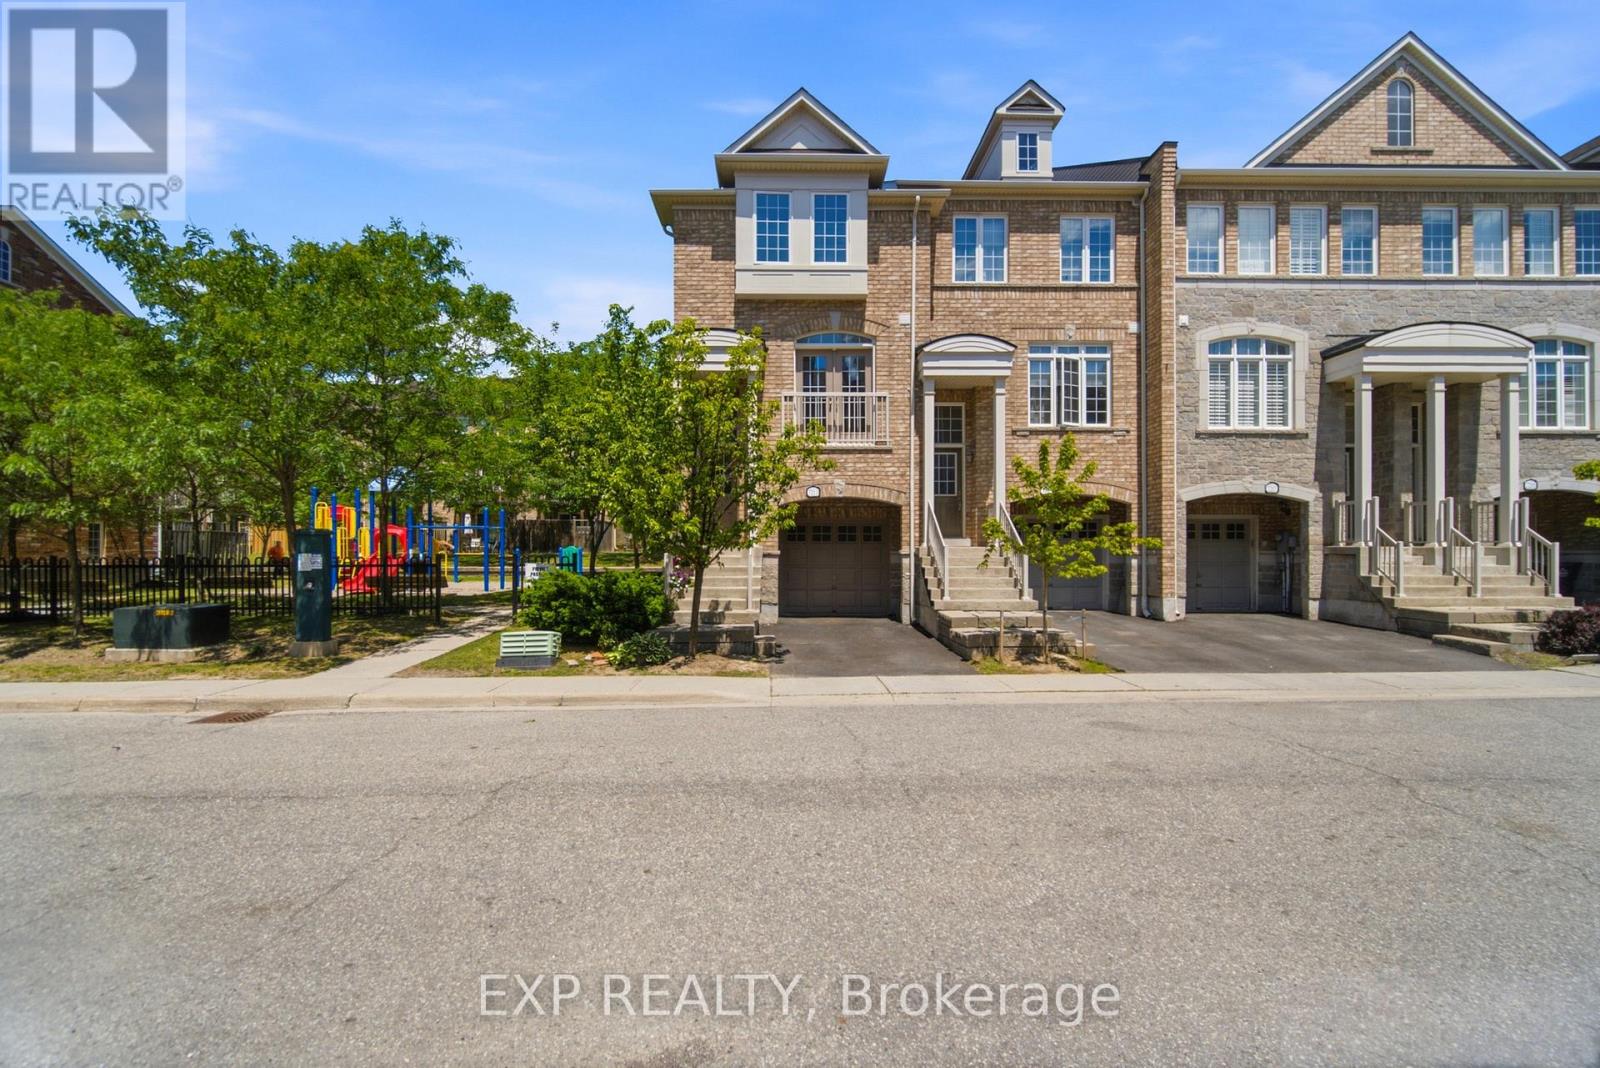
7211 Triumph Lane
Mississauga, Ontario
Welcome to this beautifully updated end-unit townhouse in the Derry Chase community in sought after Lisgar. Offering approximately 1,467 sq. ft. of finished living space, this bright and spacious home enjoys the added privacy and natural light of a and end-unit design with windows on three sides.The main level features an open-concept living and dining area highlighted by hardwood flooring, modern pot lights, and tasteful updates throughout. The renovated kitchen offers ample cabinetry, upgraded appliances, and a generous eat-in area with access to a charming balcony, perfect for enjoying your morning coffee. Upstairs, you'll find three well-sized bedrooms, including a spacious primary retreat complete with a private 3-piece ensuite. The lower-level family room provides additional living space and offers a walkout to the backyard, creating the perfect setting for entertaining or relaxing. With a playground located right next door, this home is ideal for families seeking convenience and outdoor enjoyment. Additional highlights include a new furnace and an unbeatable location close to parks, schools, shopping, transit, and major highways. A rare opportunity to own a stylish, turnkey end-unit in one of Lisgar's most desirable neighbourhoods. (id:61483)
2444 Chateau Common
Oakville, Ontario
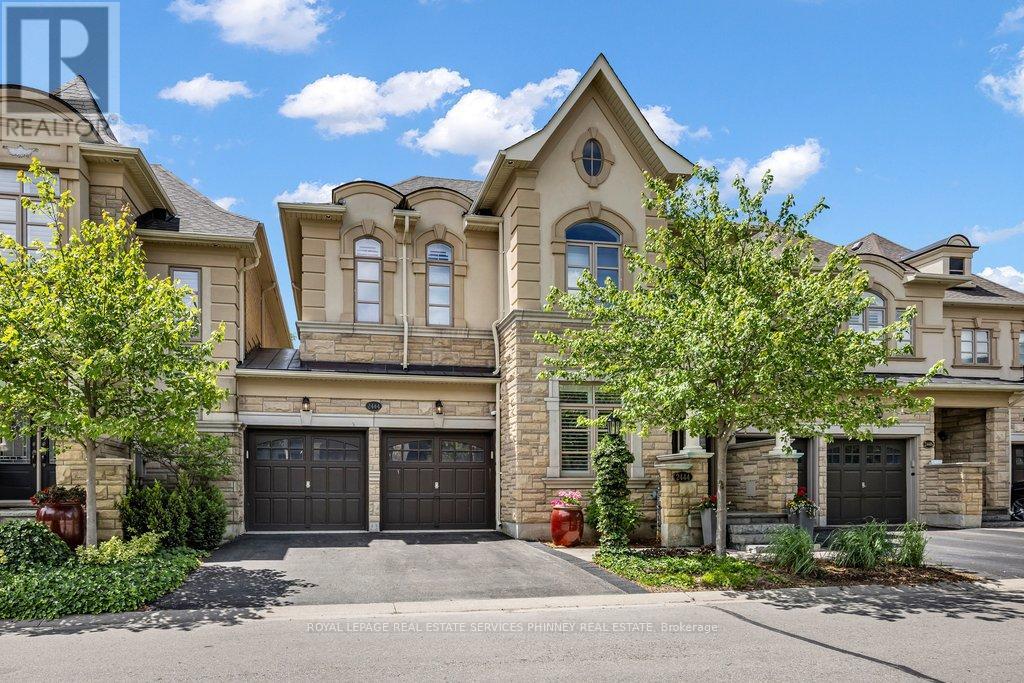
Move in ready and beautifully appointed, this exceptional Fernbrook home offers refined living in one of Oakville's most desirable communities. Backing directly onto scenic walking trails, the property provides a combination of privacy, nature, and tranquillity. The main level features soaring 9' ceilings, rich hardwood flooring, pot lights, and California shutters throughout. The open concept gourmet kitchen is designed for both everyday living and entertaining, showcasing quartz countertops, premium stainless steel appliances, a large centre island with seating, breakfast area for informal dining and a walkout to the private deck and patio. The adjoining living room is bright and airy with large windows overlooking the backyard and a cozy gas fireplace. A separate formal dining room and bonus den/office with coffered ceilings provide additional functional living space. Two pc powder, storage and access to the double car garage also on the main floor. Upstairs, the spacious primary retreat is perfect for unwinding. With 9' ceilings it offers a spa inspired 5 piece ensuite, dual walk-in closets, and ample space to relax. Two additional bedrooms and a convenient second floor laundry room complete the level. The finished lower level, also featuring 9' ceilings provides plenty of additional functional living space with so many possibilities. It includes a large recreation room, an office/den, a generous finished room that could easily become a 4th bedroom, exercise, hobby or theater room, an additional bathroom and an abundance of storage. Don't miss this exceptional home in Bronte Creek, close to schools, parks, trails, shopping, major highways and all amenities. (id:61483)
111 Warwood Road
Toronto, Ontario
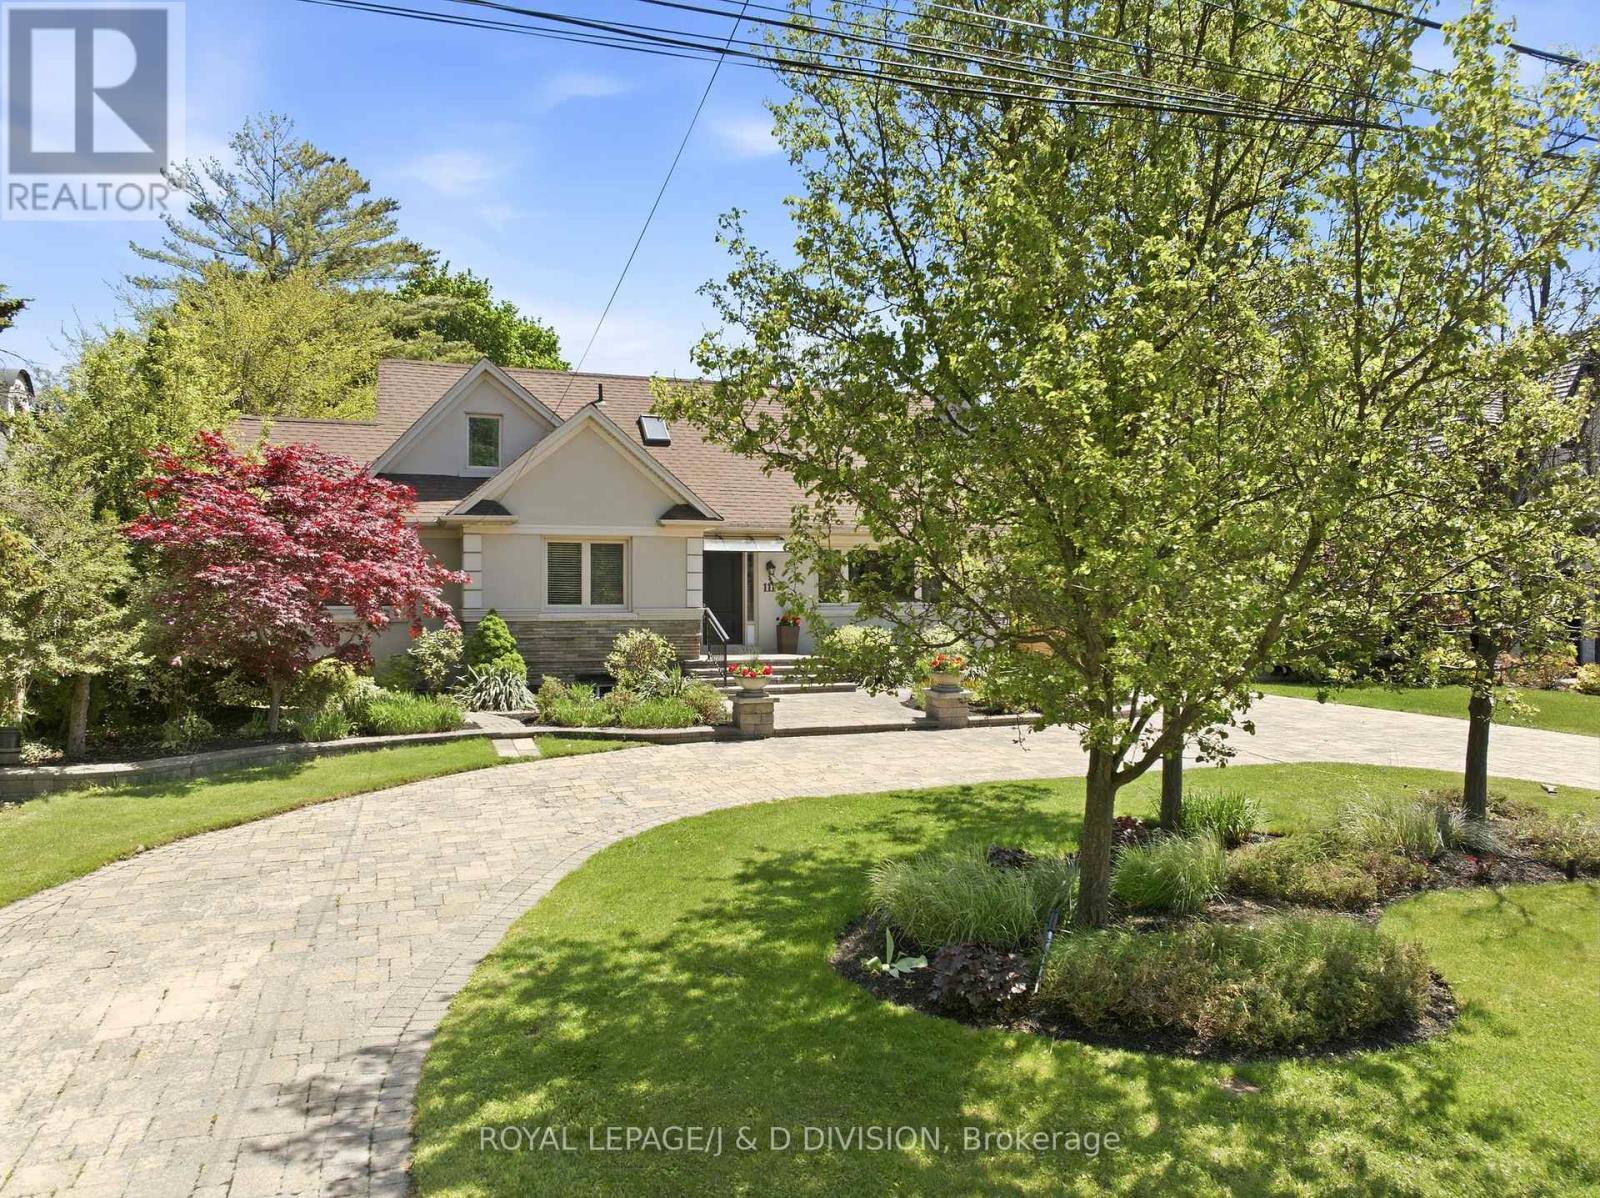
Located in the heart of Etobicoke, this expansive 5+2 bedroom, 5 bathroom family home sits on an extraordinary 73 x 300 ft lot complete with a swimming pool and a rare USTA-certified clay tennis court, creating a private resort-like retreat designed for family living and outdoor entertaining. A circular drive and landscaped gardens create a welcoming first impression. Inside, large principal rooms, hardwood floors, and oversized windows fill the home with warmth and natural light. The living room features a stone fireplace, while the dining room is ideal for family gatherings. A spacious kitchen with wood shaker cabinetry, granite counters, SS appliances including a large breakfast island, overlooks the backyard. The kitchen opens to the family room creating an inviting space for everyday living and entertaining. A main floor office and guest bedroom provide space for in-laws or guests. Upstairs, the primary suite features a wall of closets and a 5-piece ensuite with double sinks, jacuzzi tub, and shower. Two additional bedrooms and a versatile family room open onto a large deck overlooking the pool and grounds. The lower level offers a separate entrance, second kitchen, recreation room, office, laundry, ample storage, and two additional bedrooms - ideal for a nanny suite or accessory apartment. Outside is where this property truly shines. The backyard is designed for gatherings, featuring a stone patio surrounding the inground pool, plenty of space for outdoor dining and lounging, and a private clay tennis court. Whether hosting summer celebrations, enjoying family tournaments, or relaxing in complete privacy, this setting offers a rare combination of recreation and an entertaining lifestyle. There's also a convenient detached double garage. Conveniently located near parks, excellent schools, Kipling Station, Hwy 427, Pearson Airport, and downtown Toronto, this is a rare opportunity to enjoy space, privacy, and resort-style living in one remarkable family home. (id:61483)
105 - 6540 Falconer Drive
Mississauga, Ontario
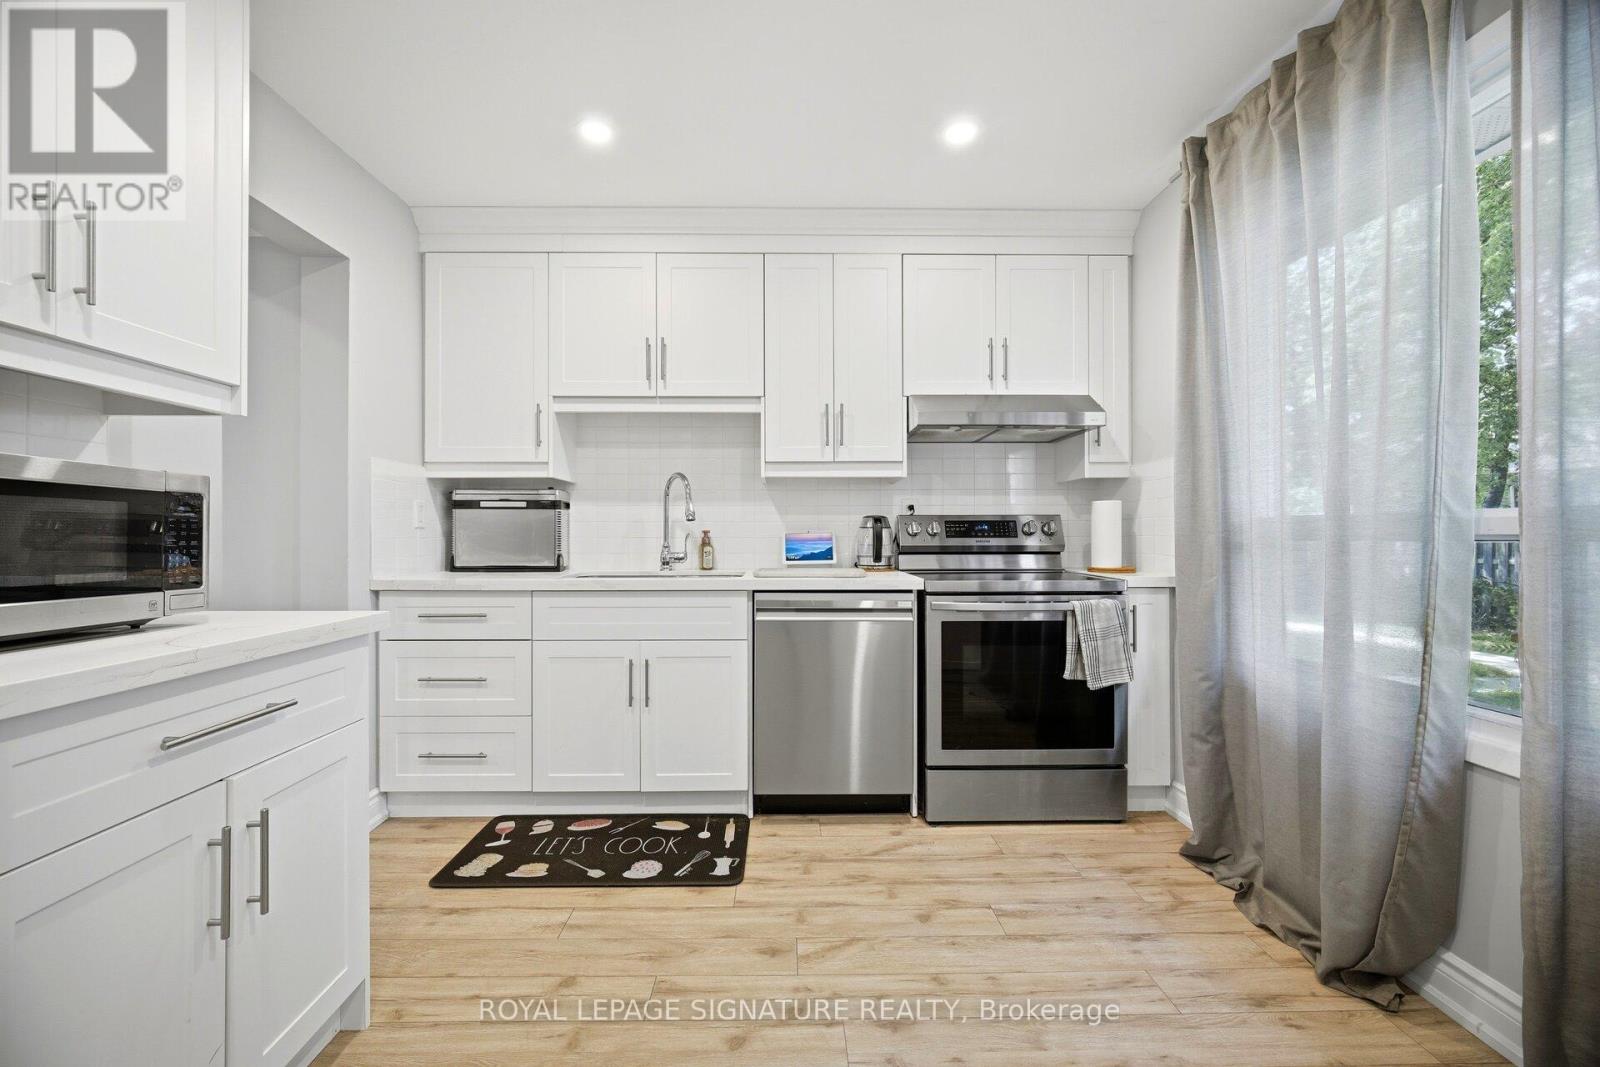
Welcome To This Beautifully Updated 3 Bedroom, 2 Bathroom Condo Townhome In The Heart Of Streetsville Mississauga! Perfect For First-Time Buyers, Downsizers, Or Investors, This Bright And Spacious Home Features An Open Concept Layout Designed For Comfortable Everyday Living. The Inviting Living And Dining Area Showcases Modern Flooring, Pot Lights Throughout The Main Floor, And A Walk Out To Your Private Fenced Backyard Complete With Deck, Perfect For Relaxing Or Entertaining Guests. The Stylish Custom White Kitchen Is Equipped With Quartz Countertops, Stainless Steel Appliances, Ample Cabinetry, And A Functional Layout That Makes Meal Preparation A Breeze. Large Windows Fill The Home With Natural Light Nestled Amongst Mature Trees. Residents Enjoy Excellent Condo Amenities Including An Outdoor Swimming Pool, Visitor Parking, Children's Playground, And The Convenience Of Cable TV And Internet Included In The Maintenance Fees. Ideally Located In The Highly Desirable And Public Transit. Commuters Will Appreciate Easy Access To Meadowvale GO Station, Highways 401, 403, And 407. Enjoy Nearby Outdoor Recreation At Lake Aquitaine Park, Lake Wabukayne, And The Meadowvale Conservation Area, Offering Scenic Trails, Green Space, And Year-Round Activities. A Fantastic Opportunity To Own A Move-In Ready Home In One Of Mississauga's Most Established And Family-Friendly Neighbourhoods! (id:61483)
102 Symons Street
Toronto, Ontario
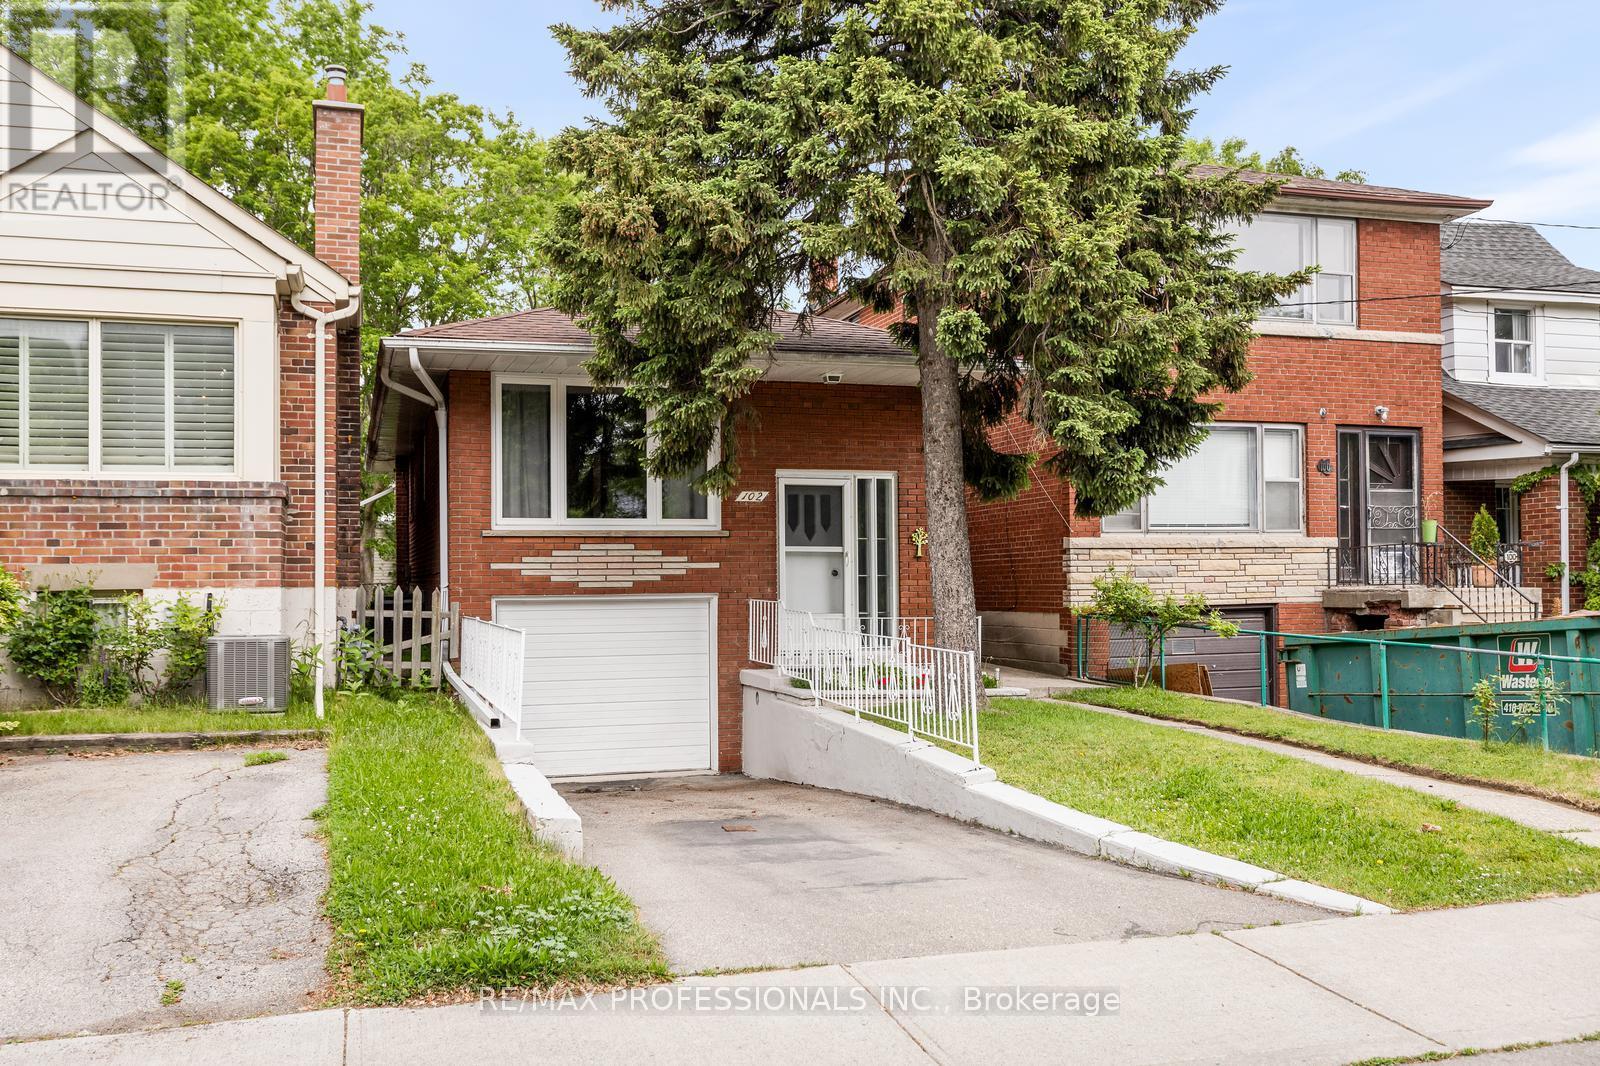
Welcome to 102 Symons Street, a rare opportunity in the heart of highly sought-after Mimico. This charming 2+1 bedroom, 2-bath home sits on a premium 25 x 125 ft flat lot and offers exceptional versatility for first-time buyers, investors, builders, and end users alike. The bright and functional layout features comfortable living spaces, two bedrooms on the main level, and a finished lower level with a third bedroom and excellent potential for an in-law or income-generating suite. Whether you're looking to move in, renovate, invest, or build, the possibilities are endless. Enjoy an unbeatable South Etobicoke lifestyle just minutes from the waterfront, parks, walking trails, bike paths, and some of the area's most beloved local amenities, including San Remo Bakery. Commuters will appreciate easy access to TTC, GO Transit, and major highways, while families benefit from nearby schools, recreation facilities, shopping, and everyday conveniences. Adding to the appeal, 102 Symons Street is zoned for a fourplex, presenting a rare opportunity to maximize future value in one of Toronto's most desirable west-end neighbourhoods. A property that offers lifestyle, flexibility, and long-term potential in an outstanding Mimico location. (id:61483)