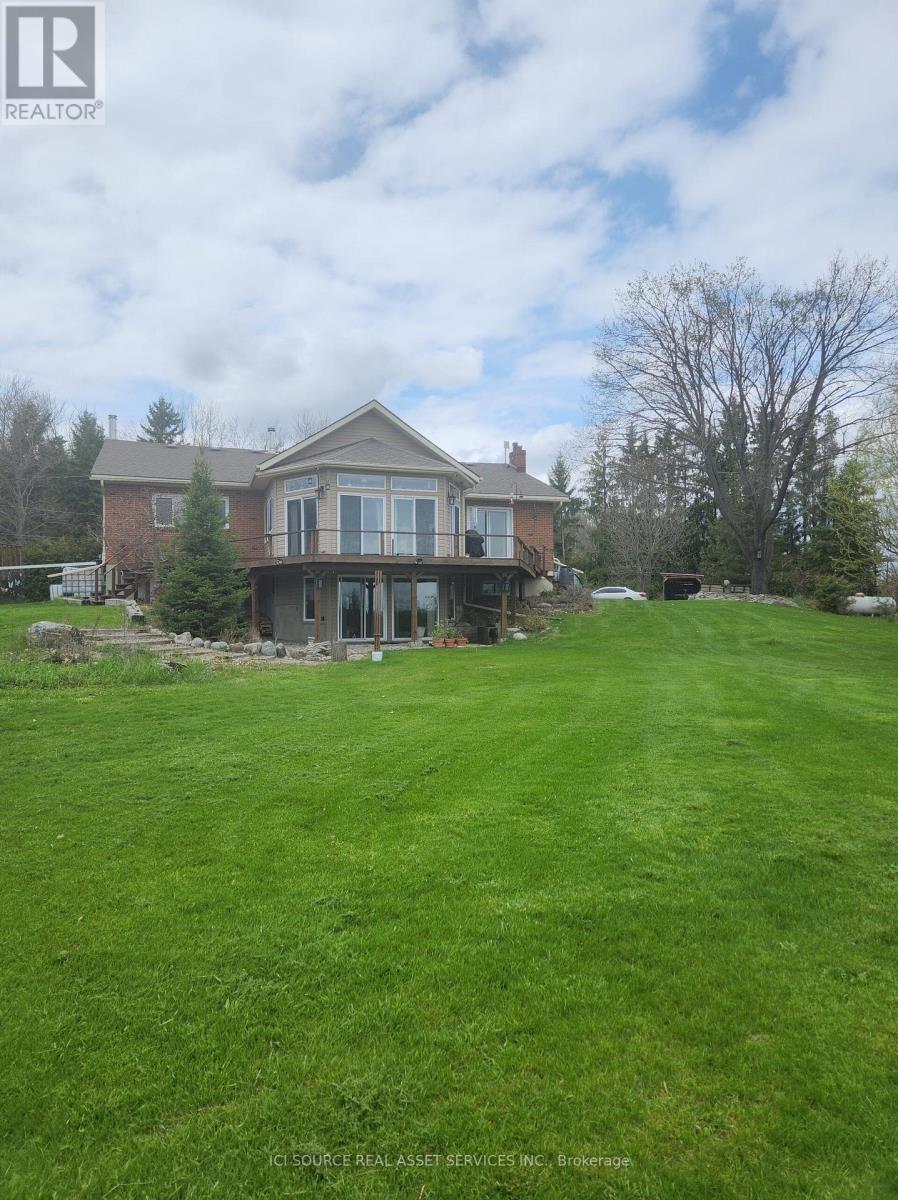
136 Hollowview Road
Stirling-Rawdon, Ontario
2.400 sq. ft., 3 bedroom non smoking brick bungalow on 15 acres with stream and pond. The new additions give a panoramic view over the countryside. On the main level you have three bedrooms, one master with en-suite with a Ultra Bain thermoasseur bathtub. One huge kitchen with induction stove, oven, big granite top island etc.. Dining room, living room with a wood stove and family room. A sun room with 4 sliding doors that lead to a wrap around deck with a beautiful view over the property. The walk out basement is finished with a one bedroom in-law suite, kitchen and 4 piece bath room with separate entrance. The basement adds another approx. 2400 sq ft. living space. Lots of windows let in beautiful light. Wood stove in the basement and upstairs in the living room. Heating source is propane hot water radiators. Split unit air conditioner. All bathrooms and the main kitchen have in-floor heating. Two kitchens feature new appliances. The house comes partially furnished.40 x 100 steel clad barn/drive shed with a 30 x30 workshop or 2 garages on lower level. Ideal hobby farm. Several outbuildings like an animal barn 26 x 40, Rabbitry barn, 12x10 wood shed. Garden house with its own well and pressure tank, green house. It is just over the hills in Stirling-Rawdon with a million dollar view. In the heart of Central Ontario you are one hour to Kingston, 20 min. to Belleville, 20 min. to Trenton Air Base and 2 hours to Toronto. The property borders on 200+ acres of natural land preservation owned by Ducks Unlimited. Thus privacy pure! *For Additional Property Details Click The Brochure Icon Below* (id:61483)
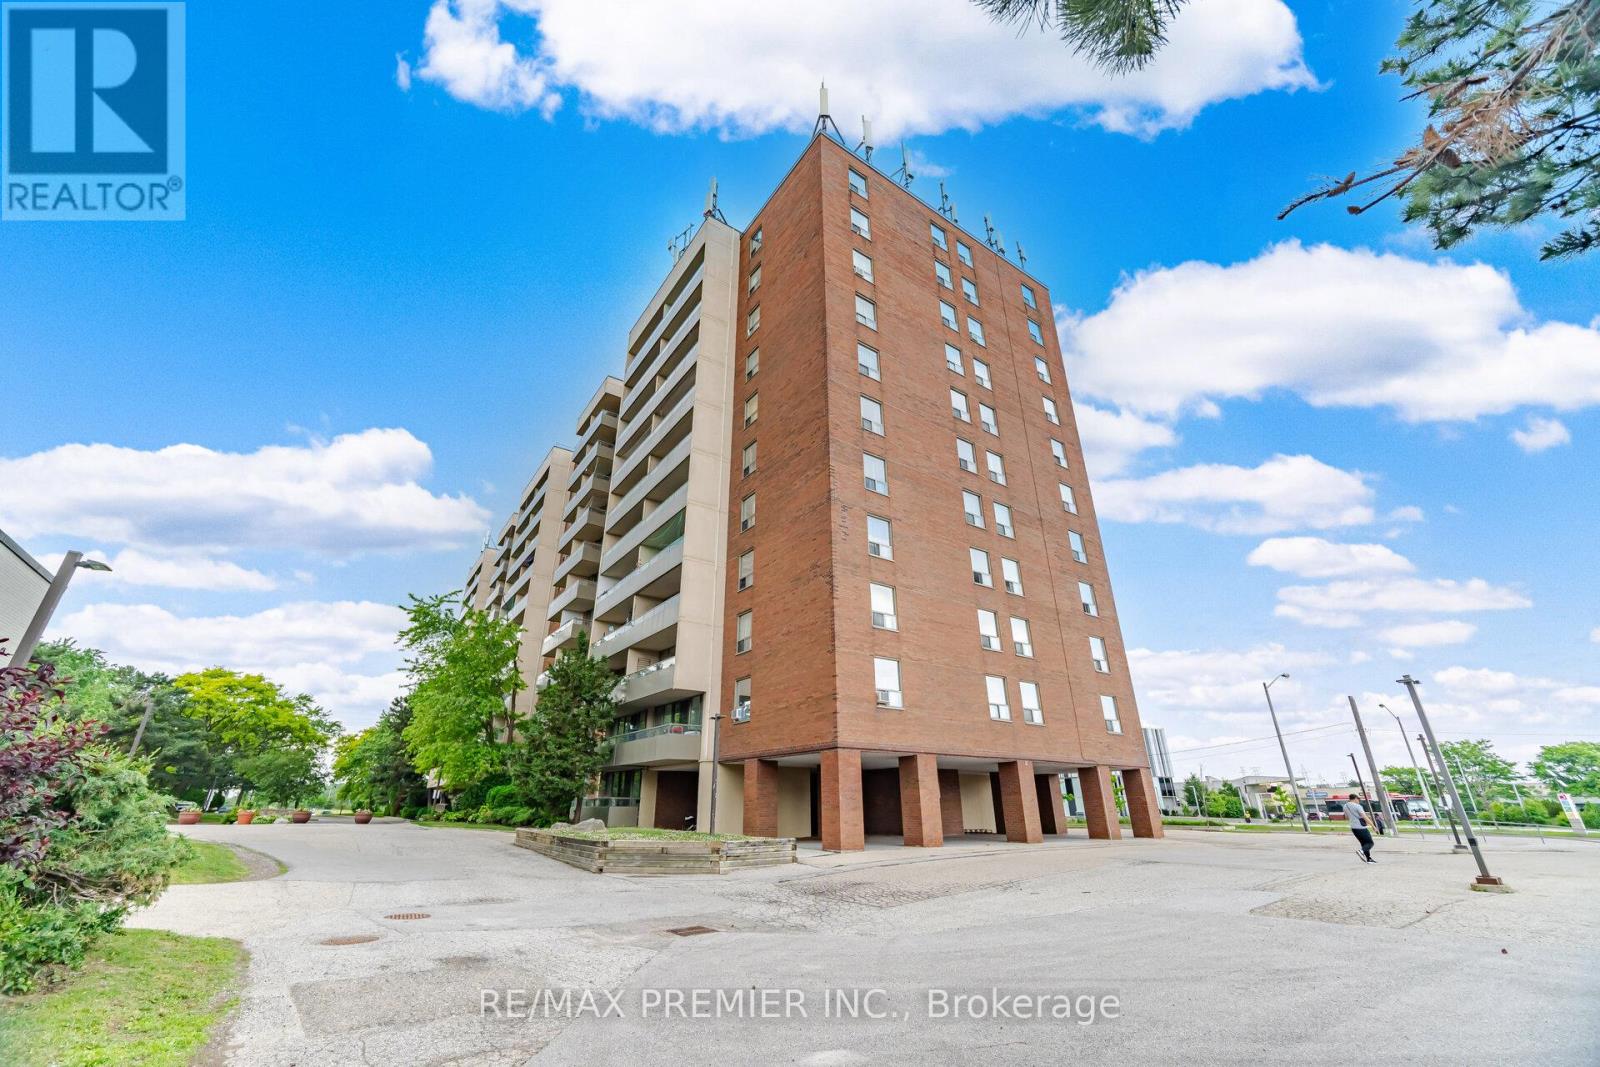
701 - 1 Four Winds Drive
Toronto, Ontario
Welcome To This Stunning Fully Renovated Two-Bedroom Condo Offering 970 Sqft Of Bright, Functional Living Space In An Exceptional Transit-Oriented Location. Completely Renovated In 2023, This Move-In-Ready Home Showcases Quality Finishes Throughout, Including New Hardwood Flooring, A Modern Open-Concept Kitchen, Quartz Countertop, Stainless Steel Appliances (2023), Updated Fixtures, And Thoughtfully Designed Living Spaces Perfect For Both Everyday Living And Entertaining.The Spacious And Sun-Filled Layout Features Two Generous Bedrooms, Each Enhanced With Custom Closet Organizers, A Convenient In-Suite Laundry Room, And An Abundance Of Storage. Enjoy Beautiful East-Facing Open Views That Fill The Unit With Natural Light Throughout The Morning And Day.Offering Outstanding Value, The Maintenance Fee Includes All Utilities And Cable TV, Making Ownership Simple And Predictable. Located Just Steps From The Subway Station And Bus Stop, This Home Provides Unmatched Convenience For Commuters, Professionals, Families, And Investors Alike. With Its Extensive Renovations, Functional Layout, Large Principal Rooms, And Prime Transit Access, This Is A Rare Opportunity To Own A Turnkey Home That Truly Has It All. (id:61483)
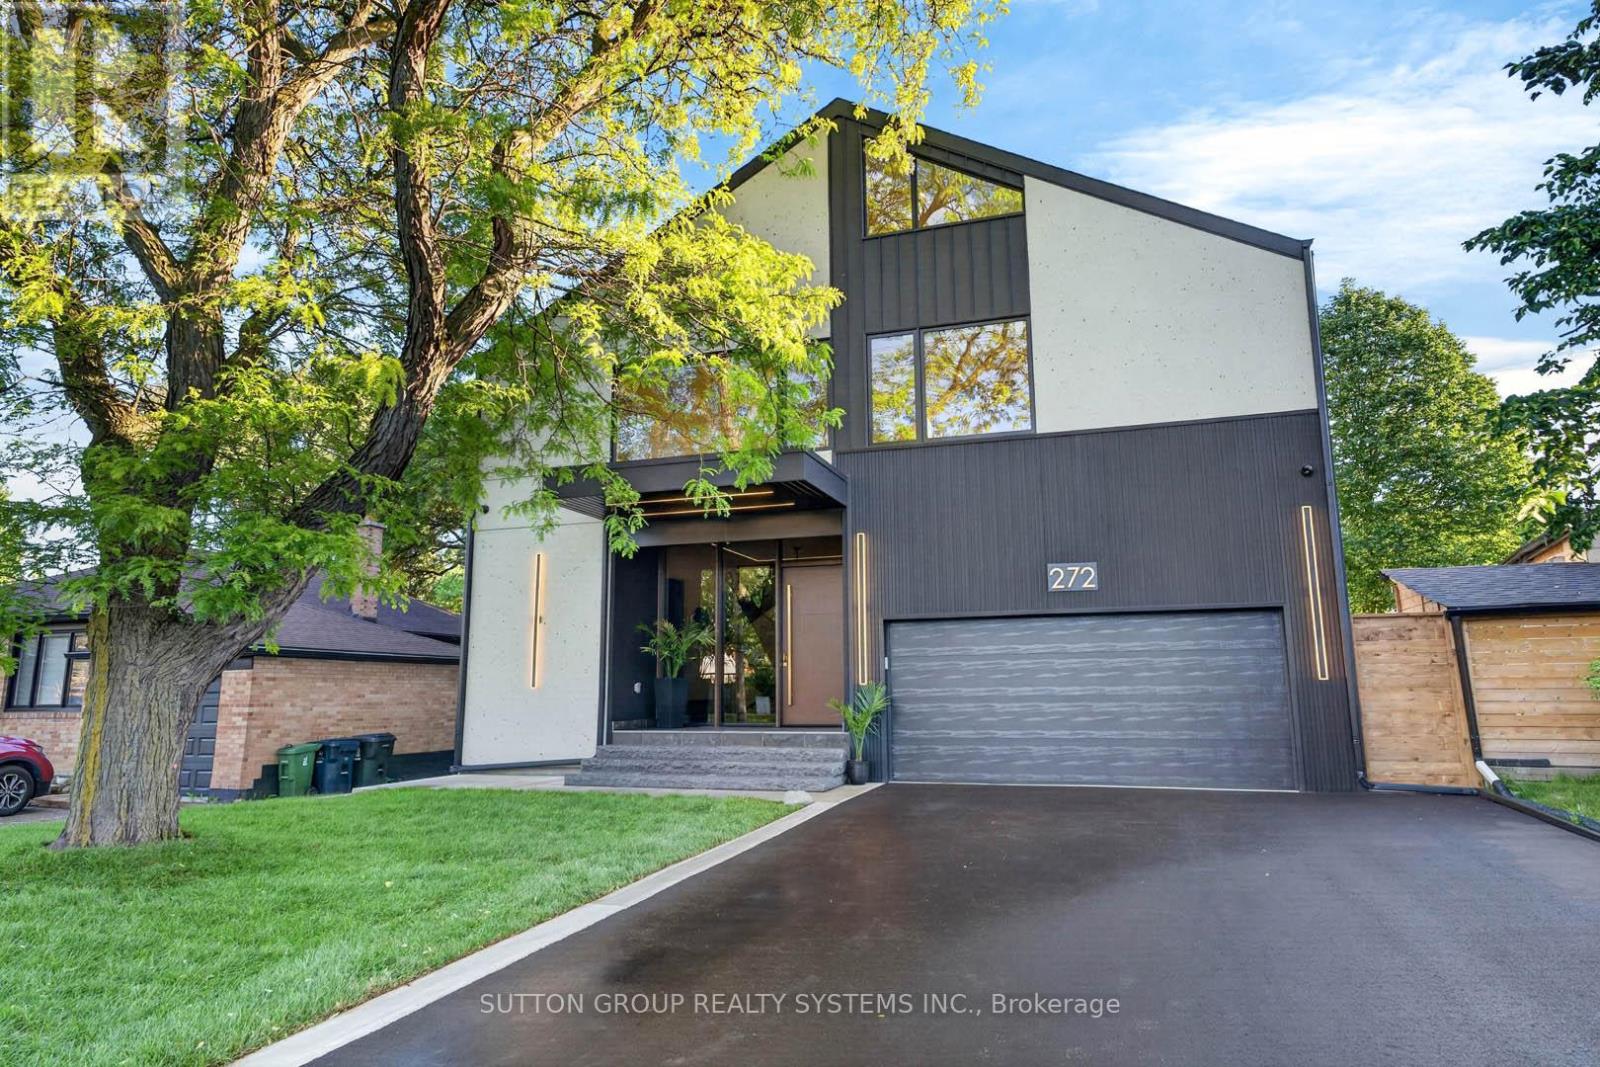
272 Renforth Drive
Toronto, Ontario
Welcome to a custom-built house offering approximately 5,600 sq. ft. of finished living space, thoughtfully crafted with luxurious finishes, state-of-the-art technology, and unparalleled attention to detail. Nested on a premium ravine lot, this extraordinary home seamlessly blends sophisticated design with everyday functionality. It boasts 4 spacious bedrooms plus an additional bedroom in the lower level. This home features 5 full bathrooms and 2 powder rooms, providing comfort and convenience for both family living and entertaining. The interior showcases hardwood flooring throughout the main living areas, and the lower level and attic are finished with waterproof laminate flooring. The basement is enhanced by hydronic in-floor heating throughout, creating a warm and inviting retreat year-round. A spectacular custom gourmet kitchen, with premium Bosch appliances, an oversized centre island, integrated refrigerator plus dishwasher, and a 6-burner gas cooktop, creates an ideal setting for both everyday meals and entertaining. Elegant gathering spaces are highlighted by a striking gas fireplace framed in natural stone, while a sophisticated wet bar, complete with a wine cooler, is also featured. The exterior is beautifully enhanced with custom gemstone detailing at both the front and rear of the home, adding timeless curb appeal. Designed to embrace its picturesque surroundings, the property offers walkouts to private balconies on every level. Gas BBQ lines are conveniently installed on every patio. Practical luxury continues with a mudroom offering direct access from the garage, abundant built-in storage, and an adjacent dog-wash room-perfect for active families and pet owners alike. The fully insulated and finished double garage, 12 feet high, includes rough-ins for both gas and electric heaters, as well as an installed electric vehicle charging station, providing future-ready convenience. The Property TAX will be reassessed. (id:61483)
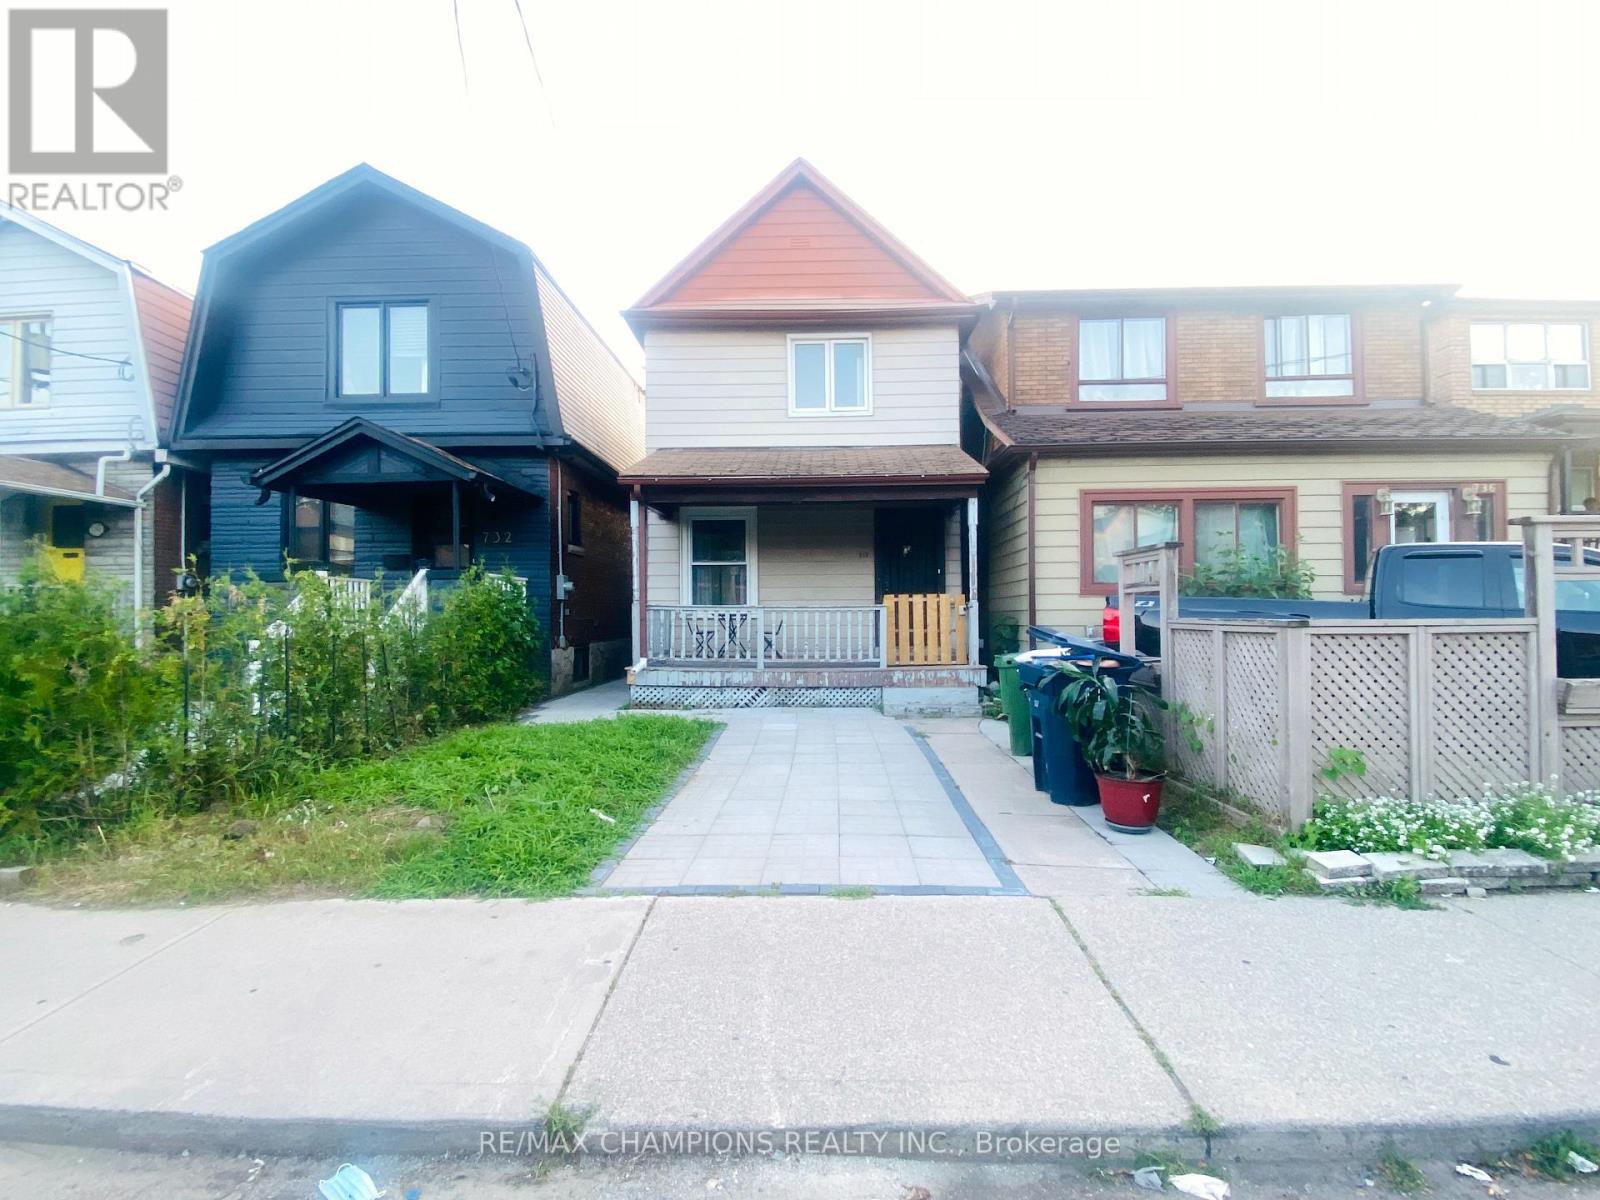
Main - 734 Willard Avenue
Toronto, Ontario
Beautifully Maintained Bloor West Village Detached Home Situated In A Friendly & Safe Neighbourhood! This Magnificent Home Features B/I Stainless Steel Appliances, Center Island W/Breakfast Bar & Custom B/I Wine Holder, Quartz Countertops, Pot Lights, Oak Staircase with Iron Pickets! High End Porcelain Tiles In Kitchen & All Bathrooms. Close To Schools, Shops, TTC, Restaurants, Highways & More! 100Ft Deep Fenced In Pvt Yard. Huge Deck- Perfect For BBQ's. Basement Not Included. (id:61483)
1106 - 260 Malta Avenue
Brampton, Ontario
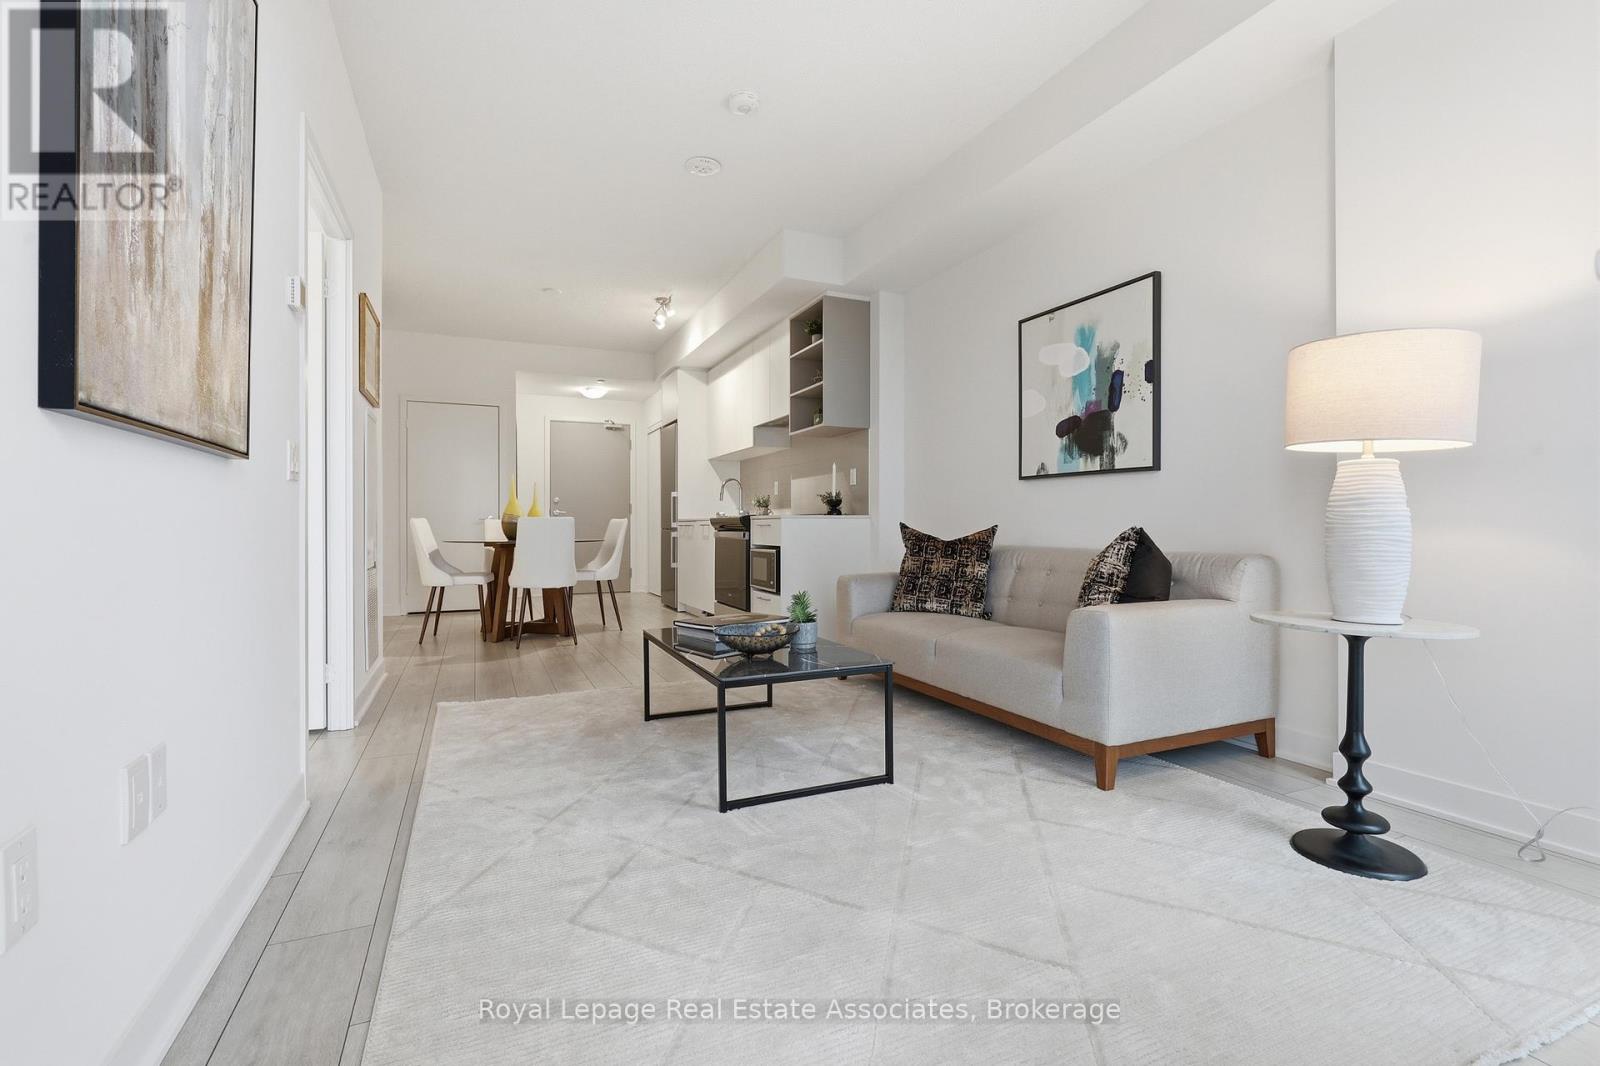
Fantastic price for a never lived-in condo, built in 2025!! This 1+1 bed unit includes 1 parking spot and 1 locker. Conveniently located on Steeles Ave W in between Hurontario St. and McLaughlin Rd. S., just north of Mississauga, this condo is near major transit routes, including the future Hurontario LRT. The building is also situated across the street from Shoppers World, a block away from Sheridan College minutes, and minutes to big box stores like Wal-Mart and Costco, as well as major highways. With 24-hour concierge, gym and studio, work spaces, outdoor terrace space, and party room, this property is perfect for first-time buyers and long-term minded investors! (id:61483)
51 Mary Jane Road
Tiny, Ontario
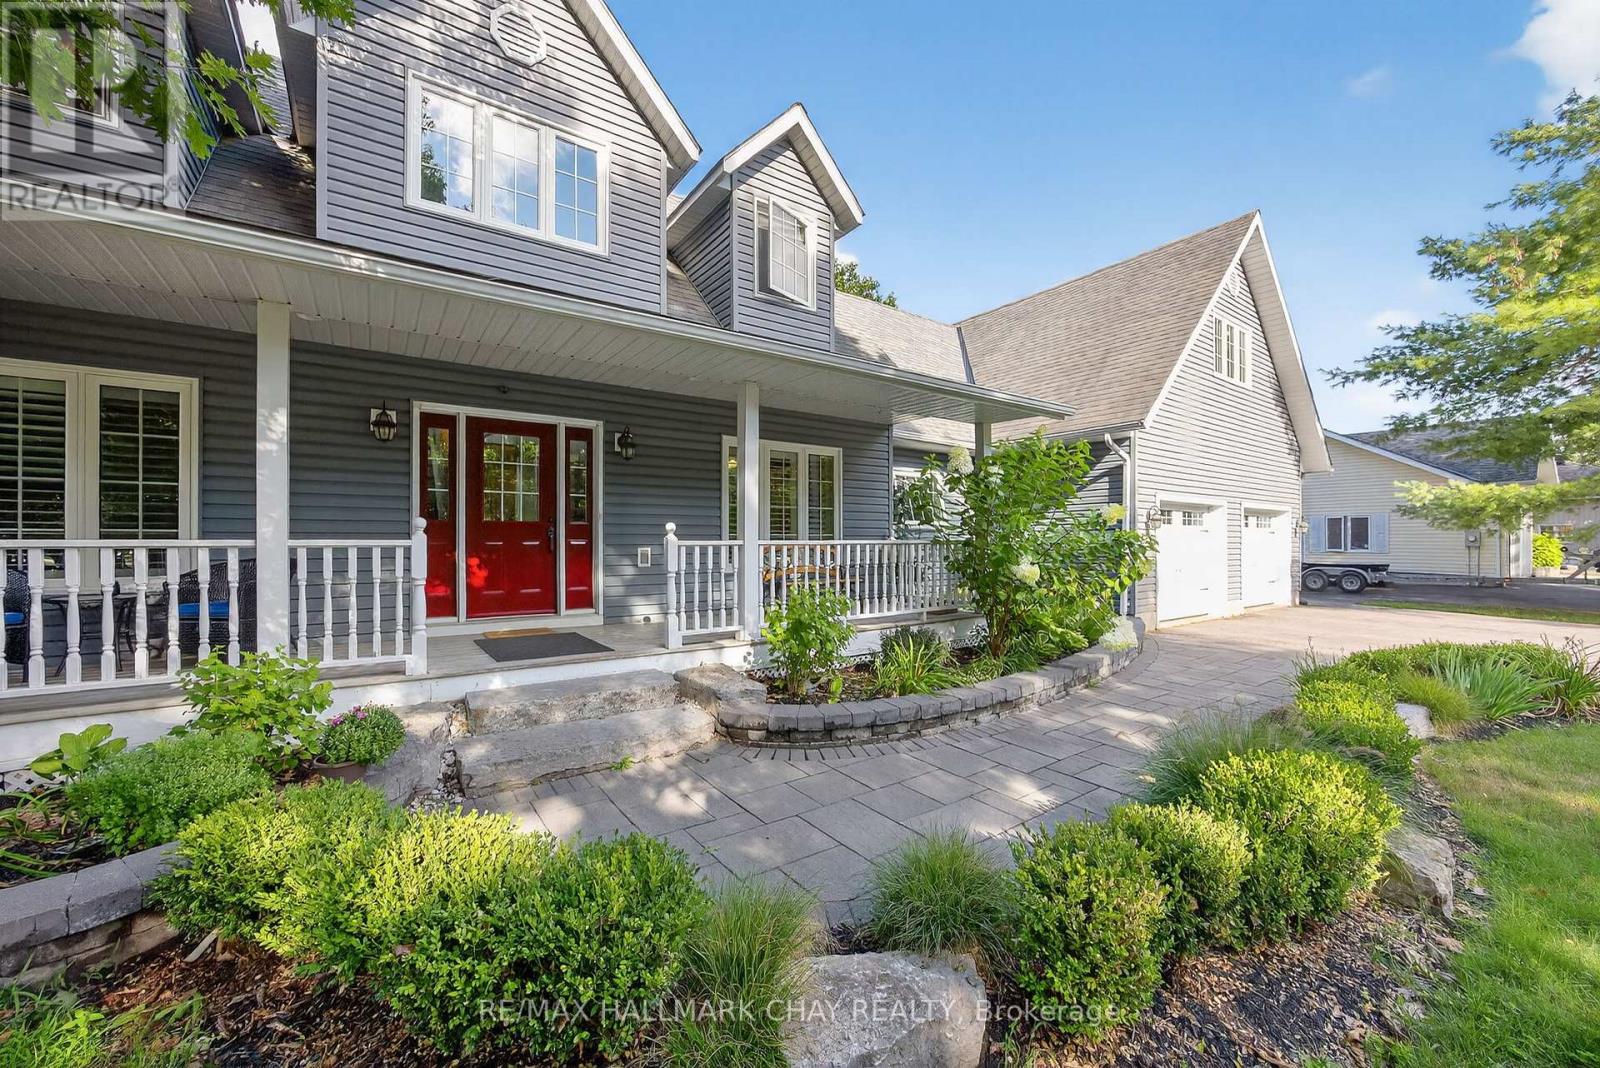
Nestled in the quaint village of Wyevale, this expansive Cape Cod-style, two-storey home blends small-town charm with exceptional family living - just in time to move in and enjoy summer by the sparkling in-ground pool. Located only 5 minutes to Elmvale, 10 minutes to Midland, and a short drive to the stunning beaches of Tiny Township, this property offers the perfect balance of convenience, recreation, and relaxed country living.This is a HUGE home with incredible flexibility for large or multi-generational families. One of the standout features is the fully self-contained above-ground suite - ideal for extended family, guests, older children, or a private retreat. Complete with its own furnace/heating system, the suite features a spacious bedroom, full bathroom, open-concept living/dining area with kitchenette, and private balcony.The main living area offers a bright open-concept layout with a cozy gas fireplace, dining area with walkout to the backyard oasis, and a well-appointed kitchen with island. A bonus room currently used as a library could easily become a formal dining room.The main floor primary suite is a true retreat with backyard walkout access, expansive walk-in closet, and luxurious 5-piece ensuite. A home office/den, 3-piece bathroom, and convenient laundry/mudroom complete this level. Upstairs, two spacious bedrooms share a 4-piece bathroom.The fully finished basement (2021) adds even more living space with two additional bedrooms, a 3-piece bathroom, recreation room, fitness room, storage room, and walk-in pantry.Recent updates include furnace (2018) Water Heater (2021), in-ground pool (2018), and extensive landscaping (2019). Outside, there's ample room for entertaining and storing RVs, boats, ATVs, and more.A rare opportunity to own a spacious, versatile, and beautifully updated home in one of Tiny Township's most welcoming communities. (id:61483)
65 Allegranza Avenue
Vaughan, Ontario
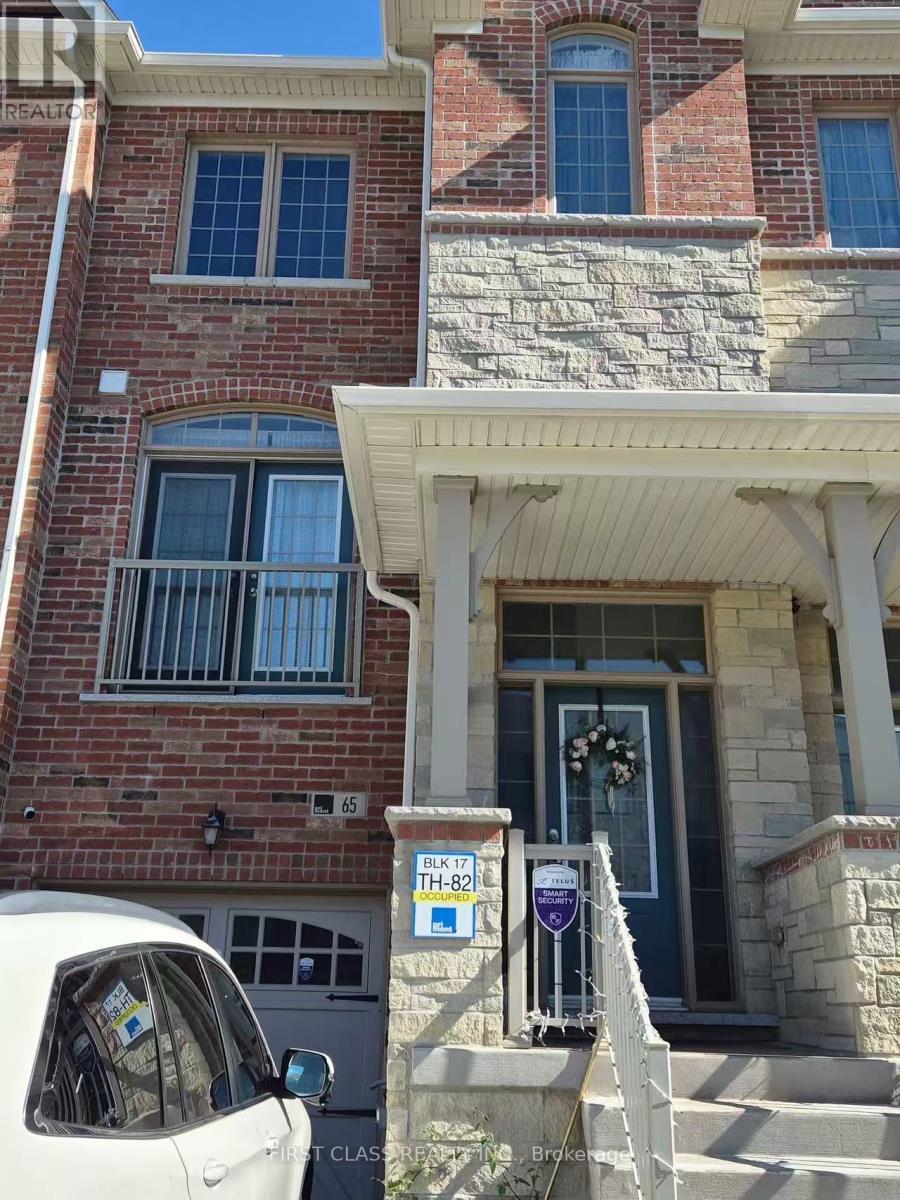
Beautiful and well-maintained home offering 4 bedrooms and 4 bathrooms. The upper level features 3 spacious bedrooms, while the updated walk-out basement includes 1 private bedroom and 1 full bathroom.The main floor offers a bright open-concept living and dining area, a modern kitchen with stainless steel appliances, and plenty of natural light throughout. The primary bedroom features a walk-in closet and a private ensuite. Enjoy the convenience of an attached garage, private driveway, central air conditioning, and ensuite laundry.Located in a highly sought-after family-friendly neighbourhood, close to top-rated schools, parks, shopping, restaurants, Vaughan Mills, Canada's Wonderland, public transit, and Highways 400 & 407. Move-in ready (id:61483)
530 - 50 Clegg Road
Markham, Ontario
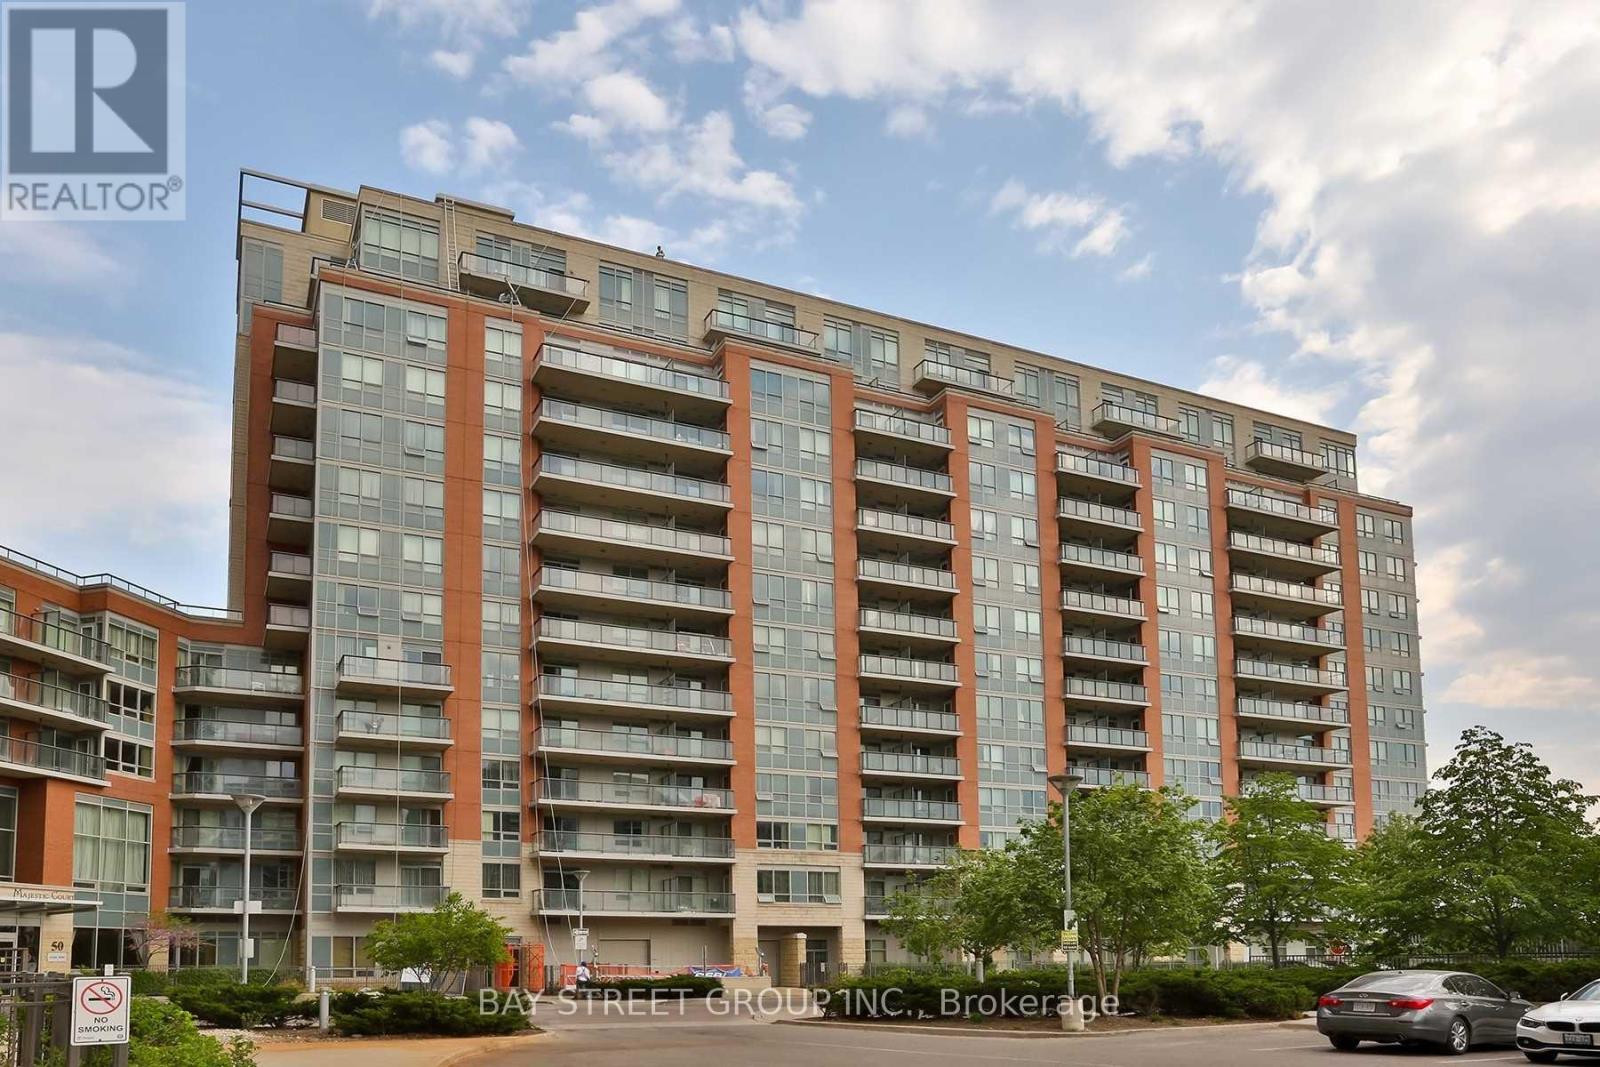
Bright Comfortable 1 Bedroom Condo Unit, Unobstructed View Facing North, New Fridge, New Sink and Toilet in bathroom. Located At Hwy7 / Warden. Heart Of Markham Downtown. Full Facilities: 24 Hrs Concierge, Indoor Pool, Party Room, Exercise Room And Rooftop Garden, Etc. Walking Distance To Unionville High School District, Steps To Viva Bus, Markham Town Centre, First Markham Place Mall, Banks, Restaurants, Clinics, Groceries And Shopping, Minutes To Hwy 404 & 407. (id:61483)
235 - 8188 Yonge Street
Vaughan, Ontario
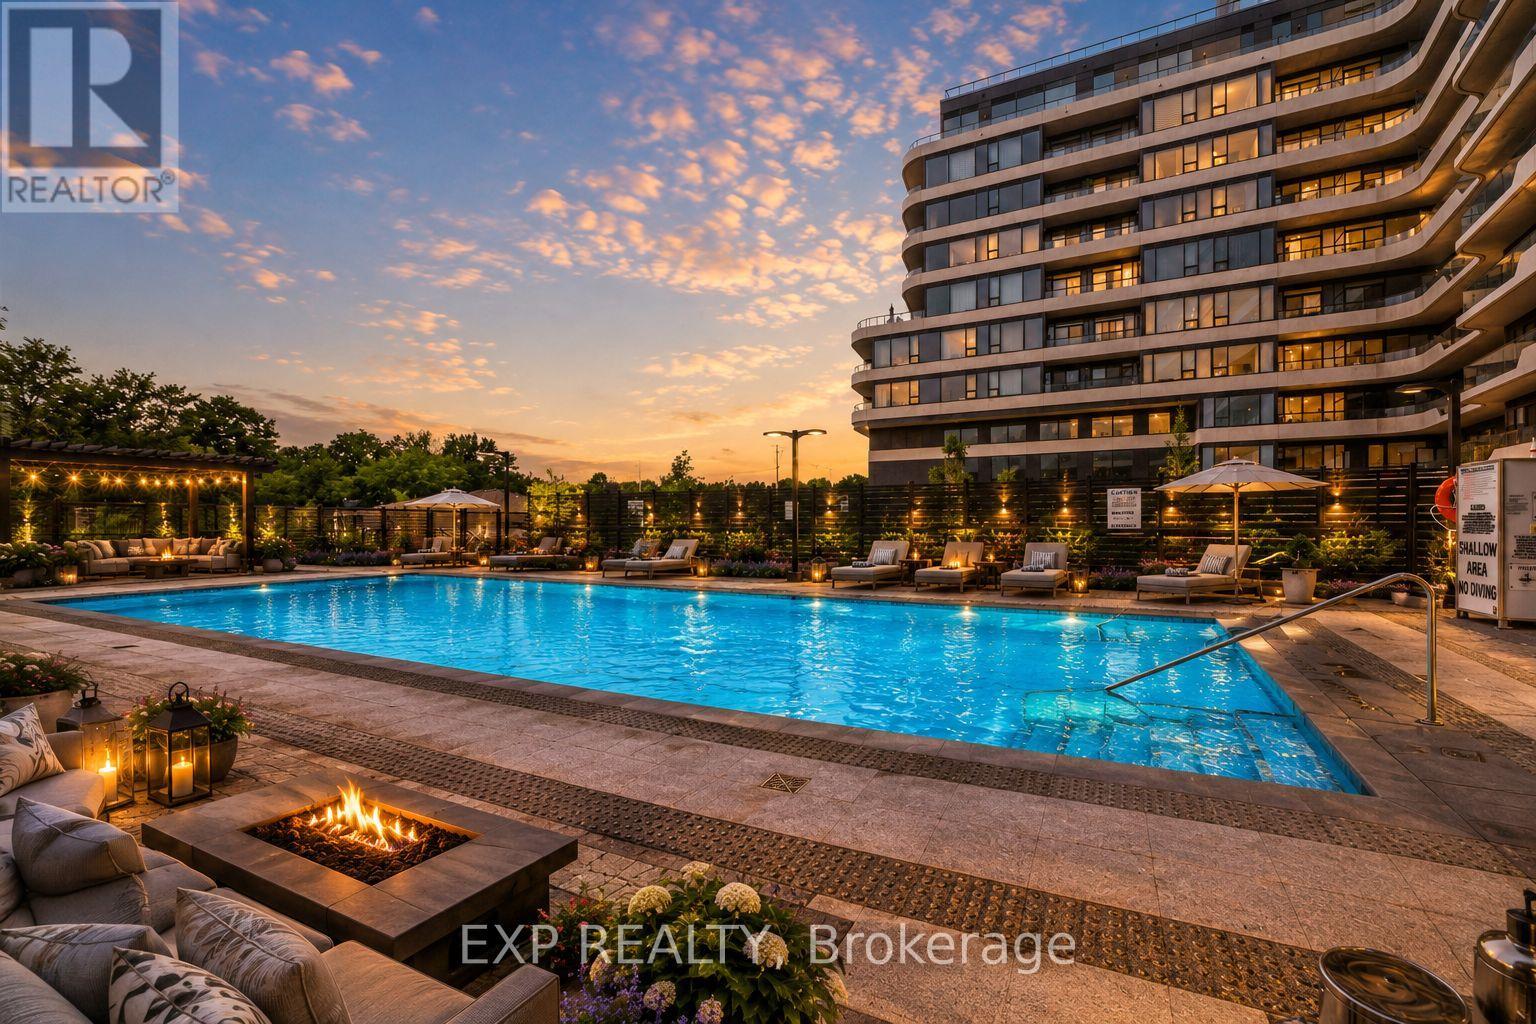
Welcome To 8188 Yonge St #235, A Stylish 2+1 Bedroom, 2 Bathroom Suite In One Of Vaughan's Most Architecturally Distinctive Boutique Buildings. Located In The Desirable Uplands Community Near Yonge & Uplands, This Bright West-Exposure Residence Delivers Modern Design, Natural Light And A Functional Open-Concept Layout With Laminate Flooring Throughout. The Spacious Living/Dining Area Features A Walk-Out To A Private Terrace Overlooking The Outdoor Pool And Courtyard, Creating An Inviting Space To Relax Or Entertain. The Sleek Upgraded Kitchen Is Designed For Everyday Living And Hosting, Featuring Built-In Appliances, Breakfast Bar, Pot Lights And Quartz Countertop. The Primary Bedroom Offers A Comfortable Retreat With Walk-In Closet, Large Window With View And 4-Piece Ensuite, While The Second Bedroom Includes A Built-In Closet And Large Window. The Open-Concept Den Provides Flexible Space For A Home Office, Study Area Or Additional Living Area. Enjoy Ensuite Laundry, 1 Owned Underground Parking Space And 1 Owned Locker. Steps To Public Transit, Parks, Trails, Schools, Shopping, Dining, Recreation Amenities And The Future Yonge Subway Extension. Premium Building Amenities Include Concierge, Gym, Outdoor Pool, Guest Suites, Visitor Parking And Elevator. A Fantastic Opportunity Combining Modern Comfort, Lifestyle Convenience And A Prime Location. (id:61483)
405 - 1435 Celebration Drive
Pickering, Ontario
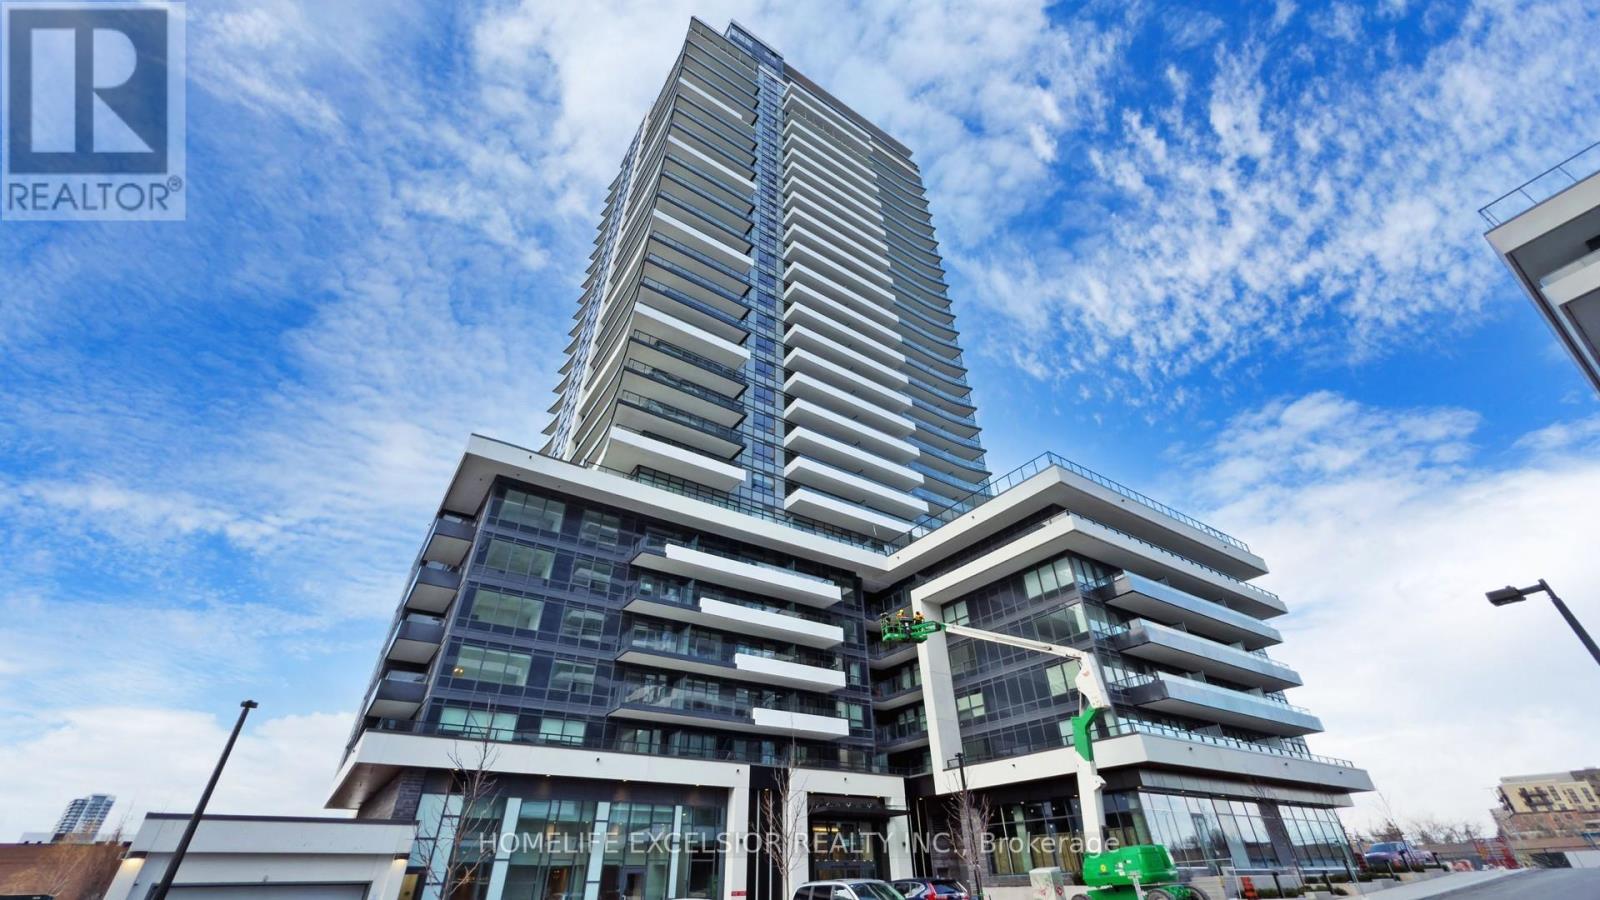
Gorgeous open concept 2 Bedrooms Condo with 2 bathrooms in Universal City Tower 3 located in the heart of Pickering, features large glass windows that flood the space with natural light, while laminate flooring flows seamlessly throughout. The living room opens to a private balcony, perfect for enjoying the fresh air and city views. The sleek kitchen is designed for both style and functionality, boasting beautiful cabinetry, stainless steel appliances, quartz countertops, and a stylish backsplash. The primary bedroom offers a walk-in closet, ensuite bathroom, and a private balcony, providing a serene retreat. Enjoy world-class building amenities, including a 24-hour concierge, state-of-the-art fitness center, saunas, a resort-style outdoor pool, a party room with a full kitchen, and an alluring landscaped outdoor terrace equipped with BBQ, cabanas, and fire pits. Located just steps to the Pickering GO Station, offering a 25 minutes express ride to Union station. Minutes drive to Pickering Town Centre with over 200 stores and services. Easy access to prestigious schools, parks, Pickering Recreation complex, Highway 401, Frenchman's Bay, Lake Ontario, and scenic walking trails. This stunning condo offers modern luxury, unbeatable convenience, and a vibrant life style an opportunity you don't want to miss! (id:61483)
747 Elderberry Drive
Oshawa, Ontario
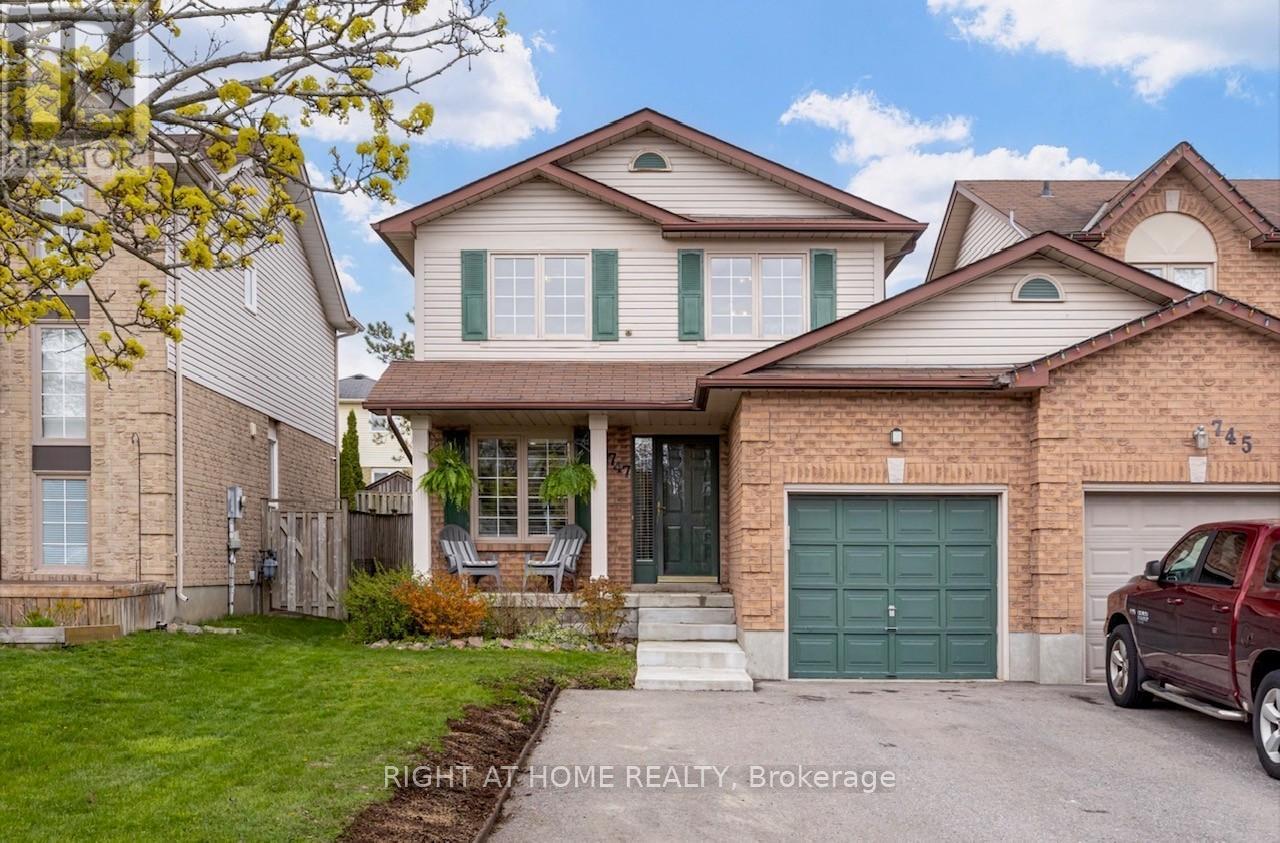
Welcome to this beautifully updated detached link home (connected at the garage only) nestled in the desirable Pinecrest community of Oshawa. Offering 3 spacious bedrooms and 3 bathrooms, this move-in-ready home has been thoughtfully renovated within the last five years-perfect for modern living. Step inside to an inviting interior featuring pot lights throughout and stylish upgrades at every turn. The sleek galley-style kitchen boasts quartz countertops, stainless steel appliances, and ample storage space-ideal for both everyday living and entertaining. Upstairs, the primary bedroom retreat includes a walk-in closet and a convenient semi-ensuite bathroom, providing both comfort and functionality. Additional highlights include new toilets and sinks, a 100-amp electrical service, and major mechanical updates such as a new furnace, air conditioning system, and hot water tank. Step outside to a large backyard deck-perfect for summer barbecues, entertaining guests, or simply relaxing outdoors. Enjoy added convenience with a new garage door opener and an Ecobee smart thermostat for energy-efficient climate control. Located in a family-friendly neighbourhood close to parks, schools, shopping, and all amenities, this home is an exceptional opportunity for buyers seeking style, comfort, and peace of mind. Don't miss your chance to own this turnkey gem in one of Oshawa's most sought-after communities! ** This is a linked property.** (id:61483)
1913 - 98 Lillian Street
Toronto, Ontario
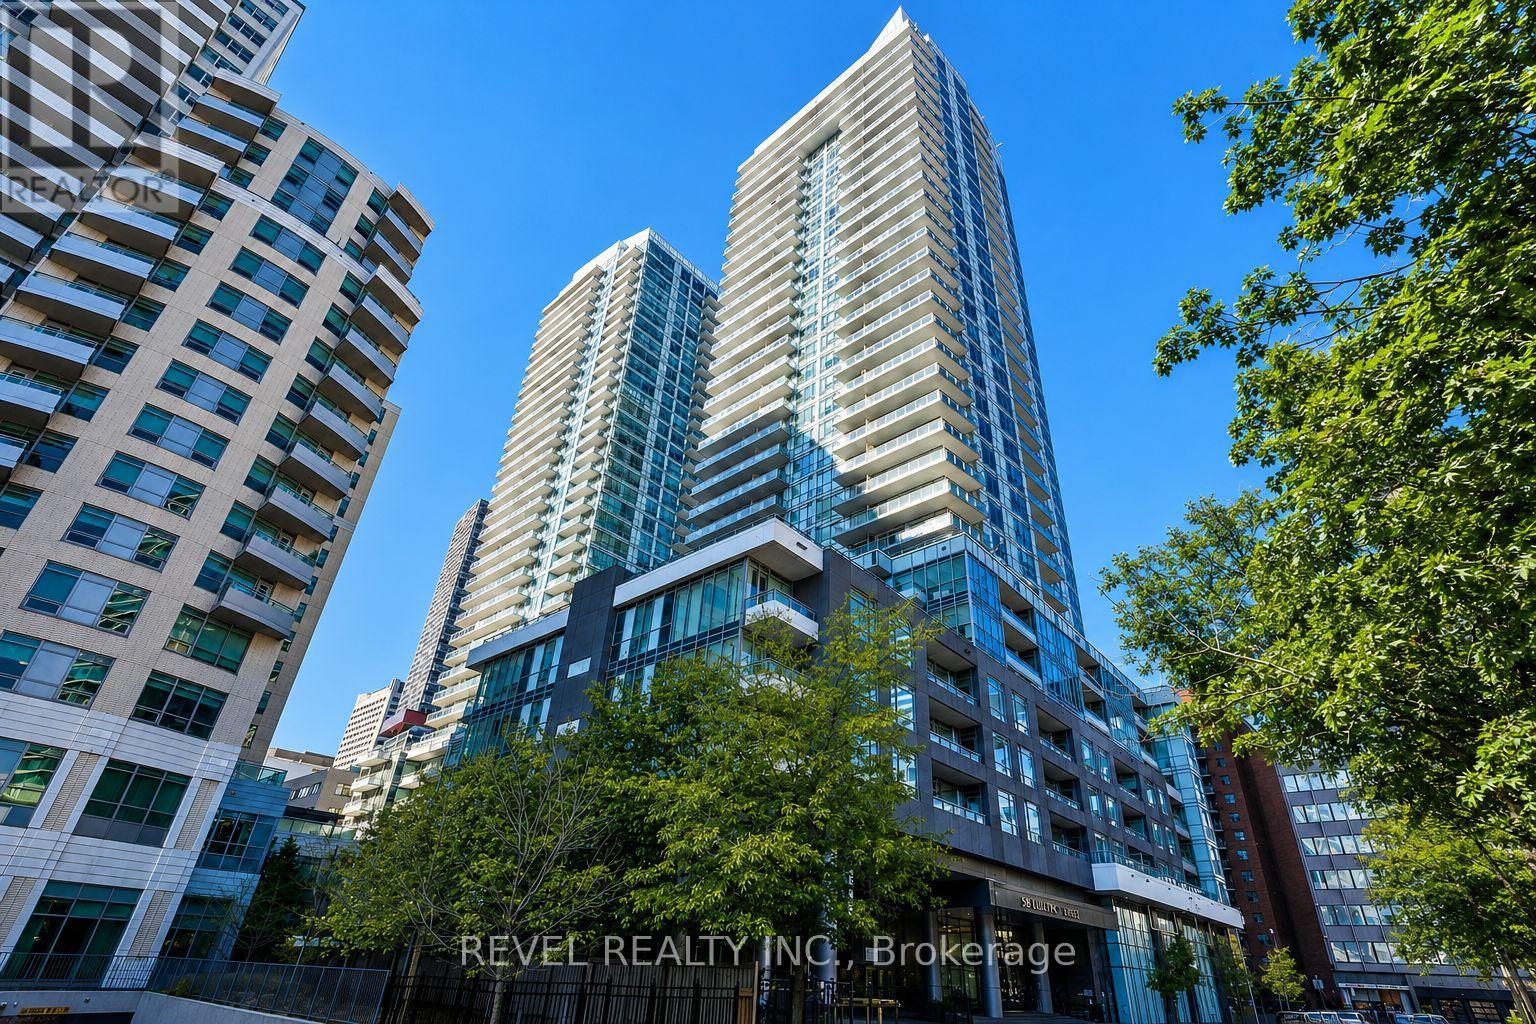
Welcome to one of Midtown Toronto's most sought-after condo communities, known for its exceptional convenience, impressive amenities, and unbeatable location. This bright and spacious 1-bedroom + den suite offers a well-designed floor plan with excellent use of space, floor-to-ceiling windows, and a full-size balcony perfect for enjoying the urban setting. The den adds great flexibility and can work beautifully as a home office, nursery, guest space, or small second sleeping area. Parking and a locker are included, adding extra value and everyday convenience. The sellers will freshly paint the unit before possession. Enjoy direct indoor access to Loblaws and the LCBO, plus an impressive selection of building amenities, including a concierge, an indoor pool, a fitness centre, a rooftop garden, BBQ areas, a party room, guest suites, a yoga space, a sauna, a steam room, a hot tub, and more. Located just a short walk to Eglinton Station and the Eglinton LRT, with cafés, restaurants, shops, parks, cinemas, fitness studios, and everyday essentials all nearby. A perfect blend of city convenience, lifestyle, and comfort in the heart of Midtown Toronto. (id:61483)
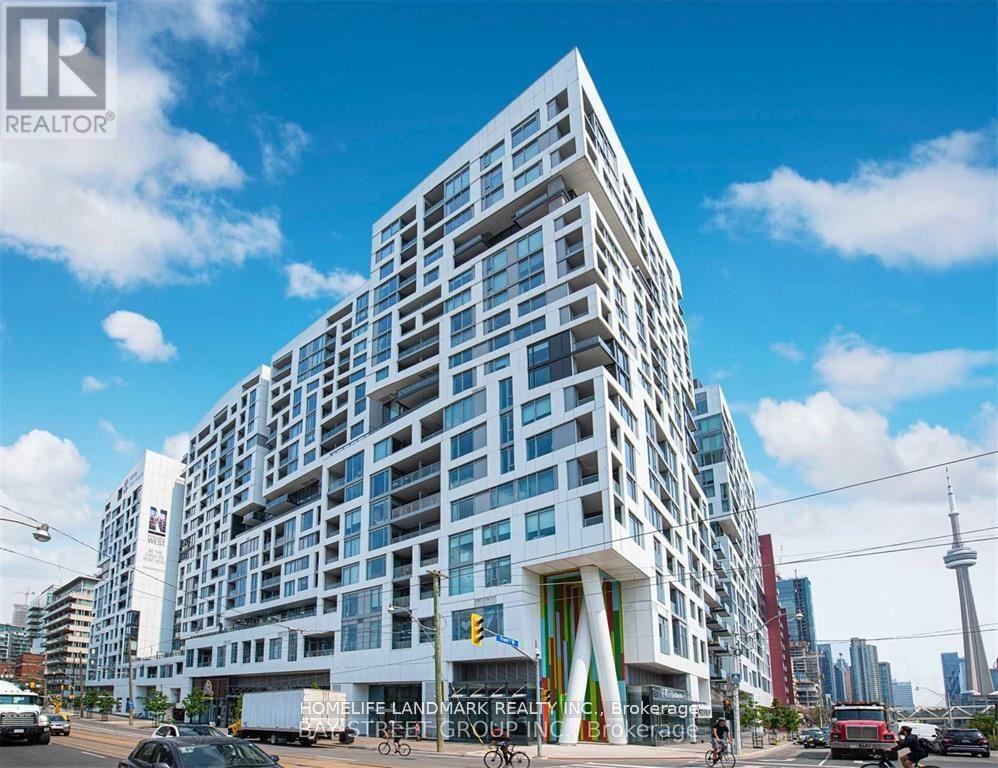
1113 - 27 Bathurst Street
Toronto, Ontario
City Life Menkes Condo, Bright Spacious 1 Bedroom Plus Den, Den can be 2nd bedroom. 10Ft Ceilings, Modern and Open Concert Layout. Move in Condition, Enjoy Five Star Amenities: Gym, Entertainment Rm, Outdoor Pool, Party Room, Meeting Room, 24 Hr Security & More. Farm Boy Grocery In Main Level Of Building. Steps to TTC, Restaurants, Shops & Parks & Lakefront, All in one convenience. (id:61483)
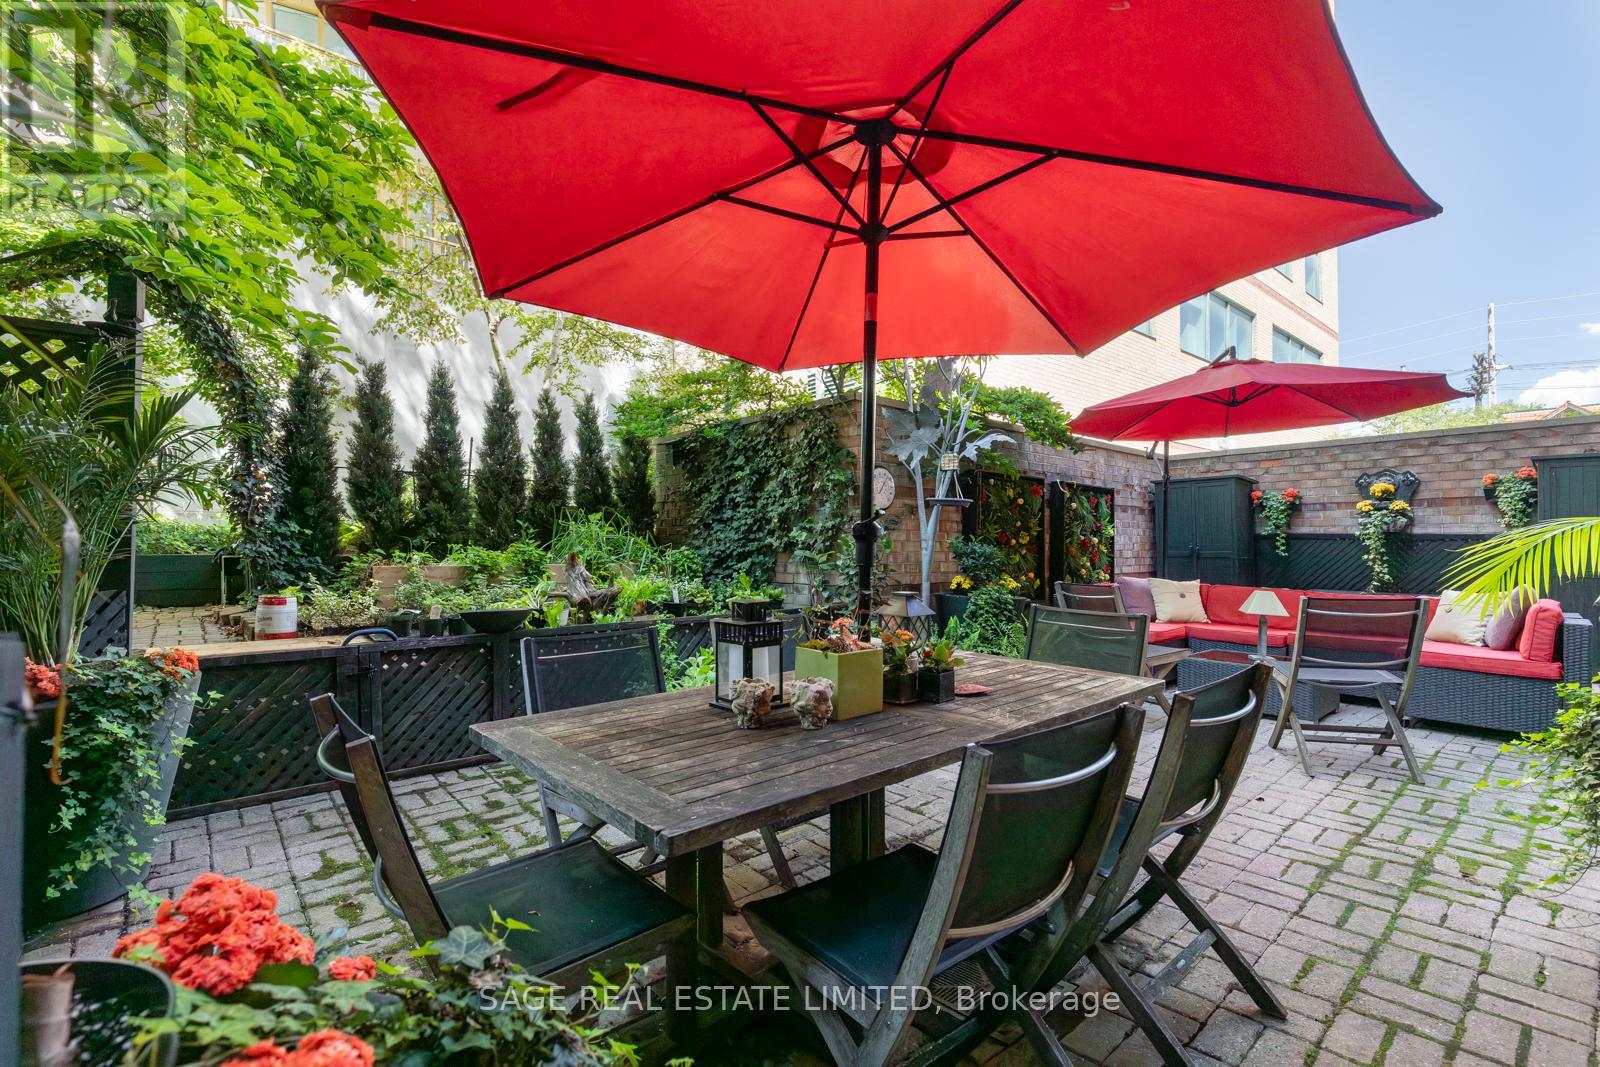
101 - 225 Davenport Road
Toronto, Ontario
Rarely does a suite like this become available at The Dakota. Tucked within one of Yorkville's most beloved buildings, this garden-level residence offers something that is increasingly difficult to find in condominium living: exceptional outdoor space, direct access to beautifully landscaped grounds and a genuine sense of community. The interior spans 1,150 square feet and is currently configured as a spacious one-bedroom plus den but was originally designed as a two-bedroom layout. The kitchen and both bathrooms have been tastefully renovated, while the standout feature remains the large, 480 square foot private terrace overlooking The Dakota's secure gated gardens. Whether you're a gardener, dog owner (the grounds are dog-friendly and Ramsden off-leash dog park is close by) or simply someone who enjoys spending time outdoors, this is the kind of space that transforms everyday living. The Dakota has long attracted owners who value connection, stability and location. Residents enjoy 24-hour concierge service, a fitness centre, library, party room and rooftop terrace, while recent building updates include new windows and ongoing modernization throughout the property. Just a short walk to the heart of Yorkville, yet quietly removed from its bustle, this is a rare opportunity for those seeking the convenience of condominium living without giving up the outdoor lifestyle many thought they had left behind. Includes owned parking and locker. (id:61483)
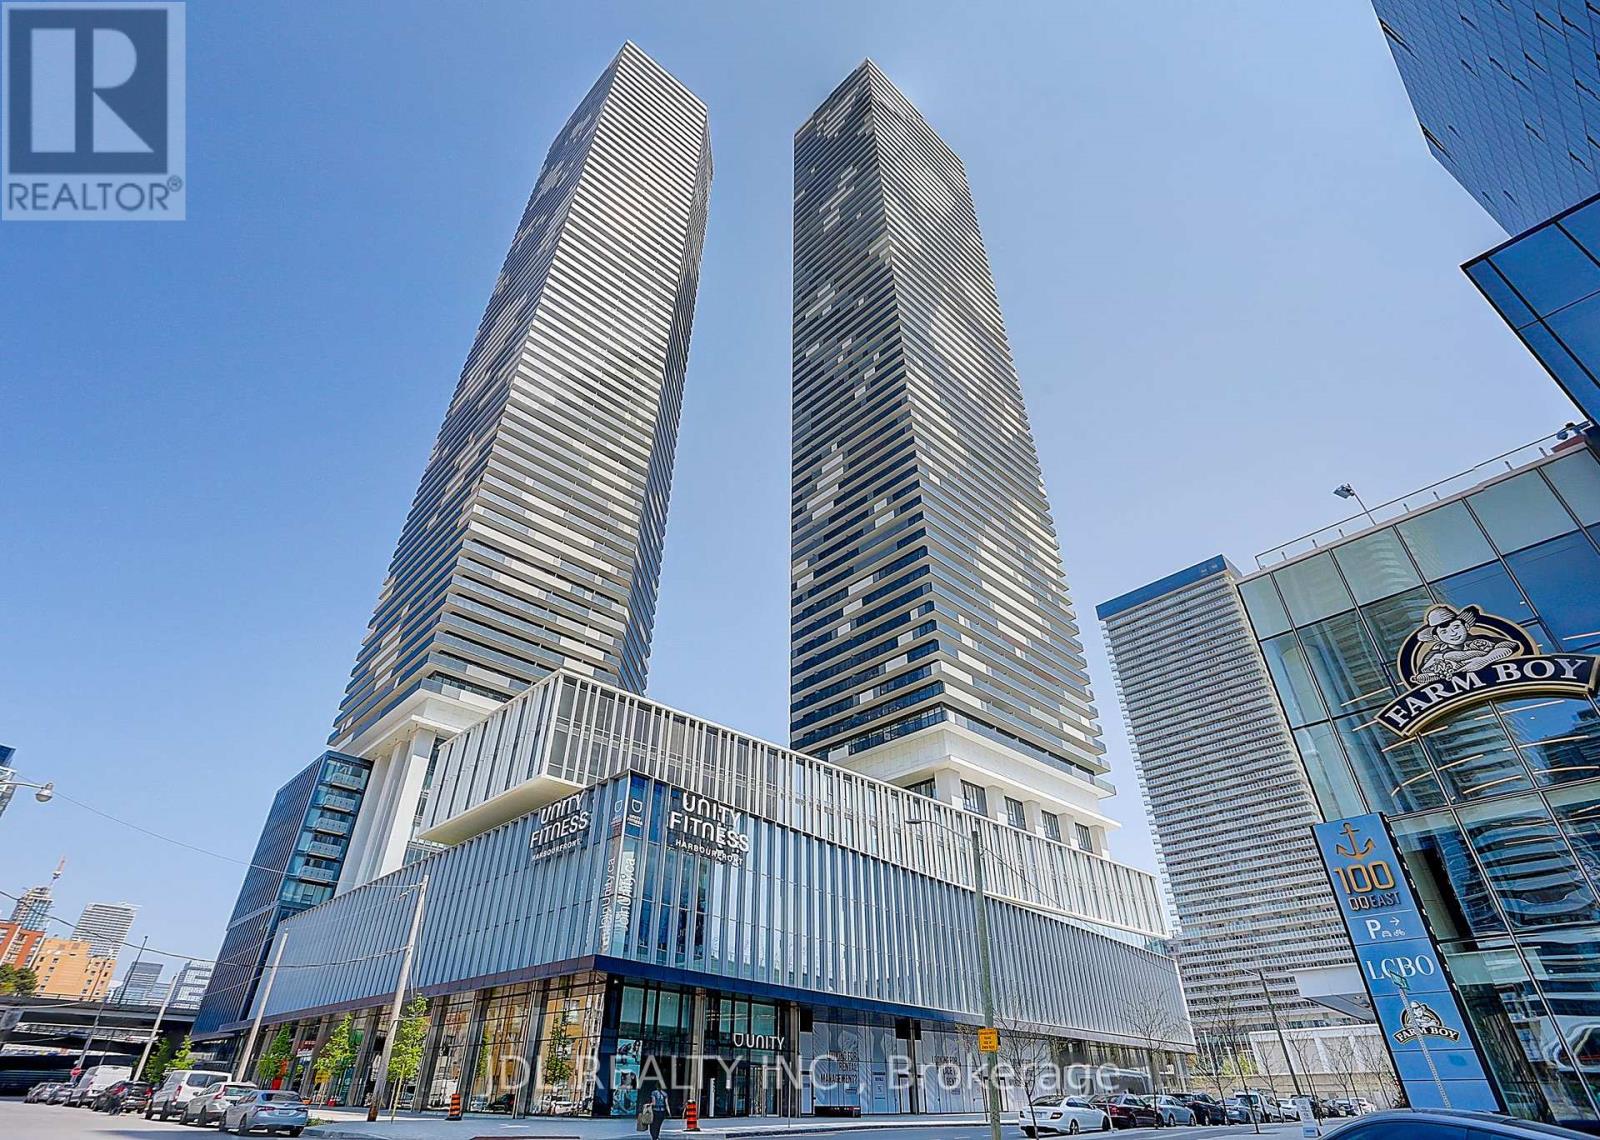
5103 - 138 Downes Street
Toronto, Ontario
Downtown Lakeview Condo! Sugar Wharf Condominiums By Menkes. Unique Unit East Exposure. Enjoy a spectacular lake view from your large L-shaped balcony. Beautiful "Atlantic" Model. 798 sqft Interior And 324 sqft Balcony. Open Concept 2 Bedroom & 2 Full Bathrooms. Steps Away From Sugar Beach & Restaurants. Farm Boy, Loblaws, LCBO, Direct Access To Future Path & School. Live In The Best And The Largest Toronto Waterfront Community. **Note: virtual staging of the living room and the primary bedroom just for reference**.Don't Miss This Incredible Opportunity! (id:61483)
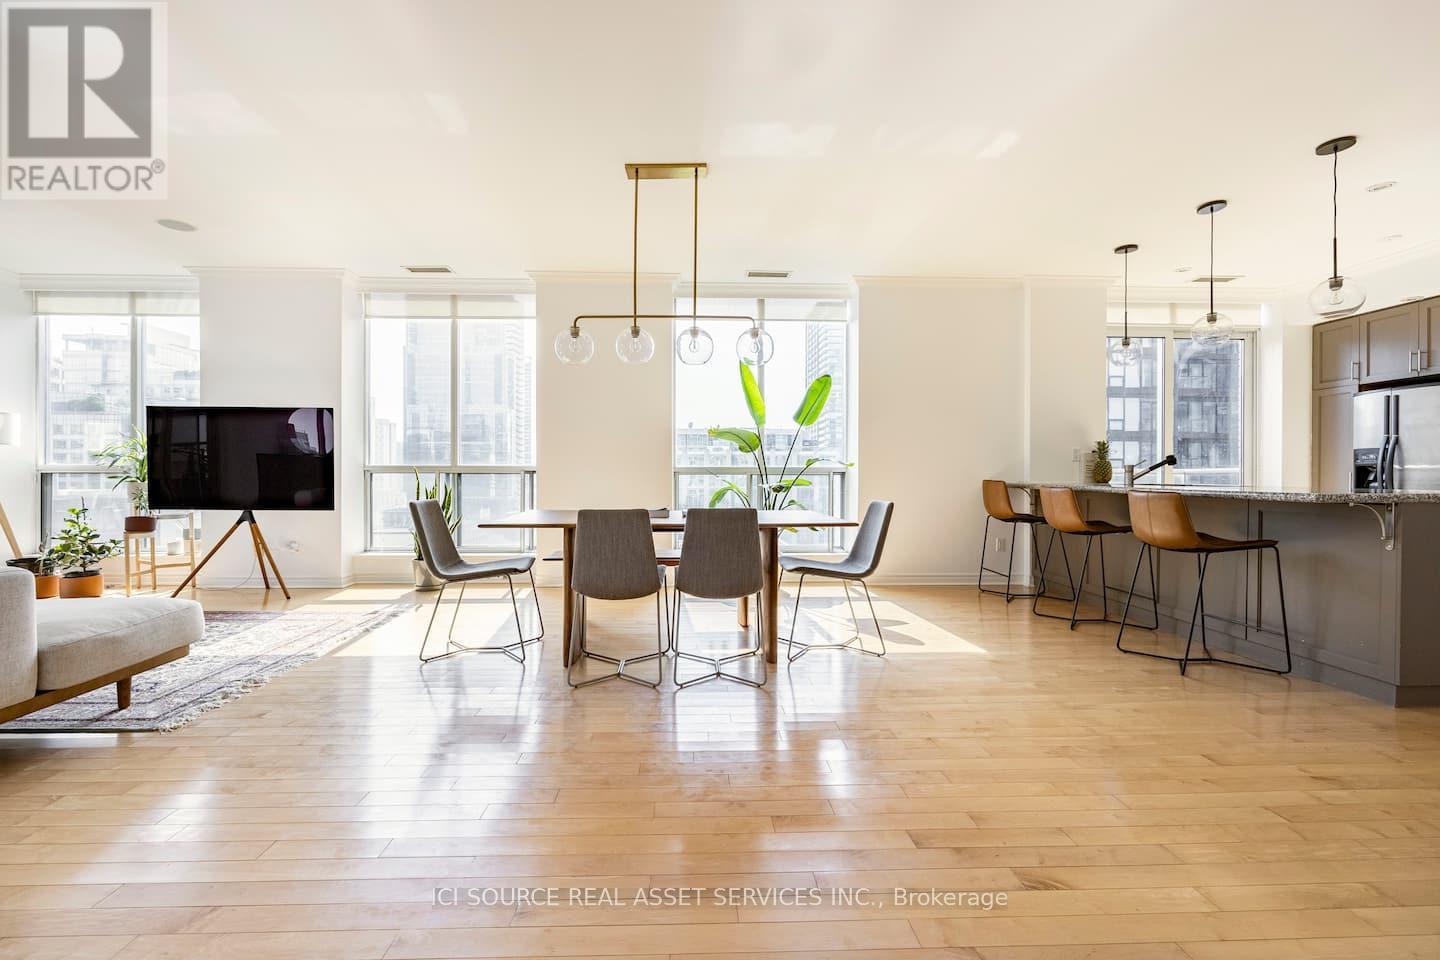
Ph40 - 250 Wellington Street W
Toronto, Ontario
Spacious, renovated penthouse suite offering approximately 1,600 sqft of refined living space. This rare 2 bedroom, 2 bathroom residence features an expansive open-concept layout, newly updated flooring and bathrooms, and a spacious primary bedroom complete with a renovated ensuite bathroom and oversized walk-in closet. Enjoy stunning north, south, and west exposures providing exceptional natural light throughout the day, along with two private outdoor spaces including a large covered balcony and a secondary open balcony. Residents enjoy premium building amenities including a fully equipped gym, indoor pool, sauna, and 24-hour concierge/security. Rent includes parking, locker, ensuite laundry, high-speed internet, electricity, heating, air conditioning, and water. Ideal for professionals or executive tenants seeking luxury, privacy, and space rarely found in downtown Toronto condo rentals. Offered at $6,250/month. *For Additional Property Details Click The Brochure Icon Below* (id:61483)
2812 - 7 Concorde Place
Toronto, Ontario
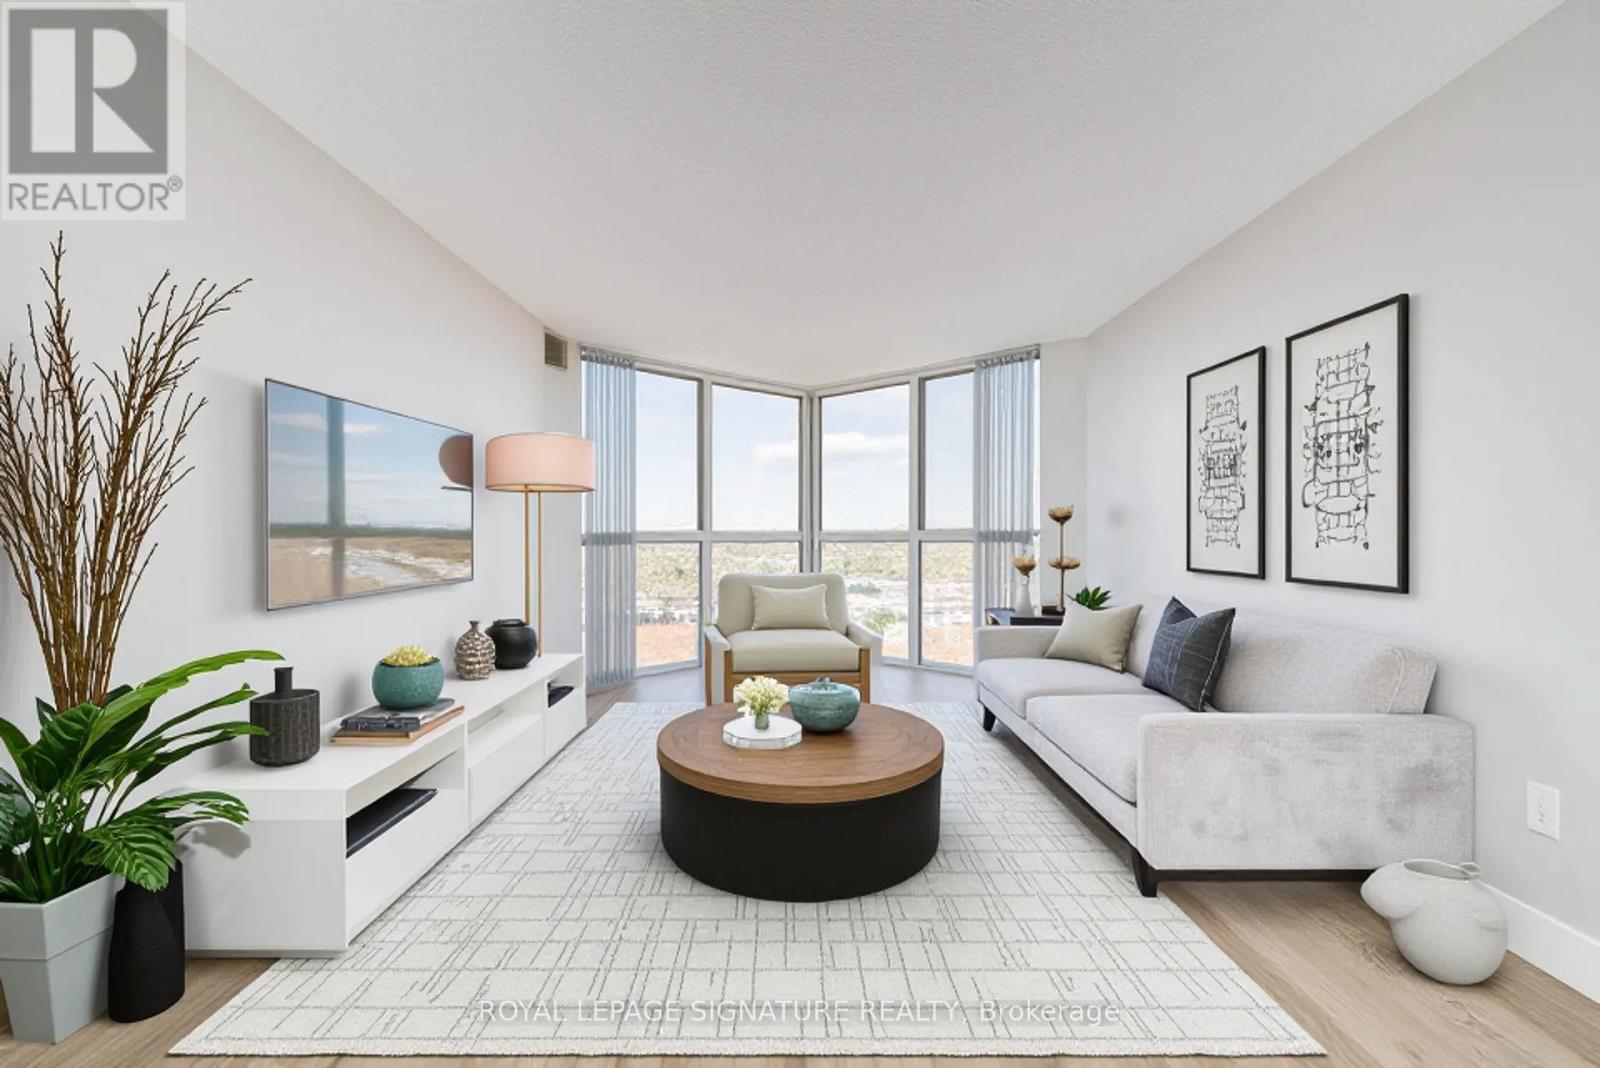
Conveniently Located in a Quiet Pocket Overlooking a Spectacular View of the Conservation Area. Sky views are both East & West. Nothing for you to Renovate! This Unit is Completely Updated with Top of the Line Finishes including St/St Appliances, Wide Plank, Engineered Wood Flooring, New Kit, 3 pc Bath & New Interior Doors. Aprx 680 sq ft. The Building Amenities are Extensive including an Indoor Pool, Gym, Hot Tub, Squash Court, Hobby Rm, Tennis Courts, Guest Suites and much more. Next to Nature Trails & Bike Paths. 24 hr Concierge/Security. Excellent TTC service just steps away plus LRT on Eglinton. Local Grocery Shopping, Superstore & Tim Hortons. (id:61483)
3509 - 28 Wellesley Street E
Toronto, Ontario
Beautiful Sunny Two Bedroom Unit Located in Yonge And Wellesley. Bright & Open Concept Sought-After Layout With 9Ft Smooth Ceiling. Unobstructed North West City View, From All Sides Of This Corner Unit, Floor To Ceiling Windows. Steps To Wellesley Subway Station, U Of T, Restaurants, 24Hs Concierge And More. (id:61483)
813 - 6916 County Road #18 Road S
Alnwick/haldimand, Ontario
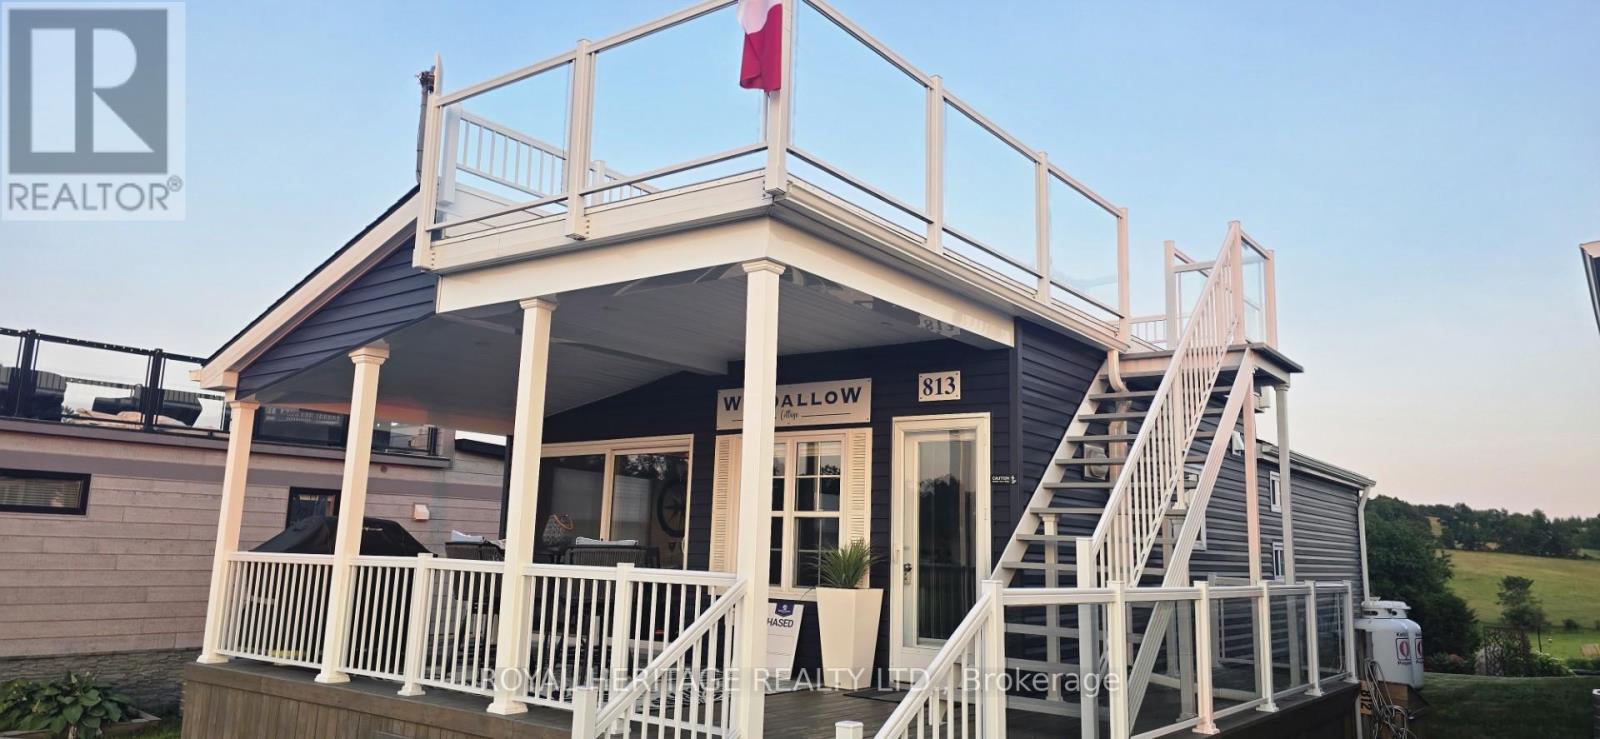
What a wonderful place to escape and relax in your own 10-month seasonal retreat in Golden Beach Estates by Great Blue Resorts. This unit was manufactured by Northlander, the Skylark rooftop model. Enjoy your family time in this 3-bedroom, 2-bathroom home, which comfortably sleeps 8. The modern kitchen with stainless steel appliances, an island with storage and seating, and is being sold furnished. A recently installed heat pump provides efficient heating and air conditioning for year-round comfort during the season. Hot water on demand. Relax around the fire pit, take in the peaceful surroundings The garden shed is large enough to store your golf cart. Coded Security gate for your privacy. Water and sewer are included in your fees. Proudly offered by the original owner of this impeccably maintained home. Includes high-end appliances and the electric fireplace. Enjoy the beautiful sunset from the deck or the spectacular view from your rooftop terrace. Overlooking the peaceful farmer's field, the rooftop offers breathtaking panoramic views, very calming. Take a walk through the resort on the well-travelled scenic walking trail. There is a children's playground in the estates or take the children down to the resort to enjoy all of the amenities that Great Blue Resort has to offer. You have a boat? No problem, boat slips are available to rent. Need fuel? The on-site marina has you covered. After a day on the water, enjoy a meal at the on-site licensed restaurant. Whether you're looking for a weekend getaway or a place to spend the season, this is resort living at its best. Breakdown on the fees: Seasonal site fees; April 1- $6,434.62 November 1- $6,434.62 Total= $12,869.24 yearly ($1,286.92/monthly) (id:61483)
79 Garinger Crescent
Hamilton, Ontario
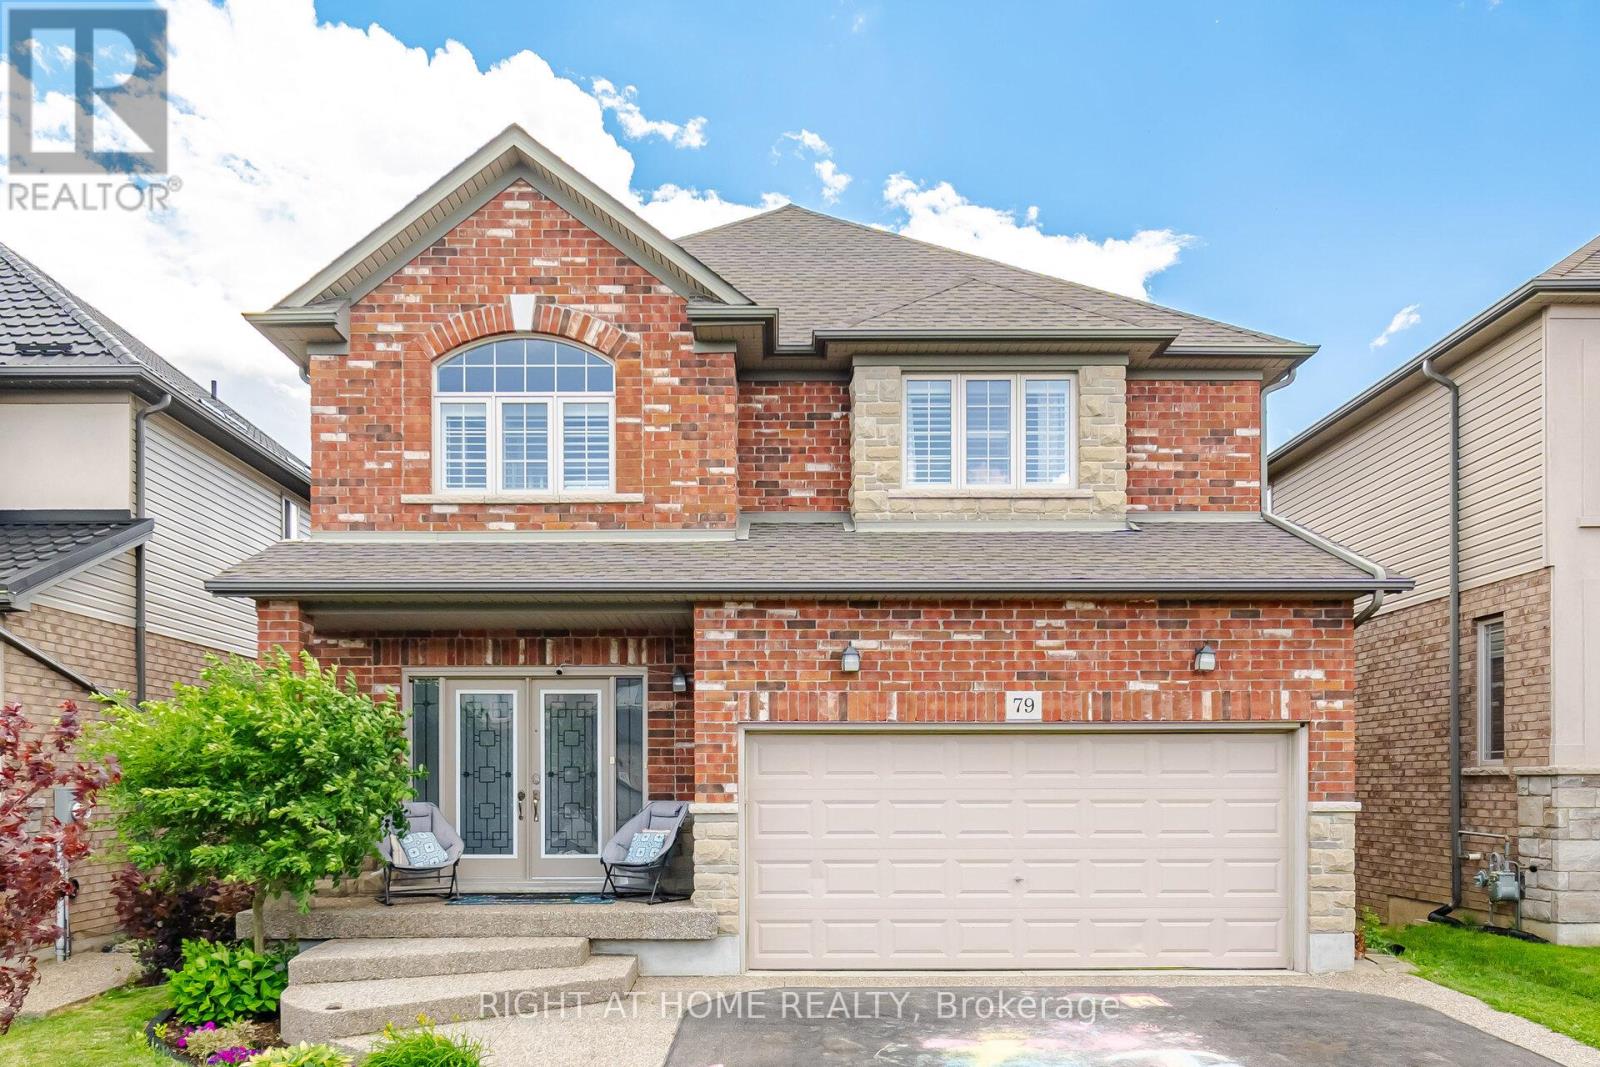
Absolutely stunning, move-in ready family home backing onto the Binbrook Fairgrounds with no rear neighbours and a bright walk-out basement. Offering approximately 2,553 sq. ft. above ground of beautifully designed living space, this home features 4 spacious bedrooms plus a versatile loft, upper-level laundry, and California shutters throughout. Thousands spent on quality upgrades, including newer appliances, new roof (2024), pot lights, fresh paint, and many more thoughtful improvements that make this home truly turnkey. The main floor boasts 9-ft ceilings, a welcoming foyer, separate living and family rooms, a formal dining room with walkout to a large deck featuring a pergola, and an inviting family room with a gas fireplace. The spacious eat-in kitchen offers custom cherrywood cabinetry, pantry, granite countertops, breakfast bar, and a generous dinette with picturesque views. Upstairs, the primary Bedroom features a walk-in closet and a luxurious 5-piece ensuite with double sinks, separate shower, and corner soaker tub, complemented by three additional spacious bedrooms and a loft ideal for a home office or play area or a Baby bedroom. The bright walk-out basement provides excellent additional living space with a finished recreation room, two bedrooms, a 3Peice bathroom rough-in, and direct access to a large patio and a private, good-sized backyard, perfect for family gatherings and entertaining. Beautifully landscaped, a backyard shed, double asphalt/aggregate driveway, and an attached two-car garage. Ideally situated on a family-friendly street within walking distance to parks, schools, shopping, and everyday amenities. A rare opportunity to own an upgraded home with exceptional indoor and outdoor living space in one of Binbrook's most desirable locations. (id:61483)
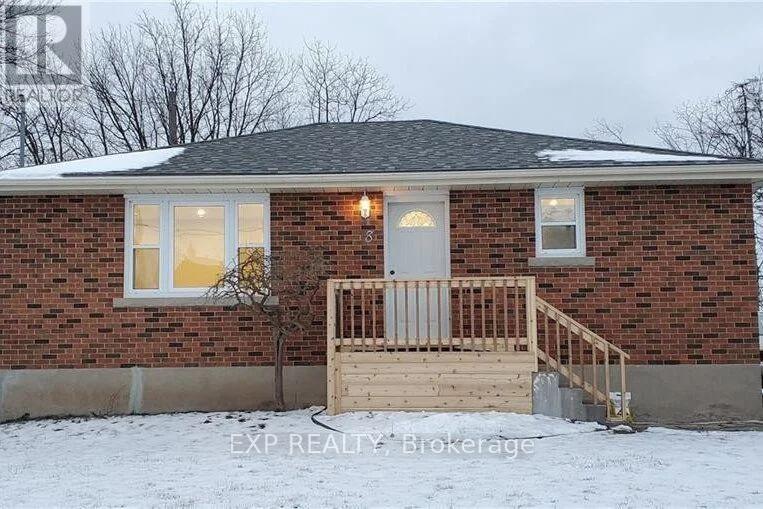
8 Hillcrest Avenue
Brantford, Ontario
Beautiful main level in gorgeous bungalow available for rent. The house has been fully-renovated and upgraded. Great neighborhood for families and schools with your favourite amenities nearby. There are 3 generously sized Bedrooms, 1 Bathroom and Kitchen, with tons of natural light. Open concept living-dining room. This property offers 2 parking spaces at the back of the house, with on-site laundry room. Additional details: All brick exterior, quiet neighborhood close to shopping center, main floor engineered hardwood, LED pot lights throughout and soft closing cabinets throughout. (id:61483)
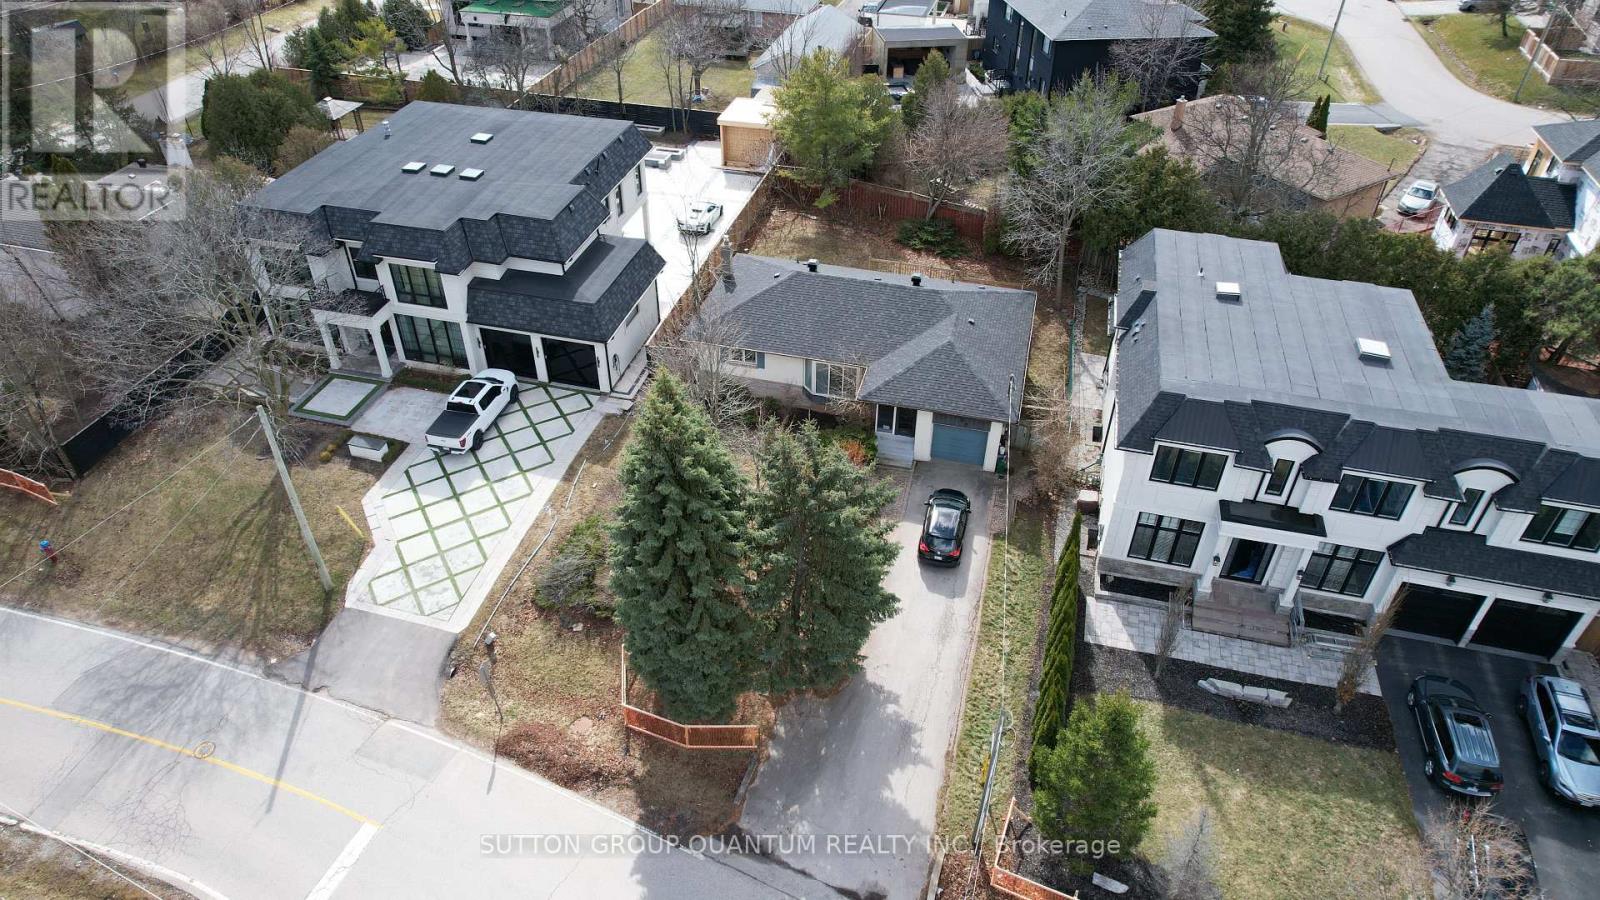
398 Tennyson Drive
Oakville, Ontario
Welcome to 398 Tennyson Drive in Oakville, an exceptional opportunity to secure a premium property in one of the town's most prestigious and established neighbourhoods, surrounded by impressive multi-million-dollar custom homes. Set on a generous 67-foot-wide lot, this property offers outstanding potential for homeowners, builders, or investors looking to design and build a remarkable custom residence in a highly sought-after location.The property is permit-ready, with architectural drawings available for a stunning custom home offering approximately 3,440 sq.ft. above grade and about 5,075 sq.ft. of total living space including the basement. This provides a valuable advantage for buyers who want to move forward with redevelopment without the lengthy planning process typically required.Currently on the lot is an older brick bungalow of approximately 1,500 sq.ft., featuring three bedrooms, two bathrooms, a bright living room with a bay window, and a kitchen with walk-out access to the backyard. The basement is unfinished, offering additional flexibility. The home can be lived in, rented, or held while planning your new build.Another key advantage is the ability to begin construction quickly. Once the buyer applies for utility disconnection, building can typically commence within about 15 days, allowing developers or end users to move forward with minimal delay.Ideally located near top-rated schools, parks, scenic trails, shopping, and major highways, the property is also just minutes from Bronte Heritage Waterfront Park and Coronation Park, offering easy access to Oakville's beautiful waterfront lifestyle.Architectural drawings and floor plans are available for serious inquiries, and the seller's building permit remains valid for two years-making this an outstanding opportunity to build a luxury home in a prime Oakville neighbourhood. (id:61483)
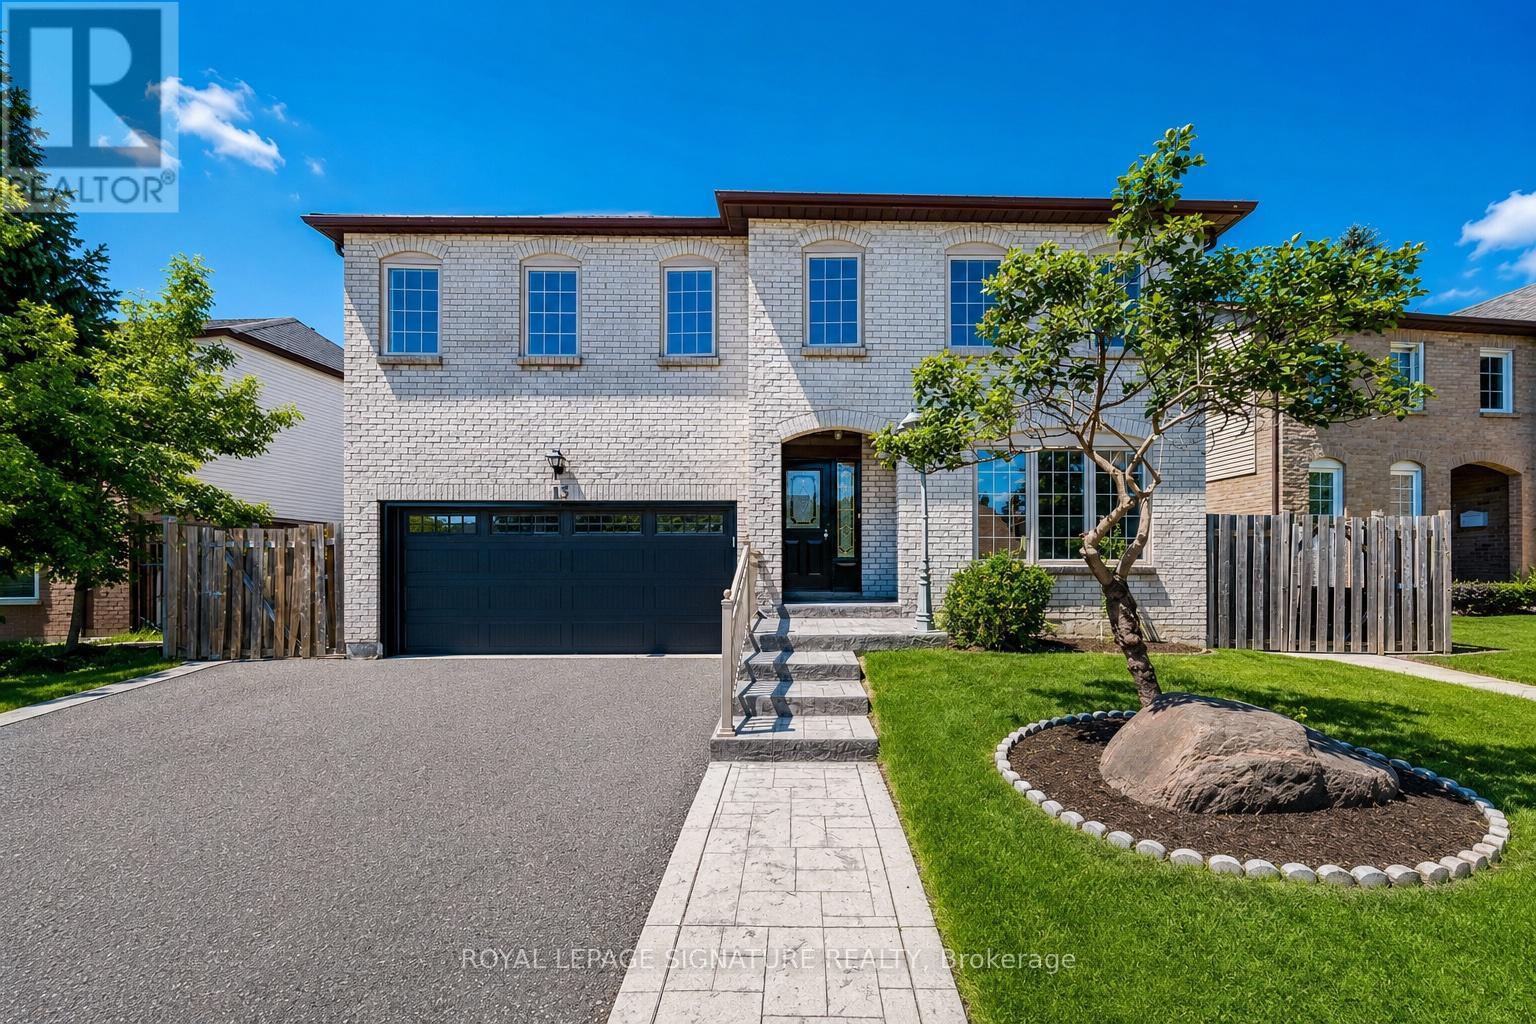
13 Jaffa Drive
Brampton, Ontario
Nestled in Brampton's sought-after Professor's Lake community, this spacious 4+2 bedroom, 4 bathroom residence sits on an extra-wide lot andoffers exceptional versatility, generous living space, and endless potential for families, multi-generational living, or savvy buyers looking to offsettheir mortgage with rental income. Conveniently located close to Bramalea GO Station, major highways and a short walk away to great schools, parks, trails and Professor's Lake. One of the home's standout features is its legal 1-bedroom basement apartment, complete with a fully private entrance accessed through the dedicated side yard gate leading to the rear of the home. Basement also includes an additional finished roomoffering flexible use as a den, office, nursery or guest room. As an added bonus, the lower suite enjoys its own dedicated outdoor space, offeringa level of privacy and independence that's rarely found. Whether you're looking for a comfortable in-law suite, private accommodations forextended family, or an income-generating rental opportunity to help offset your mortgage, the possibilities are endless. Above grade, you'll find athoughtfully designed layout with four spacious bedrooms, a separate family room and plenty of room for everyday family living. The home canbe enjoyed exactly as it is today, while also presenting an incredible opportunity for those looking to renovate and create a space tailored to theirown style and vision. Parking is never an issue with a double car garage and an extra large private driveway, providing ample space for multiplevehicles and visiting guests. Whether you're searching for a forever family home, an investment with built-in income potential, or a property thatoffers the flexibility to adapt to your changing needs, this Professor's Lake gem is full of opportunity and ready for its next chapter. (id:61483)
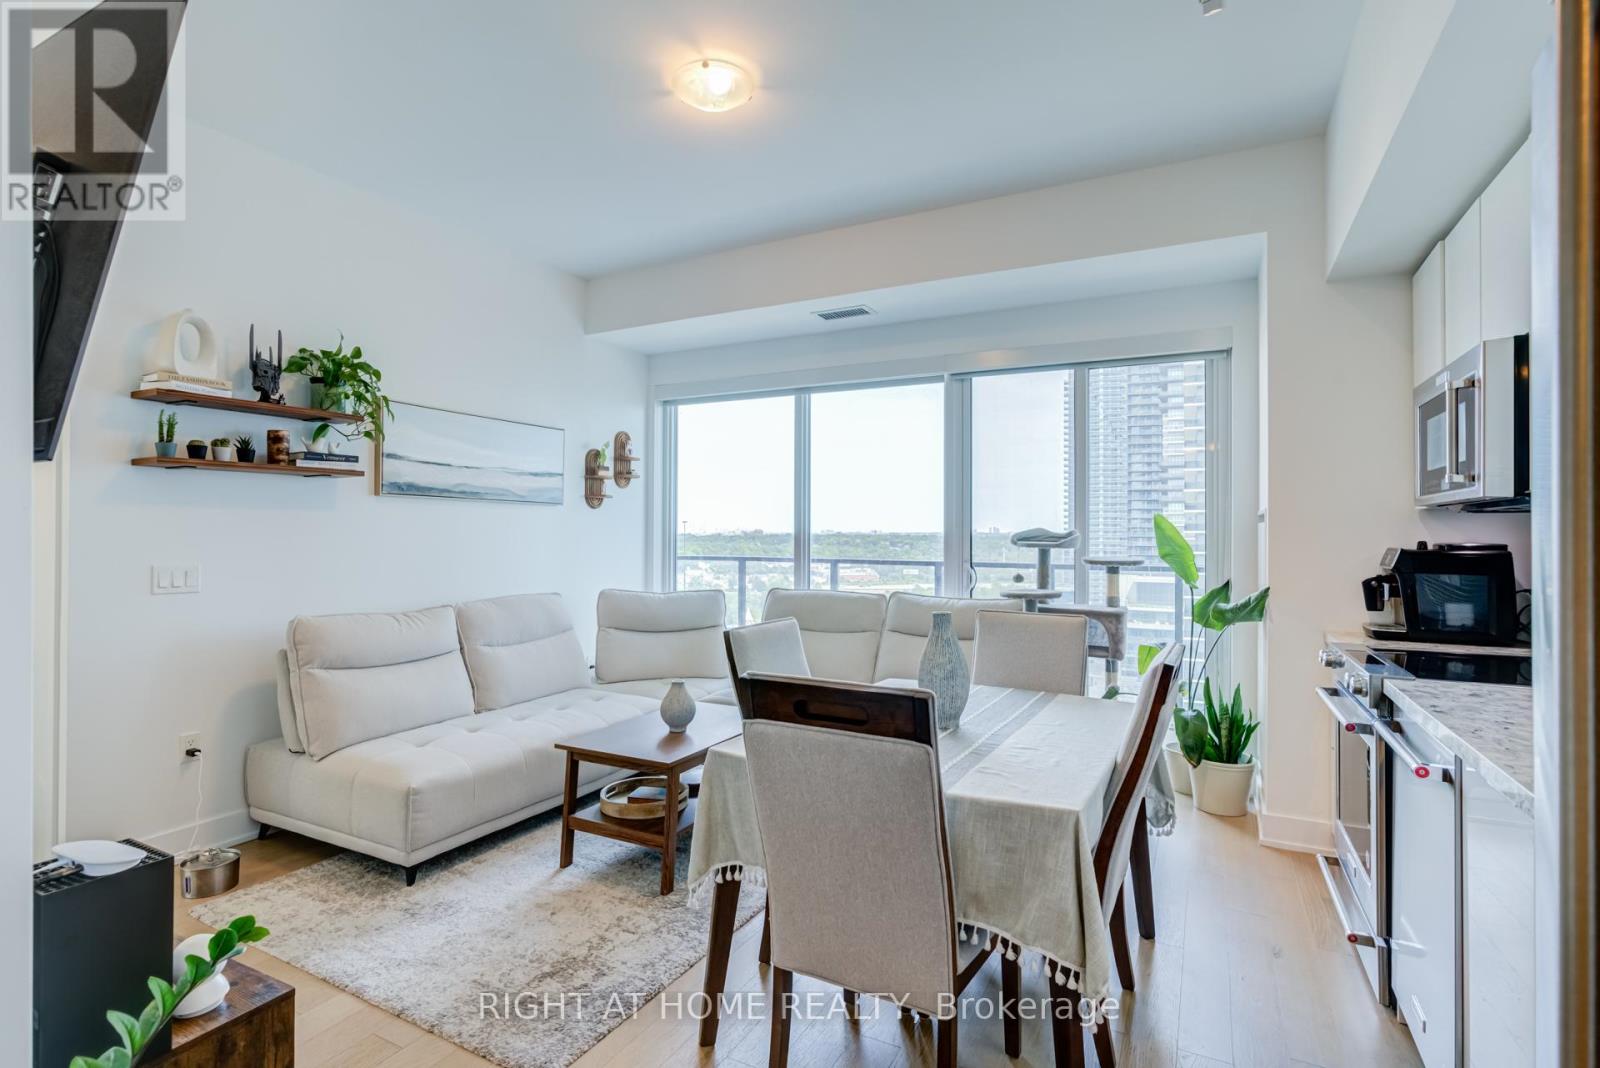
1413 - 30 Shore Breeze Drive
Toronto, Ontario
Welcome to Eau Du Soleil, a modern waterfront community in Mimico! This beautiful 2-bedroom corner unit offers expansive views of Lake Ontario and boasts a large wrap-around balcony of approximately 280 square feet. Enjoy balcony access from both bedrooms and the dining area.The upgraded kitchen includes quartz countertops, a sleek backsplash, valance lighting, and custom-finished cabinets, complete with stainless steel appliances and a full-size stove. The living room features a cozy built-in electric fireplace, perfect for relaxing. This unit has high ceilings with stunning south and east-facing lake views. Residents have access to luxurious amenities such as a games room, saltwater pool, gym, yoga and Pilates studio, dining room, party room, and more. Ideally situated close to the Gardiner Expressway, TTC, and GO Transit for easy commuting! (id:61483)