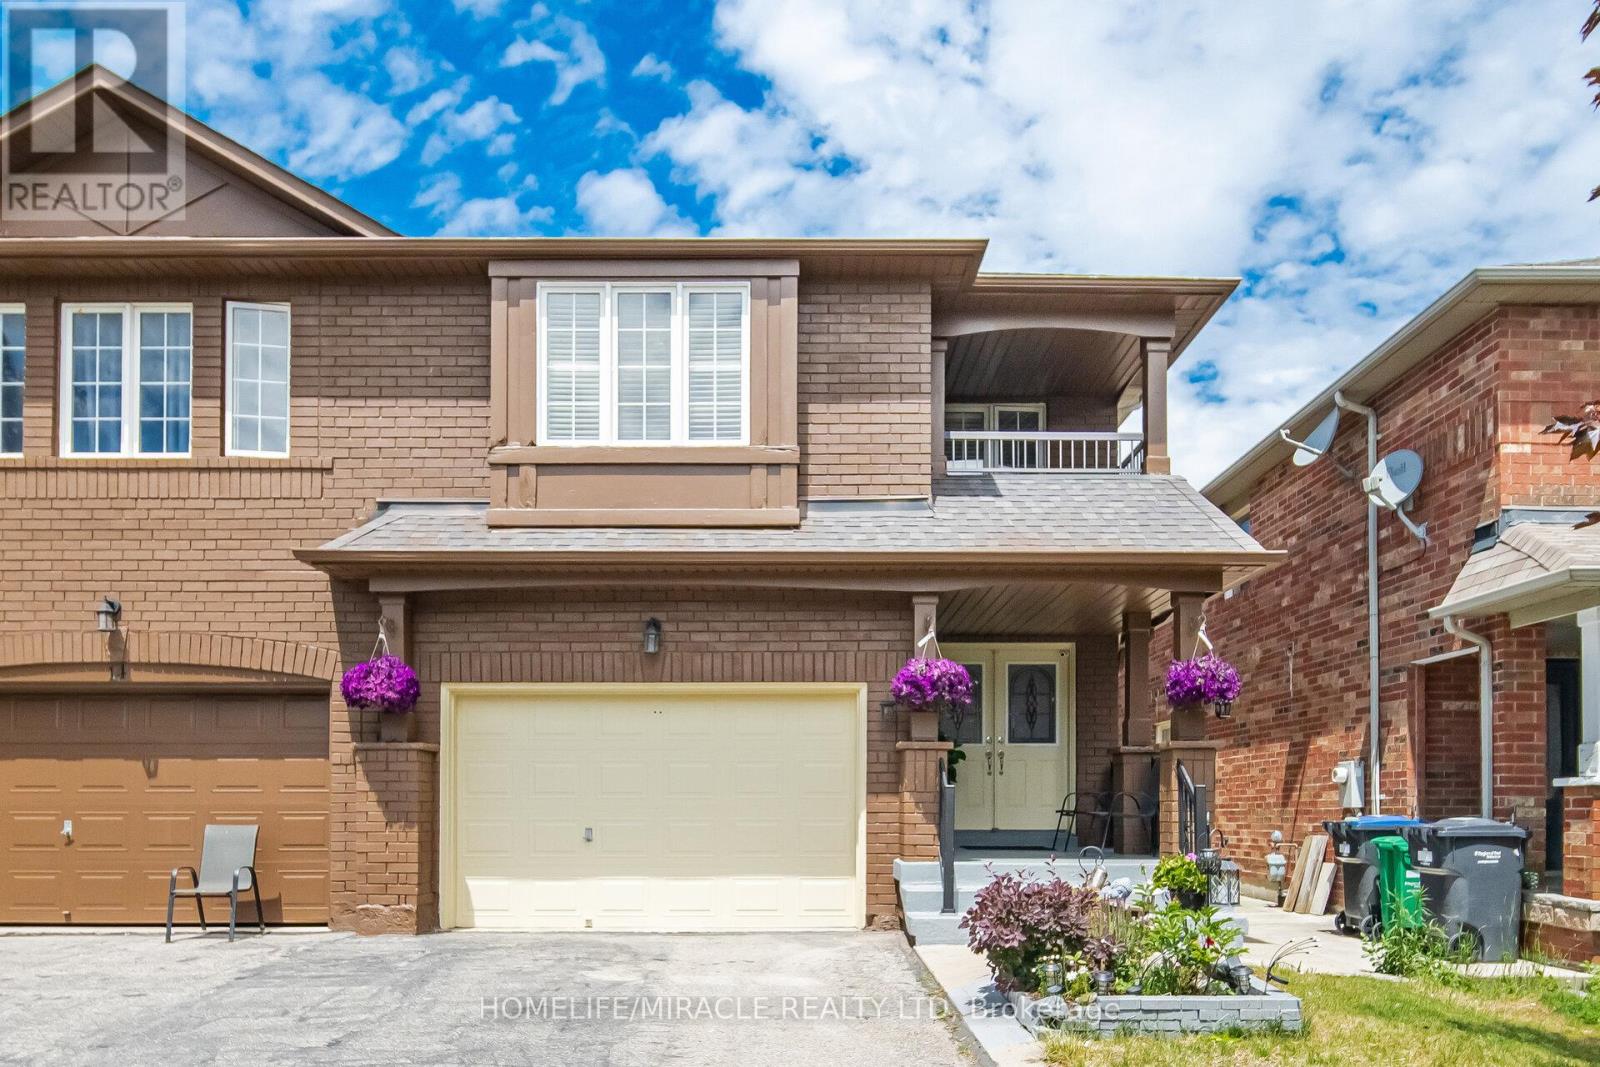
16 Capistro Street
Brampton, Ontario
Impressive Semi-Detached Home with 1.5-Car Garage in the Highly Sought-After Fletcher's Meadows Community!Welcome to this beautifully maintained semi-detached home offering approximately 2,300 sq. ft. (as per MPAC)Plus Basement. Featuring a grand double-door entry, this spacious residence boasts3 generously sized bedrooms plus a versatile den/office on the second floor. The main level offers a bright and functional layout with combined living and dining areas, complemented by a separate family room-perfect for both everyday living and entertaining. Enjoy a carpet-free interior throughout, highlighted by elegant oak stairs with wrought-iron pickets. The modern kitchen features a breakfast area with a walkout to the backyard, creating a seamless indoor-outdoor living experience. Convenient second-floor laundry adds to the home's practicality. Additional features include direct garage access, spacious bedrooms, and a professionally finished basement complete with a 3-piece bathroom. The basement offers excellent potential for an easy conversion into a 1- or 2-bedroom apartment, making it an ideal opportunity for extended family living or future rental income. A fantastic home in a prime location-don't miss this opportunity! (id:61483)
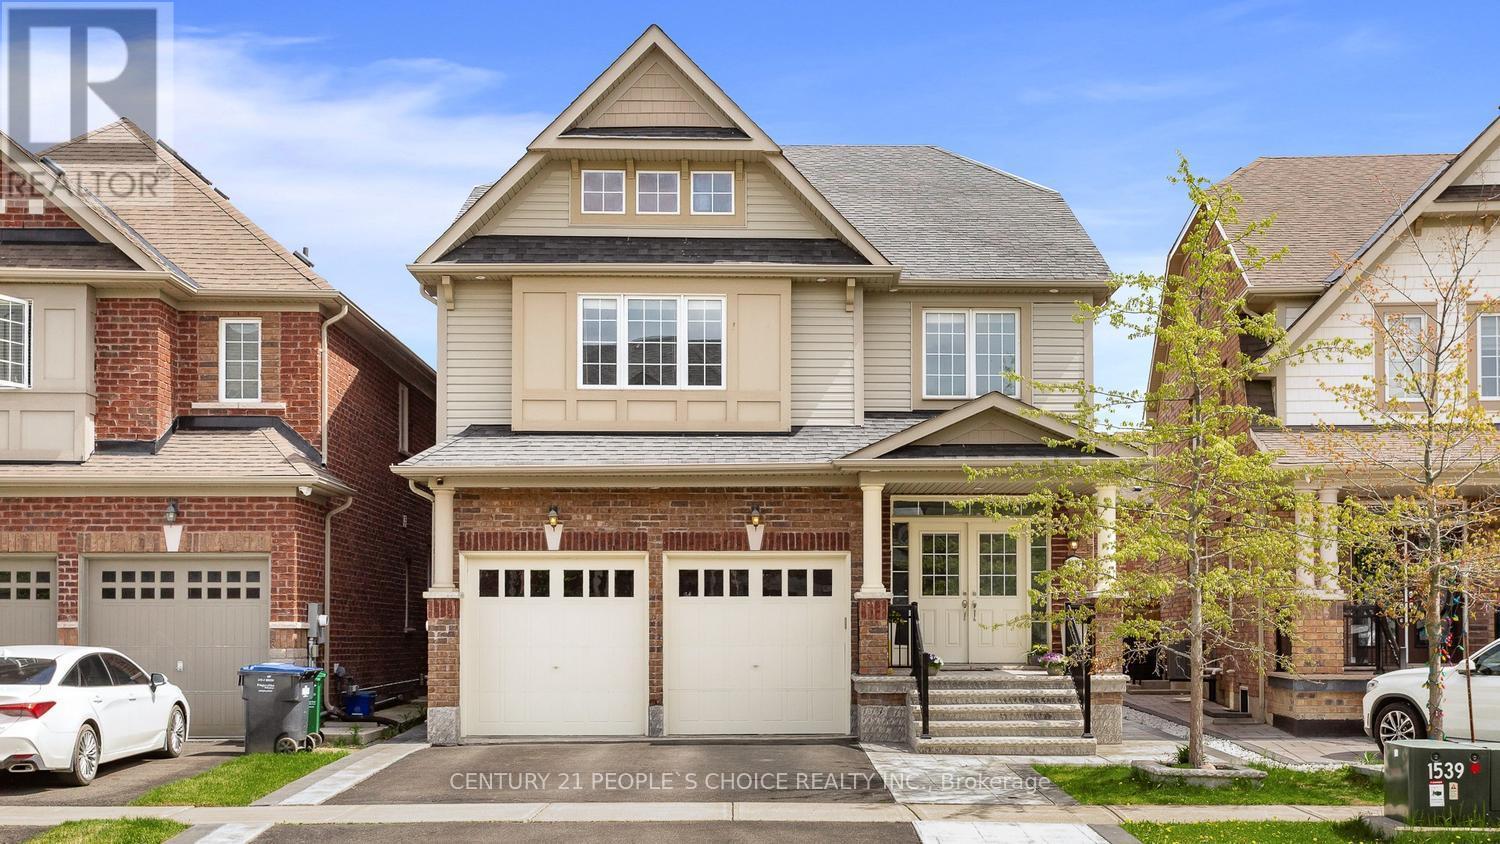
48 Wishing Well Crescent N
Caledon, Ontario
Step into this stunning 5-bedroom, 5-washroom detached home in Caledon's prestigious Southfield Village, offering an impressive 4,050 sq. ft total . Finished living space. Designed for both comfort and style, the main floor features separate living and family rooms, a formal dining area, and a bright breakfast space adjoining a chef-inspired kitchen with a center island, gas range, and ample workspace. A functional main-floor laundry room adds everyday convenience and two car garageThe fully finished basement enhances the home's versatility with a dedicated office, second kitchen, full washroom, and a large window that brings in abundant natural light. A separate entrance provides excellent potential for extended family living or rental income.Upstairs, five spacious bedrooms and three full washrooms include two Jack-and-Jill setups and a private ensuite in the primary suite. With a main-floor powder room,Thoughtfully upgraded with interior and exterior pot lights, stamped back yard, front and sides . this property sits in a warm, family-friendly neighborhood , walking distance to parks, schools, and essential amenities-an ideal place to call home. (id:61483)

50 Jewel Crescent
Brampton, Ontario
Premium north-facing semi-detached situated on a rare pie-shaped lot, one of the largest on the street, with no homes behind and exceptional privacy.Located in Brampton's highly desireable Sandringham-Wellington neighborhood, this massive lot features an expansive premium yard and vast green space, making it a dream come true for garden enthusiasts, or those who love hosting family gatherings. Inside, this rare gem delivers over 2,016 sq ft of above-grade living space designed for comfort and functionality.The main level showcases a bright, open layout with separate living, dining, and family rooms. The massive chef's kitchen is loaded with extensive cabinet storage, vast countertop space, and a dedicated eat-in breakfast area that walks out directly to the deck and the private rear yard. Upstairs holds 4 incredibly spacious bedrooms. The grand primary retreat features a private ensuite bath and a walk-in closet. The second bedroom also boasts a rare walk-in closet, while the third and fourth bedrooms offer generous double-door closets.The fully finished basement has a private separate entrance and an open-concept flow, 2 spacious lower-level rooms, a large living area, an immaculate full kitchen, a 4-piece bath, utility area and main-floor stair access, ideal for multi-generational living or excellent rental income potential.Minutes to Trinity Common Mall, Brampton Civic Hospital, major highways,schools, parks, transit,sports centre and shopping. (id:61483)
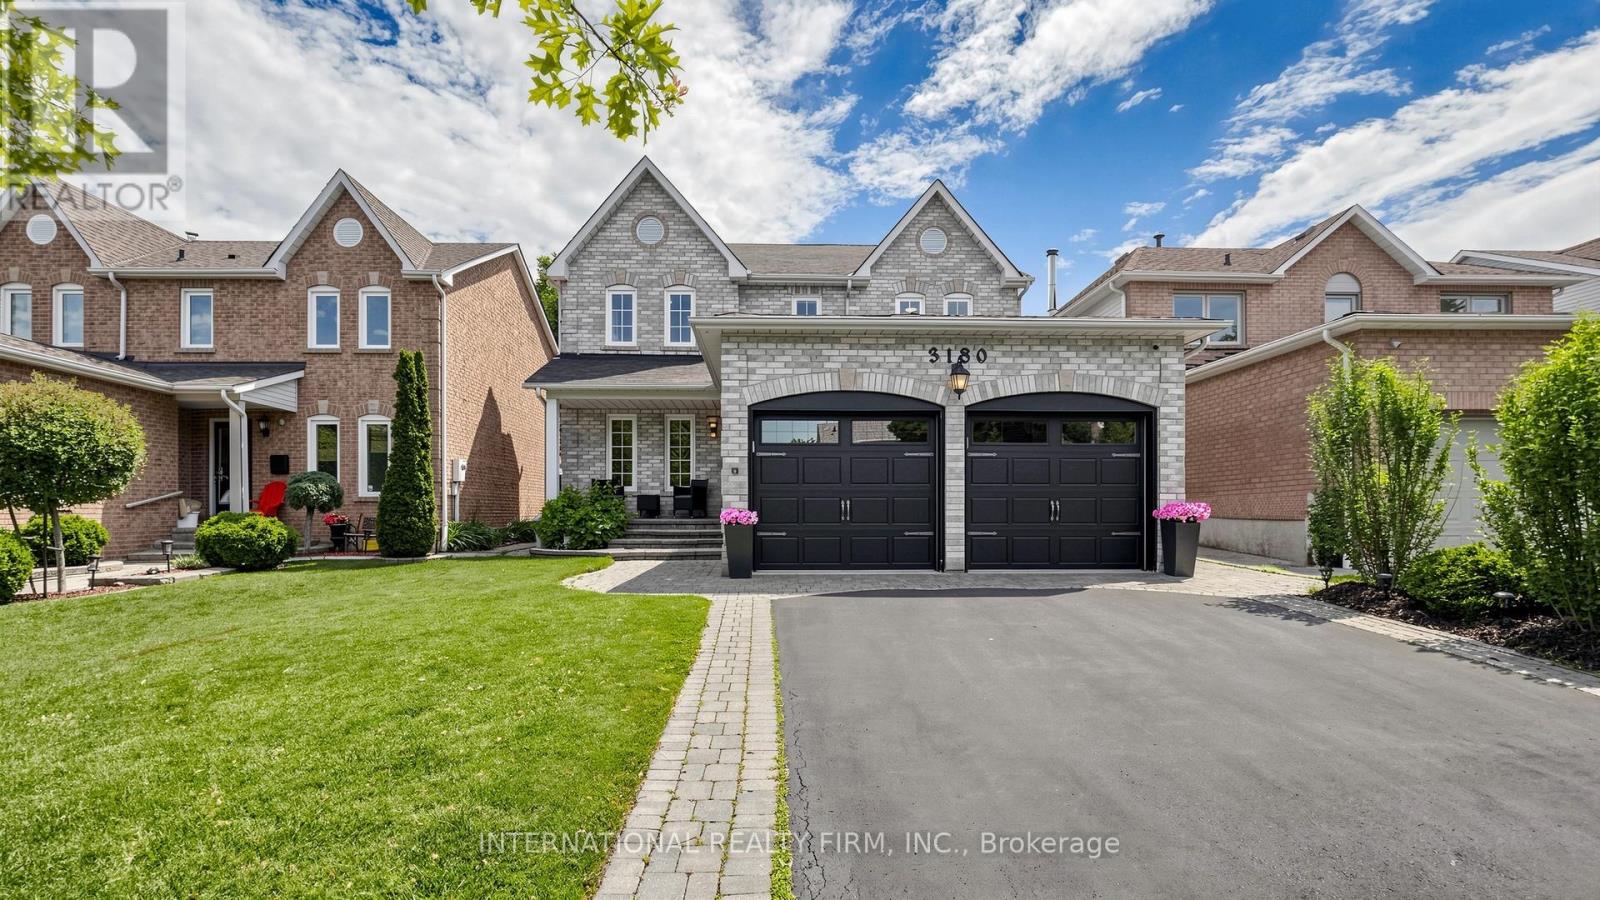
3180 Pebblewood Road
Mississauga, Ontario
Welcome to this beautifully maintained family home on a quiet street in one of Meadowvale's most desirable and established communities. Freshly RENOVATED and PAINTED from top to bottom, this move-in-ready home offers modern comfort while maintaining its warm and inviting character. Surrounded by a strong sense of community, this is a neighbourhood where neighbours take pride in ownership and genuinely look out for one another.Ideally located with quick access to Highways 401 and 407, as well as Meadowvale and Lisgar GO Stations, this home offers exceptional convenience for commuters. Families will appreciate access to highly regarded public and Catholic schools, including a sought-after French Immersion program.Enjoy the rare convenience of being within walking distance to major shopping plazas at Winston Churchill Boulevard and Argentia Road, offering grocery stores, restaurants, cafés, fitness facilities, banking, and everyday amenities. A perfect blend of community, convenience, and family-friendly living in one of northwest Mississauga's most sought-after neighbourhoods. (id:61483)
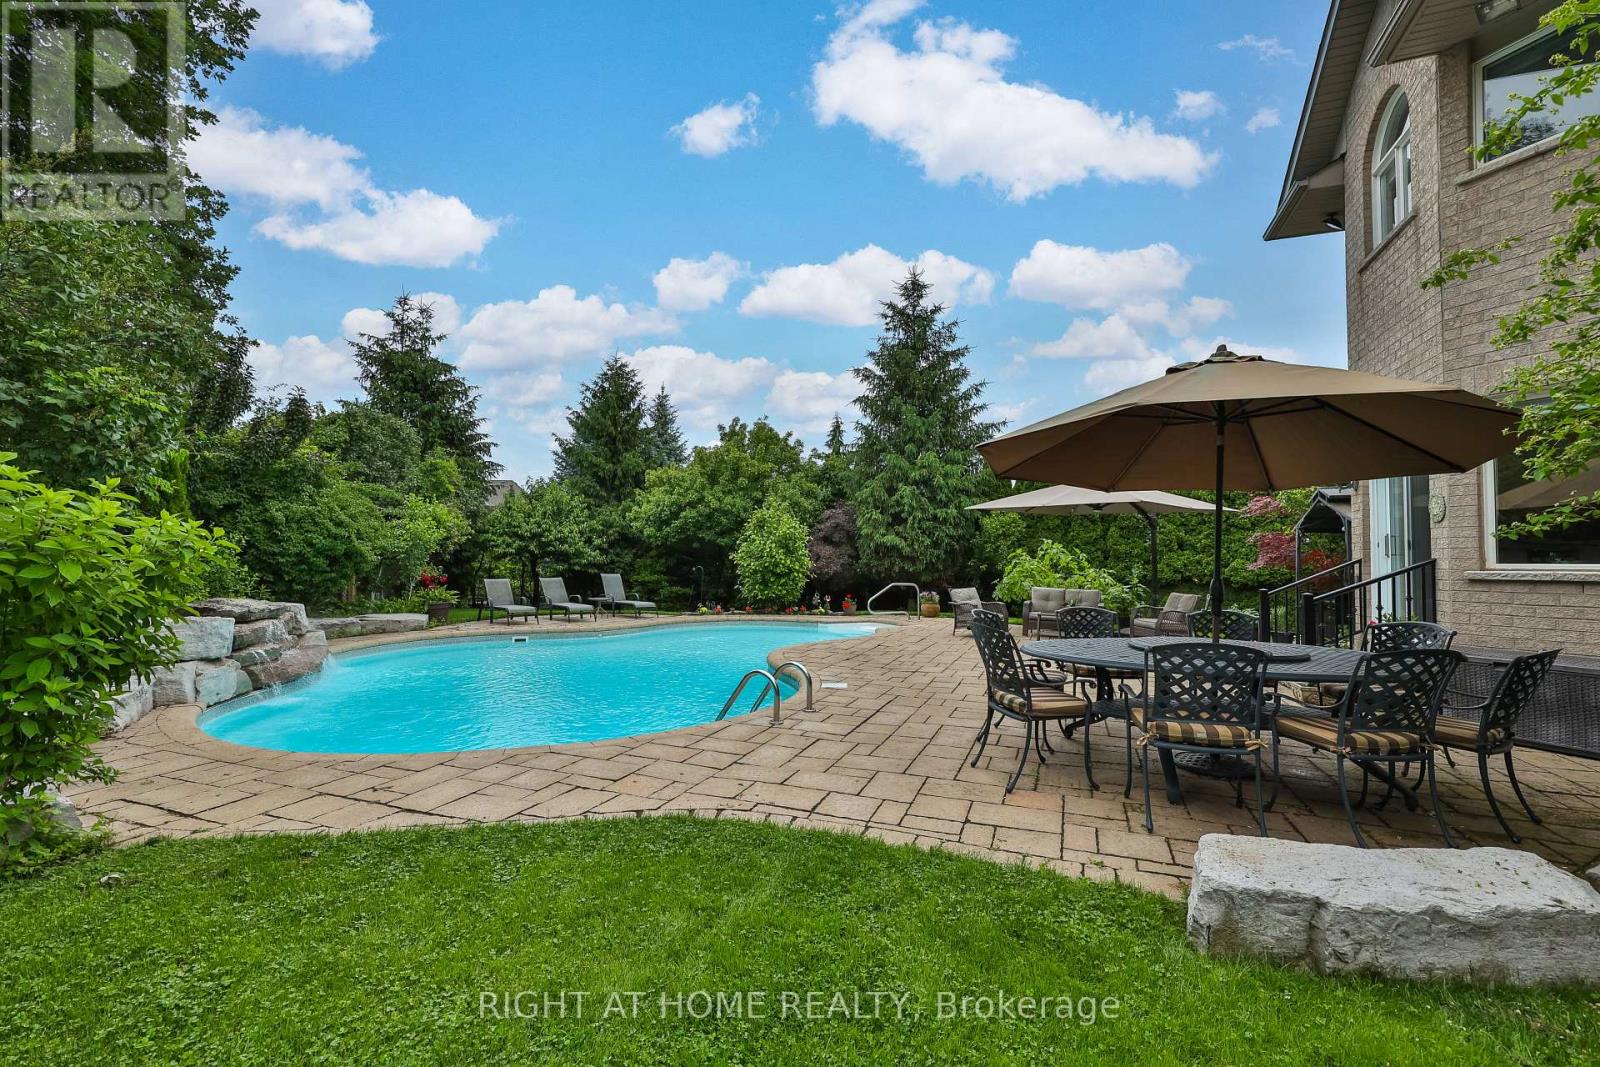
2275 Whitecliffe Way
Oakville, Ontario
Welcome to your own private summer retreat in prestigious Westmount! Freshly painted, this exceptional premium pie-shaped ravine property sits on an impressive 183.9 FT deep lot with 131.78 FT across the rear, offering unmatched privacy and outdoor living. Designed for both family comfort and elegant entertaining, this beautifully maintained home offers over 4,000 sq ft of finished living space, featuring 4 spacious bedrooms upstairs, each with access to a semi-ensuite or private ensuite bathroom. The thoughtfully designed 9ft main floor includes a dedicated home office, soaring cathedral ceilings in the family room, a convenient mudroom/laundry room with direct garage access and hardwood flooring throughout the main and upper level. The finished basement extends your living space with a full kitchen, 3-piece bathroom and in-law suite potential-ideal for multi-generational living, guests, or recreation. Step outside and discover the true showstopper, a resort-inspired backyard oasis complete with a custom saltwater pool, tranquil waterfall, lush landscaping and expansive green space for children and pets to enjoy. Whether hosting summer gatherings or relaxing in your own private sanctuary, this outdoor setting is truly exceptional. Additional features include an in-ground sprinkler system, security system, insulated garage doors with automatic garage door openers. Ideally located in one of Oakville's most sought-after neighbourhoods, within walking distance to highly rated Captain R. Wilson, Garth Webb, and St. Joan of Arc schools, just minutes from Oakville Trafalgar Memorial Hospital, parks, shopping, major highways (407 & QEW) and all essential amenities. Recent Updates: Roof (2018), Main Floor Appliances (within 5 years), Pool Safety Cover (2024), Pool Salt Cell (2025), Pool Transformer (2026). Freshly updated, professionally presented, and move-in ready-this is Westmount living at its finest. (id:61483)
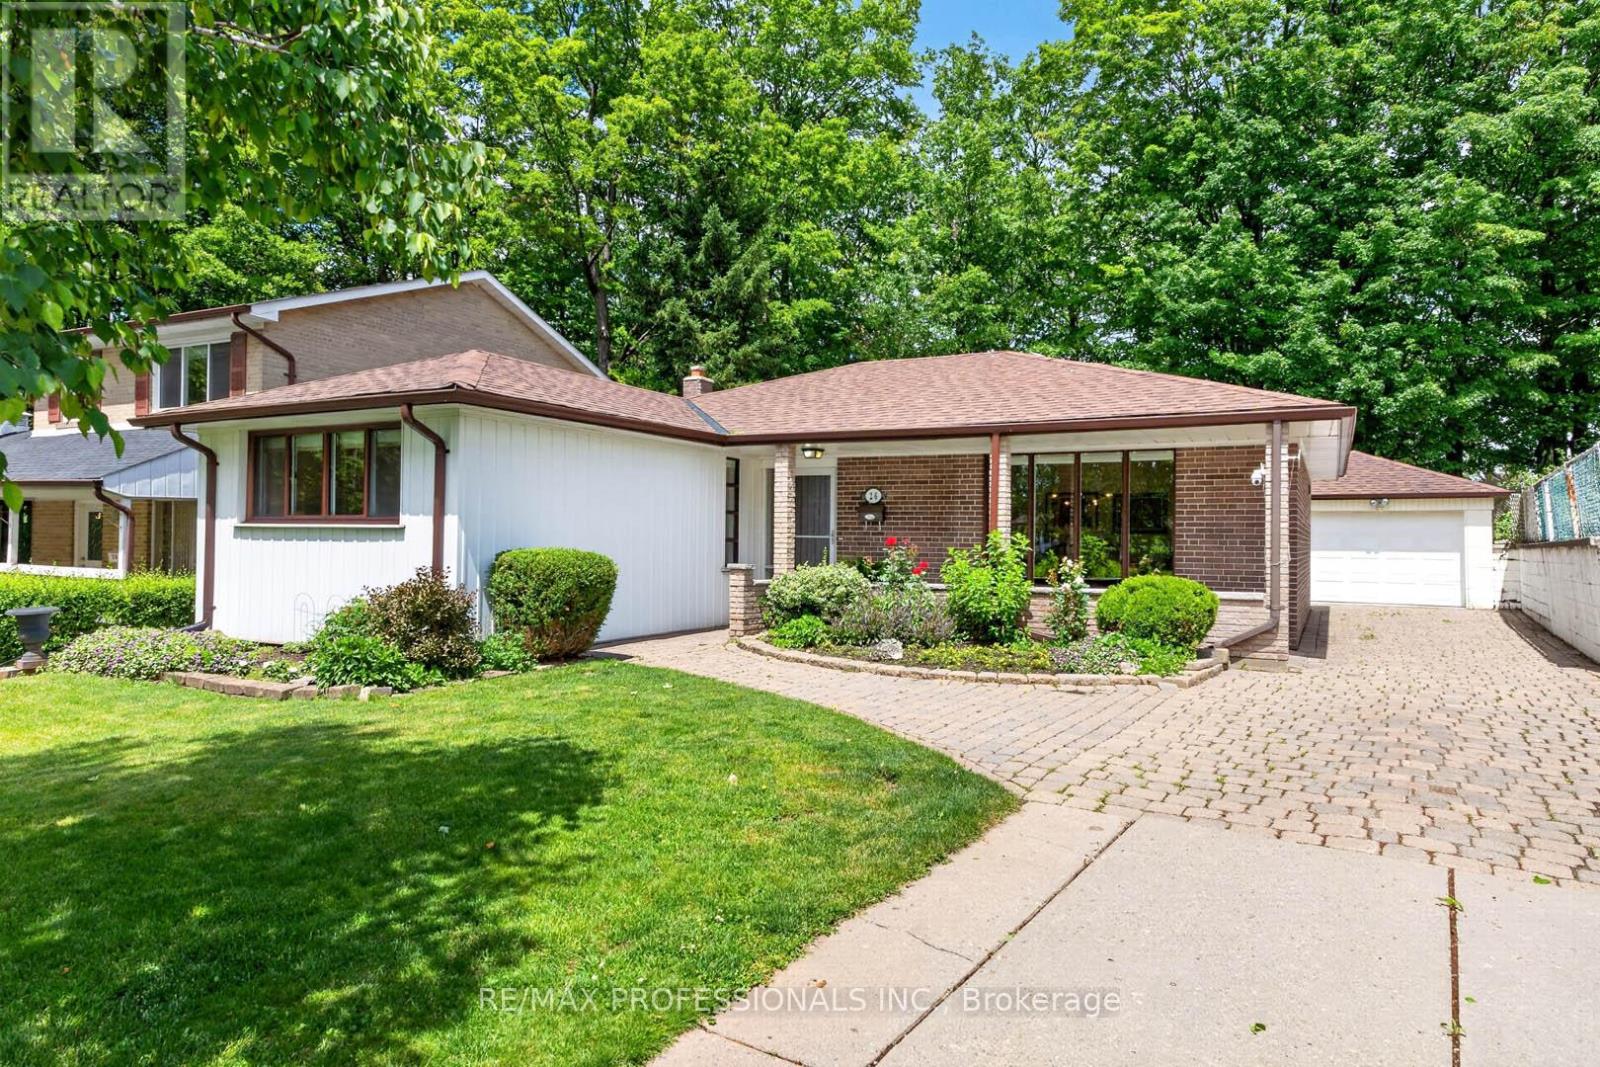
26 Bratty Road
Toronto, Ontario
Welcome to this beautifully maintained detached bungalow in the heart of North York - the perfect blend of comfort, space, and convenience for families with room to grow. This charming 3-bedroom home features a stunning living/family room addition flooding the main level with natural light and seamless indoor-outdoor living. The large renovated eat-in kitchen is a chef's dream with granite countertops, ample cabinetry, and views overlooking the private backyard garden. The large formal dining room is perfect for big family gatherings, or convert it back to a large living room and set up your dining room beside the kitchen! The renovated basement with vinyl plank flooring throughout, expands your living space with a spacious rec room and wet bar, an additional bedroom, laundry room, and extra storage in the crawl space. Outside, a beautiful interlock stone patio sets the scene for summer entertaining. Lots of Parking with a detached 1 car garage and generous private driveway! Amazing location backing onto Bratty Park and Derry down school. Steps to all conveniences such as shopping, restaurants and public transit, make this a great place to live! Don't miss your opportunity to make it yours (id:61483)
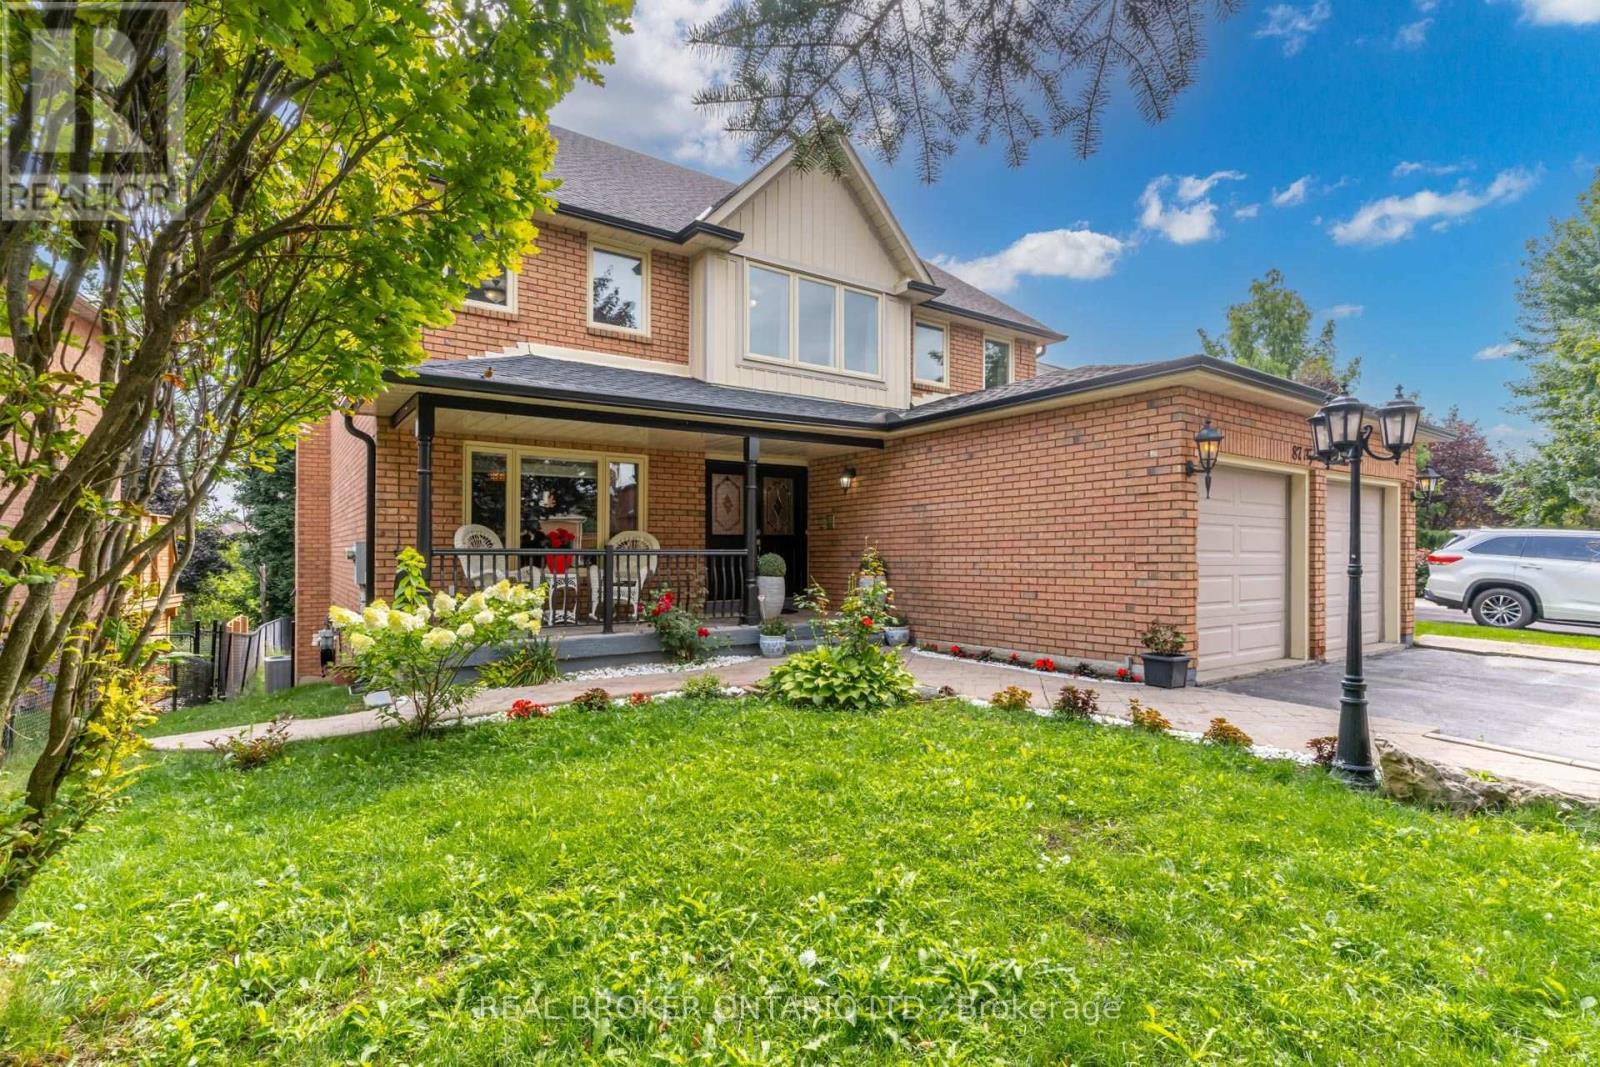
87 Taylorwood Avenue
Caledon, Ontario
Discover luxury and versatility in this expansive, rarely offered 7-bedroom, 3600 square feet home located in the heart of illustrious Bolton Heights. Located on a desirable private lot abutting a tranquil ravine, this property offers both spacious living and convenient amenities within reach. This home has ample room for the whole family with generously sized bedrooms and a sprawling self-Contained 1500 Sq Ft Basement Suite: Includes a separate walk-out entrance, a home gym, and jacuzzi - perfect for extended family, rental income (Comps have leased recently for around $1700/month), or recreational use, making this home Ideal for large families, hosting guests, up-sizers and house hackers. Nestled in a peaceful Bolton Heights, this home is steps away from Schools, Public Transit, Recreation Centre, Parks, and Hiking Trails. Bolton's charm and convenience make it an ideal place to call home. Experience the best of Bolton living with this rare opportunity. Schedule your private tour today and envision the possibilities this exceptional property has to offer! (id:61483)
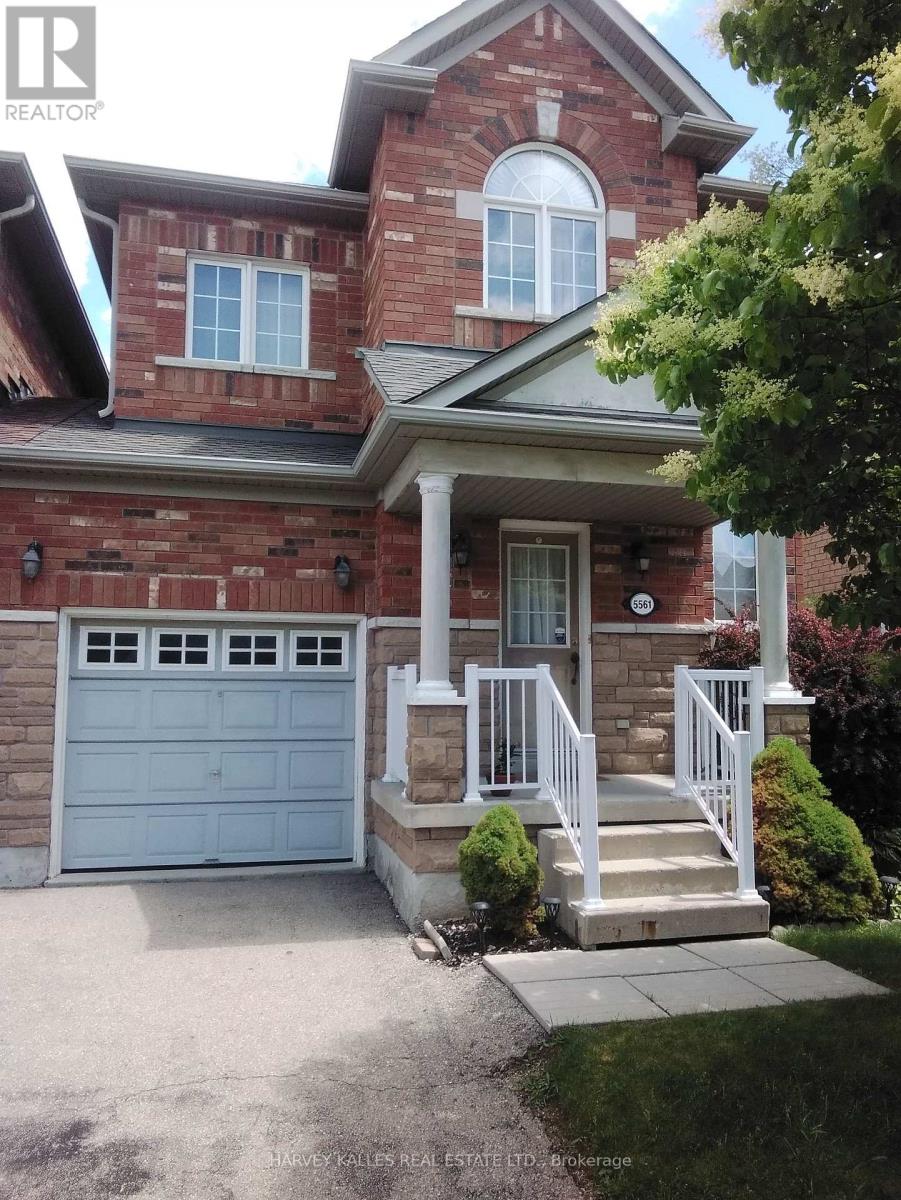
5561 Katy Gate
Mississauga, Ontario
This property offers an exceptional opportunity for families, professionals, or savvy investors looking to own a home in a premium neighborhood with desirable schools. Located in the highly sought-after Churchill Meadows (40+acre) Planned Community of Mississauga built by Forest Green Homes. This 3-bedroom link home (attached only by the garage) features a family-friendly, open-concept main floor layout and a fully finished lower level. Key Property Features Bright & Airy Layout: Large windows flood the open-concept living and dining areas with abundant natural light. Main Floor: Boasts 9-foot ceilings, classic flooring, and a functional kitchen with ample storage, stainless steel appliances, and a seamless walkout to a cozy backyard patio. Spacious Upper Level: Features three generously sized bedrooms, including a primary retreat equipped with a private 4 pc. ensuite bath/shower, plus a dedicated computer alcove. Versatile Lower Level: A fully finished, multi-functional basement with above-grade windows, serving perfectly as a recreation room, family area, or home office. Basement Conveniences: Includes a laundry room, storage room, cold room/cantina, and a two-piece washroom. Accessibility & Parking: Features a convenient side-door entrance leading directly to both the main floor and lower level. Includes a 10' x 20' single-car attached garage plus an additional driveway parking spot. Outdoor Living: Sit back and relax on a landscaped lot featuring a private, fully fenced backyard that is ideal for summer entertaining. Showing Information: Showings are available on Saturdays only, by appointment, between 11:00 AM and 2:00 PM. (id:61483)
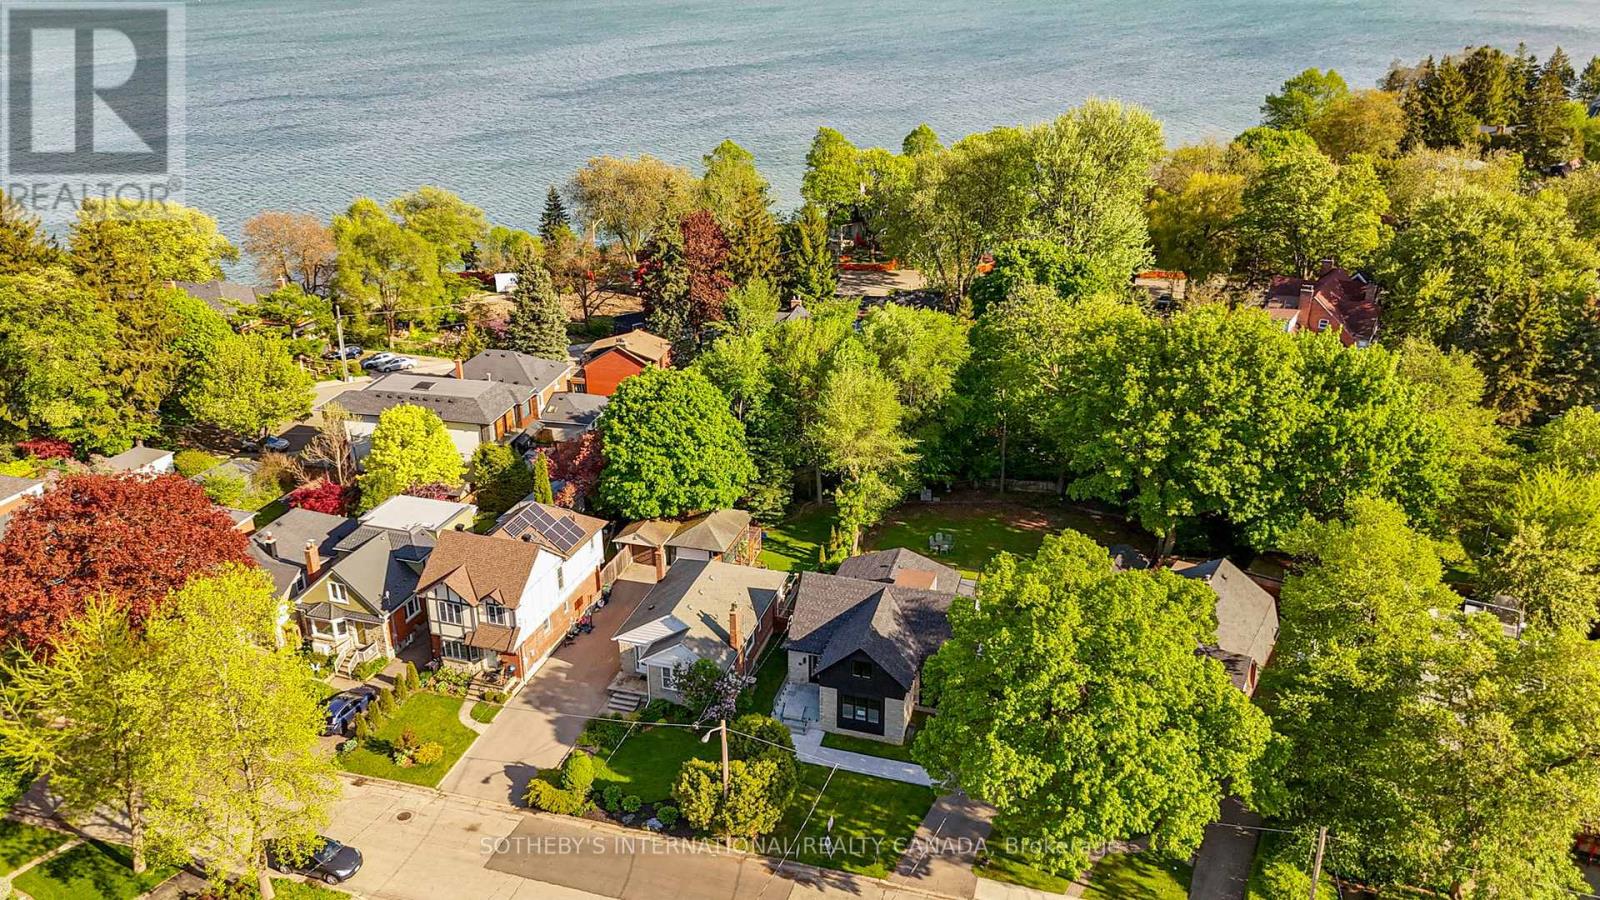
33 Miles Road
Toronto, Ontario
Tucked into one of Mimico's most sought-after lakeside neighbourhoods, 33 Miles Rd sits on an extraordinary property that offers both space and a prime location just moments from the water. Set on a spectacular pie-shaped lot that widens to approximately 89 feet at the rear and spans more than 10,000 sq. ft., the property offers outstanding privacy, outdoor space, and future pool potential rarely found this close to the waterfront. Extensively rebuilt and redesigned from the studs, this turnkey 4+2 bedroom residence showcases quality craftsmanship and thoughtful upgrades throughout. The heart of the home is the impressive rear addition featuring an open-concept kitchen with custom cabinetry, stainless steel appliances, wine fridge, oversized island, and walkout to a large wraparound composite deck overlooking the private south-facing garden. Designed for today's families, the home offers a sought-after main-floor primary suite, dedicated home office, spacious principal rooms, and seamless indoor-outdoor living. Three additional bedrooms occupy the upper level, while the finished lower level provides two more bedrooms, a large recreation/gym area, and abundant storage. The home has been extensively upgraded throughout, with features including heated floors, spray foam insulation, premium windows and doors, Lennox furnace and air conditioning, on-demand hot water, 200-amp service, sump pump, backwater valve, Electrolux washer and dryer, EV rough-in, and an oversized detached garage. Ideally positioned near waterfront trails, parks, marinas, yacht clubs, schools, transit, and the vibrant shops and restaurants of Mimico, this is a rare opportunity to own a fully renovated home on one of the area's most impressive lots. (id:61483)
13 Villagewood Street
Brampton, Ontario
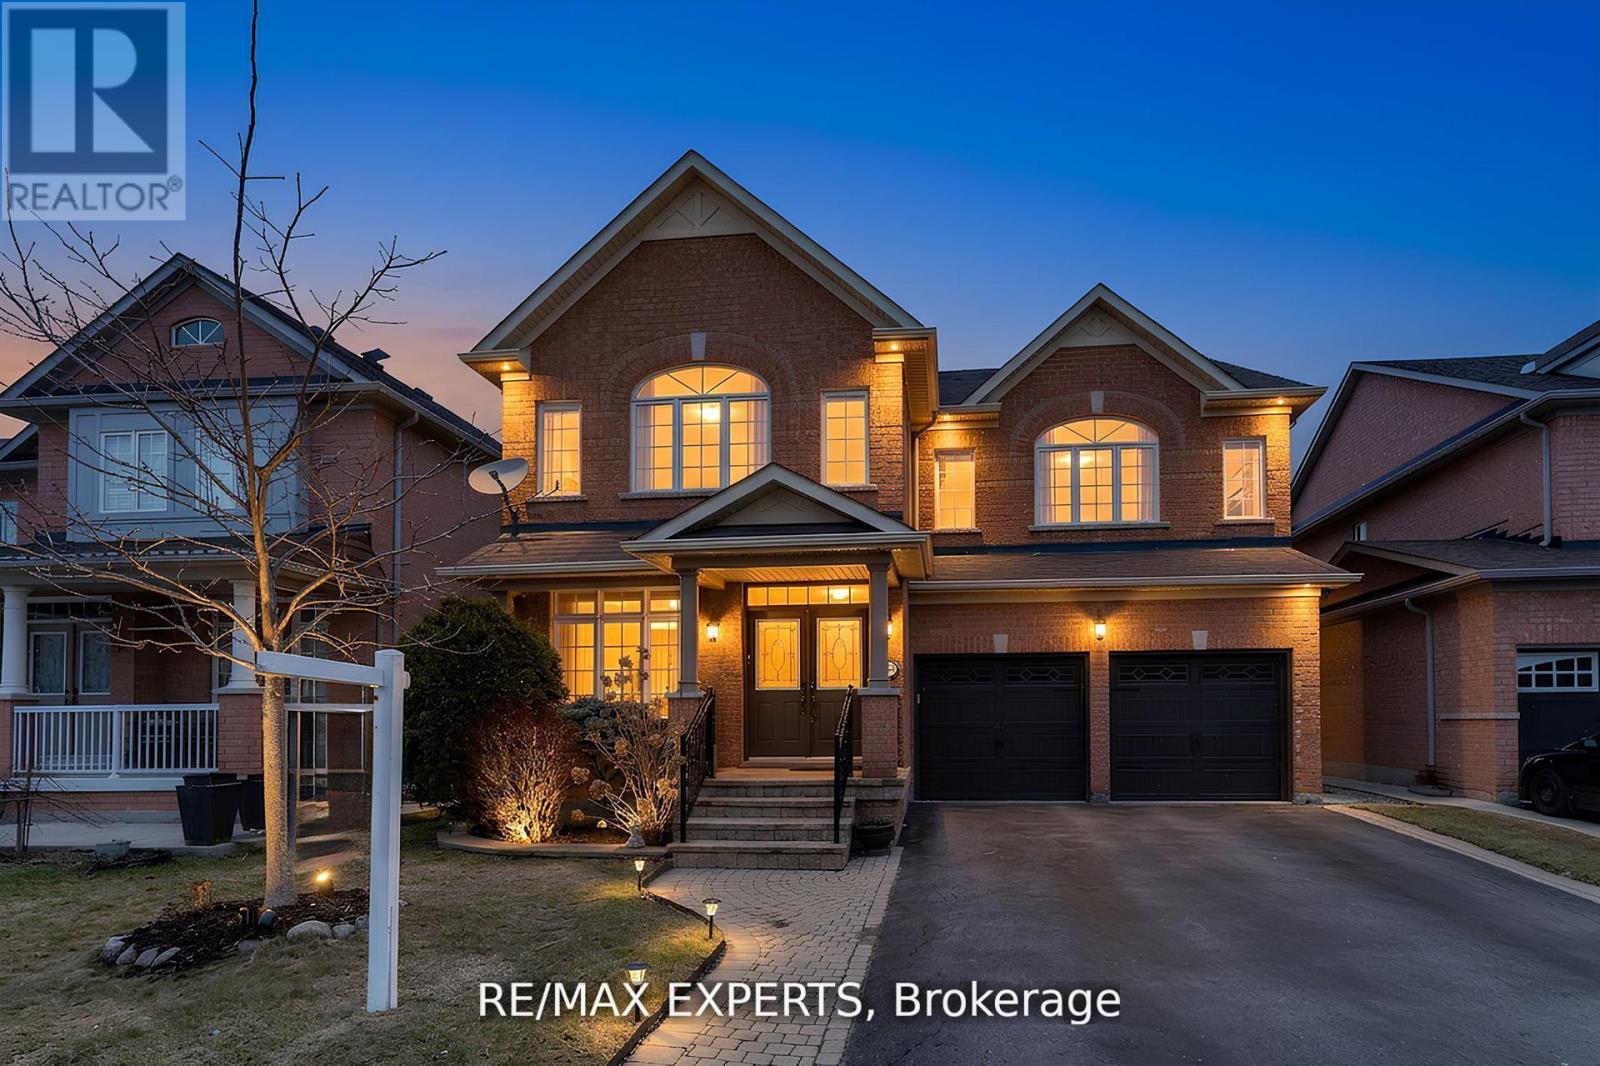
Welcome to 13 Valleywood Street. Proudly offered for the first time, this beautifully maintained home showcases true pride of ownership. Featuring a spacious primary bedroom complete with a private ensuite and his-and-herswalk-in closets. All bedrooms are generously sized and offer convenient access to a bathroom. Enjoy a carpet-freeinterior, a functional and well-designed layout, and a large family room perfect for everyday living and entertaining. An office and laundry on the main level add to the charm and functionality of this home. The property is equipped with top-of-the-line appliances throughout. Ideally located with a short drive to major highways, this home offers both comfort and convenience. Roof shingles done 2015, Furnace high-end Infiniti 2021, Garage door 2021. Priced to sell. (id:61483)
6 Grey Owl Run
Halton Hills, Ontario
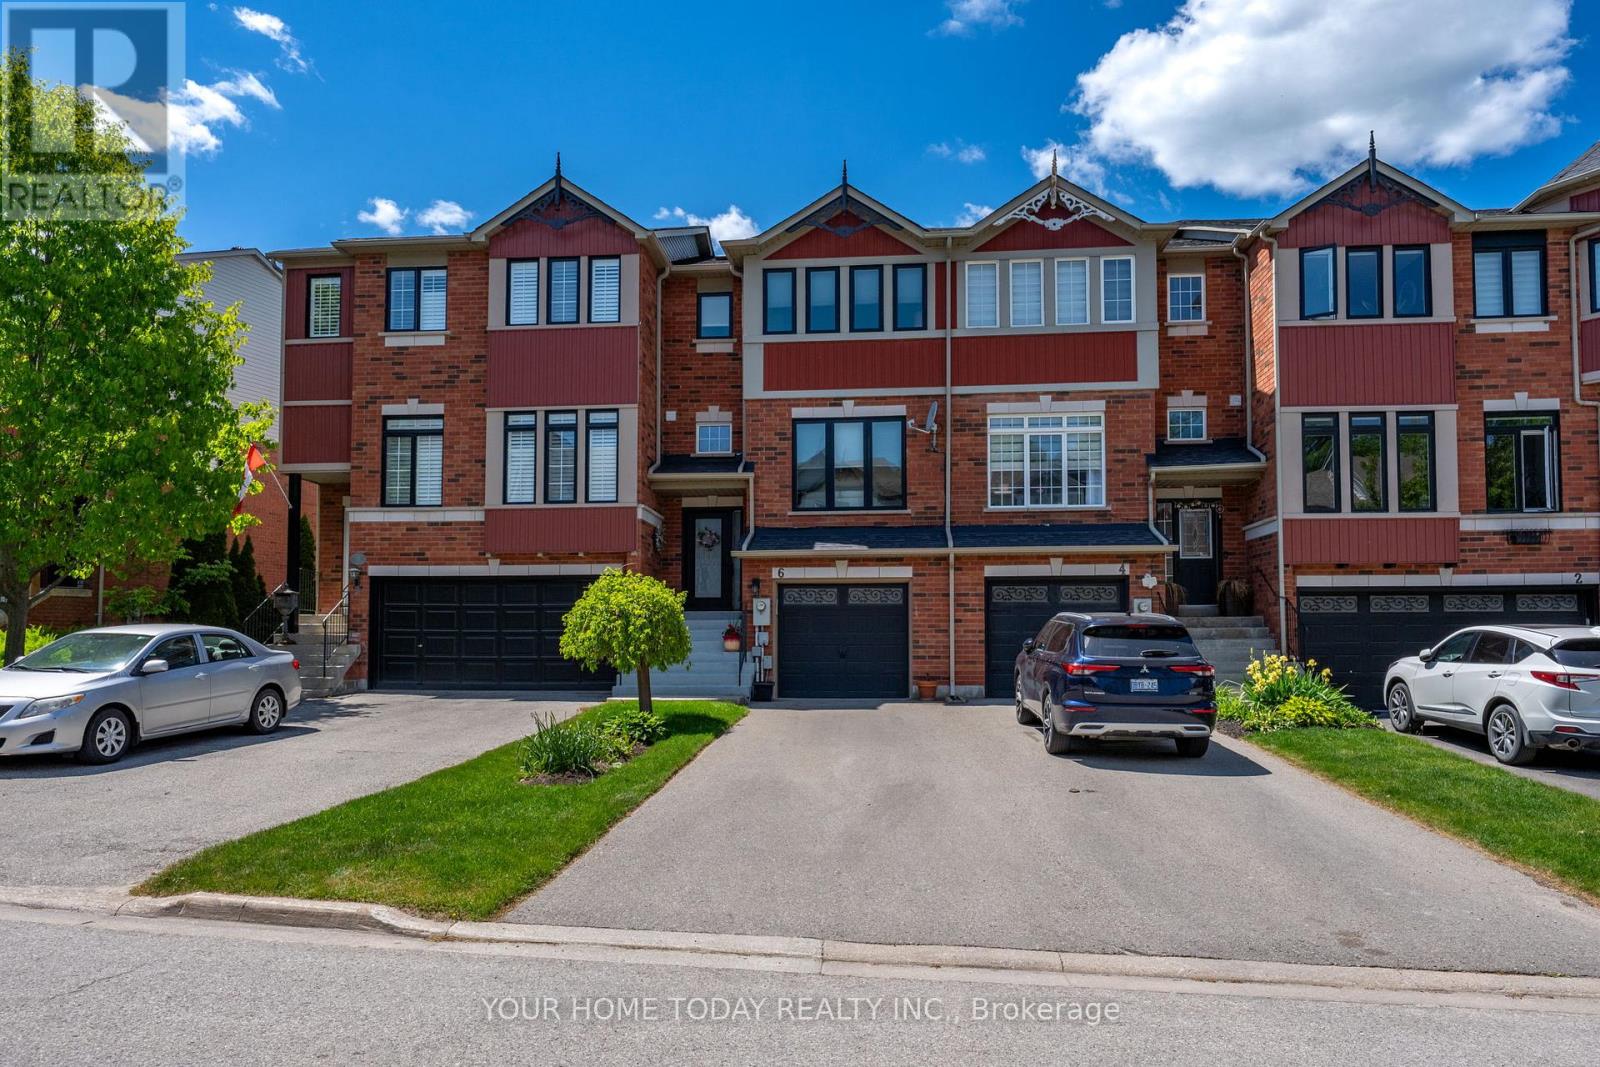
Sought-after small enclave! Quiet cul-de-sac location! Tucked away in a desirable, family-friendly neighbourhood, this meticulously maintained and lovingly updated 3-bedroom, 3-bathroom freehold townhome has been loved and cared for by the original owner for over 25 years. Lovely gardens and a covered front porch create a warm welcome, while inside, a sun-filled foyer sets the tone for the open-concept layout featuring tasteful décor, stylish flooring, attractive wrought iron railings and a well-designed floor plan. The spacious living and dining areas are open to the breakfast area, creating an easy, connected flow for everyday living and entertaining. The well-appointed kitchen features neutral white cabinetry, glass tile backsplash, corner walk-in pantry and breakfast bar. The breakfast area, complete with a corner gas fireplace, adds warmth and charm to the main living space and offers a walkout to a good-sized deck overlooking the landscaped, fenced backyard. A convenient powder room completes the main level. Upstairs, you'll find three spacious bedrooms, including a primary suite with a luxurious 4-piece ensuite. A nicely updated 3-piece bathroom serves the two remaining bedrooms. The finished walkout lower level is a major bonus, offering bright additional living space with a recreation room, bar area, walkout to the lower covered deck and beautifully landscaped backyard. This level also includes laundry/utility/storage space with access to the yard and garage. All of this is set on a beautifully landscaped lot close to schools, parks, trails, the hospital, downtown Georgetown, the seasonal farmers' market and restaurants, with easy access to main roads for commuters. A rare opportunity in a sought-after neighbourhood - don't miss your chance to call this special place home. (id:61483)
1233 Agram Drive
Oakville, Ontario
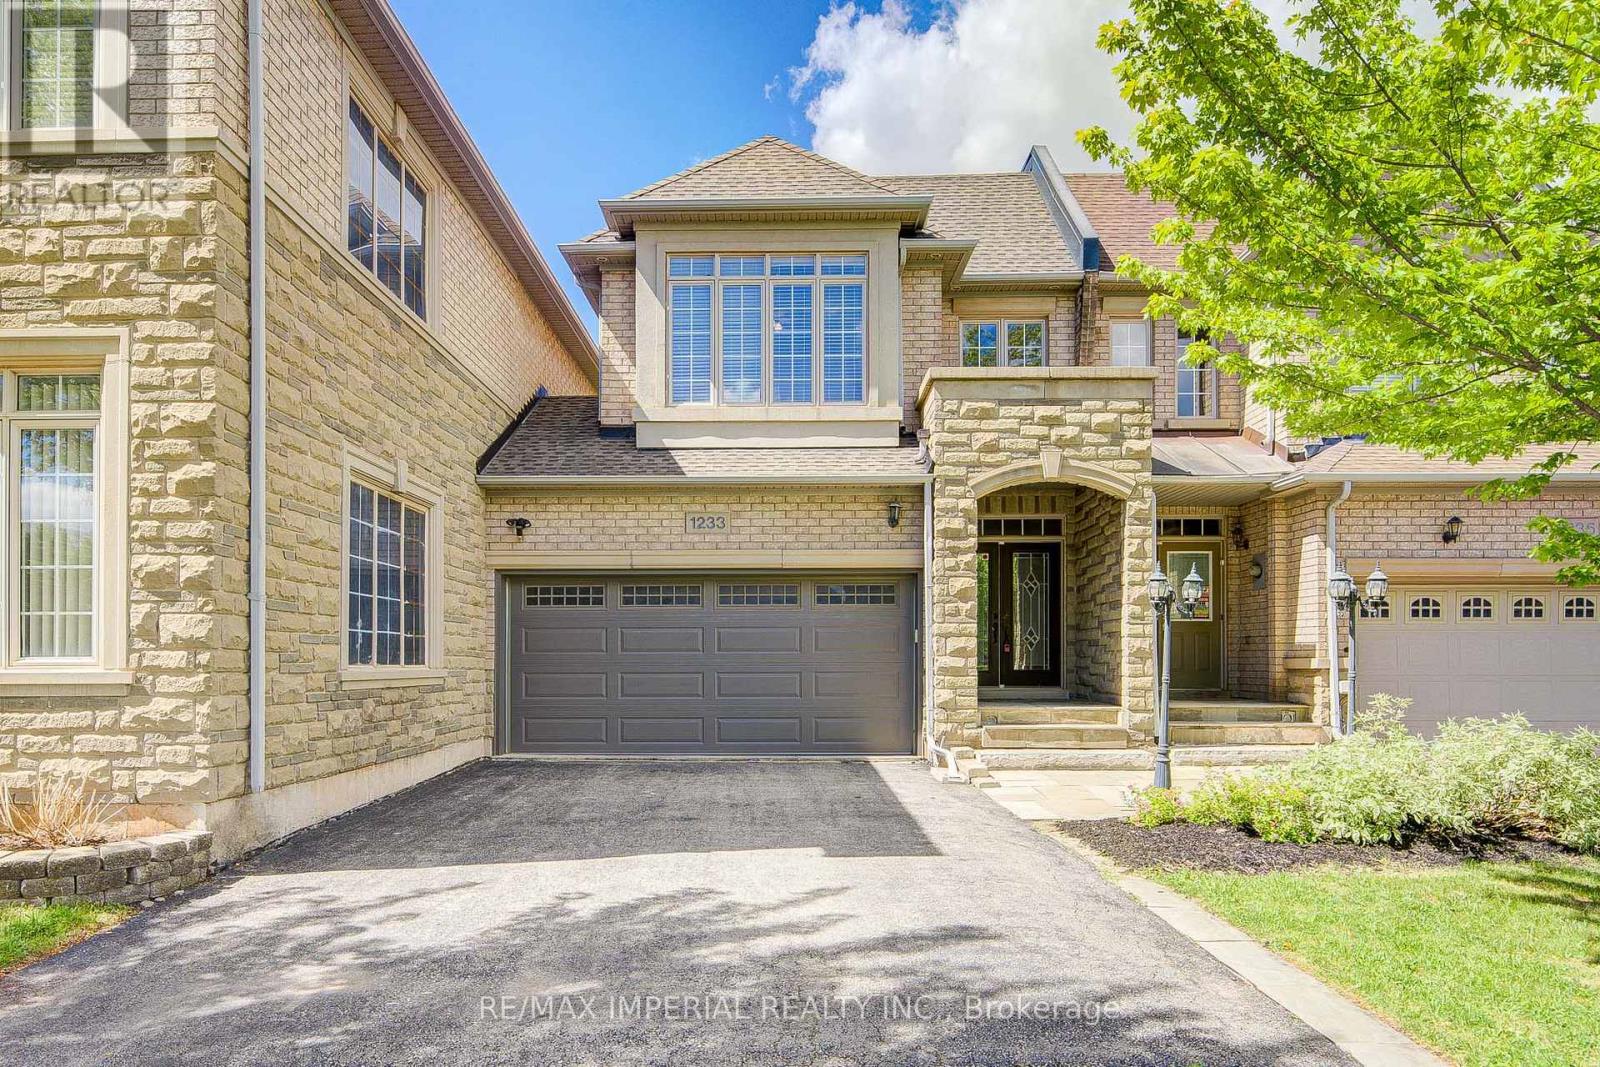
Call Joshua Creek your home! Timeless Elegance Meets Modern Luxury. Executive double-garage townhouse by Fernbrook Homes perfectly blends classic aesthetics with modern high qualify craftsmanship. Nestled on a quiet street in Oakville's prestigious Joshua Creek, The home has everything you need with a great price point. Exquisite Living Spaces: A grand two-story foyer with a winding oak staircase sets a tone of sophistication. The main floor features 9ft ceilings, hardwood floors throughout, and smooth ceilings.Gourmet Kitchen: A chef's dream equipped with custom white cabinetry, granite countertops with high-end functionality.Private Retreats: Wonderfull backyard and patio for your family to enjoy The primary suite offers a massive walk-in closet and a spa-inspired 5-piece ensuite. Upstairs laundry. The professionally finished basement includes an expansive recreation area, full bath and ample storage. Top schools: Joshua Creek Public school and Iroquois ridge high school are top ranking. (id:61483)