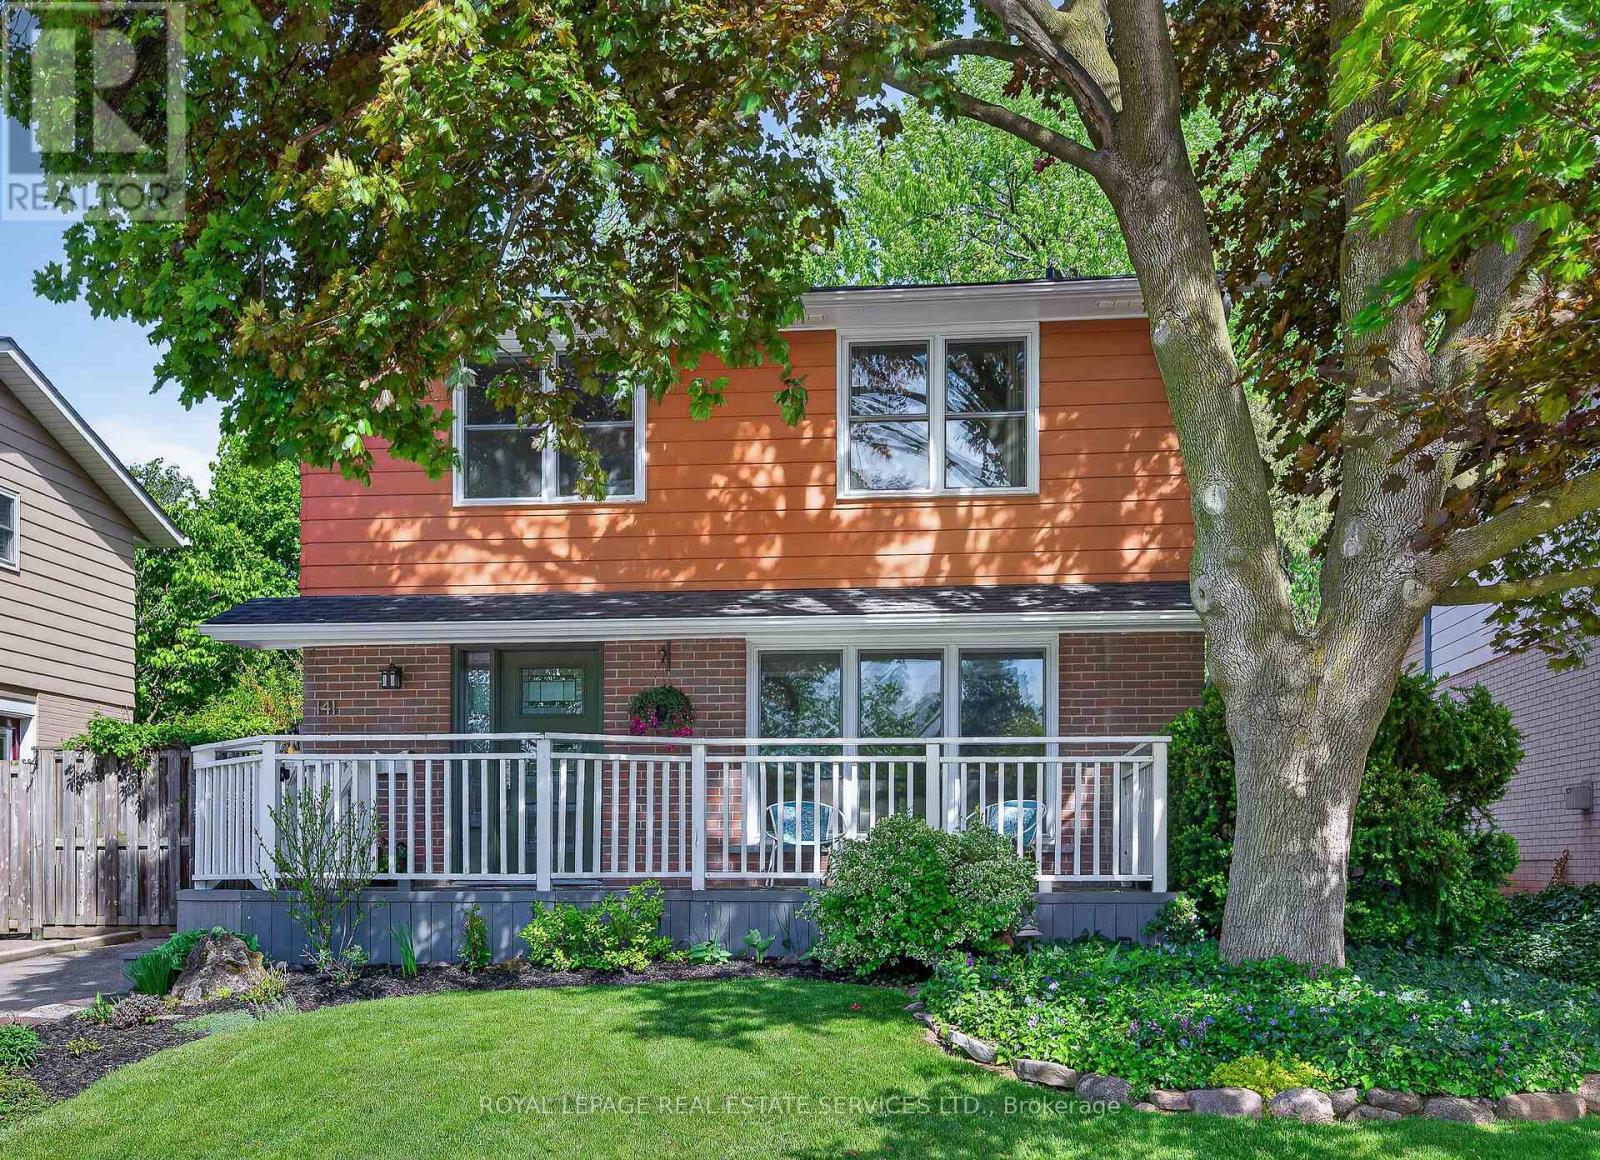
141 Oakdale Drive
Oakville, Ontario
Welcome to 141 Oakdale Drive, a beautifully maintained home nestled on a quiet cul-de-sac with direct access to Oakdale Park, in one of Oakville's most sought-after, family-friendly neighborhoods. Just steps from the highly rated Sunningdale Public School-offering French immersion-this property offers an exceptional blend of comfort, style & convenience. Inside, you'll find a bright & spacious layout with generous principal rooms & large windows that fill the home with natural light, creating a warm & inviting atmosphere. Impressive features include hardwood flooring, pot lights & custom window coverings. The premium custom kitchen is equipped with stainless steel appliances, quartz counters, striking backsplash & abundant cabinetry, flowing seamlessly into the dining & living areas-perfect for both everyday living & entertaining. The living room offers an inviting space for family time or formal gatherings. The dining room is enhanced with built-in cabinetry, combining charm with practical storage. The expansive family room is a true highlight, featuring wall-to-wall windows, built-in shelving & a cozy gas fireplace. Upstairs 4 good-sized bedrooms offer everyday comfort & practicality. One room provides exceptional versatility - ideal as a home office, playroom, or easily converted back into a 4th bedroom to suit your needs. A well-appointed 4-piece bathroom with medicine cabinet & convenient hallway linen/storage closet complete this level. The lower level adds valuable living space with a recreation room, a 3-piece bathroom & plenty of storage. Enjoy the outdoors in a private backyard retreat offering a spacious wood deck complete with 2 garden sheds. Updates include windows & doors (2017), furnace & air conditioner (2022) & roof (2025). Conveniently located near parks, shopping, restaurants, transit & major hwys, this home provides easy access to everything. Comfort & convenience all in one prime location! VIEW THE 3D IGUIDE HOME TOUR, FLOORPLAN, VIDEO & PHOTOS (id:61483)
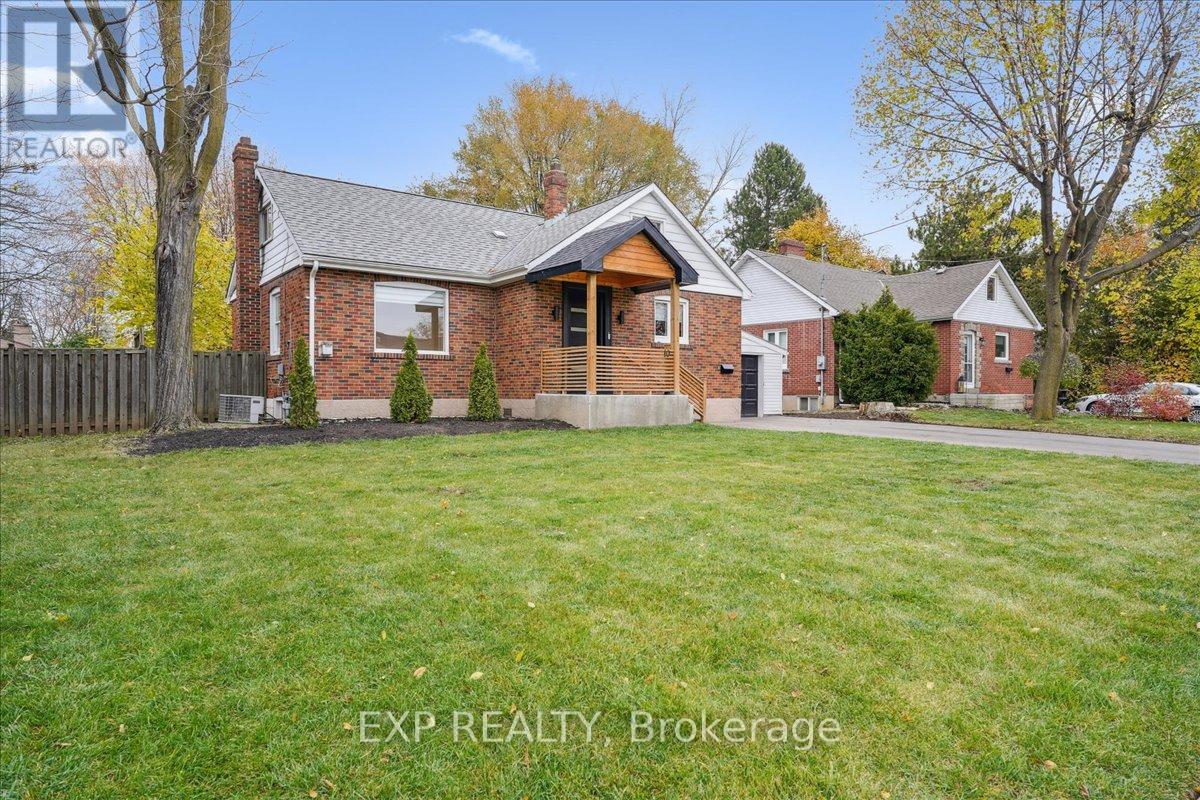
10 Harold Street
Brampton, Ontario
Exceptional 60' X 120' Lot! Welcome To 10 Harold - A Fully Renovated Home Nestled On One Of Downtown Brampton's Most Mature, Tree-Lined Streets. Rare Combination Of Designer Finishes, Privacy, And Long-Term Future Value - Surrounded By Custom Homes & Ongoing Redevelopment. Inside, The Home Has Been Transformed With Premium Finishes & Thoughtful Design. Main Level Features A Bright And Spacious Living Area With A Sleek Feature Wall & Electric Fireplace, Wide-Plank Flooring, Pot Lights, And Oversized Windows. The Redesigned Kitchen Is A Showpiece - Quartz Counters, Extended Island W/ Seating, Custom Millwork, Sleek Cabinetry, Upgraded Appliances, And Direct Access To The Backyard & Sunroom. The Main-Floor Bedroom Is Generously-Sized, With A Beautiful 3-Pc Bath Nearby. Upstairs, The Private Primary Retreat Spans The Entire Level, Complete With A Dedicated Sitting Area, Custom Built-Ins, And A Spa-Like 3-Pc Bath W/ Standalone Tub. The Lower Level Offers Incredible Additional Living Space, Including A Large Recreation Room, Spacious Bedroom, Renovated 3-Pc Bath, And Laundry. Outside, Enjoy A Deep, Mature Lot Ideal For Entertaining, Future Expansion, Or Long-Term Investment. Parking For 4+ Cars Plus Garage. Located Steps From Gage Park, Brampton GO, The Rose Theatre, Shops, Restaurants, The Hospital & More - One Of The Most Desirable Pockets In The Downtown Core. Turn-Key Home On A Premium Lot - Don't Miss!! (id:61483)
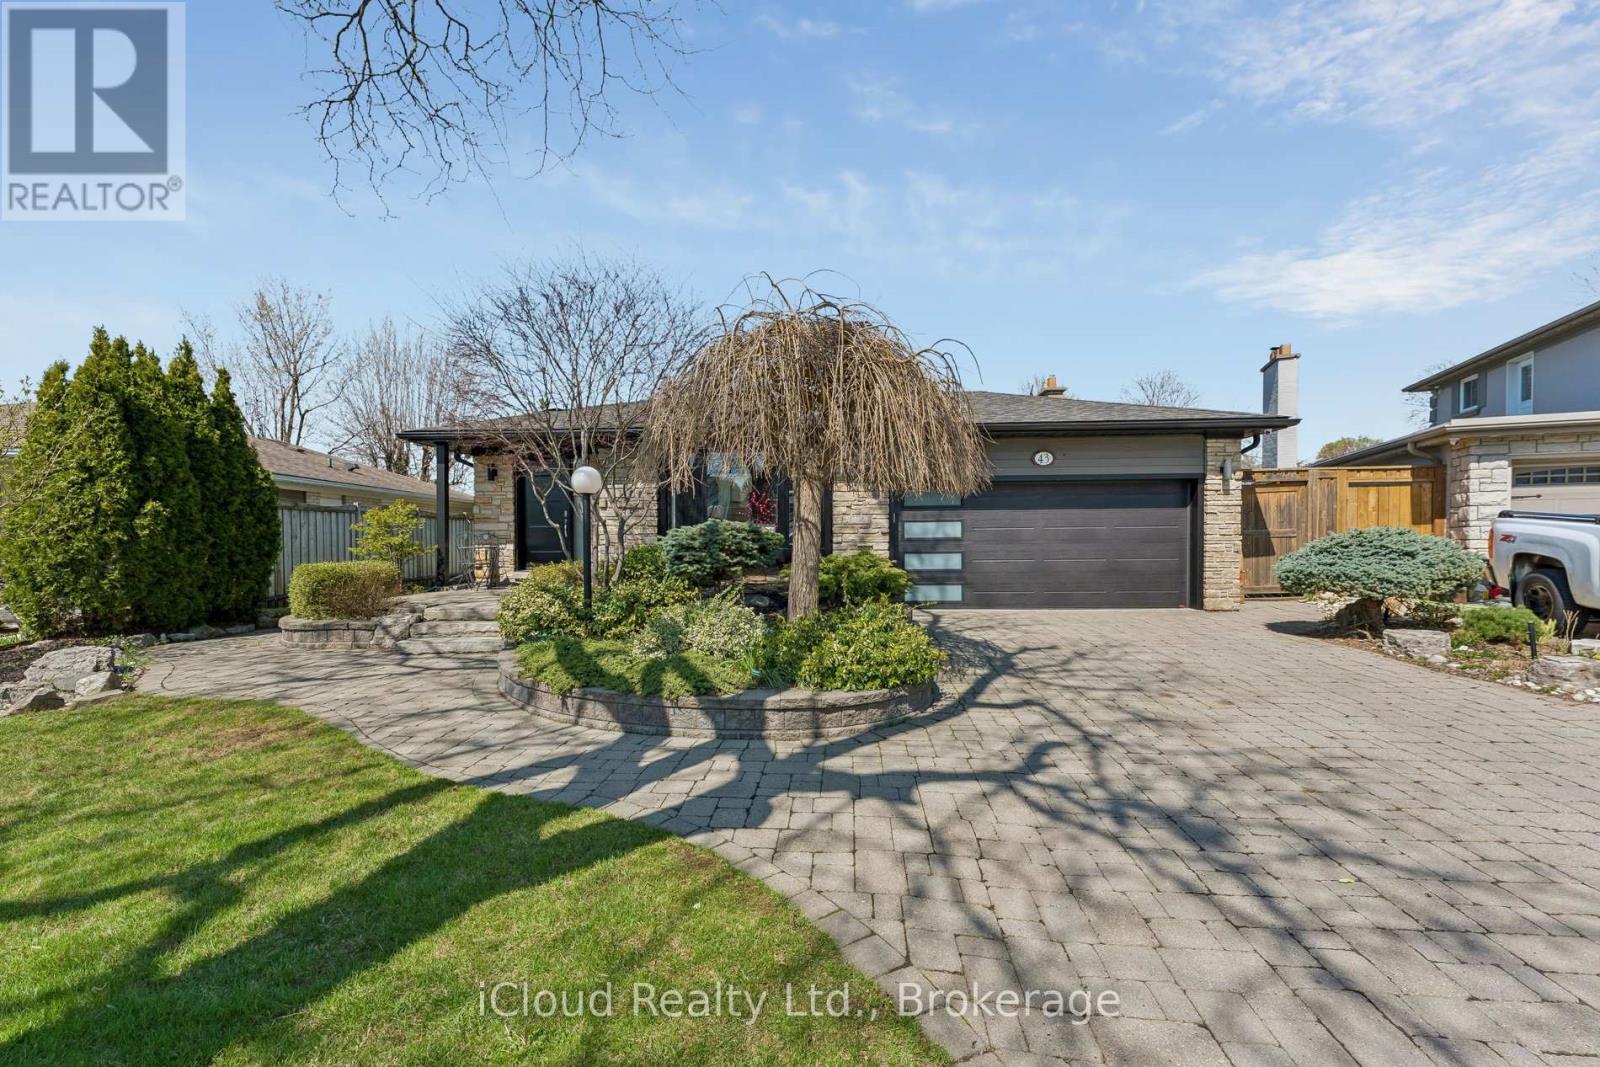
43 Ferndale Crescent
Brampton, Ontario
An Oasis, This Executive 4 Level Backsplit Home Is Located In Picturesque Peel Village. This Home Boast An Impressive Layout, Sharp Architecture and Manicured Landscaped Yard Provides For A Perfect Retreat . The Well Designed Kitchen Is Equipped With Top-Of-The-Line Appliances, Large Granite Countertops, Custom Cabinetry and Great Sky Lighting. Relax In The Spacious Family Room, With A Fireplace And Walkout To The Patio and Backyard Gazebo. The Primary Suite Features 4 Pc Ensuite Bathroom With A Soaker Tub, Skylight and Walk-In Closet. The Basement Is Perfect For Entertaining Equipped With Wet Bar And Additional Living Space Retreat To The Well Designed Backyard With Mature Trees, Meticulously Landscaped and Aesthetically Pleasing Scenic Views, Irrigation System For Easy Lawn Maintenance. A Place To Call Home, To Make Memories and Enjoy The Full Comfort Of A Well Designed Home. (id:61483)
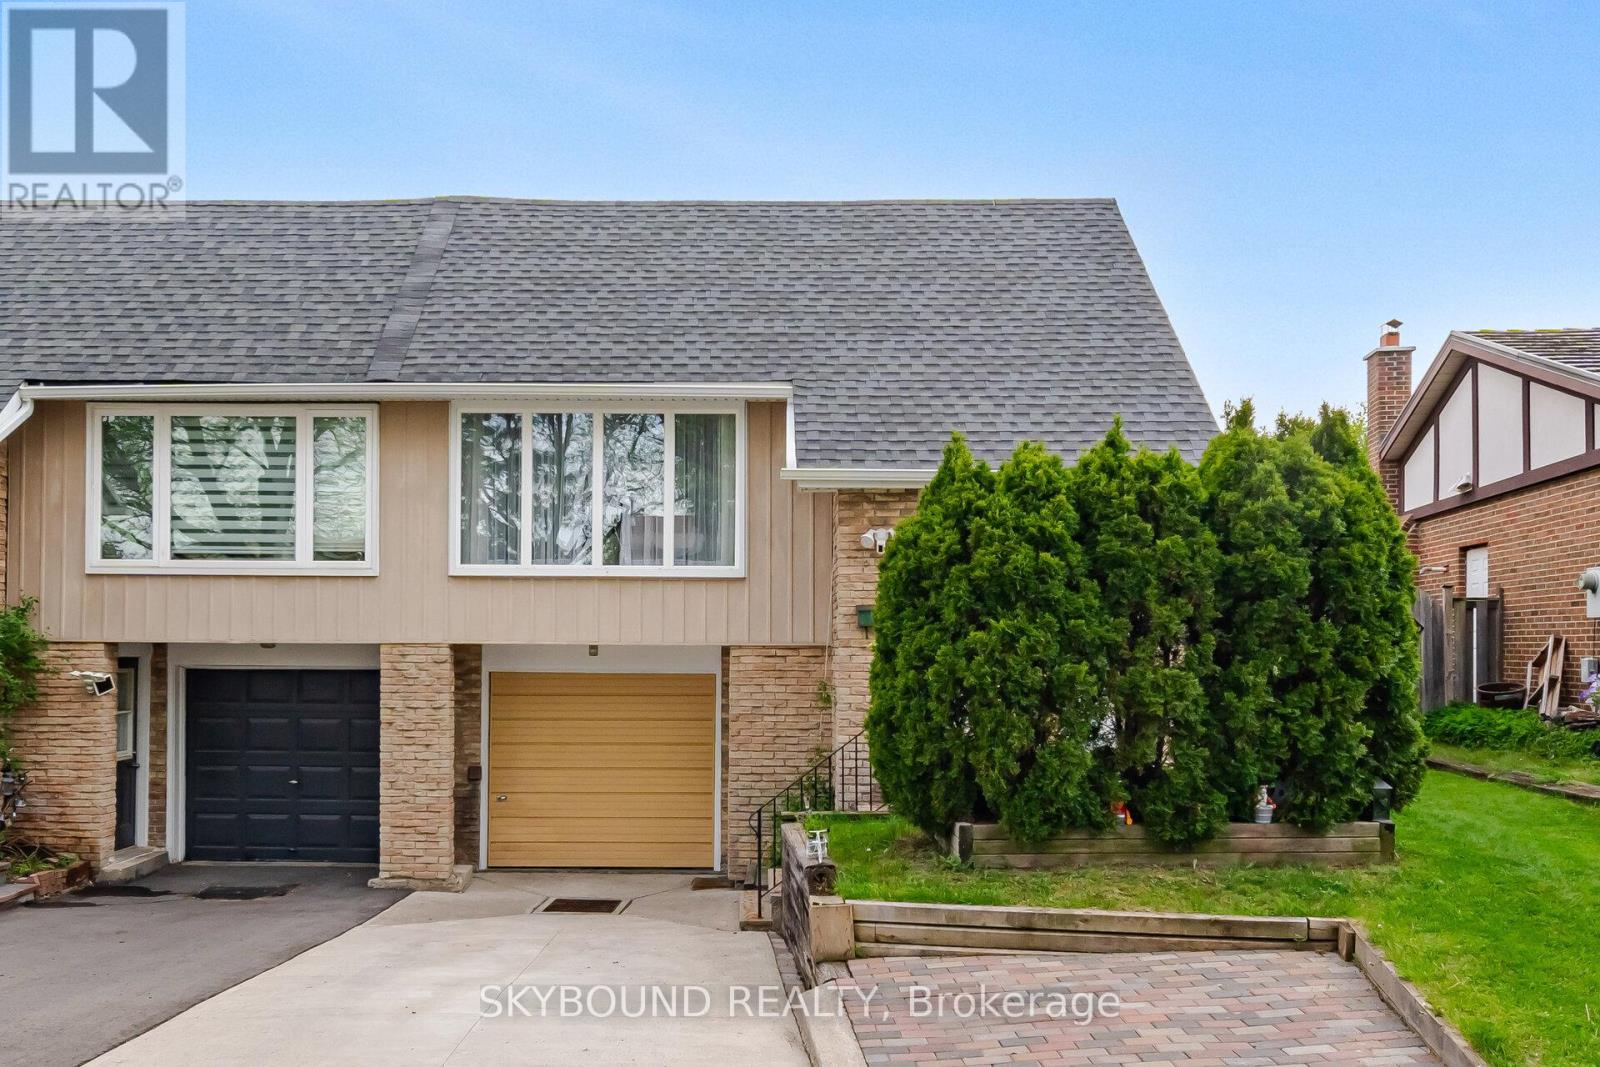
7217 Fayette Circle
Mississauga, Ontario
Welcome to this lovingly maintained 3+1 bdrm 4 level backsplit. Nestled on a quiet street in a family oriented area of Meadowvale, this home is ideal for families, first time buyers, extended families or investors. Main floor has a spacious & functional layout with bdrms on upper level, while the lower level + bsmt offers excellent income or in-law suite potential, complete with a separate entrance. The lower level features an additional bdrm, a walk-out family room that can also serve as a 4th bedroom, bathroom and a powder rm with laundry hook up. Separate entrance to Bsmt, leads to a spacious room with an additional kitchenette & access to a private laundry rm. Fully fenced, private backyard oasis complete with an awning is perfect for relaxing or entertaining during the summer months. There are 3 additional, parking spaces in addition to the garage. HWT replaced in March 2026. A/C & Roof approx. 5 years old. Very well kept and ideally located just minutes from major hwys, parks, schools and transit as well as shopping. (id:61483)
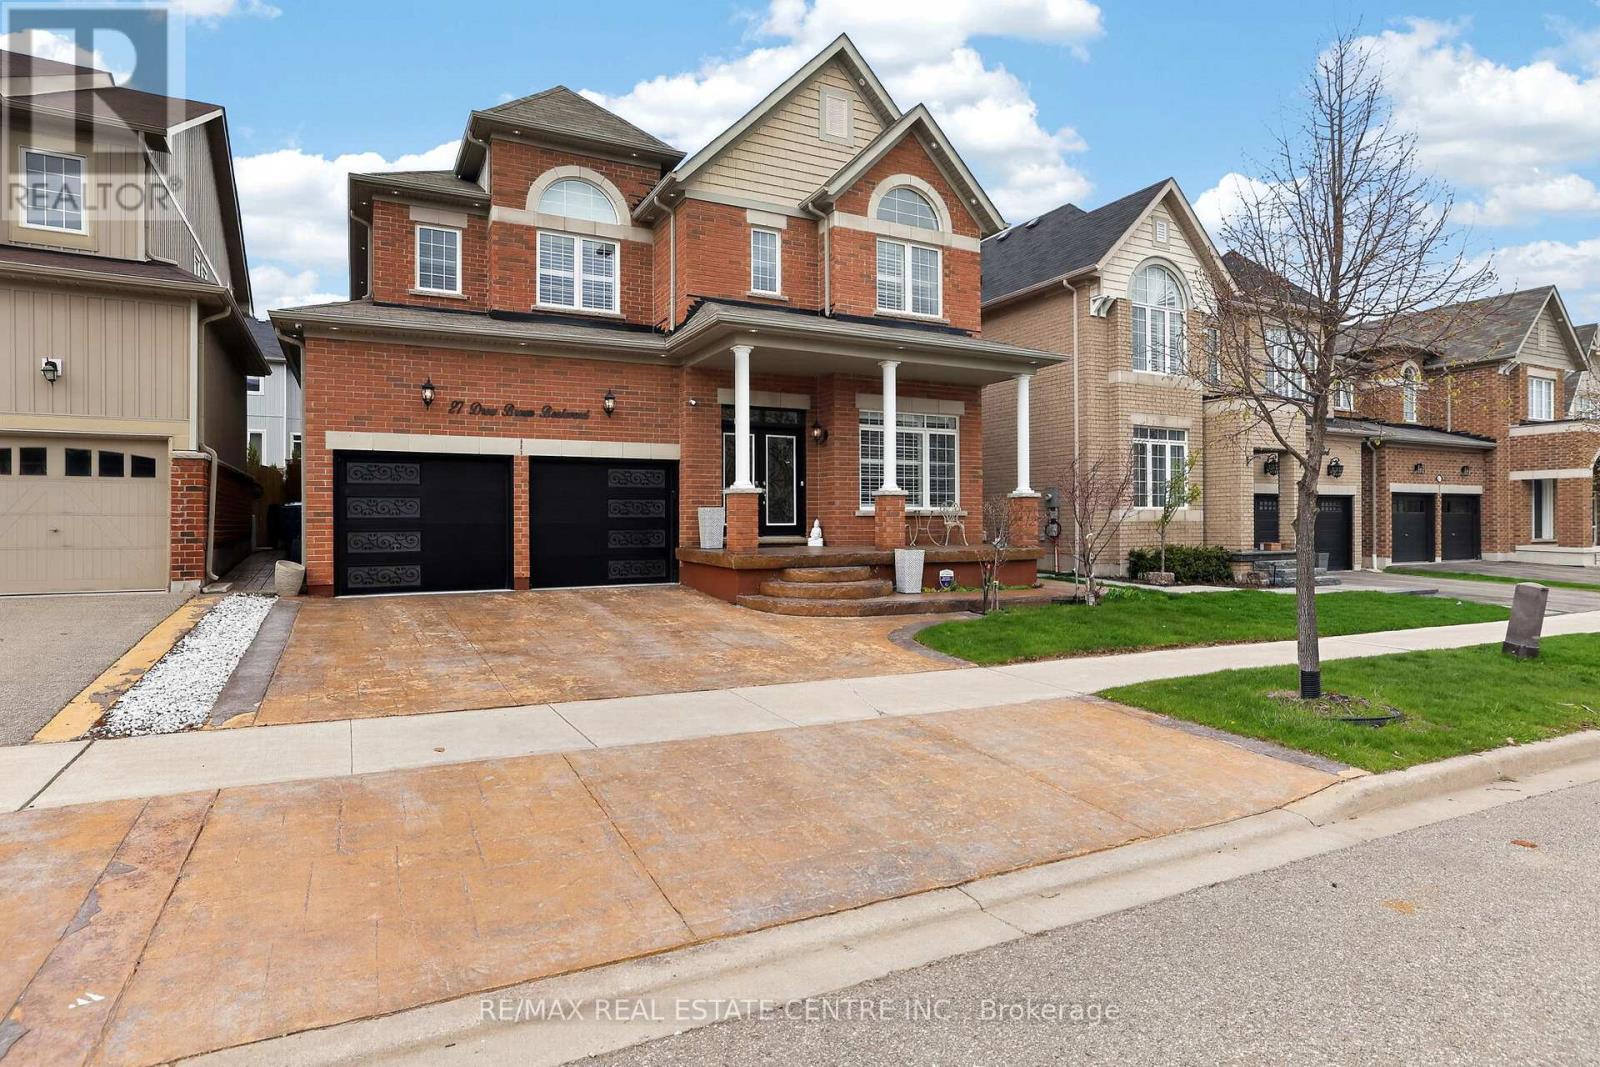
27 Drew Brown Boulevard
Orangeville, Ontario
Located in one of Orangeville's most sought-after family neighbourhoods, surrounded by parks, scenic walking trails, excellent schools, and some of the town's newest and most thoughtfully designed homes, this beautifully upgraded executive home offers nearly 3,000 sq. ft. of bright, elegant living space. Extensively enhanced with impressive hardscaping, warm-toned stamped concrete surrounds the driveway, front porch, walkways, and backyard, creating exceptional curb appeal and upscale outdoor living. Large architectural windows fill the home with natural light while the open-concept layout offers both comfort and versatility. Features include high ceilings, crown moulding, smooth ceilings, pot lights, California shutters, hardwood flooring, main floor office, laundry room, and a custom kitchen complete with premium countertops, abundant cabinetry, coffee/bar area, and a massive waterfall island overlooking the living space with natural gas fireplace. The spacious dining room offers flexibility as either an elegant entertaining area or additional family room space. Upstairs features 4 exceptionally large bedrooms including 2 primary-style suites with private ensuites. The main primary retreat offers double door entry, built-in closet cabinetry, double sinks, soaker tub, walk-in shower, and private water closet. Two additional oversized bedrooms share a beautifully designed Jack & Jill bathroom with double sinks and separate shower/toilet area. The finished basement extends the living space with stylish vinyl flooring, pot lights, kitchenette area, cold cellar, finished bathroom with walk-in shower, large rec room, additional storage, and a charming nook perfect for a children's play area or hobby space. A rare opportunity to own a standout family home in one of Orangeville's finest communities. (id:61483)
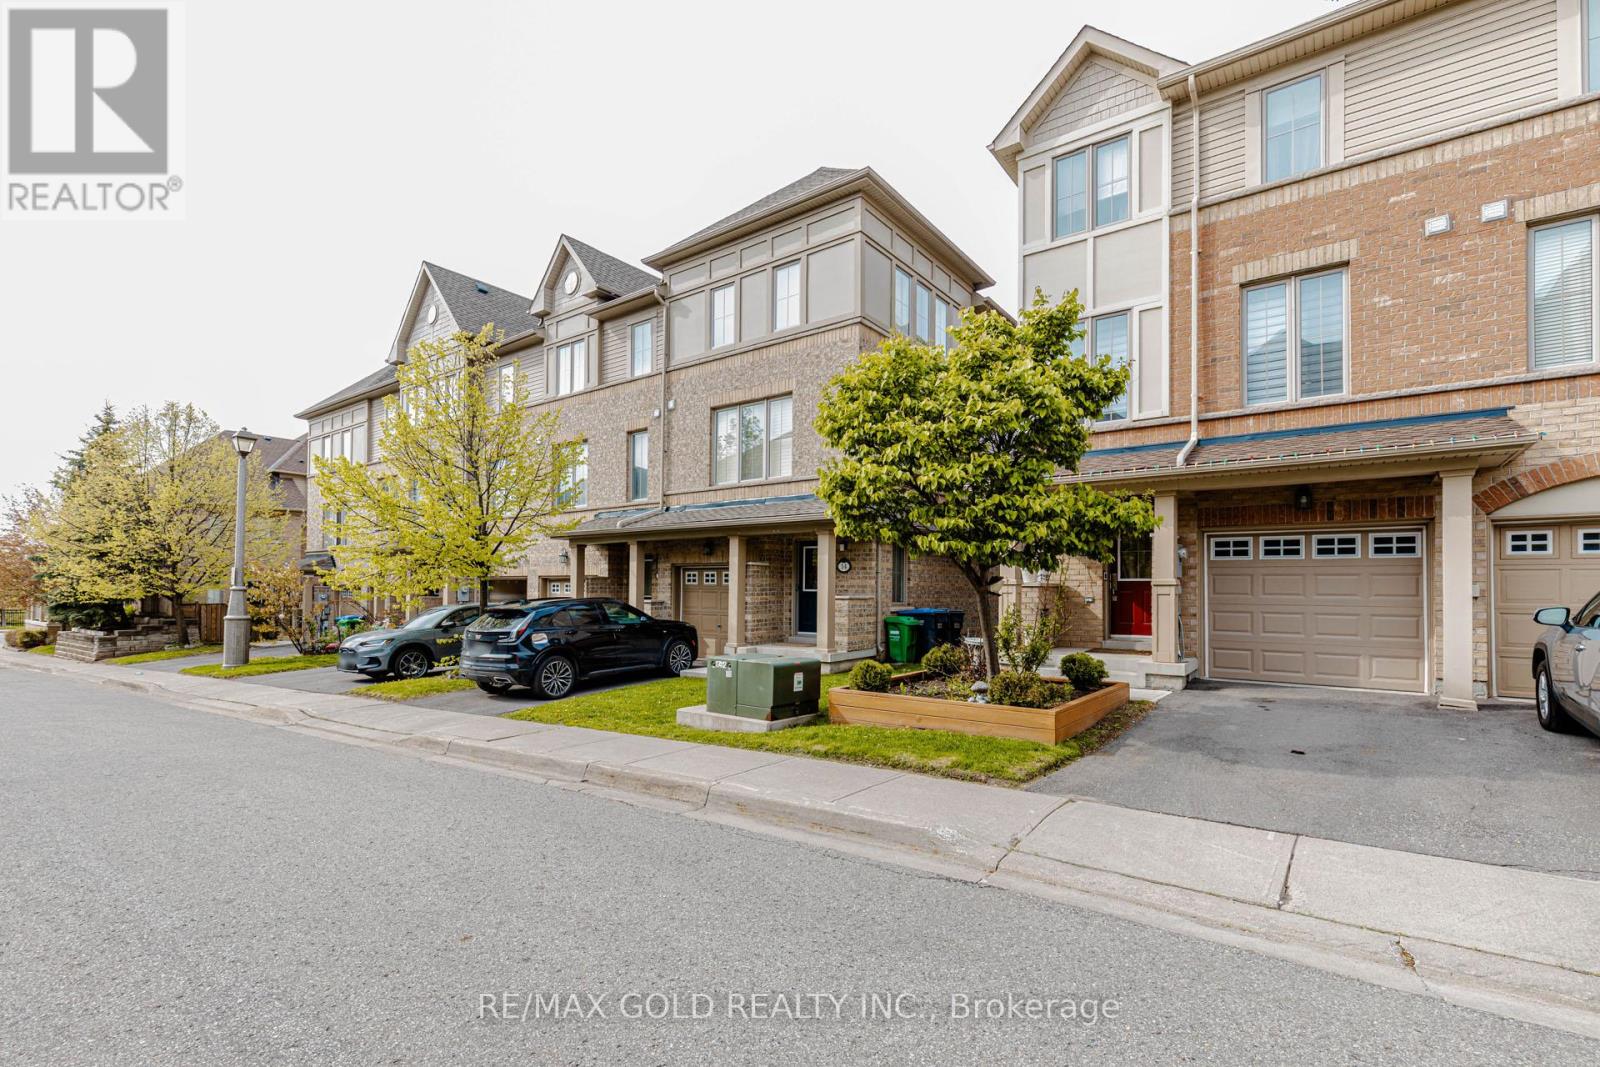
12 Cailiff Street
Brampton, Ontario
Don't Miss This Opportunity! Stunning End-Unit Townhome That Feels Like a Semi, Ideally Located on the Brampton/Mississauga Border! Beautifully renovated and move-in ready, this spacious 3+1 bedroom, 3 bathroom home offers over 2,000 sq ft of stylish and functional living space. Features include hardwood floors in the living area, elegant staircase wainscoting, 9-ft ceilings, pot lights, decorative wainscoting in the living room, a stylish accent wall in the dining area and large sun-filled windows throughout. The gourmet eat-in kitchen is designed for both everyday living and entertaining, showcasing granite countertops, stainless steel appliances, a breakfast bar, pantry, and an open-concept layout overlooking the dining and living room with a cozy built-in fireplace. The walk-out lower level provides exceptional flexibility with a spacious rec room/4th bedroom, closet, direct backyard access, and excellent potential for extended family living, guest space, home office, or future rental opportunities. The spacious primary bedroom features an ensuite washroom, large closet, and bright windows that fill the space with natural light. An additional second-floor washroom with a standing shower adds extra convenience for family and guests. Located in a highly desirable family-friendly neighborhood close to Meadowvale Conservation Area, top-rated schools, shopping, transit, parks, and quick access to Hwy 407. A perfect blend of style, comfort, convenience, and versatility! (id:61483)
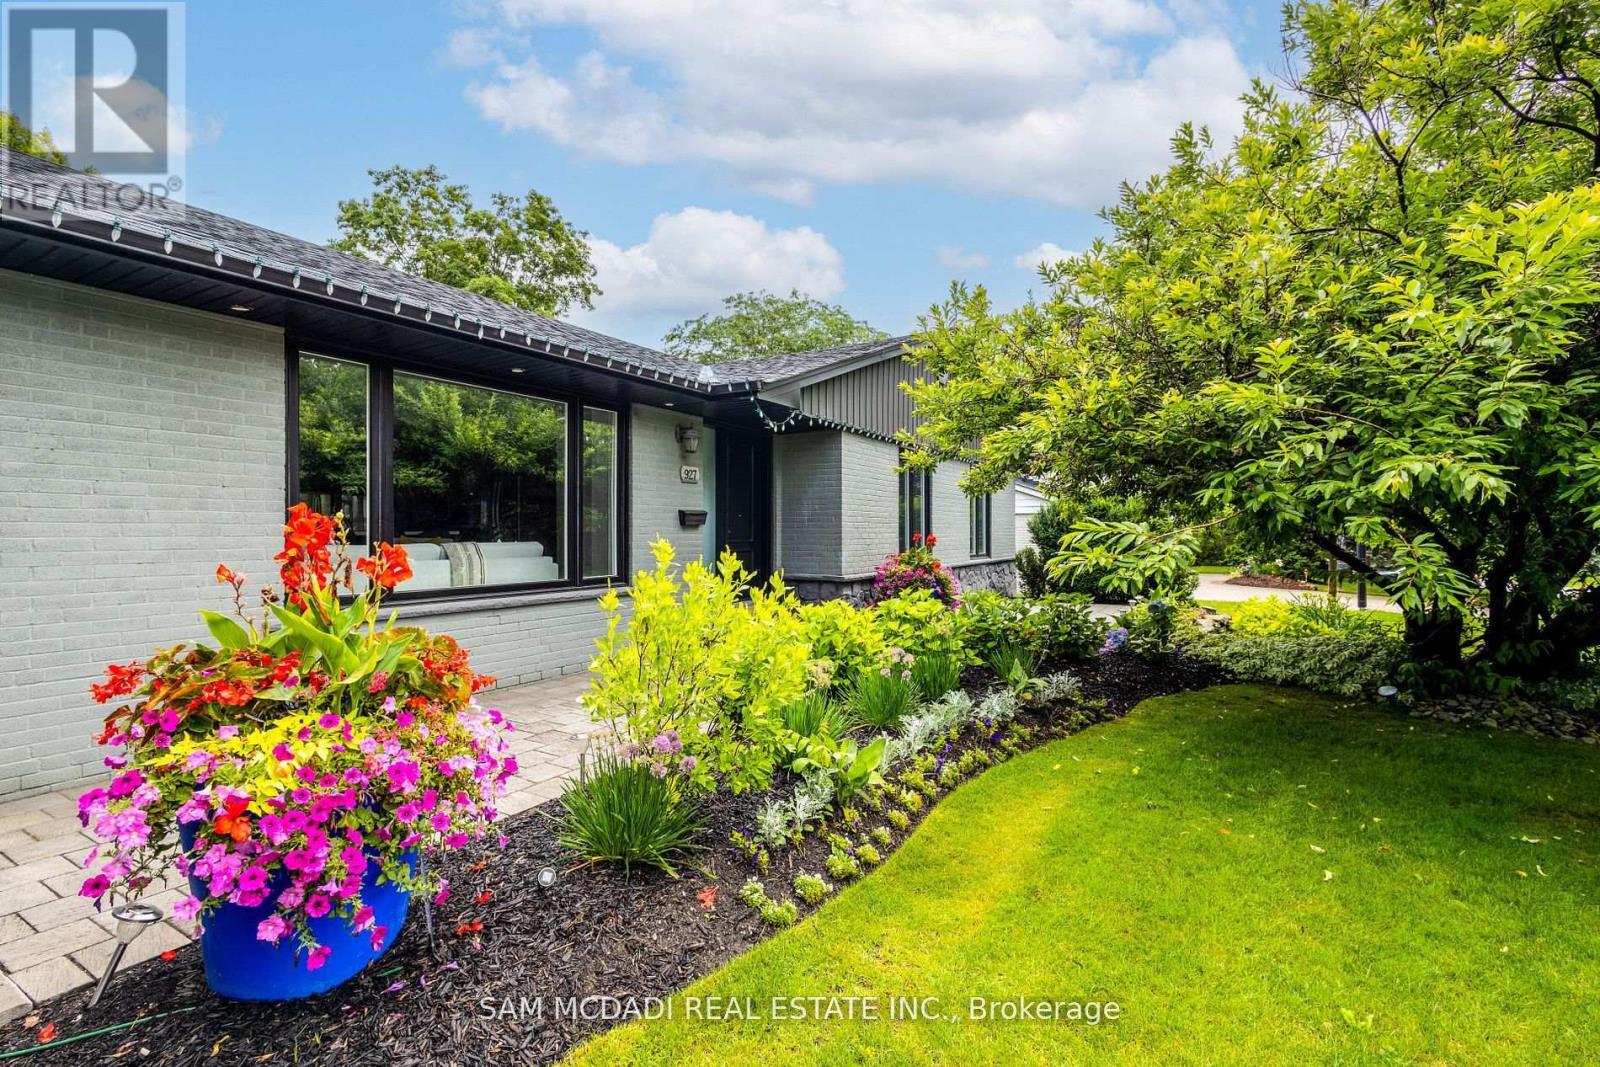
927 Ingersoll Court
Mississauga, Ontario
Lots of Upgrades T/O Incl: New Kitchen (Alegra Cabinetry), New HVAC/Central Vac System,New Elec. Panel,Roof (2yrs),New Eavestroughs,New Interior/Exterior Pot Lights,New Windows (2yrs),New Asphalt Driveway/Interlocking,New Irrigation System. (id:61483)
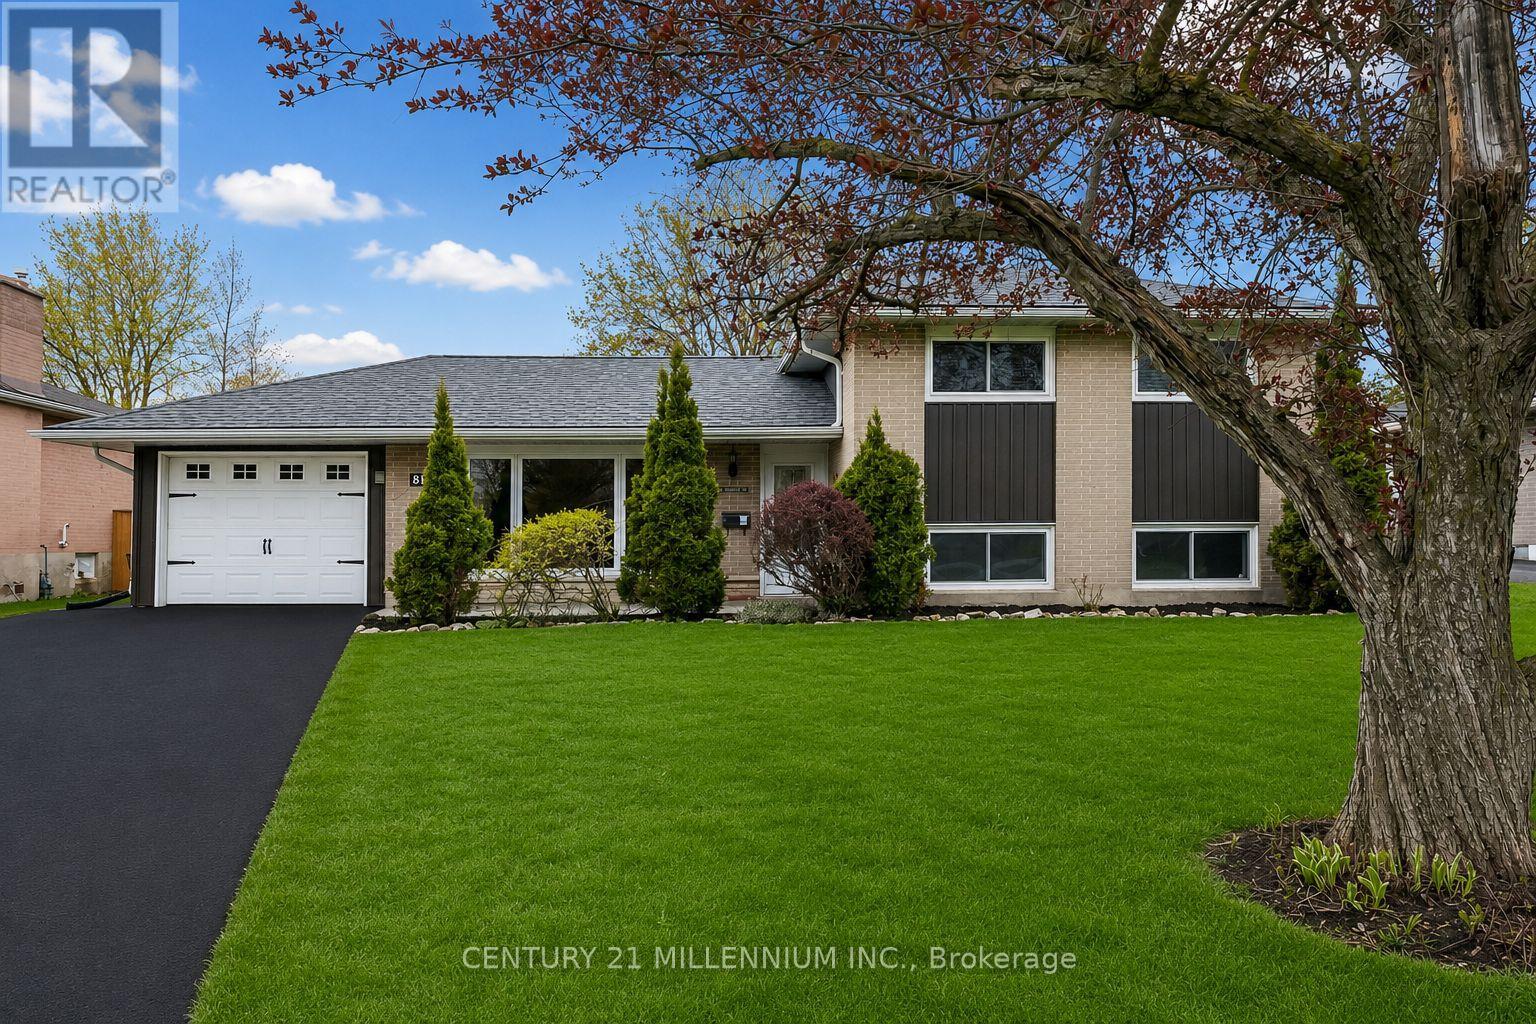
86 Dawson Road
Orangeville, Ontario
Welcome to this beautifully maintained, freshly painted home nestled in one of Orangeville's established family-friendly neighbourhoods - offering comfort, space, and an incredible backyard retreat you'll enjoy all summer long.Set on a large private lot with no neighbours behind, this property is perfect for entertaining, relaxing, and making memories with family and friends. Enjoy evenings around the fire, host backyard gatherings under the stars, or unwind at your very own tiki bar oasis. With plenty of room for kids, pets, and outdoor fun, this backyard truly feels like an escape from the everyday.A long driveway offers ample parking for family and guests, while the convenient walk-through garage provides easy access directly to the backyard - ideal for storing toys, tools, lawn equipment, or creating the perfect setup for outdoor entertaining.Inside, the home features a bright and functional layout with spacious principal rooms, abundant natural light, and a warm inviting feel throughout. The kitchen flows seamlessly into the dining and living areas, making it ideal for both everyday living and entertaining.The lower level offers oversized windows that bring in plenty of natural light, creating a bright and welcoming additional living space perfect for a rec room, home office, gym, or guest area. Offering generously sized bedrooms and room for the whole family to spread out and enjoy, this home truly checks all the boxes.Located close to schools, parks, shopping, restaurants, and commuter routes, this home combines lifestyle, privacy, and convenience in one fantastic package. Updates include new roof (2020), siding (2024), front and side walkways (2024), basement windows (2022), patio sliding door, furnace (2023), and A/C (2023) - offering peace of mind for years to come. Rarely do properties with this kind of backyard setting and entertaining space come available in town - don't miss your opportunity to call this one home! (id:61483)
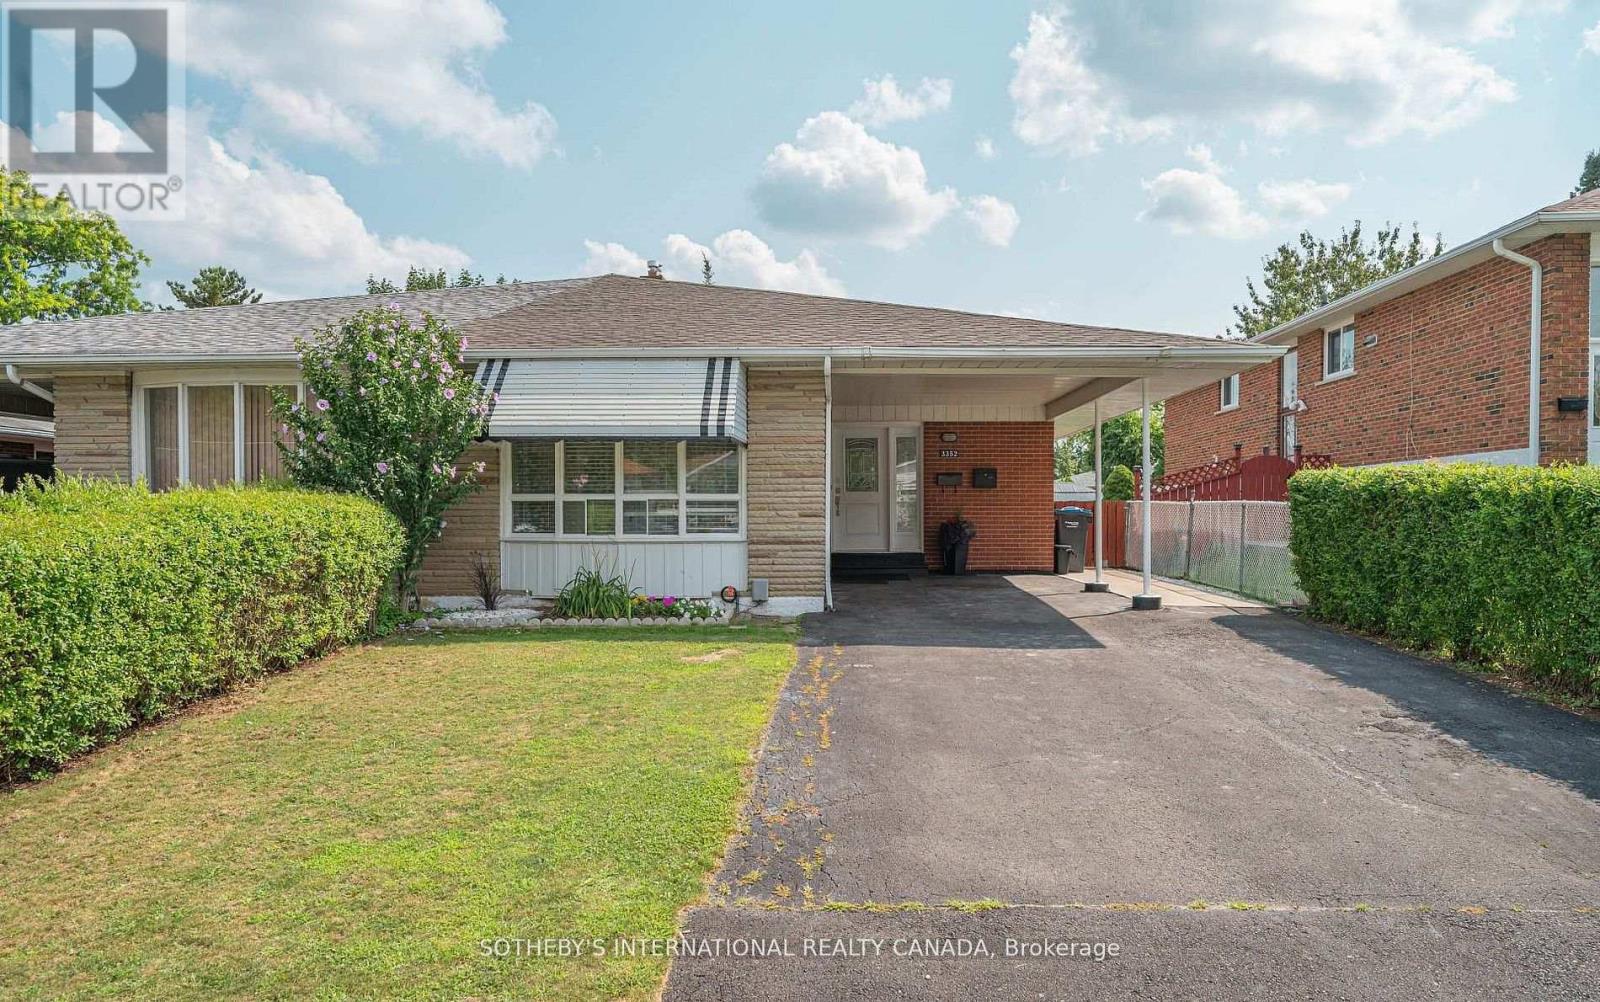
3352 Queen Frederica Drive
Mississauga, Ontario
Three bedroom semi-detached home with finish basement in the highly applewood community of Mississauga. Hardwood flooring and pot lights throughout the main level open-concept, living/dining with center island in the kitchen. The functional layout creates a bright and inviting atmosphere with plenty of natural light. Finished basement with a separate entrance presents a opportunity for additional income or an in-law suite, giving you flexibility and long-term value. Perfectly suited for first-time buyers, families, or investors, this property offers both comfort and excellent income potential. Located in a prime, family-friendly neighbourhood close to schools, parks, shopping, and transit, this home is a great opportunity you don't want to miss this. (id:61483)
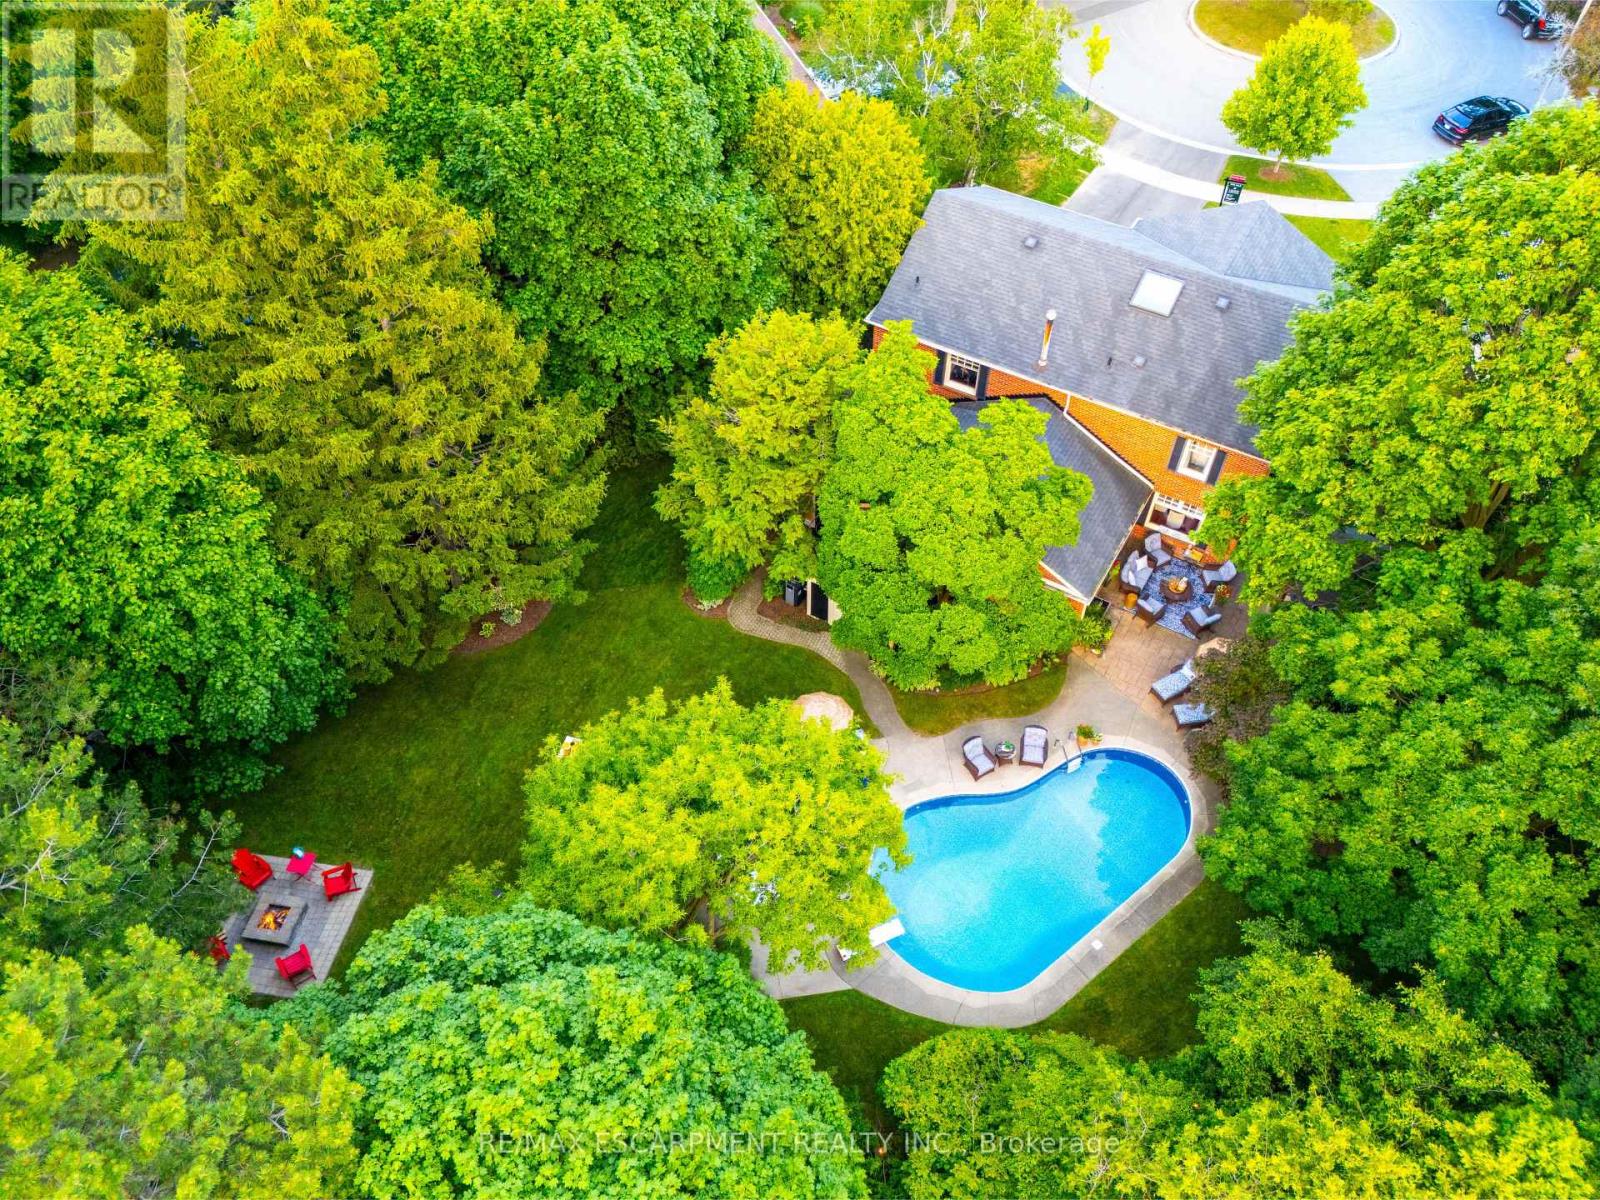
3555 Kingbird Court
Mississauga, Ontario
Tucked into a prestigious cul-de-sac off Mississauga Road, this Kingbird beauty is the total package - inside and out. Nearly half an acre of fully turnkey living near UTM and top schools, this home delivers personality, privacy, and polish. The layout stuns: a moody formal living room, a picturesque dining space, a sun-soaked kitchen with servery, and a cozy family room with wood-burning fireplace. Watch movies in the media room or host unforgettable nights in your own old-world pub - complete with a second wood-burning fireplace. The sunroom is made for quiet mornings, while the backyard feels like your own Muskoka escape: pool, hot tub, firepit, multiple lounging zones, and space to run. Upstairs: a renovated primary suite with luxe bath and custom dressing room, 3 more bedrooms, and a sleek new 3-piece bath. Newer furnace, pool liner, landscaping, driveway & more. Steps to UTM, trails, shops, and schools. This home is a total vibe. (id:61483)
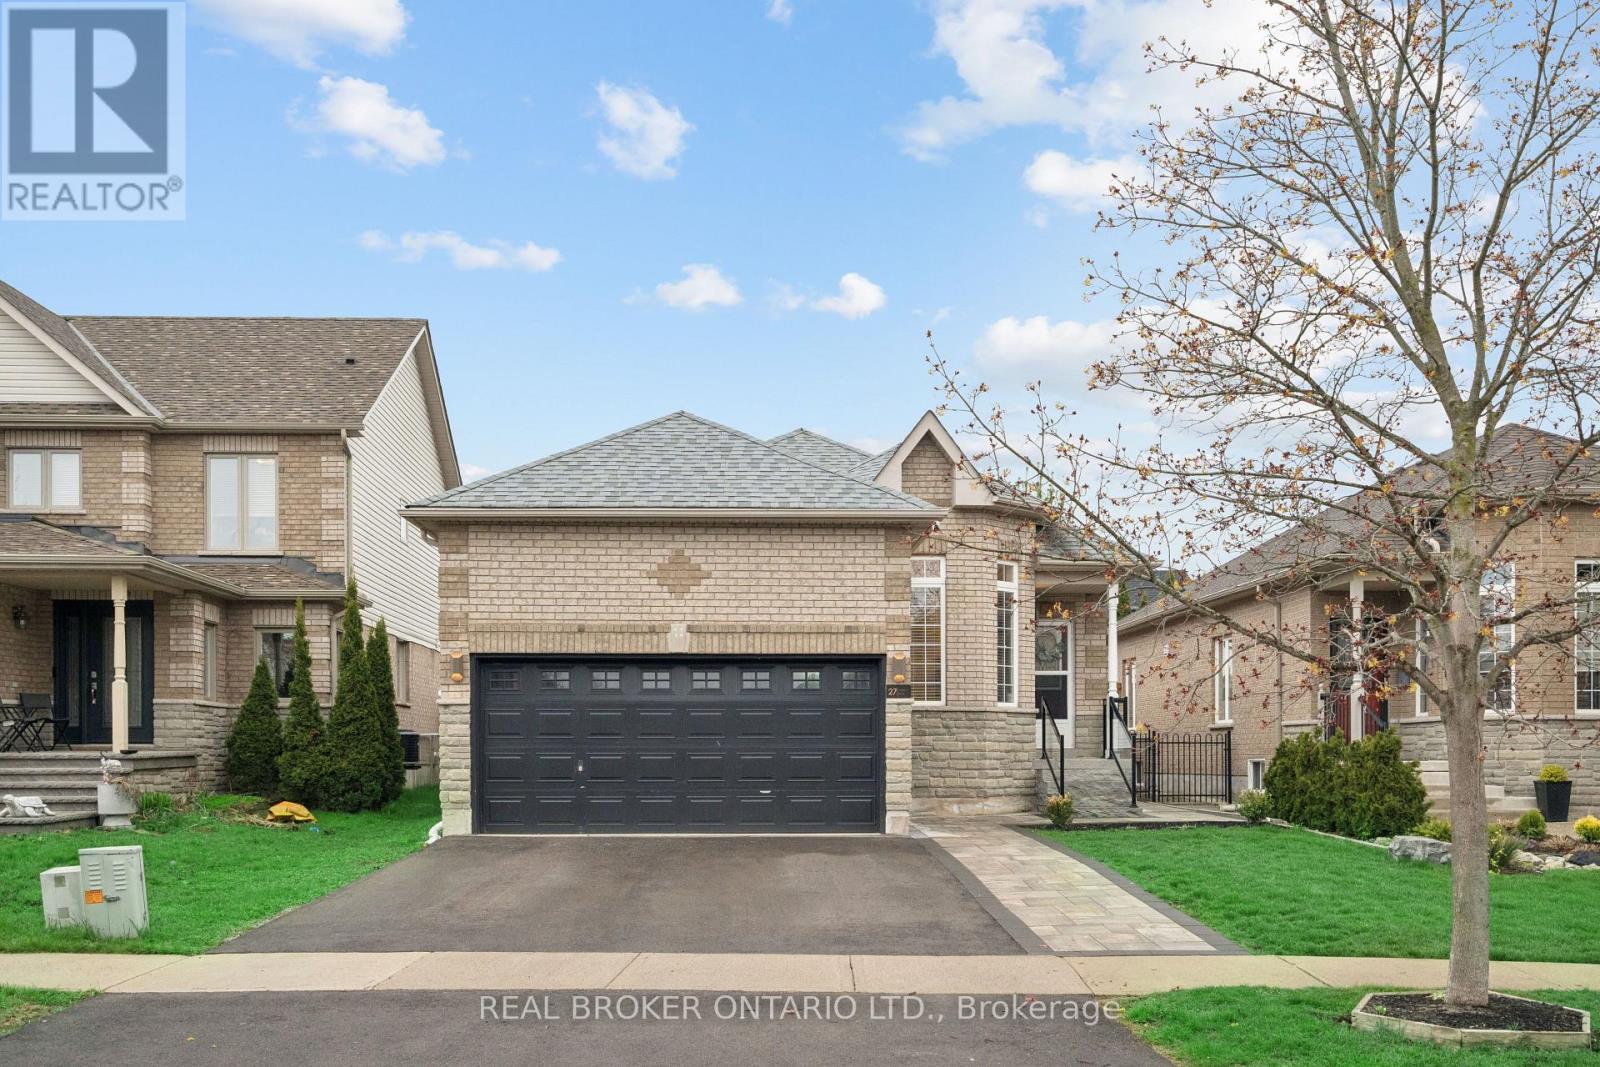
27 Spruce Boulevard
Halton Hills, Ontario
IN-LAW SUITE! 4 BEDROOMS! FULLY LANDSCAPED! Welcome to 27 Spruce Blvd in the heart of Acton. A warm and inviting bungalow designed for comfortable family living and perfect for multigenerational households. Nestled in a quiet, family-friendly neighbourhood, this beautifully maintained home offers approximately 1,400 sq ft above grade, a fully finished in-law suite, and the convenience of being just a short walk to the Acton GO Station for easy commuting. Step inside to discover a bright and functional main floor featuring rich hardwood flooring, spacious principal rooms, and an ideal layout for everyday living and entertaining. The living room offers a cozy place to relax, while the open-concept kitchen and dining area provide ample cabinet space, a breakfast bar, and a walkout to the private backyard. The adjoining family room is filled with natural light and anchored by a beautiful gas fireplace. The main floor features 3 bedrooms, including a spacious primary retreat complete with a private 4-piece ensuite bathroom. The finished basement expands the living space dramatically with a separate in-law suite featuring its own kitchen, recreation area, bedroom, and full bathroom. Outside, enjoy a fully fenced backyard with a patio and hot tub, creating your own private outdoor retreat. The attached double-car garage - with hoist, and private driveway with parking for 2 additional vehicles provide plenty of space for busy families and guests alike. Located close to schools, parks, shopping, restaurants, and everyday amenities, this home offers the perfect blend of small-town charm and commuter convenience. Families will love the safe, welcoming community atmosphere, while commuters will appreciate easy access to the GO Station and major routes. If you've been searching for a move-in ready bungalow with space for the whole family in one of Acton's most desirable neighbourhoods, this is the one you've been waiting for. (id:61483)
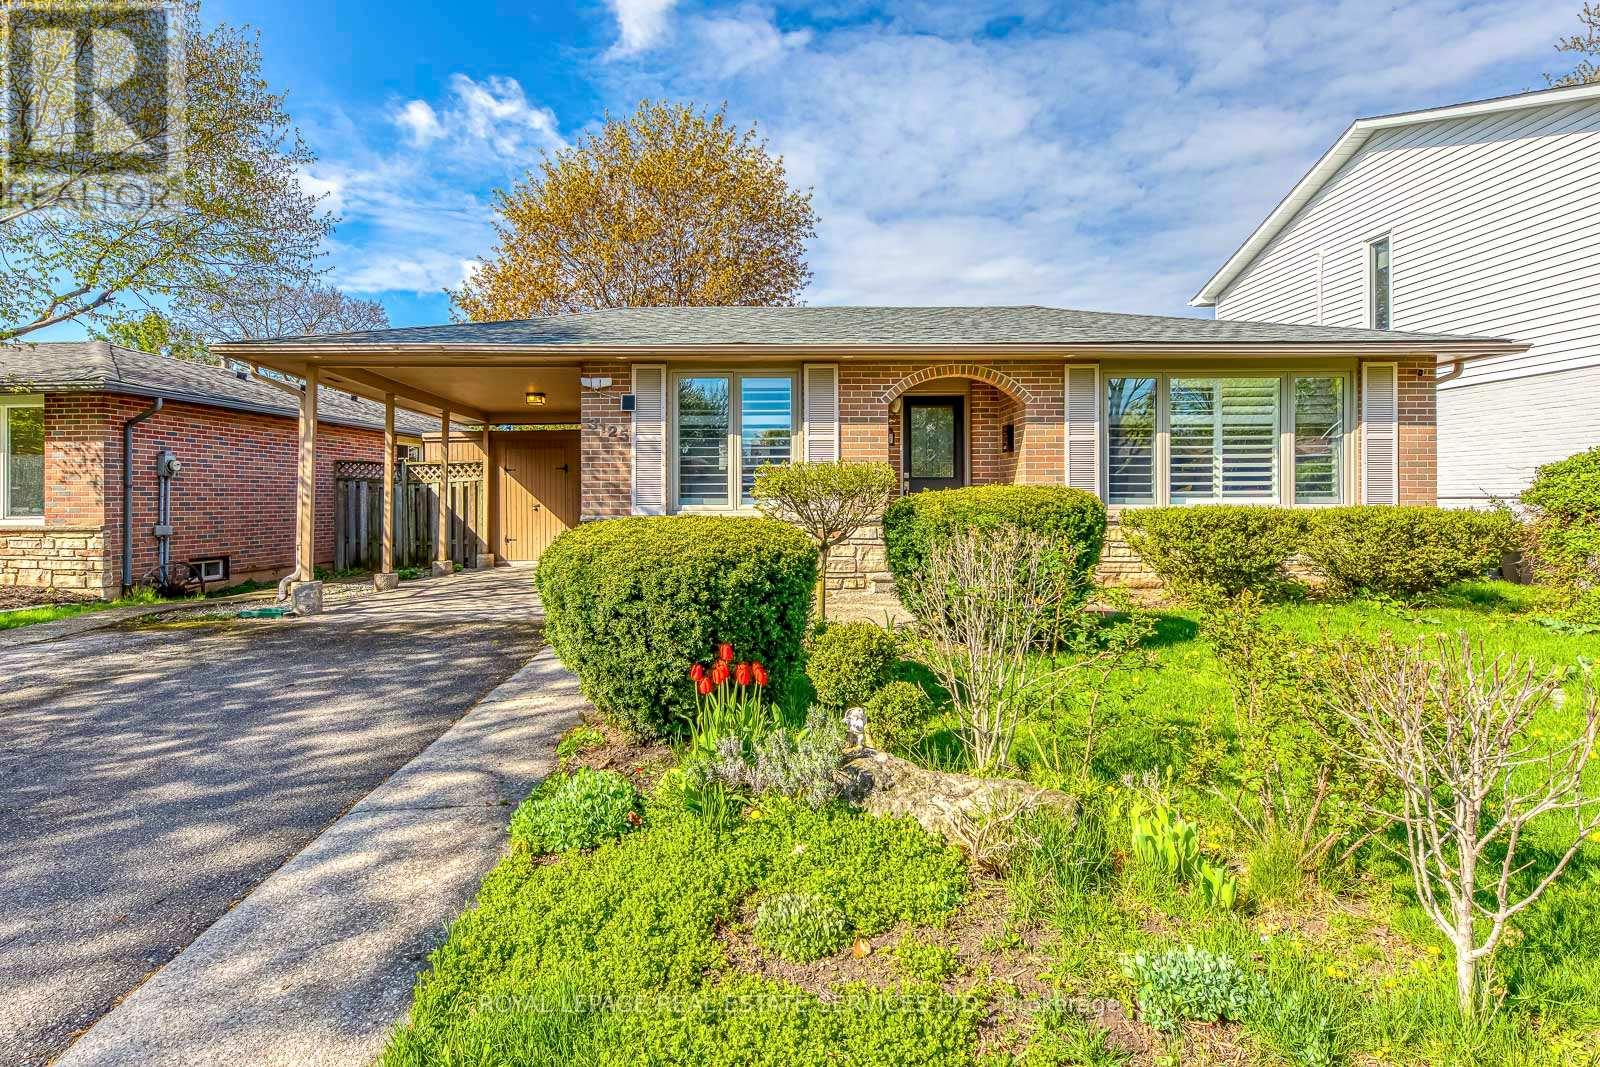
3125 Centennial Drive
Burlington, Ontario
Beautifully maintained 3+1 bedroom bungalow nestled on a quiet, mature tree-lined street in a highly convenient location. This inviting home features a spacious front-facing family room with a large picture window, filling the space with natural light. The bright, oversized kitchen offers custom cabinetry and seamlessly connects to a cozy dining area - perfect for everyday livingand entertaining. The fully finished basement expands your living space with a huge recreation room, an additional bedroom, full bathroom, laundry area, and plenty of storage - ideal for extended family or guests. Roof (2026). Step outside to a private, oversized backyard featuring a massive stone patio and mature trees - perfect for relaxing or hosting gatherings. Conveniently located just steps to parks and schools, and only minutes to highways, shopping, restaurants, and more. Don't miss out on thiswonderful family home! (id:61483)