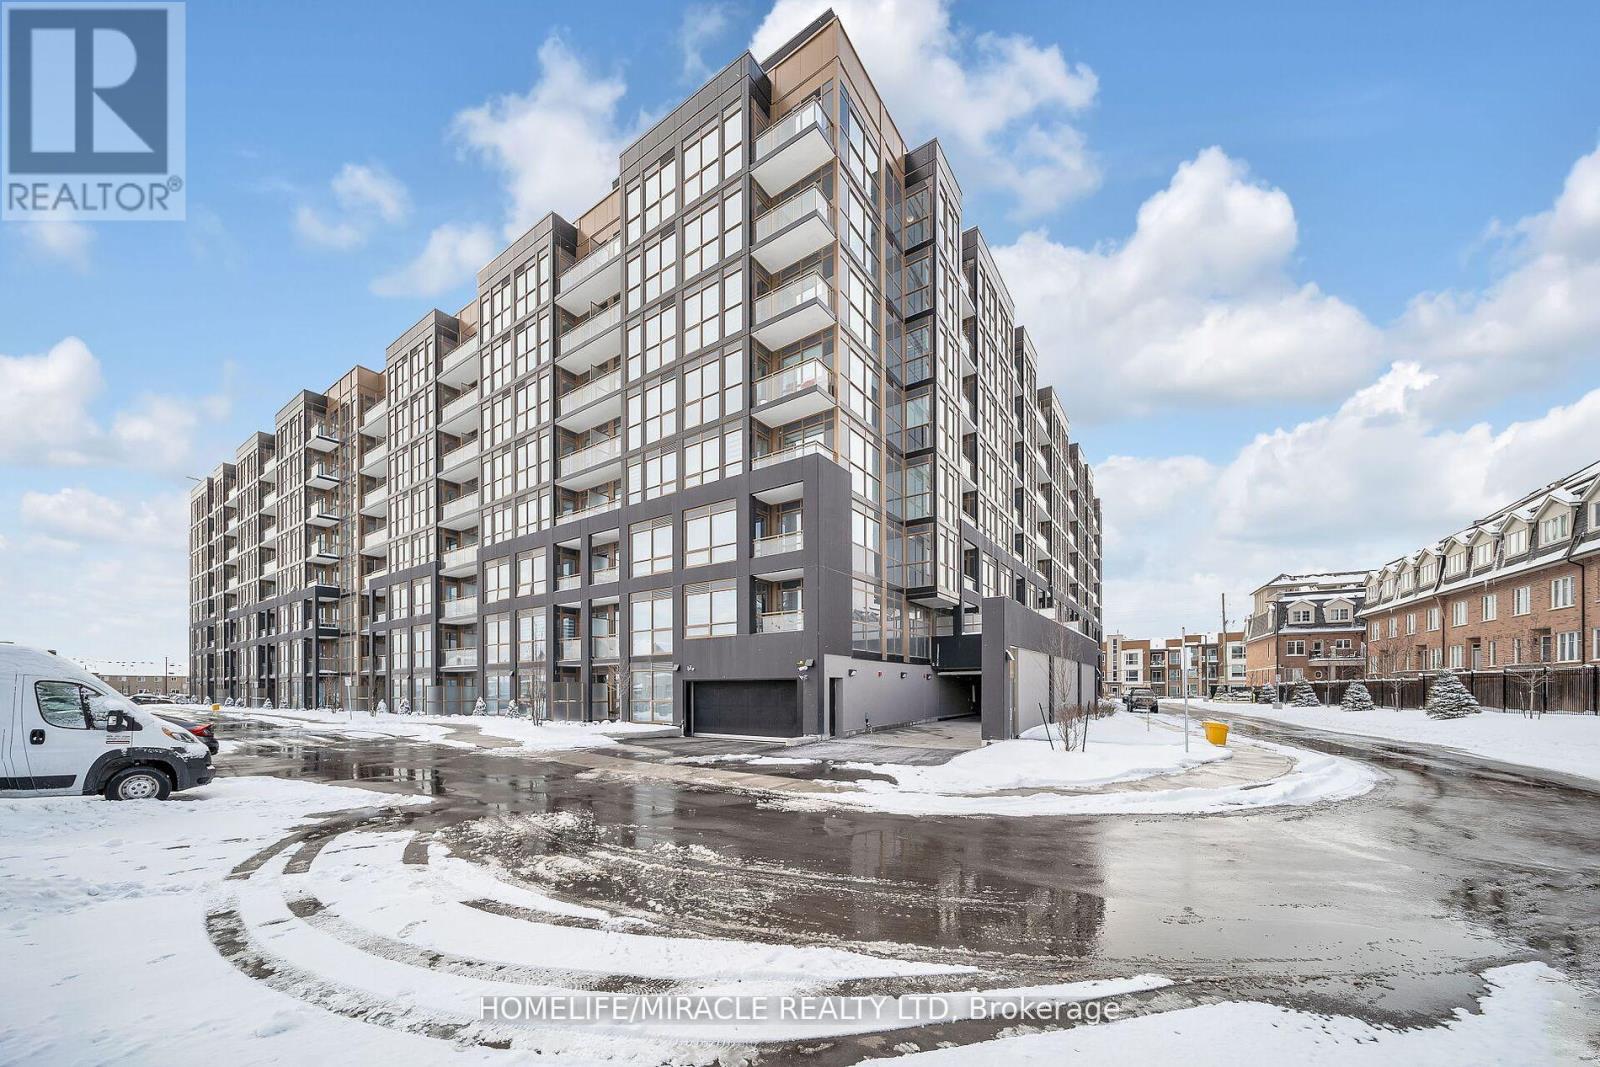
610 - 2343 Khalsa Gate
Oakville, Ontario
Welcome to your new home. Spacious & Luxury 1 Bedroom with 1 full bathroom Unit In A Very Desirable Neighborhood In The Heart Of Oakville. Open Concept Kitchen With Stainless Steel Appl. Large Living/Dining Room With W/O To Balcony. Laminate Floors. Parking & Locker Owned. Outdoor Pool, Hot Tub, Gym, Party room, Media room, Playground & Rooftop Deck, Pet wash and much more. Pictures are from the previous listing. (id:61483)
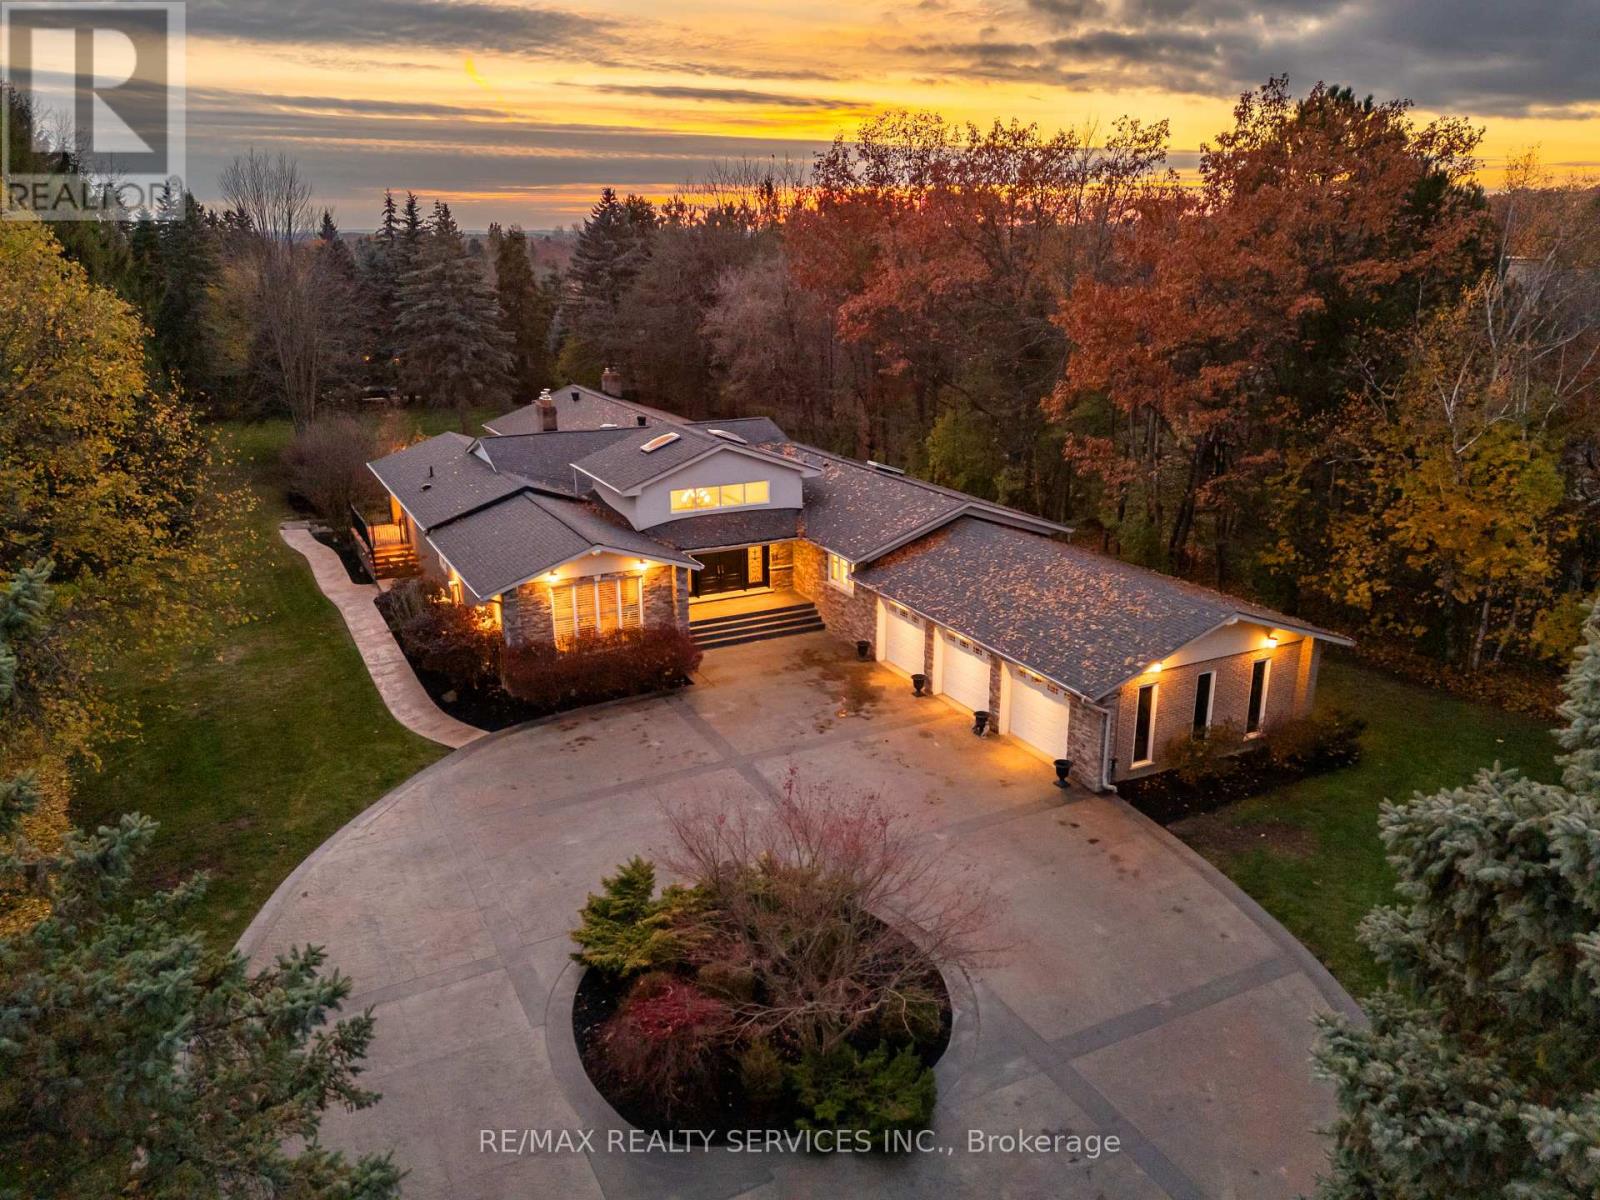
546 Conservation Drive
Brampton, Ontario
Welcome to this stunning custom-built raised bungalow on a private 1-acre lot in one of Brampton's most prestigious enclaves, directly across from Heart Lake Conservation Area. Offering 7,700 sq ft of total living space, including 3,200 sq ft above grade and a breathtaking 4,500 sq ft walk- out basement with an indoor pool complex and waterfall, this home is a true retreat. The chef's kitchen features a walk-out balcony, custom wood cabinetry, and natural light, capturing unobstructed views of Heart Lake and surrounding forest. The family room offers a walkout balcony overlooking the firepit and landscaped gardens, perfect for gatherings. The upper level includes four spacious bedrooms, with the primary suite boasting a private ensuite and walk-in closet. The lower level offers two additional bedrooms and a large recreational area with oversized windows, a fireplace, wet bar, and walkout to a stamped concrete patio. The indoor pool (18 ft x 42 ft) area features 14-foot ceilings, a waterfall, swim-up bar, and state of the art climate control, creating a year-round resort experience. Completing this luxurious space is a sizable gym, sauna and shower area. Indoor-outdoor flow seamlessly links to beautifully landscaped gardens and a stone patio with a gas firepit, providing an outdoor oasis. The backyard offers privacy and tranquility with mature trees, lush landscaping, and a large open yard for recreation. The front driveway is stamped concrete, with 5 vehicles indoors. Located on conveted Conservation Drive, surrounded by multimillion-dollar properties and with no homes across the street, this estate offers unobstructed views, nearby trail access, abundant wildlife, and a luxurious lifestyle immersed in nature. (id:61483)
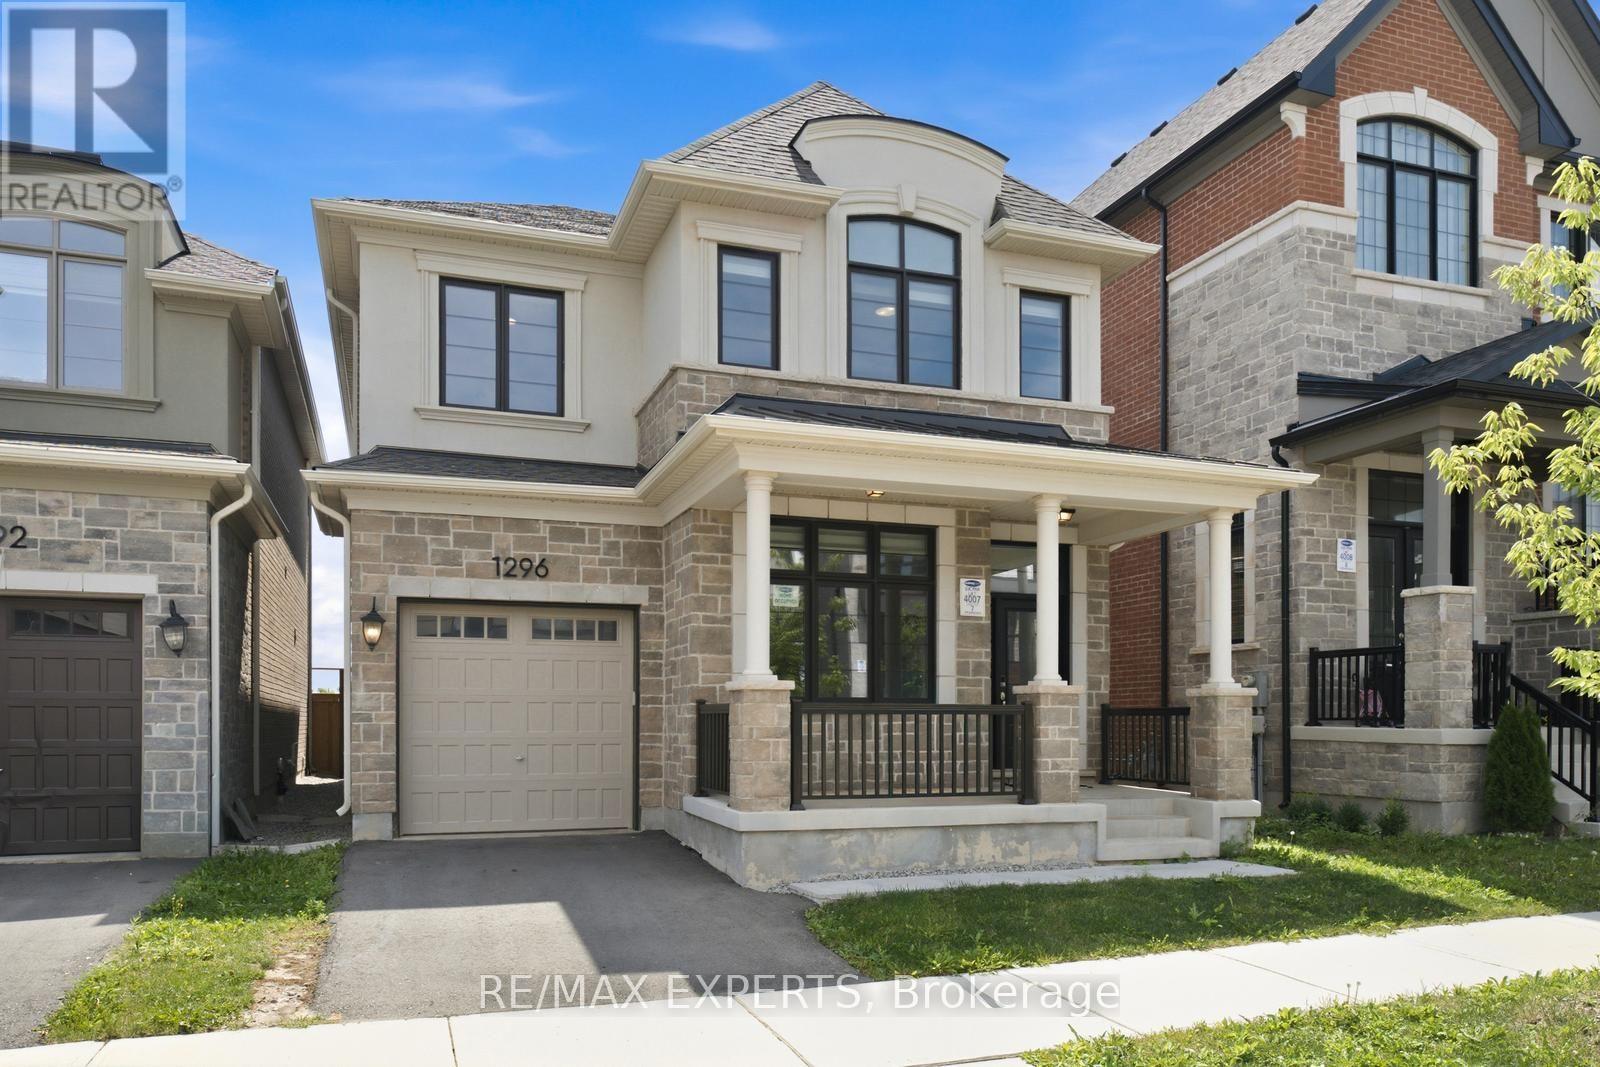
1296 Aymond Crescent W
Oakville, Ontario
Modern luxury detached home that shows like a model! Featuring impressive 10-ft ceilings on the main floor and 9-ft ceilings on the second level and Partially Finished basement, this home is loaded with premium upgrades throughout.Enjoy upgraded hardwood flooring and smooth ceilings throughout, creating a sleek and elegant feel. The gourmet kitchen is designed for both everyday living and entertaining, complete with quartz countertops, a large centre island, and premium finishes.Additional highlights include a cozy gas fireplace, custom lights , custom large doors ,gas BBQ line, dedicated study nook, and convenient second-floor laundry with extra walk-in storage and custom cabinetry.Retreat to the luxurious primary suite featuring a spa-inspired ensuite with a frameless glass shower, freestanding soaker tub, and quartz countertops. All bathrooms have been tastefully upgraded with quartz finishes.Offering generously sized rooms and exceptional closet space throughout, this stunning home combines modern style, luxury, and functionality in every detail. (id:61483)
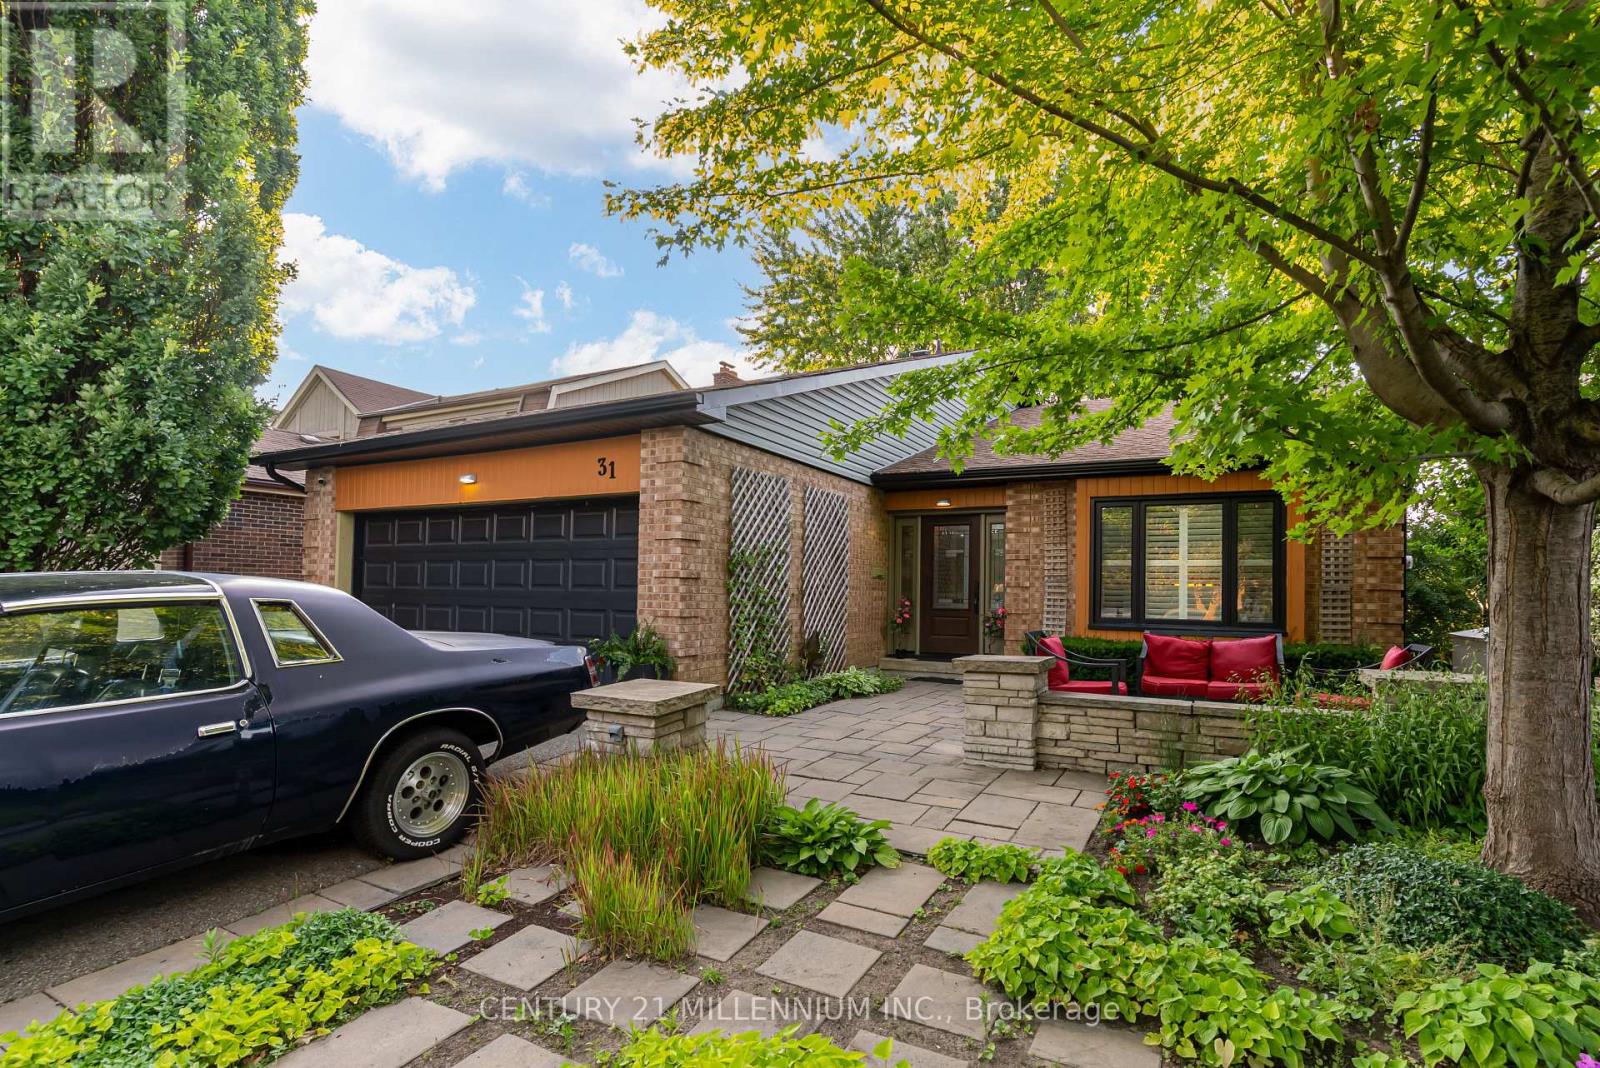
31 Mansfield Street
Brampton, Ontario
Rarely offered executive backsplit in Brampton's highly sought-after "M" Section offering approx 2,310 sq.ft. (as per MPAC), 5 bdrms (as per MPAC), 4 full baths, & a thoughtfully designed layout ideal for growing & multi-generational families. From the moment you arrive, pride of ownership is evident. This beautifully maintained home showcases expansive principal rooms, oversized windows that fill the home with natural light, & a functional multi-level design that provides the perfect balance of open gathering spaces & private retreats. Whether you're hosting family celebrations, working from home, or simply enjoying everyday life, this home offers exceptional flexibility for every stage of life. One of the home's standout features is its remarkable versatility. Currently enjoyed as a spacious billiards/games room, this area was originally configured as a private 5th bdrm & includes a walk-in closet w/ an adjacent full bath. Whether you continue to enjoy it as the ultimate entertainment space or reconfigure it to suit your family's needs, it presents an excellent opportunity for multi-generational living, overnight guests, a home office, or additional bdrm accommodation. The spacious primary retreat offers the comfort of a private ensuite, while the remaining bdrms are generously proportioned, providing plenty of space for the entire family. Step outside to your own backyard oasis, situated on a beautifully landscaped 50' x 120' lot. Designed with entertaining in mind, this private outdoor retreat features a built-in gas firepit, hot tub, mature landscaping, multiple seating areas, & convenient storage beneath the rear deck-creating the perfect setting for summer evenings with family & friends. Parking is another exceptional feature, with an attached double garage, parking for up to 5 additional vehicles on the driveway, plus a practical attic storage loft within the garage-ideal for seasonal décor, sports equipment, & extra storage. (id:61483)
558 Bartleman Terrace
Milton, Ontario
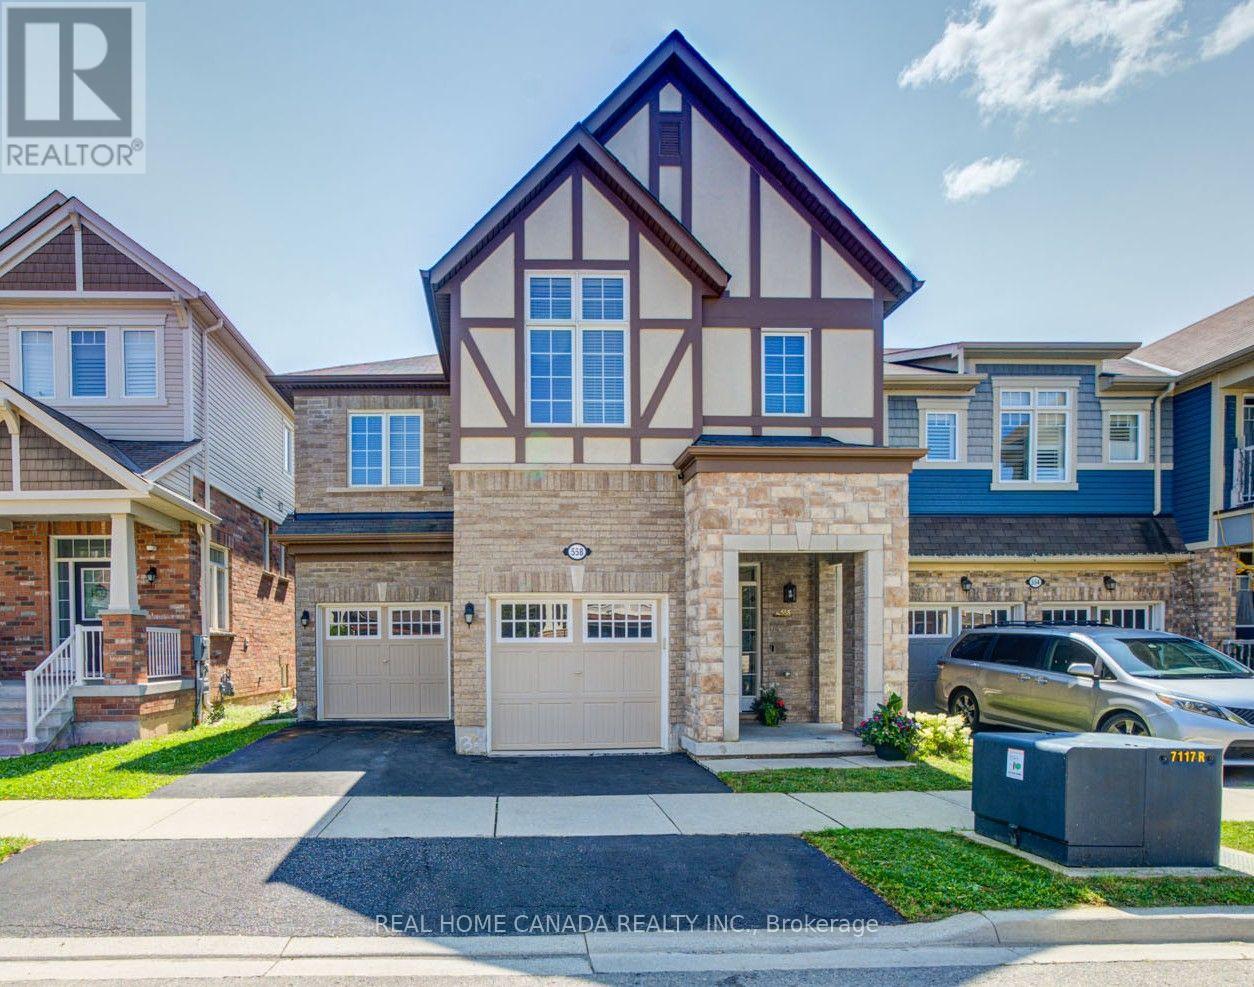
Stunning 4 Bedrooms 4 Washrooms Detached Home in Highly Desirable Coates Community! First Time On Market From A Happy Family. With Carpet-Free Hardwood Flooring And 9' Ceilings On The Main Floor, This Bright & Spacious Home Offers The Perfect Blend Of Modern Elegance, Exceptional Functionality & Family-Friendly Living. The Sun-Filled Open-Concept Layout Seamlessly Connects The Living, Dining, Family & Kitchen Areas-Ideal For Both Everyday Living & Entertaining. The Modern Eat-In Kitchen Features A Large Centre Island, Granite Countertops, Stainless Steel Appliances, Stylish Backsplash & Spacious Breakfast Area. Direct Interior Garage Access Adds Everyday Convenience. Upstairs, 3 Washrooms. The Impressive Primary Bedroom Boasts His And Her Separate Walk-in Closets And A Luxurious 5-Piece Ensuite Featuring An Appealing Glass-enclosed Shower And His And Her Sinks. The Exceptionally Bright Second Bedroom Features A Vaulted Ceiling And Oversized Windows, Creating An Airy And Sunny Living Space. Spacious Third Bedroom Also Features A Large Walk-in Closet. A Generous 5-Piece Jack-and-Jill Bathroom Connects The Second And Third Bedrooms, Complemented By An Additional 4-Piece Bathroom On The Second Floor Ensures Convenient Bathroom Access For Every Bedroom. A Large, Separate Laundry Room On Second Floor Provides Outstanding Convenience And Functionality. Separate Side Entrance To The Basement Offers Excellent Potential For Additional Living Space, Extended Family Accommodation, Or A Future Legal Rental Suite. This Energy Star-rated Home Helps Provide Greater Energy Efficiency And Potentially Lower Utility Costs. Excellent Location! Walking Distance To Schools & Conveniently Close To Highway 401, GO Transit, Toronto Premium Outlets, Shopping Plazas, Malls & Daycares. A Fantastic Opportunity To Own A Beautiful, Spacious & Move-In Ready Home In Milton! (id:61483)
504 - 2088 James Street
Burlington, Ontario
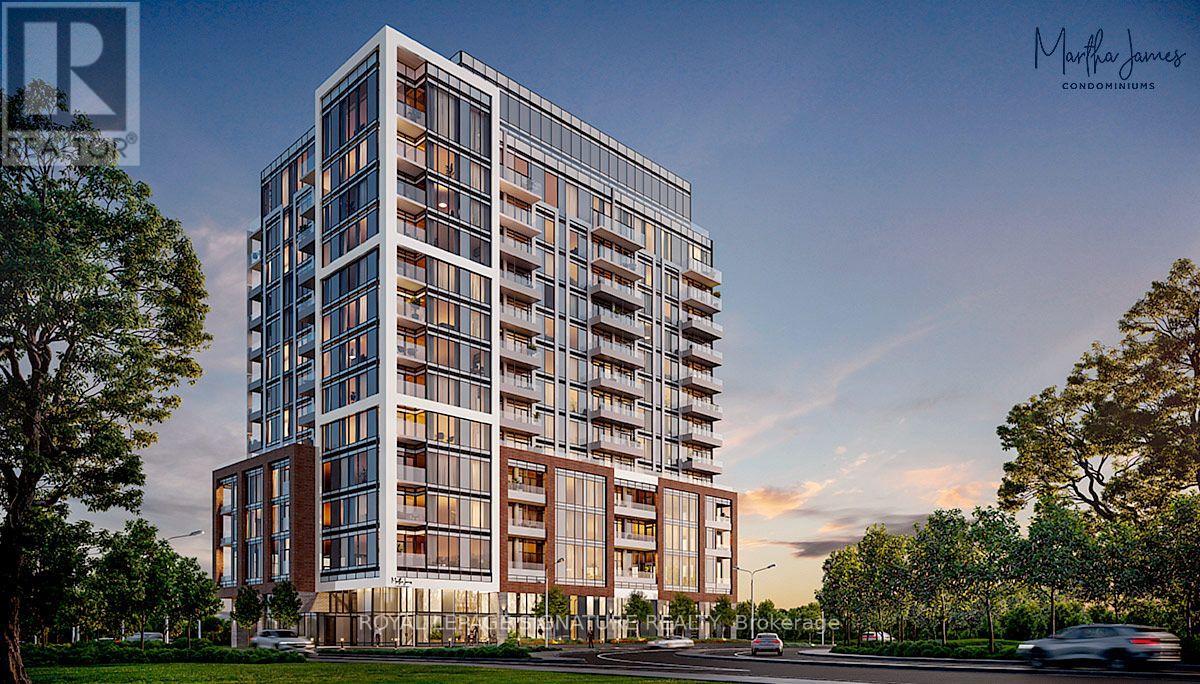
Urban Living In The Heart Of Burlington! This 1 Bed + Den (With Door) & 2 Full Bath Suite Is The Epitome Of Modern Lifestyle Waterfront Living. Open Living Space With A Large Living Area & Walk-Out To Your Own Massive 184 Sq Ft Private Terrace. 10 Foot Ceilings, Granite Counters Throughout, Large Window In Master, Spacious Enclosed Den, Unobstructed Downtown & LAKE Views Are Only Some Of The Reasons You Will Fall In Love With This Gem. Prime Location, Walking Distance To Exquisite Dining & Art, Historic Downtown Core, Famous Burlington Waterfront Pier & Trail. Luxury Amenities Like 24 HR Concierge, Yoga Studio, Fitness Centre, Party Room, Private Dining, Outdoor BBQ, Outdoor Terrace, Loft Lounge Are Going To Be At Your Fingertips. This Unit is a Must See and Won't Last Long!! One Parking & Internet Included. Pictures were taken before tenant moved in. (id:61483)
38 Chester Crescent
Halton Hills, Ontario
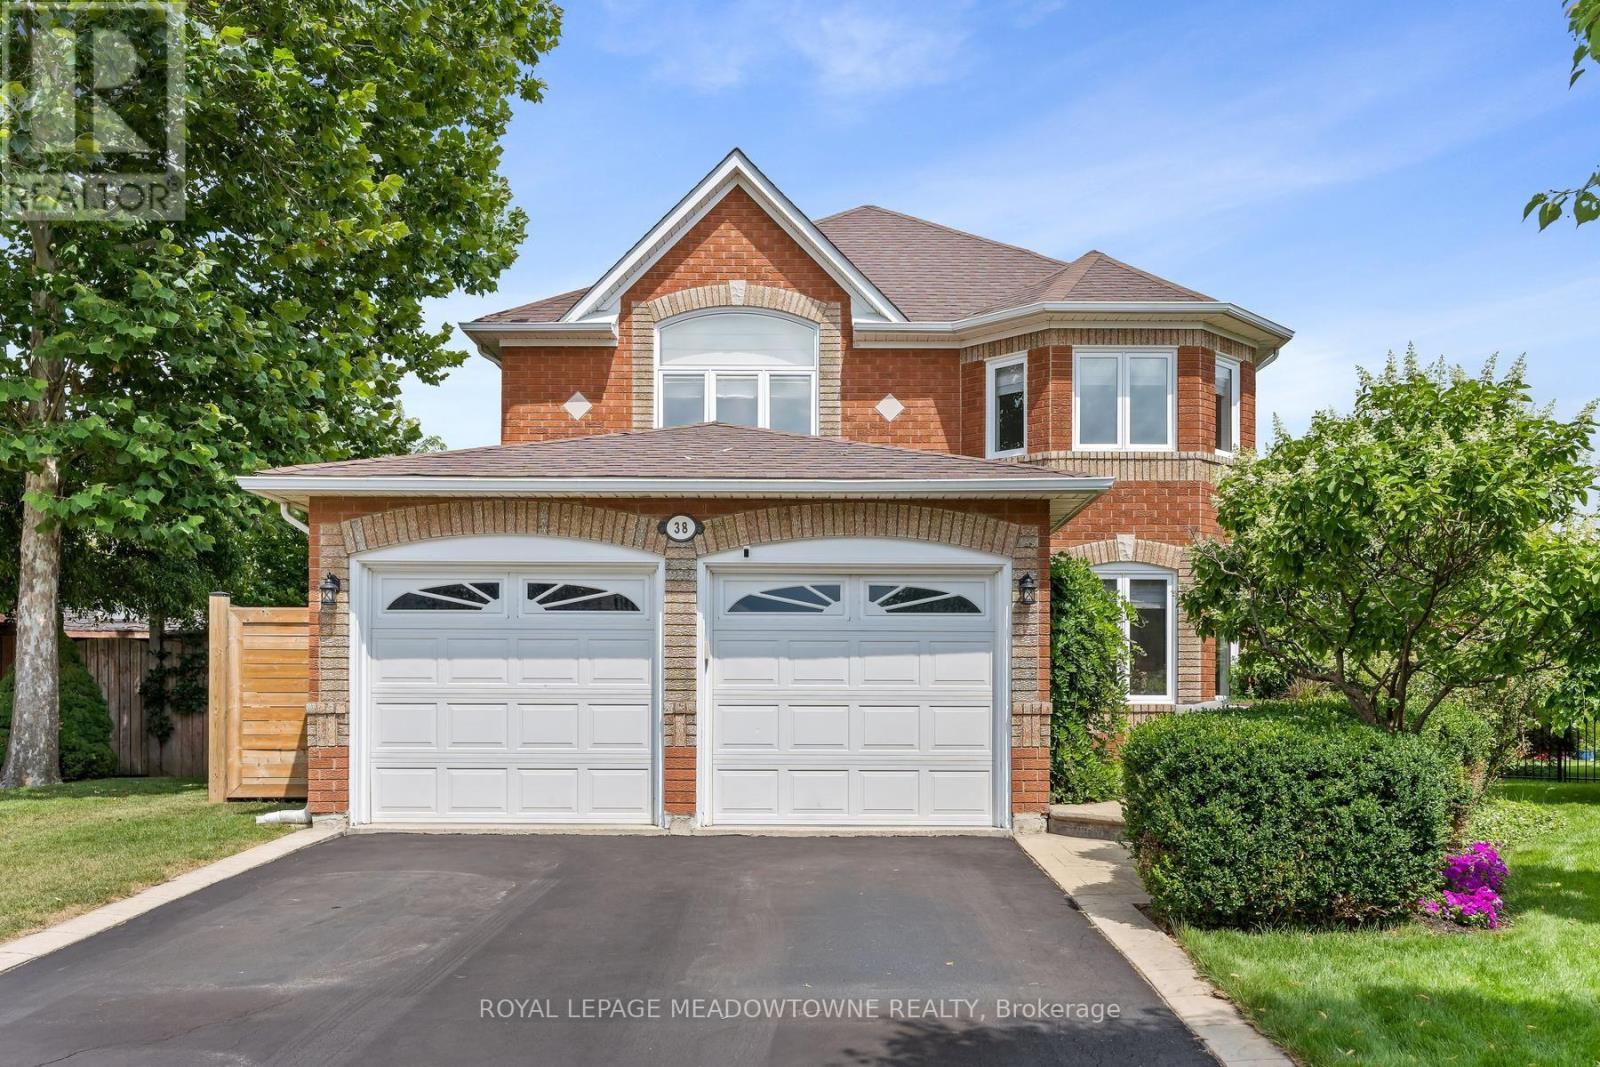
Premium pie-shaped mature and super private lot with fabulous kidney-shaped pool, beautiful landscaping, lovely patio and adorable cabana all on a quiet crescent close to three desirable schools. This inviting family home offers exceptional living space inside and out. The main floor features a formal dining room and spacious living room, both with hardwood floors; the living room also showcases elegant crown moulding. A welcoming family room with a stunning two-sided fireplace adding warmth and comfort to both the family room and kitchen! The gorgeous gourmet kitchen is equipped with stainless steel appliances, a fabulous oversize breakfast bar with granite countertops and overlooks the backyard oasis, making it ideal for everyday living and entertaining. The second floor offers four generous bedrooms, including a large primary suite complete with a 4-piece ensuite and two closets, one of which is a walk-in. The finished lower level provides incredible flexibility with a rec room, office, gym area, storage space, an additional bedroom, and a 3-piece bathroom-perfect for growing families, guests or working from home. Step outside to your private backyard retreat creating the ultimate setting for summer gatherings and relaxation. A rare find in Georgetown South close to trails, shopping, parks, schools, and everyday amenities, this is a fantastic opportunity to enjoy comfortable family living in a sought-after prime location! (id:61483)

20 Buckstown Trail
Caledon, Ontario
First time offered! Nestled in one of Palgrave's most sought-after enclaves, this exceptional 3-bedroom plus den custom-built bungalow sits on a premium, ultra-private 1.5-acre ravine lot surrounded by mature woodlands. Thoughtfully designed so every room commands breathtaking, uninterrupted views of nature, this home offers an extraordinary blend of sophistication and peaceful seclusion. Enjoy your own exclusive private walking path winding through the property, allowing you to explore your serene, nature-filled surroundings in total privacy. Inside, a seamless open-concept layout showcases gleaming hardwood floors, pot lighting, and a gourmet kitchen flowing into the dining and great rooms. A magnificent double-sided fireplace anchors both the family and dining areas, creating a warm, elevated ambiance. The sprawling primary suite is intelligently positioned away from secondary bedrooms for ultimate quiet, featuring a walk-in closet and spa-like ensuite. Complete with a dedicated den ideal for remote work, this home is a rare private paradise in an elite community. (id:61483)
3301 - 208 Enfield Place
Mississauga, Ontario
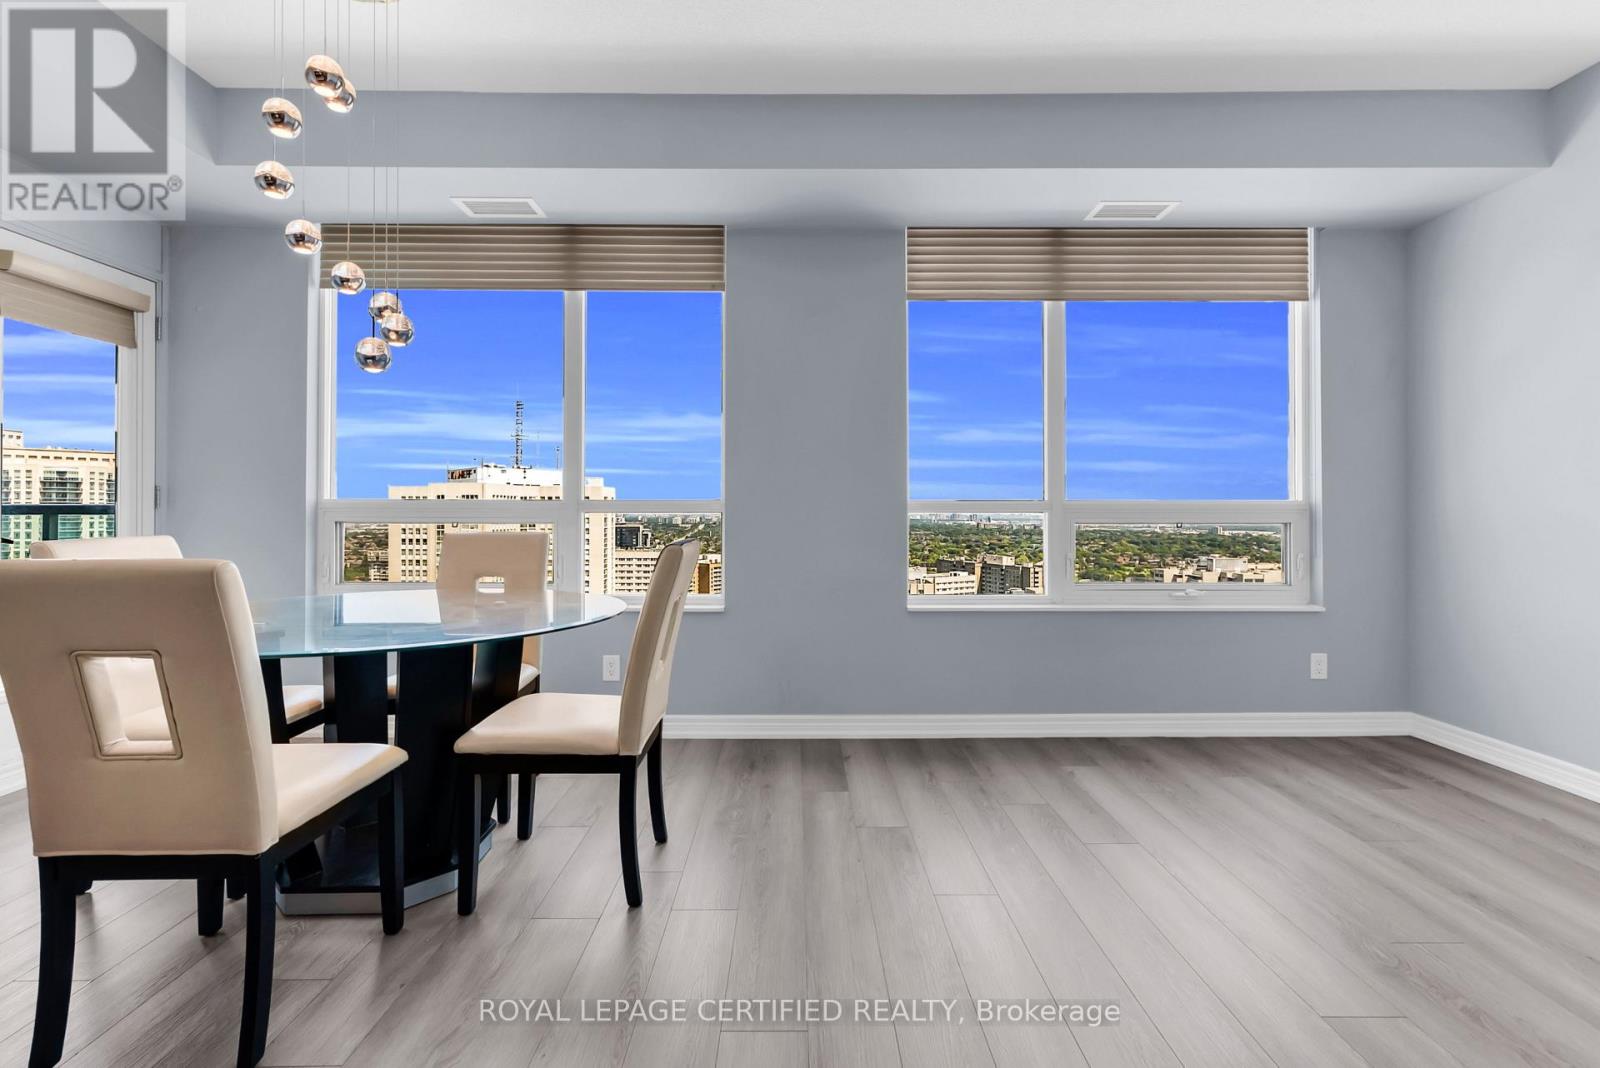
Step Into Elevated City Living In This Bright And Airy High-Floor Suite, Where Expansive Wall-To-Wall Windows Frame Stunning, Unobstructed East Panoramic Views Stretching Across The Northeast And Southeast, Showcasing The City Skyline, Lake Ontario, And The CN Tower. The Large Private Balcony Is The Perfect Spot To Relax And Take It All In-From Beautiful Sunrises To Sparkling Evening Lights.This Thoughtfully Designed, Updated 1-Bedroom, 1-Bathroom Suite Offers A Functional Open-Concept Layout Filled With Natural Light. Updated With New Vinyl Flooring Throughout (December 2024) And Freshly Painted, The Home Feels Bright, Modern, And Move-In Ready. The Upgraded Kitchen Features Granite Countertops, Stainless Steel Appliances, And A Convenient Breakfast Bar For Casual Dining.Enjoy The Added Convenience Of Ensuite Laundry With Extra Storage Space, Plus One Underground Parking Space. Located In One Of Mississauga's Most Beautiful Buildings And Vibrant Neighbourhoods, You're Just A Short Walk To Square One Shopping Centre, Offering Endless Shopping, Dining, Entertainment, And Everyday Essentials. Spend Your Weekends At Celebration Square Or Explore Nearby Cultural Attractions, Including The Living Arts Centre And The Art Gallery Of Mississauga.Commuting Is Effortless With Quick Access To Highways 401, 403, And QEW, Public Transit, The City Centre Transit Terminal, GO Transit. You're Also Just Steps To The Beautiful Green Spaces Of Kariya Park And Close To Sheridan College And The University Of Toronto Mississauga. This Is Urban Living Done Right. Don't miss this opportunity to enjoy comfortable living in the heart of Mississauga City Centre! (id:61483)
82 Maple Avenue
Halton Hills, Ontario
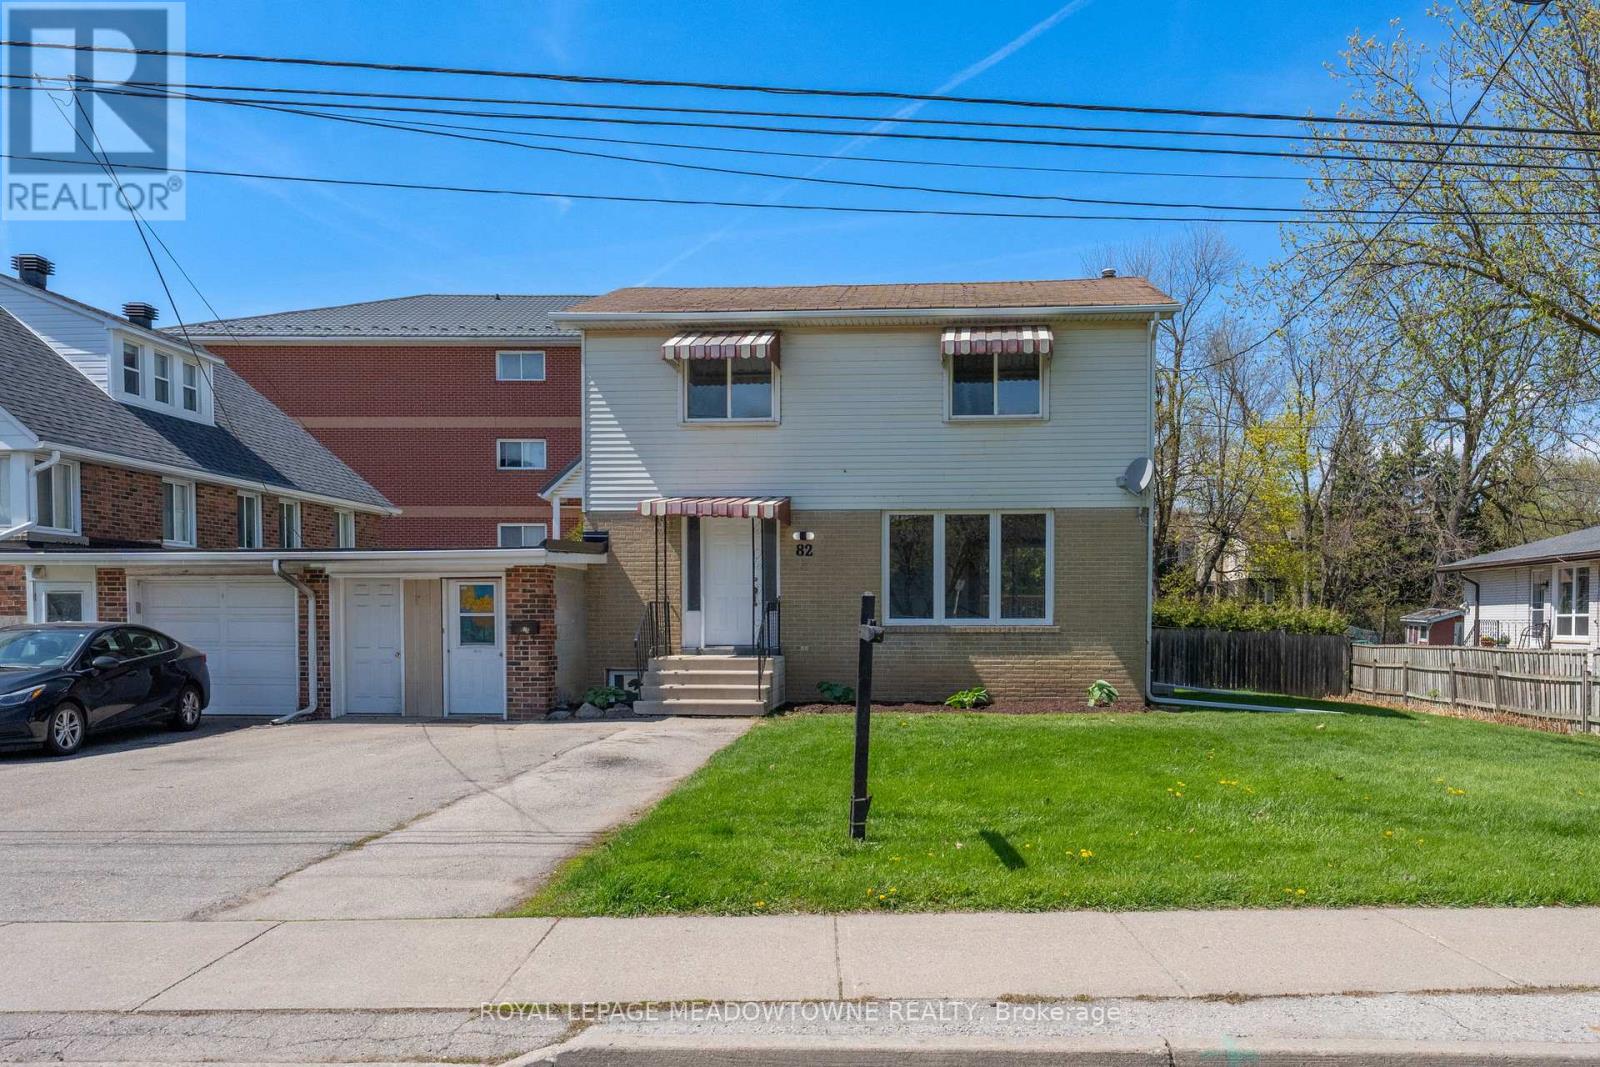
Excellent Future Investment Opportunity! As per the Town of Halton Hills, this property is in the area that the Zoning is changing to Medium Density Residential in 2027, which will allow for townhouses and low rise apartment Buildings. The property is currently a legal two family home. Rent the upper and lower levels and sit on your investment, or move in and enjoy and wait! 82 Maple Avenue, found in prime, central Georgetown! Located close to shopping, schools, Dominion Gardens park and splash pad and walking distance to the Go station, this is one of the most convenient areas in town. This 2-storey 4+1 Bedroom, 3 Bathroom detached home is linked only by the garage/storage breezeway and sits on a large private lot with 67 Feet of frontage! As a bonus, the basement offers a legal 1-bedroom, 1 bathroom separate apartment currently rented on a month-to-month basis, with large egress windows. Live on the upper two levels and have the added benefit of rental income each month or add this property to your rental portfolio. The main and 2nd levels have been freshly painted throughout and all new luxury vynal flooring has been installed throughout the second floor. The main level offers lots of windows for natural light, separate formal living and dining rooms and large kitchen. Access the large deck overlooking your private backyard throughout a convenient walk-out from the dining room, for easy entertaining. Other features include parking for 4 vehicles in driveway, garage converted to storage area. (id:61483)
55 - 3500 Glen Erin Drive
Mississauga, Ontario
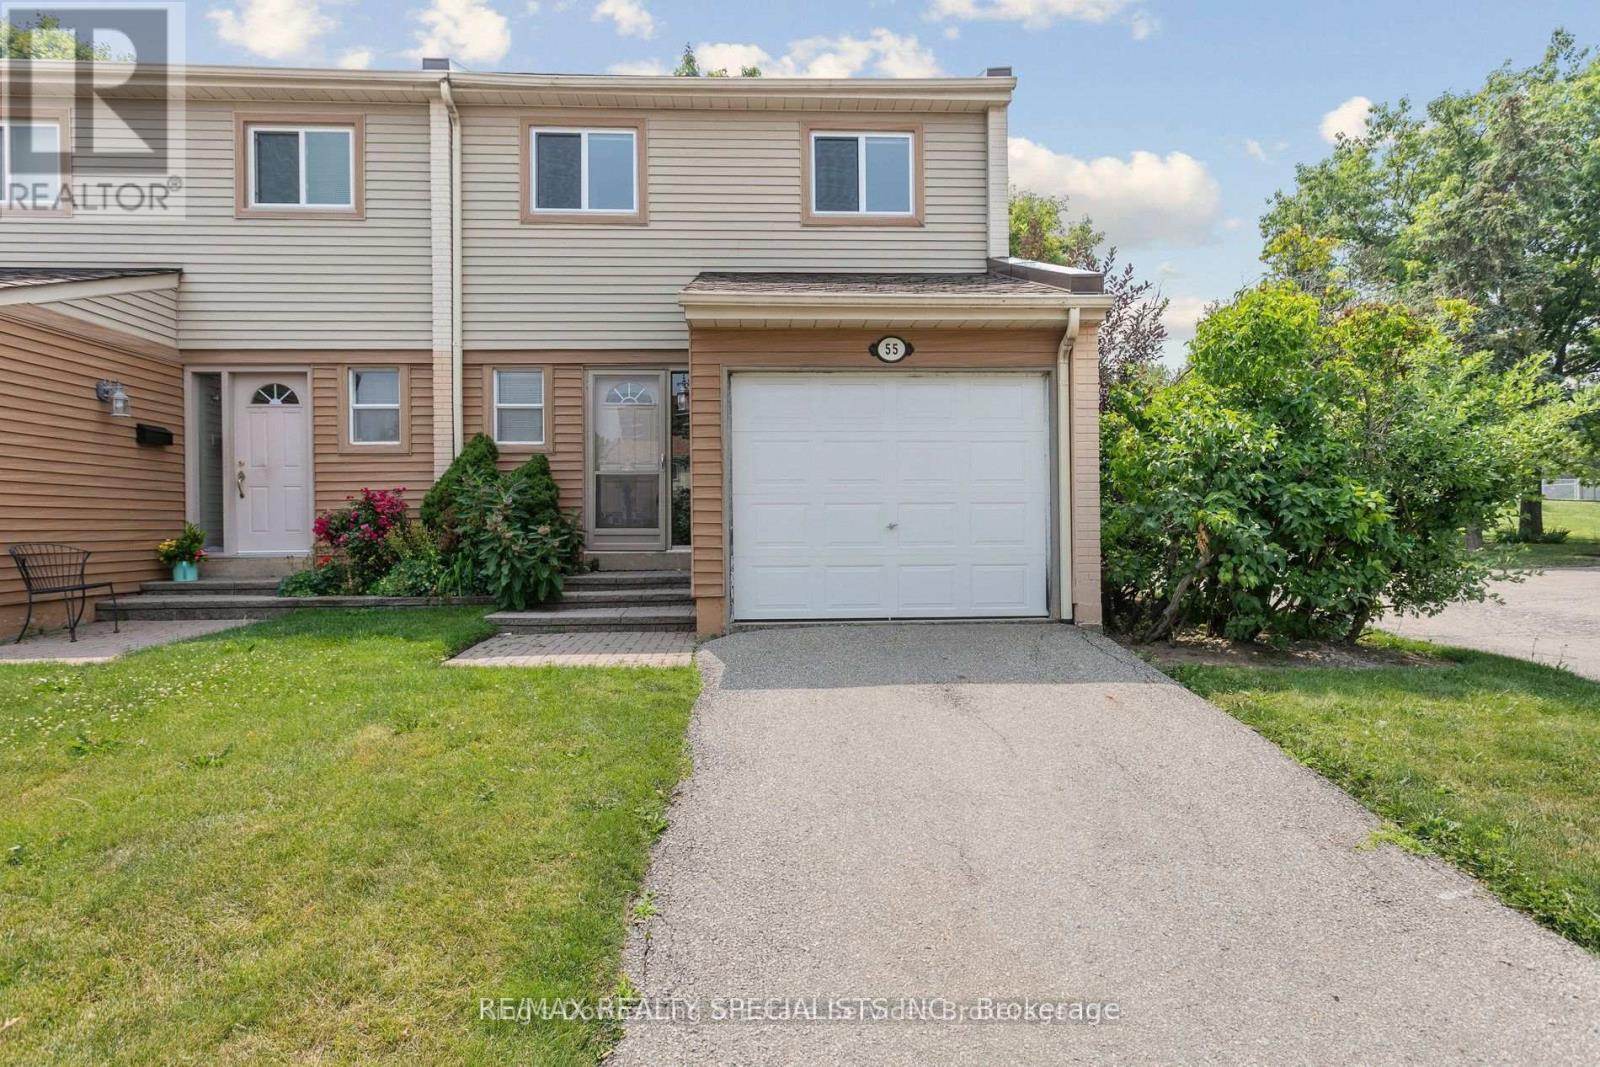
Welcome to this Stunning end-unit townhome offering 1,862 sq ft of living space nestled in South Mississauga. This 3-bedroom home offers an open concept living/dining room layout featuring elegant laminate floors, kitchen with stainless steel appliances, soft-close drawers, stylish backsplash, and ample cupboard space. Walk out from the spacious living/dining area to your fully fenced private backyard ideal for entertaining or relaxing under the stars. Upstairs, you'll find three generously sized bedrooms, including a primary retreat with double-door entry. The finished basement boasts a cozy rec room, a large laundry area, and plenty of extra storage, perfect for growing families. Steps to schools, parks, South Common Mall & Community Centre, transit, GO station, Erin Mills Town Centre, UTM, and Credit Valley Hospital. Easy access to the QEW, Hwy 403, 407 & all major routes. (id:61483)
26 Davis Drive
Caledon, Ontario
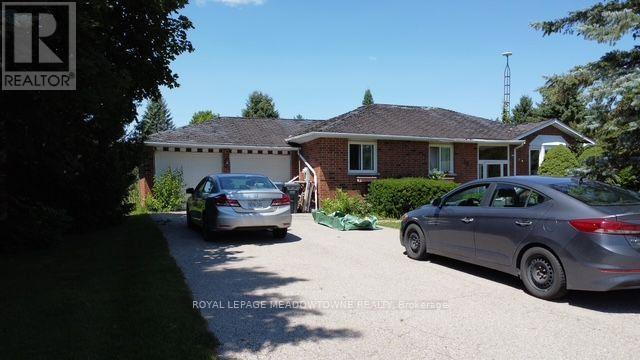
Exceptional Opportunity in the Charming Village of Alton! Discover the potential of this picturesque 0.72 acre property featuring an impressive 75-foot frontage and an expansive 420.39- foot depth. Located in a quiet, established subdivision in the heart of Alton, this property is surrounded by mature homes on generous lots, offering a rare combination of space, privacy, and small-town charm. This is an incredible opportunity for builders, investors, renovators, or those looking to create a custom home in one of Caledon's most desirable communities. The existing 3 bedroom Bungalow with a 4-piece bathroom requires extensive renovation and is being sold primarily for its land value. Whether you choose to undertake a complete restoration or explore the possibility of building your dream home (subject to all required approvals), the true value lies in the exceptional lot and its sought-after location Enjoy the best of Caledon's renowned countryside lifestyle just minutes from the prestigious Osprey Valley Golf, home to three championship gold courses, and the elegant Millcroft Inn & Spa, offering fine dining, luxurious spa experience, and a peaceful escape. Explore nearby hiking and cycling trails, conservation areas, and the scenic beauty that has name Alton one of Caledon's most treasured villages. Despite its tranquil settings this property is conveniently located within easy reach of Orangeville, Erin, Belfountain, Brampton, Georgetown and major commuter routes, offering the perfect balance of country living and modern convenience. Large established lots in this desirable Alton neighbourhood are becoming increasingly rare. Bring your vision and unlock the endless possibilities this exceptional property has to offer. (id:61483)
46 Hewson Crescent
Halton Hills, Ontario
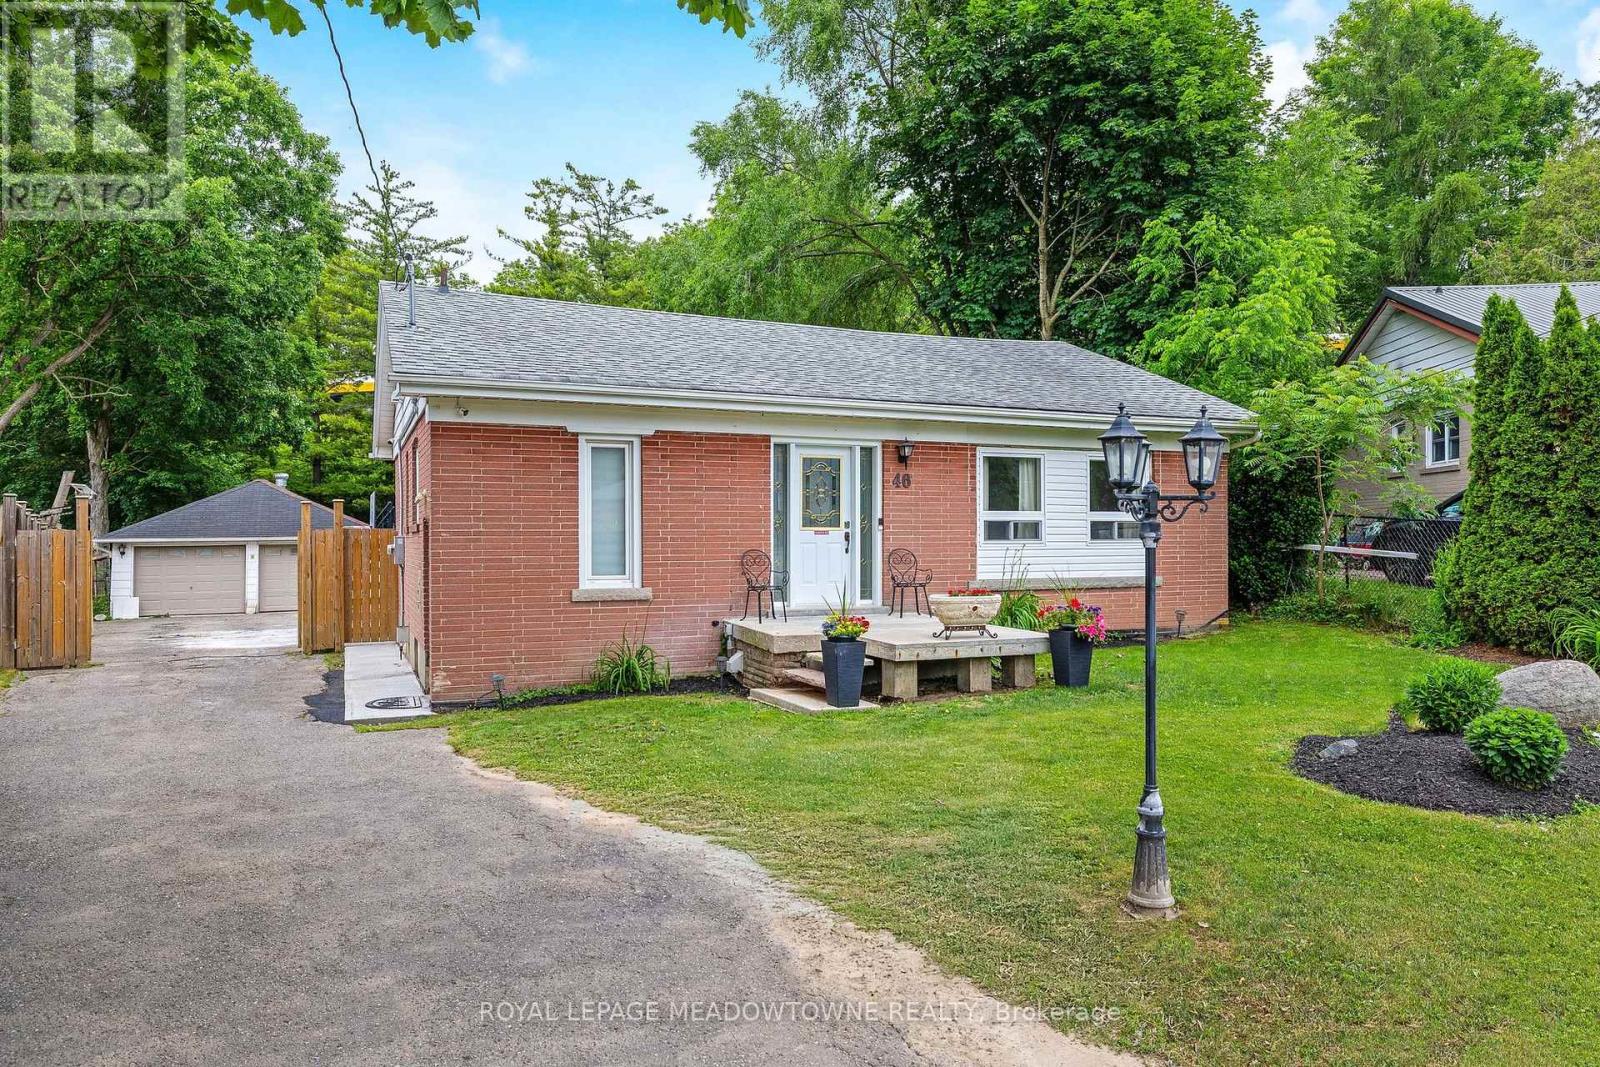
***IMPROVED PRICE!!***This is definitely a 'must see' home - get in before it's too late....very unique offering! Located on a family friendly crescent with no neighbours behind! This picturesque setting can't be beat. Over 1/3 of an acre - IN TOWN - almost unheard of! Fully fenced yard, inground pool (separately fenced), huge DOUBLE DETACHED GARAGE/WORKSHOP!! - parking for 8+ vehicles. You won't believe the stunning updates made to the inside of this bungalow! NO CARPETS! Every update was carefully thought-out. Beautiful Engineered hardwood & porcelain floors grace the main floor. Open concept. The Living room features custom shelving (to hide those t.v./game system cables!) Blind's in main area for motorized rechargeable USB 'Zebra Blinds'. Chef's kitchen with high end finishes including centre island (with electrical outlets & charging portals) JennAir gas cooktop & Stainless Steel "smart" wall oven/convection oven/microwave! Oversized s/s sink with 'touchless' faucet + s/s dishwasher and side by side fridge..... Plenty of cupboard space & quartz counters too! More custom shelving in the Breakfast area with walk-out to lovely rear deck to enjoy your morning brew and listen to the sounds of nature. Pot lights throughout living, kitchen & hallway offer 2 tone lighting options (very cool!). All 3 bedrooms on this level offer great space & ample closets sizes - all with engineered hardwood and well chosen decor paint colours. 4 piece bath on main floor + 3 piece in basement. The updated wood staircase with wrought iron spindles leads to the lower level offering a 4th bedroom/home office with above grade window & closet, large rec. room with gas fireplace, dry bar area, laundry room and great sized furnace/storage room. (Note: areas of front lawn currently being re-seeded - pics digitally enhanced) (id:61483)
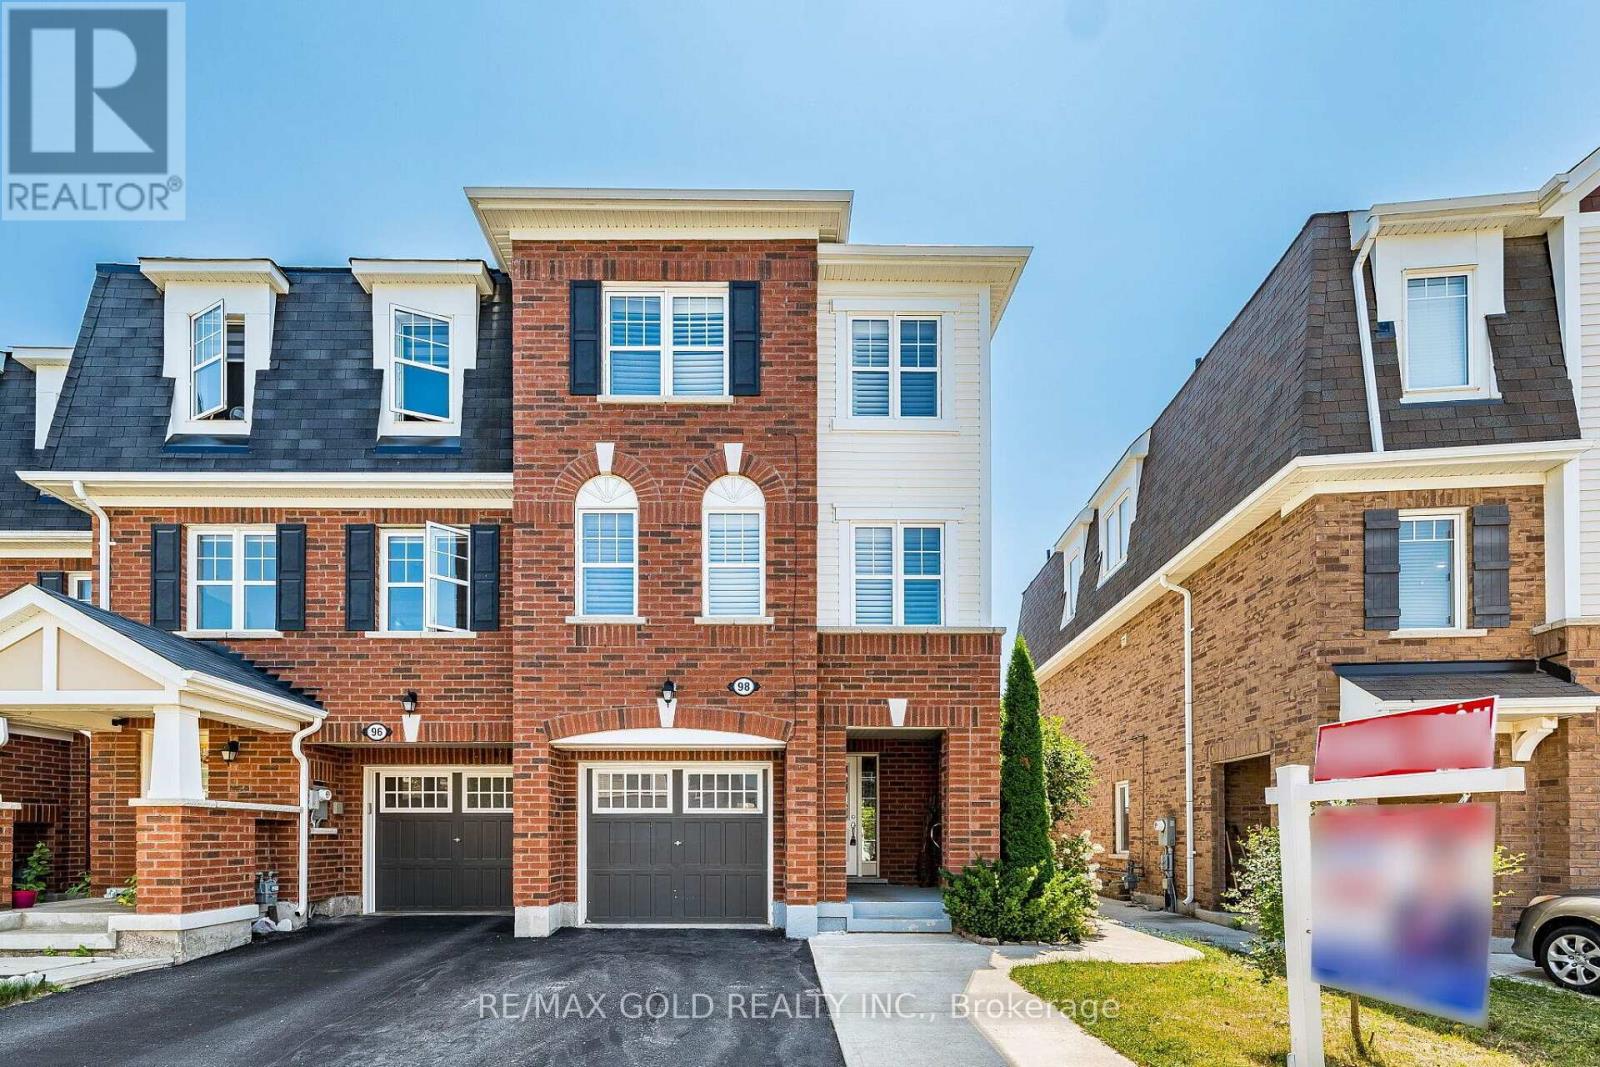
98 Bannister Crescent
Brampton, Ontario
Welcome to this stunning 3+1 bedroom modern end-unit Townhome, offers the perfect balance of style and function-featuring extensive upgrades, abundant natural light, and the extra privacy and space an end unit can provide. The exterior offers exceptional curb appeal and parking convenience, while the interior features an expansive layout with separate living and family room, rich hardwood flooring, elegant California shutters, pot lights and new carpet on the stairs. A chef's delight, this family-sized kitchen boasts an impressive amount of cabinetry paired with quartz counter-tops designed to handle everything from busy family morning routines to large-scale holiday meal hosting. It also has a dedicated built-in work desk-perfect for working from home. Upstairs, the spacious primary bedroom features a private 4-piece en-suite and a large walk-in closet ensuring a perfect balance of comfort and storage. The bright, generously sized additional bedrooms feature rich hardwood flooring that flows seamlessly throughout the upper level. This premium flooring choice delivers exceptional durability and effortless maintenance, ensuring the property retains its pristine, like-new beauty for years to come. The light-filled walkout basement bedroom with a 3-piece washroom & features a separate entrance from the backyard adds great versatility & value. The Backyard retreat with a Gazebo, ideal for outdoor relaxation and entertaining. Handy storage Shed for extra tools &seasonal storage. Every upgrade throughout this home has been meticulously curated to deliver a sophisticated, contemporary living experience tailored to the most discerning buyers. From the flooring to the strategic pot lights lighting & Quartz counter tops in Kitchen no detail has been overlooked. Ideally located just minutes from the Mt. Pleasant GO Station, parks, schools, and essential amenities. Must-see home in a highly popular neighborhood, where sophisticated modern living meets everyday convenience. (id:61483)
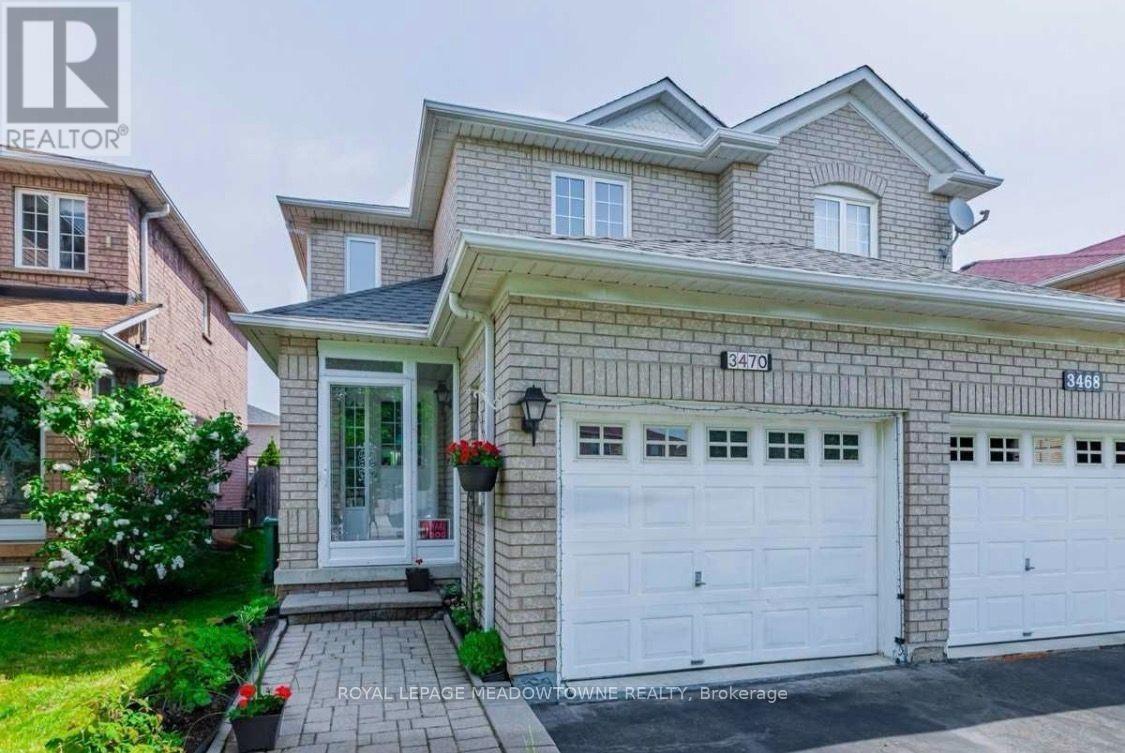
3470 Gandhi Way
Mississauga, Ontario
Welcome to this beautifully maintained detached home in Mississauga's highly sought-after Fairview neighbourhood. Offering 3 spacious bedrooms and 2+half bathrooms, this inviting home blends comfort, functionality, and an unbeatable central location. Fairview is one of Mississauga's most established and well-connected communities, offering the perfect balance of urban convenience and green space. Enjoy nearby parks including Dr. Martin L. Dobkin Community Park, Fairview Park, City View Park, and the picturesque Kariya Park, renowned for its peaceful Japanese-inspired gardens and stunning cherry blossoms each spring. Families will appreciate access to excellent public, Catholic, French Immersion, and specialty school programs throughout the area. Just minutes from Square One Shopping Centre, you'll enjoy premier shopping, dining, and entertainment, with Walmart Supercentre, Whole Foods Market, Sport Chek, and hundreds of retailers nearby. The neighbourhood is also close to Celebration Square, the Living Arts Centre, Sheridan College's Hazel McCallion Campus, and Trillium Health Partners -Mississauga Hospital, placing exceptional amenities within easy reach. Commuters will love the outstanding accessibility, with MiWay transit, the City Centre Transit Terminal, nearby Cooksville and Erindale GO Stations, and quick access to Highways 403, 401, and the QEW, making travel throughout Mississauga, Toronto, and the GTA effortless. Whether you're a growing family, a professional seeking an easy commute, or simply looking for a vibrant community without standing parks, schools, shopping, dining, and transit, this exceptional Fairview home offers an incredible lifestyle opportunity. Don't miss your chance to live in one of Mississauga's most desirable neighbourhoods. (id:61483)
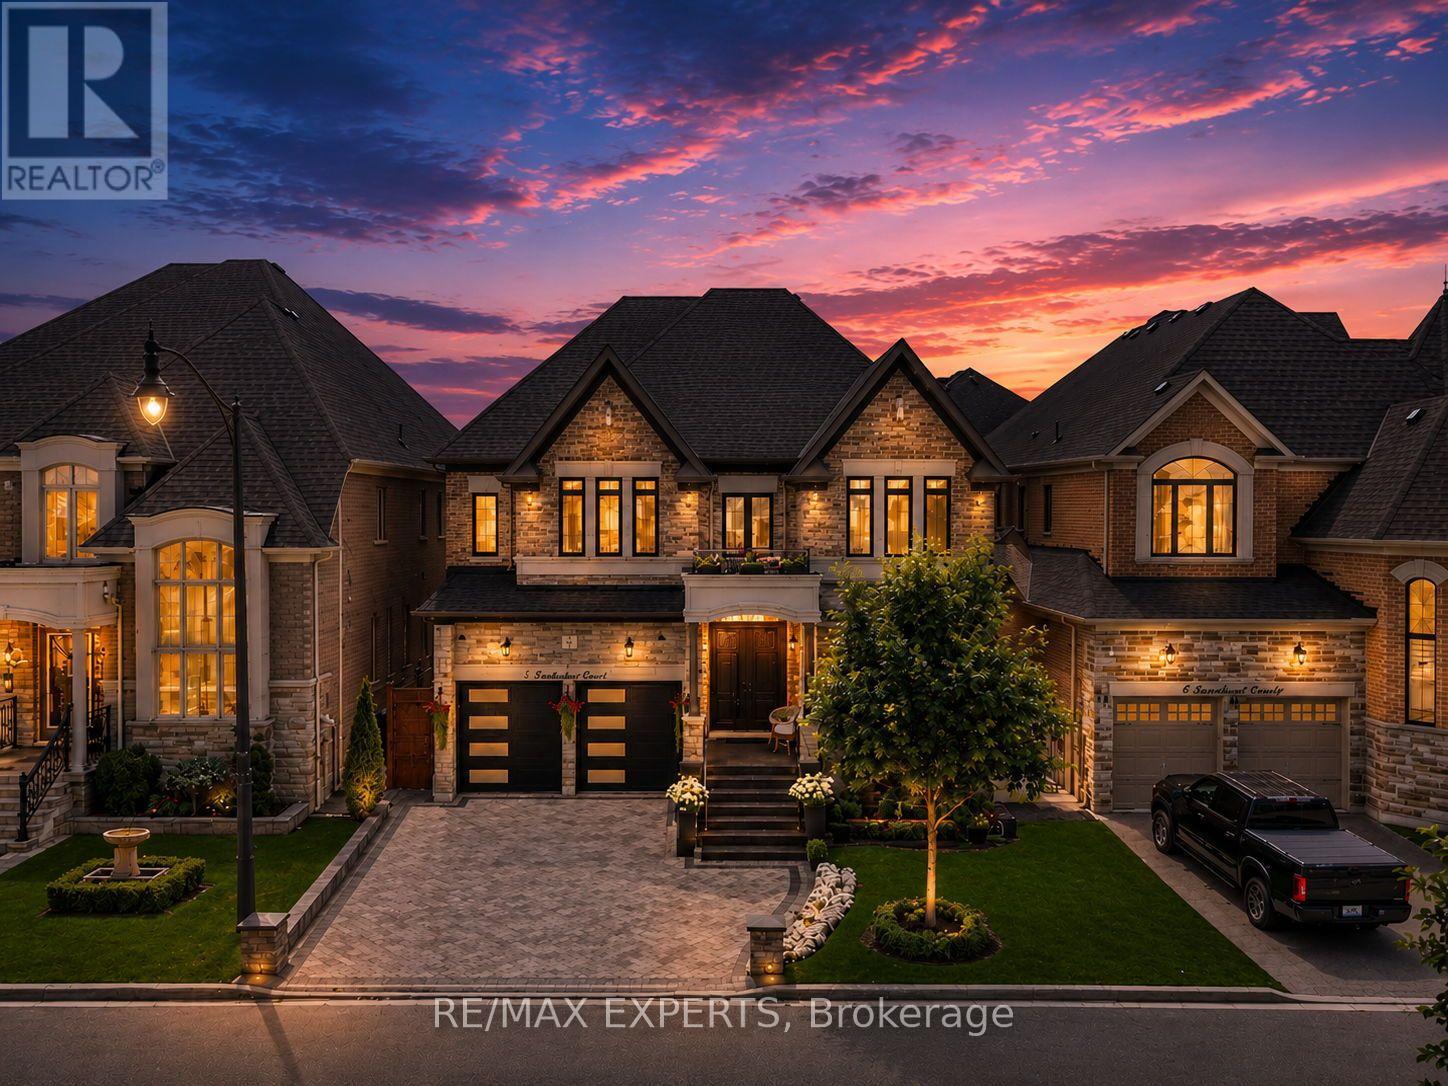
3 Rockton Court
Brampton, Ontario
Welcome to 3 Rockton Court, an impressive Executive Residence by Royal Pine Homes, ideally situated on a quiet, family-friendly Court within the prestigious Estates of West River Valley in Toronto Gore Rural Estate. Offering over 4,015 sq. ft. above grade of beautifully designed, functional living space. True pride of ownership throughout!Stunning curb appeal welcomes you with a striking stone-and-brick facade, extensive professional landscaping, exterior pot lights around the entire home and an extended interlock driveway with no sidewalk, providing parking for up to 7 vehicles.Featuring over $200,000 in builder upgrades, home offers 10-ft. ceilings on the main floor & 9-ft. ceilings on both the upper and basement levels. The professionally designed chef's kitchen is complete with an oversized centre island, full-height custom cabinetry and stainless steel appliances.Additional interior features include upgraded hardwood flooring throughout, elegant 24" x 24" porcelain tiles, pot lights, crown moulding, smooth ceilings, coffered ceilings and oversized windows that fill the principal rooms with natural light. The thoughtful layout is ideal for both everyday family living and large-scale entertaining.The second floor features 4 generously sized bedrooms, along with a bright upper-level family room offering flexible space for relaxing, working from home or creating a children's play area. This 5th bedroom is currently used as a media room as per builder's floor plan & can also be easily converted back, as it already features windows, a closet and access to a shared ensuite.Additional highlights include an epoxy-finished garage floor and a full-scale irrigation system servicing the front/rear lawns, as well as the exterior flower planters, making seasonal maintenance effortless. Camera surveillance system included, providing added security and peace of mind.A rare opportunity to own a beautifully upgraded executive home in one of Brampton's most desirable communities (id:61483)
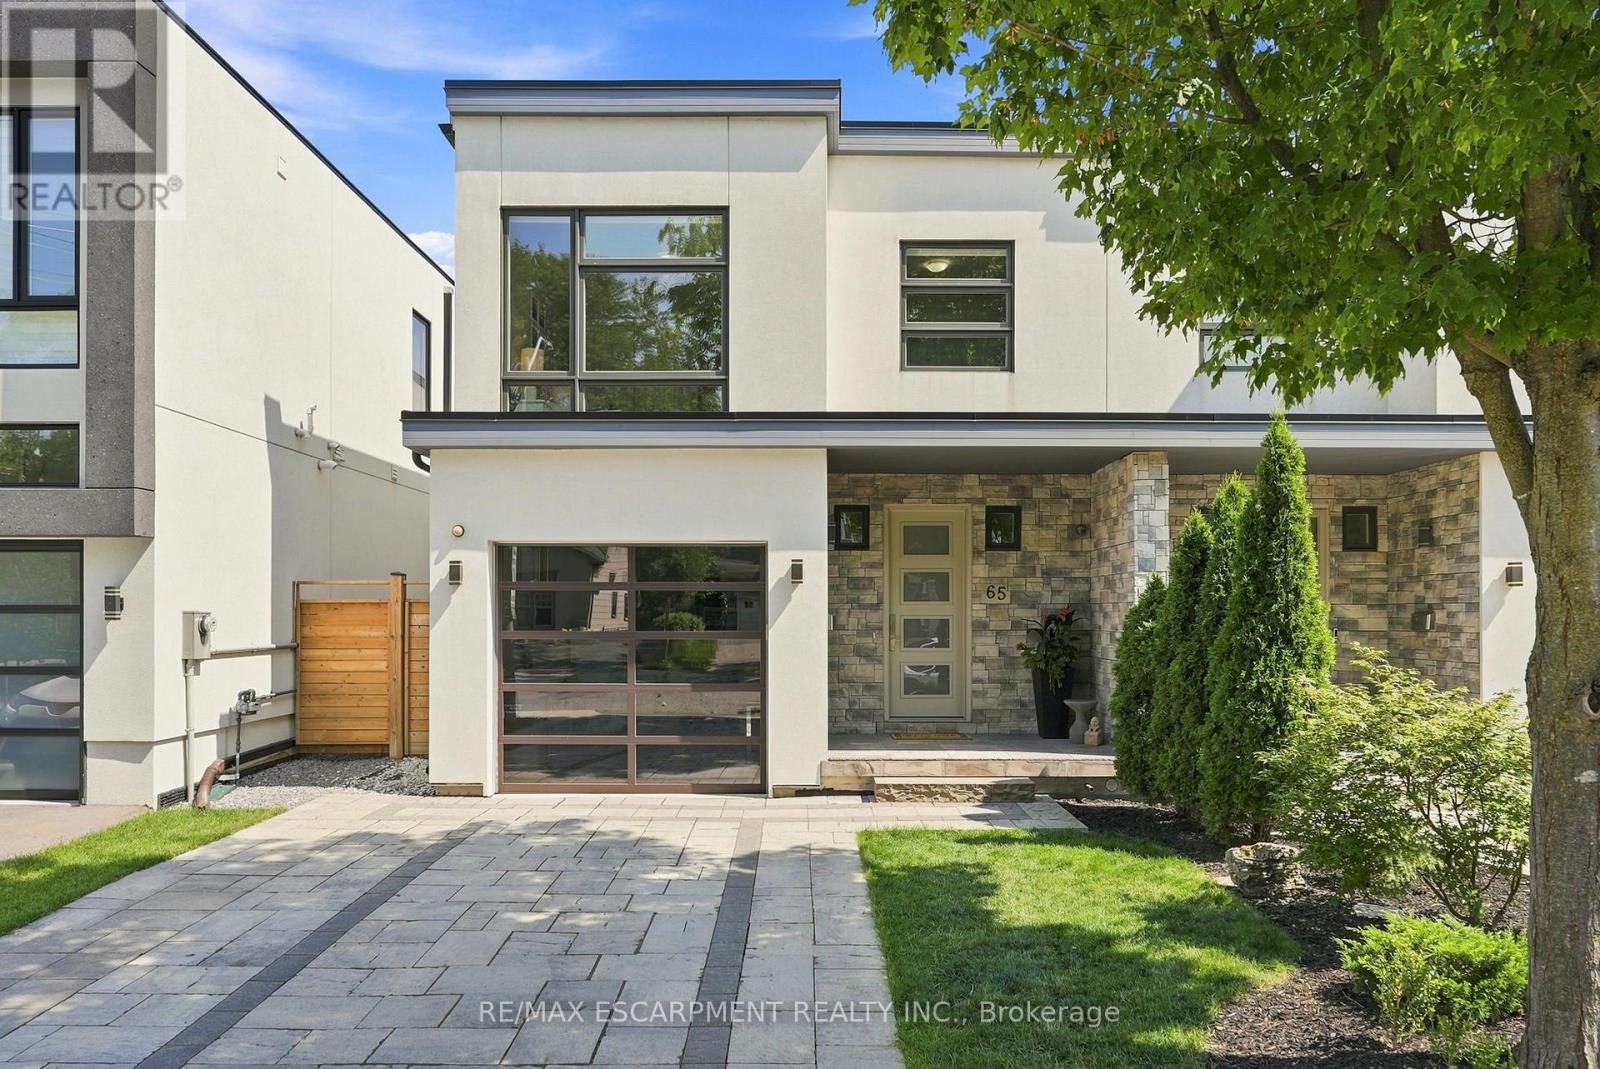
65 Forest Avenue
Mississauga, Ontario
Welcome to 65 Forest Avenue, a custom-built 2017 semi-detached home offering over 3800 sqft of exceptional craftsmanship, sophisticated design, and spacious open-concept living in the heart of Port Credit. This beautifully appointed 3+1 bedroom, 4-bathroom residence showcases an award-winning custom kitchen highlighted by a spectacular 110-inch waterfall quartz island, premium Dacor and Miele appliances, exceptional custom cabinetry, hardwood flooring throughout, a striking custom staircase with glass panel railings, and designer finishes that elevate every space. Generously sized principal rooms blend style with everyday functionality, while the professionally finished lower level features radiant heated floors, a dedicated home theatre, and a self-contained one-bedroom suite with a separate walkout-ideal for extended family, guests, or income potential. The heated garage offers impressive 11-foot ceilings with future hoist potential. Enjoy the best of Port Credit living, just minutes from the waterfront, boutique shops, cafés, restaurants, parks, top-rated schools, GO Transit, major highways, and an easy commute to downtown Toronto. A rare opportunity to own a thoughtfully designed luxury home in one of Mississauga's most sought-after neighbourhoods. (id:61483)
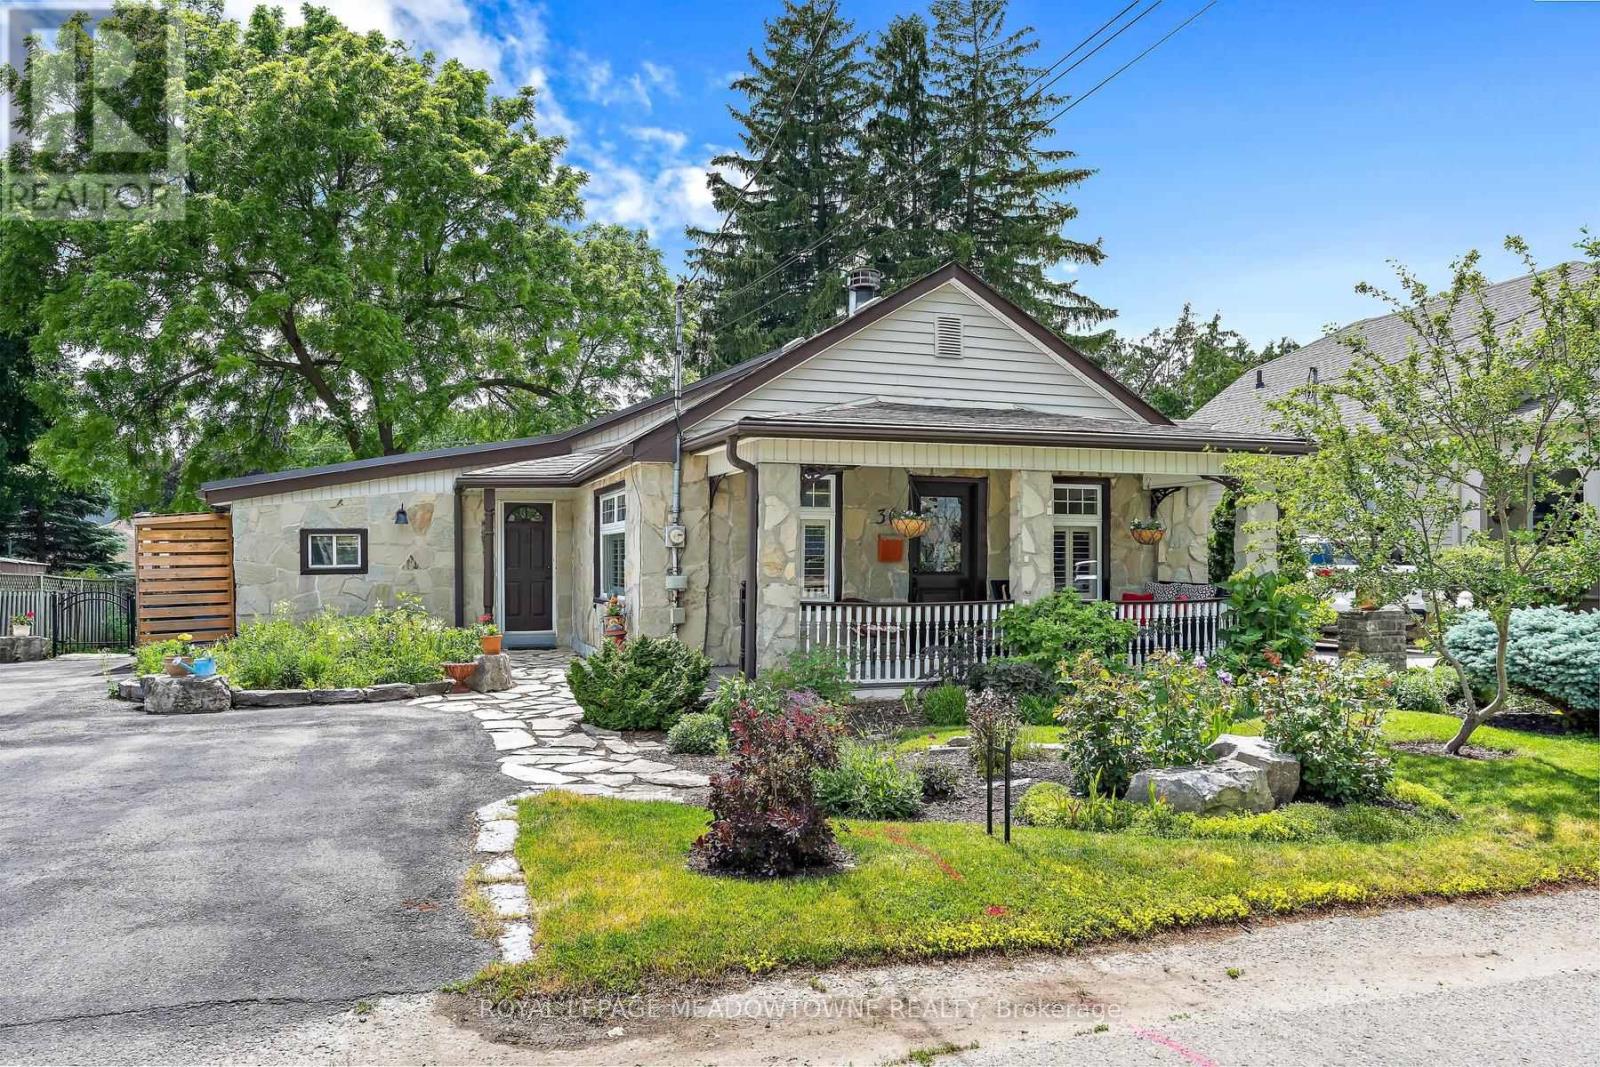
30 Victoria Street
Halton Hills, Ontario
Bursting with character and curb appeal, this charming bungalow welcomes you with its inviting front porch and a stunning addition designed to capture serene backyard views through expansive wall-to-wall windows. Step into the cozy living room, where original pine floors, a warm wood burning fireplace (WETT certification available), French doors, California shutters, and crown moulding create an inviting atmosphere. The space flows seamlessly into the kitchen, offering abundant cabinetry and generous counter space for everyday living and entertaining. The true showpiece is the bright and spacious family room addition, showcasing custom blinds, French doors, an efficient heat pump, and spectacular windows that flood the space with natural light. Currently configured as a combined dining and family room, this versatile great room adapts easily to your lifestyle. Step outside through the Phantom doors to the wraparound deck overlooking beautiful perennial gardens and a large custom-built wood garden shed for added convenience. The thoughtfully designed split-bedroom floor plan offers privacy, with a beautifully updated four-piece bathroom located just steps from the primary bedroom with hardwood flooring, crown moulding and a ceiling fan. The finished basement extends the living space with a comfortable recreation room, a second full bathroom, and a finished laundry room, while still providing ample storage. Ideally situated within walking distance of the GO Train, nearby trails, Downtown Georgetown and Glen Williams, this prime commuter location offers both convenience and outdoor enjoyment. Ample parking and over 1,200 sq. ft. of main-floor living space complete this exceptional package. A truly one-of-a-kind offering! (id:61483)
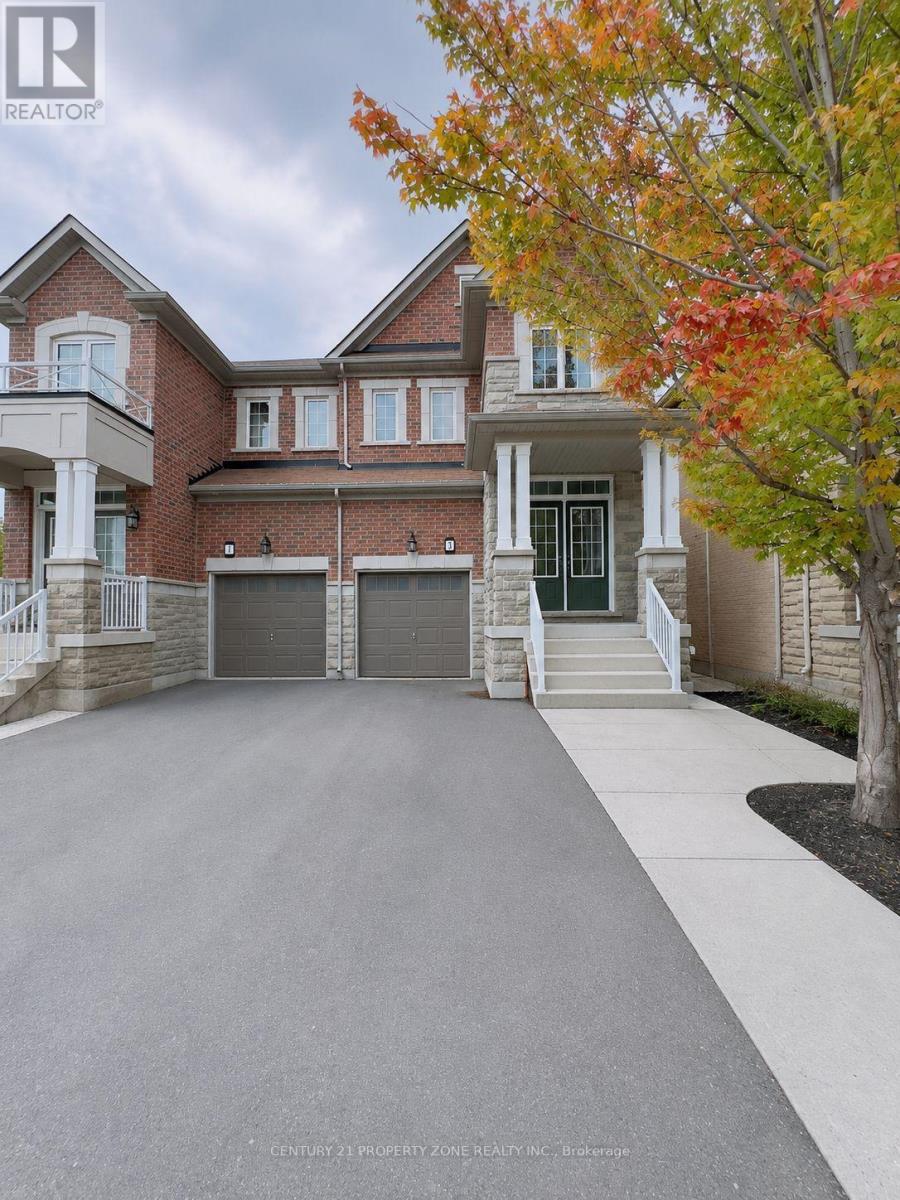
(Upper) - 3 Baffin Crescent
Brampton, Ontario
Prime Location! Beautiful Semi-Detached House Family Oriented Neighborhood On Quiet Street.Separate Laundry. Minutes Away From Parks, Shopping Plaza, Banks. 70% utilities Split.(Basement Not Included). (id:61483)
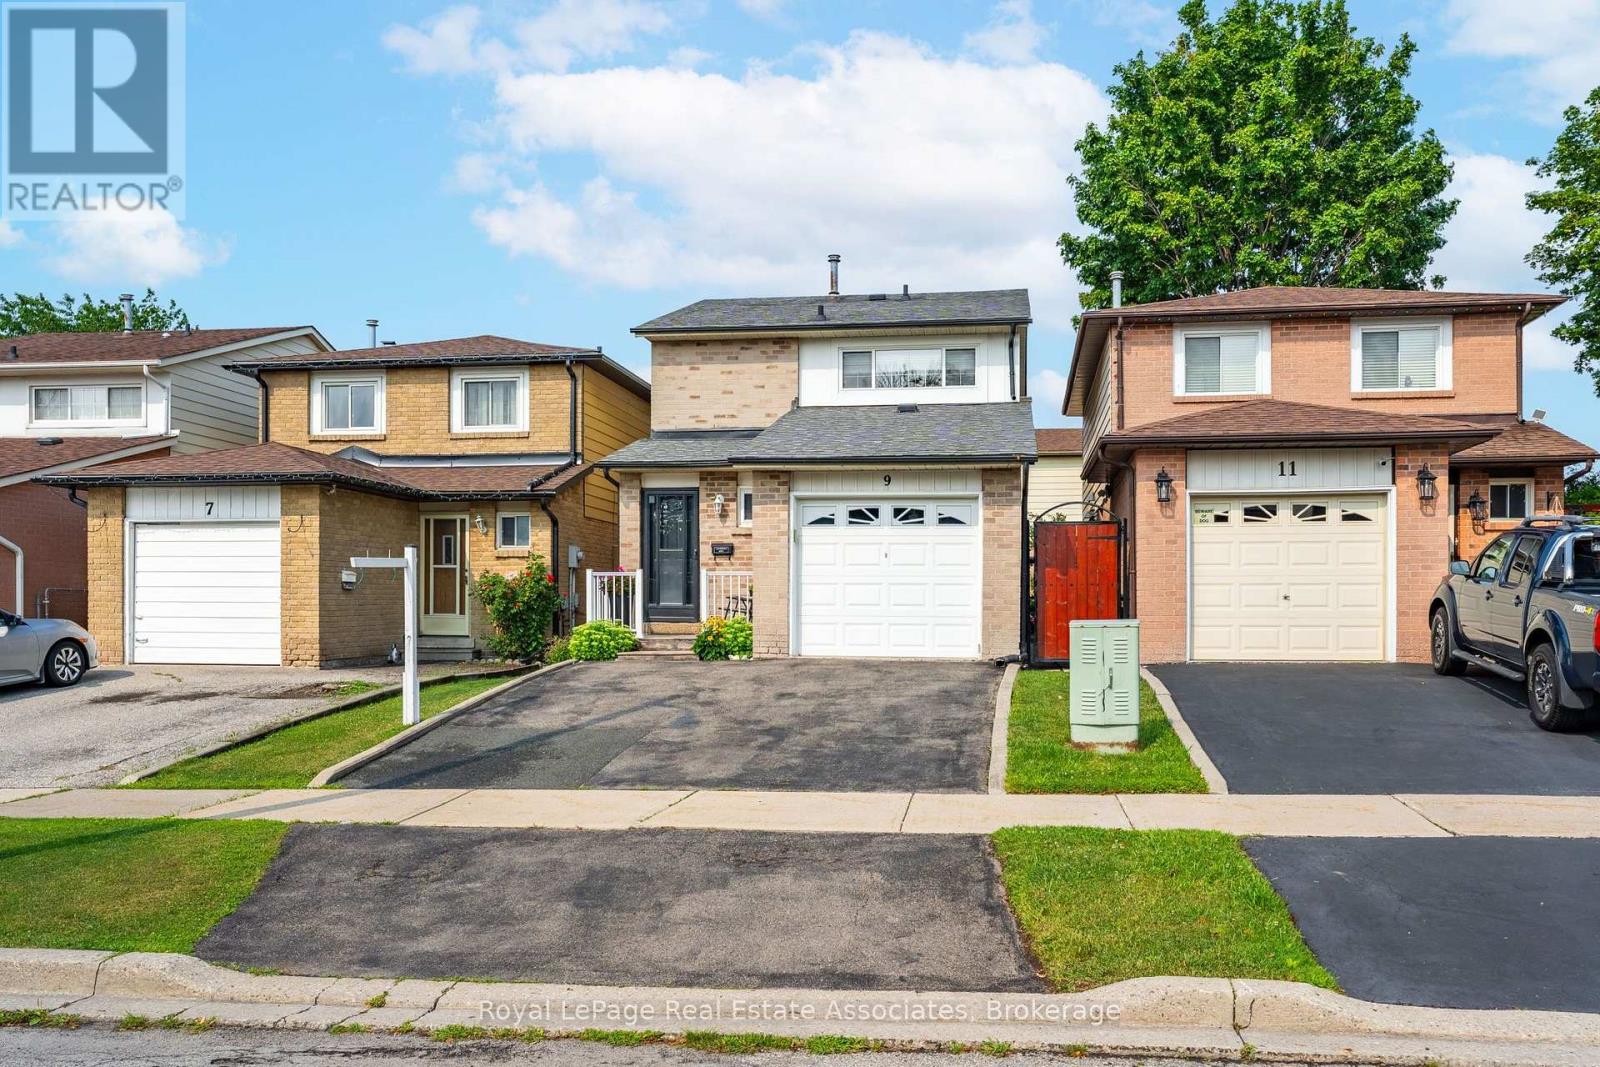
9 Windwood Drive
Toronto, Ontario
Offering an extraordinary opportunity for first-time buyers and savvy investors alike, 9Windwood Drive hits the market for the very first time in 40 years. Lovingly maintained by the same family for four decades, this spotless residence boasts almost 1,900 square feet of total living space, featuring 3 bright bedrooms, 2.5 bathrooms, a single-car garage, a two-car driveway, and a finished basement. Outside, a peaceful, fully fenced backyard creates a private outdoor sanctuary. For investors looking to capitalize on high rental demand, this property is a prime candidate to transform into a high-yielding student haven. Situated just meters from Humber College(North Campus), student tenants will appreciate an effortless commute, nearby study spots at the Humber Arboretum, and easy access to medical services at Etobicoke General Hospital. Connecting across the GTA is simple with the NEW Finch West LRT (Line 6), seamless TTC access, and rapid connections to major thoroughfares including Highways 427, 27, 407, and 401.First time buyers will equally fall in love with the unmatched convenience and neighbourhood charm. Beyond its academic proximity, the home is surrounded by everyday essentials and vibrant entertainment, including Woodbine Mall, the Great Canadian Casino Resort Toronto, and local green spaces like Windwood and Tamarisk Parks. Whether you choose to enjoy this cherished home as a family or convert it into a turnkey rental investment, 40 years of meticulous care provide the perfect foundation for your vision. (id:61483)
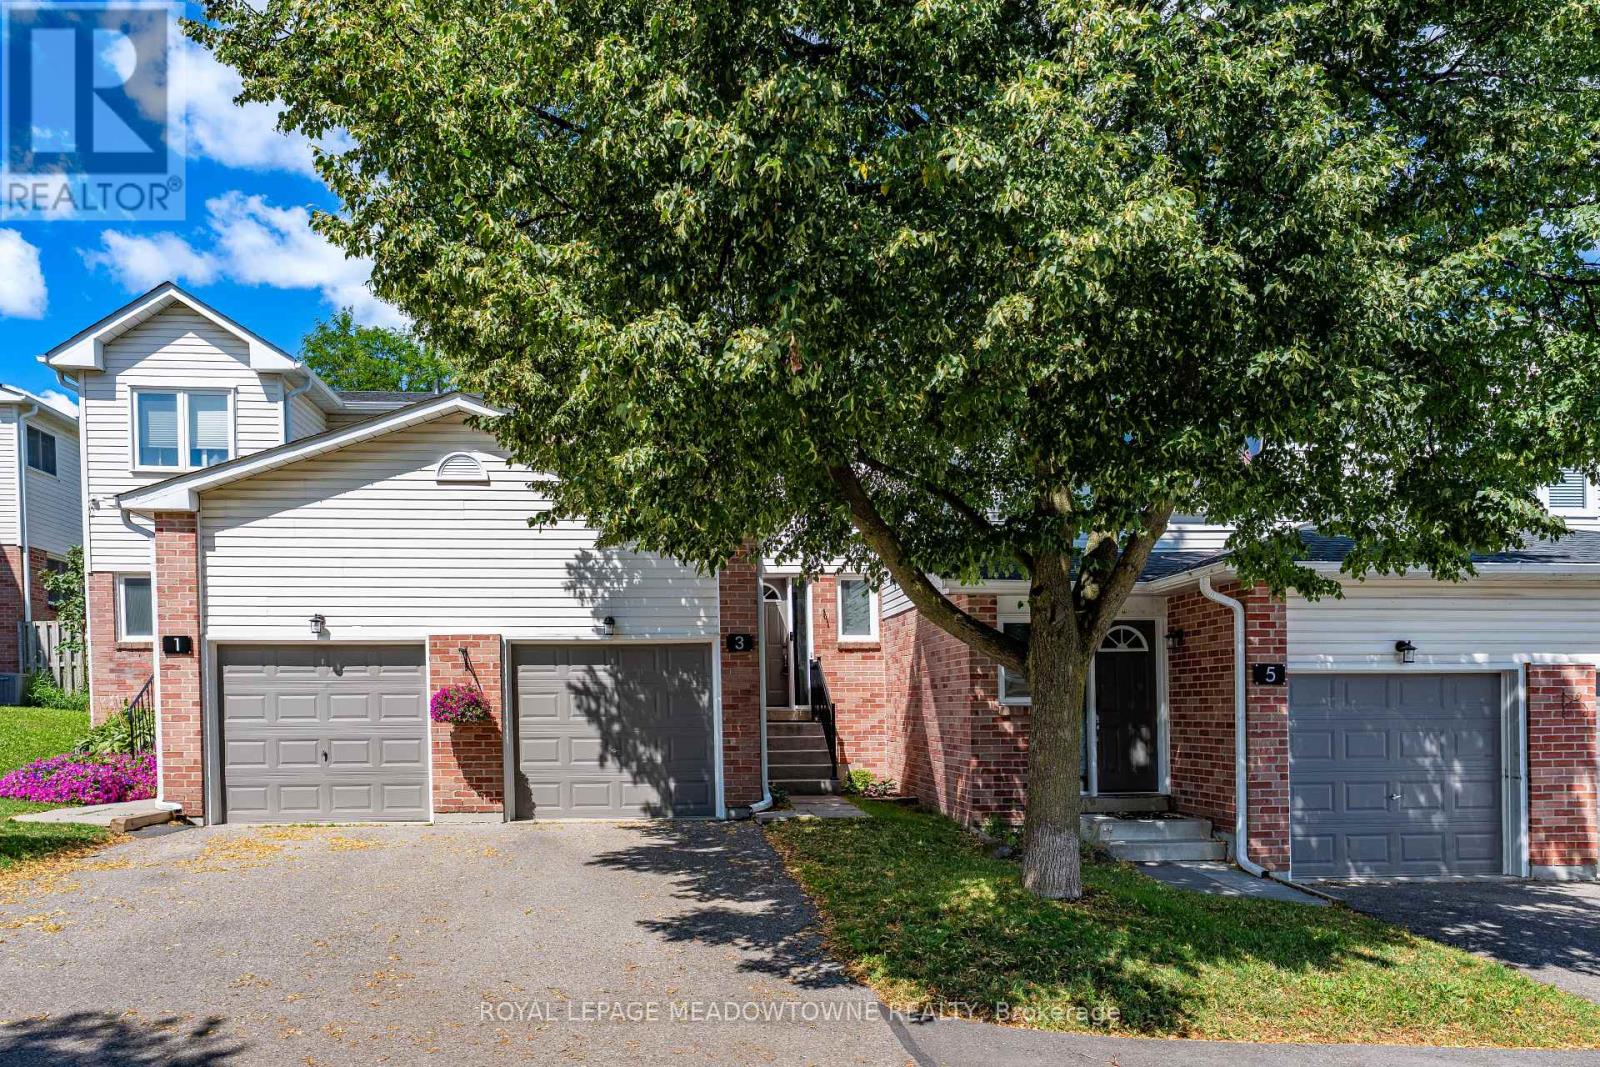
3 Brian Lane
Halton Hills, Ontario
Welcome to this well-maintained 3-bedroom, 2-bathroom townhome nestled in a family-friendly neighbourhood, backing onto a peaceful common space and park area. Offering a functional layout and tasteful updates throughout, this home is perfect for first-time buyers, growing families, down-sizers, or investors.The main level features a bright, open-concept living and dining area with updated flooring and a large picture window that fills the space with natural light while offering views of the common area beyond. The kitchen overlooks the main living area and is equipped with a double sink, dishwasher, and convenient walk-out to the backyard deck-ideal for outdoor dining or relaxing. A convenient 2-piece bathroom completes this level.Upstairs, you'll find three bedrooms, each featuring luxury vinyl plank flooring and large windows that create bright, welcoming spaces. The updated 4-piece bathroom showcases a modern vanity and a tub/shower combination.The finished basement extends your living space with a versatile recreation room finished with luxury vinyl plank flooring, making it the perfect space for a family room, home office, playroom, library, or home gym. The laundry and mechanical room are also conveniently located on this level.Step outside to enjoy the private deck overlooking the park, providing a wonderful setting for unwinding at the end of the day.Ideally situated close to shopping, restaurants, grocery stores, schools, parks, transit, and all major amenities, this move-in ready home offers comfort, convenience, and exceptional value in a desirable location. Updates: Furnace (24), A/C (24) (id:61483)

381 Gosford Crescent
Milton, Ontario
Discover a rare opportunity at 381 Gosford Cres, situated in the most desirable neighbourhood and offering openness that is seldom found. Approximately 2,332 square feet across the main and second floors, the residence is bathed in natural light. A spacious kitchen with cabinetry and a magnificent view of the patio through a glass door. Rich hardwood flooring throughout the main level and hallway, as well as upgraded lighting fixtures throughout the home. Pot lights on the main floor enhance your everyday experience. The upper levels accommodate a growing family with five spacious bedrooms. Outside, the property makes a striking first impression with a double-car garage and a custom-upgraded exposed concrete walkway that leads to the front entrance. This property also boasts a 744 square foot legal basement, with its own separate entrance, wet bar, one additional bedroom, and a full washroom. The location provides the ultimate lifestyle of convenience, being just a short walk from a major plaza equipped with grocery stores, banks, fast-food, and more. With its unique combination of scale and premium positioning. The sports centre, velodrome, and community centre are only 5 mins away. This is more than just a home; it is a strategic investment in a premier neighbourhood! Do not miss this opportunity. (id:61483)
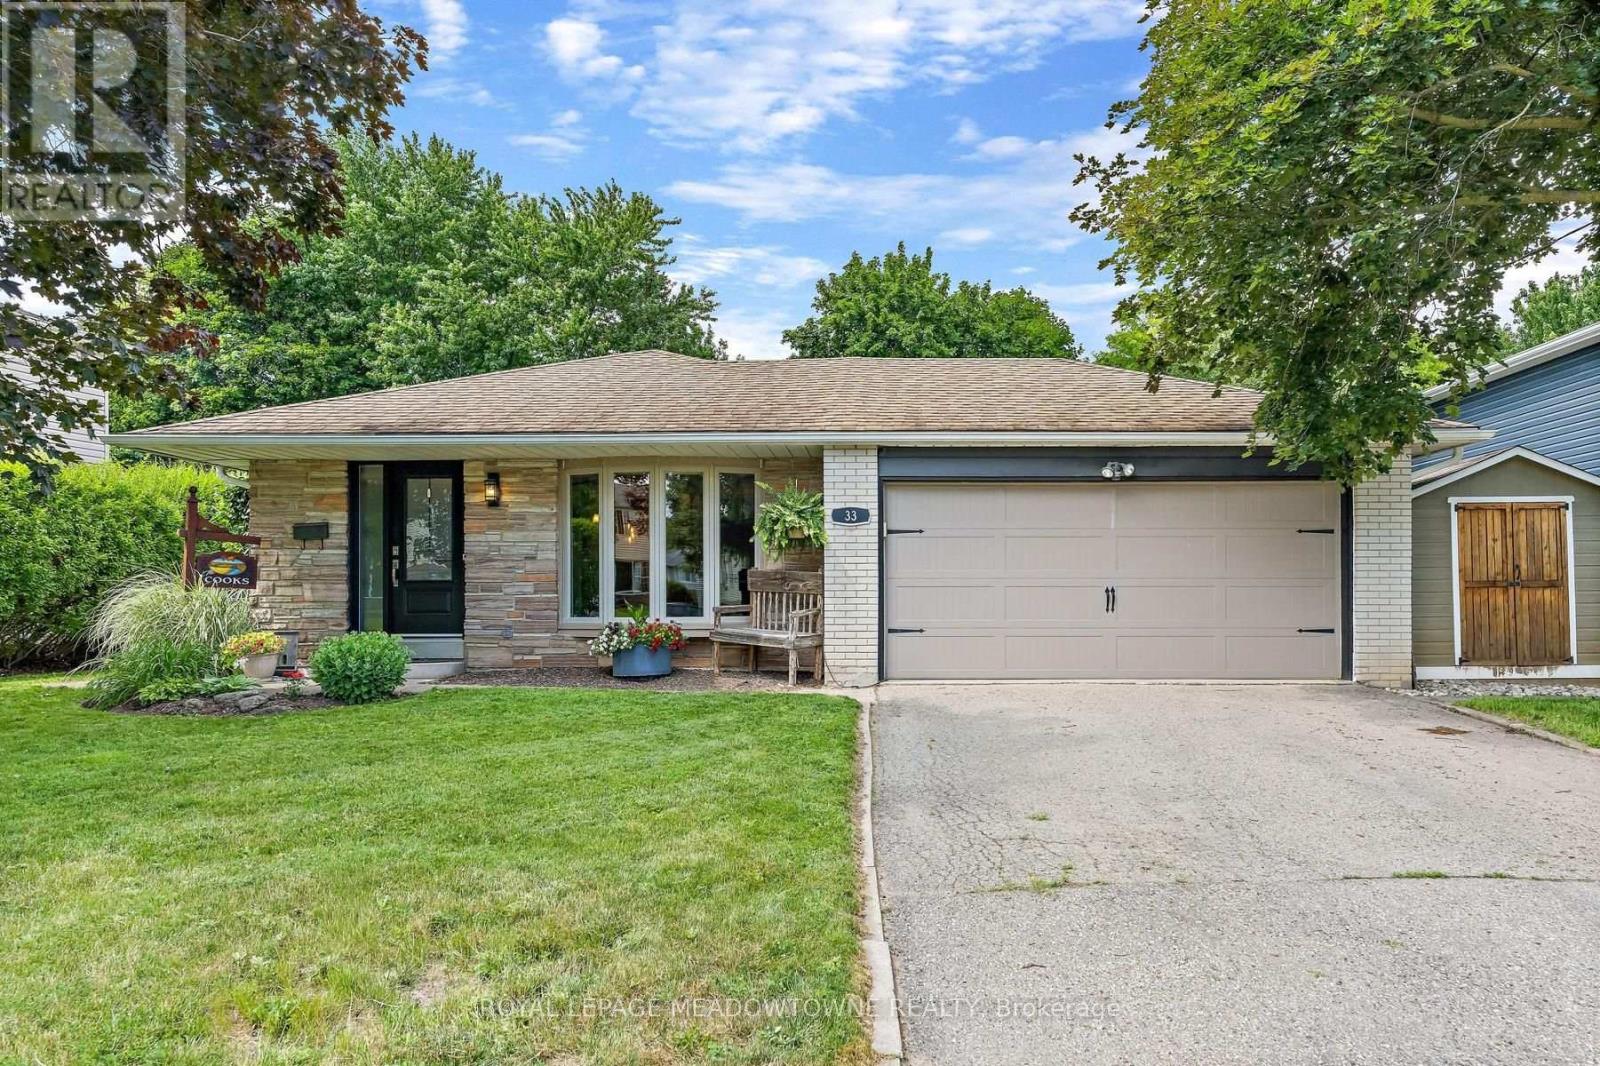
33 Fagan Drive
Halton Hills, Ontario
Backing onto peaceful greenspace with no rear neighbours, this exceptional family home sits on one of Georgetown's most desirable streets, just steps to the Hungry Hollow Trail System with scenic river views, boardwalks, and trails connecting one end of town to the other. Designed for entertaining, the spacious renovated kitchen features a massive centre island, abundant cabinetry, stainless steel appliances, and overlooks the open-concept living and dining area. A walkout leads to the private backyard oasis, complete with an inground pool, change room, patio space, and mature landscaping. The upper level offers three generous bedrooms and a beautifully renovated four-piece bathroom, while a second full updated bathroom on the lower level adds convenience. The addition off the kitchen is the perfect home office, craft room, or flex space. The bright lower level features a spacious family room with a cozy fireplace, dedicated laundry area, room for a home gym or games area, and excellent crawl space storage. A double garage and oversized driveway provide ample parking, while schools, parks, shopping, and everyday amenities are all nearby. An unbeatable combination of location, privacy, and lifestyle-this is the family home you've been waiting for! (id:61483)
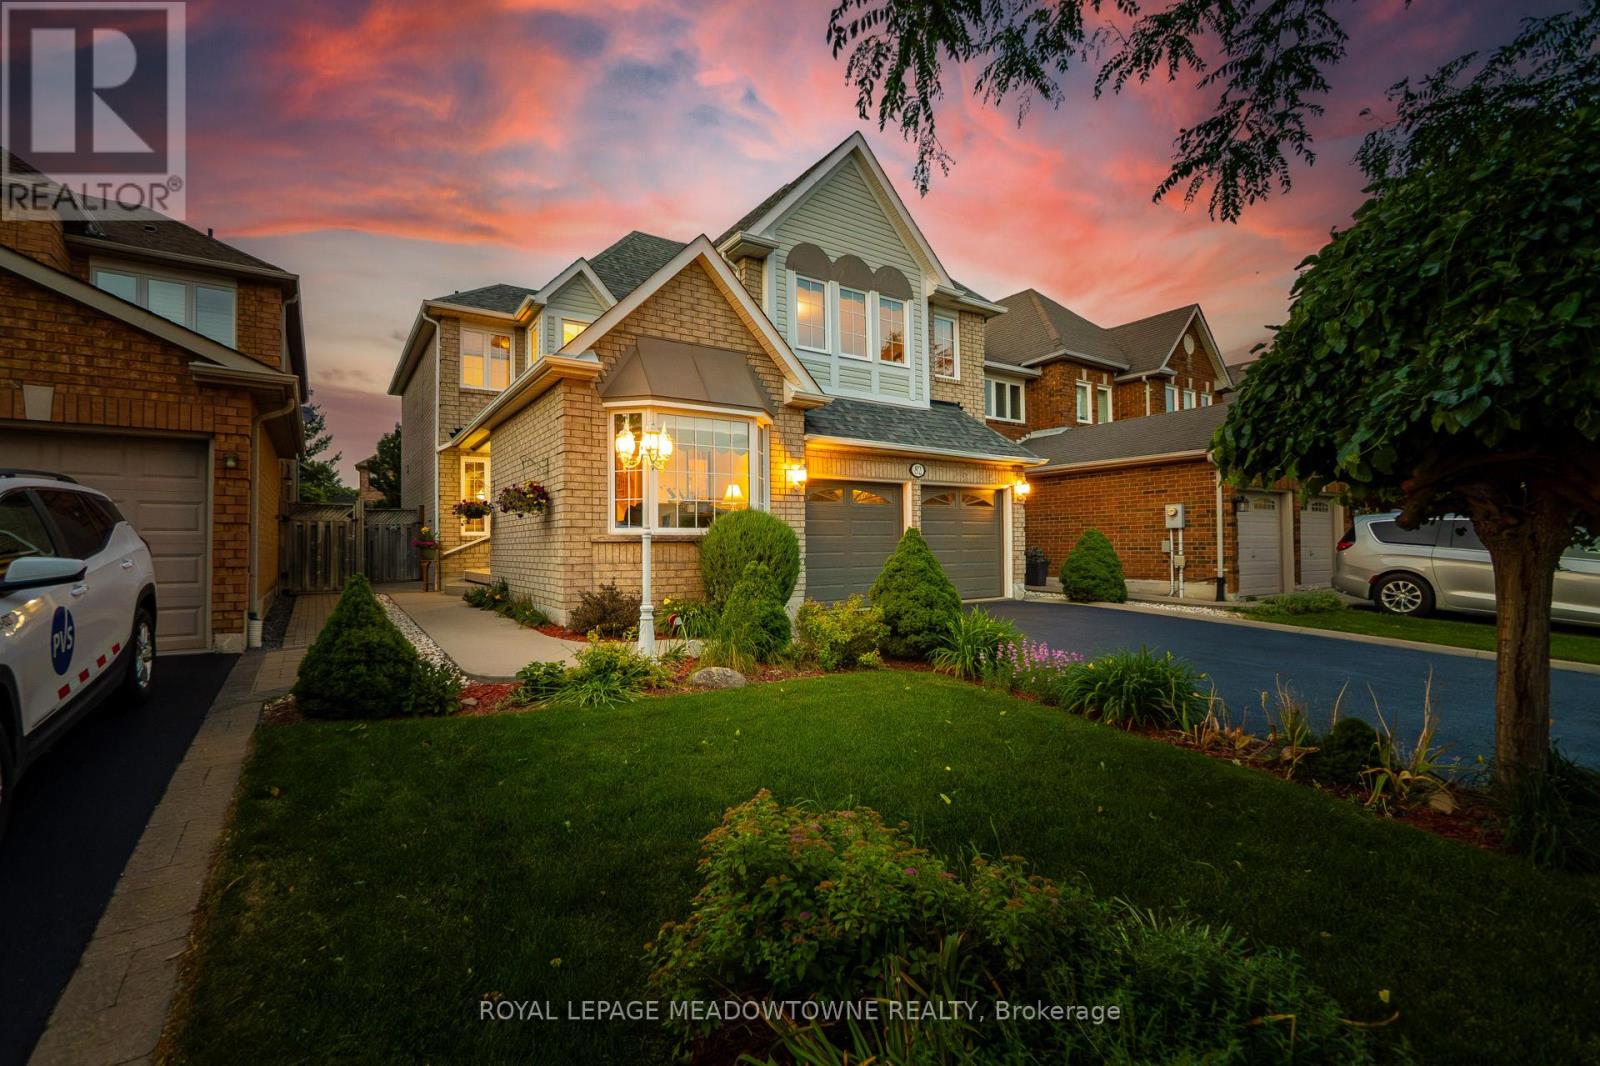
82 Miller Drive
Halton Hills, Ontario
Exceptional Greenwich Model in the heart of Georgetown South, offering approximately 2,455 sq. ft. with 4 spacious bedrooms and 3 bathrooms. This meticulously maintained home showcases outstanding pride of ownership and enjoys a prime family-friendly location directly across from Miller Drive Park and St. Brigid Catholic Elementary School. Silver Creek Public School and Sacré-Coeur Catholic Elementary School are also just a short walk away, with a convenient pedestrian crosswalk located only a few homes from the property. The welcoming exterior features beautiful landscaping, French curbs, mature gardens, and impressive curb appeal. Inside, the functional floor plan is designed for both family living and entertaining. The living room features a soaring vaulted ceiling, a large bay window, and an abundance of natural light. A separate formal dining room provides the perfect space for hosting family gatherings, while the bright family room offers large windows and a cozy gas fireplace. The updated kitchen is the heart of the home, featuring quartz countertops, extensive cabinetry, a full-height double-door pantry with oversized drawers, and a spacious breakfast area with California shutters and a walk-out to the backyard. Enjoy your private outdoor retreat featuring a 16' x 26' wood deck, mature trees, beautifully landscaped gardens, and a concrete walkway. Additional highlights include professionally cleaned main floor broadloom, main floor laundry with convenient side yard access, inside entry from the double-car garage, parking for four vehicles, an updated garage door, a basement with a dedicated home office, a large recreation room, and a bathroom rough-in for future expansion. A move-in-ready family home in one of Georgetown's most sought-after neighbourhoods, just steps to schools, parks, trails, and everyday conveniences. (id:61483)