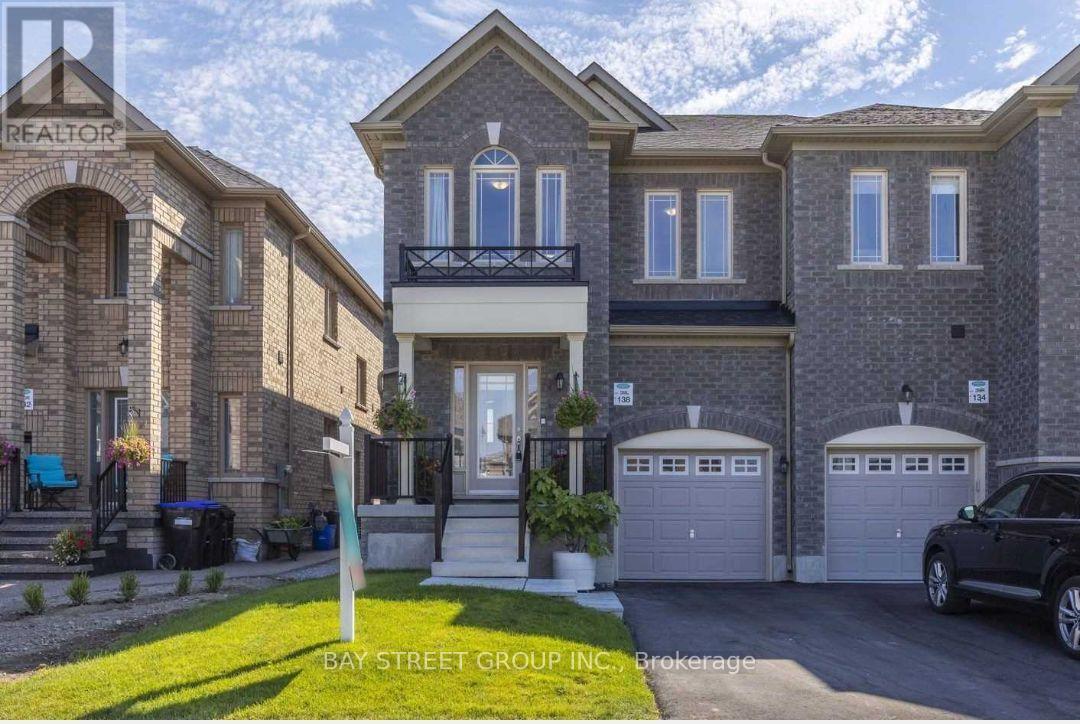
Basement - 138 Sutherland Avenue
Bradford West Gwillimbury, Ontario
Brand New Fully Renovated 2 Bdrm Basement Apartment W/ Separate Entrance legal Basement. upgraded large windows for bright basement, Open Concept Kitchen, Quartz Counter, Backsplash. Laminate Flooring Throughout. Steps To Park, School, Public Transit, Walmart,Sobeys, Zehrs, Freshco, Restaurants, Holland Street Square & Banks.Include Fridge, Stove, Hood Range, Washer & Dryer & also comes with TV,Cot and Mattress. Plus 30% of utilities. (id:61483)
152 Matawin Lane
Richmond Hill, Ontario
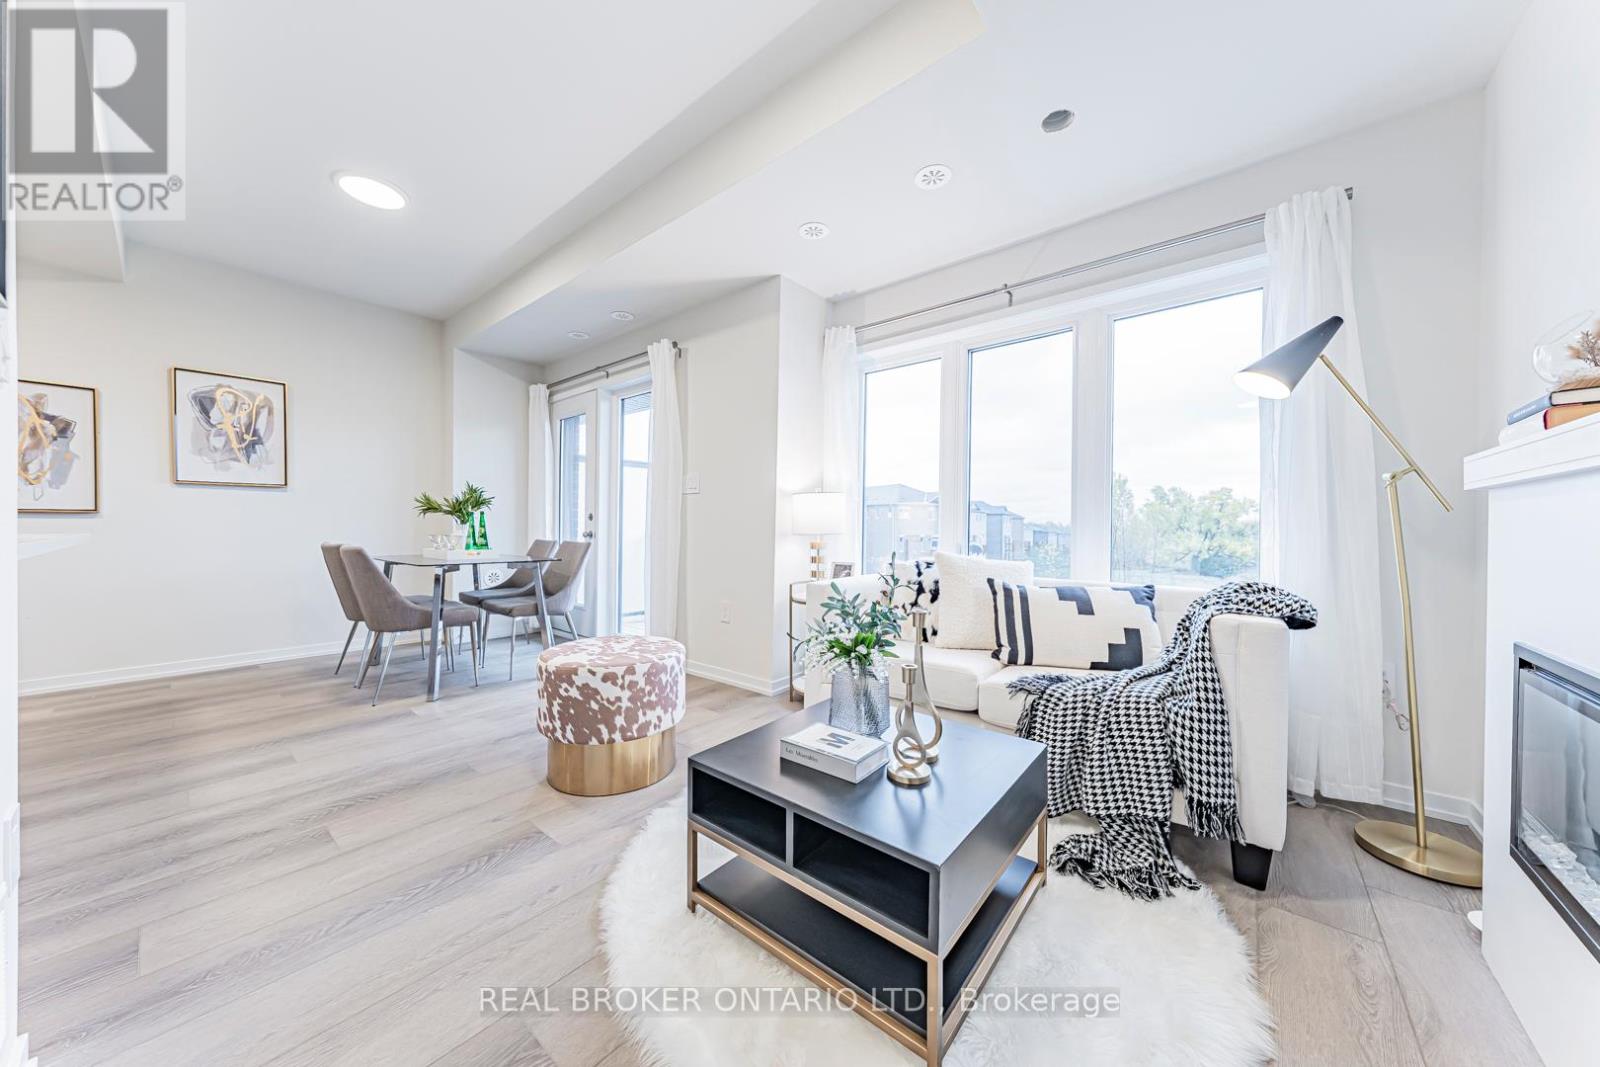
Exceptional 3-bdrm, 4-bath Premium Corner End-unit townhome in the highly sought-after Legacy Hill community by Treasure Hill. Perfectly positioned on a premium lot backing directly onto a park W/ Ravine views, this home offers an exceptional blend of privacy, greenery & convenience. Enjoy the rare advantage of visitor parking on both sides of the unit, including spaces right at your doorstep-ideal for both everyday living & hosting guests. This brand-new, never-lived-in residence features one of the largest & most functional layouts in the community, complete W/ 2 Private Balconies. Surrounded by mature maple trees, the home is filled W/ natural light & showcases beautiful seasonal scenery. The main level offers a warm & inviting living space anchored by a cozy fireplace, framed by large windows that bring in abundant sunlight. The contemporary kitchen is designed W/ quartz countertops, stainless steel appliances & modern cabinetry, flowing into a bright Dining area W/ Walk-out to a spacious deck-perfect for entertaining or relaxing outdoors. An elegant oak staircase & refined finishes carry throughout, creating a stylish & cohesive interior. Upstairs, 2 generously sized bedrooms each enjoy convenient access to full bathrooms. The primary suite features a walk-in closet & private ensuite, while the 2nd Bdrm offers its own full bath and tranquil views. The ground level provides a flexible space ideal for a 3rd Bdrm, home office, or family room. A finished basement W/ an upgraded bathroom featuring a shower adds even more functional living space. An attached garage W/ direct interior access enhances convenience. Located close to schools, shopping centres, public transit, GO Station & major highways, this home is perfect for small families or working professionals seeking a turnkey property in a prime location. (Overnight Parking At Visitor Parking Needed to be Registrated Online through management) (id:61483)
3 Shady Lane
Whitchurch-Stouffville, Ontario
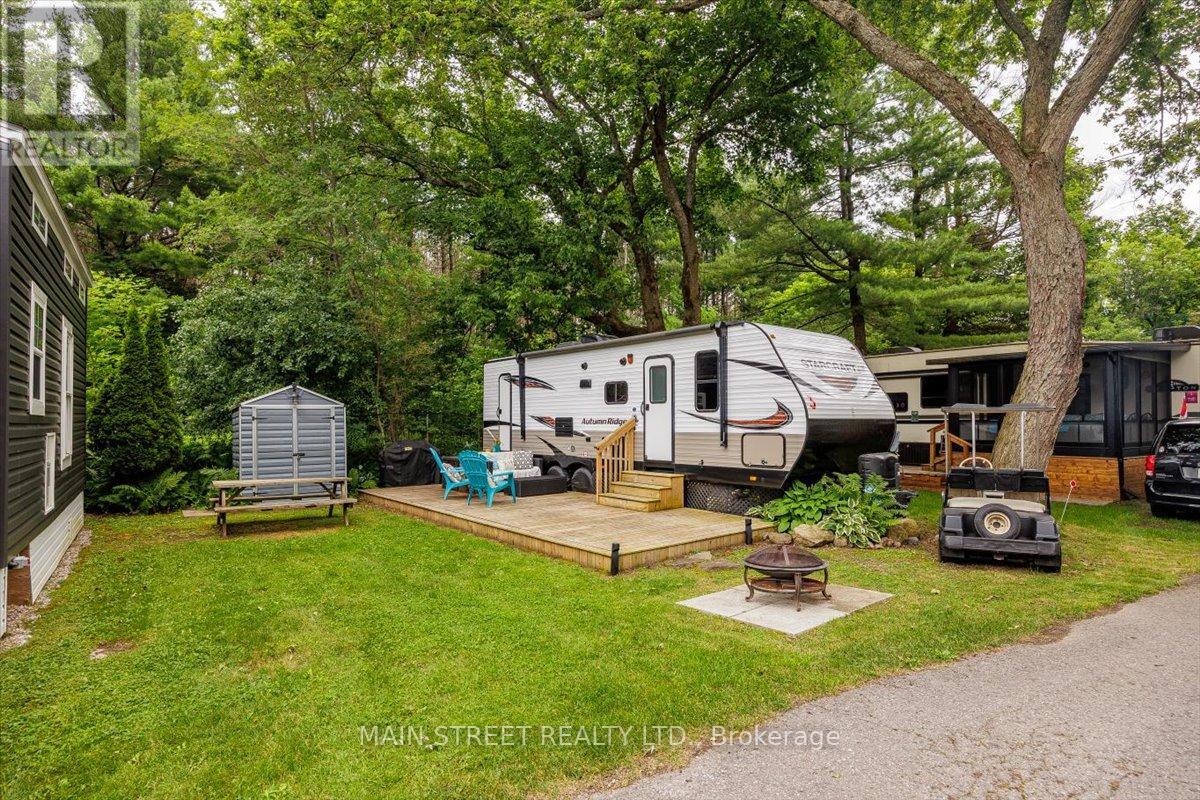
Rare Forest-Backing Gem at Cedar Beach Resort - Turnkey & 2026 Fees Fully Paid! Escape the city to your own private oasis at Musselmans Lake just 45 minutes from Toronto! Located at 3 Shady Lane, this immaculate 2018 Starcraft Autumn Ridge 27BHS offers the perfect blend of nature and luxury. Enjoy ultimate privacy with a highly sought-after lot backing directly onto a lush, serene forest.This turnkey property comes completely ready for the season. The resort operates from April to October and includes water. Premium Resort Amenities: Private sandy beach on Musselman's Lake, two swimming pools, tennis & basketball courts, & non-motorized water crafts. Steps to the popular Fishbone Clubhouse restaurant Inclusions & Features:The sale includes a passed inspection report for total peace of mind. Fully loaded with a Roku TV, DVD player, radio, BBQ, firepit ring, deck box, outdoor patio furniture, fully equiped kitchen and storage shed. Bonus: A vintage 1980s golf cart is included in "AS-IS" condition. Don't miss this rare opportunity. Just pack your bags and start making memories! (id:61483)
152 Matawin Lane
Richmond Hill, Ontario
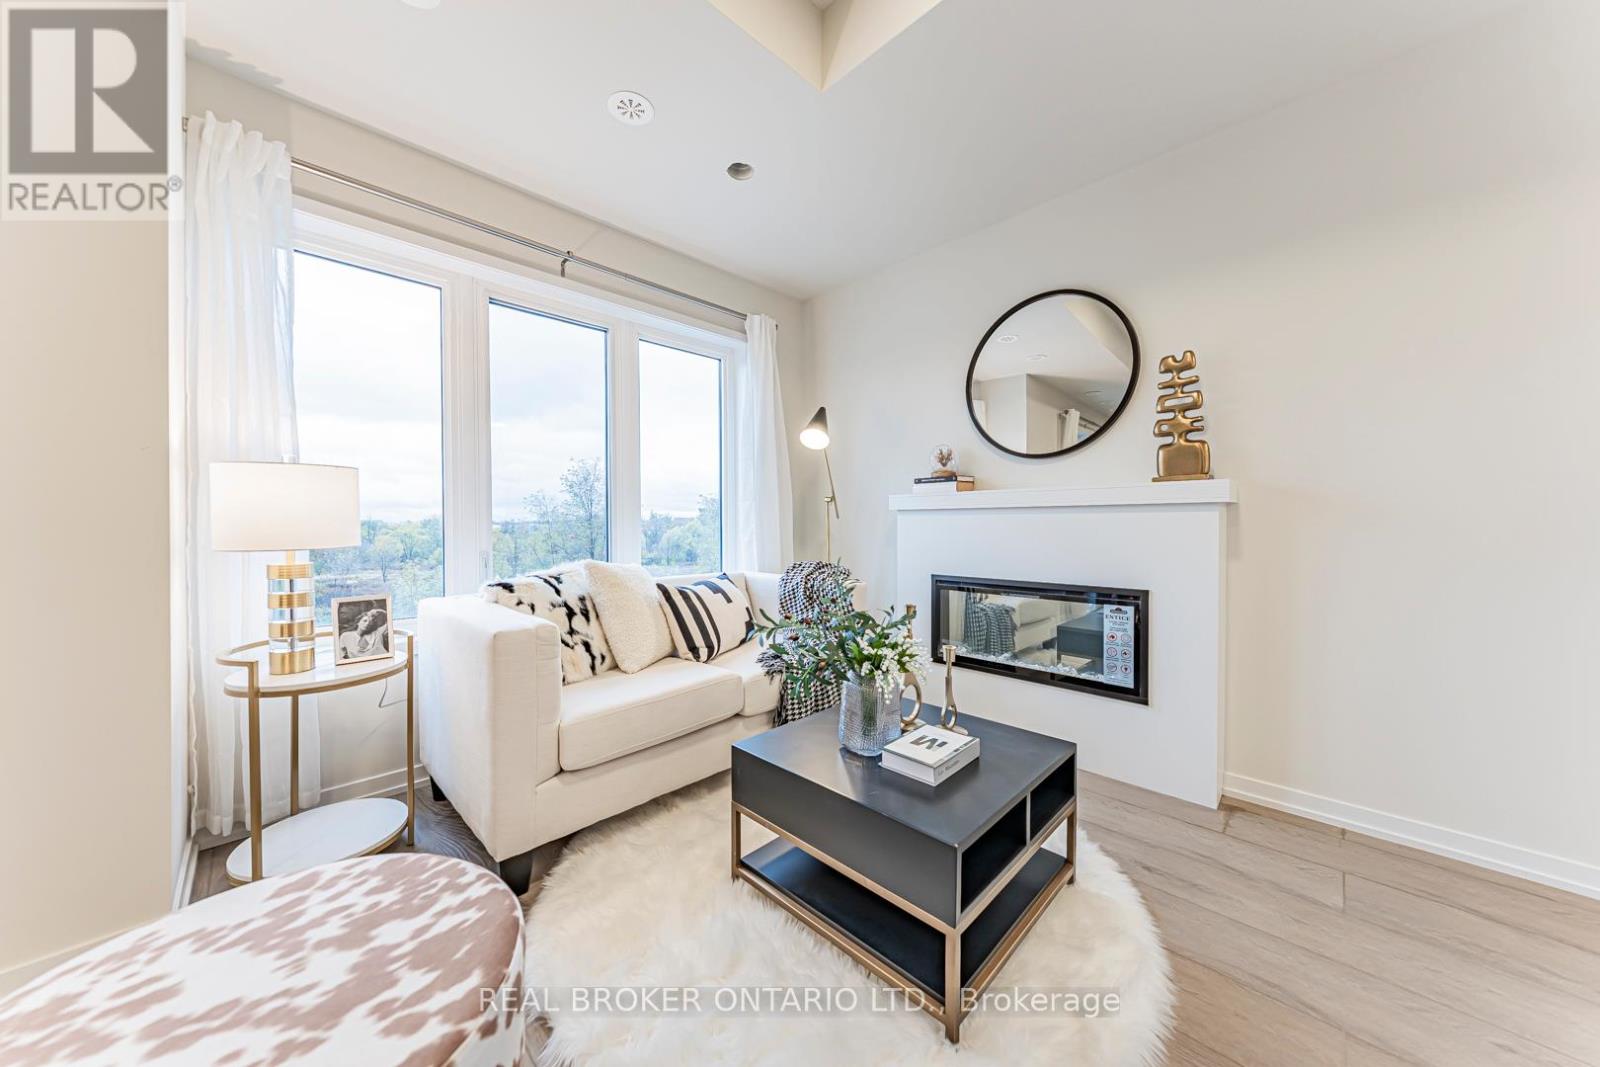
Exceptional 3-bdrm, 4-bath Premium Corner End-unit townhome in the highly sought-after Legacy Hill community by Treasure Hill. Perfectly positioned on a premium lot backing directly onto a park W/ Ravine views, this home offers an exceptional blend of privacy, greenery & convenience. Enjoy the rare advantage of visitor parking on both sides of the unit, including spaces right at your doorstep-ideal for both everyday living & hosting guests. This brand-new, never-lived-in residence features one of the largest & most functional layouts in the community, complete W/ 2 Private Balconies. Surrounded by mature maple trees, the home is filled W/ natural light & showcases beautiful seasonal scenery. The main level offers a warm & inviting living space anchored by a cozy fireplace, framed by large windows that bring in abundant sunlight. The contemporary kitchen is designed W/ quartz countertops, stainless steel appliances & modern cabinetry, flowing into a bright Dining area W/ Walk-out to a spacious deck-perfect for entertaining or relaxing outdoors. An elegant oak staircase & refined finishes carry throughout, creating a stylish & cohesive interior. Upstairs, 2 generously sized bedrooms each enjoy convenient access to full bathrooms. The primary suite features a walk-in closet & private ensuite, while the 2nd Bdrm offers its own full bath and tranquil views. The ground level provides a flexible space ideal for a 3rd Bdrm, home office, or family room. A finished basement W/ an upgraded bathroom featuring a shower adds even more functional living space. An attached garage W/ direct interior access enhances convenience. Located close to schools, shopping centres, public transit, GO Station & major highways, this home is perfect for small families or working professionals seeking a turnkey property in a prime location. (Overnight Parking At Visitor Parking Needed to be Registered Online through management) (id:61483)
85 Riley Reed Lane
Richmond Hill, Ontario
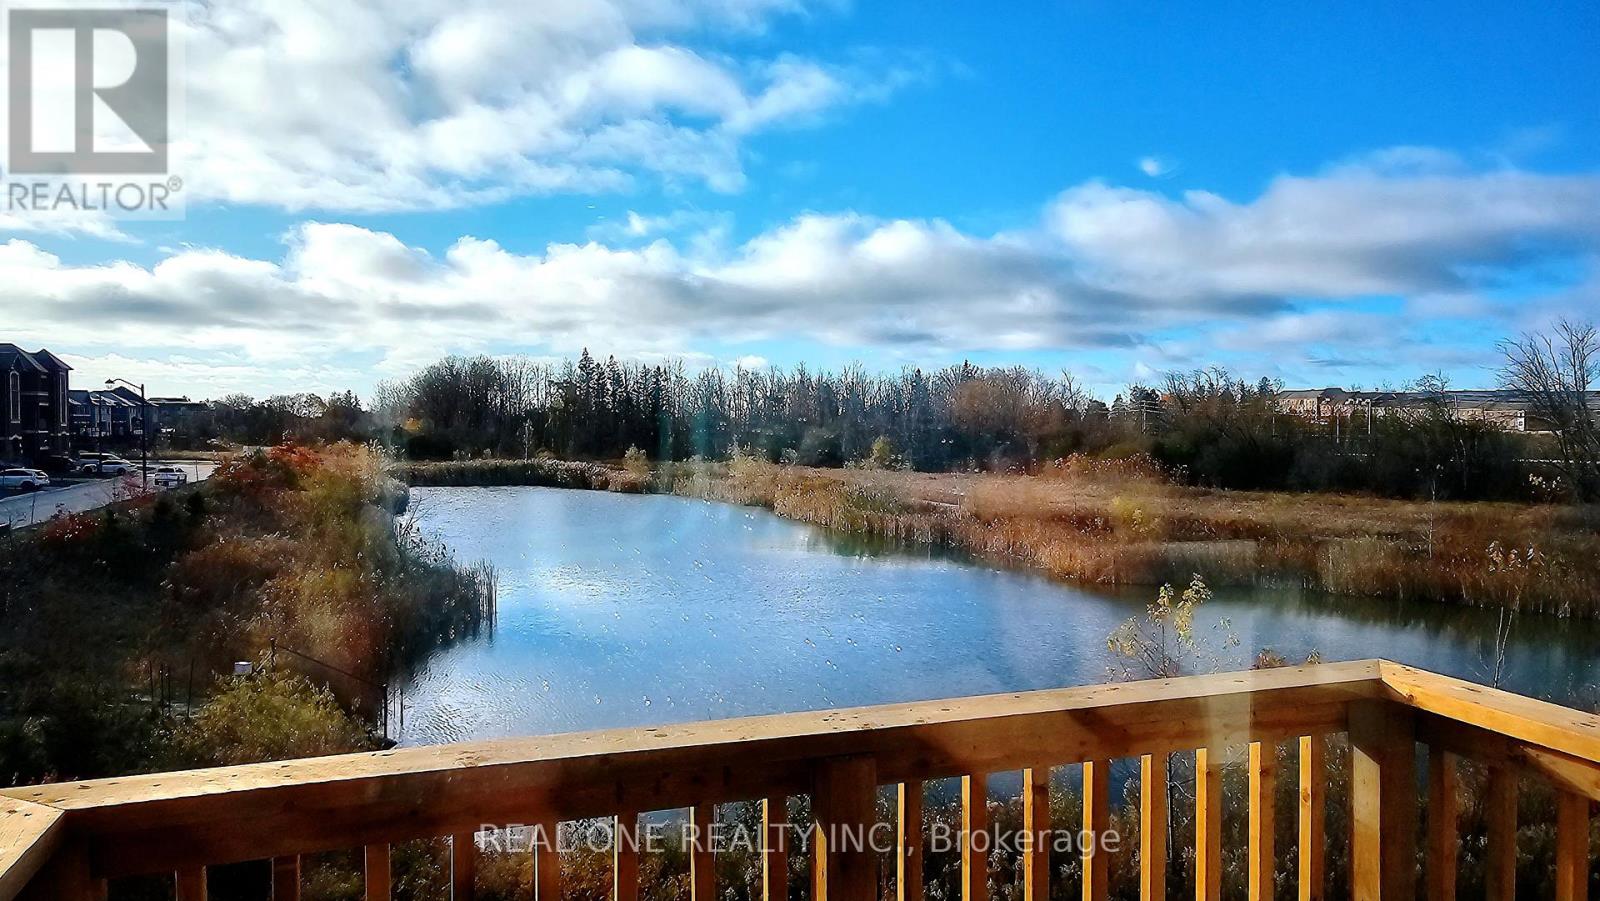
2.5 years new 3-story townhouse with unfinished lookout basement. Jubilee Towns By Arista Homes. Back to beautiful pond and forest.4 bedrooms (2 of them have ensuite bathrooms) and 4 bathrooms. Bright and sun-filled. 9 ft ceilings. Wood floor throughout. Open concept kitchen with center island & granite countertop. Every floor has a deck to enjoy the pond view. Walking distance to Richmond Green Secondary School, library, Costco, Home Depot, plaza & huge Richmond Green Park. 4 mins drive to 404. Quick closing preferred. (id:61483)
18 Preston Avenue
New Tecumseth, Ontario
Welcome to this beautiful home. Nestled in a peaceful neighborhood. Almost 2,000 Sq. Ft. This stunning 4-bedroom, 3-bathroom residence offers everything you need for modern living. Featuring a spacious finished basement, a well-appointed kitchen and a welcoming family/dining room, this home is perfect for comfortable family life. With convenient amenities such as washer and dryer, stylish pot lights and a variety of contemporary fixtures, your living experience is sure to be elevated. Located within walking distance to schools, shopping centres, restaurants, a Library and a a Recreation Centre. This home combines elegance and convenience in one beautiful package. Stainless steel appliances, Large washer and Dryer , Dishwasher (id:61483)
6466 Old Homestead Road
Georgina, Ontario
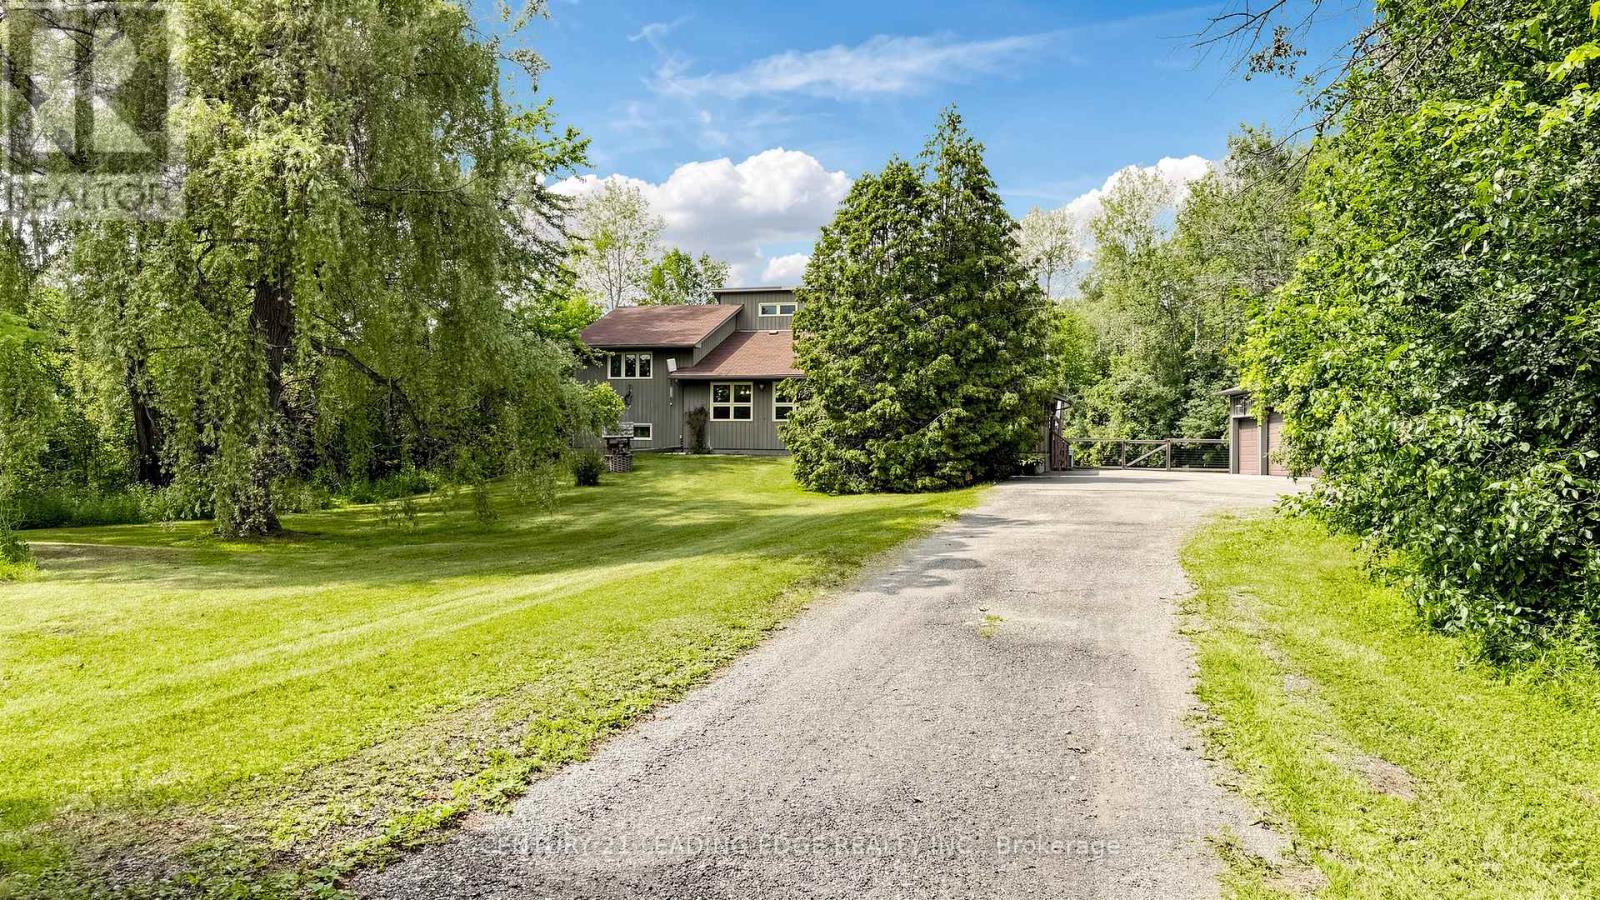
Welcome to your own private country retreat! Set on a breathtaking 10-acre parcel surrounded by mature trees, this exceptional 4-level backsplit offers the perfect combination of privacy, space, and lifestyle.Designed for both everyday living and entertaining, the home features a bright open-concept layout with a spacious eat-in kitchen overlooking the dining room. Gather with family around the cozy woodstove, or unwind in the inviting main floor family room with beautiful hardwood flooring.The spacious primary suite includes a walk-in closet and convenient semi-ensuite access, while the versatile multi-level floor plan provides plenty of room for families of all sizes.Step outside and enjoy everything this incredible property has to offer. Sip your morning coffee on the expansive covered front porch, take in the peaceful views of the private pond, or explore the scenic, treed acreage. Whether you're looking for room to roam, a place to enjoy nature, or simply complete privacy, this property delivers.Car enthusiasts, contractors, and hobbyists will appreciate the impressive 3-car garage with an attached workshop, offering abundant space for vehicles, equipment, and projects.This is more than just a home-it's a lifestyle. Peaceful country living with endless possibilities, all within an easy drive of nearby amenities. Don't miss this rare opportunity to own your own private paradise. (id:61483)
8 Snap Dragon Trail
East Gwillimbury, Ontario
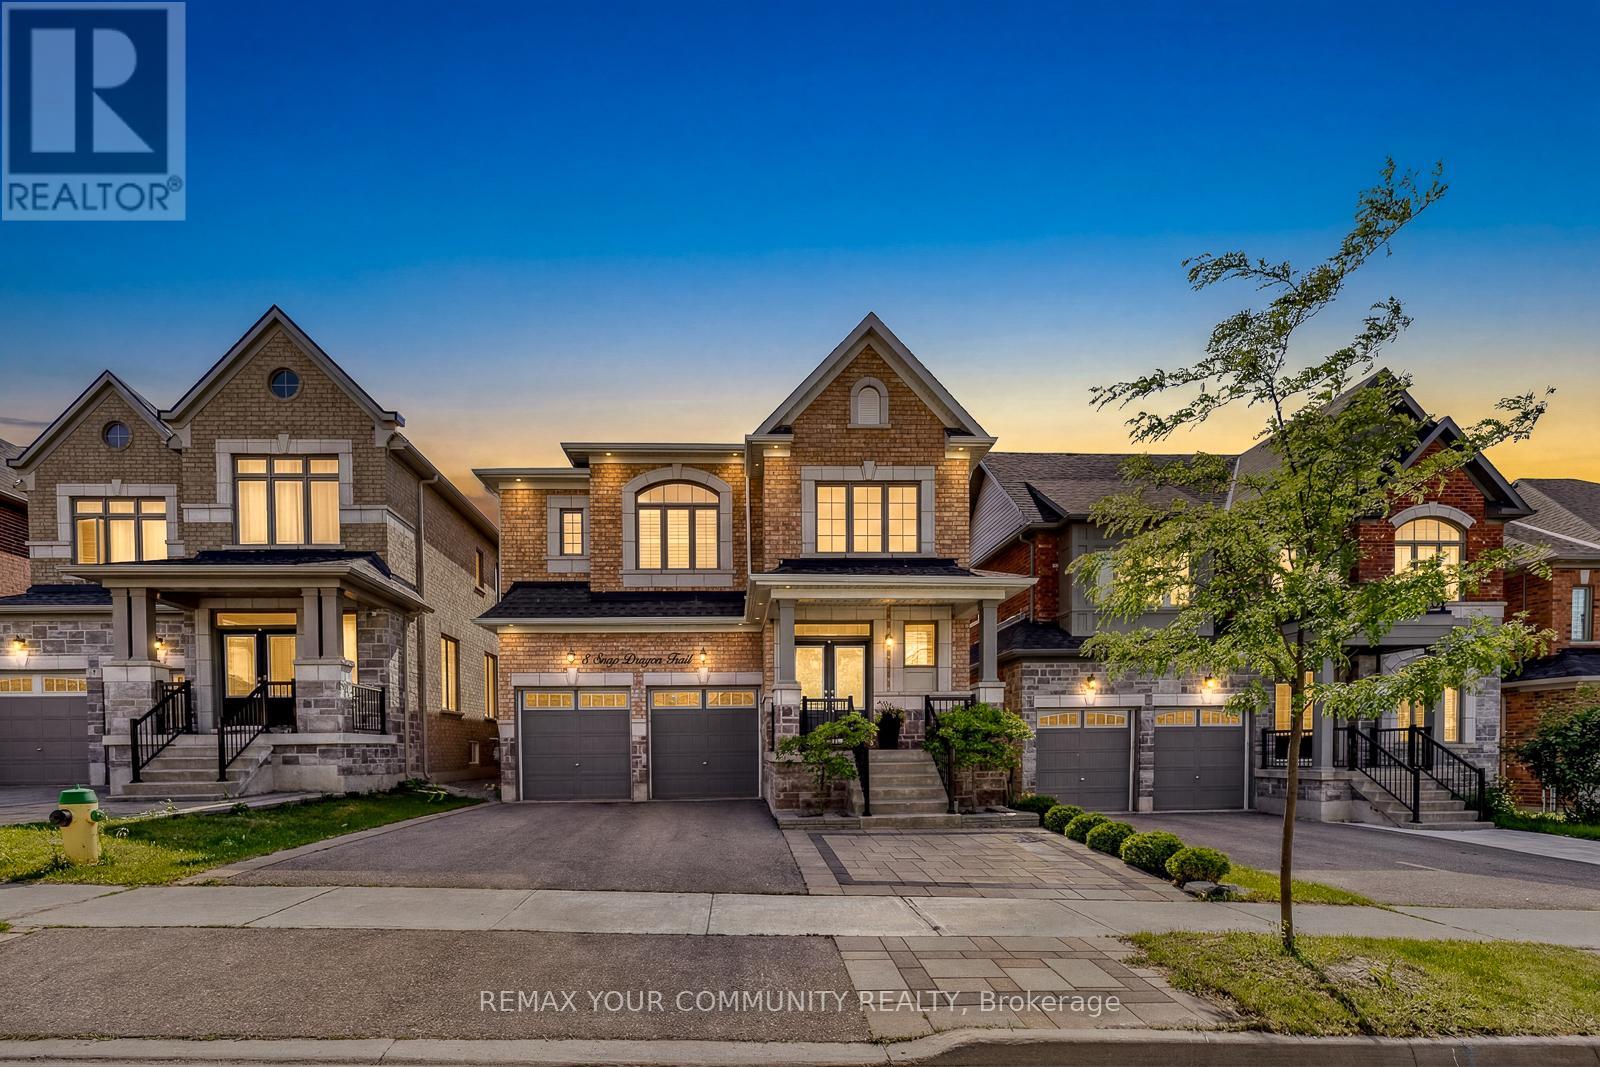
July 4, 2026 from 2-4PM! Open House Family Fun Day - Colouring Contest & Prizes! *Modern Elegance Meets Small-Town Charm in Holland Landing's most desirable family communities* Thoughtfully designed for today's lifestyle, this beautifully upgraded detached home offers the perfect balance of style, comfort and functionality. A grand double-door entrance opens to an impressive 17' foyer, setting the tone for the bright and sophisticated interior. Carpet free home with upgraded flooring throughout, California shutters, smooth and waffle ceilings, a striking barn wood feature fireplace, a dedicated home office, and an abundance of natural light - every detail has been thoughtfully considered. The chef-inspired kitchen is the heart of the home, complete with stainless steel appliances, generous cabinetry, a large island, and a charming built-in window seat overlooking the backyard oasis. Upstairs, retreat to the spacious primary suite featuring a walk-in closet and a luxurious spa-inspired ensuite with a freestanding soaker tub, oversized glass shower, and a private water closet for added comfort and privacy. Designed as an extension of the home's living space, the backyard offers a rare combination of beauty, privacy, and functionality - creating the perfect setting for children's laughter, family celebrations, outdoor dining, and peaceful evenings surrounded by blooming gardens. Located just minutes from Highway 404 and 400, GO Transit, schools, parks, trails, restaurants, Costco, Upper Canada Mall, and everyday conveniences, this home offers the perfect blend of peaceful suburban living and exceptional accessibility. Enjoy nearby nature trails, playgrounds, golf courses, community centres, and the welcoming atmosphere that has made Holland Landing one of York Region's fastest-growing communities. Whether you're upgrading to a detached home for your growing families, or right-sizing to simplify your lifestyle, you'll be proud to call this your home sweet home. (id:61483)
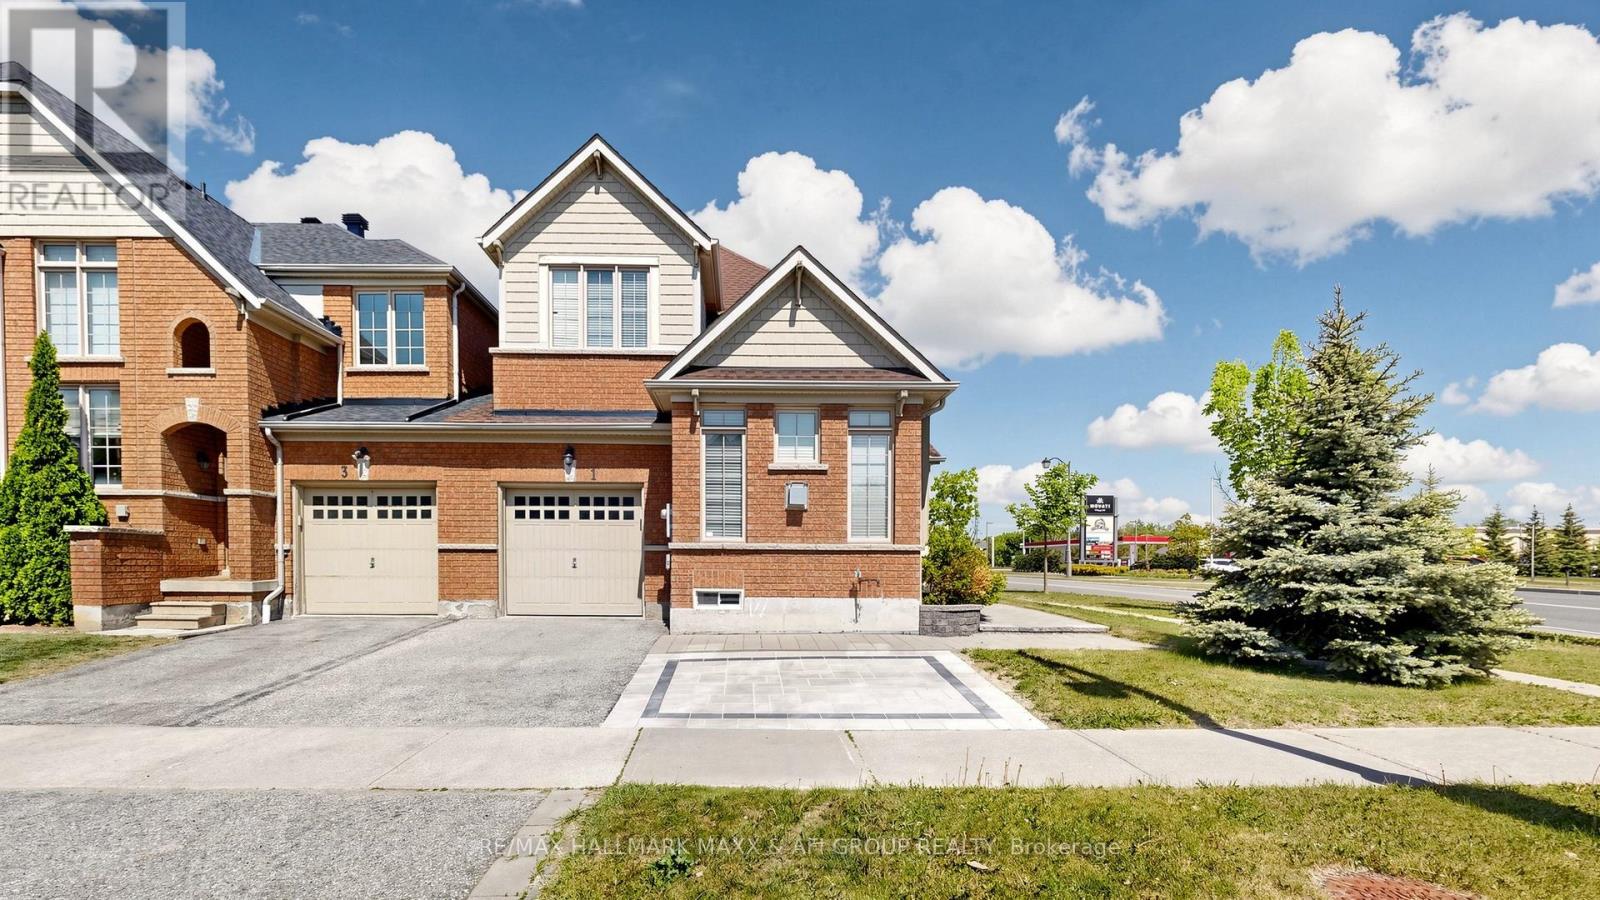
1 Vandervoort Drive
Richmond Hill, Ontario
Welcome to this bright, beautifully maintained, move-in-ready corner home that feels like a detached home, linked only by the garage, offering over 2,000 sq. ft. of thoughtfully designed living space. Backing onto green space with unobstructed views and no rear neighbours, this home offers exceptional privacy. Filled with natural light from abundant windows, this inviting residence features 9-ft ceilings on the main floor, a spacious family room with soaring 11-ft cathedral ceilings, an open-concept layout ideal for family living and entertaining, a renovated kitchen, fresh contemporary paint throughout, and a fully finished basement perfect for a recreation room, home office, gym, playroom, or guest suite. Situated on a premium corner lot with an effective frontage of over 40 ft., the home offers exceptional curb appeal, enhanced privacy, and a bright, airy atmosphere rarely found in comparable properties. Located in a highly sought-after school district with top-ranking public schools, French Immersion, and prestigious IB programs, the home is within walking distance to Farm Boy, Movati, RBC, LCBO, restaurants, cafés, medical offices, shopping, and everyday amenities, with convenient access to GO Transit and major highways. Extensive recent updates include a finished basement (2024), laminate flooring in all bedrooms (2024), new A/C (2024) with a humidifier (2025), roof shingles (2022), upgraded attic insulation (2026), washer and dryer (2024), resurfaced kitchen cabinets (2025), fresh paint throughout (2026), an additional interlock parking space (2025), new pot lights in the kitchen and living room (2026), all toilets replaced (2024), and a newer garage door opener. This exceptional home offers the perfect blend of comfort, style, convenience, and peace of mind in one of the area's most desirable family-friendly neighbourhoods. (id:61483)
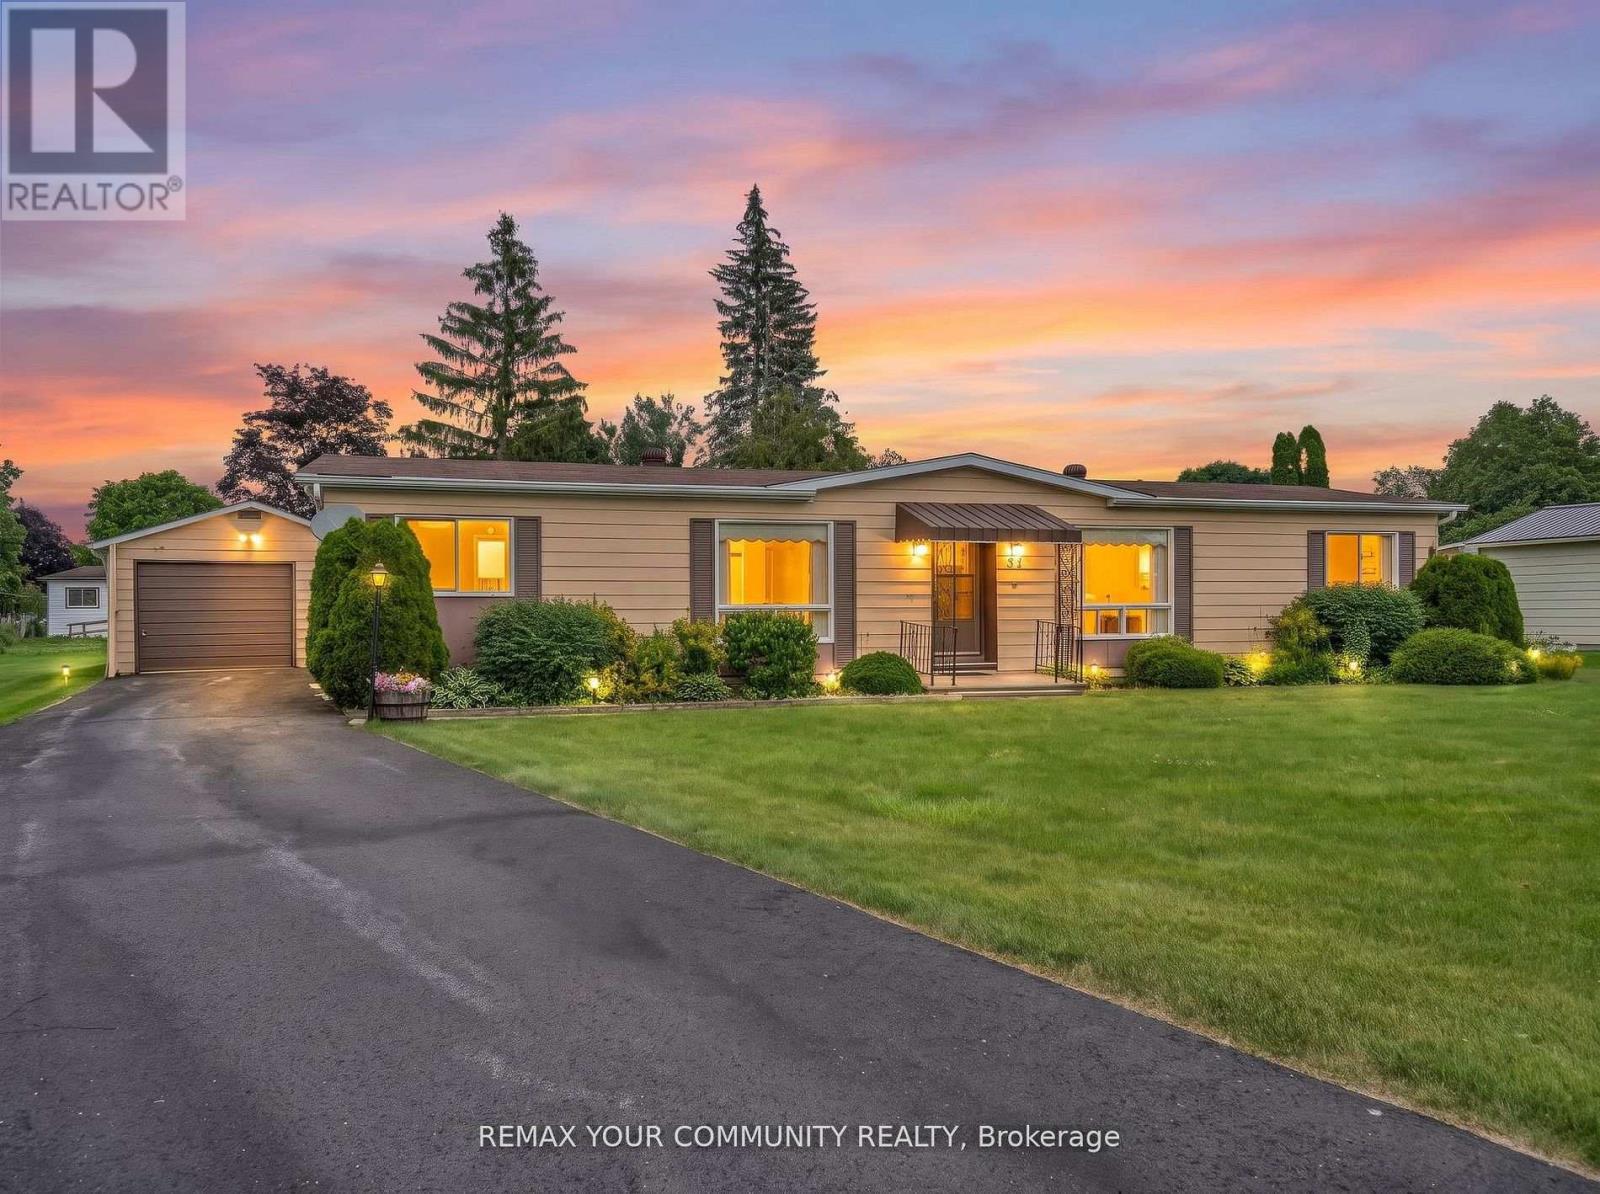
22 Emery Court
Georgina, Ontario
Located in Georgina at the beautiful Sutton by the Lake Adult Village. The ever-popular Devonshire Model, a meticulously maintained home and property on a peaceful cul-de-sac. 22 Emery Court is a perfect blend of great location, great layout, and outstanding pride of ownership. 3 bedrooms, 2 full bathrooms, a large comfortable family room with a walk-out to a freshly painted sun soaked back deck. Large wrap around kitchen with walk in pantry, laundry and additional storage. Off of the kitchen, your breakfast nook and living room are naturally well-lit from the large window. A very large primary bedroom with a 3pc En-suite and walk in closet. Through the Dining room you will find 2 additional complimentary bedrooms and another 3-pc bathroom. At the end of a freshly refinished 4 car driveway is a detached 1 1/2 car garage featuring plenty of room for your car, tools, workbench, and holiday decorations. This home is located a short walk or even shorter golf cart ride to the community club house where you will find a pool, pickleball and shuffleboard courts and walking trails. Choose to participate in the endless community activities, or choose to stay in and enjoy the comfort of your own home by the beautiful shores of Lake Simcoe. This is a Land Lease Property with a monthly maintenance fee of $528.37 + $50 to New Owner = $578.37. (id:61483)
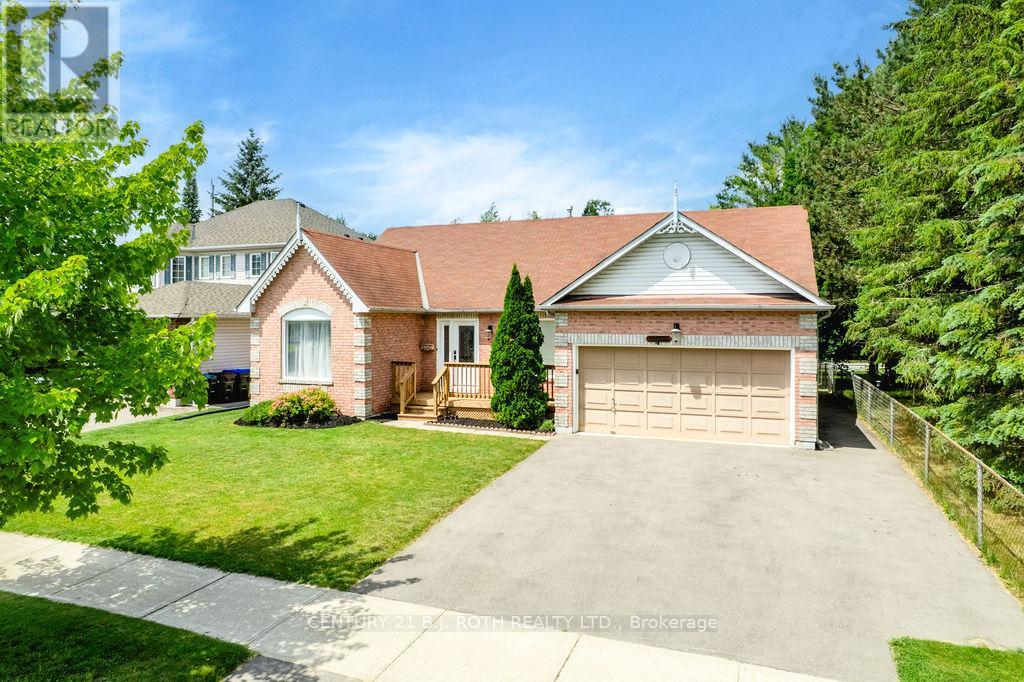
4 Michael Street
Essa, Ontario
Welcome to this beautifully updated 3+2 bedroom bungalow in the family-friendly community of Angus! This home offers a fantastic setting for families and anyone who appreciates extra green space right next door. Inside offers a recently updated kitchen featuring modern finishes and ample cabinetry with new flooring throughout the main level. The bright and functional layout offers three spacious bedrooms, including a primary bedroom complete with its own 3-piece ensuite for added comfort and privacy, making this home ideal for growing families or those looking for convenient one-level living. The fully finished basement includes two additional bedrooms, a full bathroom, and plenty of room for a recreation area, home office, or guest accommodations-providing flexibility for a variety of lifestyles. Outside, you'll find a generous backyard with endless possibilities for entertaining, gardening, or simply enjoying the outdoors. With direct access to the neighbouring park, this property offers a rare combination of privacy, space, and convenience. Located close to schools, shopping, and local amenities, this move-in-ready bungalow is an exceptional opportunity to enjoy comfortable living (id:61483)
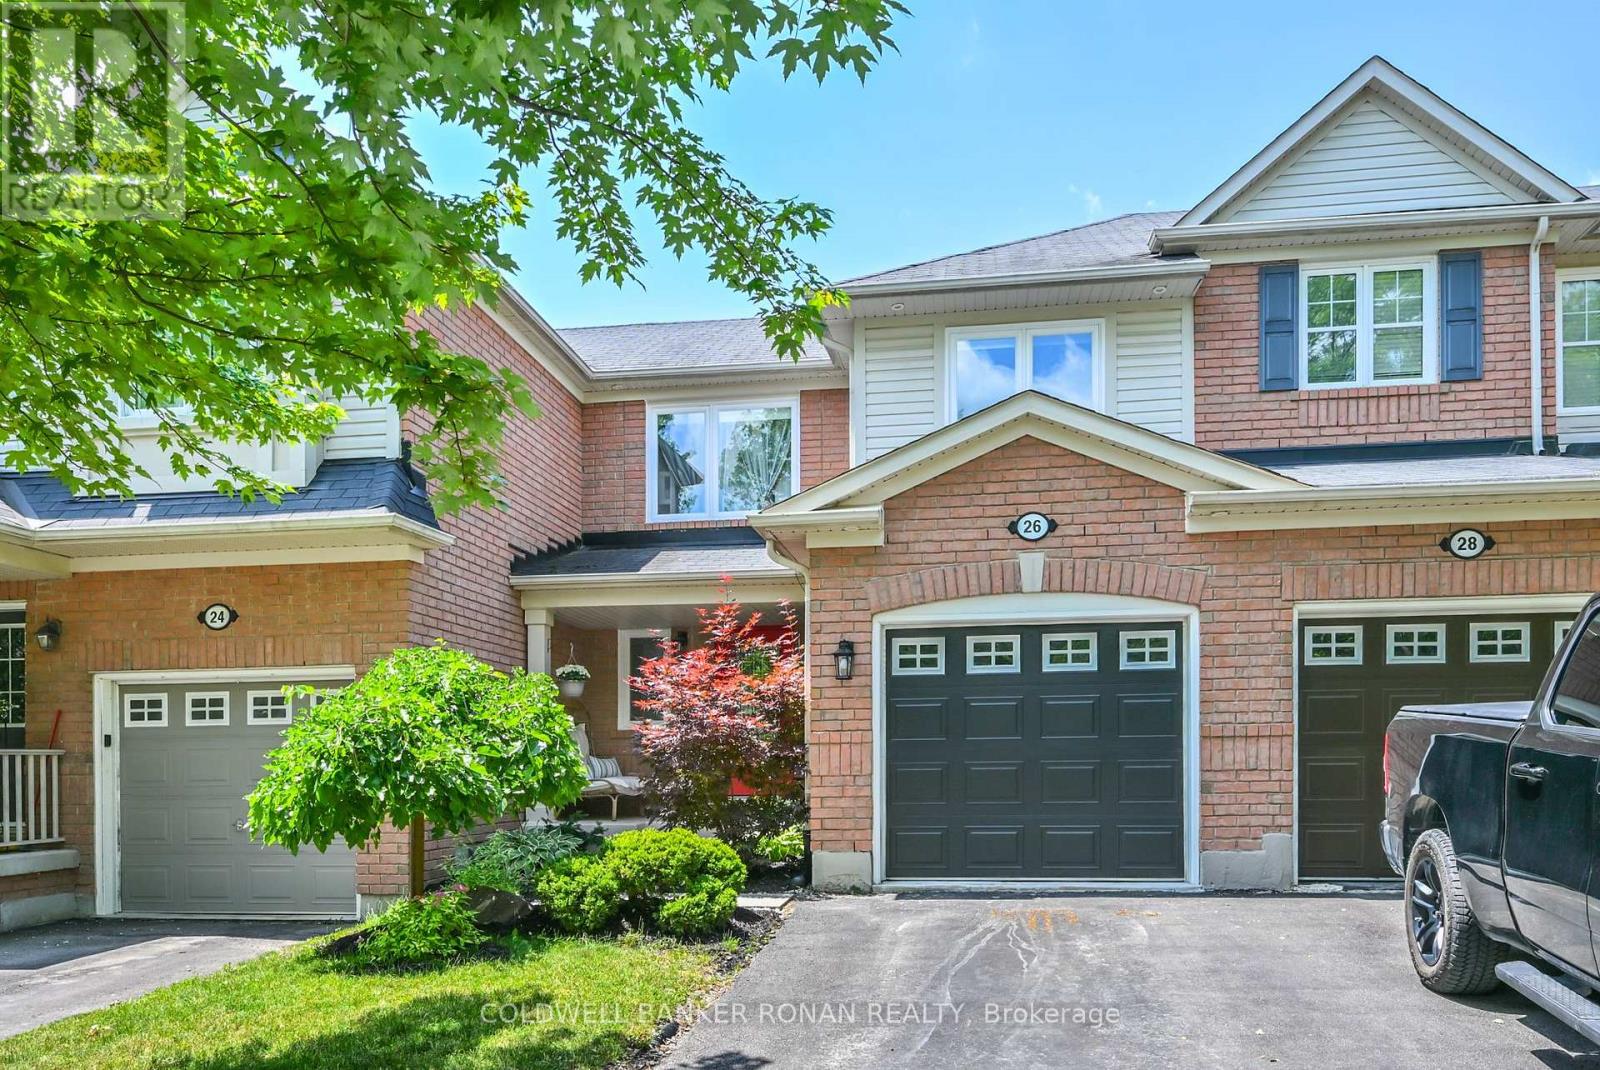
26 Riley Road
New Tecumseth, Ontario
Welcome to this charming, updated townhouse nestled on a quiet cul-de-sac in a family-friendly neighbourhood! Ideally located across from scenic walking trails, parks, and schools, this beautifully updated home offers the perfect blend of comfort, convenience, and value. Step inside to discover exquisite renovations throughout, creating a stylish, move-in-ready space you'll be proud to call home. The bright and inviting layout is perfect for first-time buyers, young families, or anyone looking to downsize without compromise. The unfinished basement presents an exciting opportunity to add your own personal touch while building instant equity. Whether you envision a recreation room, home office, gym, or additional living space, the possibilities are endless. With all the major updates already completed, you can simply move in and enjoy. Don't miss your chance to own this turnkey townhouse in a sought-after location with room to grow and incredible future potential! (id:61483)