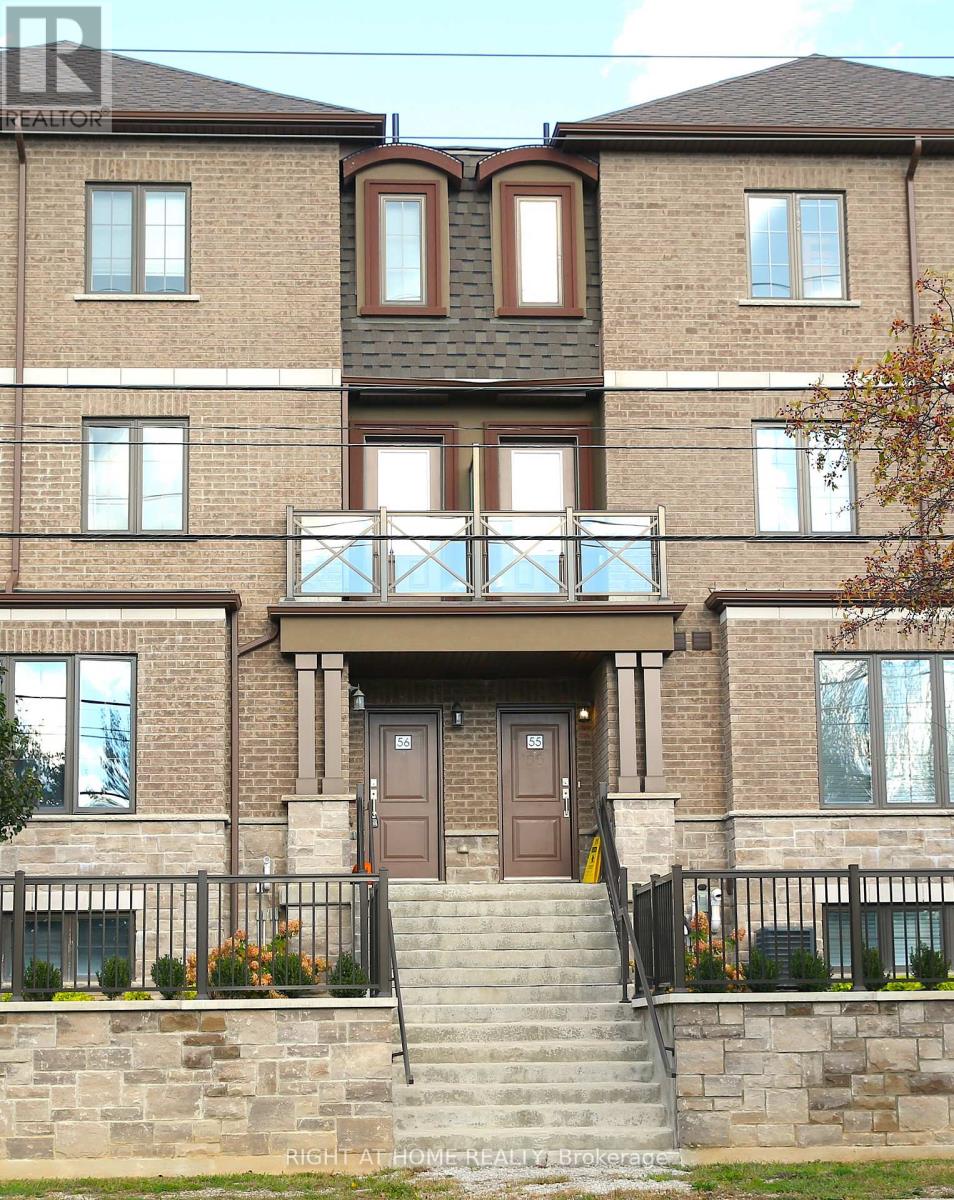
56 - 445 Ontario Street S
Milton, Ontario
This townhouse is located In The Heart Of Milton! 5-min drive to Milton GO station and close to major highways. Enjoy walking torestaurants, patios, grocery stores, walking trails, transit, and schools along tree-lined streets. The home features 1,575 sq ft. of livingspace with 9-ft ceilings, a bright open-concept floor plan with plenty of natural light, a modern kitchen with stainless steel appliances, alarge centre island, and a balcony off the kitchen. The spacious living room on 2nd floor opens to a second balcony. Freshly paintedinterior throughout the home, offering a clean and inviting space. Third Floor Has 3 Bedrooms, 2 Full Baths with a Juliet balconyensuite the Master Bedroom. Additional highlights include multiple entrances (via the garage and main floor), ample storage in thebasement, and 2-car parking. (id:61483)
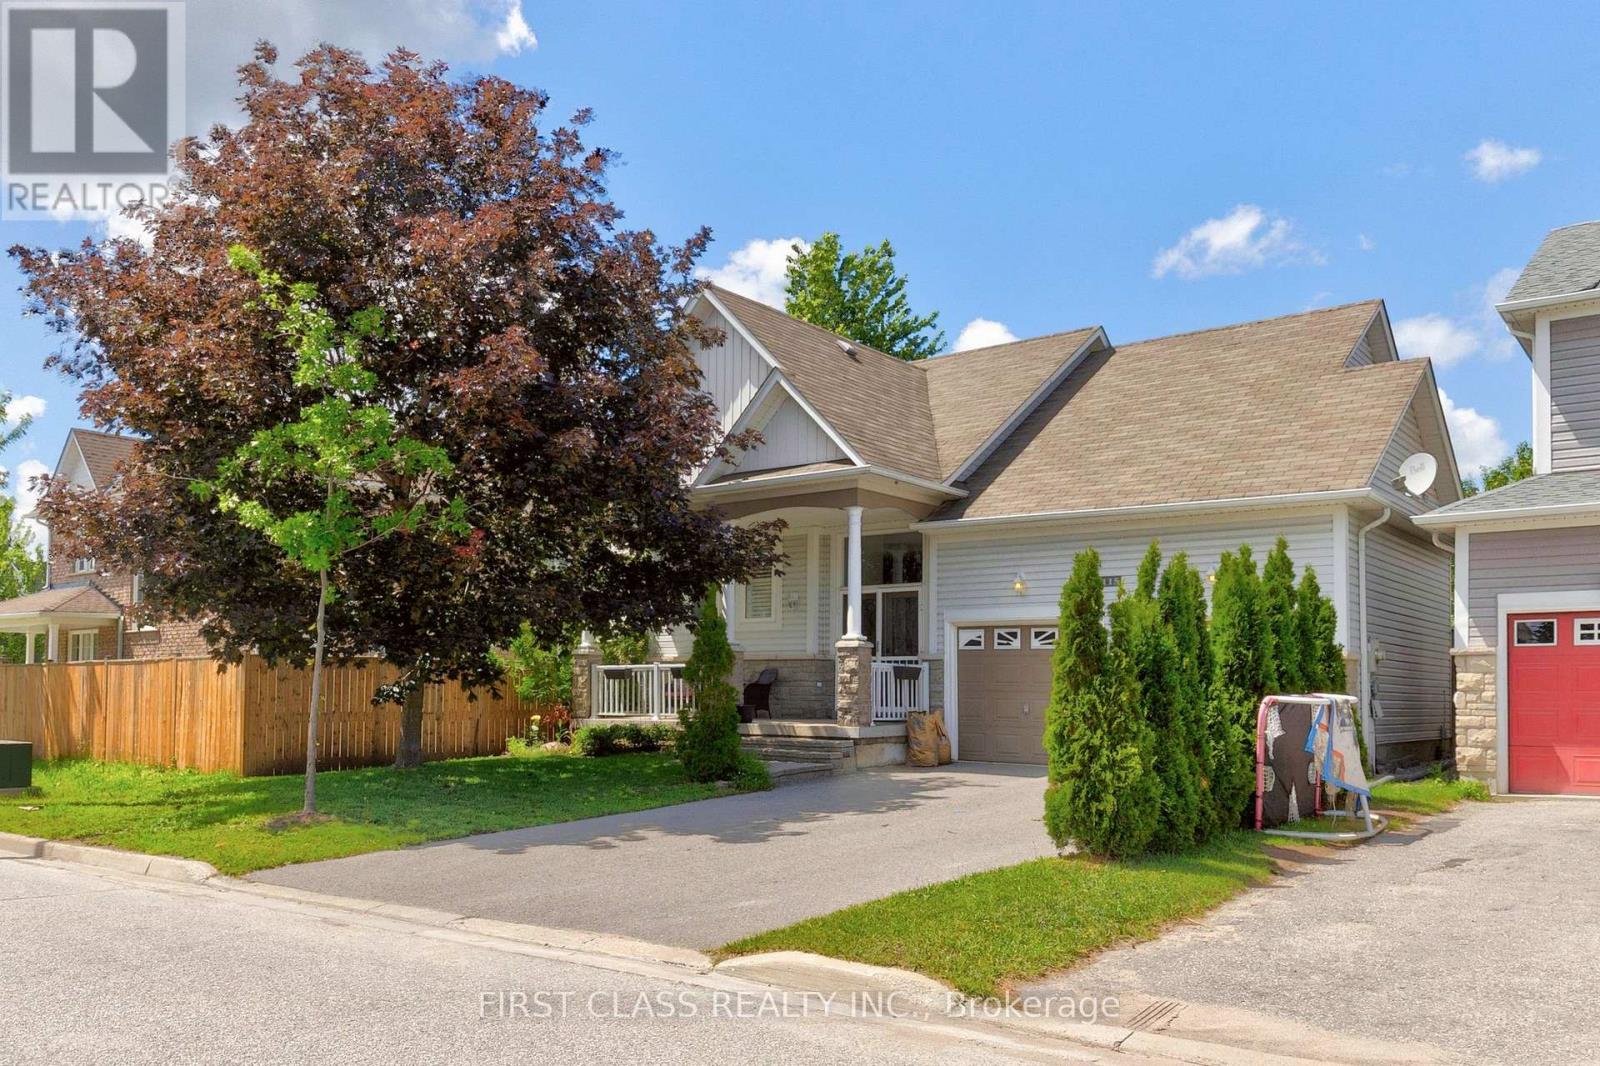
115 Succession Crescent
Barrie, Ontario
Stunning move-in ready bungalow in a highly sought-after neighbourhood! Bright open-concept layout with a welcoming foyer and functional floor plan, perfect for everyday living and entertaining. Renovated kitchen featuring quartz countertops, stainless steel appliances, and a large centre island with breakfast bar. Spacious living and dining areas filled with natural light from large windows throughout, complemented by California shutters and upgraded bathrooms. Enjoy beautiful backyard views from the kitchen. Professionally finished basement with high ceilings and premium finishes, offering versatile space for a recreation room, home office, gym, or guest suite. Countless quality upgrades throughout, plus a repaved driveway with parking for up to 4 vehicles. Ideally located within walking distance to parks, schools, shopping, restaurants, transit, and everyday amenities. Situated in a thriving community with exciting new developments nearby, this is an exceptional opportunity for homeowners. Turnkey living in a prime location-just move in and enjoy! (id:61483)
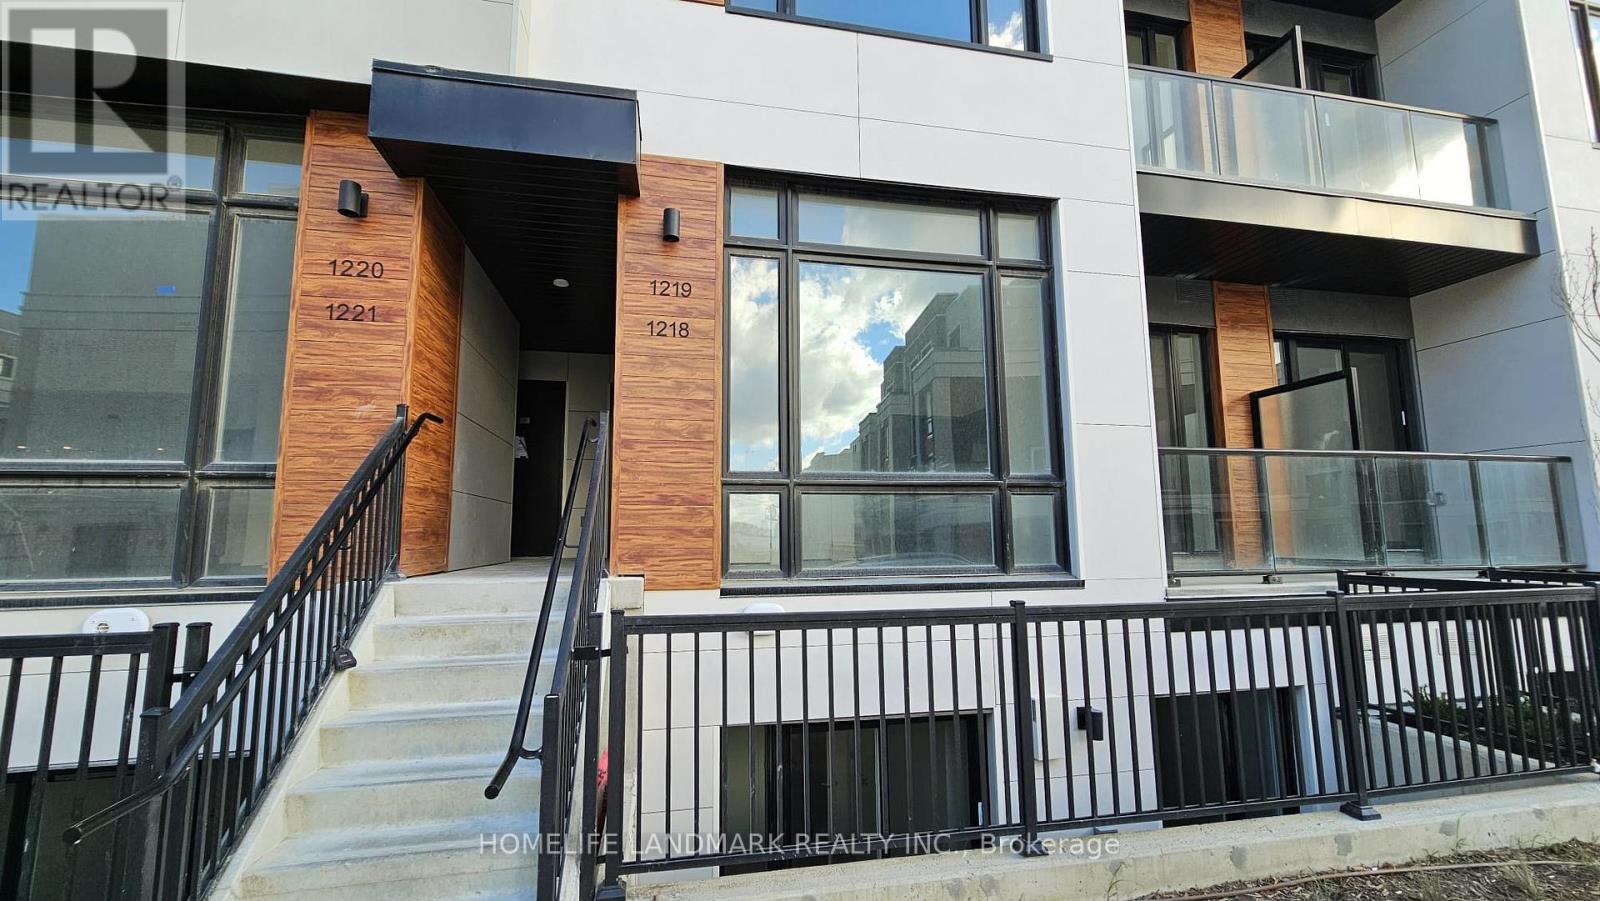
1218 - 8 David Eyer Road
Richmond Hill, Ontario
Prime Richmond Hill location, 2 Storey Stack Town with 2 Bed/2 Bath/extra Powder. 959 SF + 111 SF outdoor space, Contemporary Interior Design, Built In Fridge/DW/Cooktop/Oven, Backsplash, 10' Smooth Ceiling on Main level & 9' Smooth Ceiling on Lower Level, Built-in Fridge, Cooktop, Stove, Dishwasher, Range Hood, Front Loading Washer/Dryer, Internet, Laminated Flooring throughout, 1 Underground Parking, 1 Locker, Landscape Maintained by Property Management. (id:61483)
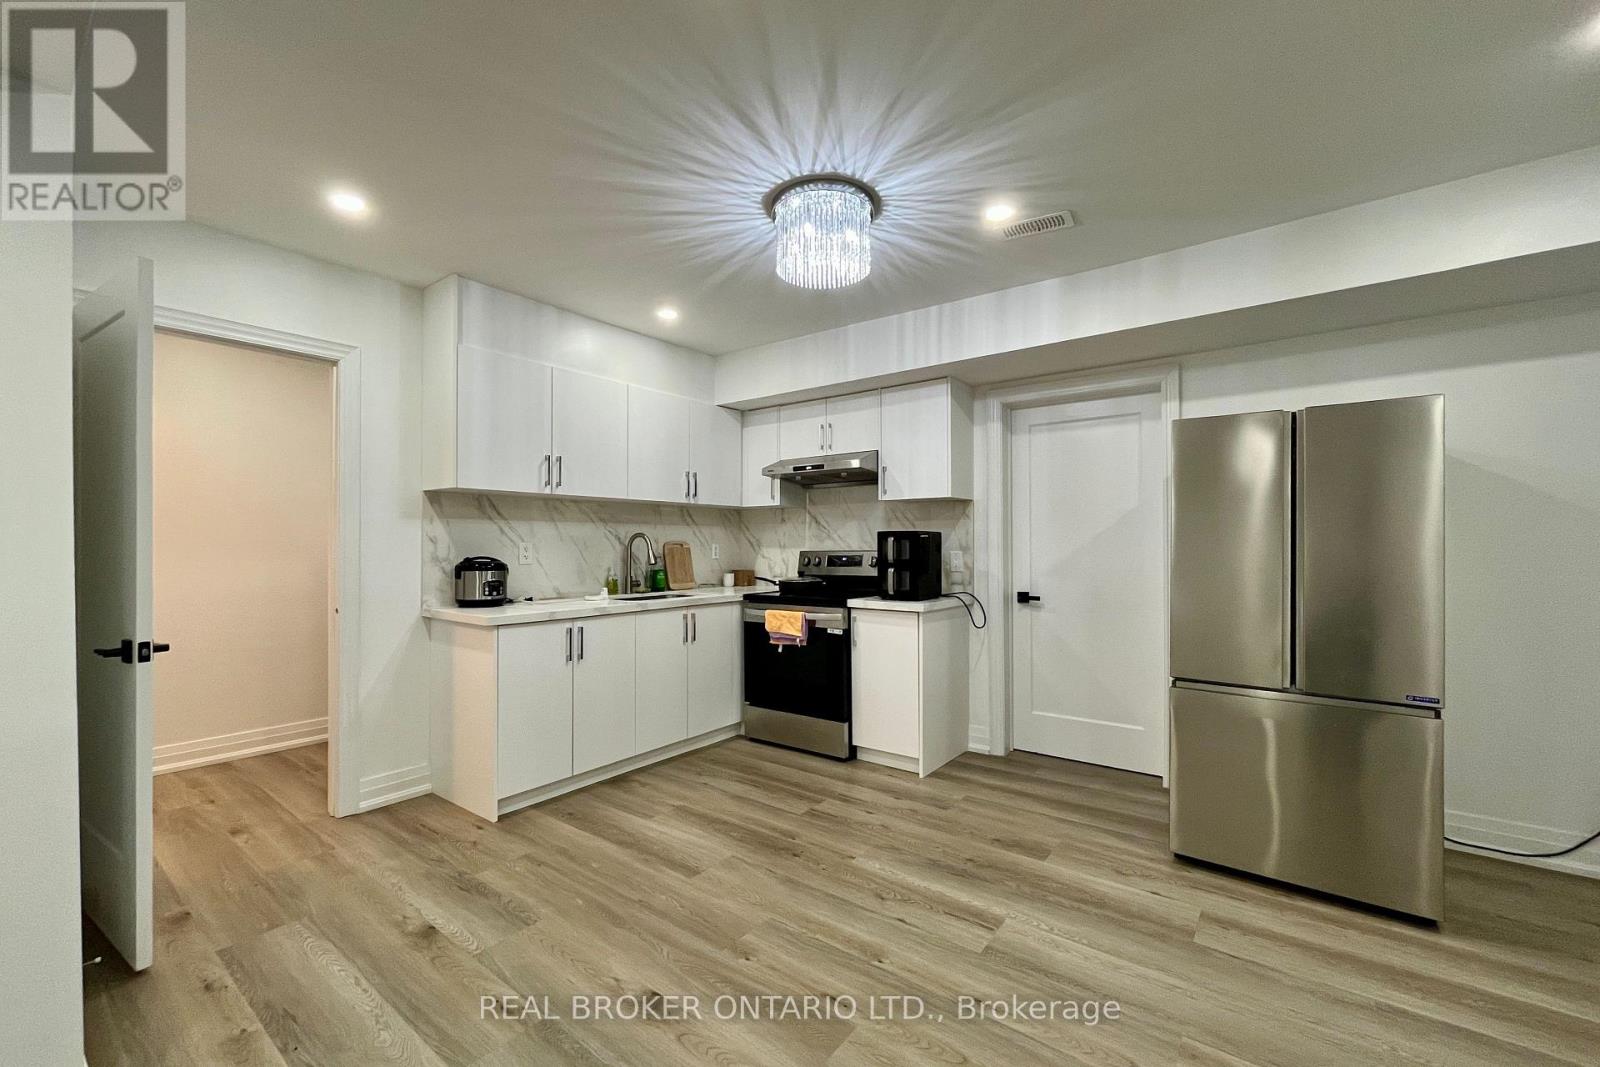
Bsmt 3 - 48 Bellefontaine Street
Toronto, Ontario
Spacious bedroom for rent in the basement of a modern, detached home built in 2022 at 48 Bellefontaine St. The room includes a private 3 piece semi-ensuite, ideal for single occupancy. Enjoy your own separate side entrance with an interlock walkway from the driveway, leading into a common mud area before heading down to the basement. Rent includes high speed Wi-Fi internet and utilities: water, electricity, heat, and central A/C, plus access to a shared kitchen with stainless steel appliances (refrigerator, range with oven, and range hood) and shared laundry with washer, dryer, and sink. 1 driveway parking space is included. Commuters will appreciate being just 5 minutes to Highway 401, 9 minutes to Highway 404, 7 minutes to Agincourt GO, and 9 minutes to Milliken GO, while TTC riders are within walking distance of Kennedy and Finch, close to Tim Hortons and a local plaza with banks, shopping, dining, and professional services. Come see this bright, functional basement space in person, book your showing today. (id:61483)
Bsmt 1 & 2 - 48 Bellefontaine Street
Toronto, Ontario
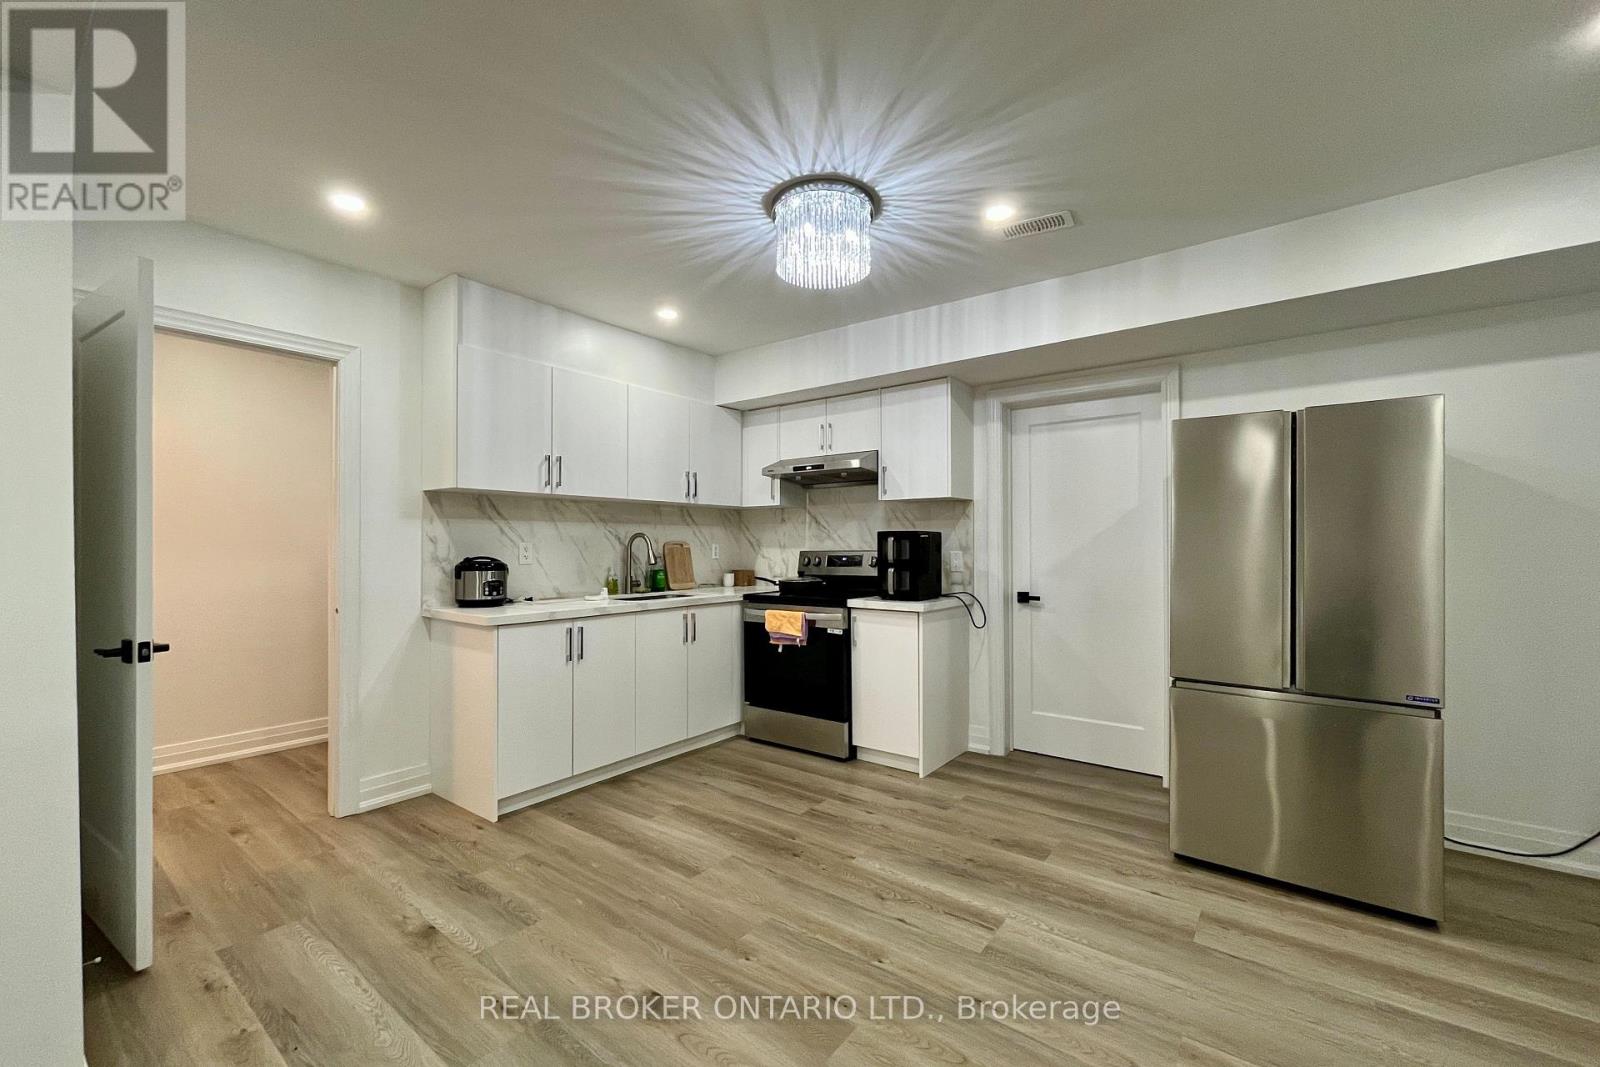
2 spacious bedrooms for rent together in the basement of a modern, detached home built in 2022 at 48 Bellefontaine St. The 2 rooms are interconnected by a 3 piece semi-ensuite, ideal for 2 roommates, or for 1 person wanting a private sleeping area plus a separate study or home office. Enjoy your own separate side entrance with an interlock walkway from the driveway, leading into a common mud area before heading down to the basement. Rent includes high speed Wi-Fi internet and utilities: water, electricity, heat, and central A/C, plus access to a shared kitchen with stainless steel appliances (refrigerator, range with oven, and range hood) and shared laundry with washer, dryer, and sink. 1 driveway parking space is included. Commuters will appreciate being just 5 minutes to Highway 401, 9 minutes to Highway 404, 7 minutes to Agincourt GO, and 9 minutes to Milliken GO, while TTC riders are within walking distance of Kennedy and Finch, close to Tim Hortons and a local plaza with banks, shopping, dining, and professional services. Come see this bright, functional basement space in person, book your showing today. (id:61483)
2012 - 87 Peter Street
Toronto, Ontario
Excellent Location, Beautiful One Bedroom With Sunny And Bright East View. Heart Of Downtown Entertainment Area, Steps to King, Spadina Streetcars and University Subway line. Close to the trendiest restaurants, Rogers, TIFF, David Pecaut Square, CN tower, groceries, banks, LCBO and public transits. 10 minutes walk to Financial District, Chinatown, Waterfront, Queen West and more. Building Features With Concierge, Party/Meeting Room, Guest Suites And Great Amenities. Move In Immediately. (id:61483)
2012 - 87 Peter Street
Toronto, Ontario
87 Peter is a spectacular condominium that sets the standard for downtown living built by Menkes. It is in a prime location in the heart of Toronto's Entertainment district, steps from King, Spadina Streetcars and University Subway line. Close to the trendiest restaurants, Rogers, TIFF, David Pecaut Square, CN tower, groceries, banks, LCBO and public transits. 10 minutes walk to Financial District, Chinatown, Waterfront, Queen West and more. This open concept 1 bedroom unit features high-end finishes, plenty of natural light. 87 Peter boasts top-notch amenities providing you with the ultimate urban living experience. (id:61483)
819 - 270 Wellington Street W
Toronto, Ontario
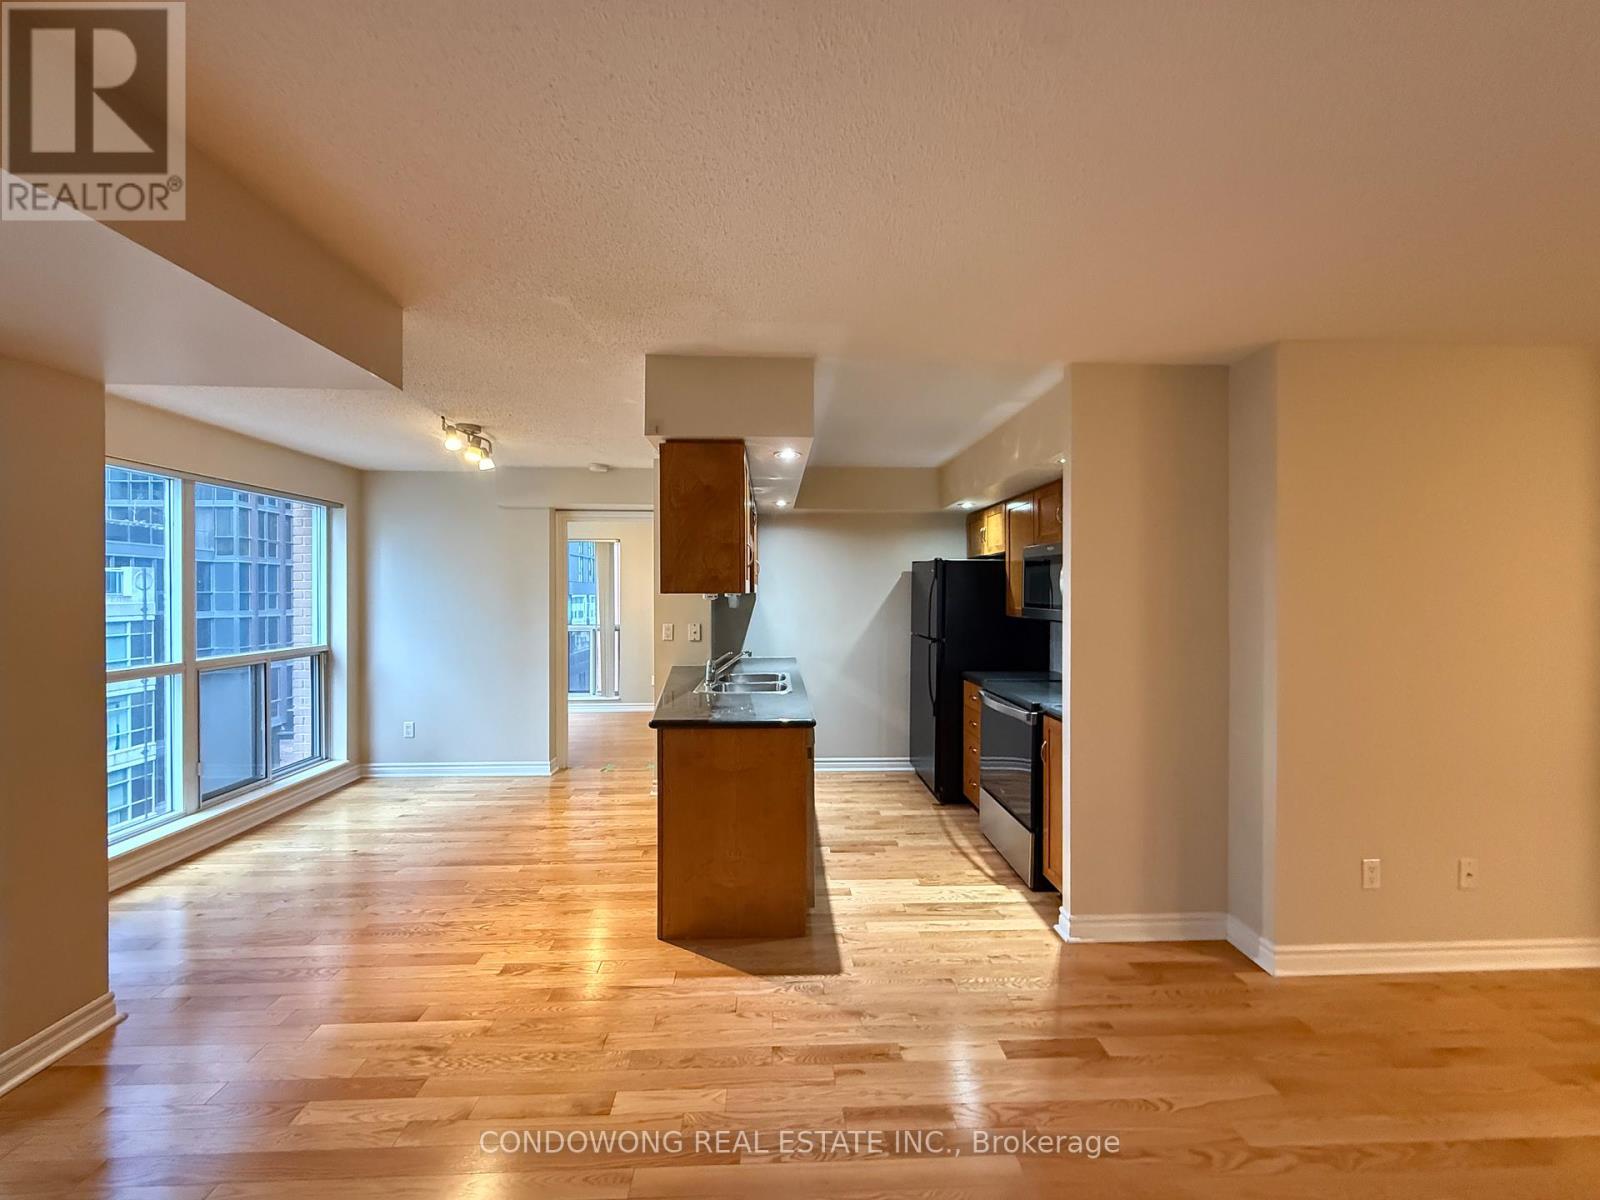
Gorgeous 2 Bedroom + 2 Bath Unit In The Heart Of The Financial And Entertainment District. Steps To Subway, Restaurants & Entertainment! Minutes To The Gardiner, Walking Distance To Mtcc, Cn Tower, Rogers Centre, Lake And Convenience Store. (id:61483)
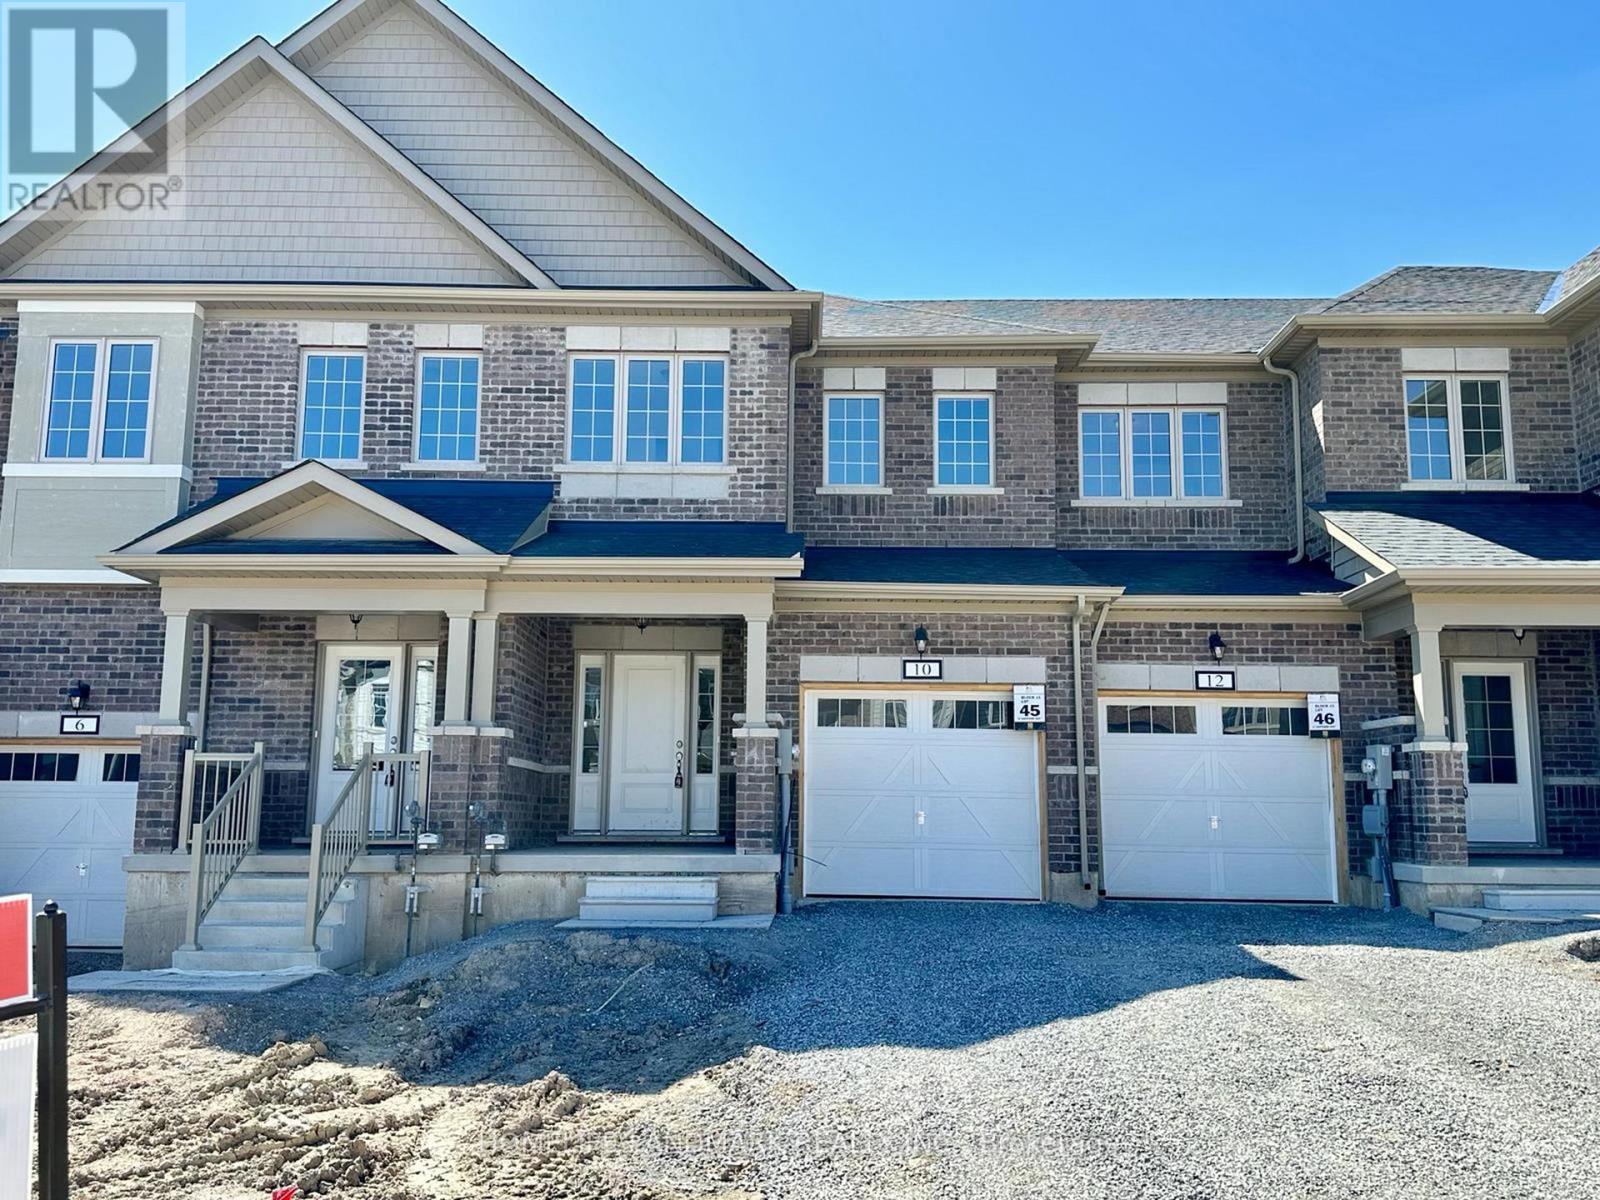
10 Sapphire Way
Thorold, Ontario
Welcome to 10 Sapphire Way Townhouse Located in a Vibrant Community. Featuring a spacious and beautifully functional layout. This townhouse has 3 beds, 2.5 baths, Modern & Sleek Open Concept Kitchen with Walk-Out To A Deck. Up The Hardwood Stairs You Will Find 3 Generous Bedrooms, 5-Piece Ensuite And 4-Piece Main Bath Await You On The Second Floor! Close to great schools, shops and has amazing highway access for commuters. (id:61483)
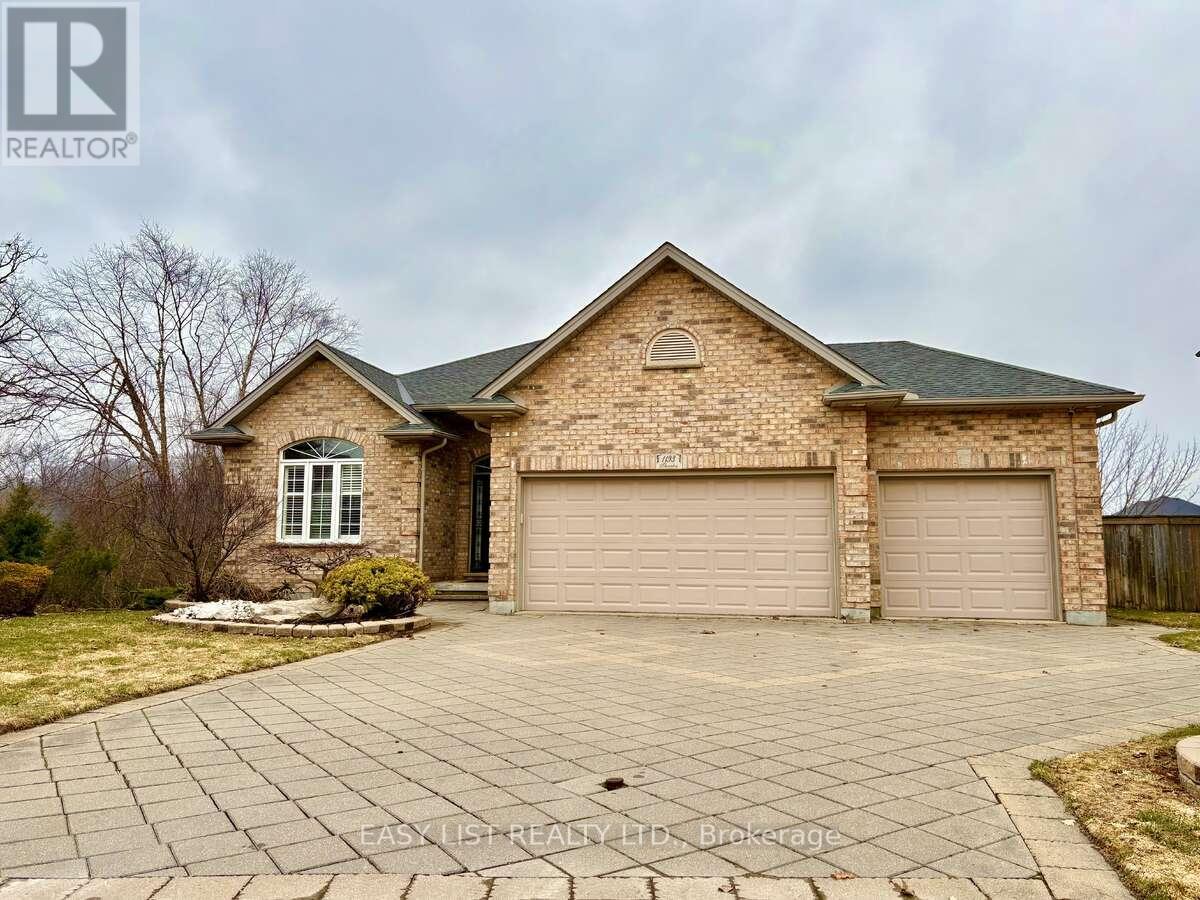
1193 Thornley Street
London South, Ontario
*** Visit the REALTOR website for further information about this Listing *** LUXURY NANNY SUITE with WALK-OUT on RAVINE LOT: This spacious home is rural living in the city: a WALK-OUT, pie shaped lot privately situated on a protected marshland and surrounded by trees. The main floor boasts 2000 plus sq footage of living space and the walkout, lower-level suite is an additional spacious area of 2000 plus square feet. This meticulously maintained home offers the perfect layout for multi-generational living or a growing family. This home includes a 3.5-car garage, a walk-out basement with a full secondary suite, and high-end finishes like rich hardwoods, California shutters, crown moulding, bull-nose corners and heated floors. The main floor is designed for effortless hosting, featuring a sun-drenched great room with tray ceilings, and a gourmet kitchen outfitted with built-in appliances and valance lighting. Retreat to a massive primary suite featuring a 2020-renovated ensuite. The lower level is a true standout, offering a complete, private-entry NANNY SUITE with its own kitchen, laundry, and two bedrooms. From the commercial-grade security shutters on the lower level to the built-in irrigation system, every detail is handled. Just move in and enjoy the sounds of nature. (id:61483)
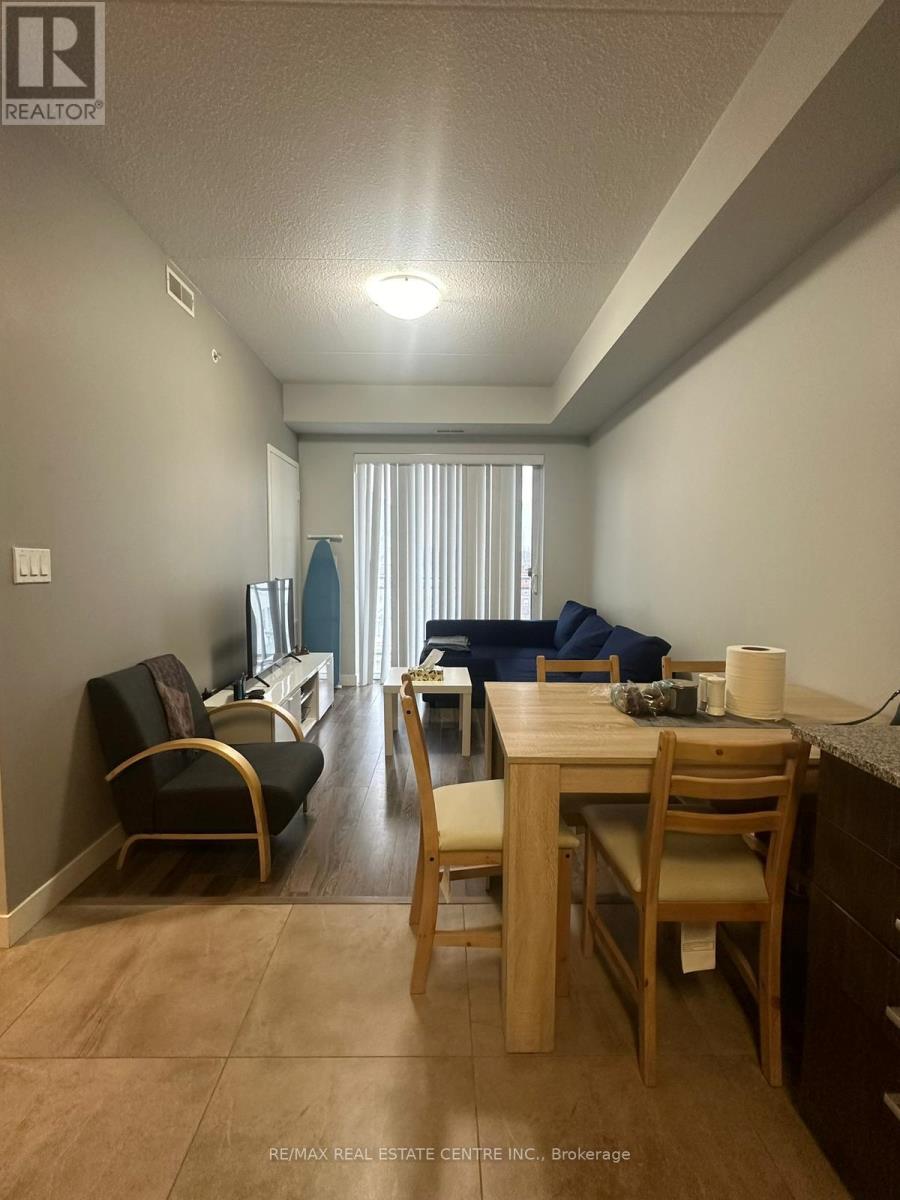
B408 - 62 Balsam Street
Waterloo, Ontario
Located in the most prestige university district, located close to both universities of Waterloo & Laurier. The unit offer open concept living and kitchen area and offer 2 spacious bedrooms and 2 full washroom. Walk from living area to big balcony. includes, bedrooms Furniture, Dining table with 4 chairs, Sofa bed, TV (42 inches) and TV stand. Close to public transit and all amenities. (id:61483)
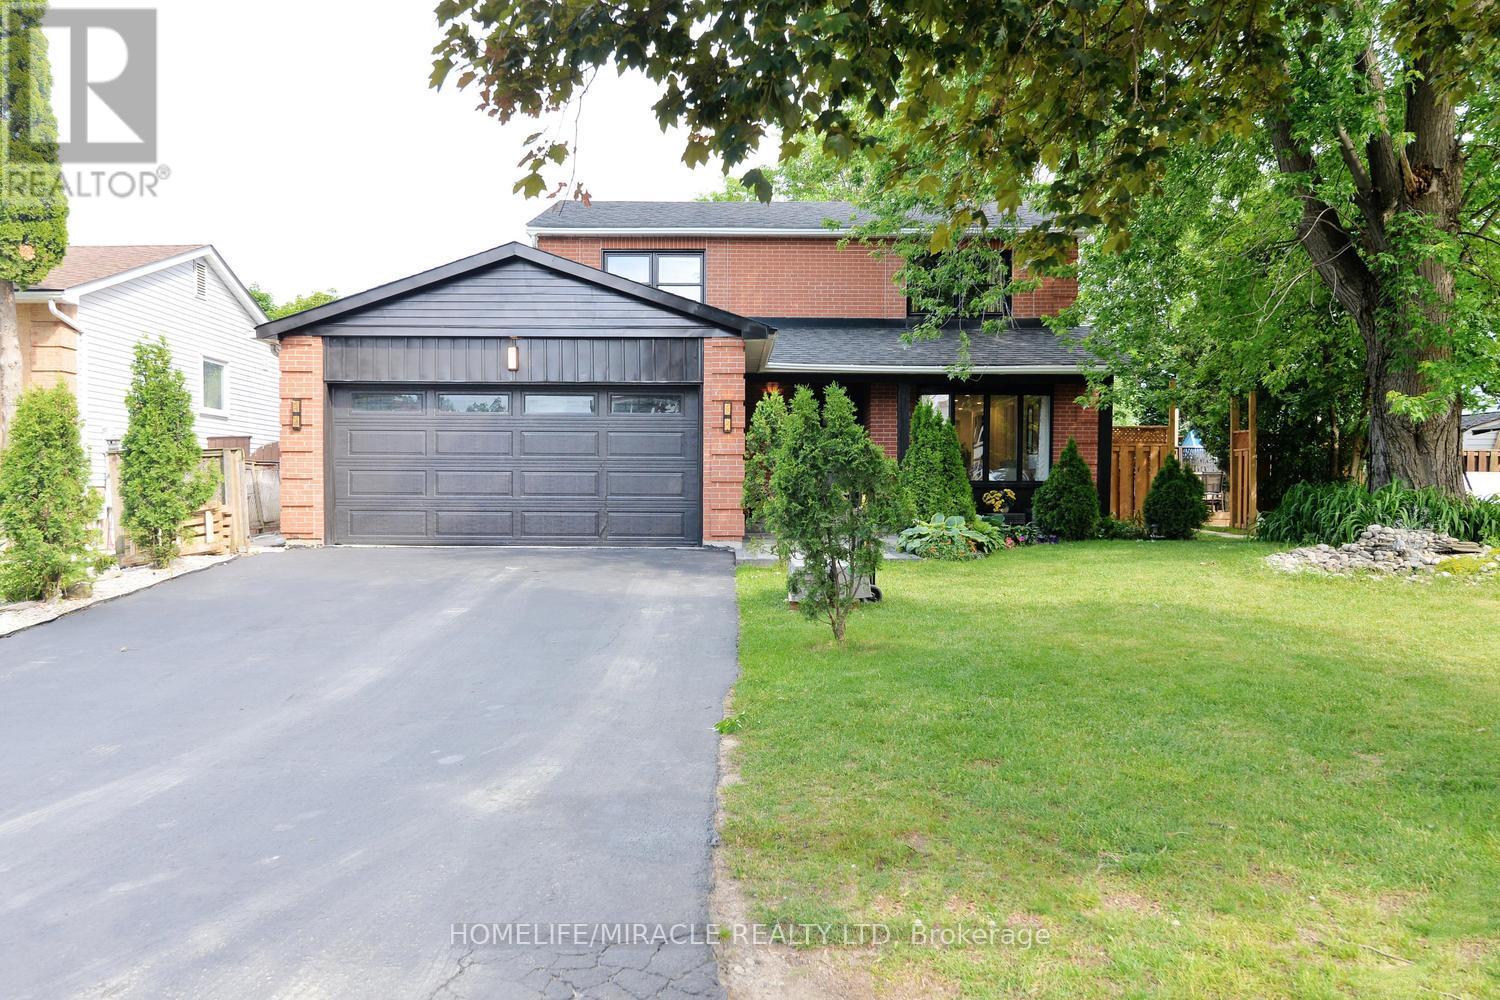
80 Jill Crescent
Brampton, Ontario
A rare opportunity to own a meticulously maintained home that combines luxury living with valuable rental income source. A must-see property. Welcome to 80 Jill Crescent, a beautifully upgraded home offering approximately 3,000 sq. ft. of total finished living space, exceptional craftsmanship, and premium finishes throughout. The main floor showcases elegant wainscoting, rich hardwood flooring, pot lights, and a bright living room featuring a charming bay window overlooking the professionally landscaped front garden. The formal dining room is enhanced by custom millwork and built-in display cabinetry, creating the perfect space for entertaining. The gourmet kitchen is equipped with premium appliances, an induction cooktop, integrated water filtration system, and built-in microwave oven. Upstairs, you'll find four spacious bedrooms, hardwood flooring throughout, and a thoughtfully designed laundry area with custom built-in storage. The primary suite features a cozy fireplace and a beautifully appointed ensuite bathroom. The legal basement apartment offers 2 rooms + a spacious storage room, a spacious open-concept kitchen and living room. Laundry in the basement. It's an excellent income-generating source. Step outside to a spectacular backyard retreat complete with a professionally landscaped deck, inset hot tub, two patio areas, and a charming pergola-perfect for relaxing or entertaining guests. (id:61483)