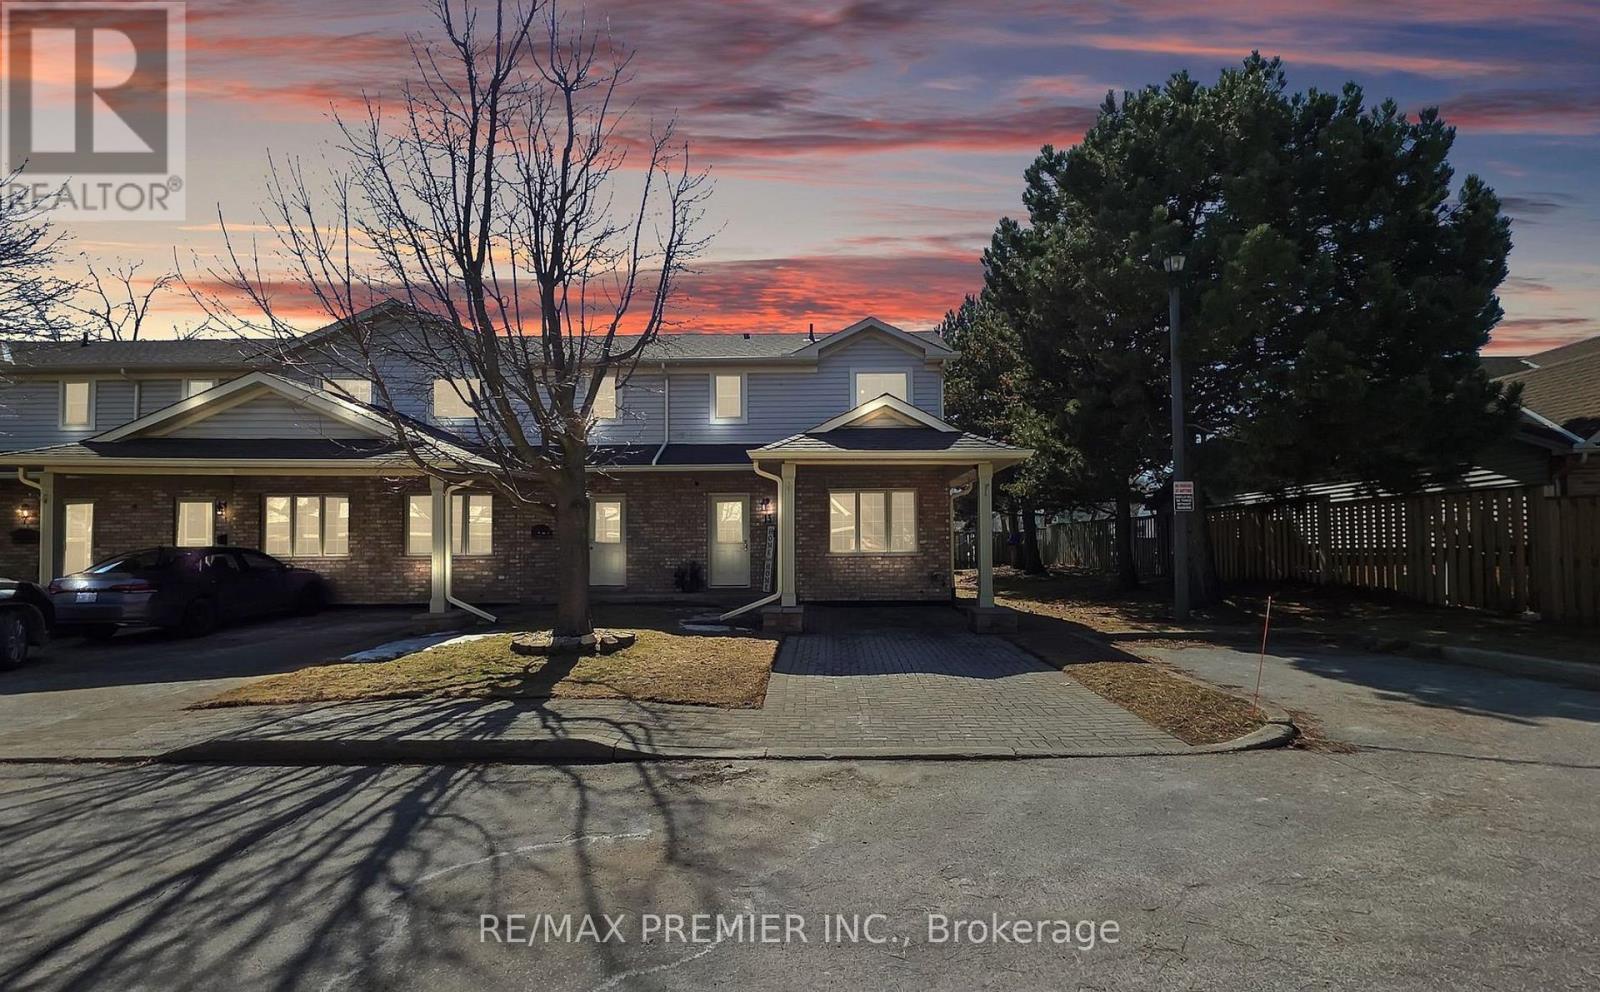
13 - 9 Wentworth Drive
Grimsby, Ontario
Charming 3 Bed, 3 Bath End-Unit Townhouse Is Perfect For Those Who Crave Convenience And Privacy. The Primary Bedroom With An Ensuite Bathroom Is Located On The Main Floor, With 2 Bedrooms On The Second Floor. Inside, You'll Find A Bright, Welcoming Living Room Filled With Natural Light, Soaring Vaulted Ceilings, And A Cozy Gas Fireplace. The Eat-In Kitchen And Main-Floor Laundry Add Convenience. The Property also Features a Central Vacuum, Making This Layout Ideal For Comfortable, Accessible Living. Upstairs, Two Bedrooms Offer Flexibility For Guests, A Home Office, Or Family, Complemented By A 4-Piece Bath With A Jacuzzi Tub. With A New Front Door And Condo-Managed Roof Replacement In 2021. This Home Has Been Meticulously Maintained For Worry-Free Living. Newly Renovated Kitchen, Kitchen Floors, Entrance, And Main Floor Bathroom. New Kitchen Appliances. The Fully Finished Lower Level Extends Your Living Space, Complete With A Generous Rec Room, 3-Piece Bath, And Plenty Of Storage. Step Outside To A Private Rear Patio With No Rear Neighbors. (id:61483)
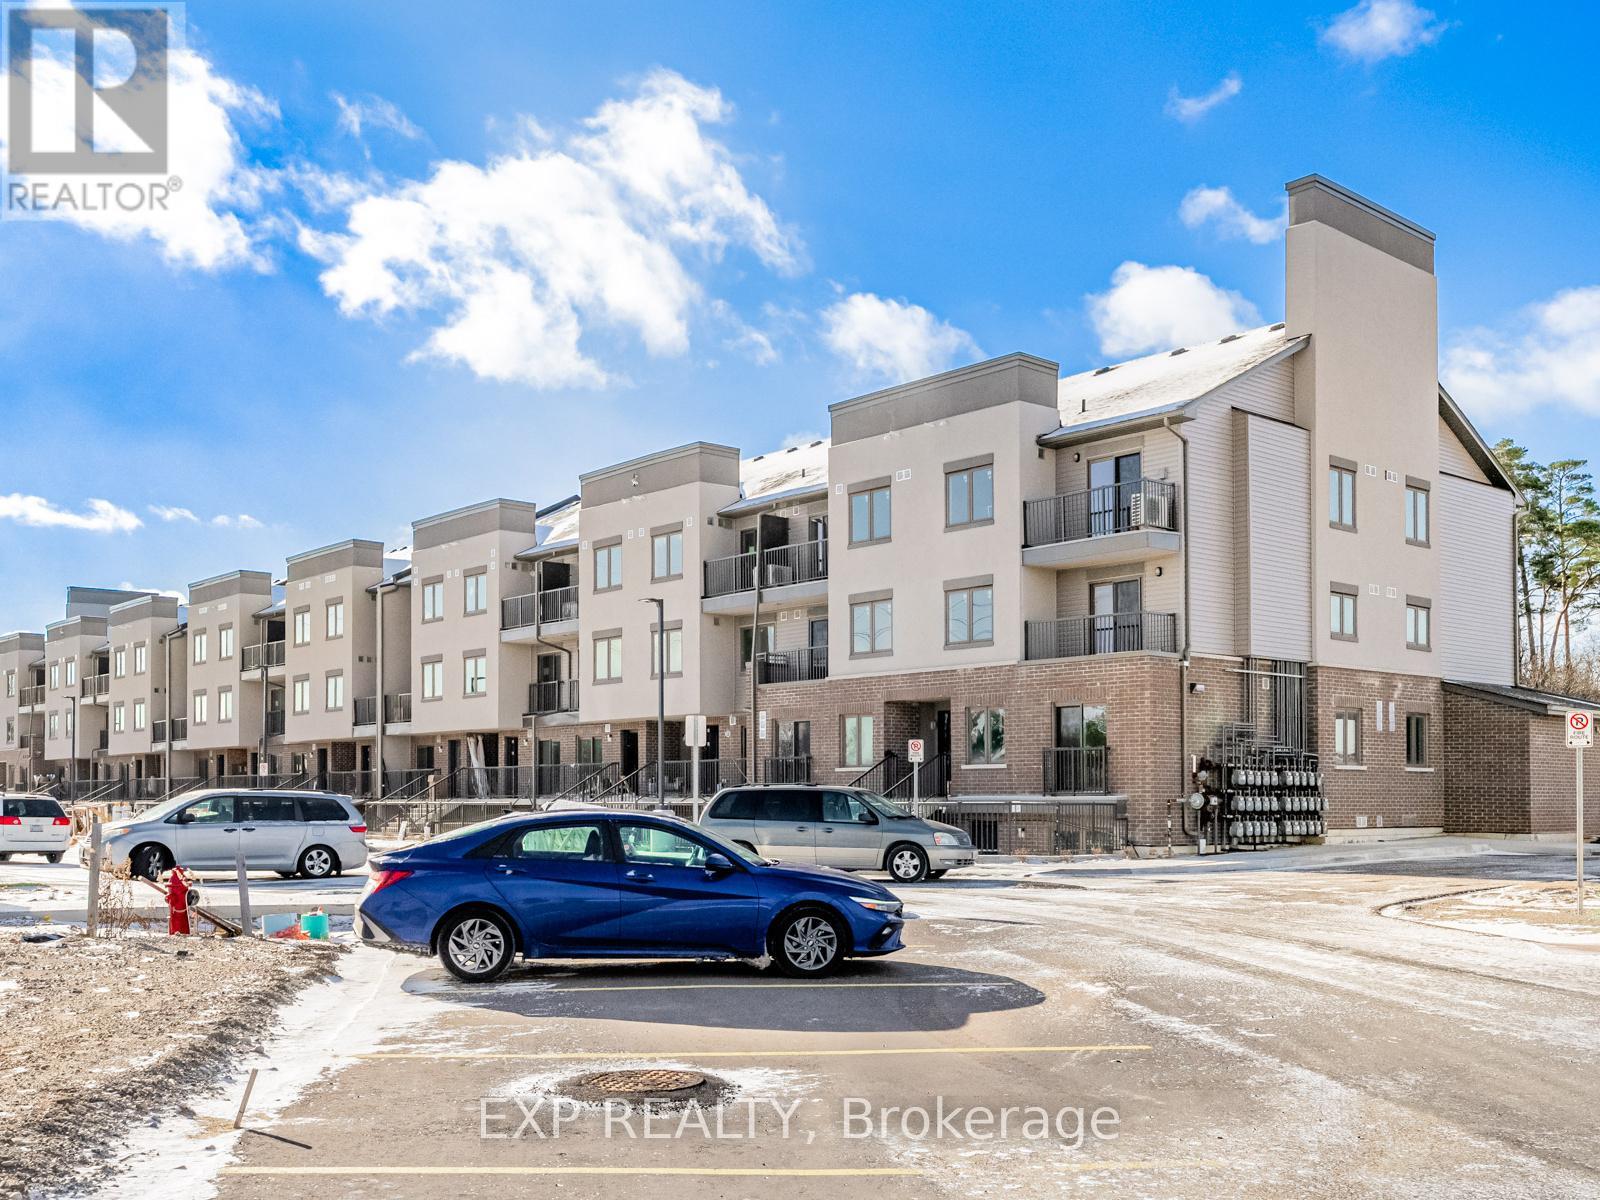
C01 - 370 Fisher Mills Road
Cambridge, Ontario
Welcome to this bright and spacious corner-unit stacked townhome in the highly sought-after Hespeler community. This garden-level home offers 3 bedrooms plus a versatile den, 2 full bathrooms, and a convenient powder room, making it an excellent fit for families or professionals. The open-concept layout features a modern kitchen with quartz countertops, stainless steel appliances, ample cabinetry, and durable laminate flooring throughout. Step outside to your large private patio-perfect for relaxing, entertaining, or enjoying low-maintenance outdoor living. The property includes one reserved parking space, along with additional unreserved communal parking available on-site on a first-come, first-served basis. Ideally located just minutes from Highway 401, the Toyota Manufacturing Plant, and vibrant downtown Cambridge, with Kitchener, Waterloo, and Guelph all within a 15-minute drive. A fantastic opportunity to lease a stylish, well-maintained home in a family-friendly neighbourhood with exceptional commuter convenience. (id:61483)
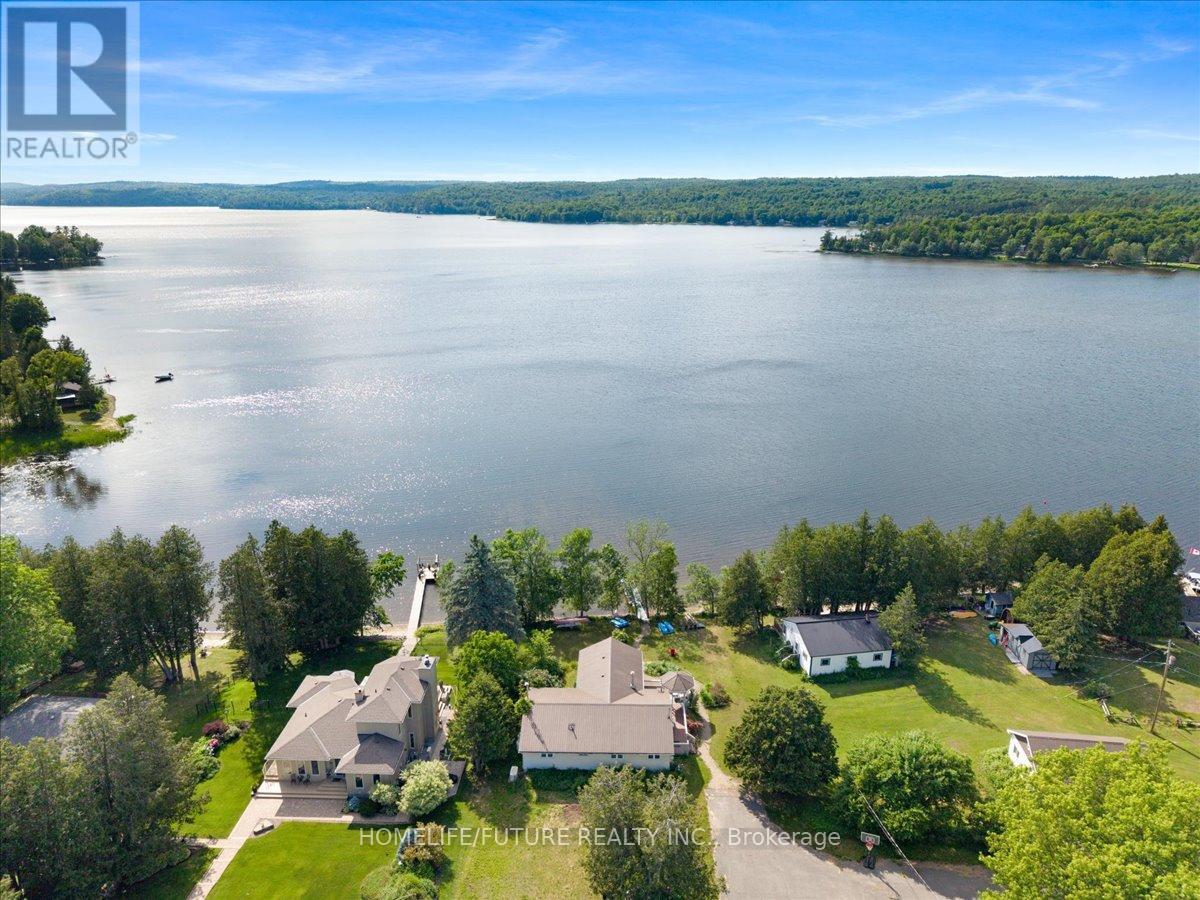
442 Hall Shore Drive
Lanark Highlands, Ontario
Welcome to this beautifully fully renovated 4+2-bedroom, 3-bathroom waterfront cottage, situated on one of the largest lots in the area. This exceptional property includes One additional cottages, making it a perfect opportunity for personal enjoyment and investment. The main cottage features modern finishes, spacious living areas, and stunning waterfront views. One additional cottage is currently well suited as a rental, generating approximately $2,000 per month in income. The second cottage offers excellent potential as a high-performing, year-round short-term rental, creating even greater revenue opportunities. Enjoy a large private lot with direct waterfront access, plenty of outdoor space for entertaining, and endless possibilities for family gatherings or future expansion (subject to applicable approvals). Whether you're looking for a year-round waterfront home, a family retreat, or an income-producing investment property, this unique offering has it all. Property Highlights:* Fully renovated 4+2 bedroom, 3-bathroom * Two additional self-contained cottages * Large waterfront lot * Higend volatge generator * Rental income potential * Year-round enjoyment * Ideal for investors, families, or multi-generational living. This is a rare opportunity to own a waterfront property that combines luxury living with outstanding income potential. Schedule your private showing today! Meticulously updated with close 150k in premium renovations and upgrades ,this turnkey cottage showcases quality craftsmanship, modern finishes, and exceptional attention. (id:61483)
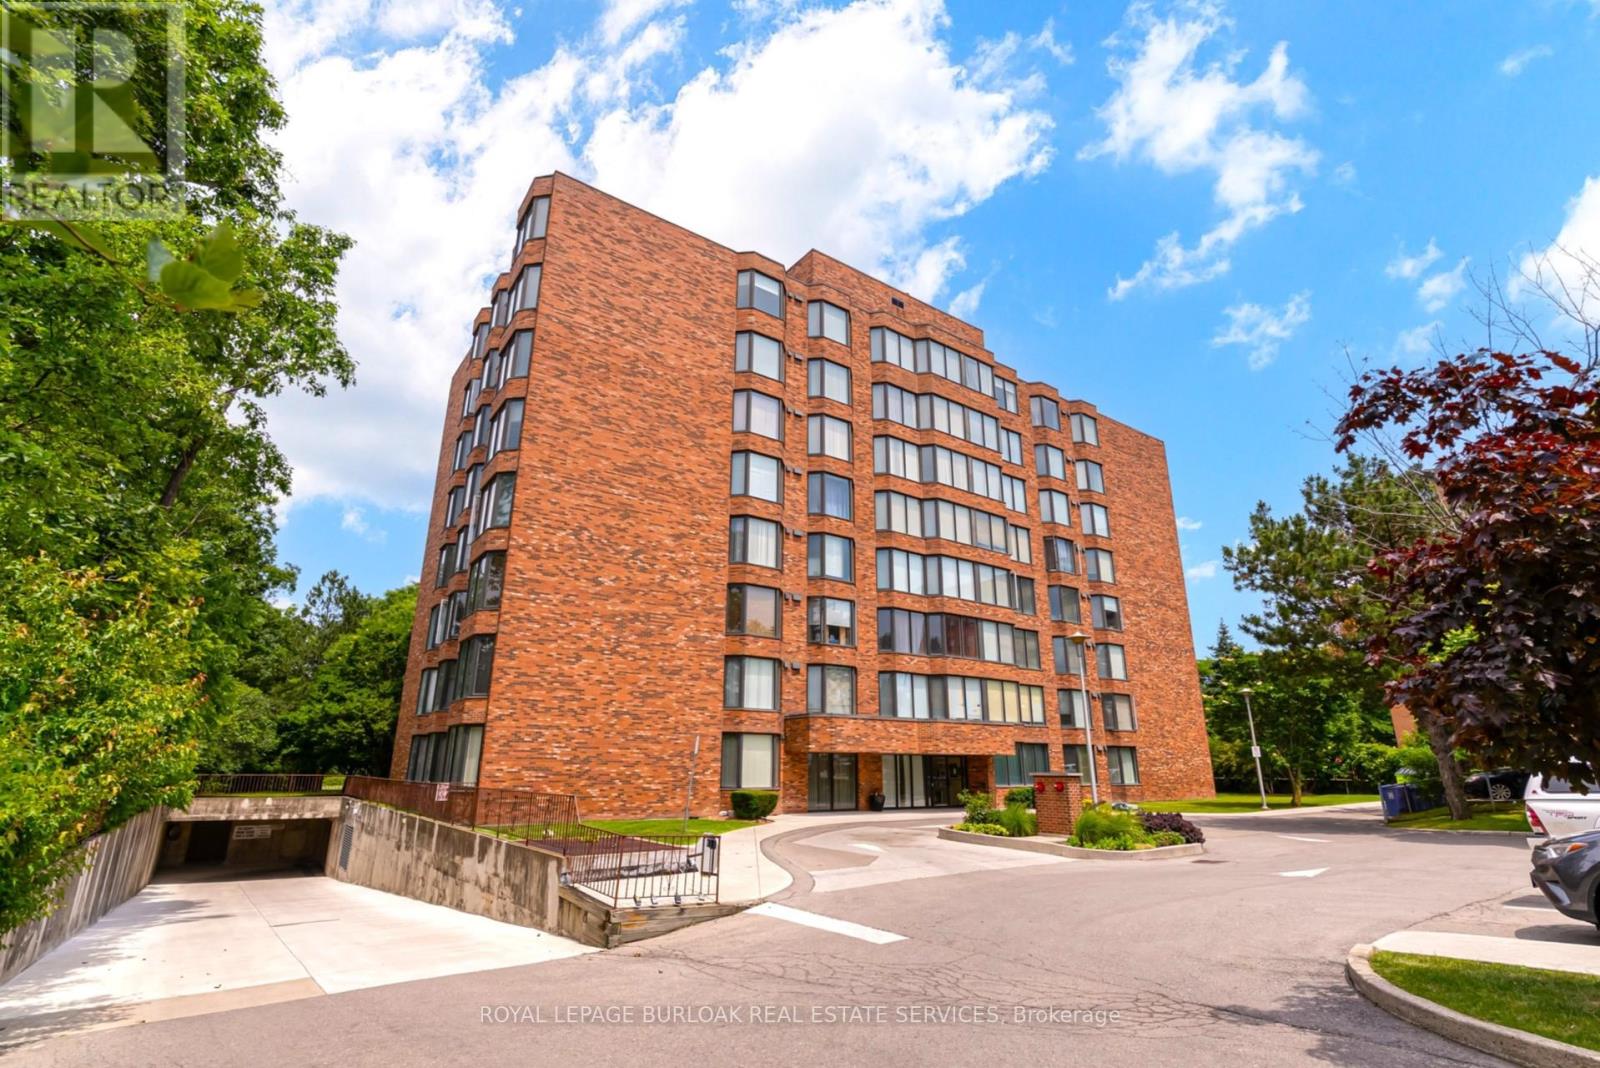
804 - 200 Limeridge Road W
Hamilton, Ontario
Bright, ultra-stylish, and completely turnkey! Welcome home to unit #804 at 200 Limeridge Road West, perfectly situated in Hamilton's highly desirable West Mountain. This gorgeous penthouse level 1-Bedroom +Den condo is a generous size at 879 sqft, and is the definition of super cute. It has been stylishly updated with brand-new flooring throughout, and a freshly painted in a modern paint palette. From the moment you step inside, you notice the higher 9ft ceilings, and will love the fantastic and functional layout flooded with natural light thanks to an abundance of massive windows. The spacious primary bedroom features plenty of closet space, while the bright, versatile den comes complete with doors, making it the perfect home office or a fully functional second bedroom as currently used. The property offers total convenience with a separate dining area, functional kitchen, a full 4-piece bath, plenty of storage/closet space, and in-suite laundry. To complete the package, this beautiful unit also includes 1 designated parking space and a separate storage locker. Enjoy the outdoor space as well with the beautiful tree-covered property around the building. Location is fantastic, quiet mountain neighborhood close to shopping, transit, highways, trails and highly rated schools. Truly a stylish standout where all the hard work has already been done for you-just move in and enjoy! (id:61483)
13 Stanley Leitch Drive
Erin, Ontario
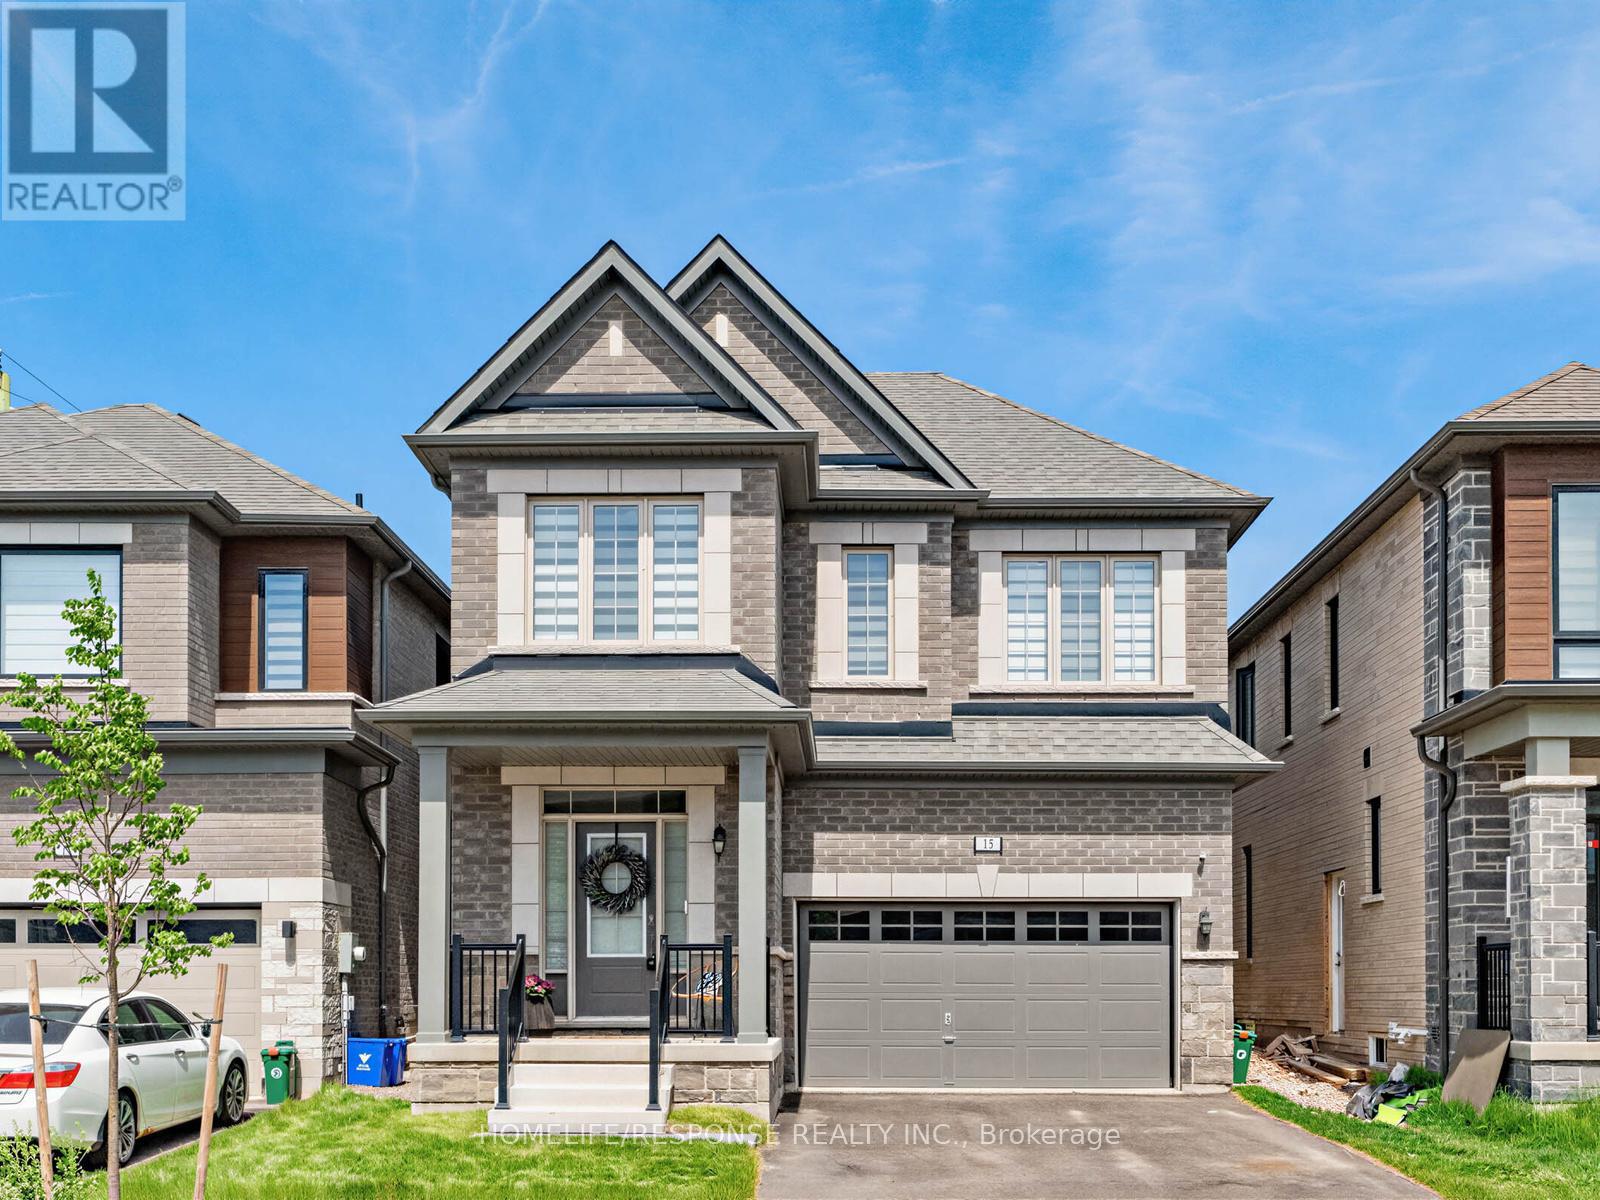
Welcome to this exceptional executive residence in one of Erin's most sought-after family communities. Built in 2025 and offering 2,383 sq. ft. above grade, this thoughtfully designed 4-bedroom home showcases premium finishes, spacious principal rooms, and the rare convenience of a private ensuite bathroom for every bedroom. The bright and inviting main floor features 9-foot ceilings, stunning natural white oak hardwood flooring throughout, and a seamless open-concept layout designed for modern living. At the heart of the home is a beautifully appointed kitchen with an oversized centre island, abundant cabinetry, and generous prep space, flowing effortlessly into the spacious living room anchored by a cozy gas fireplace. A separate formal dining room provides the perfect setting for family gatherings, holiday dinners, and entertaining guests. Convenient interior access from the double car garage leads into a practical mudroom area, while the second level offers the added convenience of an upper-level laundry room. The impressive primary suite serves as a private retreat, featuring tray ceilings, a large walk-in closet with custom organizers, an additional closet, and a luxurious 5-piece ensuite complete with a soaker tub and separate glass shower. The unfinished basement benefits from oversized upgraded windows, allowing an abundance of natural light while providing endless potential for additional living space, a recreation room, home gym, or in-law suite. Enjoy all the benefits of a nearly new home without the wait in the charming Town of Erin, surrounded by parks, trails, schools, and small-town character while remaining conveniently connected to the GTA. (id:61483)
24 - 36 Margaret Street
Hamilton, Ontario
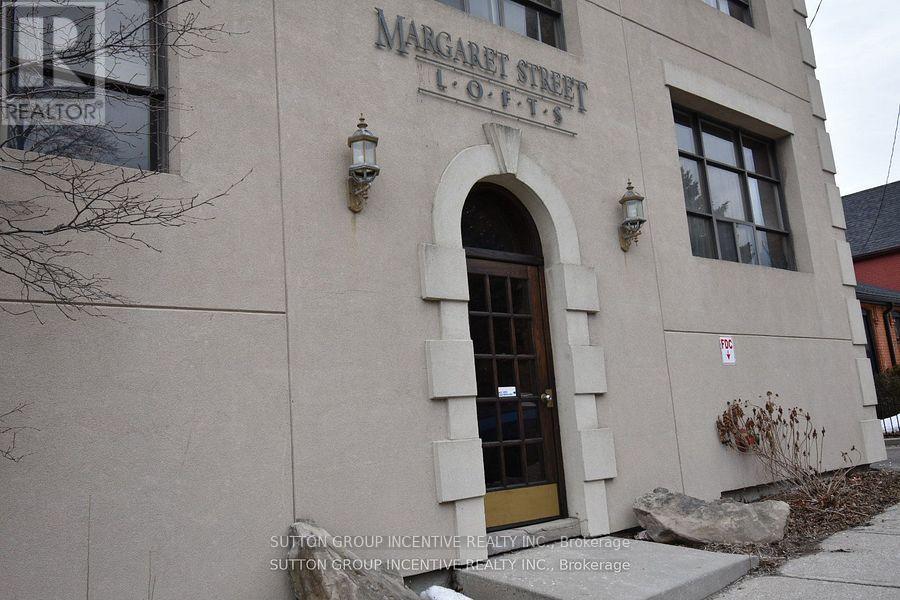
Beautiful New York style loft is just steps away from Hamilton's trendy Locke Street with a variety of restaurants and shops. Over 1100 sq ft with soaring ceiling, huge warehouse style windows, immaculate natural finish hardwood flooring, exposed brick and wood beams. The open concept living/dining grant you complete creative control to layout your space to match your lifestyle. Complete with a gas fireplace. Great space for entertaining! Large Master Bedroom with loads of closet space. Ensuite Laundry. Common patio area. Beautifully maintained property! Easy mountain access and close to both McMaster University and St. Joe's hospital. Just up the street from Victoria Park - known for its lush grassy areas, community basketball, tennis and squash courts. Quick highway access and LRT line on King street. This home shows amazing and offers the perfect urban lifestyle! (id:61483)
1301 Sandbar Street
London North, Ontario
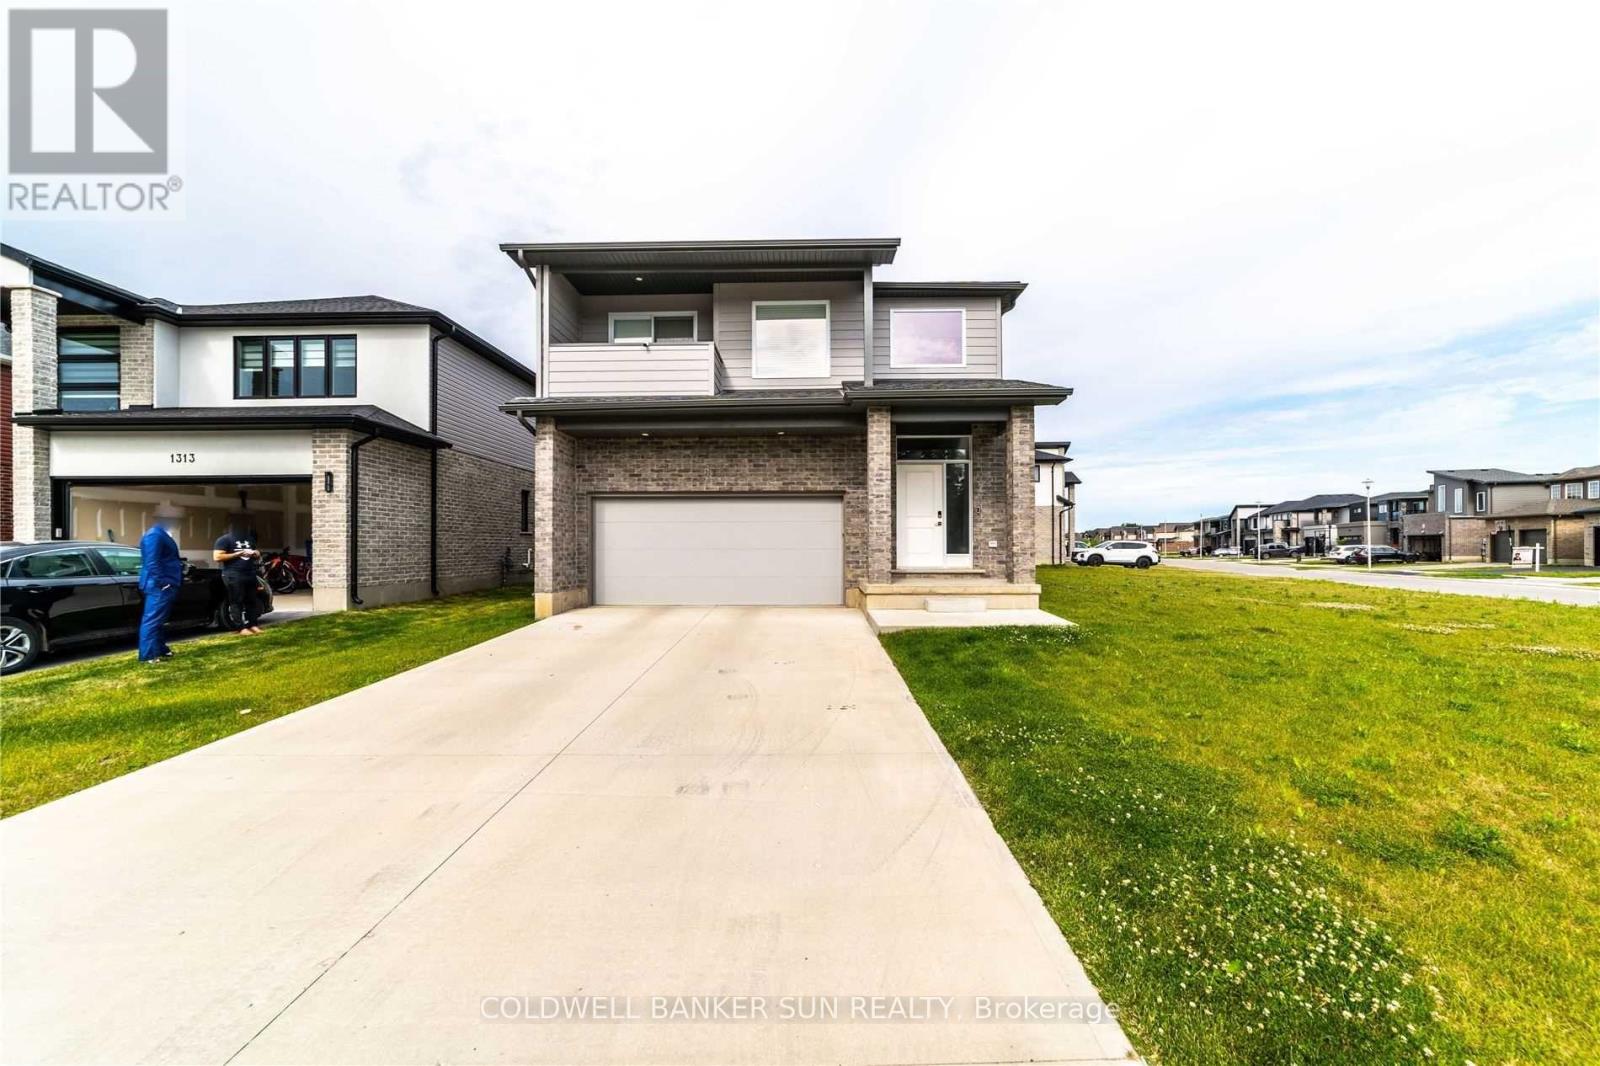
Stunning modern detached home situated on an expansive unique lot in London! Step into contemporary luxury 2020 built with this beautifully upgraded 4 bedroom, 2.5 Bathroom detached home, where every detail has been thoughtfully designed for style and comfort. You're greeted by a soaring open to above foyer that sets the tone for the home's bright, open concept layout. The spacious living room flows seamlessly into a sleek two-tone kitchen, complete with quartz countertops and premium finishes. Walk out to a covered deck with elegant glass railings, ideal for relaxing or hosting guests year round. The glass railed staircase leads you to 4 generously sized bedrooms. The primary bedroom is a true retreat, featuring an ensuite with his & her sink, private balcony, and an expansive walk-in closet for your wardrobe dreams. Amazing location as it's in the heart of a growing and family friendly community in London, close to schools, parks, shopping, and all major amenities. (id:61483)
Penthouse 1 - 19a West Street N
Kawartha Lakes, Ontario
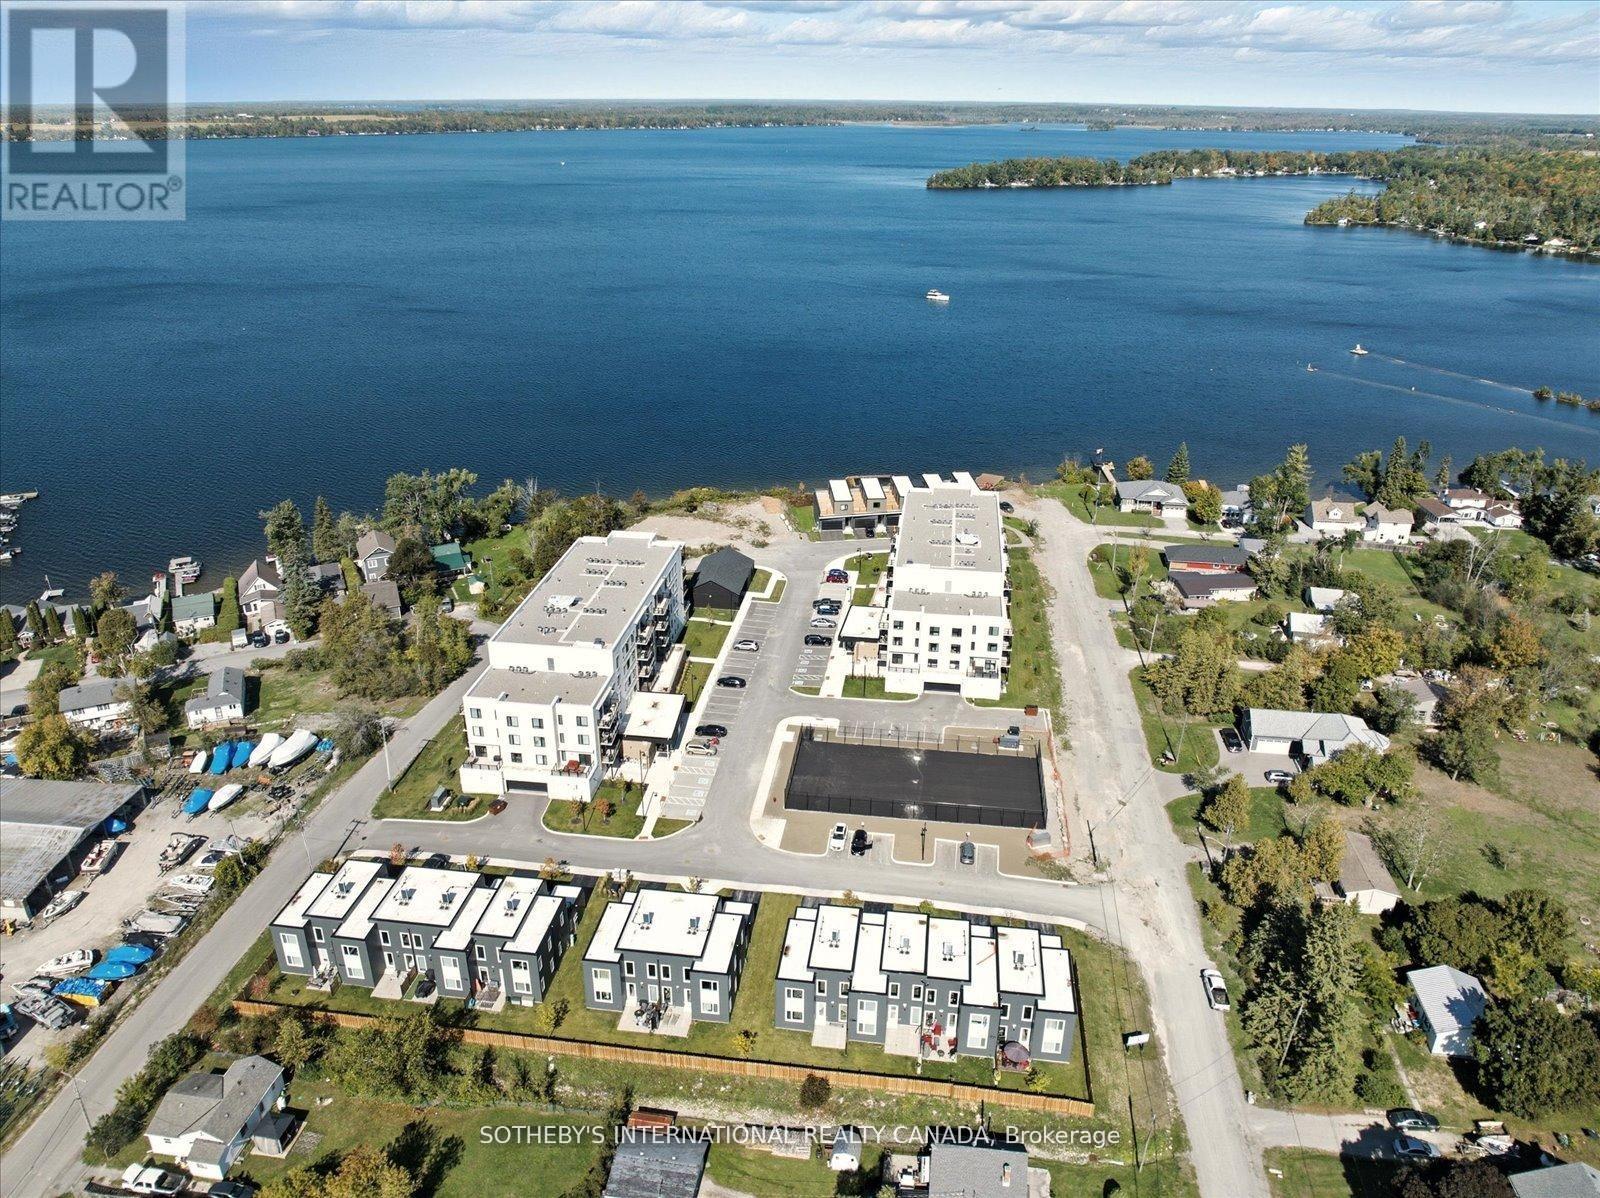
Incredible Price Improvement! Previously $799,000, now offered at $750,000 making this luxurious lifestyle more attainable. Welcome to the Balsam House, Penthouse #1. The penthouse floor boasts 10 foot ceilings and fewer suites per floor given the sense of space the moment the elevator door opens. The suite has upgraded finishes with quartz counter tops and matching backsplash for a sleek look . An island with pendant lights and upgraded pot lights throughout. Soaring 10 foot ceilings and extra large fireplace elevate the living space. This suite is 1232 square feet featuring 2 bedrooms & 2 bathrooms and in-suite laundry and 2 Parking Spots ( 1 indoor and 1 surface) The primary has double closets, 4 piece ensuite with glass shower & double sinks. The 2nd bedroom is a great size acting as a 2nd primary with a 70 square foot walk in closet with it's own window! Utilize as a closet & flexed office space. The 4 piece bath is directly across from 2nd bedroom and there is great separation of space between bedrooms. Bright and airy with beautiful views. Access to the terrace from the living room and primary bedroom. The lake views from this terrace are SPECTACULAR complete with (BBQ hookup). There is enough space for a dining table for 4 plus a chaise. Shared amenities include a clubhouse, gym, outdoor salt water pool, tennis/pickleball courts, and private dock area for residents with planned finger docks for daytime use. This is a pet friendly community with dog wash station in the parking garage. Maintenance free living, the snow is removed, the grass is cut and all the outdoors and indoor amenities are taken care of, giving you more time to do things you love. Discover the charming town of Fenelon Falls. Just a short stroll from the Fenelon Lakes Club, you'll find unique shops, delightful dining, and rejuvenating wellness experiences. Conveniently located 20 minutes from Lindsay and Bobcaygeon, and only 90 minutes from the GTA. (id:61483)
208 - 19b West Street N
Kawartha Lakes, Ontario
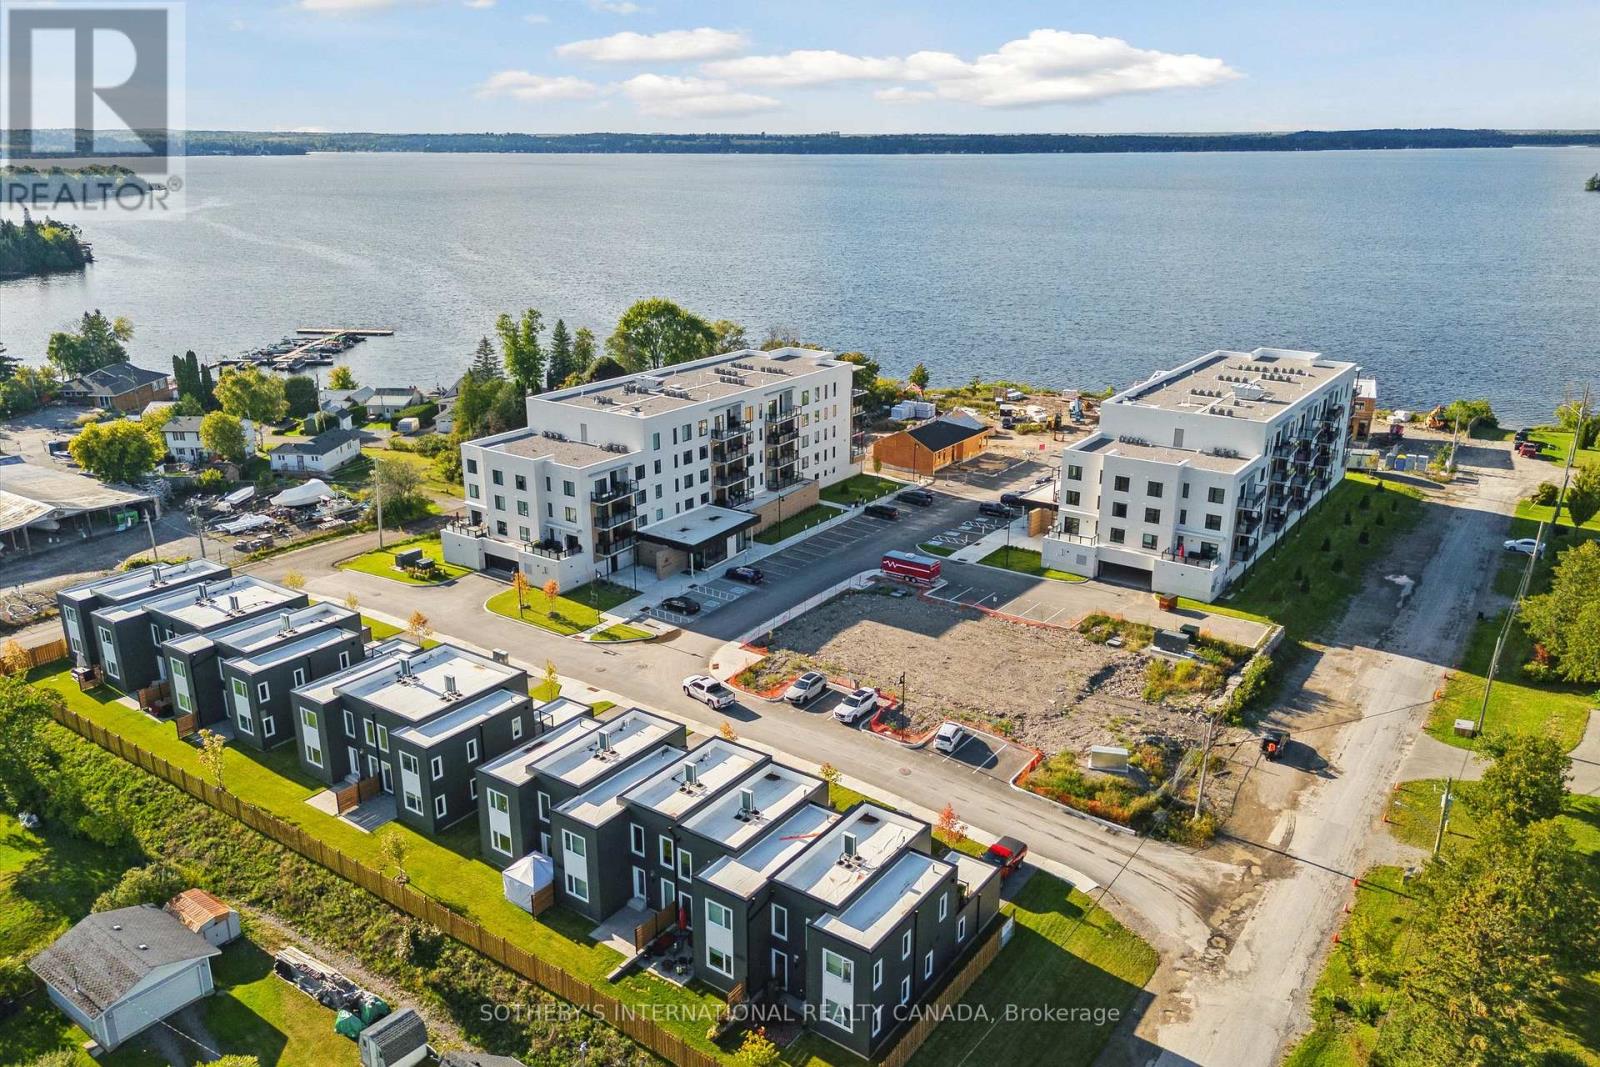
BACK ON THE MARKET-WITH AN INCREDIBLE PRICE IMPROVEMENT! Maintenance free lake life is calling you, on the sunny shores of Cameron Lake. Welcome to the Fenelon Lakes Club. An exclusive boutique development sitting on a 4 acre lot with northwest exposure complete with blazing sunsets. THIS IS SUITE 208. 1309 square feet , 2 bedrooms and 2 baths with epic water views AND 2 PARKING SPOTS. The moment you walk in the jaw dropping view of the open concept living space with wall to wall sliders. A massive centre island, seating for 5, large dining area, great living area with fireplace with the backdrop of Cameron Lake as your view. Extra luxurious primary, comfortably fits a king bed and other furnishings with views of the lake. Fantastic ensuite with large glass shower and double sinks. 2 large walk in closets. Beautiful finishes throughout the units and common spaces. Pet friendly development with a dog washing station. Incredible amenities include a heated salt water outdoor pool, fire pit, chaise lounges and pergola to get out of the sun. A large club house lounge with fireplace, kitchen & gym . Tennis & pickleball court & exclusive lakeside dock. Swim, take in the sunsets, SUP, kayak or boat the incredible waters of Cameron Lake. Walk to the vibrant town of Fenelon Falls for unique shopping, dining health and wellness experiences. Access the Trent Severn Waterway through Lock 34 in Fenelon Falls & Lock 35 in Rosedale. 20 minutes to Lindsay amenities and hospital and less than 20 minutes to Bobcaygeon. The ideal location to live full time or recreational use as a cottage. Less than 90 minutes to the GTA . Highway 407 is now free from Highway 115 to Pickering making this a great location to commute to the GTA. Snow removal, grass cutting and landscaping are taken care of for you making this an amazing maintenance free lifestyle. (id:61483)
92 Benziger Lane
Hamilton, Ontario
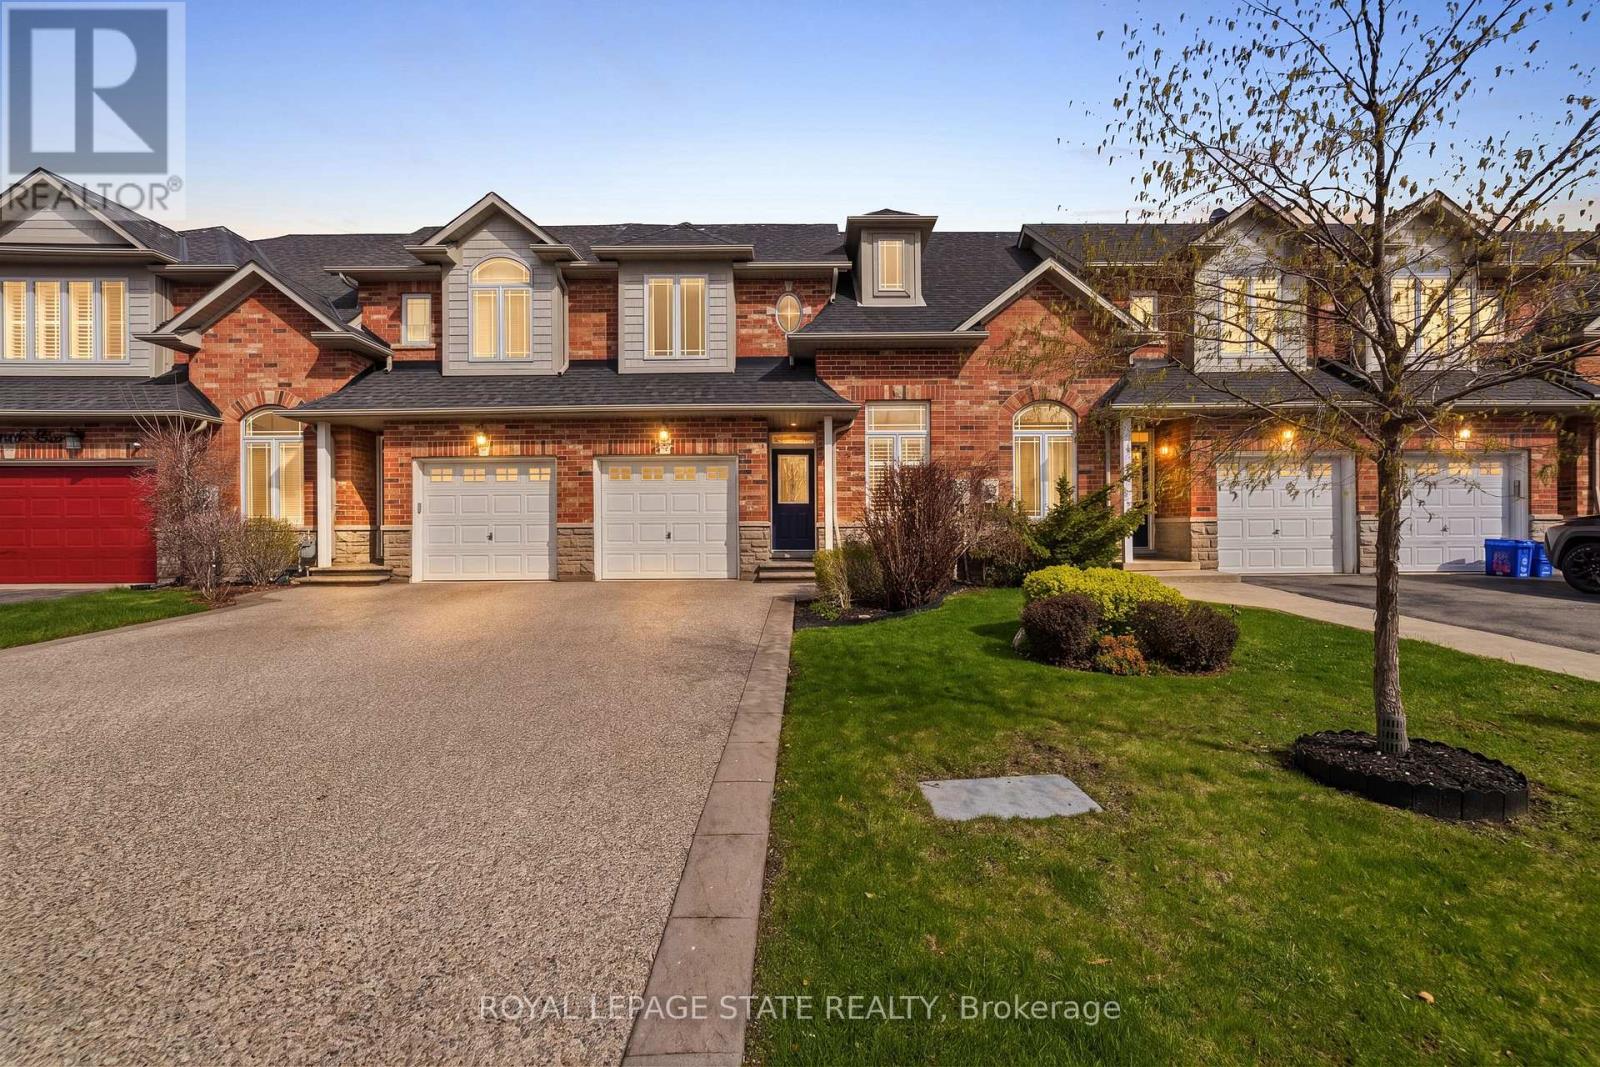
Welcome home to 92 Benziger Lane! This beautifully updated home, thoughtfully designed to combine modern style with everyday comfort. The main level showcases refinished hardwood floors, a refinished staircase, flat ceilings, and pot lights throughout, creating a bright and contemporary ambiance. A stone-look tiled entryway offers a warm and welcoming first impression. The airy, open-concept kitchen is equipped with stainless steel appliances, solid-surface countertops, and elegant California shutters. Seamlessly connected to the living area, it's an ideal space for both entertaining and daily living. Enhanced by 9-foot ceilings, the main floor feels spacious and inviting throughout. Step outside to a fully fenced backyard featuring a large private deck-perfect for barbecues and outdoor dining. Convenient inside access to the garage adds ease to your everyday routine. The primary bedroom offers oversized bright windows, double-door entry, and two closets, including a walk-in, along with a brand new ensuite for a fresh, modern retreat. The second bedroom also features a generous walk-in closet, while two additional hallway closets provide ample storage. Located in the highly desirable Winona community, this home is perfect for families, with convenient access to parks, schools, shopping, dining, Fifty Point Conservation Area, and the marina. Blending stylish upgrades with functional living, this move-in-ready home is ideal for today's lifestyle. (id:61483)
Main - 115 Chesley Street
Hamilton, Ontario
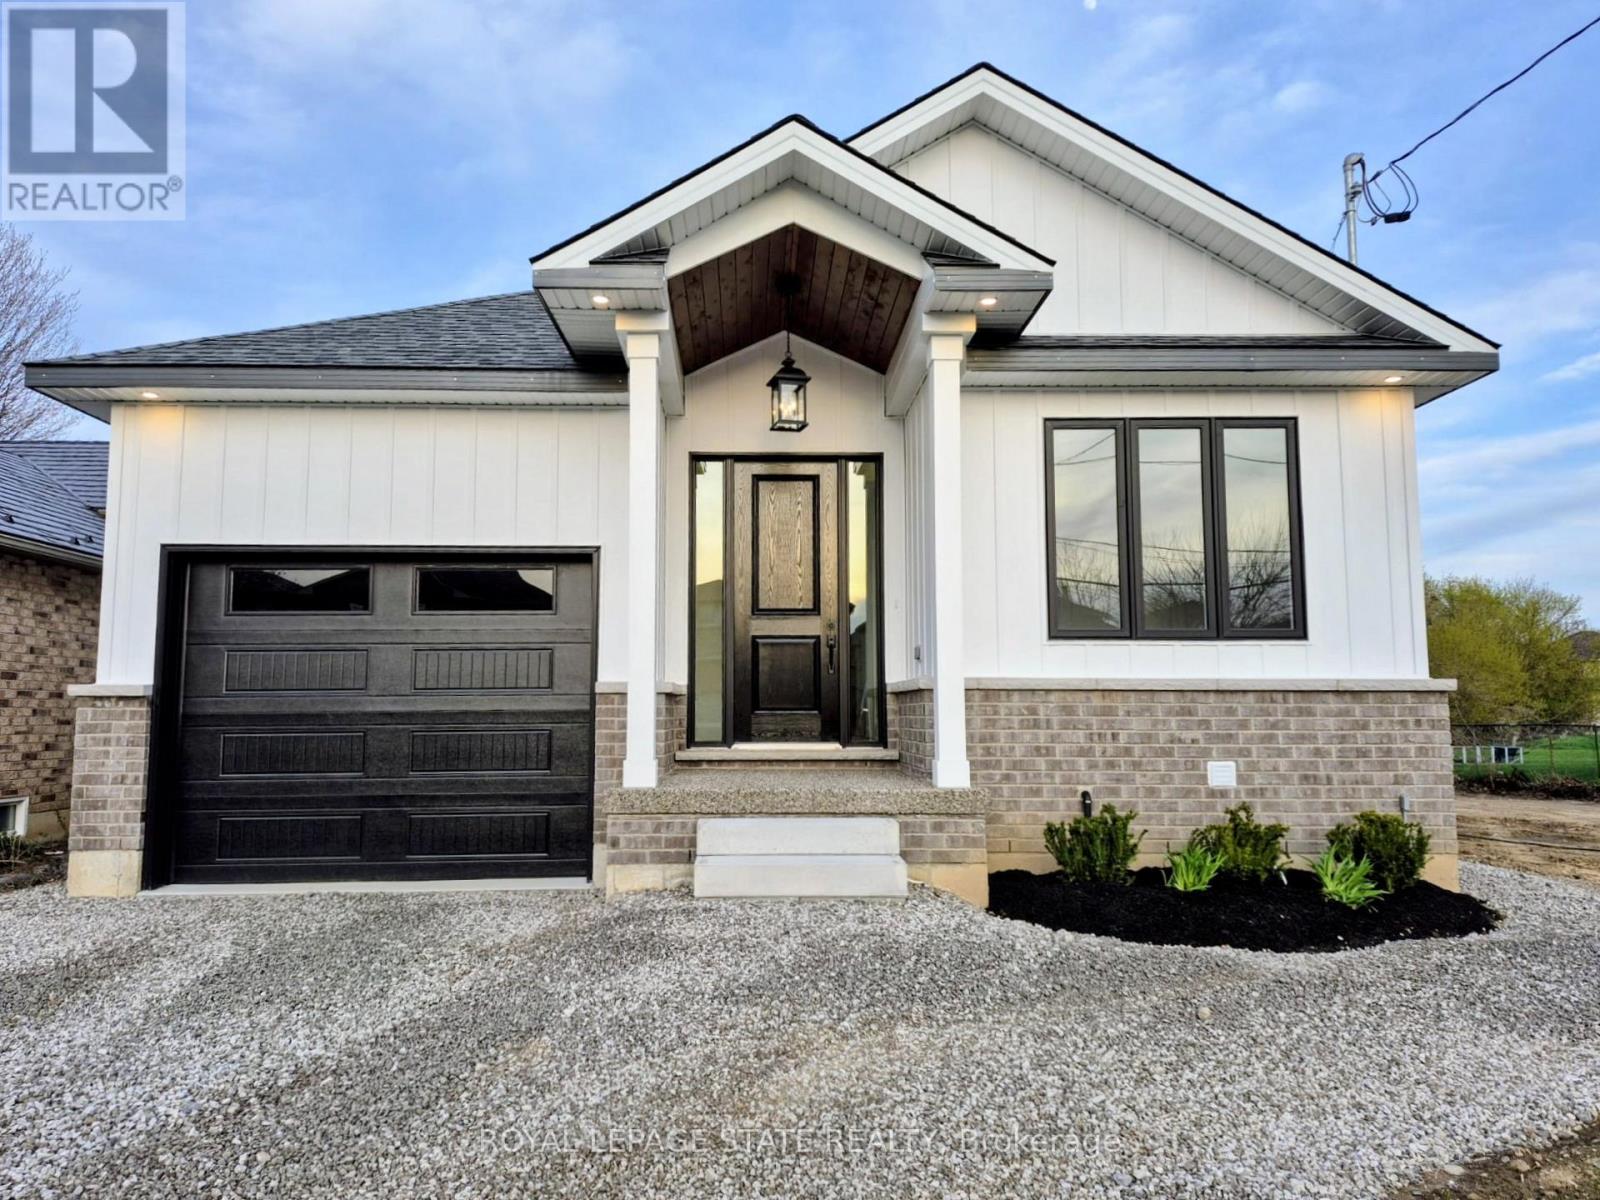
Executive Main-Floor Living in Brand New Custom Bungalow. Experience the ease of luxury "lock and go" living in this stunning, newly built main-floor residence. Designed with discerning tenants in mind, this home features a bright, open concept layout and a lovely covered porch perfect for morning coffee. Enjoy ultimate privacy with dedicated HVAC systems (no shared air, full soundproofing and full fire separation between units). Lawn maintenance is included, allowing you to enjoy the outdoors without the chores. Includes 2 parking spaces (1 garage, 1 driveway). Ideally suited for professionals or retirees seeking a quiet, high-end environment. (id:61483)
2a Alan Crescent
Pelham, Ontario
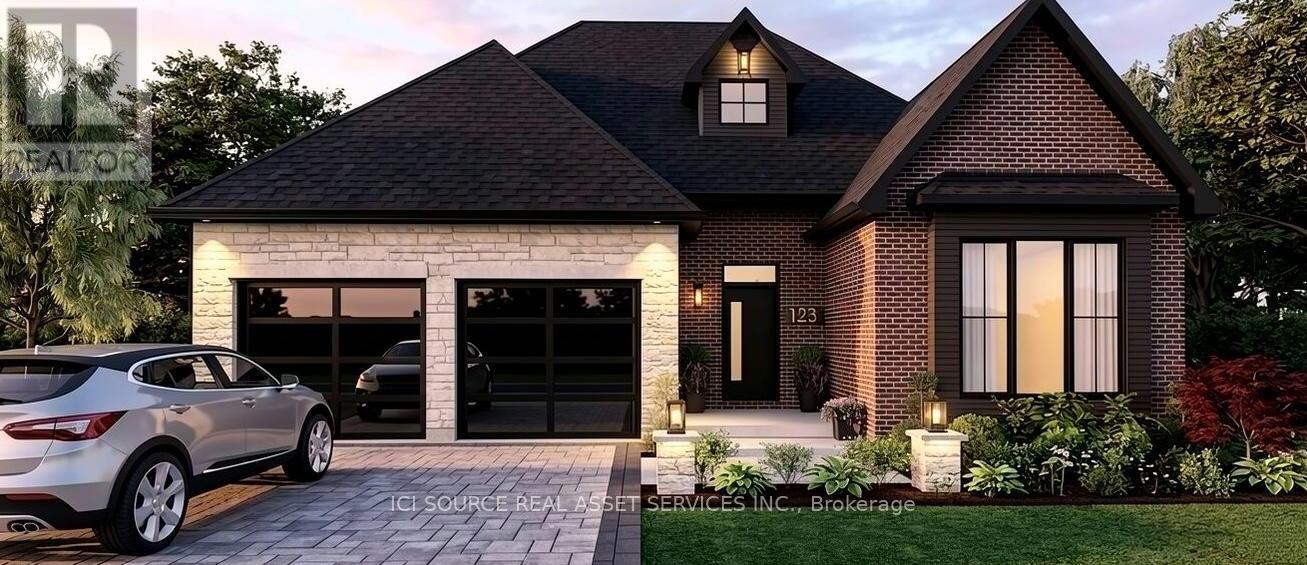
Welcome to 2A Alan Crescent, a rare opportunity to build a premium custom home on a highly desirable, quiet street in the heart of old town Fonthill. This exceptional 56' x 135' building lot is framed by a beautiful canopy of mature trees, offering a peaceful and private oasis that blends effortlessly into one of Pelham's most established, upscale neighborhoods. Location is everything. Enjoy the absolute best of Niagara's small-town charm with a quick, scenic walk to the vibrant downtown Fonthill area-putting local boutique shopping, cafes, farmer's markets, and community events right at your doorstep. The preliminary blueprints feature a masterfully drafted 2,000 sq ft main layout boasting 3 spacious bedrooms, paired with an expansive, mostly finished basement that drastically increases your usable living space. Because the final plans have not yet been submitted to the city, the canvas is entirely yours. Take advantage of this unique window of time to bring your personal touch, modify the interior room flow, or select custom luxury finishes before construction officially begins. Secure premium custom real estate in an unbeatable historic location.*For Additional Property Details Click The Brochure Icon Below* Property taxes to be re-assessed - assessed as vacant land. (id:61483)
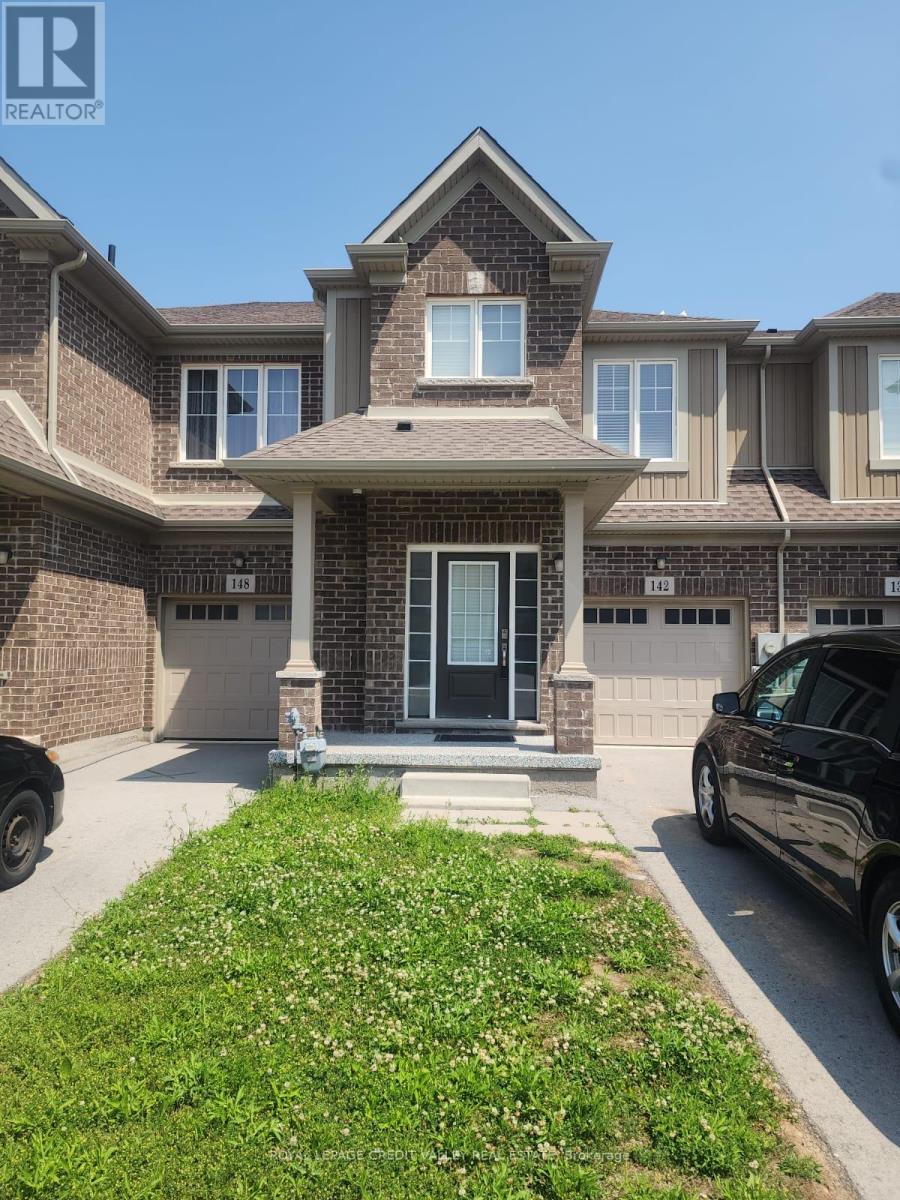
142 Sycamore Street
Welland, Ontario
Welcome to 142 Sycamore Street in Welland! This beautiful and well-maintained home offers modern living in one of Welland's growing family-friendly communities. Featuring a bright and spacious open-concept layout, this home boasts generous living and dining areas, a modern kitchen, and ample natural light throughout. Enjoy comfortable living with well-sized bedrooms, contemporary finishes, and convenient in-home laundry. Perfect for families or professionals seeking a stylish and comfortable place to call home. Don't miss this fantastic leasing opportunity! Pictures from before the previous tenants moved in, house currently being painted, new pictures to come. (id:61483)
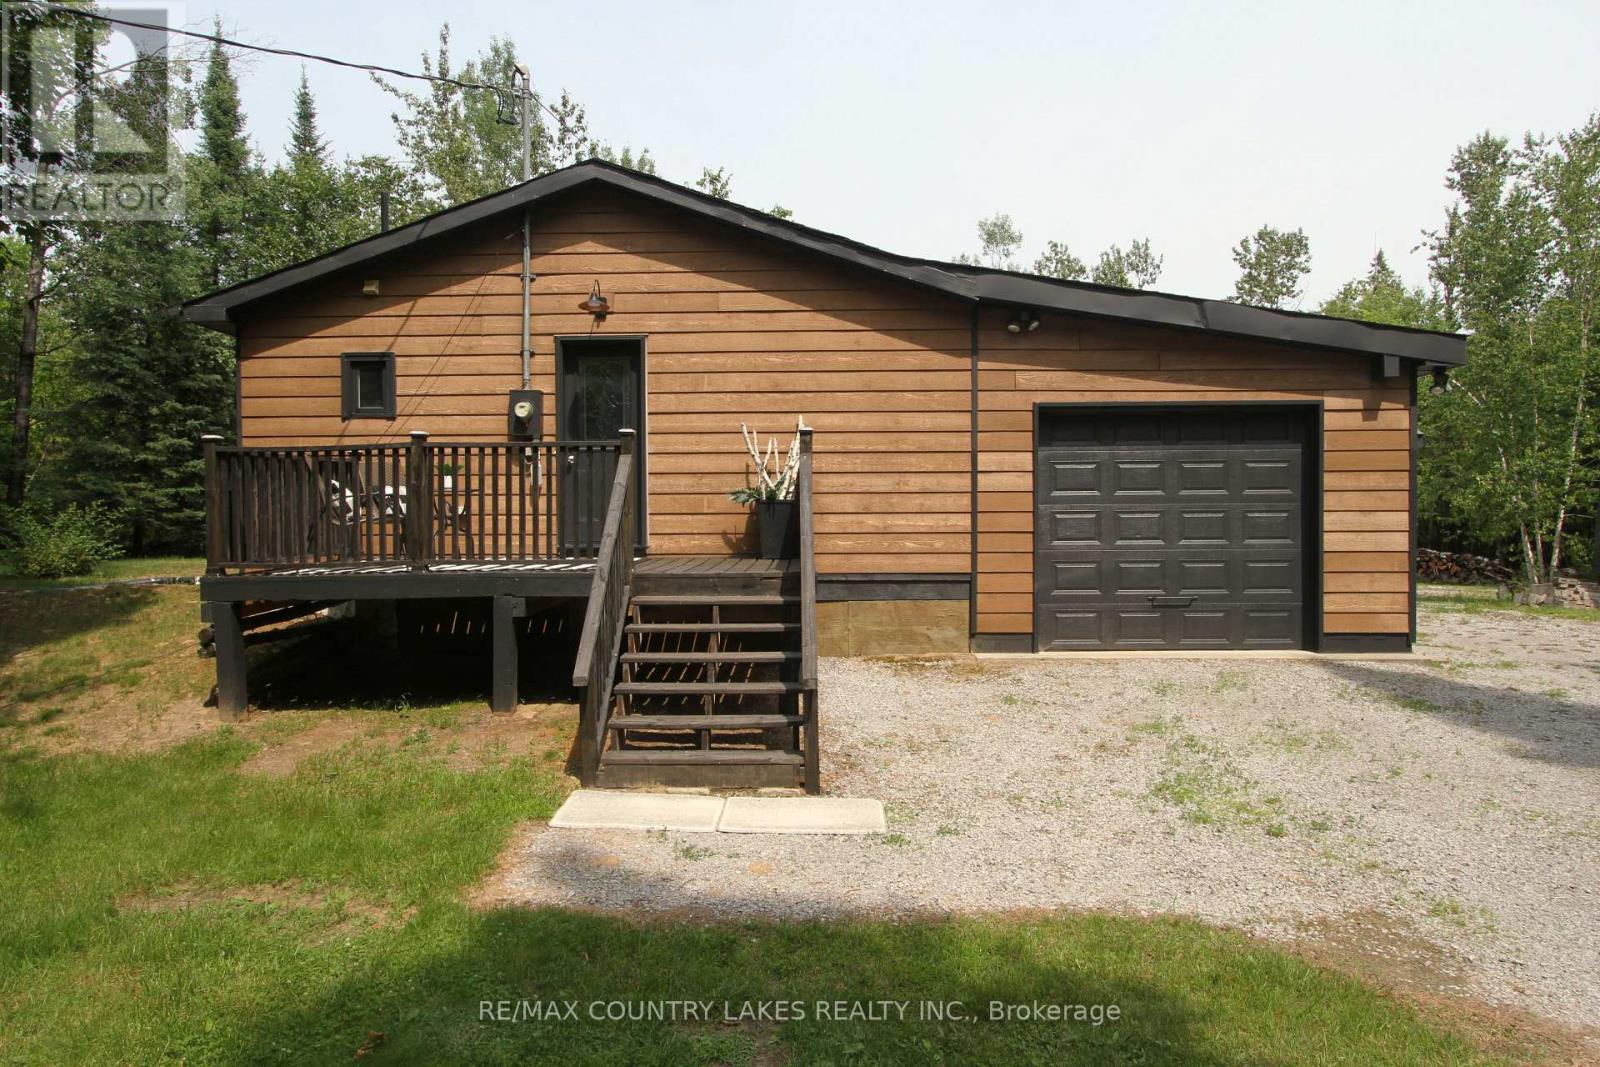
176 Maritime Road
Kawartha Lakes, Ontario
Tucked away on a quiet dead-end street, this private 10-acre property offers the perfect escape for outdoor enthusiasts, hunters, or anyone seeking peace and privacy close to nature. Surrounded by wildlife including moose, deer, and turkey, this charming raised bungalow is an ideal bachelor pad or weekend retreat just minutes from Balsam Lake and only 6 minutes to Coboconk for all amenities. The 1-bedroom home features an open concept kitchen and living room area with sliding glass doors leading to the rear yard and your own private wilderness. The spacious bedroom includes a walk-in closet, while the recently remodeled 4-piece bathroom and main floor laundry add comfort and convenience. Easy-to-maintain laminate flooring runs throughout the home, complemented by freshly painted kitchen cabinets, new plastic laminate countertops, and a double stainless-steel sink. A cozy corner propane fireplace serves as the main heat source. Outside, the property is well-equipped for work, storage, and recreation. Enjoy the 12' x 10' front deck, attached 27' x 14' garage, oversized rear storage shed, and a separate 17' x13' workshop complete with built-in shelving and workbench. Dog lovers will appreciate the attached 3,600 sq. ft. fenced dog run. A private trail winds through the property, leading you deep into your own natural paradise With plenty of parking, exceptional privacy, and a location just 90 minutes from the GTA, this is a fantastic opportunity to enjoy country living near lakes, trails, and endless outdoor adventure. (id:61483)
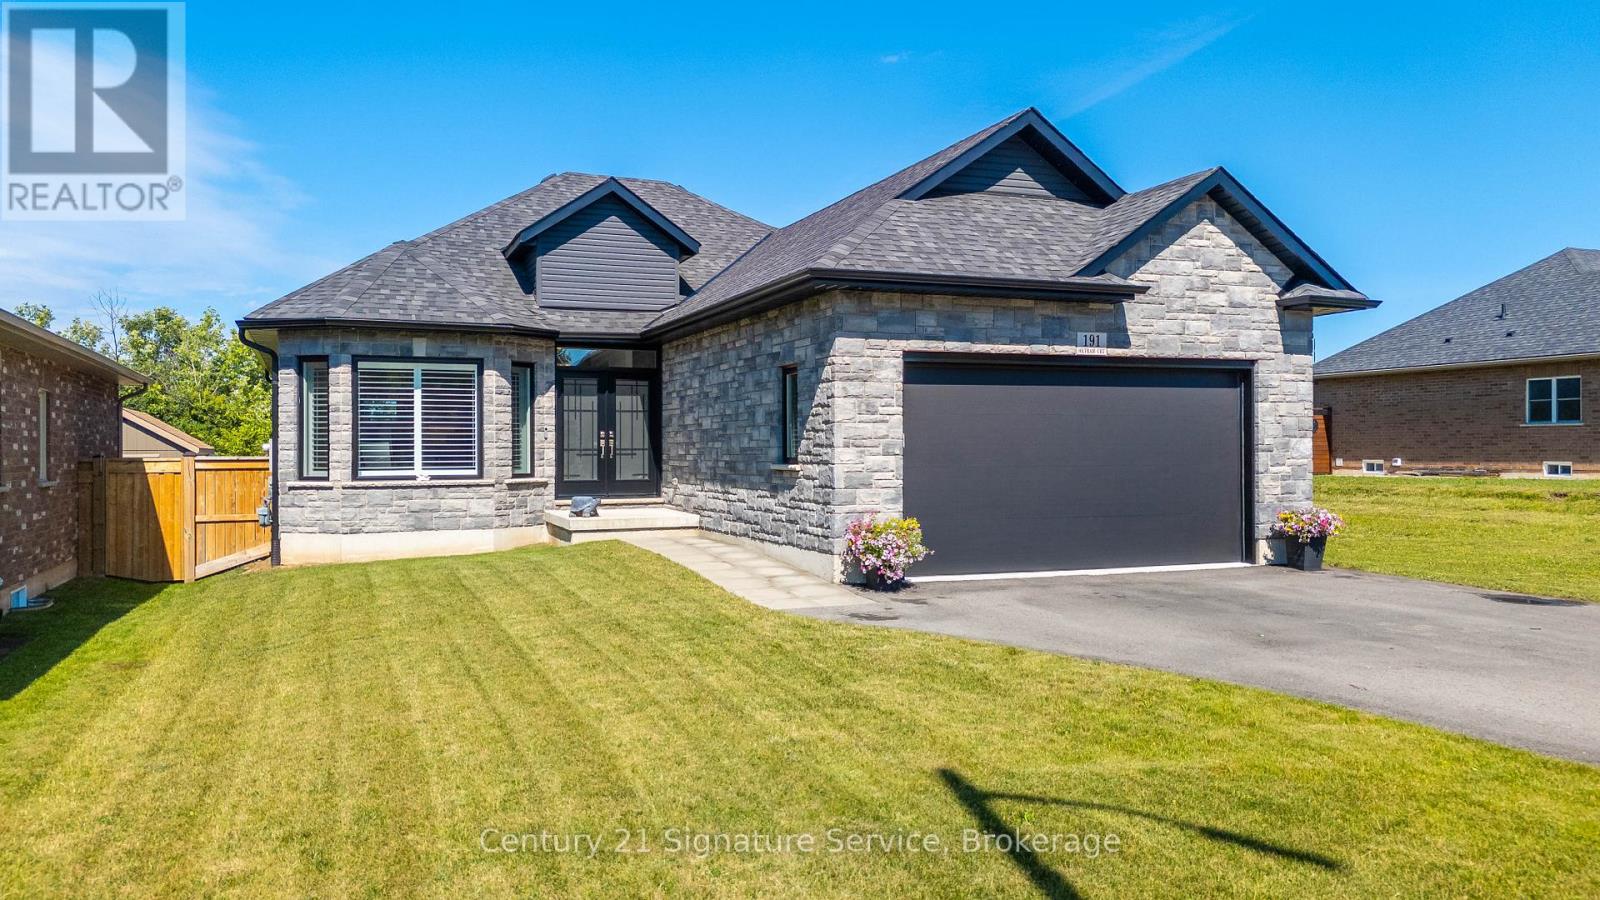
191 Hetram Court
Fort Erie, Ontario
Welcome to refined bungalow living in the heart of Crystal Beach, where modern luxury meets effortless comfort. Thoughtfully designed with elegance and functionality in mind, this beautifully appointed home offers an open-concept layout filled with natural light, engineered hardwood flooring throughout, and sophisticated finishes at every turn.The stunning chef-inspired kitchen is the heart of the home, featuring quartz countertops, a generous centre island, abundant cabinetry, and seamless flow into the spacious living room, where a striking 6-foot built-in gas fireplace creates a warm and inviting focal point. Large windows adorned with California shutters enhance the bright, airy feel, while the four-season sunroom provides the perfect space to relax and enjoy every season. Offering two spacious bedrooms on the main level and two additional bedrooms in the newly renovated lower level, this home provides exceptional flexibility for families, guests, or multigenerational living. The basement features oversized windows that flood the space with natural light, making it feel just as welcoming as the main floor. Step outside to a large, fully fenced backyard with plenty of room to entertain, garden, or simply unwind in complete privacy. Perfectly situated on a quiet dead-end street, you're just a short walk from the shores of lake Erie, charming local boutiques, restaurants, and the scenic Friendship Trail. Whether you're searching for a year-round residence or a luxurious beachside retreat, this exceptional home offers the perfect blend of style, comfort, and an unbeatable location. This is more than a home - it's a lifestyle waiting to be enjoyed! (id:61483)
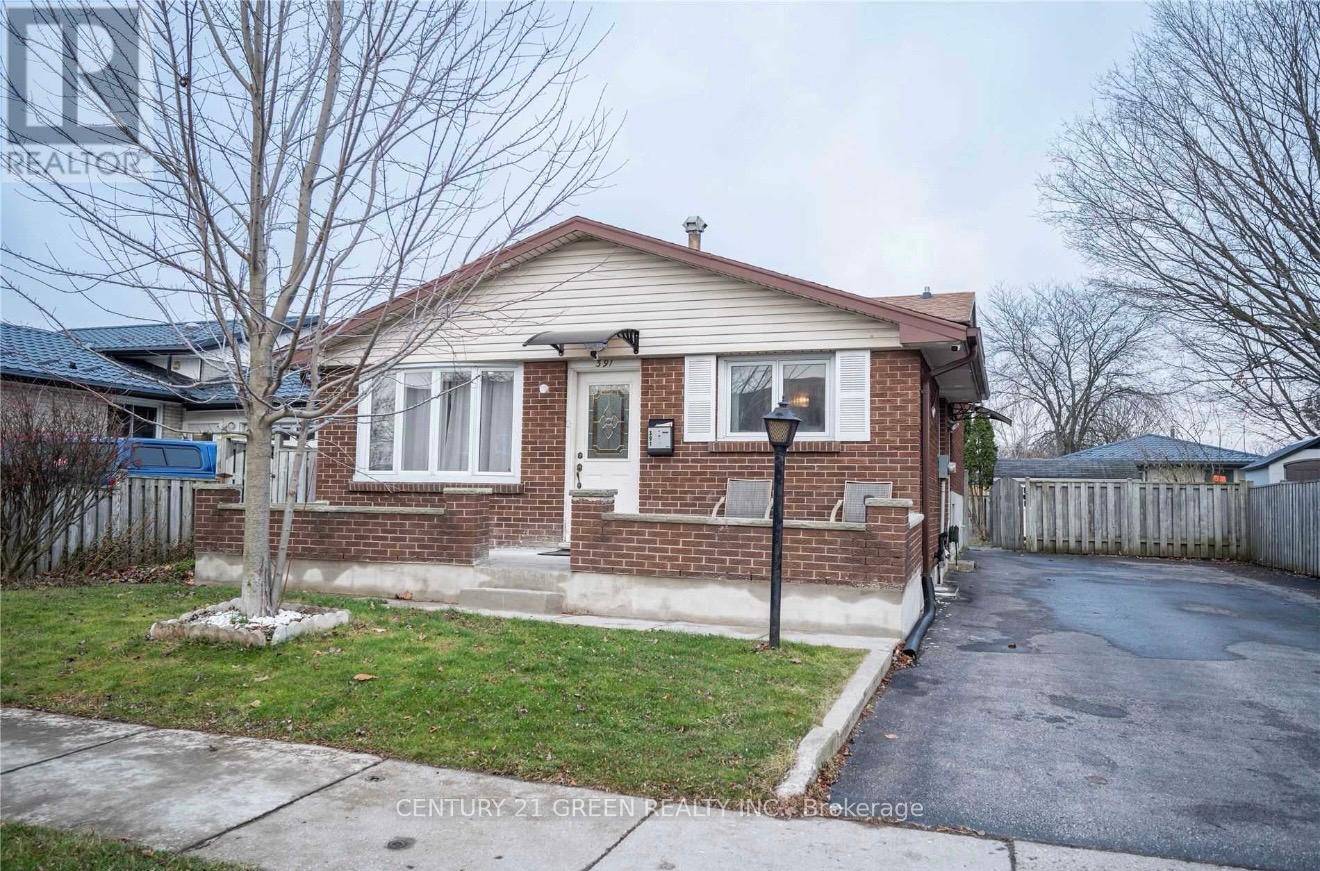
391 Admiral Drive
London East, Ontario
Exceptional investment opportunity or ideal mortgage helper! This beautifully detached backsplit offers 6 spacious bedrooms, 3 bathrooms, and fully equipped kitchens with a separate side entrance, providing excellent flexibility for multi-generational living or rental income potential. The finished lower level offers additional living space and privacy for occupants. Enjoy parking for up to 6 vehicles and convenient access to public transit right outside your door, with easy connections to downtown London, Fanshawe College, and Western University. Situated on a generous lot in an established neighbourhood close to schools, shopping, parks, and amenities, this property is an excellent addition to any investment portfolio or a perfect opportunity for owner-occupiers seeking supplemental income potential. ** This is a linked property.** (id:61483)
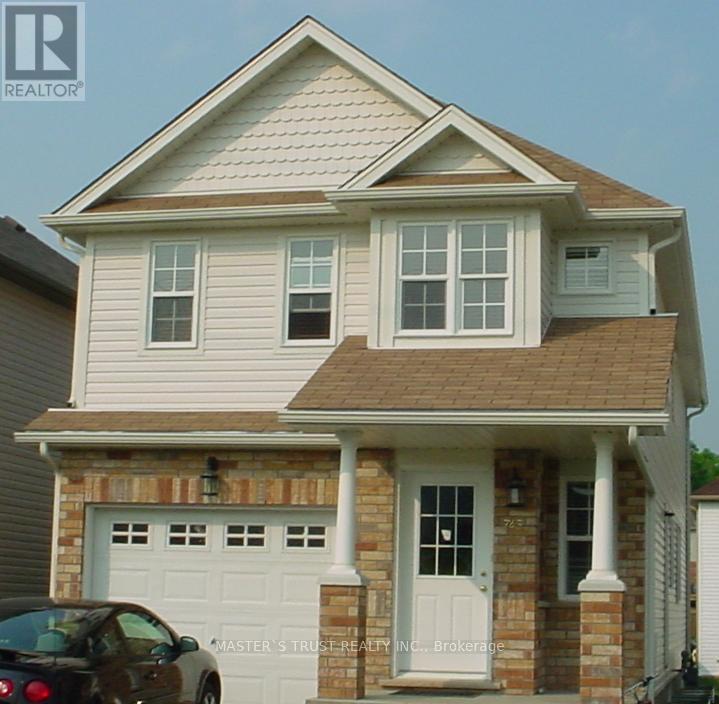
745 Laurelwood Drive
Waterloo, Ontario
Looking For A Comfortable And Affordable Rental Place To Call Home? This Beautifully Maintained Home Located At 745 Laurelwood Dr Offers A Perfect Balance Of Space, Convenience, And Value In One Of Waterloo's Most Sought-After Neighborhoods. The Main Floor Features A Bright And Inviting Living Room, Dining Area, And Functional Kitchen, Providing A Comfortable Space For Everyday Living, Studying, And Entertaining. The Second Floor Offers 4 Spacious Bedrooms. Every Single Bedroom Comes Fully Furnished With Its Own Desk And Chair, Making It 100% Move-In Ready For Studying Or Working From Home. Situated In The Desirable Laurelwood Community, This Home Is Surrounded By Parks, Schools, Shopping, Restaurants, Public Transit, And Everyday Amenities. While Offering A Peaceful Residential Environment Away From The Busy Campus Area, It Still Provides Convenient Access To The University Of Waterloo And Wilfrid Laurier University Through Nearby Transit Routes. Main And Second Floors for lease Only. (id:61483)
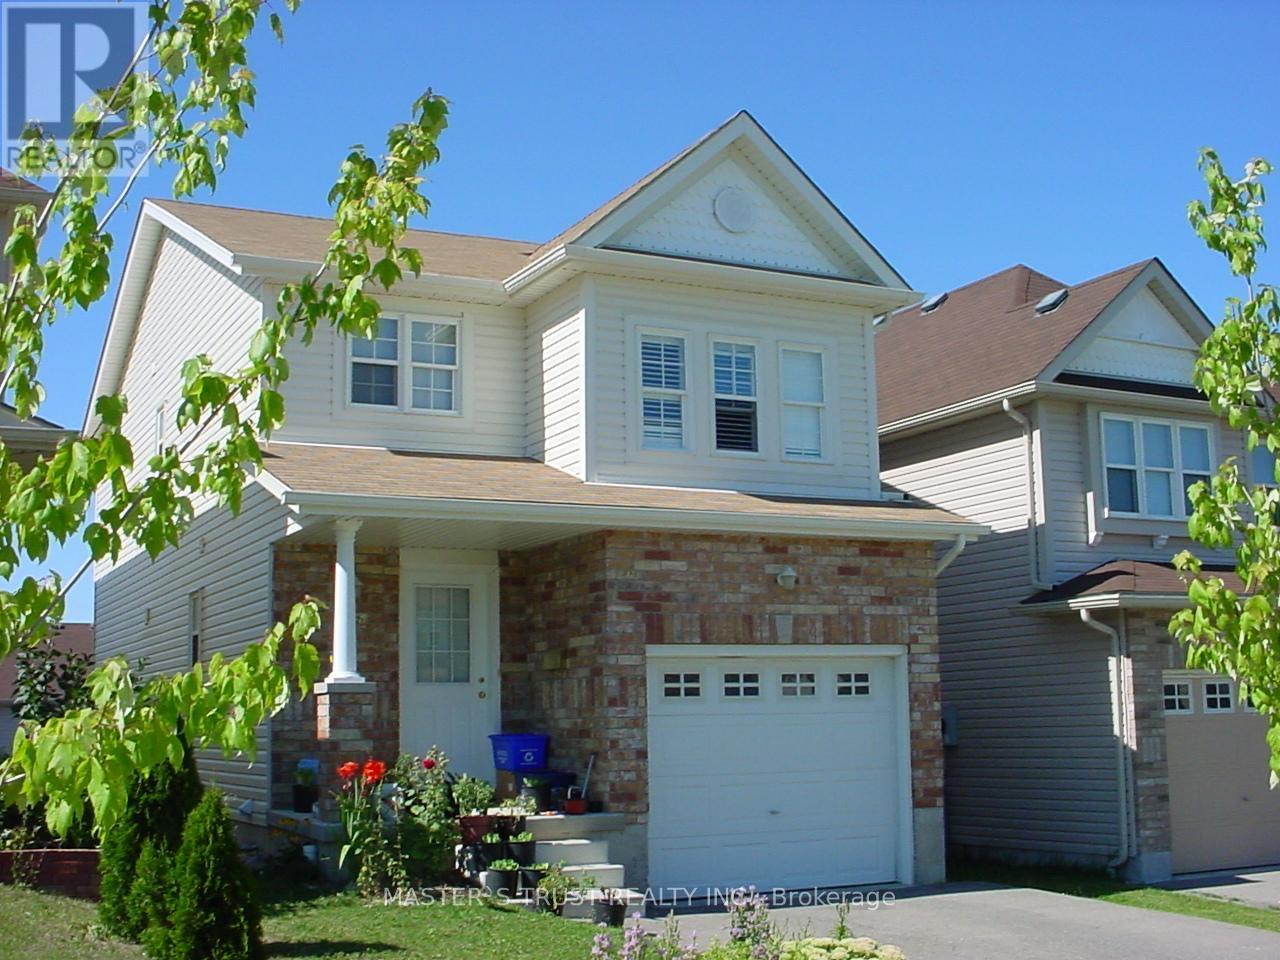
474 Trembling Aspen Avenue
Waterloo, Ontario
Looking For A Comfortable And Affordable Rental Place To Call Home? This Beautifully Maintained Home Located At 474 Trembling Aspen Offers A Perfect Balance Of Space, Convenience, And Value In One Of Waterloo's Most Sought-After Neighborhoods. The Main Floor Features A Bright And Inviting Living Room, Dining Area, And Functional Kitchen, Providing A Comfortable Space For Everyday Living, Studying, And Entertaining. The Second Floor Offers 4 Spacious Bedrooms. Every Single Bedroom Comes Fully Furnished With Its Own Desk And Chair, Making It 100% Move-In Ready For Studying Or Working From Home. Situated In The Desirable Laurelwood Community, This Home Is Surrounded By Parks, Schools, Shopping, Restaurants, Public Transit, And Everyday Amenities. While Offering A Peaceful Residential Environment Away From The Busy Campus Area, It Still Provides Convenient Access To The University Of Waterloo And Wilfrid Laurier University Through Nearby Transit Routes. Main And Second Floors For Lease Only, Needs To Pay 2/3 Of The Hydro & Gas Bills, But The Water Bill Depends On The Number Of Tenants. (id:61483)
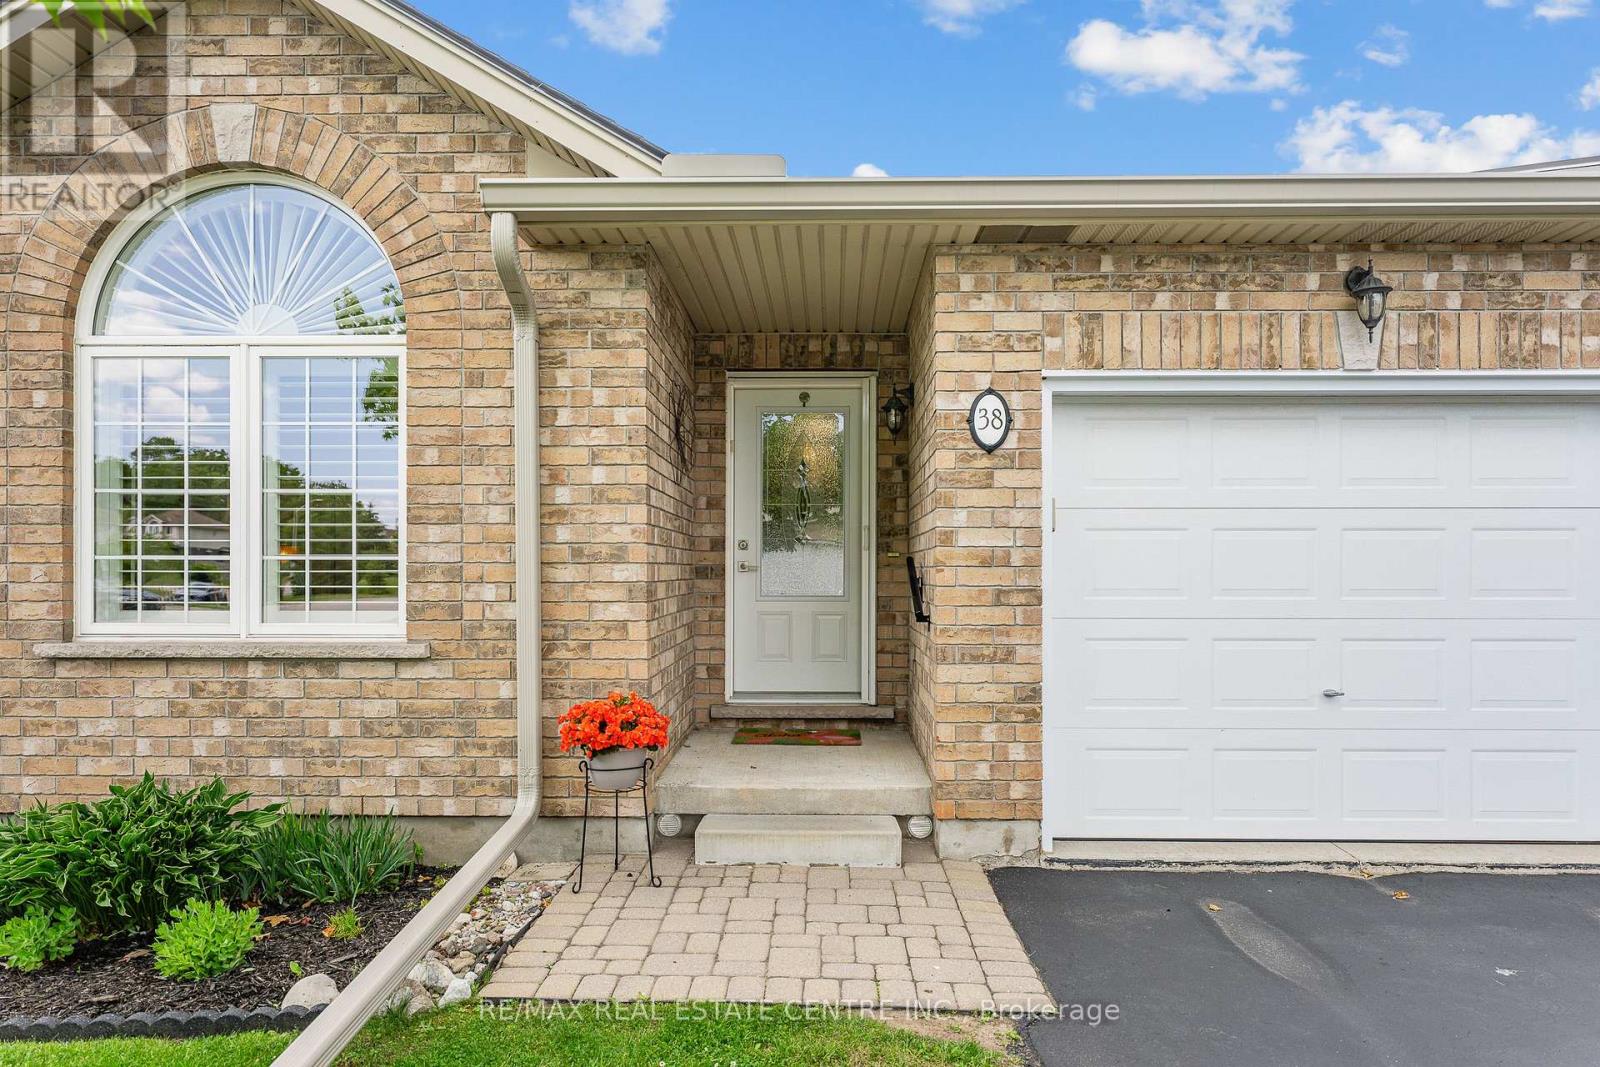
38 - 35 Green Gate Boulevard
Cambridge, Ontario
BUNGALOW TOWNHOUSE IN EAST GALT! MOVE-IN READY! Welcome to unit 38, a stunning bungalow townhome nestled in one of East Galt's most sought-after communities, offering 2 bedrooms, 2 bathrooms WITH 1375 sq ft of beautifully finished living space. The versatile front bedroom doubles as a home office/den. The primary bedroom bright and spacious with additional PEX wall to wall wardrobe in addition to a large walk-in closet. The 4 pcs ensuite offers soaker tub, separate shower and solar tube lighting that illuminates the room. Convenient main floor laundry with built in counter tops, upper storage cabinets and laundry sink, makes it for an easy enjoyable chore. The maple kitchen, with under counter lighting and crown molding, a gleaming tile backsplash, generous counter tops with extended breakfast bar and an additional pantry. The added solar tube lighting in the kitchen brings extra natural light making feel like a sky light. Open-concept dining and living area where two large windows flood the space with natural light to show the gleaming hardwood floors. You will be impressed by the California shutters throughout and a covered back porch to enjoy your morning coffee while you listen to the peaceful sounds of nature over looking mature trees. The garage features inside access, with a insulated garage door with auto garage door opener and remotes. The basement is a blank canvass with a 3 pc rough-in, perfect to create extra living space for your family. The cold room makes a perfect space for all your canning storage. It is located steps away from al the amenities that one requires; such as shopping, banks, restaurants, schools! Easy access to #8 highway for a easy commute to Hamilton & Burlington. Don't wait, bungalow town homes in this complex do not come up that often! (id:61483)
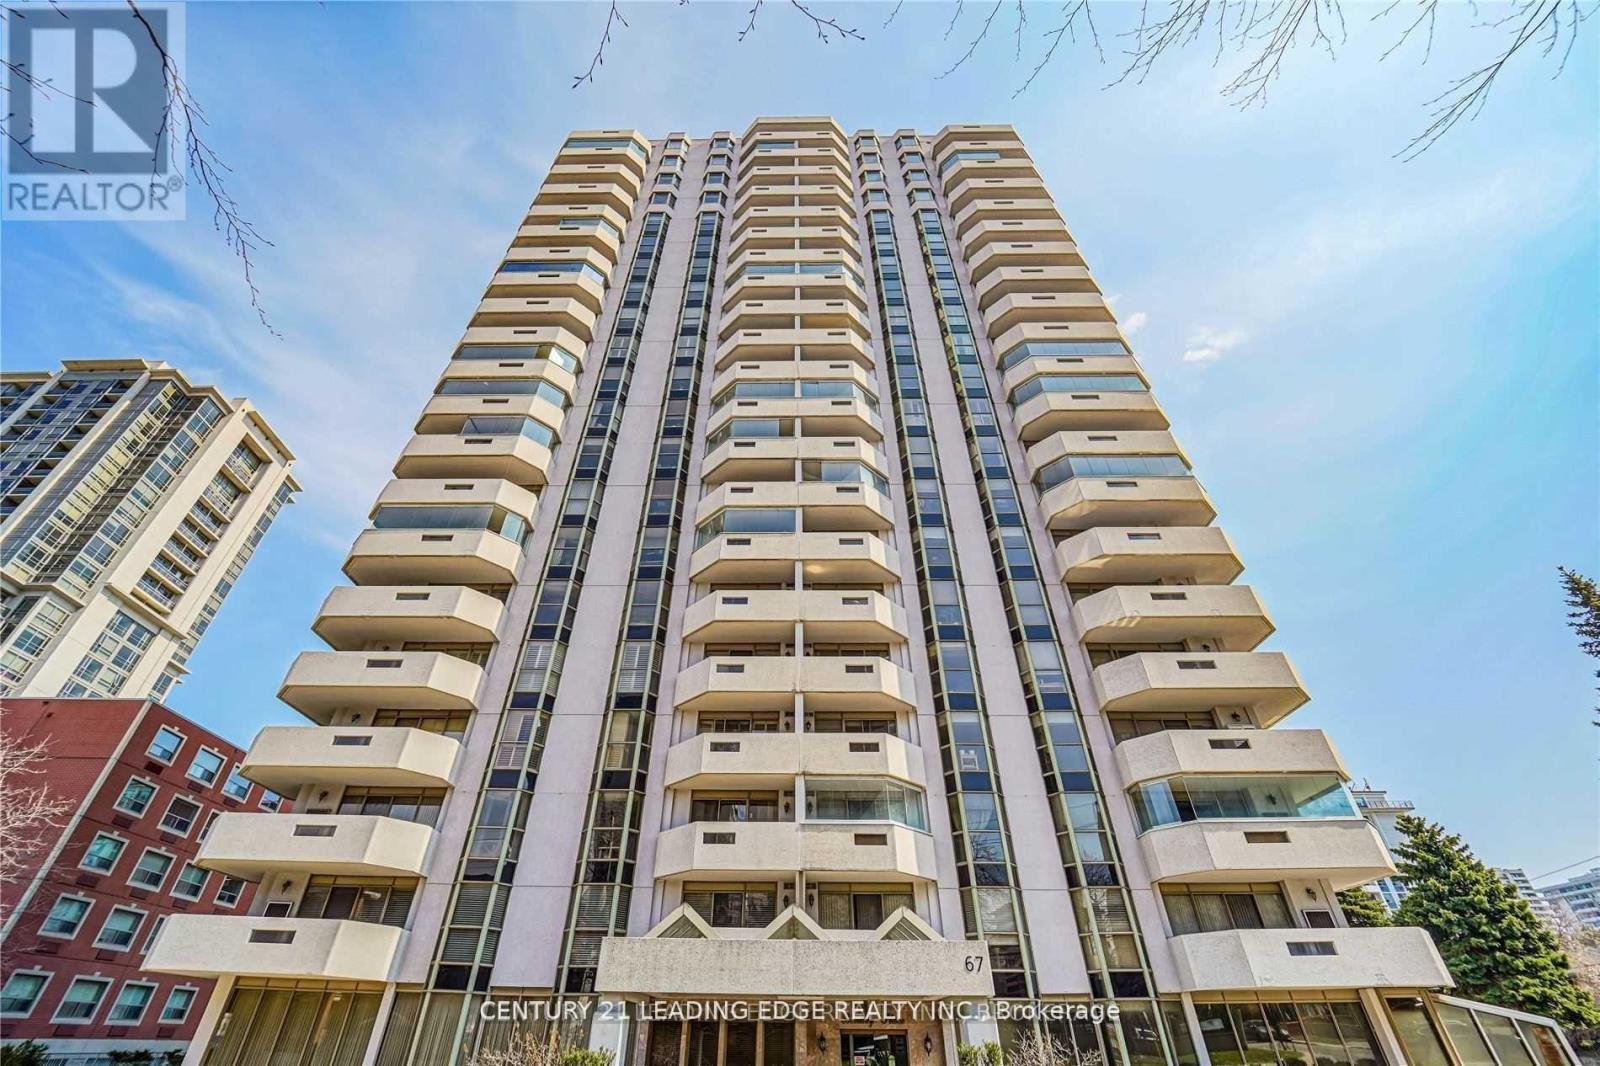
8a - 67 Caroline Street S
Hamilton, Ontario
Bright & Spacious Condo In Bentley Place In The Heart Of Hamilton!2 Bdrm 2 Full Wshrm Condo W/2 Walk-In Closets.Enjoy The Unobstructed View From The Balcony Of Central Hamilton W/Floor To Ceiling Windows From All Rooms.5 Pc Ensuite W/ A Jacuzzi Tub & Standing Shower In Master & A Huge Ensuite Laundry W/Tons Of Storage.Steps To Bus Stops,Hamilton Go Centre,Banks,Mcmaster Family Practice,Arts Centre,Library,Farmers Market,Jackson Sq,St Josephs Hospital & School. Tenant Pays Hydro And Hot Water Rental. (id:61483)
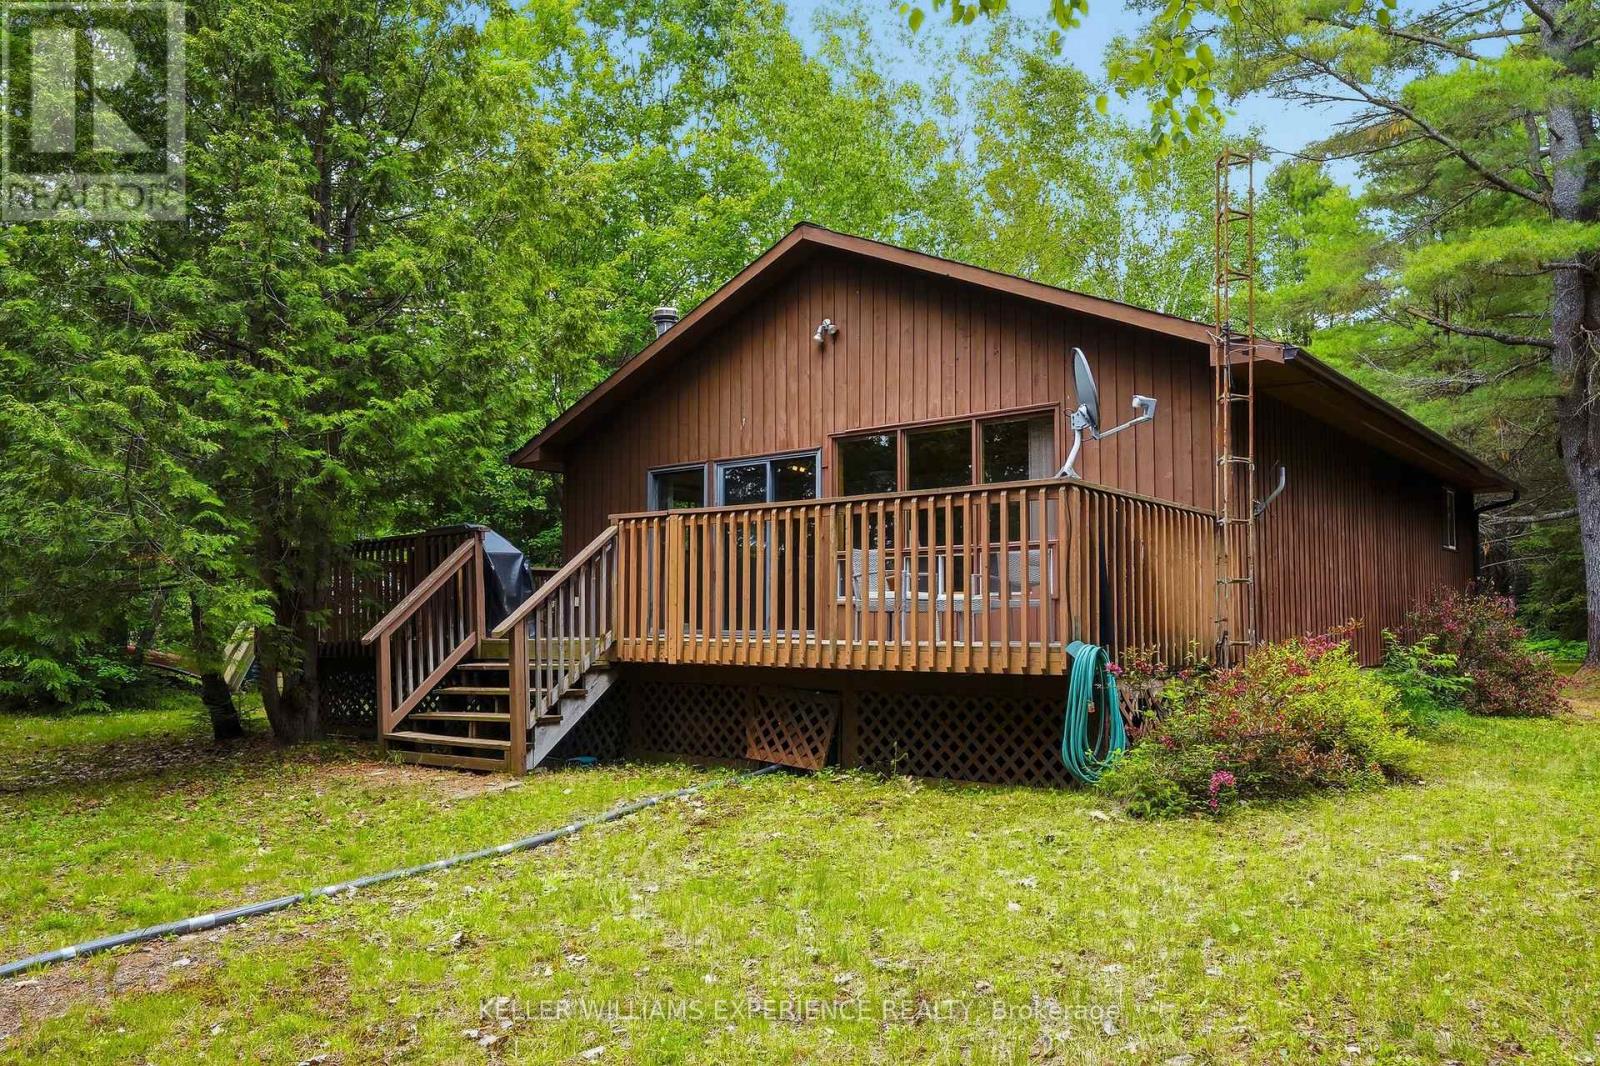
1689 Braeloch Road
Algonquin Highlands, Ontario
Welcome to your own waterfront escape on the picturesque Kennisis River, perfectly positioned just moments from where it flows into beautiful Halls Lake in the heart of Algonquin Highlands. Offering 100 feet of river frontage, this charming 3-bedroom property delivers the perfect blend of privacy, natural beauty, and four-season enjoyment. Nestled among mature trees on almost a half acre, this inviting retreat welcomes you with an open-concept living, dining, and kitchen area highlighted by soaring vaulted ceilings that create a bright, airy atmosphere ideal for gathering with family and friends. Large windows frame peaceful river views and the surrounding landscape while streaming with natural light. Featuring forced air heating, central air conditioning and a cozy wood stove, the cottage is comfortably equipped for year-round enjoyment. Step outside to embrace the waterfront lifestyle. Launch your kayak or canoe directly from your shoreline and spend the day exploring the scenic Kennisis River or venture into the crystal-clear waters of the sought-after Halls Lake. Whether you're fishing, boating, paddling, swimming, or simply relaxing by the water's edge, this property offers endless opportunities to enjoy cottage life at its finest. An oversized detached garage provides excellent storage for your vehicle, boat, and recreational equipment, while ample parking ensures there's room for family and guests. Surrounded by nature yet easily accessible, this property offers the perfect setting for peaceful weekend getaways or full-time waterfront living.If you're searching for a tranquil place to build lasting family memories, 1689 Braeloch Road offers an exceptional opportunity to own a piece of the Haliburton Highlands. Here, mornings begin with coffee overlooking the river, afternoons are spent exploring the water, and evenings end beneath a canopy of stars around the campfire-exactly the lifestyle you've been dreaming of. (id:61483)
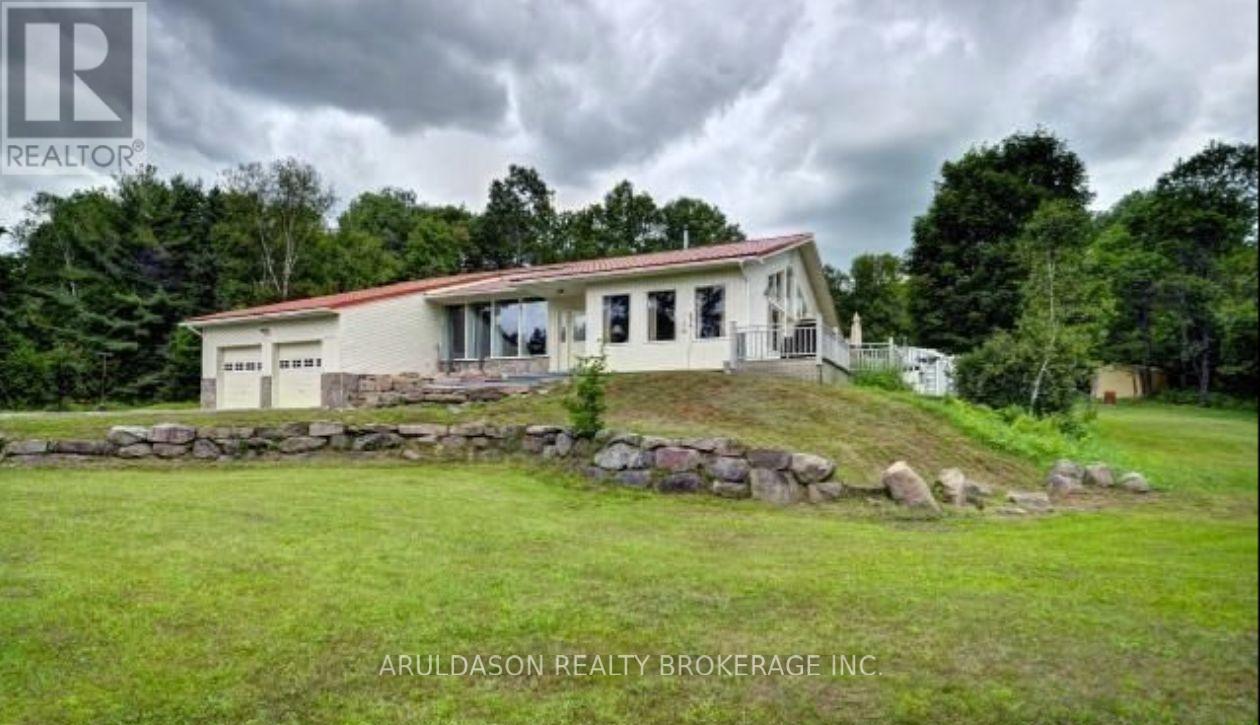
2320 Highway 518
Mcmurrich/monteith, Ontario
Stunning country retreat set on approxiately 55 acres with a picturesque, park-like setting. Beautiful and cozy home set on 9.5 acres with an additional 45-acre parcel at the rear, accessed by right of way-perfect for outdoor enthusiasts and nature lovers. A stream winds through the property, attracting abundant wildlife and offering an ideal setting for a private hunting cabin or recreational escape.The home offers exceptional space and comfort, featuring cathedral ceilings in the living room, a gourmet kitchen with marble countertops, and a wall of windows that fills the space with natural light. The main floor includes three generously sized bedrooms and two full bathrooms.The lower level boasts a spacious rec room/family room, along with a den and dedicated office-ideal for work or extended living space.Outdoors, enjoy a fenced area perfect for pets. Conveniently located between Huntsville and Burks Falls with easy access to Highway 11, this property offers the perfect blend of privacy, nature, and accessibility. A rare opportunity for true country living-don't miss it! (id:61483)
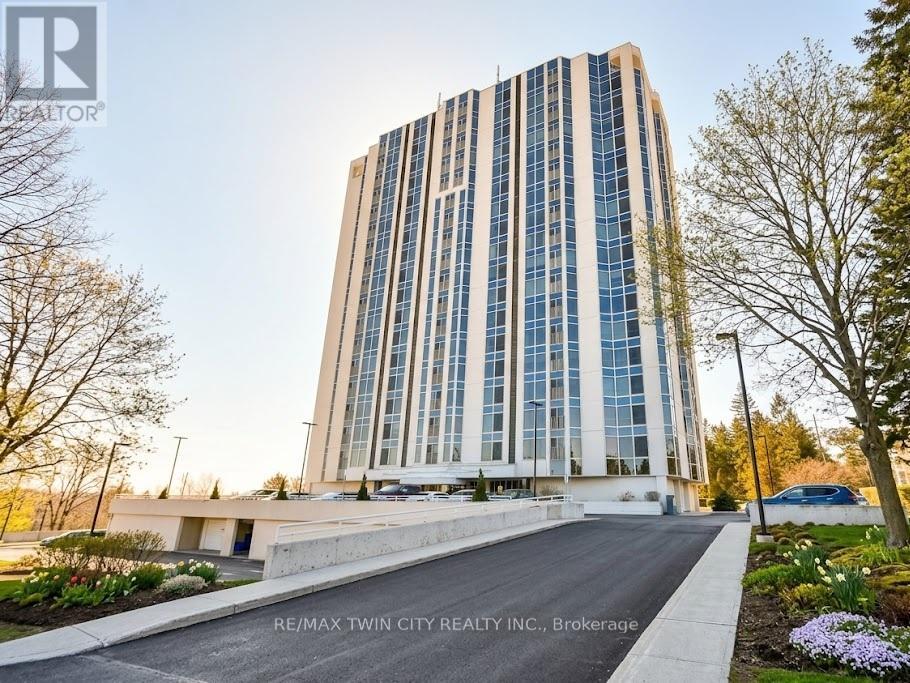
905 - 190 Hespeler Road
Cambridge, Ontario
Welcome to this bright and spacious 1-bedroom, 1 bathroom condo offering 875 sq ft of comfortable living at the Black Forest Condominiums. Thoughtfully designed, this unit features an inviting open layout filled with abundant natural sunlight, creating a warm and airy atmosphere throughout. The generously sized living and dining area flows seamlessly into a charming sunroom-perfect for a home office, reading nook, or simply relaxing while enjoying the natural light year-round. The well-appointed kitchen offers ample storage and functionality. The unit offers in suite laundry, a front hallway closet, 1 underground parking spot and a storage locker perfect for seasonal items. Residents can enjoy amenities like the pool, gym, tennis court, library/games room, sauna, BBQ areas, and guest suite. Situated at 190 Hespeler Rd, this condo is close to shopping, dining, transit, and major amenities, and easy access to the 401. Perfect for first-time buyers, downsizers, or investors-don't miss this opportunity to own a bright and welcoming home in a fantastic location (id:61483)
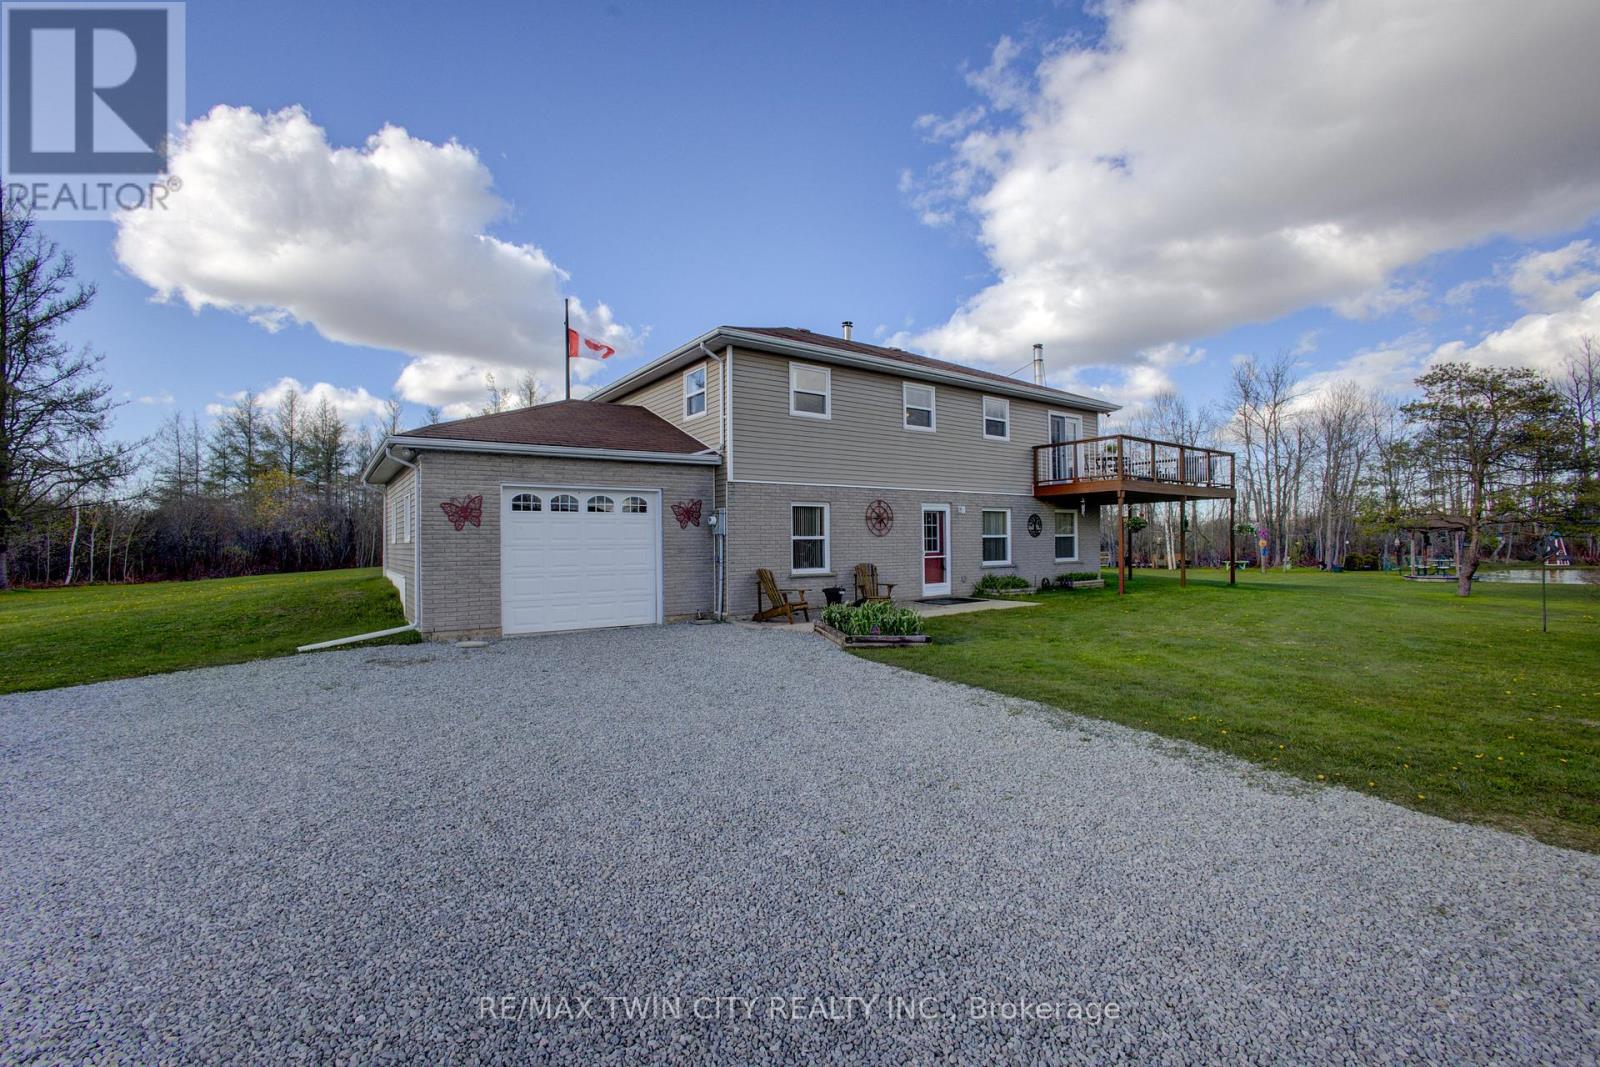
375729 6th Line
Amaranth, Ontario
Welcome to this charming 5.1-acre country property in beautiful Amaranth, offering space, privacy, and endless possibilities for families, hobbyists, or those seeking a peaceful rural lifestyle. This well-maintained carpet-free home features a spacious layout with 3 bedrooms on the upper floor, a large kitchen perfect for entertaining, a separate dining room, and a generous 4-piece bathroom. The fully finished walk-out main floor adds exceptional living space with a large family room, games room, laundry area, and an additional bedroom that could easily serve as a home office. Step outside and enjoy everything this incredible property has to offer, including a stunning wrap-around deck overlooking picturesque scenery and beautifully landscaped outdoor spaces. The large pond, complete with a filtration system, becomes the perfect winter skating or hockey spot when frozen over. A standout feature is the impressive detached garage measuring 48 ft x 26 ft with electrical service and a raised roof, perfect for those looking for a workshop at home, hobby space, or storage for larger equipment and recreational vehicles. Additional outbuildings provide even more storage and flexibility, enhancing the property's versatility. A rare opportunity to enjoy country living with room to grow, relax, and create your dream lifestyle. (id:61483)