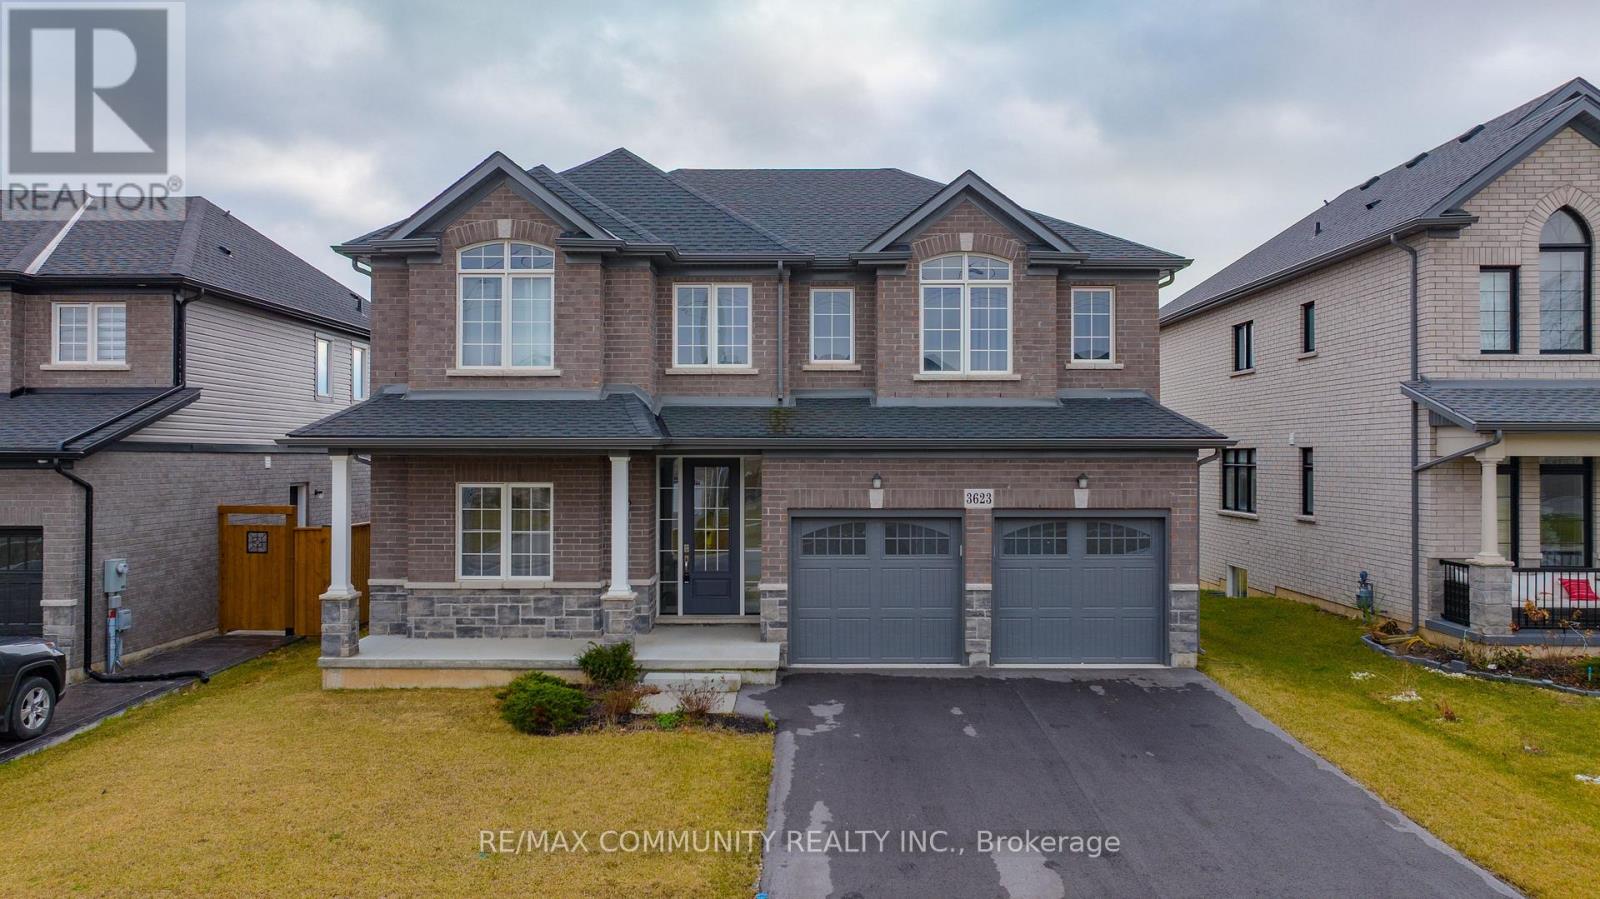
3623 Thunder Bay Road
Fort Erie, Ontario
Welcome to 3623 Thunder Bay Road, a beautifully updated character home nestled in a family-friendly neighborhood in the heart of Ridgeway. Offering over 3,800 sq. ft. of finished living space, this exceptional property perfectly blends timeless charm with modern luxury. Step inside to discover a bright and spacious open-concept layout featuring 10-foot ceilings, oversized windows, premium finishes, and numerous upgrades throughout. The main floor boasts a separate living room, an inviting family room, elegant dining area, and a designer eat-in kitchen complete with stainless steel appliances, a large entertainer's island, breakfast area, and an oversized pantry. Walk out from the kitchen to the backyard deck - perfect for outdoor entertaining and family gatherings. The home offers 5 spacious bedrooms above grade, including a convenient main-floor office or optional 5th bedroom. Upstairs, you'll find 4 generously sized bedrooms along with a media room ideal for movie nights or additional family space. The luxurious primary retreat features two walk-in closets and a spa-inspired ensuite with double sinks, a freestanding soaker tub, and a glass/tile shower. The fully self-contained basement apartment includes 2 additional bedrooms, 1 bathroom, a full kitchen, separate entrance, and excellent income potential - ideal for extended family or rental opportunities. Situated on a premium 50-foot frontage lot, this home also features a 2-car garage and is just minutes from Crystal Beach, the QEW, and the U.S. border. Enjoy being within walking distance to the vibrant shops, cafes, restaurants, and charm of downtown Ridgeway. An incredible opportunity to own a spacious, move-in-ready family home in one of Ridgeway's most desirable locations.2 Car Garage In Ridgeway. Few Minutes From Crystal Beach, QEW And U.S Border. 50' Frontage. (id:61483)
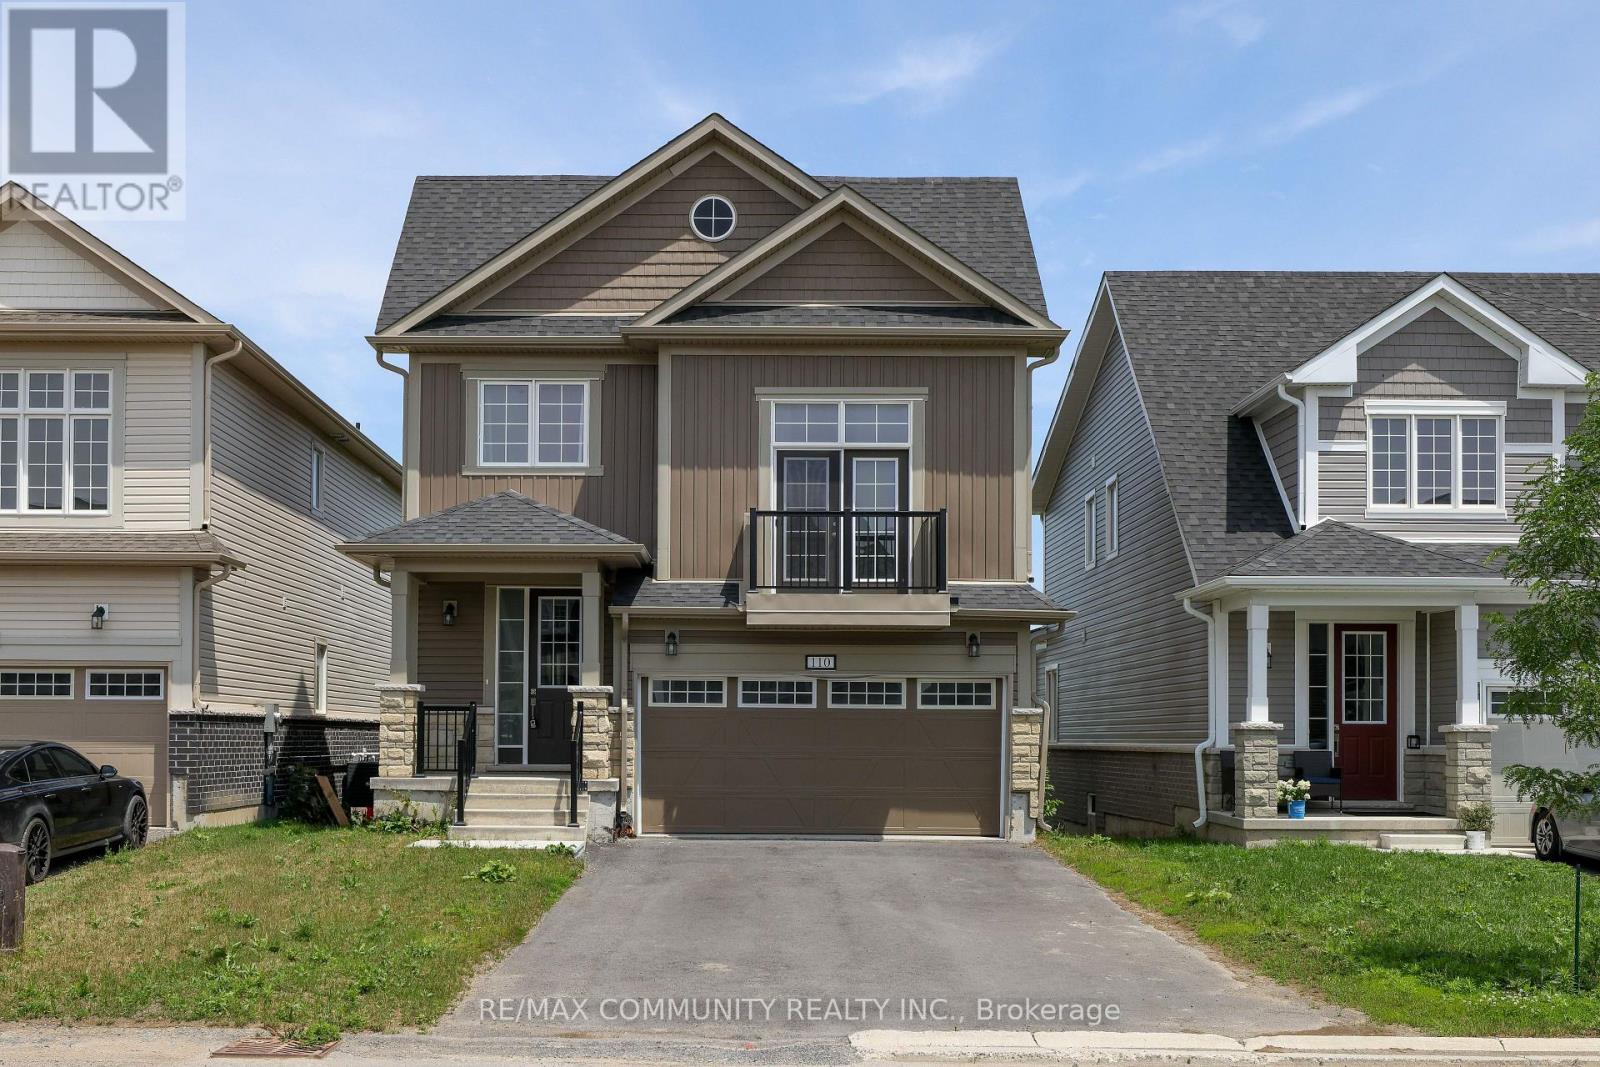
110 Oakmont Drive
Loyalist, Ontario
Welcome to the Historic Village of Bath!!! Located on the shores of Lake Ontario, a small town living with a big, vibrant heart! Located with a 2800 square-foot home with low cost of living and country club community. The 2-storey model features a modern kitchen with ceramic flooring, main floor laundry, 4 bedrooms with its own primary privileges. Living is easy in this home with its open concept layout & 9 ft ceilings on the main floor. And, 2nd floor family room for extra family time, study or work. Access to Water, Beach, Golf, Greenbelt/Conservation, Library, Marina, Park, Place of Worship, School Bus Route, Schools, Shopping and many more. Half hour drive to Kingston, ON. (id:61483)
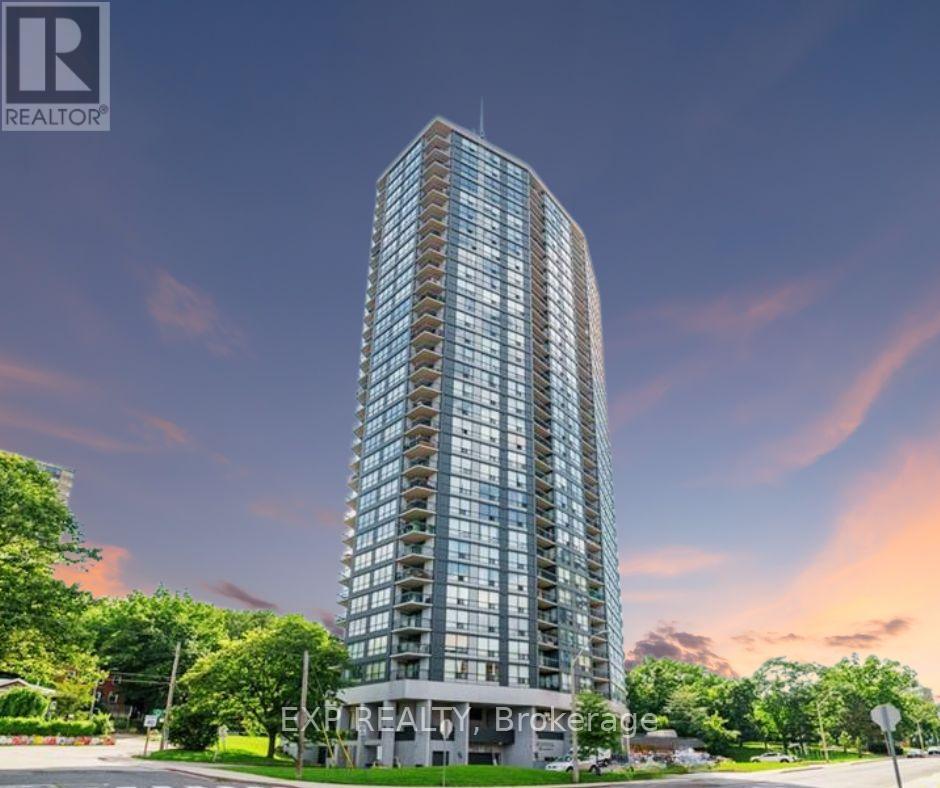
608 - 150 Charlton Avenue E
Hamilton, Ontario
Welcome To This Immaculate Open Concept Condo Where Modern Comfort Meets City Living In The Heart Of Corktown. This Beautifully Upgraded Residence Offers The Perfect Blend Of Style Functionality And Convenience With Two Spacious Bedrooms And Two Luxurious Washrooms Designed For Everyday Living.Step Inside And Experience A Bright And Inviting Layout Filled With Natural Light. The Fully Upgraded Kitchen Is A True Showpiece Featuring Stainless Steel Appliances Real Oak Wood Countertops And A Stunning Backsplash Creating The Perfect Space For Cooking Entertaining And Making Memories.The Separate Dining Area Provides The Ideal Setting For Family Dinners And Gatherings While The Welcoming Family Room Offers A Comfortable Space To Relax Unwind And Enjoy The Spectacular Views From Your Large Walkout Balcony Overlooking The City. Both Bedrooms Offer Generous Space And Privacy Providing The Perfect Retreat After A Long Day. This Unit Also Includes An Owned Locker And Plenty Of Storage Throughout Making Organization Easy And Effortless. Beyond The Suite Enjoy An Incredible Collection Of Building Amenities Including A Massive Gym Exercise Room Party And Meeting Room Game Room Squash Court Upgraded Indoor Pool Sauna His And Her Change Rooms Beautiful Terrace Space And Secure Building Access. Located In The Desirable Corktown Community You Are Just Steps Away From St Joseph's Hospital, Daycares, Schools, Parks And Everyday Essentials. This Is More Than A Condo It Is A Lifestyle Upgrade Offering Comfort Convenience And Exceptional Value! (id:61483)
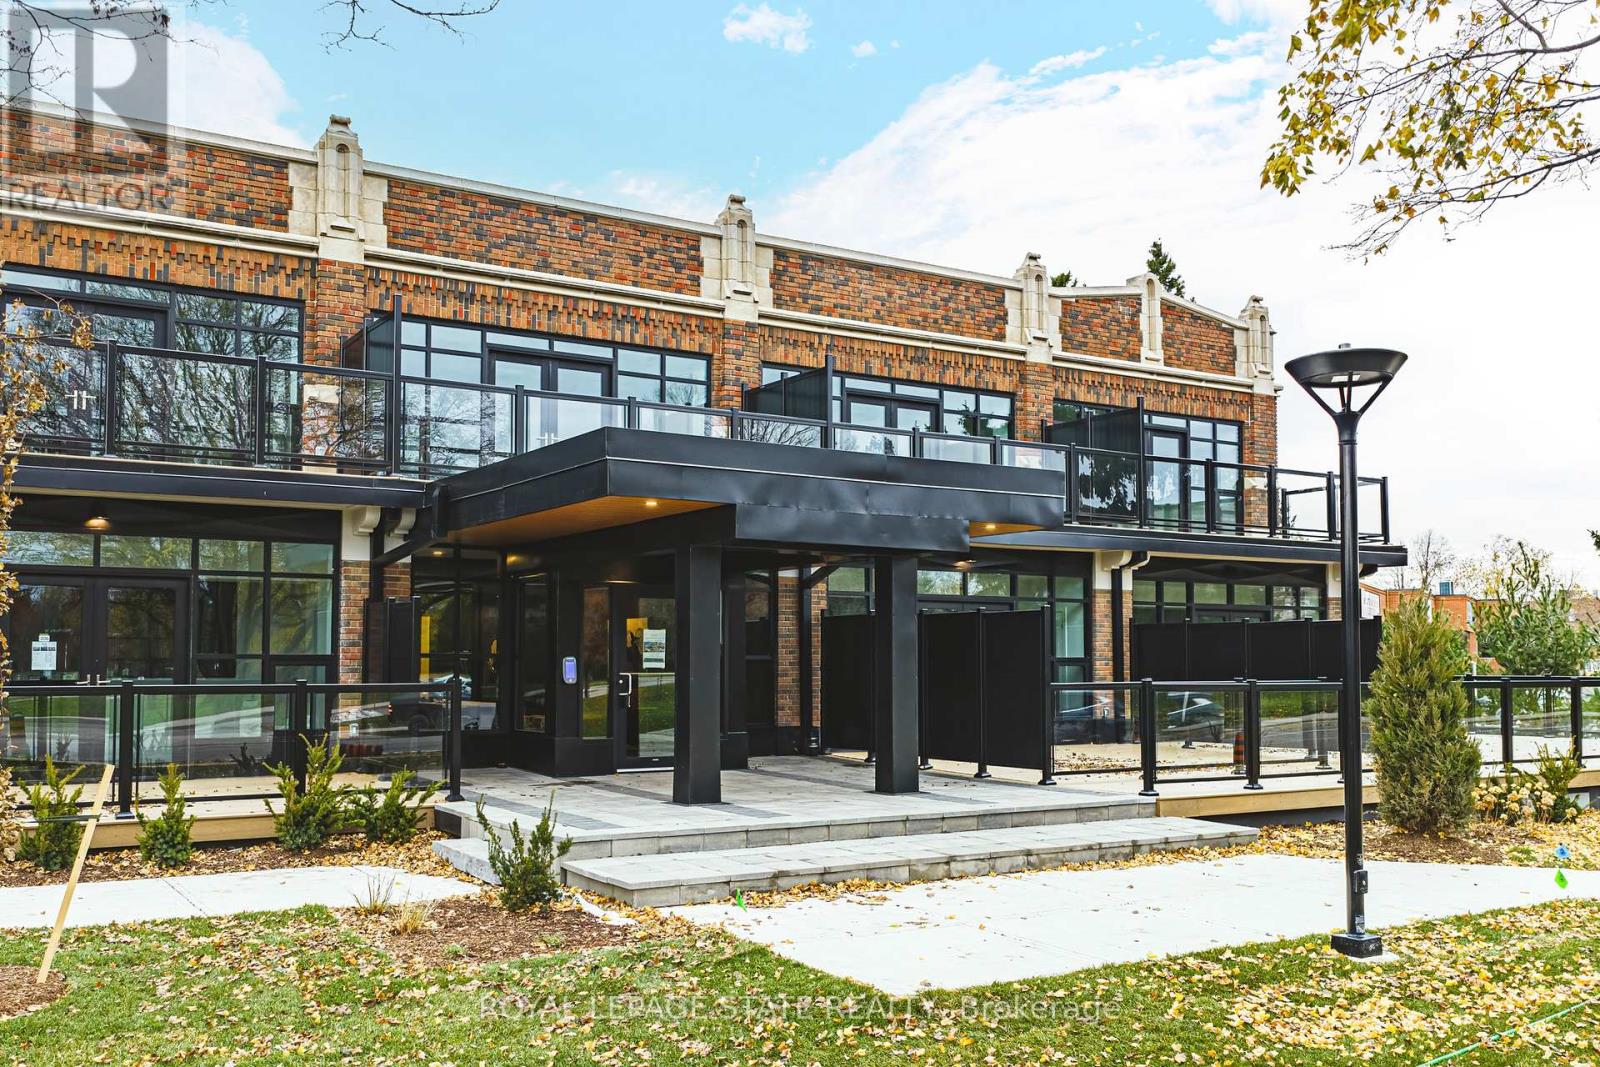
104 - 555 Sanatorium Road
Hamilton, Ontario
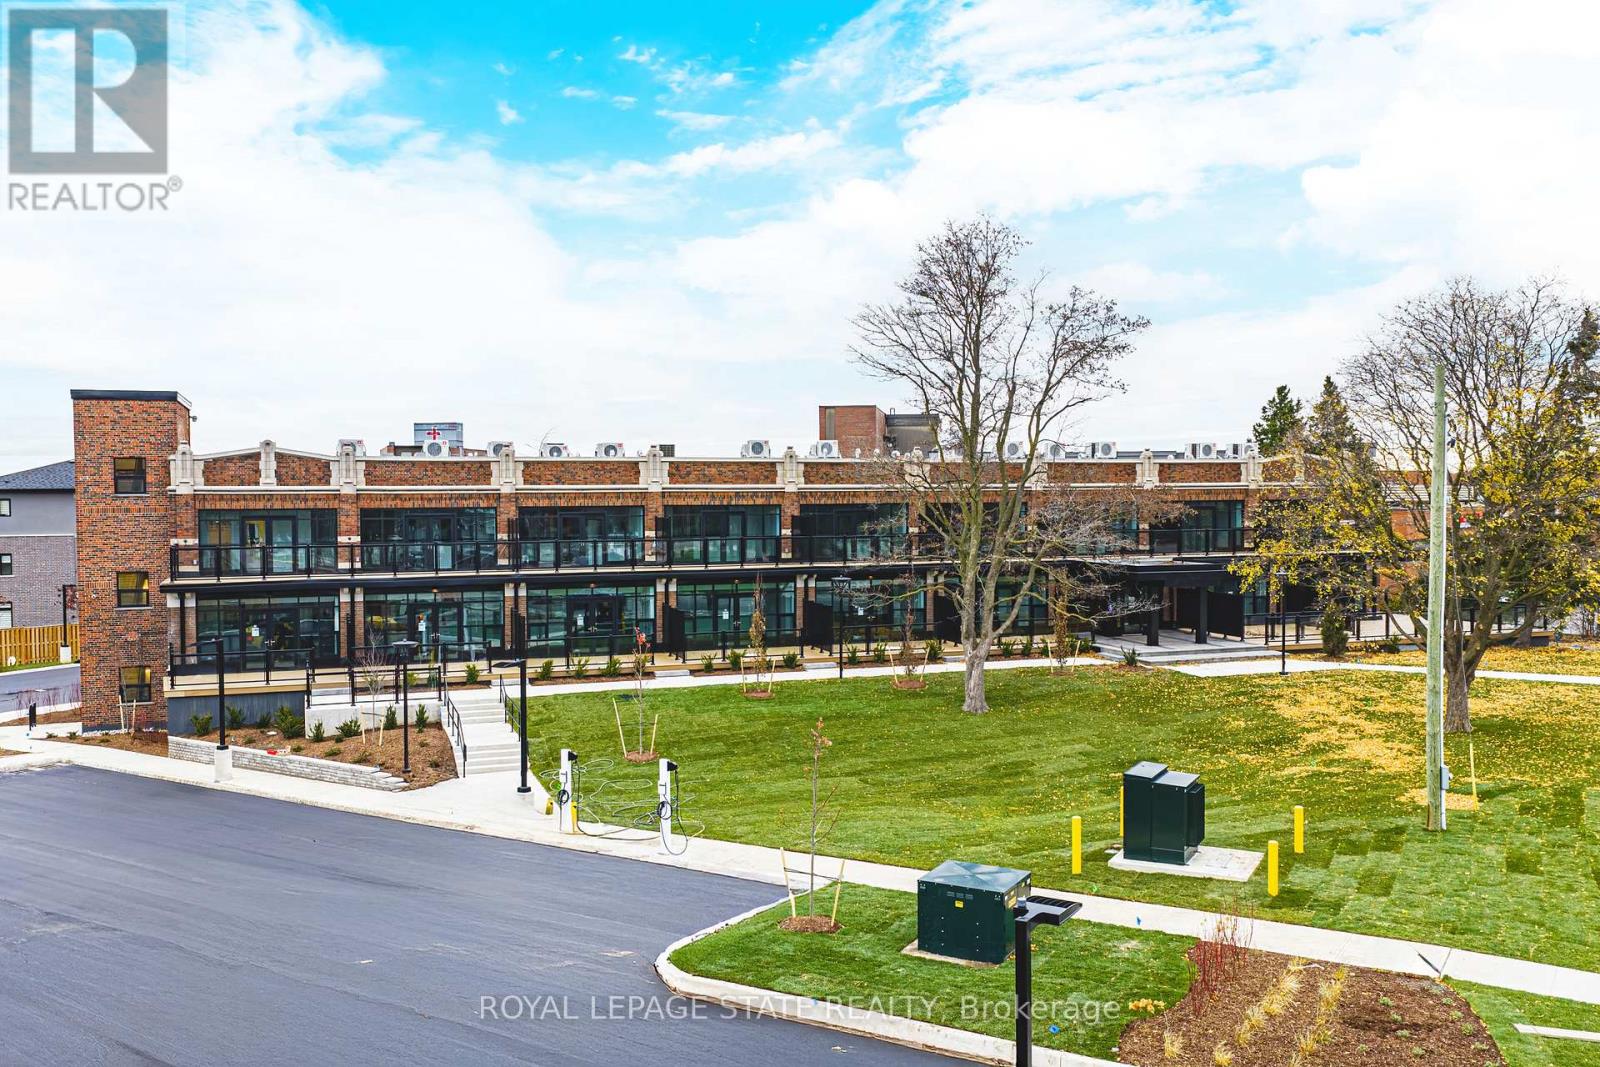
This bright and spacious 1 Bedroom + Den suite features tall ceilings, contemporary finishes, and a thoughtfully designed open-concept layout ideal for both everyday living and working from home. The modern kitchen is equipped with full-size stainless steel appliances and quartz countertops, while the den provides flexible space for a home office or guest area. Offering 1.5 sleek bathrooms and a highly functional layout, this 820 square foot suite delivers both comfort & style. One parking spot locker included. Enjoy luxury loft-style living in this beautifully redeveloped heritage building. (id:61483)
107 - 555 Sanatorium Road
Hamilton, Ontario
Offering exceptional space and natural light, this 1 Bedroom + Den, 2 Bathroom suite boasts tall ceilings, refined finishes, and an open-concept layout perfectly suited for modern living. An abundance of windows fills the unit with bright, airy light, while the large bedroom features a walk-in closet for added comfort and storage. The modern kitchen is equipped with full-size stainless steel appliances and quartz countertops. With two sleek bathrooms and a great layout, this suite delivers both style and convenience. One parking spot and locker included. Enjoy luxury loft-style living in this beautifully redeveloped heritage building. (id:61483)

155 1/2 Lake Street
St. Catharines, Ontario
Centrally located duplex in the heart of downtown St. Catharines, ideally situated along a bus route and close to all amenities. This well-maintained property features two self-contained units, including an upper unit offering a bright open-concept layout with a den and full bathroom, tastefully renovated in 2018. Notable updates include a new furnace (2023), new upper AC unit (2023)roof replacement (2019), basement spray foam insulation (2018), and exterior painting (2021),offering added value and peace of mind. The basement includes shared laundry facilities for both units, along with additional storage space. Upper unit currently rented for $1,200/month, generating immediate income. The vacant main floor presents an excellent opportunity for owner occupancy with mortgage support from rental income, or capitalize on the opportunity to rent both units and maximize cash flow.Whether you're an investor looking to expand your portfolio or a buyer seeking to live in one unit while generating income from the other,this versatile property offers exceptional flexibility and long-term potential. (id:61483)
67 Bartlett Crescent
London South, Ontario
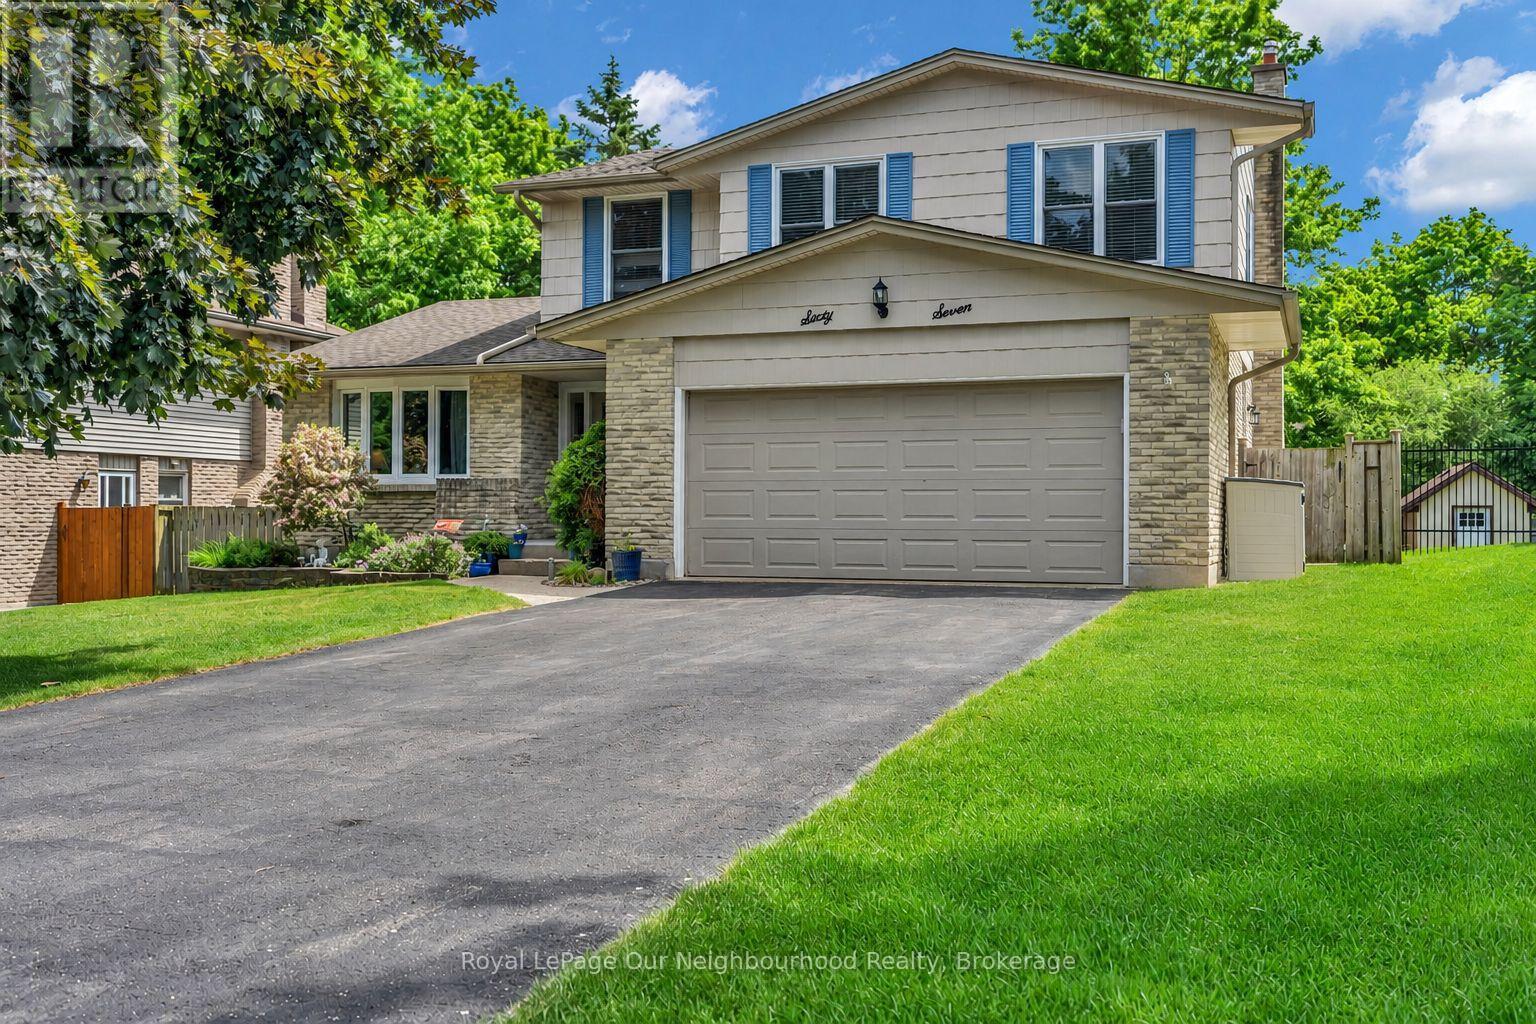
Welcome to 67 Bartlett Crescent! This beautifully updated 4-bedroom, 3.5-bathroom home offers approximately 2,900 sq. ft. of finished living space and is perfectly designed for modern family living. The spacious layout features generous principal rooms, an updated kitchen (2020), and numerous recent improvements throughout the home. The fully finished basement provides valuable additional living space, complete with updated flooring and bathroom (2025), making it ideal for a recreation room, home office, gym, or guest area. Recent upgrades include renovated bathrooms (2026), exterior painting (2025), updated interior doors throughout, a new A/C unit (2024), and a roof replaced in (2017), offering peace of mind for years to come. The double-car garage and ample living space provide both convenience and functionality for growing families. Located in a desirable London neighbourhood, this home is close to excellent schools, parks, shopping, restaurants, recreational facilities, and major commuter routes. Combining space, comfort, and extensive updates, this move-in-ready property presents an outstanding opportunity to enjoy family living in a sought-after community. (id:61483)
1327 Anthonia Trail
Oakville, Ontario
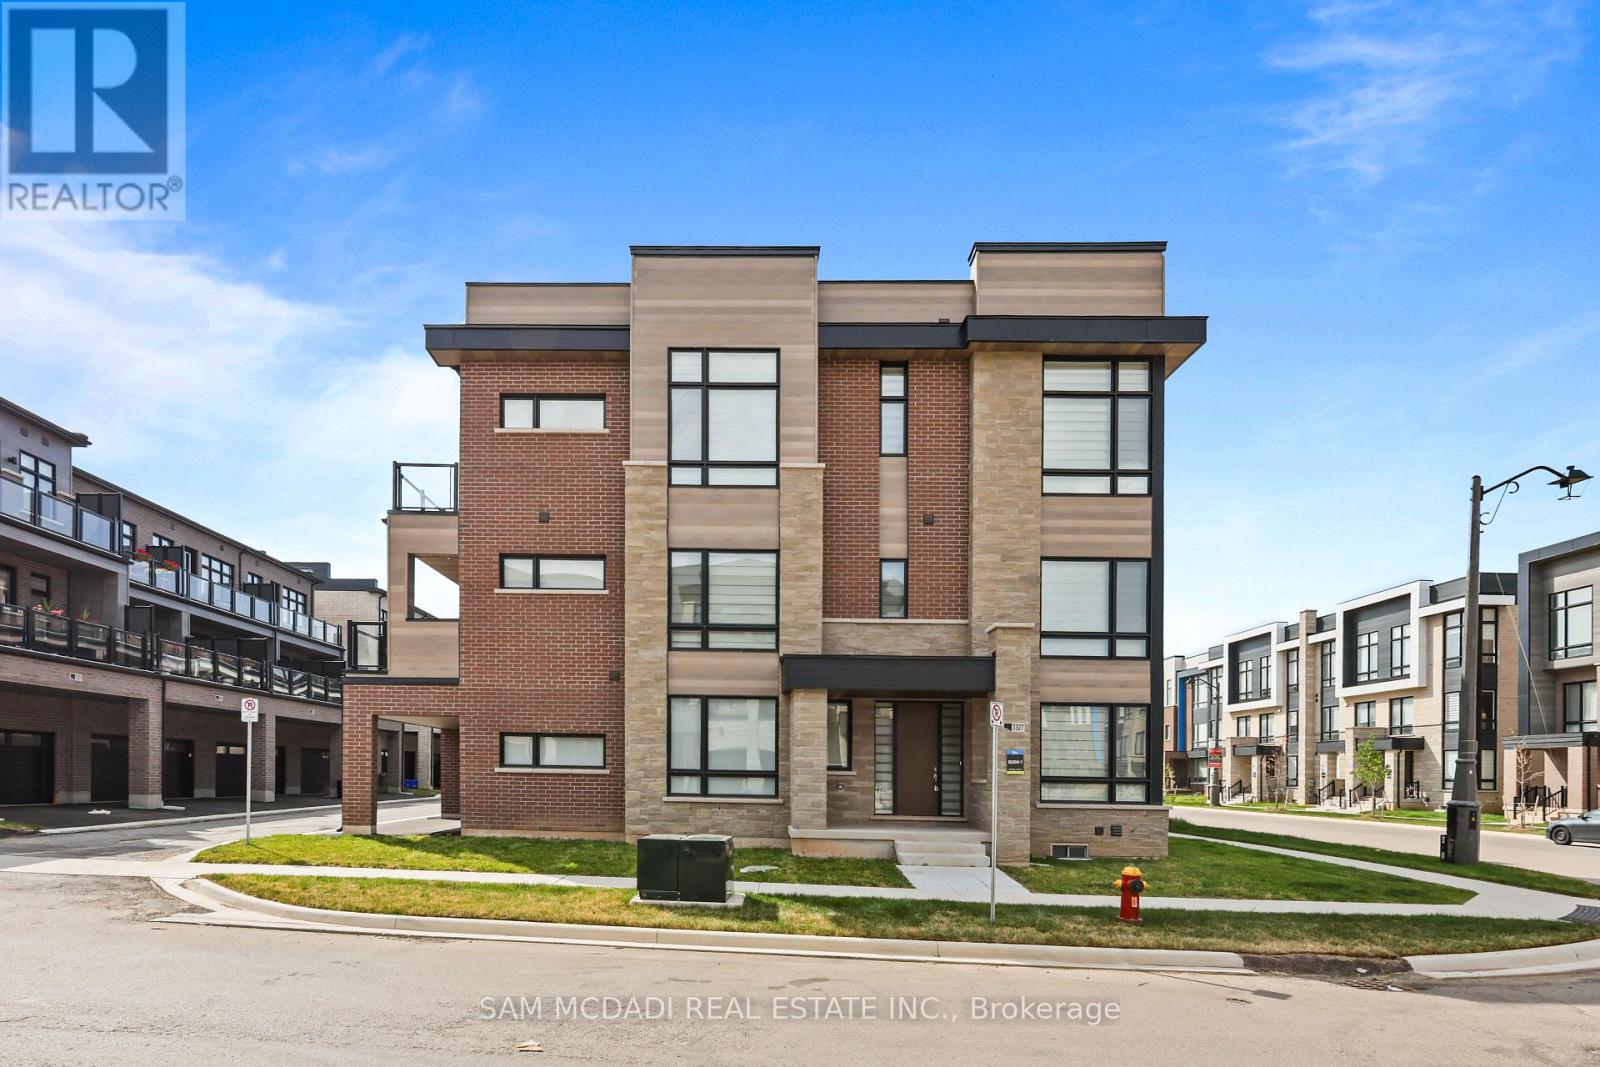
Welcome to this brand-new, never-lived-in end-unit townhouse in the highly sought-after Joshua Meadows community of Oakville. Offering a thoughtfully designed living space, this stunning 3-storey home features 5 spacious bedrooms and 5 bathrooms, making it ideal for families or professionals seeking comfort and style. The bright, open-concept main living area boasts 9-foot ceilings throughout, creating an airy and modern feel. The contemporary kitchen seamlessly flows into the dining and living areas and features a walk-out to a beautiful private balcony, perfect for enjoying your morning coffee or entertaining guests. A separate bedroom and full bathroom on the main floor provide an ideal space for guests, extended family, or a private home office. Additional highlights include a cozy fireplace, central air conditioning, an ensuite main-floor laundry, a built-in double garage with parking for up to four vehicles, and an unfinished basement offering ample storage. Situated in one of Oakville's fastest-growing neighbourhoods, this home is conveniently located near top-rated schools, beautiful parks, walking trails, public transit, and major highways including Highways 403, 407, and the QEW for easy commuting. Just minutes from shopping, restaurants, grocery stores, Oakville Trafalgar Memorial Hospital, community centres, and everyday amenities, this exceptional home offers the perfect blend of luxury, convenience, and modern living. (id:61483)
37 Lord Simcoe Drive
Brampton, Ontario
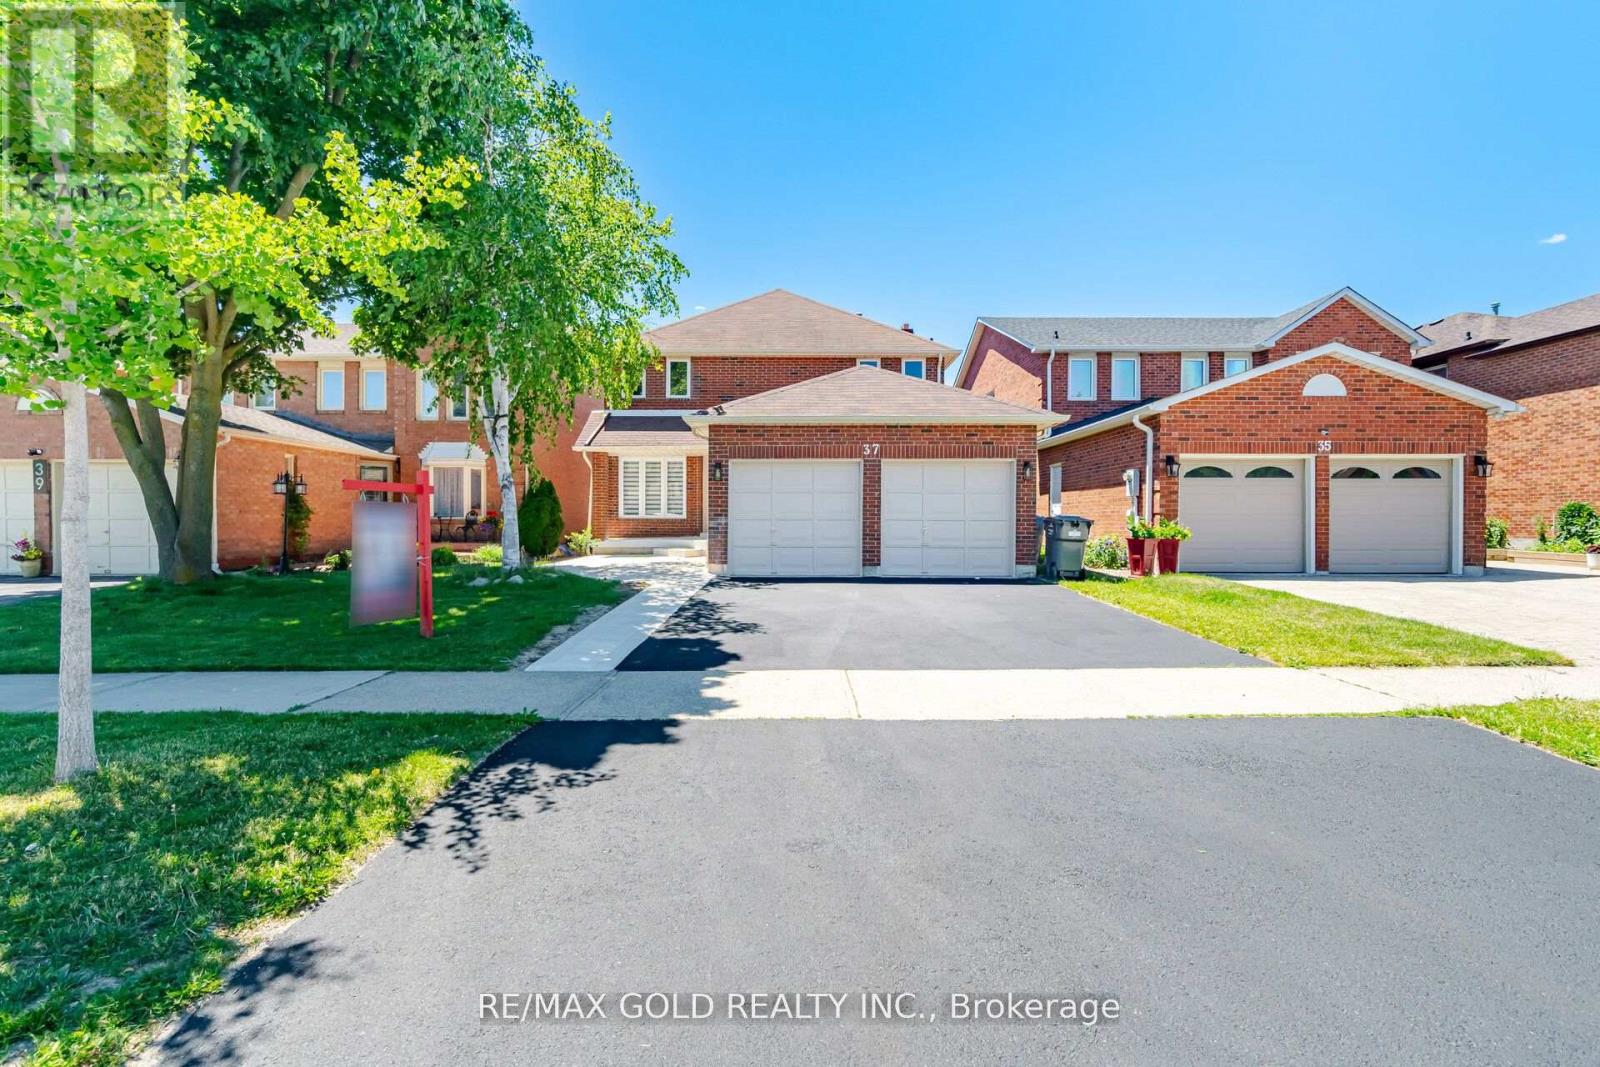
2461 SQFT. Welcome to this beautifully renovated and move-in-ready home offering exceptional space, style, and income potential. Featuring 4 spacious bedrooms and 3 full bathrooms on the second floor, this home is ideal for large or growing families seeking comfort and convenience. The main level boasts modern finishes throughout, a bright and functional layout, and generous living and entertaining spaces designed for today's lifestyle. The updated kitchen showcases contemporary cabinetry, quality finishes, and ample storage, making it the heart of the home. The fully legal basement apartment features 3 spacious bedrooms, 2 full bathrooms, a separate entrance, a modern kitchen, and a comfortable living area, making it perfect for rental income, multigenerational living, or extended family accommodation. With its well-designed layout and private access, the basement offers tremendous versatility and value. Located in a desirable family-friendly neighborhood close to schools, parks, shopping, transit, and major highways, this turnkey property presents a rare opportunity to own a fully renovated home with a legal income-generating basement apartment. A must-see property that combines luxury, functionality, and outstanding investment potential. Schedule your private showing today! (id:61483)

1304 - 2267 Lakeshore Boulevard W
Toronto, Ontario
Rare Sub-Penthouse Opportunity With Beautiful Marina And Lake Views! Offering Almost 1,200 Sq.Ft., This Bright And Elegant Suite Features High Ceilings, Wainscotting, Custom Paint, And A Spacious Foyer. Originally A Two-Bedroom Layout, The Second Bedroom Has Been Removed To Create A Grand Open-Concept Living Space, But Can Be Easily Restored If Desired. Resort-Style Waterfront Living In A Fantastic Location. Truly A Great Value! (id:61483)
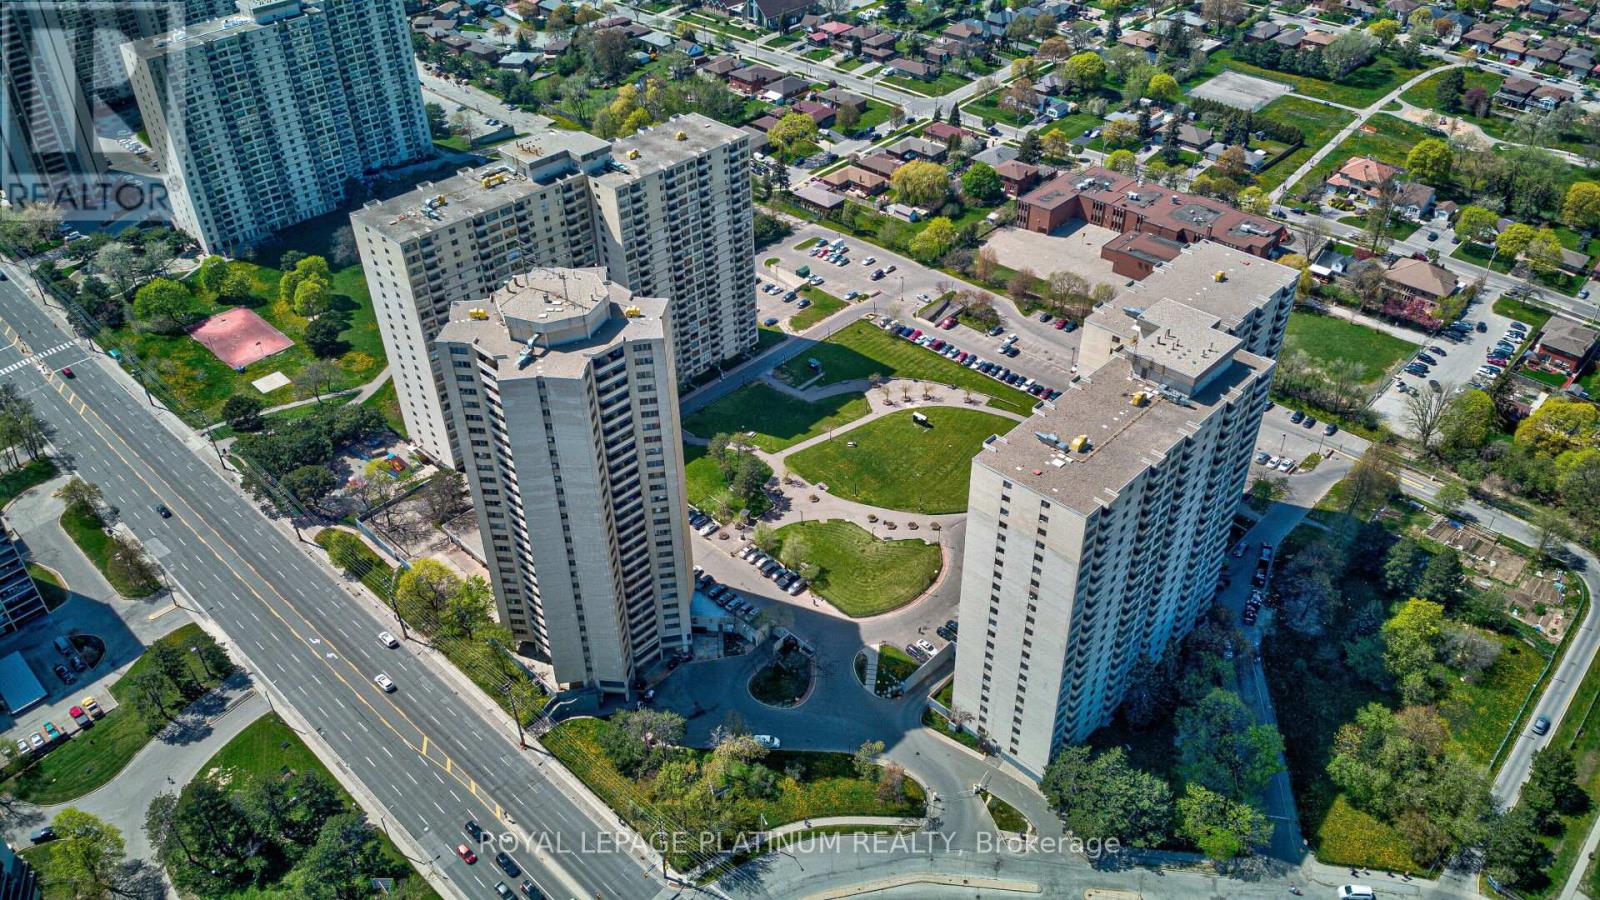
408 - 330 Dixon Road
Toronto, Ontario
Perfect for first-time buyers, downsizers, or investors seeking exceptional value in a convenient location. Spacious, beautiful, and well-maintained, this 1-bedroom condo offers approximately 830 sq. ft. of bright, open-concept living space and is priced to sell.The functional layout features a generous living and dining area, ensuite laundry, and underground parking. Low property taxes help make ownership even more affordable.Located in a well-managed building, residents enjoy comfort and convenience. Ideally situated close to TTC transit, highly rated schools, shopping, Pearson International Airport, and major highways including the 401, 427, and 400, making commuting easy in any direction.A fantastic opportunity to own a well-kept home in a highly accessible location.Some photos have been virtually staged to illustrate the property's potential layout and use of space. Furnishings and decor shown in these images may not be present at the property. (id:61483)

26 Pearsall Place
Oro-Medonte, Ontario
Welcome to a refined expression of modern luxury, where design-forward interiors meet a serene, lifestyle-driven setting. Situated on an expansive 0.25 acre lot, this newly built residence has been thoughtfully customized with elevated finishes and future-ready enhancements throughout. At the heart of the home, a chef-inspired kitchen awaits your personal finishing touch-featuring an oversized quartz island, sophisticated two-tone cabinetry, and rough-ins for a pot filler, gas range, and stacked microwave/convection wall oven. The space flows seamlessly into the impressive GREAT room, where soaring double-height ceilings, a sleek electric fireplace, and an abundance of natural light from over 16 oversized windows create a striking yet inviting atmosphere. The upper level offers four generously sized bedrooms and three well-appointed bathrooms, perfectly suited for growing families. The primary suite is a private retreat, complete with a spacious walk-in closet and a luxurious five-piece ensuite featuring an upgraded 6-foot freestanding soaker tub. Each additional bedroom enjoys convenient access to its own bathroom, while a thoughtfully designed second-floor laundry room with added cabinetry enhances everyday functionality. The lower level presents over 2,000 square feet of untapped potential-ideal for future living space, recreation, or customization to suit your needs. Perfectly positioned to offer both accessibility and tranquility, this exceptional home is just minutes to Barrie (10 minutes), Orillia (15 minutes), and nearby ski hills (7 minutes), as well as within close proximity to the brand-new Horseshoe Heights Public School and the Simcoe Woods Community Centre. (id:61483)