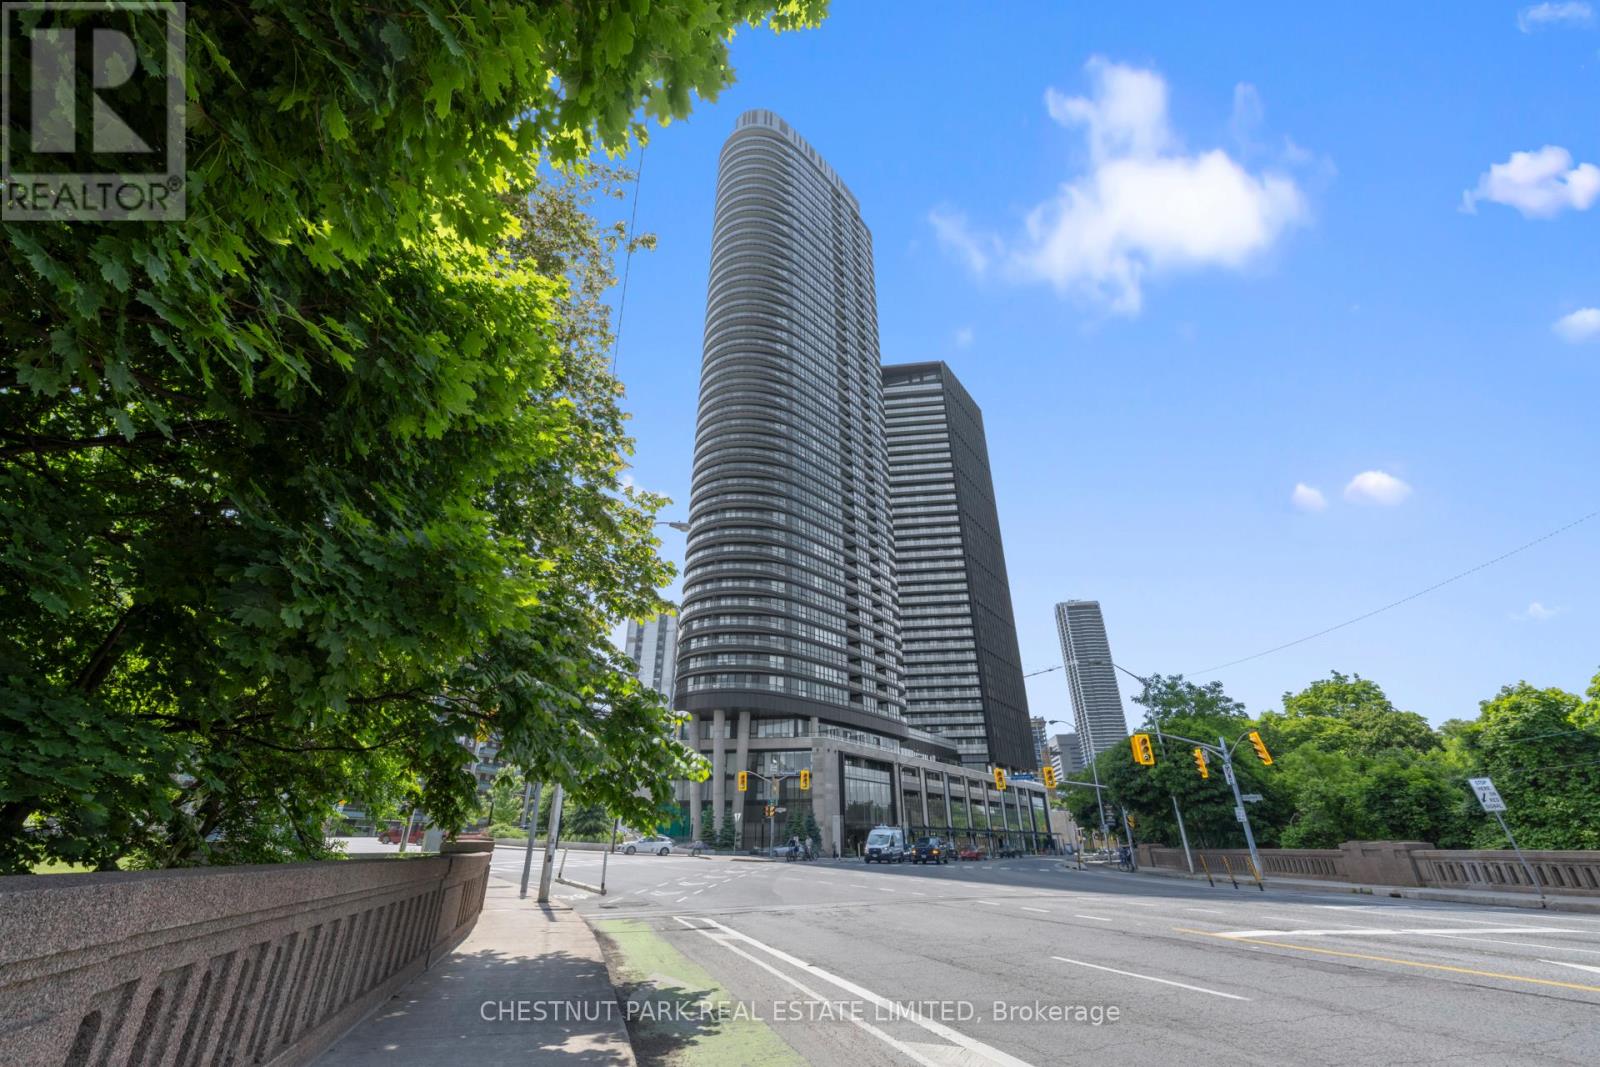
4419 - 585 Bloor Street E
Toronto, Ontario
Client RemarksRare opportunity to lease a premium upper-floor 3-bedroom, 2-bath residence with panoramic south-facing skyline and lake views in one of Toronto's most connected neighbourhoods. Perched on the 44th floor, Suite 4419 offers approximately 1,170 sq. ft. of thoughtfully designed living space, flooded with natural light and featuring spectacular views stretching from the downtown skyline to Lake Ontario and the Toronto Islands. The suite features a spacious primary retreat with king-sized bed, walk-in storage and ensuite bath, a generous second bedroom, and a versatile third bedroom ideal as a home office, nursery, or guest room. Two tandem underground parking spaces are included. Located at Bloor and Parliament, residents enjoy immediate access to the subway, Yorkville, Rosedale, Cabbagetown, The Danforth, and Toronto's downtown core. An exceptional opportunity for professionals, executives, or families seeking space, views, convenience, and flexibility in a nearly new luxury building. Property also available as furnished. See MLS#C13243692. (id:61483)
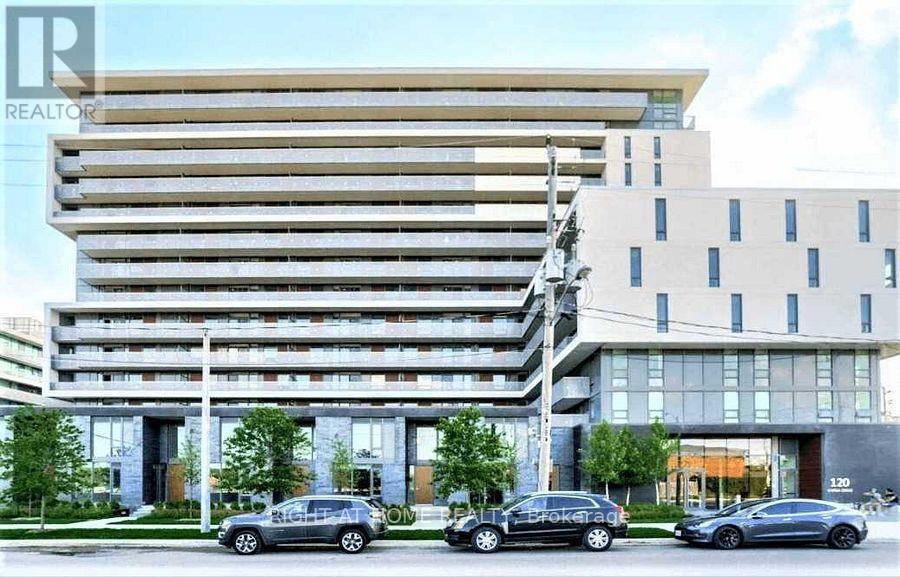
525 - 120 Varna Drive
Toronto, Ontario
The Yorkdale Condo 2 For Lease, Steps To Yorkdale Subway Station & Yorkdale Mall, Just Off Hwy 401 & Allen Rd, Mins To York University, University Of Toronto & Downtown Core By Subway, Easy Access To Major Hwy 401, 400, Airport And All Other Amenities. (id:61483)
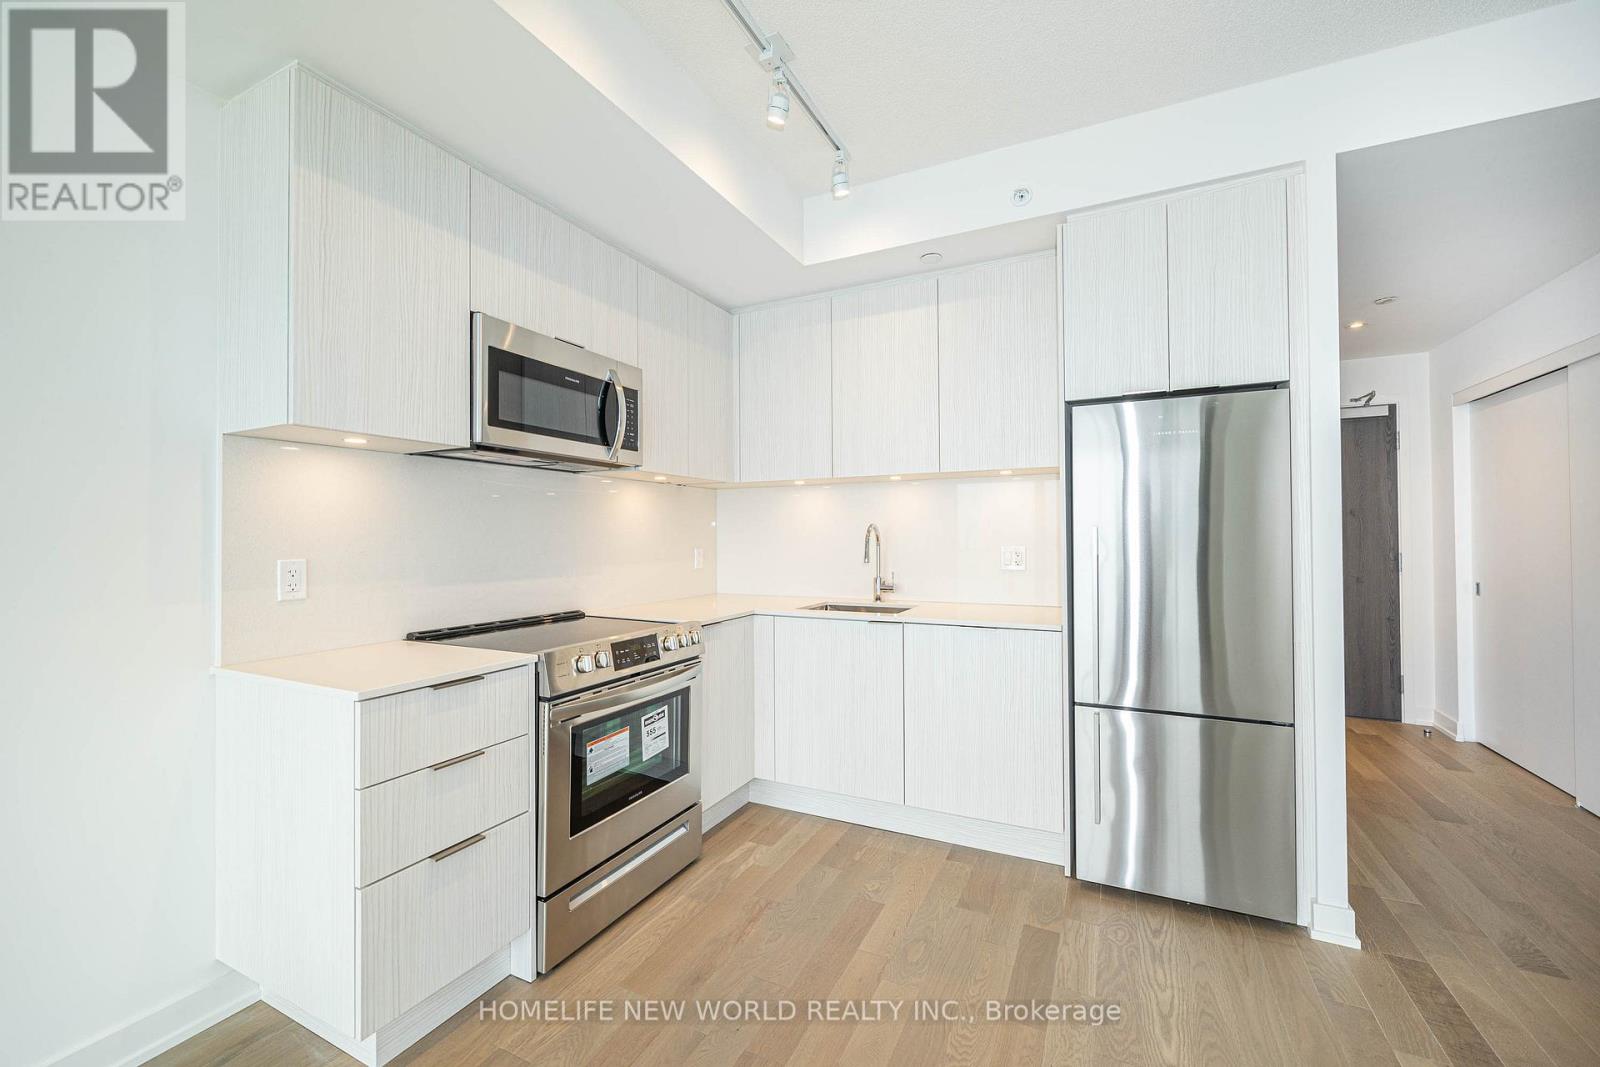
3215 - 25 Richmond Street
Toronto, Ontario
4 Yr Old Luxury Building. 1 Br + Den Is 517 Sqft + 101 Sqft Oversized Balcony. 1-Bedroom + Den + Locker suite features Floor-to-ceiling windows, Hardwood floors throughout, Sleek Modern Kitchen featuring Stainless Steel Appliances and a large balcony with unobstructed views, Spa-Like Baths | Embrace The Very Best Of The City Just Mere Steps To Subway, Path, Eaton Centre, Uoft, Financial + Entertainment District | Distinct + Elegantly Appointed Private Residences. (id:61483)
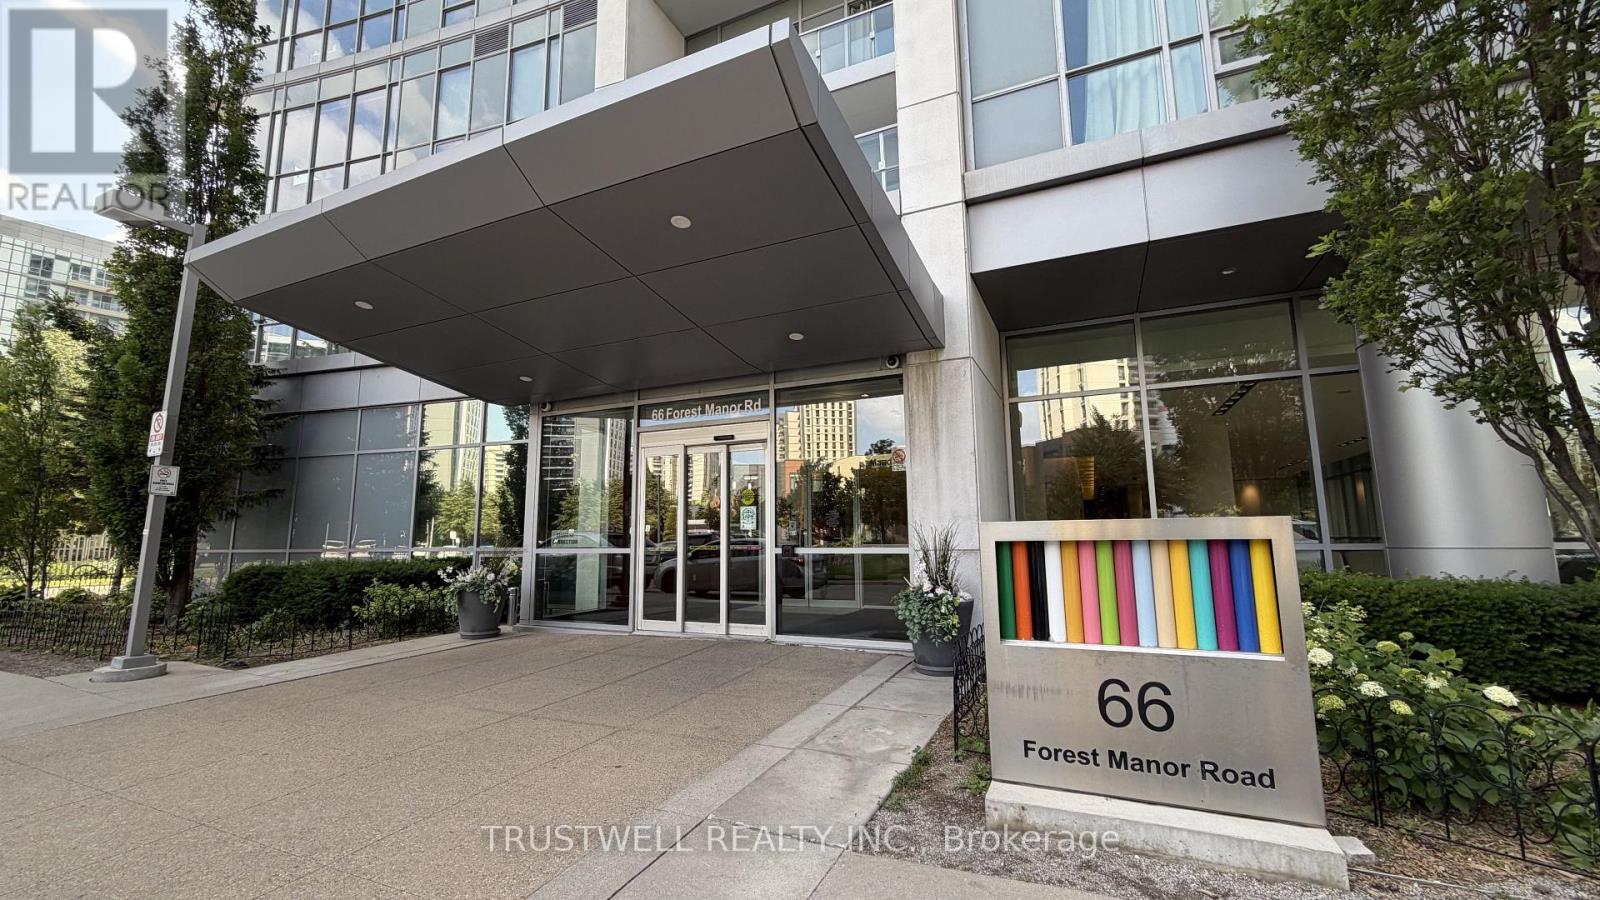
1508 - 66 Forest Manor Road
Toronto, Ontario
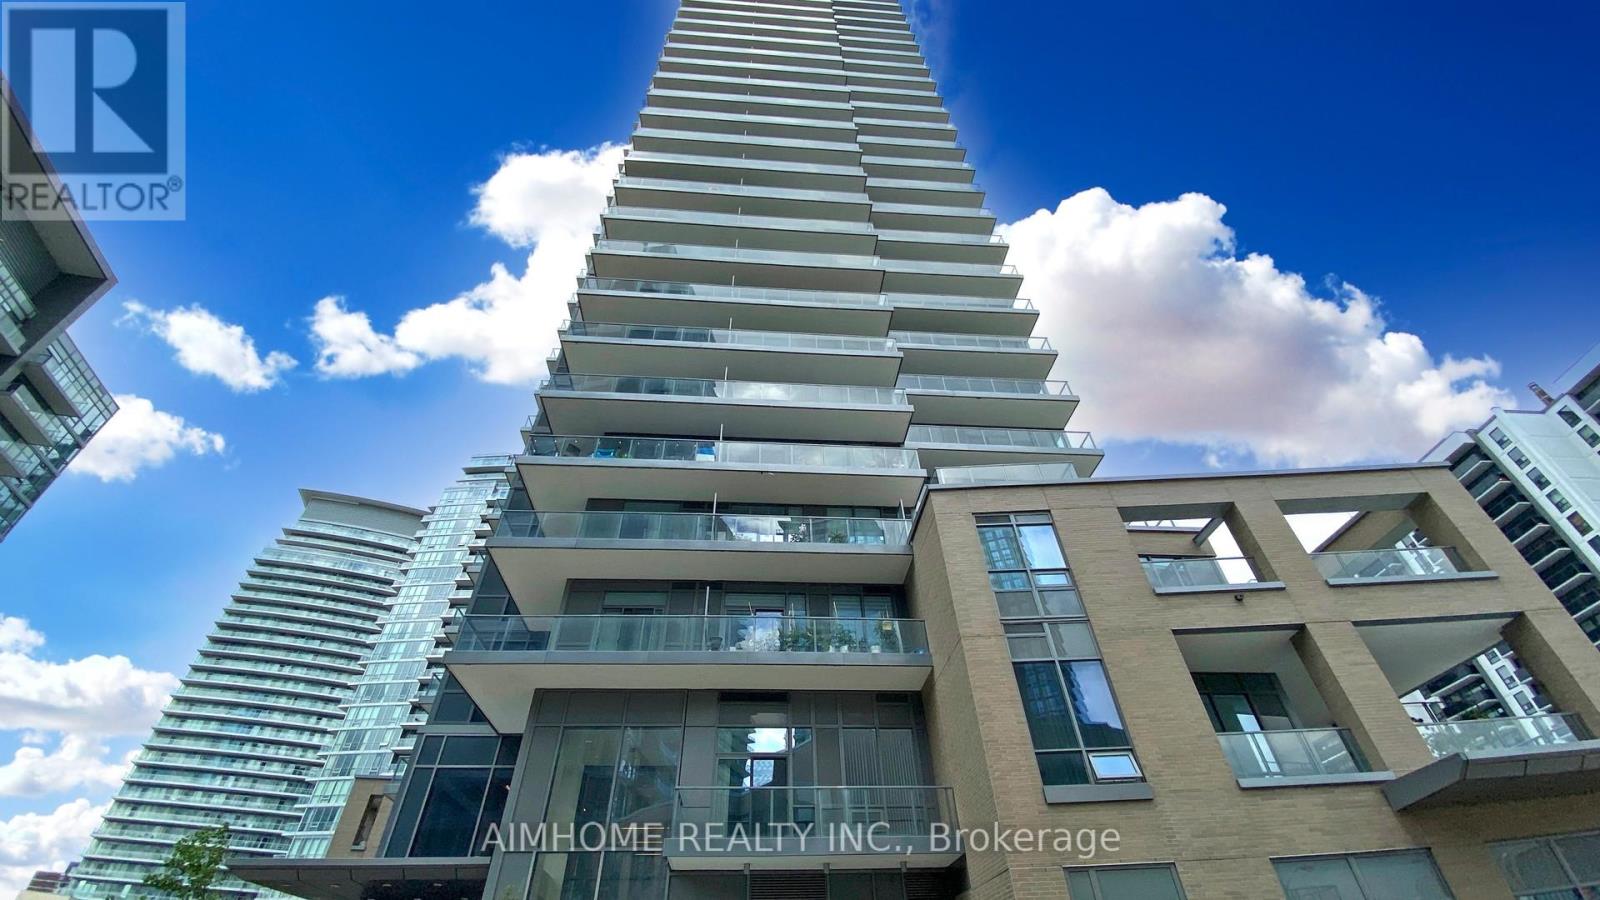
Sun-filled southeast corner suite in the highly sought-after Emerald City II! This spacious 2-bedroom, 2-bathroom residence offers 887 sq. ft. of thoughtfully designed living space with city views. Enjoy an open-concept layout, a modern kitchen, generously sized bedrooms, and an expansive 131 sq. ft. sun-drenched balcony-perfect for morning coffee, outdoor dining, or unwinding at the end of the day.Residents enjoy exceptional amenities including a 24-hour concierge, indoor pool, fitness centre, yoga studio, sauna, hot tub, party room, theatre, games room, guest suites, rooftop terrace with BBQs, visitor parking, and beautifully landscaped outdoor spaces.Ideally located just steps to Fairview Mall, Don Mills Subway Station, parks, restaurants, grocery stores, and everyday conveniences. Minutes to Highways 401, 404, and the DVP, providing effortless commuting throughout the GTA. An outstanding lease opportunity combining space, luxury, and unbeatable convenience. (id:61483)
1802 - 56 Forest Manor Road
Toronto, Ontario
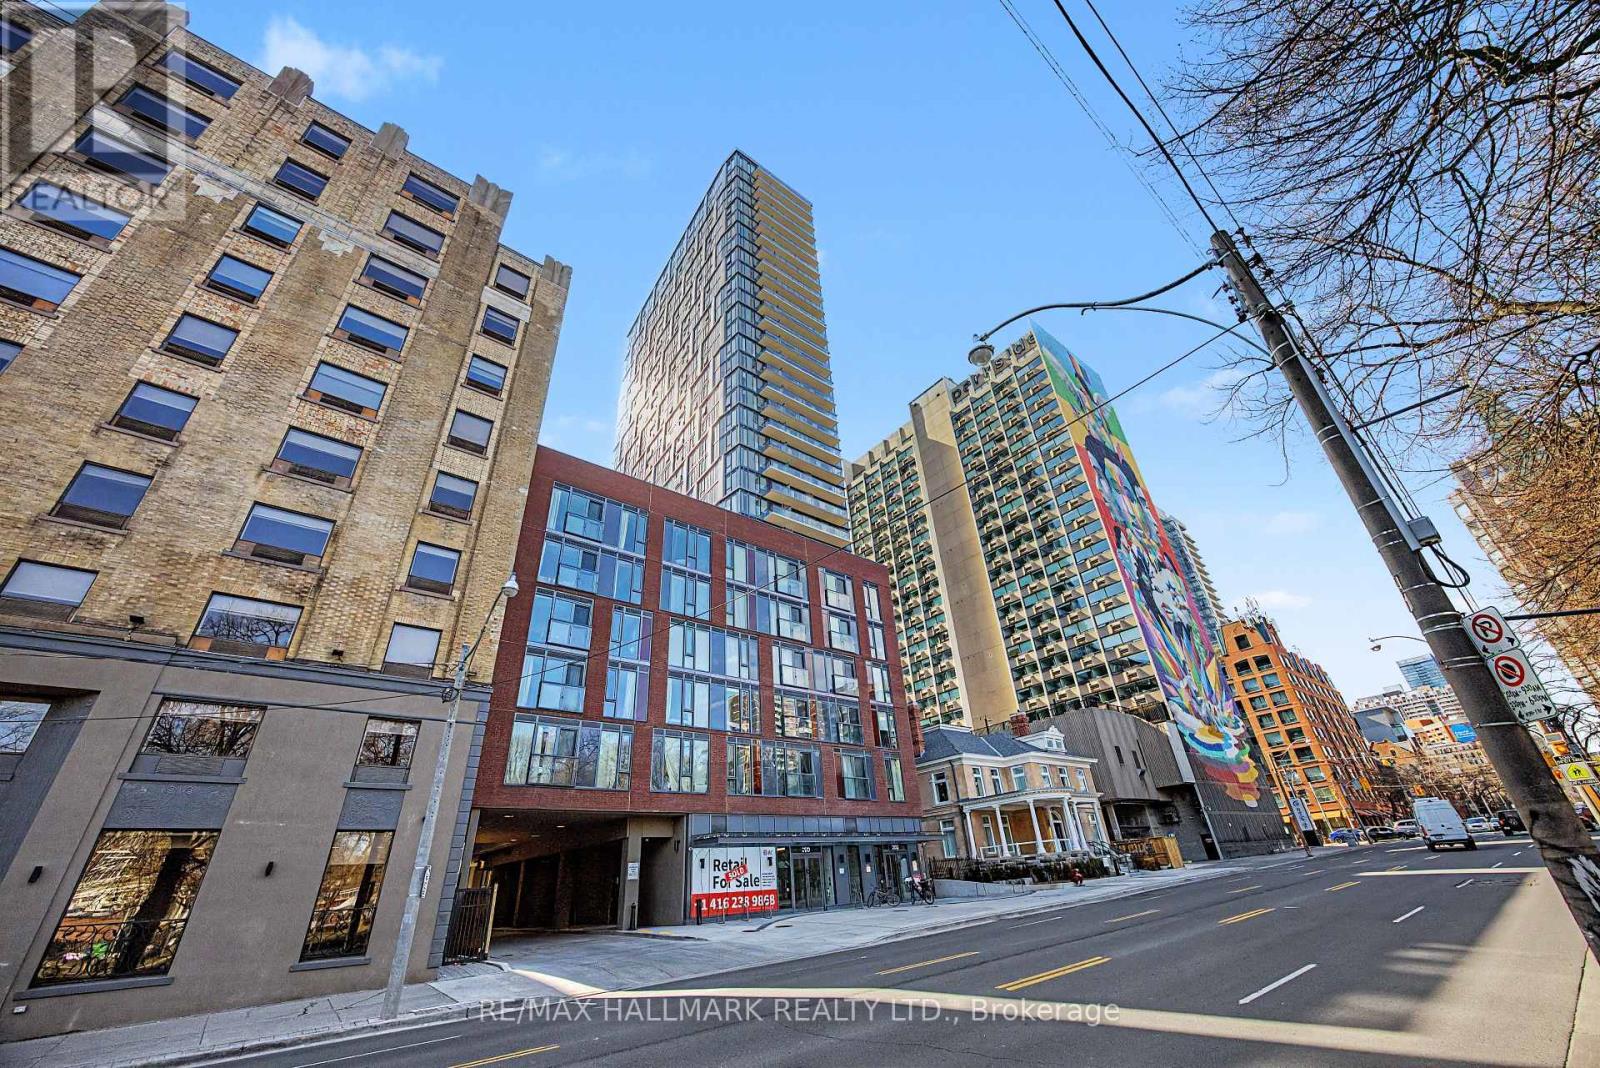
Bright 2-Bed 2-Bath Unit, South-East Exposure W/Unobstructed View. 9Ft Ceiling & Laminate Floor Thru-Out. Open Concept Kitchen & Dining W/Multi-Purpose Island. Both Bedrooms W/Windows & Closet. Walking Dist To Community Center, Park, Fairview Mall, Subway, Theatre, Restaurants, Freshco And Tnt. Close To 401/404. Great Amenities: Steam Rm & Sauna, Gym, Guest Suite And Party Rm With 24 Hrs Concierge. (id:61483)
2805 - 308 Jarvis Street
Toronto, Ontario
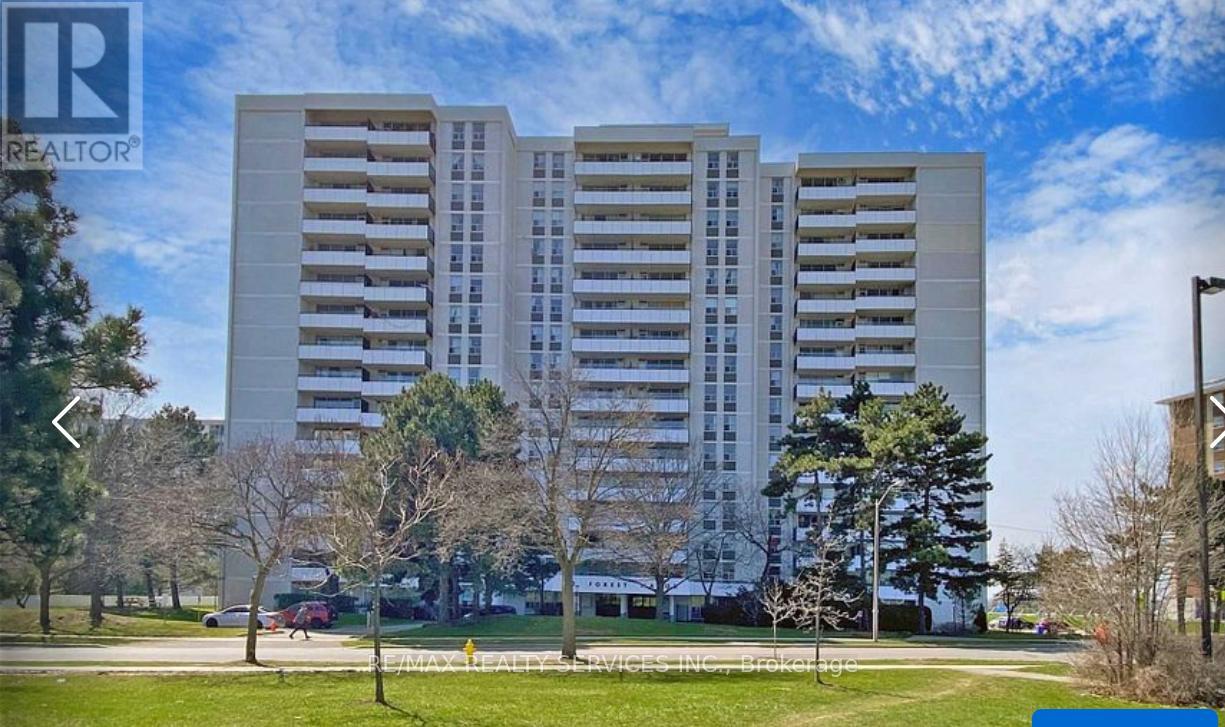
Luxury Brand New Never Lived In 2 Bedroom + Den Condo In The Heart Of Downtown Toronto, 697 sqft interior + 122 sqft balcony **Breathtaking Views of Downtown Skyline and Lake Ontario** Features 2 Spacious Bedrooms + Den And 2 Bathrooms. Unit has *2 separate balconies* Laminate Flooring Throughout And Floor To Ceiling Windows With Abundant Natural Light. Top Tier Amenities Including Gym Coffee Bar Library Media And E Sports Lounge Workroom Rooftop Terrace With BBQ And Party Room. Located At Jarvis And Carlton Steps To Dining Shopping Entertainment Eaton Centre Financial District Toronto Metropolitan University And George Brown College *1 parking included + 1 Locker* (id:61483)
1112 - 20 Forest Manor Road
Toronto, Ontario
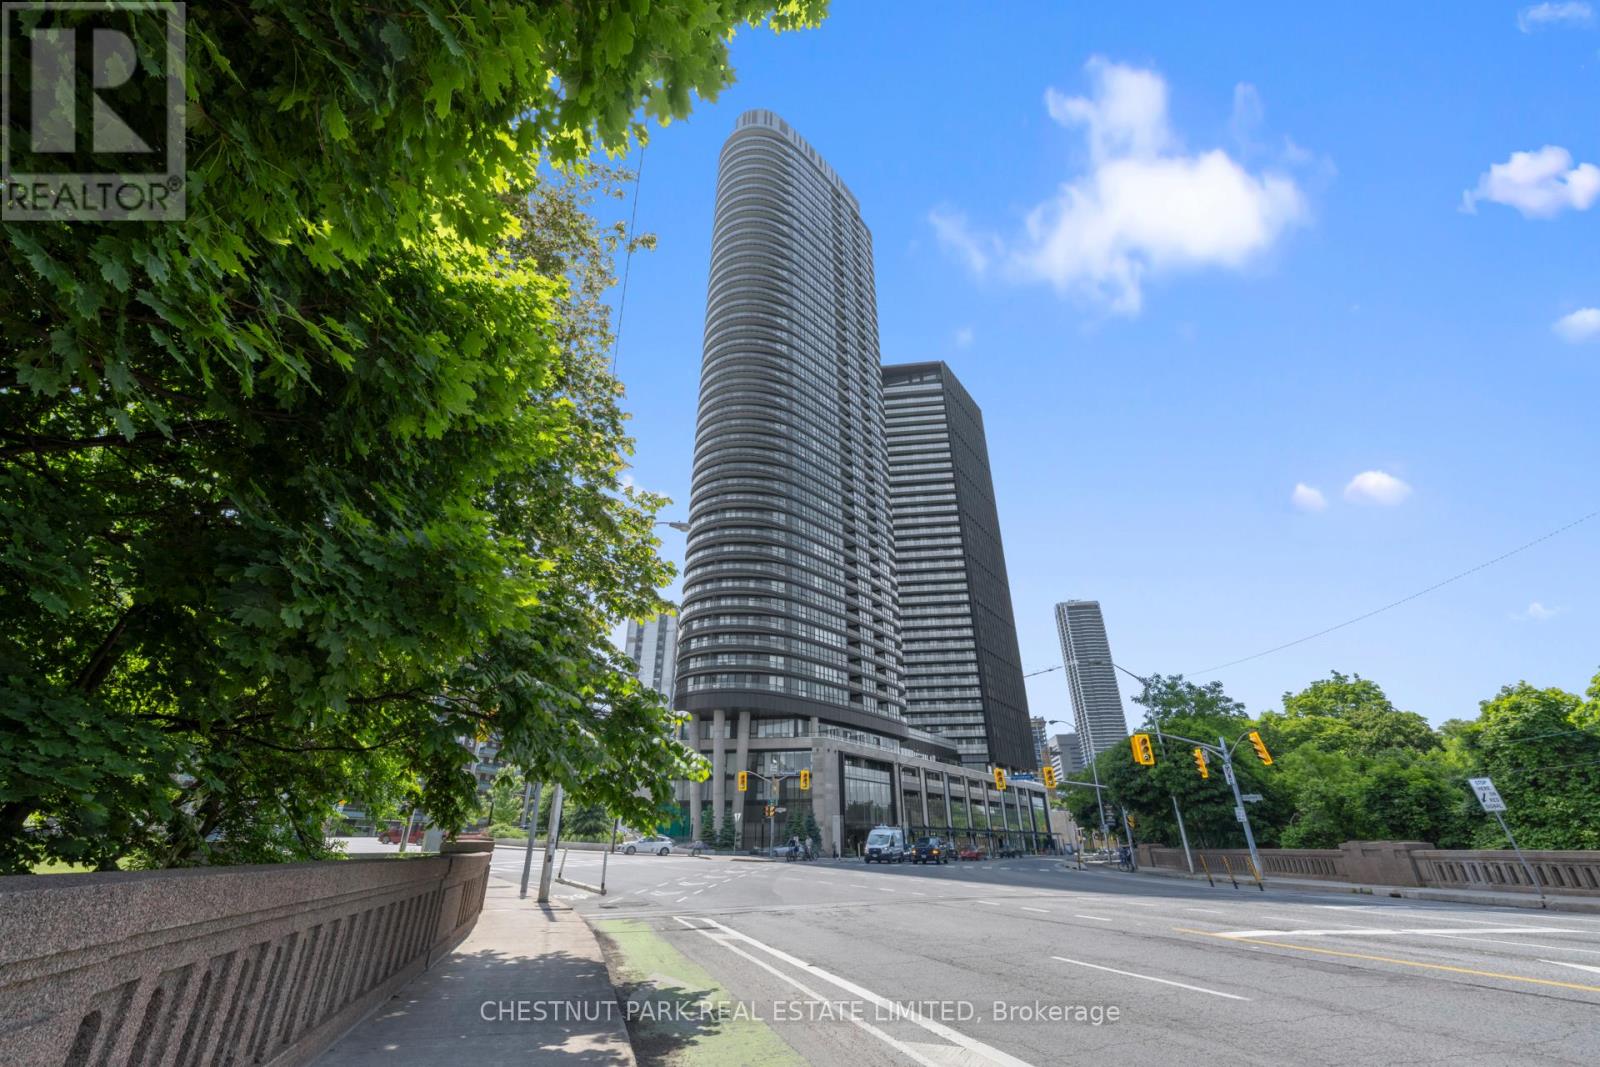
Location, Location Location! In High Demand Henry Farm Area. Laminate Flooring Thru/Out! Steps To Don Mills Sub, High Rated Public School, Close To French Imm & Catholic French Extended Schools W/ School Bus Transport. Opposite Large Park W/ Playgrounds, 50,000Sq Ft Comm Centre,Outdoor Pool, New Freshco + 24 Hr Foodland & Plaza. All Utilities Included, Including Rogers Pkg. Underground Parking. Steps To Fairview Mall. (id:61483)
4419 - 585 Bloor Street E
Toronto, Ontario
Rare opportunity to lease a premium upper-floor 3-bedroom, 2-bath residence with panoramic south-facing skyline and lake views in one of Toronto's most connected neighbourhoods. Perched on the 44th floor, Suite 4419 offers approximately 1,170 sq. ft. of thoughtfully designed living space, flooded with natural light and featuring spectacular views stretching from the downtown skyline to Lake Ontario and the Toronto Islands. Available furnished or unfurnished, the suite features a spacious primary retreat with king-sized bed, walk-in storage and ensuite bath, a generous second bedroom, and a versatile third bedroom ideal as a home office, nursery, or guest room. Two tandem underground parking spaces are included. Located at Bloor and Parliament, residents enjoy immediate access to the subway, Yorkville, Rosedale, Cabbagetown, The Danforth, and Toronto's downtown core. An exceptional opportunity for professionals, executives, or families seeking space, views, convenience, and flexibility in a nearly new luxury building. Property also available unfurnished. See MLS # C13508000. (id:61483)
337 Glen Road
Toronto, Ontario
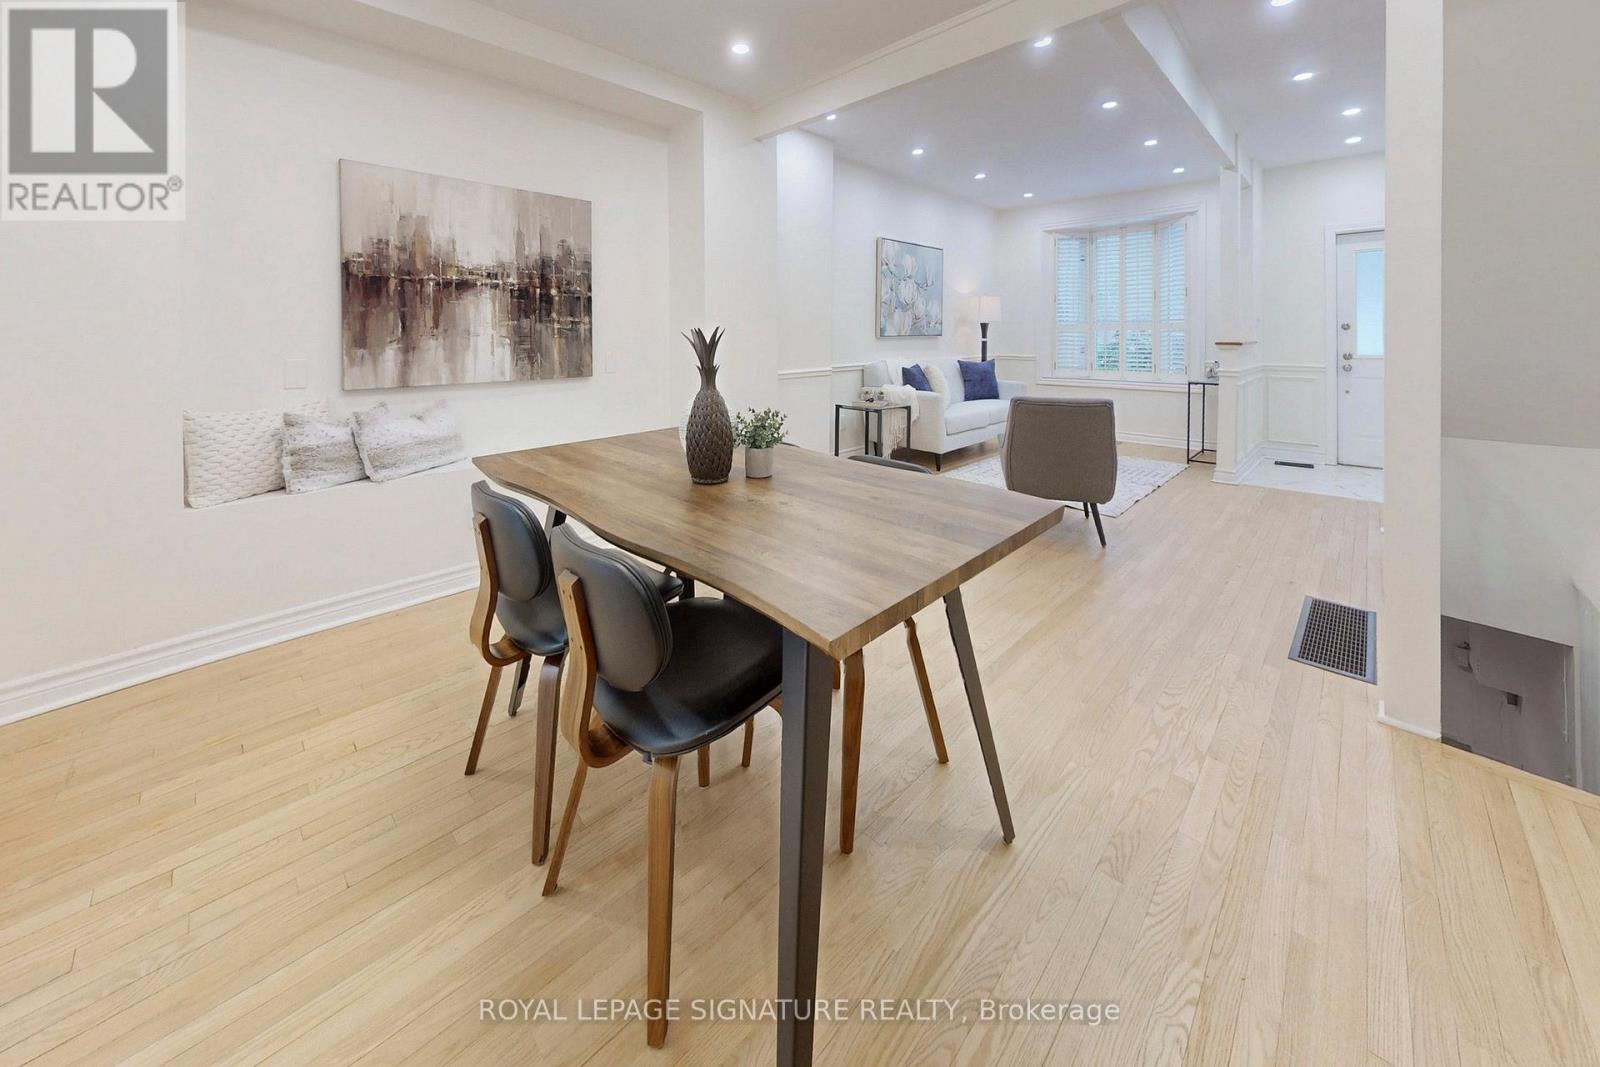
Sold under Power of Sale. Property sold "as is, where is." Move-in ready. Fully upgraded luxury home in the highly sought-after Rosedale-Moore Park community. 3 Bedroom Semi-Detached was converted to 2 bedrooms ( seller willing to install the wall back). This exceptional residence features a brand-new custom kitchen with butcher block countertops, designer backsplash, ceramic tile flooring, and premium stainless steel appliances, with a walkout to a private deck perfect for relaxing or entertaining. Renovated bathrooms showcase subway tile surrounds and elegant ceramic floors, while hardwood flooring and pot lights flow seamlessly throughout. Freshly painted and thoughtfully designed, the bright open-concept living and dining area offers effortless modern living. A premier full-floor primary retreat occupies its own private level, complete with a spa-inspired ensuite and expansive mirrored closet. The fully finished basement includes a spacious recreation area, and additional space for a bedroom or office, a separate entrance for added flexibility. Brand New High Efficient Furnace Just Got Installed. Step outside to a tranquil, fully fenced backyard oasis surrounded by mature trees, offering exceptional privacy and a serene, zen-like setting ideal for entertaining. Enjoy the best of urban living just steps from Chorley Park, scenic ravine trails, Evergreen Brick Works, top-rated schools, upscale grocers, and convenient TTC access - combining timeless elegance with a vibrant, walkable community that defines sophisticated Rosedale living. (id:61483)
904 - 52 Forest Manor Road
Toronto, Ontario
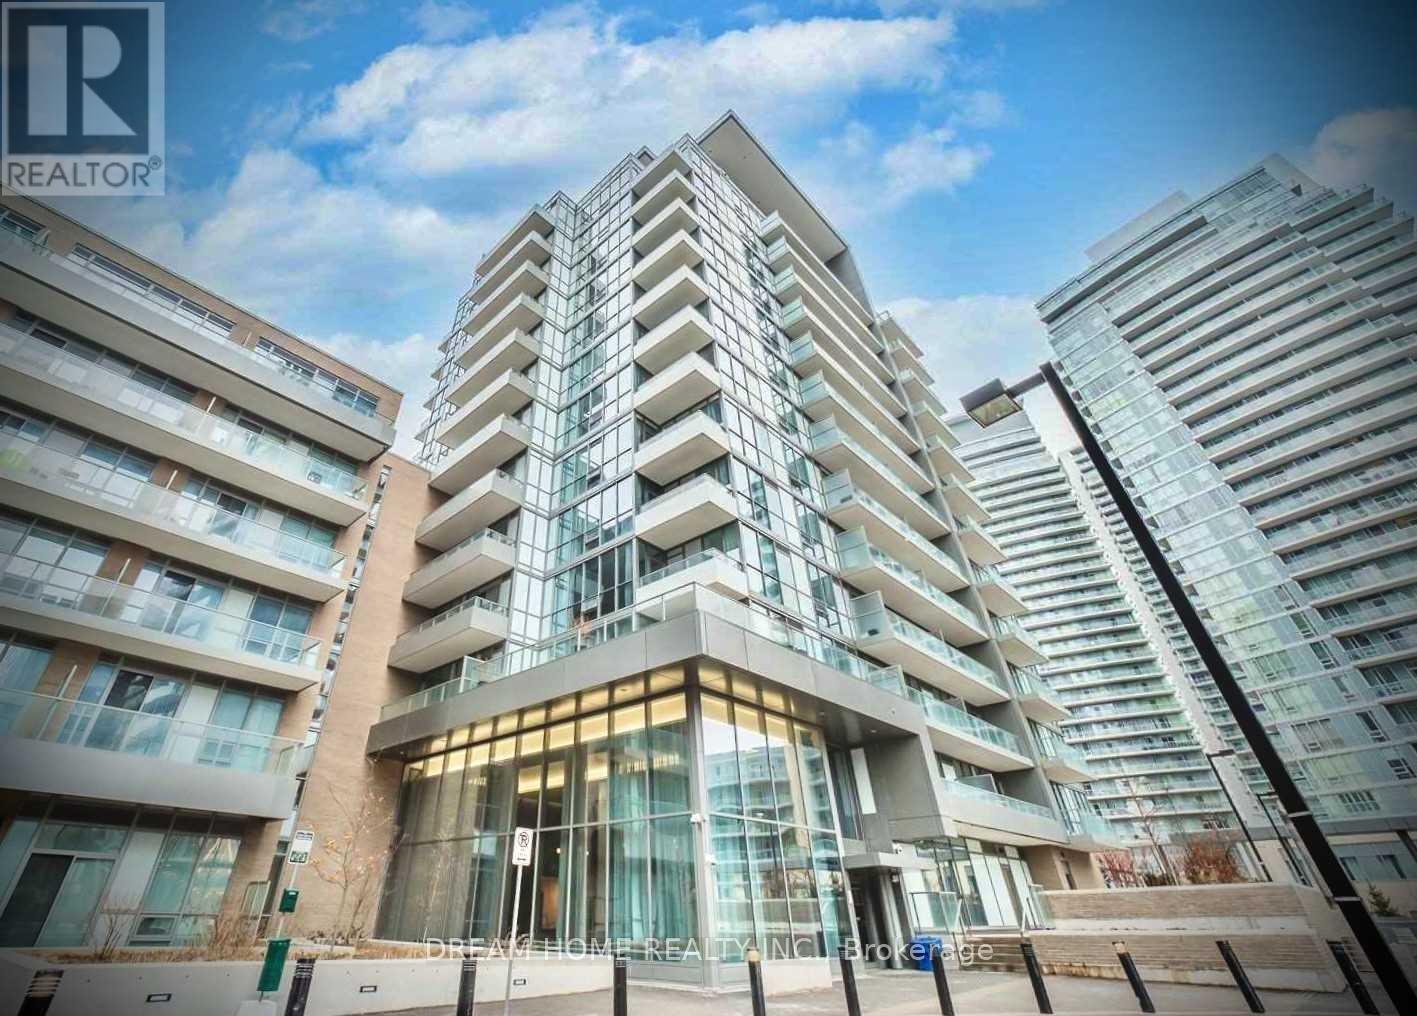
Spacious 1 Bedroom Suite With An Oversize Balcony! Open Concept Floorplan, Stainless Steel Appliance, In-Unit Laundry. Floor-To-Ceiling Windows Allow Tons Of Natural Light. Great Amenities Including: Guest Suites, Indoor Pool, Gym, Games Room, Ktv/Party/Meeting Room. Steps To TTC Subway, Fairview Mall, Supermarket And Restaurant, Public Library, Community Centre, Walk In Clinic On Site And Etc, Must See! Picture Taken Before Current Tenant Move In. (id:61483)
93 Buchanan Avenue
Prince Edward County, Ontario
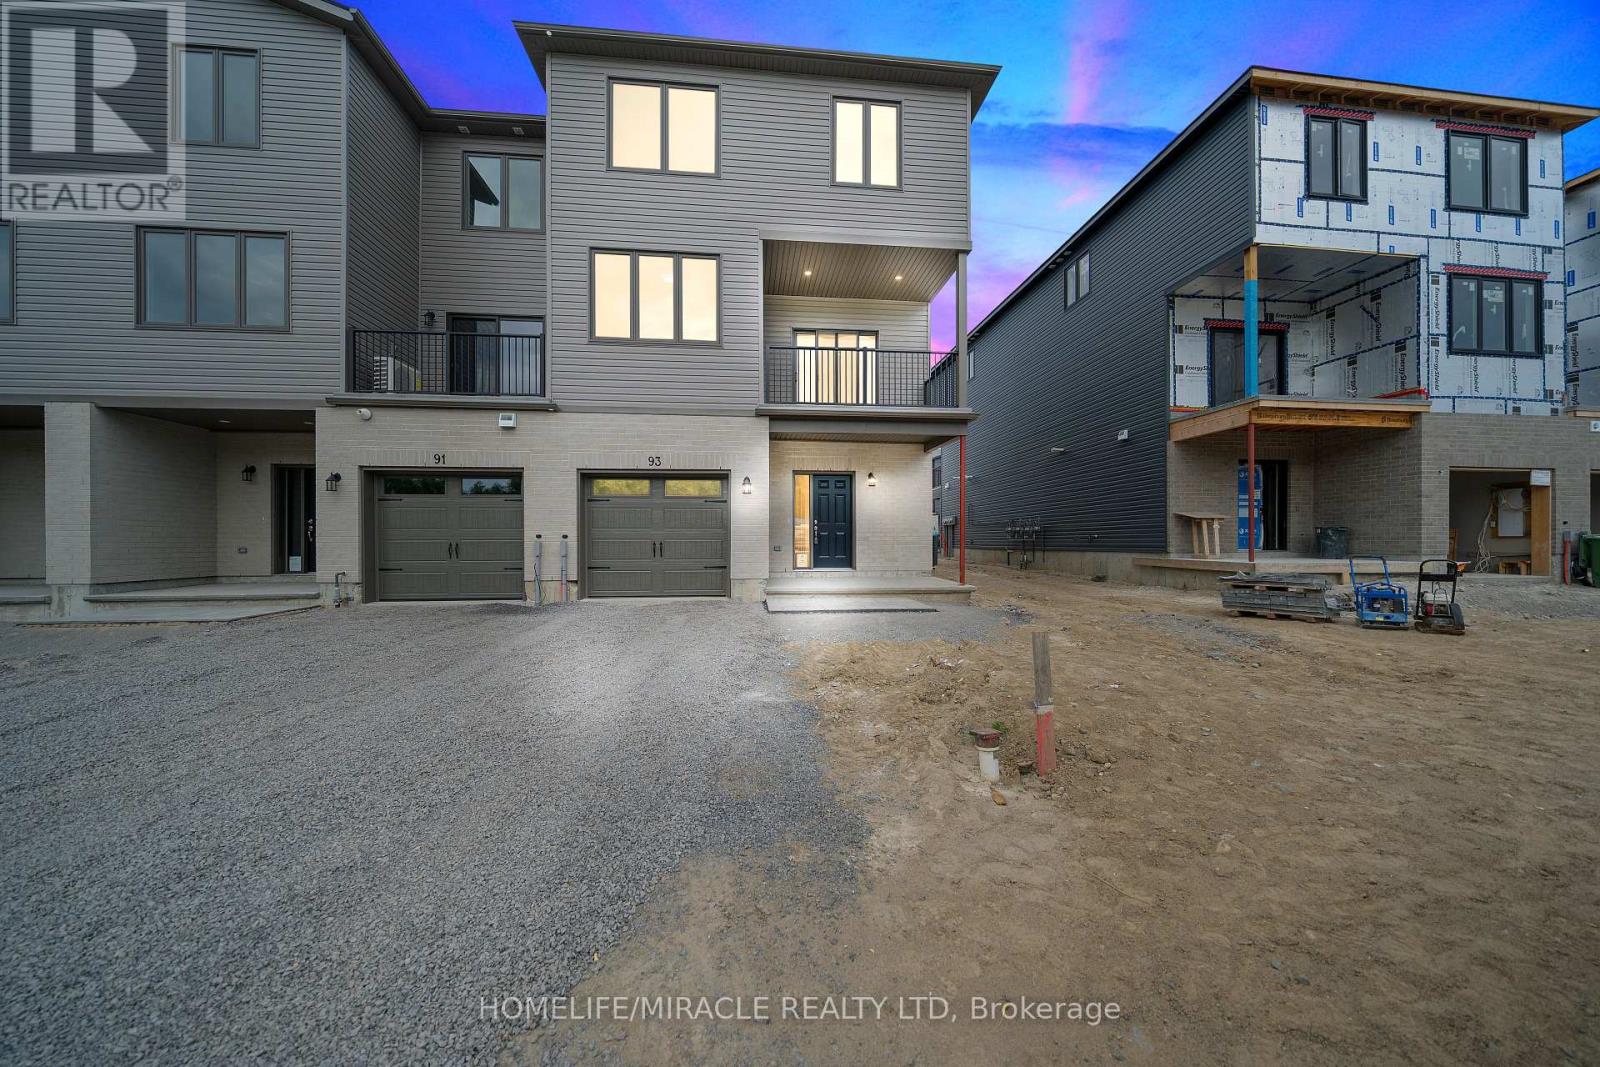
Absolutely Stunning 1 Year Old End Unit Townhome Available For Lease In The High Demand Talbot On The Trail Community. This Lovely Home Features 3 Bed, 2.5 Bath With Approx. 1700 Sq. Ft. Of Livable Space. Upon Entering The Home You Have Access To The Garage On Your Left Side. There Is An Additional Two Rooms Which Can Be Great For Extra Storage. Ascending Upstairs You Will Find An Open Concept Layout With S/S Appliances In The Kitchen. Enjoy A Convenient Walkout To The Balcony Where You Can Enjoy Your Morning Coffee. Nice & Large Windows Throughout The Home For Ample Amount Of Natural Sunlight. Upstairs You Will Find The Primary Bedroom With His/Her Closet & 4 Piece Ensuite. You Have A Washer/Dryer Closet Just Arms Length Away From All The Bedrooms. Never Take Your Laundry To The Basement Again!! Great Location Close To Downtown Picton, Schools, Banks, Post Office, Restaurants & Only 25 Min Drive To Napanee & Belleville. (id:61483)
402 - 708 Woolwich Street
Guelph, Ontario
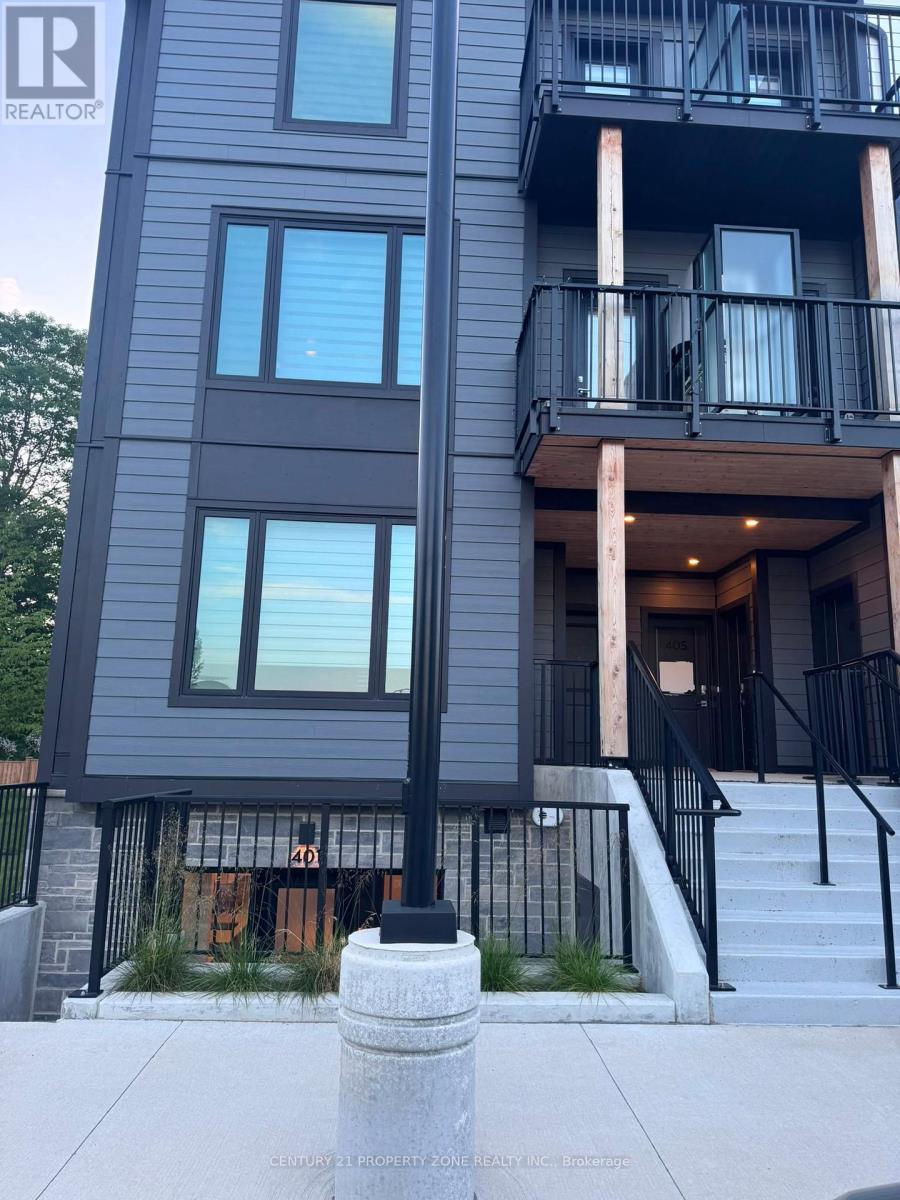
Welcome to Marquis Modern Towns, North Guelph's newest community in a private enclave within walking distance of Riverside and Exhibition Park! With a diverse range of turnkey units available in various floor plans, you are sure to find a layout to suit your unique preferences. Act now to take advantage of final release incentives at pre-construction pricing!Be among the first to experience this stylish development. Timeless exteriors and modern,functional interiors cater to all tastes. Unit 402 is a fully upgraded stacked town with over 900 square feet of living space. It features two bedrooms, two bathrooms, an open-concept living area, dining and kitchen on the main floor and two private balconies, one located off the main floor living area and one off the second bedroom. At Marquis, upgrades come standard with luxury finishes, including maintenance-free vinyl plank flooring, Barzotti Eurochoice two toned cabinetry, and 5ft island in the kitchen, a 4-piece stainless steel kitchen appliance package, quartz countertops, ceramic wall-tiled shower, and a full-size stackable front-loadwasher/dryer. From secure bike storage to a landscaped outdoor patio with BBQ, a children's natural play area, rough-ins for future electric car hook-ups, and ample visitor parking,everything is here to make life convenient and enjoyable! Whether you're an investor,empty-nester or something in between, this is the one you've been waiting for! (id:61483)
Main - 168 Country Club Drive
Loyalist, Ontario
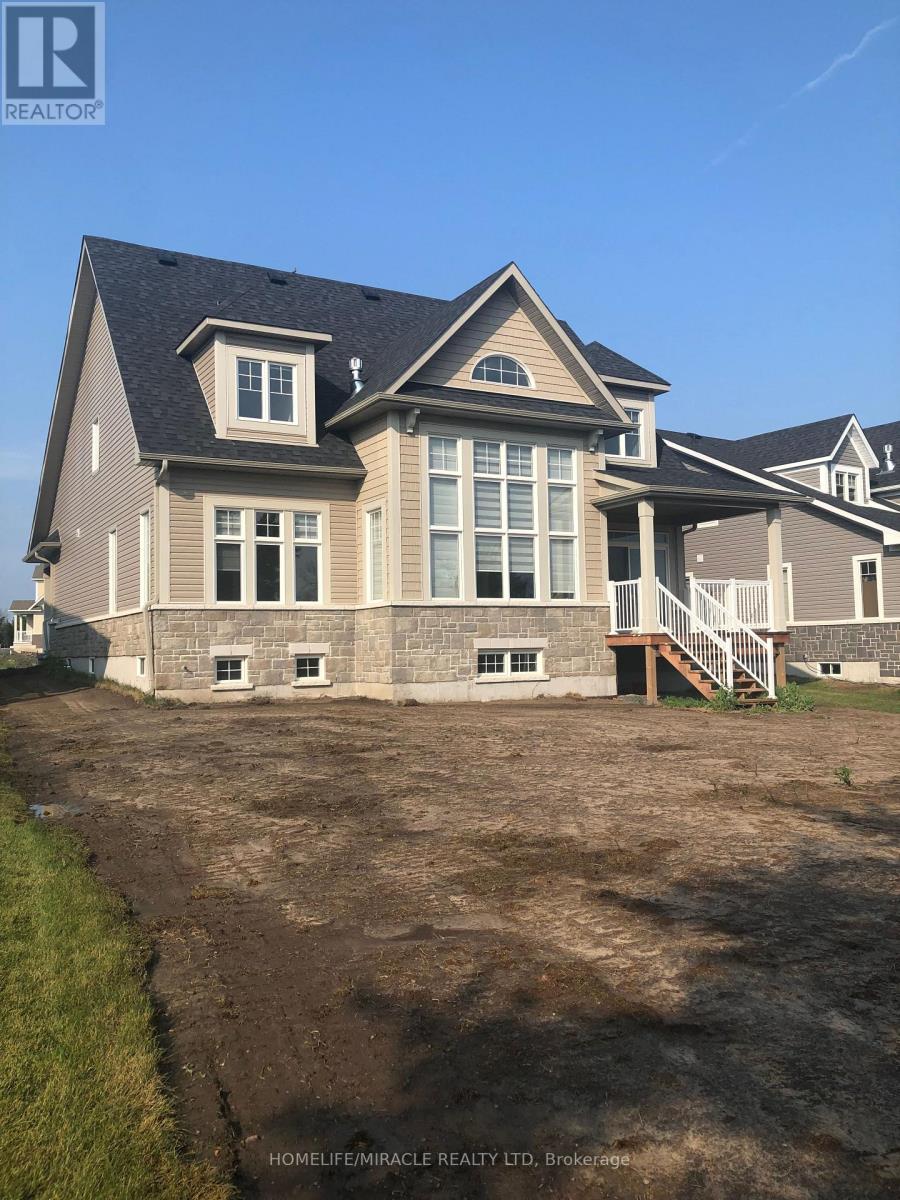
Gorgeous Detached Bungaloft Available To Rent In The Bath Community. Everything Conveniently Located On The Main Floor!! This Lovely Dwelling Features 3 Bedrooms, 2.5 Bathrooms, Double Car Garage With Over 2200 Sq Ft., Of Livable Space. Enter Through The Double Doors Where You Are Greeted By A Bright & airy Atmosphere. The Living Room Boasts Hardwood Flooring, Gas Fireplace, Large Windows & Cathedral Ceilings. The Kitchen Equipped With S/S Appliances, Quartz Counter Tops & Ceramic Tiles. Convenient Laundry Located On The Main Floor With Convenient Access To The Garage. As You Make Your Way Into The Primary Bedroom Through The Double Doors You Will Find A His/Her Closet & 5 Piece Ensuite With A Luxurious Jacuzzi Tub & Separate Tiled Walk In Shower. Making Your Way Upstairs You Will Find 2 Extra Bedrooms One With Its Own Cheater 4 Piece Ensuite. Lovely Home Won't Last Long! Great Location Just Mins To The Loyalist Golf Course, Plazas, Lake Ontario, RBC, Gas Stations & 15 Min Drive To Kingston, Napanee & Highway 401. (id:61483)
22 - 27 Rachel Drive
Hamilton, Ontario
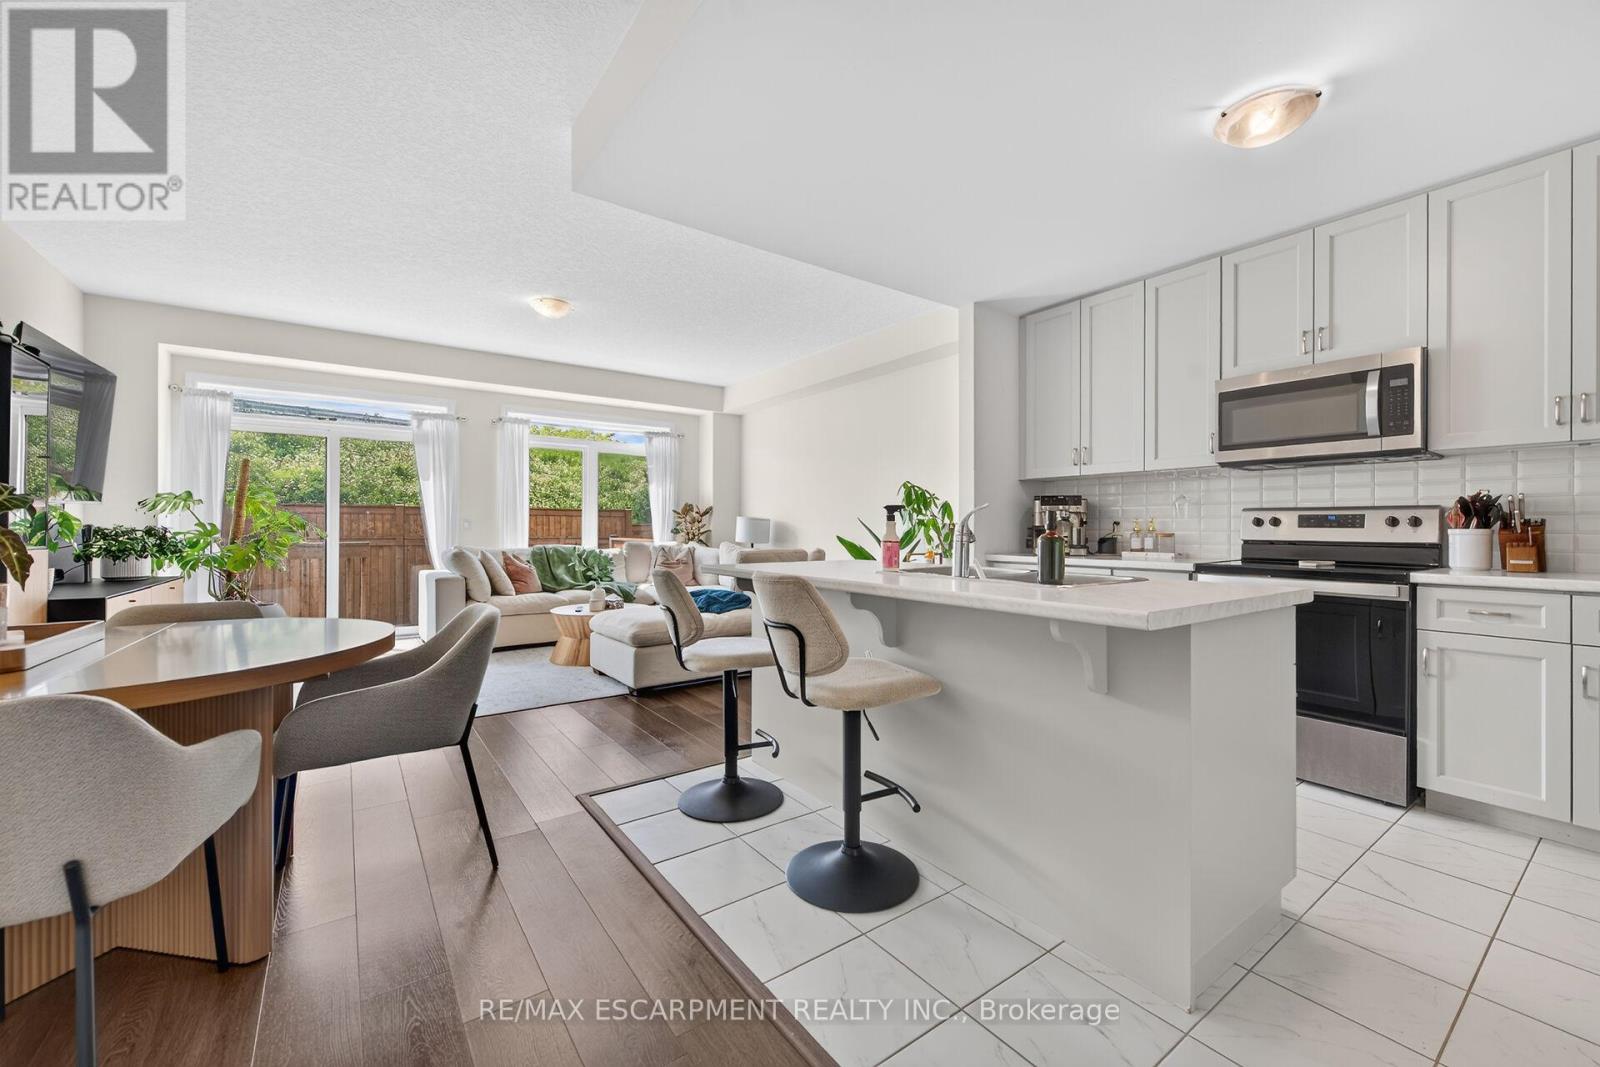
Discover an exceptional opportunity to enjoy modern lakeside living in this beautifully appointed 2-storey townhouse, perfectly positioned just steps from Lake Ontario and directly across from a picturesque park. Built in 2022, this elegant residence offers approximately 1,580 sq ft of sophisticated living space above grade, complemented by an additional 700 sq ft of unfinished basement space with endless possibilities for future customization. Designed with both style and functionality in mind, the inviting main level welcomes you with a spacious foyer, convenient powder room, and direct access to the attached garage. The open-concept layout is enhanced by contemporary finishes, wide-plank flooring, and an abundance of natural light throughout. At the heart of the home, the sleek modern kitchen seamlessly connects to the expansive living and dining areas, creating an ideal setting for everyday living and effortless entertaining. Large sliding doors open to a private backyard with no rear neighbours, offering a peaceful outdoor retreat rarely found in townhouse living. The upper level features a spacious primary suite complete with a walk-in closet and a beautifully finished ensuite bath. Two additional generously sized bedrooms, a stylish full bathroom, and the convenience of second-floor laundry provide comfort and practicality for families and professionals alike. Set within a desirable waterfront community, residents enjoy easy access to scenic walking trails, parks, beaches, and local amenities, all while being surrounded by the natural beauty of the Lake Ontario shoreline. Combining contemporary design, quality construction, and an unbeatable location, this impressive home offers a lifestyle of comfort, convenience, and everyday luxury. (id:61483)
4617 Highway 3
Norfolk, Ontario
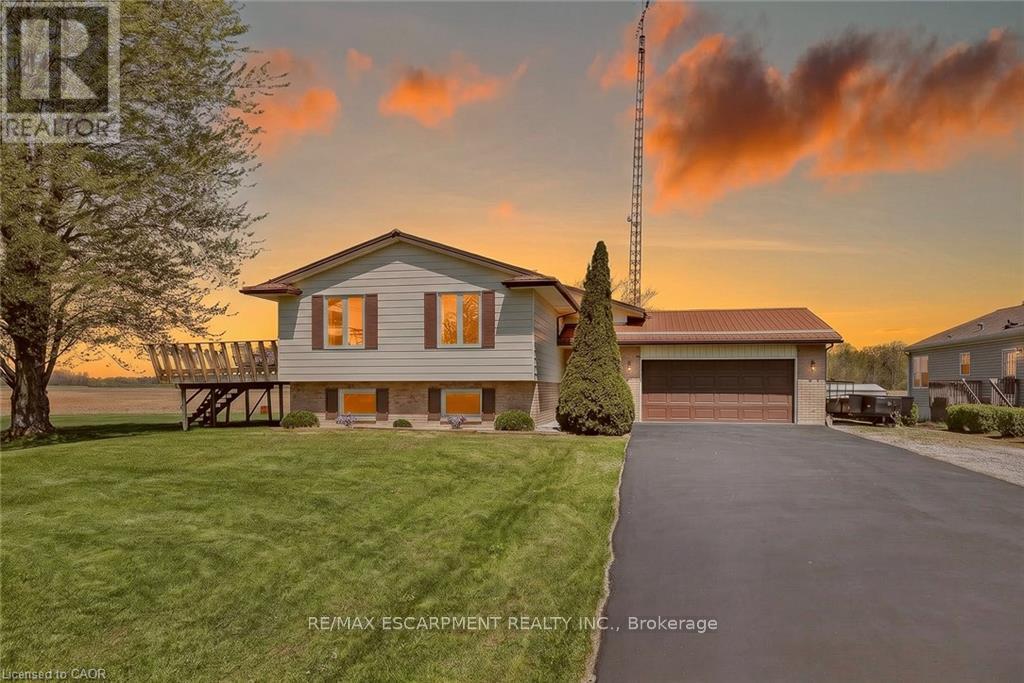
Welcome to 4617 Highway 3 in Simcoe. Situated on approximately 1 acre, this property offers a blend of country living and convenience, located a short drive to shopping in Simcoe, Port Dover, and Turkey Point. The home features 3+2 bedrooms and 2 full bathrooms, with a spacious layout including a separate interior staircase from the garage to the basement, offering potential for an in-law suite. The expansive lot provides ample outdoor space with room for a pool and plenty of parking. Enjoy sunsets from the deck. Complete with a 2.5-car attached garage and a detached 12' x 24' garage with hydro. Additional features include Rogers fibre optic availability and a gas Generac generator. (id:61483)
711 - 7 Erie Avenue
Brantford, Ontario
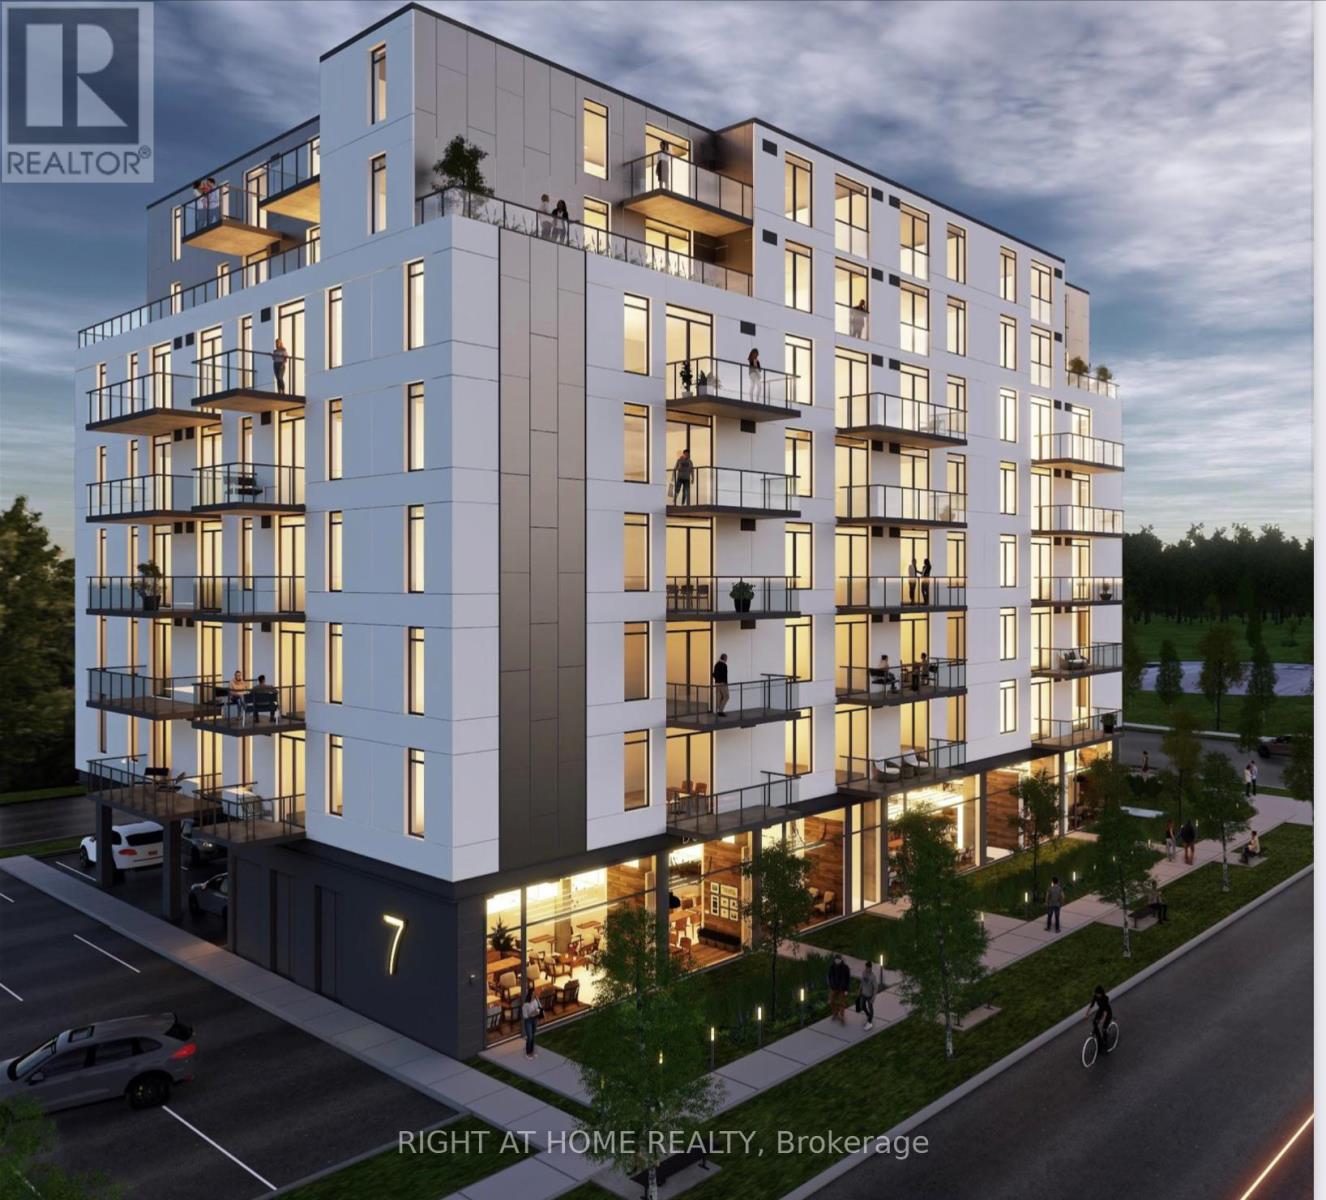
Modern 1 Bedroom Condo with locker and parking in Brantfords sought-after Grandbell Condos! This new building offers open-concept living with modern finishes including a kitchen island, ceramic tile backsplash, European-style cabinetry, stainless steel appliances, and stacked washer/dryer. Steps from the Grand River and surrounded by scenic trails, the building is minutes from downtown, Laurier University, Conestoga College, City Hall, and the Brantford Transit Terminal. Walk to shopping, restaurants, FreshCo, Tim Hortons, Boston Pizza, Earl Haig Water Park, and more. Enjoy top-notch amenities: fitness centre, social lounge, co-working space, rooftop patio with BBQs, outdoor terrace, and a convenience store on the ground floor. Perfectly located for professional. (id:61483)
9 Tolchaco Court
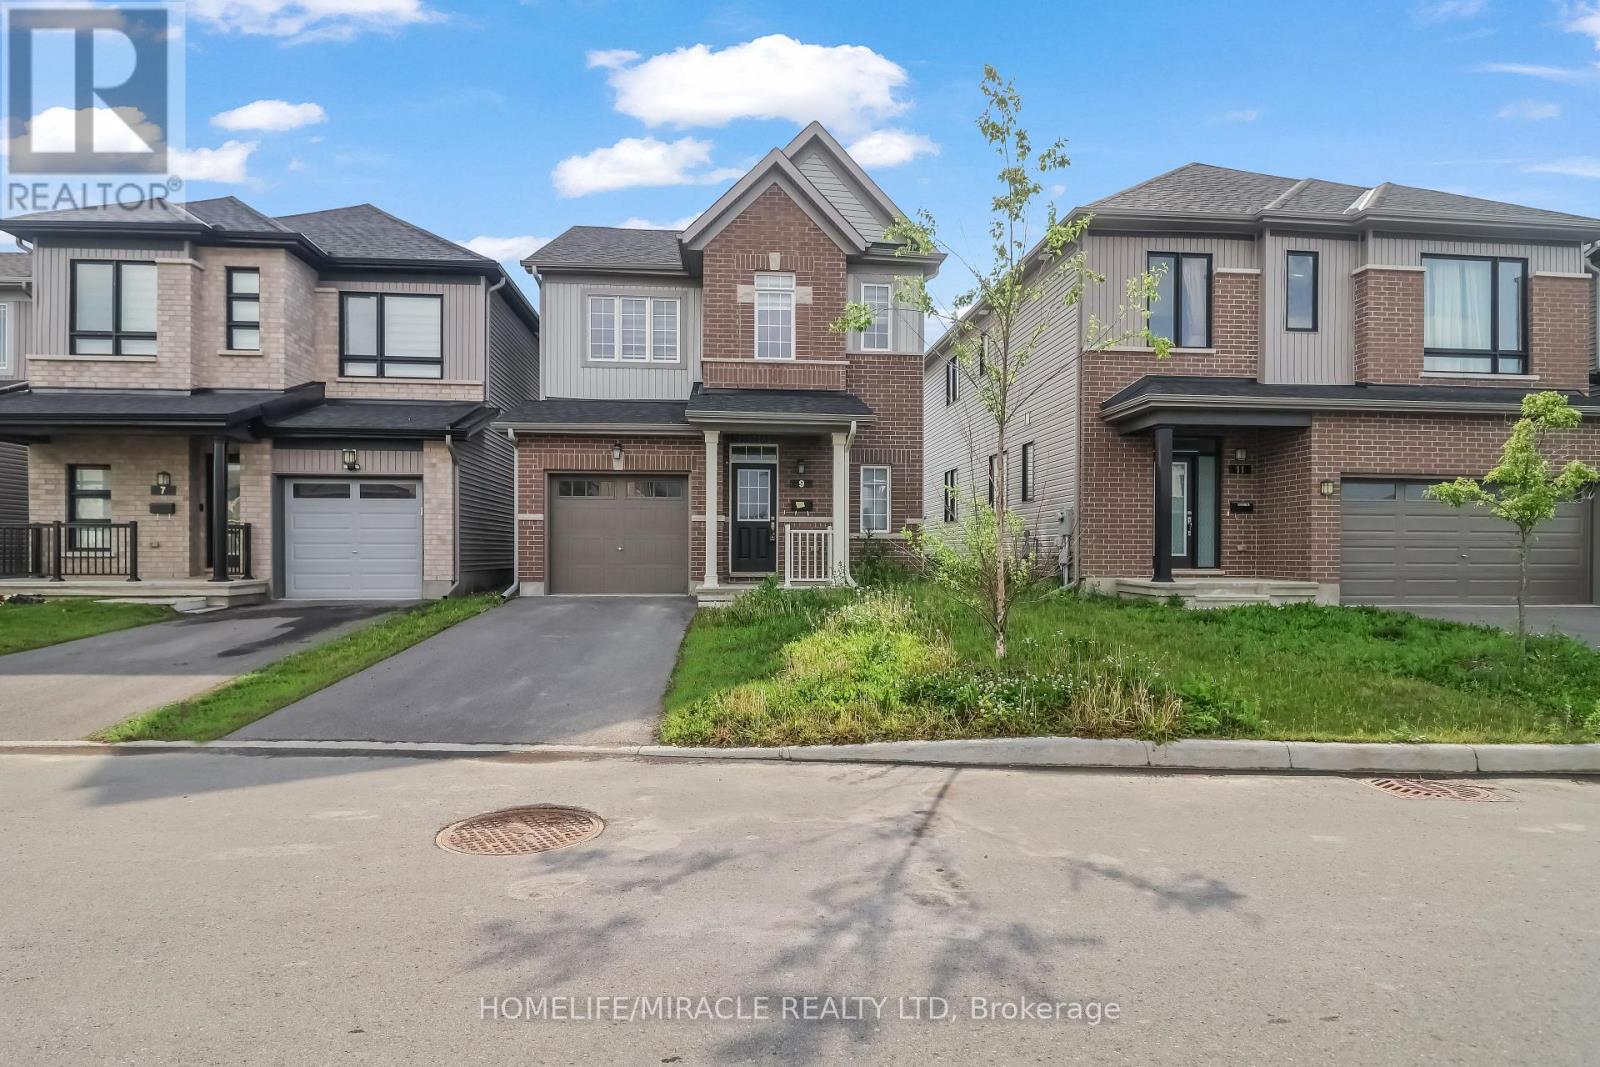
Ottawa, Ontario
actersWelcome to this beautifully maintained detached home for lease in the highly desirable Half Moon Bay community of Barrhaven. This spacious home features 3 bedrooms, a versatile loft, 3 bathrooms, second-floor laundry, an open-concept main floor with a modern kitchen, quartz countertops, and a cozy fireplace. The finished basement offers additional living space, ideal for a family room or home office. Conveniently located close to top-rated schools, parks, shopping, restaurants, public transit, Highway 416, and all the amenities of Barrhaven, this is an excellent rental opportunity for families seeking comfort and convenience. (id:61483)
Main - 8001 Woodsview Crescent
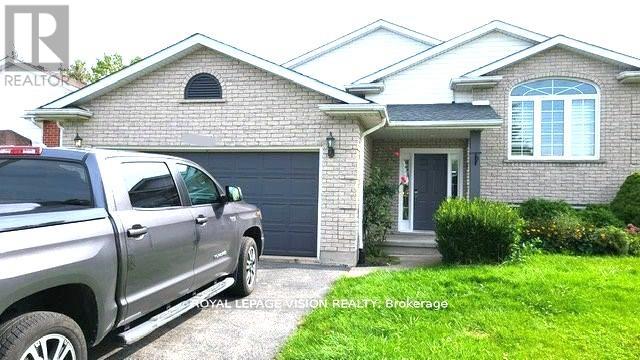
Niagara Falls, Ontario
Beautiful Raised Bungalow in The Quite Family Neighborhood of Great North End Niagara Falls. This Home Offers Exceptional Spacious Layout. 3 Good Size Bedrooms, a Beautiful 4 Piece Bathroom. Located In a Very Convenient Area, Minutes to Shoppers Drug Mart, Walmart Supercenter, Costco and Cineplex. Easy Access to QEW And Close to The Falls. Main Floor Only. Separate Laundry. Fully Furnished. Can Be Given Without Furniture if Needed. (id:61483)
245 Main Street
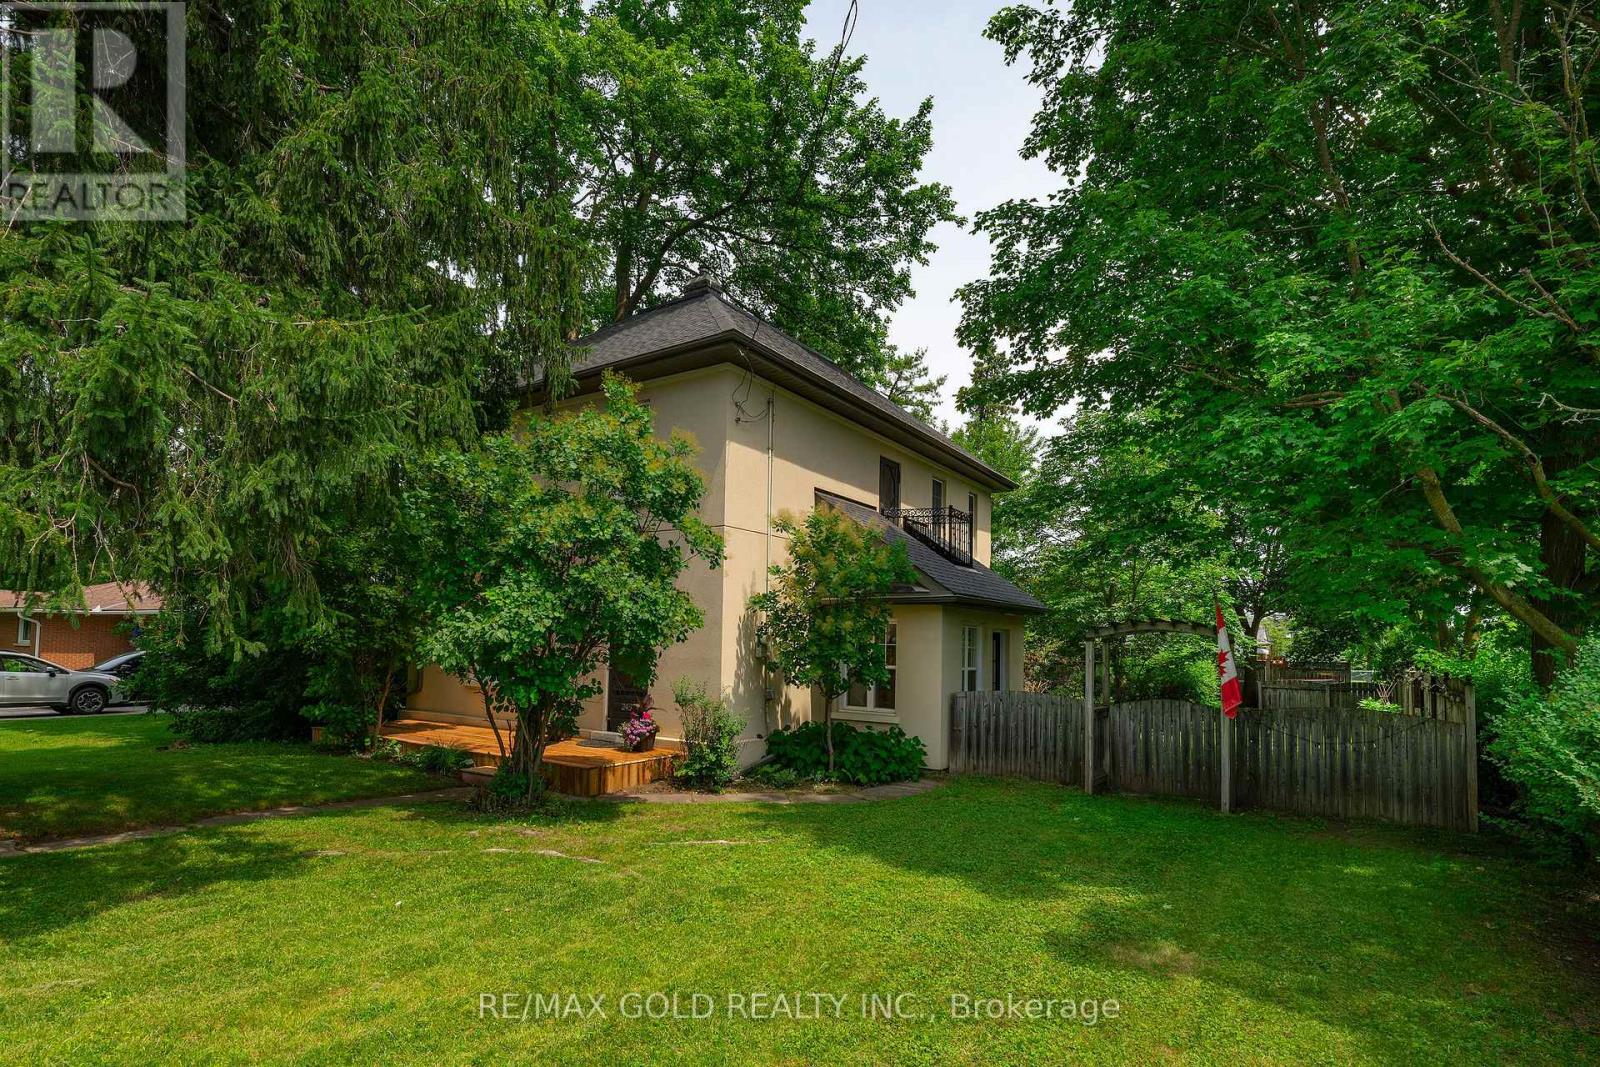
Erin, Ontario
One of Erin's most recognizable addresses. 245 Main Street is a four-bedroom, detached home built in 1898 - sitting on an 8,288 sq ft corner lot on Main Street, within walking distance of everything the village has to offer. The main floor features a living room with a fireplace, a dining room that seats 8, and a well-proportioned kitchen with all appliances recently replaced. A bonus sunroom off the main living area offers flexible space for plants, reading, or morning light. Main floor laundry is a genuine convenience in a home of this era. Two-piece powder room completes the main level. Upstairs, the primary bedroom is a standout: 20'10" x 13'11" with a walk-in closet. Three additional rooms include two good-sized bedrooms and a flex room that works as a home office, nursery, or fourth sleeping space. Full four- piece bathroom serves the floor. Roof replaced in 2016. Central air conditioning added. A landscape that took years to build. Ostrich fern colonies, mature sugar maples, weeping spruce, established lilac, shrub roses, and hostas throughout. Garden shed with window boxes. Stone patio. Raised deck. Raised vegetable beds. Stepping stone paths across front and rear yard. Village of Erin, Wellington County. Approx. 45 minutes northwest of Brampton. Walkable to shops, cafes, schools, and amenities. Showings available daily (id:61483)
41 - 21 Diana Avenue
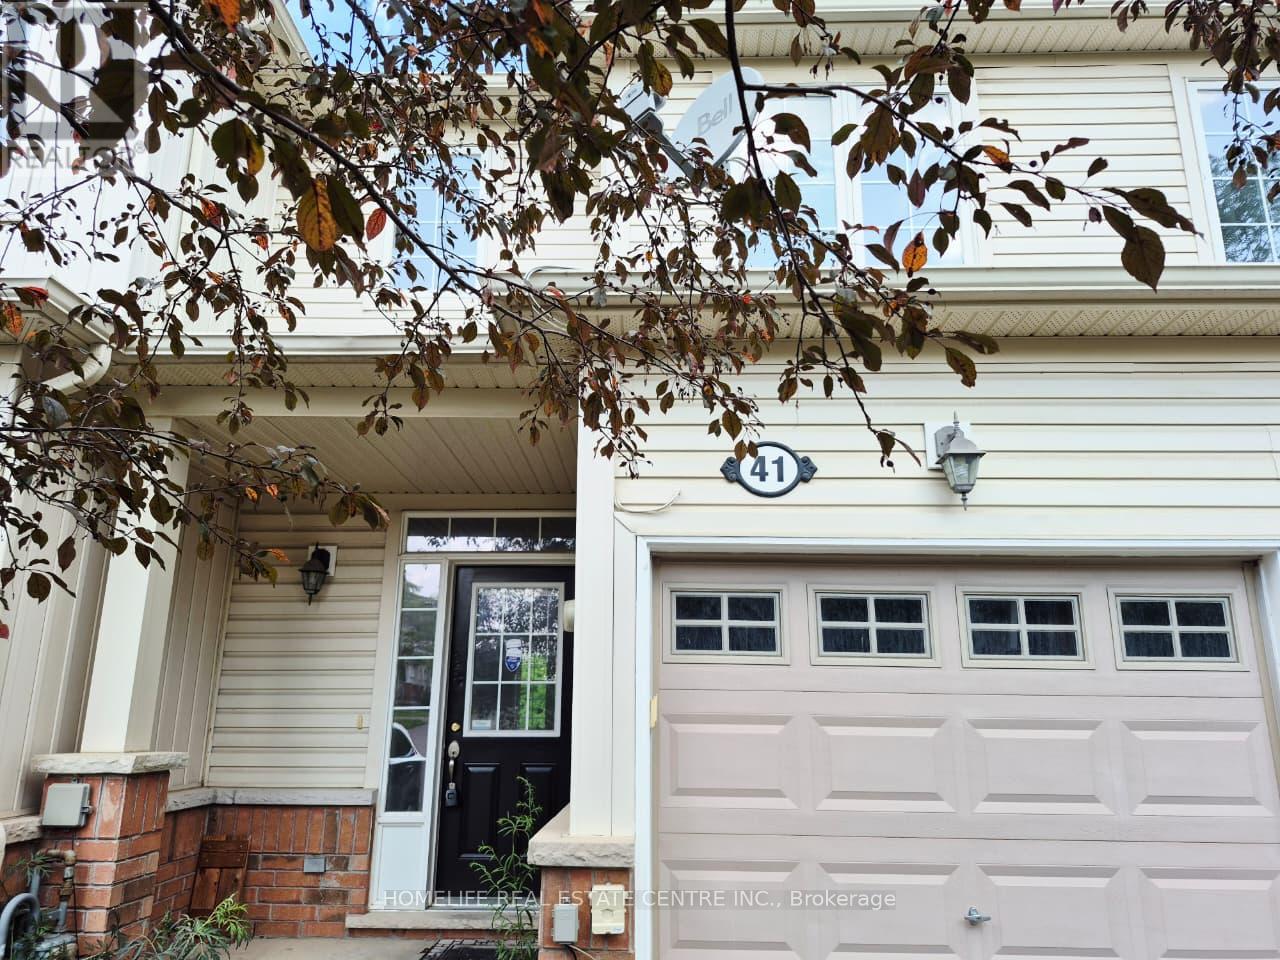
Brantford, Ontario
Beautiful, Freshly Painted & Professionally Cleaned 3 Bedrooms + Bonus Rec Room Townhome Located In The Most Desirable Area Of West Brant. Steps To A Big Plaza With Sobeys, Shoppers Drug Mart, Scotia Bank, Salons And Many More. This Impressive Home Features A Bright,Open-Concept Main Floor With A Spacious Entryway And An Kitchen And Dining Area. Walk Straight Out The Rear Doors To Your Private Deck And Fully Fenced Backyard. Offers 3 Excellent-Sized Bedrooms, Highlighted By A Primary Suite With Its Own 3-Piece Bath And Walk-In Closet. The Beautifully Finished Basement Is The Perfect Setup For Movie Nights Or Entertaining. The Lower Level Comes Complete With Laundry And A Water Softener, Installed With Your Convenience In Mind. The House Completes With An Attached Single-Car Garage Featuring Direct Indoor Access. This Property Shows Beautifully-A Must-See! Available Immediately. (id:61483)
1104 - 33 Erie Road
Brantford, Ontario
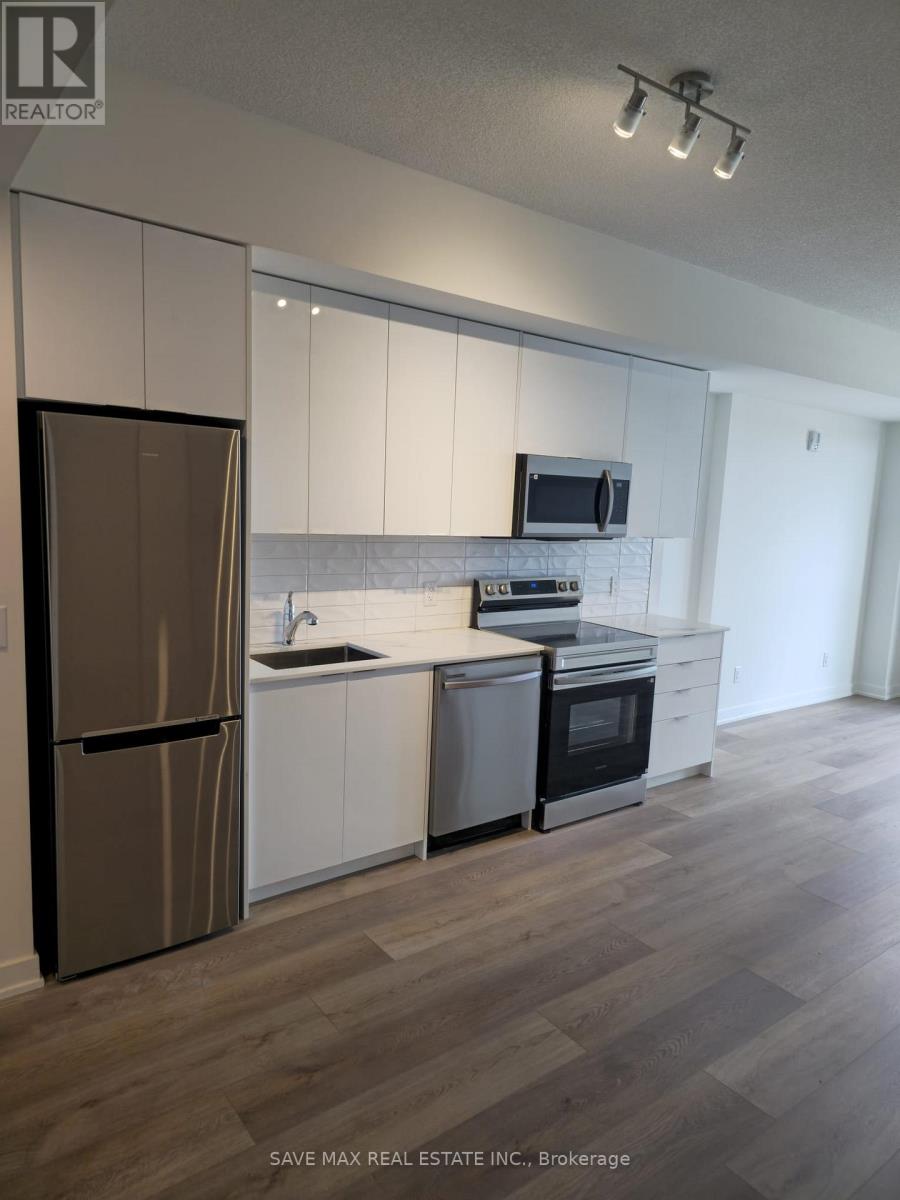
Be the first to live in this brand-new 1+1-bedroom, 1-bath suite at Grand Bell Condos Phase 2 in Brantford. Featuring a bright open-concept layout with large windows, laminate flooring throughout, and a modern kitchen with sleek cabinetry and stainless steel appliances. Thoughtfully designed for comfort and low-maintenance living, ideal for professionals or students. Conveniently located at 33 Erie Ave in Brantford's growing downtown core, just minutes to the Grand River, trails, parks, shopping, dining, Wilfrid Laurier University, Conestoga College, Highway 403, public transit, GO Transit, and Walking to TD civic centre. Move in immediately and enjoy contemporary urban living in this exciting new community. (id:61483)
16 Brown Street
Erin, Ontario
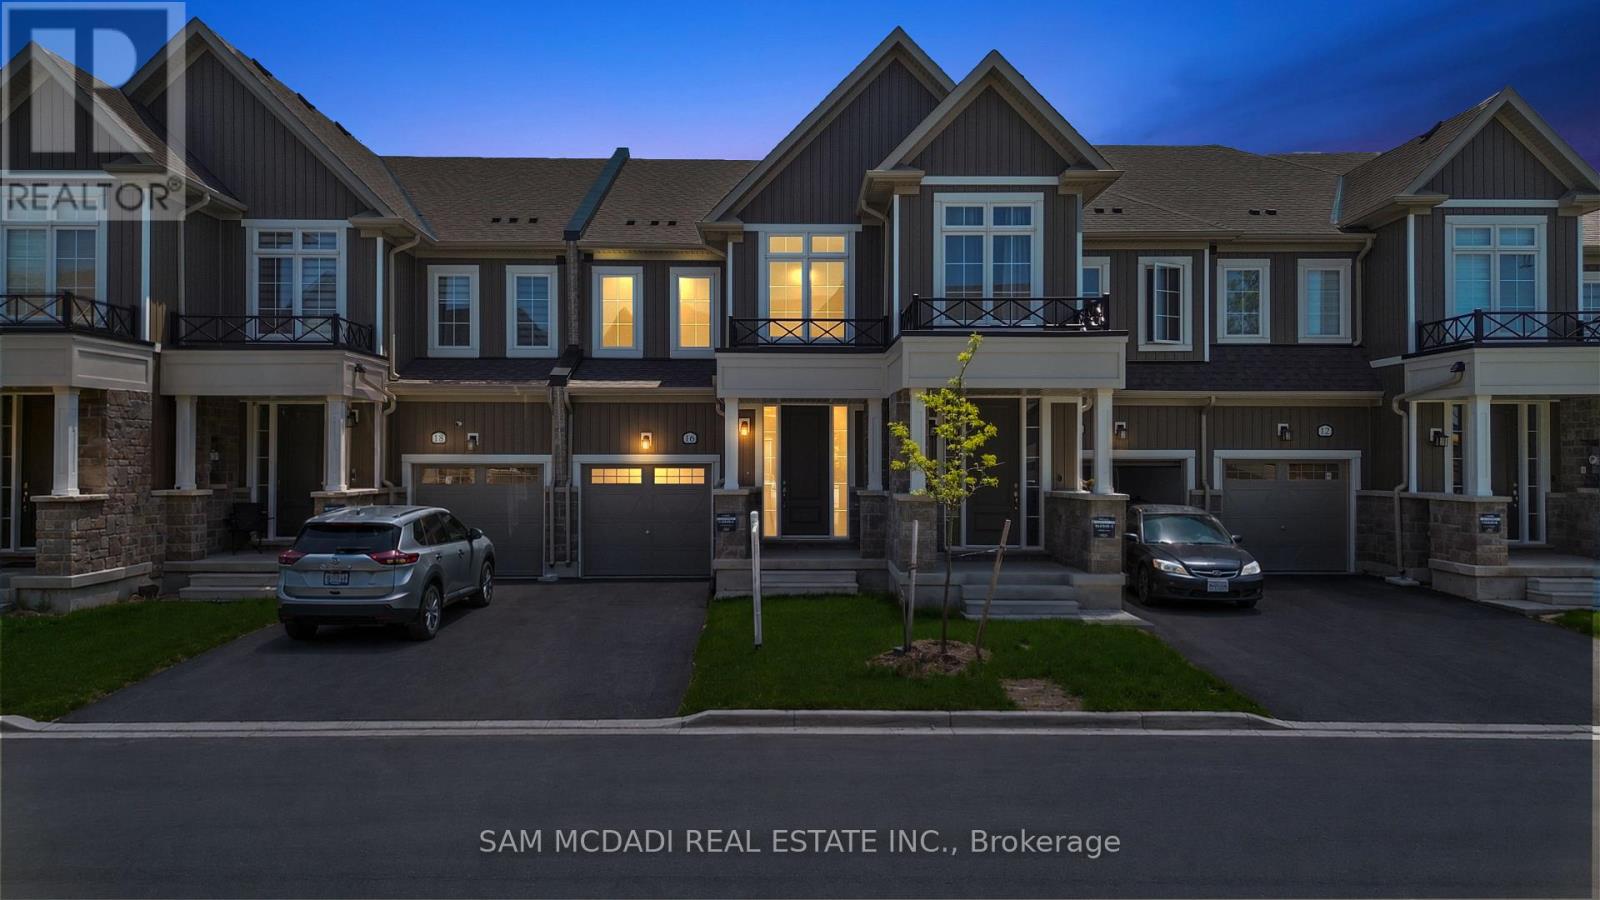
Step into a home that gives you a fresh start in the charming and scenic Erin. This brand new, never lived in townhouse offers the kind of ease and comfort today's buyers are searching for, with thoughtful spaces designed to support both quiet moments and lively gatherings. The main level welcomes you with an airy, open concept layout filled with natural light. The lovely kitchen features stainless steel appliances, granite countertops, and a generous breakfast bar that invites everything from casual morning coffee to weekend entertaining. It flows effortlessly into the dining and living areas, creating a space that feels connected and warm. From here, step out to your private yard, perfect for summer evenings, pets, or a future garden retreat. Upstairs, the primary bedroom offers a calm and comfortable escape, complete with his/hers closets and a private 3-piece ensuite. Two additional bedrooms provide flexibility for a growing family, guests, or a home office, all complemented by a well-appointed 4-piece bathroom. The lower level is your opportunity to explore your creativity. Whether you envision a home gym, media lounge, or additional living space, the basement is ready to evolve with your needs. Buyers will appreciate the lifestyle that Erin delivers. Spend weekends exploring the scenic trails at Elora Cataract Trailway or enjoying the natural beauty of Hillsburgh Conservation Area. Discover local favourites or browse artisan shops and seasonal markets that give the town its welcoming character. For a vibrant day trip, the boutiques, restaurants, and riverside views of Elora are just a short drive away. (id:61483)
4932 Fly Road
Lincoln, Ontario
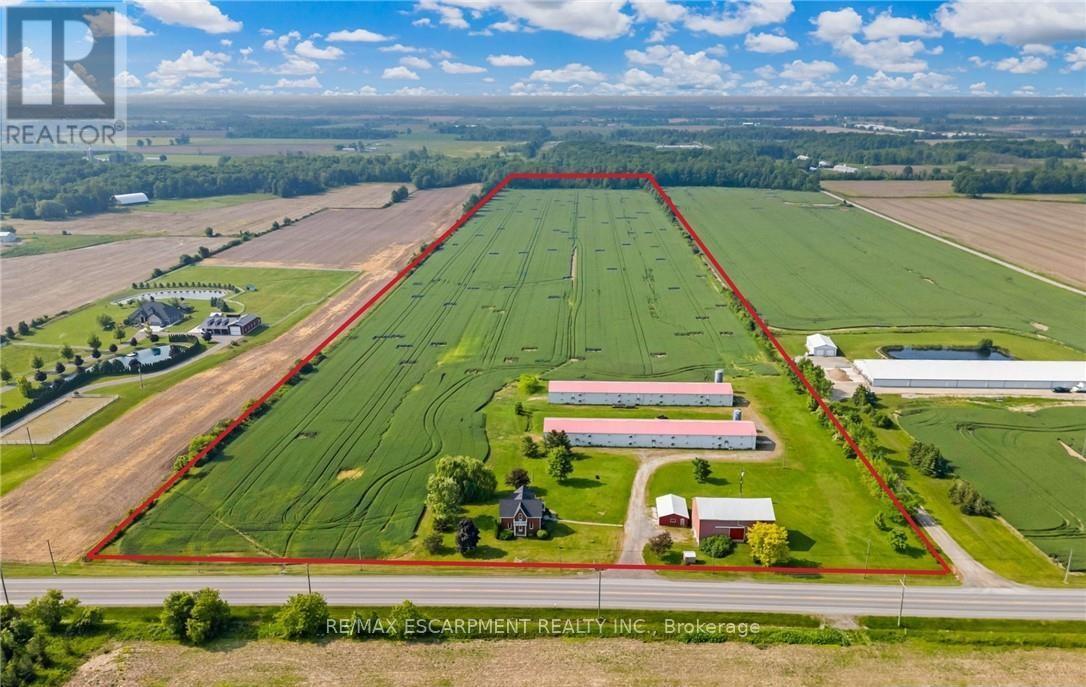
Welcome to this 52 acre farm right in the heart of Niagara, located just minutes to Beamsville and easy QEW access. Approximately 42 acres of workable farmland and 5 acres of bush. The property includes a number of outbuildings including a 60' x 32' bank barn with a concrete floor, hydro and well water plus a 24' x 24' lean-to used for equipment storage. Two 230' x 40' metal sided poultry barns with concrete floors are fully equipped with feeding, system, watering system, ventilation system and natural gas heat. A detached triple car garage comes equipped with hydro, concrete floor and garage door opener. Alarm system for the poultry barns located at the house in the sun room. Diesel back-up generator. One drilled well near the road and another drilled well by the south poultry barn services the barns. The home is a well kept 1.5 storey, fully brick farmhouse featuring 2170 square feet and 5 bedrooms. An eat-in kitchen presents oak cabinetry, a peninsula with seating and laminate flooring. A spacious main floor bedroom has oak parquet flooring could also be used as a formal dining room. A carpeted living room leads up to the second level. A large primary bedroom has laminate flooring, 2 double closets and a ceiling fan. The 4-piece bathroom has ceramic tile flooring, a BathFitter tub/shower and a linen closet. Laundry located in the basement. Unfinished basement with stone foundation. Shingles were replaced approximately 5 years ago. (id:61483)
64 Creighton Drive
Loyalist, Ontario
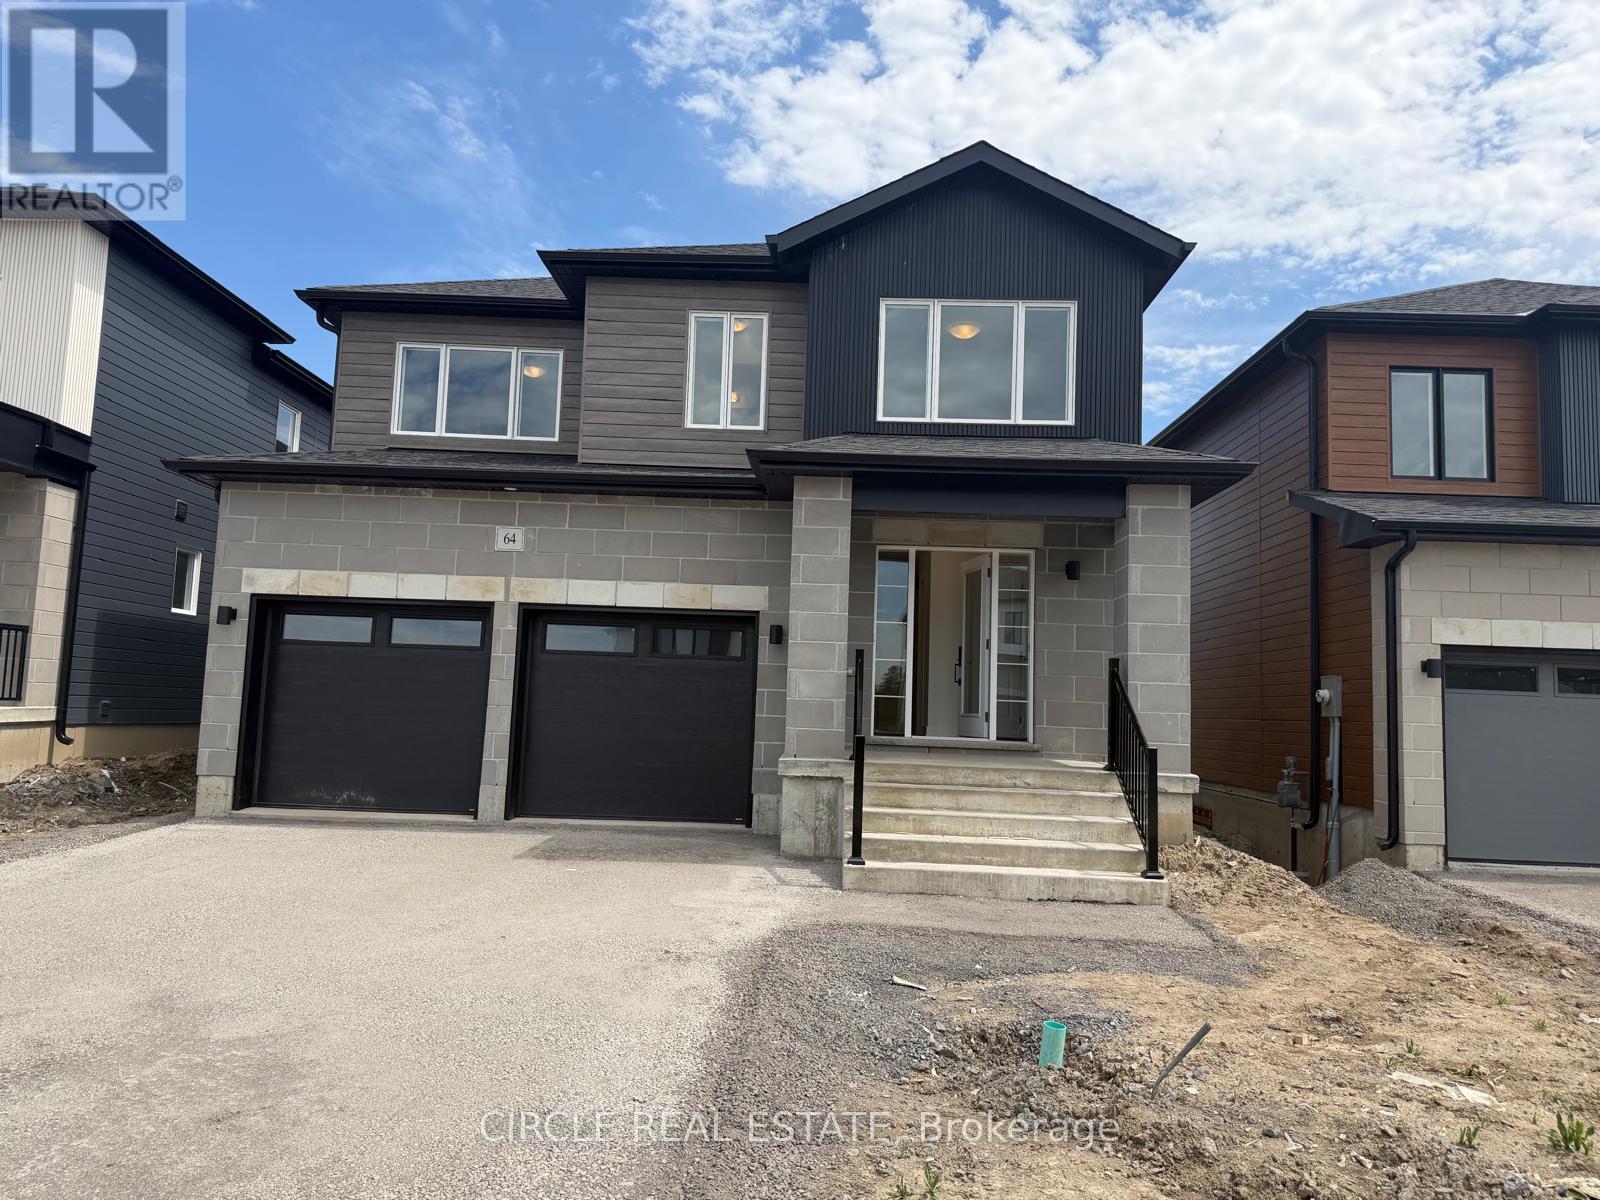
Brand new never lived in 3 bed 2.5 bath The Havenview model is designed for modern, comfortable living. It features a family room for shared activities, a primary bedroom complete with dual closets for him and her, and an ensuite for added privacy. Additionally, there are two bedrooms with a shared bathroom. This model combines functionality with contemporary living, making it an ideal choice for families seeking both comfort and style. ** This is a linked property.** (id:61483)