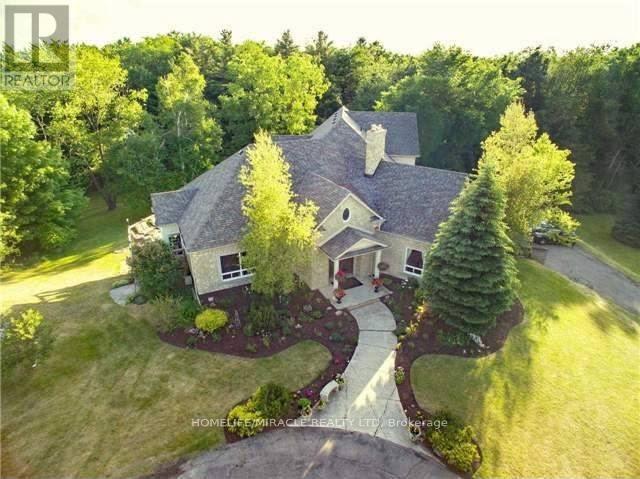
19 Tanglewood Drive
Caledon, Ontario
Stunning Builders Custom Designed Unique Grand Estate on a Scenic lot w/Grand Entrance in a Desirable neighborhood. Boasting a 3789sqft main floor,1400sqft upper loft, & approx. 3000Sqft of finished liveable space in the basement. Built with steel beams and Concrete Floors Beneath Cherry Hardwood & Stone Tiles gives you noise free comfort and strength. Gorgeous views from every corner! Plenty of space and privacy ! Built for Entertaing and for family ! open concept family and kitchen, (this kitchen has a Massive walk pantry With rough in for a 2nd kitchen and has a walkout to the deck) separate living & dining, powder room, 2 beds and another 3 pce bath plus the master all on the main floor.The Mater Suite is STUNNING it has an Ensuite bath fit for a royalty with gorgeous views, the walk in has a MAKE UP CENTRE & LAUNDRY plus a sitting area and walkout to the massive deck! A 2nd storey Loft thats over 1400 sqw ft and has 2nd great room/family room with impressive views & 2 beds and a bath ! Fin W/O Bsmt with multiple walkouts and a 2nd laundry thats almost 3000m sq ft, Then, theres a Tennis Court, a circular drive, views of the pond next door, Wooded 5.08 Acres, 2 furnaces 3 car garage, way too much to list ! This home is an amazing combination of custom design & Luxury. sellers are downsizing and are willing to assist in updated the home to your tatse prior to closing !! (id:61483)
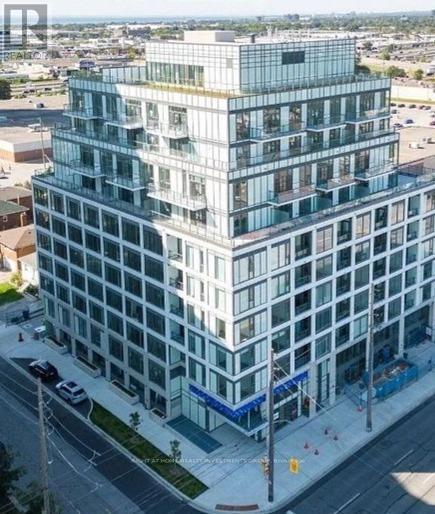
604 - 1195 The Queensway Way S
Toronto, Ontario
Beautiful 2-bedroom, 2-bathroom with 1 Parking & 1 Locker, natural light, beautiful unit. The open-concept layout seamlessly blends functionality with style, boasting a private balcony for outdoor enjoyment, 9'ceilings for an airy ambiance, and a sleek quartz kitchen countertop. Energy-efficient appliances and laminate flooring enhance the modern living experience. Conveniently located near HWY 427 and Gardiner Expy, this residence offers easy access to public transit and a short commute to downtown. One parking spot is included. (id:61483)
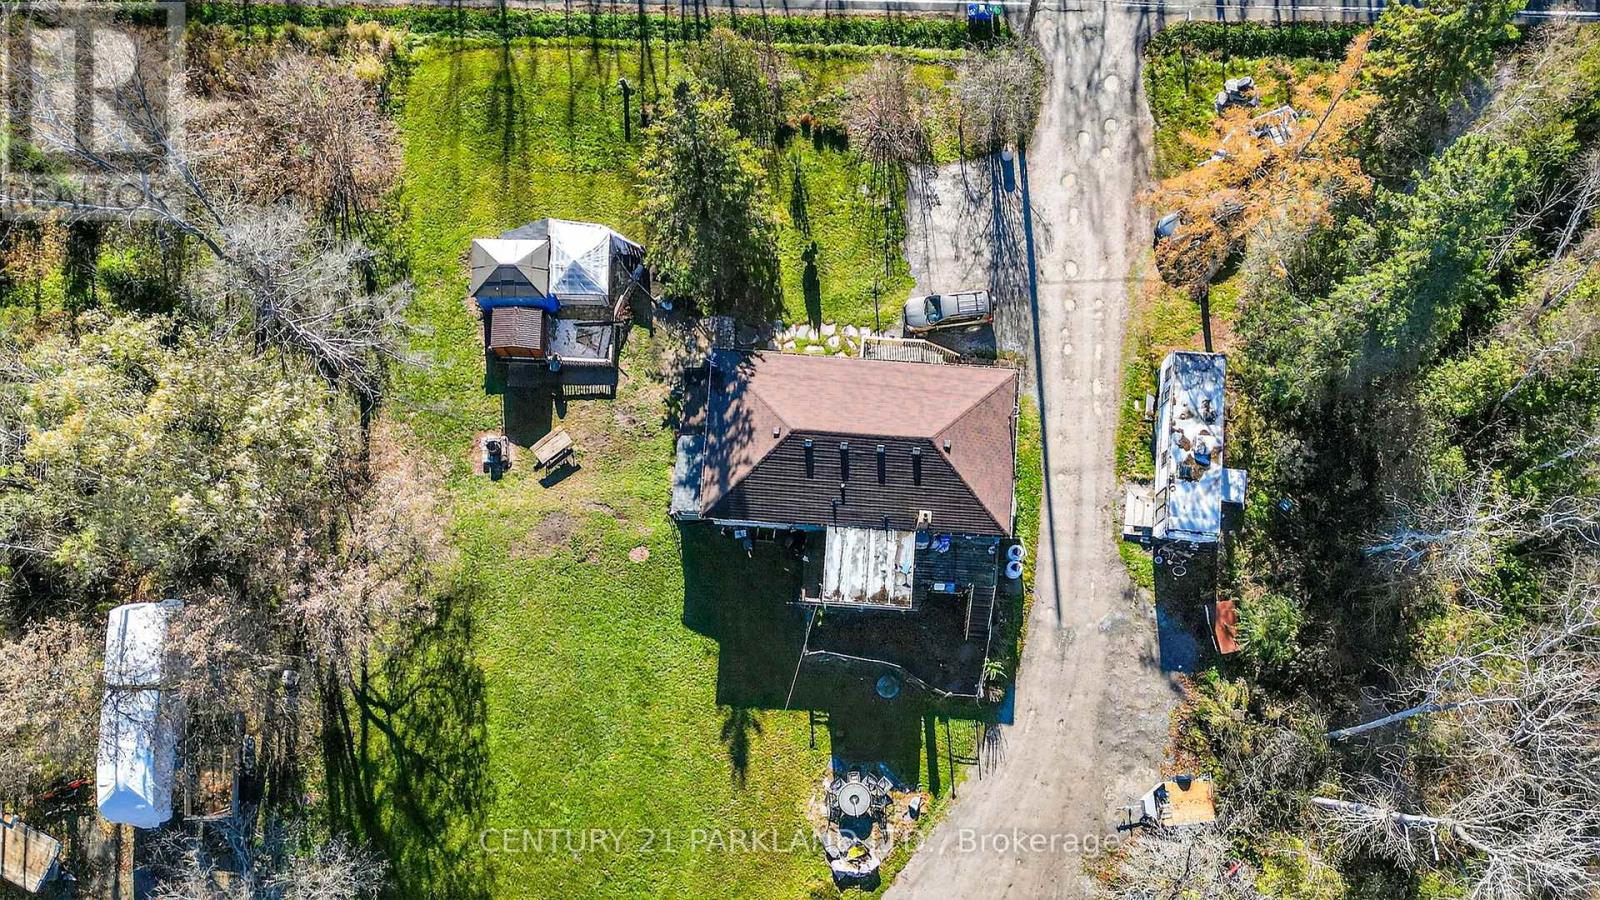
4762 Old Homestead Road
Georgina, Ontario
Set On Over 12 Sprawling Acres, This Property Offers Endless Potential for Those Looking to Build, Invest, Or Enjoy Wide-Open Space. The Land Boasts a Frontage of 800' and Features Two Storage Sheds / Workshops - Ideal for Hobbyists, Trades, or Storage - and Plenty of Room for Future Development or Recreation. Minutes to HWY 404 is Welcoming News for All Commuters. A Property of this Size & Versatility, Opportunities like this are Rare to Find. (id:61483)
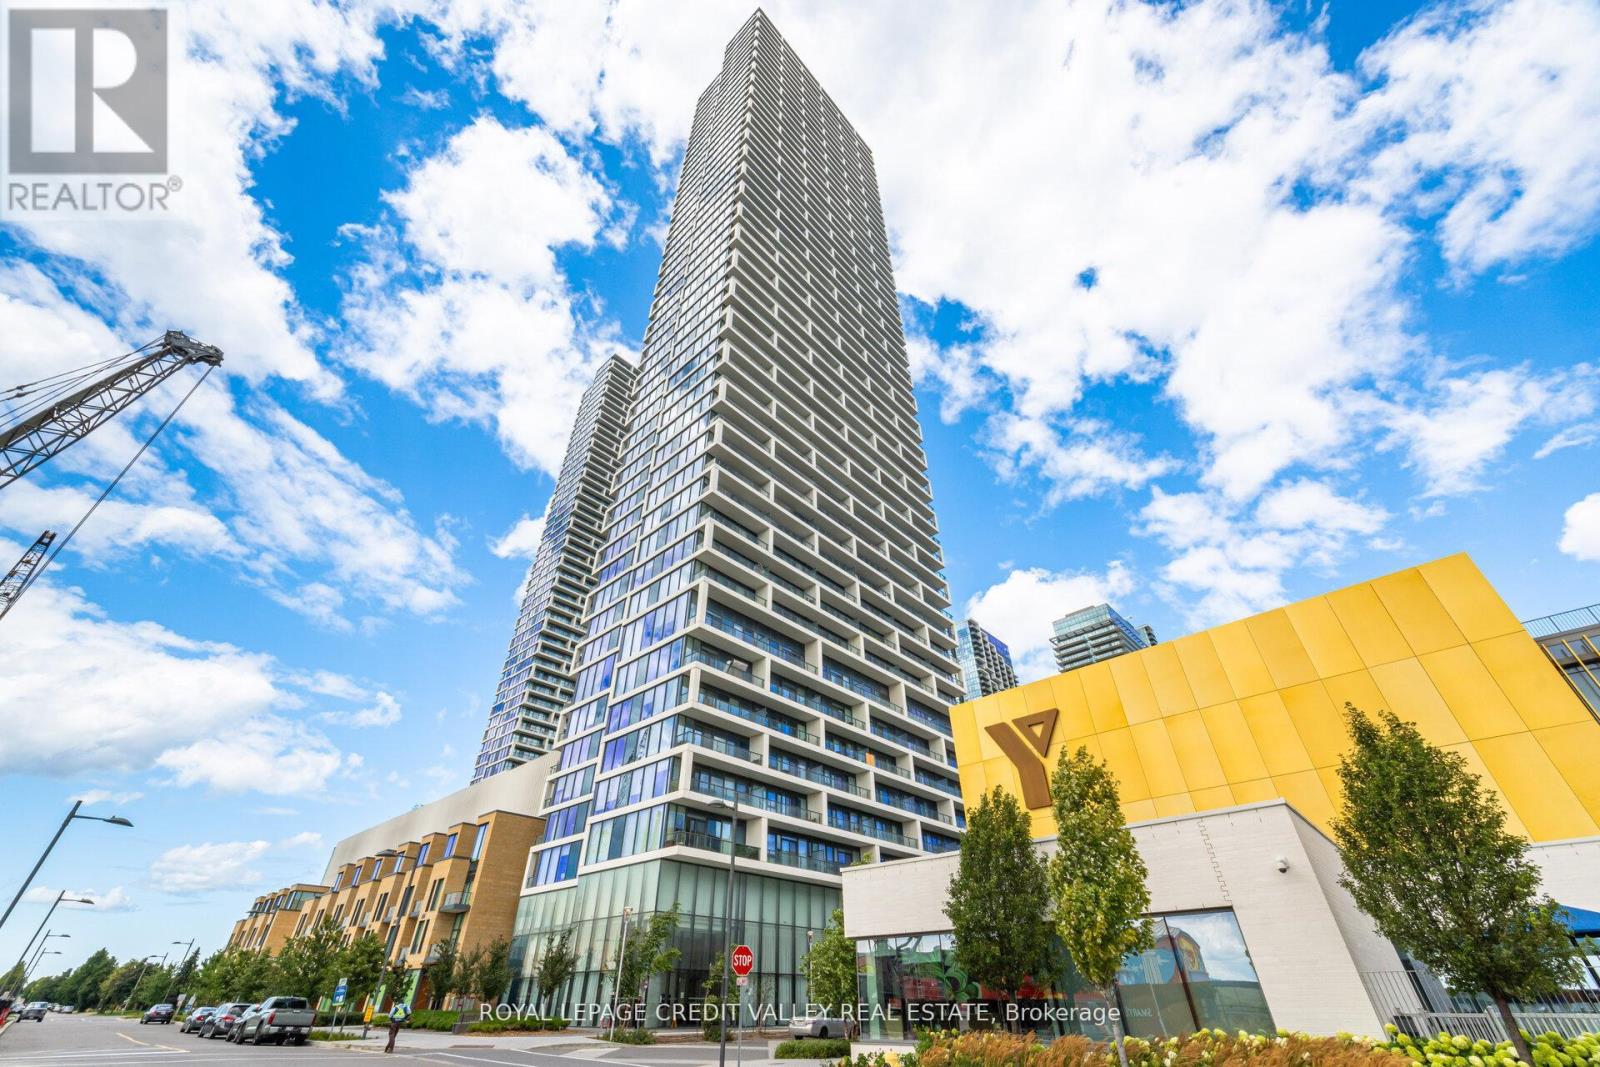
1511 - 5 Buttermill Avenue
Vaughan, Ontario
Welcome to Transit City 2! Bright and functional 1 Bed, 1 Bath suite by Centre Court, with a smart, open layout and inviting foyer. Added privacy with suite entry accessed from a secluded hallway. Modern kitchen features built-in appliances, integrated fridge, sleek cabinetry & under-cabinet lighting. Units unique features include built in custom entryway closet with built-in bench, and wall mounted pull out work station in the living room perfect for working from home. Floor-to-ceiling windows fill the space with natural light. Enjoy unobstructed north-facing views from your spacious balcony. Includes upgraded window coverings. Ultra low maintenance fees that currently includes Rogers high speed internet for affordable living. Building amenities include 2 party rooms, guest suite, pool table, golf simulator, BBQ terrace, green roof, and more, perfect for entertaining guests. The closest residential building to VMC Subway Station and underground path! Steps to the VMC Bus Terminal, VMC Library, YMCA, parks, and walking trails. One membership to the YMCA included family membership available at discount rates, enjoy gym access, swimming pool, child care, basketball courts, and more. Minutes to York University, Hwy 400 & 407. Surrounded by top conveniences including IKEA, Costco, Walmart, Cineplex, Vaughan Mills, grocery stores, cafes, restaurants, and everyday essentials. Ideal for first-time buyers or investors! (id:61483)
24 Bachelor Street
Brampton, Ontario
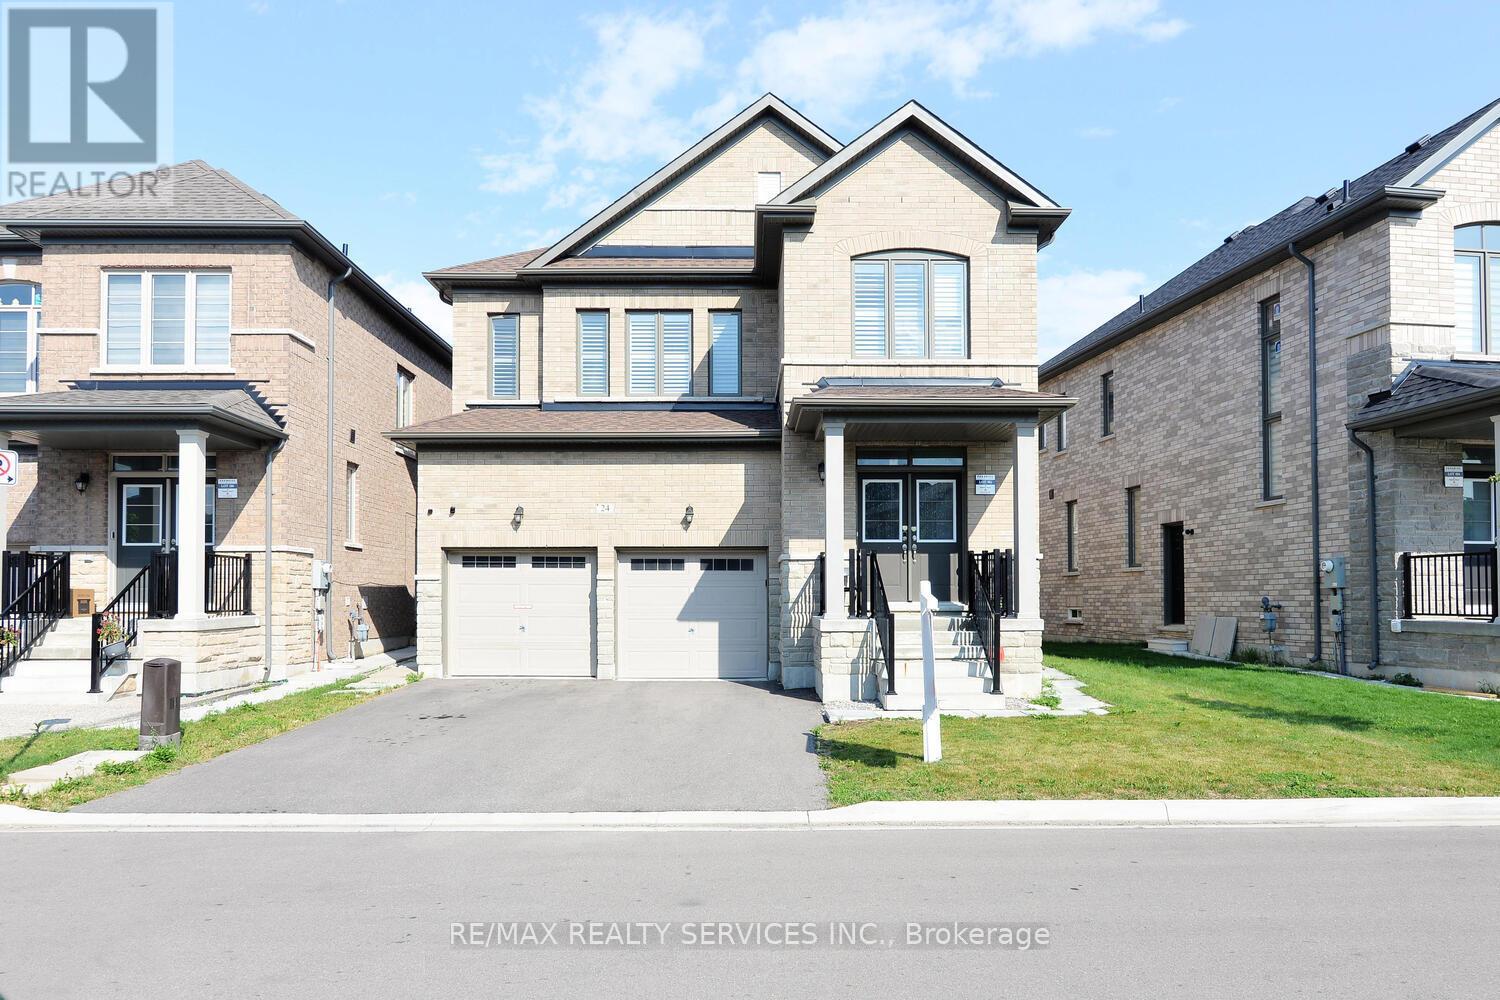
Just 3 Years New - Detached home in Northwest Brampton!!! Spacious 4BR and 4 WR Detached Home with Separate Entrance and finished LEGAL BASEMENT(2BR + Den and 2 Washrooms) - Approx. Total sq. ft 3050 incl. basement. Feature includes: High Ceilings, High Quality California Shutters all thru the house, pot lights on the main floor, coffered ceiling in Primary Bedroom, freshly painted, legal side-entrance, legal basement apartment, 2 Refrigerators, 1 Dishwasher, 2 sets of washer/dryer, 2 stoves and 2 Over the range-hoods. (id:61483)
5 Whitehouse Crescent
Brampton, Ontario
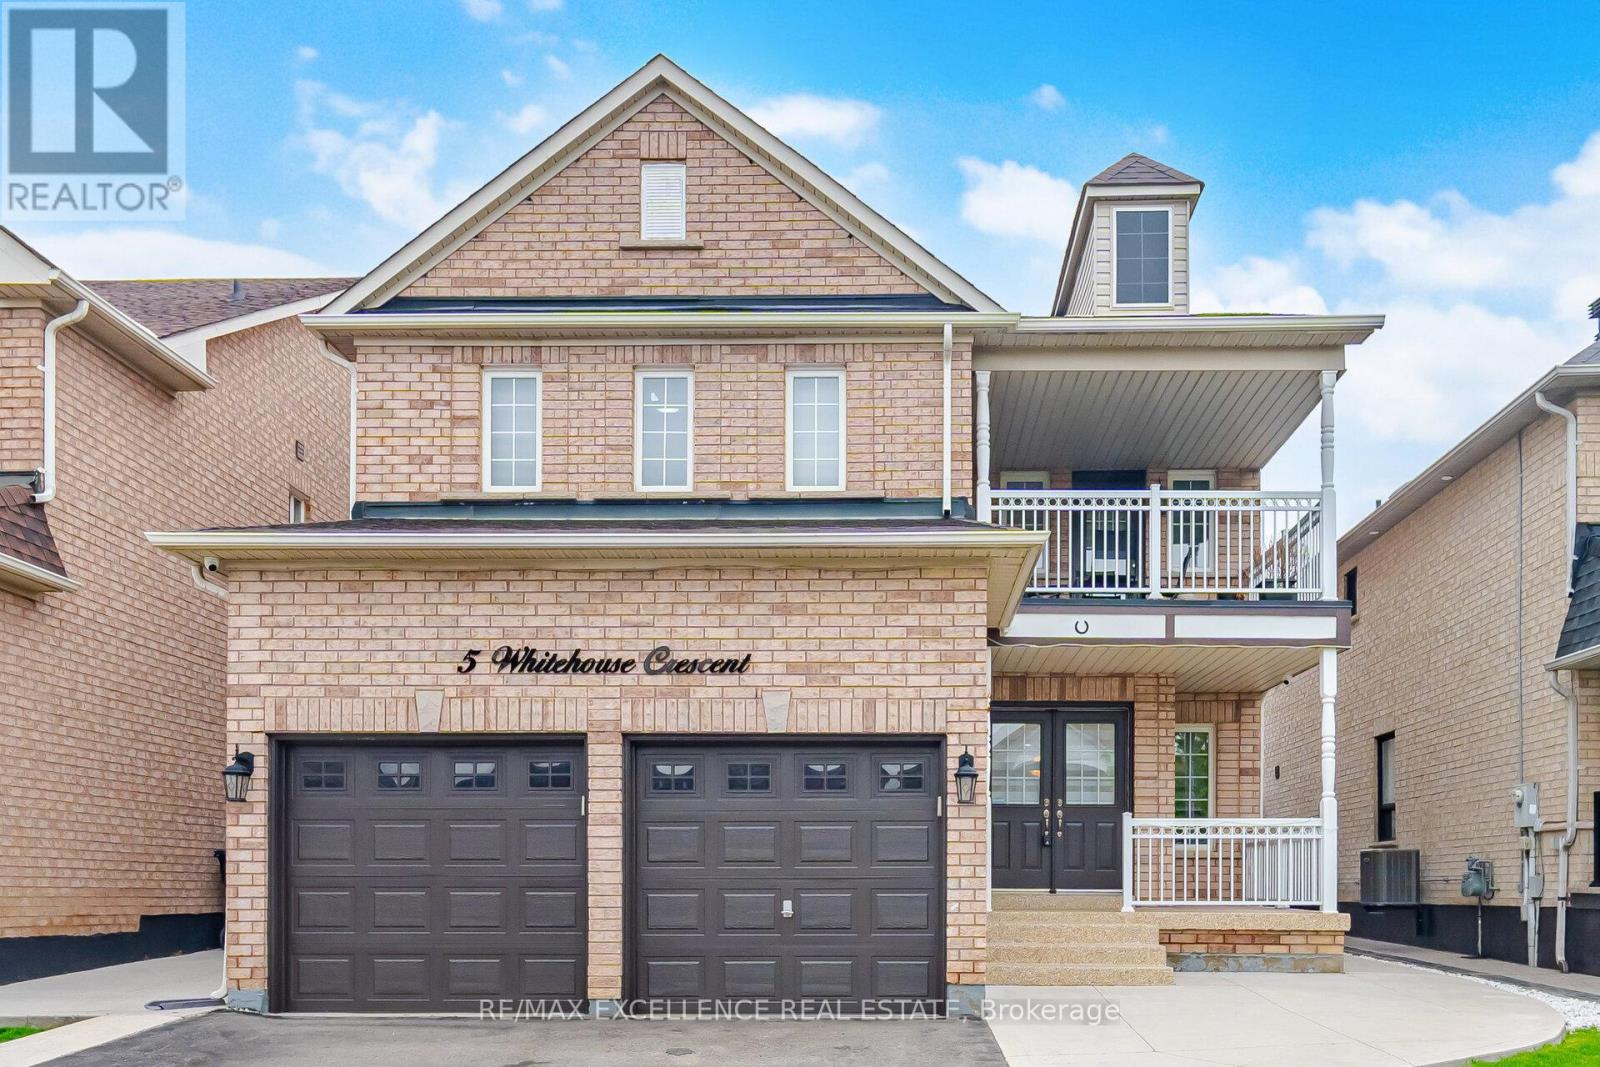
Experience Luxury Living In The Highly Sought-After Bram East Community ! This Stunning Executive Residence Has Been Fully Upgraded From Top To Bottom & Offers Exceptional Value With 4+2 Bedrooms, 5 Washrooms, A Main Floor Den & A Professionally Finished Legal 2-Bedroom Basement Apartment Featuring A Separate Entrance & Separate Laundry. Show casing A Custom Designer Kitchen With S/S Appliances, Porcelain Tiles, Smooth Ceilings, Pot Lights Throughout, Elegant Designer Colours & High-End Finishes. Enjoy Bright Open-Concept Living Spaces With Soaring Ceilings, Oversized Windows & A Functional Layout Perfect For Entertaining. Exterior Features Include An Aggregate Driveway, Concrete Front/Side/Back & A Huge Balcony. Situated In A Premium Family-Friendly Community Close To Top-Rated Schools, Parks, Shopping, Transit & All Major Amenities. This Home Shows Like A Model Home & Truly Has It All ! (id:61483)
102 - 70 First Street
Orangeville, Ontario
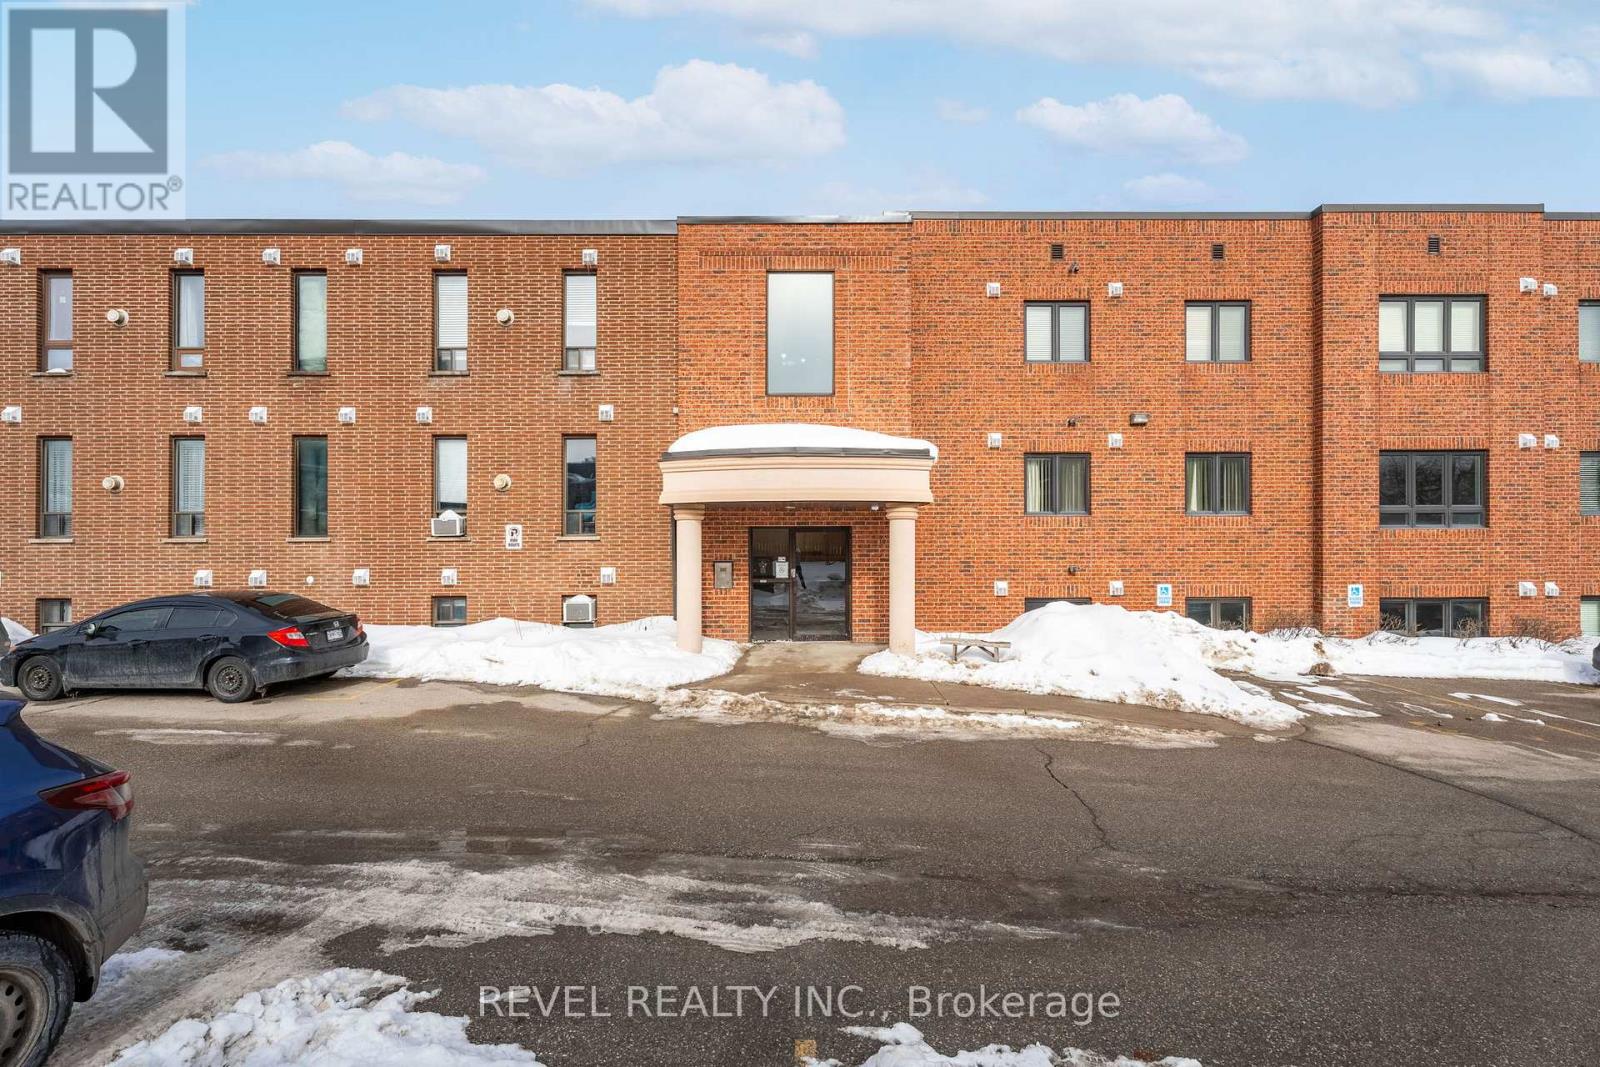
An excellent opportunity for first-time buyers or investors to step into the market. This well-maintained and thoughtfully updated unit features a bright, open-concept layout with a functional kitchen overlooking a spacious living and dining area. Recent upgrades include luxury vinyl plank flooring throughout, modern pot lights, and a beautifully updated 4-piece bathroom. The renovated kitchen showcases new cabinetry, quartz countertops, and stainless steel appliances, offering both style and functionality. Enjoy a generously sized bedroom along with the convenience of in-suite laundry. Ample visitor parking is available along the building. Centrally located in Orangeville, within walking distance to the downtown core, shopping, restaurants, and more. A must-see opportunity offering comfort, convenience, and strong value. (id:61483)
104 - 1150 Parkwest Place
Mississauga, Ontario
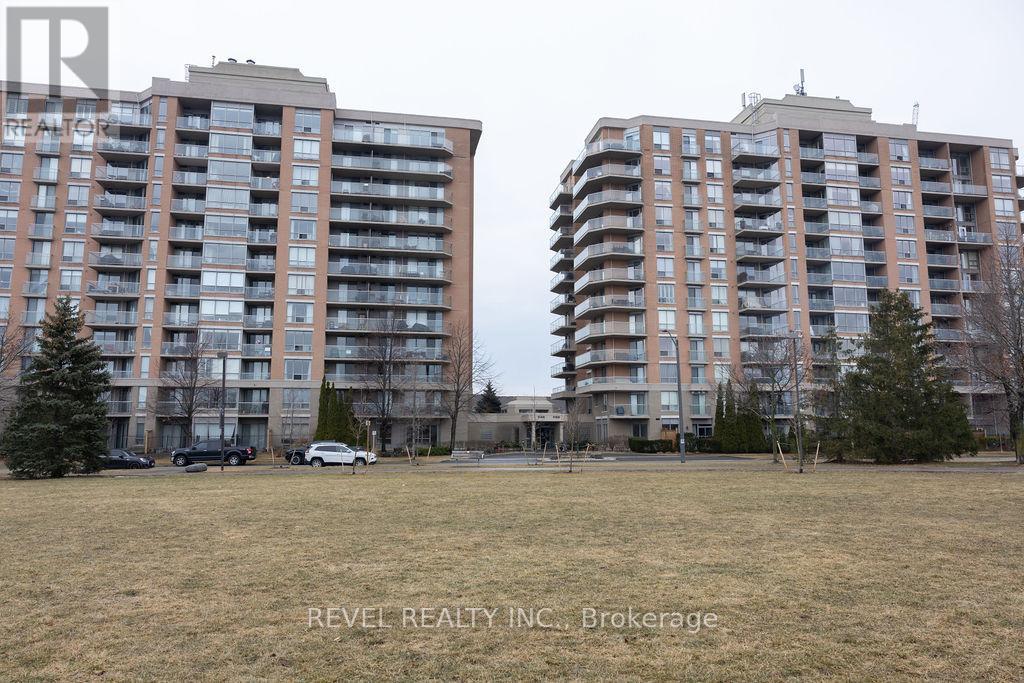
Welcome to 104-1150 Parkwest Place, Mississauga where style, comfort, and convenience come together in this beautifully appointed 1+1 bed, 2 bath condo. Engineered hardwood floors flow seamlessly throughout, complemented by ceramic tiles in the kitchen and baths. The bright and functional kitchen offers ample cupboard space, while the open-concept living and dining area leads to an oversized terrace on the ground floor, facing the park, complete with a gas line for BBQs perfect for morning coffee or summer entertaining.The sun-filled primary bedroom features a generous walk-in closet and a large window that floods the space with natural light. The versatile den provides the ideal spot for a home office, guest room, or additional living space. Enjoy the added convenience of two side-by-side underground parking spaces (spots #15 and #16) and a private storage locker for extra belongings.The building offers an impressive range of amenities, including a fully equipped gym, relaxing sauna, party room, library, meeting rooms, and 24-hour concierge and security. Ideally located, this condo is just minutes from the QEW for effortless commuting, with nearby parks, top-rated schools, and the serene waterfront all within walking distance. This exceptional condo offers the perfect combination of luxury, lifestyle, and location. Don't miss your chance to call it home (id:61483)
102 - 38 Water Walk Drive
Markham, Ontario
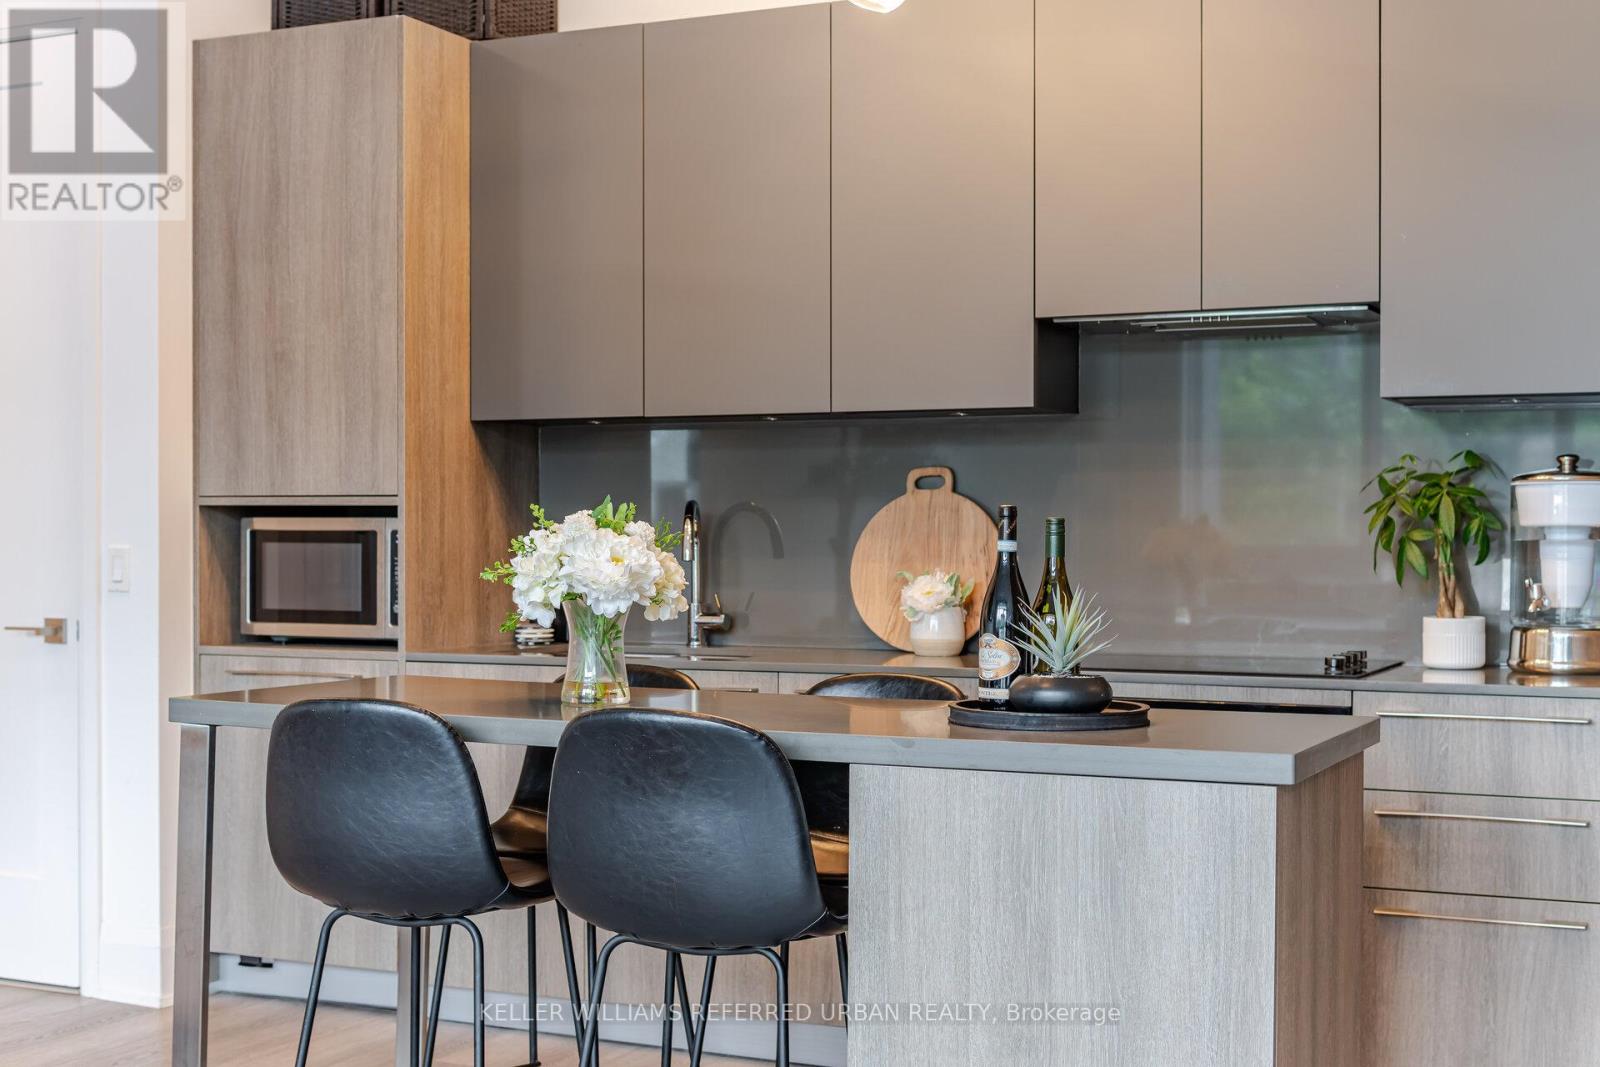
Your Search Is Finally Over With This IMMACULATE GEM!!! Welcome To This Rarely Available Unique Spacious Corner Unit With Private Garden! Boasts Many Premium Designer Features And Upgrades You Will Love Including: 1). Soaring 11ft Smooth Ceilings With Modern Crown Moulding 2). Beautifully Upgraded Laminate Flooring Throughout 3) Floor To Ceiling Windows 4). Modern Kitchen With Quartz Countertop, Solid Slab Quartz Backsplash & Centre Island 5). Luxurious JennAir Appliances With Built-In Oven, Built-In Dishwasher & Built-In Stovetop 6). Soft-Close Kitchen Cabinetry With Undermount Lighting 7). Extra Tall Doors & Baseboards 8). 3 Modern Accent Walls. 9). Two 24/7 Concierge Desks! Love Where You Live & Enjoy Top-Tier Amenities In The Comfort of Home. Amenities Include Fitness Centre, Yoga Studio, Swimming Pool, Party/Games Room, Lounges, Sauna, Pet Spa, Libraries, Meeting Rooms, Automated Parcel Lockers, Rooftop Terrace With BBQ Stations, Etc. Not Too Far From Home, You Can Enjoy The Proximity Of CF Markville Mall (9min), Pacific Mall(10min), First Markham Place, Whole Foods (3min), Costco (10min), T&T (5min), Main Street Unionville (4min), York University Markham Campus (5min), Etc. Easy Access to Hwy 407 (3min), Hwy 404 (5min) and Unionville GO Station(6min)! A Wonderful Opportunity To Call This Spacious Unit Home. Must Be Seen To Be Fully Appreciated! You Will Fall In Love! (id:61483)
5 Bearings Avenue
Whitchurch-Stouffville, Ontario
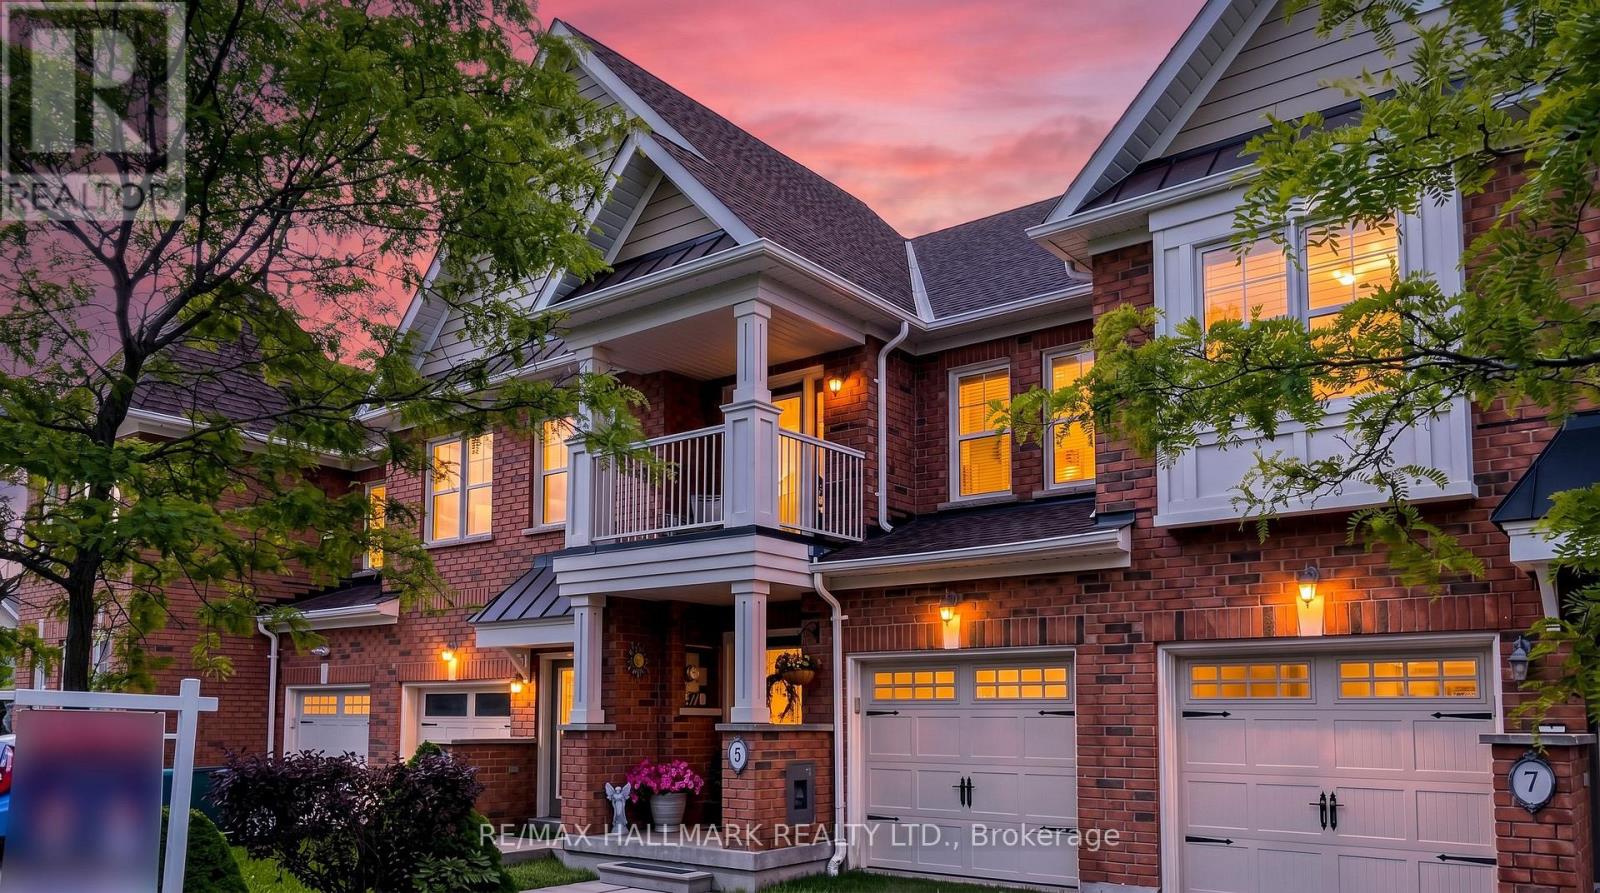
Well-maintained 3-bedroom freehold townhouse situated on a quiet residential street in the heart of Stouffville *Enjoy an exceptional location just steps to a serene conservation area, pond, playground, and walking trails *The bright and inviting main floor features hardwood flooring and pot lights throughout *Spacious kitchen equipped with SS appliances, brand-new stove, Bosch dishwasher, stylish backsplash, and a sun-filled breakfast area with walk-out to a large deck overlooking the greenspace and fully fenced backyard *The spacious primary bedroom offers double closets and a 4-piece semi-ensuite. The second bedroom features its own private balcony, perfect for enjoying a morning coffee or creating an inspiring home office retreat *Direct garage access provides added convenience *Finished basement boasts a large lookout window, pot lights, and laminate flooring, making it an ideal space for a recreation room, home gym, office, or entertainment area *Ideally located just minutes from schools, shopping, transit, and the historic Main Street Stouffville, Madri Park, the Stouffville GO-Station, and Highway 404 (approximately 13 minutes). A fantastic opportunity to own a move-in-ready home in one of Stouffville's most desirable family-friendly communities. (id:61483)
1 Wakefield Boulevard
Essa, Ontario
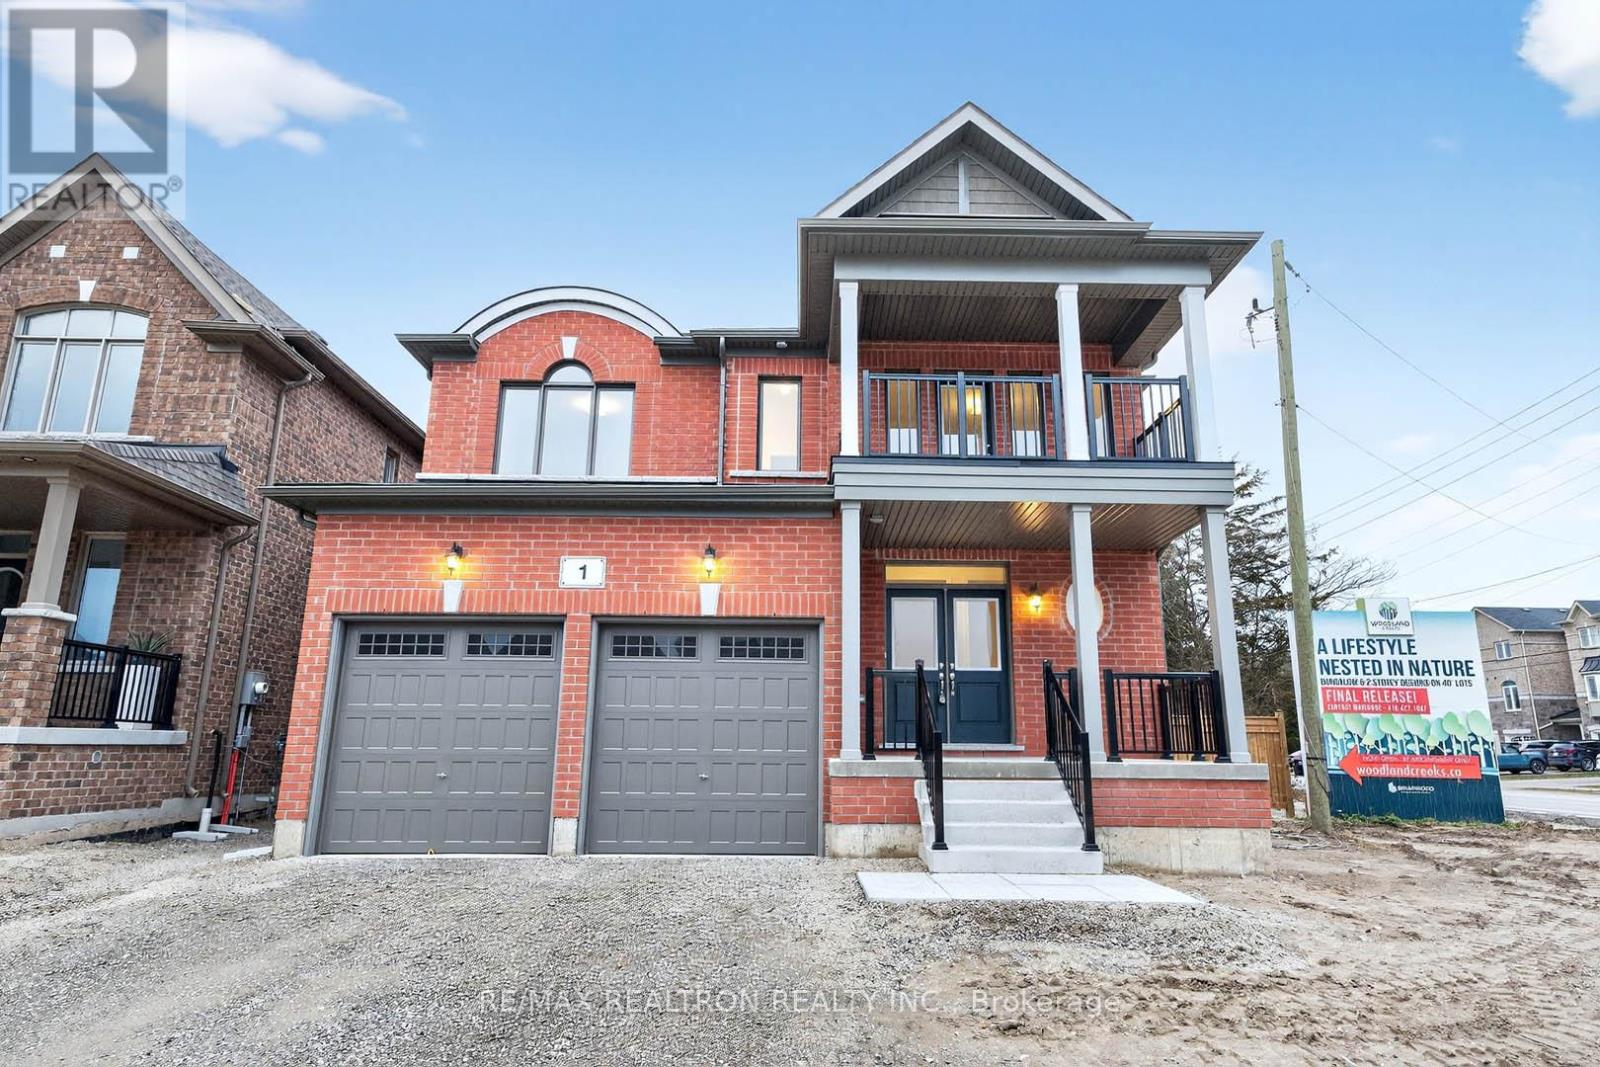
Welcome to this bright and spacious 4-bedroom, 2.5-bath detached home offering 2,259 sq. ft. of family living on a desirable corner lot in Angus. Features include a large eat-in kitchen, separate dining room, spacious great room with a gas fireplace, and a double-car garage. Owner will provide 5 appliances for tenant's use. Conveniently located near schools, parks, the new library, recreation facilities, shopping, and CFB Borden. Surrounded by nature with easy access to the Nottawasaga and Pine Rivers. Short-term lease may be considered. A fantastic opportunity to lease a quality family home in a growing community. (id:61483)
9 - 9601 Jane Street
Vaughan, Ontario
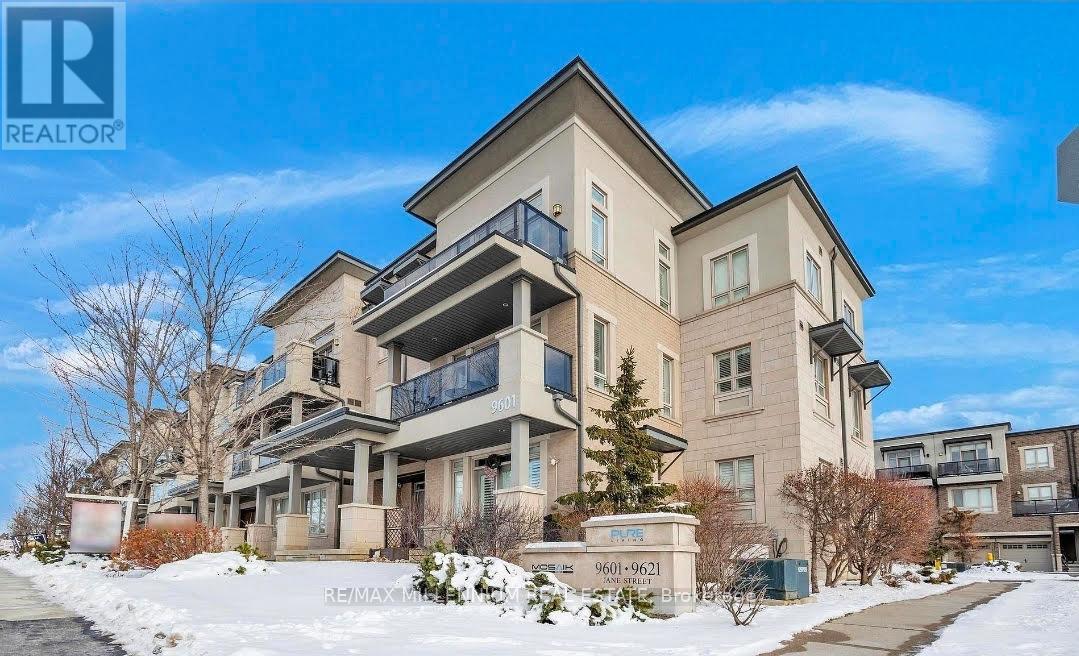
Welcome to this beautiful Topaz model townhome offering 1,110 sq. ft. of bright and comfortable living space, plus two private balconies. This 2-bedroom, 2-bathroom home features an open-concept layout that connects the living, dining, and kitchen areas, making it perfect for everyday living and entertaining.The modern kitchen includes stainless steel appliances, a breakfast bar, and stylish finishes. French doors lead to two west-facing balconies, bringing in plenty of natural light and creating a warm, inviting space. Located in a quiet, well-kept community with low maintenance fees, this home is ideal for first-time buyers, professionals, small families, or investors. Enjoy the convenience of being just steps from shopping, restaurants, public transit, and other everyday amenities. One surface parking space is included. A great opportunity to own a stylish, move-in-ready home in one of Vaughan's most desirable neighbourhoods. (id:61483)
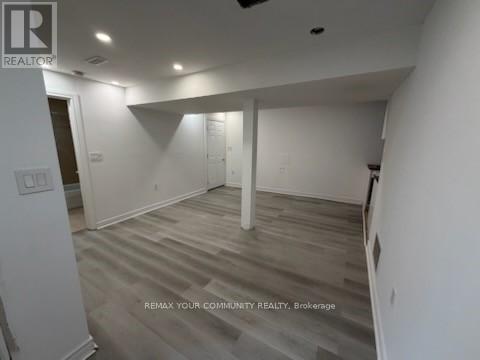
#1 Basement - 34 Main Street S
Newmarket, Ontario
NEWLY RENOVATED. COZY AND WARM WITH ENOUGH SUN AND LIGHT. WATER INCLUDED. (id:61483)
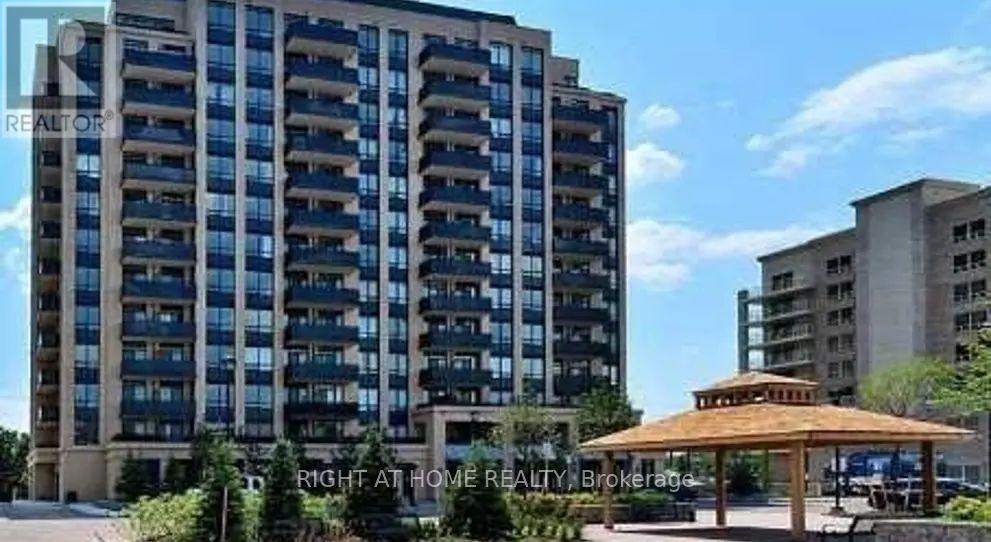
520 Steeles Avenue
Vaughan, Ontario
Welcome to this exceptional 2-bedroom, 3-bathroom corner suite, perfectly situated in a prime location.The spacious open-concept layout creates the perfect environment for both everyday living and entertaining. Offers An Open Concept Layout With Unobstructed South East Facing Views. The unit has been beautifully updated with new laminate flooring, granite countertop, stainless steel appliances, giving it a fresh, modern feel that's completely move-in ready. Both bedrooms offer a private ensuite bathroom and a generous walk-in closet. seamless walkout to the private balcony, where you can relax and enjoy stunning southeast views of the city skyline and surrounding area. Enjoy The Benefits Of Having In-Suite Laundry. Residents Enjoy Excellent Building Amenities, including a yoga room, library, Gym, guest room, Party room, 24 hrs concierge .Steps to public transit, restaurants, shopping, and all the conveniences of city living, with easy access to York University, Finch subway station, and major highways. includes a parking space and a storage locker, providing both practicality and extra value. Don't Forget To View The Virtual Tour! (id:61483)
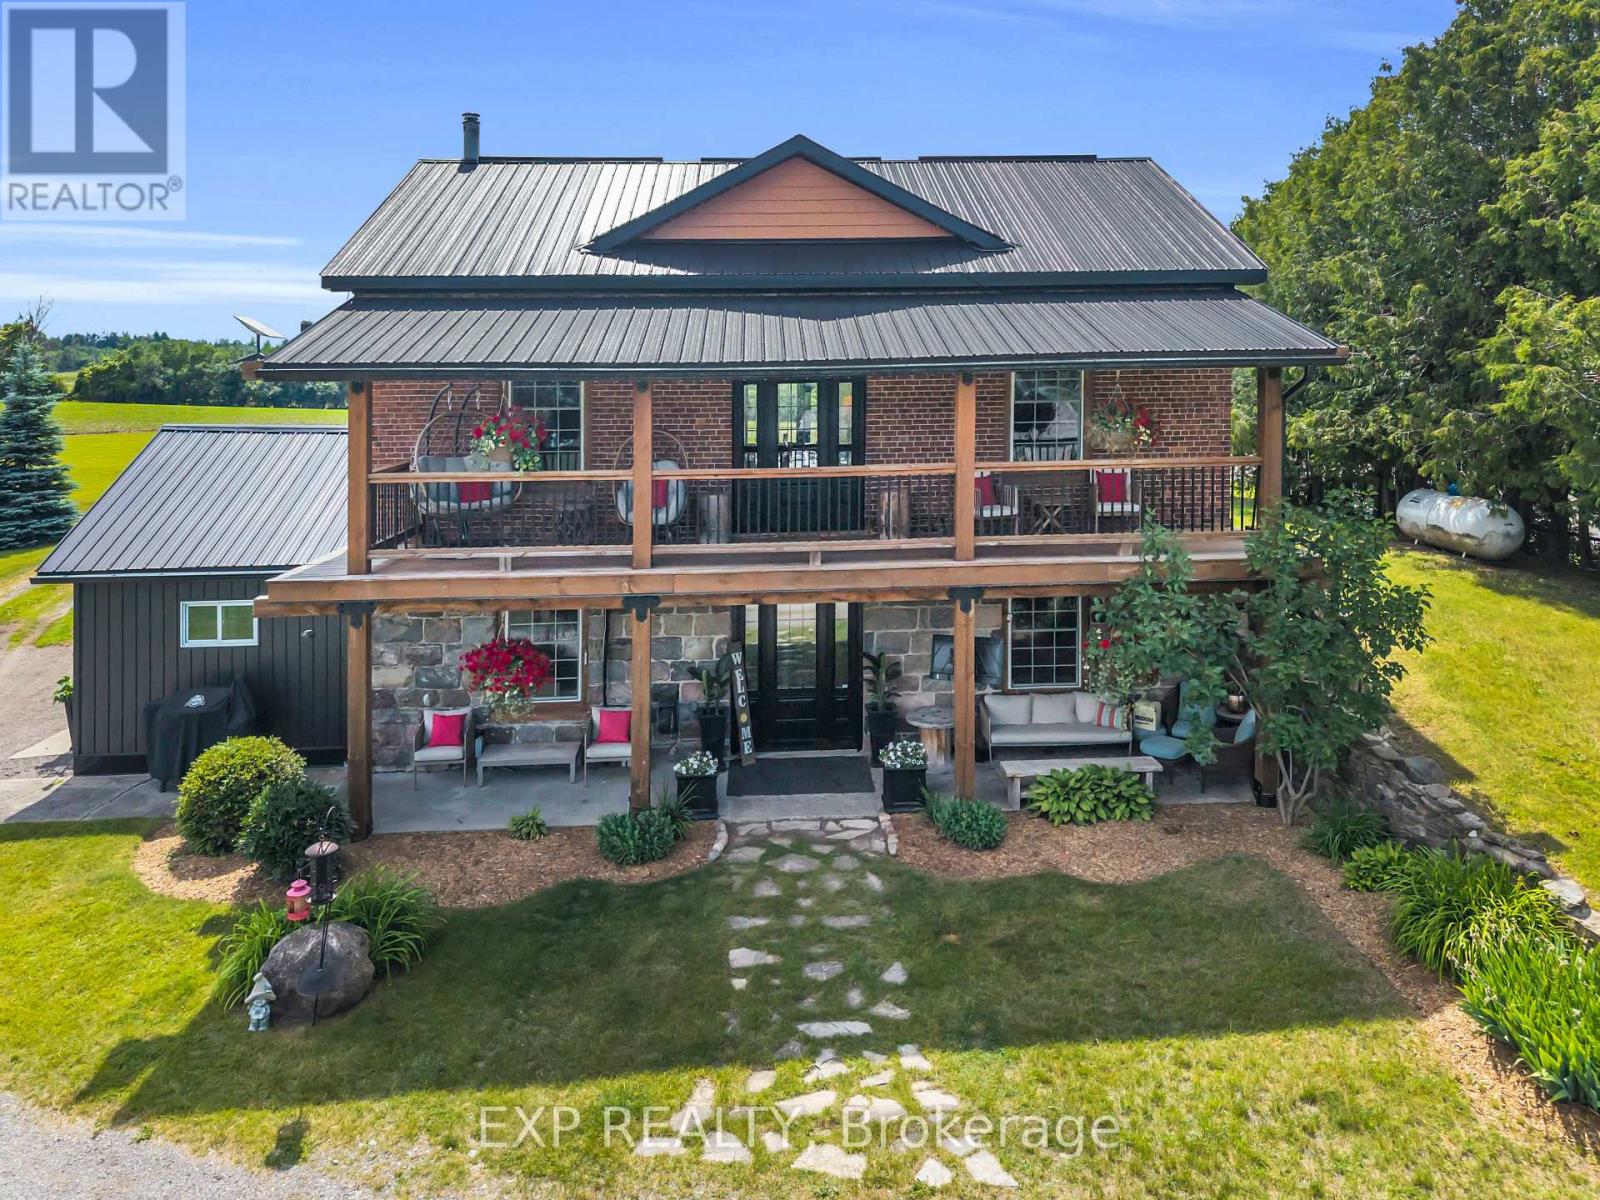
220 Lakeridge Road
Brock, Ontario
Welcome To Historic 220 Lakeridge Road, A Truly Special Country Property Set On Five Private Acres In The Charming Hamlet Of Vallentyne. Blending Historic Charm With Exceptional Versatility, This One-Of-A-Kind Estate Features A Character-Filled Renovated Main Residence, Detached Workshop, Traditional Barn, Former Livestock Barn, And A Separate Entertainment Building Perfect For Hosting Family Gatherings And Celebrations.The Historic Home Showcases Timeless Architectural Details And Warm, Inviting Living Spaces That Reflect Its Rich Heritage While Offering Comfortable Everyday Living. Thoughtfully Designed Interiors Flow Seamlessly To The Outdoor Living Areas, Creating An Ideal Setting For Indoor-Outdoor Entertaining.Permanent GEMSTONE EXTERIOR LIGHTING ($6000 Value) Adds Beauty And Convenience, Allowing You To Customize The Home With Colours For Holidays, Special Occasions, Or To Cheer On Your Favourite Sports Team At The Touch Of A Button.The Multiple Outbuildings Provide Endless Opportunities For Hobby Farmers, Car Enthusiasts, Creatives, Or Those Seeking Additional Workspace, Storage, Or Room For Animals. Gather Around The Fire Pit, Entertain In The Dedicated Entertainment Building, Or Simply Enjoy The Peace, Privacy, And Natural Beauty Of Country Living.Located Just Minutes To Sunderland, Uxbridge, And Port Perry, This Exceptional Property Offers The Perfect Balance Of Rural Tranquility And Everyday Convenience. A Rare Opportunity To Own A Historic Property Offering Character, Privacy, Space, And Incredible Lifestyle Potential. (id:61483)
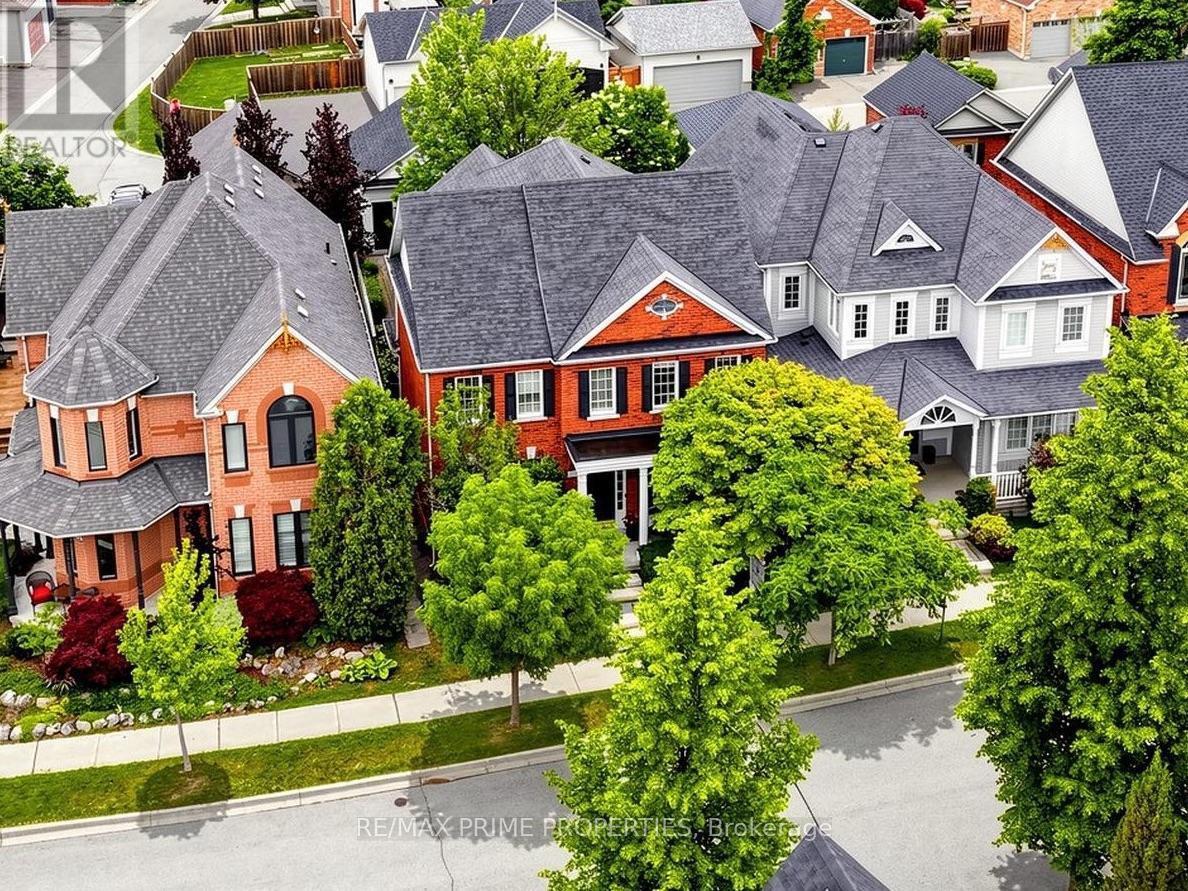
68 The Meadows Avenue
Markham, Ontario
Some homes check a few boxes. This one checks all the right ones. A renovated kitchen. A main-floor office. A luxury primary retreat. A double garage. Instead of making you choose, this home simply delivers it all. Set on one of Cornell Village's most sought-after streets, this beautifully upgraded Ballantry-built home delivers the space, style, and practicality that growing families spend years searching for. The layout is functional, with formal living and dining spaces for holiday dinners, a coveted main-floor office for Zoom calls (or hiding from the fray), an eat-in kitchen overlooking an inviting sunken family room with fireplace, the perfect backdrop for Sunday pancakes or Netflix marathons. The backyard is never more than a few steps away, through the practical laundry/mudroom, or throw open the wall of glass doors in the breakfast area and let the sunshine in. Elegant upgrades include smooth ceilings, some crown molding, and hardwood. Upstairs, the primary suite feels more boutique hotel than suburban bedroom, complete with custom closet organizers, heated floors, a frameless glass shower, and a freestanding tub that's just begging for bubbles and a glass of wine.Three additional bedrooms offer plenty of room for kids, guests, and hobbies. Downstairs, the partially finished basement adds flexible living space for movie nights, playrooms, or that Peloton you swore you'd use more often. Outside, the spacious backyard is ready for summer barbecues, soccer games, and dog zoomies. A detached two-car garage plus additional parking means there's room for everyone-including the teenager when they eventually gets a driver's licence. And then there's Cornell. Top-ranked schools. Parks. Community centres. Dog park. Shops. Transit. Hospital. Quick drive to GO Station and Highway 407. The kind of neighbourhood where people move in and then spend years convincing their friends to move there too. A polished family home in a neighbourhood that's hard to leave. (id:61483)
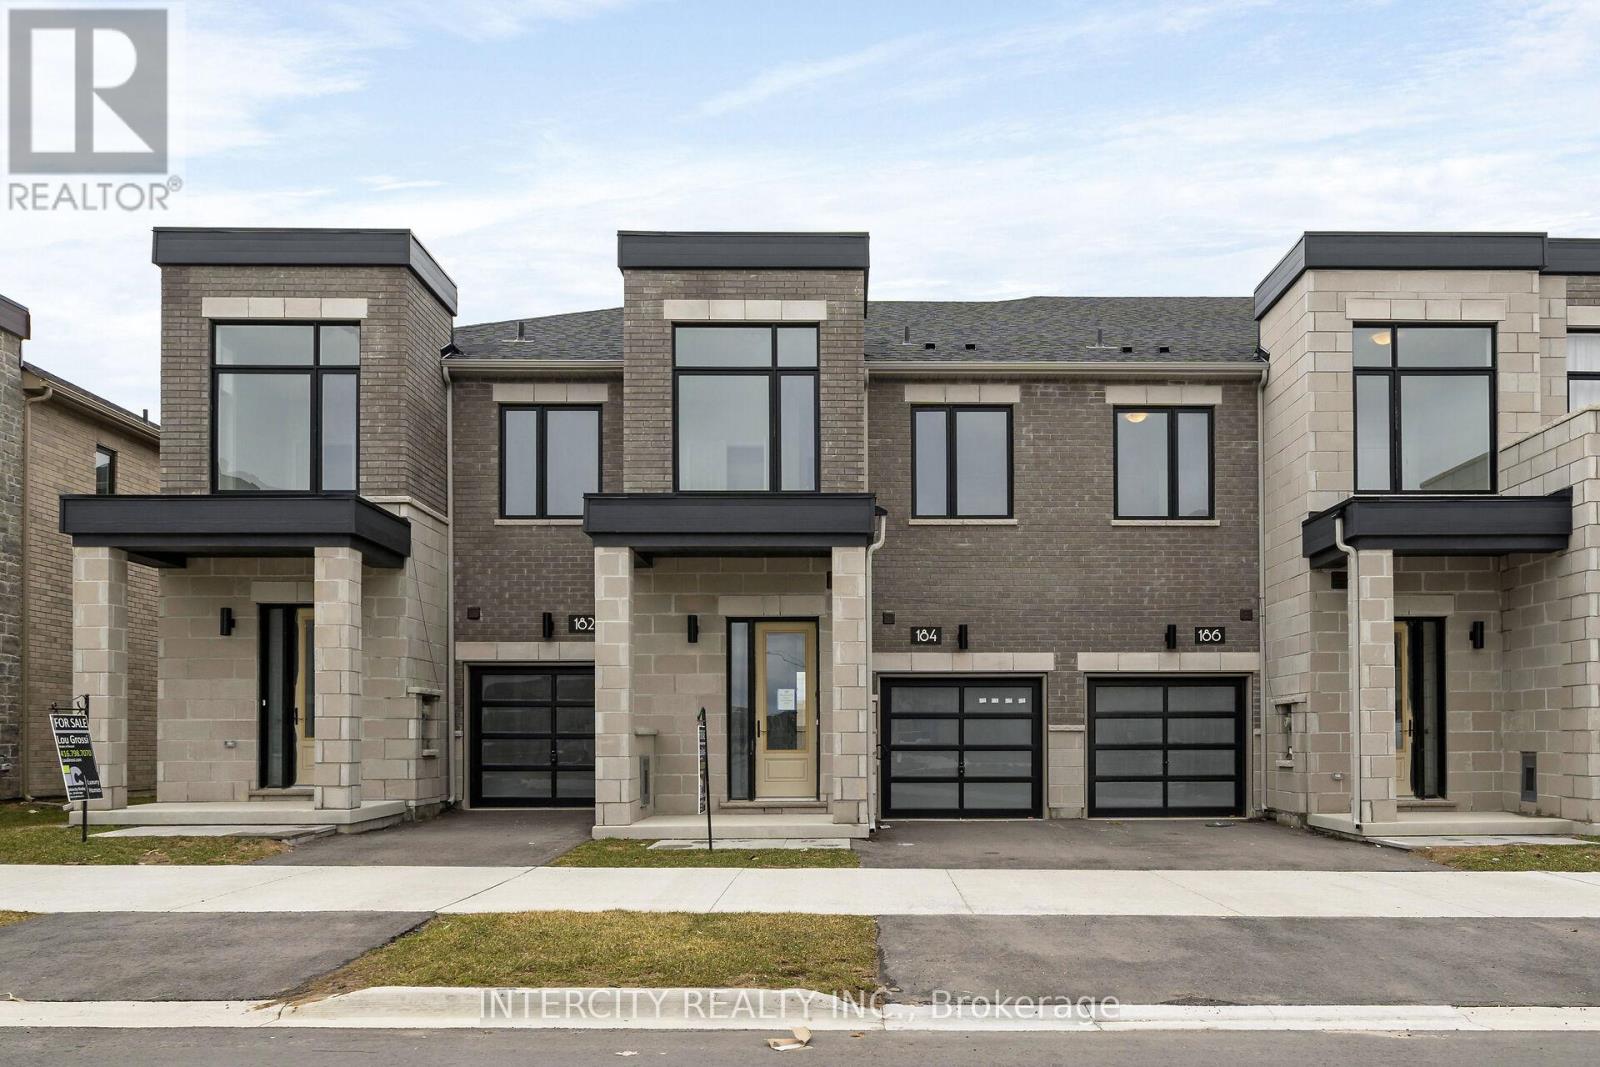
184 Mumbai Drive
Markham, Ontario
Welcome to Brand-New Freehold Luxury Traditional 2-Storey Townhome. Built By a Reputable Welcome to Brand-New Freehold Luxury Traditional 2-Storey Townhome. Built By a Reputable and Stone Accents. Well Designed Interior Unit "The BUTTERCUP" features 1604 sq.ft. as per Builder's plans plus partially Finished Basement (Rec room and 3 Piece Washroom). 9' ceilings on Ground and Second Floors. Quality Custom Crafted kitchen cabinets. Extra height Kitchen Cabinets plus Kitchen Island. Kitchen Backsplash. Granite Counters in Kitchen and washrooms. Upgraded Hardwood on Ground Floor and Second Floor Hallway. Staircase Iron Pickets. Door from Garage to the House. Freestanding Tub in Primary Ensuite. Concrete Block party wall Above Grade separating Living Units. Smart Future Ready Home Wiring Package. This Subdivision is close to Aaniin Community Centre, Schools, Major Highways, Transit Routes, 2,000km Nature Trails, Golf Clubs. Flexible Closing available (30, 60, 90 days). High-Efficiency Furnace and Central Air Conditioning are included.**Prices are inclusive of HST and buyers are eligible for the enhanced HST rebate off this price** (id:61483)
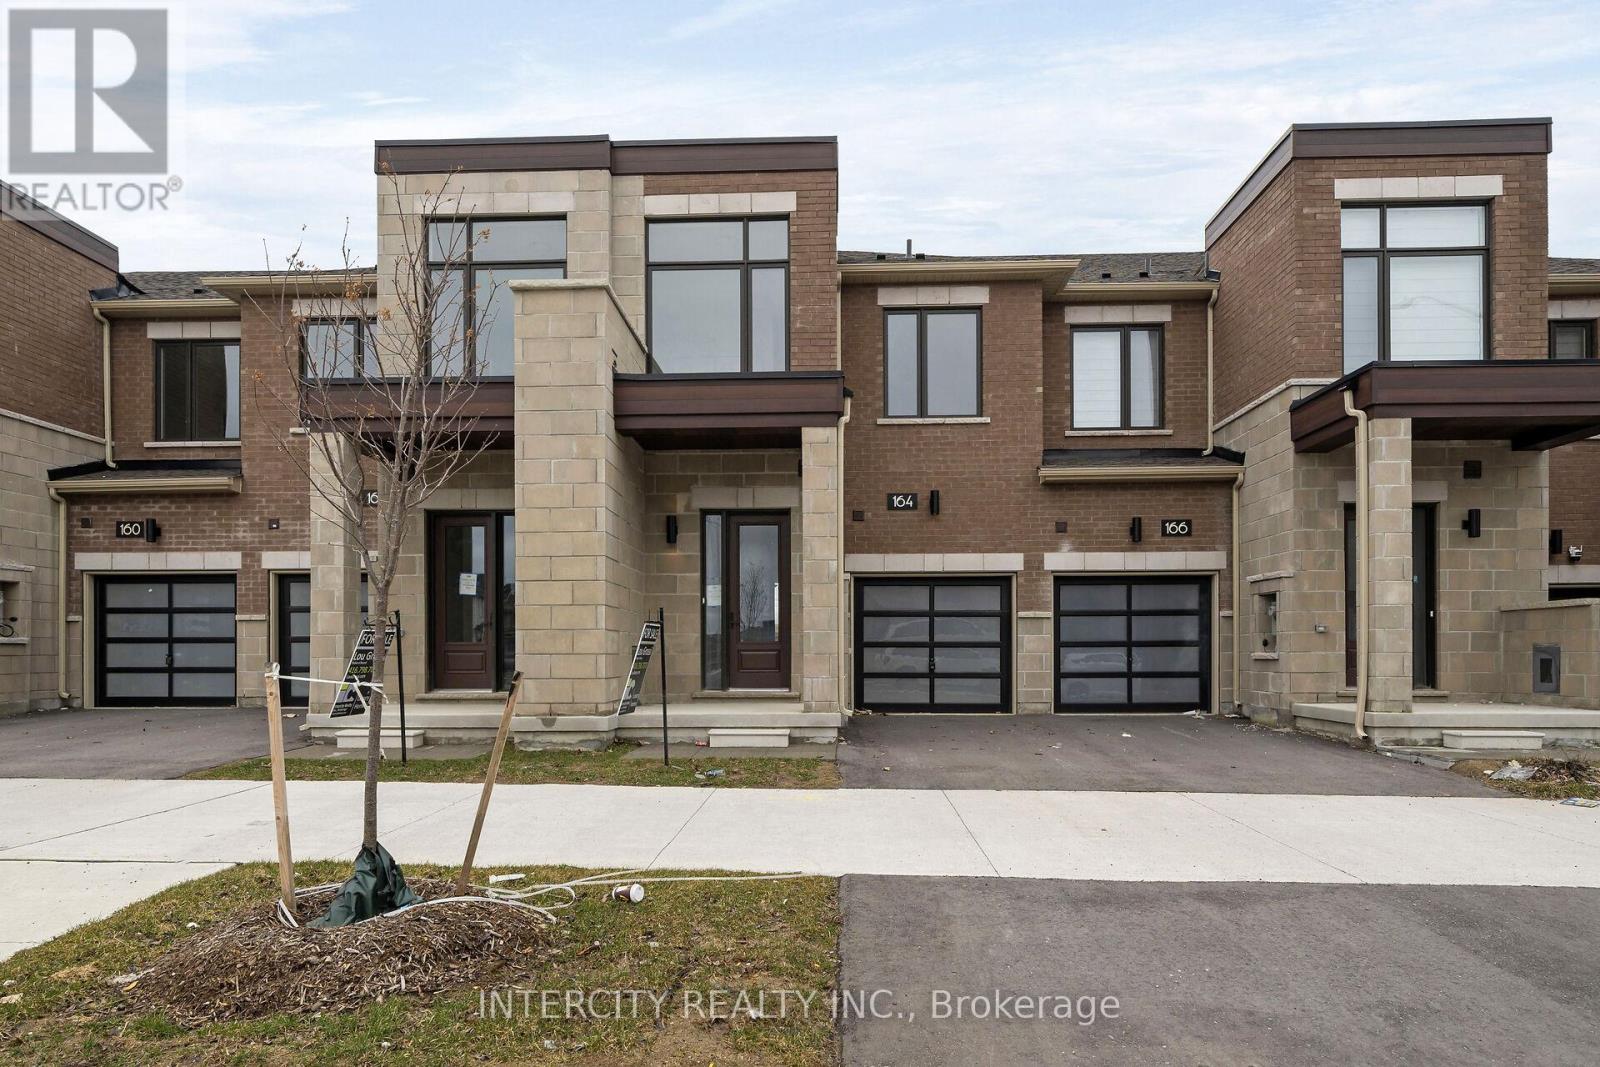
164 Mumbai Drive
Markham, Ontario
Welcome to Brand-New Freehold Luxury Traditional 2-Storey Townhome. Built By a Reputable Builder Remington Homes. Superior Architecturally Designed Elevation with Brick, Stucco, Stone and Stone Accents. Well Designed Interior Unit "The BUTTERCUP" features 1604 sq.ft. as per Builder's plans plus partially Finished Basement (Rec room and 3 Piece Washroom). 9' ceilings on Ground and Second Floors. Quality Custom Crafted kitchen cabinets. Extra height Kitchen Cabinets plus Kitchen Island . Granite Counters in Kitchen and washrooms. Hardwood on Ground Floor. Freestanding Tub in Primary Ensuite. Concrete Block party wall Above Grade separating Living Units. Smart Future Ready Home Wiring Package. This Subdivision is close to Aaniin Community Centre, Schools, Major Highways, Transit Routes, 2,000km Nature Trails, Golf Clubs. Flexible Closing available (30, 60, 90 days). High-Efficiency Furnace and Central Air Conditioning are included. **Prices are inclusive of HST and buyers are eligible for the enhanced HST rebate off this price** (id:61483)
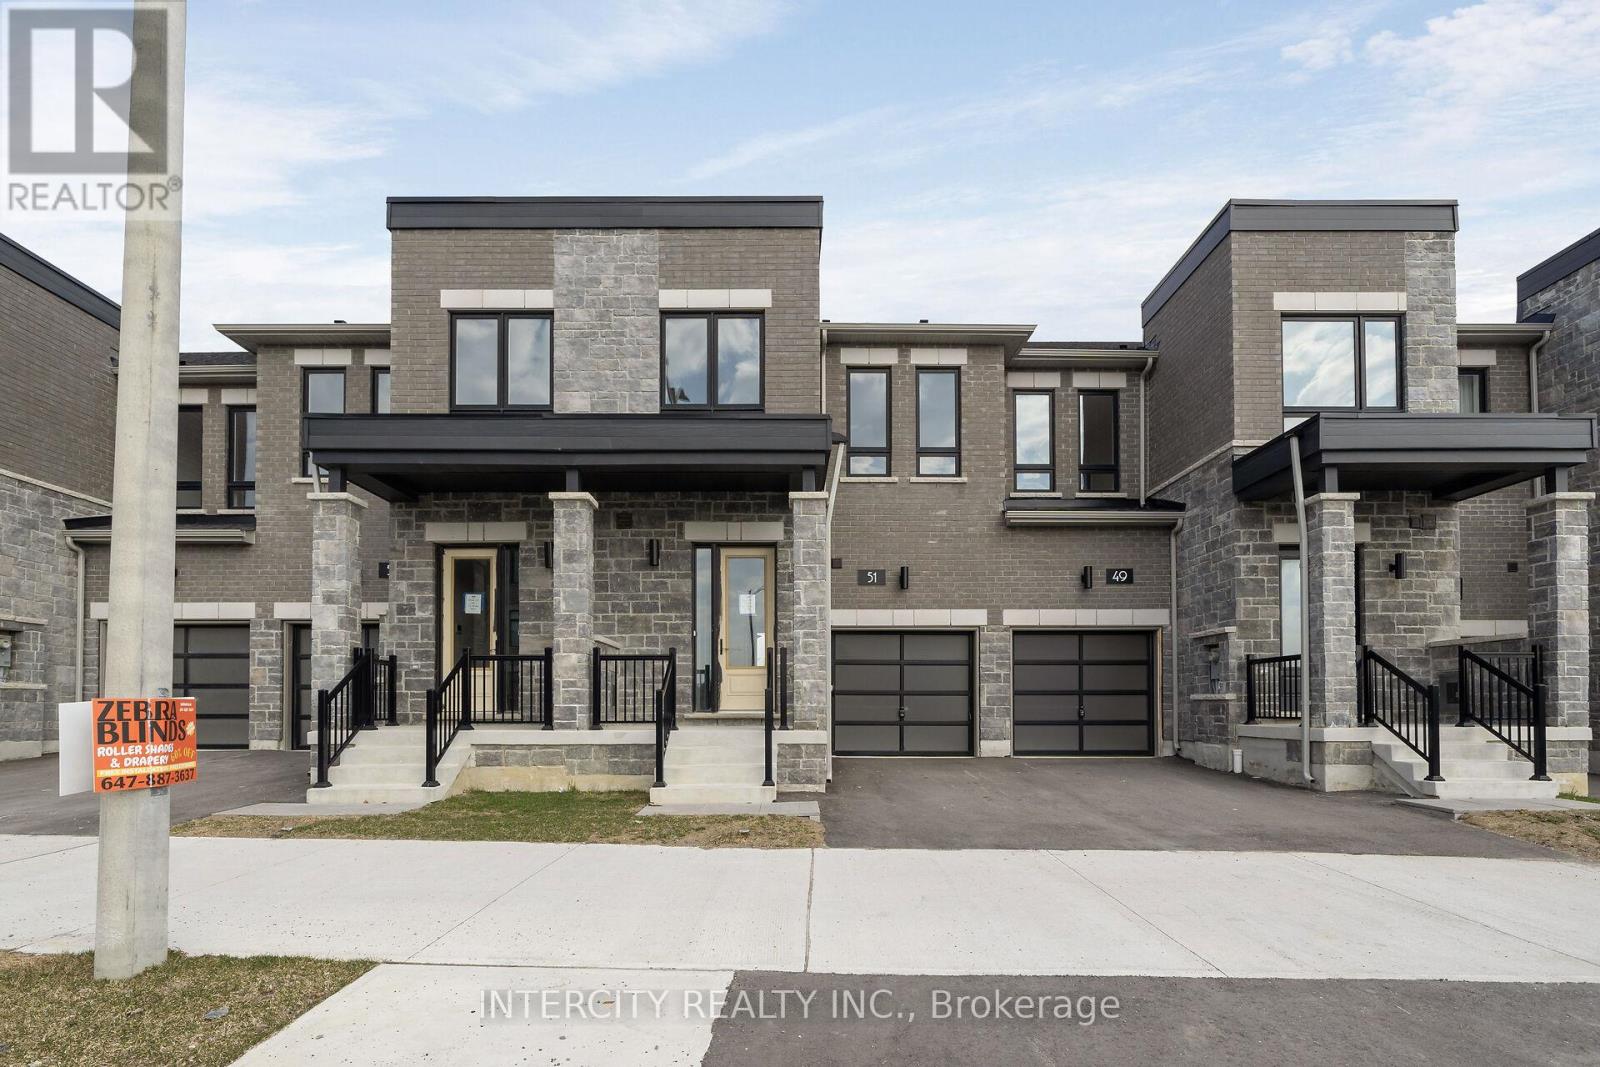
51 Johann Drive
Markham, Ontario
Welcome to Brand-New Freehold Luxury Traditional 2-Storey Townhome. Built By a Reputable Builder Remington Homes. Superior Architecturally Designed Elevation with Brick, Stucco, Stone and Stone Accents. Well Designed Interior Unit "The BUTTERCUP" features 1602 sq.ft. as per Builder's plans plus partially Finished Basement (Rec room and 3 Piece Washroom). 9' ceilings on Ground and Second Floors. Quality Custom Crafted kitchen cabinets. Extra height Kitchen Cabinets plus Kitchen Island. Kitchen Backsplash. Granite Counters in Kitchen and washrooms. Upgraded Hardwood on Ground Floor and Second Floor Hallway. Staircase Iron Pickets. Door from Garage to the House. Freestanding Tub in Primary Ensuite. Concrete Block party wall Above Grade separating Living Units. Smart Future Ready Home Wiring Package. This Subdivision is close to Aaniin Community Centre, Schools, Major Highways, Transit Routes, 2,000km Nature Trails, Golf Clubs. Flexible Closing available (30, 60, 90 days). High-Efficiency Furnace and Central Air Conditioning are included. **Prices are inclusive of HST and buyers are eligible for the enhanced HST rebate off this price** (id:61483)
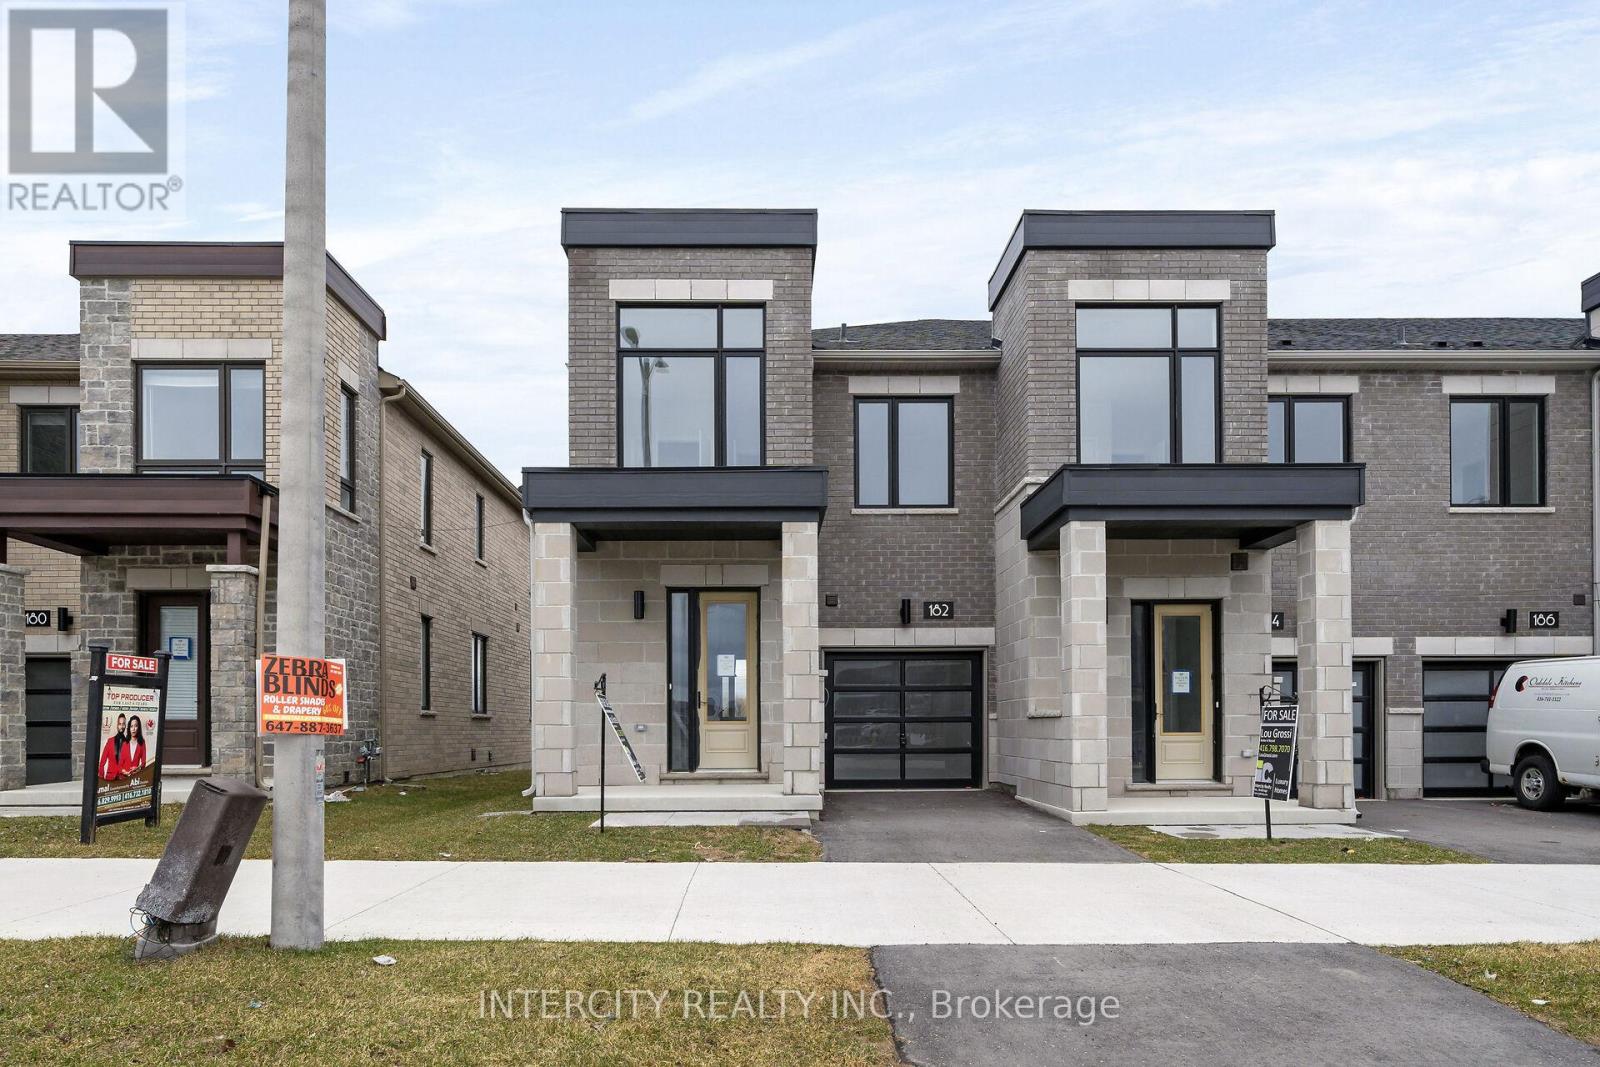
182 Mumbai Drive
Markham, Ontario
Move-In Into this Brand-New Freehold Luxury Traditional 2-Storey Townhome. Built By a Reputable Builder Remington Homes. Superior Architecturally Designed Elevation with Brick, Stucco, Stone and Stone Accents. Spacious Well Designed END Unit "The GINSENG" features 1506 sq.ft. as per Builder's plans plus partially Finished Basement (Rec room and 3 Piece Washroom). 9' ceilings on Ground and Second Floors. Quality Custom Crafted kitchen cabinets. Extra height Kitchen Cabinets plus Kitchen Island. Granite Counters in Kitchen and washrooms. Upgraded Hardwood on Ground Floor and Second Floor Hallway. Staircase Iron Pickets. Upgraded Tiles in Foyer and main hallway. Door from Garage to the House. Freestanding Tub in Primary Ensuite. Concrete Block party wall Above Grade separating Living Units. Smart Future Ready Home Wiring Package. This Subdivision is close to Aaniin Community Centre, Schools, Major Highways, Transit Routes, 2,000km Nature Trails, Golf Clubs. Flexible Closing available (30,60, 90 days). High-Efficiency Furnace and Central Air Conditioning are included. **Prices are inclusive of HST and buyers are eligible for the enhanced HST rebate off this price** (id:61483)
53 Kidd Street
Bradford West Gwillimbury, Ontario
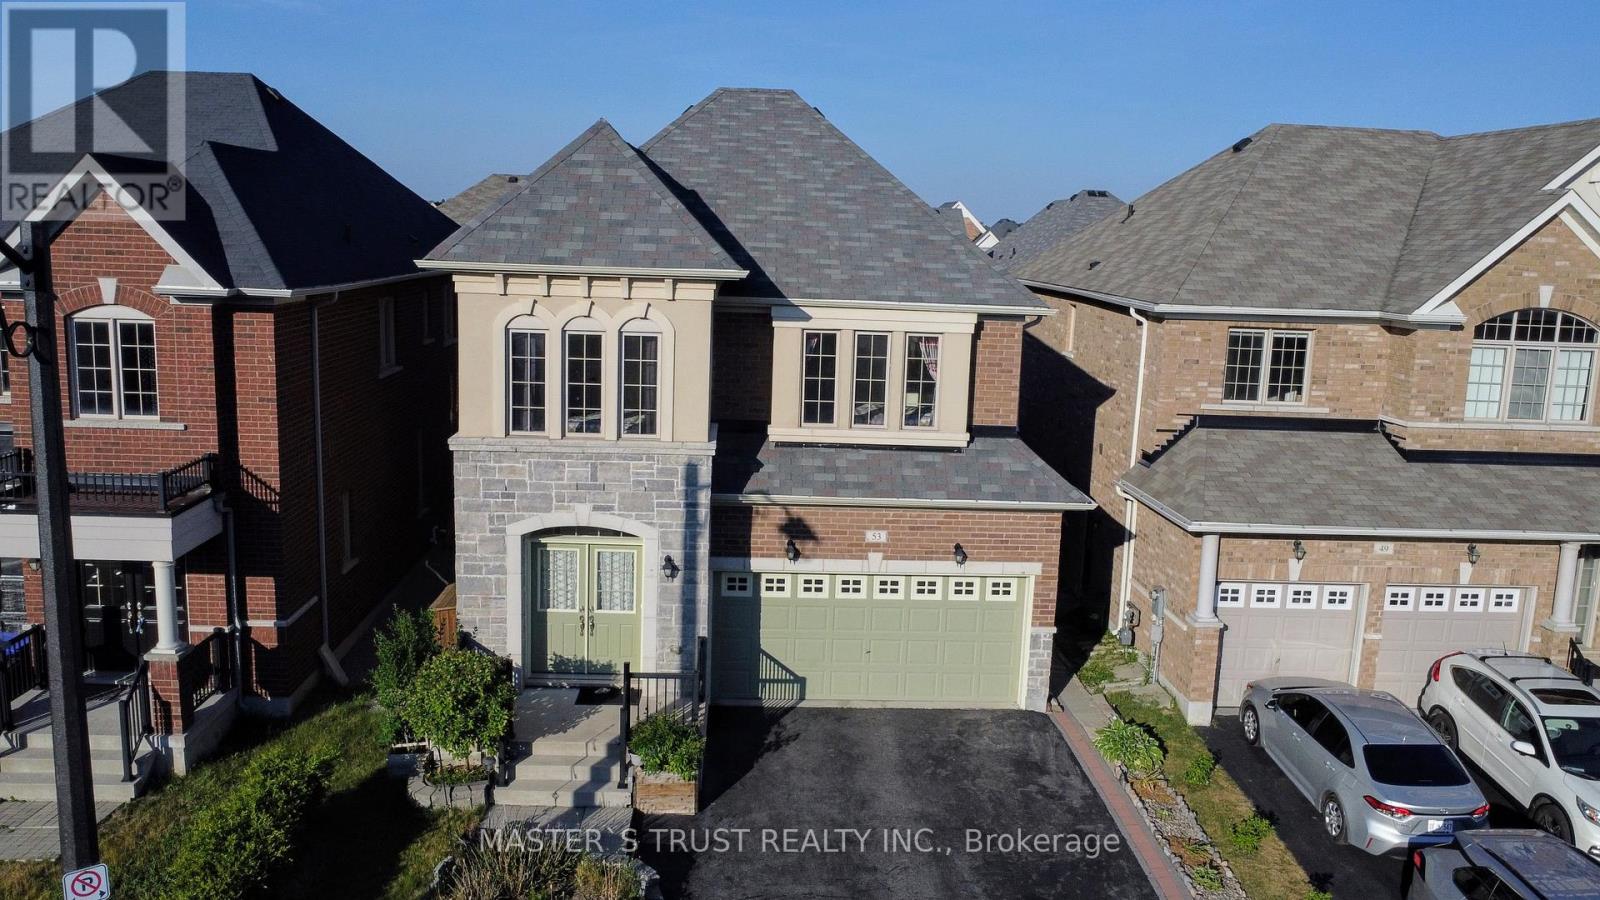
Welcome to 53 Kidd Street, Bradford Spacious, Stylish & Family-Ready. Step into this beautifully maintained 4-bedroom (including 2 PRIMARY bedroom), 4-bathroom detached home, offering comfort, function, and modern touches throughout. Nestled in a family-friendly neighborhood, this two-storey gem is perfect for growing families. Inside, you're greeted by a bright open-concept layout with 9-ft ceilings on the main floor, creating an airy, expansive feel. Large windows flood the home with natural light, while upgraded hardwood flooring throughout adds timeless style and durability. The heart of the home features a well-sized kitchen, seamlessly connecting to the living and dining areas ideal for everyday living and entertaining. Upstairs, you'll find four spacious bedrooms, including two primary suites, each with upgraded glass-door showers. One primary suite features a walk-in closet and spa-like ensuite with a soaking tub, creating a private retreat. The additional bedrooms are equally spacious, perfect for children, guests, or a home office. Step outside to a beautifully landscaped backyard, ready for summer gatherings, barbecues, or peaceful evenings. The attached garage, extended driveway with rooms for 4 vehicles, garage door opener, crystal chandelier lightings and upgraded systems including a water softener add even more value. Conveniently located near top-rated schools, parks, shopping, dining, and with easy access to Highway 400 and the GO Train, this home offers the ideal blend of lifestyle and location. (id:61483)
304 - 57 Upper Duke Crescent
Markham, Ontario
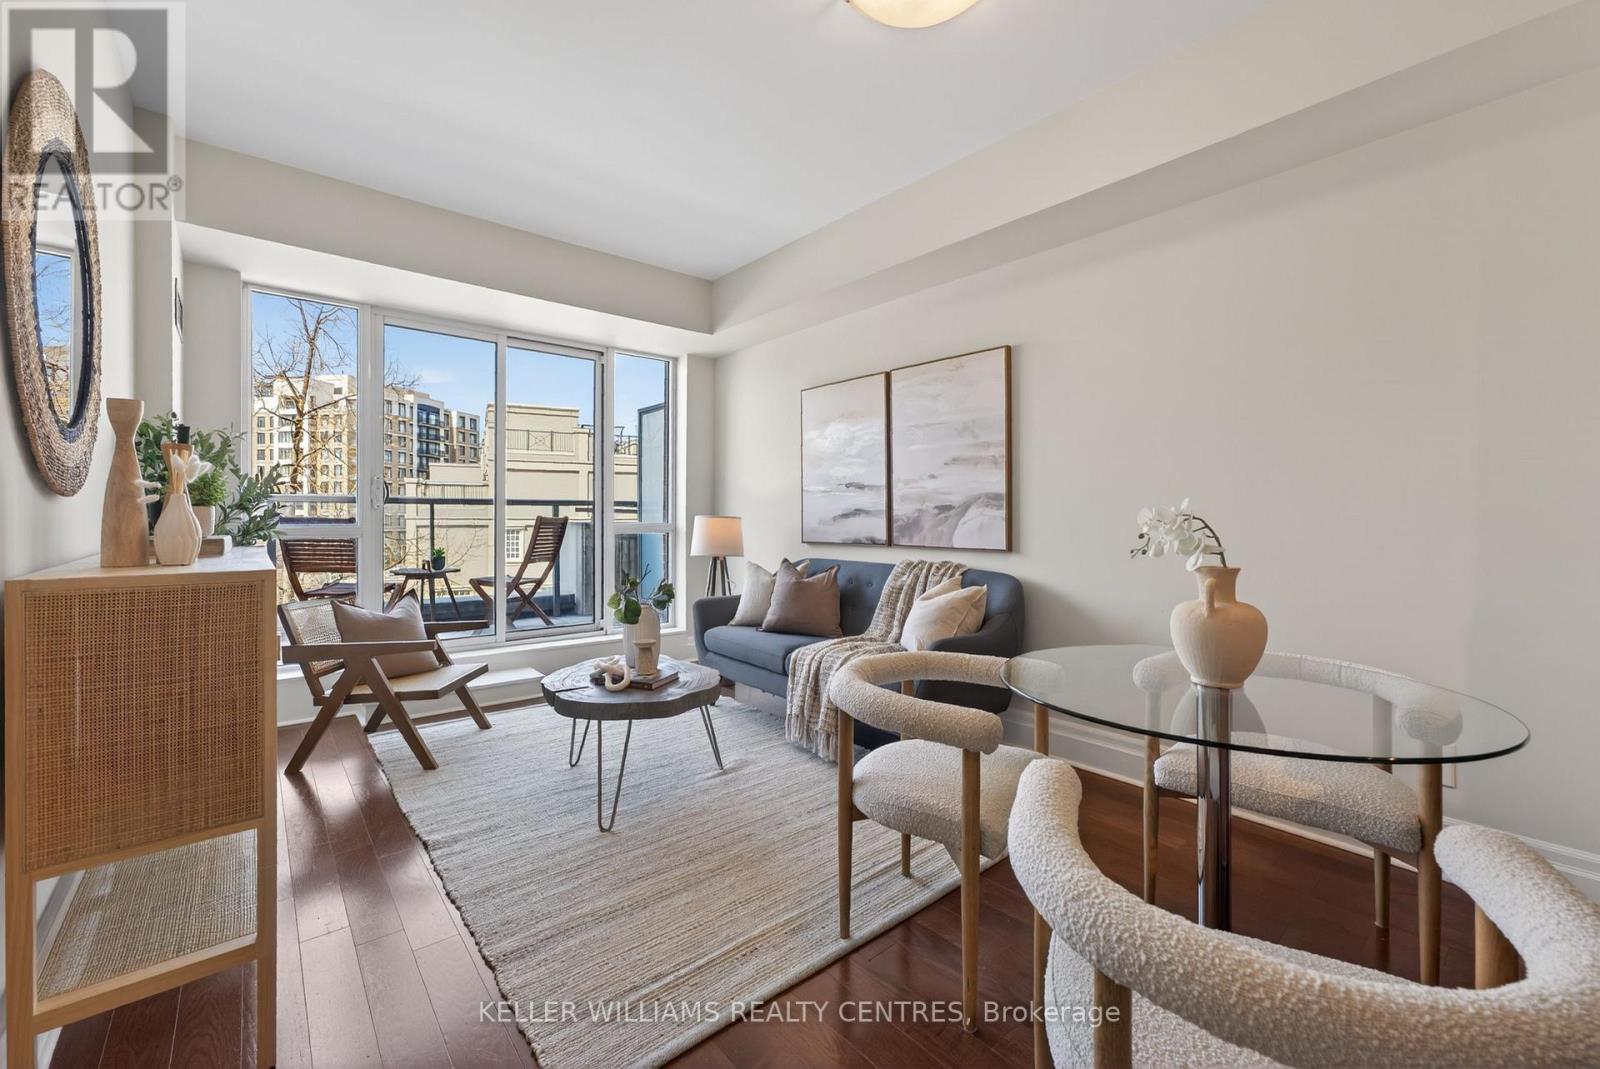
Bright and spacious 1+Den suite offering 745 sq. ft. of thoughtfully designed living space with high ceilings and terrace, perfect for enjoying your morning coffee in peace. The functional layout features a generous primary bedroom complete with a walk-in closet and private ensuite, while the enclosed den with double doors offers incredible flexibility as a second bedroom, nursery, or dedicated home office. Enjoy the convenience of TWO full washrooms, making the unit perfect for guests or shared living. Located in the heart of vibrant Downtown Markham, you're just minutes to GO Train & VIVA transit, the YMCA, Cineplex, York University Markham Campus, top-rated restaurants, grocery stores, banks, and everyday essentials, with quick access to Highways 404 & 407 for an easy commute. A fantastic opportunity for first-time buyers, investors, or down-sizers seeking space, functionality, and unbeatable convenience in a prime location. (id:61483)
145 Roy Harper Avenue
Aurora, Ontario
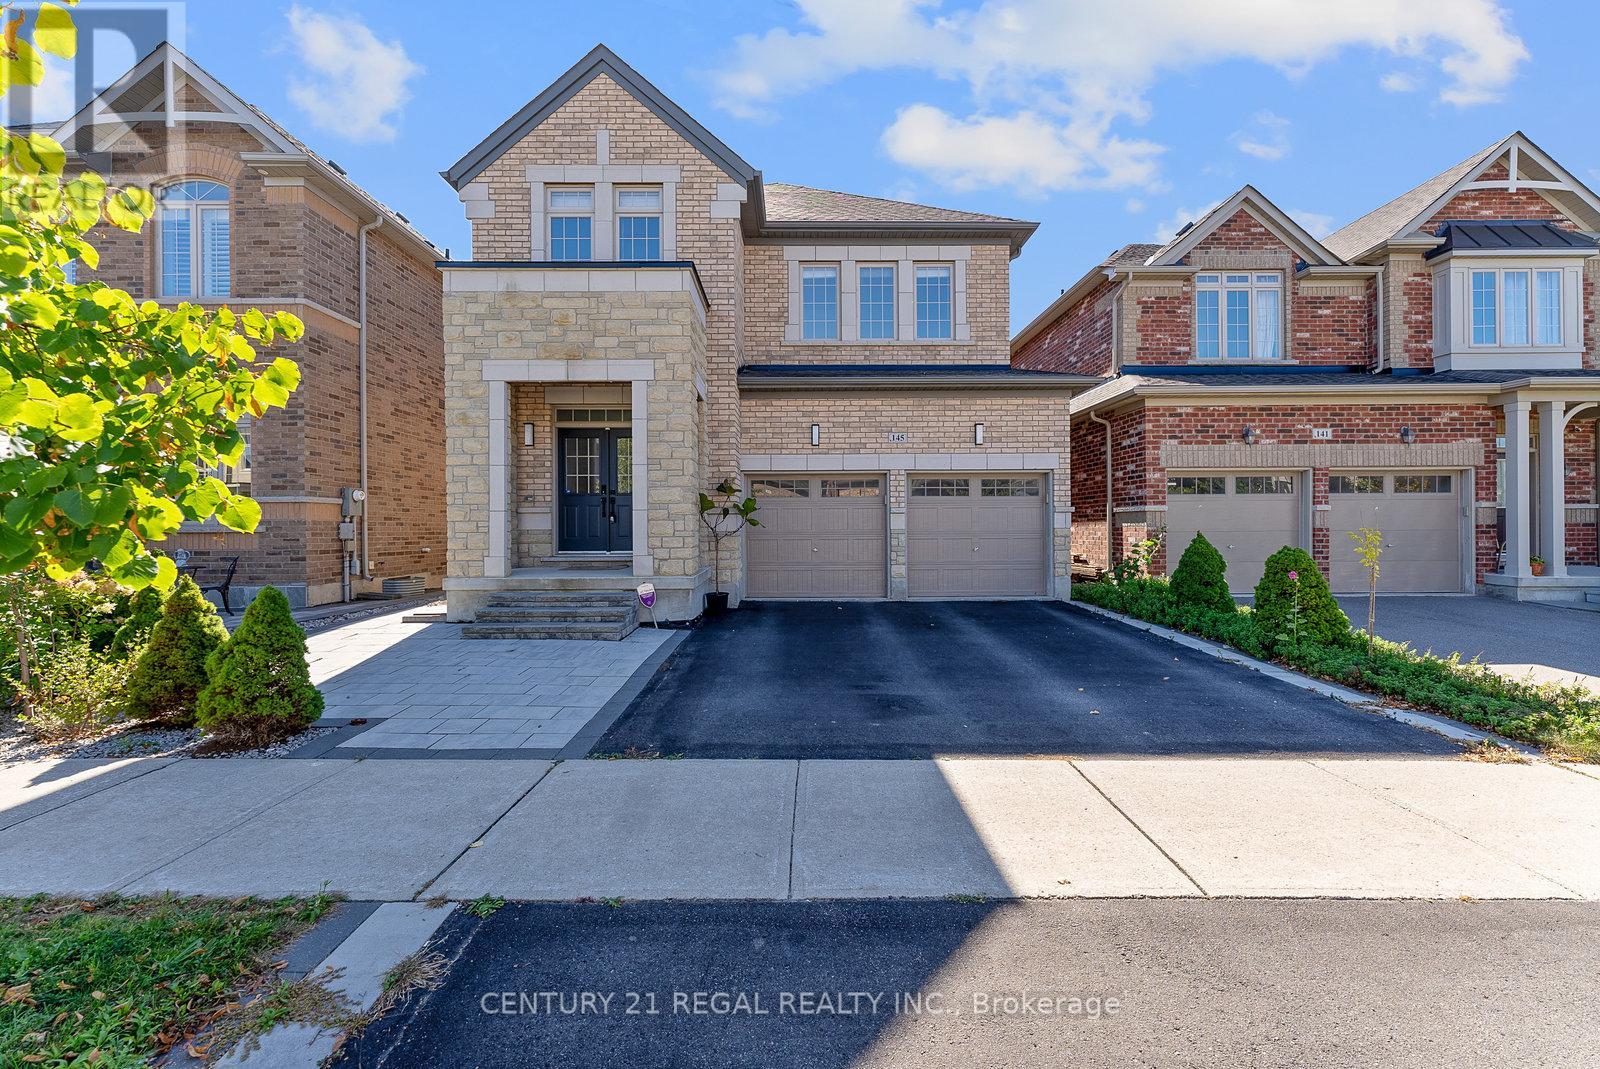
Welcome to this beautifully upgraded detached home in one of Auroras most desirable communities. Backing onto a scenic ravine with open unobstructed views. Featuring over 4000 Sq ft Living Space with a 4 Bedrooms and a full walkout basement with a self-contained 2-bedroom suite. This property offers the perfect blend of luxury, practicality, and comfort. Over $200K+ upgrade in the entire house. Smooth Ceiling through the whole house. Sleek custom kitchen with high-end cabinetry and stainless-steel appliances. Four fully renovated bathrooms featuring modern fixtures. Stylishly updated laundry room with custom storage. Upgraded designer Lighting fixtures on main level and remote-controlled, color-changing LEDs in every bedroom. Professionally landscaped front and back yards with interlock, artificial turf, and flexible garden space. Just Minutes From Hwy 404, Parks, Top-Rated Schools, Supermarkets, Shops, Restaurants and Effortless Transit Connections. This beautiful Home Combines Modern Comfort, Convenience and Luxury Living. (id:61483)
3 - 10 Church Street N
Richmond Hill, Ontario
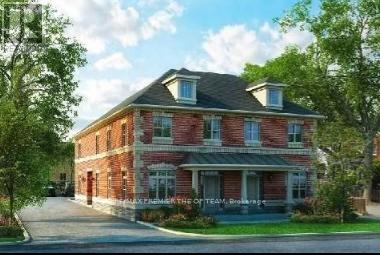
Bright And Spacious Apartment Building Unit In The Heart Of Richmond Hill. Steps To Yonge Street Shops, Transportation, Businesses And Nearby Richmond Hill Go Train. Two Bedroom Unit, Approximately 850 Square Feet, Wheelchair Accessible. Features Stainless Steel Appliances, Hardwood Floors Throughout, High Ceilings, Parking And Locker. Don't Miss Out On This Great Opportunity! (id:61483)