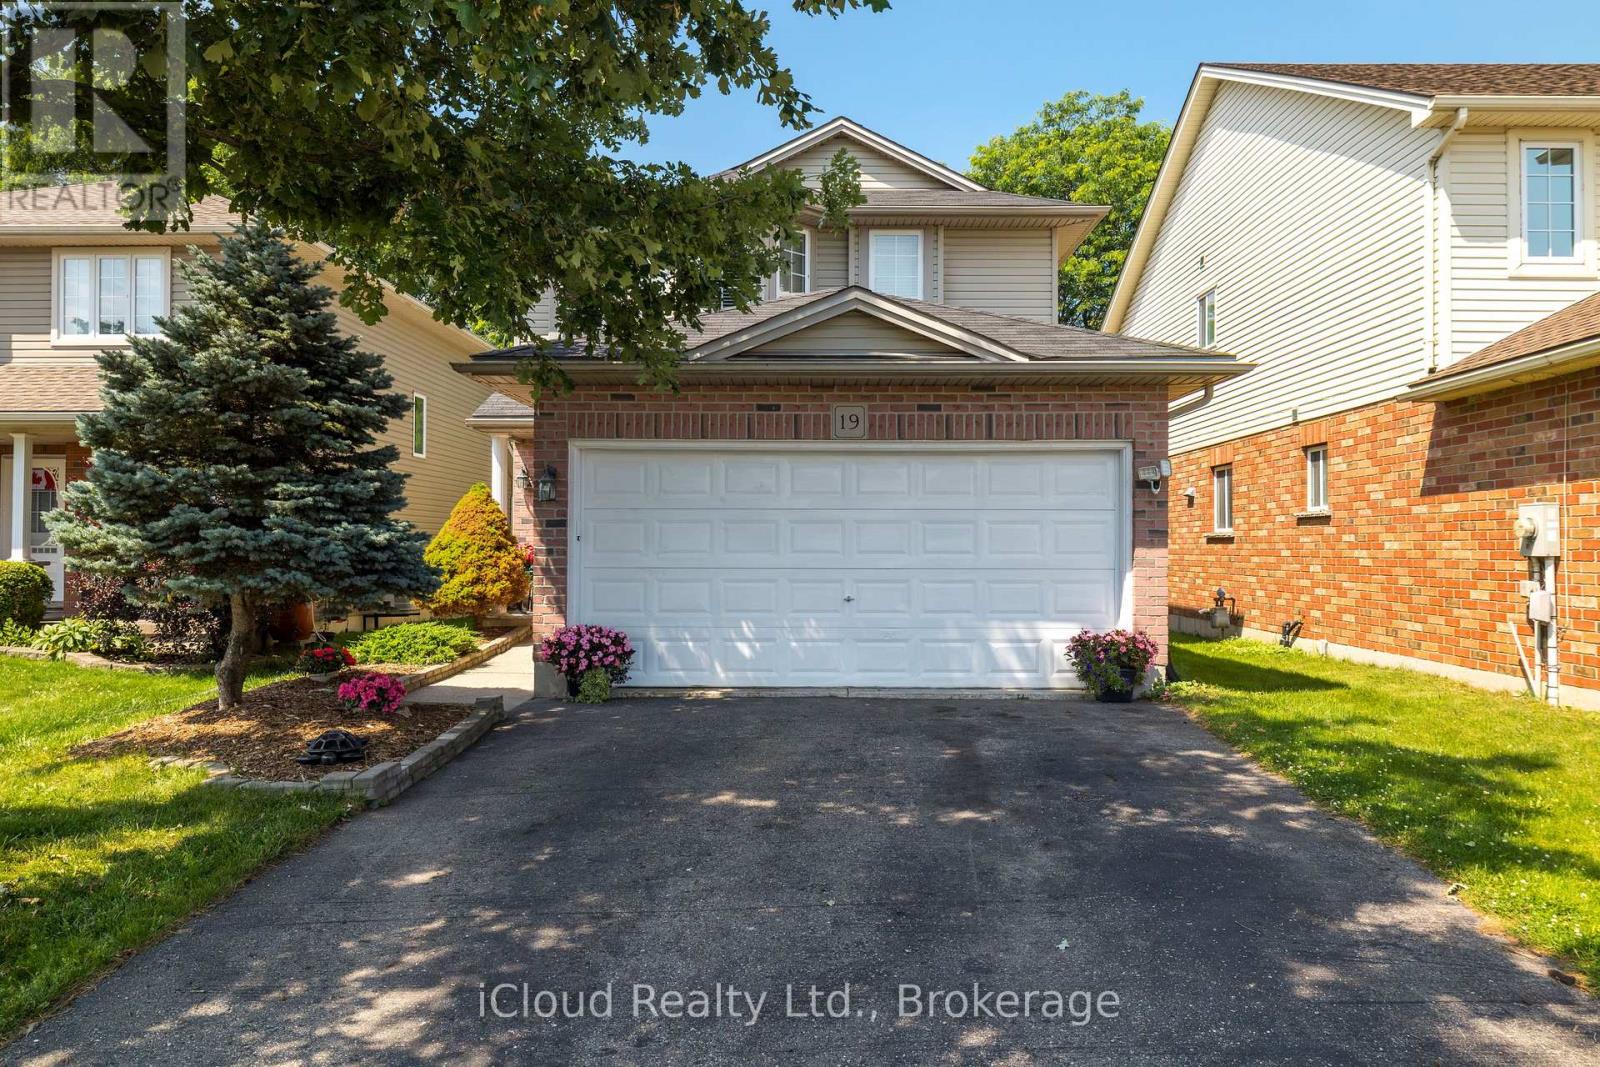
19 Crusoe Place
Ingersoll, Ontario
Welcome to 19 Crusoe Place - A Beautiful , Move -In Ready Detached Home offering Comfort, Style and Convenience. This Well Maintained Home features 3 Spacious Bedrooms and a Finished Basement, Family Room with a Rough-In for a Full Bathroom providiing the Perfect Opportunity to customize the space to suit your needs. The Modern Kitchen boasts Quartz Countertops and Upgraded Cabinetry making it both fuctional and stylish. Enjoy Carpet-Free Living throughout the Main and Second Floors creating a Clean Contemporary feel. Upstairs you'll find 1-3 Pc Bath and 1-4pc Bath including a Private Ensuite with a Walk-In Shower. Ideally located within walking distance of Laurie Hawkins Public School and Garnet Elliott Park, this Home is Perfect for Families. You'll also appreciate being just minutes from Downtown Ingersoll with easy access to Shopping, Dining and Everyday Amenities. Don't Miss your Opportunity to own this exceptional home in a Desirable Neighbourhood. (id:61483)
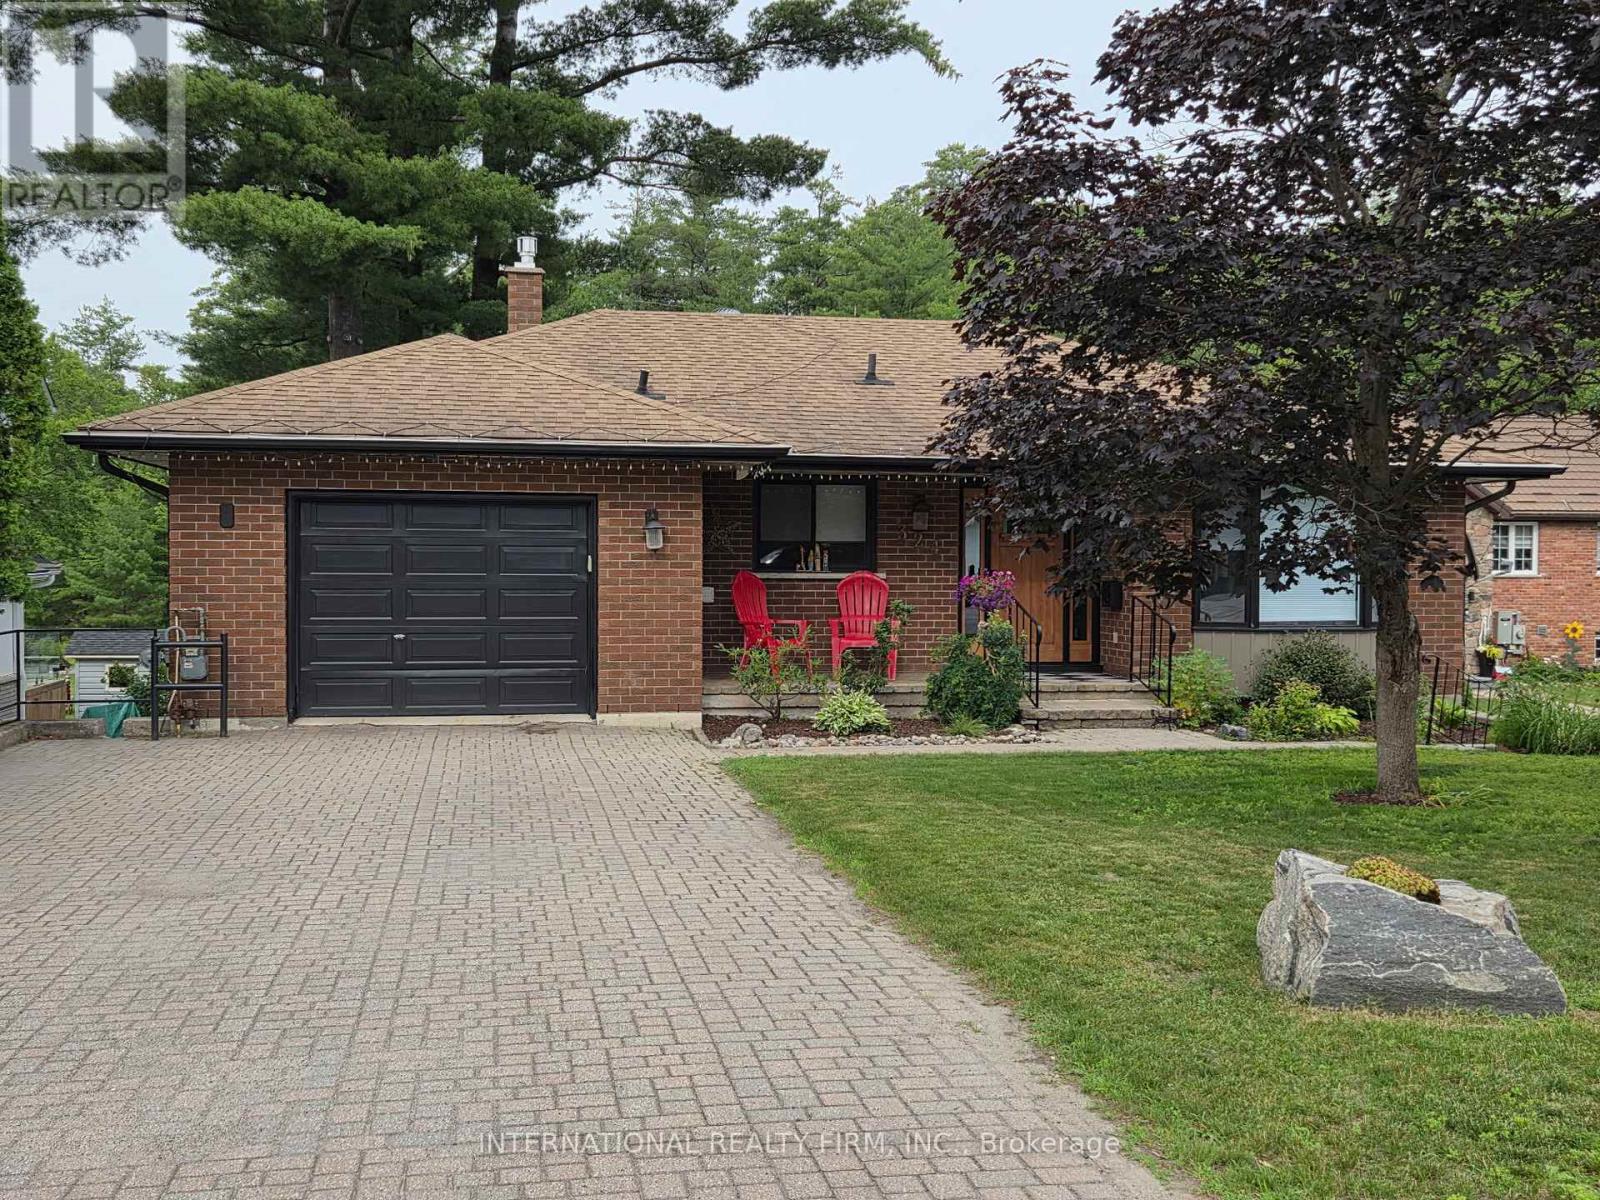
324 Bethune Drive N
Gravenhurst, Ontario
Welcome to this beautifully maintained, custom-built Ernie Taylor brick bungalow offering year-round living with direct canal access to Gull Lake and full municipal services. Set on a beautifully landscaped and fully fenced 0.35-acre lot, this move-in-ready home combines quality construction, thoughtful updates and exceptional versatility. The bright open-concept main floor features a spacious kitchen, dining and living area that flows into a charming three-season Muskoka Room and out to a private deck overlooking the gardens, canal and lake. The main level also includes a generous primary bedroom, updated bathroom with radiant in-floor heating, convenient laundry room and inside entry from the attached garage. The fully finished walkout lower level offers two additional bedrooms, a modern bathroom, large family room with gas fireplace, kitchen, office space, workshop, cold cellar and 2 private entrances. A second paved driveway provides additional parking for guests, RVs or boats. The layout makes an ideal in-law suite, guest accommodation or potential B&B.Numerous upgrades include a 200-amp electrical service, engineered hardwood flooring, many new windows, gas fireplace, high-efficiency natural gas furnace, central air conditioning, storage shed and more. The fenced backyard leads off a covered entertainment area...ideal for entertaining! And it is hot-tub ready too. The wiring is in place. With nearly 2,000 sq. ft. of finished living space, forced-air gas heating, attached garage, private dock, and easy access to all that Gull Lake has to offer-including boating, swimming, fishing and the popular Sunday evening barge concerts-this exceptional property offers the perfect blend of waterfront lifestyle and everyday convenience. (id:61483)
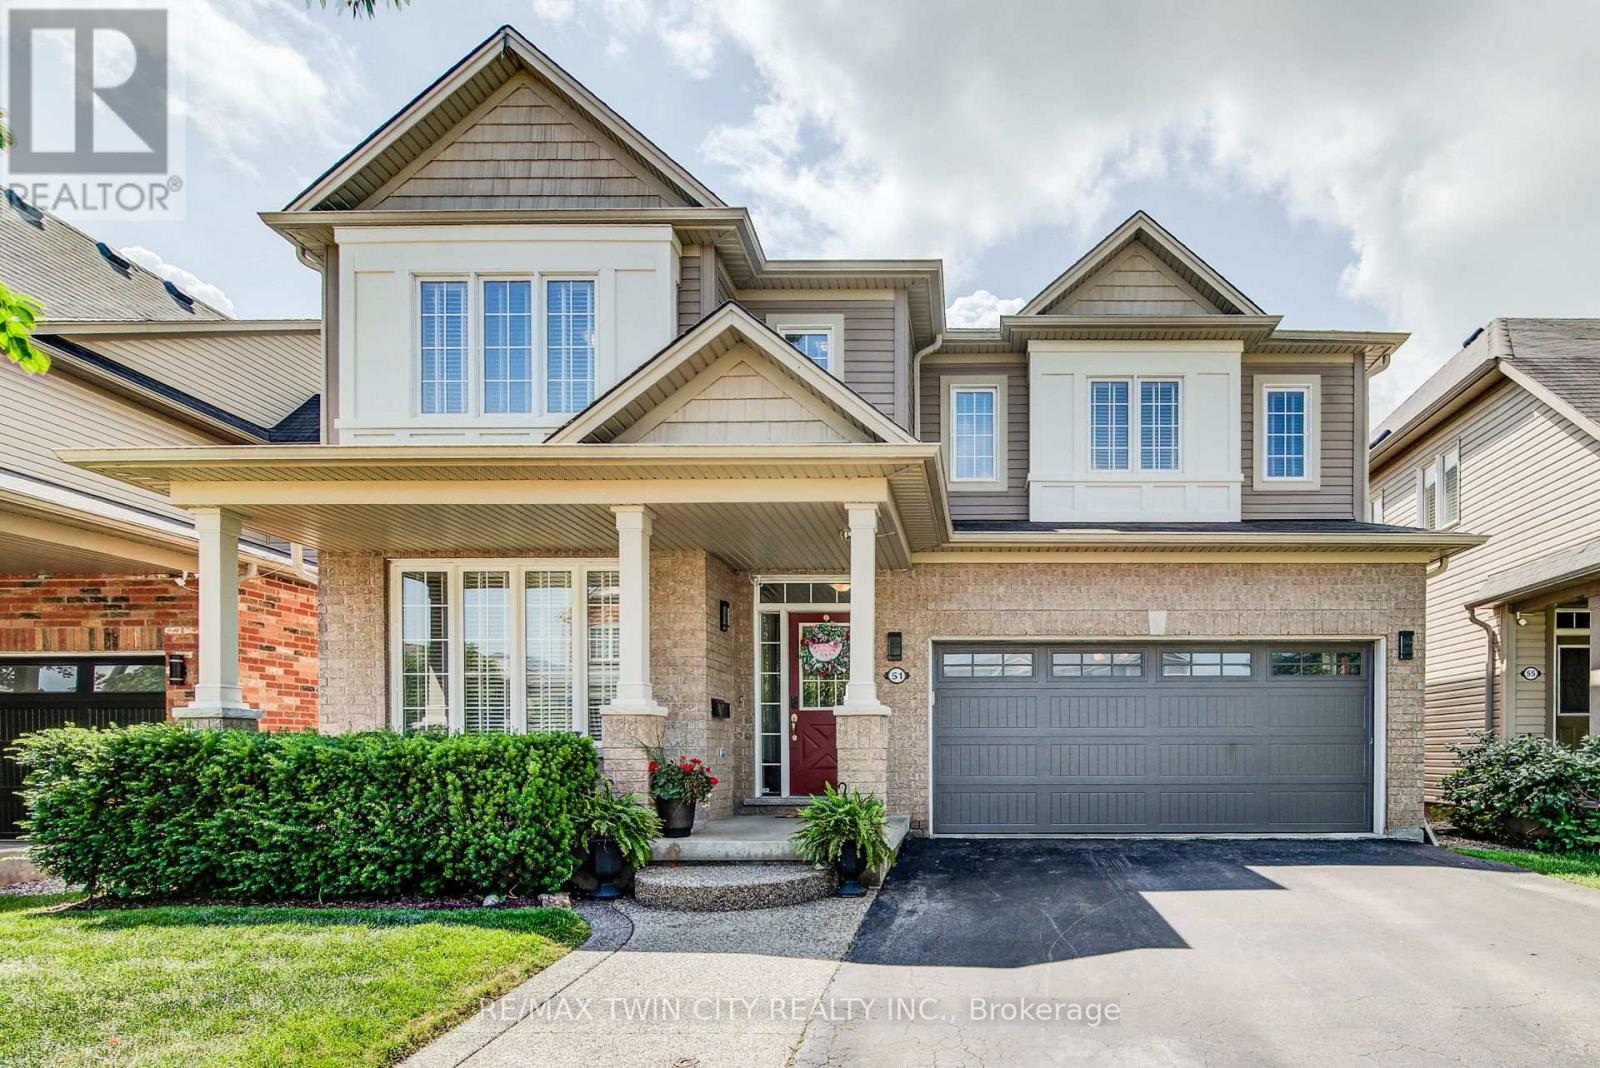
51 Wakefield Street
Woolwich, Ontario
Welcome to this beautifully maintained, ENERGY STAR Certified detached two-storey home offering over 2,500 sq. ft. of thoughtfully designed living space. Featuring 4 bedrooms, 2.5 bathrooms, a WALKOUT BASEMENT, and NO REAR NEIGHBOURS, this exceptional property backs directly onto a PARK in the highly desirable, family-friendly community of Breslau. Designed for both everyday living and entertaining, the carpet-free main floor boasts rich hardwood flooring, 9-foot ceilings, a private home office, elegant formal dining room, convenient powder room, and a spacious open-concept layout. The modern kitchen is beautifully appointed with a large centre island, granite countertops, stylish backsplash, stainless steel appliances, an oversized pantry, and sliding doors leading to a custom-built deck overlooking the park. The adjoining great room is highlighted by a stunning limestone gas fireplace with custom built-in shelving and expansive views of the greenspace beyond. Upstairs, you'll find four generously sized bedrooms, including a luxurious primary retreat featuring his-and-hers walk-in closets and a spa-inspired ensuite complete with a soaker tub, walk-in shower with glass door, and oversized granite vanity. A conveniently located upper-level laundry room includes a laundry sink and a large linen closet for added functionality. Additional highlights include BRAND NEW AC, hardwired ETHERNET throughout the home, an unspoiled walkout basement with large windows offering endless possibilities for future living space, and a fully fenced backyard with a stone patio, shed and direct gate access to the park. Ideally located just steps from scenic walking trails and only a two-minute walk to the local school, this outstanding home also offers quick access to Kitchener-Waterloo, Cambridge, Guelph, and the nearby international airport, making it an exceptional choice for families and commuters alike. (id:61483)
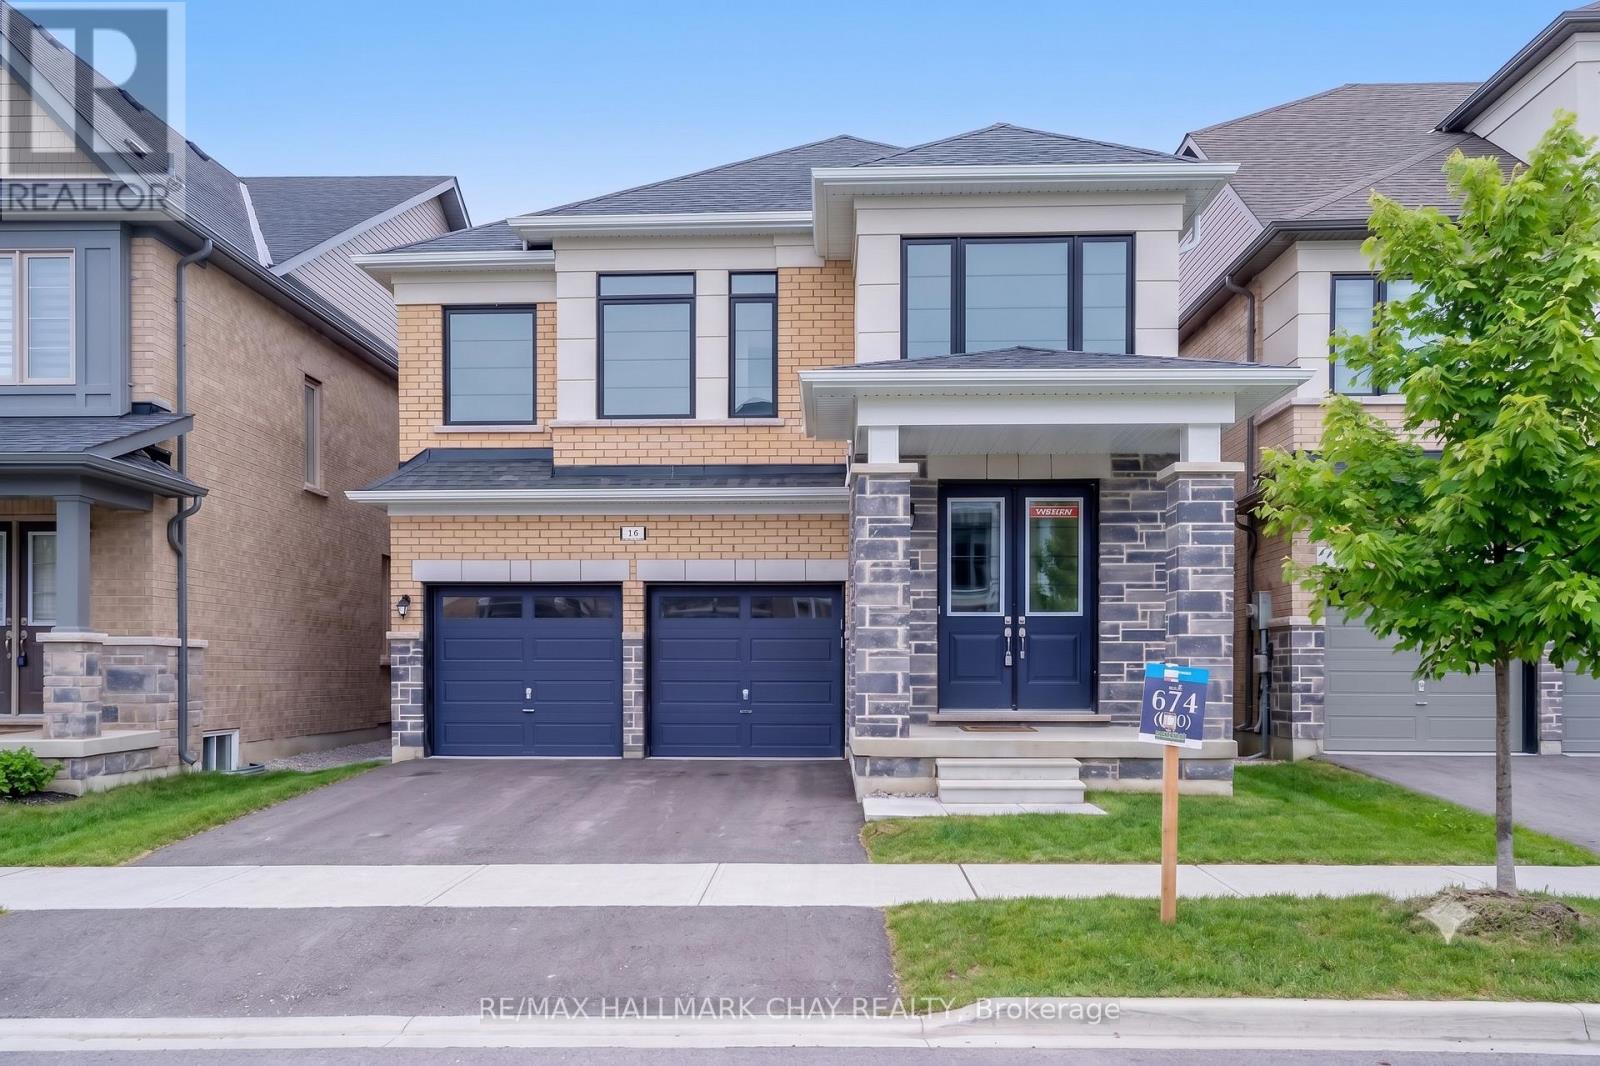
28 Mundell Road
Erin, Ontario
2026 BUILT, 2,550 SQ FT, 4 BED, 4 BATH HOME FOR RENT...............Available September 1st................Bright open concept main floor with 9 foot ceilings and gas F/P...............Lots of windows, and sliding door walk-out to backyard at rear...............All bedrooms have private or shared ensuite bath, master has glass shower and separate tub................2 car garage with side-by-side parking in driveway...............Central-air, SS appliances..............Wood staircase. (id:61483)
1161 Connaught Drive
Selwyn, Ontario
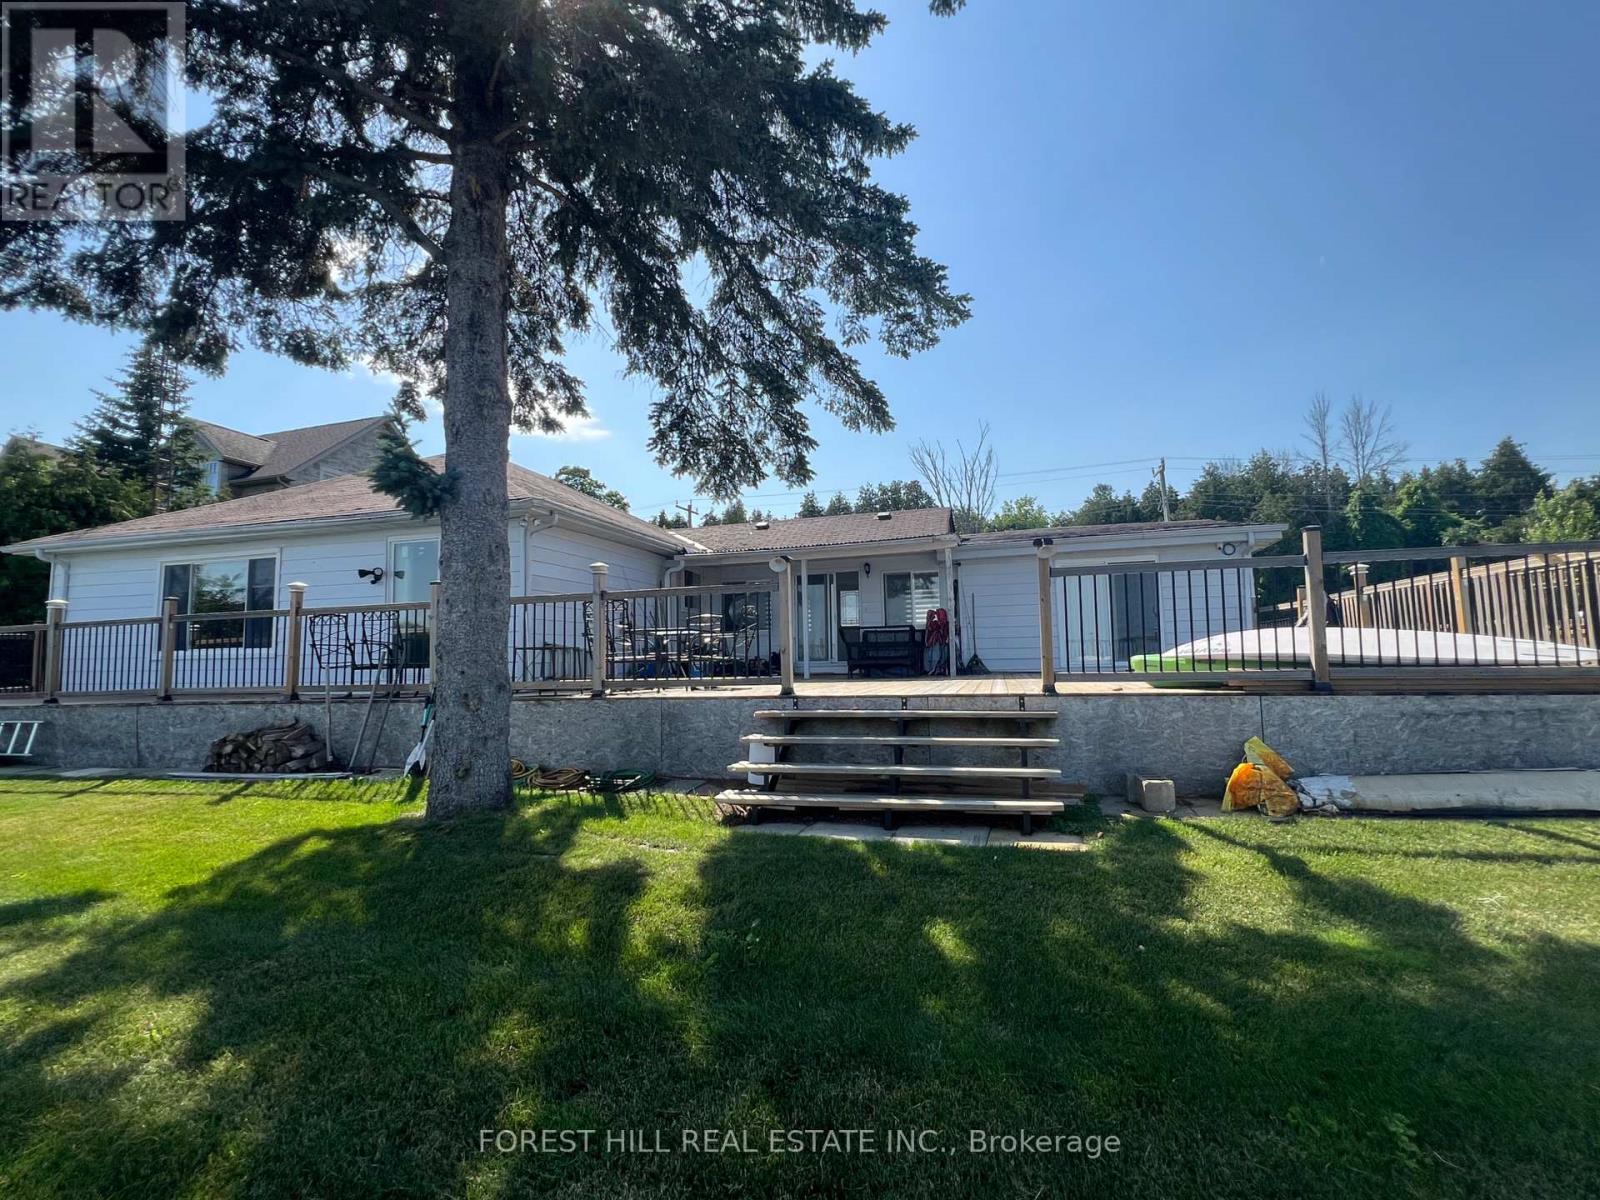
A light filled, spacious 5 + 1 bedroom, 2 1/2 bathrooms has beautiful water views from many of the rooms. This renovated four - season bungalow has an oversized deck that is 27 ft x 28 ft and over 105 Ft of Stunning Prime Waterfront on Chemong Lake and is on a year round accessible road. Shows well with the modern kitchen, laminate floors and updated bathrooms and pot lights through out. Includes 2 Docks, a Double car garage with 2 bays and lots of windows that is 5 years old. A solid, move in ready lake home in a sought after community. Has all the modern conveniences like high speed internet and cell service. Don't miss your opportunity to own this little piece of paradise on the Trent Severn Waterway for endless boating, and all that lake life has to offer, yet a 10 minute drive to modern conveniences and amenities. There is a separate entrance room with ensuite for guests, rental or in-laws. The back yard is abundant and is fenced on the sides, and has beautiful greenery and a fire pit. 200 amp service, water softener & shed (id:61483)
127 Cedar Crescent
Centre Wellington, Ontario
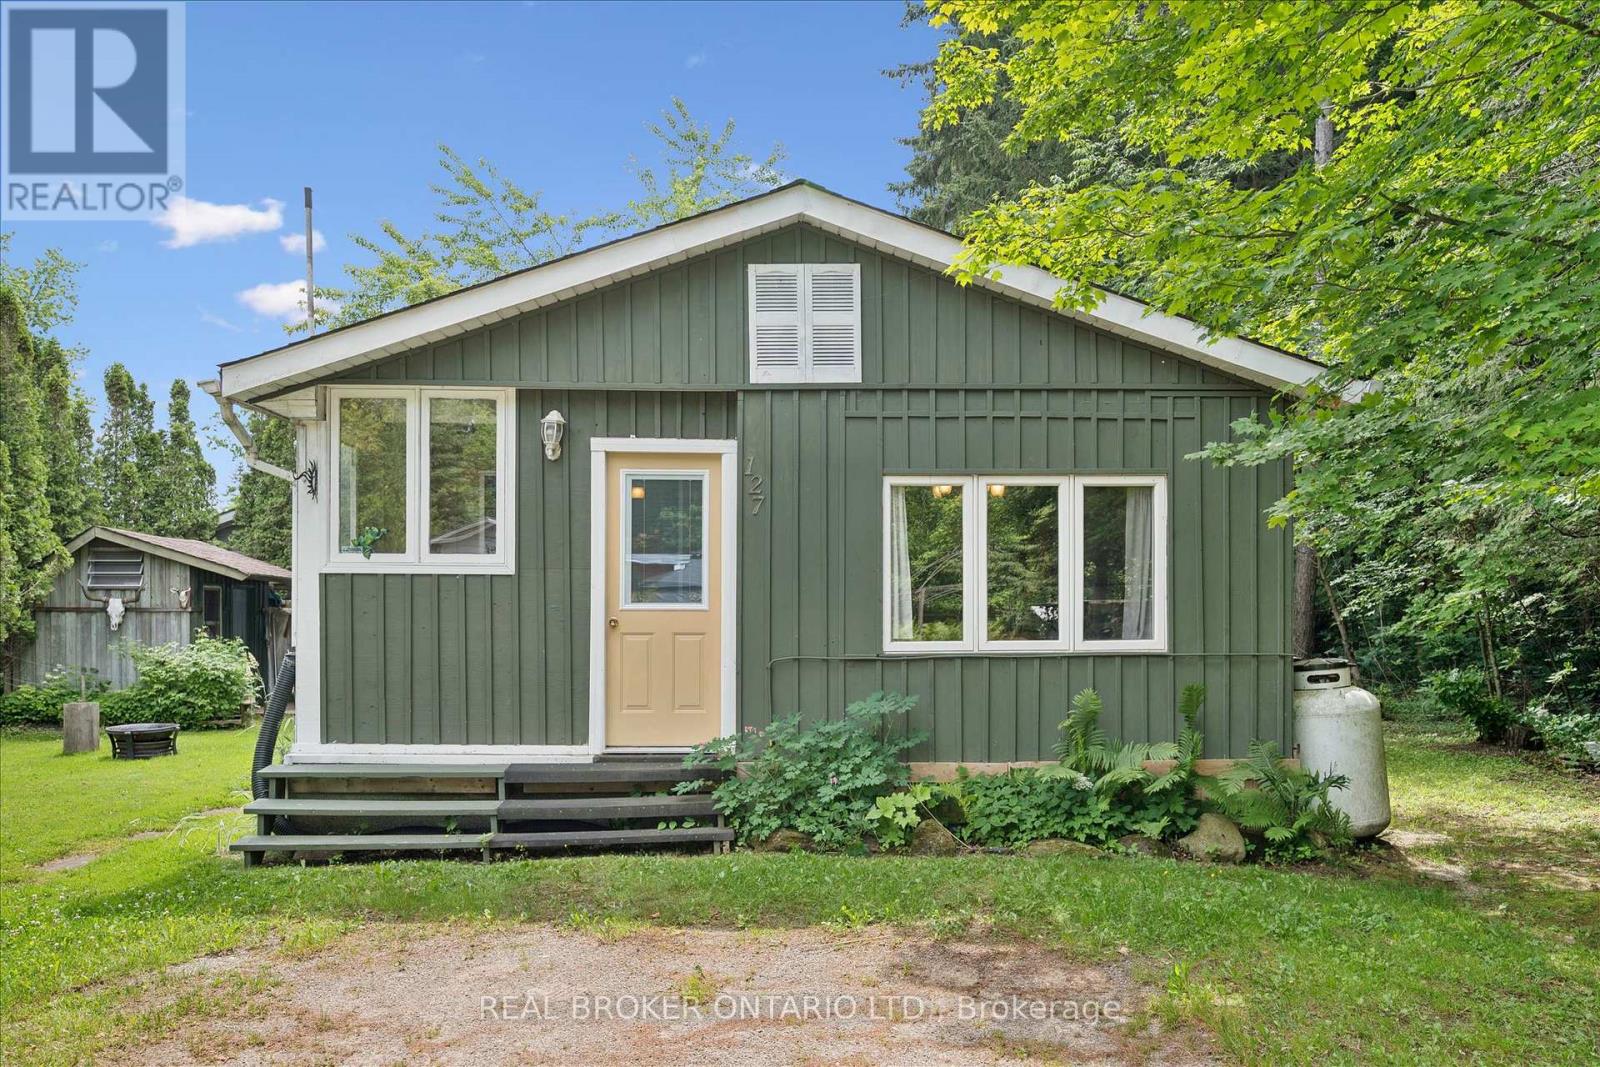
Welcome to your perfect seasonal getaway at Maple Leaf Acres on beautiful Belwood Lake! This charming 3-bedroom, 2-bath board-and-batten modular home is tucked beside the woods at the end of a quiet street, offering privacy, peace, and classic cottage charm. Cozy up around the propane stove on cooler evenings or relax outdoors under the gazebo while enjoying the peaceful natural setting. All furnishings are included, along with the BBQ, making this a truly turnkey retreat. This well-maintained home has seen numerous updates, including newer windows, new drywall and paint, replacement plumbing (2020), new roof (2020), hot water tank (2025), giving you peace of mind while preserving its warm cottage feel. Maple Leaf Acres is a sought-after member-owned community offering exceptional amenities, including indoor and outdoor swimming pools, a hot tub, recreation hall, restaurant, playgrounds, sports courts, walking trails, and access to beautiful Belwood Lake with a private boat launch. Monthly land lease fees are just $247.47, and property taxes are only $153.64 for the entire year, making this an affordable way to enjoy seasonal cottage living. The season runs May thru October, but winter access is allowed. Located just 12 minutes from Fergus and an easy drive from the GTA, this is the perfect place to escape the city, unwind, and start making lasting family memories. (id:61483)
953 County 2 Road
Port Hope, Ontario
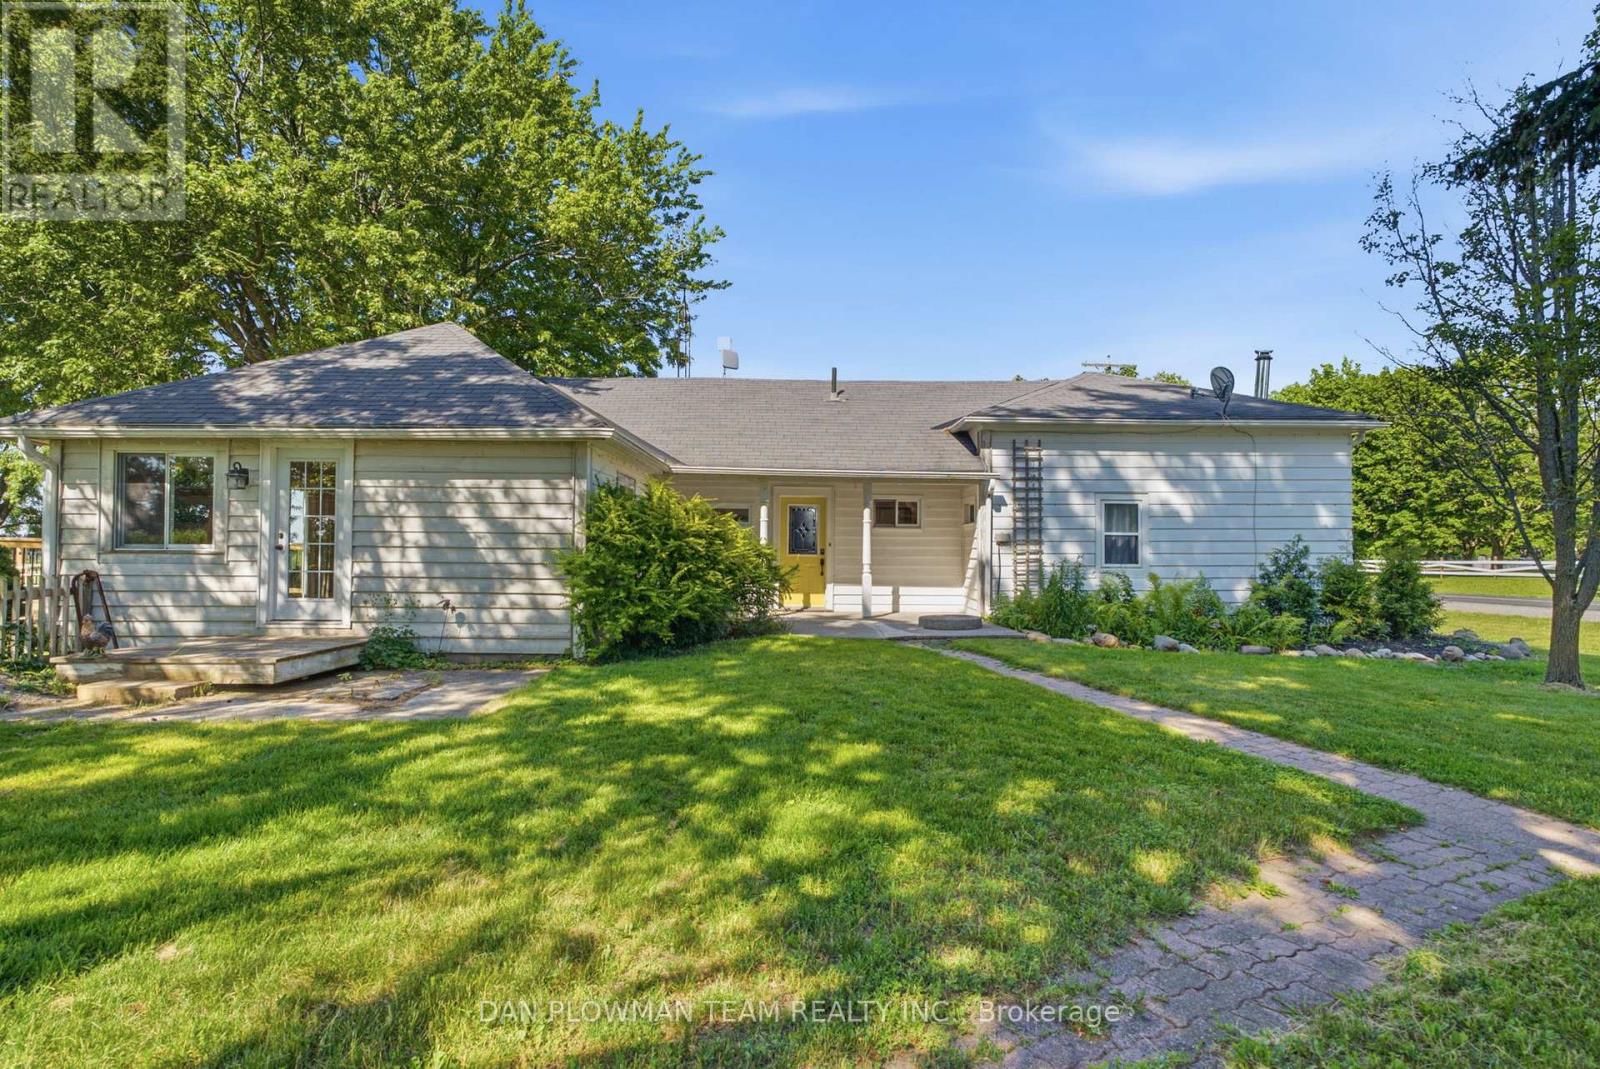
Welcome To This Beautifully Renovated 3-Bedroom, 2-Bathroom Century Bungalow Situated On Just Under An Acre Of Land And Surrounded By Picturesque Greenspace. Offering Approximately 300 Feet Of Frontage And A Desirable South-Facing Backyard, This Property Combines The Tranquility Of Rural Living With Unbeatable Commuter Convenience - Just Minutes From Highway 401 And 407, Shopping, Dining, And Everyday Amenities. Filled With Natural Light, The Home Features A Modern Kitchen Complete With A Gas Stove And Pantry. The Spacious Layout Showcases 9-Foot Shiplap Ceilings, Exposed Beams, Wood Plank Flooring, And Tasteful Contemporary Finishes Throughout. A Newer Addition Expands The Living Space With A Generous Living Room Featuring Two Walkouts To The Backyard Deck And Beautifully Landscaped Gardens With Mature Trees. The Large Primary Bedroom Includes A Walk-In Closet, While All Three Bedrooms Have Been Thoughtfully Updated. The Stunning 5-Piece Main Bathroom (2022) Features Heated Floors, A Clawfoot Tub, Double Sinks, And Elegant Finishes. A Newly Added Main-Floor Laundry Room And 3-Piece Bathroom (2023) Provide Added Convenience. Outside, You'll Find A Detached Garage, Barn, And Parking For Up To Six Vehicles, Offering Exceptional Storage And Functionality. Additional Updates Include Newer Doors And Windows, An Energy-Efficient Heat Pump And A/C System, And Extensive Renovations Throughout. Most Of The Property Is Fully Fenced, Creating A Private Retreat Where You Can Enjoy Breathtaking Sunrises And Sunsets Over Surrounding Farmland And Views Of Lake Ontario. (id:61483)
62 Ottawa Street
South Algonquin, Ontario
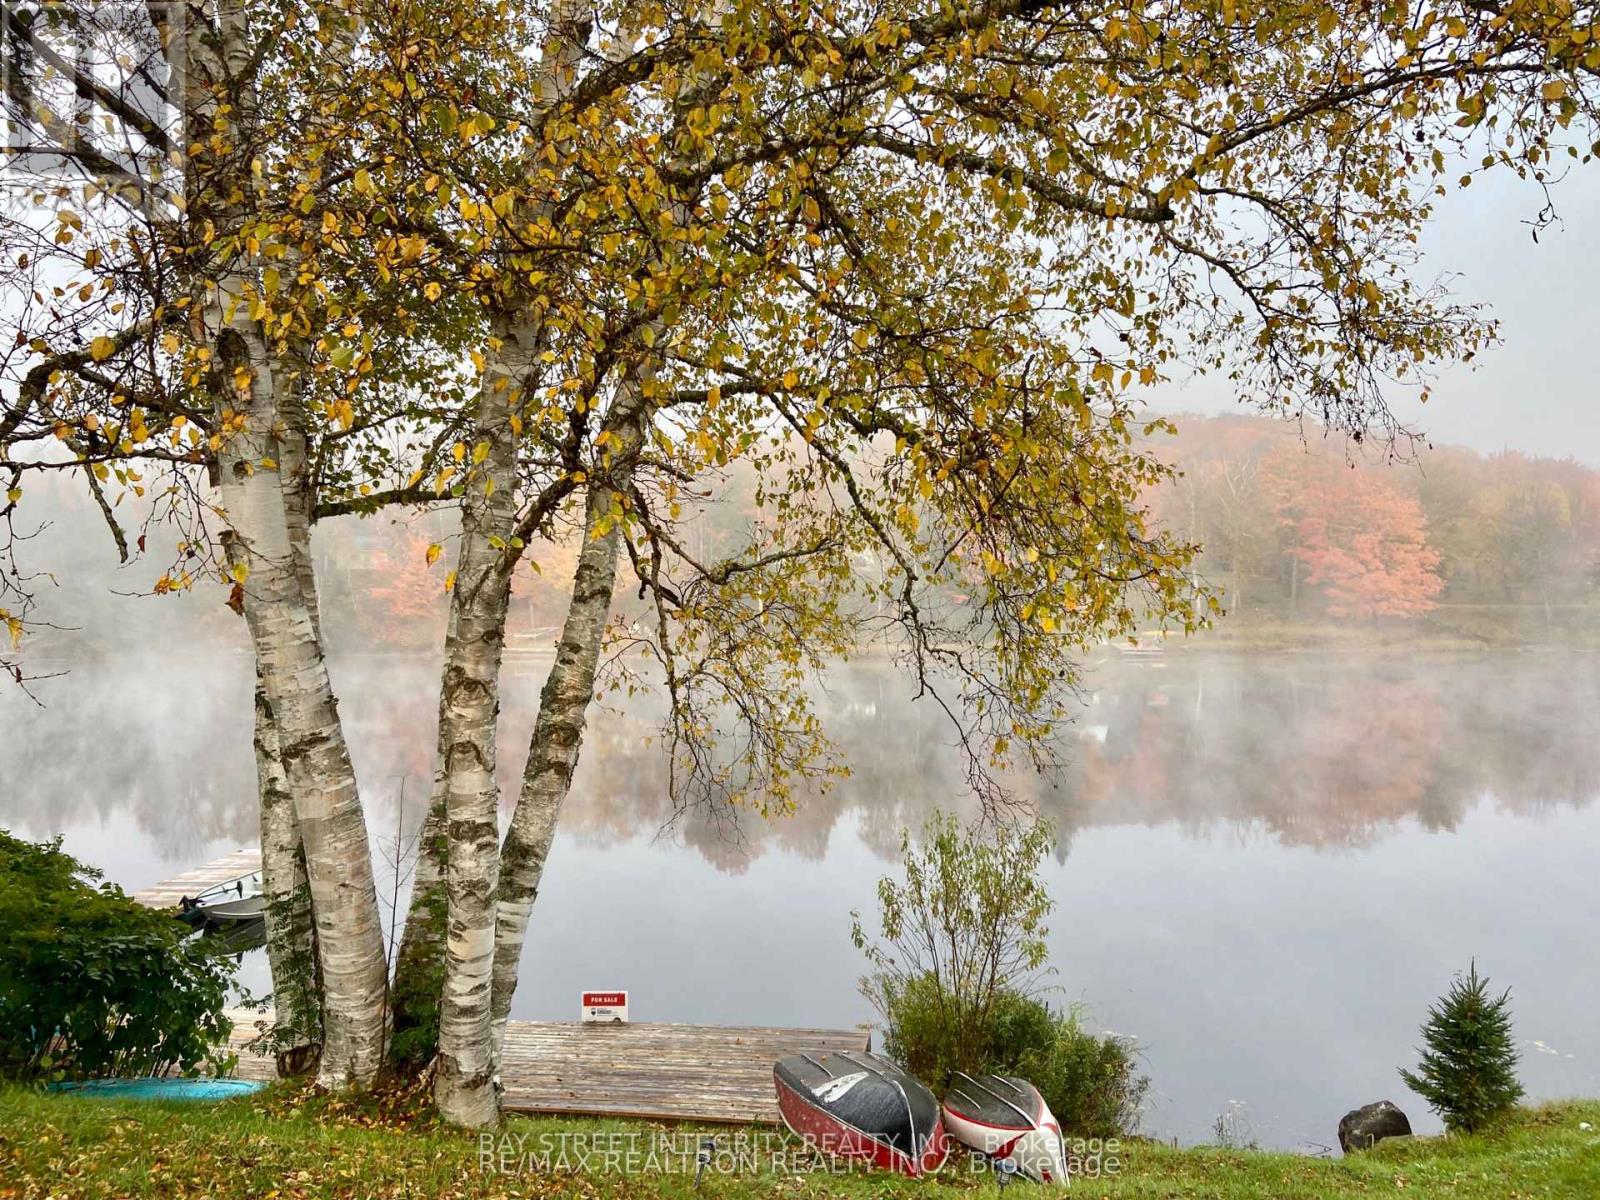
5 Reasons You'll Want This Fully $$$ renovated, year-round four-season home on Galeairy Lake.: 1. Walk to Everything - Perfect for Retirement or Small-Town Living. Grocery store, LCBO, and post office all within 300 metres. Ditch the car, embrace the easy pace of small-town life - with a main-floor bedroom in place. 2. True Waterfront, All Four Seasons. Swim, paddle, boat, and fish from your own backyard in summer - brand-new 300+ sq ft dock on Galeairy Lake. Ice fishing, snowshoeing, and frozen-lake views in winter. This is a true year-round residence, not just a cottage. 3. Algonquin at Your Doorstep. Just 5 minutes to the East Gate of Ontario's most iconic provincial park. Hiking and canoeing in summer, spectacular fall colours, cross-country skiing and snowmobiling in winter - adventure in every season. 4. Fully Renovated - Move-In Ready. Interior rebuild, new roof, new dock, modern appliances, 4 bedrooms, 2 full bathrooms, and a huge 600+ sq ft deck. Nothing to do but enjoy. 5. Income Potential - 365 Days a Year. High-demand Algonquin gateway location means strong vacation rental income in every season, not just summer. Live in it, rent it, or both. A rare turnkey, year-round waterfront opportunity. Your lake life starts here - every season of the year. (id:61483)
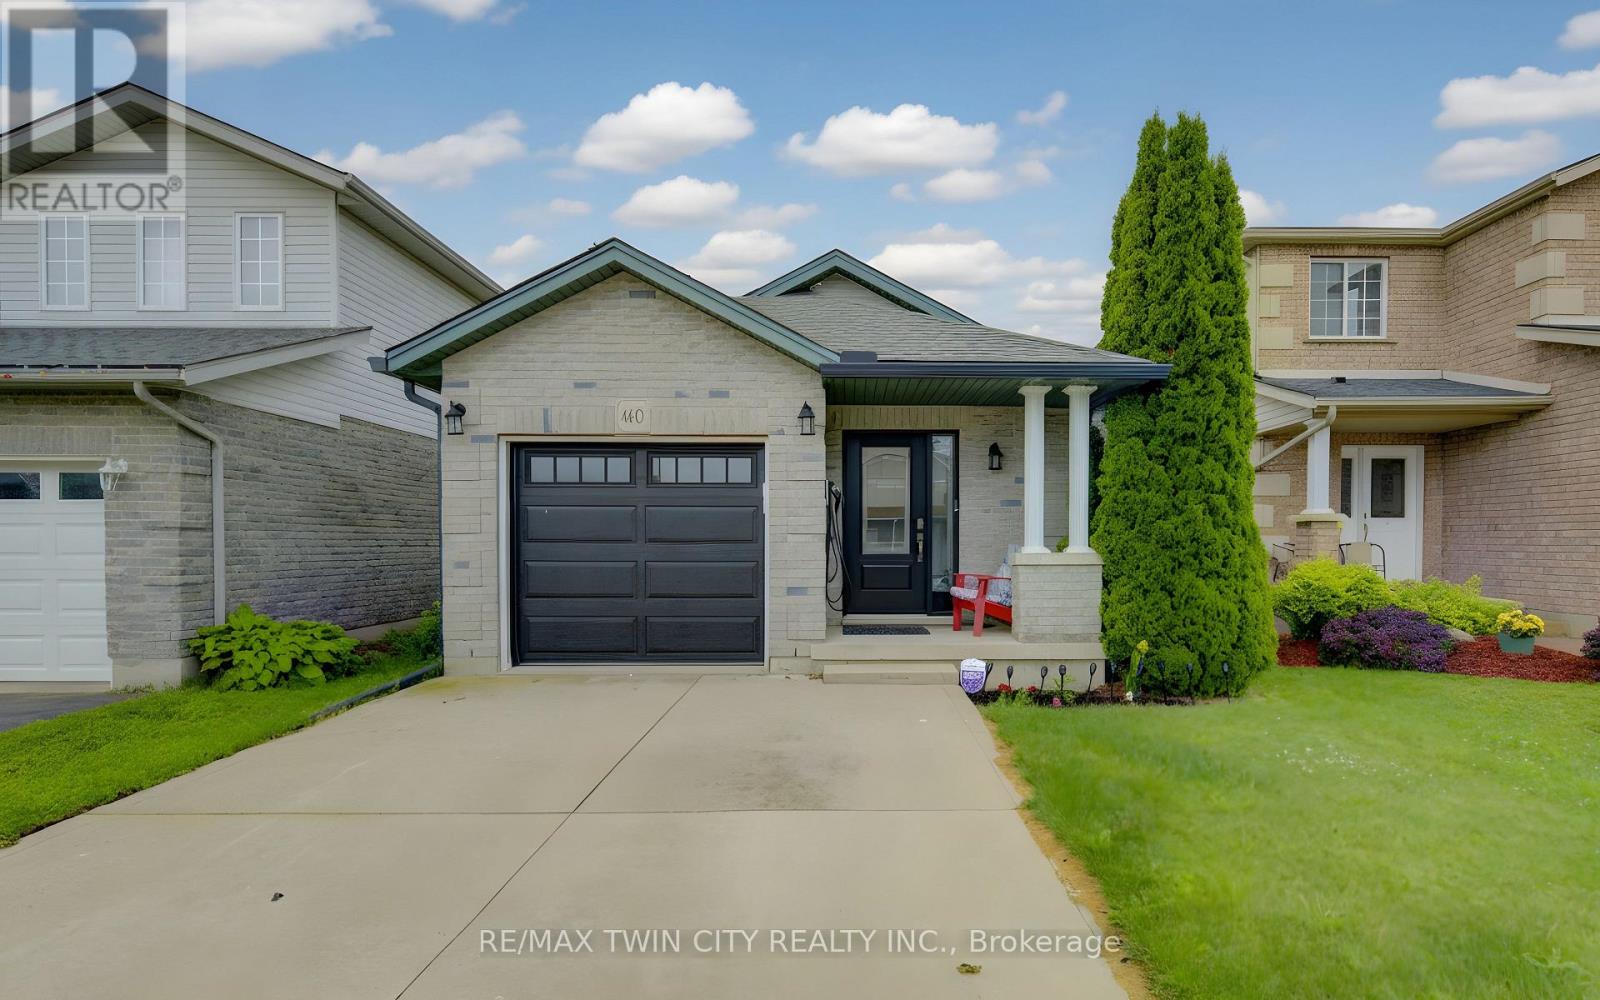
460 Langlaw Drive
Cambridge, Ontario
SO MUCH SPACE! Offering over 2000 sq. ft. of finished living space across three levels, this spacious multi-level home is located in a sought-after family-friendly neighbourhood and is perfect for growing families, downsizers who still want room to spread out, or anyone looking for versatile living space. Featuring 2+1 bedrooms and 2 full bathrooms, the main level offers convenient inside access from the garage, a bright living room, and an open-concept kitchen and dining area highlighted by vaulted ceilings and durable tile flooring. The lower level provides a large family room with a cozy gas fireplace, a third bedroom, and a full 3-piece bathroom-ideal for guests, teens, or a home office setup. Major updates include a new roof (2019), gas furnace (2023), and central air conditioning (2023), providing peace of mind for years to come. Conveniently located close to schools, parks, shopping, and everyday amenities. This is the space, location, and value you've been waiting for. Be sure to put 460 Langlaw Drive at the top of your list! EV charger is included too. (id:61483)
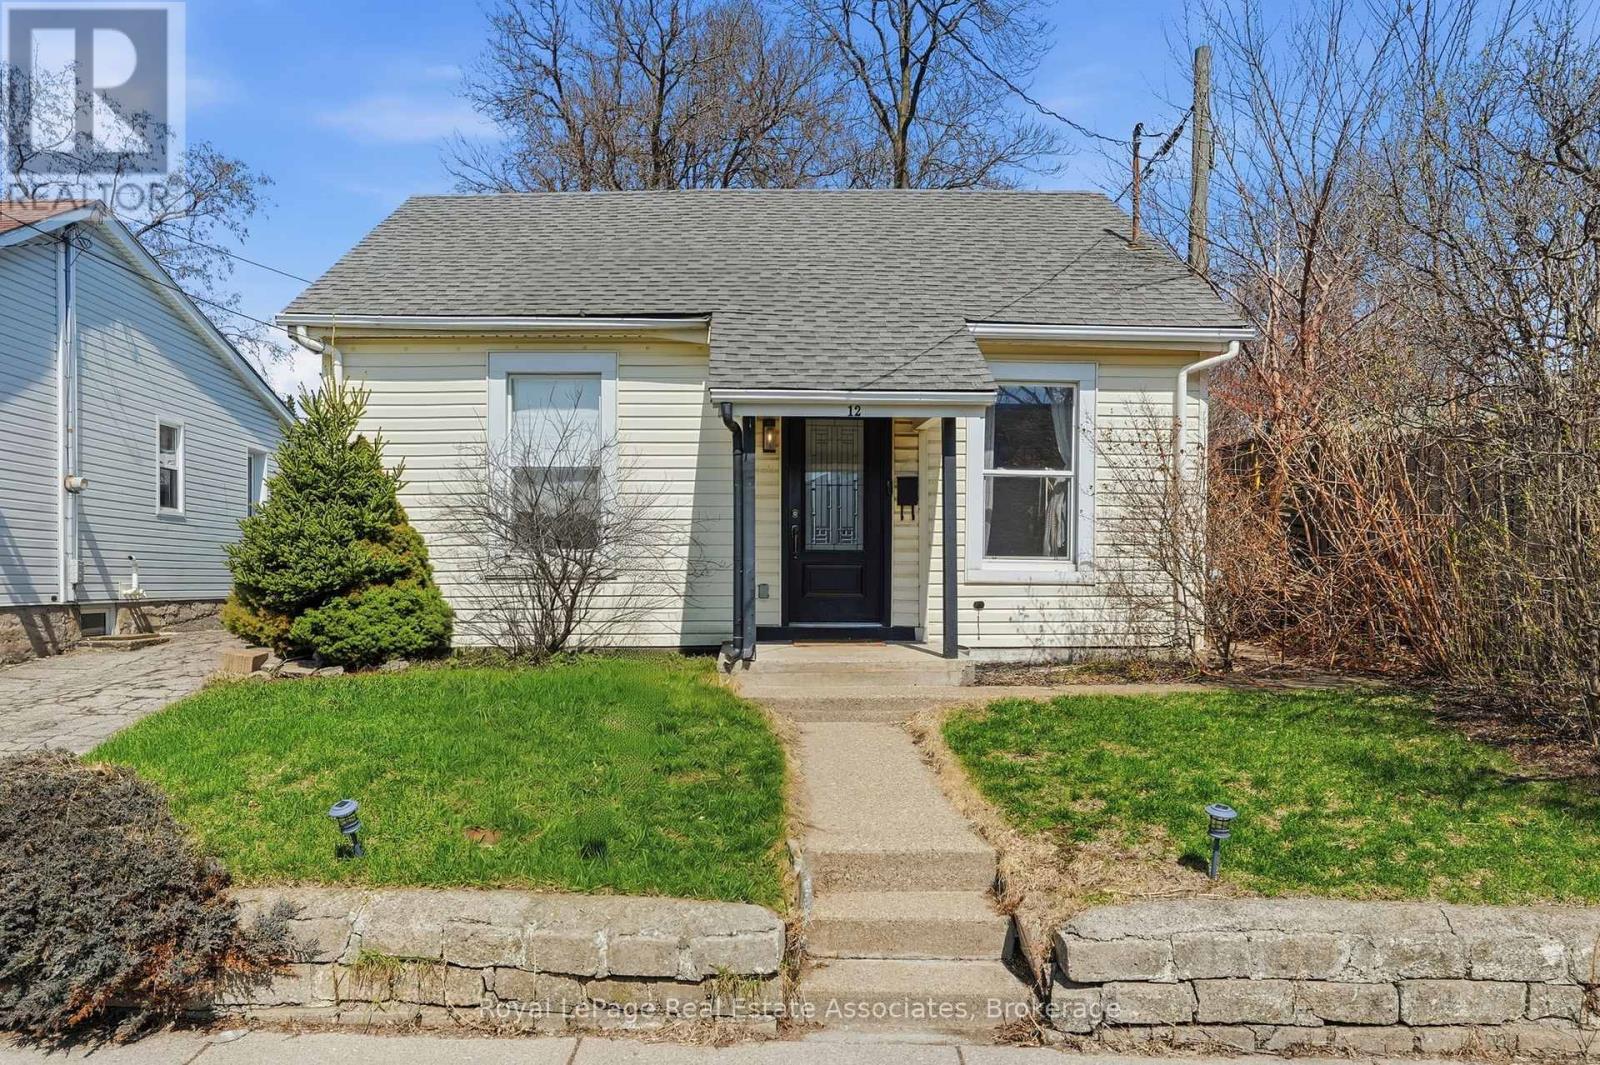
12 Nelson Street
Hamilton, Ontario
Are you a first-time buyer searching for a detached alternative to condo living, or an investor looking for a fantastic opportunity? Welcome to 12 Nelson Street! Situated on a premium lot in the heart of Strathcona, this charming bungalow offers the perfect blend of affordability, comfort, and convenience. Featuring 3 bedrooms, 1 bathroom, and a spacious, functional layout, this home provides excellent flow and endless potential. A rare find under $400,000, you'll enjoy the benefits of detached living with a private backyard-something rarely available at this price point. Ideally located just minutes from Locke Street, parks, schools, transit, and everyday amenities, this is the opportunity you've been waiting for! (id:61483)
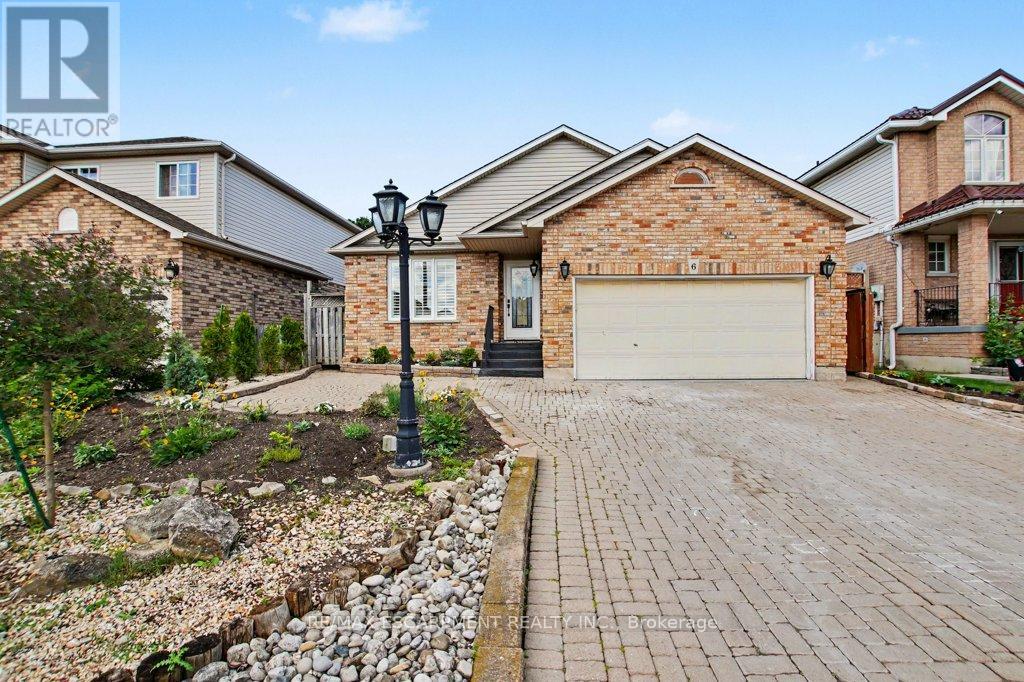
6 Theodore Drive
Hamilton, Ontario
Much larger than it appears from the street, this spacious 4-bedroom, 2-bathroom home offers nearly 2,500 sq ft of finished living space across four well-designed levels. The thoughtful layout combines the functionality families need with the open-concept feel buyers love. Vaulted ceilings and abundant natural light welcome you into the bright living and dining areas, while the updated kitchen features stone countertops, a centre prep island, raised breakfast bar, and an open view of the heart of the home. Just a few steps down, the inviting family room offers a gas fireplace, walkout to the backyard, and the perfect space for everyday living and entertaining. This level also features a versatile fourth bedroom currently used as a home office and a convenient 3-piece bathroom. Upstairs, you'll find three generously sized bedrooms and a spacious 4-piece bathroom complete with a corner soaker tub and separate shower. The finished basement adds even more flexibility with a large recreation room, built-in bar, and room for movie nights, hobbies, games, or a home gym. A bonus crawl space provides exceptional storage rarely found in today's homes. Outside, enjoy a private backyard retreat with multiple entertaining areas, mature landscaping, and space to relax with family and friends. Complete with a double garage and parking for up to 6 vehicles, this is a home designed to grow with your family for years to come. (id:61483)
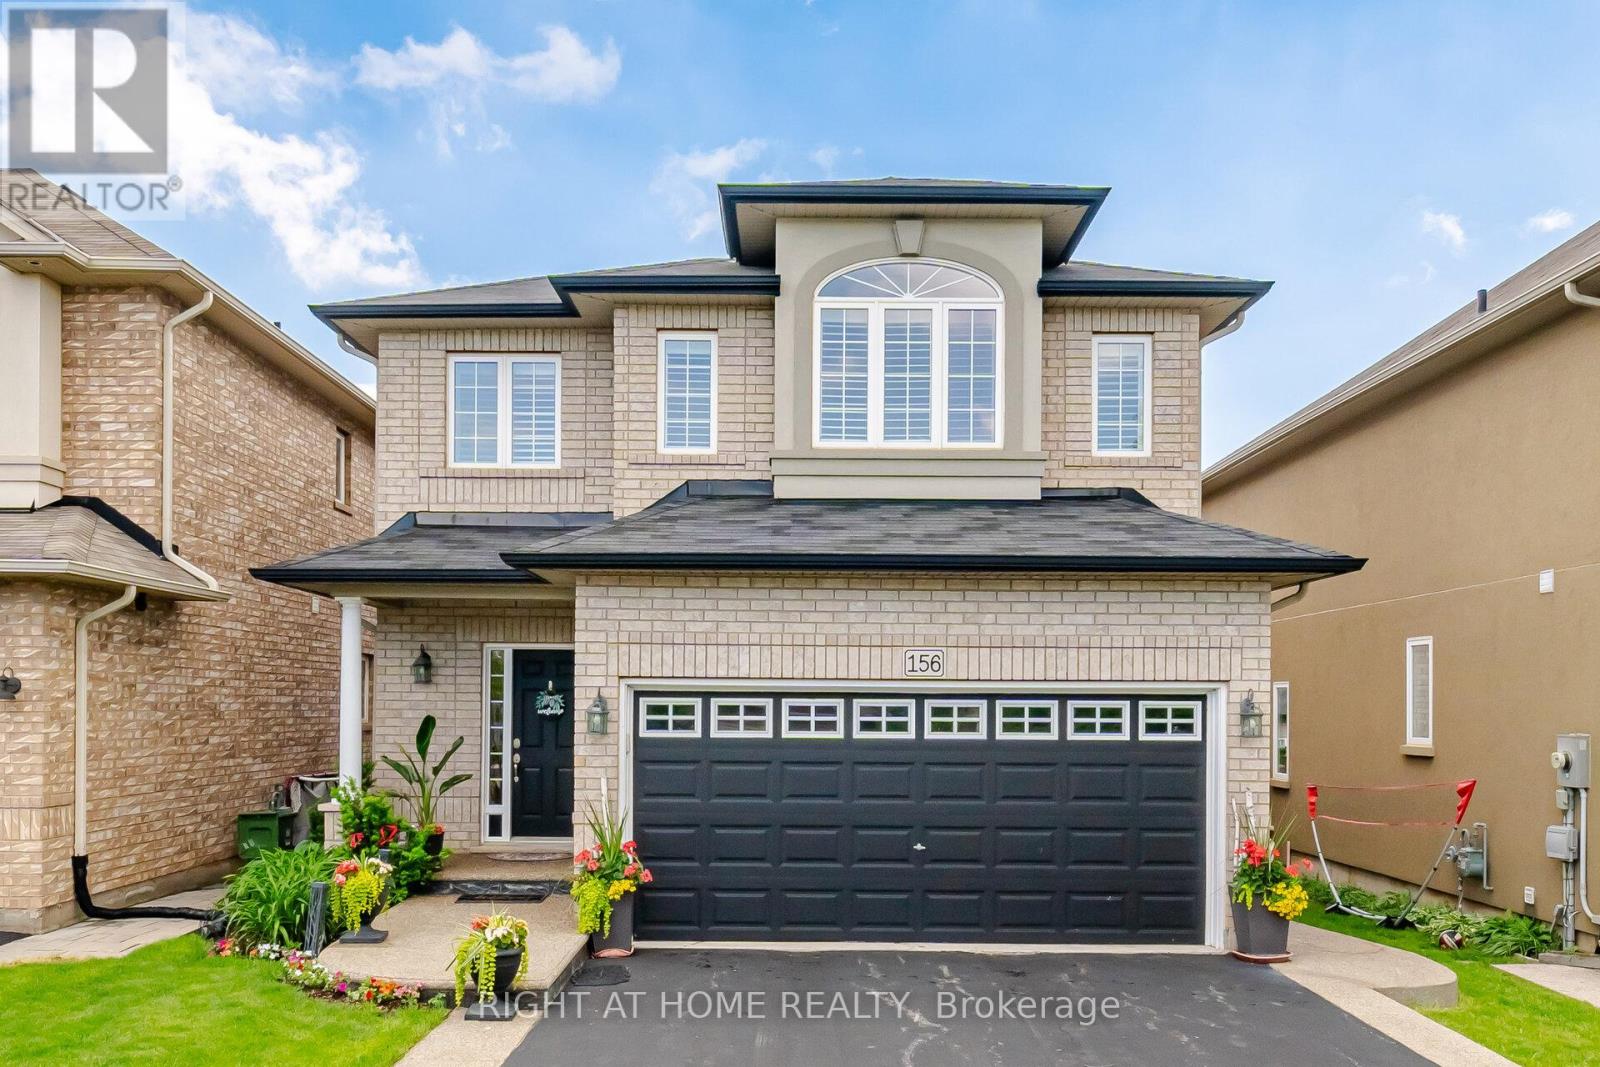
156 Gunby Boulevard
Hamilton, Ontario
Welcome to 156 Gunby Blvd, a move in ready all brick detached home located in a highly desirable neighbourhood. From the moment you arrive, you'll appreciate the home's inviting curb appeal and well-maintained exterior. Step inside to discover a thoughtfully designed layout featuring 9-foot ceilings on the main level, a stunning solid wood staircase, and an abundance of natural light throughout.The spacious kitchen is ideal for both everyday living and entertaining, offering built-in oven and microwave and stainless steel appliances, quartz countertops, a large centre island with breakfast bar, and seamless flow into the welcoming family room complete with a cozy fireplace. A convenient laundry/mudroom provides direct access to the double-car garage.Upstairs, you'll find three generously sized bedrooms and two full bathrooms, including a spacious primary retreat featuring a walk-in closet and ensuite privileges.The bright, fully finished basement expands your living space with large windows, an open-concept recreation room, a 3-piece bathroom with stand-up shower, and a versatile bonus room perfect for guests, a home office, or extended family. Step outside and enjoy your private backyard oasis, complete with a large two-tier wood deck and relaxing hot tub-perfect for entertaining or unwinding after a long day.Ideally situated close to shopping, schools, the YMCA, and major commuter routes including Highways 403, 407, and the QEW, this exceptional home offers comfort, convenience, and lifestyle all in one package. (id:61483)
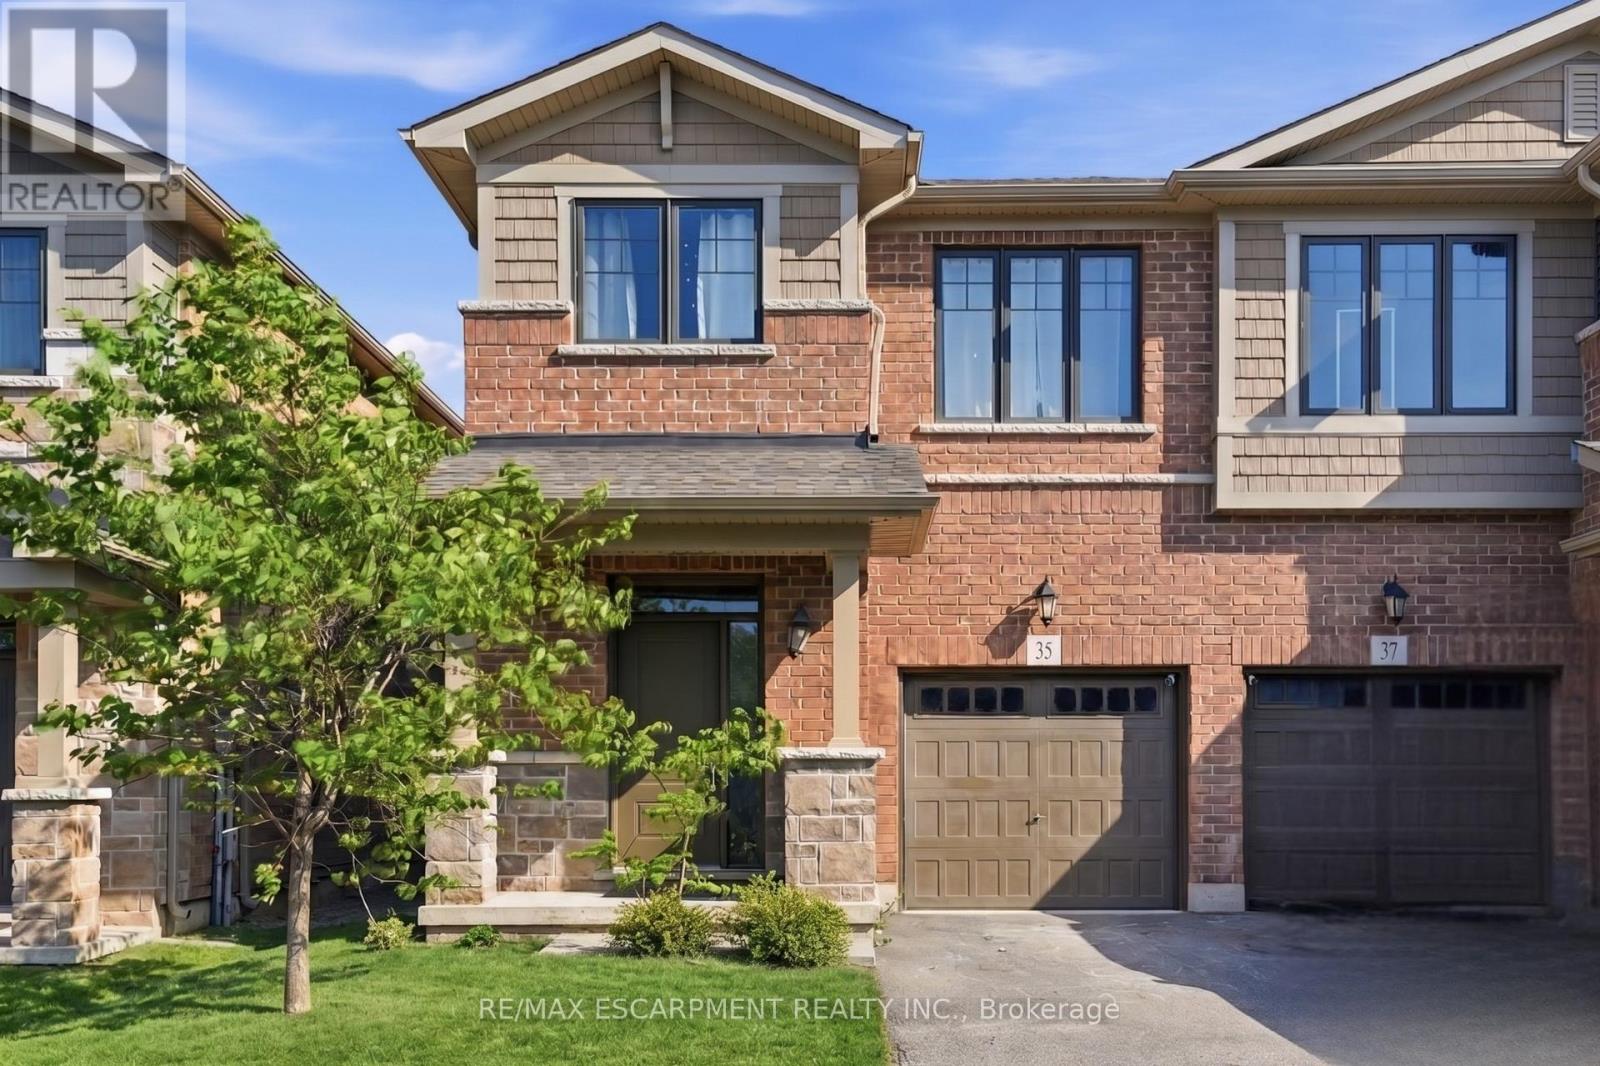
35 Pelican Lane
Hamilton, Ontario
BRIGHT AND AIRY 2-storey semi-detached home located in the leafy green Vincent neighbourhood. 35 Pelican Lane is ready for you to move in. The open-concept main floor flows seamlessly and is filled with natural light, featuring laminate flooring throughout. The kitchen offers generous counter space, ample cabinetry, and an undermount sink. A wide staircase leads to three well-sized bedrooms, convenient upper-level laundry, and a spacious primary bedroom complete with a 4-piece ensuite and a generous walk-in closet. Conveniently located just steps from the local recreation centre, schools, parks, walking trails, and major commuter highways, this beautiful home offers easy access to everyday amenities while being situated on a quiet residential street. Private road fee: $70/month. (id:61483)
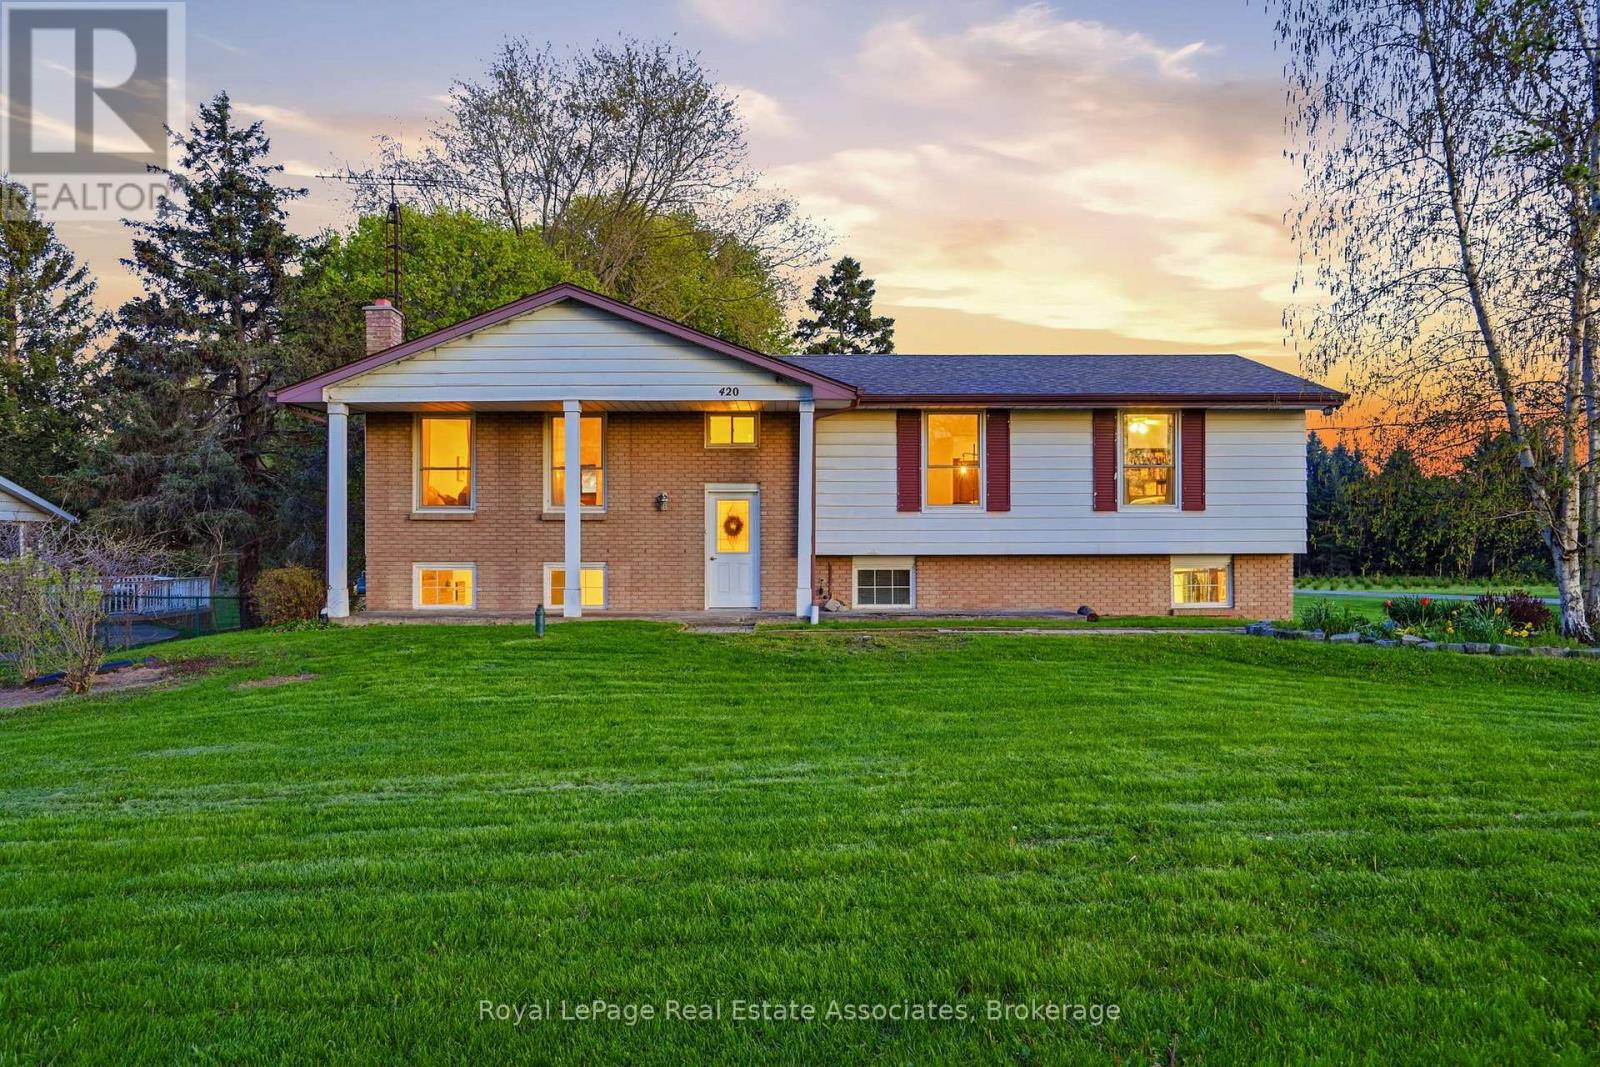
420 Concession 5 Road W
Hamilton, Ontario
Welcome to 420 Concession Road 5 West! This beautiful raised bungalow is nestled on just under an acre of property. Featuring 3 Bedrooms, 2 Bathrooms, and double car garage this home offers the perfect blend of comfort, space, and scenic beauty. The main level of this home offers a formal living room with strip hardwood, and beautiful front yard view, a spacious dining area adjacent to your eat-in kitchen area with maple cabinetry, and ample counter space. With an ideal layout this space is perfect for quiet family dinners, or a night of entertaining with an upper level balcony perfect for your morning coffee or a glass of wine at sunset. The main floor also features three spacious bedrooms all with double closets, and strip hardwood. The main 4 piece bath features an oversized vanity, shower/tub combination and is bright and functional. Downstairs, you'll find a cozy hosting area complete with a fireplace, perfect for gathering with family and friends. The convenient walk-out leads directly to the expansive backyard, offering ample room for yard games, gardening, or unwinding around a bonfire. The basement set up is perfect for additional recreation space, or make your own with a bonus bedroom! The large backyard offers ample space for activities, or to build your own dream workshop! Enjoy breathtaking sunsets and a peaceful backdrop of a neighboring Christmas tree farm-this property delivers a tranquil rural lifestyle just waiting to be enjoyed. (id:61483)
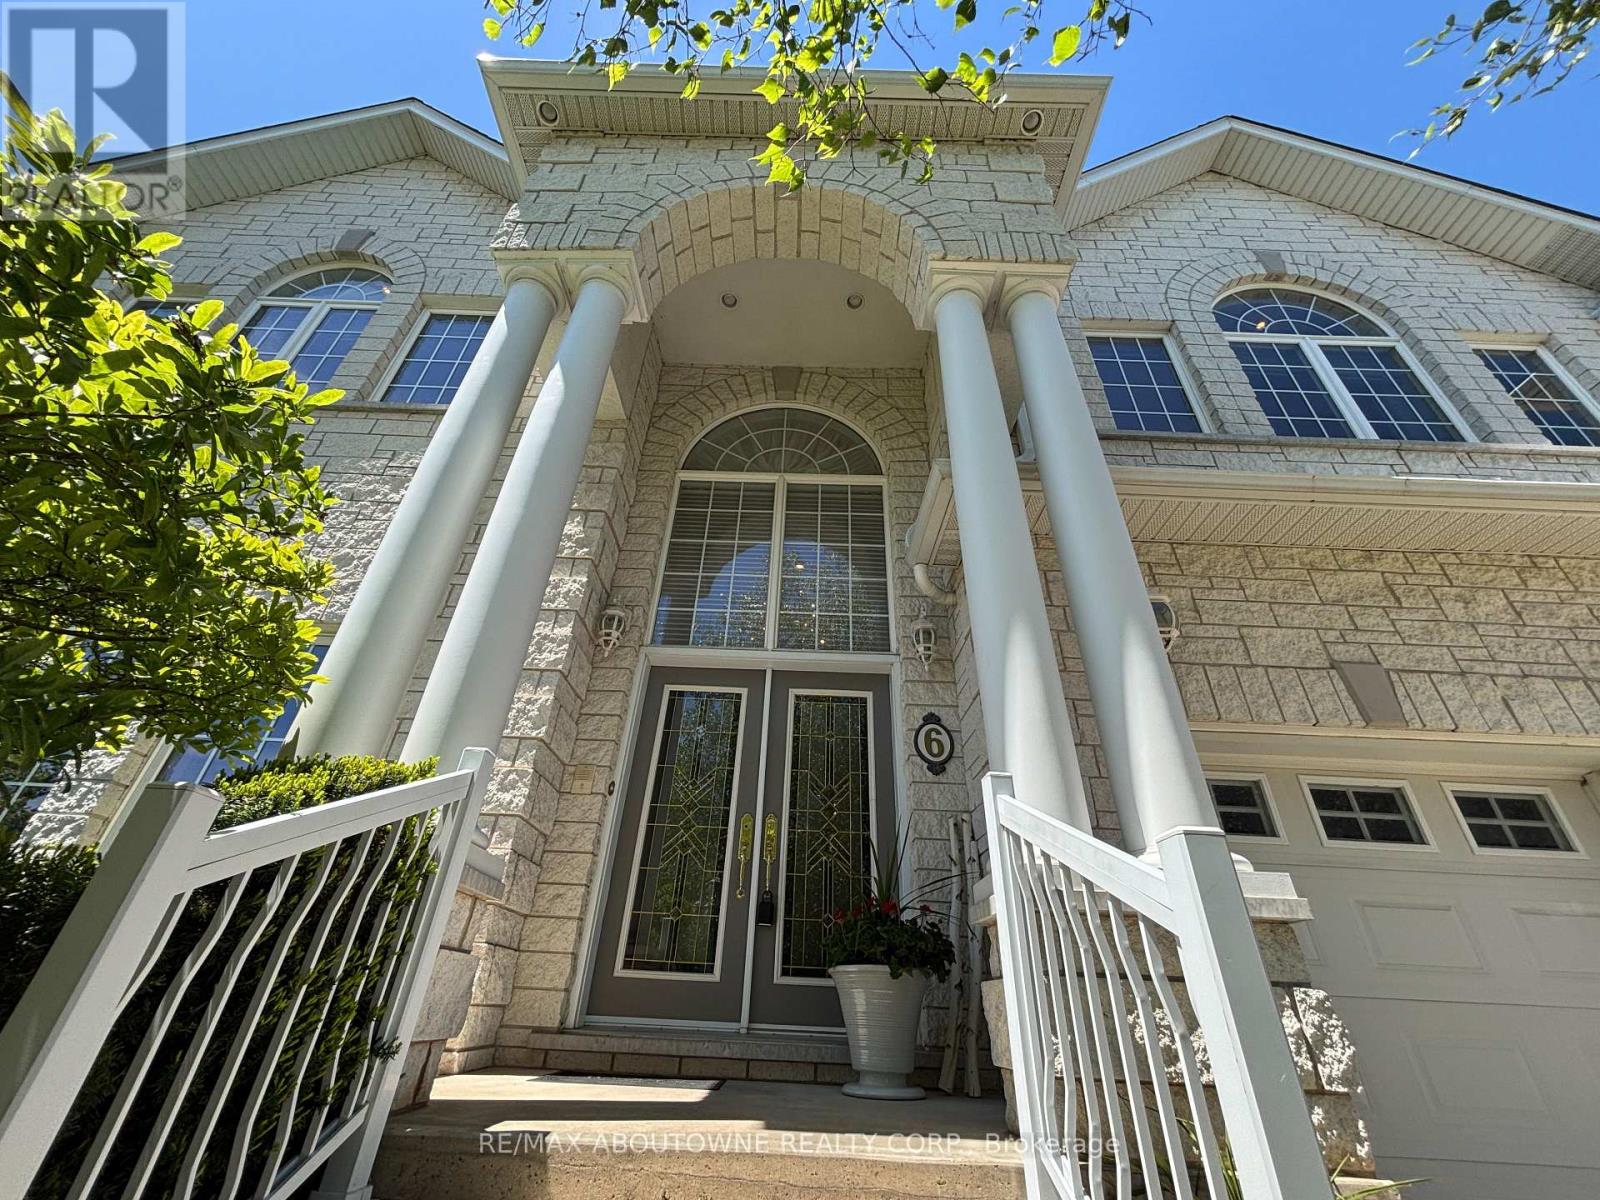
6 Fourseasons Drive
Hamilton, Ontario
Welcome to this impressive custom built 4-bedroom family home in the heart of Winona, offering the perfect blend of elegance, space, and convenience. This stunning property features grand exterior pillars, exceptional curb appeal, a 2-car garage, and parking for up to 6 vehicles. Inside, you'll find elegant circular stairs, several beautiful custom wood-engraved doors, and soaring 18-ft ceilings in the foyer and family room that create a dramatic and luxurious first impression. Offering generously sized 9principal rooms with 9' ceilings and a convenient 3-PC BATHROOM ON THE MAIN FLOOR, this home is ideal for growing families and multi-generational living. The spacious basement features professionally finished separate entrance with a fence door, 8-ft ceilings, rough-in kitchen, rough-in bathroom, potential for an additional bedroom, abundant storage space, and 2 cold rooms - providing excellent in-law suite or future income potential. Brand new air condition.Located in a peaceful, family-friendly neighbourhood known for its quiet streets and beautiful natural surroundings. Close to Winona Park, top-rated schools, Costco, LCBO, restaurants, shopping, and everyday essentials at Winona Crossing, with quick QEW access for easy commuting to Toronto, Burlington, and Niagara. (id:61483)
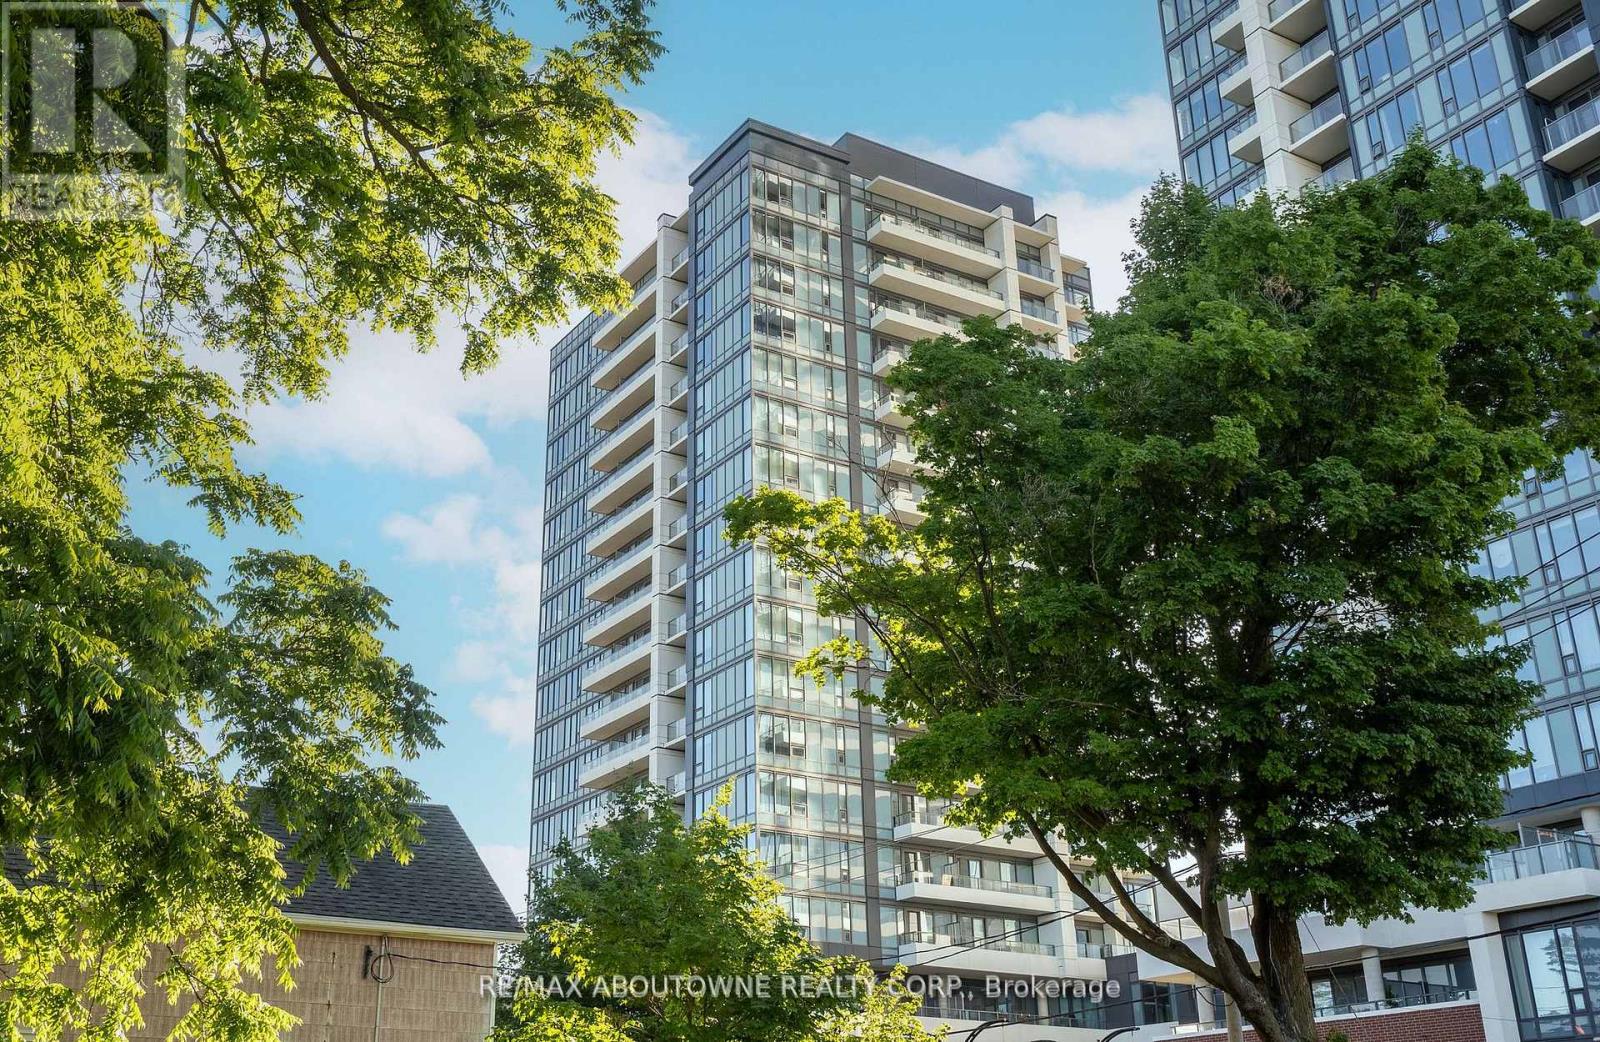
1407 - 5 Wellington Street S
Kitchener, Ontario
Live in this desirable 1 bedroom plus Den, 1 bathroom - Station Park condo! Also includes 1 underground parking & 1 Storage Locker. Total 640 sq ft. This downtown lifestyle hub is conveniently located in the heart of the region's innovation and tech district. Inside, this modern luxurious unit features window coverings, stainless steel appliances, a sun-filled living/dining space with large windows, and open concept layout. The primary bedroom boasts a closet and a large window. Step outside to an impressive balcony for a unique blend of condo indoor and outdoor living. Just a few short steps from the LRT system & minutes from the Hospital and University of Waterloo, with all major shopping and commuting arteries conveniently accessible. Building lifestyle amenities include a Bowling Alley, Peloton Room, Full Gym, Yoga/Pilates Studio, Swim Spa, lounging spaces, City Skyline outdoor patio, Community BBQ and more! (id:61483)
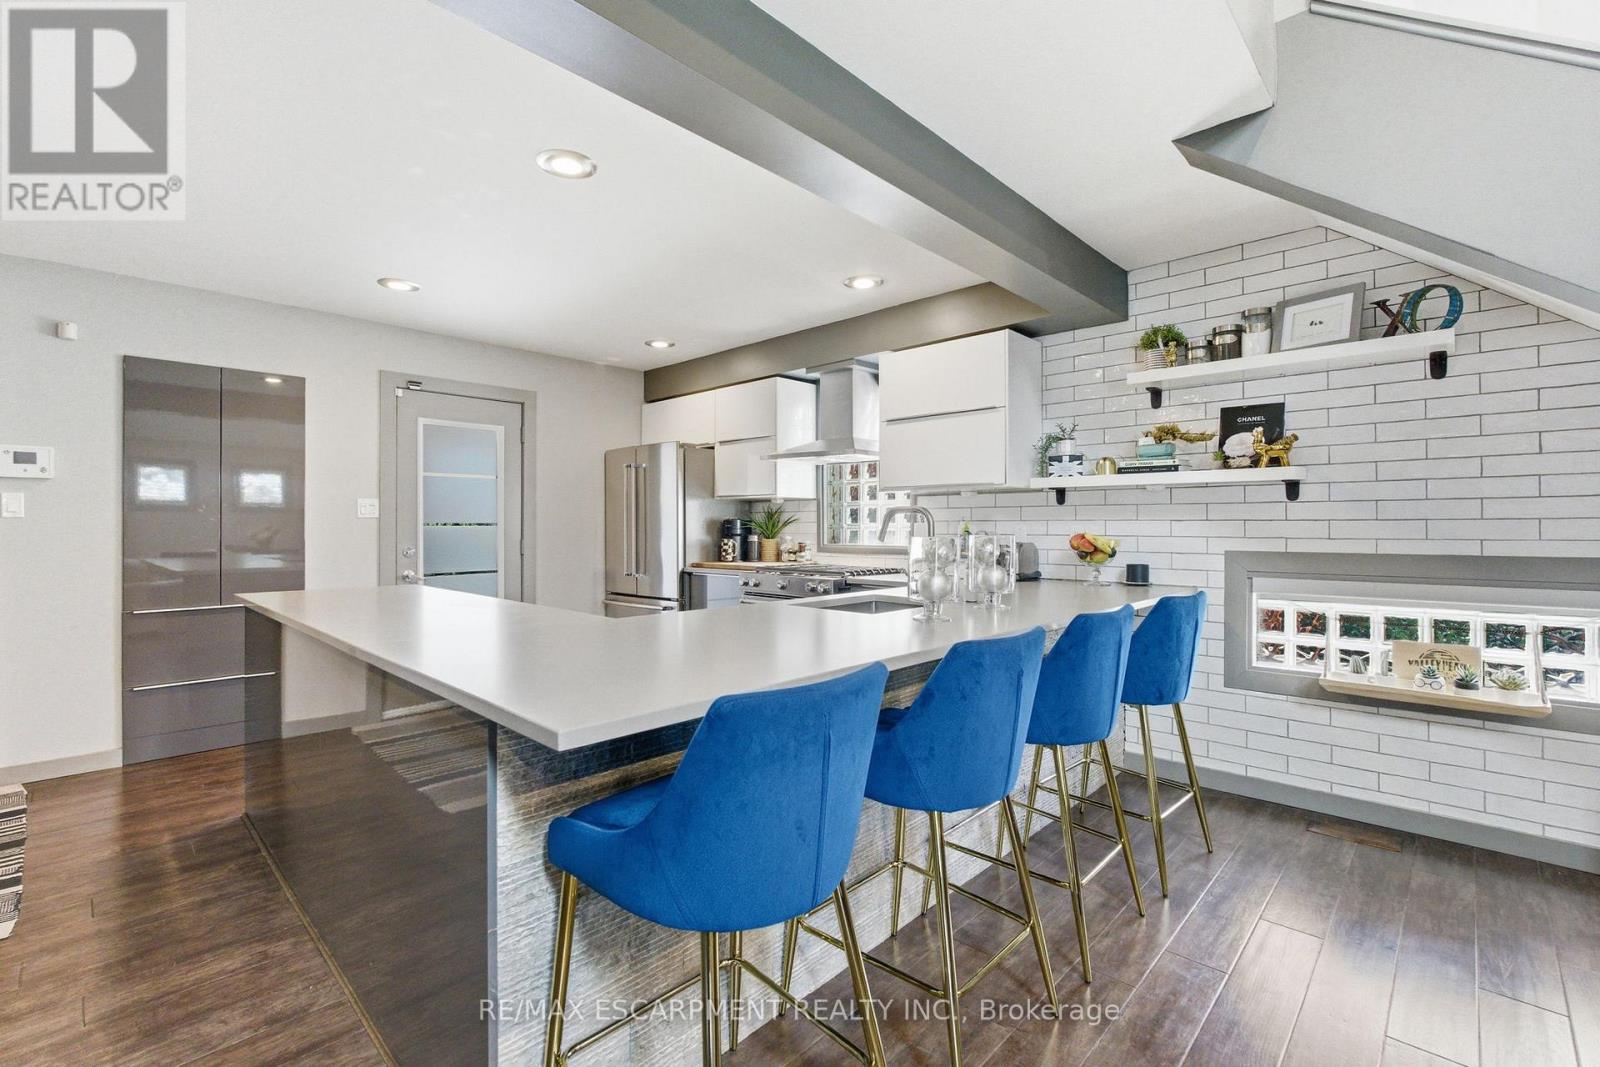
10 Rockhaven Lane
Hamilton, Ontario
Welcome to 10 Rockhaven Lane - a stunning and unique two+one bedroom home showcasing modern design and open-concept living at its finest. Situated on a premium corner, pool sized lot, this entertainer's dream offers stylish finishes and exceptional functionality throughout. The bright and spacious layout is perfect for hosting, featuring a modern kitchen with gas stove, seamless flow between the living and dining areas and convenient access from both the kitchen and garage directly to the back yard. Enjoy outdoor entertaining with a gas BBQ hook up, private deck and plenty of yard space to create your dream oasis. Additional highlights include a stunning primary with five-piece ensuite and adjoining room perfect for a nursery or walk in closet, parking for three cars in the driveway, gas dryer and a versatile finished lower level with an additional bedroom ideal for guests, family or a large rec room. FAF and A/C are currently on the reliance rental program at $110/month with full protection coverage including furnace filters. The original contract fully completed in 2024, and the units may be returned at no charge or the program may continue with full protection. RSA. (id:61483)
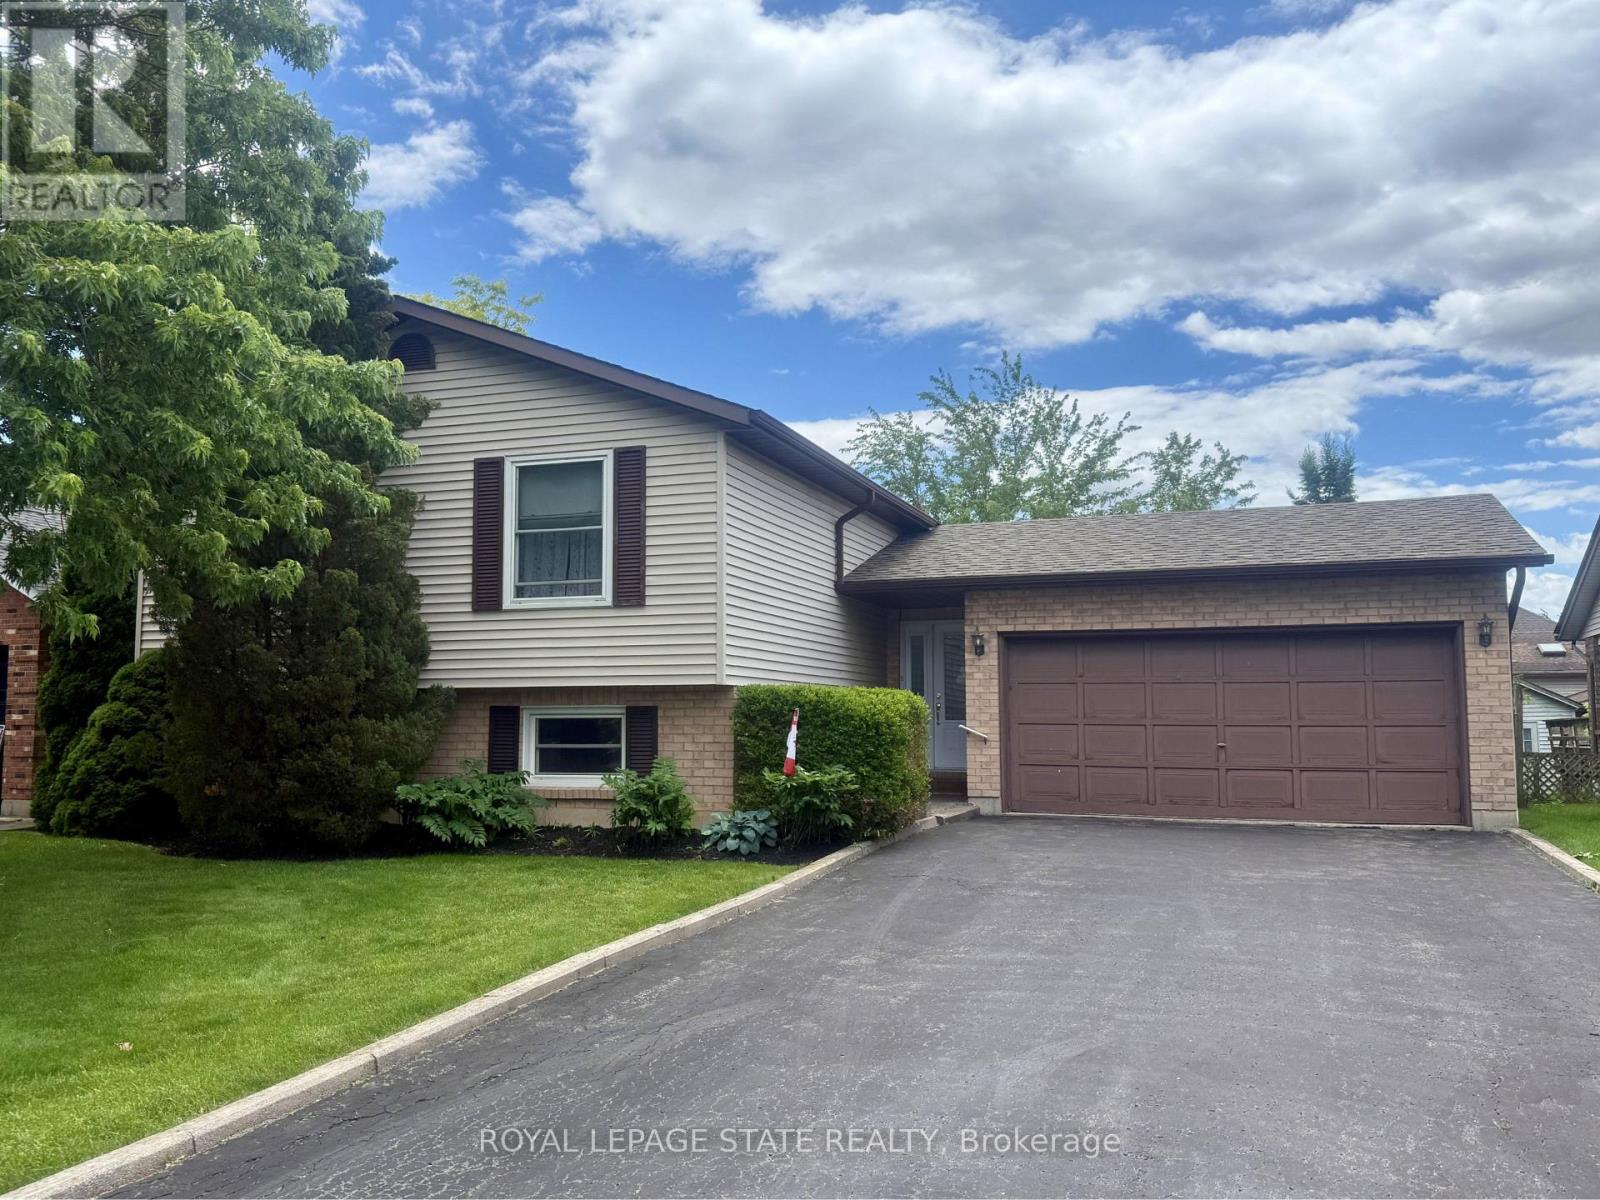
32 Mcmaster Drive
Haldimand, Ontario
Welcome to 32 McMaster, a fabulous 3+1 bedroom, 2 bathroom raised bungalow, located in one of Caledonia's most desirable neighborhoods, approximately 1267 square feet + additional 845 sq ft in the finished basement with large windows! Add your flare and updates and enjoy a bright quite open main floor which has a good size kitchen, a huge living room and a spacious dining room with a sliding patio door out to the back yard deck which overlooks a fantastic private yard. The foyer is a good size and great for welcoming guests into your home, the lower level has a fair size bedroom with a den attached, (could be a great dressing room or a walk-in closet), a full bathroom and a huge rec-room, perfect for the kids or an entertaining space, double car garage with inside entry & ample parking for 4-6 cars, great location near parks, schools & amenities. Please check out the virtual tour of this truly wonderful home awaiting your personal flair and updates! (id:61483)
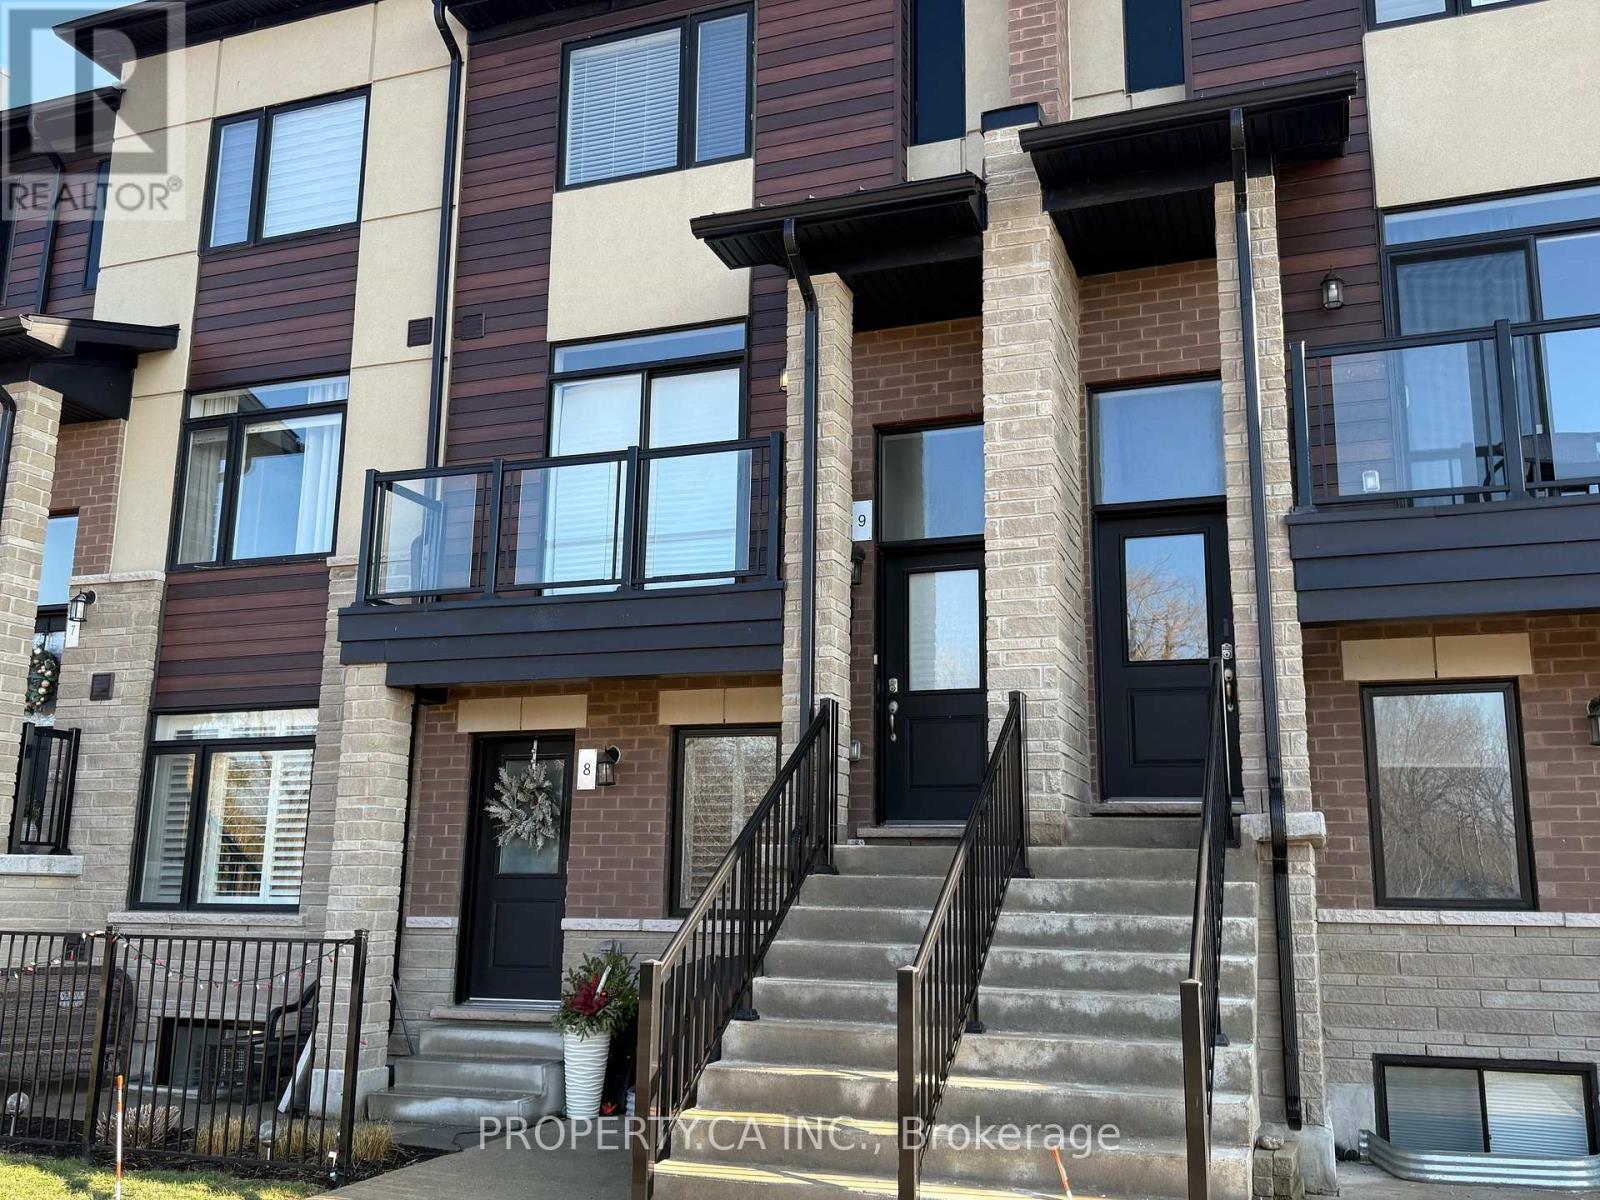
9 - 590 North Service Road
Hamilton, Ontario
This brand new, never lived in stunning stacked townhouse, is located in the lakefront community of Fifty Point. It offers beautiful views of Lake Ontario which is steps away. Inside you will find a beautiful layout with ample natural light, a modern main level offers a dining room, kitchen and living room area equipped with upgraded lighting, countertops and appliances. Upstairs you will find two large bedrooms with large windows and ample storage space. A powder room on the main level and two full bathrooms upstairs offers convenience for tenants and guests. The laundry is located upstairs for easy access. This amazing home comes equipped with two parking spots, including a single wide private driveway and garage with inside entry. Located close to amenities including shopping centers, grocery stores, Costco and has convenient highway access making commuting a breeze. (id:61483)
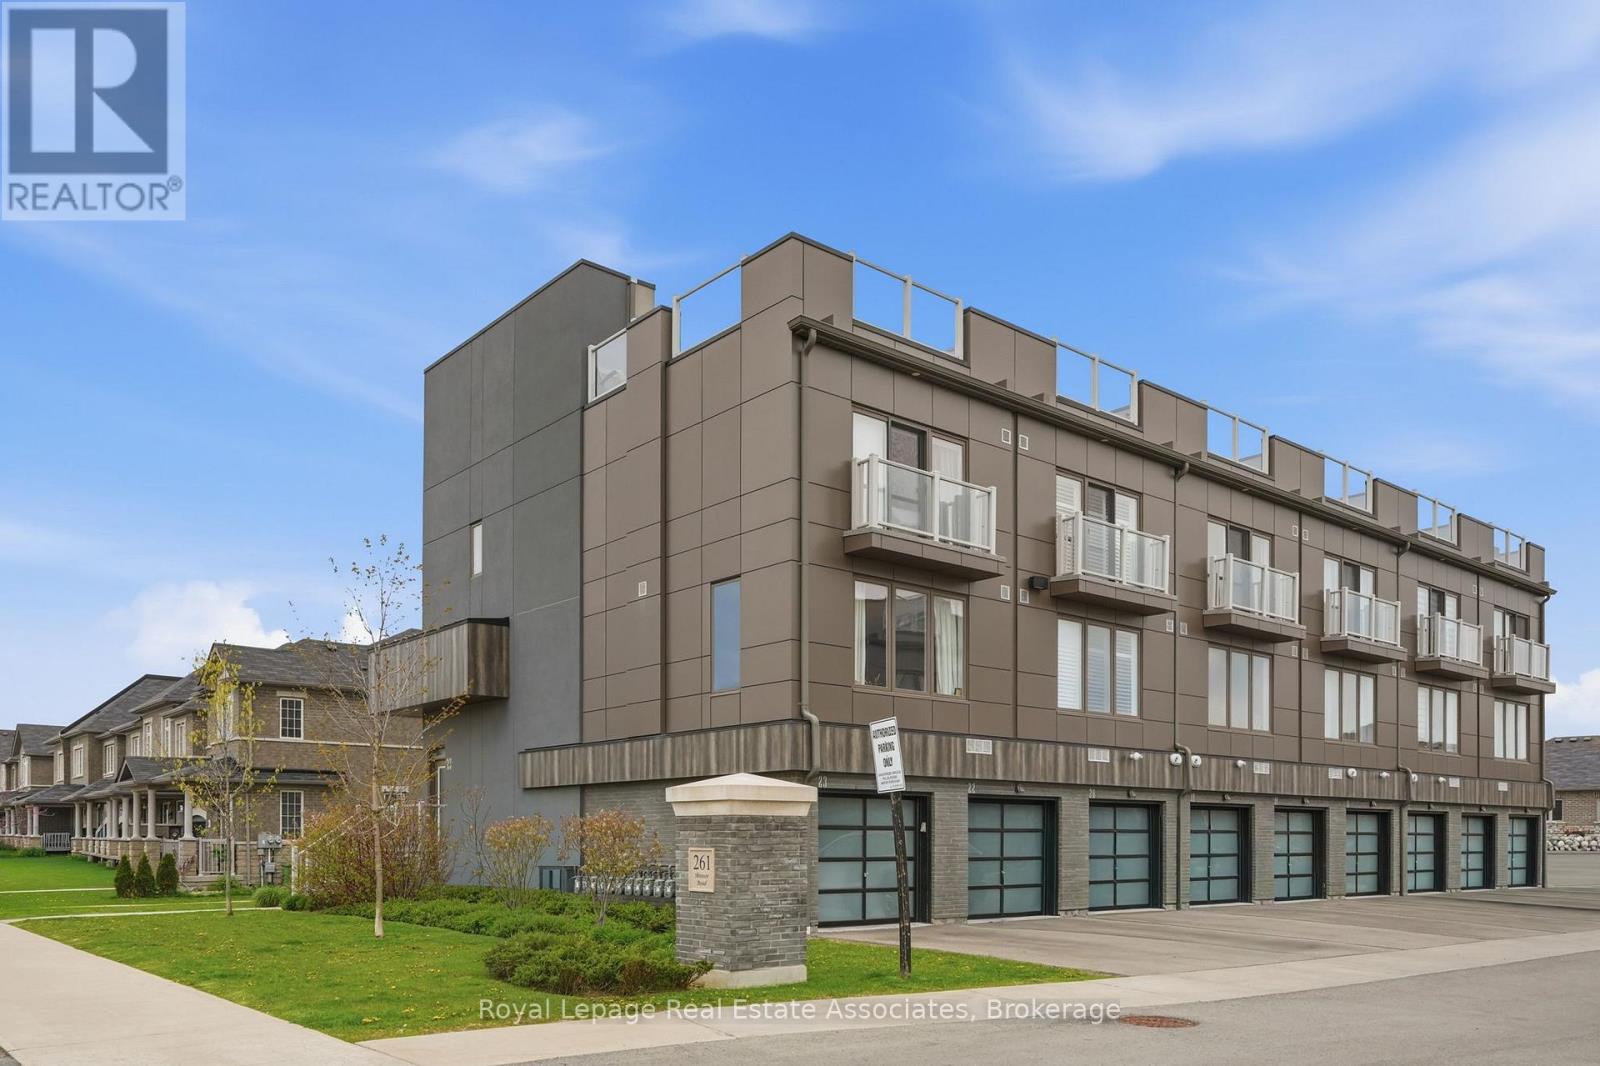
23 - 261 Skinner Road
Hamilton, Ontario
Have you been waiting to experience roof top entertaining? Well look no further... at 261 Skinner #23 this awesome end-unit townhome offers a 600 square foot rooftop terrace overlooking the escarpment. Boasting 3 Bedrooms, 3 Bathrooms and nearly 1600 square feet this home is built for entertaining this townhome offers an excellent layout. The main floor offers a spacious kitchen with white cabinetry, stainless appliances, oversized breakfast island, open to your living and dining room area offering direct access to your private balcony. Additionally the main floor boasts a main 3 piece bathroom, laundry room, and potential main floor master bedroom or office! The upper level of this home features 3 bedrooms. The primary retreat boasts beautiful bright windows, and a spacious 4 piece en-suite. The additional 2 bedrooms both generous in size feature double closets. The upper level additionally features a spacious 4 piece main bath. The upper level directly to the roof top terrace. Enjoy quiet evenings sipping wine on this amazing patio! This townhome also features a built in garage. Located minutes to all major amenities in Waterdown, quick access to the highway .. if you've been looking for something that is totally move in ready offering an easy lifestyle this is the one! (id:61483)
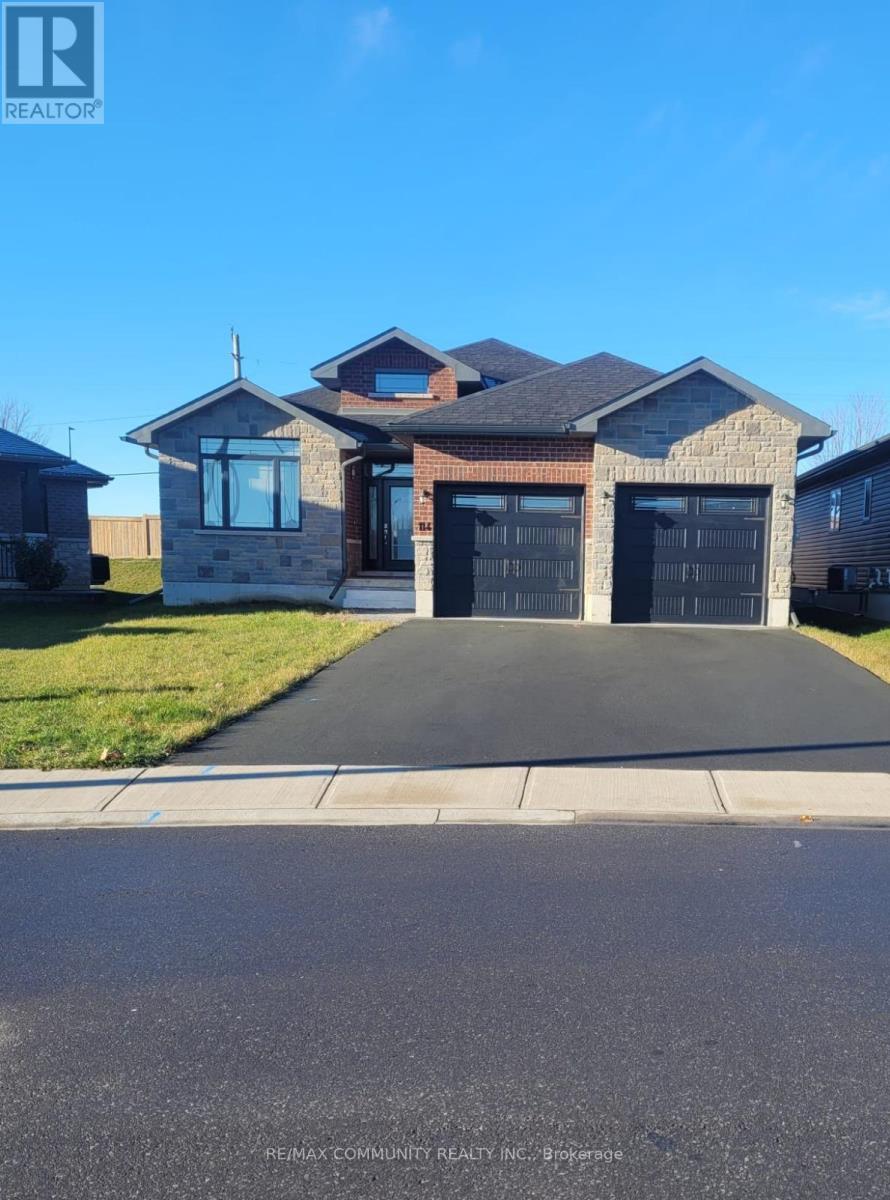
114 Northumberland Boulevard W
Quinte West, Ontario
Staikos Homes - Maple Model, Upgraded & Customized. Bright open-concept layout maximizing space and flow. Features 3 large bedrooms withample closet space. Unfinished basement offers excellent storage or potential for future rec room, playroom, or home gym. Premium finishesthroughout-no expense spared. Located in a sought-after neighbourhood 5 minutes to Hwy 401 and walking distance to elementary andsecondary schools. Close to shopping, restaurants, healthcare, and all essential amenities. All utilities paid by tenant (id:61483)

6192 Curlin Crescent
Niagara Falls, Ontario
Welcome to this sleek, modern bungalow in the sought-after Forestview Estates neighbourhood, where thoughtful design and elevated finishes define every space. The main floor features soaring 9-foot ceilings and engineered hardwood throughout the main floor, creating a bright, seamless flow from room to room. An open-concept kitchen, living, and dining area forms the heart of the home, complete with a modern electric fireplace, a walk-in pantry, and a generous island with seating for four. Large windows frame views of the covered patio out back, extending your living space outdoors. The main floor offers two well-appointed bedrooms and two full bathrooms, including a serene primary suite with a luxurious 5-piece ensuite featuring a deep soaker tub and double-sink vanity. Practicality meets convenience with indoor access from the two-car garage into a combined mudroom and laundry room, all located on the main level. The finished basement expands your lifestyle possibilities with two additional rooms, two full bathrooms, and a spacious recreation area enhanced by a wet bar-perfect for entertaining or extended family living. Impressively high ceilings in the lower level add to the open, inviting feel. Ideally situated close to highway access, shopping, golf, and Niagara's renowned attractions, this home blends modern comfort with exceptional convenience in one of the region's most desirable communities. Taxes not yet assessed as it is a new build (id:61483)
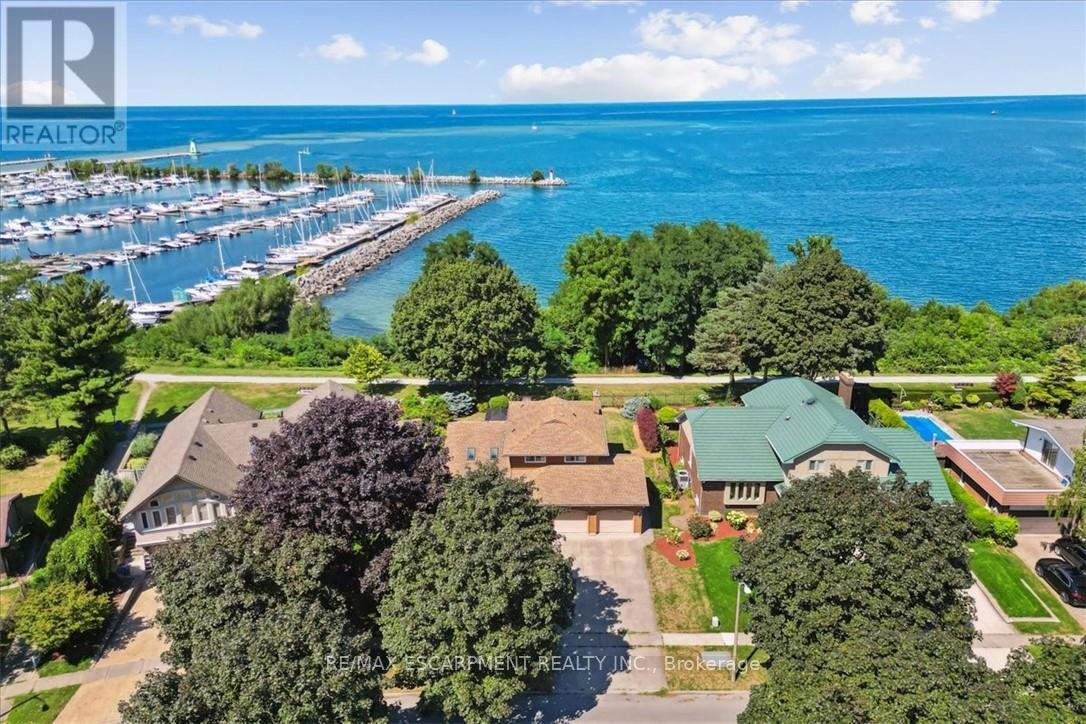
93 Westgate Park Drive
St. Catharines, Ontario
Here's your chance for a beautifully renovated 3 bedoom, 2.5 bath, double car garage home, overlooking Lake Ontario and PortDalhousie Marina. You'll love the great room with cathedral ceilings, pot lights, and quality hardwood flooring, gorgeous kitchen with crisp white cabinetry, butcher block counters, and cerulean blue vistas through oversized kitchen windows. The sunken family room features built-in cabinetry, a gas fireplace and a walk out to an updated two tiered deck where you can watch the boats sail by and catch an awe inspiring sunset. The primary bedroom is an oasis with an abundance of closet space and a gorgeous water view. There is ensuite privileges to a bathroom that could be divided in two, plus two more large bedrooms with double closets. The lower level will make an ideal teen retreat or in-law/guest suite, with a kitchen area, a large luxurious new bathroom, a rec room or bedroom with high ceilings, pot lights, a large window, and a large furnace/storage room. Other features include inside entry to the double car garage, sprinkler system, perennial gardens, wrought iron fencing and access to walking trails. Minutes to Port Dalhousie Heritage District, Sunset Beach and the everyone's favourite carousel. It's not just a home, it's a lifestyle. (id:61483)
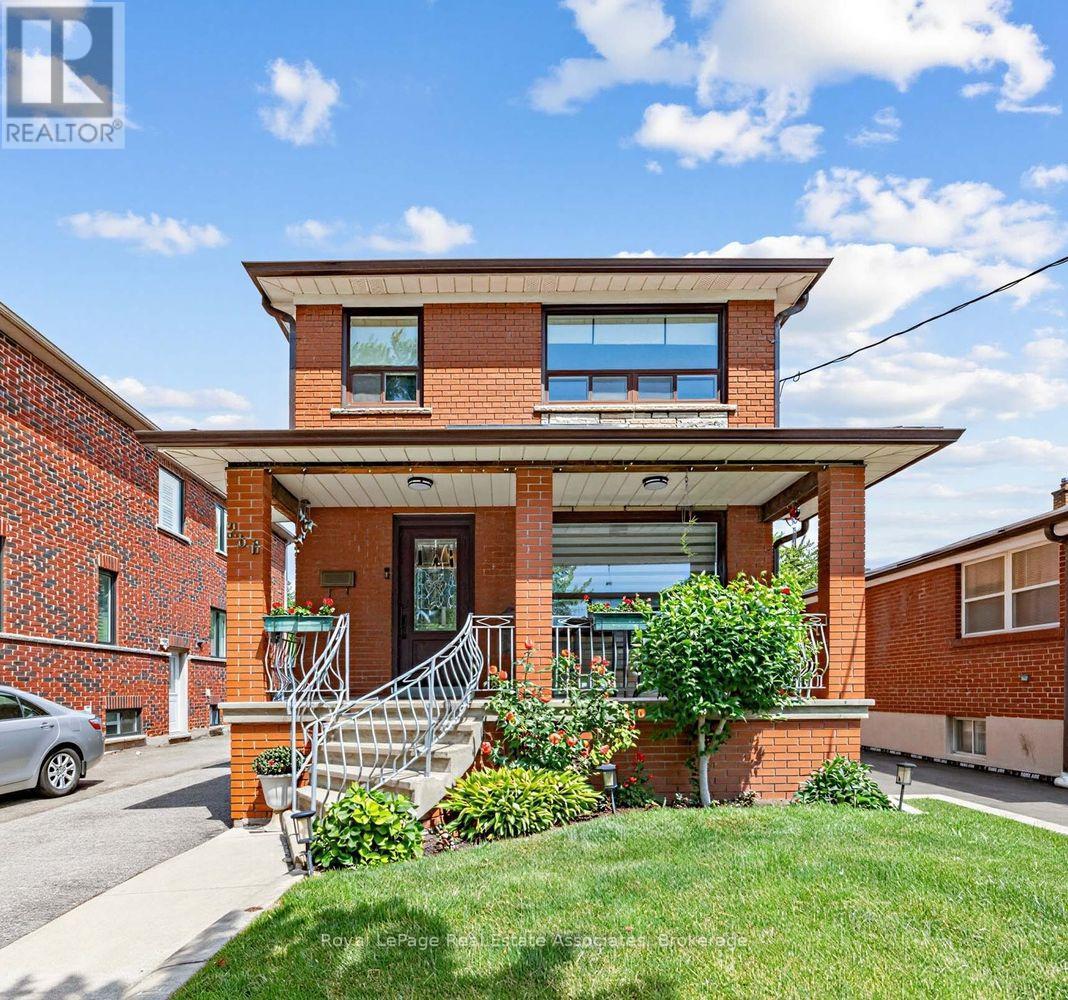
256 John Street
Toronto, Ontario
Beautifully maintained and thoughtfully updated, this charming Weston Village home sits on an impressive lot with stunning curb appeal, a welcoming front porch, and beautifully landscaped front and back yards.The recently renovated open-concept main floor is designed for modern living and effortless entertaining. At the heart of the home, the updated kitchen features a centre island with seating, creating the perfect gathering spot for casual meals, morning coffee, or catching up with family and friends. The kitchen seamlessly connects to the dining and family rooms while also providing direct access to the rear deck, making summer BBQs and outdoor dining a natural extension of the living space. The expansive backyard offers plenty of room to relax, garden, play, and enjoy. The upper level features three spacious bedrooms, each offering generous closet storage, along with a newly renovated luxurious bathroom. The finished basement adds valuable living space with a recreation room anchored by a cozy fireplace, perfect for movie nights, a playroom, home office, or family gatherings. A separate side entrance provides added flexibility and future potential. Adding to the home's appeal is a detached garage and extended private driveway with abundant parking space. Enjoy the best of Weston Village living, where small-town charm meets urban convenience. Just steps to TTC transit, the UP Express, and GO service, with easy access to major highways. This vibrant community is known for its rich history, welcoming neighbourhood atmosphere, and year-round community events. (id:61483)
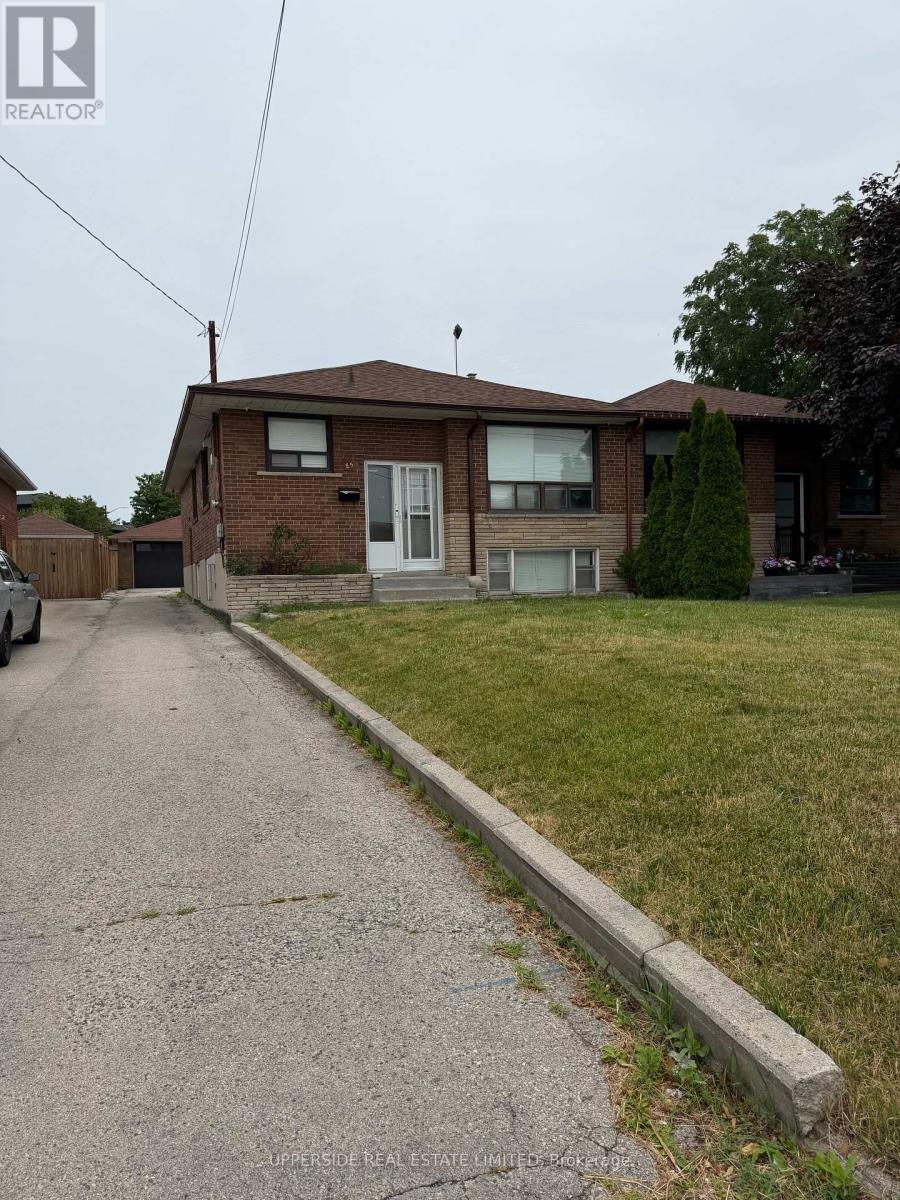
85 Mulholland Avenue
Toronto, Ontario
ATTENTION INVESTORS AND FIRST TIME HOME BUYERS!! HANDYMAN SPECIAL!! INVESTOR OPPORTUNITY!! INCOME POTENTIAL!! FORGET CONDO LIVING AND FEES!! HAVE RENTERS PAY YOUR MORTGAGE!! RARELY AVAILABLE OPPORTUNITY TO OWN IN THE HEART OF THE CITY!! LONG DRIVEWAY AND GARAGE FOR YOU AND YOUR RENTERS!! MASSIVE BACKYARD WITH GARDENS TO CREATE YOUR OWN GARDEN-TO-TABLE LIFESTYLE IN THE CITY!! INCOME POTENTIAL WITH SEPARATE ENTRANCE TO FINISHED BASEMENT WITH KITCHEN, LIVING ROOM AND BATHROOM. INCLUDES: 2 X FRIDGES, 2 X STOVES, 2 X MICROWAVES, 1 X DISHWASHER, WASHER/DRYER, ALL WINDOW COVERINGS AND LIGHT FIXTURES. WALK TO YORKDALE, TTC, GO & SUBWAY. MINUTES TO ALLEN RD & 401. EXCELLENT CENTRAL LOCATION IN HEART OF CITY. A LITTLE WORK AND YOU COULD BE LIVING YOUR DREAM OF HOME OWNERSHIP!! LIVE IN THE FINISHED BASEMENT WHILE FIXING UP THE MAIN FLOOR!! YOUR OPPORTUNITY IS HERE!! (id:61483)
304 - 1360 Main Street E
Milton, Ontario
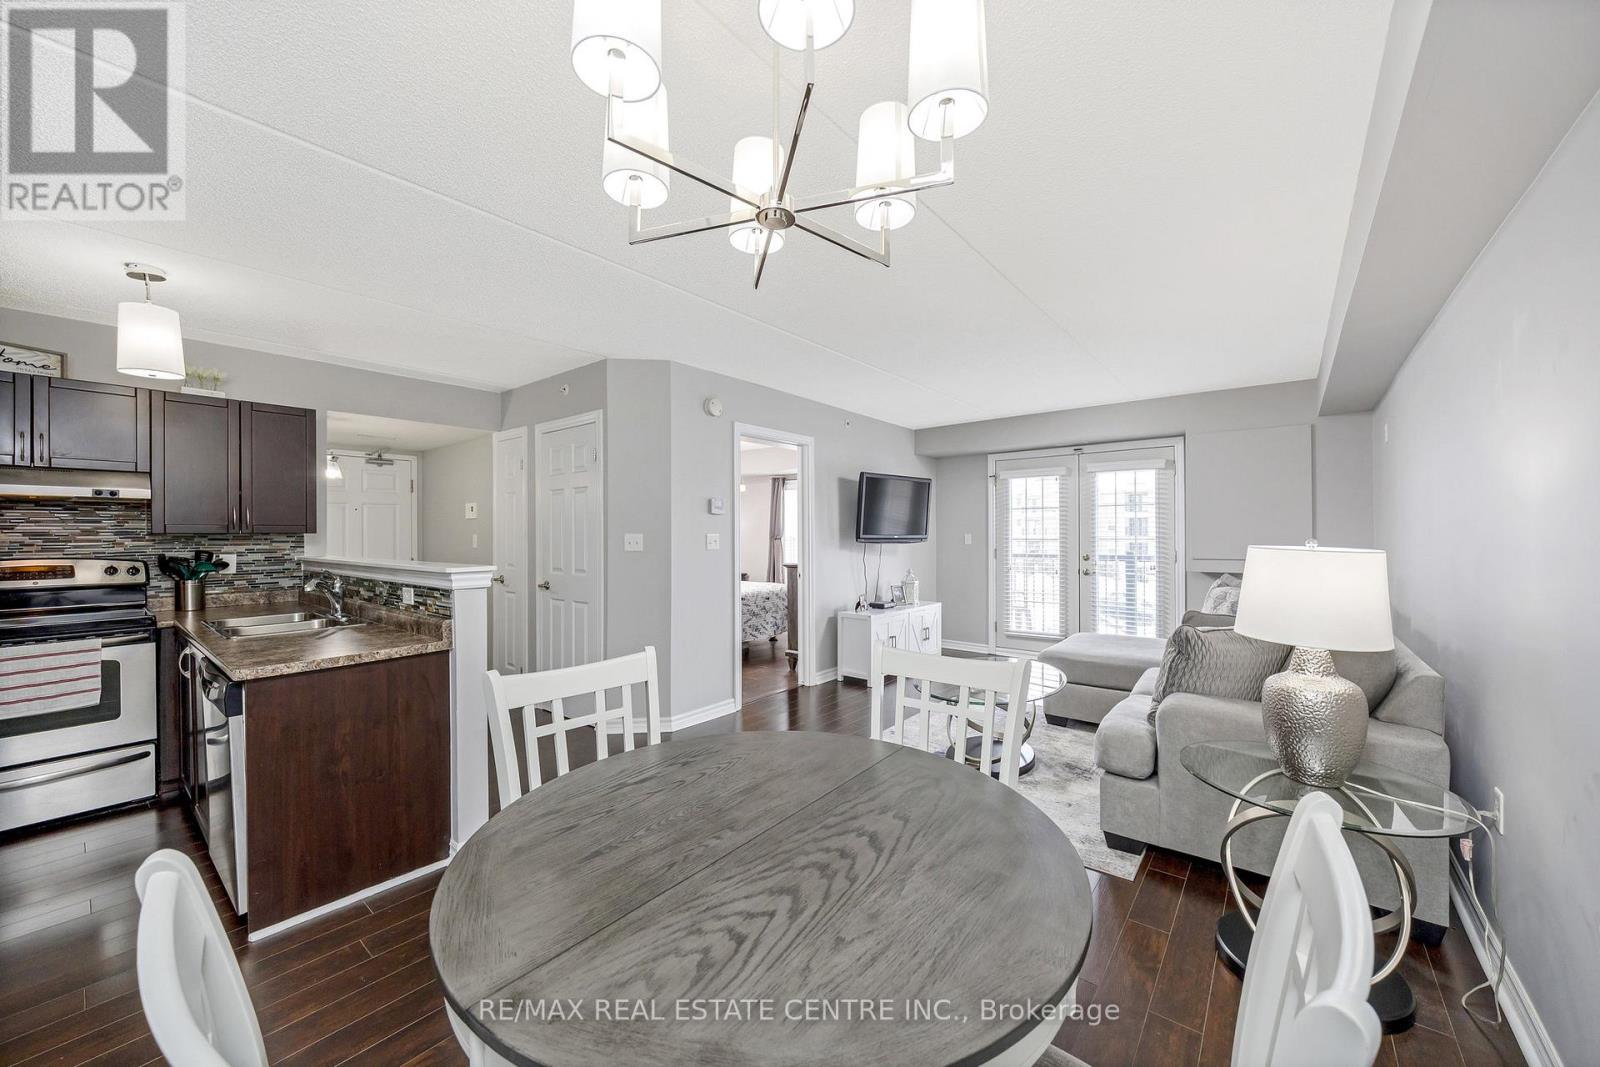
TOP 5 REASONS TO BUY THIS UNIT! 1. Incredible value for over 600 sq ft. There's lots of room in this unit! 2. Great east side location with easy access to 401/407. (No dealing with in-town traffic) 3. Private Balcony 4. Property taxes and Maintenance Fees already assigned. 5. Underground parking and in suite laundry. Welcome to your ideal urban retreat! This IMPECCABLY MAINTAINED one-bedroom condo embodies contemporary living, designed for those who value both aesthetics and practicality. Upon entering, you'll be greeted by a flood of natural MORNING SUNSHINE that brightens the open-concept living area, showcasing the inviting decor and chic finishes throughout. The modern kitchen features STAINLESS STEEL appliances and plenty of cabinet space, making it a dream for any culinary enthusiast. The expansive living room effortlessly transitions into a charming dining nook, ideal for hosting friends or enjoying a peaceful evening at home. Step outside to your PRIVATE BALCONY-free from walkways-where you can relish the views, making it the perfect spot for your morning coffee or evening relaxation. The generously sized bedroom includes a spacious closet. Additionally, this condo offers one coveted UNDERGROUND PARKING space, with optional surface parking available, ensuring both convenience and peace of mind. Nestled in a highly convenient area, you'll be just moments away from trendy cafes, boutique shops, and essential services. Public transportation and major highways are easily accessible, simplifying your daily commute. The LOW CONDO FEES OF $384.66 INCLUDE WATER and provide access to a party room and fitness center. Don't miss this rare chance to reside in a stylish east-side condo, perfectly positioned for commuters and shoppers while avoiding the hustle and bustle of traffic. This property truly ticks all the boxes! (id:61483)
40 - 1016 Falgarwood Drive
Oakville, Ontario
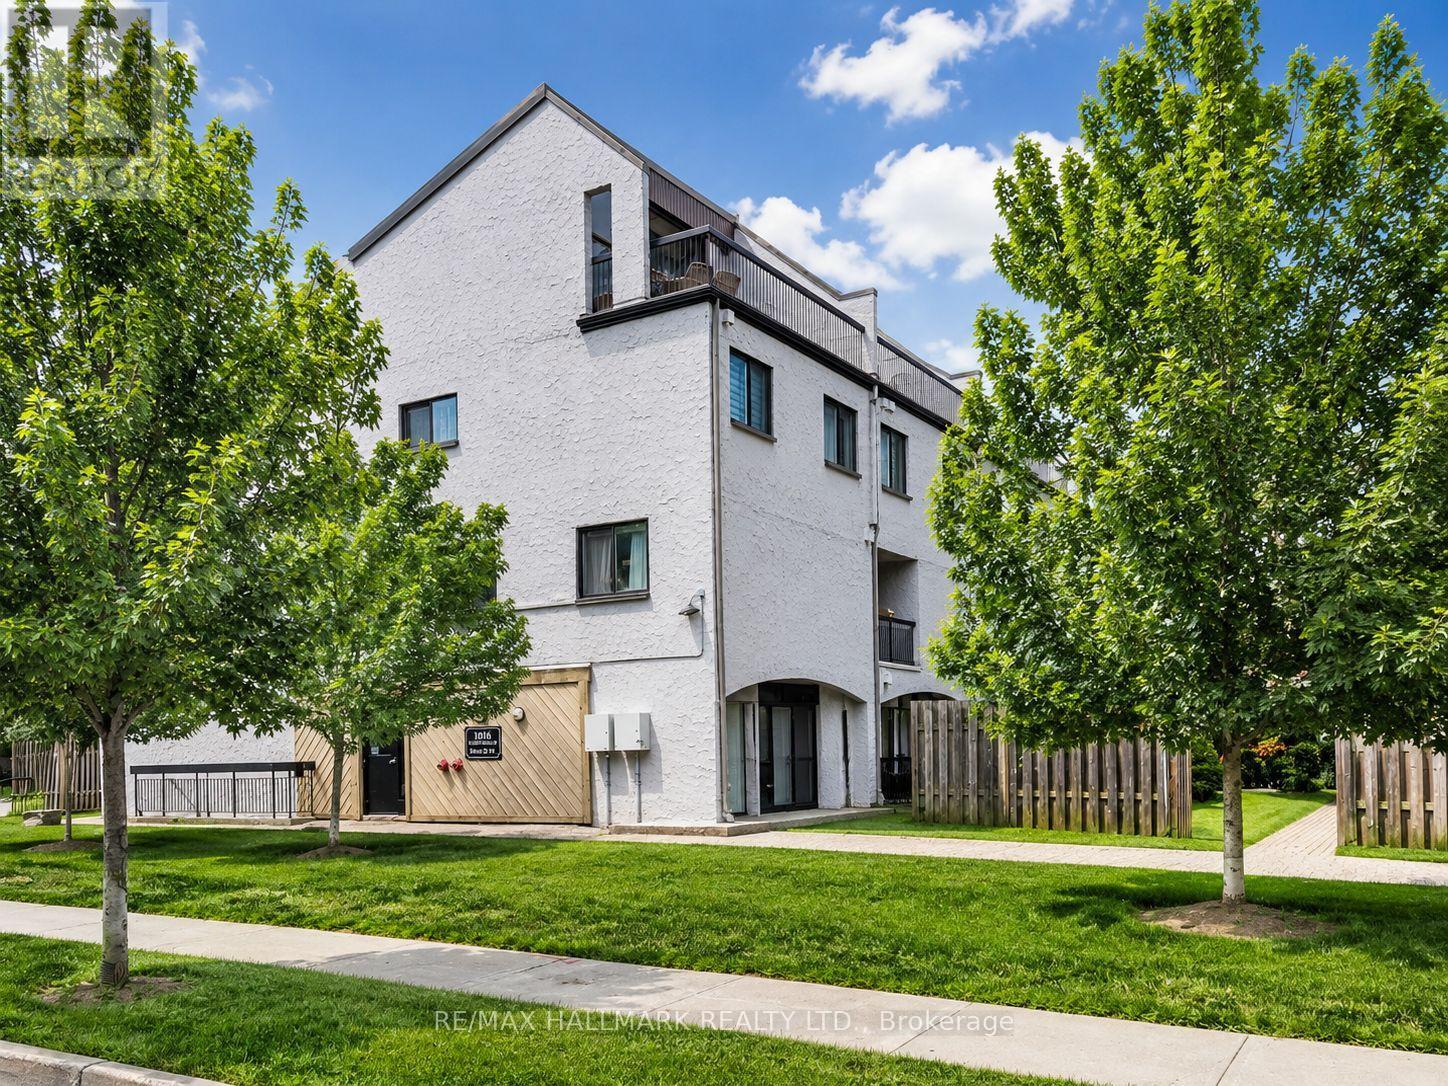
Welcome to this bright and spacious 3-storey condo townhouse in Oakville's Trafalgar Woods/Falgarwood neighbourhood. Offering 3 bedrooms, 2 bathrooms, and a practical multi-level layout, this home is ideal for first-time buyers, growing families, or investors. The main level features a large living and dining area with hardwood flooring, a kitchen with centre island, and a convenient powder room. Walk out from the dining area to a private fenced patio with stamped concrete, a great space for relaxing or entertaining. The upper levels offer three sunny bedrooms with closets, a full bathroom, and a separate laundry room. Well located close to parks, ravine trails, schools, transit, shopping, restaurants, Oakville Place, Oakville GO Station, and easy access to the QEW and 403. A great opportunity to own a well-sized condo townhouse in a desirable Oakville community. Furniture and decor are digitally added and not included with the property. (id:61483)
1522 Glenhill Crescent
Mississauga, Ontario
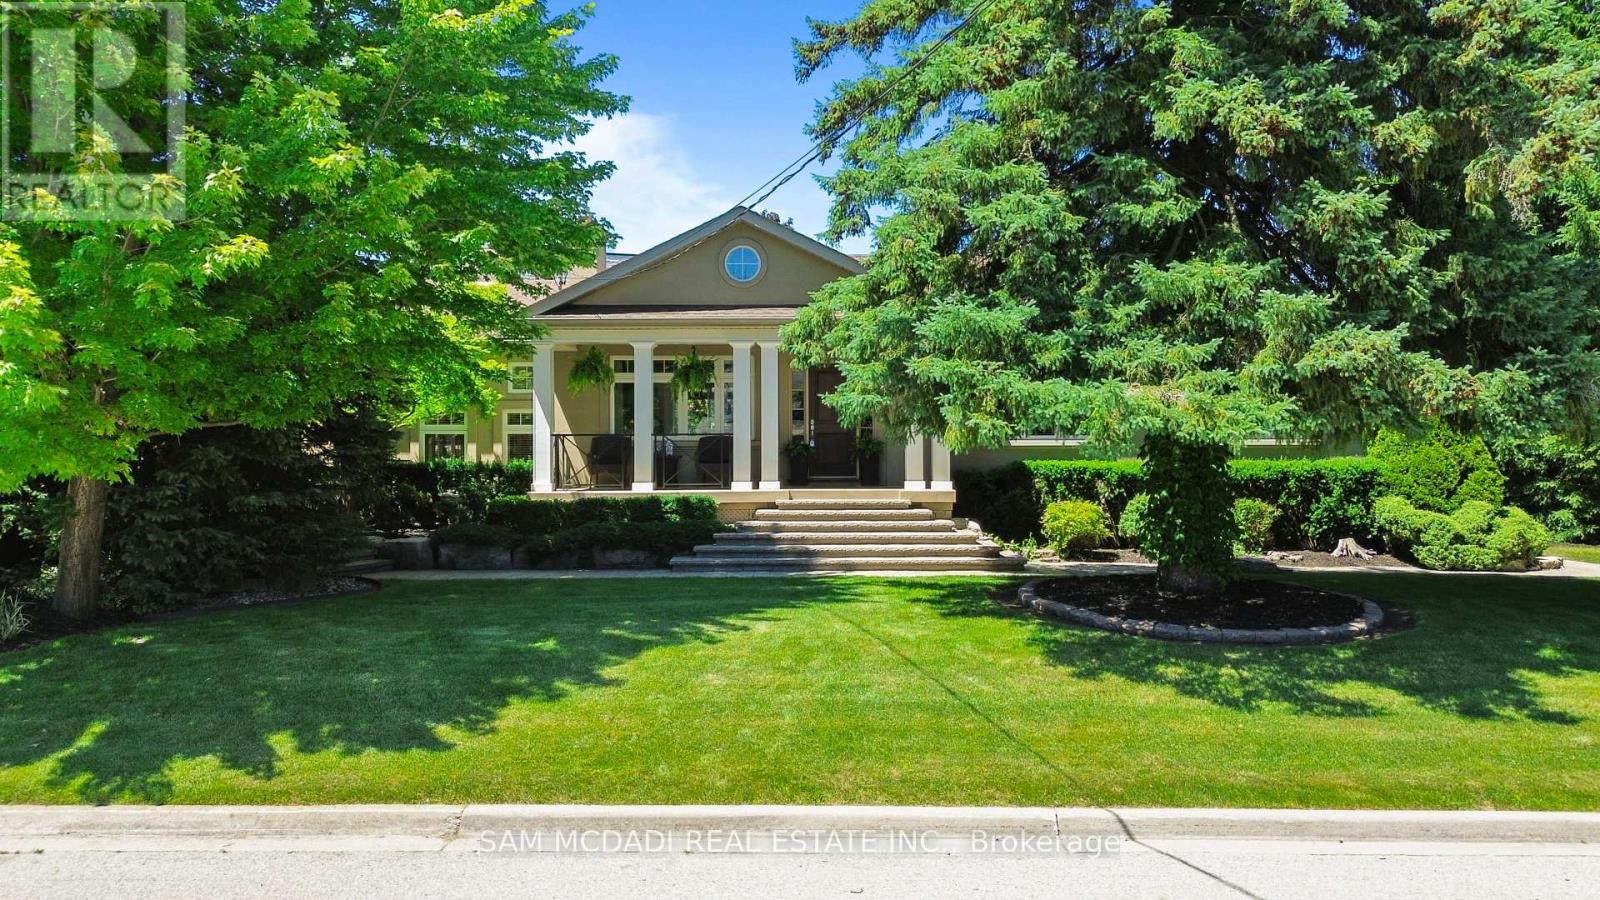
Discover this beautiful raised bungalow at1522 Glenhill Crescent located in a quiet neighbourhood in prestigious Lorne Park. This move-in ready home is situated on an expansive 80 x 155 ft beautifully landscaped lot. Featuring over 2,400 sq ft of bright, inviting living space across two levels, this home is enhanced by continuous upgrades and an exceptional backyard oasis. Inside, the home showcases travertine stone flooring, maple cabinetry, and pot lights throughout. The great room with walk-out to the back yard and pool, impresses with 12-ft ceilings, floor-to-ceiling windows, and a gas fireplace. The spacious kitchen features stainless steel appliances, granite countertops, a breakfast bar, backsplash, and walkout to the deck. A formal dining room includes the ambience of a gas fireplace. The primary suite features a walk-in closet and a 4-piece ensuite with a whirlpool tub and walk-in shower. The finished lower level extends the living space with two additional bedrooms, a full bath, a family room with gas fireplace, a custom wine cellar, a home office, and a dedicated laundry room. An oversized heated two-car garage with epoxy floors, built-in shelving and a workstation enhances the home's functionality. Outside a resort-style backyard awaits with a 16' x 32' heated saltwater pool, naturalized gardens featuring a waterfall, and mature evergreens that provide both beauty and privacy. Outdoor amenities are endless - relax and dine poolside on the expansive stone patio, unwind in the roof-covered hot tub, enjoy the Muskoka-inspired cabana with a finished change room, or enjoy sitting under the pergola on the raised deck. You will enjoy this one-of-a-kind entertaining and relaxation oasis perfect for families or empty nesters. Located just minutes from Lake Ontario, Jack Darling Park, top-rated schools, and the vibrant Port Credit and Clarkson Village communities, this property offers immediate comforts in one of Mississauga's most sought-after neighbourhoods. (id:61483)

21 - 3020 Cedarglen Gate
Mississauga, Ontario
Pride Of Ownership Is Evident In Every Detail Of This Beautiful 3 Bedroom, Move-In-Ready Townhome! Located In A Highly Desirable, Commuter-Friendly Community, It Features A Very Spacious Living And Dining Area, Offering Comfortable Living For Families, First-Time Buyers, or Investors Alike. The Finished Lower-Level Recreation Room Provides Additional Versatile Space With A Walk-Out To The Backyard, Ideal For Relaxation, A Home Office, or Entertaining. Updates Include Carpet-Free Flooring Throughout Most Of The Home. Enjoy Direct Access To The Garage And Excellent Convenience With Nearby Public Transit, Schools, Parks, Shopping, And Everyday Amenities, Along With Easy Connections To Square One, GO Transit, And Nearby Universities. An outstanding Opportunity To Own In A Sought-After Neighbourhood - This Immaculately Clean Home Is A Pleasure To Show! (id:61483)
30 Mcgillivary Crescent
Brampton, Ontario
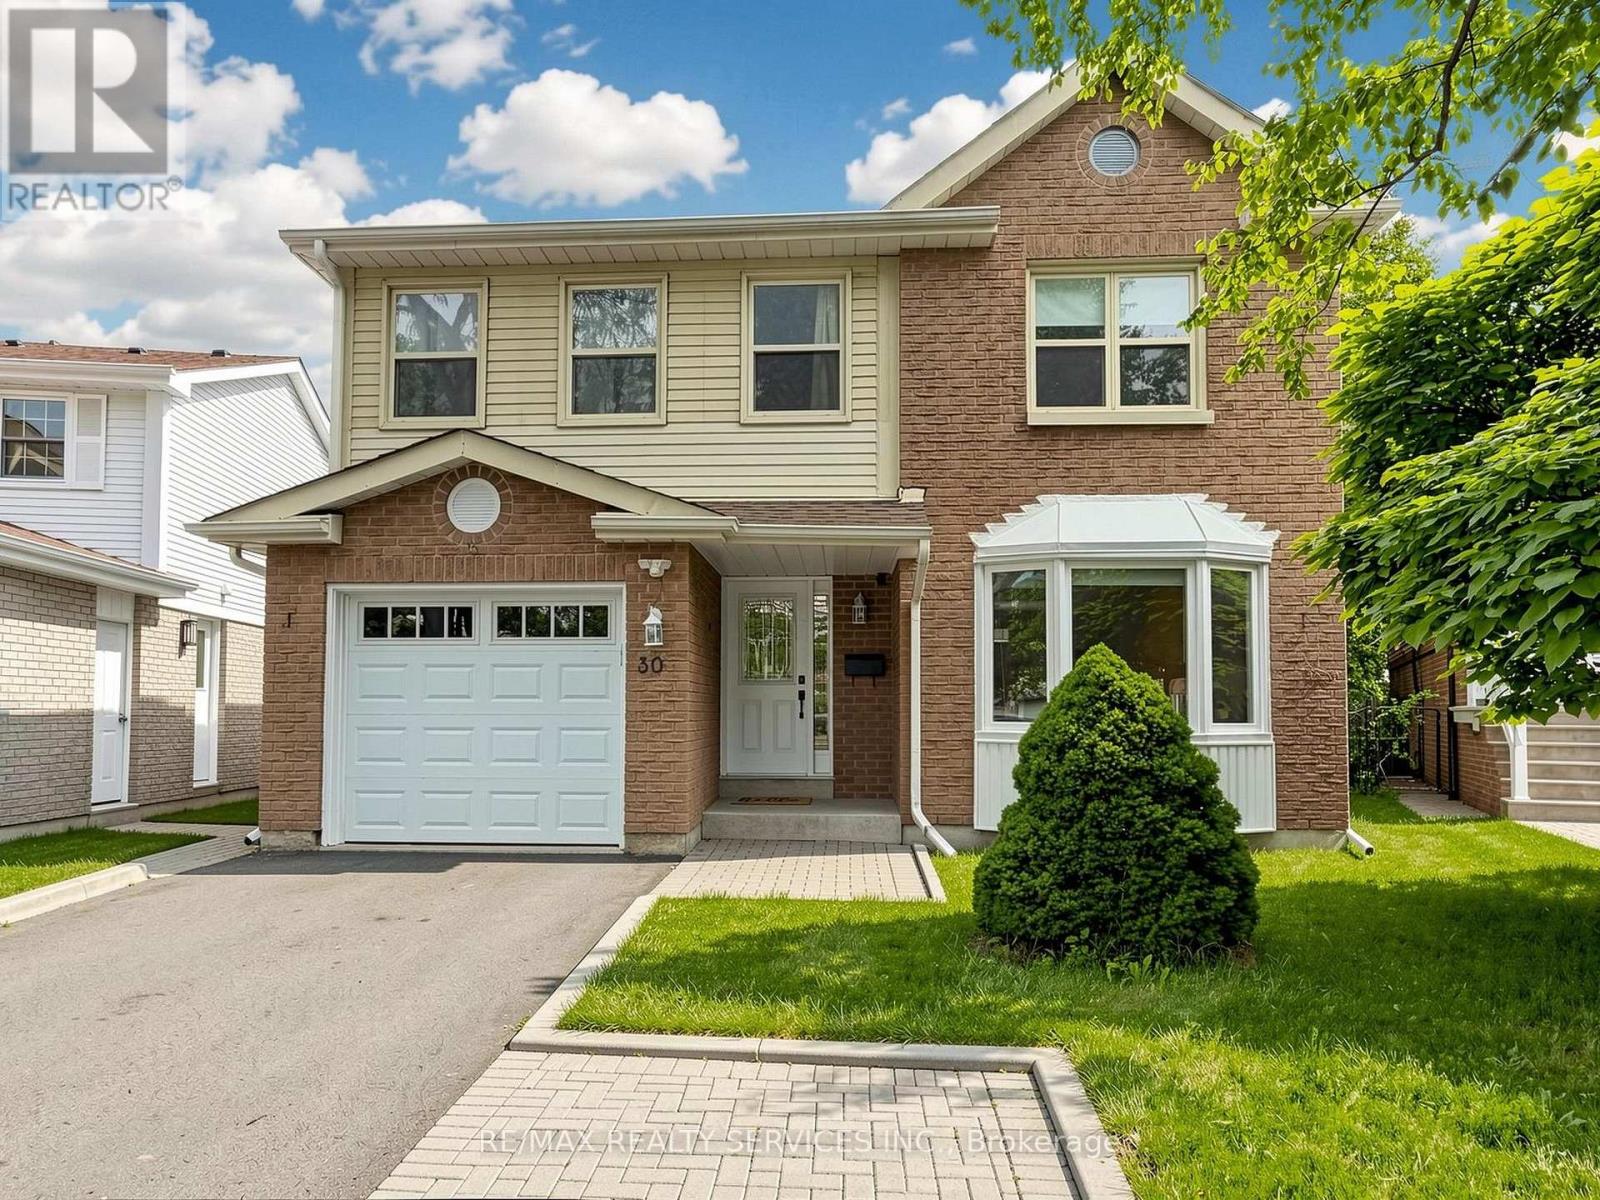
OPEN HOUSE THIS WEEKEND (SAT/SUN) 2-4PM! Rarely available model(1834 Sq.Ft + basement), Welcome to 30 McGillivary Cres - a move-in ready family home offering space, comfort, & an unbeatable location. Step inside to a spacious & functional main level designed for comfortable family living. At the heart of the home is a stunning chef's/entertainer's kitchen featuring upgraded appliances, desirable white cabinetry with a pantry, a large island, quartz countertops, a stylish backsplash, & under-cabinet lighting - seamlessly connected to the inviting family room, complete with a wood-burning fireplace as is (never used) & a walkout to the backyard patio area. A bright, formal living & dining room offers an elegant space to gather, while convenient main-floor laundry, a practical side entrance, & a 2-piece powder room complete the level.Upstairs offers 4 generously sized bedrooms, including a spacious primary suite with its own 3-piece ensuite, complemented by a 4-piece family bathroom.The professionally finished basement provides valuable additional living space - ideal for a recreation room, home office, gym, or play area.Step outside to a large patio overlooking a private, treed backyard filled with mature trees - the perfect setting for relaxing, entertaining, or simply enjoying nature. A 1-car garage plus driveway parking for 4+ vehicles completes the package. Ideally located in the highly sought-after M Section of Brampton's Central Park community, this home is nestled in one of the area's most desirable neighbourhoods - surrounded by mature trees, abundant green space, & the peaceful sounds of birds, creating a tranquil setting while remaining close to every convenience. A great pocket for families with kids to play, set on a safe, low-traffic street. Families will also appreciate the excellent selection of public & Catholic schools nearby, including Khalsa Community School. An outstanding opportunity for families looking to call the M Section home. (id:61483)
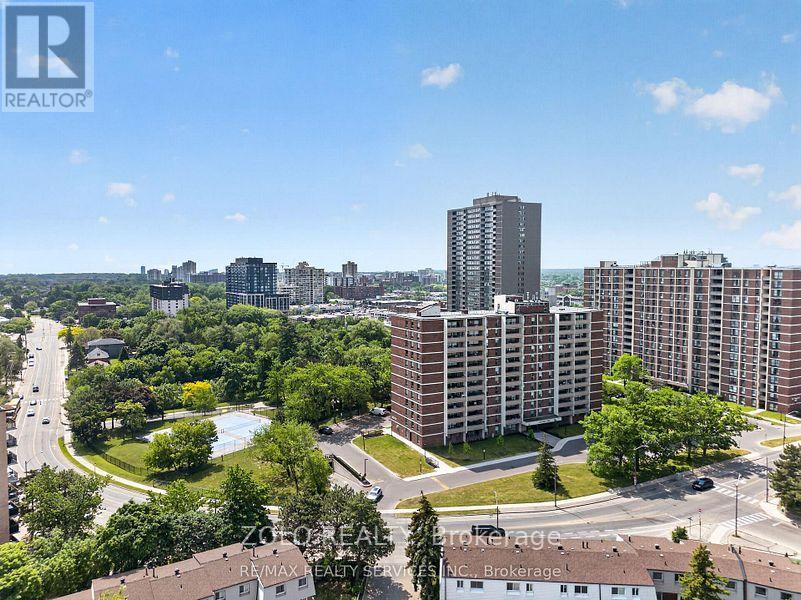
1102 - 3120 Kirwin Avenue
Mississauga, Ontario
Welcome to Kirwin Place, in the neighbourhood of Hurontario and Dundas St E in Mississauga.This 3-bedroom, 1.5-bathroom condo offers a comfortable layout with southwest-facing viewstoward Lake Ontario. The unit features tasteful updates throughout, including modern kitchencabinetry, stainless steel appliances, and upgraded bathrooms with double sinks in the mainbath. A charming textural stone accent wall in the living room adds warmth and character tothe space. Step out onto the private balcony to enjoy fresh air and scenic views. Withgenerously sized bedrooms and plenty of natural light, this home is perfect for everydayliving. Kirwin Place provides convenient access to shopping, transit, parks, and schools; itis an 11 minute walk to new Cooksville GO station and future Hurontario LRT line. Amenitiesinclude an outdoor pool, fitness centre, and party room. Ideal for those seeking an affordablehome in a prime location. **EXTRAS** Upgraded heaters in bedrooms, insulation added toexterior bedroom walls, outlets for light sensing blinds. (id:61483)
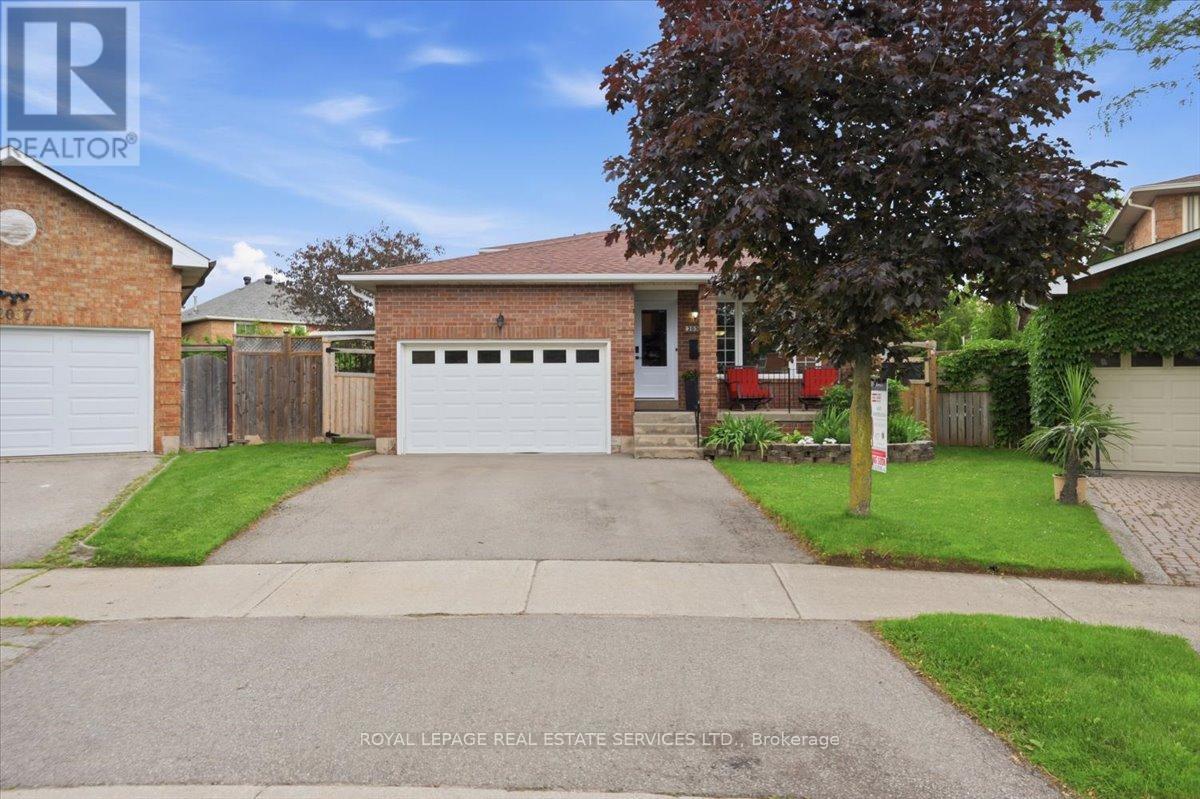
2035 Pen Street
Oakville, Ontario
Welcome to this spectacular, fully finished 5-level backsplit in the highly sought-after River Oaks community! Start your mornings on the inviting front porch-the perfect spot to sit, relax, and watch the neighbours go by. Nestled on a premium, irregular pie-shaped lot with a small double attached garage, this entertainer's paradise boasts an incredible backyard oasis complete with a 16 x 32 ft inground pool (new liner 2025, pump 2023), hot tub, a massive two-tier deck, a gazebo, and multiple sitting areas. Inside, enjoy extensive upgrades including smooth ceilings, pot lights, engineered hardwood, and an upgraded trim package. The main floor features a private home office, a cozy family room with a wood-burning fireplace, and a walk-out to the deck. The updated kitchen features granite counters and stainless steel appliances, including a gas stove. With a newly finished 5th level (perfect for a gym/rec room), a stunning new 4-piece bath (2025), a second rec room with an electric fireplace, and a renovated laundry/bath combo (2021), there is room for everyone. Mechanics are top-notch: Furnace/AC (2023). Walk to top-rated schools and parks! (id:61483)
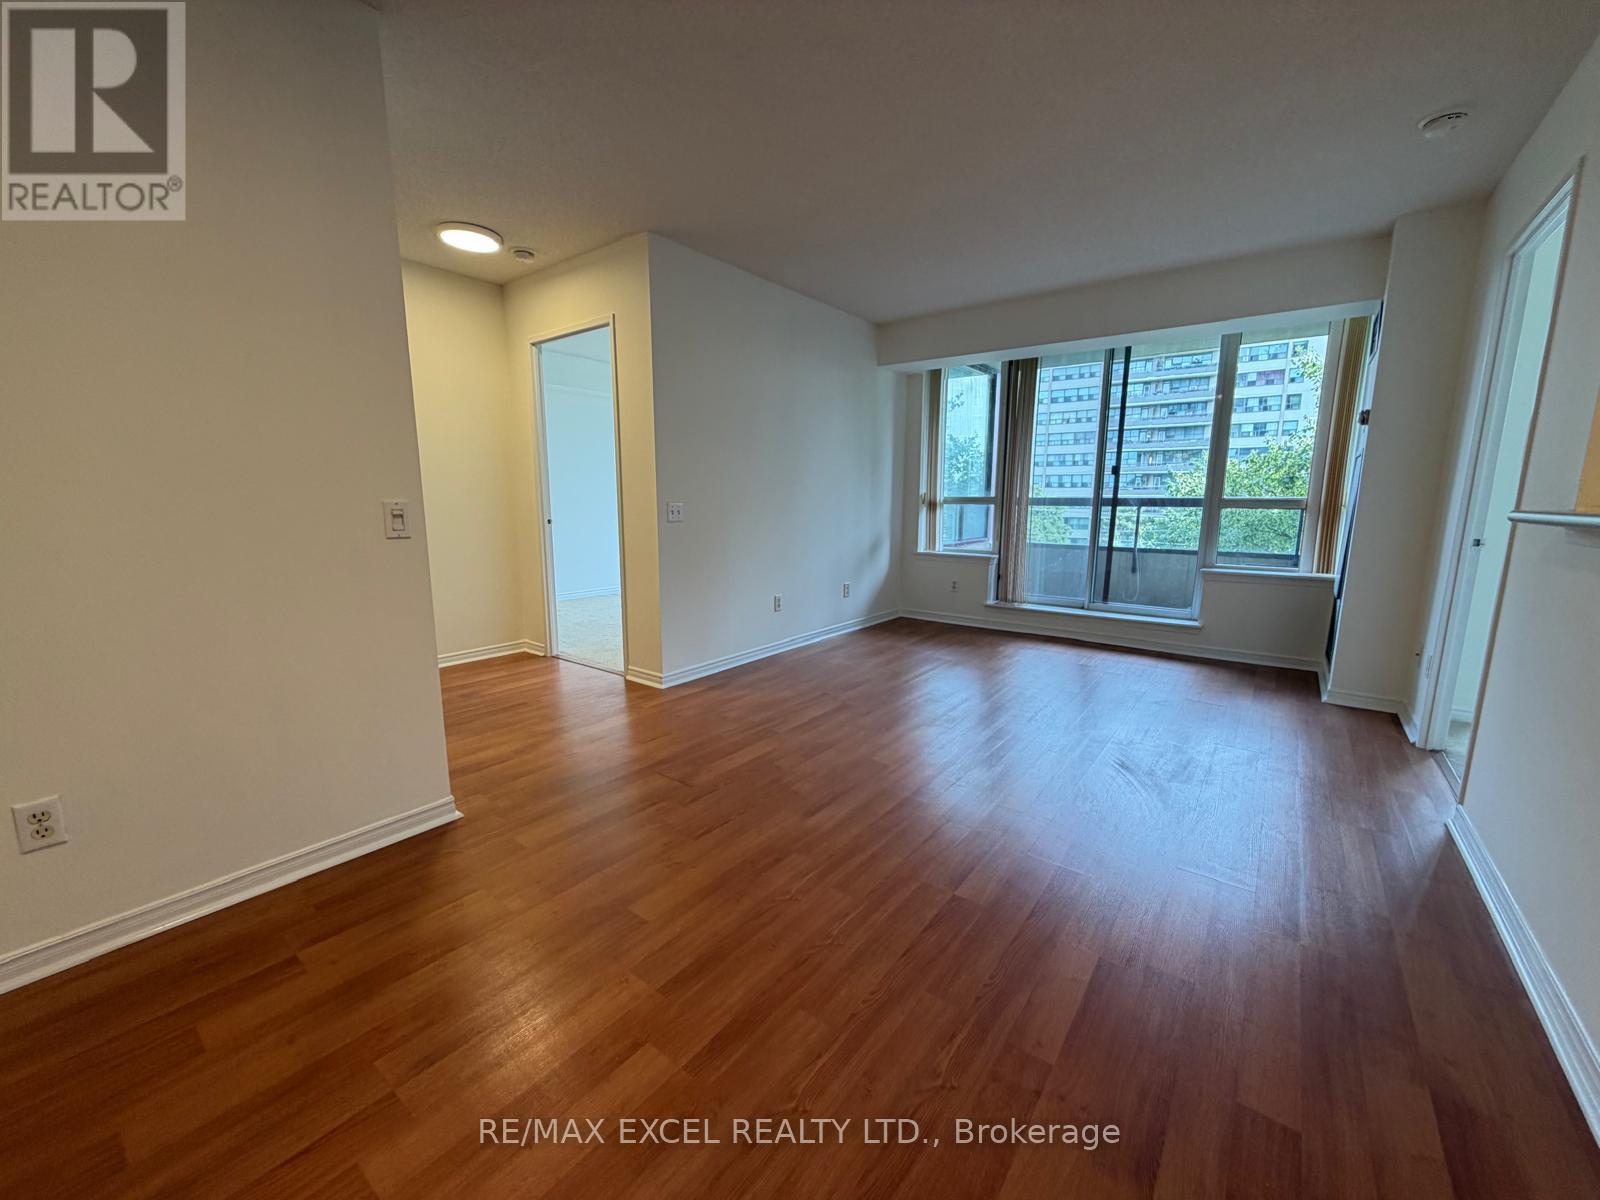
507 - 91 Townsgate Drive
Vaughan, Ontario
Value Priced updated 2-bedroom condo (approx 800SF) in prime Thornhill location w/ split layout and includes one parking. This bright south facing unit w/ large balcony is newly painted, has upgraded laminate flooring and is move-in ready right away! Ideally located w/TTC transit at your door, shopping, dining, and much more!! This property offers strong lifestyle value and excellent accessibility. This "all inclusive maintenance fee" building also includes sought-after amenities such as a tennis court, outdoor pool, visitor parking, large gym, hobby room and fitness centre-features that enhance both livability and long-term investment potential. A solid option for end users or those looking to build their real estate portfolio. Don't miss this wonderful unit!! (id:61483)
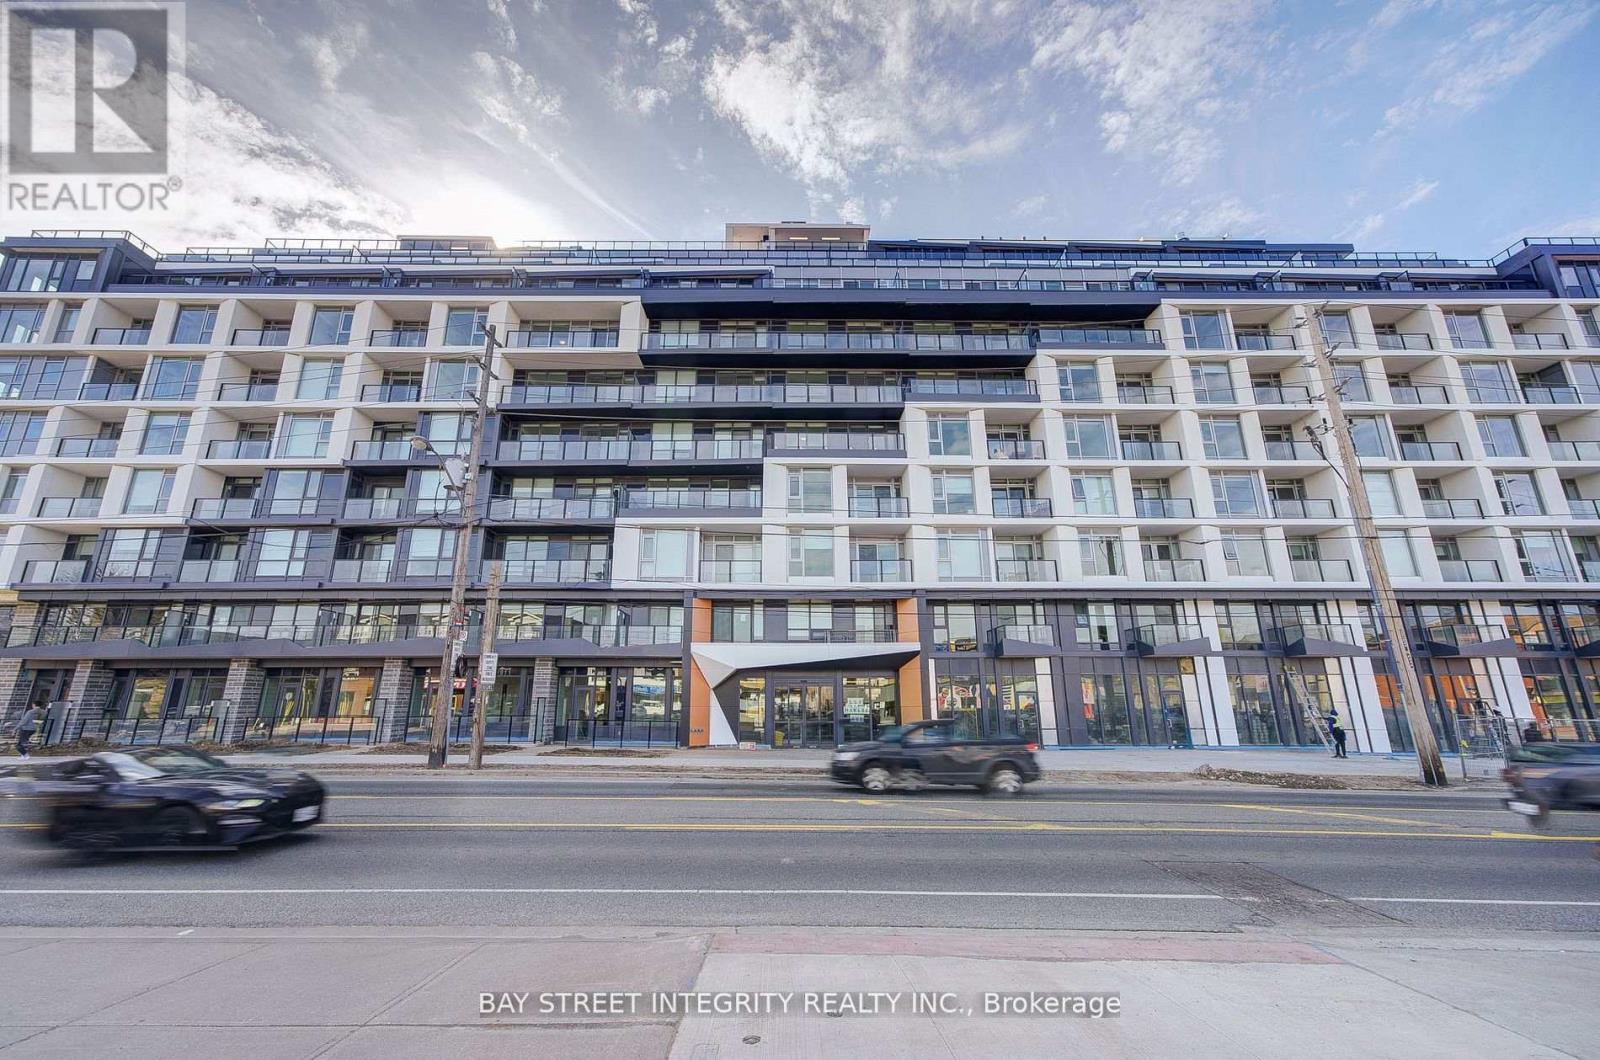
205 - 556 Marlee Avenue
Toronto, Ontario
Welcome The Dylan Condo, perfectly situated in a vibrant neighbourhood with easy access to public transit, shopping, dining, parks, and entertainment options making it an ideal choice for urban living. This 2 Bedroom 2 Washroom condo with 1 EV-Parking offers modern design and everyday convenience, blending style, functionality, and comfort. The open-concept layout maximizes natural light and flow, creating a spacious and inviting ambiance. The well-appointed bedroom provides ample closet space and is designed for comfort and tranquility. The modern kitchen features sleek finishes, high-end stainless steel appliances, custom cabinetry, and quartz countertops, making meal preparation a delight. The seamless integration of living and dining areas enhances both functionality and aesthetics, perfect for entertaining or relaxing. High-quality finishes, luxury flooring, and contemporary fixtures throughout the unit reflect modern sophistication. Step out onto your private balcony for a breath of fresh air and enjoy city or nature views. Added convenience comes with in-suite laundry, complete with a modern washer and dryer. The Dylan offers the perfect blend of modern living and urban convenience your ideal home awaits. (id:61483)
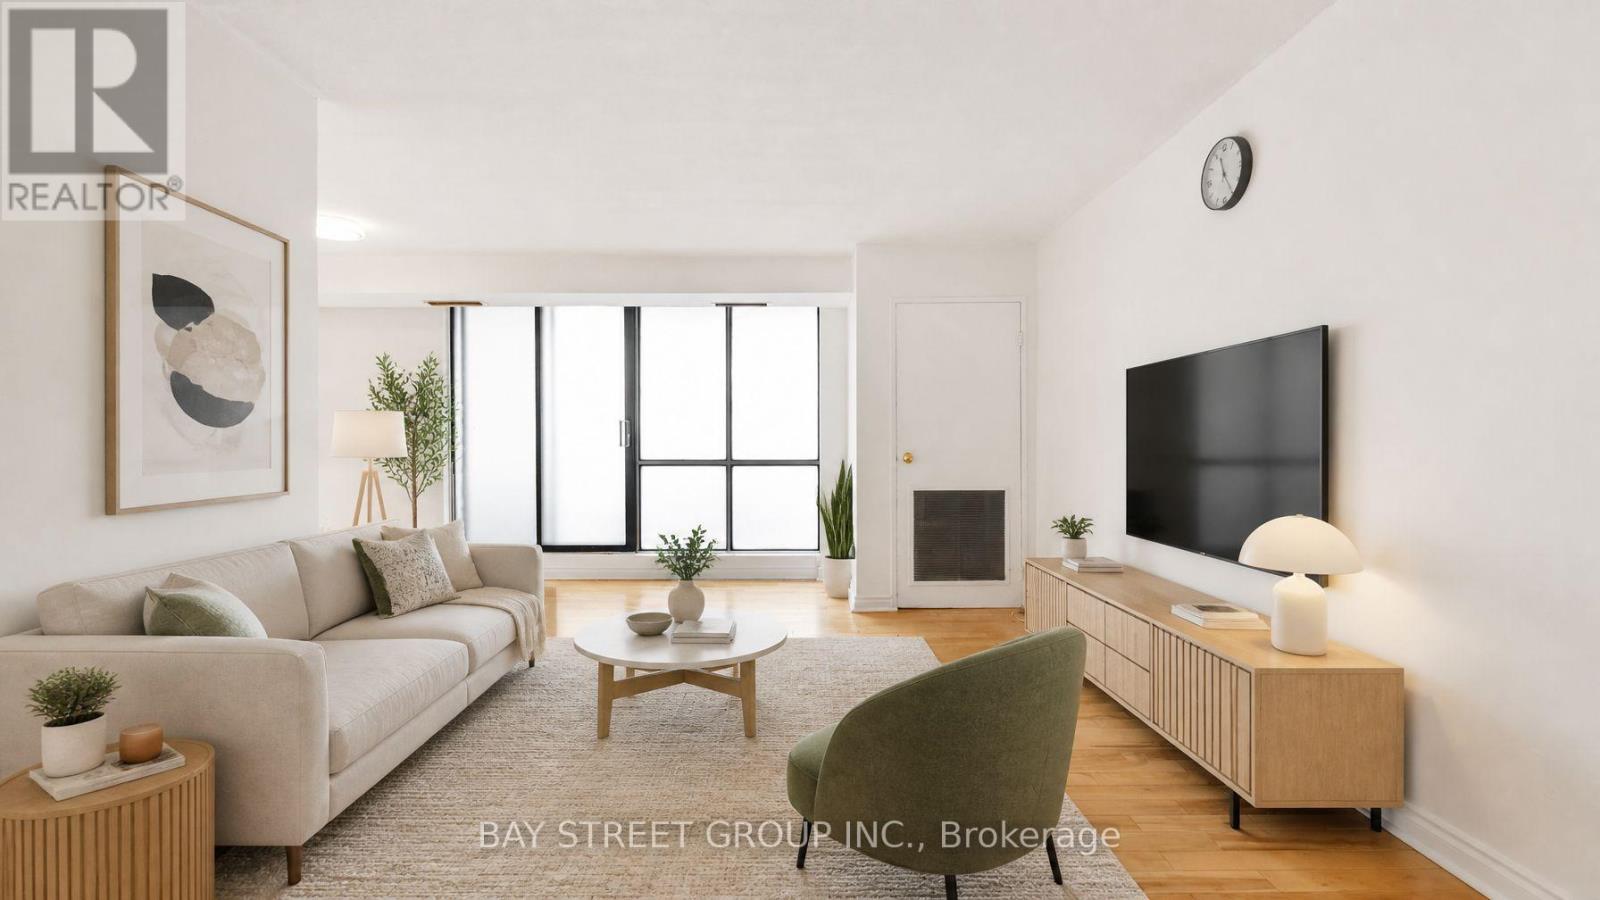
1207 - 10 Stonehill Court
Toronto, Ontario
Welcome To Unit 1207 At 10 Stonehill Court, A Bright, Spacious And Well-Kept 3-Bedroom Condo In The Highly Convenient Warden & Finch / L'Amoreaux Community! One Of The Largest 3-Bedroom Layouts In The Building, Offering Approx. 1,150 Sq Ft Of Functional Living Space With A Large Open Balcony And Abundant Natural Light. | KEY HIGHLIGHTS: 3 Spacious Bedrooms | 2 Washrooms | Approx. 1,150 Sq Ft | 1 Underground Parking Included | Large Open Balcony | Open-Concept Living & Dining Area | Ensuite Locker / Storage | Ensuite Laundry | Well Maintained & Move-In Ready | All Utilities Included In Maintenance Fee: Heat, Hydro & Water! | SUITE FEATURES: Bright And Practical Layout With Generous Living And Dining Areas, Perfect For Family Living And Entertaining. Three Well-Sized Bedrooms Provide Excellent Space For Growing Families, First-Time Buyers Or Investors. Updated Kitchen Features Newer Countertop, Newer Sink and Backsplash, Giving The Home A Fresh And Modern Look. Large Balcony Extends Your Living Space And Offers A Great Spot To Enjoy Morning Coffee Or Fresh Air. | BUILDING & AMENITIES: Well-Managed Condominium With Great Recreational Facilities Including Party Room, Gym, Children's Playground And Visitor Parking. | PRIME LOCATION: Steps To TTC, Bridlewood Mall, Restaurants, Shopping, Grocery Stores, Library, Community Centre, Parks And Everyday Conveniences. Minutes To Seneca College, Hwy 401, Hwy 404, Schools, Hospital And Major Transit Routes. | A Rare Opportunity To Own A Large 3-Bedroom Condo With Parking And Utilities Included In The Maintenance Fee In A Prime Scarborough Location. Perfect For End Users And Investors Alike! (id:61483)
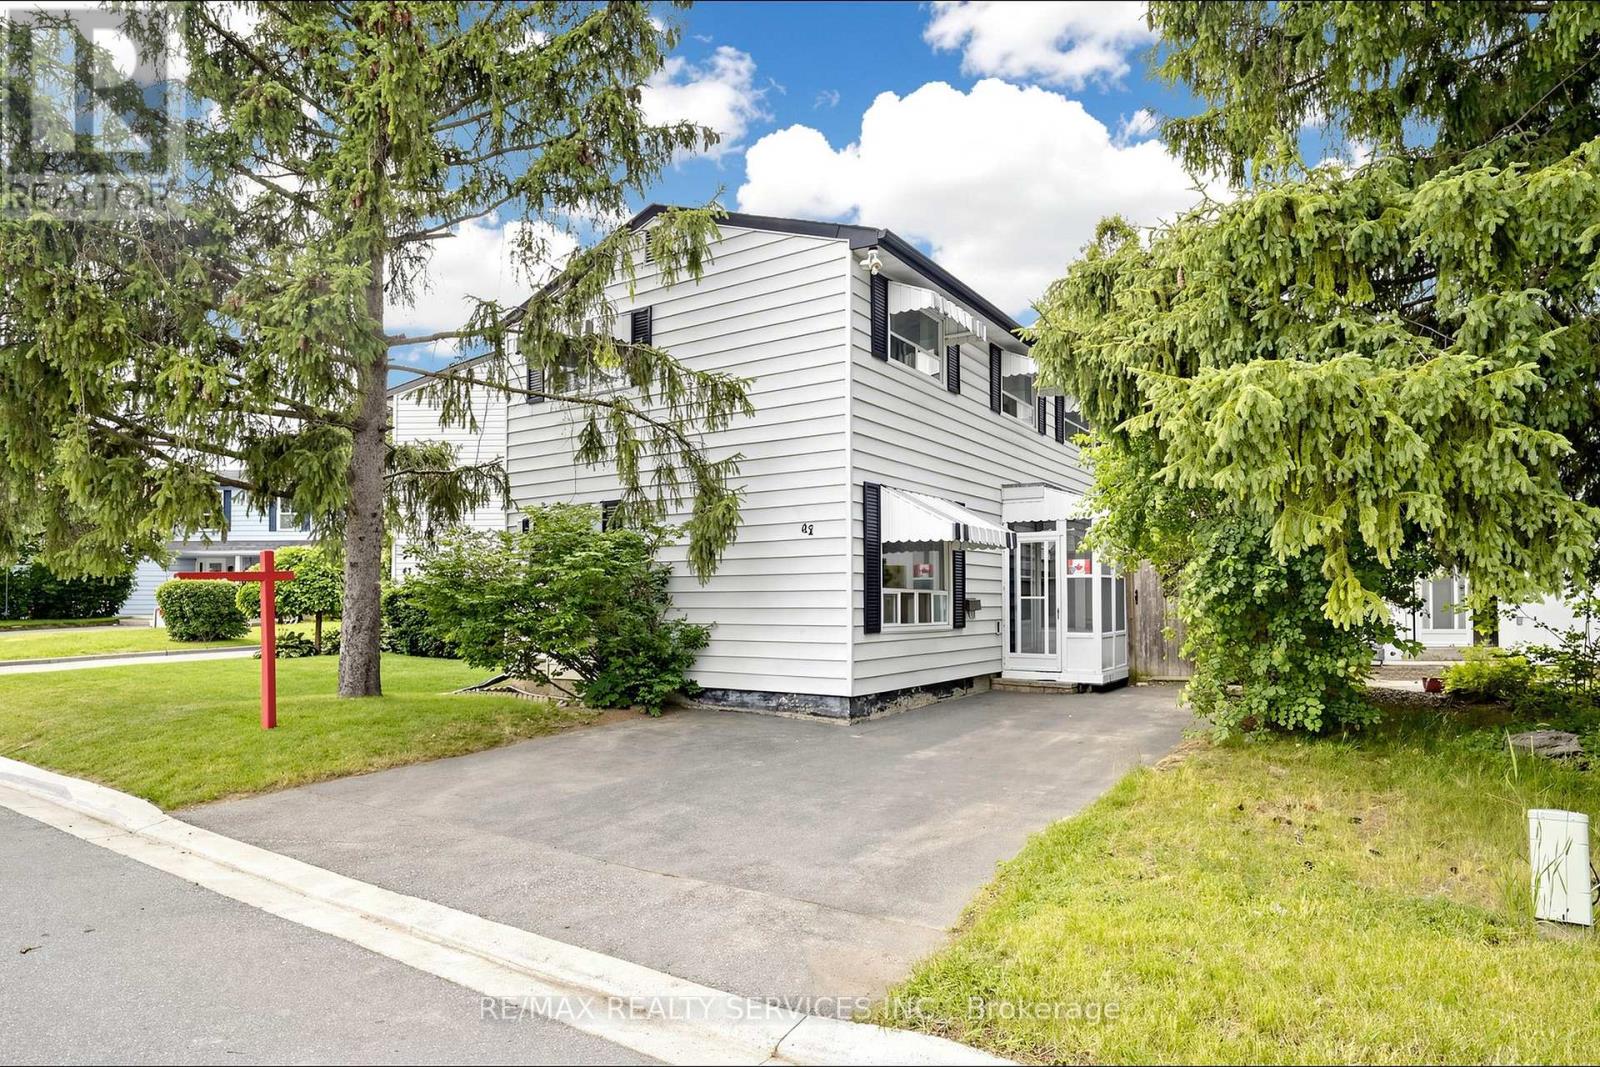
41 Huntingwood Crescent
Brampton, Ontario
Welcome to 41 Huntingwood Crescent this beautifully maintained 3-bedroom detached home is nestled on a quiet, family-friendly crescent in one of Brampton's most sought-after neighborhoods. Move-in ready and freshly painted throughout - just unpack and enjoy. The main level impresses with a open concept living/dining area with a gas fireplace, a full family-size eat-in kitchen with vinyl floors, gleaming bamboo hardwood floors through the living and dining areas, and a walk-out from the living room to a lovely sunroom. Step outside to a large, private, fully fenced backyard that backs directly onto greenspace and a walking trail - no rear neighbors, exceptional privacy, and a serene natural backdrop year-round. Upstairs you'll find three generously sized bedrooms (4 Bed conversion) and a renovated 4-piece bathroom. The nearly finished basement offers a open-concept recreation room anchored by a wood-burning fireplace, a separate room ideal as a home office or extra room, a 2-piece washroom, and a laundry room with a sink! Three-car parking completes the package. Steps to top-rated schools, Chinguacousy Park, Bramalea City Centre, the library, recreation centers, childcare, transit, and major highways. Easy access to medical facilities and all the amenities your family needs. A rare opportunity to own a move-in ready home with privacy, space, and an unbeatable location - don't miss it! (id:61483)
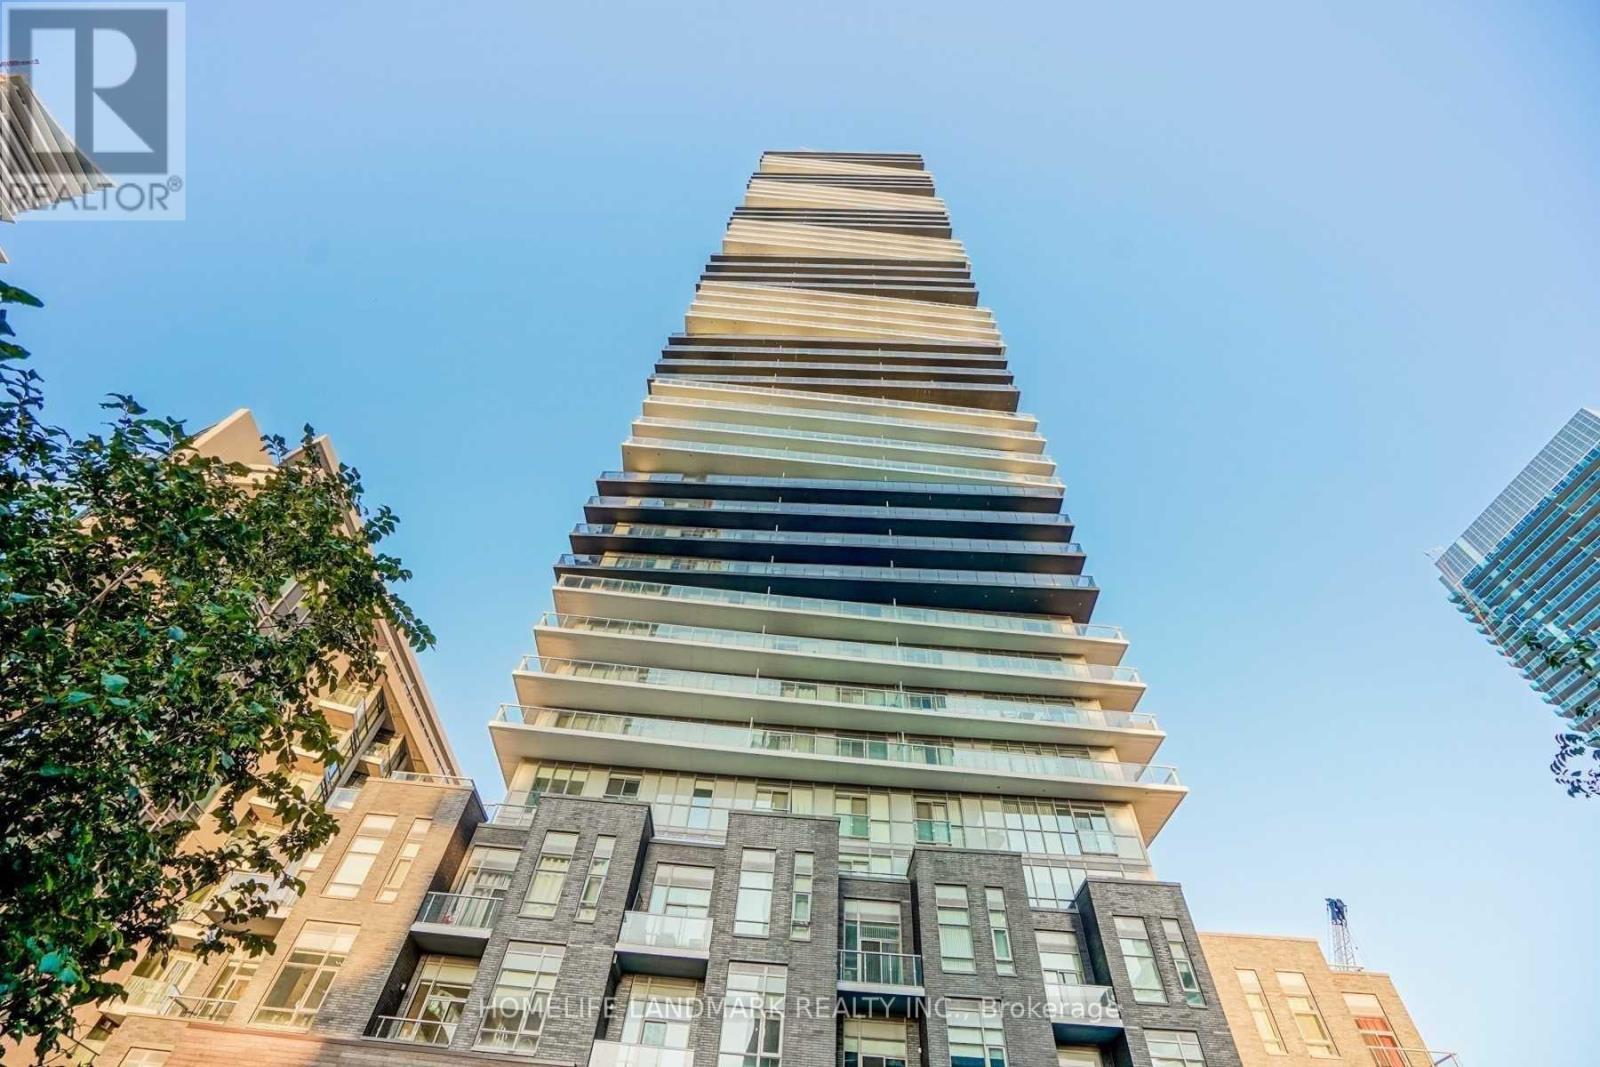
4008 - 56 Annie Craig Drive
Toronto, Ontario
Beautiful Elegant Condo Beside The Lake! This Gorgeous 2 Bedrooms, 2 Full Bathrooms Corner Unit Features A Spacious Wrap-Around Balcony With Unobstructed Views Of Humber Bay And Toronto Skyline, Offering 5 Star Amenities. Featuring 9 ft ceilings and a bright, open-concept layout with floor-to-ceiling windows, this unit is flooded with natural light and offers breathtaking views of the lake and CN Tower! Enjoy an oversized balcony, modern finishes, and a highly functional floor plan. Just steps to the TTC, with express bus service to downtown, and minutes from Highways 401 & 427 for easy commuting. Explore nearby bike and hiking trails, shopping centers, and grocery stores all just outside your door. Freshly Painted, Floor To Ceiling Windows, 1 year New Hardwood Floor Throughout, Modern Upgraded Kitchen, Custom Blinds, Parking & Locker Included. (id:61483)
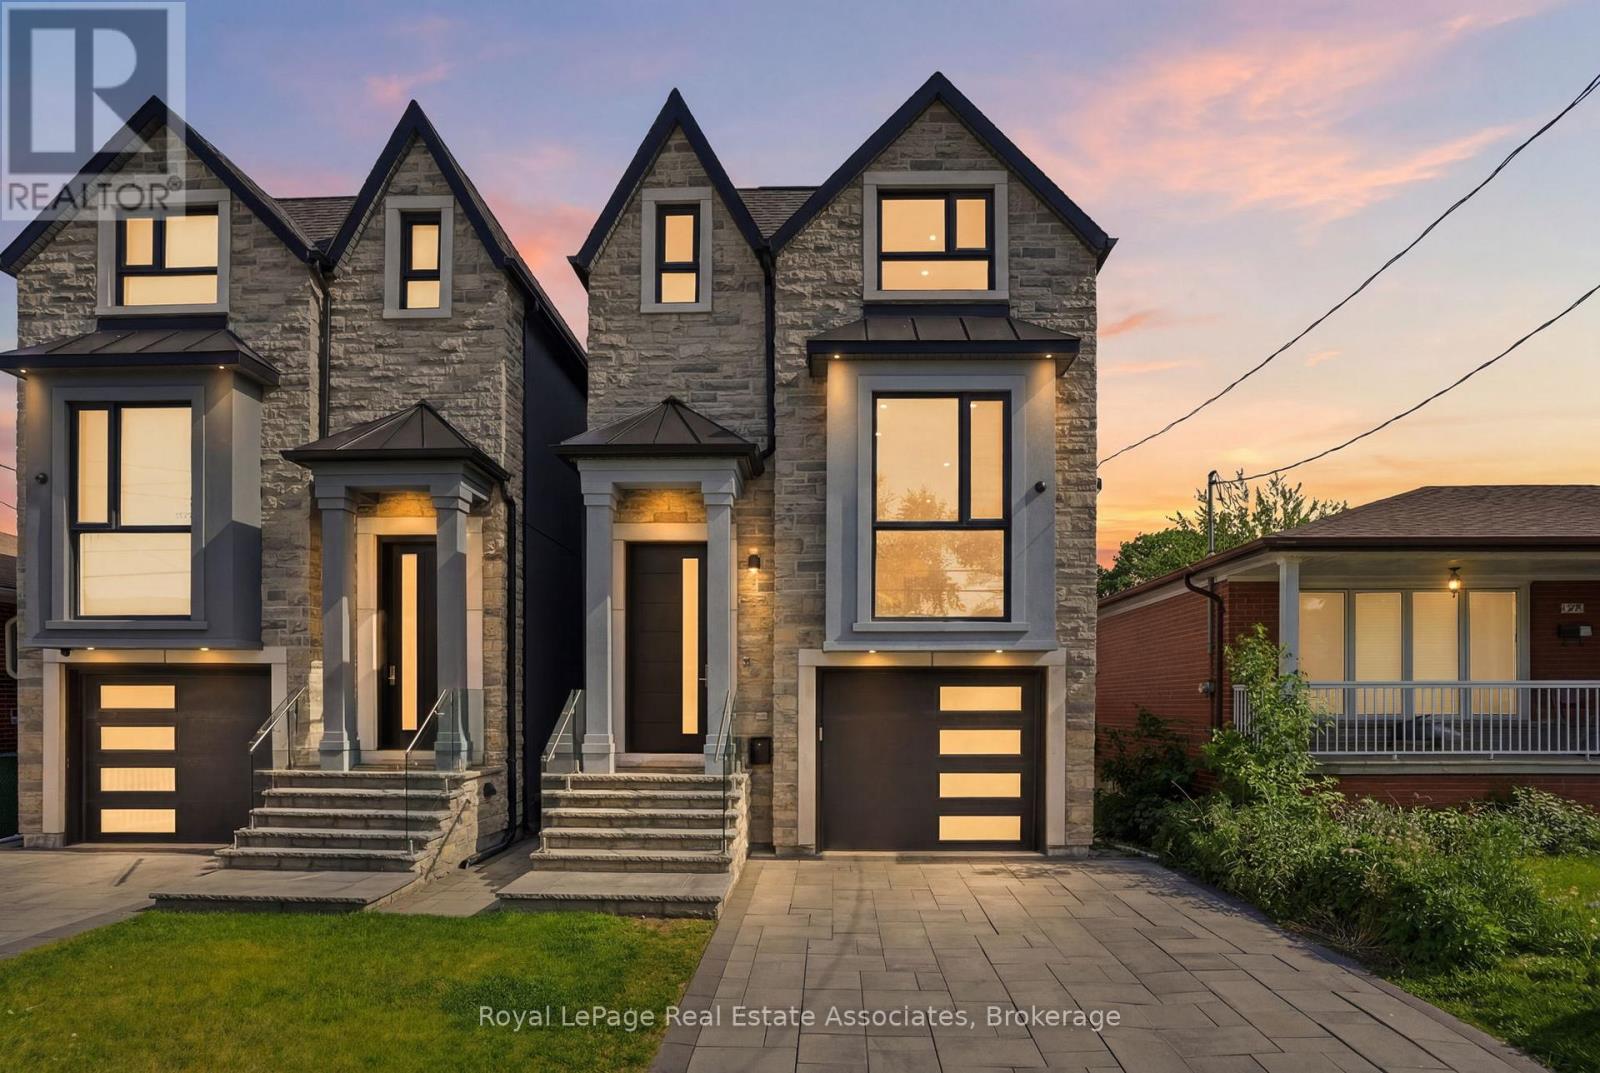
357b Melrose Street
Toronto, Ontario
Experience exceptional custom-built luxury where every detail has been thoughtfully designed & expertly crafted. Featuring premium imported Italian windows, custom Italian cabinetry, Italian quartz surfaces, Italian bathroom vanities & custom Italian interior doors with premium hardware, flush-mount hinges & magnetic latch systems, this home showcases quality at every turn. The stunning open-concept main floor is highlighted by soaring ceilings, contemporary finishes & an impressive chef-inspired kitchen complete with a Bertazzoni gas range & premium Miele appliances.Offering 5 spacious bedrooms & 4 beautifully appointed bathrooms, the home blends elegance with everyday functionality. Enjoy integrated speakers & a smart security system, upper-level laundry & a luxurious primary retreat featuring a spa-inspired 5-piece ensuite with a steam shower & soaker tub.The fully finished lower level offers 13-ft ceilings in the bedroom, 11-ft ceilings in the main living area, in-floor heating throughout, a wet bar & a floor-to-ceiling walkout to the south-facing backyard. Designed to maximize natural light & openness, this bright, spacious & versatile space is ideal for an in-law or nanny suite.Outdoor living is equally impressive with a fully fenced backyard, oversized patio & upper-level deck, creating the perfect setting for entertaining family & friends. The property also offers parking for 4 vehicles.Situated in 1 of the area's most desirable lakeside communities, this exceptional residence offers the perfect balance of luxury & convenience, just minutes from downtown & the airport. Enjoy walking access to local favourites, village amenities, transit & waterfront attractions. This is a rare opportunity to own a truly remarkable home in a sought-after family-friendly neighbourhood. (id:61483)
43 Woodland Acres Crescent
Vaughan, Ontario
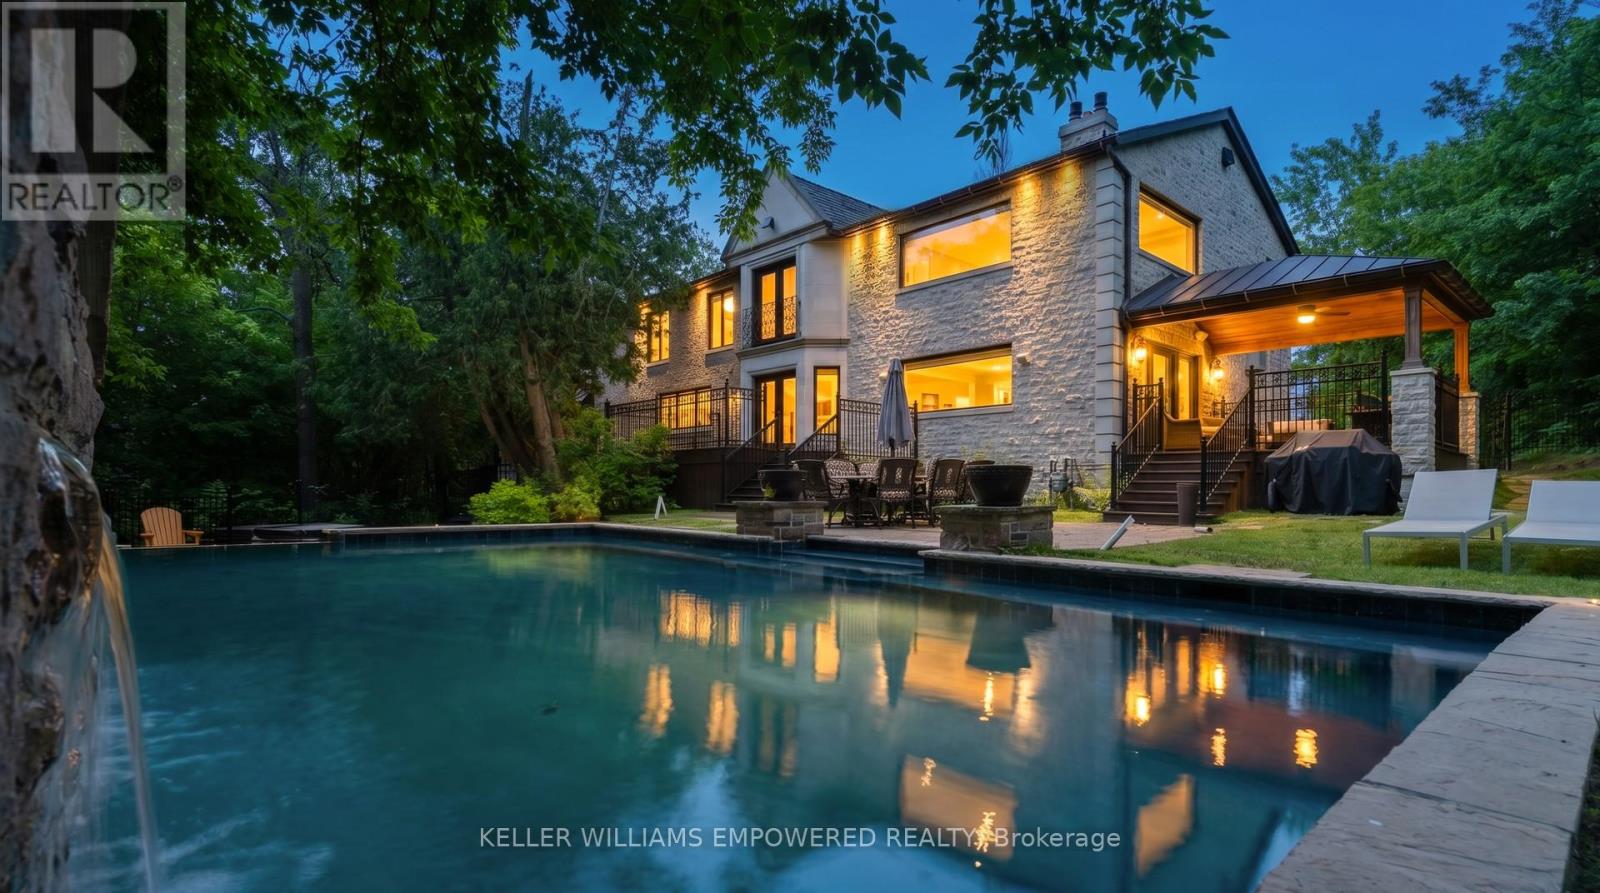
Set behind an automated custom wrought iron gate and framed by towering trees, this estate offers resort-style outdoor living and exquisite interior finishes. The front grounds feature a cobblestone driveway with snow-melt, basketball court, courtyard w/ fountain and granite bench. The rear grounds include an infinity saltwater pool w/ waterfall and in-pool seating, flagstone dining area , covered cedar lounge w/ seamless access from the family room, plus a wooded entertainment area w/ fire pit and an upper deck overlooking the property, all backing onto conservation. Inside, a dramatic foyer with 25' cathedral ceiling, four skylights, crystal chandelier, curved walnut staircase, and Crema Marfil marble floors. Walnut floors, custom mahogany doors, and designer lighting flow through the dining and living rooms, the latter w/ deck access. The chef's kitchen offers heated marble floors, Bloomsbury cabinetry, marble counters, Thermador appliances, dual islands, and a built-in Miele coffee station, connecting to the family room w/ floor-to-ceiling fireplace and rear grounds views. Upstairs, the luxurious primary suite features nearly 13' ceilings, a sitting area, fireplace, Juliet balcony, walk-in closet, and 7-piece spa-inspired ensuite with heated floors, freestanding air-jet tub, dual water closets, and glass shower. A secondary primary bedroom w/ cathedral ceilings. Remaining bedrooms include vaulted ceilings ranging approximately from 10' to 12'9". The finished lower level has walk-up access to the yard, recreation room, games room, in-law quarters, , gym/guest suite, secondary laundry Additional highlights: 3.5-car heated garage with workshop and storage closet, Indiana limestone façade, cedar roof with copper accents, Pella windows with built-in blinds, home automation, security system, and indoor/outdoor lighting and audio throughout. Walk to top-ranked St. Theresa CHS and drive to SAC, SAS, HTS, Lauremont, CDS & Villanova. (id:61483)
16 Grassington Crescent
Brampton, Ontario
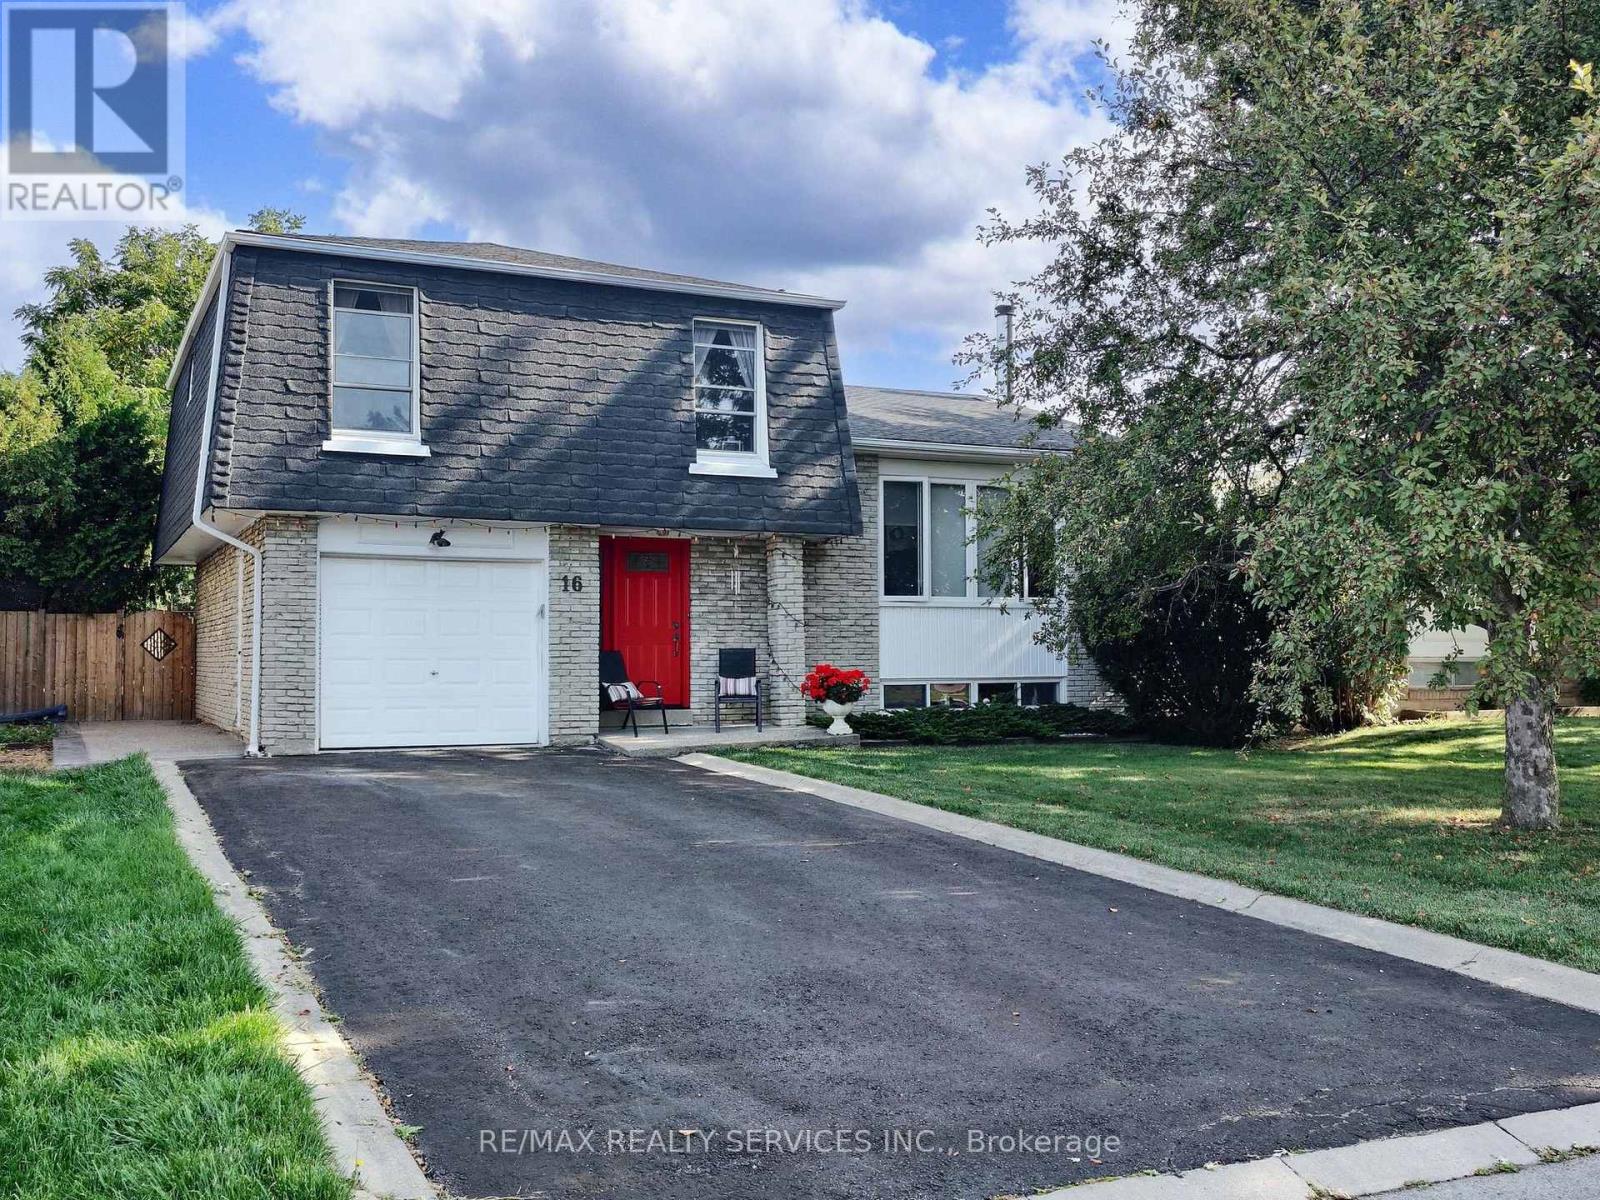
*Open House This Weekend Sat/Sun 2-4PM! Welcome to 16 Grassington Crescent, a stunning detached side-split 4 level home located in the highly desirable and mature Northgate neighbourhood, set on a premium 50 ft. x 121 ft. lot with a true backyard oasis. Move-in ready and ideal for families seeking space, comfort & convenience, this bright sun-filled home offers a functional layout throughout. The ground level features a welcoming foyer, a spacious open-concept family room with a walk-out to the private backyard with deck, pergola & above-ground pool, a convenient powder room, and direct garage access. The main level showcases large windows, hardwood flooring, and an open-concept living & dining area perfect for entertaining. The spacious kitchen includes an eat-in breakfast area overlooking the family room, creating a seamless flow for everyday living. The upper level offers four generously sized bedrooms with hardwood/parquet flooring and a 4-piece bathroom with semi-ensuite access. The primary bedroom features his & her closets. Need more space? The fully finished basement provides a bright open-concept layout with a large window, laminate flooring, and a cozy wood-burning fireplace/stove, perfect for a recreation area, home office, or entertainment space. A separate laundry and storage room adds additional convenience. Outside, enjoy a 5-car driveway plus 1-car garage with no sidewalk, and a private backyard surrounded by lush mature greenery, featuring decking, patio space, pergola and an easy-to-maintain above-ground pool. With ample room to relax, play, and entertain, you won't need a cottage when you have a backyard like this. Located in a fantastic family-friendly community, just minutes to Chinguacousy Park, Professors Lake, top-rated public & Catholic schools, recreation centers, trails, transit, Bramalea City Centre, Bramalea GO Station, Highway 410, hospitals, shopping & more. Don't miss this incredible opportunity! (id:61483)
601 - 4677 Glen Erin Drive
Mississauga, Ontario
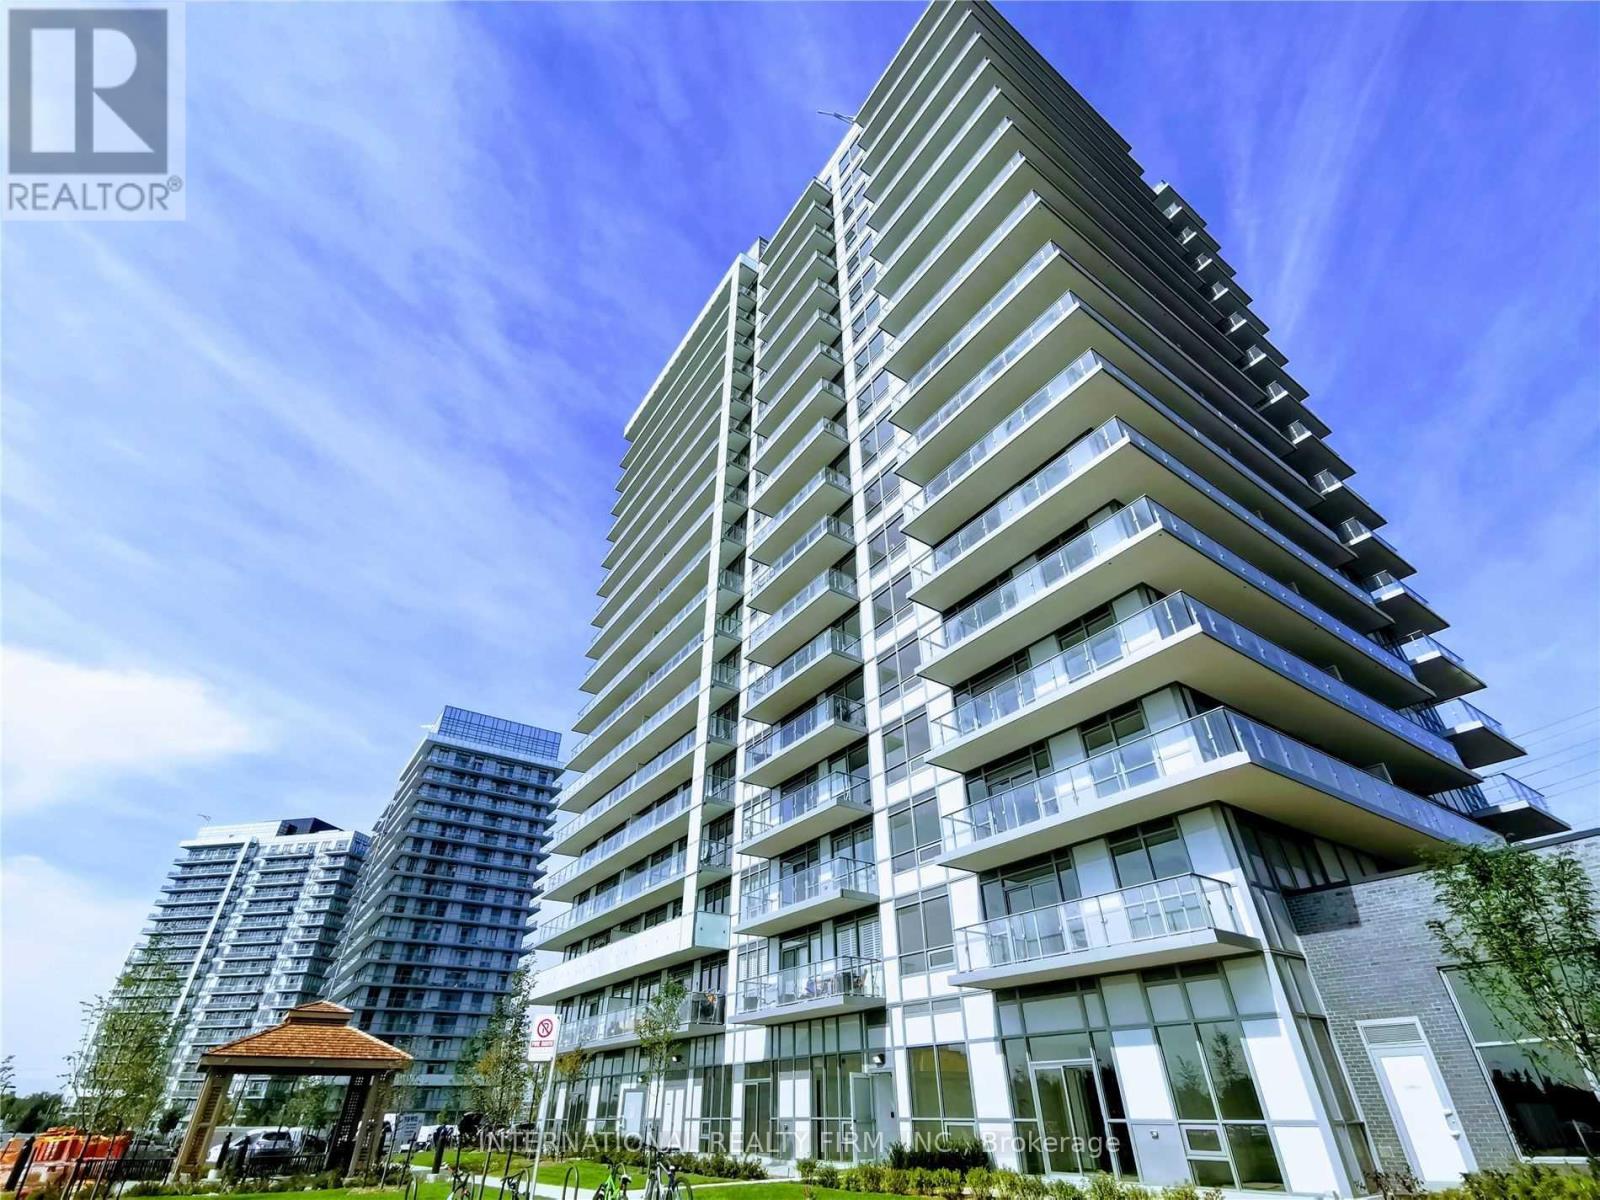
Welcome to Unit 601 at 4677 Glen Erin Drive, a beautifully maintained and spacious 2-bedroom plus den, 2-bathroom condo. This exceptional unit has one owned parking space and one owned storage locker, offering ultimate convenience and value in a prime Mississauga location.Key Features are Optimal Layout: Split-bedroom design ensures maximum privacy, Versatile Den- Separate room ideal for a home office or nursery,Owned Parking: Includes one dedicated, secure parking space,Owned Locker: Extra private storage space outside the unit,Sunlit Living: Bright, open-concept living and dining areas and Private Balcony: Outdoor retreat with unobstructed, peaceful views.Location & Amenities includes Retail Access: Short walk to Erin Mills Town Centre shopping,Top Healthcare: Minutes from Credit Valley Hospital,Easy Transit: Quick access to Highway 403 and local transit hubs.Full Amenities: Includes 24-hour concierge, indoor pool, and fitness centre. (id:61483)
0915 - 101 Erskine Avenue
Toronto, Ontario
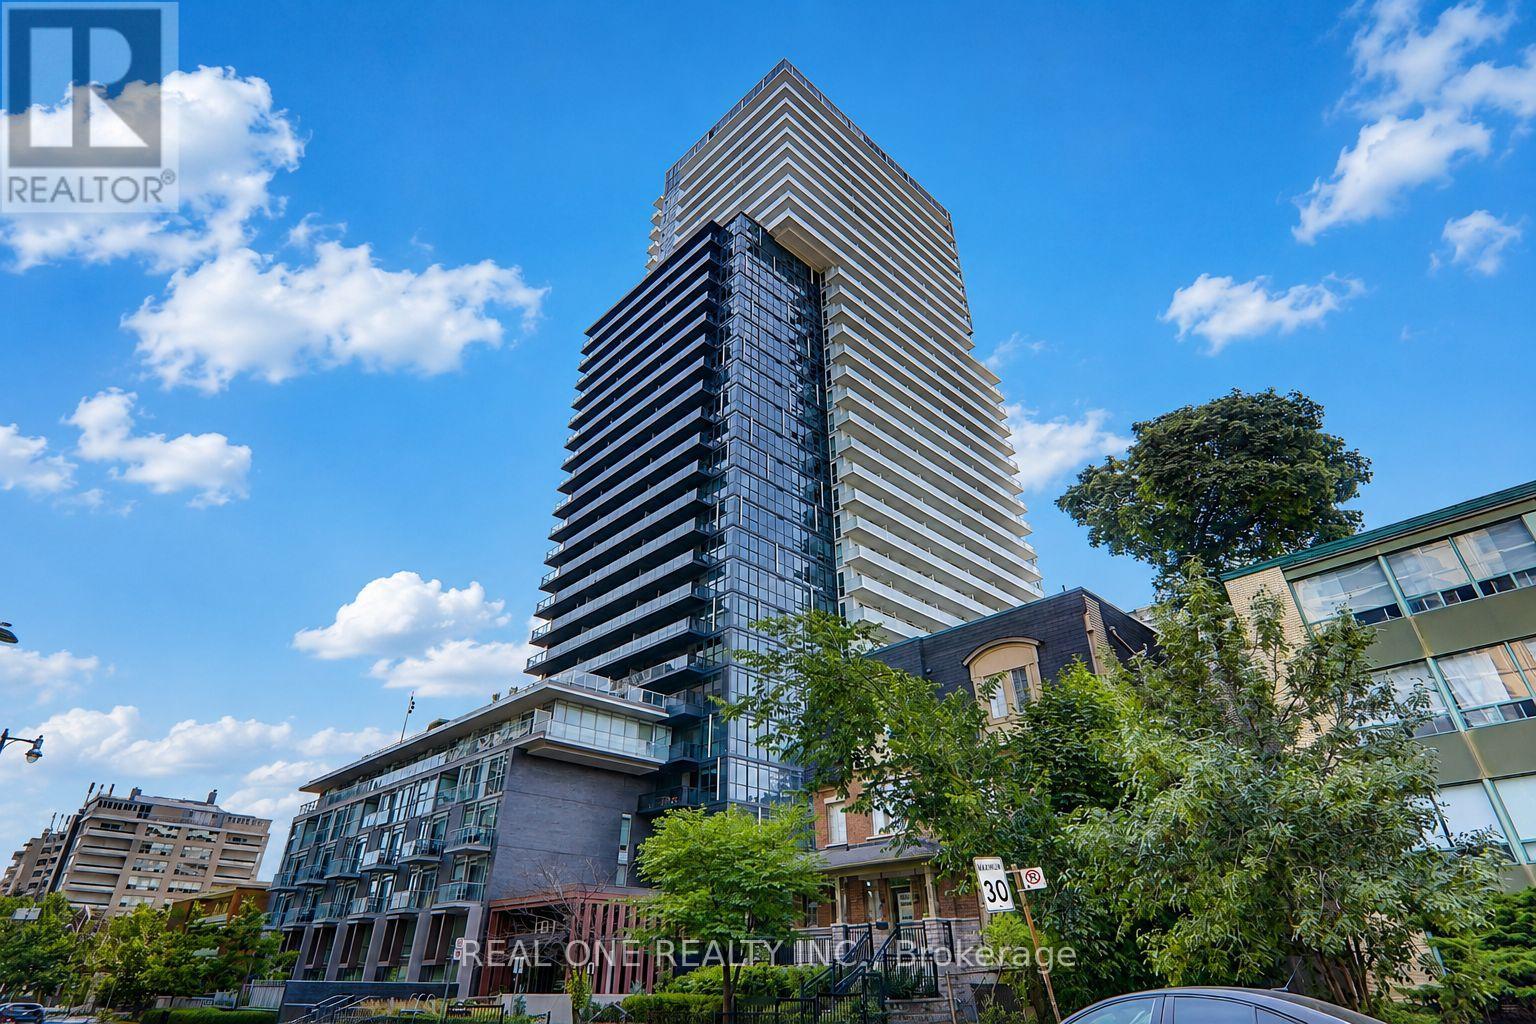
Experience sophisticated urban living at Tridel's prestigious 101 Erskine,where thoughtful design, premium craftsmanship,exceptional amenities come together in the heart of vibrant Yonge& Eglinton.This premium corner suite offers 839 sq.ft. of beautifully designed living space featuring 2 spacious bedrooms,2 full bath,soaring 9-ft ceilings,expansive floor-to-ceiling windows,and a generous private balcony showcasing spectacular sunset views.The highly sought-after split-bedroom layout offers outstanding privacy and functionality,while the bright open-concept living and dining area is perfect for both everyday living and entertaining.The contemporary kitchen features integrated built-in appliances, quartz countertops, and sleek cabinetry.The spacious primary retreat includes a walk-in closet and a private 4 piece ensuite,while the second bedroom offers generous proportions and ample closet space.Includes one underground parking and one locker.Residents enjoy resort-inspired amenities including a 24-hour concierge,outdoor swimming pool,fitness centre,sauna and steam room, outdoor terrace with BBQs,theatre room,billiards room,elegant party and dining room,guest suites, visitor parking,and beautifully landscaped outdoor spaces.Perfectly positioned in one of Toronto's most sought-after Midtown neighbourhoods,just steps from Yonge & Eglinton yet tucked away on a quiet residential street,you'll enjoy the perfect balance of vibrant city living and everyday tranquility.Walk to the TTC subway,the upcoming Eglinton Crosstown LRT,Yonge Eglinton Centre, parks, cafés, acclaimed restaurants, shopping,entertainment,and every urban convenience.Currently occupied by meticulous AAA tenants who have maintained the suite beautifully and are willing to vacate for owner-occupiers, offering exceptional flexibility for both end users and investors.A premium location, a premium Tridel building,a premium corner suite with spectacular sunset views!this is Midtown Toronto living at its finest. (id:61483)
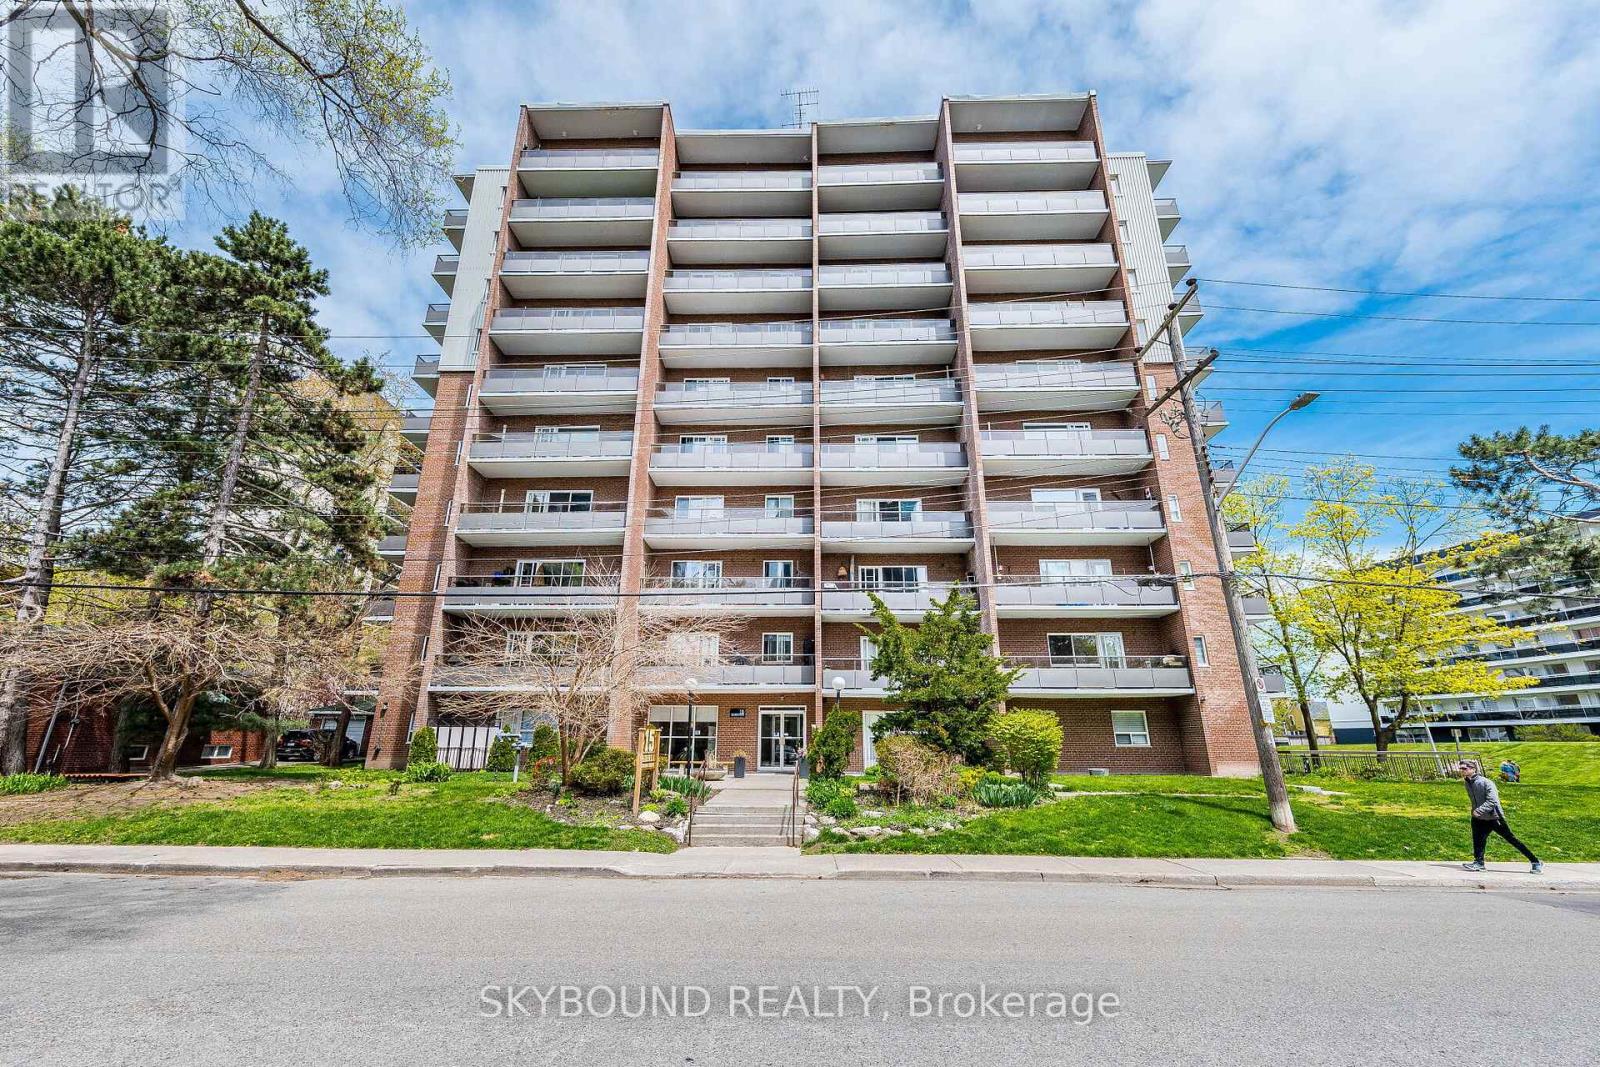
305 - 15 Elizabeth Street N
Mississauga, Ontario
Location, Location! Corner End Unit.902 square feet. Plus 154 Square feet on 2 balconies. First owner in building 1974. Quiet , spacious 2-bedroom, 2-bathroom condo in the heart of Port Credit, offering a desirable south-west view in a boutique-style building. Yes over 900 square feet of living space with outdoor living space of a futher 154 Square ft, included with the 2 private balconies, perfect for enjoying indoor-outdoor living space. Just steps to the St. Lawrence Park, nestled steps to Lake Ontario. While the interior is somewhat original, with a few upgrades, it's well-kept. Move in as-is or update it to reflect your own personal style and add instant value. The stunning sunken living area that is 21 x 11 feet & opens to a private balcony where BBQs, Ensuite Laundry, is permitted. Spacious Open Eat In Kitchen has a clear view to the separate dining rm & is also overlooing the living rm. The Main Bathroom is a renovated 3 piece. The Master has a ensuite & a south view balcony.The building has a digital security system, radiant gas heating, and a quiet boutique atmosphere. Unbeatable location just steps to the GO Train, major highways, coming-soon LRT, shops, restaurants, waterfront trails, and marina.An exceptional opportunity to own a condo in one of Mississauga's most sought-after elegant lakeside living in Port Credit.The building is pet-friendly and wheelchair accessible. Amenities include: a party room & upgraded laundry room, with a new gym in-planning. Maintenance fees cover all utilities (water, heat, hydro)Located in one of the GTA's most desirable neighbourhoods, close to top-rated schools, Port Credit Library, parks, and transit right at your doorstep. Steps to restaurants, nightlife, Snug Harbor, the Port Credit Lighthouse, Credit River, and the Waterfront within walking distance.Whether you're a first-time buyer, downsize, or investor, this is a rare chance to own in one of Mississauga's most desirable water community know for its walkability. (id:61483)
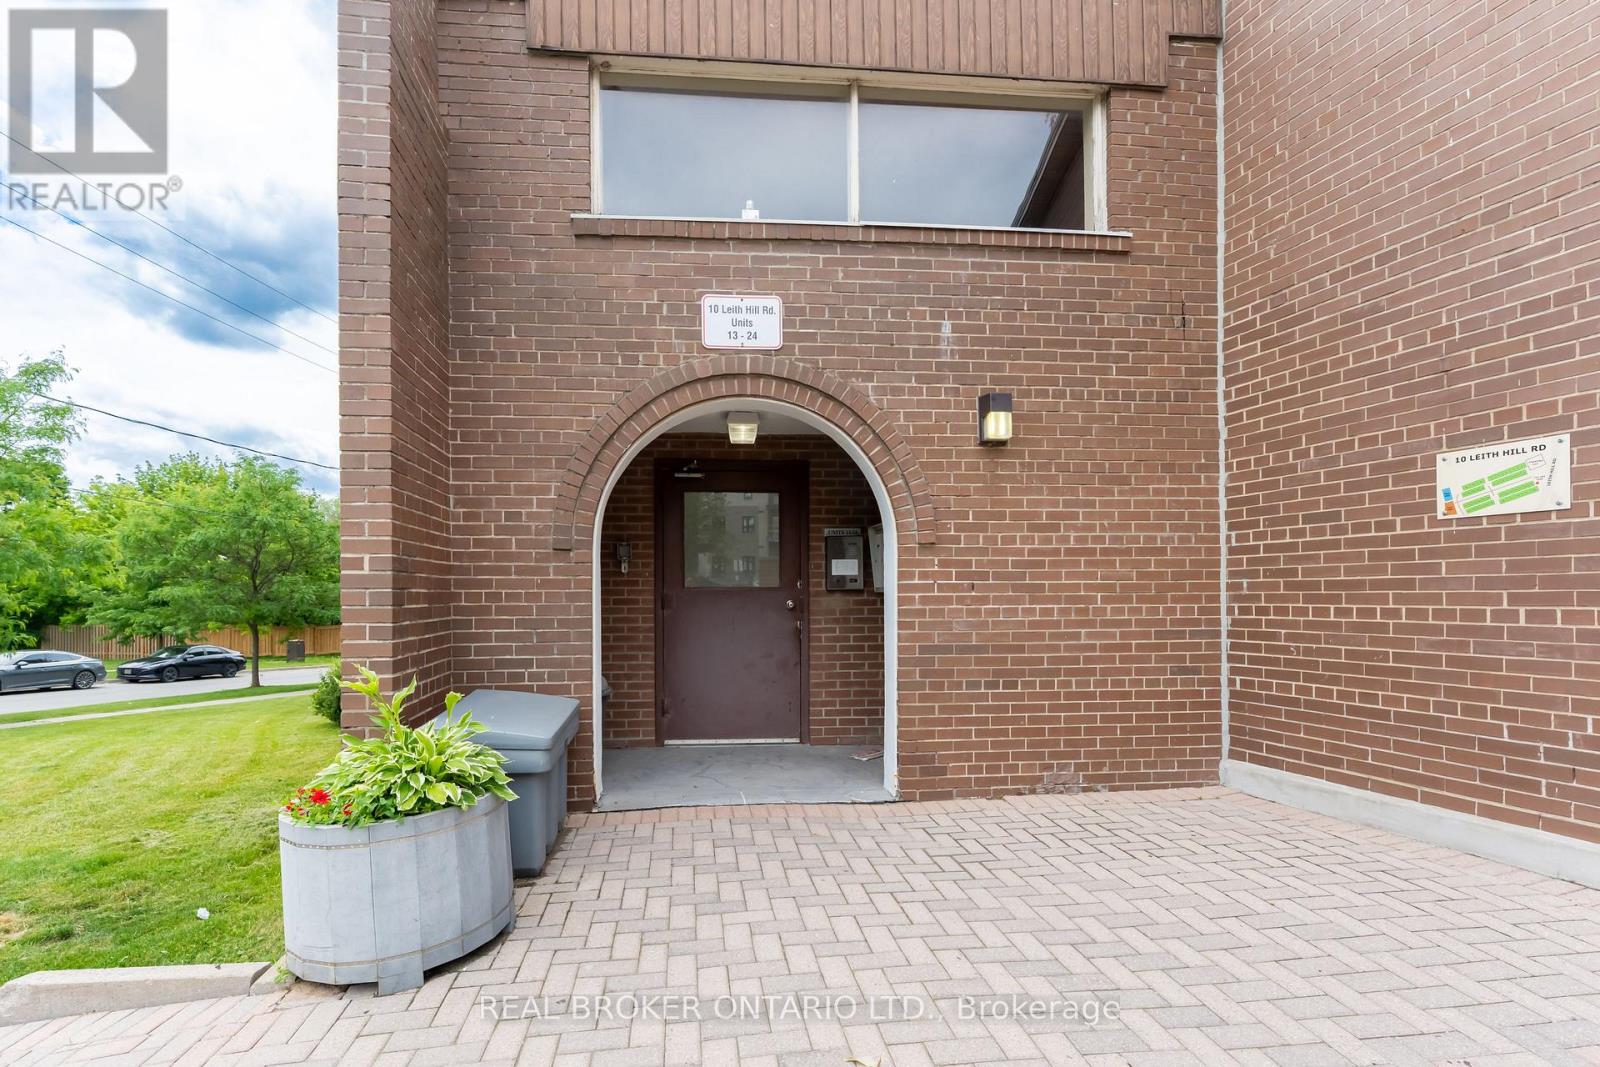
15 - 10 Leith Hill Road
Toronto, Ontario
Welcome home to Unit 15 at 10 Leith Hill Road, a wonderful 2-storey condo townhome that's perfect for first-time buyers or a young family looking to get into the market. Tucked in the heart of Don Valley Village - this established and well-connected location offers a community feel, incredible access to transit and amenities and feels like home! Step inside to a bright and welcoming main floor featuring an open-concept living & dining room, ideal for everyday living or entertaining family and friends. The kitchen offers plenty of counter and storage space, full-size appliances, and is thoughtfully designed to meet the demands of busy households. A quaint and private garden space extends your living outdoors, perfect for hosting or simply unwinding after a long day. The second floor features three generously sized bedrooms and a 4-piece bathroom, providing comfort and flexibility for the whole family. The lower level adds outstanding versatility with a spacious rec room, perfect for teenagers, overnight visitors, or working from home. You will love the brand-new washer and dryer and the oversized laundry/furnace room, which is perfect for storing all of your seasonal needs. One underground parking space is included. Residents can also enjoy the community outdoor pool & children's play park! Unbeatable location just walking distance to Don Mills Subway, Fairview Mall, the coveted and well-ranked Dallington PS and St. Timothy Catholic School. Easy Access to North York General Hospital, Grocery Stores, Cinemas, the YMCA and much more! Commuters will love the proximity to Highway 404 and 401. (id:61483)
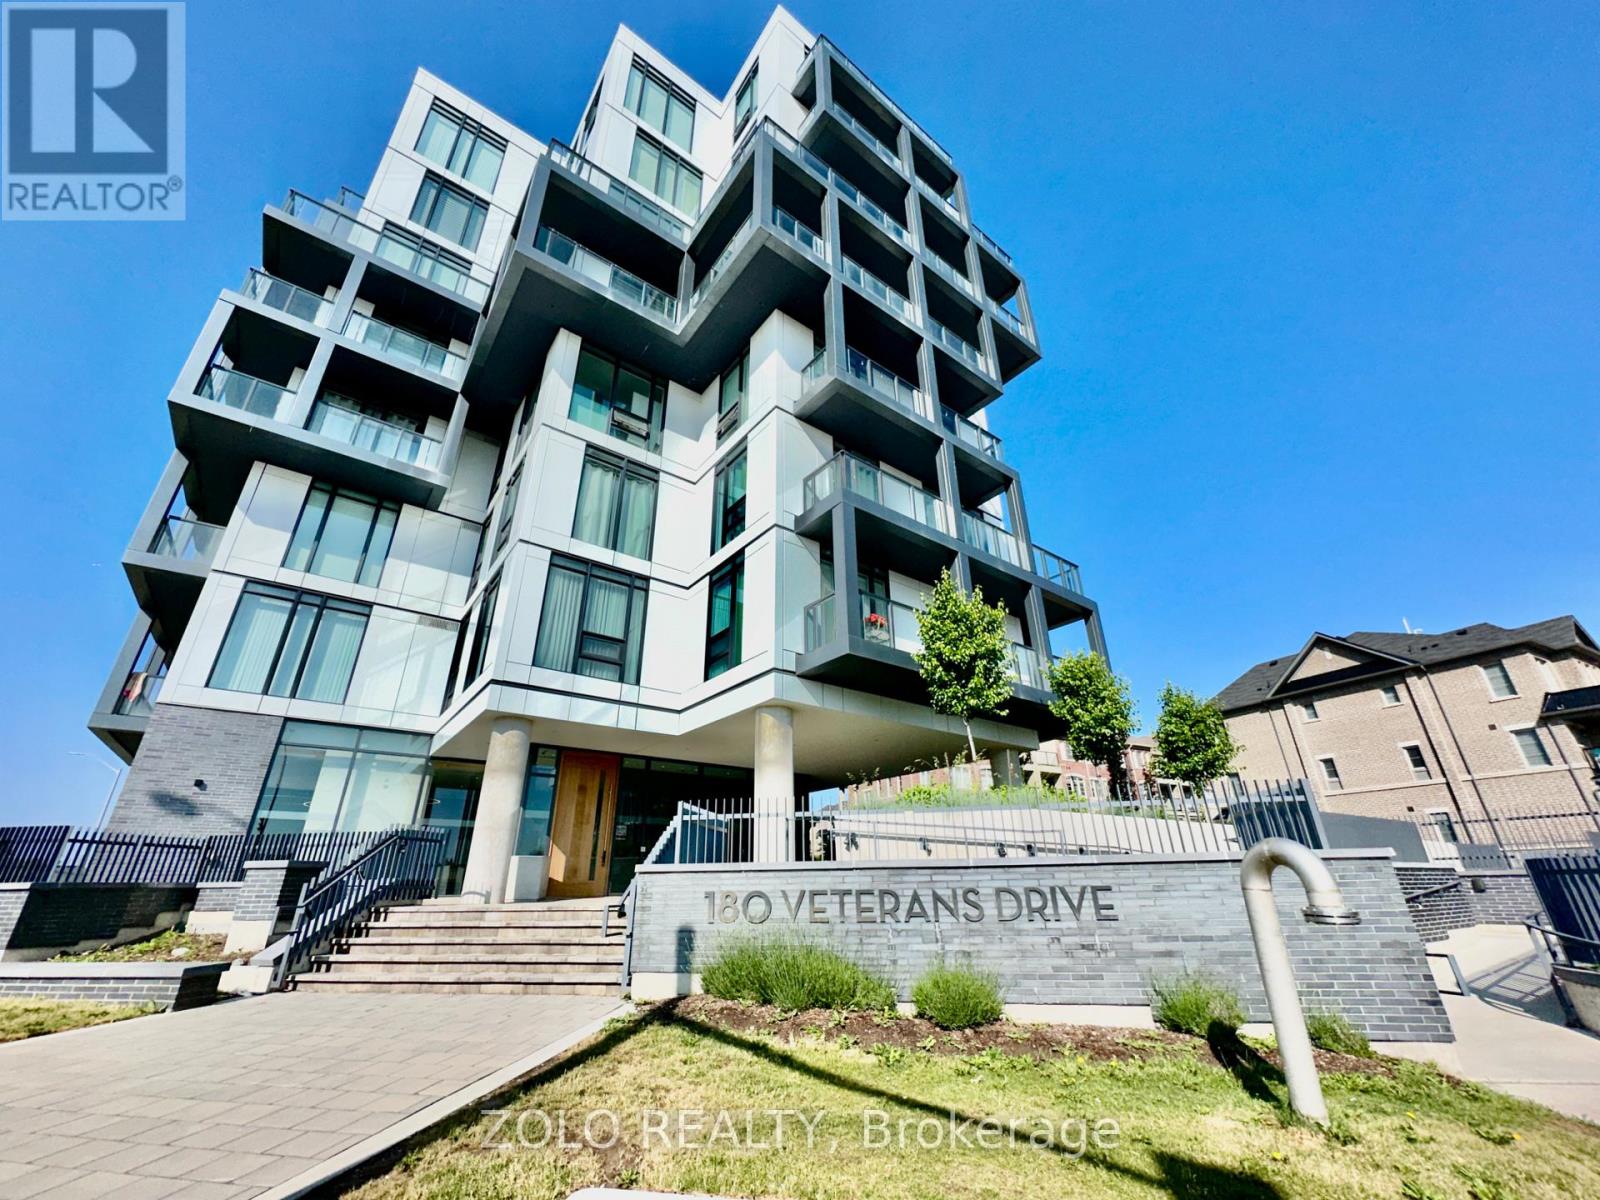
809 - 180 Veterans Drive
Brampton, Ontario
Only 3 Years New! Top floor anyone? You Need 2 car Parking? No problem! Beautiful and bright 1064Sqft Of Interior Space + A 209Sqft Balcony. The Primary Bedroom Features A Walk-In Closet As Well As A 4 Pc Ensuite W/ His & Hers Sinks. 2nd Br Or Den May Be Used As Office Spaces. Windows From Floor To Ceiling Allow Ample Sunlight And Beautiful Sunset Views In The Entire Condo. Modern Touches Throughout This Open Concept Space. Must See! Minutes To Go Station And Amenities/Parks/Hospital. Building Amenities Include Gym Studio, Rec Room, Party Room, Unit Includes S/S Fridge, S/S Stove, S/S Dishwasher, Microwave, Washer/Dryer, Elfs, Window Coverings, Tandem (2) Parking, Huge Storage Locker (id:61483)
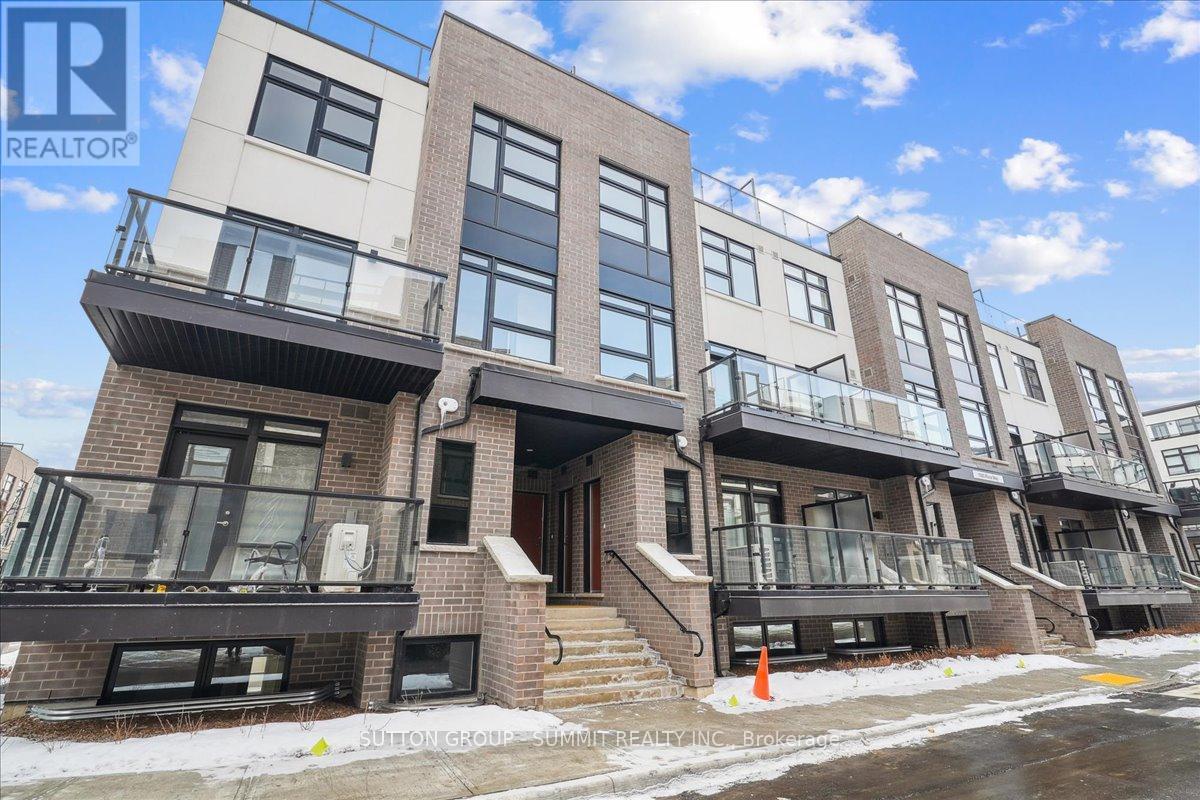
105 - 1593 Rose Way
Milton, Ontario
This gorgeous 1-year old townhome offers modern living at its finest, featuring 3 bedrooms, 2 bathrooms, an incredible rooftop terrace, and 2 underground parking spaces. The main floor boasts 9ft ceilings, lots of natural light, a kitchen with granite countertops, and a living room with a walk-out to the balcony. The second floor contains 3 bedrooms, a 4-piece bathroom and a 3-piece primary ensuite. The third levels features a huge rooftop terrace, perfect for relaxing or entertaining with family and friends. Conveniently located close to schools, golf course, hospital, parks and more. (id:61483)
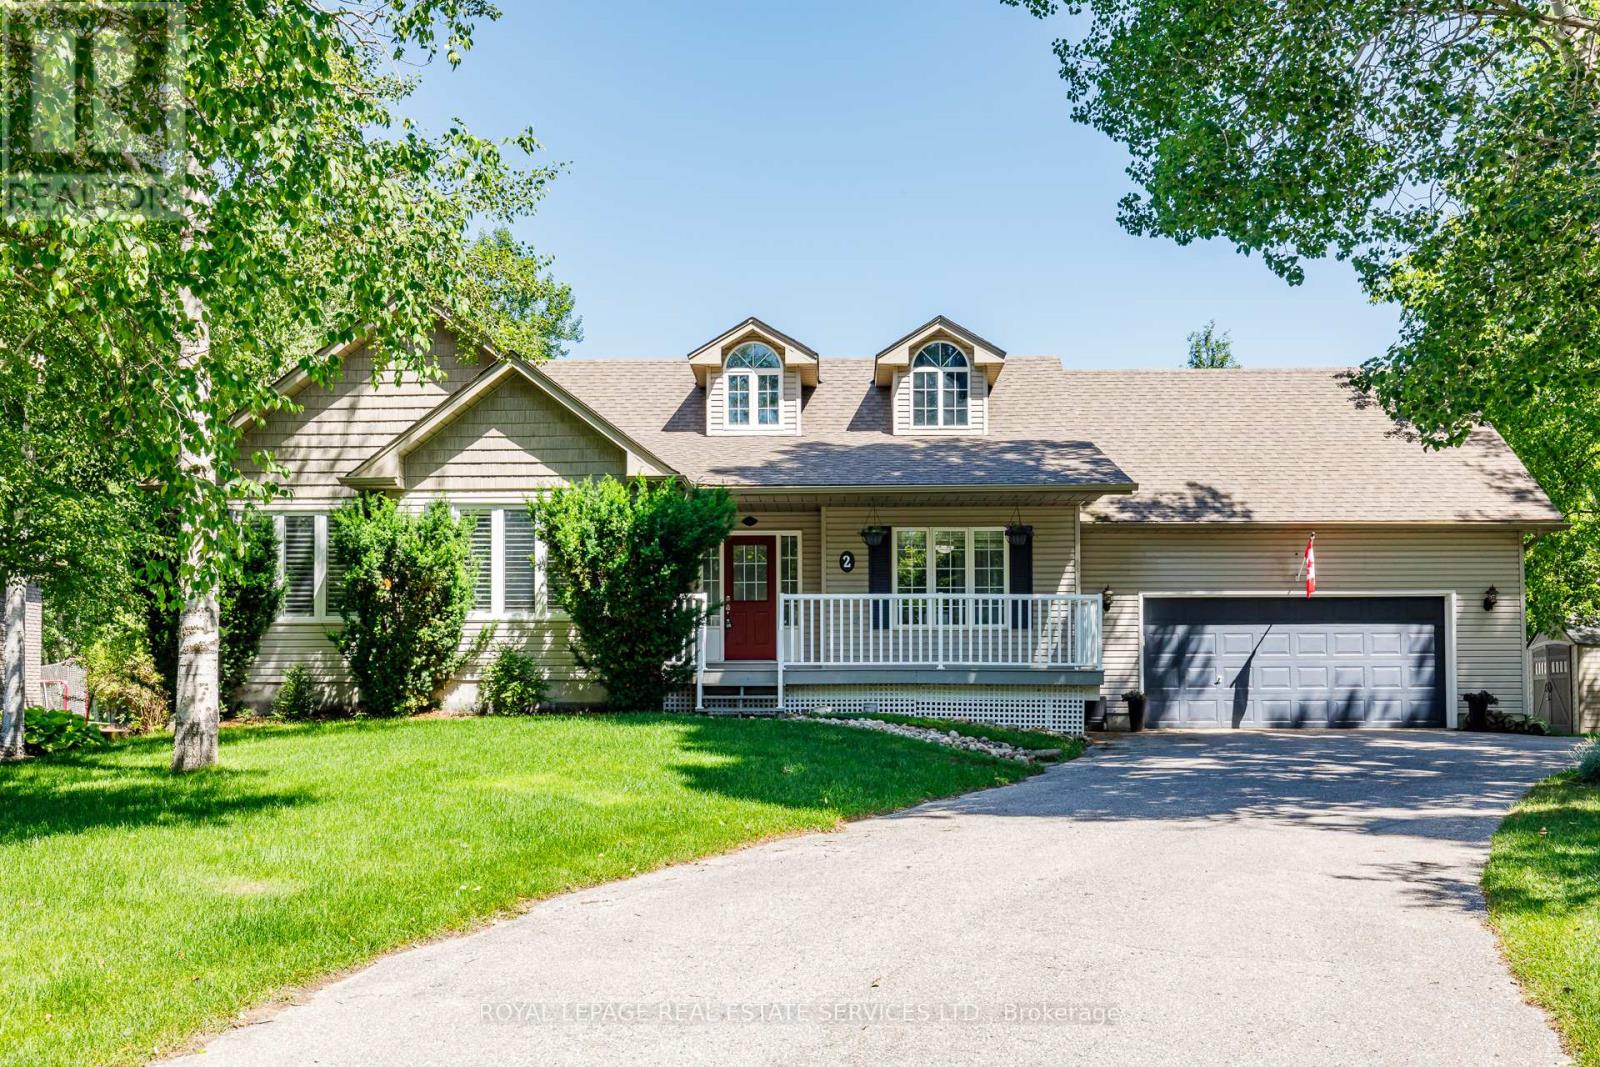
2 Alexandra Lane
Wasaga Beach, Ontario
Welcome to this beautiful 3+1 Bedroom, 3 bath executive home in the coveted Wasaga Sands Estates neighbourhood. With approximately 2800 sq ft of total finished living space, enjoy a country feel, and only minutes from walking trails and the longest fresh water beach in the world. Park your car in the oversized double car garage, walk inside and through the mudroom, into an open concept, spacious living area featuring vaulted ceilings, a cozy gas fireplace and a gorgeous kitchen with upgraded maple cabinets and large island. Step outside to your deck and backyard oasis, featuring a luxurious large spa swim pool and separate hot tub contained in a year round usable custom structure, perfect for exercise, soaking or simply relaxing.There is also plenty of room to play or take in nature in this deep backyard retreat with mature trees at the back.This beautiful home also has a large finished lower level with an additional bedroom and bathroom for guests or family. Minutes to Wasaga shops and restaurants, this location and home has it all. A rare opportunity! Public Open House on Saturday July 11, 1pm-3pm. (id:61483)
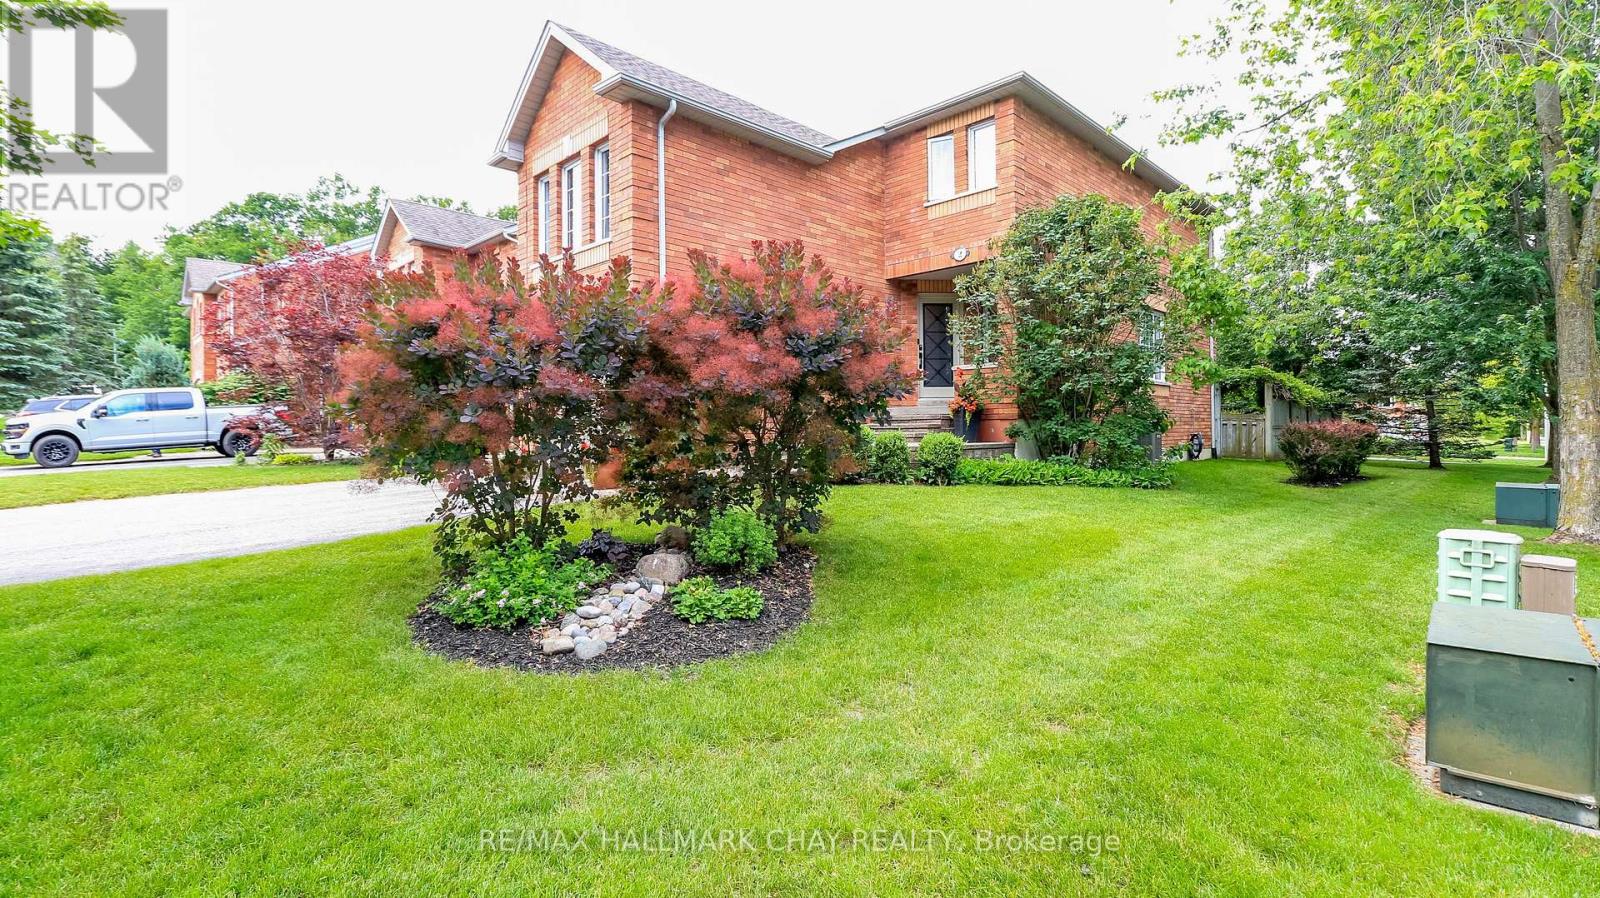
2 Kelly Place
Barrie, Ontario
Walk to go train! **Same owner 27 years that has kept this property in mint condition**. Well maintained end unit, all brick executive town with a larger lot **allowing gate access to the rear yard and allowing for a large picture window in the living room** lot is considerably private for this price point, beautifully landscaped with lots of greenery. approx 1555 above grade sq ft with a part finished basement., New carpet being installed in lower level, if you purchase before it is ordered you can choose the color **Great curb appeal with a court location**, attached garage w/ replaced door, stone walkways lead to a front verandah and etched glass custom entry door, large living and dining area, kitchen updates include island and full stainless steel appliance package, quartz counters and classic subway backsplash tiles, gas stove, built in dishwasher and overhead microwave, replaced patio door with blinds inset into the glass, walk out to large newer deck (2019), shingles replaced 12 yrs, furnace and air 14 yrs, newer motorized awning and gazebo, hardwood floors on main level. The floor plan and flow of this home is well planned, there is an upper level family room with gas FP, large master w/ walk in closet, full ensuite with terra cotta style finishing and stand up shower, a 2d full 4 pc bath completes the upper floor for the additional 2 bedrooms (which both have new windows) with easy access from the family room as well, 2 pc on main level, basement is partly finished and can be finished to suit (all drywalled and electrical completed) . This home is a must add to your list if you are looking for a court location in an excellent neighborhood! (id:61483)