123 - 1001 Roselawn Avenue
Toronto, Ontario
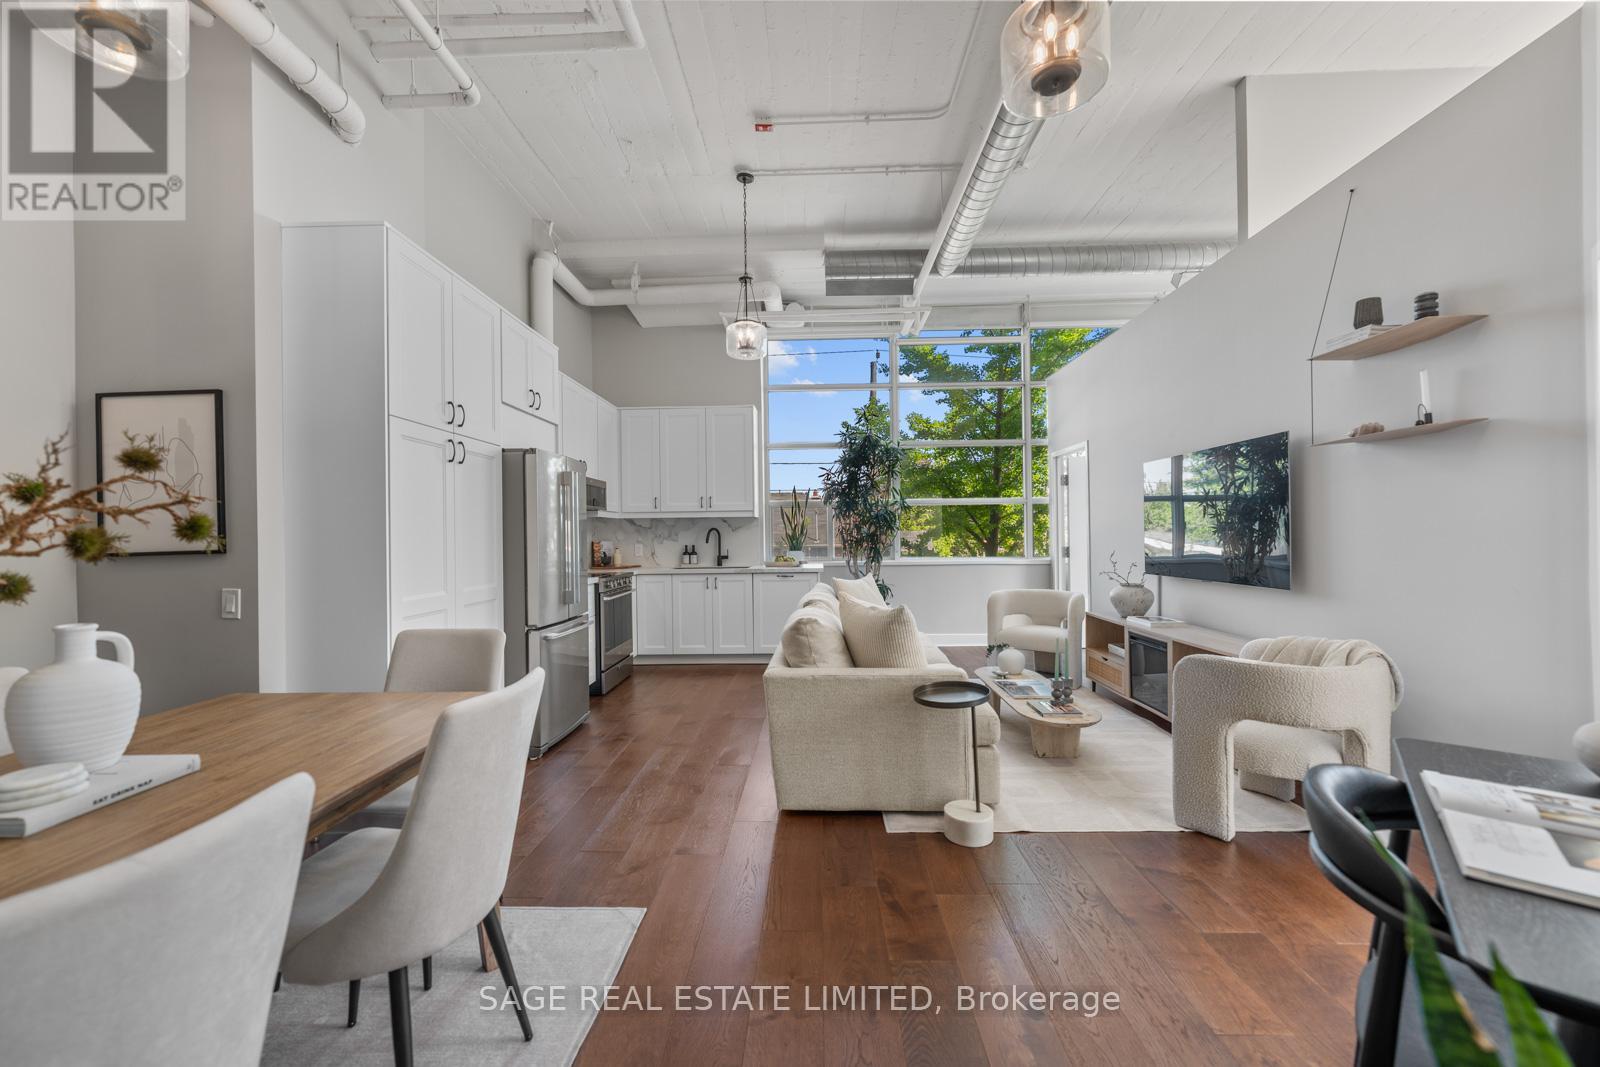
Some lofts feel converted. Others feel authentic. Suite 123 at Forest Hill Lofts falls firmly into the latter. There's only one suite like this in the building, and the layout proves it. A true corner unit, with the only double door entrance - this converted hard loft delivers 13-foot ceilings, wrap-around windows, and natural light that moves through the space all day long. At just under 1,100 square feet, it lives larger than it sounds. The entire suite has been modernized with intention. Wide-plank engineered hardwood runs throughout, two bathrooms have been fully renovated, and the kitchen has been completely updated with generous storage, clean lines, and stainless steel appliances. The open-concept layout comfortably fits a dining area, living space, and a dedicated work-from-home setup. Both bedrooms are well-proportioned and practical. The primary features a walk-in closet, private ensuite, and in-suite laundry, while the second holds its own with a separate closet, wrap-around windows, and enough space to serve as a guest room, home office, or both. Outside, a child-friendly park sits at the base of the building with direct access to the Beltline Trail (one of the city's best walking and cycling paths, year-round). The building itself offers thoughtfully updated amenities: a newly refreshed party room, a well-equipped gym, and a rooftop terrace with three BBQs and plenty of sun loungers, perfect for summer evenings or weekend gatherings. Underground parking, a storage locker, and a TTC bus stop at the front door take care of the rest, and with heat, A/C, water, and hydro all included in the monthly fees, the cost of living here is as straightforward as the lifestyle it offers. (id:61483)
57 Forsythe Street
Oakville, Ontario
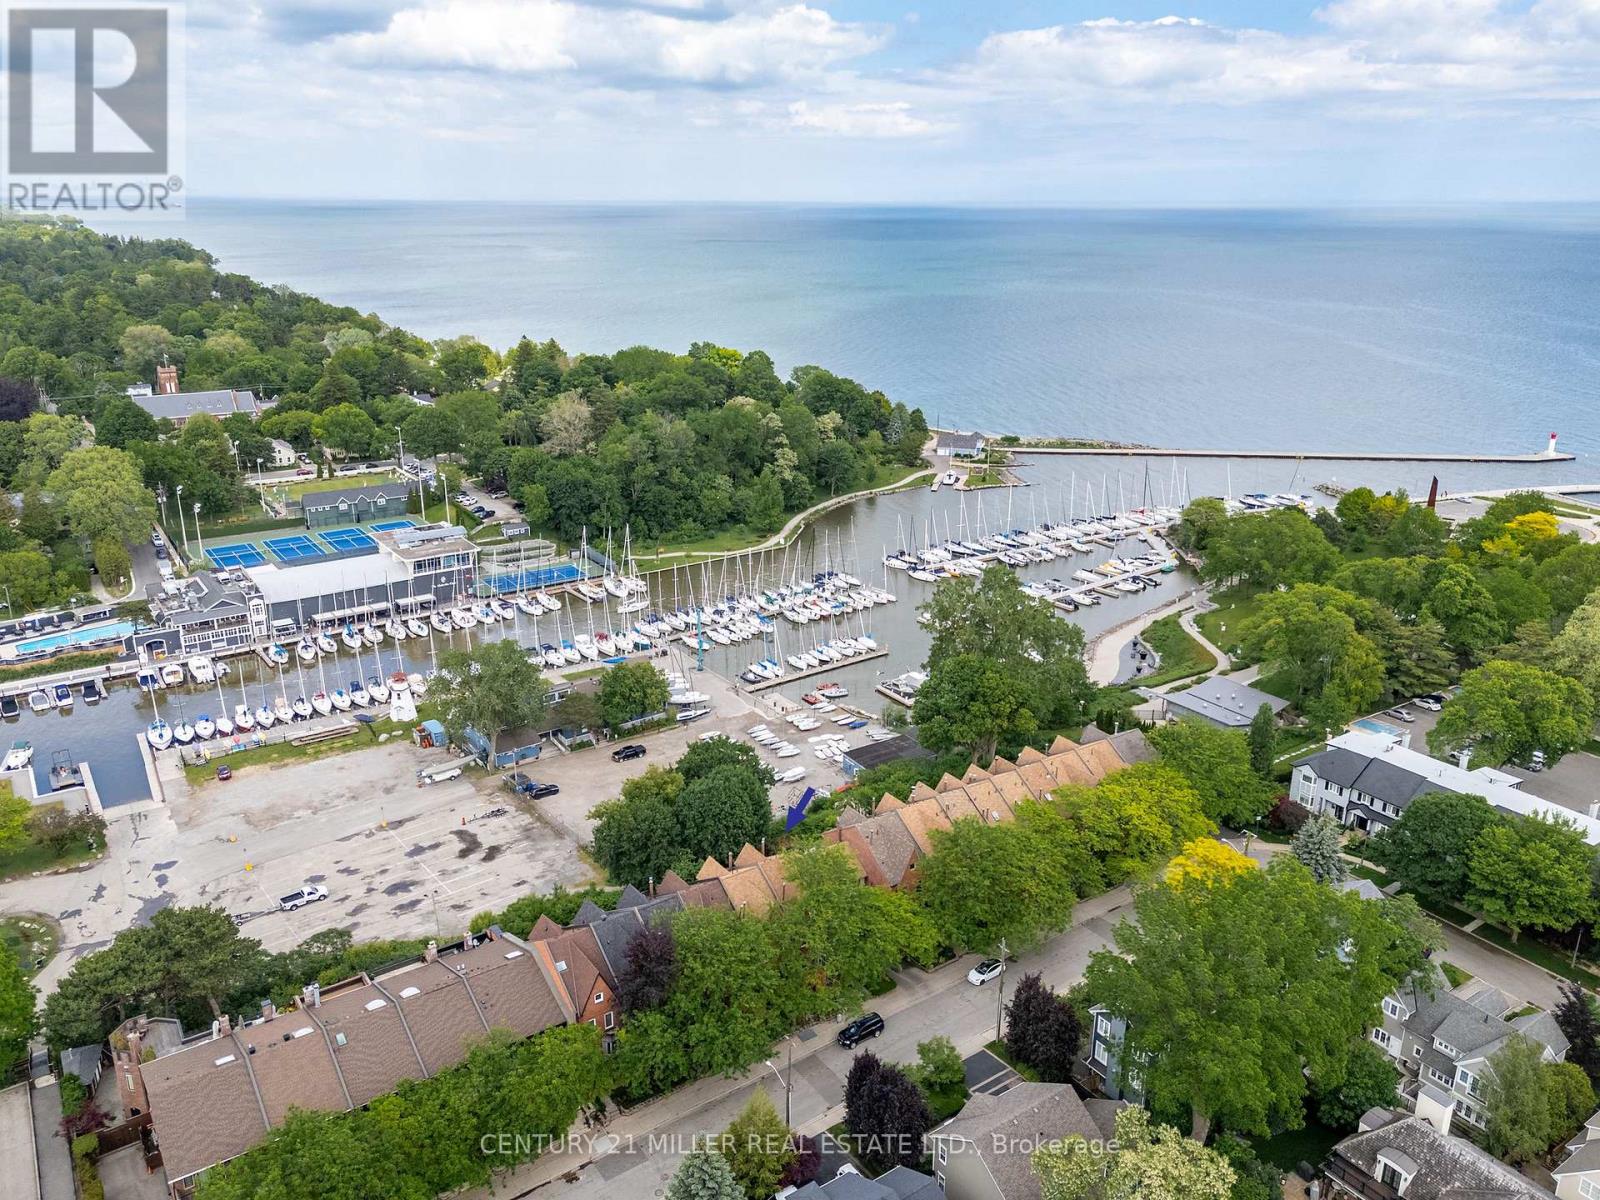
It doesn't get better than life by the lake. Beautiful executive rental in the heart of downtown Oakville, south of Lakeshore, overlooking the harbour. One of Forsythe's iconic historic townhomes, this beautifully renovated residence offers wide-plank hardwood floors, smooth ceilings, fresh paint throughout, bright, spacious principal rooms, and three private balconies, including a generous rear terrace overlooking the marina.A private front courtyard welcomes you into the open-concept main level, featuring an updated kitchen with granite countertops and newer stainless steel appliances, opens to the dining area and family room. The second floor offers a spacious primary suite with an ensuite, convenient laundry, and a second bedroom or home office with built-ins. The third level features two additional bedrooms with a shared ensuite.The finished lower level provides the perfect space for a home gym or recreation room and offers direct access to the oversized one-and-a-half-car garage, with additional outdoor parking. An exceptional opportunity to enjoy lakeside living on a quiet street in the heart of downtown Oakville. (id:61483)
225 - 85 Attmar Drive
Brampton, Ontario
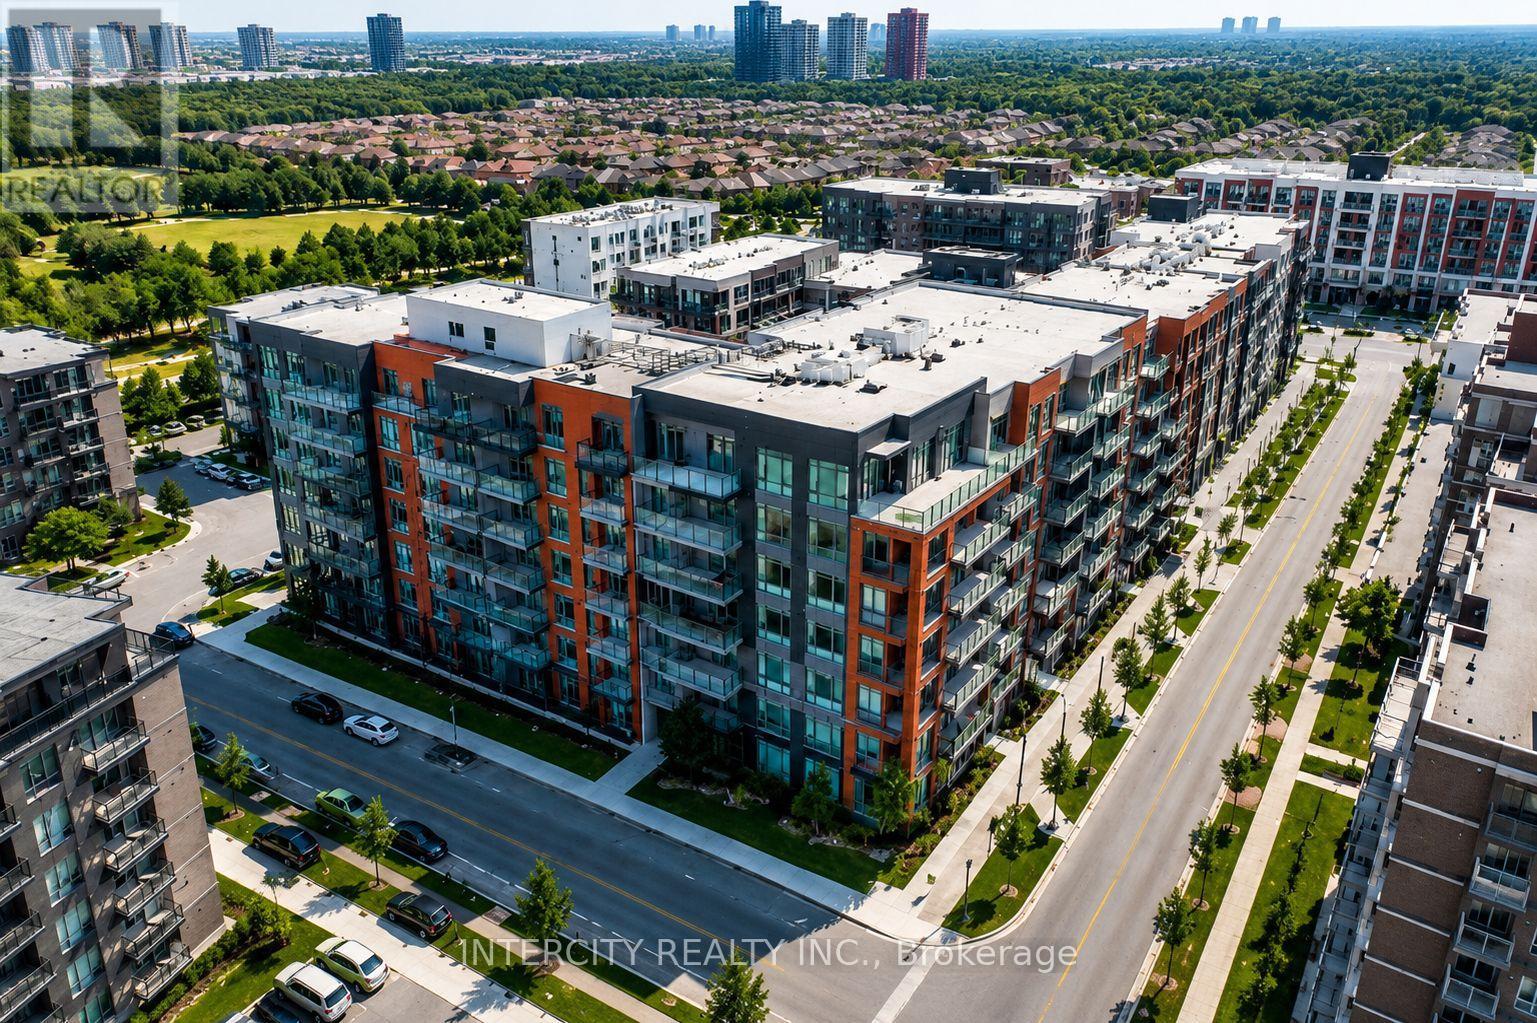
WELCOME TO THE Prime location of BRAM EAST built by Royal Pine Homes, 1 BEDROOM SUITE Model HAZEL 1A(a) Approx 510 Sq.Ft. Beautiful Sun Filled Brand NEW CORNER UNIT. In High Demand Brampton Area (Bordering BRAMPTON To Vaughan) with 1 UNDERGROUND Car Parking & 1 LOCKER included. SPECTACULAR VIEW, Open Layout with A SPECTACULAR UPGRADE UNIT. Large WINDOWS, Modern Kitchen with Quartz Counter & BACK SPLASH. Great Location: Walking distance to the bus stop. Easy access to HWY's 7, 427, 407 and Shopping. (id:61483)
1a - 2645 Keele Street
Toronto, Ontario
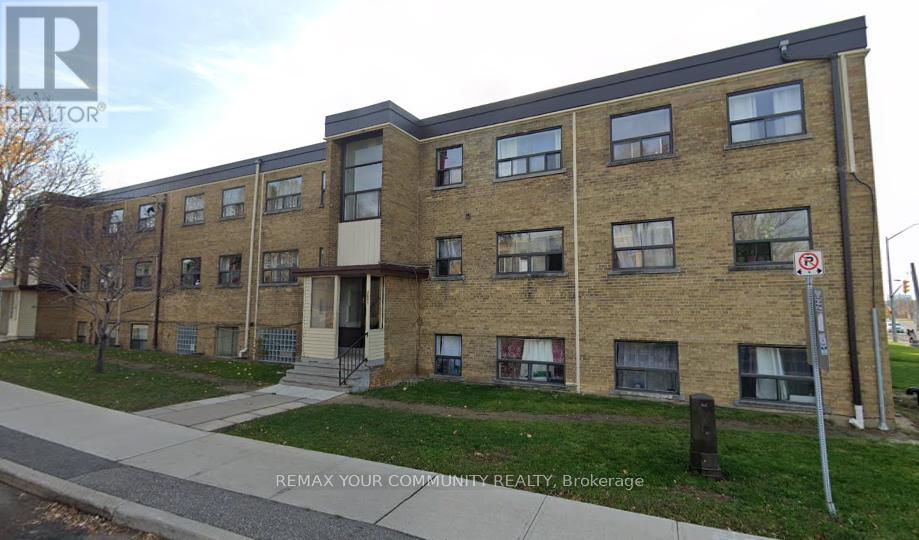
Well located 1 bedroom condo offerings convenient access to the hospitals, public transit, shopping and major routes. (id:61483)
1546 Lorne Wood Road
Mississauga, Ontario
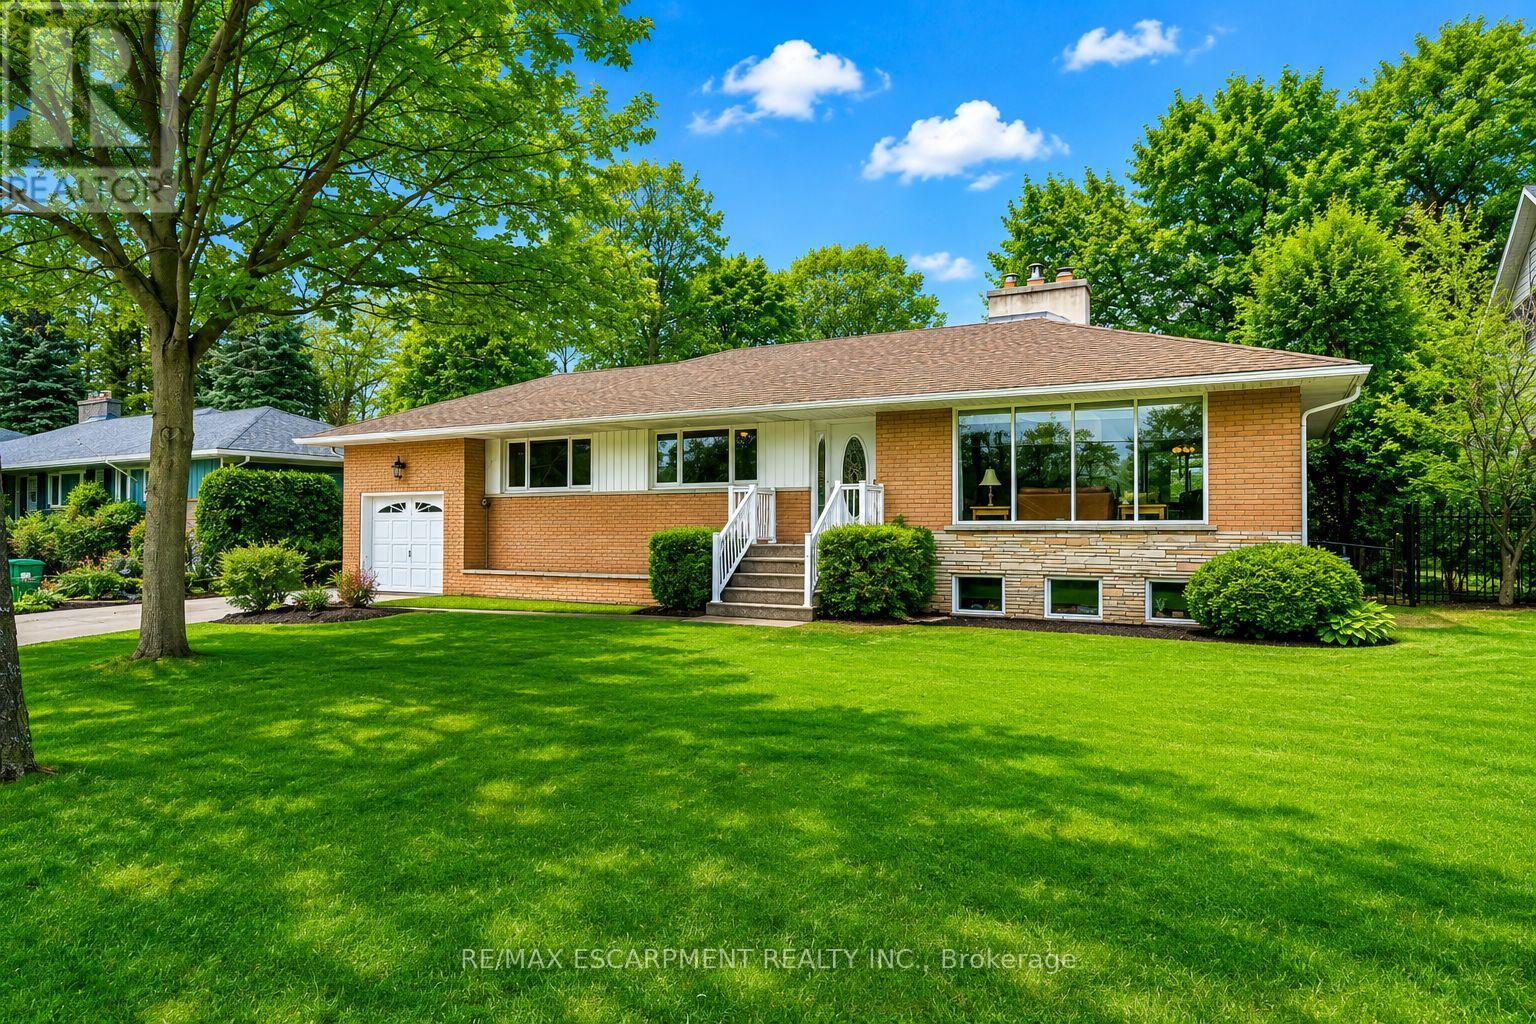
Short-Term Lease. Five to Eight Months with an August Commencement Date. Flexible. This is a rare chance to rent a property short term within the highly desirable, exclusive and prestigious neighbourhood of Lorne Park. Welcome to 1546 Lorne Wood Road! Surrounded by custom-built homes, this meticulously maintained three-bedroom, two-bathroom bungalow offers 2,690 sq. ft. of total living space and is situated on an impressive 75' x 188' park-like lot featuring mature trees. With proximity to reputable Lorne Park schools (Public and Secondary), extensive greenspaces, major highways, GO transit, local shops and fine dining establishments, this home offers an ideal location for the entire family. The main floor is distinguished by solid oak flooring and expansive picture windows, which bathe the living and dining areas in natural light. The lower level includes a recreational room that evokes a rustic "up North" cottage ambiance, complete with the warmth of a wood-burning stove. (id:61483)
1278 Shamir Crescent
Mississauga, Ontario
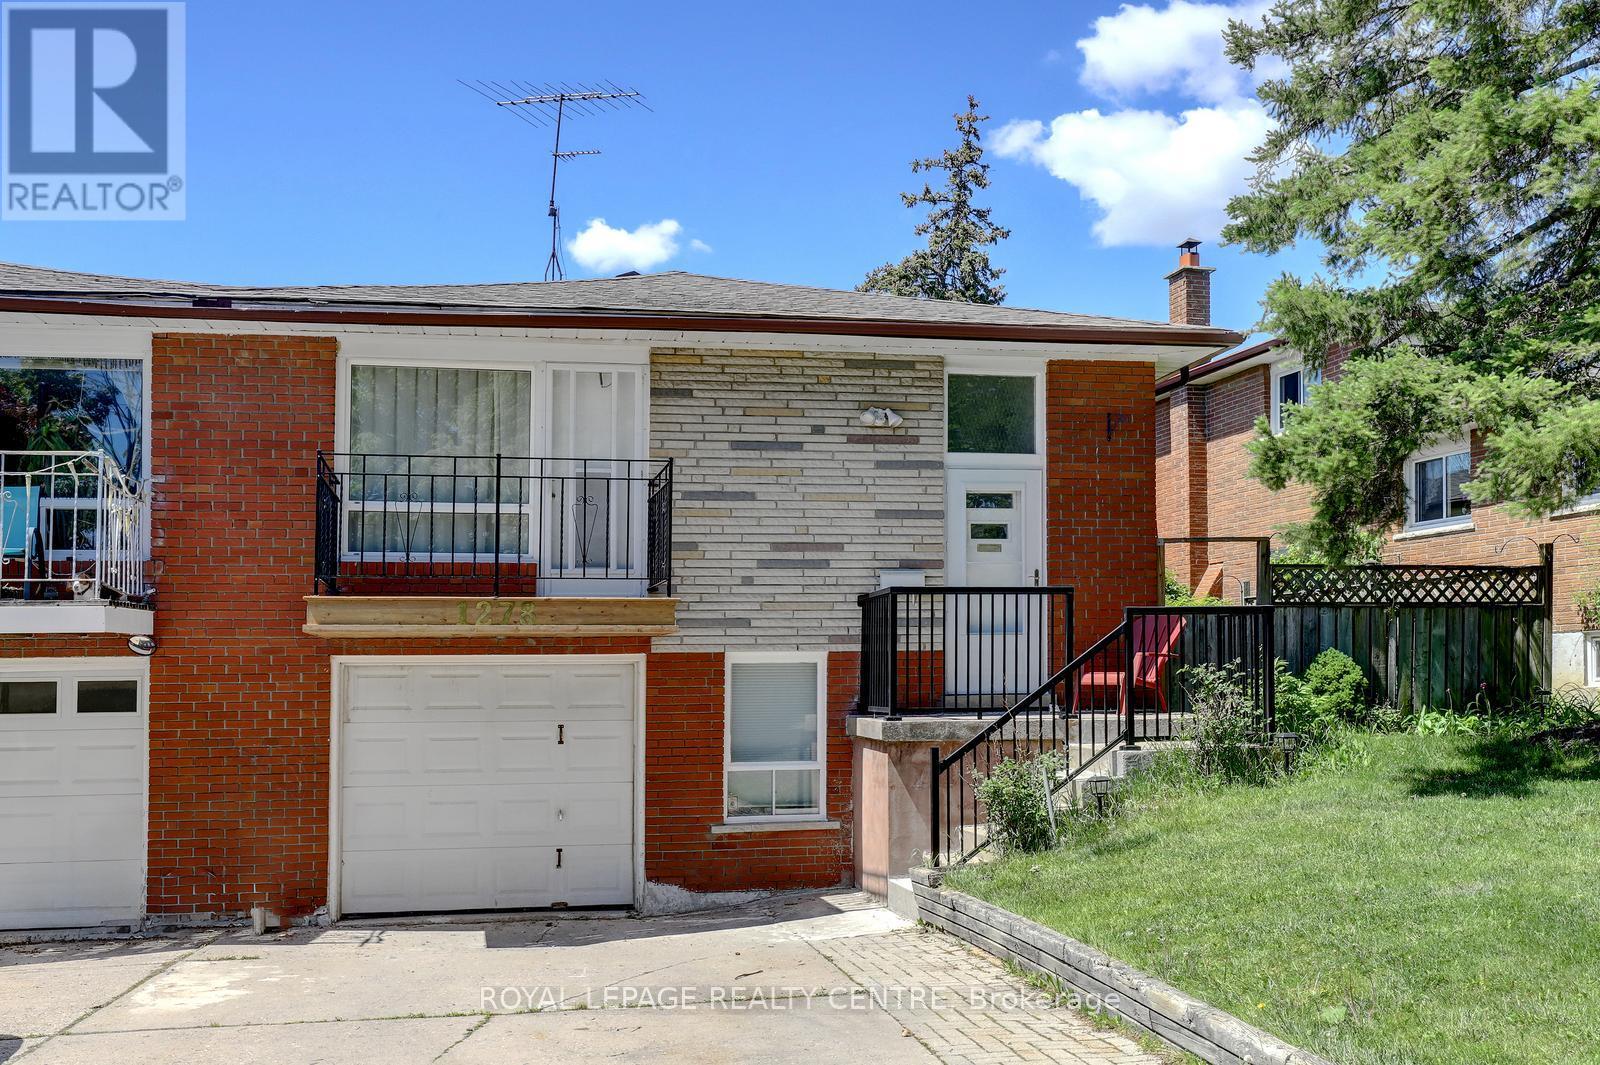
Opportunity Knocks! This Is Your Chance To Own A Beautiful Property Bordering On A Park With A Public Swimming Pool. School and Catholic Church Just Steps Away! Located On Quiet Crescent, This 3 Bedroom 2 Bath Raised Bungalow Offers Space and Functionality. Ideal For A Growing Family And Has A Separate Entrance For Possible In-law Suite Or Basement Apartment. There Is Hardwood Flooring Throughout Most Of The Main Floor. Huge Living and Dining Rooms With Walkout To Newly Renovated Balcony (May 2026), Front Concrete Steps Resurfaced (May 2026). Large Kitchen With Family Size Eating Area And Upgraded Stainless Steel Appliances. Main Bathroom Was Remodeled (2020). Primary Bedroom Is Spacious And Is Overlooking Backyard. Finished Basement With 4th Bedroom! Huge Rec room With Brand New Broadloom (2026), Wood Fireplace And Wet Bar! Beautiful Private Backyard With Pear, Cherry, And Plum Trees. Never Go Shopping For Fruit Again! This Home Comes With A Full Size Single Garage And A Double Driveway. Conveniently Located To Everything, This Property Has It All. Close To Westdale Mall, Huron Park, Erindale Park And The Credit River, Riverwood Conservancy, U.T.M., Humber College, Square One Shopping Centre, Public Transit, Erindale "GO" Station, Hwy 403, QEW, Etc... Note: Roof (2025) (After Photos Attached). (id:61483)
2202 - 101 Subway Crescent
Toronto, Ontario
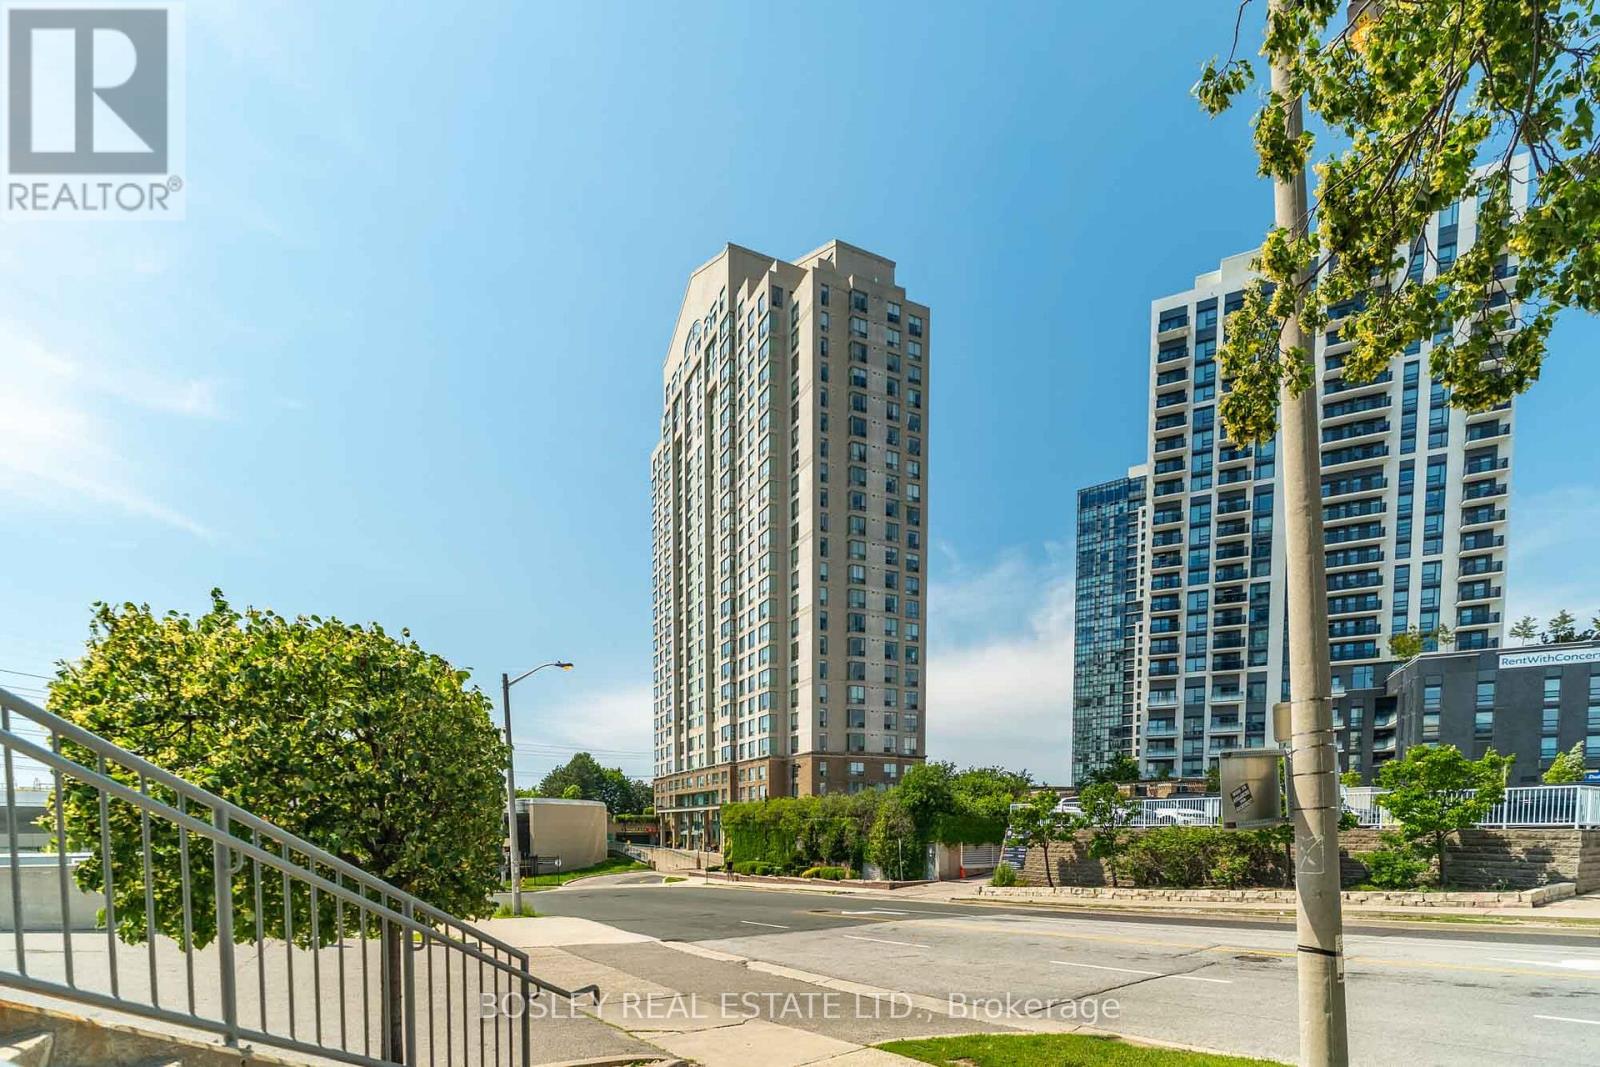
Welcome To The Most Conveniently Located Building In Etobicoke! Just Steps To Both Subway And GO Station, And Minutes To The Gardiner And 427! Comfortably Work From Home In This Generous Split Bedroom Layout, Each Accompanied With An Ensuite And Walk In Closet! The Spacious Kitchen Has Ample Cabinetry, Generous Counter Space, And Overlooks The Dining And Living Areas. Oversized Windows Allow For Natural Light In Every Room From Morning To Night. Building Amenities Include 24 Hour Concierge, Indoor Swimming Pool, Gym And More! (id:61483)
507 - 55 Eglinton Avenue W
Mississauga, Ontario
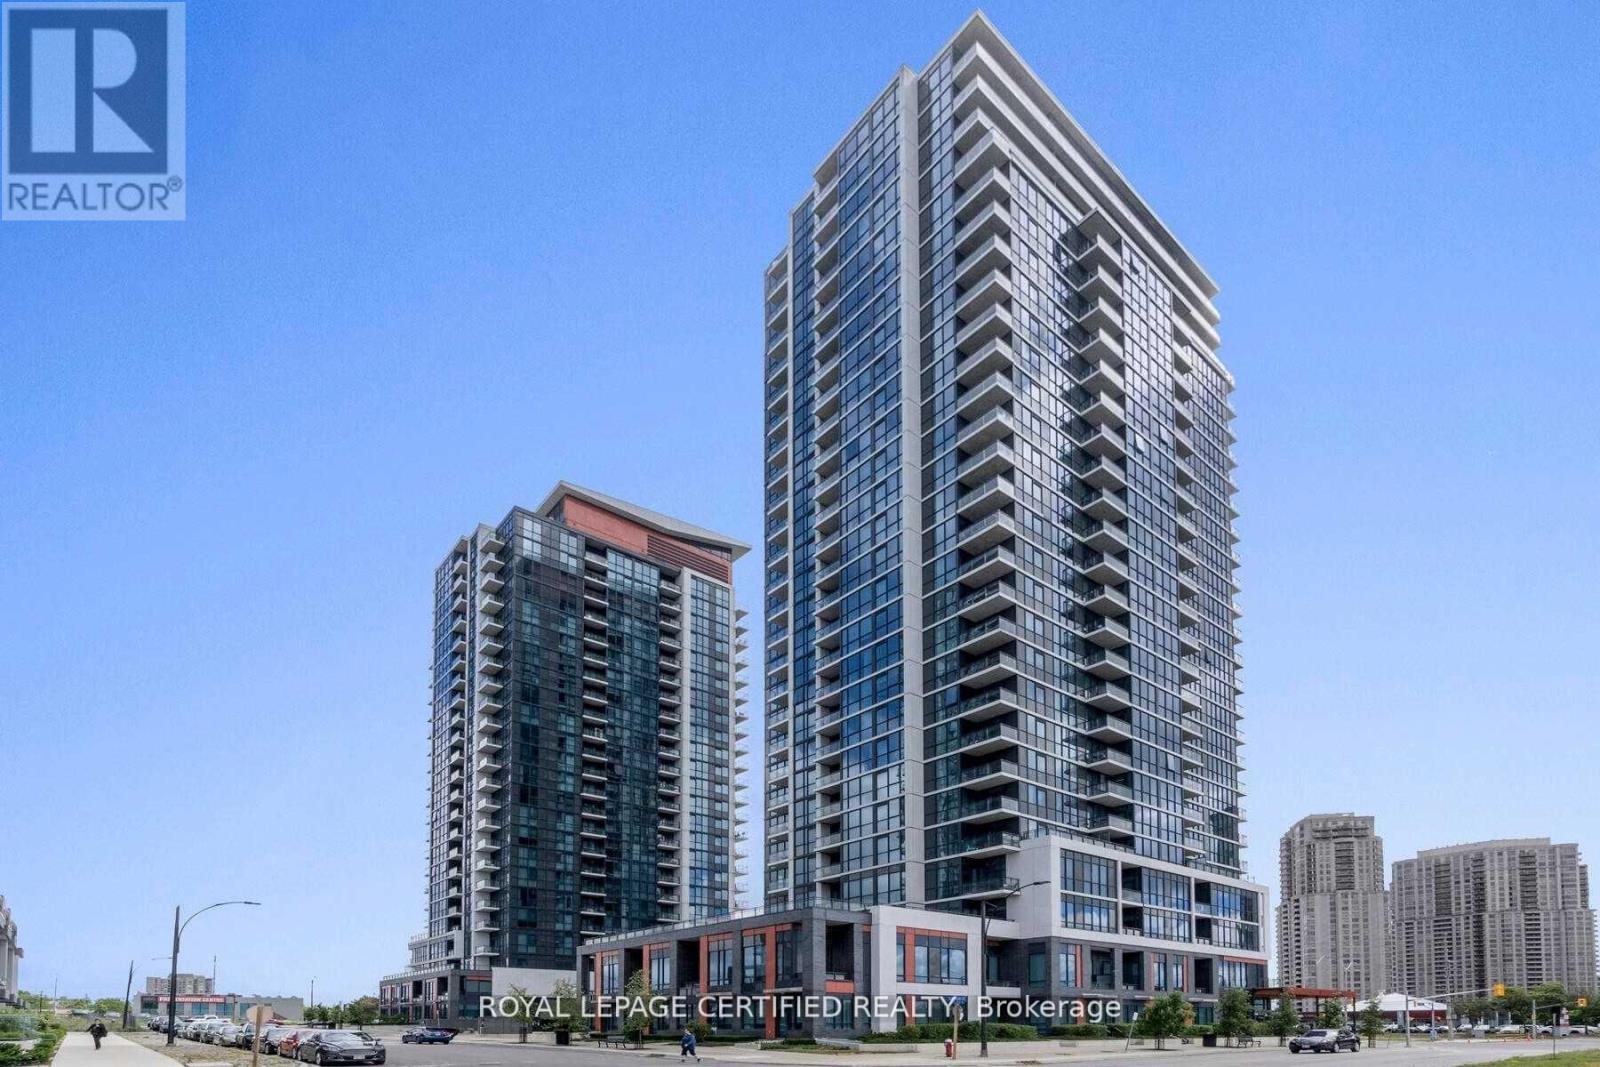
Open concept corner unit, sun-filled throughout, offering two spacious bedrooms and two full bathrooms in a prime Mississauga location. The highlight of the unit is the rare oversized terrace with two walk-outs and sweeping south-east views of the CN Tower and Lake Ontario-perfect for relaxing or entertaining guests. With approximately 927 sq ft of interior living space and over 100 sq ft of outdoor terrace, the layout is both functional and inviting. Enjoy 9-foot ceilings and floor-to-ceiling windows. The modern kitchen is generously sized with ample cabinetry, ideal for everyday living and hosting. The primary bedroom sized with ample cabinetry, ideal for everyday living and hosting. The primary bedroom This condo offers unmatched convenience. You're just minutes from Square One Shopping Centre. Restaurants, grocery stores (Oceans) and parks right across the street. Close to highways 403, 401, and 410 making commuting and daily errands effortless. (id:61483)
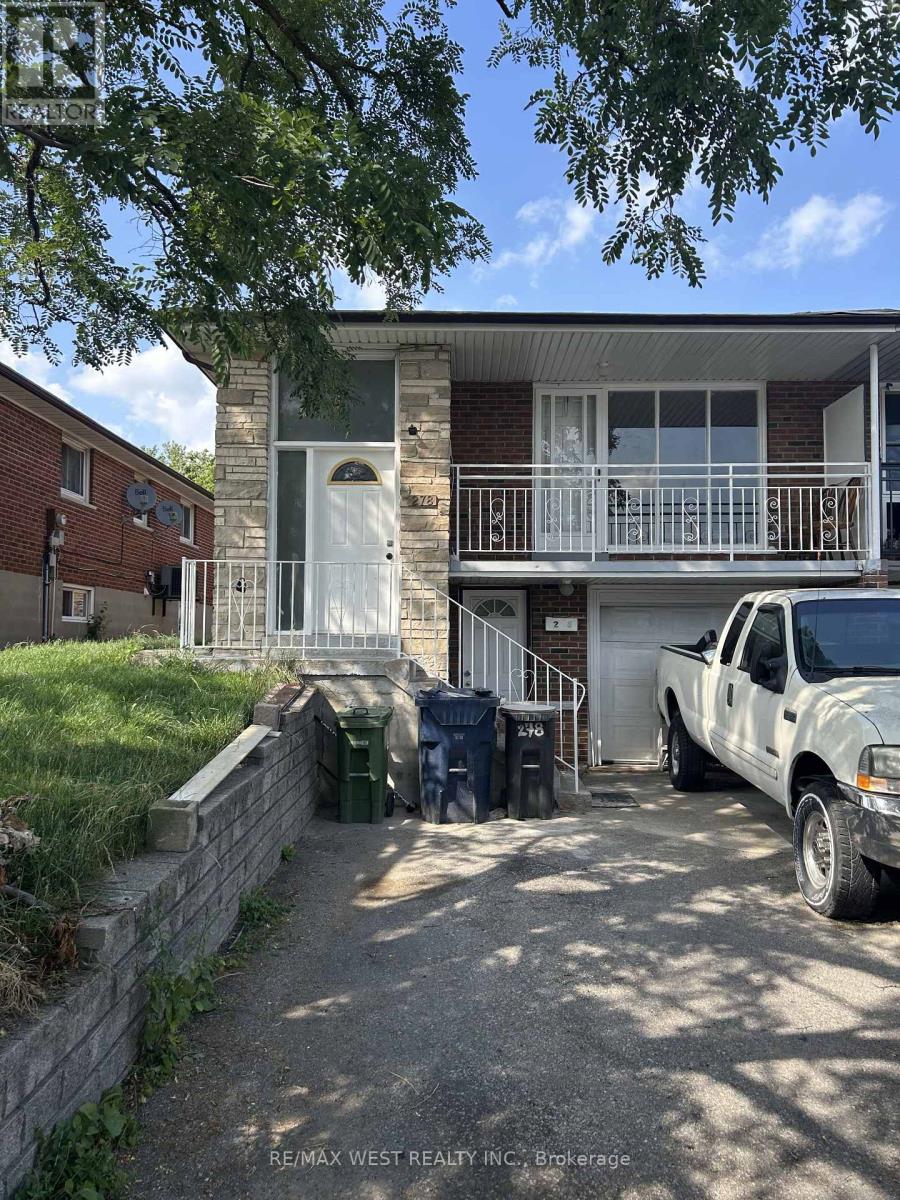
278 Grandravine Drive
Toronto, Ontario
Welcome to 278 Grandravine Dr, a well-maintained home located in the family-friendly Glenfield- Jane Heights neighbourhood of North York. This bright and spacious residence offers comfortable living with generously sized rooms, a functional layout, and plenty of natural light throughout. Ideal for families or professionals, the home offers a warm, inviting atmosphere and ample living space for everyday comfort. Conveniently situated close to schools, parks, shopping, restaurants, public transit, and major highways, this location offers easy access to everything you need. Residents will enjoy nearby green spaces such as Northwood Park and excellent transit options, making commuting throughout Toronto simple and convenient. (id:61483)
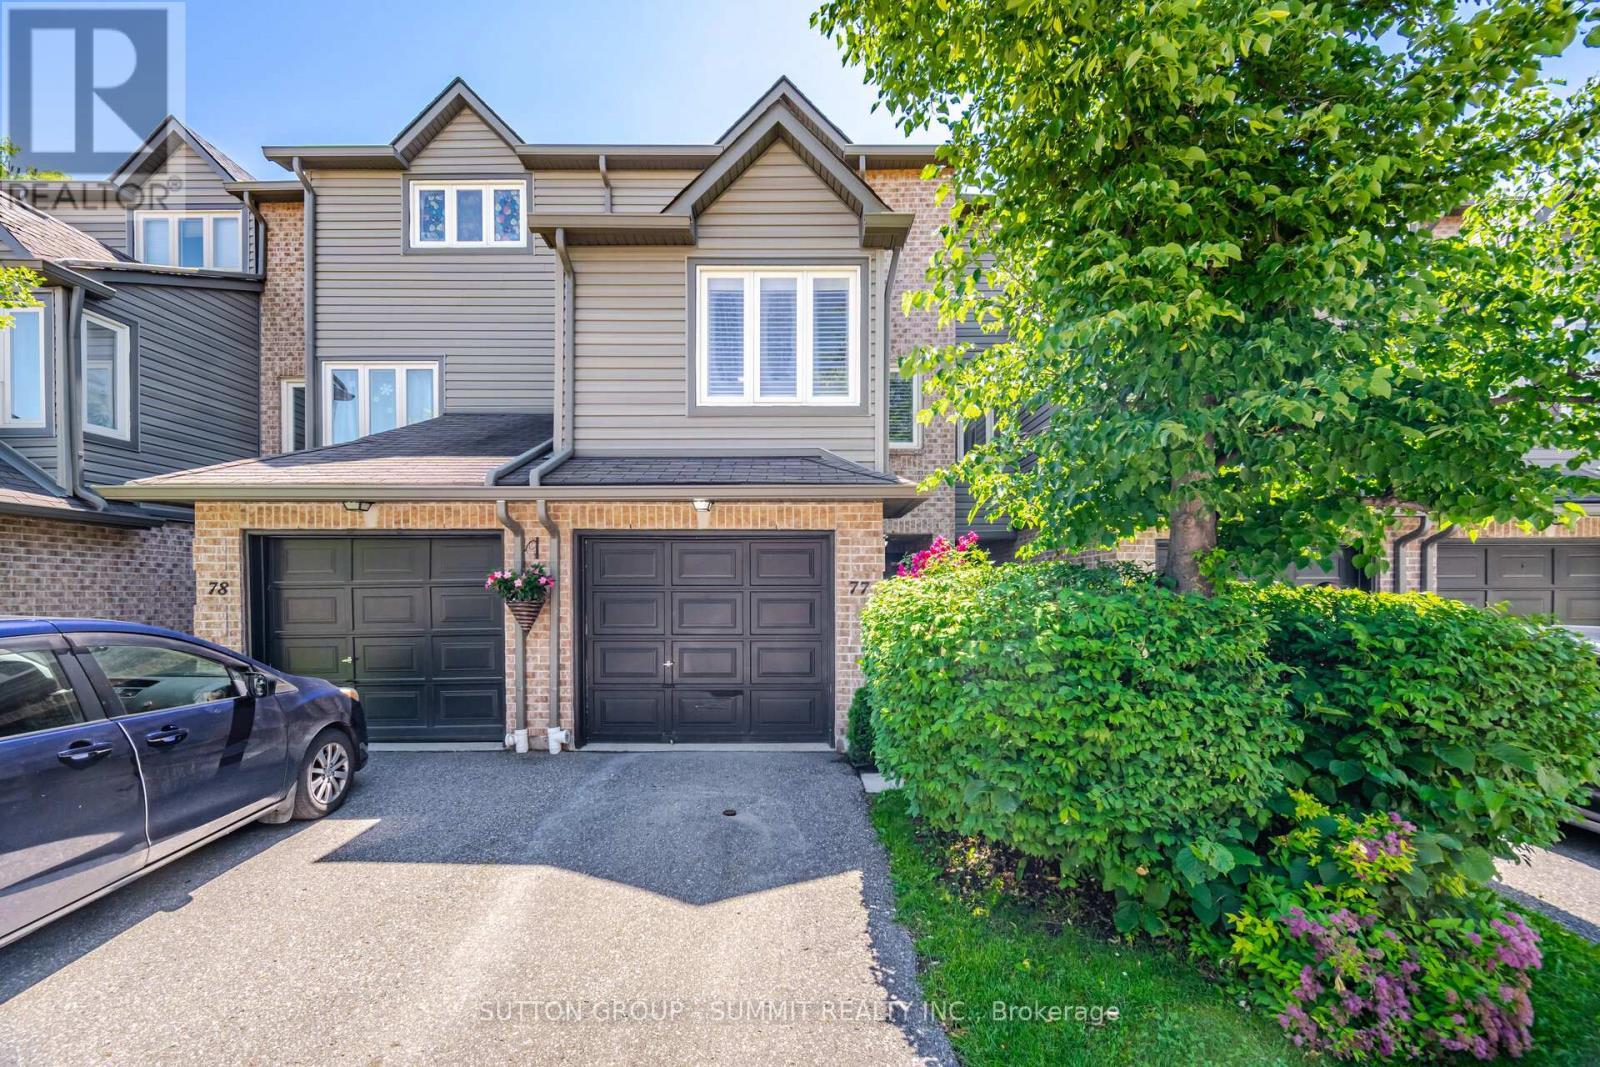
77 - 460 Bristol Road W
Mississauga, Ontario
Welcome to this beautifully updated 3-bedroom, 2-bathroom condo townhouse nestled in a desirable Mississauga community. Step through the front door into a welcoming tiled foyer and into the stunning living room, featuring a vaulted ceiling, a brand-new custom accent media wall, and a walk-out to a private patio-perfect for relaxing or entertaining guests. The main level showcases a stylishly renovated kitchen designed with both elegance and functionality in mind. Enjoy quartz countertops, stainless steel appliances, a double sink, a brand-new dishwasher, tile backsplash, upgraded cabinetry, and contemporary tiled flooring. Overlooking the kitchen is a cozy breakfast nook complete with tiled floors and California shutters, creating the perfect space for casual dining and morning coffee. Just beyond, the formal dining room offers an inviting setting for family gatherings and dinner parties, highlighted by rich hardwood flooring, California shutters, and a beautiful crystal chandelier. Also located on the main floor is the third bedroom, featuring hardwood flooring, California shutters, and a double mirrored closet, making it ideal as a bedroom, guest suite, or home office. The upper level is home to two generously sized bedrooms, including the primary retreat. Both bedrooms feature new closet doors, large windows that fill the space with natural light, and luxurious new broadloom carpeting throughout the second floor for added comfort. A well-appointed 4-piece bathroom completes the upper level. Ideally situated close to shopping, restaurants, grocery stores, parks, and schools, this exceptional home also offers convenient access to public transit and major highways, making commuting throughout the GTA effortless. This is a perfect opportunity for families, professionals, and first-time buyers seeking a move-in-ready home in a prime Mississauga location! (id:61483)
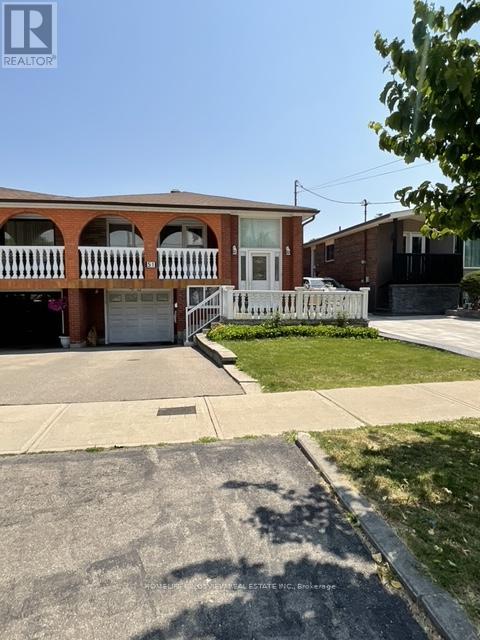
51 Seacliffe Boulevard
Toronto, Ontario
Welcome to this exceptional semi-detached raised bungalow in the sought-after Humber Summit community, offering the perfect blend of comfort, versatility, and investment potential. This meticulously maintained 3-bedroom home features a bright open-concept living and dining area with beautiful hardwood floors and a walk-out to a private balcony, creating the ideal space for everyday living and entertaining. The spacious eat-in kitchen provides ample room for family gatherings. The fully finished lower level adds incredible value with a second kitchen, generous recreation room, additional bedroom, and full bathroom-perfect for extended family, multi-generational living, or excellent income potential. Ideally located just minutes from schools, parks, shopping, major highways, and public transit, this is a rare opportunity for first-time buyers, growing families, downsizers, and savvy investors alike. A home that offers exceptional lifestyle, flexibility, and long-term value-don't miss your chance to make it yours! (id:61483)
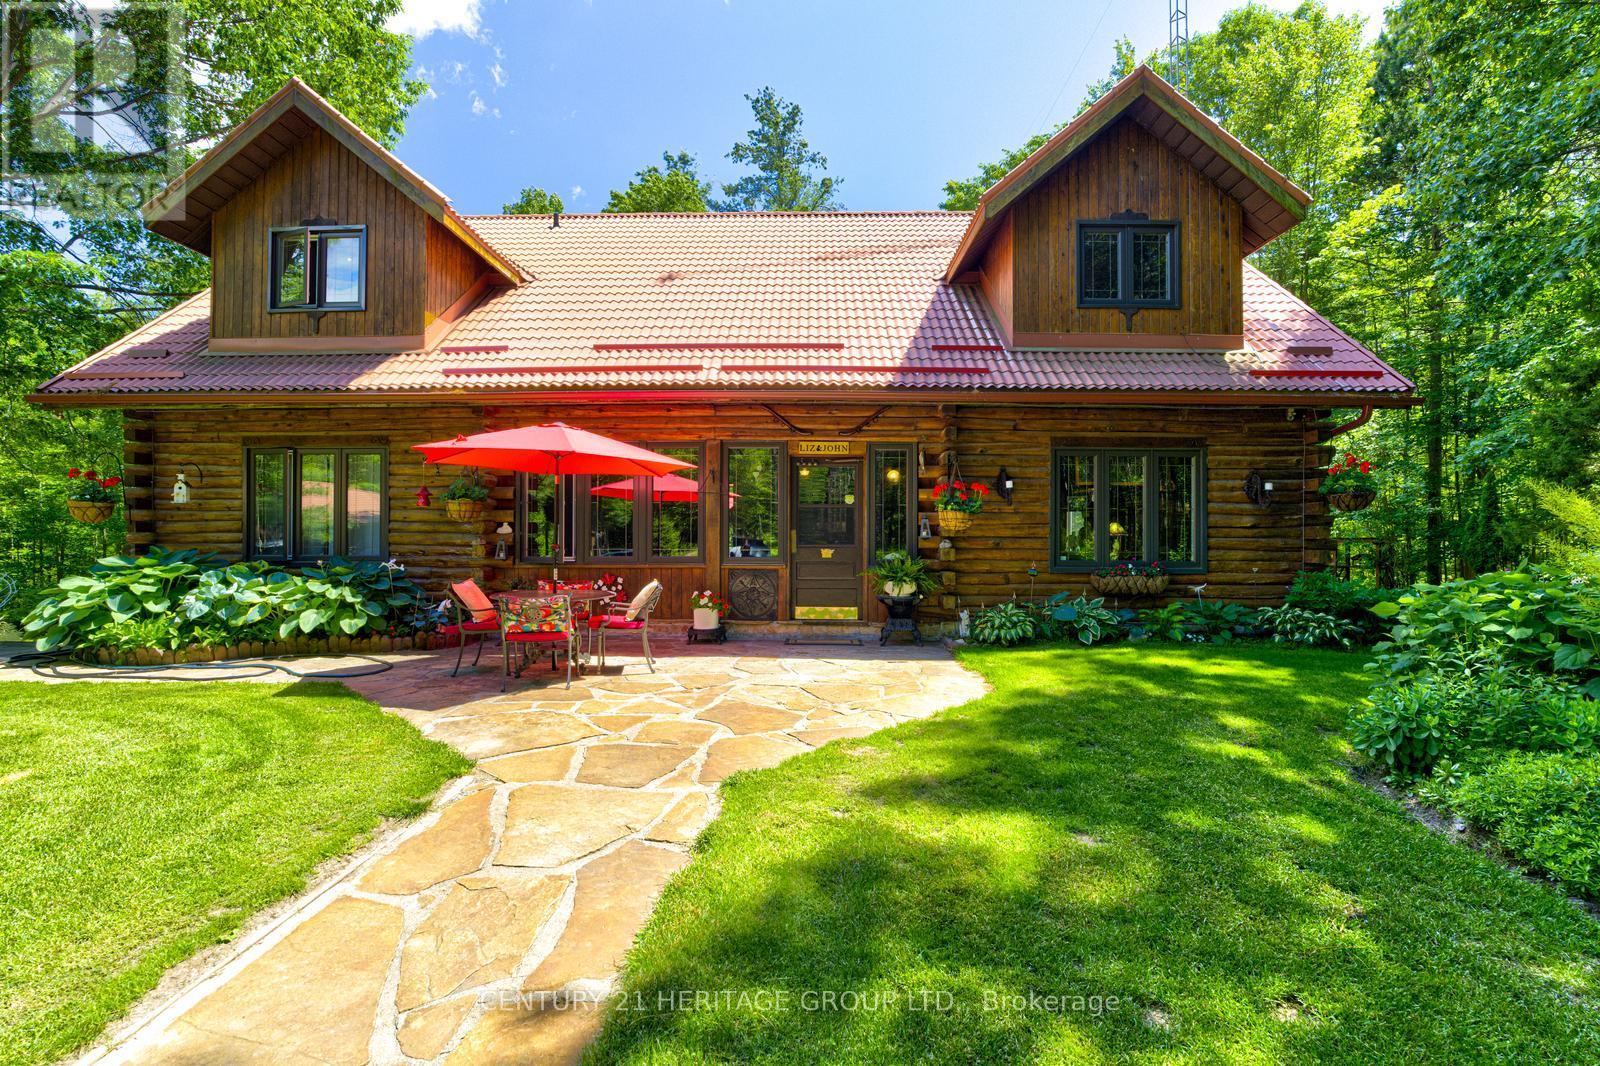
1519 Nursery Road
Springwater, Ontario
Custom Cedar Log Home On Almost 32 Acres Secluded Forested Estate Property Yet 10 Mins To Georgian Mall (Barrie). Simcoe County Forest To North & Across Street & Groomed Trails T/Out Property. 24x36 Garage (Room For 3 Cars) 23x46 Alum Clad Barn With 4 Insulated Stalls Leading To 1 Paddock & Approximately 5 Acres Fenced Exercise Area (Huge Loft Above). 12x16 Sugar Shack Behind Garage. 3 Sep Covered Store Areas For Wood+. 17x32 I/G Pool With Liner 15. Inground Sprinkler System. Steel Roof. 50x40 and 14 feet high newly built heated and insulated workshop with double 10 feet doors. Newly built big outdoor storage area. Inside the house New upgraded Kitchen and washrooms. Recently close to half million spent on this property. You name anything and you have it there. Enough room to add more bedrooms if needed (id:61483)
92 Sandringham Drive
Barrie, Ontario
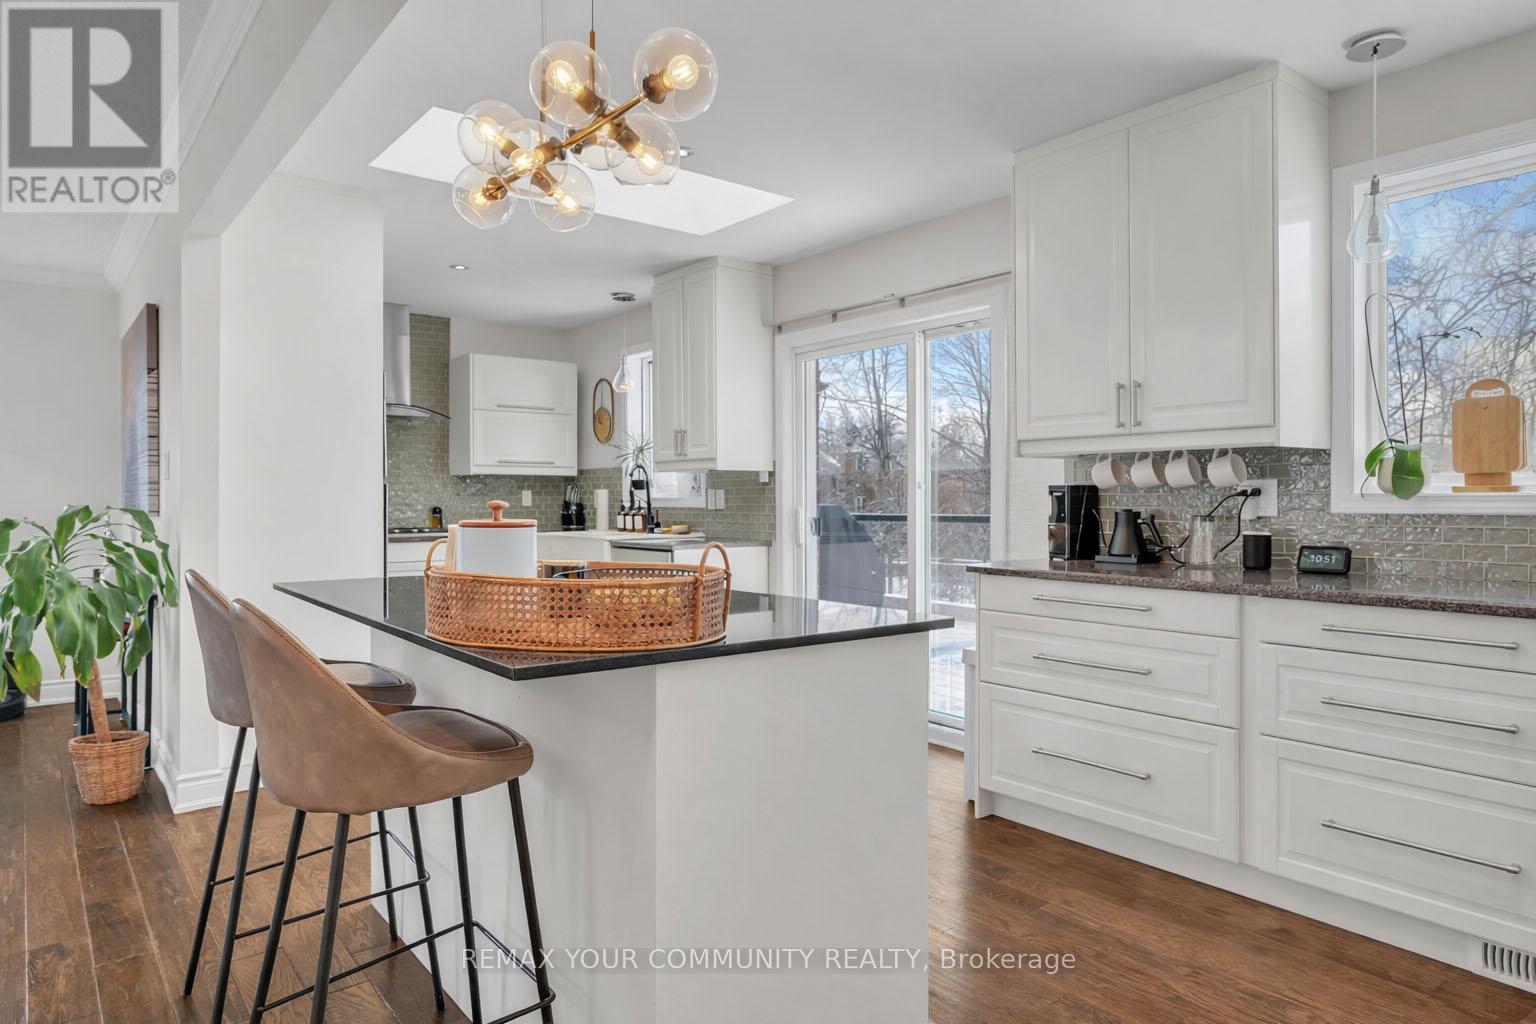
Step inside 92 Sandringham and fall in love! This beautifully upgraded raised bungalow offers the perfect blend of style, comfort, and versatility, featuring over 2300 sqft of spacious, open concept living. With a separate entrance and walkout, it is ideal for families or even an in law suite. The heart of the home is the chef's kitchen, featuring quartz countertops and a custom island (2021), with sliding doors leading to a beautiful balcony overlooking the large backyard, and a bright layout that flows seamlessly into the living and dining areas. Both bathrooms were fully renovated in 2021, adding modern elegance throughout, including a main floor bathroom equipped with heated floors for an extra touch of comfort. The walkout lower level is perfect for extended living or future suite potential, complete with a spacious family room with gas fireplace, recreation area, laundry, and direct access to the two car garage. Step outside to your private backyard oasis with NO REAR OR SIDE NEIGHBOURS, just peaceful nature and trails, with plenty of space for a pool or your dream outdoor retreat! Updates include the roof in 2018, kitchen and balcony upgrades, a fully fenced yard with gates in 2017, newly repaired front steps and LED lighting throughout. The home is also equipped with SOLAR PANELS that GENERATE ADDITIONAL MONTHLY INCOME. EV CHARGER included as well!!! All this in a prime location, just steps from parks, trails, and top schools, 1 kilometre to the GO Station and Yonge Street, and only 5 kilometres to Highway 400. Click VIRTUAL TOUR to watch video! (id:61483)
740 Midland Avenue
Tay, Ontario
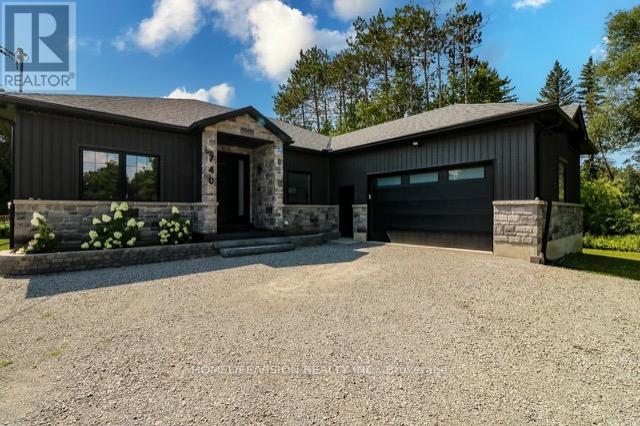
This 2023 unique custom built 2000 plus square feet bungalow, is located at the end of a quiet street, with minimal traffic and maximum privacy. Only minutes away driving to shopping centres, restaurants, library, and 20 minutes away from Balm Beach. This 9ft celling, bungalow was built from SIP panels (structural insulated panels). It makes the house well isolated and warm in the winter and cool in the summer. This bungalow comes with attached insulated 12ft ceilings in the double car garage, which offers year round comfort for a workshop or a cozy garage.The heart of the home is its kitchen completed with quartz countertops and refreshing colour of backsplash. Open concept living room provides lots of space for family gatherings or relaxing down time. The dining area is ideal for gathering and feature a walkout to the deck, offering a seamless transition to outdoor entertaining.This bungalow is complemented by 2 large bathrooms and powder room. The Master bedroom bathroom offers spa- like experience with walk-in closet. In the cold winter you will enjoy natural heat from wood stove which located in very spacious basement. Water Softener system is also a great feature for everyday living. This bungalow is designed to provide a high quality life in a peaceful location away from city. (id:61483)
1105 - 5080 Pinedale Avenue
Burlington, Ontario
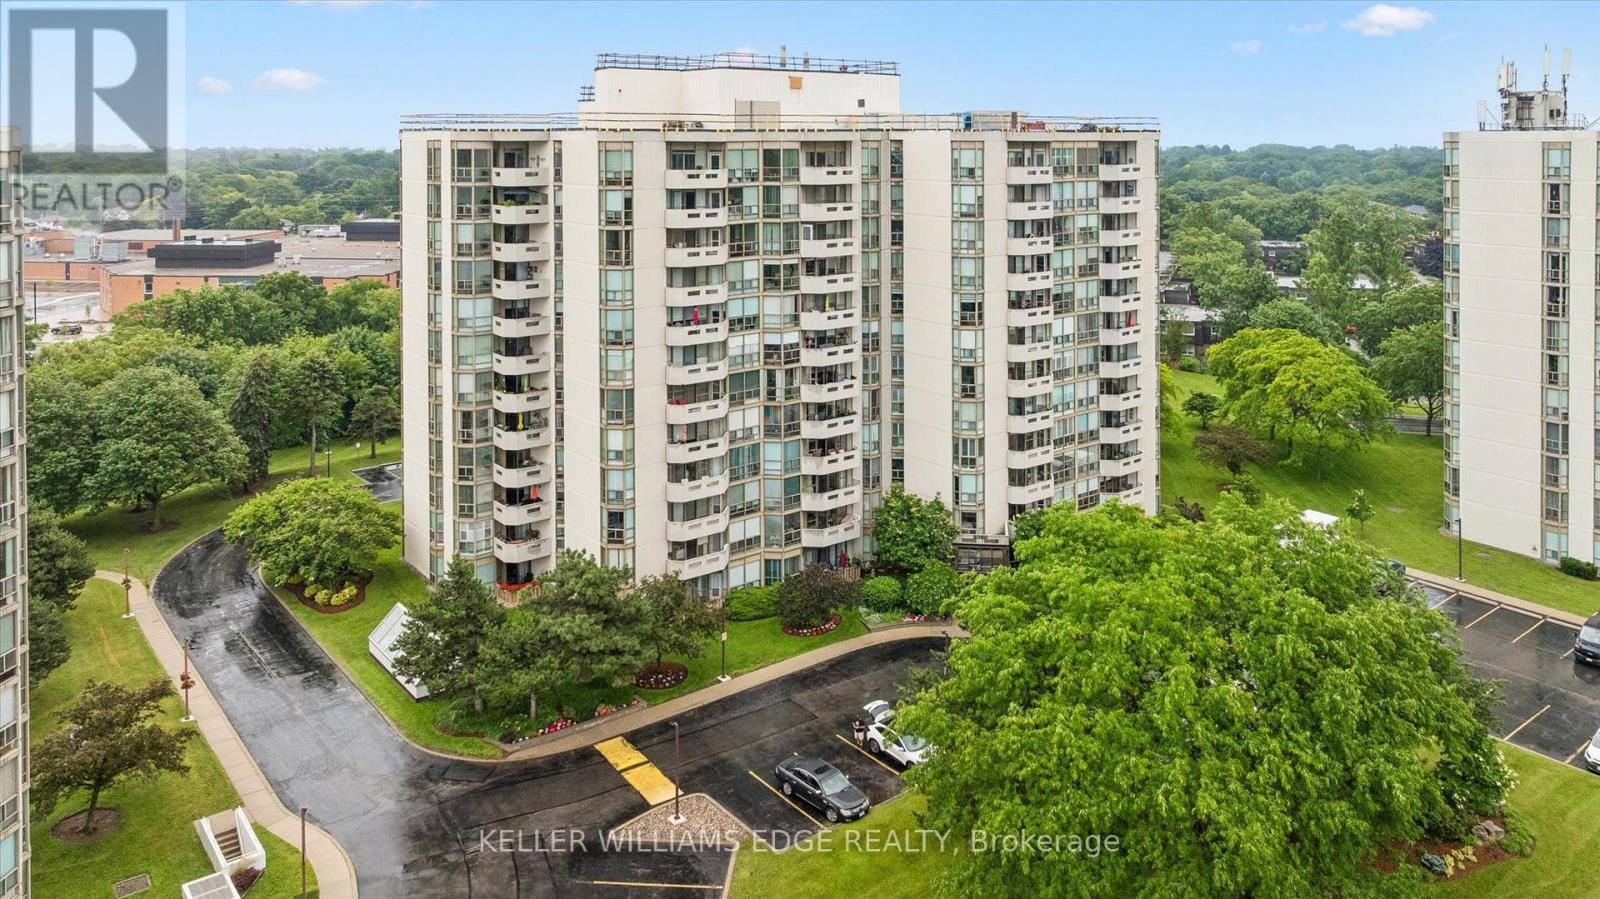
Welcome to Pineland Estates, one of Burlington's most desirable condo communities. This exceptional 1300+ sqft corner unit suite offers an enviable combination of space, comfort, and breathtaking panoramic views. This updated unit boasts one of the largest square balconies across all three buildings, providing extraordinary 180-degree views. Enjoy spectacular sunrises and sunsets from the comfort of your own home, with clear-day views extending to Toronto skyline & CN Tower, sailboats gliding across the lake, and the beautiful Escarpment in autumn. Features include an updated kitchen with quartz countertops, undermount apron double-sink, open shelves, and seated peninsula, hardwood flooring throughout, fresh paint, two full bathrooms, and new blinds installed in 2026. Additional upgrades include a new owned furnace and air conditioning system installed (approx 7 months). A large in-suite laundry room offers excellent storage space, while two owned side-by-side parking spaces add everyday convenience. Residents enjoy a meticulously maintained building with outstanding amenities, including an indoor pool, hot tub, sauna, fitness room, party room, billiards room, golf driving range, library, and ample visitor parking. Also, a beautiful outdoor patio with BBQs, seating/lounge areas, exclusive rear access for residents, and a vibrant social events, barbeques, parties, and live entertainment organized by the condominium corp and residents' committee. Full cable and internet service are included in the condominium fees, and full-time on-site superintendents, who reside in the building and are available seven days a week, ensure exceptional care of the property, amenities, and grounds. Ideally located close to schools, parks, library, Fortinos, FreshCo, LCBO, pharmacies, restaurants, and countless other everyday conveniences. This exceptional suite offers the perfect blend of carefree condo living, resort-style amenities, and some of Burlington's most spectacular views. (id:61483)
3202 - 39 Mary Street
Barrie, Ontario
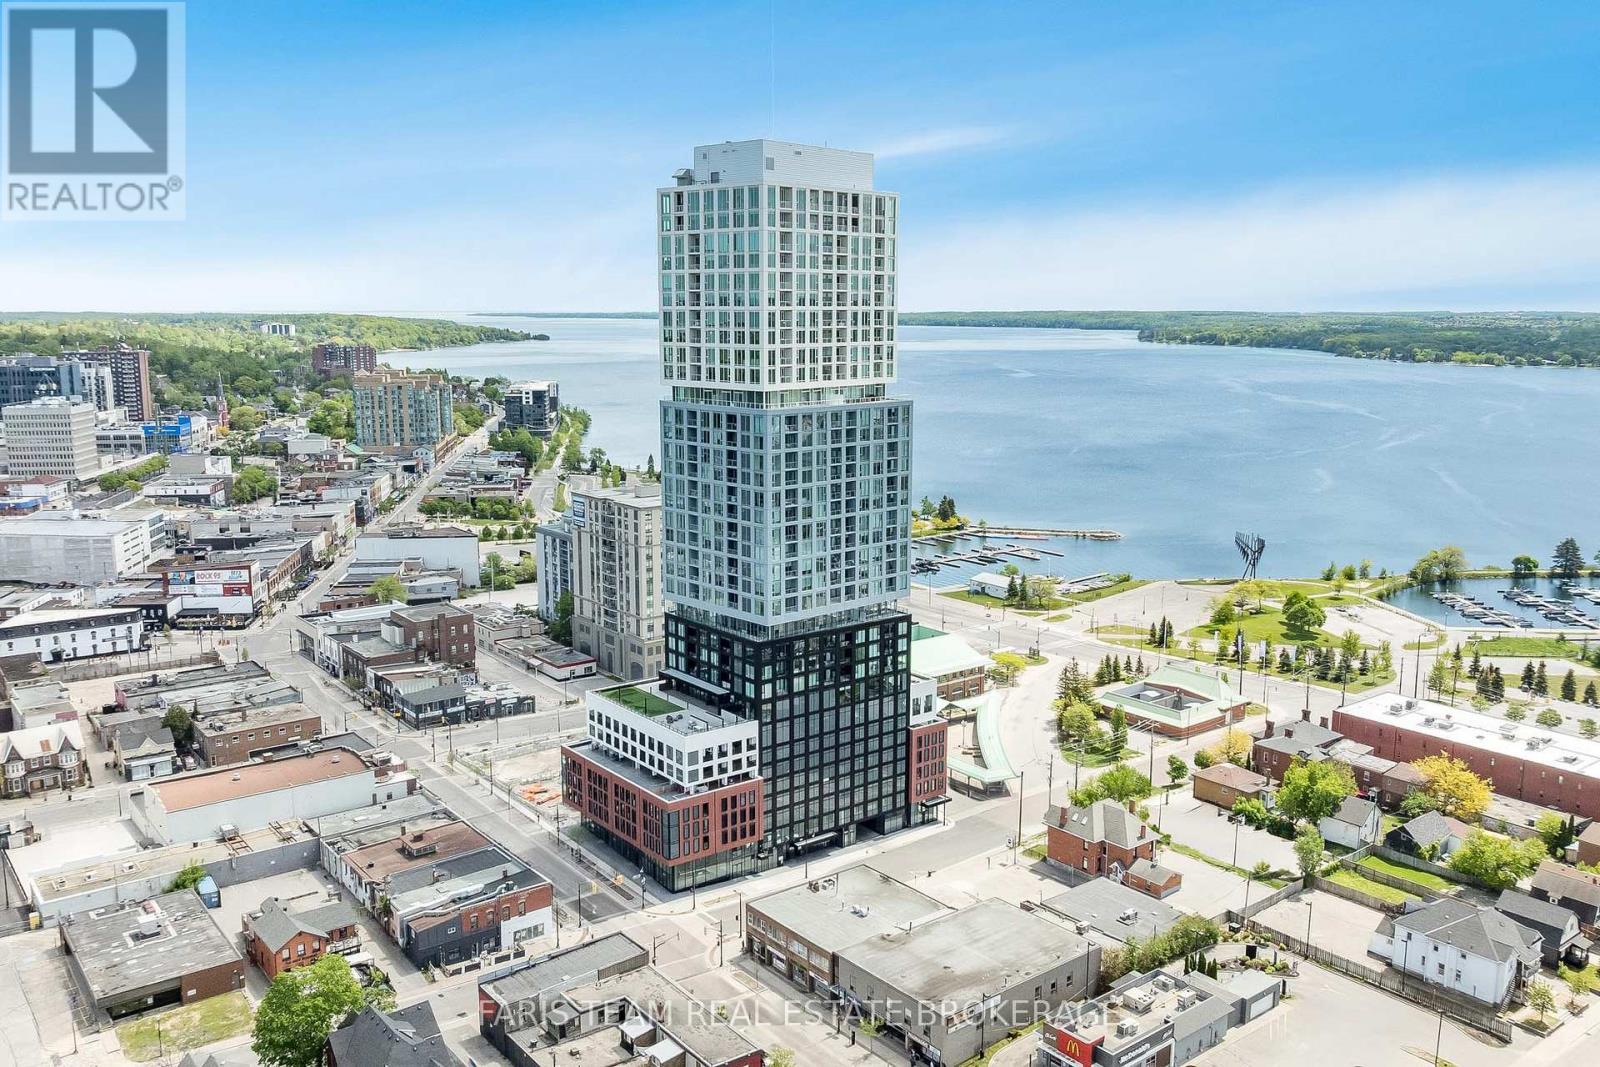
Top 5 Reasons You Will Love This Condo: 1) Experience elevated living in this brand-new 2025-built lower penthouse suite featuring soaring 10' ceilings, floor-to-ceiling windows, and an abundance of natural light throughout, delivering premium turn-key luxury living 2) Spectacular northwest corner exposure delivering breathtaking sunsets and partial views of beautiful Lake Simcoe, while the bright and airy layout creates the perfect atmosphere to relax and unwind 3) Unbeatable downtown Barrie location places you just steps from waterfront trails, restaurants, shopping, entertainment, transit, and everyday amenities, presenting the convenience of urban living with the beauty of the lake nearby 4) Exceptional resort-style amenities enhance your lifestyle with an infinity plunge pool, sauna, steam room, hot stone bed, fitness centre, outdoor barbeque areas, firepits, meeting room, party room, and elegant bar and lounge spaces 5) Completely move-in ready, this stunning condo includes a dedicated parking spot and storage locker, offering outstanding convenience and practicality in one exceptional package. 1,026 fin.sq.ft. *Please note some images have been virtually staged to show the potential of the condo. (id:61483)
301 - 56 Lakeside Terrace
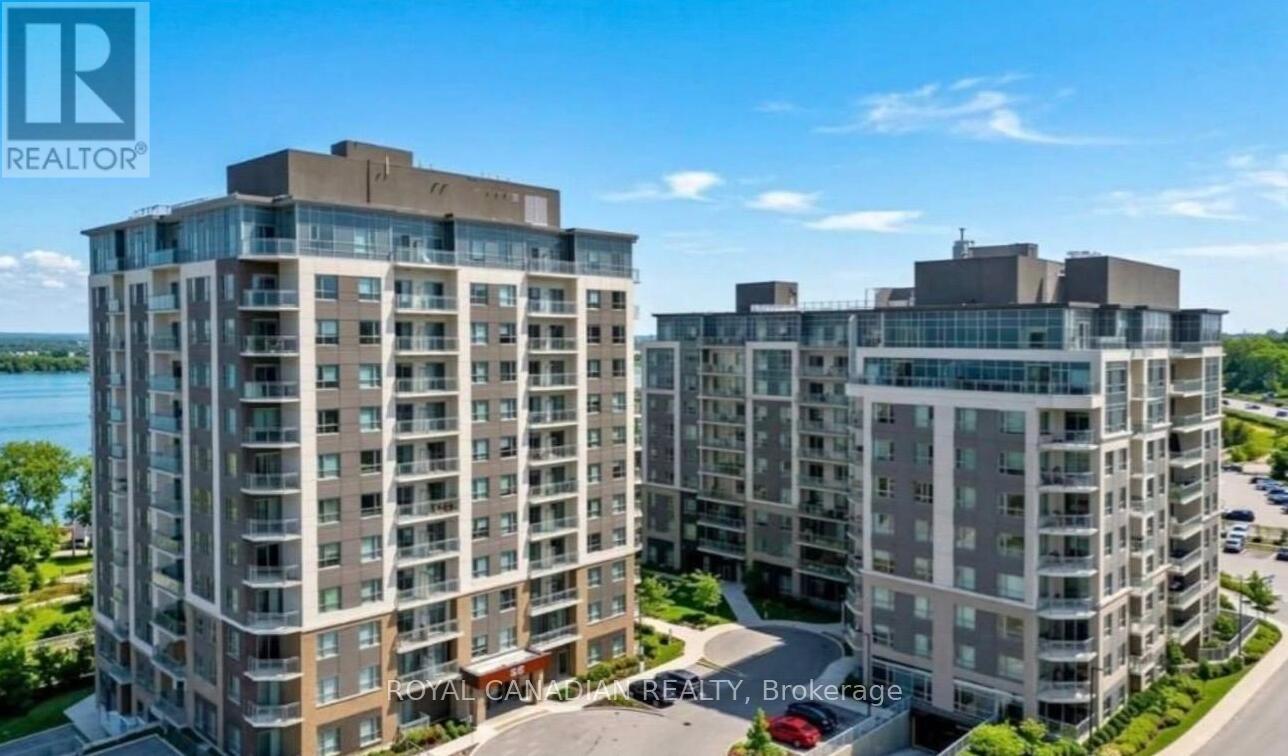
Barrie, Ontario
Welcome to LakeVu Condos! This beautifully designed 1-bedroom, 1-bathroom suite offers approximately 597 sq. ft. of modern open-concept living space. Featuring contemporary finishes, stainless steel appliances, in-suite laundry, and a private balcony. Enjoy premium building amenities including a rooftop terrace with BBQs and lake views, fitness centre, party room, games room, guest suites, concierge/security, and ample visitor parking. Conveniently located steps from Little Lake and just minutes to Hwy 400, Georgian College, RVH, shopping, restaurants, parks, and downtown Barrie. (id:61483)
53 Mcbride Trail
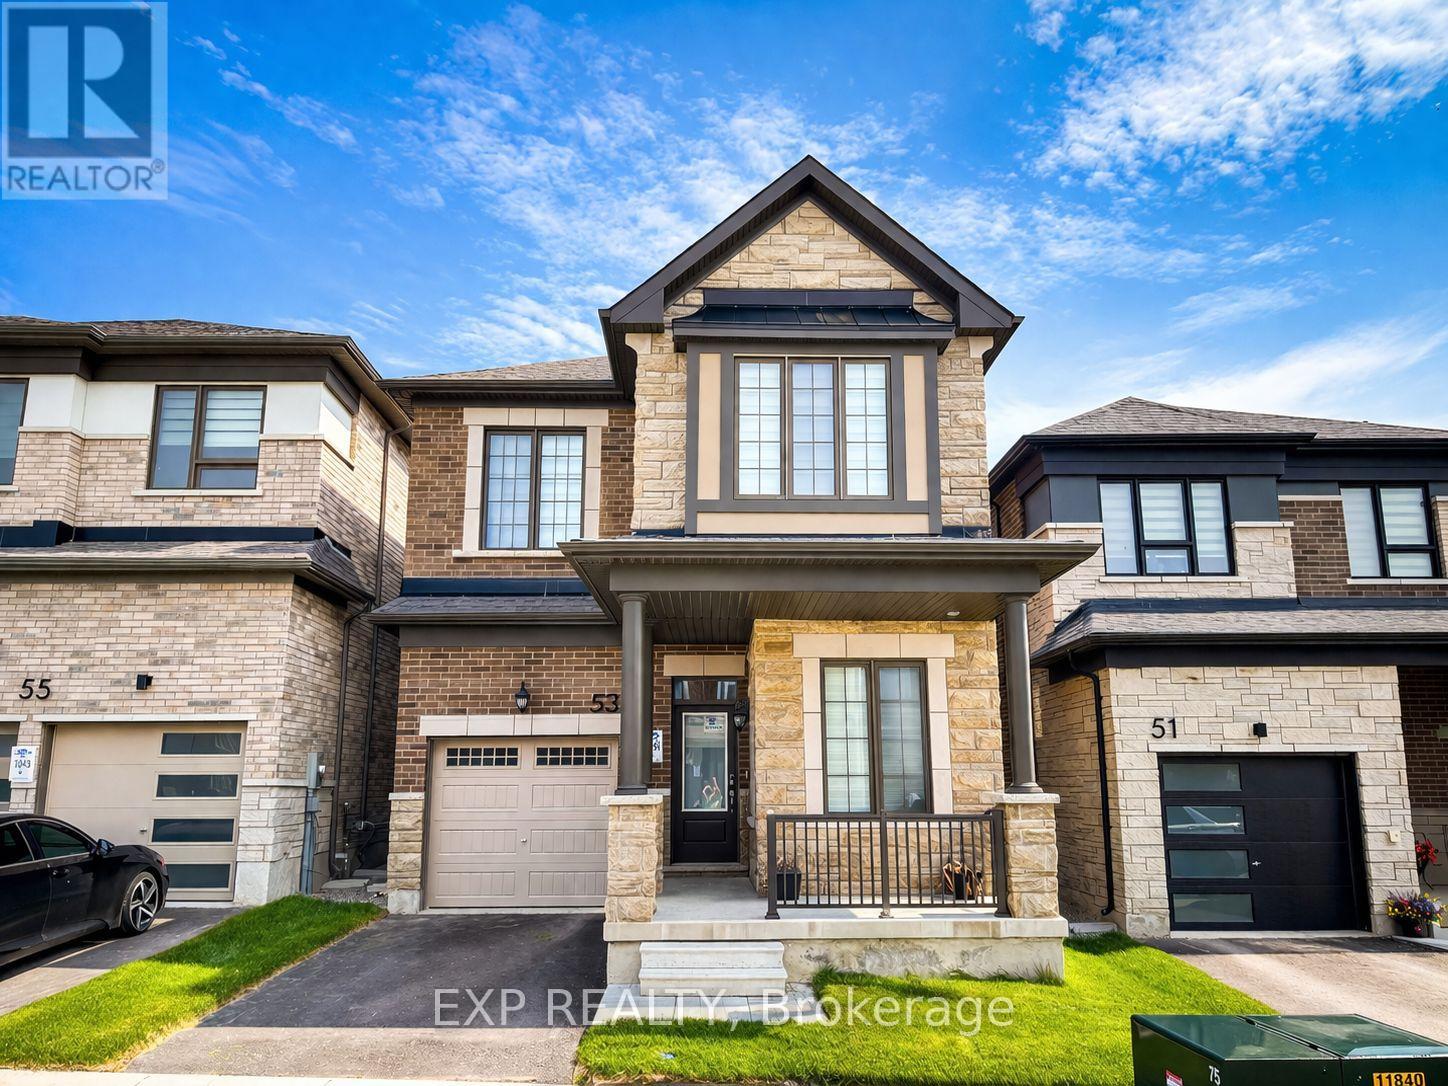
Barrie, Ontario
A Deal that Can't be Missed!!! Welcome to 53 McBride Trail, a stunning 2,200 sq. ft. detached home in Barries sought-after southeast end. Designed for luxury and functionality, it features soaring 10 ft ceilings, premium builder upgrades, all-hardwood flooring, and an elegant oak staircase. The open-concept kitchen boasts marble countertops, a built-in garbage cabinet, a dedicated microwave shelf, and modern window blinds. With four spacious bedrooms and a generously sized den with a door and two windows, perfect as a fifth bedroom this home offers incredible flexibility. The layout includes two ensuite bedrooms, including a primary retreat with a custom walk-in closet with shelving. A total of four bathrooms, including three full baths and a powder room, provide ultimate convenience. Located near top-rated schools, parks, shopping, and major highways, this home is perfect for families and commuters. (id:61483)
53 Mcbride Trail
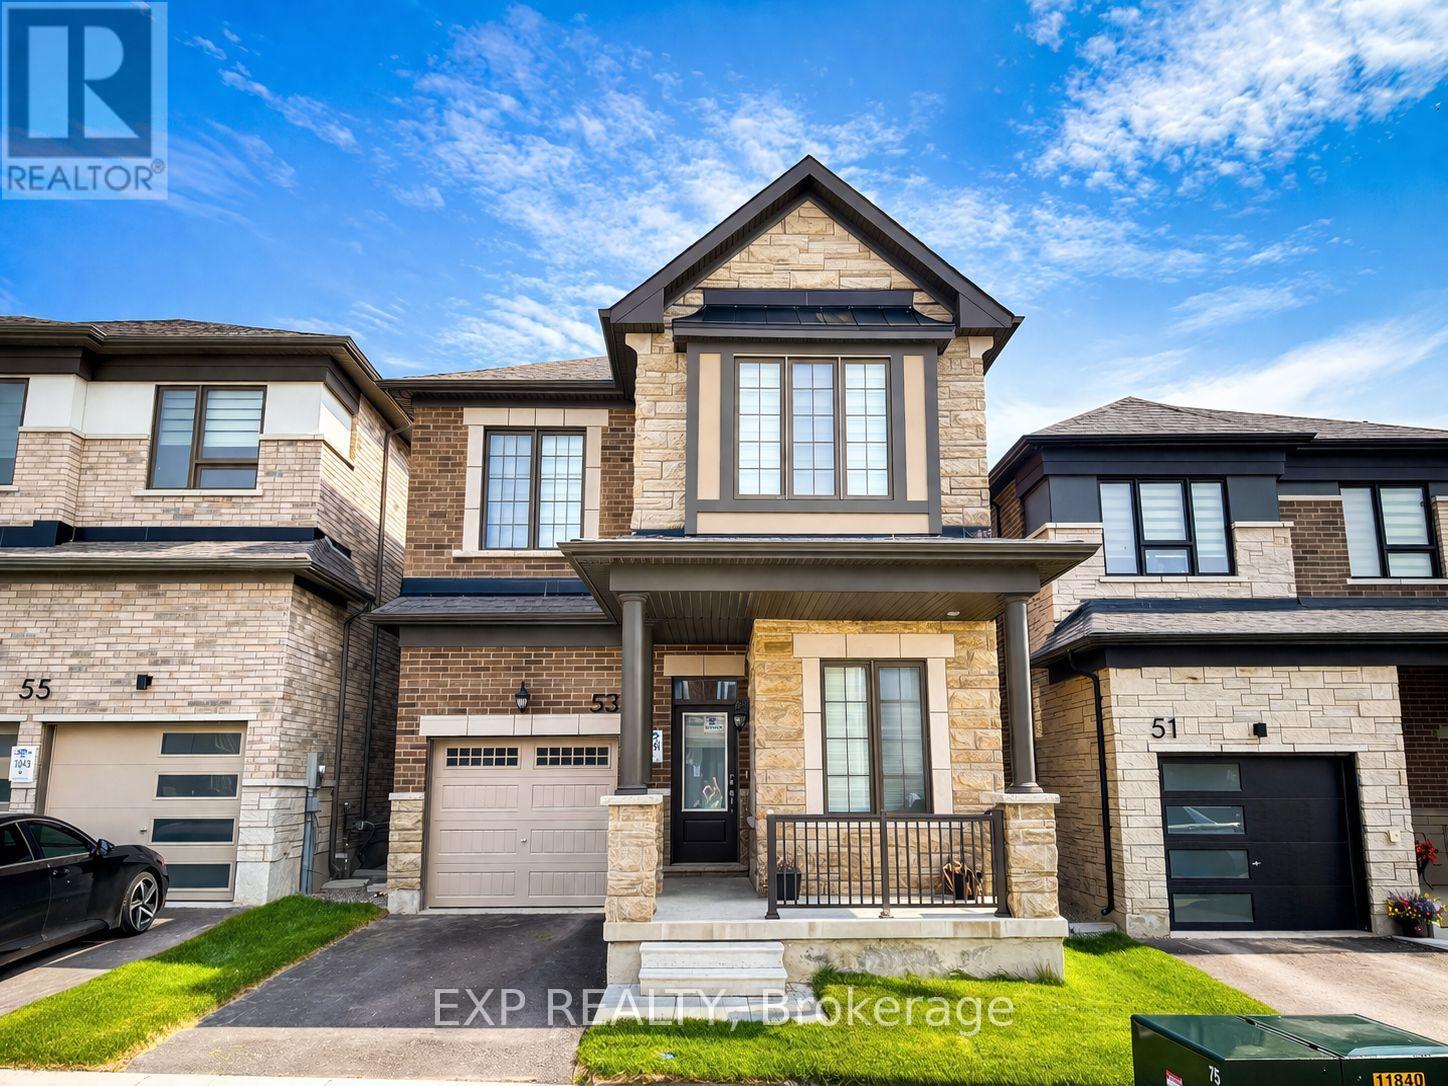
Barrie, Ontario
Ideal family home for lease!!! Welcome to 53 McBride Trail, a stunning 2,200 sq. ft. detached home in Barries sought-after southeast end. Designed for luxury and functionality, it features soaring 10 ft ceilings, premium builder upgrades, all-hardwood flooring, and an elegant oak staircase. The open-concept kitchen boasts marble countertops, a built-in garbage cabinet, a dedicated microwave shelf, and modern window blinds. With four spacious bedrooms and a generously sized den with a door and two windows, perfect as a fifth bedroom this home offers incredible flexibility. The layout includes two ensuite bedrooms, including a primary retreat with a custom walk-in closet with shelving. A total of four bathrooms, including three full baths and a powder room, provide ultimate convenience. Located near top-rated schools, parks, shopping, and major highways, this home is perfect for families and commuters. (id:61483)
3 Hacienda Court
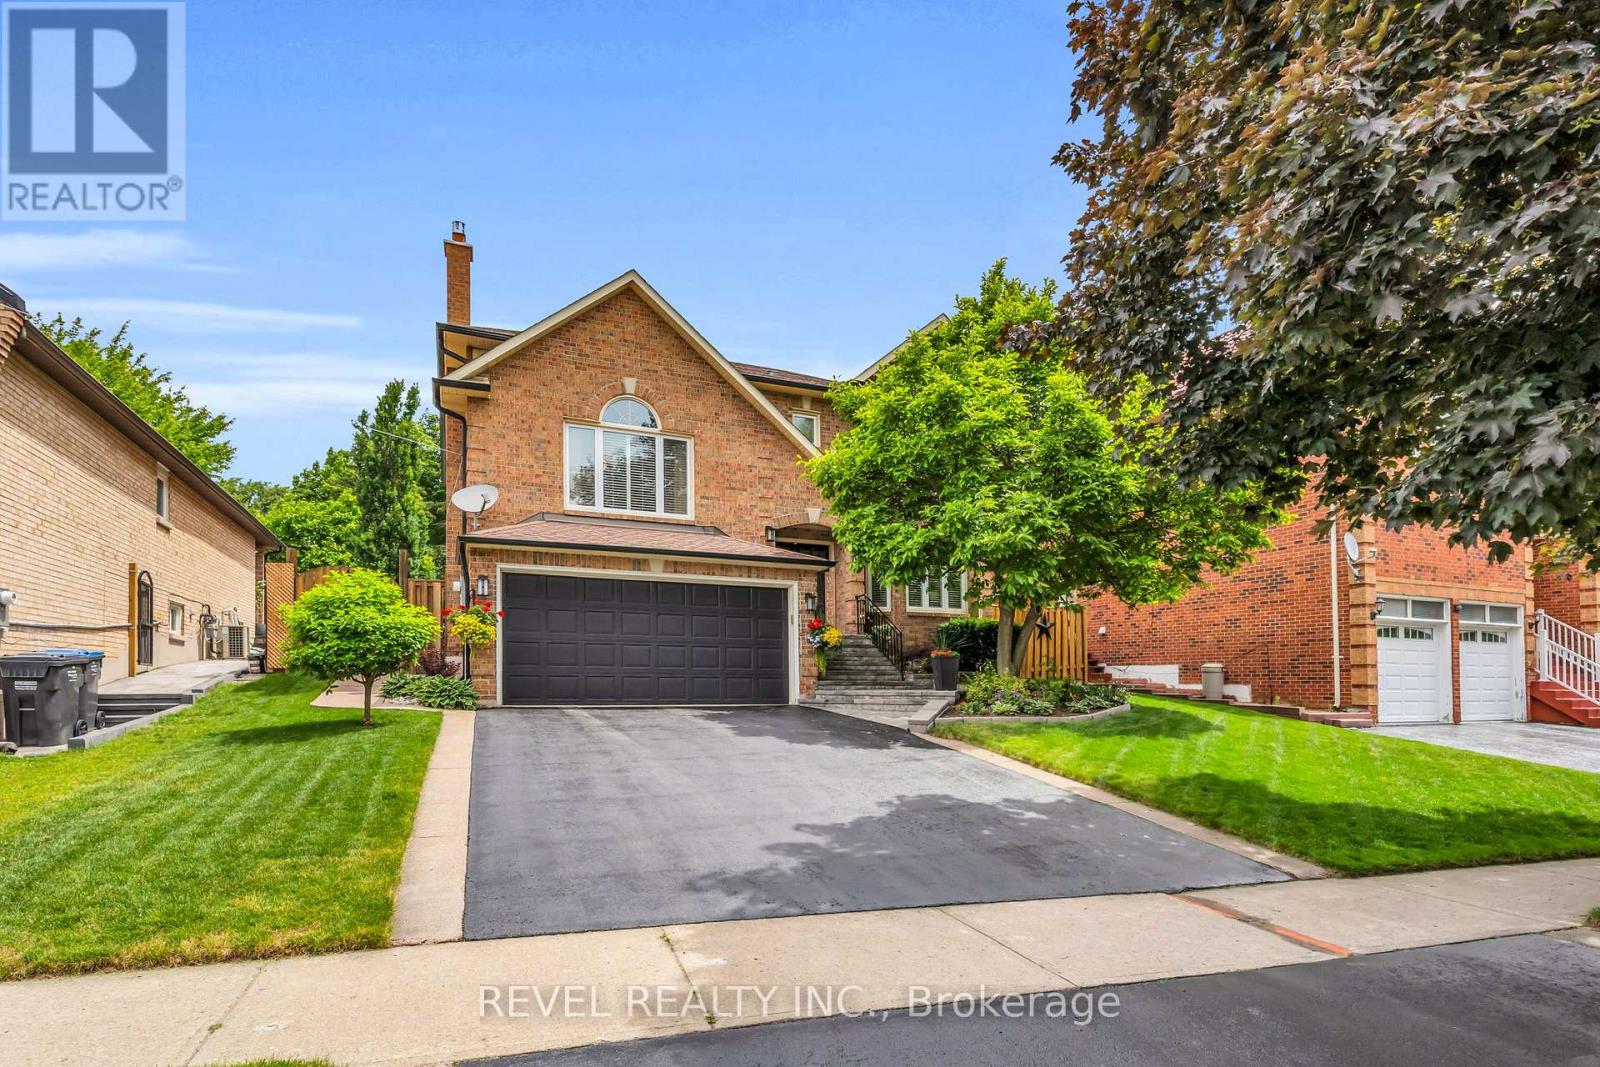
Brampton, Ontario
Welcome to 3 Hacienda Court, a beautifully maintained family home nestled on a quiet court in one of Brampton's sought-after neighbourhoods. Offering generous living space, a functional layout, and exceptional indoor and outdoor amenities, this home is perfect for growing families and those who love to entertain.The spacious eat-in kitchen features stainless steel appliances, tile flooring, a walk-in pantry, and a walkout to the stunning backyard oasis. Just off the kitchen, the convenient main floor laundry room includes a large sink, ample storage, and a second walkout to the yard. The open-concept family and dining room provide an ideal gathering space, while a few steps up leads to a bright living room with oversized windows and a cozy gas fireplace.Upstairs, you'll find 4 generously sized bedrooms, including a spacious primary retreat with a walk-in closet and a luxurious 5pc ensuite complete with double sinks, a glass walk-in shower, and a soaker tub. The remaining bedrooms are all well-sized and share a 4pc bathroom. Heading to the lower level, you'll appreciate the convenient interior access to the garage before entering the fully finished basement. This versatile space includes a second kitchen, a large recreation room, a spacious bedroom, a 3pc bathroom, and an oversized storage room, making it ideal for extended family, guests, or multi-generational living. Outside, enjoy your own private backyard retreat with an expansive deck, beautifully landscaped gardens, and a large inground pool. For added peace of mind, the pool itself is separately fenced, making it a great feature for families with young children. Ideally located close to schools, parks, walking trails, shopping, restaurants, public transit, and everyday amenities, with easy access to major highways for commuting throughout the GTA, 3 Hacienda Court offers the perfect combination of comfort, space, and convenience. (id:61483)
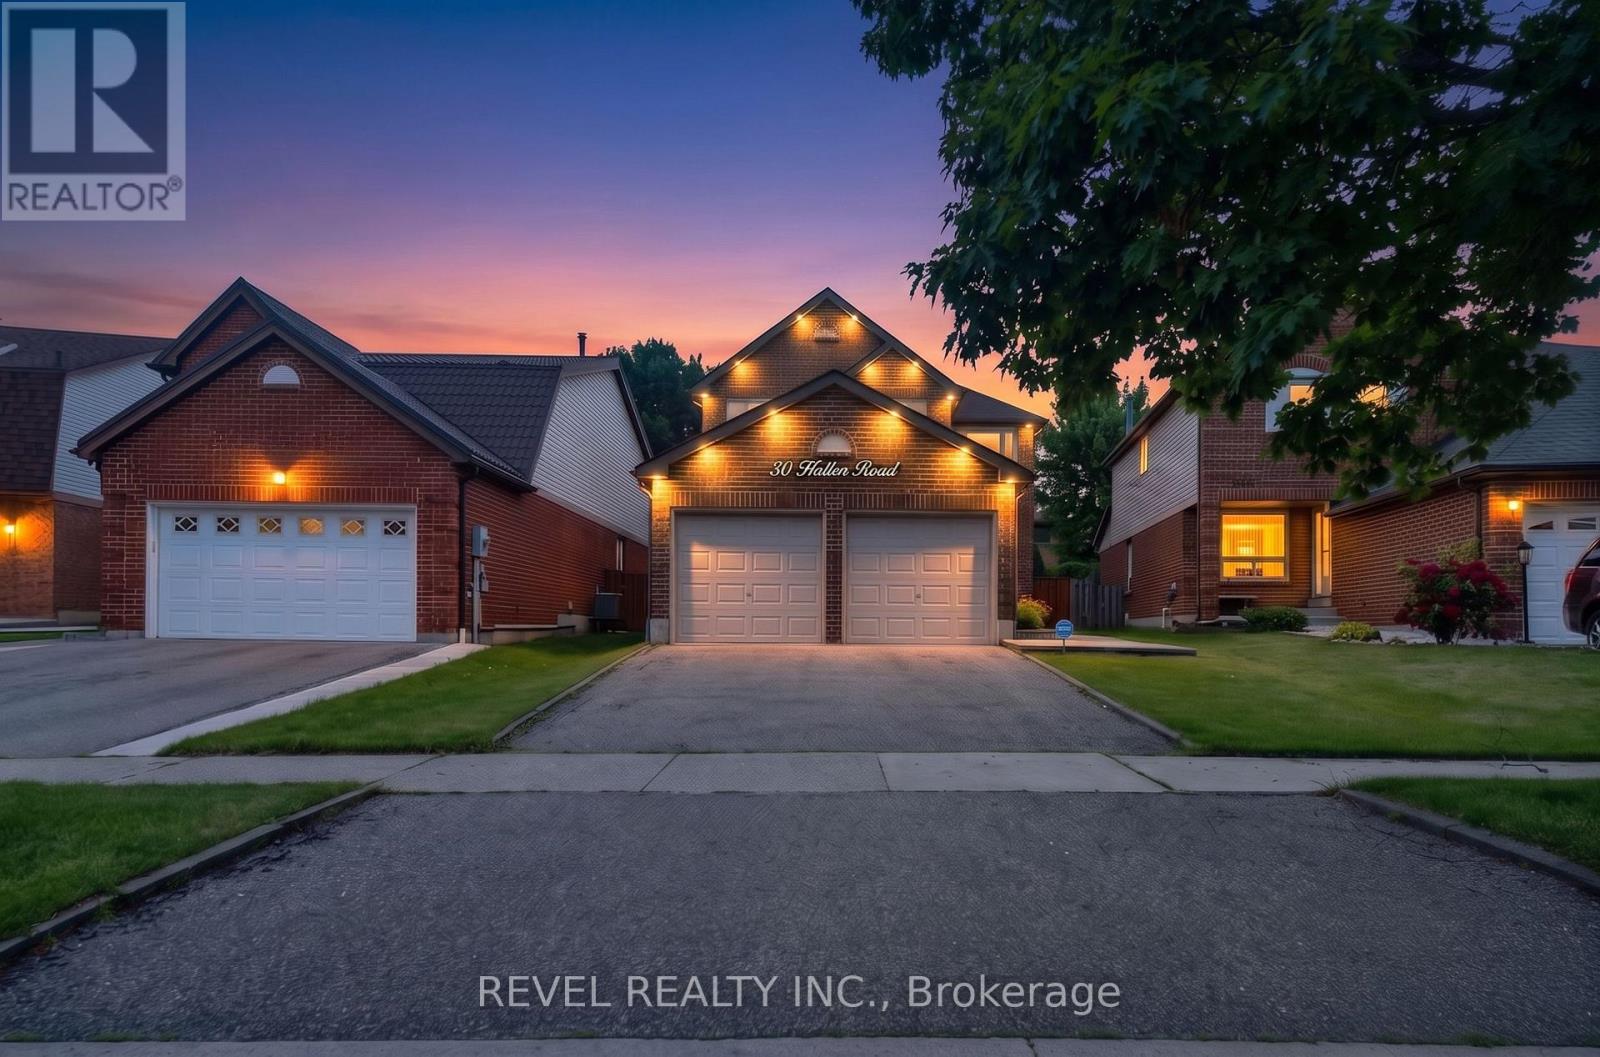
30 Hallen Road
Brampton, Ontario
Welcome to 30 Hallen Road, a beautifully maintained family home in a desirable Brampton neighbourhood. The main floor offers a functional layout featuring a private office, spacious living room with a cozy fireplace, formal dining area, updated kitchen, and convenient 2-piece bath. Hardwood flooring, pot lights & california shutters extend throughout the home, while a main floor walk-out leads to a fully interlocked, maintenance-free backyard oasis complete with an inground pool-perfect for relaxing and entertaining. Upstairs, you'll find 4 generous bedrooms, including a spacious primary retreat with his-and-hers closets and a 4-piece ensuite. An additional 4-piece bathroom serves the remaining bedrooms. The finished basement adds valuable living space with a large recreation room, laundry area, and a versatile den ideal as a guest room, home office, gym, or extra storage.Conveniently located close to parks, schools, shopping, restaurants, public transit, and major highways, this home offers the perfect blend of comfort, functionality, and lifestyle for growing families. (id:61483)
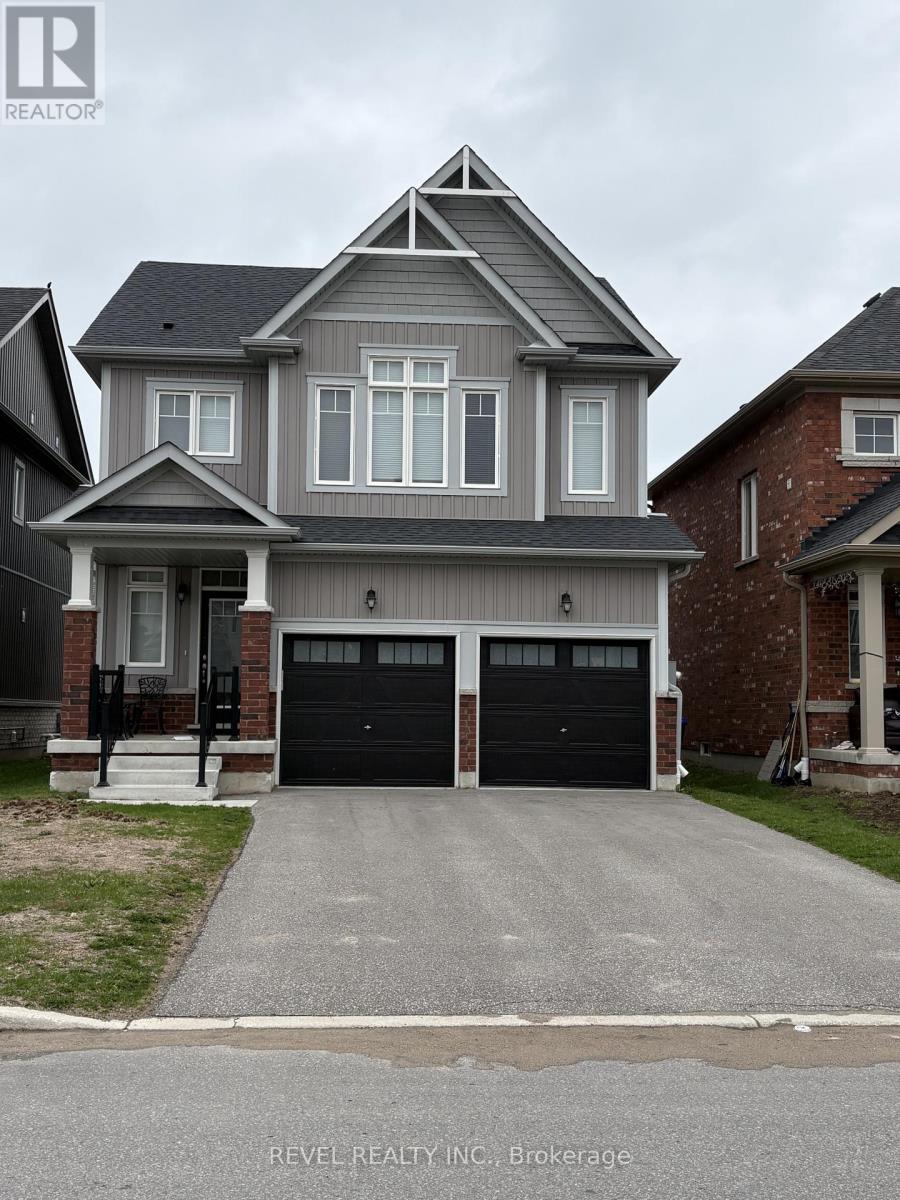
85 Tracey Lane
Collingwood, Ontario
Great opportunity to live just minutes from downtown Collingwood, parks, trails, and all amenities. This well-maintained detached home offers 3 spacious bedrooms and 3 bathrooms. The main floor features hardwood flooring, an open-concept living space, and convenient access to the garage. The eat-in kitchen is equipped with stainless steel appliances and offers a walkout to the backyard (id:61483)
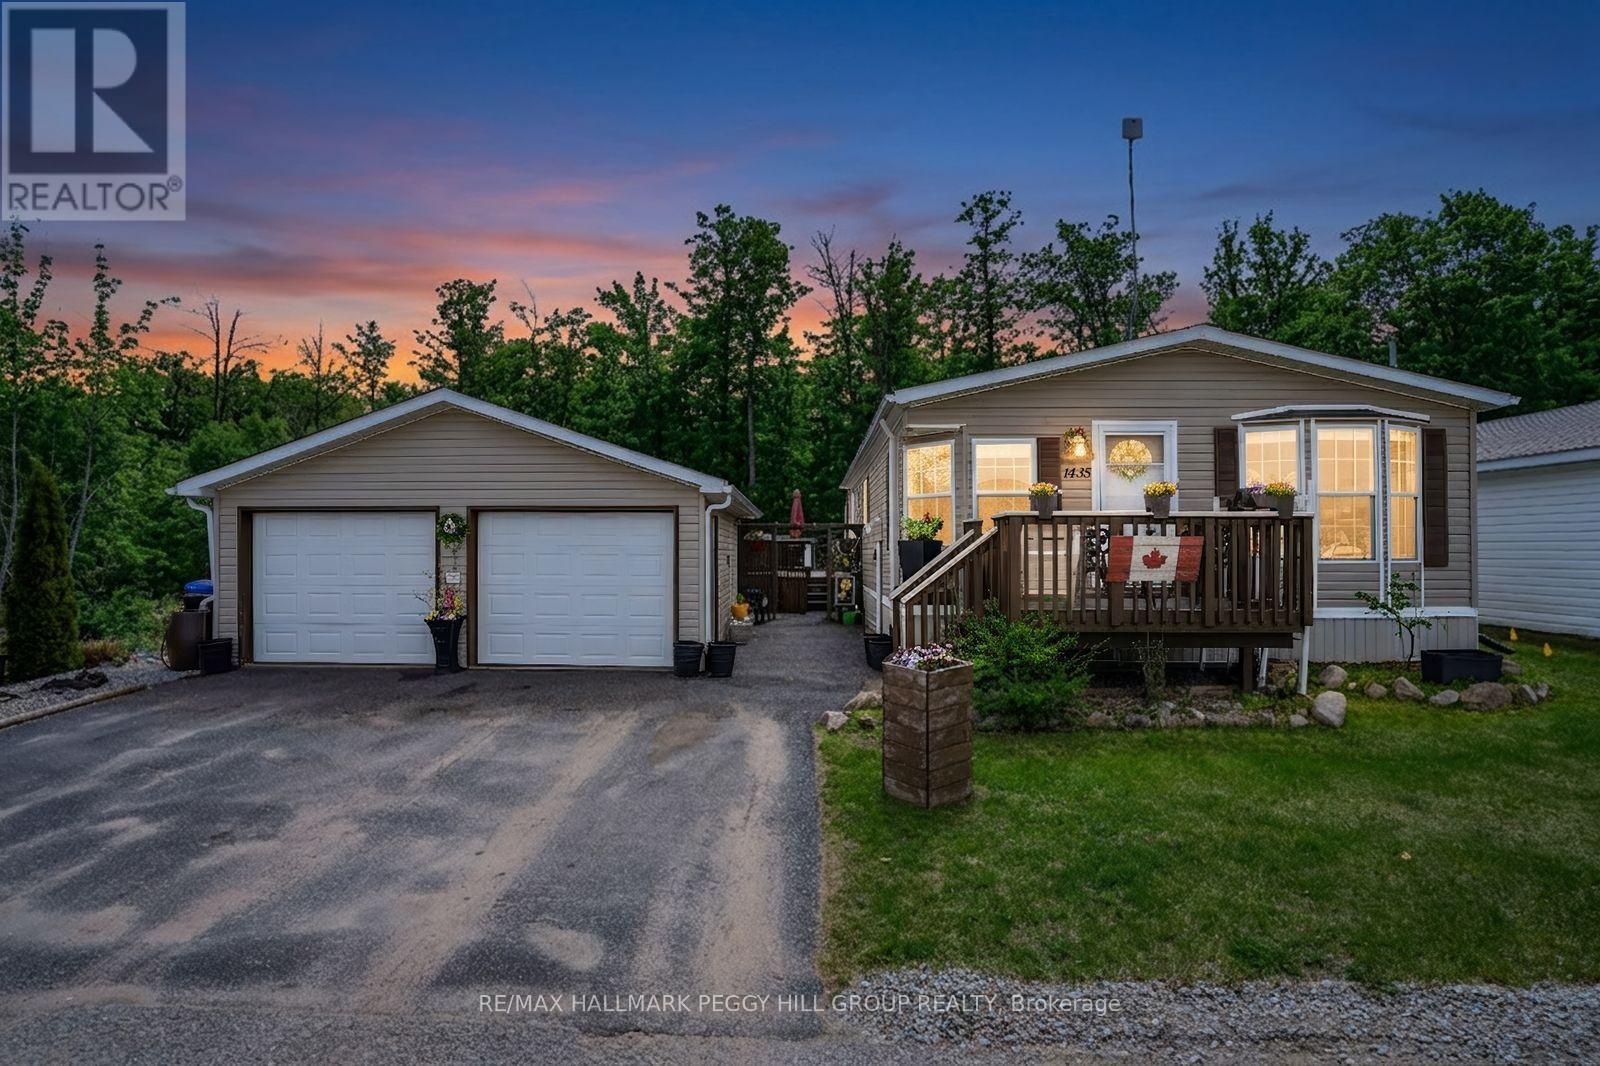
1435 Fox Road
Severn, Ontario
PRIVATE BUNGALOW IN SILVER CREEK ESTATES WITH A DETACHED HEATED DOUBLE CAR GARAGE FEATURING A BONUS SPACE & A WOODED BACKDROP! At the end of a quiet street, this land-lease bungalow gives buyers something they do not always find in a community setting: a more private yard, no direct neighbours immediately behind or along one side, and a detached double-car garage with extra living space. Green spaces and walking trails are part of the neighbourhood, while the low-maintenance lifestyle suits first-time buyers, downsizers, and anyone looking for simple one-level living. Out front, a raised deck and wide driveway with parking for 2 lead to the detached double-car garage, complete with a furnace, replaced garage doors, a newer awning, and a walkout from the finished bonus area to the yard. A back deck extends off the home toward the treed backdrop for a quieter outdoor feel. The open-concept kitchen, dining, and living area brings the main spaces together with wood cabinetry, a centre island with seating, newer appliances, and a living room anchored by an electric fireplace and bay window. The primary bedroom features a 4-piece ensuite, while the second bedroom with French doors and an additional full bathroom adds flexibility for hobbies, overnight company, or a home office. Notable updates include newer laundry appliances, updated bedroom flooring, light fixtures, bathroom faucets, a kitchen faucet, replaced screen doors, eaves, and an updated driveway. Set approximately 5 minutes outside Orillia with easy access to golf, Lake Couchiching, Costco, shopping, dining, healthcare, Lakehead University, Hwy 11, and everyday essentials. (id:61483)
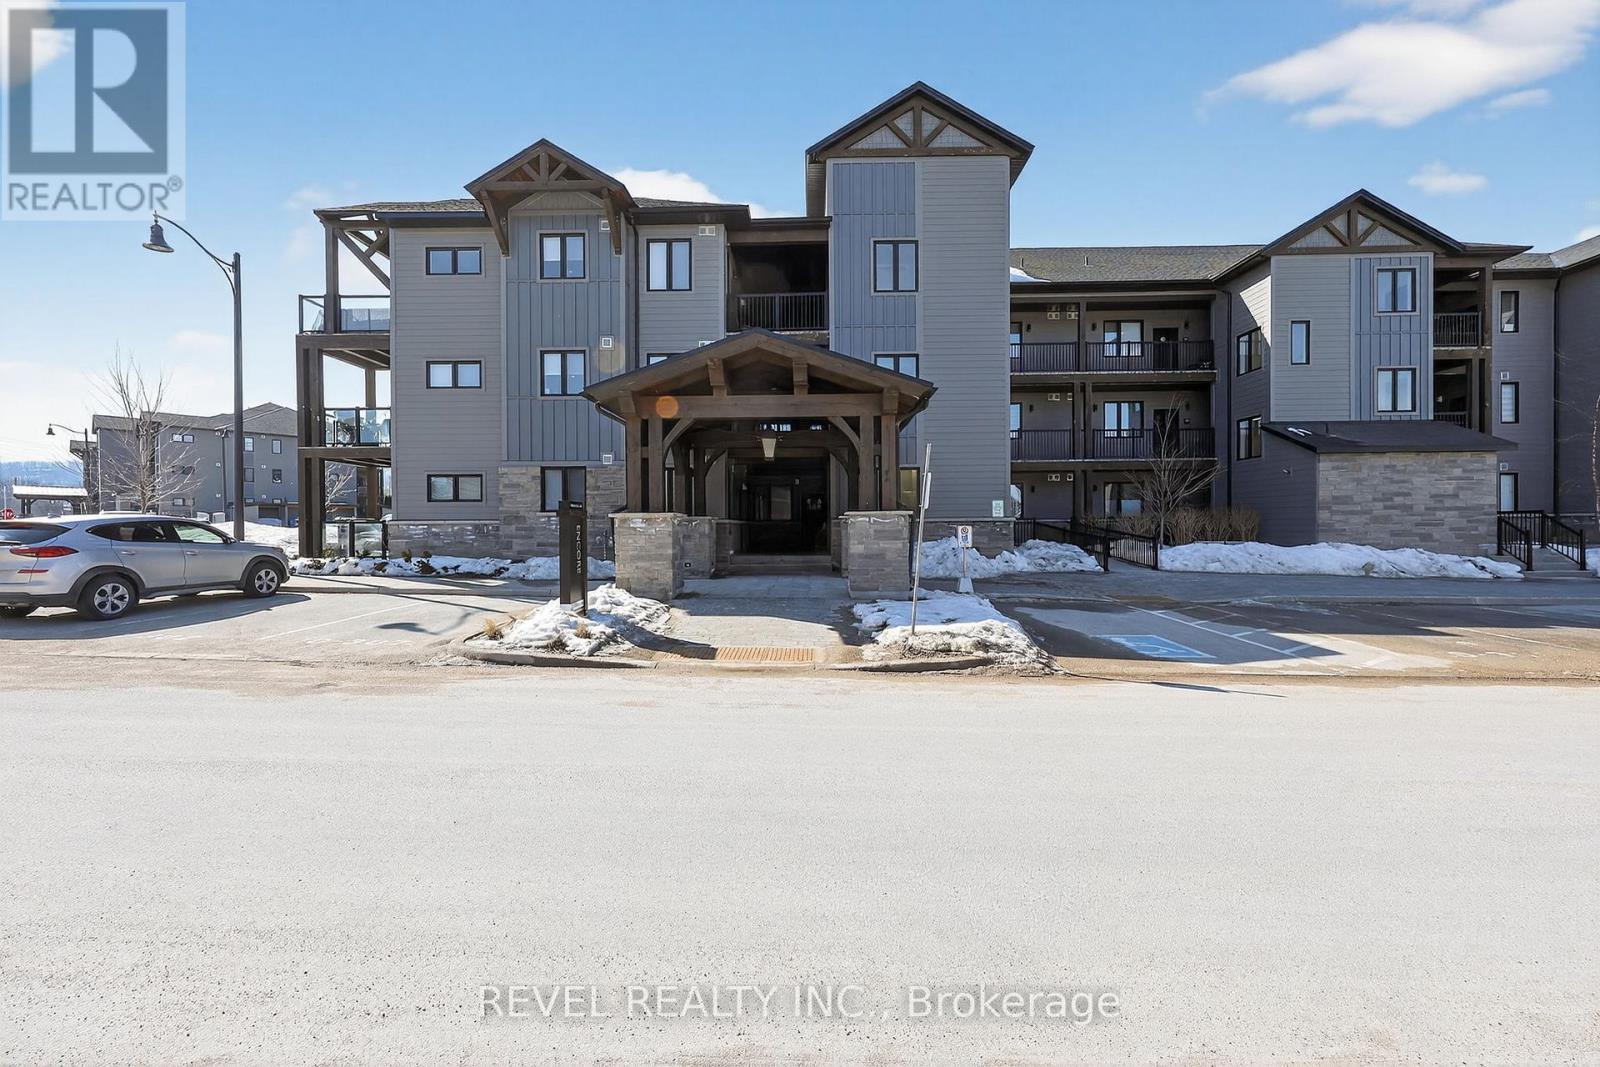
306 - 10 Beausoleil Lane
Blue Mountains, Ontario
Four-Season Living at Its Finest in Mountain House. Welcome to this beautifully maintained, top-floor loft condo in one of Blue Mountain's most desirable communities. Freshly painted, this turnkey 3-bedroom, 2-bathroom retreat is ready for enjoyment - simply arrive and start living the lifestyle.The bright, open-concept layout is highlighted by soaring vaulted ceilings, expansive windows, and a warm gas fireplace that creates an inviting space to relax after a day outdoors. The modern kitchen features built-in appliances and flows seamlessly into the living and dining areas, while stylish laminate flooring adds a clean, contemporary feel throughout. Step outside to your private balcony and take in partial escarpment views - the perfect spot for morning coffee or evening unwinding.Designed with adventure in mind, the unit includes convenient ski and snowboard storage at the entrance plus the rare bonus of two exclusive-use parking spaces, a standout feature within Mountain House.Enjoy resort-style amenities just steps from your door, including a year-round heated outdoor pool and hot tub, fitness centre with yoga studio, and a welcoming apres-ski lounge with gas fireplace. Ideally located along the trail system with easy access to Blue Mountain Village, private and public ski clubs, golf courses, Scandinave Spa, beaches, and downtown Collingwood.Whether you're searching for a weekend escape, full-time lifestyle property, or income-generating investment, this exceptional condo offers comfort, convenience, and year-round appeal. (id:61483)