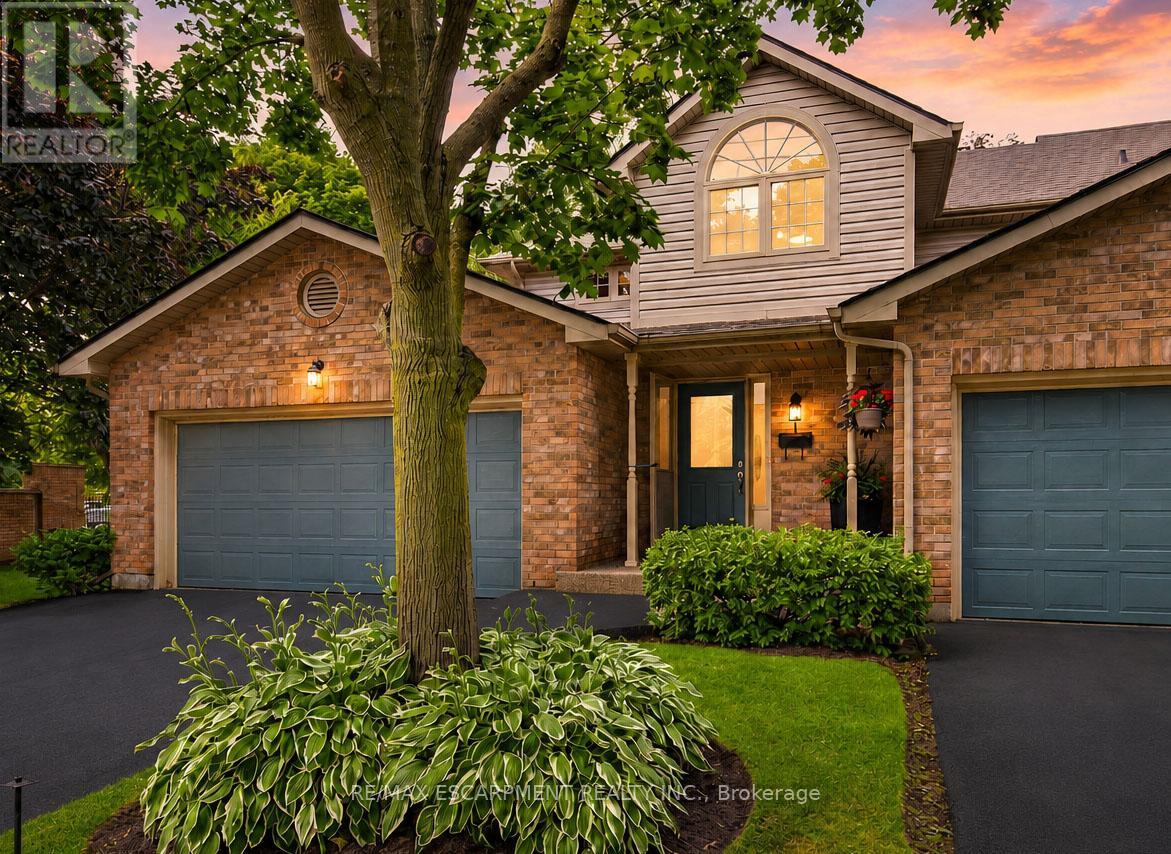
1 - 3333 New Street
Burlington, Ontario
Welcome to Unit 1 - 3333 New Street, nestled in the highly sought-after community of Roseland Green. Beautifully renovated from top to bottom, this exceptional residence blends timeless elegance with luxurious modern finishes in one of Burlington's most desirable neighbourhoods. Step inside to soaring vaulted ceilings that create a grand first impression in the foyer and formal living and dining rooms. A stylish tile inlay at the entrance adds both beauty and practicality, while a stunning custom staircase with white oak treads and black wrought iron spindles creates a striking focal point. New engineered hardwood flooring flows throughout, and the thoughtfully designed layout offers exceptional functionality for everyday living and entertaining. At the heart of the home is a stunning custom kitchen featuring extensive millwork, quartz countertops and stainless steel appliances. The same craftsmanship continues into the main-floor laundry room with custom cabinetry, quartz countertops, and a brand-new washer and dryer. The luxurious primary suite is a private retreat featuring a custom quartz-topped built in dresser, automatic electric blinds, and a spa-inspired ensuite with heated floors, custom vanity, quartz countertops, premium finishes, and a beautiful skylight that fills the space with natural light. Recent upgrades include a new electrical panel, upgraded wiring, designer light fixtures, luxury plumbing fixtures, windows (2020), and a new roof and aggregate walkways (2025), providing lasting value and peace of mind. Located minutes from downtown Burlington, the waterfront, shopping, restaurants, Joseph Brant Hospital, and major highways, this home offers exceptional convenience within the peaceful setting of Roseland Green, surrounded by mature trees and lush landscaping. A rare opportunity to own a truly turnkey luxury home in one of Burlington's most coveted communities that backs on to the walking path. Simply move in and enjoy. (id:61483)
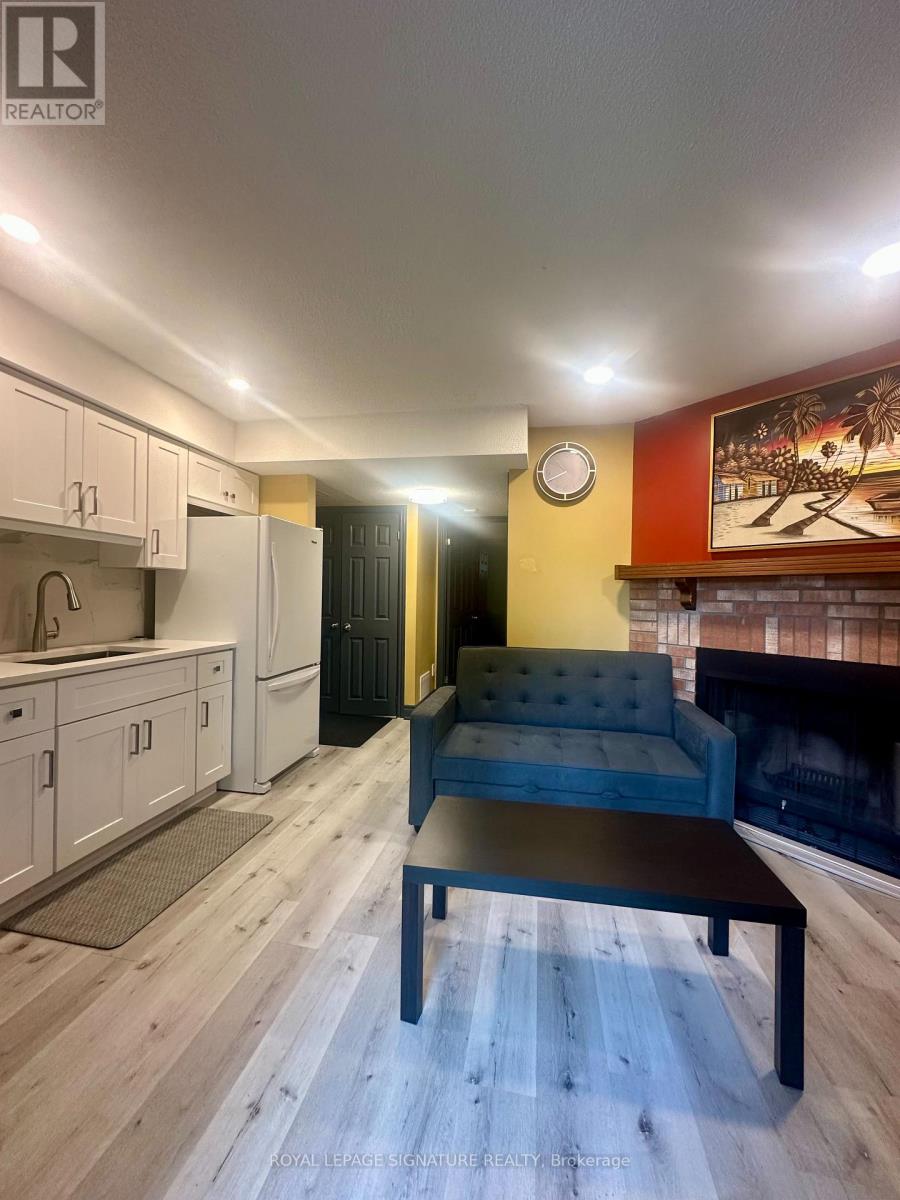
20 - 6859 Edenwood Drive
Mississauga, Ontario
Welcome to this bright and spacious one-bedroom basement apartment with a private separate entrance, offering comfort and convenience in a desirable location. The generous Living room features a cozy fireplace and a walkout to the backyard, while laminate flooring runsthroughout the unit for easy maintenance. Rent includes heat, hydro, water, and central airconditioning for added value. Shared laundry facilities are available with a separate washer and dryer. Conveniently located close to shopping, transit, parks, and other everydayamenities, this well-maintained furnished apartment is ideal for a single professional seeking a comfortable place to call home. (id:61483)
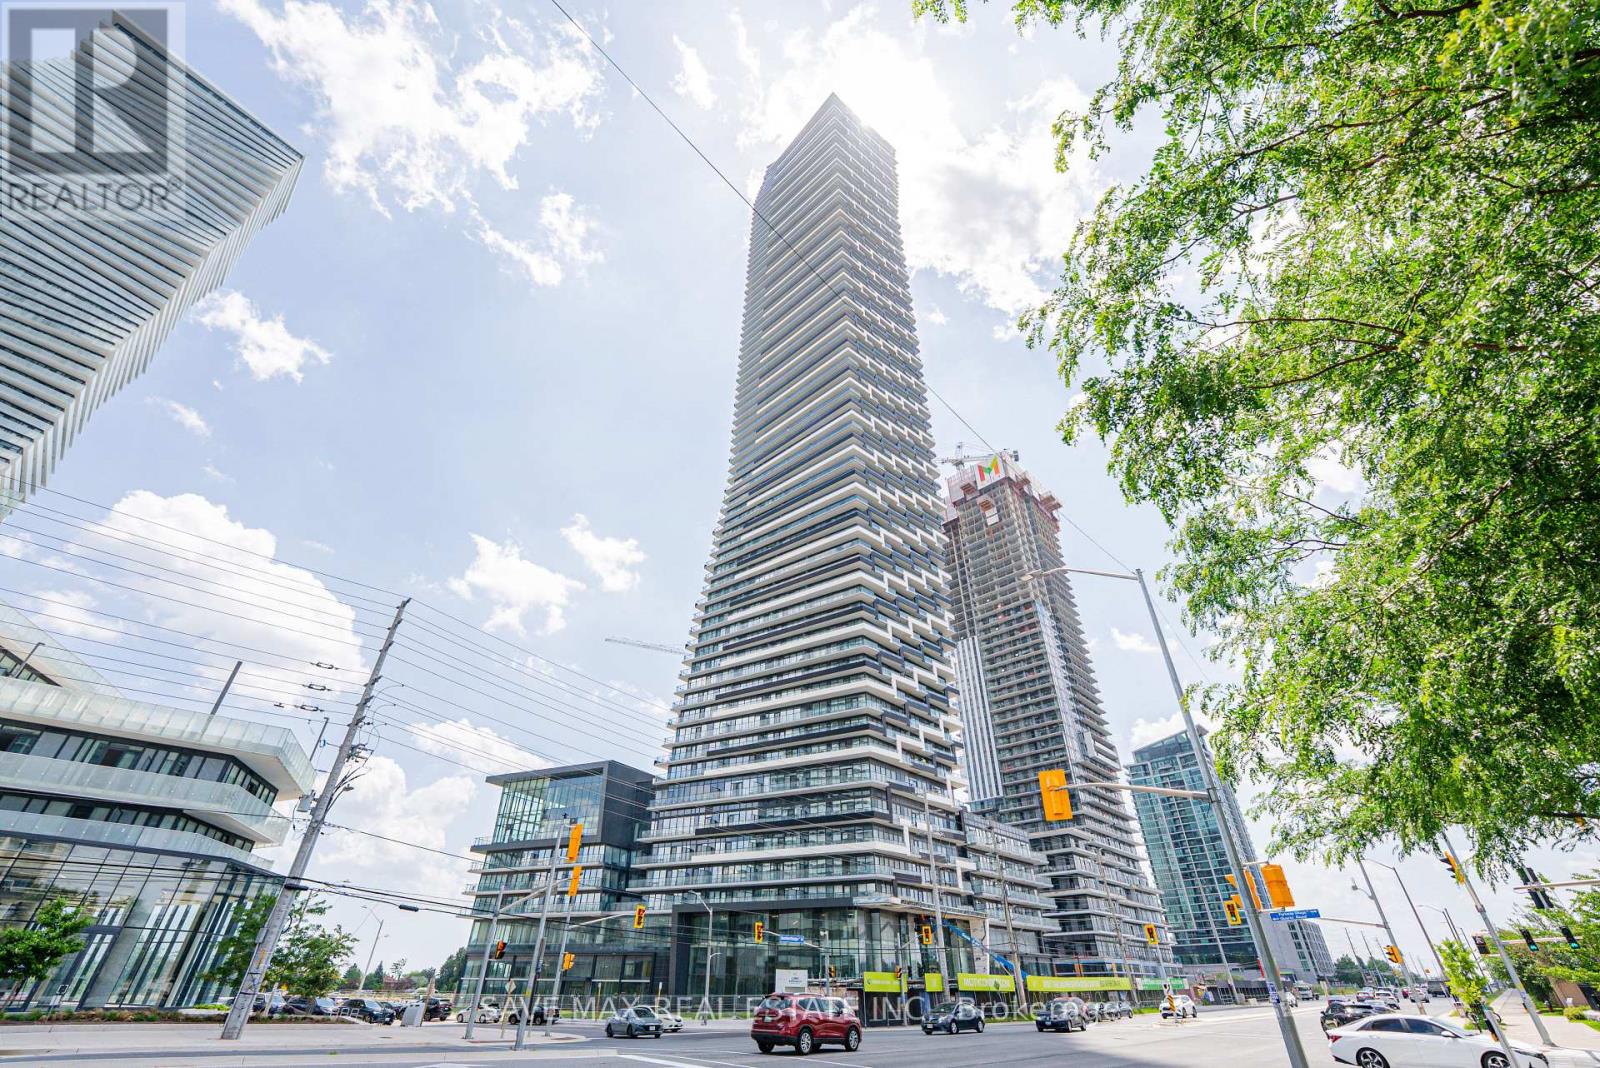
6701 - 448 Burnhamthorpe Road W
Mississauga, Ontario
Be the first to live in this brand-new suite at M3 Tower! Enjoy Luxury Amenities & Breathtaking Views: This high-floor, bright 2-bedroom, 2-bathroom unit features a functional open-concept layout, modern finishes, a spacious balcony, and a partially furnished bedroom. Includes one underground parking space, locker, and Rogers XFINITY high-speed internet (up to 1 Gigabit). Enjoy resort-style amenities including a fitness centre, salt-water infinity pool, outdoor sundeck, private dining room, screening room, event space, BBQ area, outdoor lounge, playground, and games room. Ideally located just steps to Square One Shopping Centre, Celebration Square, Sheridan College, YMCA, Cineplex Cinemas Mississauga, restaurants, cafes, transit, and the future Hurontario LRT, with easy access to Highways 401, 403, and QEW. (id:61483)
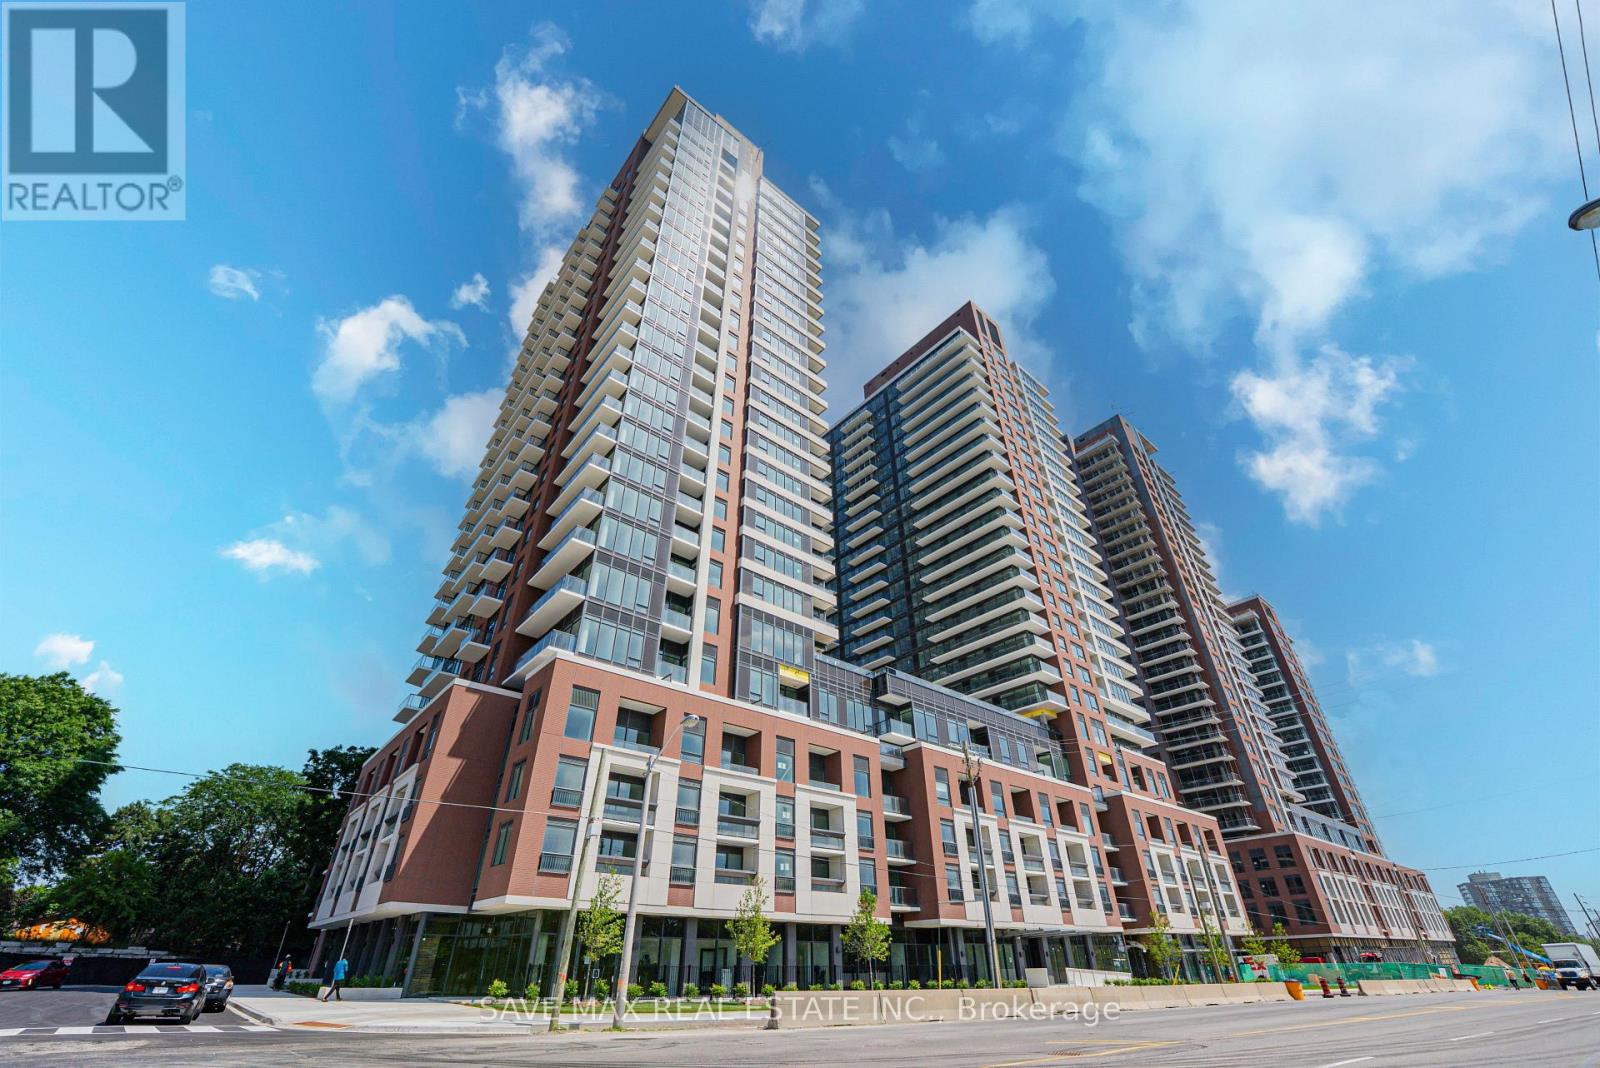
615 - 4010 Eglinton Avenue W
Toronto, Ontario
Brand New, Never Lived In! Beautiful 2-Bedroom + Den condo at 4010 Eglinton Ave W, Etobicoke, featuring 1 parking space and 1 locker. Spacious layout with stunning balcony views overlooking green space. Conveniently located with TTC access, steps to the future Eglinton Crosstown LRT, Mount Dennis Station, and easy access to the Royal York/Bloor subway line. Quick access to Highways 401 & 427, minutes to Pearson Airport, Mississauga, and Downtown Toronto. Close to Costco, Walmart, shopping, restaurants, and everyday amenities. Building amenities include a fitness centre, pool, party room, and more. (id:61483)
4301 - 448 Burnhamthorpe Road W
Mississauga, Ontario
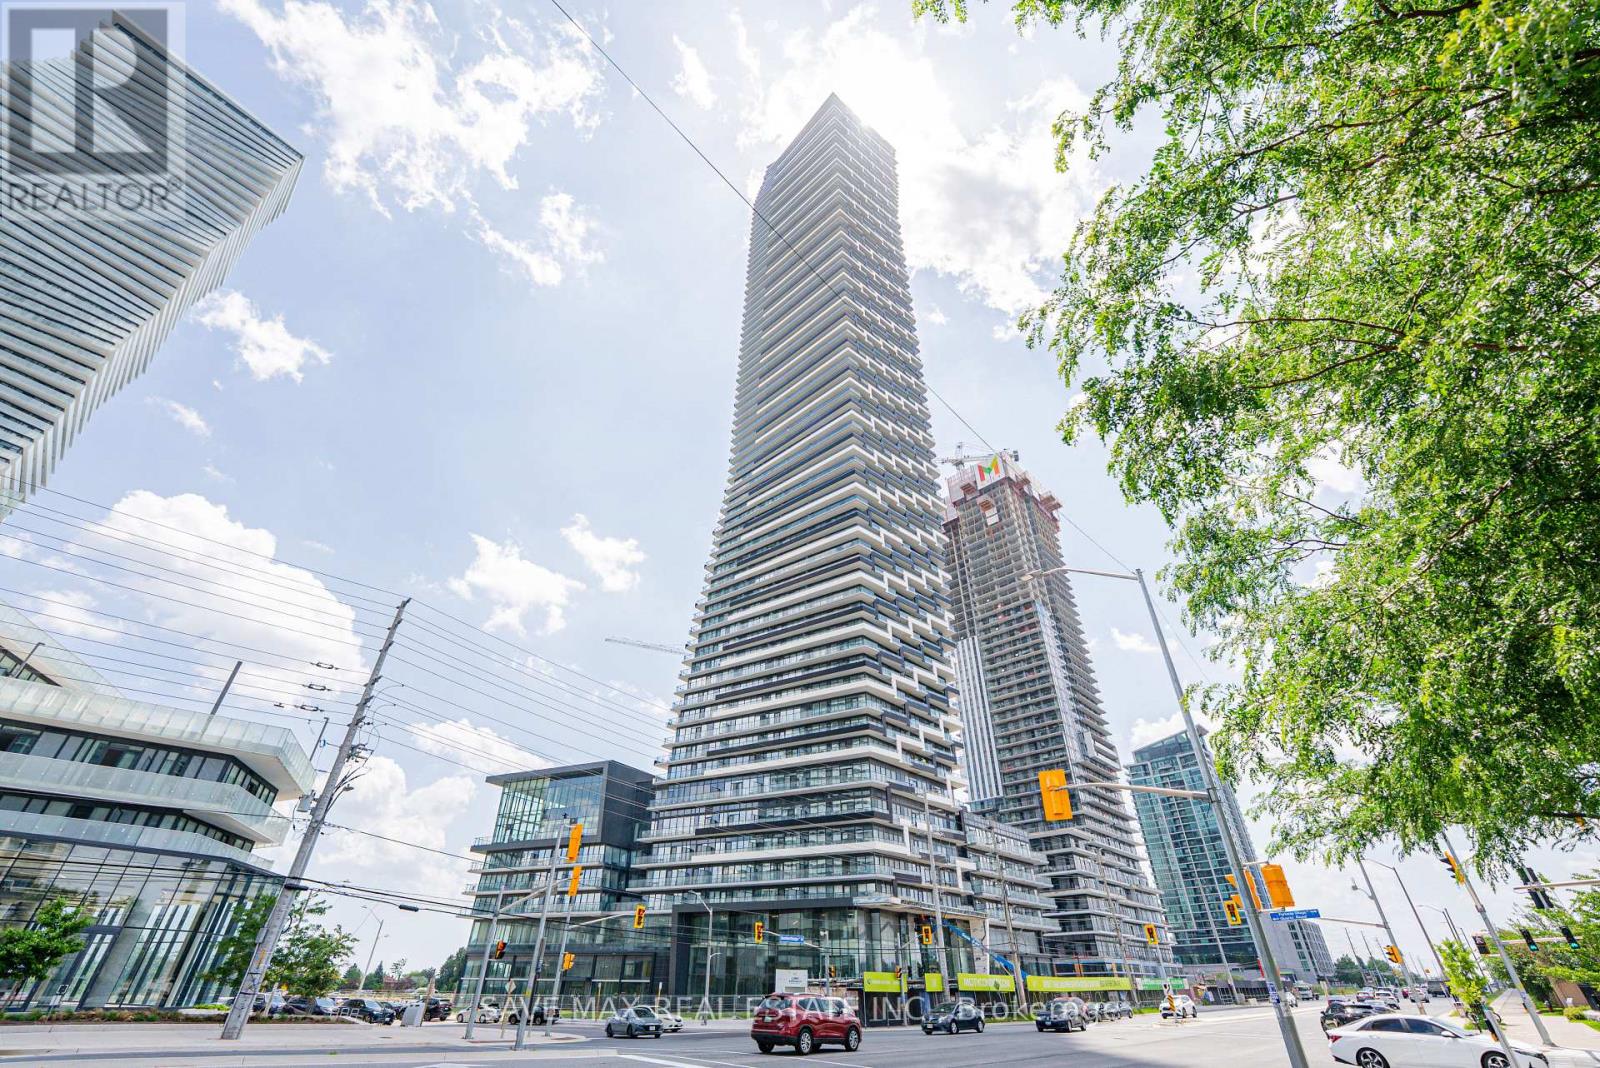
Be the first to live in this brand-new suite at M3 Tower! Enjoy Luxury Amenities & Breathtaking Views: This high-floor, bright 2-bedroom, 2-bathroom unit features a functional open-concept layout, modern finishes, a spacious balcony, and a partially furnished bedroom. Includes one underground parking space, locker, and Rogers XFINITY high-speed internet (up to 1 Gigabit). Enjoy resort-style amenities including a fitness centre, salt-water infinity pool, outdoor sundeck, private dining room, screening room, event space, BBQ area, outdoor lounge, playground, and games room. Ideally located just steps to Square One Shopping Centre, Celebration Square, Sheridan College, YMCA, Cineplex Cinemas Mississauga, restaurants, cafés, transit, and the future Hurontario LRT, with easy access to Highways 401, 403, and QEW. (id:61483)
26a - 5205 Glen Erin Drive E
Mississauga, Ontario
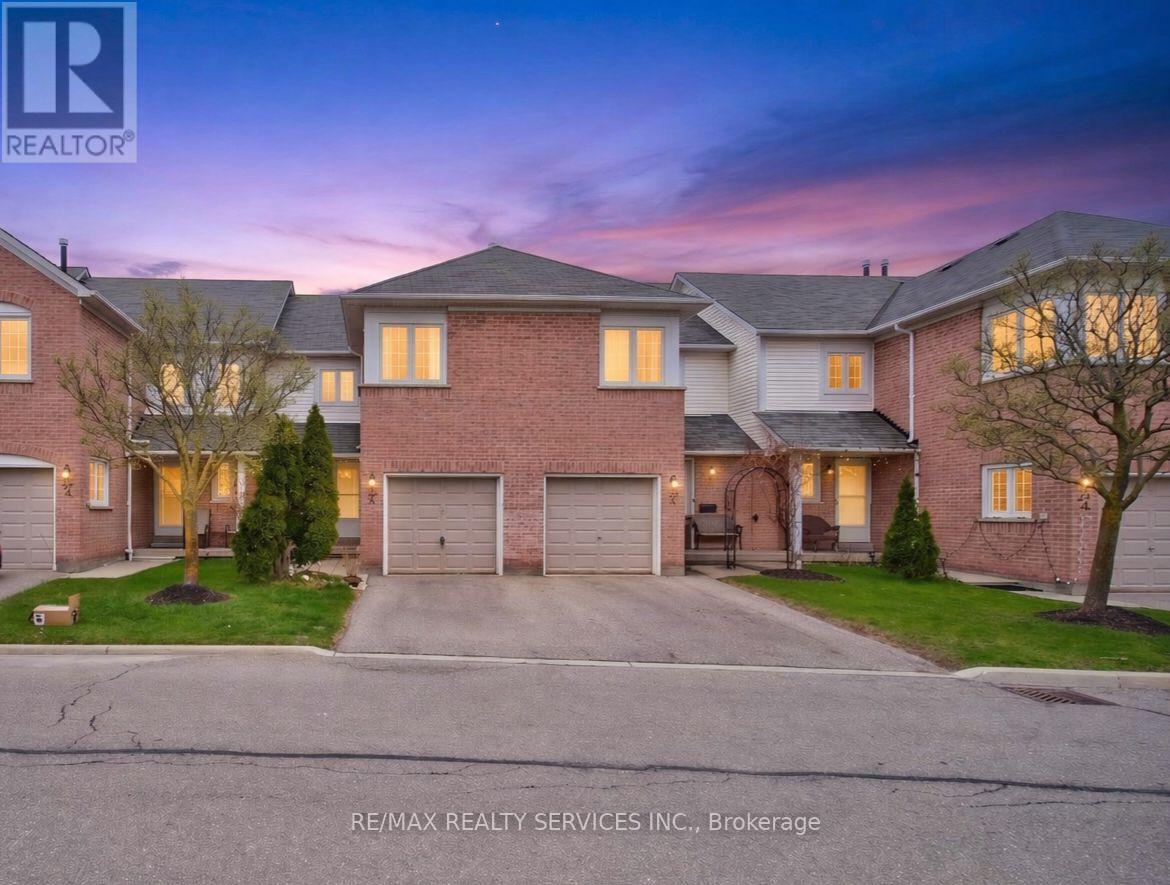
RARE FINISHED WALKOUT BASEMENT, OUTDOOR POOL COMMUNITY & STEPS TO TOP-RATED JOHN FRASER SECONDARY! Location truly doesn't get better than this. Welcome to this beautifully updated 3-bedroom, 2-washroom (potential for a 3rd full washroom; quote available)condo townhouse with a finished walkout basement in the heart of the highly sought-after Erin Mills community. This home offers the rare and highly coveted feature of a finished walkout basement, providing a bright, extended living space with direct access to the backyard-perfect for entertaining or a private family retreat. Perfectly situated just steps away from the prestigious John Fraser Secondary School area, known for being one of the top-ranked school districts in Mississauga and Ontario. This is a fantastic opportunity for families looking to invest in both a premium lifestyle and a prime neighborhood. Move-in ready and freshly painted throughout! The main level features beautifully refurbished hardwood in the living and dining areas, while brand-new hardwood runs through the upper and basement levels. The kitchen has been stylishly refreshed with updated cabinet doors, new sink/faucet, and upgraded grout in the flooring and backsplash for a clean, contemporary look. True pride of ownership is evident in the major system upgrades, including the Furnace, A/C, Water Heater, and Water Softener. The home also features upgraded high-end exhaust and ventilation systems for maximum comfort. Enjoy low maintenance fees in a well-managed complex featuring a children's playground and outdoor pool. Unbeatable location just minutes to Erin Mills Town Centre, Credit Valley Hospital ,community center, library, and parks. Commuting is effortless with quick access to MiWay, GO Transit, and Highways 403, 401, and 407.A stylish, upgraded, and rare-find home in a family-friendly neighborhood!-- *****Quote available for adding a full washroom in the walkout basement*** (id:61483)
Main - 1366 Applewood Road
Mississauga, Ontario
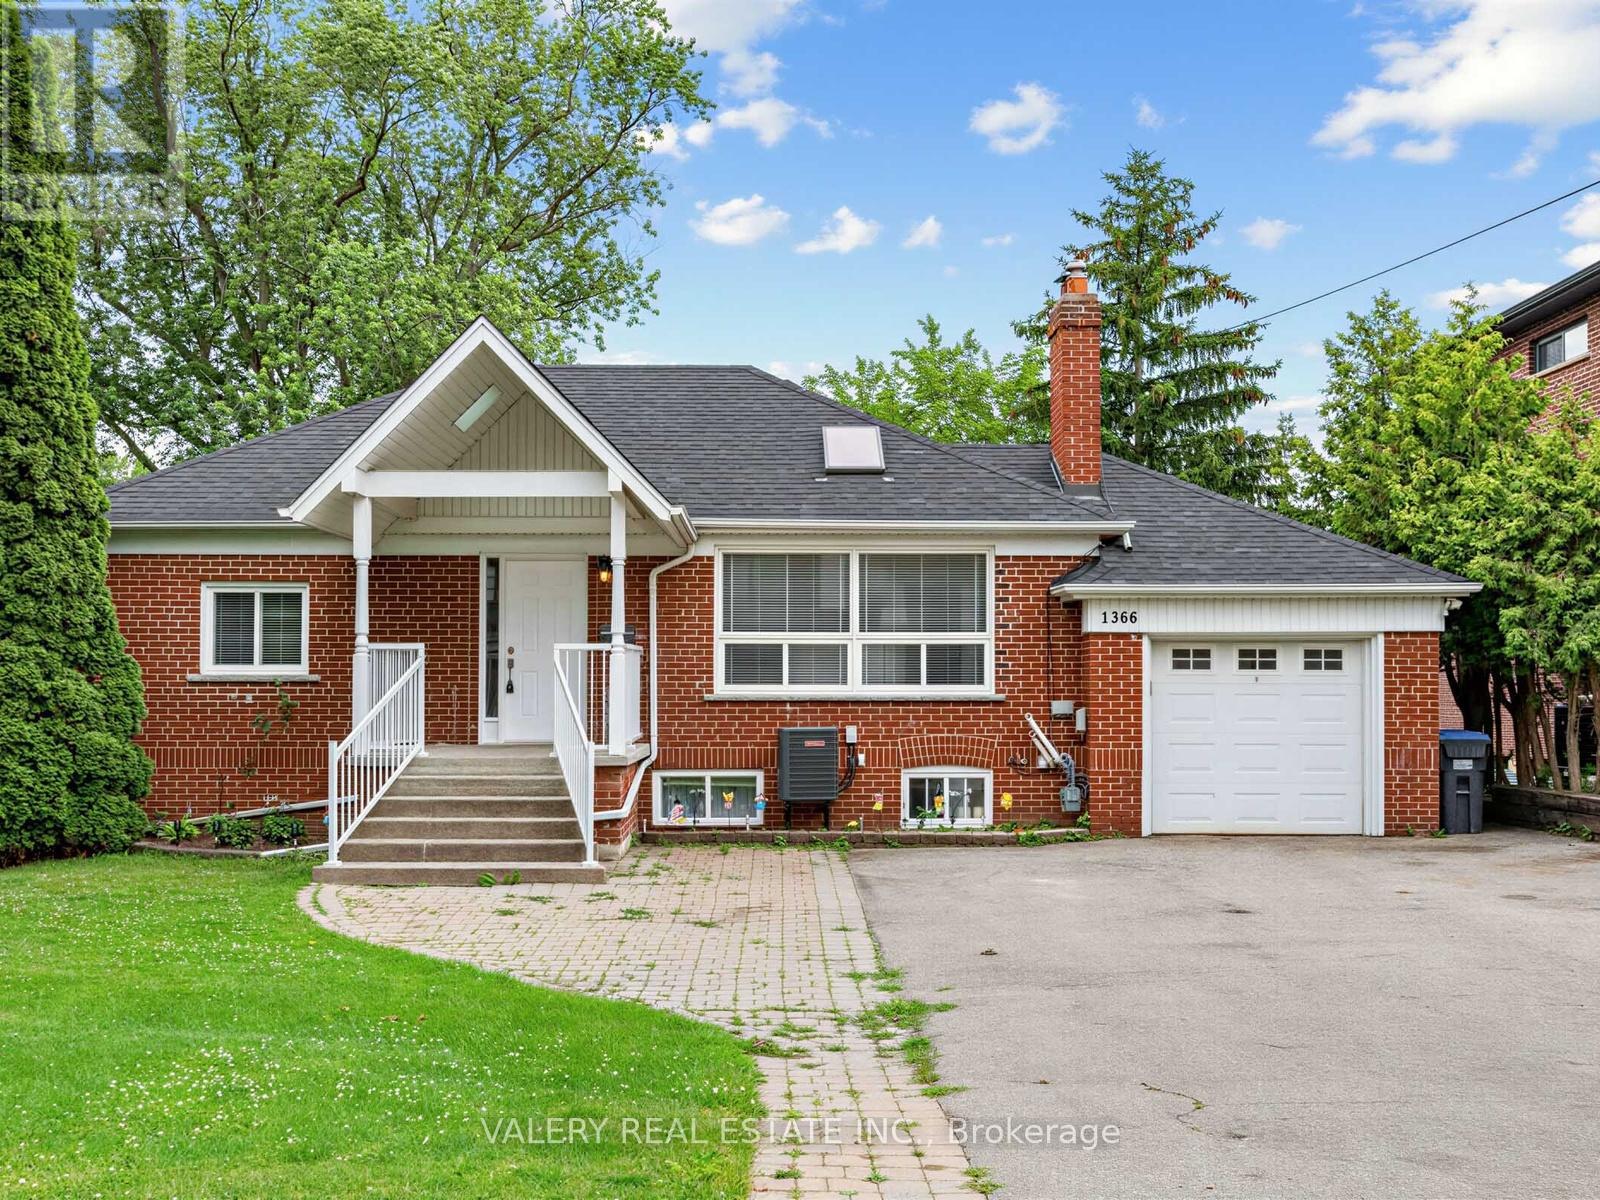
Welcome home to this main floor 3-bedroom, 1-bathroom unit offering bright, functional living with exceptional everyday comfort. This sun-filled space features a skylight that floods the home with natural light, hardwood and tile flooring throughout and a smart, easy-to-live-in layout ideal for comfortable day-to-day living. Each of the three bedrooms is generously sized, offering plenty of room for rest or office making this home perfect for families, professionals, or anyone needing extra flexibility. Step outside to the large deck, perfect for entertaining, morning coffee, or simply enjoying the outdoors. It's a true extension of the living space and a wonderful spot to unwind in the warmer months. A few steps further is the jewel of the home the oversized backyard. Immerse yourself in outdoor activities all summer long. 2 Parking Spots included, 1 Garage Parking and 1 Driveway Parking. (id:61483)
15795 Winston Churchill Boulevard
Caledon, Ontario
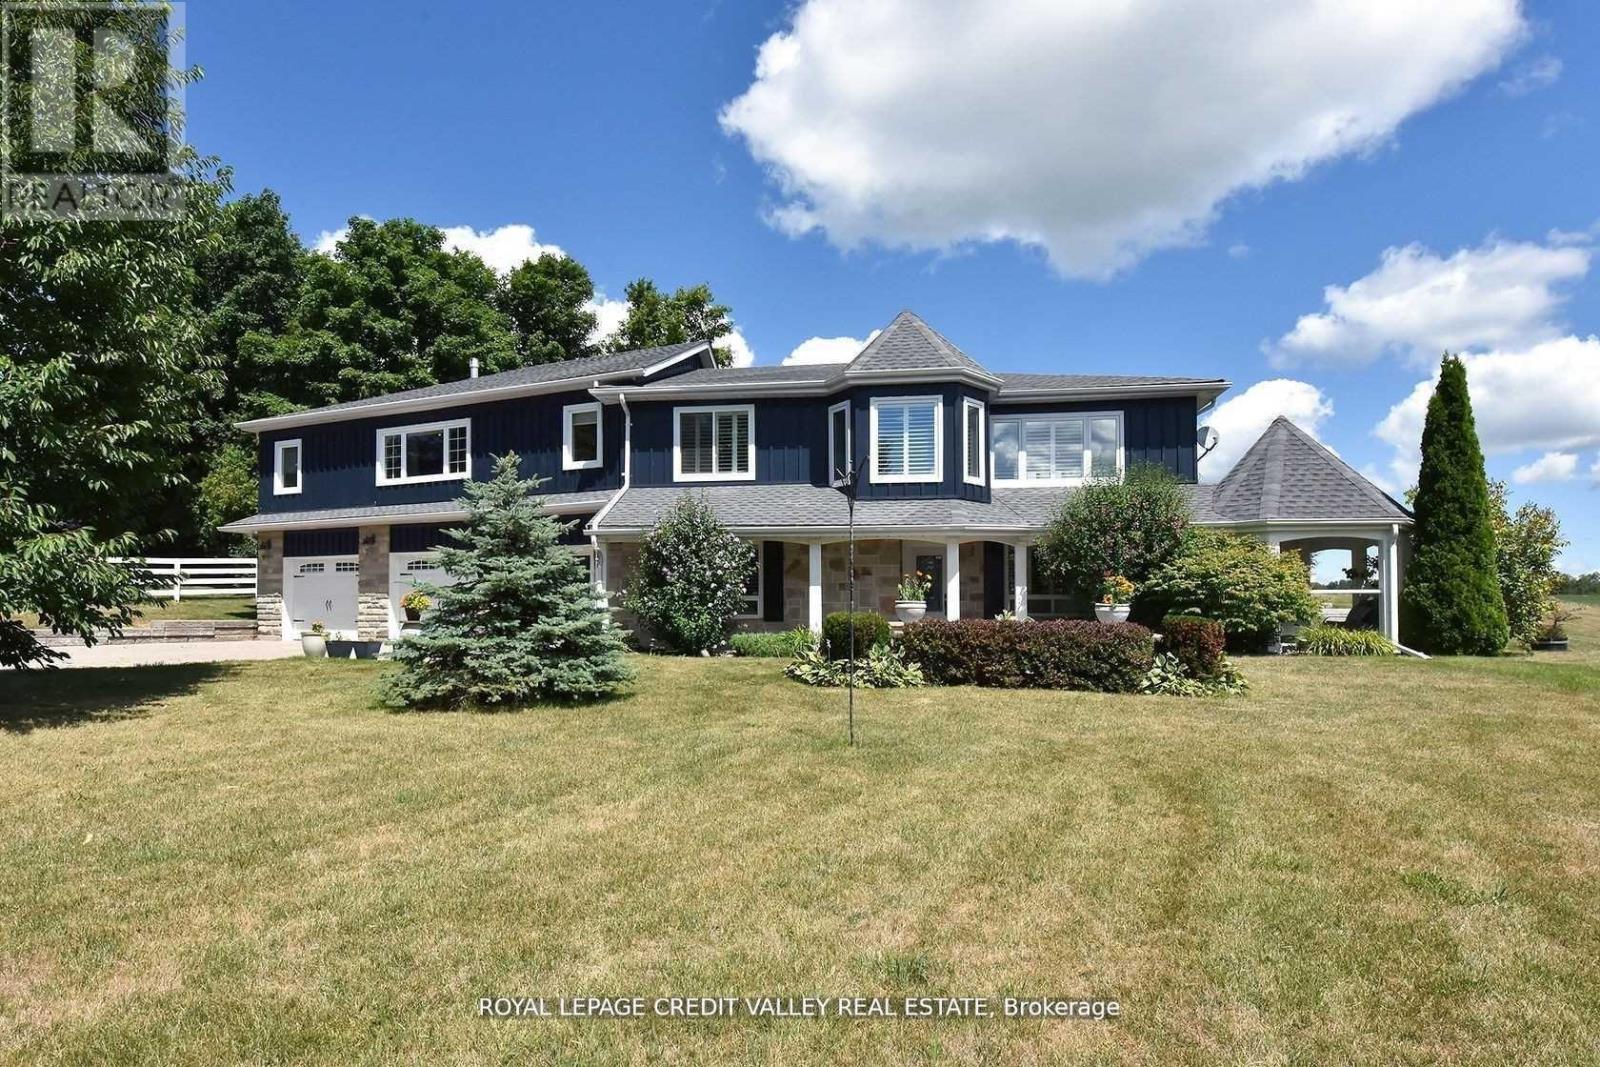
Raised Bungalow with 2 separate walk out entrances to the basement, with 4 pcs bathroom, 1 bedroom, with potential for 2, living and dining with a kitchen potential. (id:61483)
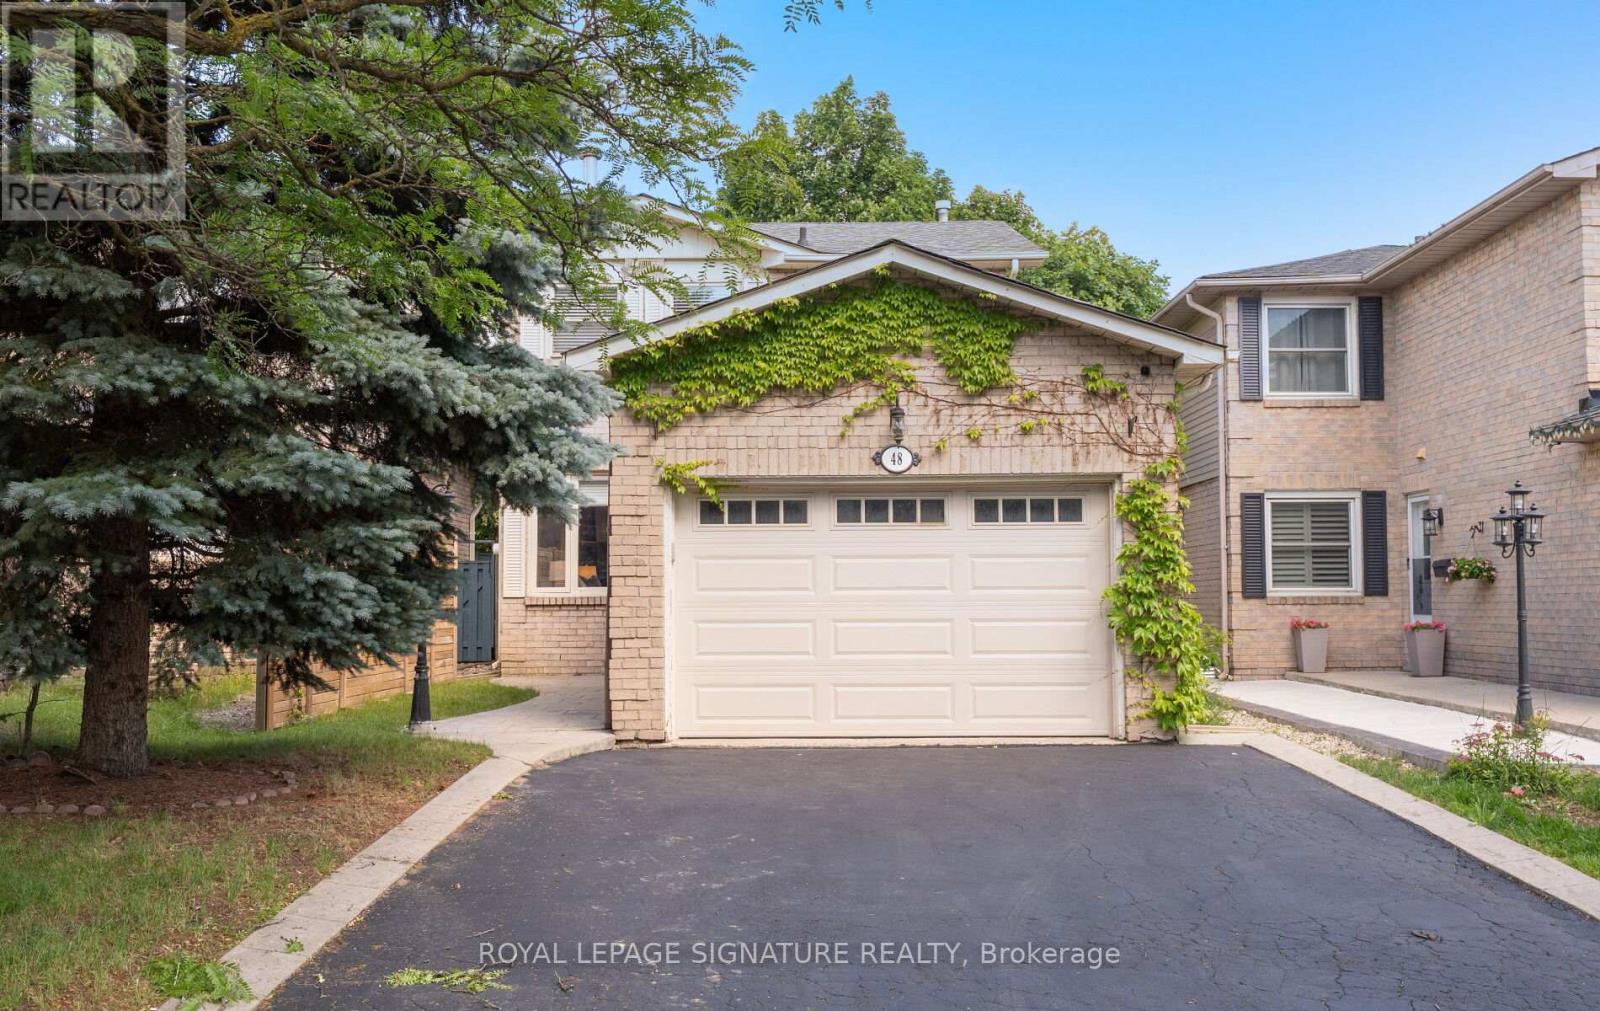
48 Steven Court
Brampton, Ontario
Set on a quiet court in Brampton's sought-after Heart Lake West community, this carpet free inviting 3-bedroom, 3-bathroom home offers the perfect blend of comfort, functionality, and opportunity for the right buyer. Bright eat-in kitchen offers some newer appliances and creates a natural gathering space while the walkout to the large deck and fully fenced backyard extends your living space outdoors The finished lower level offers incredible flexibility for a growing family, guests, a home office, recreation space, or the potential to explore future rental opportunities, with the possibility of adding a separate entrance(under $20K) Thoughtful unexpected features include a concrete patterned walkway, convenient garage access from inside the home, and a main bathroom with a double sink - details not often found at this price point. Beyond the home, enjoy the best of Heart Lake West living within easy access to scenic walking and hiking trails around Heart Lake and the surrounding conservation areas. Ideally located just minutes to Highway 410, close to major routes, local amenities, schools, transit connections to Brampton GO, and within walking distance to the local rec centre featuring EV charging stations, and 2 new hockey rinks at Sandalwood park. The airport is also conveniently accessible. Whether you're starting your next chapter, upsizing, or looking to downsize without sacrificing space, community, and lifestyle, this home offers the perfect opportunity to make your next move. (id:61483)
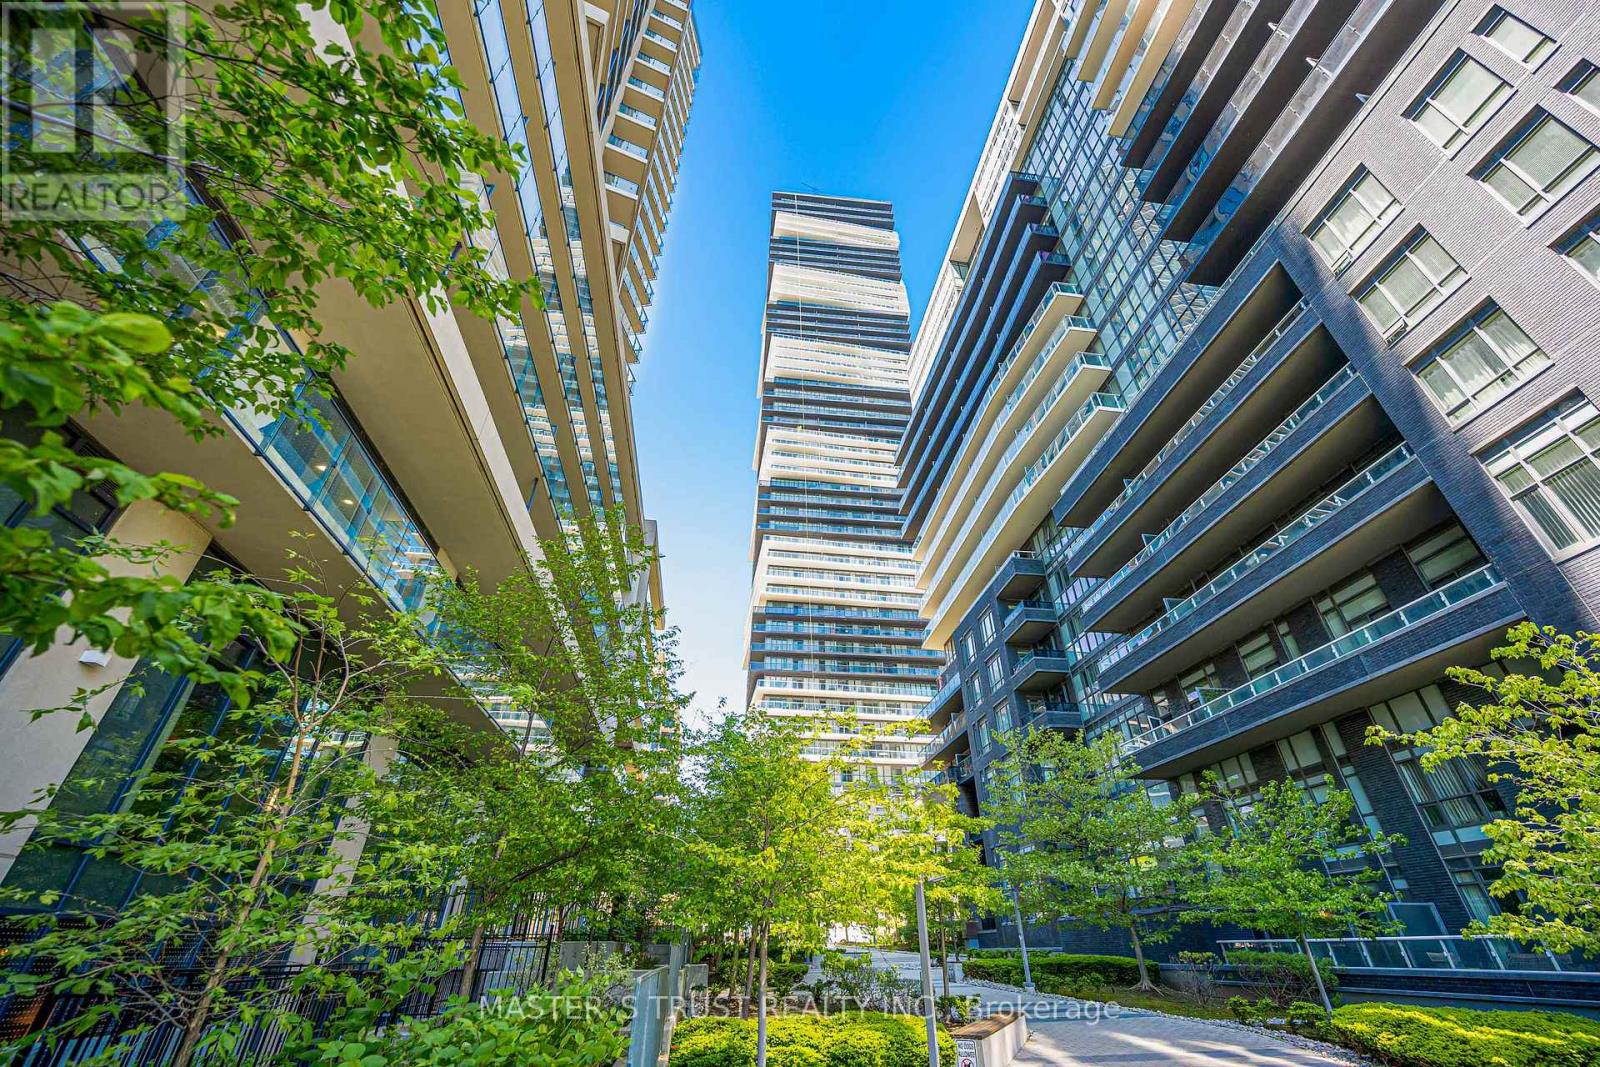
#1109 - 56 Annie Craig Drive
Toronto, Ontario
Rare found! Experience resort-style waterfront living in one of the building's largest studio layouts! Total 515 sqft usable living space. This intelligently designed suite lives like a one-bedroom with a distinct sleeping area, open-concept living/dining space, and a rare oversized balcony spanning the width of the unit. Lower Maintenance fee including water and heat. This home is located in park heaven, with 3 parks and 6 recreation facilities within a 20 minute walk from this address. Humber Bay Shores Park, 3 mins walk. Humber Bay Park East, 4 mins walk. Jean Augustine Park, 5 mins walk. Enjoy unobstructed views, abundant natural light, and an exceptional indoor-outdoor lifestyle just steps from the lake, trails, parks, transit, and everyday amenities, including 24/7 concierge, gym, indoor pool, sauna, party room, guest suites, visitor parking, and outdoor terrace/BBQ areas. One locker included. Perfect for first-time buyers, investors, or professionals seeking stylish urban waterfront living. (id:61483)
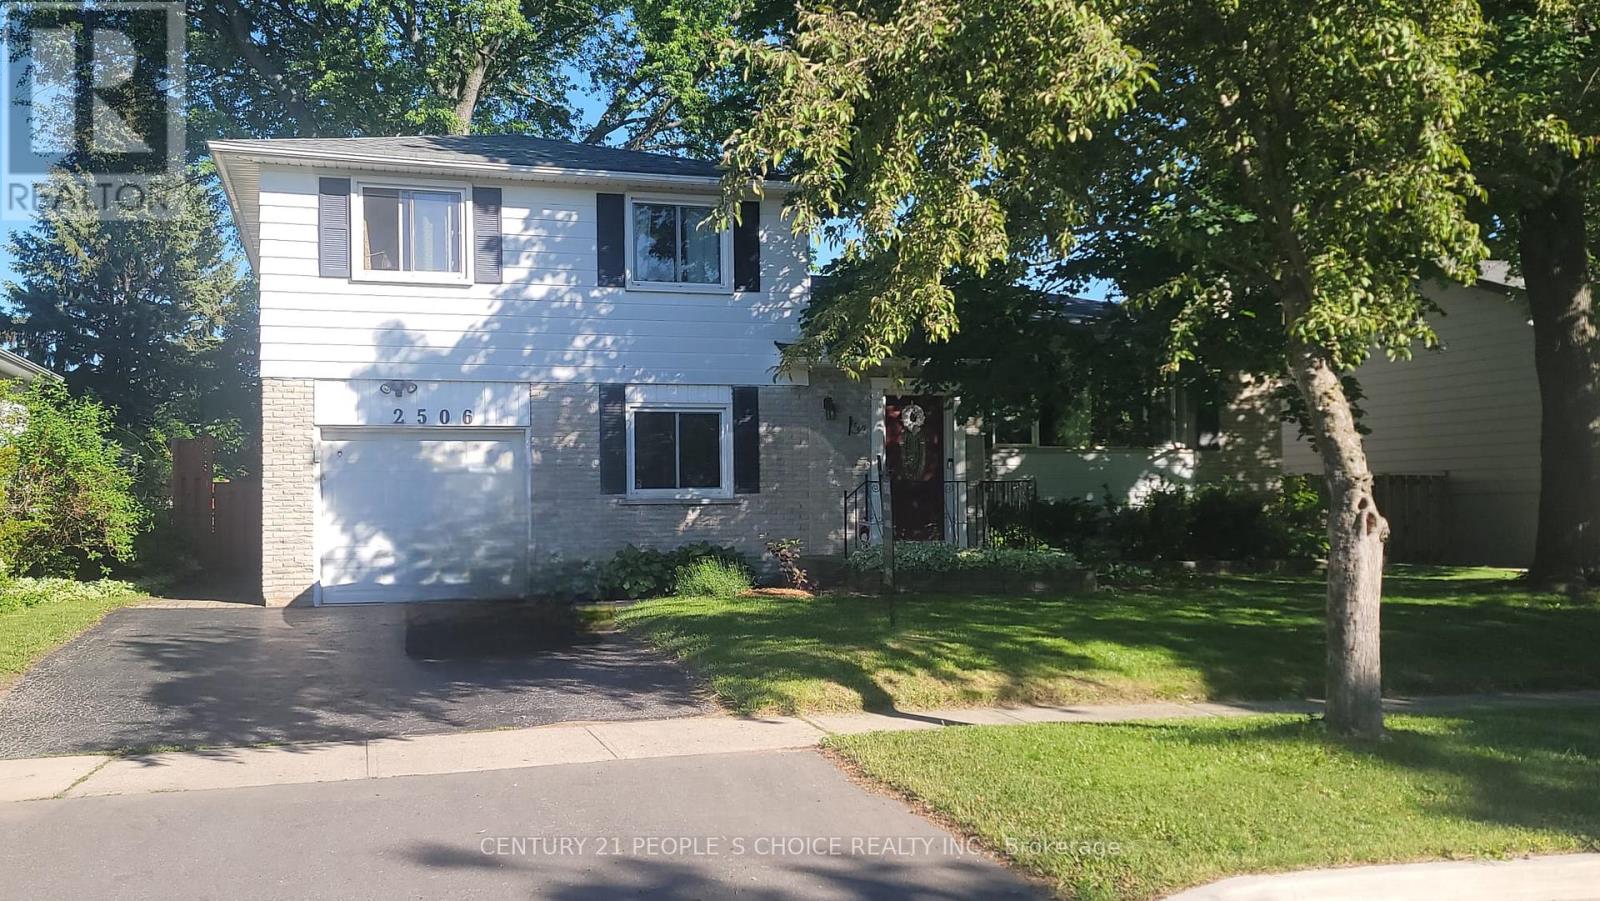
2506 Bridge Road
Oakville, Ontario
Welcome to this beautifully maintained and spacious side-split home in the highly sought-after Bronte West community of Oakville. Offering approximately 2,000 sq. ft. of living space on a premium 60-foot-wide lot, this unique property combines comfort, functionality, and an exceptional location directly across from green parkland.The home features a stunning family room addition with skylights and a walkout to the backyard, creating a bright and inviting space for everyday living and entertaining. The open-concept kitchen flows seamlessly into the great room, while separate living and dining areas provide additional space for family gatherings. A second kitchen on the main level, separate entrance, and private living area offer excellent potential for extended family or in-law accommodation.The upper level features three generous bedrooms, while the finished basement includes a large bedroom with a full ensuite bathroom. Engineered hardwood flooring runs throughout the home, with no carpet anywhere. Additional highlights include an oversized front foyer, convenient main-floor laundry, and direct garage access into the second kitchen area.Enjoy the convenience of being just steps from Oakville Transit and within walking distance to Bronte Village, Bronte Harbour, Bronte Beach, waterfront parks, scenic trails, restaurants, cafés, and shops along Lakeshore Road. Commuters will appreciate quick access to Bronte GO Station and the QEW. Parking includes built-in garage and driveway space for two additional vehicles.A rare opportunity to own a versatile family home in one of Oakville's most desirable lakeside neighbourhoods. Room sizes are approximate. (id:61483)
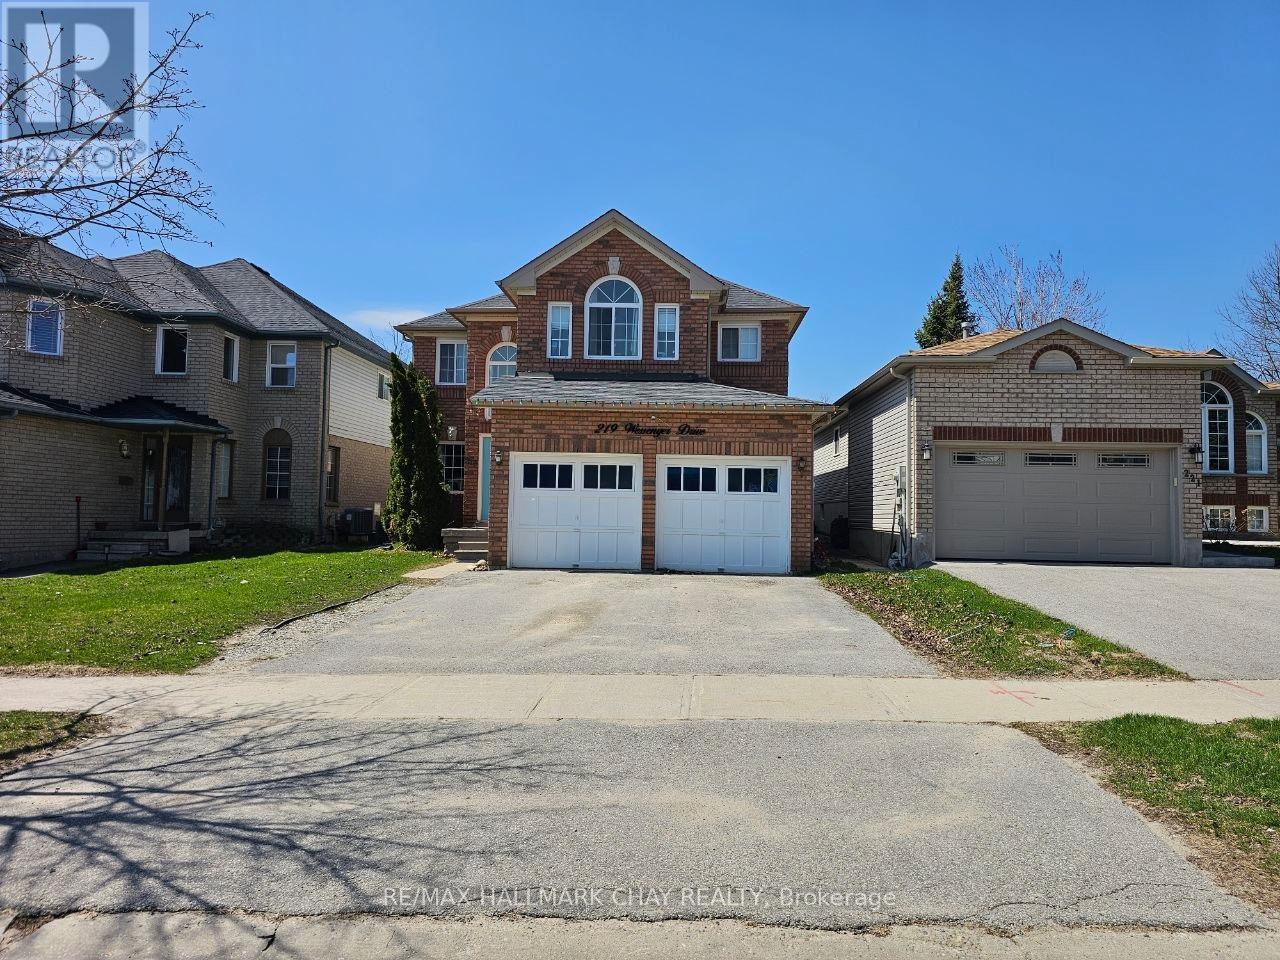
219 Wessenger Drive
Barrie, Ontario
Welcome to 219 Wessenger Drive, a spacious Empire-built home for lease in Barrie's south-end Holly community, offering comfort, flexibility, and convenient access to everyday essentials.Located minutes from Highway 400, schools, parks, the community centre, library, shopping, restaurants, transit, and commuter routes, this home supports an easy and practical lifestyle in one of Barrie's most established south-end neighbourhoods.The main floor features a grand two-storey foyer, oversized windows, and an impressive family room with soaring ceilings, a fireplace, and plenty of natural light. A separate living and dining area provides additional space for entertaining, quiet evenings, or formal gatherings.The kitchen offers stainless steel appliances, ample cabinetry, a spacious eat-in area, and direct access to a fully fenced backyard, creating an easy flow for meals, summer barbecues, and outdoor enjoyment. Main-floor laundry and a powder room add everyday convenience.Upstairs, the home offers four generous bedrooms, including a bright primary suite with a renovated ensuite, plus an additional 4-piece bathroom.The fully finished basement adds valuable flexibility, with a separate entrance from the garage, a large living area, two additional bedrooms, and a 3-piece bathroom. The layout provides options for additional living space, work-from-home needs, guest space, recreation, storage, or day-to-day flexibility. Available for a minimum one-year lease, this bright and spacious home offers a rare combination of location, function, and lifestyle in Barrie's desirable Holly community. Rental application requirements include a completed rental application, government-issued photo identification, proof of income, a current credit report, references, and any additional supporting documentation reasonably requested by the landlord. All applications are subject to landlord review and approval. (id:61483)