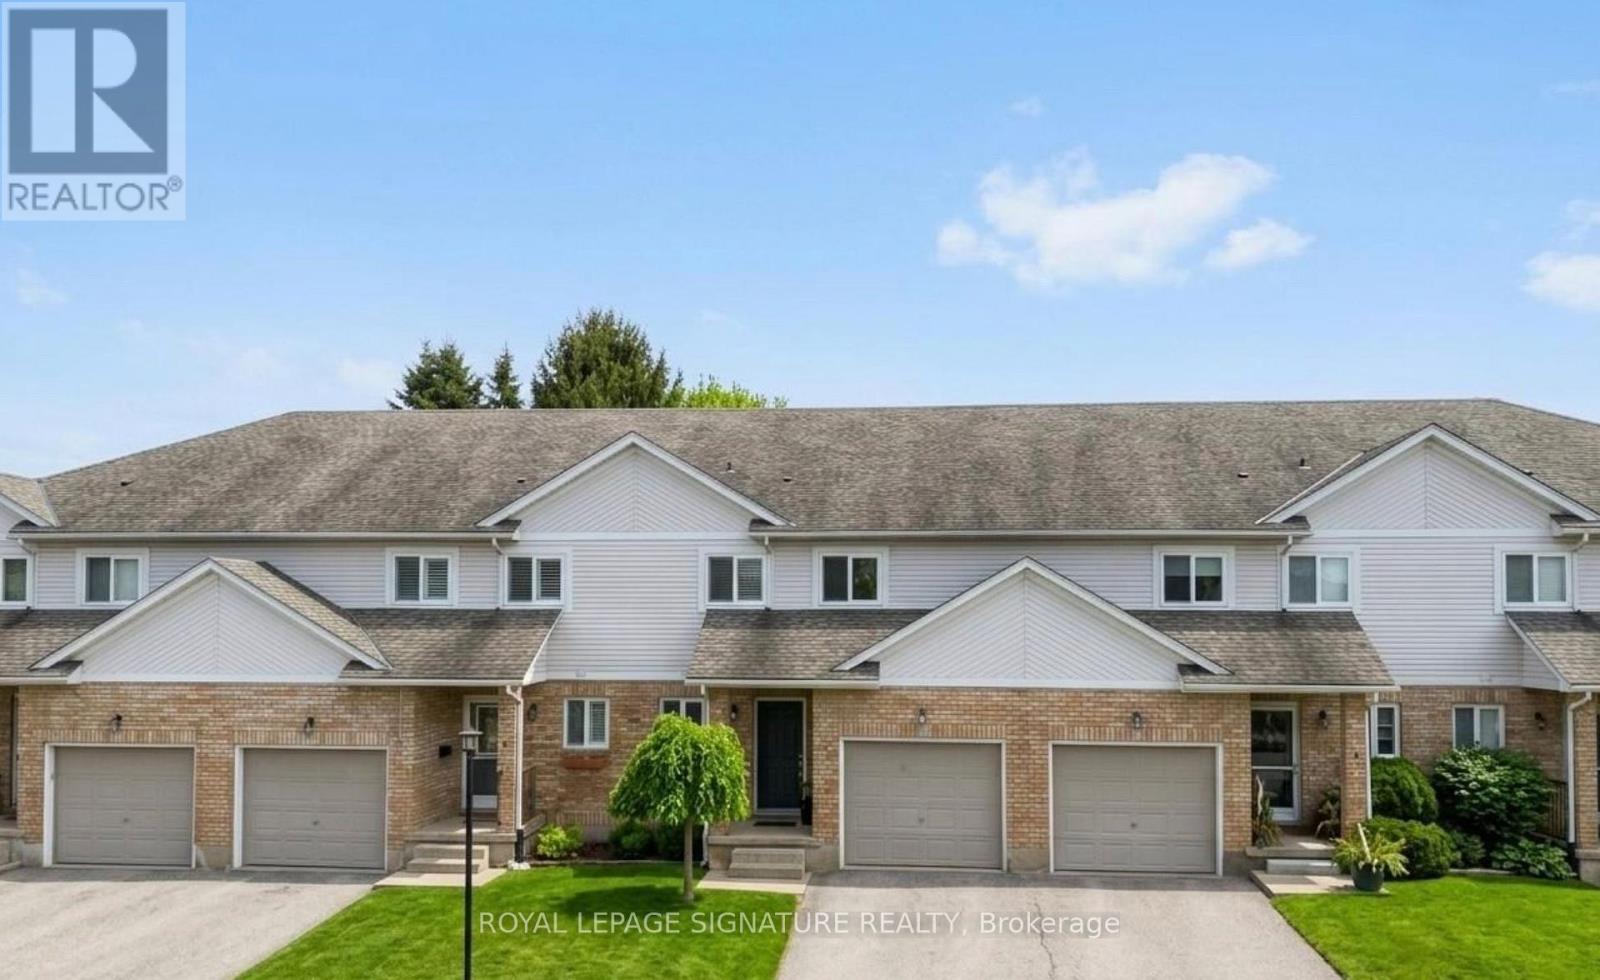
3 - 25 Meadowvale Drive
Pelham, Ontario
Experience the perfect blend of privacy, comfort, and low-maintenance living in this rare end-unit condo townhome, tucked away in an exclusive enclave of just eight residences in prestigious Fonthill. Backing onto tranquil greenspace, this sun-filled home offers a peaceful retreat with a private deck perfect for relaxing or entertaining.Inside, the open-concept layout features a bright kitchen with ample cabinetry, seamlessly flowing into the spacious living and dining areas. Large windows and patio doors fill the home with natural light throughout. The upper level offers three generously sized bedrooms, including a spacious primary suite with a private ensuite.The partially finished basement provides endless possibilities for a rec room, home office, gym, or additional living space. Complete with a single attached garage, this home is ideal for families, professionals, or retirees seeking comfort and convenience.Located close to parks, schools, shopping, dining, and major commuter routes, this exceptional location is less than 30 minutes to Niagara Falls, Niagara-on-the-Lake wineries, and the U.S. border, with the added convenience of travelling through Buffalo Niagara International Airport. Enjoy creating lasting family memories with nearby access to Clifton Hill's attractions, restaurants, and entertainment.Rarely offered, this is your opportunity to enjoy the charm, tranquility, and connected lifestyle that FontHill living has to offer. (id:61483)
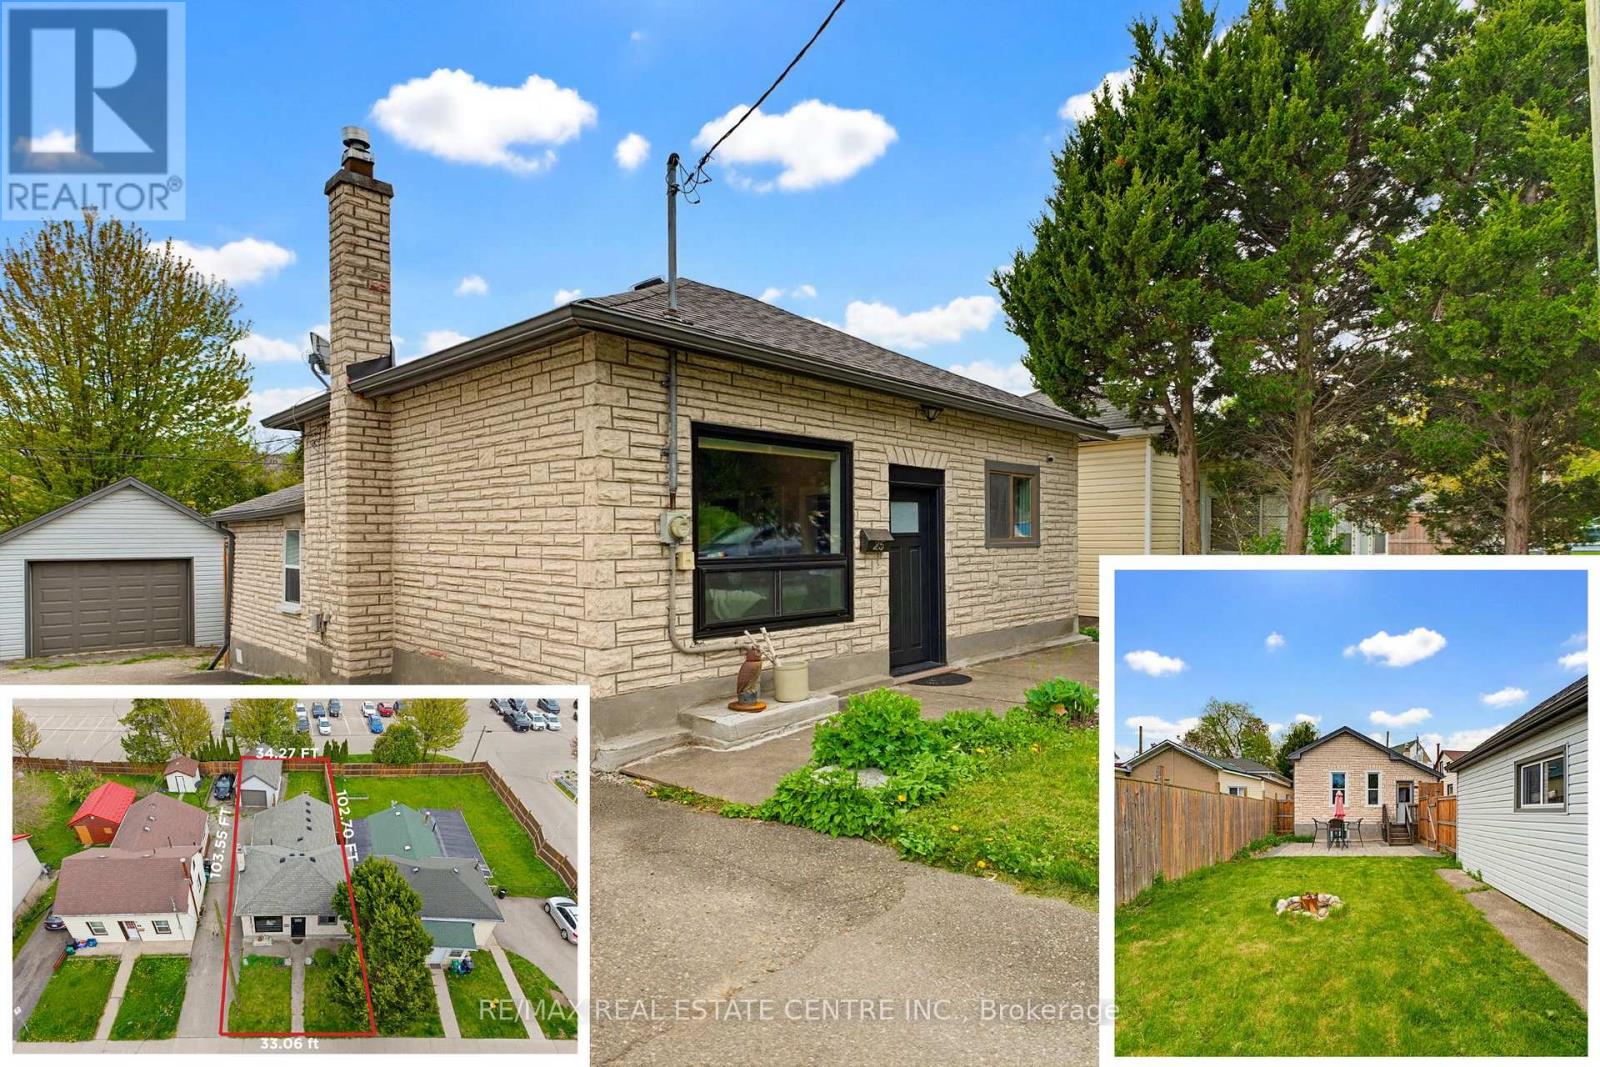
25 Beverly Street
Cambridge, Ontario
Beautifully maintained detached bungalow offering comfort, versatility, and an exceptional detached garage/workshop setup. Featuring three bedrooms on the main floor, this home is perfectly suited for families, first-time buyers, downsizers, or investors seeking a functional and well-cared-for property. The centrally located kitchen connects seamlessly to the main living areas and provides direct access to the backyard, creating an ideal flow for everyday living and entertaining. Large windows fill the spacious living room with natural light, adding warmth and charm throughout the home. A standout feature of this property is the oversized detached garage/workshop (WITH HYDRO), offering incredible flexibility for car enthusiasts, hobbyists, storage, or workspace needs. The garage shingles were updated in 2018, adding long-term value and peace of mind. Outside, the fully fenced backyard provides a private setting for children, pets, and outdoor gatherings, while the interlock patio added in 2021 creates the perfect space to relax or entertain guests. Several major updates have already been completed, including upgraded electrical with old wiring removed in 2018, boiler system installed in 2016, roof replaced in 2016, and water heater updated in 2021. Ideally located just minutes from the heart of historic Downtown Galt and the vibrant Gaslight District, this home offers easy access to boutique shops, trendy cafés, restaurants, live entertainment, parks, trails, transit, and the scenic Grand River pathways. Enjoy the perfect blend of small-town charm and urban convenience in one of Cambridge's most desirable neighbourhoods. (id:61483)
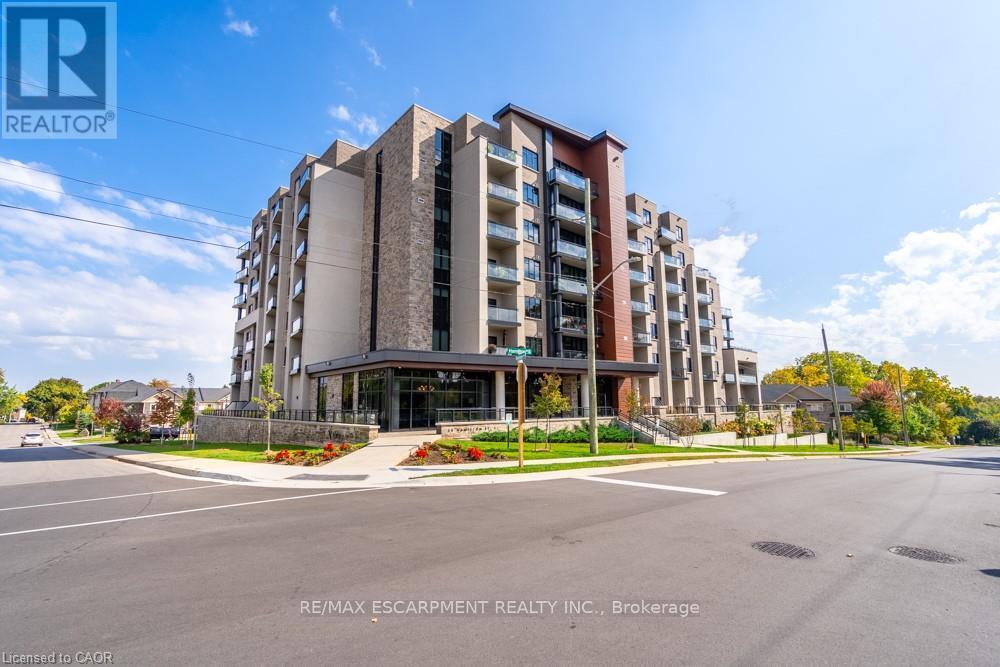
213 - 30 Hamilton Street S
Hamilton, Ontario
Outstanding value awaits in this sophisticated two-bedroom, two-bathroom, 1,170 square foot, corner residence at 213-30 Hamilton Street South-offering some of the best price-per-square-foot value in the sought-after The View Condominium, downtown Waterdown. As one of the area's newer buildings, it pairs contemporary design with exceptional amenities, making it a smart choice for first-time buyers and investors alike. The building offers concierge service, a state-of-the-art fitness center, stylish party room, pet washing station, rooftop terrace and lush garden. Inside, floor-to-ceiling windows frame sweeping views and flood the open-concept living, dining and kitchen spaces with natural light. The kitchen features a large island, premium appliances and elegant finishes. Step onto your private balcony to savor morning coffee or breathtaking sunsets. The primary suite impresses with two walls of windows and a serene ambiance, complemented by a spa-inspired ensuite. The second bedroom suits guests or a refined home office. In-suite laundry, underground parking and a storage locker complete the offering. Stroll to boutiques, fine dining, cafés and markets, with quick access to major highways. A rare opportunity to own in a newer building with low-maintenance, high-value living. RSA. (id:61483)
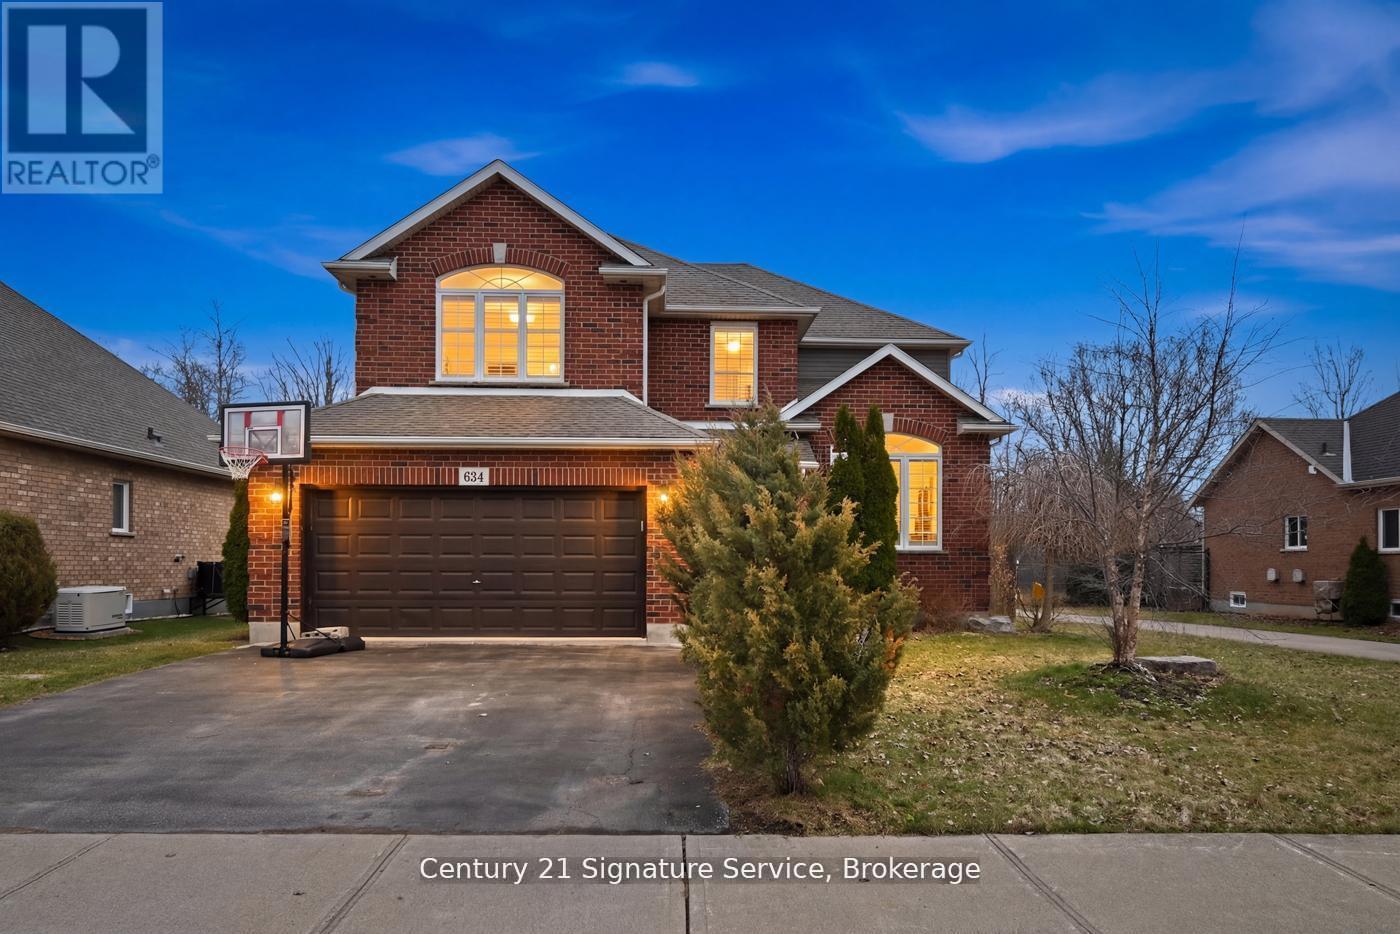
654 Brian Street
Fort Erie, Ontario
Nestled in a highly sought-after family friendly neighborhood, "The Cabernet" from Mountainview Homes is where elegance and comfort meet in perfect harmony. From the moment you arrive, you're greeted by a grand, inviting entrance that sets the tone for the refined living spaces within. Main floor family room off the kitchen, is tastefully finished with a textured feature wall and coffered ceilings, gas fireplace and breathtaking views! Large eat-in gourmet kitchen is completed with granite counters, oversized granite island, with an adjacent butler/serving area which also leads to a formal dining room or living room. This home has a total of 4 bedrooms, 4 bathrooms, 2 kitchens, and a bonus room/loft with cathedral ceilings. The primary bedroom has a walk in closet and 5pc ensuite. This home also has a fully finished basement designed with an in-law suite. Second kitchen, 4 pc bath and separate bedroom and family room! There is more...Step outside to your private backyard oasis, with a heated salt water pool, sun bathing space, fire pit area, all backing onto private green space! Perfect for summer fun and quiet evenings under the stars. Conveniently located just minutes away from top rated amenities, schools, shopping and dining experiences. This home truly offers the best of both luxury and lifestyle. Freshly painted and ready for you! (id:61483)
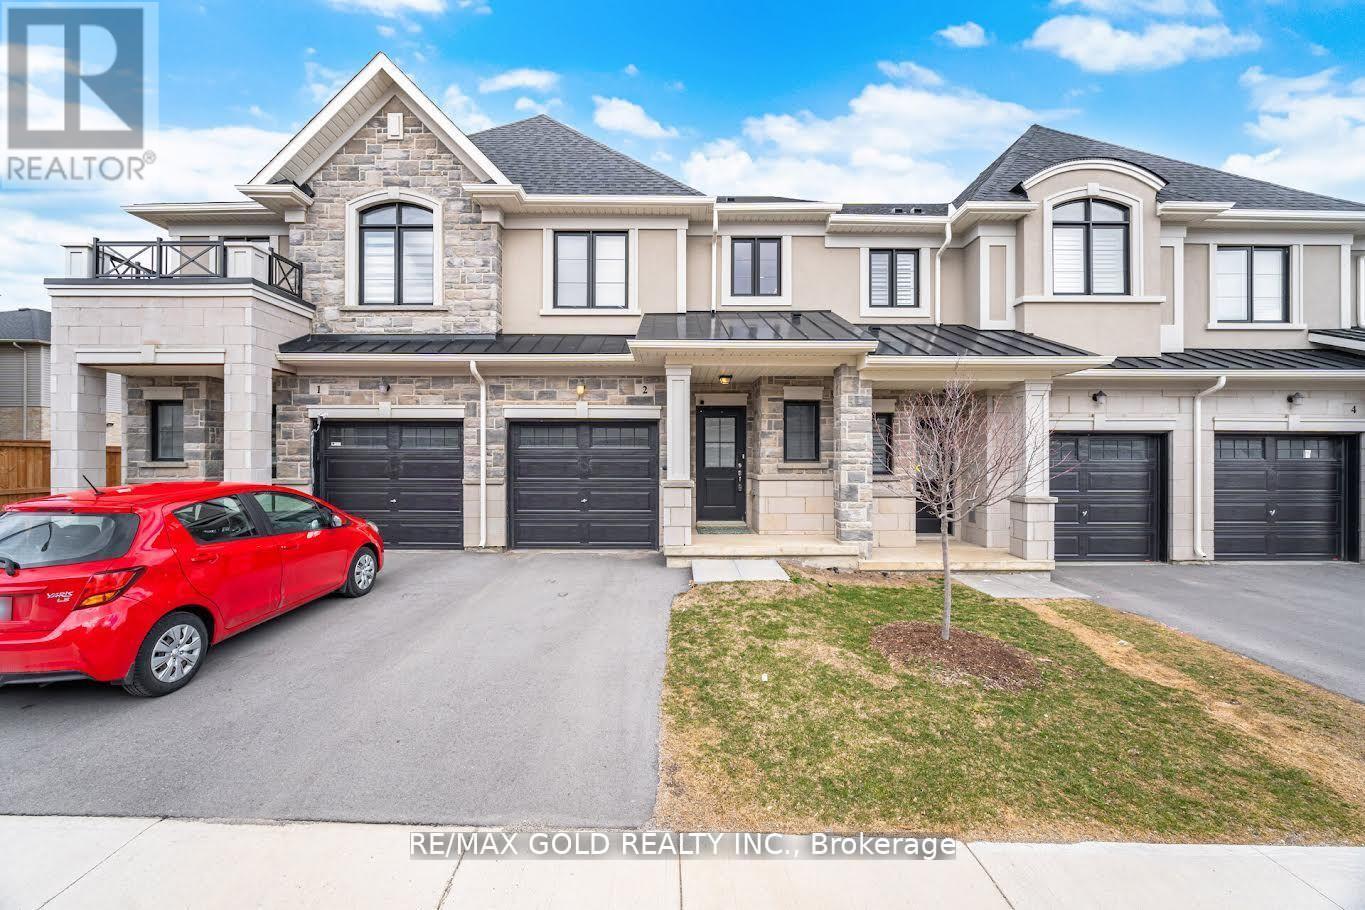
2 - 30 Mia Drive
Hamilton, Ontario
This beautifully appointed townhouse is located in the tranquil and highly sought-after Ryckmans Community, offering a perfect blend of comfort and modern design. The home features a thoughtfully designed open-concept layout with 9-foot ceilings, a contemporary great room, and an upgraded gourmet kitchen complete with quartz countertops, extended upper cabinetry, and a functional breakfast bar. Expansive windows on both levels provide abundant natural light, creating a bright and inviting interior. The second floor offers three well-proportioned bedrooms, including a spacious primary suite with a private ensuite and walk-in closet. A conveniently located second-floor laundry area and Central Vacuum enhances everyday functionality. Enjoy 3 years warranty on the Stainless Steel Appliances, and the TARION WARRANTY. An exceptional opportunity to enjoy stylish living in a peaceful neighborhood setting with highly sought after schools, parks and shopping center a few minutes away. A definite commuters delight with easy access to Lincoln Alexander Parkway! (id:61483)
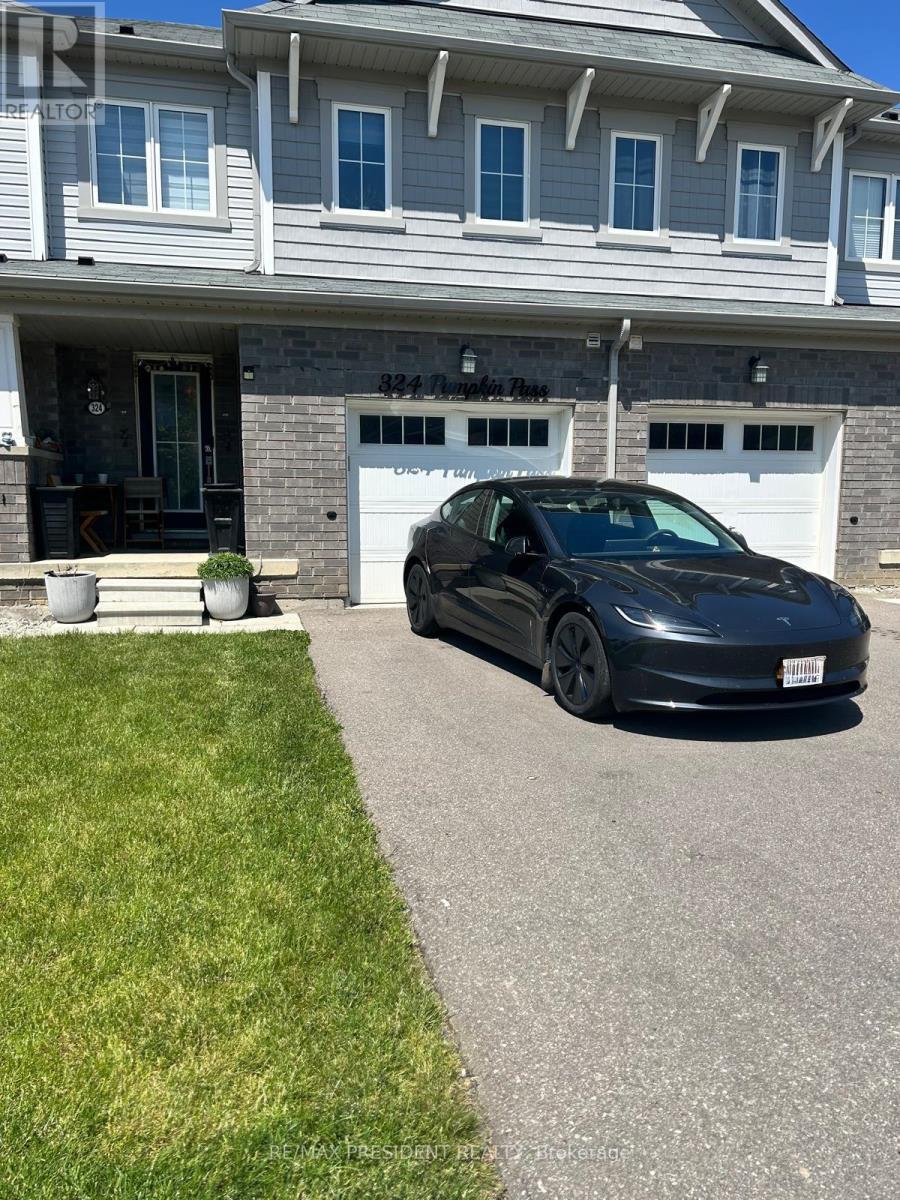
324 Pumpkin Pass
Hamilton, Ontario
Immaculate 3-bed, 2.5-bath freehold townhouse for lease in highly desirable Binbrook. This modern 2-storey home features a bright open-concept main floor seamlessly connecting a spacious kitchen, large breakfast area, and family room. The primary suite boasts a walk-in closet and private ensuite. Includes a full basement for storage and a 2-car parking capacity (garage + driveway). Perfect for families! Footsteps to schools, parks, and amenities. (id:61483)
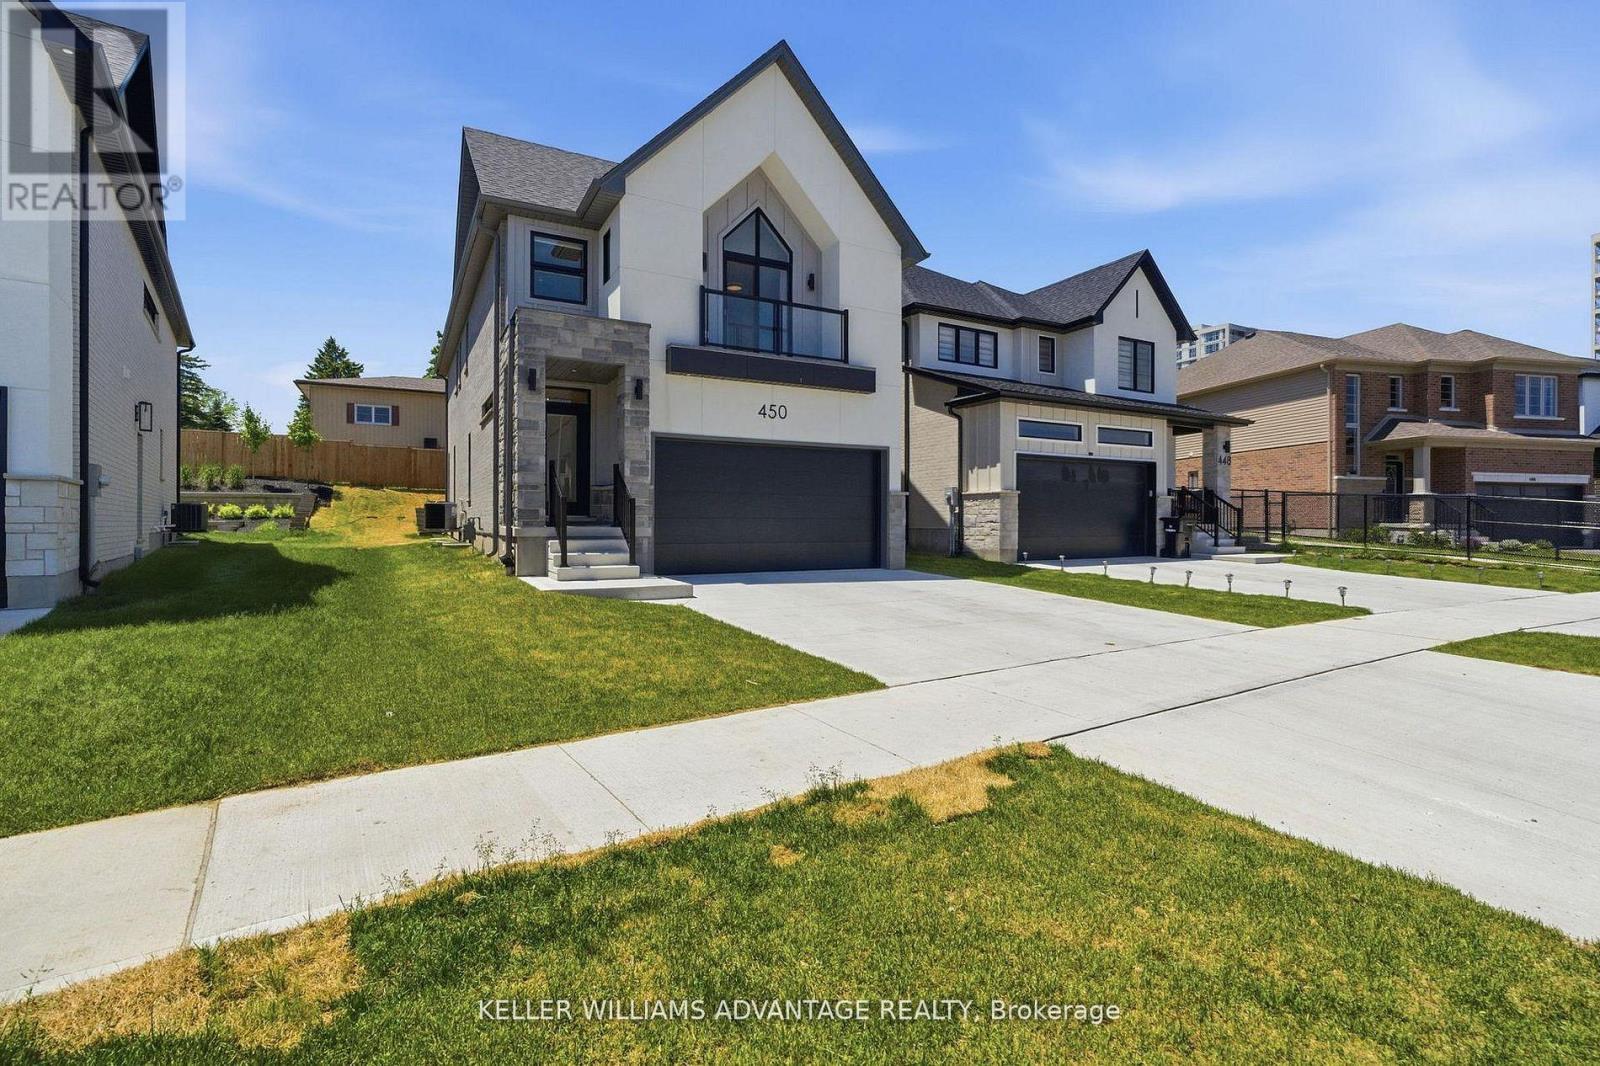
450 Westhaven Street
Waterloo, Ontario
Welcome to 450 Westhaven Street, a beautifully upgraded Ritz Homes residence in one of Waterloo's most sought after family neighbourhoods. Less than one year old, this stunning home offers approximately 2,320 sq ft above grade plus a finished basement, featuring quartz countertops throughout, a designer kitchen with a custom coffee bar, engineered hardwood flooring, oak staircases with black metal pickets, and no carpet throughout. The finished lower level adds exceptional versatility with a spacious recreation room, additional bedroom, full bathroom, and a convenient kitchenette complete with a sink, making it ideal for extended family, guests, or multi generational living. Complete with 200 amp service, central air conditioning, gas lines for the stove and BBQ, and numerous builder upgrades, this move in ready home offers the perfect blend of style, comfort, and functionality.Ideally situated in the highly desirable Westvale area of Waterloo, this home is surrounded by excellent schools, beautiful parks, walking trails, playgrounds, and family friendly amenities. Enjoy convenient access to shopping, restaurants, Costco, The Boardwalk, universities, public transit, and major commuter routes including Highway 7/8. Whether you're raising a family, working from home, or simply looking for a newer home in a thriving community, 450 Westhaven Street delivers exceptional value in one of Waterloo's most convenient and connected locations. (id:61483)
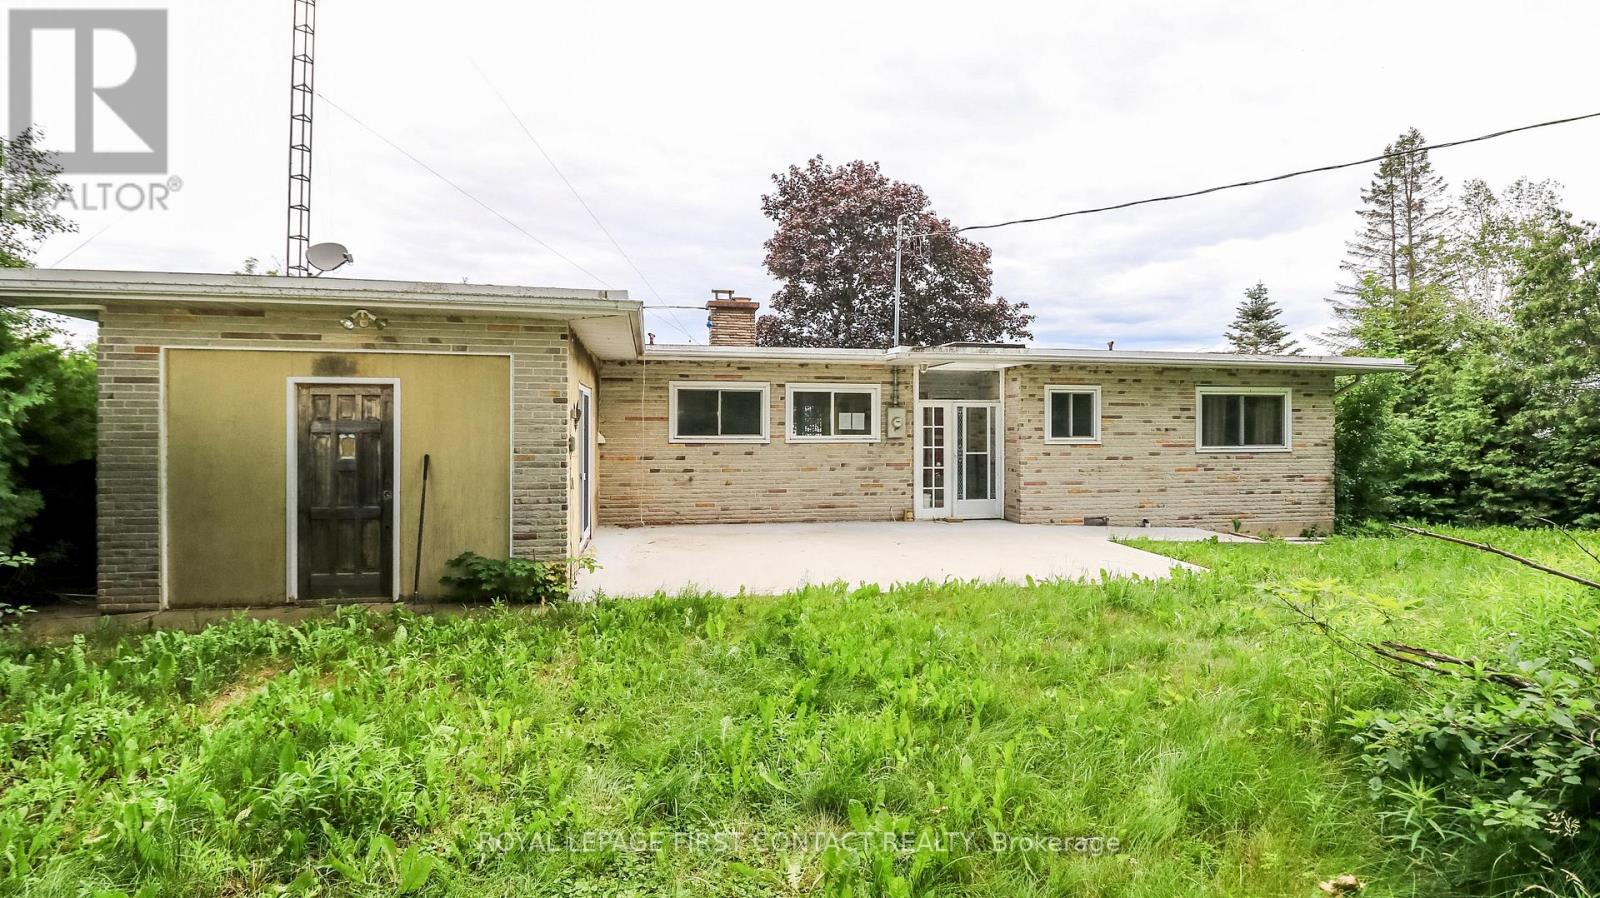
21 Glassford Road
Kawartha Lakes, Ontario
Welcome to this beautiful waterfront property on Lake Scugog. Over 130 frontage with amazing views! This 4 bedroom/2 bath bungalow has all the space you need to enjoy this as your home or family cottage! Walk into your spacious home with kitchen, dining space, and large living room with fireplace, door to waterfront and picturesque window looking out to your view of the lake! Primary has it's own semi-ensuite with private door to side yard! 3 Bedrooms on the other side of the home share the second bath. Plus walk through your laundry space to an extra sitting room (or could be another bedroom for more sleeping quarters!) that has patio doors out to the front! The large lot gives you so many options to play and relax, and a long driveway to park all your visitors cars! Enjoy this waterfront property that includes a boathouse this summer! Needs some TLC! (id:61483)
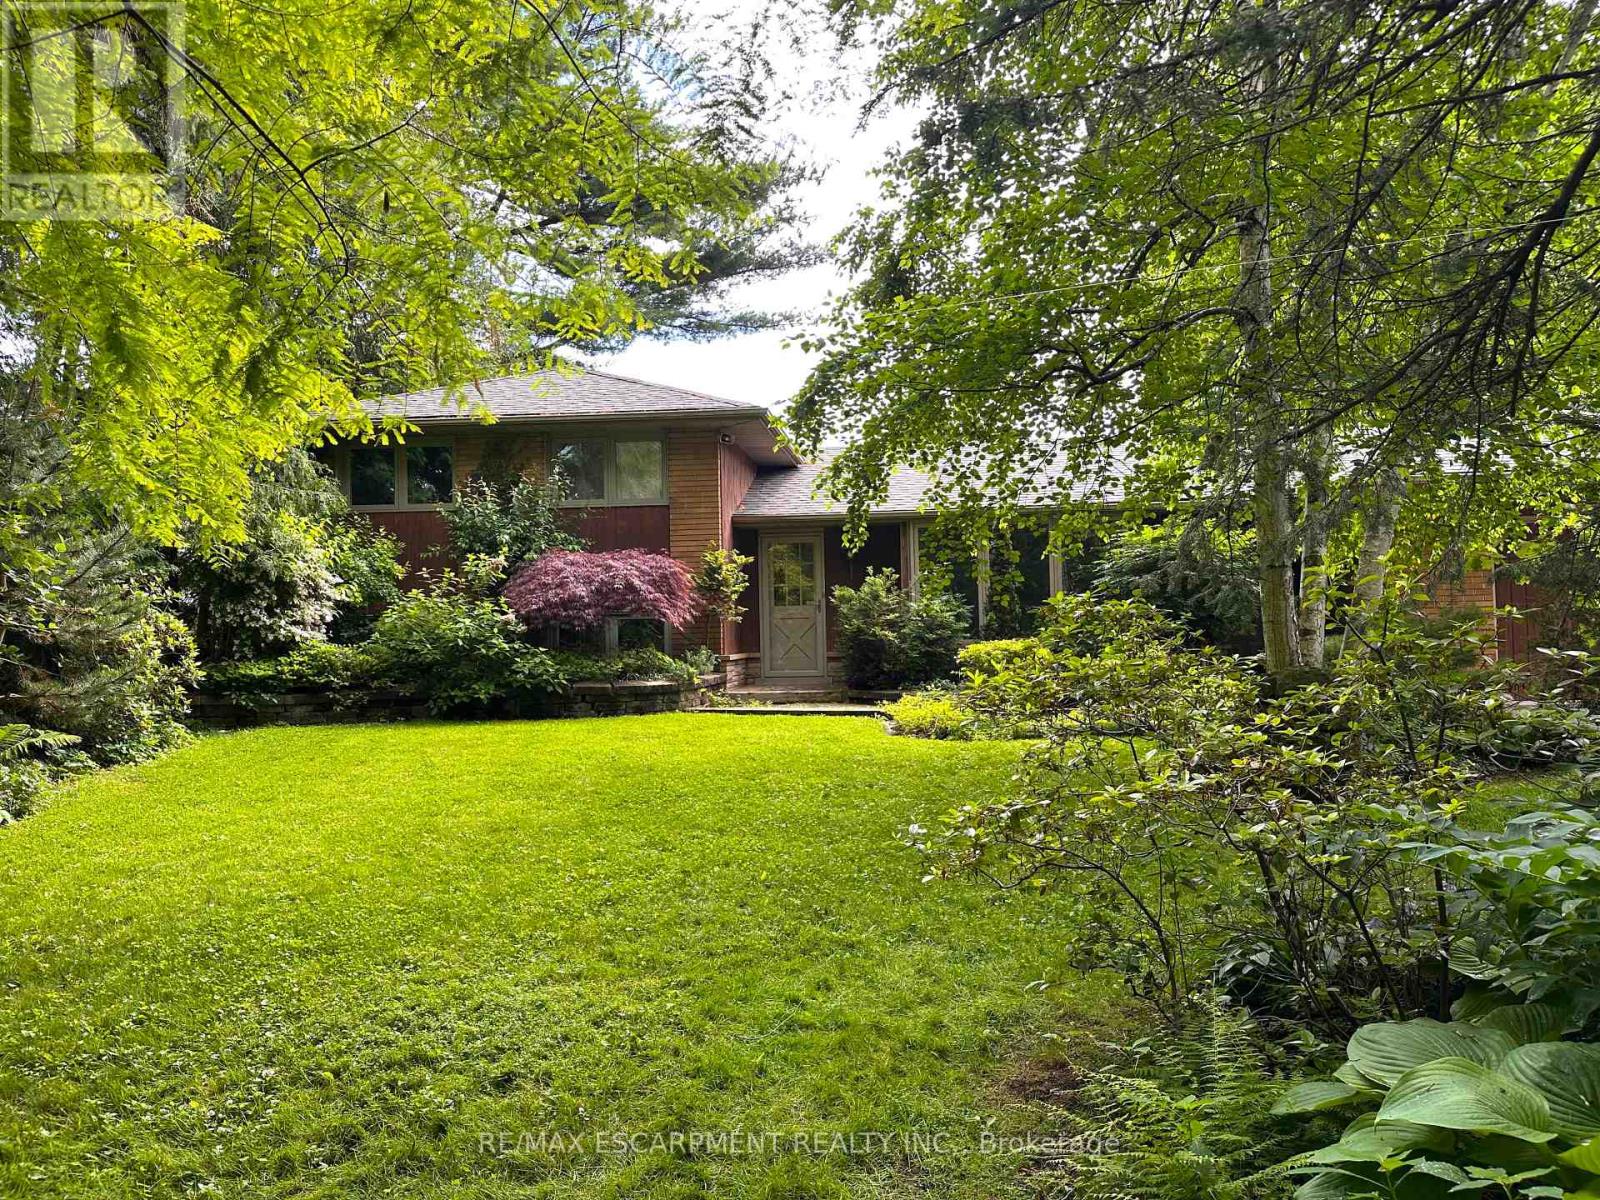
467 Kitty Murray Lane
Hamilton, Ontario
Welcome to 467 Kitty Murray Lane, your own private mid-century oasis! This unique 4-level side-split offers the perfect blend of retro vibes, incredible space, and serene privacy. From the moment you pull up the beautifully landscaped driveway, you'll feel right at home. The main floor boasts a sun-drenched living room with a massive bay window, a formal dining room with sliding doors to the yard, and a well-equipped oak kitchen featuring a built-in wall oven and cooktop. A brilliant secondary entrance provides seamless access to the garage, backyard, basement, and a dreamy attached greenhouse complete with its own fireplace-perfect for year-round relaxation or a hobbyist's haven. Upstairs, discover 3 generous bedrooms and a 4-piece bath, including one bedroom with a private walk-out deck. The bright lower level expands your living space with a large family room, a 4th bedroom, and a 2-piece bath with laundry. Need more space? The basement features a unique rec room with a second fireplace, ample storage, and a handy utility room with a kitchenette. The backyard is an absolute showstopper: a park-like, tree-lined sanctuary featuring a charming trellis leading to a storage shed. Unbeatable location directly across from excellent schools, steps from local parks, and just minutes to the Meadowlands shopping district. Don't miss this one-of-a-kind leasing opportunity! (id:61483)
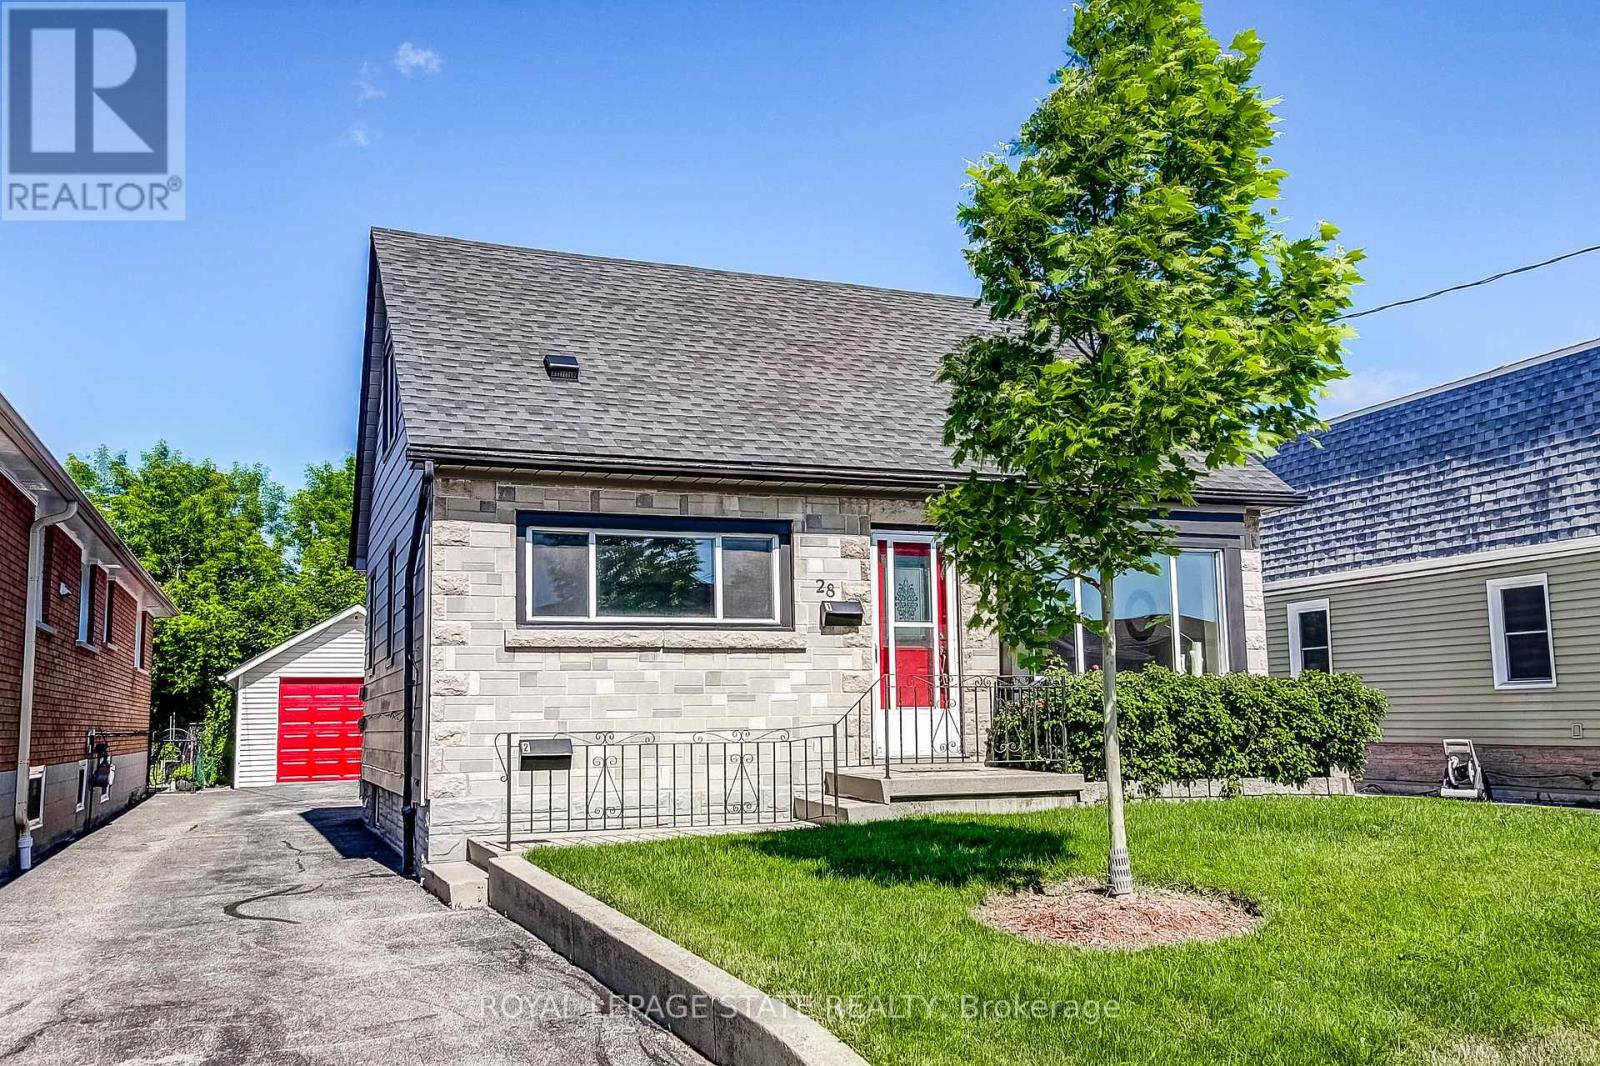
28 Delena Avenue S
Hamilton, Ontario
Lovely, BRIGHT, 1.5 Storey, 3 Bedroom Home with Recently Renovated Lower Level IN-LAW SUITE Complete with 1 Bedroom,1 Bath, Full Kitchen, In-Suite Laundry and Separate Entrance. Whether You're Looking to Generate Rental Income, Accommodate Extended Family, or Create a Private Guest Space, this Self-Contained Suite Provides Outstanding Flexibility. Fully Fenced Backyard Ideal for Relaxing and Entertaining. The Oversized, Detached Garage & Extended Single Driveway Offers Ample Parking and Additional Storage. Situated on a Quiet Street and Just Minutes to the Redhill Valley Parkway/Linc and QEW Access, Amenities, Shopping and on a Main Transit Route. This is a Fantastic Opportunity to own a Versatile Home in a Convenient Location, with the Added Benefit of Income Potential and Flexible Living Arrangements (id:61483)
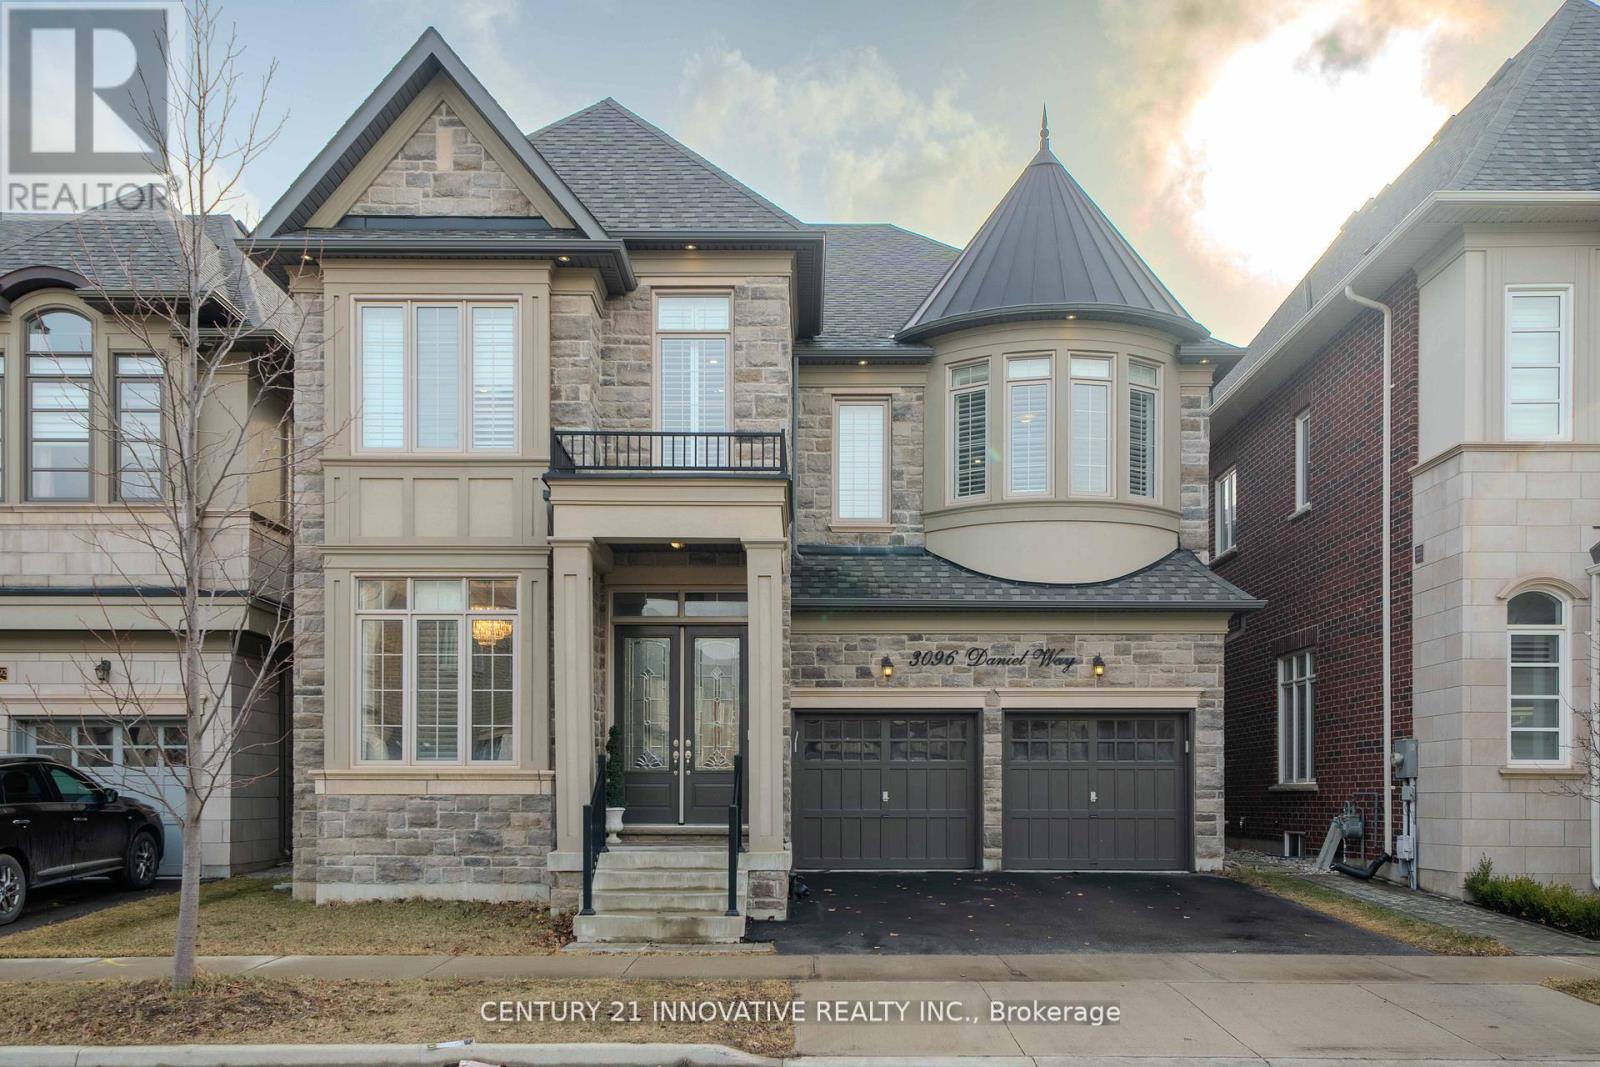
3096 Daniel Way
Oakville, Ontario
Exquisite Luxury Home on a Ravine Lot in Prestigious Seven Oaks! Boasting over 5,400 sq. ft. of opulent living space, including 3,600+ sq. ft. above grade, this masterpiece is designed for those who appreciate fine craftsmanship and unparalleled detail.Step into grandeur with soaring 11' ceilings on the main floor and solid 9' wood doors throughout. Crystal chandeliers illuminate the elegant living and dining areas, creating an entertainer's dream with custom wainscoting and detailed ceiling designs.The chef's kitchen is a showstopper, featuring built-in Sub-Zero & Wolf appliances, Italian quartz countertops, and dual-tone extended cabinetry. The family room exudes warmth, showcasing a waffle ceiling, gas fireplace with stone mantle, and oversized windows that flood the space with natural light. A grand staircase with glass railings adds to the home's sophisticated charm.The primary suite is a retreat with double walk-in closets leading to a spa-inspired ensuite with upgraded marble countertops. The second bedroom boasts a wall of windows, walk-in closet, and a private 3-piece ensuite, while the third bedroom rivals the primary in size, featuring a deep walk-in closet and Jack & Jill ensuite with 9'ceilings.A professionally finished basement with soaring 10' ceilings offers a soundproofed theatre room, linear gas fireplace, and custom shelving. A roughed-in sauna/steam room and second kitchen add future potential, complete with gas range, cabinetry lighting, and appliance rough-ins.Backing onto lush green space, this home is perfectly situated near top-rated schools, parks, shopping, dining, community centers, and major highways.This is the new definition of luxury! (id:61483)
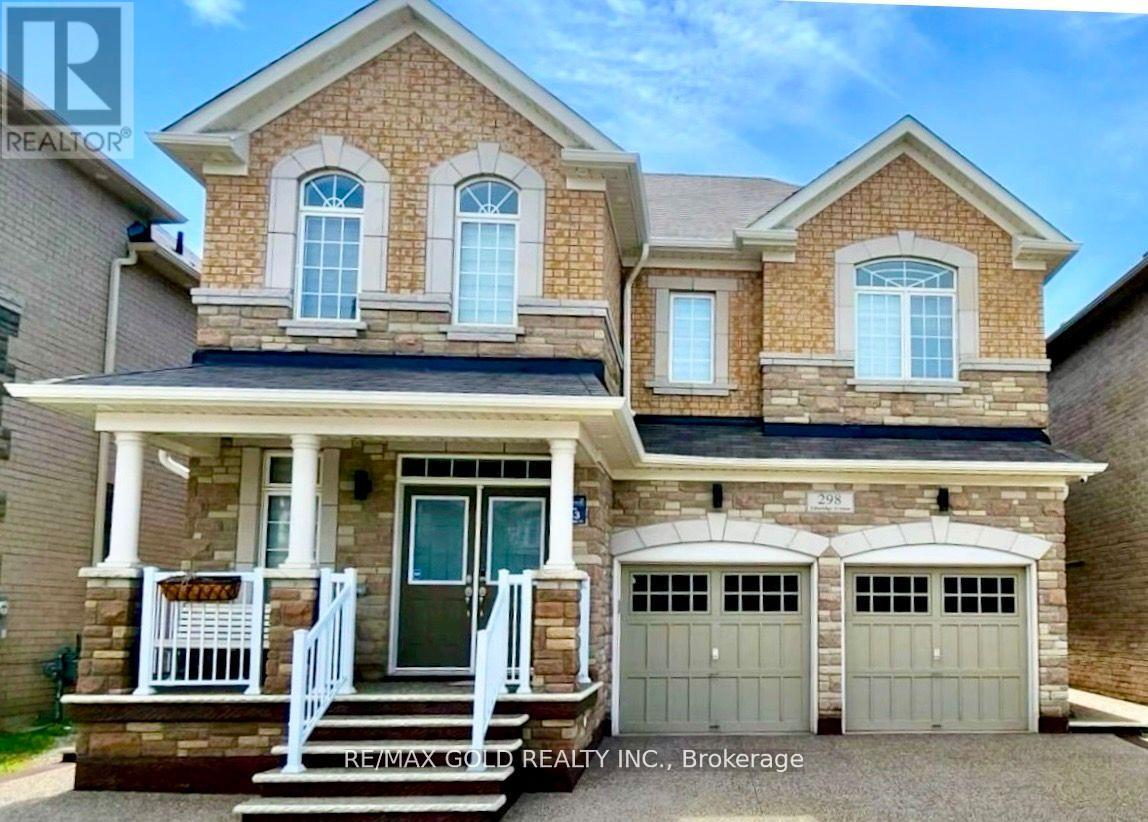
298 Etheridge Avenue
Milton, Ontario
Detached Home featuring stone and brick exterior with a grand double-door entry. A Crafted Gem@ an Unrivaled Location closed to prime Bronte/Britannia Rd intersection in the prestigious Milton's Ford Community of Combined With Sophistication and Elegance! Myriad Of Upgrades and high quality Finishes with legally and recent Fire Inspection permitted 2 Bedrooms spacious living/Dining side entrance walkup Basement. the house Provide A Contemporary Yet inviting Ambiance to your lovely taste. Open-Concept Design throughout with ready for your choice of separate suitable private Kitchen , High Ceilings all the way to Abundance the Natural Lights that Ensure Every Feature Of The Home shows Elegance with Accentuated, Meticulously tastefully Updated Over Last 4.5 Years including the landscape, accent walls on main and basement.an almost2900 Sf Above Grade living space and nearly 4000 sq ft of total space for you to enjoy. It Has Everything You Would love to see In Your Dream Home. Luxurious Finished living dining family on Main floor and 4 Beds with rarely find study/computer nook, upgraded washrooms on 2ndfloor,legal inside walkup/complete outside main level separate entry to the 2 Bedrooms Basement apartment for an Extra Income or for your In Laws to live in independent peacefully atmosphere. upstairs 3 Washrooms 2 Bedrooms Ensuite and a Jack & Jill for true convenience to the remaining Beds. Exterior/Interior Pot Lights recently done. This Home has Hardwood Floors thru out. Kitchen includes Marble Counter Tops and an Island for your convenience. completely updated Back yard for your choice of enjoyment. This stunning Detached Home should be your ultimate choice, Located close to highways, Milton's transit system ,Top notch schools, Hospital, recreation center , plazas and surrounded Parks. (id:61483)
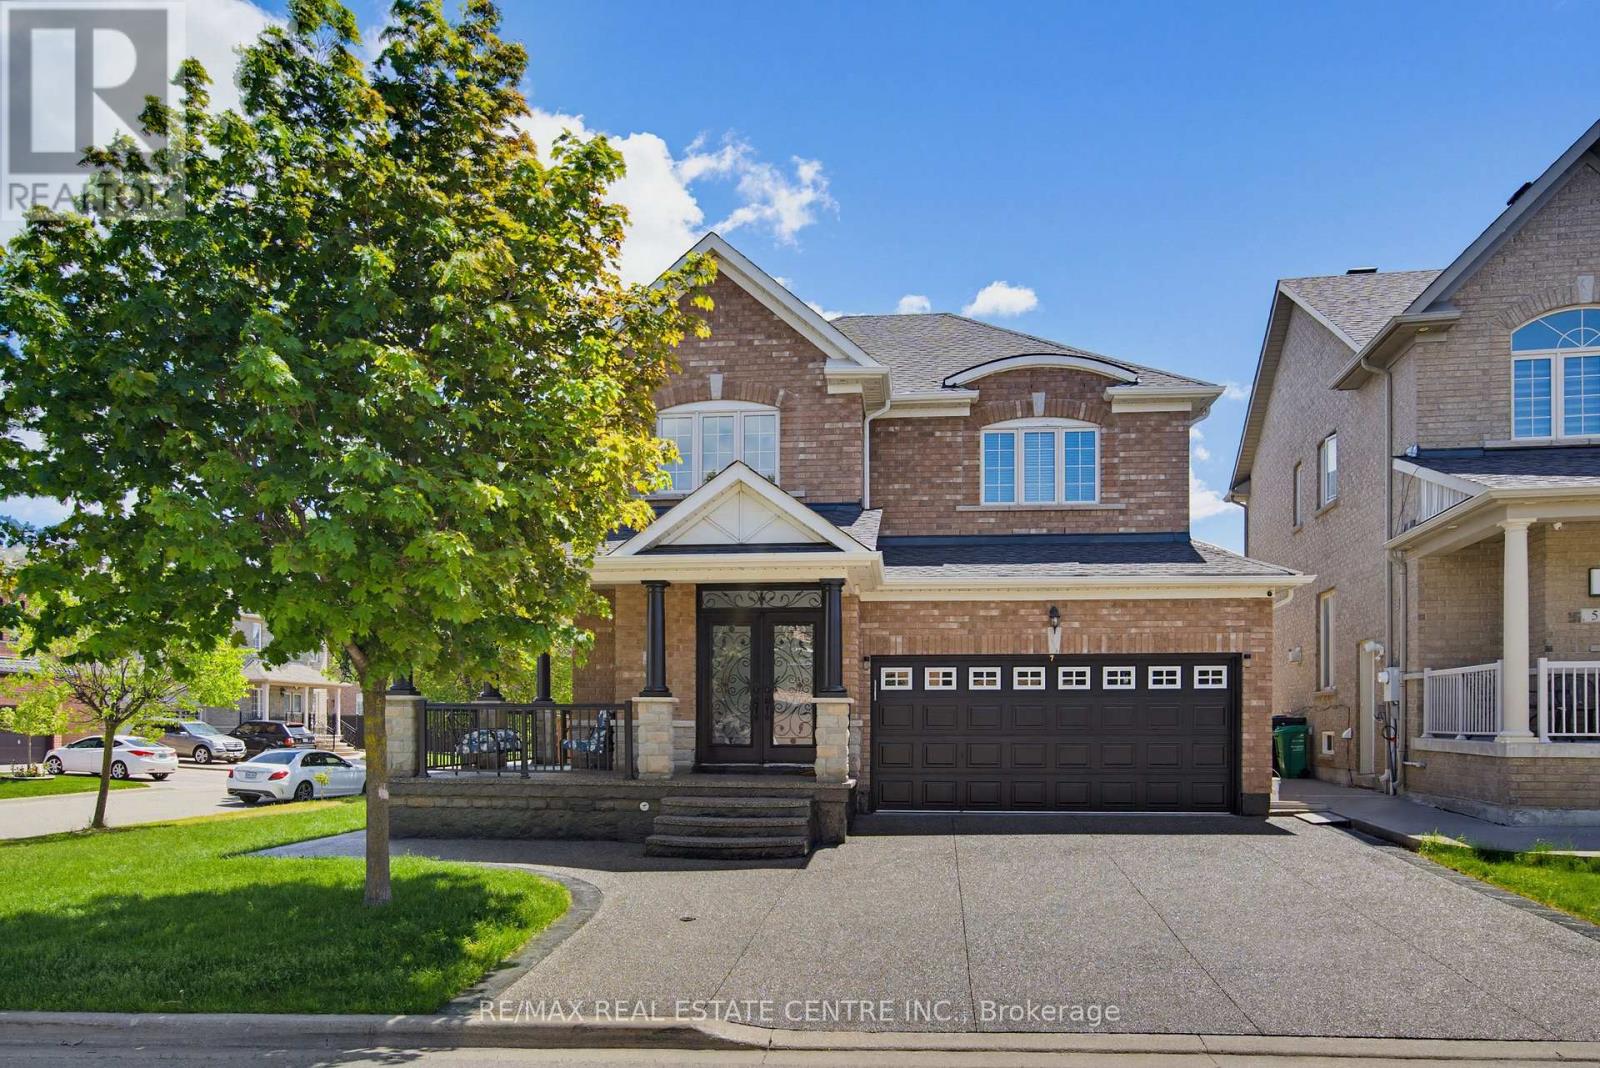
7 Resserville Street
Brampton, Ontario
Stunning 4-Bedroom, 4-Washroom detached residence on a premium corner lot, featuring a fully legal 2-bedroom basement apartment. Perfectly situated, this immaculately maintained property showcases a pristine exposed concrete driveway and wrap-around pathway. The main and upper levels offer sophisticated living with fresh professional paint, brand-new laminate flooring (2026), and a chef's kitchen complete with granite countertops, an upgraded backsplash, and a Valencia S/S hood fan. Substantial capital improvements include a new Roof (2025) and Furnace (2024). The exterior boasts an expansive backyard and direct interior access to a double car garage. The legal lower unit (2022) is equipped with independent laundry facilities for both levels, presenting an exceptional turn-key asset for premium rental yields or multi-generational living. An absolute must-see property-do not miss this incredible opportunity! (id:61483)
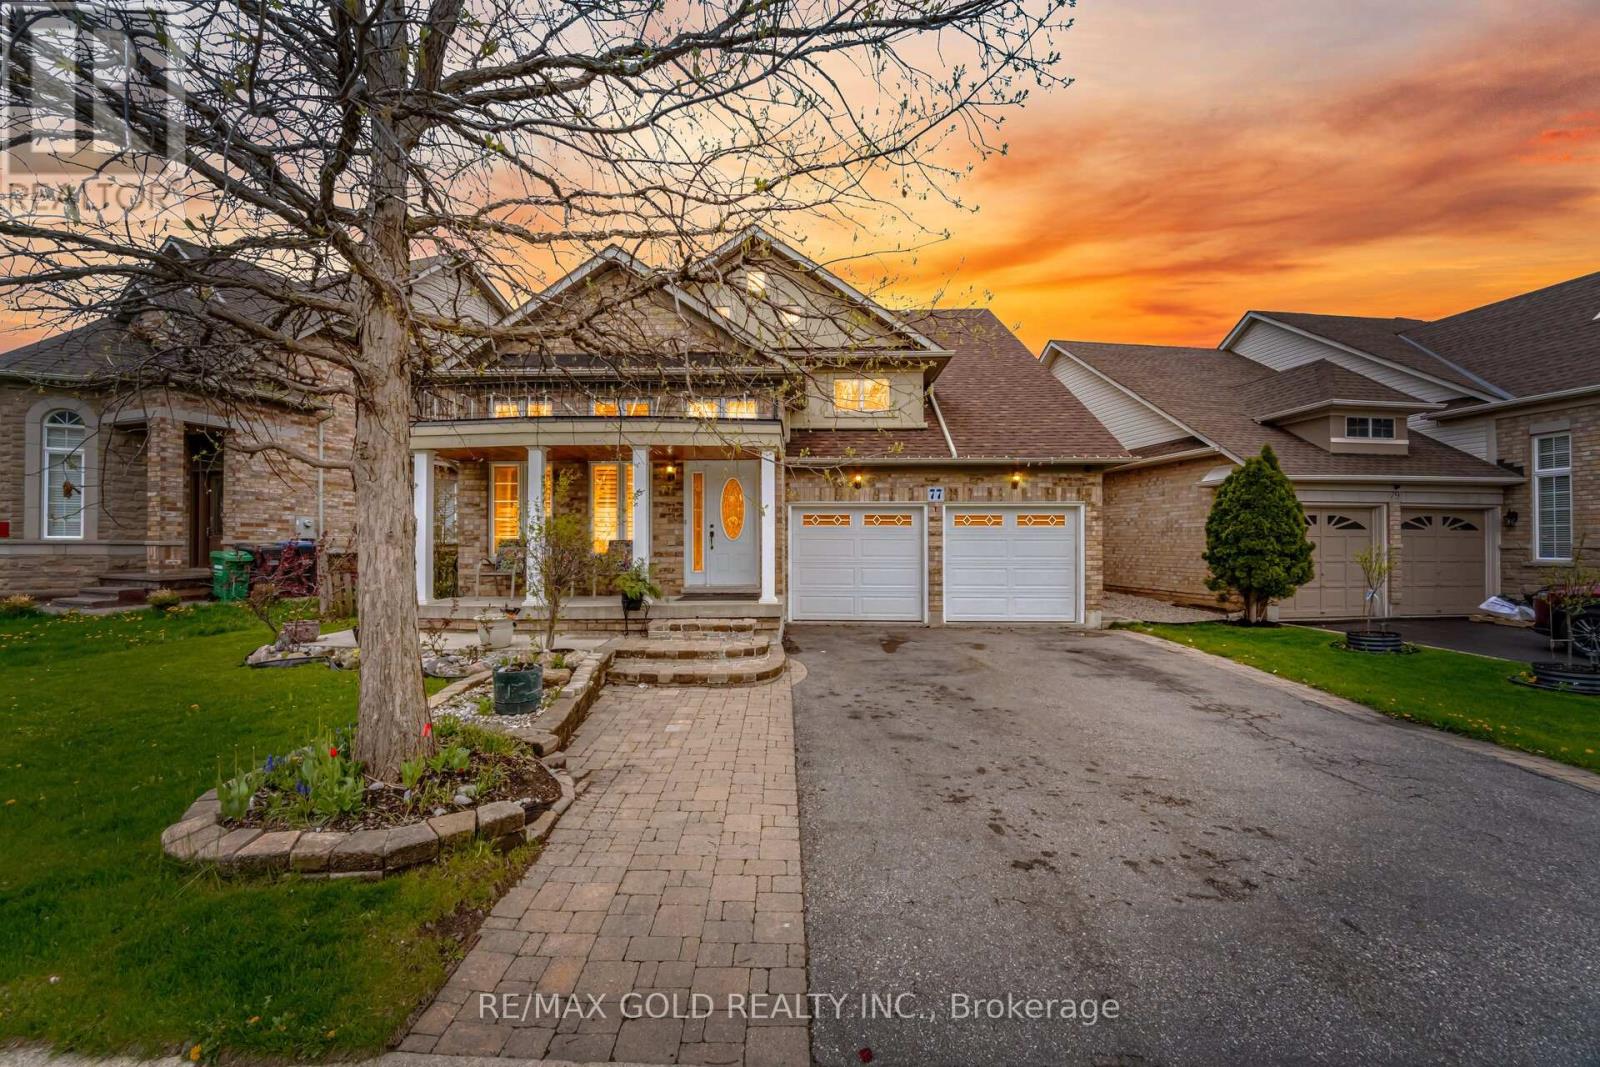
77 Trailside Walk
Brampton, Ontario
Come & Check Out This Very Well Maintained Fully Detached Spacious Home. Comes With Finished Walkout Basement With Separate Entrance. Bright & Functional Open Concept Layout On The Main Floor With A Spacious Family Room & Dining Area. Separate Living Room On The Upper Floor, Perfect For Additional Family Space. The Kitchen Is Equipped With S/S Appliances & A Breakfast Area. Features 3 Good Size Bedrooms & 3 Full Washrooms. Fully Finished Walkout Basement Includes 1 Bedroom, Kitchen & A Huge Living Room. Conveniently Located Close To All Amenities Including Shopping Malls, Schools, Highway, Parks & Much More. (id:61483)
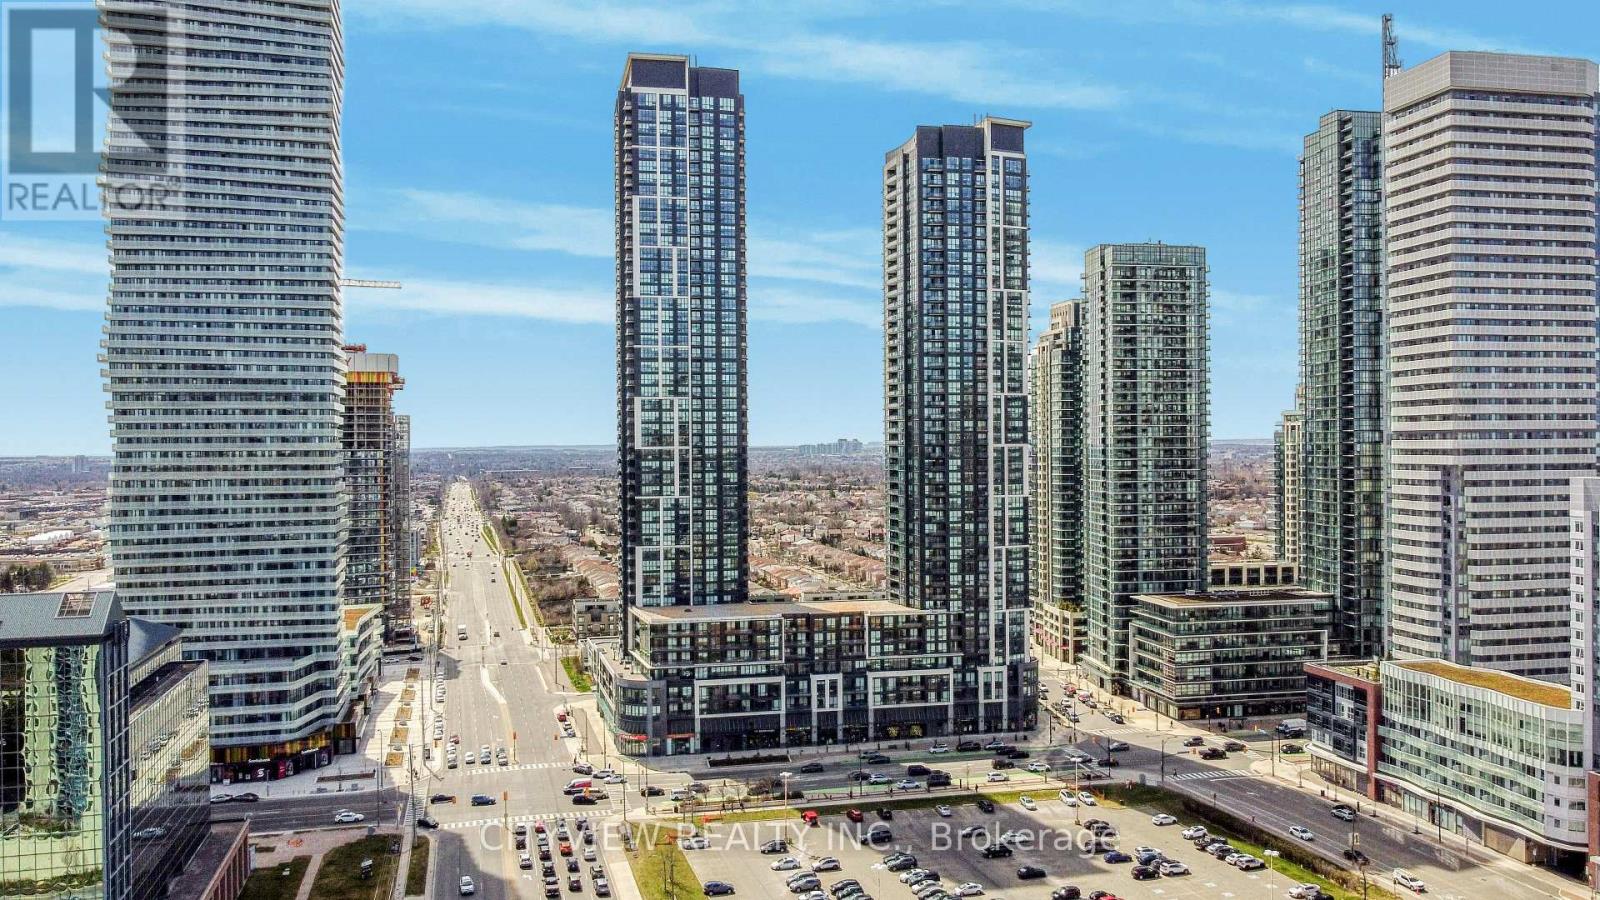
2905 - 510 Curran Place
Mississauga, Ontario
Stunning one of a kind one bedroom plus den in the much sought after PSV2 condo in the heart of Mississauga! Newly renovated and filled with upgrades this luxury one bedroom plus den with a total of 655 sqft wont last! Unit features new laminate flooring throughout the unit. New sliding barn door converting the den into a potential second bedroom or private office space! Recently renovated kitchen with stainless steel appliances and quartz counter tops, uograded lighting and island. Open concept living/dining room with north facing views. All closets have been upgraded to b/i cabinetry. Spacious primary bedroom with custom B/I Closet. Residents can enjoy luxurious amenities, which include a well-equipped fitness centre, an indoor pool, a sauna, social lounges for entertaining, a rooftop terrace with BBQ areas, and the peace of mind provided by 24-hour concierge service. Steps away from square one, sheridan college, major highways, schools, restaurants and much more! (id:61483)
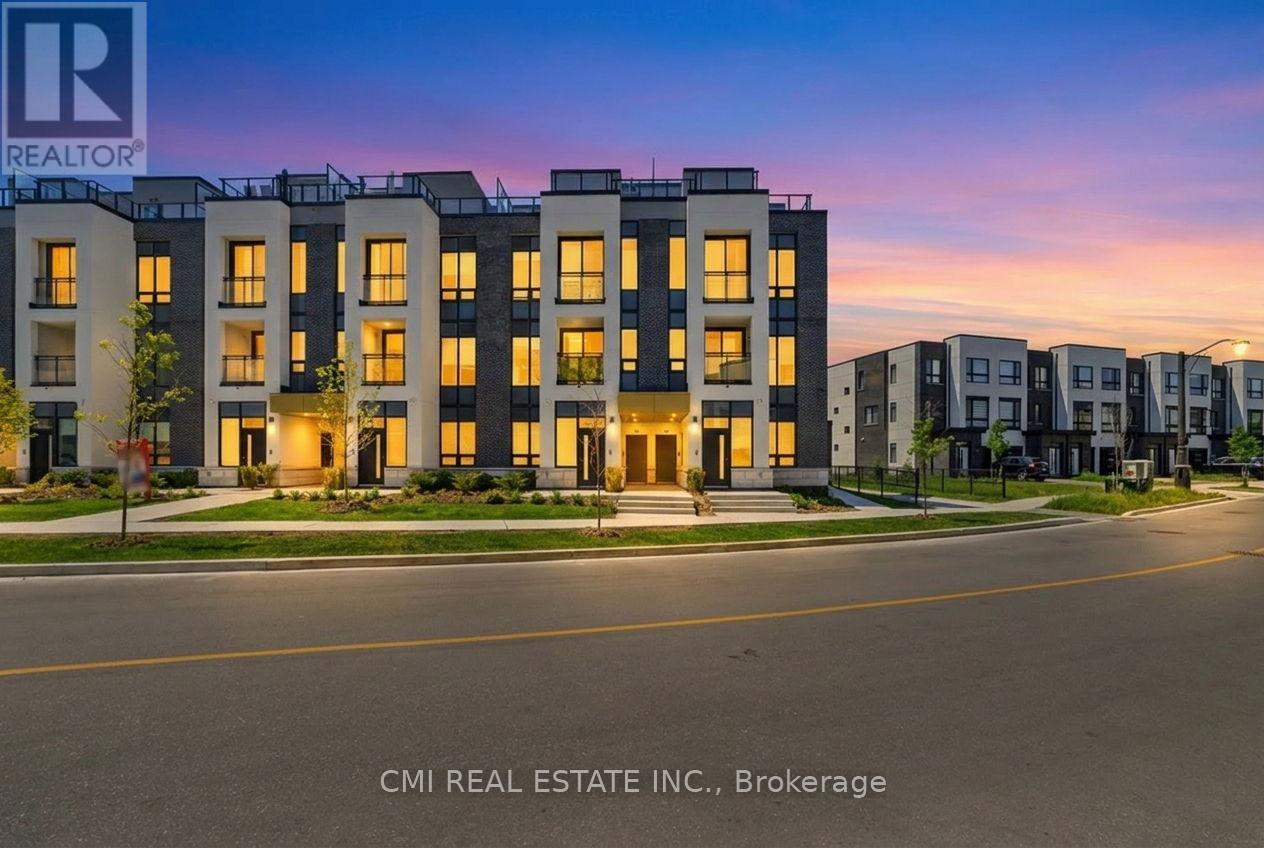
138 - 3020 Trailside Drive
Oakville, Ontario
Stunning End-Unit Condo Townhome featuring 2 bedrooms & 3 bathrooms. Bright open-concept layout with modern finishes throughout. Upgraded kitchen with stainless steel appliances. Smart home features incl. app controls & secure entry. Private rooftop terrace with BBQ gas line and scenic Escarpment & city views. Convenient location close to amenities, shopping & dining. Includes 1 parking. (id:61483)
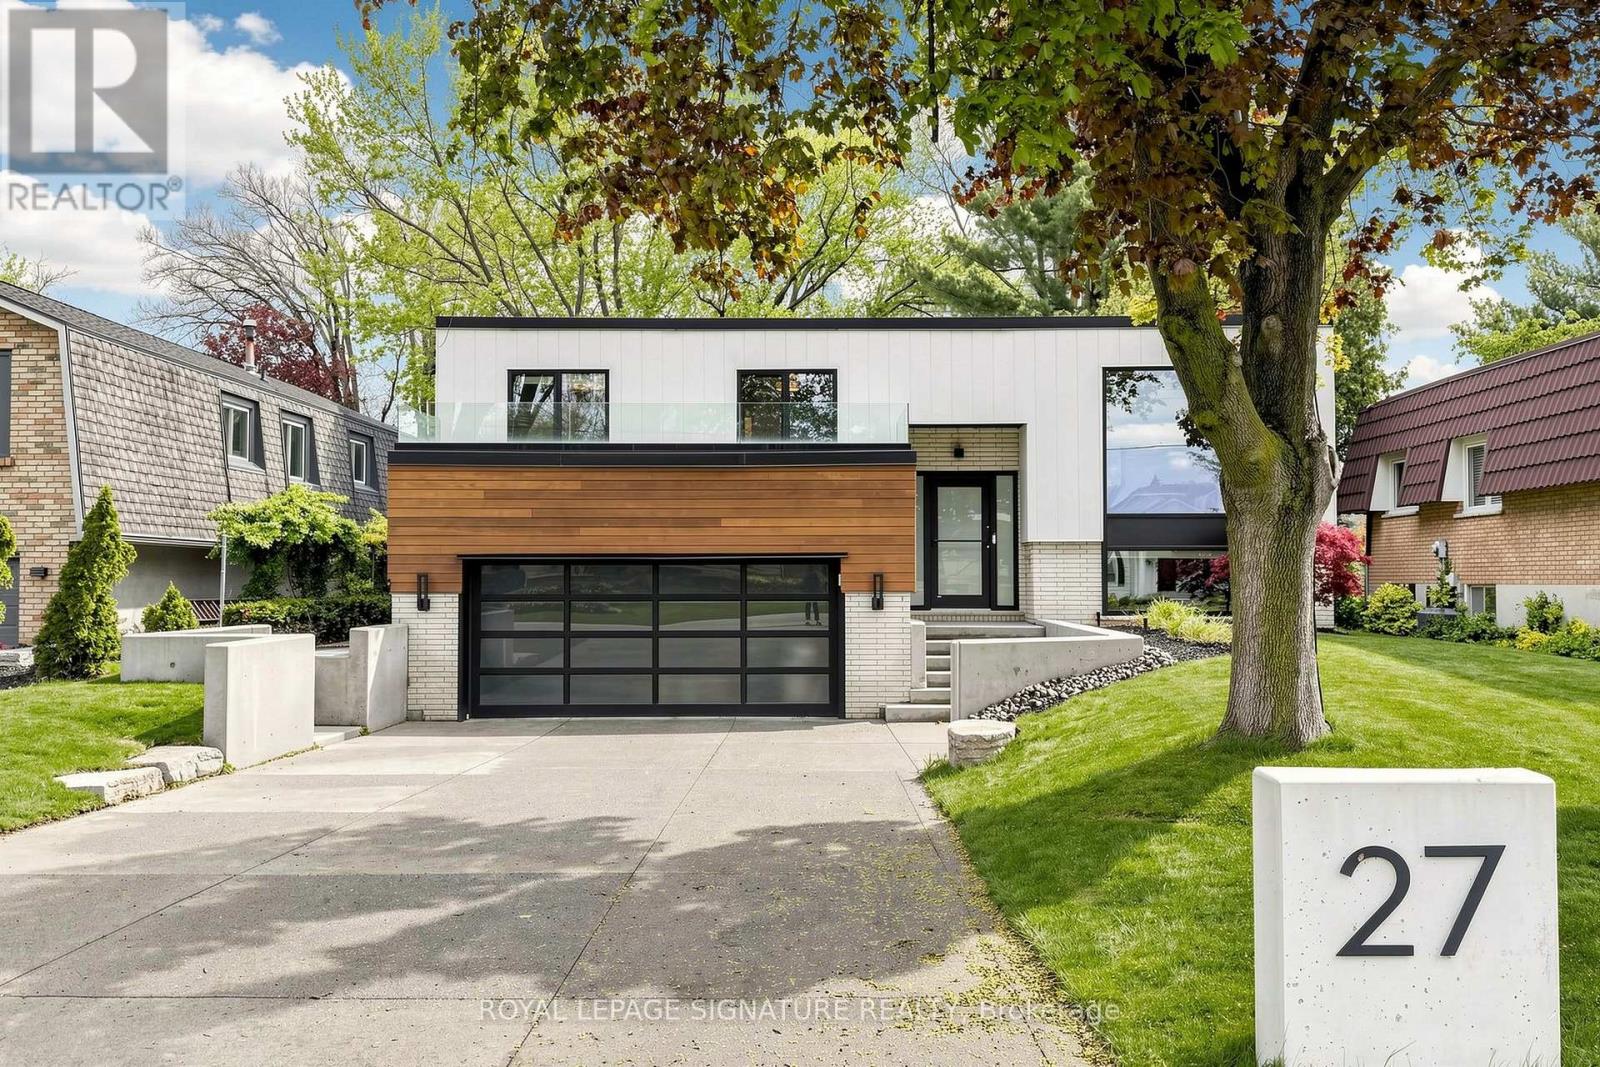
27 Fairwood Place E
Burlington, Ontario
Welcome To 27 Fairwood Pl E, Burlington - A Stunning Fully-Updated, Freshly-Painted Throughout, Raised Bungalow Situated On An Impressive 57 Ft X 190 Ft Lot In One Of Burlington's Most Desirable Locations. This Bright And Spacious Home Features Massive Windows Throughout, Flooding The Interior With Natural Light On Both Levels. The Main Floor Features An Open-Concept Kitchen/Living/Dining Area As Well As 3 Generous Bedrooms. The Lower Level Includes A Family Room, Office Area, And An Additional Bedroom As Well As Large Above-Grade Windows Creating An Open, Inviting And Flexible Space. Step Outside To Enjoy The Huge Fully-Fenced Backyard Oasis Surrounded By Soaring Mature Trees, Complete With A Wooden Deck, Concrete Patio, And Irrigation System - Perfect For Entertaining, Relaxing, Or Family Enjoyment. The Double Car Garage Is Equipped For EV Charging And Is Complemented By Parking For Up To 6 Additional Vehicles In The Driveway. Ideally Located Just Minutes From The QEW, Within Walking Distance To Aldershot GO Train Station And Beautiful Lake Ontario, This Home Offers Exceptional Convenience With Shopping, Restaurants, Parks, And Amenities All Nearby. A Rare Opportunity To Own A Turnkey Property On A Premium Lot In An Outstanding Burlington Neighbourhood. (id:61483)
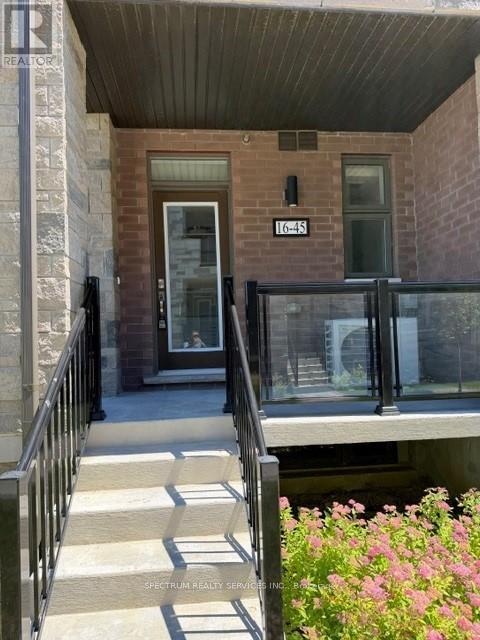
Lot 16 - 45 Fieldridge Crescent
Brampton, Ontario
Welcome to this stunning newly built Stacked Townhome offering the perfect blend of modern design, comfort, and convenience in one of Brampton's most desirable locations. Boasting 3 generously sized bedrooms and 1.5 bathrooms, this beautifully appointed home features a bright and functional open-concept layout ideal for families, first-time buyers, and investors a11ke.The main level is enhanced with stylish laminate flooring, creating & seamless flow through the spacious living and dining areas. The contemporary kitchen showcases sleek high-gloss cabinetry, upgraded countertops, and ample workspace, making it perfect for both everyday living and entertaining. Large windows throughout the hone allow natural light to pour in, creating a warm and inviting atmosphere, Upstairs, you'll find comfortable bedrooms and well-designed living spaces that offer both privacy and functionality. Ideally situated near parks, schools, shopping, public transit, and major amenities, this exceptional home delivers out standing value and a convenient lifestyle in a thriving community. An excellent opportunity to own a modern home in a prime Brampton location. (id:61483)
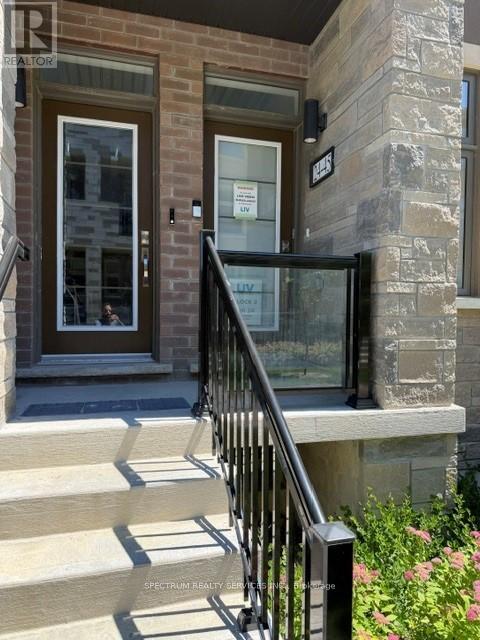
Lot 25 - 45 Fieldridge Crescent
Brampton, Ontario
Step into contemporary living with this beautifully crafted Stacked Townhome located in a vibrant and family friendly Brampton Community. Offering 3 spacious bedrooms and 1.5 bathrooms. this newly built residence combines modern finishes with a thoughtfully designed layout hat caters top today's lifestyle. The sun-filled main floor features an inviting open-concept design, highlighted by elegant laminate flooring and expensive windows that create a bright and airy ambiance. The stylish kitchen is equipped with sleek high-gloss cabinetry, upgraded countertops, and ample storage, making it both functional and visually appealing. The adjoined living and dining area provide the perfect setting for family gatherings and entertaining guests. Upstairs , you'll find well-proportioned close to parks, schools, shopping centers, public transit, and major amenities, this exceptional property offers convenience, quality, and outstanding value. Whether you're a first-time buyer, growing family, or investor, this is a fantastic opportunity to own a modern home in a highly desirable Brampton neighborhood. (id:61483)
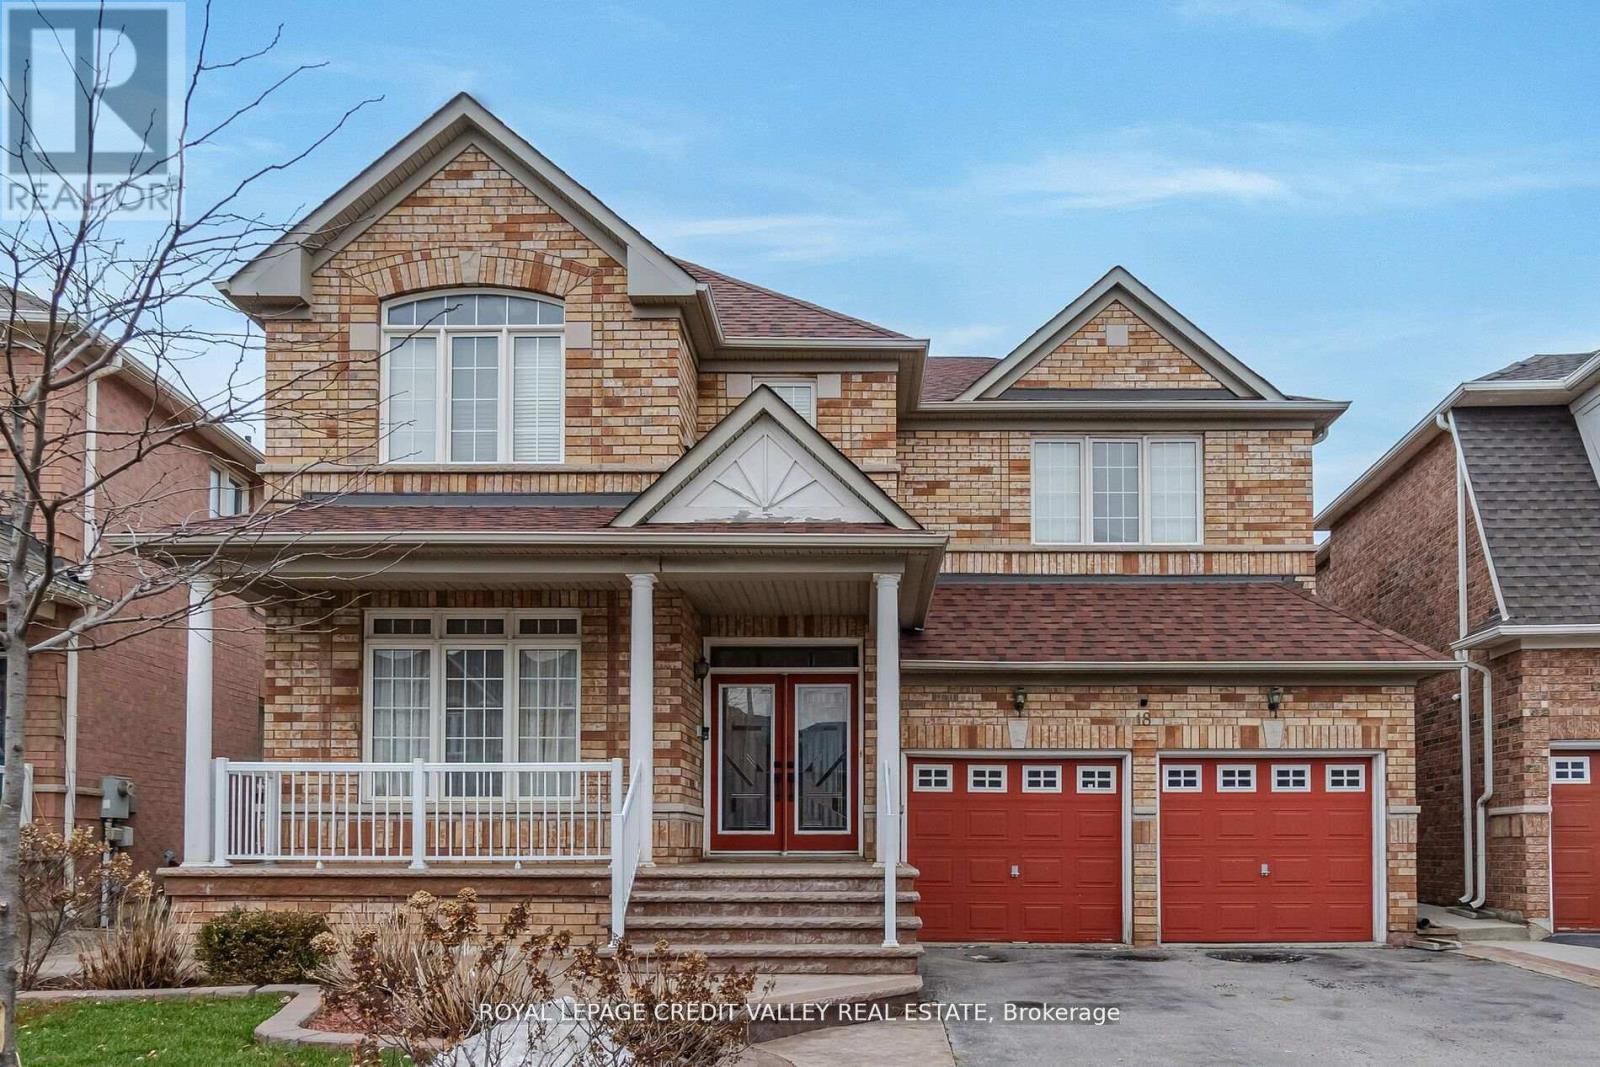
18 Trailhead Crescent
Brampton, Ontario
3 Bedroom, 2 Full Bathroom Legal Basement Apartment for Rent in a Quiet and Family Friendly Neighborhood. Very Spacious and Bright Open Concept with a Large Family Room. Ensuite Laundry. Very Good Size Bedrooms. Separate Entrance. (id:61483)
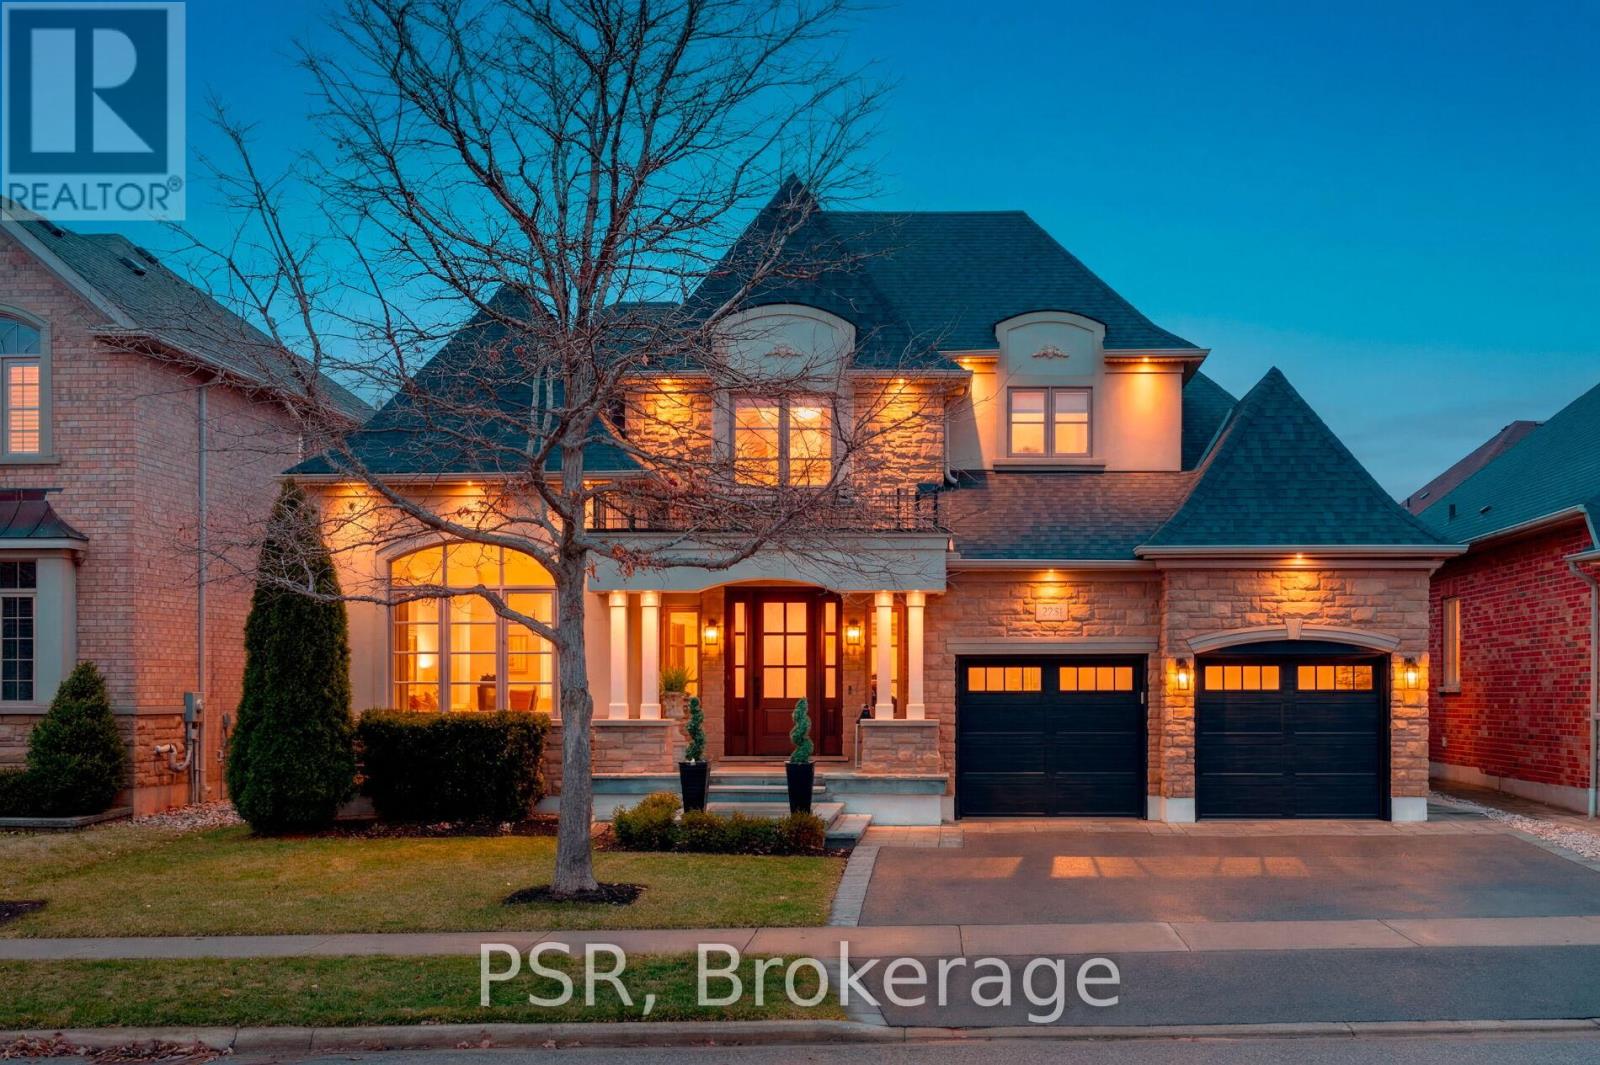
2040 Bingley Crescent
Oakville, Ontario
Welcome to 2040 Bingley Crescent, a fully customized Fernbrook bungaloft set on a premium 56 ft ravine lined lot in sought-after Bronte Creek, steps to Bronte Creek Provincial Park. Offering over 3,300 sq.ft. above grade plus a finished lower level, this extensively redesigned home, showcases elevated, designer finishes throughout. Professionally landscaped with irrigation, an oversized driveway and 2-car garage, plus a private, resort-style backyard featuring a Caldera hot tub, cabana shed, maintenance-free turf, hardscaping, and gas BBQ line. Inside, a sun-filled 2-storey foyer with custom millwork leads to an open-concept main floor with office, formal dining, and a stunning Misani kitchen with Wolf & Sub-Zero appliances overlooking a dramatic 2-storey great room. Rare main floor primary retreat with custom his & hers closets and a spa-inspired 7-piece ensuite. Upper level offers 2 bedrooms with California Closets and a 5-piece bath. Finished basement with 9 ft ceilings includes a gym, bar, rec/media space, 4th bedroom, bath, and ample storage. Extensive upgrades throughout including custom millwork, Kohler fixtures, heated floors, designer lighting, new trim, doors, roof, furnace, and A/C. A refined, turnkey offering in one of Oakville's most desirable communities. (id:61483)
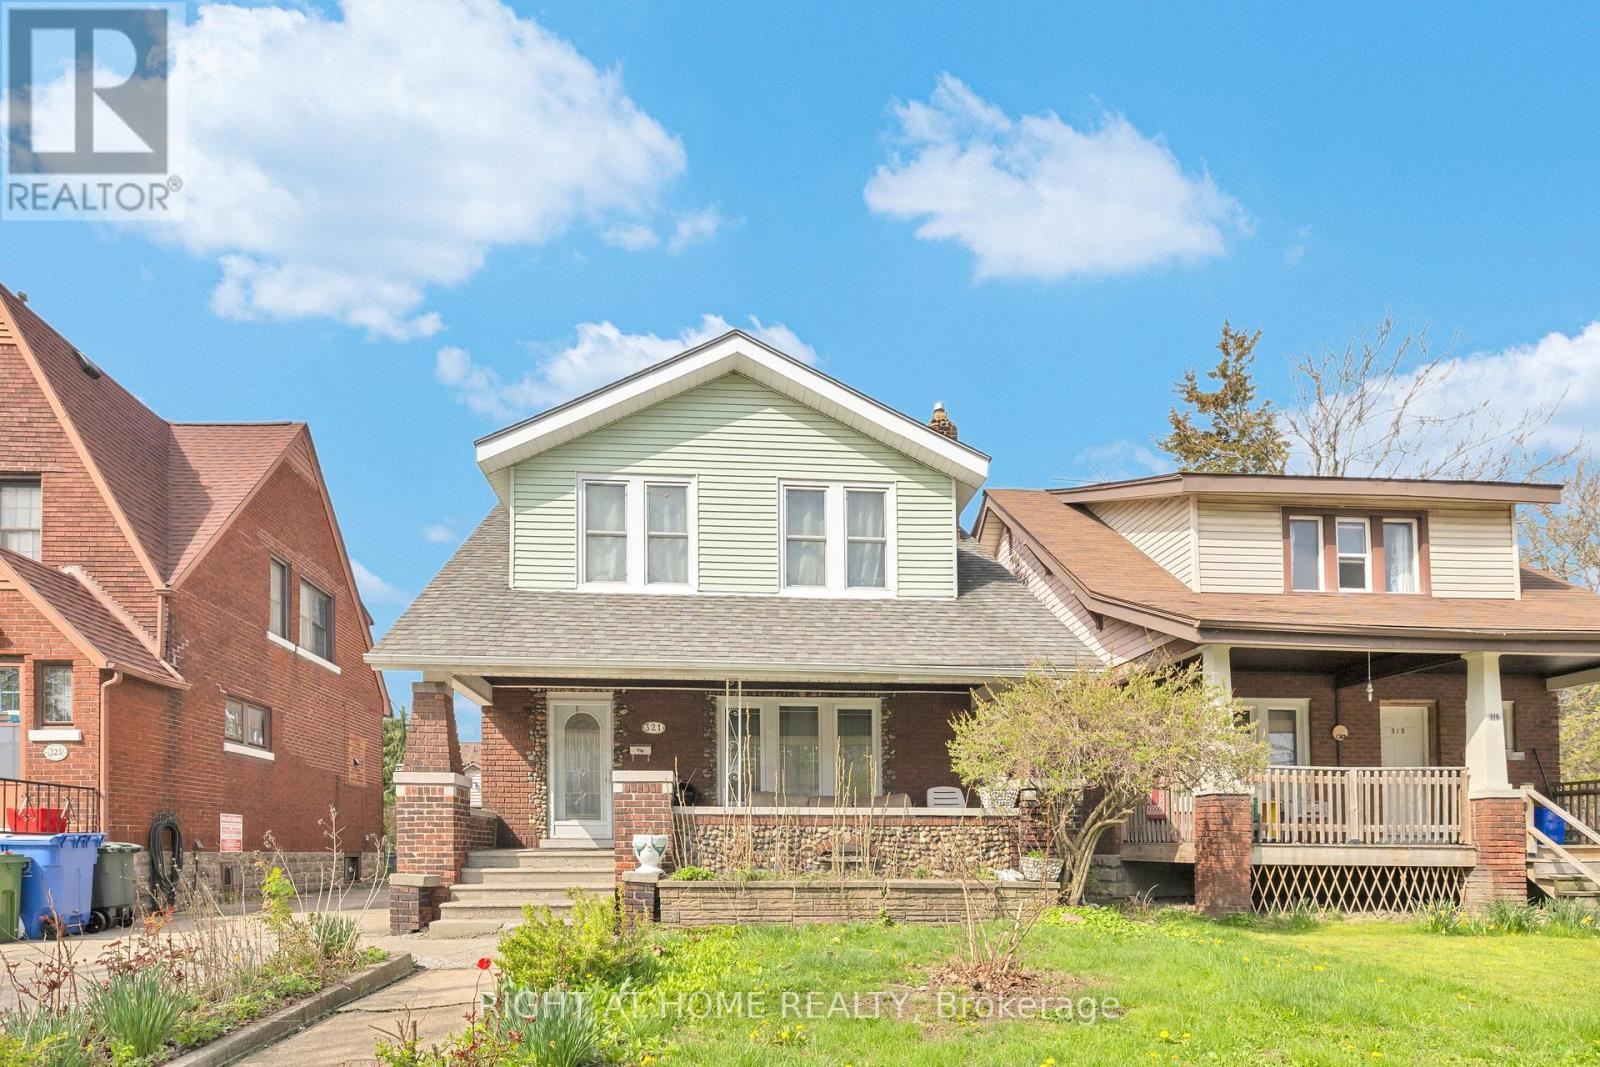
321 Rankin Avenue
Windsor, Ontario
Well-maintained single-family home featuring 5 bedrooms and 2 bathrooms, with all bedrooms located above grade, ideal for families or investors seeking a turnkey opportunity with future upside. The home offers a functional layout with bright living spaces and a full kitchen, complete with appliances and on-site laundry. The basement provides additional potential, with space to add up to 2 more rooms, allowing for increased utility or rental income. Recent updates have been completed to key components of the home, contributing to overall efficiency and appeal. Exterior highlights include a fenced yard, covered porch, detached garage, and single width side driveway. Conveniently located near schools, transit, and amenities, this property is well-suited for both end-users and investors looking for growth potential. (id:61483)
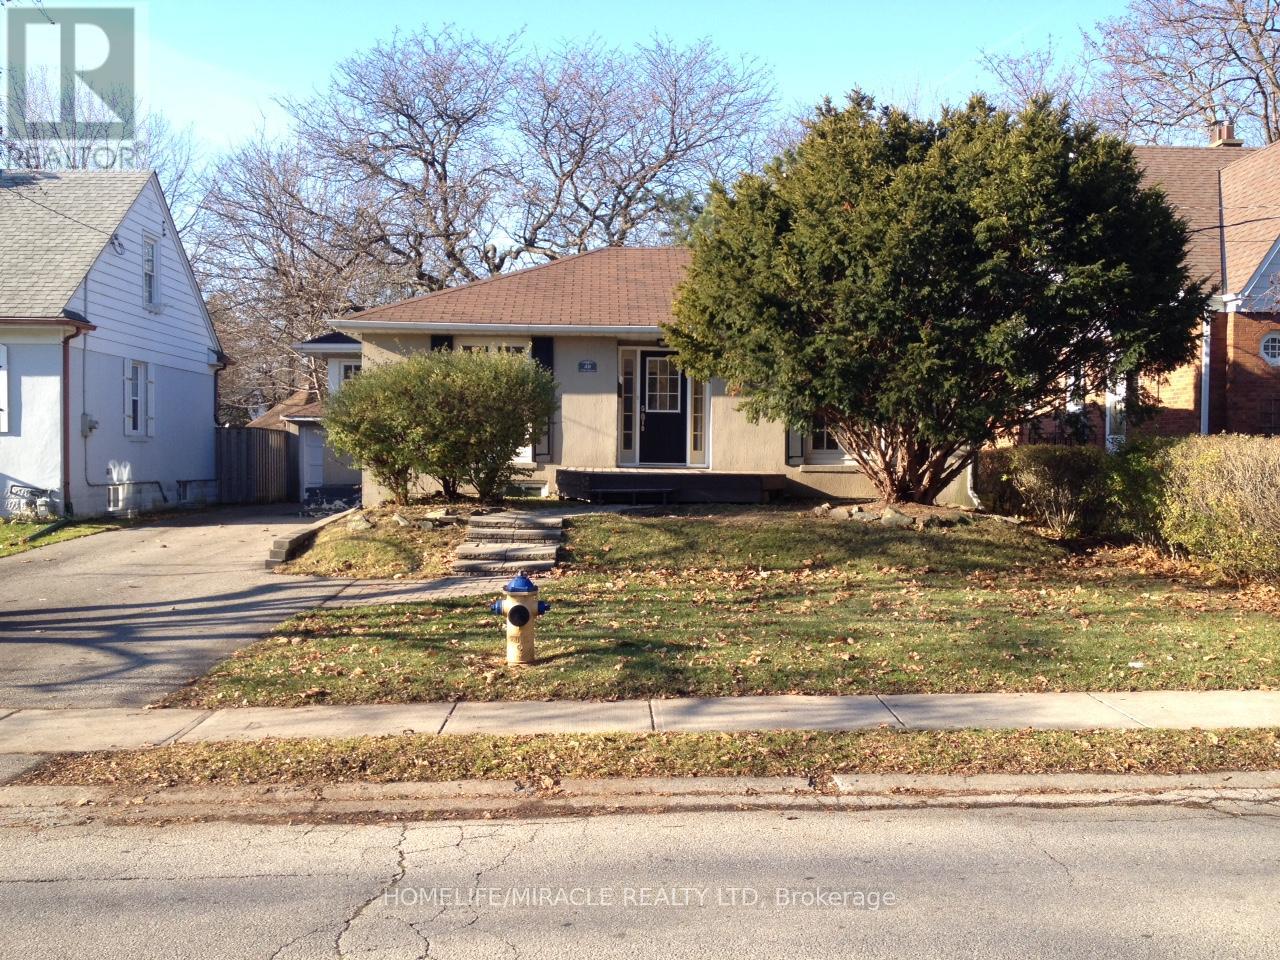
40 Thirty Seventh Street
Toronto, Ontario
Whole House Rental! Spacious and beautifully maintained detached home featuring 2 bedrooms plus a versatile room that can be used as a 3rd bedroom, home office, or den, as well as a finished basement that adds valuable living space. Hardwood flooring, abundant natural light, and a functional layout create a warm and inviting atmosphere throughout. The finished basement is ideal for a recreation room, workspace, gym, or additional storage. Ideally situated just steps from the water, parks, walking trails, and outdoor recreation. Conveniently located near schools, shopping, transit, and all major amenities. An excellent opportunity to lease a spacious home in a highly desirable waterfront community. (id:61483)
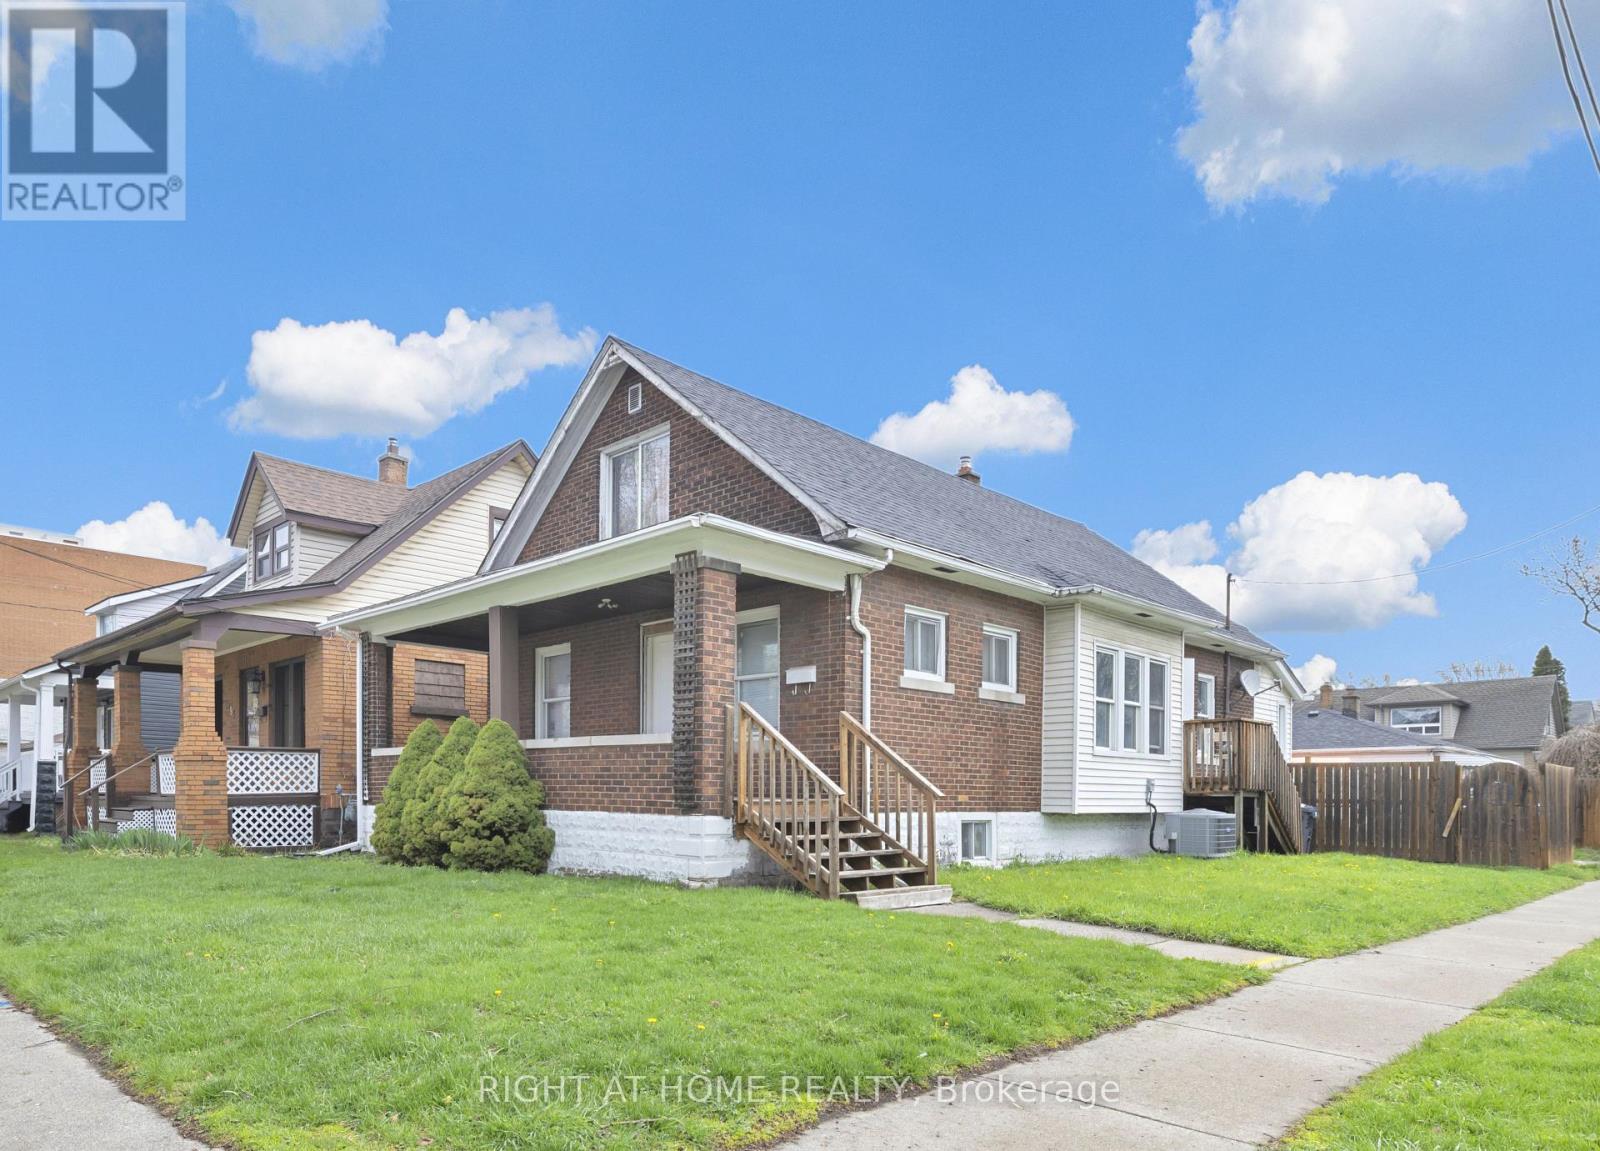
3497 Peter Street
Windsor, Ontario
Well-maintained duplex offering 7 above grade bedrooms and 2 bathrooms, with additional value-add potential in the unfinished basement providing excellent flexibility for investors or multi-generational living. The upper unit includes 2 bedrooms, a 3-piece bathroom, and a full kitchen, while the main unit features 5 bedrooms, a 3-piece bathroom, and a full kitchen. The lower level presents a prime opportunity to expand, with the potential to add up to 4 additional bedrooms to significantly increase rental income. Each unit comes equipped with kitchen appliances and the main unit offers in-suite laundry. Exterior highlights include a covered porch, and double width side driveway. Situated close to transit, schools, and local amenities, this property is well-suited for investors seeking both immediate income and future upside. (id:61483)
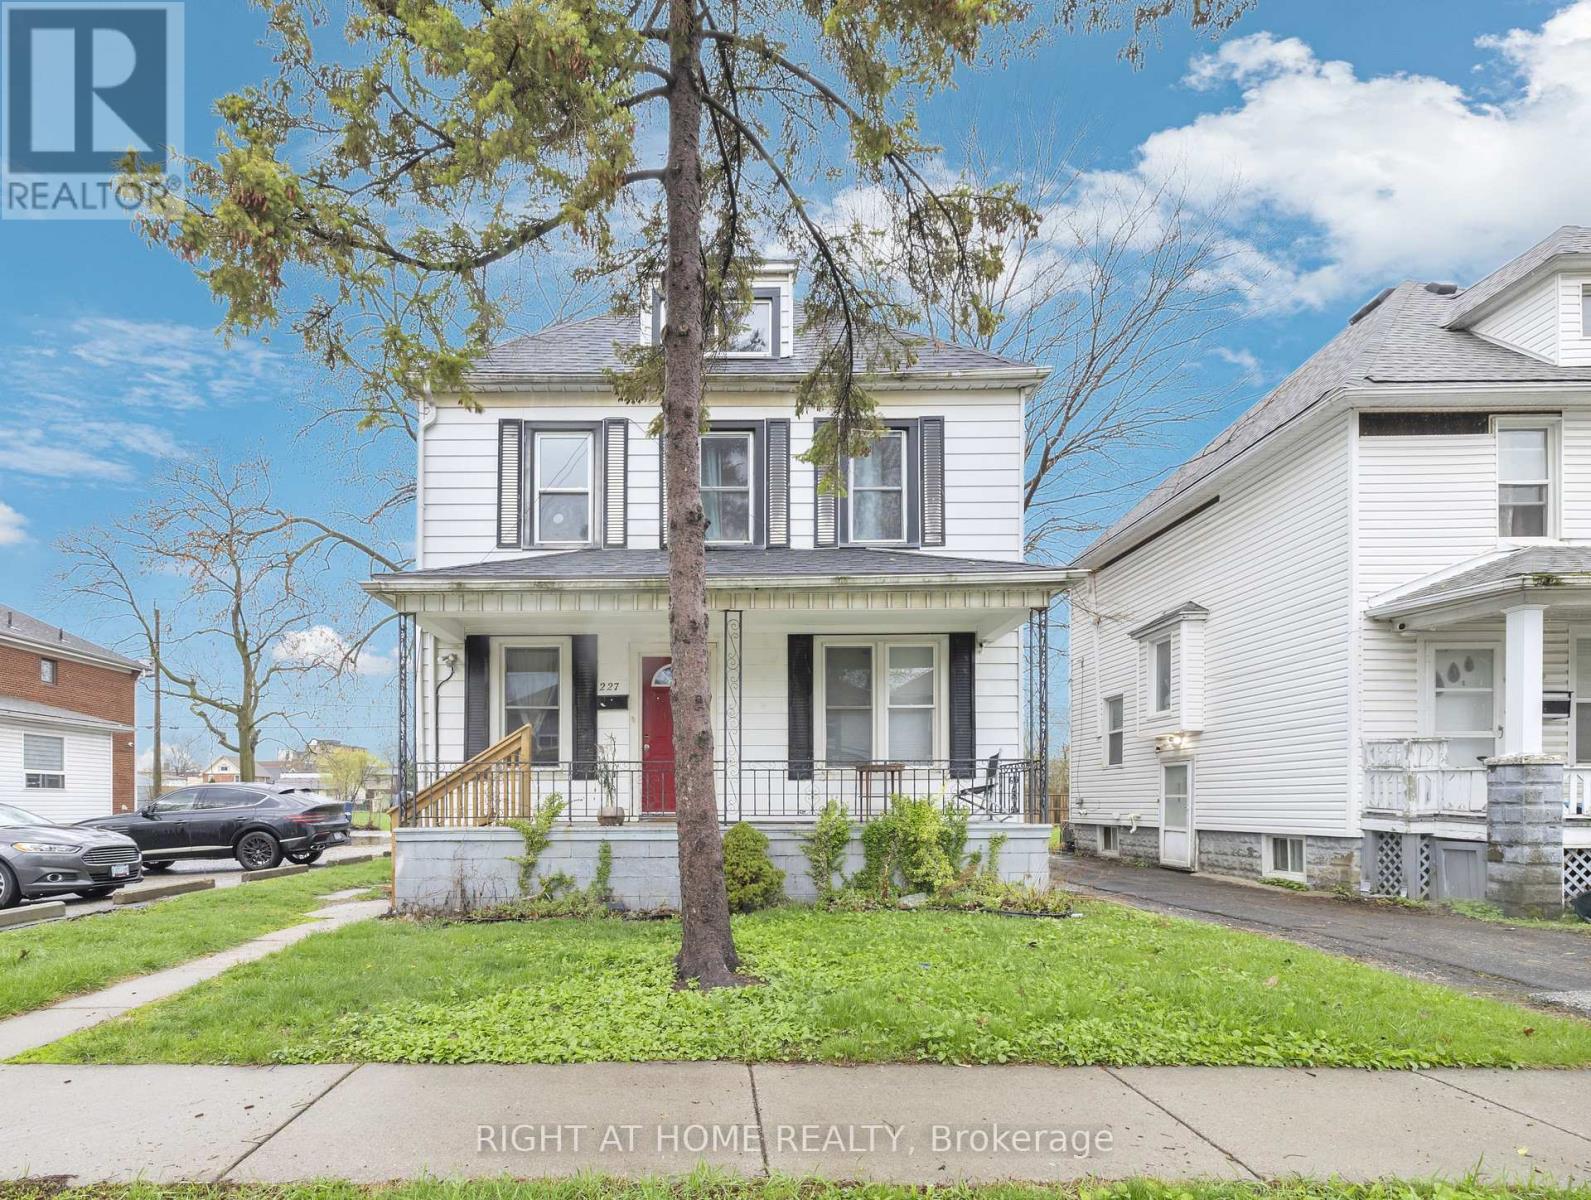
227 Bridge Avenue
Windsor, Ontario
Spacious and well-maintained single-family home offering 8 bedrooms (6 above grade) and 3 bathrooms, making it an excellent opportunity for investors or large families. Thoughtfully configured to maximize space and functionality, the home features generous living areas and well-sized bedrooms throughout. The property includes a full kitchen with appliances and in-site laundry. Exterior highlights include a partially fenced yard, covered porch and nearby parking. Located near transit, schools, and everyday amenities, this property offers strong rental potential or comfortable owner-occupancy. (id:61483)
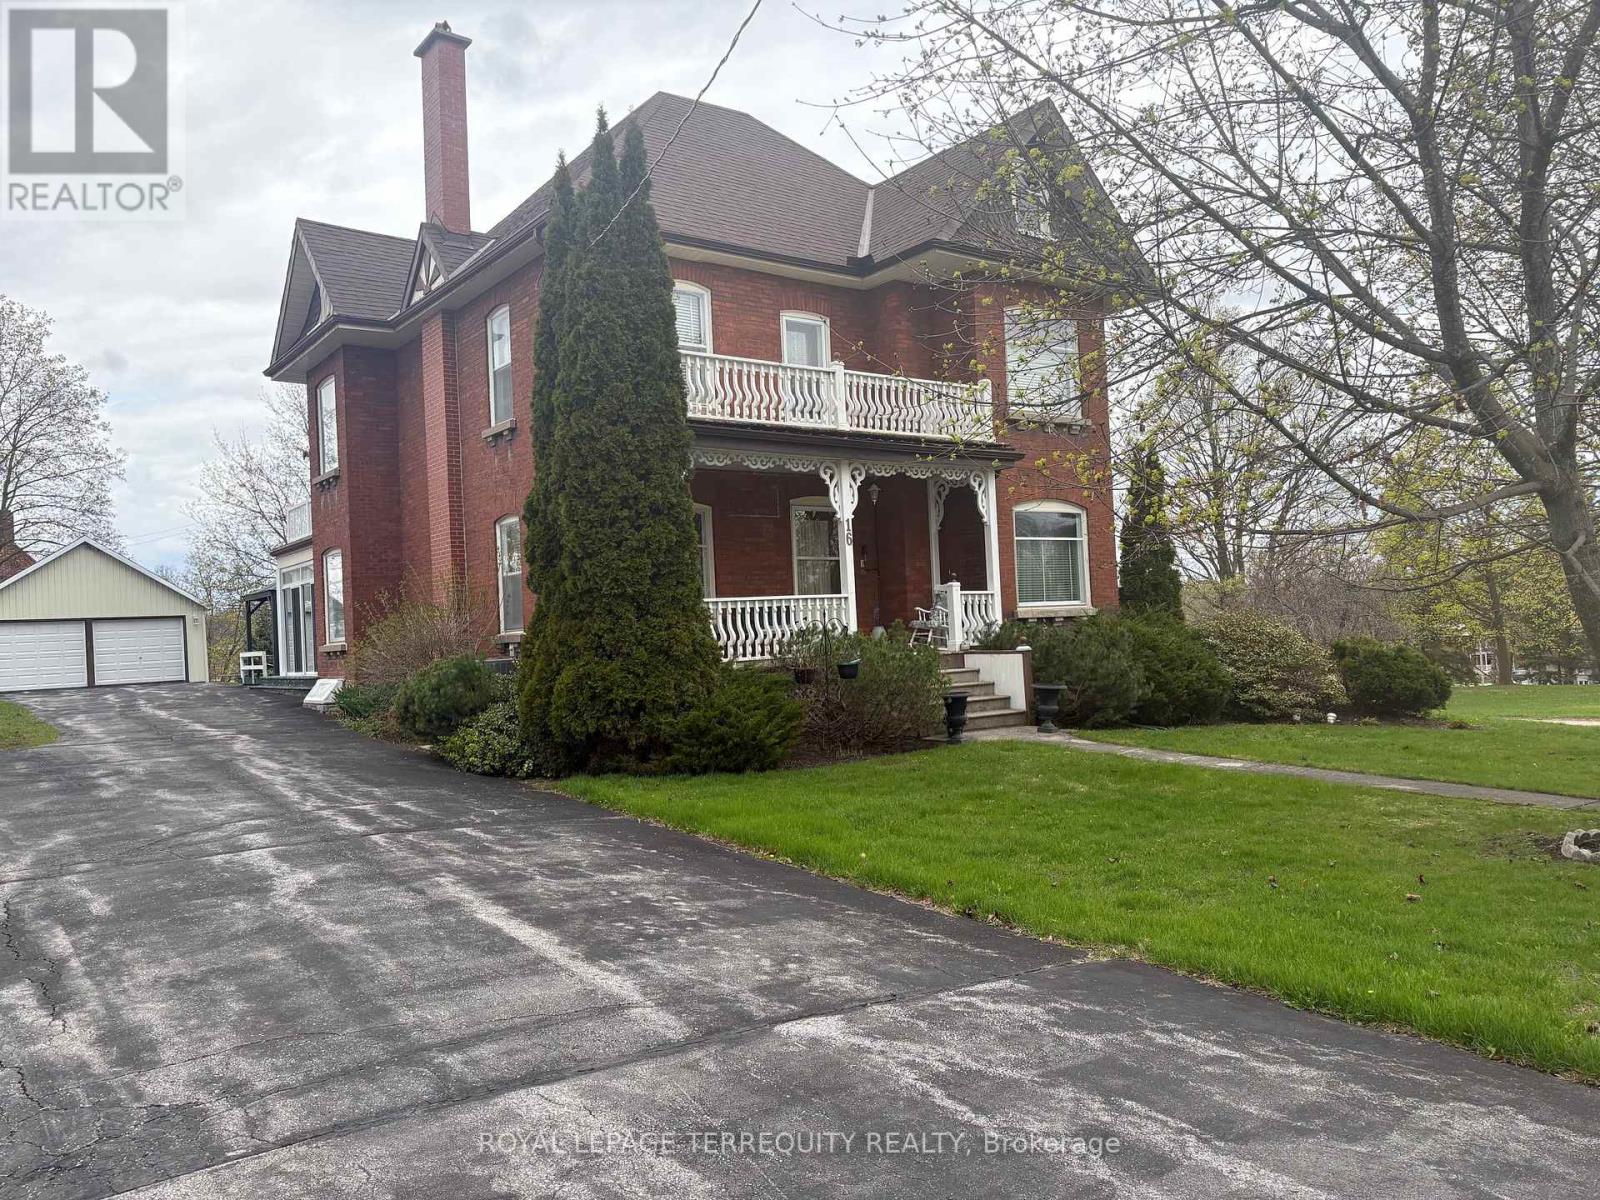
16 Booth Street S
Trent Hills, Ontario
Discover the timeless elegance of this lovingly cared for home c 1912. Situated on a Cul De Sac this homes historical character will amaze you! Featuring original trim and soaring ceilings every detail has been preserved. This 5 bedroom Victorian boasts the grandeur of a bygone era. Walking distance to the downtown core, local parks and restaurants. Enjoy morning coffee on your covered porch and serve your guests dinner in the spacious dining room. The attic could be developed for many uses. Property is possibly on the Heritage Registry. This is more than a house, it's a lifestyle! 2 hours from the GTA in the destination town of Campbellford. (id:61483)
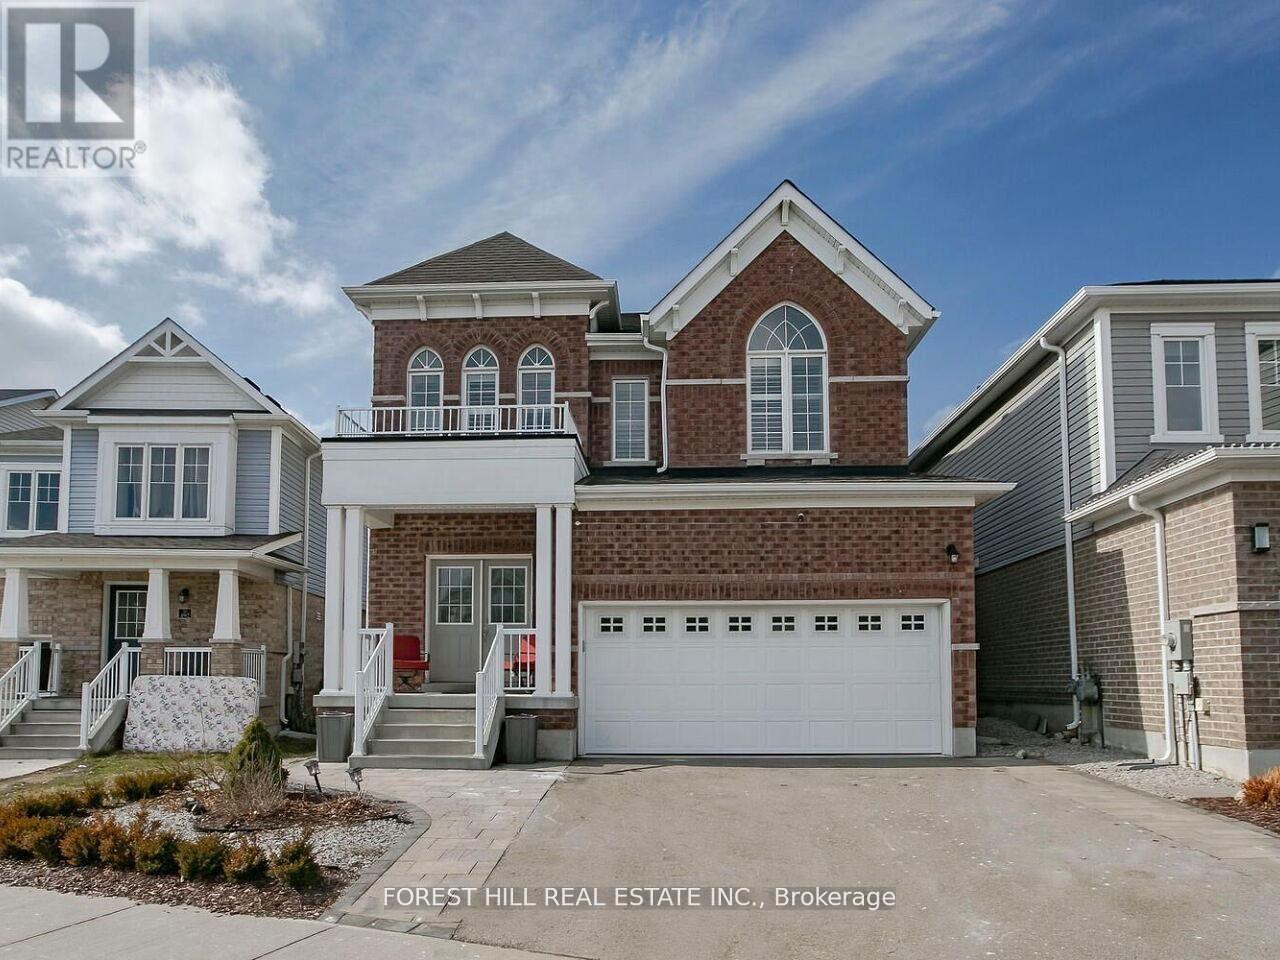
488 Linden Drive
Cambridge, Ontario
Welcome to the spacious and beautifully updated 4+2 bedroom, four bath home in a Prime Cambridge location. Featuring a Separate Entrance to a fully finished lower-level-in-law suite with a second kitchen this home offers excellent flexibility for extended family or potential income. Move-in ready with no renovations required! The beautiful home welcomes you with a Grand double door entry and impressive 9 foot ceilings. The bright, open concept main floor showcases a large Great room, formal dining area, and an expansive kitchen with light Grey cabinetry, Quartz countertops, and a massive centre island perfect for Entertaining. The kitchen walks out to a private, fully landscaped backyard, complete with a gazebo and garden shed, creating an ideal outdoor space for relaxing or hosting. Upstairs you'll find four generously sized bedrooms, including a stunning primary retreat with double door entry, his-and- hers walk-in closets and a luxurious ensuite bath. Conveniently located steps from the Grand River Trail, close to local amenities and College and just a short drive to Highway 401. This home offers the perfect blend of space, comfort and location. (id:61483)
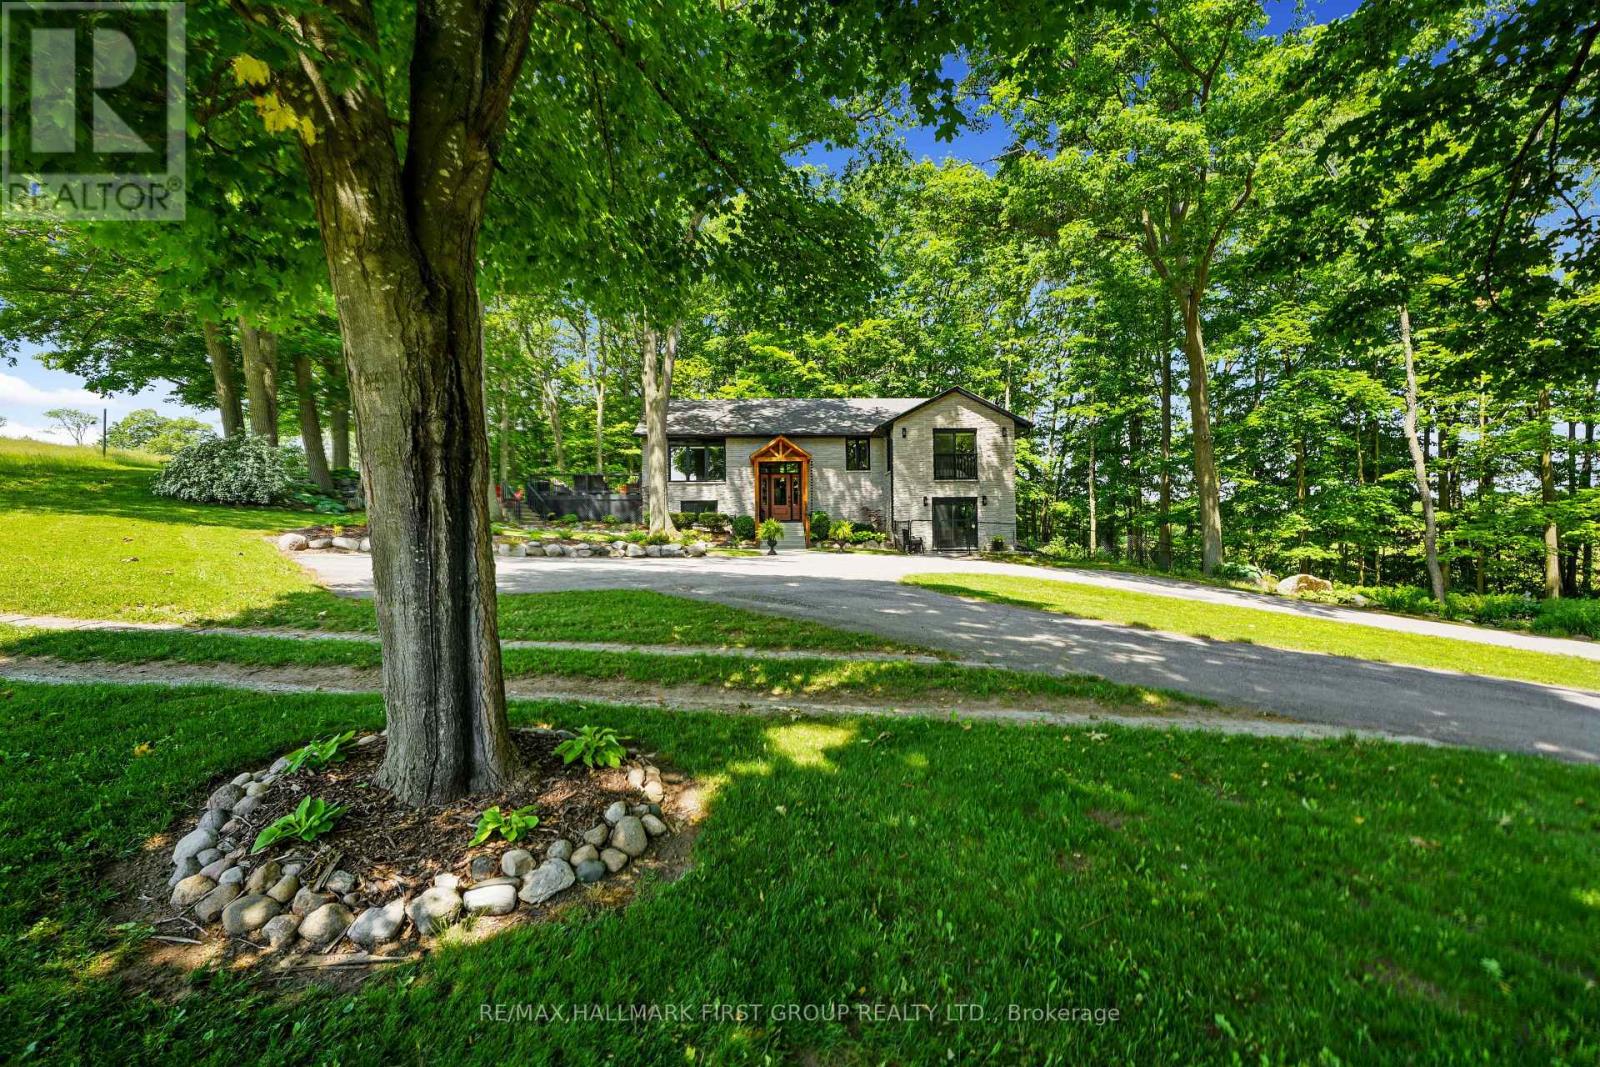
500 Honey Road
Cramahe, Ontario
Set on 37.3 acres this exceptional property includes a striking main residence, barn, additional outbuildings, and a private in-law loft suite above a detached double garage. The main home features strong curb appeal and a dramatic entry with soaring ceilings. Living spaces are thoughtfully designed with vaulted ceilings, oversized windows, and a warm wood-clad dining ceiling. A built-in drinks and coffee station enhances everyday living and entertaining.The kitchen is a true centrepiece, offering butcher block countertops, stainless steel appliances, apron-front sink, prep sink, 9' custom cabinetry, open shelving, subway tile backsplash, and pass-through windows to an outdoor serving counter. A cozy yet sophisticated family room includes a custom propane fireplace with raw steel surround, open shelving, and a walkout to outdoor living areas. The main-floor primary suite is a peaceful retreat with sliding glass doors, scenic views, and a spa-like bathroom with walk-in shower and soaking tub. A second bedroom completes the main level. The lower level adds versatility with a office or gym, cold storage or wine cellar, recreation room with fireplace and walkout, an additional bedroom, and a full bathroom with dedicated vanity area.Outdoor living is designed for year-round enjoyment with a large rear deck featuring a dry kitchen and dual propane hookups, a generous fire pit area, and mature trees for privacy. Above the detached double garage, which includes a workshop and propane furnace, is a beautifully finished in-law suite with vaulted ceilings, propane fireplace, heat pump with air conditioning, open living and dining space, full kitchen with island, sleeping area, office nook, bathroom, and laundry. Additional features include a rewired barn with insulated tack room, outbuilding, electrical fenced pastures, workable land, and a standby generator servicing the main house, garage, and loft. A rare opportunity to own a luxurious, fully equipped country estate. (id:61483)
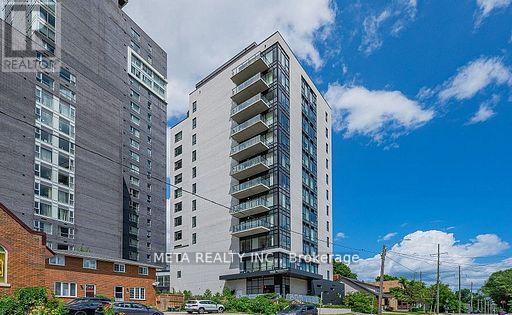
1001 - 158 King Street N
Waterloo, Ontario
The unit is located at 160 King St N, Unit 1001. With Great views, close to schools, parks, Uptown Waterloo, and amenities. The primary bedroom features floor-to-ceiling windows and an en-suite. The second bedroom has wrap-around windows and a panoramic view. The kitchen includes quartz countertops and stainless steel appliances. Maintenance fees cover heat, water, an exercise facility, a business/study centre, and a party room. Great investment property, or live in space! If you have a child going to school at UWO, opportunity to have them live and sublet the room to offset costs! (id:61483)
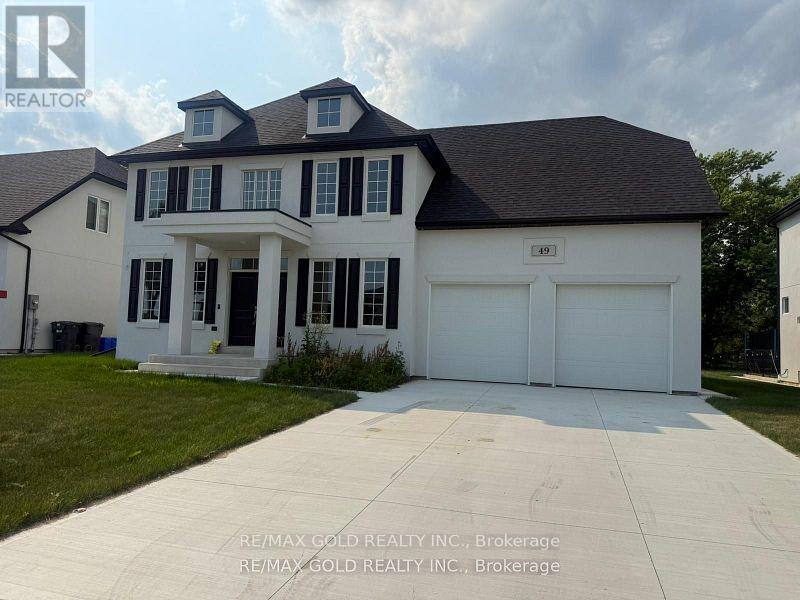
53 Redwood Drive
Kingsville, Ontario
Beautiful 4 Bedrooms And 4 Bathroom House On Rent With High Ceilings, Separate living and family room, upgraded lighting package and Upgraded Kitchen. Over 3000 Sqft Of Living Space And It Is Built In New A Neighbourhood. The modern kitchen boasts stainless steel appliances, ample counter space, and a convenient island for meal preparation. The adjacent dining area is perfect for family gatherings and entertaining guests. The four bedrooms are generously sized, providing plenty of room for relaxation and privacy. The master bedroom includes an en-suite bathroom and a walk-in closet, ensuring your comfort and convenience. A two-car garage and ample driveway parking offer convenience and storage. (id:61483)
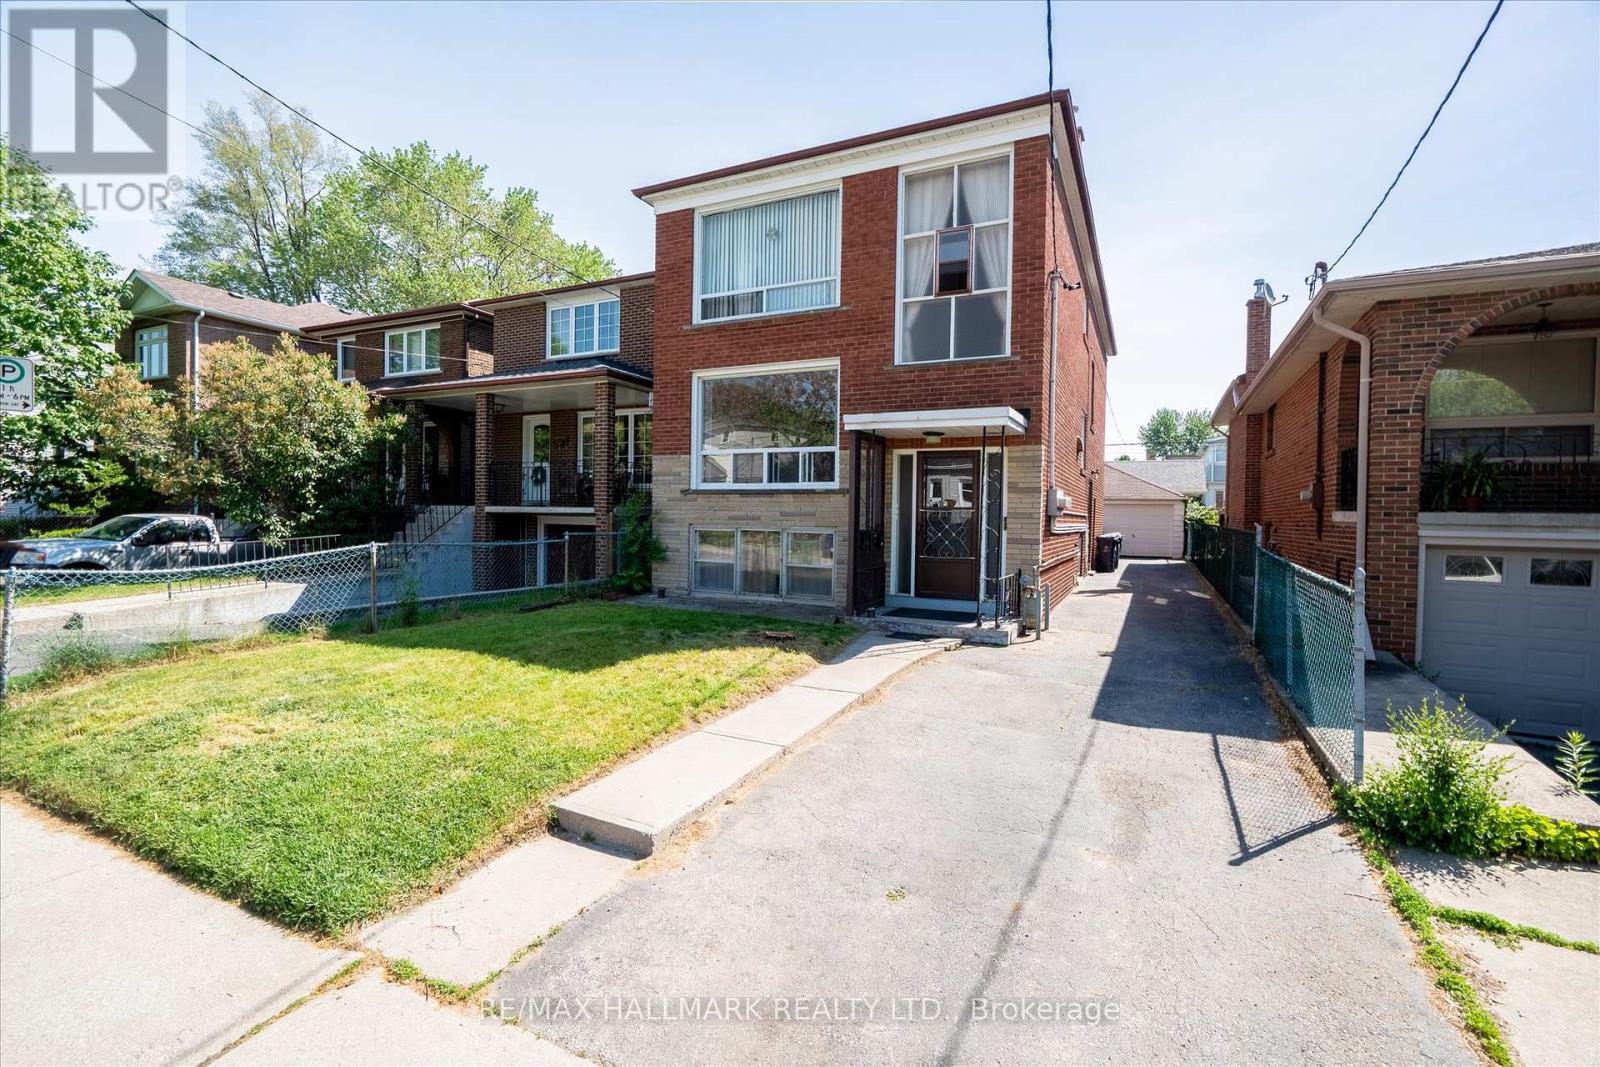
11 Priscilla Avenue
Toronto, Ontario
Exceptional income-generating opportunity in Toronto's highly sought-after Bloor West community. This well-maintained property features three spacious two-bedroom, one-bathroom units and ample on-site parking, offering outstanding rental income potential of $75,000+ annually. Whether you're an investor looking for strong cash flow or an owner-occupier seeking to offset your mortgage with rental income, this property presents a rare opportunity in one of the city's most desirable west-end neighborhoods. Ideally situated near Jane and Bloor, residents enjoy the perfect blend of urban convenience and community charm. Just steps from the vibrant shops, cafés, restaurants, and everyday amenities of Bloor West Village, this location is known for its walkable streets, established neighborhood feel, and thriving local business district. Excellent transit options are nearby, including Jane Subway Station, providing quick access to downtown Toronto and across the GTA. Outdoor enthusiasts will appreciate proximity to High Park, the Humber River trail system, and numerous parks and recreational facilities. Easy access to major highways, top-rated schools, and shopping destinations further enhances the appeal of this exceptional investment property. Rental Income: Basement tenant $881.26/ Main Floor vacant/ Second floor 1335.24 a month. Tenants pays own hydro (id:61483)
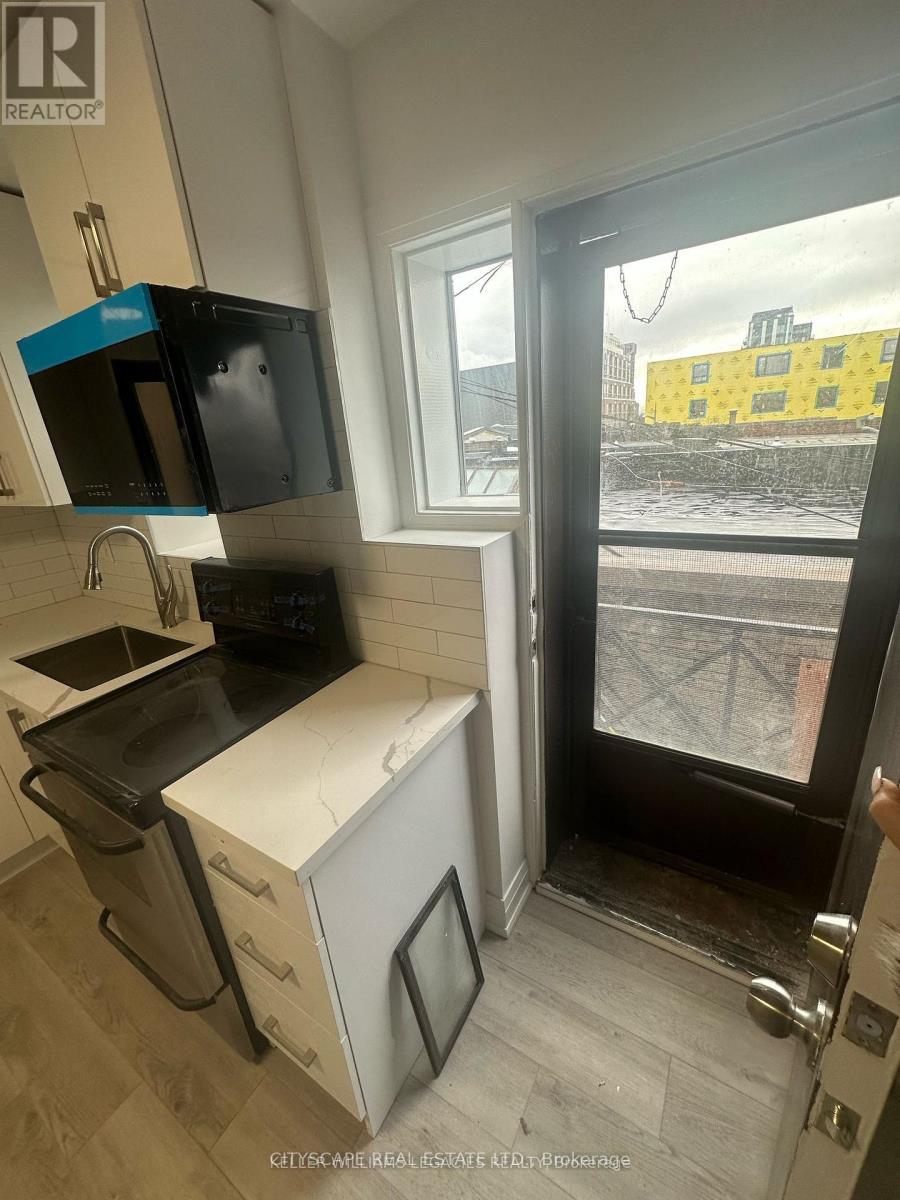
Unit 2 - 1710 St Clair Avenue W
Toronto, Ontario
This spacious 1-bedroom, 1-bathroom unit is situated above a retail space, offering a modern design with a pristine finish and ready for immediate move-in. Every unit is metered separately, ensuring complete control over utilities. Located in a highly walkable neighborhood surrounded by local shops, restaurants, green spaces, and excellent public transit access. (id:61483)
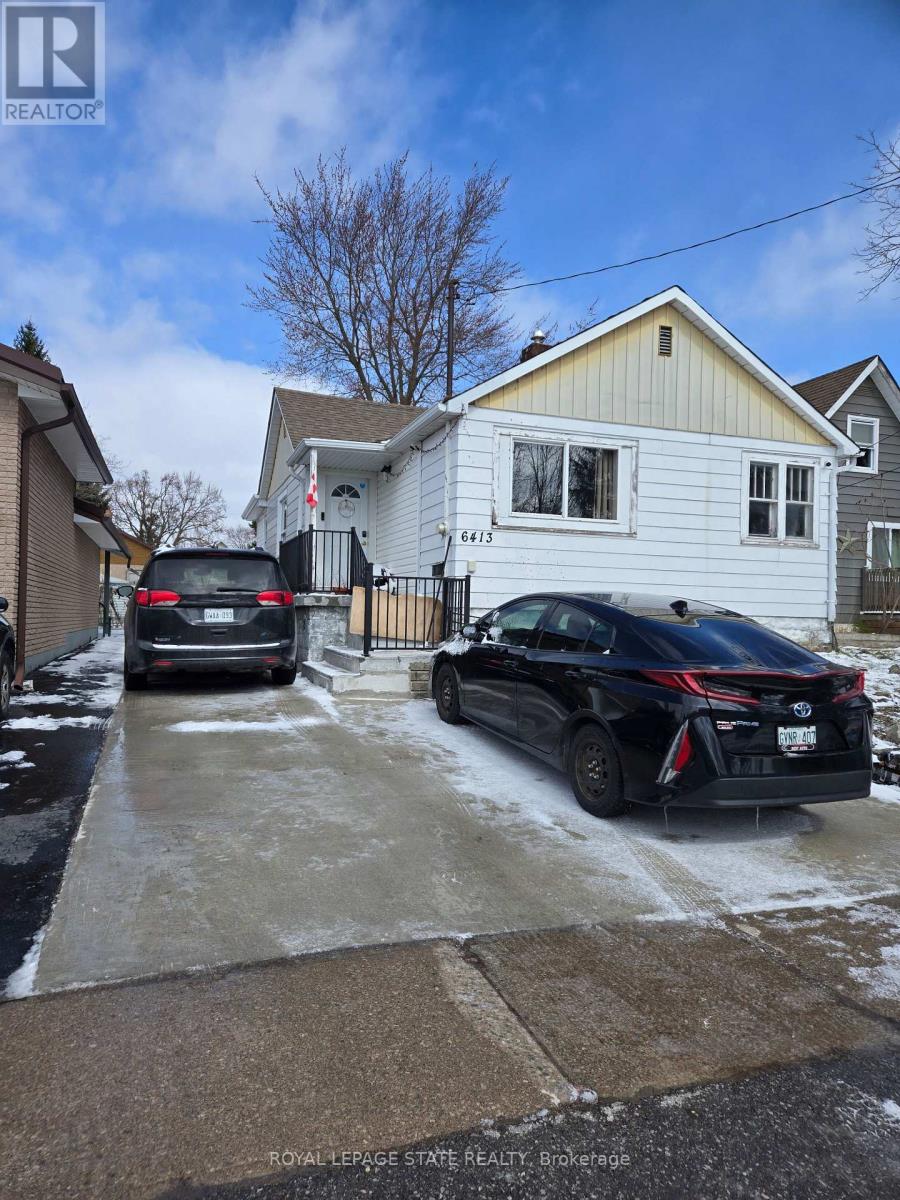
6413 Monroe Street
Niagara Falls, Ontario
Sold "as is where is" basis. The Seller makes no representations and/or warranties. (id:61483)
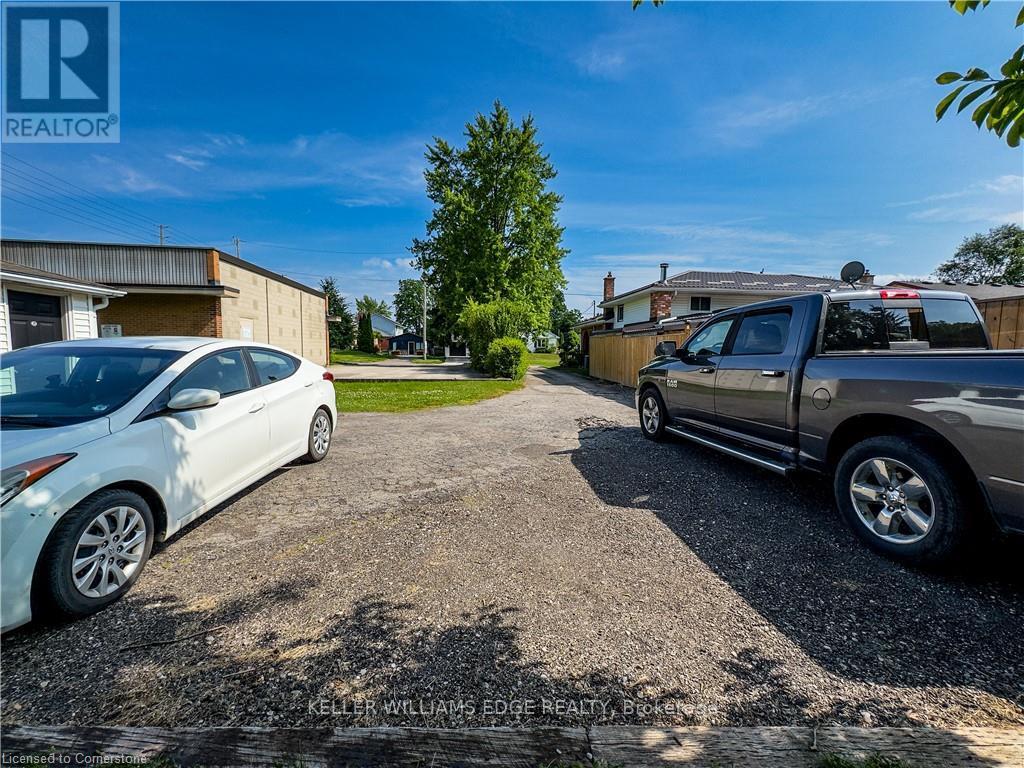
Upper - 598 Mapledale Avenue
London North, Ontario
You will love this private 3 bedroom side split backing onto the Thames River. This renovated home offers hardwood flooring throughout, a Newer roof (2020), and many newer vinyl windows. The main and upper floor offers 3 bedrooms, 4 piece bathroom and separate laundry. The best part of this property is the large private rear yard and it's backing onto the Thames River. You will enjoy relaxing mornings with the birds. Do not miss this opportunity of living in this unique and rare property in one of London's best neighbourhoods. Tenant pays 70% of all utilities. The Tenant pays $30 a month for lawn care and snow removal services (id:61483)
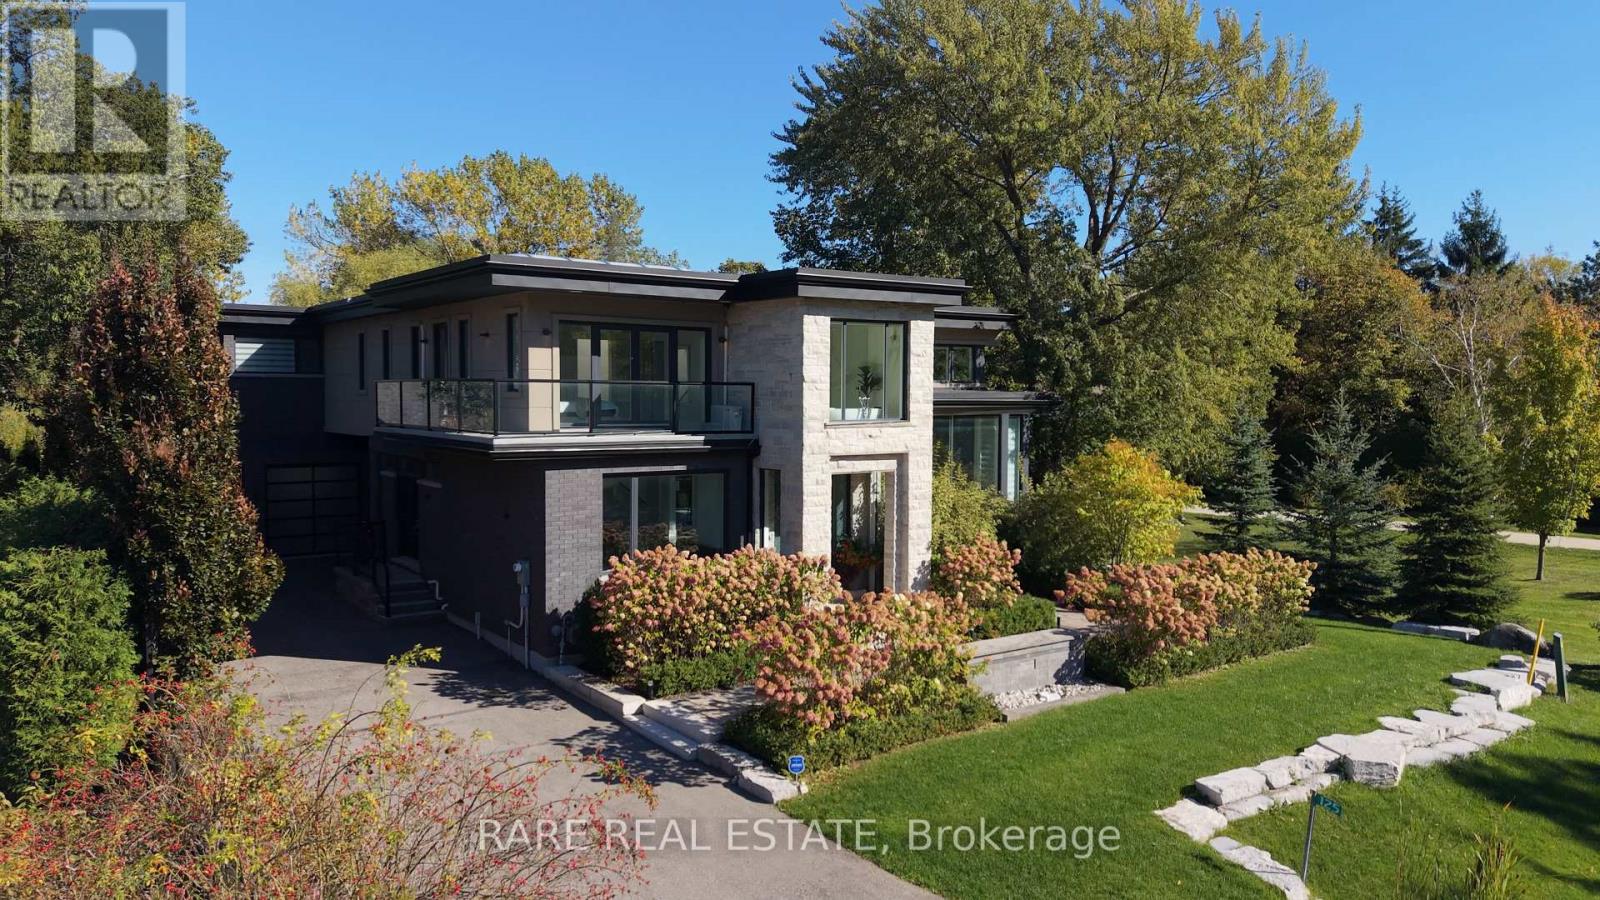
125 Craigmore Crescent
Blue Mountains, Ontario
Welcome to 125 Craigmore Crescent, an exceptional luxury retreat in the heart of The Blue Mountains, where breathtaking views, lifestyle, and investment potential come together.Thoughtfully designed and custom-built, this stunning residence features two completely self-contained living spaces, each with its own private entrance, offering unparalleled flexibility for multi-generational living, extended family, guests, or income generation.Perfectly positioned just steps from the ski lifts and minutes from the vibrant Blue Mountain Village, this home places year-round recreation at your doorstep. Spend your winters on the slopes, enjoy championship golf and hiking trails in the warmer months, and take advantage of nearby beaches and the crystal-clear waters of Georgian Bay.Adding to its appeal, the property comes with a BNB licence already in place, creating an incredible opportunity to generate income while enjoying one of Ontario's most sought-after four-season destinations.Whether you're searching for a luxurious family getaway, a full-time residence, or a smart investment, 125 Craigmore Crescent offers a rare combination of elegance, versatility, and location. More than just a home, it's a lifestyle and a place where unforgettable memories are made. (id:61483)
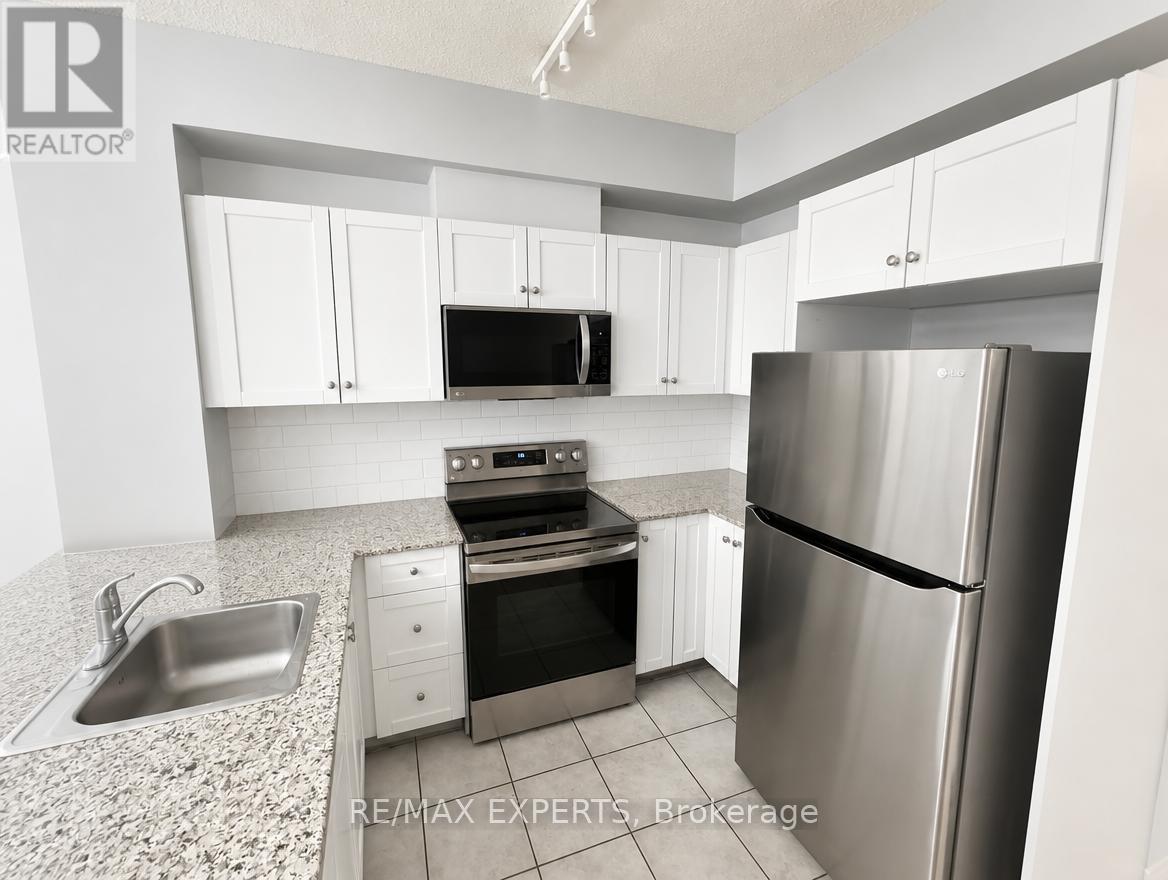
209 - 1359 Rathburn Road
Mississauga, Ontario
Bright and spacious 1 bedroom plus den in a highly desirable East Mississauga location. Situated on the second floor for quick and convenient access, this beautifully maintained unit offers the perfect balance of comfort, functionality, and lifestyle. Featuring 9-foot ceilings, a modern 4-piece bath, and an open-concept living and dining area with walk-out to a private balcony, this home feels bright and inviting from the moment you walk in. The upgraded kitchen includes granite countertops and stainless steel appliances. Enjoy premium buildingamenities including concierge, security gate, gym, indoor pool, hot tub, party room, and billiards. Complete with parking and locker. Incredible location close to schools, shopping, parks, walking trails, Burnhamthorpe Community Centre, public transit, Dixie GO Station, and major highways including 401, 403, and 410. A fantastic opportunity for first-time buyers, downsizers, or investors looking for convenience and value in a prime location. (id:61483)
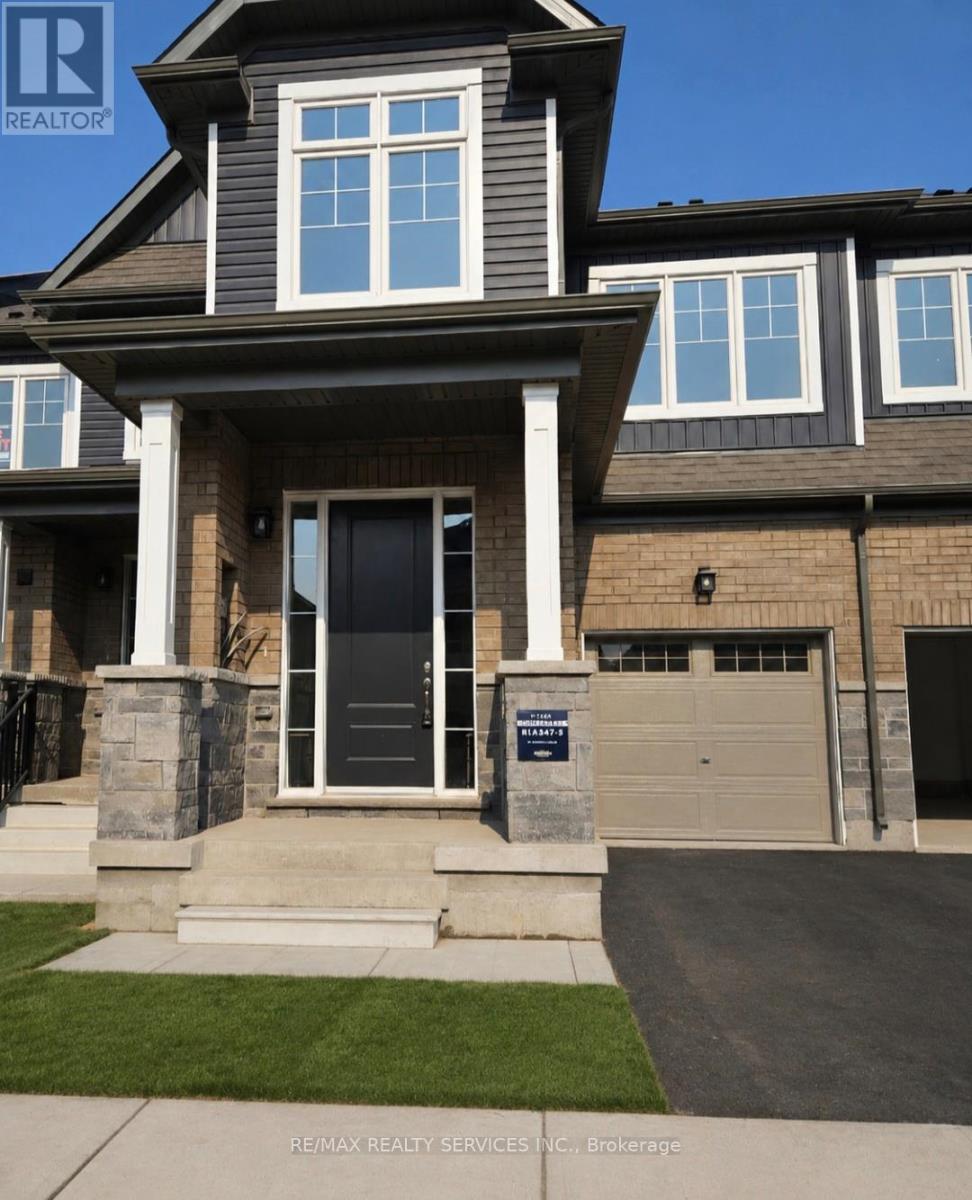
95 Conboy Drive
Erin, Ontario
Excellent Opportunity To Live In This New, 3 Bedroom, 3 Bathroom Townhome In The Quaint Village Of Erin Where. The Open Concept Floor Plan Features Wood Floors On The Main Floor, A Bright Great Room With Sliding Doors To Access The Backyard, A Modern Kitchen Featuring Stainless Steel Appliances, A Gas Stove, Quartz Counters & A Breakfast Bar And A Dining Room. The Second Floor Boasts 3 Generous Bedrooms, Primary With A Walk-In Closet and 3pc Bath Featuring a Glass Enclosed Shower. The Second Bedroom Also Has A Walk-in Closet, There Is An Additional 4pc Bath And Upper Level Laundry Room With Laundry Sink. Enjoy The Tranquility Of Suburban Living In This Well Planned Community. (id:61483)
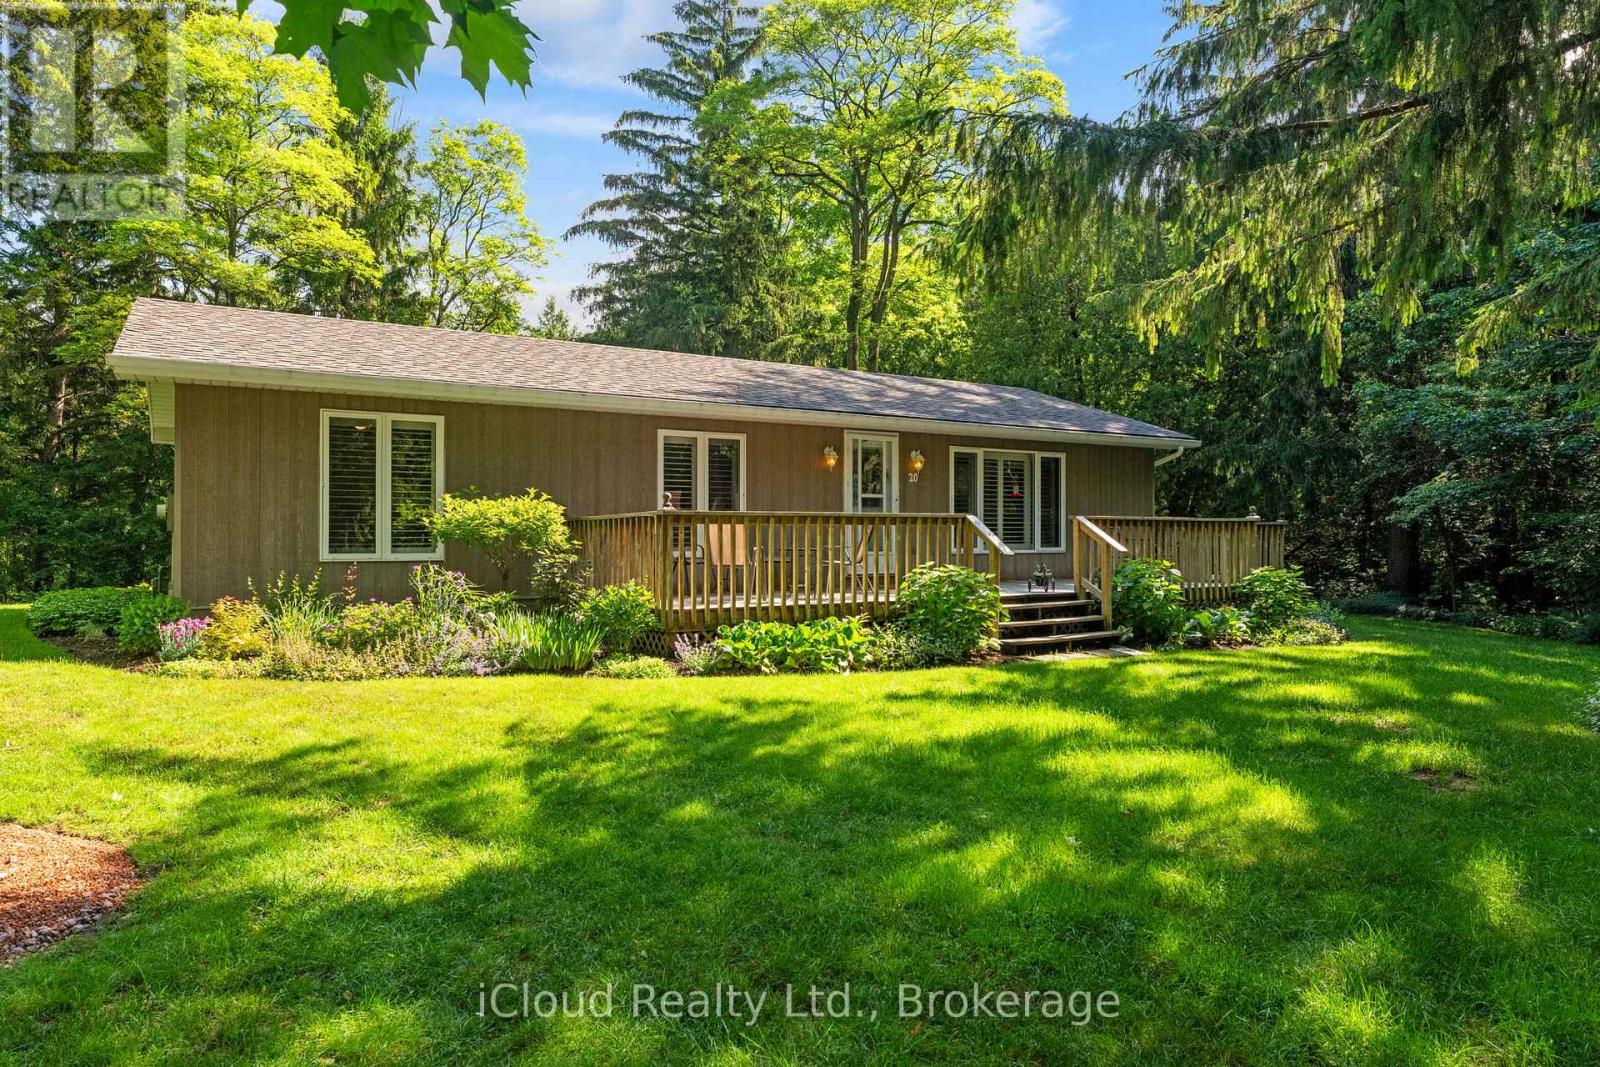
20 Mactavesh Crescent
Bluewater, Ontario
Beautiful Bayfield on the shore of Lake Huron. Check out this home on a little piece of paradise. Nestled on mature trees is a beautiful 3 bedroom all-season bungalow with full basement (Third bedroom currently used as office.). A large private lot backing onto ravine + spring fed stream/conservation. A large wooden wrap around deck allows for outdoor living at its best. Include Central Vac, electric grill, garden shed + all furniture (Optional). Well kept home - a must see. Move in condition. (id:61483)
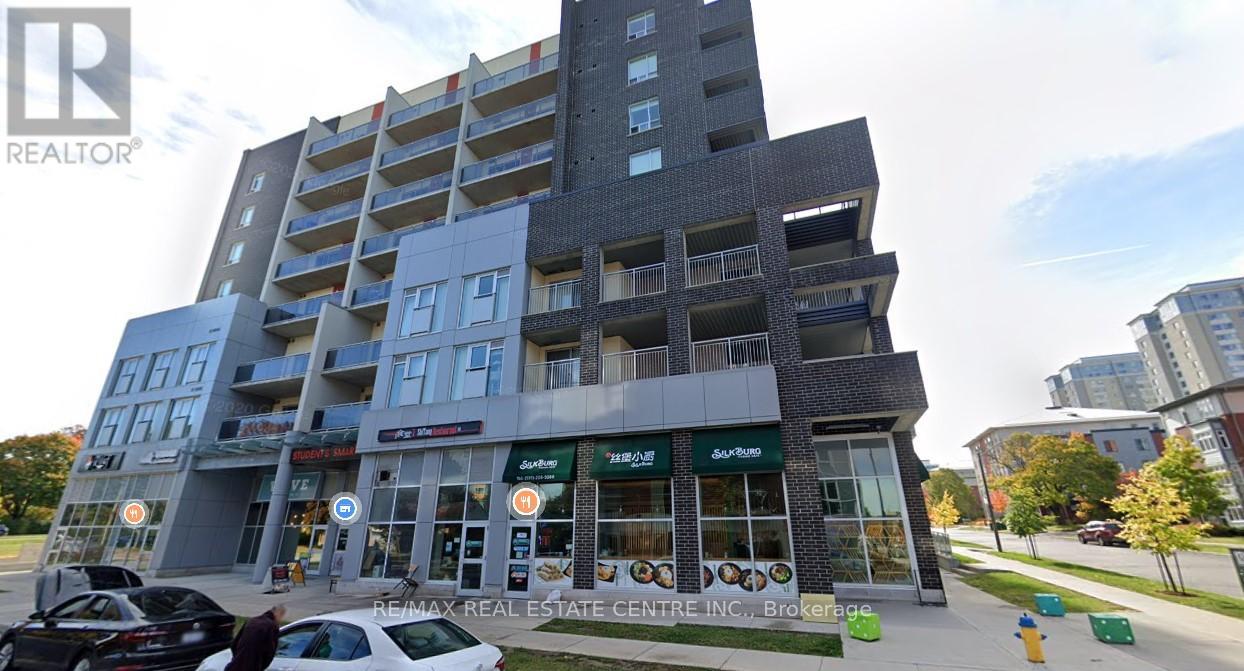
607 - 280 Lester Street
Waterloo, Ontario
LOCATION LOCATION LOCATION!! Granite countertops, centre Island in Kitchen, open concept to living/dining room. Good size bedroom with sliding door leading to balcony. Ensuite Laundry, Stainless Appliances, walking distance to University of Waterloo and Wilfred Laurier University Close to all other ammenities. Make this affordable condo yours today!! (id:61483)
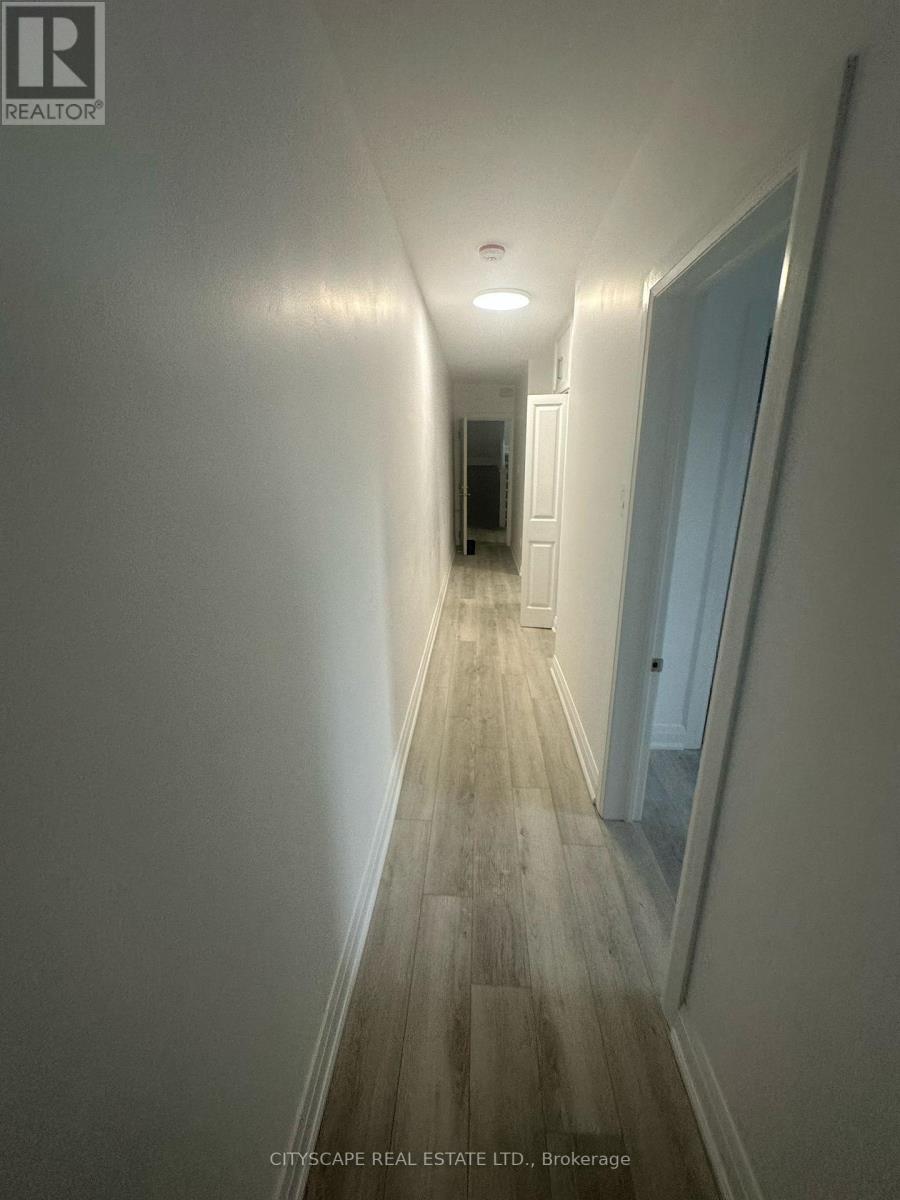
Unit 1 - 1710 St Clair Avenue W
Toronto, Ontario
This spacious 1-bedroom, 1-bathroom unit is situated above a retail space, offering a modern design with a pristine finish and ready for immediate move-in. Every unit is metered separately, ensuring complete control over utilities. Located in a highly walkable neighborhood surrounded by local shops, restaurants, green spaces, and excellent public transit access. (id:61483)
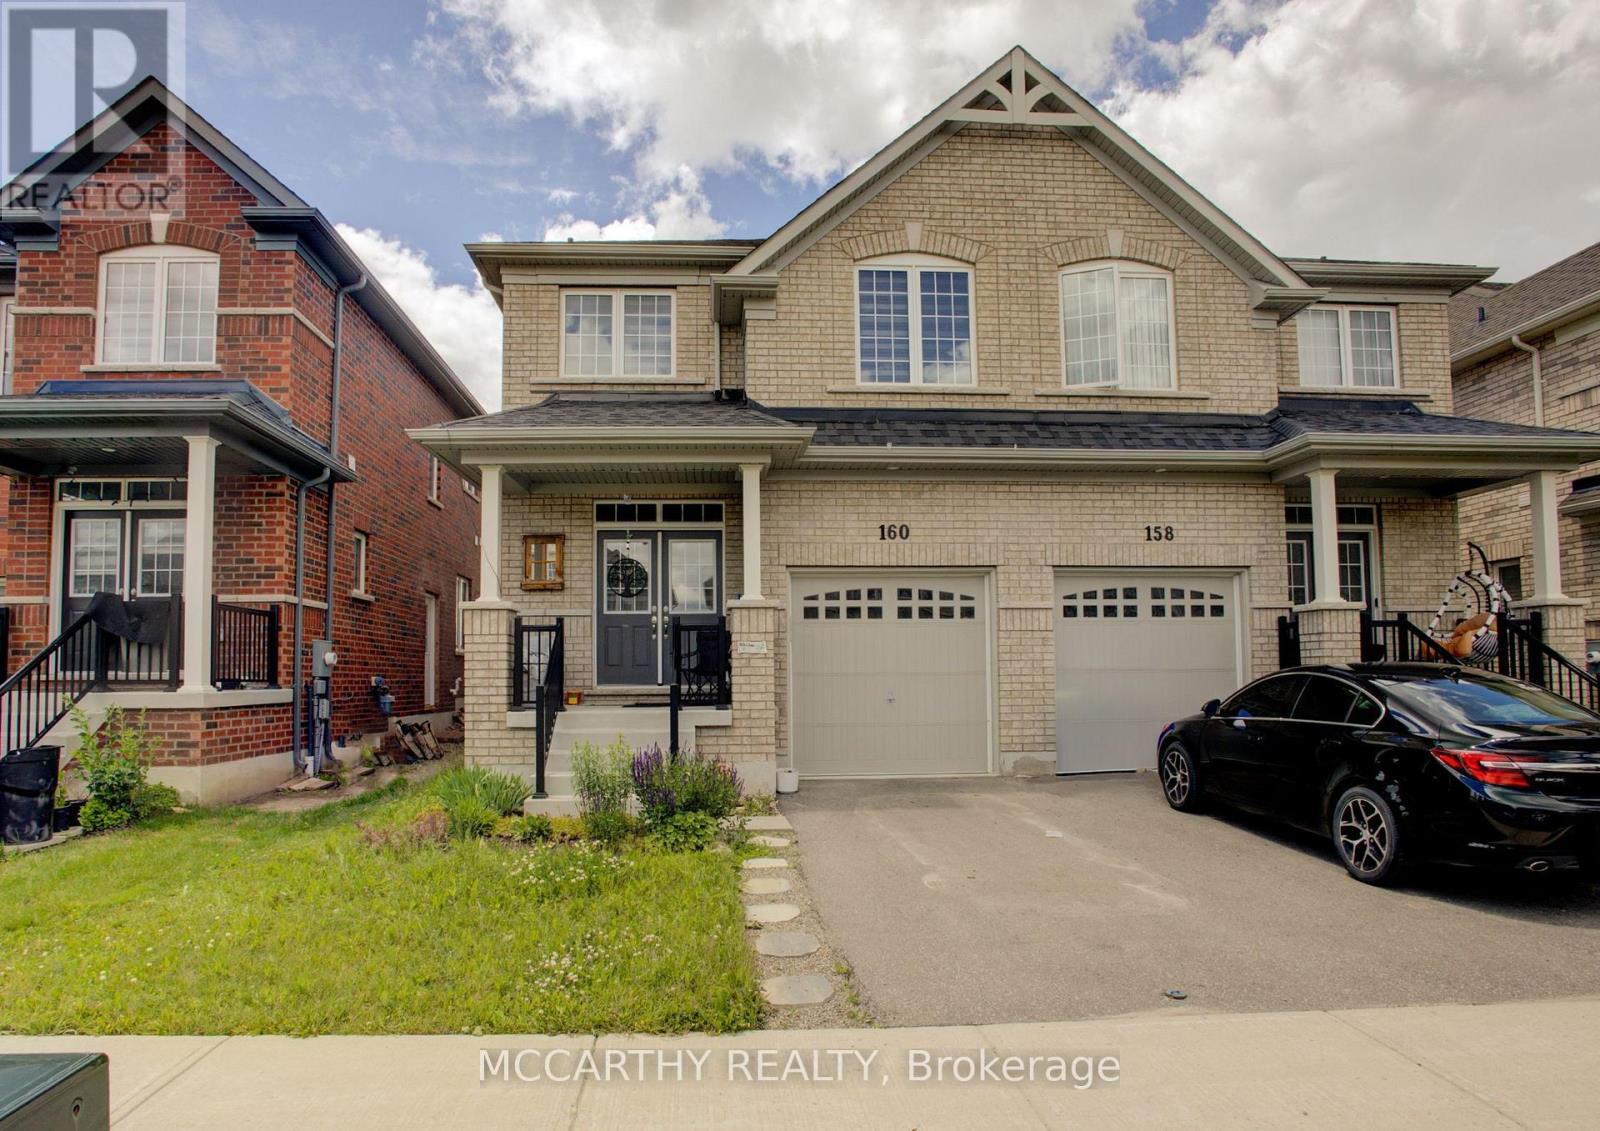
160 Clark Street
Shelburne, Ontario
Welcome to this beautifully maintained 4-bedroom, 3-bathroom semi-detached home offering the perfect blend of modern style and comfortable living. Step inside to a bright and inviting layout designed for today's family with plenty of room to grow. The well-appointed kitchen with an eat in dining room and open concept living room + Bonus room for an office or separate sitting room. This main floor flows together seamlessly creating an ideal space for both everyday living and entertaining. Upstairs, you'll find four generously sized bedrooms, a main 4pc bathroom and Laundry Closet. This includes a spacious primary retreat complete with its own ensuite bath and TWO walk in closets. Outside, enjoy a fenced backyard, perfect for children, pets, or relaxing summer evenings. Located in a family-friendly neighborhood in Shelburne, this move-in-ready home offers comfort, functionality, and the convenience of newer construction. Whether you're a growing family, first-time buyer, or investor, this exceptional property is one you won't want to miss! (id:61483)
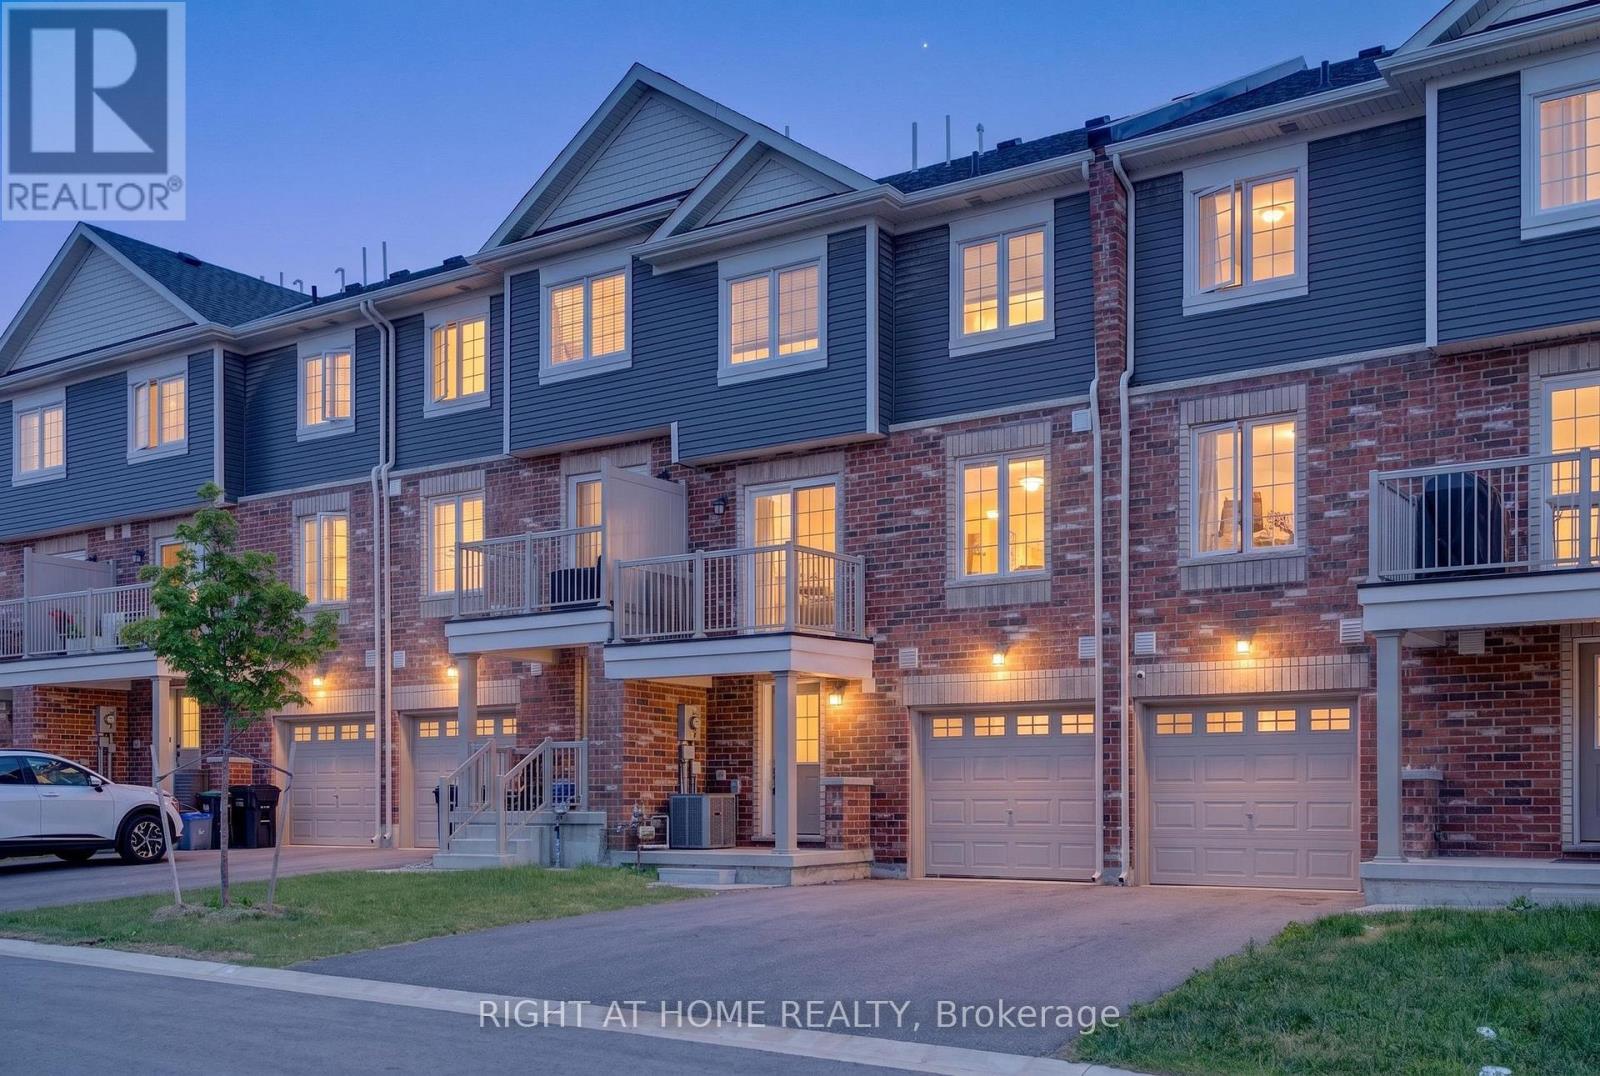
9 Silo Mews
Barrie, Ontario
Recently Built, Beautifully Upgraded Freehold Townhome in Excellent Location in Southeast Barrie. Bright Home w/Tons of Natural Light. Modern Finishes w/Open Concept Kitchen and Living Room, Plus Versatile Den/Office. Laminate Floors Throughout (No Carpet), Stained Oak Stairs, Kitchen w/Quartz Counters, Large Island & Stainless Steel Appliances. Smooth Ceilings Throughout. Walk-Out to Private Balcony. Primary Bedroom w/Semi-Ensuite 4 Piece Bathroom. Garage Access Directly to Home. Prime Location Mins to GO Station, New High School, Lake Simcoe, Big Box Stores and All Amenities. (id:61483)
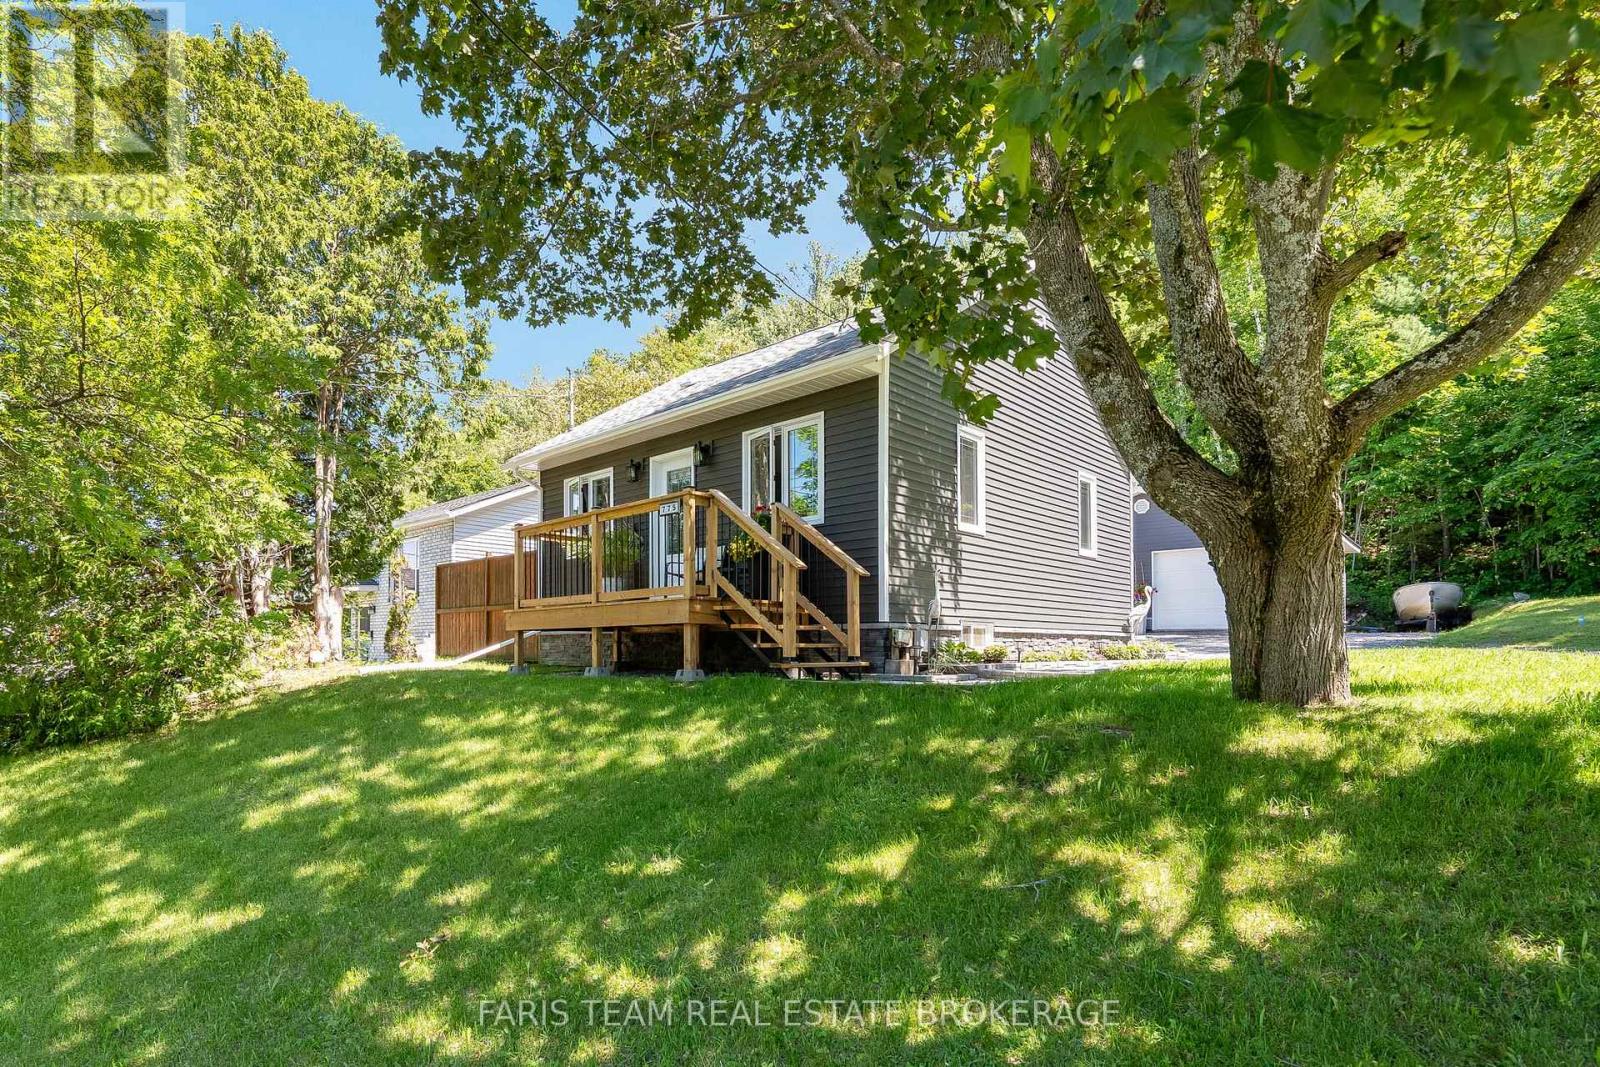
775 Ontario Street
Midland, Ontario
Top 5 Reasons You Will Love This Home: 1) Step into the stunning, brand-new kitchen (2026), beautifully illuminated by natural light and showcasing crisp, contemporary finishes, premium stainless-steel appliances, and a sleek induction range, creating an exceptional space for both everyday living and culinary pursuits 2) Your private backyard retreat backs onto lush forest, offering an exceptional sense of peace and seclusion, complete with a dedicated hot tub area, an inviting outdoor fireplace lounge, and the charming original Little Lake Cabin bunkie, while two beautifully appointed decks, a welcoming 6'x12' front deck and an expansive 12'x16' rear deck, provide outstanding spaces for outdoor entertaining, al fresco dining, and relaxing amidst the natural beauty of the surrounding woodland setting 3) Park with ease and enjoy exceptional storage and versatility in the impressive 24'x24' double garage, fully powered and thoughtfully designed to accommodate vehicles, recreational equipment, tools, and all the essentials of an active lifestyle 4) Meticulously updated from top-to-bottom with significant recent improvements including new windows (2023), upgraded exterior insulation (2023), a new house roof (2024), new garage and bunkie roof (2025), fresh landscaping (2025), a new hot water tank (2025), and brand-new decks (2026), offering the opportunity to move in and enjoy with complete peace of mind and confidence in the home's exceptional condition 5) Enjoy an exceptional Midland location just minutes from the hospital, marinas, vibrant downtown boutiques, and dining destinations, as well as picturesque parks and waterfront trails, placing an outstanding array of amenities, recreation, and everyday conveniences within easy reach of your doorstep. 899 above grade sq.ft. plus a partially finished basement. (id:61483)
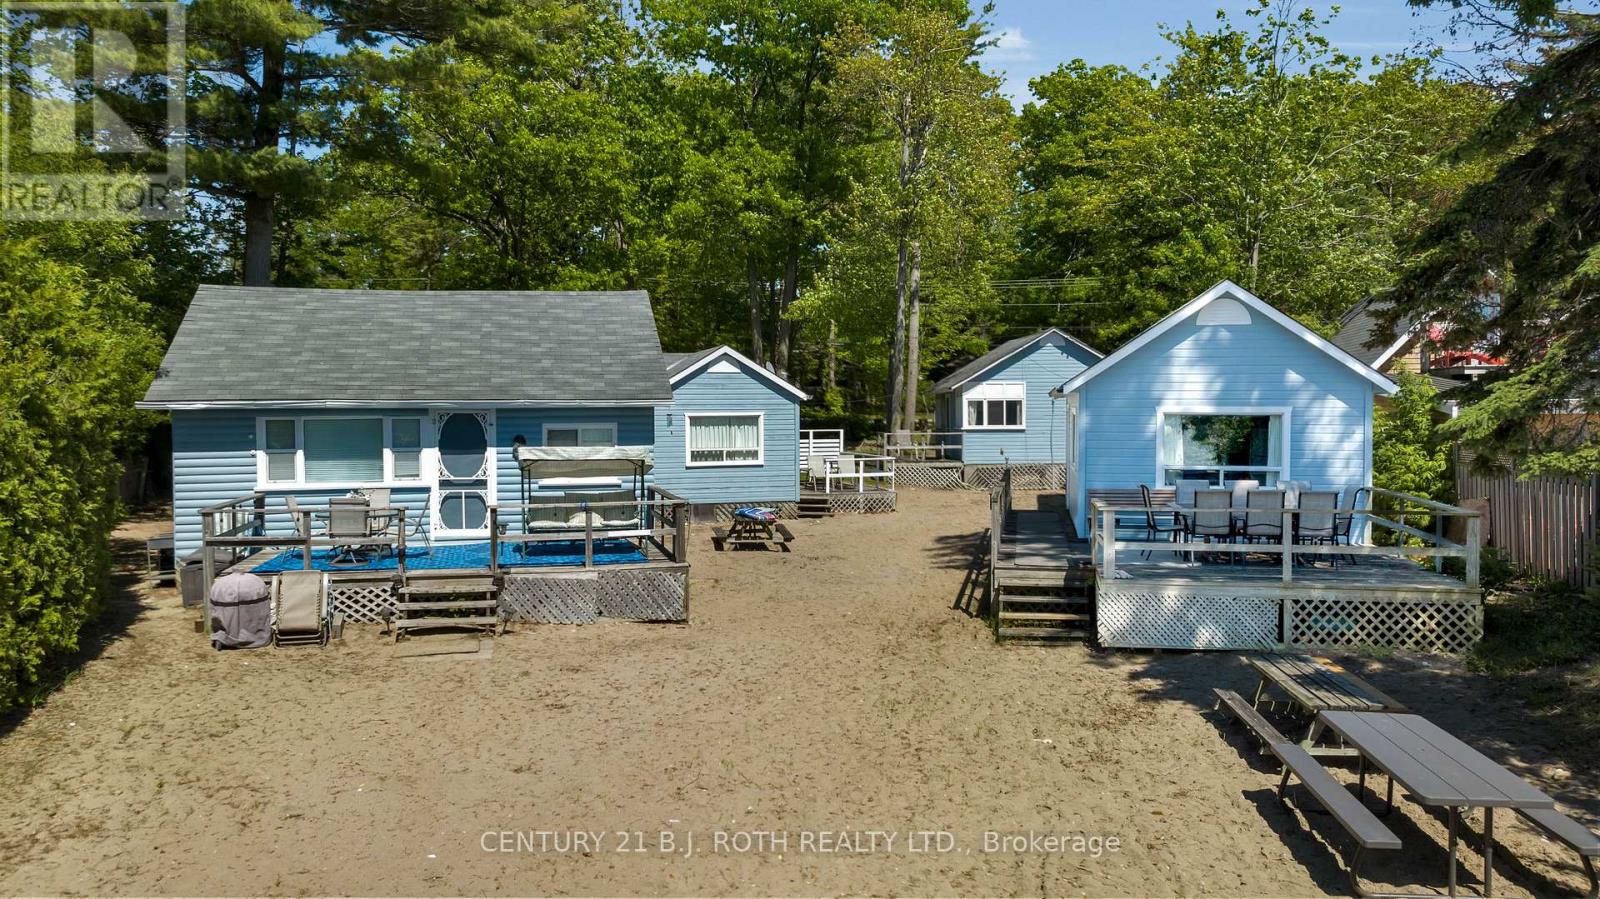
2026 Tiny Beaches Road S
Tiny, Ontario
Rarely Offered Commercially Zoned Waterfront Investment Opportunity (NO STR LICENSE REQUIRED) Located Within One Of Georgian Bay's Most Sought-After Beachfront Communities. Whether You Are A Savvy Investor Looking To Add A Strong Income-Producing Asset To Your Portfolio, A Multi-Generational Family Seeking The Ultimate Summer Retreat, Or A Buyer Looking To Capitalize On The Exceptional Flexibility, This Unique Property & Zoning Provide A Rare Opportunity. Enjoy Sandy Beachfront At Your Doorstep Paired With Incredible Western Exposure & Breathtaking Sunset Views, A Prime Waterfront Lot! This Impressive Property Showcases 6 Buildings Inclusive Of 5 Seasonal Cottages Plus A Year-Round Main Home Offering Multiple Residential Units. The Main Home Offers Approx 1,590 SqFt With 2 Sep Residential Units Inc A 1 Bed, 4-Pc Bath Unit & A 2 Bed, 3-Pc Bath Unit. The 5 Seasonal Cottages Consist Of: Cottage 1 - Approx. 479 Sq Ft - 2 Bed + Den, 3-PcBath; Cottage 2 - Approx. 453 SqFt 2 Bed + Den, 3Pc Bath; Cottage 3 - Approx. 506 SqFt - 2 Bed, 3Pc Bath; Cottage 4 - Approx. 549 Sq Ft - 2 Bed, 3Pc Bath; Cottage 5 - Approx. 510 SqFt - 1 Bed, 3-Pc Bath. Pride Of Ownership Is Evident Throughout These Well-Maintained Buildings. Some Units have updated paint and flooring. Located just 90 Mins From The GTA, approximately 30 mins to Barrie & Collingwood, And Minutes To Wasaga Beach Amenities, this is your chance to own a truly unique piece of commercial waterfront along the shores of Georgian Bay. Extras: Year-Round Main Home Furnace Approx. 6 Years Old & Main Home Hot Water Tank Approx. 5 Years Old. Each Seasonal Cottage Has Its Own Owned Hot Water Tank, With Cottage #5 Featuring A Larger Unit. Cottage #5 Includes A Stove While The Remaining Cottages Feature Hot Plates. Most Furnishings Are Negotiable, Offering A Potential Turnkey Opportunity For Investors Or End Users. (id:61483)
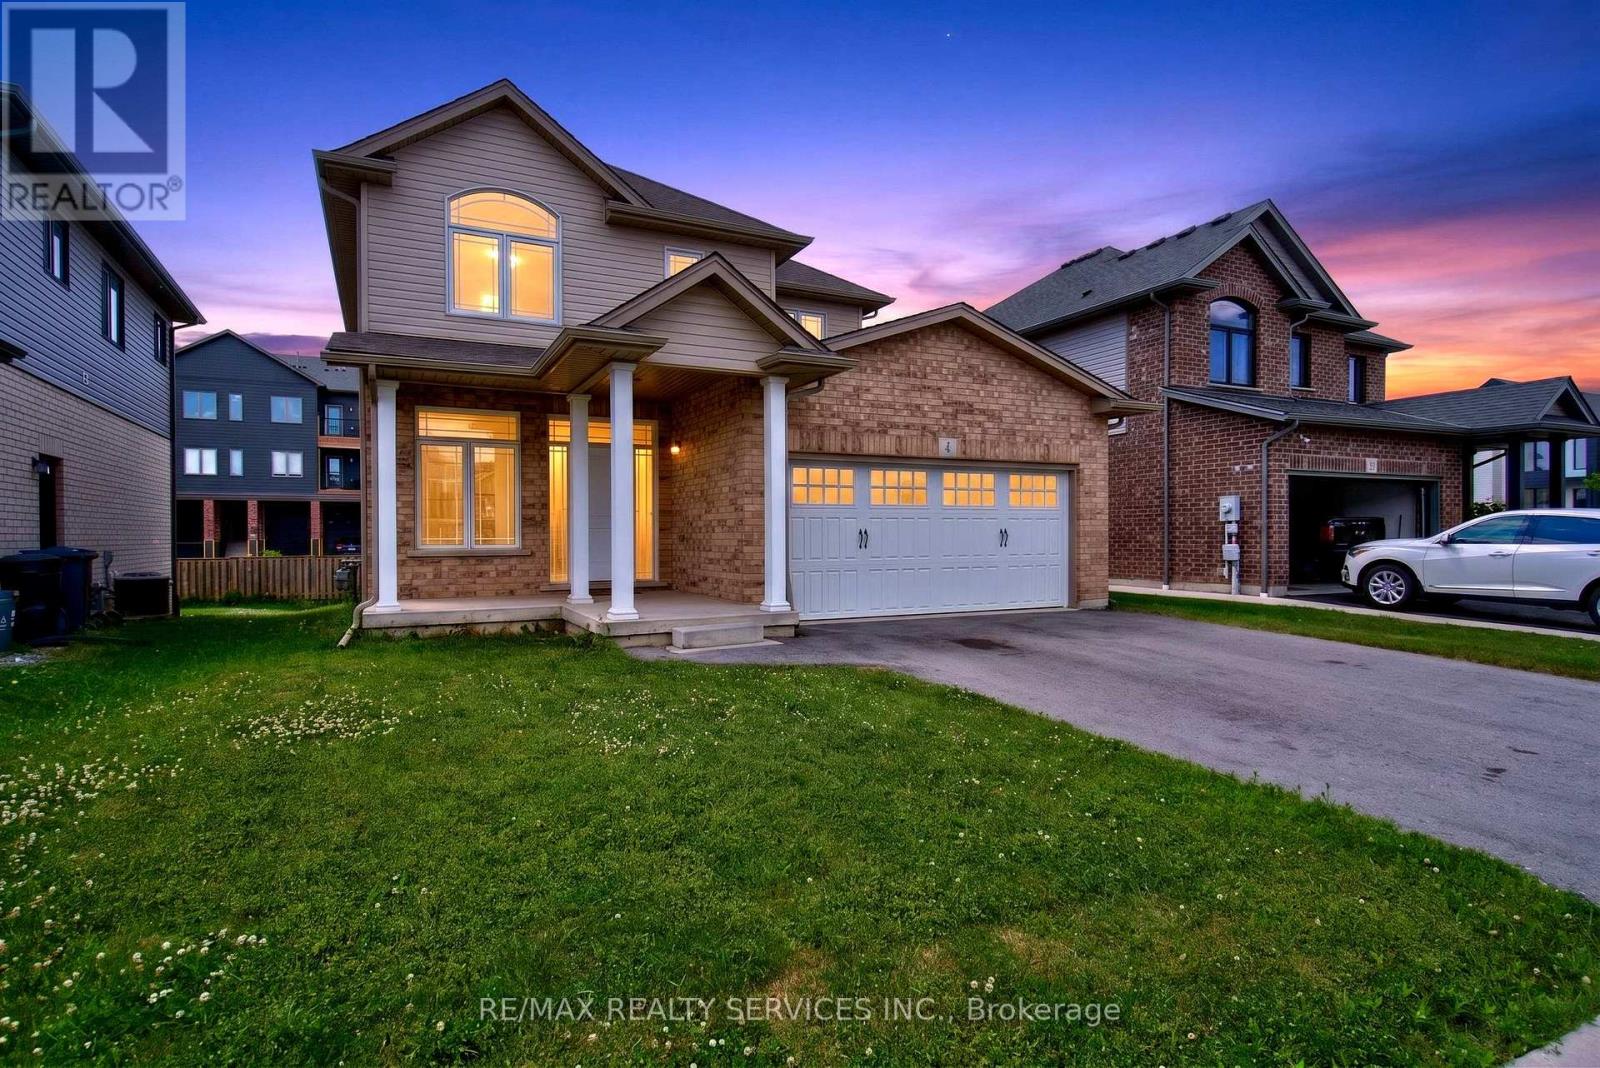
4 Bergenstein Crescent
Pelham, Ontario
Welcome to this beautifully maintained 3-bedroom, 3-bathroom home in the highly sought-after community of Fonthill. Freshly painted and thoughtfully updated, this move-in ready home offers the perfect blend of style, comfort, and functionality.The bright and inviting main floor features modern finishes, new pot lights, and a spacious layout designed for everyday living and entertaining. Upstairs, you'll find a stunning primary retreat complete with a private ensuite and two closets, offering plenty of storage and comfort. Two additional generously sized bedrooms, a recently renovated main bathroom, and the convenience of second-floor laundry complete the upper level.Step outside to enjoy the private backyard featuring a spacious deck, perfect for summer BBQs, family gatherings, or relaxing evenings outdoors. A double-car garage and ample driveway parking add to the home's practicality.Located in one of Fonthill's most desirable neighbourhoods, this exceptional home is close to parks, schools, shopping, restaurants, golf courses, and offers easy access to Highway 406-making it an ideal choice for families, professionals, or anyone looking to enjoy the best of Niagara living. (id:61483)
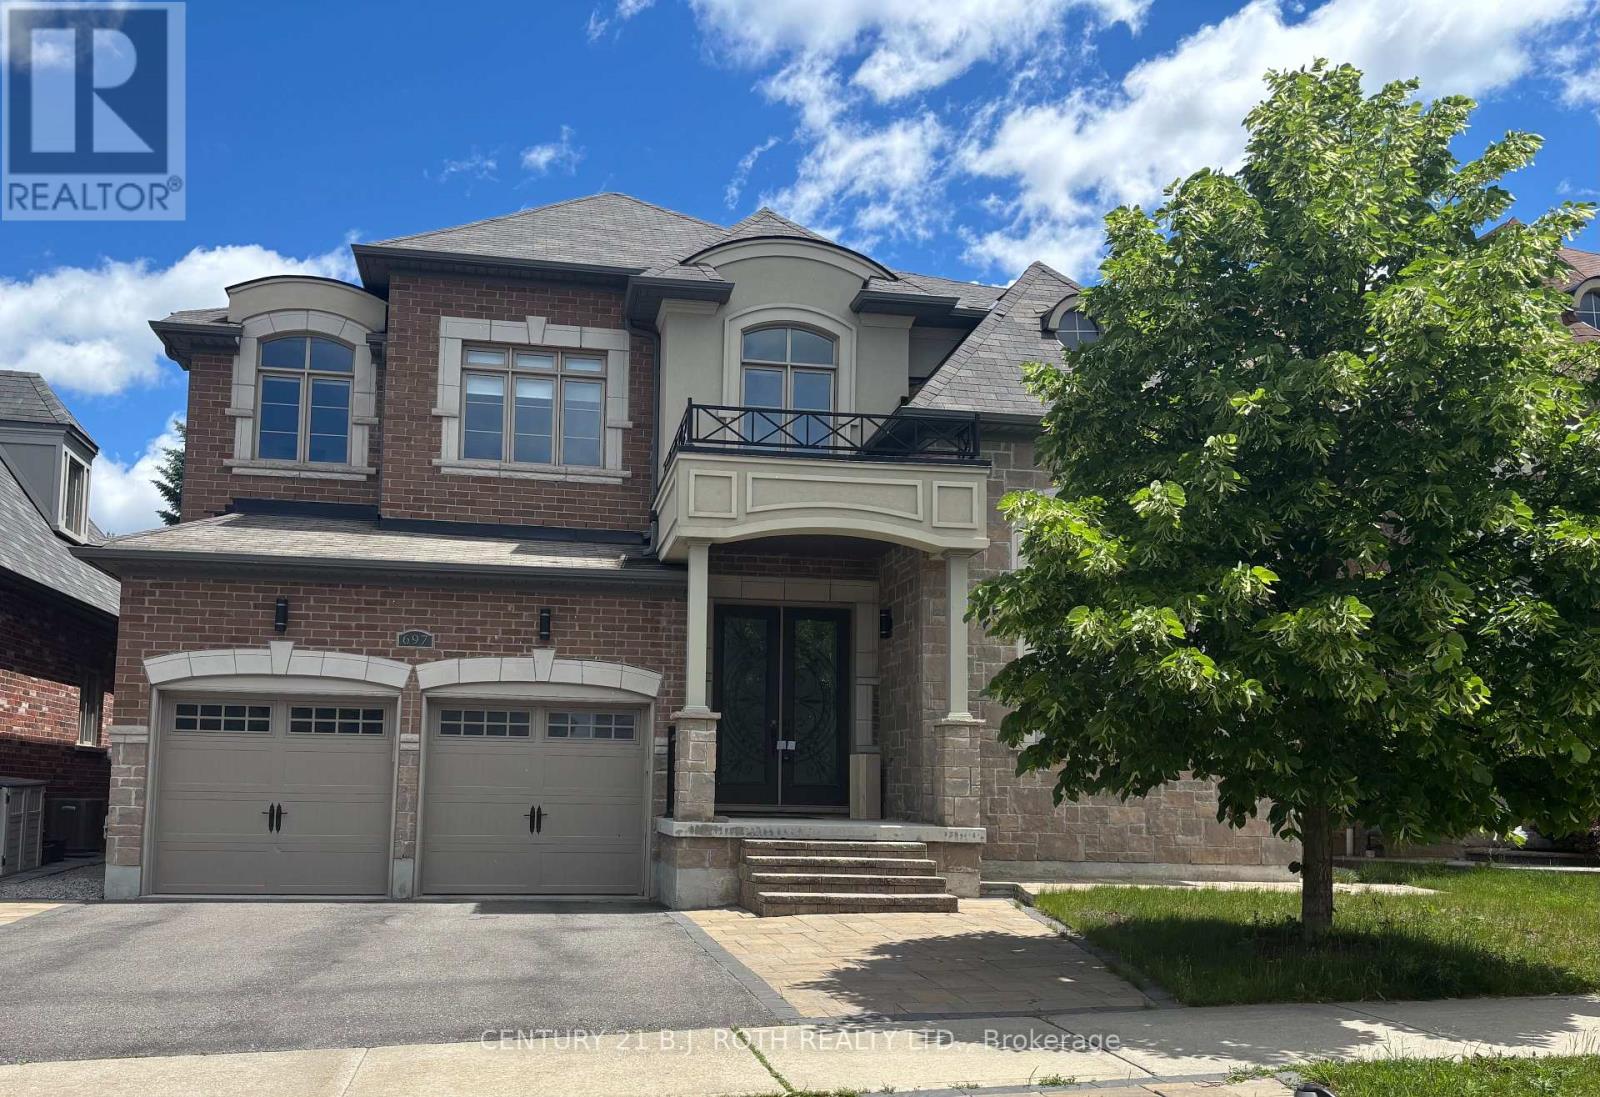
697 Mcgregor Farm Trail
Newmarket, Ontario
Spacious, well appointed 4 bedroom home, located on a family friendly street close to all amenities. This home boasts hardwood floors, main floor office, wrought iron pickets, main floor laundry with garage access, large principal rooms, pot lights, granite countertop in kitchen, 10ft ceilings on main floor and 9ft ceilings on second floor, carpet free plus so much more. You will not be disappointed! (id:61483)
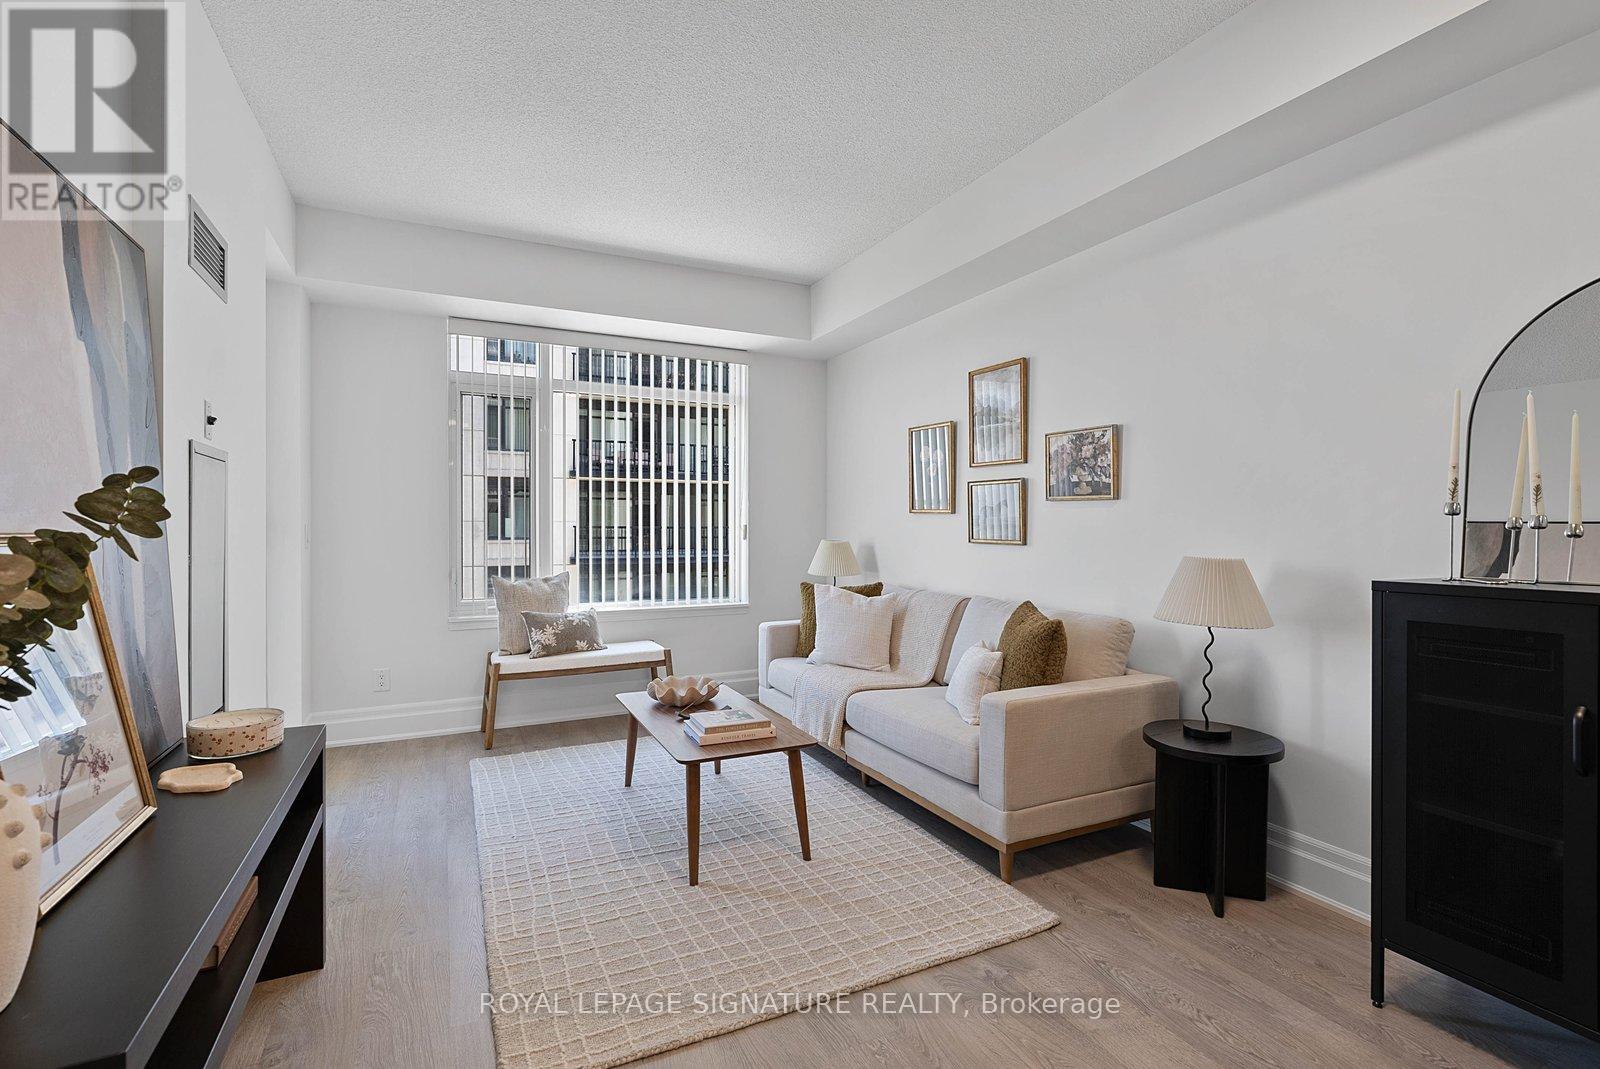
412 - 131 Upper Duke Crescent
Markham, Ontario
Not Every One-Bedroom Is Created Equal.Some floor plans simply work better than others. This suite is a perfect example. Nine-foot ceilings, a bright south-east exposure, and a spacious balcony create an airy feel that lives larger than expected. Inside, you'll find updated flooring throughout, fresh paint, upgraded fixtures, and a completely carpet-free interior. The bedroom comfortably accommodates a king-sized bed, nightstands, and a dresser, a rarity in many newer one-bedroom condos. The layout is where this suite shines. A proper entry foyer creates separation between the front door and your living space, while the open-concept living and dining area offers flexibility for both everyday life and entertaining. The kitchen offers generous cabinetry and pantry storage, providing more functionality than many newer one-bedroom condos. The included parking space and locker complete the full package. One of the things residents love most about The Verdale is the quiet. You'll have neighbours, but you'll rarely hear them. While many Downtown Markham condos continue reaching higher into the skyline, The Verdale's 14-storey design offers a refreshing alternative, delivering the amenities buyers want without the scale of a larger high-rise community. Residents enjoy a 24-hour concierge, indoor pool, fitness centre, theatre room, party room with kitchen, guest suites, and meeting and function spaces. Just outside, Roseberry Park and its splash pad are right at your doorstep. The location makes everyday life easy. Unionville GO Station, York University Markham Campus, Main Street Unionville, Whole Foods, restaurants, cafes, and Cineplex are all just minutes away, with quick access to Highway 407 for commuters. There are currently plenty of one-bedroom condos available in Downtown Markham. Very few offer this combination of layout, storage, parking, locker, building amenities, and location. This is one worth seeing in person. (id:61483)
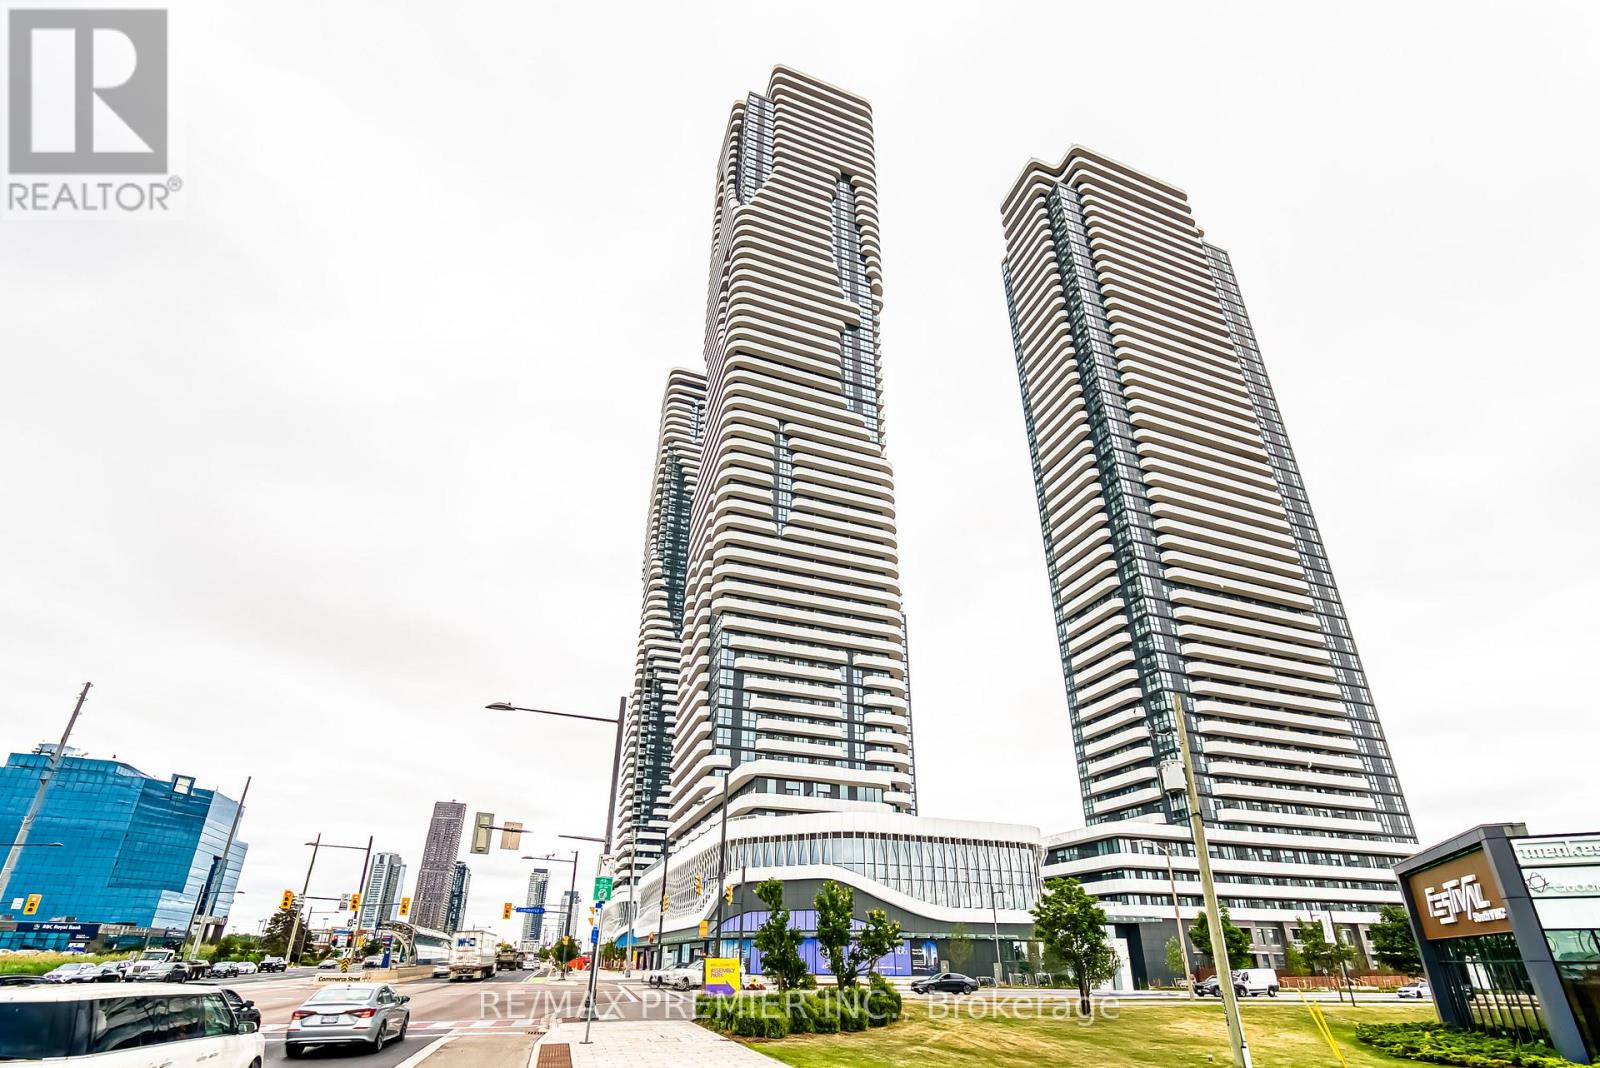
5106 - 225 Commerce Street
Vaughan, Ontario
Welcome To Festival Condos, A Vibrant New Landmark In The Heart Of The Vaughan Metropolitan Centre! This Brand New, 2-Bedroom, 2-Bath Southwest-Facing Corner Suite Offers 697 Sq.Ft. Of Sleek Interior Living Plus A Spacious Balcony With Spectacular Sunset And City Skyline Views From The 51st Floor. The Suite Boasts Floor-To-Ceiling Windows, A Modern Open-Concept Kitchen With Integrated Appliances, Quartz Countertops, And Wide-Plank Laminate Flooring Throughout. Enjoy Two Bright, Well-Proportioned Bedrooms, Spa-Inspired Bathrooms, And The Convenience Of In-Suite Laundry. Includes 1 Underground Parking Space. Located Just Steps From VMC Subway, Minutes To Hwy 400/407/7, And Surrounded By Top Amenities-Costco, IKEA, Cineplex, Vaughan Mills, And More. Residents Enjoy Access To State-Of-The-Art Amenities Including A Fitness Centre, Party Room, Games Lounge, Co-Working Space, And Outdoor Terraces. Urban Living At Its Finest-Live, Work, And Play All In One Place! (id:61483)