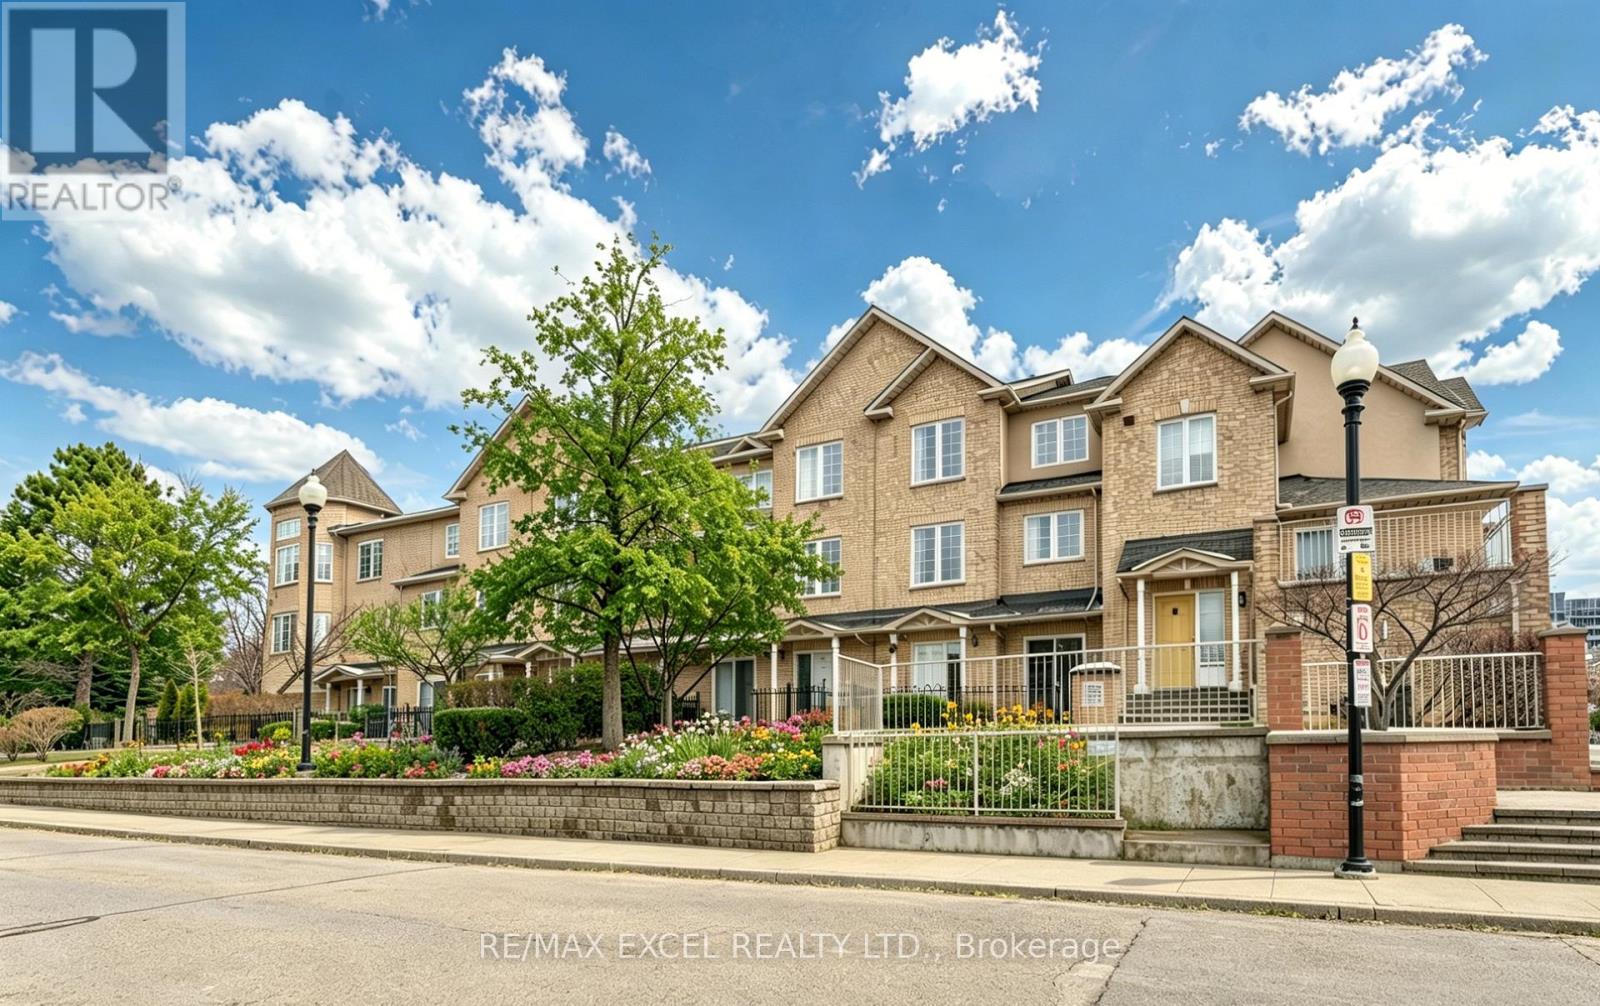
3 - 10 Cox Boulevard
Markham, Ontario
Fall In Love With This Charming Luxury Unit Townhome In the Highly Sought-After Markham Unionville Area. NEWLY Renovated, including all wall painting/modern light fixtures/all floors/hardwood stairs/kitchen/washroom; This Home Offers 1715 Sq Ft Of Thoughtfully Designed Living Space, Including A Builder-Finished Basement. This Elegant & Spacious Family Residence is Bright, Modern & Meticulously Updated By Owner, Perfectly Blending Style & Functionality. Main Floor: Sun-Filled, Open-Concept Formal Living Room With Sliding Door Walk-out To The Front ROSE Garden; Bright, Great Updated Modern Kitchen Featuring Stainless Steel Appliances, Quartz Countertops; 9-Ft Ceilings and Pot Lights Throughout; Second Level: TWO Generously Sized Bedrooms, All With Large Windows, While The Fully Renovated 4-Piece Ensuite; Third Level: The Luxurious Primary Suite Occupies the Entire Floor; Additional Sitting Area Offers A Private Retreat; 8.5-Ft Ceiling Lower Level: A Large Size Family Room With Powder Room (Potential Space To Be Converted To A Full Bathroom). Two Underground Parking Spots Are Conveniently Located The low-level entrance - No Snow-Shoveling Worries. Location: Unionville High School & Coledale Public School Zone. Walking Distance To Markham City Hall, Main St. Unionville, Parks, Toogood Pond, Whole Foods, LCBO, Banks, A Variety Of Restaurants, Freshway & Winco supermarkets, Milk Tea, And Coffee Cafes. A Must-See Home That Perfectly Balances Nature, Space, And Convenience. Move-In Ready! (id:61483)
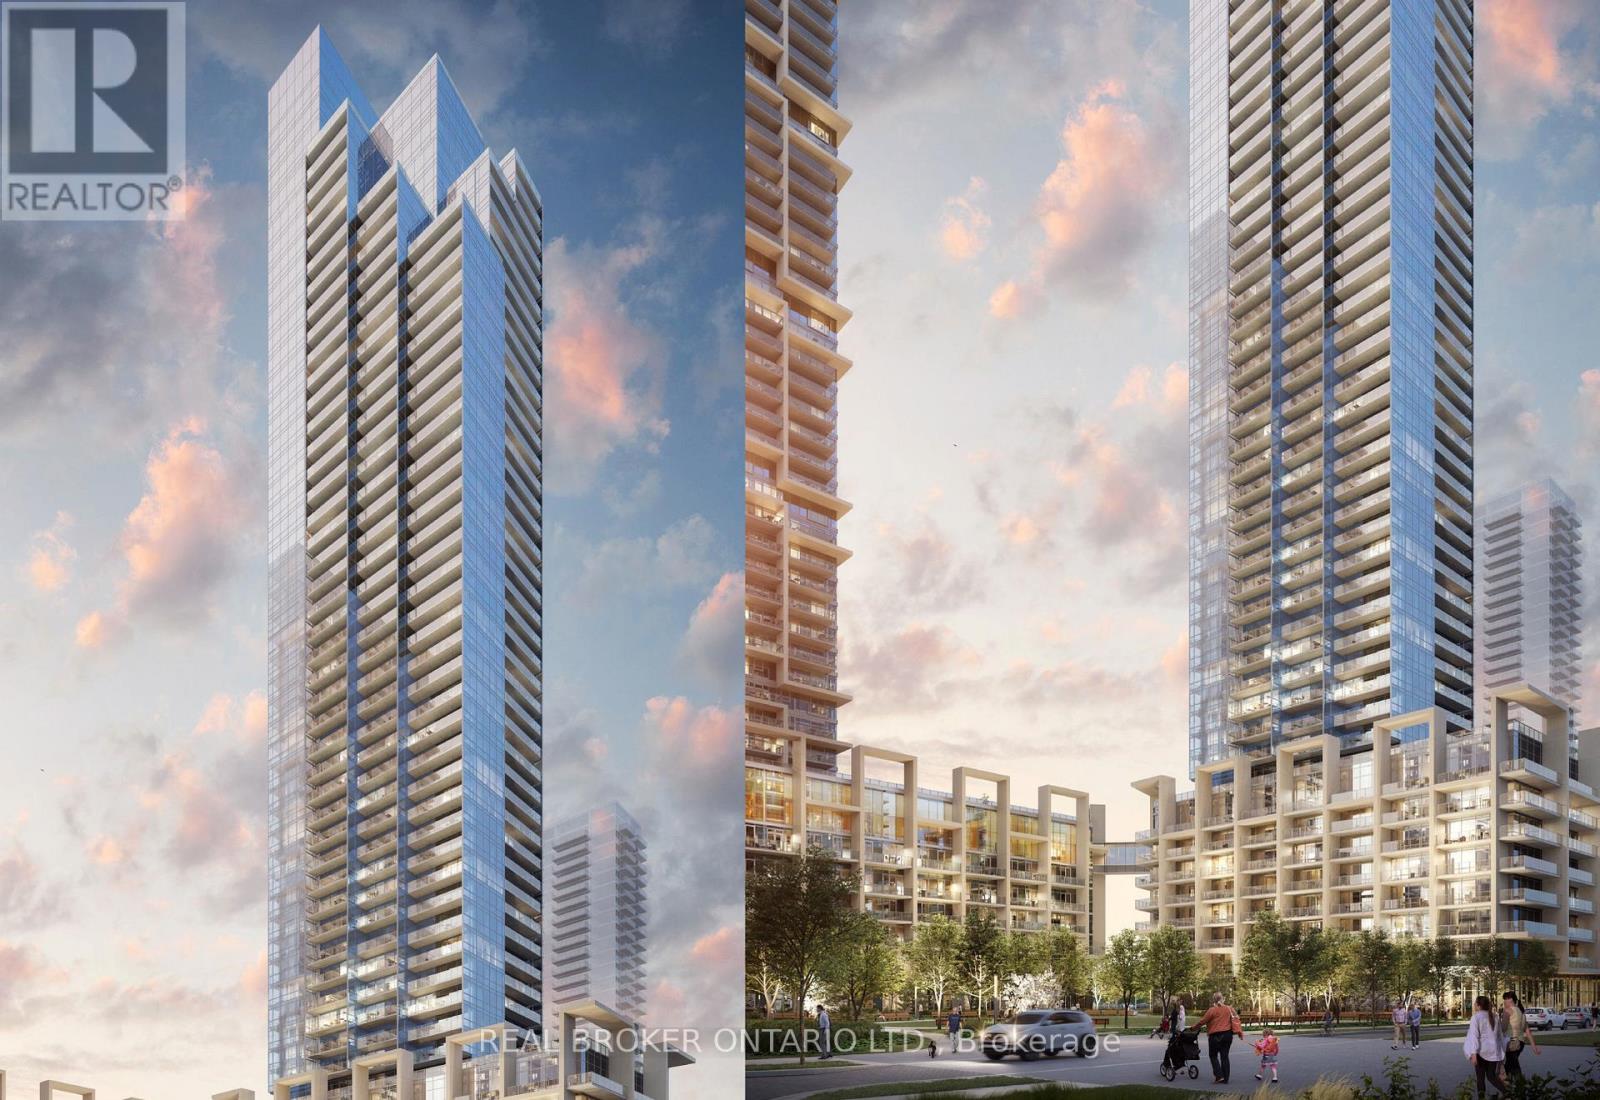
2905 - 1000 Portage Parkway
Vaughan, Ontario
Welcome to modern urban living in the heart of Vaughan Metropolitan Centre! This bright and stylish 2-bedroom, 2-bathroom southeast corner suite is the perfect opportunity for first-time home buyers, young professionals, or investors looking to enter one of the GTA's fastest-growing communities. Enjoy breathtaking unobstructed views of downtown Toronto and the CN Tower from every room, enhanced by floor-to-ceiling windows that fill the space with natural light. Step out onto your spacious 105 sq. ft. balcony and enjoy your morning coffee or unwind after a busy day.Designed with both comfort and functionality in mind, the thoughtfully laid-out split-bedroom floor plan offers privacy for working professionals, guests, or future family needs. Features include a modern upgraded kitchen, sleek laminate flooring throughout, and contemporary finishes that create a move-in-ready lifestyle. Location is everything, and this one delivers. Situated directly across from the Vaughan Metropolitan Centre TTC Subway Station, you'll be just 5 minutes from York University and approximately 30 minutes to downtown Toronto. With quick access to Highways 7 and 400, commuting throughout the GTA is effortless. Whether you're looking to stop renting, build equity, or enjoy the convenience of transit-oriented living, this is an exceptional opportunity to own in one of Vaughan's most sought-after condominium communities. (id:61483)
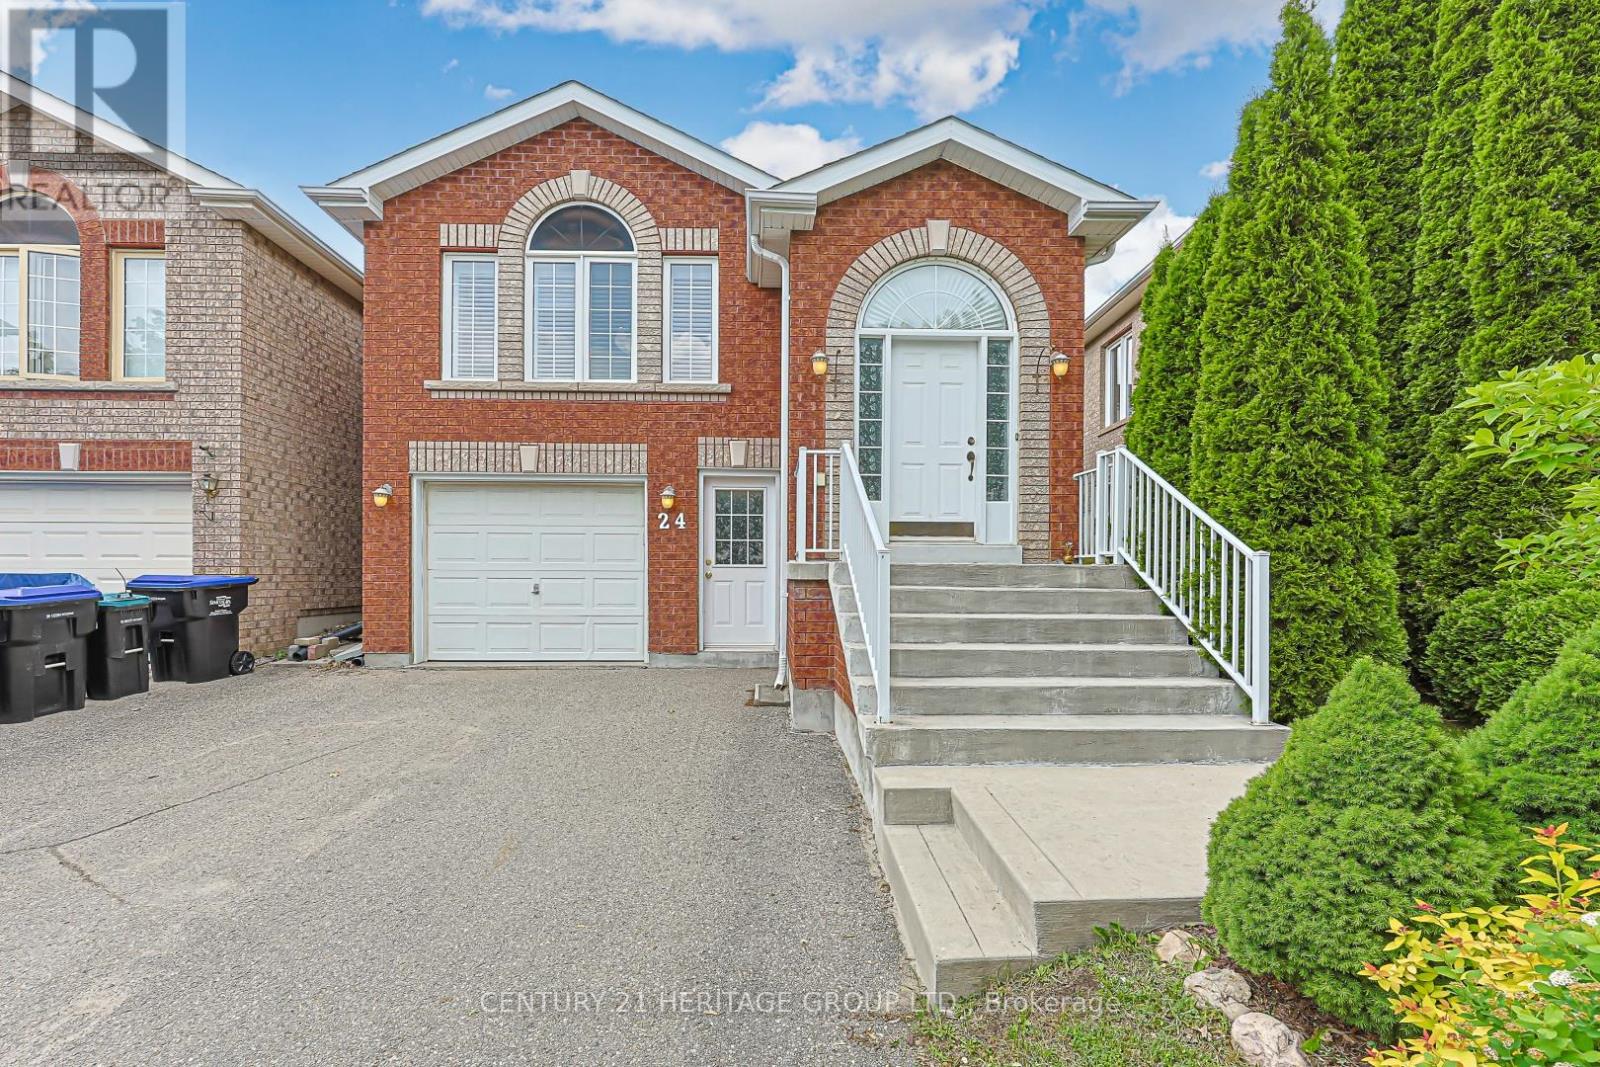
24 Smith Street
Bradford West Gwillimbury, Ontario
Spacious detached 3+2 Raised Bungalow in Bradford. Hardwood, Pot Lights, Bksplashes and many more upgrades throughout the Entire House. The main floor features 3 Bedrooms, a Large bright Living room, Dining room, Beautiful Large Kitchen with Breakfast area, and two 3-piece bathrooms. The fully finished lower level offers 2 additional bedrooms, Kitchen, a large combined Living and Dining area, and a 3-piece bathroom with Separate Entrance. Close to All amenities, Quiet Residential community. (id:61483)
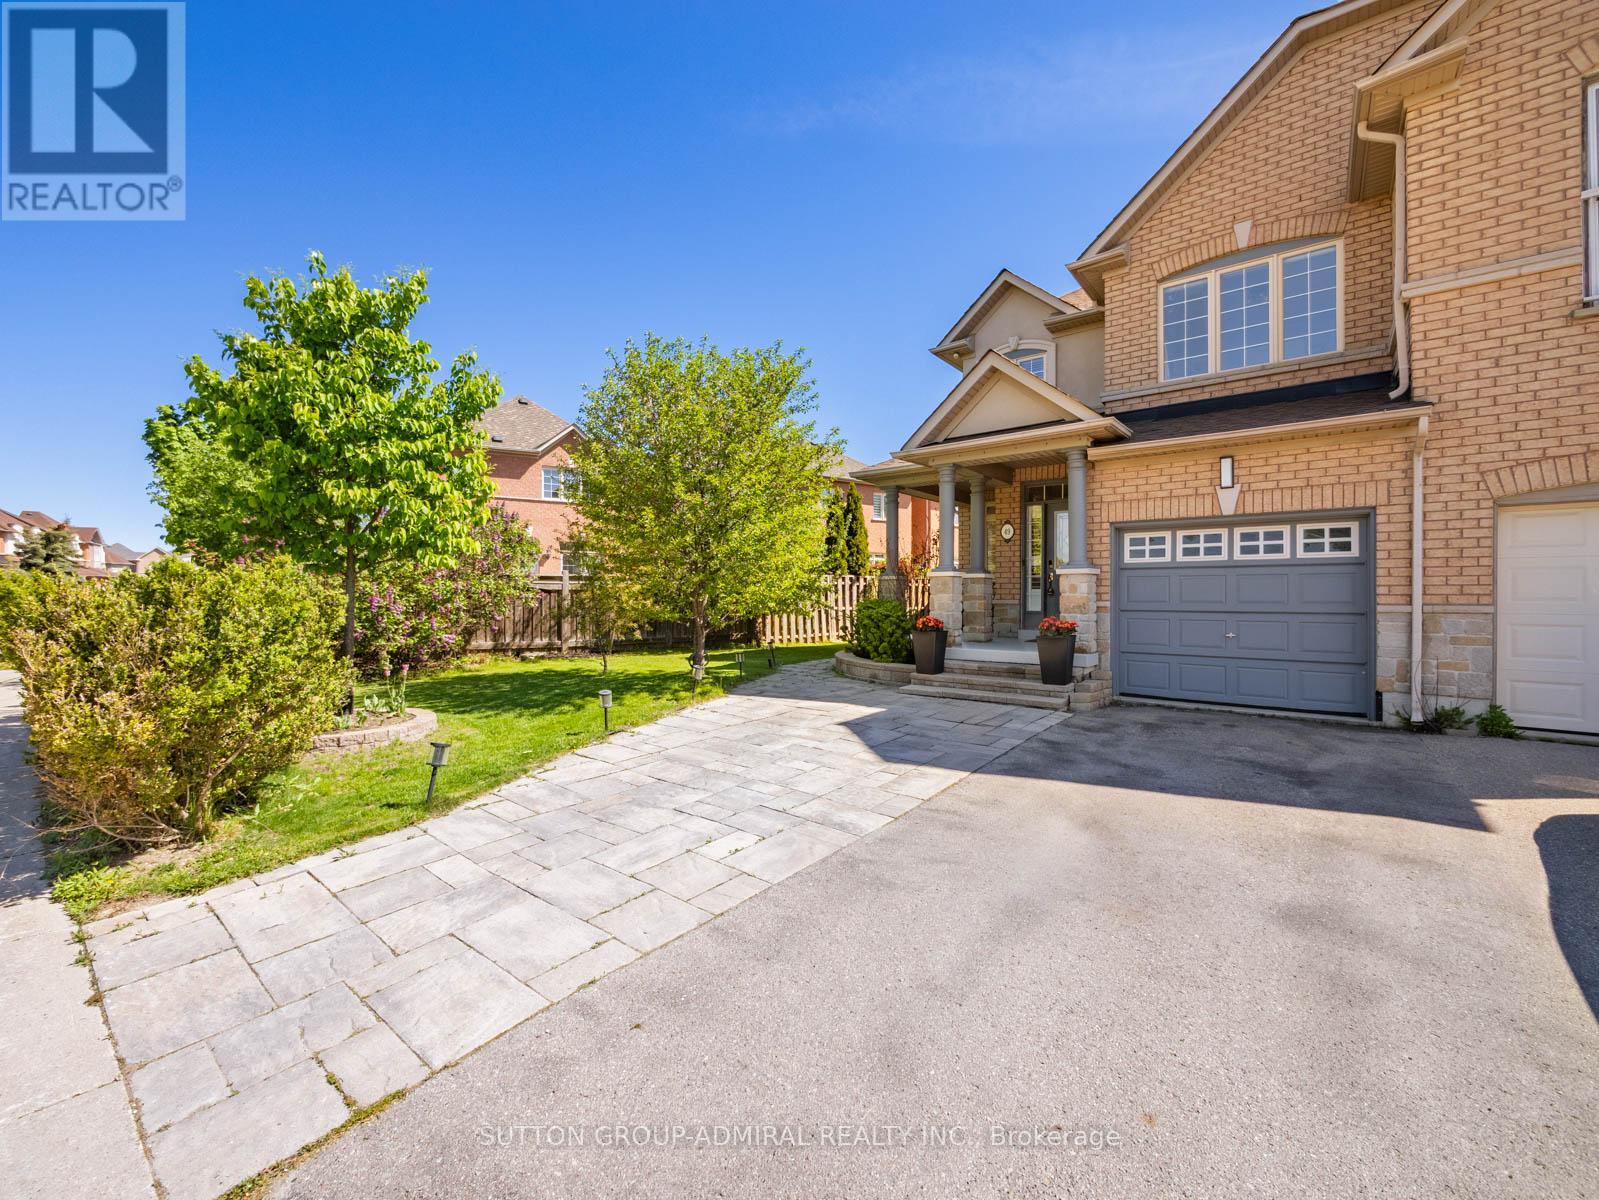
49 Loire Valley Avenue
Vaughan, Ontario
Your Dream Oasis Awaits! Welcome to 49 Loire Valley Avenue in the highly sought-after Patterson community of Vaughan - a beautifully maintained freehold luxury corner end-unit townhome offering approximately 1,588 sq. ft. above grade plus a finished basement on an impressive 52.8 ft frontage lot! This sun-filled 2-storey home showcases stunning interlock landscaping from the front yard to the backyard, hardwood flooring and pot lights throughout the main floor and basement, and a spacious open-concept layout ideal for family living and entertaining. The eat-in kitchen features stainless steel appliances, a breakfast bar, and flows seamlessly into the bright breakfast area and living room overlooking the backyard. Step outside to your custom multi-level deck spanning the entire backyard, complete with a built-in planter box for gardening and perfectly positioned for all-day sunlight and clear skies. The second floor offers parquet flooring throughout, including a spacious primary bedroom with a walk-in closet and luxurious 5-piece ensuite featuring a separate soaker tub, standalone shower, and casement window. The finished basement adds exceptional living space with a recreation room, exercise area, separate laundry room, and convenient 3-piece bathroom. Ideally located near Ohr Menachem Park, Sugarbush Heritage Park, Thornhill Woods Park, Richmond Hill Country Club, and North Thornhill Community Centre, with top nearby schools including Thornhill Woods Public School, Stephen Lewis Secondary School, Bakersfield Public School, and Carrville Mills Public School. Enjoy ultimate convenience with shopping, restaurants, Rutherford Marketplace, YRT transit, and easy access to Highways 7 and 407 just moments away. (id:61483)
804 - 3 Steckley House Lane
Richmond Hill, Ontario
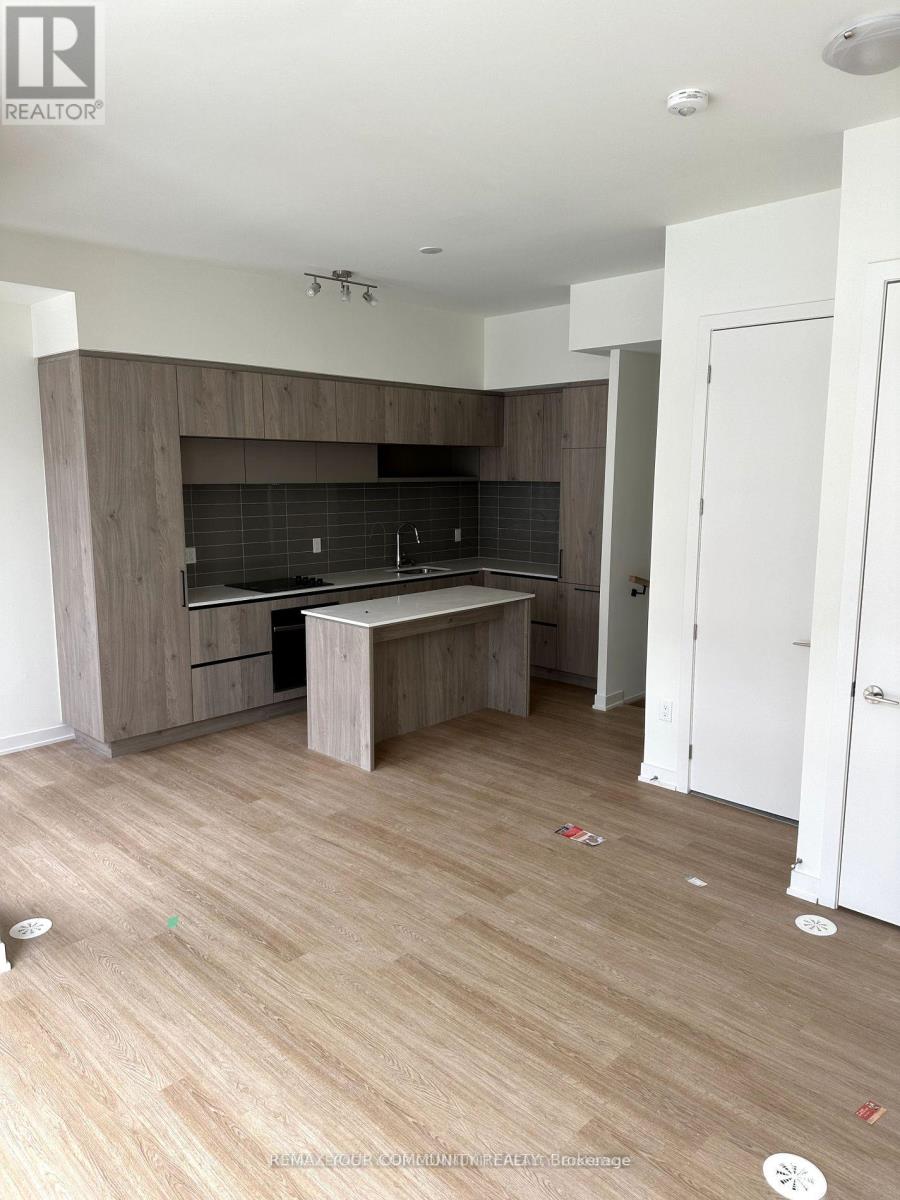
Newly Built Condo Townhouse, Be the First Tenant, 2 Bedrooms 2.5 Washrooms with 1 Ensuite, Living/ Kitchen has access to Balcony, Wall To Ceiling Windows For Excellent Lighting, 10Ft Ceilings Main Floor, Modern Kitchen Countertops, Backsplash, 9 Ft Ceiling On Lower Floor,. With one Parking. Upgrades Featuring 7"White Oak Vinyl Floors Thru Out, Shower Door. Next To Richmond Green Park, 404. (id:61483)
8 Mcalister Avenue
Richmond Hill, Ontario
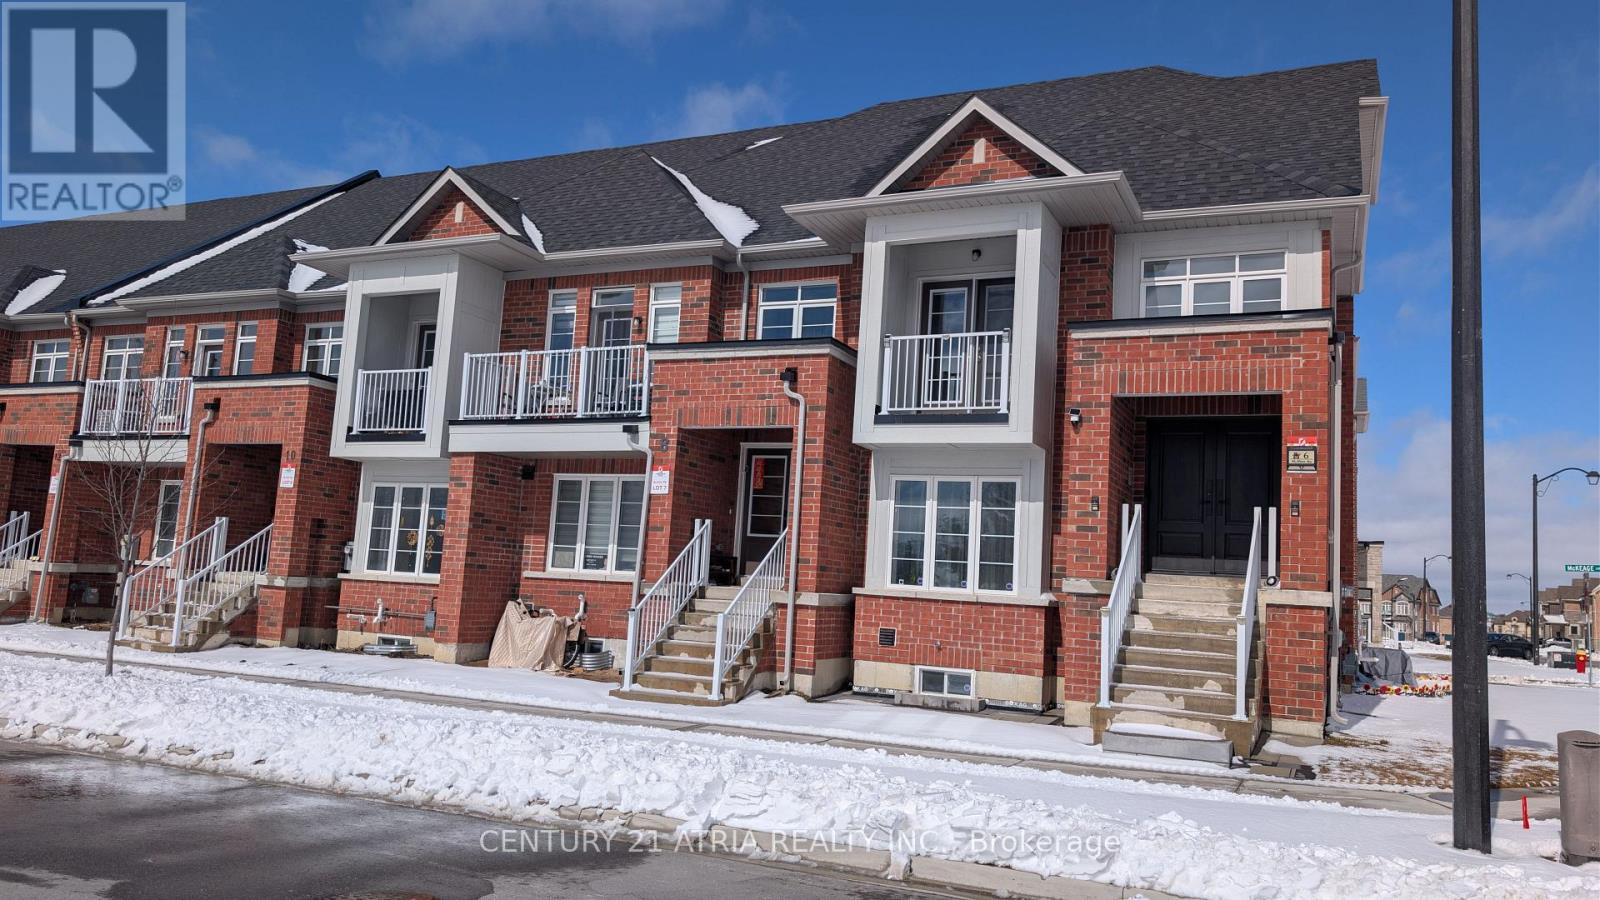
Welcome to this stunning, 2-year-old parkside freehold townhouse in the highly sought-after Richmond Green community! With no POTL or maintenance fees, this home offers the perfect blend of space, convenience, and value. Spacious Living: Approximately 2400 sq. ft. of total living featuring a functional 4+1 bedroom and 3-bathroom layout-ideal for growing families or a dedicated home office. Featuring over $40K in premium stainless steel appliance upgrades. Prime Location: Step out your door and into nature. This home faces the park, offering serene, unobstructed views and immediate access to biking trails, baseball diamonds, soccer fields, and pickleball courts. Unbeatable Convenience: Lifestyle is at your doorstep. You are only one minute away from top-rated schools, the local library, and major retail hubs including Costco and Home Depot. Enjoy easy access to 404, GO Transit and local VIVA/YRT lines for a seamless GTA commute. (id:61483)
Bsmt - 580 Capilano Crescent
Oshawa, Ontario
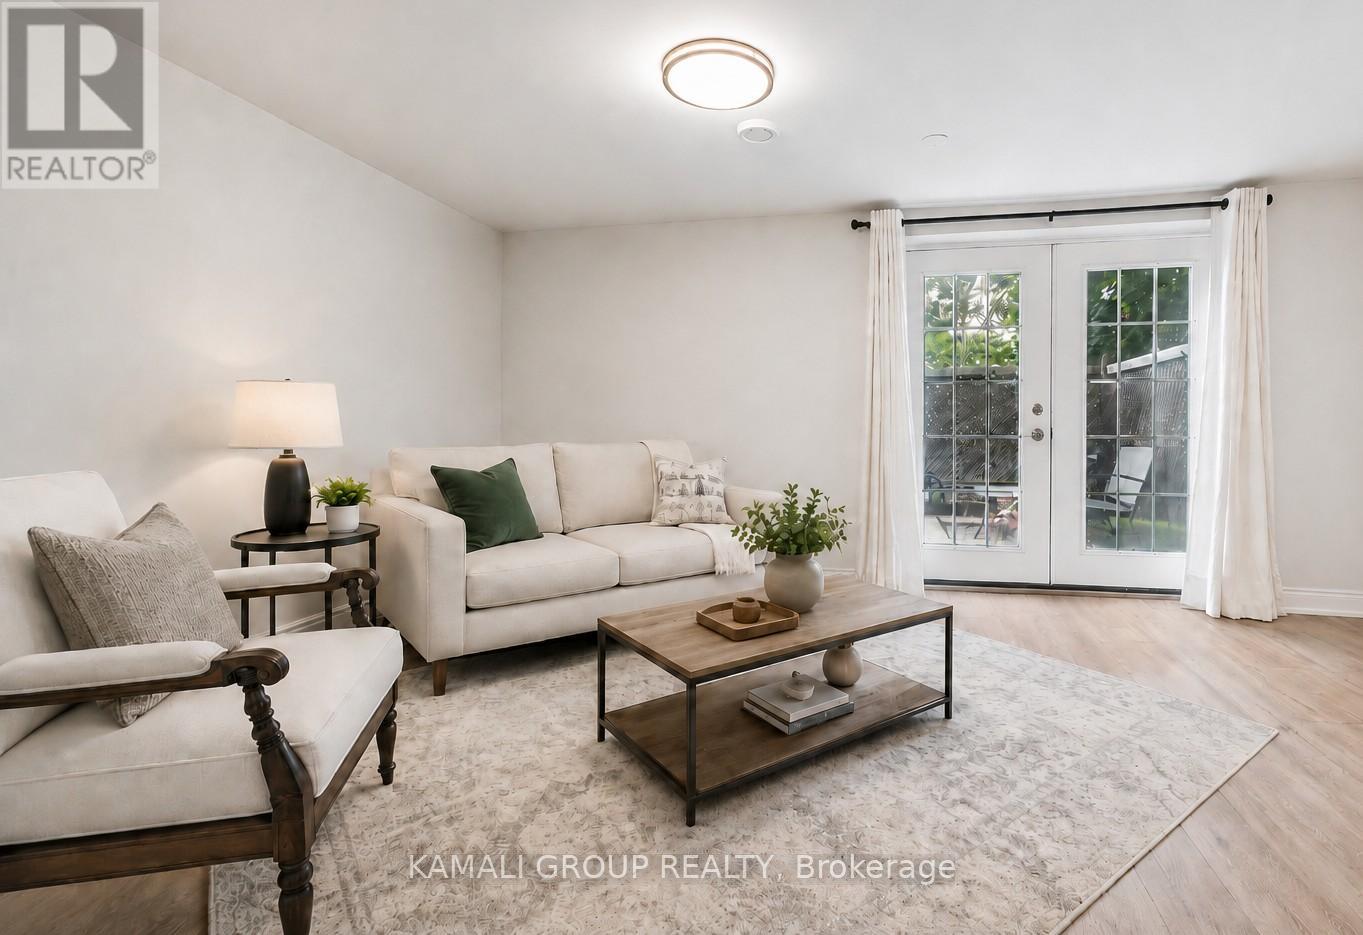
Rare Find! Bright & Spacious 1 Bedroom Basement Unit + 2 Parking & Walkout To Yard! Registered 2 Unit Apartment with the City of Oshawa. Fabulous Area In A Great Family Neighborhood! Features Open Concept Living/Dining Room With Walkout Through French Doors To A Large Back Yard, Eat-in Kitchen With Lots of Cabinet Space, Bedroom With Closet, 4 Pc Bathroom. Above-Grade Windows, Bright Separate Entry, Laminate Flooring and Pot Lights Throughout. Close to Shopping at Oshawa Centre Mall, Walmart, Donevan Recreation Complex, South Courtice Arena, Lakeshore Parks, Minutes to Local Bus Routes & Access to Hwy 401. (id:61483)

24 Todd Road
Ajax, Ontario
Gorgeous Home Backing On Park! The Bright 2500 sf home sits on a desirable corner lot in the heart of Ajax. The bright open layout includes a separate dining room with a bay window and Gorgeous family room with vaulted ceilings and Gas fireplace. The oversized primary suite W/Ensuite Bath & 2 Separate Closets (Walk-In + Double). Hardwood floor through out Main & 2nd. The skylight on 2nd floor provides ample light and bright. Finished Basement With separate entrance, W/4 Pc Bath. Professionally Landscaped, Fully Fenced Backyard Backing Onto Forest Ridge Park. Walking distance to Primary and secondary schools, parks, shopping, and transit. Just Move In And Enjoy. (id:61483)
424 - 1635 Military Trail
Toronto, Ontario
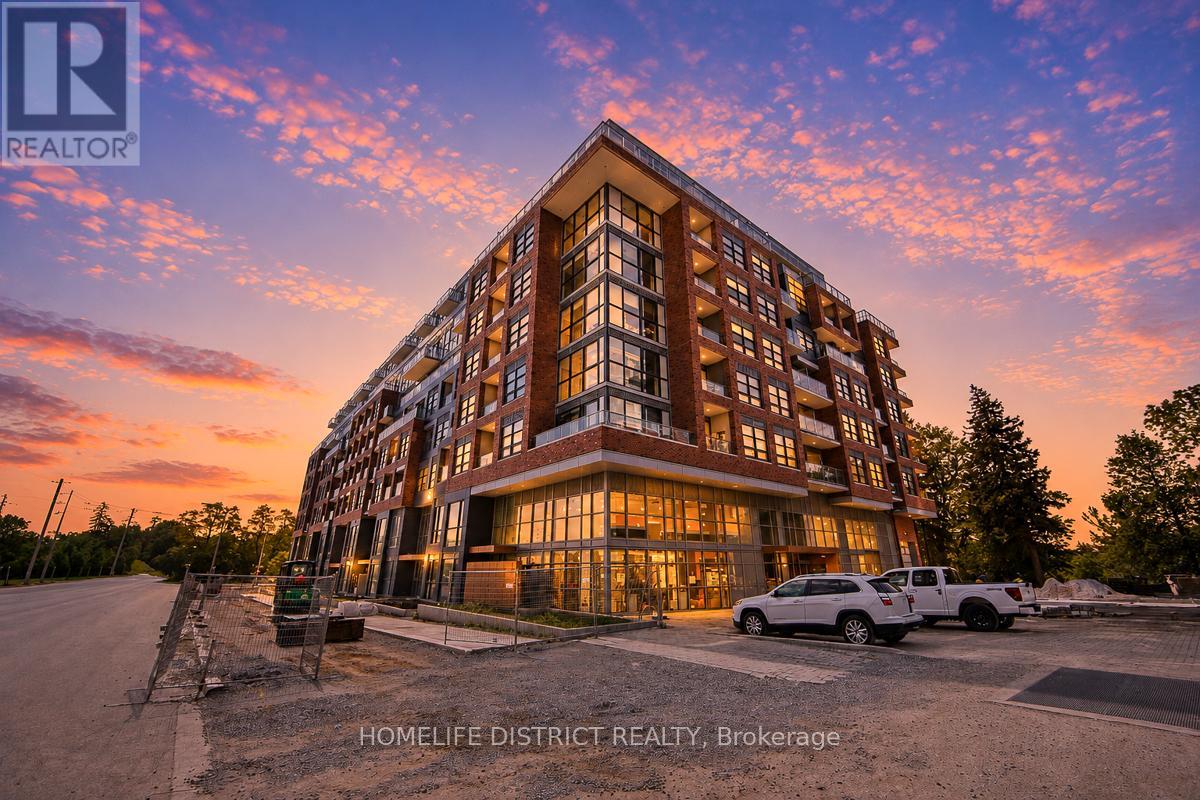
PARKING & LOCKER INCLUDED! Welcome to Highland Commons, where modern design meets exceptional convenience. This bright and thoughtfully designed 1 Bedroom + Den suite offers a functional open-concept layout with a versatile den ideal for a home office, study area, or guest space. The contemporary kitchen overlooks the spacious living and dining area, creating a comfortable setting for everyday living and entertaining. The bedroom features a walk-in closet, while the private balcony provides a perfect outdoor retreat. Includes 1 parking space and 1 locker. Ideally located at 1635 Military Trail, just steps to the University of Toronto Scarborough campus and minutes to Centennial College. Enjoy easy access to Morningside Park, shopping, restaurants, public transit, and Highway 401. Residents enjoy outstanding amenities including an outdoor pool, fitness center, yoga and meditation studio, squash court, basketball court, co-working lounge, games room, party room, guest suites, landscaped terrace with BBQ areas, parcel room, and pet wash station. An excellent opportunity to enjoy contemporary condo living in a vibrant and well-connected Scarborough community. (id:61483)
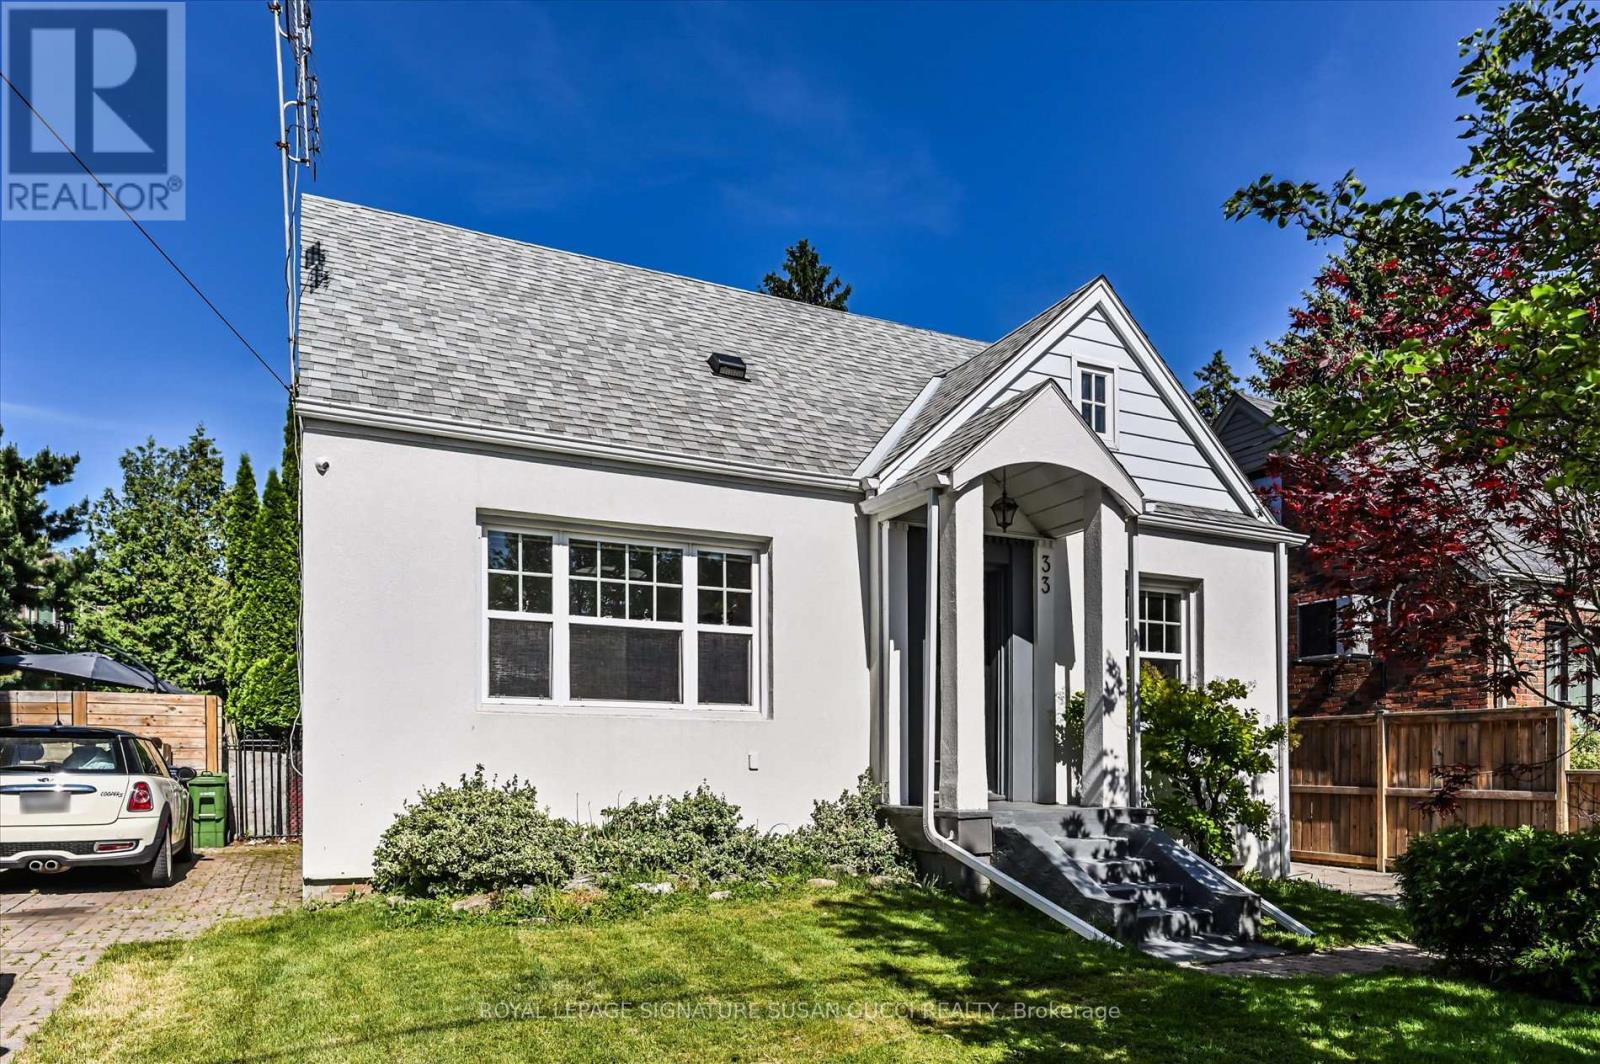
33 Plaxton Drive
Toronto, Ontario
Revitalized East York charm meets modern luxury in this tastefully redesigned 3+1 bedroom, 2-bathroom detached home offering up to 1,500 sq ft of finished living space. Located on a quiet, tree-lined street close to schools, shopping, and transit, this residence has been completely updated with new mechanicals, electrical, plumbing, roof, and windows. The main floor boasts a formal dining room, a cozy living room with custom built-ins, a 4-piece bath, and a brilliant European-designed eat-in kitchen featuring quartz counters, premium appliances, and a butcher-block peninsula. Step from the bright fitness room out to your private backyard oasis, complete with a patio and fully fenced Easter Williams in-ground/on-ground swimming pool. Upstairs features a primary bedroom with custom California closets and a secondary bedroom with a built-in computer niche. A separate side entrance leads to a finished basement complete with a TV lounge, laundry, storage, and an extra bedroom. Private parking, a detached garage/studio, and total peace of mind for safe, gracious city living! (id:61483)
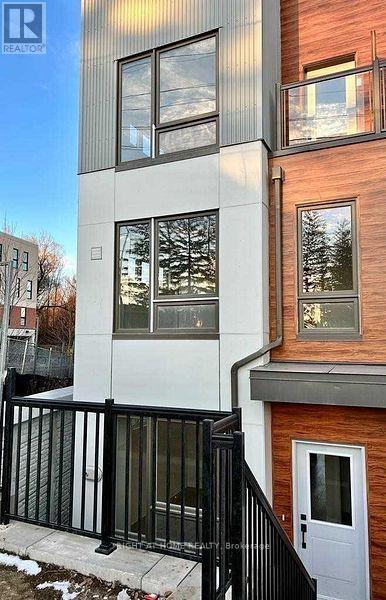
1666 Pleasure Valley Path
Oshawa, Ontario
Welcome to this brand new 4-bedroom, 3-bathroom townhouse in the sought-after Ironwood community, offering approximately 1,950 sq. ft. of bright and functional living space with a spacious open-concept layout, modern finishes, and plenty of room for the whole family. Ideally located just minutes from Ontario Tech University, Durham College, shopping, restaurants, public transit, and everyday amenities, with access to a private community park featuring walking trails, a toboggan hill, off-leash dog park, outdoor skating rink, playground, community garden, and more. Immediate occupancy available. (id:61483)
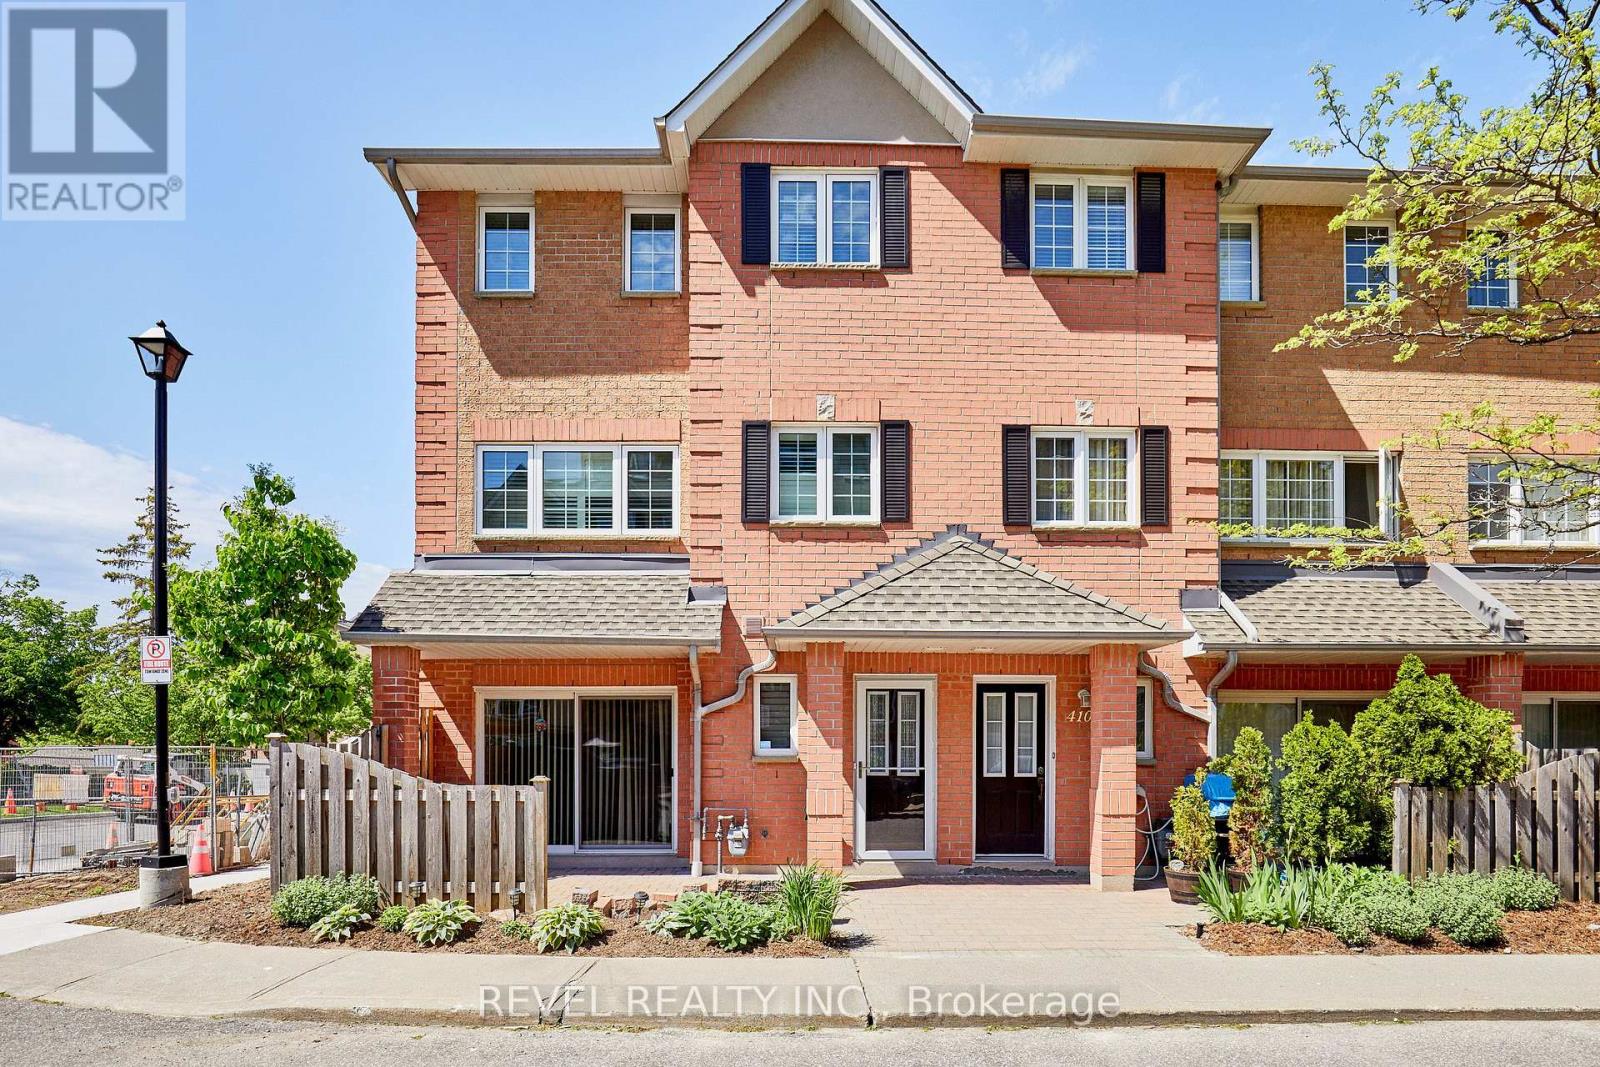
411 - 1400 The Esplanade N
Pickering, Ontario
Welcome to The Esplanade, a sought-after gated community in the heart of Pickering! One of the largest corner townhome layouts in the complex, offering approximately 1,839 sq. ft. of well-designed living space. Ideally located just steps to Pickering Town Centre, GO Transit, Pickering Casino Resort, Pickering Recreation Complex, restaurants, shopping, and minutes to Hwy 401.The main floor features an open-concept layout with hardwood flooring, spacious living and dining areas, and a functional kitchen ideal for everyday living and entertaining. Upstairs, the oversized primary retreat boasts a sitting area, walk-in closet, and private 4-piece ensuite. Two additional generously sized bedrooms share a full bathroom, while a skylight fills the upper level with natural light.Enjoy seamless indoor-outdoor living with a walkout to a private interlocked terrace, perfect for relaxing or entertaining. Additional highlights include direct elevator access to the underground parking space, ensuite storage, ample visitor parking, and the privacy and security of a gated community.Across the street, the Pickering Recreation Complex offers exceptional amenities including a gym, swimming pool, skating rink, squash courts, and more, providing incredible value and convenience. An exceptional opportunity to own a spacious townhome in one of Pickering's most convenient and connected locations. (id:61483)
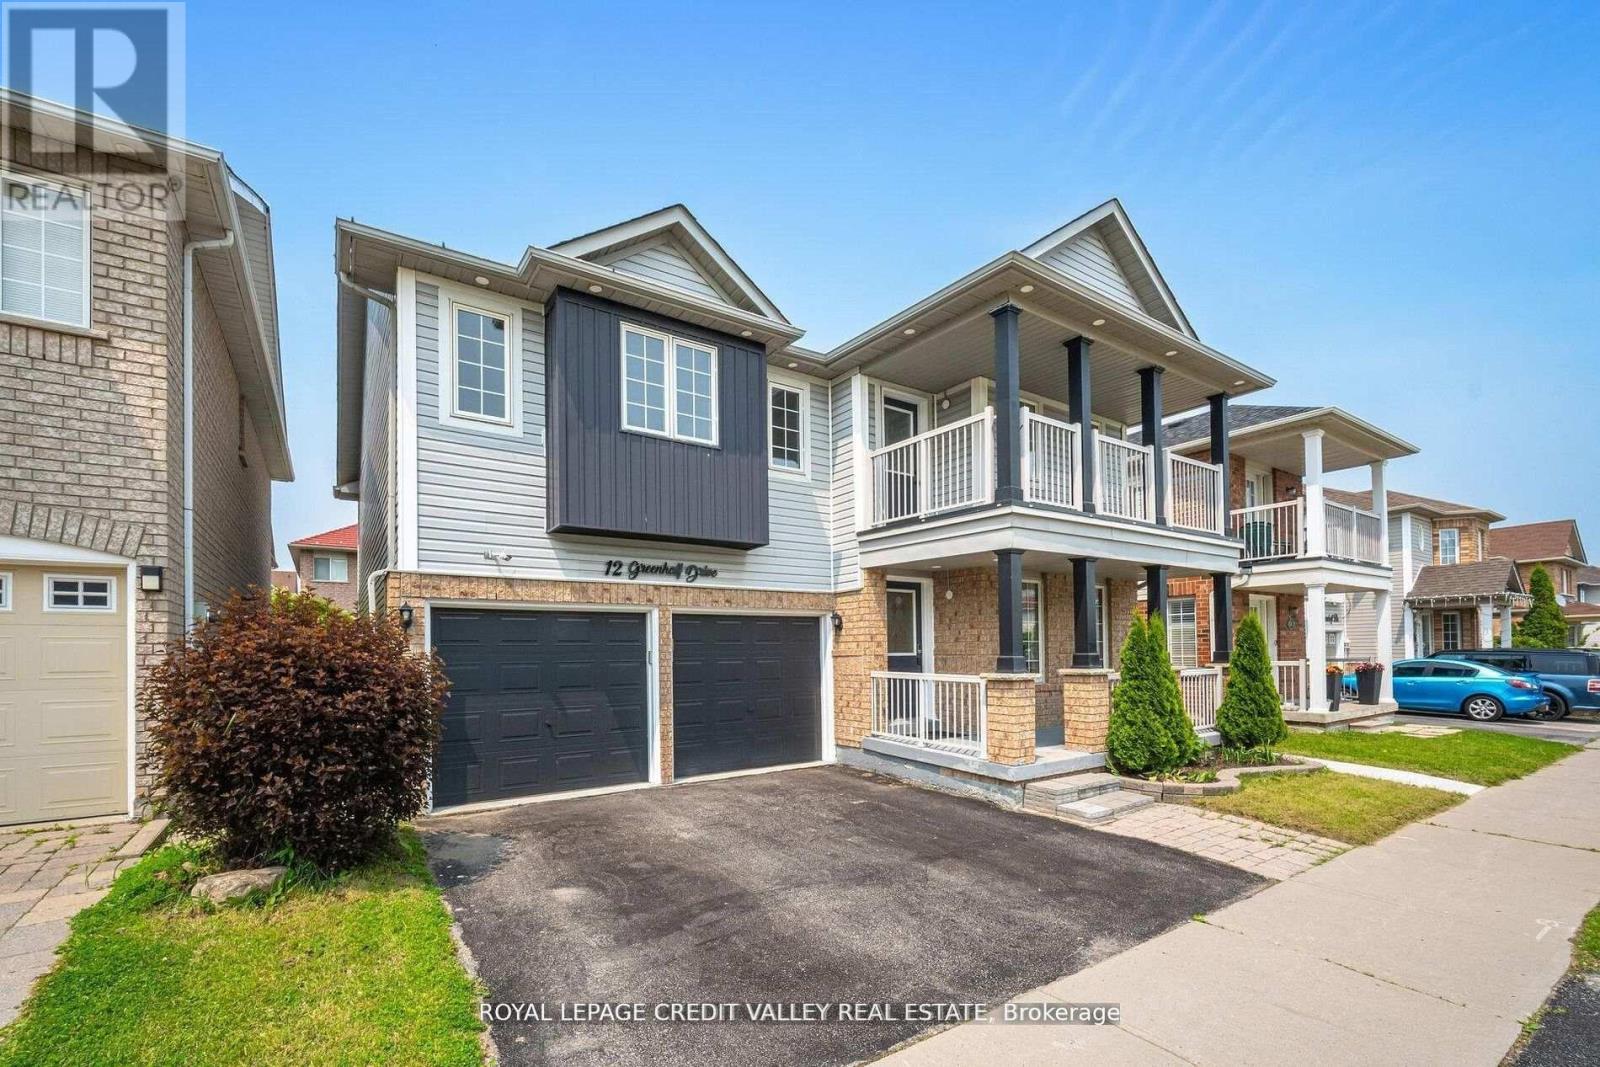
12 Greenhalf Drive
Ajax, Ontario
Welcome to this beautifully maintained, detached two-storey home in the highly desirable South East Ajax community! Boasting 5 spacious bedrooms plus a legal 2-bedroom basement apartment [SDU Permit Attached], 4 bathrooms, 2 kitchens and approximately 3,500 sq ft of living space, this property offers both comfort and versatility. Step inside to an open-concept main floor featuring a modern kitchen with granite countertops, upgraded cabinetry, pot lights, and stainless steel appliances, flowing seamlessly into a bright family room with a cozy fireplace. Upstairs, you'll find generously sized bedrooms, including a primary suite with ensuite, perfect for relaxation. The legal basement apartment comes complete with its own kitchen, living area, full bath, and separate entrance-ideal for rental income, extended family, or a private in-law suite. Enjoy the fully fenced backyard with a new deck and large storage shed, while parking is easy with space for up to five vehicles, including an attached garage. Located close to schools, parks, shopping, transit, and the waterfront, this home perfectly blends modern comfort, income potential, and a family-friendly lifestyle. Don't miss this rare opportunity! (id:61483)
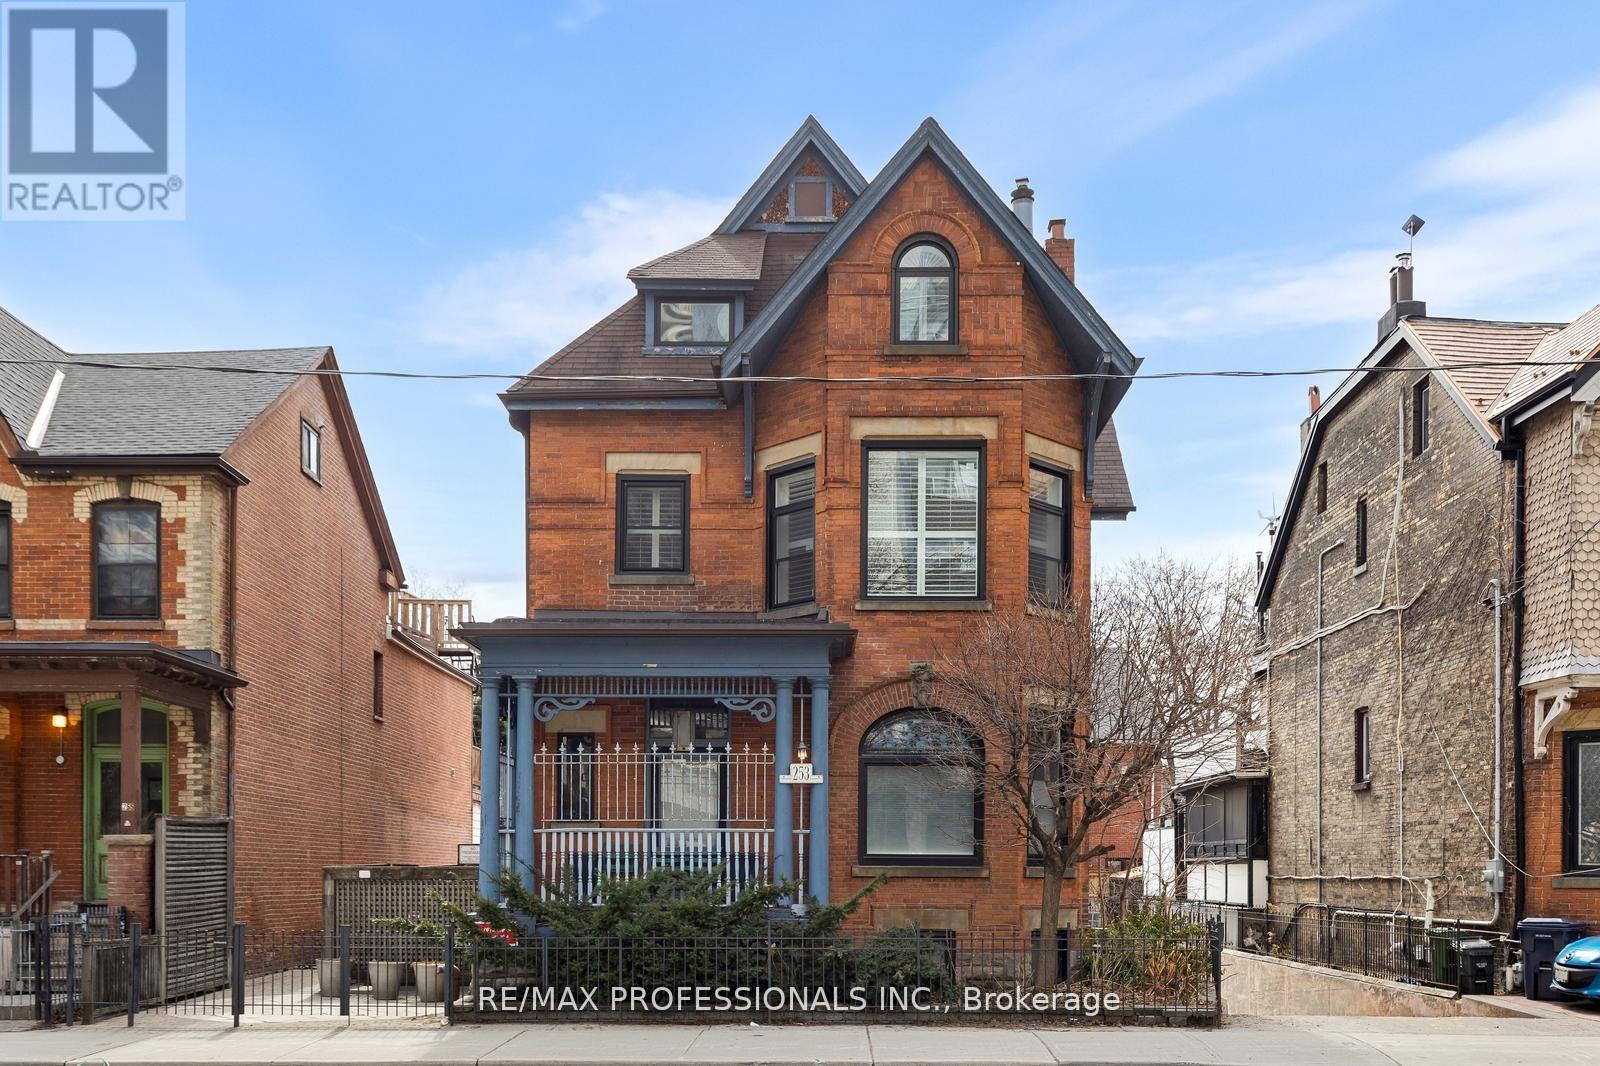
C - 253 Wellesley Street E
Toronto, Ontario
Character and charm! Welcome to "The Mansion" at 253 Wellesley St E. A converted Victorian Mansion in the heart of Cabbagetown. This is your exclusive chance to call home to 1 of only 5 units in the Building. *First unit available for sale in the last 7 years!* Unit C is a 2-storey, 2 bedroom, 2 bathroom unit and located on the upper 2 Floors of the building and features approx. 1070 square feet of functional living space. The main floor features soaring 10 foot ceilings with large windows, hardwood flooring, a large open concept living and dining room, updated kitchen and convenient powder room. The upper level has 2 bedrooms featuring all new white oak hardwood flooring, *brand new 3-piece washroom with marble flooring, shower with custom glass door and vanity- simply stunning! Take the virtual tour. This condo is truly unique, perfect for professional/couple, young family, down-sizers, first-time buyers + more. Ton of upgrades throughout featuring custom built-in closets throughout the unit, new and highly efficient heat pump system with forced air heating and cooling. All new windows, freshly painted + more. *Unit C also includes 1 underground parking and large locker/storage room.* Friendly residents and meticulous landscape. This condominium is very well managed and maintained, includes the Mansion and 6 townhouses at the rear of property sharing a eloquent and picturesque outdoor garden area. Located in the desirable community of Cabbagetown -home to unique blend of historic charm, Victorian architecture, a tight-knit community atmosphere, and excellent proximity to downtown Toronto amenities and green spaces. Vibrant local amenities along Parliament St and others offering a variety of local businesses, grocery stores, butcher shops, cafes, diverse restaurants and eateries, and unique boutiques. Easy access to Transit, close to the Financial and Entertainment District and conveniently close to Recreation areas -Riverdale Park and Farm andmuch more (id:61483)
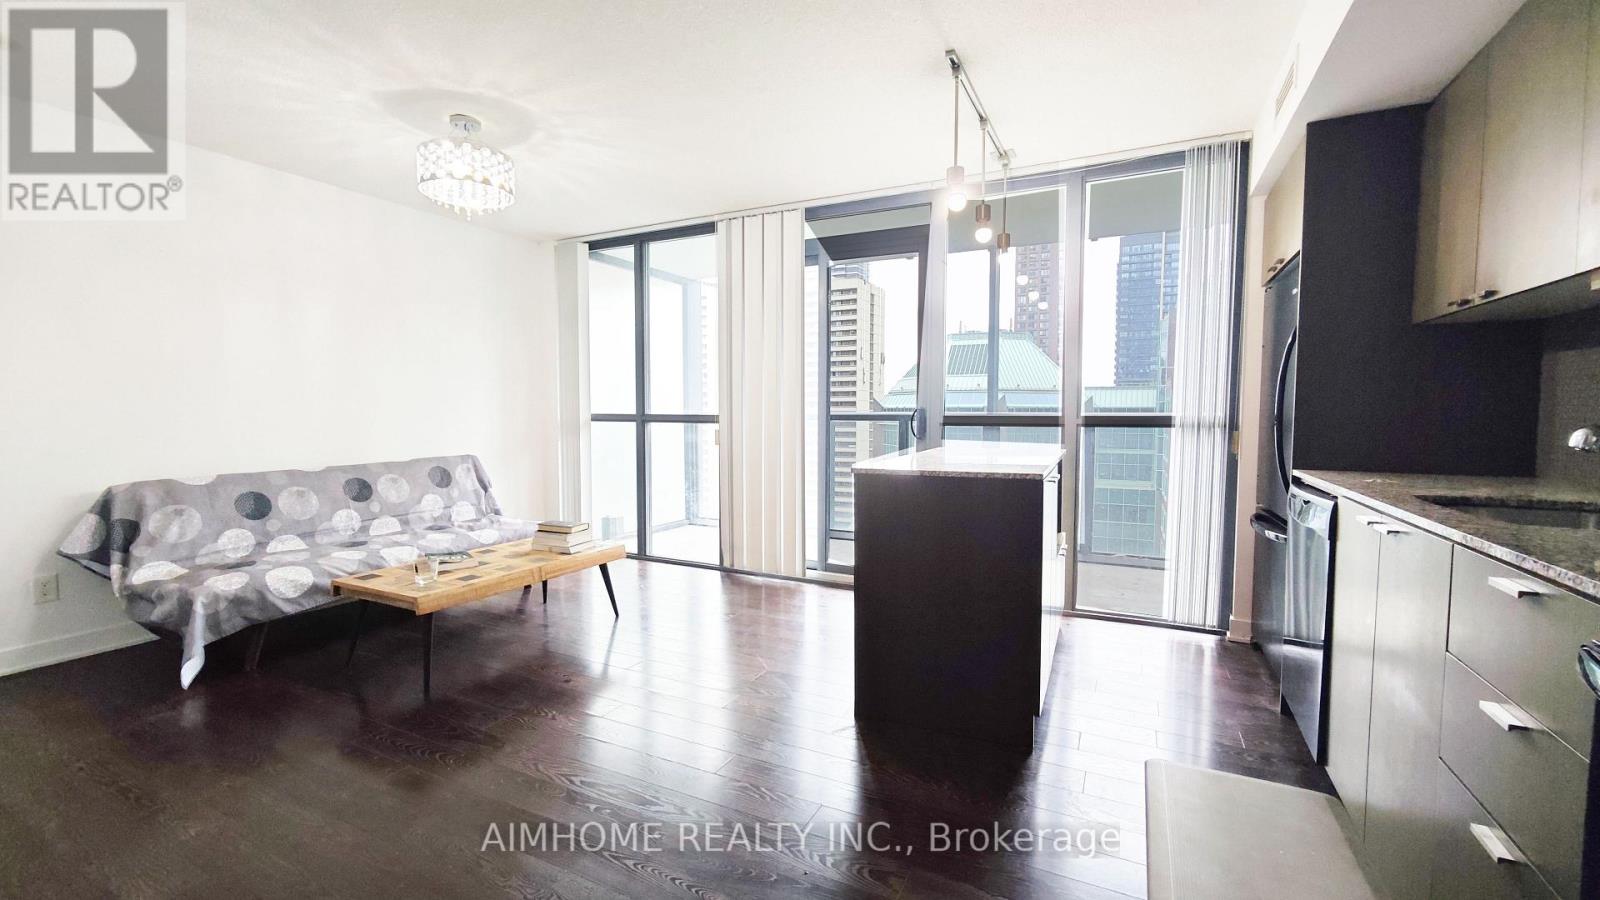
1510 - 110 Charles Street E
Toronto, Ontario
Bright And Practical 545 Sq Ft 1-Bedroom At X Condos In The Heart Of Bloor-Yonge. A Functional Open-Concept Layout With Centre-Island Kitchen, Full-Size Living/Dining Space, Open Balcony And Owned Locker. Maintenance Includes Heat, Water And CAC, Helping Keep Monthly Carrying Costs Predictable. Vacant And Ready For Immediate Occupancy - Ideal For First-Time Buyers, Downtown Professionals, U Of T/TMU Parents Or Investors Looking For A High-Demand Rental Location. Steps To Bloor-Yonge Subway, Yorkville, U Of T, TMU, Restaurants, Shopping And Everyday Conveniences. Full-Service Building With 24Hr Concierge, Gym, Outdoor Pool, Party Room And Guest Suites. (id:61483)
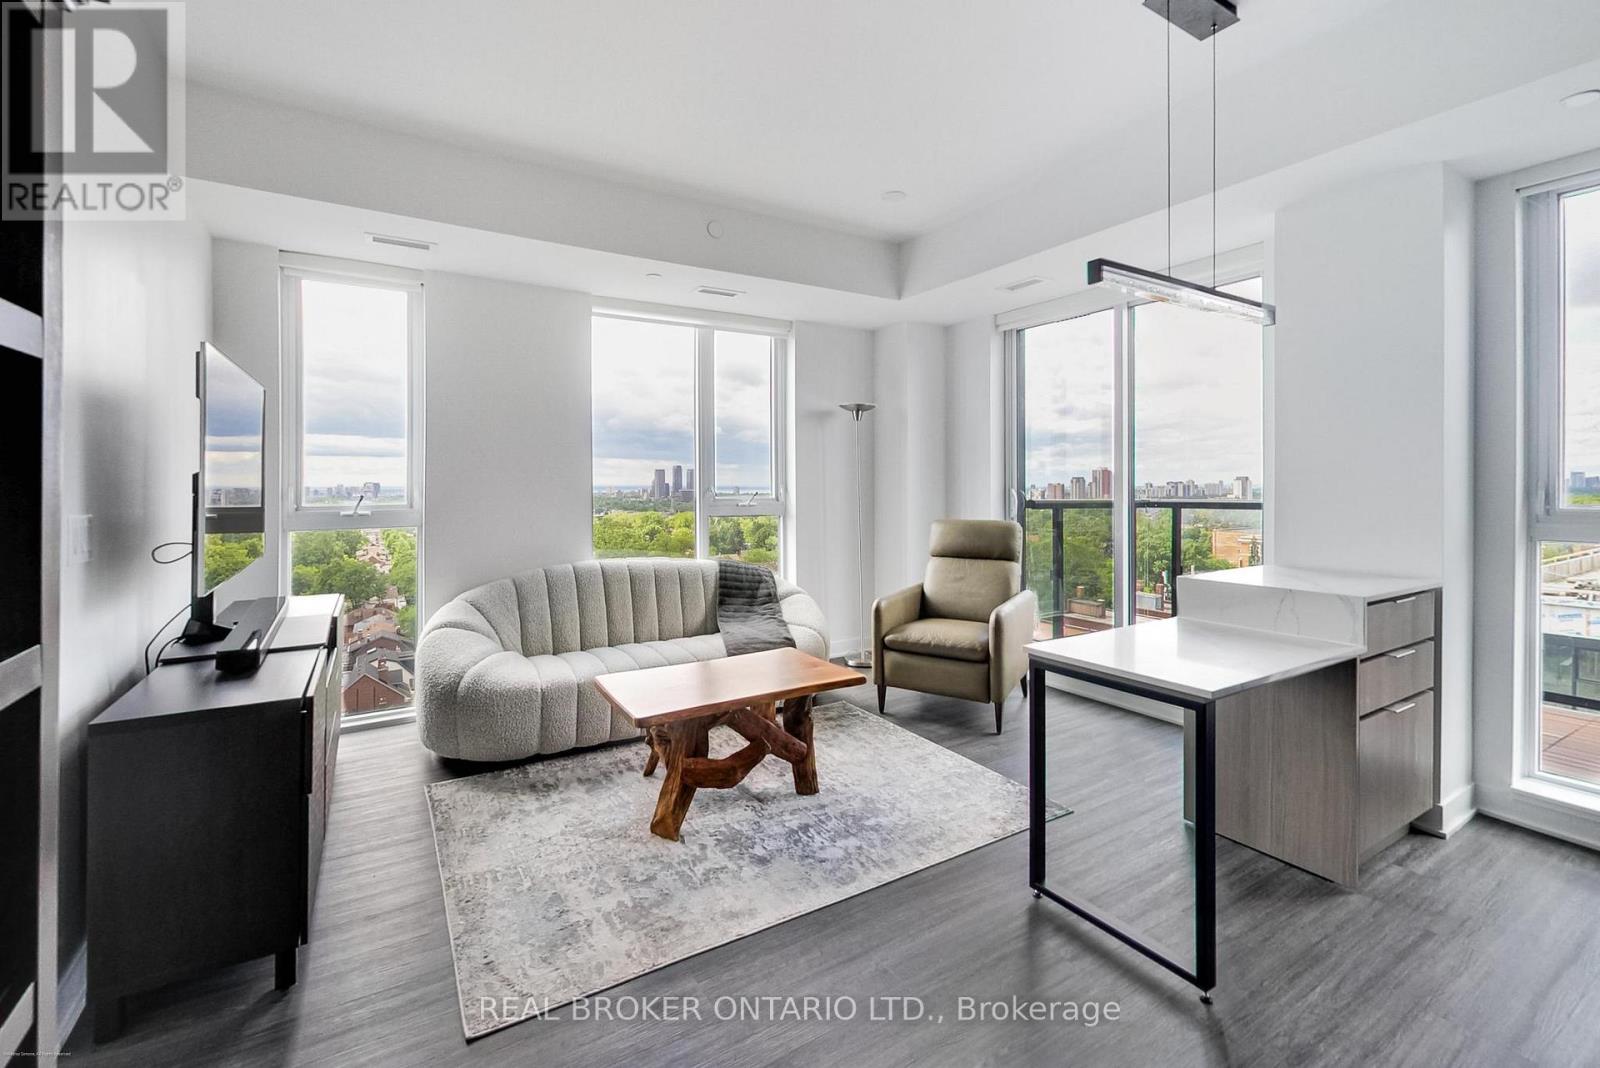
1207 - 185 Alberta Avenue
Toronto, Ontario
Top-Floor Corner Suite with Panoramic Views in the Heart of St. Clair West. Perched on the top residential floor, this bright and beautifully appointed corner suite offers spectacular views stretching from sunrise to sunset. Thoughtfully designed with a clean, modern aesthetic, this fully furnished 2-bedroom, 2-bathroom residence combines style, comfort, and convenience in one of Toronto's most vibrant neighbourhoods.The spacious primary suite features a walk-in closet complete with custom organizers, while the open-concept living and dining area flows seamlessly to a private balcony-perfect for enjoying morning coffee or unwinding with panoramic city views. Underground parking is included, and an unfurnished option may be available upon request.Residents enjoy exceptional building amenities including a rooftop terrace with BBQs, a fully equipped fitness centre, wine lounge, party room, and secure bike storage.Step outside and experience the very best of St. Clair West. With the St. Clair streetcar at your doorstep, commuting is effortless, while parks, grocery stores, cafés, restaurants, the LCBO, No Frills, and countless neighbourhood favourites are all just moments away.A rare opportunity to enjoy turnkey living with incredible views and unbeatable convenience in one of Toronto's most sought-after communities. (id:61483)
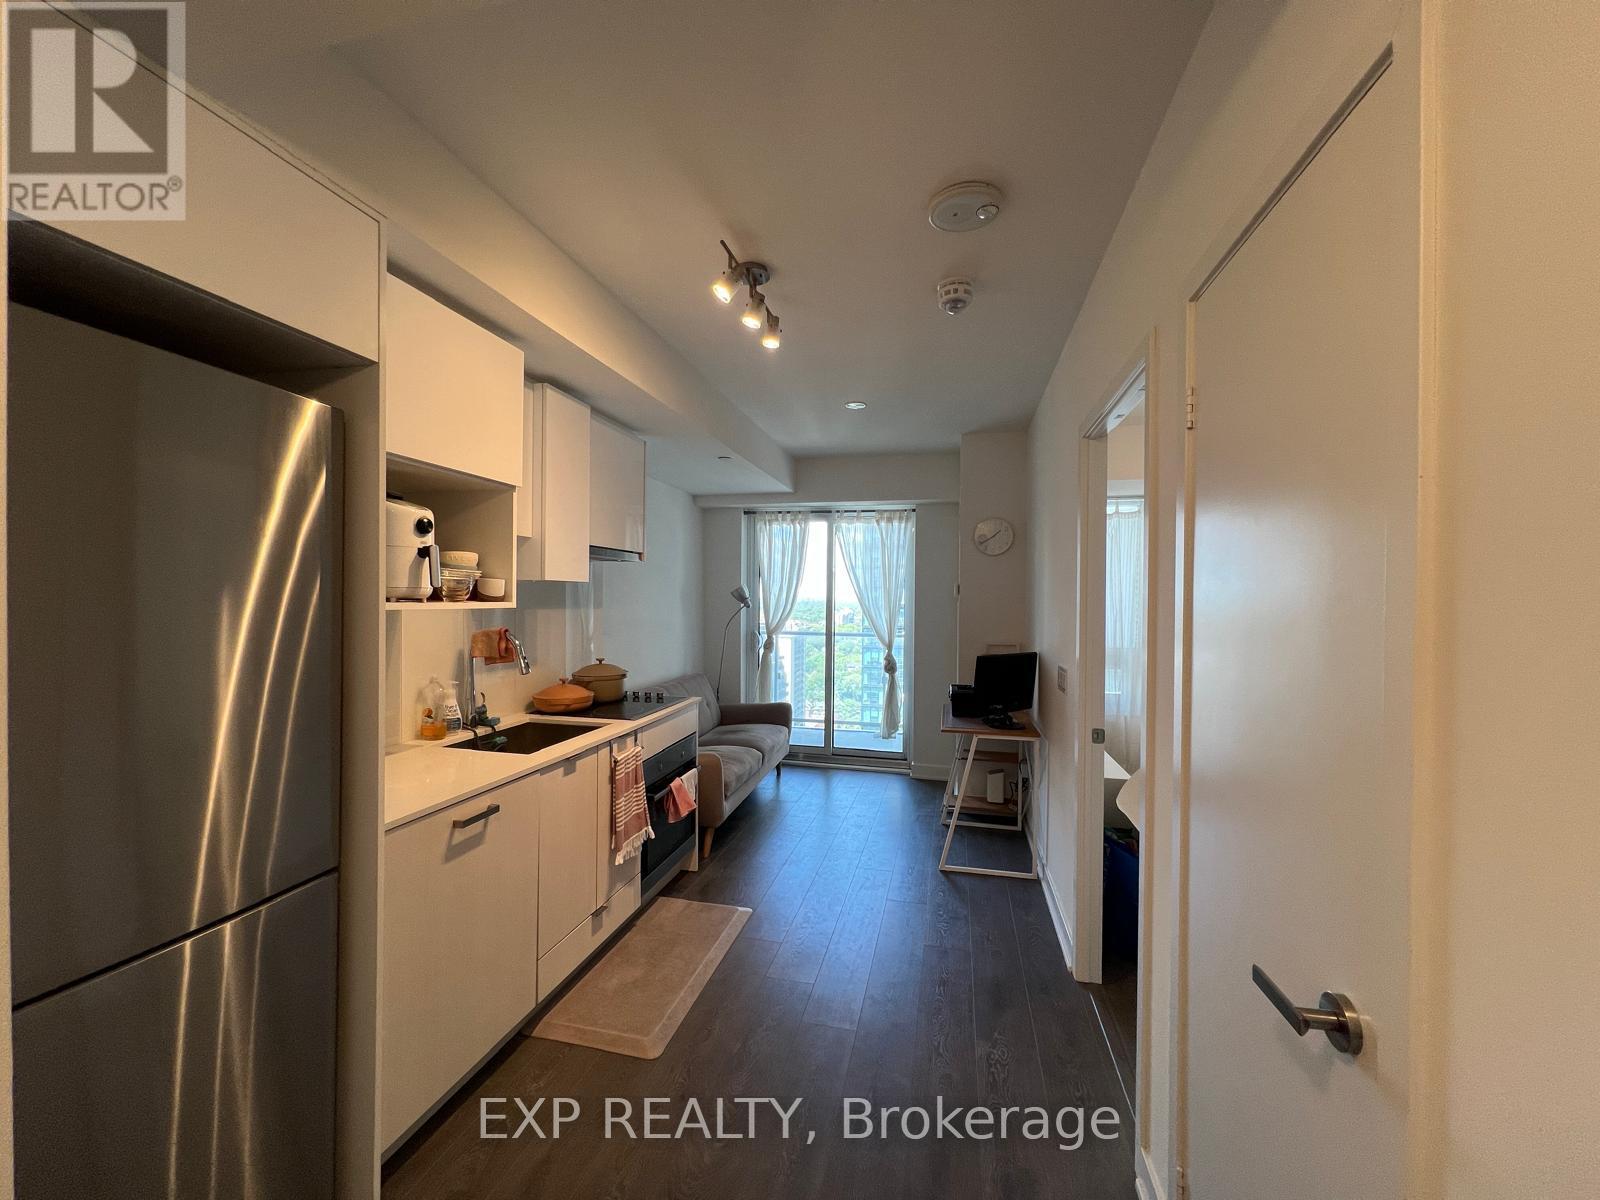
2713 - 195 Redpath Avenue
Toronto, Ontario
Modern Condo Living at City Lights South Tower Experience stylish urban living in this beautifully finished suite at City Lights on Broadway South Tower. Featuring sleek laminate floors throughout, a spacious mirrored closet, and a contemporary open-concept kitchen with stainless steel appliances, this home blends comfort with modern design.Enjoy abundant natural light with custom roller blinds for privacy, plus the convenience of a private locker for extra storage.Perfectly situated in the heart of Midtown Toronto, you're just steps to the subway, top-rated restaurants, trendy shops, and more.Don't miss the chance to own in one of the city's most desirable locations! (id:61483)
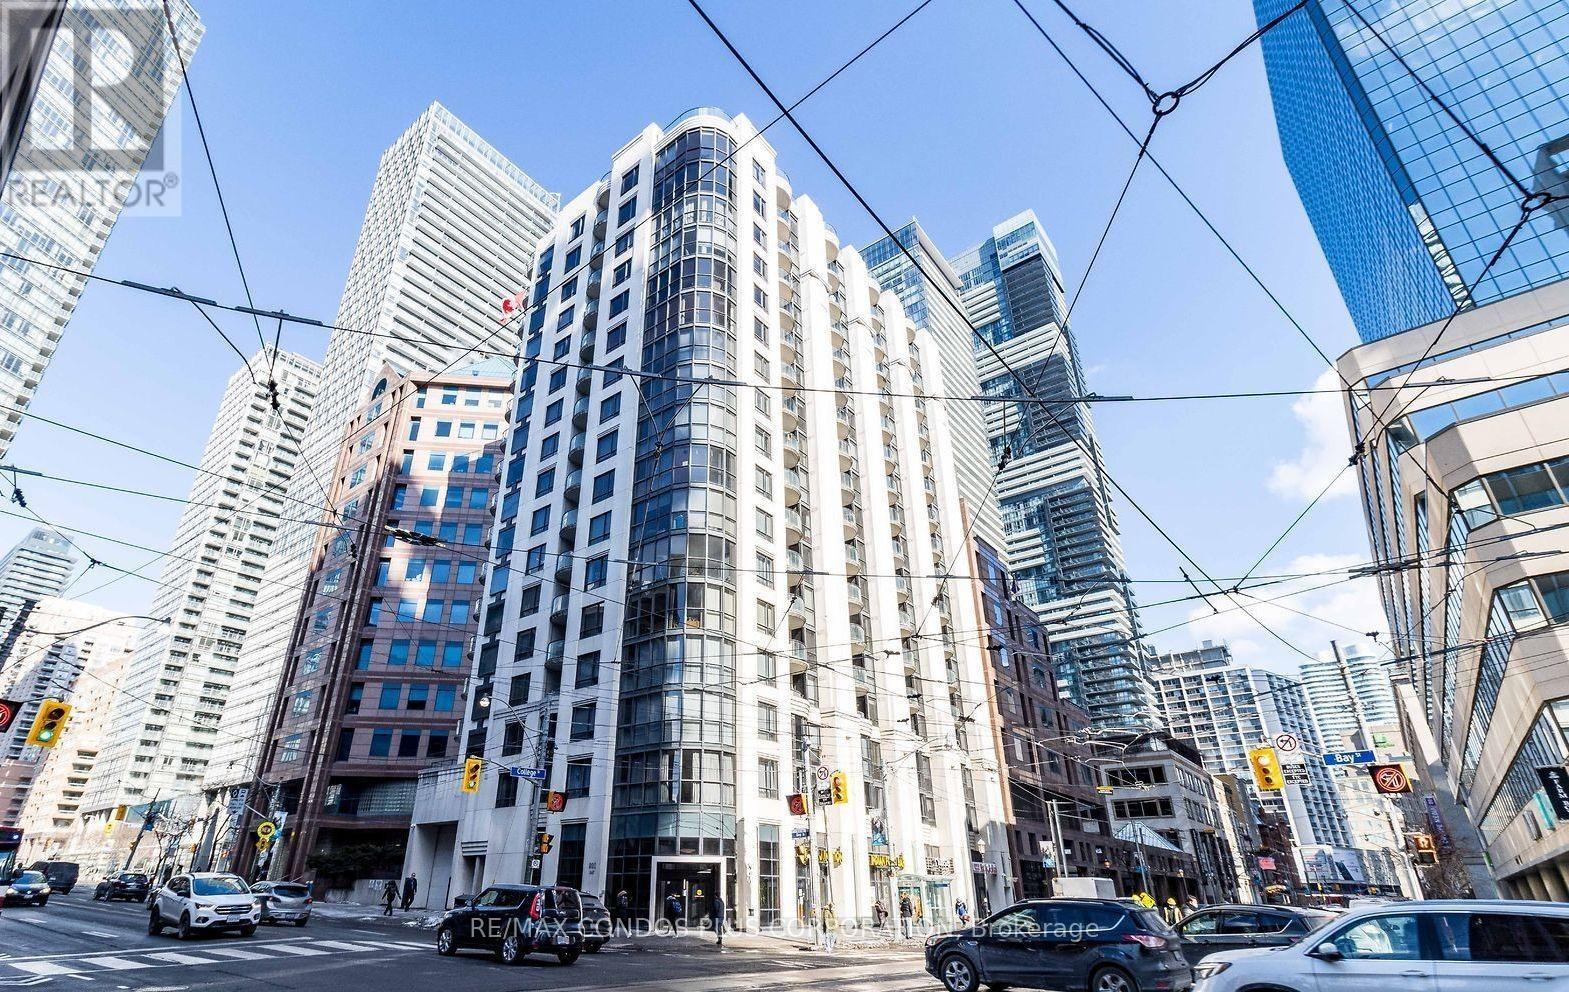
601 - 801 Bay Street
Toronto, Ontario
Royaltron on Bay condominium. Split 2 bed room unit, Granite counter top, Laminated Floor, Close to UFT, Hospitals, Financial District, TTC/Subway (id:61483)
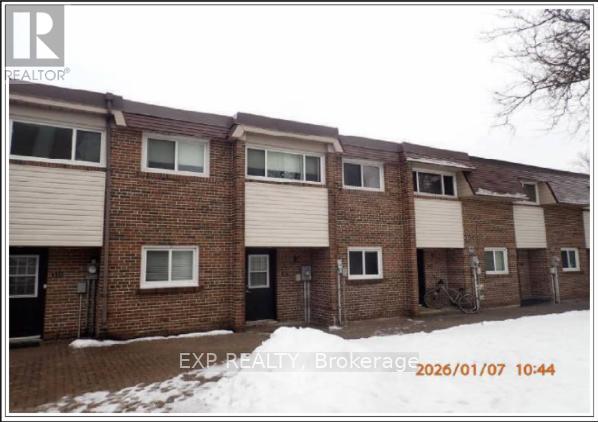
111 - 55 Godstone Road
Toronto, Ontario
Rarely offered and spacious 3-bedroom co-ownership unit located in the highly sought-after Godstone Manor community. This well-maintained home features hardwood flooring throughout, generously sized bedrooms, and a walkout to a private fenced backyard complete with a BBQ area-perfect for relaxing or entertaining. The finished basement offers a large recreation room, ideal for a family lounge, home gym, or workspace, along with an oversized laundry room providing ample storage. Includes underground parking and access to visitor parking. Maintenance fees cover property taxes. Conveniently situated near schools, shopping, parks, and public transit. All measurements to be verified by the buyer. Virtually staged using AI. (id:61483)
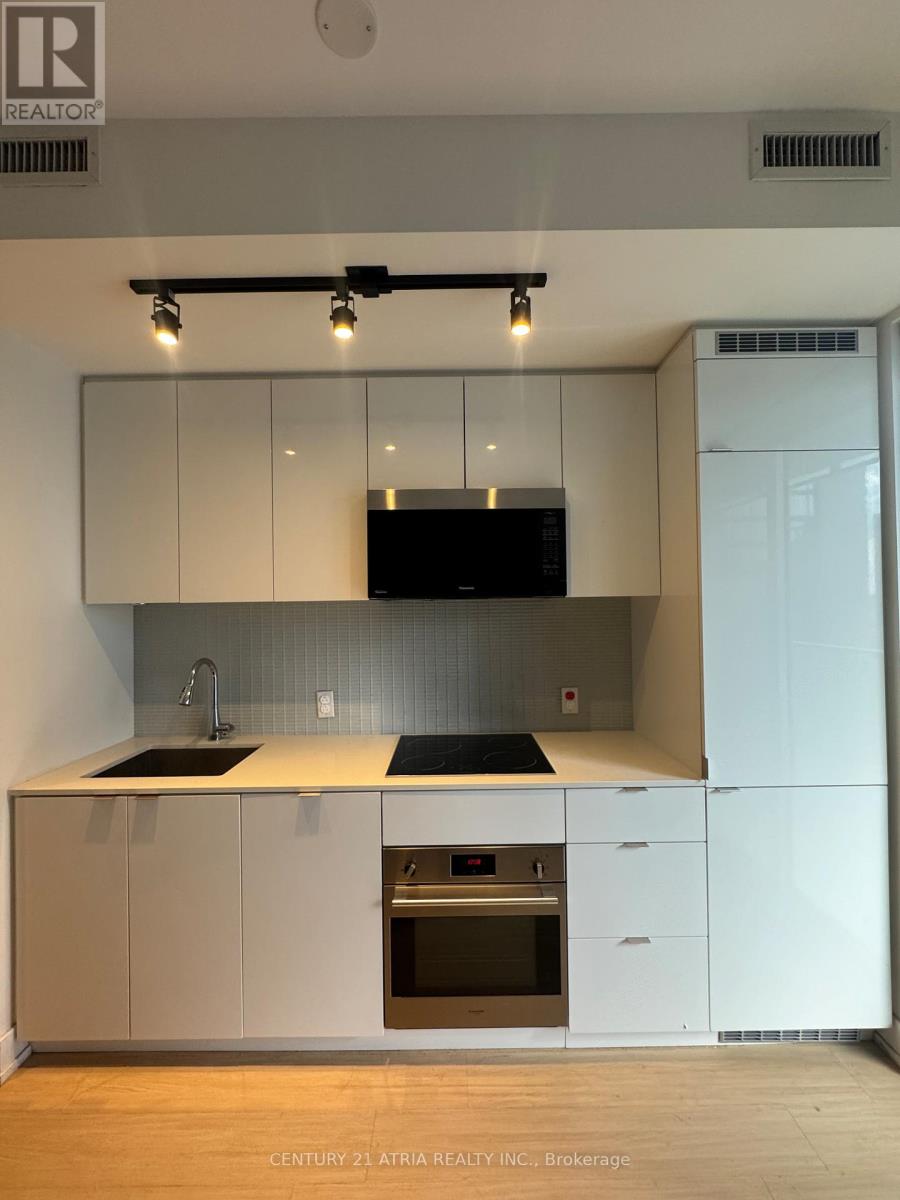
2402 - 7 Grenville Street
Toronto, Ontario
Location! Location! Location! YC Condos at Yonge & College. Steps to Subway Station, TTC, UofT, TMU, Lots of Restaurants. This Stunning Fully Furnished Suite Offers a Bright West Exposure, with Big Balcony, Floor to Ceiling Windows. This Unit Provides More Than Usual Storage for a Studio Unit, With Two Closets And A Locker. Amenities Include a 66th Floor Infinity Pool, A Top-Notch Gym With a Yoga Studio, A Sky Lounge, 24-Hour Concierge, and Much More. Unit comes with All The Furnitures a Newcomer or Student Will Need. Move In Ready, Just Bring a Suitcase! (id:61483)
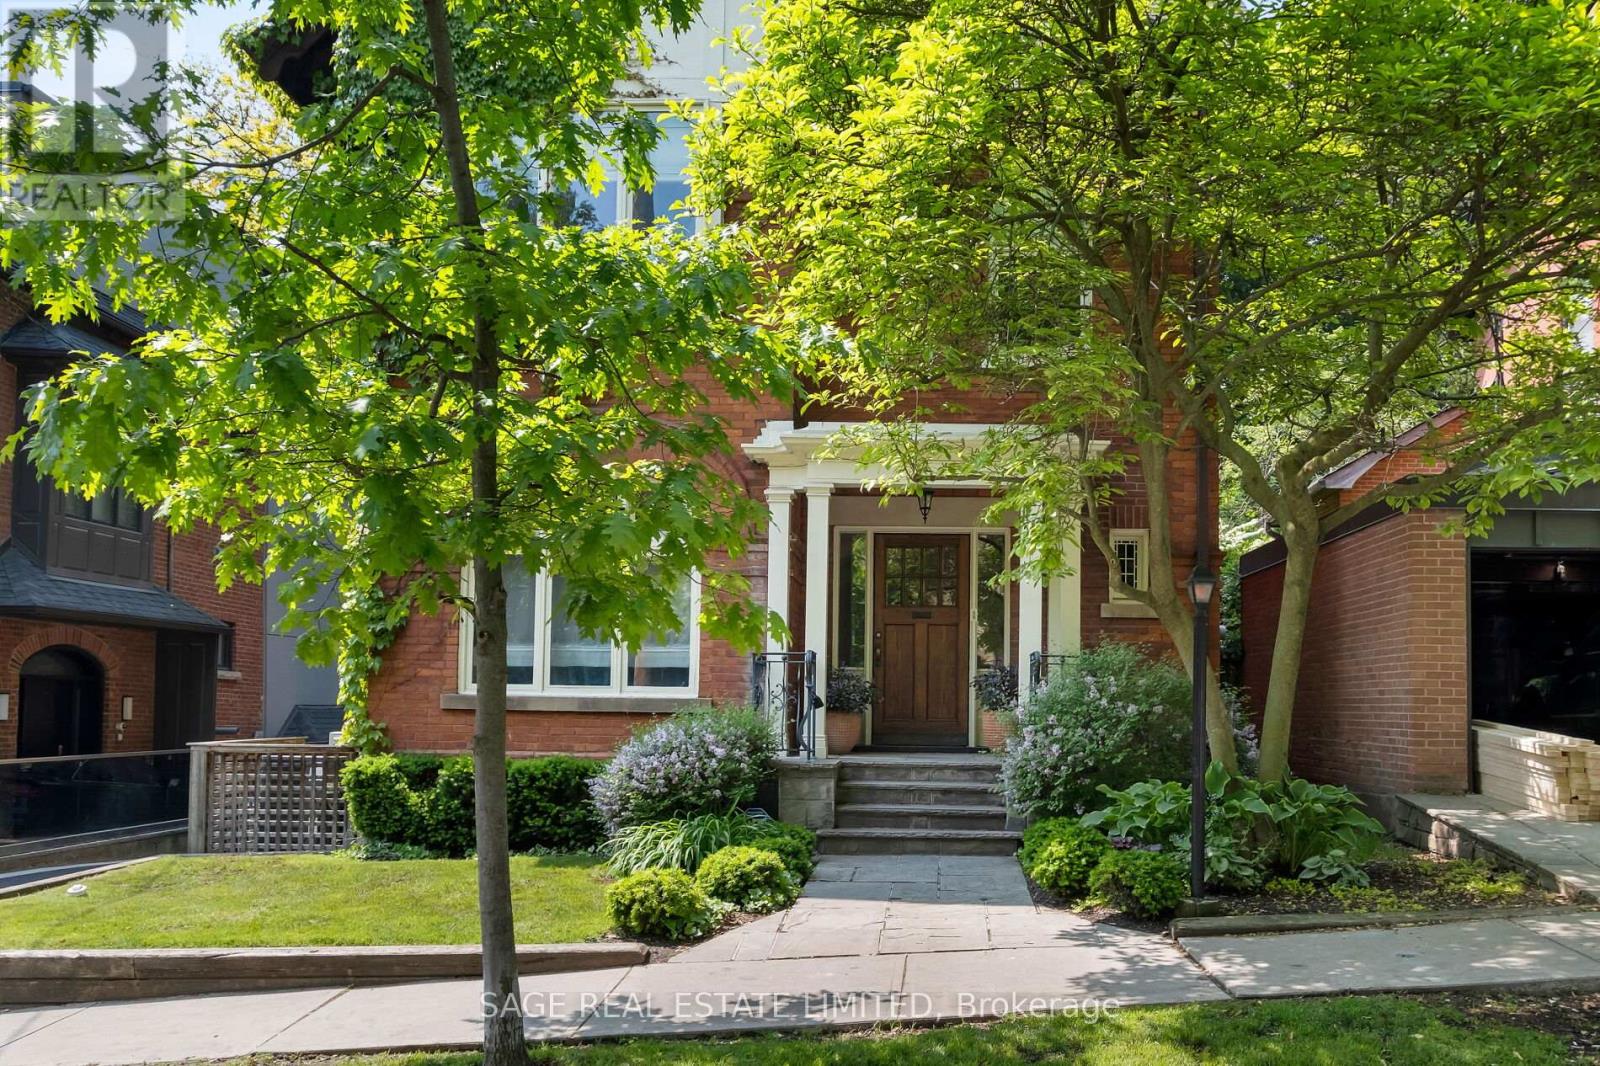
104 Park Road
Toronto, Ontario
Originally a stately classic residence, this exceptional Rosedale home was thoughtfully reimagined in 2021 under the direction of acclaimed interior designers Michelle R. Smith and Hayley Bridget Cavagnolo. The result is a rare and seamless blend of timeless character and contemporary luxury-refined, welcoming, and rich in detail. Set behind lush landscaping, the home offers striking street presence with a quiet confidence that immediately captures attention. Inside, five bedrooms and five beautifully designed bathrooms are complemented by craftsmanship rarely found. Hand-painted flooring throughout the main level adds subtle artistry, while three wood-burning fireplaces-one anchoring the kitchen-bring warmth and charm to everyday living.The chef's kitchen is both functional and elegant, featuring a Wolf range, Sub-Zero Pro Series refrigeration, an oversized eat-in area, and a walk-out to an expansive deck that seamlessly extends the living space outdoors. A butler's pantry adds thoughtful storage and effortless entertaining appeal. Designed for hosting and relaxing alike, the home features a built-in Sonos sound system throughout the interior and backyard. Outdoors, a private resort-style setting awaits with a saltwater pool equipped with smart heating and lighting-perfect for year-round enjoyment.The third-floor retreat offers exceptional flexibility, complete with a family lounge, workspace, guest bedroom, full bath, and private rooftop deck. On the lower level, a sauna provides a spa-like escape, completing this truly one-of-a-kind Rosedale residence. (id:61483)
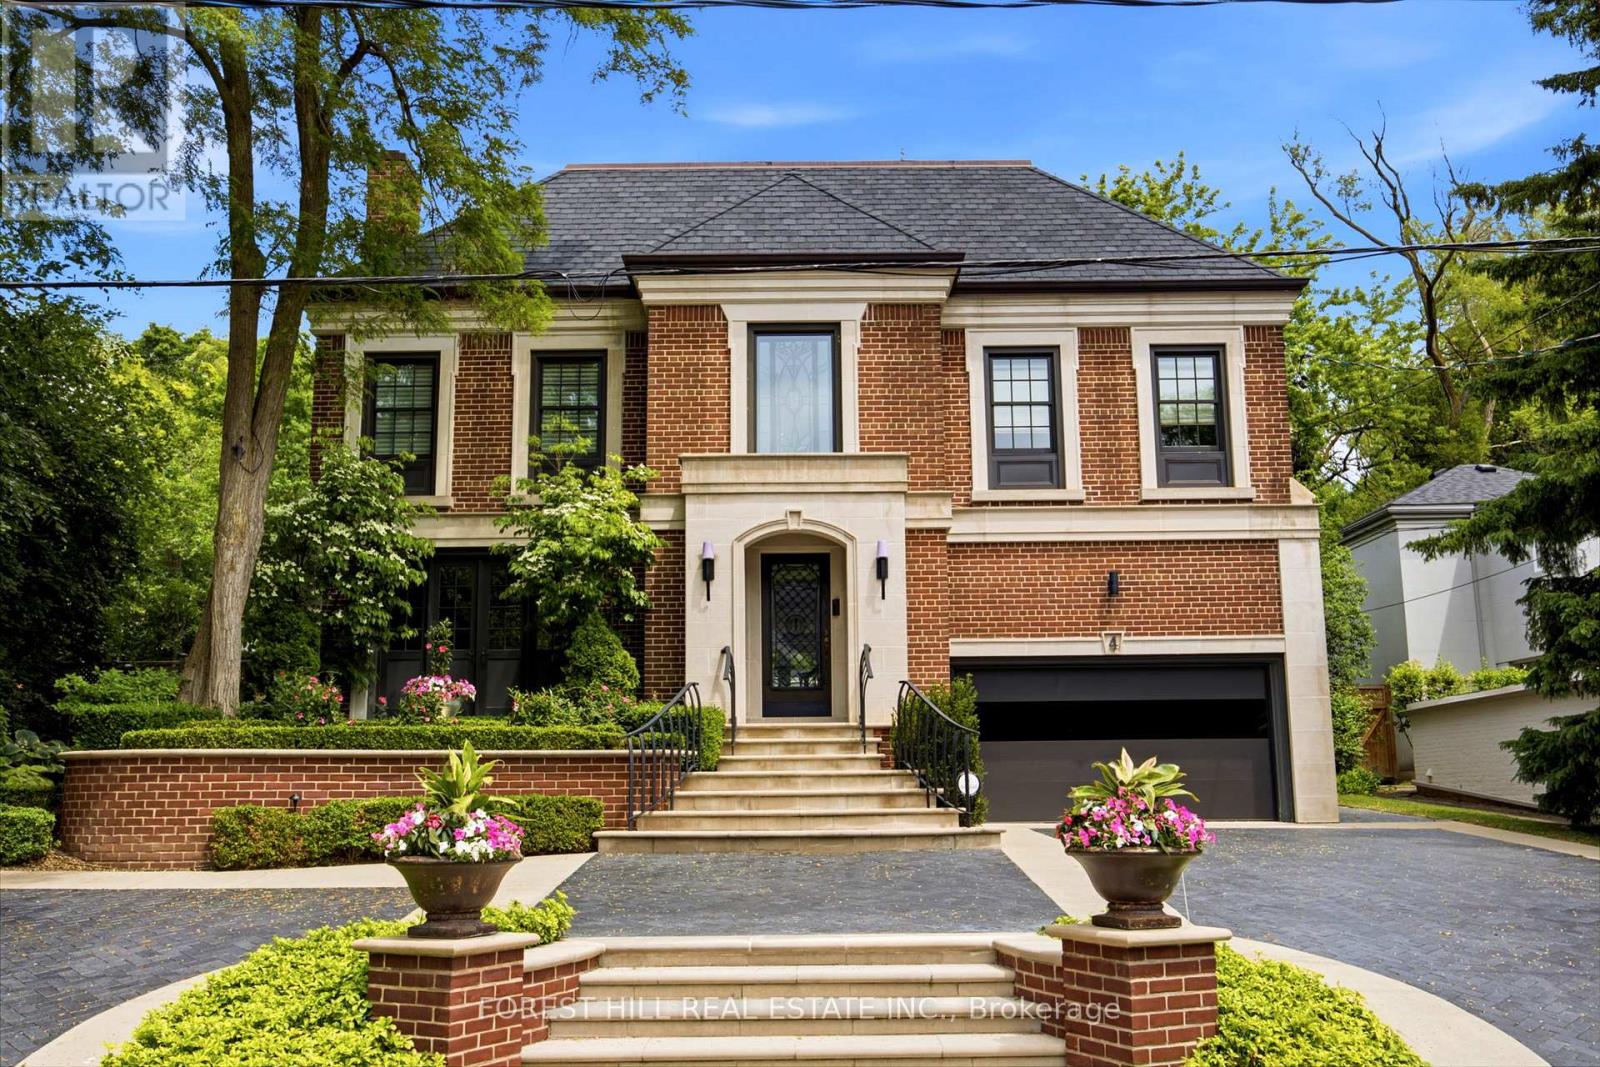
4 Ridgewood Road
Toronto, Ontario
This Stately refined family home sits on a quiet cul-de-sac. The property features a rebuilt front exterior with heated interlock circular driveway, garage and custom stonework. When you enter the front foyer and hallway you get a sense of the grandness of the living room & dining room. The large family room overlooks the private professionally landscaped backyard oasis. The Downsview Kitchen is equipped with top of the line appliances and overlooks a large eating area with skylight and a walk-out to a stone patio, which leads to a stunning custom Bona Vista salt water inground pool with a hot tub and a retractable enclosure over the pool for 4 season swims. There is also a cedar lined cabana and a charming seating area with a gas fireplace. The second floor has a rare 4 bedroom layout. The primary suite offers wall-to-wall built-in closets, a spacious dressing room with vaulted ceiling, a marble make up table, custom built-in closets, skylights, and a spa like four-piece ensuite. The other three bedrooms are spacious and share a marble bathroom. The third floor has two large bedrooms and share a renovated 3 piece bathroom. There is an abundance of rooms for storage in the lower level which also includes a recreation room, laundry room, and 2 piece bathroom. This home is the perfect setting for a growing family who value space and the serenity for outdoor play on a quiet child friendly Cul de Sac. (id:61483)
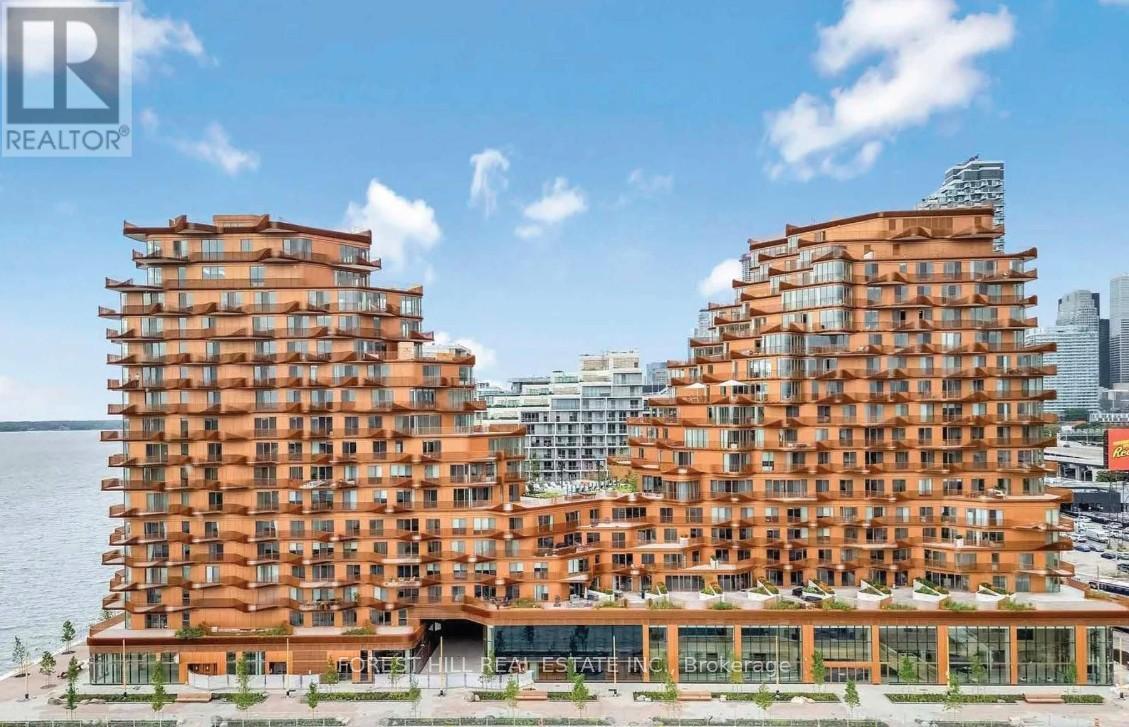
1222 - 155 Merchants' Wharf
Toronto, Ontario
Welcome to the newest & most luxurious condo Building on the Toronto waterfront.Aqualuna is located in East Bayside on Queens Quay East at Parliament. This 2439 sq.ft. unit offers 2 good size bedrooms with an open & expansive living Dining & Kitchen with an abundance of Natural light throughout the day. The unit comes with a large Terrace accessed from the Living room as well as a walkout from the Principal bedroom. There is a balcony accessed from the dining room area ,this gives loads of light,fresh air and the view of the Lake. The South west exposure provides a quiet calming atmosphere away from the noisy streets of the City. The Principal Bedroom has his & hers walk in closets ,and his & her ensuite bathrooms with individual shower stalls & one Soaker tub. There is a walkout to the terrace from the Principal Bedroom. The oversized Terrace has a gas outlet for connecting a Gas BBQ and comes with an electrical outlet. The second bedroom has its own 3pc ensuite bathroom and a built in closet. The ensuite laundry is equipped with modern Stacked clothes washer & electric clothes Dryer with ample space to stock & store supplies. The Unit comes with Two Parking spots and one Locker. The appliances are upgraded models of the MIELE brand and the kitchen has a built in Wine fridge also. The building amenities include an inground lakeside outdoor pool, fitness & Yoga studios ,Sauna, party lounge, 24 hour Concierge, walk to Sugar beach,Martin Goodman Trail, the Waterfront Promenade ,shopping, Transit and minutes to highways. (id:61483)
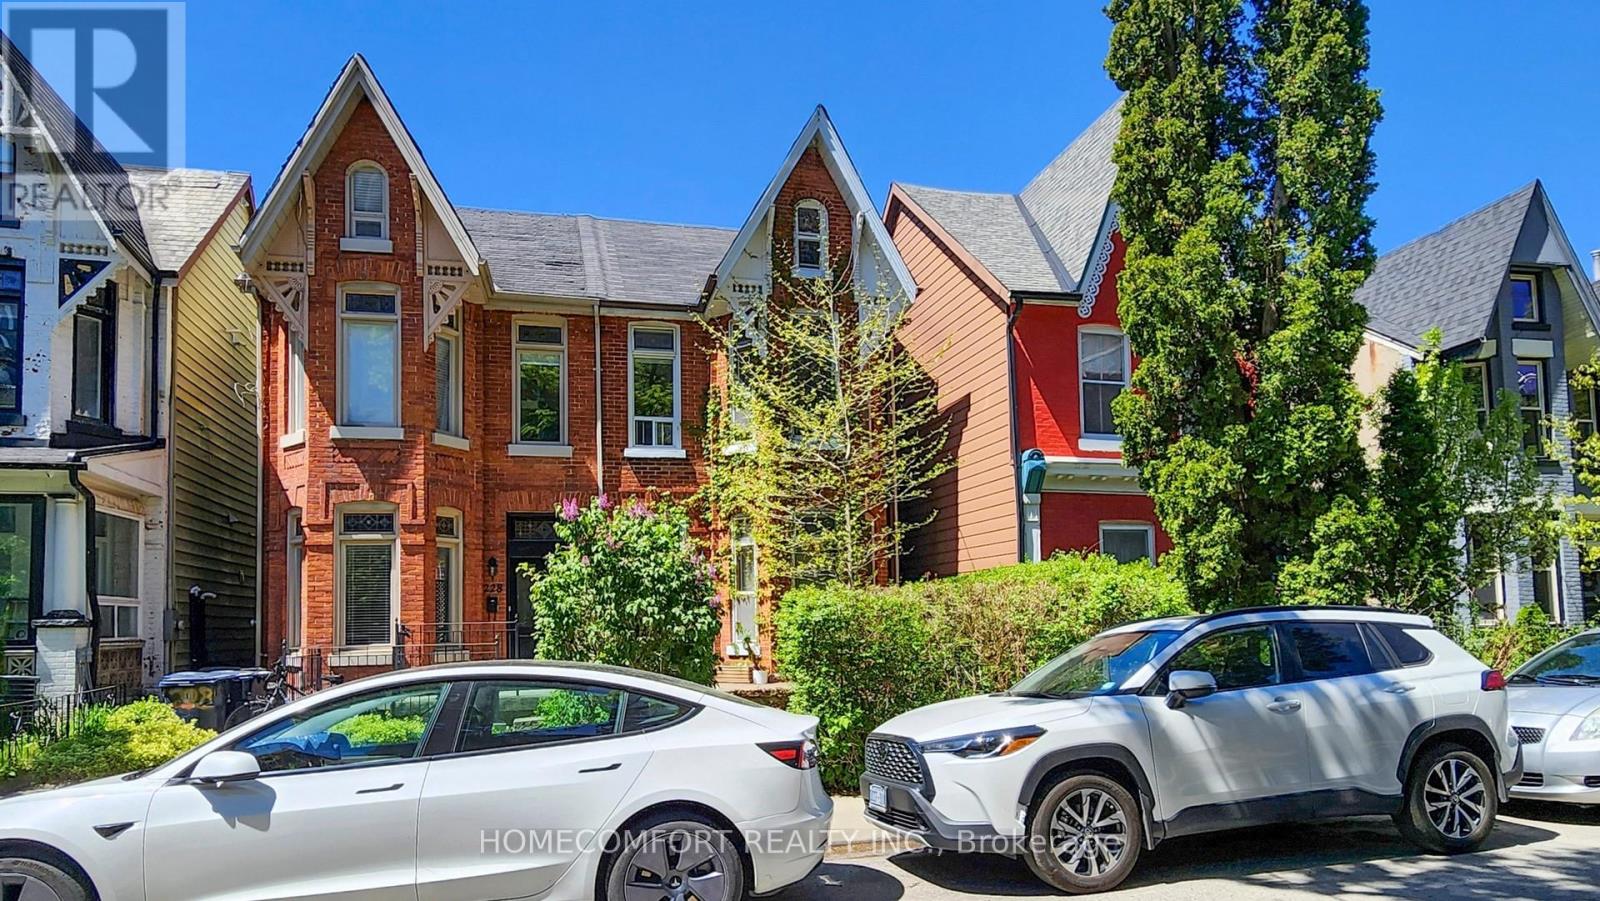
230 Robert Street
Toronto, Ontario
Charming Victorian Semi in the Heart of Harbord Village. Nestled in one of Toronto's most sought-after neighbourhoods, this beautifully maintained 2 1/2 storey Victorian semi sits on a laneway-accessible lot with two rear parking spaces-a rare find in the area. An exceptional opportunity for investors, end-users, renovators, and developers, this versatile property is currently configured as two self-contained units: Upper Unit (Vacant Possession): Features 1 Eat-In kitchen, 2 spacious bedrooms, 1 washroom, and a fabulous third-floor loft-ideal as a home office, studio, or additional living space. (Photos of the upper unit were taken prior to the tenant vacating). Main Floor Unit (Tenanted): Offers 1 Eat-In kitchen, a charming 1-bedroom, 1 living room, and 1 washroom layout with a private entrance. Reliable tenants take excellent care of the property, adding immediate rental value. Additional highlights include: Soaring ceilings, Elegant stained glass windows, Hardwood floors throughout. Basement with separate entrance and equipped with two sump pumps. Located just steps from Harbord & Spadina, enjoy unbeatable access to the University of Toronto, Kensington Market, hospitals, parks, and public transit. A rare opportunity to own a character-filled home with income potential in a prime downtown location. (id:61483)
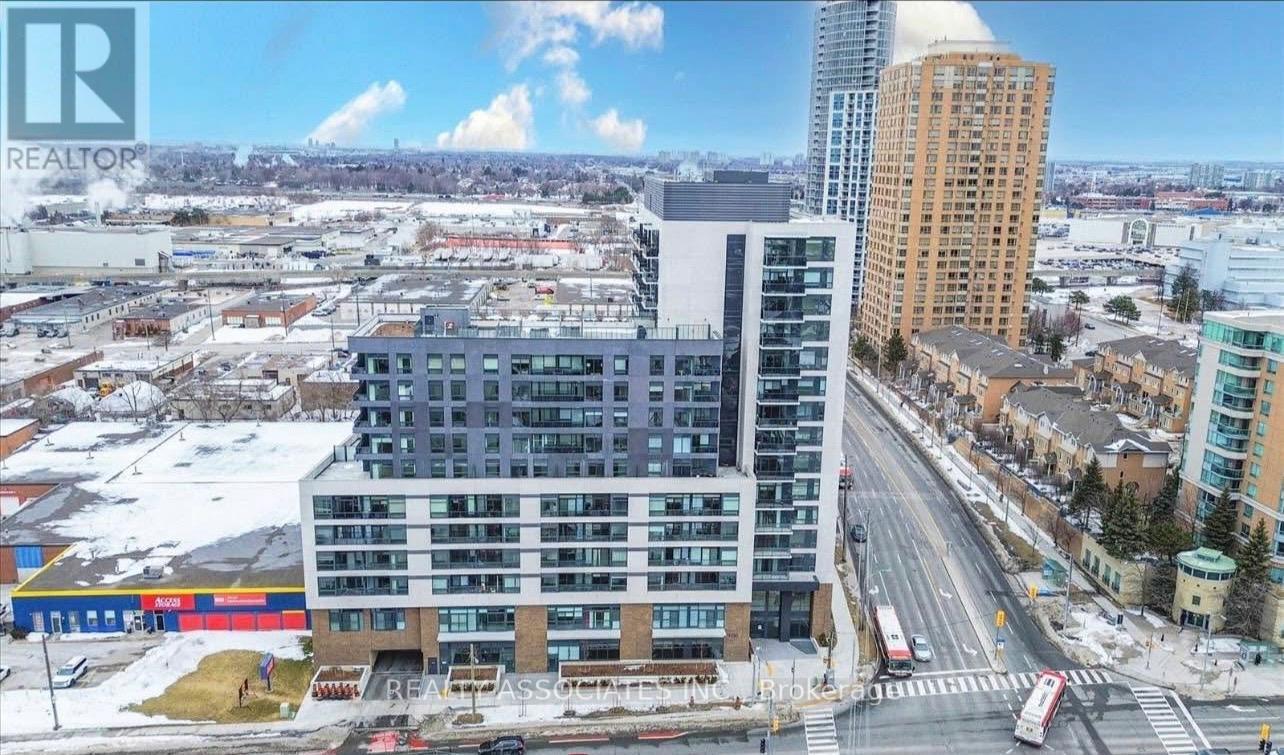
627 - 1350 Ellesmere Road
Toronto, Ontario
Welcome to this beautiful, brand-new suite! This one-bedroom condo features a lovely open-concept layout with premium appliances and stunning floor-to-ceiling windows. Residents will enjoy peace of mind with the Tarion Warranty and access to fantastic building amenities. The location is ideal for professionals and first-time buyers, Conveniently located just minutes from Ellesmere Station, providing direct access to TTC transit, and 2 min drive to Scarborough Town Centre for shopping, dining, and everyday amenities. Quick access to Highway 401 makes commuting throughout the GTA seamless. (id:61483)
320 - 3025 The Credit Woodlands Drive
Mississauga, Ontario
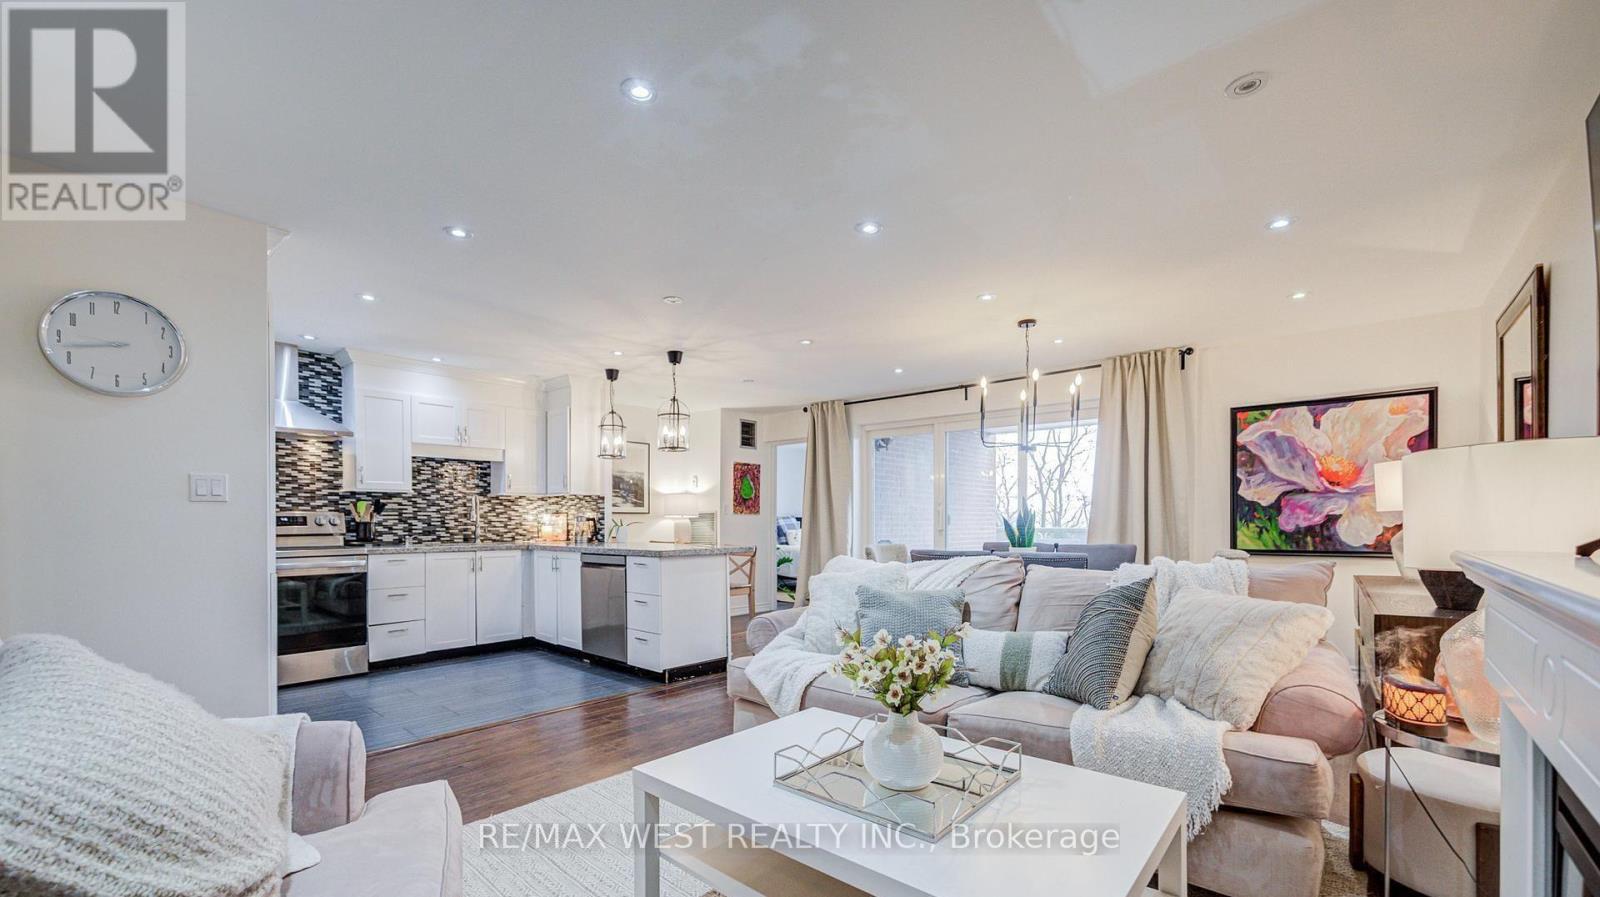
Bright and elegantly upgraded 4-bedroom condo townhouse in a prime Mississauga location! Featuring a spacious open-concept layout with laminate flooring throughout and refined pot lights on the main floor. Functional design includes a convenient main floor bedroom-perfect for guests or a home office. Huge Primary Bedroom With Walk In Closet, Ensuite Washrooms and Private Bathroom. The modern kitchen showcases sleek granite countertops, ample cabinetry, and a seamless flow into the living and dining areas-ideal for entertaining. Two full bathrooms feature stylish, upgraded finishes. Enjoy two private balconies with breathtaking, unobstructed views. Well-managed building with premium amenities including indoor pool, gym, sauna, and party room. Includes underground parking and locker. Minutes to UTM, Erindale GO, parks, shopping, transit, and top-ranked schools. A perfect blend of comfort, style, and convenience! This is a Must See! (id:61483)
1434 Prince Road
Windsor, Ontario
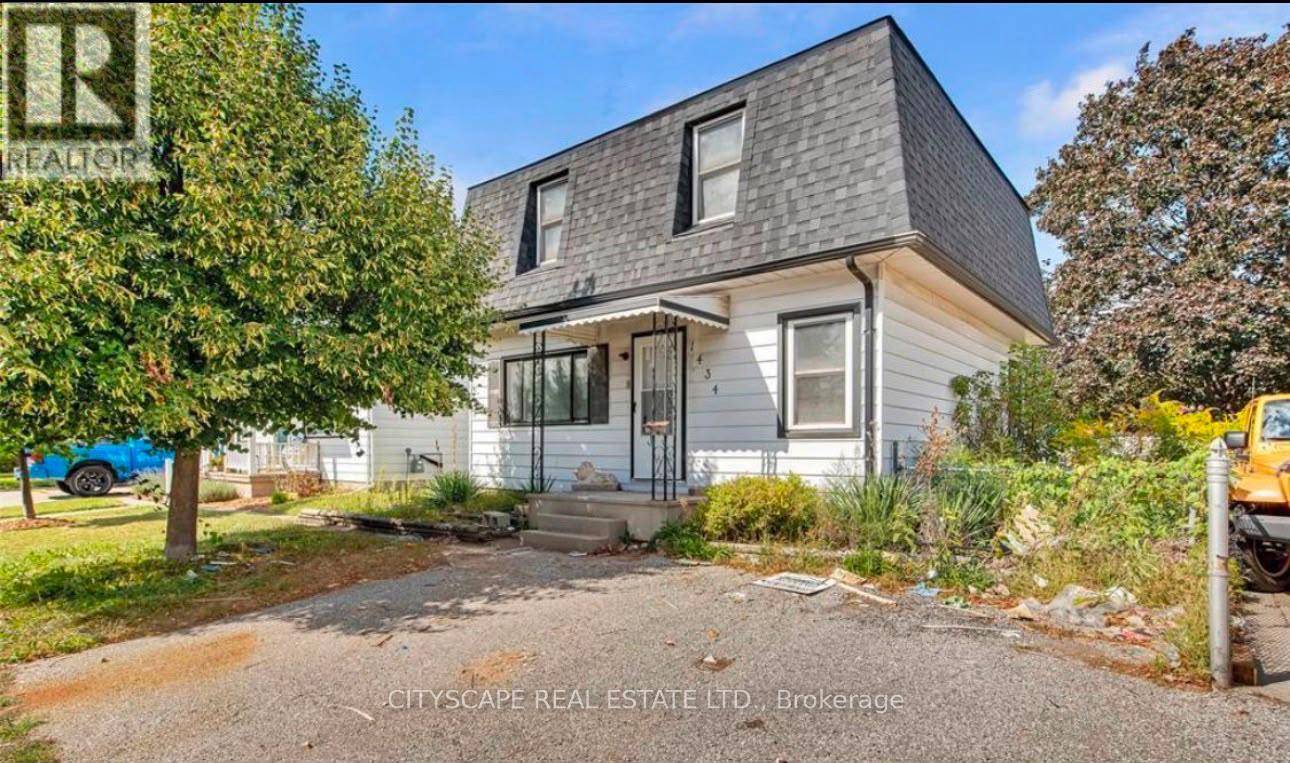
Stunning 4-bed, 2-bath home with over $100,000 in recent renovations! This move-in-ready property features brand-new windows and doors, a beautifully upgraded kitchen with sleek countertops and stainless steel appliances, and bright, spacious rooms filled with natural light. With potential to add a fifth bedroom, it offers flexibility for growing families or additional income opportunities. Ideally located across from the Healthy Aging and Mobility Centre with convenient public transit nearby, this property is also currently rented for $2,500 per month, making it an excellent opportunity for both investors and end-users. (id:61483)
1860 7th Avenue W
Owen Sound, Ontario
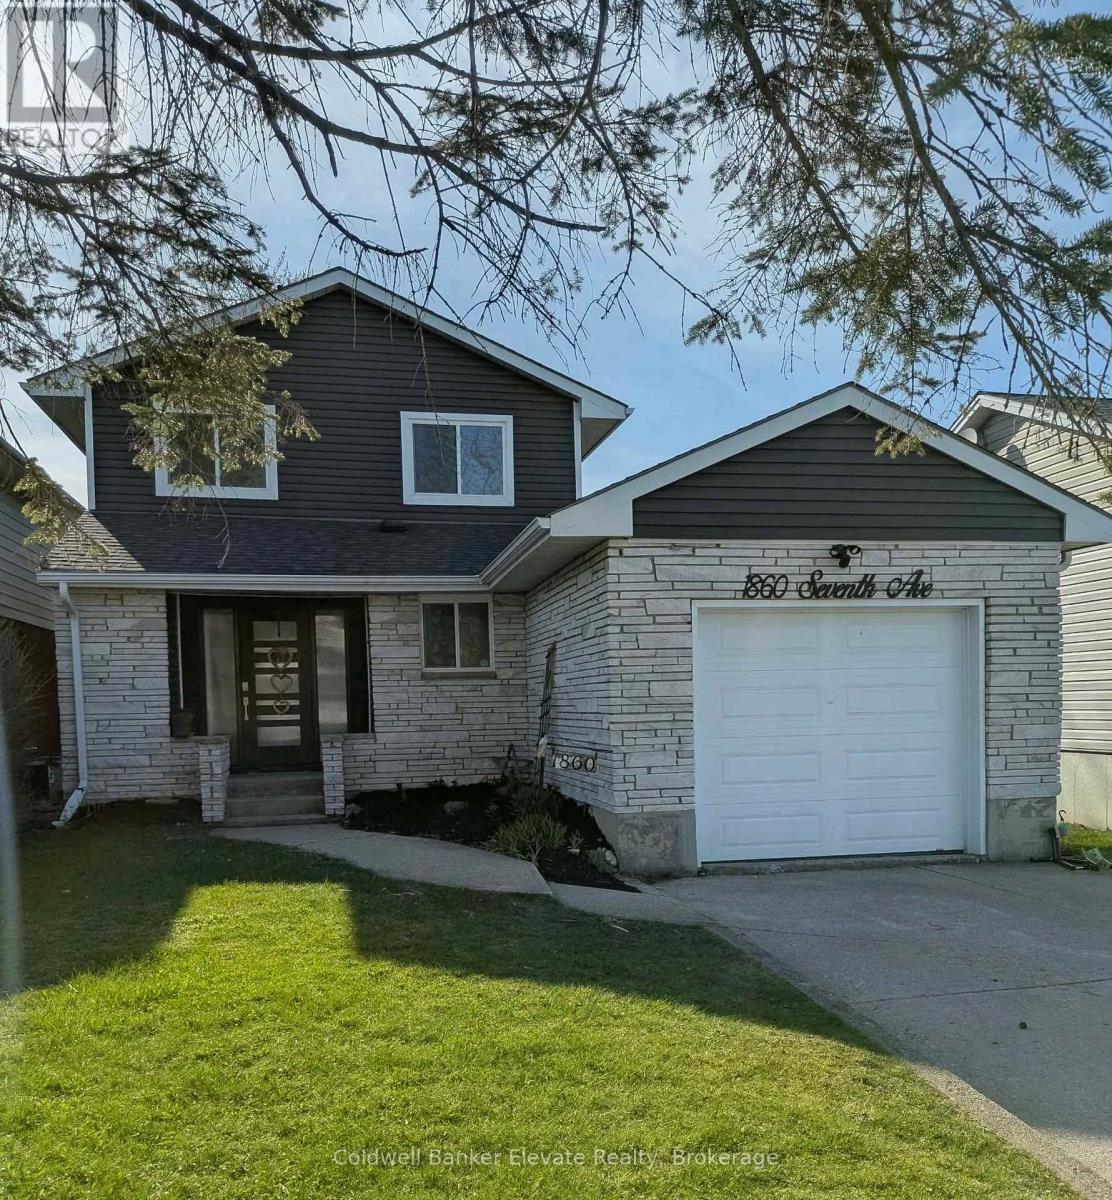
Welcome to your future memory-making headquarters, where backyard BBQ legends are born. This 2-storey family home is located within walking distance to Kelso Beach where you are never far from sunsets, fresh air and great swims. This property features a spacious backyard and large deck, perfect for outdoor entertaining. The main home offers functional family living, while the basement includes a walk-out with excellent potential for an in-law suite or secondary unit. Complete with attached garage, this home is ideal for families or those seeking added income potential. A great opportunity to start your next chapter in a desirable location! (id:61483)
1390 Mckenzie Road
Haldimand, Ontario
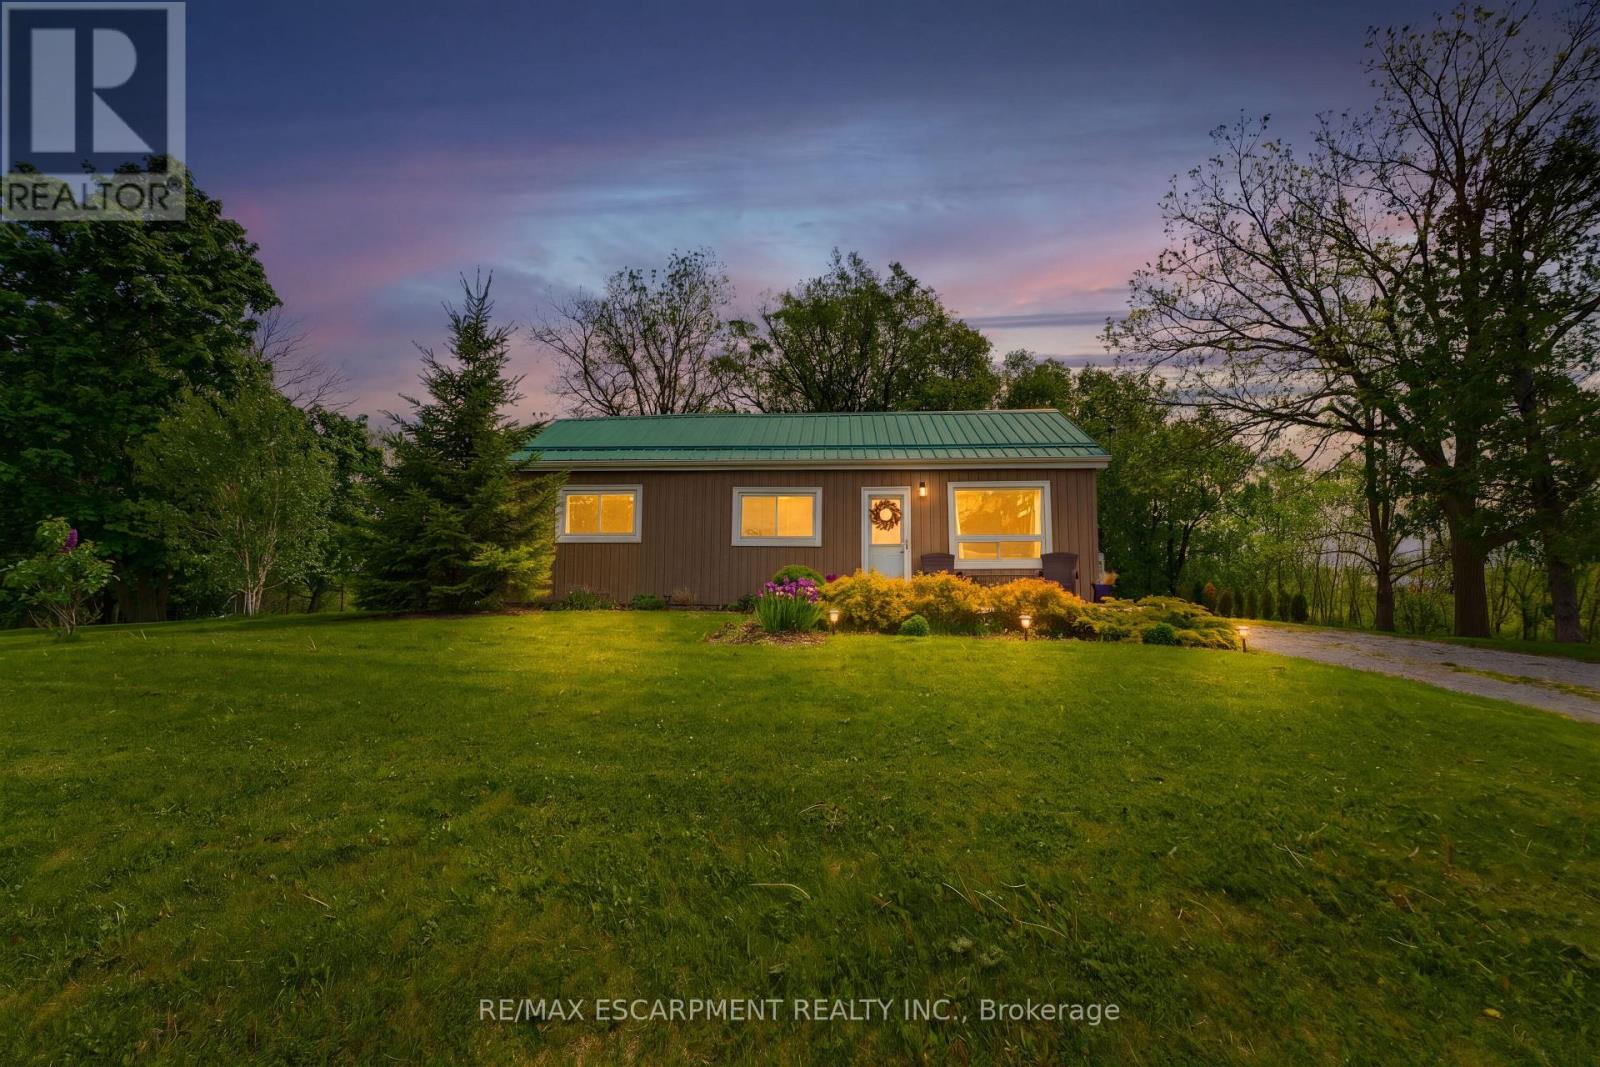
Rare opportunity to own an affordable country property just a minute out of town and close proximity to schools and all of Caledonia's amenities! This 3 bedroom 1 bathroom bungalow is situated on almost an acre surrounded by farm fields and has a large driveway that is perfect for trailers or additional vehicles. Main floor offers everything on one floor with a freshly painted family room with updated floors, 3 bedrooms, large full bathroom with tile shower and laundry closet, and kitchen with access to the private rear deck that overlooks the yard and fields - perfect for those morning coffees or entertaining in the evenings. Detached garage and large shed offer plenty of additional storage space. Additional updates include windows (2021), furnace (2021), vinyl siding (2022), gravel driveway (2023). Book your showing for this great country property and start enjoying all that country has to offer while enjoying the benefits of living in town! Perfect for everything from first time buyers to those looking to downsize with a one floor plan! (id:61483)
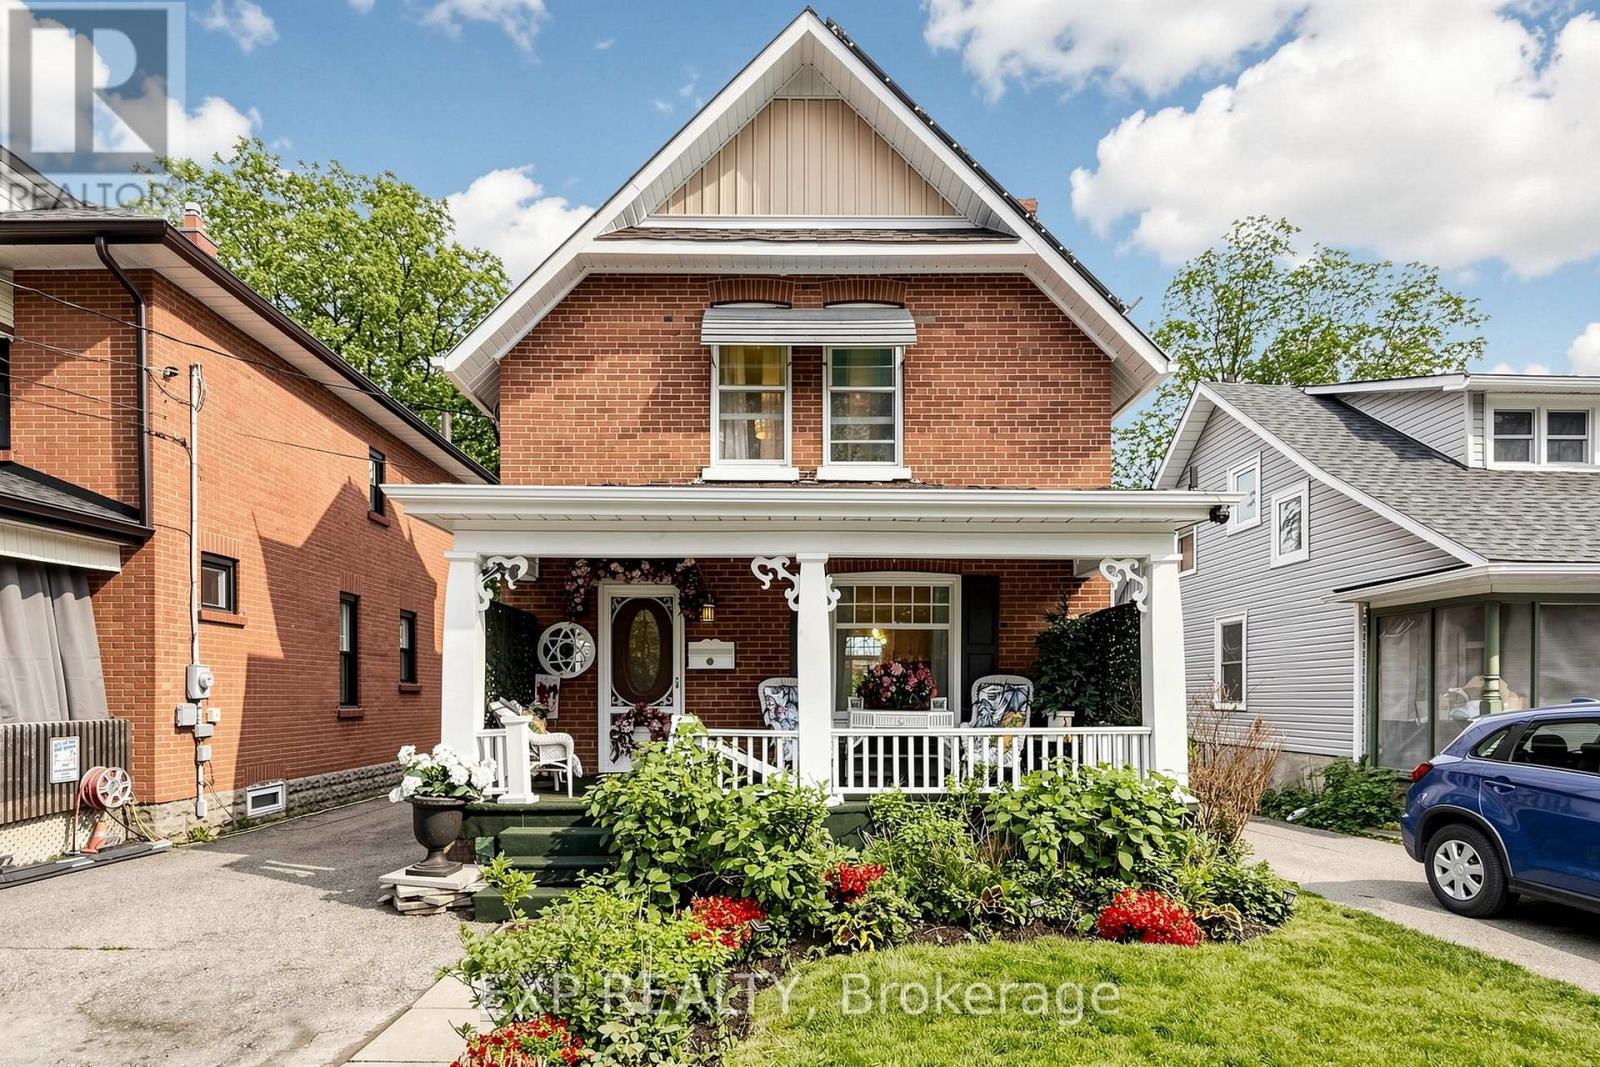
28 Simcoe Street
Kawartha Lakes, Ontario
Welcome to 28 Simcoe Street, a charming and well-maintained double brick home offering small-town living with modern convenience. Situated on a spacious lot in the heart of Lindsay, this property features bright and inviting living spaces, functional layout, and excellent potential for families, first-time buyers, or investors. Enjoy a generous backyard perfect for entertaining, gardening, or relaxing outdoors. Conveniently located close to schools, parks, shopping, the waterfront, and all local amenities, this home provides the perfect balance of comfort, value, and community living. A fantastic opportunity to own in a desirable and growing Kawartha Lakes neighborhood. Solar Panel Energy on roof is under contract with no costs to buyer. (id:61483)
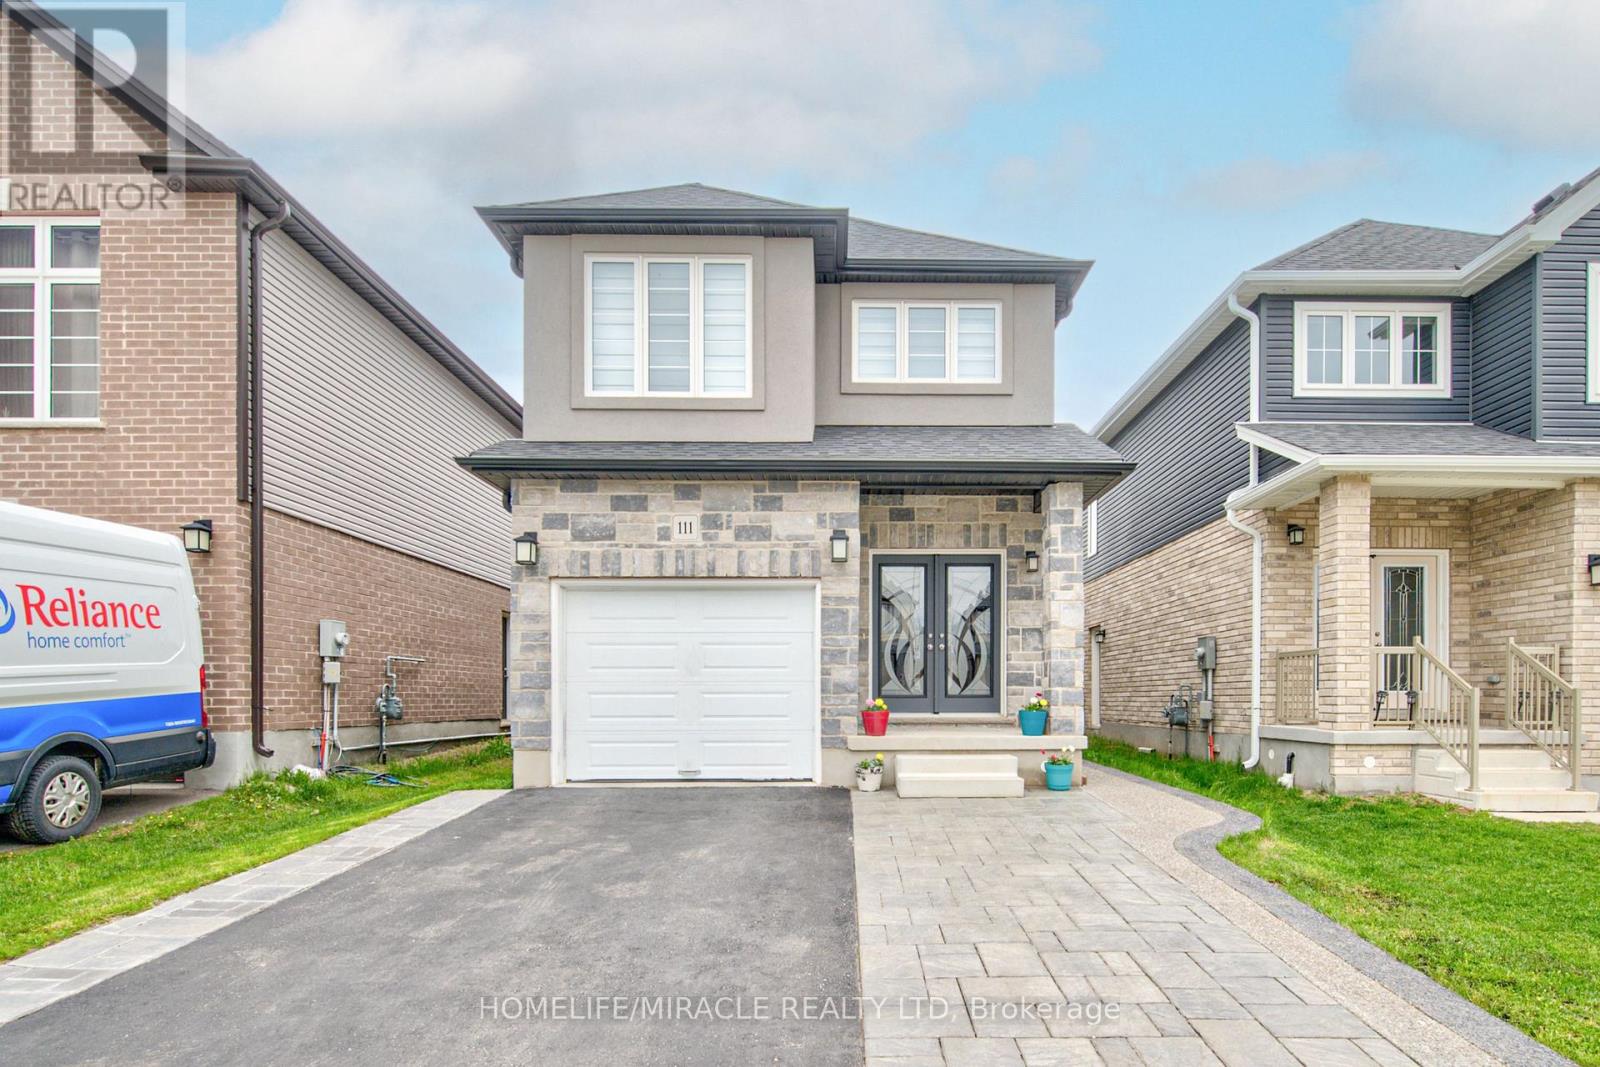
111 Honey Street
Cambridge, Ontario
Beautifully maintained 4+1-bedroom home with 3.5 washrooms and convenient upper-level laundry, located in a quiet family-friendly neighbourhood of Cambridge close to parks, schools, shopping, public transit, and easy access to Highway 401. This stunning double-door entry home features elegant stucco and stone exterior with extended driveway, exposed concrete, and interlocking for excellent curb appeal. Offering a bright open-concept layout with an upgraded modern kitchen overlooking the living and dining area, perfect for family living and entertaining. Loaded with upgrades throughout, this spotless home also includes a finished basement featuring separate laundry and private side entrance ideal for extended family or potential rental income. Additional highlights include a water softener system, modern finishes, and pride of ownership throughout. (id:61483)
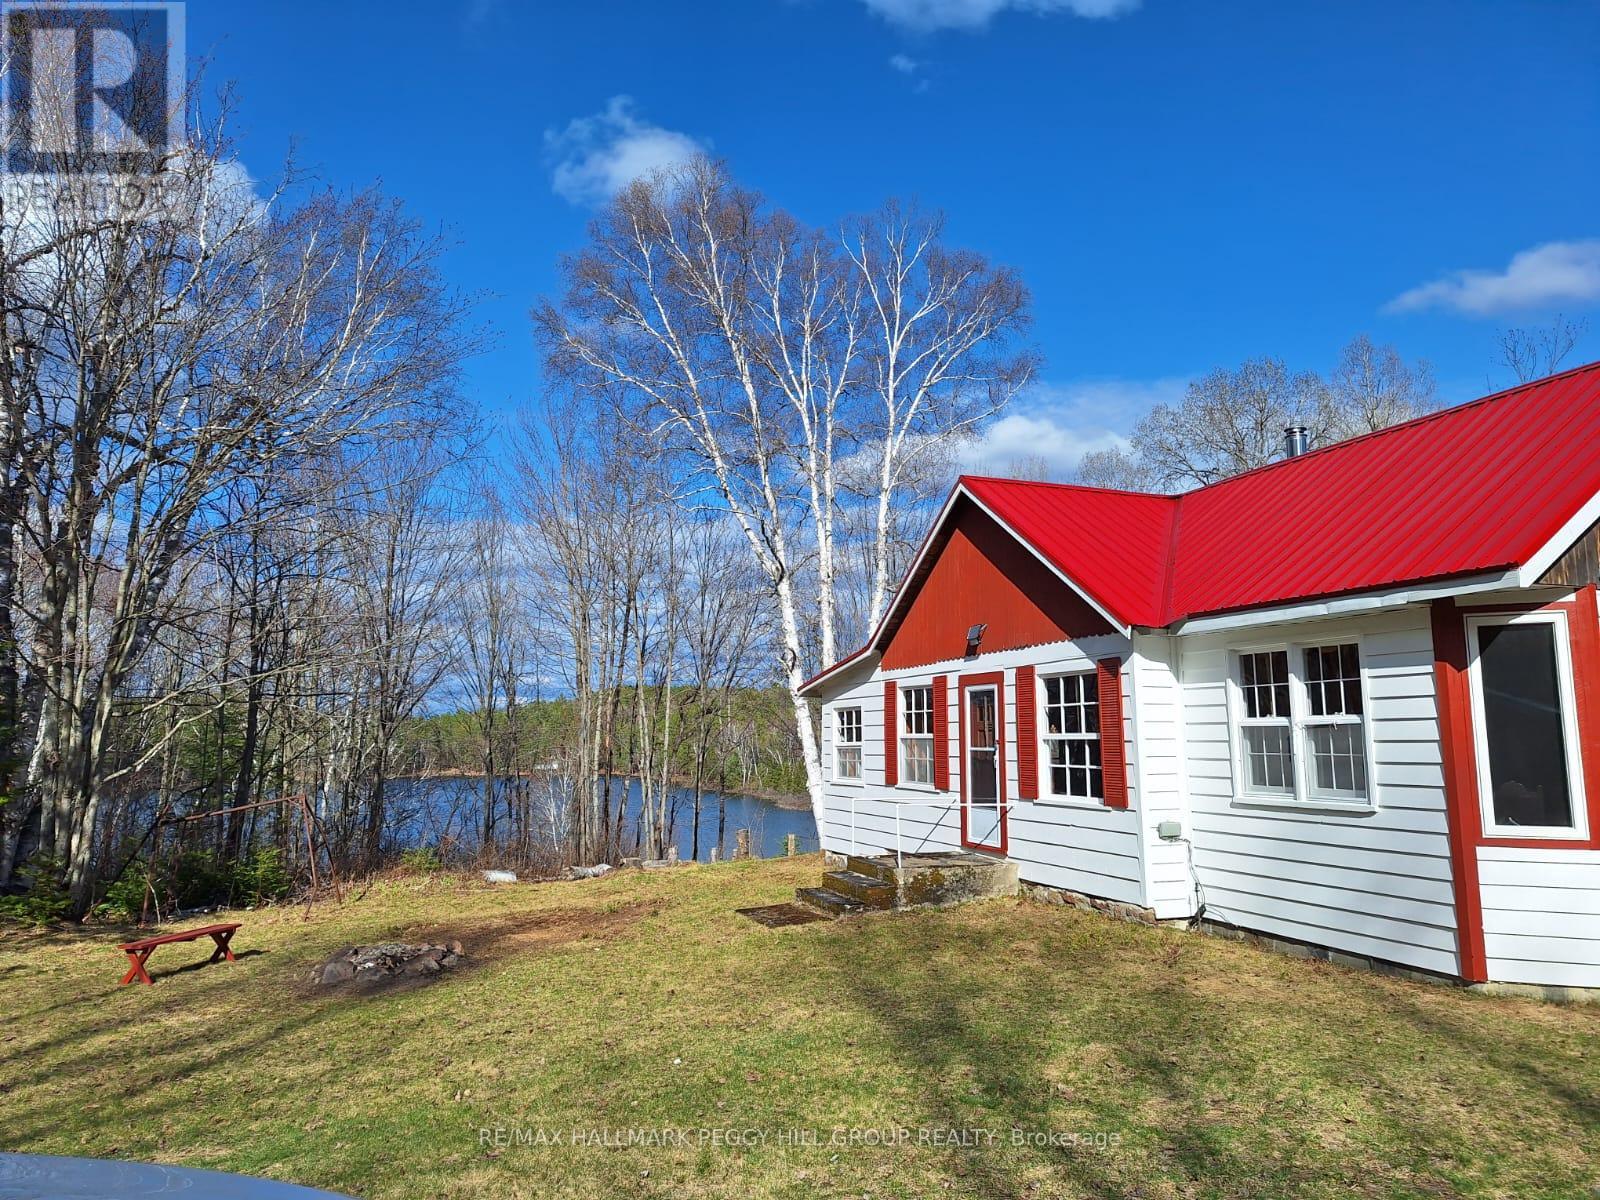
0 Pioneer Road
Unorganized Townships, Ontario
SECLUDED WATERFRONT PROPERTY ON 1.84-ACRES OFFERING PEACEFUL FOREST SURROUNDINGS, DIRECT LAKE ACCESS, & UNMATCHED PRIVACY! Set on 1.84 acres of beautifully forested land in the unincorporated Township of Boulter, this property is surrounded by thousands of acres of crown land near the northern edge of Algonquin Provincial Park, offering unmatched privacy and outdoor recreation. Enjoy direct waterfront living with 300 ft of shoreline along Little Clear Lake, where spring-fed waters reach depths of 40 ft and benefit from annual brook trout stocking by the MNR. Located 30 minutes from Powassan for all essential amenities, with ATV access available right into town, this property offers both seclusion and convenience. Pioneer Road is well maintained through spring, summer, and fall, and in the winter transforms into a main OFSC snowmobile trail and part of the renowned RAP Tour, giving you access from your driveway to some of Ontario's most celebrated riding. The charming exterior features a newer metal roof, freshly painted siding, a recently sealed stone foundation, upgraded insulation, and newer rear exterior boards, while a spacious back deck offers tranquil lake views. Inside, the inviting layout includes an open kitchen, dining, and living area, a bright games room with deck access, and three bedrooms. A roughed-in 3-piece bath with a grey water system, and a large, well-maintained outhouse provide practical ease, while a cozy wood stove and Pioneer Princess wood cook stove, both with newer stainless steel insulated chimney stacks and WETT certification, bring classic cottage comfort. A gas generator currently powering essential systems keeps things running smoothly, and connectivity is well covered with a Bell landline and high-quality Starlink service. This is a #HomeToStay where days feel slower, space feels wider, and every season invites you outside to experience true Northern Ontario living at its most authentic. (id:61483)
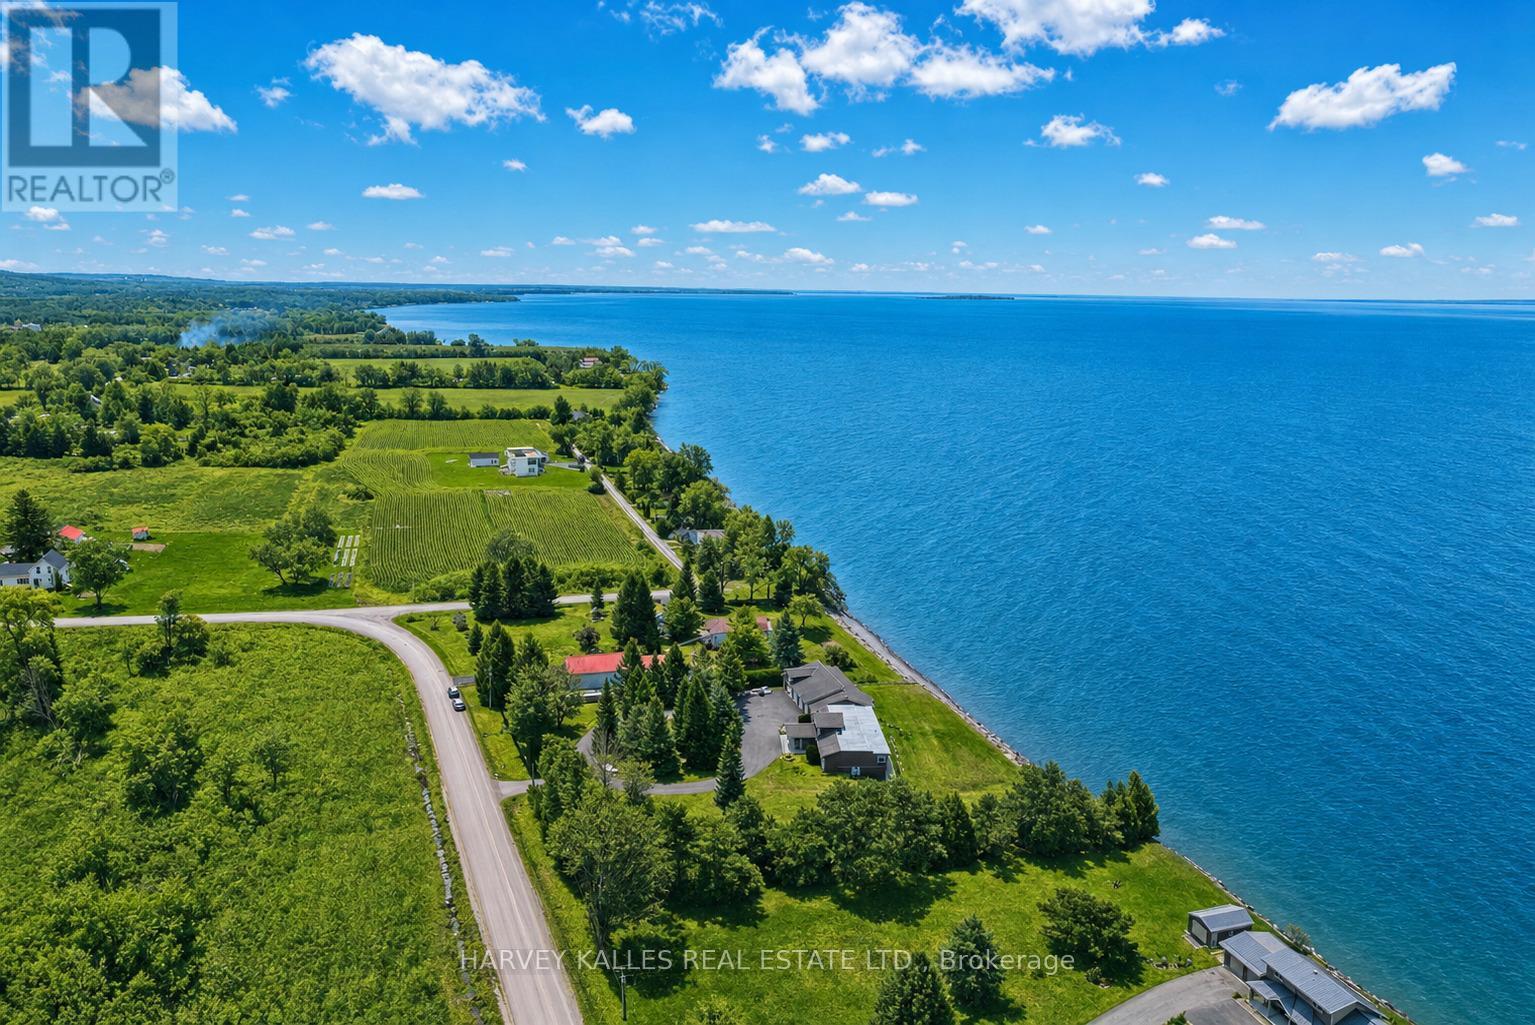
431 Victoria Beach Road
Cramahe, Ontario
Welcome to your private Colborne Estate - where luxury living meets the shores of Lake Ontario.Set on a tranquil, park-like 1.84-acre lot with your own private beach, this custom-built bungalow offers 5,074 sq ft of exceptional living space designed around 1 thing: The Lake. Floor-to-ceiling windows span the entire south side on both levels, framing unobstructed panoramic views of Lake Ontario that change with every season & every hour of the day.The 3,446 sq ft main floor features a split bedroom plan, anchored by a chef's kitchen overlooking the water - complete with an extended island, stunning waterfall quartz counters, & seating for every friend & family member you can gather. The primary retreat includes a private sitting room, en-suite washroom & multiple large closets. 3 additional bedrooms, 2 washrooms, & a generous family room complete this layout. & for year-round wellness, a cedar-lined pool room houses an indoor swim spa with a lap current & convenient motorized cover.The lower level is a 1,628 sq ft fully finished, self-contained residence with 5 walkouts to the lake - all with floor-to-ceiling windows flooding the space with light & waterfront views. It features a full kitchen, separate laundry, & a split-bedroom layout with a primary retreat including ensuite washroom & kitchenette, plus 2 additional bedrooms & 2 washrooms. An ideal guest suite, in-law apartment, or income-generating rental.Storage & flexibility abound: a 3-car garage, plus a 4th RV or large boat garage with EV & RV charging. Workshop or storage loft above the garage, & a 3rd-floor loft with future potential for additional living space.Zoned for both family living & Bed & Breakfast use, this property presents an exceptional lifestyle opportunity or income-generating investment.All of this just 10 minutes from Highway 401, 1 hour from Toronto, steps from downtown Colborne & Brighton, minutes to Presqu'ile Provincial Park, & a scenic 30-minute drive to Prince Edward County. (id:61483)

401 Mohawk Road W
Hamilton, Ontario
Incredible opportunity on Hamilton's desirable West Mountain. Proudly owned by the same family for decades, this well-maintained bungalow sits on an impressive 57 ft x 210 ft lot, offering space, privacy, and endless potential. The 1,113 sq ft main floor features 3 bedrooms, a 4-piece bath, kitchen, dining room, and a bright living room-ideal for family gatherings. The finished basement adds valuable additional space with a recreation room featuring a wood- burning fireplace, fourth bedroom, den, 4-piece bathroom, and laundry area. A detached 1.5-car garage and long driveway provide parking for up to 10 vehicles-a rare find. Enjoy a fencedbackyard, perfect for kids, pets, and entertaining. Located in a sought-after, family-friendly neighbourhood close to schools, parks, shopping, transit, and easy highway access. A solid home on an exceptional lot in a prime West Mountain location-don't miss out on this opportunity. (id:61483)
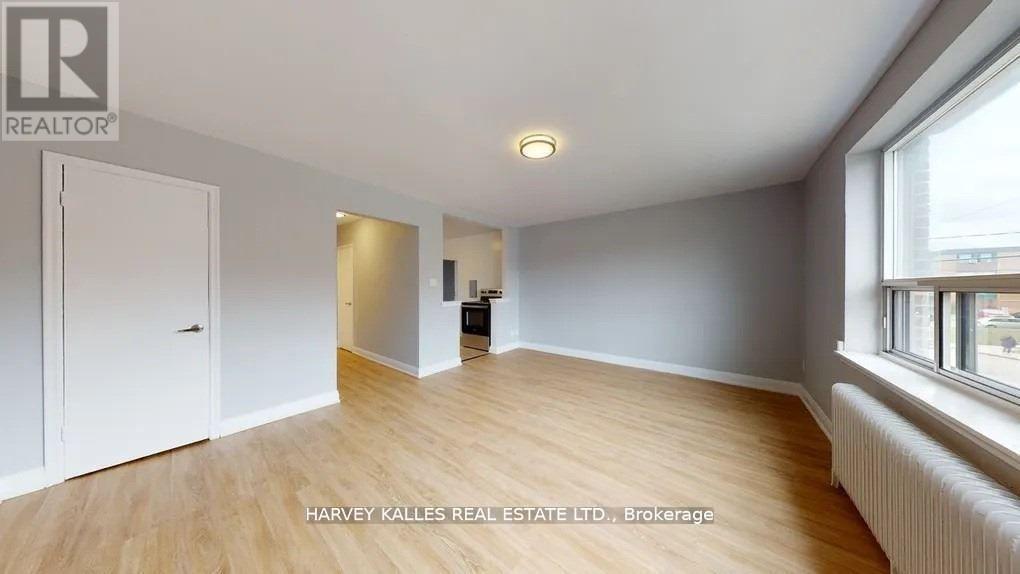
B4 - 31 Clearview Heights
Toronto, Ontario
Newly Renovated And Freshly Painted Rental Opportunity Located In Central North York Right On A Great Park, Minutes Away From Gr8 Amenities, Schools, Shopping, Transit, w/Reliable 24Hr On-Site Super, Clearview On The Park Is A Wonderful Home! Move Quickly! This Bach Apt. Is Strong Choice For The Young Professional Or Student. This Unit Features Modern Kitchen & A Fully Refurnished Washroom. Photos for illustrative purposes and may not be exact depictions of units. Safe & Peaceful Neighbourhood With Convenient Ttc Access And Close From Major Highways. The Premises Are Well-Maintained And Units Include Fridge/Stove *Laundry Room On Site* Parking and storage not included in rent but available if needed. (id:61483)
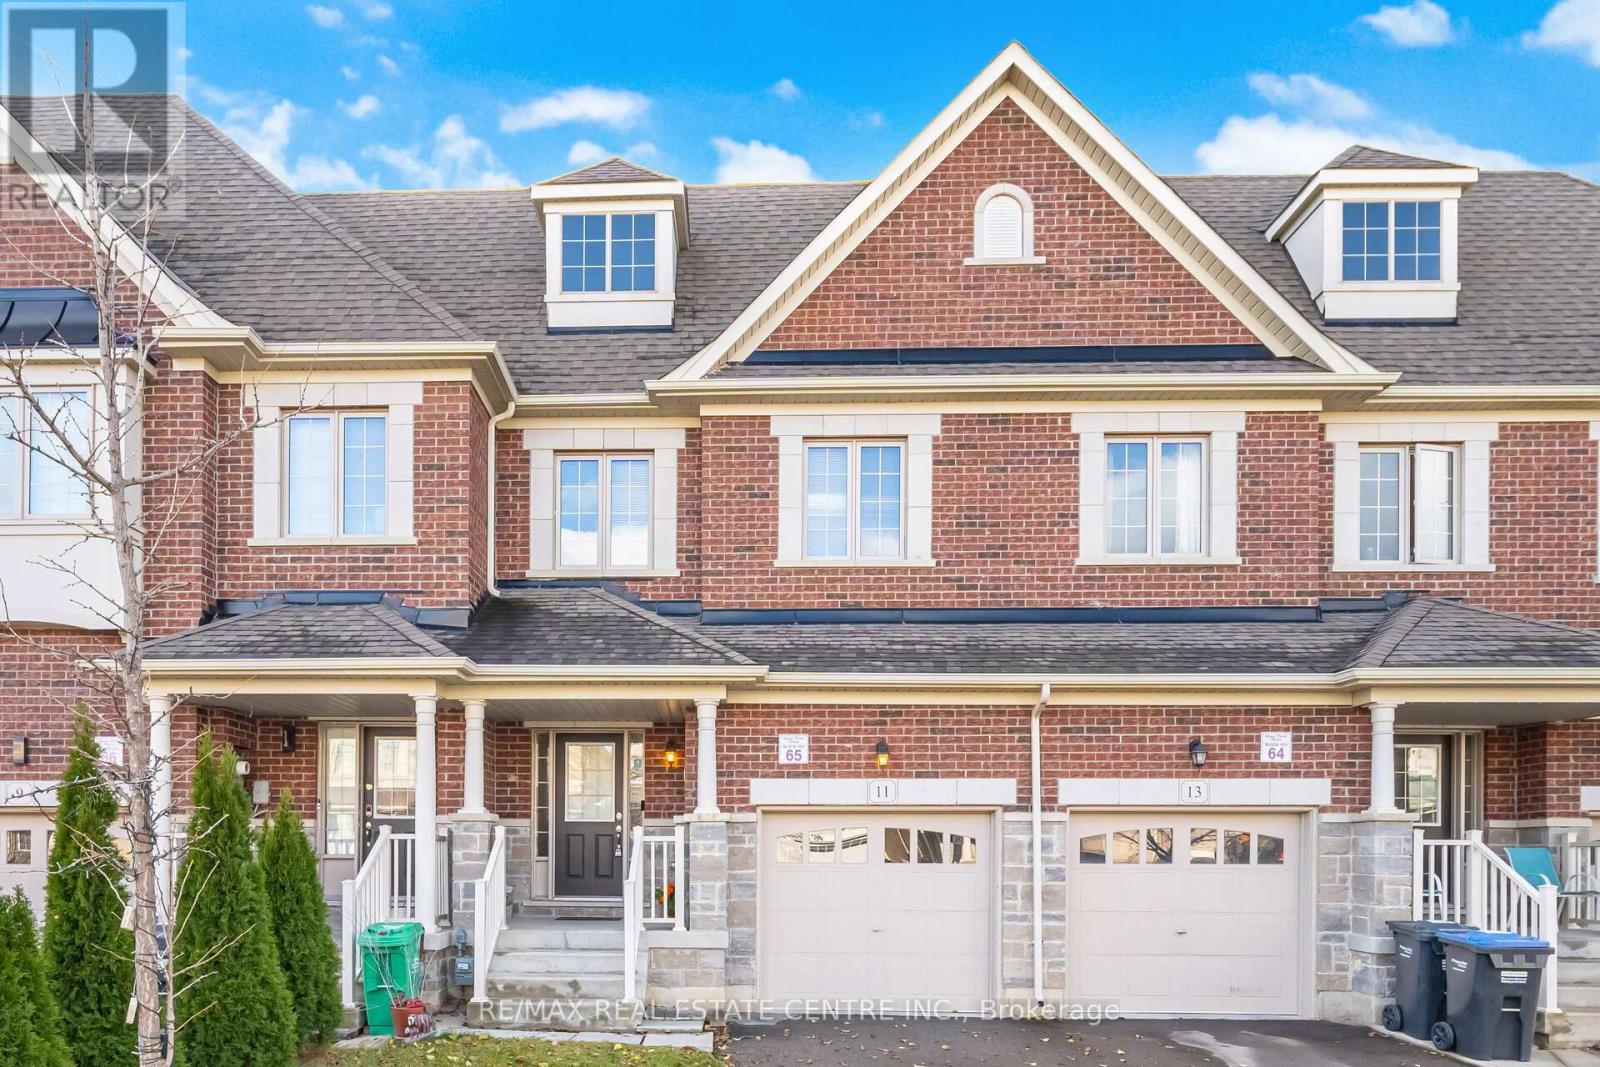
11 Yately Street
Brampton, Ontario
Beautifully Finished 3-Bedroom Townhome With a Stunning Open-Concept Layout! Step into this inviting home featuring 9-ft ceilings on the main floor, a functional open-concept design, rich hardwood floors, and pot lights throughout. The spacious living room offers a cozy gas fireplace, creating the perfect setting for both relaxing evenings and effortless entertaining. The modern kitchen boasts a stylish backsplash, stainless steel appliances, quartz countertops, and upgraded extra-tall upper cabinets. Upstairs, the elegant oak staircase leads to a generous second level showcasing a huge primary bedroom with a walk-in closet, convenient second-floor laundry, and well-proportioned bedrooms with neutral décor. Enjoy a fully fenced backyard with a large wood deck-ideal for outdoor gatherings. Situated in a highly desirable neighborhood with quick access to all amenities, Hwy 407/401/410, top-rated schools, and just minutes from Mount Pleasant GO Station and public transit. (id:61483)
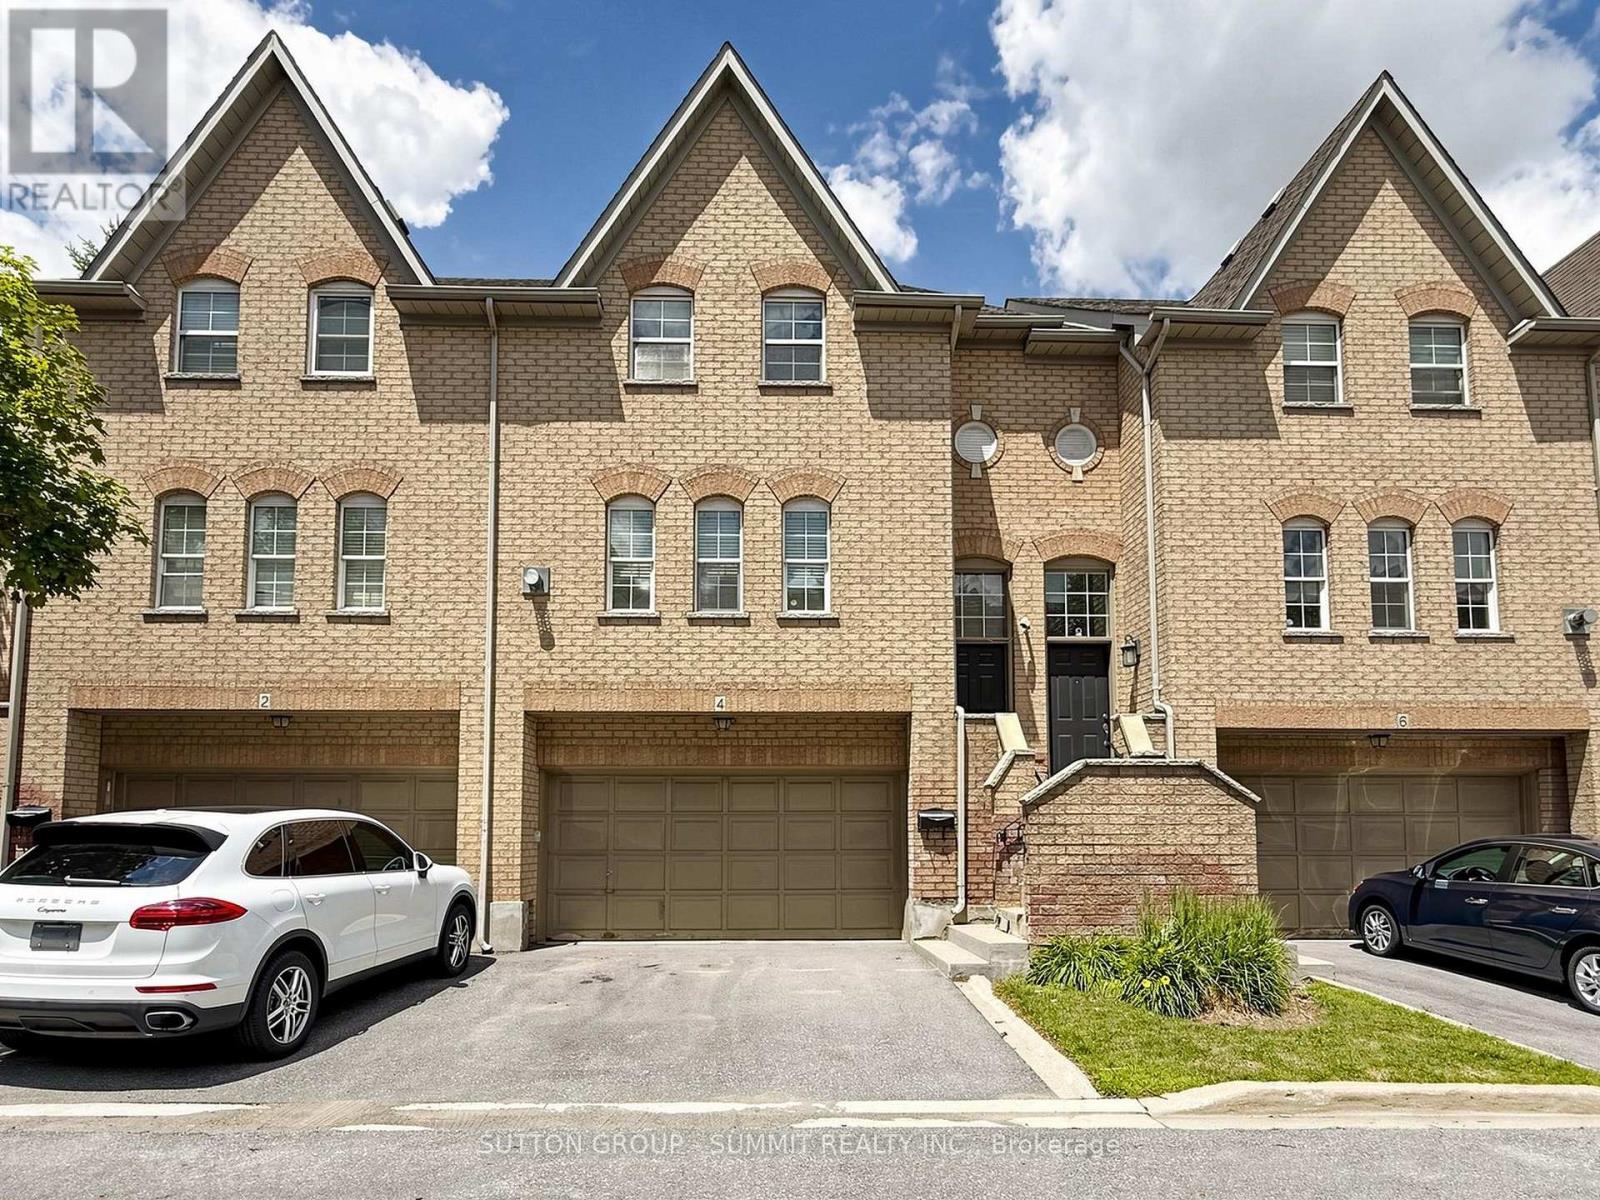
4 - 8305 Mclaughnin Road
Brampton, Ontario
Don't miss this one!! Fantastic family 3 bedroom, 3 bathroom executive townhome w/double car garage (4 car parking). Nestled in the prestigious "Harvest Landing" (with only 24 townhomes). Great curb appeal w/an inviting front entrance. The main floor offers a spacious "L" shaped living/dining room combo w/gleaming laminate floors + a corner gas f/p. A beautiful family size eat in kitchen w/stainless steel appliances, with w/o to oversized deck(20' X 5'). Hardwood Stairs, 2 pc powder rm w/pedestal sink. The upper level offers a large primary bedroom with laminate floors, double closet & modern 4pc ensuite. 2 additional good size rooms w/double closets. Bright main 4 pc bath. The finished basement offers garage access, storage areas, a cozy finished rec room area w/walk out to patio & rear yard area. Located near Sheridan College, parks, trails, public transit, shopping, highways & more!! Low maintenance fees cover exterior upkeep, snow removal, and lawn care. A pleasure to show!! (id:61483)
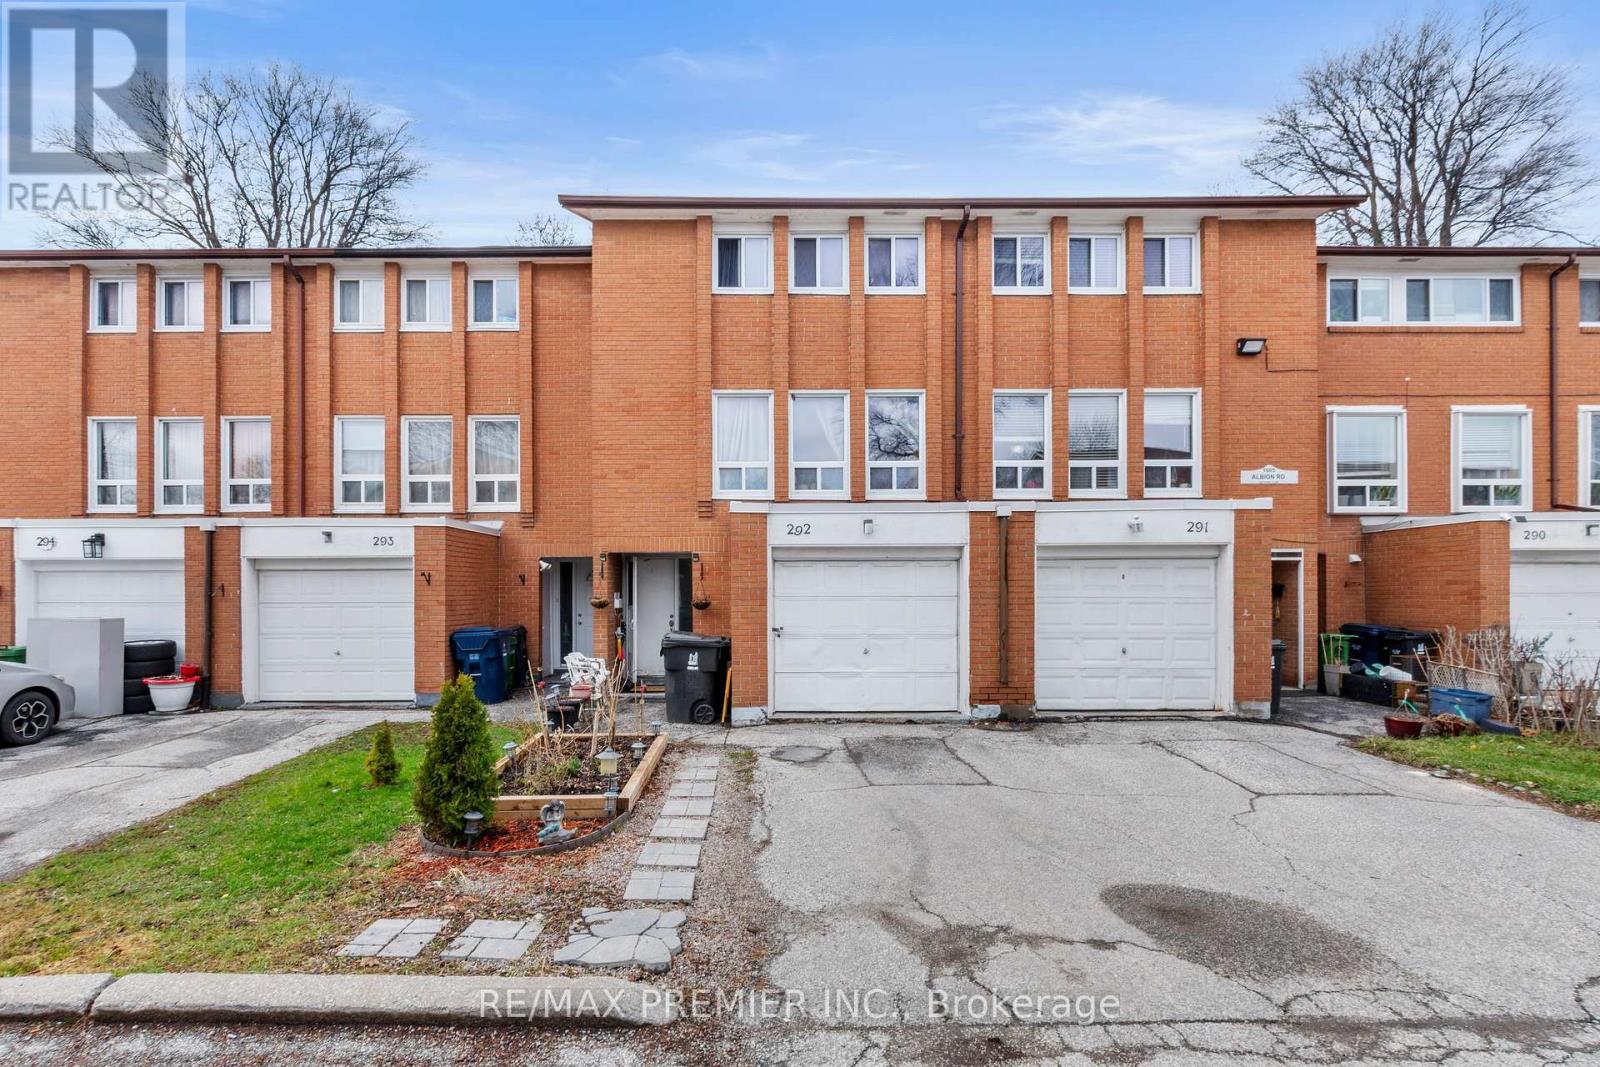
292 - 1605 Albion Road
Toronto, Ontario
Welcome to 1605 Albion Rd #292, a multi-level condo townhome in North Etobicoke, ideally located at the corner of Martin Grove and Albion. Offering unmatched convenience, this home is just steps to TTC, Albion Mall, schools (elementary & secondary), Humber College, parks, community centres, places of worship, grocery stores, restaurants, and Etobicoke General Hospital.This well-designed layout provides excellent separation of living spaces, perfect for families. The main level features a spacious kitchen and dining area, along with a bright, oversized living room ideal for everyday living and entertaining.Upstairs, you'll find three well-proportioned bedrooms, including a generously sized primary bedroom with ample closet space.The home also offers a versatile finished basement, currently used as a bedroom with a 3-piece washroom and crawl space (accessed through the closet), making it ideal for extended family, a home office, or additional living space.Additional features include an updated 100-amp electrical panel with breakers and A/C (approx. 2016). A rare chance to own a condo townhome with a private garage in a highly convenient location. (id:61483)
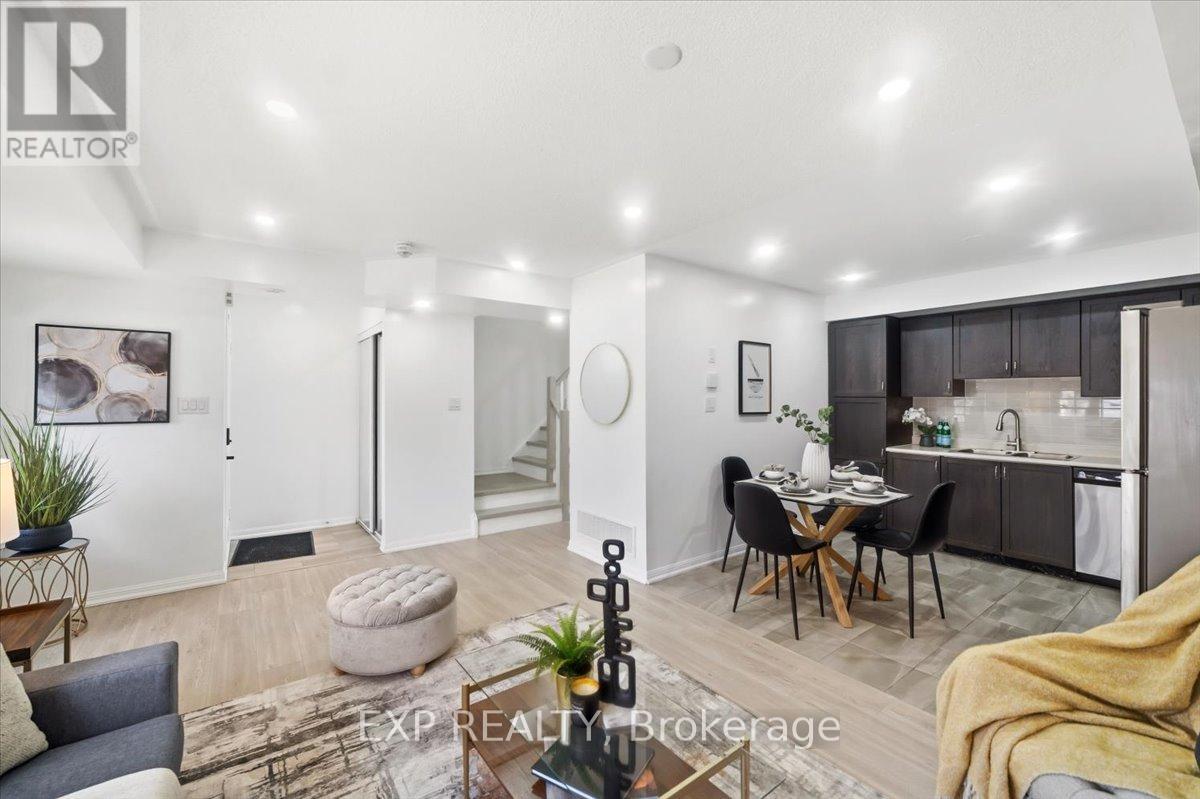
197 - 250 Sunny Meadow Boulevard
Brampton, Ontario
Welcome to this beautifully updated 2-bedroom, 1.5-bathroom stacked condo townhouse, offering modern, move-in-ready living in the desirable Sandringham-Wellington community. Featuring updated flooring, a custom oak staircase, contemporary window coverings, renovated bathrooms with stylish fixtures, and a spacious primary bedroom with a private balcony, this home combines comfort and convenience. Enjoy smart storage throughout, a designated parking space just steps from your door, and an unbeatable location within walking distance of transit, the library, grocery stores, pharmacies, banks, restaurants, and other everyday amenities. One parking space is included, with additional parking available for rent at an additional monthly cost. (id:61483)
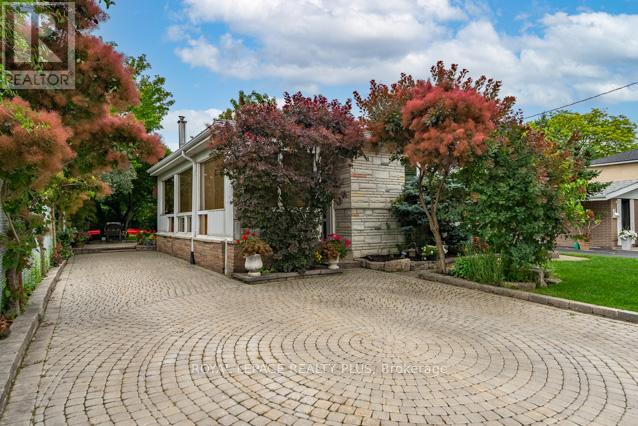
87 Hullmar Drive
Toronto, Ontario
Welcome to this European owned backspit in a highly coveted neighbourhood of North York! Features an open concept layout iwth hardwood floors, great sized main floor family room - perfect for entertaining with a walkout to the backyard. Nestled right beside Hullmar Park, you have great privacy amongst a fully landscaped lot! 4 bedrooms, 2 baths, a finished basement with a wet bar & laundry room. A quiet family oriented neighbourhood that is stops to all amenities. Minutes from shopping, schools, transit, HWYs 400, 407, TTC, Subway station & future LRT. Original owner has maintained this home and it shows! Fabulously landscaped gardens. A must see! (id:61483)
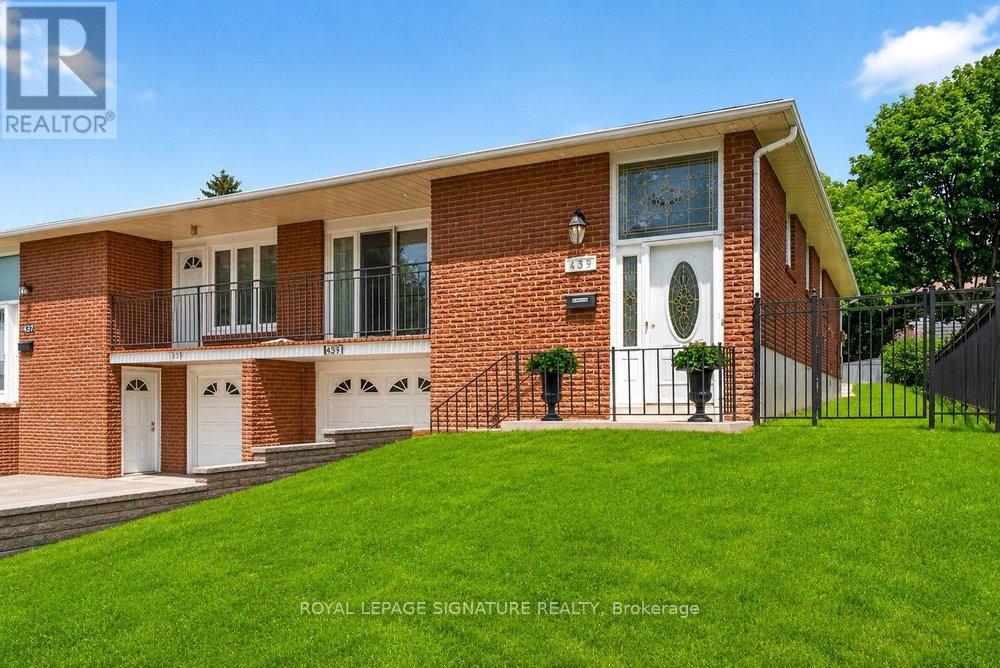
439 Ginger Downs
Mississauga, Ontario
Rarely offered and beautifully renovated, this exceptional semi-detached raised bungalow is a true turnkey residence in the heart of vibrant Mississauga Valley. Thoughtfully designed with modern elegance and everyday functionality in mind, this home is perfectly suited for growing families, multi-generational living, or those seeking refined, move-in-ready comfort.The sun-filled open-concept main floor is enhanced by rich hardwood flooring, designer pot lights, and seamless living and dining spaces. A walkout from the dining room leads to a private balcony-the perfect setting for morning coffee or evening cocktails. At the heart of the home, the stunning chef-inspired kitchen features sleek quartz countertops, stainless steel appliances, and contemporary finishes that blend style with practicality. Three spacious bedrooms offer generous closet space and oversized windows, while the spa-inspired five-piece bathroom impresses with a double vanity, bath tub, body spray shower, and the added convenience of main-floor laundry. The fully finished, above-grade lower level with a separate entrance offers exceptional versatility. Complete with a second kitchen, two bedrooms, a three-piece bathroom, and expansive living space, it is ideal for extended family, guests, or outstanding income potential. Step outside to enjoy a private backyard, offering the perfect backdrop for summer entertaining or quiet evenings at home. Ideally located in one of Mississauga's most established neighbourhoods, you're just moments from top-rated schools, parks, shopping, dining, public transit, and major highways including the 401, 427, and QEW, with Toronto Pearson International Airport only minutes away. Combining timeless design, luxurious finishes, and remarkable flexibility, this is an exceptional opportunity to own a home that truly stands apart. (id:61483)
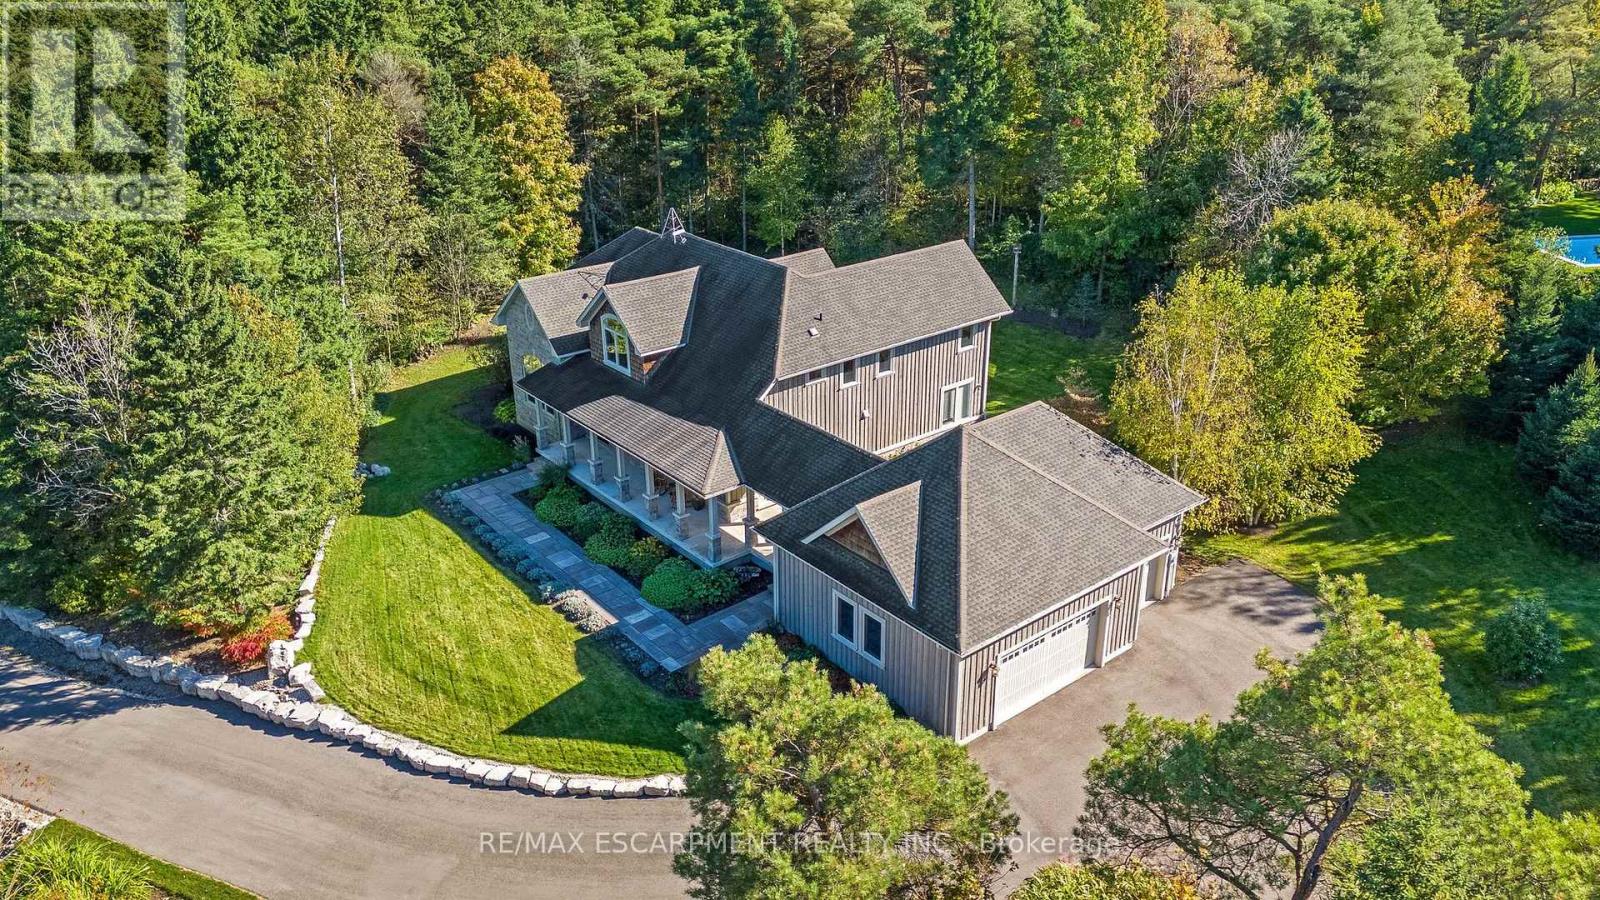
4320 Random Acres Road
Milton, Ontario
Welcome to your private country retreat! A custom-built home where the journey home feels just as special as the destination. Built in 2010, set on approx 2.3 acres, this remarkable property offers a perfect blend of privacy, craftsmanship and modern country living. As you turn onto this quiet country court and follow the paved driveway, the feeling of seclusion begins immediately. As the home comes into view, the impressive stonework, cedar accents, exterior pot lighting and beautifully designed walkways welcome you to a home that has been thoughtfully crafted inside and out. Exterior hardscaping creates inviting outdoor spaces including covered front and rear porches. Open-concept main living area features soaring ceilings, rich architectural details and a dramatic floor-to-ceiling stone gas fireplace. A gourmet kitchen combines style and function with granite counters, large centre island and premium appliances. The adjoining breakfast area and great room are surrounded by large windows allowing natural light to pour in while showcasing the beautiful landscape beyond. The main floor offers a private primary bedroom with its own fireplace, a generous walk-in closet and a luxurious ensuite with a soaker tub & separate shower. Also on this level is a dedicated office overlooking the front of the property. Main level laundry. The second floor embraces the open design with a loft-style sitting/TV area, 2 additional bedrooms and 4-pc bathroom. In addition to approx 3475 sq. ft., the partially finished lower level offers 2,637 sq. ft. (approx) with roughed-in bathroom already in place. Oversized garage provides approx 800 sq. ft. for vehicles, hobbies, toys. Close to conservation areas, golf courses and surrounded by nature, this home offers peaceful country living with easy access to Milton, Guelph, Burlington, Oakville, Mississauga & Toronto. Mature trees, beautiful craftsmanship and thoughtful design come together to create a home you will be proud to call your own. (id:61483)
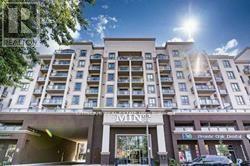
414 - 2486 Old Bronte Road
Oakville, Ontario
Enjoy Modern Chic Living in this Popular Geothermal Heated Mint Condos of Oakville. This Gorgeous Open Concept Suite Boasts Open Concept Living, Dining and Kitchen With Walk Out To the Balcony. Large Window Allows Abundant Natural Light To Fill The Unit with brightness. Laminate Flooring Thru-Out. No Carpet. Beautiful Kitchen With Breakfast Bar, Island And S/S Appliances. Spacious Bedroom With a Large Closet. Included 1 Designated underground Parking & 1 Locker for additional storage. Ensuite Laundry. Enjoy The Well Appointed Building Amenities. Building Features Include Cost Saving Geothermal Heating & Cooling. Amenities include Party Room, Gym, Bike Storage & Rooftop Terrace. Located Close to QEW, 407, Public Transit, Oakville Trafalgar Hospital, Restaurants, Shopping, Place of worship & School. In Addition, Enjoy the Benefits of a Convenience Store, Pharmacy, Dentist, & More, All on The Ground Floor of the Building. (id:61483)
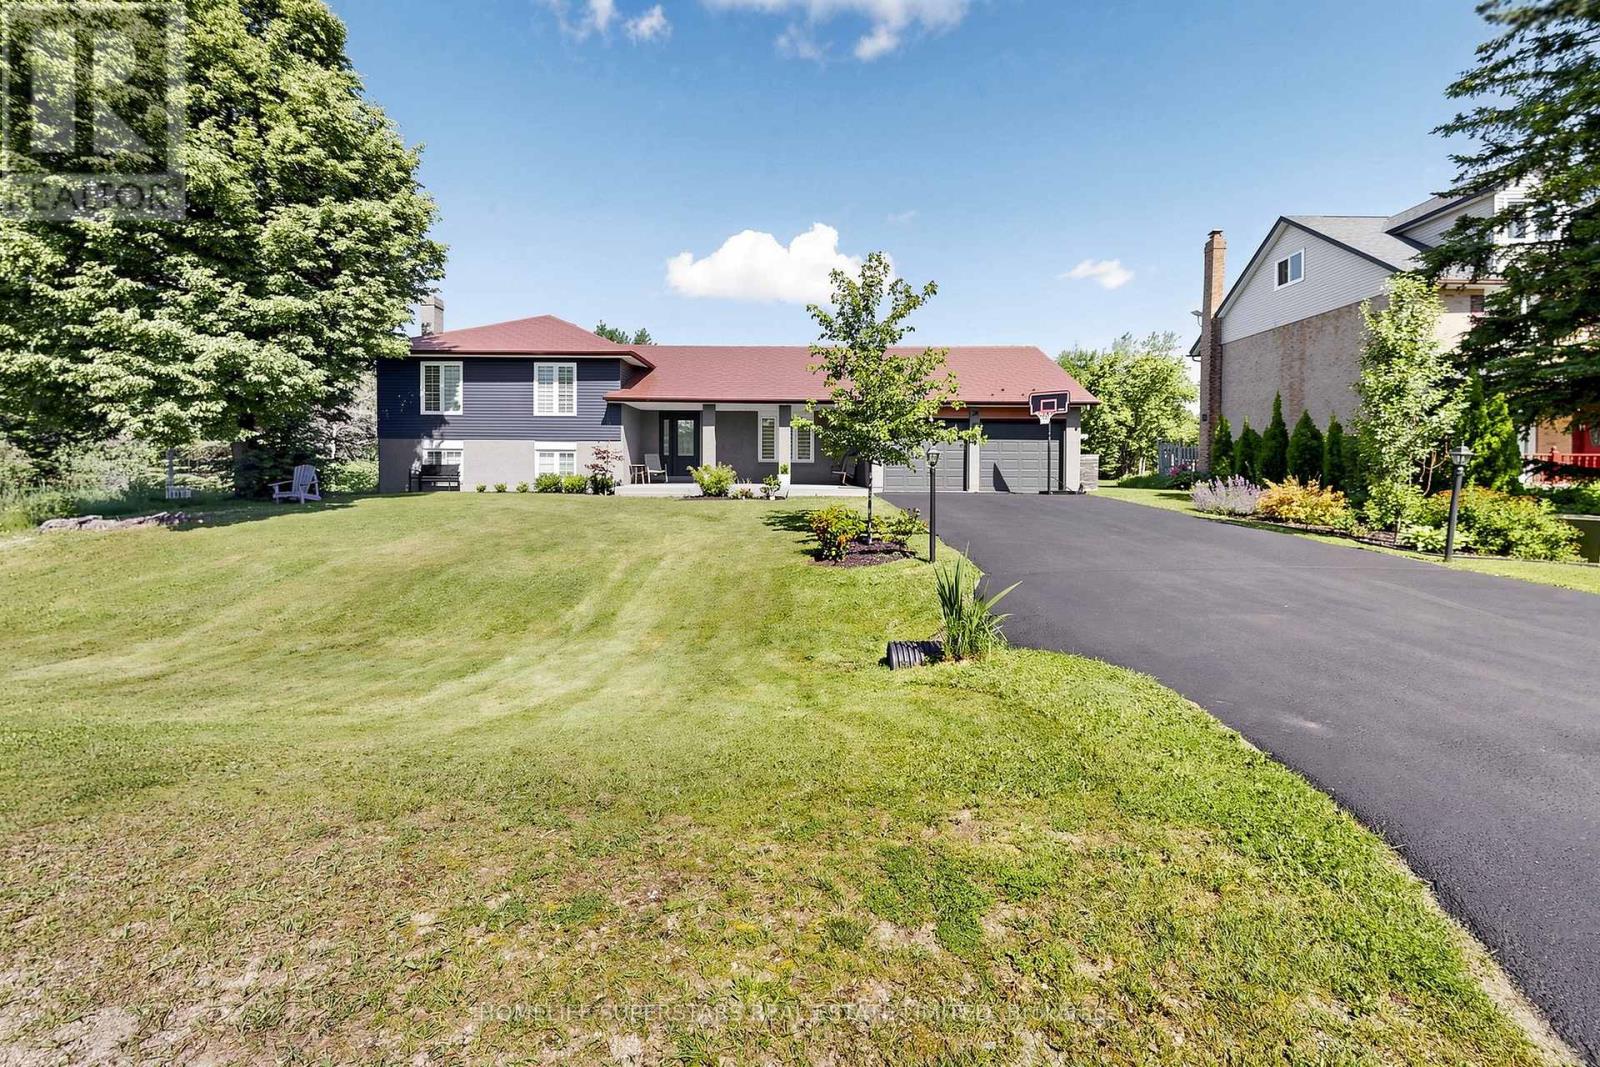
24 Mcgregor Drive
Caledon, Ontario
Welcome to this beautifully renovated country retreat situated on a spectacular 108' x 235' lot in Caledon Village. Surrounded by conservation land at both the front and rear, this exceptional property offers a rare combination of privacy, nature, and neighbourhood living.Extensively updated throughout, this move-in-ready home features over 2,000 sq. ft. of finished living space, modern finishes, spacious principal rooms, and a thoughtfully redesigned layout ideal for family living and entertaining. The stunning kitchen showcases contemporary cabinetry, a large centre island, ample storage, and overlooks the backyard oasis.Step outside and experience your own private resort. The fully fenced in-ground saltwater pool is complemented by an expansive custom two-level deck, covered outdoor living area, and a 14' x 12' gazebo, creating the perfect setting for summer entertaining, family gatherings, or quiet evenings surrounded by nature.The beautifully landscaped property includes fruit-bearing apple, pear, and cherry trees, and a custom-built chicken coop offering the opportunity for a hobby-farm lifestyle. The expansive backyard provides exceptional space for recreation while enjoying protected conservation views and no rear neighbours.The finished lower level offers a spacious family room with fireplace, dedicated recreation space, and an upgraded laundry room featuring a modern 3-piece bathroom. Additional highlights include an oversized garage with extended storage space, metal roof, updated finishes throughout, and ample parking.Located in a desirable family-friendly enclave of Caledon Village, this rare offering combines modern comfort, outdoor living, and the tranquility of nature while remaining conveniently close to major commuter routes, schools, parks, and amenities. A truly exceptional property where every season can be enjoyed from the comfort of your own private retreat. (id:61483)
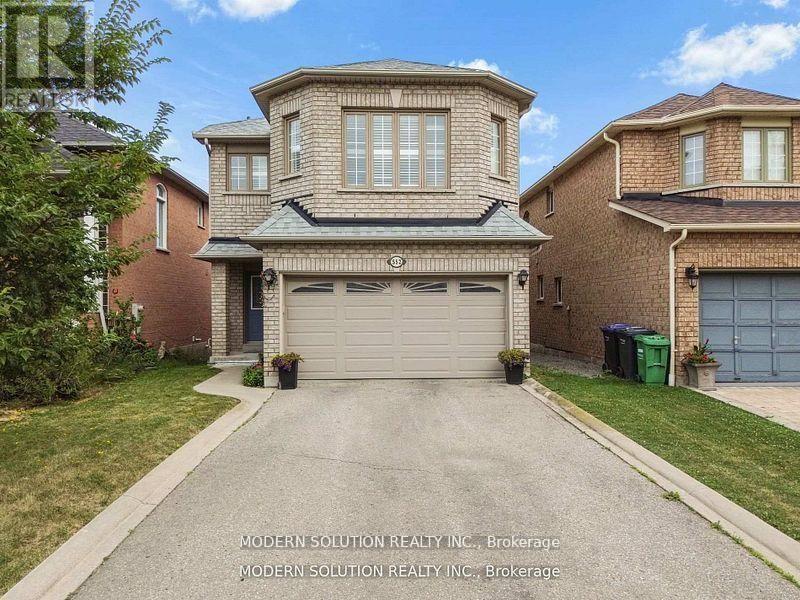
552 Wildgrass Road
Mississauga, Ontario
Beautiful well-maintained detached family home featuring a spacious and functional layout with bright open-concept living and dining areas, large windows offering plenty of natural light, a generous eat-in kitchen with ample cabinetry and stainless steel appliances, cozy family room perfect for entertaining, well-sized bedrooms including a large primary retreat, neutral finishes throughout, updated lighting, convenient main floor powder room, double car garage with extended driveway, and located in a desirable neighborhood close to schools, parks, shopping, and major highways offering comfort, convenience, and excellent value for growing families. (id:61483)
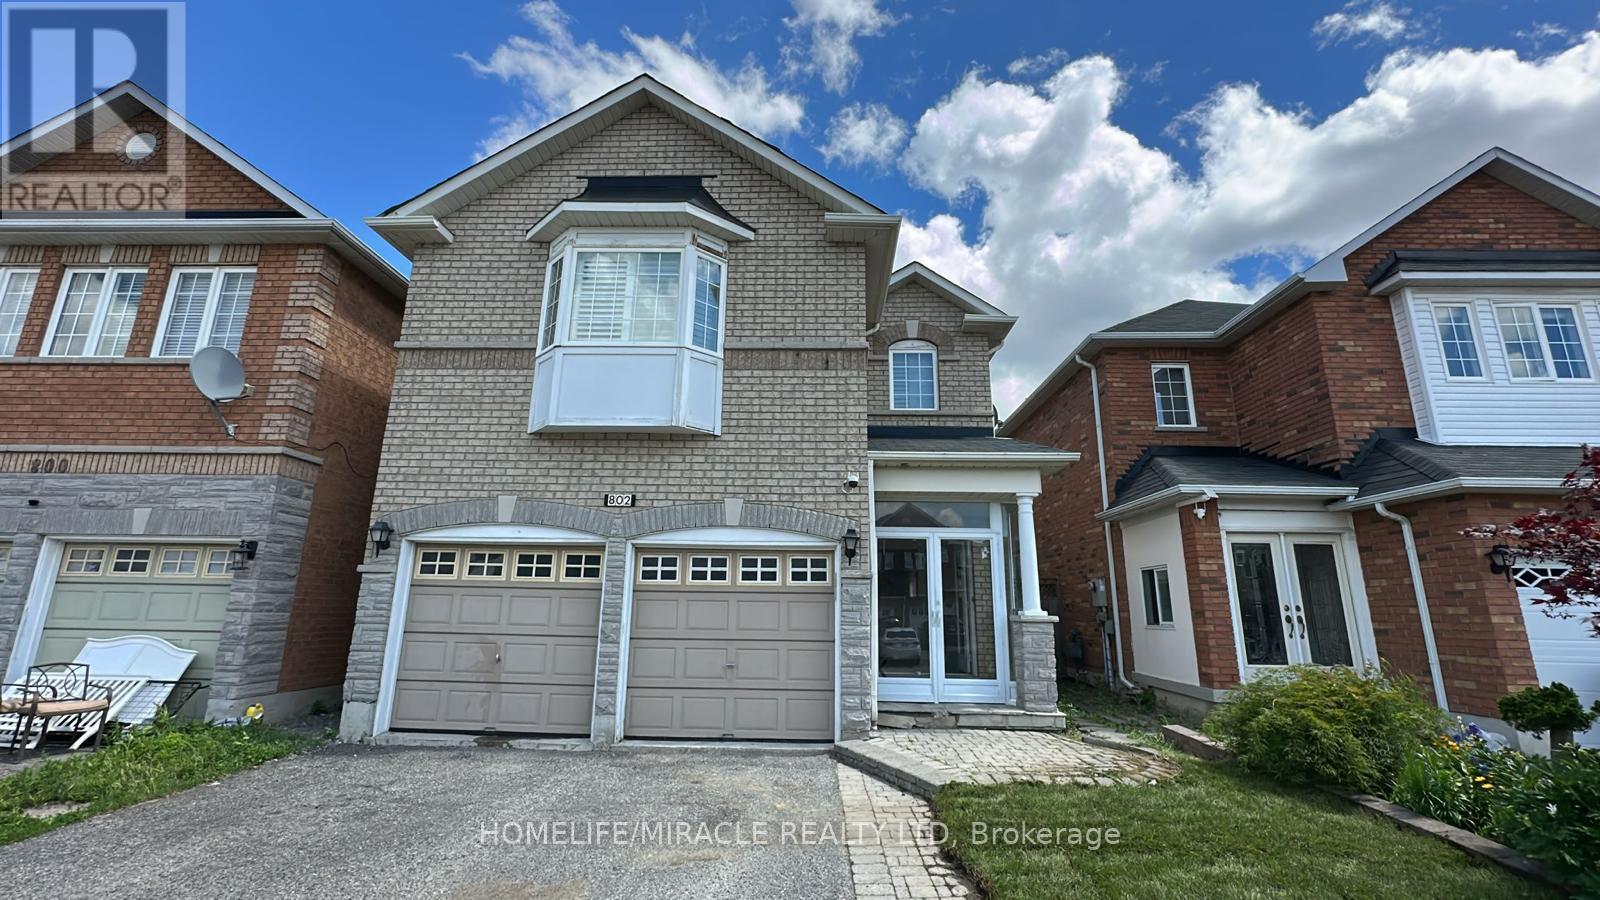
802 Genovese Place
Mississauga, Ontario
This 2 Car garage house is beautifully maintained 4-bedroom home for lease (Main & First Floor Only) located in the highly sought-after neighborhood of the Heartland Town Center. Minutes away from the Mega Walmart store. This warm and inviting home is conveniently located close to Major highways, schools, hospital, places of worship. Home has a spacious layout featuring a formal living and dining area, an inviting open-concept family room with fireplace, kitchen equipped with stainless steel appliances. Four generously sized bedrooms with complete hardwood floors throughout the house. An en-suite with a luxurious Jacuzzi. This home is the perfect blend of elegance, comfort and convenience (id:61483)
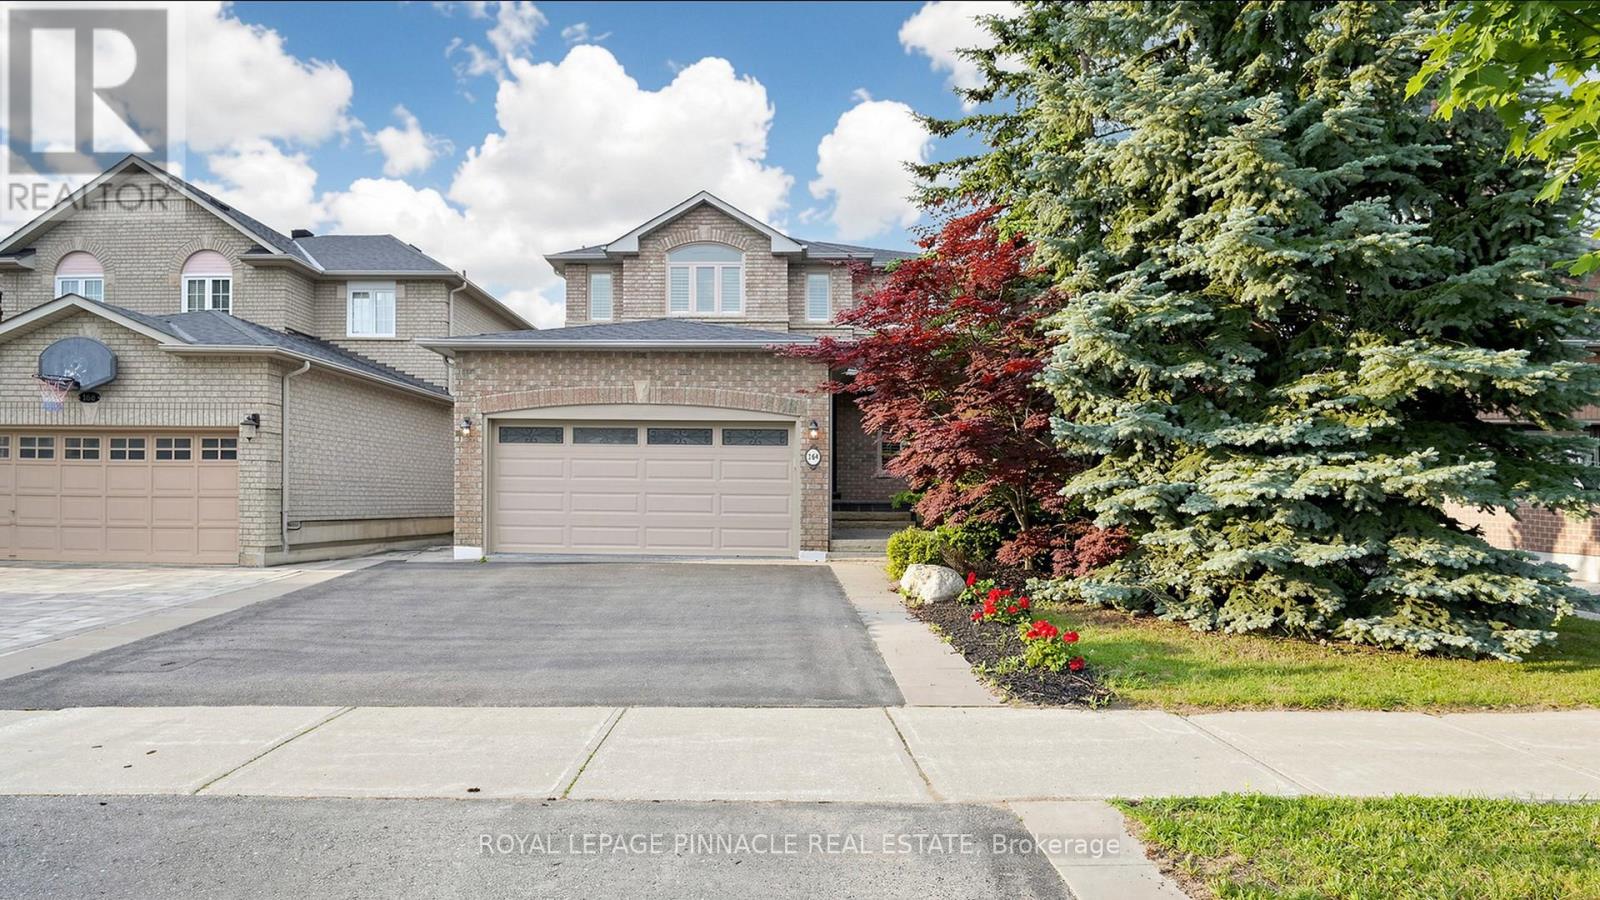
164 Anthony Avenue
Mississauga, Ontario
Beautiful, detached home offering 4+1 bedrooms and 4 washrooms. Finished living space 3622 buit by stunning Greenpark homes. Features include hardwood floors throughout, California shutters throughout, a spacious kitchen with granite countertops, and a bright, functional layout. Walk-out to an extra-large deck-perfect for entertaining. Finished basement with bar, laundry, large rec room and additional 5th bedroom. Includes fireplace, cold cellar, and solid oak staircase.2-car garage with total parking for 4 vehicles. Beautifully renovated with epoxy floor in the garage. Driveway and fully fenced back yard with professional interlocking for low maintenance. Conveniently located in a highly sought-after community close to Square One Shopping Mall, major highways including Hwy 403, 401, Mavis Road, and Cooksville GO Station, minutes from upcoming LRT. Centrally situated with shopping, dining, schools, parks, and everyday essentials all within a 15-minute drive. (id:61483)
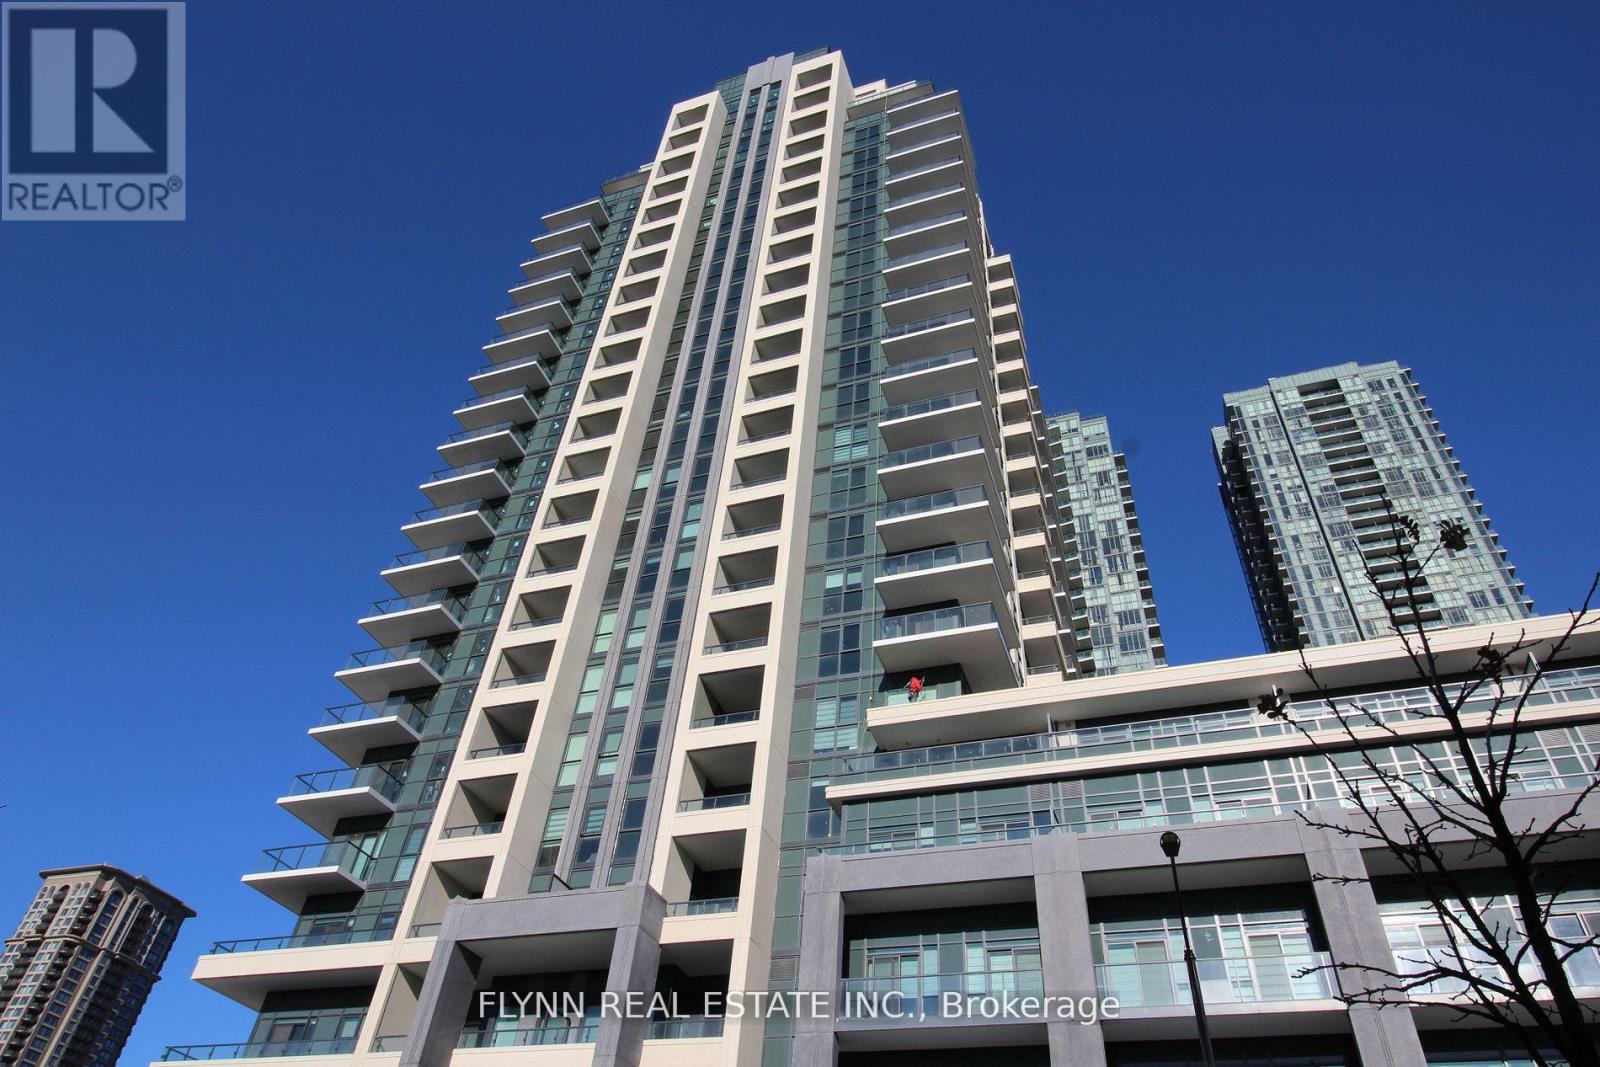
310 - 4085 Parkside Village Drive
Mississauga, Ontario
Experience luxury living at Block Nine Condos! Available for lease, this elegant suite features 2 bedrooms, 2 bathrooms, and a sprawling balcony with breathtaking views of Parkside Village. Enjoy the open-concept design, complete with a stylish kitchen boasting stainless steel appliances, hard surface flooring throughout, and oversized windows that open to the expansive balcony.The layout includes two generously sized bedrooms and two bathrooms, with the primary bedroom offering a 4-piece ensuite, a walk-in closet, and direct access to the balcony. Additional conveniences include in-suite laundry, one storage locker, and an underground parking space.Residents have access to outstanding building amenities, such as a fitness room, guest suite, kids play area, party room, visitor parking, and more! Situated just steps from shopping, dining, cafes, and a short walk to Square One, Sheridan College, and much more, this condo is perfect for young professionals, small families, or anyone seeking to live in the vibrant Block Nine community. Quick access to Highways 401 & 403, close proximity to major amenities, numerous schools, and parks. (id:61483)