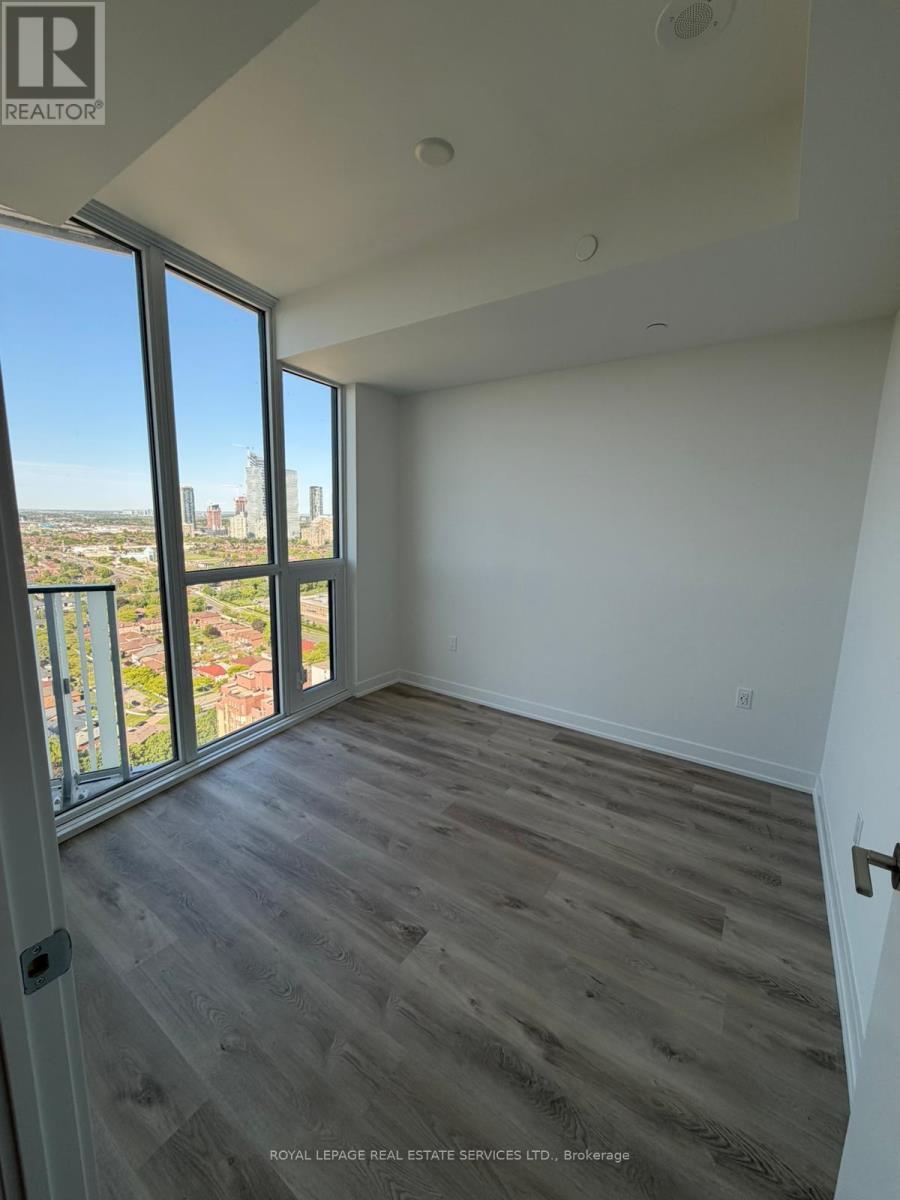
3110 - 1 Fairview Road E
Mississauga, Ontario
Bright, modern and brand-new, this never-lived-in west-facing 1-bedroom at Alba Condos offers airy open-concept living with floor-to-ceiling windows and sweeping sunset views. The sleek contemporary kitchen showcases integrated appliances, clean-lined cabinetry and stylish finishes, flowing effortlessly into the living area for everyday living and easy entertaining. A generous bedroom, spa-inspired bath and in-suite laundry add day-to-day comfort, while an included locker provides valuable extra storage. Heat and high-speed internet are included for added convenience. Residents enjoy a premium, hotel-style amenity collection with over 20,000sq ft of indoor and outdoor lifestyle space, including 24/7 concierge, a state-of-the-art fitness centre and yoga studio, co-working and business lounges, fireside and social lounges, a private dining room with demonstration kitchen, games and entertainment rooms, kids' playroom and outdoor play area, pet spa with dog run, guest suites and expansive outdoor terraces with seating and dining areas. Ideally located at Hurontario & Fairview, Alba is set in a true transit hub: you're a short walk to Cooksville GO, steps to the upcoming Hurontario LRT, connected to multiple MiWay bus routes and just minutes to Square One's 2.2 million+ sq ft of shopping, dining and entertainment. Easy access to Highways 403, 401, 407 and the QEW puts the entire GTA within reach, with Pearson International Airport roughly 12 minutes away by car, while nearby parks, schools, Sheridan College and U of T Mississauga further round out this highly connected, urban-convenient lifestyle. (id:61483)
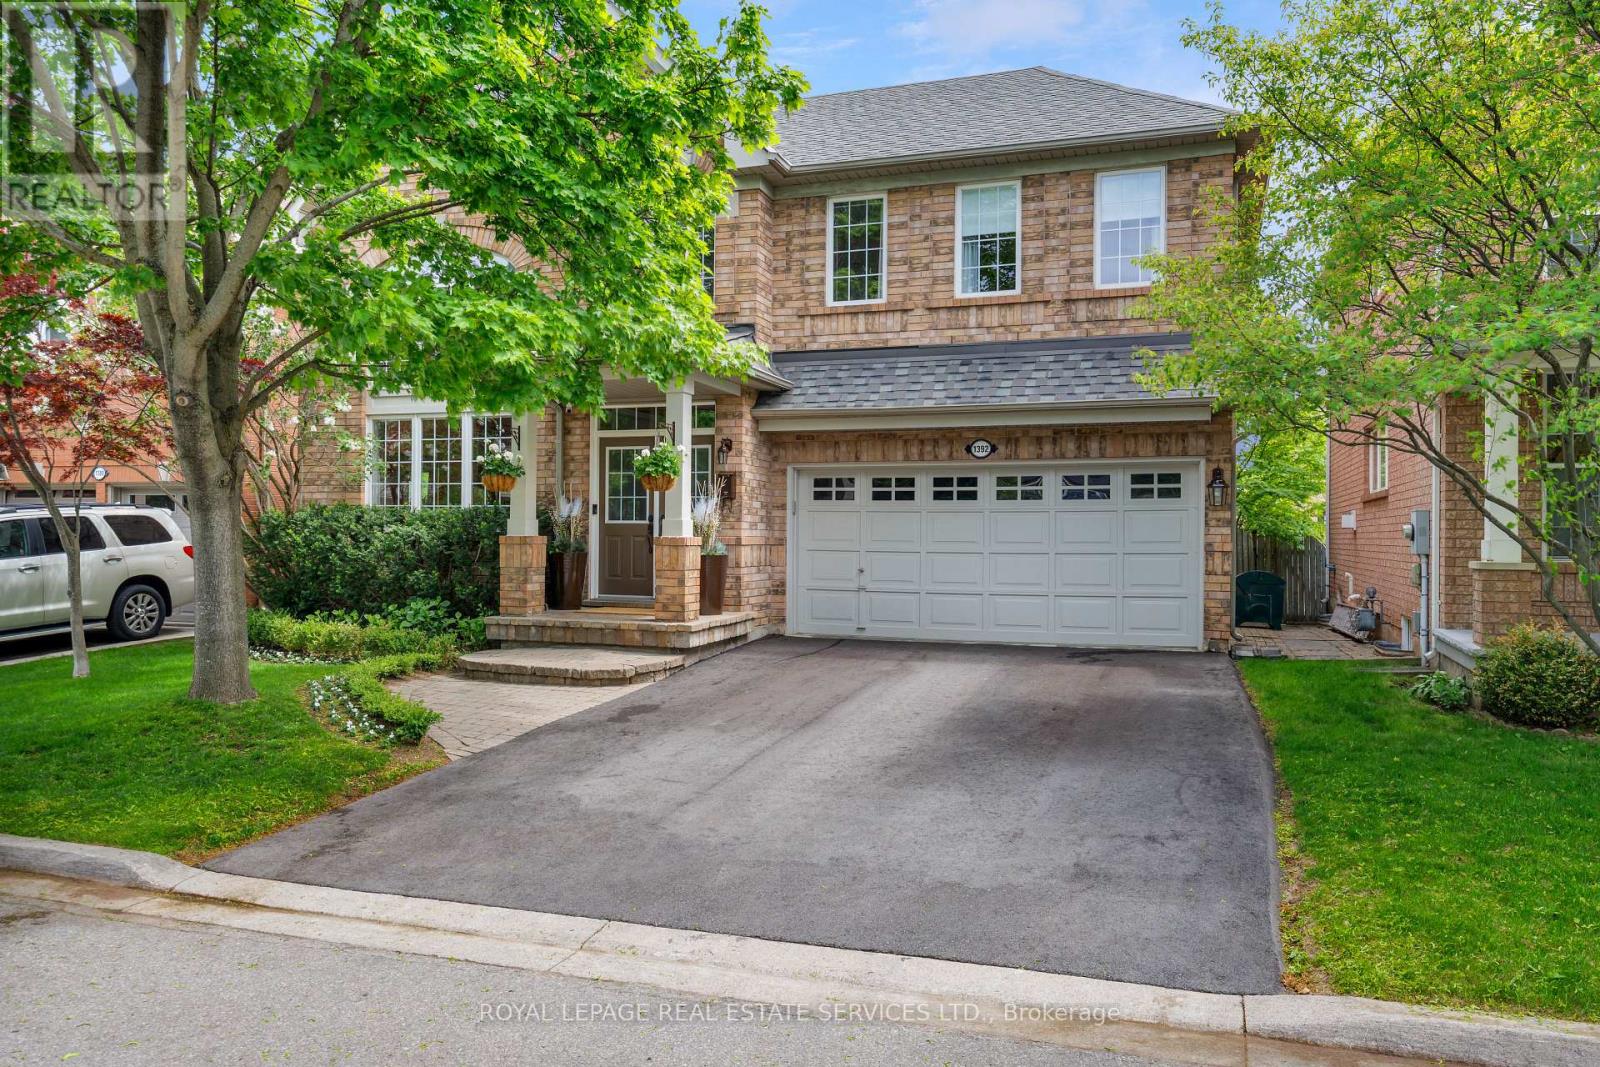
1392 Pinecliff Road
Oakville, Ontario
Welcome to West Oak Trails one of Oakville's most desirable, family-friendly neighborhoods surrounded by scenic ravine trails, parks, ponds, & excellent schools. This prime location is close to all amenities, a 4-minute drive to the Oakville Hospital, & offers quick access to major highways & the GO Train Station for commuters. Mattamy built 'St. Andrews' model offering approx. 2550 sqft. plus finished w/up basement. Discover exceptional family living in this beautifully presented 4+1 bedroom, 3.5 bathroom home with a legal walk-up basement in-law suite, nestled on a professionally landscaped lot with an irrigation system & a heated onground pool in the private backyard. The main floor offers wide-plank hand-scraped hickory hardwood floors, soaring 9-foot ceilings, & a dramatic two-storey living room with a gigantic Palladian-style window that flows into the adjoining dining room. Relax in the bright family room with a gas fireplace & custom built-in cabinetry. The sunlit kitchen offers deluxe wood cabinetry, granite counters, stainless steel appliances, & a breakfast room with a walkout to the private backyard oasis where you can unwind poolside under the pergola or dine & lounge on the spacious interlocking stone patio. The upper level offers four spacious bedrooms, two full bathrooms w3ith new quartz counters '26 & versatile loft overlooking the living room. Enjoy pool views from the primary retreat enhanced with a walk-in closet, & spa-like ensuite with a soaker tub & separate shower. The professionally finished walk-up lower level features a complete in-law suite with a separate entrance, a large kitchen, living room, an open-concept office, a fifth bedroom & a 3-piece bath. Recent upgrades include a new AC, washer, dryer, kitchen dishwasher, & hot water tank (2023), pool liner (2022), & roof shingles (2015), plus, upgraded lighting, smart home security/safety features a perfect blend of style, comfort, & convenience in Oakville's West Oak Trails community. (id:61483)
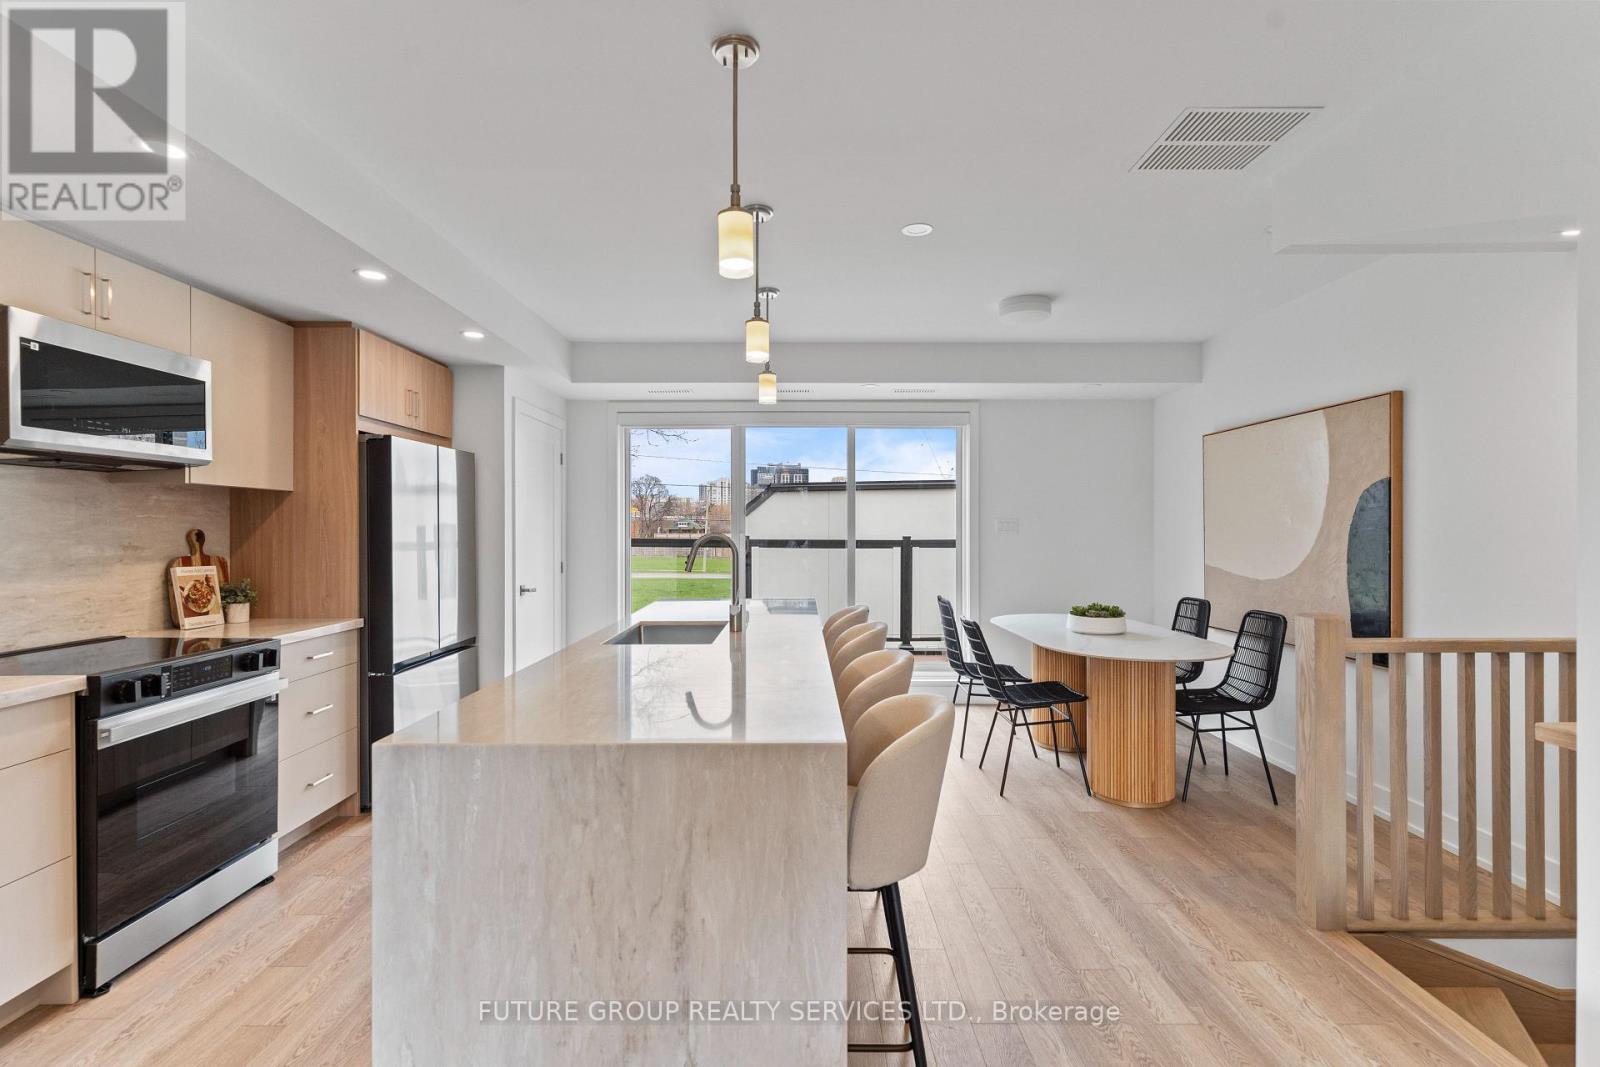
Unit 3 - 15 Acorn Avenue
Toronto, Ontario
Be the first to live in this newly built home at 15 Acorn Avenue! This luxury 3-bedroom, 2.5-bath suite offers nearly 1,300 sq. ft. of modern living across two thoughtfully designed levels. Flooded with natural light, the spacious layout features soaring 9-foot ceilings and upscale finishes throughout. The custom kitchen includes a quartz peninsula with a waterfall edge, soft-close cabinetry and drawers, and stainless steel appliances. In-suite laundry plus central heating and air conditioning add everyday comfort and convenience, while smart locks with app-controlled keyless entry and exterior cameras provide peace of mind. The primary bedroom is outfitted with a built-in closet system featuring double rods, shelving, and drawers for exceptional organization. With an individually metered, all-electric design and high-performance insulation, you'll enjoy full control over your utilities while keeping costs low. Limited parking available on a first-come, first-served basis. Located in a quiet, family-friendly pocket just steps from daily essentials, 15 Acorn Ave offers a relaxed community vibe with convenient access to Kipling GO and TTC Subway Station, Cloverdale Mall, and major highways-delivering a rare blend of urban convenience and peaceful residential living. (id:61483)
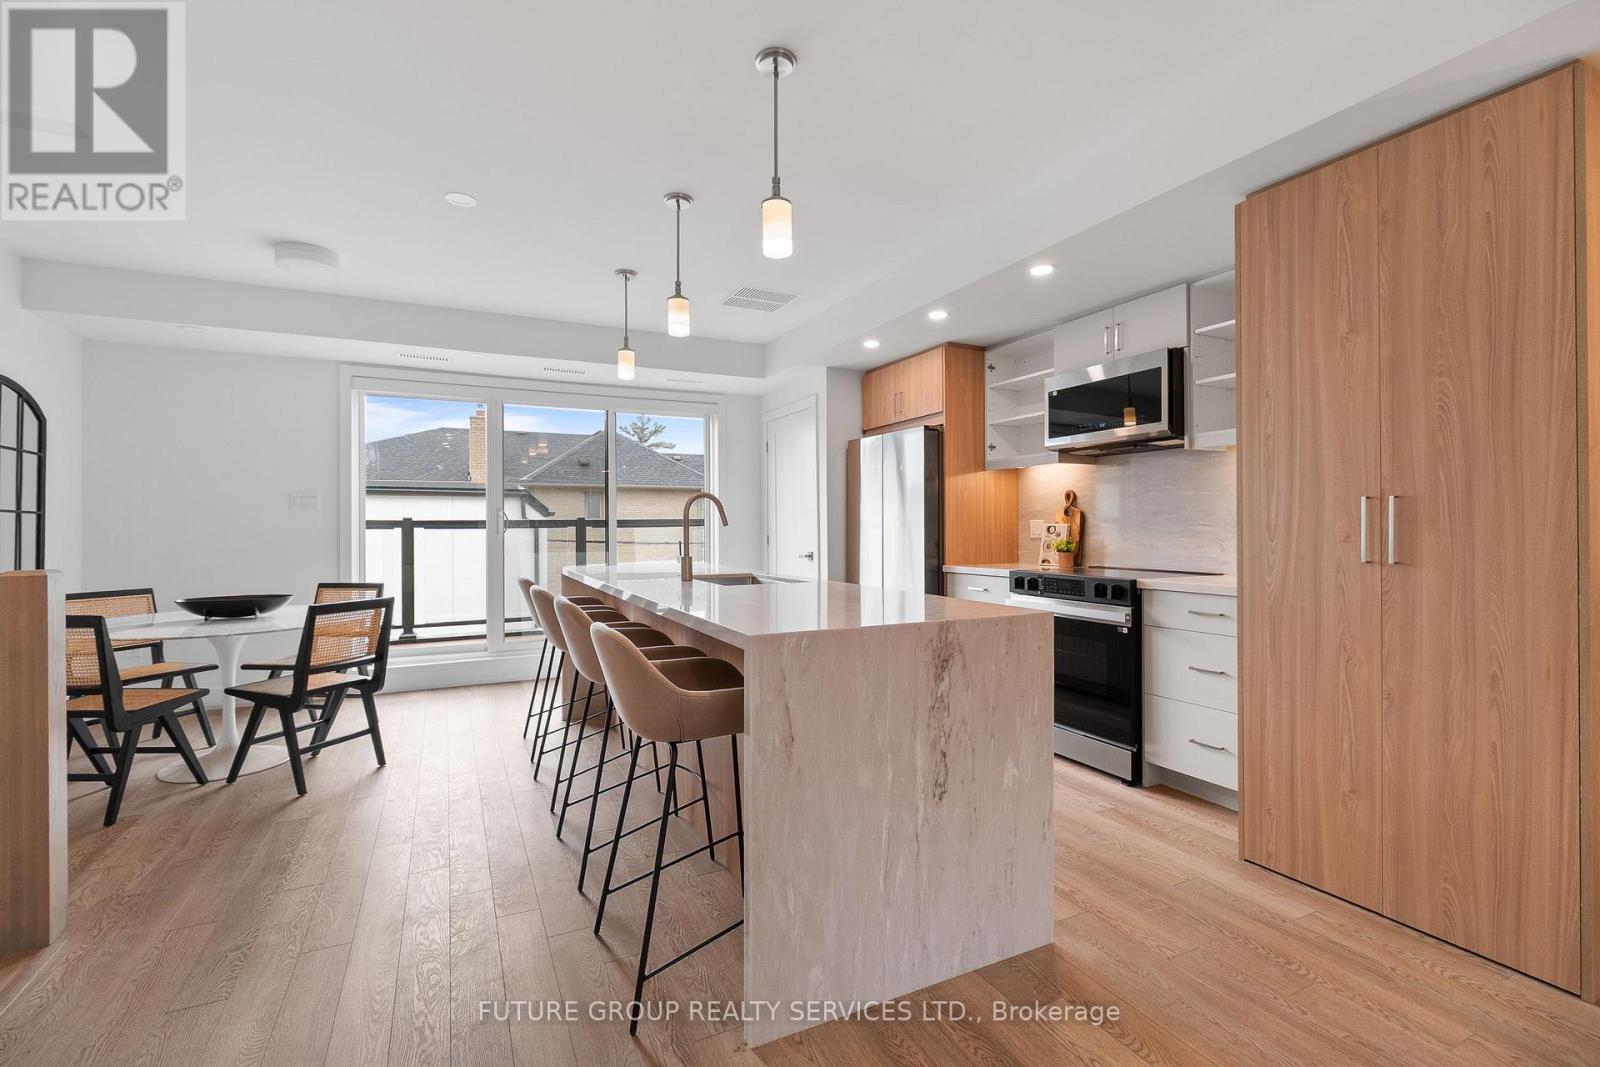
Unit 4 - 34 Poplar Avenue
Toronto, Ontario
Be the first to live in this newly built home at 34 Poplar Avenue! This luxury 3-bedroom, 2.5-bath suite offers nearly 1,250 sq. ft. of modern living across two thoughtfully designed levels. Flooded with natural light, the spacious layout features soaring 9-foot ceilings and upscale finishes throughout. The custom kitchen includes a quartz peninsula with a waterfall edge, soft-close cabinetry and drawers, and stainless steel appliances. In-suite laundry plus central heating and air conditioning add everyday comfort and convenience, while smart locks with app-controlled keyless entry and exterior cameras provide peace of mind. The primary bedroom is outfitted with a built-in closet system featuring double rods, shelving, and drawers for exceptional organization. With an individually metered, all-electric design and high-performance insulation, you'll enjoy full control over your utilities while keeping costs low. Limited parking available on a first-come, first-served basis. Located in a quiet, family-friendly pocket just steps from daily essentials yet close to the lake, 34 Poplar Ave offers a relaxed community vibe with convenient access to Kipling GO and TTC Subway Station, Cloverdale Mall, and major highways-delivering a rare blend of urban convenience and peaceful residential living. (id:61483)
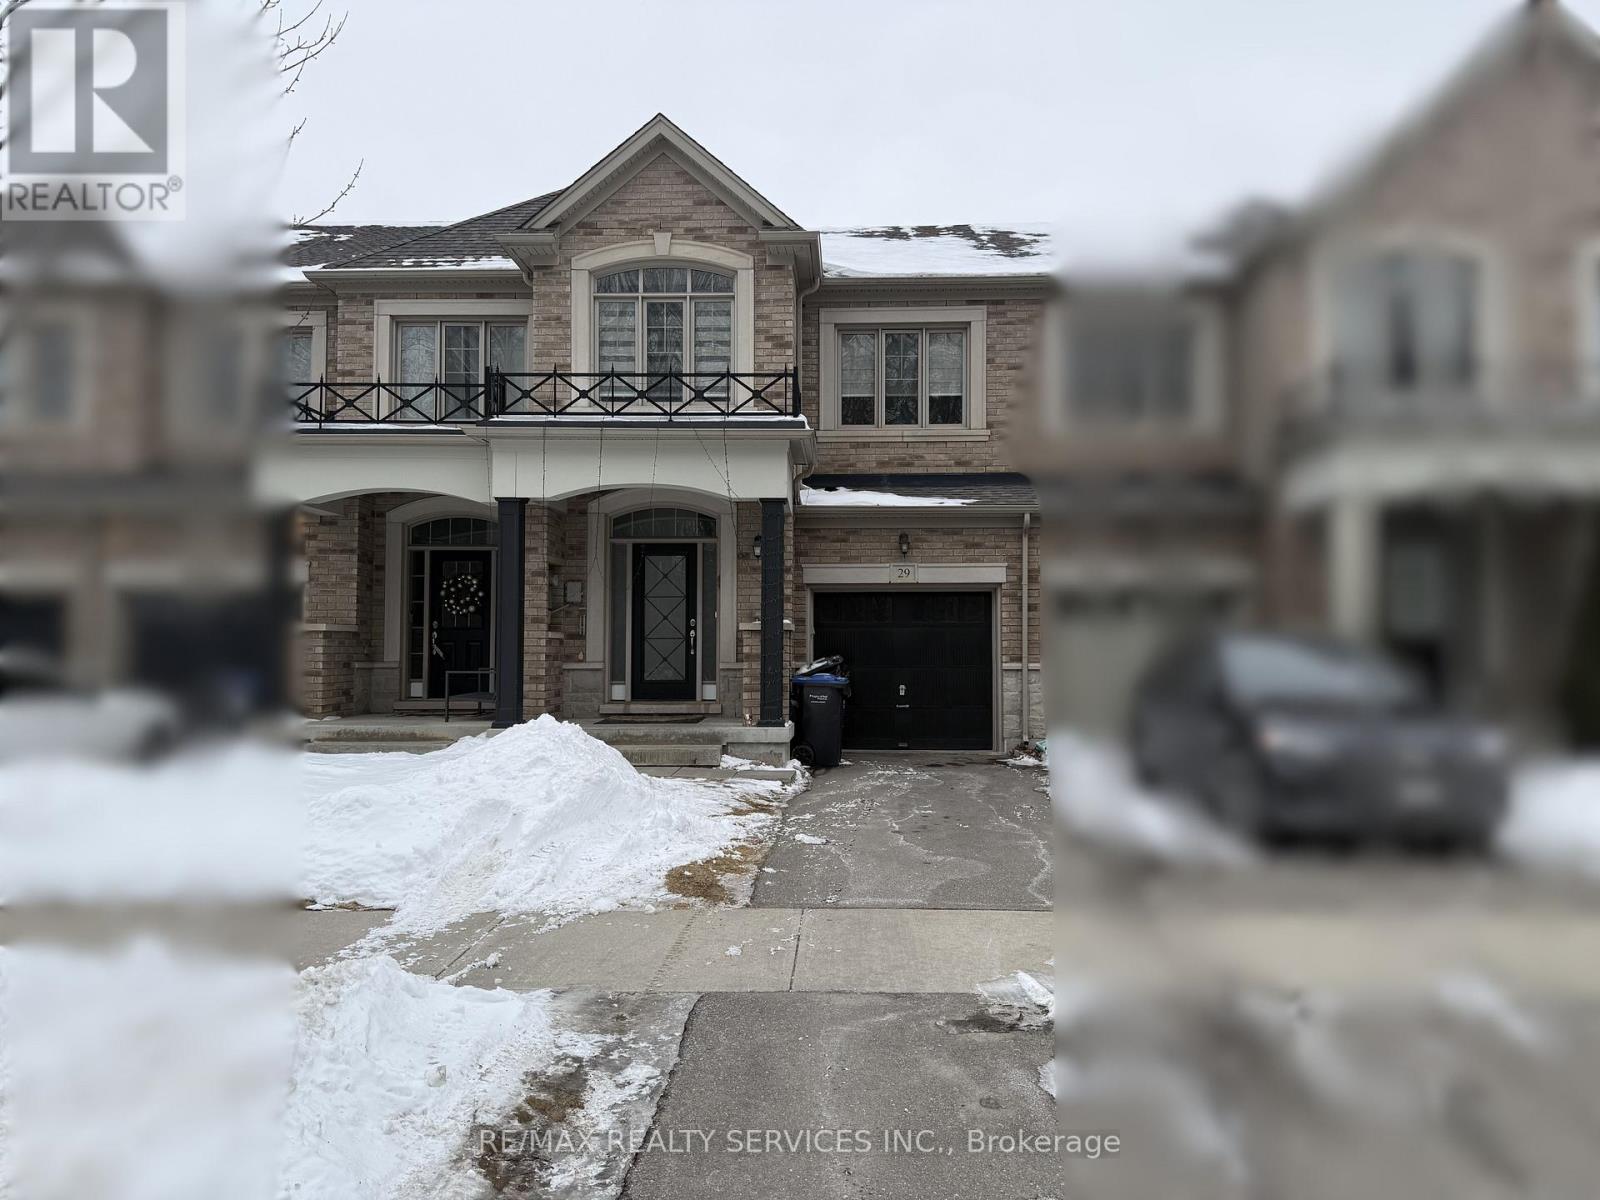
29 Lady Evelyn Crescent
Brampton, Ontario
ENTIRE PROPERTY FOR LEASE! Welcome to this beautiful and well-maintained 4+1 bedroom, 4 bathroom home, perfect for families! This bright and spacious property features an open-concept layout, a modern kitchen, and generously sized bedrooms. Upstairs, you'll find 4 bedrooms and 2 full washrooms, including a primary bedroom with an ensuite. The finished basement offers additional living space with 1 bedroom, a full washroom, for extended family or extra convenience. Located in a desirable neighborhood close to schools, parks, shopping, transit, and major highways, this home provides comfort and accessibility. Don't miss out on this fantastic opportunity! (id:61483)
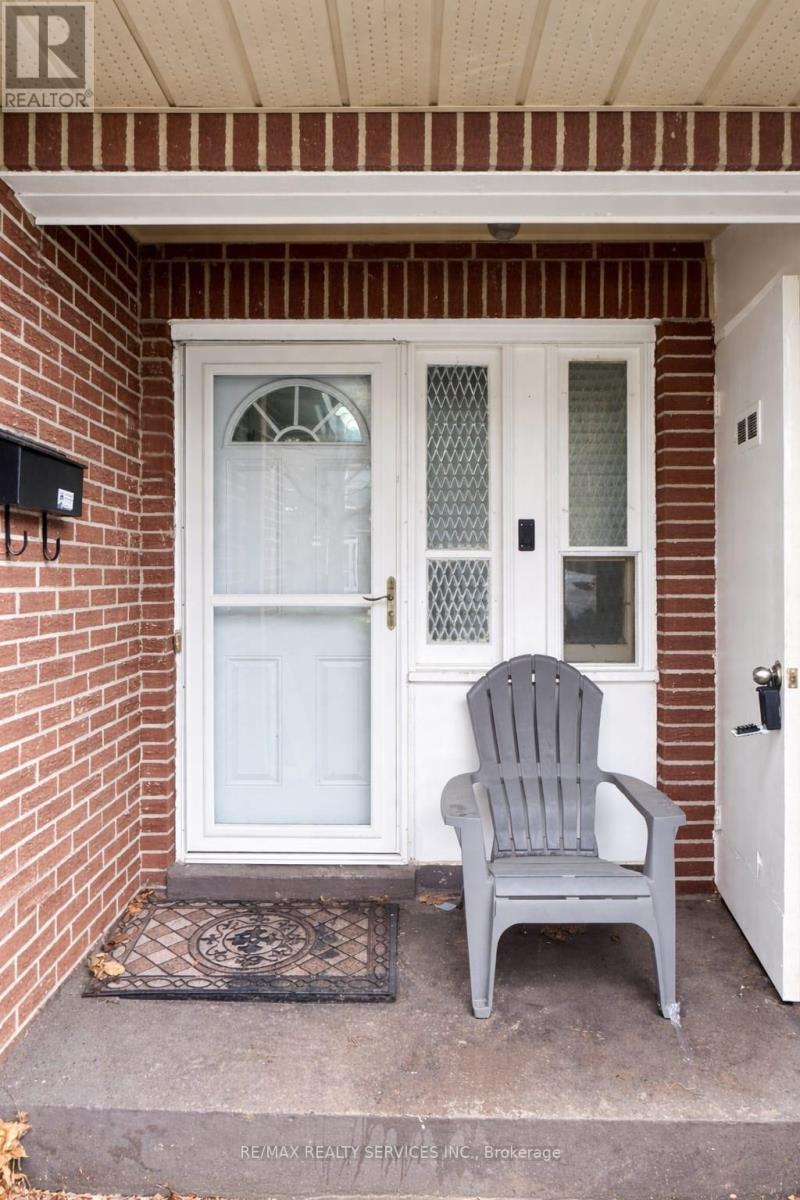
50 Eden Park
Brampton, Ontario
Discover the perfect blend of space and sophisticated comfort in this sun-drenched 4-bedroom, 2-bathroom multi-level home. Located in a highly desirable, family-centric enclave, this residence boasts a uniquely expansive layout rarely found on the rental market. The interior showcases timeless hardwood flooring throughout, delivering a clean, contemporary aesthetic with completely carpet-free living. Transition effortlessly from the indoor living space to your private, fully fenced rear patio-an ideal sanctuary for outdoor relaxation. Enjoy premium convenience with top-rated schools, public transit hubs, and exceptional amenities located just steps from your front door. Basement excluded. Tenant responsible for heat/hydro. (id:61483)
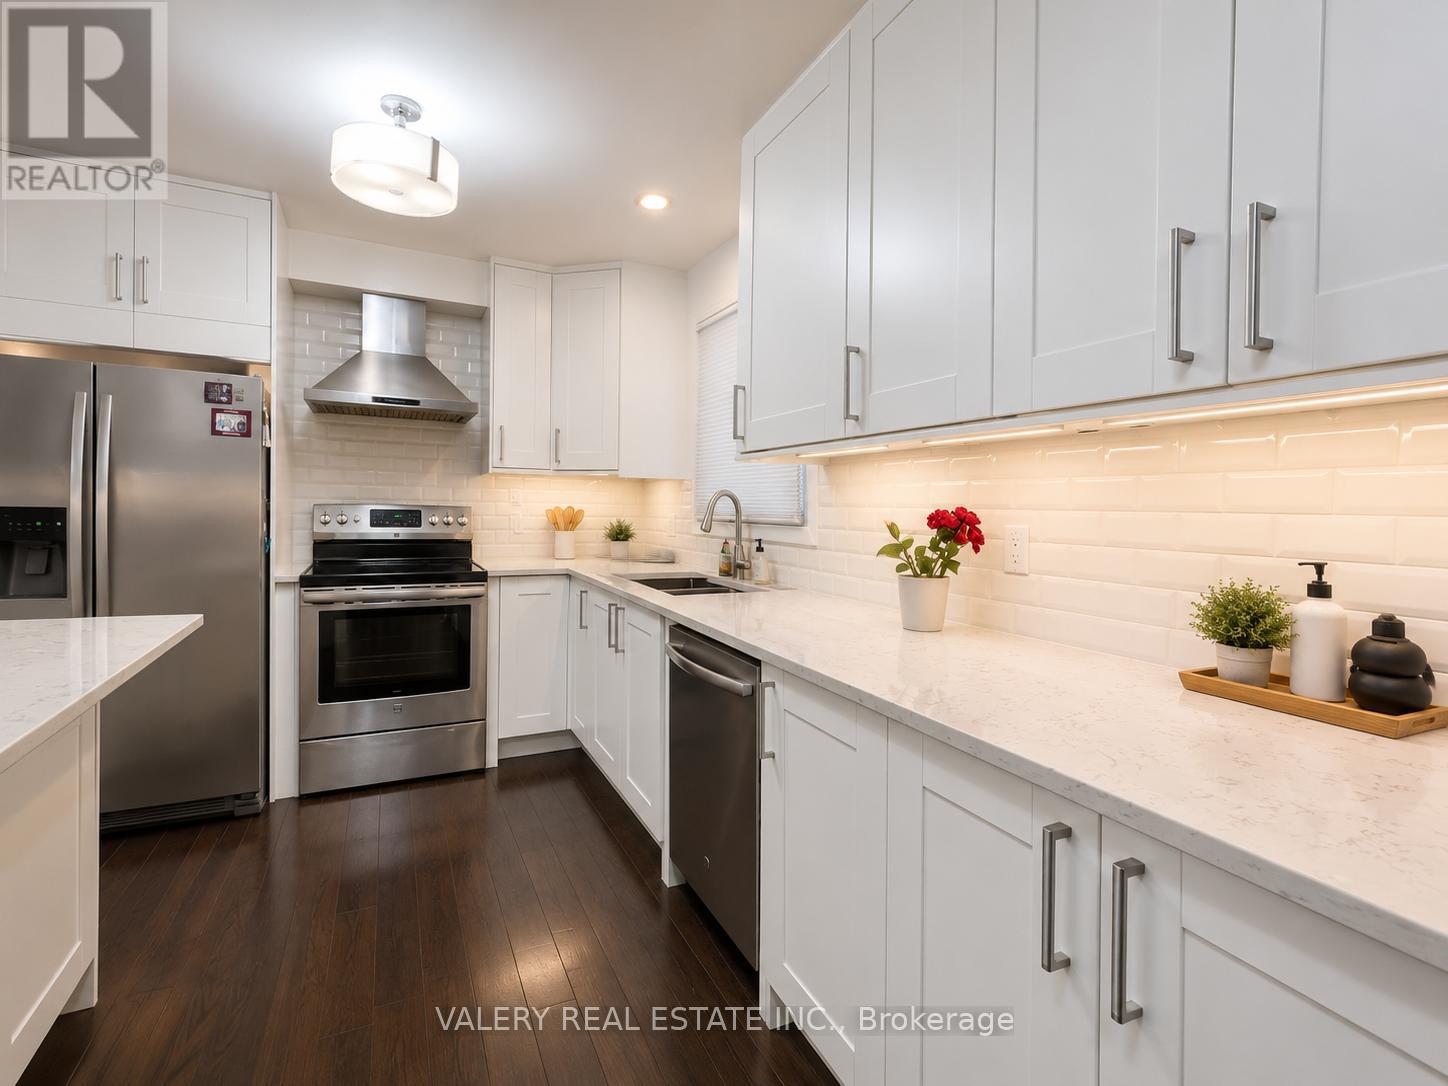
20 - 45 Hansen Road
Brampton, Ontario
Welcome To 20-45 Hansen Road North, Brampton! This Spacious And Well-Maintained 3 Bedroom, 2 Bathroom Townhome Offers Comfortable Family Living In A Convenient And Family-Friendly Community. Featuring A Functional Layout, Bright Principal Rooms, Stainless Steel Appliances, Ample Storage Space, And Modern Finishes Throughout, This Home Is Perfect For Families, Professionals, Or Those Seeking Extra Living Space. Enjoy The Convenience Of 1 Included Parking Space, Generous Bedroom Sizes, And A Private Outdoor Area. Ideally Located Close To Schools, Parks, Shopping, Public Transit, Highway Access, And All Essential Amenities. Available July 1st For Qualified Tenants. Room in the basement is included as part of the rental unit. (id:61483)
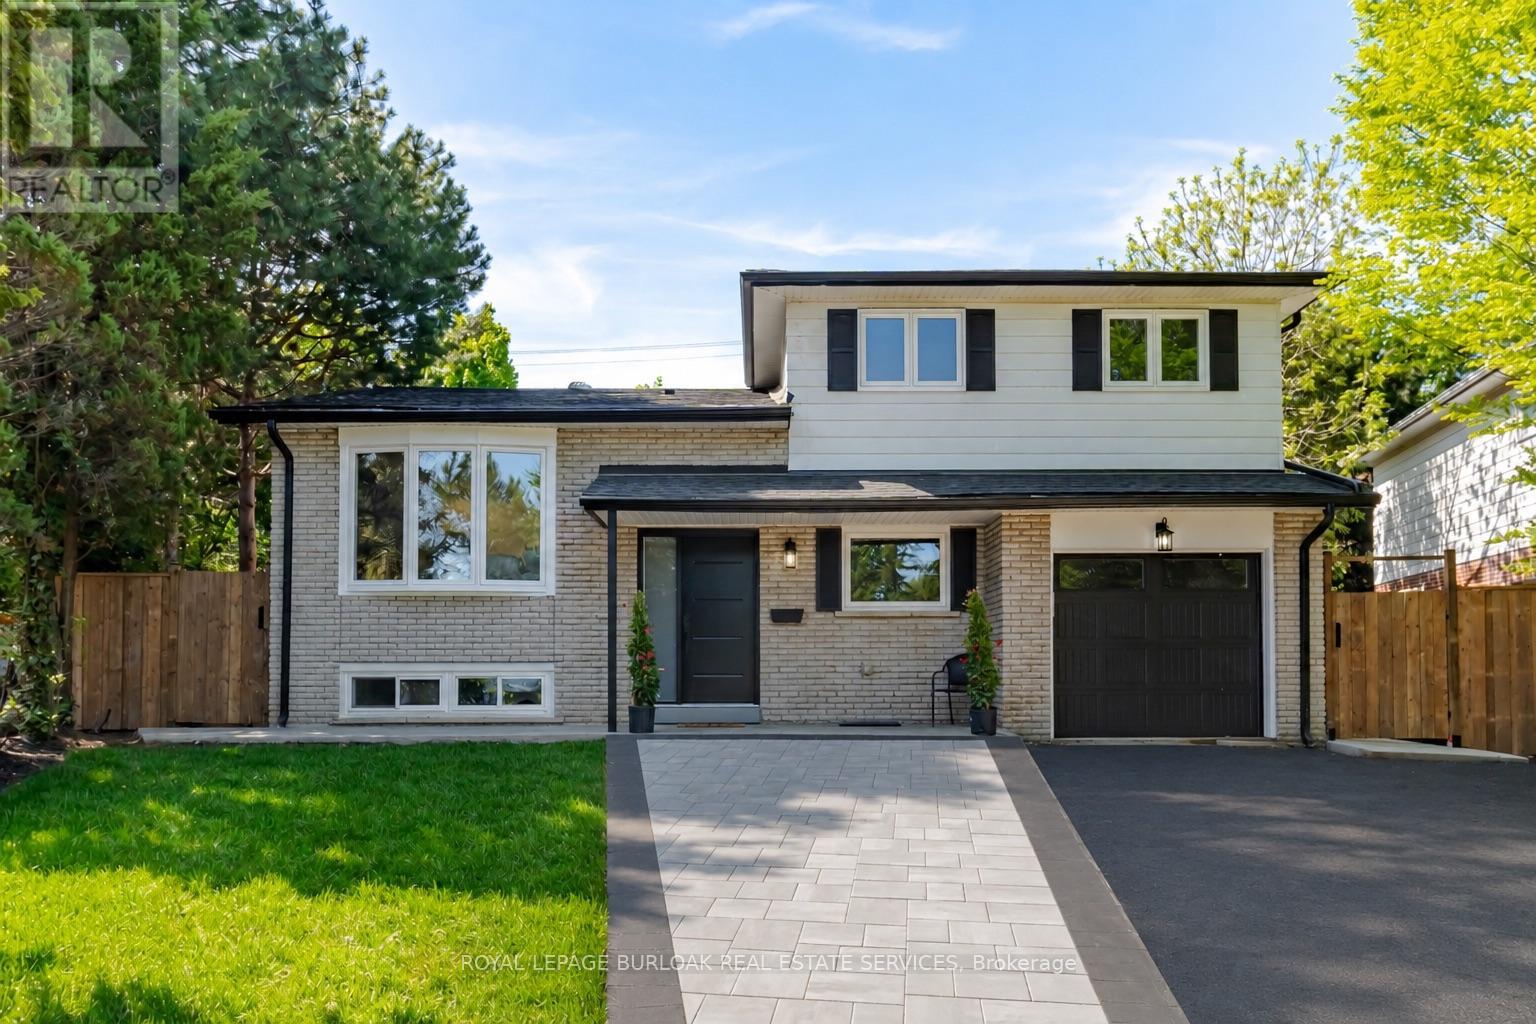
1379 Christina Court
Burlington, Ontario
No detail has been overlooked in this absolutely breathtaking 4-bedroom, 3-bathroom, 4-level side split located in Burlington's prestigious Tyandaga community. Completely transformed from top to bottom, inside and out, this turn-key home blends timeless design with exceptional finishes throughout. From the moment you arrive, the stunning curb appeal makes a lasting impression with a newly paved driveway, new roof with 35 year shingles, an insulated garage door with side-mount opener, new windows and doors, flagstone and paving stone walkways, new fencing and gates, rough-in for an exterior sprinkler system, and beautifully refreshed landscaping. Inside, the bright and spacious layout showcases white oak hardwood flooring, custom millwork, fresh paint throughout, new solid-core doors, crown moulding and trim, lighting fixtures and pot lights. The designer kitchen is a true showpiece featuring granite countertops, premium KitchenAid appliances, custom cabinetry, peninsula seating, built-in microwave, and pot filler, while all three bathrooms have been beautifully renovated with new tile, cabinetry, fixtures, and thoughtful custom finishes. Additional highlights include new white oak staircases and railings, a beautifully finished family room with custom built-ins and electric fireplace, waterproof vinyl flooring in the basement, and a private backyard oasis complete with a new pressure-treated deck, patio area, and mature trees. Situated in one of Burlington's most sought-after neighbourhoods, close to golf courses, parks, trails, top-rated schools, and every amenity, this exceptional home offers luxurious, move-in ready living in the heart of Tyandaga. (id:61483)
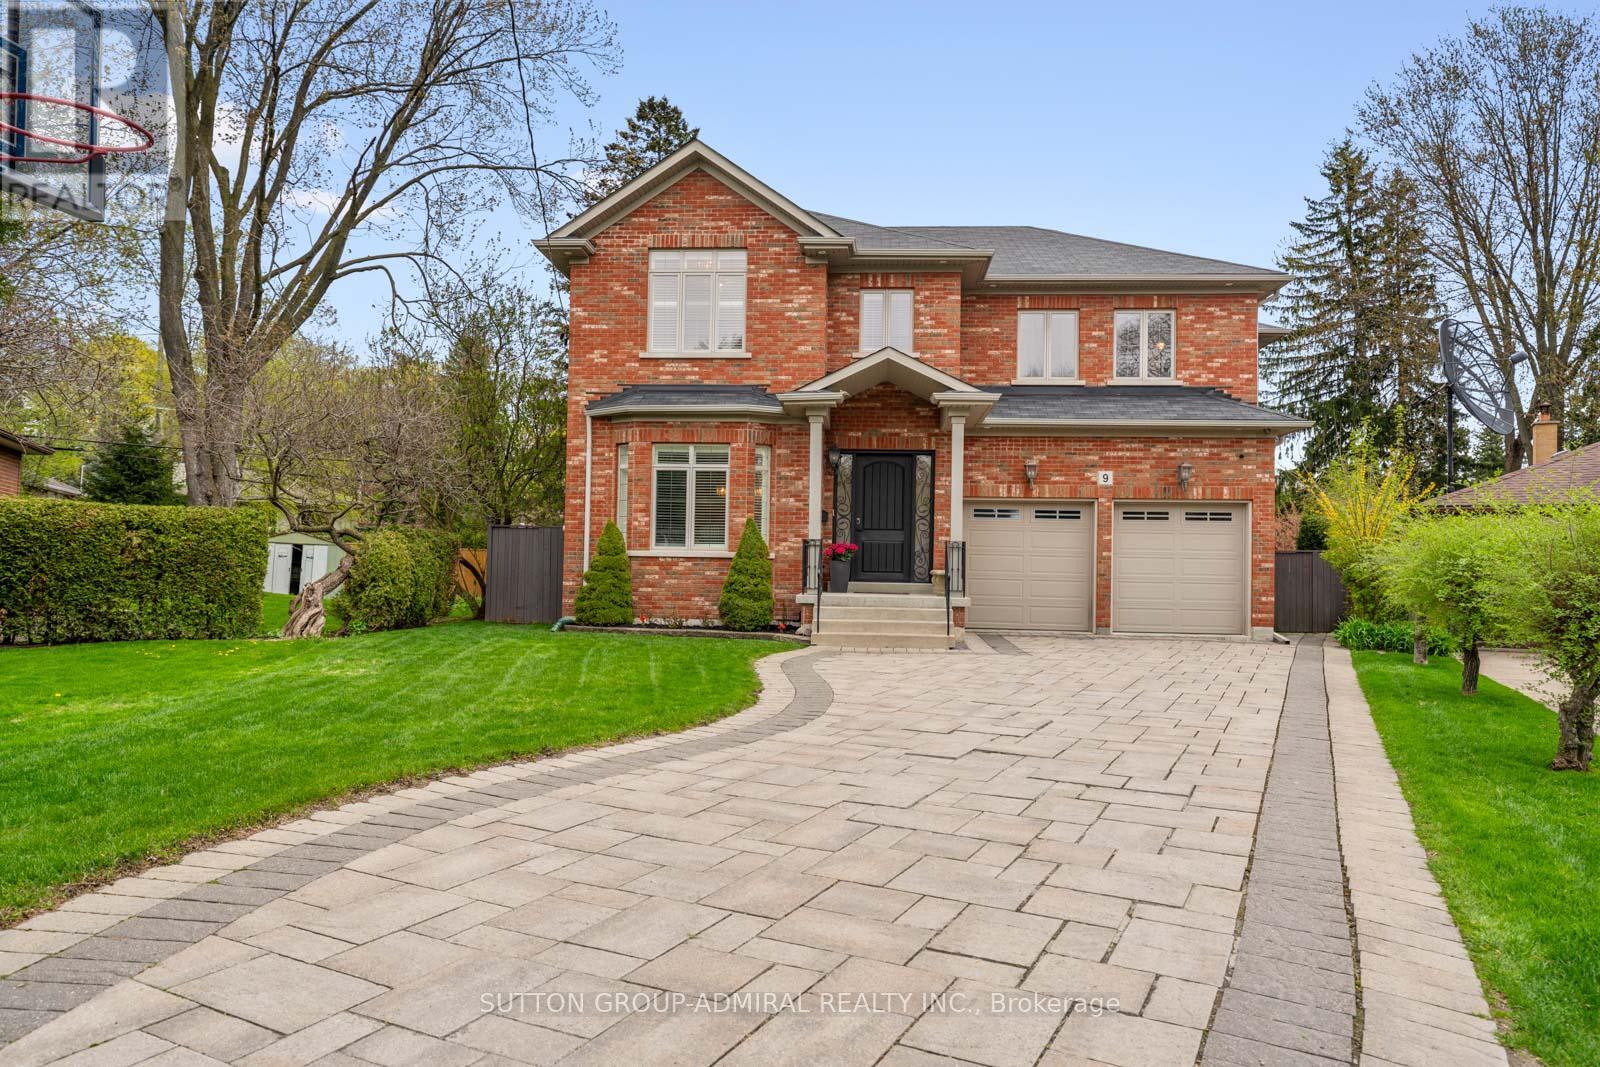
9 Cheshire Drive
Toronto, Ontario
The Executive Masterpiece, Stunning 4+1 bed, 5-bath luxury home on a premium pie-shaped lot in prime Etobicoke. This meticulously designed residence features a breathtaking Great Room with20ft ceilings, gas fireplace, and a renovated private office with custom cabinetry. A chef's kitchen boasts custom millwork, KitchenAid appliances , pot filler, and island prep sink. The walk-up basement (ideal nanny suite) is an entertainer's dream with heated floors, a 400+bottle wine cabinet , home theatre ,92" screen, and a granite bar with a Marvel dual-keg tap. The resort-style backyard features a Gibsan Ozonator pool and spillover hot tub, IPE wood deck, and custom gas firepit. Peace of mind is guaranteed with a full-house Generac back up generator, backwater valve, sump pump and professional landscaping with a full sprinkler system. (id:61483)
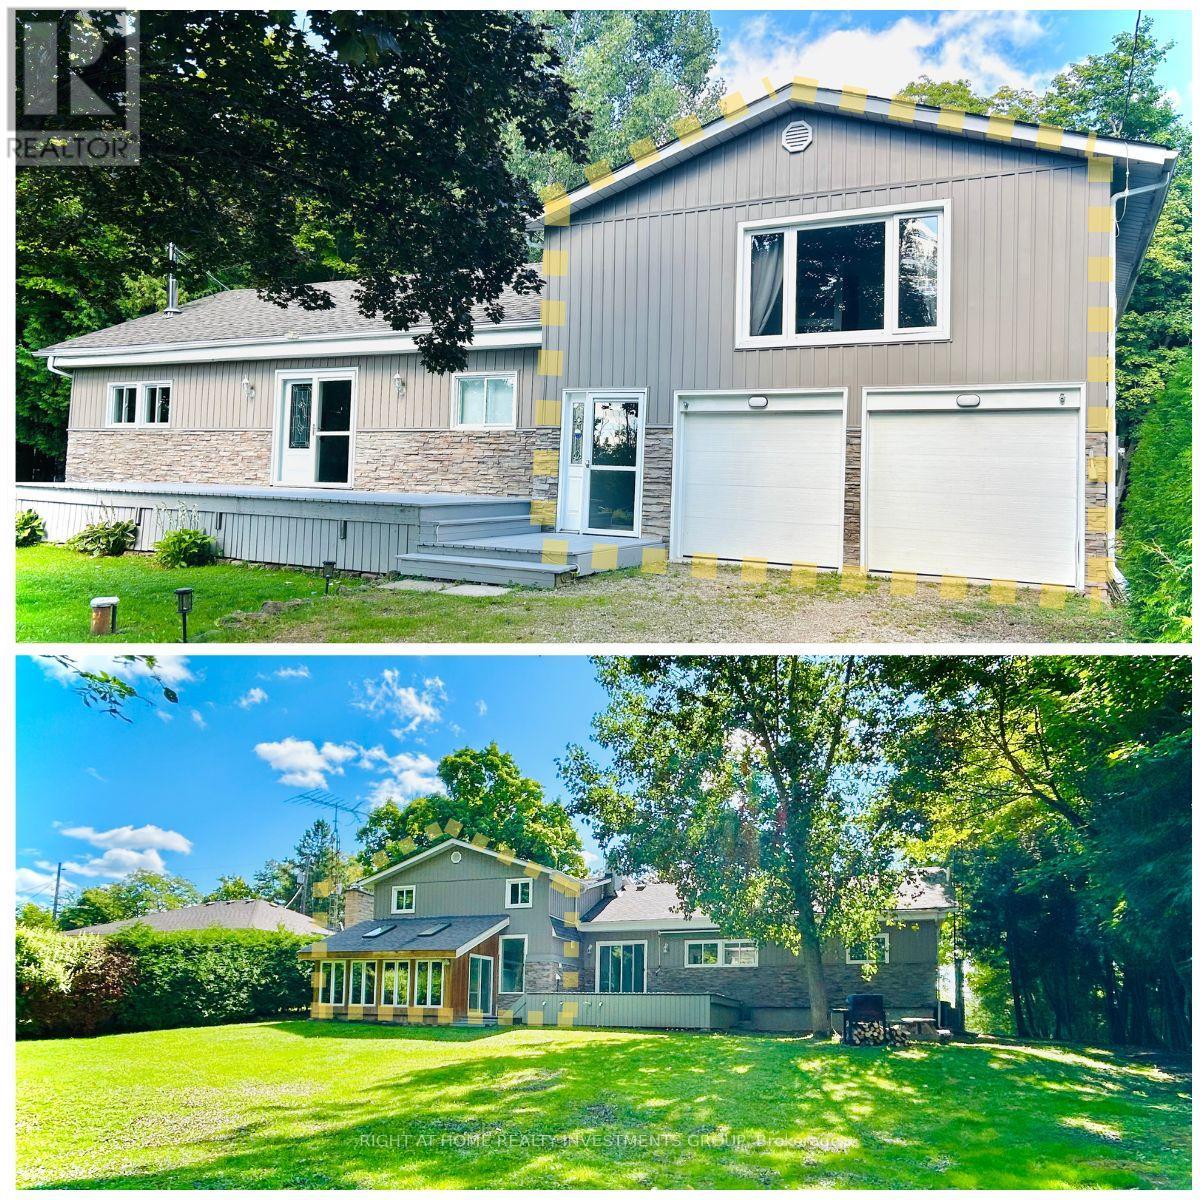
14576 Winston Churchill Boulevard
Halton Hills, Ontario
Available from August 12. Right side Unit For Rent in a Duplex/Semi-Detached. House & Cottage In-One Surrounded By 4 Large Conservation Parks. Renovated Home On 90X225 Feet Lot With Open Concept Main Area. 3 Bedrooms On The Second Floor + Sunny Room, And 2 Full Bathrooms. Cozy Sunny Room. Updated Kitchen. Updated Washer And Dryer. Lots Of Parking. School Bus Route, 45 Min To Toronto. (id:61483)
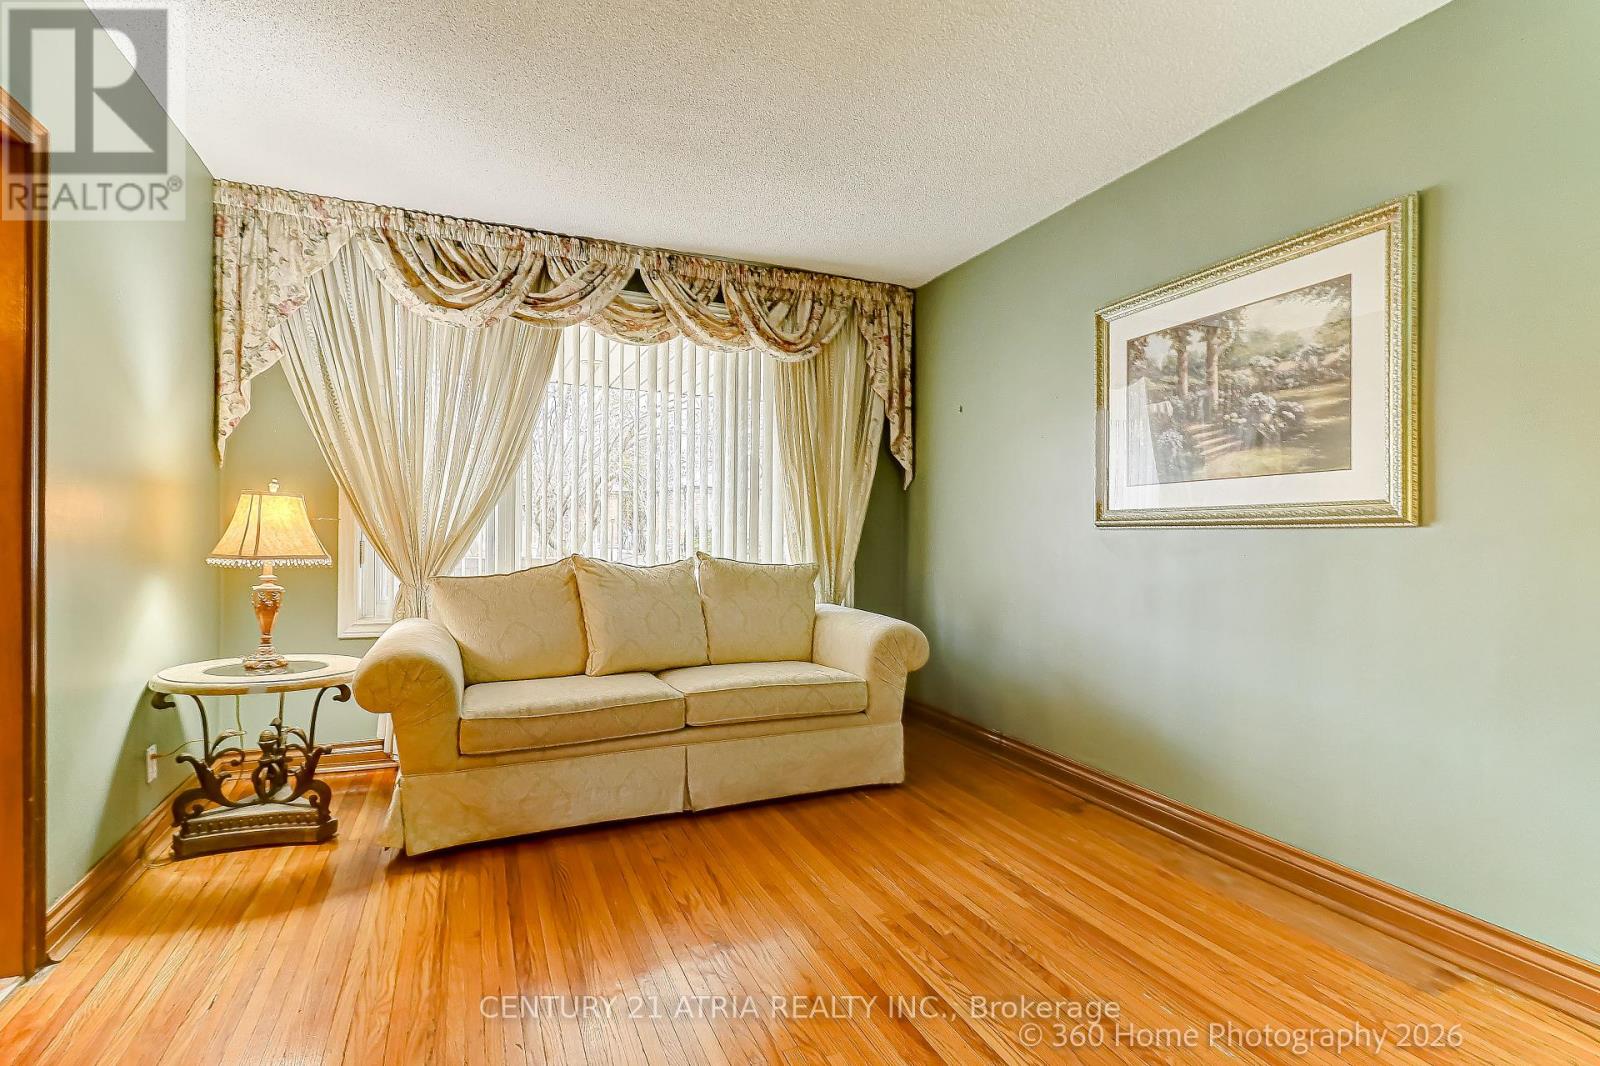
23 Tumpane Street
Toronto, Ontario
In a Very Desirable Quiet Neighborhood - Detached Bungalow - Raised with Stucco Exterior and Custom Built Brick Detached Garage ( 50ft x 125ft Lot ) Well maintained home, Large Kitchen area with Granite counter top, Side Bay Window and Vinyl Windows throughout the home, Good size Family room and 2 Bedrooms and 4 Piece Bathroom on main floor. Basement fully finished with Laminate flooring, Open concept Rec room with custom Brick Gas Fire Place, also in Basement 3 piece Ensuite, Good sized Bedroom and large Laundry room leading to Custom built Cold Cellar. New Ashphalt Shingled Roof was added to the Home and Garage in 2024. Custom Built Cold Cellar with Custom Built Green House on Top at Back of House. Minutes away from TTC, and Hwy Access to 401/400 - Close to Humber Hospital, various Shopping Centres including Yorkdale, near by Schools, Community Centres and numerous Dining options (id:61483)
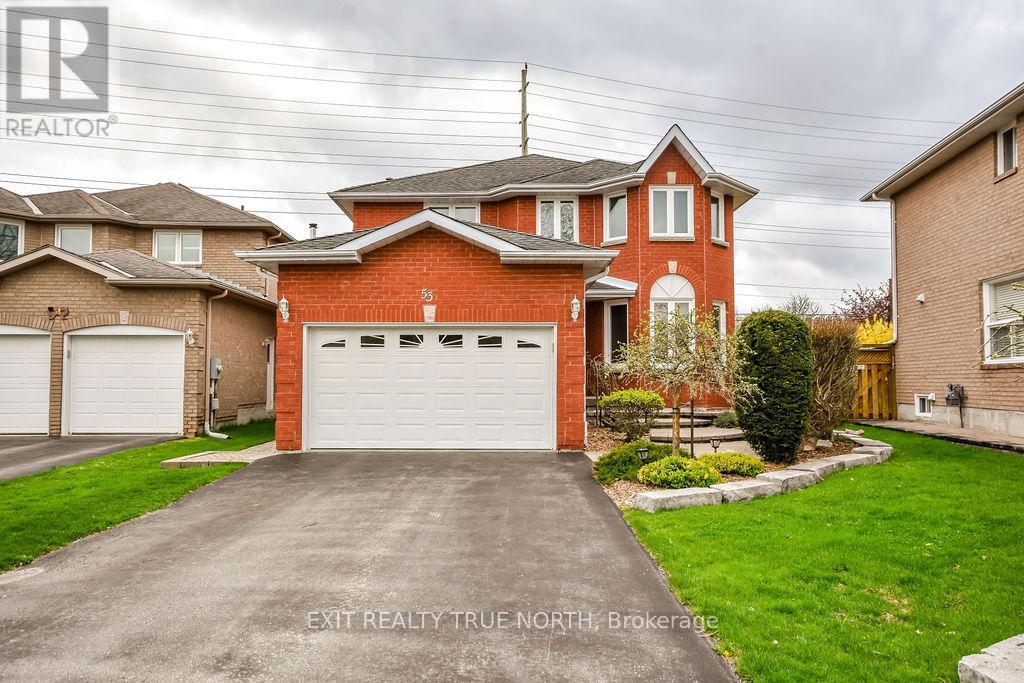
53 Etherington Crescent
Barrie, Ontario
Backyard goals, handled. Family space, upgraded. Welcome to 53 Etherington Crescent in Barrie! This is the kind of home you buy where everyone actually wants to visit. The backyard does the heavy lifting: inground pool, gazebo and a generous deck all ready for summer weekends and easy entertaining. Inside, the main floor offers a warm living room with a wood-burning fireplace, an eat-in kitchen with ceramic floors, a separate dining area, convenient 2-piece bath and main floor laundry with newer Electrolux machines. Upstairs, four well-sized bedrooms include a primary suite with walk-in closet, soaker tub, and separate shower. A skylight in the main upstairs hallway keeps things bright and airy. The recently finished basement extends your living space with a cozy rec room and electric fireplace, laminate flooring, gorgeous built-in bar area and custom cabinetry (The Bar Place), and an additional 2-piece bath, ready for movie nights, game days, or overflow guests without lifting a finger. Additional features include attached garage with inside entry, vinyl windows throughout, central vac (approx. 4 years). Low-maintenance, move-in ready, and built for enjoying. Inclusions: Fridge (less than 1 year old), Stove, Dishwasher, Washer, Dryer, Basement TV (id:61483)
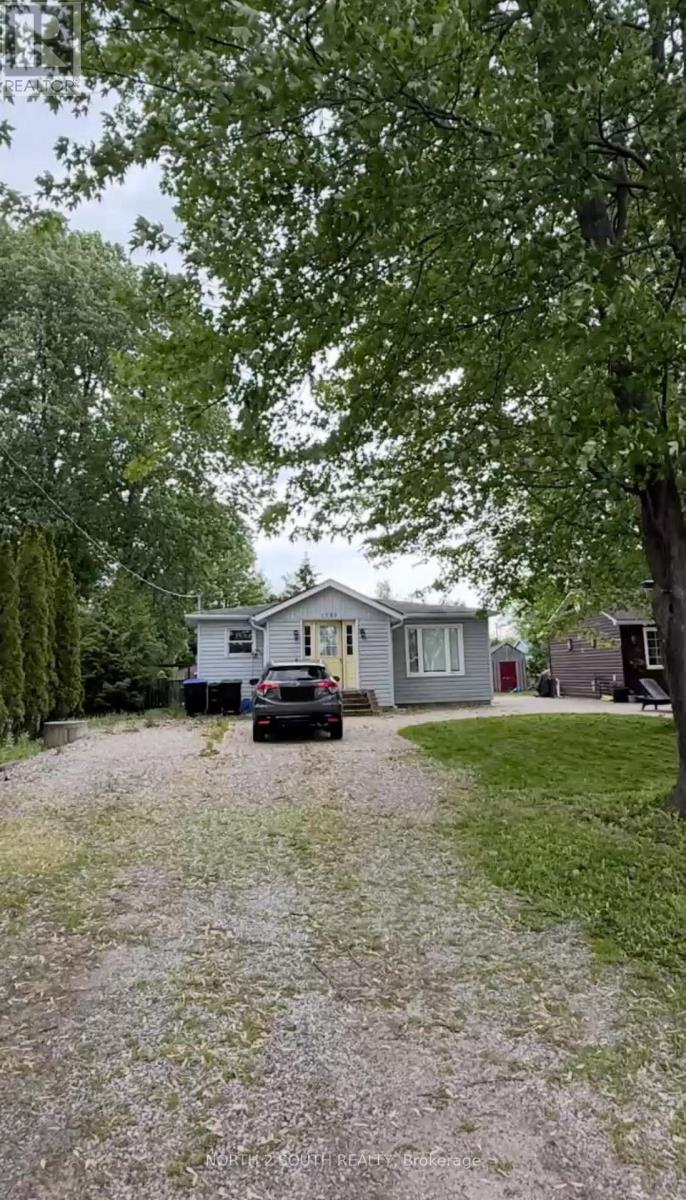
1125 Shore Acres Drive
Innisfil, Ontario
Location-Location! Welcome to the prestigious waterfront community of Gilford, where this exceptional property offers the perfect blend of comfort, lifestyle, and location. Just steps from the beautiful shores of Lake Simcoe and directly across the street from a marina, you'll enjoy effortless access to boating, fishing, and some of Ontario's finest waterfront recreation. Set on a generously sized lot with mature landscaping, this home provides privacy, tranquility, and ample outdoor space for entertaining, relaxing, or creating your own backyard oasis. Inside, spacious principal rooms are filled with natural light, creating a warm and inviting atmosphere throughout. The functional layout is ideal for both everyday living and hosting family and friends, while large windows showcase the surrounding greenery and bring the outdoors in. Located in one of Innisfil's most desirable lakeside communities, you'll be minutes from beaches, golf courses, parks, restaurants, and year-round recreational activities. Highway 400 is also just a short drive away, making commuting to the GTA quick and convenient. Whether you're searching for a full-time residence, a weekend escape, or an outstanding investment opportunity, this home delivers an exceptional lakeside lifestyle in a truly sought-after location. Don't miss this rare opportunity to own a home just steps from Lake Simcoe and directly across from a marina in one of Gilford's most coveted waterfront communities. Book your private showing today and experience everything this incredible property has to offer. (id:61483)
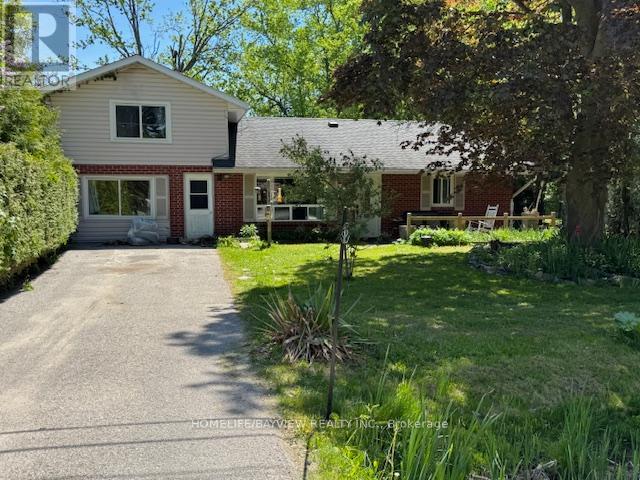
34 River Drive
Essa, Ontario
Move into a community with possibilities to grow. This Detached 1 1/2 storey house on a lot of 70 ft X 230 ft offers a lot of potentials and is waiting for a new owner to bring it to the next level. The full of light Living Room offers a lot of space where you can entertain with your family and friends and also two bedrooms conveniently located on the main floor and the other two bedrooms on the upper floor. The New Furnace was just installed recently in 2026. The metal workshop located in the backyard can stay or it can be removed. Priced to sell " AS IS ". Offers are welcome anytime (id:61483)
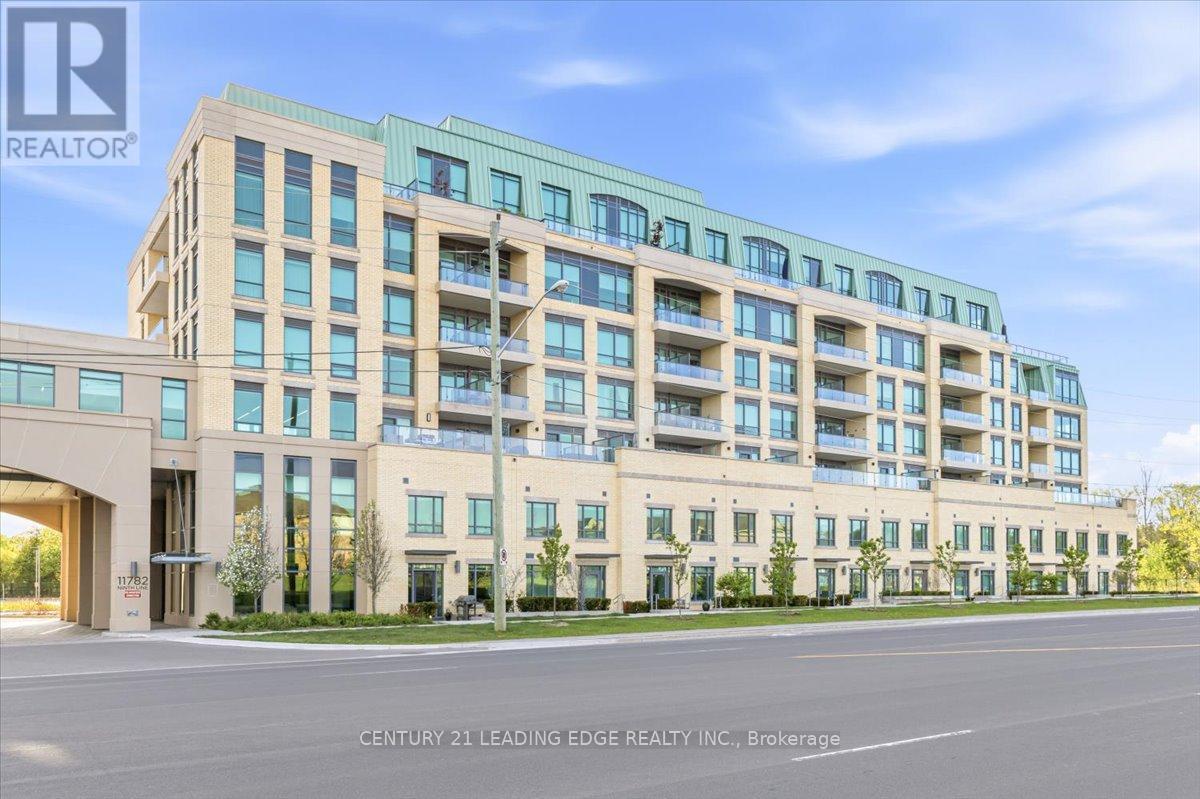
415 - 11782 Ninth Line
Whitchurch-Stouffville, Ontario
Welcome to 9th & Main Condos - A modern design condominium in Whitchurch-Stouffville. This beautifully upgraded 1-bedroom + den suite offers an exceptional layout with 9-ft ceilings, creating a bright, open, and inviting living space.The contemporary kitchen is a true standout, featuring upgraded cabinetry, a gas stove for cooking enthusiasts, and seamless flow into the open-concept living and dining area. Tasteful upgrades continue throughout the unit, including a stylishly upgraded washroom, elegant electric fireplace, and thoughtfully finished details that elevate the overall living experience. Full-size washer and dryer included for added convenience.Step outside to your oversized private balcony, beautifully finished and complete with a BBQ gas line - the perfect extension of your living space for entertaining, relaxing, or enjoying outdoor dining without compromise.The versatile den offers endless flexibility and can easily function as a home office, guest space, or creative studio tailored to your lifestyle. This suite also includes parking and locker for everyday convenience.Located just minutes from the GO Train, major highways, charming Main Street shops, restaurants, and everyday amenities, this is an incredible opportunity to enjoy stylish, low-maintenance living in one of the GTA's most desirable communities.Bonus: All furniture inside the unit, along with the patio furniture, is included in the sale- making this a truly turnkey opportunity perfect for first-time buyers, downsizers, or investors alike. (id:61483)
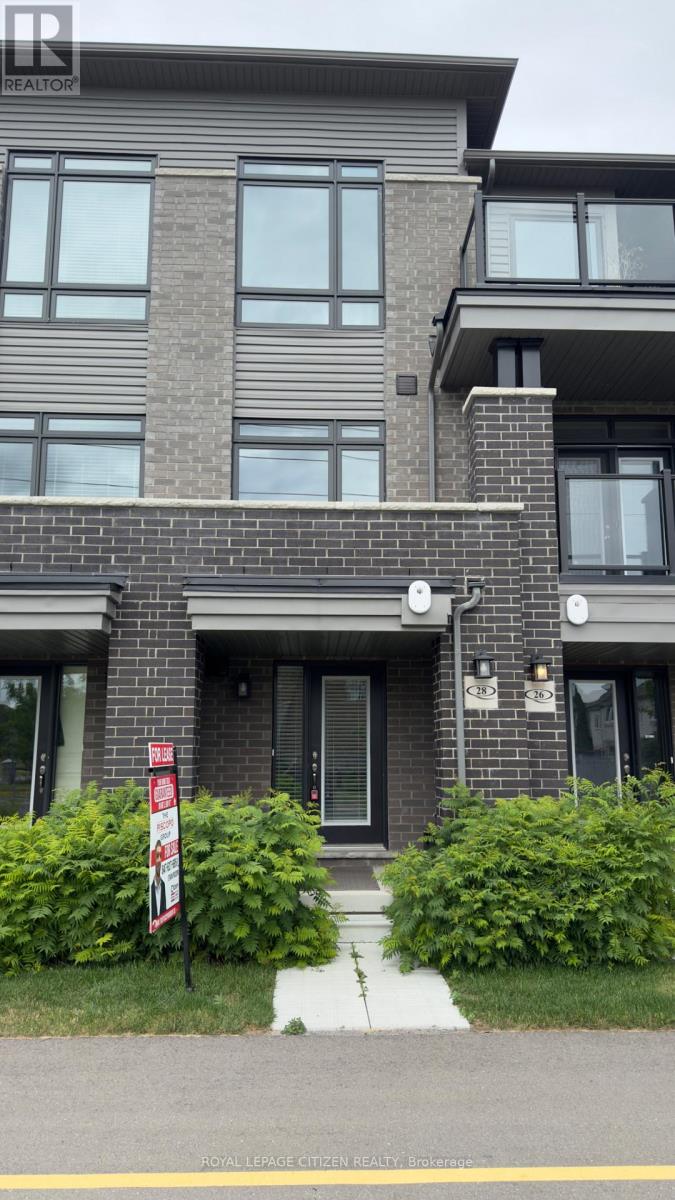
28 Emmas Way W
Whitby, Ontario
Welcome to this stunning modern 3-storey townhouse in highly sought-after North Whitby, offering the perfect blend of style, comfort, and convenience. This beautifully maintained 2-bedroom, 3-bathroom home is completely carpet-free and thoughtfully upgraded with pot lights and California shutters throughout, creating a bright and sophisticated living space. Inviting foyer features two spacious coat closets and leads to a versatile ground-level rec room, ideal for a home office, gym, or additional living area. You'll also find convenient main floor laundry and direct access to the garage, complete with a garage door opener and remote for added ease. Upstairs, the second level boasts a stunning open-concept layout with 9-foot ceilings and rich hardwood flooring. Gourmet chef's kitchen is the heart of the home, showcasing stainless steel appliances, including a built-in microwave and dishwasher, sleek quartz countertops, and ample cabinetry for all your storage needs. The adjoining living and dining areas are flooded with natural light and offer seamless access to a private balcony-perfect for morning coffee or evening relaxation. Third floor features a spacious primary bedroom retreat with a double closet, its own private balcony, and a stylish 3-piece ensuite complete with a large seamless glass shower. A second bedroom with a double closet and easy access to a modern 4-piece bathroom completes this level. Situated in an amazing location, this home offers visitors parking and is just steps to Promenade Park and scenic walking trails. Close to shopping, schools, transit, and all essential amenities, this is an exceptional opportunity to enjoy modern living in a vibrant, family-friendly community! (id:61483)
1106 - 60 Town Centre Court
Toronto, Ontario
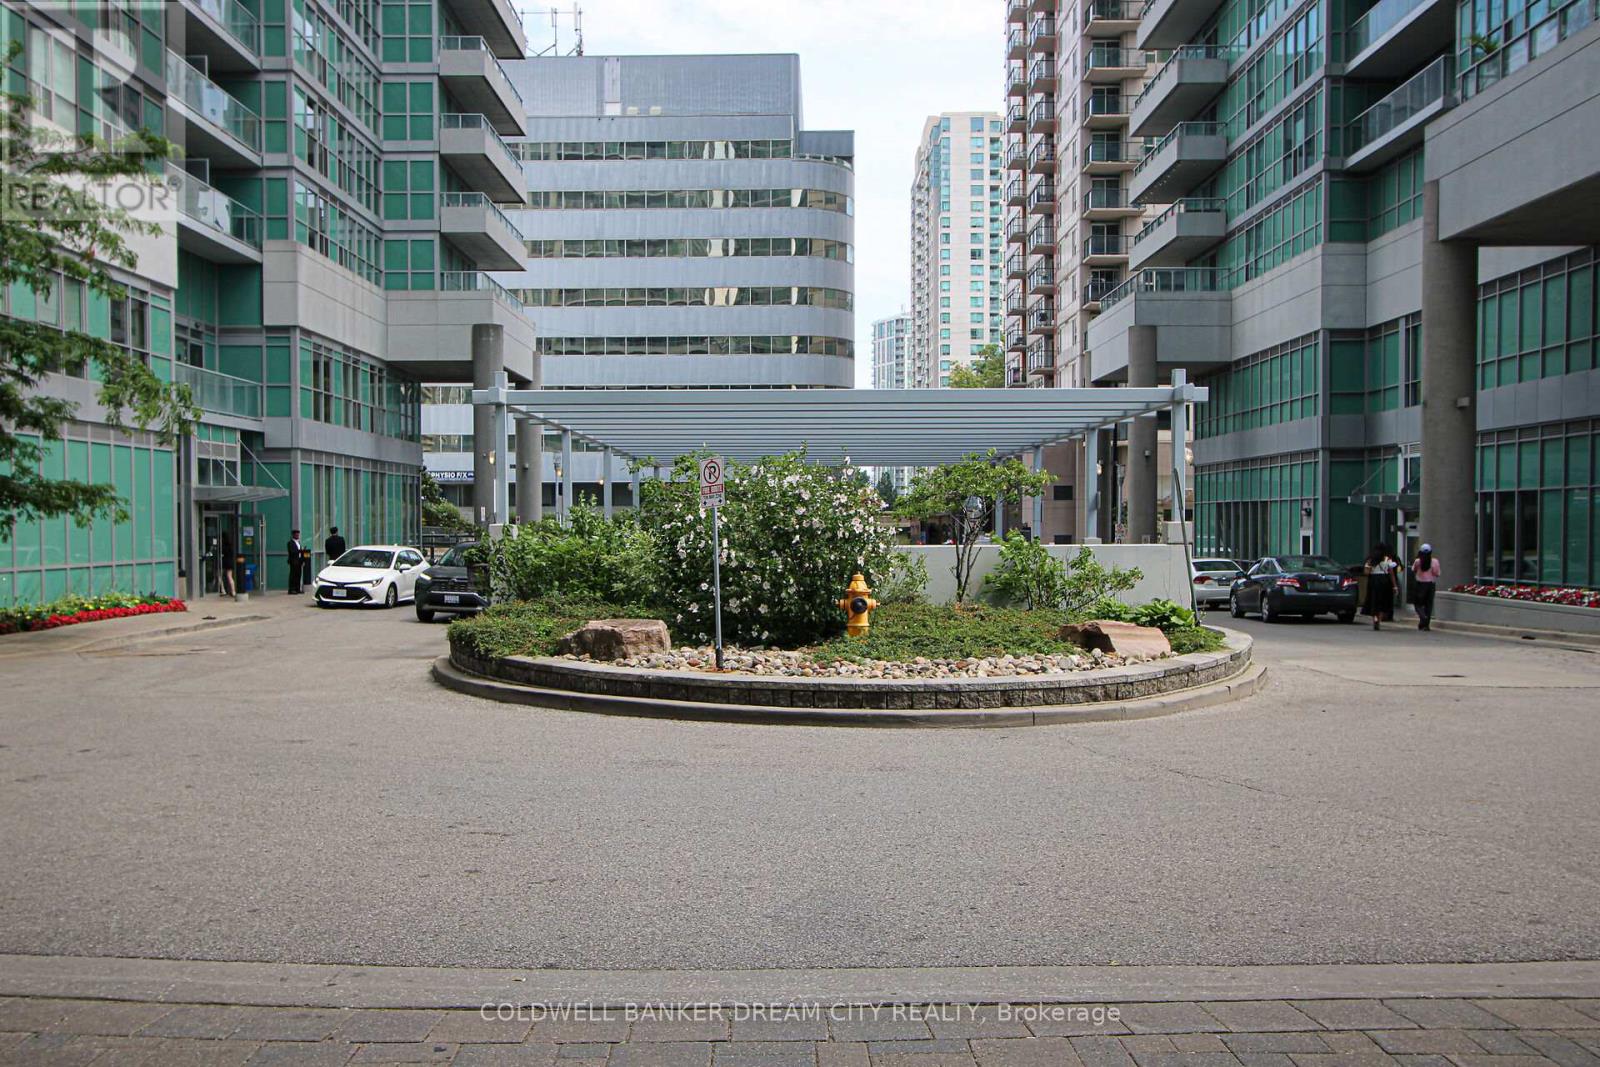
Apartment For Sale in Toronto. Wow! This Beautiful Luxury Monarch Built Eq2 Condo 1Br + Den Has It All! Sunlit , Carpet free &Spotless, Convenient Location Near Ttc/Subway, Ymca, Shopping Mall, New Library, New HugePlayground & More! Great Open Concept Layout W/Granite Breakfast Bar & Counter In Kitchen,Marble Counter & Porcelain Tile In Bath, Stackable Washer/Dryer, W/I Closet, Oversized Locker,Oversized End Parking On P2, Balcony 10'X5', Den Can Be Your Office/Study Or Spare Br. Extrastorage ensuite,Other building amenities include: Bike storage, Car wash, Game room, Guest suites, Rec room, Party room, Concierge ,Gym, Media room & Visitor parking (id:61483)
109 Nassau Street
Oshawa, Ontario
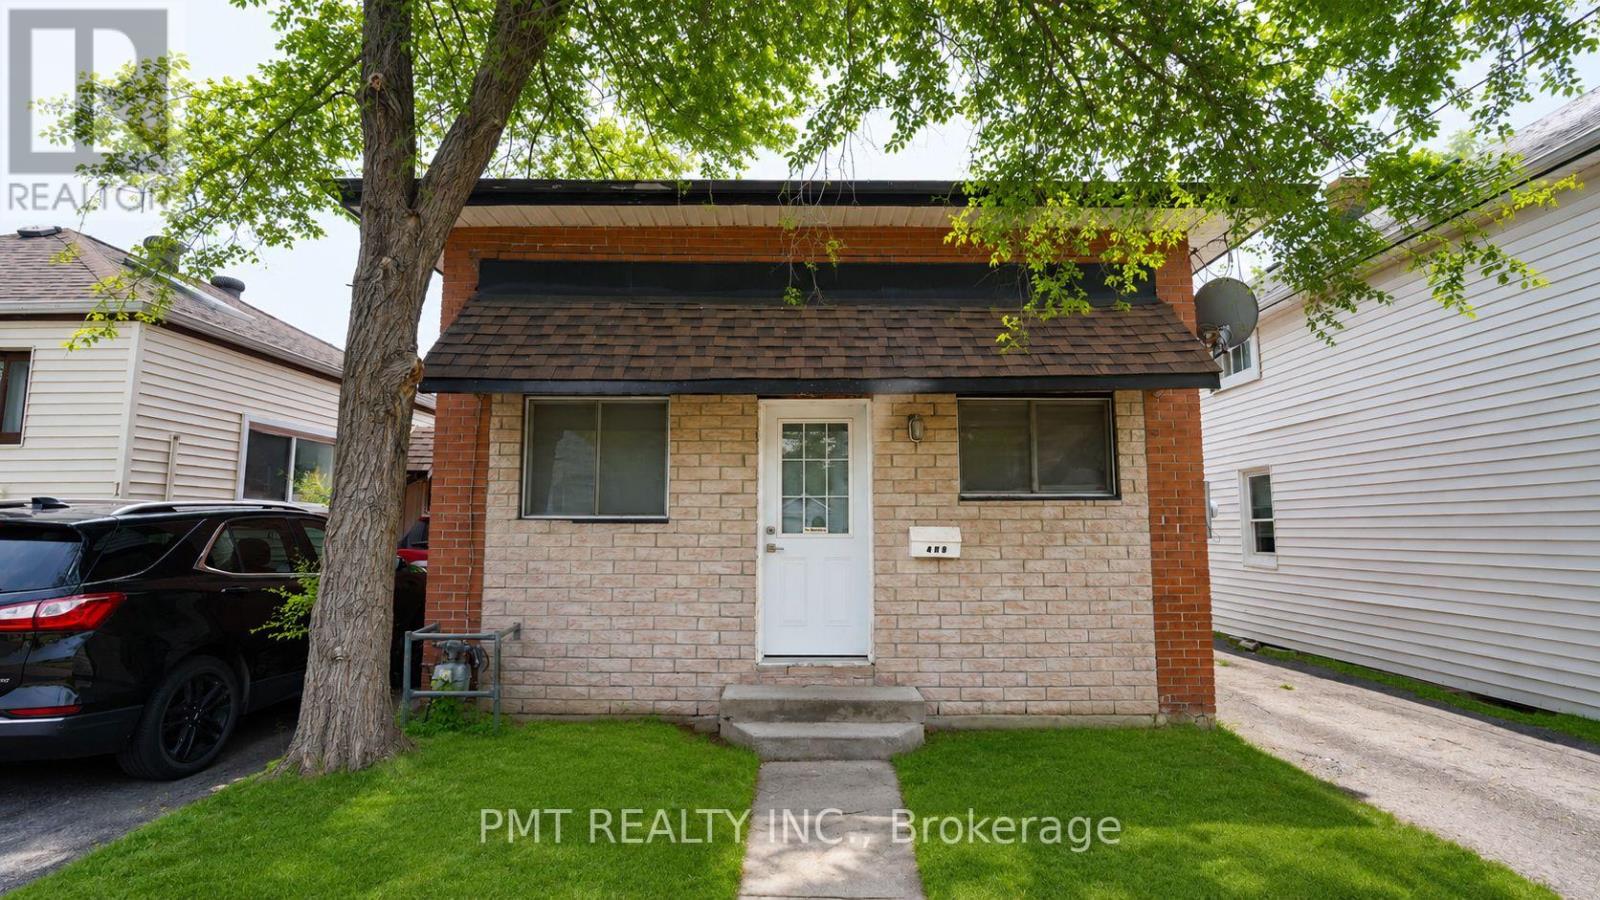
Welcome to 109 Nassau Street, Oshawa - a beautifully renovated detached bungalow offering stylish, turnkey living in a family-friendly neighbourhood. Thoughtfully updated throughout, this bright and inviting home features 3 bedrooms, 2 bathrooms, and contemporary finishes designed for both comfort and functionality. The heart of the home is the stunning modern kitchen, showcasing sleek white shaker cabinetry, stone countertops, subway tile backsplash, stainless steel appliances, and abundant storage. Fresh neutral tones, recessed lighting, and wide-plank flooring create a warm, contemporary aesthetic throughout the living spaces. The bedrooms provide peaceful retreats, while the practical layout offers flexibility for families, professionals, or those seeking additional space. Situated on a quiet residential street, this charming bungalow is conveniently located close to schools, parks, shopping, dining, and everyday amenities, offering the perfect balance of comfort and convenience. A beautifully updated home ready to be enjoyed - don't miss out on this opportunity! (id:61483)
241 Danzatore Path
Oshawa, Ontario
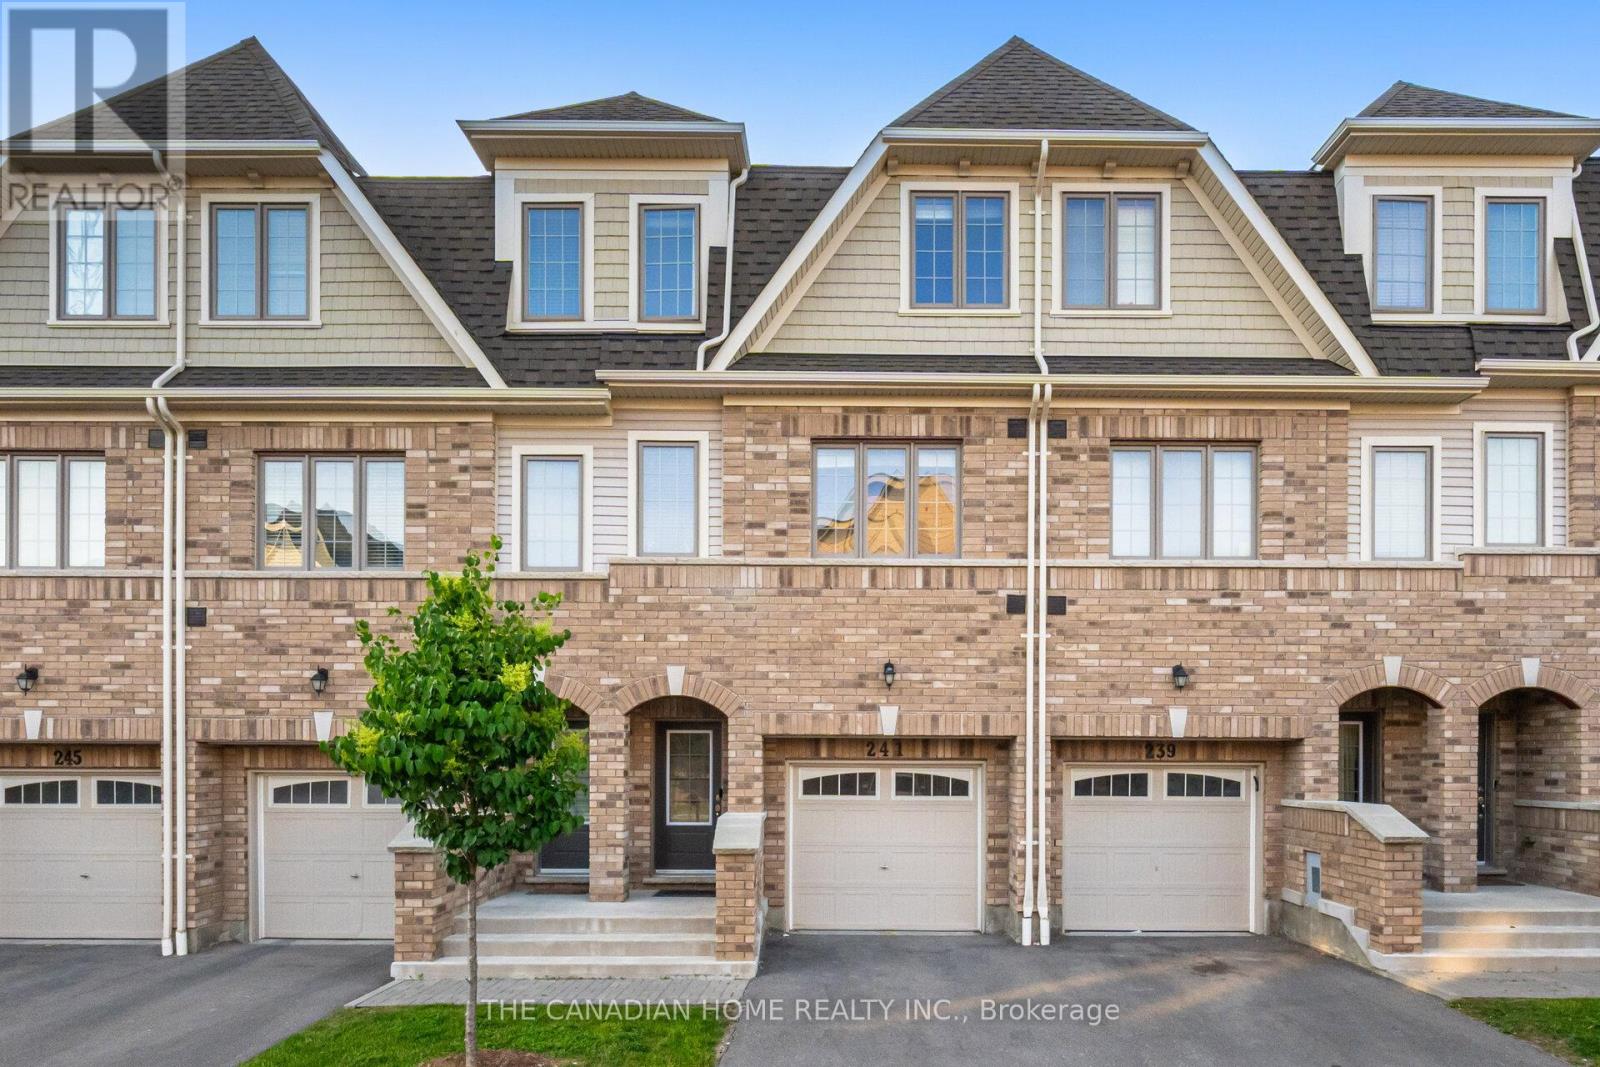
Beautiful 5 Bedroom Home In The Desirable Windfields Master Planned Community**9' Ceilings On Main Floor**Natural Oak Stairs** Deluxe Cabinetry In Kitchen, Granite Countertops In Kitchen And Bathrooms**Laminate Flooring In Rec Room, Family Room, Kitchen And Breakfast**.Conveniently Located A Short Walk Away From Durham College, Costco, Public Transit, Grocery, Restaurants, Parks, Schools And Hwy 407. (id:61483)
Lower - 20 Bush Drive
Toronto, Ontario
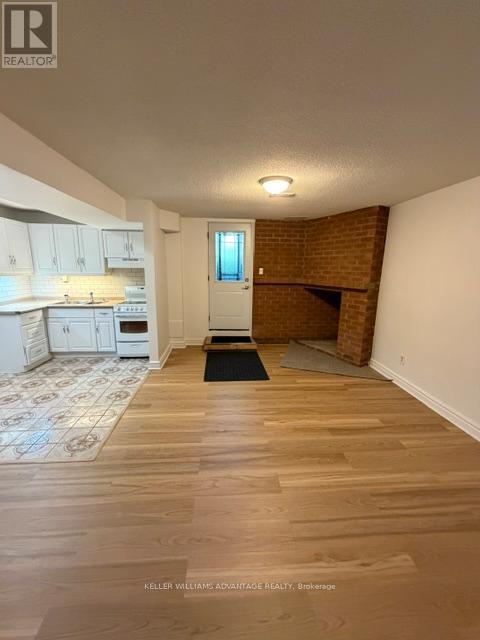
Large Lower Level, 2 Bedroom Unit With Walk-Out To Opulent Shared Yard - With Parking For 1 Car In Drive. Spacious 800+Sf Of Living Space On Quiet Secluded Area In Desired South Highland Creek Area. Private Entrance, Full Height Ceilings, Open Concept Layout, Full Sized Appliances In Kitchen, Not To Mention A Huge Walk-In Closet Off The Second Bedroom. Ideal Country-Like Location. Close To U Of T, Centennial College, Easy Access To Kingston Road And The 401. (id:61483)
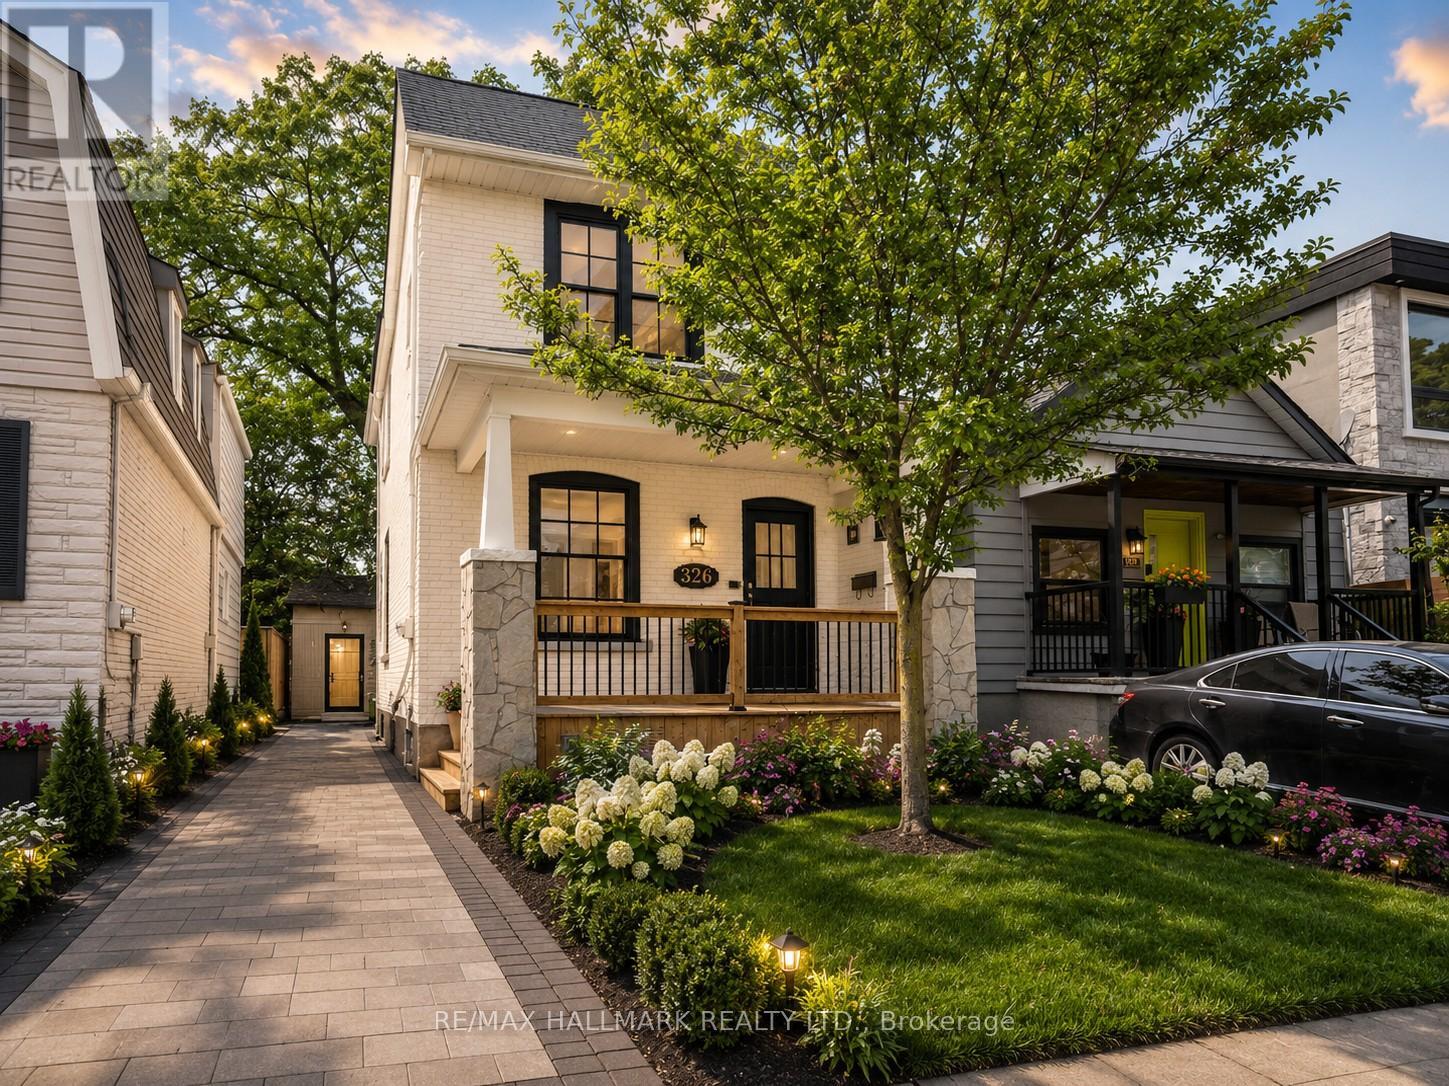
326 Cedarvale Avenue
Toronto, Ontario
Unlock the potential of this detached East York gem! Cherished by the same owners for three decades, this 2-storey home presents an exceptional opportunity to renovate, reimagine, and create something truly special. Situated on a quiet, one-way street, this detached home sits on a 25-foot lot and offers the ideal canvas for renovators, investors, end users, and growing families alike.Featuring 3+1 bedrooms, generous principal rooms, and a functional family layout, the home offers excellent bones and endless possibilities. Large east- and west-facing windows fill the interior with natural light, while the spacious room sizes provide flexibility for modern living. Whether you're looking to undertake a thoughtful renovation, create your forever home, or add value through strategic improvements, the opportunities here are abundant.The private driveway with parking is a rare and valuable feature, while the potential for a future garden suite (see attached analysis) further enhances the property's long-term appeal and versatility.Ideally located in one of East York's most sought-after neighbourhoods, just steps to schools, parks, Taylor Creek trails, public transit, the DVP, and the vibrant shops, cafés, and restaurants of the Danforth. A rare opportunity to secure a detached home in a prime location and bring your vision to life.Whether you're a first-time buyer looking to build equity, a growing family seeking more space, or an investor searching for your next project, 326 Cedarvale Avenue offers outstanding potential in an exceptional neighbourhood. (id:61483)
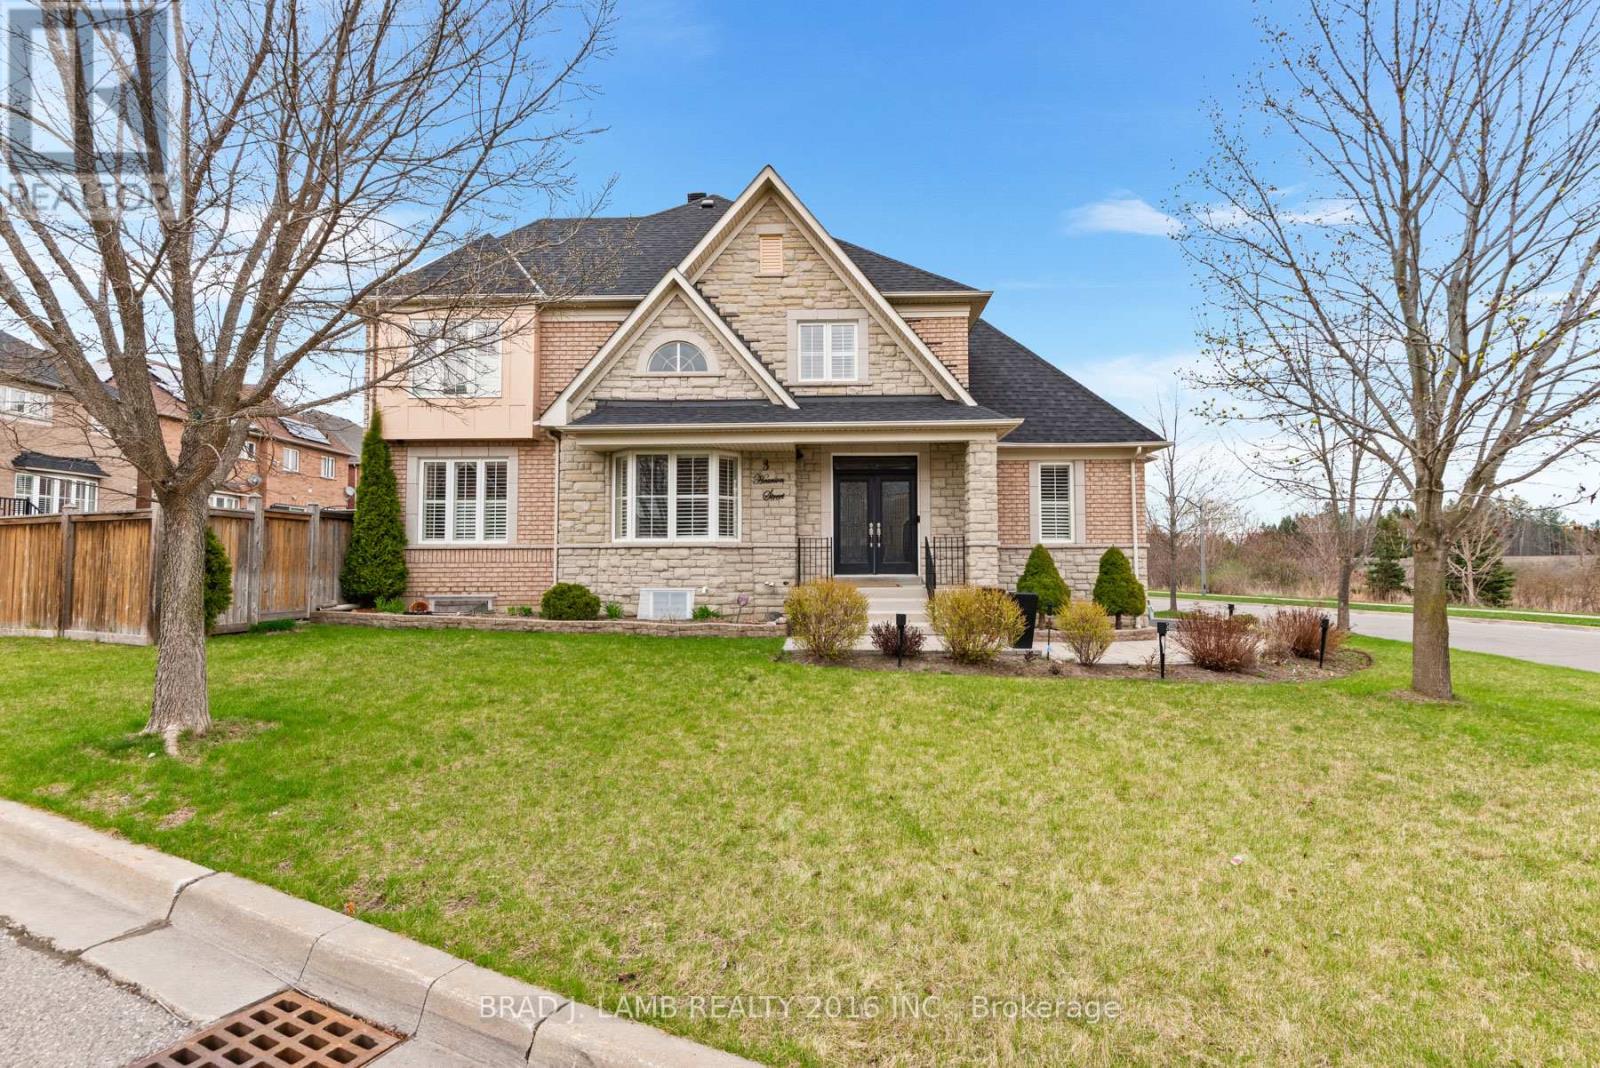
Basement - 3 Hearson Street
Ajax, Ontario
Welcome to this beautifully rennovated basement located in Ajax! A diverse and family-friendly neighbourhood with great schools, parks, and recreational facilities. Equipped with New Stainless appliances and stacked washer and dryer. Laminated flooring throughout. Spacious and functional floor plan with windows and natural light. Tenant responsible for 30% of utilities. One parking spot on the driveway included. (id:61483)
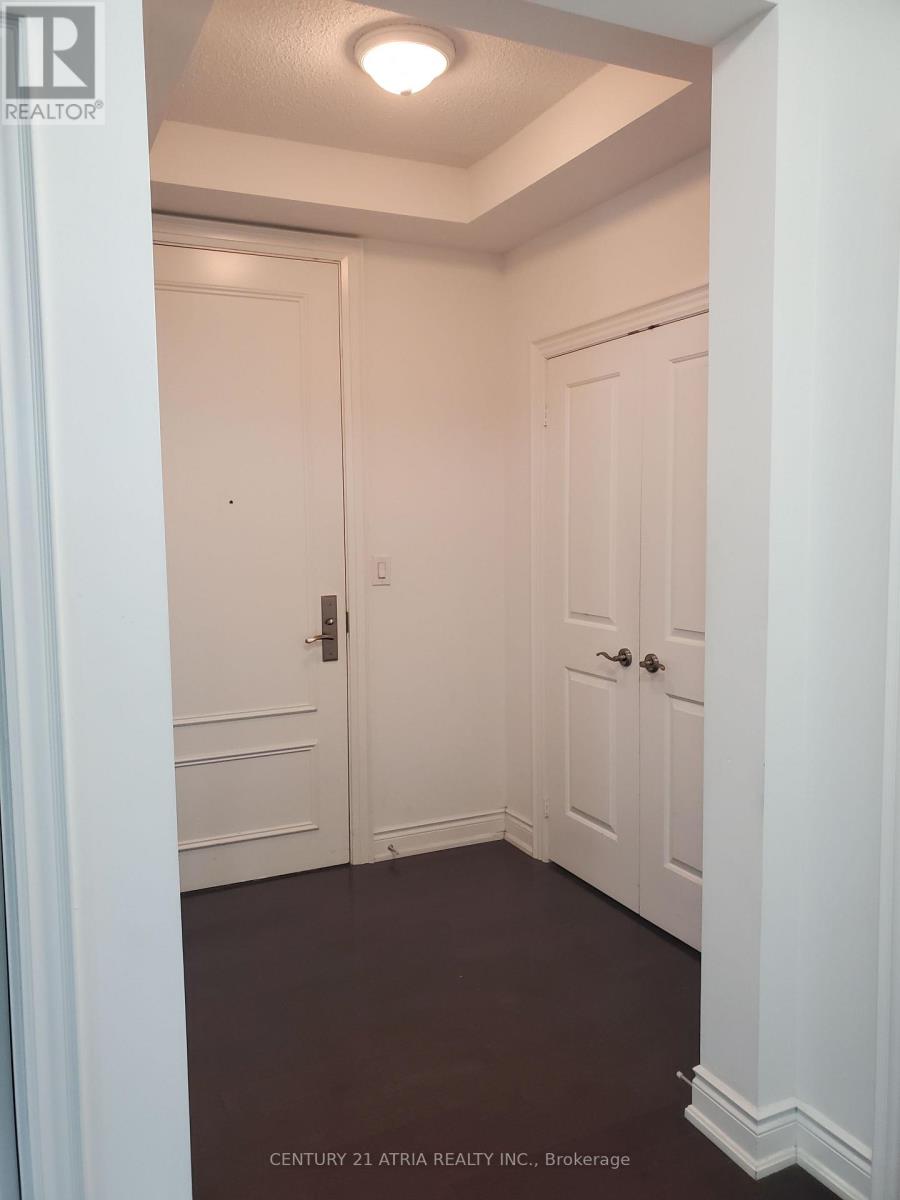
1608 - 10 Bloorview Place N
Toronto, Ontario
Prestigious "Aria" Residences in Prime North York One Of The Largest Corner Units In The Bldg.1310 sq ft of neat and clean, newly painted, 2 Bedrooms, 2 Baths, 9 Ft Ceilings, Granite Kitchen Counter Top/Vanity Top, and bright NE Unobstructed View with Lots of Natural Light! W/Stainless Steel Appliances, Eat-In Breakfast Room & Walk-Out To Large wrap around Balcony. Large Primary Bedroom with Mirrored Closets & 4-Pc Ensuite Washer/Dryer, 1 Underground Parking Included. Steps To 404/401, TTC Subway & Bus, GO Train, Parks, Shopping, Hospital! AmenitiesInclude 24-Hr Concierge, Gym, Party/Meeting Rm, Indoor Pool & Hot Tub, Visitor Parking. No Petsor Smokers (id:61483)
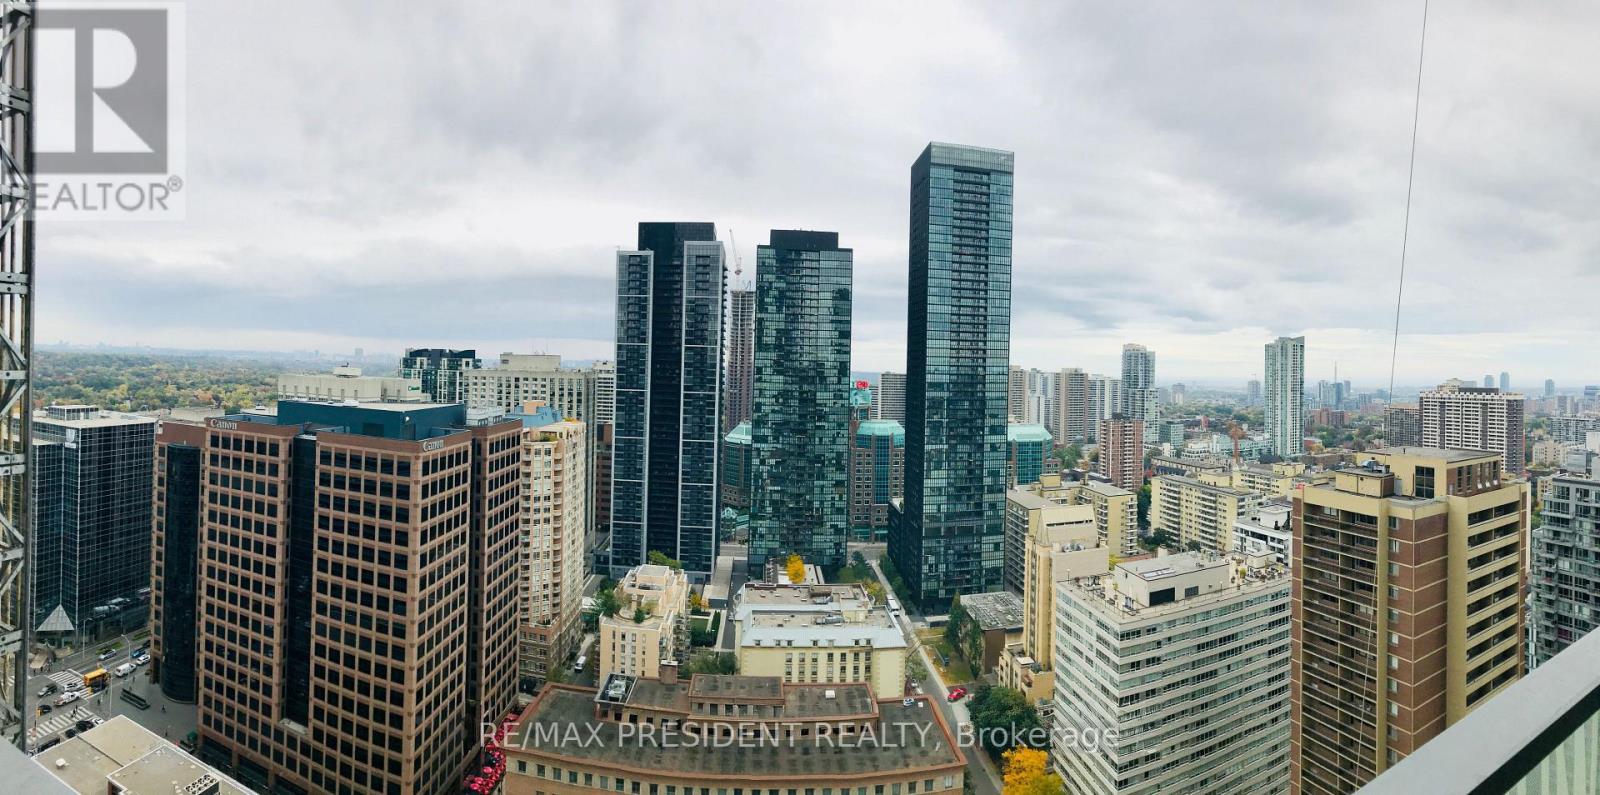
2601 - 50 Charles Street E
Toronto, Ontario
Rarely Offered Corner Suite At Casa II! Perched On A High Floor, This Bright And Spacious Residence Showcases Spectacular City Views Through Floor-To-Ceiling Windows. Thoughtfully Designed Split-Bedroom Layout Offers Excellent Functionality, Privacy, And An Abundance Of Natural Light. Modern Kitchen With Premium Finishes Opens To An Expansive Living And Dining Area, Perfect For Entertaining. Enjoy Exceptional Building Amenities Including 24-Hour Concierge, Outdoor Pool, State-Of-The-Art Fitness Centre, Party Room, Guest Suites, And More. Located In The Heart Of Downtown Toronto, Steps To Yorkville, Bloor Street's Luxury Shopping, U Of T, TTC Subway Stations, Restaurants, Cafés, And Everyday Conveniences. An Outstanding Opportunity To Live In One Of Toronto's Most Desirable Neighbourhoods. (id:61483)
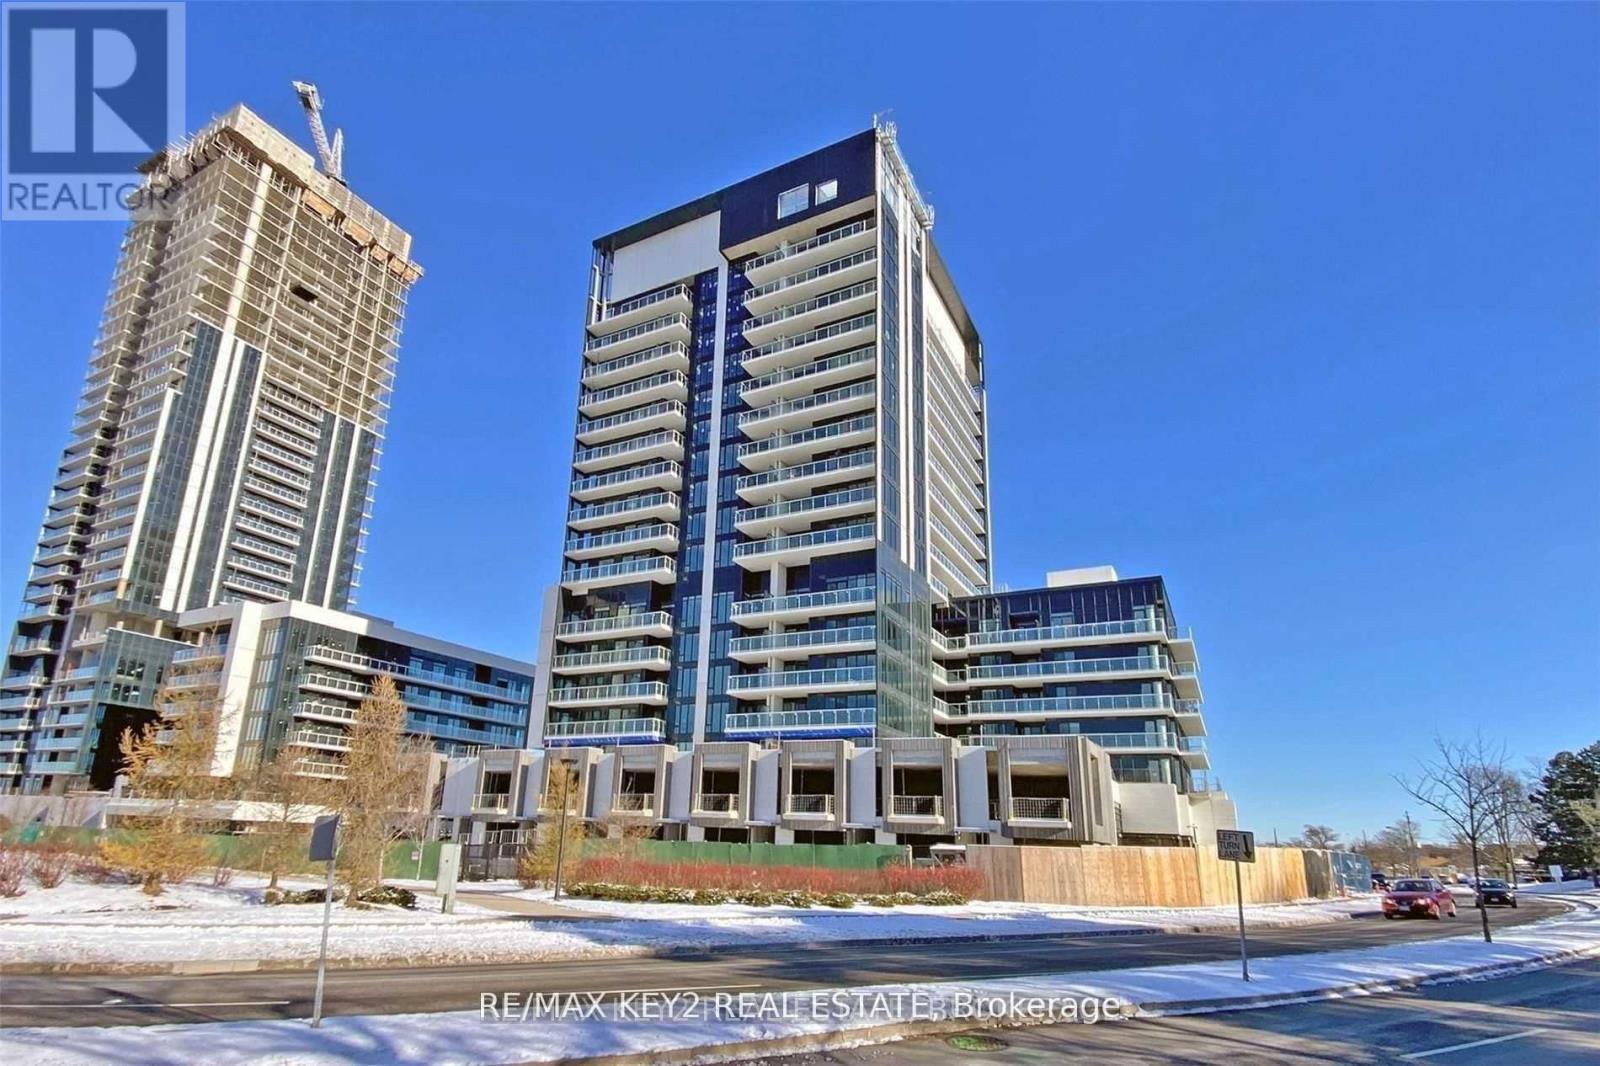
438 - 20 O'neill Road
Toronto, Ontario
Spacious, Just Under 700 Sqft Luxury, Like 2 Bed, 2 Bath Condo At Rodeo Drive Condos. Open Concept Living & Dining Area With Walkout To South-Facing Balcony & View Of Cn Tower. Sunny And Bright. Modern Kitchen Featuring High-End Panelled Appliances & Granite Countertop. 9 Foot Ceilings Throughout. Floor To Ceiling Windows. Large Den/Second Bedroom With Pc Ensuite. Just Steps To Shops At Don Mills, Minutes To Fairview Mall, TTC, Eglinton LRT & DVP. With An Array Of Amenities (Pool, Gym, Party Room, Outdoor Garden, Etc...) (id:61483)
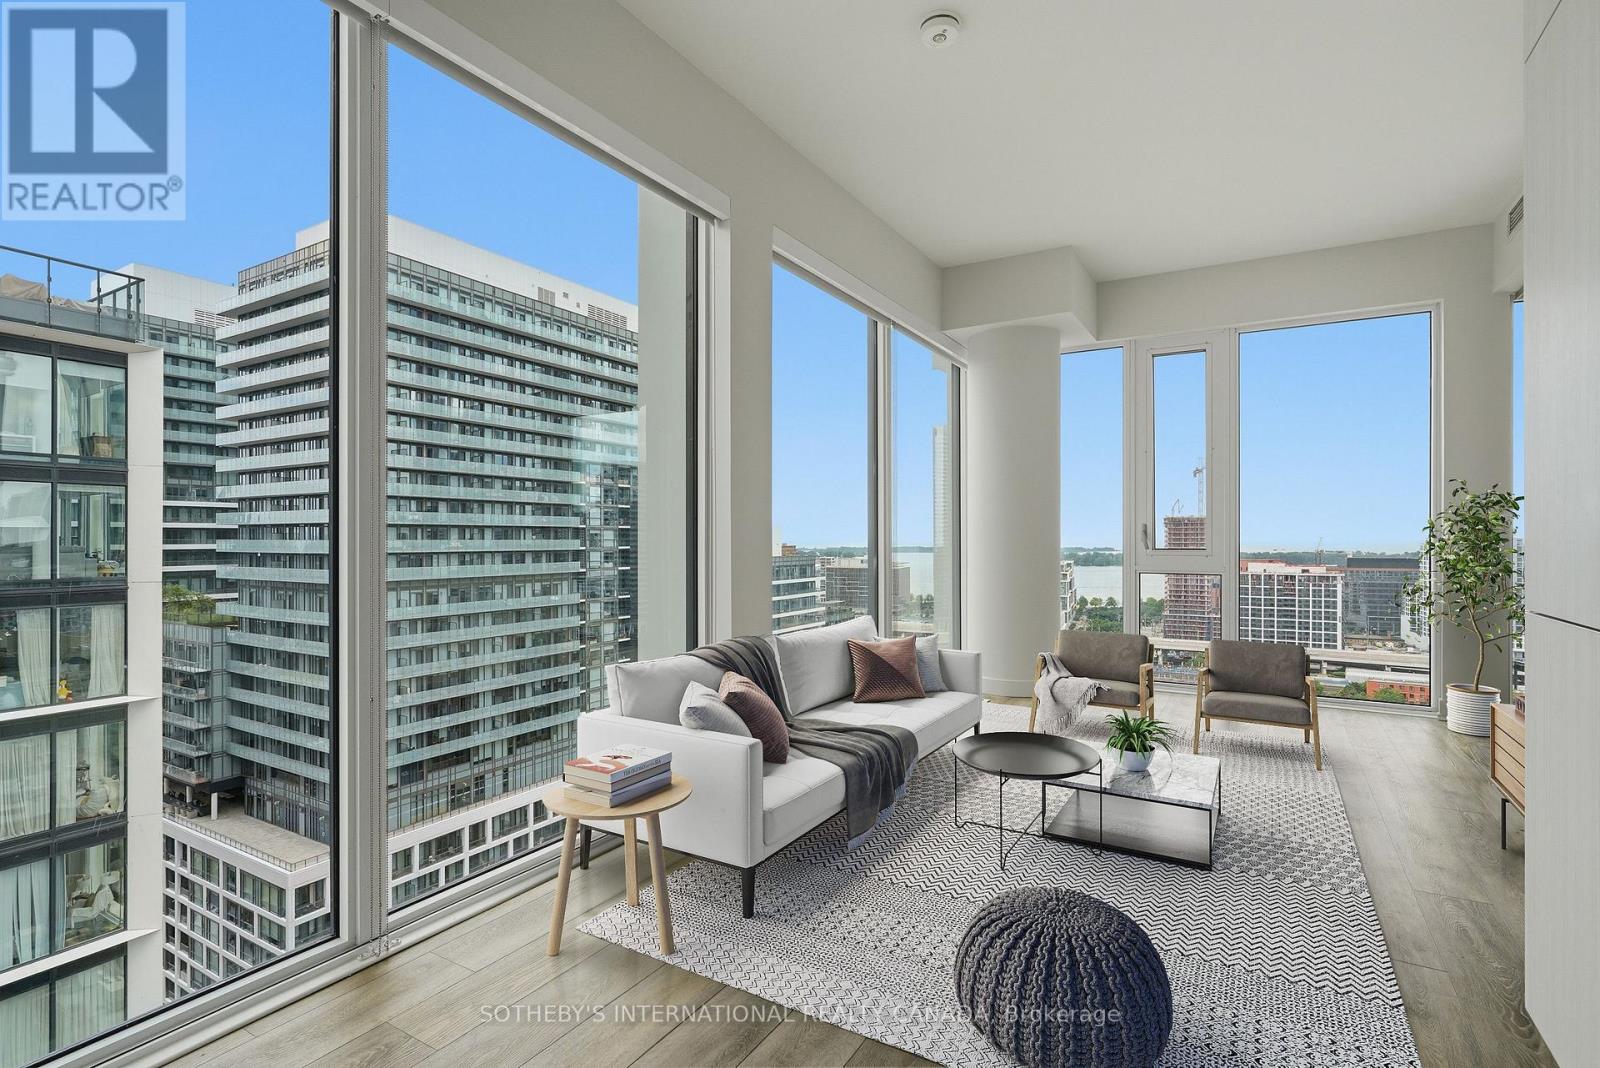
2108 - 158 Front Street
Toronto, Ontario
Welcome to The St. Lawrence at 158 Front St E! This stunning, sun-drenched 2-bedroom corner suite perfectly pairs sleek modern design with the historic charm of the St. Lawrence Market neighborhood. Crafted by Architects - Alliance, the residence features a highly desirable split-bedroom layout for maximum privacy, wrap-around floor-to-ceiling windows that flood the open-concept living space with natural light, a private balcony, and a premium Euro-style kitchen with integrated appliances. Residents enjoy a spectacular 10th-floor rooftop pool and terrace, a massive multi-level fitness center, a private theatre, and 24-hour concierge service. Boasting an incredible 98 Walk Score, you are just steps from the historic St. Lawrence Market, the Distillery District, George Brown College, and a short 15-minute stroll to the Financial District with transit right at your doorstep. *** please note some of the photographs have been virtually staged*** (id:61483)
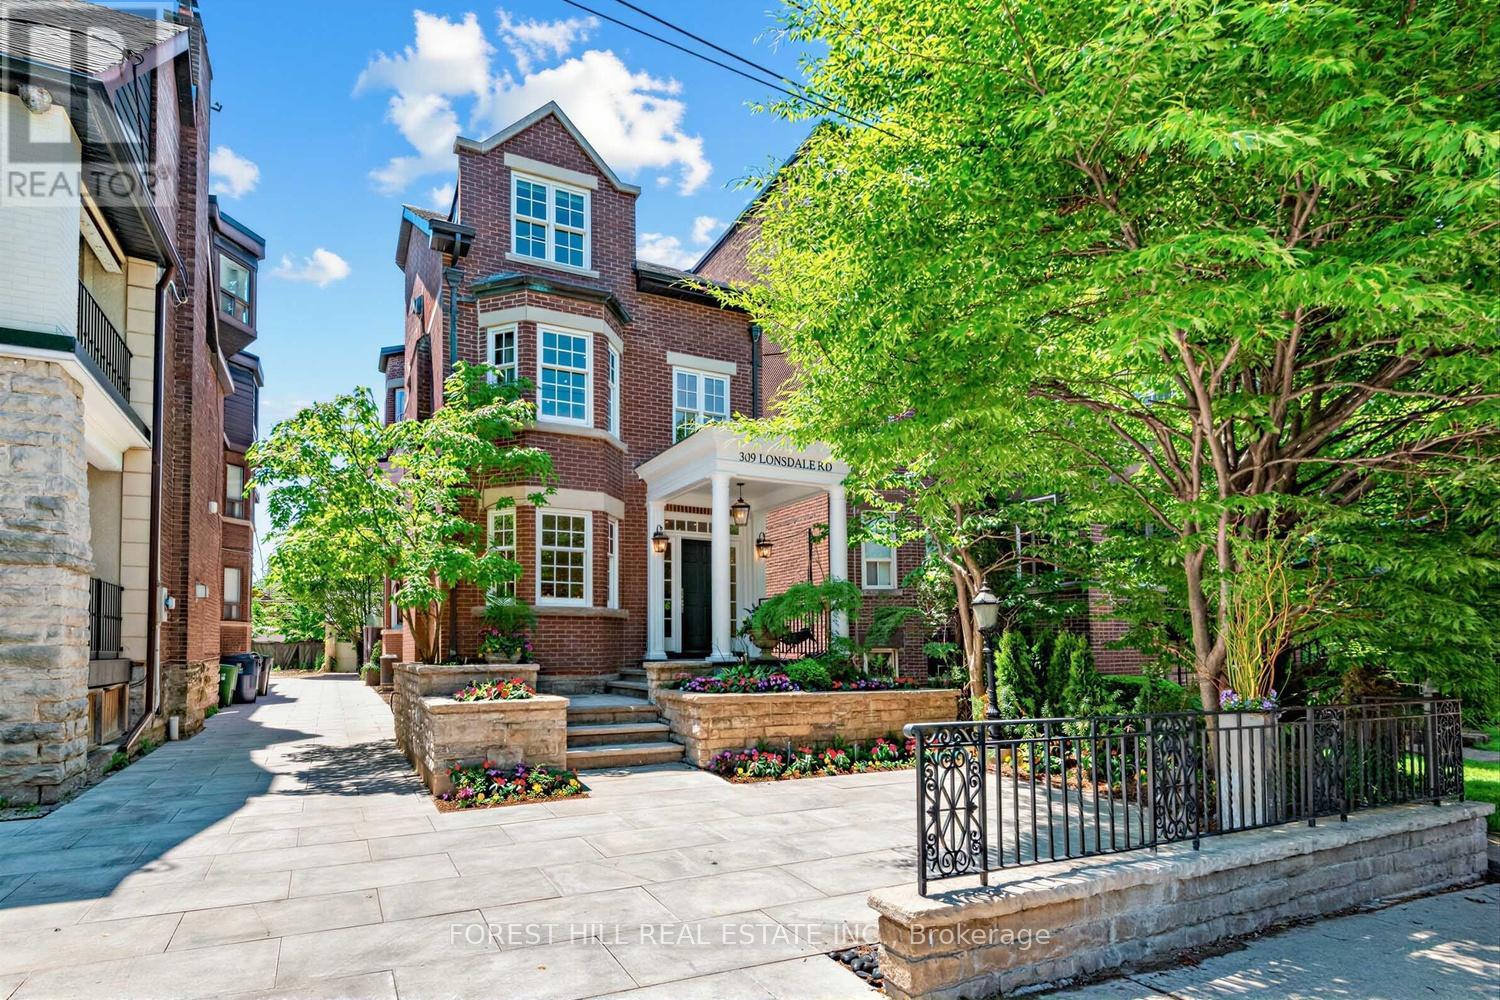
309 Lonsdale Road
Toronto, Ontario
A Forest Hill Gem - and it checks every box! This is the one. Welcome to 309 Lonsdale Road, a masterfully renovated Forest Hill residence where refined elegance and modern family living come together. Nestled in the heart of one of Toronto's most coveted neighbourhoods this exceptional three-storey detached home offers a versatile main floor designed for both lively entertaining and relaxed everyday moments. The crown jewel is the stunning third-floor primary suite - a full floor private sanctuary featuring 14 ft ceilings, a spacious sitting area with fireplace, a spa-inspired ensuite with its own fireplace, and mahogany French doors leading to a sun-filled south-facing terrace flooded with natural light. Two generous bedrooms and a fireplace-anchored den - that converts beautifully into a third bedroom - complete the second floor. The elegance continues in the basement with its 9.5 ft ceilings, sleek modern rain shower and theatre room/additional bedroom - perfect for entertaining or hosting guests. The carriage house style double-car garage provides secure parking and ample storage, with real potential for a future garden suite or additional living space. Stroll to the Village and enjoy Forest Hill's finest cafés, boutiques, and green space, all while being steps from Toronto's top-ranked schools including BSS, UCC, and St. Michael's. A rare opportunity to own a beautifully updated home in an address that speaks for itself. (id:61483)
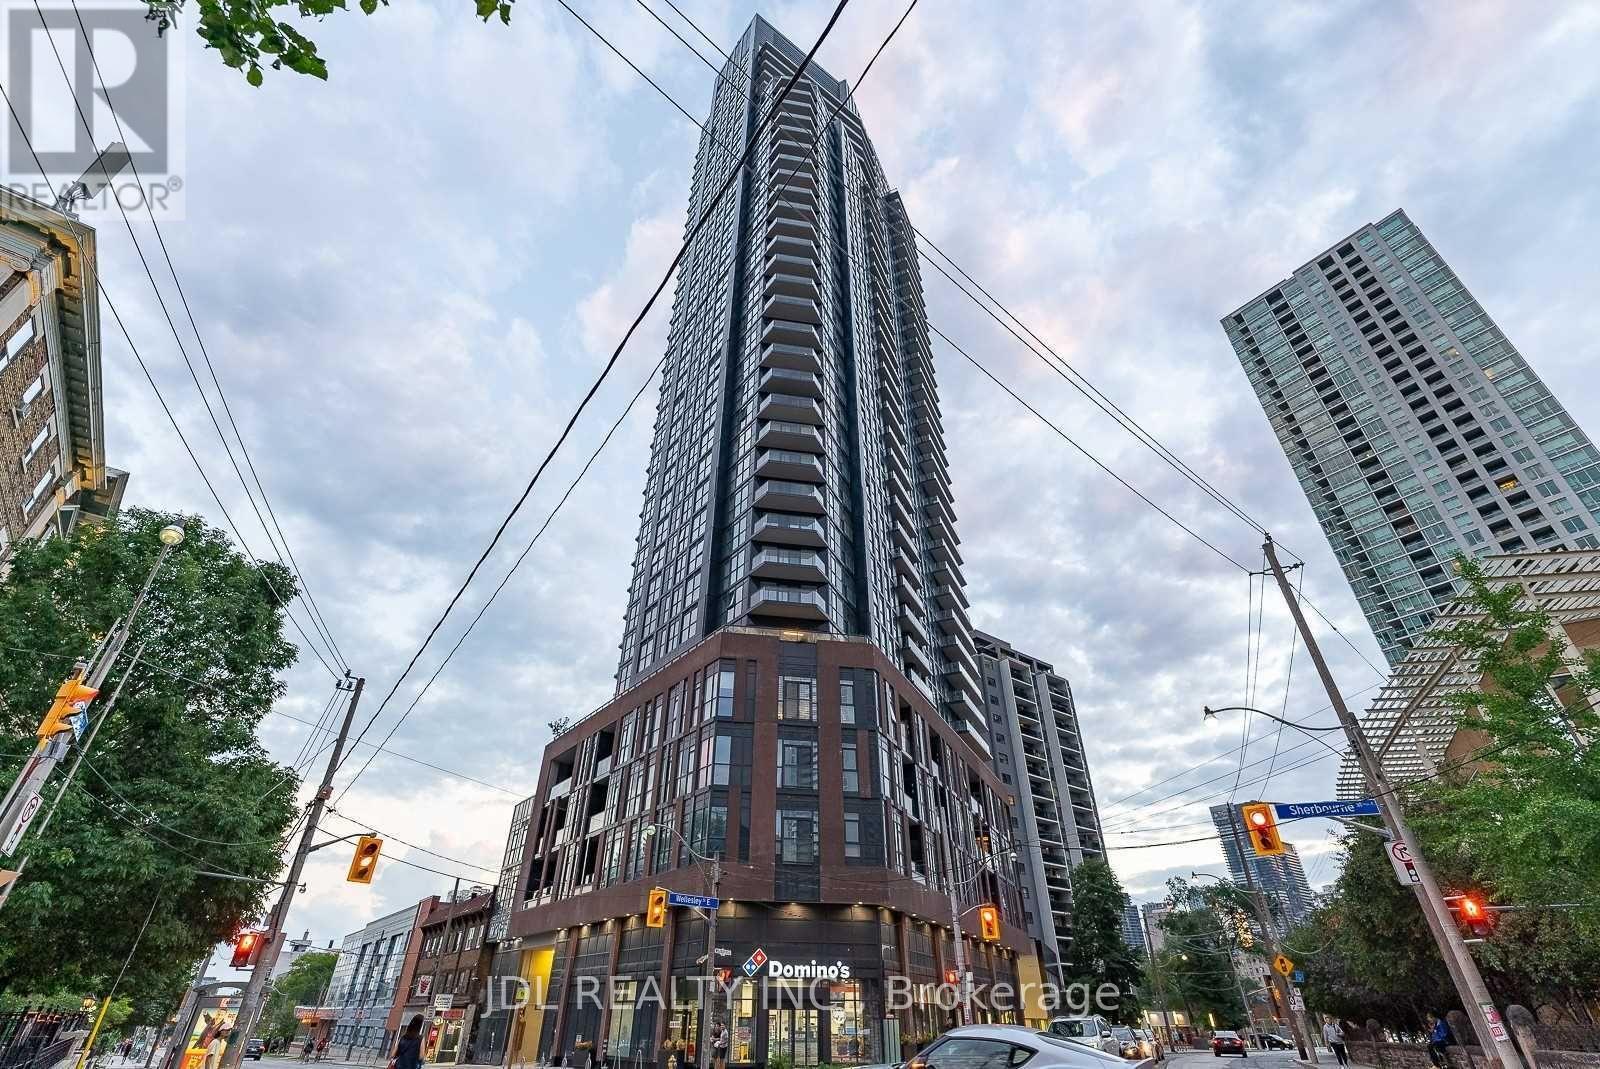
1308 - 159 Wellesley Street E
Toronto, Ontario
Stunning 5-Year-New Corner Suite Featuring 3 Spacious Bedrooms And Floor-To-Ceiling Windows Offering Abundant Natural Light And Breathtaking Panoramic South Views Of Downtown Toronto. Enjoy Outdoor Living On The Expansive 200+ Sq Ft L-Shaped Balcony. Prime Downtown Location Just Steps To Wellesley Subway Station, Minutes To Bloor Street, Yorkville, U of T, OCAD, TMU (Ryerson), Financial District, YMCA, Restaurants, Shopping, And Everyday Amenities. High-Speed Internet Included In Maintenance Fees. Exceptional Building Amenities Include 24-Hour Concierge, Fully Equipped Gym, Study Room, Rooftop Deck, And Bicycle Storage. Perfect Opportunity For End Users Or Investors Seeking Luxury Urban Living In The Heart Of Toronto. Photos Are From Previous Listing. See Attached Floor Plan. (id:61483)
317 - 470 Dundas Street E
Hamilton, Ontario
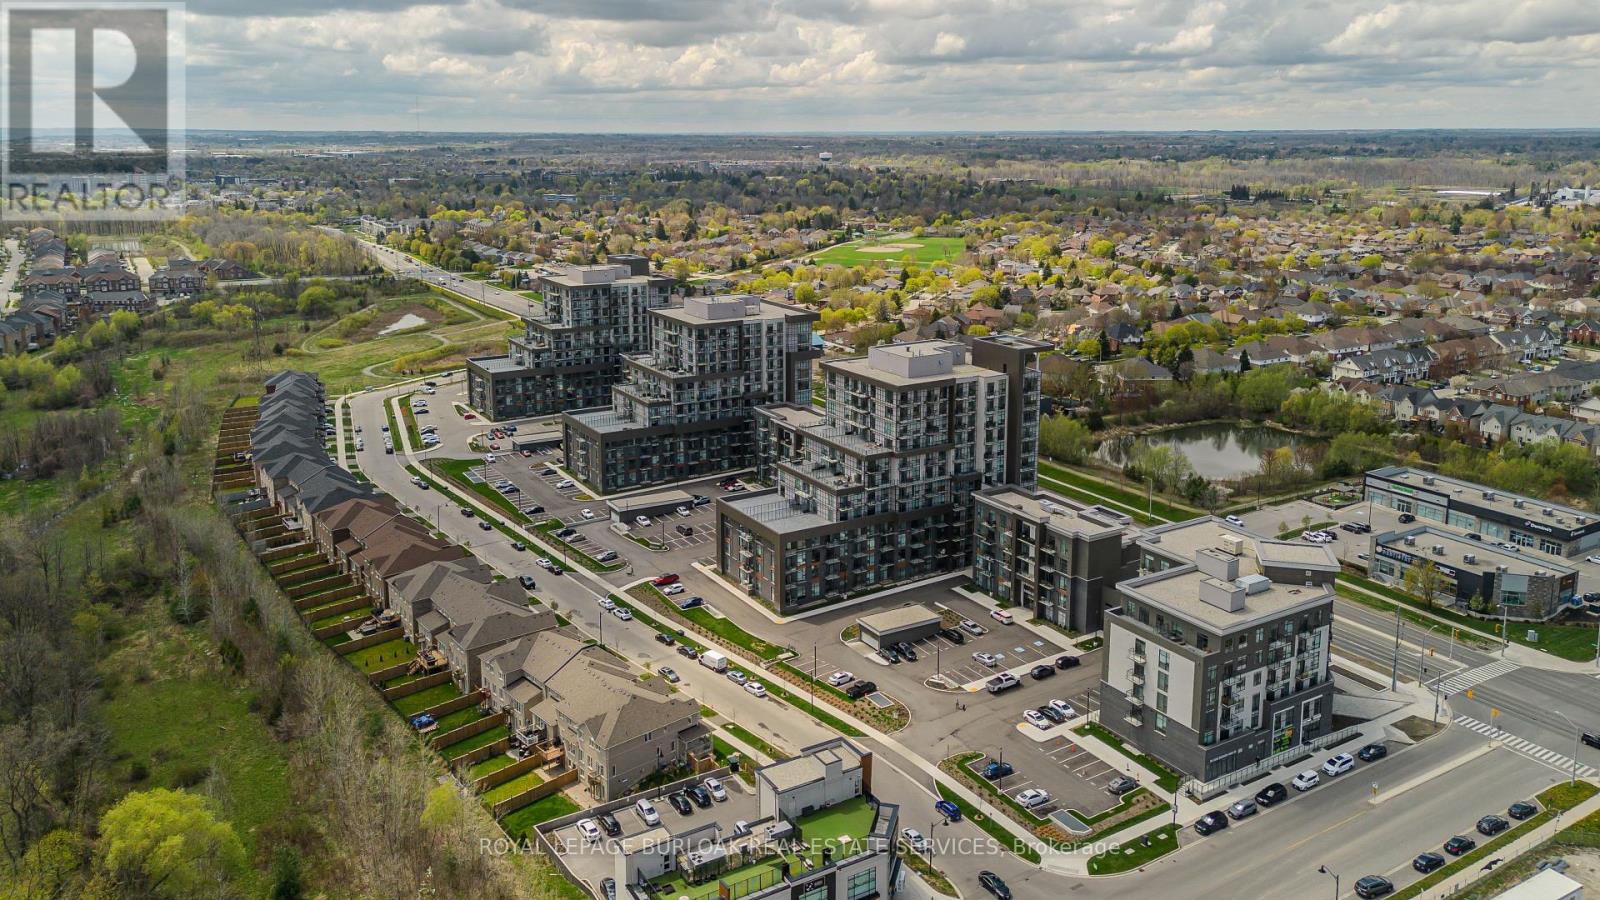
EMARKS FOR CLIENTS Welcome to modern condo living in the heart of Waterdown. This beautifully maintained 1 bedroom + den, 1 bathroom suite at 317-470 Dundas Street East offers 676 sqft of thoughtfully designed living space complete with 1 parking space and 1 locker. Surrounded by shopping, dining,scenic trails, parks, and everyday conveniences, this vibrant location also provides easy access to Burlington, Hamilton, Aldershot GO Station,and Highway 407-perfect for commuters, first-time buyers, professionals, or downsizers seeking stylish low-maintenance living in a growing community. Inside, the bright open-concept layout is filled with natural light from oversized windows and showcases a modern, functional design ideal for both entertaining and everyday living. The kitchen features contemporary cabinetry, stainless steel appliances, stylish backsplash detailing, ample prep space, and a large island with seating overlooking the main living area. The spacious living and dining area offers seamless flow and direct access to the private balcony, creating the perfect extension of your living space. The primary bedroom offers generous closet space, while the den provides excellent flexibility for a home office, guest space, or additional living area. The well-appointed4pc bathroom features clean contemporary finishes, while convenient in-suite laundry adds everyday practicality. Residents enjoy exceptional building amenities including a rooftop patio with lounge areas and BBQs, fully equipped fitness centre, stylish party room, and secure entry, all while being surrounded by scenic trails, restaurants, shopping, and everyday conveniences just moments away. An excellent opportunity to enjoy low-maintenance living in one of Waterdown's most connected and fast-growing communities. (id:61483)
318 - 6638 Mcleod Road
Niagara Falls, Ontario
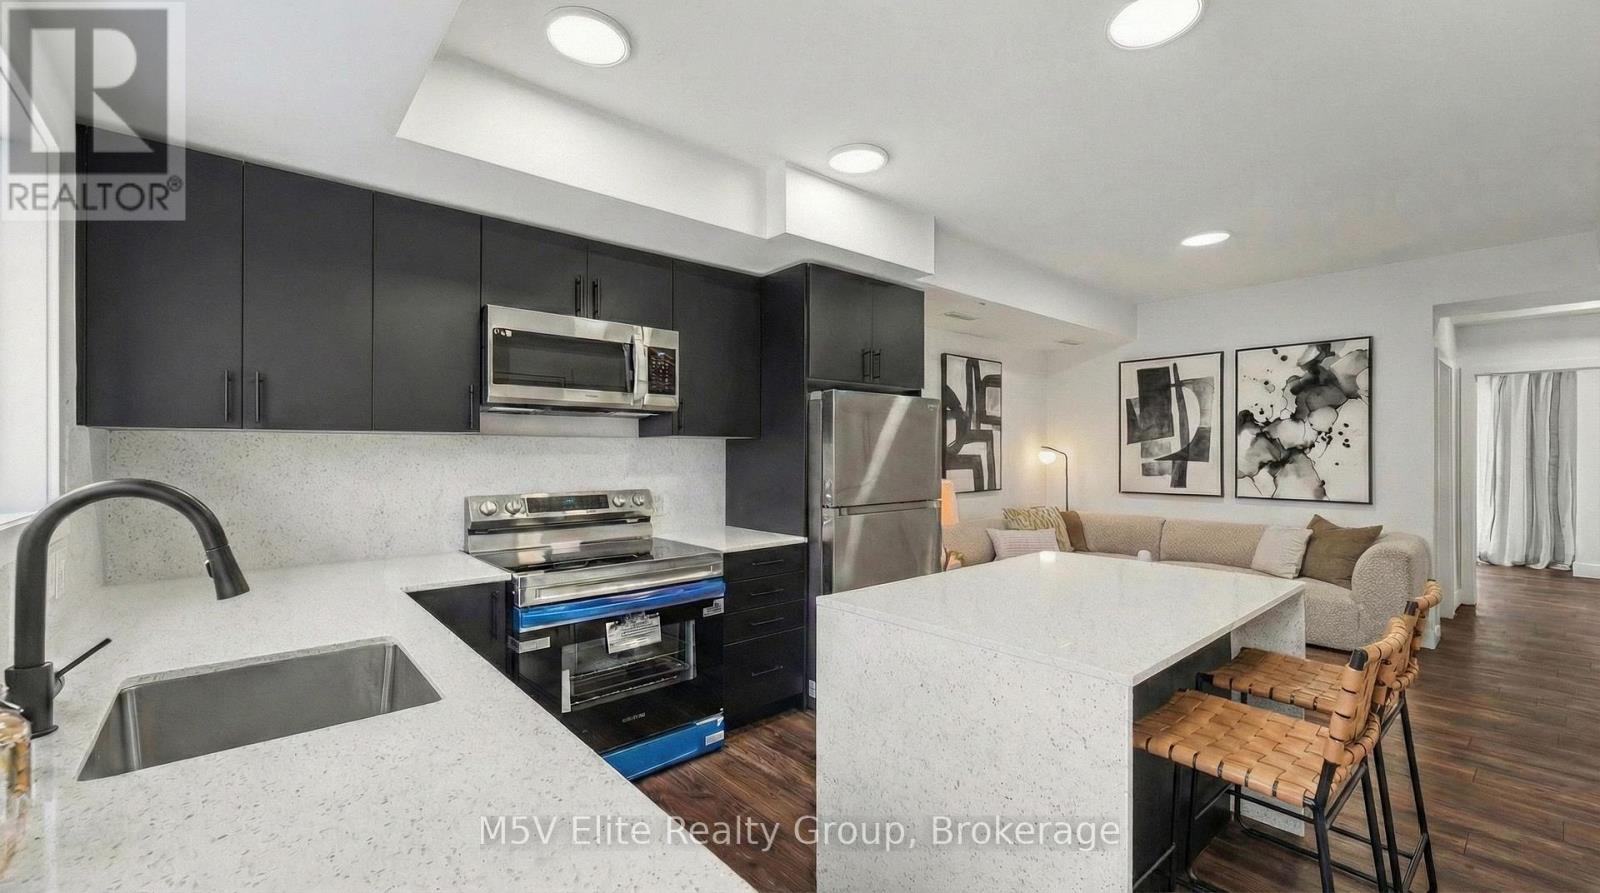
Welcome to this brand new, never-lived-in suite where contemporary design meets exceptional craftsmanship. Every detail has been meticulously curated, offering a truly turnkey living experience with premium finishes throughout.The stunning open-concept kitchen is a chef's dream, showcasing flat-panel grey cabinetry to the ceiling, gleaming quartz countertops with matching full-height backsplash, undermount sink with matte black gooseneck faucet, brand new stainless steel appliances including a Samsung fridge, electric range, and built-in microwave, and a generous centre island with quartz waterfall edge and breakfast bar seating all flowing seamlessly into a sun-filled living area with luxury vinyl plank flooring and designer pot lighting throughout.Spacious bedrooms feature oversized windows flooding the rooms with natural light, elegant window treatments, and thoughtful layouts designed for comfort. Both bathrooms are finished to the highest standard with quartz vanities, undermount sinks, Chrome fixtures, large-format porcelain tile, and frameless glass-enclosed showers with square rain heads (id:61483)
4367 Chemonda Street
Niagara Falls, Ontario
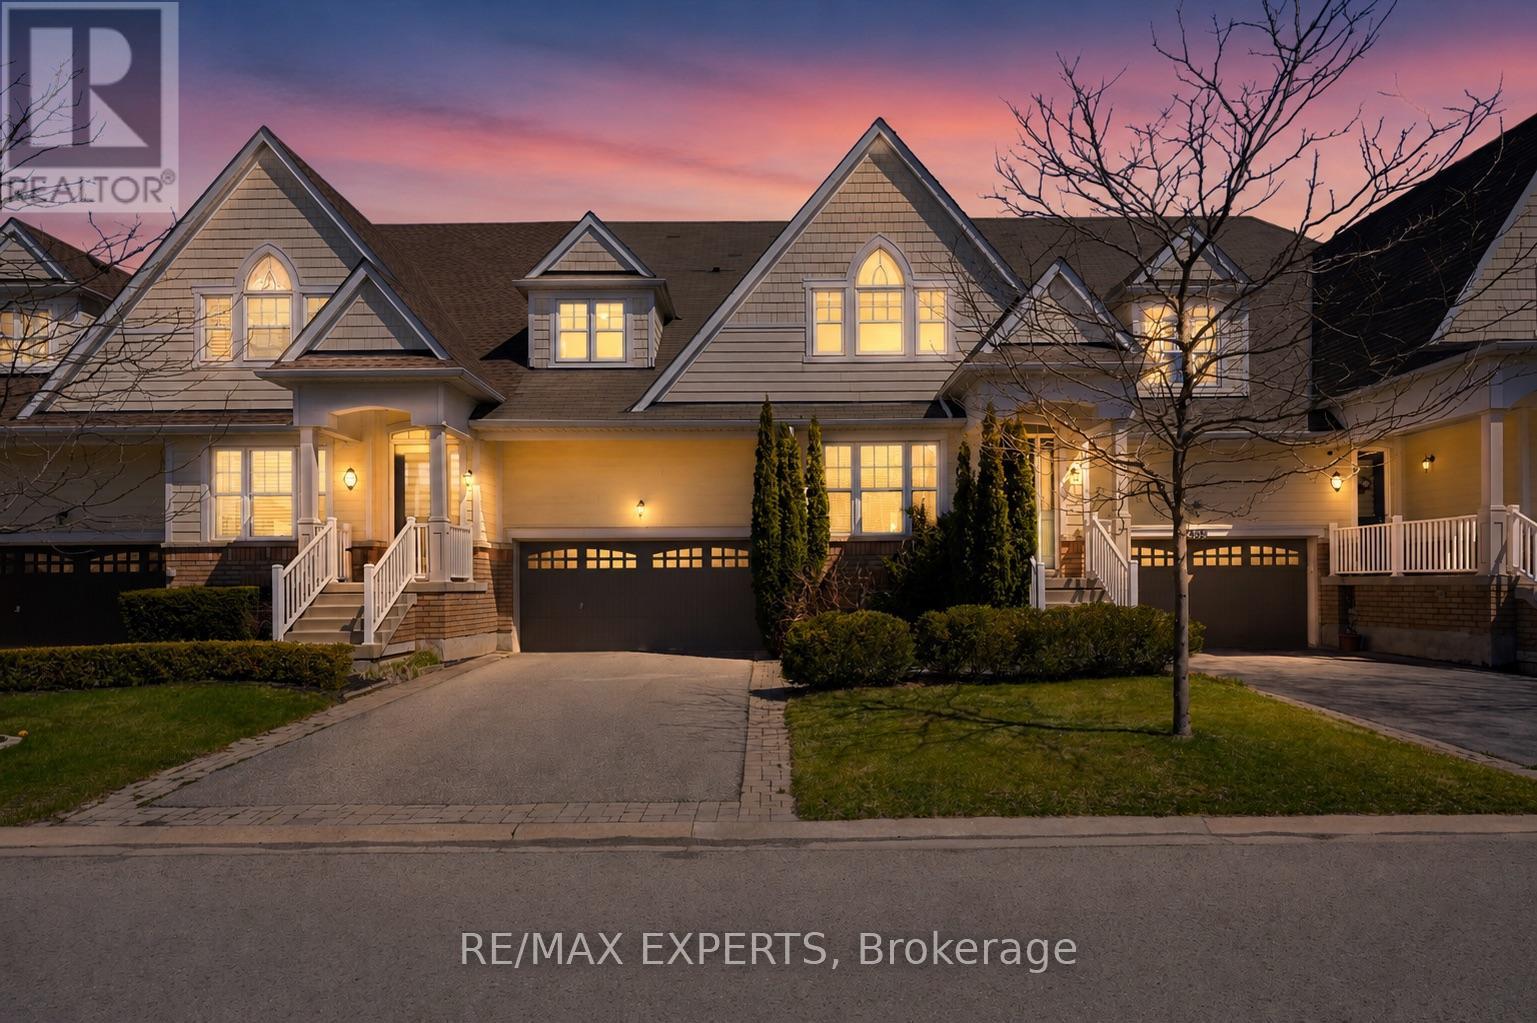
Experience refined comfort and timeless elegance in this exceptional 3-bedroom, 3-bathroom bungaloft, ideally situated in the heart of Niagara Falls. Proudly showcased as the builder's model home, this residence is enhanced with an impressive selection of premium upgrades, offering a perfect blend of luxury, style, and everyday functionality.Step inside to discover a breathtaking open-concept living and dining area, highlighted by soaring 18-foot ceilings that create a grand yet welcoming atmosphere-ideal for both intimate evenings and entertaining guests. The chef-inspired kitchen is beautifully appointed with stainless steel appliances, marble countertops, upgraded finishes, and a bright breakfast area with walkout access to the backyard, seamlessly connecting indoor and outdoor living spaces.A versatile main-floor room provides the ideal setting for a private home office, den, or flex space to suit your lifestyle. The spacious primary suite, conveniently located on the main level, serves as a private retreat complete with a luxurious 5-piece ensuite and a generous walk-in closet.The upper level features two well-appointed bedrooms and a full bathroom, offering comfort and privacy for family members or overnight guests.Enjoy outdoor living from the expansive covered porch, perfect for morning coffee or relaxing evenings. The oversized backyard provides abundant space for entertaining, family activities, gardening, or simply enjoying the outdoors in a peaceful setting.Located in one of Niagara Falls' most desirable neighbourhoods, this beautifully upgraded former model home offers convenient access to parks, shopping, dining, world-famous attractions, golf courses, and the region's celebrated wineries. Combining thoughtful design, premium finishes, and an unbeatable location, this is a rare opportunity to own a truly amazing home. (id:61483)
404 - 33 Erie Avenue
Brantford, Ontario
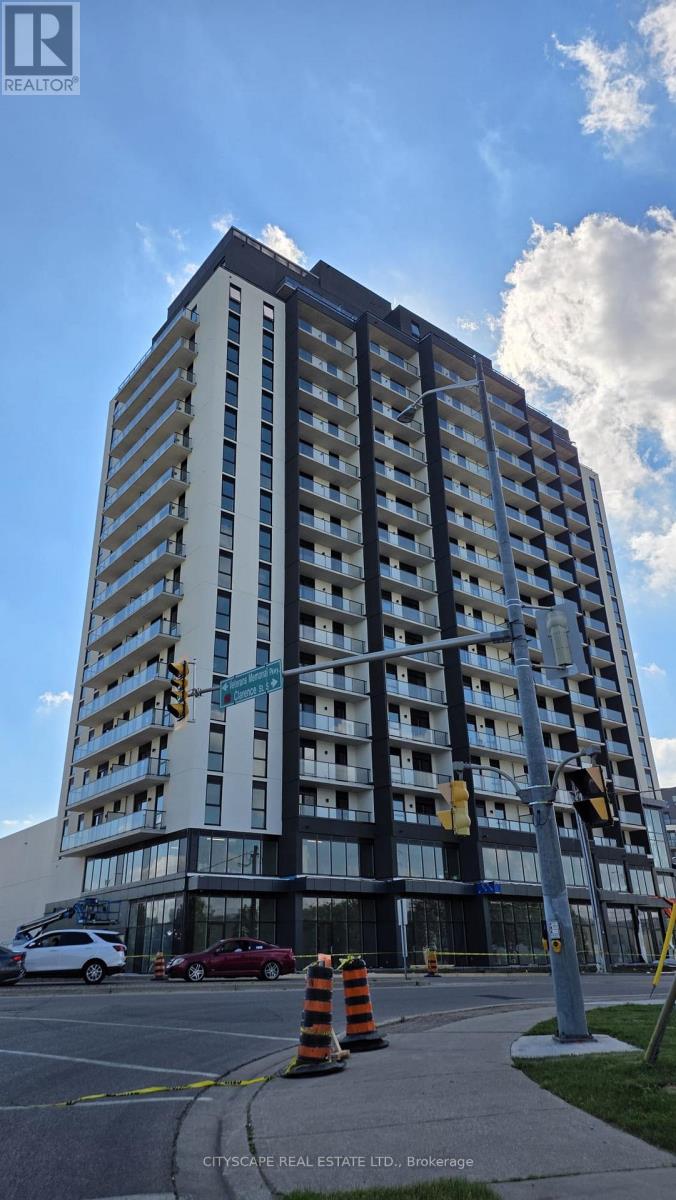
Brand New beautiful 1 bed + den 584+100=684 sqft modern condo available in state of the art building. Open consent Kitchen with stainless steel appliances and backsplash. This unit features 1 bed plus den space to use as extra room or office, bright and open. 24-hour concierge, Large rooftop patio complete with its own park and a outdoor lounge area, fitness centre and co-working space.9' Ceiling throughout. Walk to FresCo, Dollarama, Pharmacy & SubwayClose to University, college, 403 and GO. Walk to downtown and Grand River trail. 6 minutes drive to Nofrills, McDonald and 4 minutes drive to all other restaurant. Walk to Earl Haig Family Fun Park. Excellent & Peaceful location. (id:61483)
297 Britannia Avenue
Hamilton, Ontario
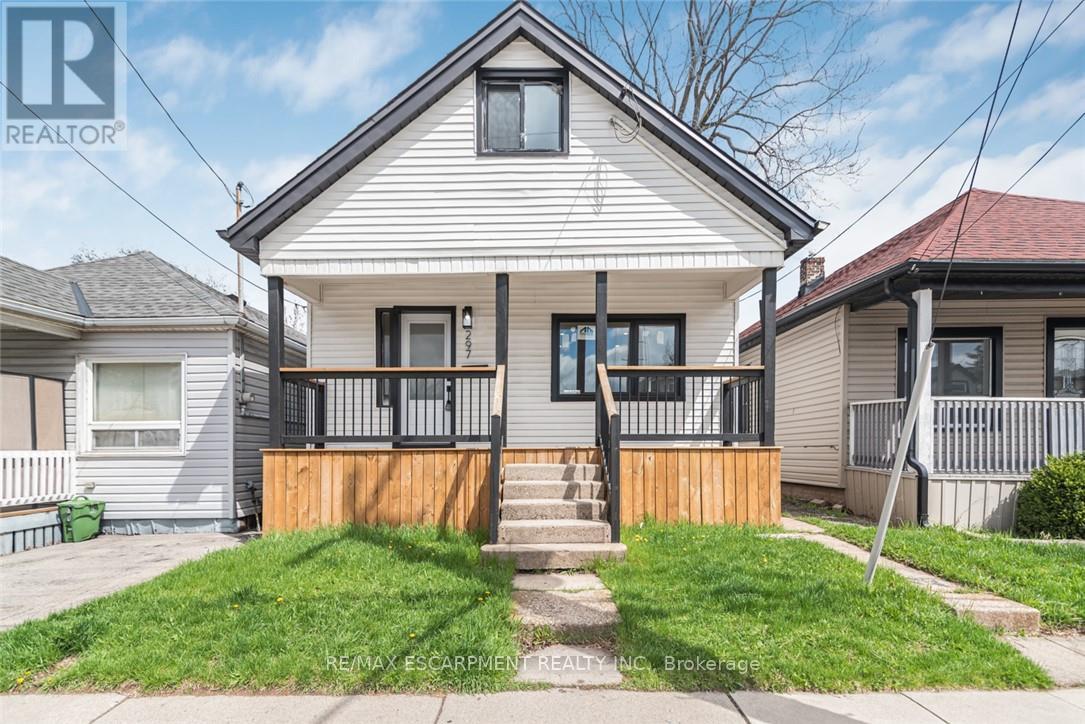
RENOVATED HOUSE at an excellent location, over 1300 SF of finished living area. Open Concept main floor. Upgrades include a Brand New Custom Kitchen, Stainless steel appliances & fresh neutral paint throughout the house. New Laminate Flooring, New doors/trims/baseboard, lots of pot lights & modern lights fixtures. Renovated 4 Pcs Full bathroom. Partially finished full basement, with large Rec-room. All new windows with Transferable Warranty. House is located close to school, public transit, shopping and other amenities. Show with pride, a must see. Room sizes and square feet are approximate. Room size measurements are taken at widest points. Must see attached virtual tour. (id:61483)
1 - 6 Ruskview Road
Kitchener, Ontario
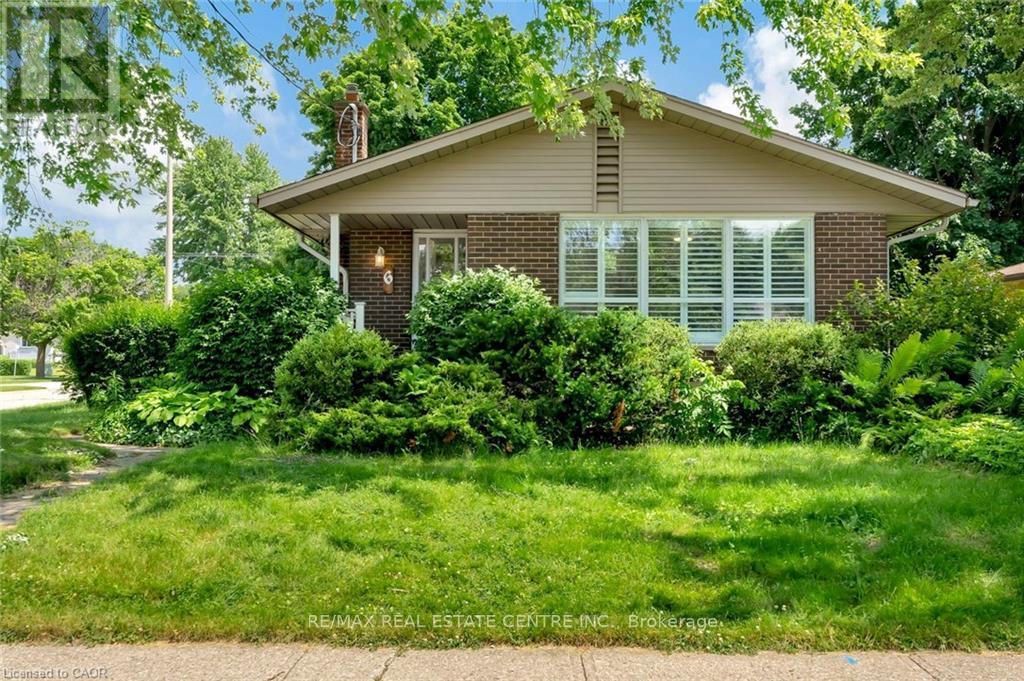
Welcome to this well-maintained 2bed 1bath UPPER FLOOR unit, offering 1,040 sq ft of comfortable living space. The unit is clean and move-in ready, featuring central air conditioning and forced air/gas heating. Convenience is at your doorstep - you're just minutes from Highway 8 with quick access to Highway 401, making your daily commute a breeze. Everyday errands are effortless with Forest Hill Centre Plaza directly across the road and Sunrise Plaza Shopping Centre only a short drive away. A great opportunity for anyone seeking a well-located, comfortable home in a vibrant community. (id:61483)
24 Rowanwood Street
Hamilton, Ontario
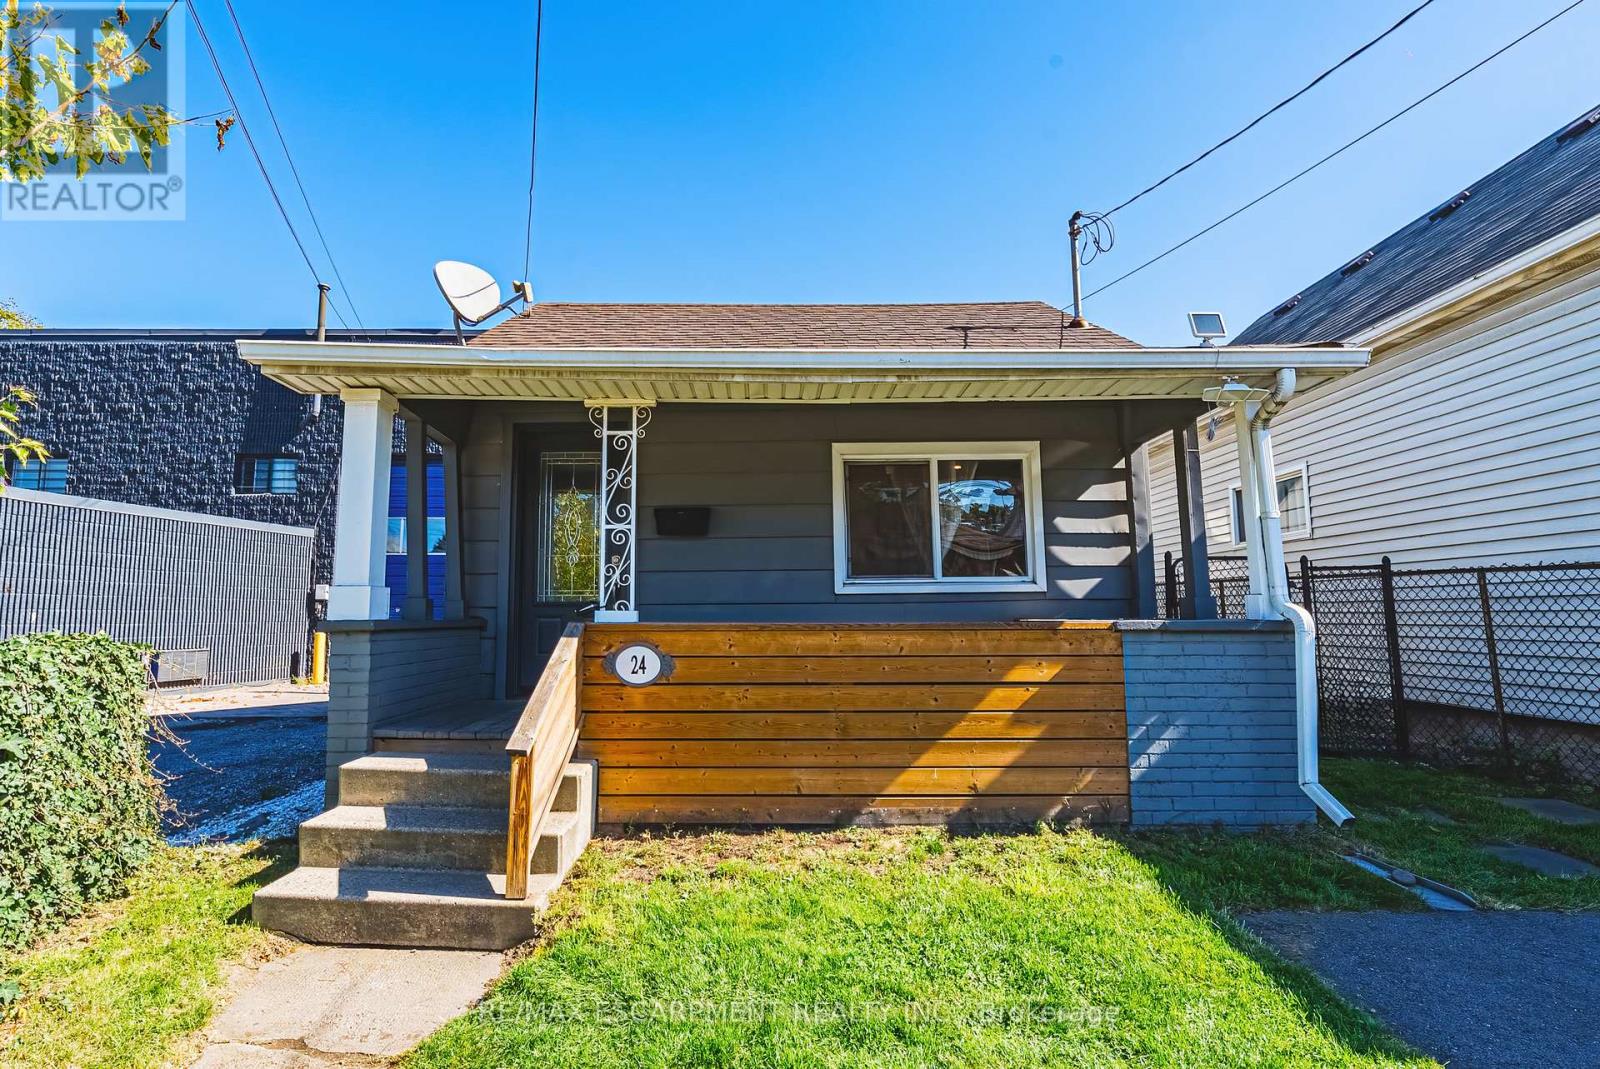
Welcome to 24 Rowanwood Street, a cozy updated bungalow offering modern finishes and a large backyard. Featuring 3 bedrooms, 1-car parking, and a host of stylish upgrades completed in 2022, including new cabinets, quartz countertops, stainless steel appliances, a main floor washer and dryer, and a refreshed bathroom plus brand new floors just completed throughout 2026, this home is move-in ready and perfect for first-time buyers, downsizers, or investors. Located in the vibrant Crown Point North neighbourhood, you'll enjoy being close to an abundance of amenities, including grocery stores, shopping centres, and quick access to the QEW. Just minutes away from The Centre on Barton and the trendy Ottawa Street Shopping District, you'll have everything from boutiques and cafés to restaurants and services right at your doorstep. Don't miss the chance to own this charming home in one of Hamilton's most convenient and growing communities. Let's get moving! (id:61483)

516490 County Rd 124 Road
Melancthon, Ontario
Dreaming of country living without sacrificing convenience? Set on a private, 2.17-acre lot with a fully-fenced backyard, just 4 km from Shelburne, this meticulously maintained all-brick bungalow with a two-car garage offers the perfect blend of comfort, space, and lifestyle. Pride of ownership shines throughout, from the inviting living room with a cozy corner fireplace to the stunning open-concept designer kitchen, spacious dining area, and main-floor family room. The primary bedroom features an updated 3-piece ensuite, while the fully finished lower level offers a large recreation room, fourth bedroom, 3-piece bath, potential fifth bedroom, and a spacious laundry & storage room. Recent updates include the fence, natural gas service inside and out, newer windows, broadloom, freshly painted interior, and pool heater. Step outside and enjoy the best of country living with your fur friends, kids, family & friends! With an invisible dog fence, mature trees, breathtaking sunset views, a two-tiered deck, and an above-ground pool. Located minutes from Shelburne Golf & Country Club and close to the amenities of Shelburne and Orangeville, this desirable Melancthon location offers the perfect balance of rural tranquility, recreation, and everyday convenience. (id:61483)
1019 - 2782 Barton Street E
Hamilton, Ontario
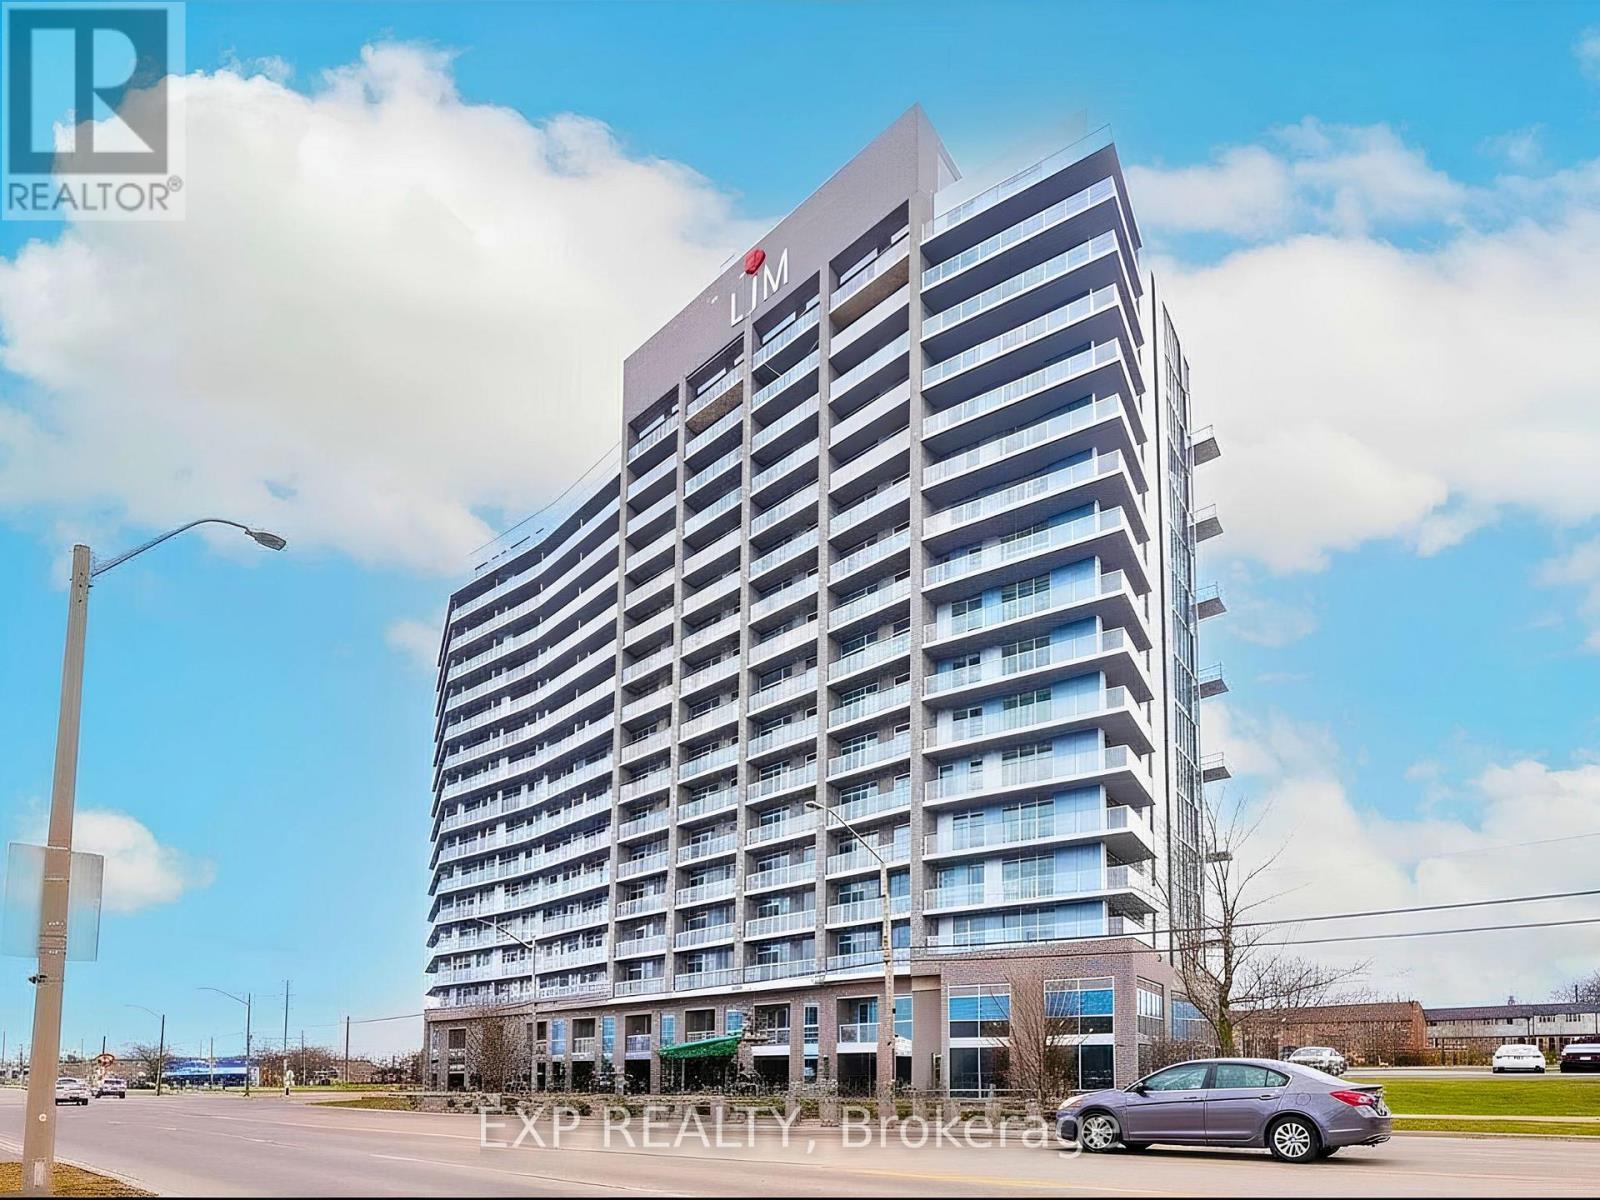
Discover the perfect combination of luxury and location in the newly completed LJM Tower. This stylish 10th-floor suite offers a sophisticated retreat for professionals, first-time buyers, or savvy investors seeking a turn-key opportunity in one of Hamilton's rapidly growing urban transit villages. Photos shown were taken prior to tenant possession of the property (id:61483)
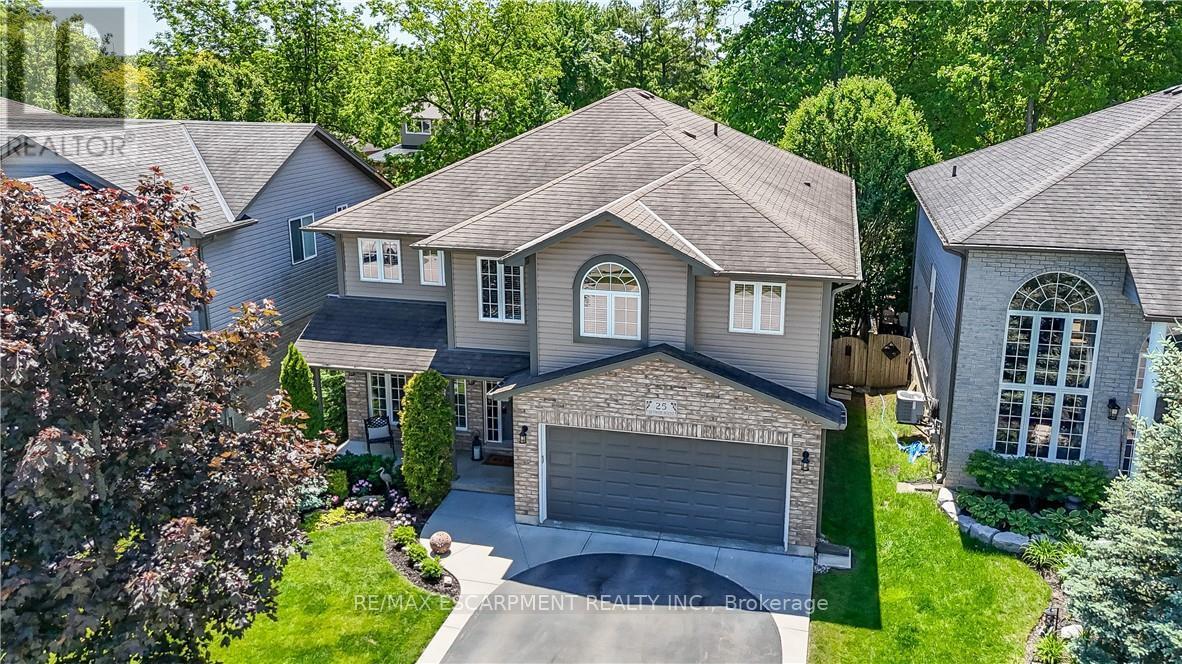
25 Southwood Crescent
Haldimand, Ontario
Welcome to 25 Southwood Cres., a meticulously maintained home offering a sophisticated floor plan. The modern open-concept layout features impressive two-story south-facing windows in the family room, providing abundant natural light and a refined ambiance. On the main floor, you'll find thoughtfully designed living spaces, a formal living room, an elegant dining area, a large chef's kitchen with a nearby dinette, and a welcoming family room complete with a gas fireplace. Additional amenities on this level include a convenient powder room, main floor laundry facilities, direct access to the garage, and patio doors leading to the back deck. The second-floor features three generously sized bedrooms, a versatile loft ideal for remote work, a main bathroom, and an ensuite. The primary bedroom includes a spacious walk-in closet and a luxurious ensuite bathroom equipped with a walk-in shower, a soaker tub, and a double-sink vanity. The fully insulated basement presents substantial potential, highlighted by large 71" x 29" windows that provide ample natural light along with a rough-in for a future bathroom. The expansive, fully fenced yard is beautifully landscaped and features a back deck with a hot tub, as well as a garden shed for extra storage. This home, situated in one of Caledonia's most sought-after neighbourhoods, is truly worth visiting. (id:61483)
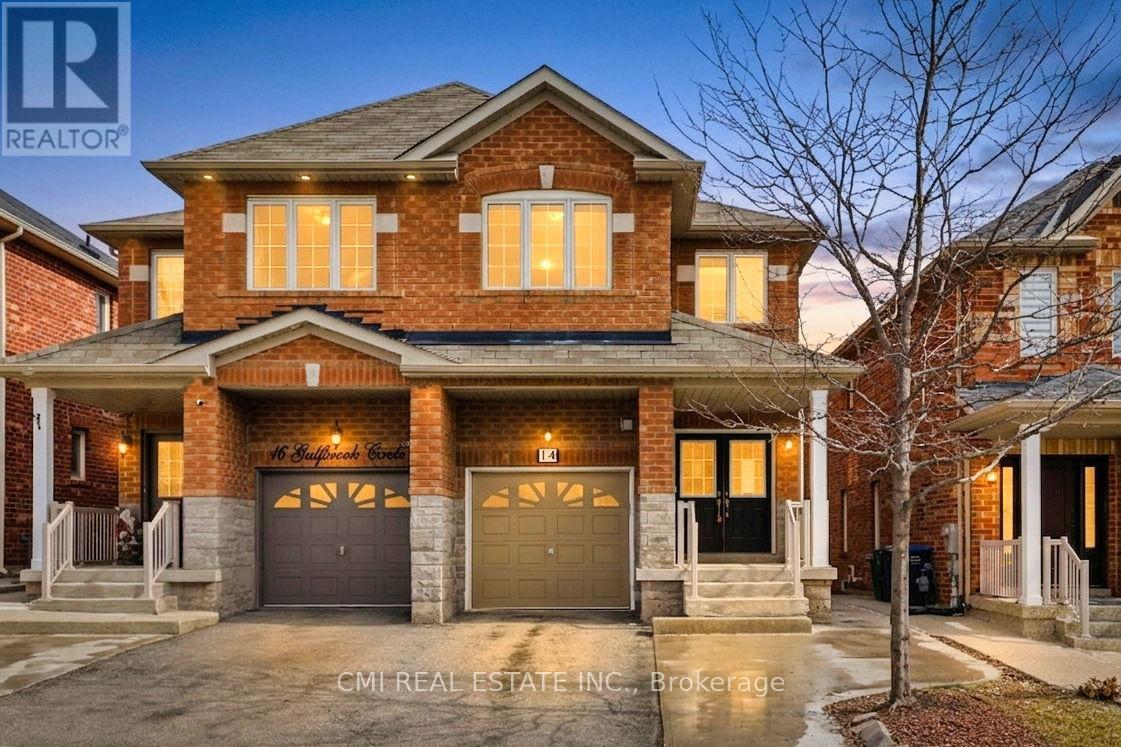
14 Gulfbrook Circle
Brampton, Ontario
Spacious Family Living in Northwest Brampton Welcome to this impressive two-story semi-detached home located in the desirable Northwest Brampton community. The main floor offers a functional and expansive layout, featuring a bright living room, a formal dining area, a cozy family room, and a spacious eat-in kitchen. Enjoy the convenience of direct garage access from the home. Upstairs, you'll find four generously sized, sun-filled bedrooms and two full bathrooms. The fully finished basement adds significant living space, complete with a recreation room, an additional bedroom, a kitchen, and a full washroom-perfect for an in-law suite or extended family. Step outside to a private backyard designed for personal entertainment. Minutes away from Heart Lake. (id:61483)
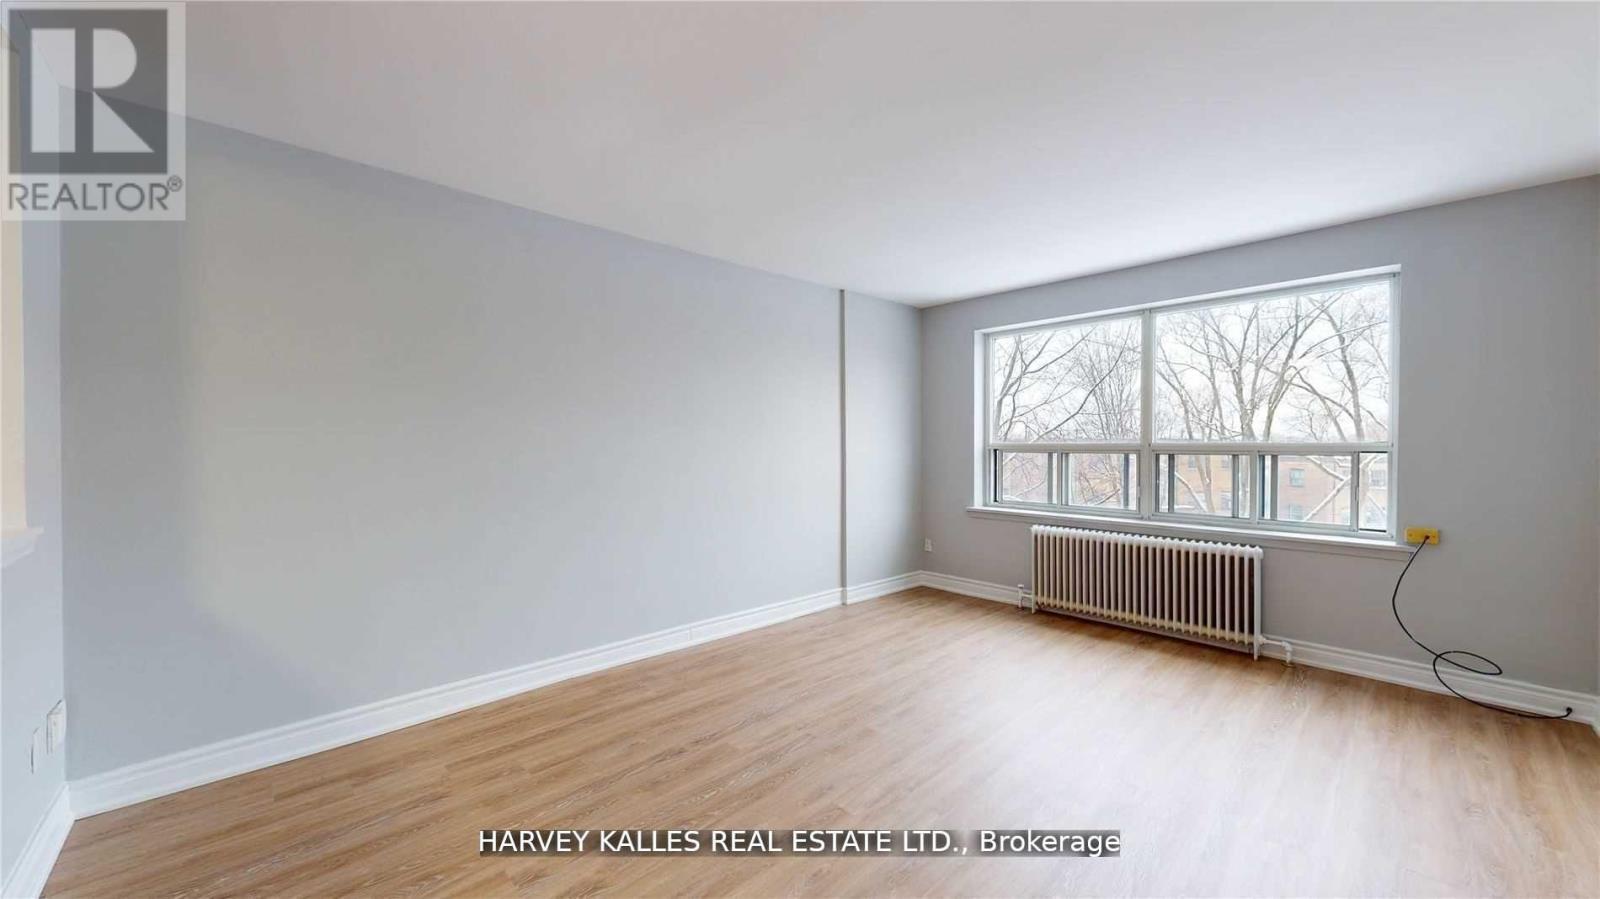
B7 - 31 Clearview Heights
Toronto, Ontario
Newly Renovated And Freshly Painted Rental Opportunity Located In Central North York Right On A Great Park, Minutes Away From Gr8 Amenities, Schools, Shopping, Transit, w/Reliable 24Hr On-Site Super, Clearview On The Park Is A Wonderful Home! Move Quickly! This 2 Br Apt.Is Strong Choice For The Young Professional Or Student. This Unit Features Modern Kitchen & A Fully Refurnished Washroom. Photos for illustrative purposes and may not be exact depictions of units. . ***EXTRAS: Safe & Peaceful Neighborhood With Convenient Ttc Access And Close From Major Highways. The Premises Are Well-Maintained And Units Include Fridge/Stove *Laundry Room On Site* Photos are for illustrative purposes and may not be exact depictions. (id:61483)
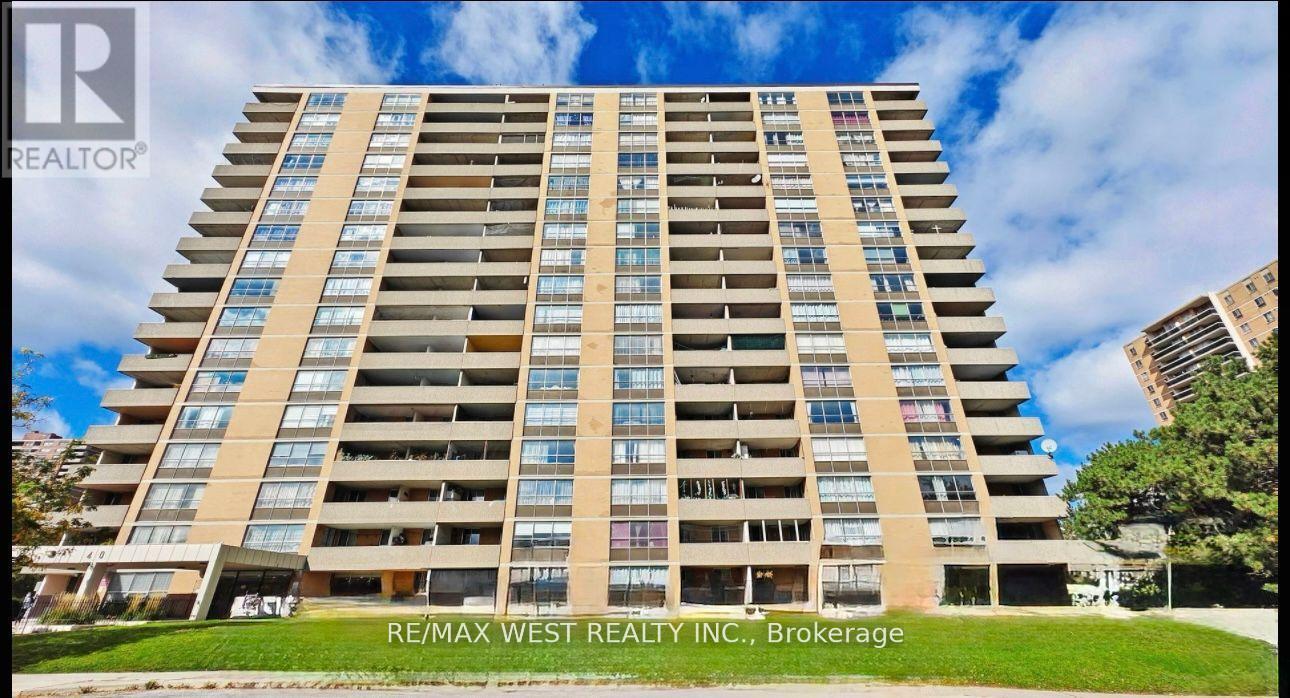
106 - 40 Panorama Court
Toronto, Ontario
A garden-level lease with the kind of outdoor connection that is hard to find in a condo setting. From your patio, step directly onto a broad, condo-maintained green space-an easy place to enjoy a coffee, unwind after work, or spend time outside without the responsibility of yard care.Unit 106 offers a practical ground-floor setting in a well-connected Etobicoke community, close to everyday shopping, TTC routes, parks, schools, and convenient access to Highway 400. Included parking adds everyday convenience. (id:61483)
13 - 16 Fourth Street
Orangeville, Ontario
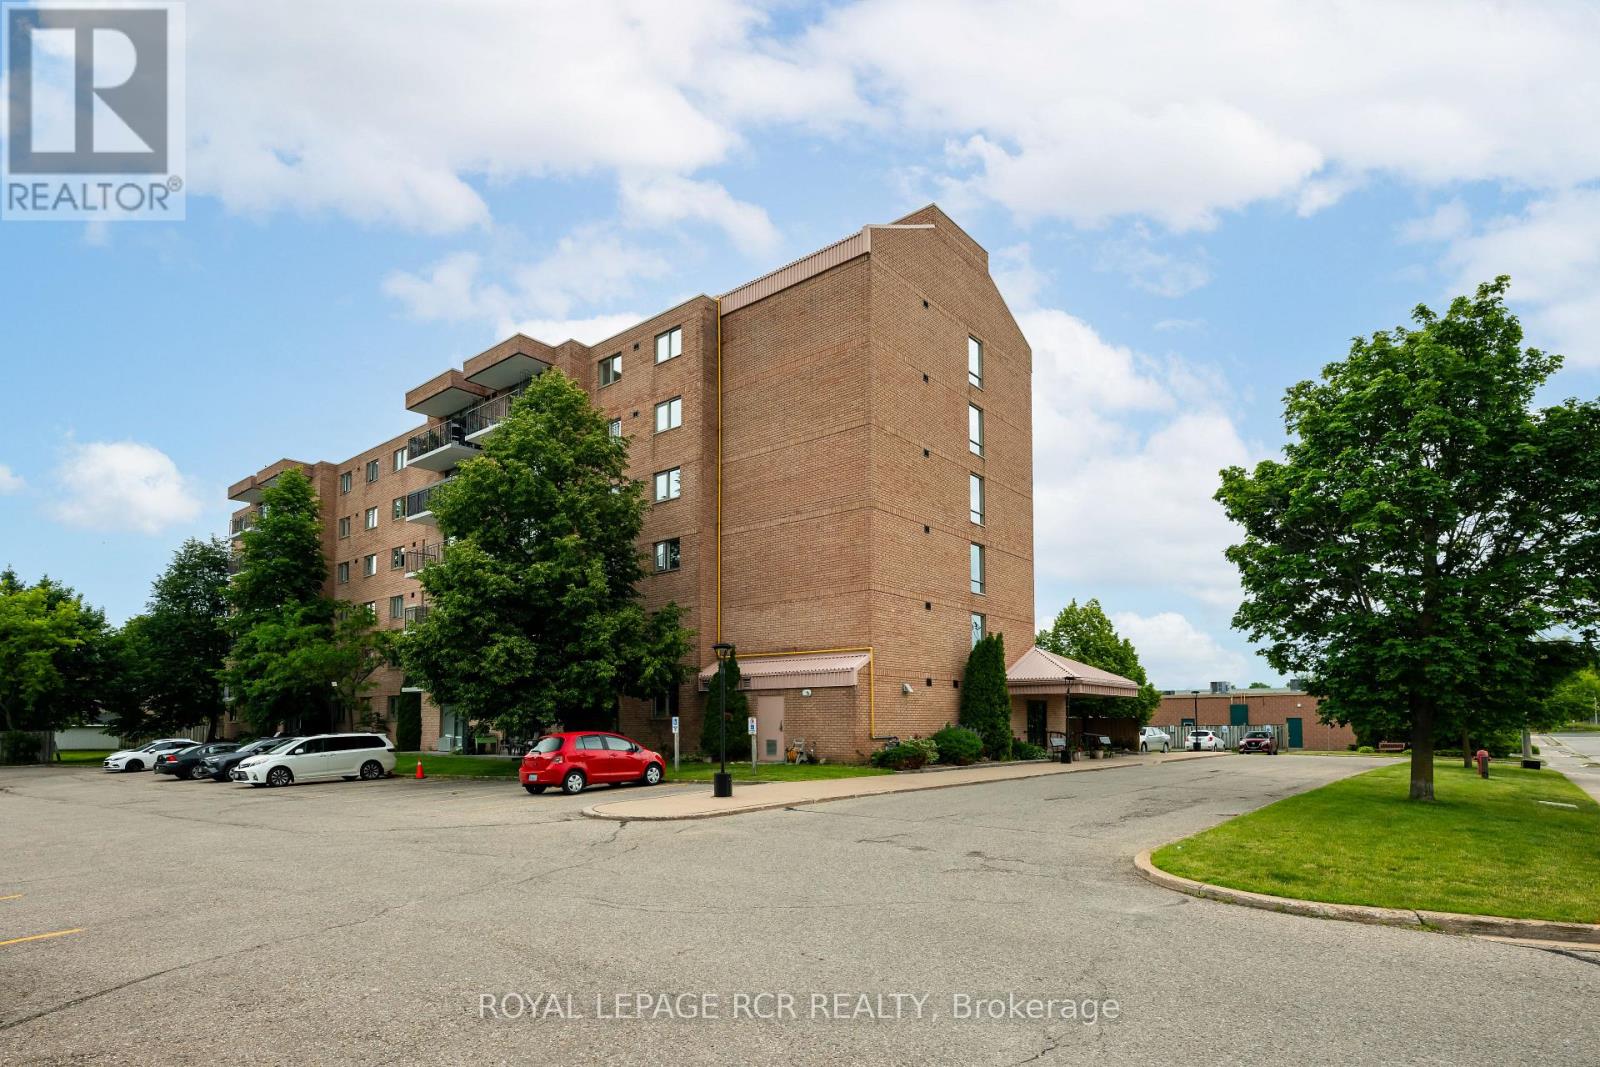
Welcome to 16 Fourth Street, where effortless condo living meets an unbeatable downtown Orangeville location! Perfect for first-time buyers, or anyone looking to downsize without compromising on lifestyle. This spacious, main-floor condo apartment has a fantastic open-concept layout flooded with beautiful natural light. Skip the elevator wait entirely; the convenient ground-floor access is an absolute game-changer for daily convenience and a major bonus for small pet owners. Step through the sliding glass door to your private, north-facing patio, where you can unwind while overlooking a lovely patch of green grass and mature trees. Inside, the unit has been tastefully upgraded with new laminate flooring and updated kitchen cabinetry. This spacious layout features two bedrooms and a 4-piece bathroom. The primary bedroom serves as a true retreat, complete with a walk-in closet and a convenient semi-ensuite. Additional features include effortless in-suite laundry, exclusive use of a surface-level outdoor parking space, and a dedicated storage locker. Location is everything! Situated right downtown, you are just a short walk away from the bustling farmers market, the incredible local shops on Broadway, top-tier restaurants, and all everyday amenities. Simply move in, unpack, and enjoy carefree living at its finest! (id:61483)
33 Sewells Lane
Brampton, Ontario
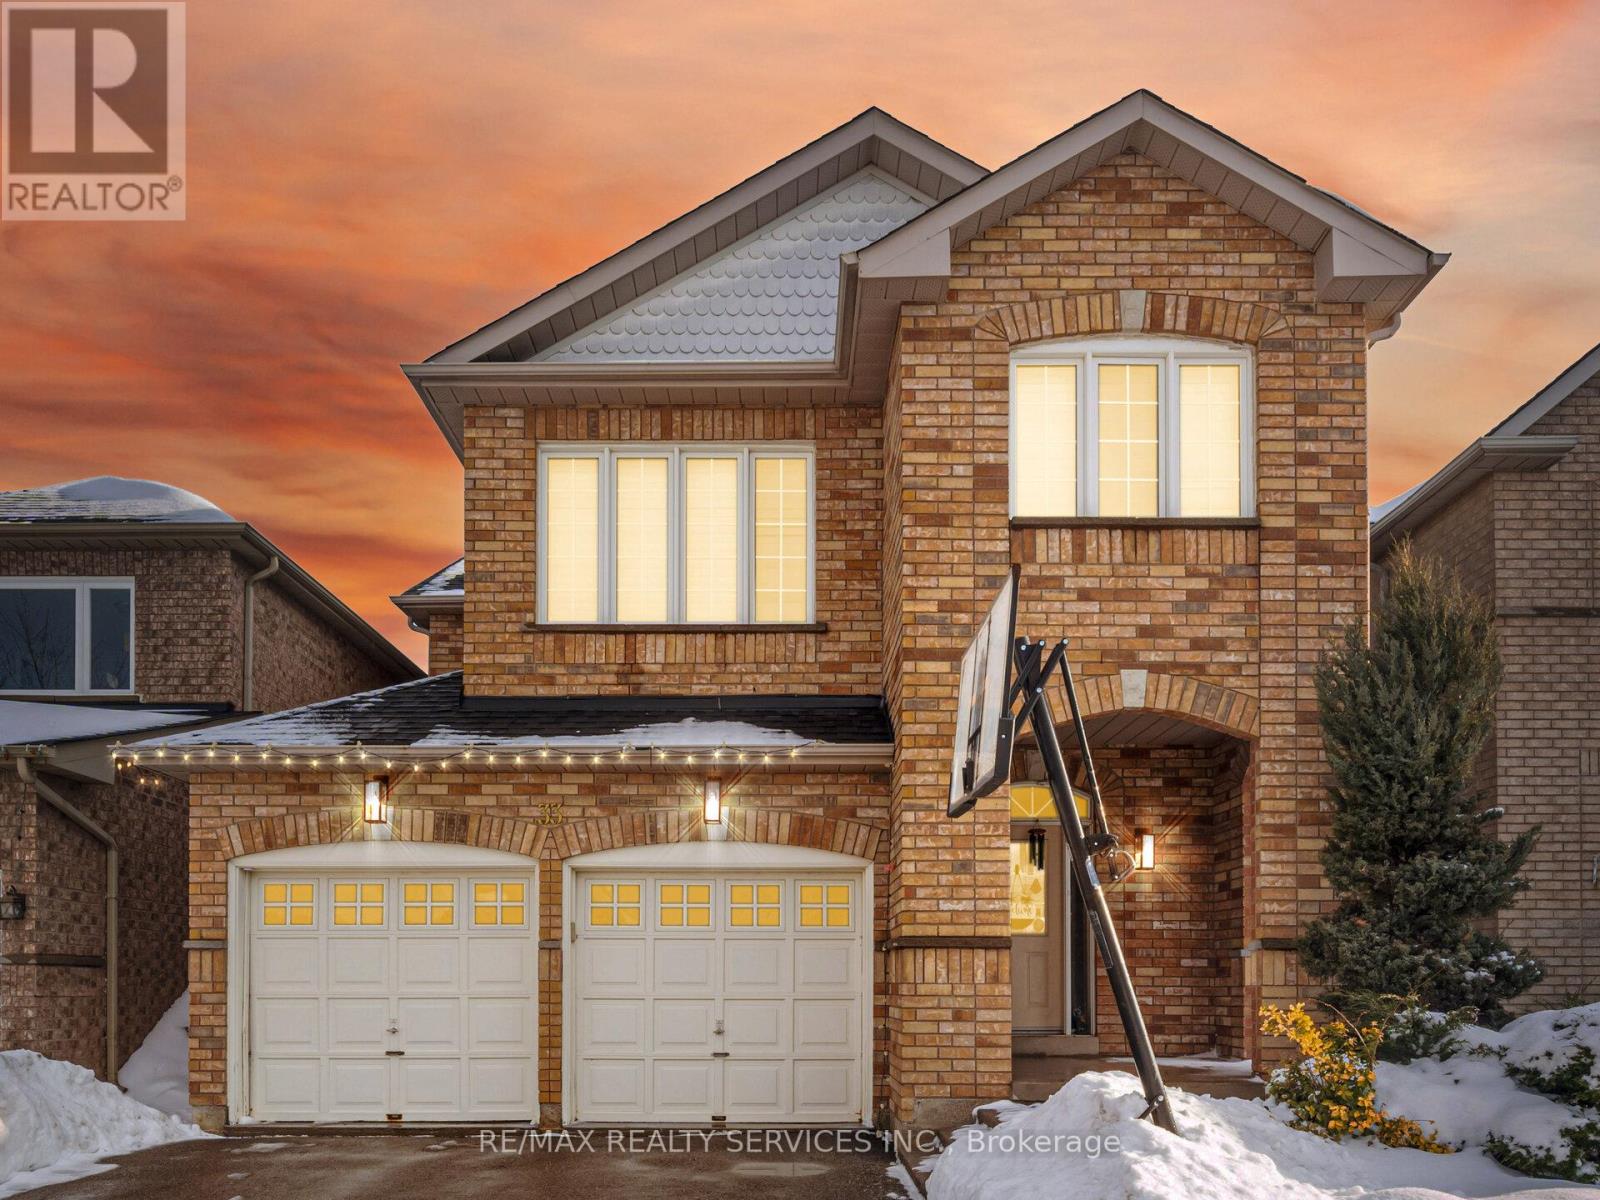
Welcome to 33 Swells Lane - a beautifully renovated 4-bedroom, 3-bathroom fully detached home in the highly sought-after Fletcher's Meadow community. Renovated from top to bottom, this home offers a bright and functional layout featuring combined living and dining areas, perfect for entertaining. The spacious family room with fireplace provides a warm, inviting space for everyday living. All bedrooms are generously sized, and the home is enhanced with countless pot lights throughout, creating a modern and elegant feel. Ideally located steps from parks, schools, Cassie Campbell Community Centre, soccer center, and Mount Pleasant GO Station, this property offers exceptional convenience for families and commuters alike. A true turnkey home in a high-demand neighborhood - just move in and enjoy. shows 10+++ (id:61483)
Bsmt - 960 Briar Hill Avenue
Toronto, Ontario
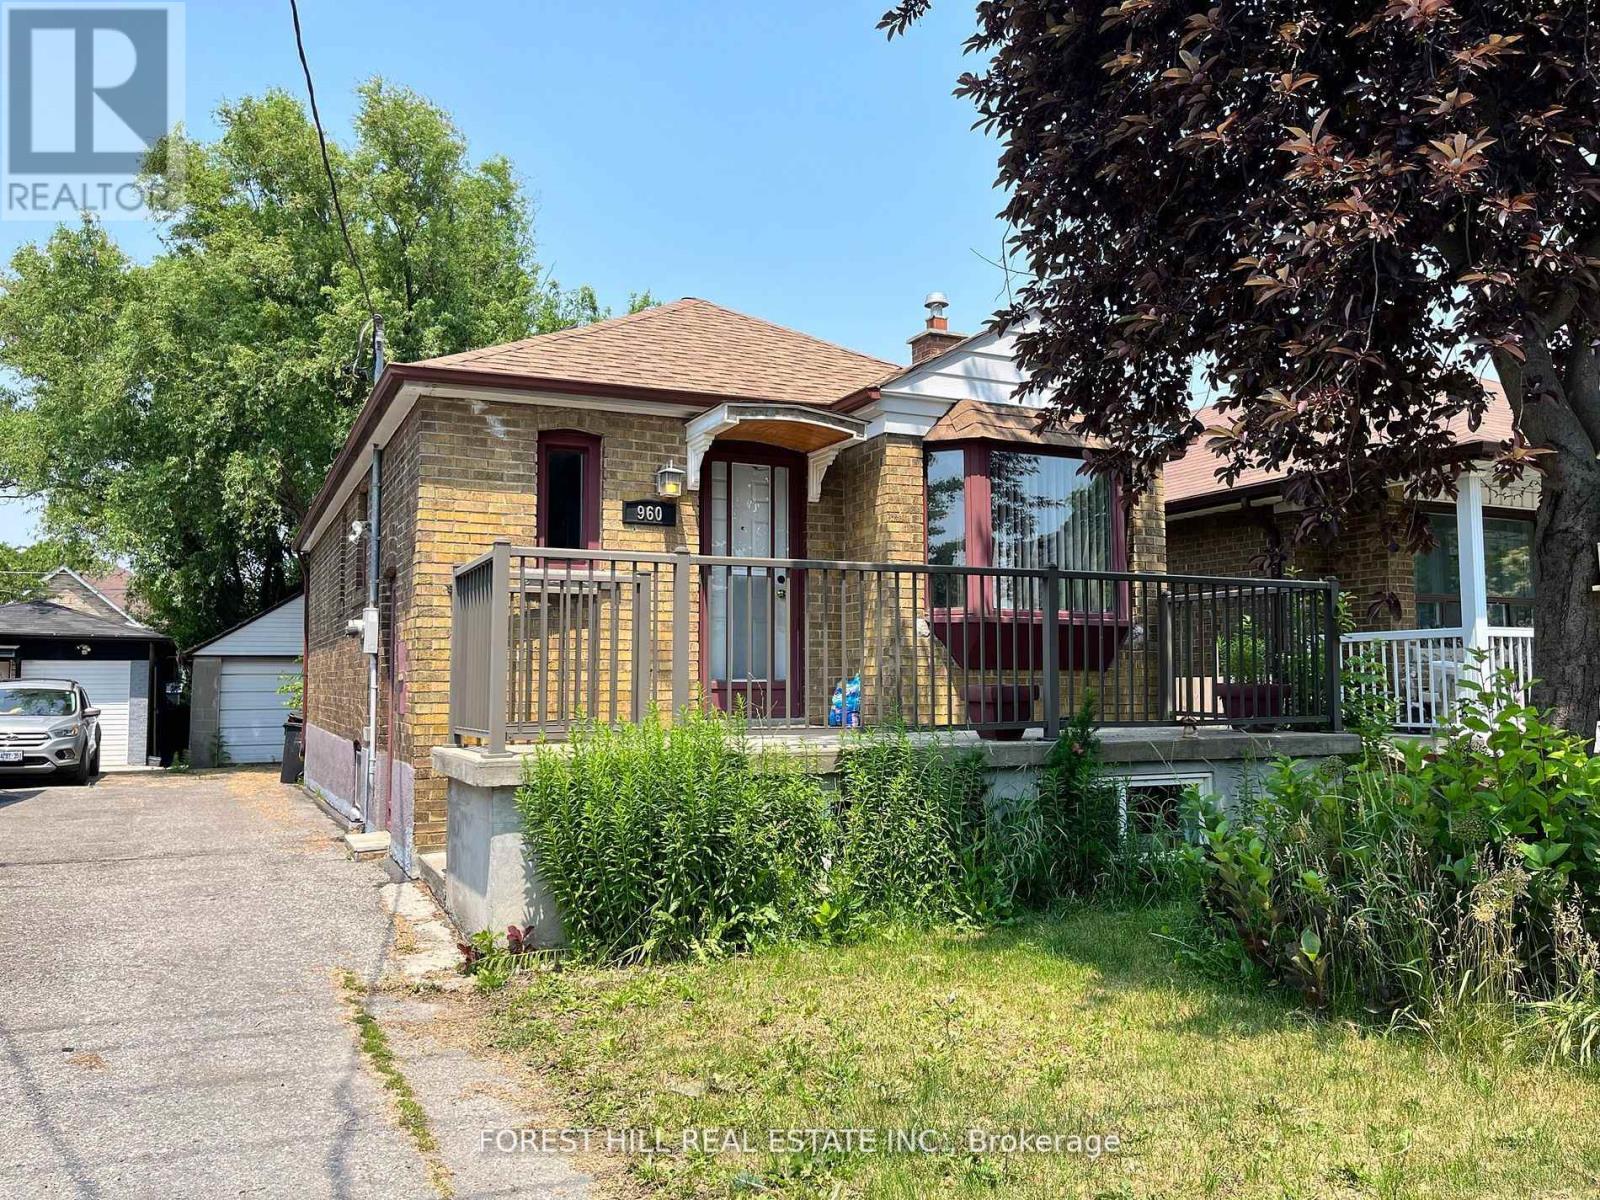
Recently Renovated! This Immaculately Laid Out 1 Bedroom & 1 Bathroom Basement Apartment Is All You Are Looking For! Cozy and Furnished (option for unfurnished except for bed in bedroom) With Vinyl Floors and Pot Lights Throughout, This Bright Space Is Just Simply Move-In Ready! Spacious Kitchen Features Stainless Steele NEW Fridge & Lots Of Cabinetry For Additional Storage. Expansive Living/Dining Area Allow For Ample Space For Entertaining & Relaxing. Enter The Lovely Primary B/R Through The Sliding Barn Door! Bathroom Features A Stunning Glass Shower! Enjoy The Convenience Of On-Site Laundry! Ideally Located Minutes To Major Highways, Transit (10 min walk to Glencairn Subway Stn), Parks, Schools, Shopping (Yorkdale Mall) and More! (id:61483)
909 - 500 Brock Avenue
Burlington, Ontario
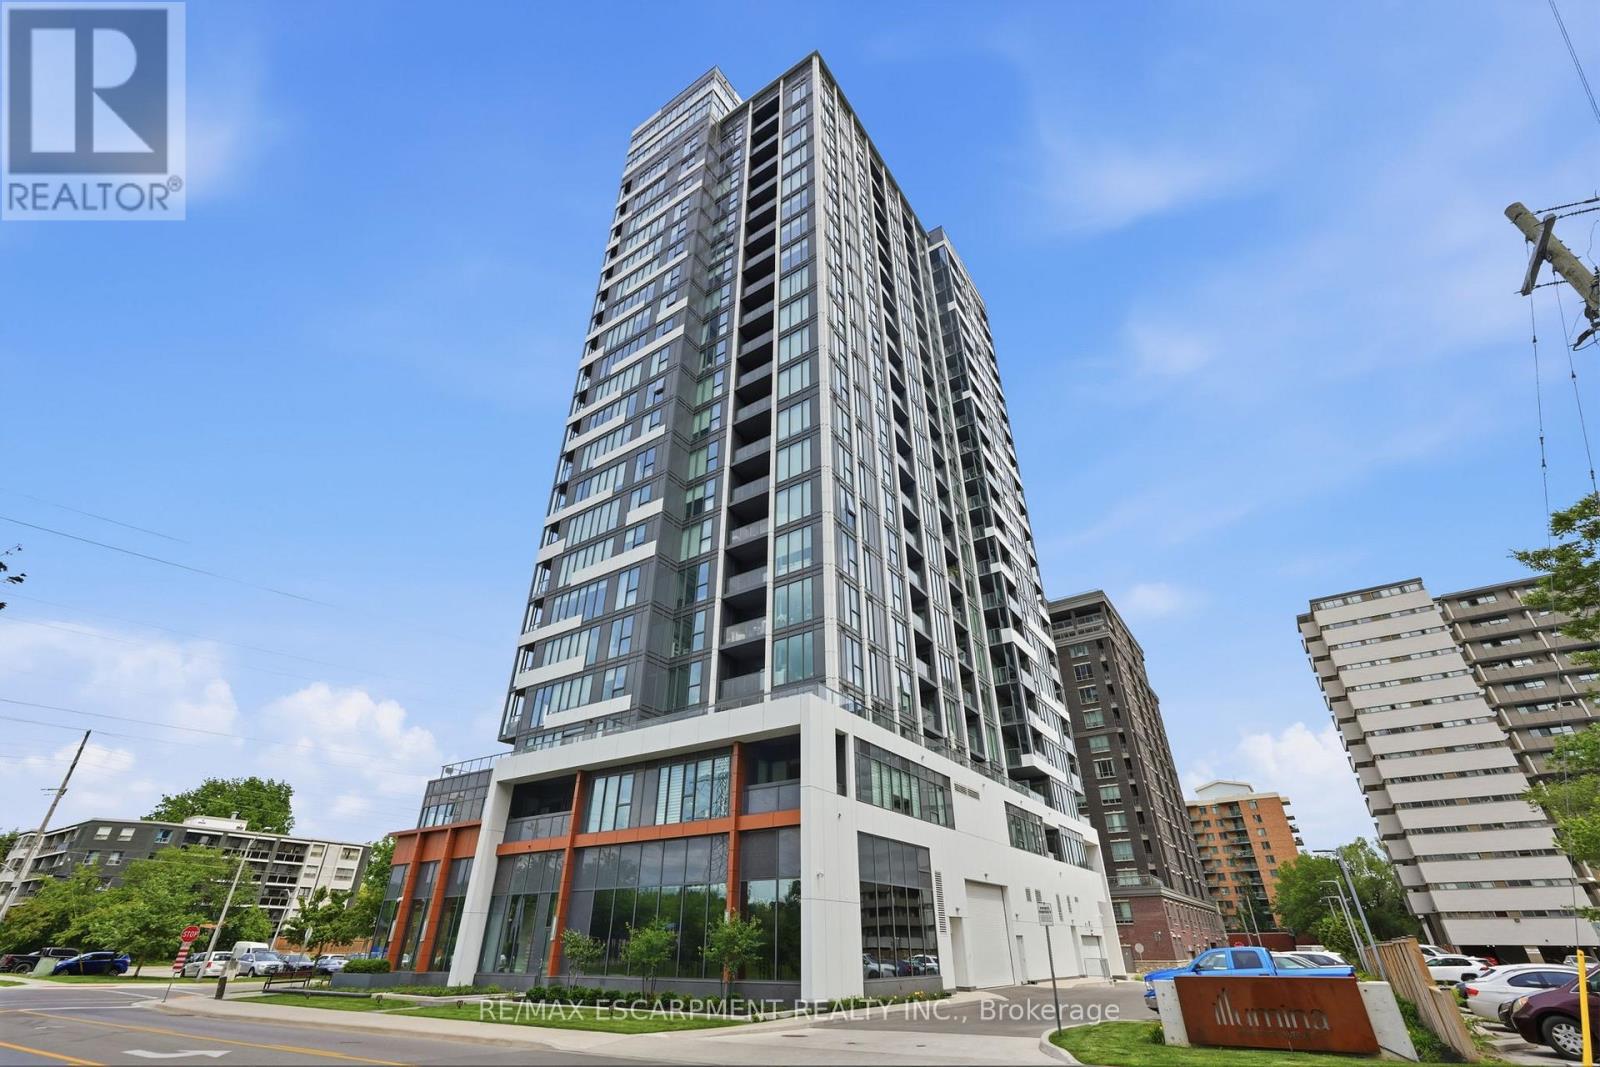
Welcome to modern urban living in this stylish 1-bedroom condo located in one of the city's most desirable newer-build residences. Flooded with natural light from expansive windows, this thoughtfully designed suite offers breathtaking city views and a bright, airy atmosphere throughout.The contemporary kitchen is highlighted by an extended island with exceptional storage and workspace, making it perfect for everyday living and entertaining alike. The open-concept layout seamlessly connects the living and dining areas, creating a functional and inviting space to call home. Enjoy the convenience and peace of mind of 24-hour concierge service in this well-appointed modern building.Complete with underground parking and a private storage locker, this unit offers the perfect blend of comfort, convenience, and low-maintenance living.Ideally situated close to restaurants, cafés, shopping, transit, and everyday amenities, this is an outstanding opportunity for first-time buyers, professionals, investors, or those looking to enjoy a vibrant city lifestyle. (id:61483)
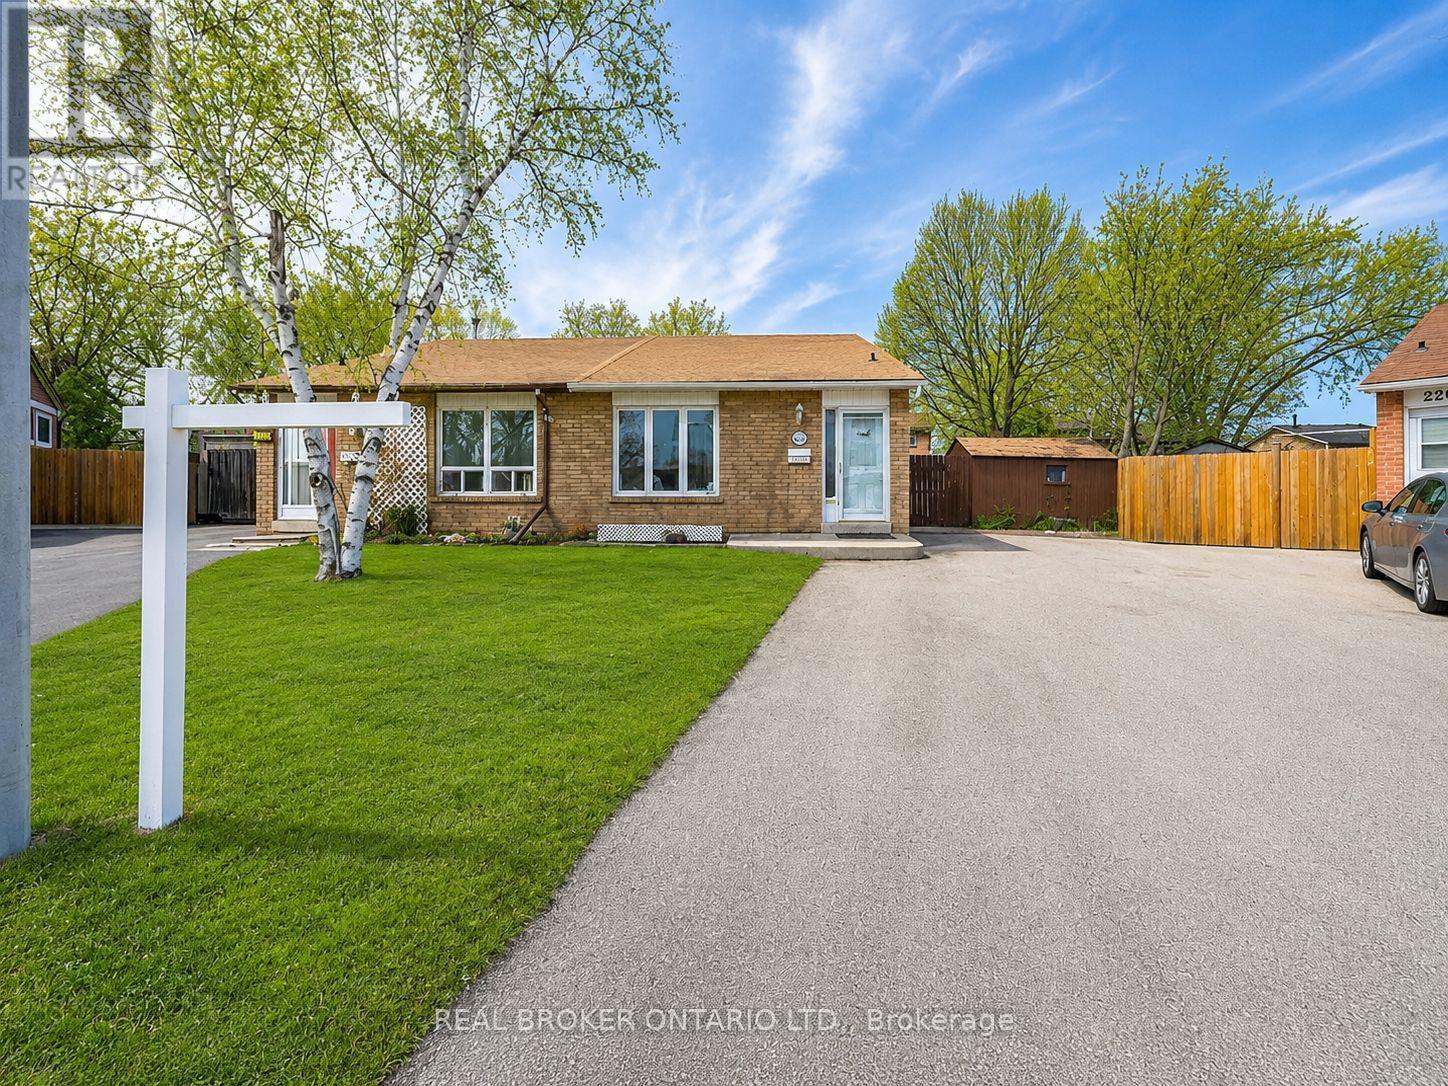
Lower - 2261 Hanbury Court
Burlington, Ontario
Cozy and well-maintained studio basement suite available for single working professional looking for a quiet and affordable, all inclusive, place to call home. This space features an open-concept living room/sleeping area, private bathroom, and kitchenette (no oven/stove, but access to upstairs oven/stove, when needed). One of the best features of this suite is access to a large, fully fenced-in backyard - perfect for enjoying your morning coffee, reading a book, or taking in some sun. This home is shared with friendly dogs, so must love dogs! (id:61483)
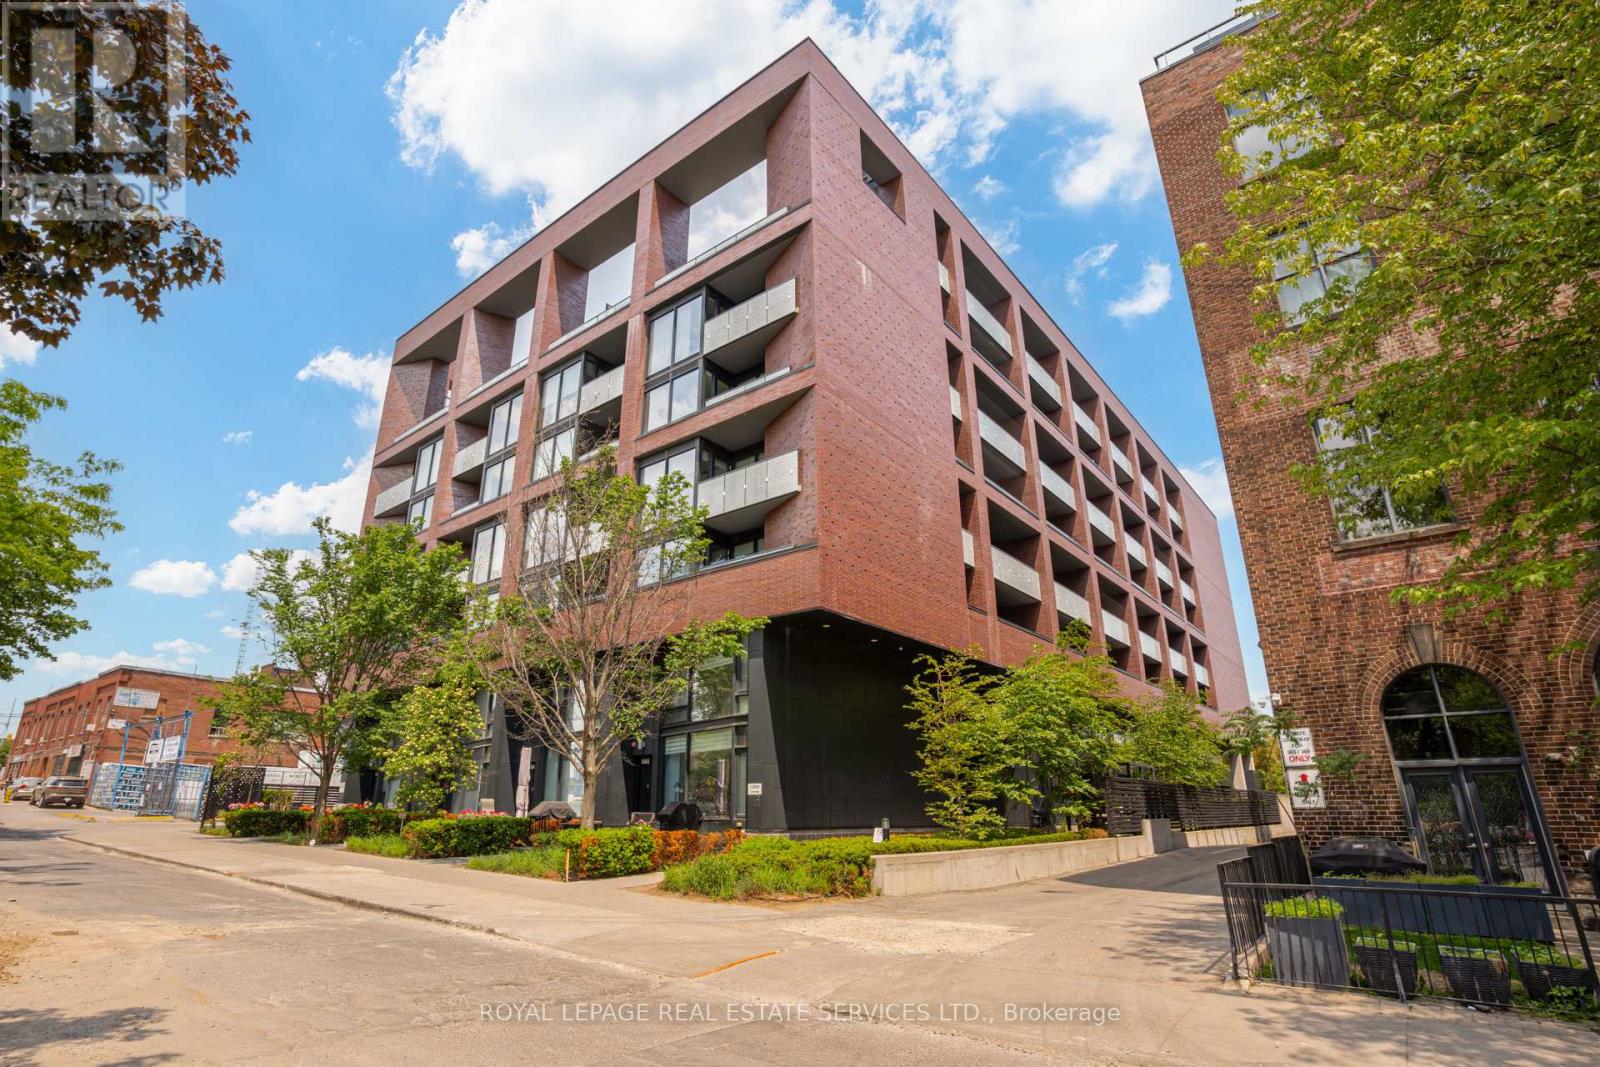
Ph # 09 - 383 Sorauren Avenue
Toronto, Ontario
FULLY FURNISHED RENTAL - Experience sophisticated urban living in this stunning, fully furnished two-storey penthouse. Boasting an elegant, modern design, this bright and airy two-bedroom, two-bathroom residence features spectacular floor-to-ceiling east-facing windows that flood the interior with natural light, offering unobstructed east views. Meticulously appointed, its stylish layout includes an open concept living, dining and designer chef's kitchen with a walk out to generous sized terrace with gas bbq and fire table, and water connection, perfect for dining with friends and family and lounging with the iconic view of the CN Tower. The second floor has a beautiful primary bedroom with a large walk in closet and 3 piece ensuite bathroom. The second bedroom has a double closet and a Murphy bedroom making it an ideal guest bedroom or a very functional office. The residence boasts both ample storage and the rare convenience of a dedicated parking spot equipped with an EV charger and is situated in a beautifully designed building featuring premium amenities - including a fully equipped gym, and a stylish party room - making it perfectly tailored for a mature, sophisticated tenant. Just steps away from the vibrant streetscape of Roncesvalles' cafes, restaurants and many independent shops and walking distance to the 504, 505 and 506 streetcars, Dundas West subway station, and Bloor UP Express and GO train station. Enjoy evening strolls along the tree lined streets of the historic Roncesvalles neighborhood, tennis or the farmer's market at Sorauren Avenue Park (just steps away), and the beauty of nearby High Park. This turnkey home offers the ultimate blend of luxury, quality of life, convenience, and community living. (id:61483)
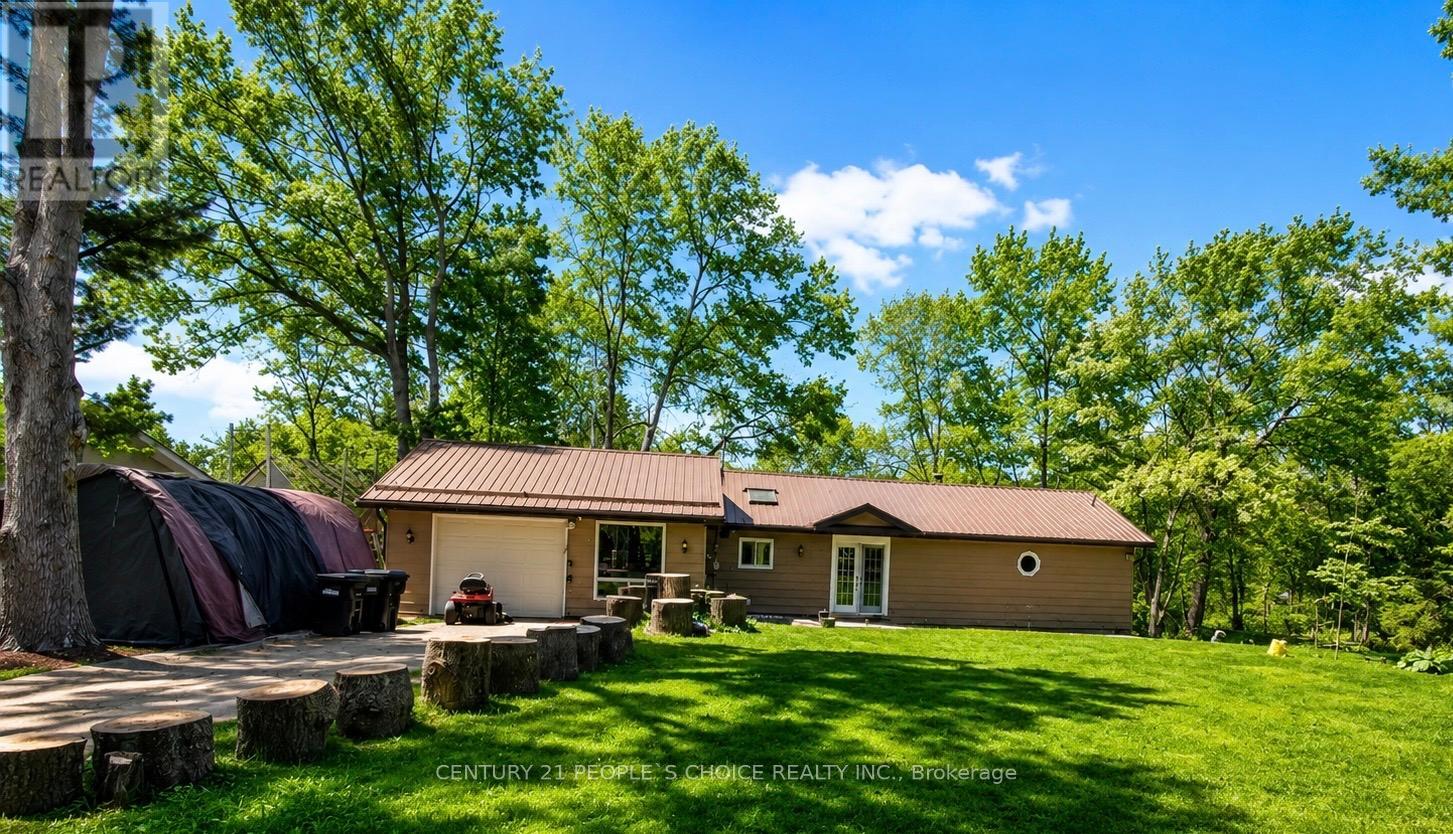
7696 South River Road
Ramara, Ontario
RARE WATERFRONT GEM IN WASHAGO. This property boasts with tranquil riverside living on 1+ acre property along Simcoe County most pristine waterways. Great family retreat with peaceful country lifestyle and clean, calm river. Enjoy excellent fishing right from your private dock. Escape to absolute serenity and gentle sound of water & nature. This property features a professionally built dock for boating/swimming with an incredible DETACHED BUNKIE complete with full bathroom & HOT TUB. This a year-round Oasis enjoyment with BBQ summers and Bonfires as well as soaking in the hot tube under the stars both summer and winters. Rare property combining waterfront, privacy and amenities. Don't miss this opportunity to own your own piece of PARADISE in sought-after Simcoe County. Make this your VACATION DESTINATION or your HOME SWEET HOME. (id:61483)