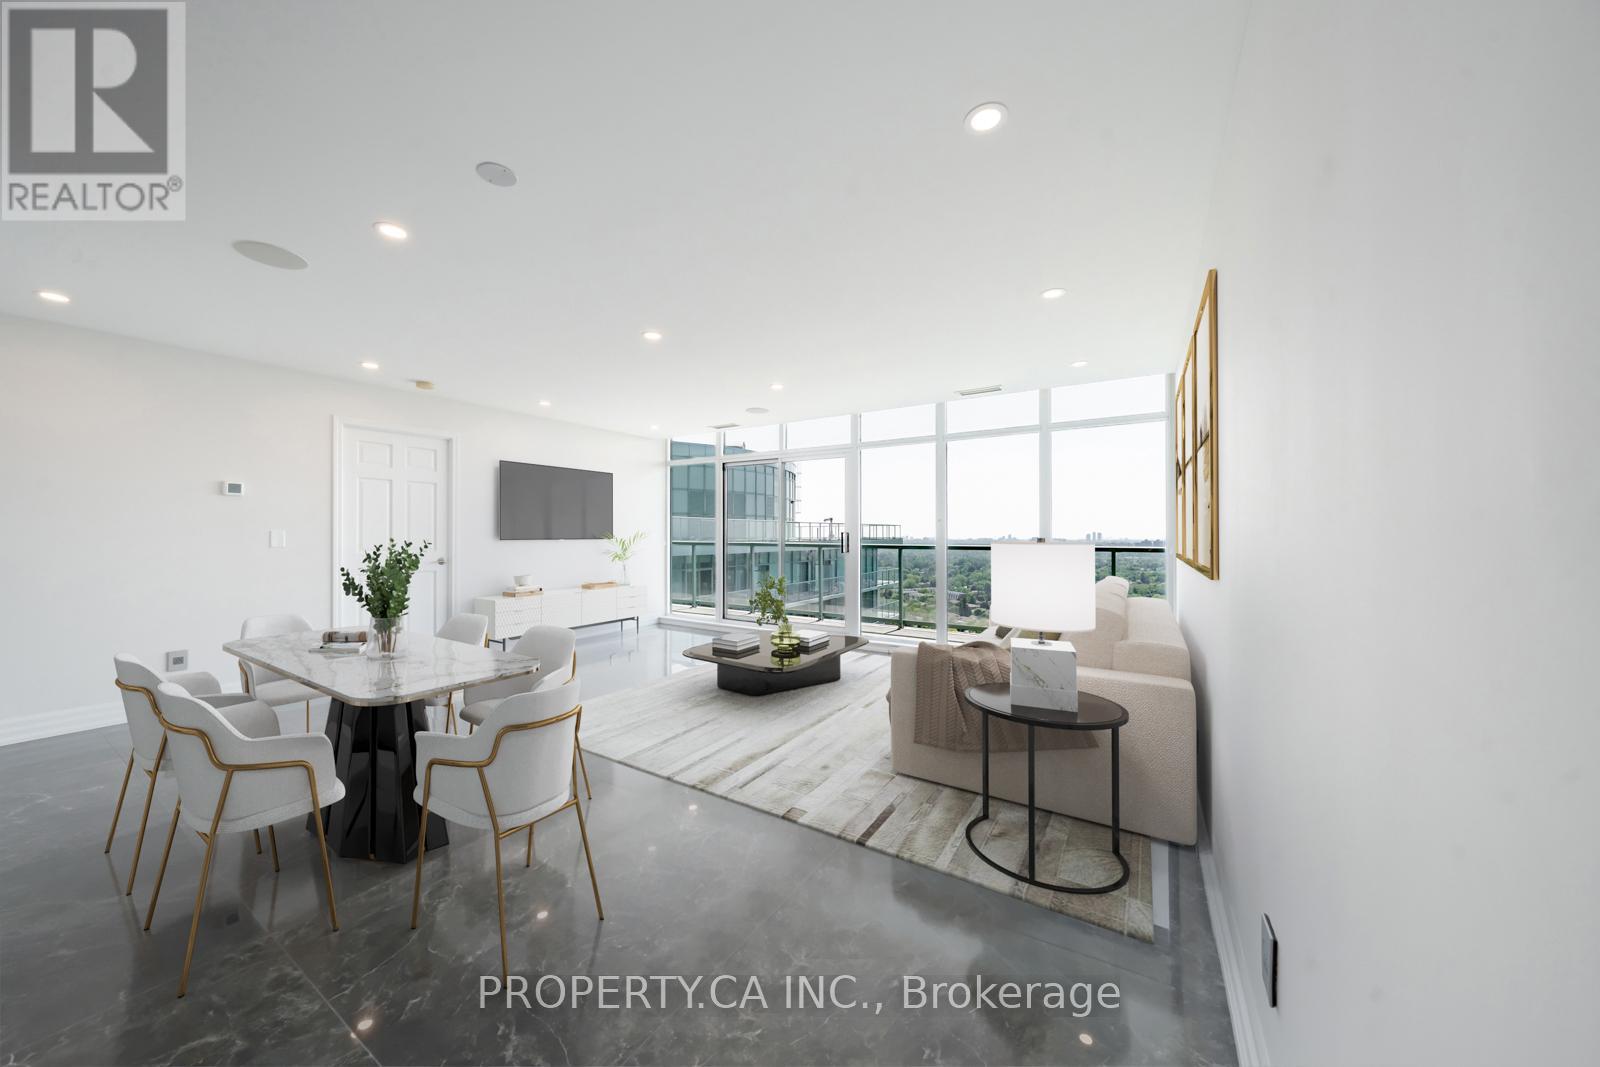
Ph02 - 5508 Yonge Street
Toronto, Ontario
Welcome to this fully renovated, show-stopping corner penthouse , a true masterpiece floating above the city. The moment you step inside, you're greeted by breathtaking, unobstructed views that stretch for miles. The custom-designed kitchen is a chefs dream, featuring a sleek Miele appliance package and sophisticated finishes throughout. Every detail has been curated, including bespoke flooring crafted exclusively for this space, adding warmth and refined elegance. The open-concept living and dining area flows seamlessly onto a wraparound terrace, perfect for entertaining or simply soaking in the skyline. The primary bedroom features floor-to-ceiling windows, terrace access, and an abundance of natural light, while the second bedroom boasts its own private balcony, a rare luxury. Located just steps from Finch Station, with easy access to the 401, premier shopping, dining, and more. Opportunities like this, with outdoor spaces and high-end design are incredibly rare in this coveted neighbourhood. Don't miss your chance to own this penthouse in the sky. (id:61483)
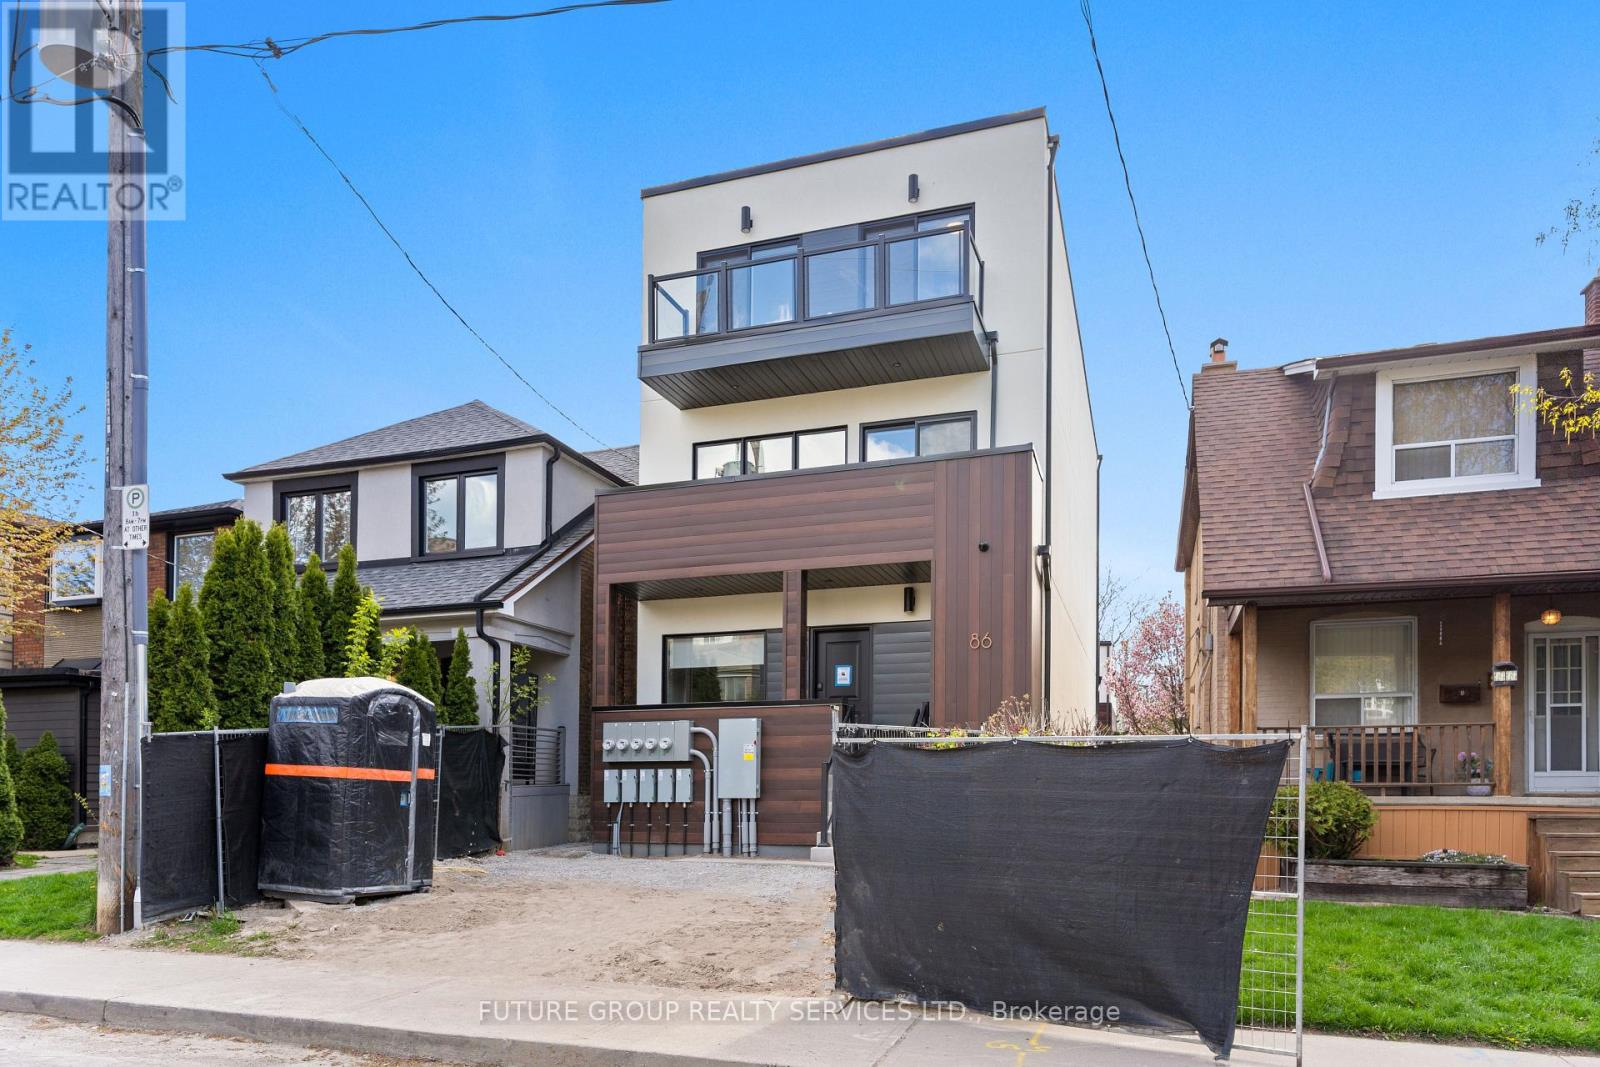
Unit 1 - 86 Kenwood Avenue
Toronto, Ontario
Be the first to live in this newly built home at 86 Kenwood Avenue! This luxury 3-bedroom, 2-bath suite offers over 1,100 sq. ft. of modern living across two thoughtfully designed levels. Flooded with natural light, the spacious layout features soaring 9-foot ceilings and upscale finishes throughout. The custom kitchen includes a quartz peninsula with a waterfall edge, soft-close cabinetry and drawers, and stainless steel appliances. In-suite laundry plus central heating and air conditioning add everyday comfort and convenience, while smart locks with app-controlled keyless entry and exterior cameras provide peace of mind. The primary bedroom is outfitted with a built-in closet system featuring double rods, shelving, and drawers for exceptional organization. With an individually metered, all-electric design and high-performance insulation, you'll enjoy full control over your utilities while keeping costs low. Located in the quiet, family-friendly Humewood-Cedarvale neighbourhood, 86 Kenwood Ave offers a relaxed community vibe just steps from daily essentials. Enjoy convenient access to St. Clair West TTC subway station, bus routes, Cedarvale Station, local parks, schools, and shopping, plus major highways-delivering a rare blend of urban convenience and peaceful residential living. (id:61483)
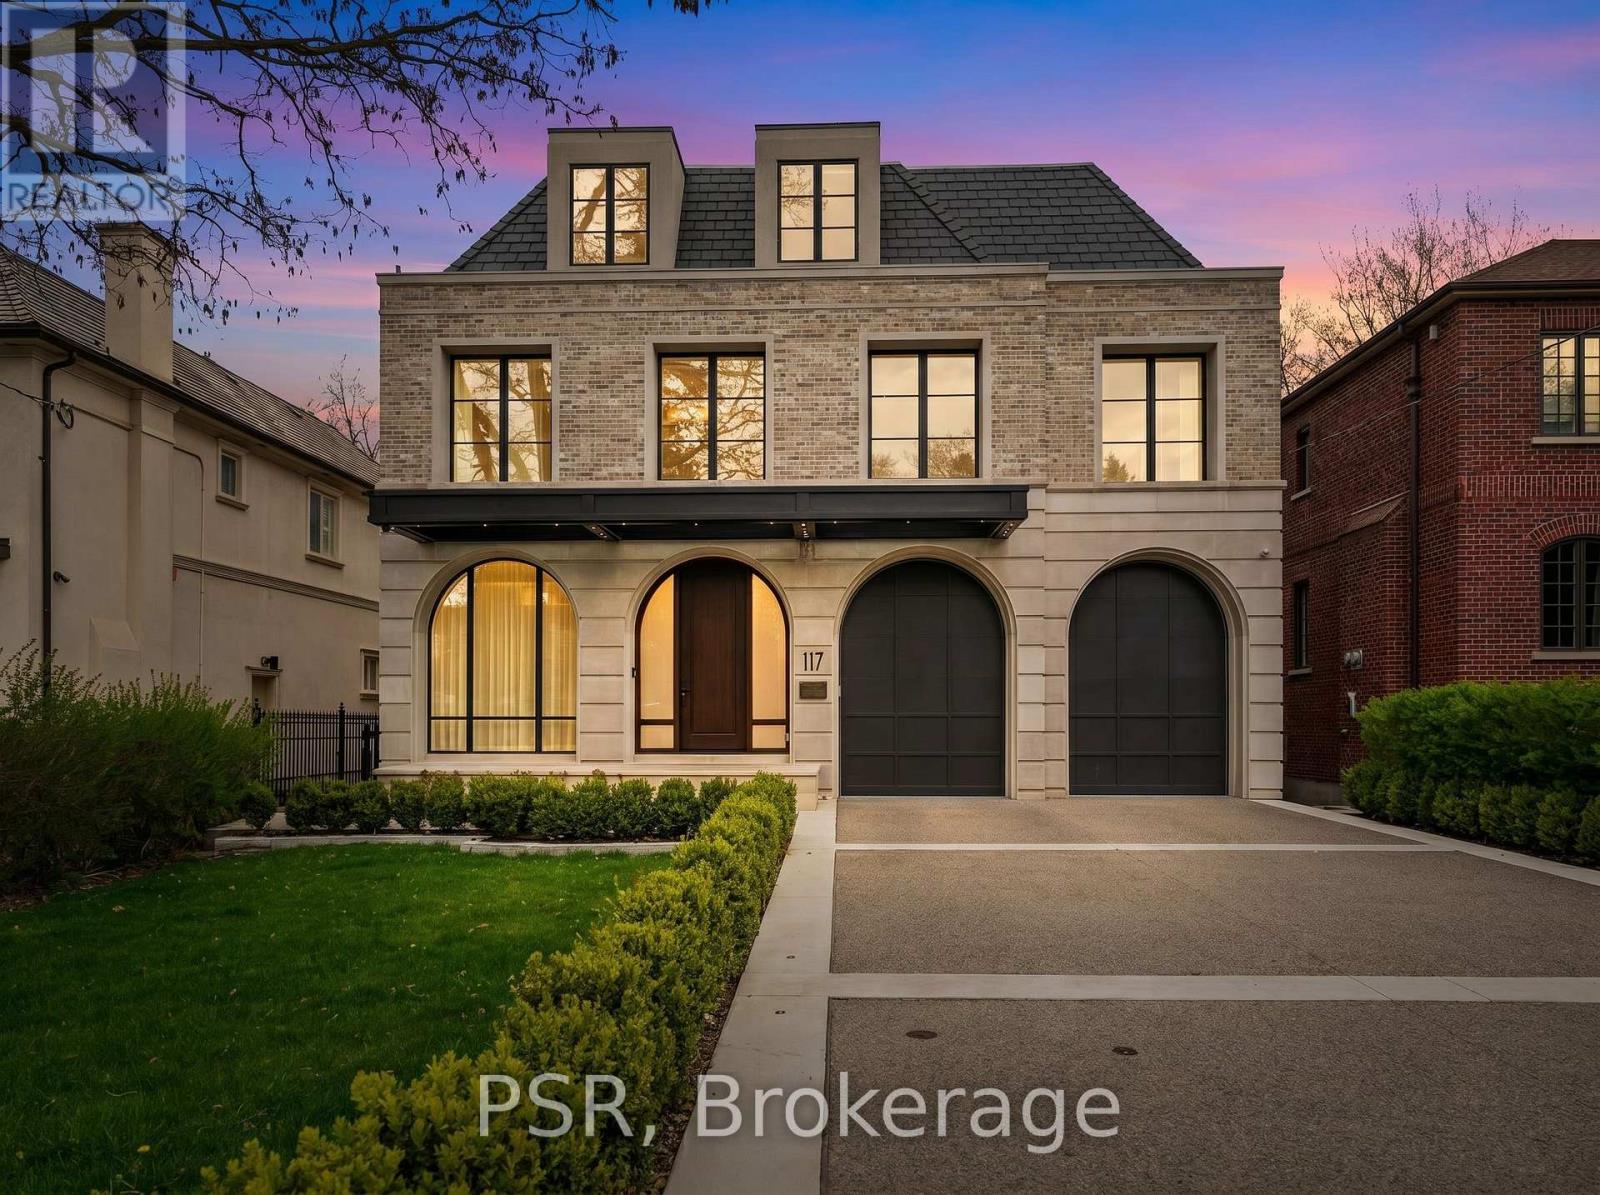
117 Yonge Boulevard
Toronto, Ontario
A landmark residence in the prestigious Cricket Club neighbourhood, this newly completed transitional home sits on a rare 50 x 150 ft lot and offers over 8,500 sq. ft. of refined living space across four levels, all serviced by a private elevator. Built with exceptional attention to detail, the home is also covered under Tarion warranty for added peace of mind. A striking Indiana limestone exterior with modern aluminum detailing sets the tone, opening to an interior defined by heated marble floors, custom millwork, and thoughtfully curated designer lighting. The principal rooms offer a perfect balance of elegance and everyday comfort, ideal for both entertaining and family living. The gourmet kitchen is a true showpiece, featuring a dramatic marble island, custom cabinetry, and a fully equipped hidden prep kitchen. It flows seamlessly into the expansive family room, where soaring double-height ceilings and oversized windows fill the space with natural light and overlook the walk-out deck, landscaped grounds, and heated Gib-San pool. The home features five generously sized bedrooms, each complete with its own ensuite and custom closet. The primary suite offers a luxurious retreat with a fireplace, an impressive two-storey dressing room with centre island, and a spa-inspired ensuite with steam shower and freestanding tub. The lower level is designed for both relaxation and recreation, offering radiant heated floors, a spacious rec room with full bar, home theatre, private gym, and an additional guest suite. Additional features include a heated two-car garage with lift capability, heated driveway, walkway, and porch, as well as a Control4 smart home system for seamless living. An automated pool system adds convenience and ease of maintenance. Ideally located just moments from top-rated schools, private clubs, and the amenities of Yonge Street, this exceptional home offers a rare opportunity in one of Toronto's most sought-after communities. (id:61483)
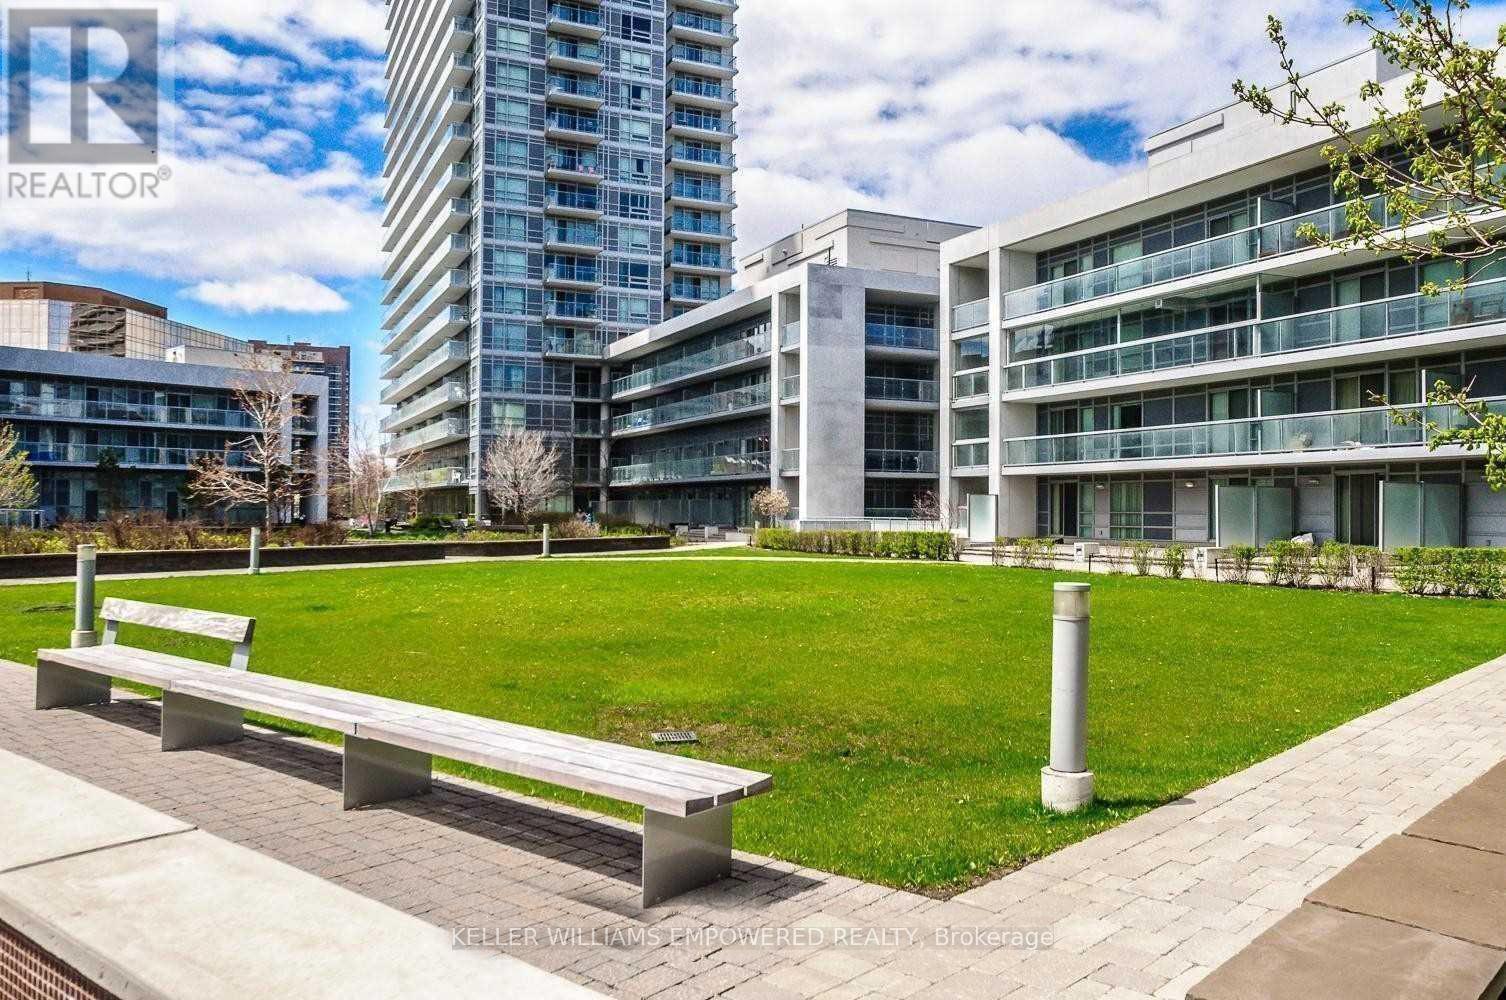
910 - 275 Yorkland Road
Toronto, Ontario
Elegant Condo By Monarch Mins From Don Mills Subway Station. Largest Floor Plan: 876 Sqft + 55 Sqft Balcony. Bright Corner Unit W/Clear Southwest Views & Cn Tower View! Spacious 2 Bdrm Split Model Fully Loaded With Custom Upgrades. Both Bdrms W/Ensuites & Walk-In Closets W/Custom Built-In Organisers. All Windows W/Custom Privacy Screens. Chic Custom Light Fixtures In Spacious Living/Dining W/Walk-Out To Balcony. Modern Kitchen W/Stone Counter-Tops, Glass Backsplash, Under-Mount Stainless Steel Sink & Pullout Faucet W/Spray & Full 'Frigidaire' Stainless Steel Appliances. Trendy Bathrooms One W/Bathtub & One W/Shower. One Parking By P2 Elevators, One Very Deep Locker In P2. Amenities: 50 Ft Pool, Steam Rm, Gym, Yoga Studio, Upscale Party Rm, Bbq Deck,Courtyard. Schools: Muirhead Ps, Pleasant View Jhs, Sir John A Macdonald Ci. 7 Min Walk To/From Fairview Mall & Don Mills Subway Stn. Mins To Hwys 404/401. Close To Toronto Public Library - Fairview Branch, Community Center, Parks & Groceries. Truly Best Unit & Best Location!! (id:61483)
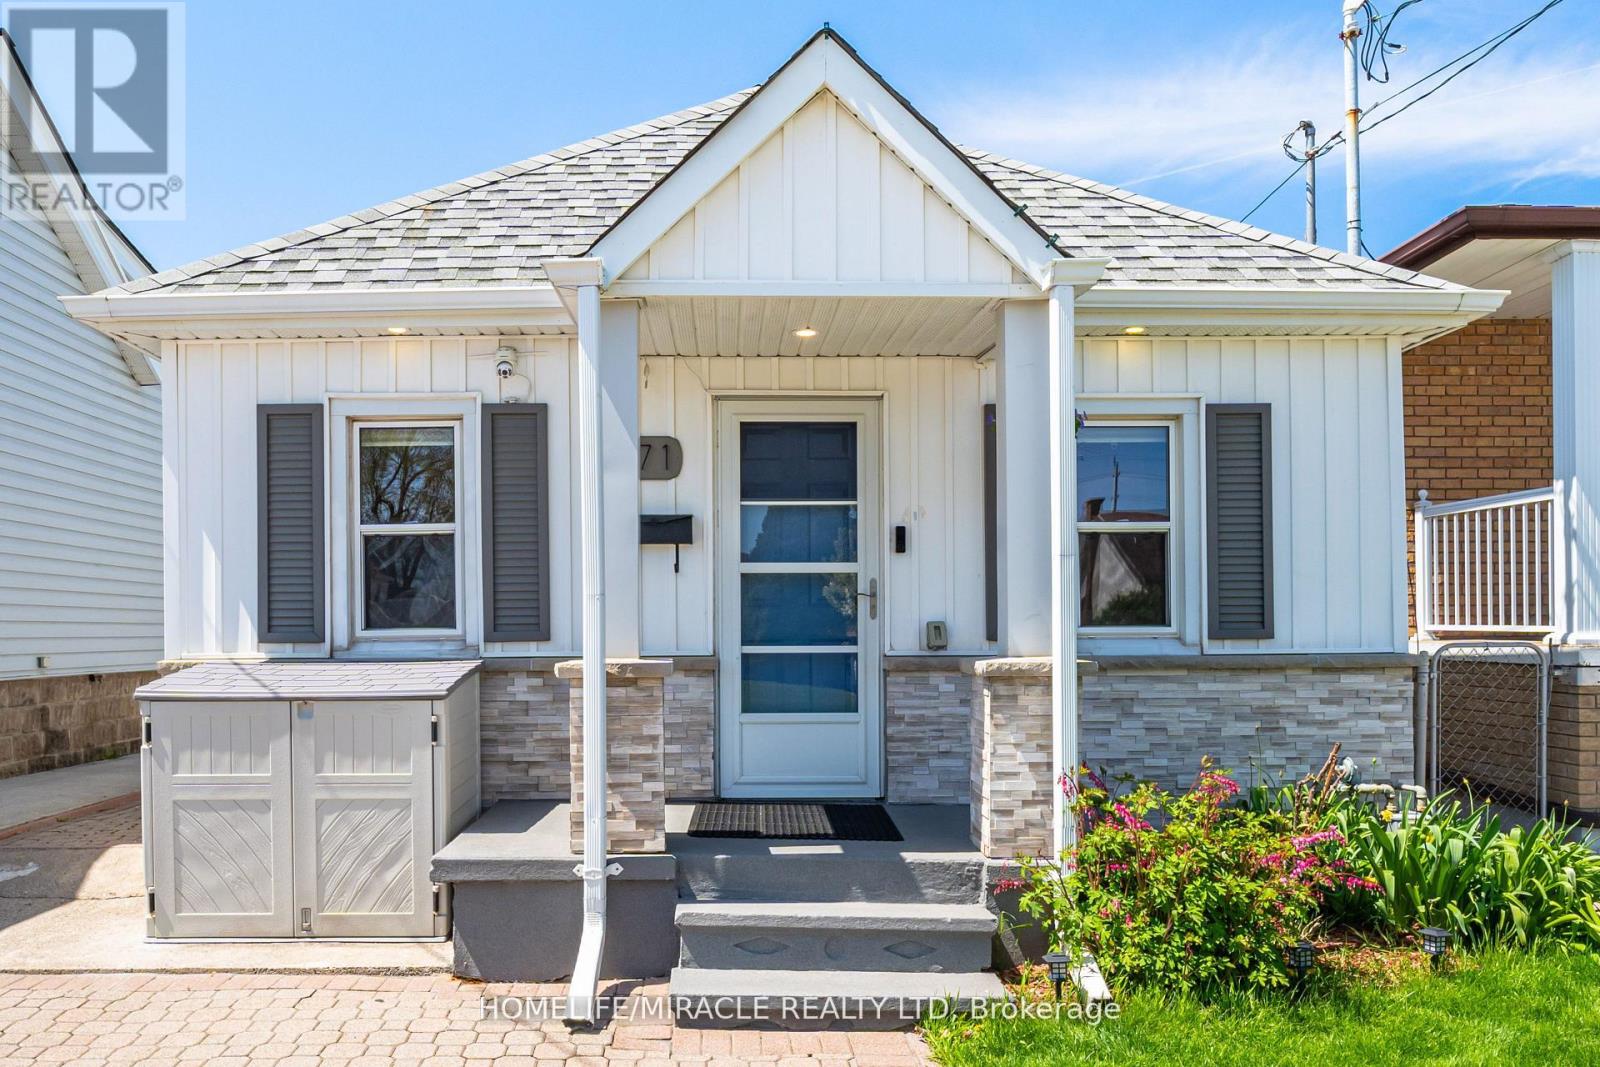
71 Beland Avenue N
Hamilton, Ontario
Attention first-time home buyers, young couples, retirees, A rare opportunity to own a beautifully renovated detached bungalow, perfect for those seeking to transition from condo living to a more private and refined lifestyle! This charming detached bungalow offers comfort, convenience, and exceptional value. Ideally located with easy access to public transit, shopping, parks, schools, and major highways, this home combines lifestyle and practicality. Step inside to an open-concept living and dining area, complemented by a superb kitchen featuring stainless steel appliances, engineered laminate flooring and Pot lights. The spa-inspired bathroom has been fully updated, Freshly Painted throughout, while three generously sized bedrooms and main-level laundry provide everyday convenience. The backyard is a true highlight-perfect for relaxing or entertaining. Enjoy the hot tub, plus two storage sheds offering ample space for all your needs. Additional features include an updated Ecobee thermostat, allowing you to control heating and cooling from anywhere in the world, Lead water lines replaced in 2021. 8'x12' Garden Shed and an extended driveway with space for two cars. Why rent when you can own? Pay less, enjoy a beautiful home, and start building your equity today. Come see why this cozy bungalow is the perfect place to call home! (id:61483)
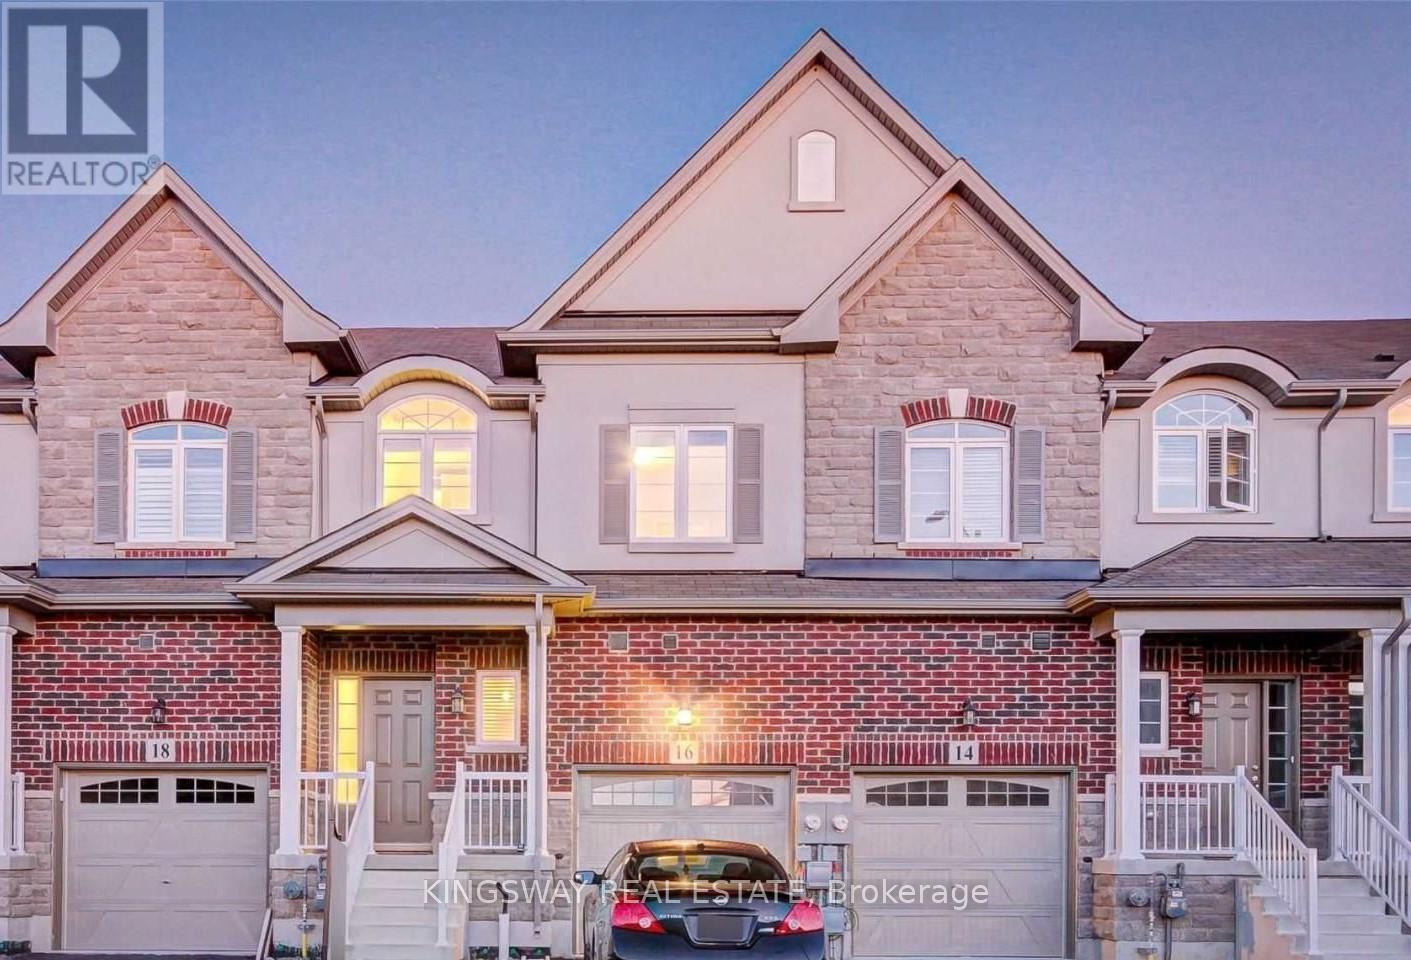
16 Bradbury Road
Hamilton, Ontario
Bright & spacious freehold executive townhouse in high-demand Stoney Creek! This beautifully maintained 3-bedroom, 2-storey home offers approximately 1,540 sq. ft. of comfortable living space. Features include elegant oak stairs, hardwood flooring on the main and upper levels, Berber carpet on the staircase, stainless steel appliances, and convenient second-floor laundry. The home also offers an attached garage with garage door opener, a full unfinished basement with plenty of storage and future potential, and a beautiful backyard perfect for relaxing or entertaining. Ideally located with quick access to major highways and just steps from the upcoming GO Train Station, making commuting a breeze. A fantastic opportunity in a growing and sought-after neighbourhood! (id:61483)
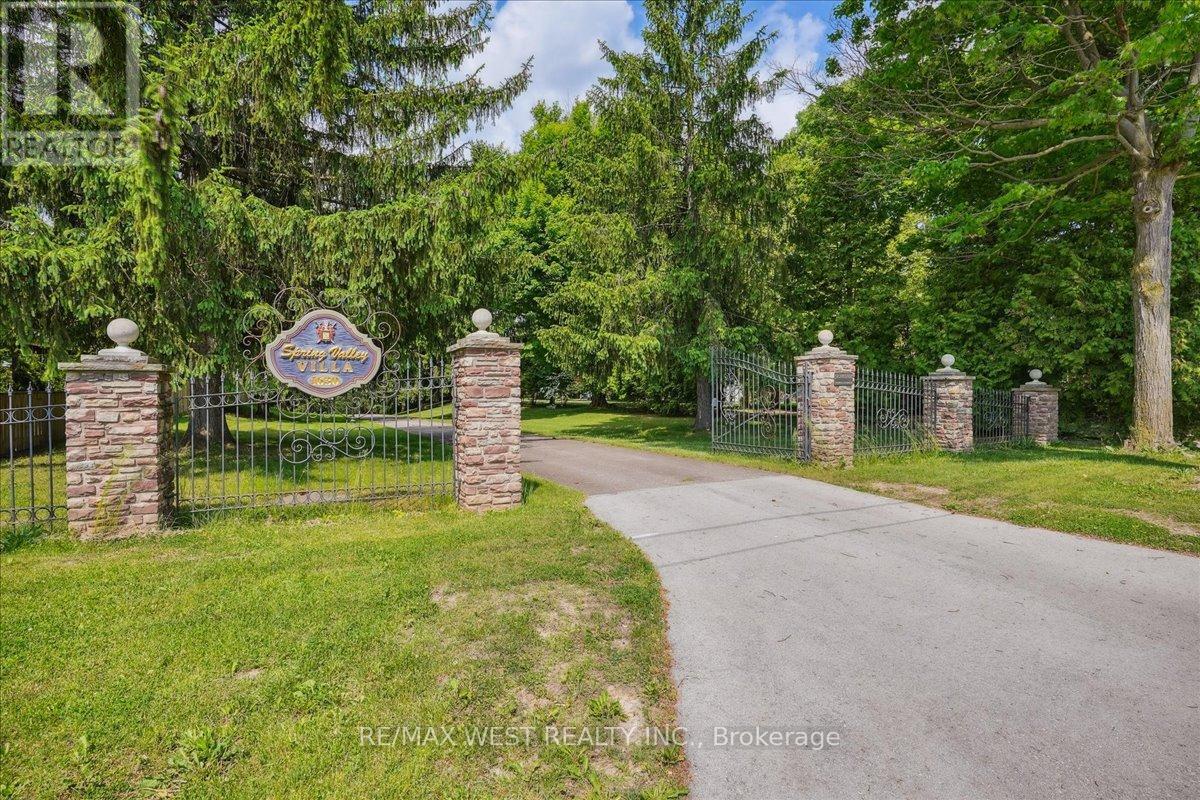
1630 Pelham Street
Pelham, Ontario
Fonthill, located in the Town of Pelham, is one of Niagara's most prestigious and revered Central Niagara communities, consistently ranking alongside Niagara-on-the-Lake for luxurious, high-end living. Known for its rolling hills, mature trees, and exclusive sprawling landscapes, the area offers a quiet, serene lifestyle. Residents enjoy the close proximity to world-class golf (Lookout Point, Peninsula Lakes), wineries, the Steve Bauer Trail, and Short Hills Provincial Park. This 16 Acres of Secluded Tranquility allows you to enjoy your Peace and Serenity. Nestled On A Quiet Stretch Of The Street, yet minutes away from All The Town's Amenities And the World-Class Attractions, as well as easy access to Hwy 406 and QEW for easy commuting. A lifestyle which suits those that appreciate the natural surroundings, with the convenience of a mere walk into the charming core of Fonthill. Explore nearby Wineries as your Neighbours & Niagara on the Lake with its charming shops, beautiful Parks and blooming Gardens. This one of a kind custom built bungalow, with its grand elegance, boasts over 5000 sq ft of Living space. The main level rooms share a tremendous amount of Natural Light and the views of the lush green surrounding grounds. The 2 car attached garage has direct access to the main level for convenience and functionality. The lower level is an entertainer's delight with a full kitchen, living, dining, and entertainment spaces w/natural stone Fireplace, Sauna, and Hot Tub. A laundry room on both levels, as well as a 4 car lower garage, add to this already stellar home. This home is extremely well cared for with an attention to maintenance. Metal roof, Steel reinforced foundation, 400 Amp Service, vertical heat exchangers for high efficiency and cost effectiveness! This lovely property is spectacular through each season! Metal Roof, 400 Amp Service. (id:61483)
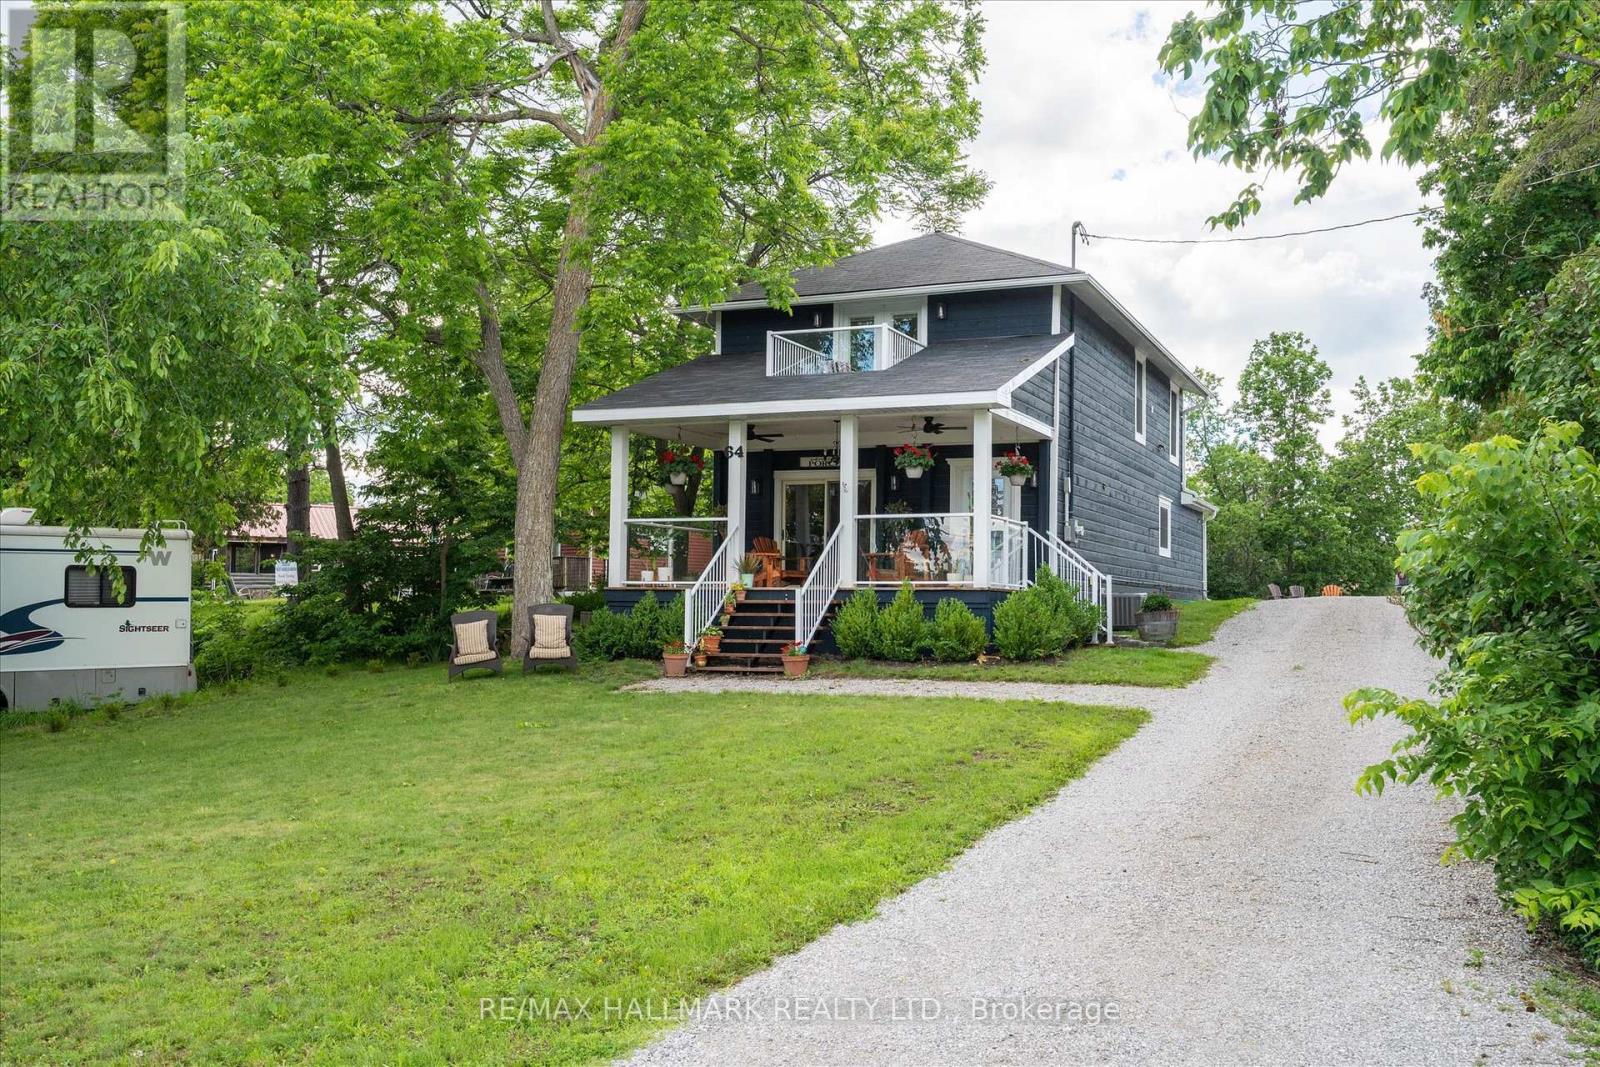
64 Front Street E
Kawartha Lakes, Ontario
Experience the ultimate in lakeside living with this stunning, 4-bedroom turnkey home in the heart of Bobcaygeon. Fully renovated from top to bottom in 2022 with high-end finishes, this property is perfectly suited as a year-round residence, a luxury cottage getaway, or a high- potential investment opportunity. Property Highlights: - Modern Interior: Features an open-concept layout anchored by a floor-to-ceiling stone propane fireplace. - Chef's Kitchen: Equipped with five stainless steel appliances, premium quartz countertops, and a massive 124" island that seats eight. - Upper Level Luxury: Includes a convenient laundry area and two full bathrooms featuring marble floors and granite vanities. - Primary Suite: A private retreat featuring a Juliet balcony with exceptional views of the water and the Trent Severn waterway. Renovated Excellence (2022 Updates): Rest easy knowing every mechanical system was replaced with permits and plans, including: - New Infrastructure: 100% new electrical, plumbing, HVAC, furnace, and air conditioning. - High-End Finishes: New windows, doors, flooring, drywall, and cabinetry throughout. - Exterior: Cedar porch with glass inset railings, pine columns, and premium curb appeal. Location & Lot: Situated on a .32-acre lot with municipal water and sewer, the property offers ample parking and is just steps from the municipal boat ramp at Gordon's Marina. Enjoy a short 5-minute walk to downtown Bobcaygeon's vibrant restaurants, boutiques, and local brewery. With a rear storage room ready for conversion into a four-season sunroom and space for a future garage or addition, this home offers endless potential. Contents can be negotiated in the sale! (id:61483)
7106 Woodgate Street
Niagara Falls, Ontario
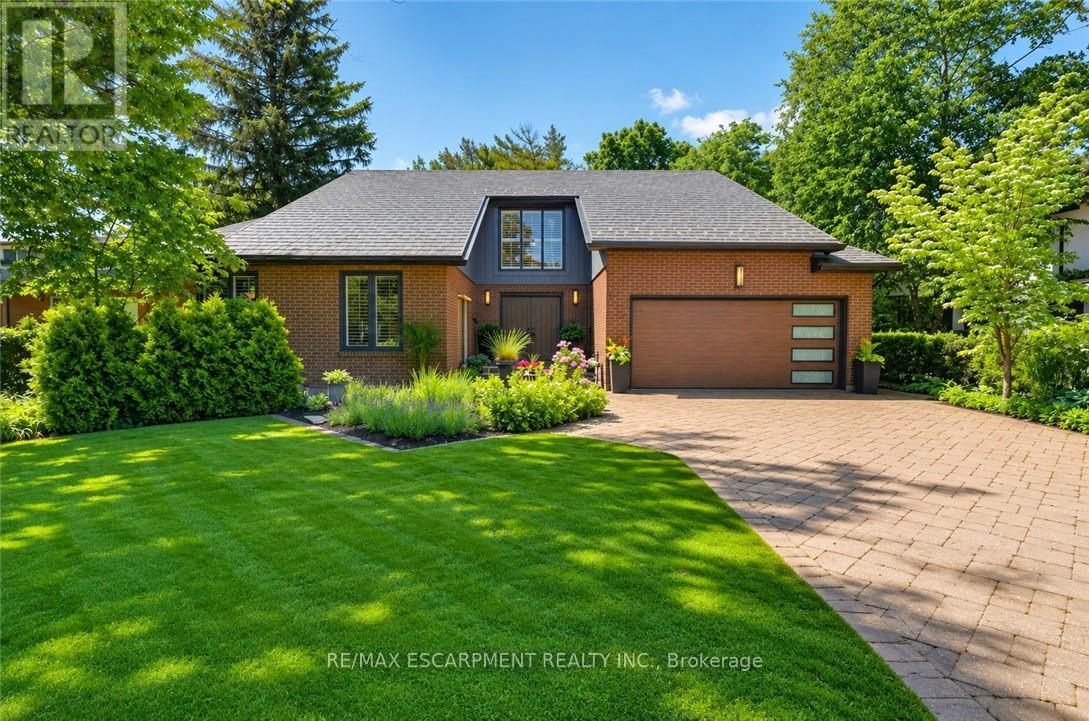
Five bedrooms, 3.5 baths, 3,187 sqft, & a backyard that rivals a private resort - one of the most complete executive packages in Niagara Falls. Set on a quiet cul-de-sac on a deep 60 x 218.75 ft lot w/ no rear neighbours, this 2-storey opens to a grand foyer w/ soaring ceilings, heated travertine tile, & an open staircase that sets the tone the moment you arrive. Inside, life revolves around entertaining. The showpiece kitchen anchors it all - custom Millbrook cabinetry in crisp white, a 12-ft granite island w/ gas cooktop & built-in wine fridge, & bar seating that keeps guests close. Double wall ovens, a full fridge & freezer column pair, & a coffee bar station complete a kitchen built for hosting. It opens to the hickory hardwood living room & flows to the dining room. The main floor primary suite offers hardwood flooring & an ensuite bathroom w/ a frameless glass walk-in shower, double granite vanity, & a custom walk-in closet. Main floor laundry & mud room w/ direct garage entry. Four additional upper bedrooms w/ California shutters share a renovated bath w/ double granite vanity & stone tile tub surround. An open landing w/ two skylights connects the upper floor to the foyer below. The finished walk-up basement adds a wet bar w/ cherry millwork, a games & recreation area w/ soundproofed ceiling, a two-sided gas fireplace, & a French door office - built for hosting, working, & unwinding. Outside is where this property truly distinguishes itself. The backyard unfolds like a private resort: a kidney-shaped saltwater pool refreshed in 2025 w/ a new liner, heater & salt system, a hot tub, built-in BBQ, & a pergola-covered dining patio. The lot stretches nearly 219 ft deep into a canopied, landscaped retreat - mature pines, a Japanese maple, stone garden paths, & a fire pit, all backing onto a hydro corridor w/ no rear neighbours & no future development. Furnace, central vac, garage & front door ('22). Irrigation ('23). Steel roof (2006). (id:61483)
1 - 41 Duke Street
Hamilton, Ontario
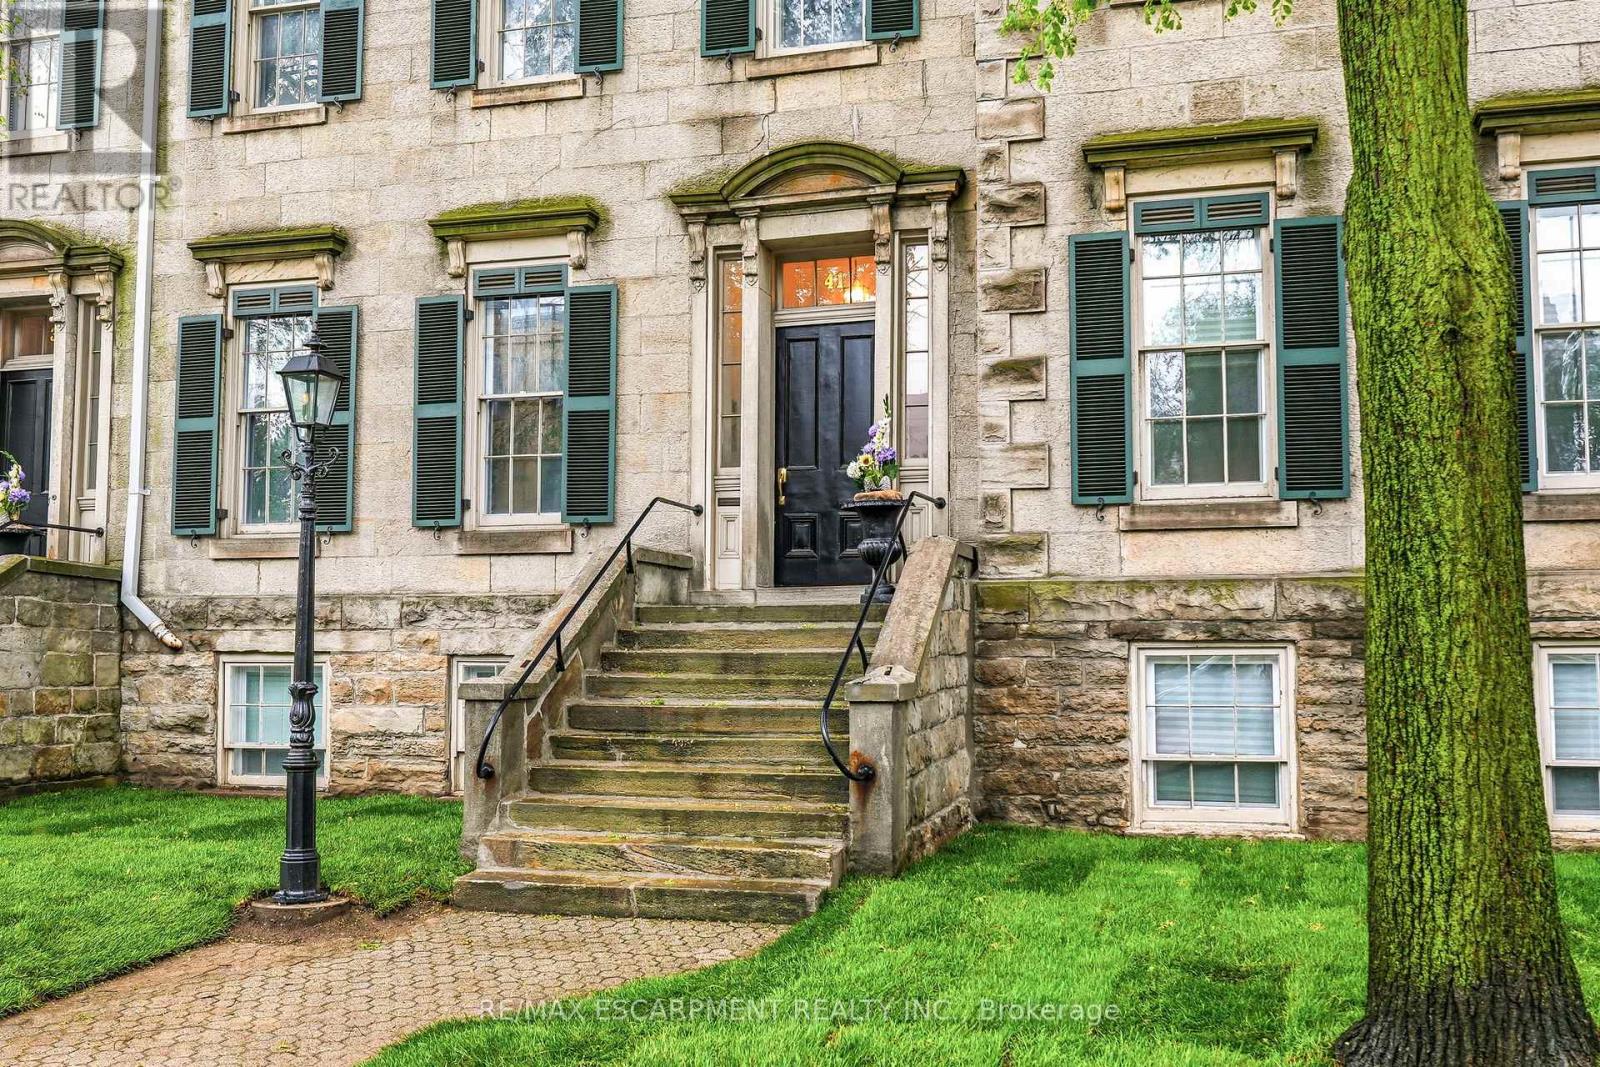
Live in an architectural landmark! This is a rare chance to own a fully transformed, two-storey unit in Sandyford Place, a renowned heritage building in the prestigious Durand neighbourhood. With a style evoking upper Manhattan row houses, this 1856 stone masterpiece offers a refined lifestyle. Inside, enjoy soaring 11-foot ceilings, detailed plaster millwork, exquisite oak hardwood floors, and a gas fireplace. The gourmet kitchen features wood cabinetry, granite countertops, a breakfast bar, and premium stainless steel appliances. The versatile main level includes a formal dining room that can easily serve as a second bedroom. The lower level is dedicated to the primary suite, accessed by a striking staircase with an exposed stone wall. Above-grade windows brighten the suite and include a three-piece bath. This level also features a perfect office nook and a large laundry room with direct access to a private, newly constructed outdoor terrace. Complete with one private parking spot. Steps from St. Joseph's Hospital, the GO station, and prime dining, this is where historic character meets modern convenience. This exceptional offering won't last! Let's get you home! (id:61483)
214 - 125 Shoreview Place
Hamilton, Ontario
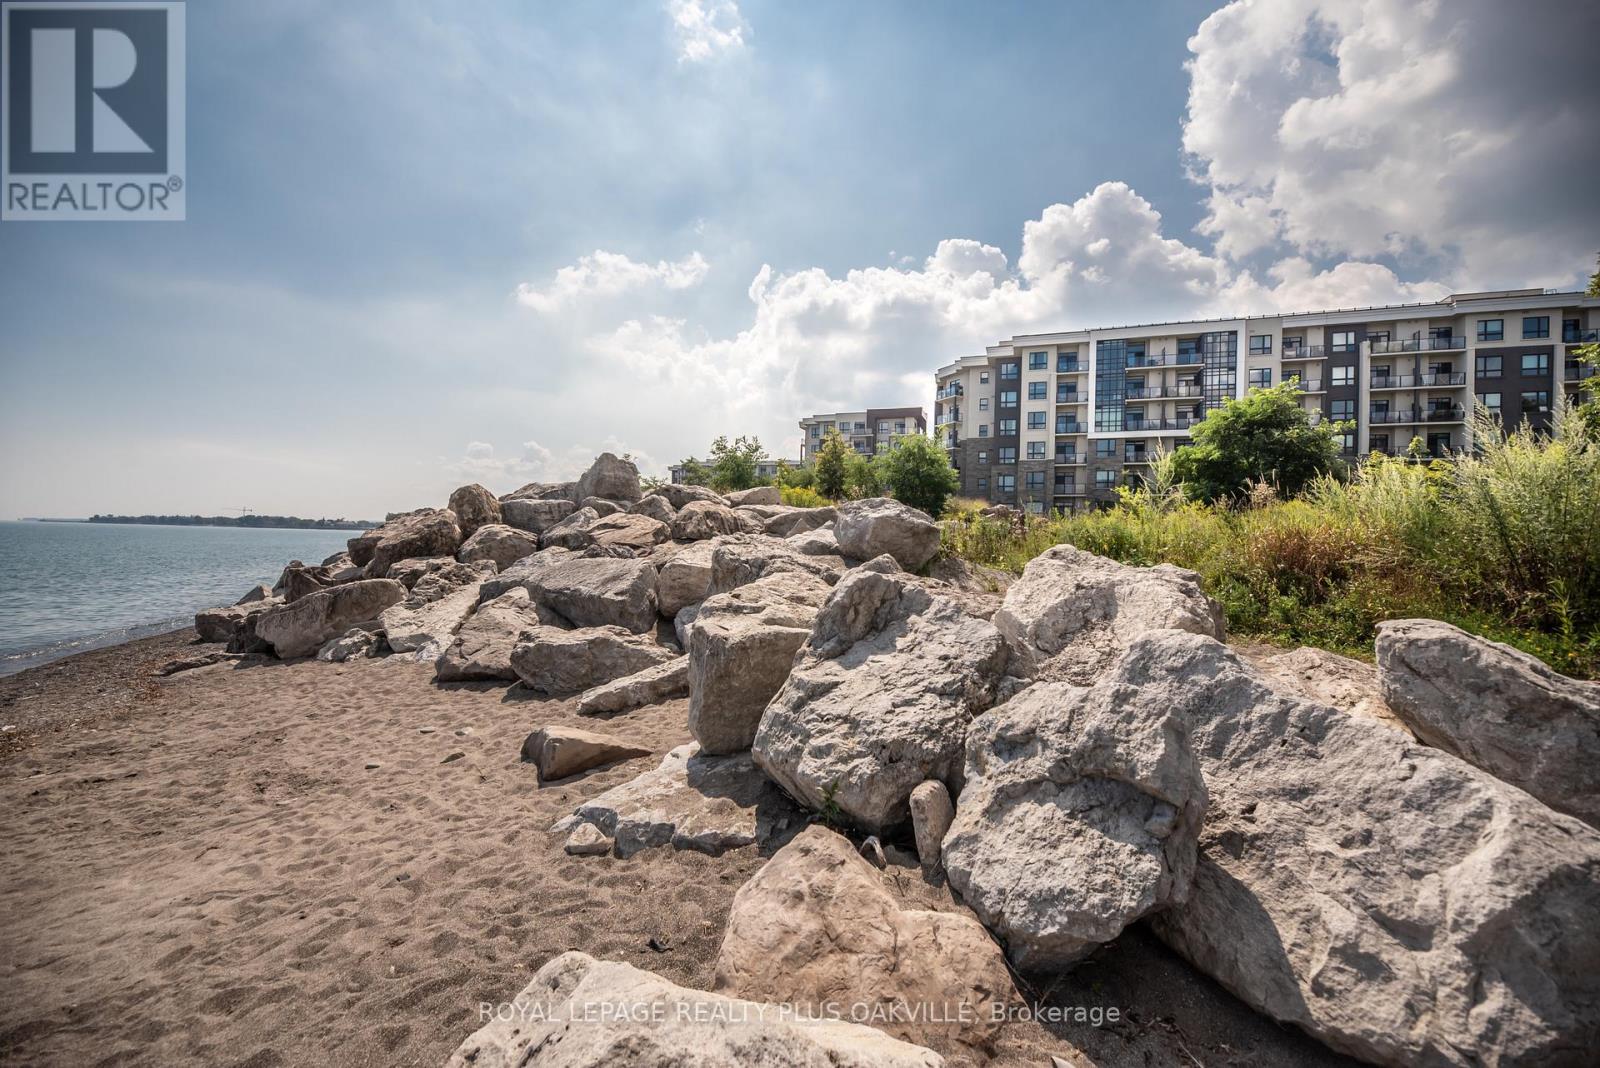
Beautifully maintained 1-bedroom, 1-bathroom condo offering 573 sq. ft. of modern living space. Features an open-concept layout, private balcony overlooking green space and the waterfront trail, and newer finishes throughout. Located in a well-managed, meticulously maintained building just steps to Lake Ontario, parks, and scenic walking trails. Close to shopping, transit, and major commuter routes. Seeking AAA tenants. A fantastic opportunity to enjoy lakeside living in a desirable community. Building amenities include gym, roof-top patio and party room. Surface visitor parking is available. Unit comes with one parking underground. (id:61483)
5151 Kitchener Street
Niagara Falls, Ontario
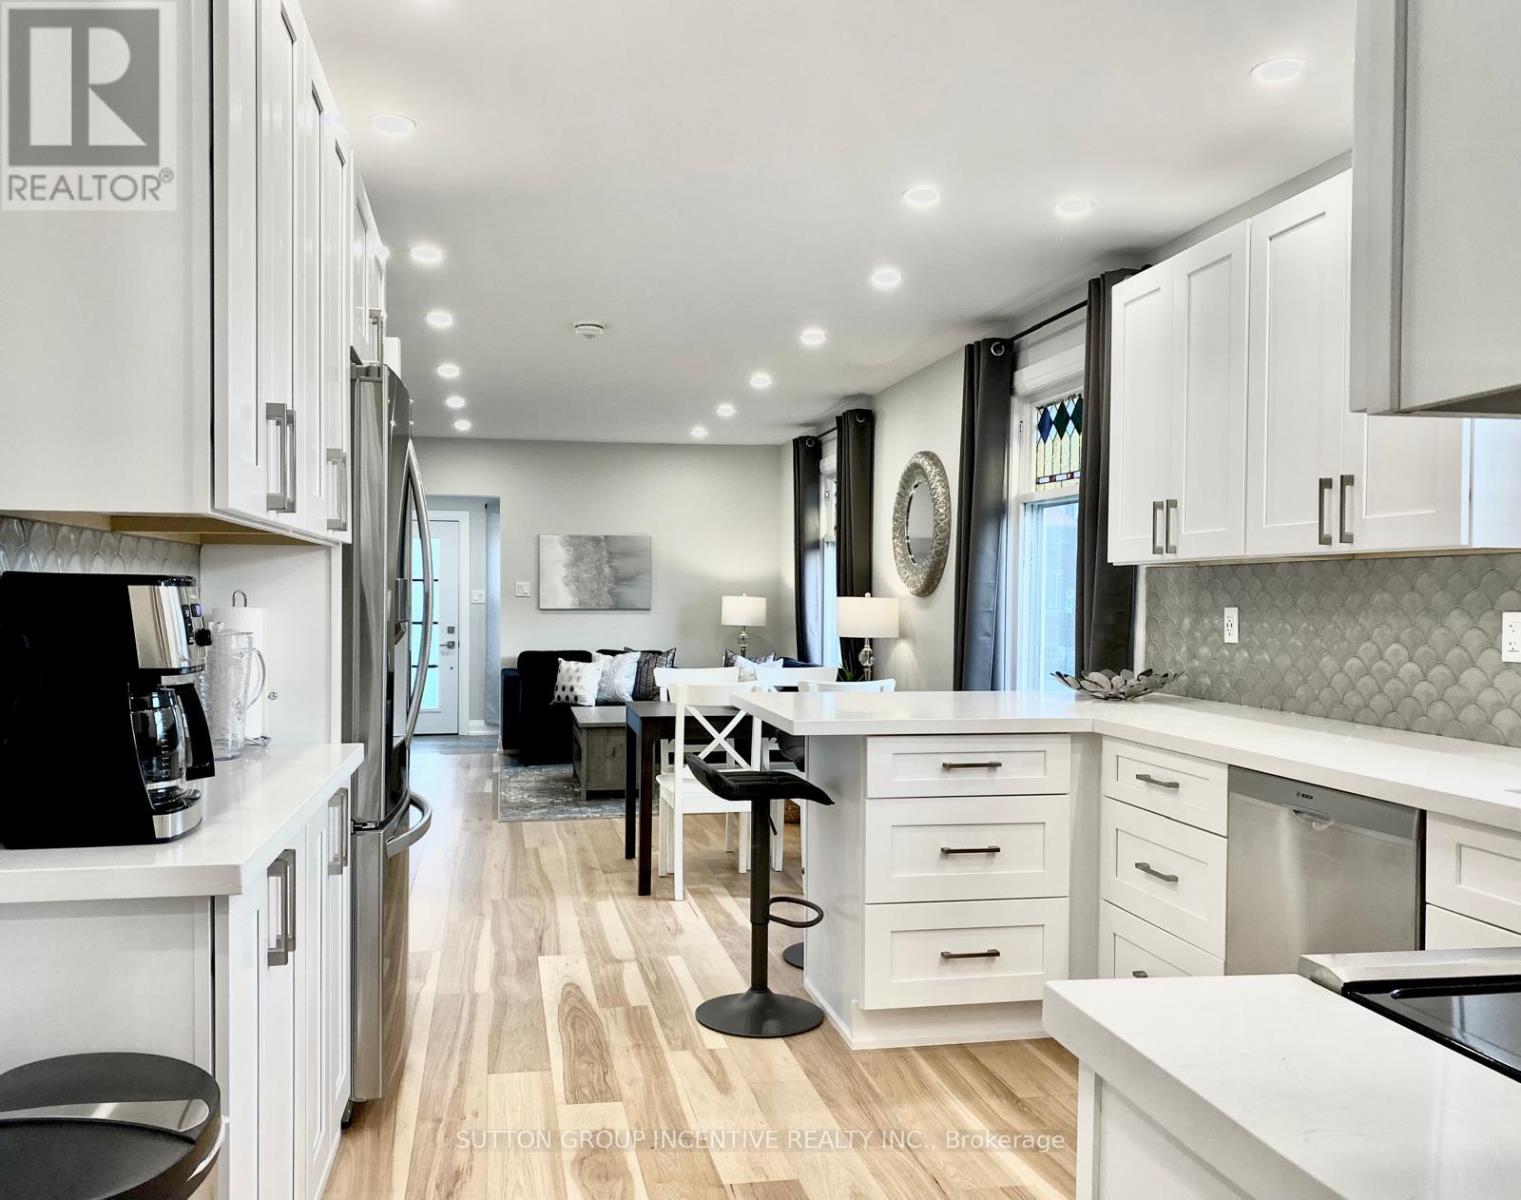
Fully renovated 3+2 bedroom bungalow in the heart of Niagara Falls, situated on a corner lot and zoned DTC, offering flexibility and potential. This fully furnished, turnkey property is ready to enjoy, invest in, or utilize to suit your needs. Features include hardwood flooring on the main level, pot lights throughout, 2 beautifully updated bathrooms, and generously sized bedrooms. Major updates completed approx. 5 years ago include the furnace, air conditioning, appliances, insulation and upgraded 200-amp electrical panel. Enjoy a cozy four-season front sitting area and relax in the large hot tub located in the first garage. The property also offers ample parking and is conveniently located just minutes from Niagara Falls' world-renowned attractions, restaurants, entertainment, and amenities. (id:61483)
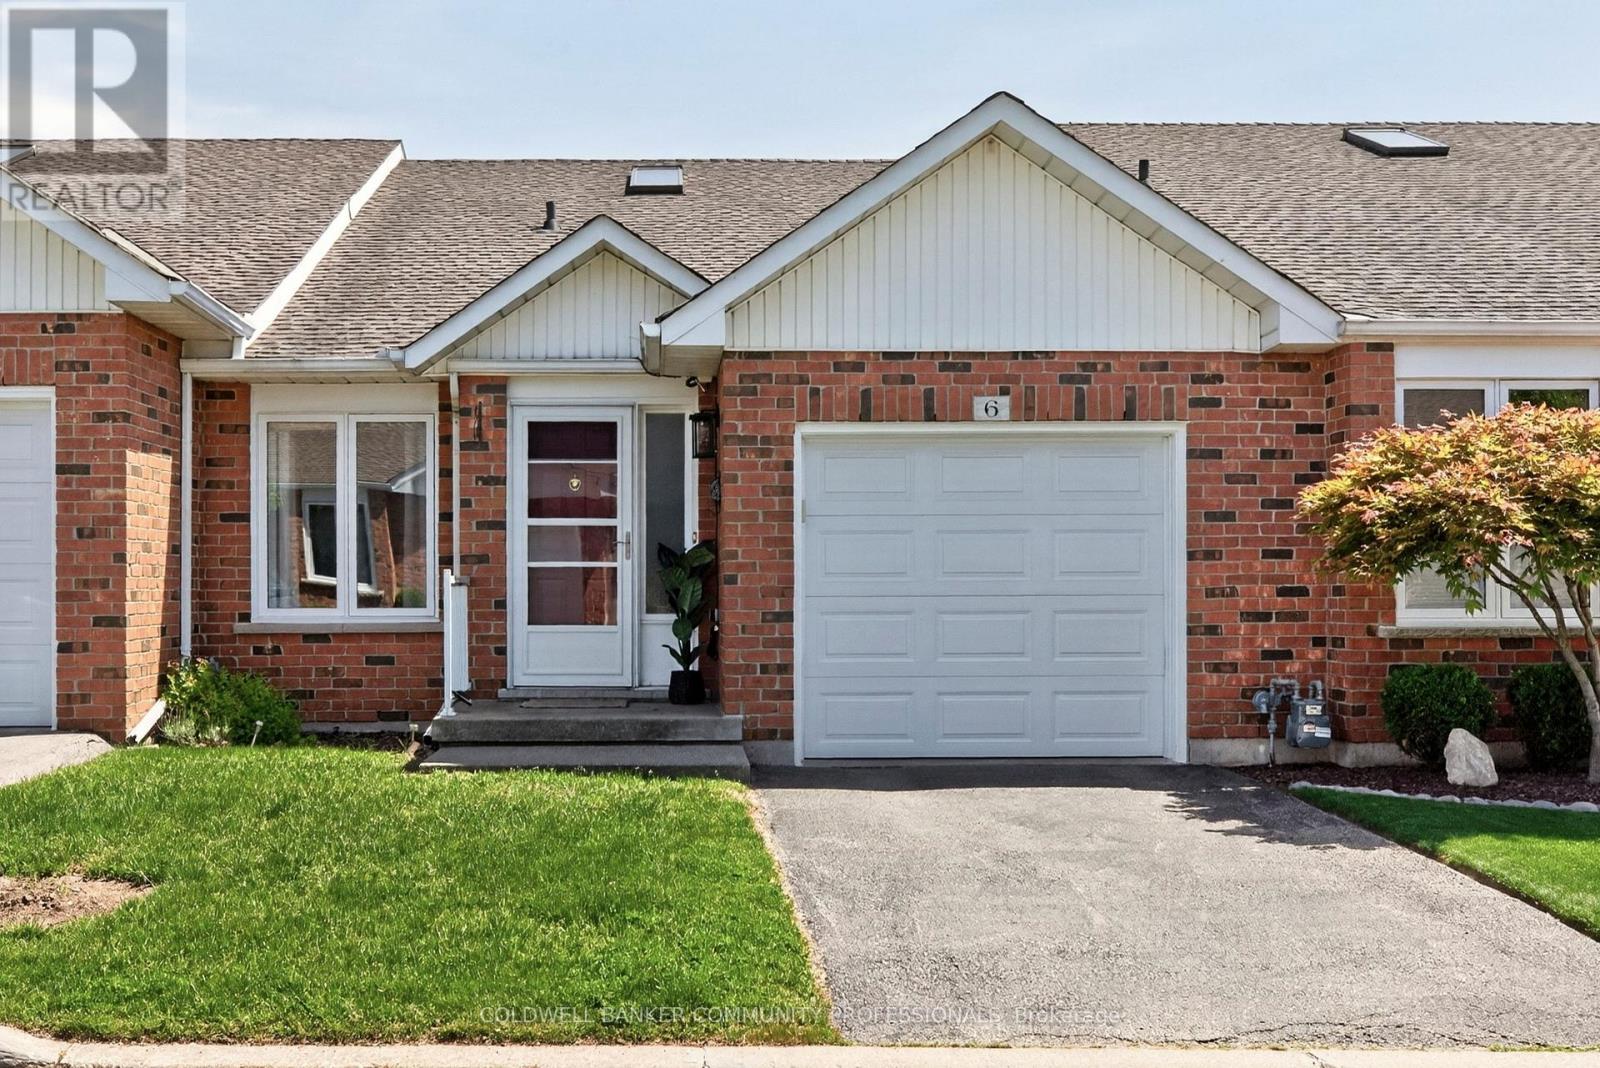
6 - 25 Kitty Murray Lane
Hamilton, Ontario
A wonderful bungalow in Ancaster's meadowlands neighbourhood - conveniently located just off Golflinks. This updated unit features 2 bedrooms with the primary suite complete with double walk through closets and 4piece ensuite privilege. You also have main floor laundry and inside garage access from the single car garage. Spacious open concept main floor with skylights, vaulted ceiling and cozy gas fireplace. Sliding doors give a direct walk out to the a private deck, with motorized awning and a perfectly place mature tree offering up just the right amount of privacy and shade. The lower level is unfinished but full height and ready to be whatever you'd like it to be! (id:61483)
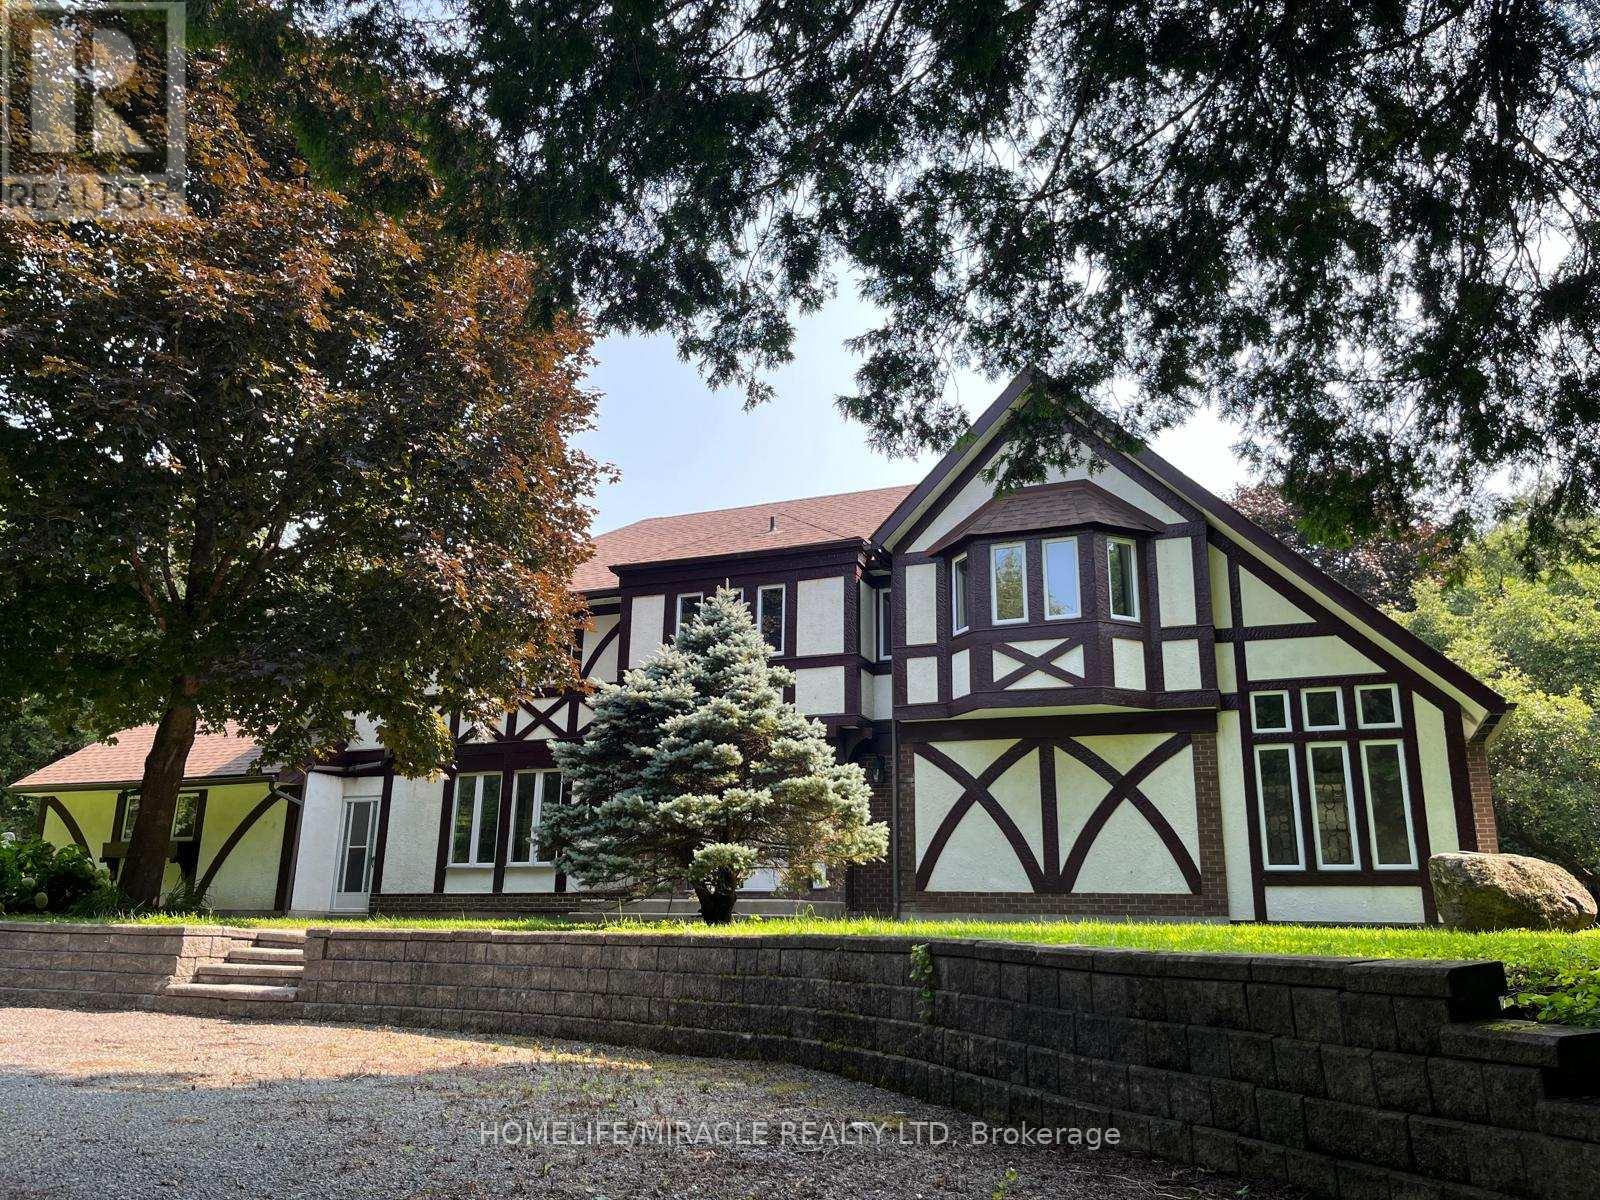
1929 8th Line Road
Ottawa, Ontario
Ready for immediate sale, this thoughtfully updated 6-bedroom home on 5.4 private acres in Metcalfe offers rare income-generating potential, flexible use, and modern family living just 30 minutes from downtown Ottawa. Ideally located directly across from Metcalfe Golf Club and surrounded by multi-million-dollar homes, the property combines rural privacy with a highly desirable location. A standout feature is the main-floor office with separate front and rear entrances, creating an ideal work-from-home setup with convenient potential client access. This space also offers excellent flexibility and can easily be converted into an in-law suite or a private rental unit, adding valuable income potential. The property also includes multiple versatile barns and outbuildings, including a horse stable with a spacious open loft. These structures are perfect for storage, hobbies, equipment, animals, hobby-farm use, or additional rental-income possibilities. Inside, the home has been thoughtfully updated with new kitchen cabinetry, quartz countertops, KitchenAid stainless steel appliances, updated main-level flooring, fresh paint, and pot lights throughout. Additional improvements include a newly finished upper deck, a 3-piece bath and main-floor laundry added in 2022, second-floor laundry added in 2022, and numerous thoughtful upgrades throughout. Surrounded by mature trees, the property offers privacy, tranquility, and exceptional functionality for buyers seeking space, flexibility, and modern comfort. With its combination of residential use, work-from-home functionality, outbuildings, hobby-farm potential, and possible rental income, this fresh new listing is a rare opportunity in a challenging market. Disclosure: The realtor holds a minority shareholding interest in the holding company that owns the property. (id:61483)
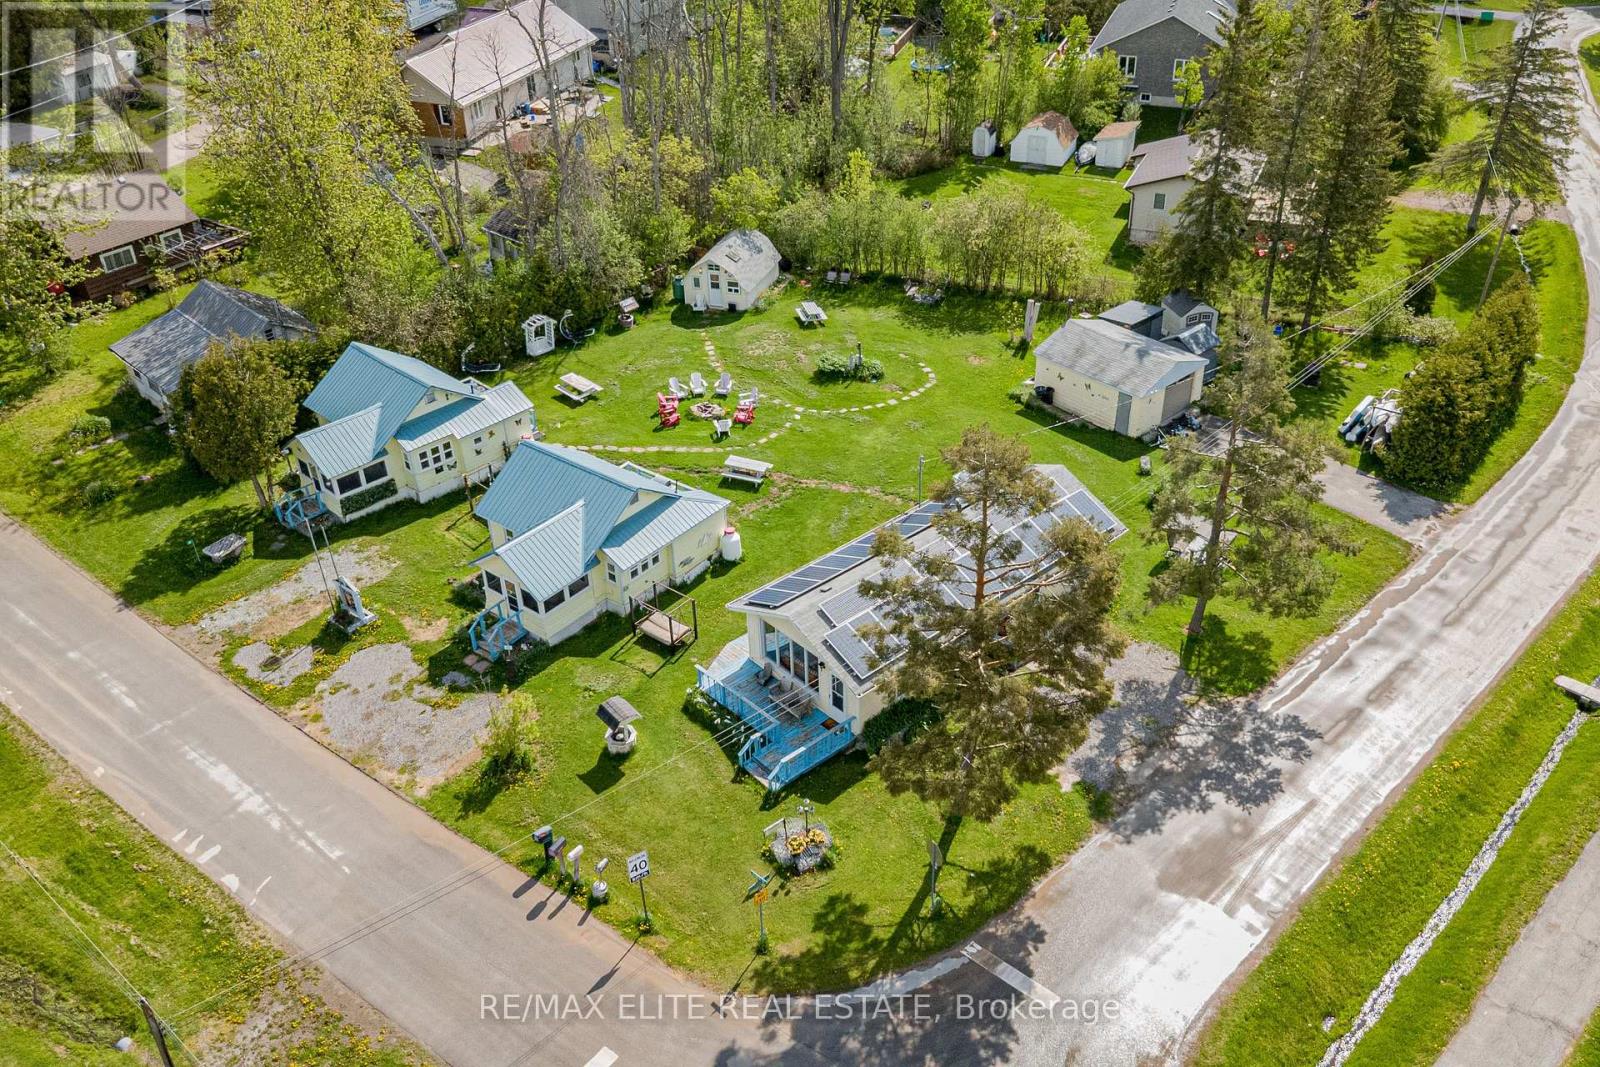
10 Alexander Avenue
Kawartha Lakes, Ontario
Let the property pay all your mortgage and expenses! Buy one property and own 4 detached houses! Endless potential either stay in the main house (2br1full wash with amazing lakeview) and run the Parkview Resort for rest 3 cabins to cover all your mortgage, expenses and make a profit on it! Or take it as a turnkey investment opportunity generate 6.7% CAP income. Sitting at the conner across the Kennedy Bay Park with deeded access to Sturgeon Lake. Un-Obstacle lakeview! the property features beach and dock access, boating, fishing, swimming, and stunning sunset views. Currently operating as a profitable seasonal vacation rental from May-October and mid-term accommodation during the off-season, this property combines lifestyle and income potential. The resort includes a main cottage plus three additional cabins. With a proven rental history, flexible multi-unit layout, and strong seasonal income potential, Parkview Resort is ideal for investors, vacation rental operators, or families seeking a lakeside retreat in the Kawartha Lakes. (id:61483)
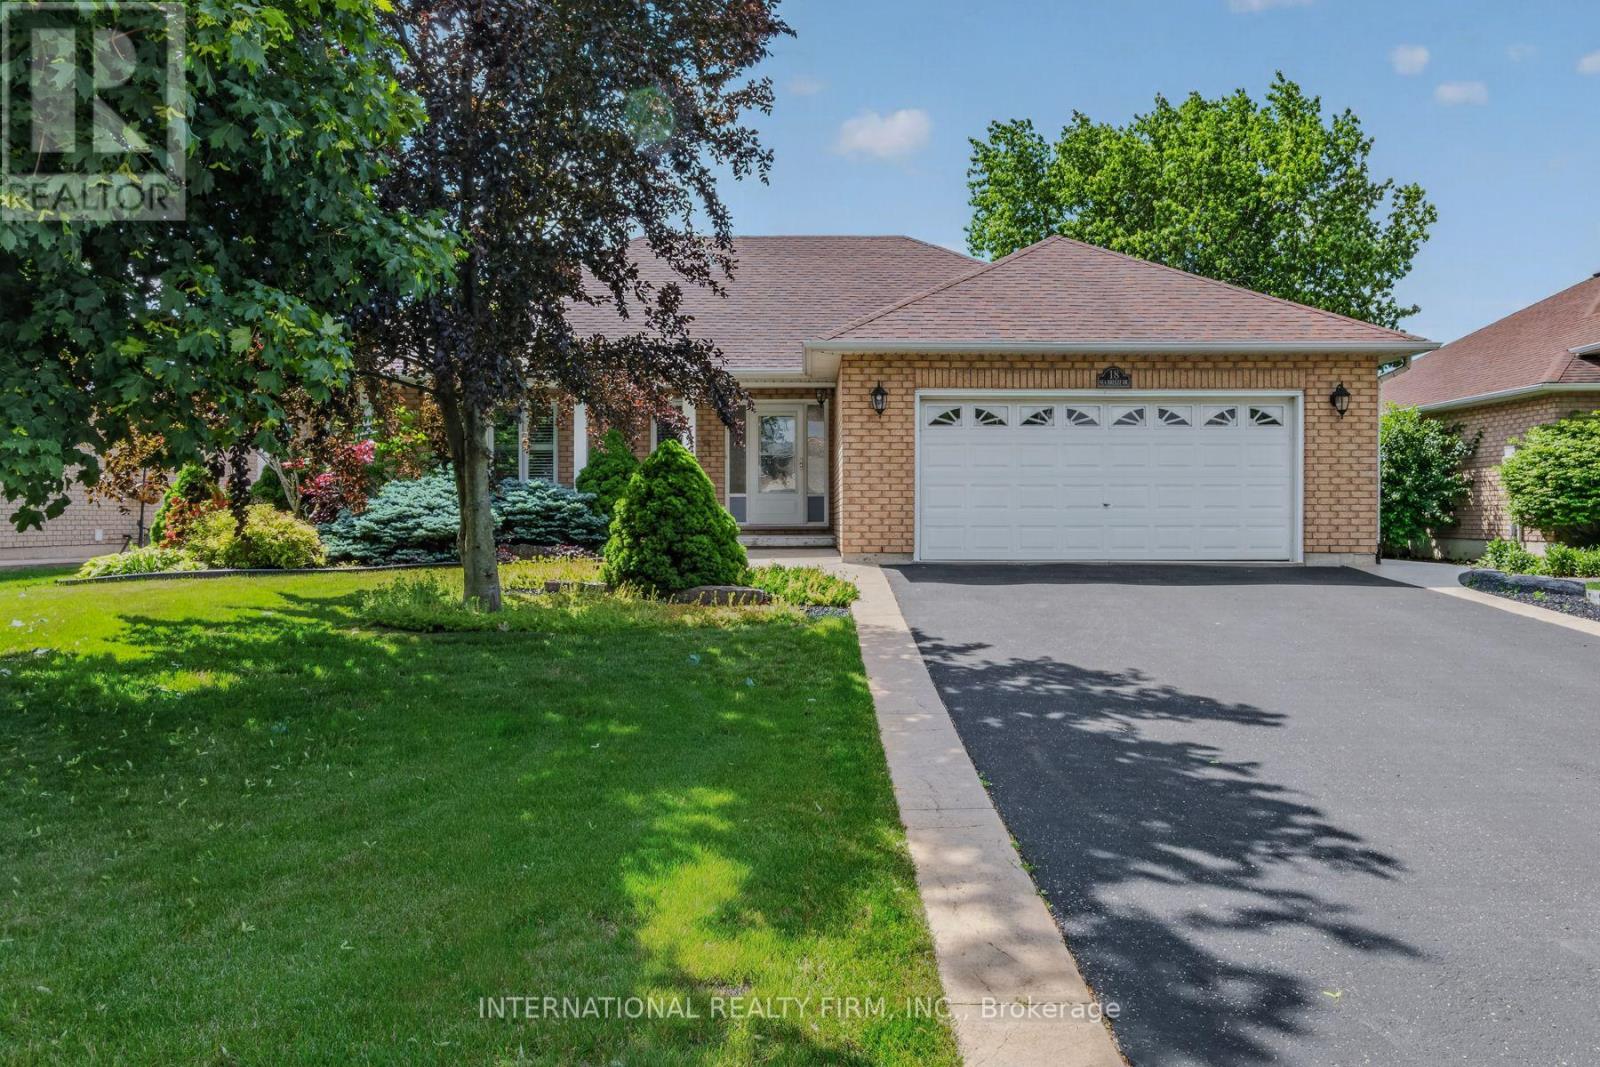
18 Sea Breeze Drive
Norfolk, Ontario
WELCOME TO YOUR PERFECT COASTAL RETREAT IN THE HEART OF PORT DOVER - A CHARMING LAKESIDE COMMUNITY KNOWN FOR ITS RELAXED LIFESTYLE, FRIENDLY ATMOSPHERE & BEAUTIFUL SHORELINE ALONG LAKE ERIE. THIS STUNNING 2 + 1 BEDROOM, 3 BATHROOM BUNGALOW OFFERS THE IDEAL BLEND OF COMFORT, STYLE & LOCATION - JUST MINUTES FROM THE BEACH, LOCAL SHOPS, INVITING RESTAURANTS & VIBRANT PIER. STEP INSIDE TO DISCOVER A BRIGHT, OPEN-CONCEPT LAYOUT FLOODED WITH NATURAL LIGHT. THE INVITING LIVING IS ANCHORED BY A COZY GAS FIREPLACE, CREATING THE PERFECT SPACE TO UNWIND OR ENTERTAIN. THE SPACIOUS KITCHEN FEATURES A CENTRAL ISLAND, AMPLE CABINETRY & FLOWS SEAMLESSLY INTO THE DINING AREA - COMPLETE WITH A WALK-OUT TO A DECK OVERLOOKING YOUR PRIVATE, BEAUTIFULLY LANDSCAPED, FULLY-FENCED BACKYARD. THE PRIMARY BEDROOM IS YOUR PERSONAL SANCTUARY, OFFERING PEACEFUL VIEWS OF THE BACKYARD, A WALK-IN CLOSET & A JETTED TUB. A GENEROUS SECOND BEDROOM AT THE FRONT OF THE HOME ALSO INCLUDES A WALK-IN CLOSET & A LARGE WINDOW FRAMING VIEWS OF THE COVERED PORCH. DOWNSTAIRS, THE FULLY FINISHED BASEMENT IMPRESSES WITH HIGH CEILINGS, A THIRD BEDROOM, A LARGE RECREATION / GAMES ROOM WITH POOL TABLE, LAUNDRY, CANTINA, UTILITY ROOM & AN ABUNDANT STORAGE SPACE - PERFECT FOR FAMILY LIVING OR HOSTING GUESTS. THE FULL 2-CAR GARAGE PROVIDES CONVENIENT ACCESS TO BOTH THE HOME & THE SIDE YARD, ADDING EVERYDAY PRACTICALITY TO THIS ALREADY EXCEPTIONAL PROPERTY. LIVING IN PORT DOVER MEANS EMBRACING A SAFE, CLOSE-KNIT COMMUNITY WHERE LIFE MOVES AT A MORE ENJOYABLE PACE. SPEND YOUR DAYS STROLLING SANDY BEACHES, EXPLORING BOUTIQUE SHOPS, OR DINING AT LOCAL FAVOURITES - ALL JUST MOMENTS FROM YOUR DOORSTEP. AFFORDABLE, PICTURESQUE & WELCOMING, THIS IS SMALL-TOWN LIVING AT ITS FINEST. DON'T MISS YOUR CHANCE TO OWN A SLICE OF LAKESIDE CHARM - THIS BEAUTIFUL BUNGALOW TRULY HAS IT ALL. (id:61483)
340 Glenridge Avenue
St. Catharines, Ontario
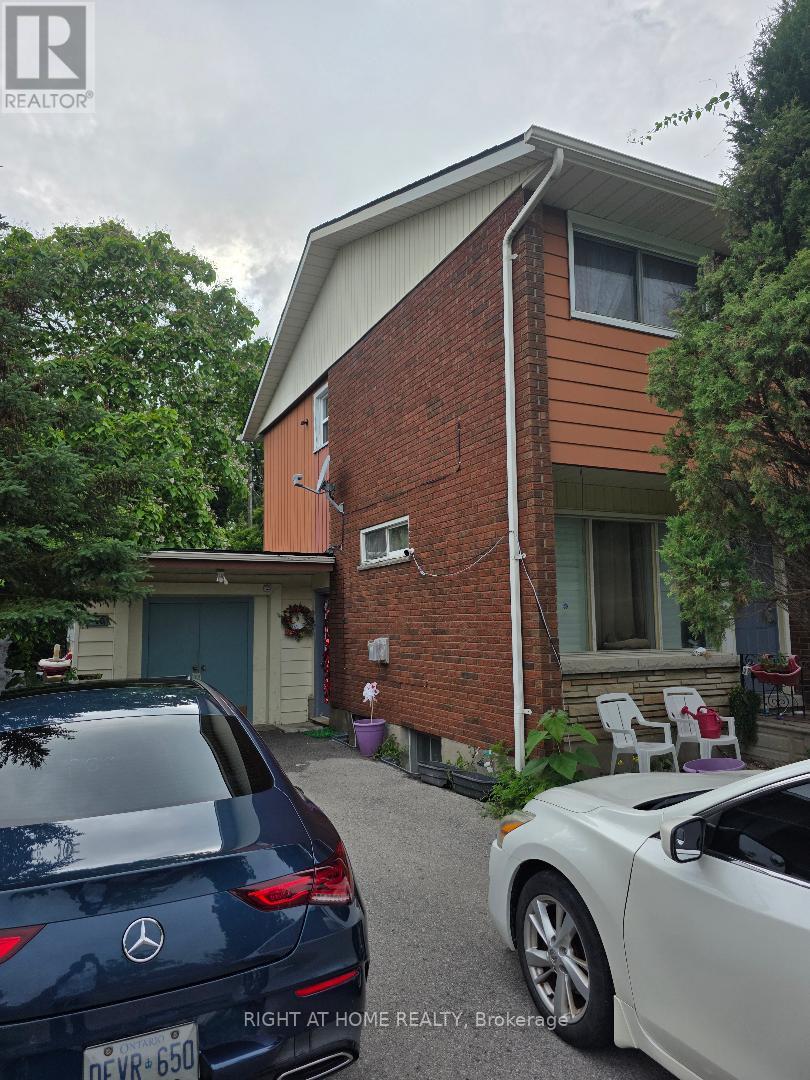
This Is A Unique Opportunity. Steps To Public Transit With Direct Access To Brock University, The Pen Centre And Downtown. It Is Within Walking Distance To Brock! Endless Opportunities Here. Separate Entrance To Basement with Bathroom, Large Bedroom & Laundry Room W/Potential To Convert To Kitchen. Possible To Finish Into Separate Unit, In-Law Suite, Or To Use As Your Own Space & Rent Upstairs! (id:61483)
12 Mill Street
Amaranth, Ontario
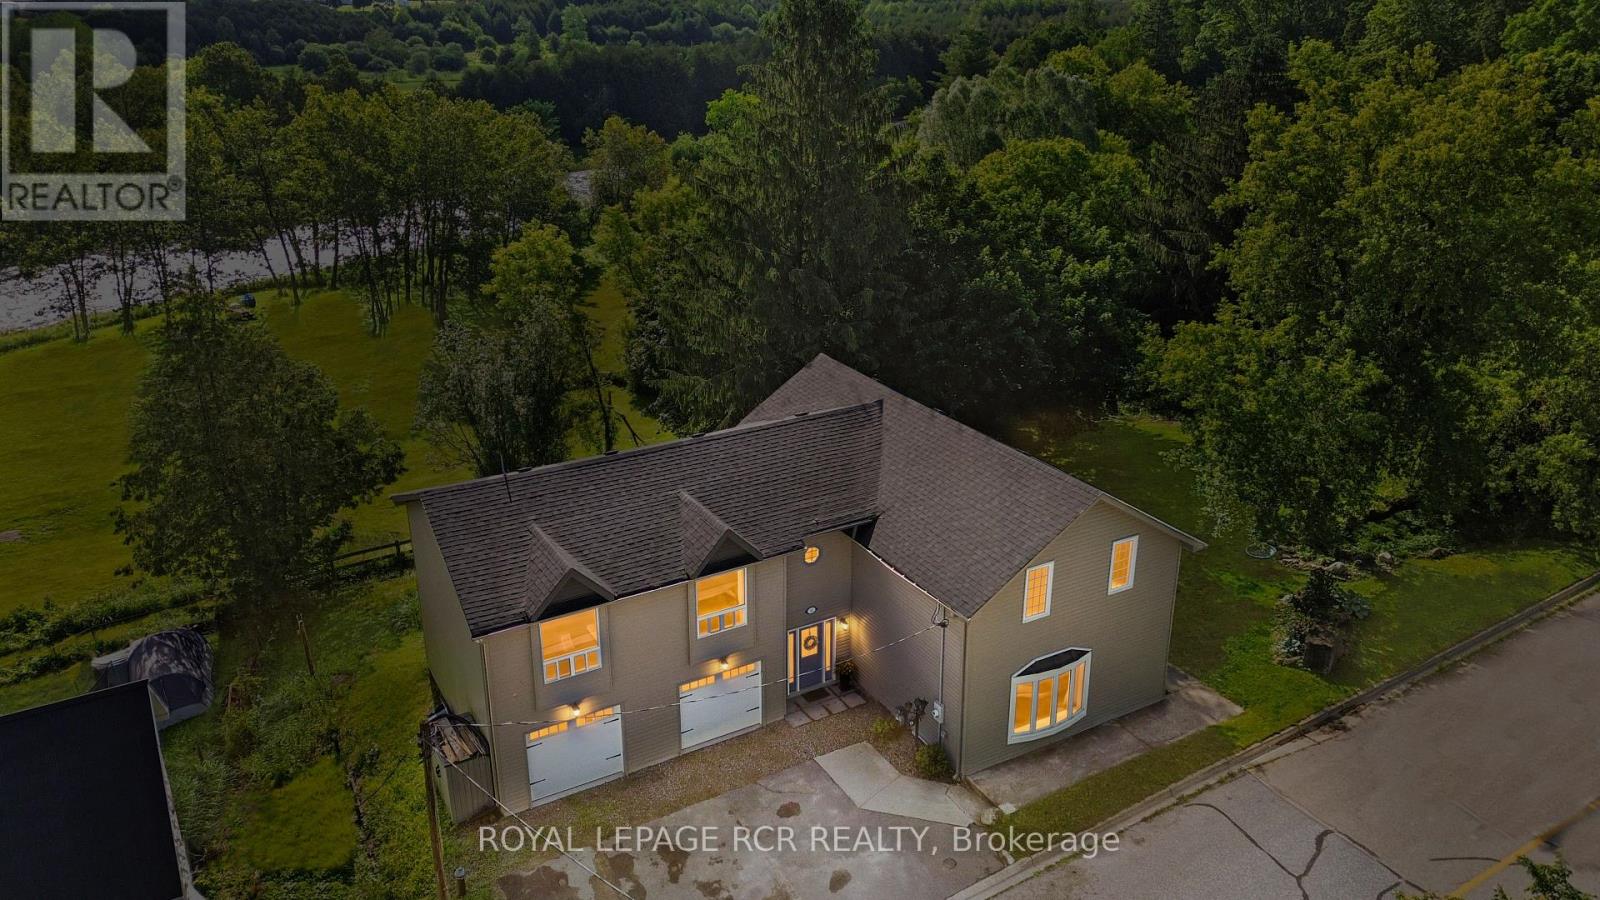
There's something special about a home that feels beautifully finished while still being easy to live in. Set in the quiet hamlet of Waldemar and backing toward the Grand River corridor, this updated home offers a rare blend of space, warmth, and setting. Surrounded by mature trees with river views from both the backyard and upper level, it feels connected to nature while still being a short drive to Orangeville and amenities. With over 3,000 sq ft of finished living space, the layout offers a balance of gathering spaces and quieter places to unwind. The main level feels welcoming with engineered hardwood floors, wrought iron railings, and sightlines throughout. The custom kitchen is the heart of the home, featuring cabinetry, granite countertops, stainless steel appliances, built-in wall ovens, under-cabinet lighting, and a large centre island that naturally becomes the gathering place. The adjoining dining area is filled with natural light and offers a walkout to the deck overlooking the backyard and river corridor backdrop. The main floor living room is bright with expansive windows overlooking the property, while the upper-level family room creates the perfect second hangout space for movie nights, reading, games, or relaxing at the end of the day. Large windows throughout frame the surrounding greenery and river views. With 5 bedrooms, there's flexibility for guests, work-from-home setups, hobbies, or simply extra space. Coffered ceilings, upgraded trim and casings, LED pot lights, updated doors, reconfigured living spaces, and updated windows give the home a polished yet inviting feel. Major updates include shingles, furnace, siding, vents, eavestroughs, and plywood under siding, garage doors, seals and tracks (2021), upgraded 200 amp electrical service with generator backup panel, new drilled well, pressure tank, well pump, UV light and softener brine tank (Nov 2023), plus an invisible dog fence (2024). (id:61483)
906 - 345 Wheat Boom Drive
Oakville, Ontario
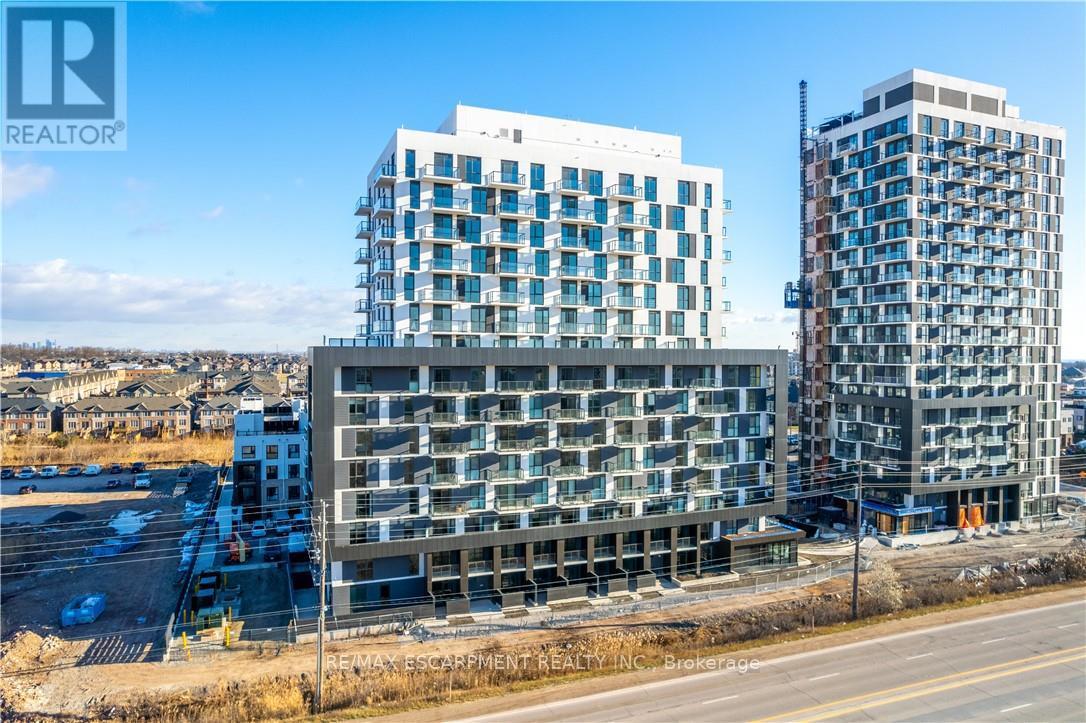
Live in luxury at Oakvillage by Minto! This gorgeous, 1 Bed +1 Den condo redefines style and sophistication. Bright, open and thoughtfully designed layout, entertain and show off the Escarpment AND Lake views from a spacious balcony. Upgrades include: Modern light fixtures, Kitchen & bathroom hardware, STUNNING Glass door in shower & the Coastal package for finishes! A perfect blend of contemporary counters, backsplash & tiles make this unit stand out. 9 ft ceilings, in-suite laundry, smart home technology & keyless entry add to the function & design. Nestled in the vibrant North Oakville neighborhood, this suite is perfectly located to appease. Easy access to highways streamlines commute, while the abundance of walking trails. Amenities include: property management on site, common area/party room & gym. Minutes away from Highways 403 & 407, GO Train, Superstore Centres, Oakville Trafalgar Memorial Hospital & more. Tenant Pays: Cable TV, Heat, Hydro, Parking, Tenant Insurance, Water. (id:61483)
3110 - 1 Fairview Road E
Mississauga, Ontario
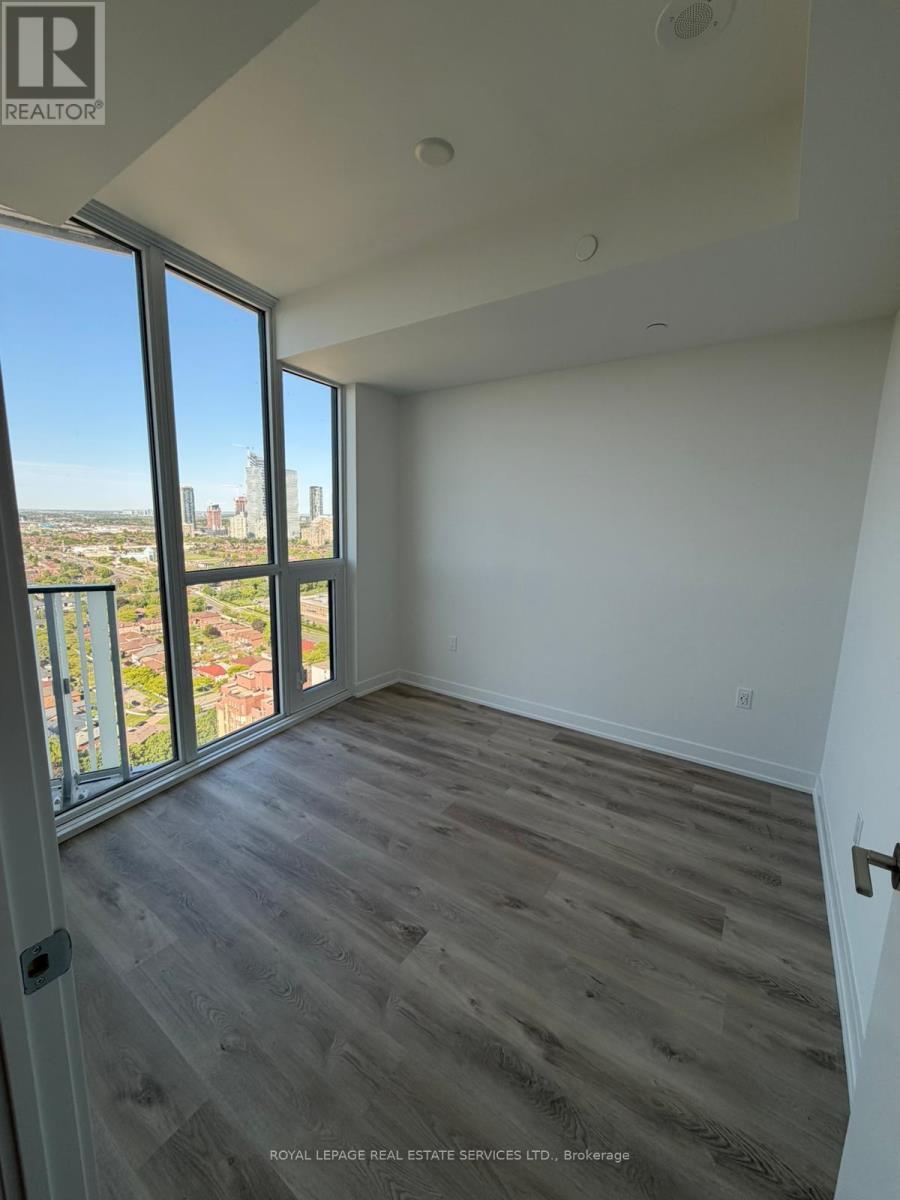
Bright, modern and brand-new, this never-lived-in west-facing 1-bedroom at Alba Condos offers airy open-concept living with floor-to-ceiling windows and sweeping sunset views. The sleek contemporary kitchen showcases integrated appliances, clean-lined cabinetry and stylish finishes, flowing effortlessly into the living area for everyday living and easy entertaining. A generous bedroom, spa-inspired bath and in-suite laundry add day-to-day comfort, while an included locker provides valuable extra storage. Heat and high-speed internet are included for added convenience. Residents enjoy a premium, hotel-style amenity collection with over 20,000sq ft of indoor and outdoor lifestyle space, including 24/7 concierge, a state-of-the-art fitness centre and yoga studio, co-working and business lounges, fireside and social lounges, a private dining room with demonstration kitchen, games and entertainment rooms, kids' playroom and outdoor play area, pet spa with dog run, guest suites and expansive outdoor terraces with seating and dining areas. Ideally located at Hurontario & Fairview, Alba is set in a true transit hub: you're a short walk to Cooksville GO, steps to the upcoming Hurontario LRT, connected to multiple MiWay bus routes and just minutes to Square One's 2.2 million+ sq ft of shopping, dining and entertainment. Easy access to Highways 403, 401, 407 and the QEW puts the entire GTA within reach, with Pearson International Airport roughly 12 minutes away by car, while nearby parks, schools, Sheridan College and U of T Mississauga further round out this highly connected, urban-convenient lifestyle. (id:61483)
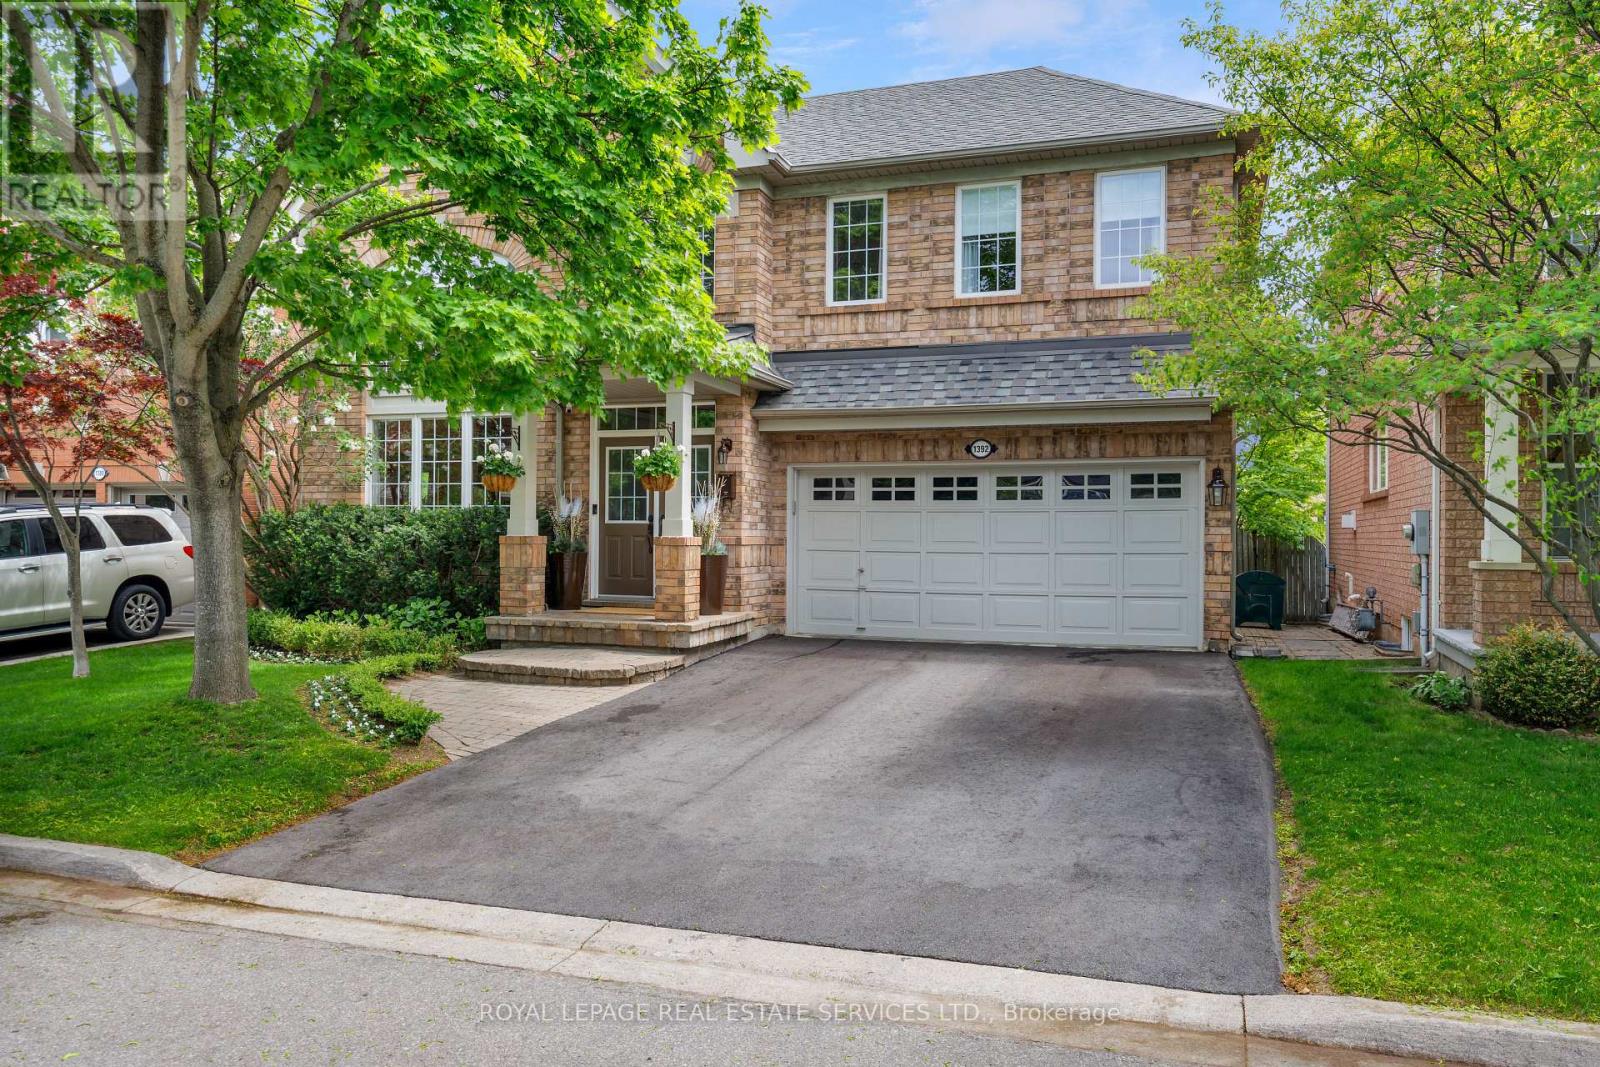
1392 Pinecliff Road
Oakville, Ontario
Welcome to West Oak Trails one of Oakville's most desirable, family-friendly neighborhoods surrounded by scenic ravine trails, parks, ponds, & excellent schools. This prime location is close to all amenities, a 4-minute drive to the Oakville Hospital, & offers quick access to major highways & the GO Train Station for commuters. Mattamy built 'St. Andrews' model offering approx. 2550 sqft. plus finished w/up basement. Discover exceptional family living in this beautifully presented 4+1 bedroom, 3.5 bathroom home with a legal walk-up basement in-law suite, nestled on a professionally landscaped lot with an irrigation system & a heated onground pool in the private backyard. The main floor offers wide-plank hand-scraped hickory hardwood floors, soaring 9-foot ceilings, & a dramatic two-storey living room with a gigantic Palladian-style window that flows into the adjoining dining room. Relax in the bright family room with a gas fireplace & custom built-in cabinetry. The sunlit kitchen offers deluxe wood cabinetry, granite counters, stainless steel appliances, & a breakfast room with a walkout to the private backyard oasis where you can unwind poolside under the pergola or dine & lounge on the spacious interlocking stone patio. The upper level offers four spacious bedrooms, two full bathrooms w3ith new quartz counters '26 & versatile loft overlooking the living room. Enjoy pool views from the primary retreat enhanced with a walk-in closet, & spa-like ensuite with a soaker tub & separate shower. The professionally finished walk-up lower level features a complete in-law suite with a separate entrance, a large kitchen, living room, an open-concept office, a fifth bedroom & a 3-piece bath. Recent upgrades include a new AC, washer, dryer, kitchen dishwasher, & hot water tank (2023), pool liner (2022), & roof shingles (2015), plus, upgraded lighting, smart home security/safety features a perfect blend of style, comfort, & convenience in Oakville's West Oak Trails community. (id:61483)
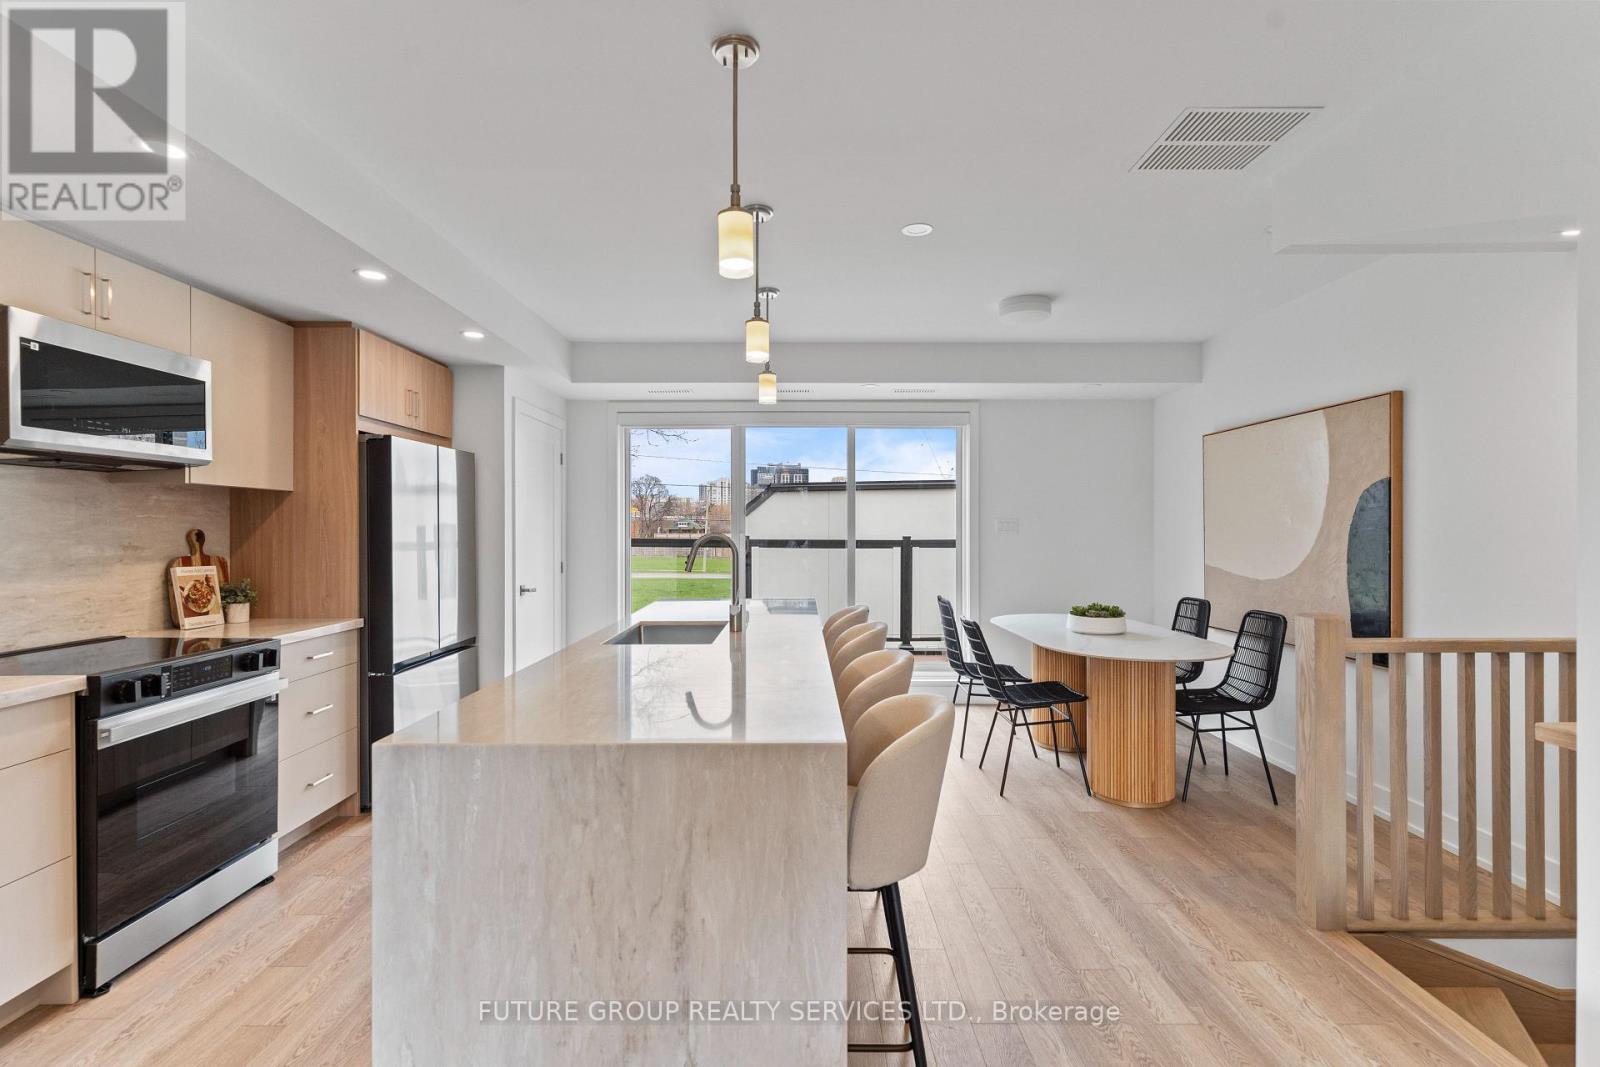
Unit 3 - 15 Acorn Avenue
Toronto, Ontario
Be the first to live in this newly built home at 15 Acorn Avenue! This luxury 3-bedroom, 2.5-bath suite offers nearly 1,300 sq. ft. of modern living across two thoughtfully designed levels. Flooded with natural light, the spacious layout features soaring 9-foot ceilings and upscale finishes throughout. The custom kitchen includes a quartz peninsula with a waterfall edge, soft-close cabinetry and drawers, and stainless steel appliances. In-suite laundry plus central heating and air conditioning add everyday comfort and convenience, while smart locks with app-controlled keyless entry and exterior cameras provide peace of mind. The primary bedroom is outfitted with a built-in closet system featuring double rods, shelving, and drawers for exceptional organization. With an individually metered, all-electric design and high-performance insulation, you'll enjoy full control over your utilities while keeping costs low. Limited parking available on a first-come, first-served basis. Located in a quiet, family-friendly pocket just steps from daily essentials, 15 Acorn Ave offers a relaxed community vibe with convenient access to Kipling GO and TTC Subway Station, Cloverdale Mall, and major highways-delivering a rare blend of urban convenience and peaceful residential living. (id:61483)
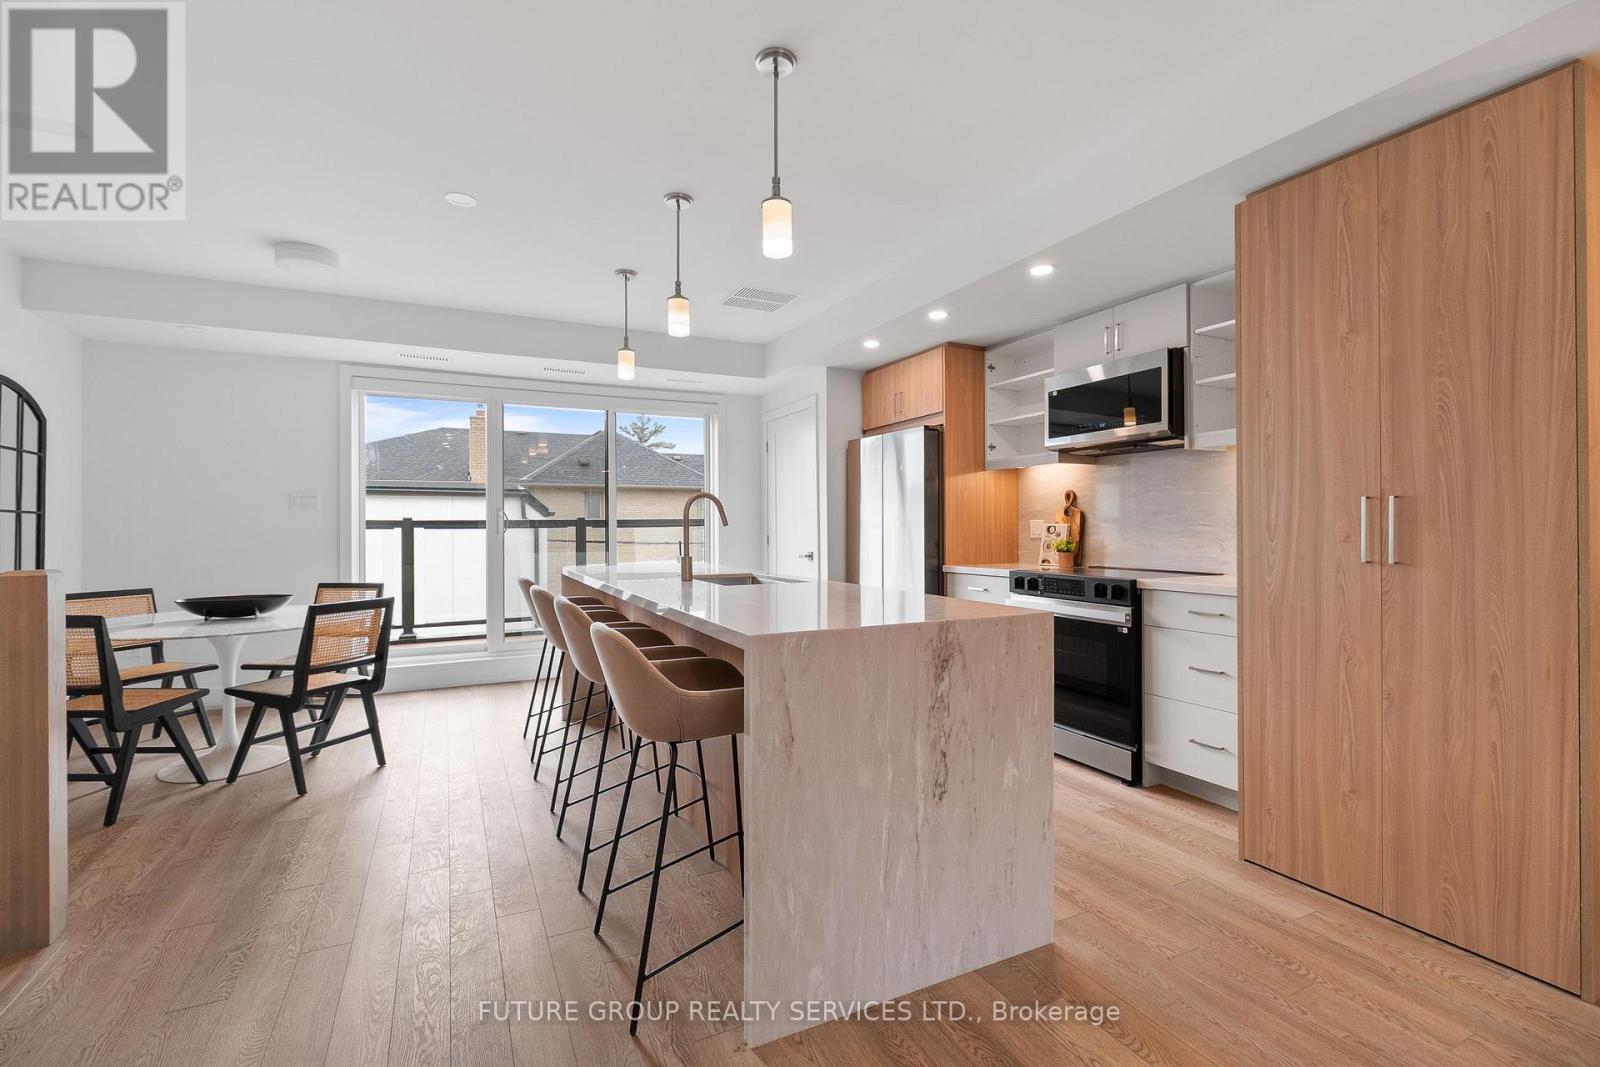
Unit 4 - 34 Poplar Avenue
Toronto, Ontario
Be the first to live in this newly built home at 34 Poplar Avenue! This luxury 3-bedroom, 2.5-bath suite offers nearly 1,250 sq. ft. of modern living across two thoughtfully designed levels. Flooded with natural light, the spacious layout features soaring 9-foot ceilings and upscale finishes throughout. The custom kitchen includes a quartz peninsula with a waterfall edge, soft-close cabinetry and drawers, and stainless steel appliances. In-suite laundry plus central heating and air conditioning add everyday comfort and convenience, while smart locks with app-controlled keyless entry and exterior cameras provide peace of mind. The primary bedroom is outfitted with a built-in closet system featuring double rods, shelving, and drawers for exceptional organization. With an individually metered, all-electric design and high-performance insulation, you'll enjoy full control over your utilities while keeping costs low. Limited parking available on a first-come, first-served basis. Located in a quiet, family-friendly pocket just steps from daily essentials yet close to the lake, 34 Poplar Ave offers a relaxed community vibe with convenient access to Kipling GO and TTC Subway Station, Cloverdale Mall, and major highways-delivering a rare blend of urban convenience and peaceful residential living. (id:61483)
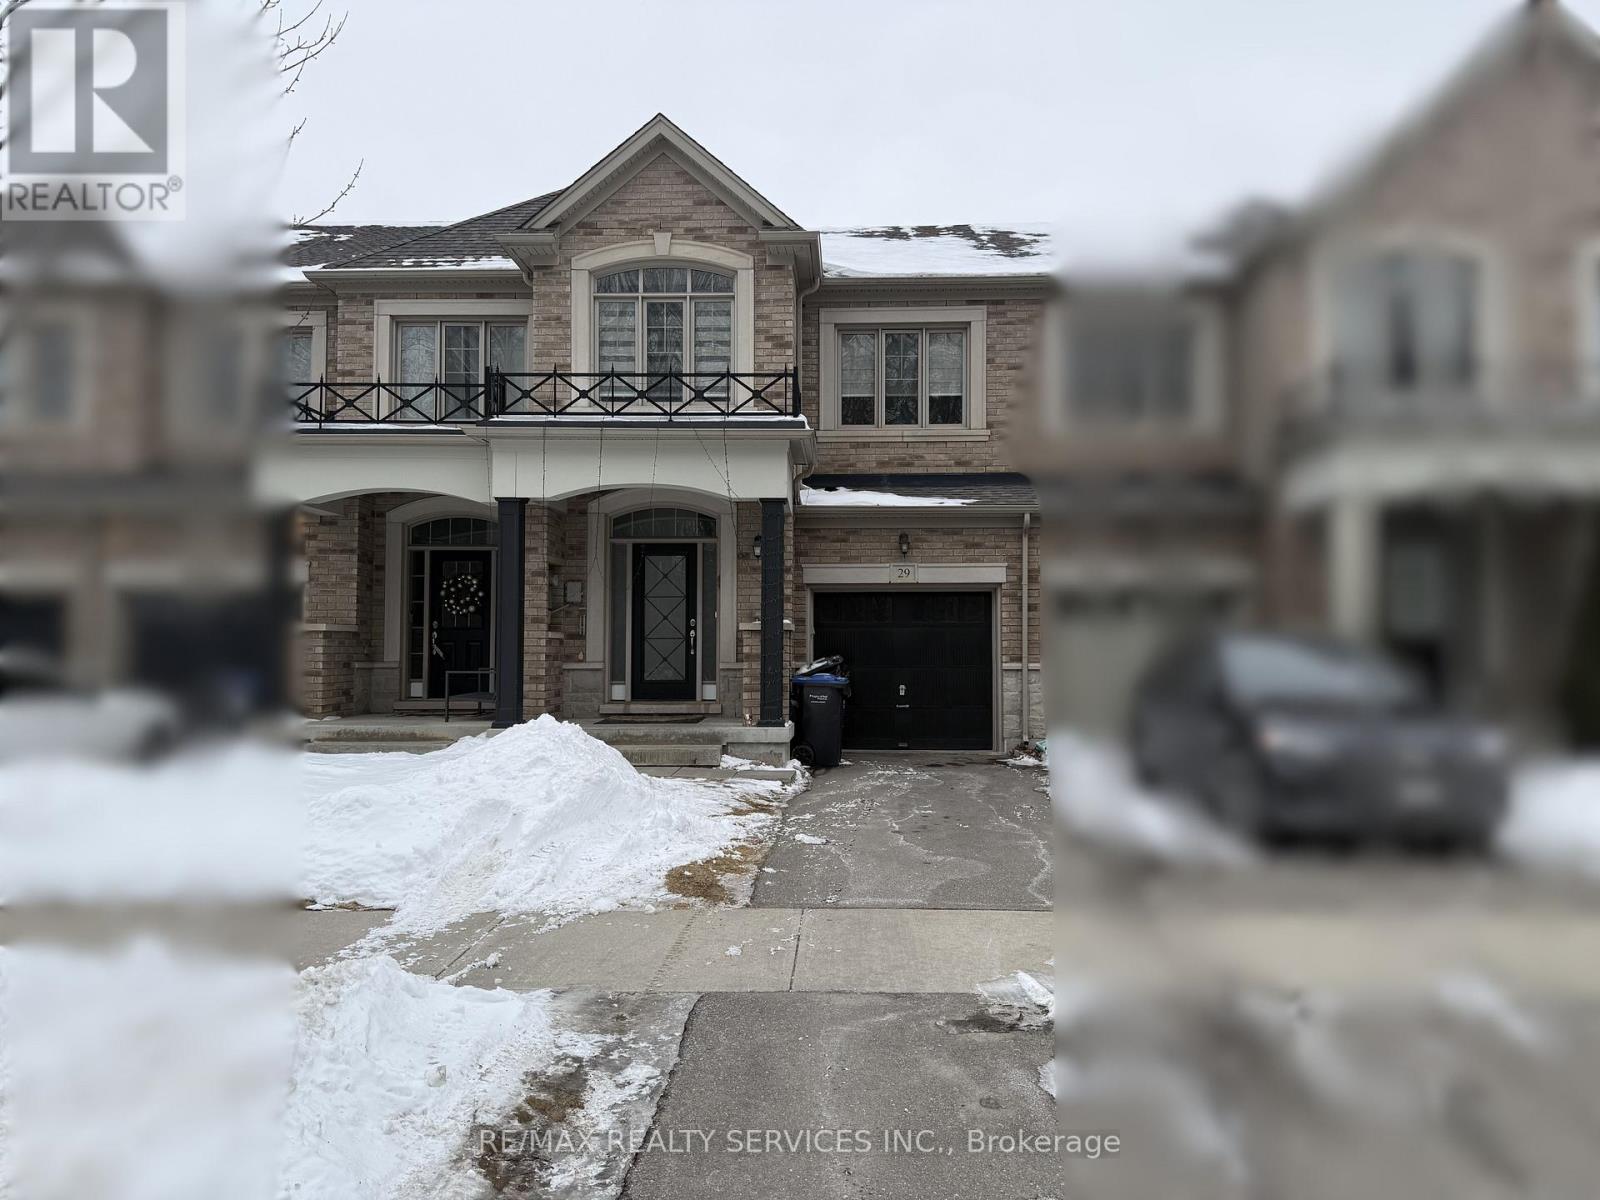
29 Lady Evelyn Crescent
Brampton, Ontario
ENTIRE PROPERTY FOR LEASE! Welcome to this beautiful and well-maintained 4+1 bedroom, 4 bathroom home, perfect for families! This bright and spacious property features an open-concept layout, a modern kitchen, and generously sized bedrooms. Upstairs, you'll find 4 bedrooms and 2 full washrooms, including a primary bedroom with an ensuite. The finished basement offers additional living space with 1 bedroom, a full washroom, for extended family or extra convenience. Located in a desirable neighborhood close to schools, parks, shopping, transit, and major highways, this home provides comfort and accessibility. Don't miss out on this fantastic opportunity! (id:61483)
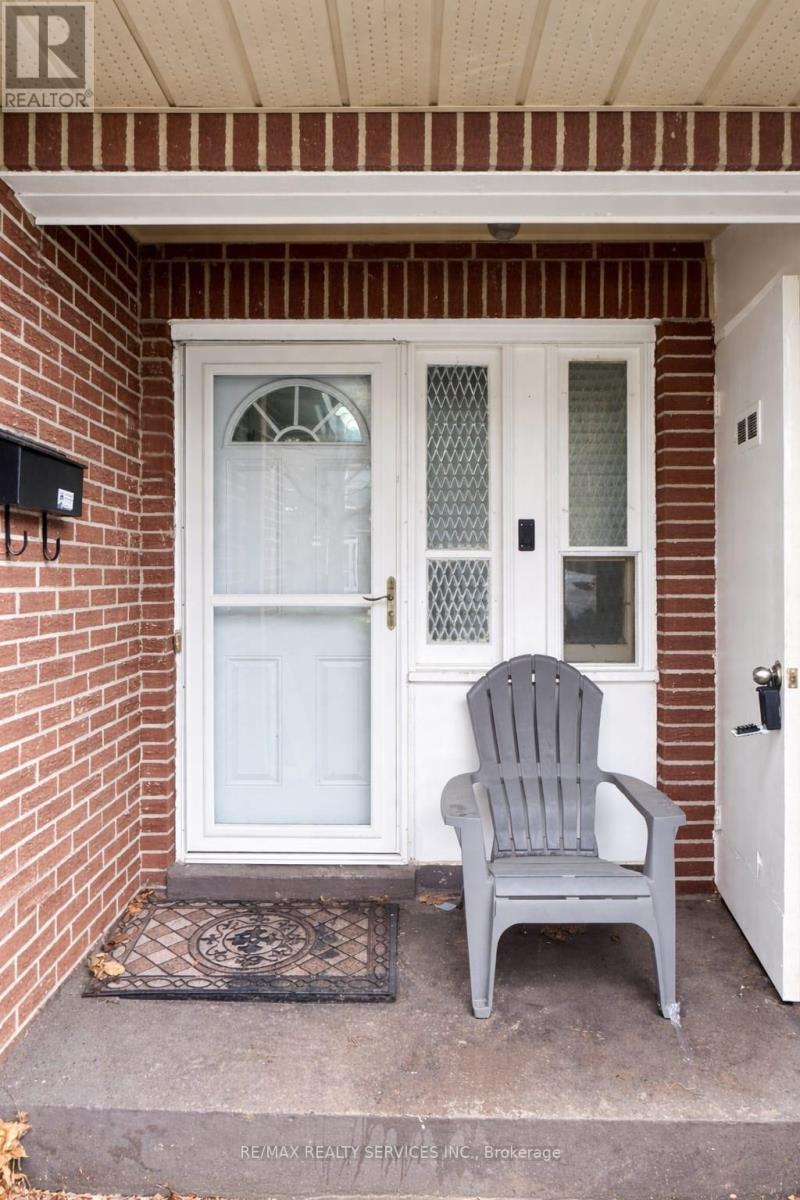
50 Eden Park
Brampton, Ontario
Discover the perfect blend of space and sophisticated comfort in this sun-drenched 4-bedroom, 2-bathroom multi-level home. Located in a highly desirable, family-centric enclave, this residence boasts a uniquely expansive layout rarely found on the rental market. The interior showcases timeless hardwood flooring throughout, delivering a clean, contemporary aesthetic with completely carpet-free living. Transition effortlessly from the indoor living space to your private, fully fenced rear patio-an ideal sanctuary for outdoor relaxation. Enjoy premium convenience with top-rated schools, public transit hubs, and exceptional amenities located just steps from your front door. Basement excluded. Tenant responsible for heat/hydro. (id:61483)
20 - 45 Hansen Road
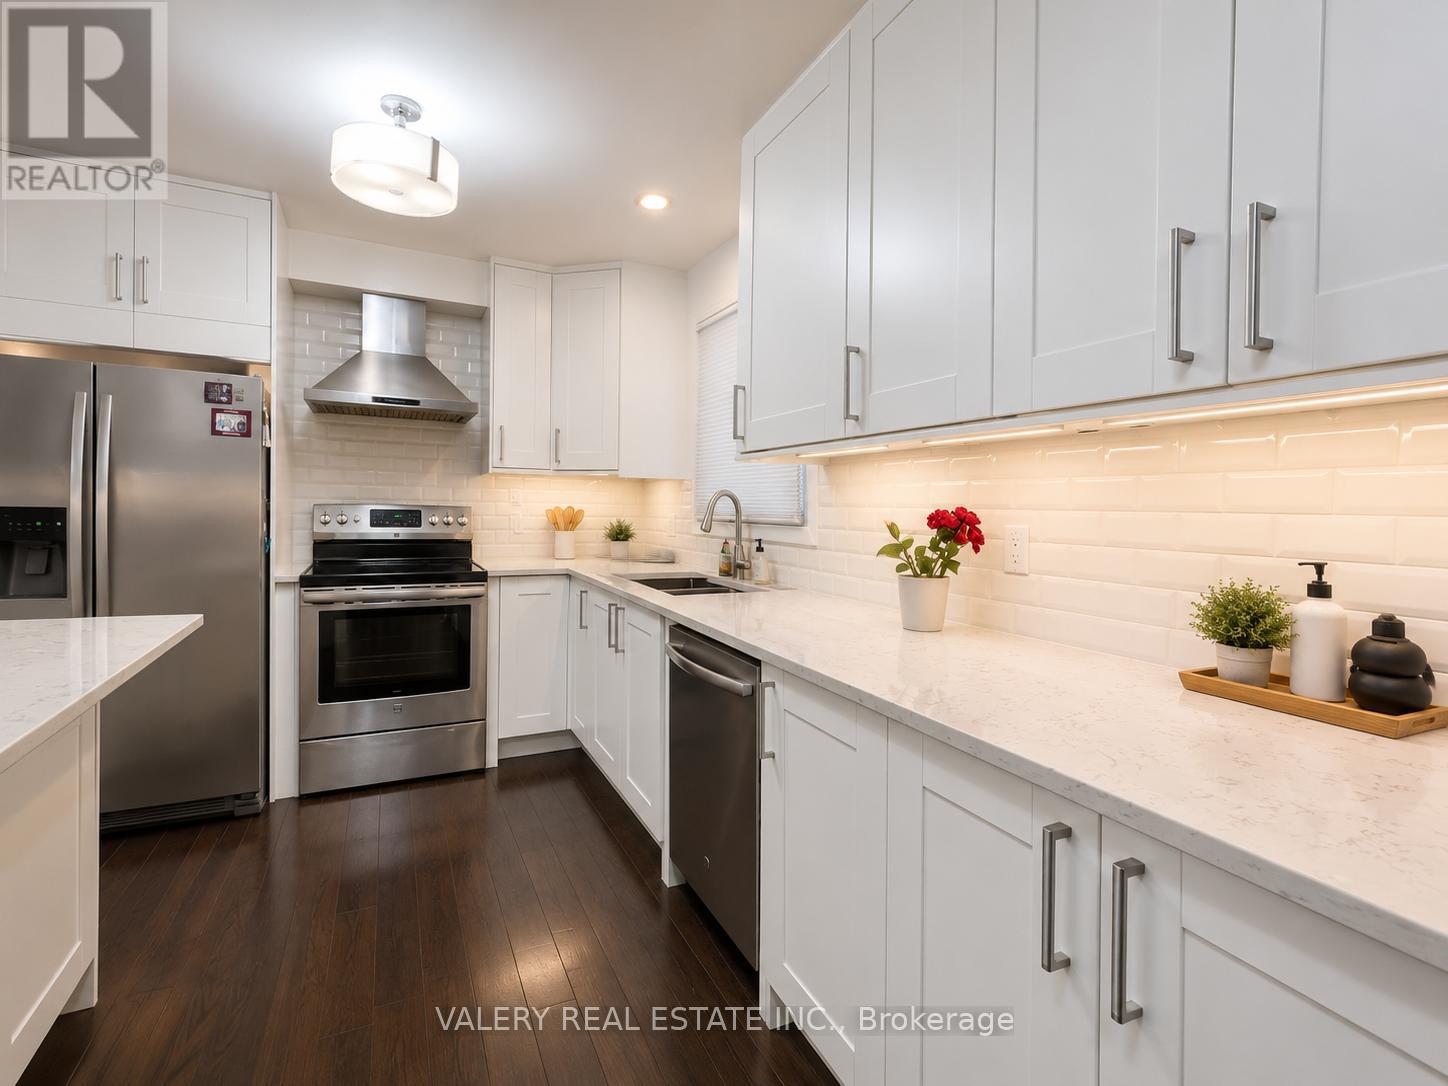
Brampton, Ontario
Welcome To 20-45 Hansen Road North, Brampton! This Spacious And Well-Maintained 3 Bedroom, 2 Bathroom Townhome Offers Comfortable Family Living In A Convenient And Family-Friendly Community. Featuring A Functional Layout, Bright Principal Rooms, Stainless Steel Appliances, Ample Storage Space, And Modern Finishes Throughout, This Home Is Perfect For Families, Professionals, Or Those Seeking Extra Living Space. Enjoy The Convenience Of 1 Included Parking Space, Generous Bedroom Sizes, And A Private Outdoor Area. Ideally Located Close To Schools, Parks, Shopping, Public Transit, Highway Access, And All Essential Amenities. Available July 1st For Qualified Tenants. Room in the basement is included as part of the rental unit. (id:61483)
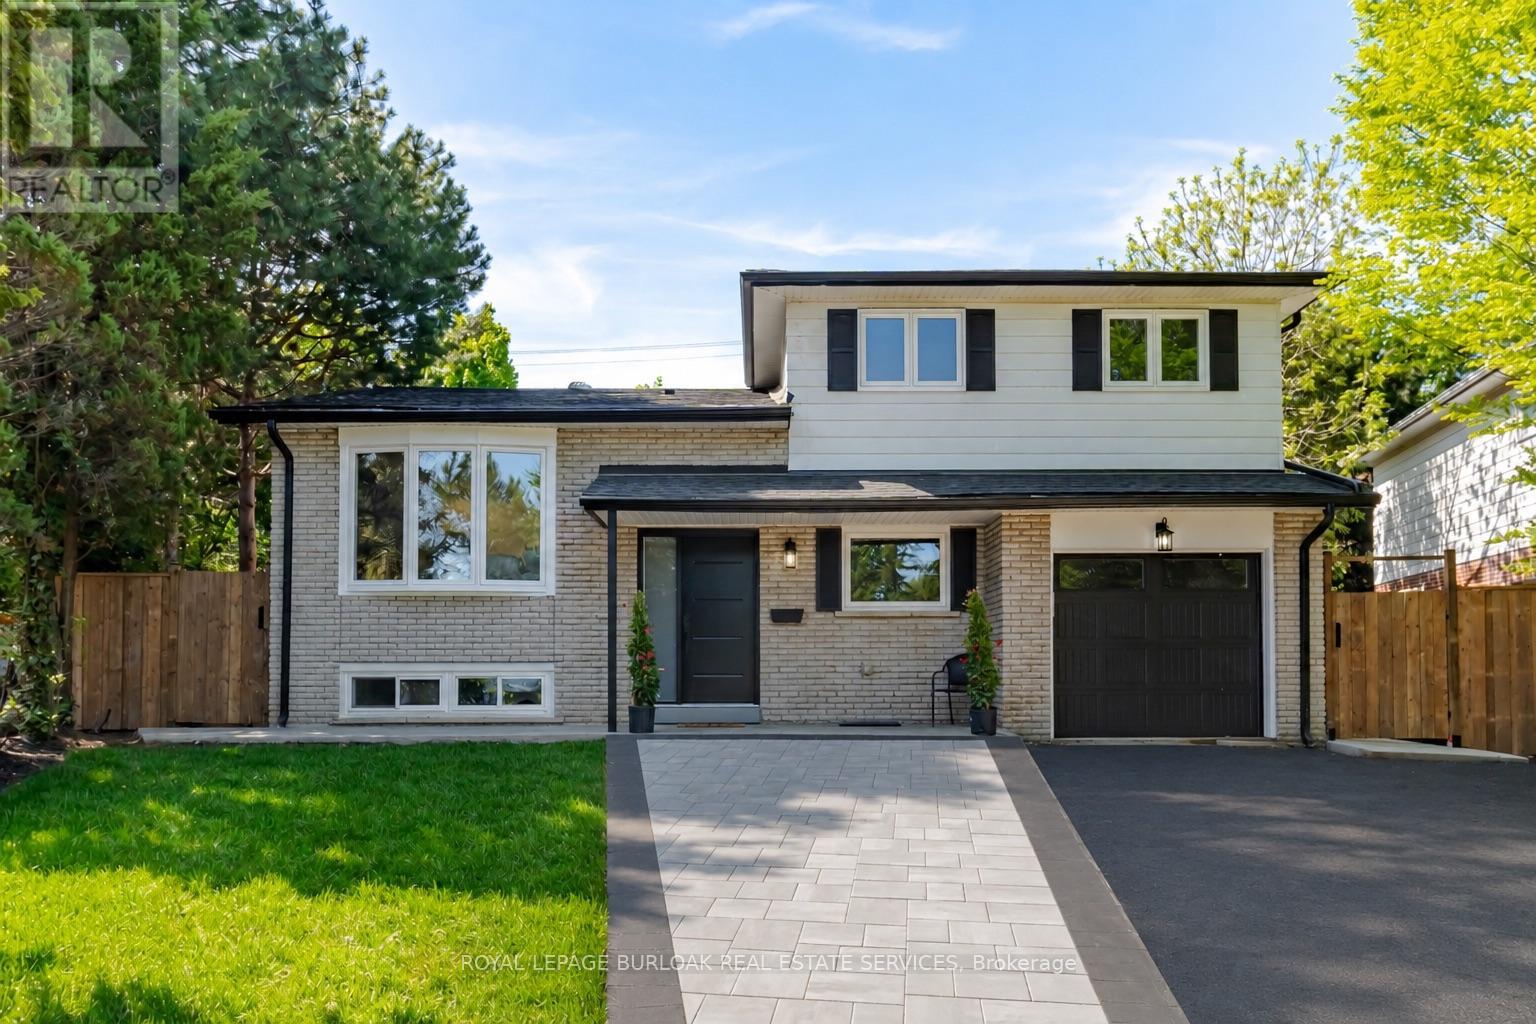
1379 Christina Court
Burlington, Ontario
No detail has been overlooked in this absolutely breathtaking 4-bedroom, 3-bathroom, 4-level side split located in Burlington's prestigious Tyandaga community. Completely transformed from top to bottom, inside and out, this turn-key home blends timeless design with exceptional finishes throughout. From the moment you arrive, the stunning curb appeal makes a lasting impression with a newly paved driveway, new roof with 35 year shingles, an insulated garage door with side-mount opener, new windows and doors, flagstone and paving stone walkways, new fencing and gates, rough-in for an exterior sprinkler system, and beautifully refreshed landscaping. Inside, the bright and spacious layout showcases white oak hardwood flooring, custom millwork, fresh paint throughout, new solid-core doors, crown moulding and trim, lighting fixtures and pot lights. The designer kitchen is a true showpiece featuring granite countertops, premium KitchenAid appliances, custom cabinetry, peninsula seating, built-in microwave, and pot filler, while all three bathrooms have been beautifully renovated with new tile, cabinetry, fixtures, and thoughtful custom finishes. Additional highlights include new white oak staircases and railings, a beautifully finished family room with custom built-ins and electric fireplace, waterproof vinyl flooring in the basement, and a private backyard oasis complete with a new pressure-treated deck, patio area, and mature trees. Situated in one of Burlington's most sought-after neighbourhoods, close to golf courses, parks, trails, top-rated schools, and every amenity, this exceptional home offers luxurious, move-in ready living in the heart of Tyandaga. (id:61483)
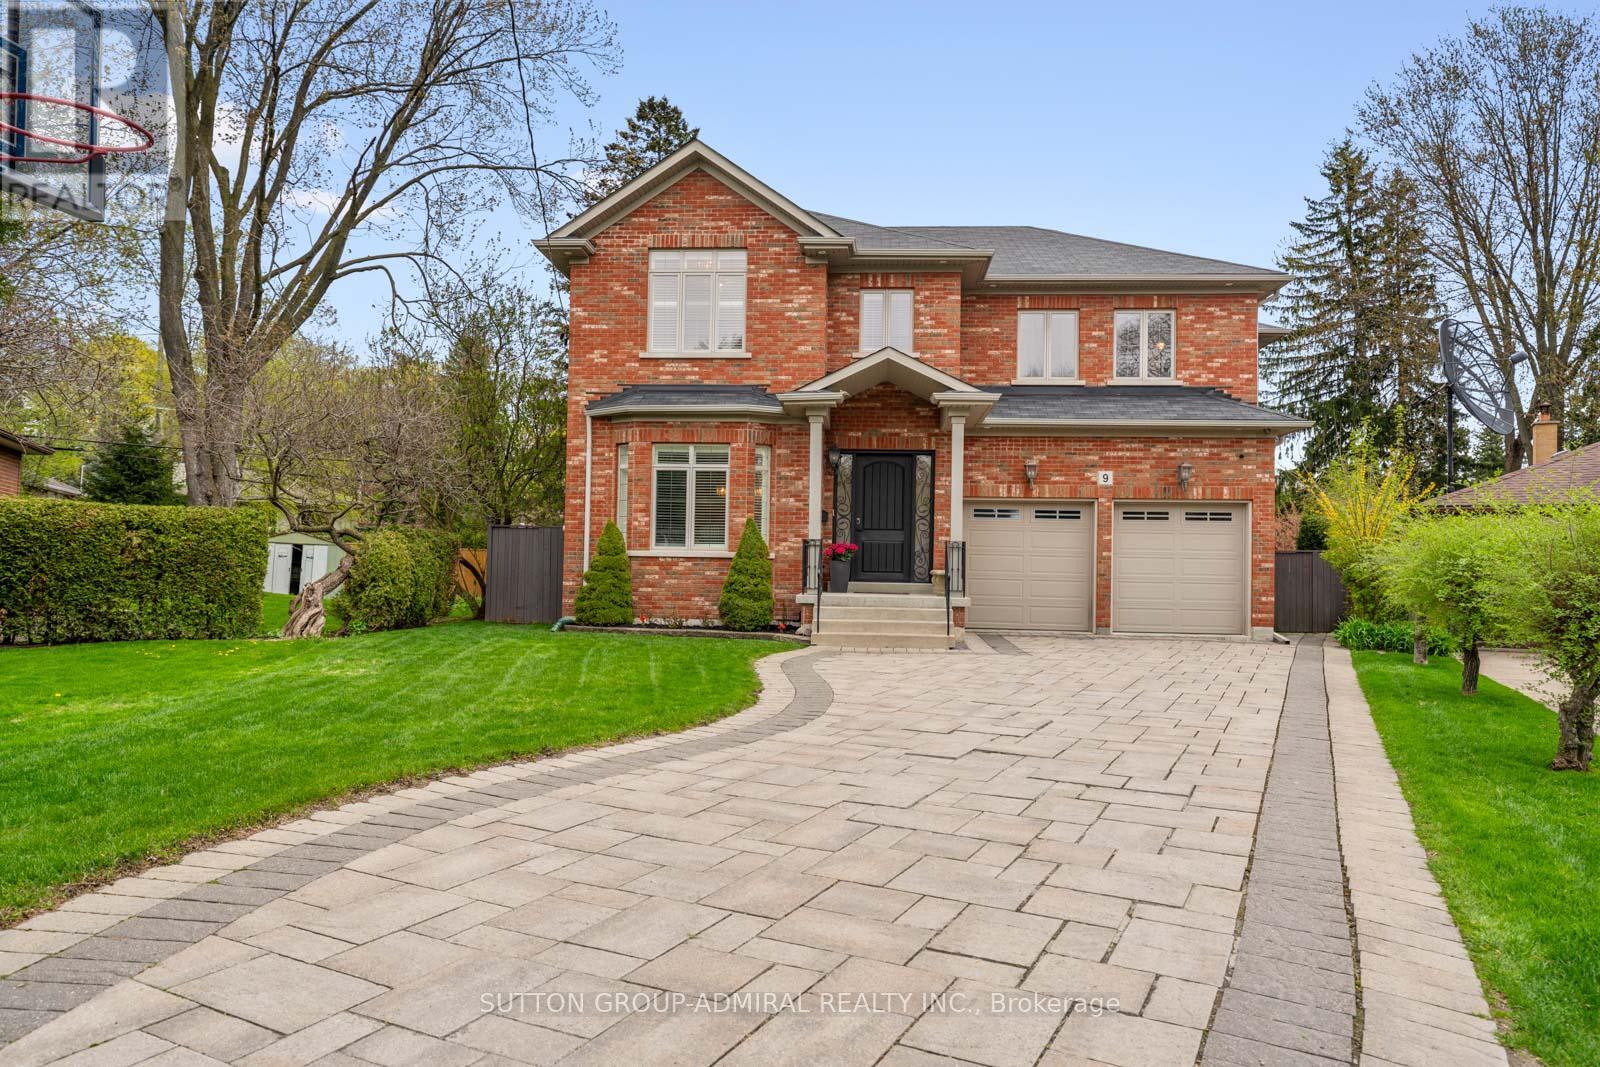
9 Cheshire Drive
Toronto, Ontario
The Executive Masterpiece, Stunning 4+1 bed, 5-bath luxury home on a premium pie-shaped lot in prime Etobicoke. This meticulously designed residence features a breathtaking Great Room with20ft ceilings, gas fireplace, and a renovated private office with custom cabinetry. A chef's kitchen boasts custom millwork, KitchenAid appliances , pot filler, and island prep sink. The walk-up basement (ideal nanny suite) is an entertainer's dream with heated floors, a 400+bottle wine cabinet , home theatre ,92" screen, and a granite bar with a Marvel dual-keg tap. The resort-style backyard features a Gibsan Ozonator pool and spillover hot tub, IPE wood deck, and custom gas firepit. Peace of mind is guaranteed with a full-house Generac back up generator, backwater valve, sump pump and professional landscaping with a full sprinkler system. (id:61483)
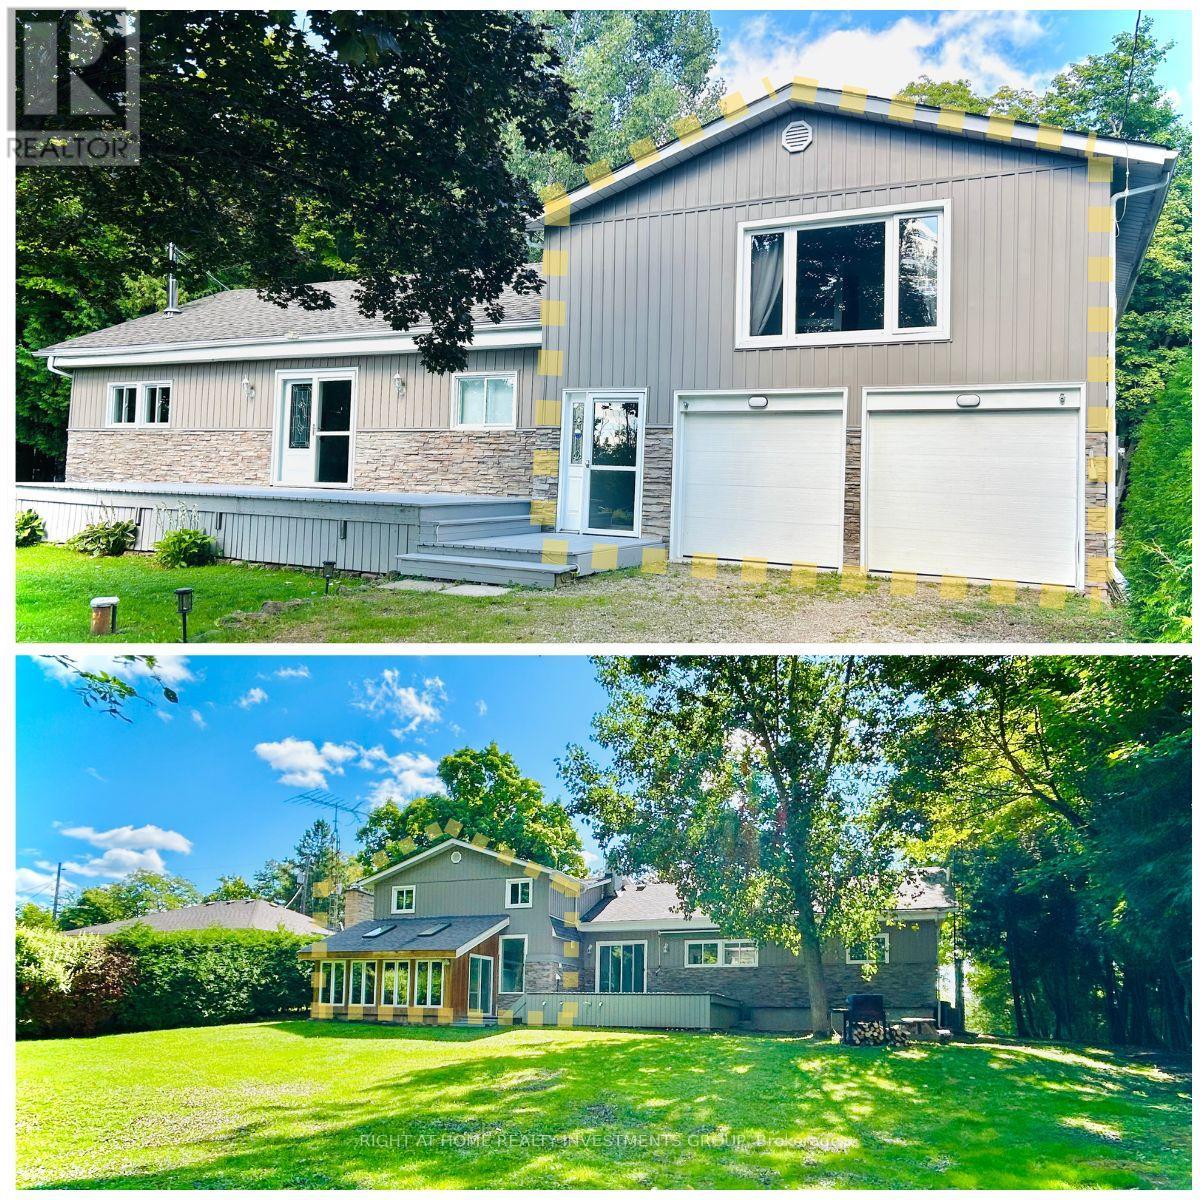
14576 Winston Churchill Boulevard
Halton Hills, Ontario
Available from August 12. Right side Unit For Rent in a Duplex/Semi-Detached. House & Cottage In-One Surrounded By 4 Large Conservation Parks. Renovated Home On 90X225 Feet Lot With Open Concept Main Area. 3 Bedrooms On The Second Floor + Sunny Room, And 2 Full Bathrooms. Cozy Sunny Room. Updated Kitchen. Updated Washer And Dryer. Lots Of Parking. School Bus Route, 45 Min To Toronto. (id:61483)
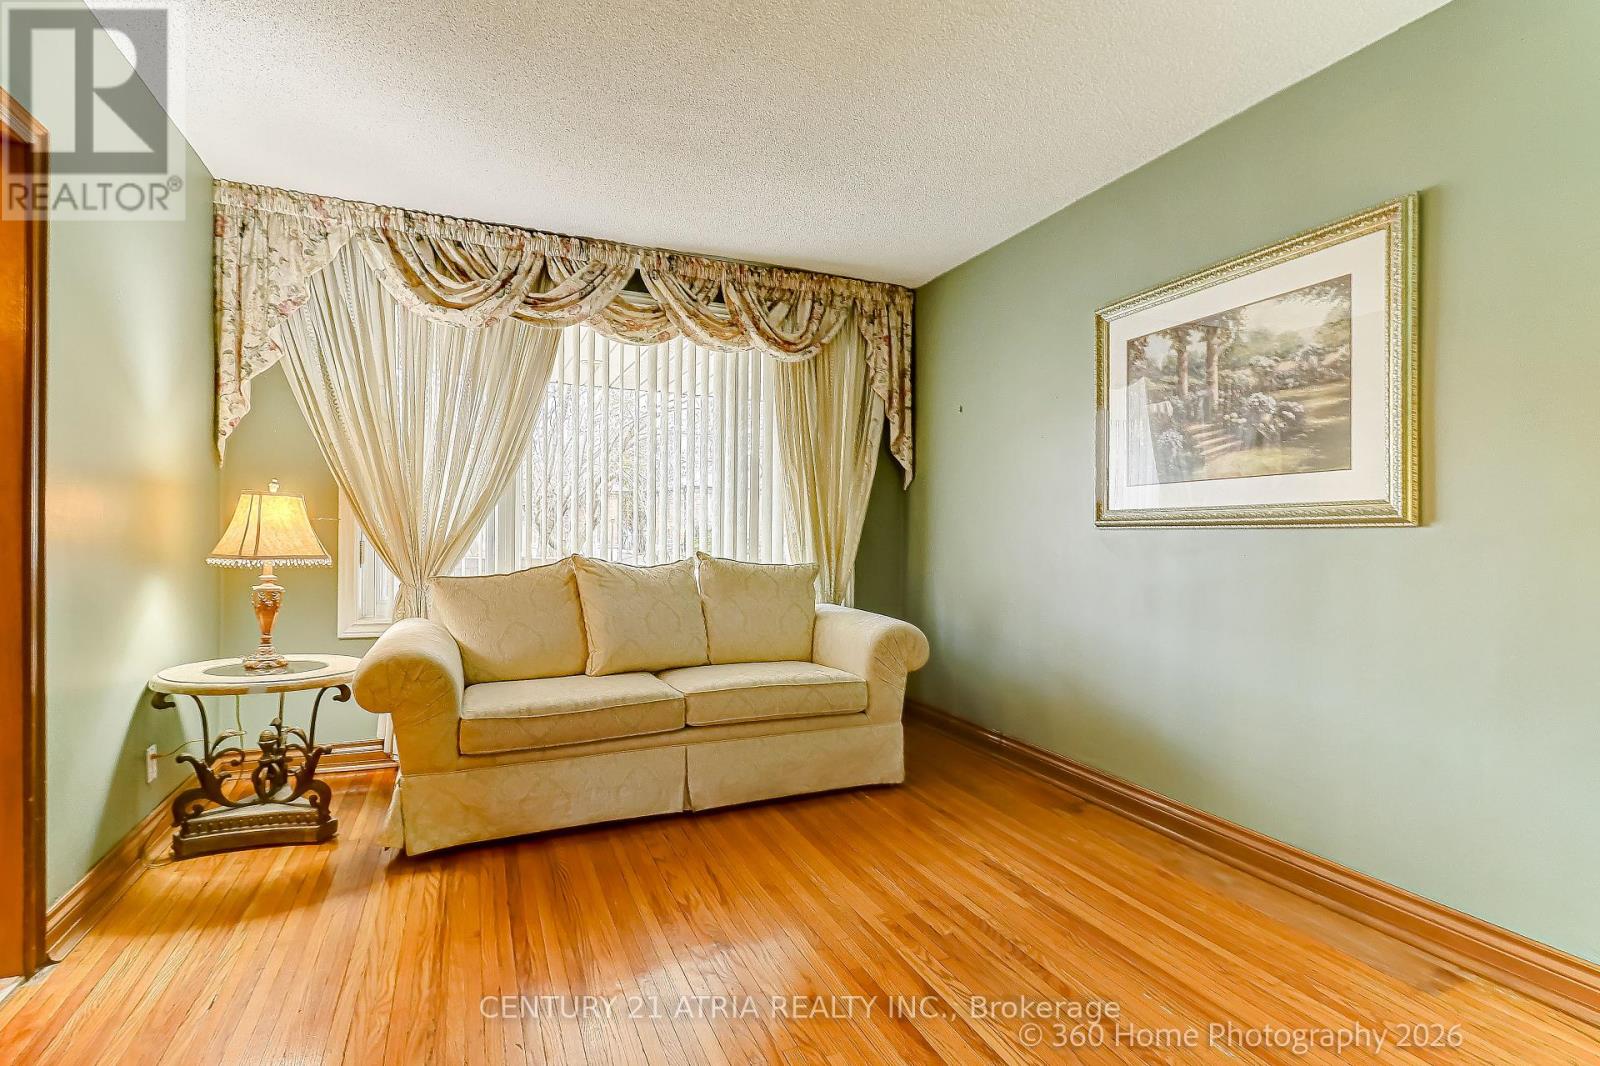
23 Tumpane Street
Toronto, Ontario
In a Very Desirable Quiet Neighborhood - Detached Bungalow - Raised with Stucco Exterior and Custom Built Brick Detached Garage ( 50ft x 125ft Lot ) Well maintained home, Large Kitchen area with Granite counter top, Side Bay Window and Vinyl Windows throughout the home, Good size Family room and 2 Bedrooms and 4 Piece Bathroom on main floor. Basement fully finished with Laminate flooring, Open concept Rec room with custom Brick Gas Fire Place, also in Basement 3 piece Ensuite, Good sized Bedroom and large Laundry room leading to Custom built Cold Cellar. New Ashphalt Shingled Roof was added to the Home and Garage in 2024. Custom Built Cold Cellar with Custom Built Green House on Top at Back of House. Minutes away from TTC, and Hwy Access to 401/400 - Close to Humber Hospital, various Shopping Centres including Yorkdale, near by Schools, Community Centres and numerous Dining options (id:61483)
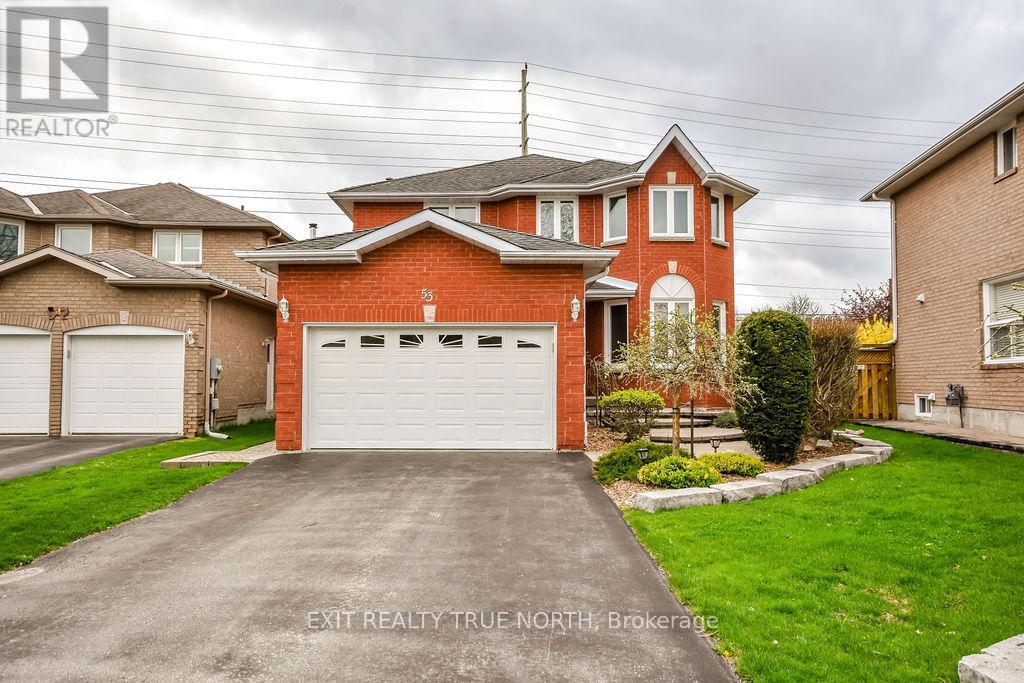
53 Etherington Crescent
Barrie, Ontario
Backyard goals, handled. Family space, upgraded. Welcome to 53 Etherington Crescent in Barrie! This is the kind of home you buy where everyone actually wants to visit. The backyard does the heavy lifting: inground pool, gazebo and a generous deck all ready for summer weekends and easy entertaining. Inside, the main floor offers a warm living room with a wood-burning fireplace, an eat-in kitchen with ceramic floors, a separate dining area, convenient 2-piece bath and main floor laundry with newer Electrolux machines. Upstairs, four well-sized bedrooms include a primary suite with walk-in closet, soaker tub, and separate shower. A skylight in the main upstairs hallway keeps things bright and airy. The recently finished basement extends your living space with a cozy rec room and electric fireplace, laminate flooring, gorgeous built-in bar area and custom cabinetry (The Bar Place), and an additional 2-piece bath, ready for movie nights, game days, or overflow guests without lifting a finger. Additional features include attached garage with inside entry, vinyl windows throughout, central vac (approx. 4 years). Low-maintenance, move-in ready, and built for enjoying. Inclusions: Fridge (less than 1 year old), Stove, Dishwasher, Washer, Dryer, Basement TV (id:61483)
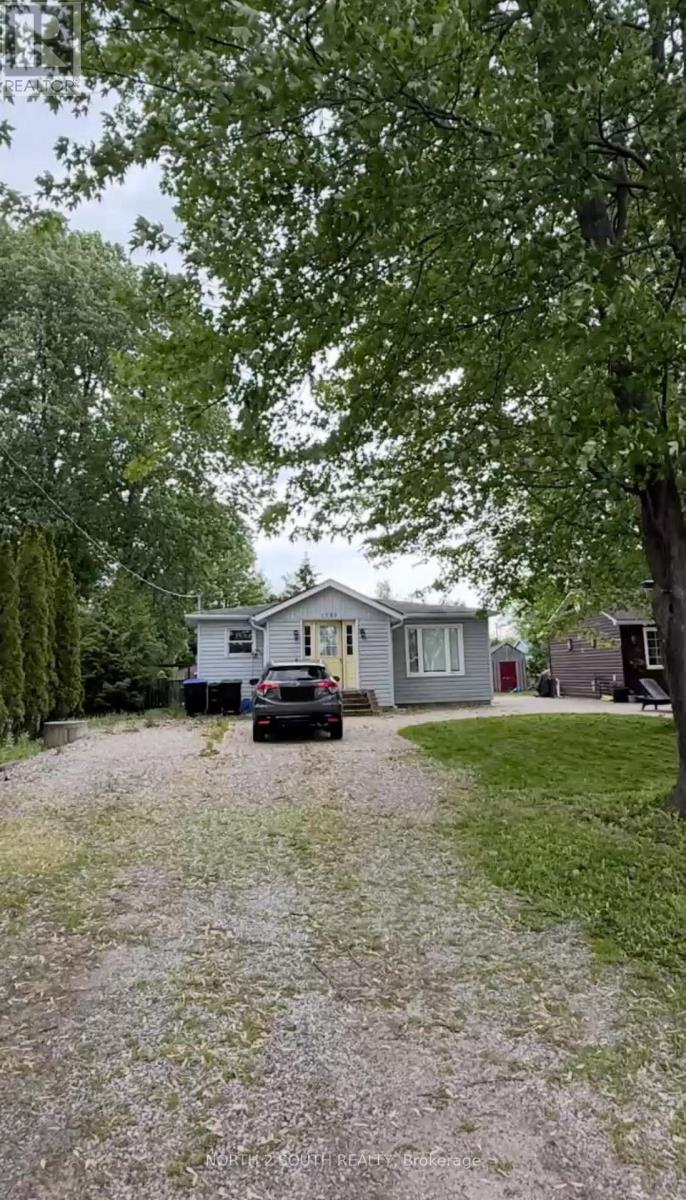
1125 Shore Acres Drive
Innisfil, Ontario
Location-Location! Welcome to the prestigious waterfront community of Gilford, where this exceptional property offers the perfect blend of comfort, lifestyle, and location. Just steps from the beautiful shores of Lake Simcoe and directly across the street from a marina, you'll enjoy effortless access to boating, fishing, and some of Ontario's finest waterfront recreation. Set on a generously sized lot with mature landscaping, this home provides privacy, tranquility, and ample outdoor space for entertaining, relaxing, or creating your own backyard oasis. Inside, spacious principal rooms are filled with natural light, creating a warm and inviting atmosphere throughout. The functional layout is ideal for both everyday living and hosting family and friends, while large windows showcase the surrounding greenery and bring the outdoors in. Located in one of Innisfil's most desirable lakeside communities, you'll be minutes from beaches, golf courses, parks, restaurants, and year-round recreational activities. Highway 400 is also just a short drive away, making commuting to the GTA quick and convenient. Whether you're searching for a full-time residence, a weekend escape, or an outstanding investment opportunity, this home delivers an exceptional lakeside lifestyle in a truly sought-after location. Don't miss this rare opportunity to own a home just steps from Lake Simcoe and directly across from a marina in one of Gilford's most coveted waterfront communities. Book your private showing today and experience everything this incredible property has to offer. (id:61483)
34 River Drive
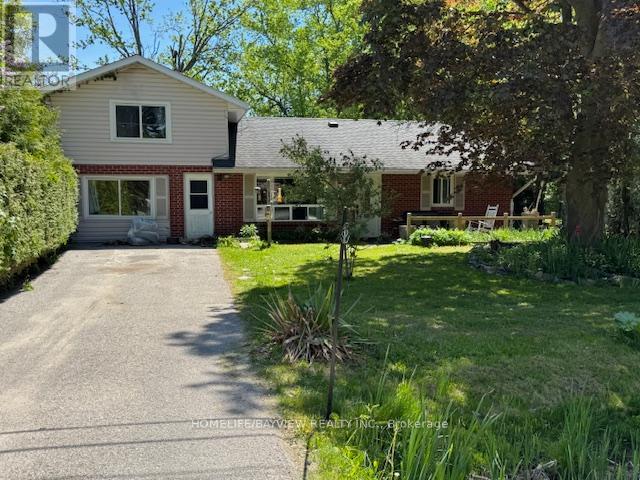
Essa, Ontario
Move into a community with possibilities to grow. This Detached 1 1/2 storey house on a lot of 70 ft X 230 ft offers a lot of potentials and is waiting for a new owner to bring it to the next level. The full of light Living Room offers a lot of space where you can entertain with your family and friends and also two bedrooms conveniently located on the main floor and the other two bedrooms on the upper floor. The New Furnace was just installed recently in 2026. The metal workshop located in the backyard can stay or it can be removed. Priced to sell " AS IS ". Offers are welcome anytime (id:61483)
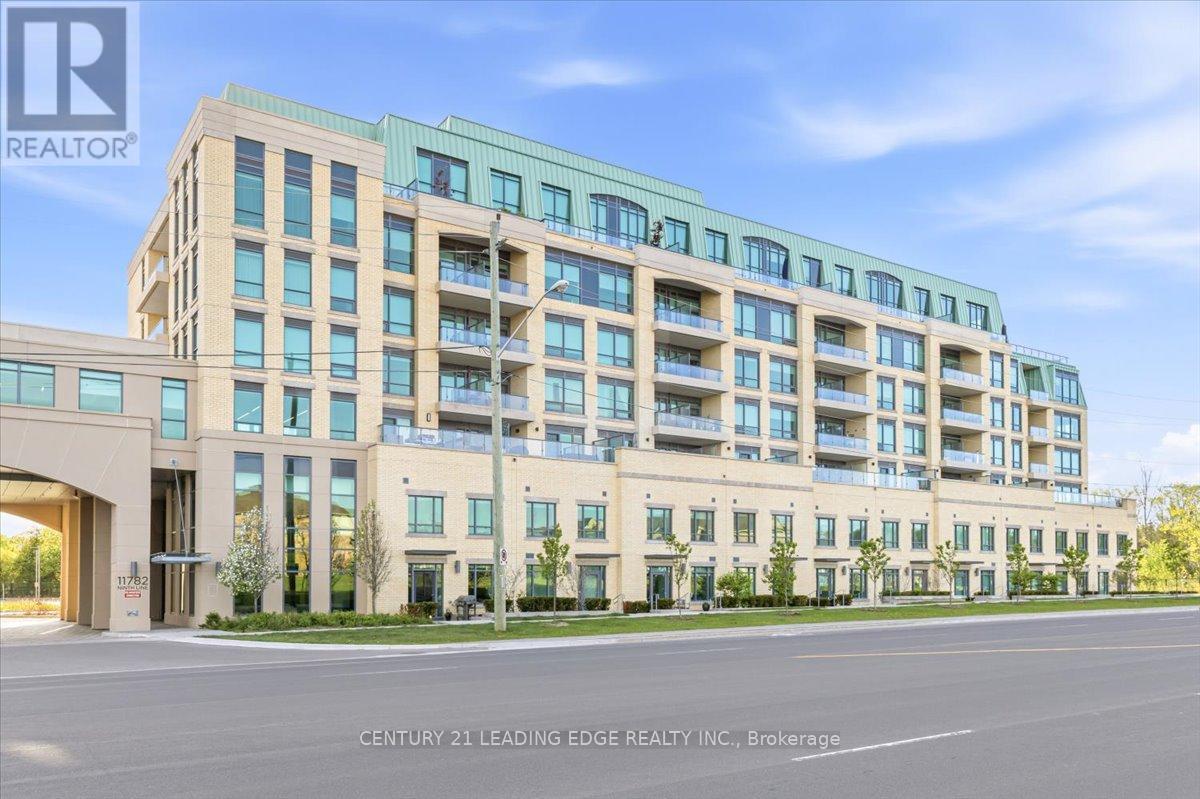
415 - 11782 Ninth Line
Whitchurch-Stouffville, Ontario
Welcome to 9th & Main Condos - A modern design condominium in Whitchurch-Stouffville. This beautifully upgraded 1-bedroom + den suite offers an exceptional layout with 9-ft ceilings, creating a bright, open, and inviting living space.The contemporary kitchen is a true standout, featuring upgraded cabinetry, a gas stove for cooking enthusiasts, and seamless flow into the open-concept living and dining area. Tasteful upgrades continue throughout the unit, including a stylishly upgraded washroom, elegant electric fireplace, and thoughtfully finished details that elevate the overall living experience. Full-size washer and dryer included for added convenience.Step outside to your oversized private balcony, beautifully finished and complete with a BBQ gas line - the perfect extension of your living space for entertaining, relaxing, or enjoying outdoor dining without compromise.The versatile den offers endless flexibility and can easily function as a home office, guest space, or creative studio tailored to your lifestyle. This suite also includes parking and locker for everyday convenience.Located just minutes from the GO Train, major highways, charming Main Street shops, restaurants, and everyday amenities, this is an incredible opportunity to enjoy stylish, low-maintenance living in one of the GTA's most desirable communities.Bonus: All furniture inside the unit, along with the patio furniture, is included in the sale- making this a truly turnkey opportunity perfect for first-time buyers, downsizers, or investors alike. (id:61483)
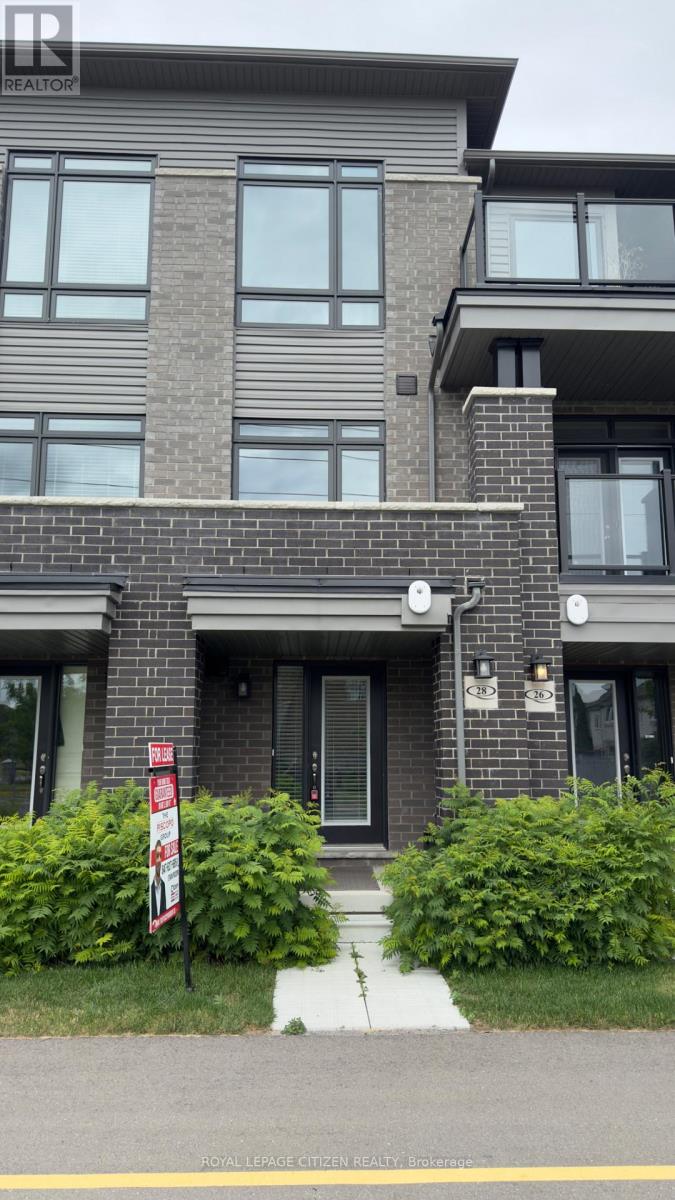
28 Emmas Way W
Whitby, Ontario
Welcome to this stunning modern 3-storey townhouse in highly sought-after North Whitby, offering the perfect blend of style, comfort, and convenience. This beautifully maintained 2-bedroom, 3-bathroom home is completely carpet-free and thoughtfully upgraded with pot lights and California shutters throughout, creating a bright and sophisticated living space. Inviting foyer features two spacious coat closets and leads to a versatile ground-level rec room, ideal for a home office, gym, or additional living area. You'll also find convenient main floor laundry and direct access to the garage, complete with a garage door opener and remote for added ease. Upstairs, the second level boasts a stunning open-concept layout with 9-foot ceilings and rich hardwood flooring. Gourmet chef's kitchen is the heart of the home, showcasing stainless steel appliances, including a built-in microwave and dishwasher, sleek quartz countertops, and ample cabinetry for all your storage needs. The adjoining living and dining areas are flooded with natural light and offer seamless access to a private balcony-perfect for morning coffee or evening relaxation. Third floor features a spacious primary bedroom retreat with a double closet, its own private balcony, and a stylish 3-piece ensuite complete with a large seamless glass shower. A second bedroom with a double closet and easy access to a modern 4-piece bathroom completes this level. Situated in an amazing location, this home offers visitors parking and is just steps to Promenade Park and scenic walking trails. Close to shopping, schools, transit, and all essential amenities, this is an exceptional opportunity to enjoy modern living in a vibrant, family-friendly community! (id:61483)
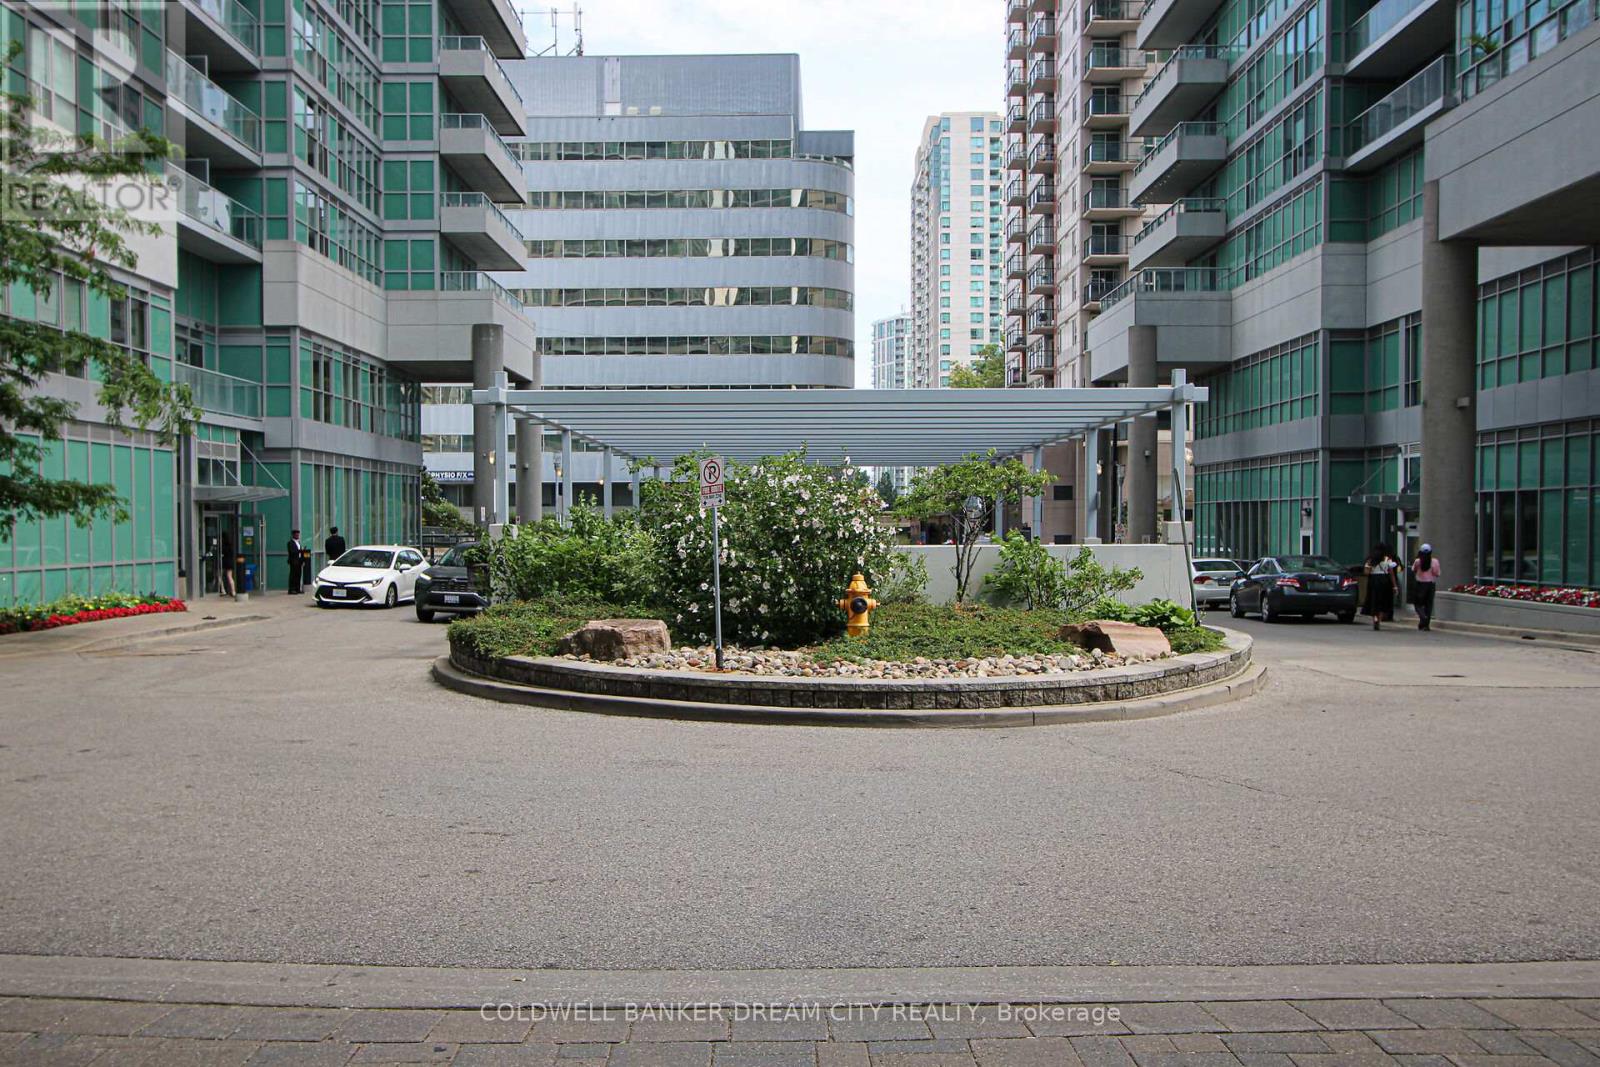
1106 - 60 Town Centre Court
Toronto, Ontario
Apartment For Sale in Toronto. Wow! This Beautiful Luxury Monarch Built Eq2 Condo 1Br + Den Has It All! Sunlit , Carpet free &Spotless, Convenient Location Near Ttc/Subway, Ymca, Shopping Mall, New Library, New HugePlayground & More! Great Open Concept Layout W/Granite Breakfast Bar & Counter In Kitchen,Marble Counter & Porcelain Tile In Bath, Stackable Washer/Dryer, W/I Closet, Oversized Locker,Oversized End Parking On P2, Balcony 10'X5', Den Can Be Your Office/Study Or Spare Br. Extrastorage ensuite,Other building amenities include: Bike storage, Car wash, Game room, Guest suites, Rec room, Party room, Concierge ,Gym, Media room & Visitor parking (id:61483)
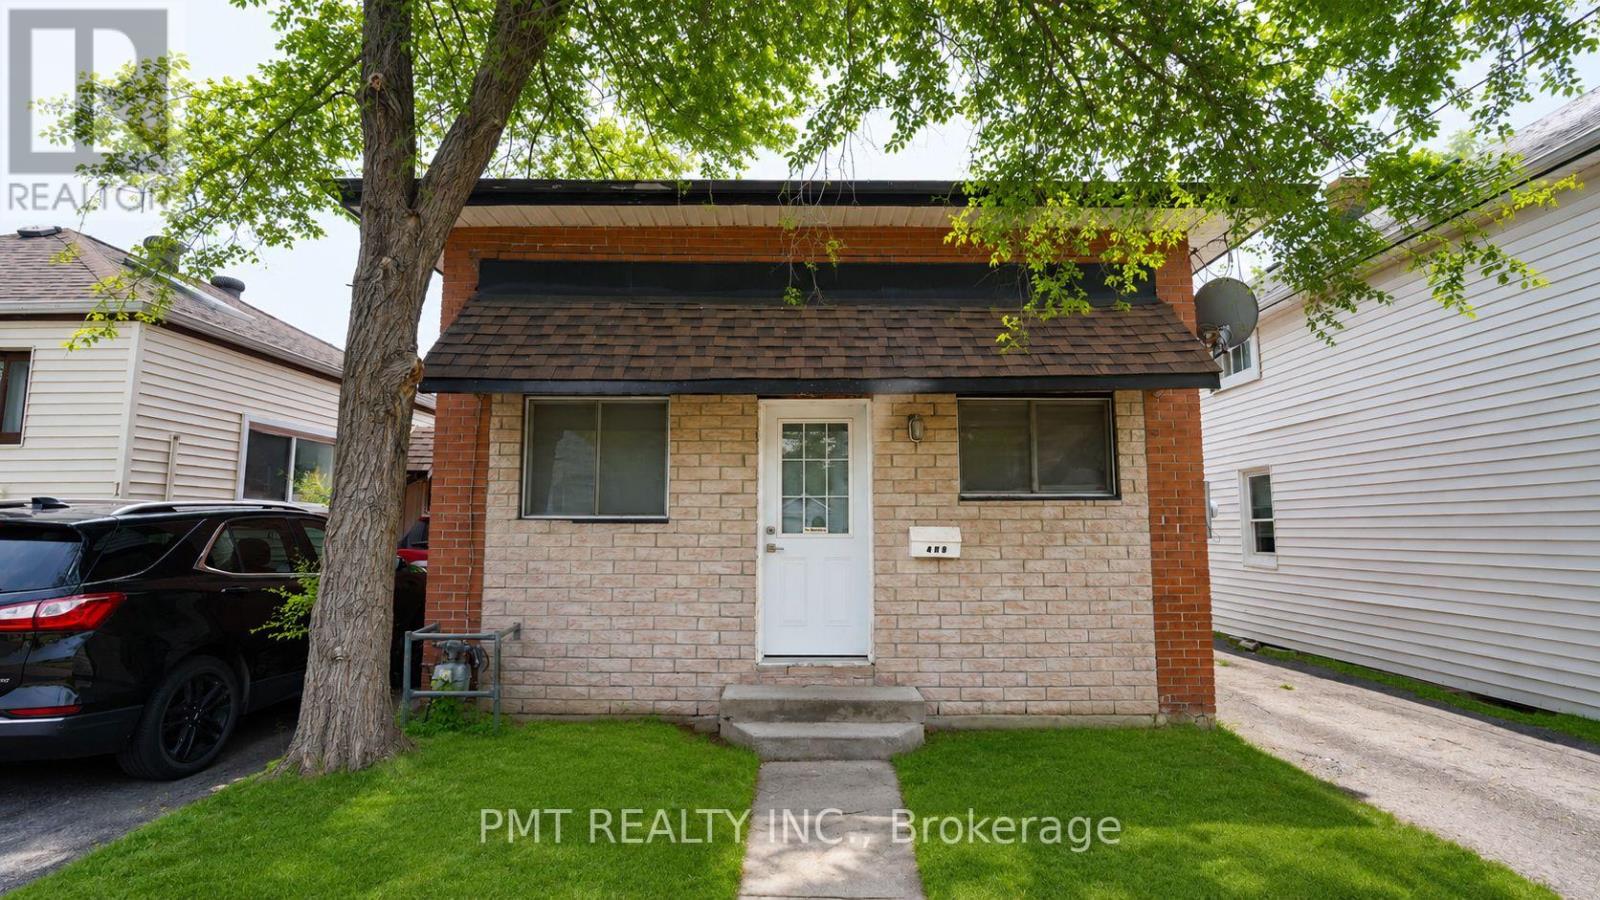
109 Nassau Street
Oshawa, Ontario
Welcome to 109 Nassau Street, Oshawa - a beautifully renovated detached bungalow offering stylish, turnkey living in a family-friendly neighbourhood. Thoughtfully updated throughout, this bright and inviting home features 3 bedrooms, 2 bathrooms, and contemporary finishes designed for both comfort and functionality. The heart of the home is the stunning modern kitchen, showcasing sleek white shaker cabinetry, stone countertops, subway tile backsplash, stainless steel appliances, and abundant storage. Fresh neutral tones, recessed lighting, and wide-plank flooring create a warm, contemporary aesthetic throughout the living spaces. The bedrooms provide peaceful retreats, while the practical layout offers flexibility for families, professionals, or those seeking additional space. Situated on a quiet residential street, this charming bungalow is conveniently located close to schools, parks, shopping, dining, and everyday amenities, offering the perfect balance of comfort and convenience. A beautifully updated home ready to be enjoyed - don't miss out on this opportunity! (id:61483)
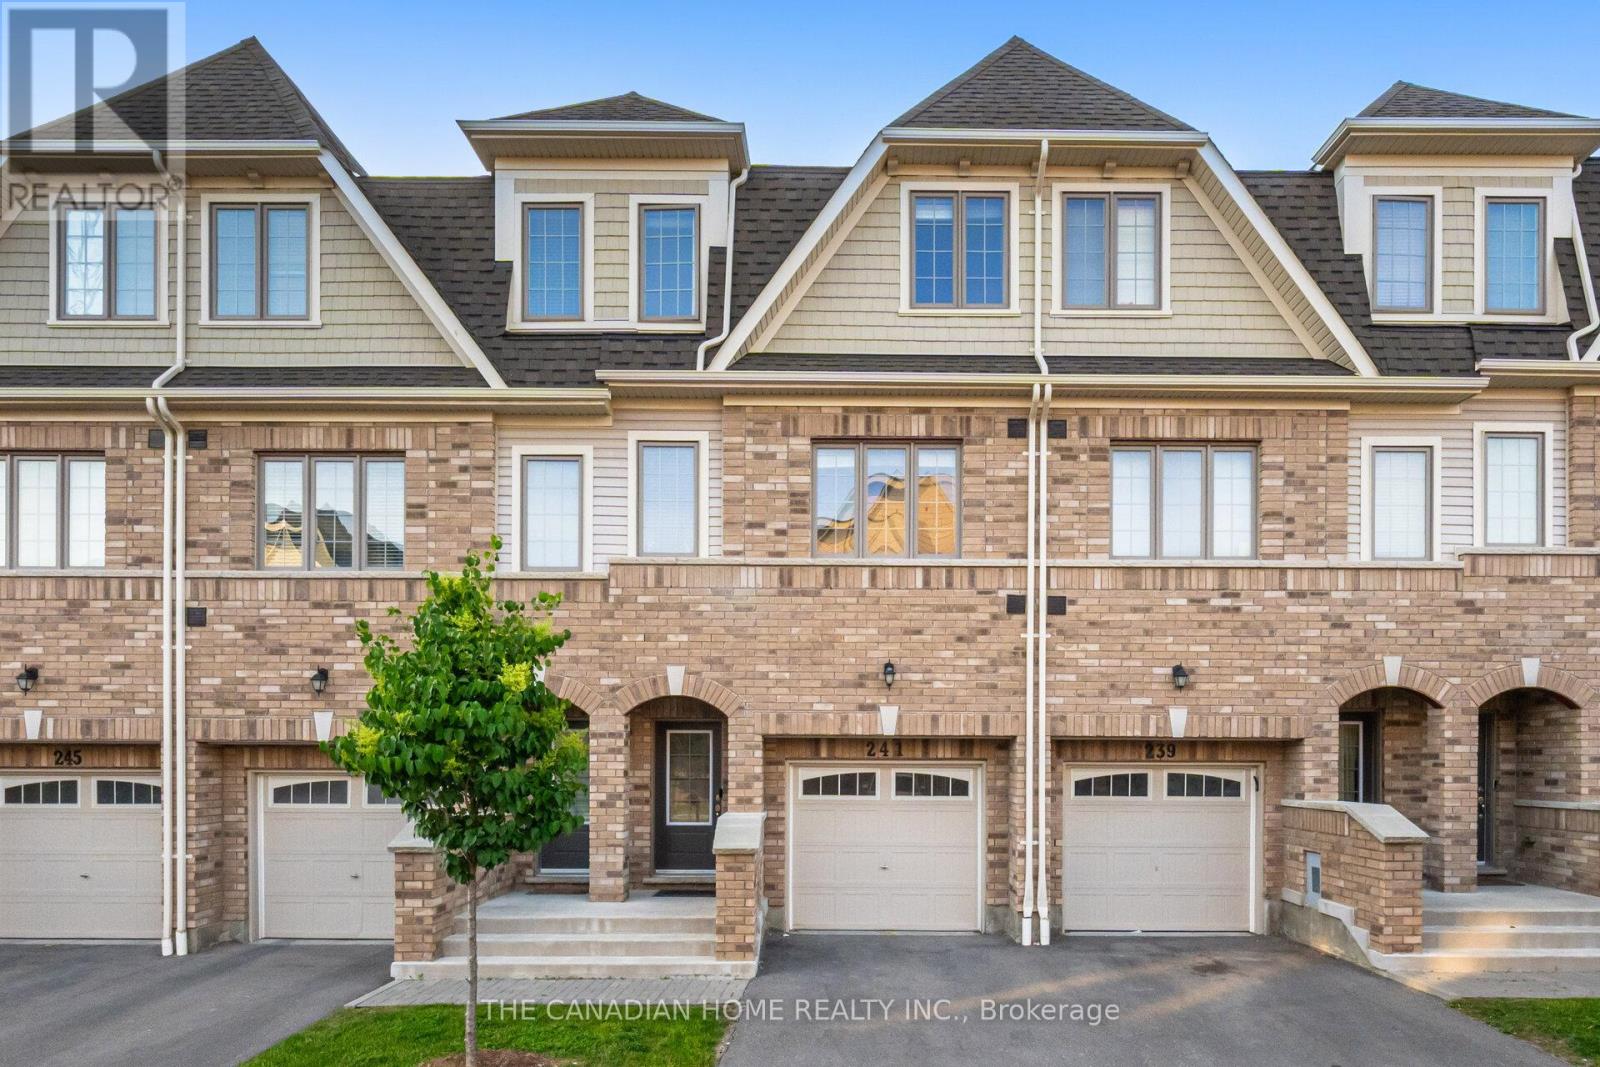
241 Danzatore Path
Oshawa, Ontario
Beautiful 5 Bedroom Home In The Desirable Windfields Master Planned Community**9' Ceilings On Main Floor**Natural Oak Stairs** Deluxe Cabinetry In Kitchen, Granite Countertops In Kitchen And Bathrooms**Laminate Flooring In Rec Room, Family Room, Kitchen And Breakfast**.Conveniently Located A Short Walk Away From Durham College, Costco, Public Transit, Grocery, Restaurants, Parks, Schools And Hwy 407. (id:61483)
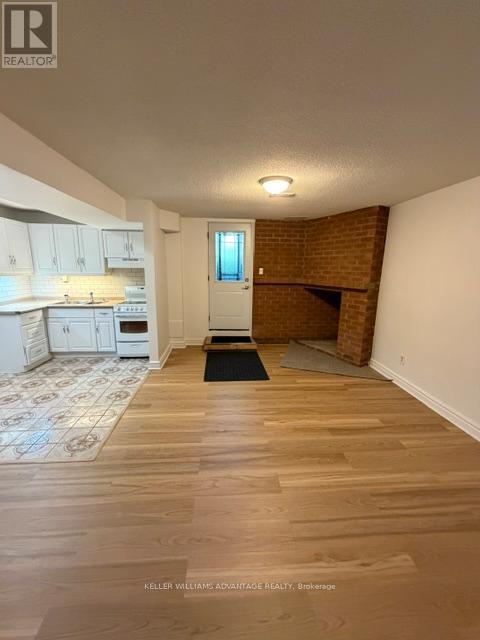
Lower - 20 Bush Drive
Toronto, Ontario
Large Lower Level, 2 Bedroom Unit With Walk-Out To Opulent Shared Yard - With Parking For 1 Car In Drive. Spacious 800+Sf Of Living Space On Quiet Secluded Area In Desired South Highland Creek Area. Private Entrance, Full Height Ceilings, Open Concept Layout, Full Sized Appliances In Kitchen, Not To Mention A Huge Walk-In Closet Off The Second Bedroom. Ideal Country-Like Location. Close To U Of T, Centennial College, Easy Access To Kingston Road And The 401. (id:61483)
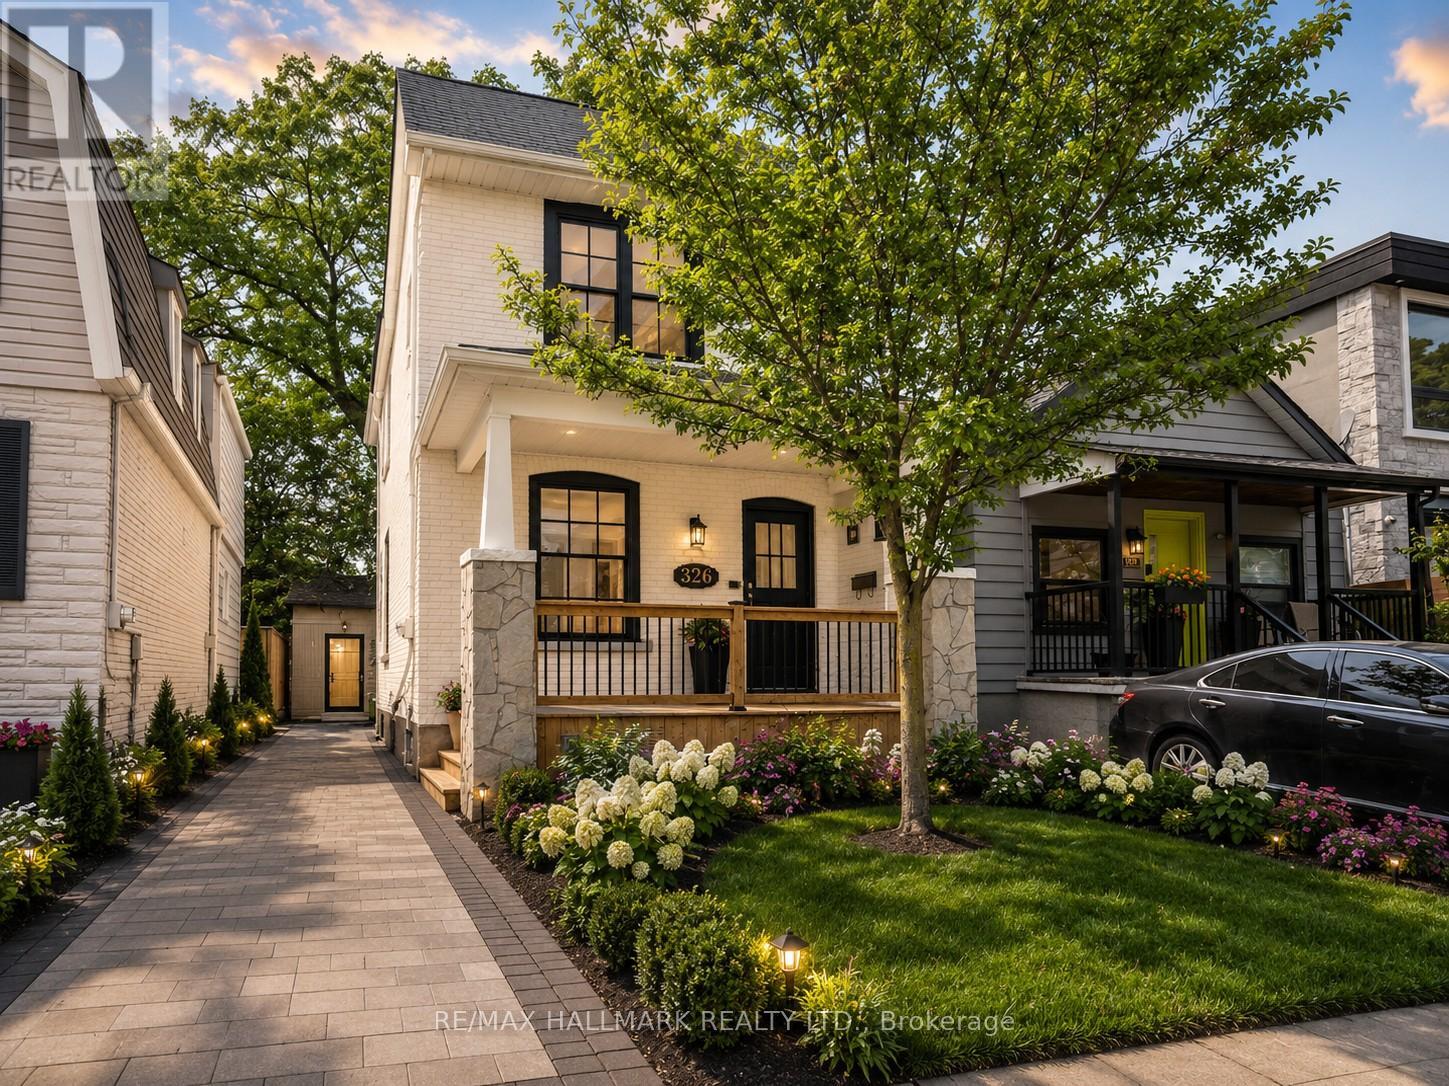
326 Cedarvale Avenue
Toronto, Ontario
Unlock the potential of this detached East York gem! Cherished by the same owners for three decades, this 2-storey home presents an exceptional opportunity to renovate, reimagine, and create something truly special. Situated on a quiet, one-way street, this detached home sits on a 25-foot lot and offers the ideal canvas for renovators, investors, end users, and growing families alike.Featuring 3+1 bedrooms, generous principal rooms, and a functional family layout, the home offers excellent bones and endless possibilities. Large east- and west-facing windows fill the interior with natural light, while the spacious room sizes provide flexibility for modern living. Whether you're looking to undertake a thoughtful renovation, create your forever home, or add value through strategic improvements, the opportunities here are abundant.The private driveway with parking is a rare and valuable feature, while the potential for a future garden suite (see attached analysis) further enhances the property's long-term appeal and versatility.Ideally located in one of East York's most sought-after neighbourhoods, just steps to schools, parks, Taylor Creek trails, public transit, the DVP, and the vibrant shops, cafés, and restaurants of the Danforth. A rare opportunity to secure a detached home in a prime location and bring your vision to life.Whether you're a first-time buyer looking to build equity, a growing family seeking more space, or an investor searching for your next project, 326 Cedarvale Avenue offers outstanding potential in an exceptional neighbourhood. (id:61483)
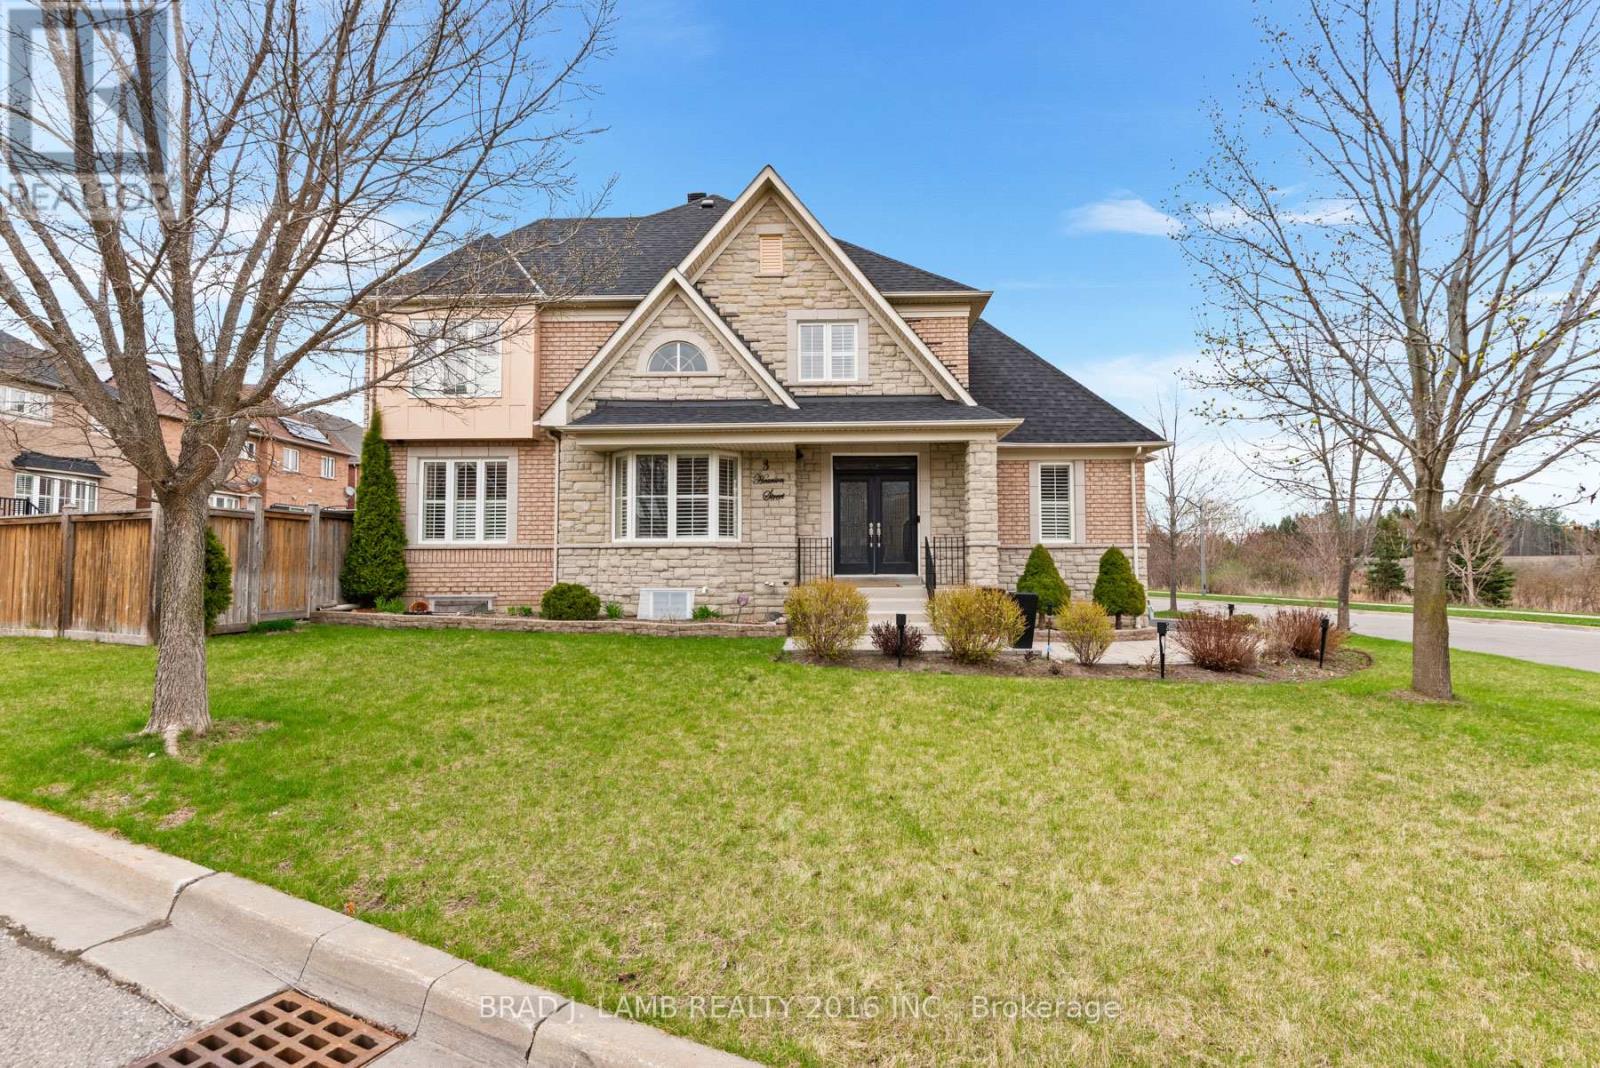
Basement - 3 Hearson Street
Ajax, Ontario
Welcome to this beautifully rennovated basement located in Ajax! A diverse and family-friendly neighbourhood with great schools, parks, and recreational facilities. Equipped with New Stainless appliances and stacked washer and dryer. Laminated flooring throughout. Spacious and functional floor plan with windows and natural light. Tenant responsible for 30% of utilities. One parking spot on the driveway included. (id:61483)
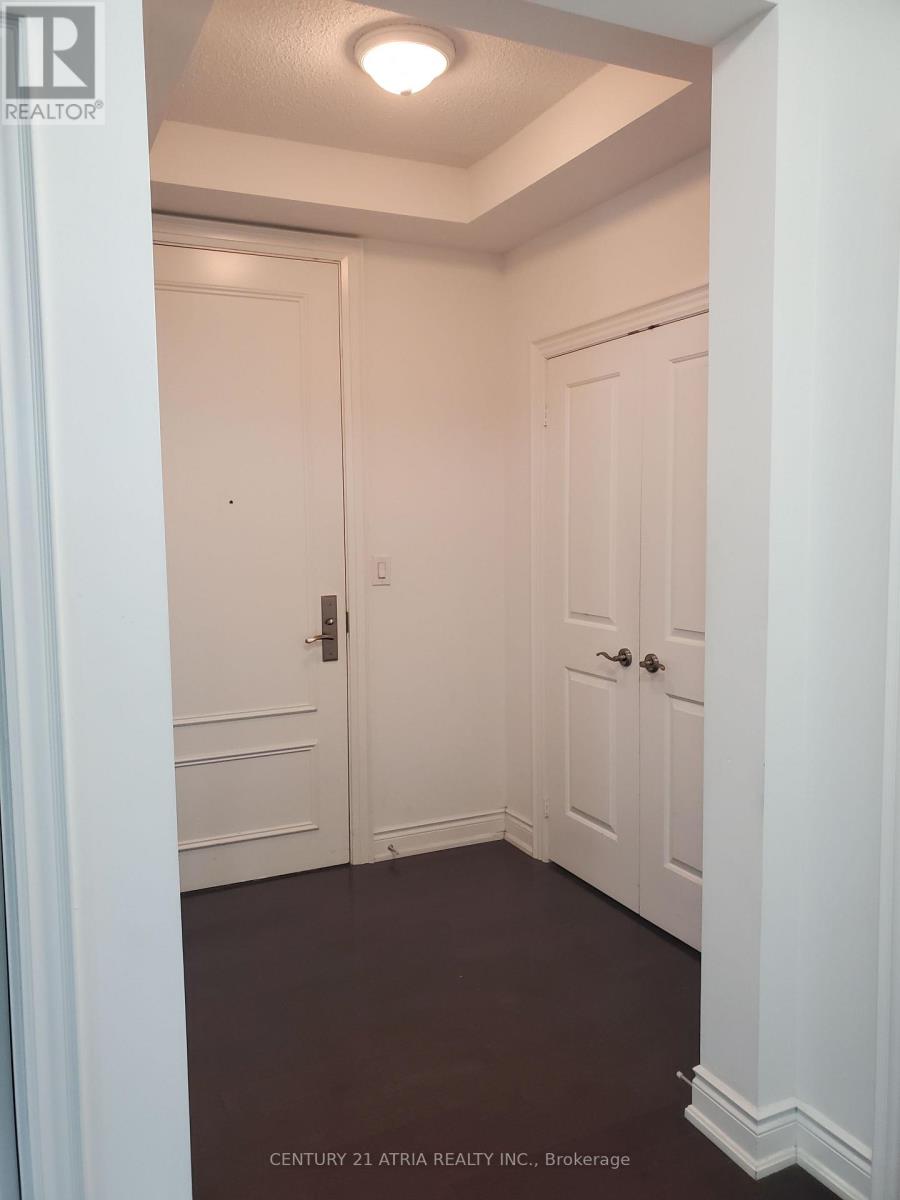
1608 - 10 Bloorview Place N
Toronto, Ontario
Prestigious "Aria" Residences in Prime North York One Of The Largest Corner Units In The Bldg.1310 sq ft of neat and clean, newly painted, 2 Bedrooms, 2 Baths, 9 Ft Ceilings, Granite Kitchen Counter Top/Vanity Top, and bright NE Unobstructed View with Lots of Natural Light! W/Stainless Steel Appliances, Eat-In Breakfast Room & Walk-Out To Large wrap around Balcony. Large Primary Bedroom with Mirrored Closets & 4-Pc Ensuite Washer/Dryer, 1 Underground Parking Included. Steps To 404/401, TTC Subway & Bus, GO Train, Parks, Shopping, Hospital! AmenitiesInclude 24-Hr Concierge, Gym, Party/Meeting Rm, Indoor Pool & Hot Tub, Visitor Parking. No Petsor Smokers (id:61483)
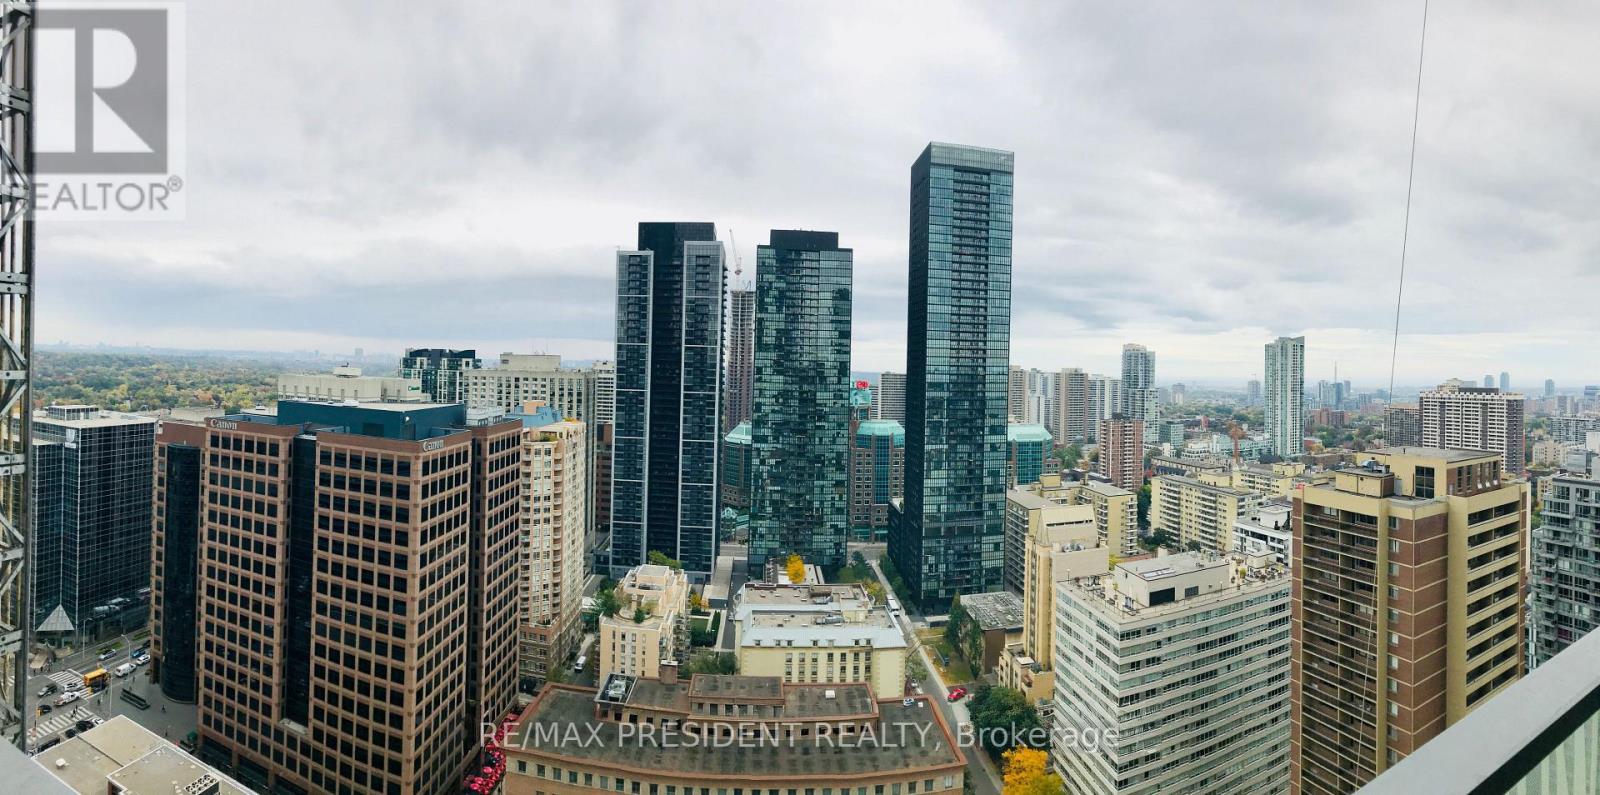
2601 - 50 Charles Street E
Toronto, Ontario
Rarely Offered Corner Suite At Casa II! Perched On A High Floor, This Bright And Spacious Residence Showcases Spectacular City Views Through Floor-To-Ceiling Windows. Thoughtfully Designed Split-Bedroom Layout Offers Excellent Functionality, Privacy, And An Abundance Of Natural Light. Modern Kitchen With Premium Finishes Opens To An Expansive Living And Dining Area, Perfect For Entertaining. Enjoy Exceptional Building Amenities Including 24-Hour Concierge, Outdoor Pool, State-Of-The-Art Fitness Centre, Party Room, Guest Suites, And More. Located In The Heart Of Downtown Toronto, Steps To Yorkville, Bloor Street's Luxury Shopping, U Of T, TTC Subway Stations, Restaurants, Cafés, And Everyday Conveniences. An Outstanding Opportunity To Live In One Of Toronto's Most Desirable Neighbourhoods. (id:61483)
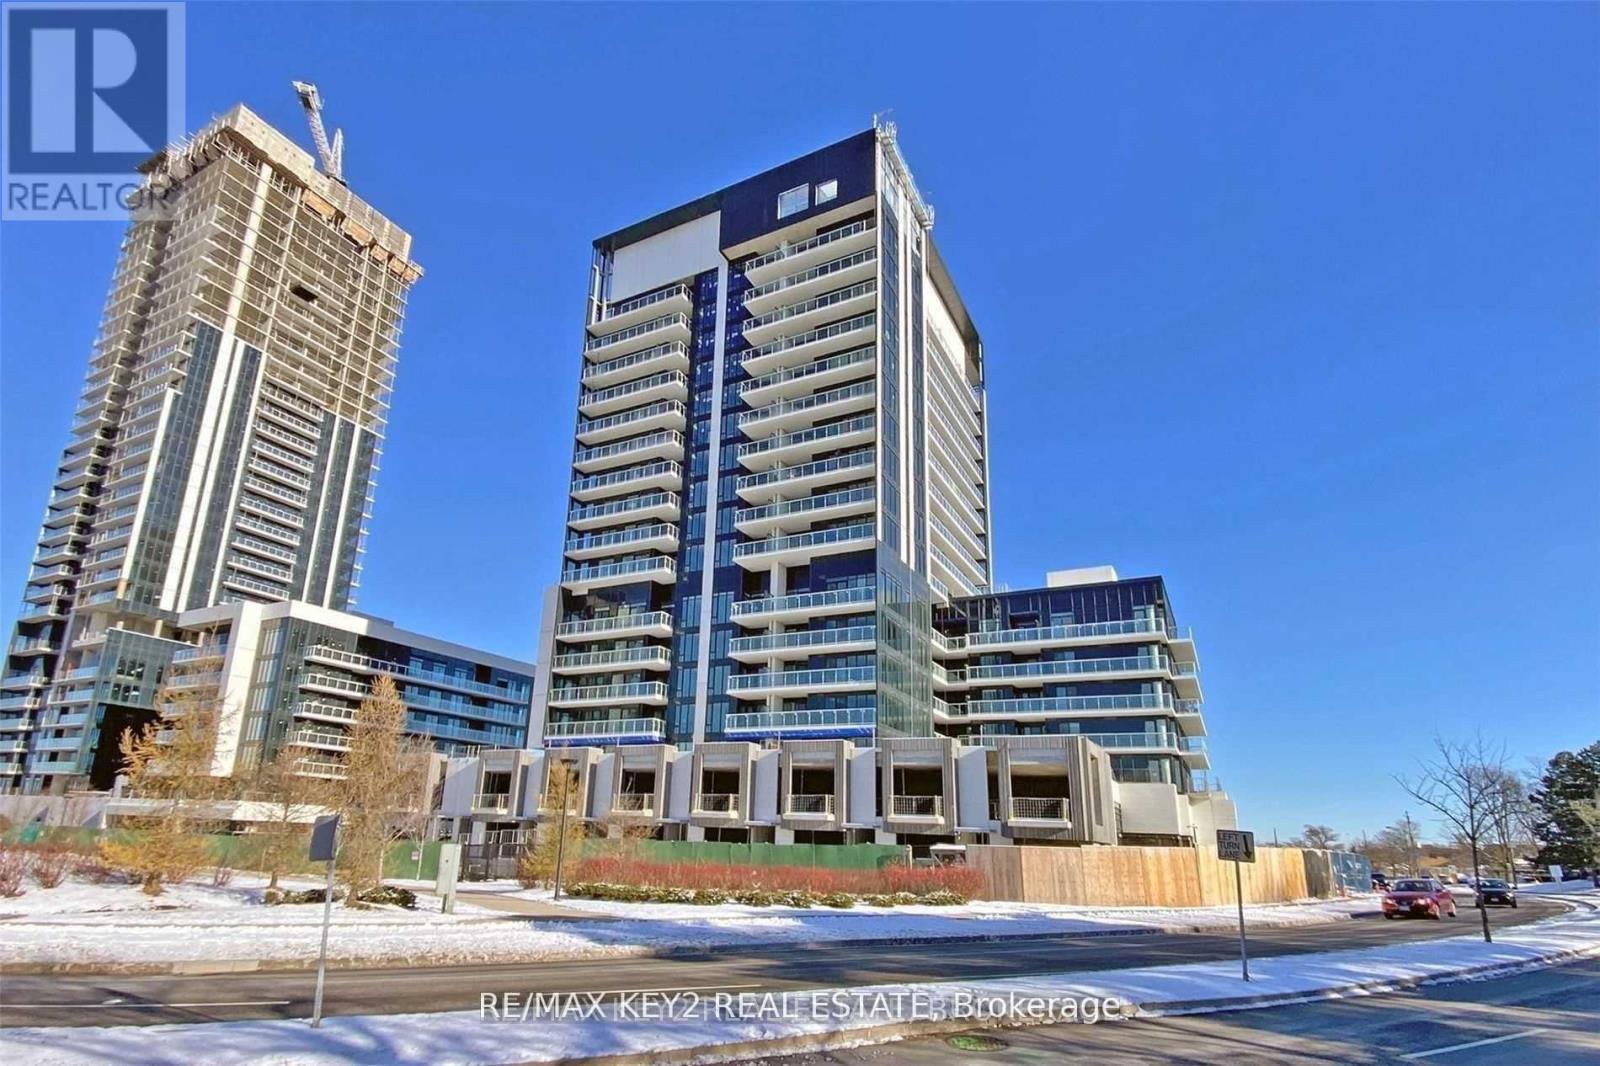
438 - 20 O'neill Road
Toronto, Ontario
Spacious, Just Under 700 Sqft Luxury, Like 2 Bed, 2 Bath Condo At Rodeo Drive Condos. Open Concept Living & Dining Area With Walkout To South-Facing Balcony & View Of Cn Tower. Sunny And Bright. Modern Kitchen Featuring High-End Panelled Appliances & Granite Countertop. 9 Foot Ceilings Throughout. Floor To Ceiling Windows. Large Den/Second Bedroom With Pc Ensuite. Just Steps To Shops At Don Mills, Minutes To Fairview Mall, TTC, Eglinton LRT & DVP. With An Array Of Amenities (Pool, Gym, Party Room, Outdoor Garden, Etc...) (id:61483)
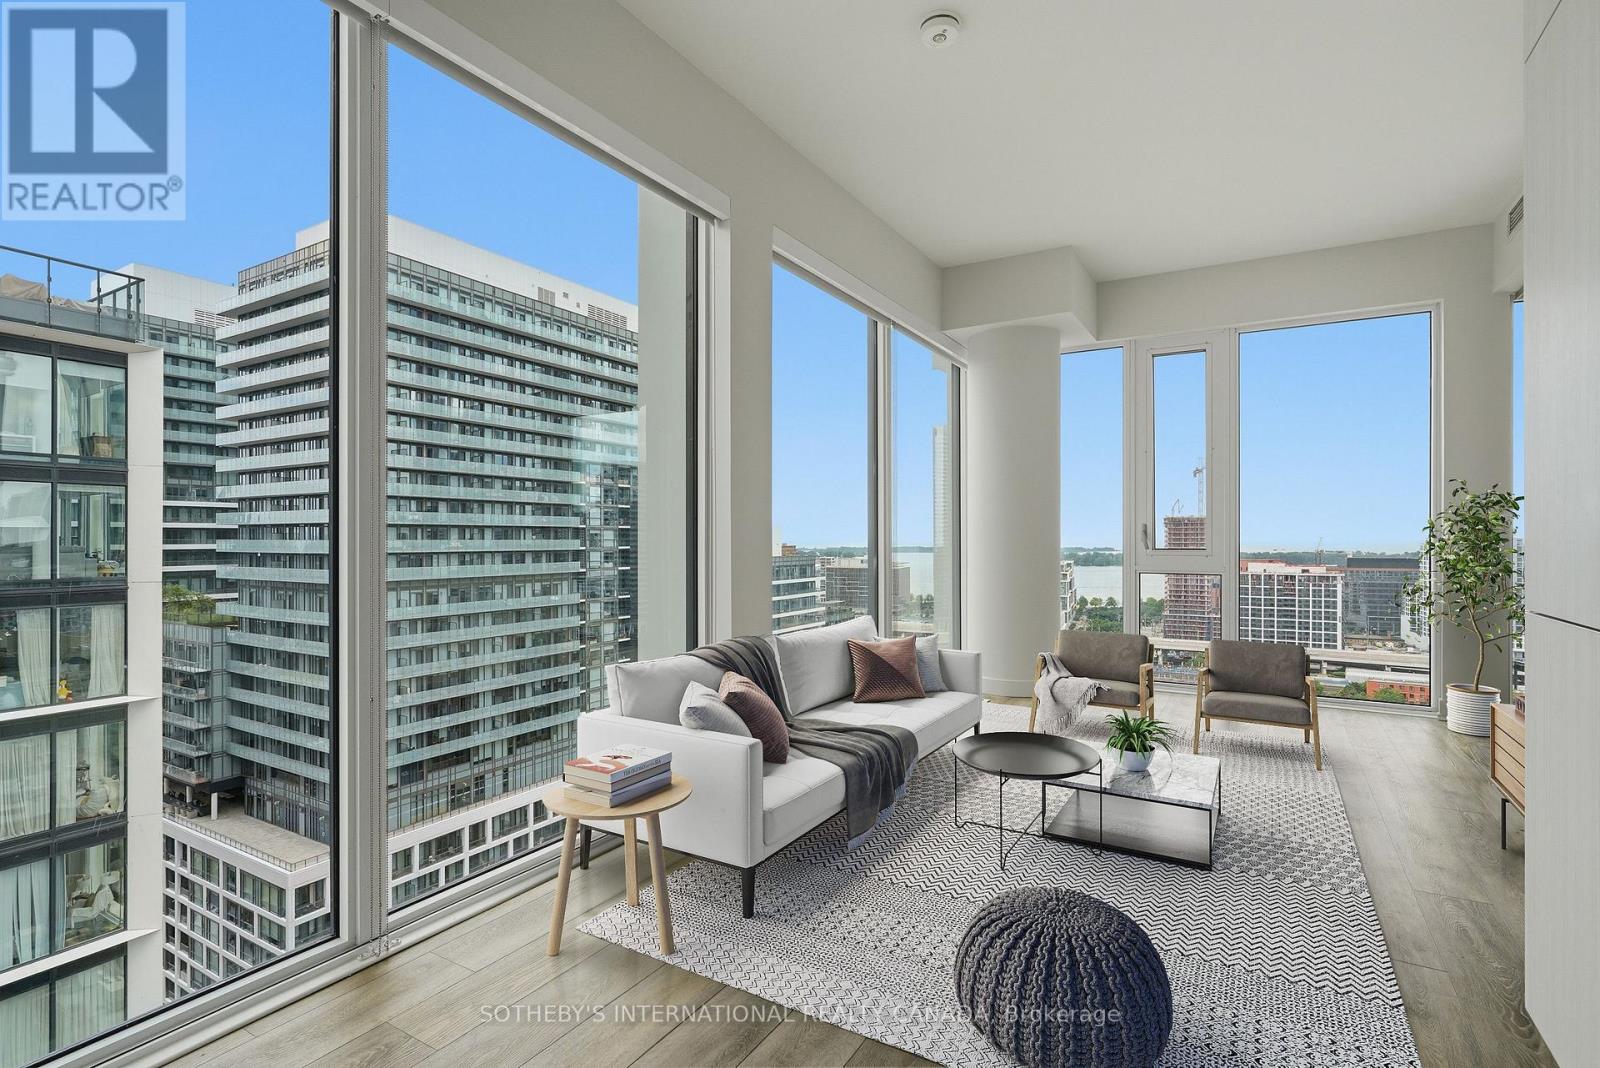
2108 - 158 Front Street
Toronto, Ontario
Welcome to The St. Lawrence at 158 Front St E! This stunning, sun-drenched 2-bedroom corner suite perfectly pairs sleek modern design with the historic charm of the St. Lawrence Market neighborhood. Crafted by Architects - Alliance, the residence features a highly desirable split-bedroom layout for maximum privacy, wrap-around floor-to-ceiling windows that flood the open-concept living space with natural light, a private balcony, and a premium Euro-style kitchen with integrated appliances. Residents enjoy a spectacular 10th-floor rooftop pool and terrace, a massive multi-level fitness center, a private theatre, and 24-hour concierge service. Boasting an incredible 98 Walk Score, you are just steps from the historic St. Lawrence Market, the Distillery District, George Brown College, and a short 15-minute stroll to the Financial District with transit right at your doorstep. *** please note some of the photographs have been virtually staged*** (id:61483)
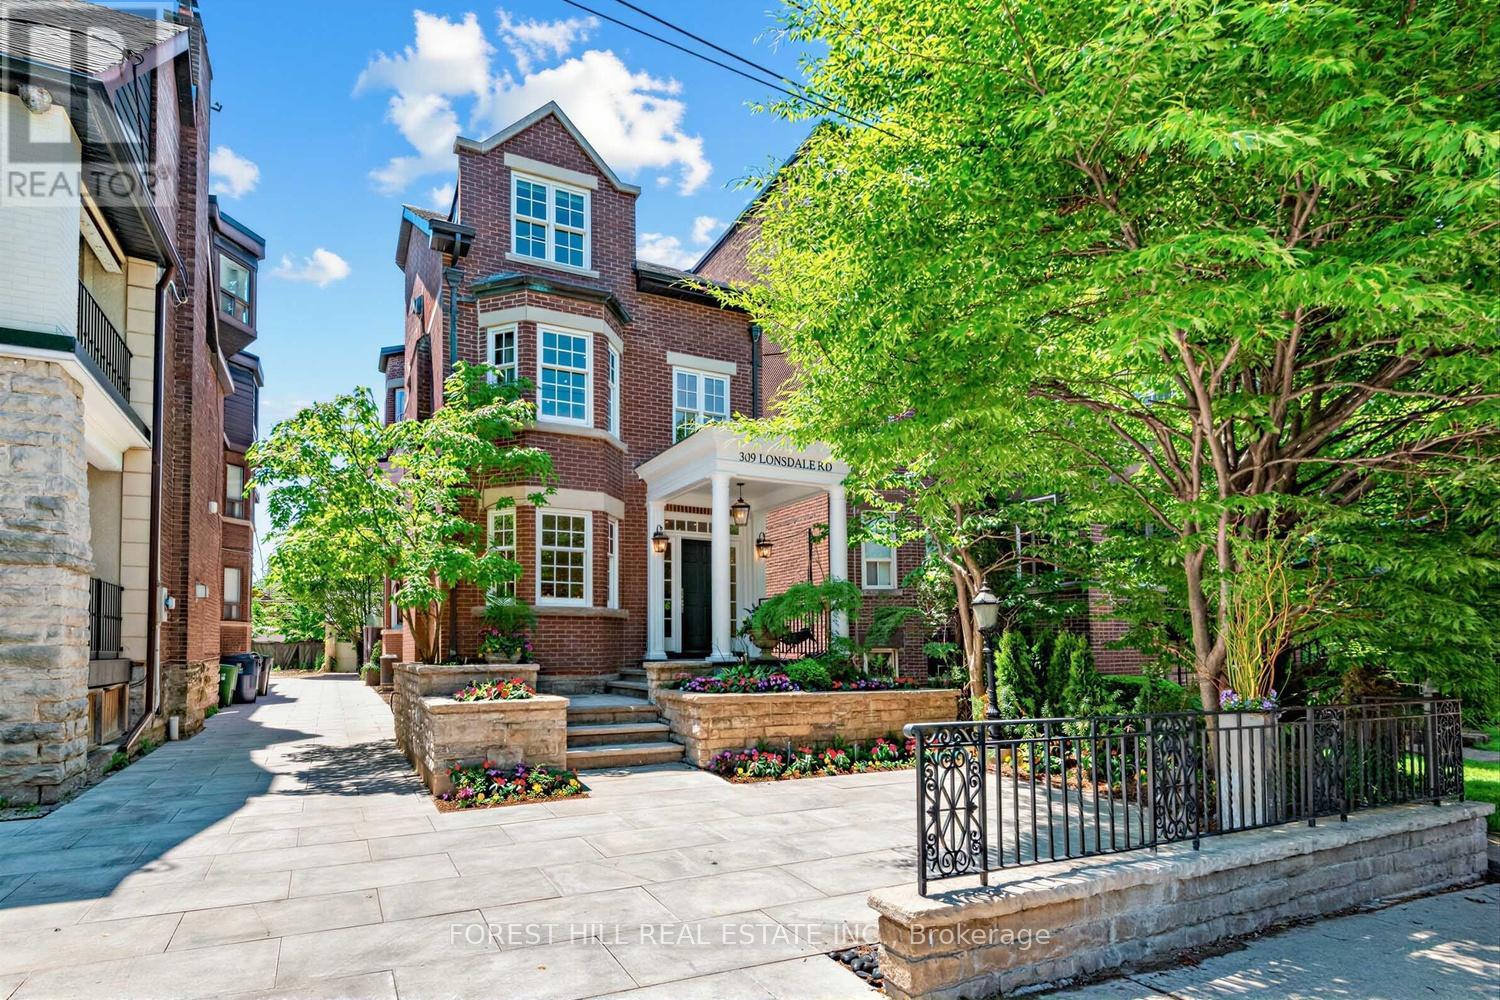
309 Lonsdale Road
Toronto, Ontario
A Forest Hill Gem - and it checks every box! This is the one. Welcome to 309 Lonsdale Road, a masterfully renovated Forest Hill residence where refined elegance and modern family living come together. Nestled in the heart of one of Toronto's most coveted neighbourhoods this exceptional three-storey detached home offers a versatile main floor designed for both lively entertaining and relaxed everyday moments. The crown jewel is the stunning third-floor primary suite - a full floor private sanctuary featuring 14 ft ceilings, a spacious sitting area with fireplace, a spa-inspired ensuite with its own fireplace, and mahogany French doors leading to a sun-filled south-facing terrace flooded with natural light. Two generous bedrooms and a fireplace-anchored den - that converts beautifully into a third bedroom - complete the second floor. The elegance continues in the basement with its 9.5 ft ceilings, sleek modern rain shower and theatre room/additional bedroom - perfect for entertaining or hosting guests. The carriage house style double-car garage provides secure parking and ample storage, with real potential for a future garden suite or additional living space. Stroll to the Village and enjoy Forest Hill's finest cafés, boutiques, and green space, all while being steps from Toronto's top-ranked schools including BSS, UCC, and St. Michael's. A rare opportunity to own a beautifully updated home in an address that speaks for itself. (id:61483)
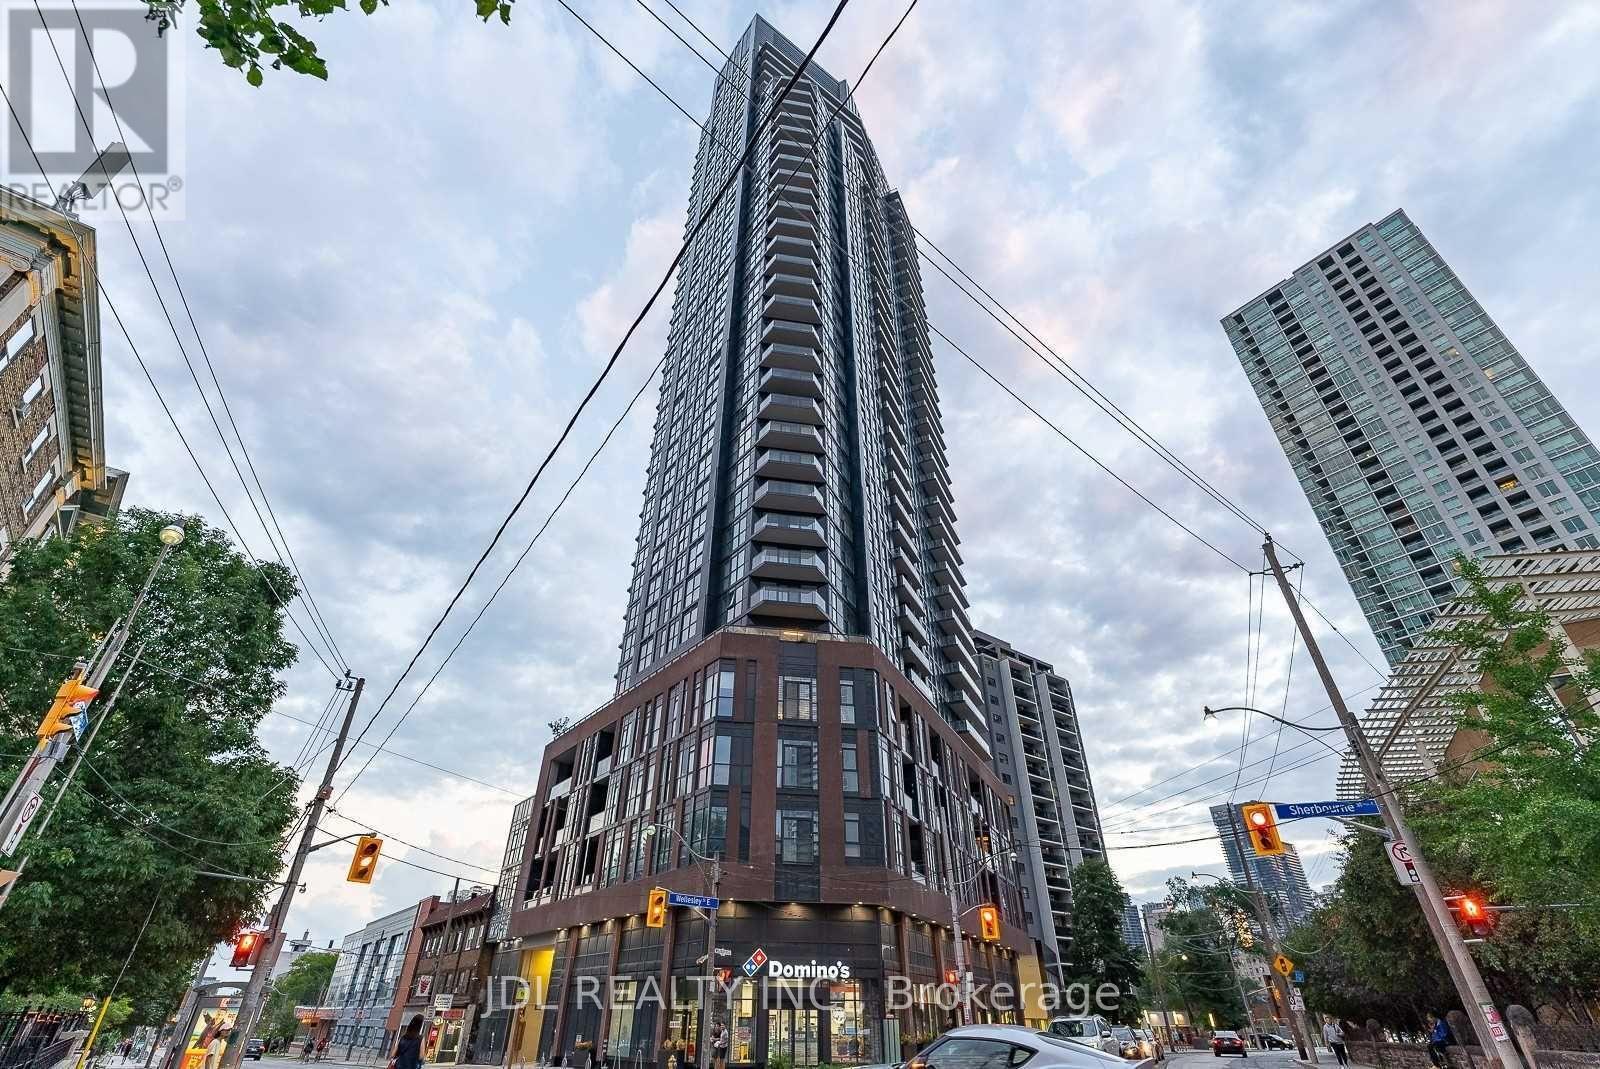
1308 - 159 Wellesley Street E
Toronto, Ontario
Stunning 5-Year-New Corner Suite Featuring 3 Spacious Bedrooms And Floor-To-Ceiling Windows Offering Abundant Natural Light And Breathtaking Panoramic South Views Of Downtown Toronto. Enjoy Outdoor Living On The Expansive 200+ Sq Ft L-Shaped Balcony. Prime Downtown Location Just Steps To Wellesley Subway Station, Minutes To Bloor Street, Yorkville, U of T, OCAD, TMU (Ryerson), Financial District, YMCA, Restaurants, Shopping, And Everyday Amenities. High-Speed Internet Included In Maintenance Fees. Exceptional Building Amenities Include 24-Hour Concierge, Fully Equipped Gym, Study Room, Rooftop Deck, And Bicycle Storage. Perfect Opportunity For End Users Or Investors Seeking Luxury Urban Living In The Heart Of Toronto. Photos Are From Previous Listing. See Attached Floor Plan. (id:61483)
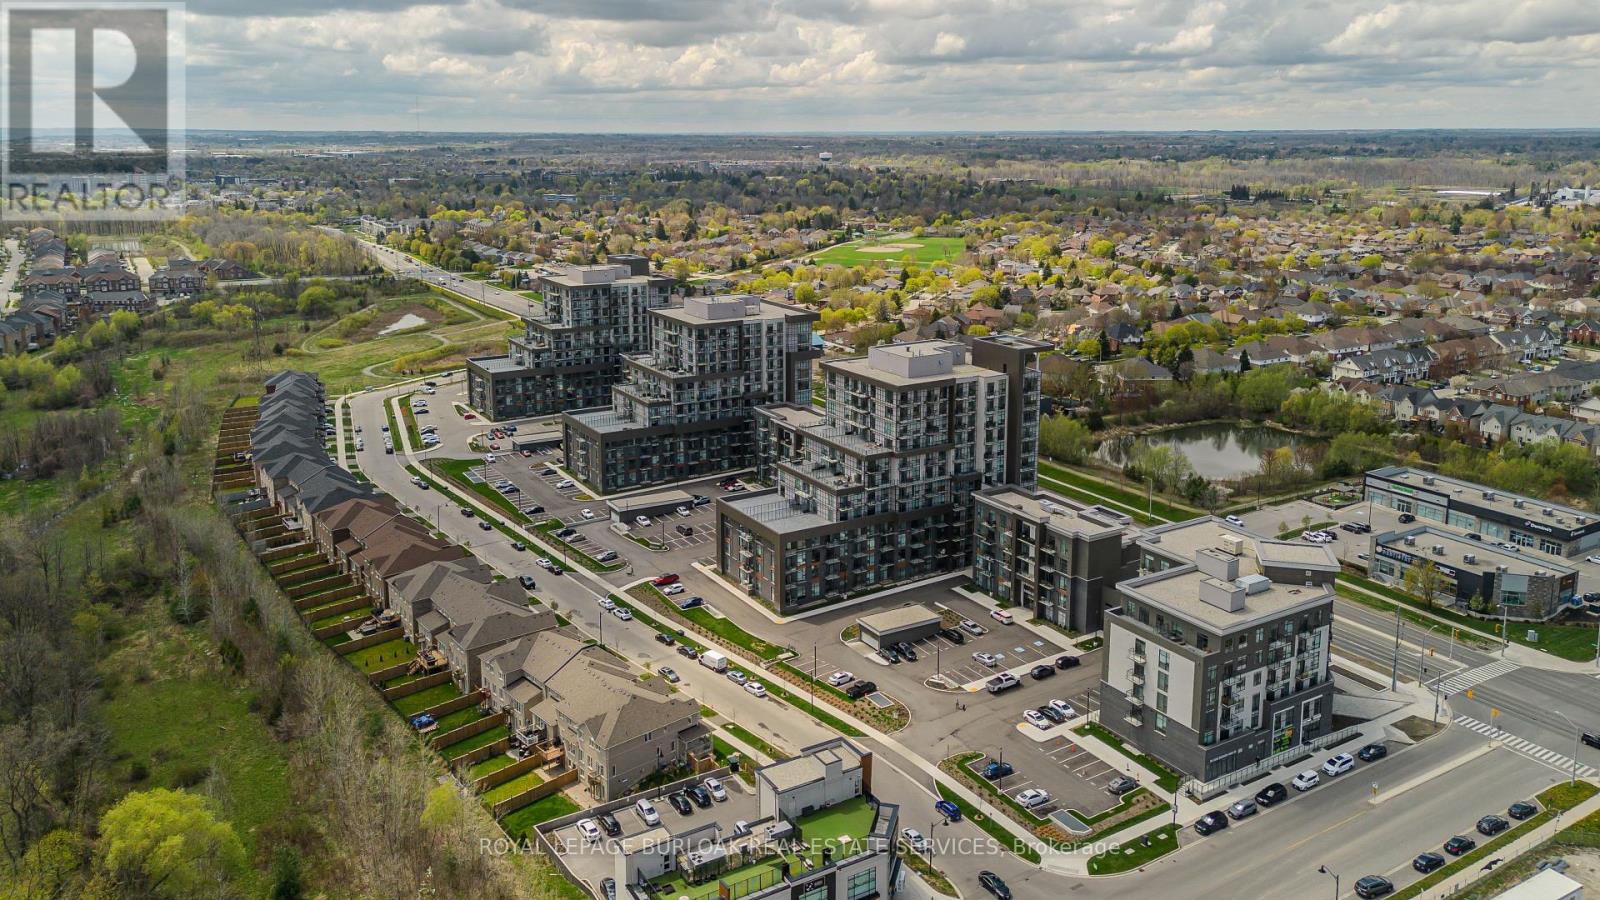
317 - 470 Dundas Street E
Hamilton, Ontario
EMARKS FOR CLIENTS Welcome to modern condo living in the heart of Waterdown. This beautifully maintained 1 bedroom + den, 1 bathroom suite at 317-470 Dundas Street East offers 676 sqft of thoughtfully designed living space complete with 1 parking space and 1 locker. Surrounded by shopping, dining,scenic trails, parks, and everyday conveniences, this vibrant location also provides easy access to Burlington, Hamilton, Aldershot GO Station,and Highway 407-perfect for commuters, first-time buyers, professionals, or downsizers seeking stylish low-maintenance living in a growing community. Inside, the bright open-concept layout is filled with natural light from oversized windows and showcases a modern, functional design ideal for both entertaining and everyday living. The kitchen features contemporary cabinetry, stainless steel appliances, stylish backsplash detailing, ample prep space, and a large island with seating overlooking the main living area. The spacious living and dining area offers seamless flow and direct access to the private balcony, creating the perfect extension of your living space. The primary bedroom offers generous closet space, while the den provides excellent flexibility for a home office, guest space, or additional living area. The well-appointed4pc bathroom features clean contemporary finishes, while convenient in-suite laundry adds everyday practicality. Residents enjoy exceptional building amenities including a rooftop patio with lounge areas and BBQs, fully equipped fitness centre, stylish party room, and secure entry, all while being surrounded by scenic trails, restaurants, shopping, and everyday conveniences just moments away. An excellent opportunity to enjoy low-maintenance living in one of Waterdown's most connected and fast-growing communities. (id:61483)