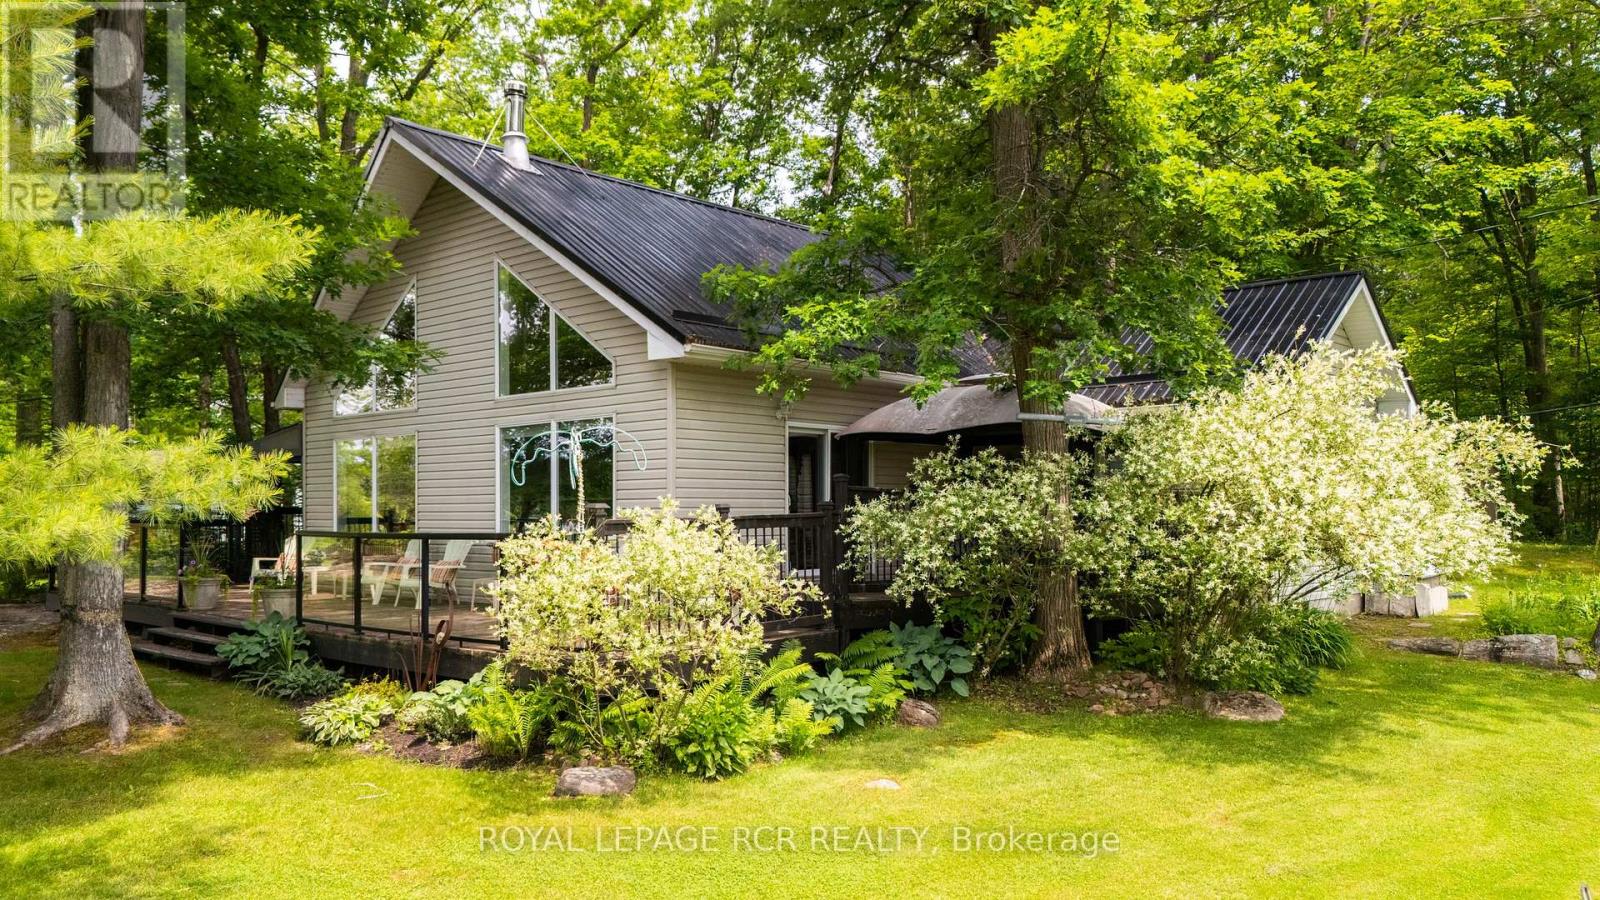
4 Island 20 Yellowhead Island
Georgian Bay, Ontario
Imagine starting every weekend with a boat ride on the Trent-Severn Waterway. Just seconds from the marina, this beautifully updated island retreat offers the waterfront lifestyle you've been dreaming of-without the million-dollar price tag.Bright, airy and thoughtfully designed, this charming bungaloft features soaring cathedral ceilings, an open-concept living, dining and kitchen area, and walls of windows that flood the home with natural light. The spacious loft provides an additional bedroom and cozy sitting area, while the primary suite offers a private ensuite and tranquil views.Step outside to 100 feet of shoreline where you'll spend your days swimming, boating and entertaining. Enjoy your morning coffee or evening cocktails on the expansive deck with sleek glass railings overlooking the water. A rare 20' x 30' boathouse with lift makes getting out on the water effortless.The best part? It's completely turnkey. All furnishings are included, along with a 16' Starcraft boat with 50HP Mercury motor, a 12' aluminum boat with 9HP motor. Simply pack your suitcase, stock the fridge, and start making memories from day one. This is an incredible opportunity to own an affordable waterfront property on one of Ontario's most desirable boating systems. (id:61483)
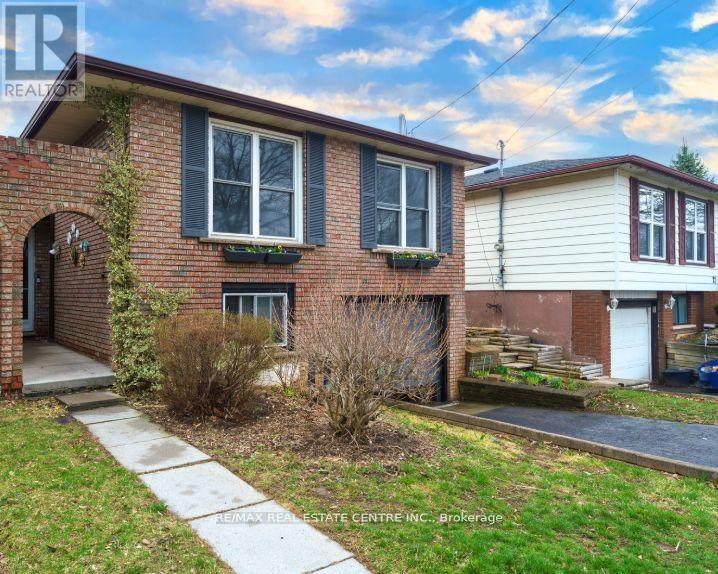
23 Taymall Street
Hamilton, Ontario
Welcome to this beautifully updated all-brick raised bungalow in a highly desirable Hamilton Mountain neighbourhood. This spacious home offers 3 generously sized bedrooms plus an updated 5-piece bathroom. The bright interiors showcase new laminate flooring, brand-new appliances, contemporary light fixtures, and fresh neutral paint throughout. Enjoy a fully fenced backyard, an attached 1-car garage, and a double-wide driveway with parking for up to 4 vehicles. Located on a quiet, family-friendly street close to parks, schools, public transit, Mohawk College, shopping, and with quick highway access. A fantastic opportunity for families seeking space, comfort, and convenience in one of Hamilton Mountain's most sought-after communities. Newly painted and ready to move in! Tenant in basement- only upper unit available to lease. ** This is a linked property.** (id:61483)
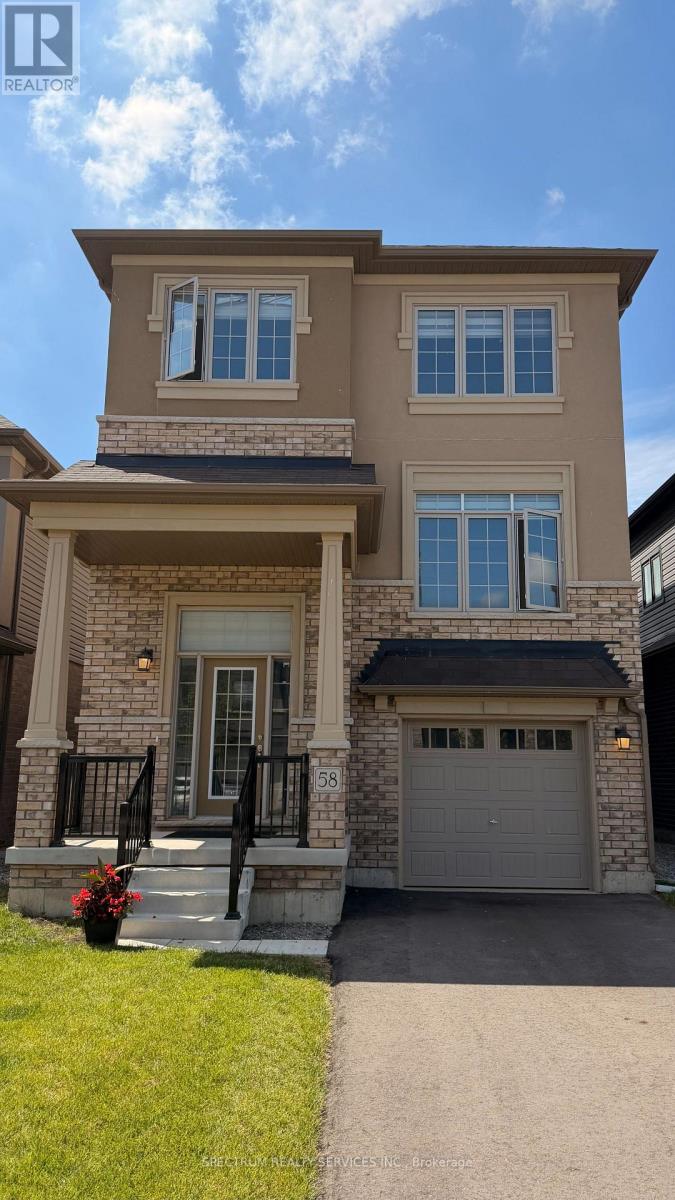
58 George Brier Drive
Brant, Ontario
Welcome to this beautifully crafted home with a modern elevation located in Paris. Designed for comfortable family living, this home features a spacious living room and an open-concept layout that seamlessly connects the kitchen, dining area and great room. Large windows throughout the main floor fill the space with an abundance of natural light. The upper level offers three generously sized bedrooms, two full bathrooms and a convenient laundry area. Additional highlights include 9-foot ceilings and hardwood flooring on the main level, cozy carpeting in the bedrooms, elegant oak stairs, and window coverings throughout. The unfinished walkout basement provides endless possibilities for future customization and added living space. This move-in ready home is a perfect blend of style, comfort and functionality. (id:61483)
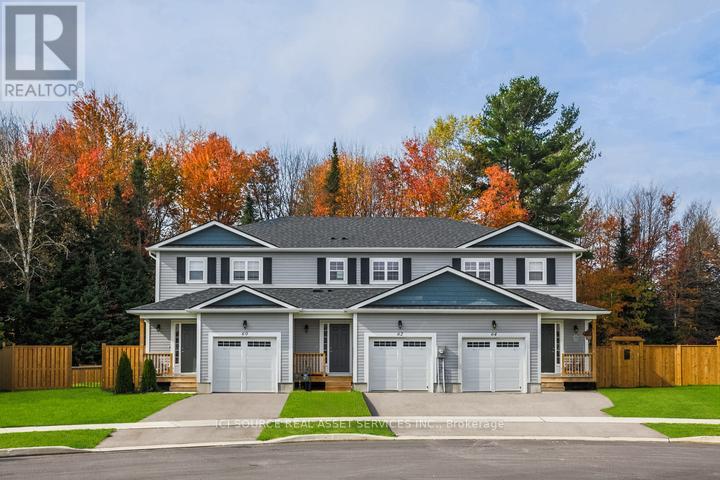
680 Wild Rose Drive
Gravenhurst, Ontario
LC Development Group is now releasing the third phase of its Gravenhurst Kestrel Glen project. The new release will include over 40 freehold townhomes, with models ranging from 1100 sqft to 1500 sqft. Offering competitive pricing and exceptional quality, these thoughtfully designed homes combine modern finishes with the natural beauty of the region. Don't miss your chance to be part of this vibrant, growing community! Your ideal home awaits at Kestrel Glen. All images, renderings, and illustrations are for illustrative purposes only and are intended to provide a general sense of the design and layout. Actual features, finishes, dimensions, and square footage may vary and are subject to change without notice. Please refer to the final agreement for exact specifications. E.&O.E.*Conditions apply *For Additional Property Details Click The Brochure Icon Below* Property taxes to be re-assessed. (id:61483)
858 Howdenvale Road
South Bruce Peninsula, Ontario
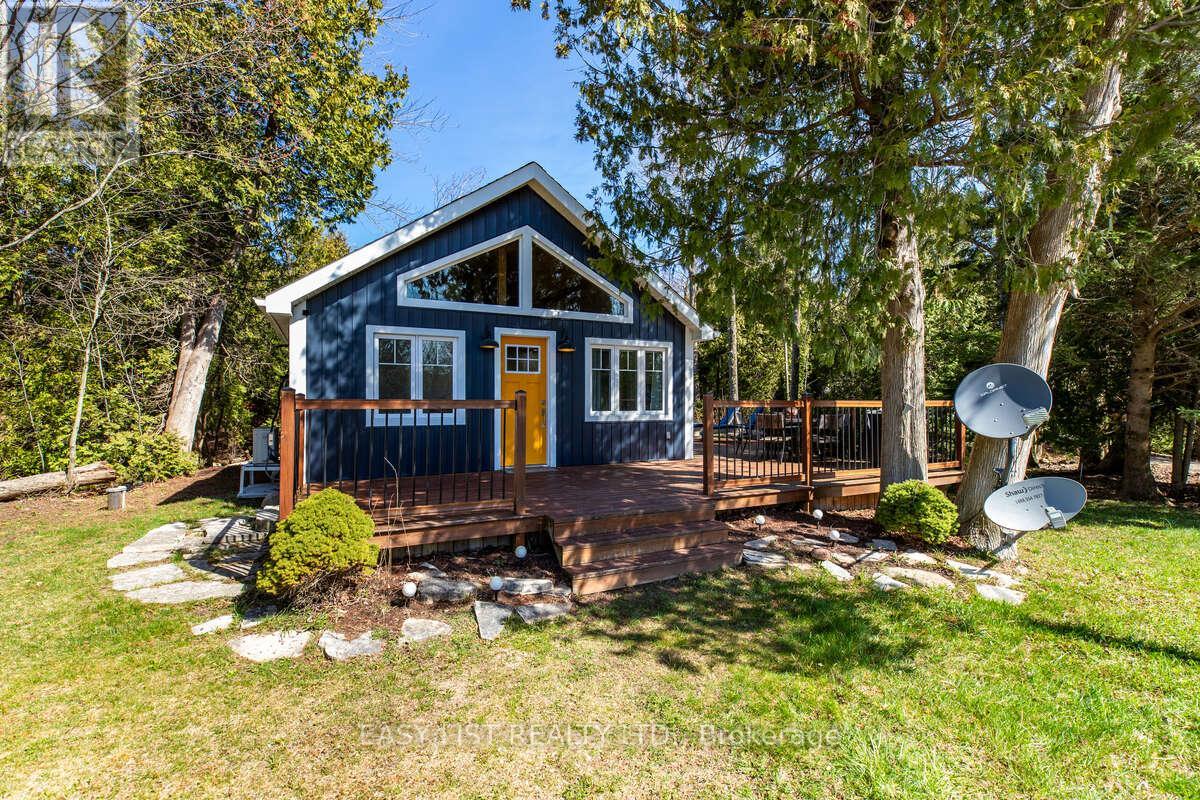
Visit the REALTOR website for further information about this listing. Turnkey 4-season Cottage & Proven Income Property. Welcome to a fully renovated Bruce Peninsula retreat. Located in the highly sought-after lakeside community of Howdenvale, this bright charming 4-season cottage is just steps from a sandy beach, government dock with convenient boat launch on the warm shores of Lake Huron. This cottage was extensively renovated in 2021/2022 and offers modern comforts with a classic cottage character. Whether you're looking for a personal getaway, year-round residence, or income producing investment, this property offers exceptional flexibility and proven rental potential. Property Highlights: Updated electrical, plumbing, new sliding door, mostly new windows, (except 2)extra, LED pot lights, insulation (inside and behind vinyl siding), heat/AC pump, built-in dishwasher, electric fireplace, iron filter, 2 cute bedrooms, one with pocket door plus loft/storage area, bright and modern kitchen with built-in dishwasher and open concept living space, beautiful bathroom with tiled shower and a solid 1-piece basin, convenient on-site laundry area with a washer & dryer, large entertaining deck, fire pit area, private tree lined L-shaped lot, drilled well and septic out back lots of parking, mostly new windows, 4-season cottage with all year road access, and is AirBnB licensed, short 1 min walk to Howdenvale Beach or government boat launch, approx. 20 min to Sauble Beach & Wiarton, grocery & dining spots, & coffee shops. Approx. 2.5/3 hours drive from the GTA. Investors - 3 yr ProForma available with a 3 yr average rental income of $42,564.89. Weekly garbage pickup, Satellite Internet and cable available cable available. Please note no survey is available however on the west side there are survey metal tags. (id:61483)
480 Grand Trunk Street
Minto, Ontario
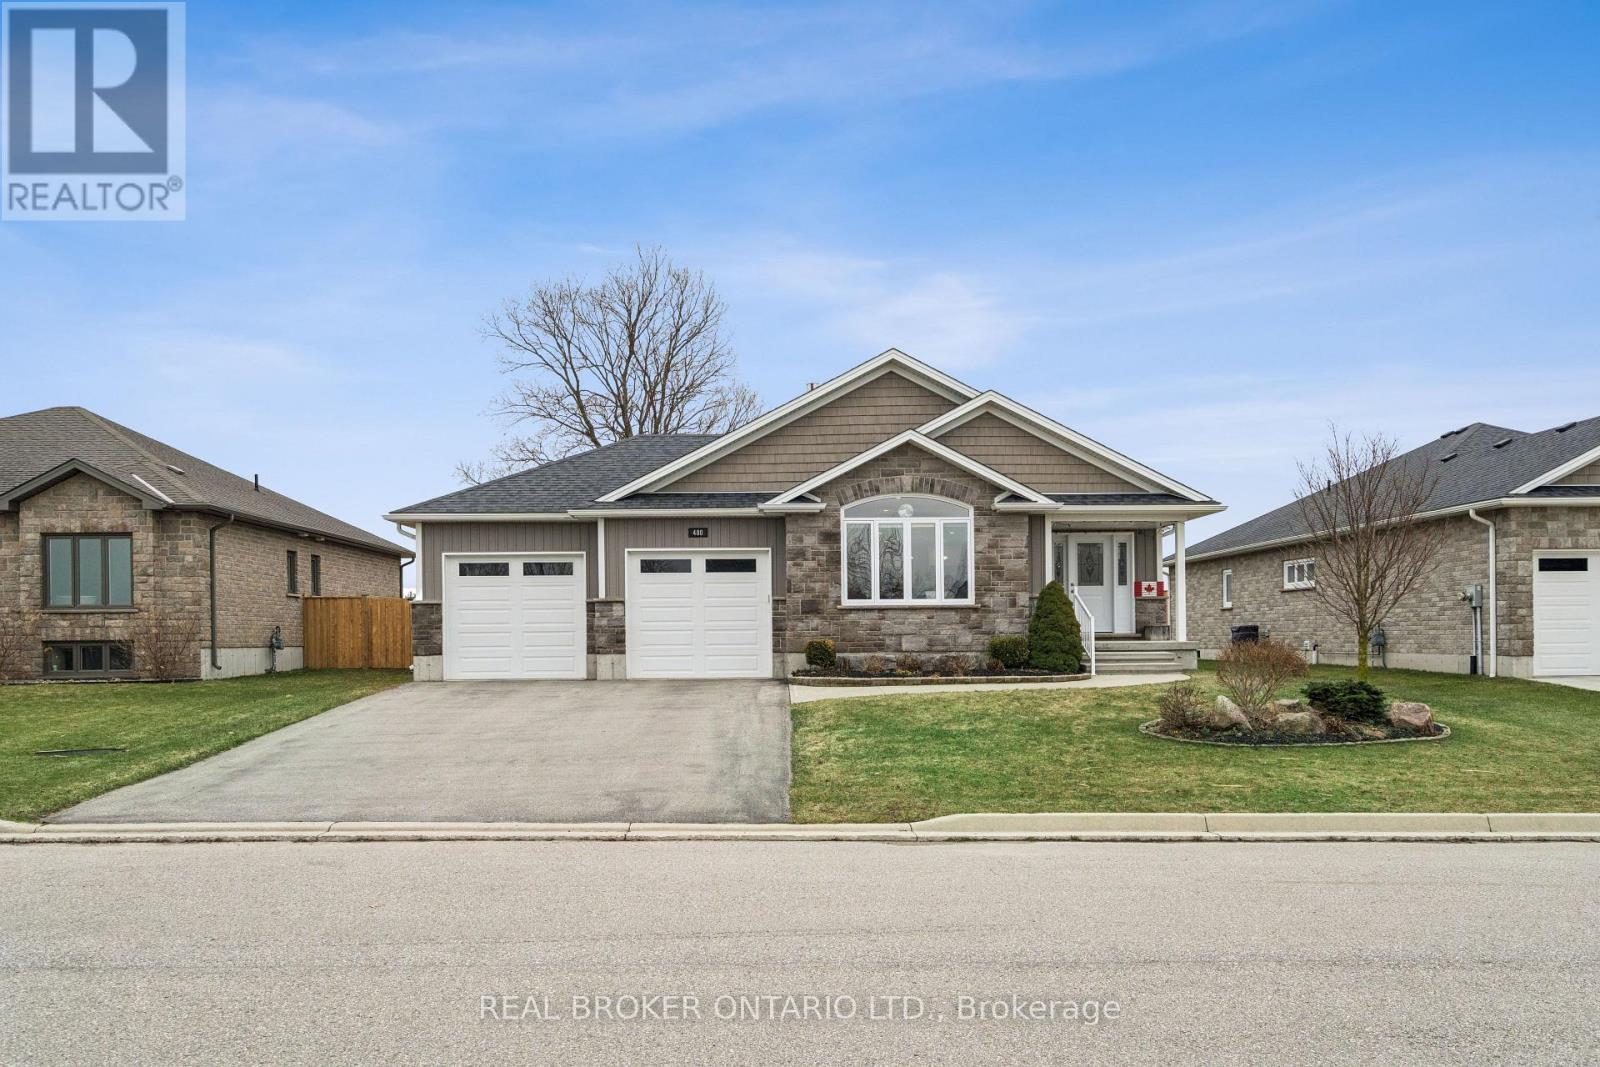
Welcome to 480 Grand Trunk Street, a beautifully maintained 2018-built bungalow offering 1,633 sq ft of thoughtfully designed living space in a quiet, family-friendly neighbourhood. Backing onto open farmland, this home delivers privacy, peaceful views, and a lifestyle that's hard to find. Step inside and you're welcomed by a bright, open-concept layout featuring durable laminate flooring throughout the main level. The kitchen is the heart of the home, complete with granite countertops, a large centre island, stainless steel appliances, under-cabinet lighting, pot lights, and a built-in desk area perfect for everyday convenience. The living room is warm and inviting, showcasing coffered ceilings, large windows that flood the space with natural light, and a cozy gas fireplace. The dining area flows seamlessly into a charming three-season room, creating the perfect transition to outdoor living with a covered porch, composite deck, and gas BBQ hookup. With no rear neighbours, you'll enjoy uninterrupted views of open farmland and ultimate backyard privacy. The main floor features two spacious bedrooms, including a primary suite with a walk-in closet and private 3-piece ensuite, along with convenient main floor laundry for true one-level living. Downstairs, the fully finished basement expands your space with a large recreation room featuring a second gas fireplace, a third bedroom with a walk-in closet and above-grade window, and a 3-piece bathroom. There is also a workshop/utility area and cold cellar, offering excellent storage and flexibility. This home also stands out with thoughtful accessibility features, including a chair lift in the garage and another providing access to the basement, making it ideal for multi-generational living or those planning for long-term comfort. Complete with a double car garage and a driveway that accommodates up to four vehicles, this property offers both convenience and functionality. (id:61483)
4450 David Lane
Lincoln, Ontario
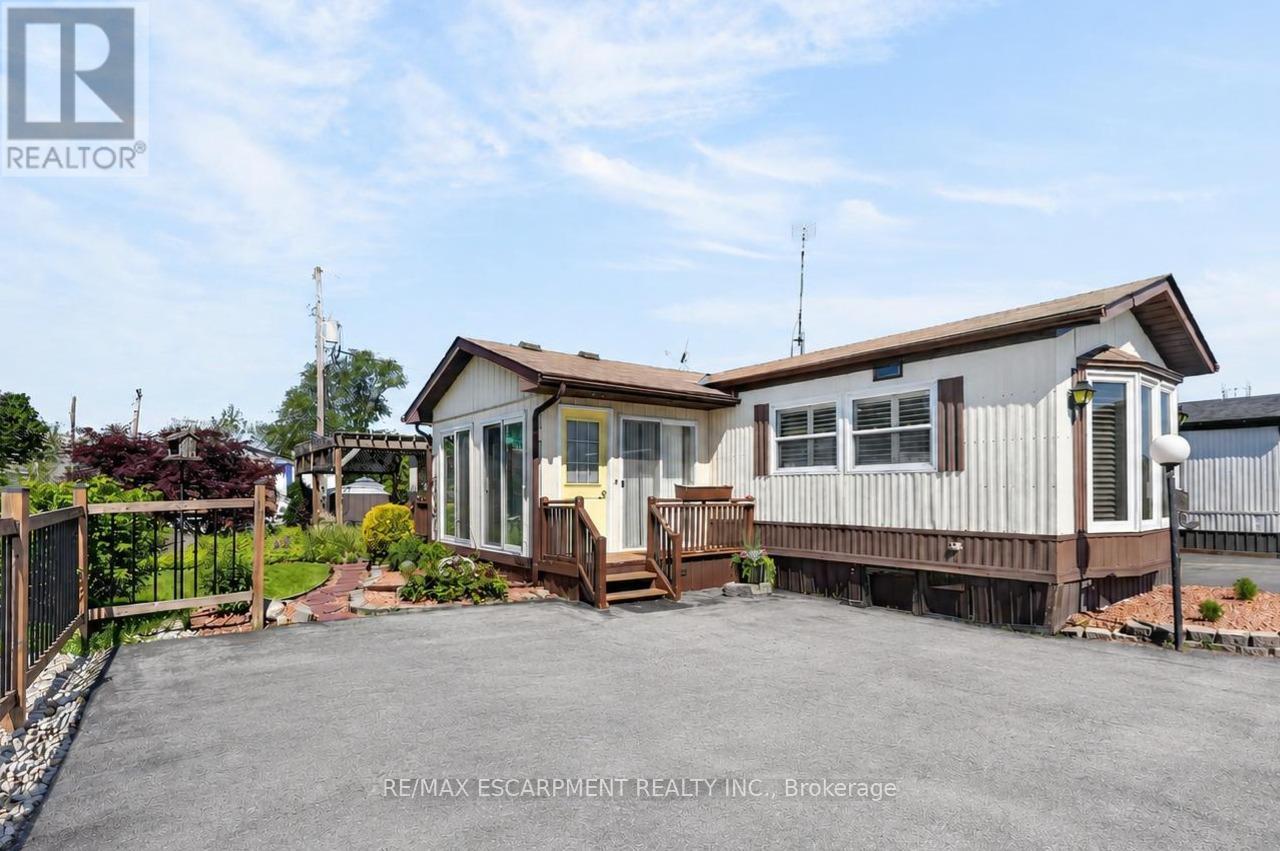
COMFORT, CONVENIENCE & COMMUNITY ~ DOWNSIZE WITHOUT COMPROMISE ... Located in the welcoming Golden Horseshoe Estates community, 4450 David Lane delivers comfortable one-level living in an unbeatable Beamsville location. Just minutes from the QEW, scenic wineries, local restaurants, shopping, parks, and only 10 minutes to the Grimsby GO STATION, you'll enjoy the perfect blend of convenience and small-town charm. This 1,135 sq ft, well-maintained home features a bright four-season SUNROOM entrance, a second entry for added convenience, and a spacious living room highlighted by a VAULTED CEILING, bay window, California shutters, and a cozy gas fireplace. The dining area flows seamlessly into the kitchen, where a skylight fills the space with natural light, complemented by a practical pantry and combined laundry area. The flexible layout includes a generous primary bedroom with two closets and built-in drawers, a versatile second bedroom or home office, and a large 4-piece bathroom with ensuite privileges. Outside, enjoy relaxing or entertaining on the deck pr patio with pergola and gas BBQ hookup. A 10' x 10' shed with hydro provides excellent storage or workshop space, while the DOUBLE DRIVEWAY adds everyday convenience. Additional highlights include 200-amp service, newer windows (approx. 8 years), an updated gas furnace (2022), and newer carpeting in the hall and bedrooms. An excellent opportunity to enjoy a low-maintenance lifestyle in one of Beamsville's most desirable adult-living communities. Fees include land Lease ($650), Taxes ($35.71/month) plus water. Some images virtually staged to show possibilities. CLICK ON MULTIMEDIA for virtual tour, drone photos, floor plan & more. (id:61483)
297 - 241 St. Paul Street
St. Catharines, Ontario
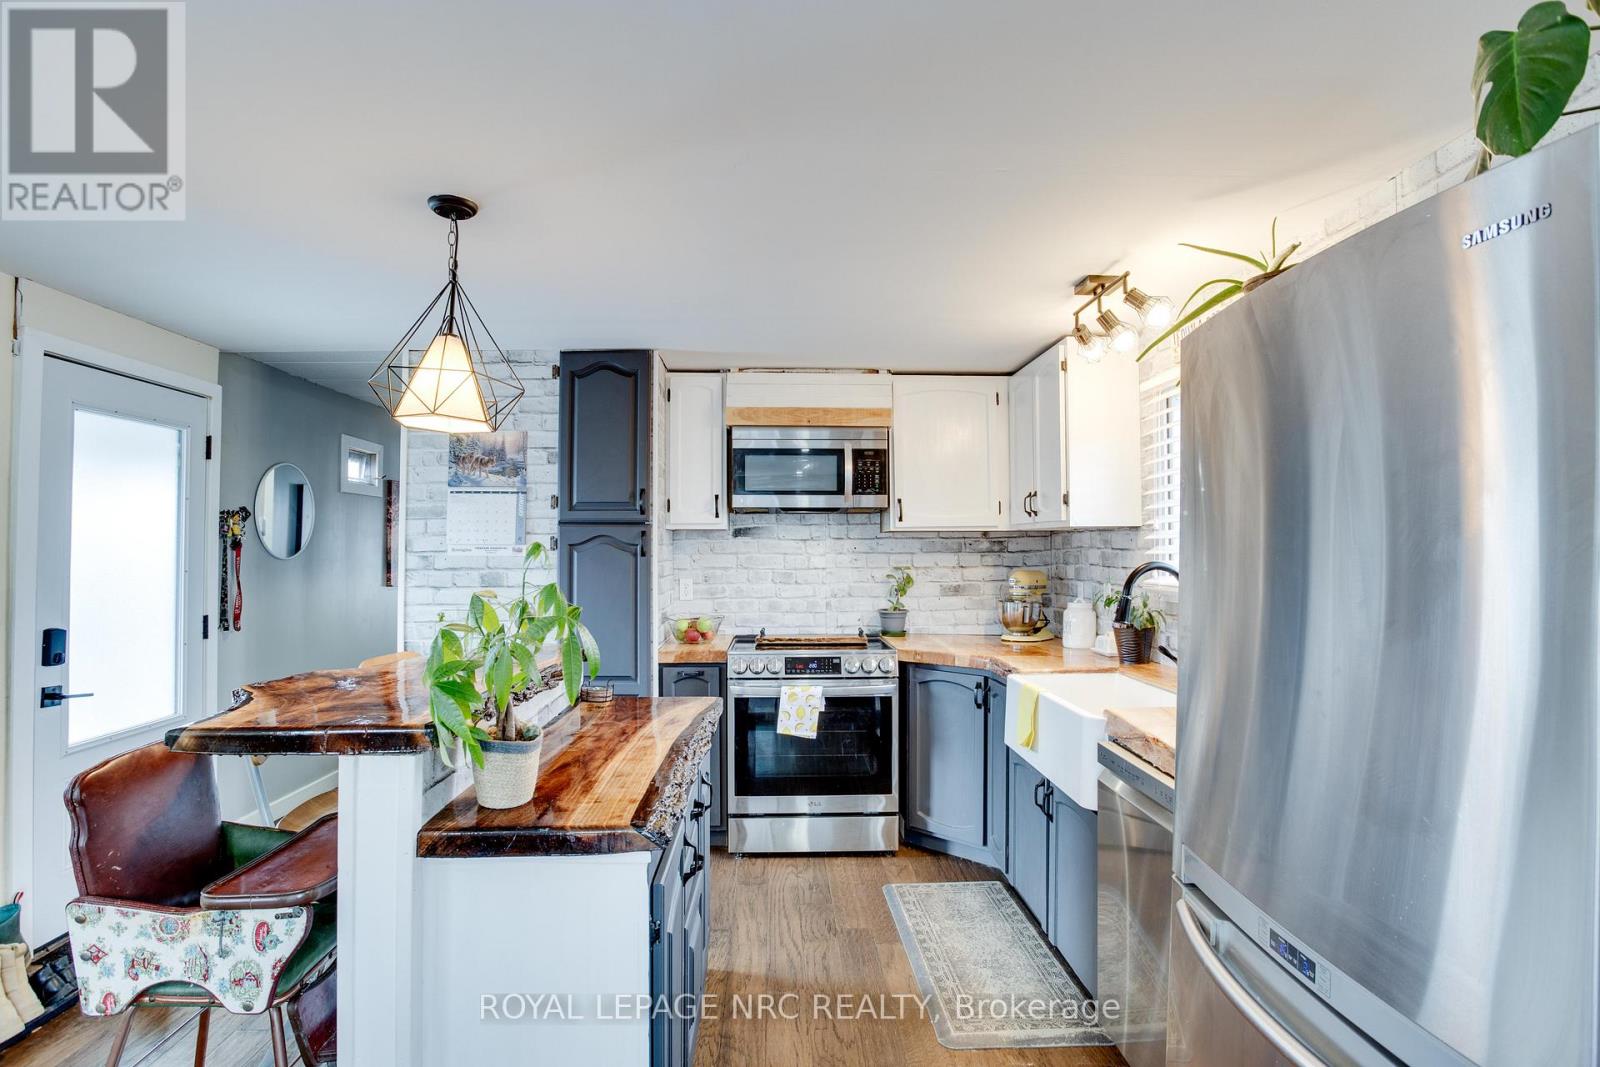
Affordable Living in a Prime St. Catharines Location! This stylishly updated 2-bedroom, 1-bath home offers just under 1,000 sq. ft. of modern comfort in one of the city's most convenient neighborhoods. Steps from the hospital, shopping, restaurants, and downtown, enjoy easy access to everything you need. The bright, open-concept layout features a fully updated kitchen with a center island and a custom live-edge countertop-perfect for casual meals or entertaining. Recent upgrades include a new hot water heater, shingles, furnace, drywall, lighting, and contemporary flooring. The bathroom was fully updated in 2026, and the primary bedroom now features a new closet. One of the bedrooms could easily be converted back into two smaller rooms, offering flexible space for growing families or a home office. Sunlight fills every room, creating a warm, inviting atmosphere. Step outside to not one, but two yard spaces-one fully fenced for privacy and outdoor fun. Enjoy a private deck and paved driveway with room for three vehicles. Situated on a large corner lot in a quiet, friendly neighborhood, this move-in-ready home is perfect for first-time buyers or those looking to downsize, combining space, style, and a sought-after location in St. Catharines. (id:61483)
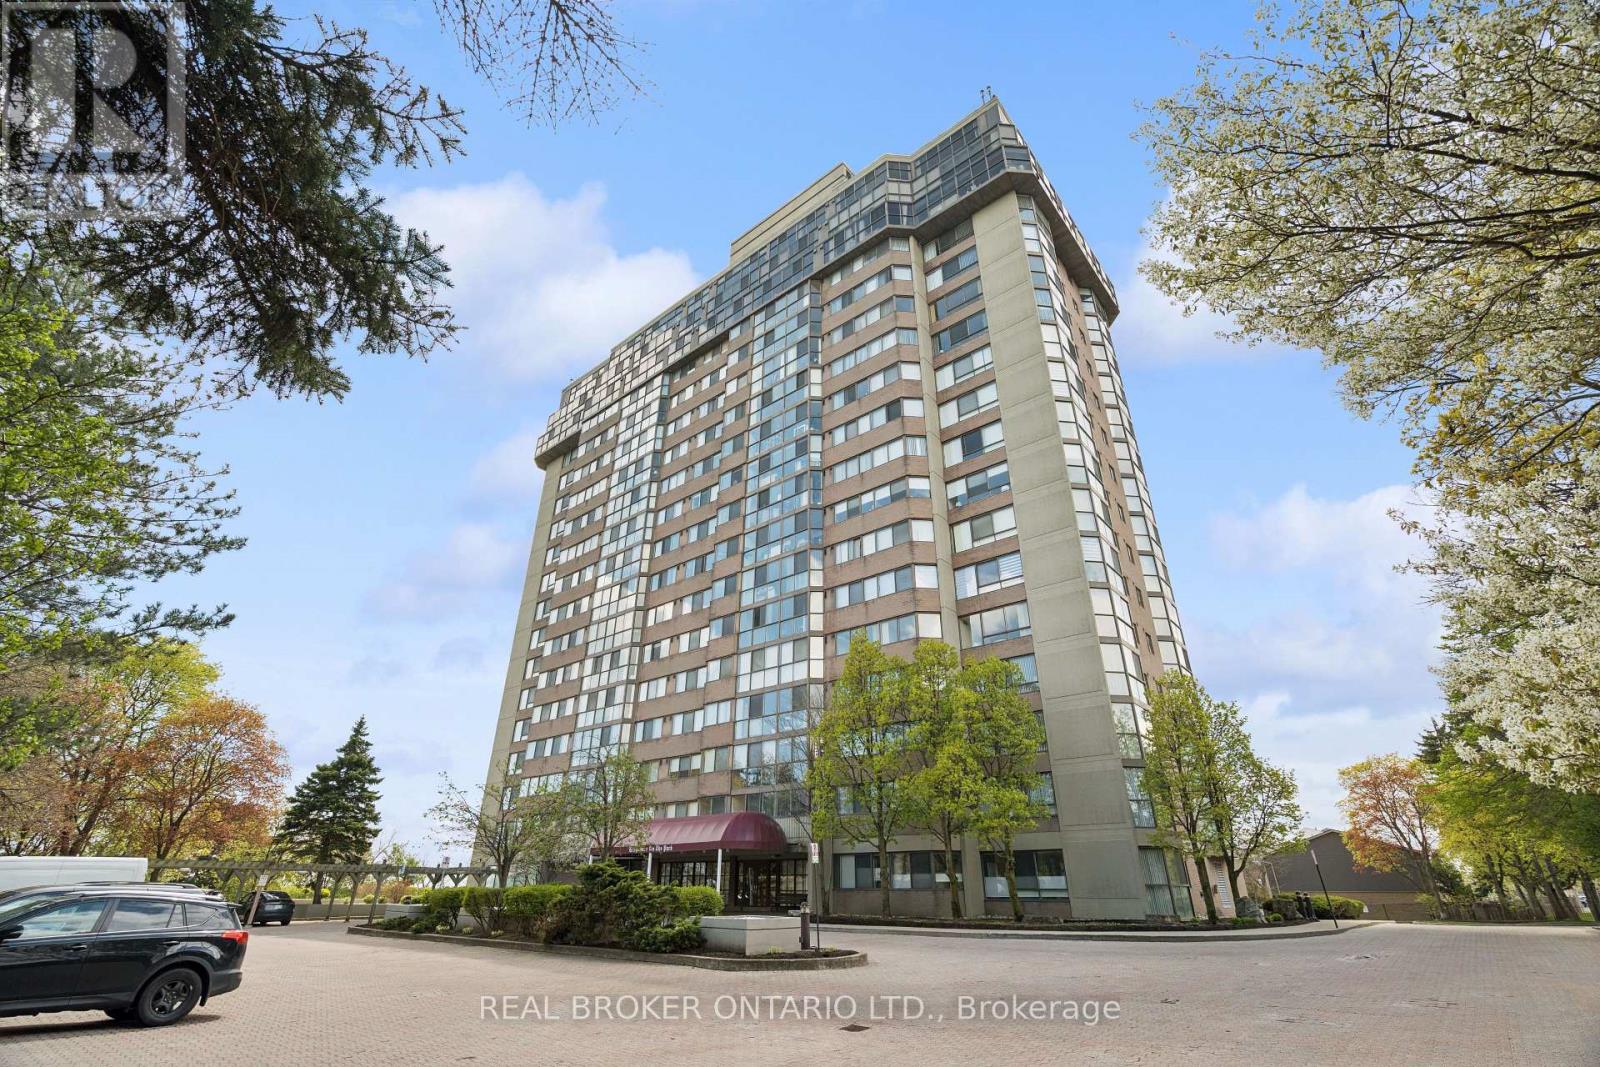
503 - 880 Dundas Street W
Mississauga, Ontario
This is an extraordinary opportunity to own one of the largest units at Kingsmere on the Park. Surrounded by beautiful parks and offering controlled entry for peace of mind, this spacious condo delivers both comfort and convenience. Enjoy premium amenities including an elevator, in-suite laundry, fully equipped gym, indoor pool, and a party room perfect for entertaining. You can always update the decor - but you can't add square footage. This generously sized unit provides the space you need to truly feel at home. Ideally located between Highway 403 and Lake Ontario, you'll have easy access to shopping, restaurants, and public transit, making everyday life effortless. Golf enthusiasts will also appreciate being just minutes from Mississauga Gold and Country Club. Above all else, this unit includes two owned underground parking spaces and a storage locker - a rare and valuable bonus. Don't miss your chance to secure one of the largest and most desirable units in this sought-after community. (id:61483)
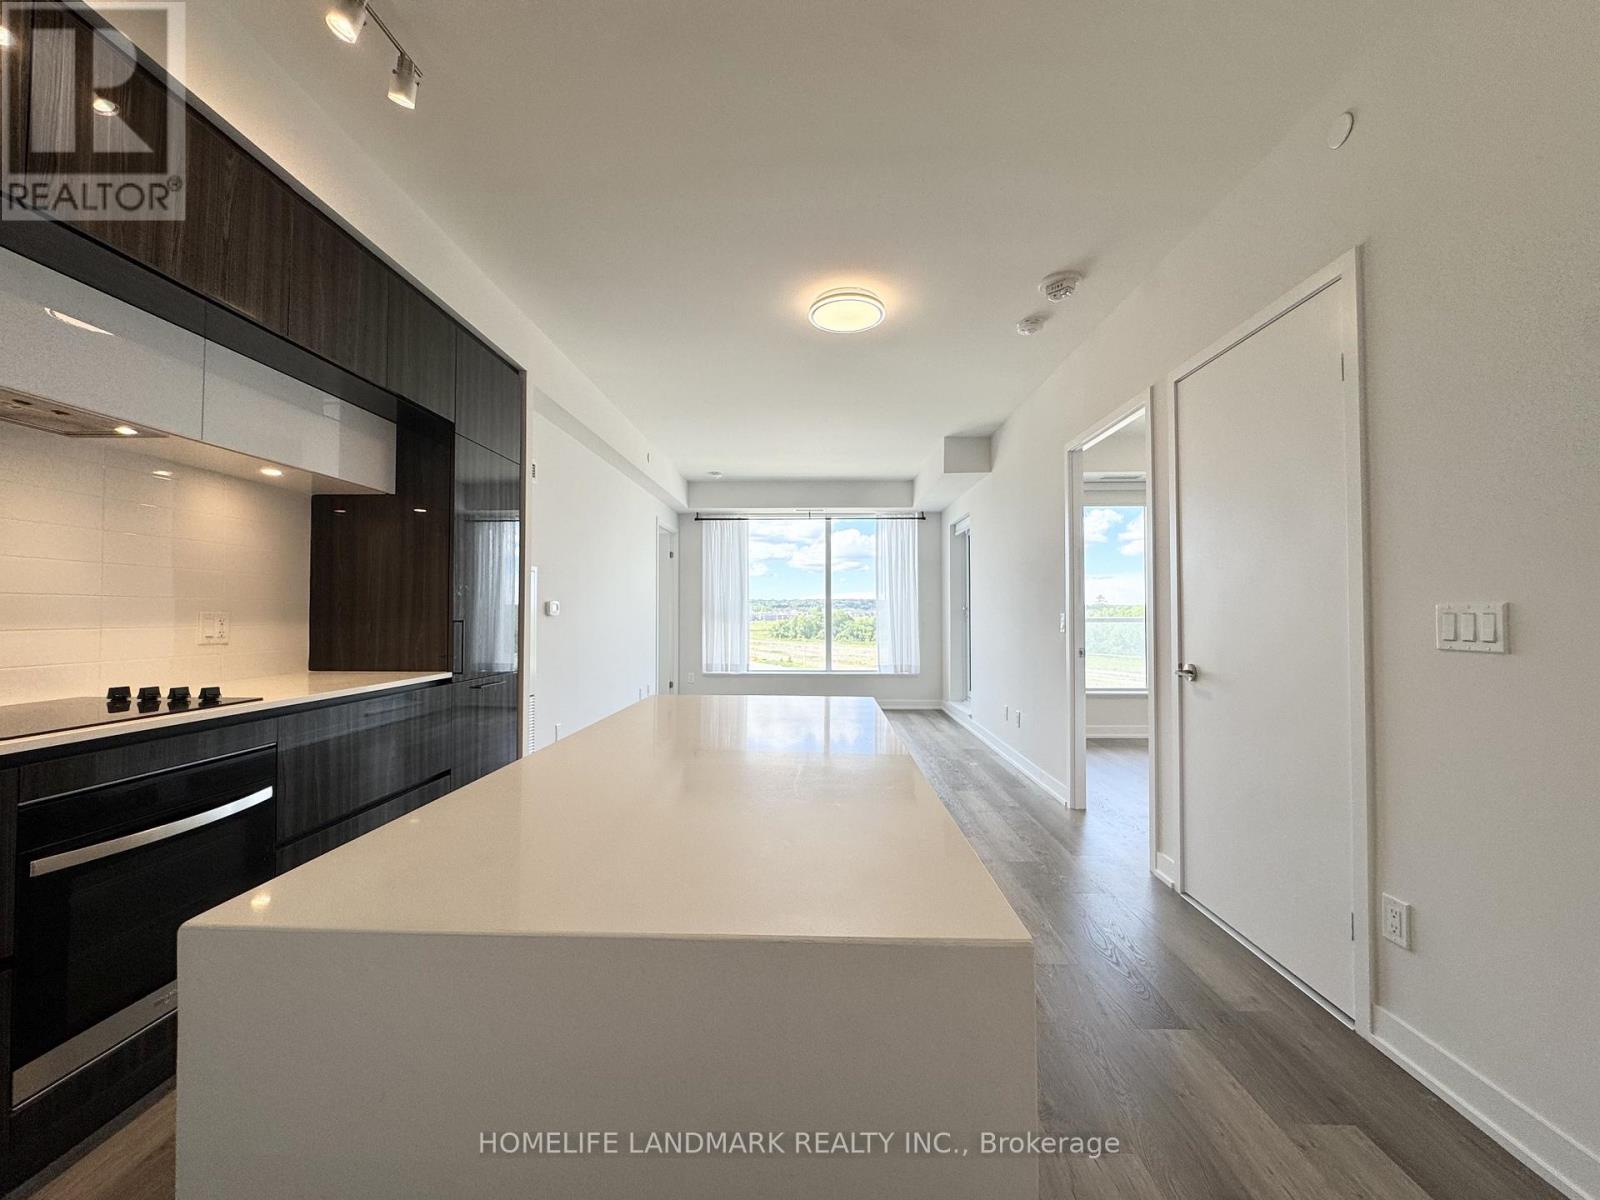
626 - 2 David Eyer Road
Richmond Hill, Ontario
Welcome to this stunning, recent newly-built luxury condo at 2 David Eyer Rd in the highly sought-after Richmond Hill community. This beautifully designed two-bedroom, two-bathroom suite offers a bright, open-concept layout with nine-foot smooth ceilings, contemporary laminate flooring, and large windows that fill the space with natural light. Both the spacious living area and the comfortable primary suite overlook a future park, providing unobstructed panoramic views that create a serene everyday retreat. The heart of the home is a modern, upgraded kitchen perfectly equipped for daily life and entertaining. It boasts high-end built-in appliances, a stylish backsplash, and sleek quartz countertops, complete with a functional center island featuring built-in drawers and elegant valance lighting. Adding incredible value and rare convenience, this unit also comes with an owned storage locker and two underground parking spaces, including a highly desirable EV-ready spot. Residents will enjoy access to premium building amenities, including concierge service, a fully equipped gym and yoga studio, a rooftop terrace. Beyond the building, the location is truly exceptional for growing families, situated just minutes from the highly regarded Richmond Green Secondary School and the expansive Richmond Green Sports Centre and Park. With quick five-minute access to Highway 404 and Costco, plus a short drive to the local GO Station, this home delivers the ultimate blend of modern luxury and everyday convenience. (id:61483)
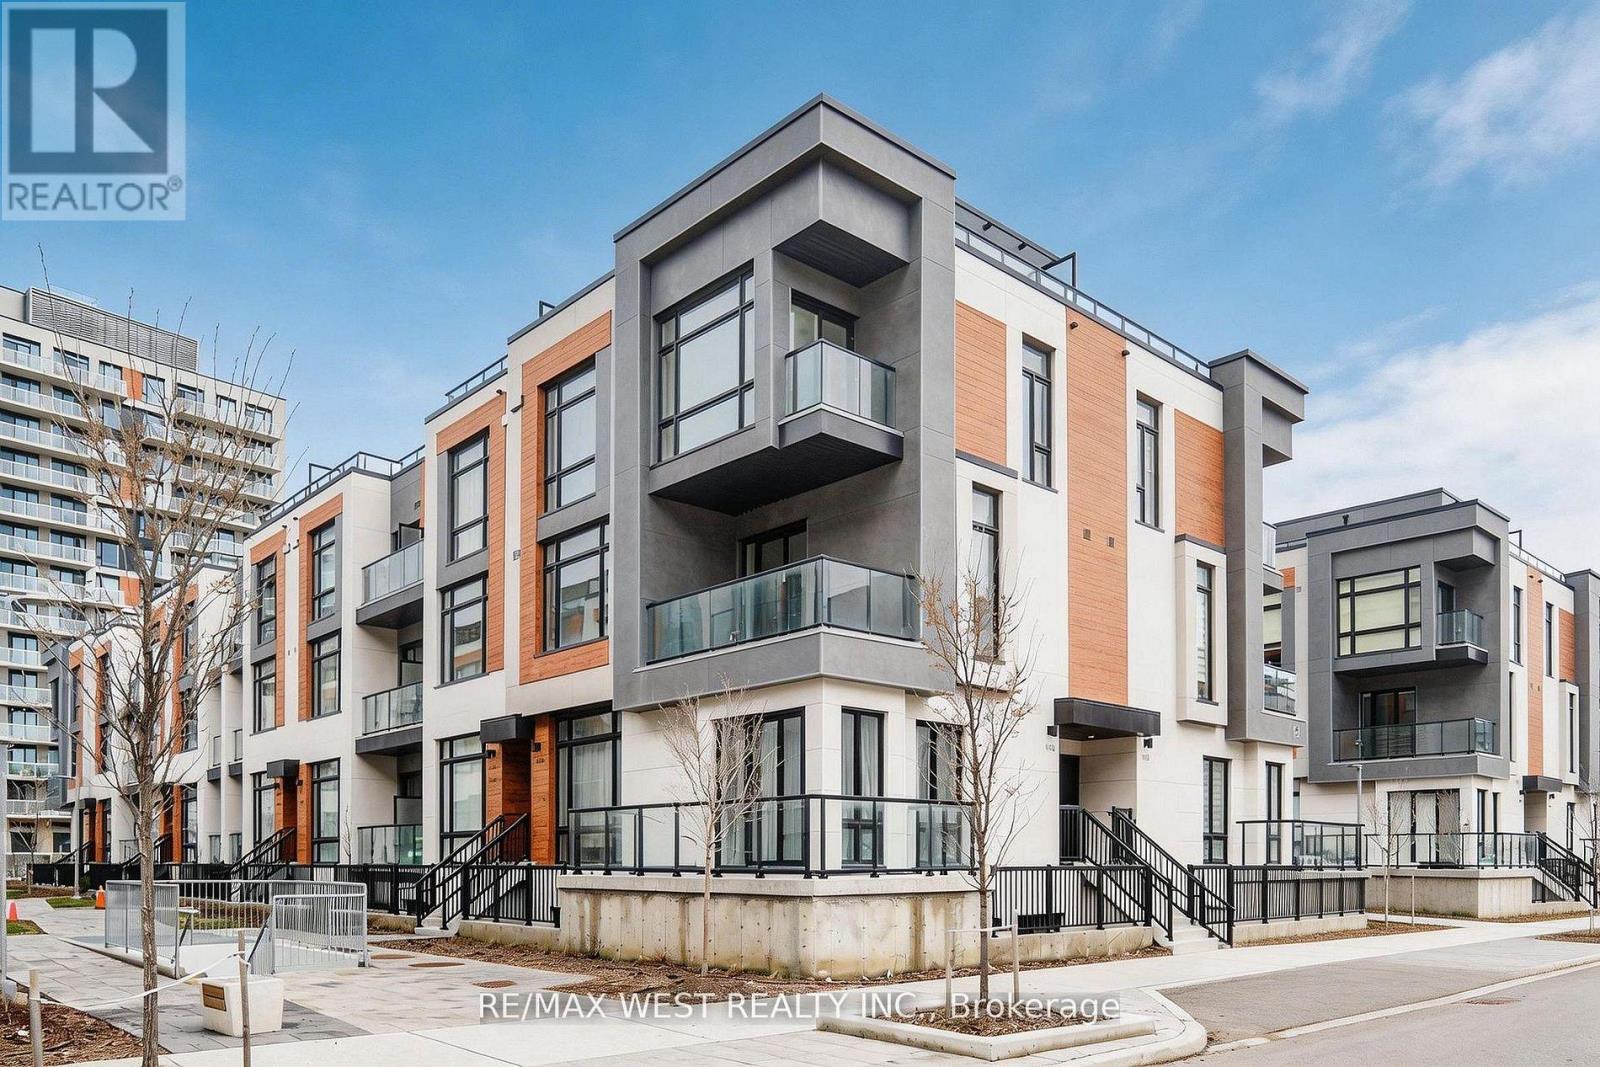
1103 - 12 David Eyer Road
Richmond Hill, Ontario
Experience Refined Urban Living In This Striking Corner Stacked Townhome Offering 1,664 Sq Ft Of Beautifully Designed Interior Space In One Of Richmond Hill's Most Sought-After Locations. Thoughtfully Crafted With A Bright Open-Concept Layout, This Residence Showcases Soaring 10 Ft Ceilings On The Main Level And 9 Ft Ceilings Above, Creating An Airy And Elevated Atmosphere Throughout. The Contemporary Kitchen Is Appointed With Sleek Quartz Surfaces, Integrated Appliances And Under-cabinet LED Lighting. Seamlessly Flowing Into Generous Living And Dining Areas Ideal For Everyday Living And Entertaining. The Primary Retreat Features A Spa-Inspired Ensuite, Expansive Windows, And Direct Access To A Private Outdoor Space. With Multiple Outdoor Areas Including Two Balconies And An Impressive Rooftop Terrace, This Home Offers A Rare Blend Of Indoor Comfort And Outdoor Enjoyment. Perfectly Positioned Near Major Amenities, Top Schools, Parks, Shopping Destinations, And Key Transit Routes, This Is A Sophisticated Opportunity For Buyers Seeking Style, Functionality, And Location In A Rapidly Growing Community. Some photos are virtually staged. (id:61483)
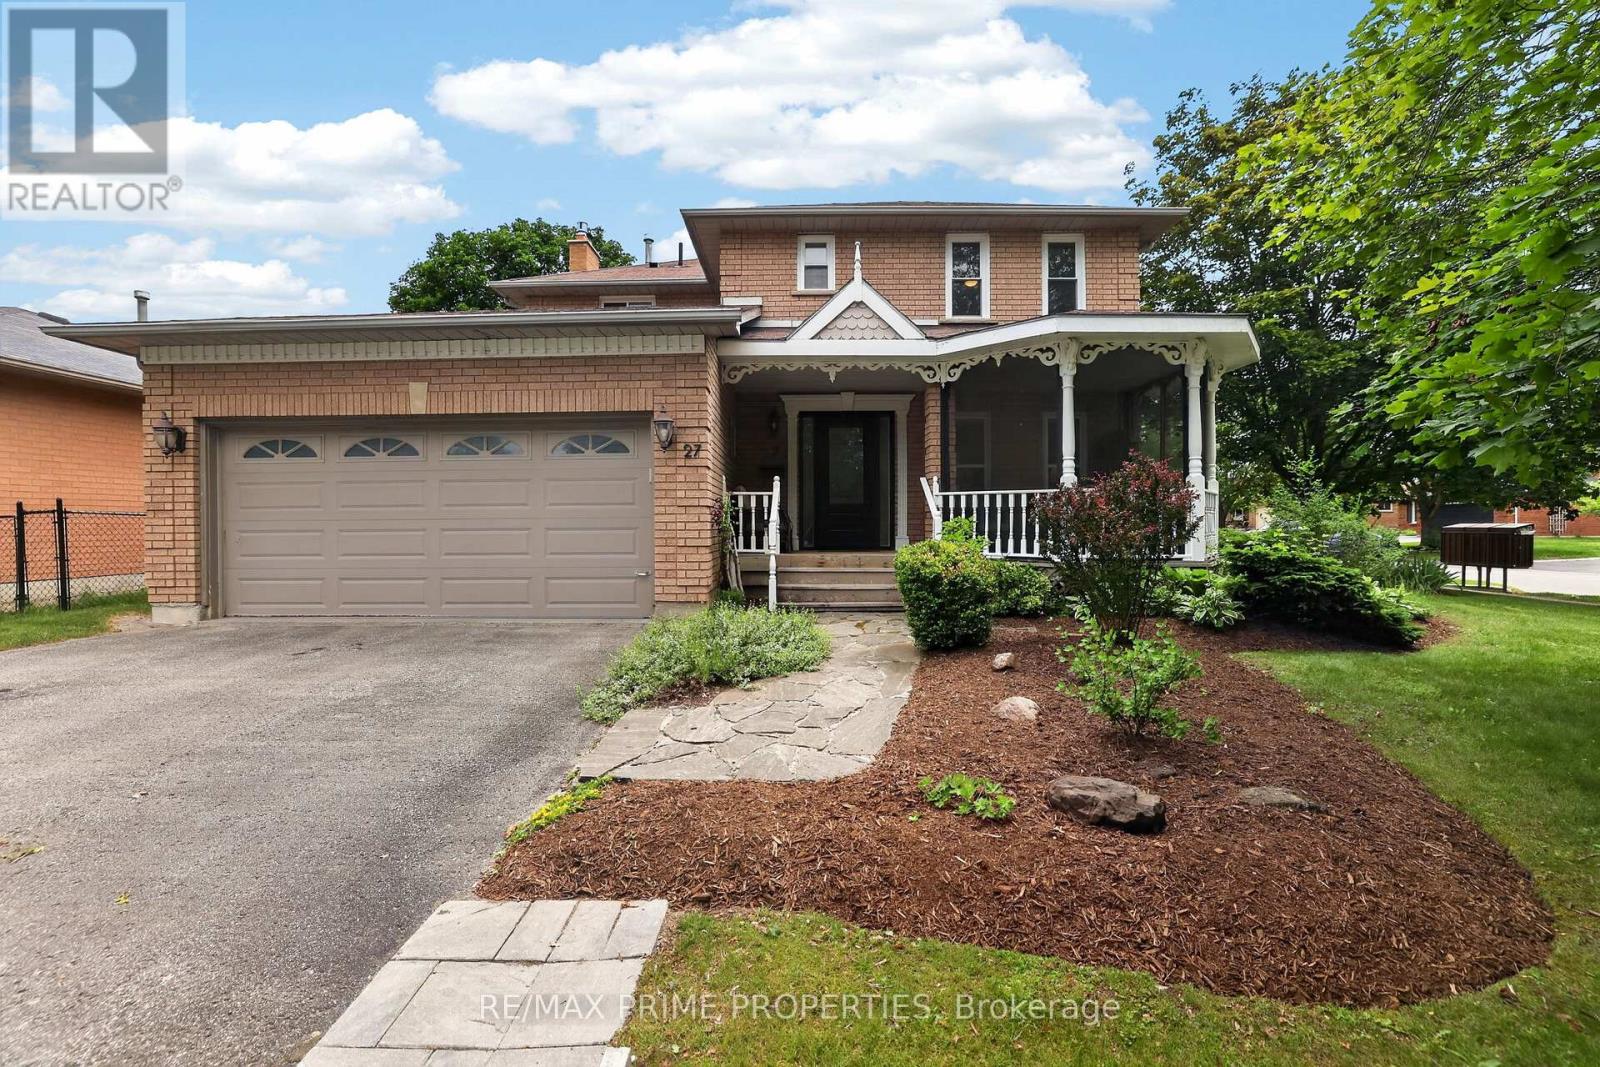
27 Testa Road
Uxbridge, Ontario
Welcome to 27 Testa Road, a beautifully maintained 4-bedroom family home in Uxbridge's desirable Testa Heights community. Set on a mature lot with meticulously cared-for gardens, this property offers a peaceful and private setting with a charming water-feature pond and fountain, creating a true backyard retreat. Inside, the home offers a functional inviting layout with a bright living and dining area, an updated kitchen overlooking the backyard, and a cozy family room with a fireplace, which flows into a cozy sunroom. The screened-in Muskoka-style front porch is a standout bonus, providing the perfect place to enjoy morning coffee, quiet evenings, or extra seasonal living space. The finished basement adds exceptional flexibility, now complete with an additional bedroom, 4-piece bathroom, comfortable living space, and kitchenette - ideal for in-law, nanny, guest, teen, or extended-family suite options. Located close to schools, nature trails, parks, public transit, golf, hospital amenities, and Uxbridge's charming downtown, this home offers the perfect blend of small-town living, family function, and peaceful outdoor enjoyment. A wonderful opportunity to own a well-cared-for home in one of Uxbridge's established family-friendly neighbourhoods. Included are the existing fridge, stove, dishwasher, 2nd floor washer & dryer (id:61483)
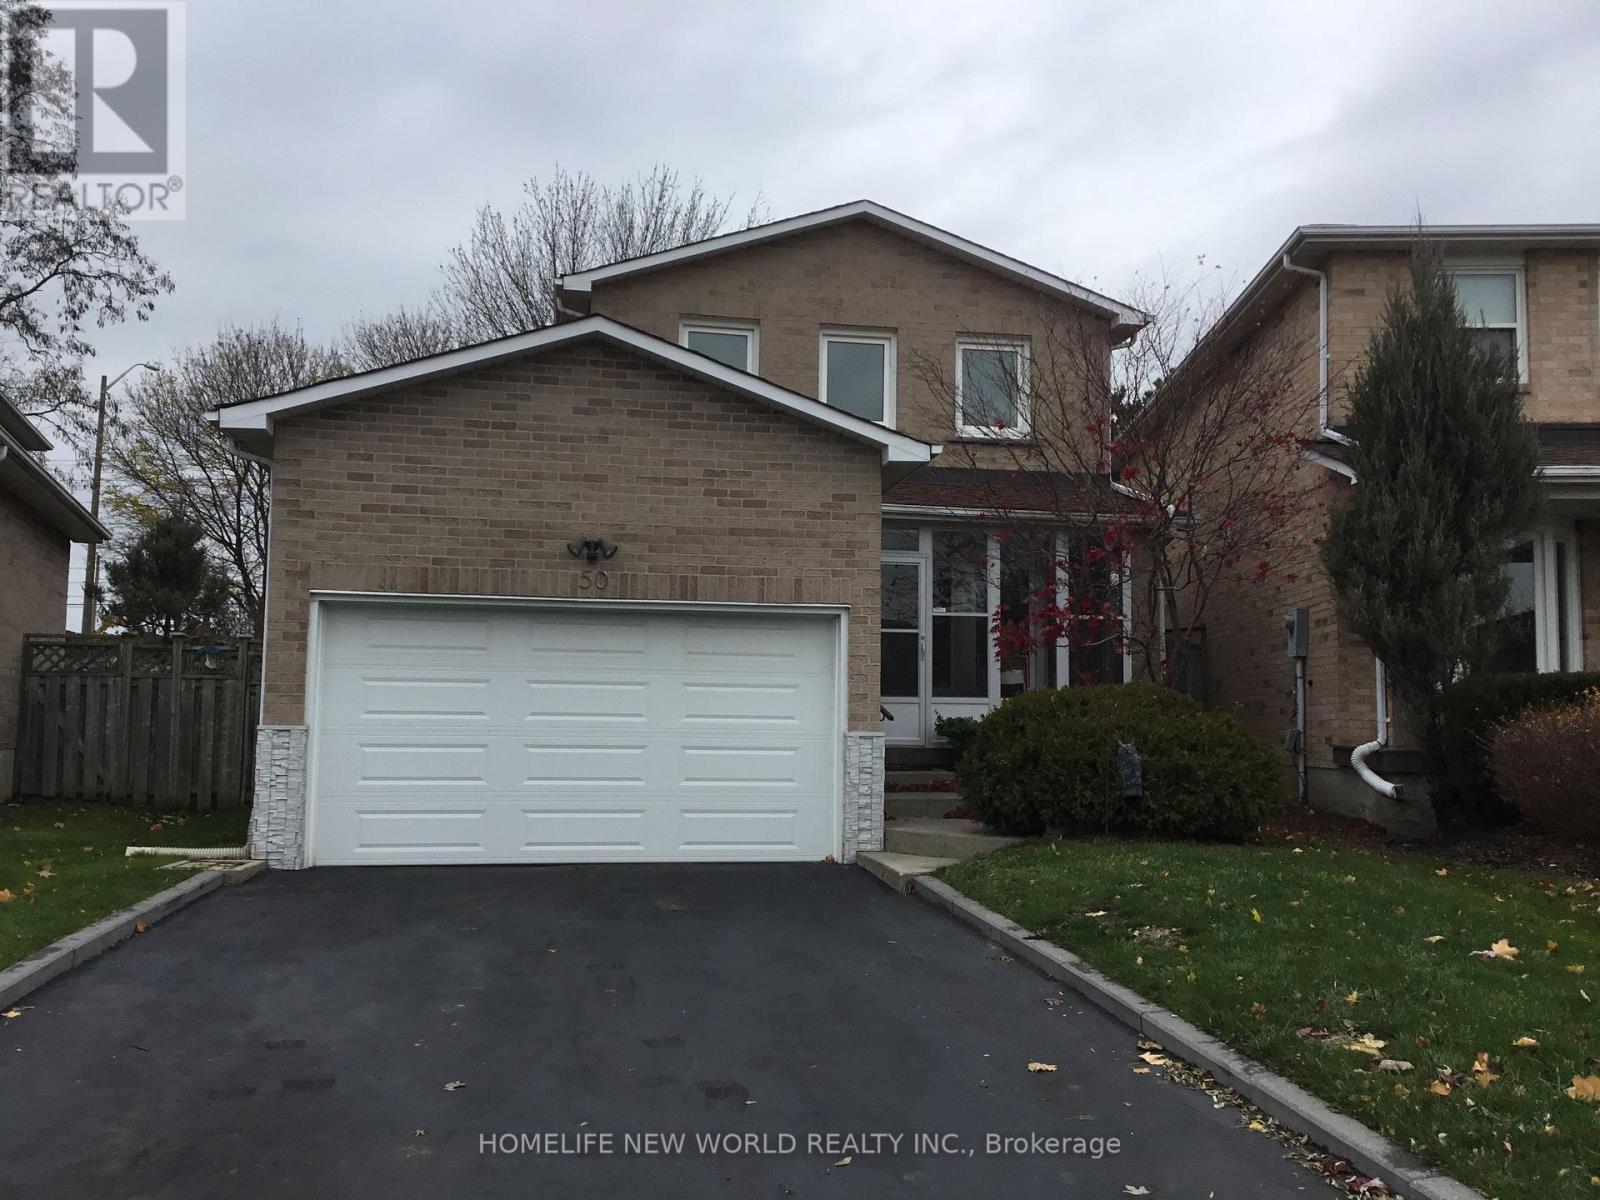
50 Michener Crescent
Markham, Ontario
House in excellent conditions in the demanding Raymerville, Markham area. Modern design and lots of upgrades. Walking distance to Top Ranking Markville High School & Markville Mall, Centennial Community Centre & Go Train Station, many Supermarkets, Restaurants, Banks, & Parks. Totally renovated in 2019, Very bright & clean with a deck in a beautiful backyard with lots of trees. A professional finished basement with a nice recreation room, 2nd kitchen & an extra bedroom & a 3pc washroom. The entire house is leased to one single family only and definitely no sublet is allowed in basement. (id:61483)
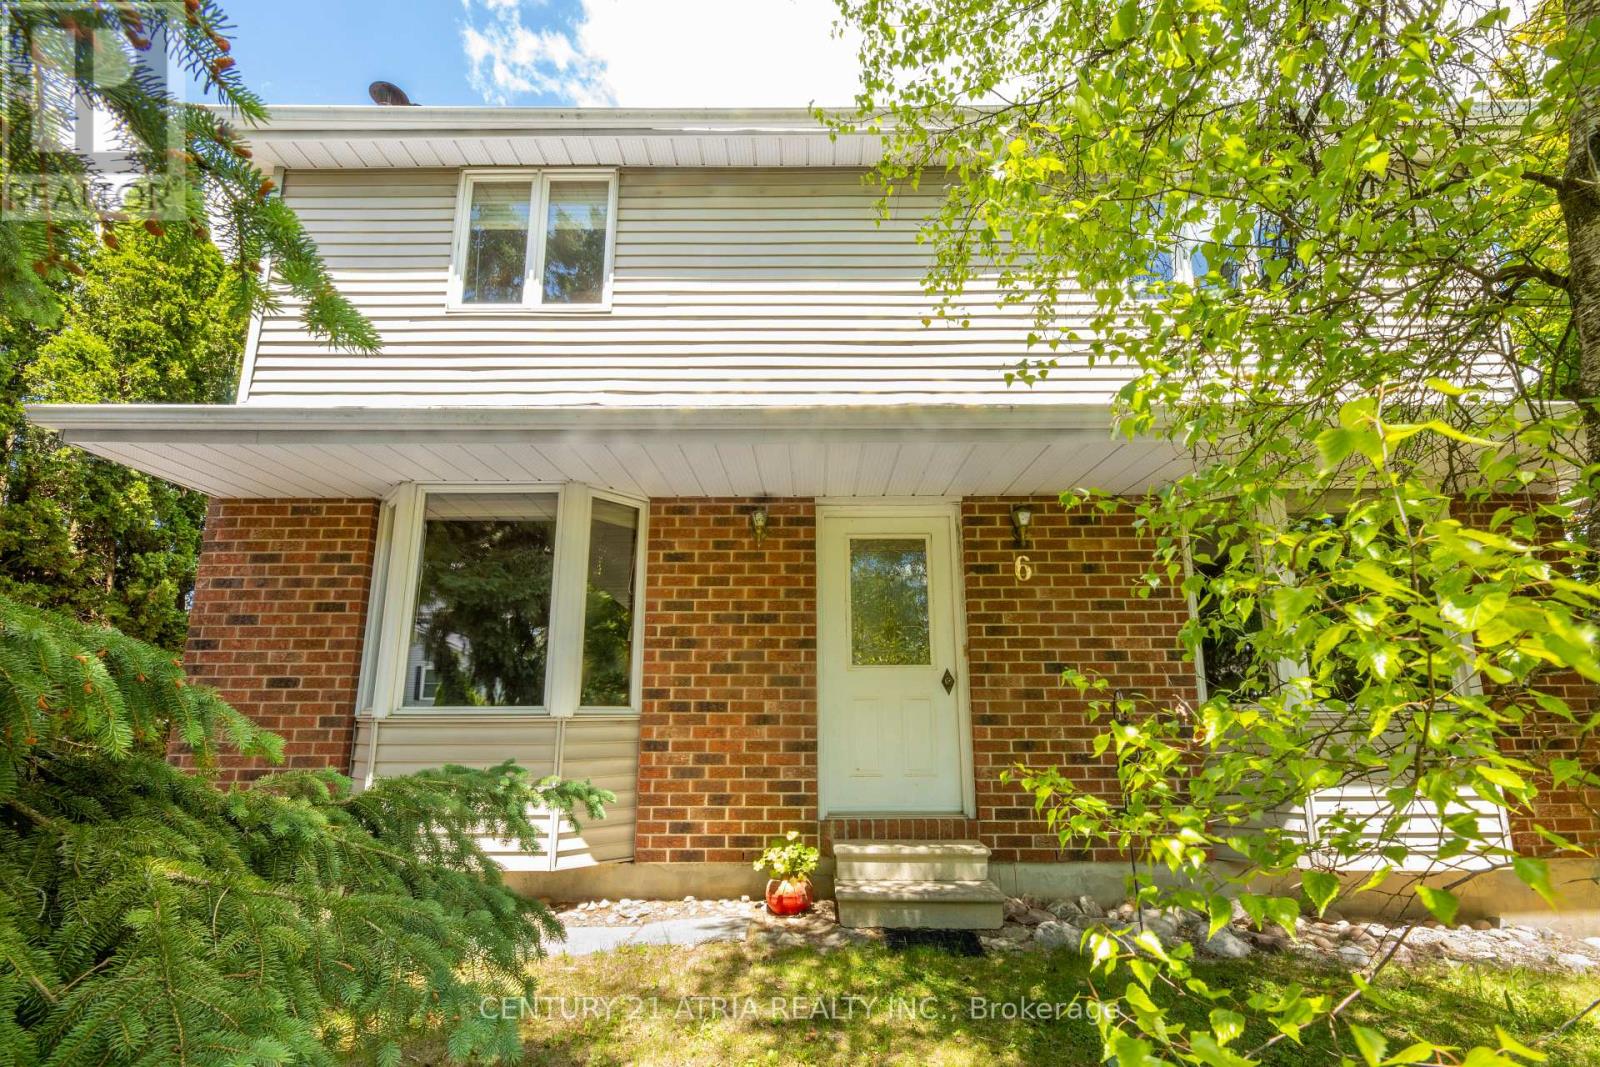
6 Penny Place
Richmond Hill, Ontario
Imagine waking up each morning surrounded by the tranquility of nature *yet still being within easy reach of all the amenities in the city *This extraordinary property is nestled in the heart of Richmond Hill's most desirable neighborhood and backs on East Humber River *A unique charm offers the perfect blend of environmentally protected country living and urban convenience *The interior of this distinctive family residence is a haven of warmth and charm *featuring combined dining and living rooms illuminated by south-facing pictures windows and complemented by oak hardwood flooring throughout *The family-sized breakfast area provides seamless access to a full-sized deck ideal for outdoor entertaining *while the custom-built wood-burning fireplace of this home adds a cozy touch *The staircase is a showstopper highlighted by a tall picture window perfect for enjoying sunset views. *Additional highlights of this property include a raised cedar deck offering additional space for outdoor gatherings *The detached garage provides an ample space of versatile workshop area *The main bathroom features a luxurious large Jacuzzi tub complemented by a built-in vanity with a porcelain sink and elegant Hollywood-style globe lighting *With its excellent transportation options including YRT bus service and GO stations *Award-winning community centres *excellent educational facilities *Essential Amenities-Medical Centre /Grocery Stores /Cafes & Restaurants are steps away *This family-friendly community is the perfect place to call home and enjoy the best of both worlds. (id:61483)
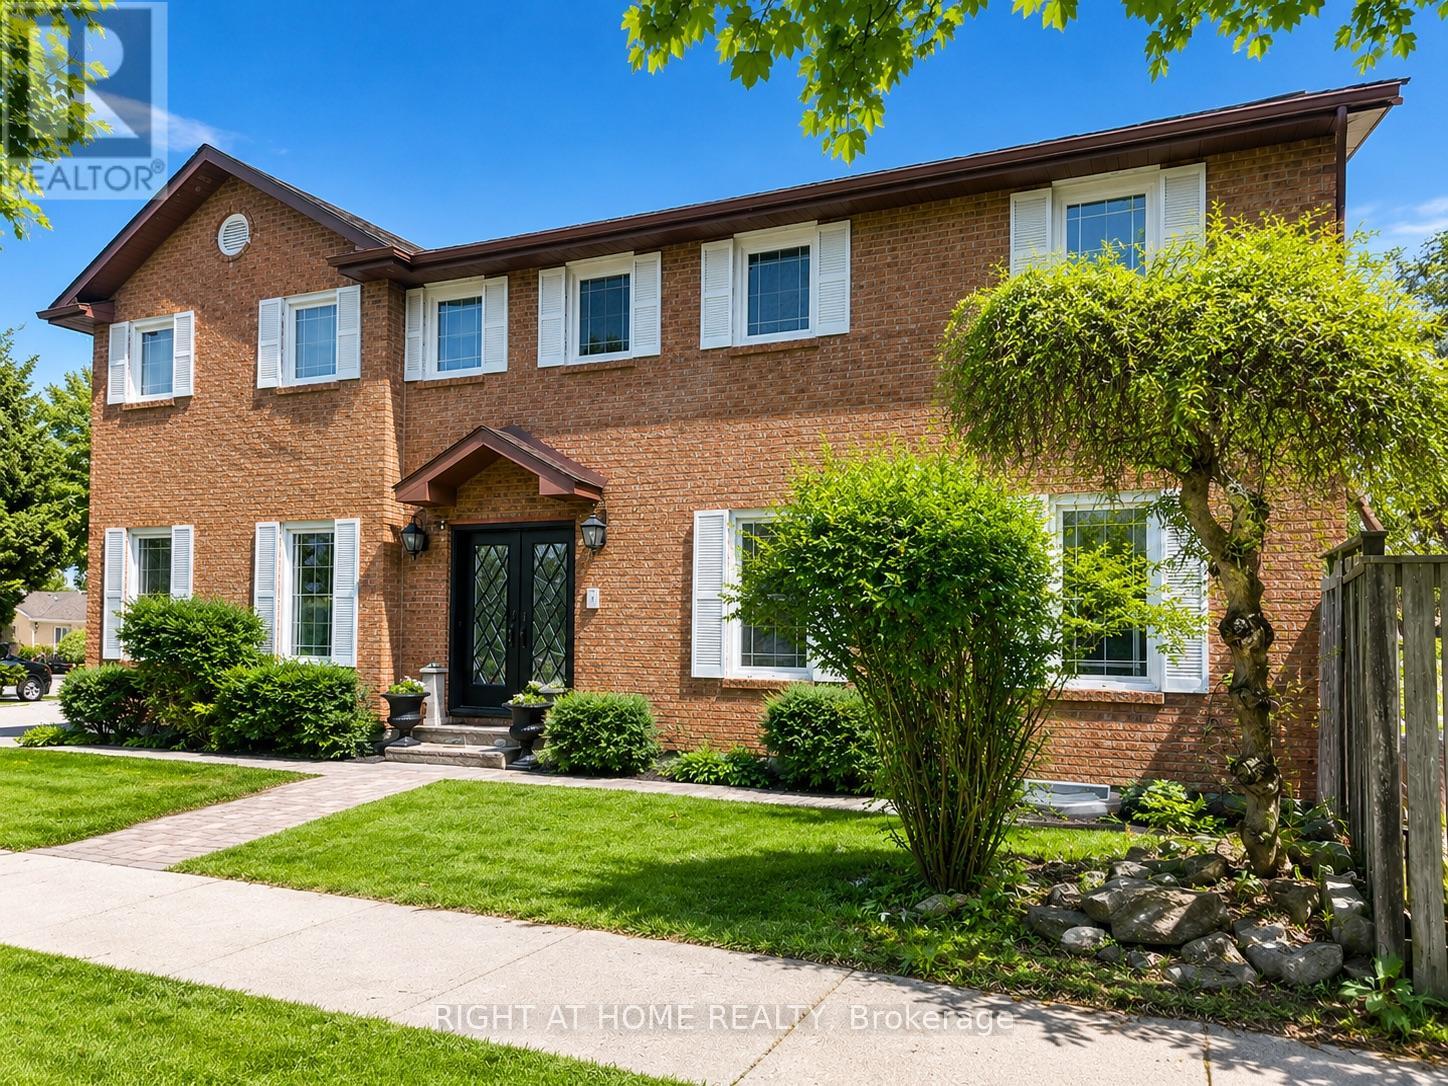
1 Tiffany Gate
Richmond Hill, Ontario
2,479 sq feet (MPAC) Distinguished family residence in the prestigious South Richvale community, set on a beautifully landscaped private lot surrounded by mature trees and exceptional estate homes.Offering expansive living space across the park, this elegant home features refined principal rooms, rich hardwood flooring, and a renovated chef's kitchen complete with a centre island and walkout to the side entrance and backyard.The inviting family room with a fireplace provides a warm and comfortable setting for every day living and entertaining. Luxurious renovation of the whole house, bathrooms showcase premium finishes, including a new furnace and air conditioning system. The finished lower level offers outstanding flexibility for recreation, extended family living in separate 1 bdr apartment with laundry room, or a private home office. This gem is offering approximately 3,500 square feet of finished space including basement to enjoy. The deep, secluded backyard presents exceptional outdoor space for entertaining, relaxation, or future customization. Ideally located in one of Richmond Hill's most sought-after luxury neighbourhoods, close to top-ranked schools, parks, transit, and upscale amenities.An exceptional opportunity to secure a prime property in South Richvale. Convenient Access To Hwy 7, Hwy 407 As Well As Go Buss Station And Shopping Center (id:61483)
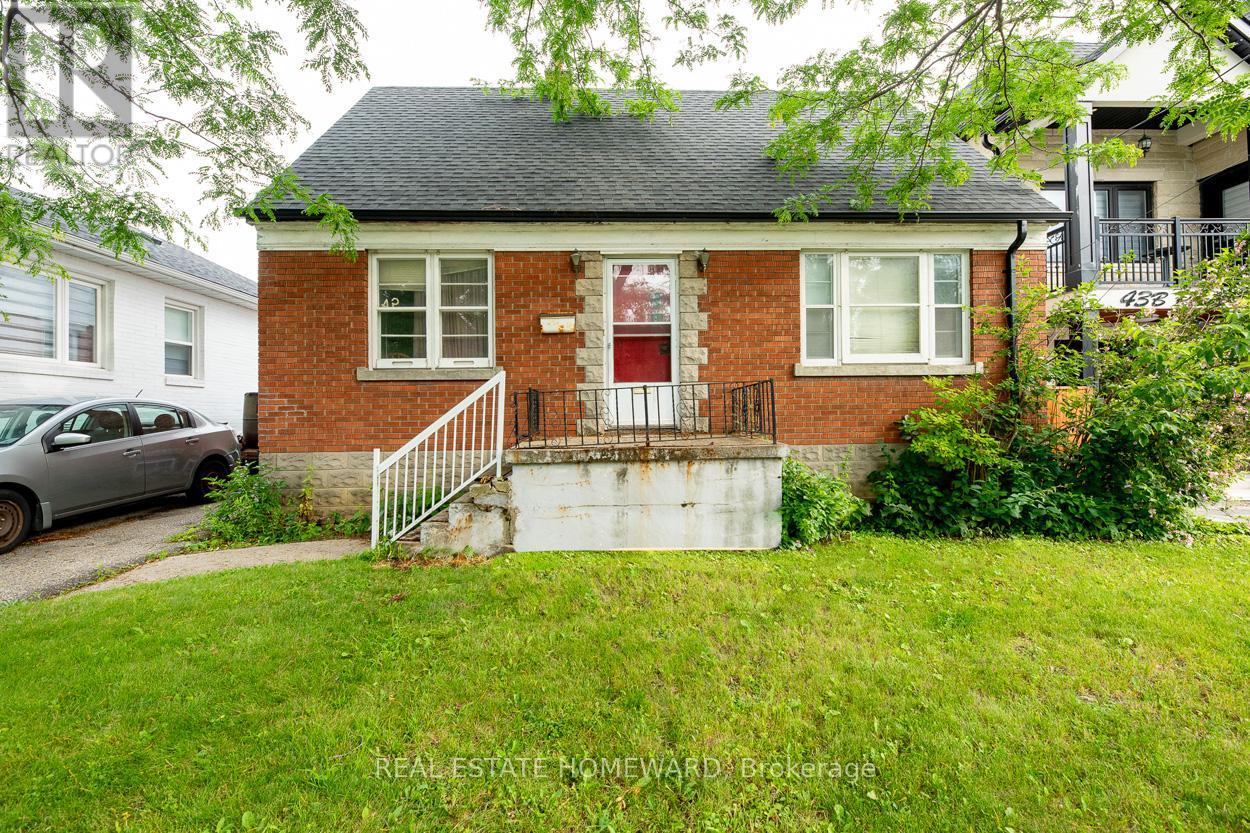
45 Park Street
Toronto, Ontario
A rare opportunity in a sought-after neighbourhood. This exceptional 45' wide lot is ideal for builders, renovators, or those looking to create their dream home in an established community. Enjoy a convenient location close to parks, schools, public transit, shopping, and everyday amenities, with Scarborough GO a short walk away. The south-facing backyard features beautiful mature trees and excellent privacy. Existing layout offers a separate basement entrance, providing added flexibility and future potential. (id:61483)
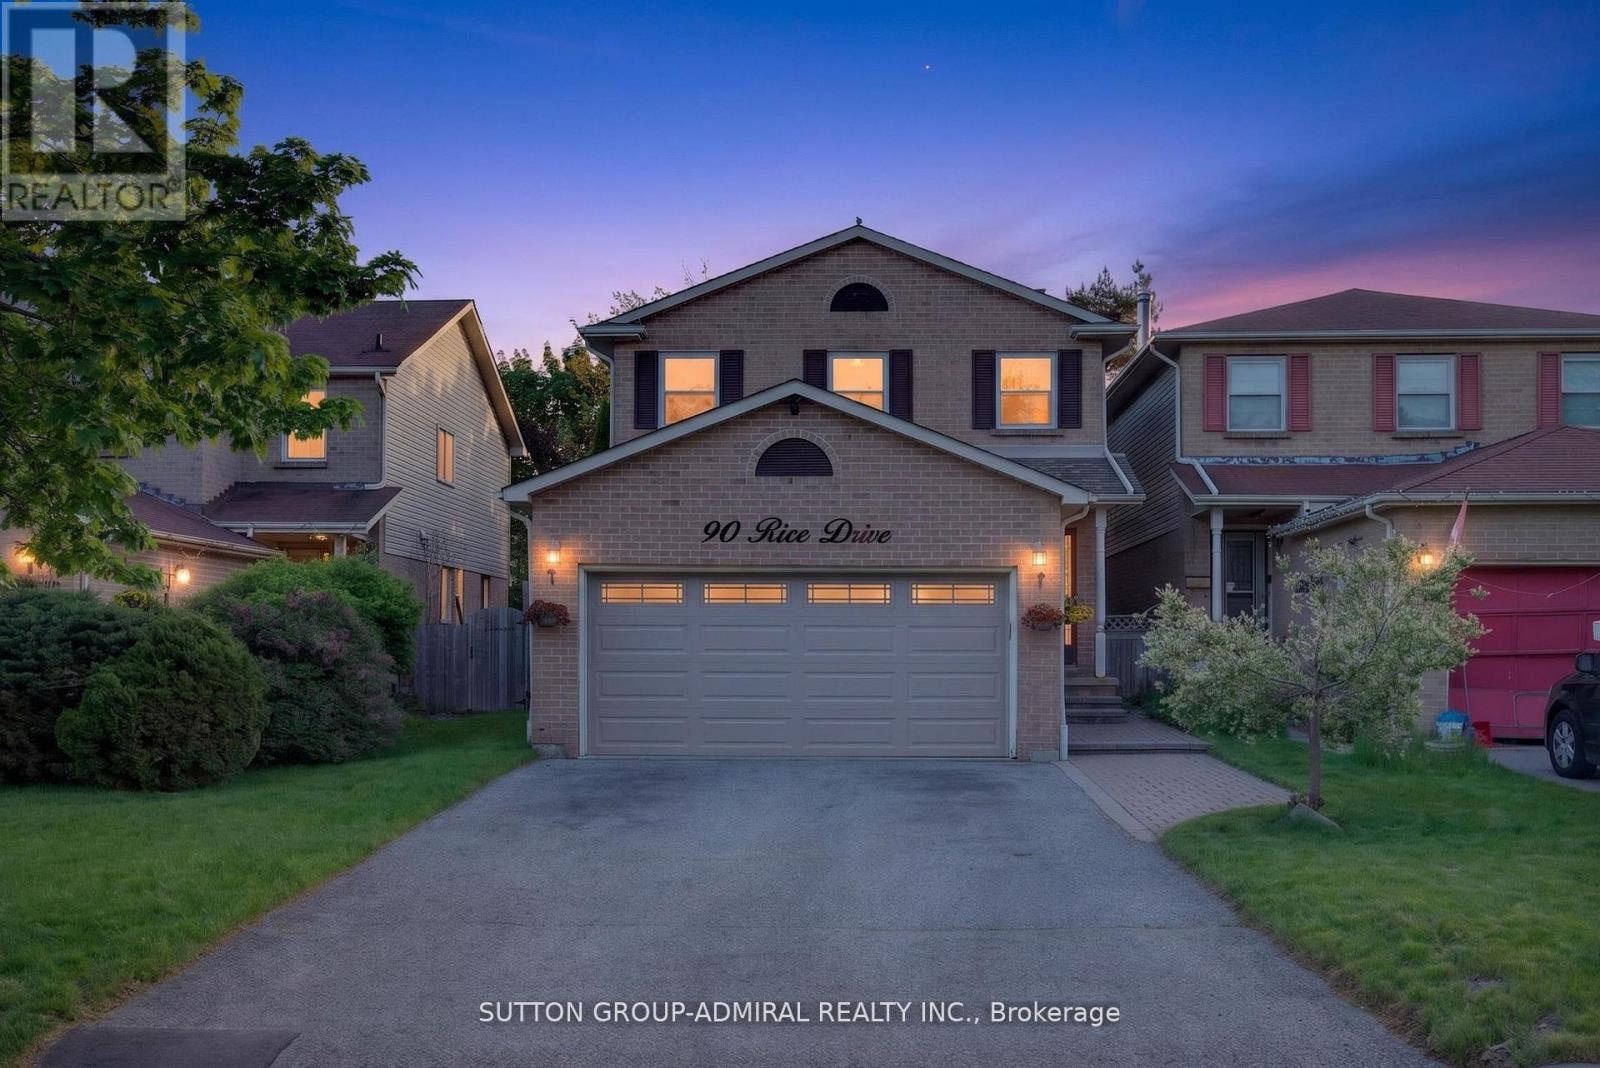
90 Rice Drive
Whitby, Ontario
Welcome to this beautifully maintained detached home in one of Whitby's most desirable family-friendly neighbourhoods. This bright and spacious home features 3 generously sized bedrooms and 3 bathrooms, offering a functional layout ideal for growing families. The updated kitchen boasts modern finishes, ample cabinetry, and overlooks the inviting living and dining areas, perfect for everyday living and entertaining. Finished basement provide addition living space with a bedroom, making it ideal for extended family, guests or home office. Step outside to a private, beautifully landscaped backyard complete with a sun room, creating the perfect to relax or entertain year-round. Located close to top-rated schools, parks, shopping, restaurants, public transit, and major highways, this move-in ready home combines comfort, style, and convenience. A wonderful opportunity to own a meticulously cared-for home in a sought-after Whitby community. (id:61483)
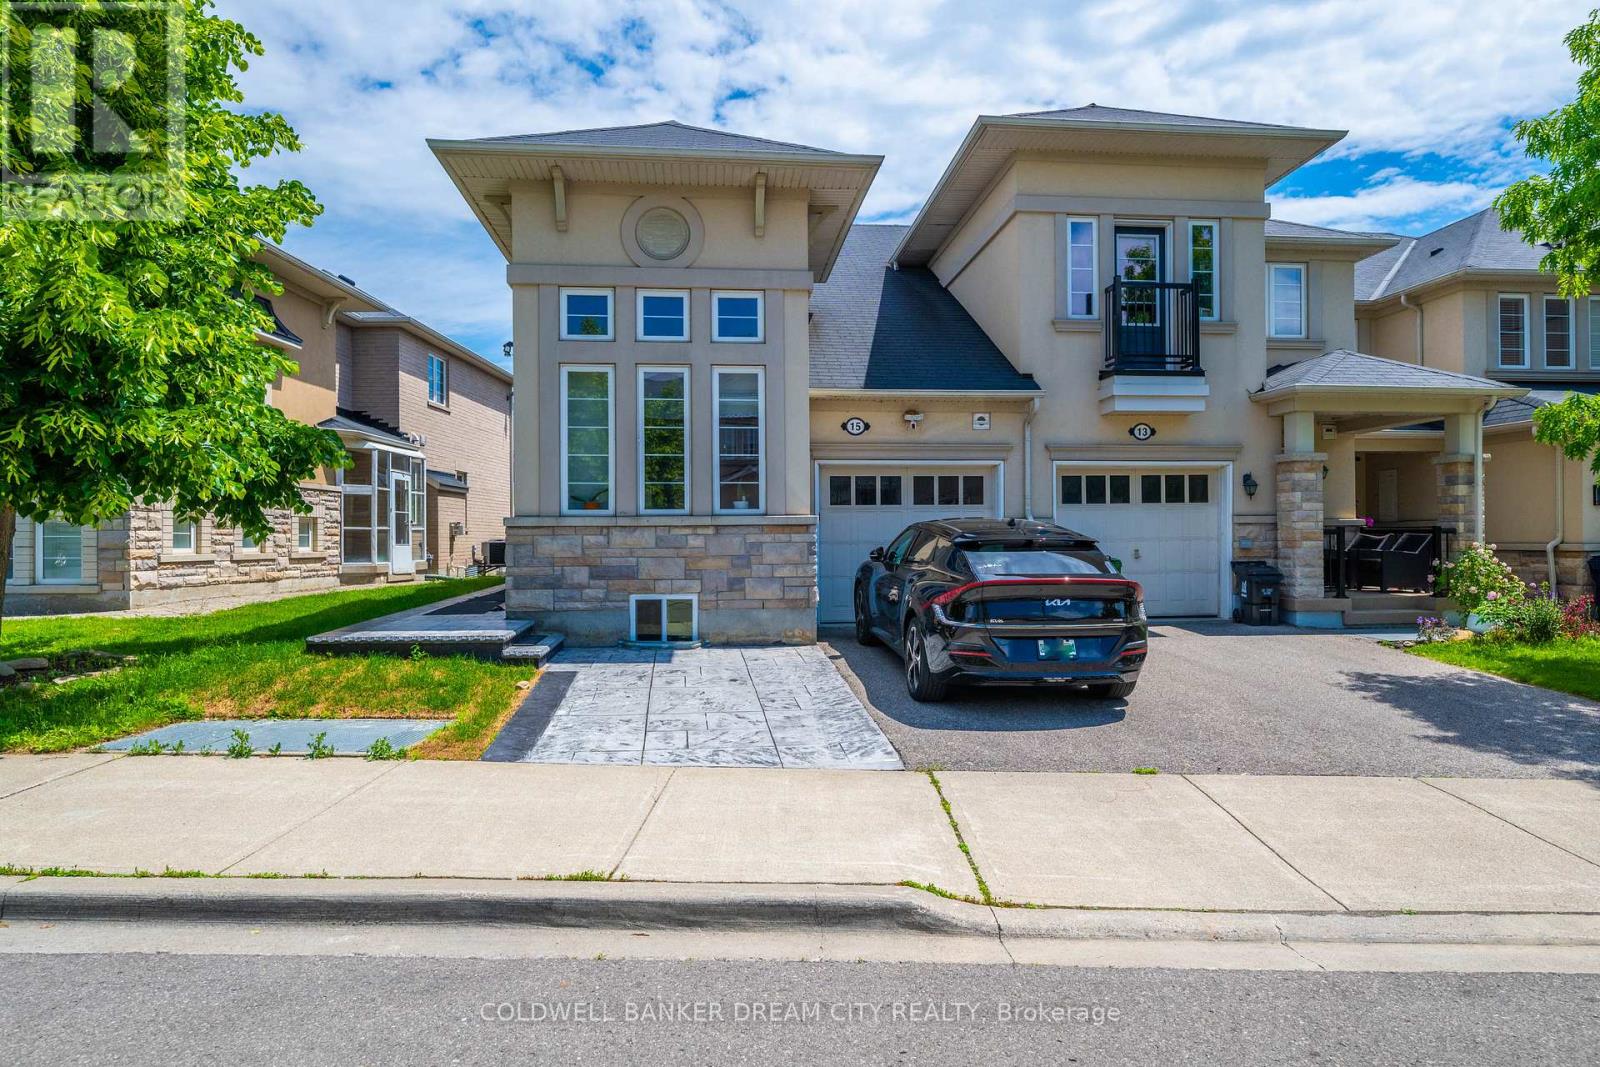
15 Portwine Drive
Toronto, Ontario
Legal Basement apartment for lease in Toronto. Offers 2 Bedrooms plus Den. Both Bedrooms have a 3 Pc Ensuite with quality finishes. Beautiful open Concept Kitchen with brand new appliance and has its own separate Laundry. Walk To Rouge Go Train Station - 15 Mins To Downtown, Transit, Parks, Conservation & Beaches, Close To Hwy 401.Extras: S/S Fridge Stove B/I Dishwasher, B/I Microwave Washer and Dryer (id:61483)
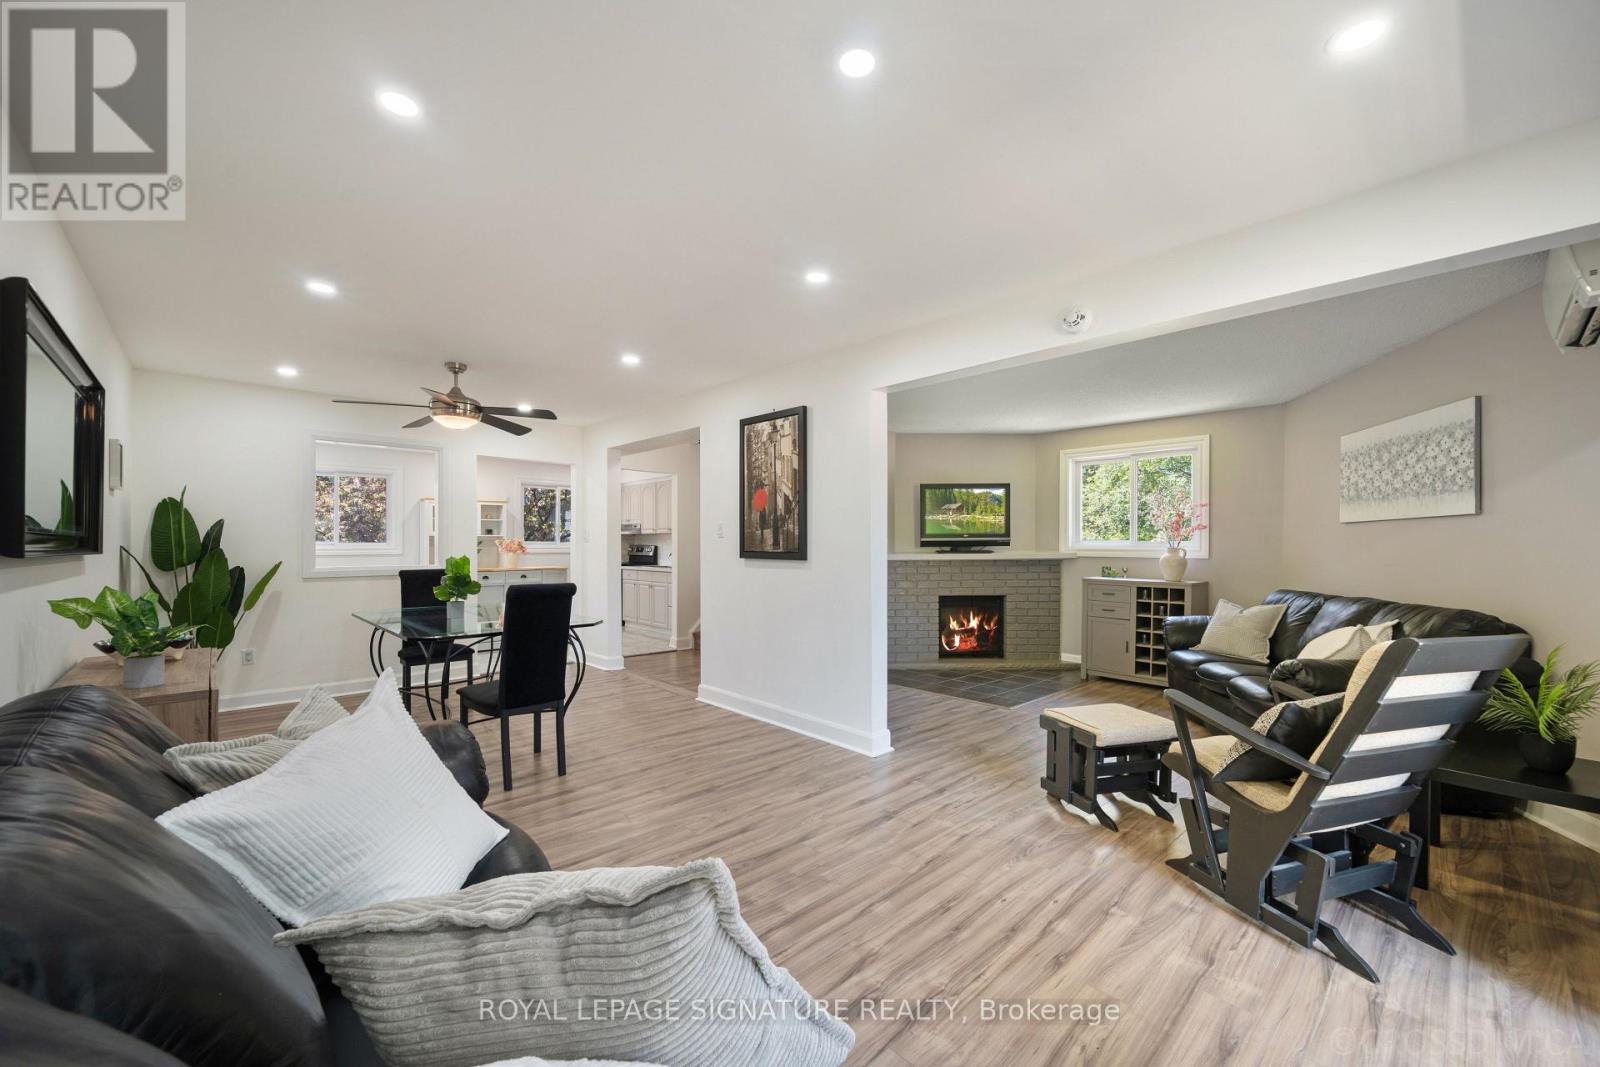
14 - 3100 Kingston Road
Toronto, Ontario
Rarely Offered, Extensively Renovated 4-Bdrm, 4-Bthrm End-Unit Townhome In The Highly Sought After Cliffcrest Comm. Boasting Over $200,000 In Quality Upgrades & Improvements, This Exceptional Residence Offers The Perfect Blend Of Style, Comfort, Functionality & Investment Potential. Featuring A Spacious Multi Level Layout, This Home Is Ideal For Families, Multi Generational Living, Professionals & Investors Seeking Strong Rental Potential. The Renovated Kitchen Features Modern Cabinetry, Pantry, Centre Island, Updated Appliances & Ample Storage. The Bright Living Area Showcases A Wood Burning Fireplace & Walk Out To A Large Weather Treated Deck, Perfect For Entertaining. The Fully Renovated Ground Level Includes A Private Bedroom With Ensuite Bath, Ideal For Extended Family, Guests Or A Home Office.Recent Improvements Include Renovated Kitchen, Living Room, Primary Bdrm & Bthms (2025), Ground Floor Renovation (2024), Outdoor Deck (2023), Brock Windows (2018), Alpine Roof (2018), Water Heater (2018), Heat Pump Heating System & Updated Cooling System. New High Efficiency HVAC Features 100% Cooling Via Heat Pumps. Fully Updated Electrical System; Invoices & Permits Available. The Spacious Primary Retreat Features A Private Ensuite Bath, While Additional Bedrooms Offer Generous Space For Growing Families. Perfectly Situated Steps To TTC Transit, Public Pool, Library, Parks, Shopping, Restaurants, Banks, Pharmacy, Coffee Shops & Everyday Amenities. Located Near Excellent Schools Including R.H. King Academy, H.A. Halbert Jr Public School & Cliffcrest Jr Public School. Mins To The Bluffs, Bluffer's Park Marina & Thompson Memorial Park. Incl Garage Plus Driveway Parking. Whether You're Looking For A Move-In Ready Family Home, Flexible Multi-Generational Living, Or An Excellent Investment Opportunity With Strong Rental Appeal, This Beautifully Updated Home Delivers Exceptional Value, Extensive Upgrades & An Unbeatable Location In One Of Toronto's Most Desirable Communities. (id:61483)
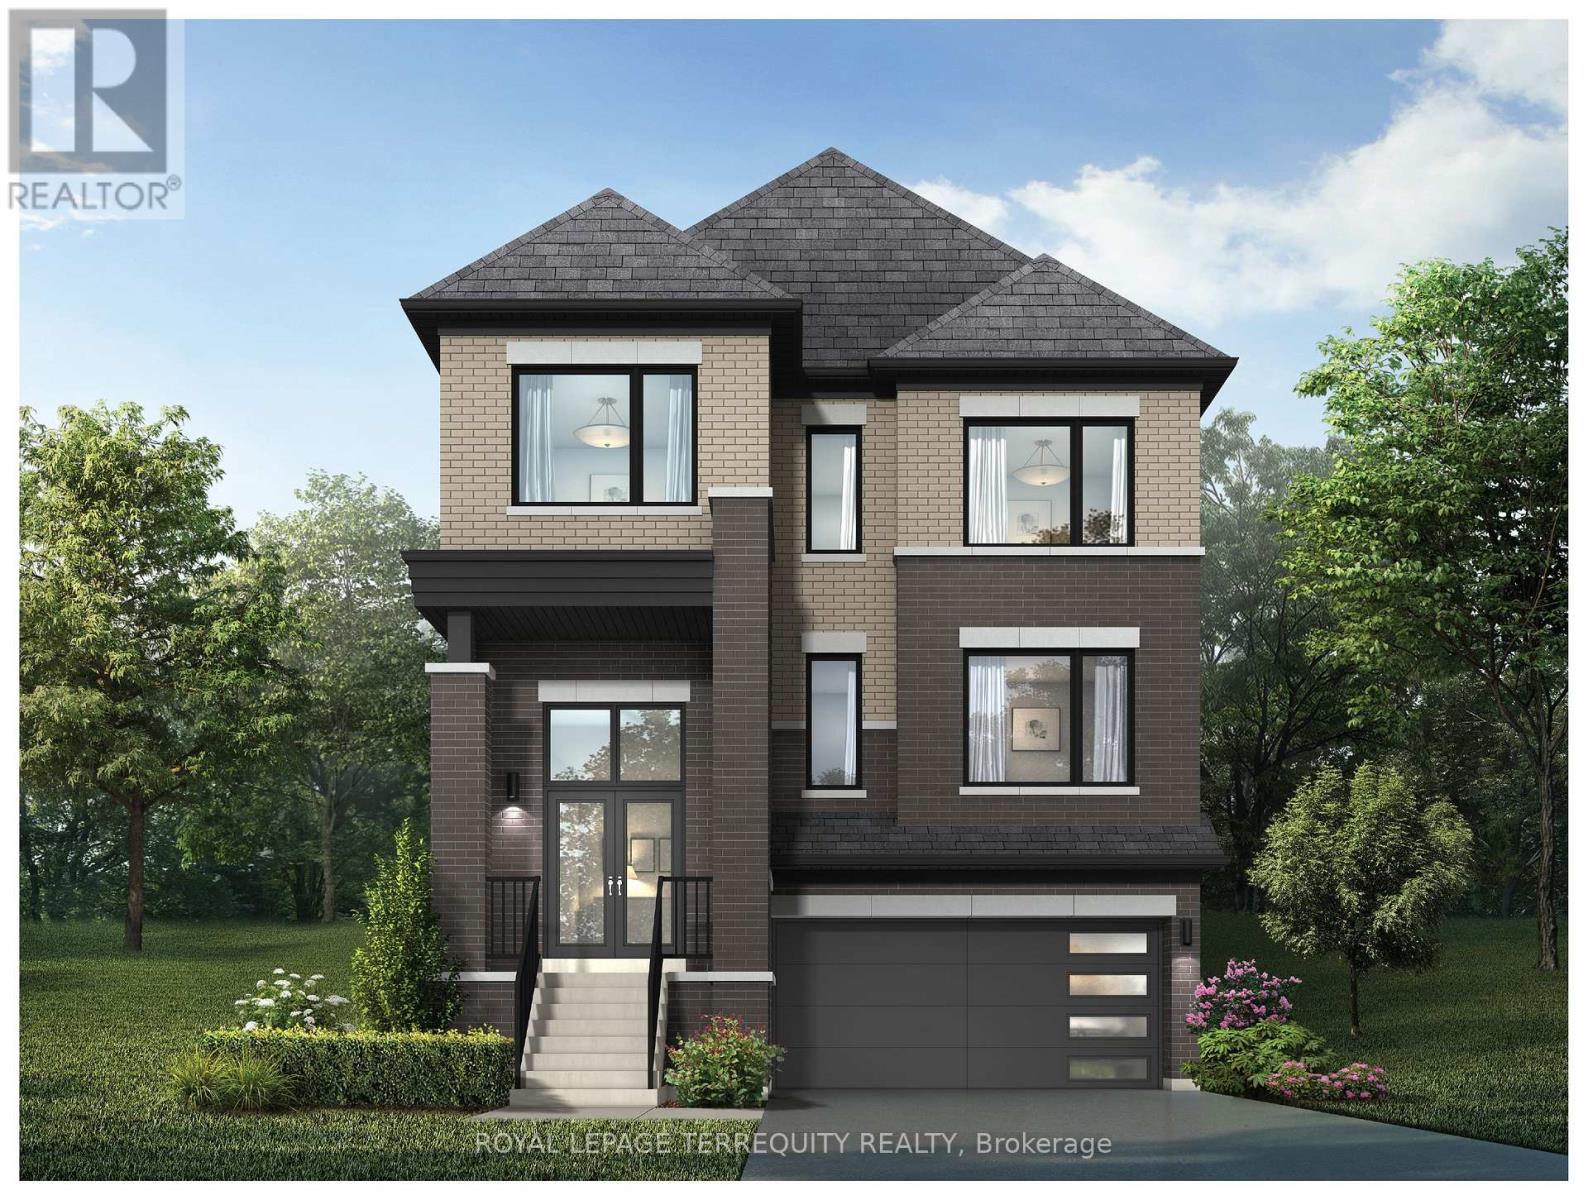
1214 Talisman Manor
Pickering, Ontario
Welcome to this beautifully designed home on a premium lot backing onto serene greenspace, offering privacy and picturesque views right from your backyard. The open-concept main floor features a spacious living and dining area, a modern kitchen with breakfast bar, walk-in pantry, and a bright breakfast area with walkout to the yard-perfect for entertaining or relaxing. Upstairs, enjoy a generous primary retreat with ensuite and walk-in closet, plus three additional bedrooms and convenient upper-level laundry. With thoughtfully designed living spaces, abundant natural light, and peaceful surroundings, this home perfectly blends comfort, functionality, and nature-an exceptional opportunity in a highly desirable setting. (id:61483)
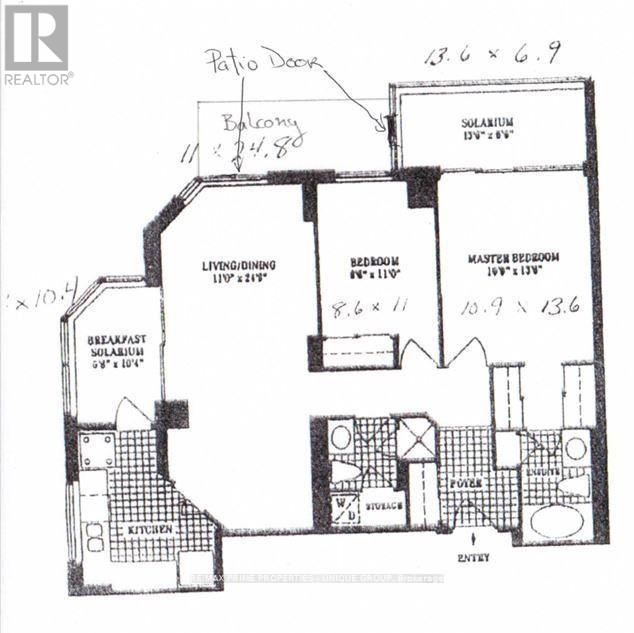
606 - 44 Gerrard Street W
Toronto, Ontario
Downtown Prime Location .... Approx:1100. sq ft Large 2 Bedrooms + ( 2 Solariums Use as for office only ) 2 washrooms. Southeast corner unit, Close To all Major Hospitals, Dental School, Ryerson, U Of T. Eaton Centre, Facilities: Indoor Pool, Jogging Track, Gym, Library, Party Room, Roof Top, Workshop, Underground Car Wash, 24Hr. Gatehouse. (id:61483)
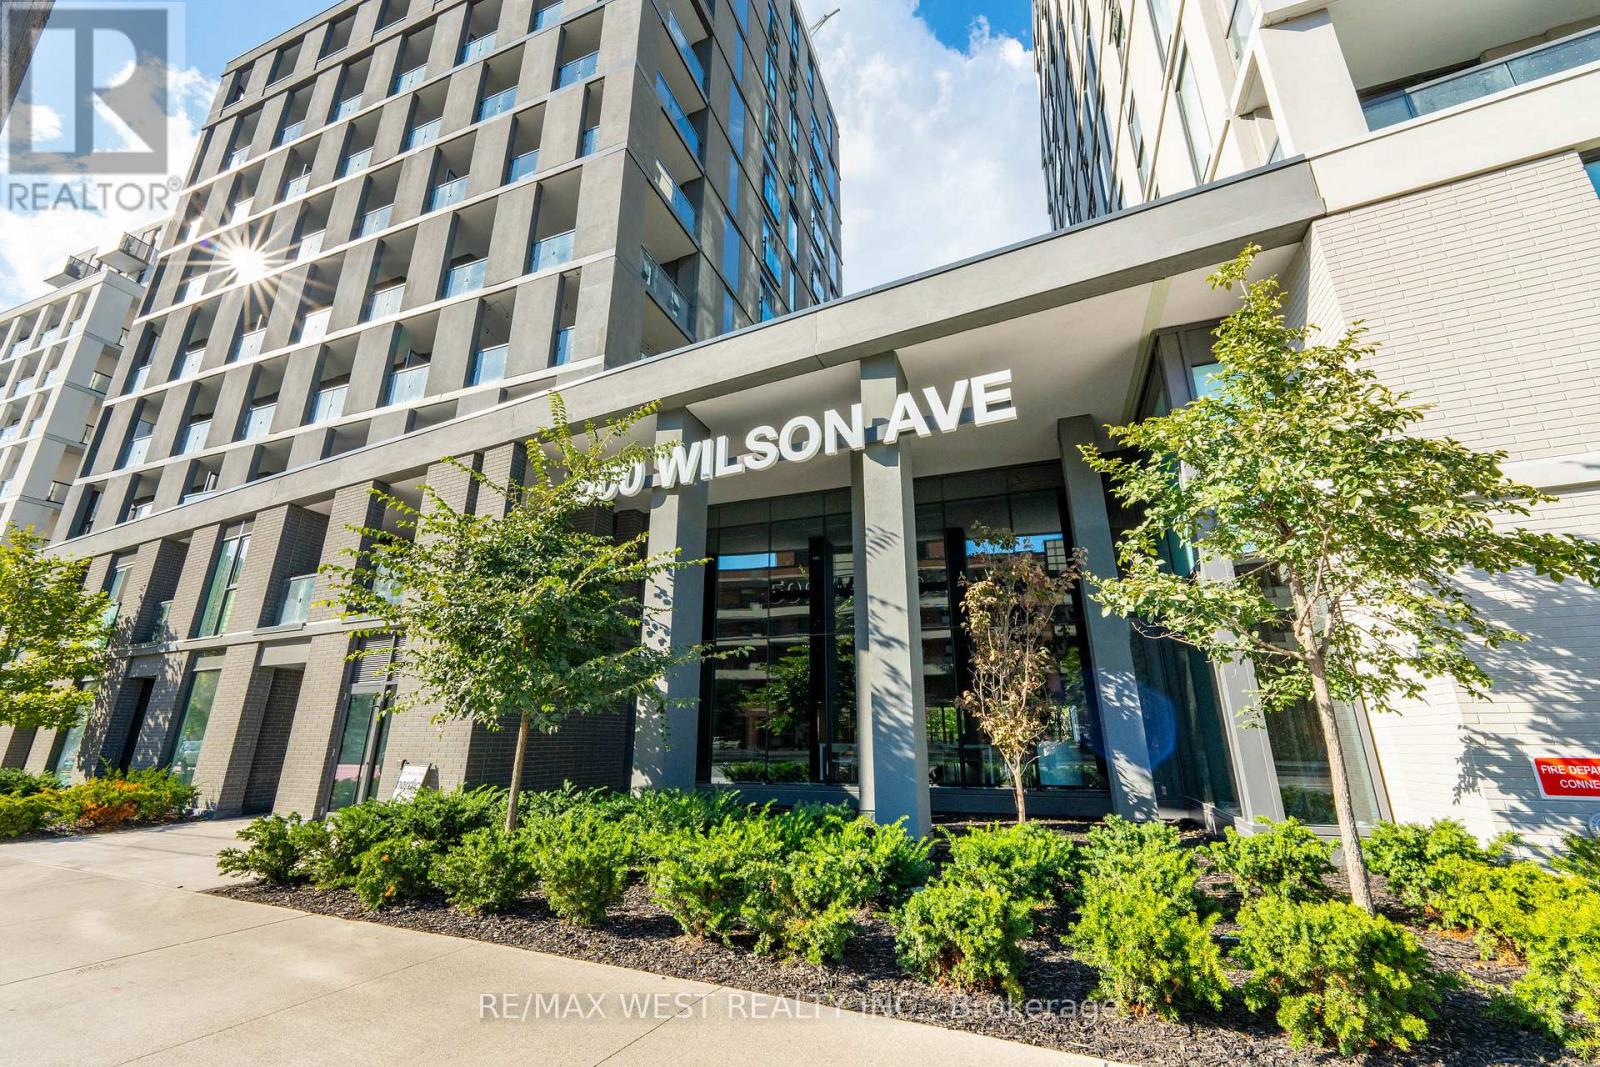
721 - 500 Wilson Avenue
Toronto, Ontario
Beautiful 3-Bed, 2-Bath Unit at Nordic Condos! Bright and spacious North, East & West-facing unit located in the vibrant Clanton Park community. Modern design, extensive green space, and thoughtfully planned amenities make this the perfect place to call home. Prime Central Location: Steps to Wilson Subway Station, minutes to Hwy 401, Allen Rd, Yorkdale Mall, parks, shopping, restaurants & transit. Building Amenities include 24-hr concierge, fitness studio with yoga room, pet wash station, outdoor lounge area & more. Ideal for families, professionals, or investors seeking a well-connected urban lifestyle (id:61483)
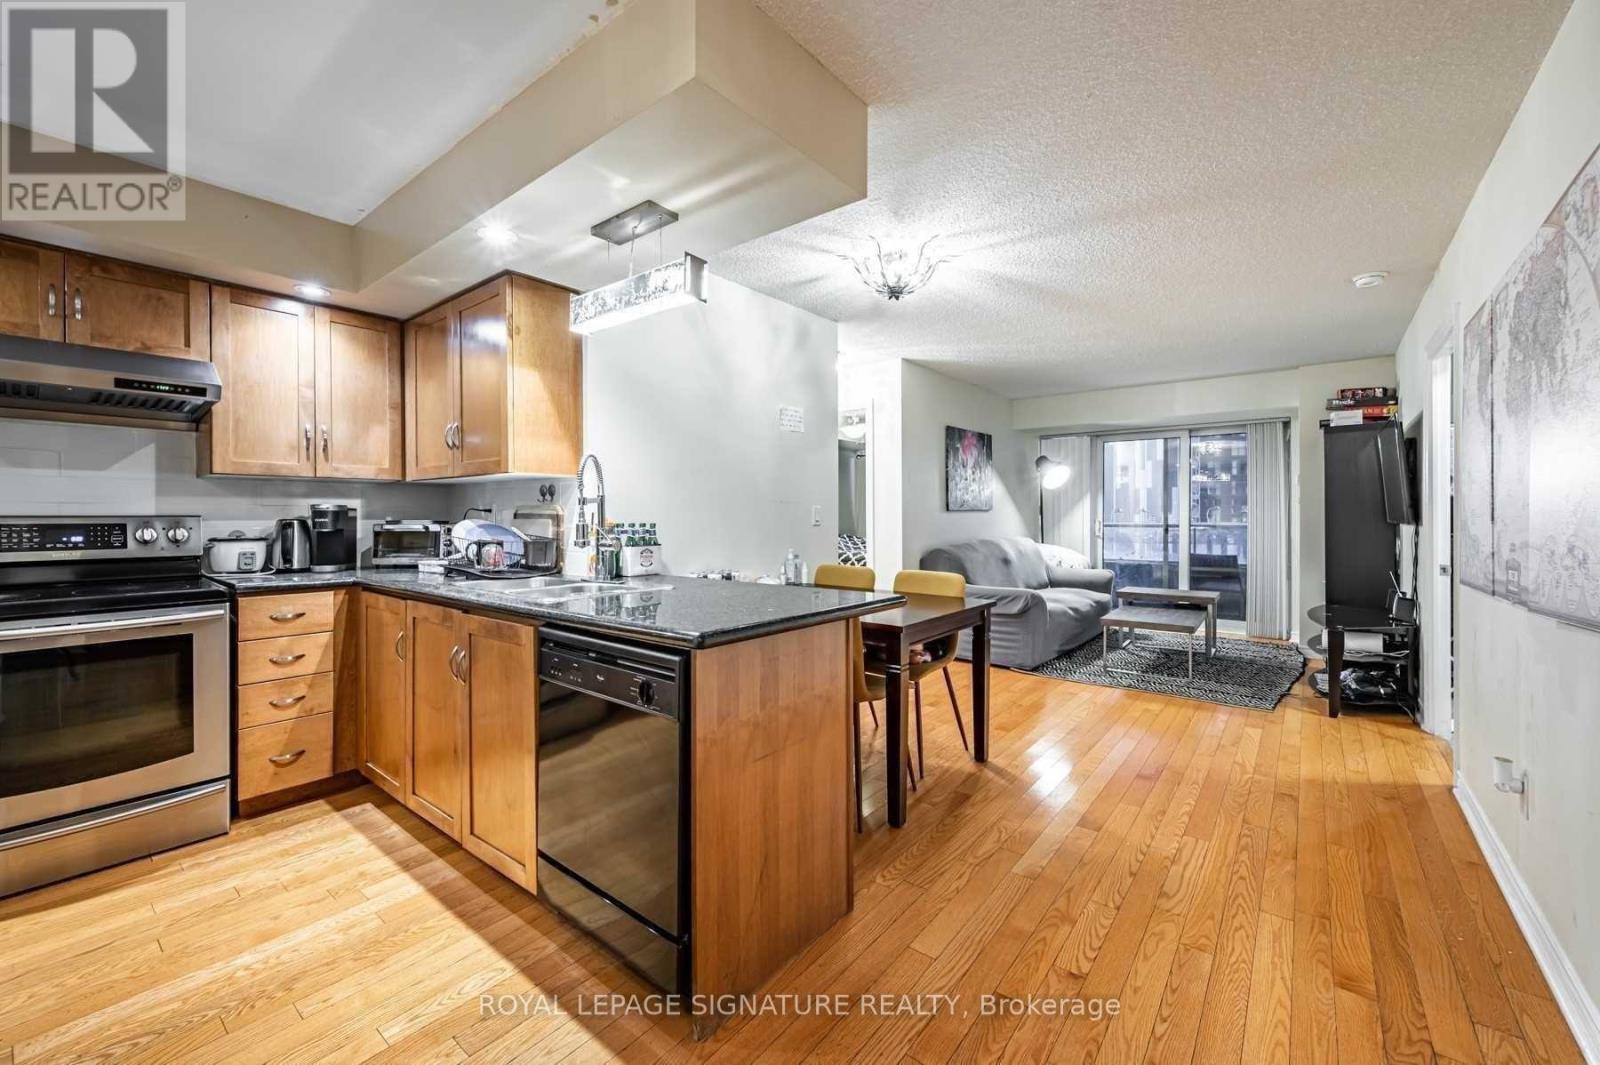
632 - 250 Wellington Street W
Toronto, Ontario
Large 2 Bedroom Plus Den Corner Unit In The Heart Of The Financial & Entertainment District. Has A Functional Split Plan. Each Room Has It's Own Bathroom, Includes All Utilities & Parking. High End Icon Condo Has 24 Hr. Concierge & Luxurious Amenities. Just Mins. To Highways & Steps TTC, Subway, CN Tower, Rogers Centre, The Well, Shops, Restaurants, Lake & P.A.T.H. (id:61483)
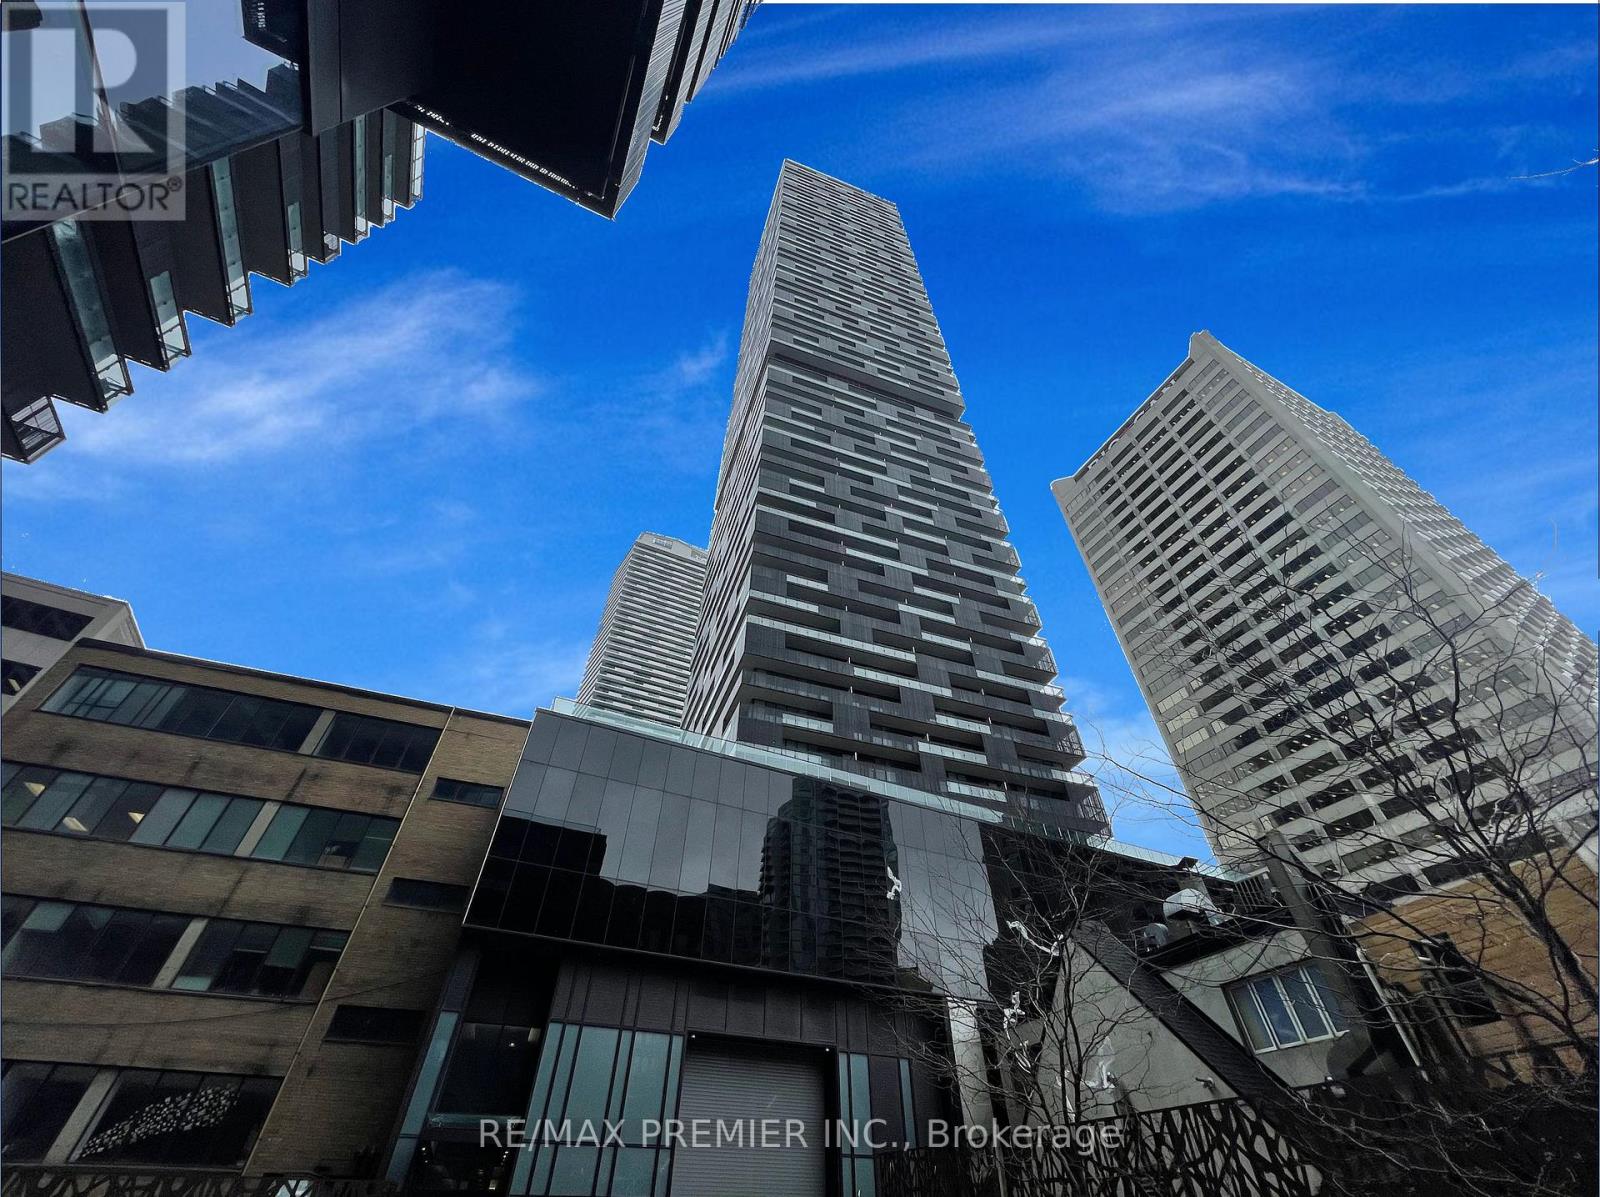
4301 - 8 Eglinton Avenue E
Toronto, Ontario
This stunning 1-bedroom plus den condo is perfectly situated at the vibrant intersection of Yonge and Eglinton, offering a beautiful south-facing view. Boasting a total area of 620 sq ft with an additional 102 sq ft of balcony space, this unit provides a spacious and inviting atmosphere.Featuring 9-foot ceilings, the living area seamlessly extends to a generously sized balcony accessible from both the living room and the bedroom, allowing for ample natural light and breathtaking vistas of Lake Ontario. The den, equipped with a sliding door, offers versatility as it can easily be utilized as a second bedroom. 1 Locker. Nestled in an unbeatable location, residents will relish in the convenience of proximity to the subway station, ensuring seamless connectivity to the city. Additionally, an array of dining options, retail destinations, and entertainment venues are just steps away, promising a lifestyle filled with excitement and convenience. Don't miss out on the opportunity to experience urban living at its finest. (id:61483)