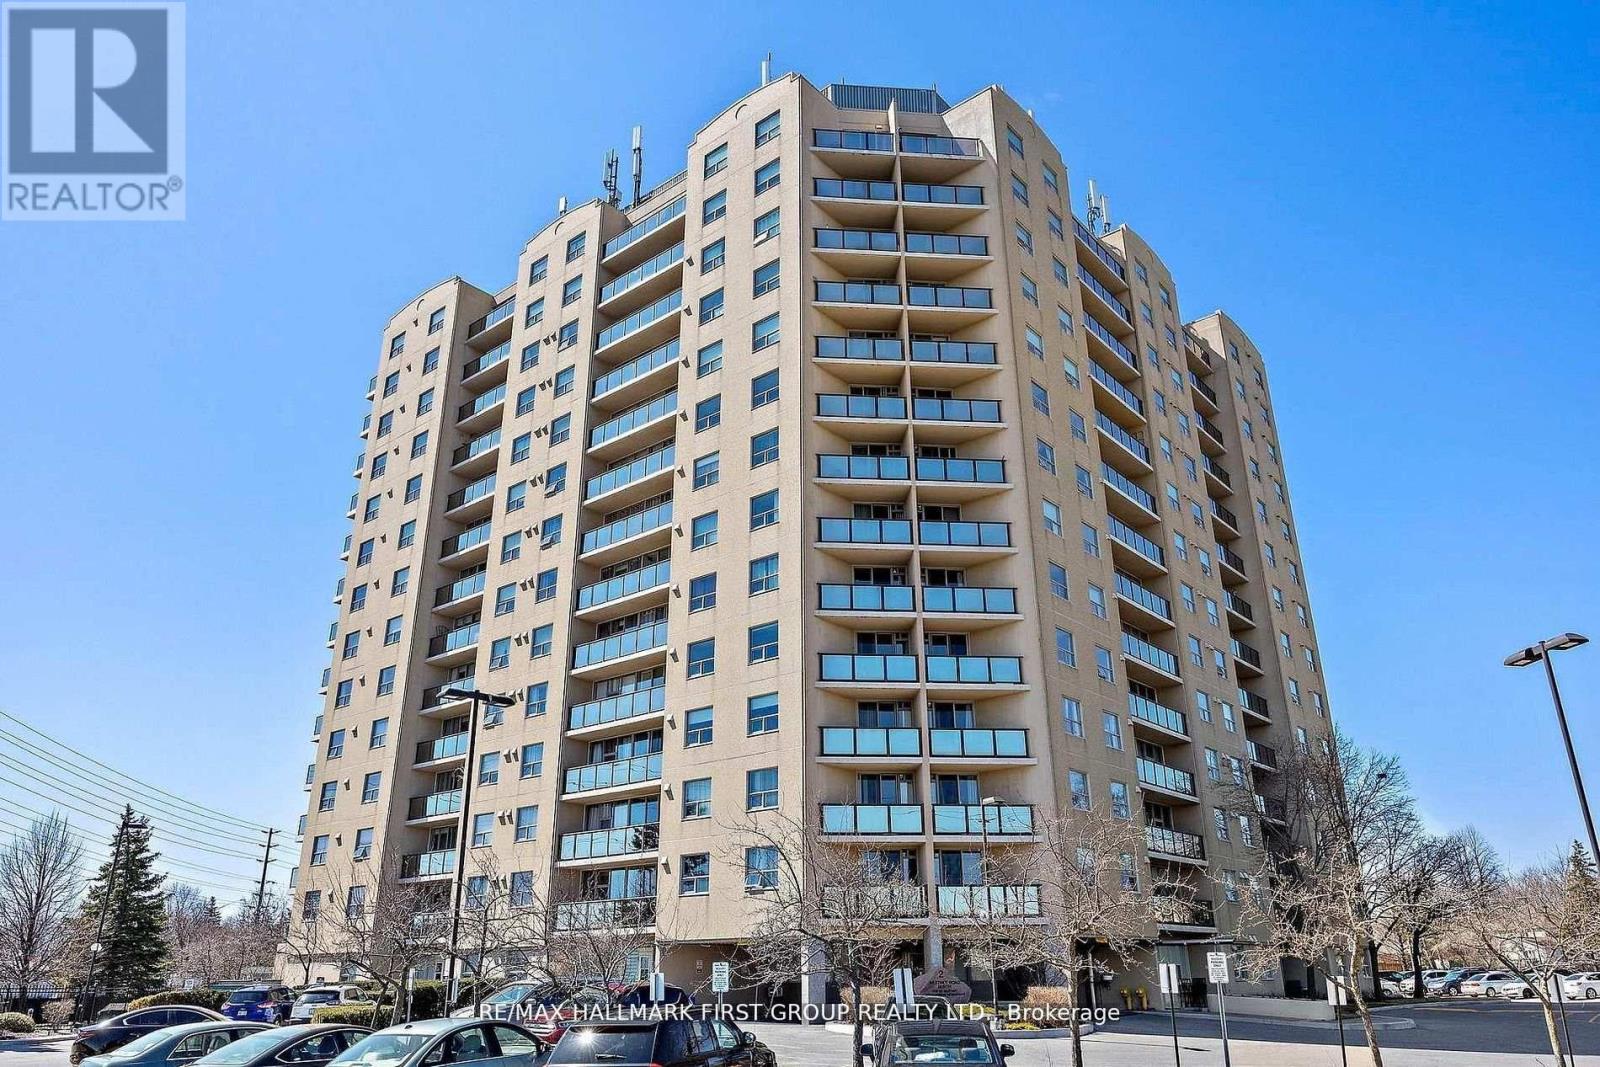
1109 - 2 Westney Road N
Ajax, Ontario
*Are You Looking For A Larger Condo Apartment And Want Or Need 3 Bedrooms? *Then Your Search Stops Here! *This Immaculate And Recently Renovated Corner Unit Features Spectacular North, West & East Views! *Kitchen Features New Cabinets With Self-Closing Drawers & Doors, Updated Flooring, Quartz Counters, 4 Appliances & Pass-Thru To The Living Room! *Walk-Out From The Living Room To Open Balcony! *In-Suite Laundry With Stackable Washer & Dryer! *4-Piece Main Bath & 3-Piece Ensuite Bath! *Upgraded Flooring Throughout - No Carpets! *MBR Features Unique Walk-Thru Closet To The Ensuite Bath! *Amenities Include: Outdoor Pool, BBQ Area, Exercise Room, Rec Room, Bike Storage, Locker & Sauna! *Located At Northwest Corner Of Westney Road & Kingston Road! *Across From Plaza With A Sobey's, Shoppers Drug Mart, 3 Banks, Dollarama, Convenience Store, Medical Centre, Fast Food & More! *Short Walk To McLean Community Centre With Indoor Pool & Library! *Hwy 401 Is Literally A Minute Away! *Shows a 10! *Must Be Seen! (id:61483)
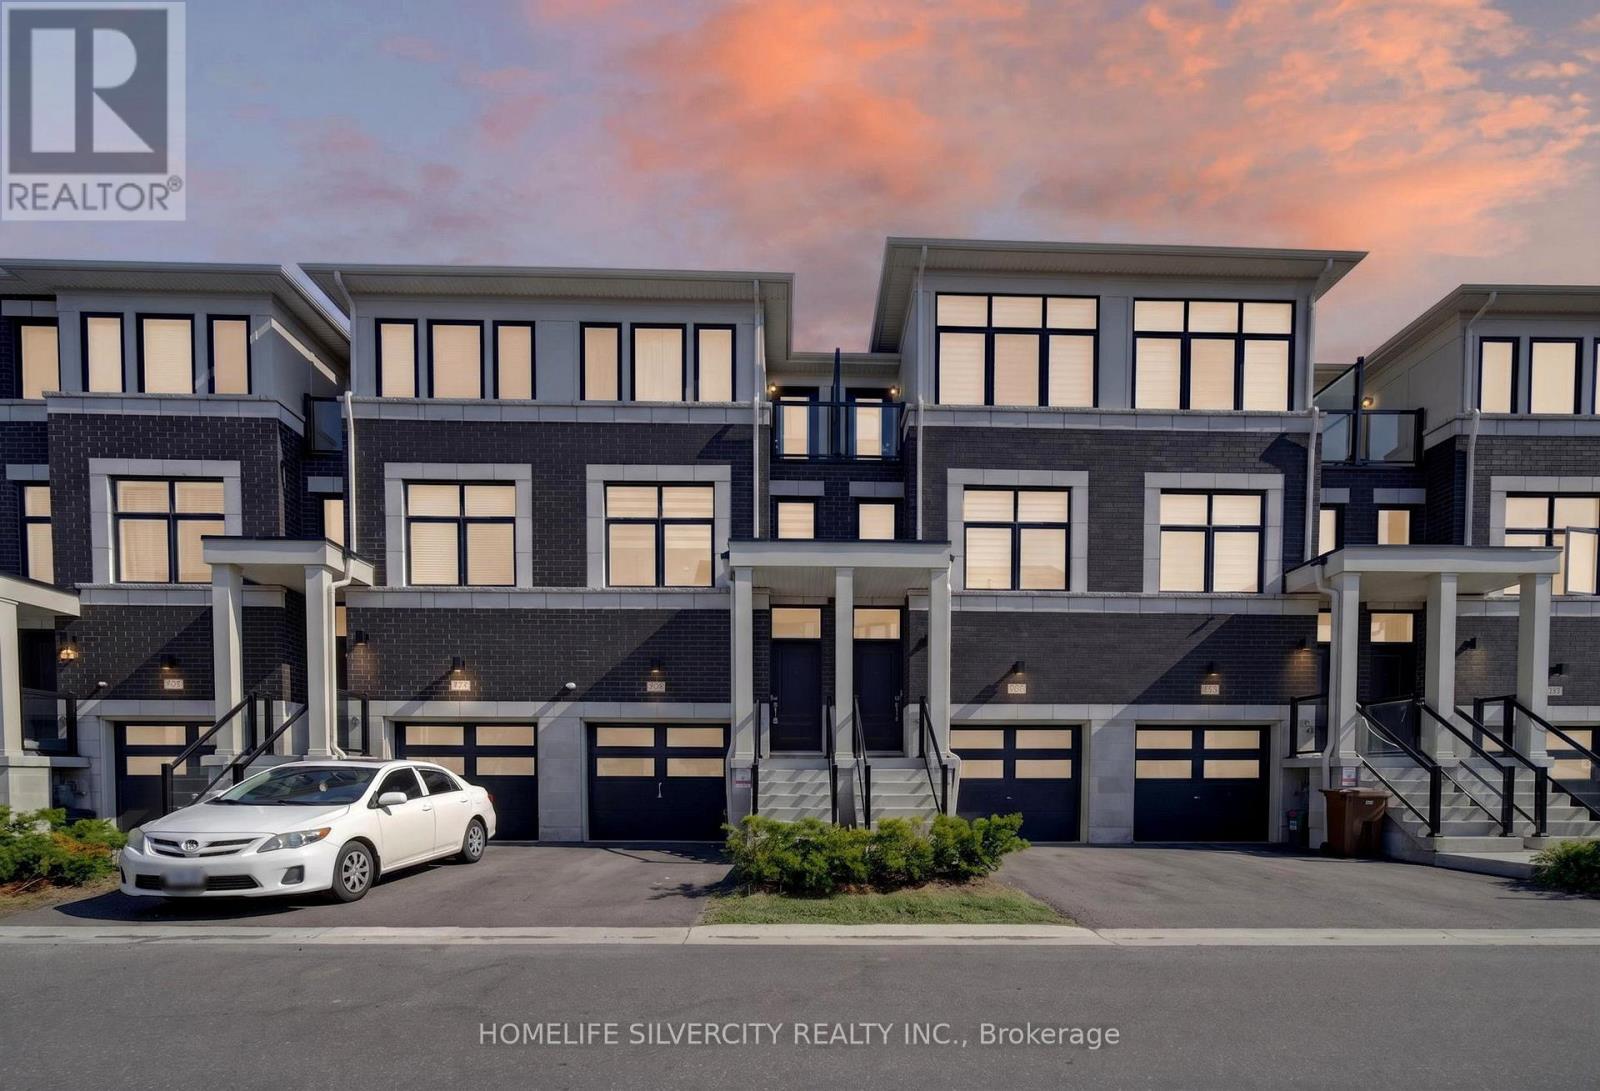
771 Eddystone Path
Oshawa, Ontario
Welcome to this brand-new 4-bedroom townhome offering spacious modern living space. Features include an oak staircase, quartz kitchen countertops, 9' ceilings on the main floor, deck, and balcony. The ground level offers a private bedroom with an ensuite, garage access, and a walkout to the backyard. Basement can be finished to create extra space with existing separate entrance from garage. The second floor features an open-concept living, dining, and kitchen area with a walkout Deck. Upstairs, you'll find the primary bedroom with a 3-piece ensuite, plus two additional bedrooms, including one with private balcony. Owned tankless water Heater and HEAT PUMP For Extra Savings for buyer. Located in the sought-after Donevan community, close to schools, parks, shopping, Oshawa GO Station, public transit, and Highway 401. (id:61483)
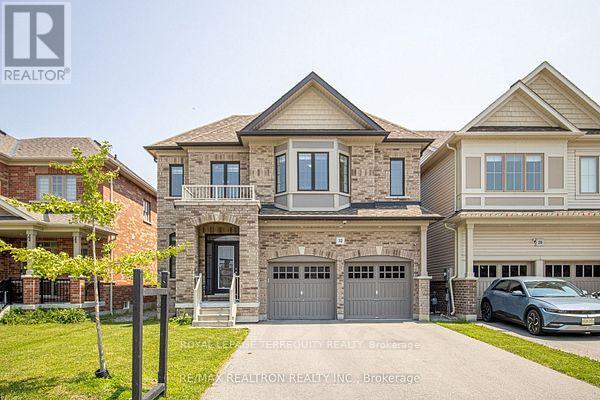
Bsmt - 32 Crombie Street
Clarington, Ontario
NEW Legal 2 Bedroom Basement Apartment for Lease! Be Among the first to enjoy this beautifully finished newer basement apartment layout, this bright and spacious unit does not feel like a typical basement. Featuring a private separate entrance for added privacy, full size windows that flood the space with natural light, private ensuite laundry, brand new stainless steel appliances, modern finishes throughout, Second tandem parking spot may be available by request. Large storage closet under the stairs. Internet included, and parking on the driveway at no additional cost. Ideally located close to transit, shopping, parks, schools and all essential amenities. There will be a paved walkway or patio stones installed on the side of the house to entry. (id:61483)
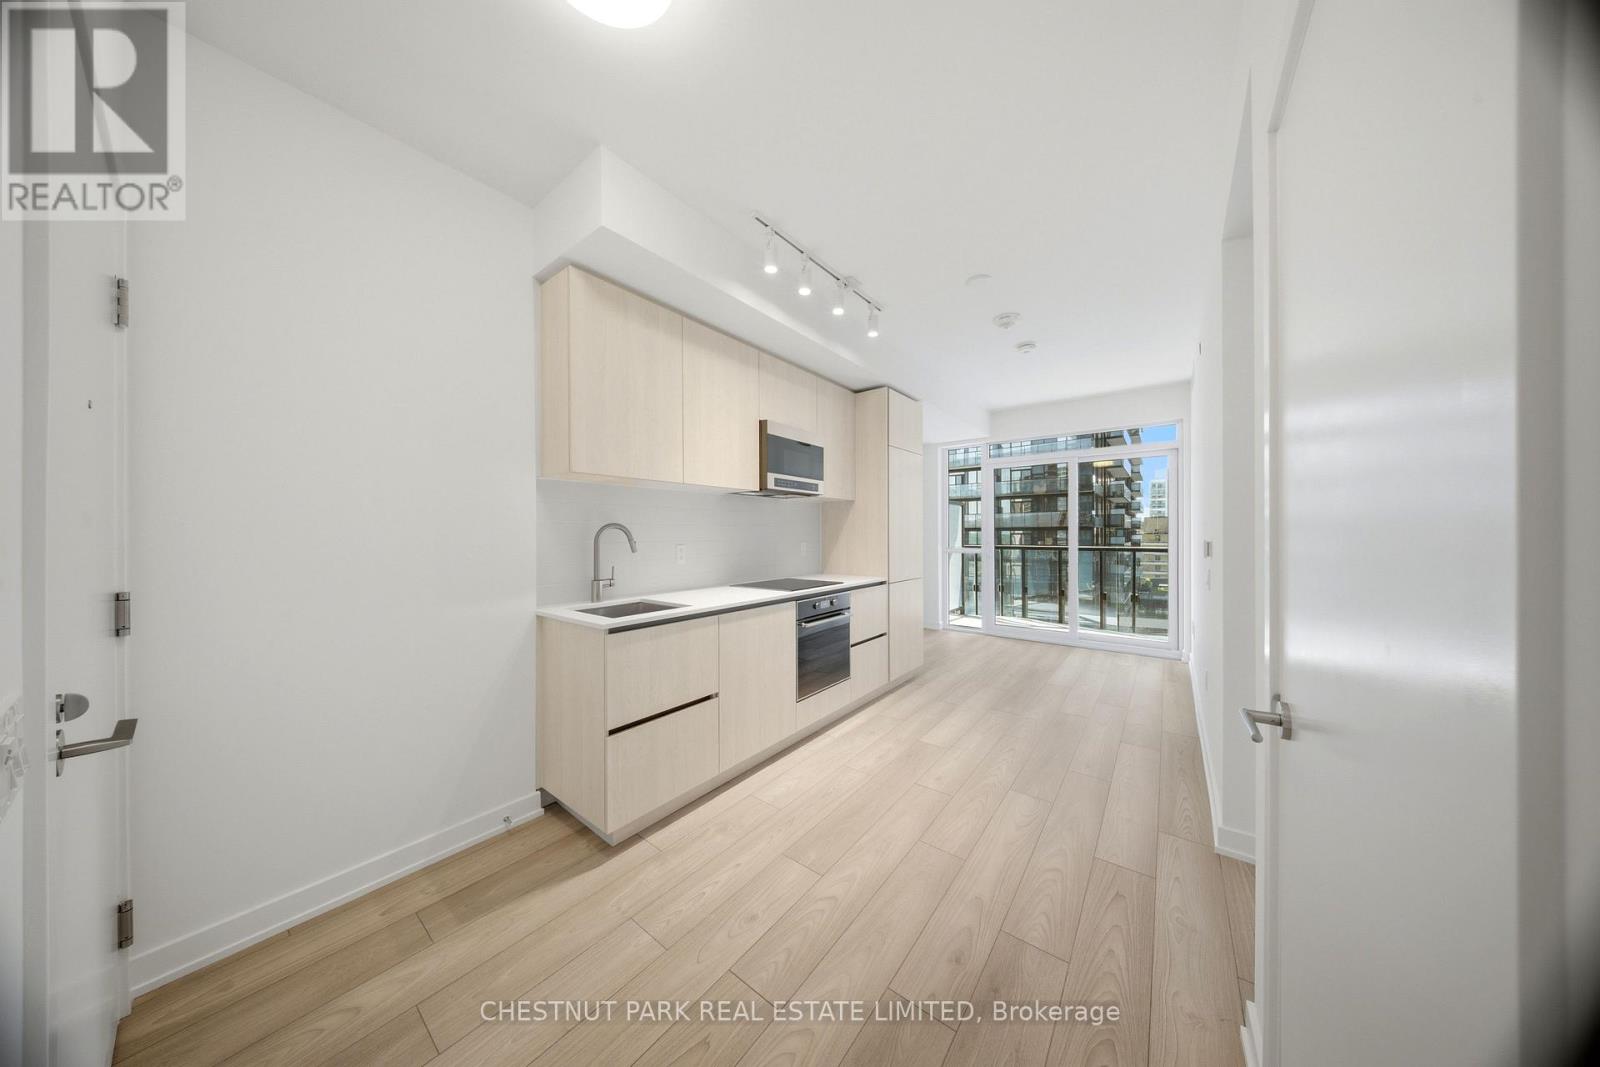
1113s - 110 Broadway Avenue
Toronto, Ontario
One of only a few one-plus-den suites that come with a parking spot in Yonge and Eglinton's most sought-after building. A sun-filled 486 sq ft gem that faces south. If you work from home, the den is an immediate game-changer, featuring ample space for a proper work setup and a sleek sliding door designed for privacy and sound isolation. The space is elevated by premium finishes, including a beautifully upgraded walk-in shower, and comes completely turn-key with professional blinds installed before you move in. When you aren't hanging out in the suite, the building's amenity package feels more like a luxury boutique hotel than a traditional condo. You'll have full access to a state-of-the-art fitness centre, a dedicated yoga space, seamless indoor and outdoor pools, a peaceful zen garden, and a rooftop dining area made for hosting. Plus, there is a 24/7 concierge and secure visitor parking for your guests. Boasting an incredible Walk Score of 95, you are quite literally steps from the Yonge subway line, the Eglinton LRT, and the absolute best dining, retail, and nightlife midtown Toronto has to offer. It is the ultimate blend of convenience, style, and location, so you can just move right in. (id:61483)
502 - 21 Dale Avenue
Toronto, Ontario
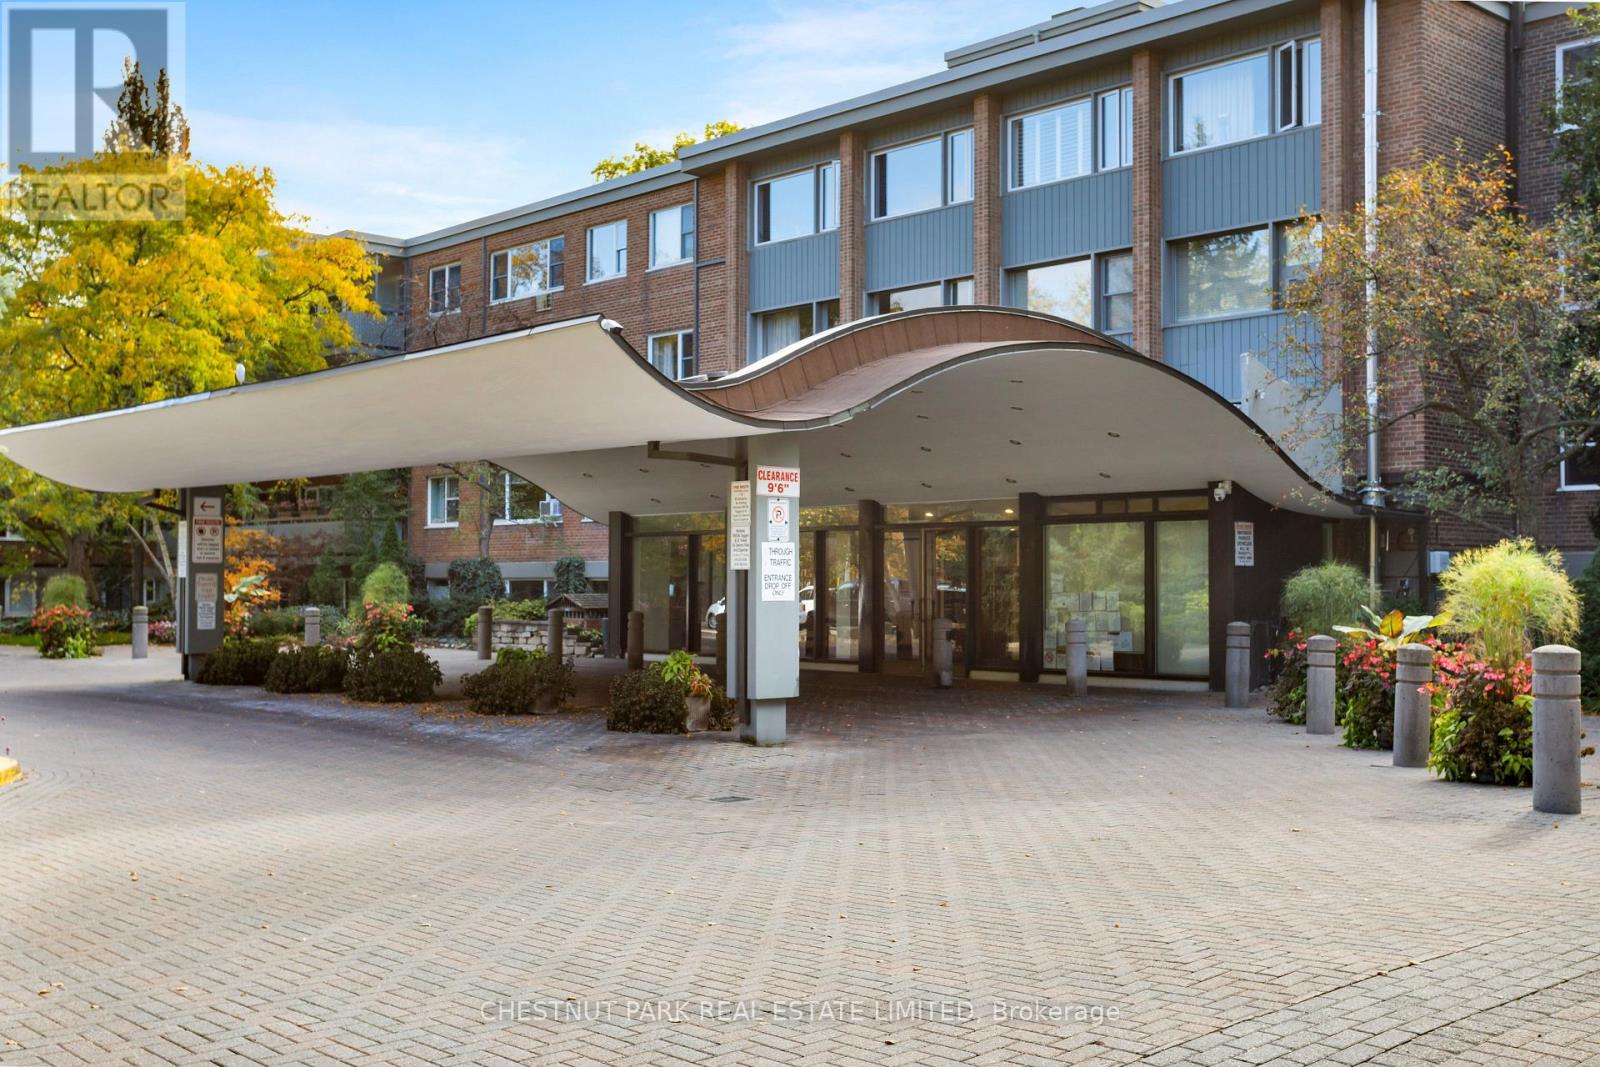
Suite 502 at 21 Dale Avenue is a rare three-bedroom, two-bath residence in coveted Kensington Apartments, a welcoming and distinguished co-op community in the heart of South Rosedale. Offering ground-floor convenience in one of the quietest areas of the building, this suite enjoys east-facing ravine views complemented by southern exposure. Bright, beautifully scaled rooms and open-concept living and dining areas deliver the size, ease and flow of a traditional home. The layout accommodates full-scale furnishings effortlessly, making it an ideal choice for down-sizers seeking space without compromise. All three bedrooms are generously sized, with ample closet space and windows that draw in abundant natural light. The third bedroom presently opens to the living room, offering flexibility and the option to close it off again. One of the most exceptional features of this suite is the large private patio, which offers the feel of a backyard. Perfect for entertaining, morning coffee with a view of the trees, or giving pets room to roam, it strengthens the home's connection to nature and the surrounding ravine landscape. Residents enjoy an impressive array of amenities, including a 24-hour concierge, both indoor and outdoor pools, an exercise room, well-curated library and visitor parking. The expansive grounds are spectacular, bordered by breathtaking ravines and beautifully manicured gardens. Additional highlights include a large storage locker and maintenance fees that cover property taxes, cable, internet and more. BBQs are permitted on the patio, and the building is notably pet-friendly. Situated in a leafy residential enclave known for its character homes, Suite 502 offers the comfort of a home, the ease of co-op living, and the serenity of a tree-lined ravine-side retreat. Plus, the building is just a short walk to Castle Frank subway station and offers quick access to Bloor Street, the Danforth, Yorkville, and the DVP. Parking is $99 for indoor or $64 for outdoor. (id:61483)
626 - 52 Forest Manor Road
Toronto, Ontario
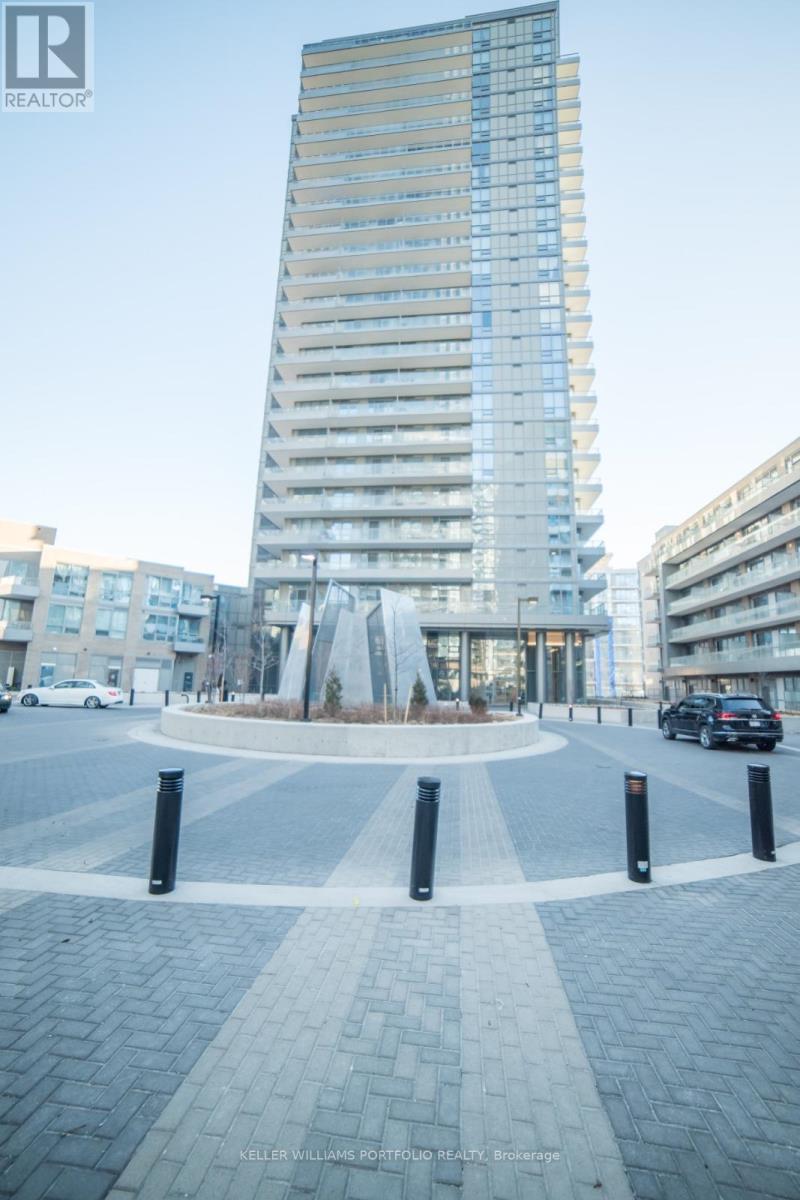
Discover the perfect blend of convenience and luxury in this stunning 1-bedroom plus den condo at Emerald City. Ideally located just steps from Fairview Mall for all your shopping needs, and minutes from the Don Mills Subway, this unit offers seamless transit and easy access to the DVP, Hwy 404, 401, and 407.Bright, open-concept suite features 9-foot floor-to-ceiling windows. Enjoy unobstructed western views and incredible sunsets from your spacious balcony. The den is fully enclosed with sliding doors, making it a perfect home office. Building amenties include: an indoor pool, gym, and BBQ area. (id:61483)
3907 - 11 Yorkville Avenue
Toronto, Ontario
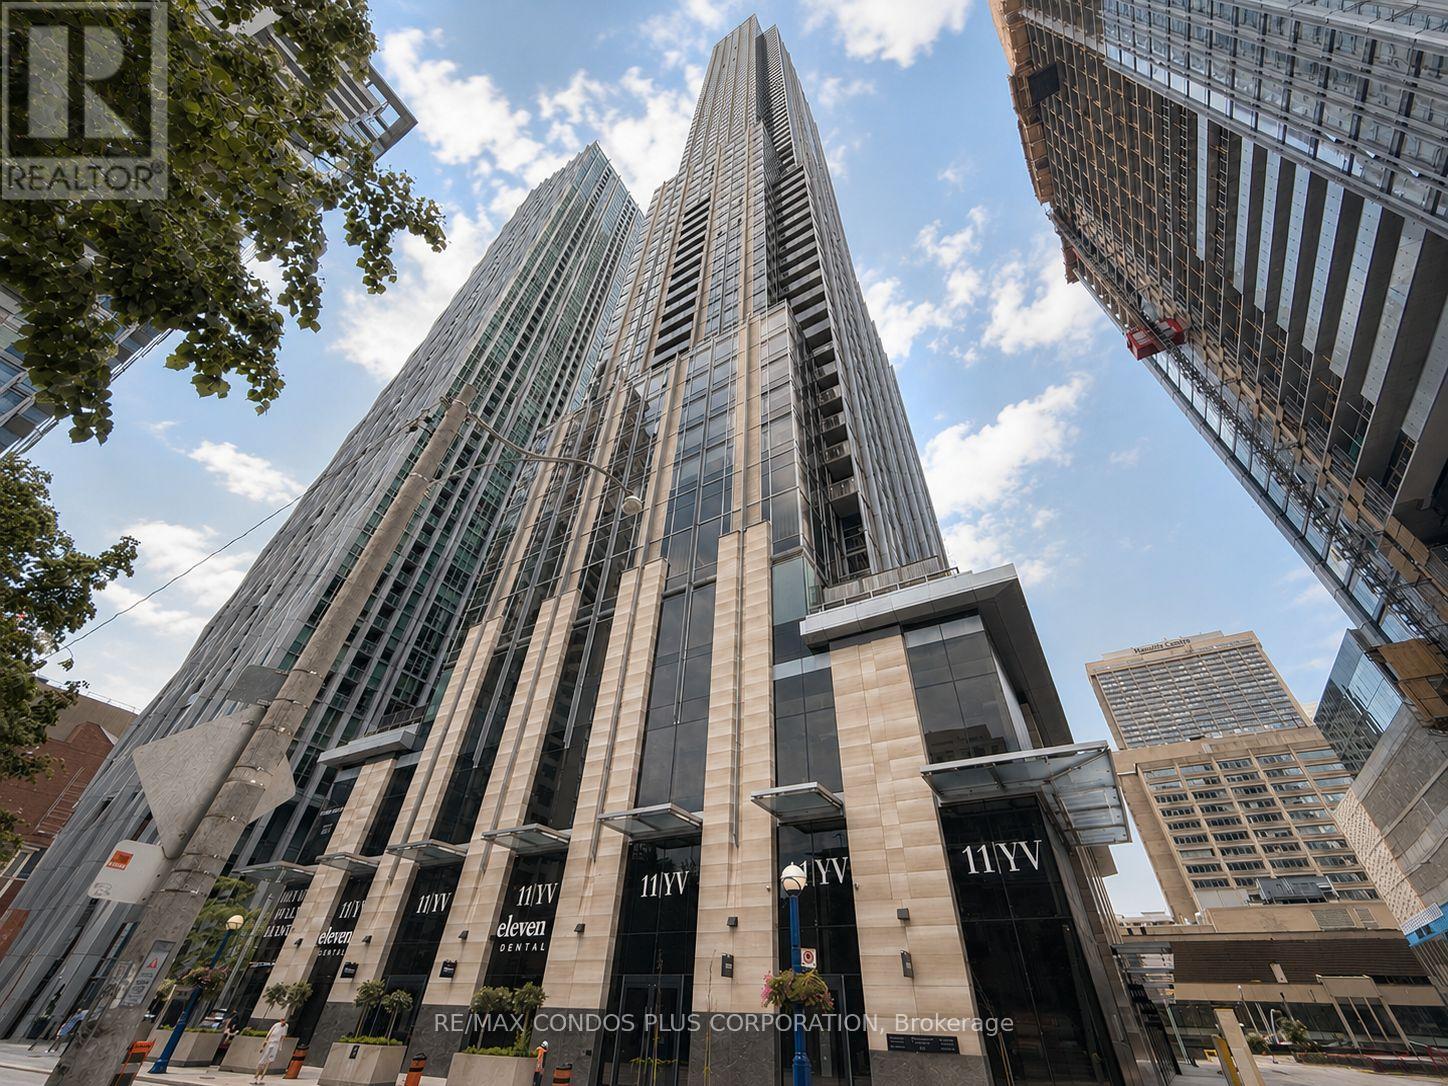
Experience luxury living at 11 Yorkville, located in the heart of Toronto's most prestigious neighbourhood. Surrounded by luxury boutiques, world-class dining, five-star hotels, cafés, and easy access to transit, Yorkville offers one of the most desirable urban lifestyles in the city. SE corner suite featuring a desirable split-bedroom layout with 2 bedrooms, 2 bathrooms, and parking included. Thoughtfully designed with 9-ft ceilings and high-end finishes throughout. Features include engineered hardwood flooring, a sophisticated designer kitchen with premium integrated Miele appliances, centre island, contemporary cabinetry, wine cooler and stone countertops. heated bathroom floors, and one parking space included. Residents enjoy access to exceptional luxury amenities, including a state-of-the-art fitness centre, spa facilities, lounges, theatre, an indoor pool upon completion and much more. Steps to Yonge & Bloor subway stations, University of Toronto, grocery stores, parks, and everyday conveniences. A rare opportunity to live in one of Toronto's most sought-after luxury residences, where everything you need is right at your doorstep. (id:61483)
907 - 100 Dalhousie Street
Toronto, Ontario
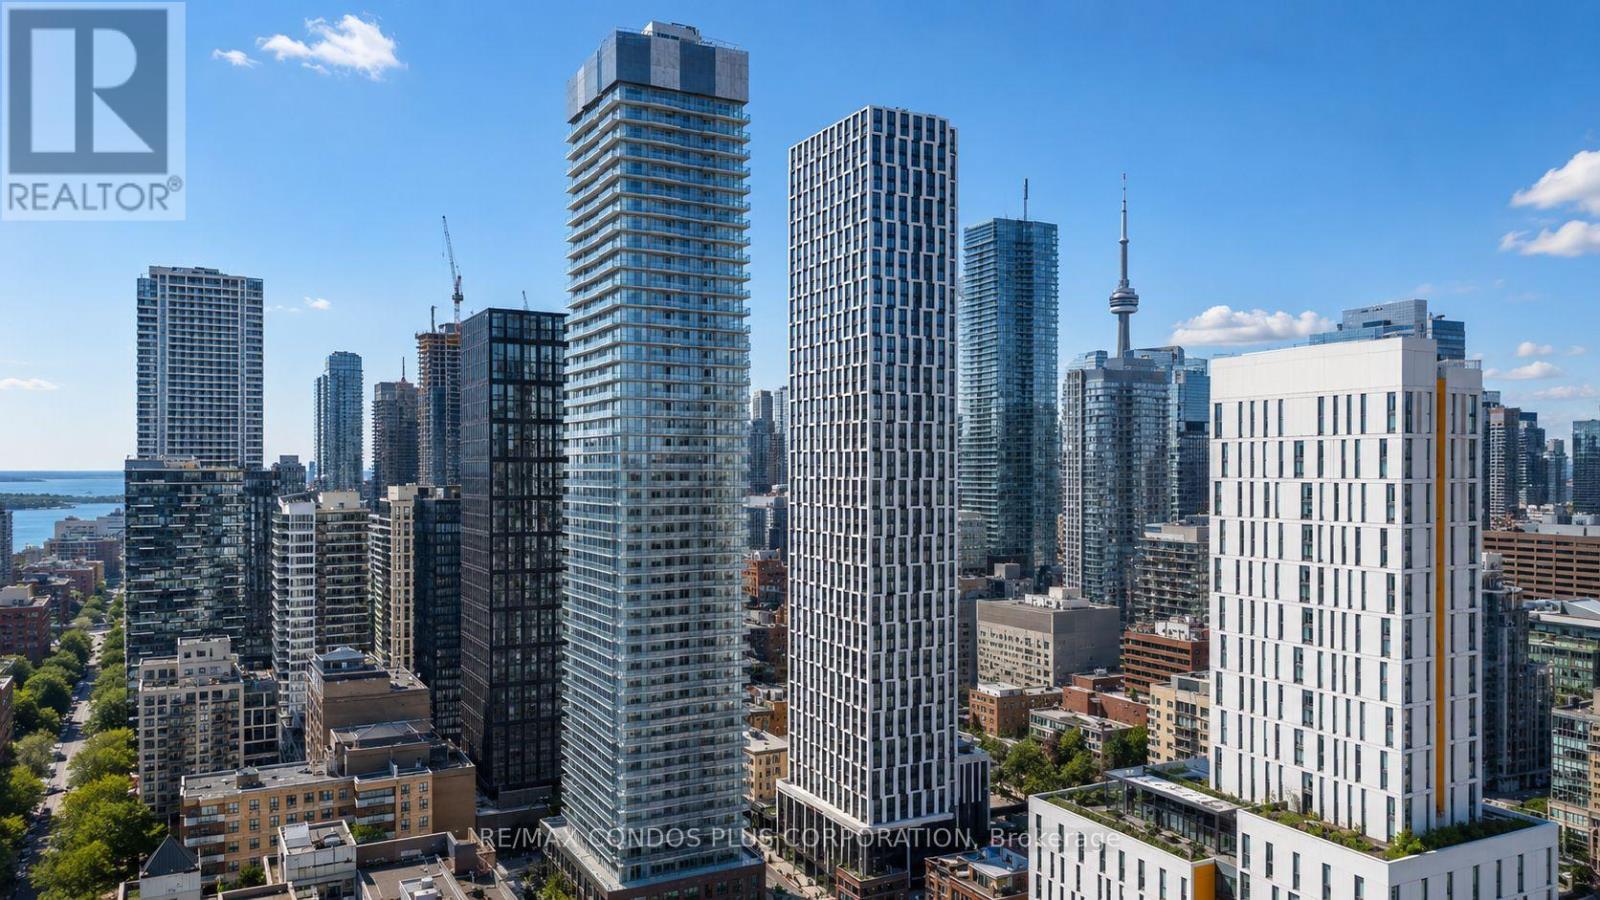
One Parking Included! Ready to move in! Beautiful 2-bedroom, 2-bathroom southeast-corner unit featuring windows in both bedrooms, offering abundant natural light throughout. Located in the heart of downtown Toronto at Church & Dundas. Offers 720 sq. ft. of interior living space plus two private balconies with city views. Includes one parking space. The layout features 9-foot smooth ceilings and flooring throughout. The open concept living and dining room is filled with natural light, and the kitchen is equipped with quartz countertops, full-height tile backsplash, under-cabinet lighting, and stainless steel appliances. Both bedrooms are well-proportioned with large windows and closets. Primary en-suite bath with a glass shower, quartz counters, and porcelain flooring. The primary bathroom features a deep soaker tub and a modern vanity. Enjoy 14,000 sq. ft. of indoor and outdoor amenities including a fitness centre, yoga room, steam room, sauna, party room, and BBQ area. Situated just steps from TMU, U of T, hospitals, and the Financial District. Steps from transit, boutique shops, restaurants, and entertainment. TTC at your doorstep. (id:61483)
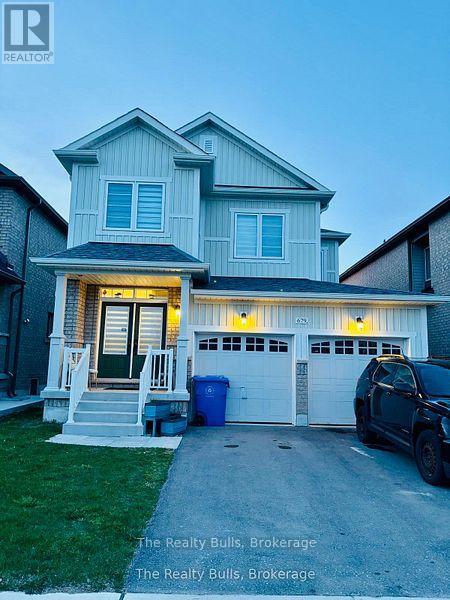
679 Anishinaabe Drive
Melancthon, Ontario
Beautiful 36' detached home with a double-car garage in a highly sought-after, sold-out subdivision. The popular Abbey Model offers approximately 1,664 sq. ft. with 3 spacious bedrooms and 2.5 bathrooms. Features include a grand double-door entry, 9' ceilings on the main floor, upgraded tile flooring, bright open-concept living and dining areas, second-floor laundry, inside garage access, internet connectivity, and an alarm system. A separate side entrance to the basement offers excellent future potential. Conveniently located close to schools, parks, shopping, restaurants, and everyday amenities, with easy access to Orangeville (20 mins) and Brampton (45 mins)- Entire house for lease (id:61483)
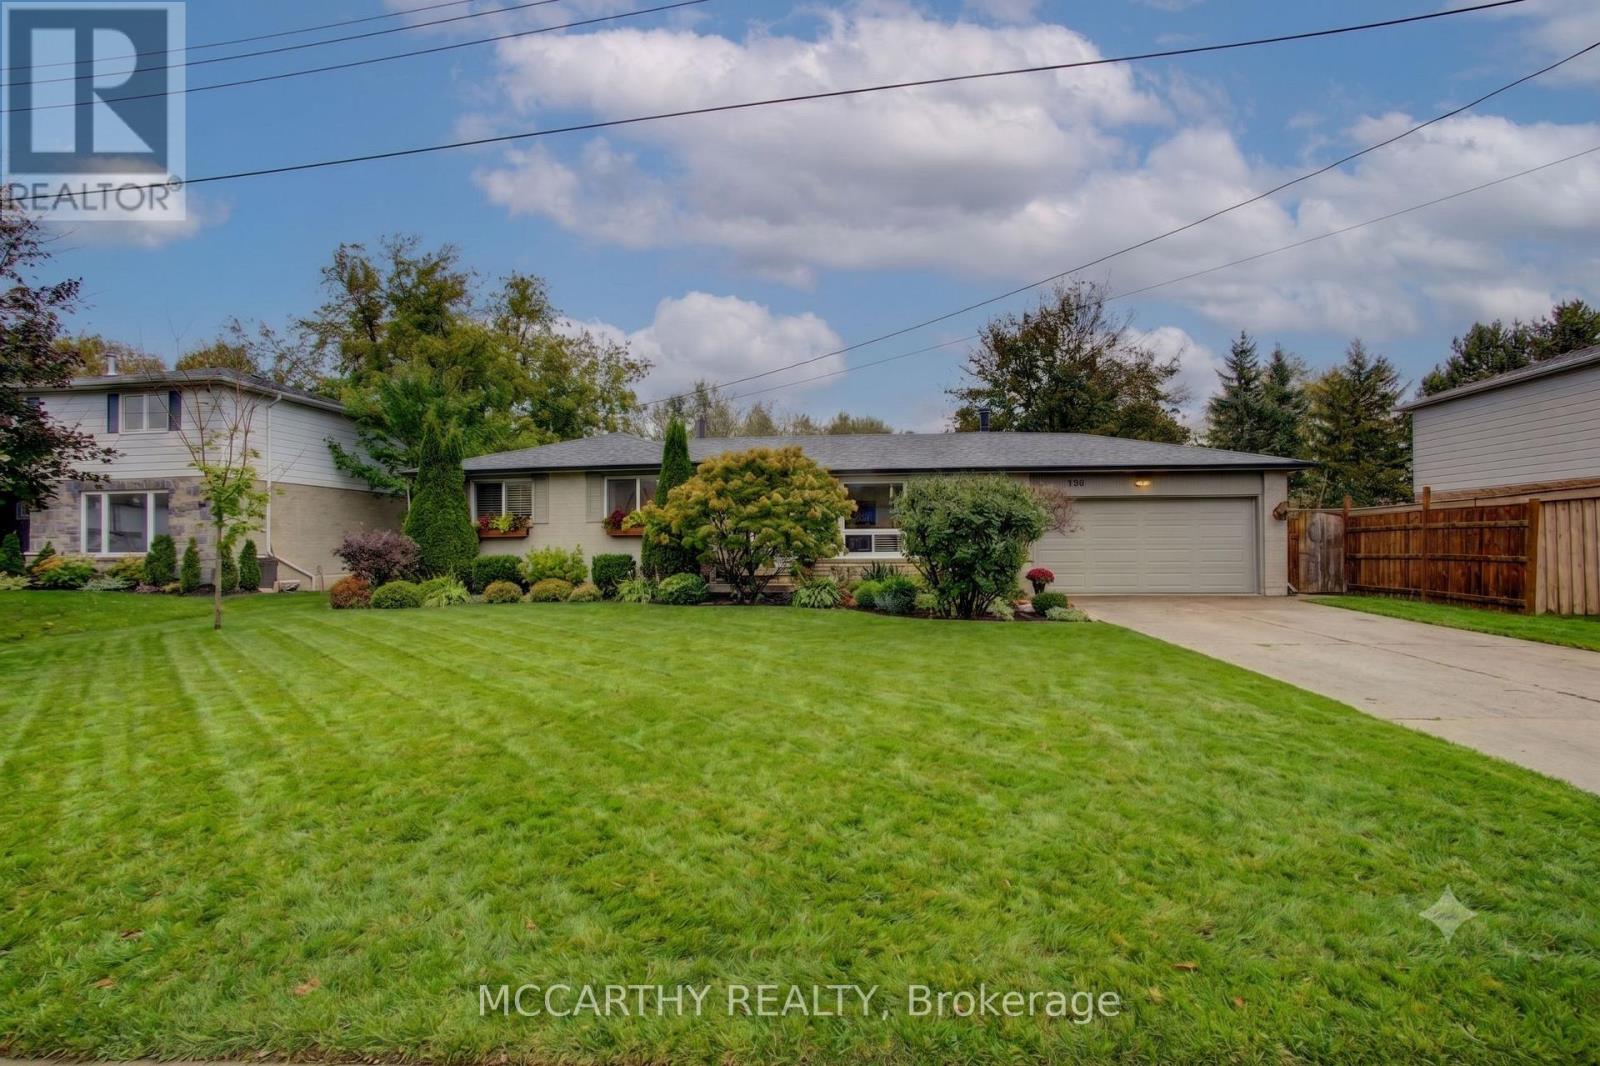
124 Muriel Street
Shelburne, Ontario
Spacious and functional 4-bedroom, 3-bathroom bungalow located in a family-friendly neighbourhood close to parks, schools, and everyday amenities.The main level features a welcoming foyer, open-concept living and dining area, and a bright living room highlighted by a large picture window (2025) that fills the space with natural light. The kitchen offers ample counter space, modern cabinetry, and a window overlooking the fully fenced backyard. Three large bedrooms are conveniently located on the main floor.The fully finished lower level offers excellent versatility with a private primary bedroom including two spacious closets and a 3-piece ensuite. The lower level also features large recreation room, dedicated office space, and a 2-piece bathroom - ideal for extended family living or in-law potential. Enjoy outdoor living with a generous deck, patio, and fully fenced yard - perfect for children and pets.Additional highlights include a double-car garage and concrete driveway with parking for up to six vehicles.Move-in ready with exceptional space and flexibility for growing or multi-generational families. (id:61483)
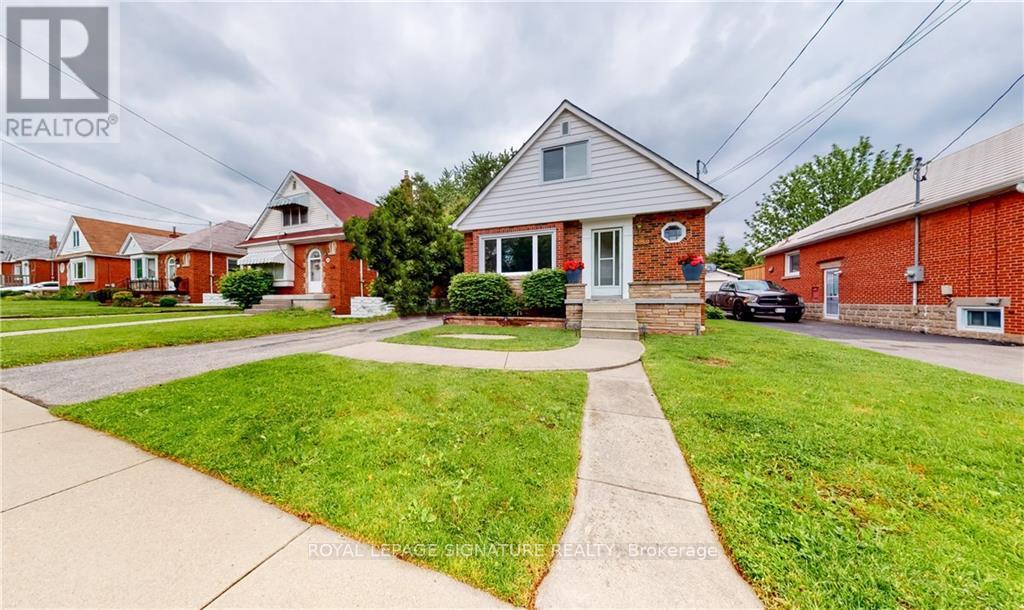
Upper - 282 East 18th Street
Hamilton, Ontario
Gorgeous 3 Bedroom, 2 Baths (Main & 2nd Floor Only) Detached 1.5 Storey Home with Original Charm and Modern Character in Desirable Inch Park in Central Mountain Hamilton!! LEGAL 2-Unit Home with Proper Building & Fire Code Safety Permits. Includes 2-Car Parking on Private Driveway. Renovated Kitchen with Stainless Steel Appliances, Private Washer & Dryer, Hardwood Floors, Walk-Out to Backyard, Spacious Backyard can be shared or private. Great for entertaining! (id:61483)
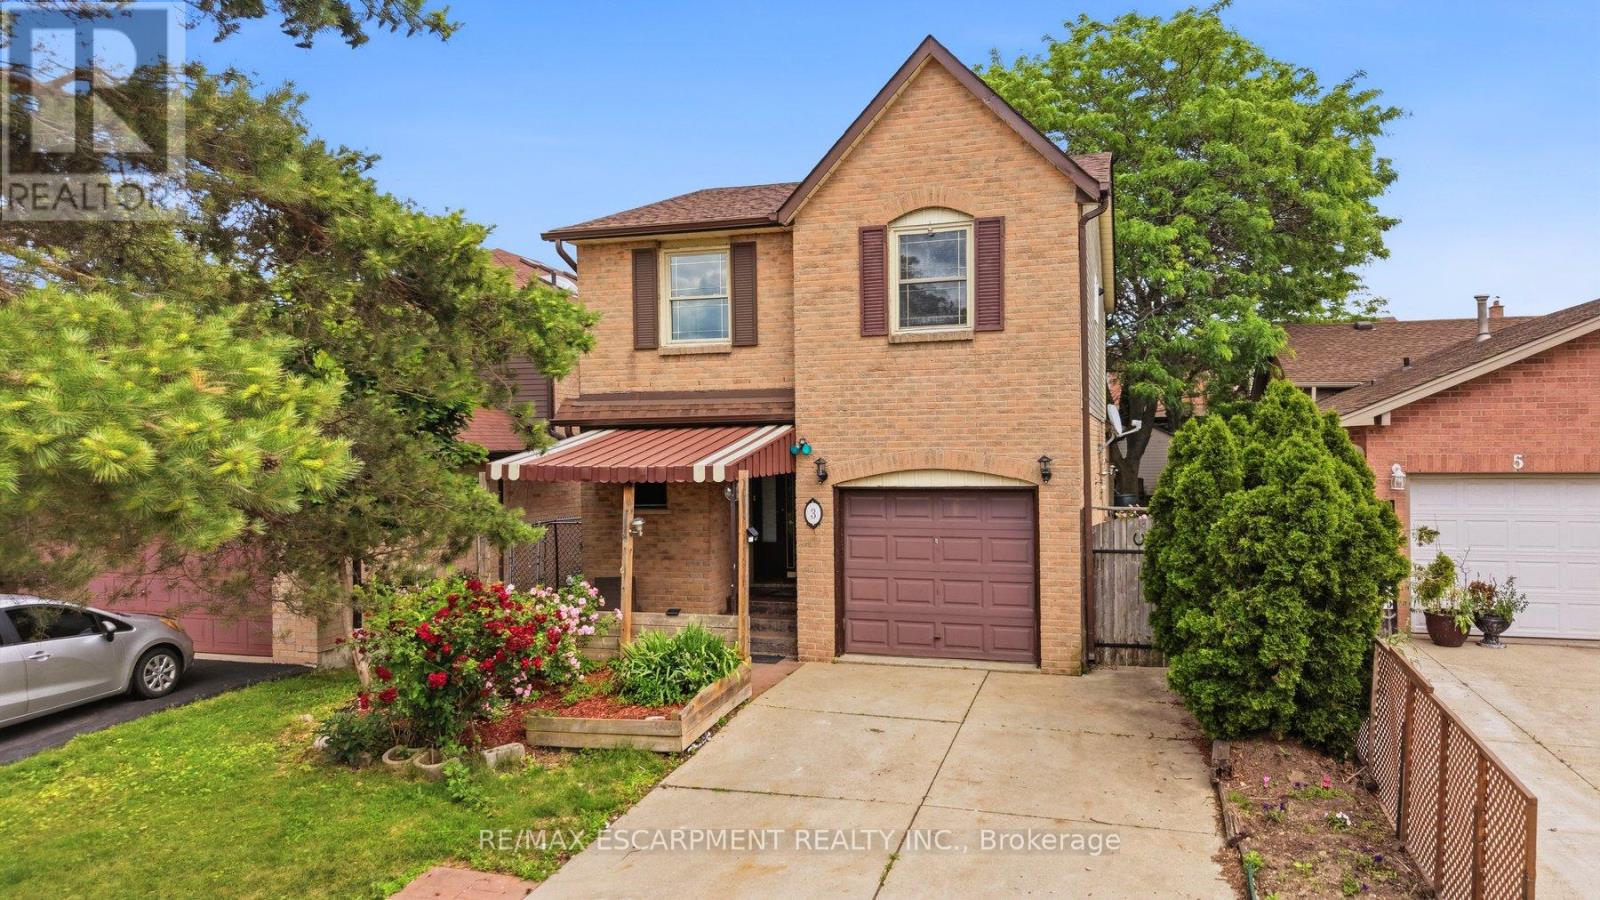
3 Twinoaks Crescent
Hamilton, Ontario
Welcome to 3 Twinoaks Crescent in Stoney Creek, a 3-bedroom home located in a desirable family-friendly neighbourhood. Featuring a single-car garage and a concrete driveway, this property offers excellent potential for first-time buyers, investors, or those looking to make a home their own.The second floor offers three spacious bedrooms and a 3-piece bathroom, while the main level includes a convenient 2-piece powder room. The functional main floor layout features a kitchen, dining area, and a spacious living room with vaulted ceilings. A circular open staircase serves as an architectural focal point, adding character and charm to the home's interior.The basement provides additional living or storage space and includes a shower, offering added flexibility and future potential.Ideally situated close to scenic walking trails, parks, schools, shopping, and everyday amenities, this home also offers quick access to the LINC and major highways, making commuting easy. With a functional layout and endless opportunities to update and personalize, 3 Twinoaks Crescent presents an excellent opportunity to enter the Stoney Creek market in a sought-after location. ** This is a linked property.** (id:61483)