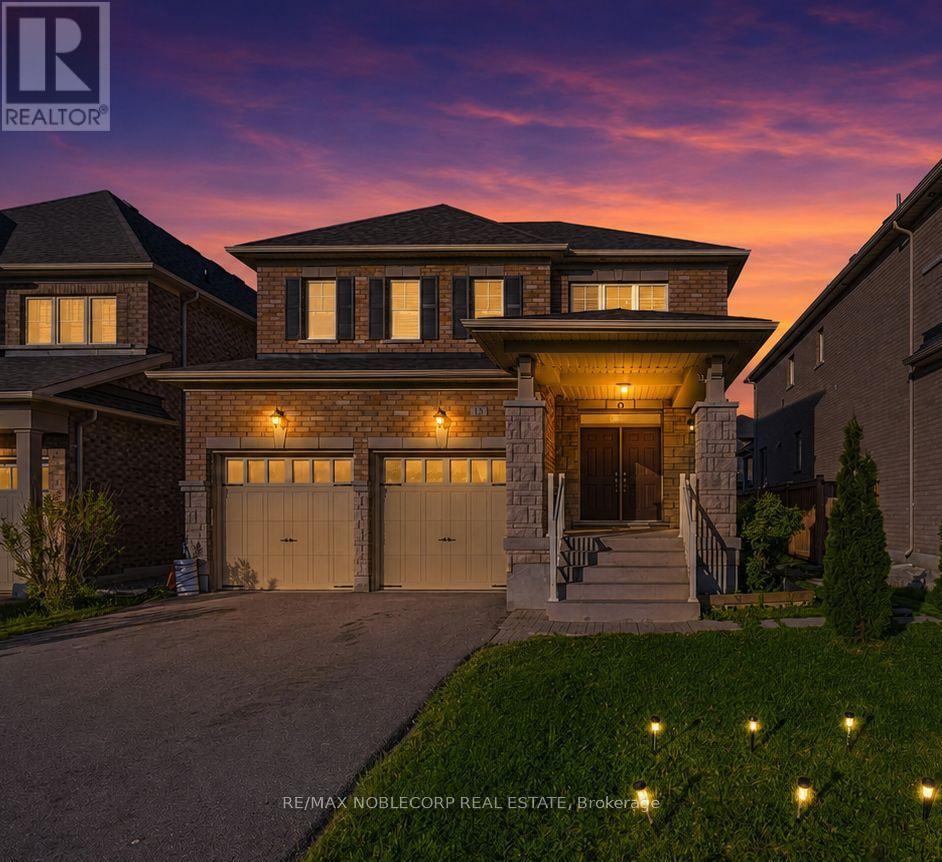
15 Gould Crescent
New Tecumseth, Ontario
Beeton - where small-town charm is just minutes from big-city conveniences. Welcome to 15 Gould Crescent, a beautifully maintained and thoughtfully designed 4-bedroom family home offering the perfect blend of comfort, functionality, and versatility. Featuring a bright and inviting layout with generous principal rooms, this home is ideal for growing families and everyday living. The finished basement provides exceptional additional living space with incredible potential for extended family accommodations, an in-law suite, or future income opportunities. Step outside to a beautiful and peaceful backyard - the perfect space to relax, entertain, and enjoy quiet moments outdoors. Enjoy a warm and welcoming atmosphere throughout, paired with ample space to live, work, and entertain. Enjoy the charm of small-town living with nearby parks, schools, local cafés, walking trails, and everyday conveniences, all while being just a short drive to major amenities and commuter routes. A fantastic opportunity to own a home that offers both lifestyle and long-term value. (id:61483)
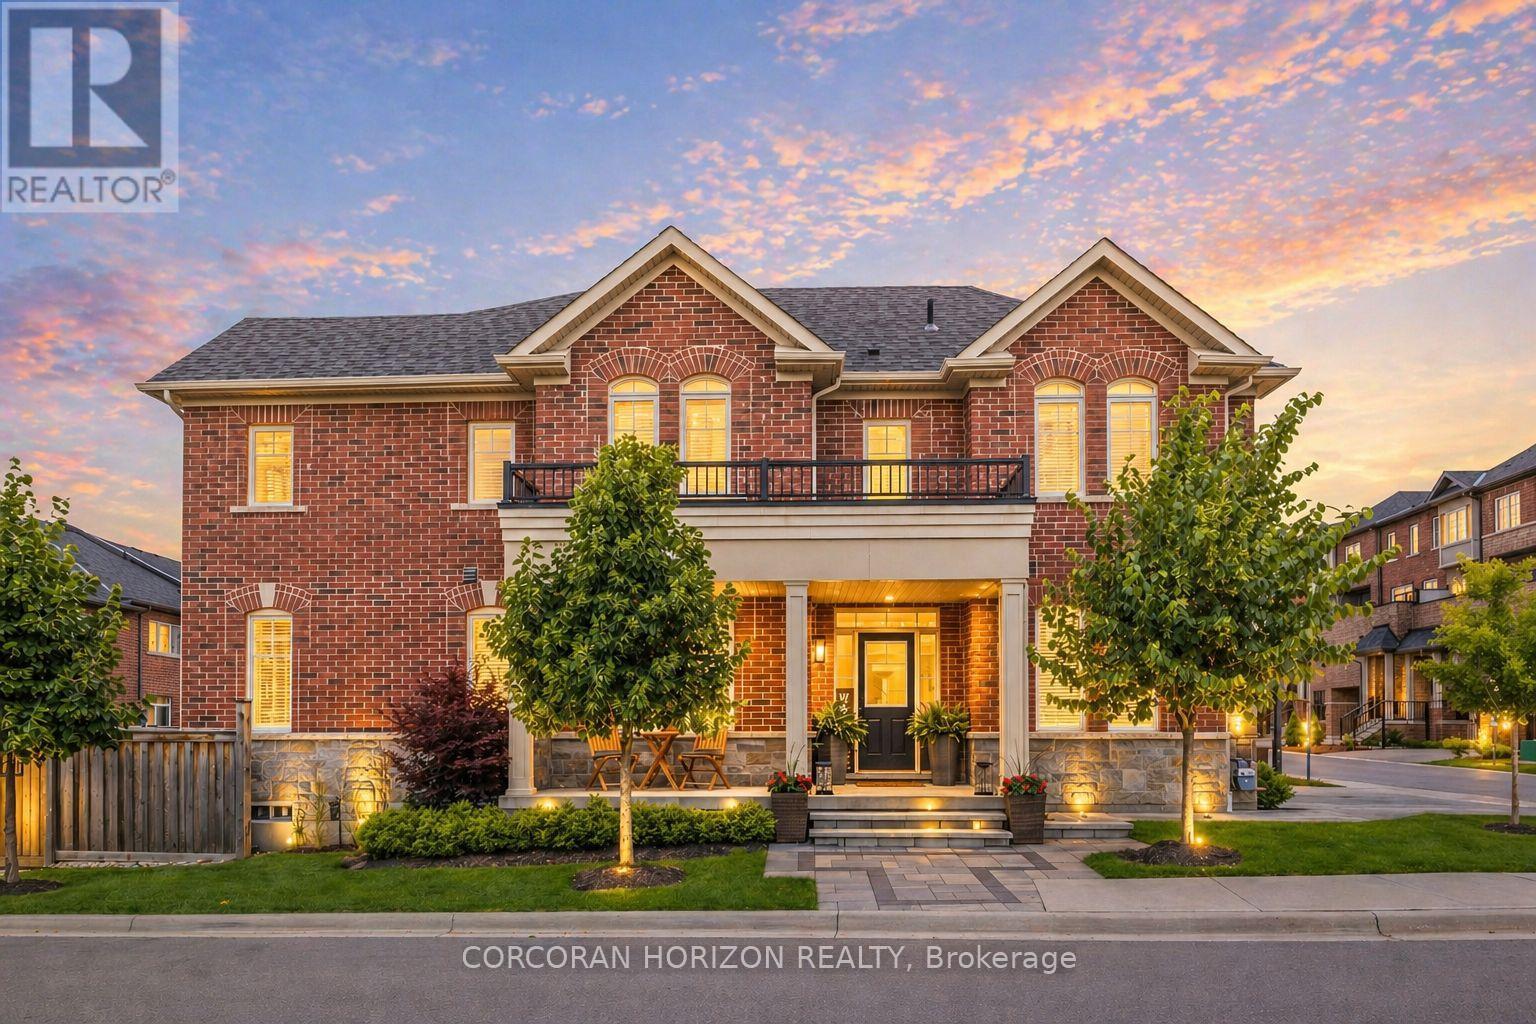
81 Dundonald Trail
Newmarket, Ontario
A must see opportunity in Newmarket's top neighbourhood! -- Stunning 4 Bedroom Home -- Perfect for growing families or down-sizers alike without compromising space or functionality! Flooded with natural light this corner home features a main floor office, and it blends style and function effortlessly. Nearly 2,000 sq.ft. featuring unobstructed sunset views from both the living room and primary bedroom. The exterior has been fully upgraded with tens of thousands spent on a grand wrap-around entrance, interlocking, landscaped gardens, and adding 2side-by-side parking spots. Inside, enjoy carpet-free living with upgraded hardware throughout, professionally designed custom paneling and closets, chic light fixtures, and stainless steel appliances. The convenient second-floor laundry room adds extra functionality. The fully fenced backyard is designed for balance--half inter locked, half green space--perfect for entertaining or relaxing. The large basement can be finished with in-law suite or for rental income, adding long-term value. **Location, location, location.**Steps to top-rated schools, community centre, trails, parks, and all amenities including Upper Canada Mall, Costco, the GO Station, and bothHWYs 400 and 404! (id:61483)
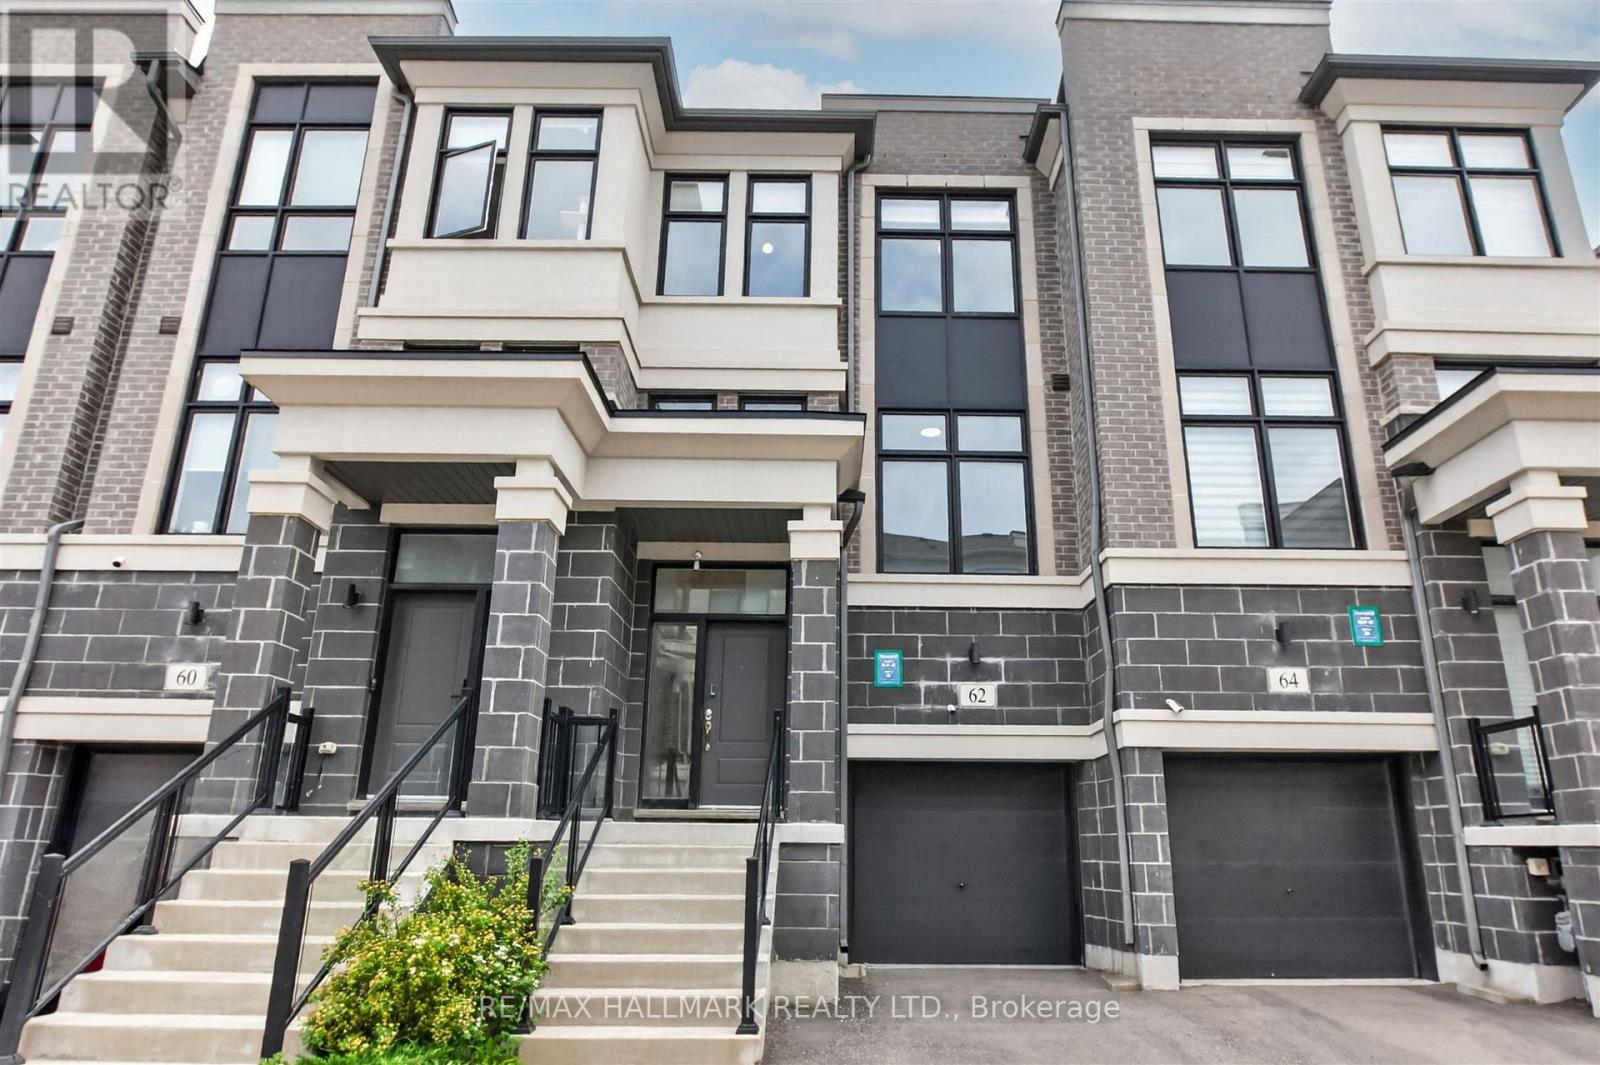
62 Pantheon Lane
Markham, Ontario
Welcome to 62 Pantheon Lane! This stunning luxury townhome built by Treasure Hill offers 3 levels of living space in the highly sought-after Wismer community. Featuring 3 bedrooms and 5 washrooms, smooth high ceilings, large windows, and a spacious tree-lined backyard, this bright and functional home includes a modern kitchen with S/S appliances, a primary bedroom with walk-in closet and walk-out balcony, and a ground-floor recreational space with direct walk-out to the yard. Close proximity to great schools, and just a short drive to parks, Markville Mall, supermarkets, transit, GO, and other amenities. Don't miss this one! Terrific Value (id:61483)
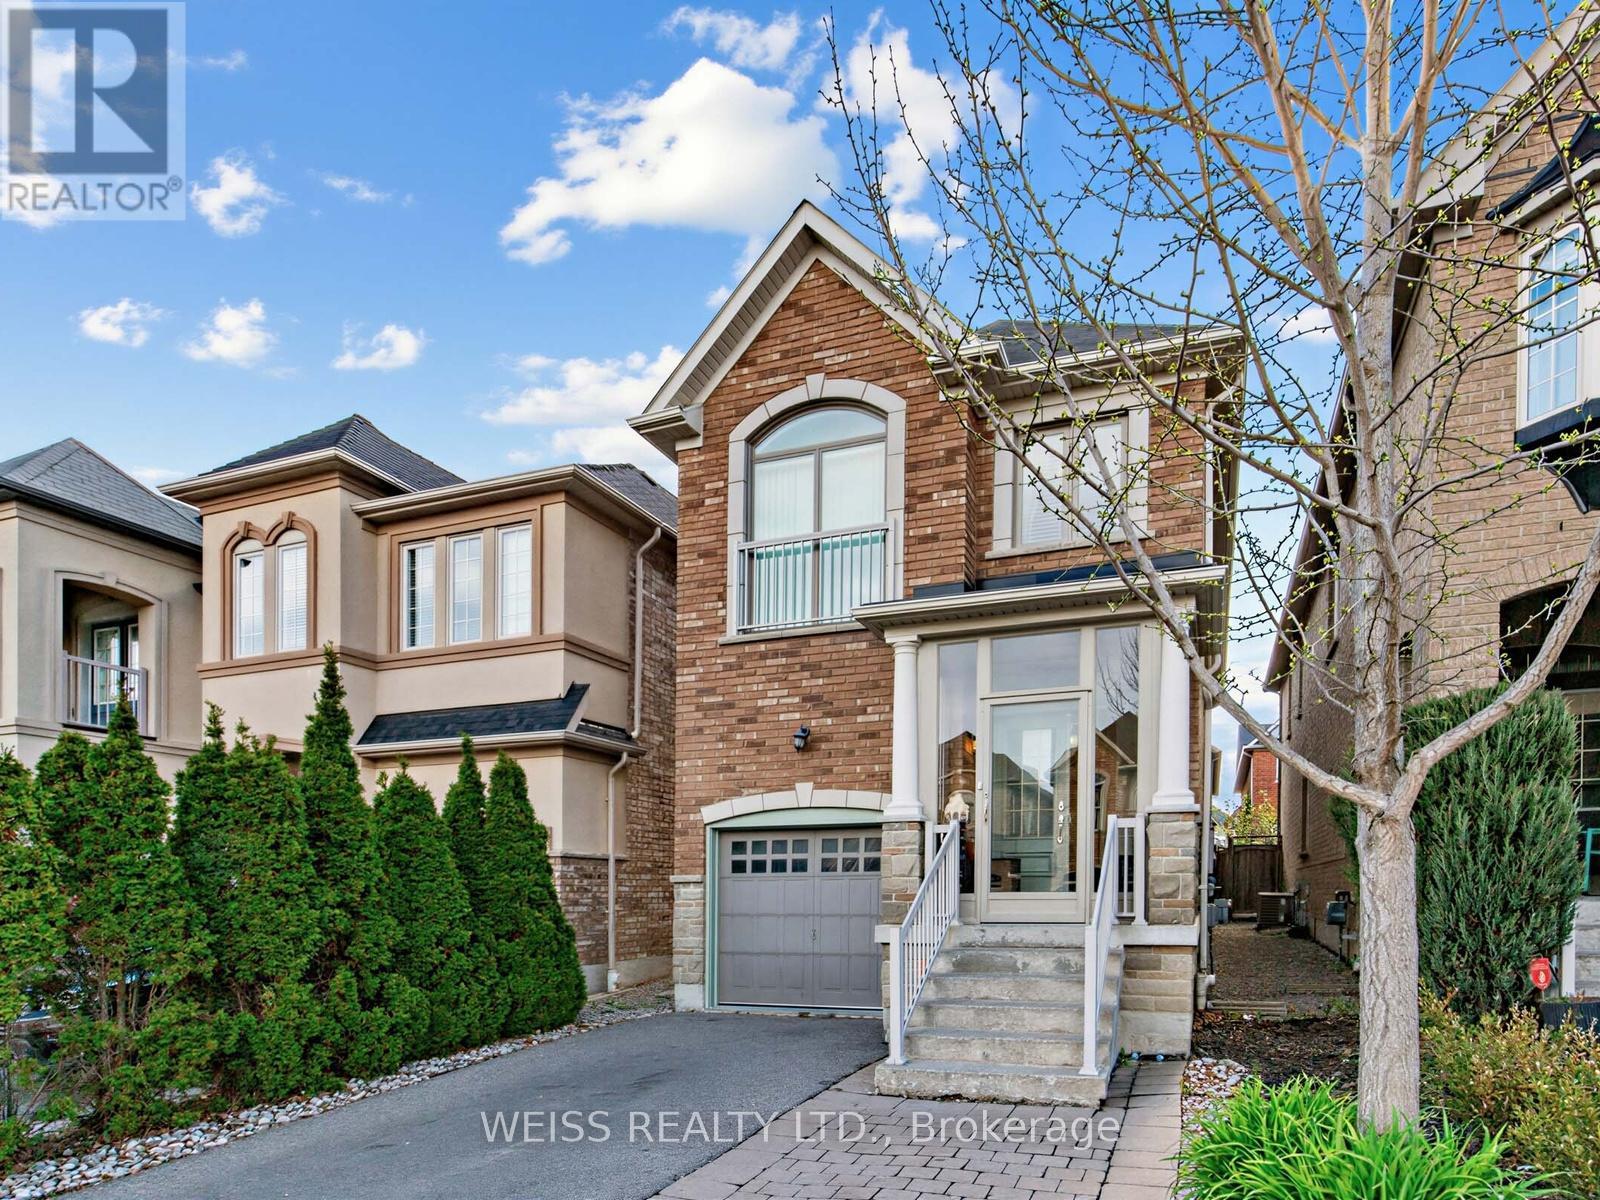
446 Lady Nadia Drive
Vaughan, Ontario
Fantastic 4+3 bedroom home on quiet high demand street. 4 Bathrooms. 1900 square feet above grade (as per floor plans) plus large finished basement. Excellent layout. Spacious kitchen with granite counters, abundant cabinetry and walk out to large deck. Sizable dining room and living room with gleaming hardwood floors. skylight in second story laundry room. Primary bedroom with luxurious 5 price ensuite and large walk in closet. Too much to mention. Close to public transportation, restaurants and lots of shopping. (id:61483)
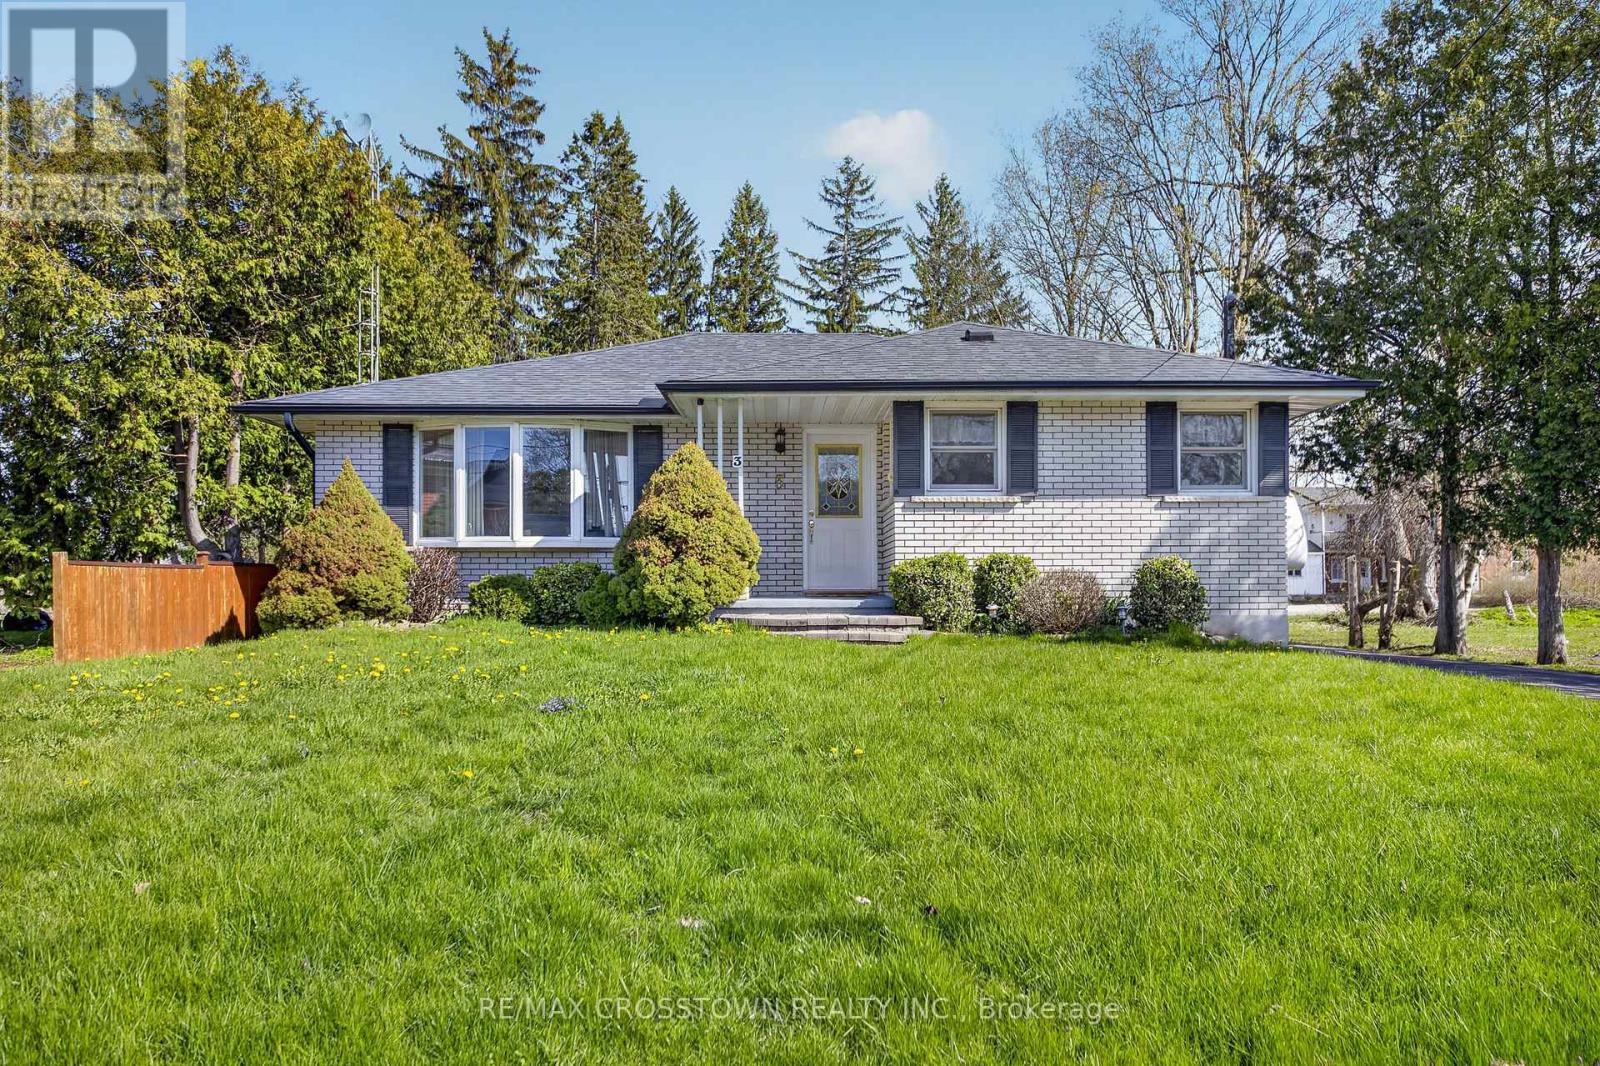
3 Robert Street
Essa, Ontario
Original owners. Never before offered for sale. Located in beautiful Thornton, on a premium lot. This house and property has been cared for since the beginning by the ones who built it. Extra wide, private intown lot. 3 bedroom, 2 bathroom, solid as they come bungalow. Walk-out from the primary bedroom, onto a huge deck. 2 other bedrooms on main level. Finished lower level, with built in bar, a huge utility room / laundy room / storage room. Lower level also has a work shop area, and multiple sitting areas. This home has plenty of windows, for lots of natural daylight. Parking for 5 cars in the driveway, and nicely landscaped. This setting, so close to everything, in such a nice area, will be sure to impress. (id:61483)
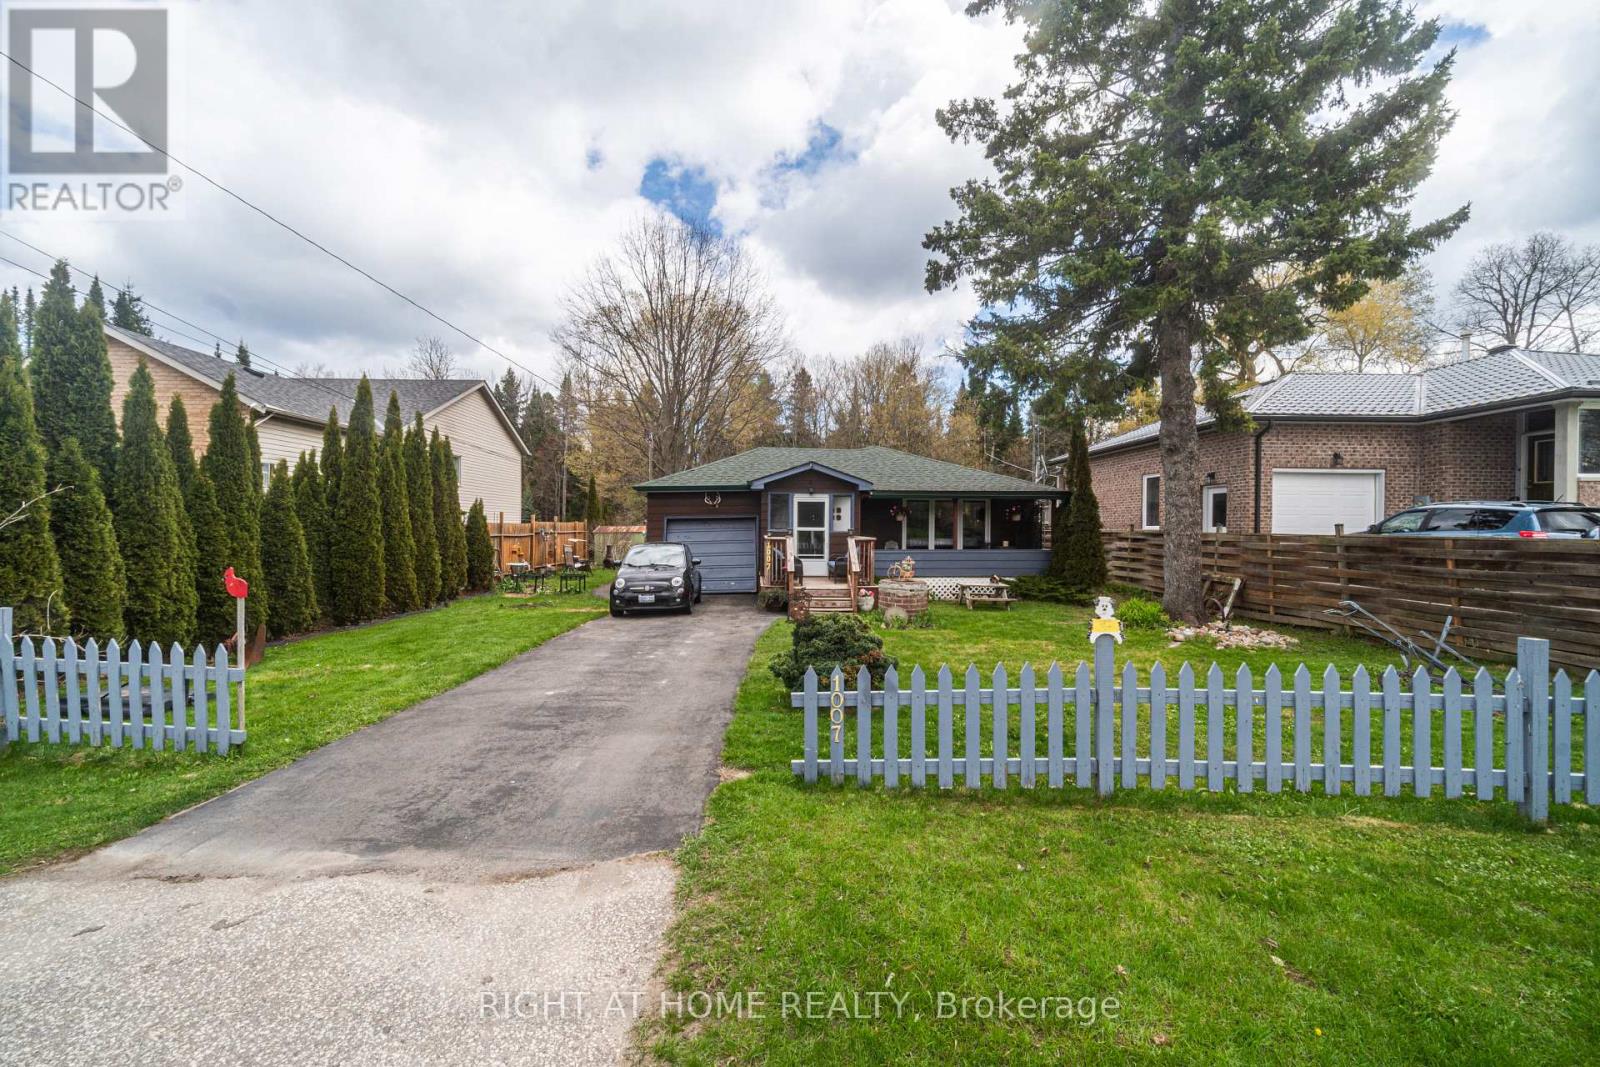
1007 Ferrier Avenue
Innisfil, Ontario
Welcome Home!!! Nestled in the sought after Family Friendly community of Lefroy. Walking distance to Belle Aire Beach, minutes to Lefroy Harbour and Monto Reno Marina. Situated on a 60X200 lot, this property offers exceptional outdoor serene living. Overlooking a beautiful forest you can both relax by the fire pit and entertain. This Three bedroom property is charming, open concept and has a lot of functionality. Your morning coffee would be perfect on the private oversized front porch. Offering a direct walkout off of the kitchen to the side yard and a second walkout off of the third bedroom. For commuters you are close to highway 400 and for shoppers you are near Tanger Outlet mall. This is a Must See!!! (id:61483)
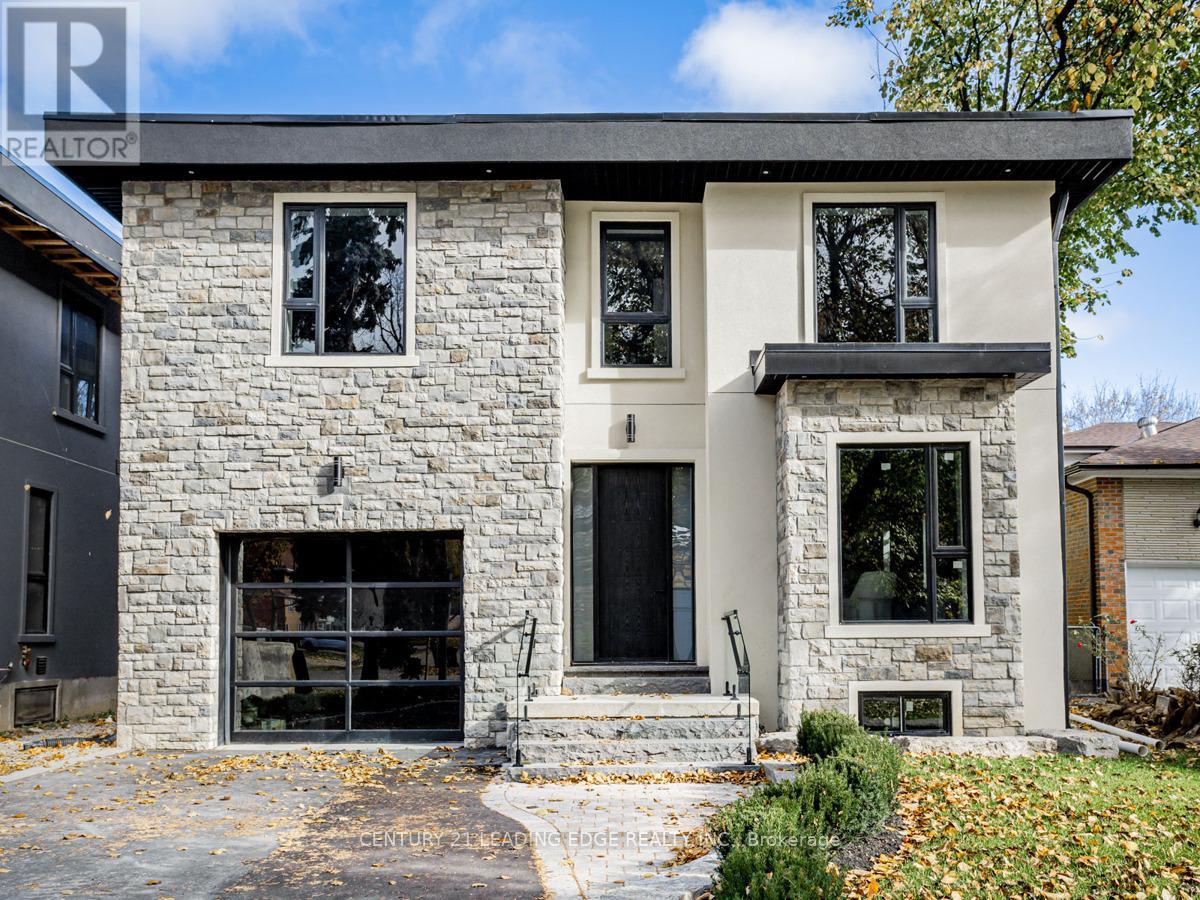
Upper - 19 Donalda Crescent
Toronto, Ontario
Explore the refined elegance of 19 Donalda Crescent, a prestigious rental offering. A newly built custom home in Toronto that epitomizes luxurious living with a modern touch. This 4- bedroom, 5-bathroom property offers a unique blend of comfort, style, and advanced building technology, featuring Insulated Concrete Forms (ICF) for enhanced efficiency and durability. The heart of the home is the expansive kitchen, beautiful sleek, white cabinetry, state-of- the-art appliances, and stunning Quartz countertops that extend to a generous island. Large walk in Pantry. This space seamlessly integrates functionality with aesthetics, perfect for both casual family meals and large gatherings. Adjacent to the kitchen is the family room boasts sophisticated design aesthetic, featuring built-in shelves around a cozy fireplace, perfect for relaxing evenings. The expansive windows and walk out to backyard. Upstairs, the bedrooms offer personal retreats with ample space and natural light, each with access to beautifully appointed bathrooms, ensuring privacy and comfort. The master suite, in particular, serves as a sanctuary with its luxurious spa-like ensuite bathroom, ideal for relaxation. 19 Donalda Crescent is not just a home; it's a lifestyle choice for those seeking the pinnacle of upscale living in one of Toronto's most sought-after neighbourhoods. This property promises an unmatched living experience with its attention to detail, superior construction, and elegant design. (id:61483)
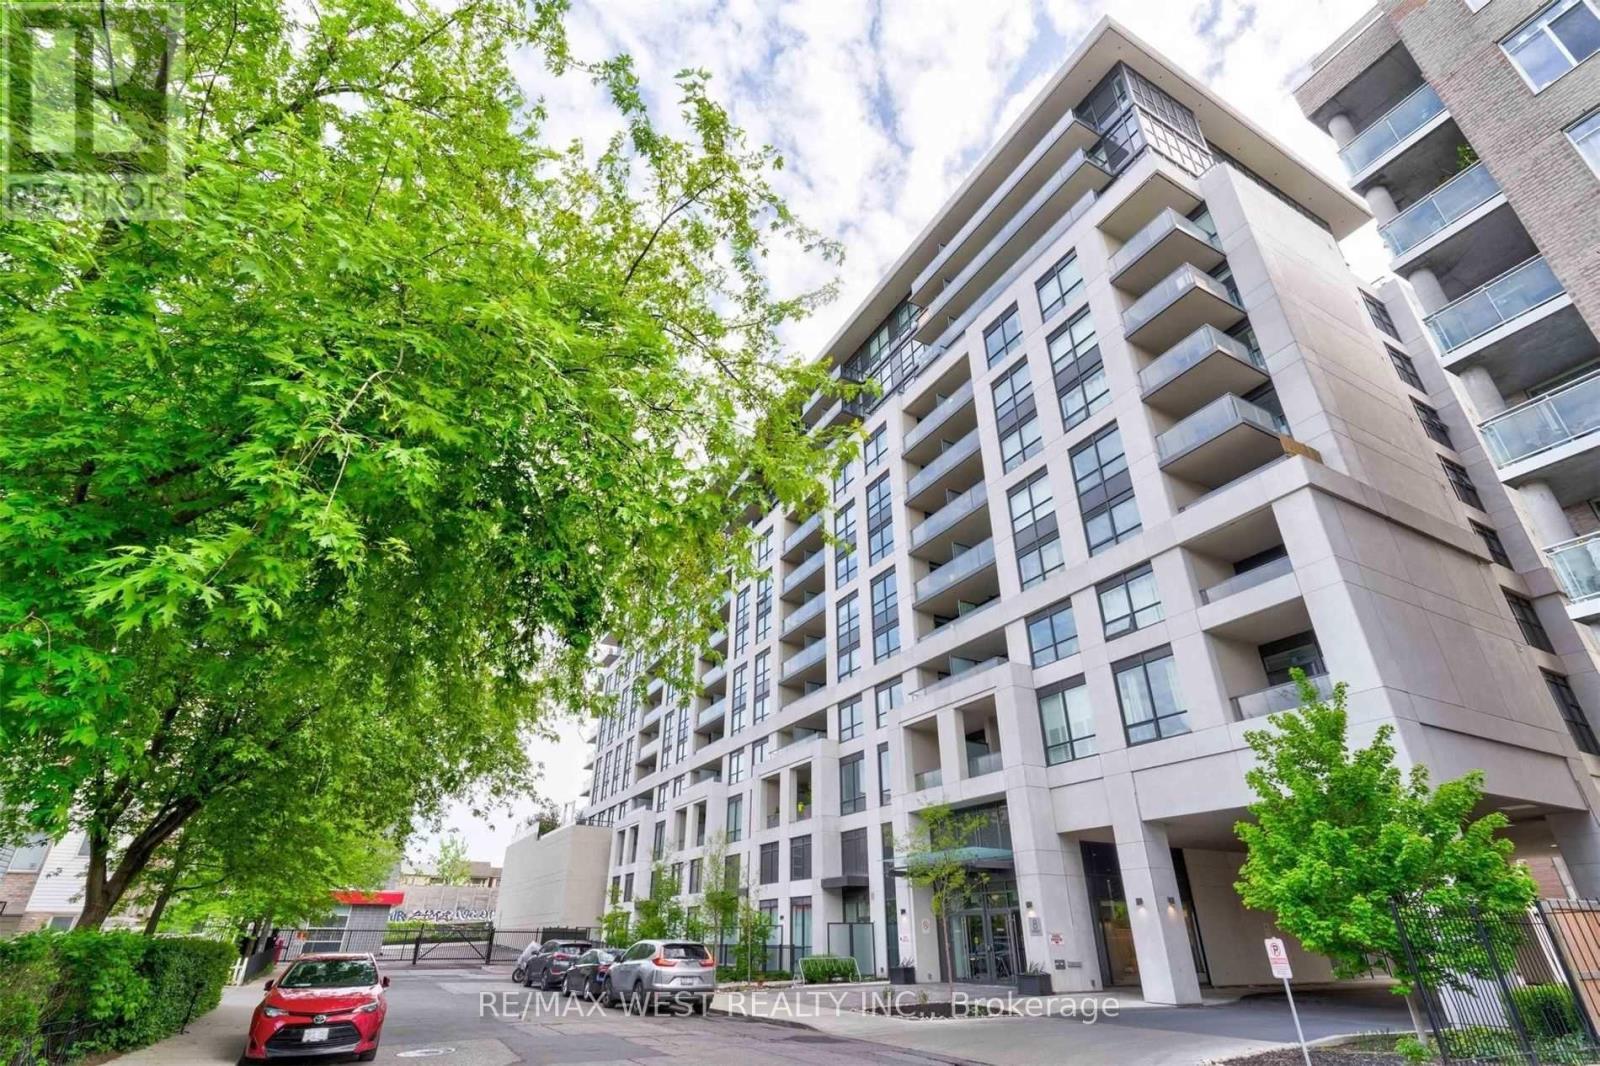
426 - 8 Trent Avenue
Toronto, Ontario
Location Location Location Incredible opportunity in the East End Danforth community, perfect for first time buyers or investors. This spacious and well designed 2 bedroom suite offers a bright, open concept layout with southwest facing views. Enjoy this bright and spacious 2 bedroom plus den suite, a short walk from Main Subway Station. The eat-in kitchen features stainless steel appliances and a large balcony comes as part of your personal living space. A 4 piece ensuite bathroom is combined with the primary bedroom, plus there is also a second bathroom for guests. This sale includes on parking spot and one storage locker. Steps to shops and restaurants along the Danforth, plus minutes to streetcars, the subway and the Go train station. It is the perfect place to call home or a smart addition to your investment portfolio. Enjoy low maintenance fees that include heat and water, offering added value and stress free ownership. Residents have access to fantastic building amenities including a modern lounge, fully equipped fitness centre, rooftop terrace facing the Toronto Skyline with BBQs and gardens, party and meeting rooms with a full kitchen, and plenty of visitor parking. With just steps to Main Subway Station, the Danforth GO Train, or a quick streetcar ride downtown, making commuting effortless. Surrounded by grocery stores, cafés, restaurants, shopping along the Danforth, and nearby parks and recreation, everything you need is right at your doorstep. Whether you are looking to get into the market or expand your portfolio, this is a standout opportunity in a thriving neighborhood. (id:61483)
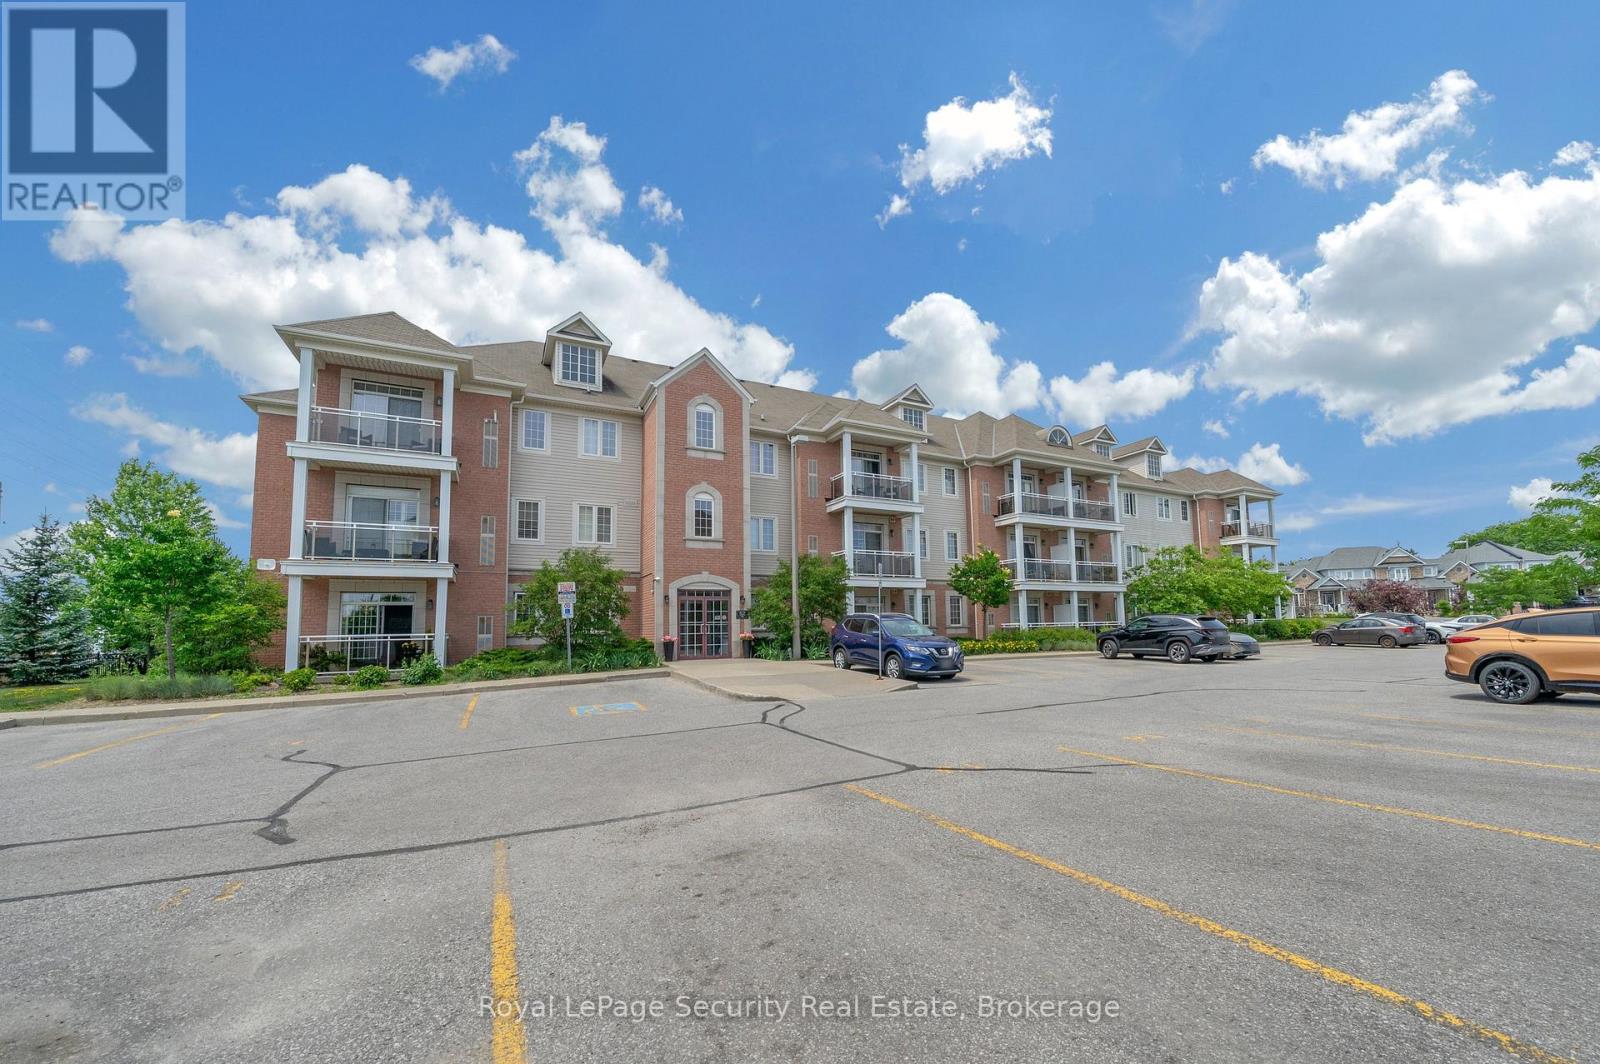
101 - 52 Harvey Johnston Way
Whitby, Ontario
Welcome Home! This Rarely offered Beautiful Sun-Filled Corner Suite Has It All! Updated Kitchen With Granite Counters, Custom Backsplash, Breakfast Bar & Walk In Pantry. Spacious Great Room With Walk Out To West Exposure Private Terrace. Classic Crown Moulding Throughout. Granite Counter In 4Pc Washroom. Ensuite Laundry. Large Walk In Closet In Master. Lots Of Closet/Storage Space! New Laminate floors. Walk To Everything In Downtown Brooklin! Steps To Grocery. Easy Building entry at the back right beside the unit. Freshly Painted. (id:61483)
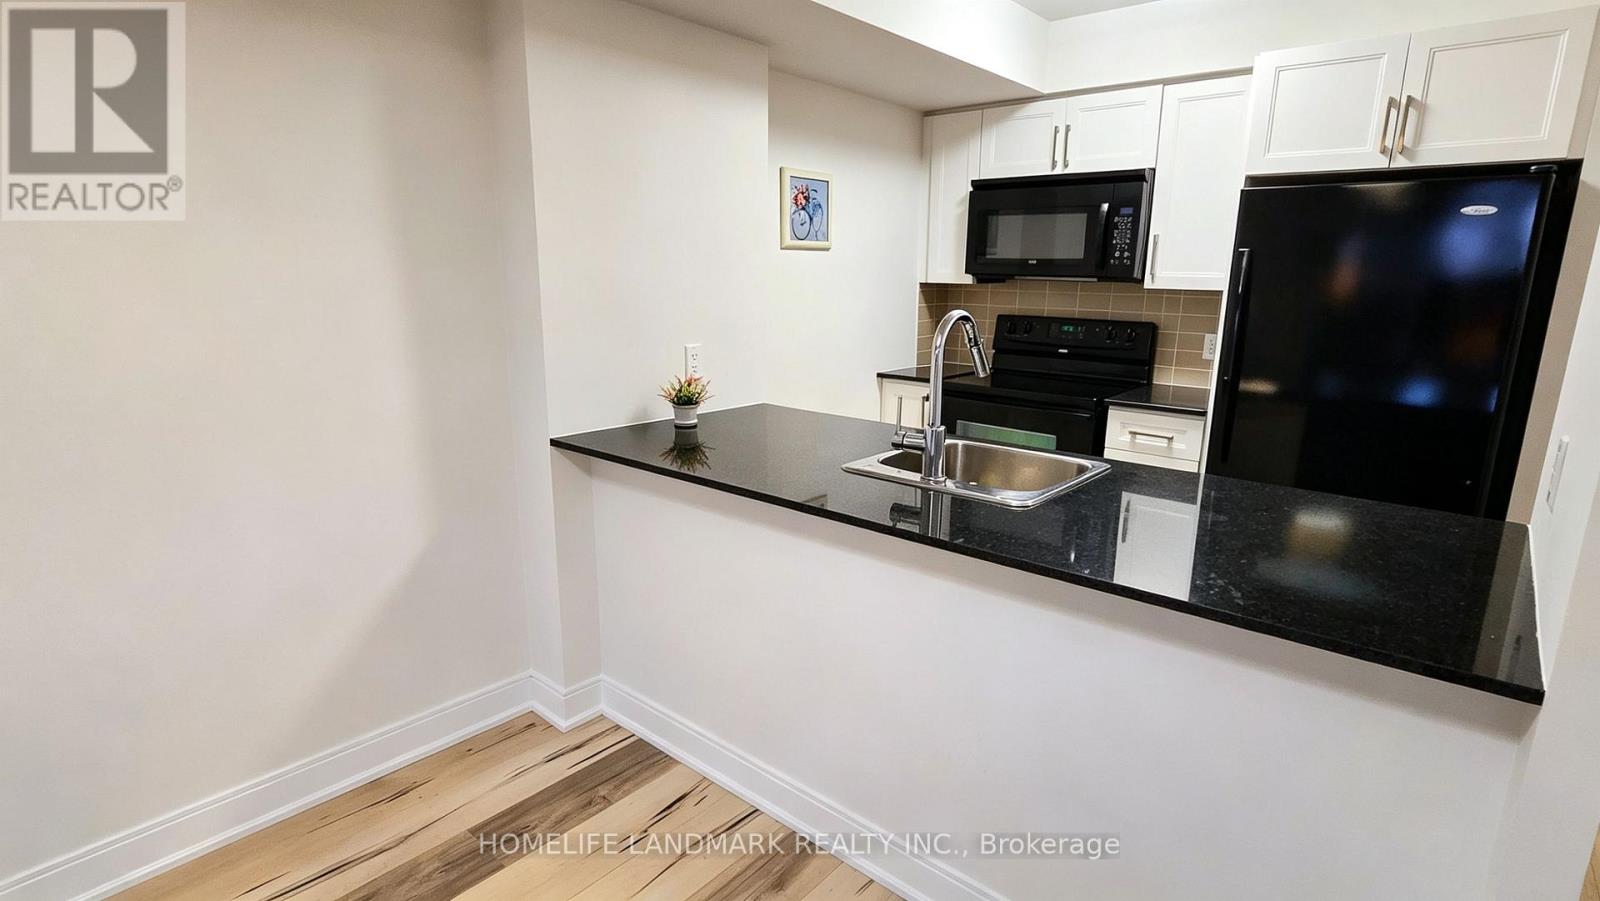
1111 - 125 Village Green Square
Toronto, Ontario
Welcome to a luxurious, bright & clean unit at a remarkable location. You Can Enjoy Your Time Strolling Along the Panoramic sights Of The City view. Featuring 2 Bedrooms, 2 Washrooms, a spacious Living Room, kitchen and Walk-Out Balcony, with a throughout Laminate Floor. Very Easy Access To 401, TTC, Go Train, Shopping & etc. Building Facilities Including 24 Hrs Concierge, A Fully Equipped Gym, Indoor Pool, Whirlpool, Sauna, Theatre, Party Room, Roof Top Garden, Guest Suites And More. (id:61483)
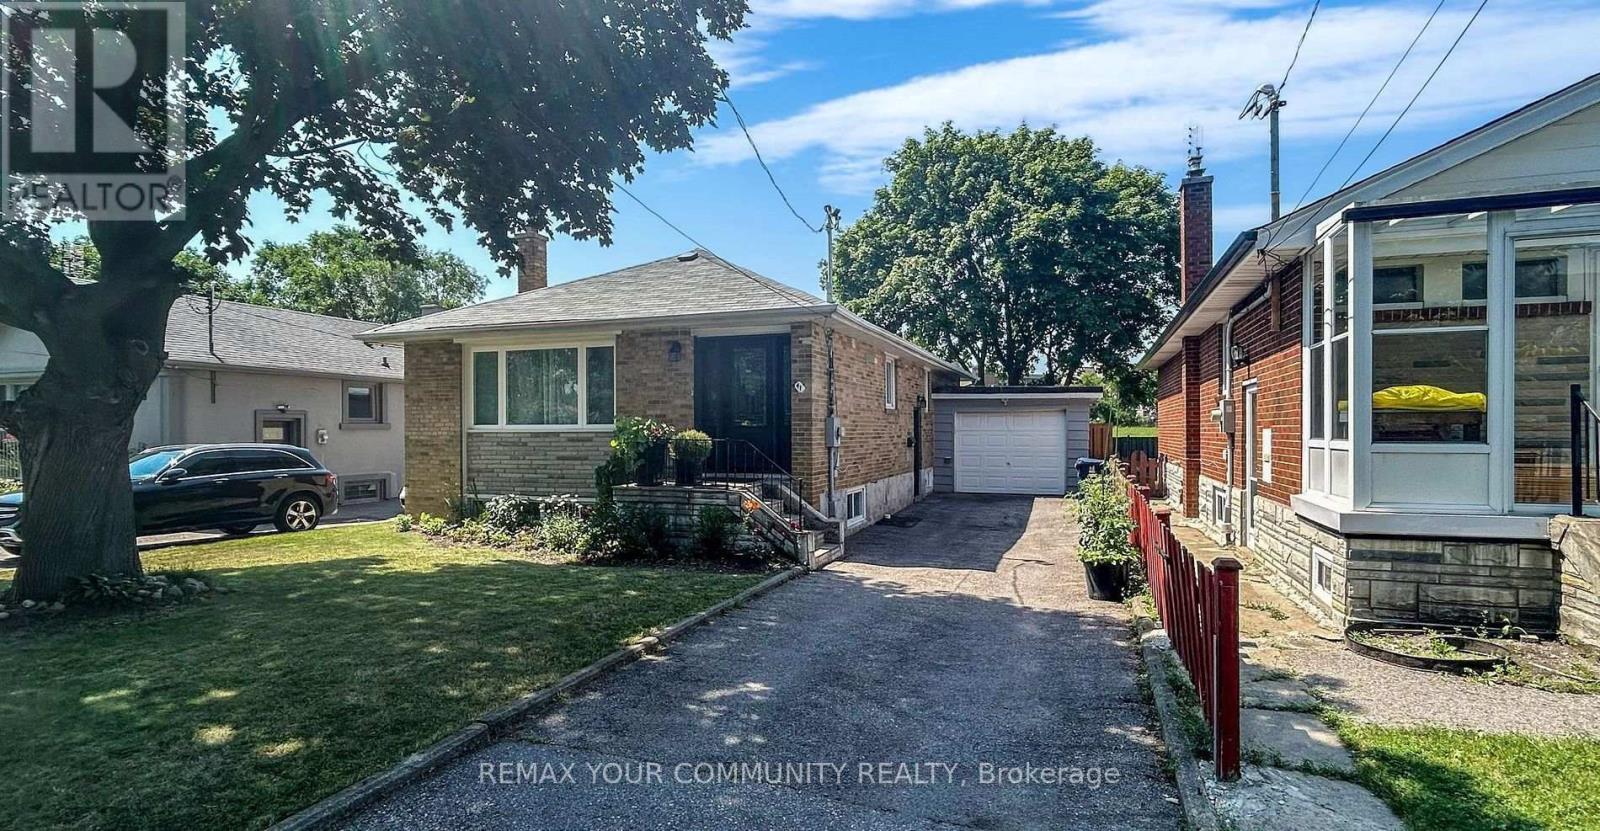
Bsmt - 41 Shropshire Drive
Toronto, Ontario
Introducing a luminous and expansive 2-bedroom, 1-bathroom basement apartment nestled on a serene street. Boasting its own private entrance, laminate flooring, and charming pot lights, this residence offers a kitchen illuminated by natural light from its windows. Conveniently located near Hwy 401, parks, TTC, schools, restaurants, and much more. Pictures reflects previous soft staging. (id:61483)
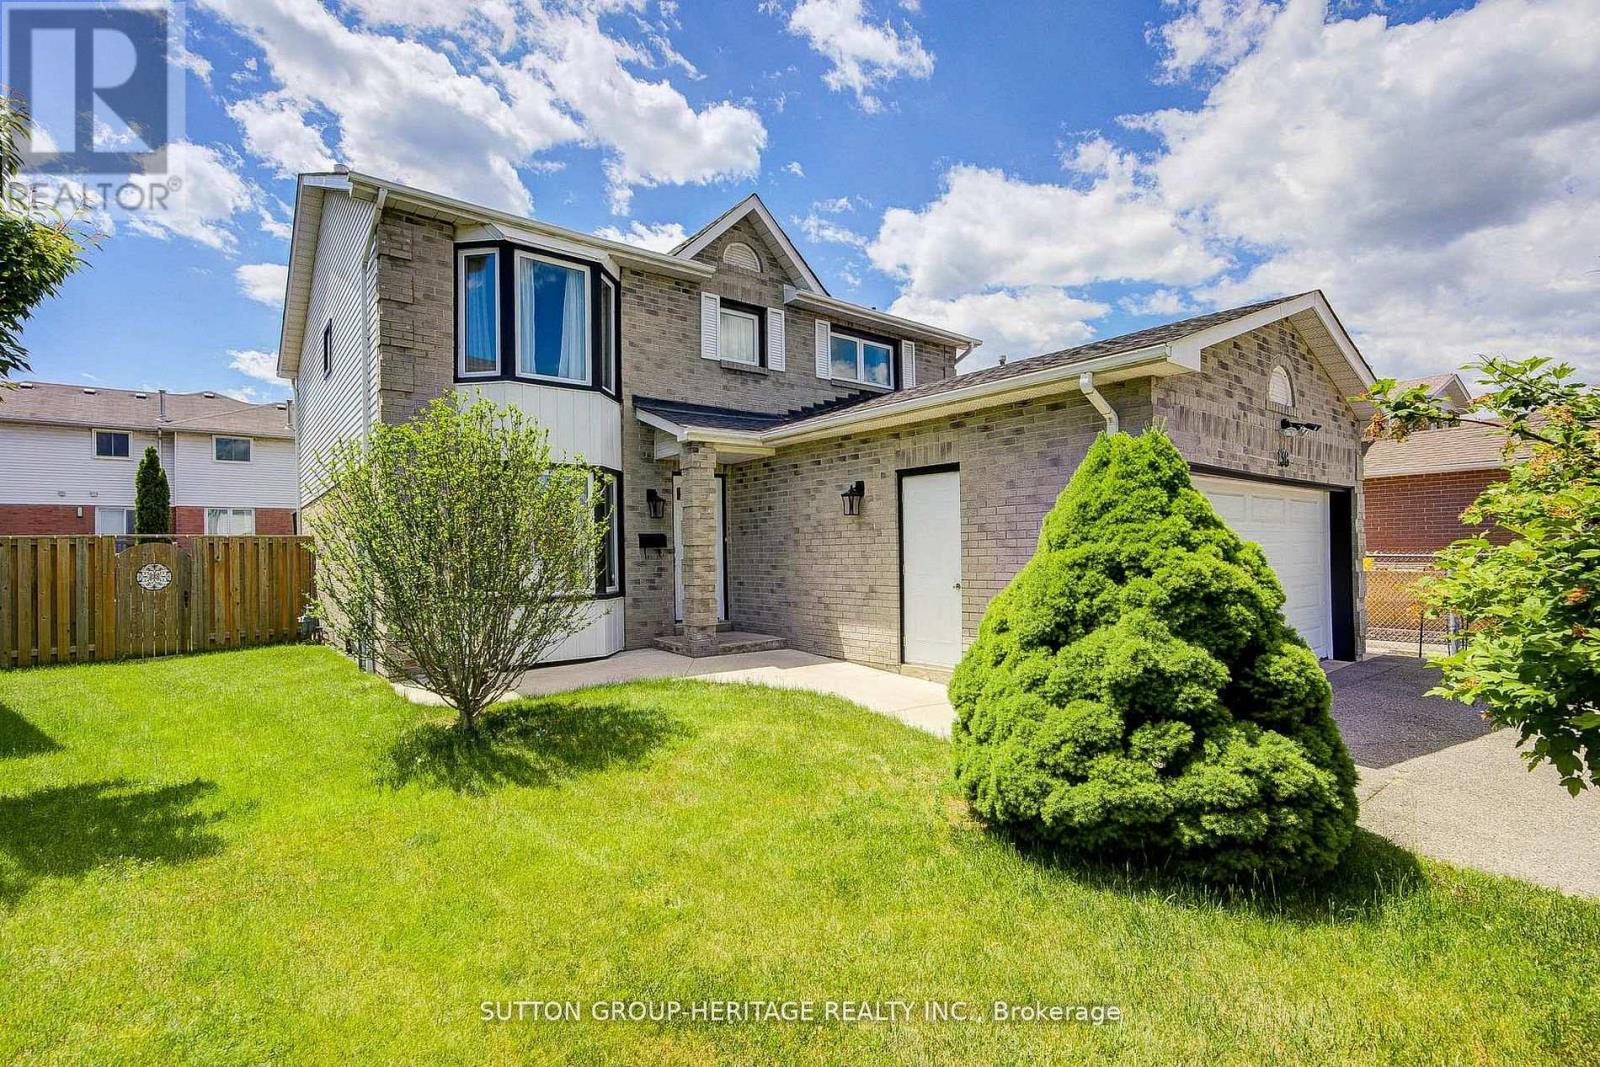
138 Reed Drive
Ajax, Ontario
Welcome to 138 Reed Dr, Ajax - your turn key dream home. Discover this beautifully updated spacious 2 storey detached home nestled in the highly desirable heart of Central Ajax offering a perfect blend of modern luxury and comfort. This home features 3+1 bedrooms, four fully remodeled bathrooms and a fully finished basement. An ideal layout for growing families. Showing exceptional pride of ownership, nearly every detail of this property has been extensively updated over the past 5 to 6 years. ---Gourmet kitchen--- with all new modern appliances. ---Interior finishes--- Freshly painted throughout with new baseboards trim and flooring, plush new carpeting on the stairs and second floor with elegant California shutters. ---Mechanical and exterior--- Brand new roof September 2025, new furnace and air conditioning unit, gas fireplace, all new exterior doors and full back yard fencing. ---Backyard Oasis--- A large deck and Gazebo equipped with custom curtains, creating the perfect setting for outdoor entertaining. Absolutely everything has been done for you. Simply move in and enjoy. ---Unbeatable location--- Commuting is effortless with a short walk to the Ajax GO station and major bus routes plus quick access to highways 401 and 412. Enjoy ultimate convenience with top rated schools, parks, recreation centers, major shopping outlets and the local hospital just minutes away. Don't miss this rare opportunity to own a truly pristine , worry free home in one of Ajax's most convenient communities. *Please view Virtual Tour*Brokerage Remarks (id:61483)
821 Krosno Boulevard
Pickering, Ontario
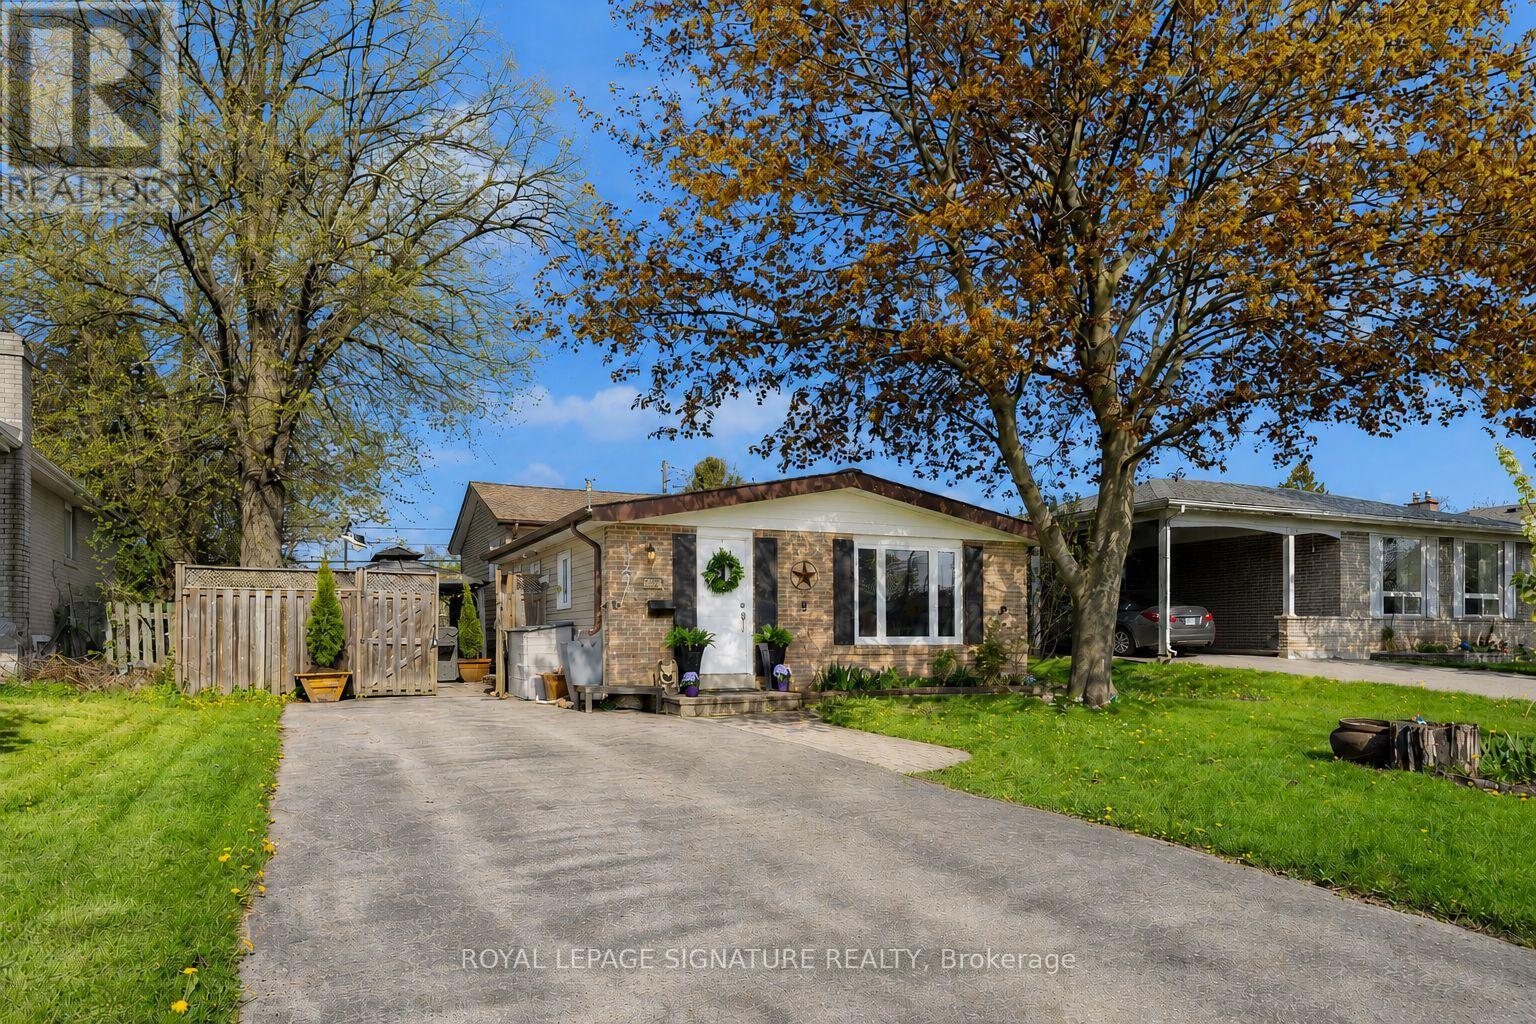
Move-in ready detached in Bay Ridges for under $800K. This freshly painted 3-bedroom, 2-bathroom backsplit offers a bright, functional layout with vaulted ceilings on the main level and in all bedrooms, adding character and a great sense of space throughout.The oversized eat-in kitchen is a true standout - family-sized, highly functional, and ideal for anyone who loves to cook or entertain. Featuring a newer LG stainless steel appliance suite, updated cabinetry, a brand-new centre island, and excellent potential to add a large pantry, this kitchen offers both style and everyday practicality.The main living/dining areas include a gas fireplace and comfortable gathering space, while the upper level features 3 well-sized bedrooms and an updated full bathroom. The lower level adds valuable flexibility, functioning well as an extended family room while also offering excellent potential for an in-law suite with a full bathroom, kitchenette area, and privacy wall that creates space for a bedroom setup. The backyard has been refreshed and is ready to enjoy, with updated landscaping, lawn space, a gazebo, and an in-ground pool for hot summer days. No sidewalk means parking for up to 5 vehicles - a major bonus for families, guests, or multi-generational living. Walk to Pickering GO, the beachside boardwalk, parks, trails, schools, shops, restaurants, and the marina, with quick access to Hwy 401 and daily amenities. A rare opportunity to secure a move-in ready detached home in a connected waterfront community - with space, parking, versatility, and long-term value - offered at $799,900. Offers anytime. (id:61483)
2721 - 68 Corporate Drive
Toronto, Ontario
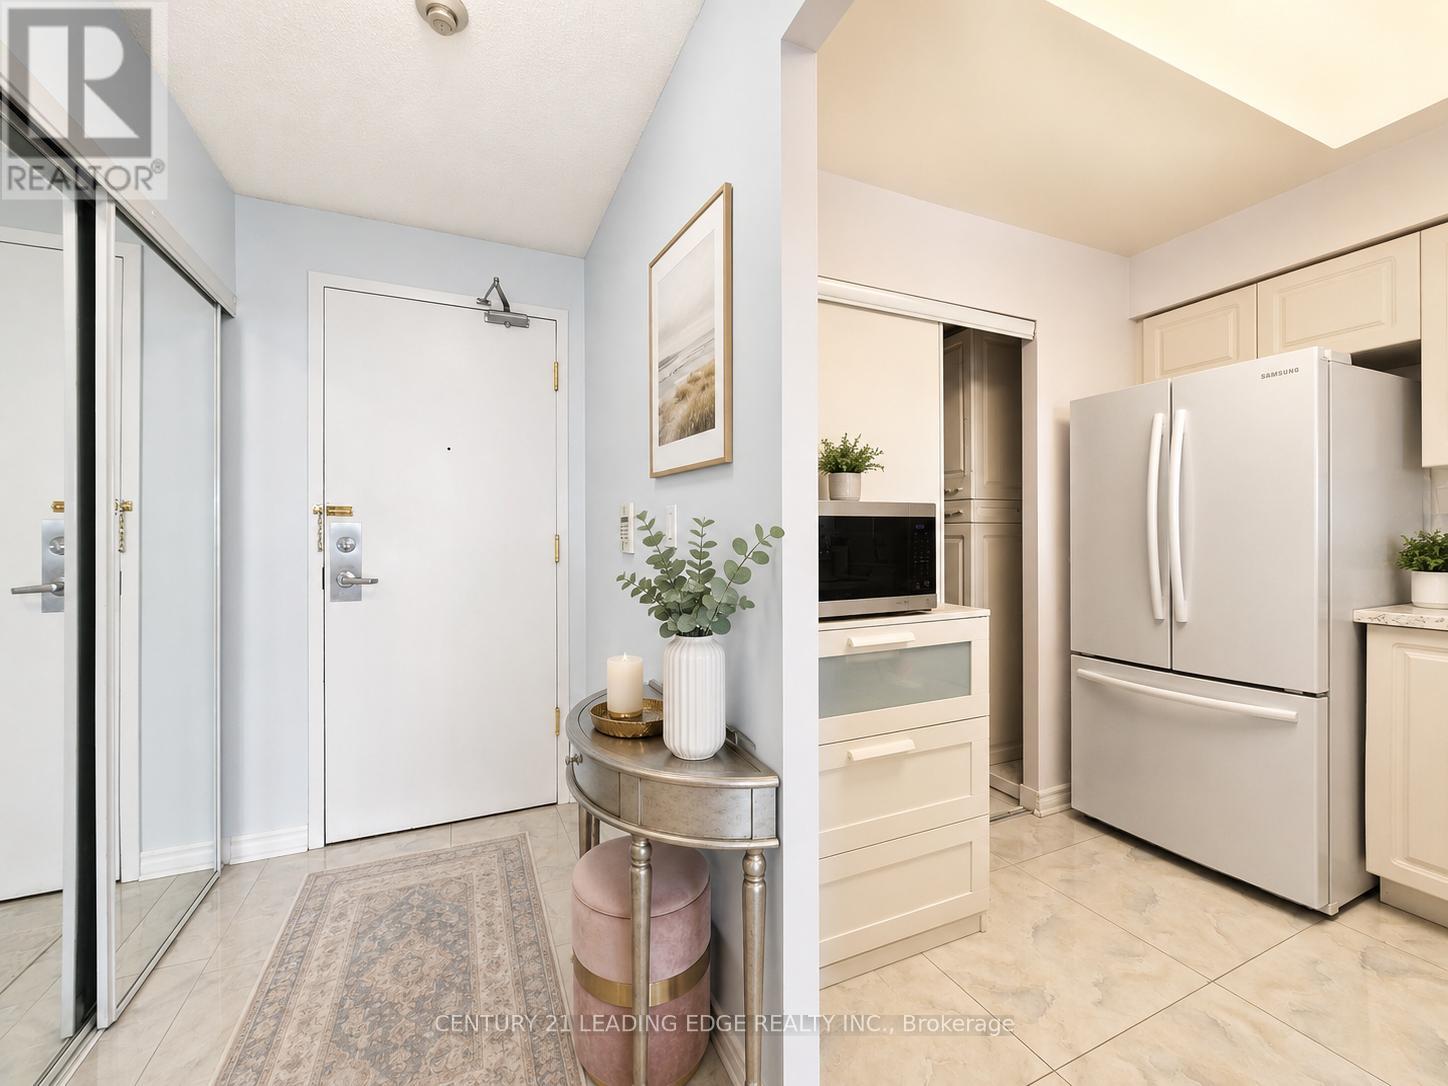
Welcome To The Consilium By Tridel, Ideally Located Beside Scarborough Town Centre! This Bright And Spacious 2 Bedroom Plus Den Suite Offers Over 1,000 Sq. Ft. Of Well-Designed Living Space With A Desirable West Exposure. Featuring A Functional Open Layout, The Den Has Been Extended To Create An Extra-Large Living Area, Perfect For Entertaining Or Everyday Comfort. Renovated And Move-In Ready, This Suite Offers Generous Room Sizes And Excellent Natural Light Throughout. Enjoy Resort-Style Amenities Including Indoor Pool, Bowling Alley, Tennis Court, Billiards Room, Ping Pong, Library, Games & Study Room, Cafe And More. Unbeatable Location Close To TTC, Future LRT, Scarborough Town Centre, Hwy 401, Parks, Schools, Restaurants, Shopping And All Conveniences. A Must-See Opportunity In A Highly Sought-After Tridel Building! (id:61483)
1202 - 70 Town Centre Court
Toronto, Ontario
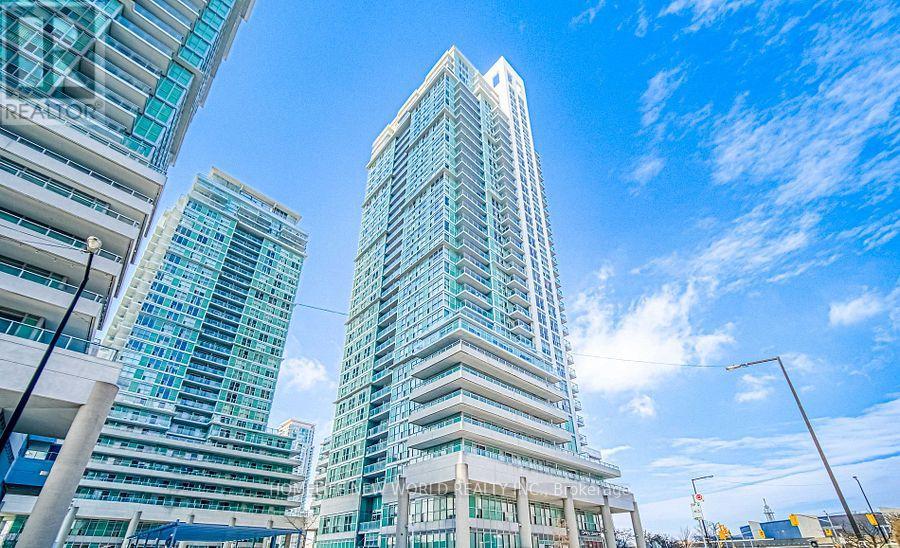
Luxury Monarch EQ1 Tower In The Heart Of Scarborough Town Centre .Spacious Corner Unit. 3 Bedrooms 2 Baths With A Great View. 24 Hr Concierge & Security, Walking Distance To Shopping Mall, Bus Station, Hwy 401 And More... (id:61483)
A - 14 Lookout Drive
Clarington, Ontario
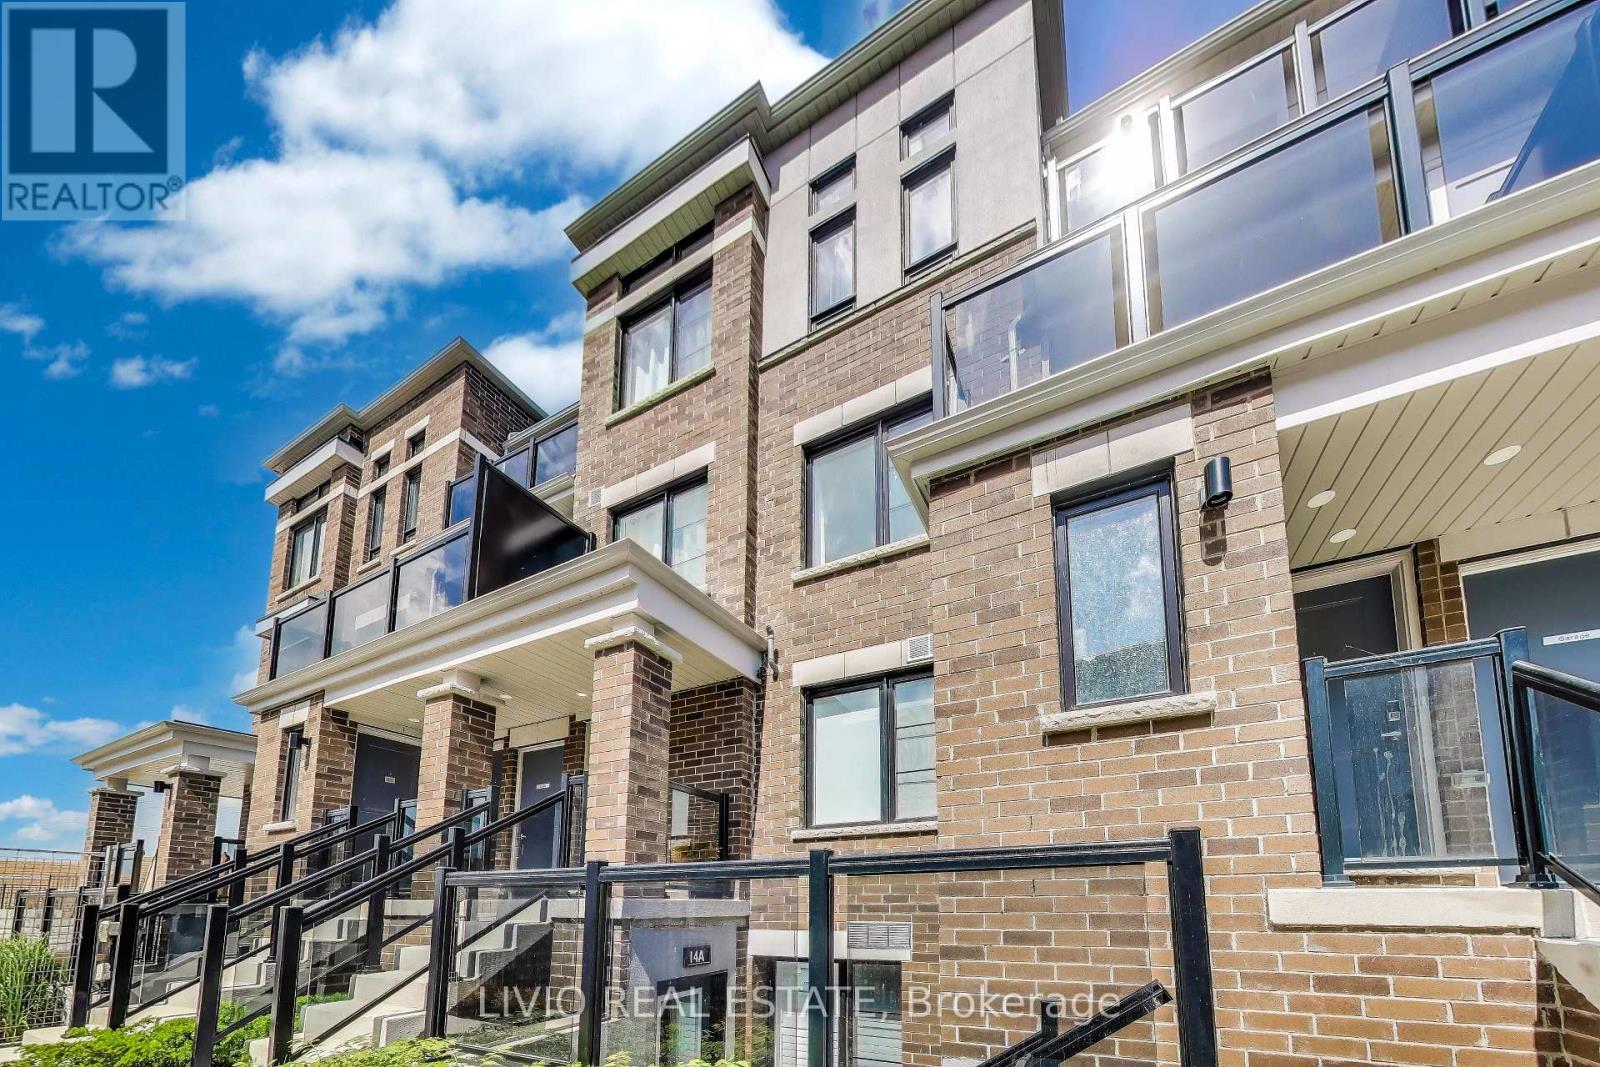
Beautiful 1-bedroom, 1-bathroom stacked townhome in Bowmanville's largest master-planned waterfront community. Bright open-concept layout with wide-plank engineered flooring, oversized windows with California shutters, and a modern white kitchen featuring stainless steel appliances and ample cabinetry. Spacious bedroom with upgraded broadloom, and a 4-piece bath with soaker tub. Washer/dryer conveniently positioned to maximize accessible space in furnace room. Enjoy lake views, low maintenance fees, and nearby guest parking. This unit comes with two parking spots conveniently situated with each parking spot having independently in-and-out access for added convenience. Ideally located just minutes from the marina, waterfront trails, schools, shopping, and Highways 401, 412, 418 & 407. Tarion Warranty included. (id:61483)
88 Reed Drive
Ajax, Ontario
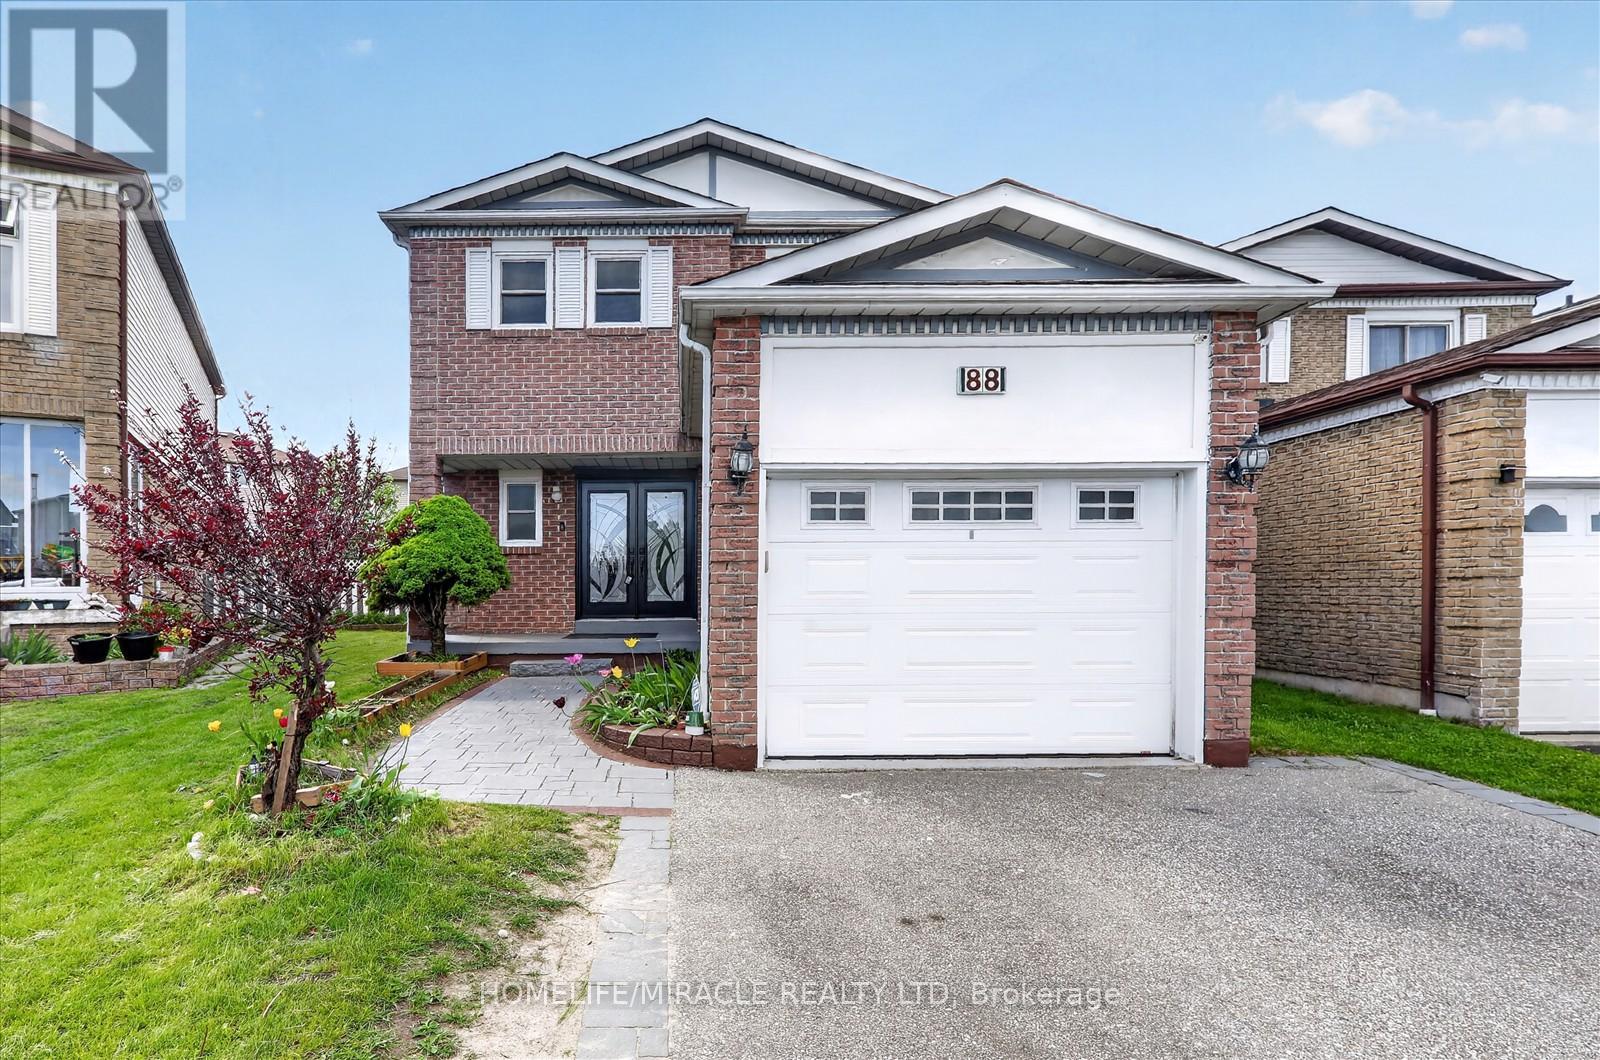
Stunning & Upgraded, Lucky Number 88 House In The Heart Of Ajax. Well Kept Home With Great Layout & Good Sized 4-Bedrooms, 4 Washrooms+ No Wasted Space! Very Conveniently Located-11 Mins Walk To Go Station, 5 Min Rush-Hour Drive To 401/Westney & Walking Distance To Good Schools! Approx.1,863 Sq. Ft (As Per Mpac) Of Living Space Plus Approx. 580 Sq. Ft Bsmt. Eat In Kitchen W/Stainless Steel Appliances & Walkout To large space deck. Bright Family Room. Recentlyrenovated the kitchen with new cabinet, Quartz counter top (2022). Totally new hardwood floor on main (2022). New Roof (2021).New Washer and Dryer (2025) under warranty. New windows (2023) Deck (2022). Pot light (2022).Gas stove. Powder Room (2022)Separate Gutter pipe in kitchen as well as in basement for cleaning of drainage.Double door entrance.No pets, need to cut the grass, snow removal form the driveway. No Smoking.3 mintes drive to Superstor, best buy, Walmart, Costco. (id:61483)
1202 - 70 Town Centre Court
Toronto, Ontario
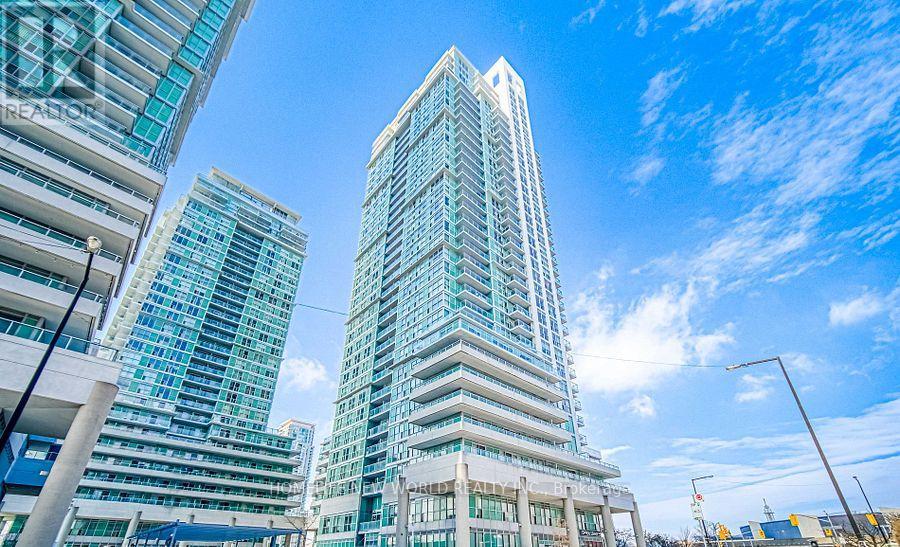
Welcome to this immaculate and rarely offered 3-bedroom suite in the prestigious Monarch EQ1 Tower, ideally located in the heart of Scarborough Town Centre. This bright and spacious corner unit features an excellent layout with generously sized bedrooms, making it perfect for families, professionals, or investors. Enjoy laminate flooring throughout, a large open-concept living and dining area, and a modern kitchen complete with granite countertops. Natural light fills the unit, creating a warm and inviting atmosphere. Offering reasonable maintenance fees and exceptional convenience, this home is within walking distance to Scarborough Town Shopping Centre, Walmart, restaurants, food courts, the Civic Centre, transit, and the YMCA. Easy access to Highway 401, Bus station, entertainment venues, and a wide range of amenities makes this an outstanding opportunity in a highly sought-after location. (id:61483)
129 Sandyhook Square
Toronto, Ontario
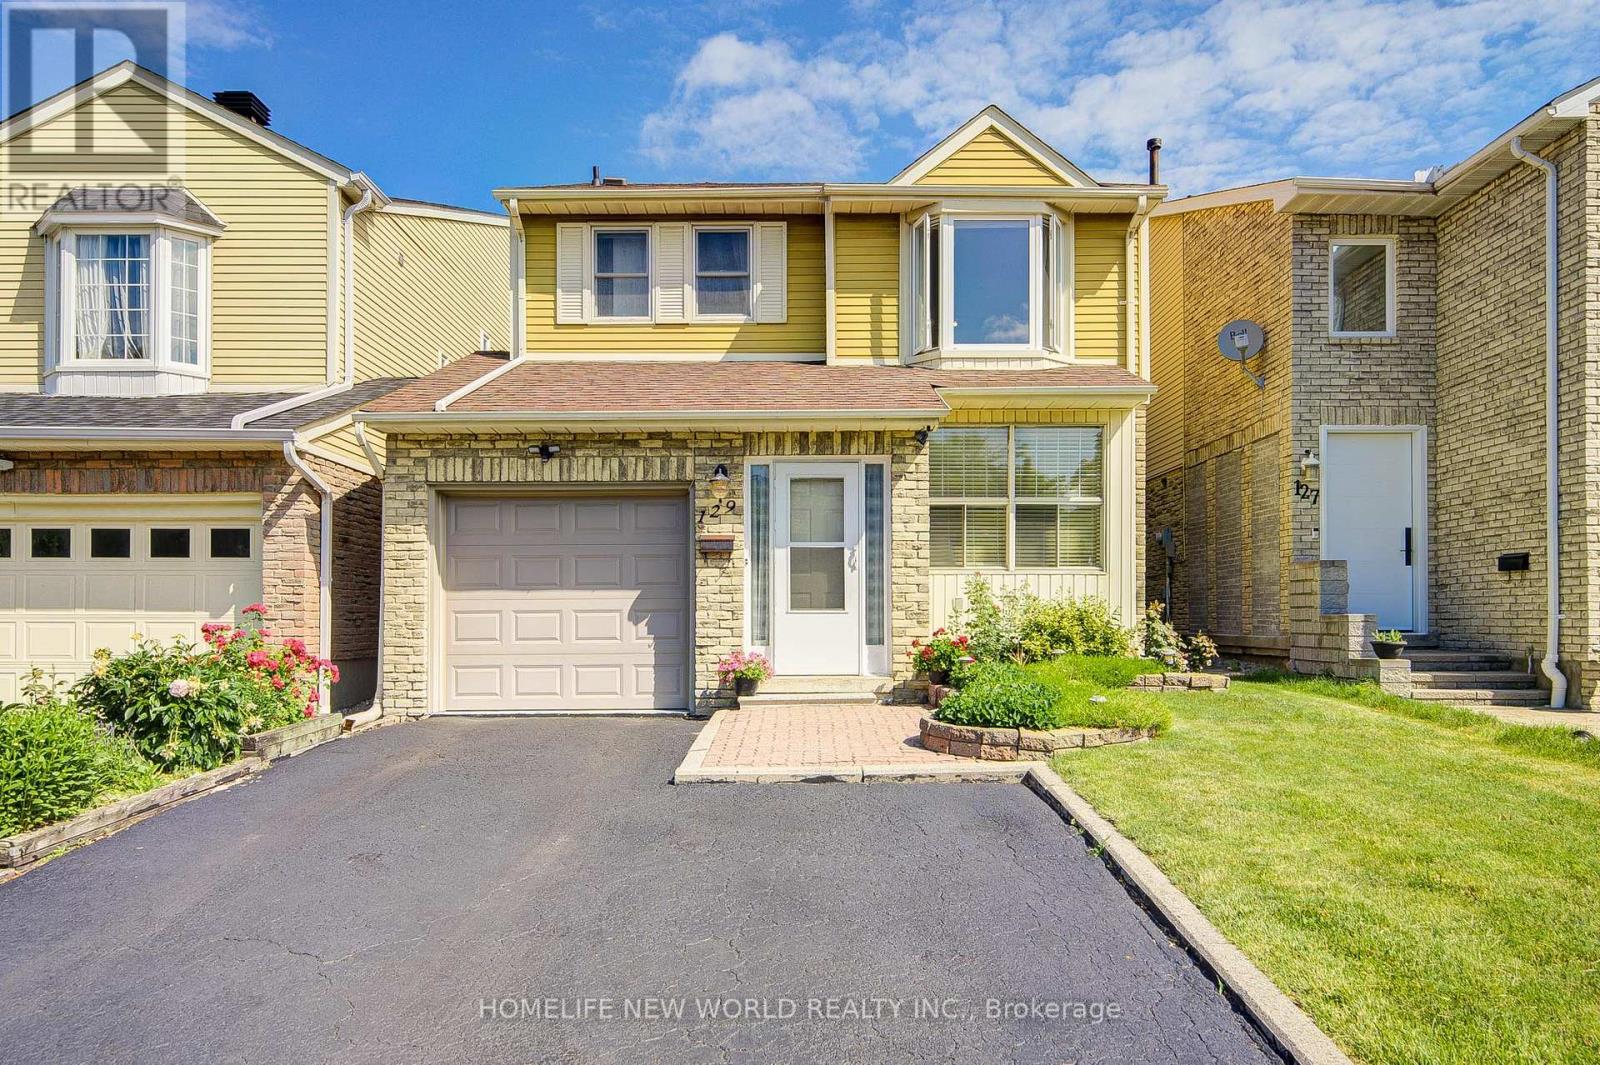
Welcome to 129 Sandyhook Square, a cozy south-facing detached family home set on a generous 30' x 110' lot in the highly sought-after Warden and Steeles community. Over 1500 Sqft, Lovingly cared for by its original owner and nestled on a quiet, family-friendly street, this inviting residence offers the perfect blend of comfort, space, and everyday convenience. Filled with natural light, the thoughtfully designed layout features 3 spacious bedrooms and a large eat-in kitchen with a walkout to the patio, creating an ideal setting for family gatherings. The expansive primary suite serves as a private retreat, complete with a renovated 3-piece ensuite, walk-in closet, and a cozy sitting area perfect for relaxing at the end of the day. Recent updates to the second-floor bathroom, including new flooring, vanity, and light fixture. while the side entrance presents potential for a separate basement entrance. A wide private driveway with parking for up to two vehicles provides added convenience for busy households. Enjoy an exceptional lifestyle in a location that truly has it all. Walk to top-ranked schools, including Terry Fox Public School and Norman Bethune Collegiate Institute, as well as nearby parks, the library, Foody Mart, T&T Supermarket, Shoppers Drug Mart, restaurants, shopping, and TTC transit. This is a rare opportunity to own a cherished home in one of Scarborough's most desirable neighbourhoods a place where lasting memories are made and future possibilities await. (id:61483)
79 Jevons Drive
Ajax, Ontario
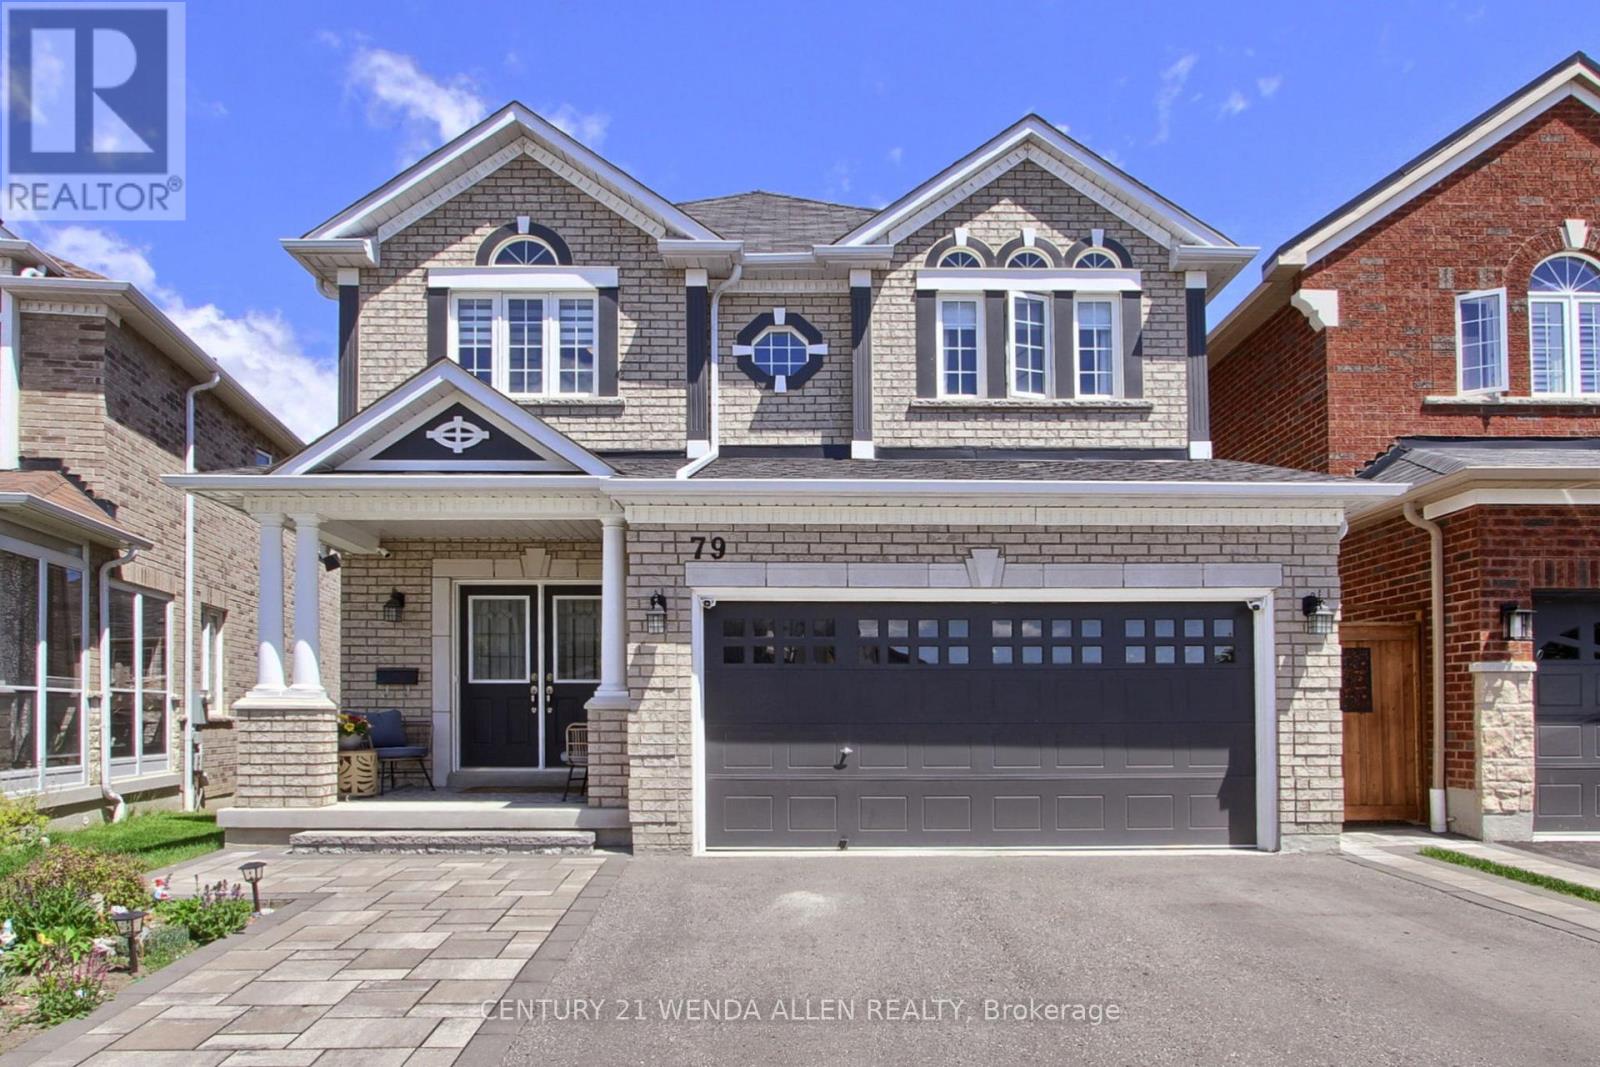
Beautiful John Boddy Home "The Birkdale Model" 2409 Sq Ft!! Coffered Ceilings!! Upgraded Kitchen!! 4 Bedrooms!! 4 Baths!! 2 Tier Deck!! Basement Upgraded with Lookout Windows!! Unfinished Basement Ready for you to Create Your Dream Basement, but already has a Fully Finished 3pce Bath!! Fully Fenced Yard!! Great Family Neighbourhood close to everything!! (id:61483)
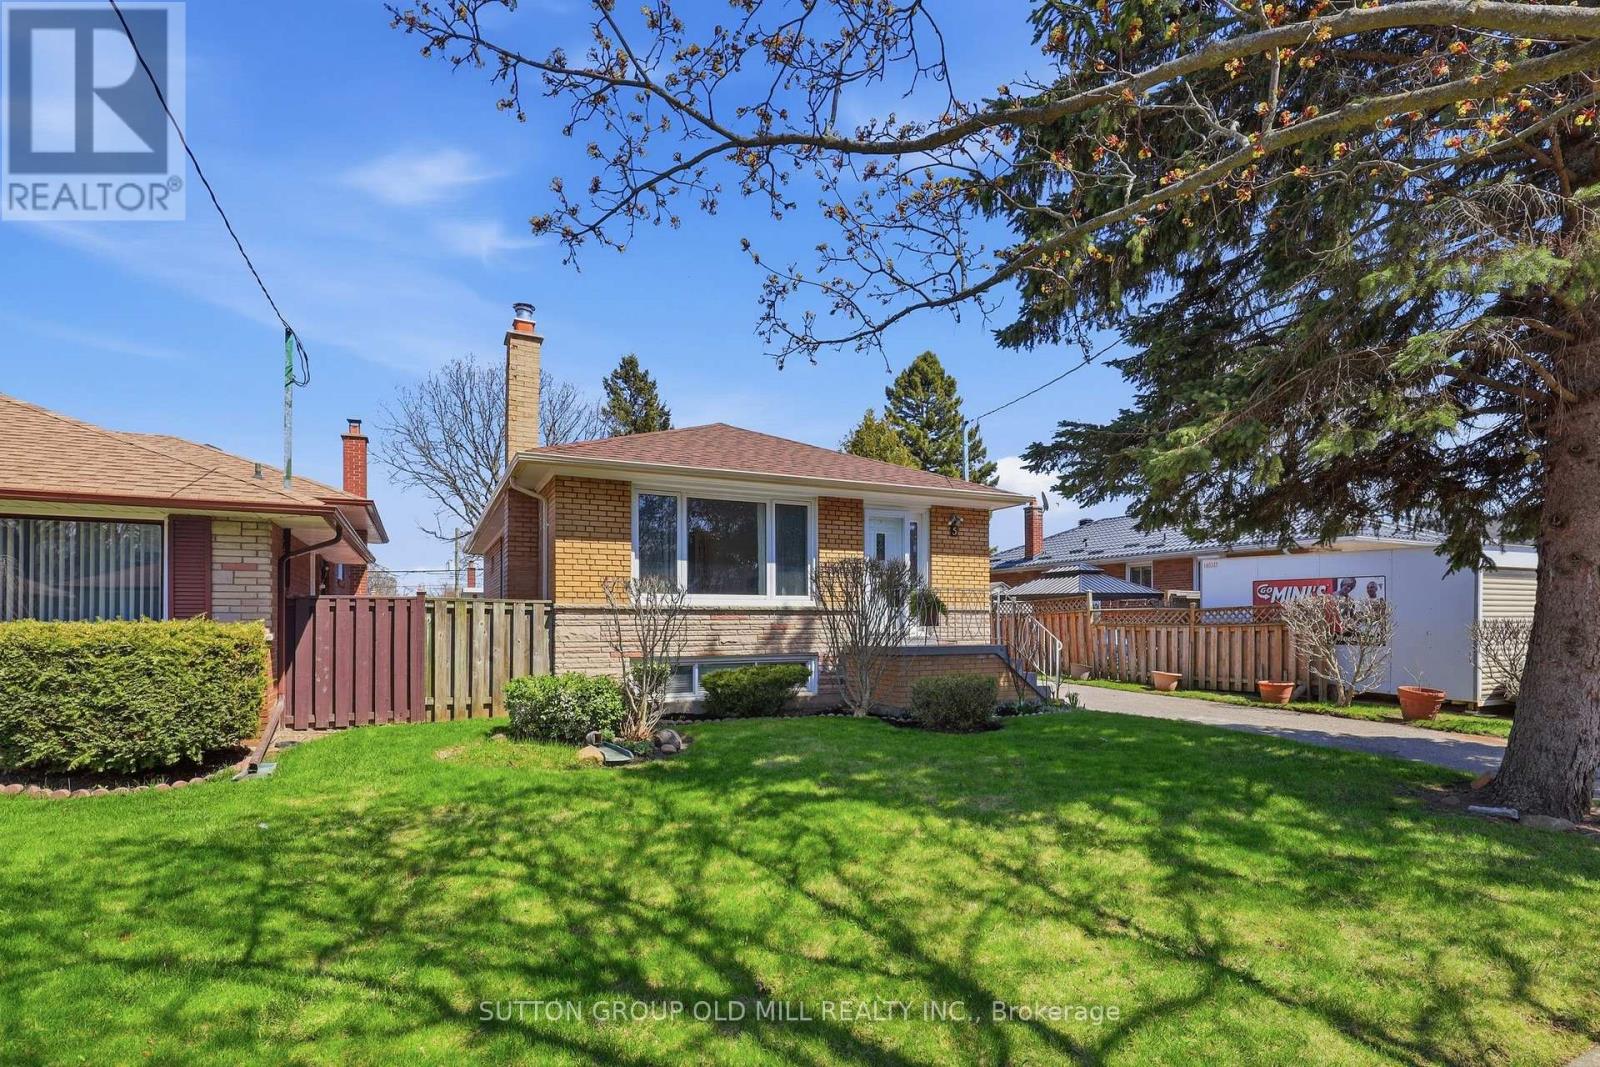
5 Greyabbey Trail
Toronto, Ontario
This beautifully maintained 3+1 bedroom, 2 bathroom home has been thoughtfully cared for and tastefully updated, offering the kind of quality and warmth that's immediately felt the moment you walk through the door. The main floor shines with brand new appliances in a well-appointed kitchen, and a fully renovated bathroom that strikes the perfect balance of style and function. Fresh, neutral paint throughout gives the home a crisp, move-in ready feel, while new flooring in the basement rec room adds a polished finish to the additional living space below. A brand new washer and dryer round out the updates - the big-ticket items are already done for you. This generous lot is a standout feature for those with a love of gardening or outdoor living, offering space to create something truly special through the seasons. All of this is set within the heart of Guildwood - one of Toronto's most cherished communities, known for its neighbourly spirit, proximity to the Scarborough Bluffs, scenic walking trails, and top-rated schools. It's the kind of street where people stay for decades, and it's easy to see why. A rare opportunity at this price point - don't wait. (id:61483)
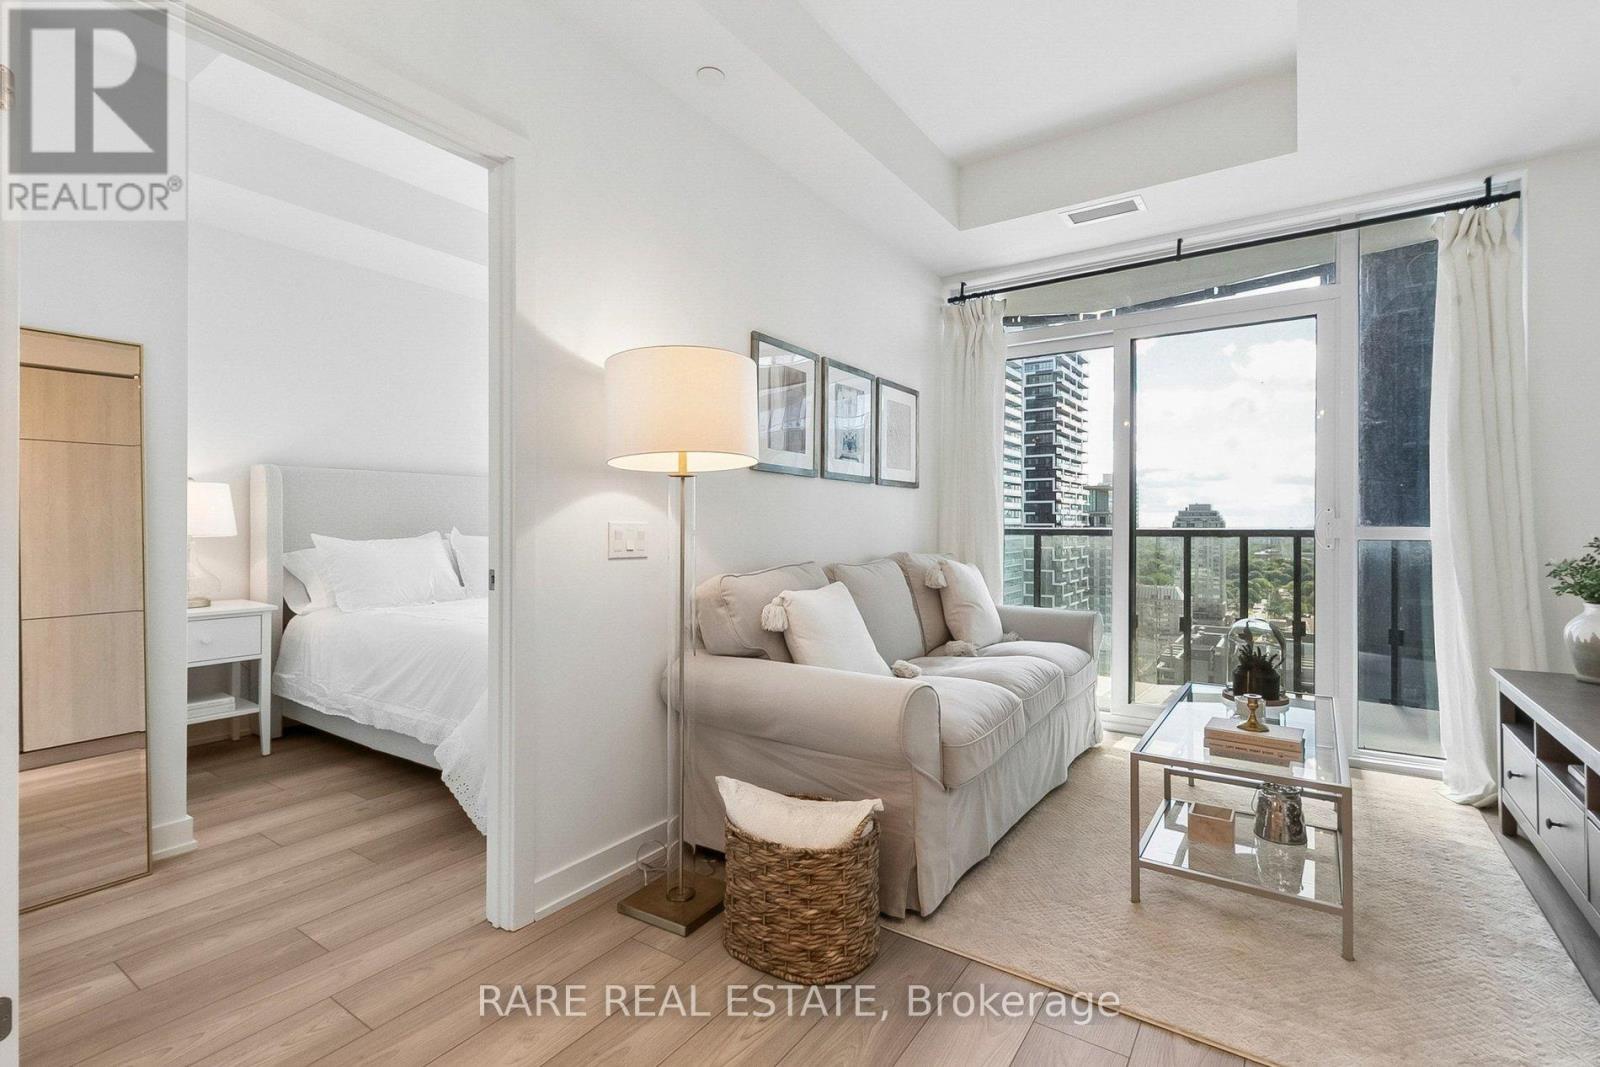
2603 - 110 Broadway Avenue
Toronto, Ontario
Move into Untitled Toronto, a brand new luxury condominium located in Midtown. This one plus den features West-facing sunset views, floor to ceiling windows, and a full width balcony. The open-concept kitchen features built-in appliances. The suite also features a large bathroom and ensuite laundry. Designed in collaboration with Pharrell Williams, Untitled Toronto is a unique residence and features top-tier amenities, including both an indoor and outdoor pool, 24 hour concierge service, gym, sauna, and recreation room. Within walking steps to Yonge and Eglinton, the new LRT, TTC subway, restaurants, shops and more. (id:61483)
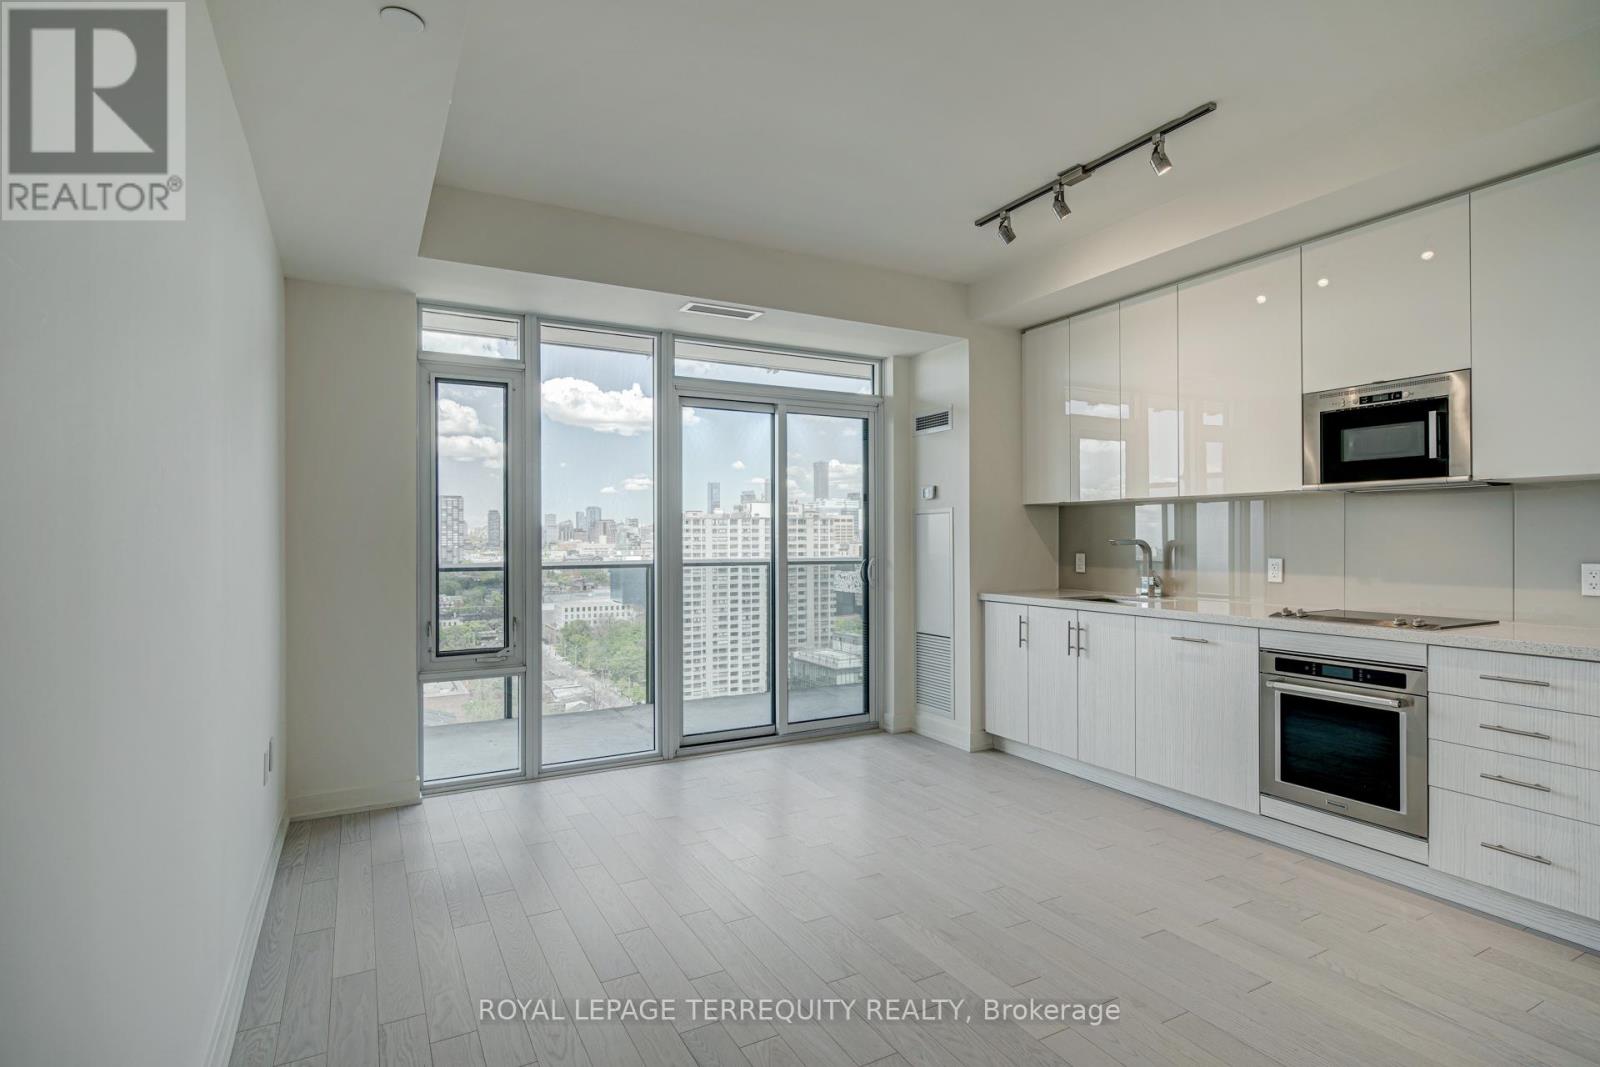
2308 - 330 Richmond Street W
Toronto, Ontario
Downtown living, dialed all the way up! Welcome to 330 Richmond by Greenpark - a luxury high-rise commanding the intersection of Toronto's Entertainment and Financial Districts. Inside, soaring 9-foot ceilings and a perfectly executed open-concept layout create a flawless sense of flow with zero wasted space. Floor-to-ceiling windows flood the suite with natural light, leading out to an expansive balcony that frames unobstructed, postcard views of the downtown skyline - your front-row seat to the city. The ultra-modern kitchen is clean, functional, and beautifully finished with integrated appliances and ample storage. The large primary bedroom offers a true retreat complete with a window and generous closet. Beyond your door, the lifestyle is unmatched. Indulge in 5-star building amenities, including a stunning outdoor pool, fitness centre, BBQ terraces, a media room, and a chic party room with a bar and billiards. Location-wise, you're untouchable: right across from Scotiabank Theatre, steps from City Market, and with a walk score of 100/99/98! Whether you're walking to the Financial District for work or stepping out into Toronto's best restaurants, cafes, and nightlife, everything is at your doorstep. It's chic, it's connected, and it's exactly where you want to be. (id:61483)
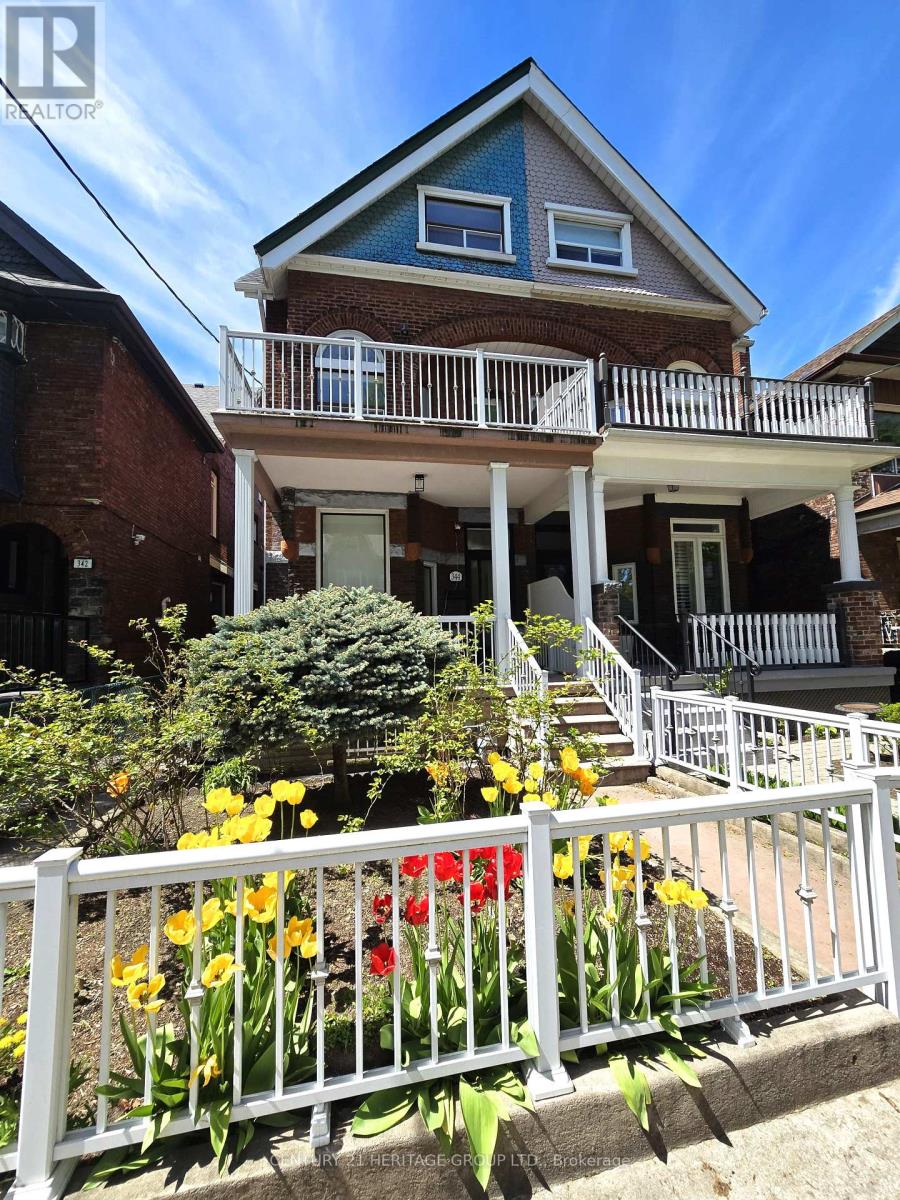
1b - 344 Shaw Street
Toronto, Ontario
Located just a 5-minute walk from Trinity Bellwoods Park and the vibrant Ossington Strip, one of Toronto's most sought-after neighborhoods, this bright and newly renovated bachelor unit offers the perfect blend of comfort, convenience, and urban living. Featuring a private kitchen and full bathroom, the thoughtfully designed layout maximizes both functionality and natural light, making it an ideal space for a single professional or student. * Residents enjoy access to two shared, brand-new, no-coin stackable washers and dryers, adding everyday convenience at no extra cost. A flat utility fee of just $50 per month in addition to the monthly rent to be paid by the tenant, covers high-speed internet, private central air conditioning for the unit, heating, hydro, and water, making budgeting simple and predictable. * Living at 344 Shaw Street places you in the heart of Trinity Bellwoods, surrounded by boutique shops, cafés, acclaimed restaurants, and the expansive green spaces of Trinity Bellwoods Park. Excellent public transit and nearby amenities provide easy access to the rest of Toronto, making this an exceptional opportunity to enjoy one of the city's most desirable neighborhoods. (id:61483)