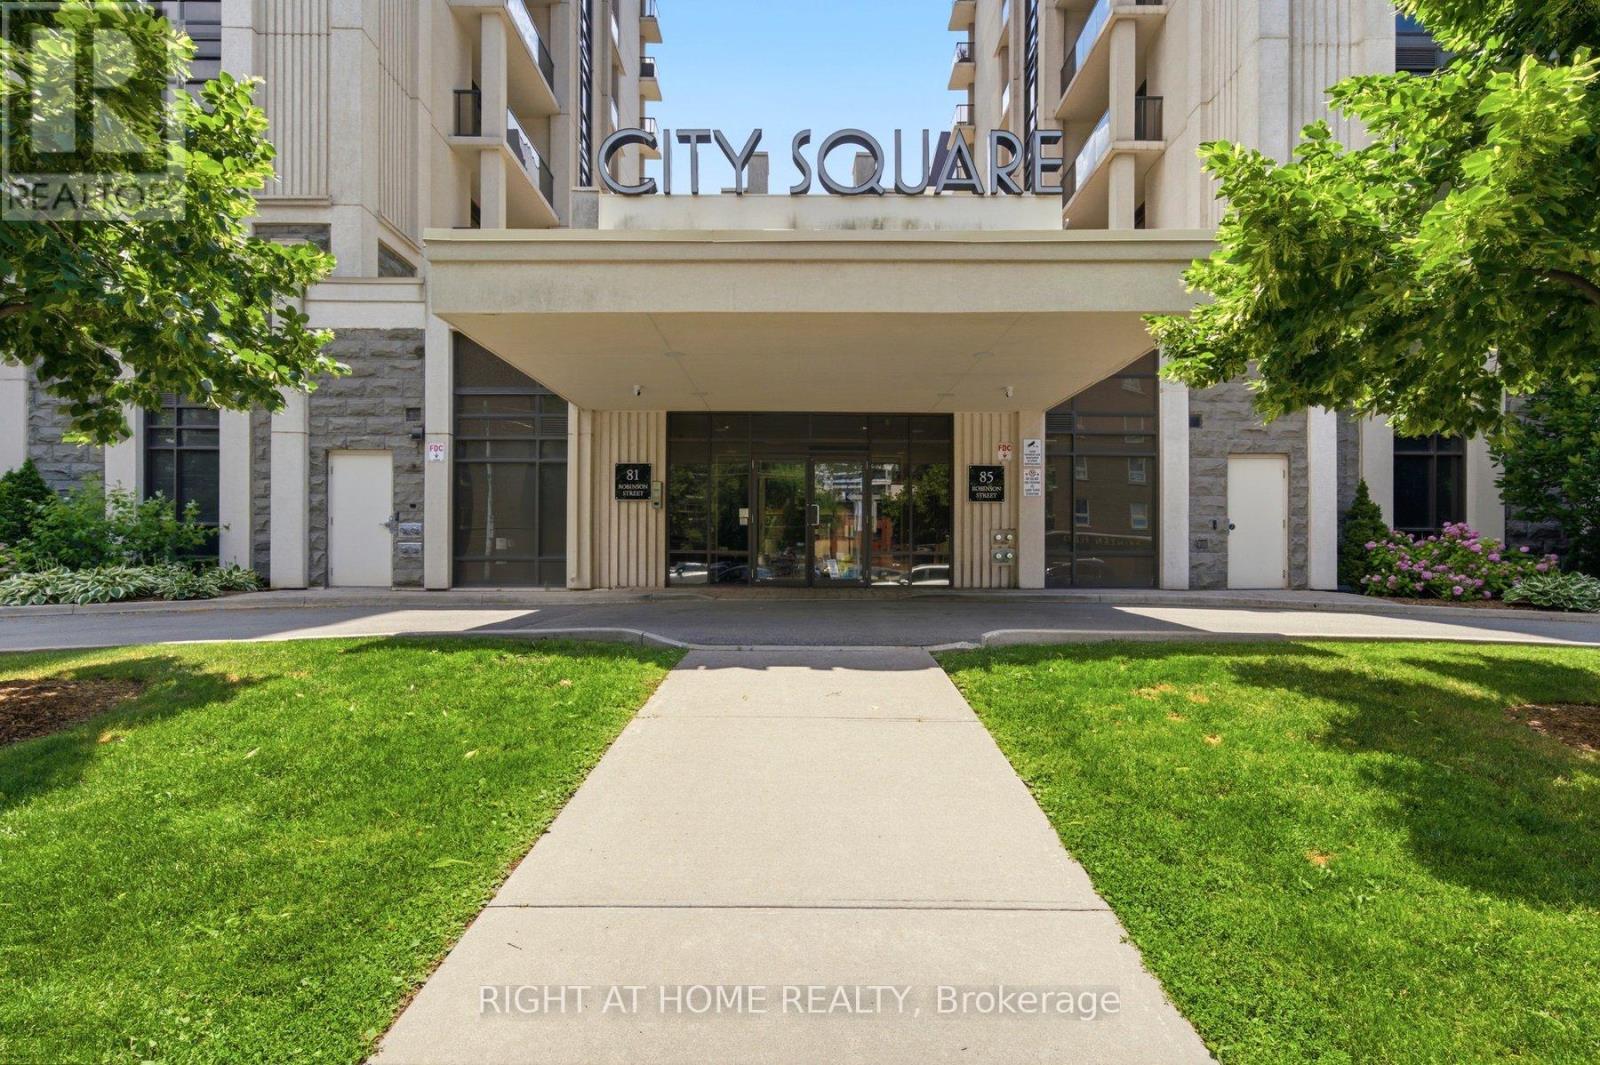
603 - 81 Robinson Street
Hamilton, Ontario
Welcome to the upscale residences at City Place. Tucked beneath the Escarpment in the prestigious Durand neighbourhood, this modern 1-bedroom, 1-bathroom condo offers stylish living in one of Hamilton's most desirable communities. Just six years old, this spacious suite features an open-concept design with contemporary finishes, a stylish kitchen complete with stainless steel appliances, and large windows that fill the space with natural light. The spacious bedroom, in-suite laundry, owned parking space, and dedicated storage locker provide everyday comfort and convenience. Ideally located just steps from St. Joseph's Hospital, vibrant Locke Street and James Street South, parks, trails, restaurants, cafés, and transit, with quick access to Highway 403. Whether you're a first-time buyer, professional, downsizer, or investor, this exceptional condo offers the perfect blend of style, comfort, and location. (id:61483)
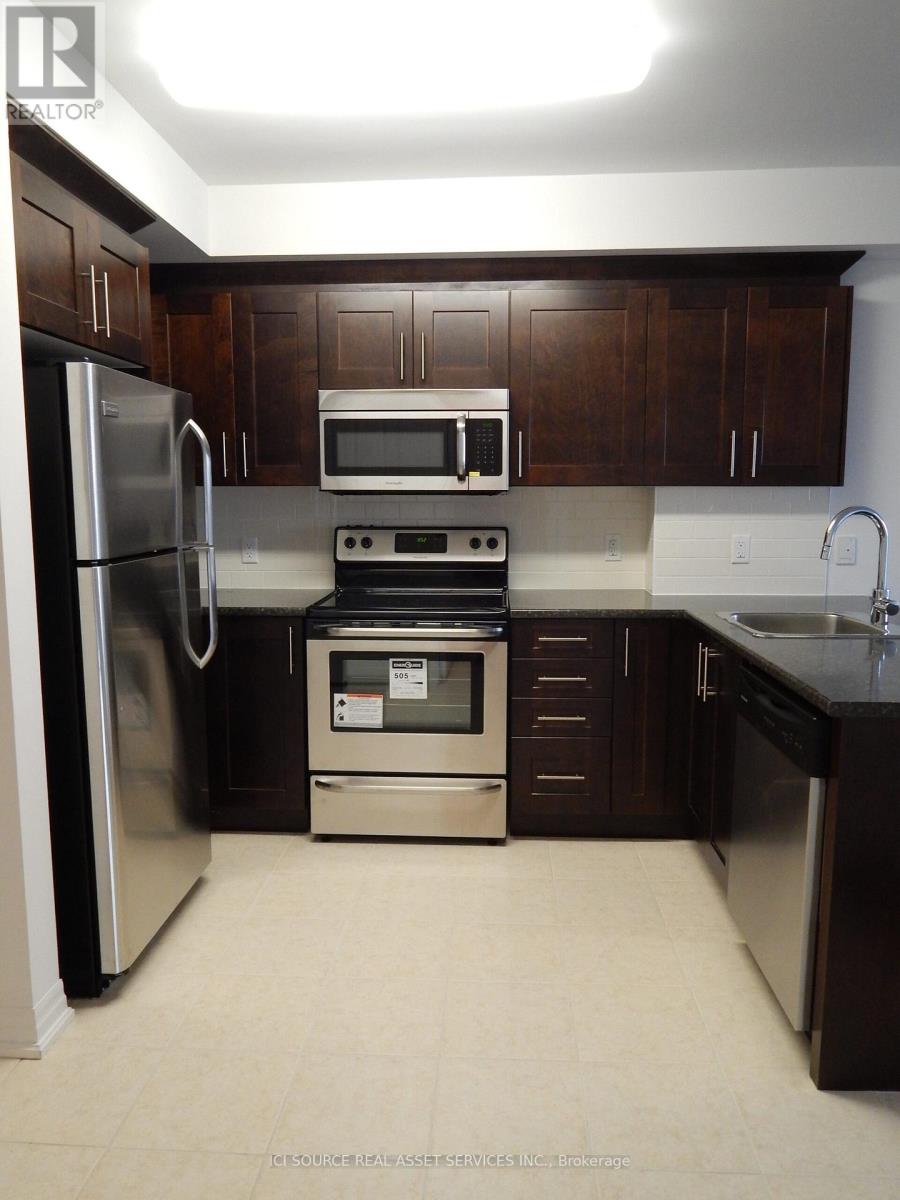
705 - 242 Rideau Street
Ottawa, Ontario
Discover this bright and generously sized 1-bedroom corner unit, ideally situated in a prime downtown Ottawa location. Perfectly positioned within walking distance to the University of Ottawa, this unit also offers effortless access to numerous shopping centers, vibrant dining options, and major public transit routes making daily commuting and urban living exceptionally convenient. This well-maintained apartment is fully move-in ready. The corner layout ensures an abundance of natural light and added privacy, enhancing the overall tranquility of the living space. Optional on-site parking is available for an additional$150 per month, providing flexibility for those with vehicles. Whether you're a student seeking proximity to campus or a working professional desiring a peaceful retreat in the city core, this residence offers the perfect blend of comfort, convenience, and location. Don't miss this opportunity to live in one of Ottawas most sought-after downtown neighborhoods. *For Additional Property Details Click The Brochure Icon Below* (id:61483)
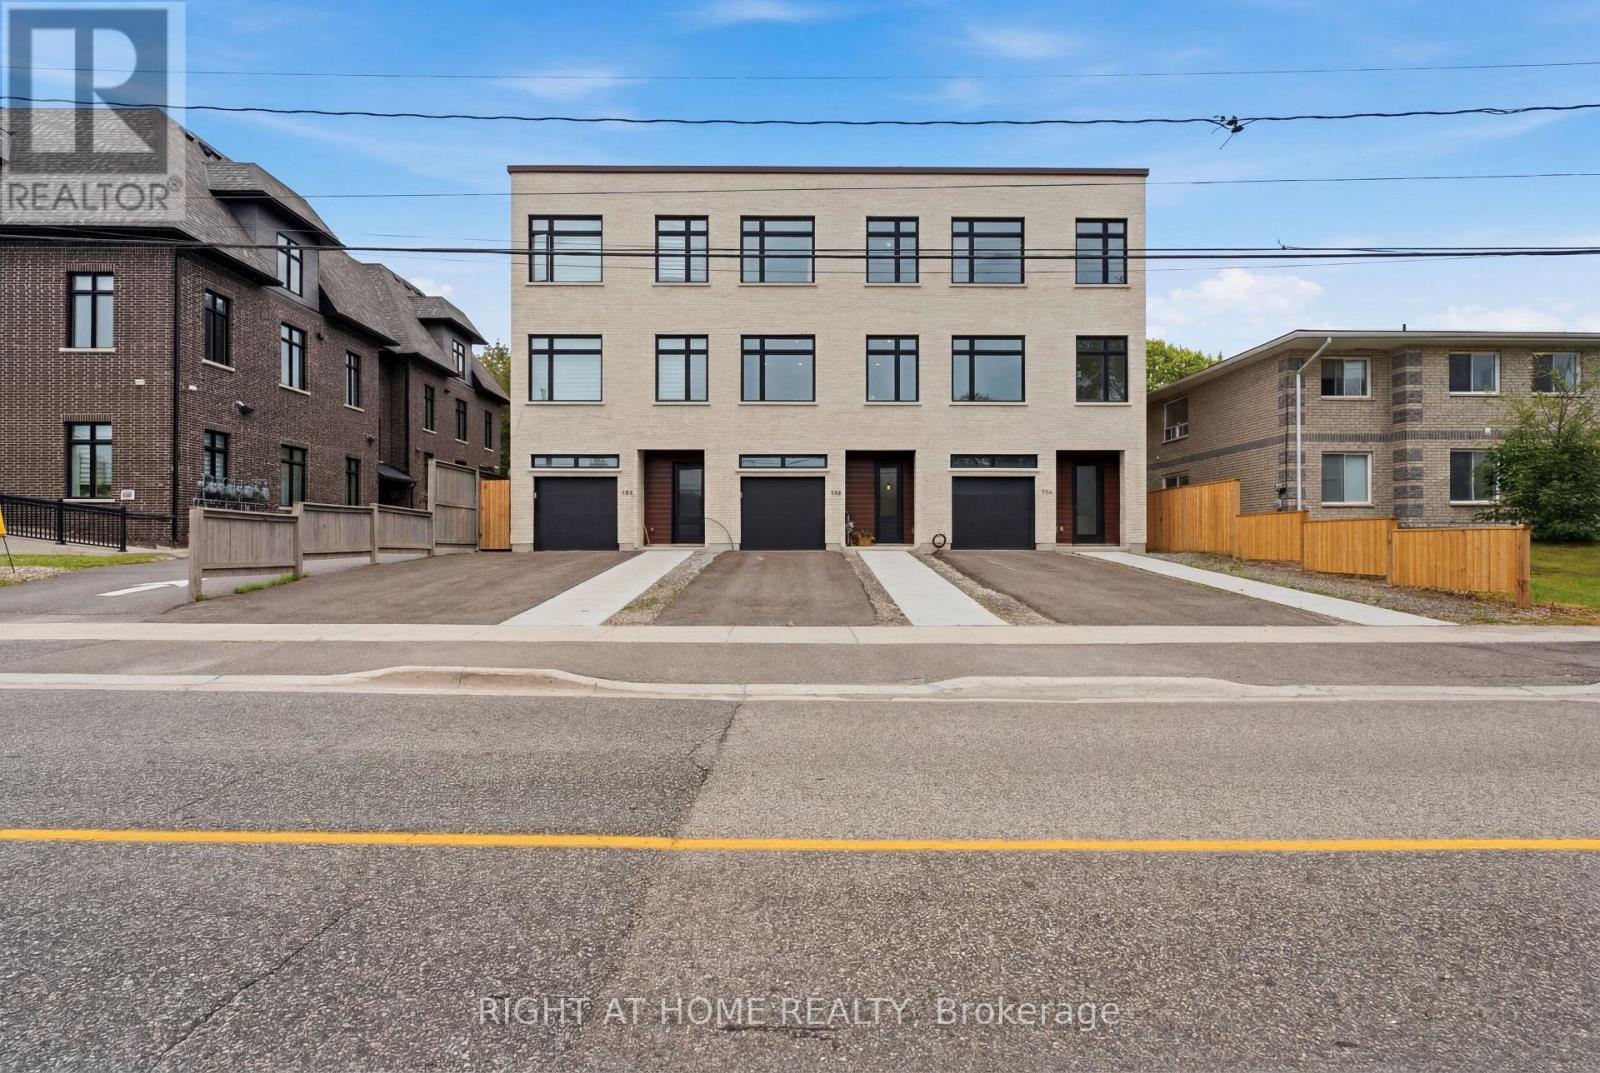
79b River Street
Parry Sound, Ontario
Newly Built Townhome with Quality Finishes, Hardwood Floors Throughout, 2 Decks,Quartz Countertops, Built In Garage, Central Vacuum, This home has everything you have been looking for. Executive Rental in Parry Sound Tenant is responsible for 70% of Hydro Gas & Water (id:61483)
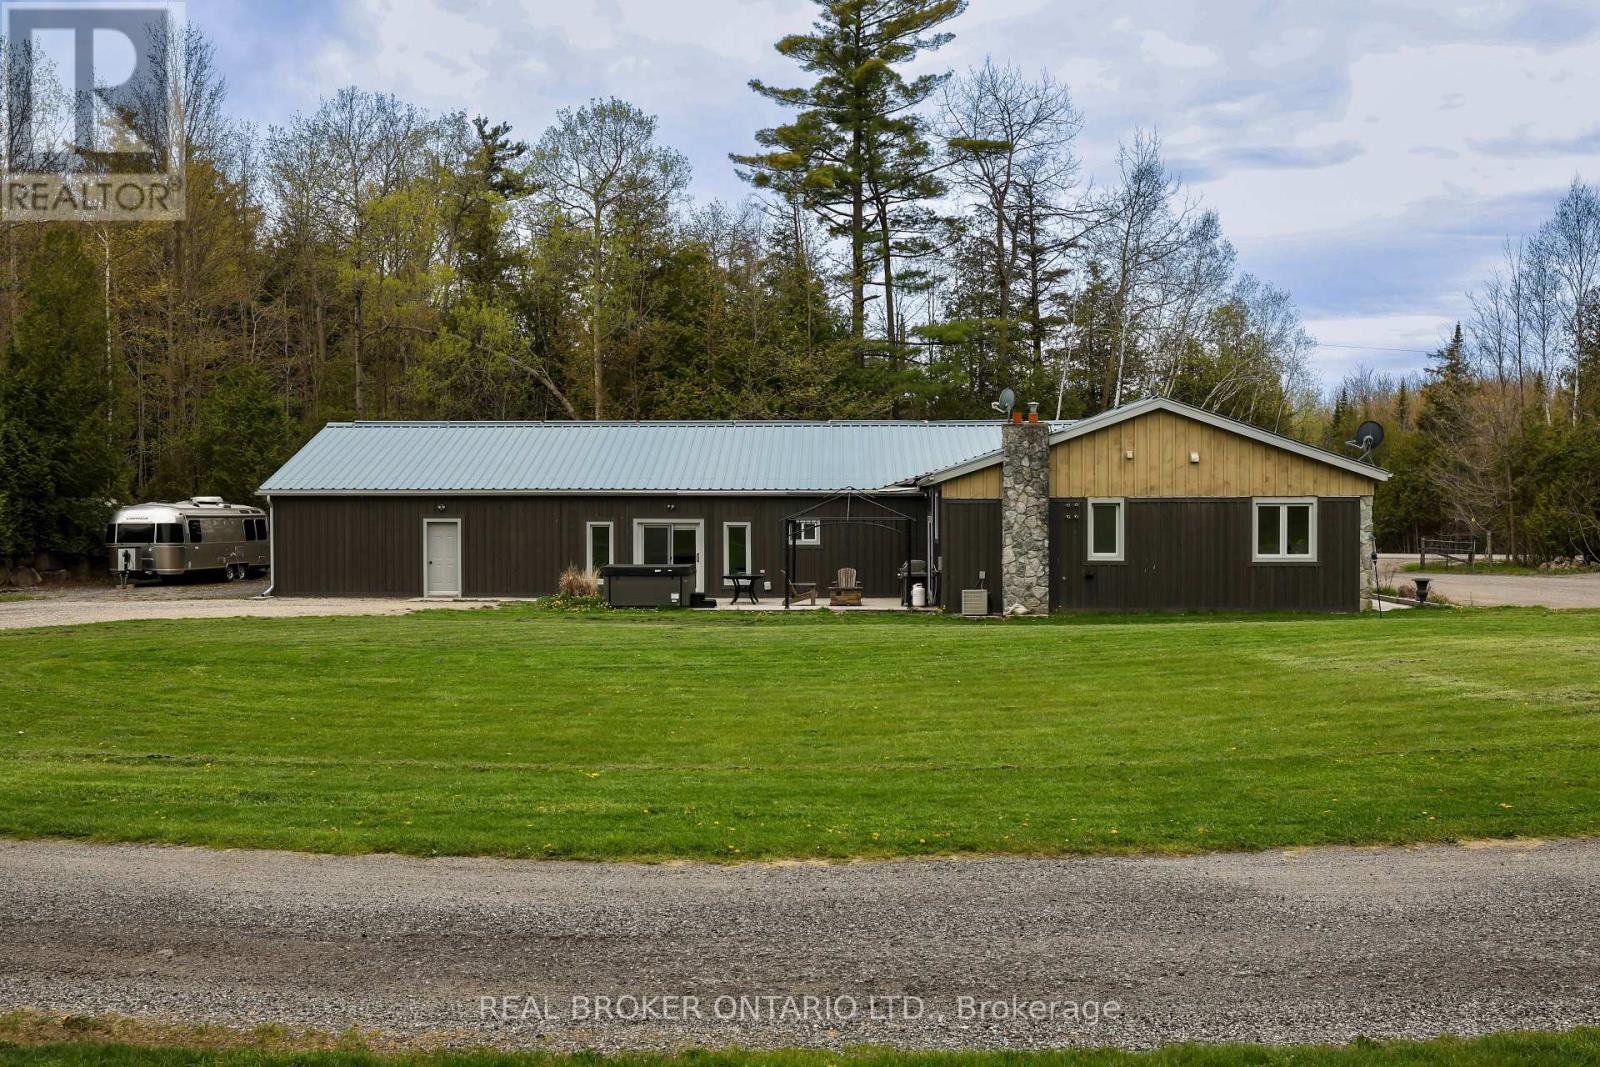
4589 Watson Road S
Puslinch, Ontario
Set on over 5.5 acres of fully fenced, treed land just south of Guelph in Puslinch Township, this upgraded bungalow offers over 3,400 sq ft of finished living space designed for both everyday living and entertaining. Hand-scraped hickory hardwood flooring runs throughout, offering a durable surface that holds up well to daily use, including pets, while large windows and clean sightlines create a bright and functional layout. The kitchen is centred around a large island with seating, surrounded by custom cherry wood floor-to-ceiling cabinetry, stone countertops, and stainless steel appliances, and connects directly to the dining and living areas. The home features 4 bedrooms, including a spacious primary bedroom with views of the surrounding trees. Multiple living areas provide flexibility for family use, entertaining, or work-from-home needs. A separate wing offers a large open rec space with direct access to the outdoors, ideal for a games area, media room, or multi-generational living. A large stone patio with hot tub and covered structure creates a space designed to relax or entertain, while the acreage provides room for a wide range of uses. Zoned Agricultural, allowing for hobby farming, additional outbuildings, or home-based and farm-related uses, subject to township regulations. A large heated two-car garage, paired with a separate 1,269 sq ft steel workshop measuring approximately 30 ft x 44 ft. Located just south of Guelph, minutes to everyday amenities in the city's south end, with convenient access to Highway 401, offering the balance of rural space without giving up convenience. (id:61483)
100 Clearview Drive
Kawartha Lakes, Ontario
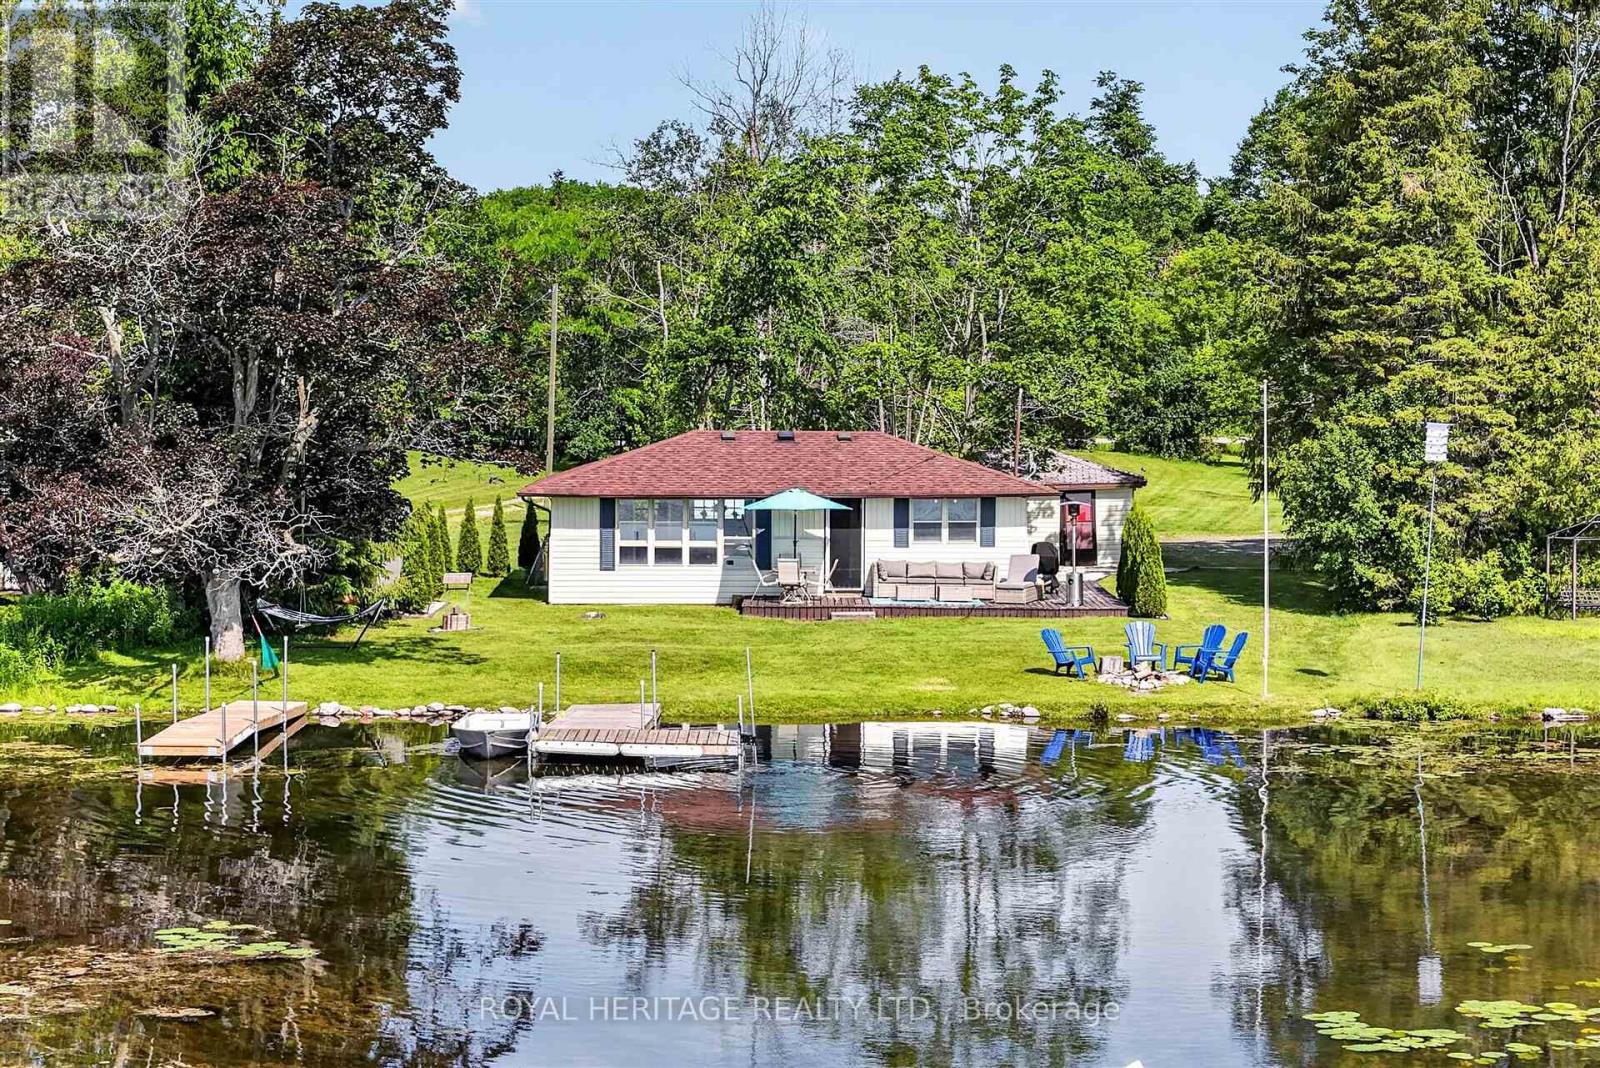
Your Four-Season Escape Awaits, 100 Clearview Dr, Omemee, Kawartha Lakes. This is it, year round Water Front Living!!! Imagine waking up to the sound of the water, morning coffee on the dock, and a lifestyle that doesn't end when summer does. Situated on a generous 0.72-acre north-facing lot with 80 feet of water frontage, this charming 3-bedroom bungalow offers the peace and privacy of true waterfront living with the practicality of year-round accessibility. Whether you're looking for a full-time residence or an extended-season retreat, this property is move-in ready with all the major work already done. From 2020 through 2023, the owners completed a comprehensive upgrade program covering every major system: full septic replacement with heat line (2020), all-new plumbing with UV light filtration system (2021), heat line from well to cottage (2021), under-cottage insulation (2021), new gravel driveway (2021), landscaping and drainage improvements (2021), and a new storage shed (2023). All of this and you have a property with virtually no deferred maintenance, a rarity at this price point on the water. The detached garage (326 sq ft) provides additional storage for waterfront toys, tools, and equipment, while the year-round road access and northern exposure make this a property you can enjoy in every season. Located in the heart of Omemee on the Pigeon Lake / River mouth, with easy access to Hwy 7 and a short drive to Peterborough and Lindsay. You won't be disappointed ! (id:61483)
22 Long And Winding Road
Seguin, Ontario
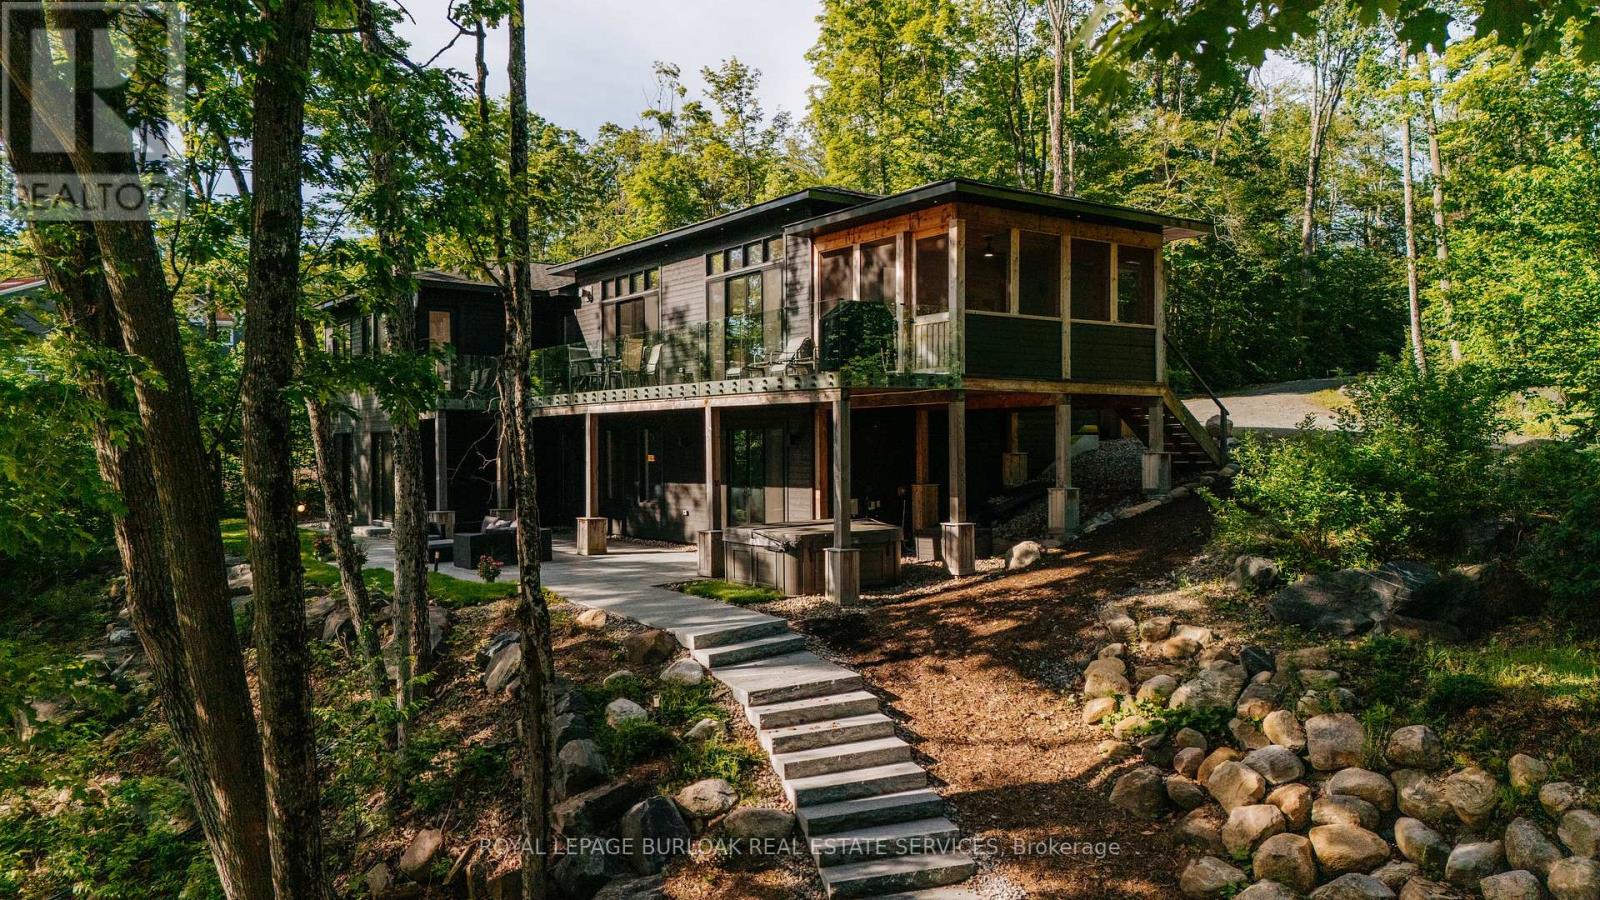
Welcome to 22 Long and Winding Road, a remarkable Muskoka retreat designed for gathering, entertaining and creating memories. Offering over 4000 sqft of finished living space, a detached carriage house with guest accommodations and exceptional outdoor living areas, this custom built waterfront property presents a rare opportunity to own a true family compound in one of Muskoka's most sought-after recreational settings. Thoughtfully designed with both comfort and functionality in mind, the home features bright, open-concept living spaces where expansive windows capture beautiful views of the surrounding landscape and water. The stunning kitchen is the heart of the home, offering premium finishes, abundant workspace, and a large island that naturally brings family and friends together. The adjoining living and dining areas are anchored by a stone fireplace, while the Muskoka room and multiple walkouts create a seamless connection between indoor and outdoor living. The well-planned layout offers comfortable accommodations for family and guests alike. The main level includes a beautiful primary suite with a spa-inspired ensuite, while additional bedrooms and bathrooms provide ample space for hosting. The finished lower level extends the living space with additional bedrooms, recreation areas, a media room, sauna, and walkout access to the landscaped outdoor spaces. Set on approximately 2.7 acres with 213 ft of waterfront on Silver Lake, the property offers exceptional privacy surrounded by mature trees and natural Muskoka beauty. Granite pathways lead to the shoreline and lakeside gathering areas, while the detached carriage house with a finished one-bedroom guest suite creates the perfect setting for extended family and visitors. Located just moments from Gordon Bay Marina and convenient access to Lake Joseph, this exceptional property offers the very best of Muskoka living, combining luxury, privacy, waterfront enjoyment, and space for generations to come. (id:61483)
322 Dingman Road
Cramahe, Ontario
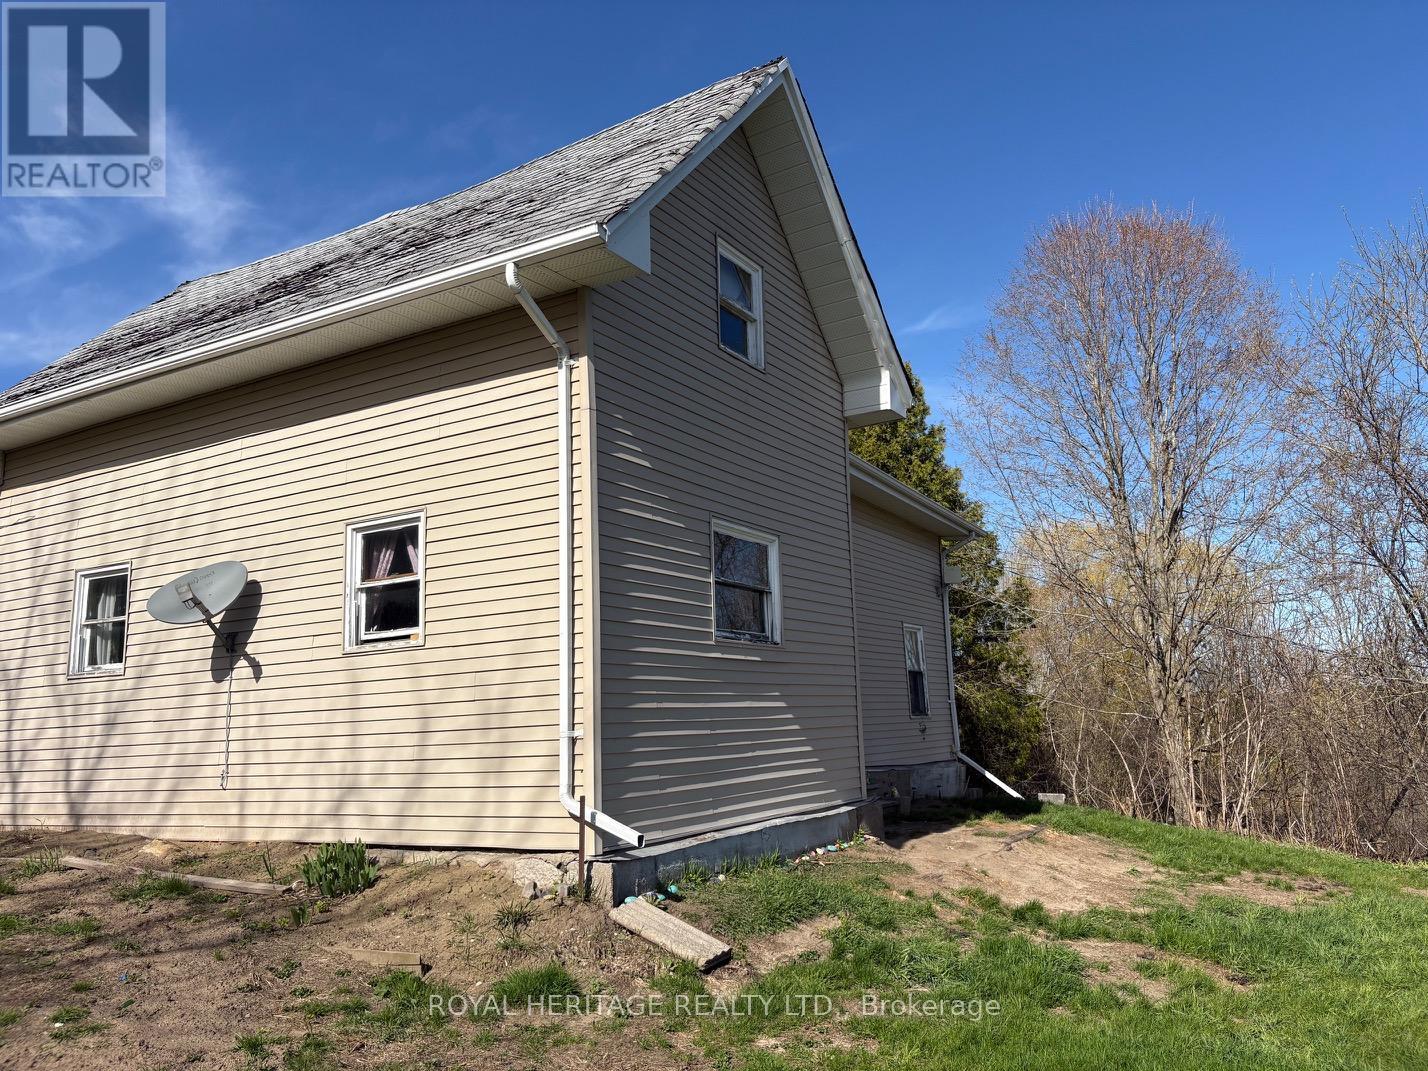
Opportunity awaits for the right buyer ready to bring vision and creativity to life. This 4-bedroom, 2-bathroom home offers a spacious layout with a partially finished bonus room, ideal for a growing family, home office, or additional living space. The property presents a chance to update and personalize, with many areas ready for your finishing touches. Perfect for buyers who enjoy adding their own style, this home offers solid potential to transform into something truly special. Whether you are looking to invest, renovate, or create your dream space, this is a rare opportunity to build value and make it your own. (id:61483)
444 Lausanne Crescent
Waterloo, Ontario
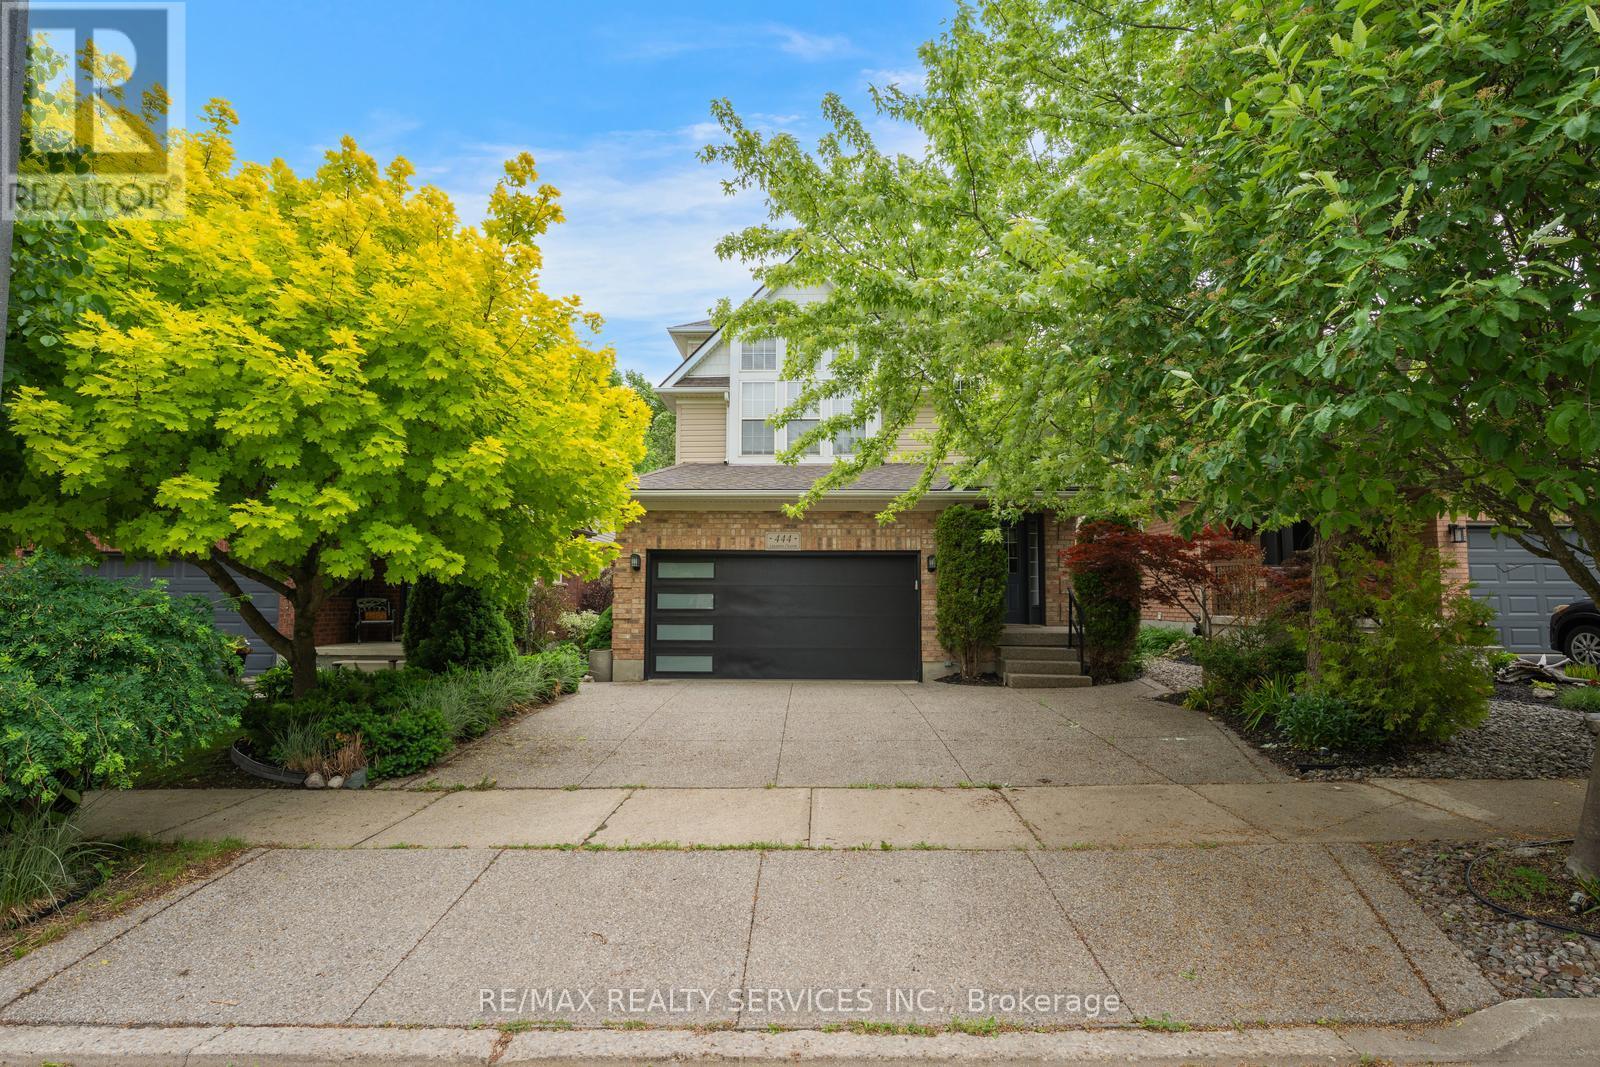
Welcome to 444 Lausanne Crescent! This well-maintained detached home offers an exceptional opportunity for growing families seeking space, comfort, and versatility. Featuring 3 spacious bedrooms plus a dedicated office space, this bright and functional home provides plenty of room for today's lifestyle. The main floor boasts a practical layout with generous living and dining areas, a well-appointed kitchen with ample cabinetry, and abundant natural light throughout.The upper level features three generously sized bedrooms and a separate office space, perfect for working from home, studying, or creating a dedicated hobby area. The fully finished basement adds valuable living space with two additional bedrooms, a kitchen, a living area, and its own dedicated laundry, providing excellent flexibility for extended family, guests, or multi-generational living. Enjoy a private backyard with no rear neighbours, offering added privacy and an ideal setting for entertaining, relaxing, and family gatherings. Located in a family-friendly neighbourhood close to schools, parks, shopping, restaurants, public transit, and major amenities. Just minutes from both the University of Waterloo and Wilfrid Laurier University, this move-in-ready home combines space, convenience, and an unbeatable location in one of Waterloo's most desirable communities. (id:61483)
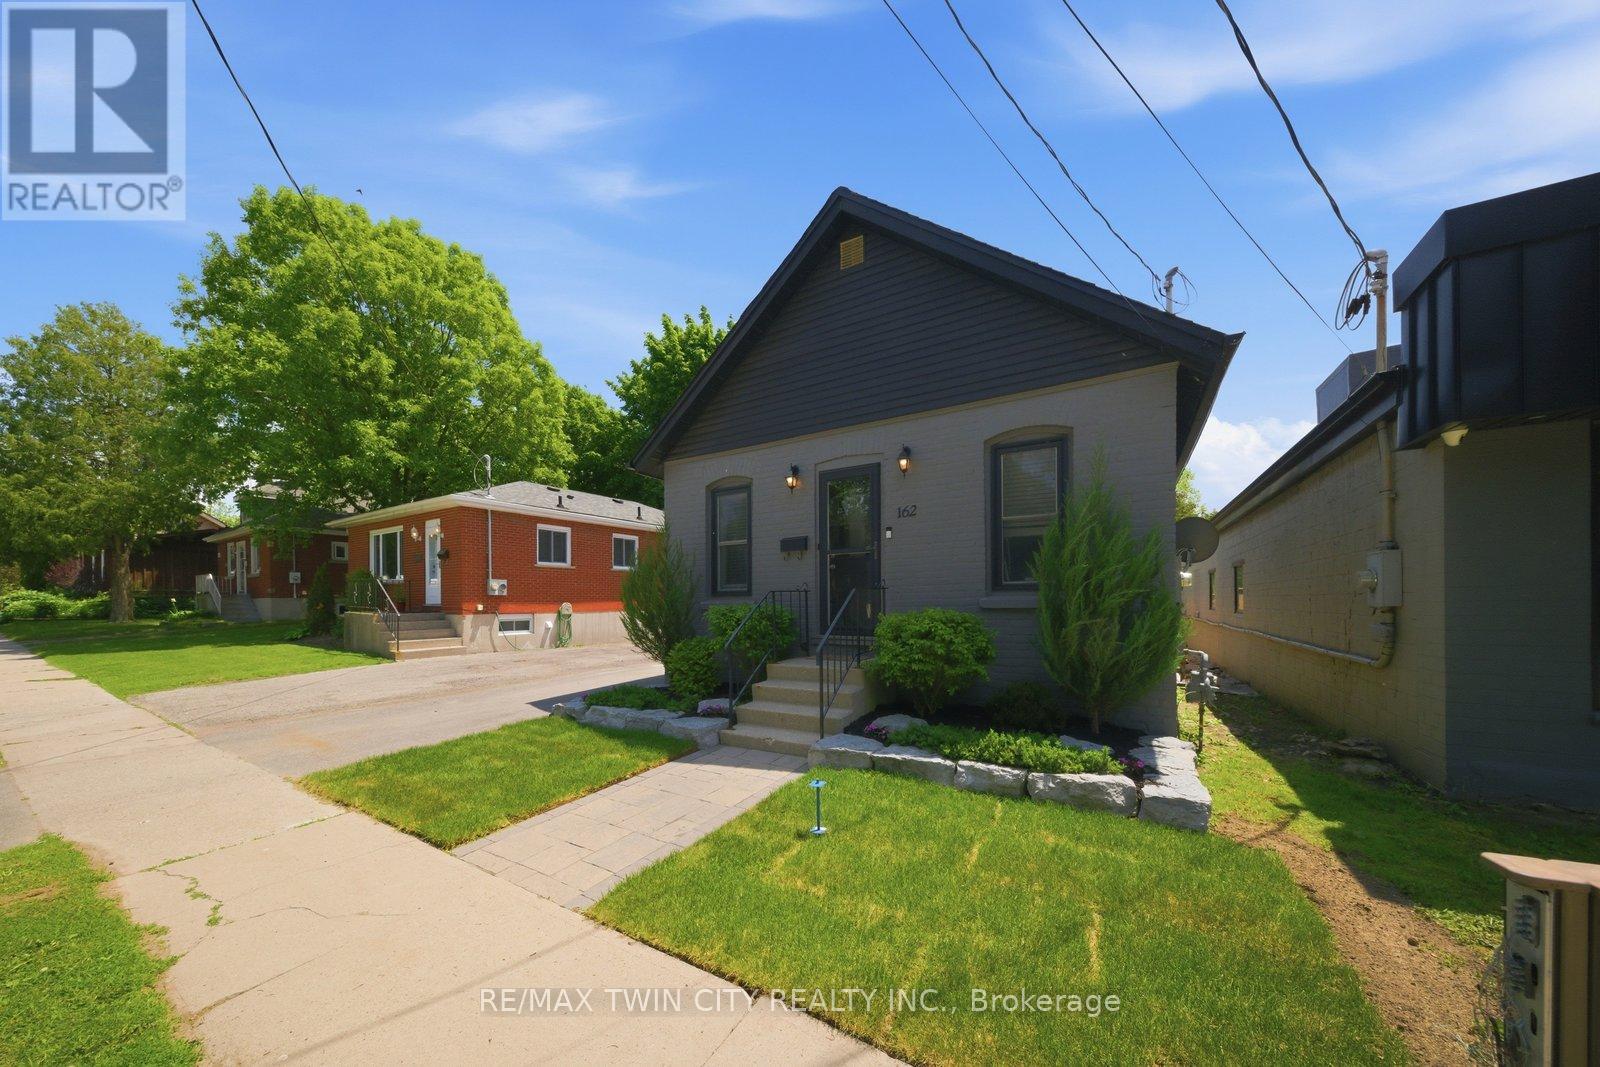
162 Grand River Avenue
Brantford, Ontario
Welcome to 162 Grand River Avenue, a charming detached home in Brantford's desirable Holmedale neighbourhood. This cozy 2-bedroom, 1-bath property is a fantastic opportunity for first-time buyers, downsizers, investors, or anyone looking for a detached home with outdoor space, parking, and extra utility. Set on a fully fenced lot, this home offers a private backyard ideal for pets, kids, gardening, or relaxing outdoors. A newer workshop adds excellent value and flexibility, giving you space for storage, tools, hobbies, or future projects. With parking for up to 4 vehicles, this property offers a level of convenience that is hard to find in this price range. Located close to trails, parks, the Grand River, and everyday amenities, this home delivers a quiet neighbourhood feel while keeping you connected to the outdoor lifestyle Holmedale is known for. Detached homes with this combination of parking, yard space, workshop, and location do not come up often. Book your private showing and see the potential at 162 Grand River Avenue. (id:61483)
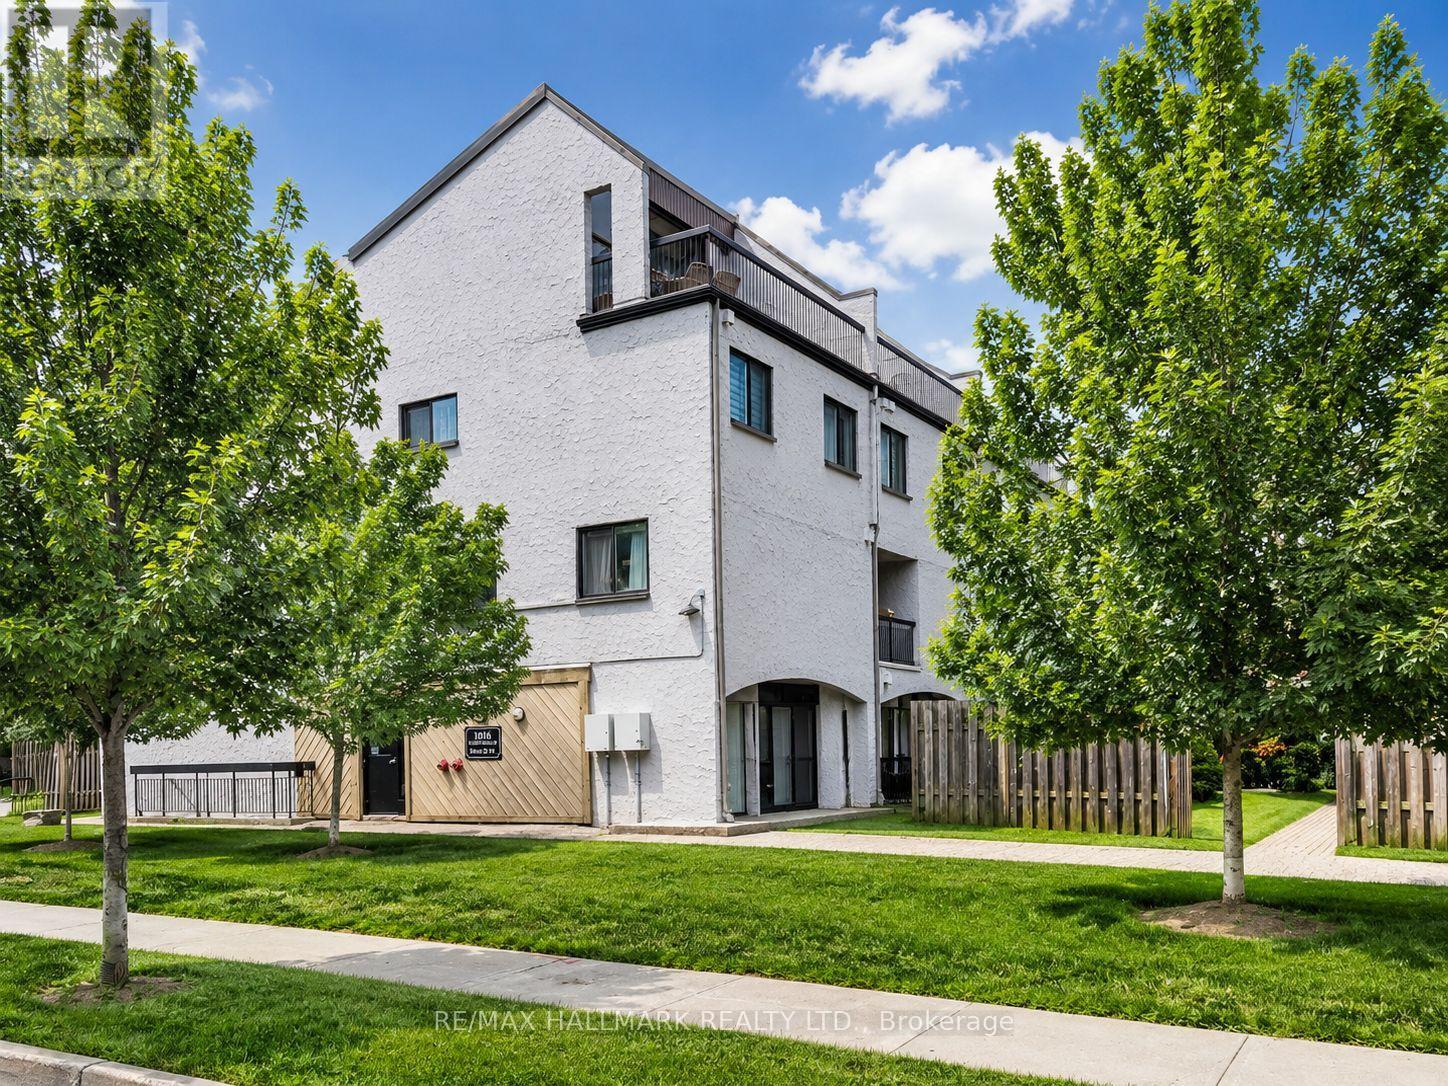
40 - 1016 Falgarwood Drive
Oakville, Ontario
Welcome to this bright and spacious 3-storey condo townhouse in Oakville's Trafalgar Woods/Falgarwood neighbourhood. Offering 3 bedrooms, 2 bathrooms, and a practical multi-level layout, this home is ideal for first-time buyers, growing families, or investors. The main level features a large living and dining area with hardwood flooring, a kitchen with centre island, and a convenient powder room. Walk out from the dining area to a private fenced patio with stamped concrete, a great space for relaxing or entertaining. The upper levels offer three sunny bedrooms with closets, a full bathroom, and a separate laundry room. Well located close to parks, ravine trails, schools, transit, shopping, restaurants, Oakville Place, Oakville GO Station, and easy access to the QEW and 403. A great opportunity to own a well-sized condo townhouse in a desirable Oakville community. Furniture and decor are digitally added and not included with the property. (id:61483)
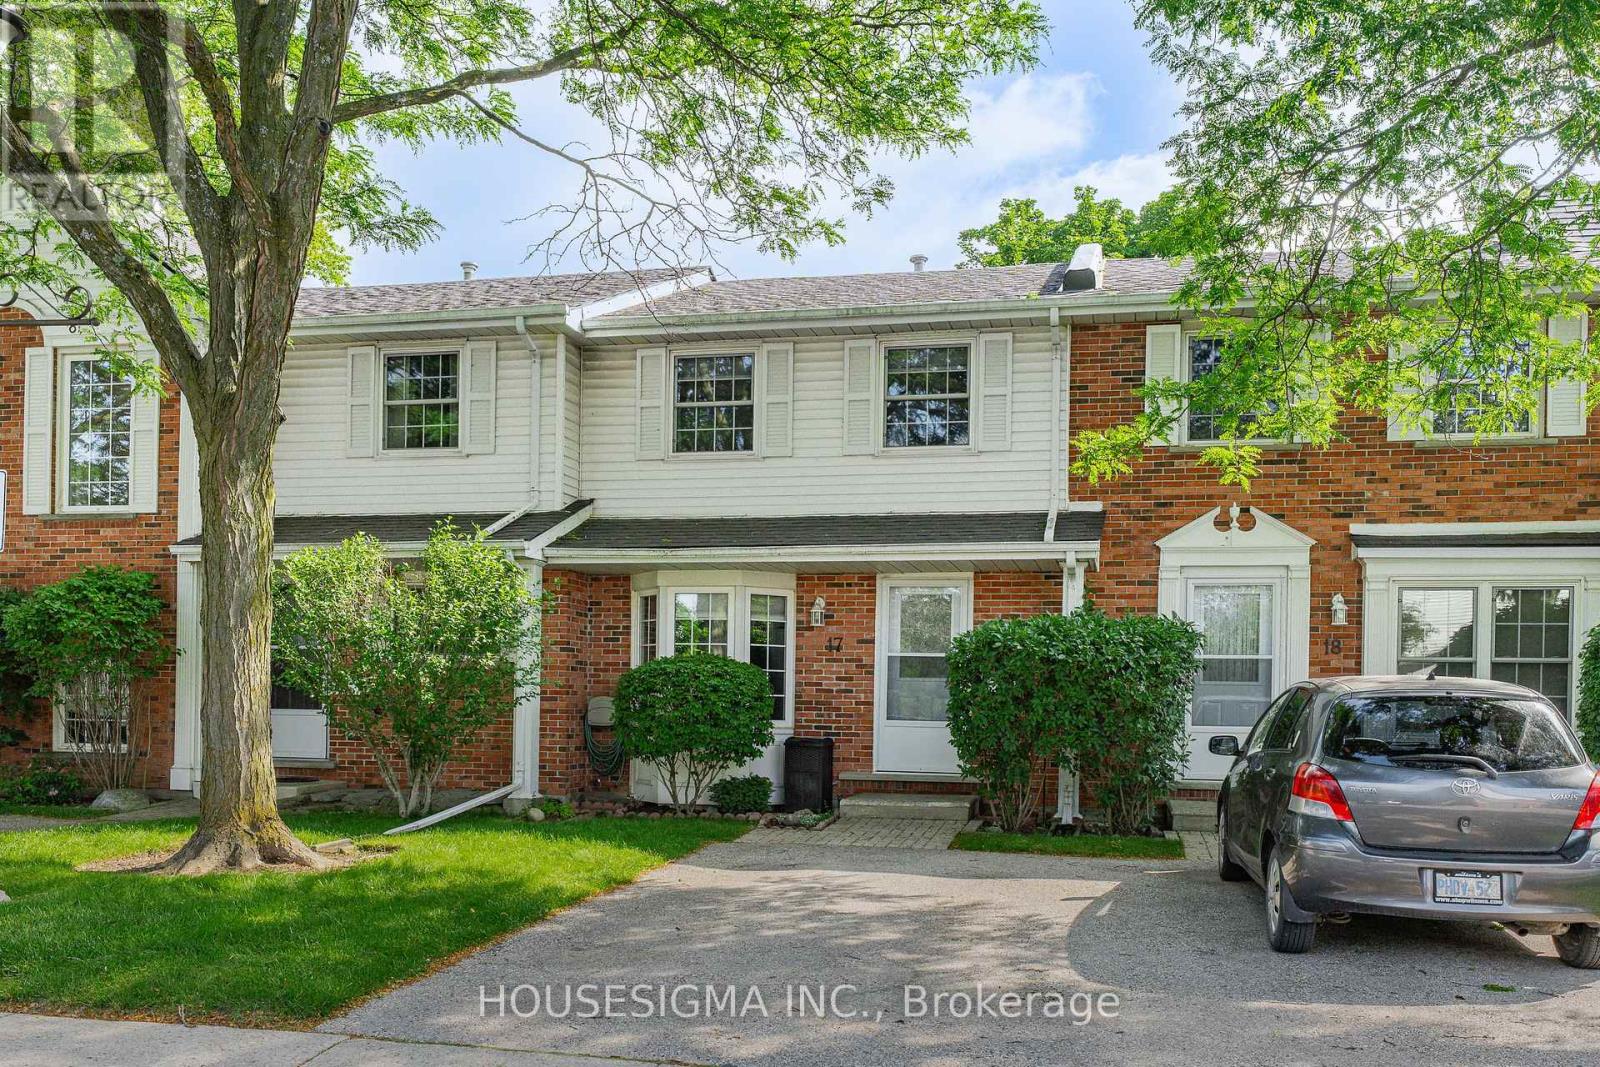
17 - 129 Victoria Road N
Guelph, Ontario
Welcome to this beautifully maintained, move-in ready condo townhouse offering the perfect combination of comfort, convenience, and low-maintenance living. With over 1150 sqft of finished living space, including a fully finished basement, this 2-bedroom, 1.5-bathroom home is ideal for first-time buyers, downsizers, or anyone seeking a turnkey property. The bright and functional main floor features spacious living and dining areas, perfect for everyday living and entertaining. The well-designed kitchen offers ample cabinetry and workspace with direct access to your private backyard. Step outside onto the raised deck, the perfect place to enjoy your morning coffee, unwind after a long day, or entertain while overlooking the quiet greenspace behind the home. The peaceful setting offers an added sense of privacy rarely found in townhouse living. Upstairs, you'll find two generously sized bedrooms with excellent closet space and plenty of natural light, along with a well-appointed 4-piece bathroom. The fully finished basement adds valuable living space with a large recreation room, a convenient 2-piece bathroom, laundry area, and exceptional storage, providing flexibility for a home office, gym, media room, or play space. Thoughtful updates include the furnace and A/C (2017), roof (2022), EV charger (2023), and washer and dryer (2024), providing comfort, convenience, and peace of mind for years to come. Condo fees cover exterior maintenance, landscaping, snow removal, windows, and doors, allowing you to spend less time on upkeep and more time enjoying your home and the surrounding community. Ideally located beside the Victoria Road Recreation Centre and just minutes from parks, schools, shopping, restaurants, public transit, and convenient access to Highway 401, this home offers an exceptional balance of comfort, value, and convenience in a desirable Guelph neighbourhood. Simply move in and start enjoying everything this wonderful home has to offer. (id:61483)
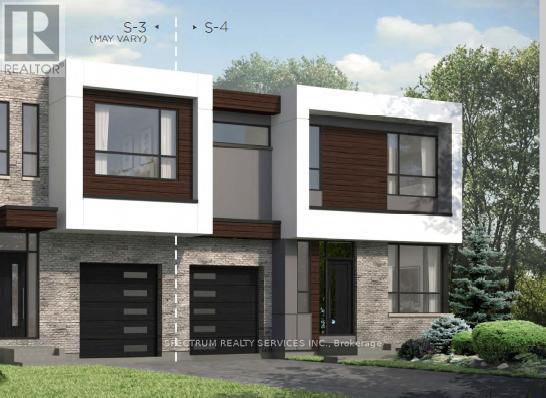
Lot 45l - 113 Yvonne Crescent
Blue Mountains, Ontario
Blue Vista Semi by Royalton Homes. This awesome design is 1984 sq ft with 3 bedrooms and 3baths.Great layout, bright open concept living/dining/kitchen with 3 sided gas fireplace. Vaulted ceiling in the living room. Main floor bed/den area. 10' ceilings on the main with smooth ceilings, 9ft ceilings on the second floor with smooth ceilings. The second floor features a family room that looks down into the living room. The primary bedroom showcases a walk out terrace. This home includes 5 appliances, central air, $7,500.00 decor dollars (no cash value) to be used for upgrades/extras at the Royalton design studio. Purchaser(s) to chose all interior finishes to there design/colour tastes. HST rebate available to qualified buyers, ask sales rep for details. (id:61483)

235 Fares Street
Port Colborne, Ontario
Welcome to up and coming beautiful Port Colbourne! The cute and cozy 2 bedroom home features eat in kitchen, 3 piece bathroom, laundry room, parking for 2-3 vehicles, large backyard with fire pit and a decent size shed. Ideal for a single person or a working couple. Walking distance to amenities, shops, local restaurants, beaches, parks and Friendship trail which goes from Port Colborne to Fort Erie. Owner will supply firewood for outdoor firepit. Residents of Port Colbourne have free access to Nickel Beach along with their friends and family up to 8 people. Beach features picnic tables and municipality maintained public washrooms. Minimum 1 year lease. (id:61483)
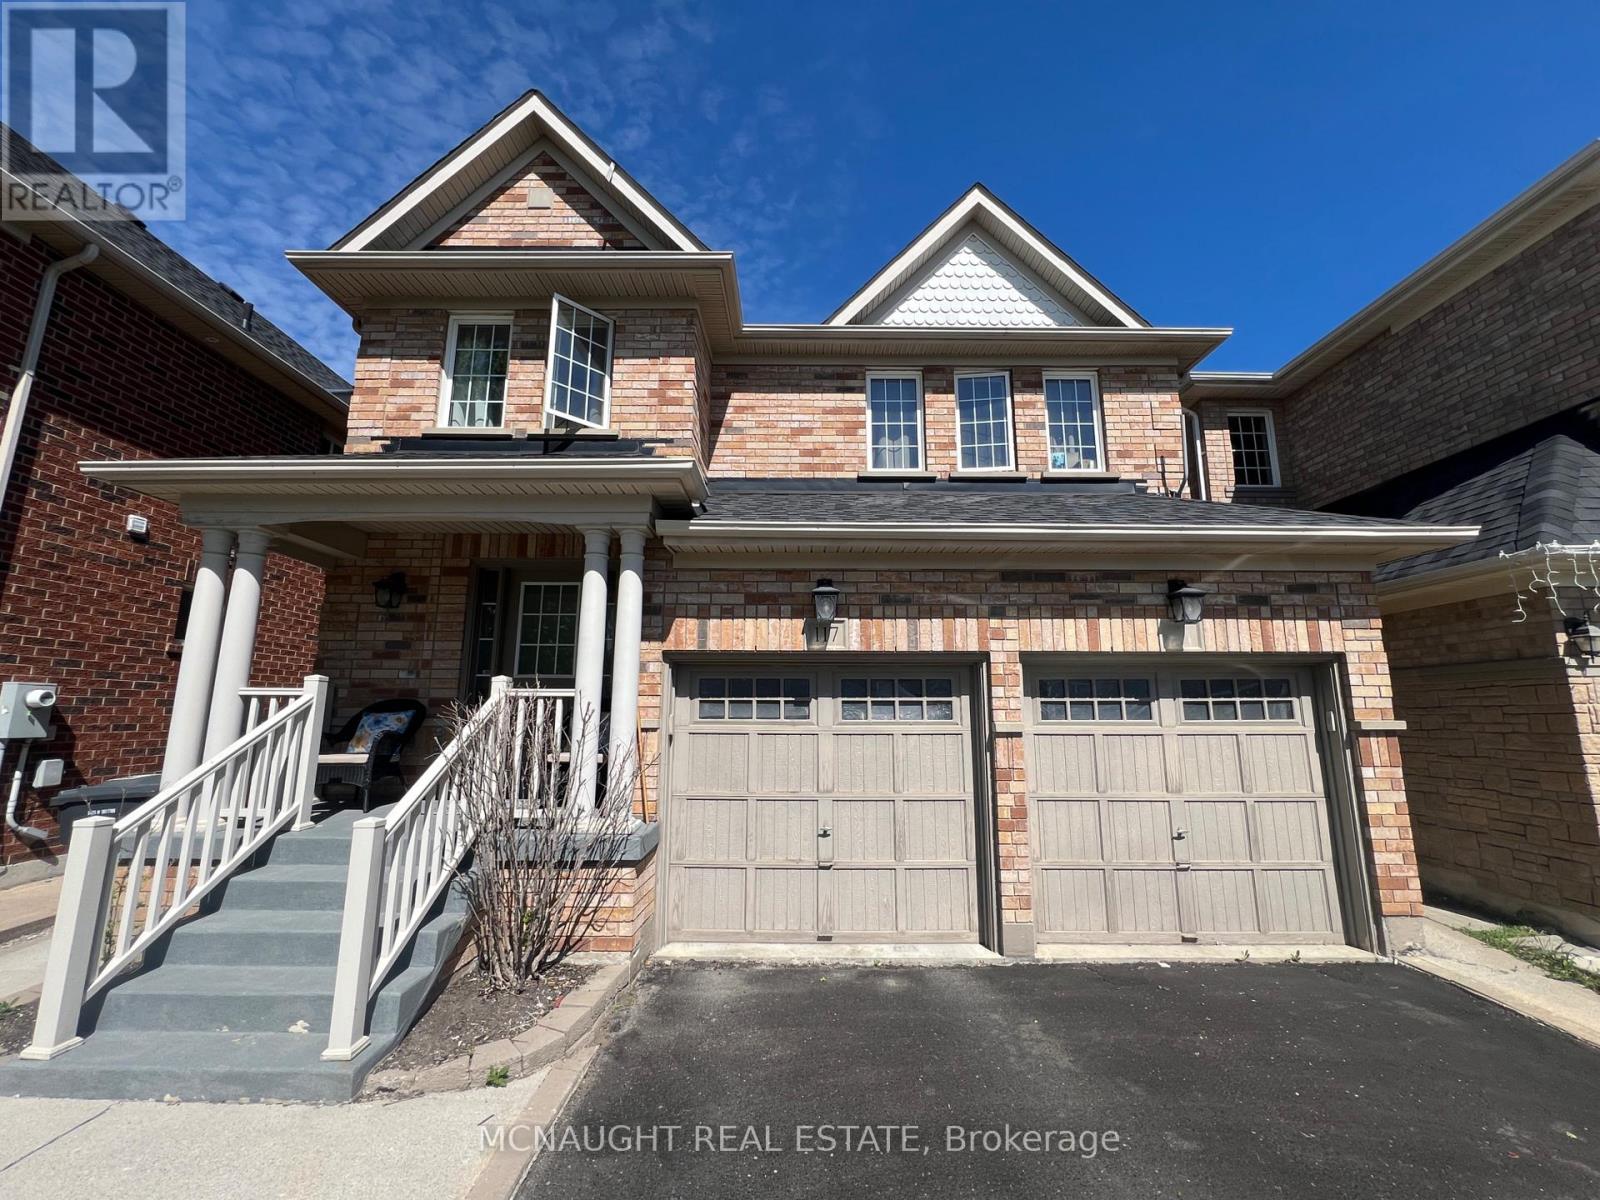
117 Crown Victoria Drive
Brampton, Ontario
This beautiful 4 Bedroom All Brick Detached Home is Close To Mt. Pleasant Go Station And Cassie Campbell. Features a 2 Bedroom Professionally Finished Legal Basement Apartment Registered as 2nd dwelling with the City of Brampton. Providing excellent potential for extra income or for a large family. Separate Family Room With Fireplace. Large Eat-In Kitchen With Granite Countertop, Gas Stove, And Under Mount Sink. Master Bedroom With 5 Pc Ensuite And Walk In Closet, 2nd Floor Laundry. Large bedrooms. (id:61483)
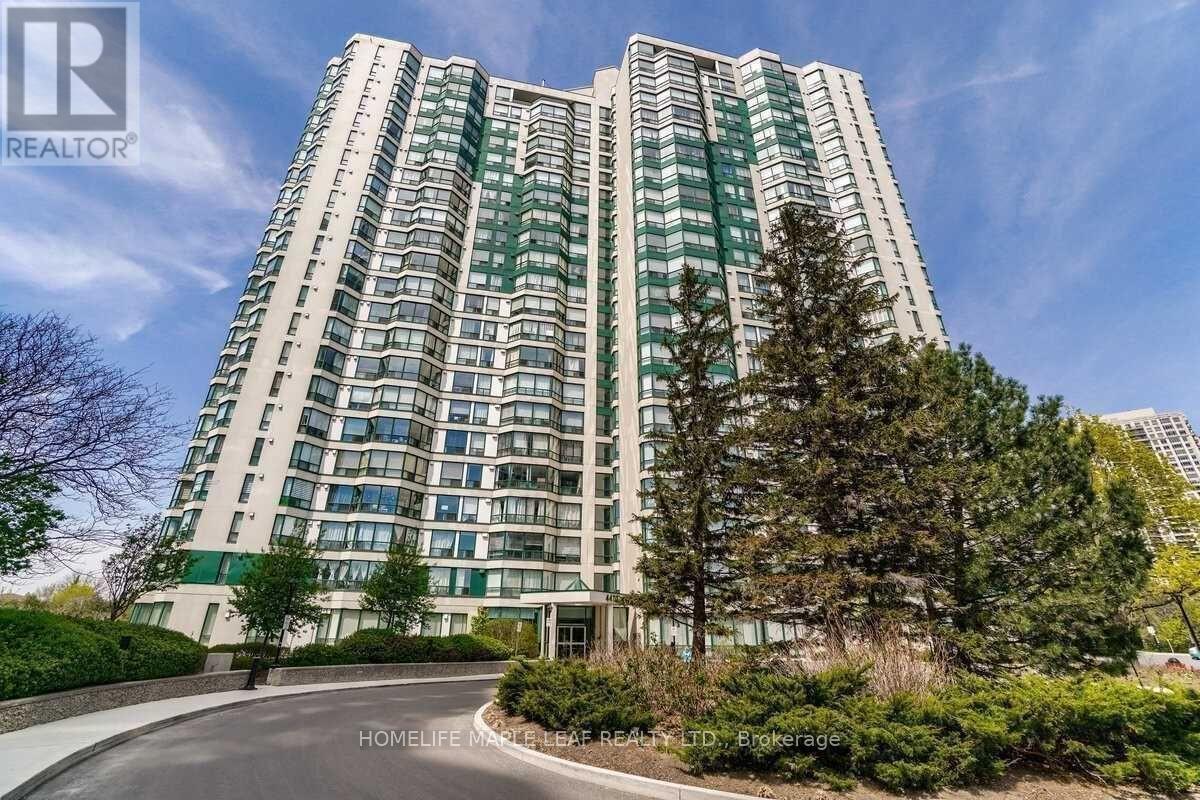
# 412 - 4470 Tucana Court
Mississauga, Ontario
Beautiful Bright Unit Overlook Ravine*Bright & Spacious 2 Br,2 Bath*Den With Bay Window Can Be Used As 3rd Br*Kitchen With Window For Air Ventilation*Laminate Floors Thru-Out*Open Concept Living & Dining Room W/ Lots Of Sunlight*Kitchen W/ Quartz Counter*Master Br W/ 4-Piece Ensuite & W/In Closet*Breathtaking Views Of The City*Close To Square One, Restaurants, Sheridan, School & Transit*3 Parking Spots*Private Tandem Parking Spot For 2 Cars & 1 Private Parking Spot For 1 Car*1 Locker*Excellent Amenities-24-Hr Security,Guest Suites,Indoor Pool,Sauna,Gym,Party Room,Tennis Crt (id:61483)

1406 - 1276 Maple Crossing Boulevard
Burlington, Ontario
Welcome to the Grand Regency at Maple Crossing Boulevard, located in downtown Burlington!Unit #1406 is a meticulously maintained suite featuring 2 bedrooms, 2 bathrooms, and aversatile sunroom with breathtaking lake views. The primary bedroom is spacious and light-filled, boasting a 4-piece ensuite and double closets. The kitchen is well-equipped with plenty ofcabinets and seamlessly connects to the dining room, creating an inviting space for entertaining.Enjoy panoramic views of Lake Ontario and downtown from the comfort of your home! Allinclusive condo fees cover the essentials, while residents enjoy a suite of premium amenities,including underground parking, exercise room, an outdoor pool, tennis courts, rooftop patio,workshop, guest suites, and more! Unit includes one owned underground parking spot, and onestorage locker. A second rented parking spot is currently assigned to the unit for $40/month andbilled directly with the condo fee. This condo offers a truly exceptional living experience,blending comfort, convenience, and style! (id:61483)
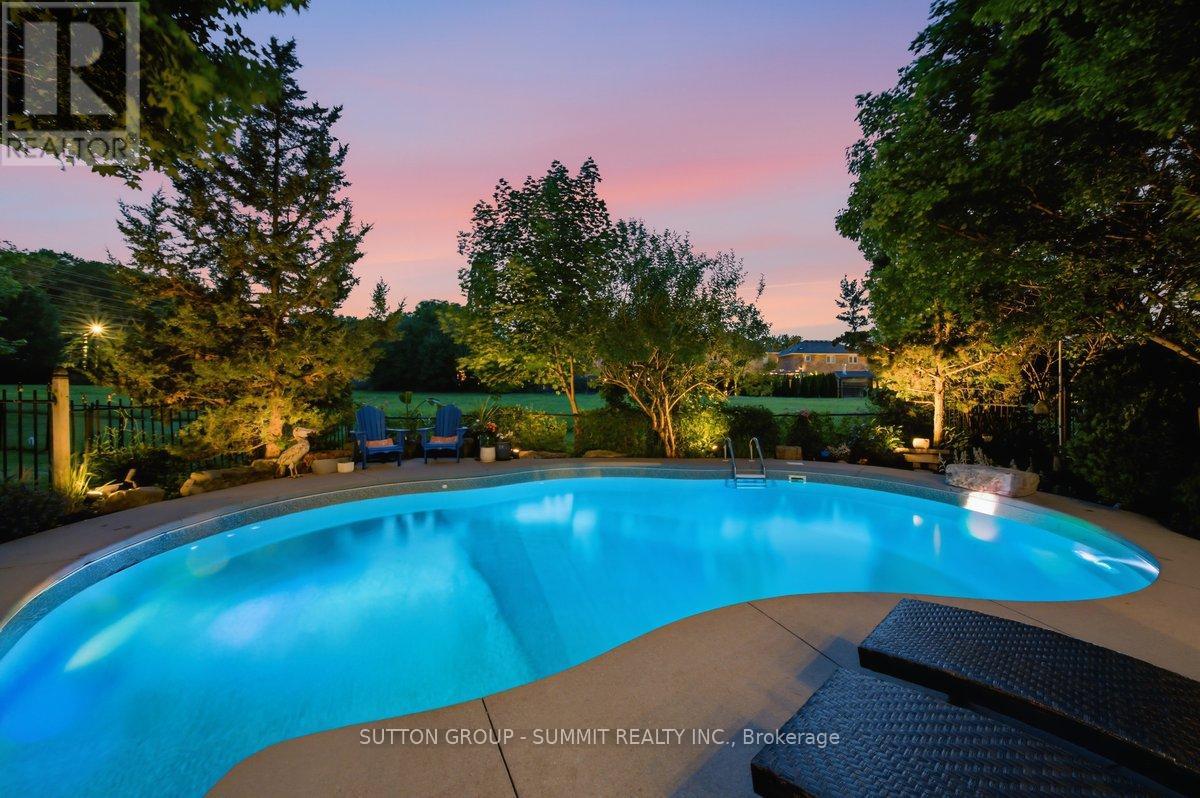
3967 Beacham Street
Mississauga, Ontario
Set in one of the area's most sought-after neighbourhoods and backing onto a tranquil greenbelt with no neighbours behind, this beautifully maintained 4-bedroom, 2.5-bathroom home offers approximately 2,400 sq. ft. of well-designed living space with an incredible backyard you'll enjoy all summer long. The renovated kitchen features timeless cherry cabinetry, a maple island with a black countertop, and opens to comfortable living and entertaining spaces finished with rich tiger wood hardwood, a slate foyer, and updated lighting and hardware throughout. Freshly painted before closing, the home is move-in ready while still offering the opportunity to personalize the bathrooms and unfinished basement to your own style. Step outside to your own private backyard retreat complete with an in-ground pool salt water pool featuring a new liner, pump, and filter (2026), a spacious deck, hot tub, and beautiful greenbelt views, creating the perfect setting for relaxing or entertaining in complete privacy. Additional updates include front windows (2010) and roof (2008/2009). A rare opportunity to own a quality family home on a premium lot with no rear neighbours in an established neighbourhood close to parks, top-rated schools, trails, shopping, and everyday amenities. (id:61483)
9 Tynevale Drive
Toronto, Ontario
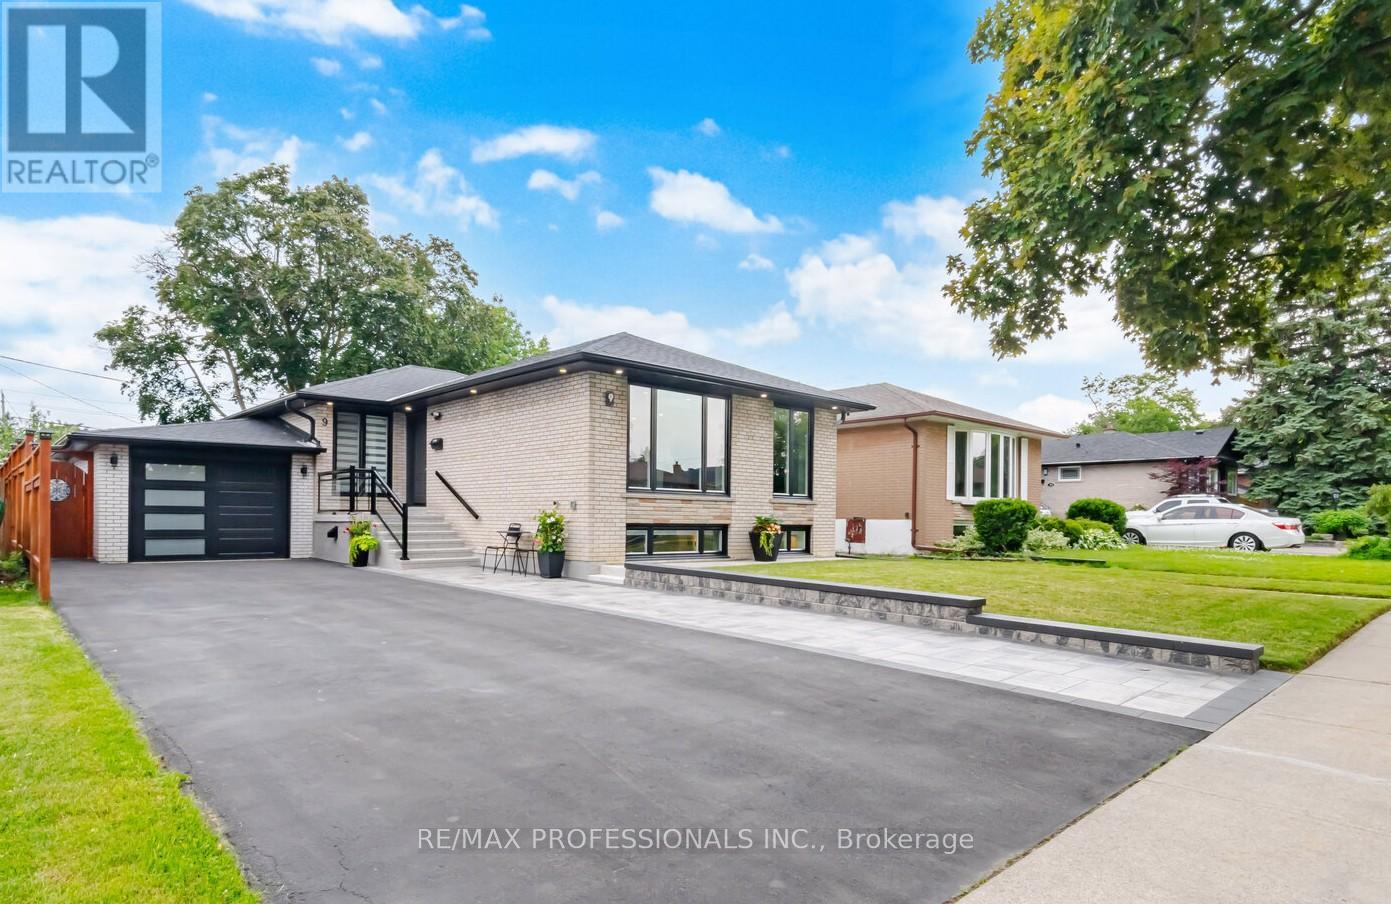
A TRULY EXCEPTIONAL, EXTENSIVELY RENOVATED 3+2 bedroom bungalow offering approximately 2,300 sq. ft. of beautifully finished living space. Professionally rebuilt from the studs with quality craftsmanship, The bright open-concept main floor features engineered hardwood flooring, custom millwork, designer lighting, LED pot lights, updated trim, new interior and exterior doors, and thermal windows (2022) with natural light. The kitchen showcases an open concept design with quality cabinetry, quartz countertops, stainless steel Frigidaire appliances, a large centre island, abundant storage, overlooks the living and dining areas, making it ideal for family living and entertaining. Major upgrades include all-new plumbing, updated electrical with a 200-amp service, Extra insulation in the exterior walls, Sound insulation in the interior walls & between main and basement, roof (2019), central air conditioning (2021), waterproofed basement, sump pump and backflow valve (2023), and numerous additional improvements for worry-free ownership. The professionally finished lower level features a separate entrance to a beautifully appointed 2-bedroom in-law suite with a modern kitchen, spacious recreation/living area, 1-3 piece bath, & excellent potential for extended family. Enjoy your own professionally landscaped backyard oasis featuring a 9 ft deep concrete pool with a 3 ft shallow end, expansive patio, gazebo, garden shed, a walk-out from the home for indoor/outdoor living. Renovated insulated garage with skylights and epoxy floors, Water sink plumbed in, Extra Hydro Panel in Garage 240 volt (Potential EV Charger).Newly paved 6 car driveway and walkway, new front porch, and outstanding curb appeal. Ideally located in one of Etobicoke's most desirable family neighbourhoods, close to top-rated schools, parks, shopping, transit, and major highways. A rare opportunity to own a meticulously renovated home where every major upgrade has been completed-simply move in and enjoy. (id:61483)
Bsmt - 323 Winfield Terrace
Mississauga, Ontario
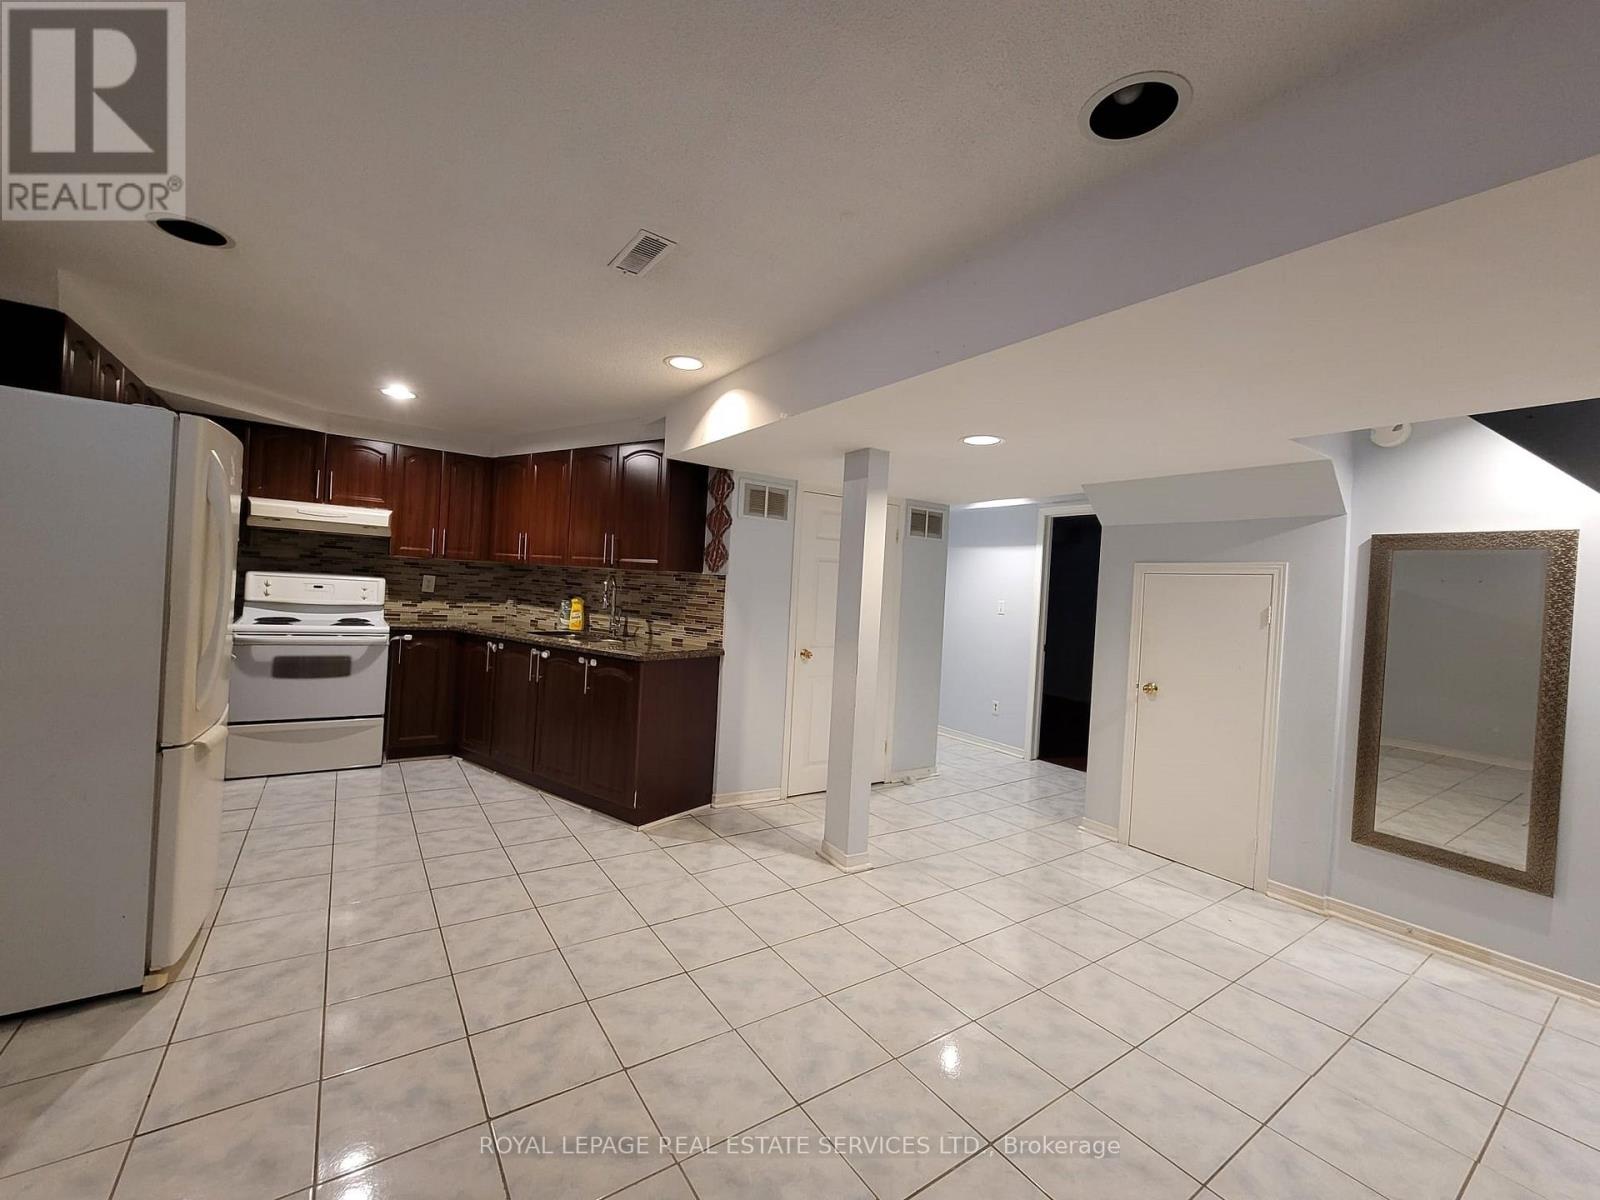
Bright and spacious 3-bedroom basement suite with a private, separate entrance available for lease. This well-appointed unit features a full kitchen, family room, dining area, cold-storage room, and a modern 4-piece bathroom. Situated within walking distance of Square One, you'll be steps away from Mississauga's most vibrant amenities. Shopping, dining, banking, public transit, parks, schools, and essential services are all easily accessible, making day-to-day living exceptionally convenient. The suite includes a fridge and stove with oven. Shared laundry is located on the main floor with its own separate access. One driveway parking spot is provided. Tenant is responsible for30% of utilities. A thoughtfully designed suite in a prime, central location-ideal for comfortable living with everything close at hand. (id:61483)
16322 Hillview Place
Caledon, Ontario
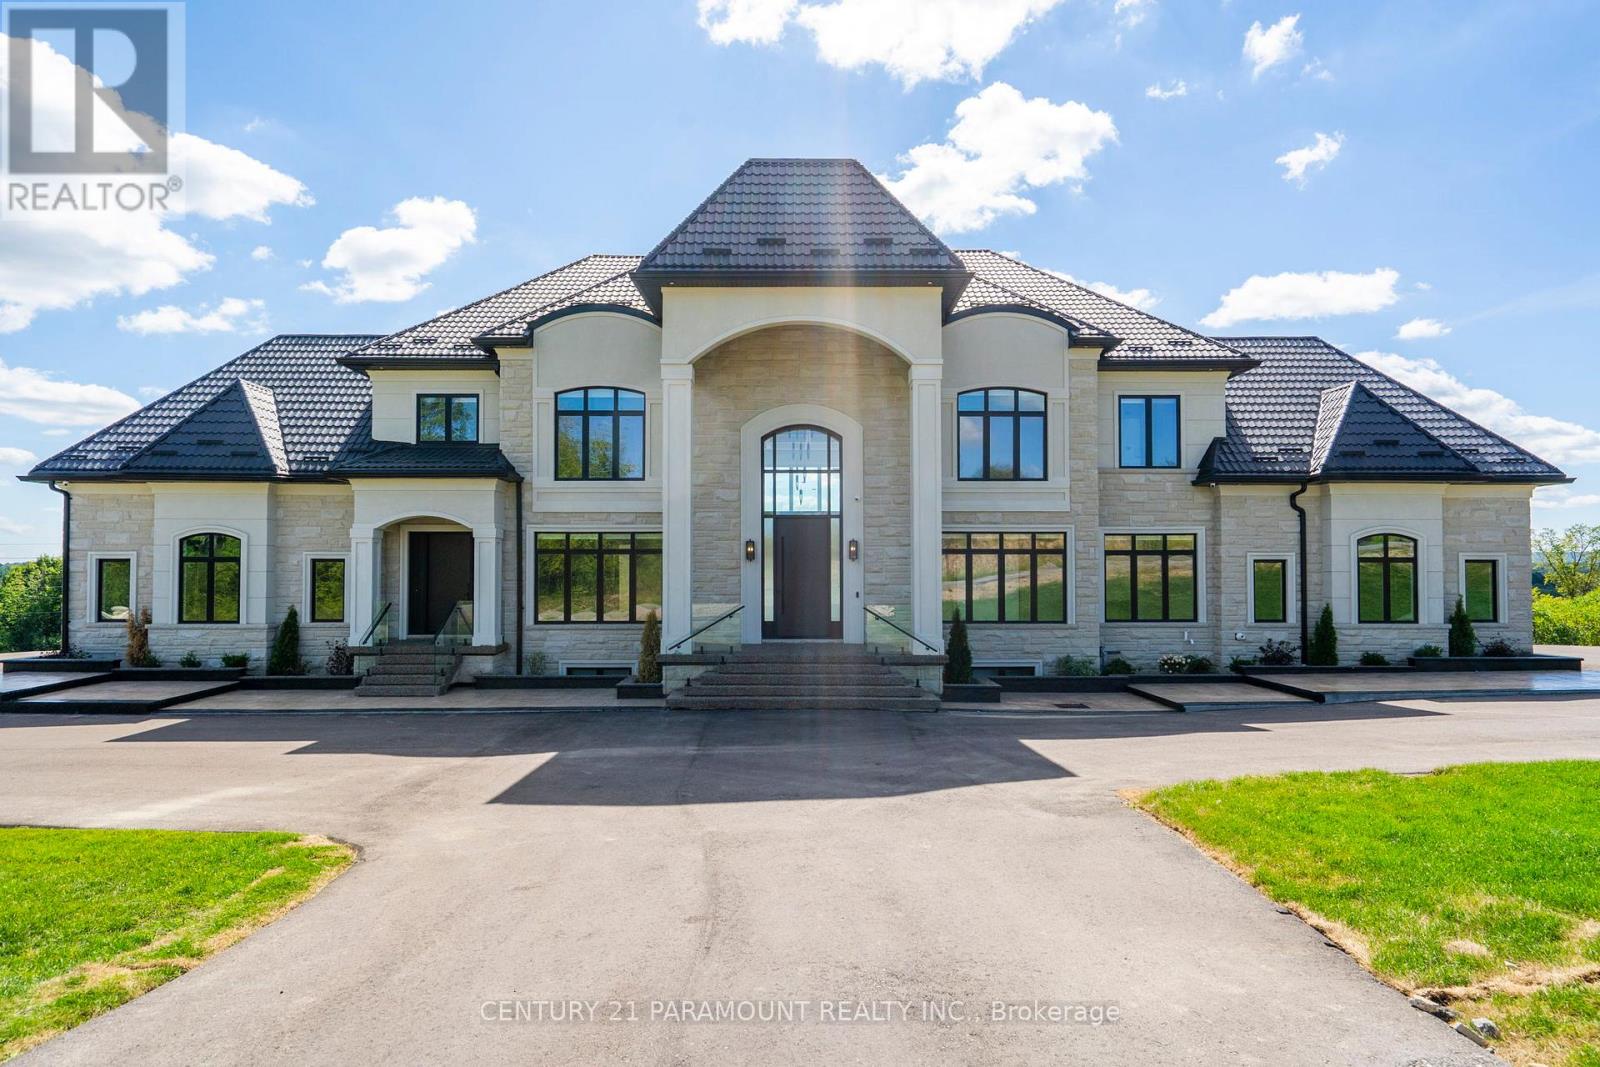
Discover this one-of-a-kind estate situated on 2.76 acres in the prestigious Palgrave community, overlooking the scenic Albion Hills Conservation Area. Offering over 10,000 sq. ft. of luxurious living space (7,032 sq. ft. above grade plus a fully finished 3,000 sq. ft. walk-out basement), this custom-built residence combines elegance, comfort, and exceptional craftsmanship. A grand foyer with a 22-ft ceiling welcomes you into the home, complemented by a soaring 23-ft ceiling in the family room, herringbone hardwood flooring, and a stunning floor-to-ceiling walnut and stone fireplace. The chef-inspired kitchen features premium appliances, natural stone countertops, a custom island, and a fully equipped spice kitchen. Enjoy year-round entertaining on the heated and air-conditioned deck with panoramic hill views. The main floor also includes a private office with separate entrance and two well-appointed mudrooms. A striking floating staircase with glass railings leads to the second level. The primary suite offers a spa-like ensuite, custom walk-in closet, and private terrace with breathtaking views. All bedrooms feature walk-in closets and private ensuites. Convenient second-floor laundry and a main-floor laundry rough-in add functionality. The walk-out lower level is designed for entertaining, complete with a home theatre, wet bar with wine storage, gym, and two additional ensuite bedrooms. A covered loggia extends the living space outdoors. The home is also pre-designed for a future three-storey elevator, ensuring long-term accessibility. An extraordinary estate offering luxury living in one of Caledon's most coveted locations. (id:61483)
14 Dovehaven Crescent
Brampton, Ontario
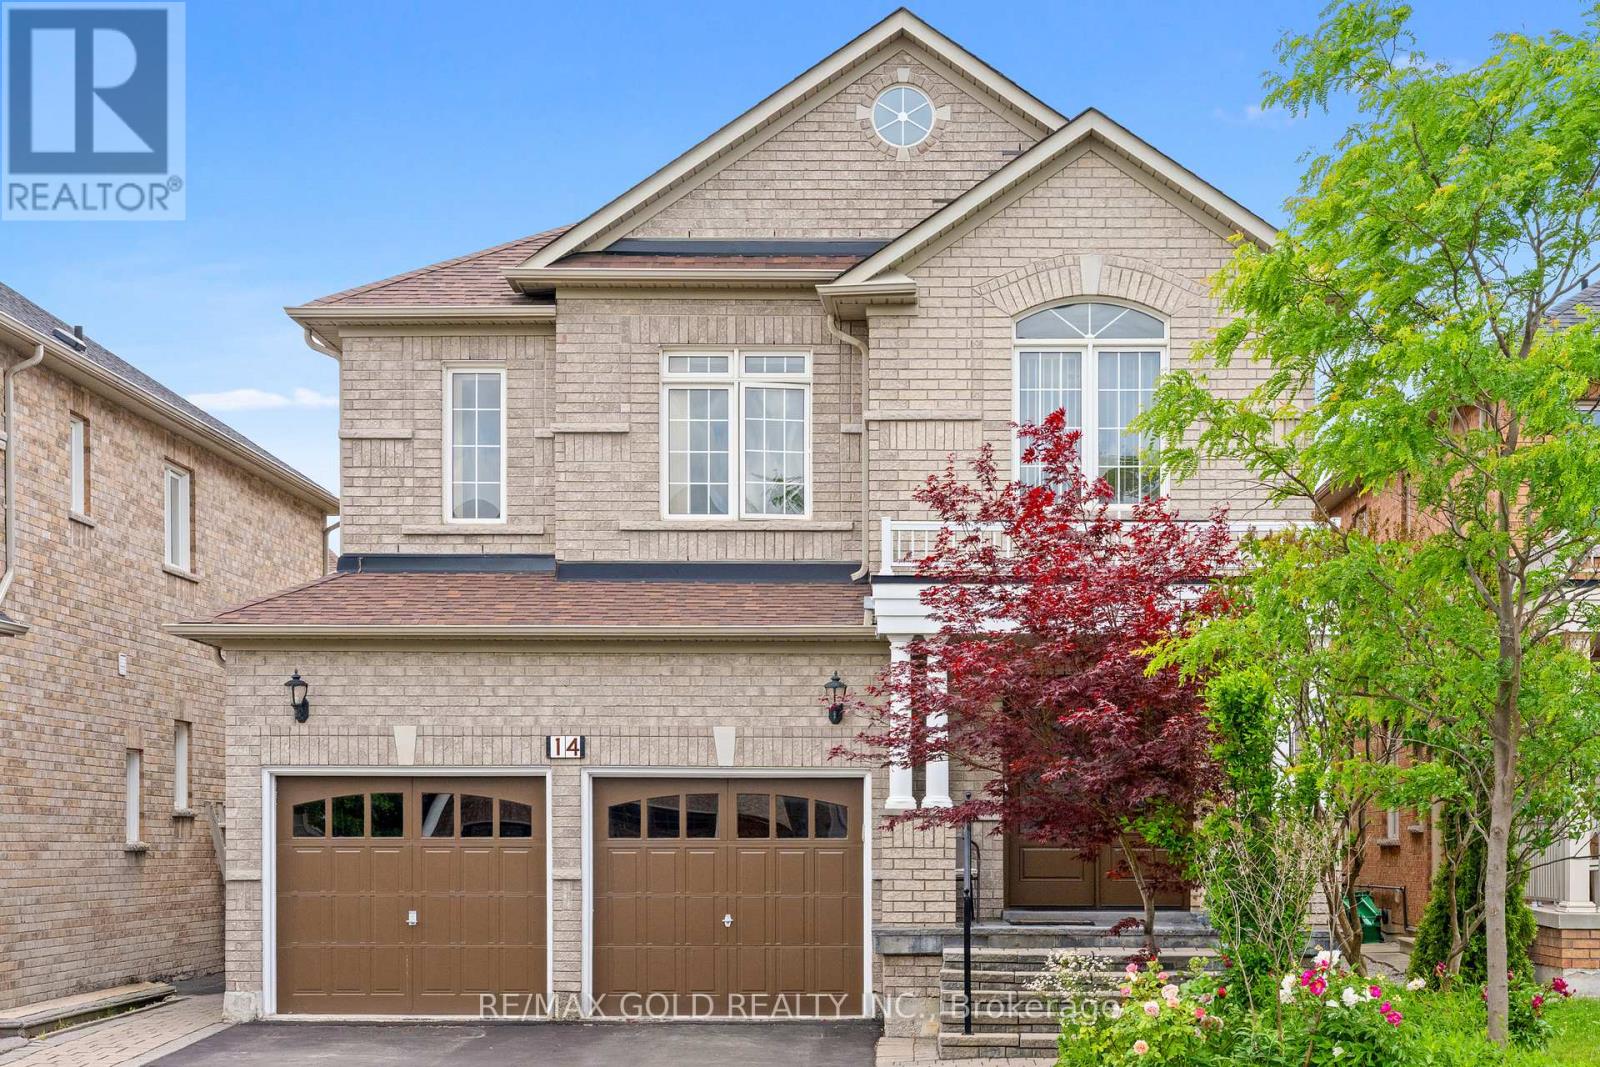
Welcome to this stunning detached home in the highly sought-after Bram East community! Offering approximately 2,912 sq. ft. of elegant living space, this beautifully maintained residence features spacious principal rooms, a functional open-concept layout, and modern finishes throughout. The gourmet kitchen overlooks a bright family room, making it perfect for entertaining and everyday living. The upper level offers generously sized bedrooms, including a luxurious primary retreat. Added bonus: a fully LEGAL BASEMENT APARTMENT provides excellent rental income potential or an ideal space for extended family. Conveniently located close to top-rated schools, parks, shopping, transit, and major highways. (id:61483)
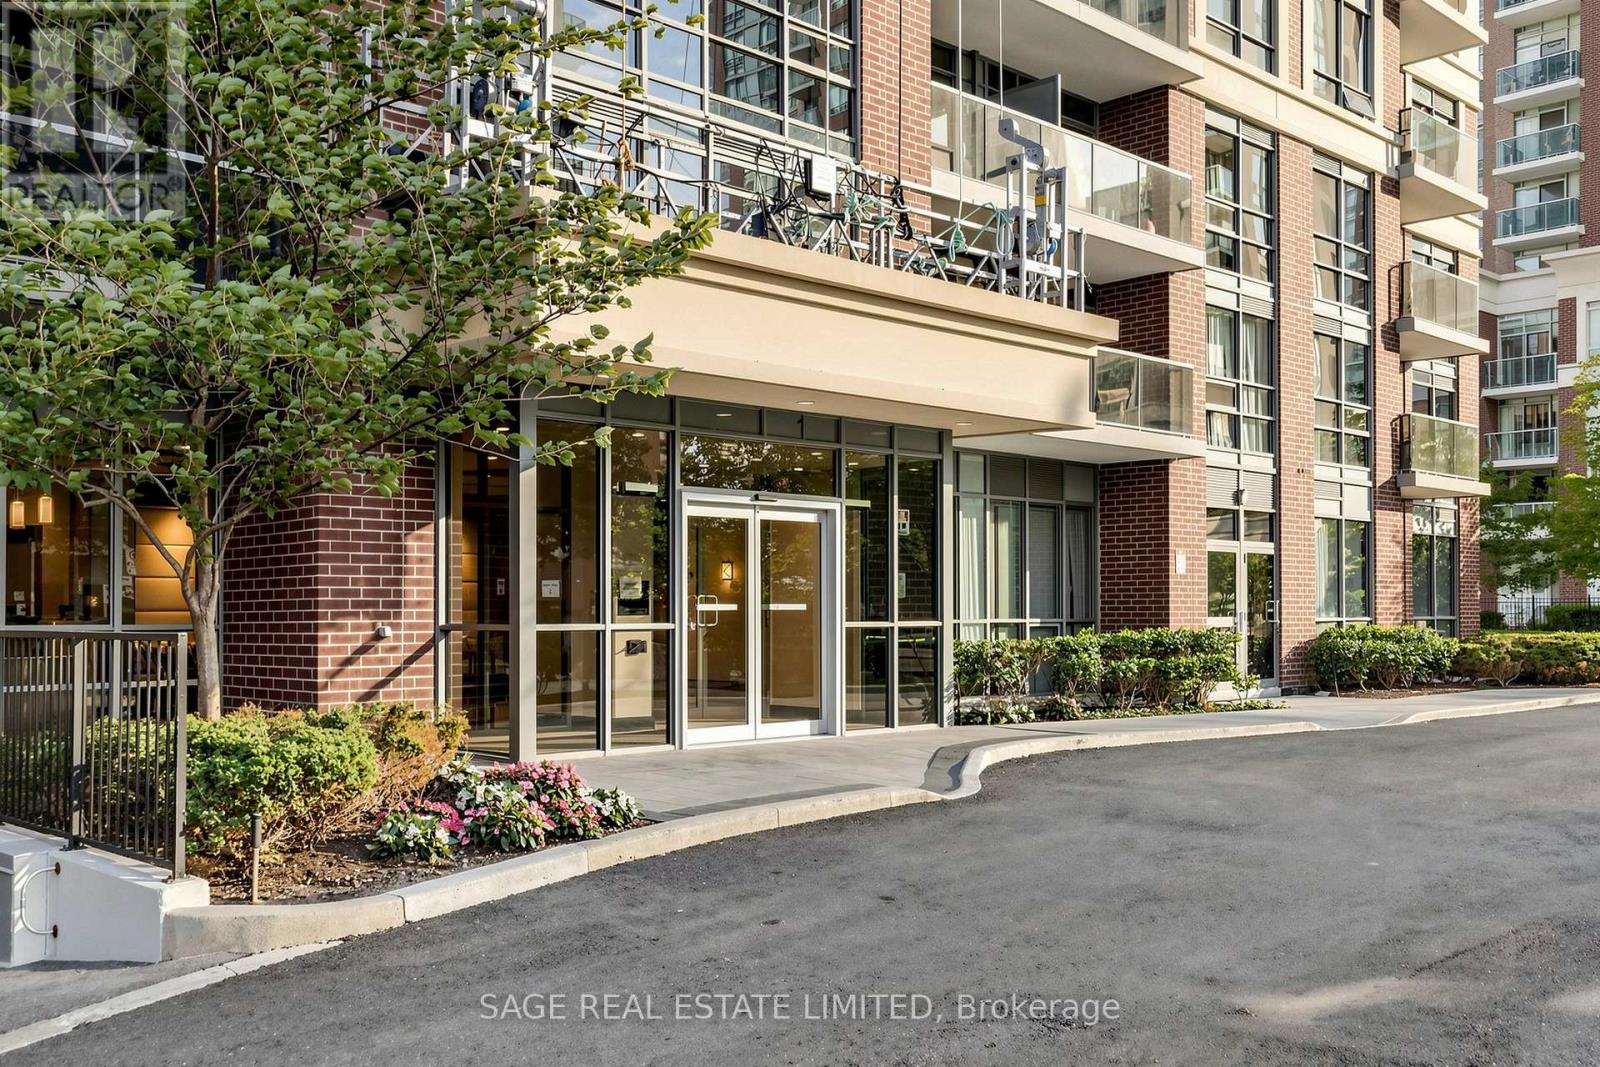
605 - 1 Michael Power Place
Toronto, Ontario
Welcome to 1 Michael Power Place! This bright and spacious 1+Den suite offers one of the largest and most functional layouts in the building, combining style, comfort, and convenience in the heart of Islington City Centre. Freshly painted and move-in ready, the open-concept design features a modern kitchen with quartz countertops, stainless steel appliances, ample storage, and a breakfast island overlooking the living and dining area. Recent updates include a new fridge, new stainless steel stove (2026), built-in dishwasher (2023), and stacked washer and dryer (2025).Floor-to-ceiling windows fill the suite with natural light and lead to a private south-facing balcony with beautiful city views and stunning sunsets. The spacious primary bedroom features double closets and a versatile reading or work nook, while the generous den is perfect as a home office, nursery, or guest space. Laminate flooring runs throughout. Includes one underground parking space and one locker.Enjoy premium amenities including a 24-hour concierge, indoor pool, fitness centre, sauna, theatre room, party room, games room, and ample visitor parking.Located just steps to Islington Subway Station and minutes to Kipling GO, Highway 427, the QEW, and Pearson Airport. Walk to restaurants, cafés, shopping, parks, and everyday conveniences. Directly across from the future Etobicoke Civic Centre redevelopment, bringing a new civic centre, library, community centre, and vibrant public spaces. An excellent opportunity to own in one of Etobicoke's most connected and fastest-growing communities. (id:61483)
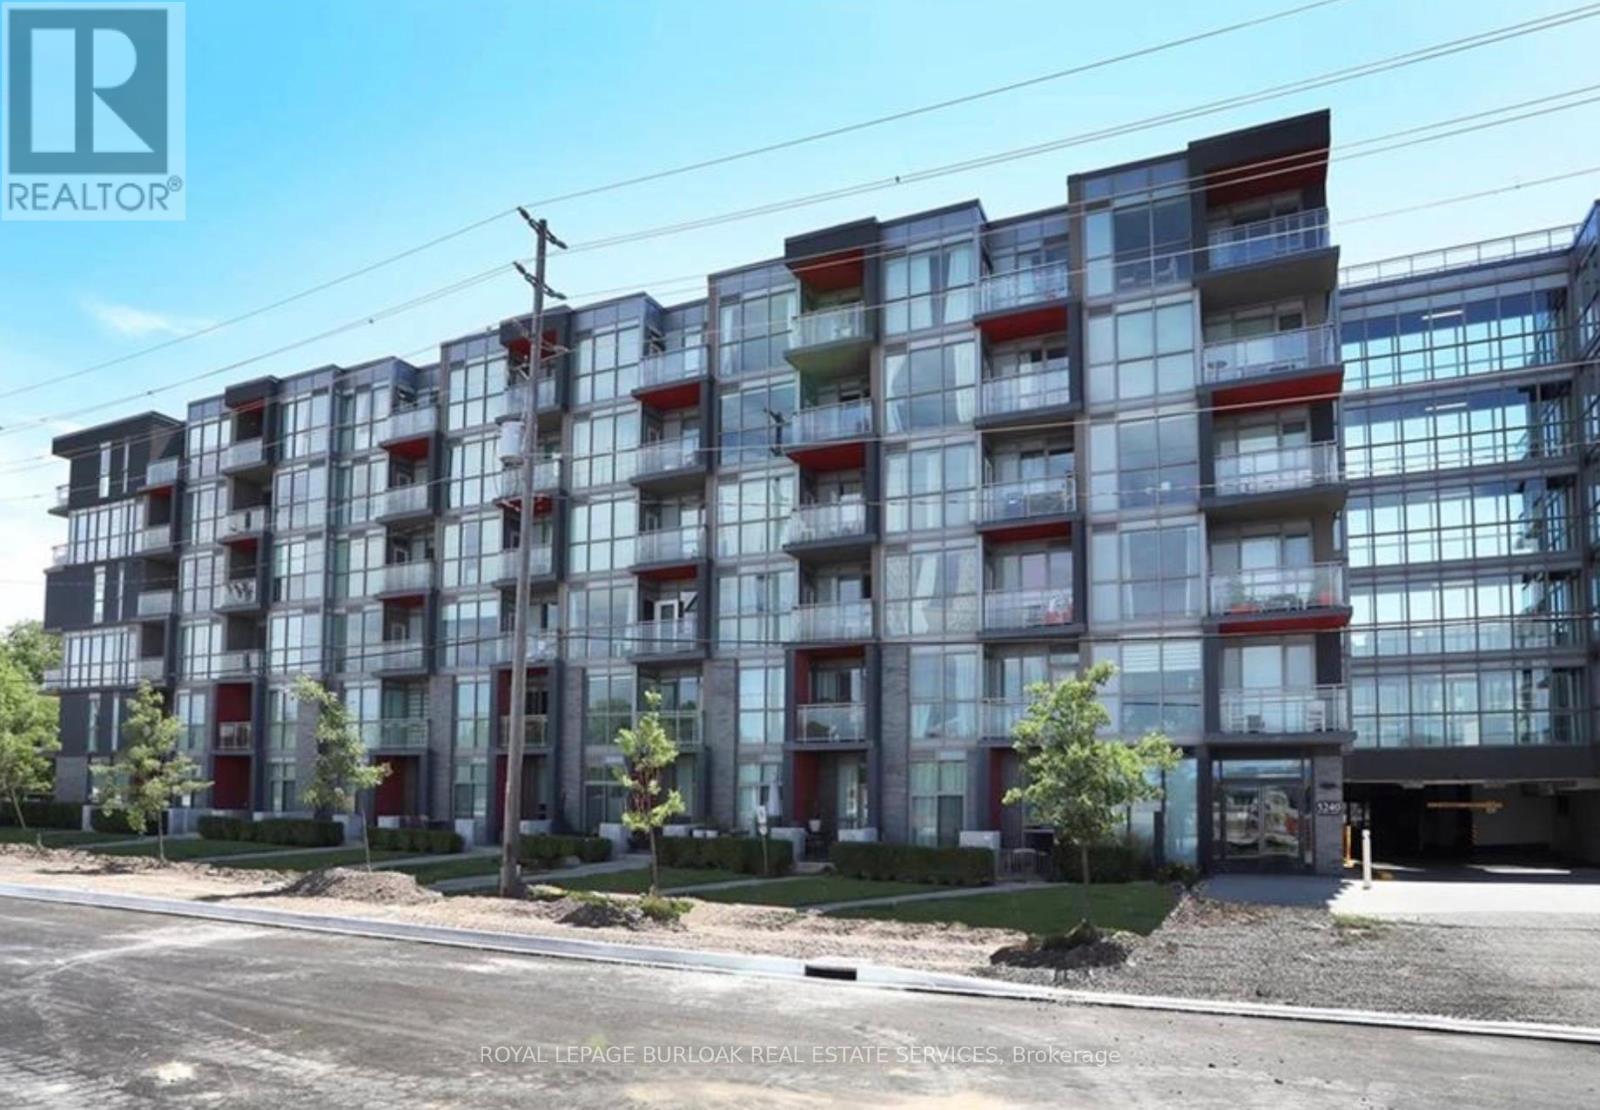
B505 - 5240 Dundas Street
Burlington, Ontario
Welcome to this stylish 1 Bedroom + Den condo in the sought-after LINK2 community in Burlington. Offering a functional and versatile floor plan, this modern suite features an open-concept layout with laminate flooring throughout, quartz countertops, a kitchen island, stainless steel fridge, stove, dishwasher and microwave, plus the convenience of in-suite laundry with washer and dryer. The spacious den provides the perfect space for a home office, guest area, or additional living space. Step out onto your private balcony and enjoy urban living at its finest. This unit also includes the added convenience of one owned parking space and a locker for extra storage. Residents enjoy access to exceptional amenities, including a fitness centre, hot and cold spas, sauna, rooftop terrace, private dining room, and beautifully landscaped courtyard. Located in an unbeatable Burlington location, close to shopping, dining, transit, parks, and major highways. A fantastic opportunity for first-time buyers, professionals, or investors. (id:61483)
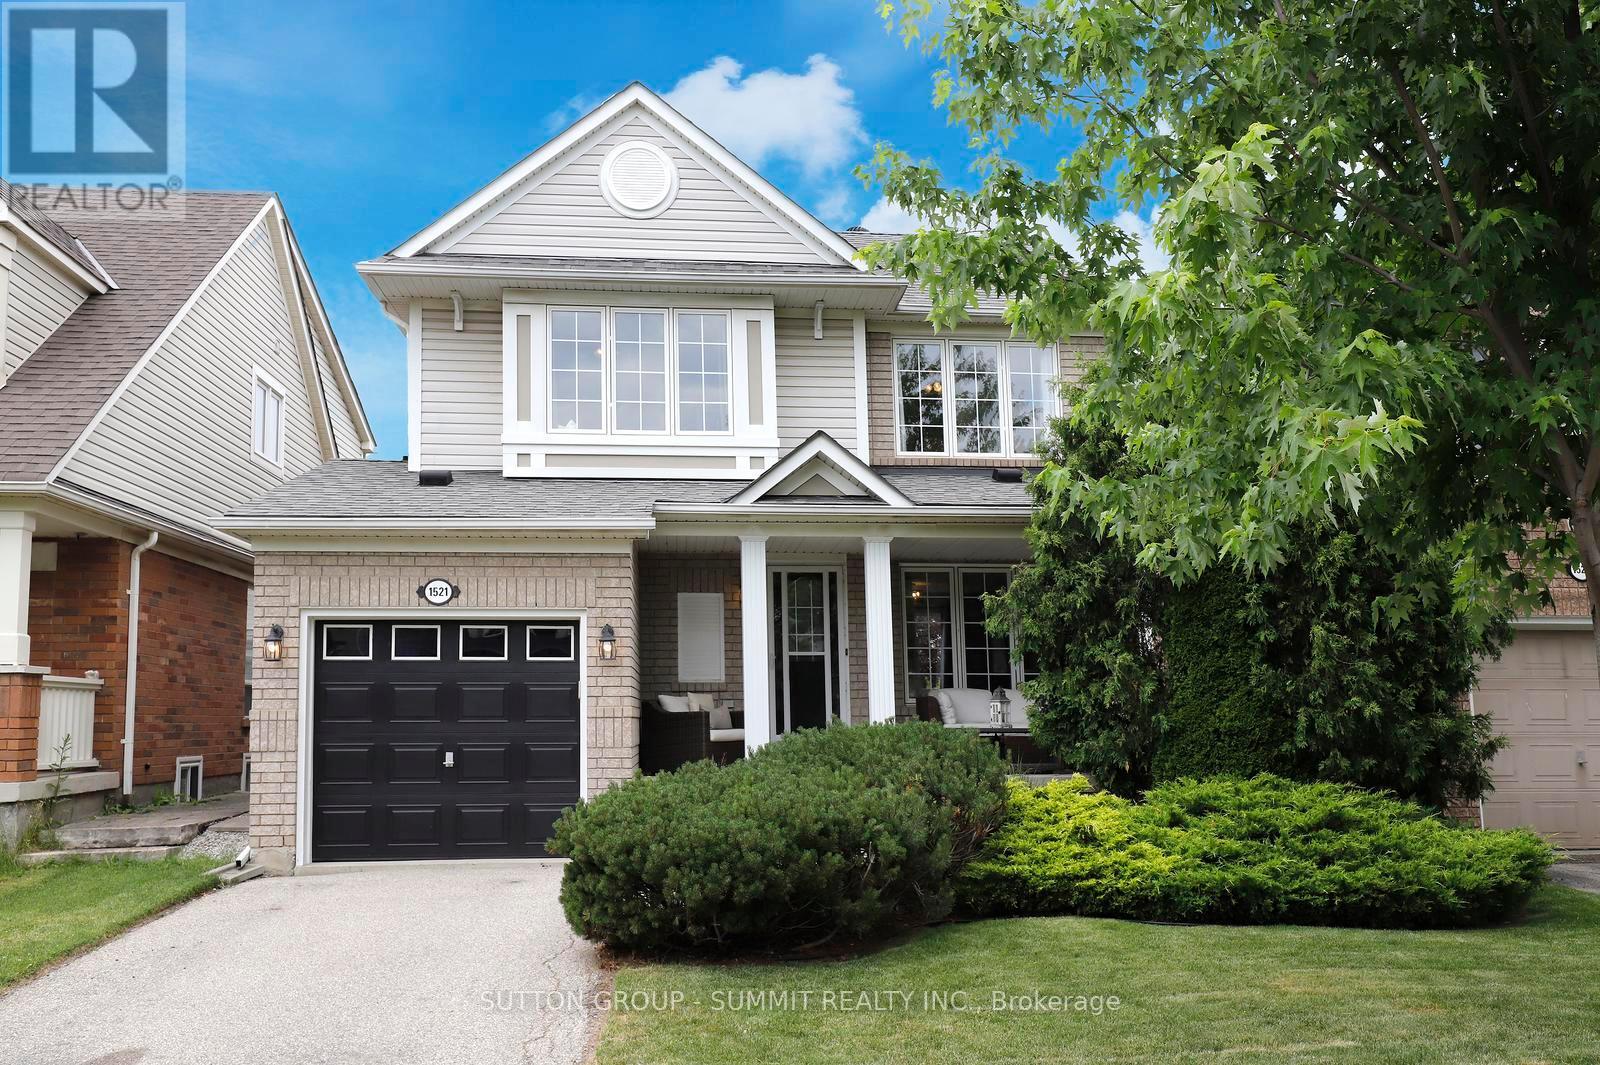
1521 Swann Crescent
Milton, Ontario
Beautiful Mattamy Fully Detached Home on one of the quietest family friendly Streets in Milton. Shows Amazing! Steps to Parks and Schools! Very Bright Main Floor features a spacious Living/Dining Room Combo with quality Hardwood Floors - Perfect for Entertaining and relaxing! Large Eat-In Kitchen steps out to very private back yard with mature landscaping & poured concrete patio. Large Master Bedroom with W/I Closet. Parking for Three Vehicles - No Sidewalk. Enjoy the peaceful front porch. Door to Garage. 3-piece R/I Bath. Owned Hot Water Tank (No Rentals!!) Close Walking Distance to Tim Hortons, Rabba and Portobellos!! Don't Miss Out - Great Value for Fully Detached Home in Hawthorne Village. (id:61483)
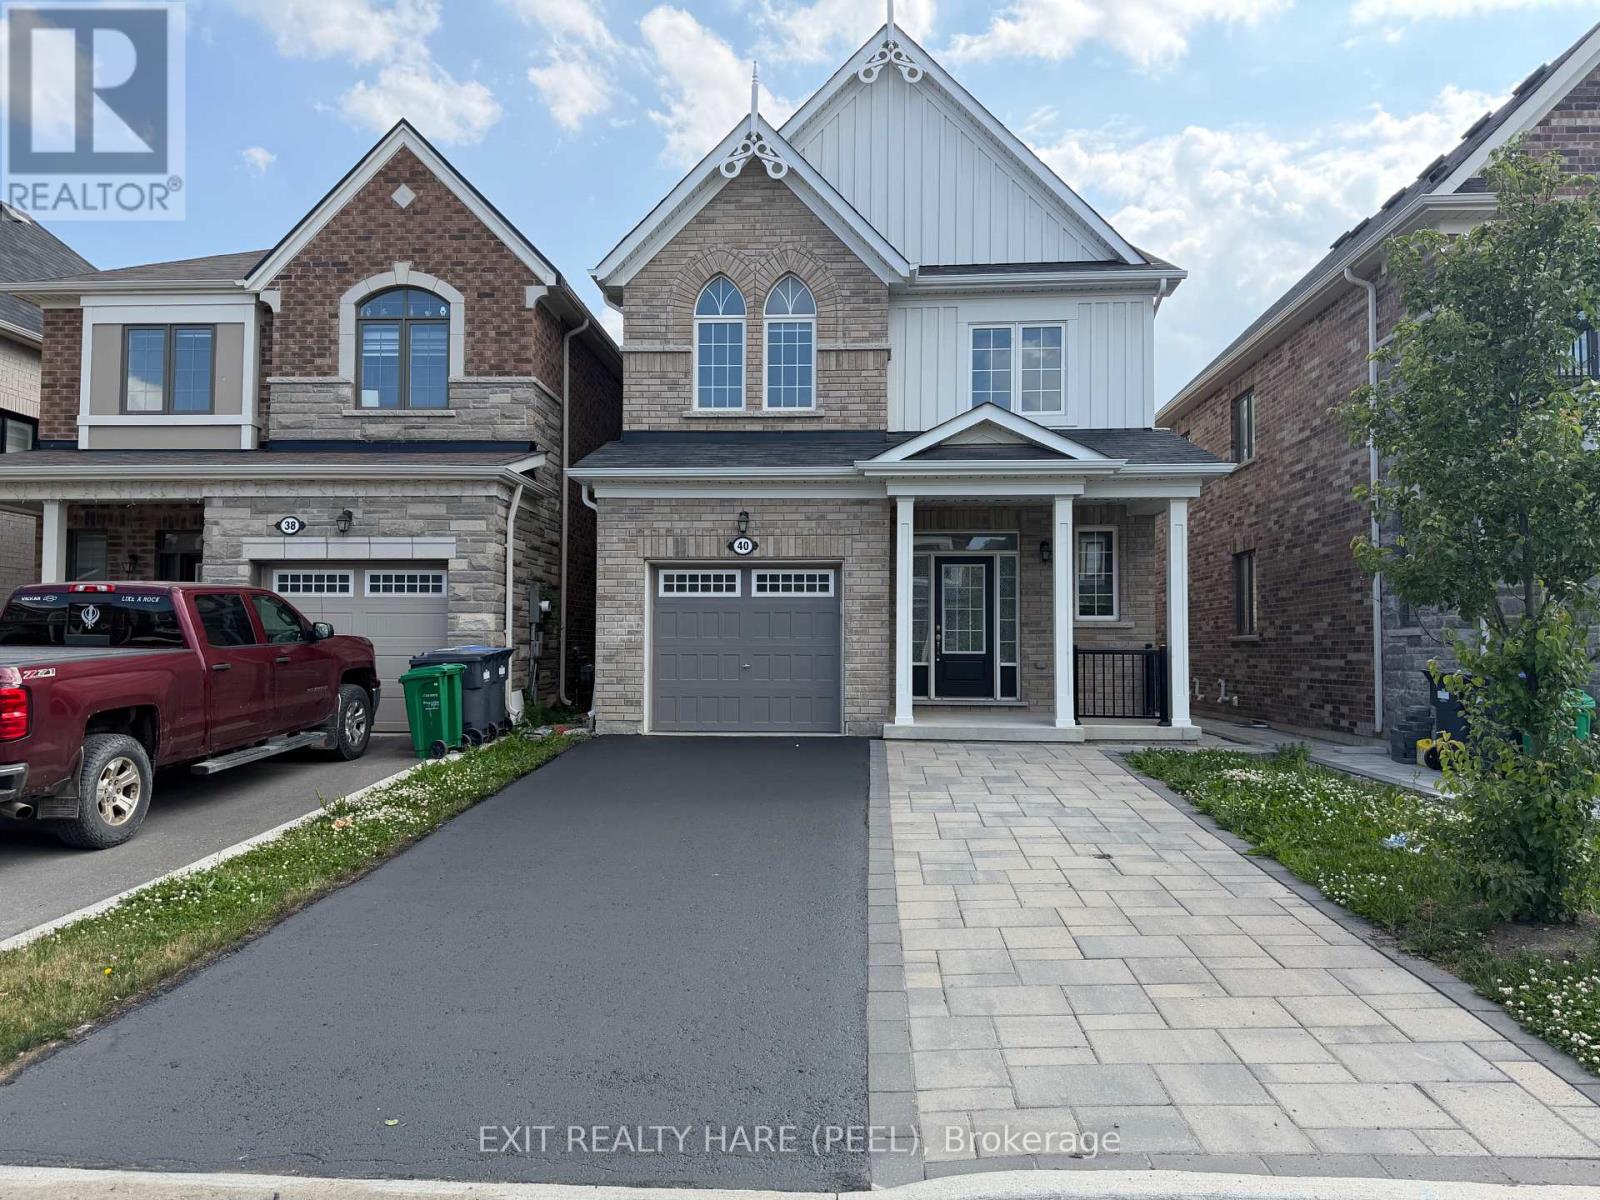
40 Speckled Alder Street
Caledon, Ontario
This home features a fully finished LEGAL BASEMENT APARTMENT WITH a SEPARATE ENTRANCE & extra parking space! MOVE IN READY! Approx an $80,000 - $100,000 replacement value! Fantastic opportunity to have rental income help you carry your monthly mortgage payments! 4+1 bedroom, 3+1 bathroom home available in Caledon. Freshly painted throughout offering modern finishes and functional design with separate laundry for up and down. Open-concept layout with 9 ft smooth ceilings and upgraded hardwood floors throughout the main level. The stylish kitchen has a centre island that overlooks the living and dining areas, complete with stainless steel appliances & granite countertops. The Upgraded Hardwood staircase leads to the upper level, where you'll find 4 generously sized bedrooms and convenient second floor laundry. The primary bedroom retreat includes a walk-in closet and a private 3-pc ensuite bath with glass enclosure, providing a comfortable and relaxing space to unwind. The fully finished LEGAL basement apartment WITH PERMITS is a standout feature, offering excellent potential for rental income or multi-generational living. With a SEPARATE entrance from the backyard & protective awning, this self-contained unit includes its own ensuite laundry, stainless steel appliances, ceramic flooring, and a well-designed layout for natural light, privacy and convenience. Enjoy a fully fenced yard (pressure treated cedar). Extra parking space with stone interlock parking pad that enhances curb appeal and functionality for visitors or the basement tenant. Opportunity to own a modern home in a growing neighbourhood, ideally located close to a new shopping plaza with New McDonald's, pharmacy and more! Other convenient amenities include schools, parks, and the Mount Pleasant GO Station. This home offers the perfect blend of comfort, style, and accessibility. A fantastic opportunity for homeowners and investors alike - don't miss it! (id:61483)
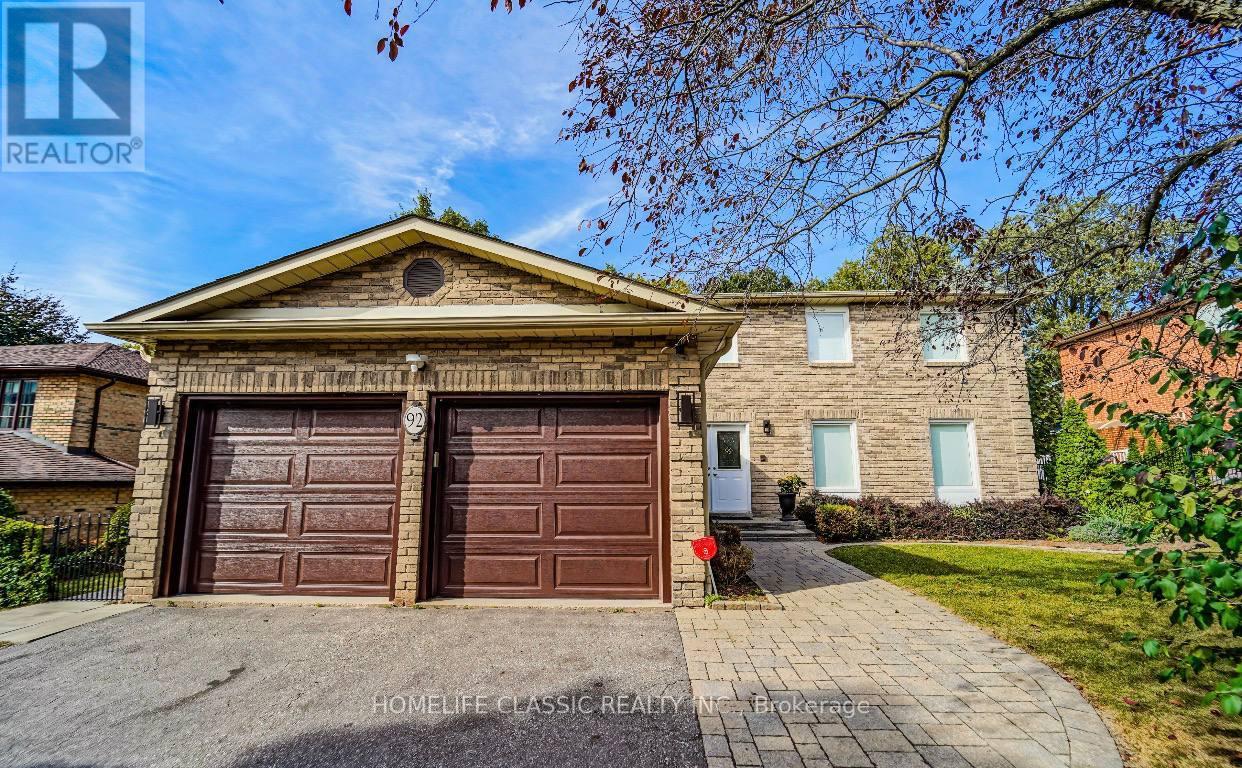
92 Winderemere Crescent N
Richmond Hill, Ontario
Full renovation completed June 2026: fresh paint throughout, all new interior doors and door handles, custom built-in closets, new hardwood flooring, pot lights, and new fridge. Move-in ready home with great floor plan and fully finished lower level. Kitchen walk-out to large deck overlooking pool.Premium lot in highly desirable South Richmond Hill. Pool and landscaping done in 2022. Tenant is responsible for all utilities, including electricity, heat, water, gas, and hot water tank rental. (id:61483)
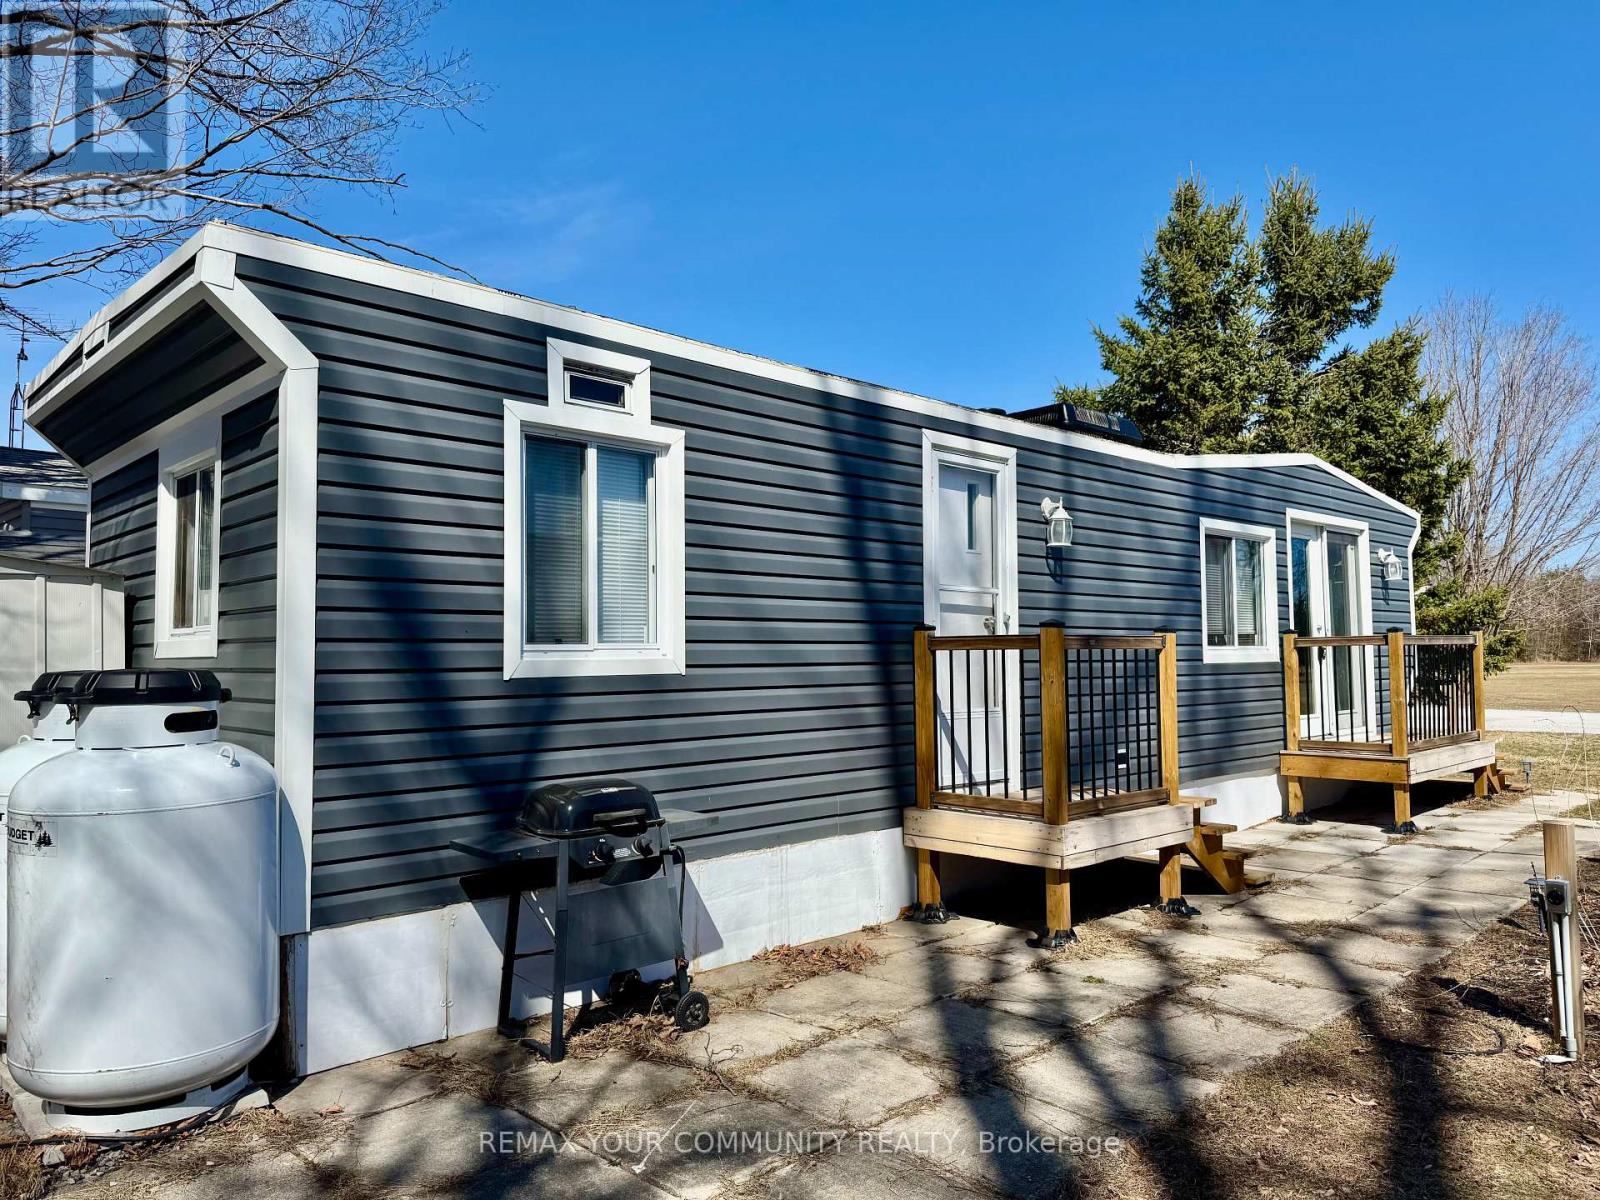
204 - 285 Crydermans Side Road
Georgina, Ontario
Welcome to affordable living! Cute and cozy 1+1 Bedroom, situated in popular Lyndhurst golf and park! Approximately 10 minutes from Lake Simcoe, and just under 15 minutes to the highway 404 extension! Backing onto Green space, enjoy this lot with no neighbors behind. Open concept home, one bedroom with a den! Updates include roof (re tarred) hot water tank owned, vinyl siding, vapor barrier and insulated below al approximately 2023. Enjoy walking trails, an inground pool, and just steps from a beautiful 18 hole golf course! This home is located on leased land. The lease from April 26th to October 26th is $3575.00 plus HST. (id:61483)
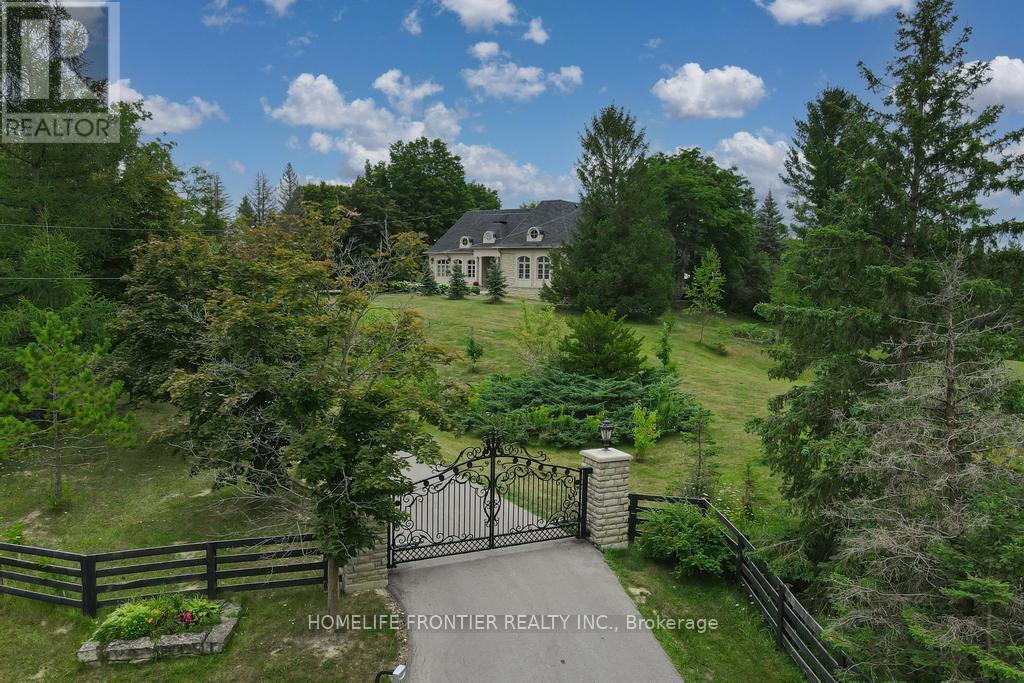
7645 16th Side Road
King, Ontario
Welcome To Exquisite & Private, Gated Custom Built beautiful Estate Property, Set On The Majestic Rolling Hills 12+Acres of Farm Land In Holly Park, King City, CONVENIENT LOCATION- 30 MIN TO AIRPORT, 50 MIN TO DOWNTOWN. Pride Of Ownership And Meticulous Attention To Detail Are Evident Throughout. Custom Designed Open Concept Layout & Luxurious Finishes Through This Amazing Bungalow W/Over 8400+ Sq Ft Of luxury Living Space (Main Floor + Fin. Basement) Featuring Exceptional Craftmanship And Upgrades For The Most Sophisticate Buyer. High Quality Build Feat. Nature At Your Door Step, Backyard W/Ingr. Salt Water Pool, Private Oasis, Hot Tub, Entertainers Dream, Peace, Privacy, Pride Of Ownership And Greatness!!! Constructed With The Highest Quality Materials, The Electric Stylish Video-Monitored Gates Open The Drive Along Through Mature Tree Lined Driveway, Grand Foyer & Great Room W/Coffered 18Ft Ceiling, master BR 15ft , the rest 11ft.Pot Lights Through Out, Crown Molding, Games Rm, Exercise Rm With Sauna, Theater, Billiards Rm, Bar & Wine Cellar, Nanny's Suite, Oversize 3.5 car + lift in car garage, Fiberoptic Internet Connection, State of the art 2 GEOTHERMAL SYSTEMS WITH 4 TONS 2-STAGE VERTICAL TRANQUILITY GEOTHERMAL HEAT PUMPS very economical system for your heating and cooling. The only utilities you have to pay for this house is Hydro. Taxes Are A Reflection Of Being Under The Managed Forest Rebate Program, New Proposed Hwy Will Be 5 min To This Property ! **EXTRAS** Refer To Feature List For Extensive List Of Upgrades And Extras And Information On Additional Rooms . There Are Just Too Many High End Features To Mention! Please Enjoy The Video Tour To See Everything This Home Has To Offer! (id:61483)
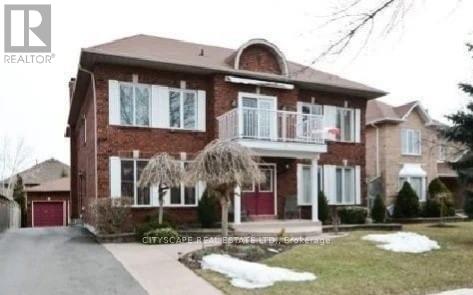
3 Leah Crescent
Ajax, Ontario
Welcome to this exceptional 5+1 bedroom, 5-bath executive home in the prestigious Village Woods community, nestled within the sought-after Hermitage enclave of Ajax. Offering approximately 3,982 sq. ft. of above-grade living space plus over 1,200 sq. ft. of finished basement, this impressive residence delivers nearly 5,200 sq. ft. of beautifully designed living space for growing families and those who love to entertain. A grand foyer with a stunning Scarlett O'Hara solid oak staircase creates an elegant first impression. The thoughtfully designed floor plan features spacious formal living and dining rooms, a main-floor office, generous principal rooms, and an ideal blend of sophistication and everyday comfort. The professionally finished basement offers large above-grade windows, a cozy fireplace, wet bar, exercise room, powder room, and versatile recreation space perfect for entertaining, family gatherings, or accommodating guests. Outside, enjoy beautifully landscaped perennial gardens, exceptional curb appeal, a detached double-car garage, and an extended private driveway with ample parking. Ideally located close to top-rated schools, parks, walking trails, shopping, transit, and major highways, this rare offering combines timeless elegance, outstanding living space, and an unbeatable location in one of Ajax's most desirable neighbourhoods. (id:61483)
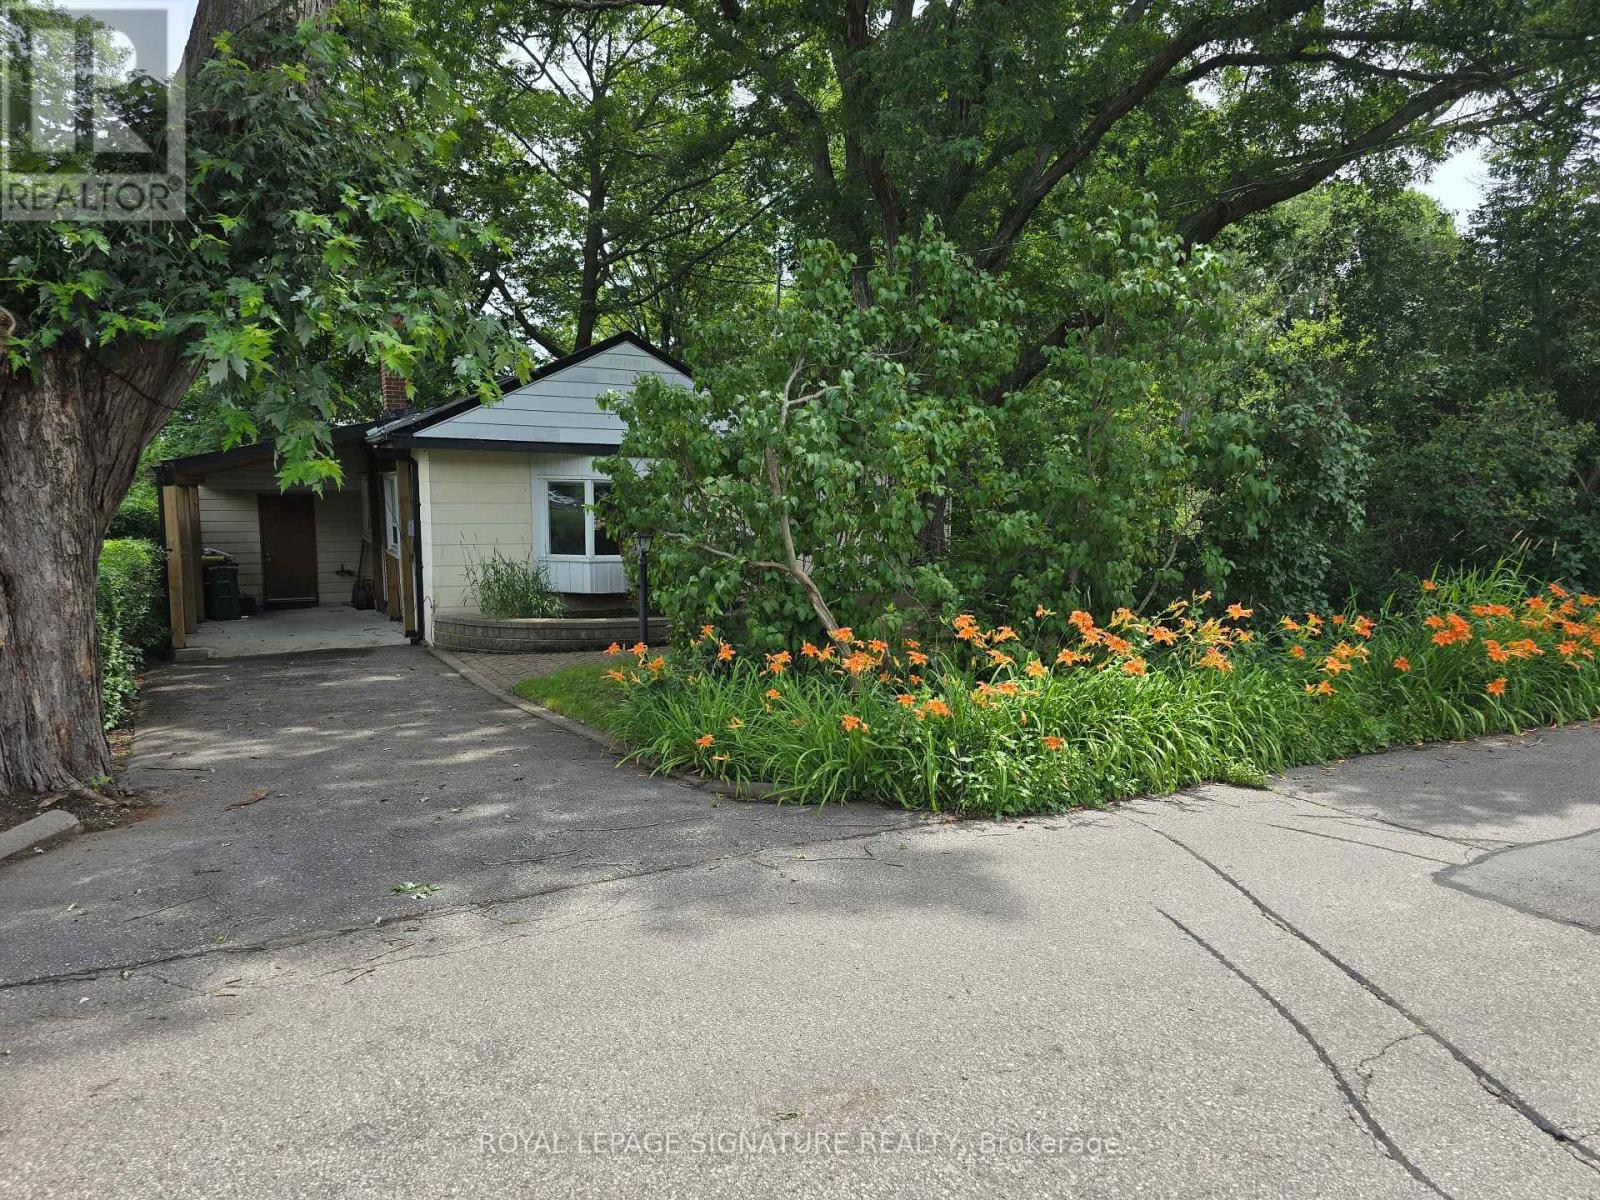
429 Rouge Hills Drive
Toronto, Ontario
Your cottage in the woods awaits. Backing onto the beautiful Rouge River Valley in the prime West Rouge Lakeside Community, this home offers a rare opportunity to live adjacent to Rouge National Urban Park - an urban wilderness just moments from the center of Canada's largest metropolis. The property features approximately 1,797 sq. ft. of above-ground living space with a stunning forest view. Originally built in 1935. The home includes three bedrooms, two bathrooms, and large living and dining areas. The huge family room features a vaulted ceiling and a walk-out to a deck overlooking the ravine. A solarium also is built off the deck. Easy access to the 401, TTC buses, Rouge GO Train Station, and shopping. It is also near excellent schools, the Black Dog Pub, local restaurants, the beach, and waterfront trails along the lake. Property is being sold in "AS IS, WHERE IS CONDITION" with No Warranties. (id:61483)
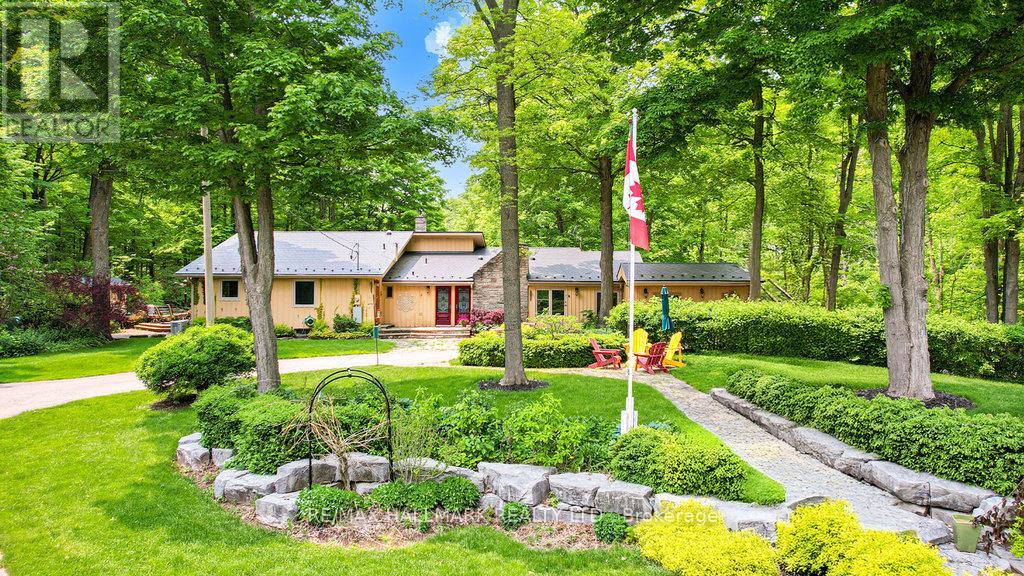
14728 Heritage Road
Caledon, Ontario
Luxury Meets Nature A Private 29.5-Acre Retreat in Terra Cotta. Experience the perfect fusion of countryside tranquility and modern luxury in this stunning 4-bed, 3-bath estate perched atop one of Terra Cottas most desirable elevations. Situated on 29.5 acres of pristine land in the Niagara Escarpment this one-of-a-kind property offers direct access to the Bruce Trail, Credit Valley River, endless opportunities for hiking, fishing, cross-country skiing, and pond skating. Home Features: Chefs Kitchen Dream: Outfitted with a built-in Dacor double oven, Thermador induction cooktop, B/I dishwasher, wine fridge (75 bottles), fridge, upright freezer, and an instant hot water under-sink dispenser system all grounded by heated bamboo and porcelain flooring. Interior Comforts: 1 wood-burning F/P, formal dining room, sun-filled sunroom with W/O to a sunken hot tub, and a spacious games room . 2 Murphy beds. Premium Utility Systems: Reverse osmosis water filtration, water softener, two sump pumps, owned HWT, C/Vac, C/air, Generac backup generator (wired directly to the home), and a 2000-gallon cistern ensuring year-round reliability. More Highlights: 3 outdoor sheds, new aluminum roof, new energy-eff windows, and modern ELF throughout. Outdoor Experience: Enjoy ultimate privacy with a b/yard waterfall and pond, framed by mature maple trees and rolling woodland. Step onto one of the many walk-outs and immerse yourself in a peaceful setting perfect for morning coffees, family gatherings, or quiet evenings under the stars. Located in the heart of Terra Cotta. This estate offers rare access to natural beauty while remaining within a short drive of city conveniences. This is more than a lifestyle investment. Sch your private showing today and experience the serenity, space and elegance only Terra Cotta can offer. Equipped with Starlink satellite internet (id:61483)
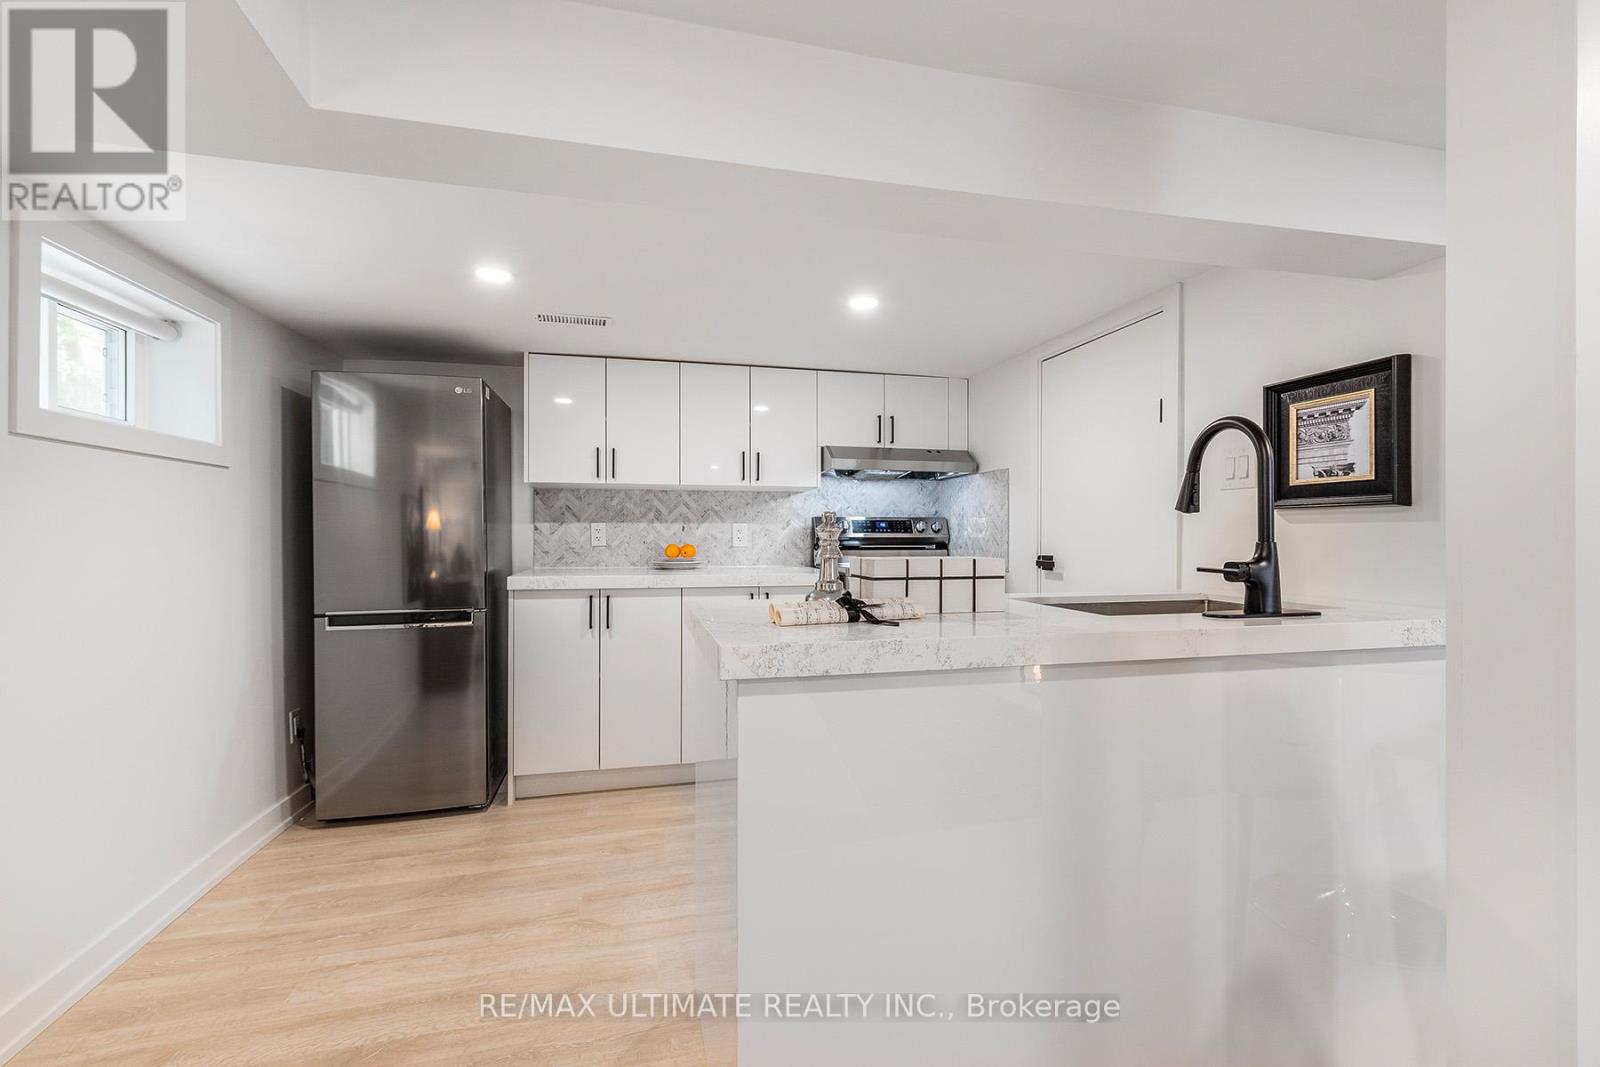
Lower Level - 54 Huntington Avenue
Toronto, Ontario
Welcome to our newly renovated basement bachelor apartment in the serene Kennedy Park neighbourhood! Located at Eglinton Avenue East and Midland Avenue, this freshly updated unit offers the perfect blend of comfort, convenience, and tranquility. Tucked away on a quiet residential street surrounded by green space, it's an ideal retreat for anyone seeking a peaceful yet well-connected lifestyle. Enjoy quick and easy access to Kennedy Station, the GO Station, and Midland bus routes, making commuting across the city seamless. You'll also be just minutes from a variety of restaurants, grocery stores, Shoppers Drug Mart, LCBO, and Beer Store locations, making everyday errands effortless. Surrounded by nearby parks and walking trails, this location is perfect for enjoying outdoor recreation and leisurely strolls. Experience the convenience of urban living in a quiet residential setting - the perfect combination of comfort and accessibility. (id:61483)
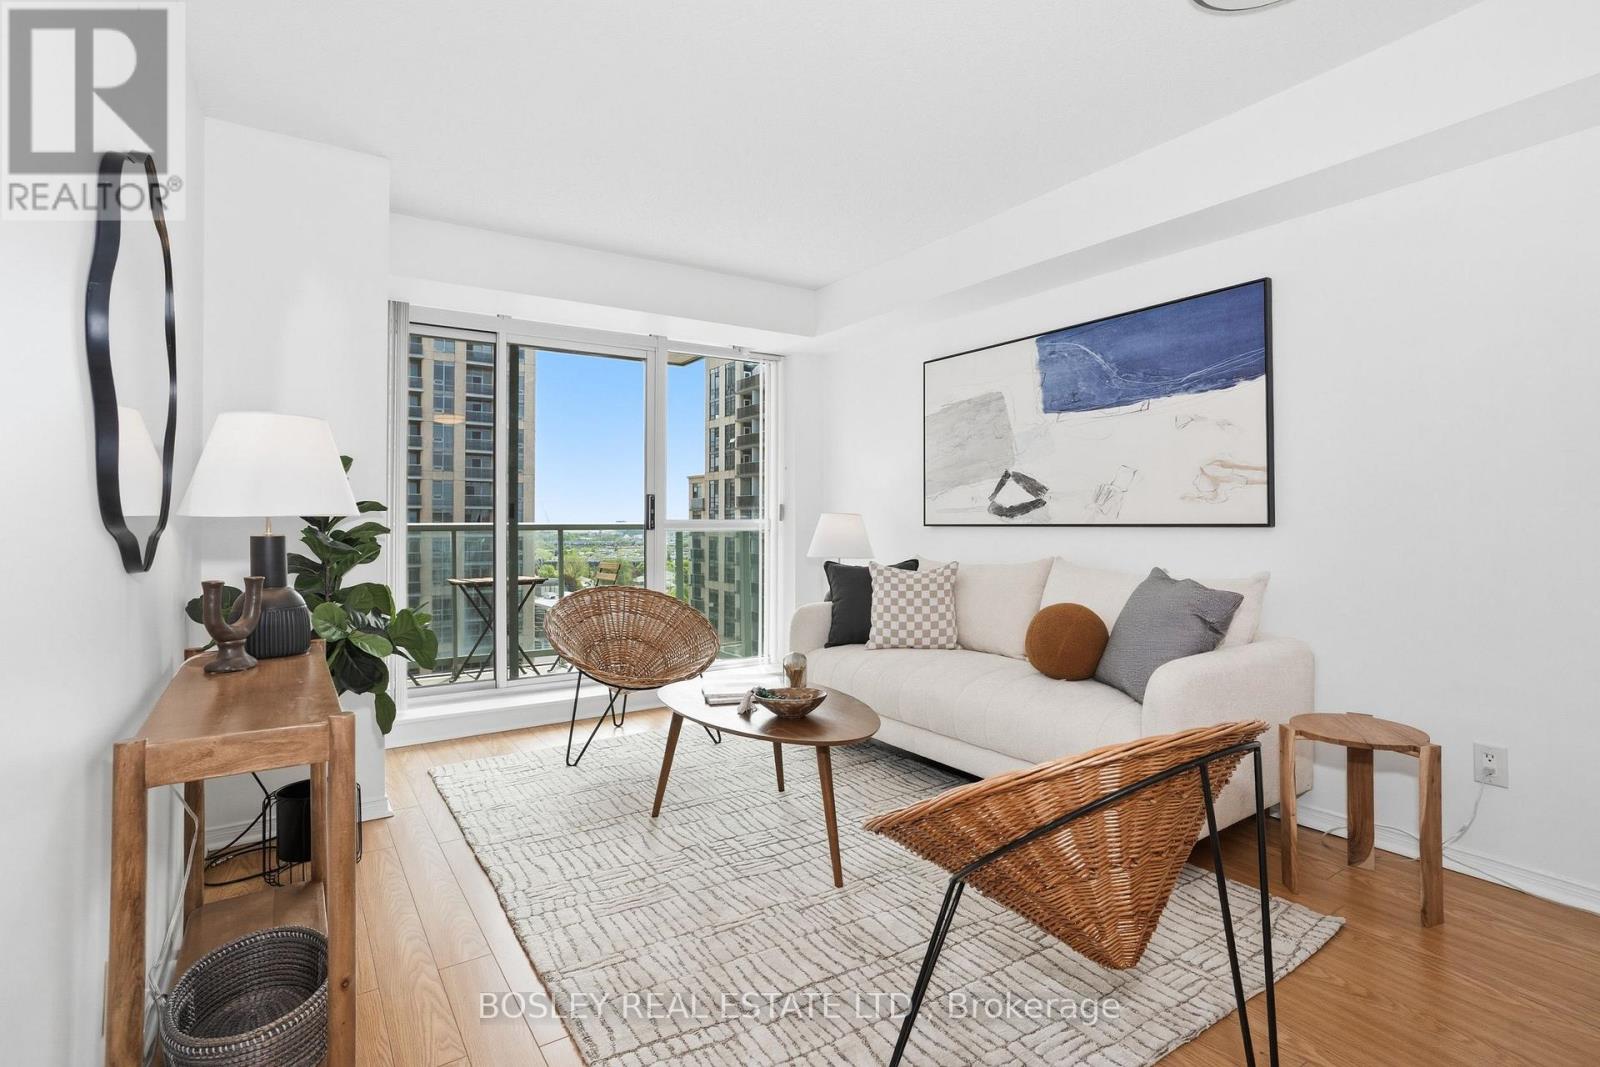
Lph06 - 7 Michael Power Place
Toronto, Ontario
This chic, south-facing lower Penthouse Suite delivers a bright, modern vibe perfect for your morning coffee or hosting friends. The sun-flooded, open layout features a versatile separate den that easily functions as a home office or guest bedroom. Enjoy low-maintenance living with fees that conveniently cover heat, hydro, and water. This desirable building offers top-tier amenities: 24-hour concierge, fitness center, billiards, party room, outdoor BBQ terrace, and plenty of free guest parking. Port Royal Place offers the ultimate urban lifestyle in west-end Toronto's picturesque Islington Village. This neighborhood is the perfect downtown alternative, combining tree-lined streets and miles of scenic park trails with unmatched commuter convenience. Walk to Islington Subway, GO Transit, Tom Riley Park, and Dundas Street retail. You are also close to major highways and Sherway Gardens, keeping you just 20 minutes from downtown Toronto and Pearson Airport. Beautifully maintained and move-in ready, this outstanding suite is ready to welcome you home. (id:61483)
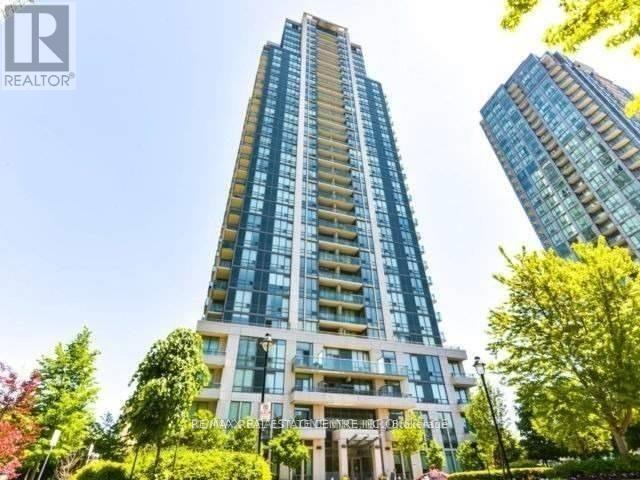
2902 - 3515 Kariya Drive
Mississauga, Ontario
Bright & Spacious Beautiful 2 Bedroom Plus Den, Den can be used as office or Third Room. 9' Ceiling Corner Suite With Ne View Of The City. Walking Distance To Square One Mall, Celebration Square, Living Arts Center, Restaurants,. Easy Access To Go Transit, Hwy & Transit. (id:61483)
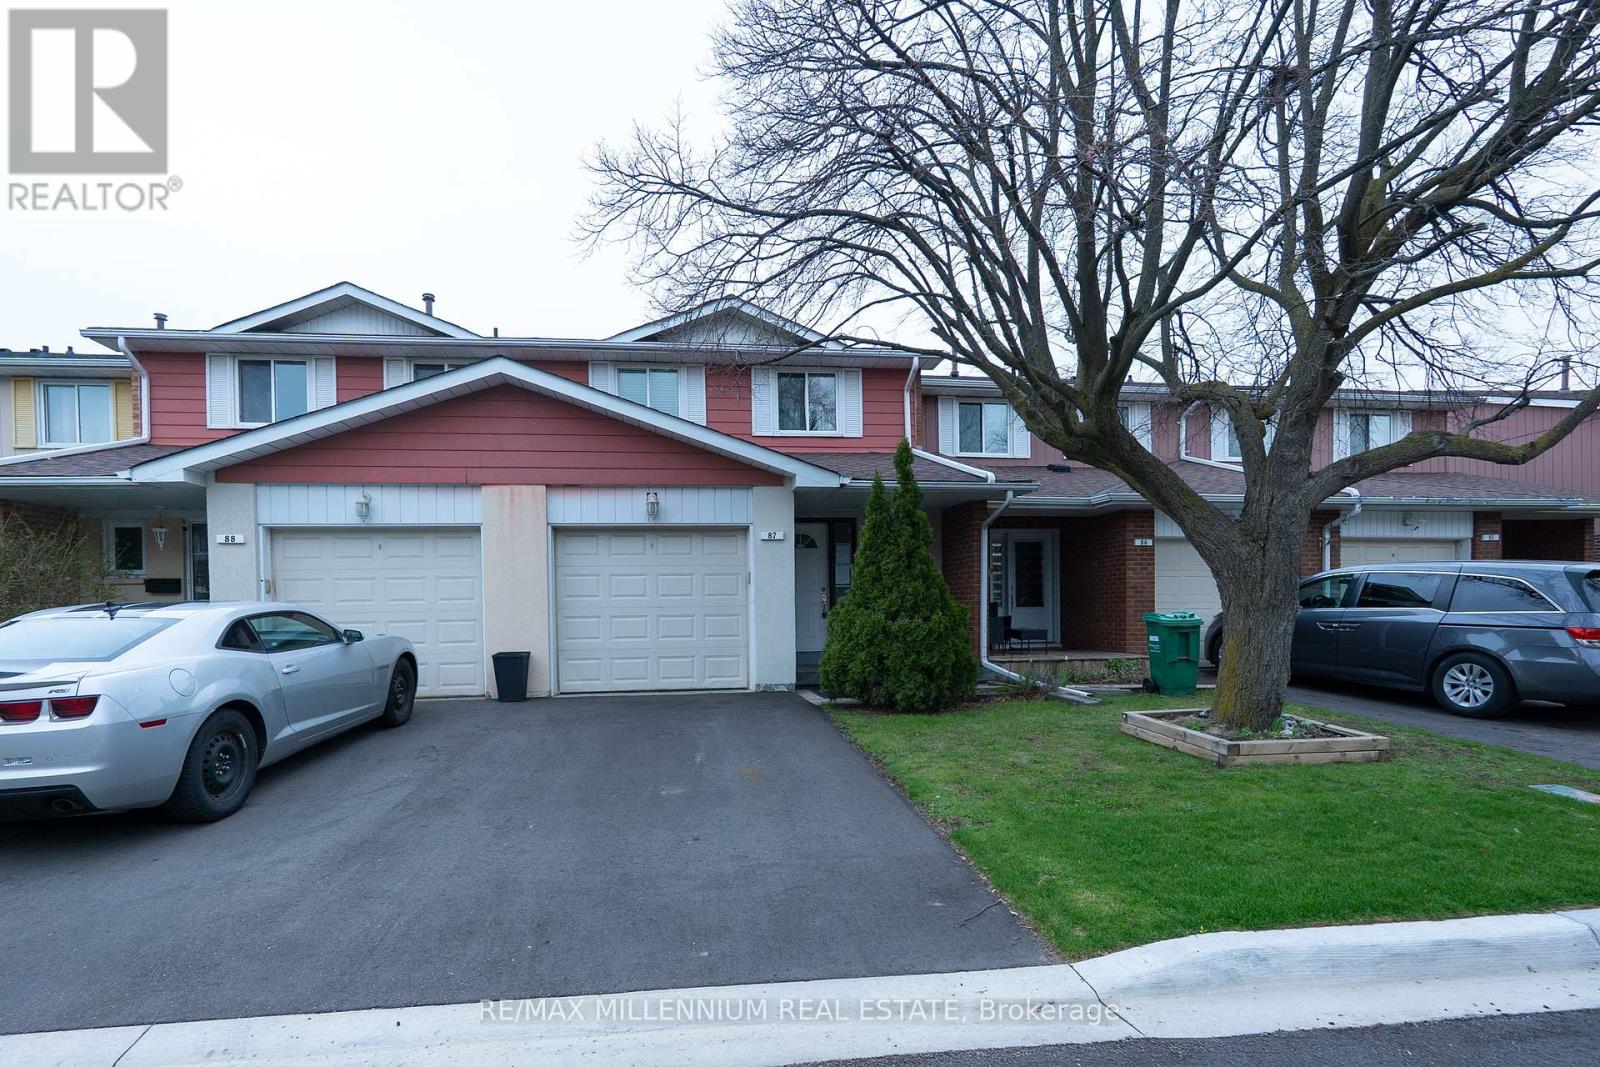
87 - 87 Carisbrooke Court
Brampton, Ontario
Welcome to this well-maintained, move-in ready 2-storey townhouse with a single-car garage, ideally located in Brampton's highly sought-after M Section. Perfect for first-time home buyers or investors alike. The main floor offers a bright family room featuring a charming bay window, a separate dining area with walk-out to the backyard, and a modern kitchen complete with granite countertops. Freshly painted throughout with no carpet, this home is truly turnkey. The second floor boasts a spacious layout with three generously sized bedrooms, ample closet space, and a sun-filled washroom featuring a Jacuzzi bathtub. The partially finished basement includes a recreation room, offering additional living space. Enjoy the convenience of a well-maintained complex with access to an outdoor pool and park. Ideally situated close to all amenities, public transit, and Trinity Common Mall. Walk out to a private patio and backyard surrounded by mature trees and beautiful trails the perfect place to unwind. (id:61483)
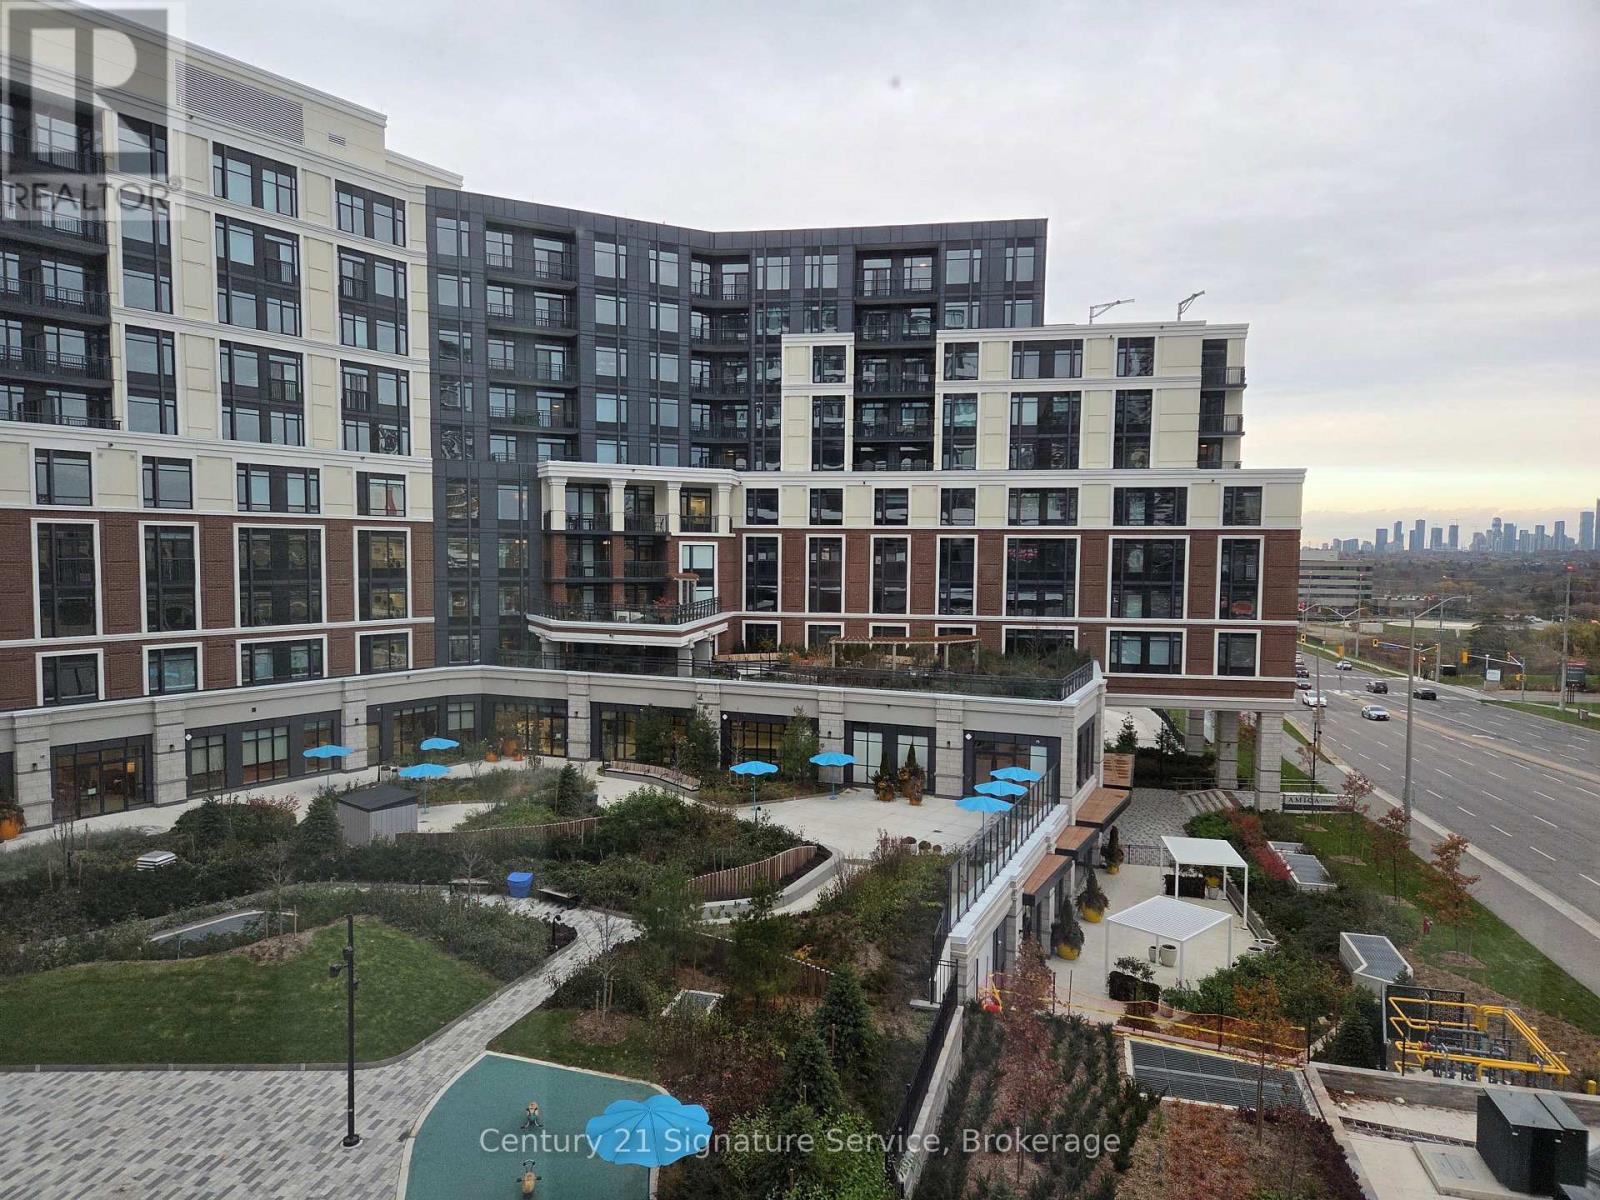
504 - 2485 Eglinton Avenue W
Mississauga, Ontario
Welcome to Kith Condo, located at Erin Mills Parkway and Eglinton Avenue West. This unit is brand new and has never been lived in.The location suits a student, since University of Toronto Mississauga is close by. It also suits a young professional, doctor, or nurse, since the hospital is right across the street. Erin Mills Town Centre is a short walk away for shopping and groceries, and the area has easy access to transit and parks.Building amenities on the main floor include a pet spa, meeting room, phone rooms, a circular economy hub, and several sitting areas. The fourth and fifth floors have a gym, a basketball court, and a track, overlooking a parkette on one side and the shopping centre on the other. The seventh floor has a party room and BBQ area, and the building offers underground visitor parking.A great location with modern, comfortable living. (id:61483)
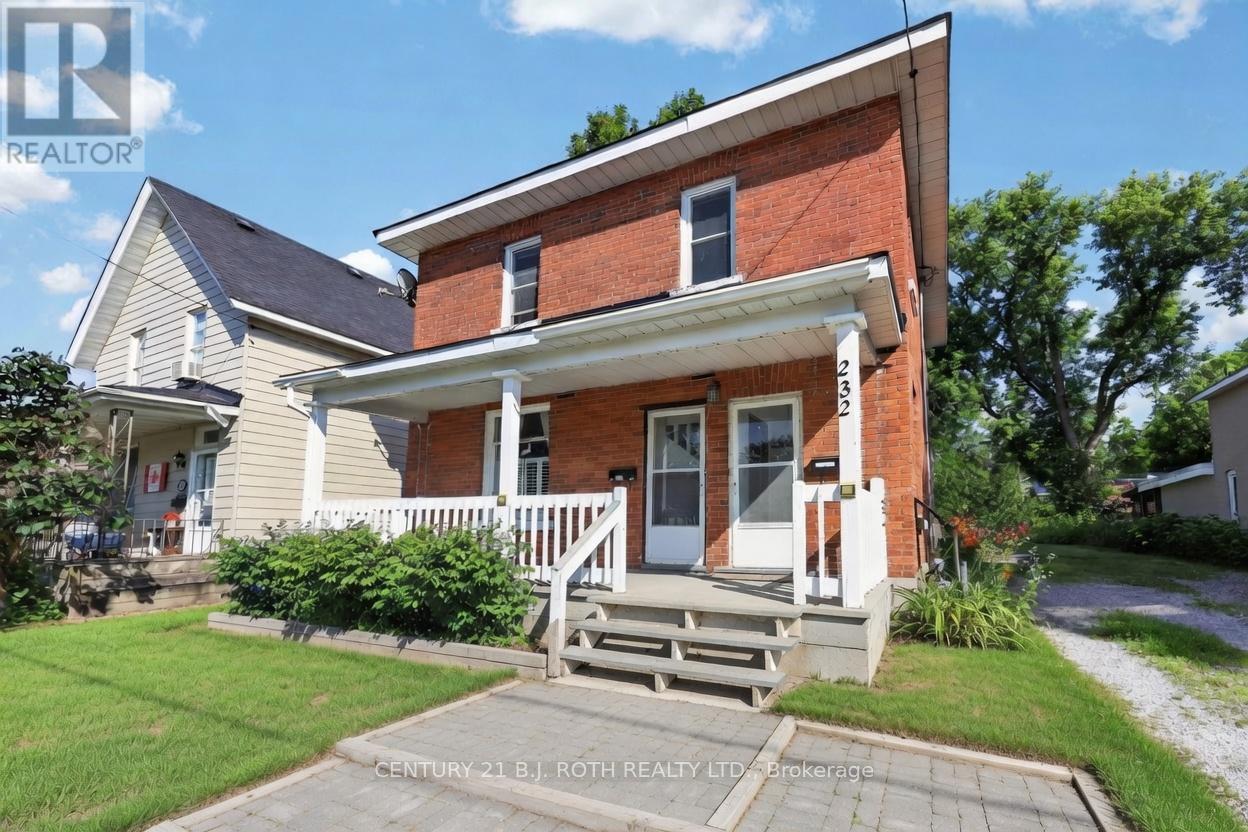
232 Mary Street
Orillia, Ontario
ATTENTION INVESTORS & SAVVY HOMEOWNERS-REGISTERED DUPLEX WITH IMMEDIATE CASH FLOW POTENTIAL. Spacious 2-bedroom upper unit plus a separate 1-bedroom lower suite. Live up and rent down, or rent both-either way, this property helps pay your mortgage. Nestled on a generous lot with a huge backyard and room to grow, this home offers endless value-add potential. Prime location steps to Soldiers Memorial, minutes to the Highway, and close to transit, shops, and amenities. Whether you're building your portfolio or entering the market with built-in income, this is the rare opportunity you've been waiting for. (id:61483)
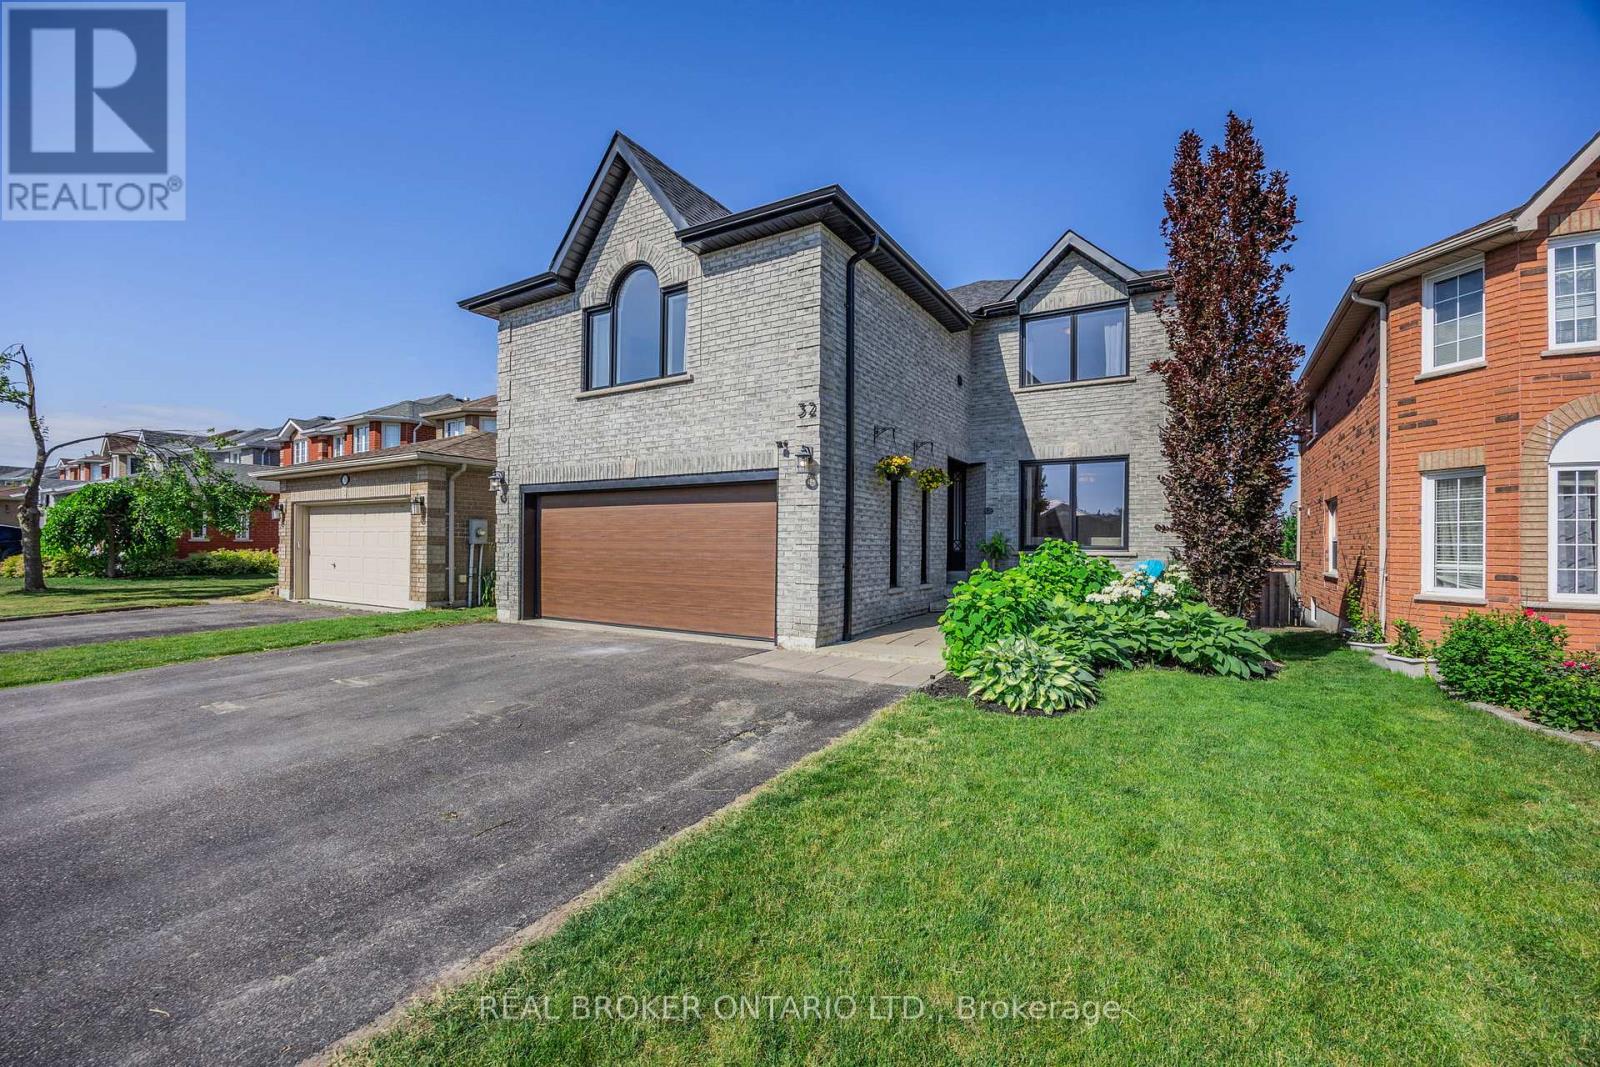
32 Black Willow Drive
Barrie, Ontario
Luxury Family Living | Private Oasis | In-Law Suite Potential. Welcome to 32 Black Willow Drive - a meticulously updated all-brick home in Barrie's desirable Holly neighbourhood. This 4+1 bedroom, 4 bathroom residence offers over 3,700 finished sq ft of exceptional space, style, and versatility for families, multi-generational living, or investors. Step inside to a bright main floor with a gourmet kitchen featuring a granite breakfast bar that flows into a spacious living room with custom built-ins. A separate office adds flexibility, while upstairs you'll find a second living room with a cozy gas fireplace - ideal for relaxing or family nights.The primary suite is a true retreat with its own fireplace, custom walk-through closet, and luxurious renovated ensuite with heated floors. Fresh flooring, elegant finishes, and second-floor laundry complete the upper level. The showstopper is the fully finished 2023 basement: a bright, soundproofed 1-bedroom (2-bedroom capable) in-law suite with private entrance, quartz counters, luxury vinyl plank flooring, gas fireplace, separate laundry, and rare 8.5-ft ceilings - perfect for extended family or income.Outside, enjoy total privacy in the fully fenced backyard backing onto protected land with trail access. Soak in breathtaking unobstructed skyline views and stunning sunsets from the large composite deck with glass railings or the 20x12 pergola. The extra-wide interlock driveway fits up to 6 vehicles and includes EV charging. Premium upgrades include a 2024 fence, tankless water heater, insulated garage, and new black vinyl windows (2021) with transferable warranty to 2046. Minutes to schools, parks, golf, shopping, and major routes, this move-in ready home delivers rare luxury and lifestyle appeal. Don't miss out. (id:61483)
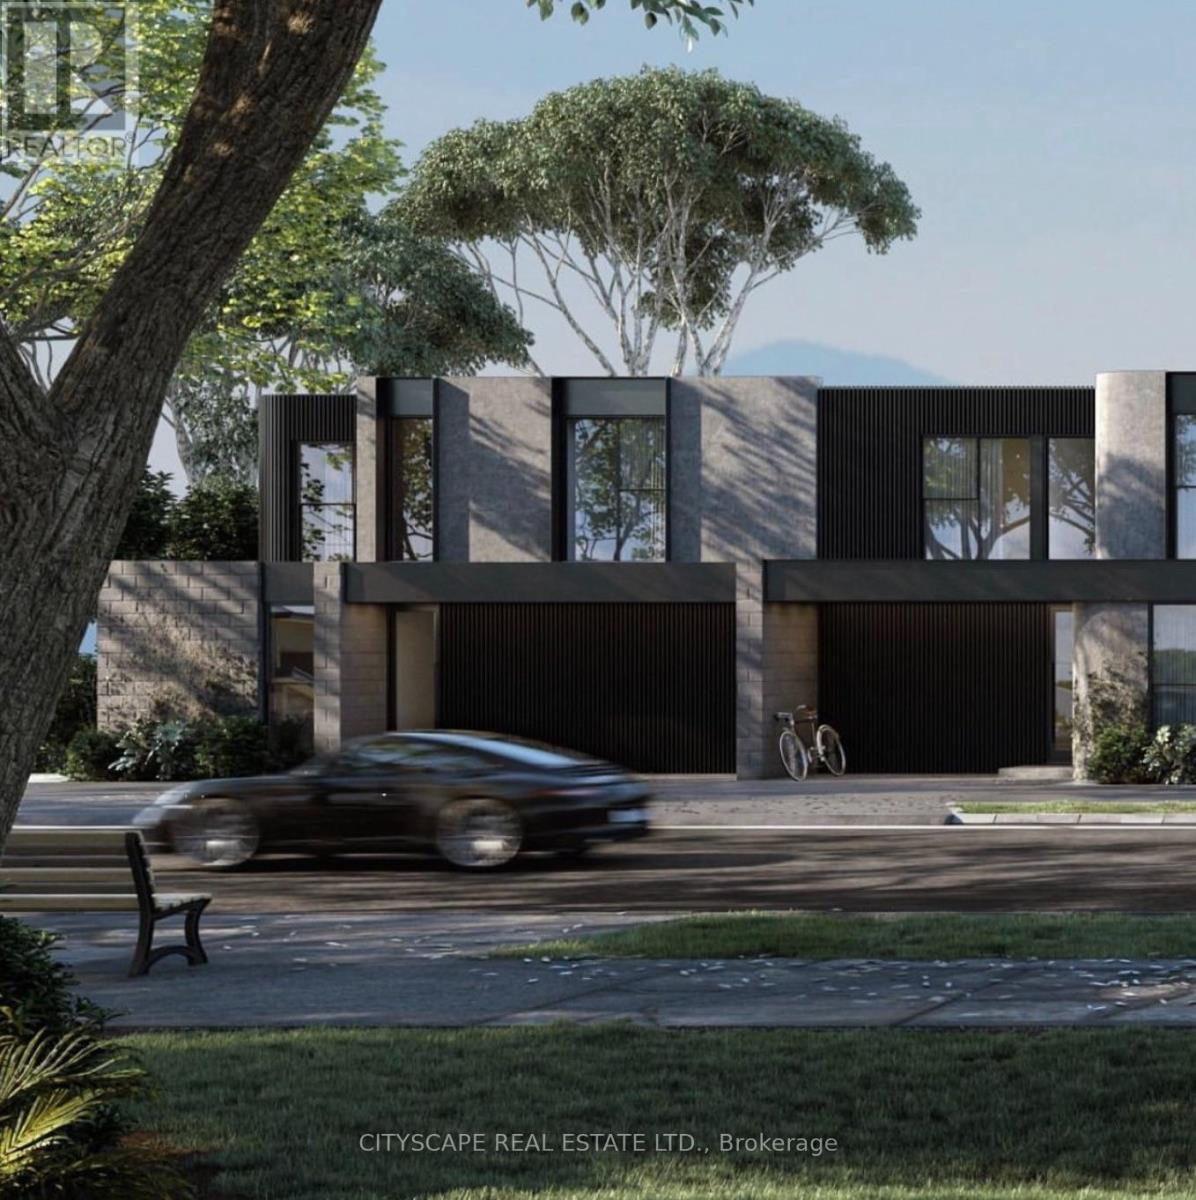
791 Essa Road
Barrie, Ontario
***DEVELOPMENT OPPORTUNITY*** Excellent Opportunity for all Investors & Builders to build 8 Freehold Townhomes on this Lot in the Sought After Southwest End Of Barrie close to Schools, Parks, Plazas, Shopping, Public Transit, Highway. This property is an excellent cash flow opportunity while the Building Permit is processed. No Site Plan Approval required from City !!! Shovel Ready in quick time. Currently tenanted at $4800 per month. Situated On A 75 x 200 Feet Corner Lot, With A Double Car Garage, Back Entrance And Two Separate Private Driveways. Concept Elevation Renderings & Architectural Floor Plans created. Survey Available. Take advantage of 50% Development Charges reduction and 100% HST rebate from the government. ideal for builders to complete a quick turnaround project. Potential to combine with the adjoining property to make a bigger parcel for bigger development project. (id:61483)
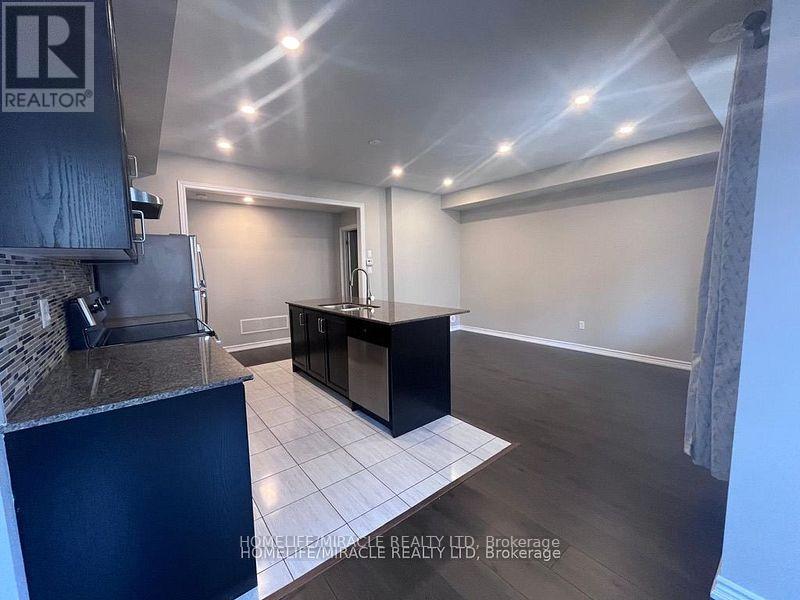
24 - 103 Frederick Wilson Avenue
Markham, Ontario
BEAUTIFUL 3 BEDROOM HOME IN PRESTIGIOUS CORNELL! SOUTH-FACING TO CAPTURE SUN ALL DAY LONG! 2 BALCONIES. STAINLESS STEEL APPLIANCES. TERRIFIC LOCATION - CLOSE TO HWY 7 & 407, GO STATION, MARKHAM STOUFFVILLE HOSPITAL, MARKVILLE MALL, COMMUNITY CENTRE AND LIBRARY. NO SMOKING/PETS. (id:61483)
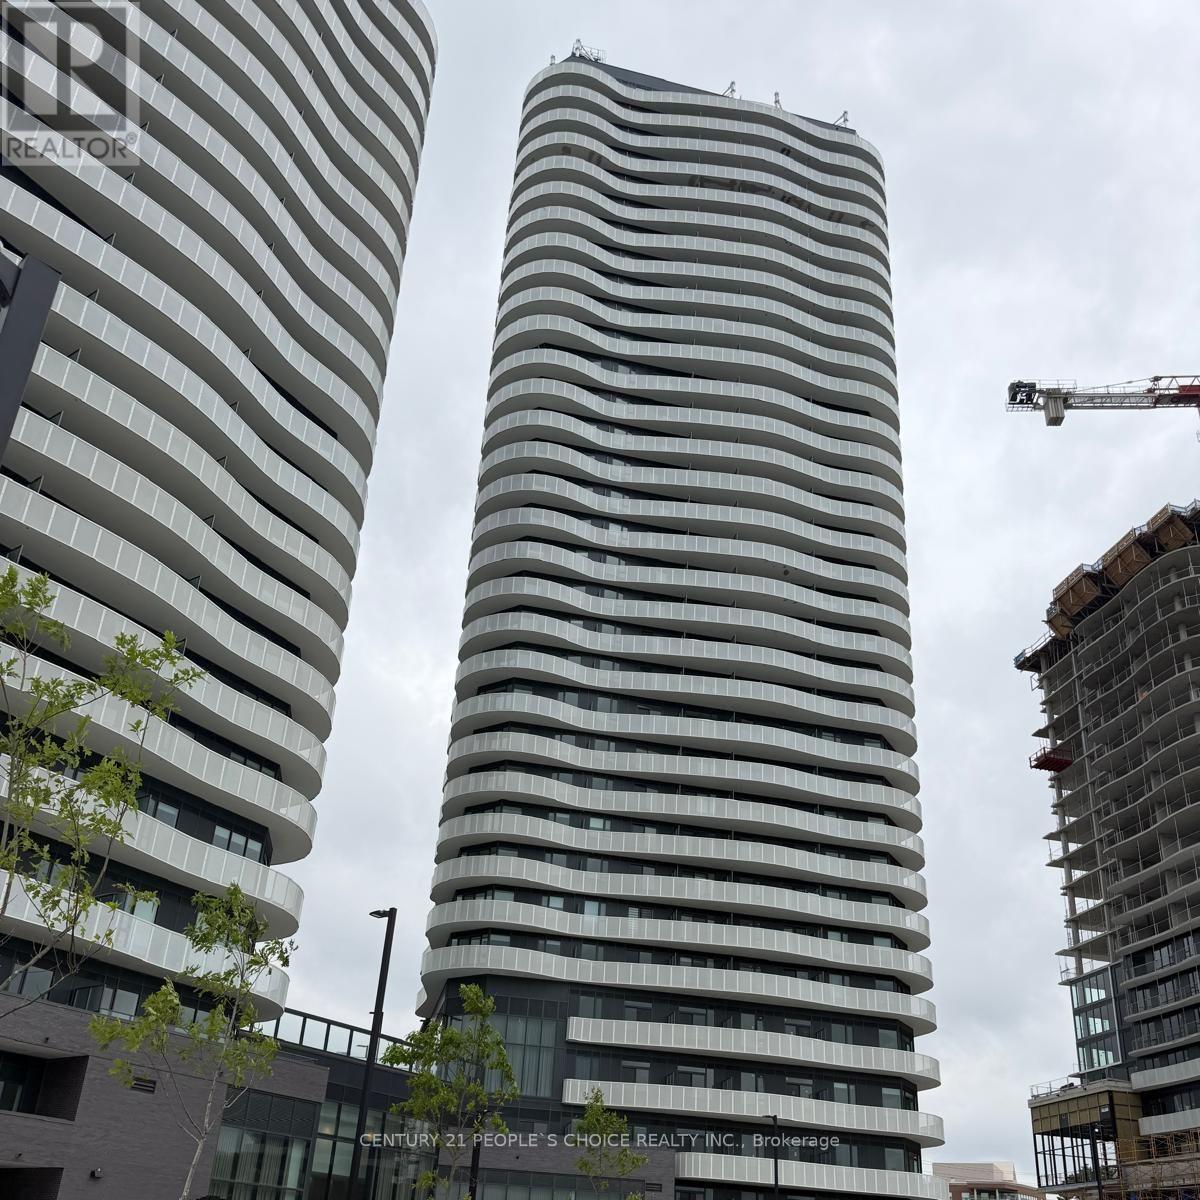
505 - 10 Flavelle Trail
Vaughan, Ontario
Welcome To This Brand-New, Never-Lived-In 1 Bedroom + Flex Suite Offering A Functional And Well-Designed Layout In A Sought-After Luxury Residence. The Versatile Flex Space Is Ideal For A Home Office, Den, Nursery, Or Additional Living Area To Suit Your Needs. The Open-Concept Living And Dining Area Is Filled With Natural Light And Features A Modern Kitchen Complete With Stainless Steel Appliances, Sleek Cabinetry, And Contemporary Finishes. Step Out To Your Private Balcony And Enjoy A Comfortable Outdoor Retreat. Residents Enjoy An Exceptional Array Of Resort-Inspired Amenities, Including A State-Of-The-Art Fitness Centre, Spin Studio, Yoga Studio, Indoor Spa With Wet Lounge, Elegant Party Room, Lobby Coffee Lounge, Outdoor Pool With Terrace, BBQ Area, Basketball Court, Bocce Court, Children's Playground, Outdoor Dining Areas, And Scenic Walking Trails Connected To The Humber River Valley. Ideally Located With Complimentary Shuttle Service To Vaughan Metropolitan Centre (VMC) And York University, Plus Convenient Access To Public Transit And Highways 400, 407, And 7. A Fantastic Opportunity To Enjoy Modern Living With Outstanding Amenities And Excellent Connectivity. (id:61483)
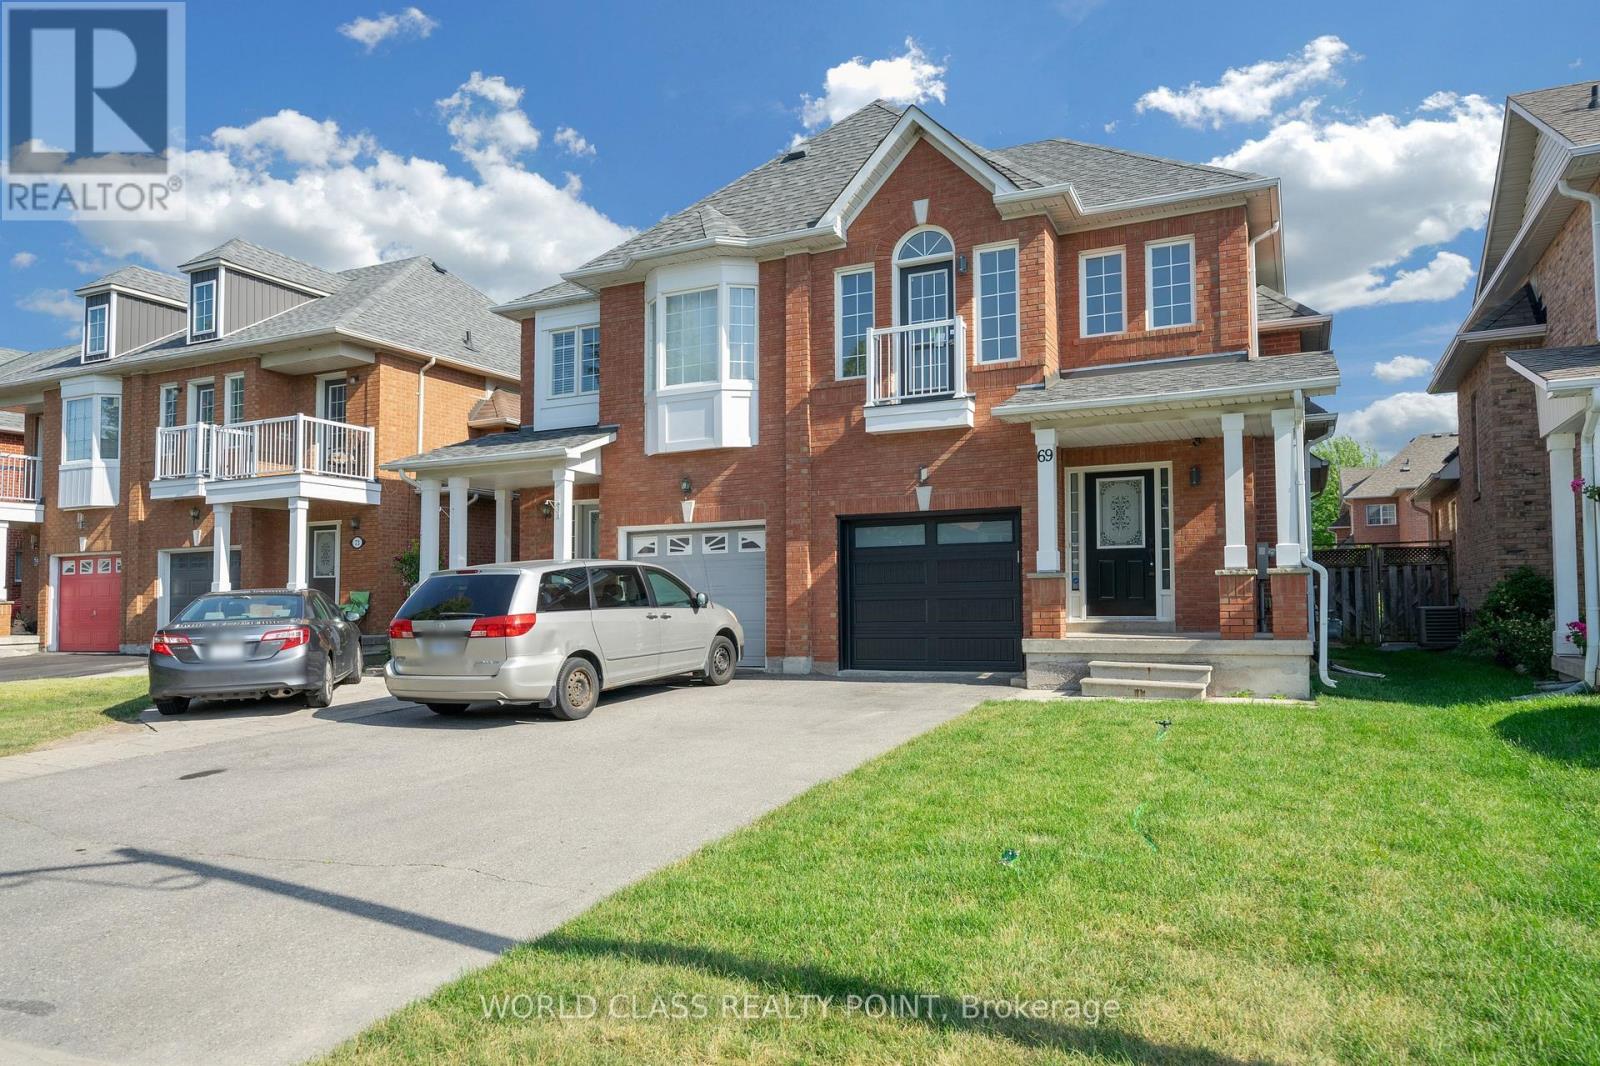
69 Redkey Drive
Markham, Ontario
Beautiful Upgraded Semi-Detached Home - Markham (14th Ave. & McCowan Rd.)Move-in Ready | Approximately 1,750 Sq. Ft. | 3 Bedrooms + Media/Den | 3.5 Bathrooms | Parking for 3 Vehicles. Welcome to this beautifully maintained semi-detached home in one of Markham's most desirable, family-friendly neighborhoods. Featuring numerous recent upgrades, stylish finishes, and a bright open-concept layout, this move-in-ready home offers the perfect combination of comfort, elegance, and convenience. Property Features Approximately 1,750 sq. ft. of living space, 3 spacious bedrooms plus a media/den area, 3.5 bathrooms. Elegant circular staircase. Hardwood and ceramic flooring on the main floor. Water-resistant laminate flooring throughout the second floor. Bright open-concept living and dining areas. Spacious family room with cozy gas fireplace. Pot lights throughout the main floor. Two walkouts to a private, fully fenced backyard-perfect for relaxing and entertaining. Modern Kitchen Brand-new Samsung stainless steel kitchen appliance package. Built-in dishwasher. Open layout overlooking the family room. Some Pictures are virtually staged. Buyer's can decide to install the Central Vacuum Provision is there. (id:61483)
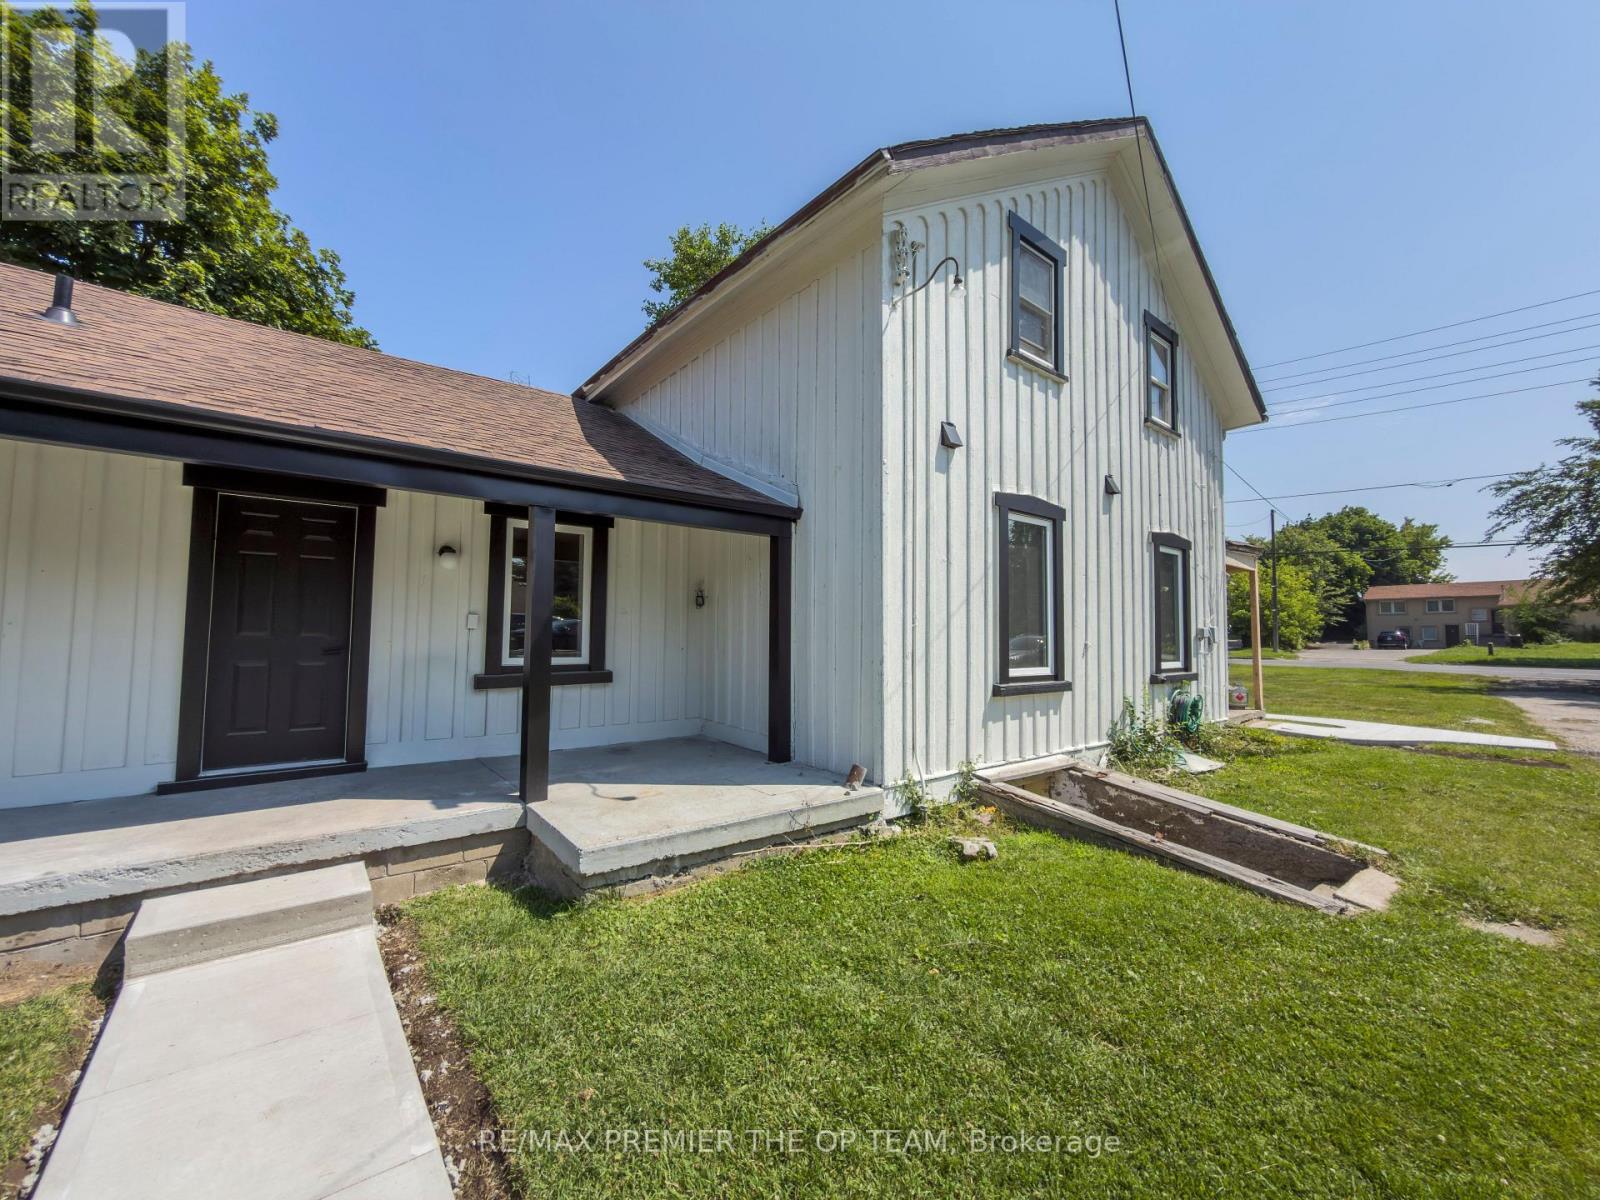
Main - 9690 Keele Street
Vaughan, Ontario
Welcome to this beautifully maintained 3-bedroom, 2-bathroom home for lease in the heart of Maple, one of Vaughan's most desirable family-friendly communities. Offering a bright and spacious layout, this inviting residence features comfortable bedrooms, and a large private backyard-perfect for relaxing, entertaining, or enjoying outdoor family time. Ideally situated close to everyday conveniences, you'll be minutes from North Maple Regional Park, Mackenzie Glen District Park, Sugarbush Heritage Park, and the popular Reptilia zoo. Enjoy an excellent selection of nearby restaurants including Farro Ristorante and Big Bone BBQ. Vaughan Mills Shopping Centre and Fortinos are just a short drive away. Commuters will appreciate easy access to York Region Transit, Keele GO Station, and Highway 400, making travel throughout the GTA effortless. Located in a quiet, well-established neighbourhood that offers the perfect balance of suburban charm and urban convenience, this is an exceptional opportunity to lease a place you'll be proud to call home. (id:61483)
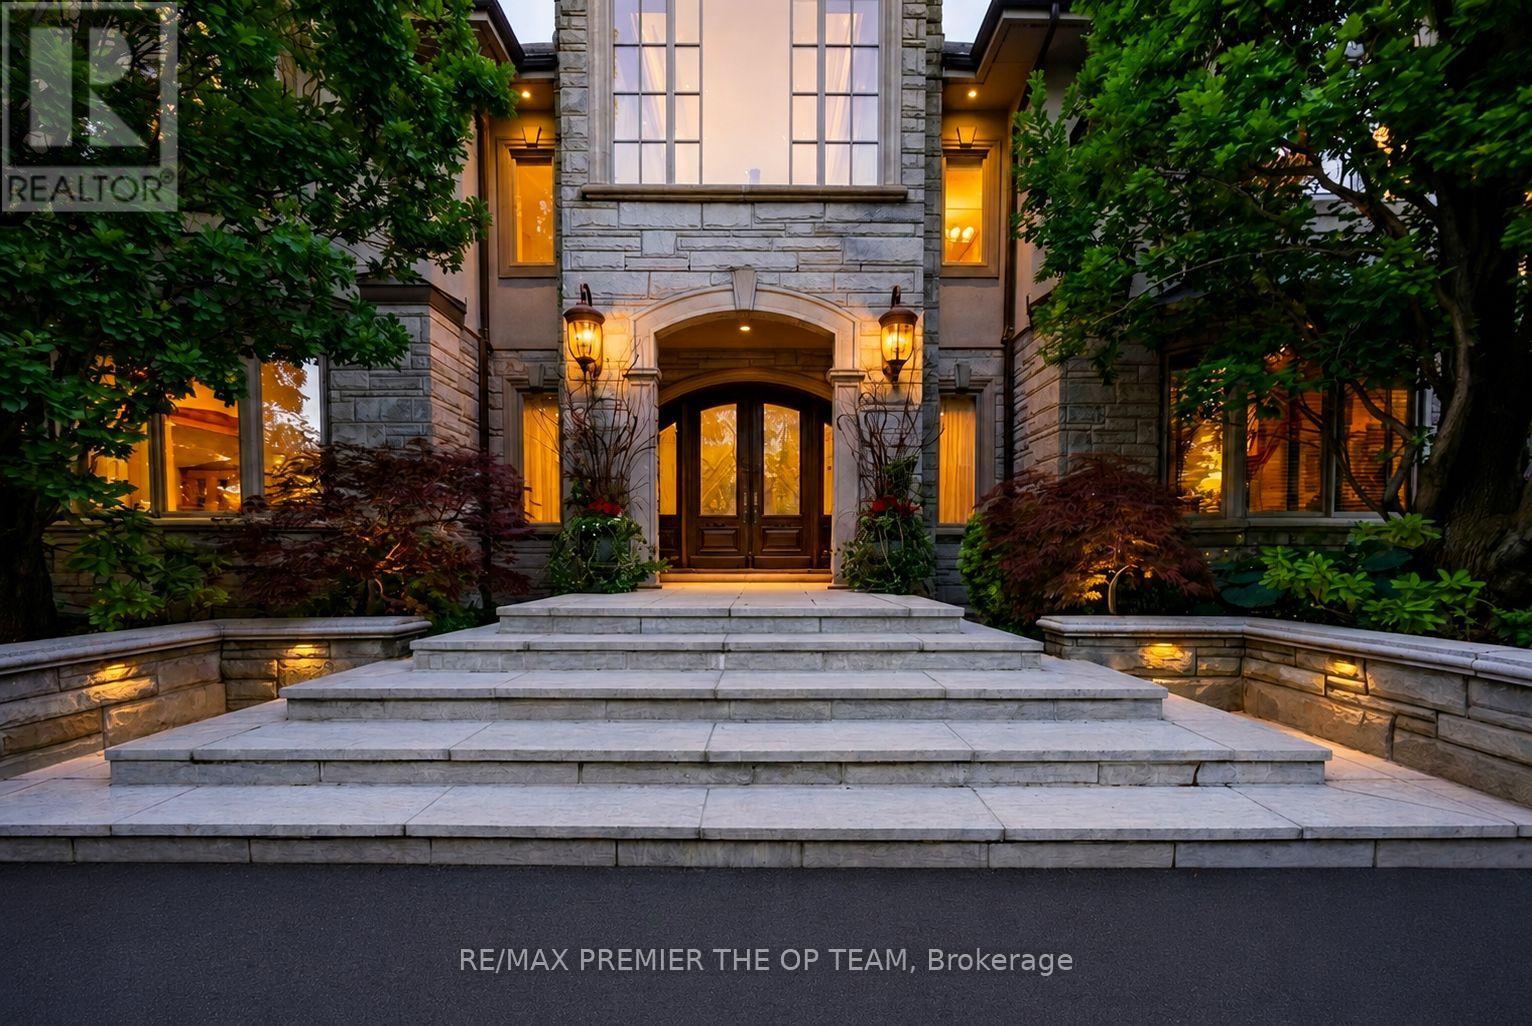
43 Cowan Drive
Vaughan, Ontario
A once-in-a-generation opportunity on one of the most coveted lots in The National Estates. Set on a full acre with 280 feet of frontage and panoramic vistas over The National Golf Club of Canada, this 8,900 square foot residence is approached through a circular motor court and announced by a grand stone facade. Timeless architecture wrapped by old growth trees that deliver complete privacy. Custom built and anchored by a sound structure, with generous ceiling heights and the craftsmanship of an uncompromising era. Three storeys hold a principal suite with two walk-in dressing rooms and a spa scaled ensuite, four further bedrooms with ensuite footprints, and an 890 square foot loft with sauna. Seven full and three half bathrooms in all. More than 13,000 square feet of total living space, professionally remediated and ready to renovate. The 4,300 square foot walkout lower level is scaled for an entire entertainer's floor with home theatre and a private wellness area of gym, massage studio, and juice and coffee bar. Step out to the pool and cabana area, where indoor and outdoor living reaches its finest. Here an 870 square foot modern cabana offers a gourmet kitchen, wood burning pizza oven, and steam shower bath. Elevating the offering, a detached garage with a finished loft stands ready to become a self-contained one-bedroom apartment for guests or staff, a golf simulator, painting studio, or teenager's retreat. With the attached garage, the property accommodates six vehicles with potential for two more, alongside an inground pool framed by golf course views. Positioned at the gateway to the Estates, the home enjoys effortless access to transit and major routes, an everyday convenience for family, guests, and household staff. Moments from one of Canada's finest private members golf clubs, top private schools, boutique shops, and fine dining, this is a rare confluence of irreplaceable setting, exceptional bones, and the freedom to make it your own. (id:61483)
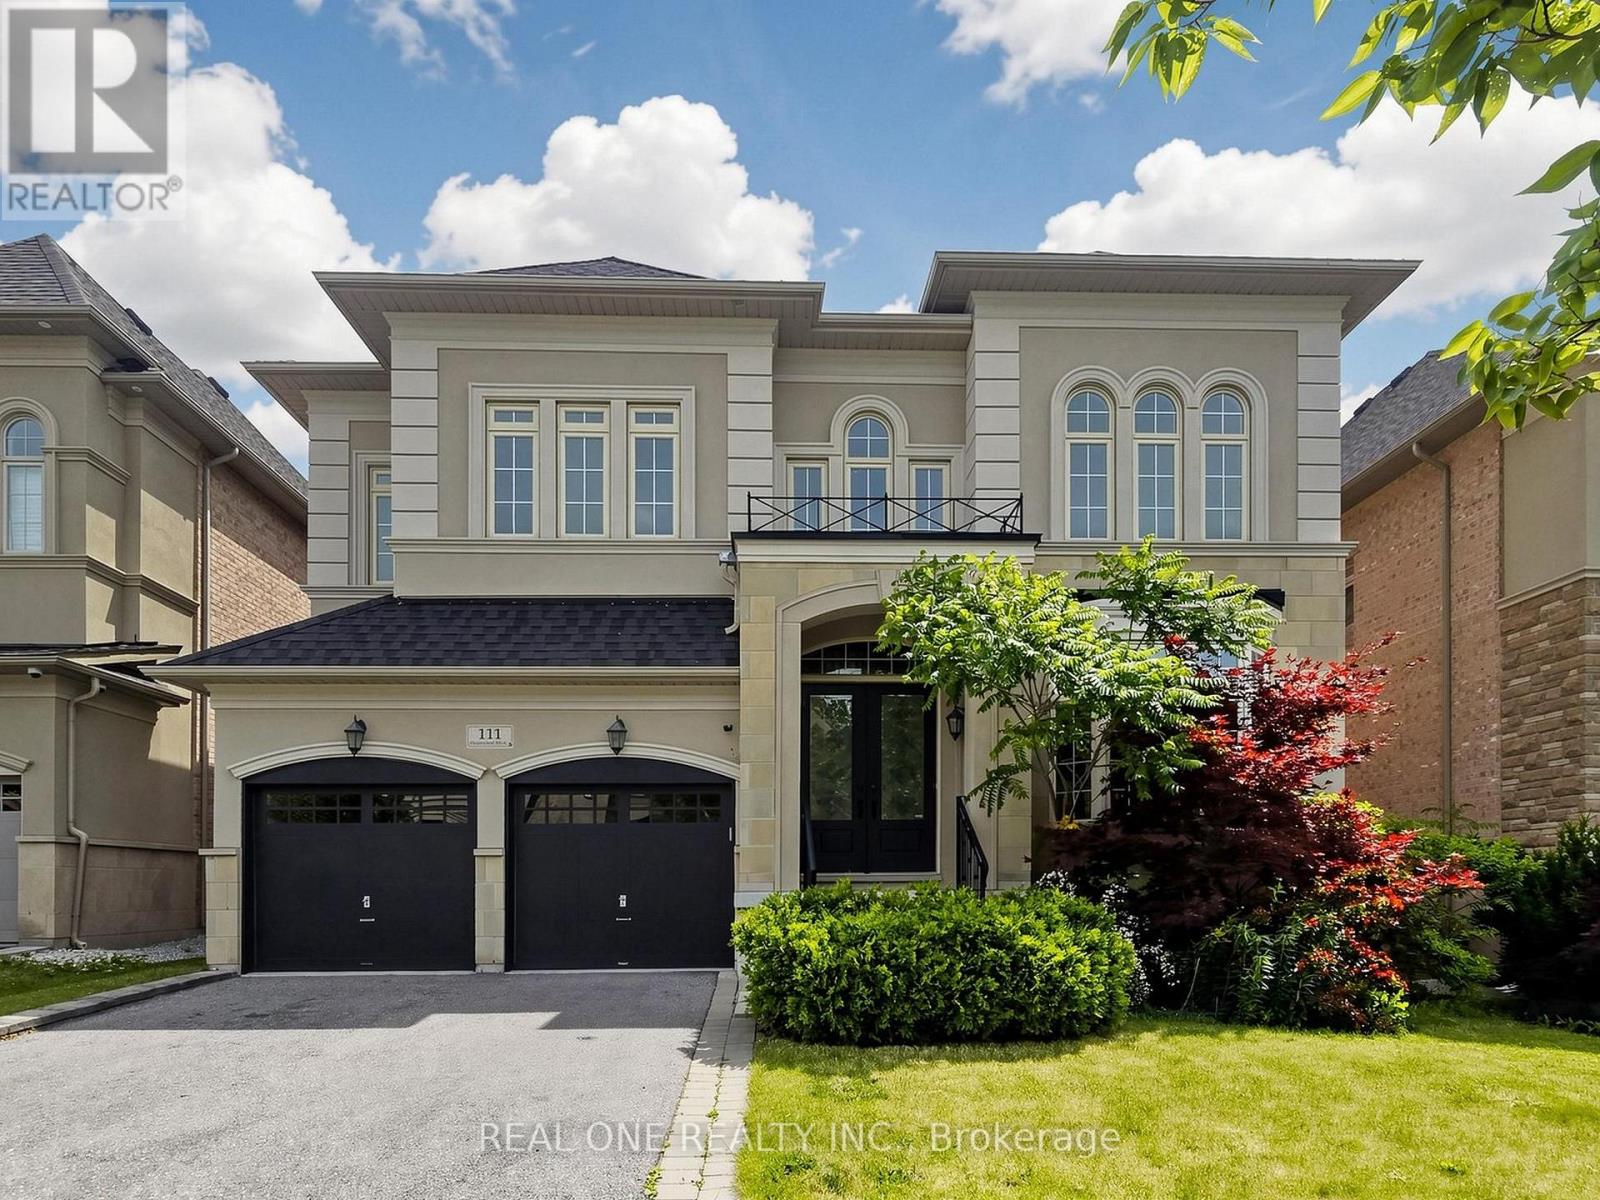
111 Headwind Boulevard
Vaughan, Ontario
Welcome to 111 Headwind Blvd, luxurious meets elegant! Renovated by designer from top to bottom. Decorated with Art Deco wainscoting, luxury wallpapers, designer's best choice colors, and more. The house is nestled in a prestigious family friendly neighborhood of Vaughan Valley Estates on a premium 50 Ft lot, a most desired award winning model "Calabria" boasts 3752 Sqft, the best floor plan in the subdivision according to the builder. Enter the main foyer & admire elegance & grandeur as you walk on Italian porcelain flooring & rich dark hardwood thru-out. Fabulous kitchen with granite counters, Bosch S/S appliances, build-in microwave & oven. 10Ft grand ceilings main floor and 9Ft 2nd floor all smooth ceiling. All bedrooms w/full ensuites upgraded with quartz counters & large master bdrm features 10Ft high tray ceiling, morning retreat/sitting area. Located in a prime Vaughan location, just minutes to GO Bus, Canada's Wonderland, Vaughan Mills Mall, and Vaughan Metropolitan Centre, and within walking distance to schools and large public parks. (id:61483)
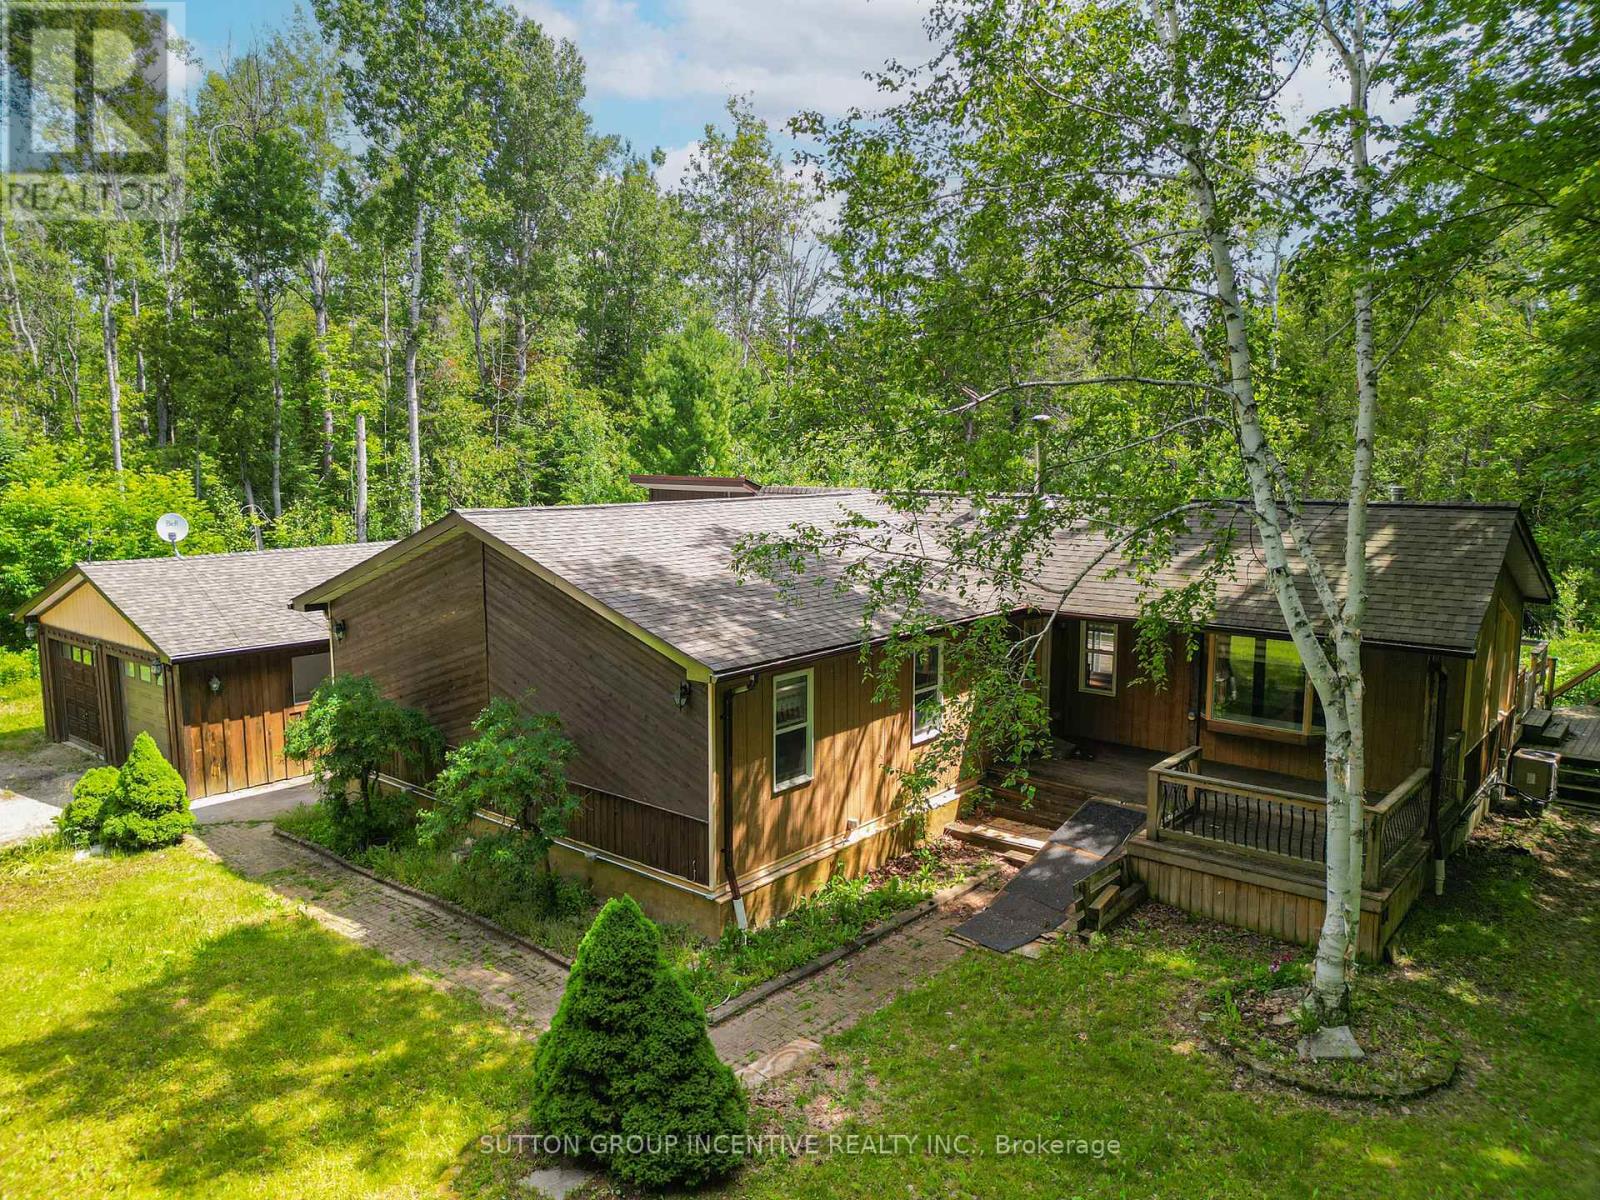
59 Forest Hill Drive
Adjala-Tosorontio, Ontario
Spacious 1600 sq. ft. raised bungalow located on a private 1.8 acre estate lot in Pine River Estates. The home offers 3 good sized bedrooms and 2 full bathrooms, including a primary bedroom with a 4-piece ensuite. Main floor features hardwood flooring, bright spacious rooms, high ceilings, and an updated kitchen with granite counters and breakfast bar area. The lower level is fully finished with decent sized windows, a rec room, and wood burning stove. The property also features a large 18 x 40 ft deck with BBQ area and an insulated/heated 24 x 22 ft double car garage/workshop. Windows, roof, and electrical appear well maintained. The location is above average, surrounded by larger estate homes and offers a peaceful country setting close to fishing, skiing, golfing, and only approximately 8 minutes to Alliston and 30min to Barrie. Property being sold as is. Please exercise caution when walking the property. (id:61483)
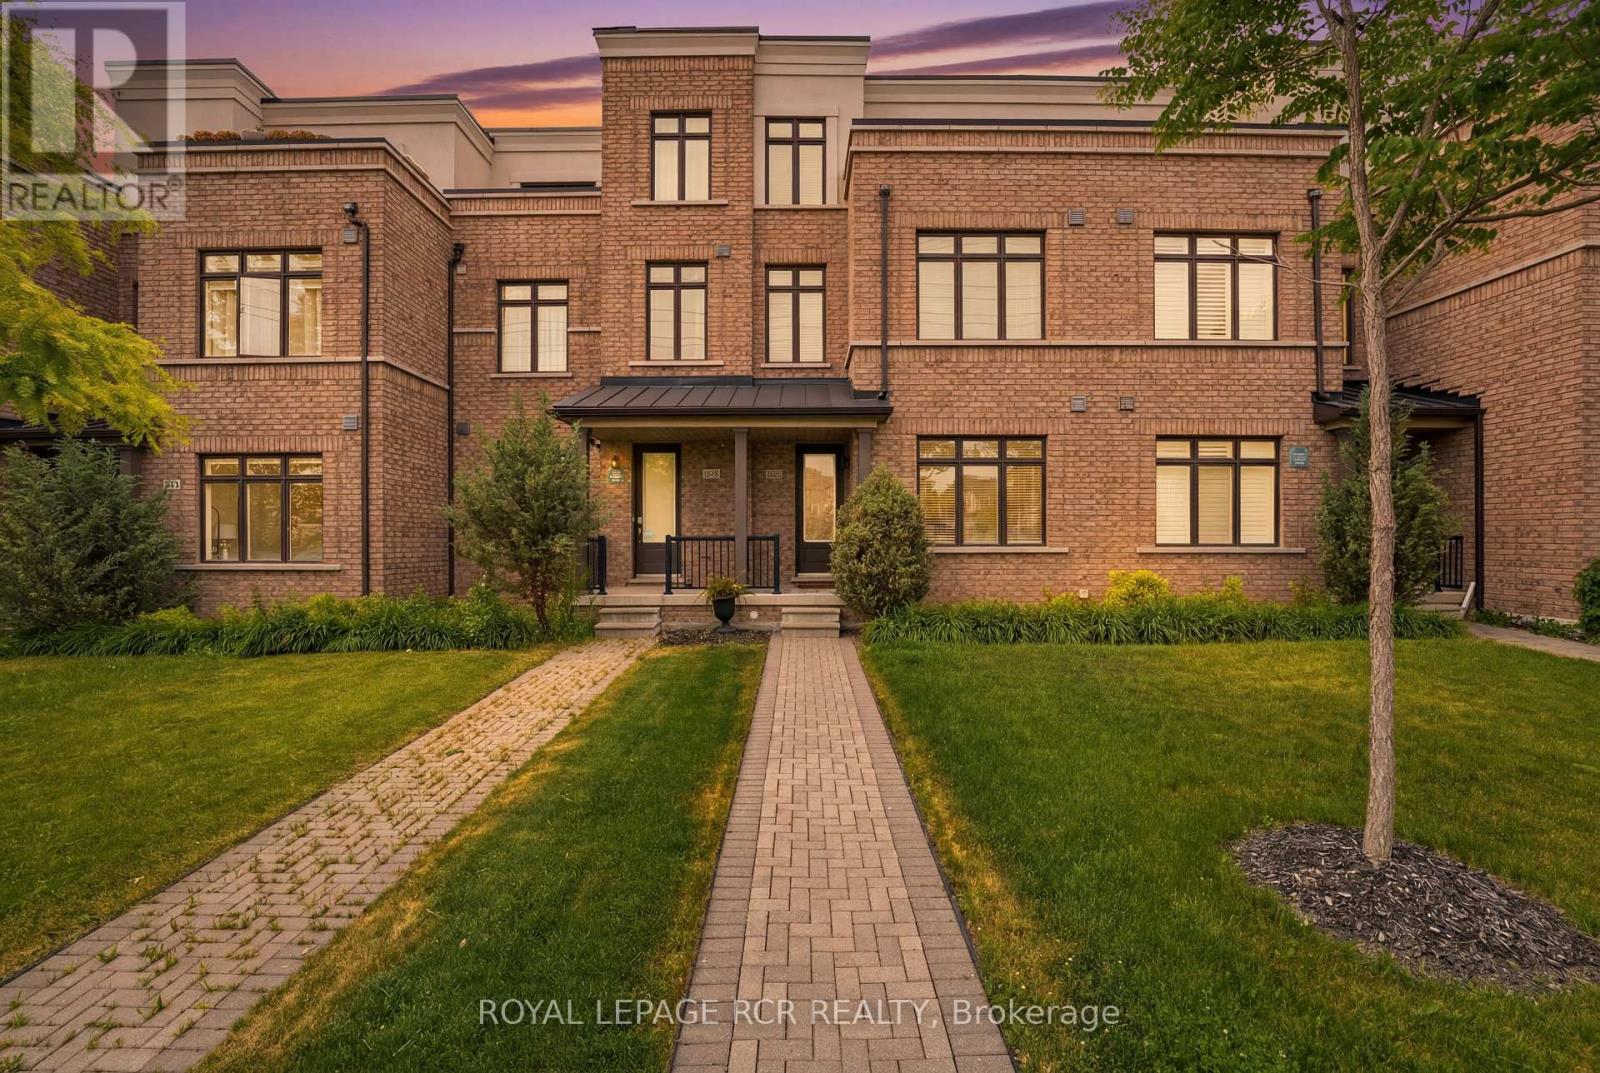
1202 Wellington Street E
Aurora, Ontario
Welcome to 1202 Wellington Street East, a beautifully upgraded three-storey home offering 3 bedrooms, 4 bathrooms. Soaring 10-foot ceilings on the main level, large windows, shiplap feature walls, and pot lights throughout create a bright and inviting vibe. The main floor features a spacious living room, while the kitchen and dining area provide the perfect setting as the hub of the home. Upstairs, you'll find three well-appointed bedrooms and the convenience of upper-level laundry. The third-floor loft expands the home's versatility, complete with a 4-piece bathroom and walkout to a large updated terrace, ideal for relaxing, working from home and hosting guests. Additional highlights include an unfinished basement awaiting your personal touch, a second upper balcony, a detached one-car garage, and expanded driveway parking. Combining modern finishes, functional space, and exceptional outdoor living areas, this move-in-ready home offers the lifestyle your looking for. (id:61483)
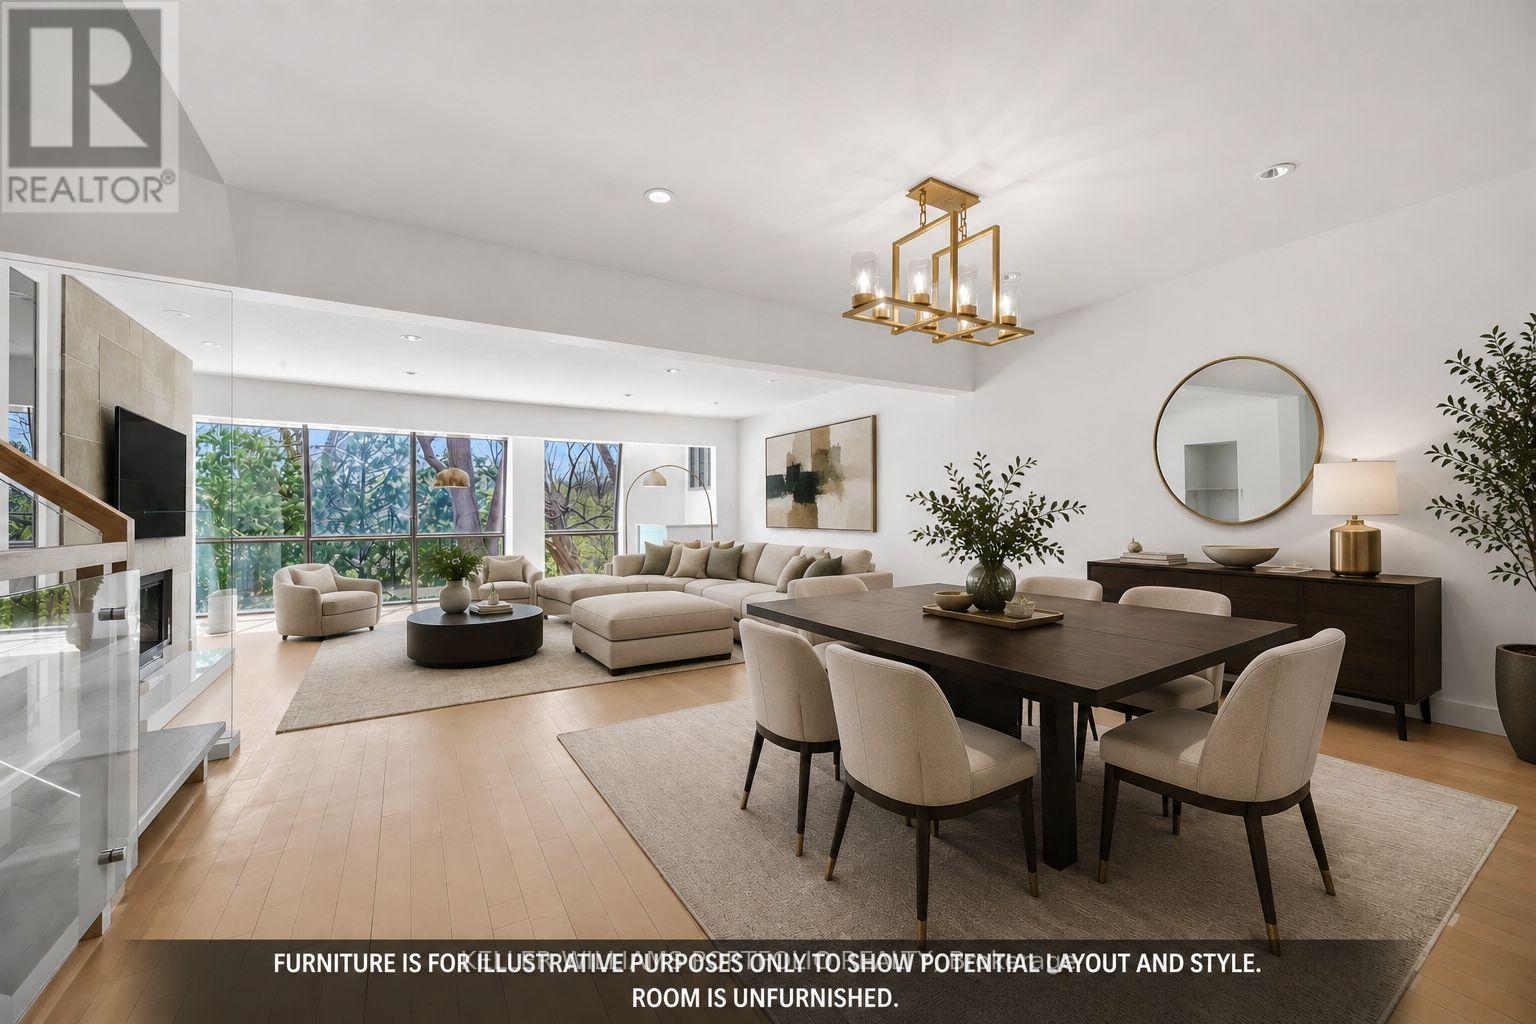
59 Cricklewood Crescent
Markham, Ontario
A Rare Offering in Cricklewood Estates with more space, more bedrooms and better views, for a maintenance fee similar to some small 2 bedroom condos nearby. Discover an exceptional four-floor townhome spanning 3,325 square feet, where generous space, sunfilled light, and serene golf-course views create a true sense of retreat. This executive townhouse blends contemporary designed interiors, warm blond hardwood floors, a striking floating glass staircase and a flexible in-law suite to support comfortable multigenerational living. The kitchen features stainless steel appliances, granite countertops, and an open concept with the dining room allowing for complete entertaining. Your new home has plenty of outdoor space with 2 balconies and an oversized, south-facing patio with a gas BBQ hookup. Look out onto your lush garden which invites you to entertain, relax, and enjoy this rare opportunity in the prestigious Royal Orchard neighbourhood. (id:61483)