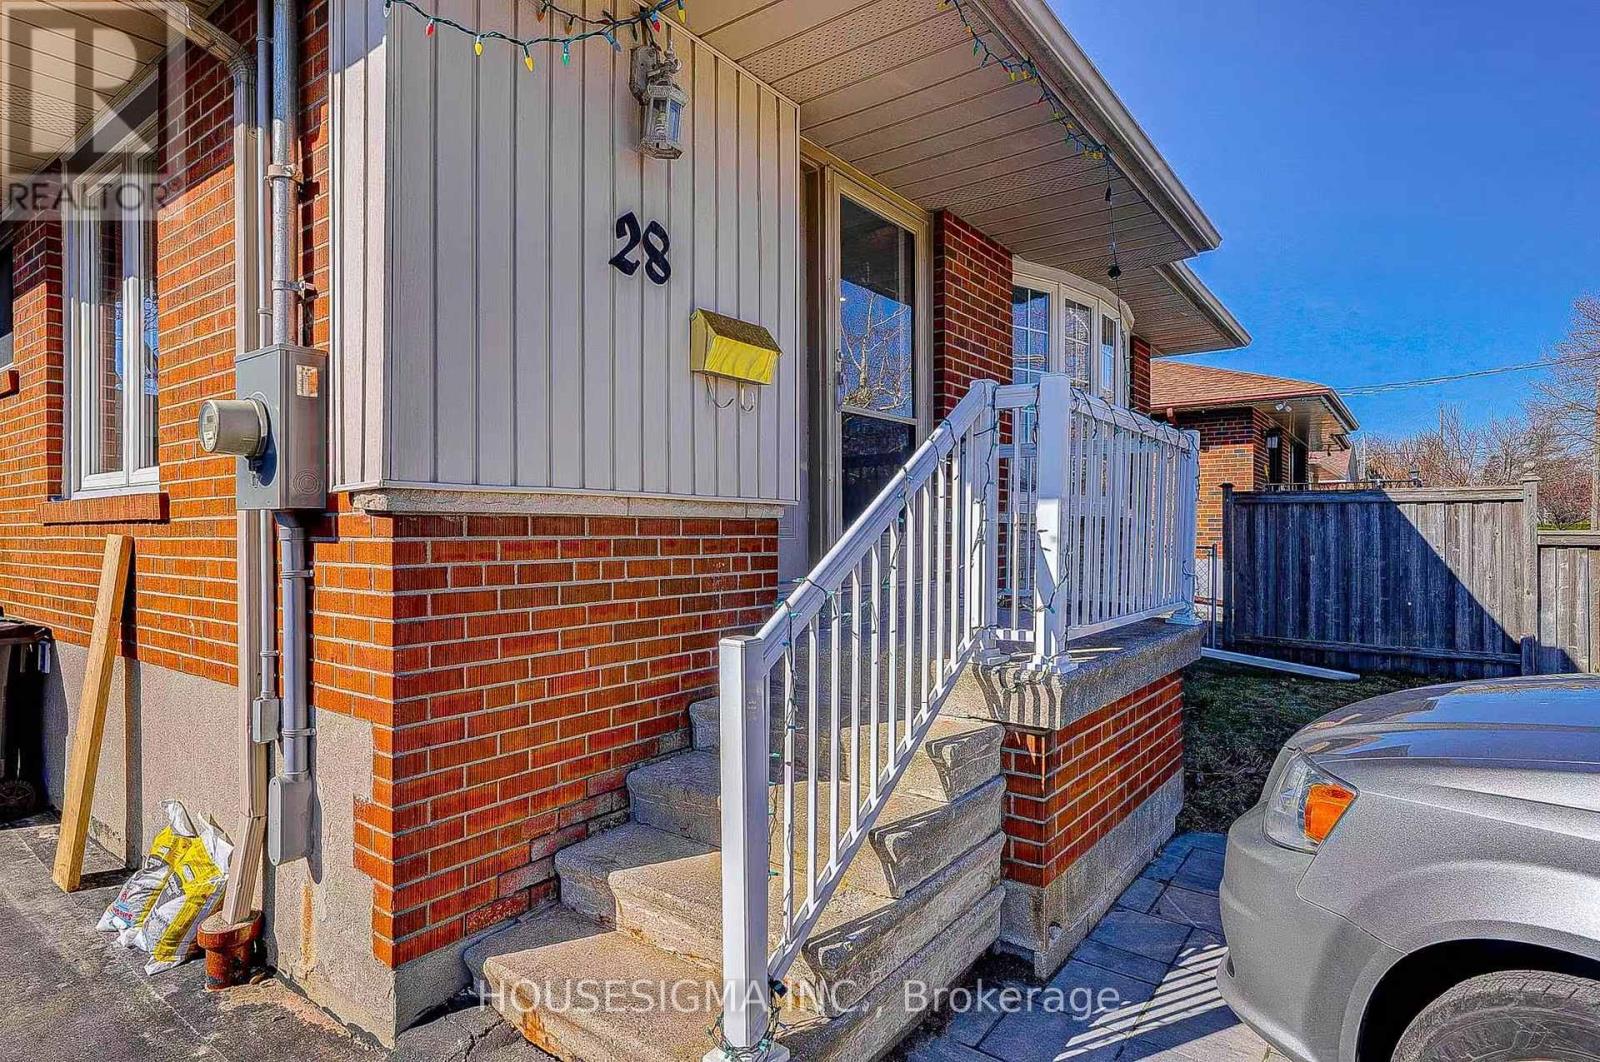
28 Earlton Road
Toronto, Ontario
Beautifully renovated bungalow in the highly sought-after Tam O'Shanter-Sullivan neighborhood. This bright and well-maintained home offers 3 spacious bedrooms on the main floor, a sun-filled family room addition, an updated kitchen with stainless steel appliances, hardwood flooring throughout, and a newly renovated basement with a separate entrance and 2 additional bedroomsThe entire home is available for lease, making it ideal for families or professionals seeking spacious and comfortable living.Additional features include 2 sets of washers and dryers, driveway parking for up to 3 vehicles, and an attractively landscaped front yard with new railings. Garage and one of the basement bedroom are excluded and reserved for the landlord's use as storage. Furniture can be included upon request. Tenants are responsible for hydro, gas, and water. Conveniently located near parks, schools, shopping, and public transit. Move-in ready and seeking responsible AAA tenants. (id:61483)
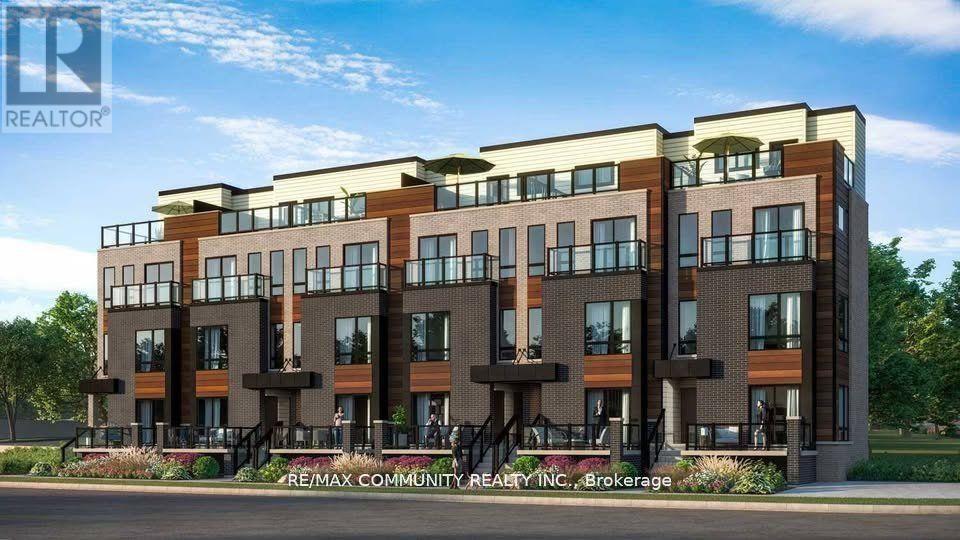
14 - 255 Mclevin Avenue
Toronto, Ontario
Modern 2-bedroom, 1-Bathroom stacked condo townhouse offers comfort and convenience in a sought-after neighborhood. Featuring an open-concept living and dining area, a sleek kitchen with stainless steel appliances, and a private terrace, its perfect for urban living. The spacious bedrooms include ample closet space. Comes with a Designated parking spot. Located close to schools, shopping, parks, and public transit, this property is a fantastic opportunity for you to make your next home! (id:61483)
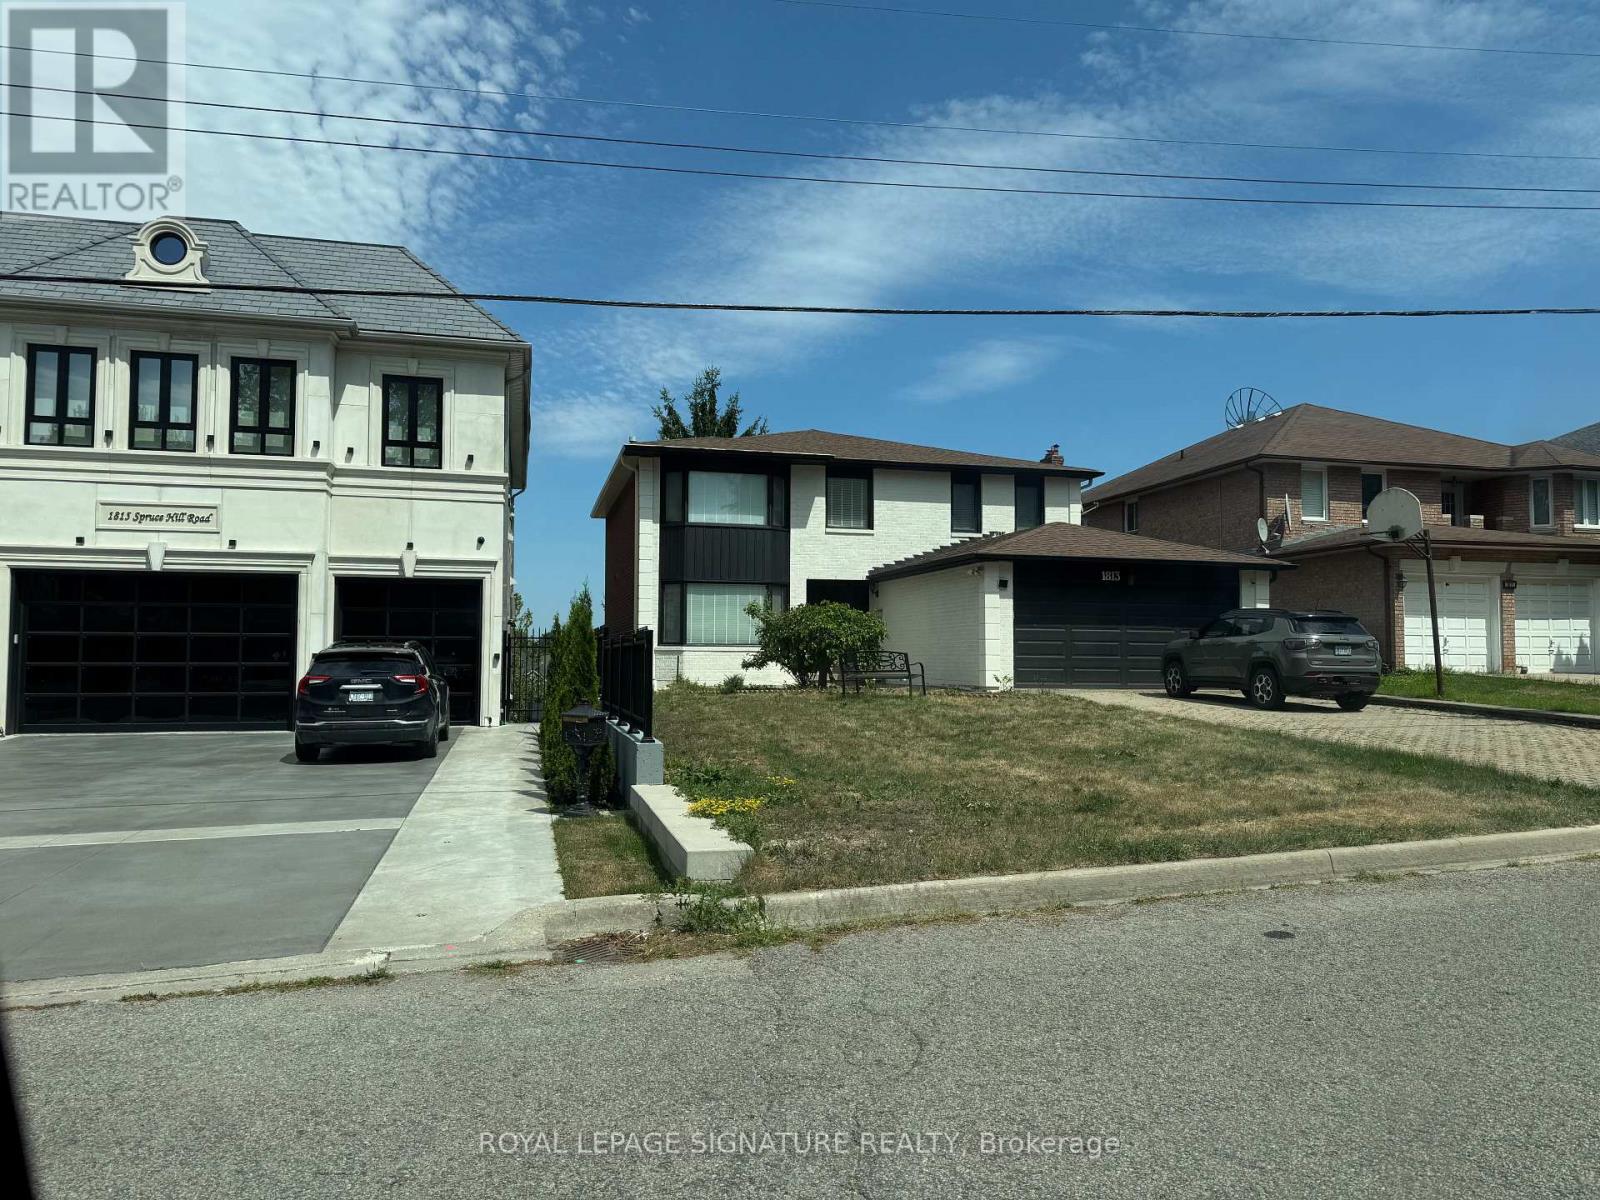
1813 Spruce Hill Road
Pickering, Ontario
Top to bottom renovated 4 +2 in prestige one of the best part of Pickering, In the area of multi million dollars home. Close to 401, shopping, good high ranking schools. Walk out basement to beautiful back yard. (id:61483)
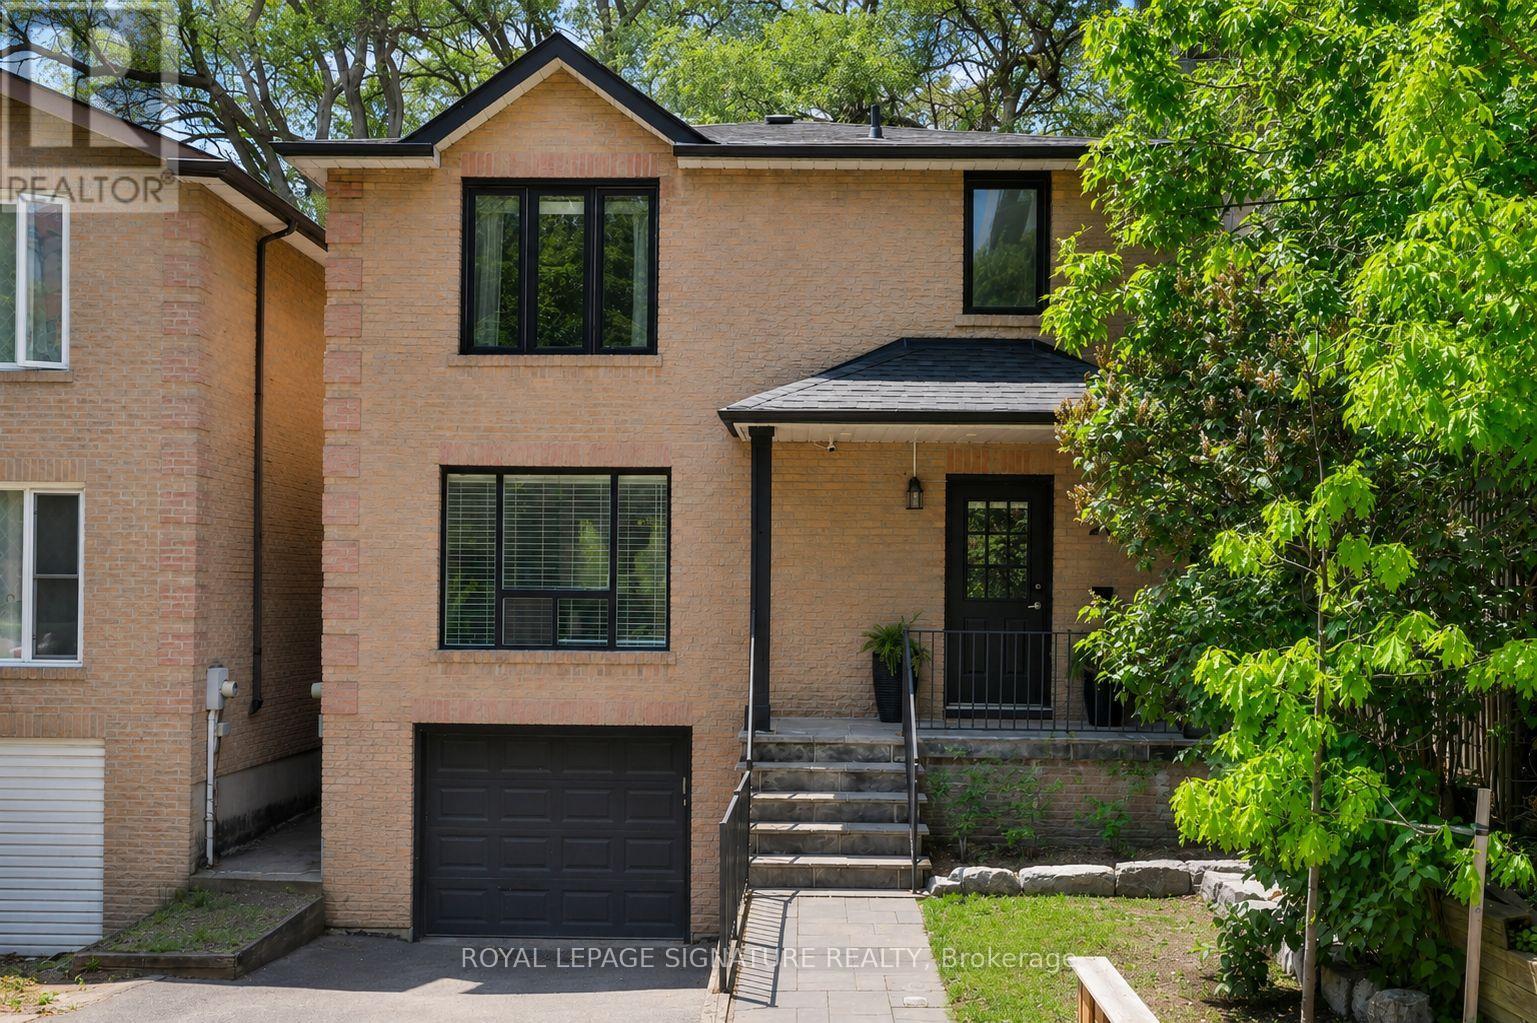
280 Gowan Avenue
Toronto, Ontario
Bright, spacious, and renovated all-brick detached home on a wide 30ft lot in coveted Pape Village, with 3 parking spots including a rare attached garage! This home checks all the boxes with an open-concept layout, solid hardwood flooring and pot lights, setting a cohesive tone across the main & second floor, while the fully carpet-free interior adds a clean, low-maintenance finish. The roomy main floor layout is anchored by an upgraded kitchen with central island with seating, full-height custom cabinetry, gleaming Calacatta porcelain countertops & backsplash. Clear sight lines create an airy, inviting feel, flowing seamlessly to a private, covered back deck that extends the living space outdoors. The fully fenced backyard offers a surprisingly private setting with two privacy screens. Upstairs, a well-designed layout offers three generously sized bedrooms, each with a closet. The primary retreat effortlessly accommodates a king-size bed with additional space for a sitting area or workspace, complemented by a double closet for generous storage. The fully finished basement with engineered hardwood offers a spacious rec room, 4-piece bath, storage & direct garage access. Updated stone stairs, a walkway, railing, and hydrangea-lined garden borders, enhancing curb appeal. Mechanical updates include the furnace & A/C (2018) and a new roof (2019). Just steps to schools, TTC access, and the future Ontario Line! Set just minutes from the Danforth and Greektown, enjoy quick access to the best of the Danforth's bistros, cafes, shops, and everyday essentials, along with nearby trails like Crothers Woods, perfectly balancing city energy with an outdoor escape. Fabulous quiet street and very courteous neighbours, including the apartment close by. This is the best value for a detached home in the area!!! (id:61483)
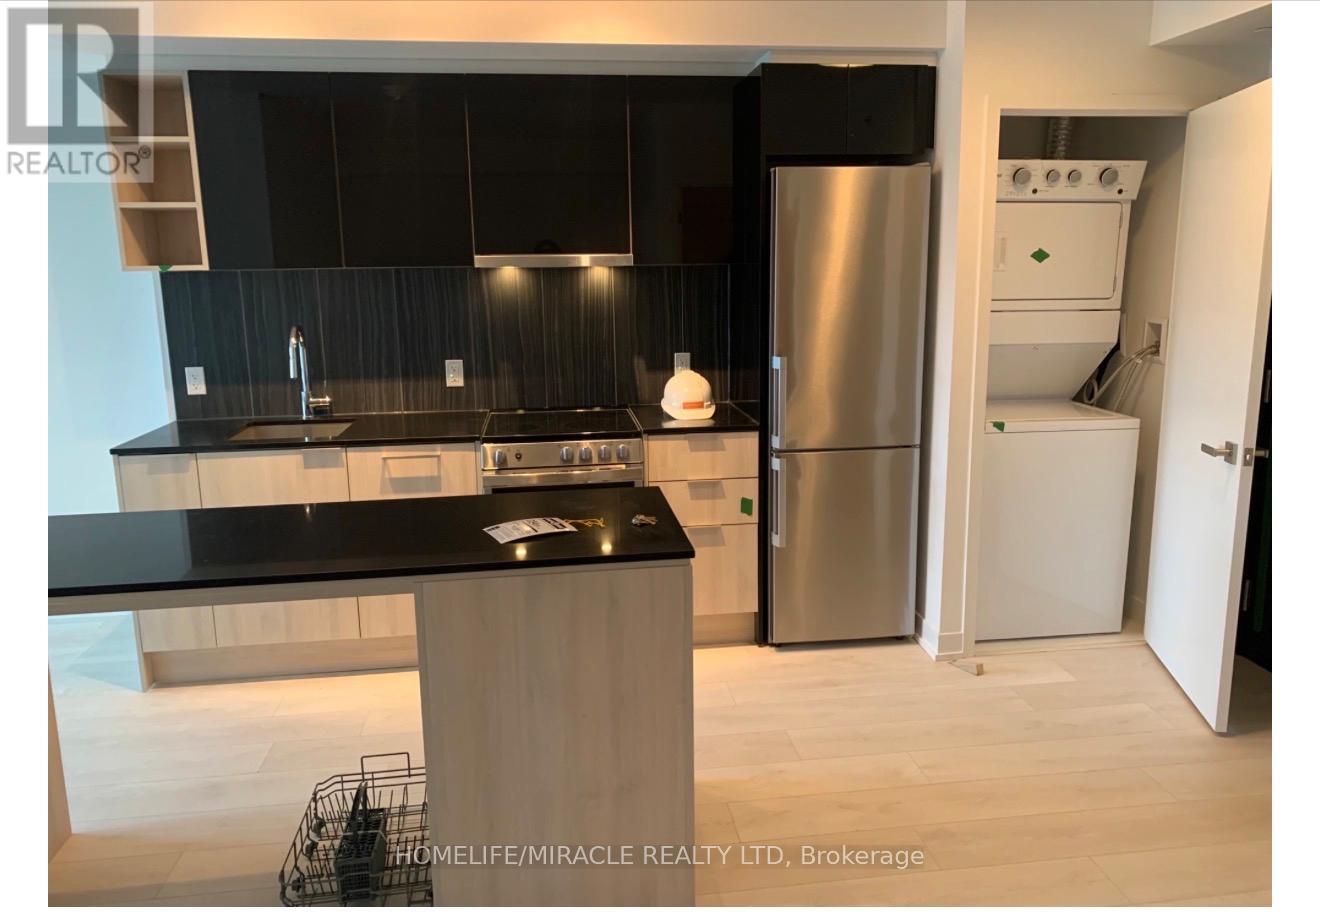
335 - 31 Tippett Road
Toronto, Ontario
Beautiful 1-bedroom plus den condo with 2 full bathrooms in the highly sought-after Clanton Park community. Conveniently located with easy access to Highway 401 and Allen Road. Just minutes from the subway, TTC, York University, Yorkdale Shopping Centre, Humber River Hospital, and a wide range of shopping, dining, and entertainment options. The tenants will remain in the property until July 11th. (id:61483)
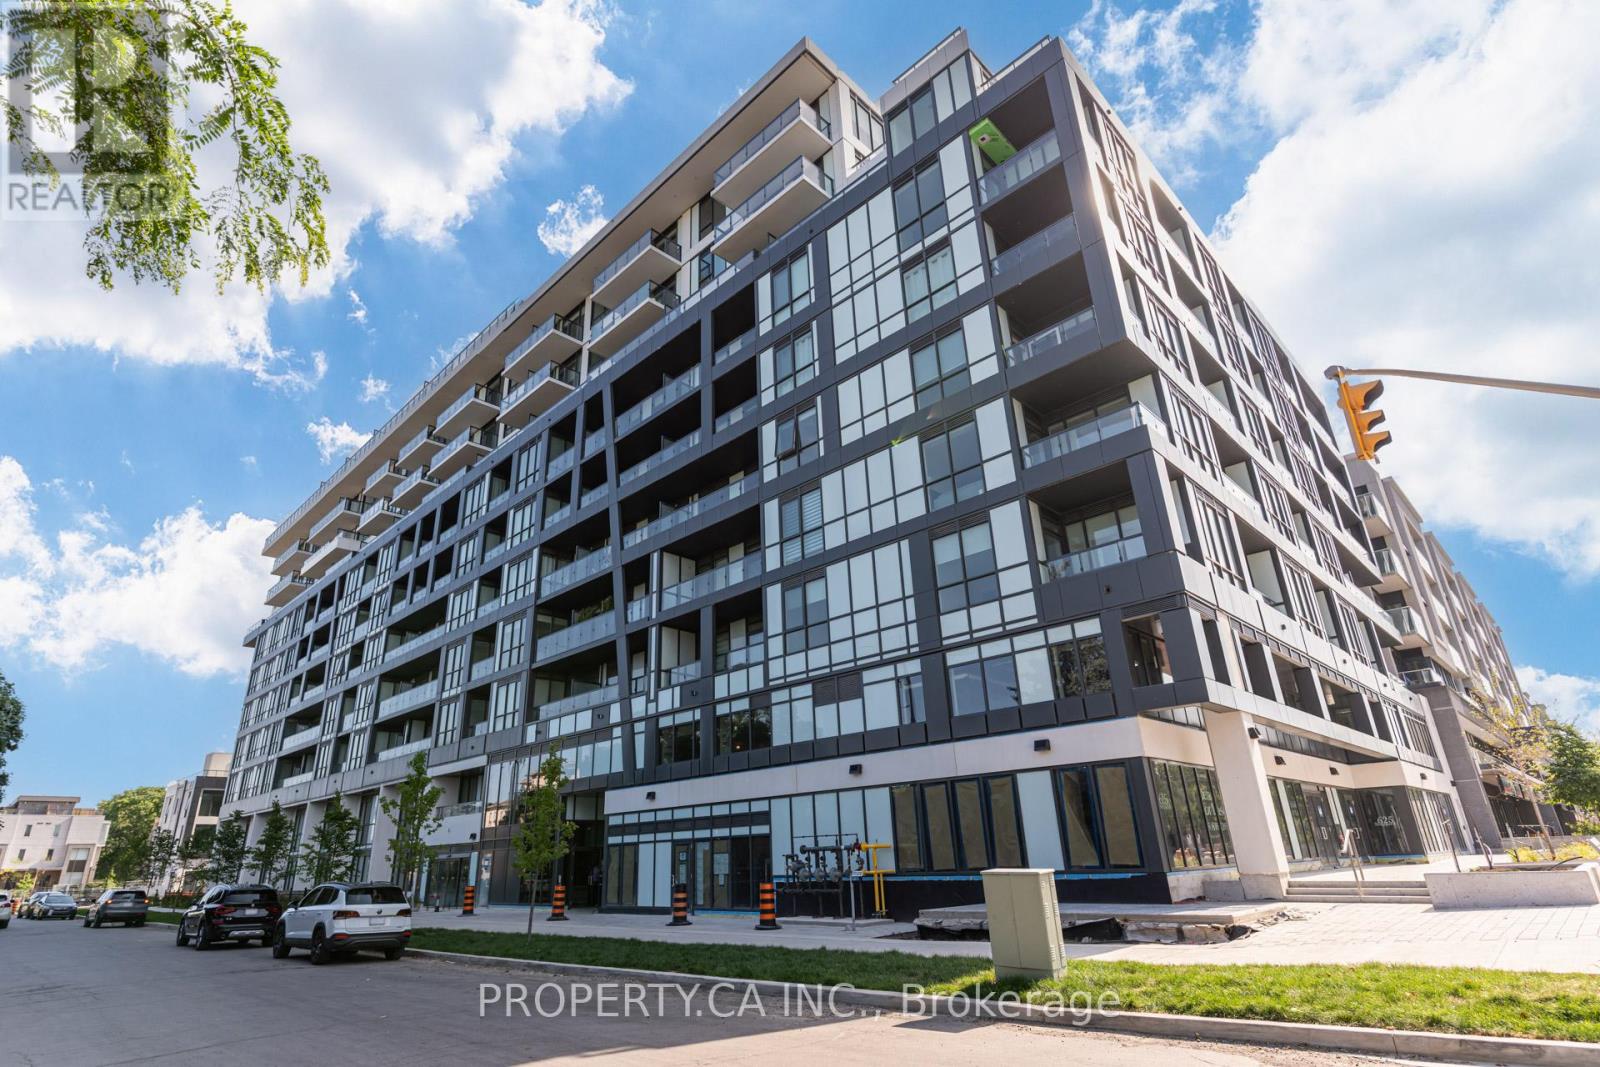
106 - 6 Greenbriar Road
Toronto, Ontario
Enjoy this expansive 2-storey, 3 bedroom, 3 bathroom urban condo townhouse in a luxury built 10-storey boutique building in the heart of Bayview Village! This unit comes with a thoughtfully designed layout to maximize your living areas to make the townhouse your own personal sanctuary. The kitchen is made for entertaining and cooking to your hearts content with an integrated Miele 30" refrigerator, cooktop and oven, under-cabinet lighting, and an upgraded centre island. The lower level has an upgrade 3-piece bathroom and living/dining room flooded with natural light thanks to the floor the ceiling windows in the main living area.The upper level contains 2 more bedrooms each with their own bathroom. Be the second to live in this new building in one of the best neighbourhoods in Toronto. The building features exceptional amenities including a concierge, gym, party room & lounge, rooftop terrace with BBQs, and a pet spa (building amenities currently under construction). Conveniently located close to Bayview Village Mall, Loblaws, Rean Park, Banks, LCBO, Restaurants and TTC. Close proximity to North York General Hospital + Easy access to the 401. (id:61483)
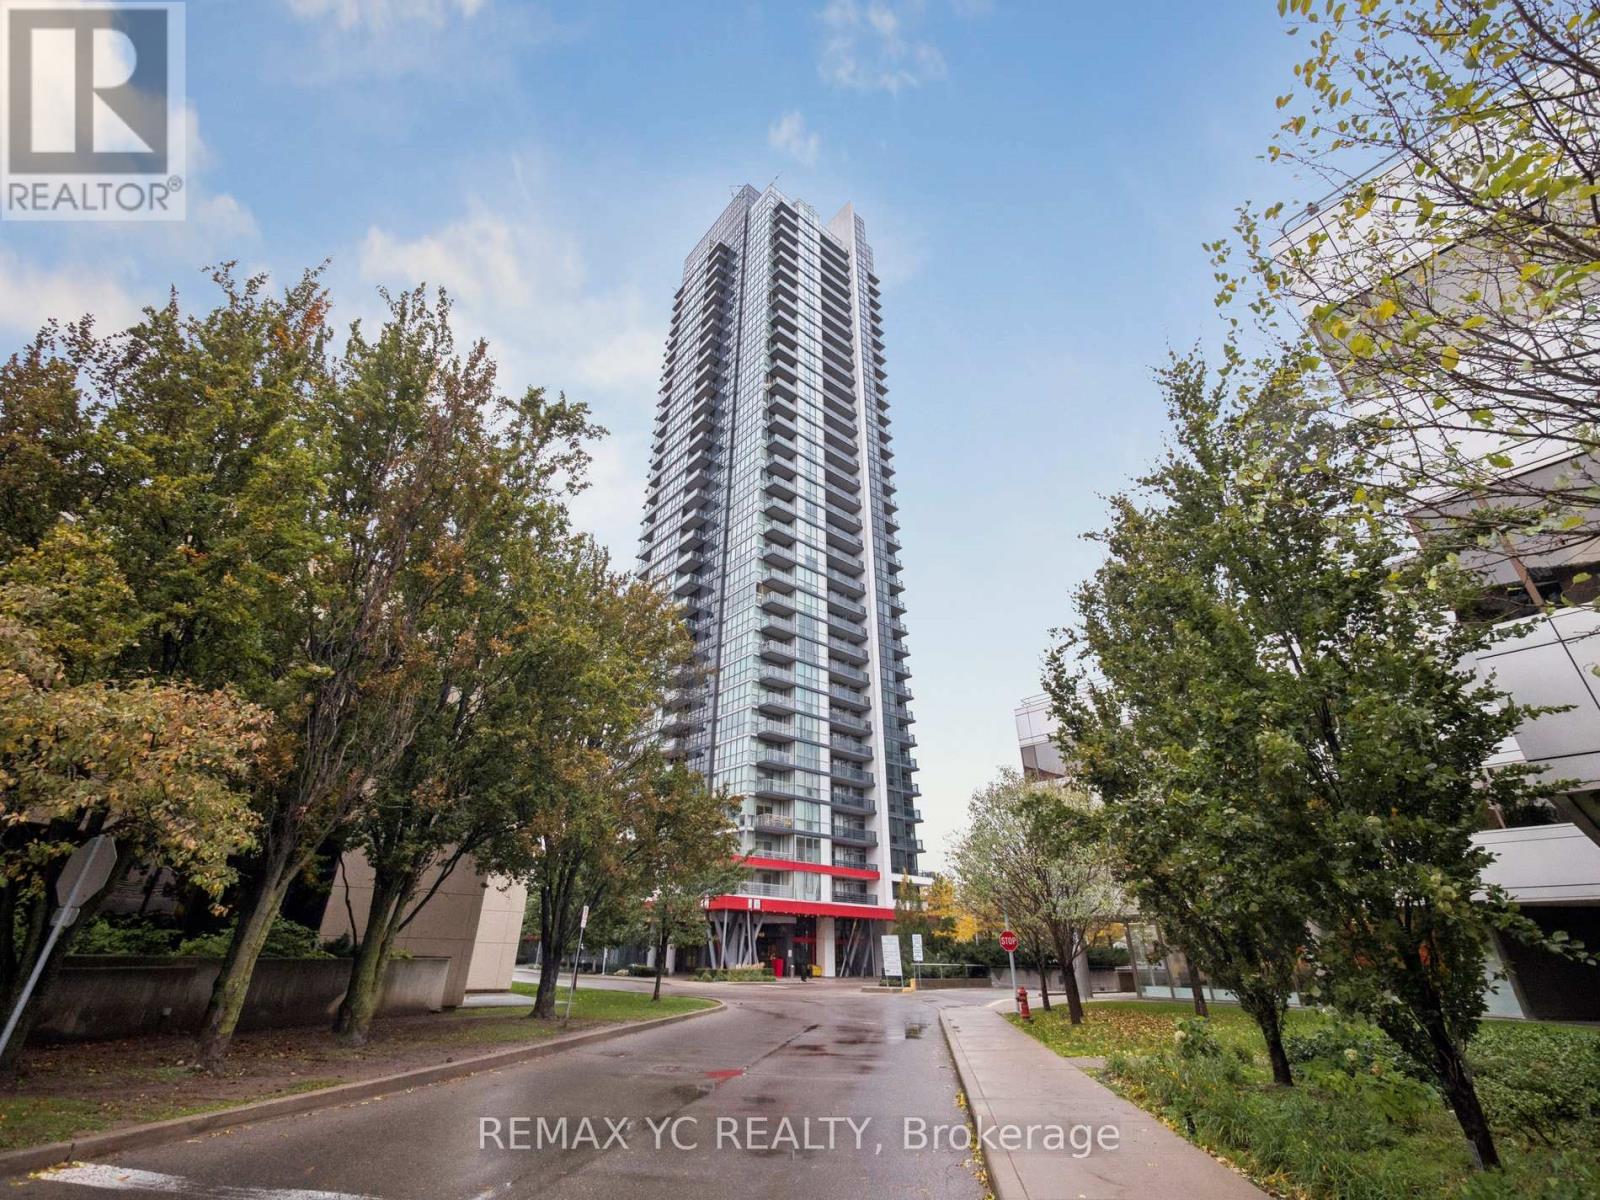
2305 - 88 Sheppard Avenue E
Toronto, Ontario
Stunning High-Floor One-Bedroom Plus Den Condo Built by Minto in the Heart of Yonge & Sheppard.This Bright and Spacious Suite Features 9-Ft Ceilings, Floor-to-Ceiling Windows, and Unobstructed Panoramic Park Views. The Functional Open-Concept Layout Offers a Modern Kitchen with Stainless Steel Appliances and Sleek Cabinetry, Seamlessly Connected to the Living and Dining Areas. Enjoy Abundant Natural Light Throughout and Relax on the Spacious Balcony Overlooking the Park. Exceptional Building Amenities Include a Fully Equipped Fitness Centre, Rooftop Terrace with Scenic Views, 24-Hour Concierge, Party Room, and More. Unbeatable Location Just Steps to the Subway, GO Bus, Restaurants, Cafes, Shopping, Banks, Parks, and Everyday Conveniences, with Easy Access to Highway 401. One Parking and Locker Included. (id:61483)
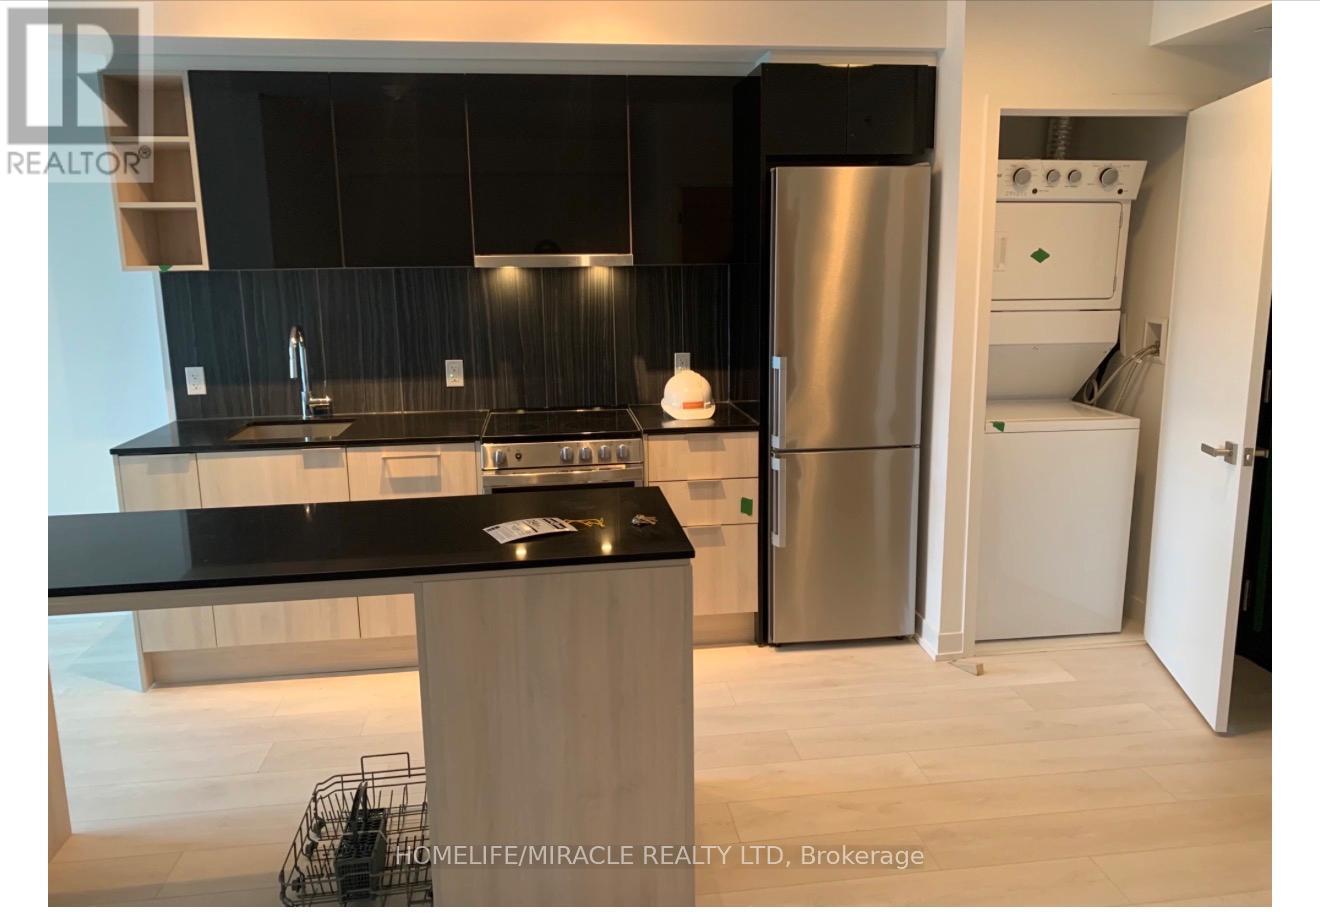
335 - 31 Tippett Road
Toronto, Ontario
Beautiful 1-bedroom plus den condo with 2 full bathrooms in the highly sought-after Clanton Park community. Conveniently located with easy access to Highway 401 and Allen Road. Just minutes from the subway, TTC, York University, Yorkdale Shopping Centre, Humber River Hospital, and a wide range of shopping, dining, and entertainment options.An excellent opportunity for first-time buyers, investors, or downsizers. Motivated seller-don't miss out! (id:61483)
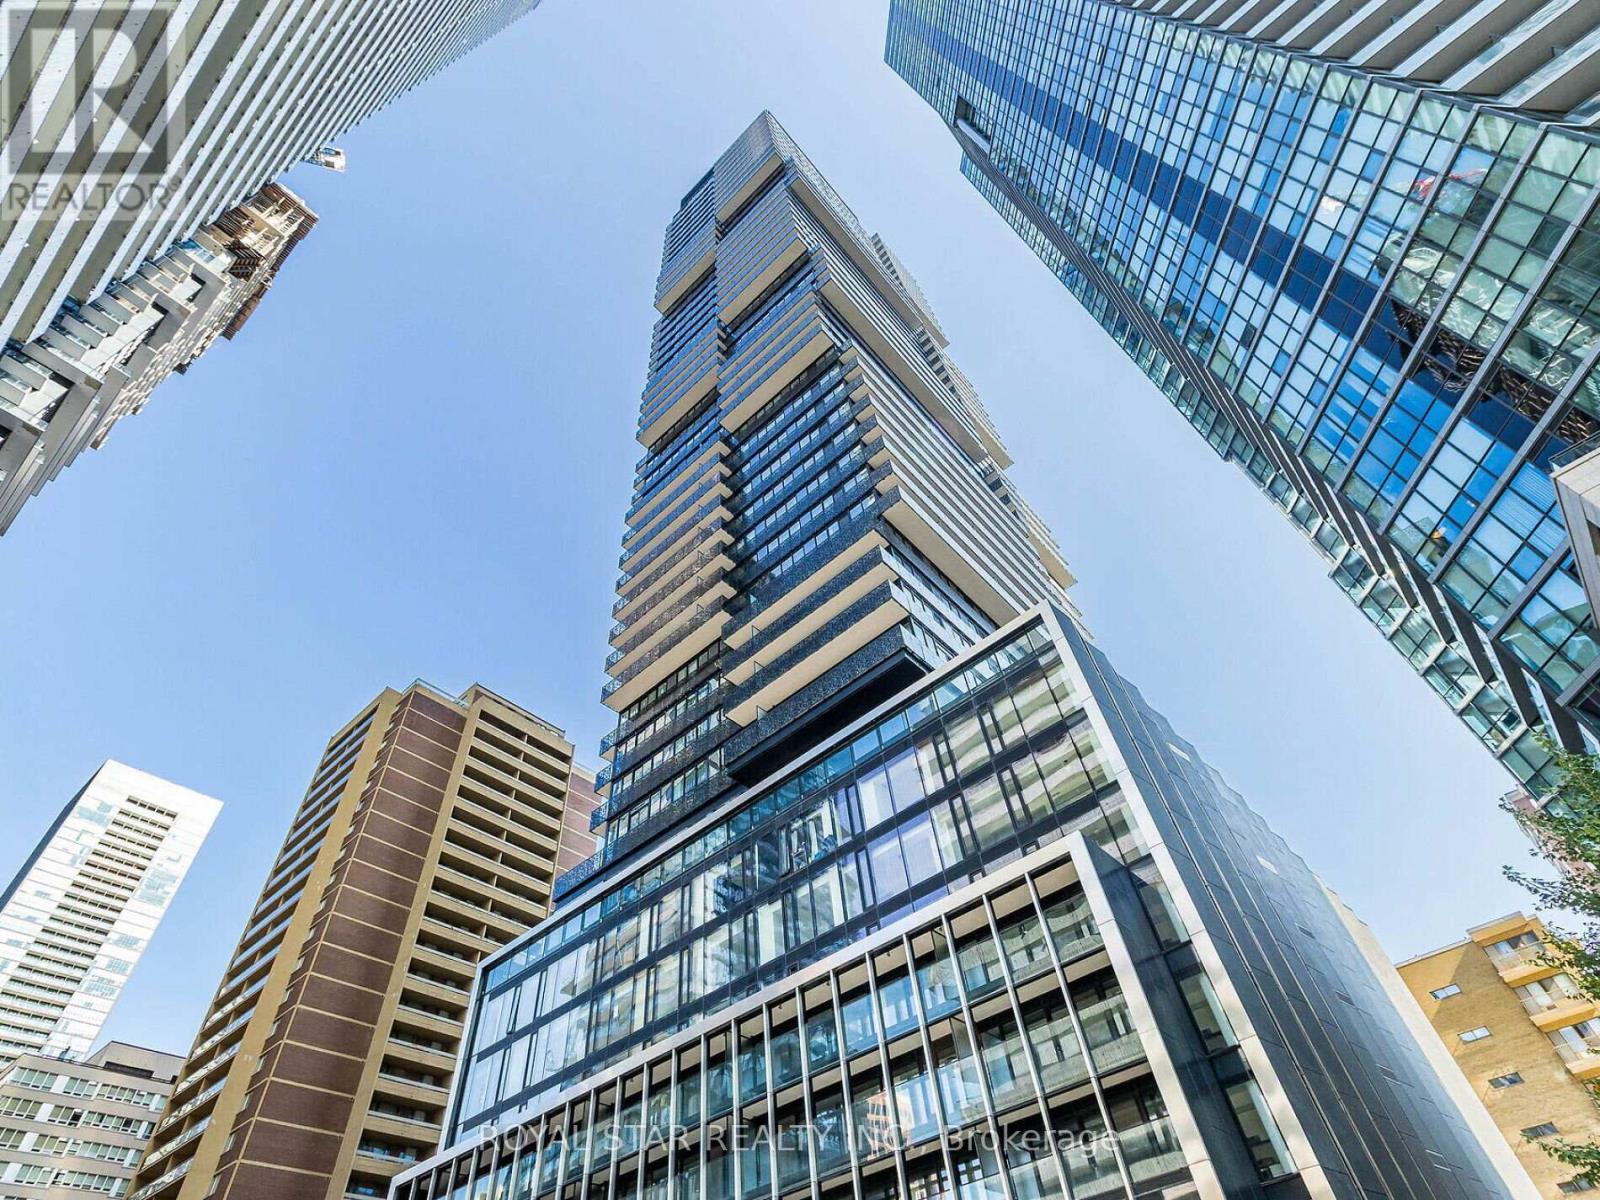
2706 - 55 Charles Street E
Toronto, Ontario
Experience A Luxury Condo Living At The Prestigious 55 Charles Residence Yorkville In The Heart Of Downtown Toronto. Spacious 3 Bedroom With 2 Bathrooms. Open Balcony. Enter Into A Modern And Upgraded Unit With Premium Appliances, Gourmet Kitchen With Porcelain Slab Counter Top, Soft Close Cabinets. 9 Ft Ceilings With Remote Blinds. Upgraded Washroom. The Building has A Lavish Lobby And Excellent Amenities That Includes Fitness Room With State Of The Art Equipments, Co-Workers Space, Party room, Roof Top Lounge, Guest Suites And More. Minutes Away From Shopping On Bloor, Excellent Restaurants, Pubs & Bars, Yonge Street, Transit & Subway. Unit Shows A Great View Of The City. 24 Hour Concierge. Book A Showing, You Will Love It. (id:61483)
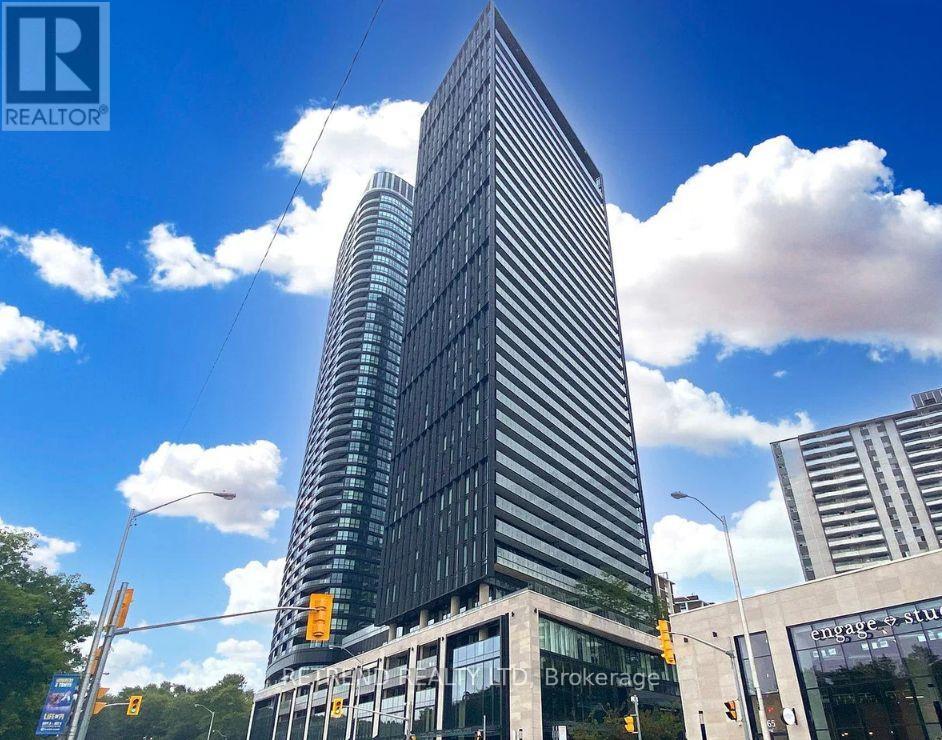
2409 - 575 Bloor Street E
Toronto, Ontario
Luxrury TRIDEL VIA BLOOR condo at Prime Downtown Toronto on Bloor St with Unobstructed View. Walk to TTC, Bright & Spacious, Suite w/ Ravine View, Floor To Ceiling Windows, Open Concept Living Space & Modern Linear Kitchen. Keyless Entry Technology, Ensuite Laundry . 5 Star Amenities : Large & Well Equipped Gym, Media Rm, Outdoor Pool, Grand Party Rm/Meeting Rm, Ample Visitor Parking, 24Hrs Concierge Services, End To End Balcony. (id:61483)
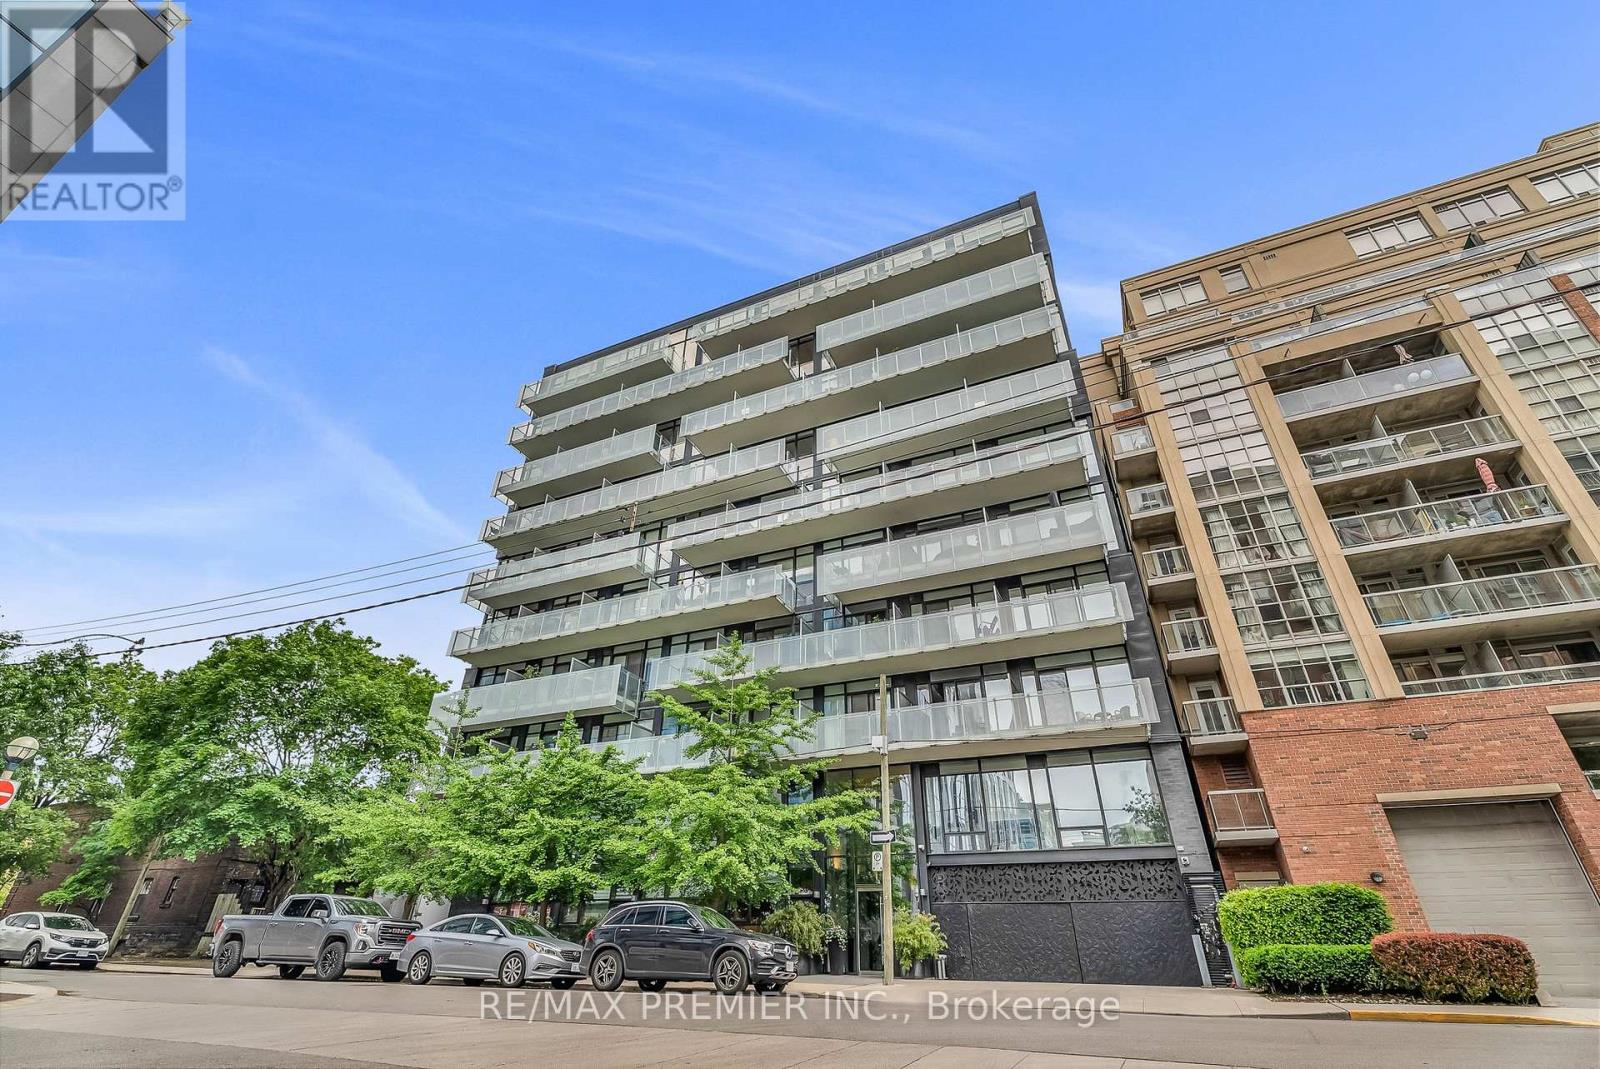
407 - 25 Stafford Street
Toronto, Ontario
Welcome To Parc Lofts, One Of King West's Most Coveted Boutique Loft Buildings. Directly Beside Stanley Park. This Stylish One Bedroom Offers Soaring 10' Exposed Concrete Ceilings, Concrete Feature Walls, Floor-To-Ceiling Windows, Hardwood Floors Throughout, And A Functional Open-Concept Layout With No Wasted Space. Great Sized L-Shaped Kitchen With Stone Counters, Stainless Steel Appliances, Full-Sized Gas Range, And A Walk-Out To A Private West-Facing Balcony With Gas Line For BBQ. Available partially furnished or unfurnished! Steps To King West, Queen West, Trinity Bellwoods, TTC, Restaurants, Cafes, Parks, Dog Park And Tennis Courts. True Boutique Loft Living In An Unbeatable Downtown Location. (id:61483)
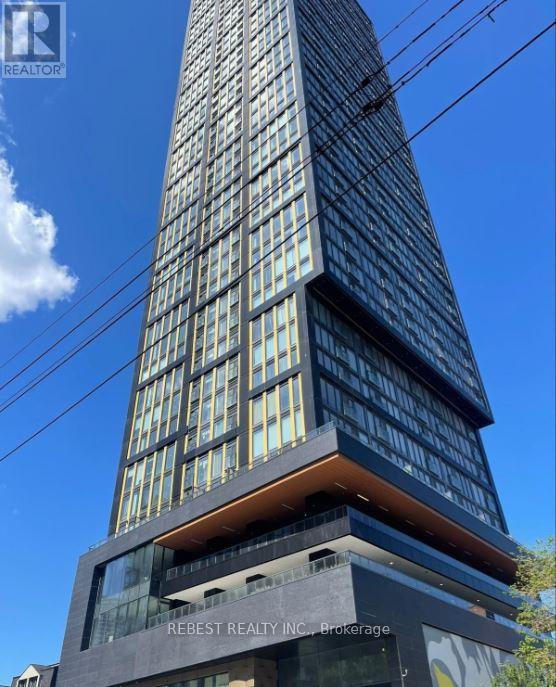
2908 - 319 Jarvis Street
Toronto, Ontario
Discover refined city living in this beautifully designed 2-bedroom, 2-bathroom residence at the sought-after Prime Condos, ideally located near Toronto Metropolitan University (formerly Ryerson University).This impeccably maintained suite features spacious rooms, floor-to-ceiling windows, and an abundance of natural light throughout. Luxurious finishes include built-in appliances and sleek laminate flooring, offering a seamless blend of style and functionality. Step outside and immerse yourself in the vibrant energy of downtown Toronto, with the financial district, Eaton Centre, and Dundas subway station all just moments away. Enjoy premium building amenities such as a modern gym and outdoor game area on the 3rd floor, a collaborative co-working space on the 2nd floor, and a relaxing outdoor lounge. (id:61483)
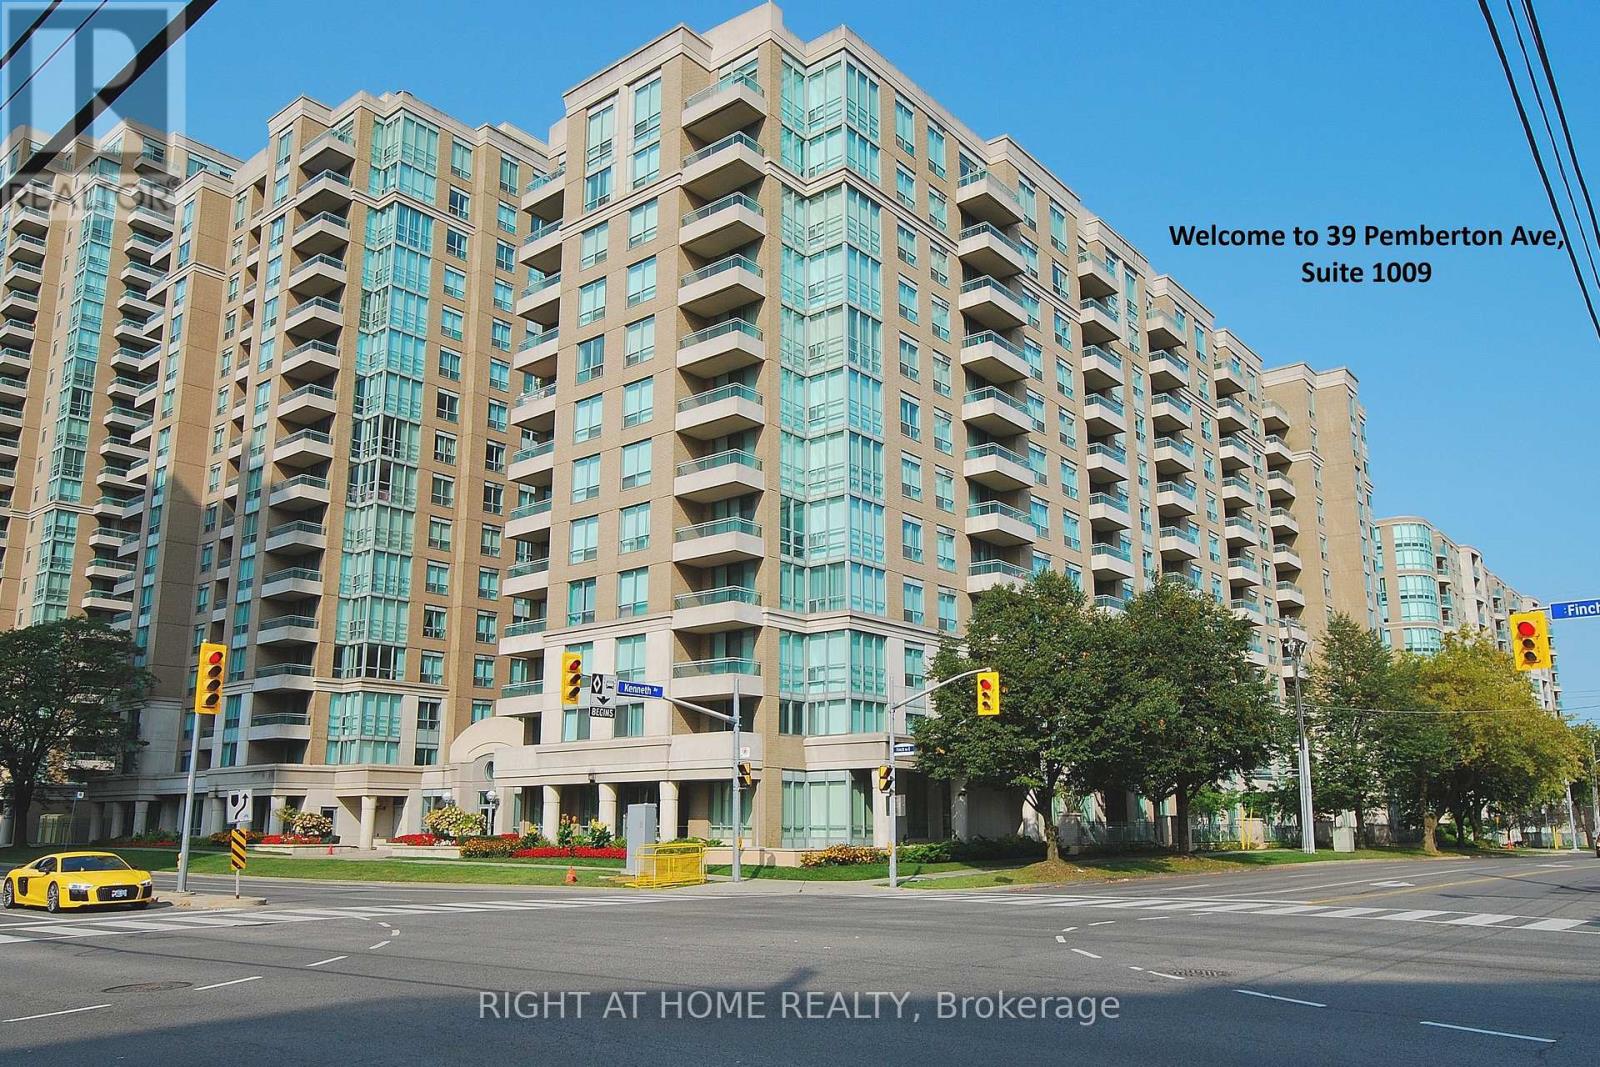
1009 - 39 Pemberton Avenue
Toronto, Ontario
Location Location, Location! Direct Underground Access To Finch Subway, Spacious 919 Sqft , 2 Bdrm Split Floor Plan for added privacy, Unobstructed Sunny East View Overlooking Park! Gorgeous Extra Large Principal Bedroom W/4Pc Ensuite And Walk/In Closet. New Stove & Dishwasher, New roller window shades, Newer Fan coil Unit (2023). Close to Shops, Restaurants, Park that North York offers. Amazing Schools, Mckee And Earl Haig School Zone! 1 Parking & 1 Locker close to the Elevator. Many underground Visitor Parking. 24 Hours Security/Concierge. Exercise Room & Meeting Room. (id:61483)
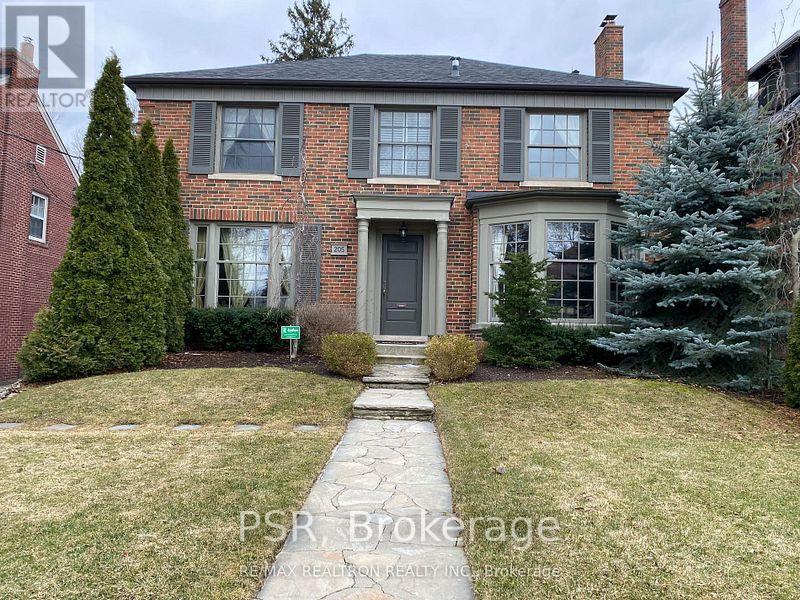
205 Cortleigh Boulevard
Toronto, Ontario
Special House in the heart of Lytton Park / Lawrence Park Available for Lease starting August 1, 2026. Recently Renovated. (id:61483)
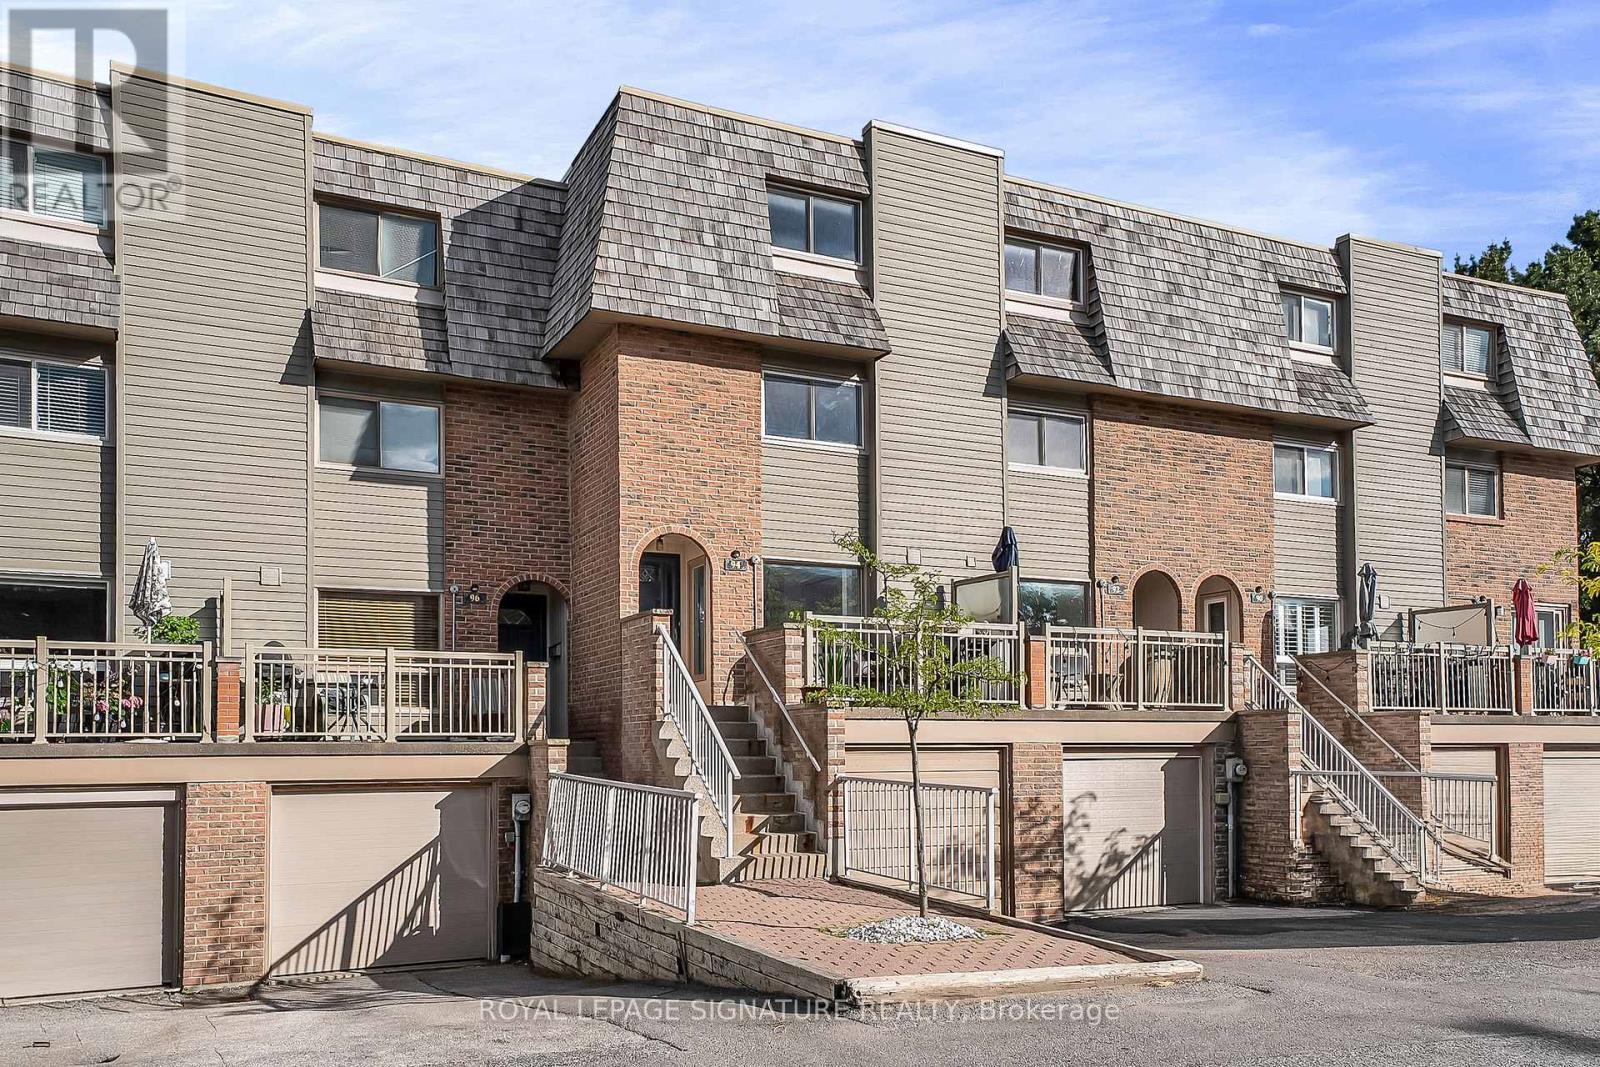
94 Dutch Myrtle Way
Toronto, Ontario
This spacious multi-level townhouse offers the rare combination of house-to-scale living and low-maintenance convenience in one of North York's most desirable neighbourhoods. Beautifully designed with a unique split-level floor plan, the home features high ceilings and multiple living spaces that create an open, airy feel while providing excellent separation and privacy for everyday living. The versatile layout includes three generous bedrooms, two with their own private ensuite bathrooms and ample closet space - an uncommon and highly desirable feature that makes the home ideal for families, professionals, multi-generational living, or shared ownership arrangements. The inviting ground-level family room, complete with a fireplace, provides a comfortable gathering space and offers a walkout to a private backyard, extending the living area outdoors. Ground level 2-piece and direct access to the garage, combined with a private driveway, provides parking for two vehicles and added day-to-day convenience. Situated within a well-established complex, residents enjoy the benefits of exterior building maintenance, landscaping, snow removal, and building insurance, allowing for a worry-free lifestyle with predictable monthly costs. Ideally located in the heart of Don Mills, the property is just minutes from CF Shops at Don Mills, the Ontario Science Centre, Sunnybrook Park, and an extensive network of trails and green spaces. Excellent schools, public transit, major commuter routes, shopping, dining, and recreational amenities are all close at hand, making this an outstanding opportunity to own a spacious, move-in ready home in a highly sought-after community. (id:61483)
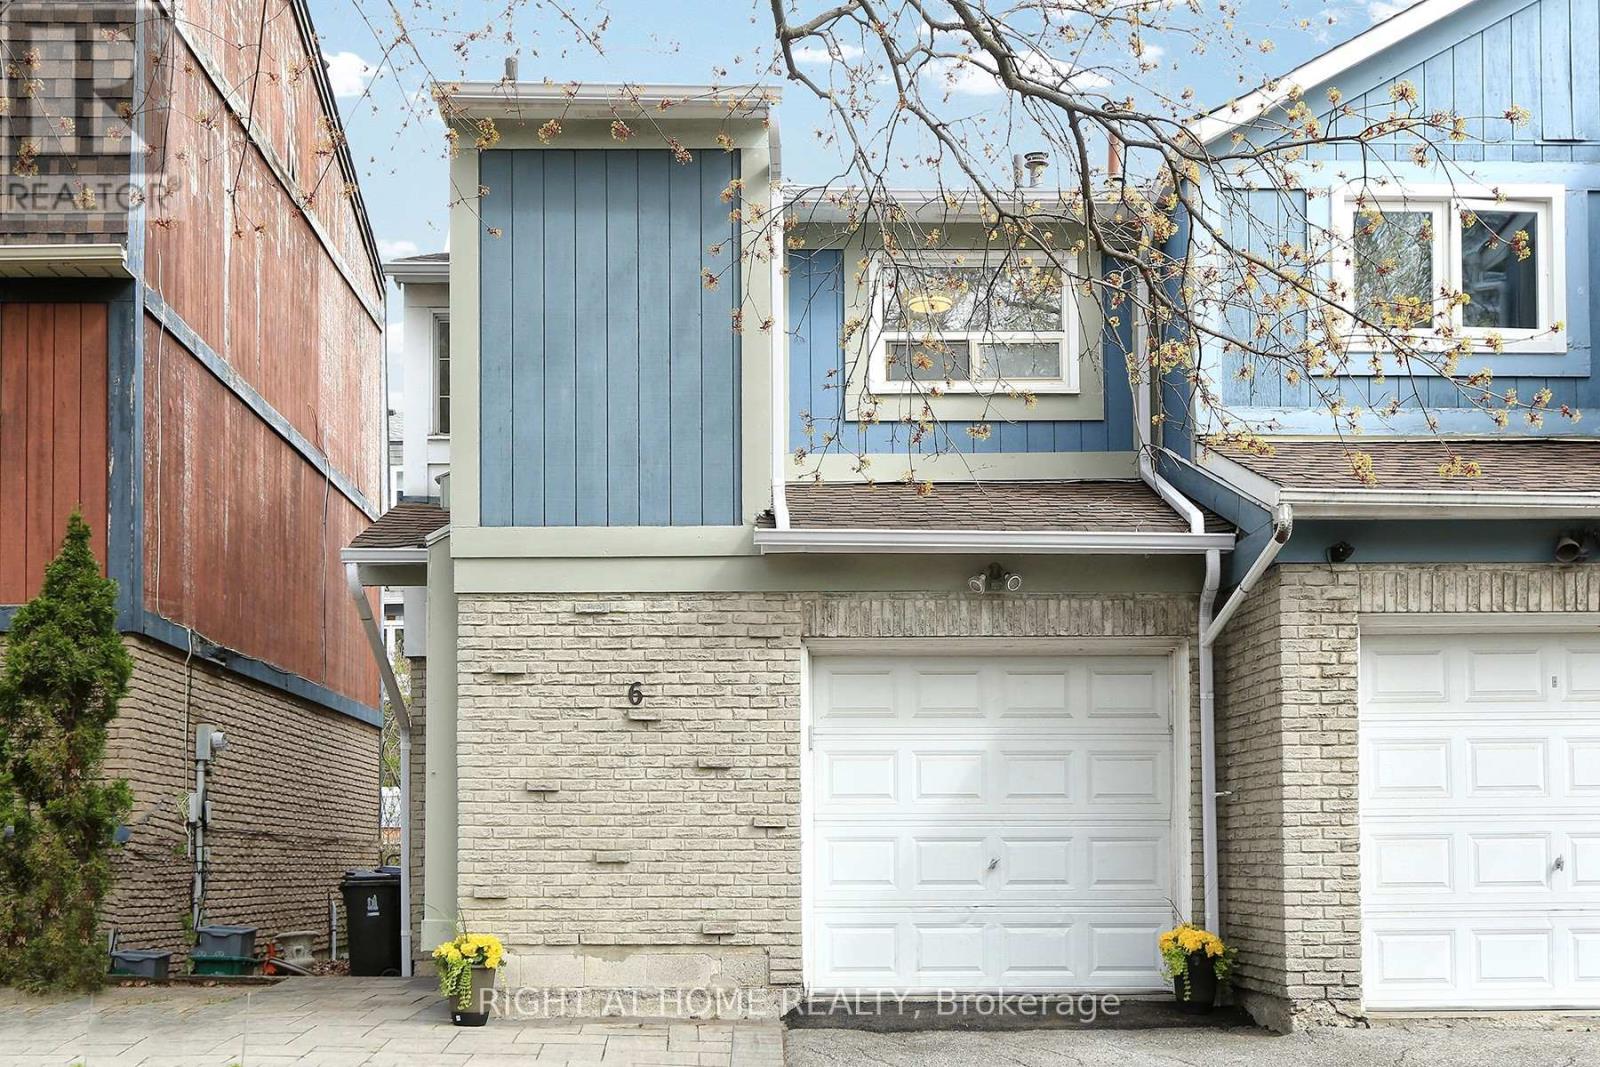
6 Snapdragon Drive
Toronto, Ontario
Welcome to Your Dream Home Situated in a Highly Desirable Convenient and Prime Location. Steps Away From Don Mills Subway Station, Minutes to Fairview Mall, Highway 401, 404, DVP, Grocery Stores, Restaurants, High Ranking Schools, Seneca College, Library Community Center and Much More Facilities. This Home Has Everything You've Been Searching For. With Two Storeys, Three Bedrooms, and Two Bathrooms, There's Plenty of Space For Your Family to Grow. Move-In Condition With Finished Basement! Inside, the Home Features Fresh Paint, Newer Kitchen, Refurbished Floor, New Fridge, New Furnace and Large Windows That Fill The Home With Natural Light. The Basement-floor is a Flexible Space: Use it As a Play Room Area For Your Kids, Guest Room, Home Gym, or Work-from-home Office! It Has a Big Open Space and a Smaller Room, Plus Utility Room/Laundry Area With Plenty of Storage Space. Enjoy The Well-lit Open Space Modern Kitchen With Granite Countertop That Flows Into a Cozy Dining/Living Area, Overlooking The Backyard Space. Upstairs, The Primary Bedroom Features Big Space, Double Closets, Hardwood Floor. Outside, The Private Fenced Backyard With Approx. 160 Sq. Feet Wooden Deck is Perfect For Relaxing or Entertaining, While The Built-in Garage and Private Driveway Provide Parking For Two Cars.This Beautiful Semi-detached Home and Incredible Neighbourhood is Truly The Perfect Place For a Growing Family to Settle And Very Good Alternative To A Condo Living. Don't Miss This Opportunity. (id:61483)
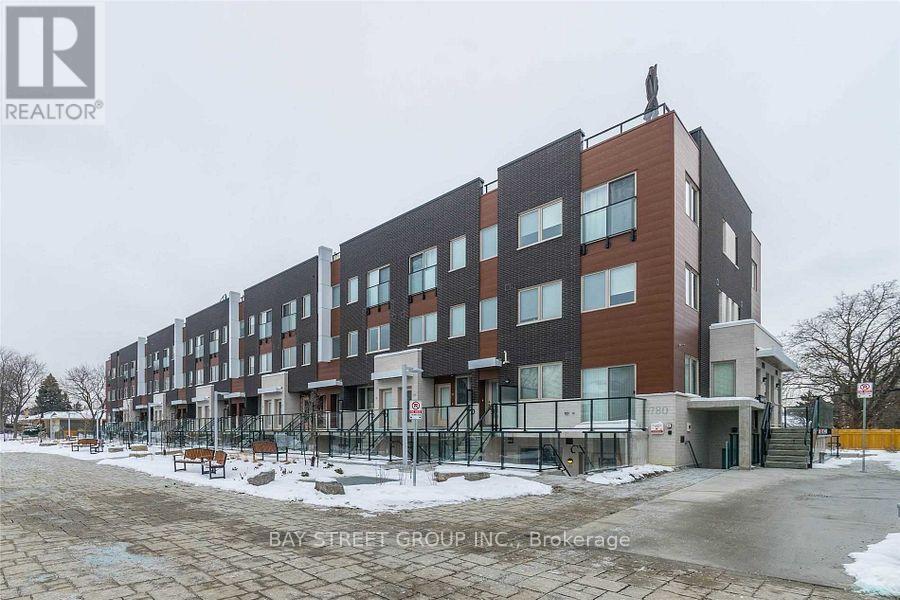
53 - 780 Sheppard Avenue E
Toronto, Ontario
Beautiful Modern 2B+2 Full Bathroom Townhome In Bayview Village, Super Convenient Location, Kitchen W/Stainless Steel Appliances, Quartz Counters. Super Bright Open Concept Layout. Steps To Bessarian Subway Station., Parks, Ikea, Restaurants. Minutes Away From Hwy 404 & 401. 2 Underground Parkings & 1 Locker Included. Newer Stove , microwave& dishwasher. (id:61483)
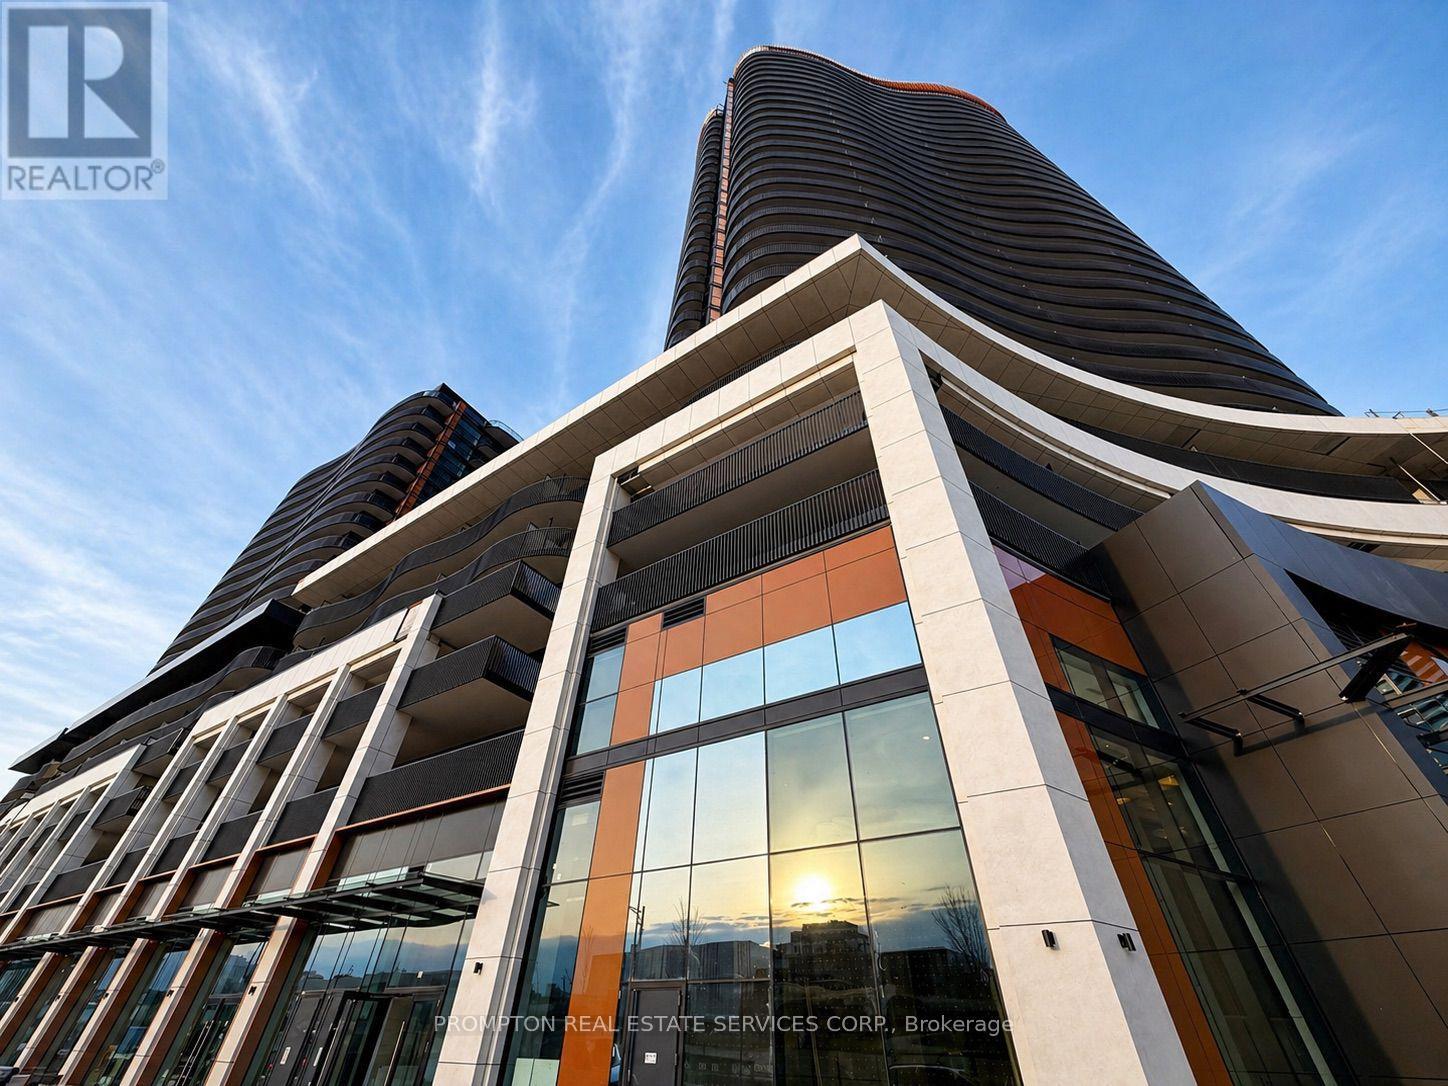
1811 - 75 Billes Heights
Toronto, Ontario
Spacious 738 Sq. Ft., 2 Bedrooms & 2 Spa-like Bathrooms condo unit * King's Landing, provides a new standard of elevated and luxury living at the epicenter of Greater Toronto Area's most distinguished neighbourhoods & is the crown jewel of the Concord Park Place community in North York * Brand New, Never Lived-In, Modern, , ample Closet Space, Premium Finishes, Floor to Ceiling Windows complement with a Spacious 272 Sqft., composite wood decking, Northwest facing Balcony * Kitchen features with Miele Appliances (Gas cooktop, Integrated refrigerator, Hood fan, Dishwasher, Built-in oven, Wine Cellar), Engineered Quartz stone countertop, Large-format Calacatta porcelain tile backsplash * Bedroom comes with Closet Organizers * Bathroom comes with Custom Medicine Cabinet * Ideally located with Less than a 5-minute drive or Less than a 15-minute walk to North York General (NYG) Hospital, Canadian College of Naturopathic Medicine (CCNM), MEC North York, Oriole GO station * Steps to TTC Bessarion & Leslie Subway stations, Ethennonnhawahstihnen Community Recreation Centre & Library, Canadian Tire, IKEA North York & more * Subway stations/stops East bound to T&T Supermarket & Fairview Mall or West bound to Loblaws, Pusateri's Fine Foods & Bayview Village Shopping Centre.Hydro (Provident), Internet, Cable TV and Tenant Insurance are Not Included. (id:61483)
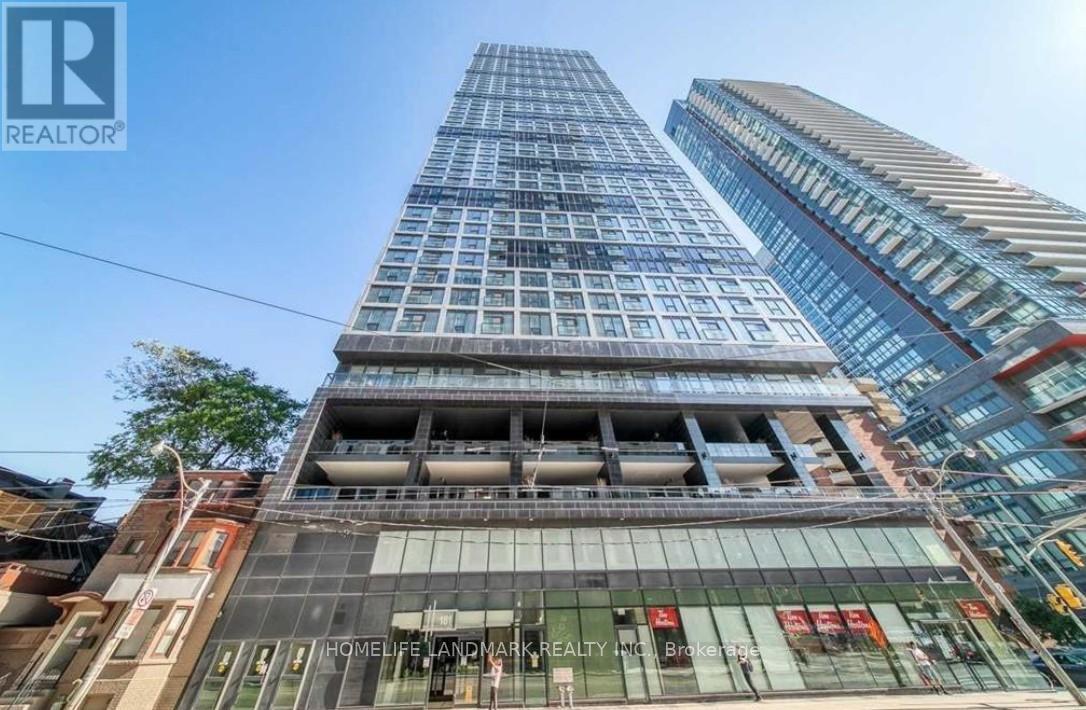
3815 - 181 Dundas Street E
Toronto, Ontario
Bright 1+Den At Grid Condos! Enclosed Den With Sliding Glass Doors Can Be Used As Home Office Or 2nd Bedroom. High Floor, Functional Layout, Floor-To-Ceiling Windows, Laminate Floors. Steps To TMU, George Brown, TTC, Dundas Square, Eaton Centre, Financial District & Restaurants. Excellent Amenities Including Gym, Study Area & Outdoor BBQ Terrace. Immediate Occupancy Available. Ideal For Students & Young Professionals. (id:61483)
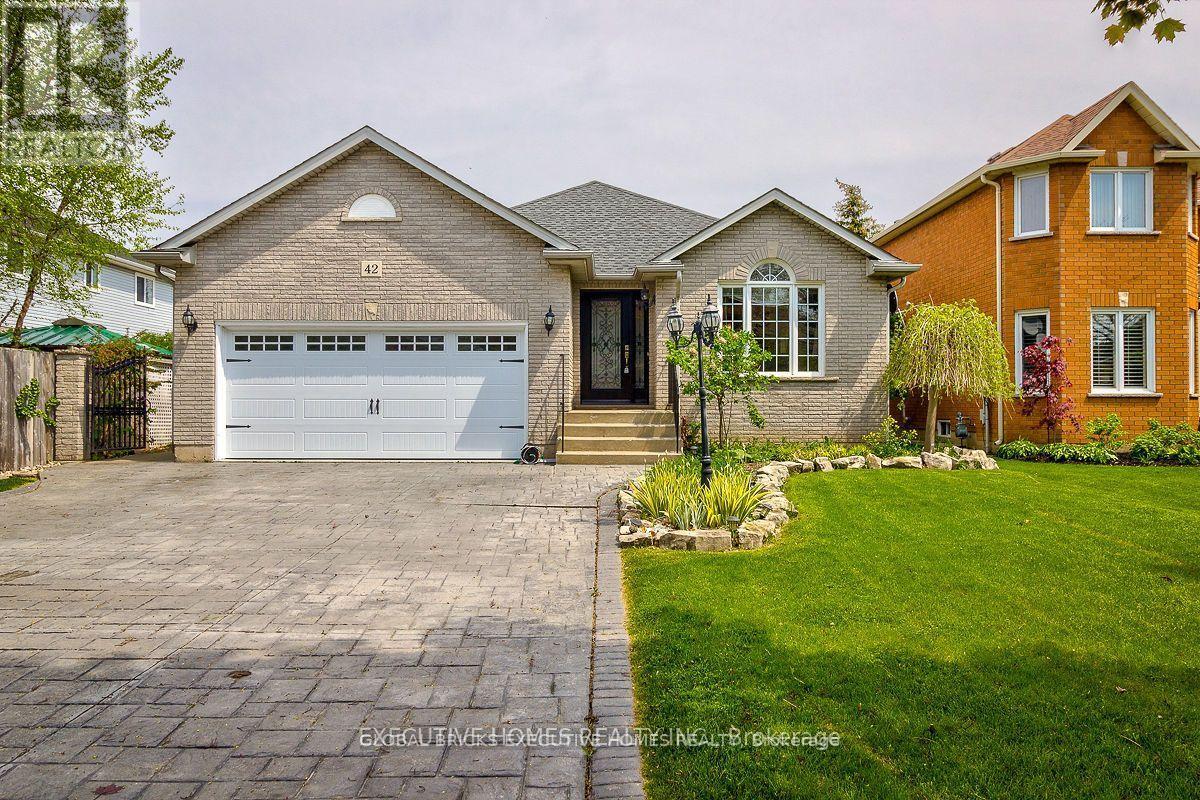
42 Richmond Crescent
Hamilton, Ontario
Incredible Opportunity! This 4-Bedroom, 2 Bath Home Sits On A Mature / Private Lot On A Quiet Crescent In Highly Sought After Fifty Point. Nestled South Of The Qew And Within Walking Distance Of The Lake. This 4 Level Backsplit Offers Plenty Of Living Space, An Incredible Backyard Oasis, An Extra-Large Driveway With Parking For 6 Vehicles And A 2 Car Garage! Located On A Quiet Street In A Family-Friendly Neighbourhood And Is Located Close To All Amenities. Extras:Inclusions: Fridge, Stove, Hood Fan, Dishwasher, Washer & Dryer, Tv Wall Mount, Central Vacuum & Attachments, All Window Coverings & Electrical Light Fixtures. (id:61483)
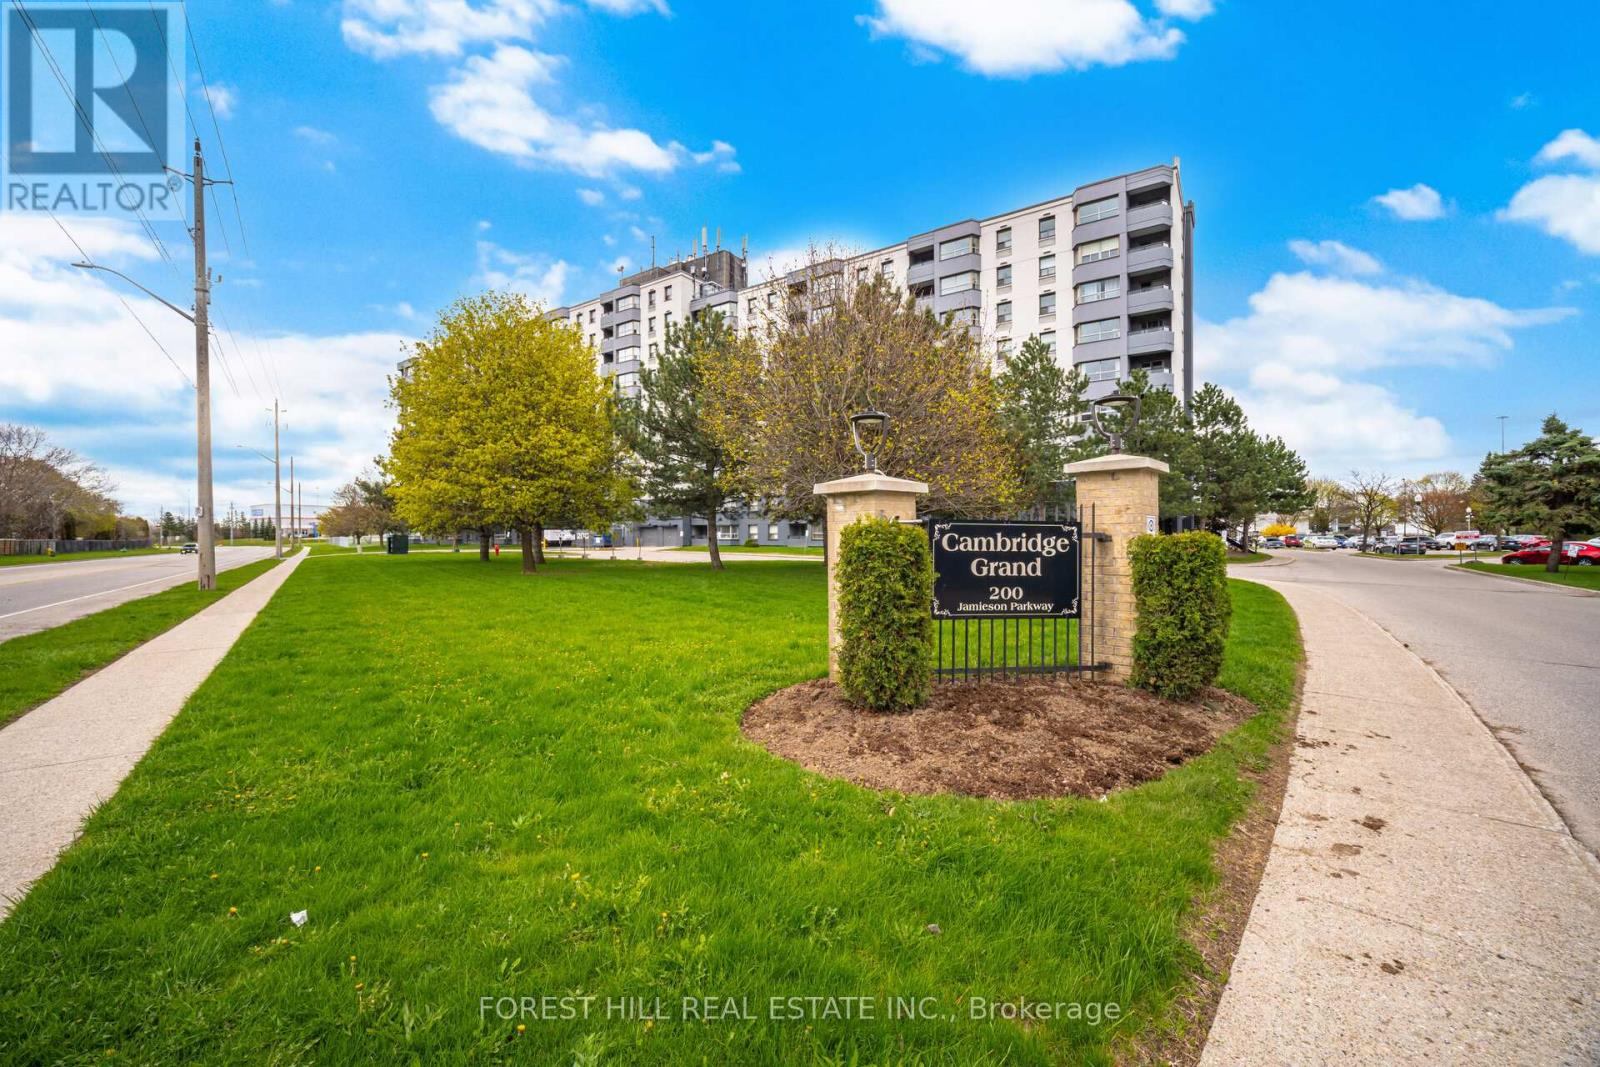
505 - 200 Jamieson Parkway
Cambridge, Ontario
Welcome to Unit 505 - a beautifully maintained and thoughtfully designed space offering comfort, functionality, and effortless living.The spacious living room is the heart of the home, perfect for relaxing evenings or gathering with family and friends. Step out onto the covered balcony to enjoy your morning coffee or unwind at the end of the day, all while taking in fresh air with protection from the elements.The kitchen flows seamlessly into a generous dining area, enhanced by large windows that fill the space with natural light-creating an inviting setting for everyday meals or entertaining. Whether you're preparing a quiet dinner or hosting guests, this layout offers both convenience and connection.This unit features two well-appointed bedrooms, including a primary suite spacious enough for a king-sized bed. The second bedroom offers versatility as a guest room, home office, or additional living space to suit your needs Both bedrooms are fitted with oversized closets providing extra storage space . A modern 3-piece bathroom with a walk-in glass shower adds to the home's appeal.Freshly painted in a neutral palette, the unit is move-in ready and provides the perfect canvas to make it your own. An oversized laundry and storage area adds valuable functionality rarely found in condo living.The building itself is exceptionally well cared for, with recently refreshed hallways and common areas. Residents enjoy access to fantastic amenities including a party room, bike storage, and an outdoor pool-perfect for enjoying the summer months. (id:61483)
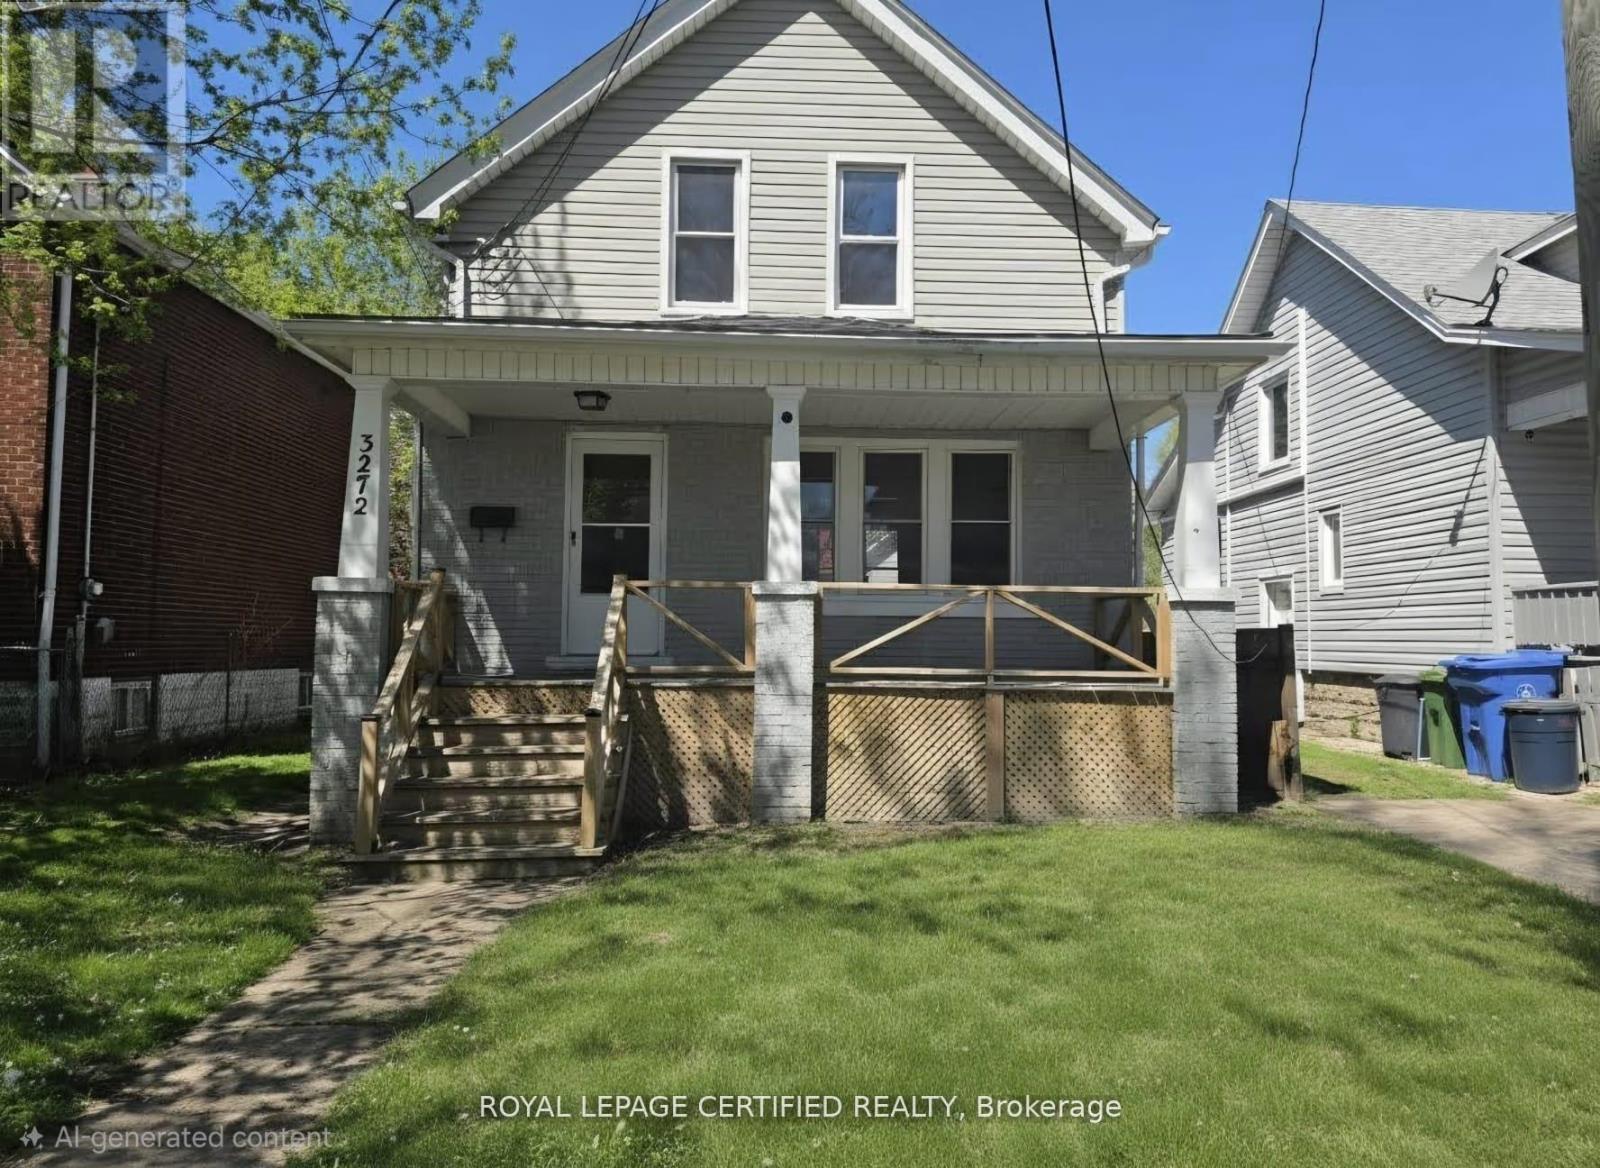
3272 Baby Street
Windsor, Ontario
A prime opportunity for investors! This beautifully updated 2-storey detached home offers 3+2 bedrooms, a finished basement with a separate entrance, all-new appliances, and freshly painted top to bottom. Located just minutes from the University of Windsor, this property generates up to $3,500/month with student tenants or $2,300-$2,500/month as a family rental. Don't let this turn-key gem pass you by! Seller reserves the right to accept or reject any offer. (id:61483)
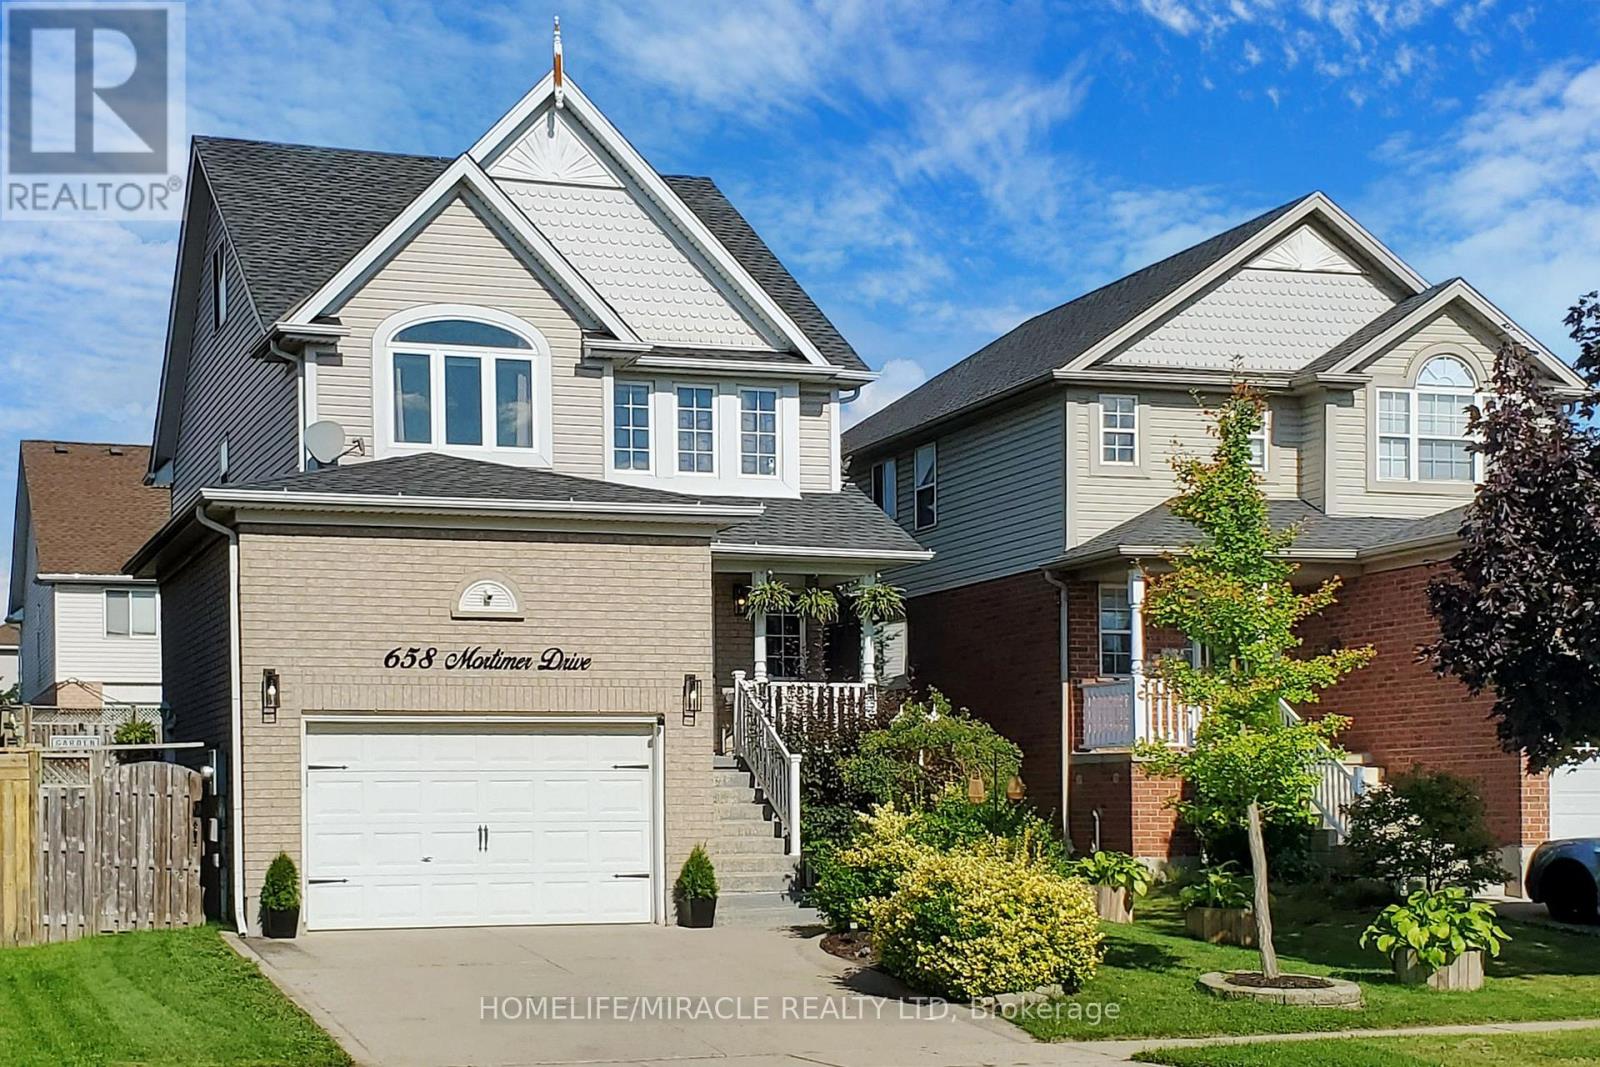
658 Mortimer Drive
Cambridge, Ontario
Absolutely Gorgeous Detached Home With Finished Basement, Oversized 1.5Car Garage, Modern Open Concept Floor Plan and A Loft On Third Floor. Large Ceramic Foyer With Porcelain Floor Welcomes You. White Kitchen Featuring Granite Counters, Backsplash, S/S Appliances, Centre Island & Porcelain Floor. Separate Breakfast Area With Window. Great Room W/Gas Fireplace & Walk-Out To Deck With Gazebo. Access Door To Oversized Garage With Built-In Storage. Gorgeous Primary Bedroom Boasting Vaulted Ceiling, Walk-In Closet & Semi Ensuite. Other 2 Bedrooms of Good Size. Second Floor Laundry Room W/Sink & B/I Cabinets. Grand Third Floor Loft W/Vaulted Ceiling And Large Window. New Stove, Dishwasher & Microwave in 2022, Furnace 2018, New Central Air 2018. Fully Finished Basement With A Bedroom, An Office, Rec Room, 3PC Bathroom, Pot Lights, Vinyl Floors & A Cold Storage. Oversized Garage Has A Custom Built-In Storage With Stairs & Side Door. Conveniently Located Close To All Amenities, Shopping, Schools, Parks & Easy Access To Hwy 401. A Must See Property! (id:61483)
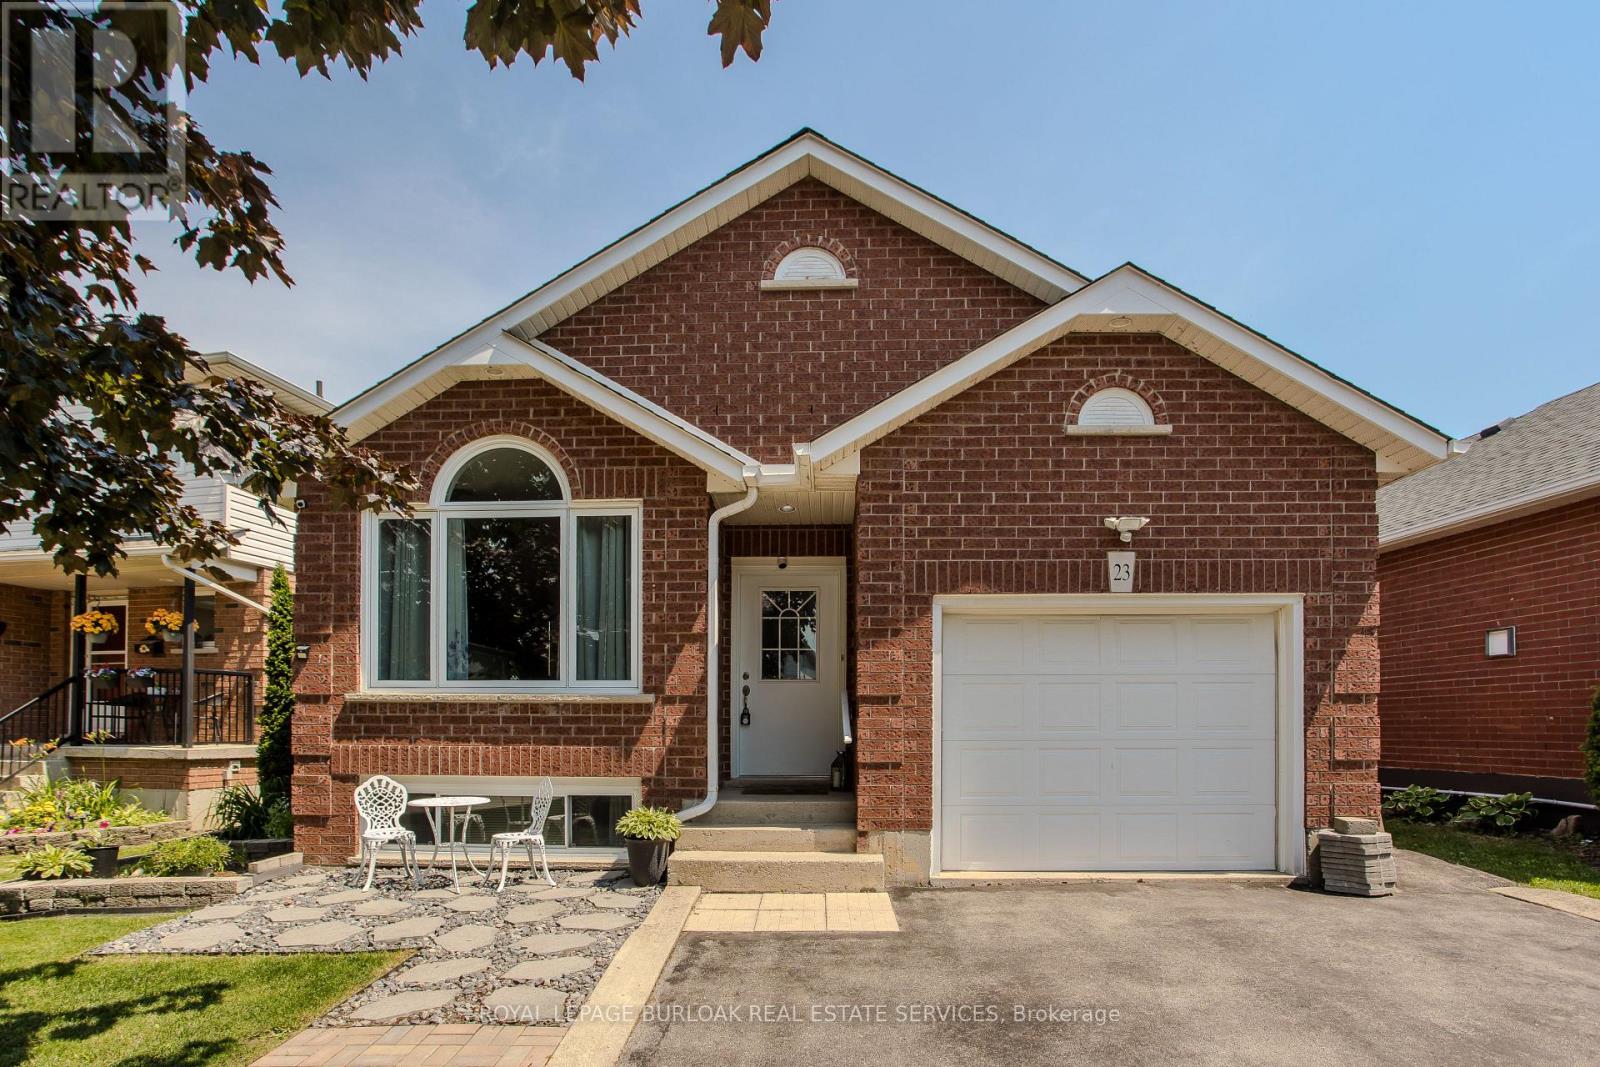
23 Annapolis Way
Hamilton, Ontario
Welcome to 23 Annapolis Way, an updated raised bungalow offering 4 bedrooms, 3 bathrooms, and 1126 sf of finished living space in Hamilton Mountain's Butler community. Thoughtfully designed for today's family, this move-in-ready home offers a fully finished lower level, side entrance, and a private backyard designed for entertaining. Parking for up to 5 vehicles, including an attached garage with a Level 2 EV charging outlet, provides added convenience. Ideally located close to top-rated schools, parks, shopping, transit, major highways, and everyday amenities. The main level showcases an open-concept design highlighted by soaring cathedral ceilings, hardwood flooring, and a gas fireplace that creates a warm focal point for the living and dining areas. The kitchen blends style and functionality with stainless steel appliances, light wood cabinetry, mosaic tile backsplash, ample storage, generous prep space, and a breakfast area. The primary bedroom features two closets and is complemented by an updated 5pc bathroom with double vessel sinks. A second bedroom and convenient main floor laundry with side entrance complete the level. The fully finished lower level provides exceptional flexibility with two additional bedrooms, a den, two 3pc bathrooms, a spacious recreation room, and a kitchenette, making it ideal for extended family, guests, or multi-generational living. Outside, the fully fenced backyard has been thoughtfully designed for outdoor enjoyment, featuring stone patios, a gazebo, storage shed, a two-way side deck, and natural gas hookups for both a BBQ and fire pit-creating the perfect setting for entertaining or relaxing with family and friends. Combining a functional layout, flexible living space, and an outstanding location, this move-in-ready home offers an exceptional opportunity in one of Hamilton Mountain's established family communities. (id:61483)