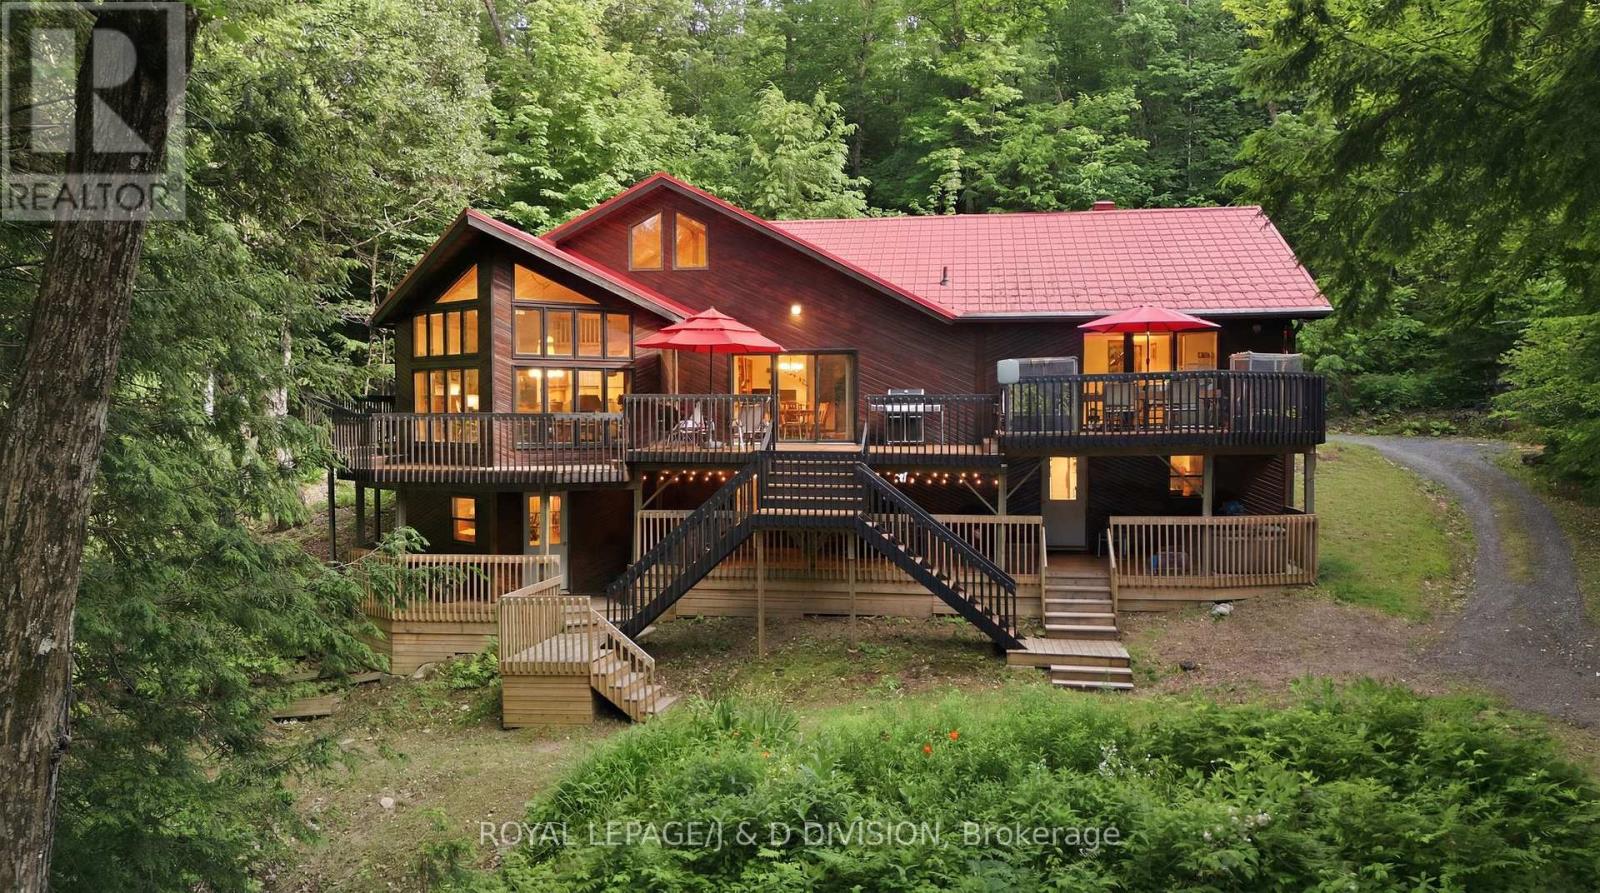
186 Blackstone Lake, Water
The Archipelago, Ontario
Welcome to 186 Blackstone Lake, an architecturally stunning timber-frame chalet-style cottage offering an impressive 2,200 sq ft of luxury living space on a single level. This premier water-access property boasts incredible curb appeal with richly toned cedar siding, a striking red metal roof, and an expansive multi-tiered deck with commanding lake views. Inside, the massive open-concept layout centres around a spectacular double-island chef's kitchen, featuring a highly unique antique store counter island that anchors the space with incredible character, premium stainless appliances, and seamless flow into a generous dining area with seating for 10. The expansive living room is so grand it comfortably accommodates a spacious lounge and a full-sized pool table framed by floor-to-ceiling cathedral windows. Perfect for multi-generational families, the cottage comes totally furnished and accessorized, featuring 4 bedrooms and 2 bathrooms, including a spa-like bath with a deep soaking tub and custom rustic live-edge vanity. Three bedrooms are cleverly designed with multiple beds to host the entire extended family, comfortably sleeping 14 in total comfort. Rooftop solar panels supplement the hydro system. Outside, a large dock, including a custom sea-doo docking platform, is a perfect mix of deep and shallow water entry ensure incredible lakeside living for all ages. For those seeking a truly unique compound opportunity, the adjacent, pristine vacant lot is also available for purchase to create a generational estate. Acquiring this parcel adds 275 ft of clean, untouched frontage and 1.88 acres of beautiful terrain, expanding your private sanctuary to an unparalleled 560 ft of combined shoreline and over 4 acres of complete privacy. It offers the ultimate buffer zone to guarantee your views, or acts as a perfect blank canvas to build a secondary guest house (X13523086) (id:61483)

3211 Charbrook Crescent
Hamilton Township, Ontario
Executive country living awaits on just under 4 picturesque acres, complete with a three-bay garage, stunning inground pool, and a walkout lower level with in-law potential. This exceptional property offers privacy, space, and an ideal layout for entertaining and multi-generational living. A welcoming foyer leads through glass French doors into the bright formal living room, where soaring vaulted ceilings, large windows, and a carpet-free layout create an impressive first impression. The formal dining room with chair rail detailing is perfect for family gatherings and entertaining. The spacious eat-in kitchen offers abundant cabinetry and counter space, a breakfast bar, a built-in desk, a coffee station, and a double sink overlooking the pool. The sun-filled breakfast area is surrounded by windows and features a walkout to the elevated deck. The main-floor primary suite is a private retreat with its own deck overlooking the property, a walk-in closet, and an ensuite with a double vanity, a separate shower, and a jetted tub. Two additional bedrooms, including one with semi-ensuite access to a full bathroom, plus a guest powder room, complete the main level. The finished walkout lower level features a spacious rec and games room with a fireplace, built-in wet bar, and direct backyard access. A fourth bedroom with semi-ensuite access, laundry room, and ample storage provide excellent flexibility for extended family or future in-law accommodations. Outside, enjoy the elevated deck overlooking the inground pool and patio with multiple sitting areas, including a charming wooden gazebo. Cultivated gardens, manicured landscaping, expansive greenspace, and forested acreage with private trails create your own outdoor retreat. All less than 5 minutes to Cobourg with access to the 401 and in-town amenities. This home offers the best of both worlds and a true summer paradise. (id:61483)
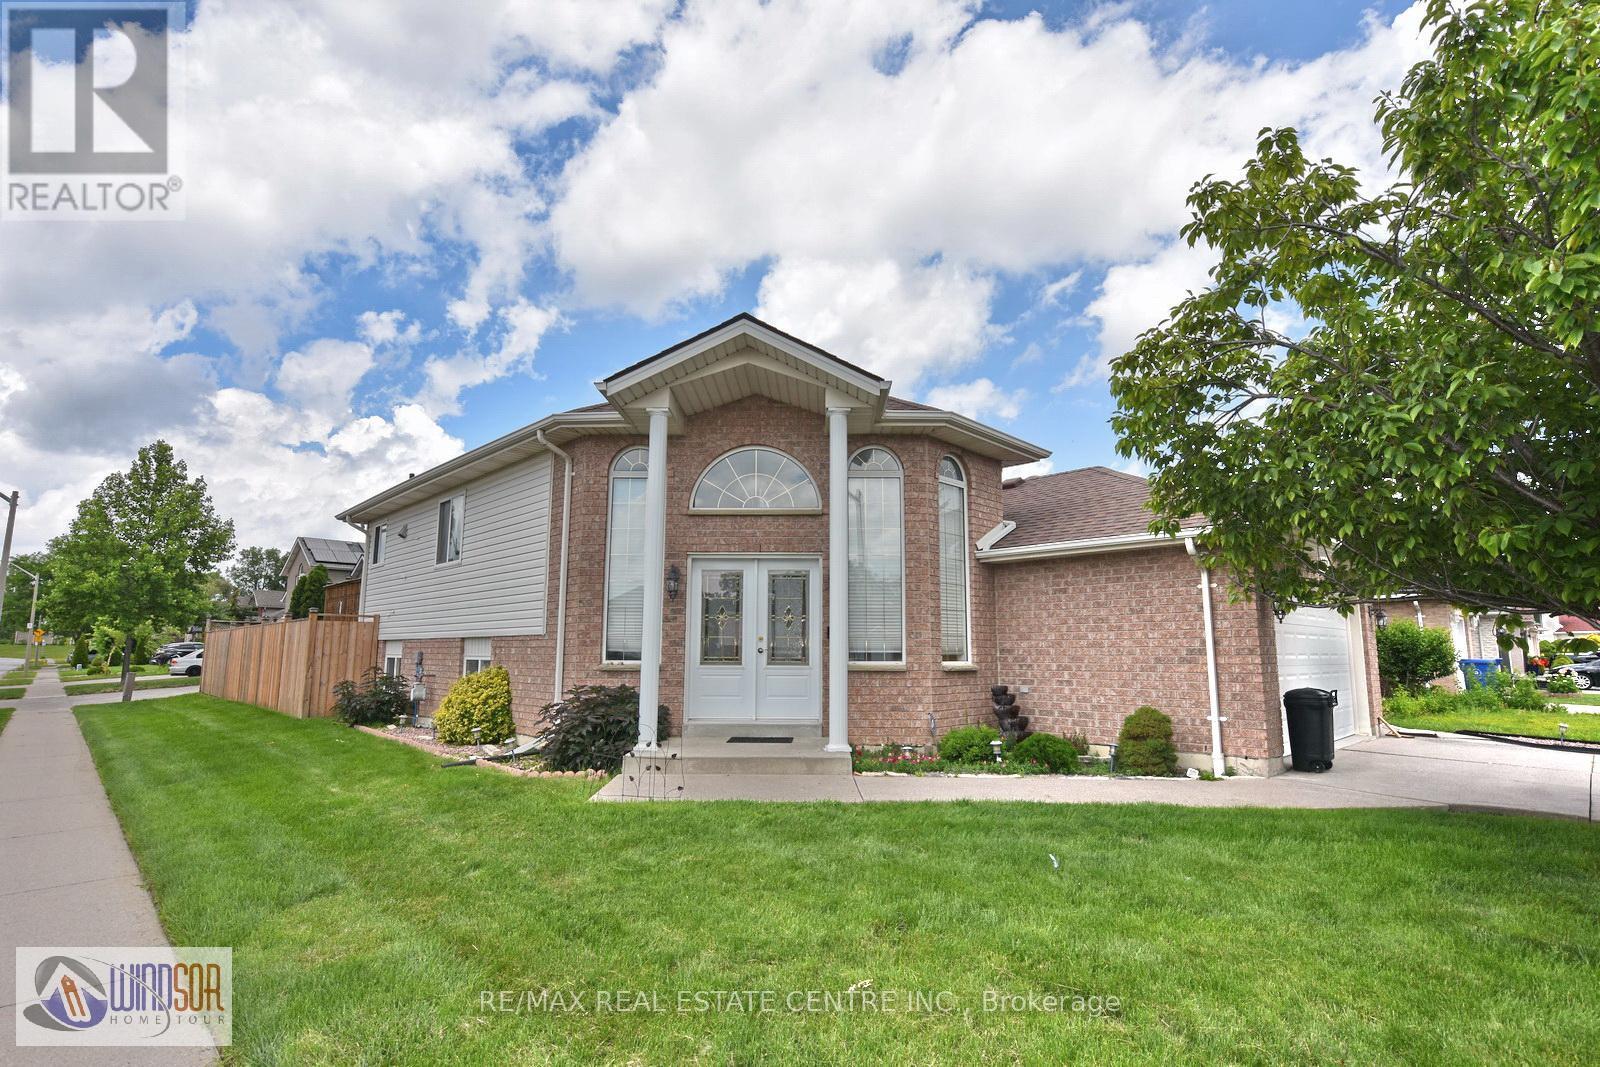
3602 Holburn Street
Windsor, Ontario
Welcome to this beautifully maintained raised bungalow in one of South Windsor's most desirable family-friendly neighbourhoods. Perfectly positioned on a premium sun-filled corner lot, this move-in-ready residence offers exceptional curb appeal, a thoughtfully designed layout, and evident pride of ownership throughout. A grand double-door entry welcomes you into a bright, inviting interior featuring durable laminate flooring, spacious principal rooms, and an abundance of natural light. The well-appointed main level offers three generously sized bedrooms, making it ideal for families, first-time buyers, or those looking to downsize without compromise. The modern kitchen is beautifully appointed with stainless steel appliances, a stylish backsplash, double sinks, and a bright breakfast area with a walkout to the expansive deck-creating the perfect setting for everyday living and effortless entertaining. Large windows throughout enhance the home's warm, airy ambiance. The fully finished basement, complete with a cozy gas fireplace, provides exceptional additional living space, ideal for a recreation room, home office, fitness area, media room, or additional bedrooms to suit your family's needs. Step outside to a fully fenced, private backyard featuring a large deck-perfect for children, pets, summer barbecues, and outdoor gatherings. Built in 2002 and meticulously maintained, this exceptional home seamlessly blends comfort, functionality, and timeless appeal. Conveniently located close to schools, parks, shopping, restaurants, and all major amenities, this is a rare opportunity to own a quality home in the heart of South Windsor. Experience the perfect balance of lifestyle, value, and convenience. Don't miss your chance to make this exceptional property your next home. (id:61483)
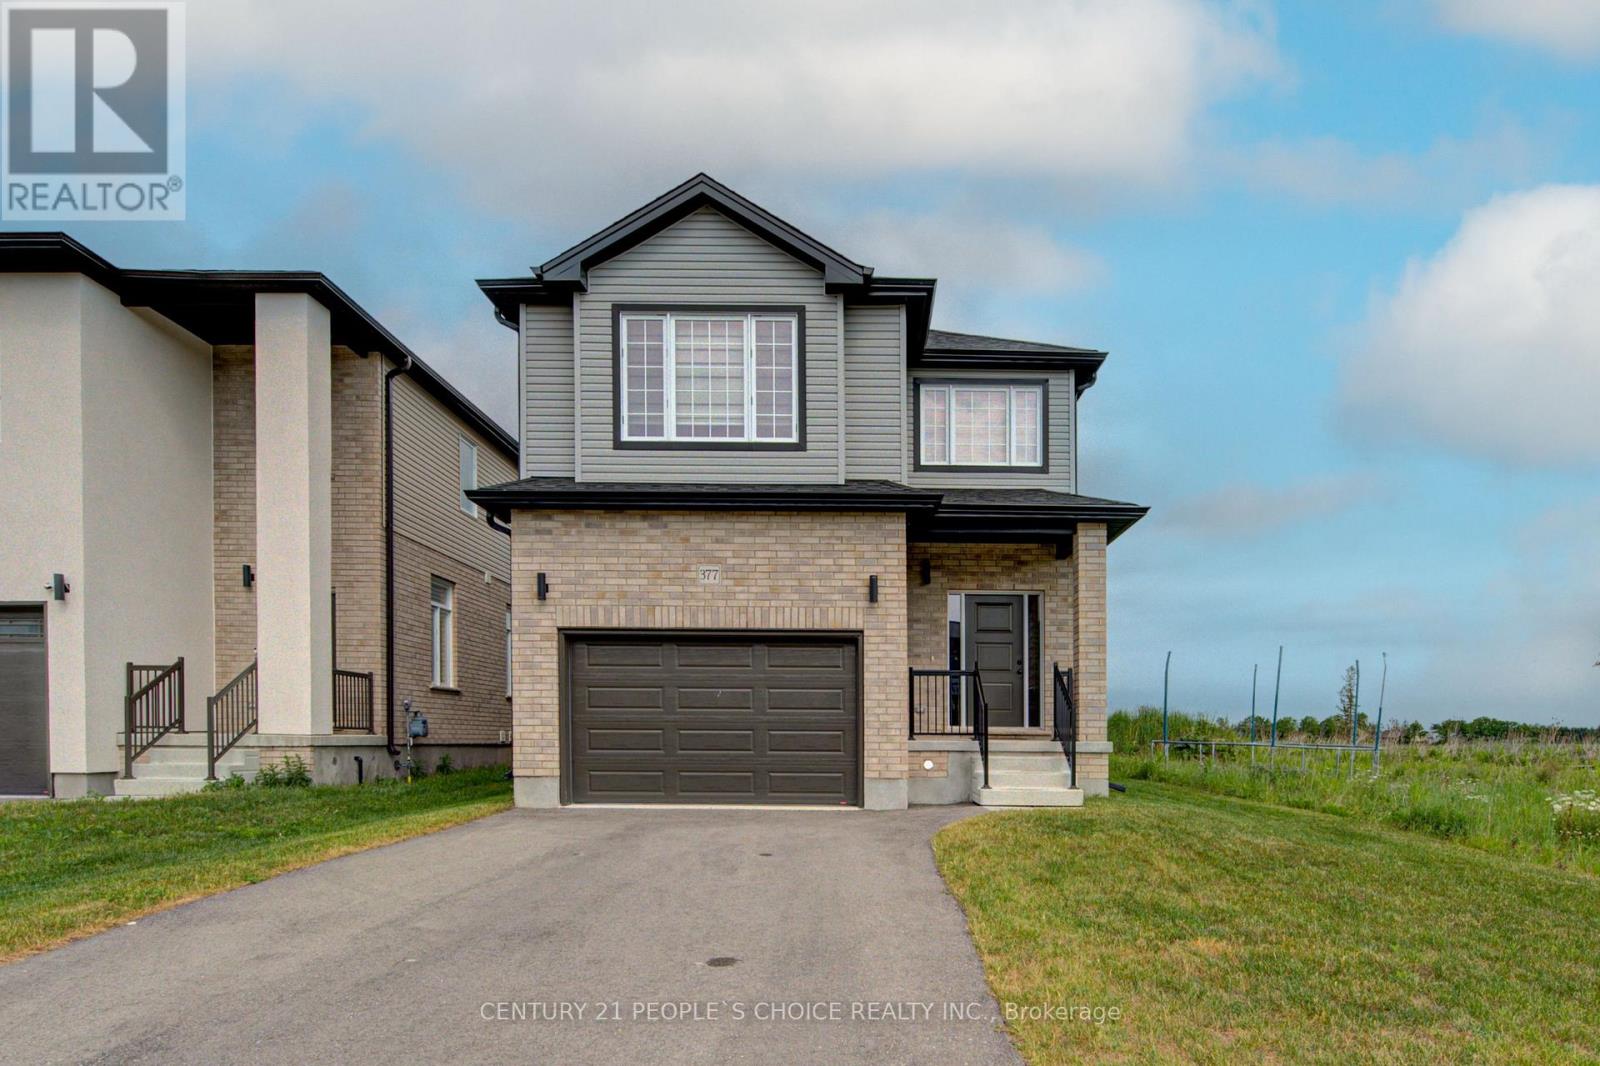
377 Bradshaw Drive
Stratford, Ontario
Beautiful 2024-built corner detached home on a quiet cul-de-sac in Stratford's desirable Festival West community. This spacious 4-bedroom, 2.5-bath home offers approximately 2,300 sq. ft. of well-designed living space with hardwood flooring on the main level, second-floor hallway, and primary bedroom, plus an elegant oak staircase. The upgraded kitchen features modern finishes and ample space for family living and entertaining. Bright open-concept layout with upgraded lighting throughout, additional windows, and large basement windows for enhanced natural light. Primary bedroom includes a walk-in closet and private ensuite with glass-enclosed standing shower. The other three spacious bedrooms feature comfortable carpeting. Convenient separate laundry room located on the second floor. Additional features include a side entrance, 1.5-car garage, 3 parking spaces, and a backyard backing onto open space for added privacy. Close to parks, schools, and everyday amenities. Water softener rental to be paid by tenant. (id:61483)
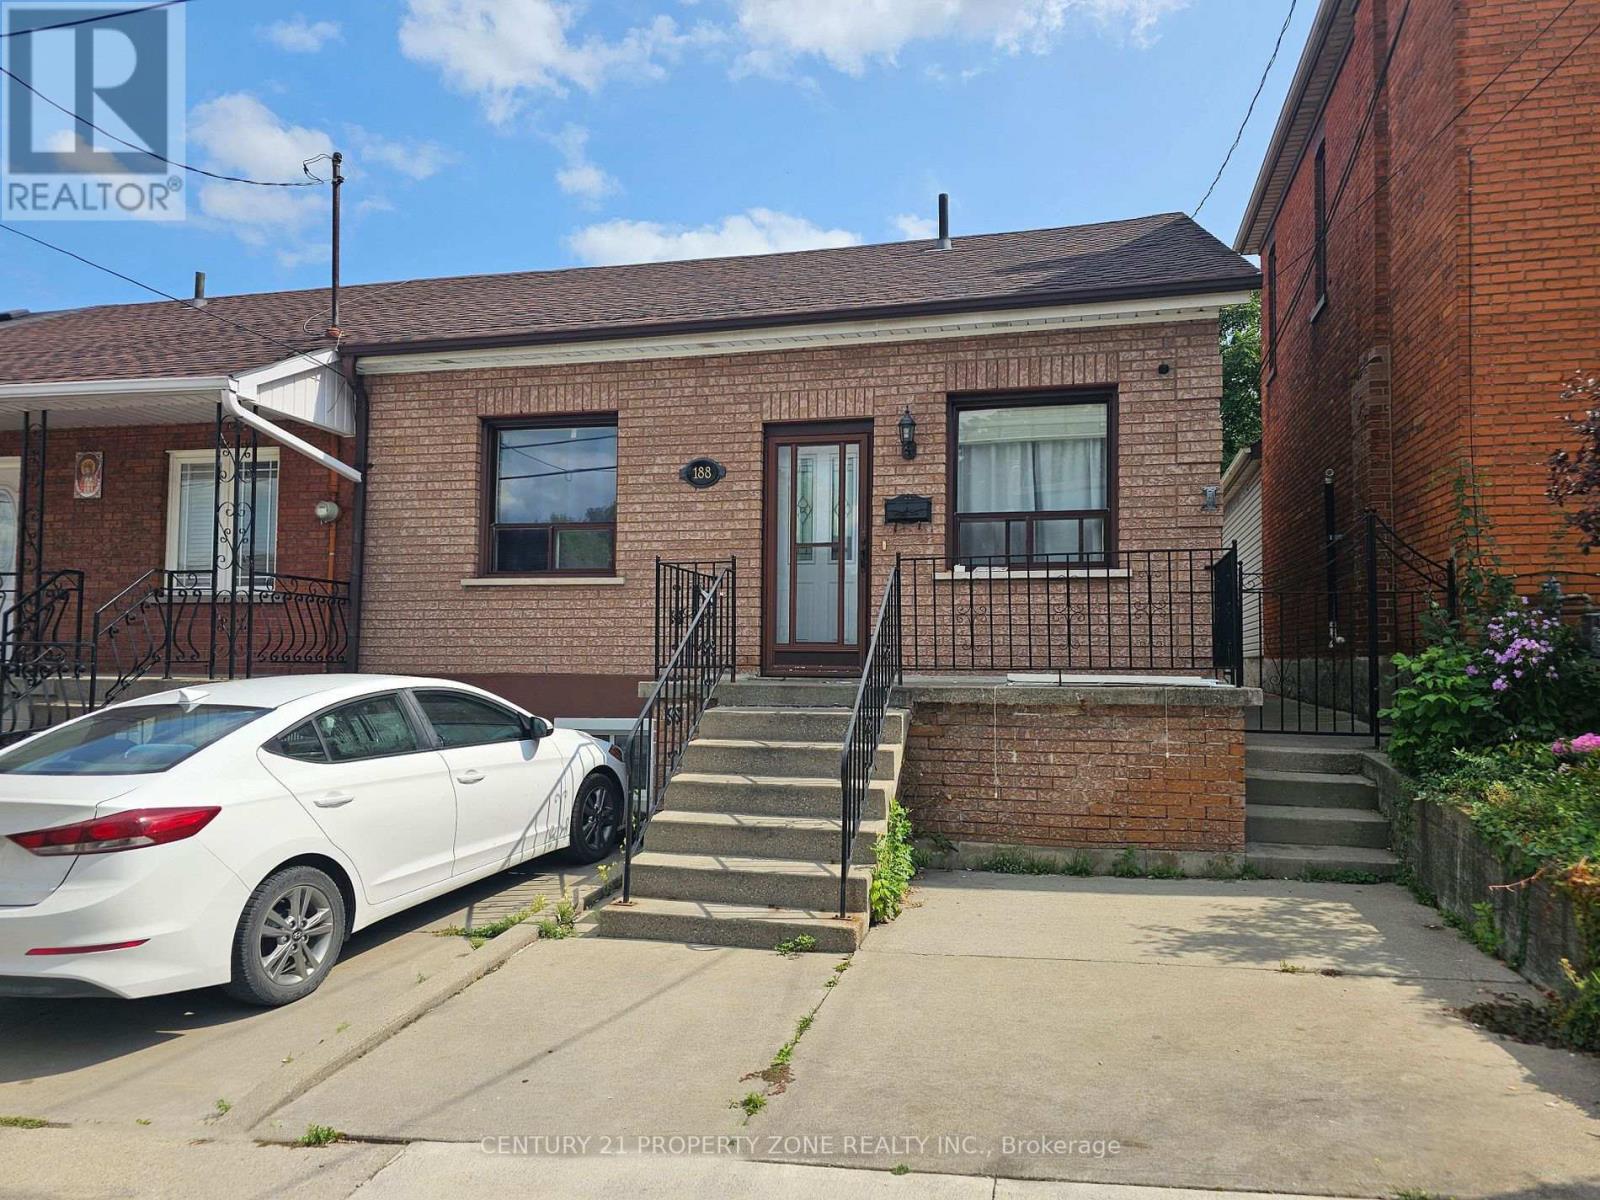
188 Hess Street N
Hamilton, Ontario
Welcome to 188 Hess Street North, a bright corner-unit home in Hamilton's sought-after Strathcona neighbourhood. This versatile property features 3+1 bedrooms and 2 bathrooms, makingit ideal for families, investors, or anyone looking for additional income potential.One of the standout features is the two separate living spaces, each with its own laundry facilities, offering convenience and privacy for occupants. The finished lower level includes a kitchen, bedroom, bathroom, living area, and dedicated laundry, creating a flexible setup for extended family or potential rental use.Step outside to the backyard, where you'll find a solid concrete shed with alley access andexciting future ADU potential, subject to city approvals. Located just minutes from down town Hamilton, GO Transit, and Highway 403, this property offers flexibility, convenience, and long-term value. Don't miss your chance to own this unique opportunity in one of Hamilton's growing neighbourhoods. (id:61483)
1 Windy Lane
Mcdougall, Ontario
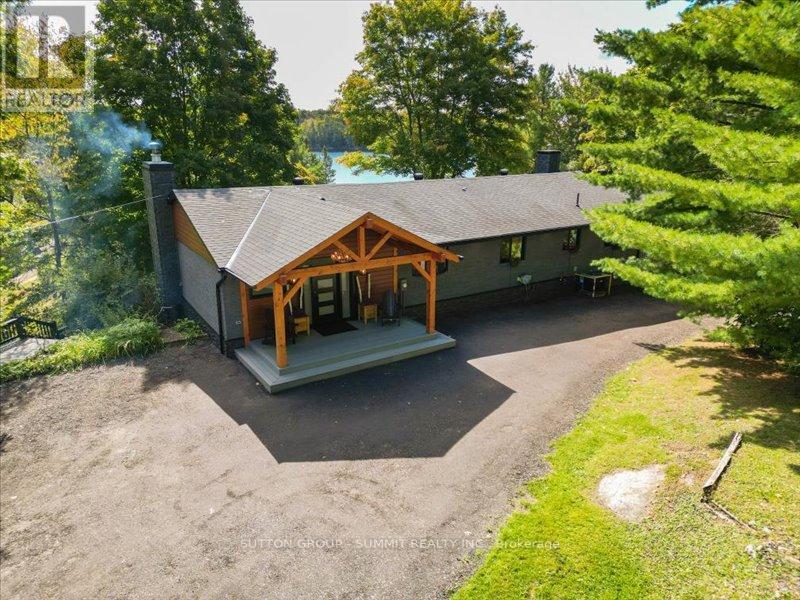
Nestled on the shores of Portage Lake, just 10 minutes from Parry Sound, this beautifully renovated 2,954 sq. ft. waterfront home is ideal for a large family or a multi-generational household. Located in the heart of North Muskoka, you can enjoy outdoor serenity on this private lake front property while being only 10 minutes from all essential amenities-hospitals, shopping, and city conveniences.This home is perfect for extended families, offering a rare layout with two kitchens and a private, separate entrance to a fully self-contained lower level. The open-concept main floor, with oversized windows framing lake views, is designed for gatherings in every season. The chef's kitchen, with stainless steel appliances and custom countertops, is a dream. The main-floor bedroom features an ensuite and a walkout to a lakeside deck-perfect for morning coffee or evening relaxation.Outside, enjoy your private Muskoka room or gentle shoreline-ideal for children with a shallow entry. Portage Lake connects to the Seguin River and Mill Lake, providing endless boating, fishing, and water sports. Plus, winter brings snowmobile trail access right from your doorstep. This is a rare home-a spacious, flexible layout in a prime North Muskoka location, combining privacy, outdoor recreation, and all the convenience of nearby city amenities. (id:61483)
Upper - 41 Belleview Avenue E
Kitchener, Ontario
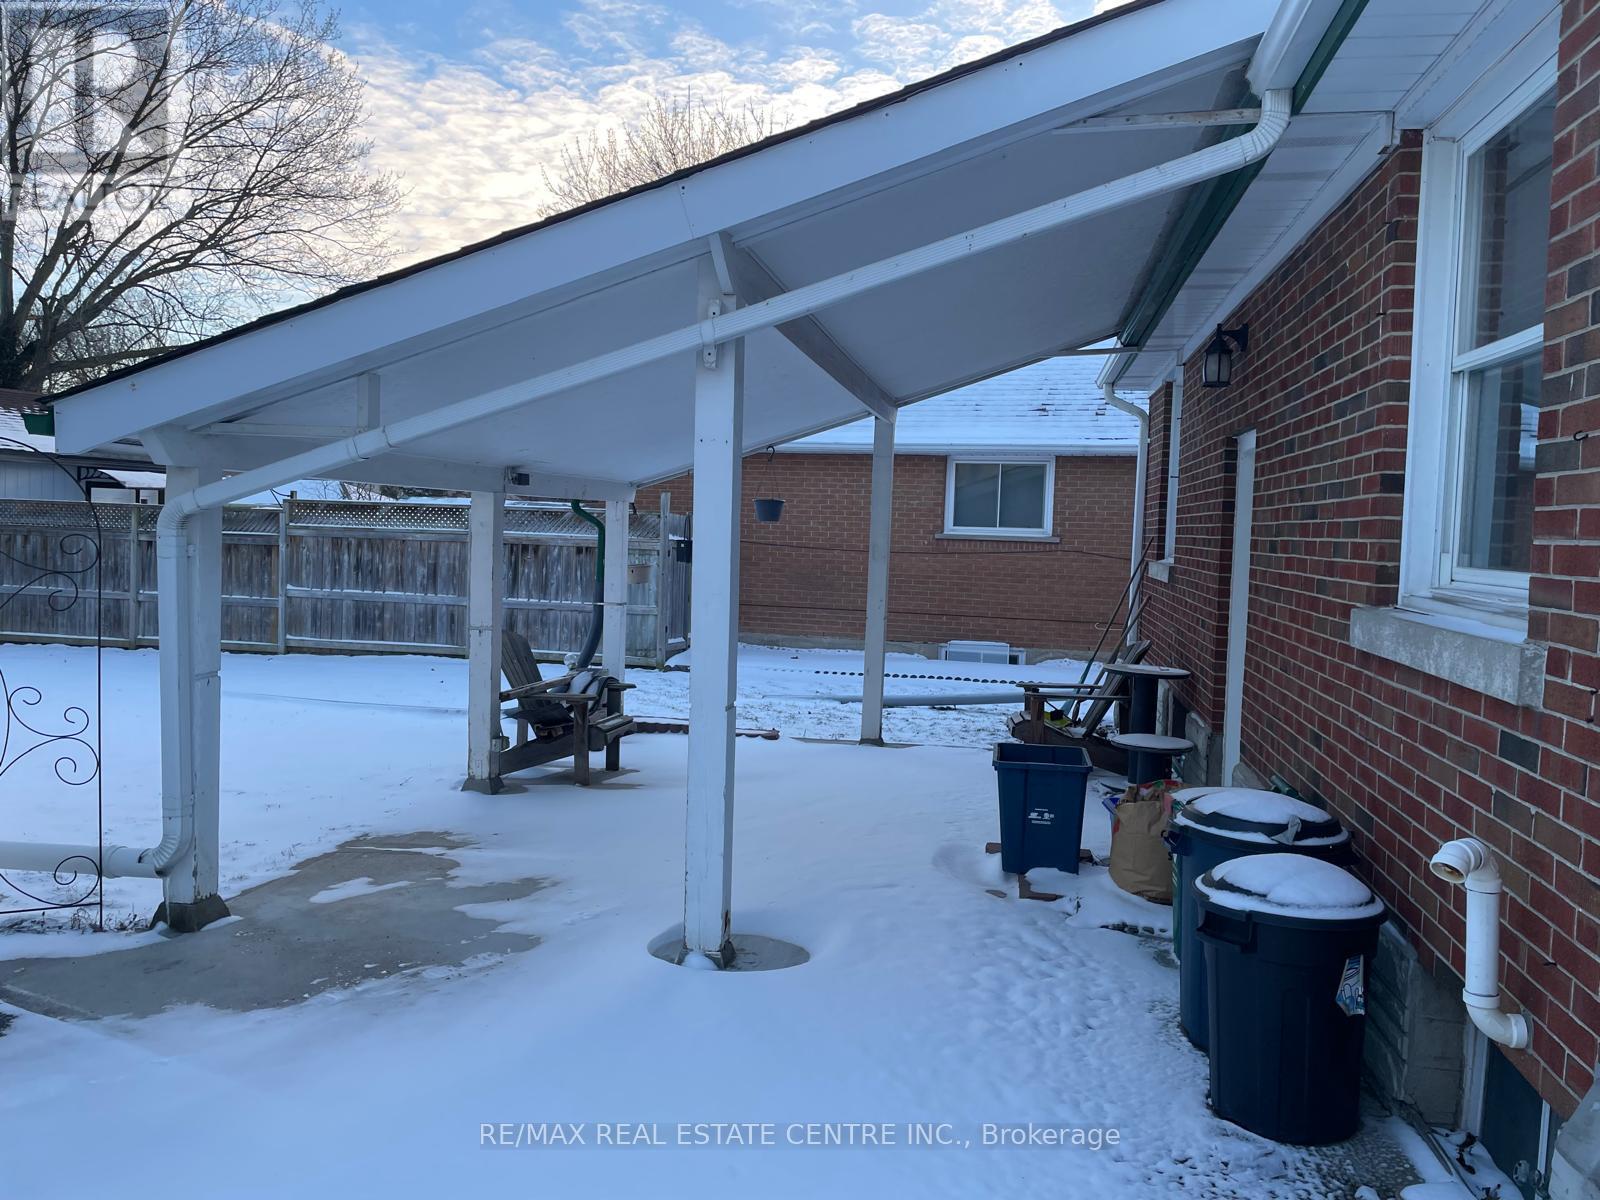
Welcome to Upper Unit of 41 Belleview Avenue, Kitchener. It's a detached house with 4 bedrooms and 1.5 washrooms. The house is in a peaceful neighborhood. This home features private garage parking with a large and beautiful backyard. Kitchen is new and fully upgraded. Kitchen has an oven, fridge, brand new whirlpool dishwasher and a brand new Samsung stacked ensuite laundry. Main floor has 2 bedrooms, living, dining, kitchen and full washroom. Third and fourth bedrooms and a second half washroom is on the main floor. Please note that the house is not furnished. This Upper unit is completely independent with no sharing with basement tenants except for the driveway. You pay 2/3 of the utilities. Parking spaces: 1 covered garage parking. 3 cars can be parked on the driveway which will be a shared space with basement tenants. (id:61483)
Lower - 41 Belleview Avenue
Kitchener, Ontario
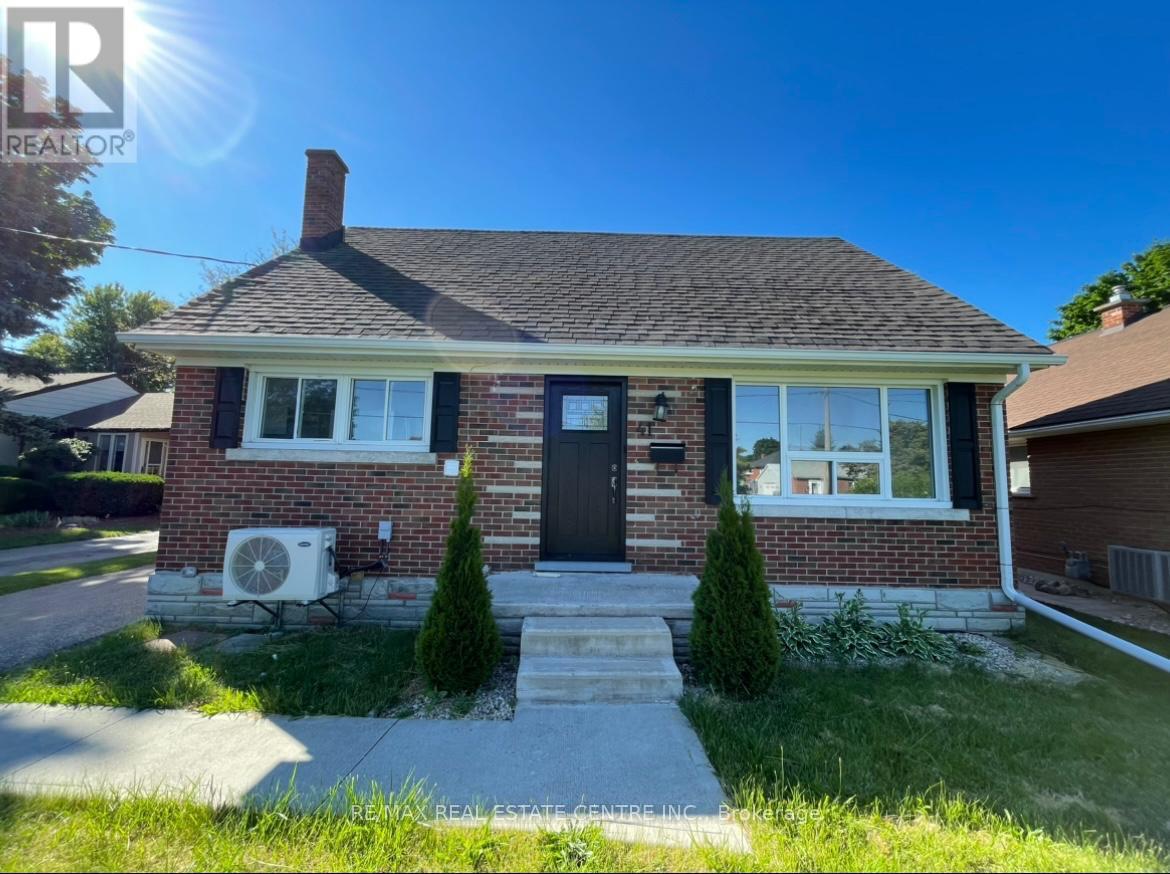
Welcome to lower unit two bedrooms basement apartment of detach house. The house is in a peaceful neighborhood. Septate entrance with a large and beautiful backyard. Kitchen is new and fully upgraded. Kitchen has an oven, fridge, This Upper unit is completely independent with no sharing with basement tenants except for the driveway. 33% of the utilities sharing by basement tenant . 1 car Parking space. driveway a shared space with upper and lower both tenants. (id:61483)
221 - 460 Dundas Street E
Hamilton, Ontario
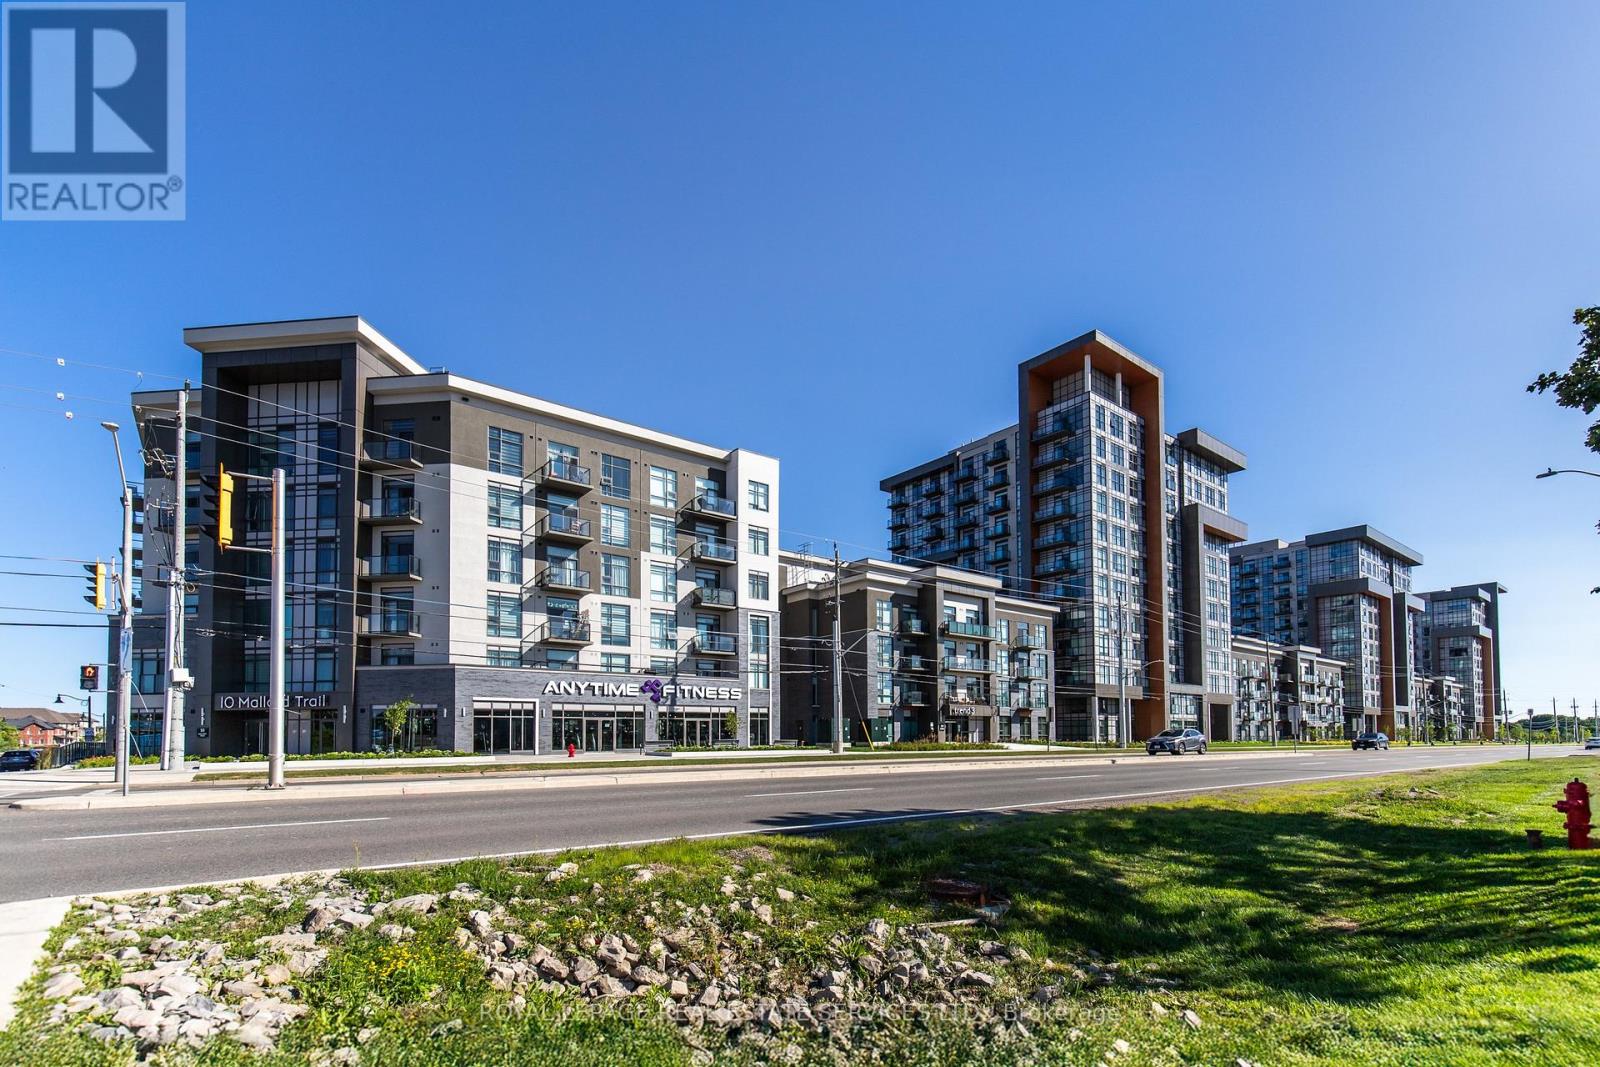
Trend Condos, Waterdown. 1 bed plus den, refreshed and ready to move into. Stainless steel appliances in the kitchen. Plank vinyl floors throughout, no carpet anywhere. Open concept layout. Floor-to-ceiling windows in the living room and bedroom flood both spaces with light from morning to evening. The den is currently set up as a home office. Flex it however you want. Guest space, workout corner, meditation zone, media nook or just extra room to breathe. 4-piece bath. Laundry tucks into a closet that actually has breathing room. Washer and dryer fit comfortably with space alongside for storage. Parking spot and locker included. The building delivers on the lifestyle. Gym and fitness room for your morning routine. Party or social room for when you want to host without packing the unit. Rooftop terrace with a BBQ area, the kind of summer evening spot that makes a Tuesday feel different. Visitor parking for everyone who'll want to come see what you found. Walk to parks. Minutes to the QEW, the 403, the 407 and the GO. Waterdown sits right between downtown Burlington and downtown Hamilton, two cores with real restaurants and a real night out. Point your Friday in either direction. (id:61483)
99 Stillwater Street
Waterloo, Ontario
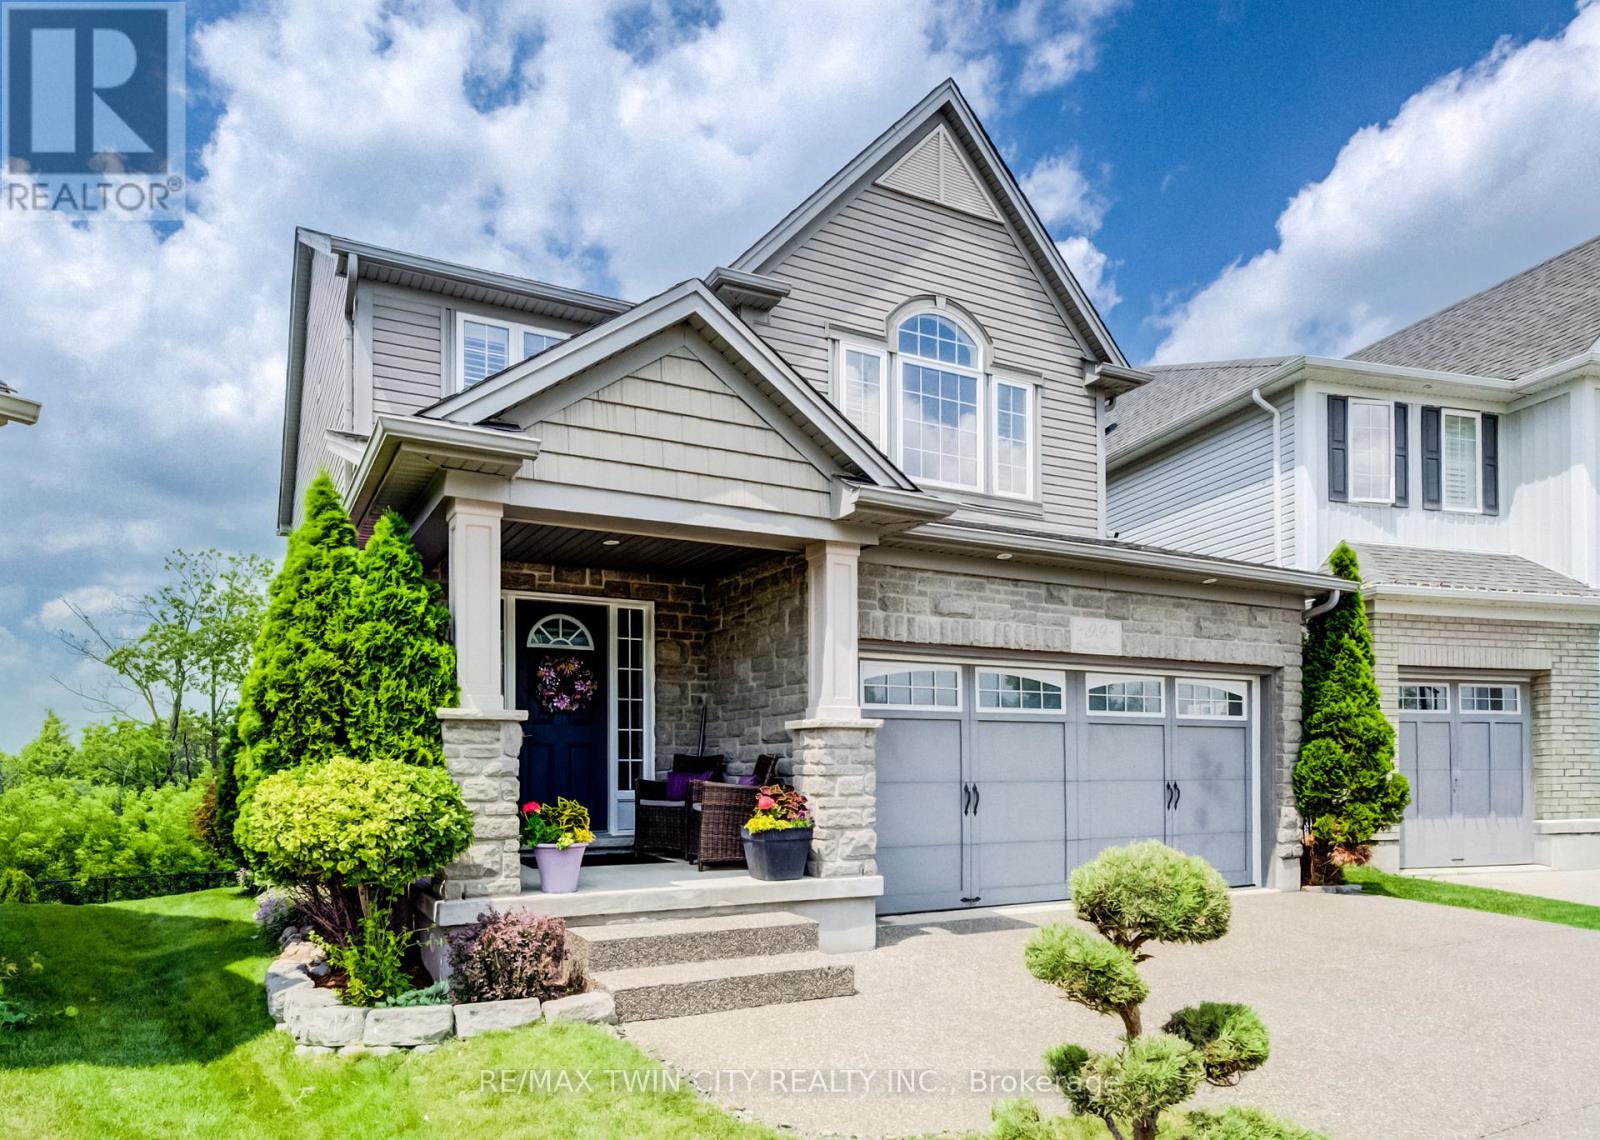
**PUBLIC OPEN HOUSE: SAT & SUN 2-4 PM** Welcome to 99 Stillwater Street, where privacy, nature, and lifestyle come together in the heart of desirable Lackner Woods. Set on a premium walkout lot with elevated views over the surrounding greenspace and treetops, this beautifully maintained 3-bed, 3-bath home offers a rare sense of peace and separation while still being close to everything your family needs. From the moment you arrive, the home feels inviting, cared for, and quietly special. The outdoor living space is a true highlight, with an impressive 14' x 30' deck spanning the back of the home. Whether you are enjoying a quiet morning coffee, hosting summer dinners, or simply taking in the changing seasons, this private treetop setting creates a peaceful backdrop for everyday life. Inside, the home is warm, bright, and thoughtfully designed. The stunning kitchen will impress any chef, featuring beautiful maple cabinetry, stone countertops, a sleek glass tile backsplash, and an inviting layout that keeps everyone connected. Custom blinds throughout, a spacious second-floor family room with soaring cathedral ceilings, and convenient second-floor laundry add both comfort and function. At the end of the day, the primary suite offers the retreat you deserve, complete with a large walk-in closet and a luxurious ensuite where you can soak away the day in the 5-foot Jacuzzi tub or refresh in the custom glass shower. The walkout basement is filled with natural light from large lookout windows and offers endless possibilities for future living space, with a bathroom rough-in already in place. An exposed aggregate driveway adds to the home's polished curb appeal. Just steps from scenic trails, parks, the Grand River, and some of Kitchener's top-rated schools, this is a rare opportunity to own a beautifully cared-for home in one of the city's most sought-after family neighbourhoods. A truly special property offering comfort, privacy, nature, and everyday convenience. (id:61483)
767616 Township Road 5 Road
Blandford-Blenheim, Ontario
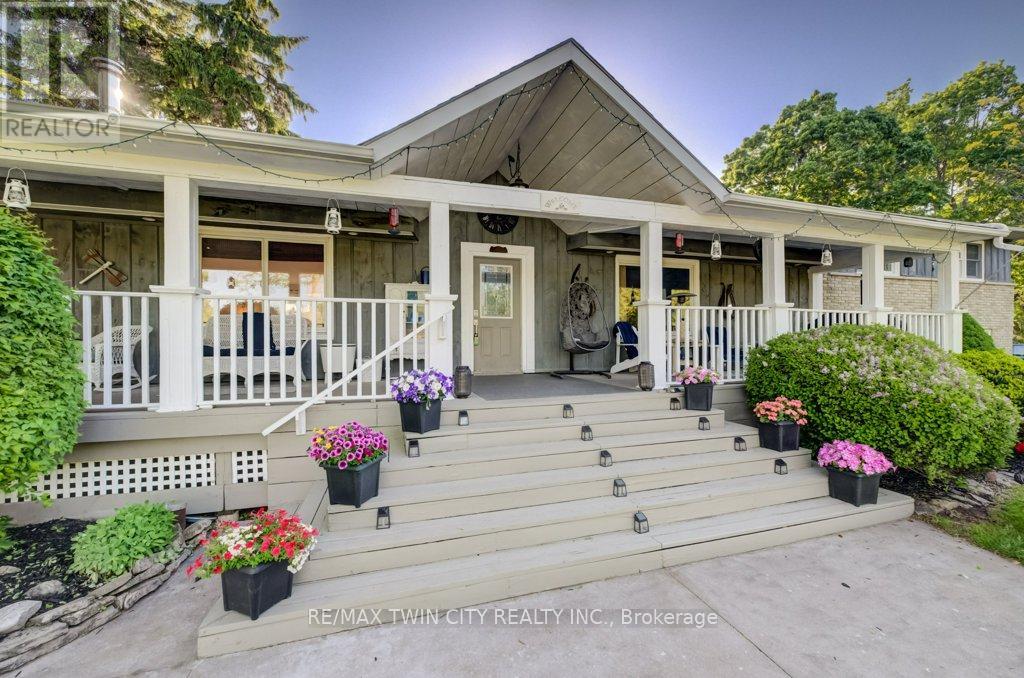
**PUBLIC OPEN HOUSE: SUNDAY JULY 5, 2-4 PM** Welcome to 767616 Township Road #5, a rare waterfront paradise just outside of beautiful Drumbo. Set on more than 8 picturesque acres and boasting an impressive 650 feet of frontage along the scenic Nith River, this one-of-a-kind property encompasses both sides of the river, creating an extraordinary private retreat surrounded by nature. Whether you're enjoying peaceful riverside walks, kayaking along the water, swimming on warm summer days, or simply watching local wildlife from your own backyard, this property offers an unparalleled outdoor lifestyle. The expansive wraparound porch sets the tone for the warmth and charm that awaits inside. Offering more than 3,200 square feet of beautifully finished living space, this inviting family home features 4+1 bedrooms and 2 full bathrooms, providing plenty of room for growing families, guests, or multi-generational living. Thoughtfully designed for comfort and functionality, the walkout lower level creates a seamless connection between indoor and outdoor living spaces, making it ideal for entertaining or simply taking in the breathtaking surroundings. The property's impressive amenities continue outside, where a detached garage with1426 sq ft provides parking for up to five vehicles and ample storage for all your recreational equipment. The garage offers endless possibilities as a workshop, studio, hobby space, or future retreat. For those who love spending evenings under the stars, a private campsite nestled within the property provides the perfect setting to unwind, gather around a campfire, and enjoy the tranquility of nature. Combining exceptional waterfront, expansive acreage, versatile outbuildings, and a spacious family home, this remarkable property presents a rare opportunity to own a truly special piece of Southwestern Ontario countryside. Experience the perfect blend of privacy, recreation, and rural charm at 767616 Township Road #5. (id:61483)
500 Glacier Street
Waterloo, Ontario
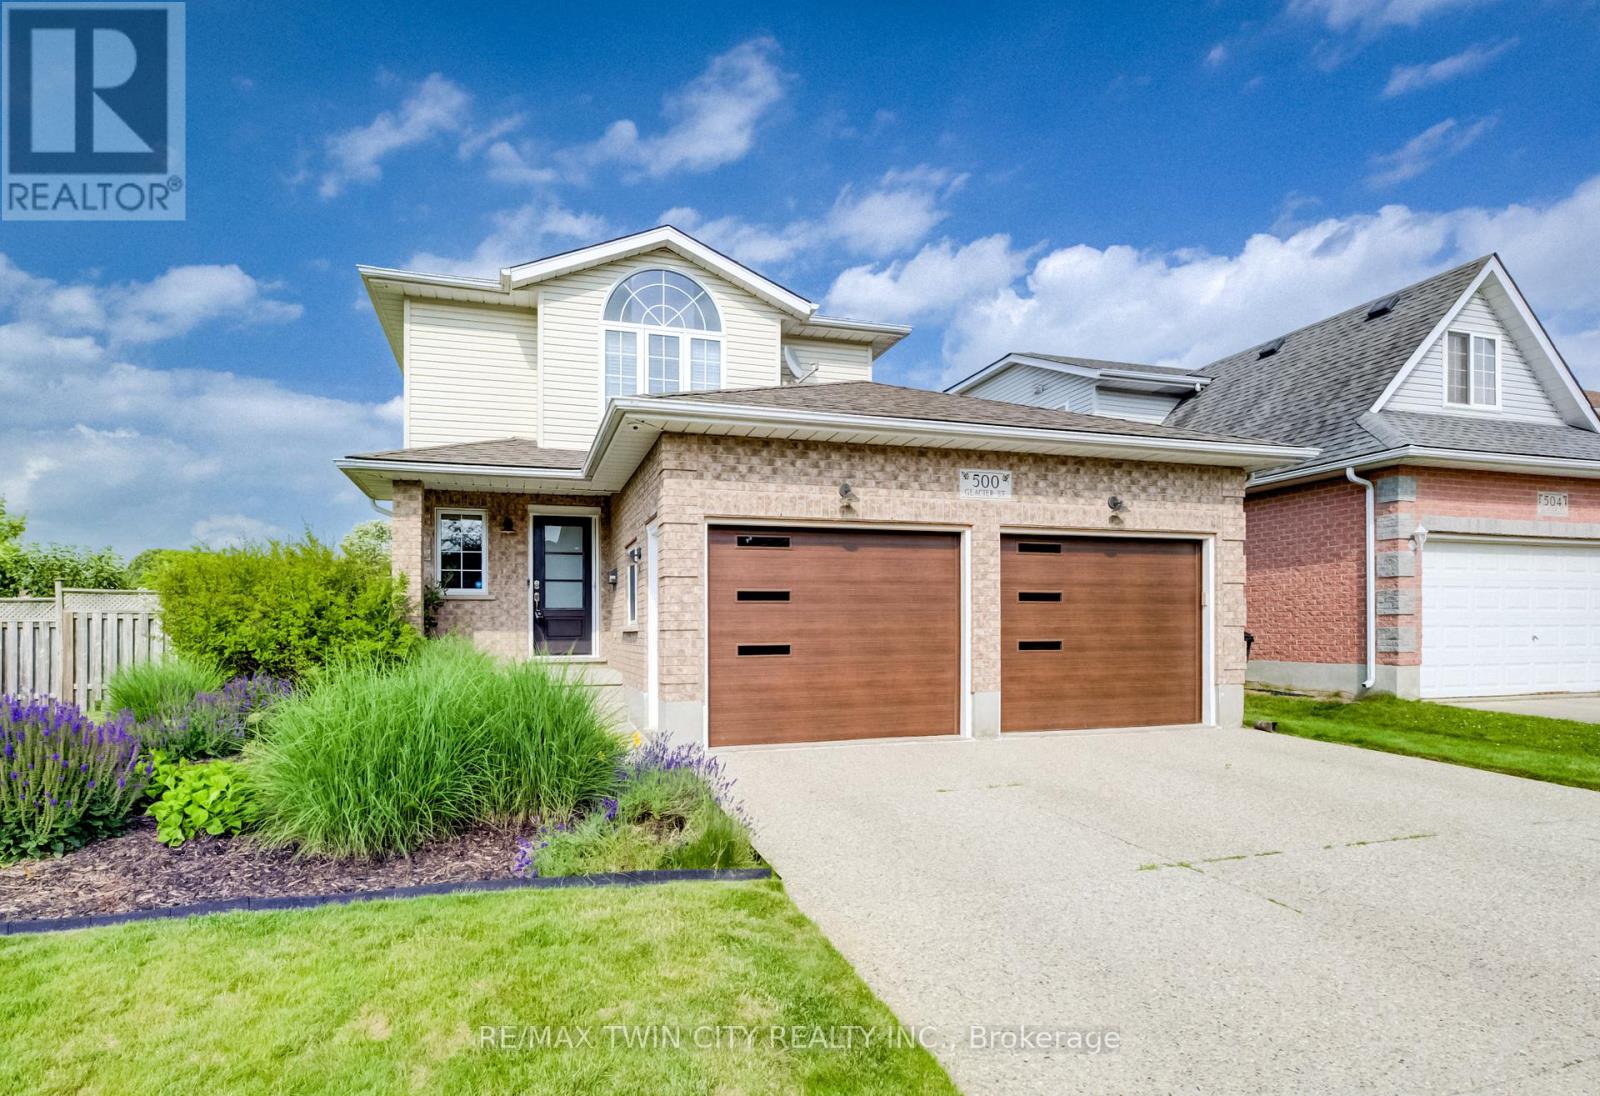
**PUBLIC OPEN HOUSE: SAT & SUN, 2-4 PM** Welcome to 500 Glacier Street in Waterloo - your dream home with a spectacular backyard retreat, including a heated above-ground saltwater pool, backing onto greenspace & trails. Situated on an oversized corner lot in the highly desirable & family-oriented neighbourhood of Conservation Meadows, this lovely 4-bed, 3-bath home offers over 2,700 sq. ft. of finished living space, many recent updates & a bright, spacious open-concept layout perfect for entertaining or relaxing with family. The recently renovated gourmet kitchen features stainless steel appliances, a beautiful backsplash & a convenient centre island for casual dining, while the oversized dining area offers plenty of space for more formal gatherings. Relax & unwind in the sophisticated family room, complete with a gas fireplace, oversized windows & sliding door access to the expansive deck & pool area. A 2-piece bathroom & main floor laundry complete the main level. Upstairs, the stunning primary suite features vaulted ceilings, custom built-ins, two walk-in closets & a newly updated spa-like 3-piece ensuite with tiled glass shower, rain shower fixture, heated floors & heated towel rack. Two additional spacious bedrooms & a 4-piece main bathroom complete this level. The fully finished basement offers a large recreation room, a potential 4th bedroom & the added convenience of a walk-up directly into the garage. Notable updates include furnace & air conditioning in 2017, shingles in 2015 & above-ground saltwater pool in 2018. Additional features include a carpet-free main & lower level with luxury vinyl flooring, custom blinds & more. Backing onto greenspace & walking trails, surrounded by mature trees & lush perennial gardens, this lovely home is located on a quiet, tree-lined street in a premium location close to schools, parks, Laurel Creek Conservation Area, shopping, restaurants, Starbucks, Sobeys, St. Jacobs Farmers' Market, quick highway access & more. (id:61483)
3741 Cedar Rapids Drive
Severn, Ontario
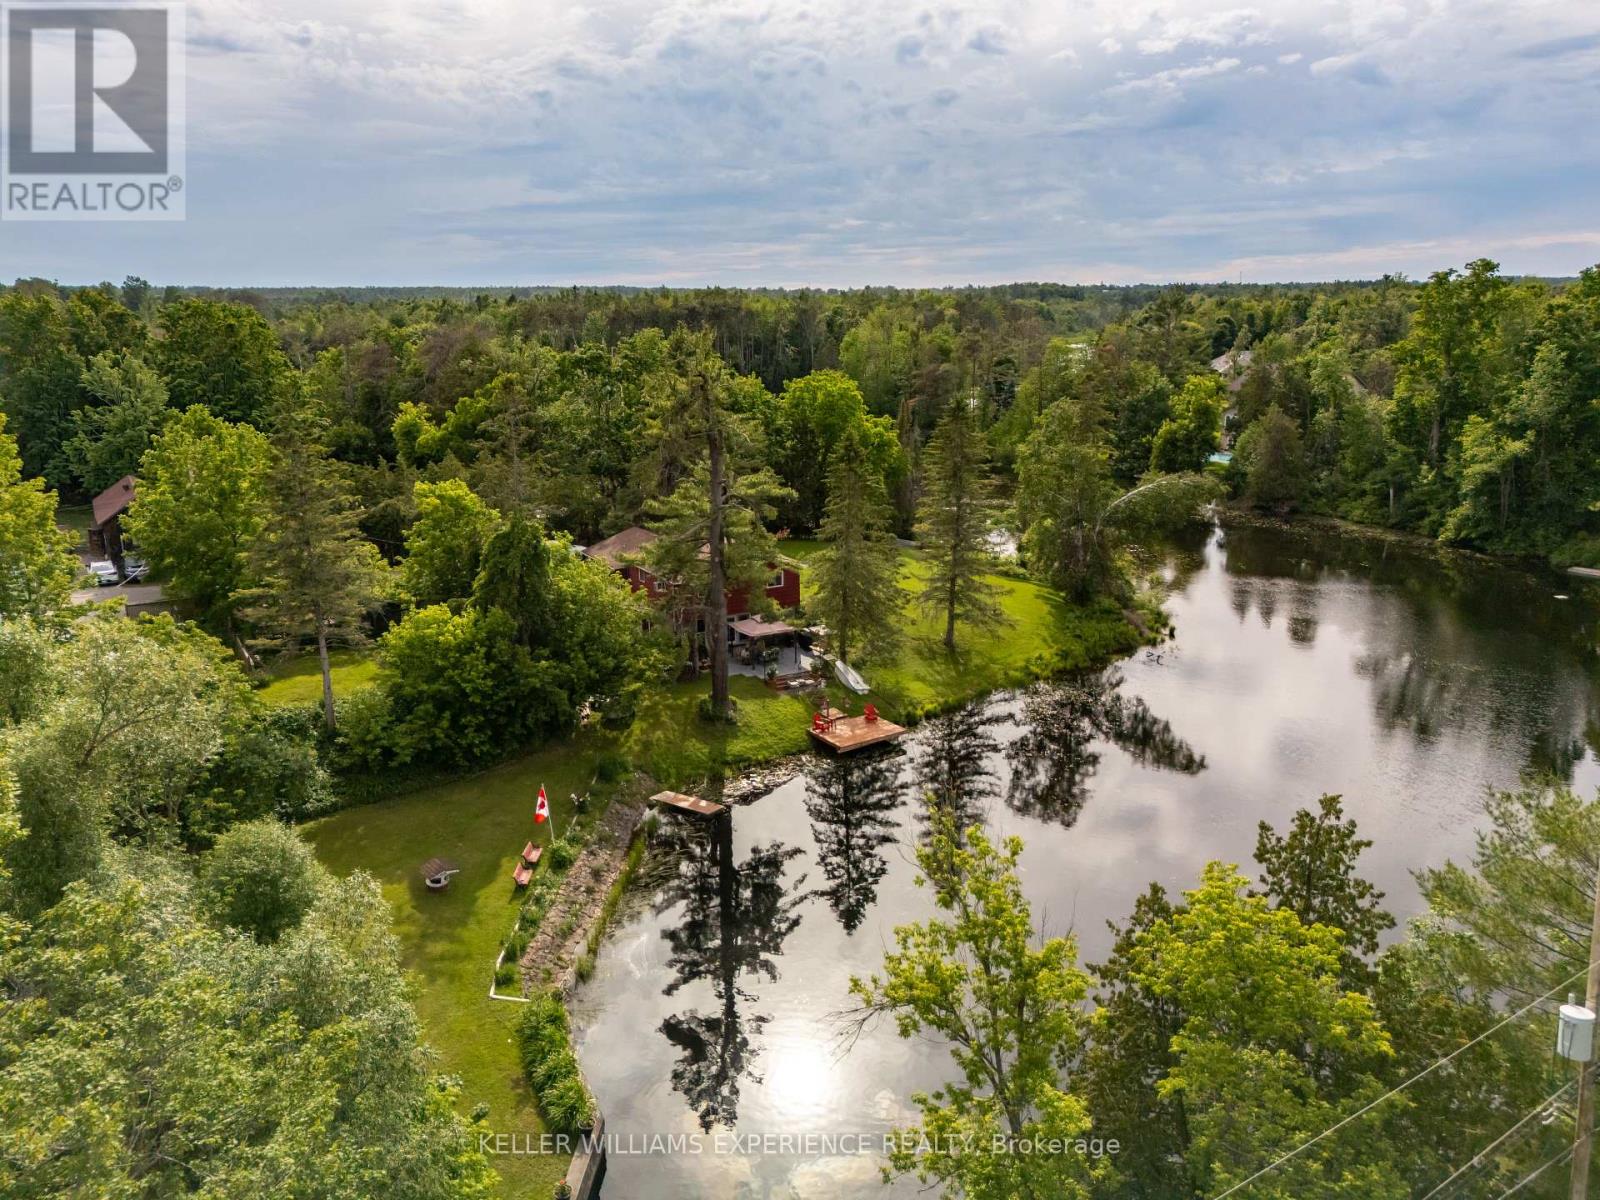
Superb Living At Its Finest! Picture This; You're Enjoying Your Morning Coffee, Surrounded By Nature, On Your Gorgeous 2.15 Acre Lot! Step Right Into Your Backyard And Discover Direct Water Access, Beautiful Trees, And Your Very Own Waterfall And Dam; Yes, A Waterfall!!! Along with Extraordinary Class Fishing, Canoeing, and Kayaking, All Right In Your Own Backyard. This 4-Bedroom Home Has A Walkout To The Backyard And Garage That's Not Just For Parking, It's Your Workshop Too! With Ample Parking, Lots Of Privacy, And A Quiet Dead-End Street in Marchmont located minutes outside of Orillia. You'll Love Every Moment Here! Country Living Meets City Convenience With Highway 11, Grocery Stores, Hospital, Schools, And Casino Rama Just Minutes Away. There Is So Much To Love, You Don't Want To Miss This One! This Home Can Be Your Dream Cottage, Or Moulded To Your Dream Home In the highly coveted Marchmount! (id:61483)
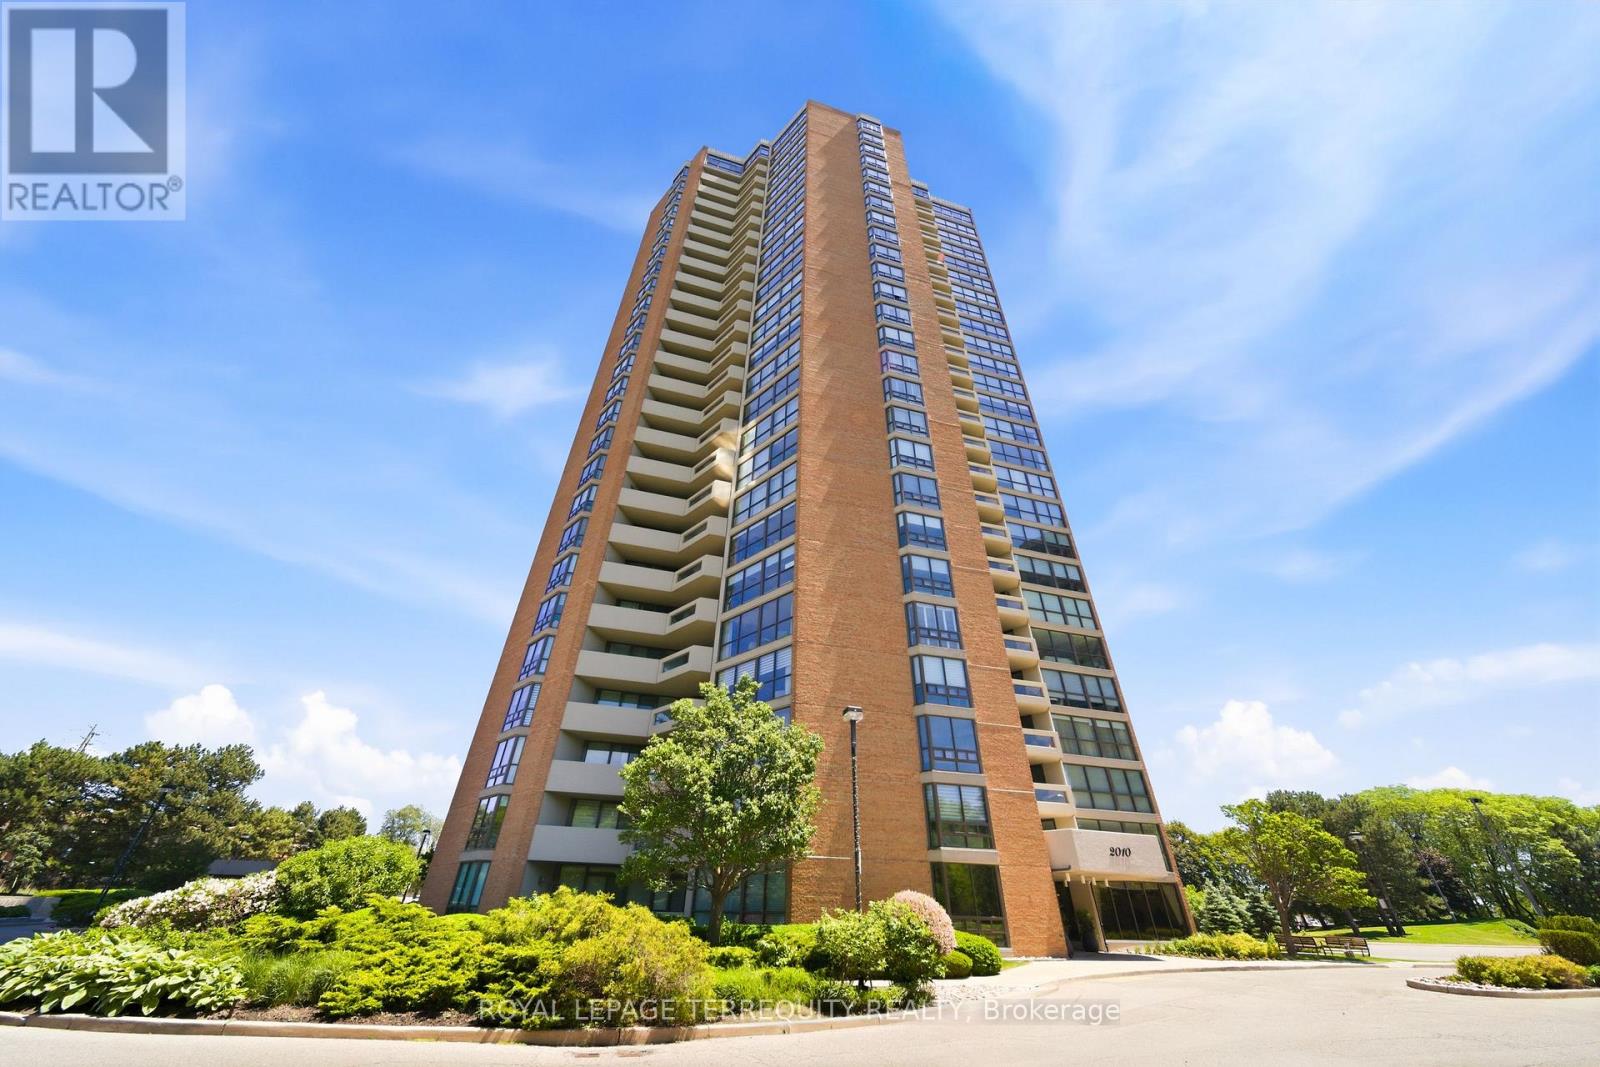
1003 - 2010 Islington Avenue
Toronto, Ontario
Welcome to this highly regarded Tridel residence offering 3 bedrooms and 1,910 SF of well designed living space. Includes a large parking spot that can accommodate 4 parked cars in tandem an extremely rare asset. This bright and updated residence features, floor to ceiling windows, elegant herringbone flooring and a functional layout perfect for families, professionals or those seeking extra space for a home office or guests. Enjoy resort style amenities including both indoor and outdoor pools, outdoor BBQ area, tennis courts and beautifully maintained grounds that create a peaceful, park like setting. The condo is known for its exceptional management, strong security and meticulous upkeep, providing residents with comfort and peace of mind. Conveniently located close to Pearson airport (YYZ), Weston Golf Club, transit, highways and retail stores (Costco & more), this condo offers an outstanding combination of space, lifestyle and convenience. (id:61483)

43 Newbury Drive
Newmarket, Ontario
Whether You're An Investor Looking To Expand Your Portfolio Or Looking For A Home With Income Potential, This Renovated Legal Two-Unit Home Offers Outstanding Flexibility. Vacant And Ready For Immediate Possession, It Offers An Estimated Rental Potential Of Approximately $4,750 Per Month (Buyers To Complete Their Own Due Diligence).The Bright And Welcoming Main Level Features Three Bedrooms, An Updated Eat-In Kitchen, Spacious Open-Concept Living And Dining Areas, Oversized Windows And Modern Finishes Throughout, Creating A Comfortable Space That's Vacant And Ready For Possession. The Functional Layout Is Equally Suited For Everyday Family Living Or Owner-Occupants Looking To Offset Living Expenses With Additional Income.The Finished Lower Level Offers Exceptional Versatility With Its Own Kitchen, Generous Living Area, Two Additional Bedrooms, A Full Bathroom And A Separate Entrance. Whether You're Looking To Generate Additional Income, Accommodate Extended Family Or Create Space For Multi-Generational Living, The Finished Lower Level Provides Flexibility To Suit A Variety Of Needs While Maintaining Convenient Interior Access Between Both Levels.Recent Renovations Throughout The Home Create A Fresh, Modern Feel, While Vacant Possession Provides The Flexibility To Move In Or Rent The Property. Located In An Established Newmarket Neighbourhood, You'll Enjoy Convenient Access To Parks, Schools, Shopping, Public Transit And Everyday Amenities, Along With Easy Access To Major Commuter Routes Throughout York Region And The GTA. (id:61483)
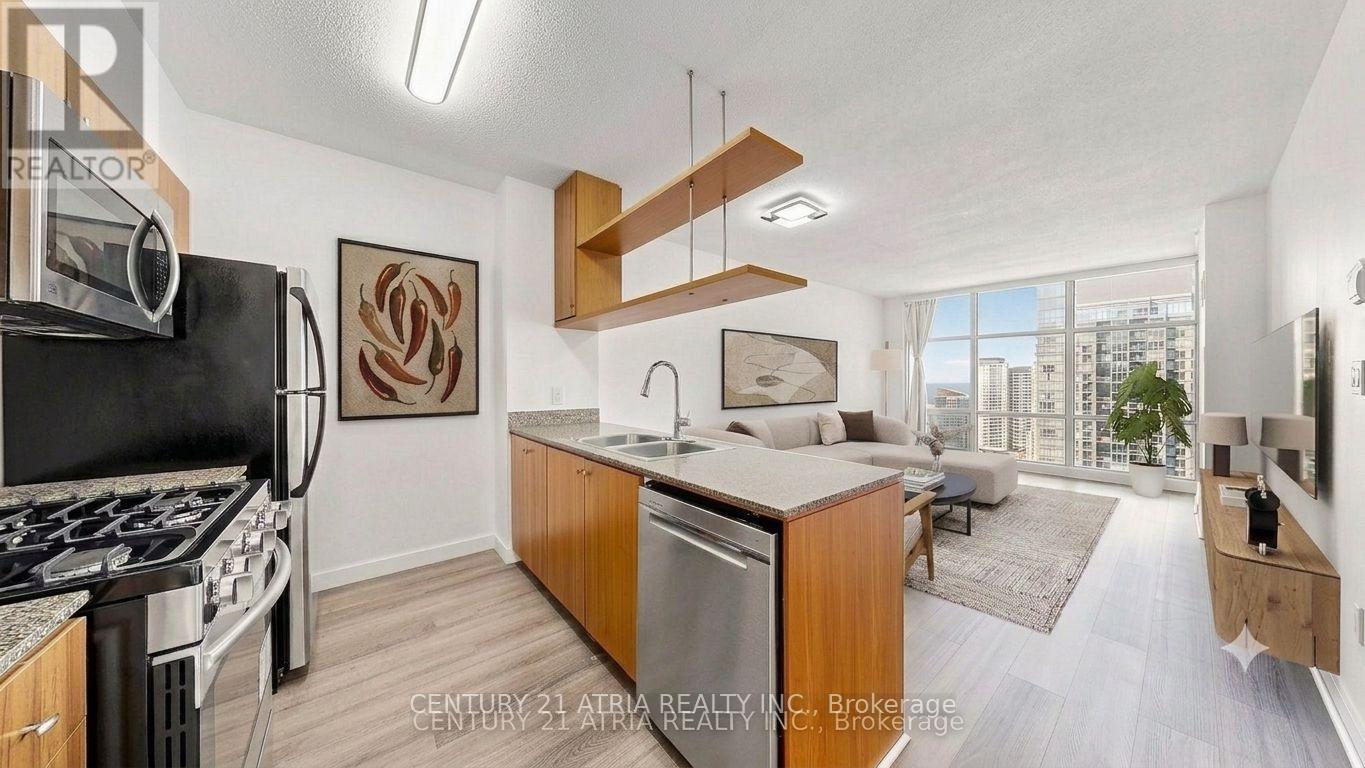
3902 - 10 Navy Wharf Court
Toronto, Ontario
Welcome to Harbour View Estates! This bright and sun filled, west facing 648Sqft 1 Bedroom + Den (can be used as a 2nd bedroom or office), sits high on the 39th floor, just three floors below the penthouse, offering a large and spacious layout perfect for living and entertaining. The unit has been beautifully transformed, featuring a fully renovated kitchen with stone countertops, double sink, breakfast bar, stainless steel appliances, new flooring, smooth ceilings and updated contemporary light fixtures. The primary bedroom is quite spacious, boasting a large double closet and a bright window with sunny western exposure of the Lake. The separate, den can easily serve as a second bedroom, home office or nursery. This property comes with one parking spot and a locker, Monthly maintenance fee covers all utilities like water, hydro, heat, cooling and gas alongside exclusive access to the legendary 30,000Sqft "Super Club", an unparalleled facility featuring tennis, basketball, volleyball, squash, an indoor pool, a running track, bowling, yoga, a fitness center and a sauna. Perfectly situated in the heart of downtown Toronto. You are steps from the Rogers Centre, CN Tower, Financial District, Union Station(Go Station/Subway Station), Chinatown, restaurants, groceries, schools, libraries with minutes away access to the QEW, Lakeshore Blvd and the DVP. (id:61483)
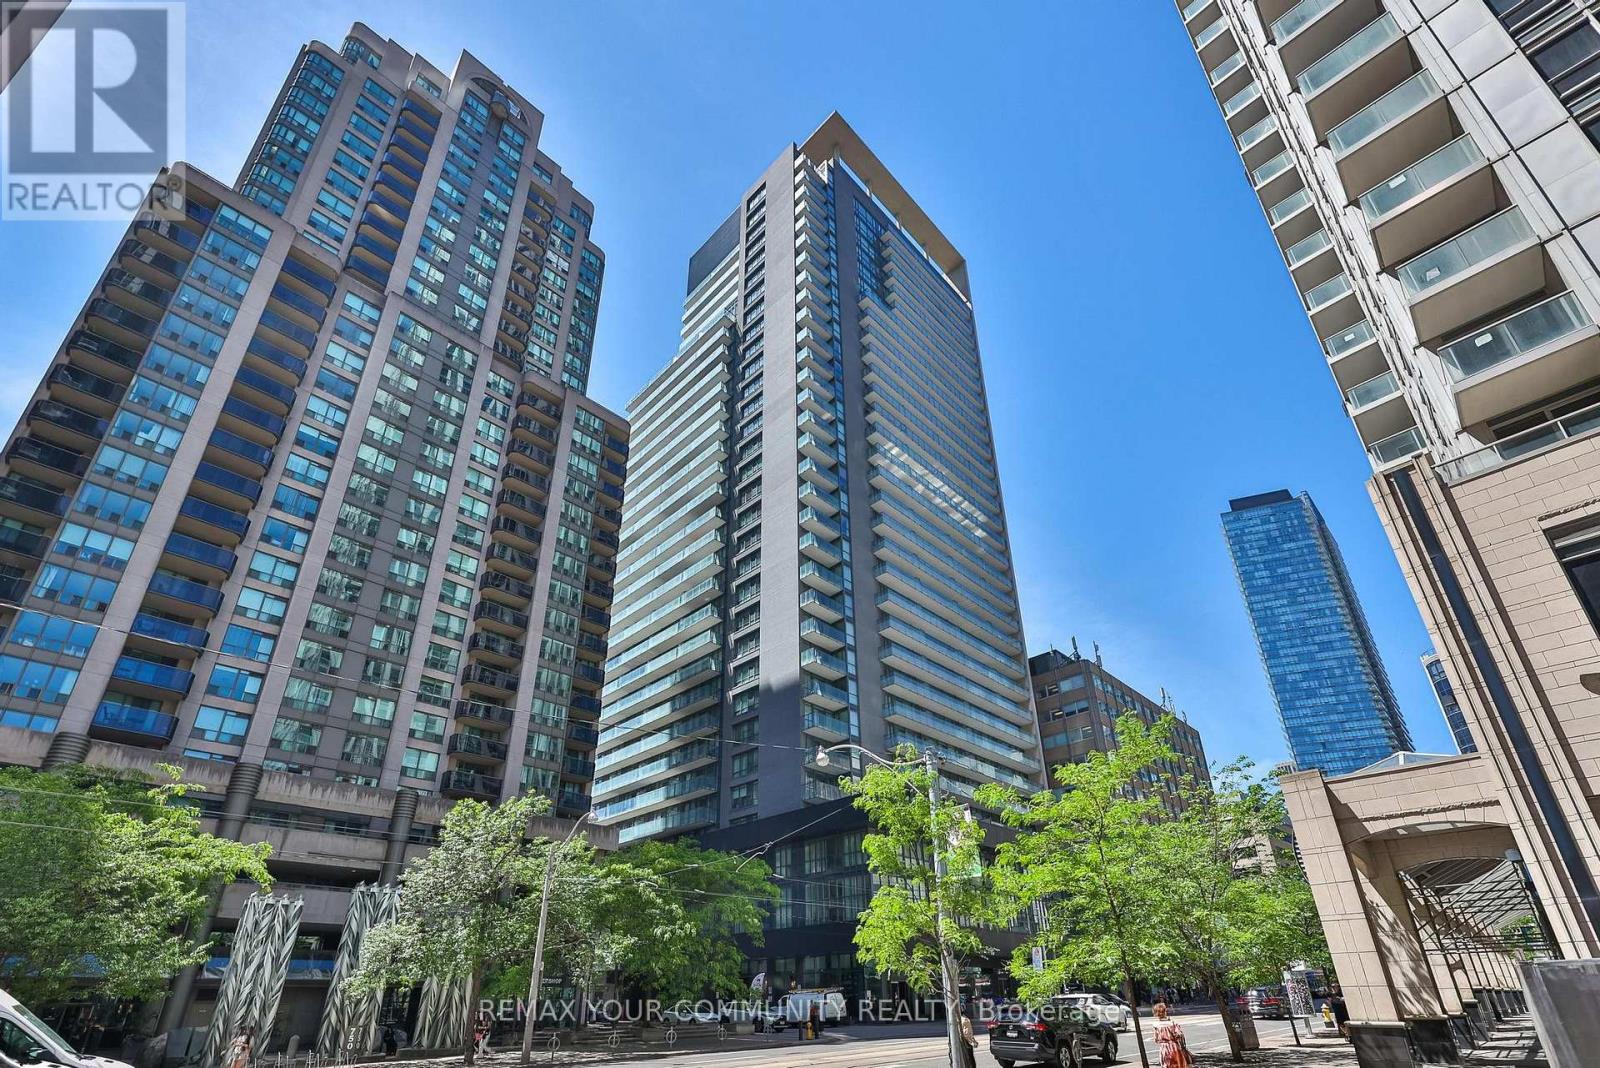
Ph101 - 770 Bay Street
Toronto, Ontario
Welcome to PH101 at Lumiere Condos, a rare penthouse corner suite in the heart of Toronto's prestigious Bay Street Corridor. Offering approximately 870 sq. ft. of thoughtfully designed interior living space, this bright and spacious 2-bedroom, 2-bathroom residence features soaring ceilings, expansive windows, and a highly desirable corner layout that captures breathtaking panoramic city views. The upgraded kitchen is highlighted by a stylish centre island with breakfast bar, seamlessly connecting to the open-concept living and dining area-perfect for both everyday living and entertaining. Residents enjoy an exceptional collection of amenities including 24-hour concierge, indoor pool, fitness centre, rooftop terrace with BBQ area, party room, theatre room, guest suites, and visitor parking. Ideally located steps to the University of Toronto, TMU, major hospitals, the Financial District, TTC subway stations, world-class dining, shopping, and entertainment. Experience elevated downtown living in one of Toronto's most sought-after condominium communities. (id:61483)
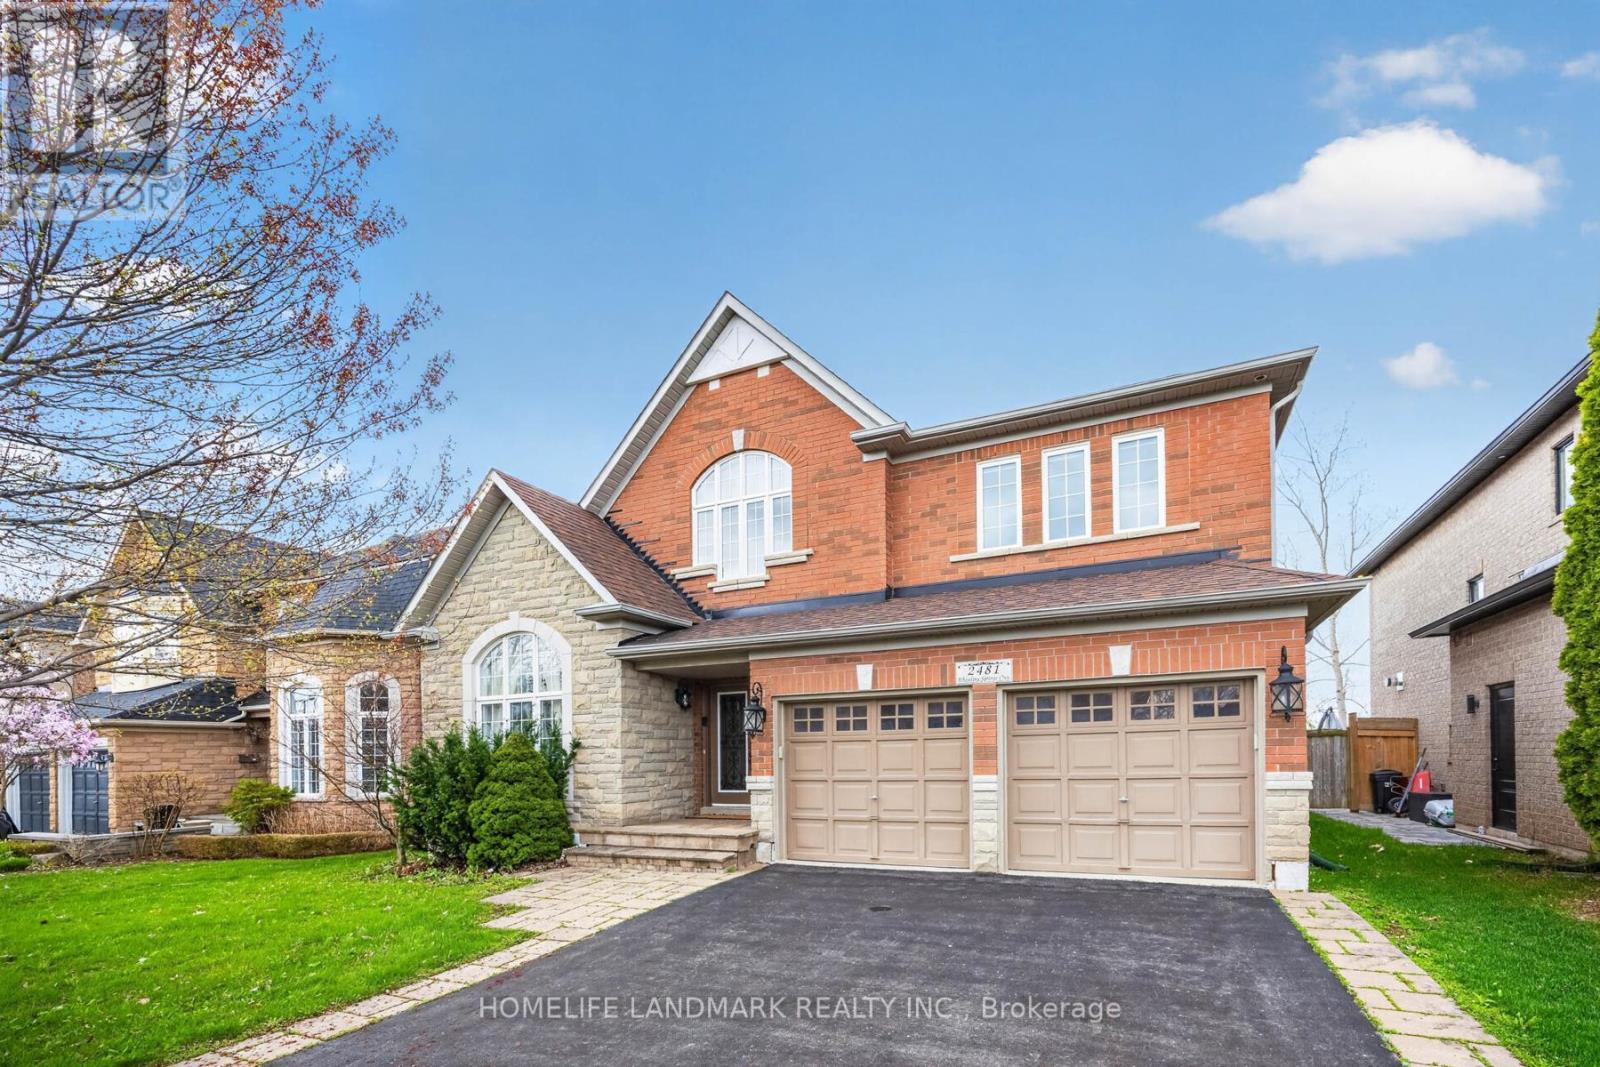
2481 Whistling Springs Crescent
Oakville, Ontario
Premium 50-ft lot backing onto greenspace in highly sought-after Westmount! Exceptional family home offering over 3,300 sq ft of bright, functional living space with 4+1 bedrooms and 5 bathrooms. Desirable layout features spacious principal rooms, main floor office, oversized family room, and open-concept kitchen with breakfast area overlooking private backyard. Expansive primary retreat with walk-in closet and ensuite. Finished basement with additional bedroom, bath, and recreation area provides ideal space for extended family, guests, or entertaining. Enjoy privacy with no rear neighbours. Close to top-rated schools, parks, trails, hospital, shopping, and major highways. Rare opportunity in one of Oakville's premier family communities. (id:61483)
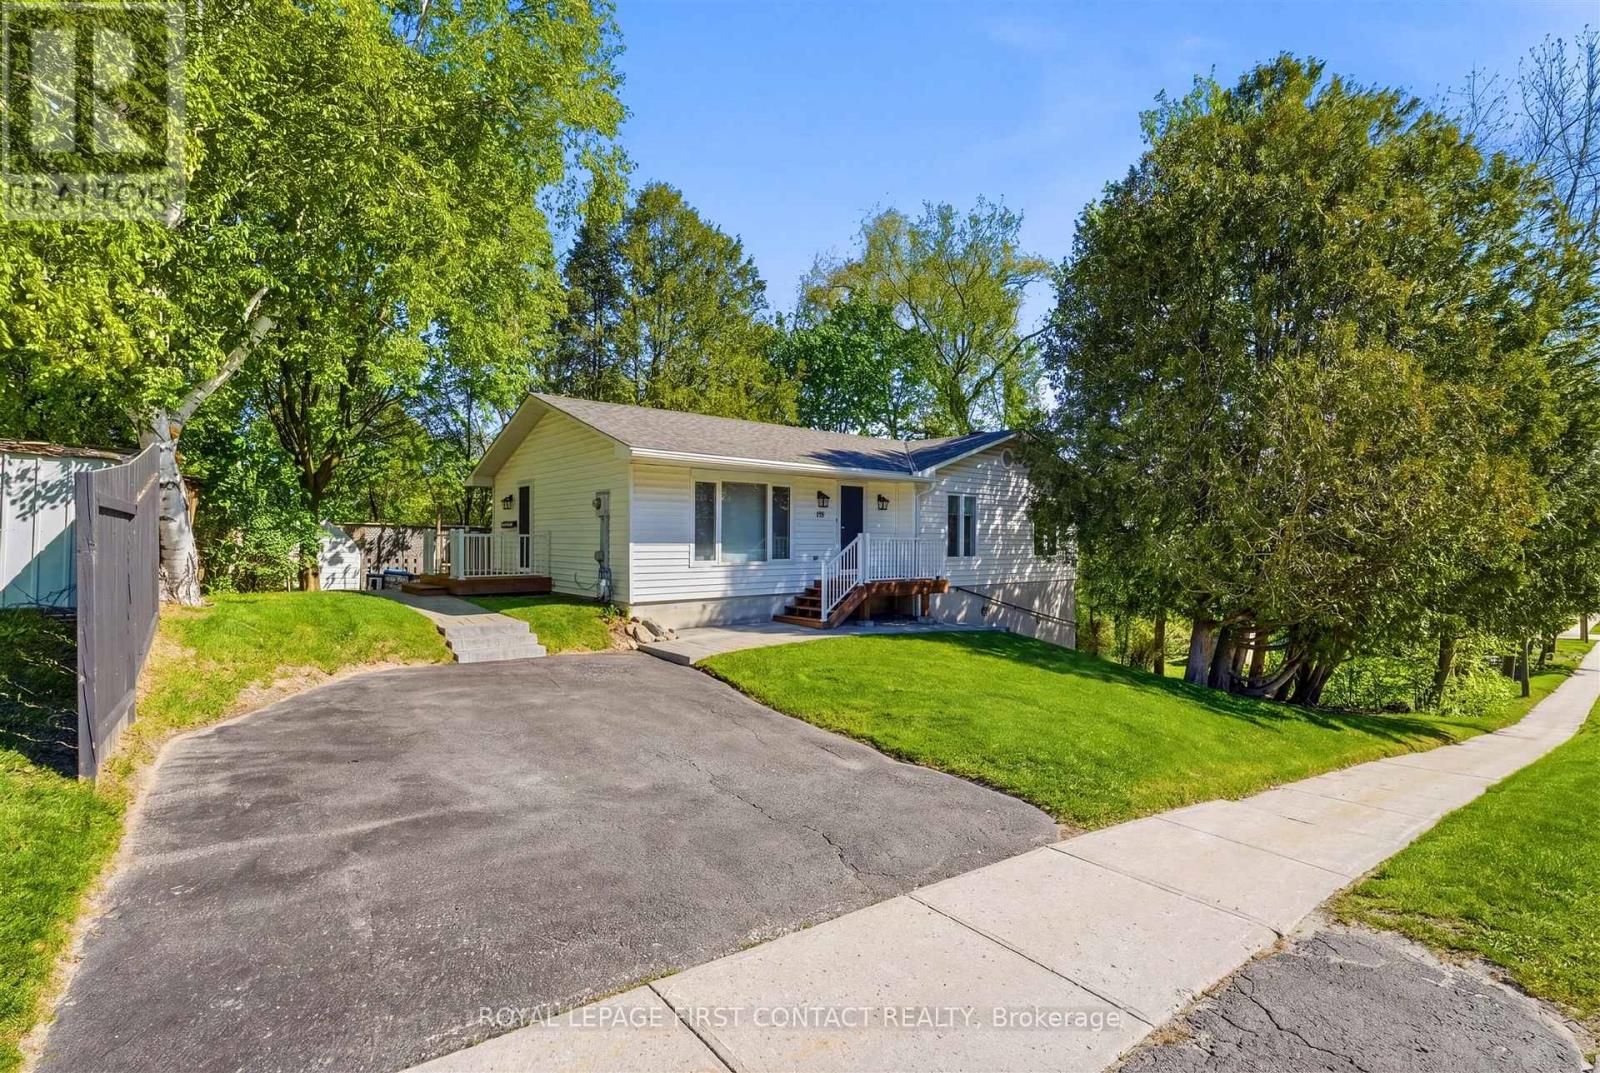
312 Barnett Avenue
Midland, Ontario
Bring the family home! Nestled in a mature neighbourhood, this "Royal" home is perfect for multigenerational living with a registered second suite! Wonderfully maintained, the main floor features stainless steel appliances and thoughtful floor plan. 3 bedrooms + 2 bathrooms, dining room, separate family room and large recreation area in the basement offer plenty of space to enjoy. The lower level is an ideal space to watch over aging parents or growing teens, with a lovely 1 bedroom living space complete with bathroom, open concept kitchen and family room. Full ceiling height on the lower level makes it feel spacious with an abundance of natural light. There is plenty of privacy in this home with two newer front and side decks (2019/2020) and a mature treed lot. Roof (2018), furnace (2017), new air exchanger, new hot water heater (extra lg capacity). Looking for a terrific home close to schools, shopping and waterfront? This is it! (id:61483)
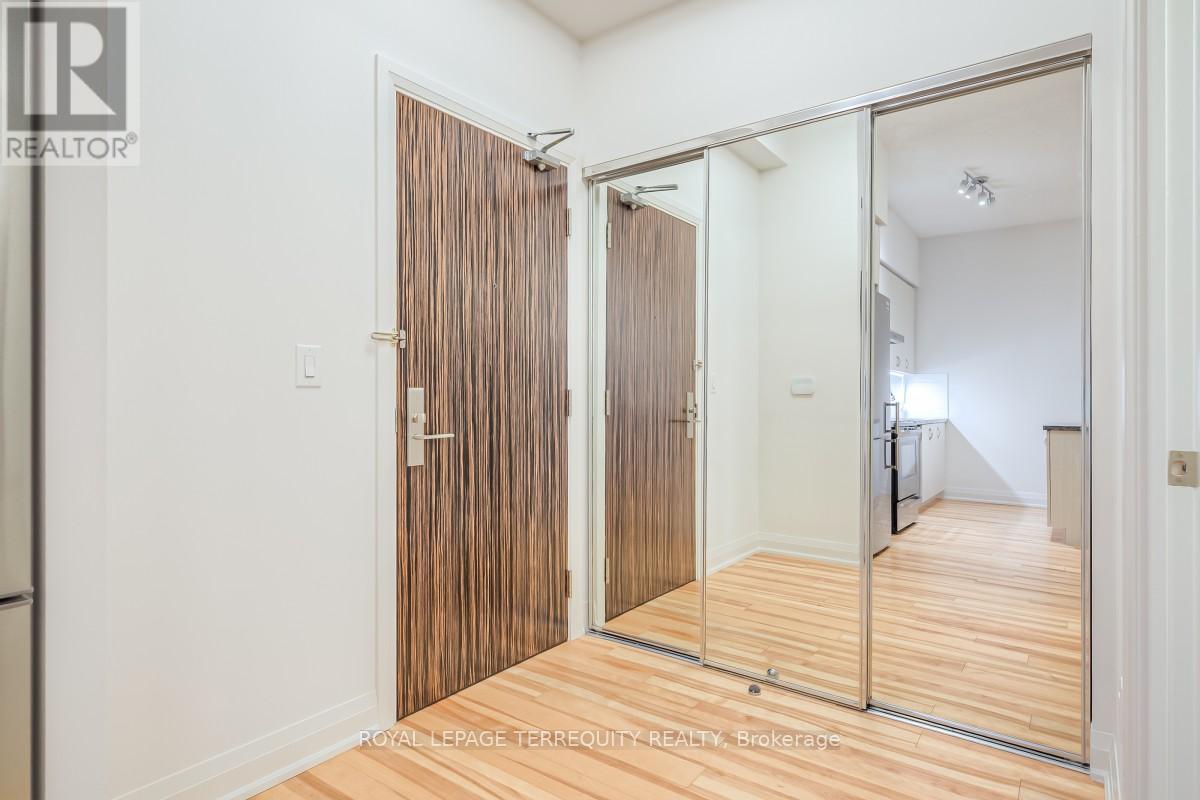
230 - 8763 Bayview Avenue
Richmond Hill, Ontario
Tranquil Ravine Living Meets Urban Sophistication at the "Tao Condos". Discover the ultimate balance of nature and urban convenience in Richmond Hill. Backing onto a protected ravine, this modern boutique condominium offers serene, tree lined views right from your private balcony. Inside, soaring 10 foot ceilings and expansive windows flood the open concept layout with brilliant natural light. The gourmet kitchen, appointed with premium granite countertops and stainless steel appliances, flows effortlessly into the living space. Retreat to the primary suite, complete with a walk in closet, a three piece ensuite and walkout to your private balcony. A spacious second bedroom is complemented by a versatile den featuring a built in cabinet for extra storage, creating the ideal home office. A second washroom rounds out this functional floor plan. Beyond your suite, Tao residents enjoy the resort style amenities at your doorstep. Residents benefit from concierge services, a state of the art gym and yoga studio, a video game room, a pool table and foosball table room, and the pet spa. Host gatherings with ease using the expansive party room, private dining room, and communal lounge, all complemented by ample visitor parking. Commuting is effortless with public transit directly outside your front door, offering a one bus ride straight to the subway. You are also just minutes from Highway 407, GO Transit, and premium dining and shopping. EXTRA BONUS: UNIT COMES WITH A SIZEABLE LOCKER AND TWO DEEDED PARKING SPOTS. (id:61483)
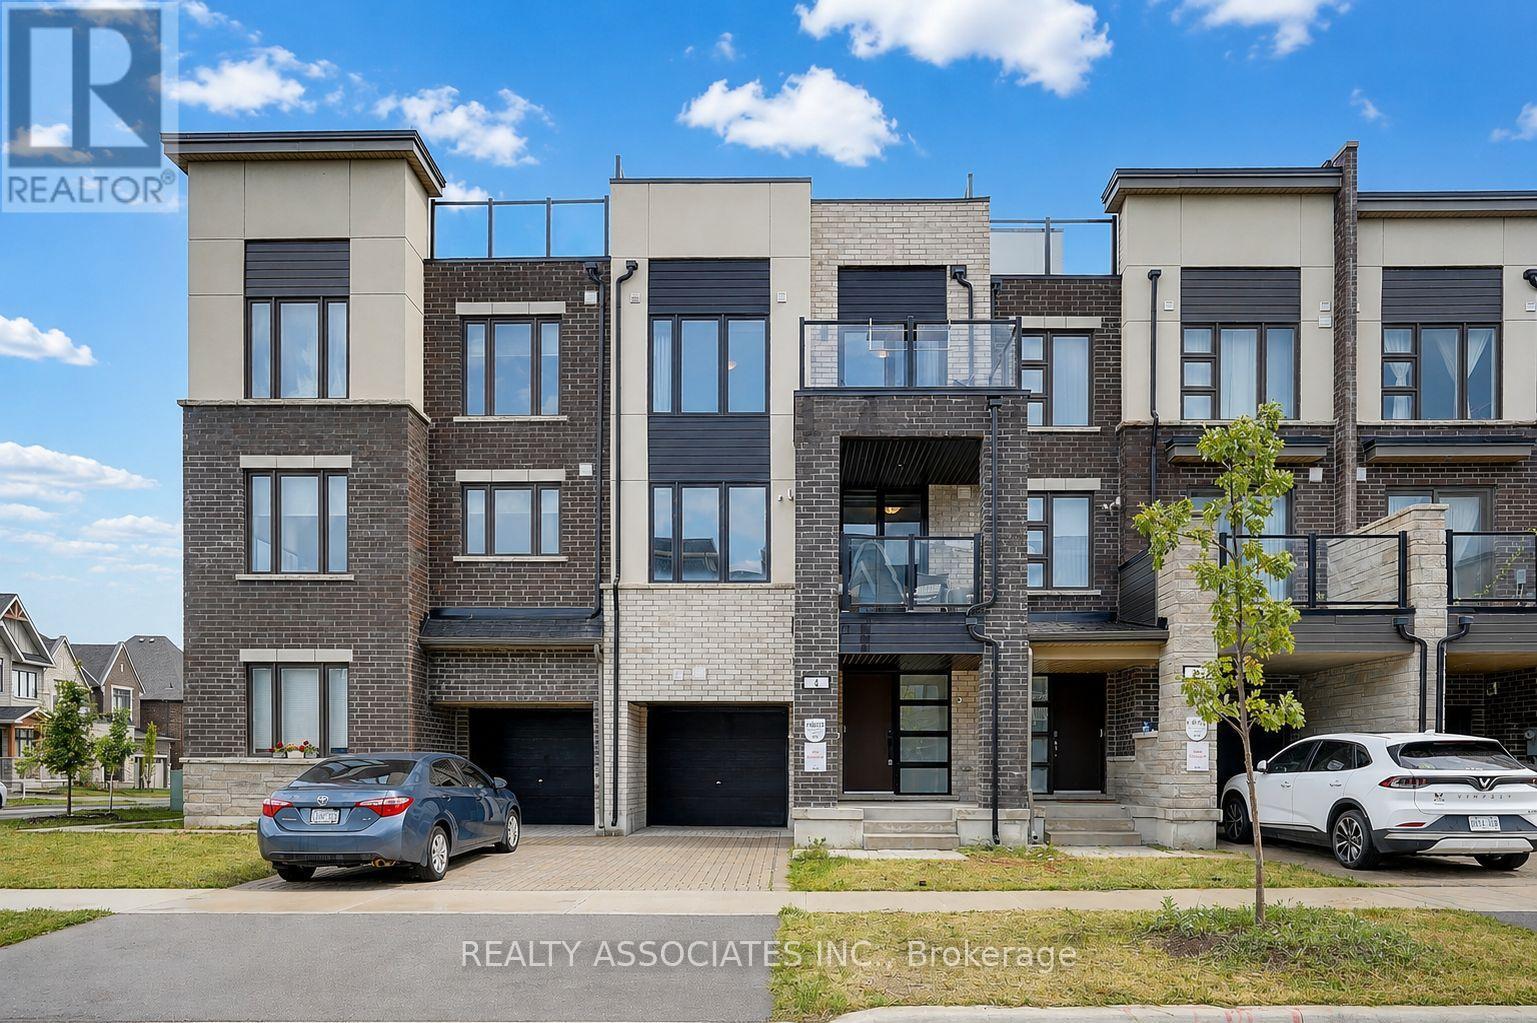
4 Gilbert Wright Avenue
Markham, Ontario
Welcome to this immaculate Freehold Townhome in the prestigious Union Village community by Minto at Angus Glen! Thoughtfully upgraded and meticulously maintained.Open concept living and dining area with natural oak hardwood flooring throughout. The gourmet kitchen features contrasting Vanilla Noir Caesarstone countertops with a matching backsplash - stylish, durable, and easy to maintain. Large south facing windows flood the space with natural light all day long.All bedrooms are generously sized, Rooftop Garden - A rare and exclusive outdoor retreat! Extra Long Garage.Steps to top ranked schools including Pierre Elliott Trudeau High School (IB programme), St. Augustine Catholic High School, and Unionville Montessori School (UMS). Minutes to shopping centres, library, Angus Glen Community Centre (fitness, pool, tennis, ice rinks), and public transit. Quick access to Hwy 404/407 and GO stations.Freehold - No monthly maintenance fees. Move in ready and practically new - just unpack and enjoy. (id:61483)
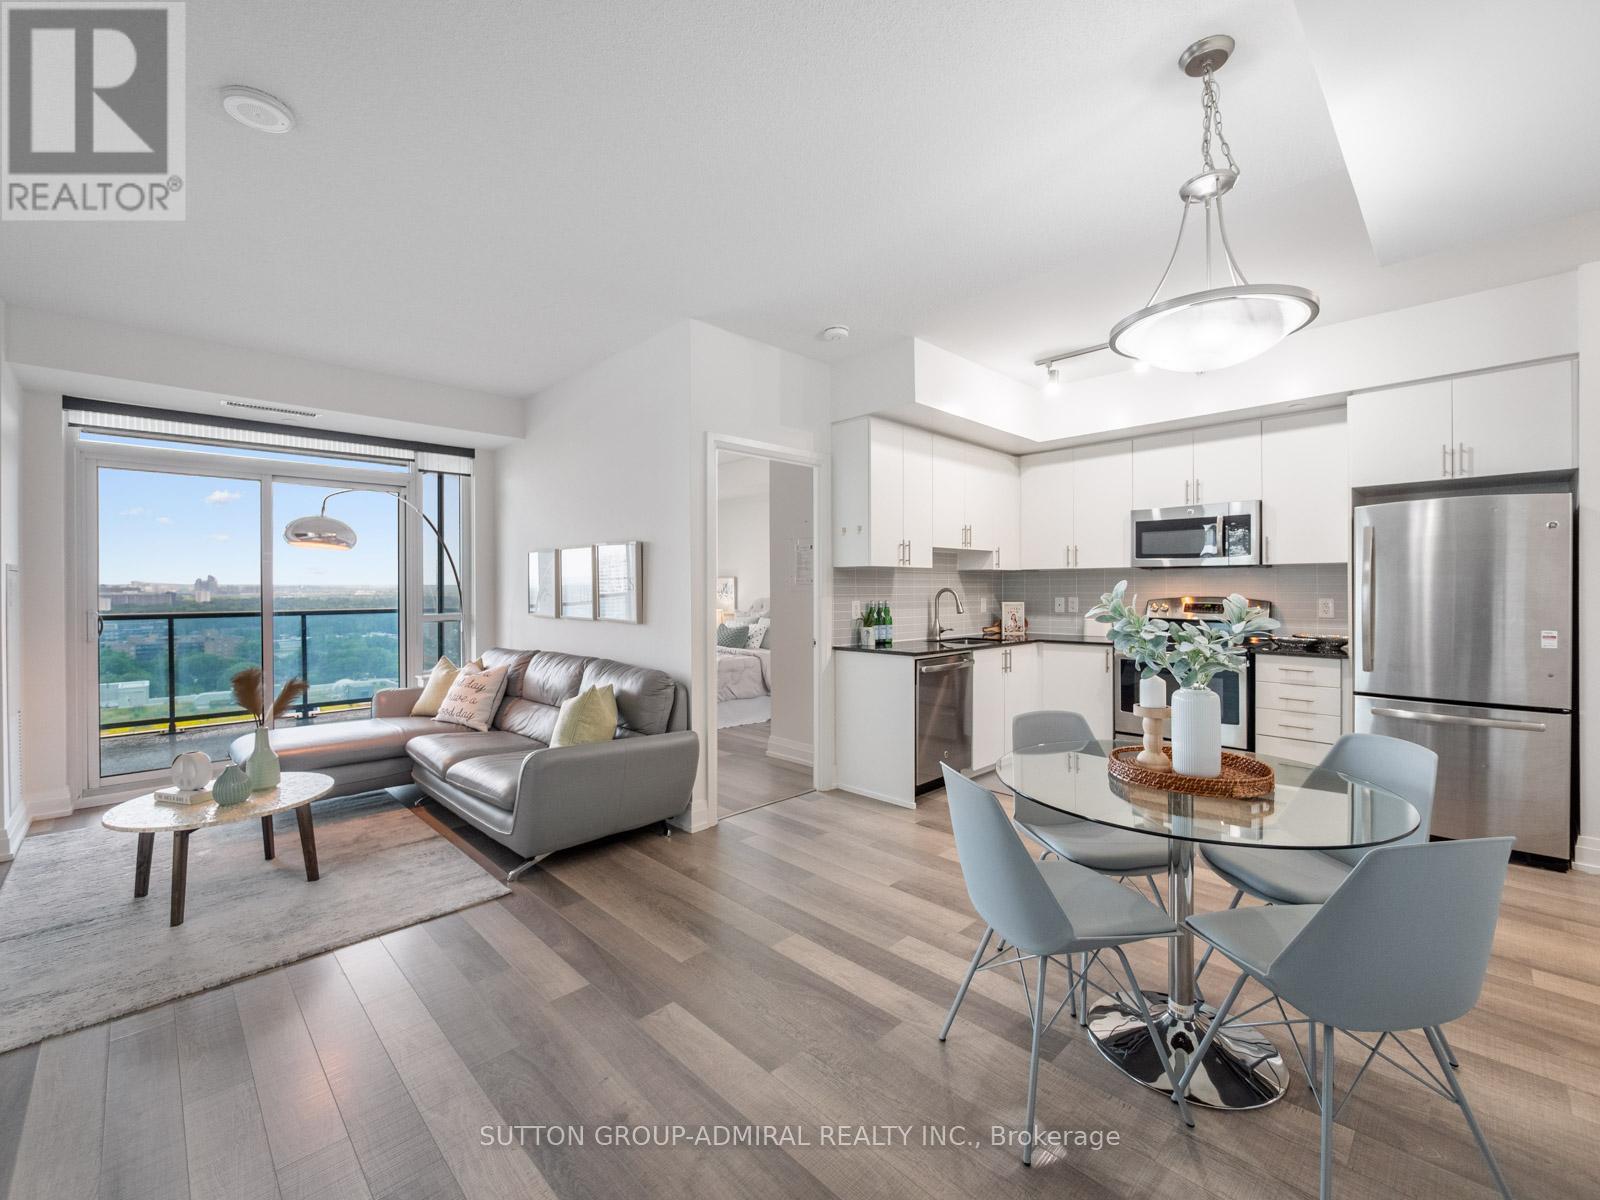
912 - 7167 Yonge Street
Markham, Ontario
Attention first time home buyers and new families! Welcome to Parkside Towers, a rarely offered corner end unit in the sought-after World On Yonge community , offering an open-concept 2-bedroom, 2-bathroom layout with laminate flooring throughout, northwest exposure, and an oversized balcony with city, skyline, and treetop views. The modern kitchen features stainless steel appliances, ceramic backsplash, soapstone counters, and seamless flow into the dining and living areas, complete with a walkout to the balcony for outdoor enjoyment. The bright primary bedroom includes a walk-in closet, a 4-piece ensuite bathroom & large windows, while the spacious second bedroom offers a large mirrored closet and oversized windows for plenty of natural light. This move-in ready suite comes equipped with brand-new washer and dryer machines, 1 owned underground parking spot, and 1 owned locker for added convenience, with maintenance fees including heat, water, CAC, parking, common elements, and building insurance. Enjoy exceptional amenities including concierge, exercise room, indoor pool, sauna, rooftop patio with shared BBQs, games room, party/meeting room, outdoor playground, and ample visitor parking. Ideally surrounded by Grandview Park, Pomona Mills Park, Winding Lane Park, York Hill District Park, Garnet A. Williams Community Centre, Goulding Community Recreation Centre, The Thornhill Golf Club for active living & sports. Top schools nearby including Thornhill Secondary School, St. Elizabeth Catholic High School, Newtonbrook High School, Brebeuf College School and more, plus nearby shopping, restaurants, Centrepoint Mall, Promenade Mall, YRT/Viva buses, GO Transit, TTC, Highway 407 and Highway 7 for easy travel throughout the GTA. (id:61483)
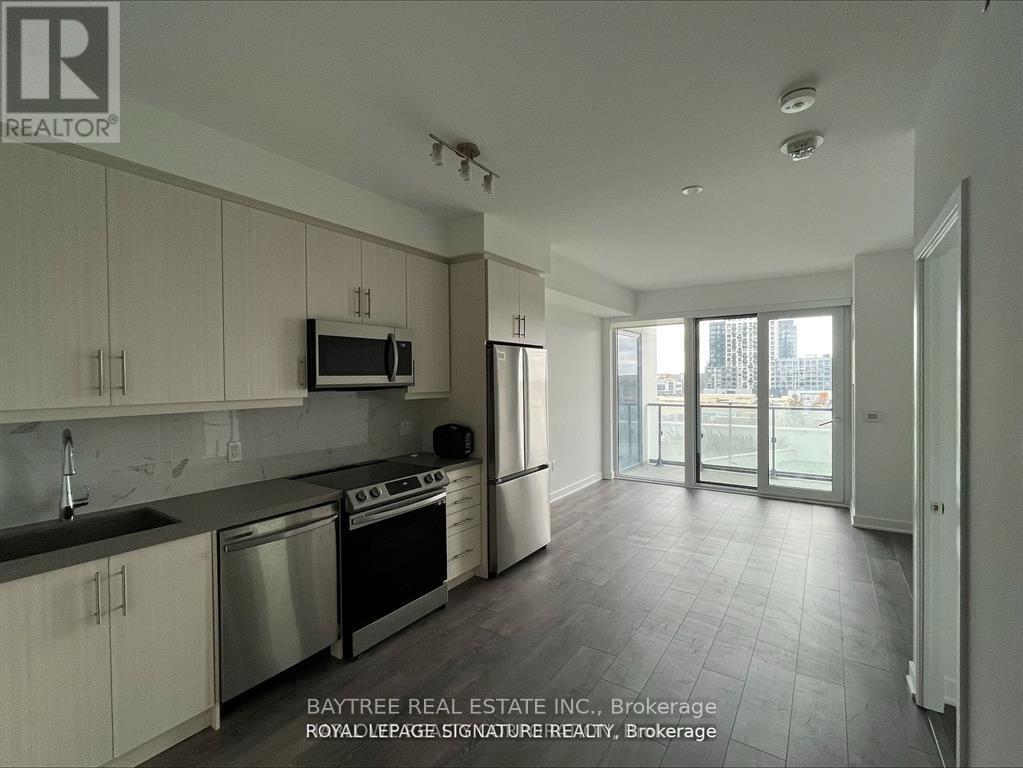
409 - 95 Oneida Crescent
Richmond Hill, Ontario
Welcome to ERA Condominiums by Pemberton - a 30-storey tower at Yonge & Highway 7 in the heart of Richmond Hill's master-planned Langstaff community. This west-facing 1+den, 2-bath suite features 9-foot smooth ceilings, wide-plank laminate flooring, floor-to-ceiling windows, and an open-concept kitchen with quartz countertops, stainless steel appliances, and ceramic backsplash. The den is fully enclosed with its own door - ideal as a home office or guest room - and the primary bedroom includes a 4-piece ensuite. Enjoy afternoon sunsets from your private west-facing balcony. Building amenities include a 24-hour concierge, indoor pool, fitness centre, yoga studio, sauna, party room, BBQ terrace, rooftop garden, and a pet washing station. Steps to VIVA transit, GO Bus Terminal, Hwy 407/404, Walmart, SilverCity, and Langstaff Community Park. 1 parking included. Book your showing today. (id:61483)
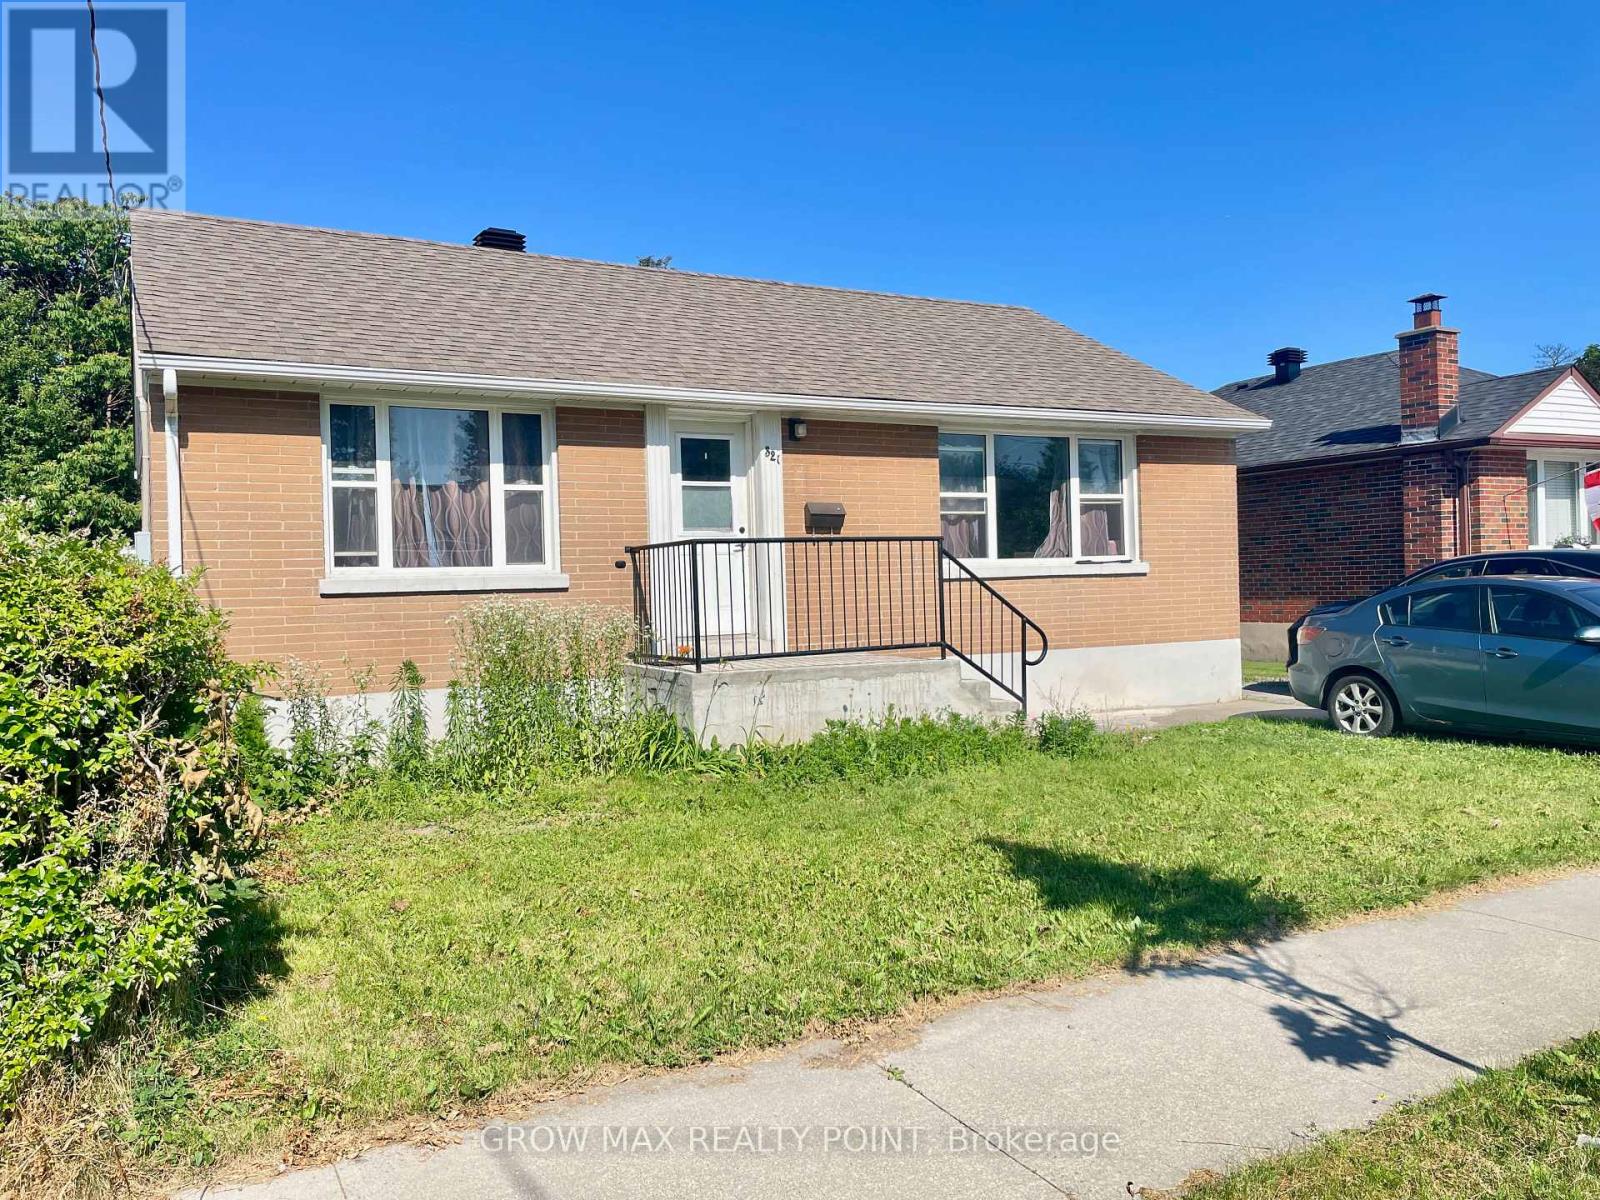
321 Highland Avenue W
Oshawa, Ontario
Welcome to 321 Highland Ave. A fantastic opportunity for first-time buyers and investors! This solid all-brick, 3-bedroom bungalow sits on a generous 51.37 x 119.75 ft lot in a family-friendly Oshawa neighborhood. Featuring a fully finished basement with a separate entrance, the home offers excellent income potential of approximately $4,000/month to help offset your mortgage. Enjoy hardwood floors, a fully fenced backyard with a spacious deck, and major updates including a newer furnace, A/C, updated windows, and a roof (2020). Conveniently located minutes from Hwy 401, schools, parks, shopping, and transit. This is an excellent opportunity to own a comfortable home with outstanding income potential. (id:61483)
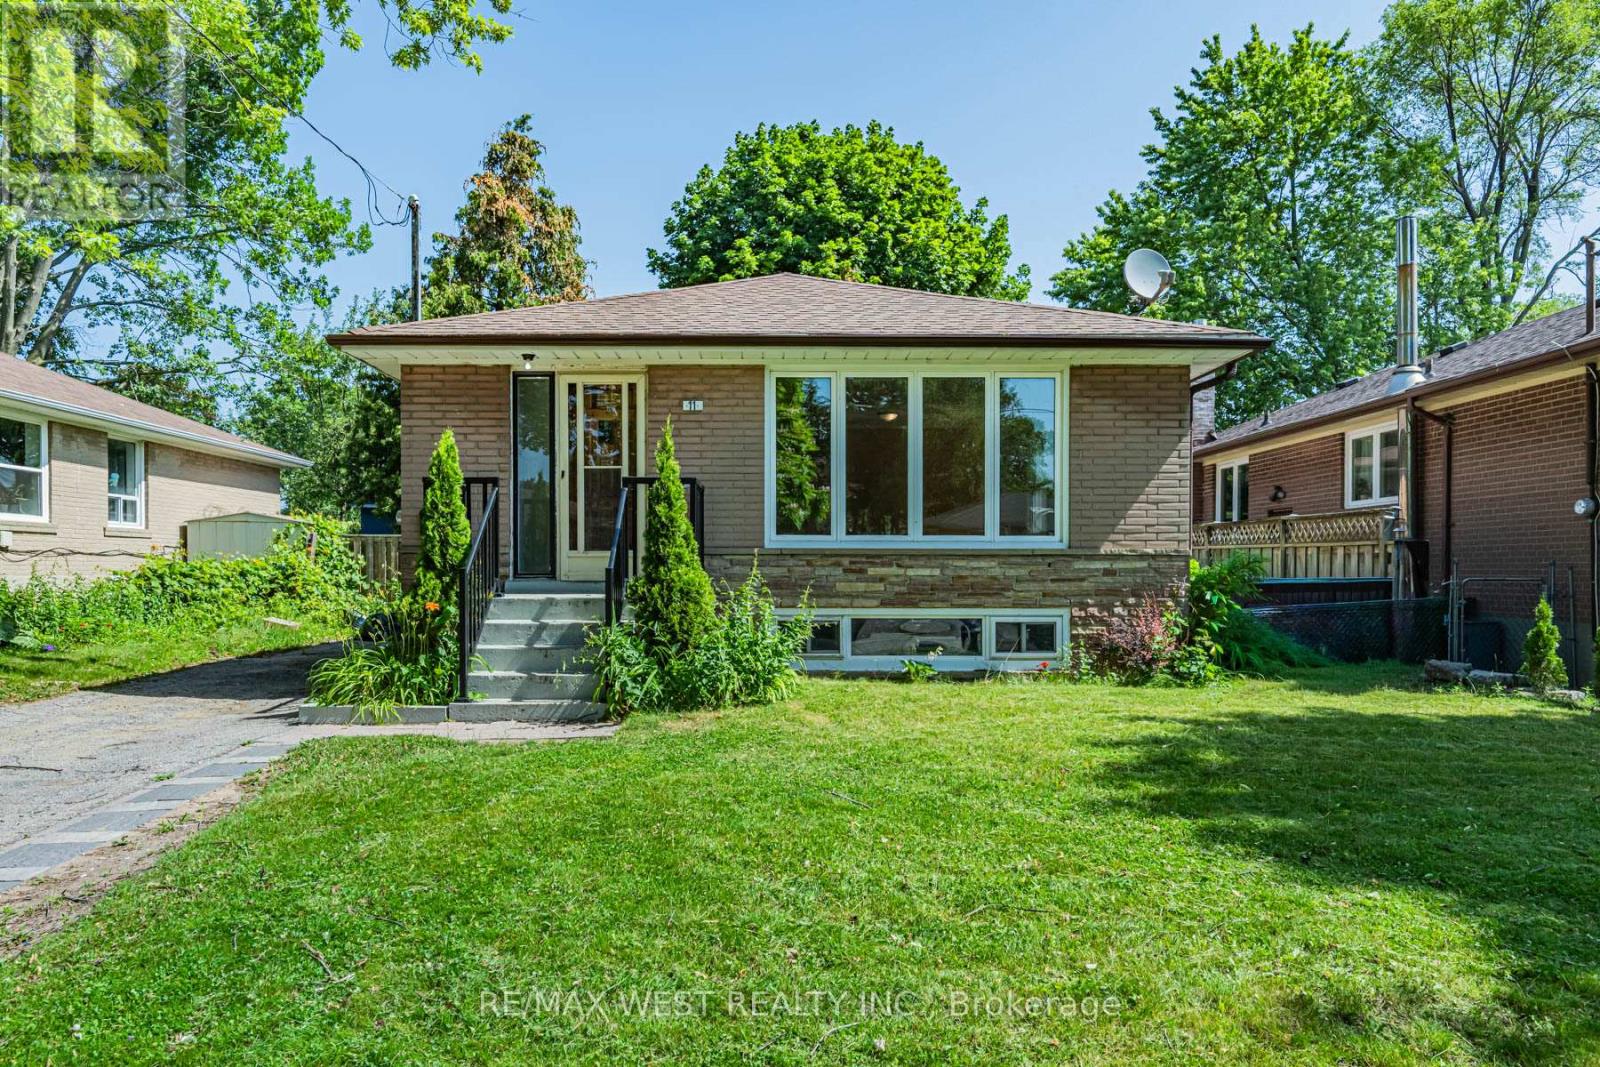
11 Melchior Drive
Toronto, Ontario
Welcome to 11 Melchior Drive, a bright and spacious bungalow offering exceptional value in a wonderful family-friendly neighbourhood. Situated on a generous lot, this lovingly cared-for home has been cherished by the same family for many years and showcases pride of ownership throughout.The main level features an updated kitchen, updated flooring, and a functional layout filled with natural light. The finished lower level offers a separate entrance, above-grade windows, its own kitchen, brand new flooring, fresh paint, and separate laundry, creating excellent flexibility for extended family, multi-generational living, or potential income opportunities.Thoughtfully updated and meticulously maintained over the years, this move-in-ready home offers comfortable living both upstairs and down. Families will appreciate the unbeatable location, just steps from schools, parks, and everyday amenities. Enjoy easy access to the nearby community centre, indoor skating rink, outdoor pool, library, sports fields, playgrounds, and a wide variety of recreational programs for all ages. Whether you're looking for space to grow, room for family, excellent income potential, or simply outstanding value in an established neighbourhood, 11 Melchior Drive presents a rare opportunity to own a versatile and well-cared-for home at an exceptional price point. *Some Photos Are Virtually Staged. (id:61483)
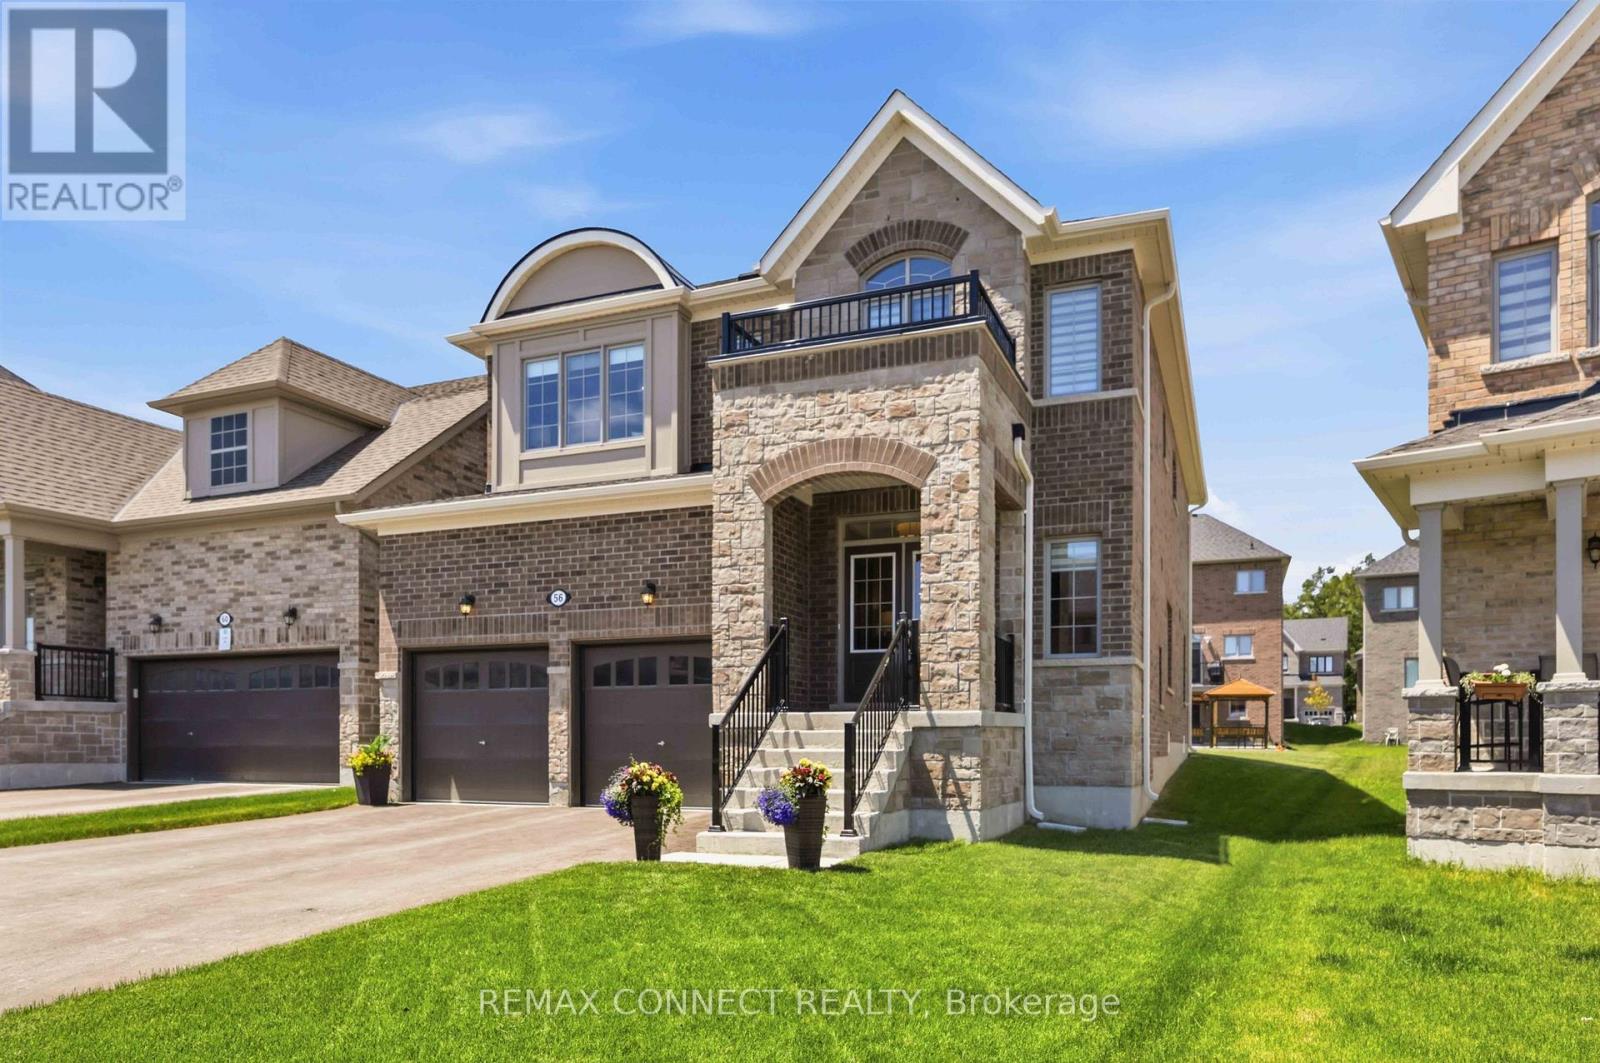
56 Robin Trail
Scugog, Ontario
Shows like a model home! This stunning detached 4-bedroom, 4-bathroom residence offers exceptional quality, designer finishes, and an impressive deep, wide lot. Enjoy a double private drive, 2-car garage, and no sidewalk to shovel. Thoughtfully upgraded throughout, stunning accent walls welcome you as you enter the front door. The home features 9-ft ceilings on the main level, professionally painted interiors, 6.5" engineered hardwood flooring, smooth ceilings, potlights, crown moulding, upgraded lighting, 5.5" baseboards, 3.5" casings, upgraded doors and hardware, custom blinds, and elegant oak stairs with iron pickets, and the list goes on. The chef-inspired kitchen is the heart of the home, boasting a custom 5' x 9' island with quartz counters, upgraded cabinets, deep stainless steel sink with pull down faucet, gas stove, coffee nook, bar fridge, and abundant storage. The inviting family room is anchored by a cozy gas fireplace and tons of natural light. Upstairs, enjoy the convenience of second-floor laundry and a hallway media nook, great for an extra home office, kids study corner or reading area. A luxurious primary retreat featuring walk in closet and a spa-inspired ensuite complete with soaker tub, frameless glass shower and custom double vanity. Three other generous size bedrooms all complete with ensuite baths, great for the rest of the family, or guests. Reach out for full list of upgrades and, features, including 200-amp service, gas BBQ hookup, quartz counters throughout, and quality finishes at every turn. Located in the vibrant and charming community of Port Perry, you'll love the welcoming small-town atmosphere, locally owned shops, restaurants, parks, and year-round events along the lakefront. Commuters will appreciate being just 12 minutes to Hwy 407. Simcoe and 407 offers convenient access to Costco, shopping, dining, and everyday amenities. A truly turnkey home offering exceptional style, comfort. (id:61483)
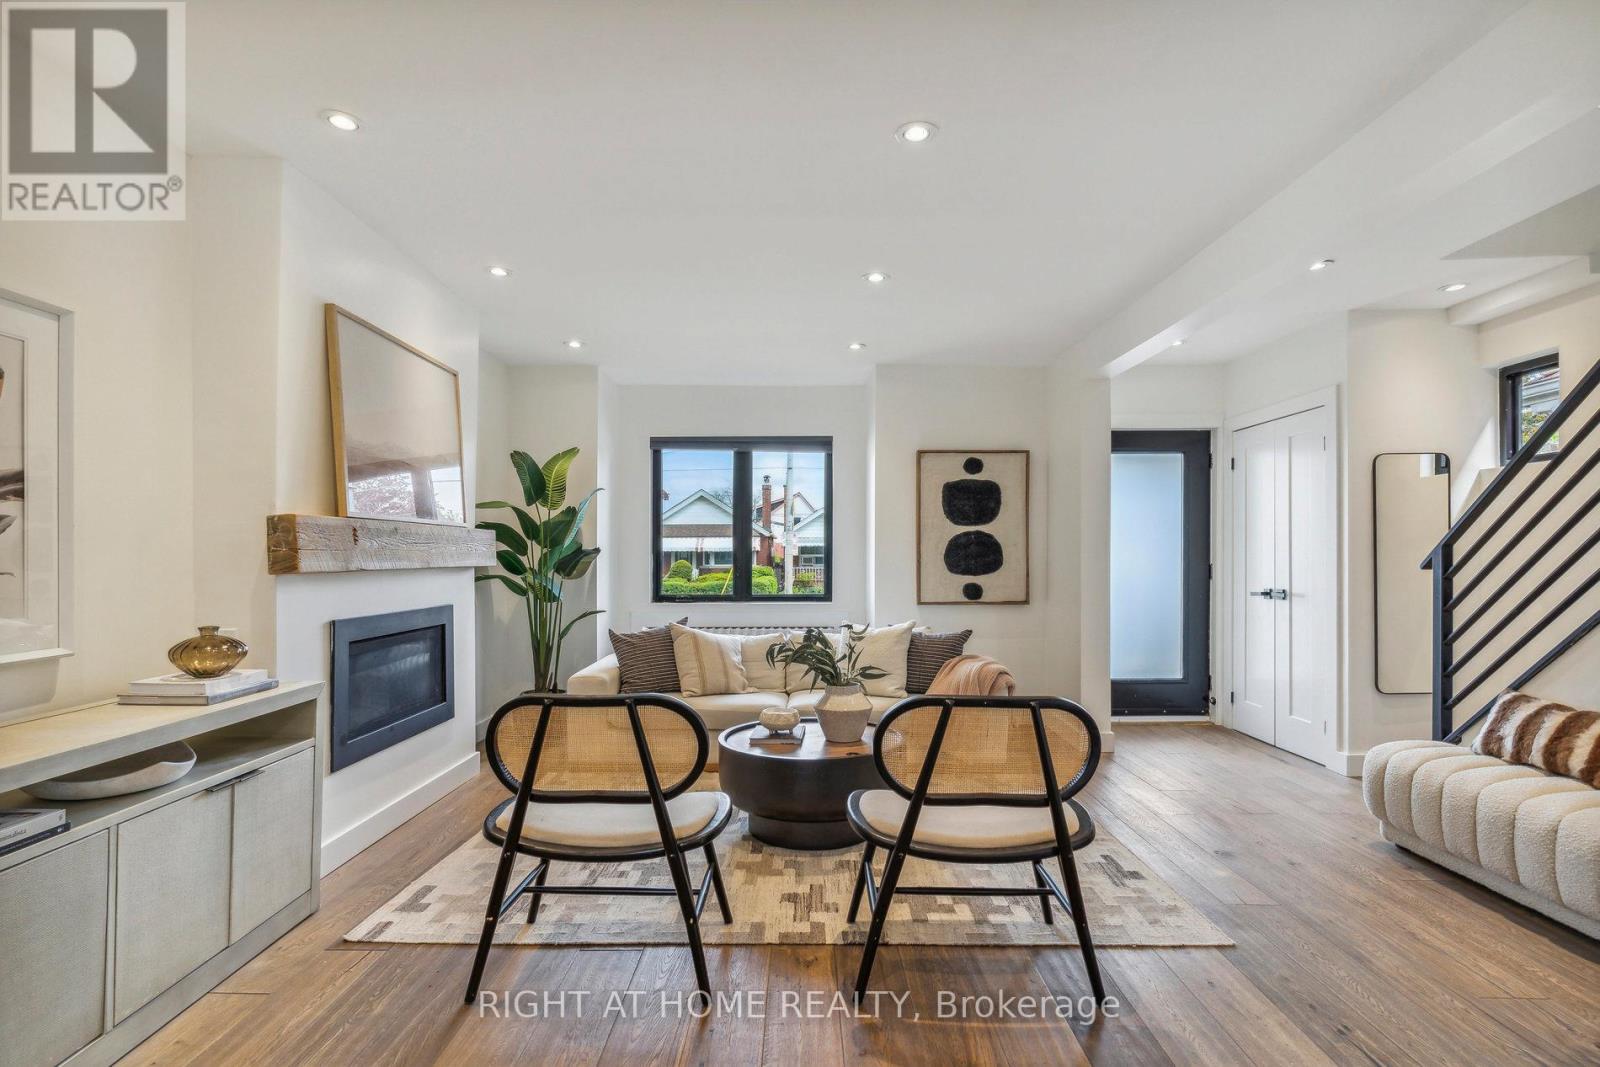
141 O'connor Drive
Toronto, Ontario
Step into Elegance at 141 O'Connor Drive in East York. Turnkey from top to bottom, this detached 3 bedroom, 3 bathroom home boasts a modern, open-concept main floor perfect for entertaining with hardwood floors, large front hall closet, pot lights throughout & a sleek, open kitchen. A rare & large 2 pc bathroom resides on the main floor next to a handy mudroom with built-in cabinetry to hide & store all the things. The 2nd floor features 3 good-sized bedrooms with large closets & a stunning 4 pc bathroom with floating vanity, large soaker tub with rainfall shower. Custom designed & recently renovated, the basement has a gorgeous laundry area complete with sink & added built-in storage, a stylish 3-pc bathroom & large open recreation room with even more storage. The basement also has a separate entrance. Great potential to build a garden suite (see attached report). Legal front pad parking included with EV charger. Incredibly convenient location just a 5 min walk to William Burgess E.S & walking distance to parks, trails, trendy restaurants, cafes & located close to the Danforth, Evergreen Brickworks, East York Community Rec Centre, the Library, the DVP & so much more. Amazing location and will be a 7 mins walk to future Cosburn LRT station. Located on the quieter side of O'Connor Dr. This turnkey family home is a beauty. Simply move-in & enjoy. (id:61483)
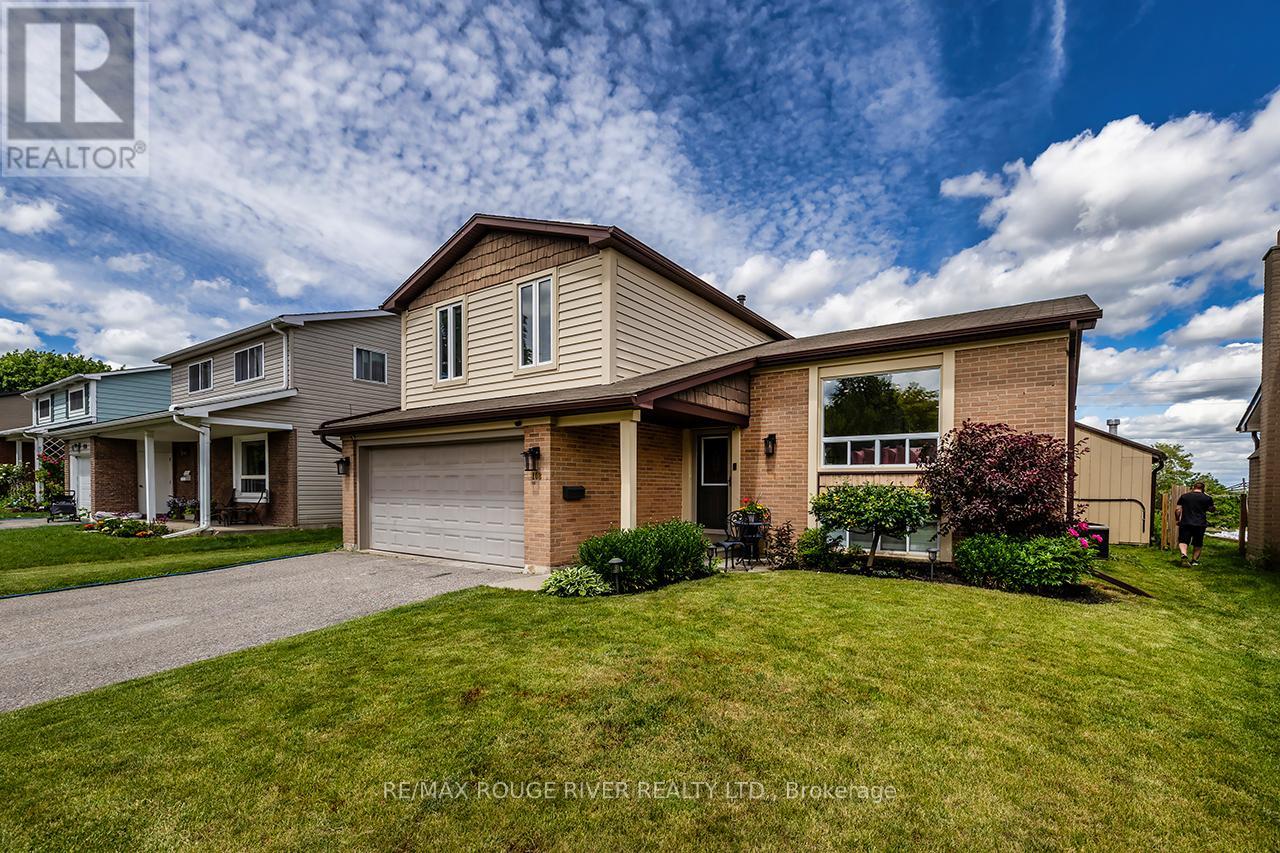
108 Roser Crescent
Clarington, Ontario
**OPEN HOUSE SUN 2-4PM** Welcome To This Absolute Show Stopper Of A Home!! This Modern Completely Renovated 4 Level Side-Split Feels Like It's Out Of A Magazine!! Engineered Hardwood Throughout! Dimmable Pot Lights Everywhere!! Open Concept!! Gorgeous Kitchen With Stone Counters, Custom Cabinets And Stainless Steel Appliances!! Main Floor Laundry!! Spacious Bedrooms! Stunning Bathroom Reno (June '26)!! The Bonus Family Room Walk Out Leads To A Sprawling Interlock Patio! A Literal Backyard Pool Oasis!! A Summer Time Dream Getaway In Your Back Yard!! $$$$ Spent On Landscaping!! 2 Car Garage!! Finished Lower Level Provides Ample Living Space!! This Fantastic Family Home Rests On A Quiet Street, In A Family Friendly Neighbourhood!! Close To Everything!! Schools, Restaurants, Grocery Stores, Shopping, Transit, And 401!! There Is Nothing To Do Here But Move In And Call It Home!! (id:61483)
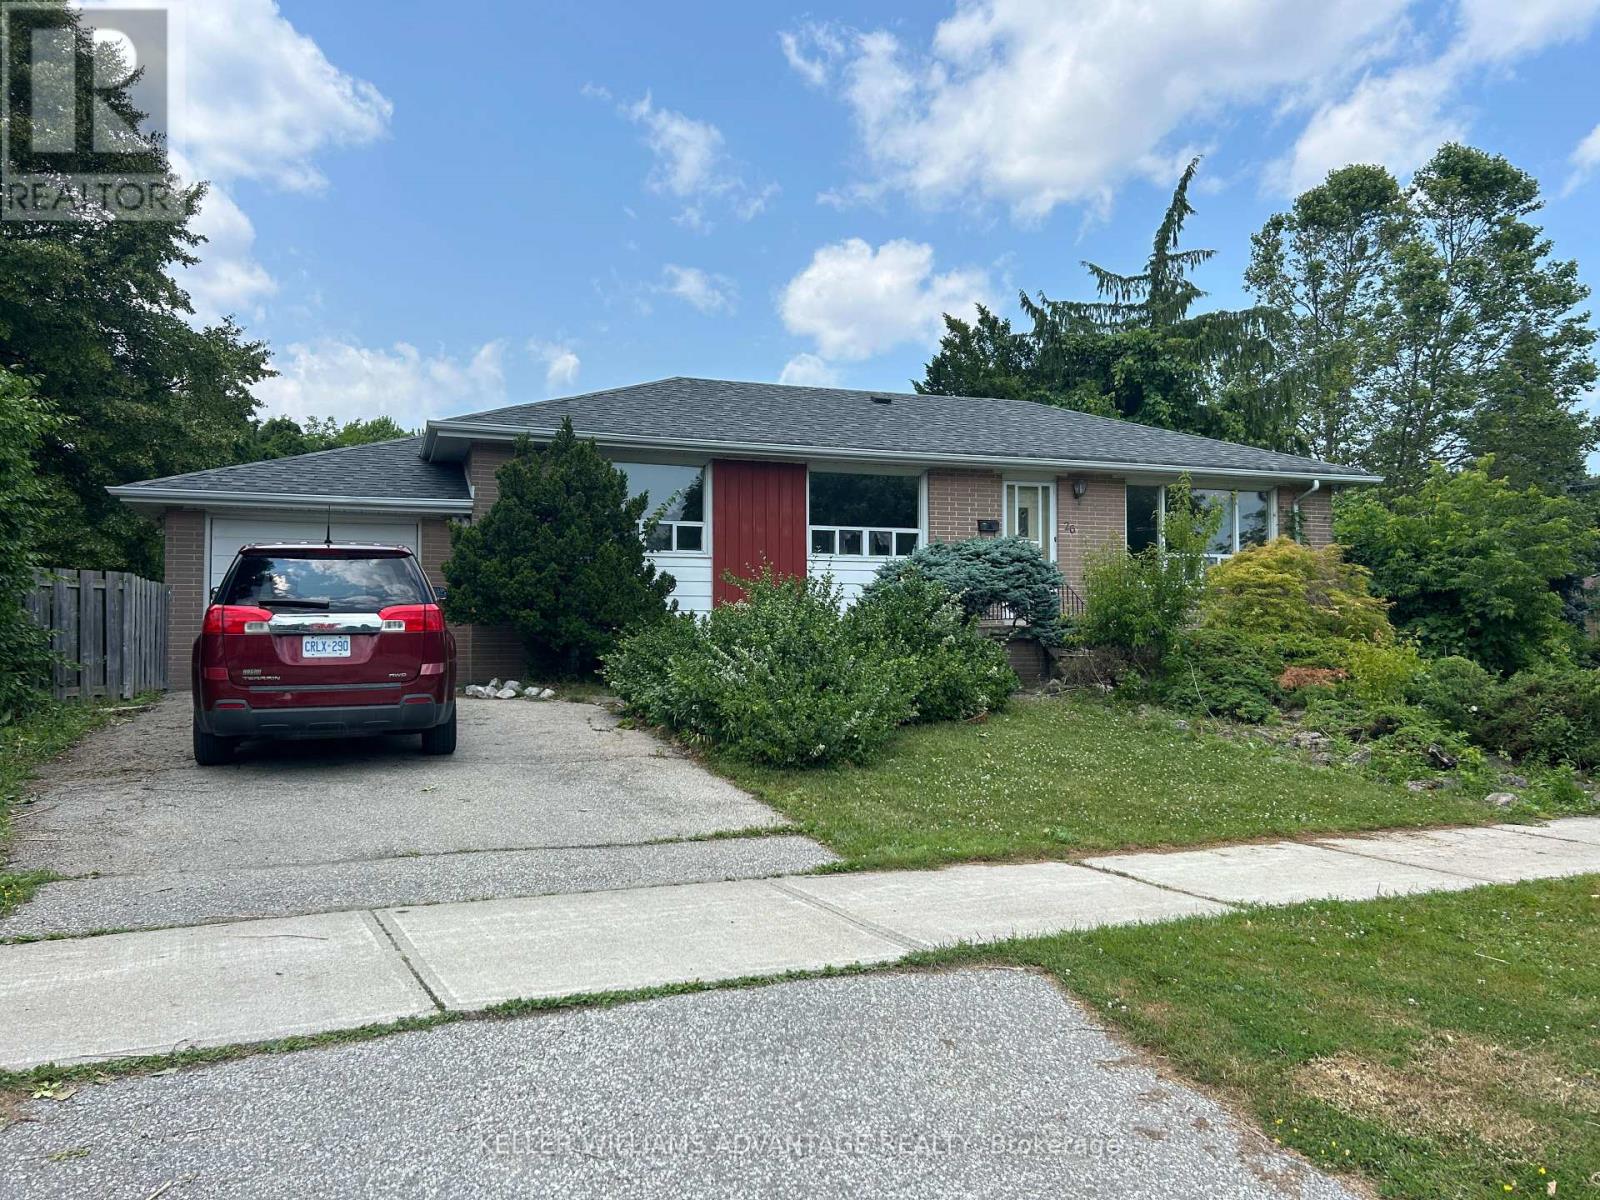
Basement - 26 Ellie Drive
Toronto, Ontario
Spacious and newly renovated 2-bedroom basement apartment in a quiet, family-friendly neighbourhood! Private separate entrance, full kitchen with stainless steel appliances, living area, and 3-piece bathroom. Bright with above-grade windows and Pot Lights. Private Laundry. 1 parking space included. Ideal for a professional couple. No pets/smoking. Excellent location close to transit, schools, and shopping. Tenant to pay Internet/Cable and 30% Utilities Monthly. (id:61483)
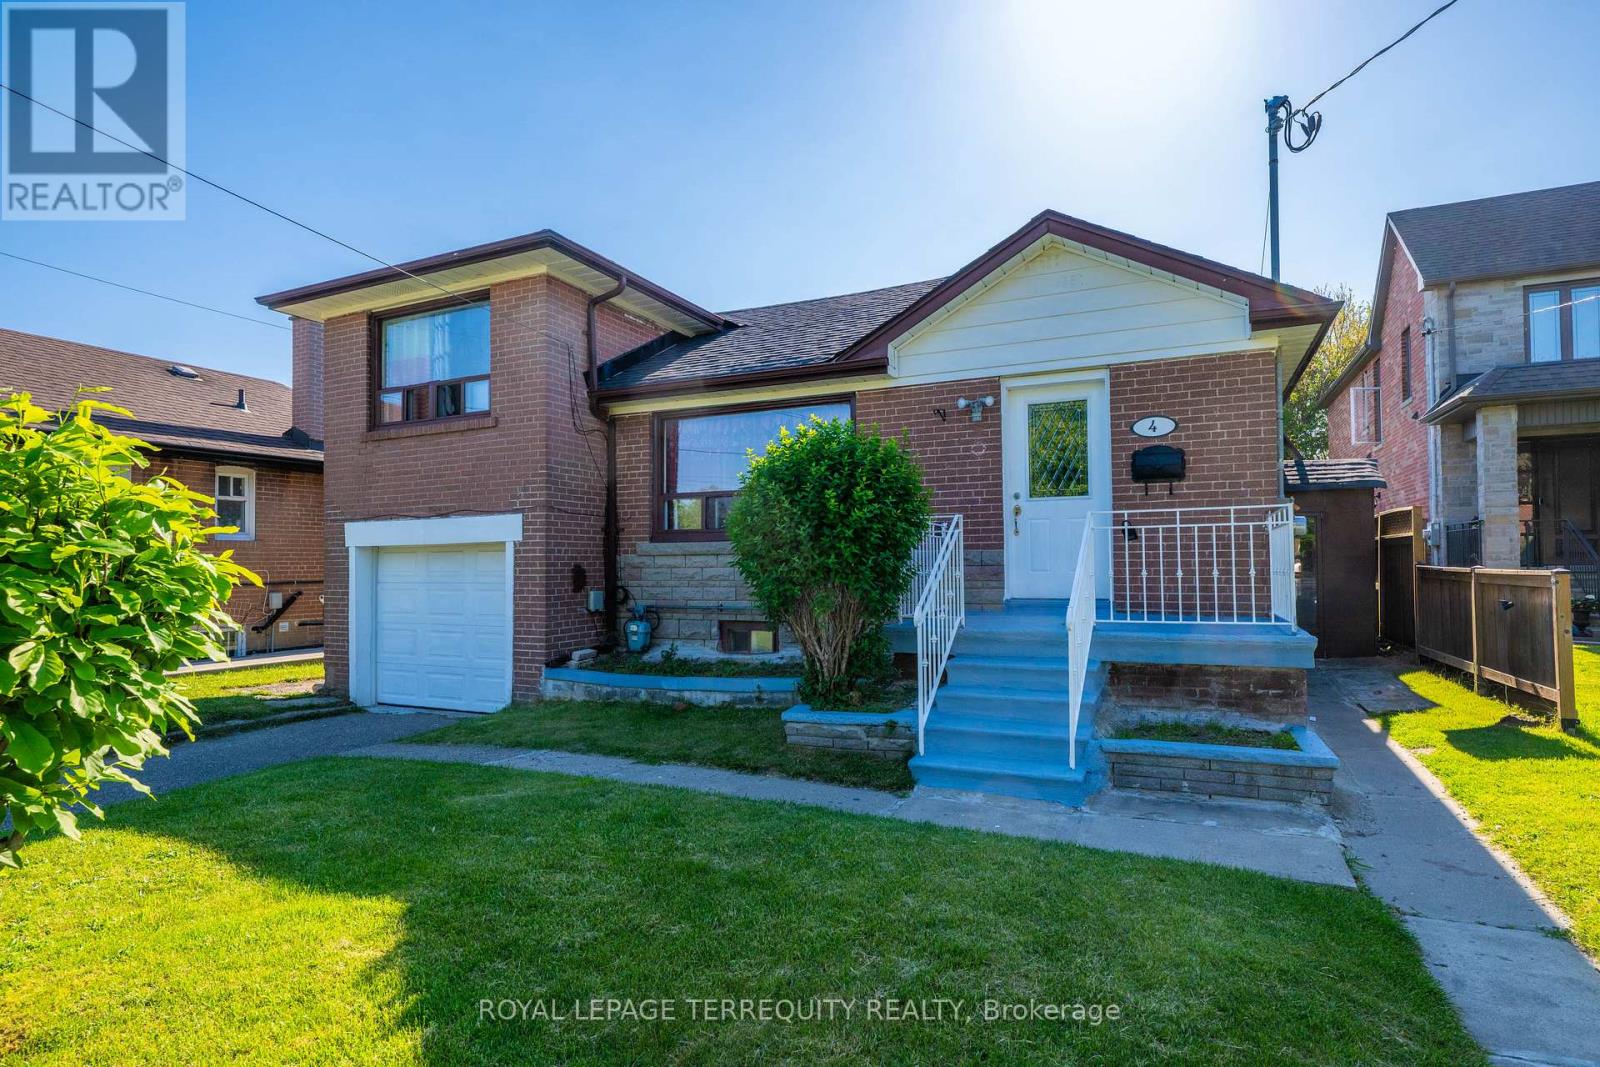
4 Harris Park Drive
Toronto, Ontario
Beautiful 4 bedroom side split 3 Bungalow in convenient Clairlea - Birchmount area. Steps from Eglinton square and Toronto's new crosstown LRT system. Main floor boasts 4 bdrms, Partial hardwood floors and Electric fireplace features living room. Large Kitchen, stunning bathrooms. Finished basement includes 3 bedroom, 4 piece 02 bath, Kitchen and rec area. The Roof shingles has been replaced in 2024. Electric panel has been upgraded to 200 ams in March 2026. Outside is huge front and back yard, Long driveway to the attached garage. Very close to school, up to grade 8. Nice oversized private Back yard. Close to Eglinton Square Shopping Mall, short walk to Park, Mall and TTC. (id:61483)
40 Greylawn Crescent
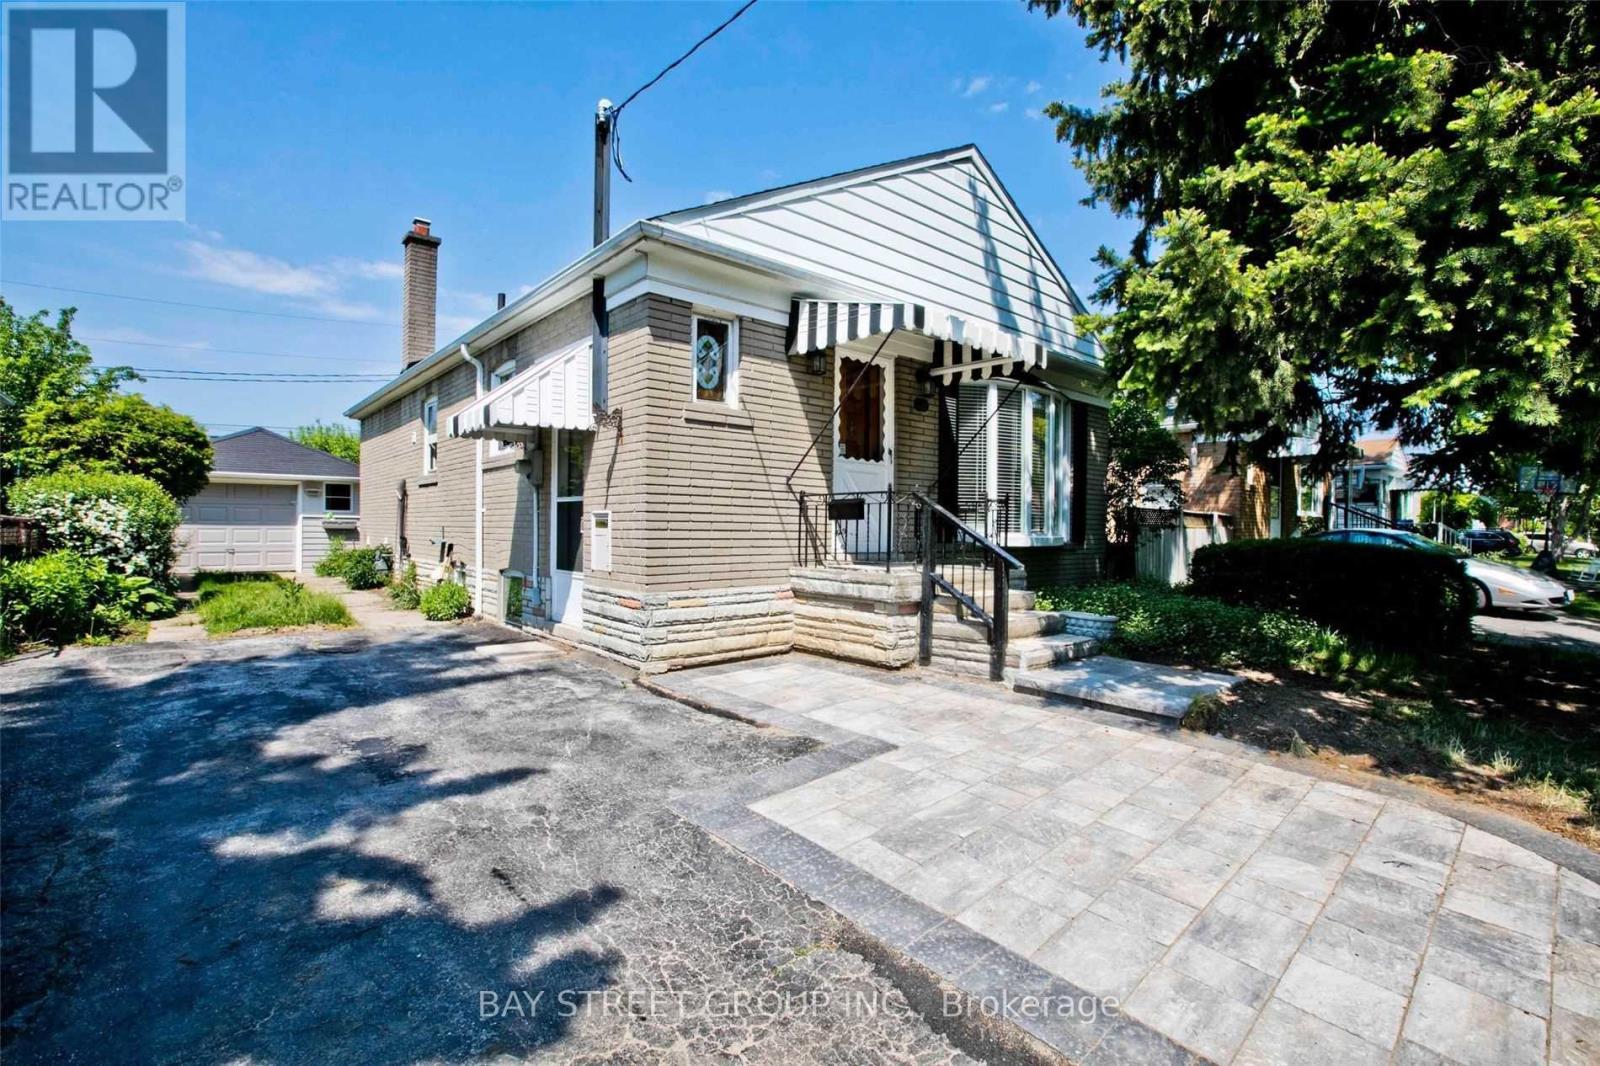
Toronto, Ontario
Don't Miss It! Great Location! Quiet Neighborhood! Separate Entrance To This Rarely Find Sweet Lower Unit With One & Half Bath! Spacious Living/Dining Room, Two Bright Bddrooms, Freshly Painted, Newly Renovated Kitchen & Full Bath, Private Laundry; Walk To Ttc, School, Park, Shopping Plaza, Etc. Minutes To 401 & Dvp. Tenants Pay Tenant Insurance & 40% Utilities, One Parking. (id:61483)
81 Scenic Mill Way
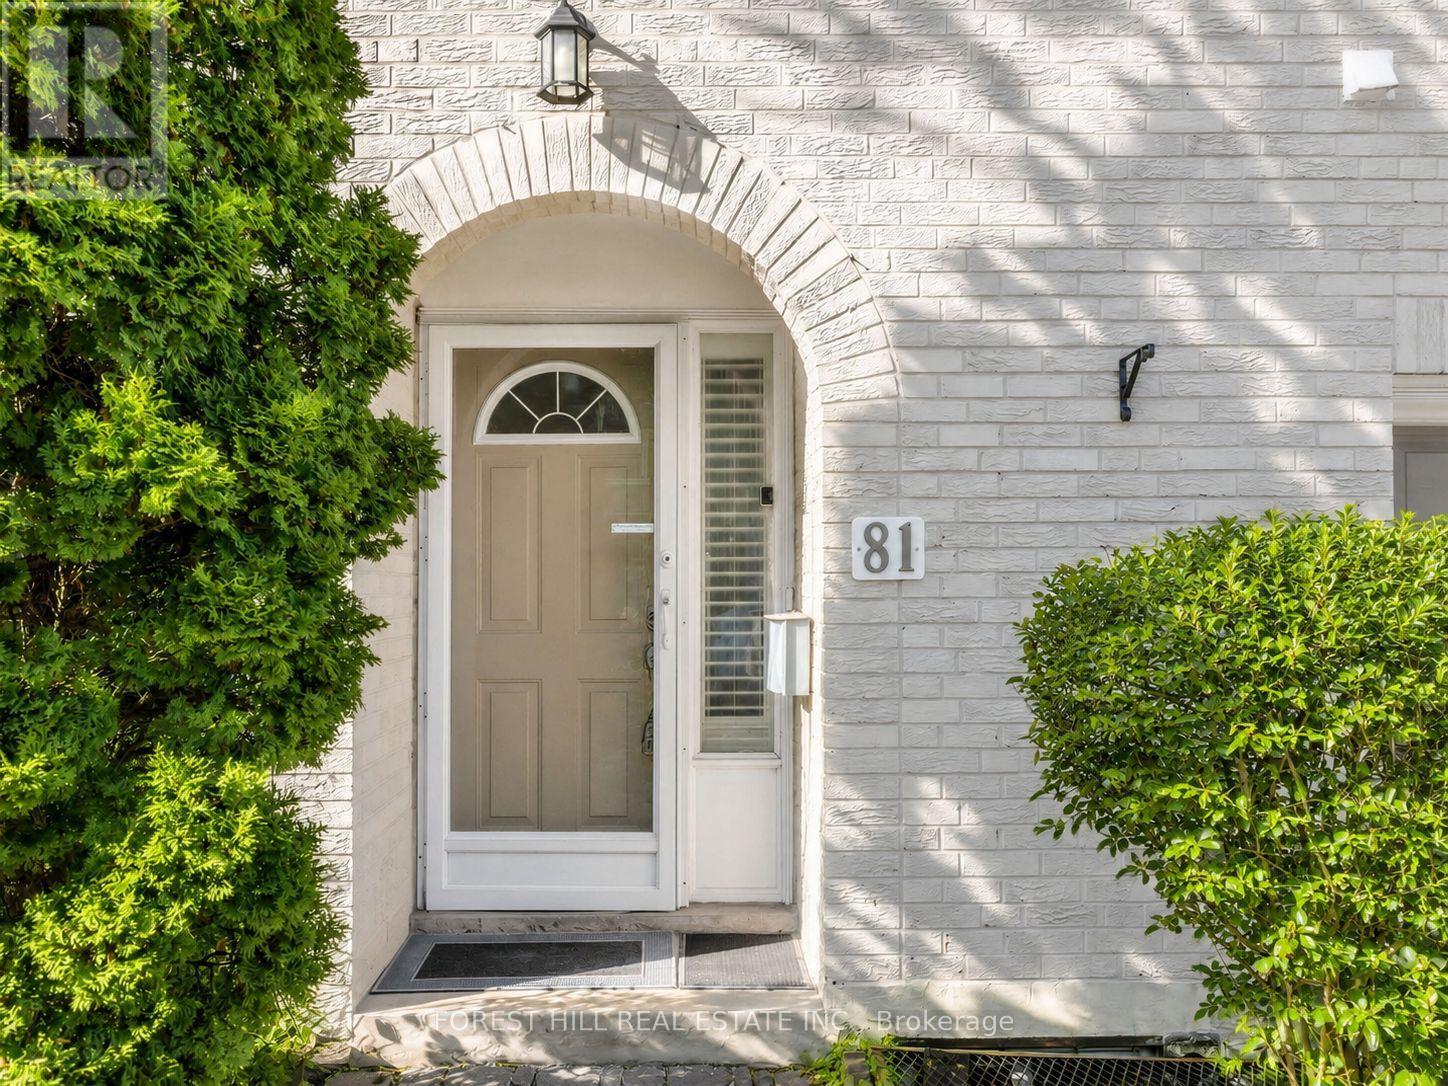
Toronto, Ontario
Fresh Updated 4+1 Bedroom Townhouse in Coveted York Mills / St. Andrews Neighborhood.** Offering Over 2,100 Sqft of Luminous. ** the Dramatic Main Level Boasts 12.5 Ft Soaring Ceilings, a Warm Wood-burning Fireplace and Expansive Windows, Creating an Inviting Great Room That Flows Into a Modern Eat-in Kitchen and Sunlit Breakfast Nook That Overlook and Provide Direct Access to Your Private Backyard Oasis - Perfect for Morning Coffee or Summer Entertaining. Thoughtful High-end Finishes and Recent Upgrades Include Hardwood Floors, Newer Windows (2022), Fresh Paint, Brand-new Vanities, Mirrors and Lighting in the Second-floor Washrooms, Top-of-the-line Stainless Steel Appliances, and a New Roof (2025). The Primary Suite Features Large Windows, a Walk-in Closet and a 3-pc Ensuite; Three Additional Bedrooms Plus a Finished Lower Level Offer Versatile Space for Family, Guests or a Home Office. No Carpeting Throughout. Enjoy Effortless Living With Premium Property Management Handling Front and Back Garden Care and Driveway Snow Removal. Ideally Located Within Walking Distance to York Mills Collegiate, Parks, Shops and Restaurants, With Easy One-bus Access to the Subway, Toronto French School and Crescent School, Plus Quick Access to the 401 and Yonge St Amenities. A Rare Blend of Luxury, Space and Convenience - a Perfect Family Sanctuary. Book Your Showing Today. (id:61483)
Lower - 79 Marmot Street
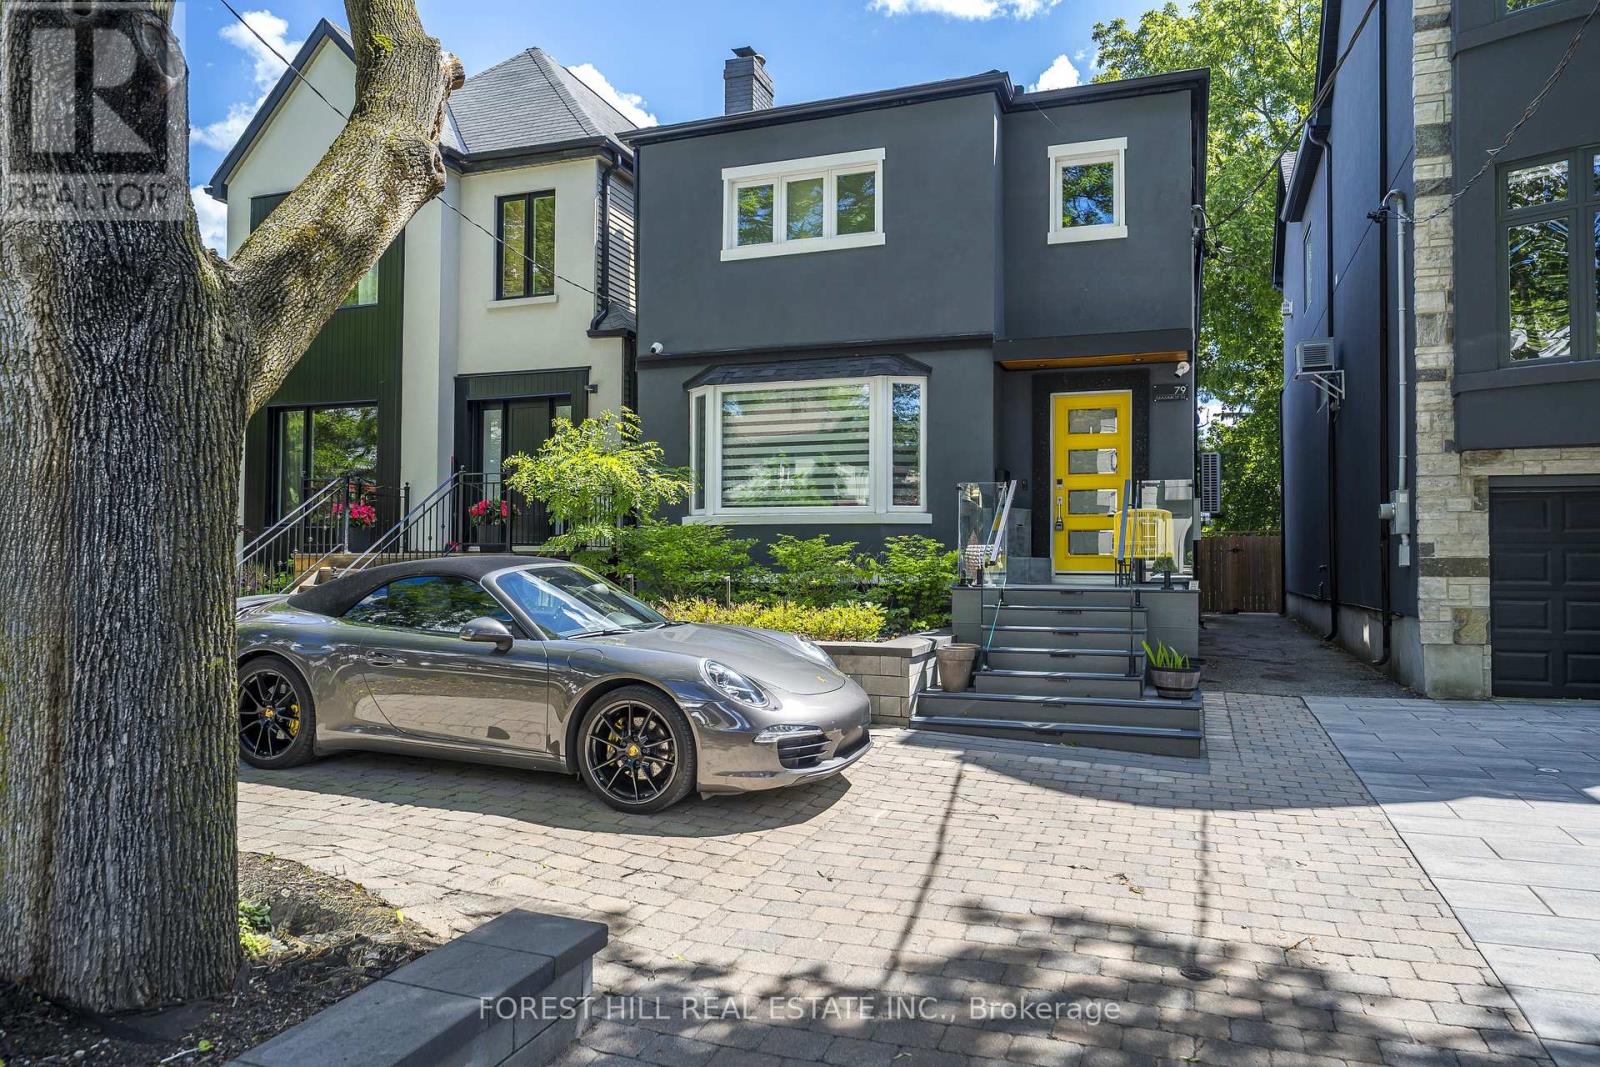
Toronto, Ontario
HUGE, beautifully renovated 1BR lower level available for your personal touch. Completely surrounded by windows this efficient layout allows for many possibilities to fit lots of furniture into this lofty home (near 1000 sq ft!). Full sized appliances, and ensuite laundry for your convenience, and enjoyment! The bedroom has a ton of storage with two huge closets. This home is located on a very quiet street, just steps to the TTC, and a short distance from the best of what Mount Pleasant/Yonge and Eglinton has to offer! (id:61483)
405 - 98 Vaughan Road
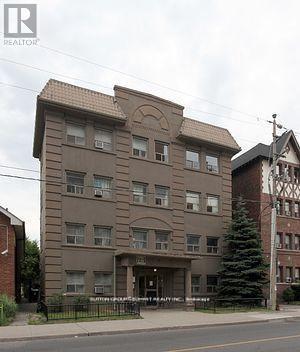
Toronto, Ontario
Great Location at Bathurst & St. Clair, Steps Away From The Subway & Transit Routes. Rent Includes Utilities Of Hydro, Heat, Water & Gas. Parking Is Available For Rent One Street Over On Raglan Ave For An Additional $130 Per Month. Laundromat Right Across The Street As There Is No Laundry In The Building. This A Privately Owned Apartment Building, Not A Condo. (id:61483)
1204 - 33 Bay Street
Toronto, Ontario
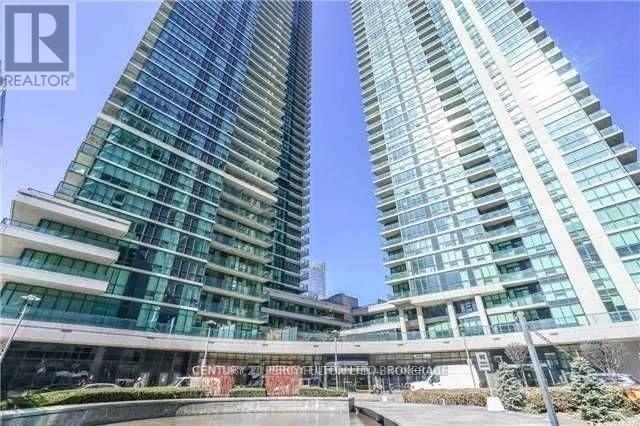
Welcome To The Pinnacle. This Split 2Br 2Wr Corner Unit Offers A Spacious Layout And Natural Sunlight. Over 850 Sq Ft Interior With A Wrap-Around Balcony. Northwest Facing View. Great For A Young Professional(S) Working In The Downtown Core. Accessible To Union Station And The Gew For Commuters. Walking Distance To Restaurants, Longos, The Path, Scotia Bank Arena, Union Station, Harbourfront, Ripleys Aquarium, Rec Room, And Other Popular Locations. (id:61483)
103 - 20 Stewart Street
Toronto, Ontario
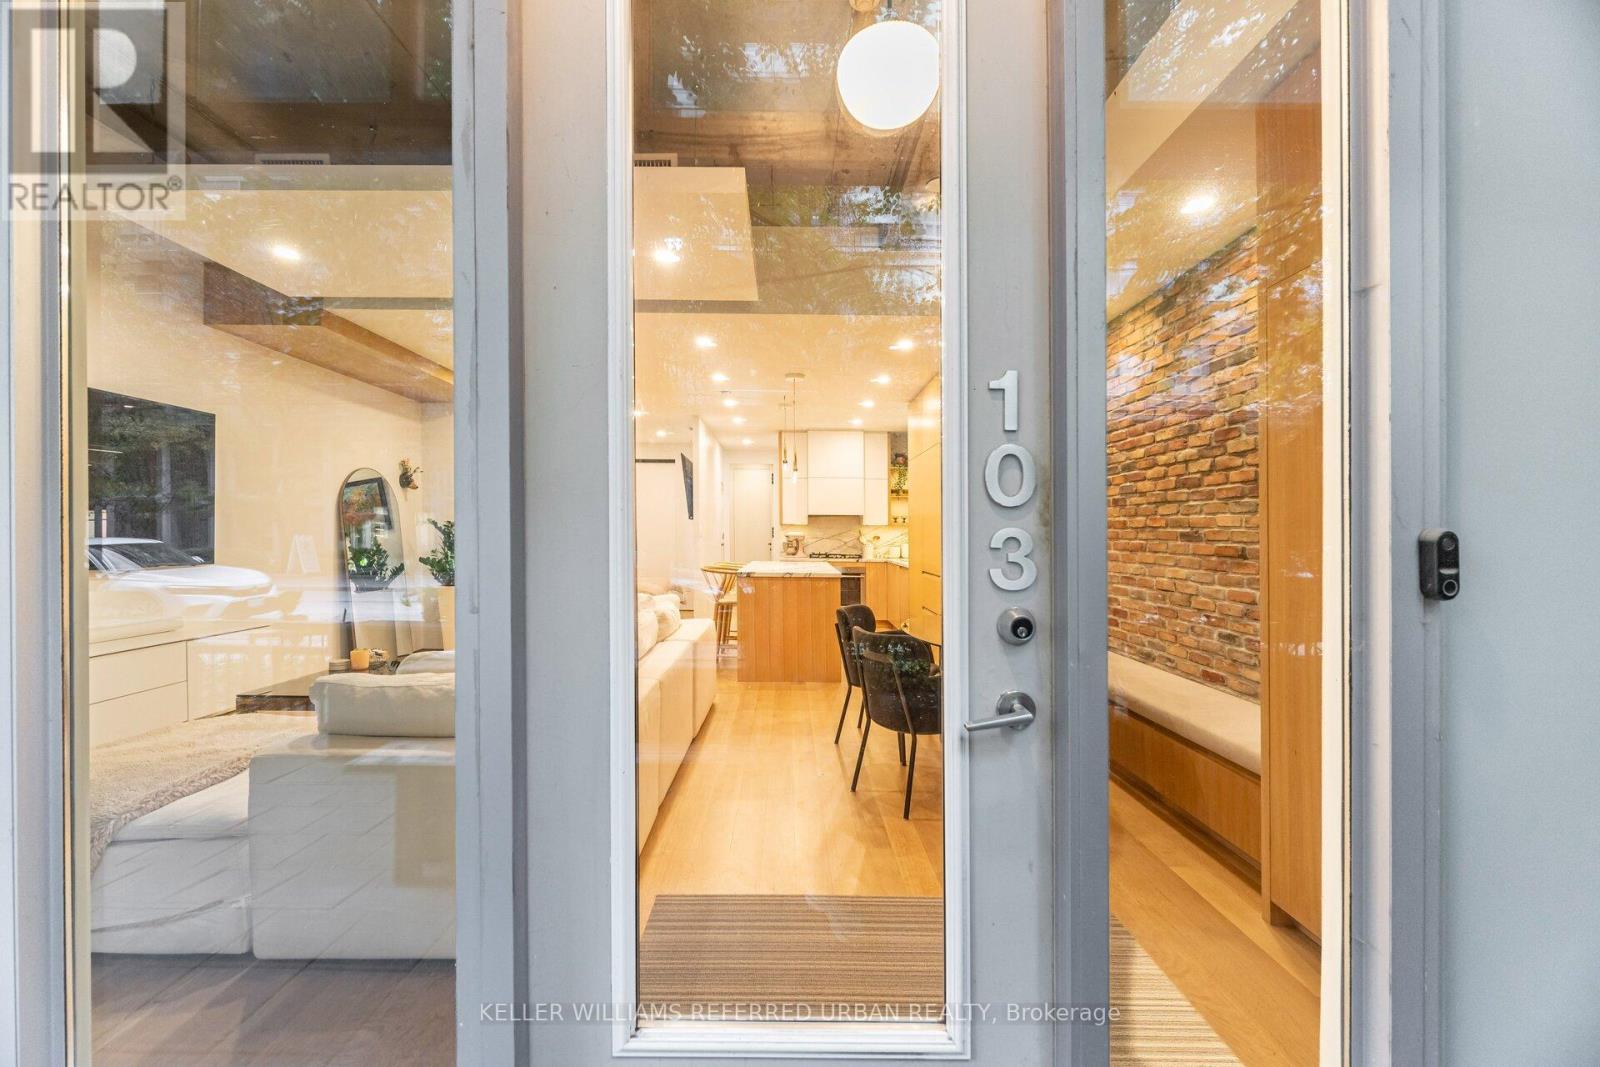
Step into this rare live-work opportunity in the heart of King West at Twenty Stewart Lofts, which offers the flexibility to operate your business or enjoy boutique loft living - all with private front-door access directly from Stewart Street. Beautifully finished in warm white oak, this modern suite features solid wood oak flooring, 11-foot exposed concrete ceilings, 9-foot finished ceilings with potlights throughout, and full-height windows that flood the space with natural light. Thoughtfully designed custom millwork throughout provides exceptional style and abundant built-in storage. The kitchen is equipped with quality European built-in and panelled appliances, a large island with a separate drink fridge, and book-matched marble throughout with exposed shelving and LED lighting. The hotel-inspired bathroom offers heated flooring, large-format black tiles, shower with black privacy glass and a floating vanity with an LED mirror. Enjoy seamless indoor-outdoor flow with a spacious private terrace, perfect for work breaks, entertaining, or quiet relaxation. Whether you're an entrepreneur seeking a polished storefront-style presence or someone wanting a sophisticated home in King West, this unit delivers unmatched versatility and style. Situated in the bustling King West area, this neighbourhood is a hotspot for culture, dining, nightlife, and downtown living. Once a warehouse and industrial zone, the area has been transformed into one of Toronto's trendiest corridors, lined with upscale restaurants, sleek condos, and designer retail. (id:61483)
210 - 707 Eglinton Avenue W
Toronto, Ontario
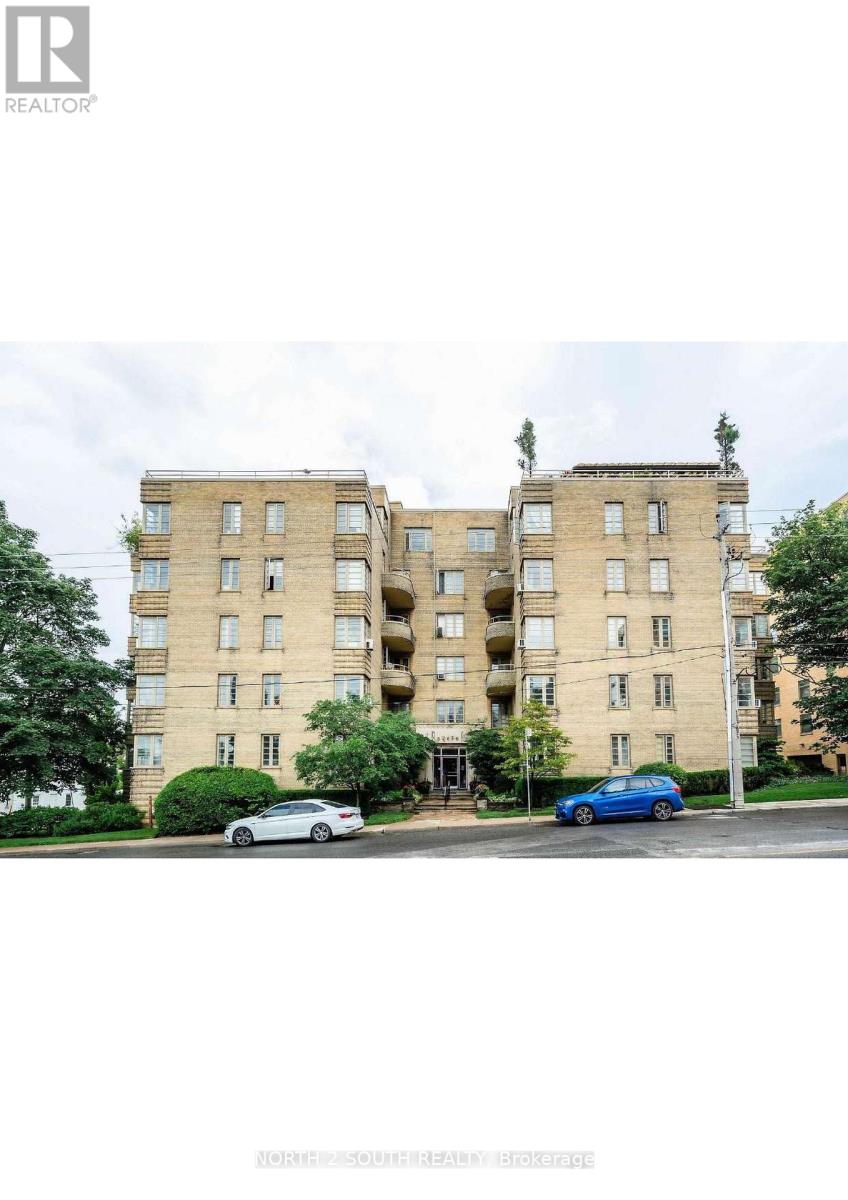
Charming, oversized and newly updated one-bedroom unit is set within a historic, well-maintained Art Deco building known for its quiet atmosphere and timeless character. The unit is steps away from two Eglinton LRT Stations, great shops and restaurants, and offers both comfort and style. Enjoy the added value of maintenance fees that include property taxes, all utilities, premium Rogers TV package and internet. An incredible benefit for budget. The building is pet-friendly, making it perfect for animal lovers. This unit offers exceptional convenience and strong future growth potential. Move in with confidence. Offers welcome anytime! New appliances, floors and paint! (id:61483)
104 - 7 Dale Avenue
Toronto, Ontario
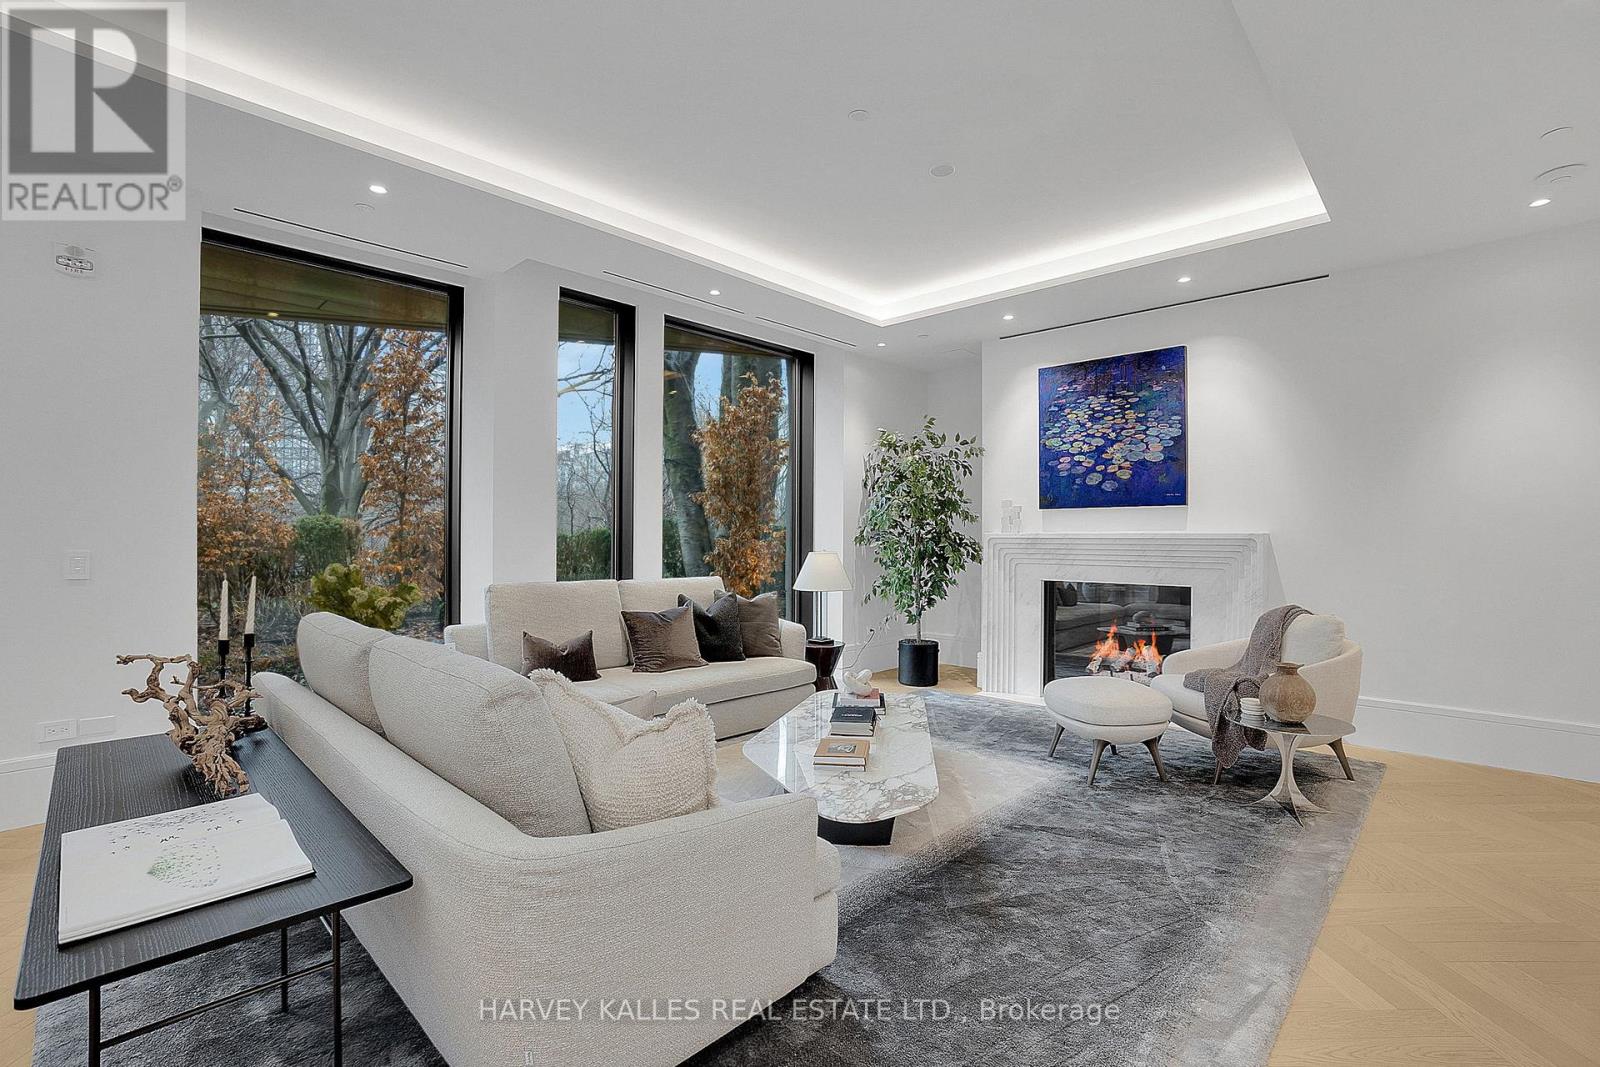
Welcome to Suite 104. Beautifully positioned along the Rosedale Valley, this 2,204 sq. ft. split-plan residence offers two bedrooms, three bathrooms, and direct walk-out access to a private terrace and garden with ravine views, providing a seamless connection between indoor and outdoor living.The principal living space is open and inviting, with high ceilings, herringbone hardwood flooring, a marble surround gas fireplace, and floor-to-ceiling windows framing tranquil, tree-filled views. Generous gallery walls provide an exceptional backdrop for an art collection. Crafted by Dada (Molteni&C), the kitchen is equipped with integrated Gaggenau appliances and features a substantial centre island with seating for four. South-facing garden rooms are filled with natural light throughout the day, while evenings offer a peaceful sense of privacy created by the surrounding ravine. An in-suite elevator provides direct access to the parking level. Designed by renowned Hariri Pontarini Architects, with landscape architecture by Janet Rosenberg, No. 7 Dale is an intimate boutique residence of just 26 homes. Quietly tucked into the Rosedale Valley, yet moments from Yorkville and Summerhill, it offers the privacy, security, and ease of a luxury home without compromise. (id:61483)
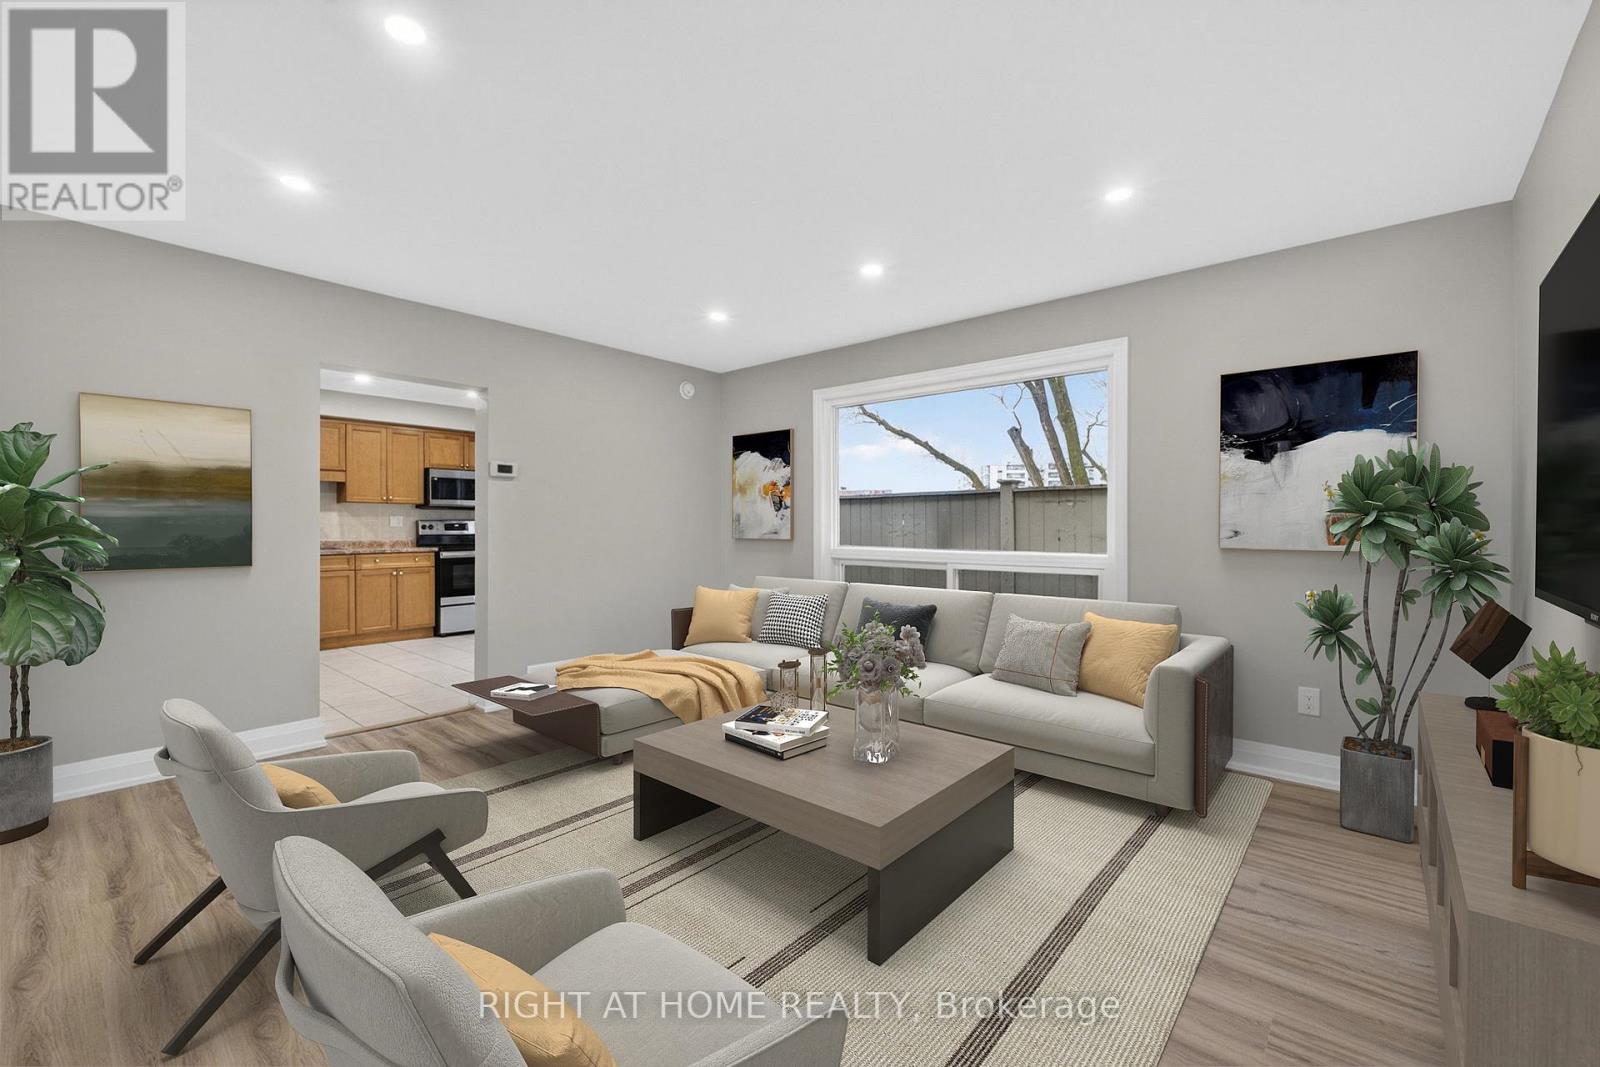
65 Woodman Drive S
Hamilton, Ontario
This Stunning End-Unit Condo Townhouse In Hamilton's Sought-After Corman Neighbourhood Is The One You've Been Waiting For! Located Within A Great Family-Friendly Complex, This 3-Bedroom, 2-Bathroom Home Has Been Fully Renovated - Featuring Fresh Paint, Luxury Vinyl Flooring, All Brand New Appliances, And A Finished Basement Rec Room Ideal For A Family Room, Home Office, Or Play Space. Families Will Love Being Steps From Viola Desmond Elementary And Glendale Secondary, With Nearby Parks Right Around The Corner. Commuters Get Easy Access To The Red Hill Valley Parkway, And Shoppers Are Minutes From Eastgate Square And Queenston Place. First-Time Buyer, Growing Family, Or Downsizer. This Move-In Ready Home Checks Every Box! (id:61483)
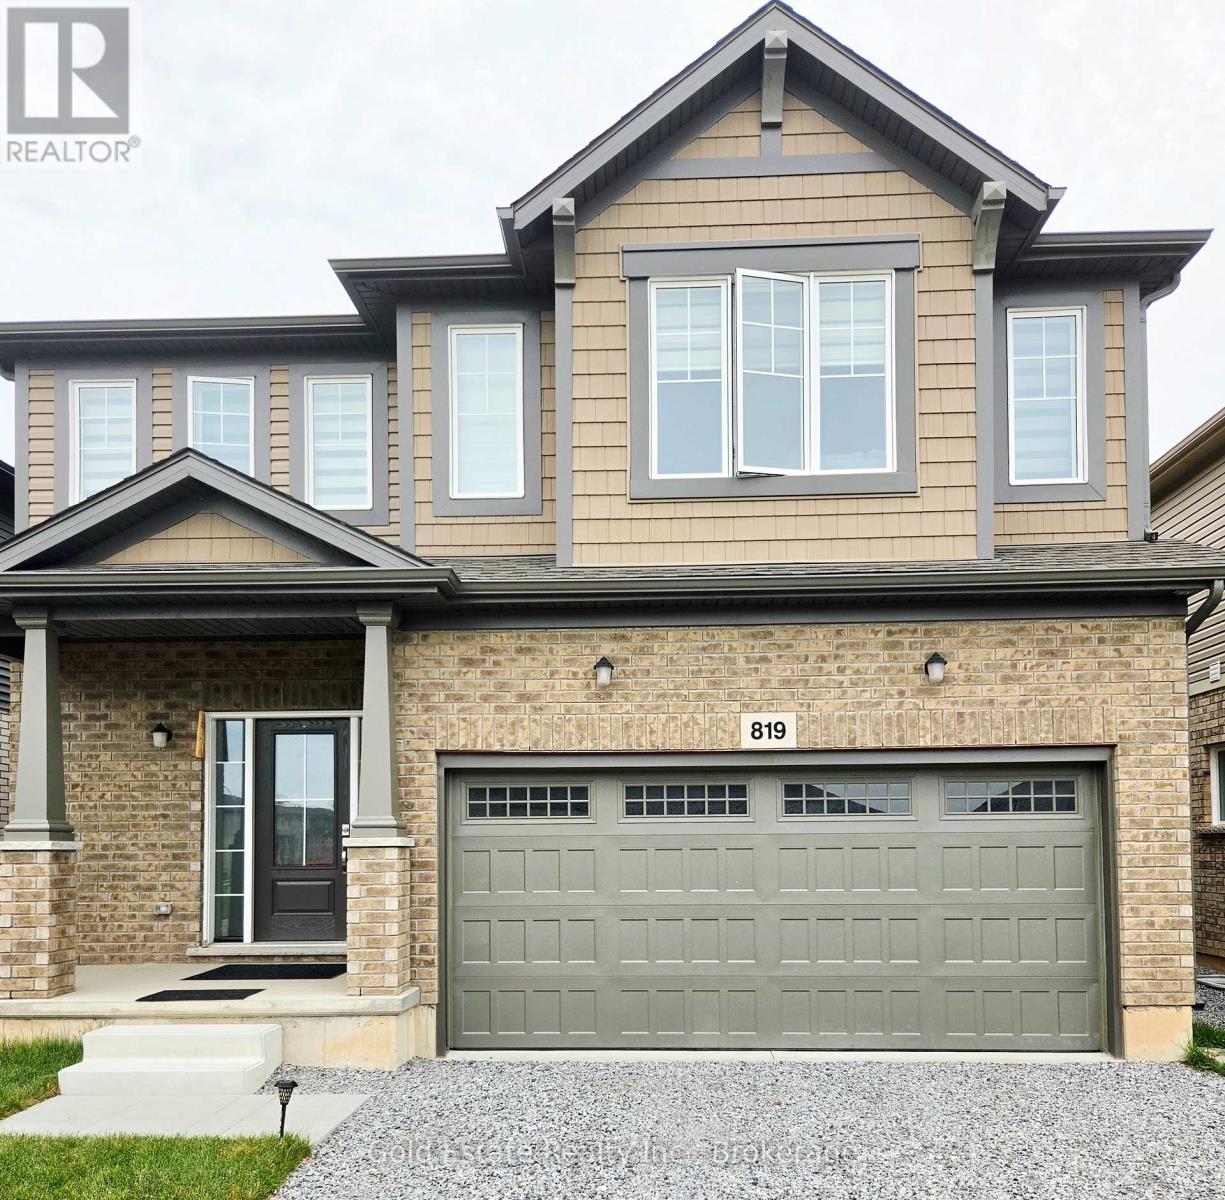
819 Bradford Avenue
Fort Erie, Ontario
Experience the perfect blend of style and functionality in this beautiful smoke and pet free 4 bedrooms & 2.5 bathrooms detached home built in 2025. Boasting bright, sun-filled rooms enhanced by east-facing windows and modern zebra blinds, this residence creates an inviting atmosphere. The main floor features soaring 9-foot coffered ceilings and an open-concept layout that connects the living, dining, and kitchen areas seamlessly. The gourmet kitchen includes modern stainless steel LG appliances, ample cabinetry, Pantry, a breakfast island, and dinning area overlooking the backyard.The private master suite offers a a walk-in closet and a luxurious 4-piece ensuite, while the additional bedrooms provide comfort and convenience for guests, complete with walk-in closets and easy access to full bathrooms. The fenced backyard, double-car garage, and driveway with an EV Charger NEMA outlet, remote/app-controlled garage door to enhance both security and functionality, and the versatile unfinished basement offers endless possibilities for storage or future living space, such as a game room or home office. Enjoy the convenience of the washer and dryer on the 2nd floor. Located in a newly built safe, family-friendly neighborhood, this home is just minutes from Walmart, No-Frills, LCBO, Sobeys, Winner's, Planet Fitness, Canadian Tire, Shoppers Drug Mart, and restaurants while also being close to community centers, parks, schools, and the local library. For leisure and travel, Crystal Beach is just 15 minutes away, Niagara Falls 20 minutes, and Peace Bridge border is only five minutes. Easy access to the QEW highway and just 15 mins to Costco further adds to the convenience, all within a vibrant area with a large hospital under construction nearby. Combining modern amenities, outdoor living spaces, and a prime location, this property offers a move-in-ready opportunity for families seeking elegance, comfort, space, and practicality in Ft. Erie at an attractive rental price. (id:61483)
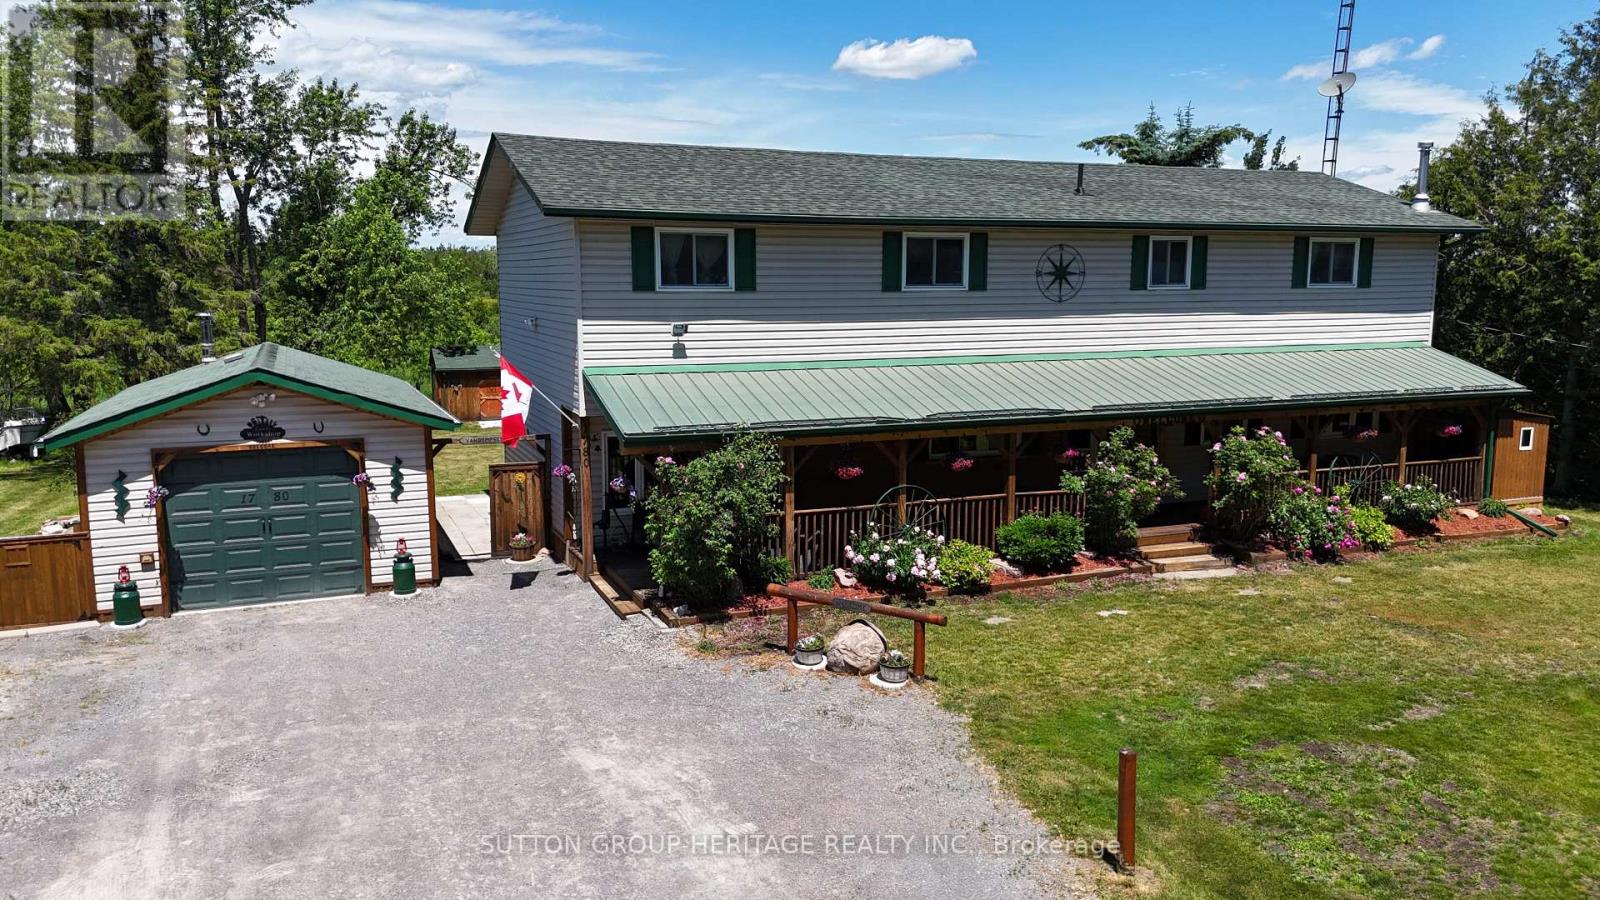
1780 7th Line
Selwyn, Ontario
Welcome to 1780 7th Line Peterborough! This rural family home boasts tons of space for everyone with over 2800 sq ft above grade! Situated on a generous 100x180ft lot this home features 5+1 bedrooms, 2 full bathrooms, Main floor laundry and a walkout from the dining room to an oversized deck! Outside you will find an extra deep 14.5x28ft garage/workshop with 100 amp power, Covered Front porch spanning the length of the home, Dedicated generator shed with generlink hook up. Large detached shed for addition storage, and a large New deck perfect for those long summer evenings! Other Features: 200 amp service, Artesian well and cistern. Updated septic system 9 years old, 2 year old furnace and 3 year old central ac system, two year old roof. (id:61483)
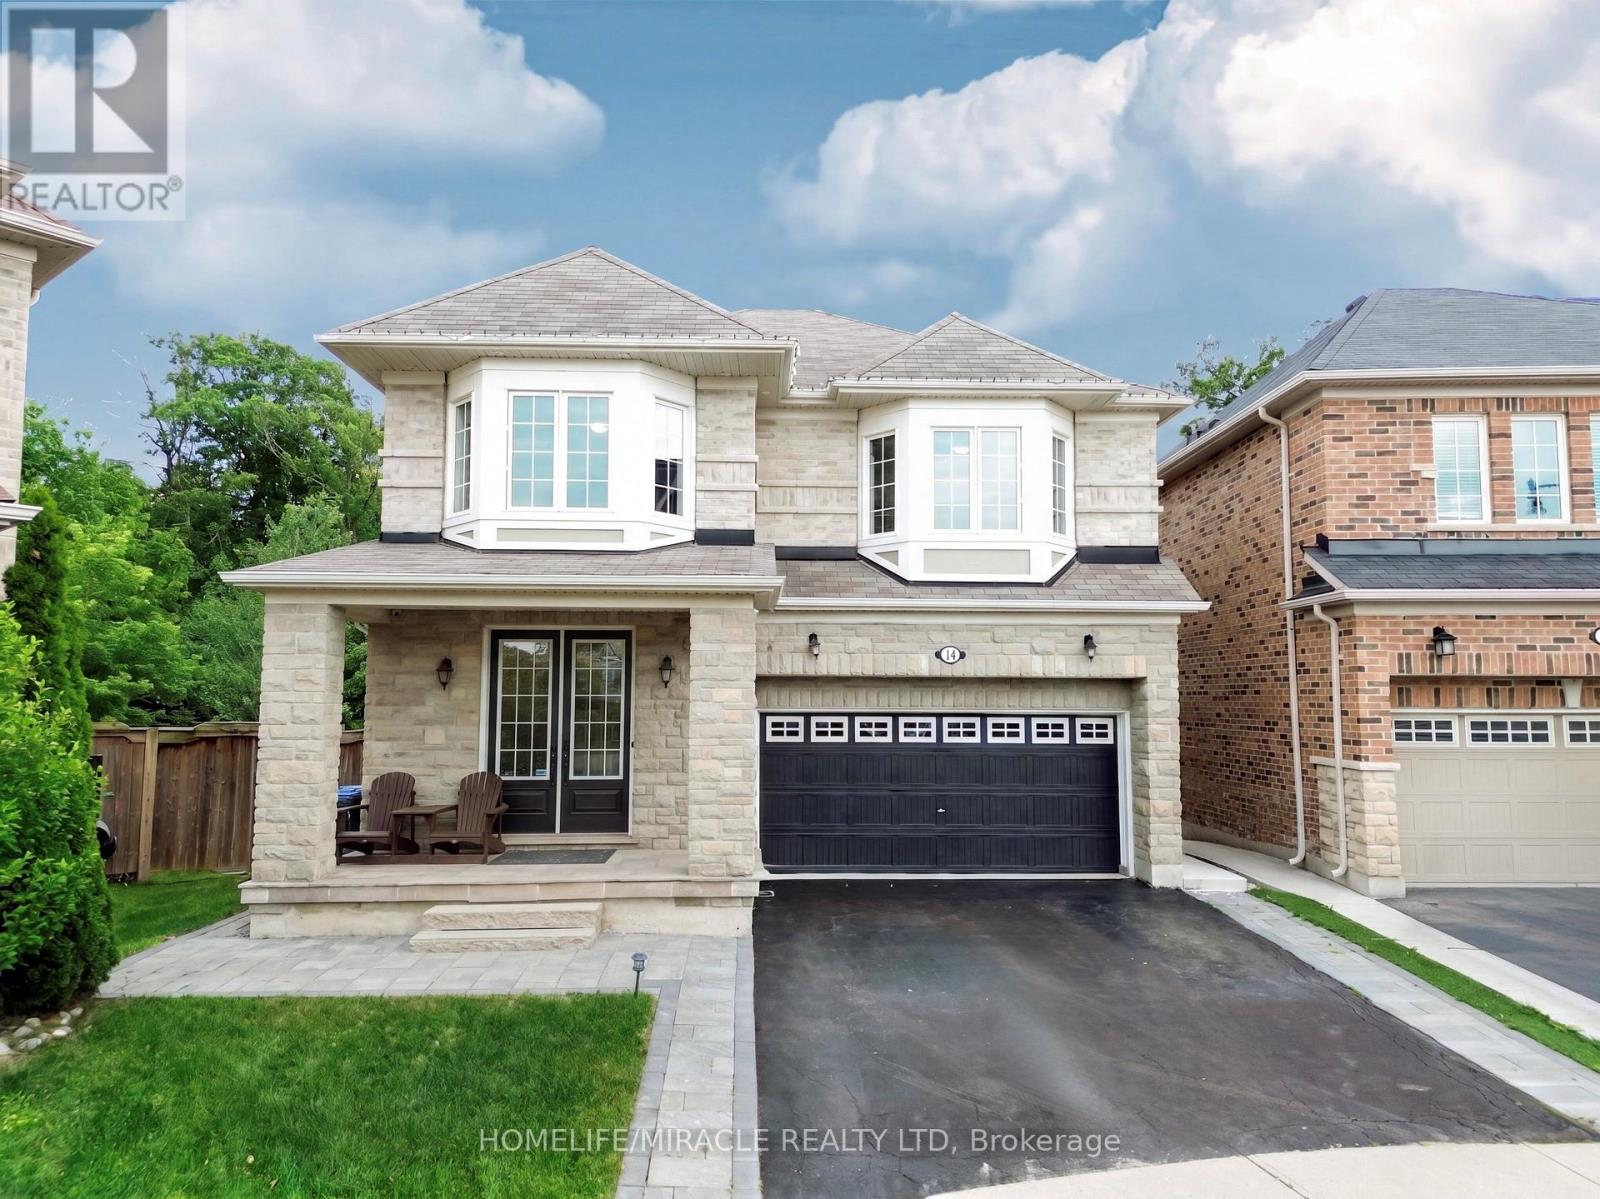
14 Adeline Court
Brampton, Ontario
Stunning Ravine-Lot Home on a Quiet Cul-de-Sac Welcome to this exceptional family home situated on a premium ravine pie-shaped lot in one of Brampton-s most desirable credit Valley neighborhoods. Located on a quiet cul-de-sac, this beautiful brick exterior property offers nearly 3,000 sq. ft. of living space above grade (excluding the basement) and combines comfort, functionality, and outdoor area. Featuring 4 spacious bedrooms plus 2 additional bedrooms in the walkout basement, and 4.5bathrooms, this home is ideal for large or multi-generational families. The main floor show cases elegant hardwood flooring throughout, a spacious layout, and a beautiful deck overlooking the expansive backyard and ravine. Step outside to your private backyard retreat, complete with a serene fishpond, professionally maintained sprinkler system, and ample green space thanks to the premium pie-shaped lot. The walkout legal basement offers excellent potential for rental income or extended family living. Additional highlights include: Brick exterior Quiet cul-de-sac Ravine lot with woods Legal walkout basement Separate laundry area Wood flooring throughout Main floor deck Large pie-shaped backyard Sprinkler/irrigation system. Interior and Exterior Pot Lights. Conveniently located close to: Public schools( Rating#7),Worship place(Triveni temple),Shopping (Chalo freshco/No frills) ,Public transit and highways. This rare property offers the perfect blend of luxury, space and income potential. (id:61483)
147 Mactaggart Drive
King, Ontario
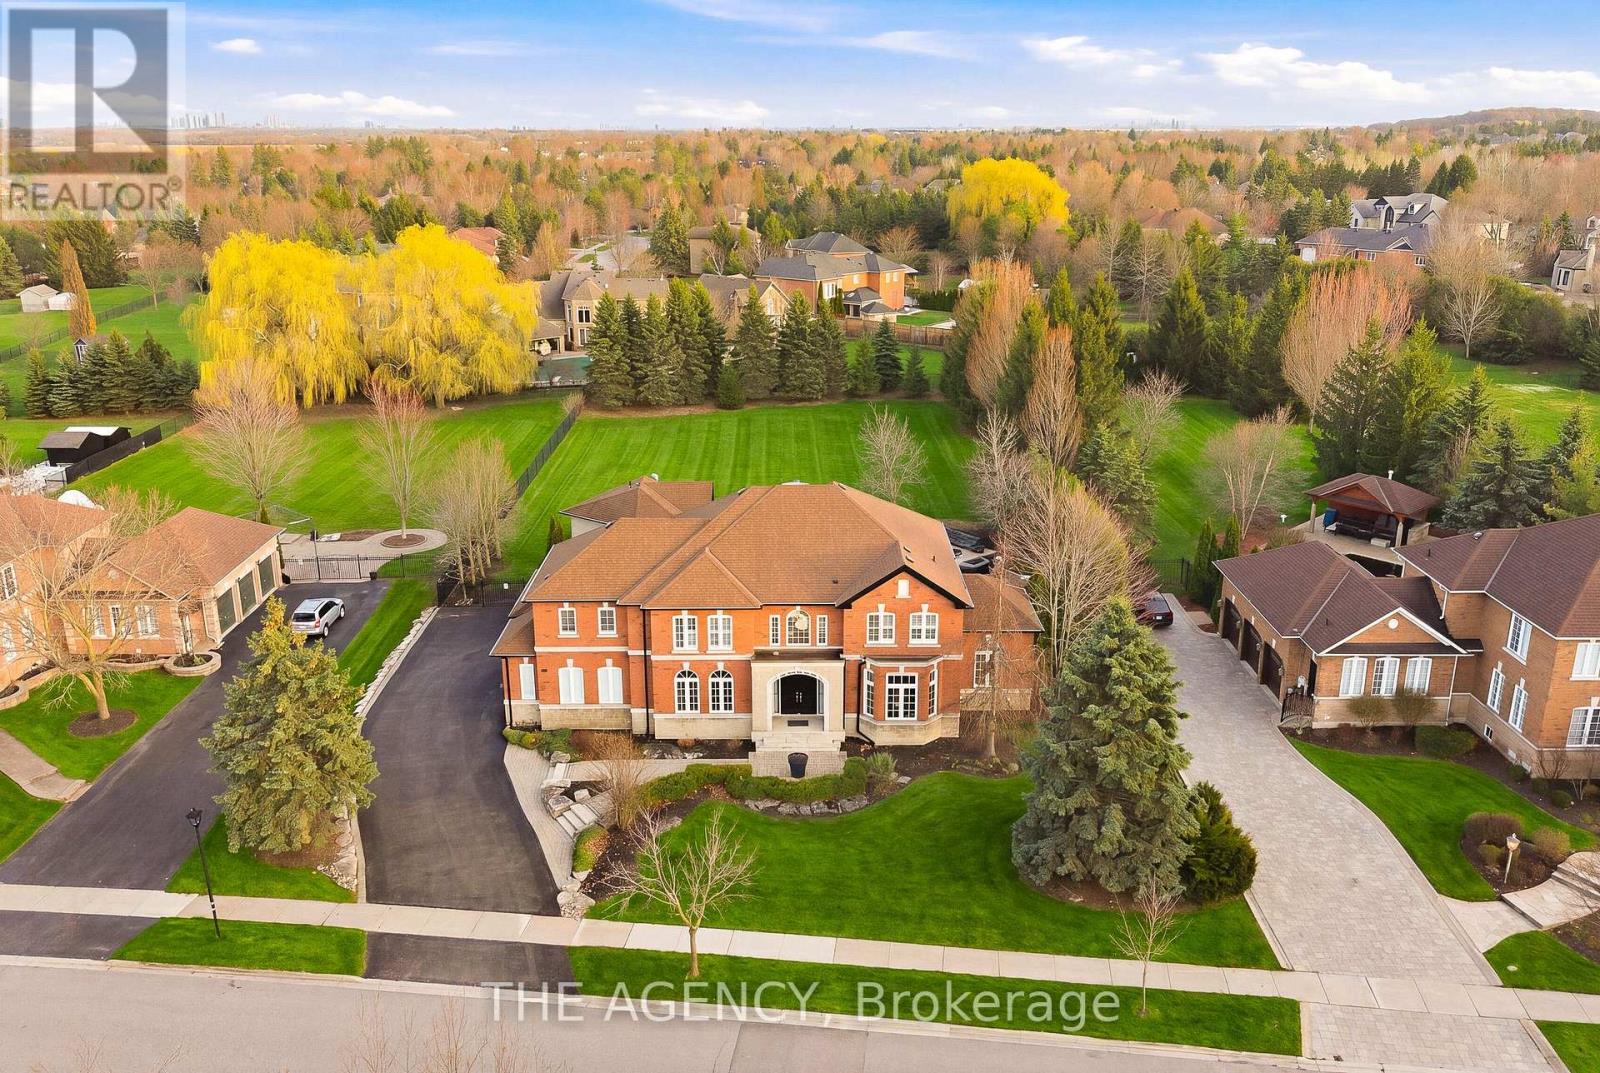
Rare Opportunity On One Of Nobleton's Most Sought-After Streets. Situated On Nearly 1 Acre, This Renovated Estate Residence Offers Over 4,000 Sq. Ft. Above Grade Plus A Finished Walk Up Basement, Totaling Approximately 6,029 Sq. Ft. Of Living Space. Featuring A Grand 23 Ft. Open-To-Above Foyer, 9 Ft. Ceilings On Main Floor, Approx. 11 Ft. Ceilings In The Executive Den, 10" Wide Vintage Engineered White Oak Flooring Throughout, Modern Millwork, Skylights, Wainscoting, Designer Wallpaper, Fresh Paint Throughout, Sonos Integrated Audio, Automated Zebra Blinds & More! Designed For Entertaining, The Private Backyard Oasis Features A Saltwater Pool With Updated Equipment, Hot Tub, Pool House, Outdoor Kitchen Complete With Built-In Napoleon BBQ, Mature Trees, Extensive Landscaping, And Expansive Green Space Offering Exceptional Privacy. Additional Features Include Over Approx. $50,000 In New Designer Light Fixtures, New Interior & Exterior Pot Lights, New Patio Doors With Retractable Screen, New Garage Doors With Lifetime Warranty, New Eavestroughs/Downspouts, High-Resolution Night Vision Security System With Interior Cameras, Security Film, Irrigation System, 3-Car Garage, And Ample Driveway Parking. Turn-Key Estate Offering Luxury Finishes, Extensive Upgrades, Exceptional Privacy, And On One Of Nobleton's Most Prestigious Addresses. This one will not last! (id:61483)
110 - 10 Inn On The Park Drive
Toronto, Ontario
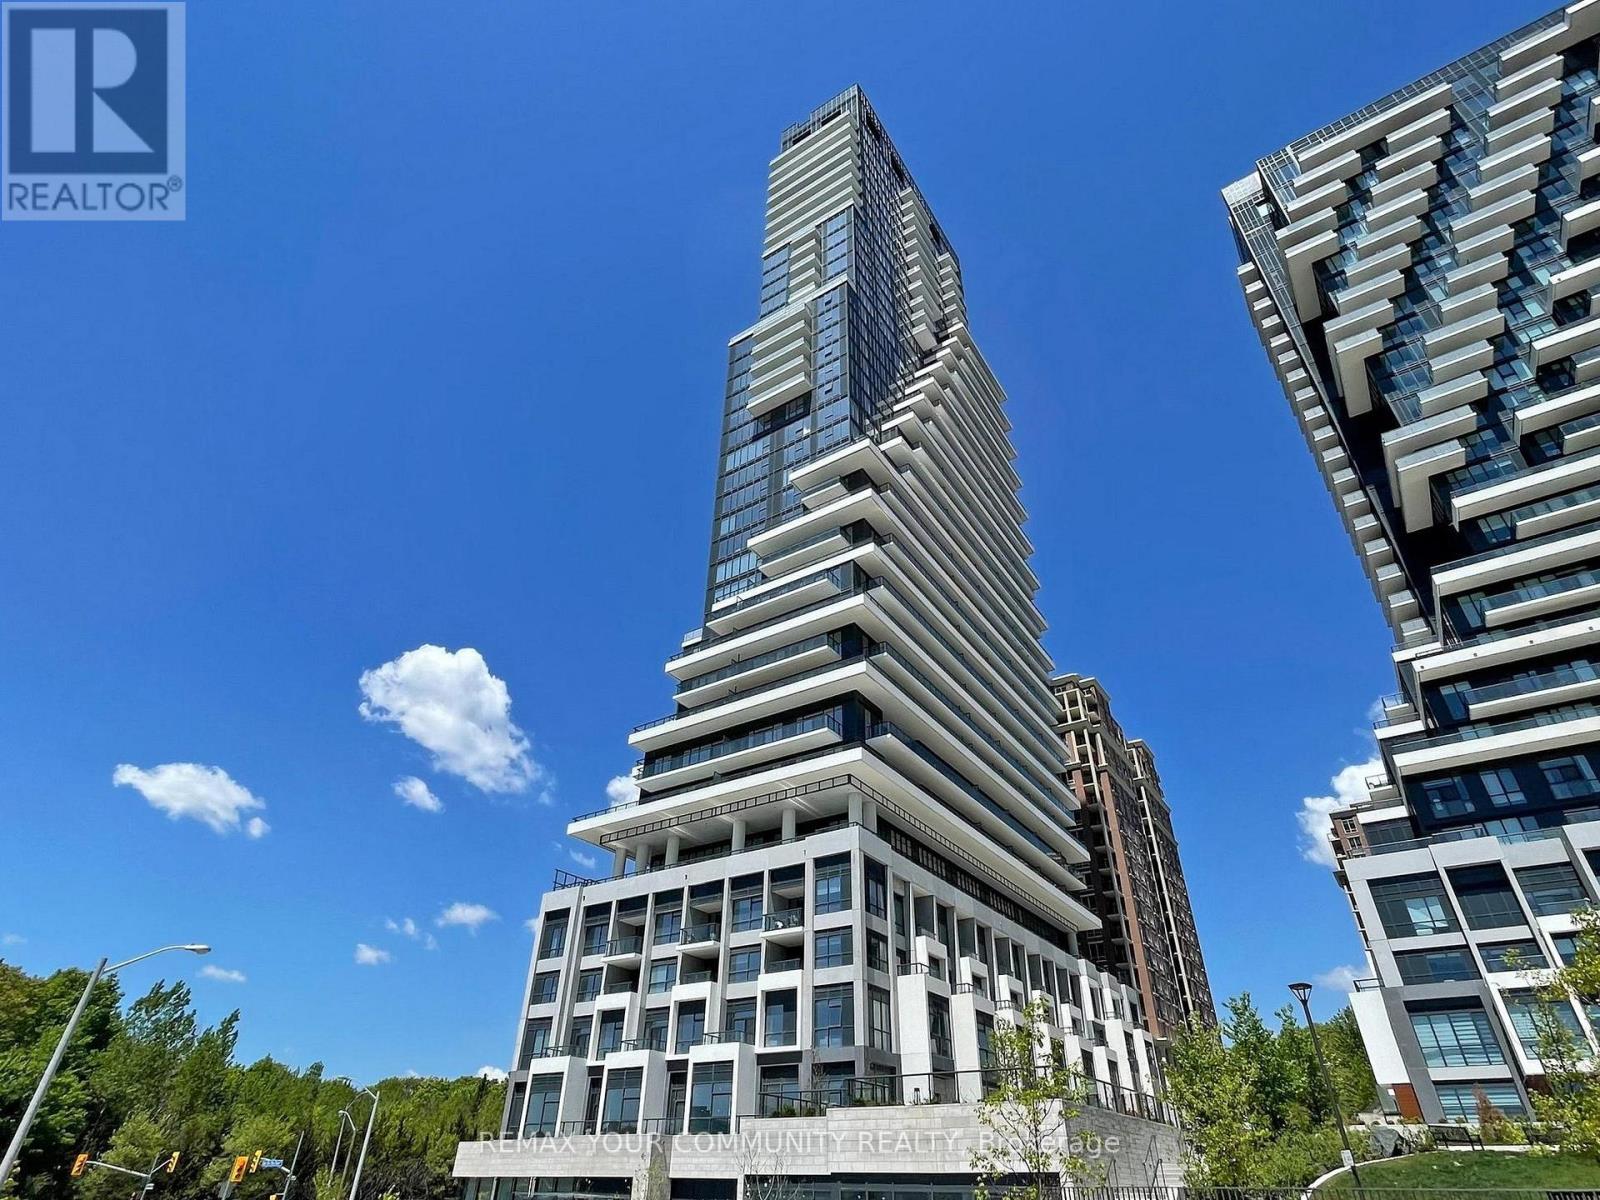
Welcome to Chateau Auberge On The Park by Tridel, one of the most prestigious luxury residences within the Auberge community. This rare Southeast-facing 2-bedroom, 2-bathroom Corner Residence offers approximately 1,289 sq. ft. of thoughtfully designed living space with two separate private entrances, creating a unique townhouse-style living experience within a luxury condominium settings. Featuring floor-to-ceiling windows and abundant natural light throughout, this beautifully suite offers a spacious open-concept layout ideal for both everyday living and entertaining. The contemporary Chef-inspired kitchen is finished with elegant countertops, premium cabinetry, and high-end finishes, while Hunter Douglas electronic blind's add both comfort and sophistication throughout the home.Exceptional outdoor living includes a large private L-shaped patio plus an additional Terrace off the primary bedroom, offering multiple outdoor spaces to relax and entertain while enjoying the bright sunny southeast exposure. The spacious primary suite features terrace access, generous closet space, and a beautifully finished ensuite bathroom. The second bedroom offers flexibility for family and guests, or a home office.Includes 1 parking space and 1 locker. Residents enjoy world-class amenities including 24-hour concierge, indoor pool and spa, fitness centre, yoga studio, party lounge, guest suites, outdoor BBQ area, pet spa, and beautifully landscaped grounds. Ideally located steps to Sunnybrook Park and minutes to Shops at Don Mills, major highways, transit, and the upcoming Eglinton Crosstown LRT. (id:61483)

1601 - 75 North Park Road
Vaughan, Ontario
Welcome to this bright and impeccably maintained 1+Den suite at The Fountains, nestled in Vaughan's highly sought-after Beverley Glen community. Situated on a high floor with a desirable lower penthouse feel, this exceptional residence showcases breathtaking unobstructed views, abundant natural light, and a peaceful elevated setting. Thoughtfully upgraded and presented in excellent condition, the suite features a functional open-concept layout with 9-foot ceilings and expansive floor-to-ceiling windows that create an airy and inviting atmosphere. The modern kitchen is equipped with stainless steel appliances, quality finishes, and ample storage, seamlessly connecting to the spacious living and dining area-perfect for both everyday living and entertaining. The versatile den offers an ideal space for a home office, reading nook, or guest area, while the well-designed floor plan and in-suite laundry provide comfort and convenience throughout. Residents enjoy an impressive selection of resort-style amenities, including 24-hour concierge service, indoor swimming pool, fitness centre, sauna, party room, games room, media room, and more. Ideally located just steps from Promenade Shopping Centre, public transit, parks, schools, restaurants, and everyday conveniences, with quick access to Highways 7, 407, and 400. A fantastic opportunity for first-time buyers, professionals, downsizers, or investors seeking a move-in-ready home with spectacular views in one of Vaughan's most vibrant and connected neighbourhoods. (id:61483)
920 Thomas Pedder Court
Kitchener, Ontario
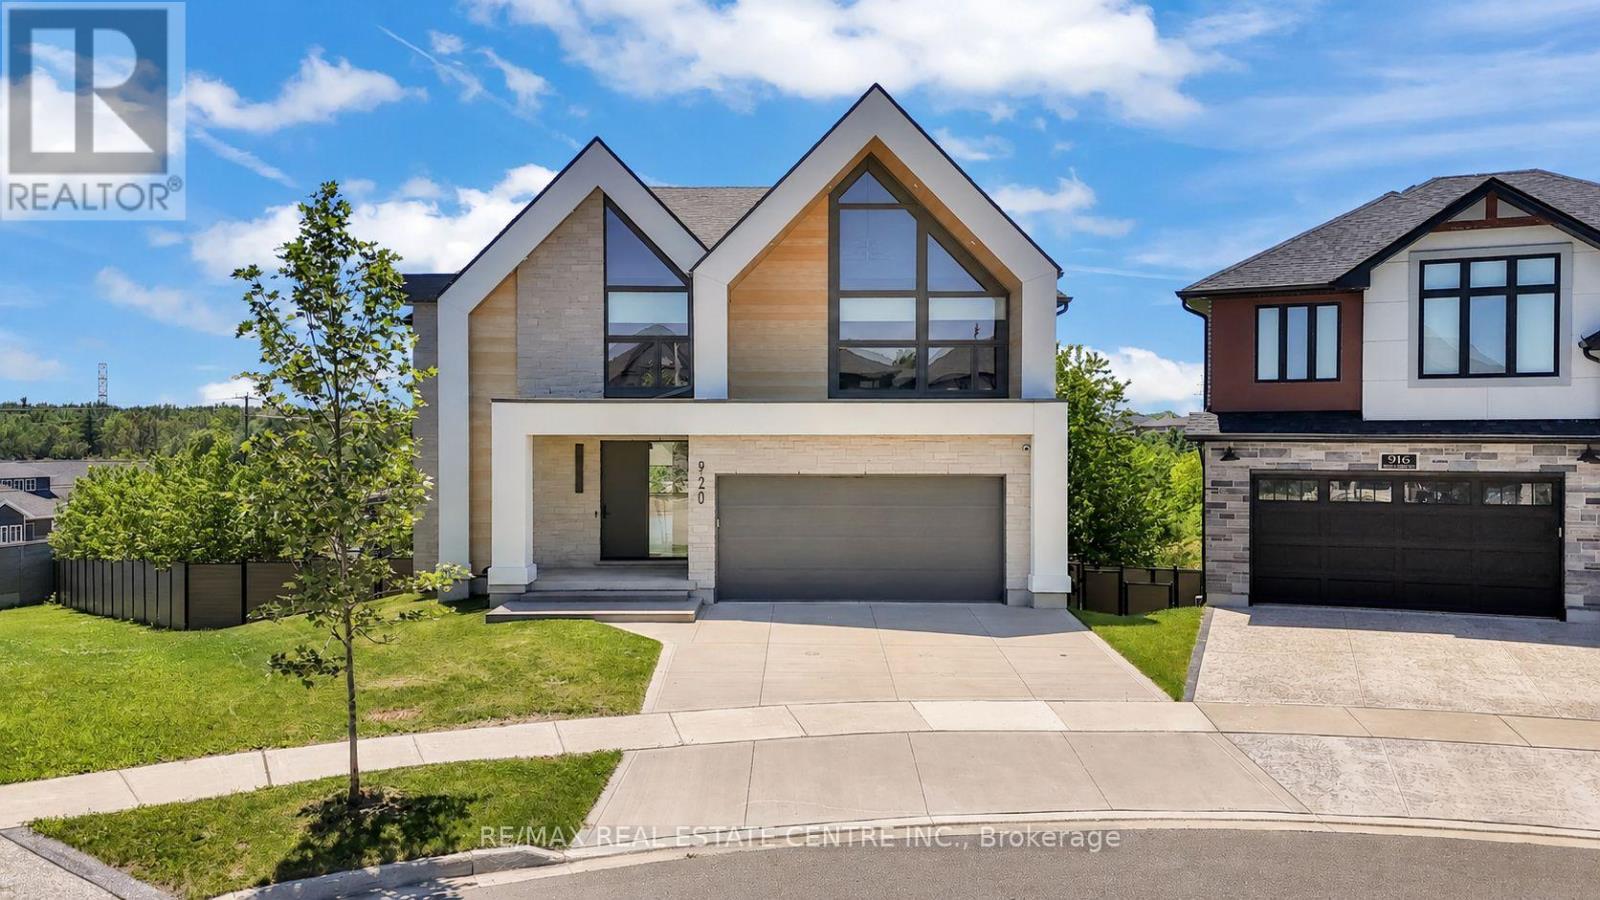
A statement of refined luxury and architectural excellence, 920 Thomas Pedder Court presents a rare opportunity to own an exceptional residence in one of Doon's most prestigious neighbourhoods. Offering 6 bedrooms and 4.5 bathrooms, this meticulously crafted home showcases premium finishes, outstanding craftsmanship, and thoughtfully designed living spaces for entertaining and everyday living. Filled with natural light from expansive windows, the home features soaring ceilings, rich hardwood flooring, designer lighting, and heated floors in the powder room, primary ensuite, and lower-level bathroom. The inviting living room, anchored by a striking fireplace, flows into an elegant dining area highlighted by a custom glass wine display. The chef-inspired kitchen boasts premium built-in appliances, a gas cooktop, an oversized quartz island, custom cabinetry, and a butler's pantry with a prep sink and beverage fridge. The adjoining breakfast area overlooks the private backyard. Step outside to a covered deck with glass railings and a built-in gas BBQ, overlooking a resort-style backyard with an inground pool, elegant cabana, and the privacy of no rear neighbours. Upstairs offers four spacious bedrooms, including a luxurious primary retreat with dual walk-in closets and a spa-inspired ensuite featuring heated floors, a freestanding soaker tub, and a wet room with dual rainfall showers. A second bedroom includes its own ensuite and walk-in closet, while the remaining bedrooms share a four-piece bathroom. The fully finished walkout lower level offers exceptional versatility with a private entrance, two bedrooms, a full kitchen, heated-floor bathroom, and a home theatre with a ceiling-mounted projector-ideal for multi-generational living, extended family, guests, or future income potential. Every detail has been carefully curated to deliver timeless elegance, comfort, and modern luxury in one extraordinary home. Some photos virtually staged/digitally enhanced (id:61483)
E438 - 485 Perth Avenue
Toronto, Ontario
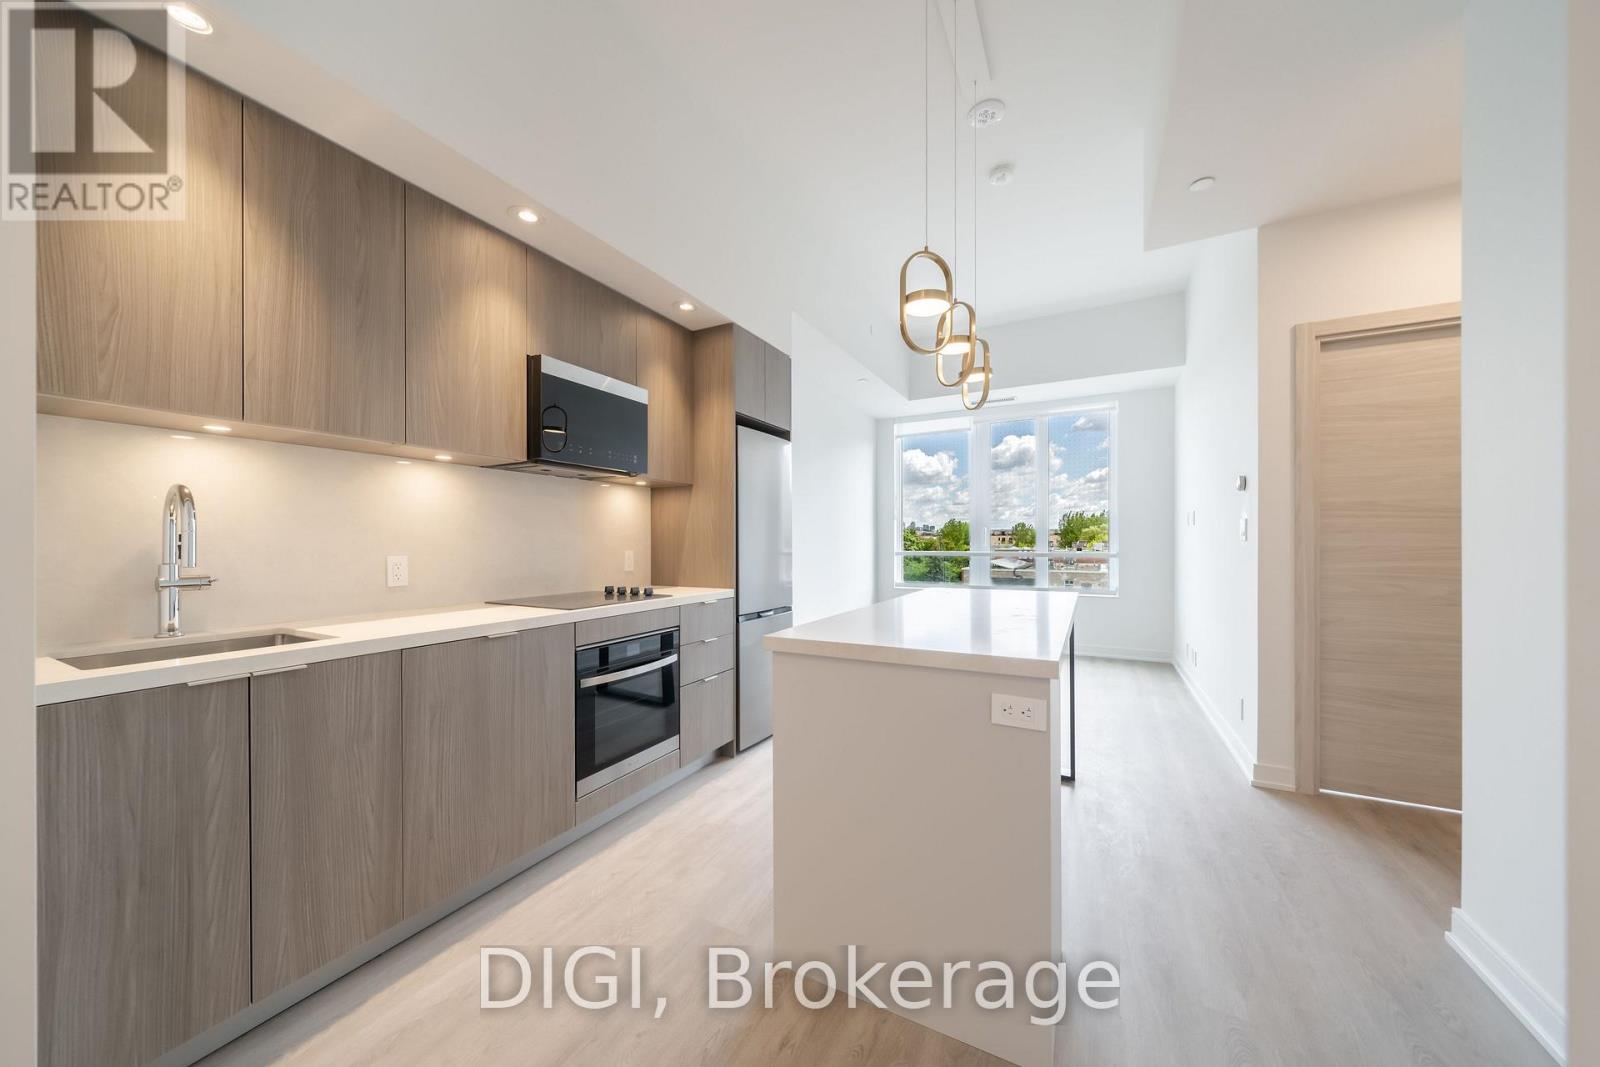
**2 MONTHS FREE RENT PROMO** Welcome to The Spoke, a brand-new purpose-built rental community in Toronto's vibrant Junction Triangle. This 1-bedroom, 1-bathroom suite offers 545 sq. ft. of thoughtfully designed living space with a bright, open-concept layout that maximizes comfort and functionality. The modern kitchen features premium stainless steel appliances, quartz countertops, contemporary cabinetry, a centre island with seating, and a full-size appliance package. The spacious living and dining area flows seamlessly to a Juliet balcony, while the bedroom offers ample closet space. Additional suite features include in-suite laundry, individually controlled heating and cooling with a Nest thermostat, luxury vinyl plank flooring, roller blinds, keyless entry, and high-speed internet availability. Residents enjoy an exceptional collection of amenities, including a resort-style outdoor pool, fully equipped fitness centre, coworking spaces, resident lounges, games room, rooftop terraces with BBQs, pet-friendly amenities, secure parcel lockers, bicycle storage, controlled building access, and professional on-site management. Located in the sought-after Junction Triangle, The Spoke is just steps to Bloor GO Station, the UP Express, TTC transit, local cafés, restaurants, breweries, parks, and everyday conveniences. Enjoy quick access to downtown Toronto, Pearson Airport, High Park, Roncesvalles, and The Junction, making this an ideal location for commuters and those seeking a vibrant urban lifestyle. (id:61483)
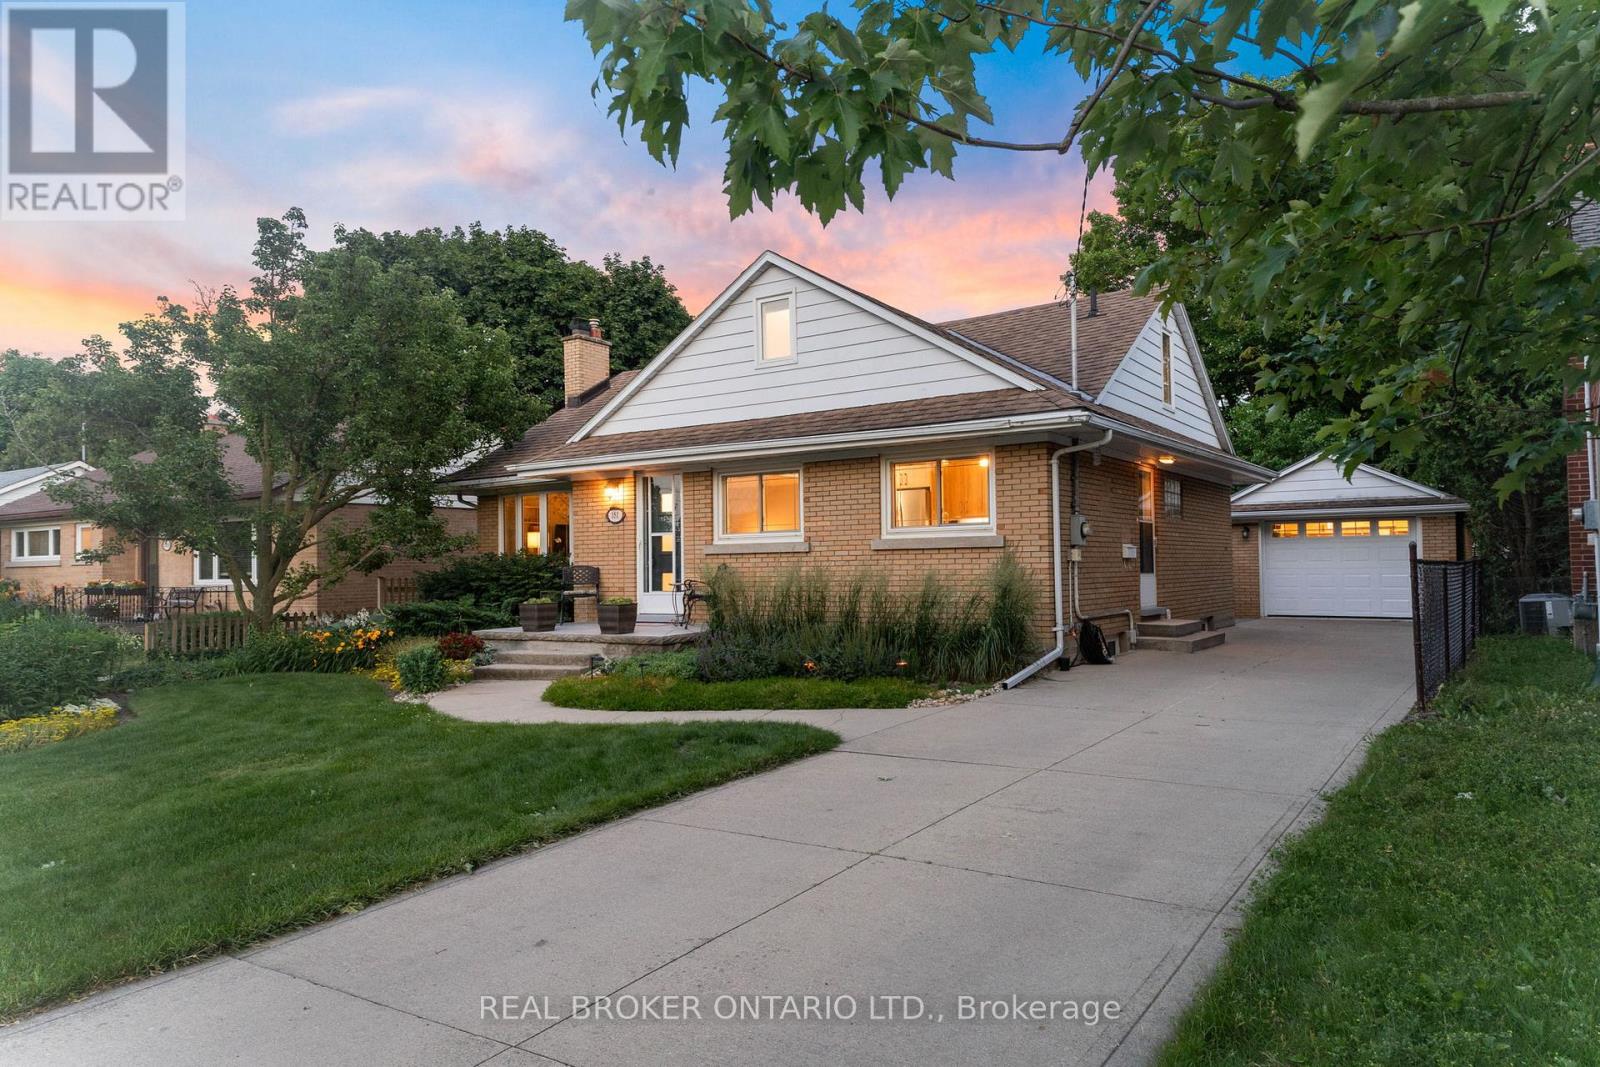
181 Rodney Street
Waterloo, Ontario
Welcome to 181 Rodney Street - a beautifully maintained all-brick bungalow tucked into one of Waterloo's most desirable pockets. From here, you're just minutes from Uptown Waterloo's beloved cafes, boutique shops, and restaurants, with quick highway access for an easy commute.This spacious 5-bedroom home strikes the perfect balance of classic charm and thoughtful updates. The main floor features 3 generous bedrooms and gleaming hardwood flooring installed in 2016, all set against professionally landscaped grounds that make a lasting first impression.Upstairs, a versatile loft bedroom offers flexible space - perfect as a guest suite, home yoga studio, or a blank canvas to make your own.Downstairs, the fully finished basement adds a 5th bedroom and a cozy gas fireplace, creating a warm retreat for cooler months.The kitchen was professionally redesigned in 2020 with elegant quartz countertops, and both bathrooms were tastefully renovated in 2017. Outside, enjoy an exposed aggregate walkway in the backyard, a detached garage, a 10' x 10' workshop, and additional sheds - offering exceptional storage and workspace for hobbies, tools, or projects.Major mechanicals have been well maintained throughout: furnace and A/C (2018, recently serviced), an owned hot water tank (2024), and a Napoleon fireplace serviced in 2025 - giving you true peace of mind for years to come. This is Uptown Waterloo living at its finest - walkable charm, everyday convenience, and a home that's been genuinely loved. (id:61483)