6608 - 1 Bloor Street E
Toronto, Ontario
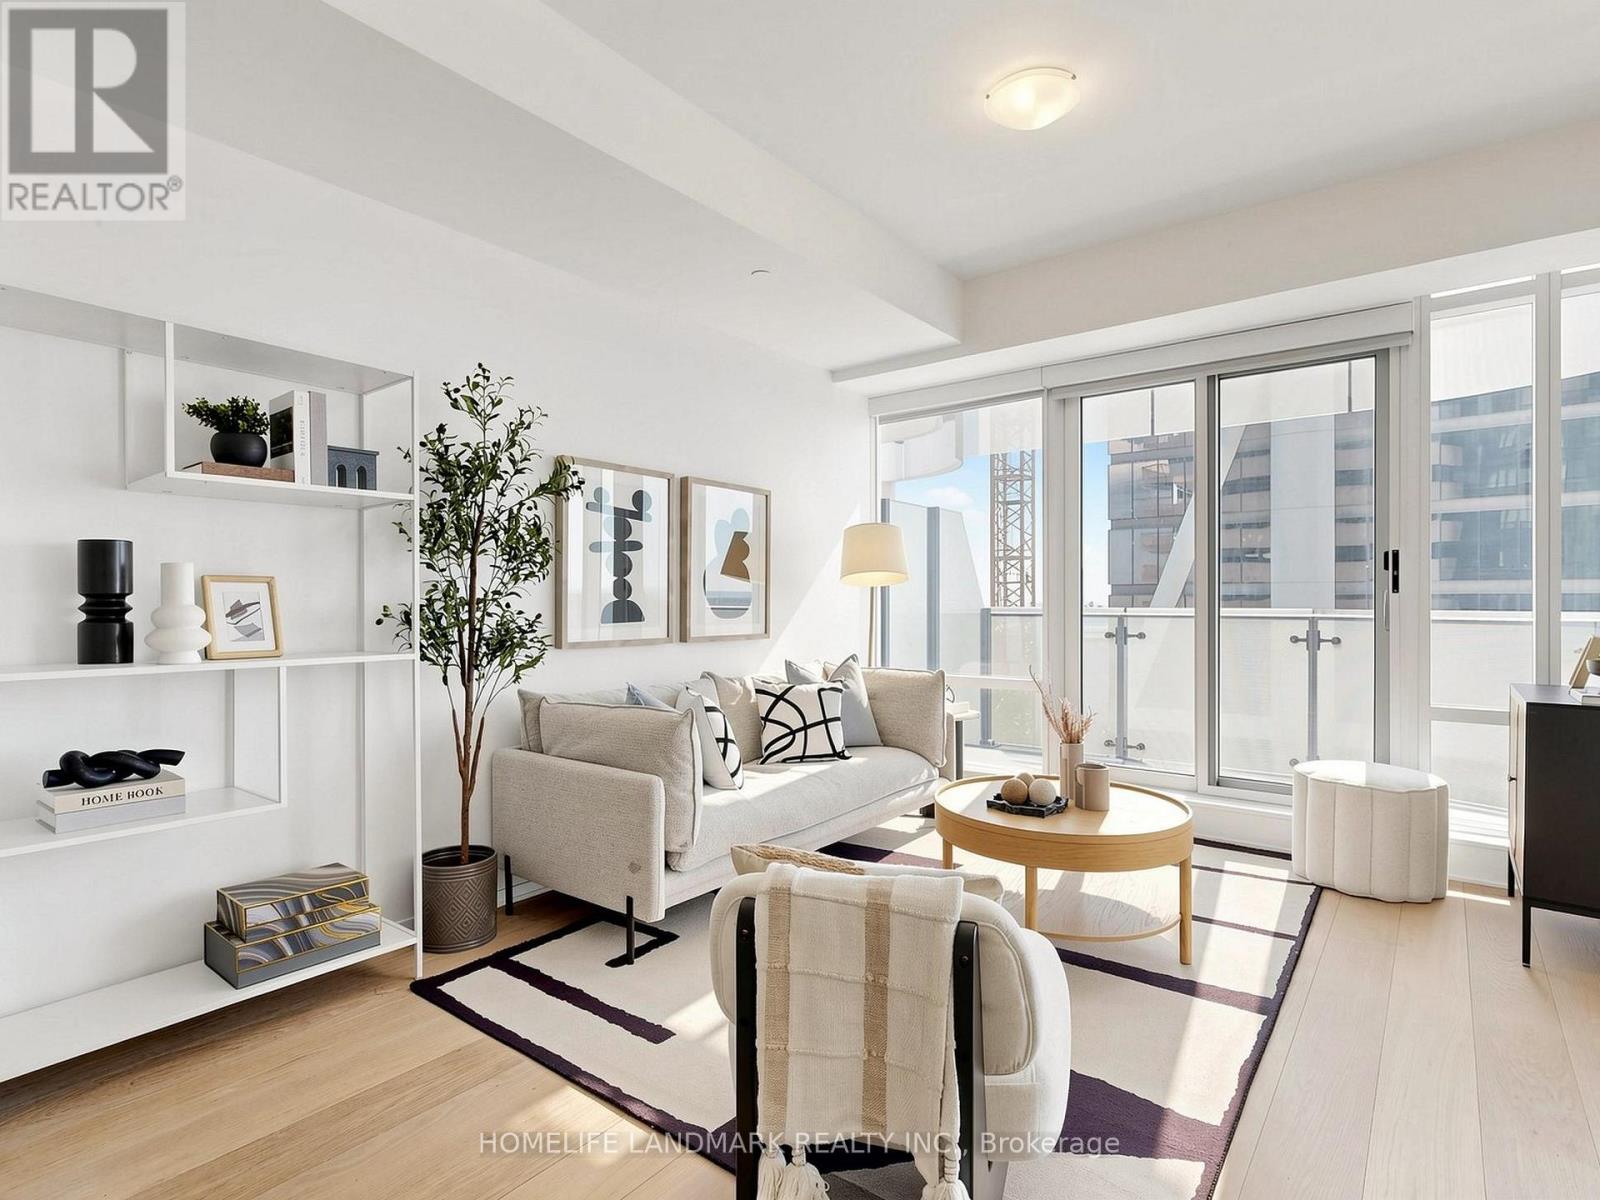
Welcome to One Bloor East, one of Toronto's most prestigious addresses. Situated on the 66th floor, this bright and spacious 2-bedroom, 2-bathroom suite offers breathtaking unobstructed city and lake views from every room.Featuring a highly functional split-bedroom layout, 9-foot ceilings, floor-to-ceiling windows, engineered hardwood flooring, and modern finishes throughout. The designer kitchen is equipped with granite countertops and premium built-in appliances.Located at the prime Yonge & Bloor intersection with direct access to two subway lines. Steps to Yorkville, luxury shopping, top restaurants, cafes, and everyday conveniences.Enjoy world-class amenities including indoor and outdoor pools, spa, sauna, fitness centre, party room, and 24-hour concierge.Includes built-in fridge, cooktop, oven, hood fan, dishwasher, microwave, washer & dryer, all existing light fixtures, window coverings, 1 parking space, and 1 locker.A rare opportunity to enjoy spectacular views, an ideal layout, and luxury living in the heart of downtown Toronto. (id:61483)
316 Hollyberry Trail
Toronto, Ontario
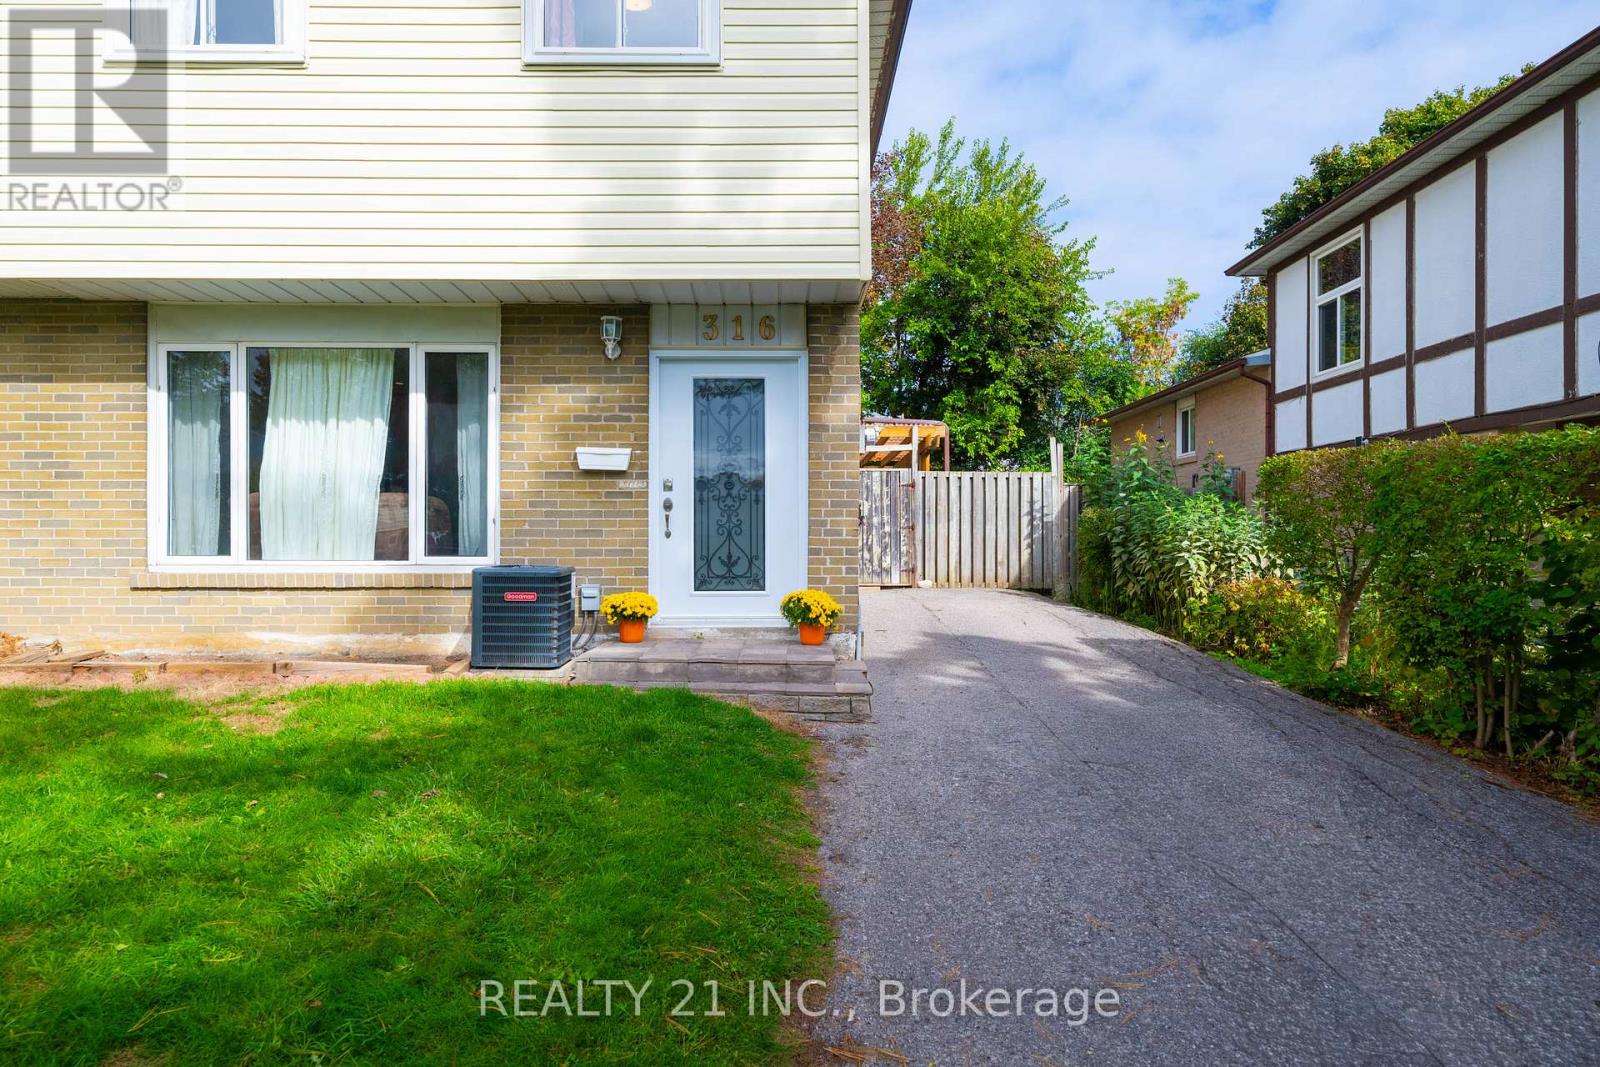
316 Hollyberry Trail is a beautifully updated and meticulously maintained family home situated on a rare oversized premium lot in one of North York's most sought-after communities. Featuring $$$ spent on recent upgrades, this move-in-ready home offers the perfect blend of comfort, functionality, and modern style. The bright main floor showcases hardwood flooring, pot lights, large windows, and a renovated kitchen with quartz countertops, stylish backsplash, updated tile flooring, and newer stainless steel appliances. The second level offers a spacious primary bedroom, three additional generous bedrooms, and an updated 4-piece bathroom. The finished basement features a large recreation area, versatile den with potential for an additional bedroom, and a newer 3-piece bathroom. Enjoy an exceptional oversized backyard with a large covered deck, garden shed, and potential for a garden suite (Buyer to verify with City). Ideally located close to TTC, parks, shopping, restaurants, major highways, and within the highly desirable Arbor Glen PS, Highland Middle School & A.Y. Jackson Secondary School district. A true turnkey family home-just move in and enjoy! Please see attached Feature sheet for all the upgrades ! (id:61483)
3001 - 80 John Street
Toronto, Ontario
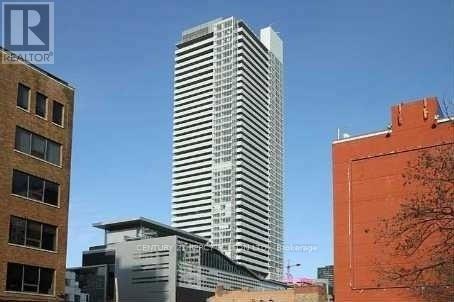
A Spectacular Project By Daniels (Festival Tower) Bacall Model, 1151 Sf + 246 Sf Balcony, Great Layout With Split Bdms, 9 Ft Ceilings, Kitchen With Breakfast Area & Upgraded Cabinets, Countertops & Faucets, His & Hers W/I Closet In Mbr Br. 24 Hrs Concierge, Indoor Pool, Business Centre, Guest Suites, Sauna & Full Fitness Centre. Private Cinema House & 5 Star Hotel Services. Unit Layout Attached. (id:61483)
2902 - 9 Bogert Avenue
Toronto, Ontario
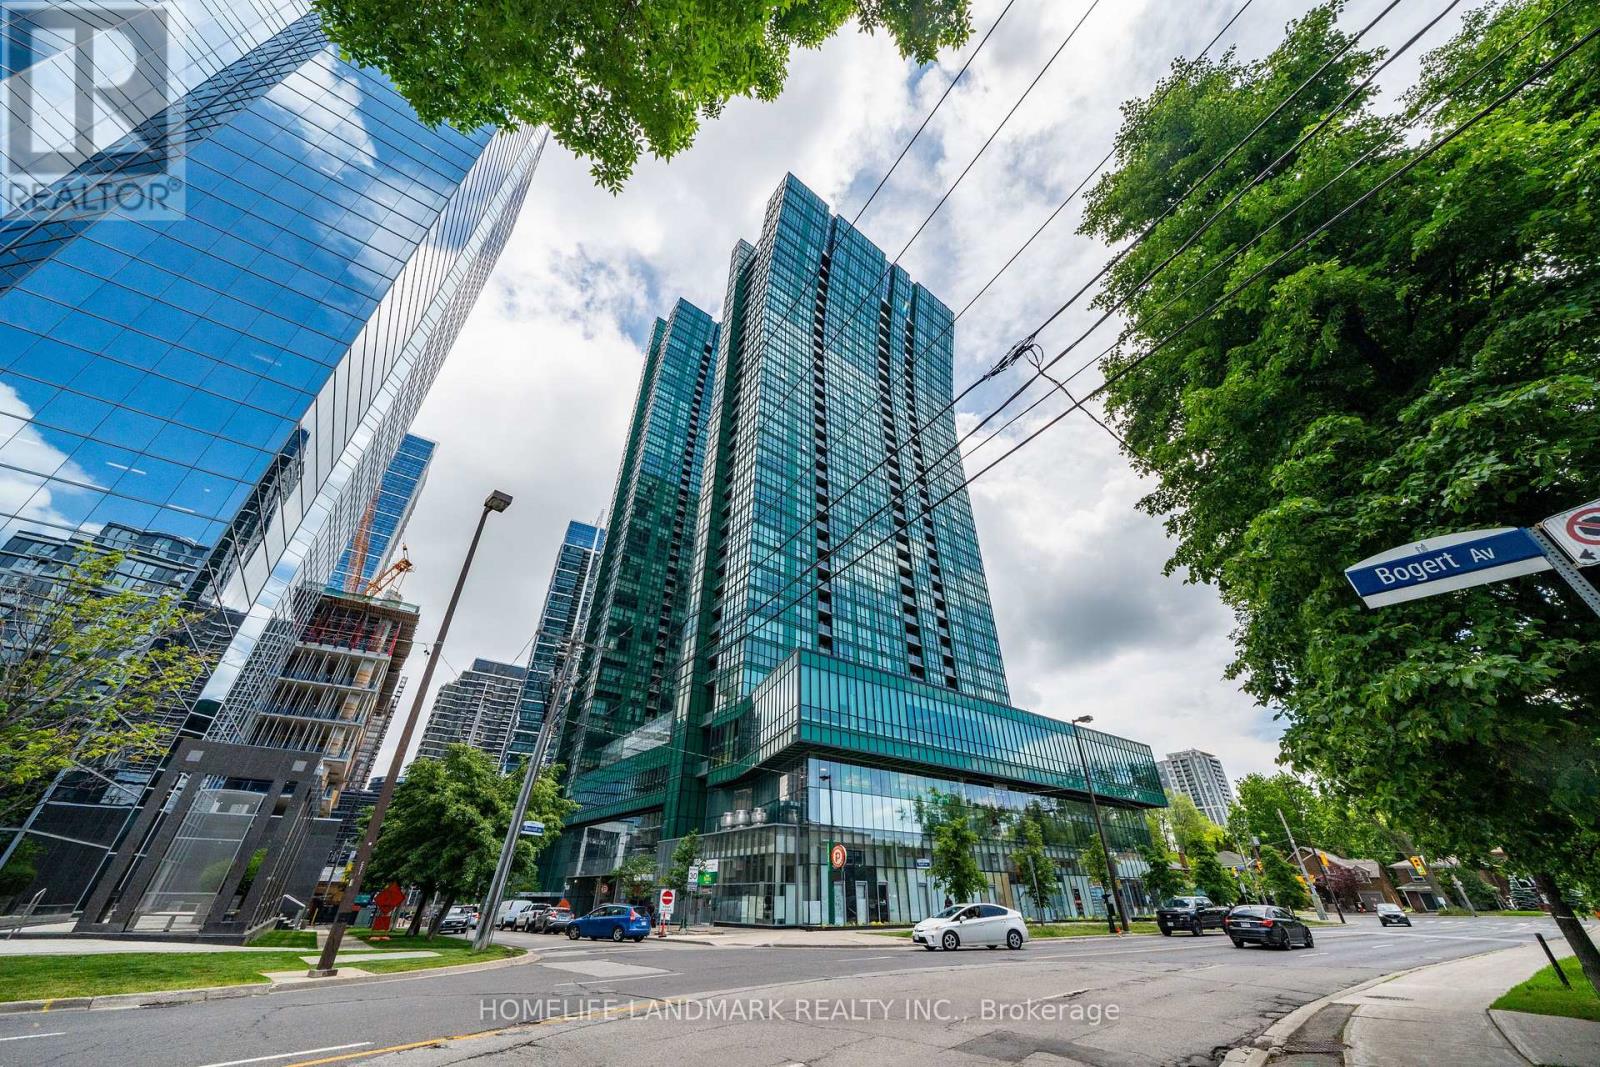
The Best View And Rare For Sale Unit! South-East View - Cn Tower & Lake At The Window * Direct Access To 2 Line Subway From Underground* Open Concept 9' Ceiling 2 Bedrooms, 2 Bathrooms + Den With Breathtaking Panoramic View Of The City Skylight, Oversized Kitchen Island, Designer Miele Appliances & Contemporary Euro-Style Cabinetry. Laminate Floors Through-Out. Steps To Great Restaurant, Entertainment & Shops, Easy Access To Hwy 401. (id:61483)
312b - 70 Princess Street
Toronto, Ontario
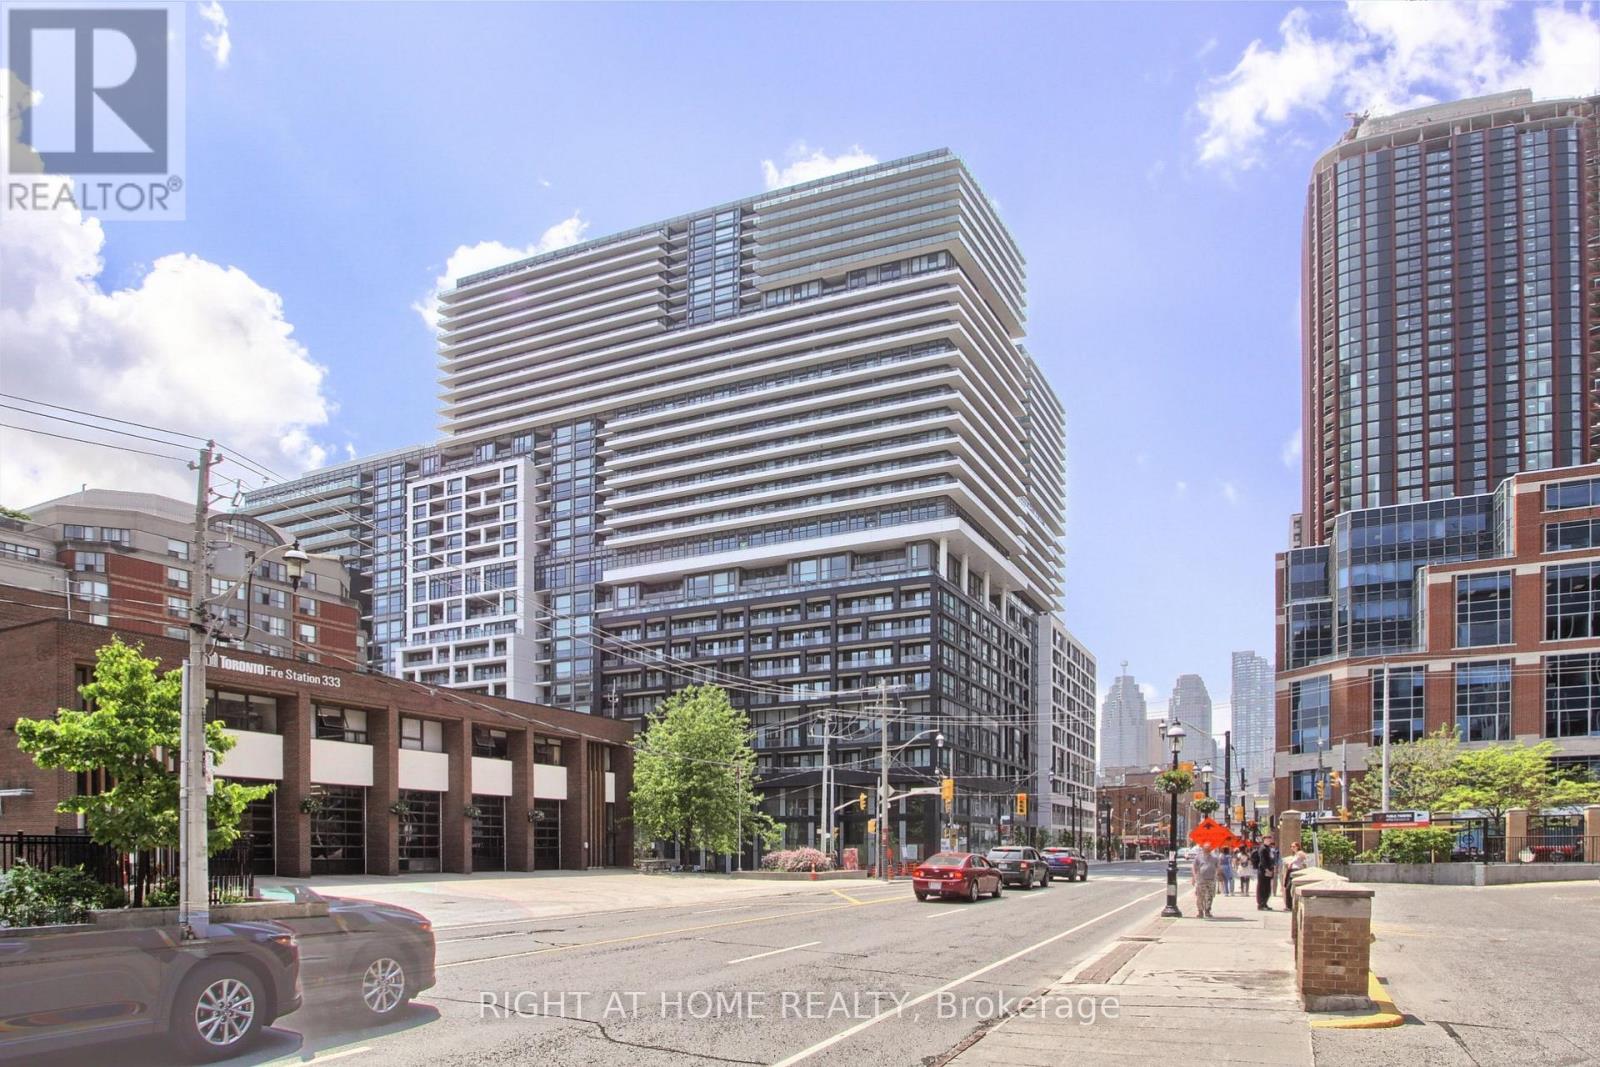
Welcome to unit 312B at 70 Princess st Build by By Pemberton on prime location on Front St E/Sherbourne, steps away from the Financial District, St. Lawrence Market, Distillery District, Union Station, and more. building amenities include infinity-edge pool, rooftop cabanas, outdoor BBQ area, games room, gym, yoga studio, party room and more. 99/100 Walk Score, 100/100 Transit Score. This cozy one bedroom, One washroom unit comes with 9 feet ceiling, modern kitchen, dinning and living area and balcony and locker. Whether you're entertaining, working, or simply relaxing, this modern condo offers the perfect blend of comfort, convenience, and lifestyle in one of Toronto's most dynamic neighbourhoods. (id:61483)
35 Normandale Crescent
Toronto, Ontario
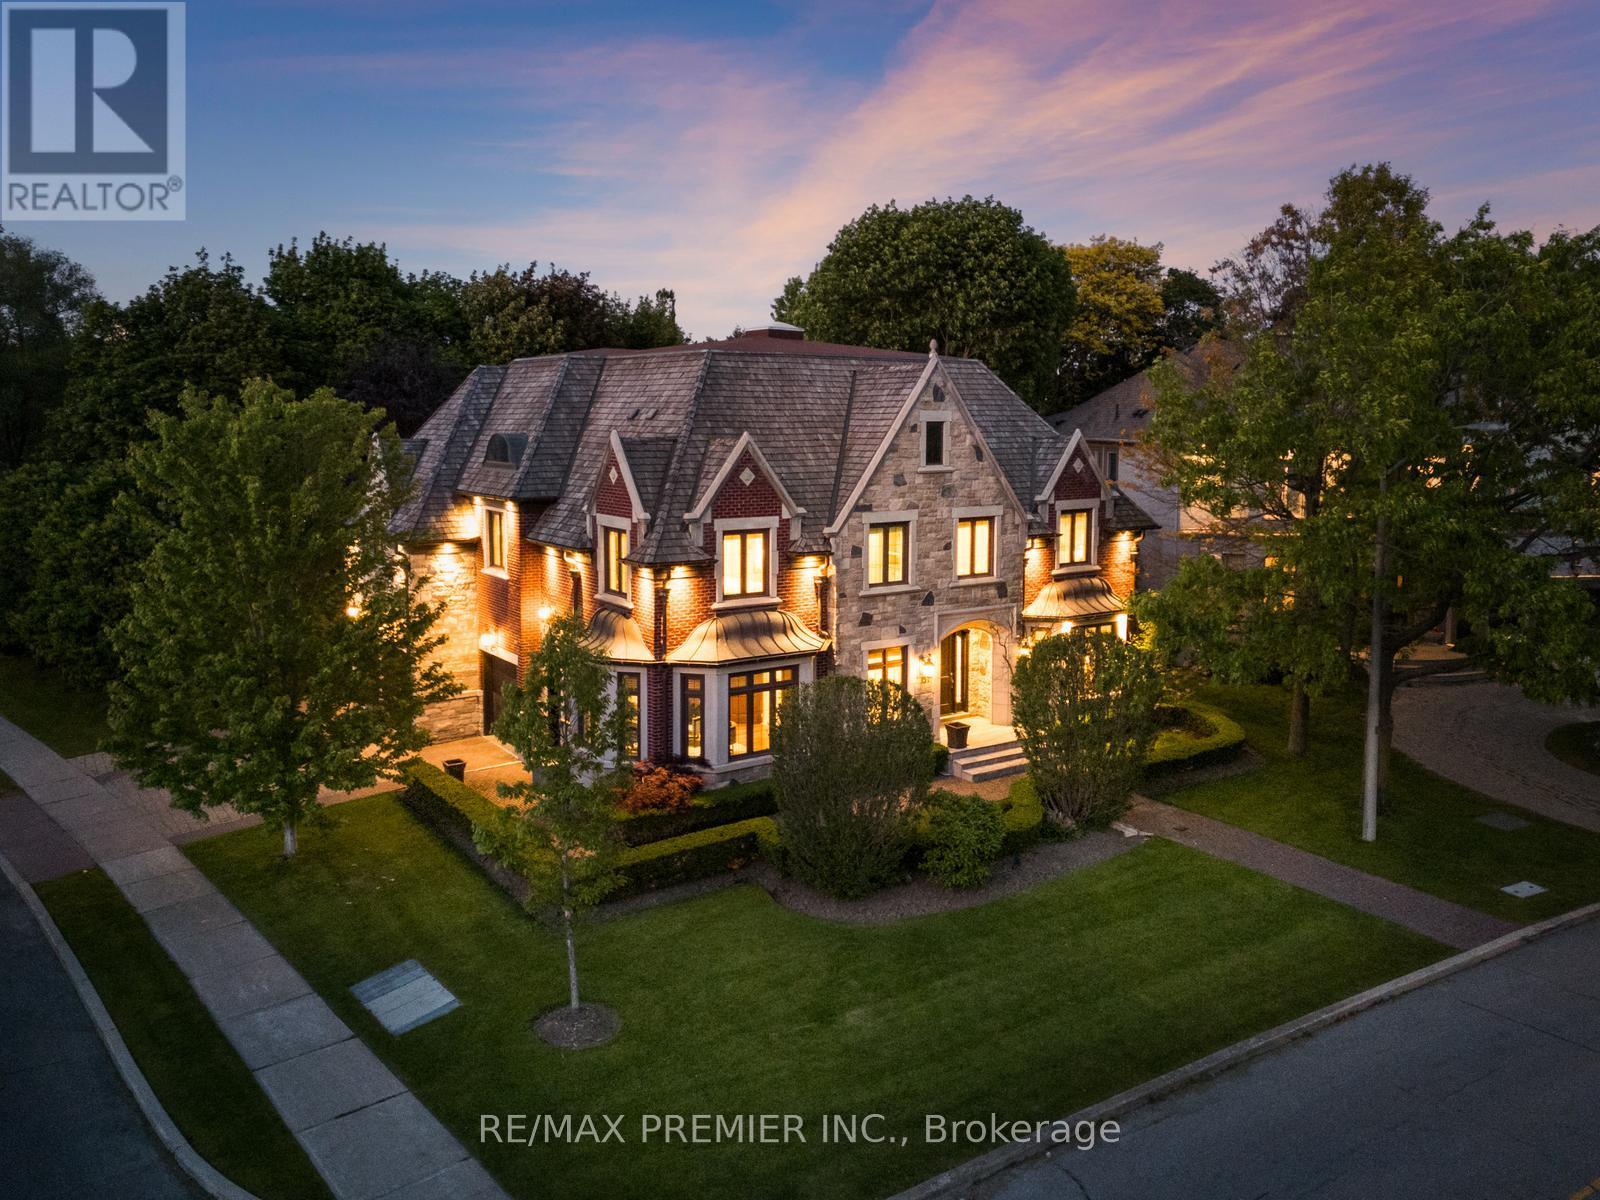
Welcome to 35 Normandale Cres- a Château-inspired custom estate showcasing the finest luxury finishes and exceptional craftsmanship on a prestigious corner lot. This extraordinary residence offers an unparalleled blend of elegance, comfort, and state-of-the-art design. Designed with uncompromising attention to detail, this home is finished top to bottom with premium materials and refined architectural elements, including a grand wrought-iron staircase, extensive crown molding, designer light fixtures, multiple fireplaces, and a stunning skylight that fills the home with natural light. A sophisticated main-floor office provides the perfect work-from-home space, while custom closet organizers throughout offer exceptional functionality. Heated floors extend throughout most of the main level, basement, bathrooms, driveway, and walkways, complemented by integrated smart home technology. The gourmet chef's kitchen is designed for both everyday living and entertaining, complete with a walk-in pantry, breakfast area walking out to backyard retreat, and oversized centre island. The opulent primary retreat is a private sanctuary, highlighted by a rare sunken lounge and a lavish 7-piece spa-inspired ensuite. The expansive lower level is thoughtfully designed with a professional gym, wine cellar, kitchenette, recreation room, and private nanny/in-law quarters. Step outside to a spectacular backyard oasis featuring a pool, waterfall, multiple terraces, and exceptional outdoor living and cooking areas. Complete with a triple-car garage, this remarkable estate offers luxury living at its finest. Located Minutes From Hwy's, Top Schools, Groceries, Nature Trails & More! (id:61483)
3609 - 159 Dundas Street E
Toronto, Ontario
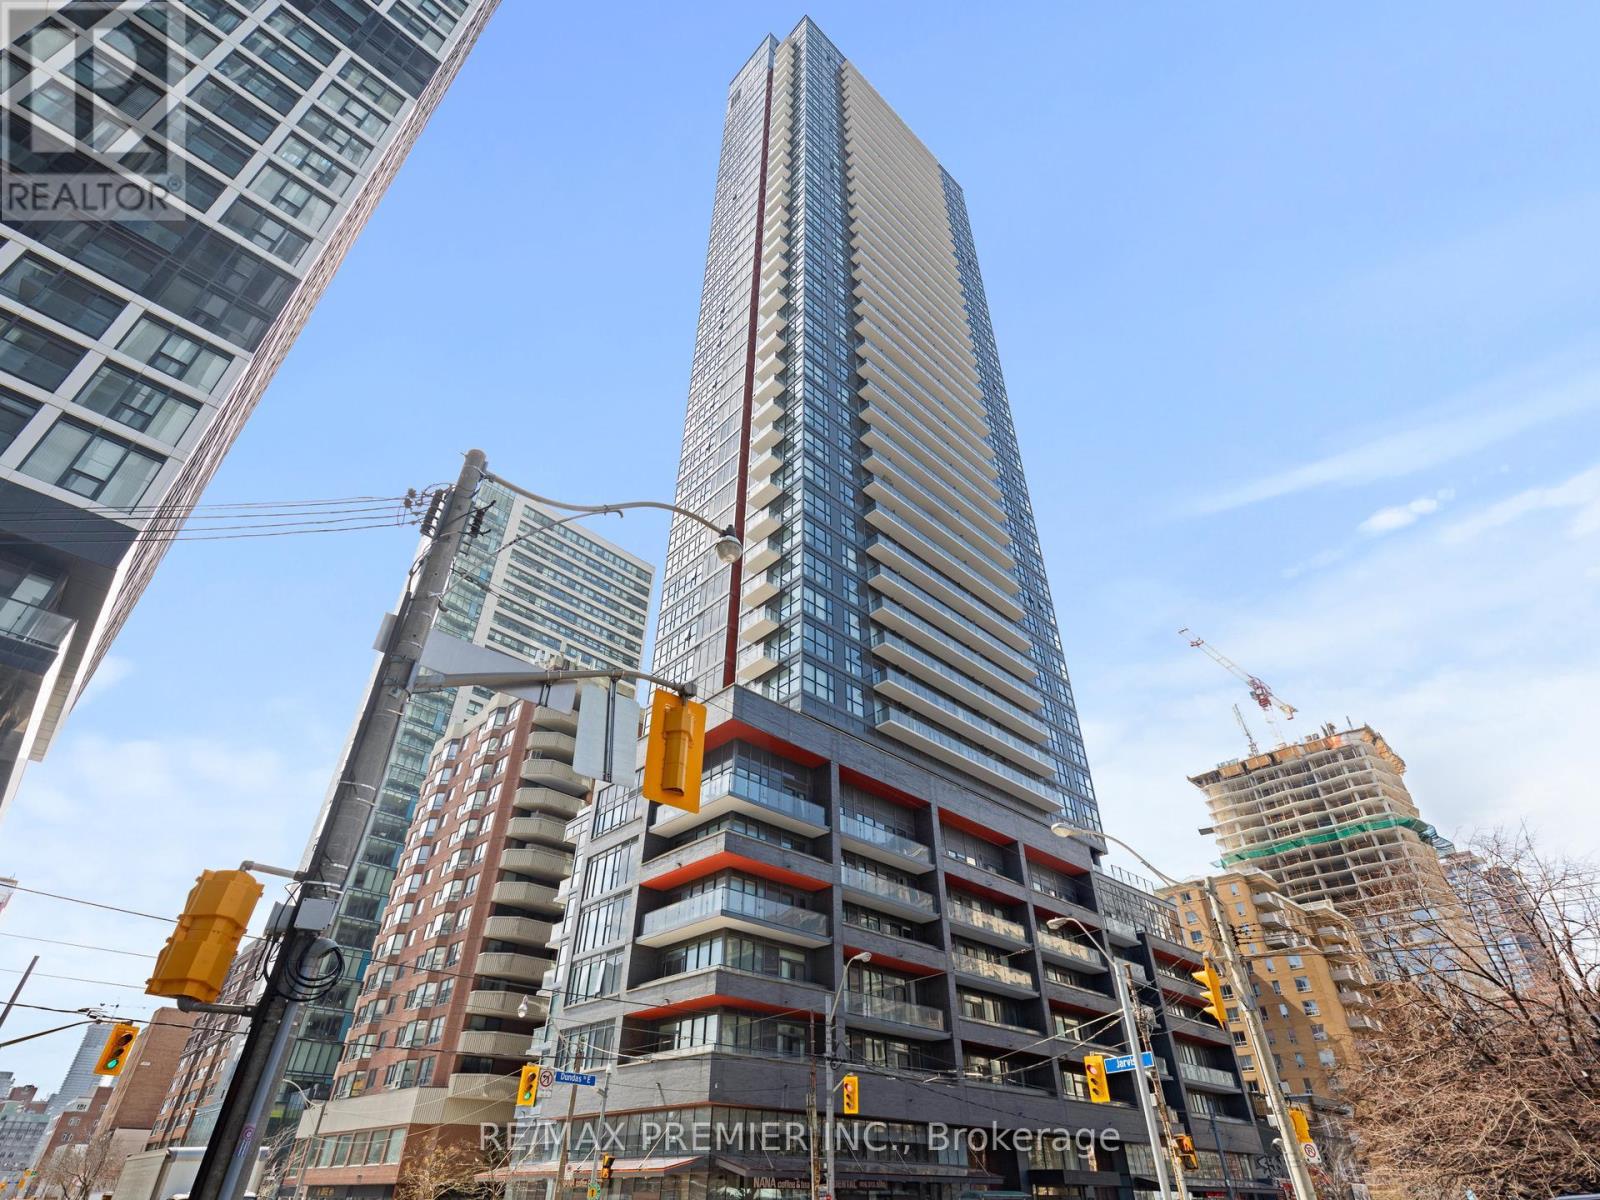
Welcome to this stunning one-bedroom corner suite boasting unobstructed northwest-facing views of the city skyline and captivating sunsets.Bright, airy, and meticulously maintained, this thoughtfully designed unit features floor-to-ceiling windows, an efficient and open-concept layout,and modern finishes throughout. Enjoy the convenience of ensuite laundry, custom-designed California Closets in both the primary bedroom andfront hallway, and an owned locker for additional storage. The suite comes complete with premium built-in and stainless steel appliancesincluding a built-in fridge, dishwasher, range hood fan, stainless steel stove and microwave, as well as a washer and dryer and elegant electriclight fixtures.Residents enjoy a wide array of luxury amenities, including a fully equipped fitness centre, running room, indoor pool, readinglounge, yoga studio, party room, and a beautifully landscaped barbecue area.Located just minutes from Dundas Square, Toronto MetropolitanUniversity, George Brown College, transit, shopping, dining, and entertainment, this location offers an unbeatable Walk Score of 96. Everythingyou need is right at your doorstep. Dont miss your chance to rent this exceptional city retreat with spectacular sunset views! (id:61483)
403 - 2520 Eglinton Avenue W
Mississauga, Ontario
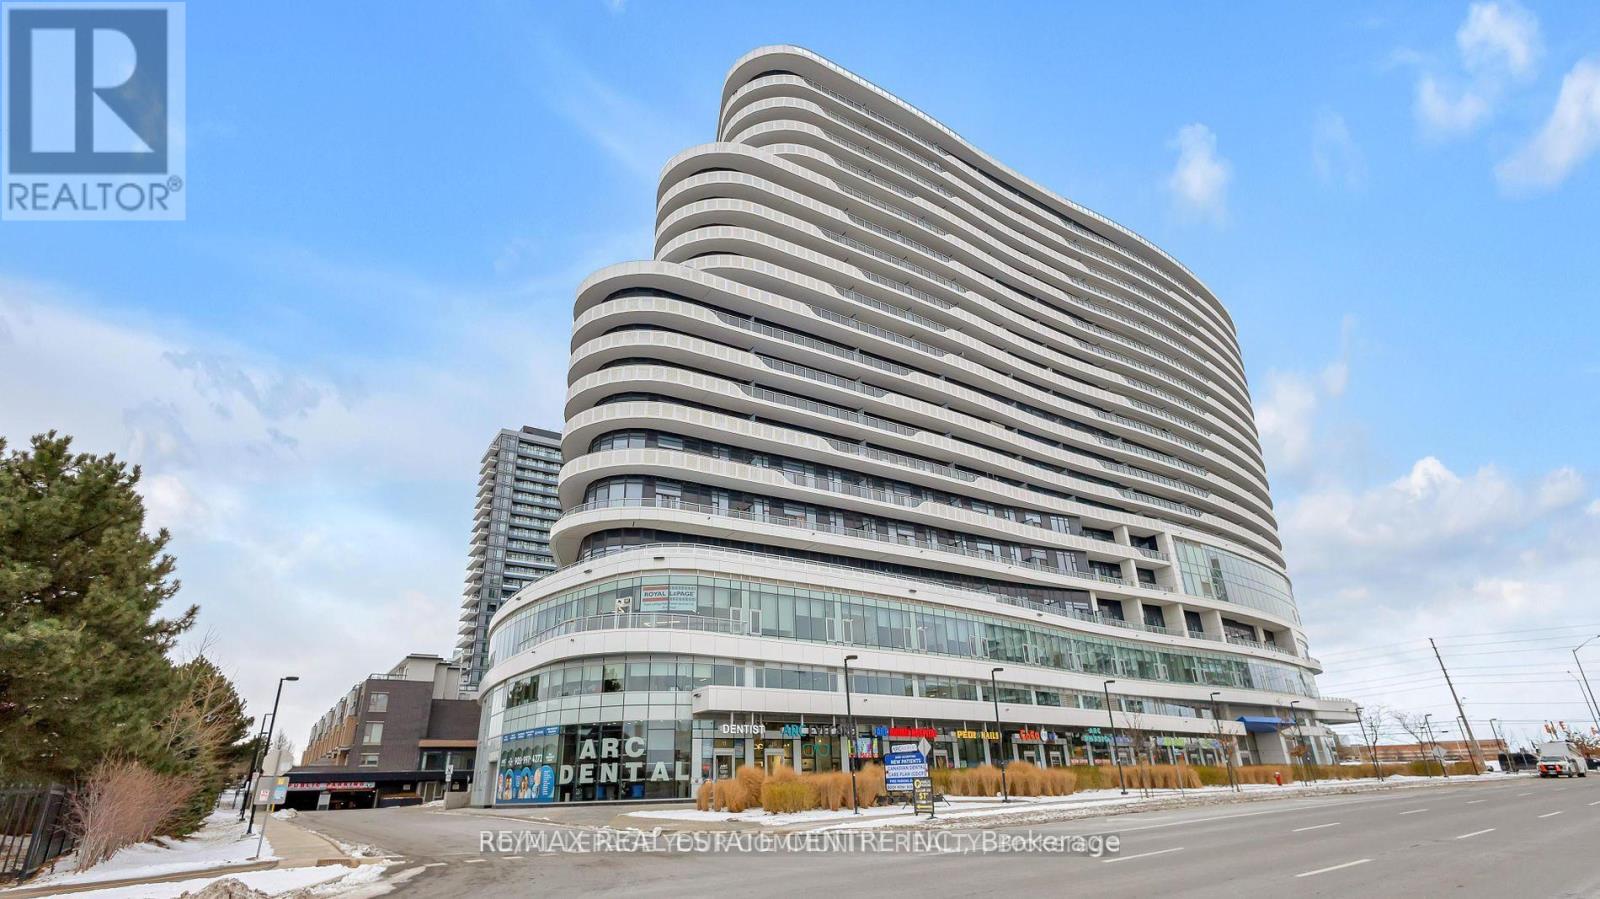
One Bedroom Plus Den with 2 full washrooms in the prestigious Daniel building * The "ARC". Located At the Corner ofEglinton and Erin Mills. in the Heart of Daniel Erin Mills Master Plan Community. Spacious, Open Concept with Soaring 10 Feet Ceiling, CentreIsland in Kitchen and Plenty of Cupboards. Private Den for Yours to use, Ensuite Laundry, Stainless Steel Appliances, Right in Front of The ErinMills Mall and Credit View Hospital, Convenience of All Sorts at The Doorstep. Steps To All Amenities, Public Transit,403, Go Station & MuchMore Full Court Gym, Fitness Centre, BBQ Stations, Lounge & Media Room. (id:61483)
683 Baldwin Crescent
Woodstock, Ontario
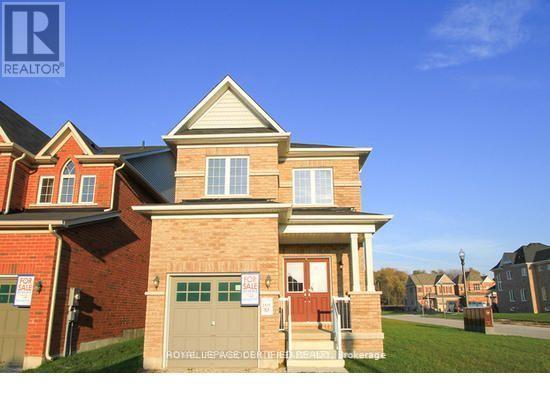
Step into this Builder's Model home and experience refined elegance and modern comfort. Thoughtfully designed with both function and family in mind, the upgraded kitchen features sleek quartz countertops and enhanced storage, making you feel instantly at home. The open concept layout provides an abundance of space for a large dining area and living room, creating a bright and airy atmosphere. Upstairs, you'll be amazed by the spacious bedrooms, convenient second-floor laundry, and a master suite complete with a luxurious ensuite. Close to School & Gurdwara (Sikh Temple). AAA tenants only. (id:61483)
57 Cesar Place
Hamilton, Ontario
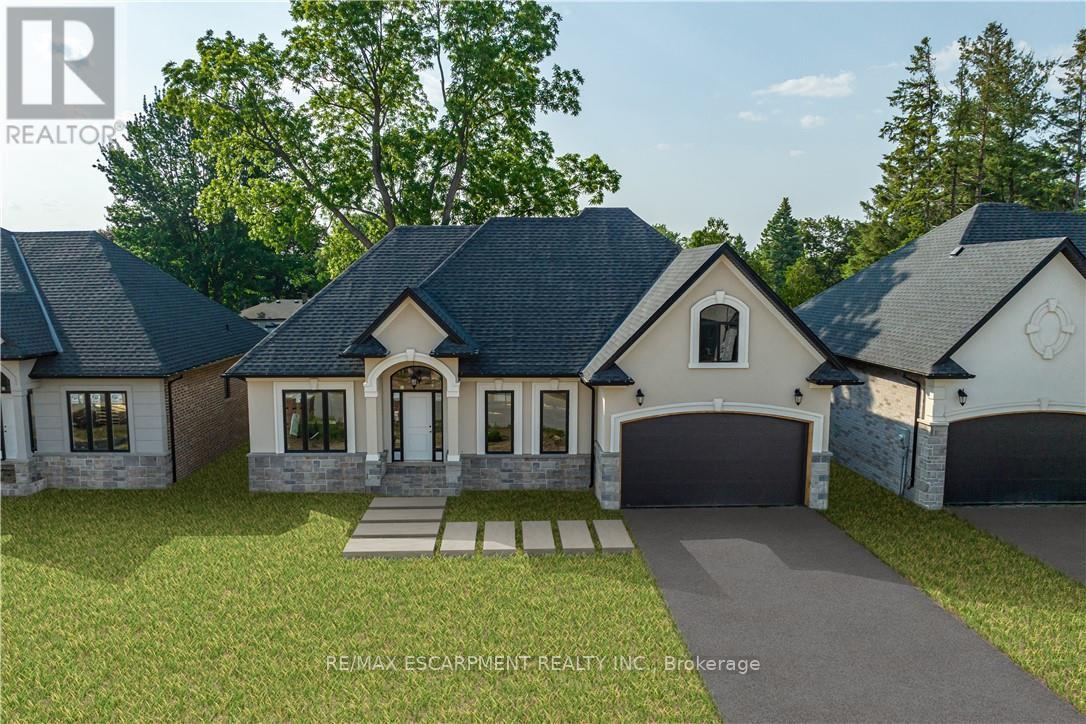
A fantastic opportunity for first-time homebuyers, downsizers or investors! All Room sizes are approximate, Changes have been made to floor plan layout. (id:61483)
21 Otter Line
Kawartha Lakes, Ontario
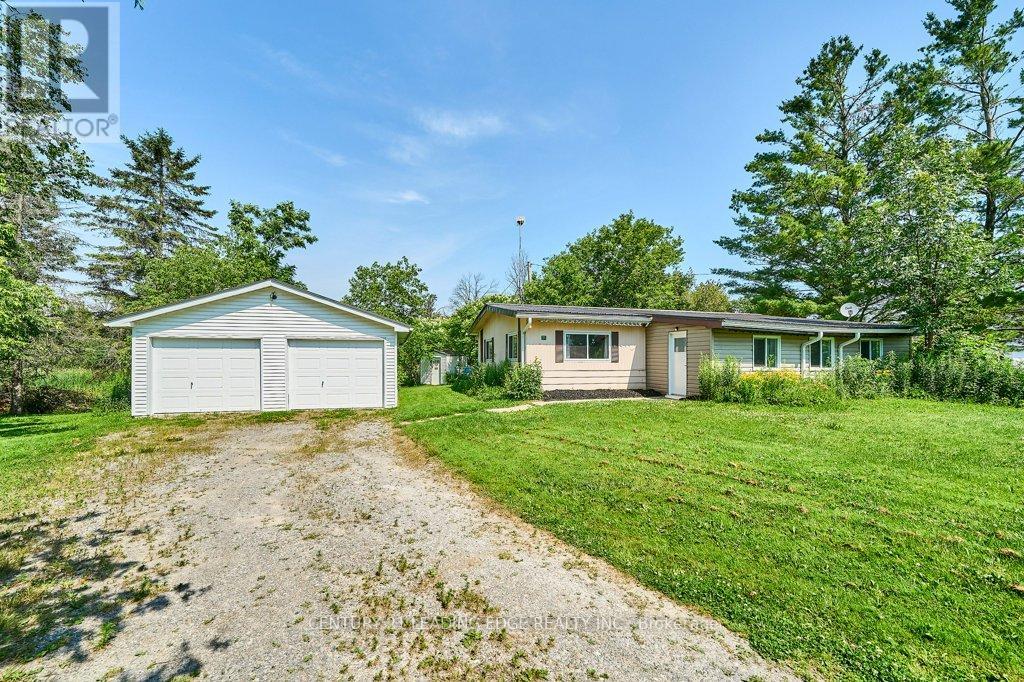
Discover Year Round, Affordable Waterfront Living in Stoney Creek Park. Perfectly Situated on the Creek, Just 10 Minutes From Lindsay With Convenient Access to Hwy 35. This Well-Maintained, 2-Bedroom Modular Home Features Numerous Recent Updates In A Beautiful Natural Park Setting. Step Into Your Backyard to Enjoy Fishing, Canoeing, Kayaking or Simply Relaxing Beside the Water. Inside, You'll Find A Comfortable Living Room, A Functional Eat-In Kitchen, A Dedicated Dining Area, A Main Floor Primary Bedroom, A Main Floor Second Bedroom, A 4-Piece Bathroom And A Spacious Sunroom. A Standout Feature Is the Oversized, Heated Detached Double Garage/Shop. Offering Exceptional Space for Vehicles, Hobbies, Storage or a Workshop, While the Expansive Driveway Accommodates up to 8 Vehicles. Recent Improvements Include New Flooring (2026), Newer Windows (2024, Excluding the Kitchen Window and Rear Door), a New Front Entry Door (2024), Front Roof Shingles (2025), New Eavestroughs (2026), Recent Landscaping and a Brand-New Central Air Conditioning Unit (2026). An Exceptional Opportunity For Buyers Seeking Affordable Homeownership In A Truly Unique Waterfront Setting. (id:61483)
1257 Portage Road
Kawartha Lakes, Ontario
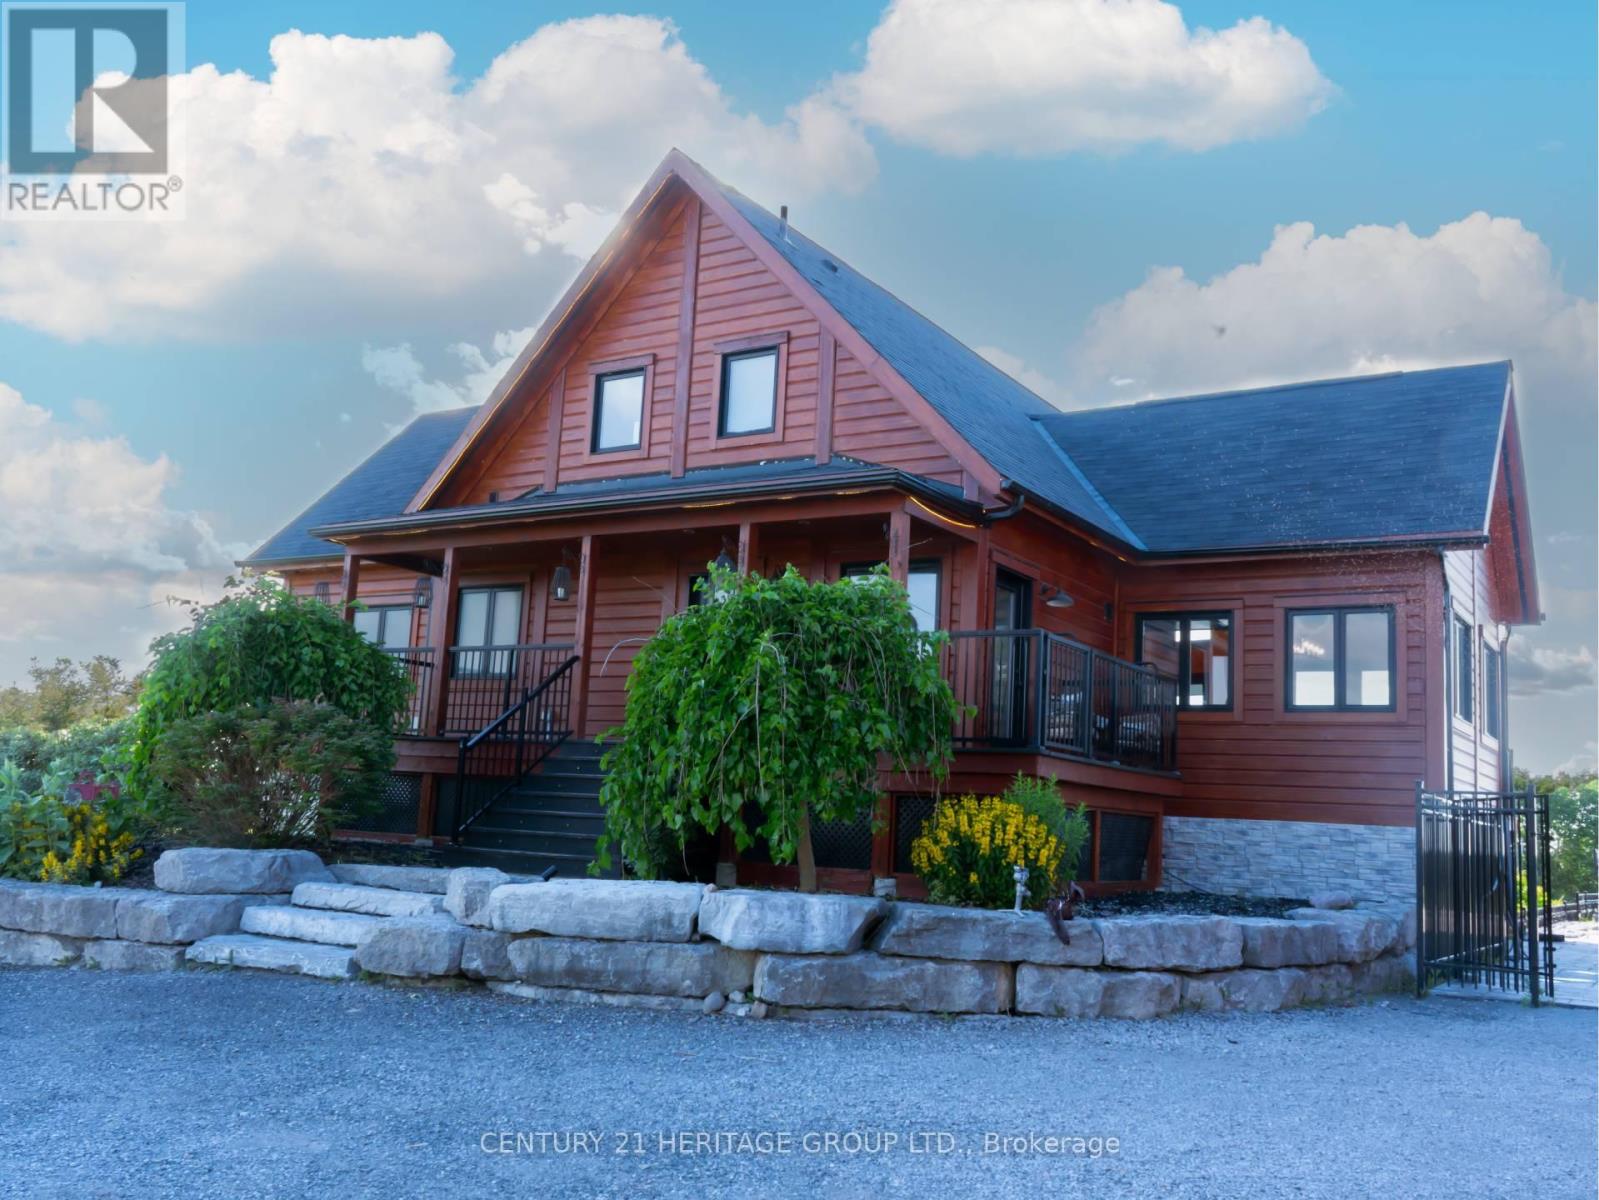
EXCEPTIONAL CUSTOM-BUILT EXECUTIVE RETREAT commanding one of the area's most spectacular HILLTOP SETTINGS on a private 2.73-ACRE PROPERTY with breathtaking PANORAMIC TRENT-SEVERN WATER VIEWS, spectacular sunrises & sunsets, and unmatched privacy. Built in 2017, this luxurious YEAR-ROUND HOME offers over 3,000 sq. ft. of finished living space, combining modern design with resort-style outdoor living just minutes from BALSAM LAKE. Featuring 5 spacious bedrooms, 3 full bathrooms, a dedicated HOME OFFICE with high-speed fibre internet from BOTH BELL & ROGERS, and a fully finished WALK-OUT LOWER LEVEL ideal for extended family, guests or IN-LAW ACCOMMODATION. The impressive GREAT ROOM showcases SOARING CATHEDRAL CEILINGS, a stunning WOOD-BURNING FIREPLACE, hardwood & ceramic flooring, and expansive windows framing spectacular water views. The MAIN-FLOOR PRIMARY SUITE features direct walkout access to the wrap-around deck, walk-in closet, electric fireplace, and a spacious ensuite with soaker tub & separate shower. Your PRIVATE BACKYARD RESORT includes a HEATED 20' x 40' INGROUND POOL with waterfall, premium GLASS CABANA, fully fenced pool area, and beautifully landscaped entertaining spaces overlooking Mitchell Lake. The HEATED 900 SQ. FT. TRIPLE DETACHED GARAGE/WORKSHOP with upper loft is ideal for vehicles, boats, workshop, studio or additional storage. Additional features include CENTRAL AIR, 24 kW GENERAC STANDBY GENERATOR, oversized driveway, and quality finishes throughout. Minutes to public BOAT & KAYAK LAUNCHES, marinas, beaches, golf, ATV & snowmobile trails, with direct boating access to BALSAM LAKE & its famous sandbar via the TRENT-SEVERN WATERWAY with NO LIFT LOCKS. A rare opportunity to own a luxury four-season lifestyle property in the heart of the Kawarthas. (id:61483)