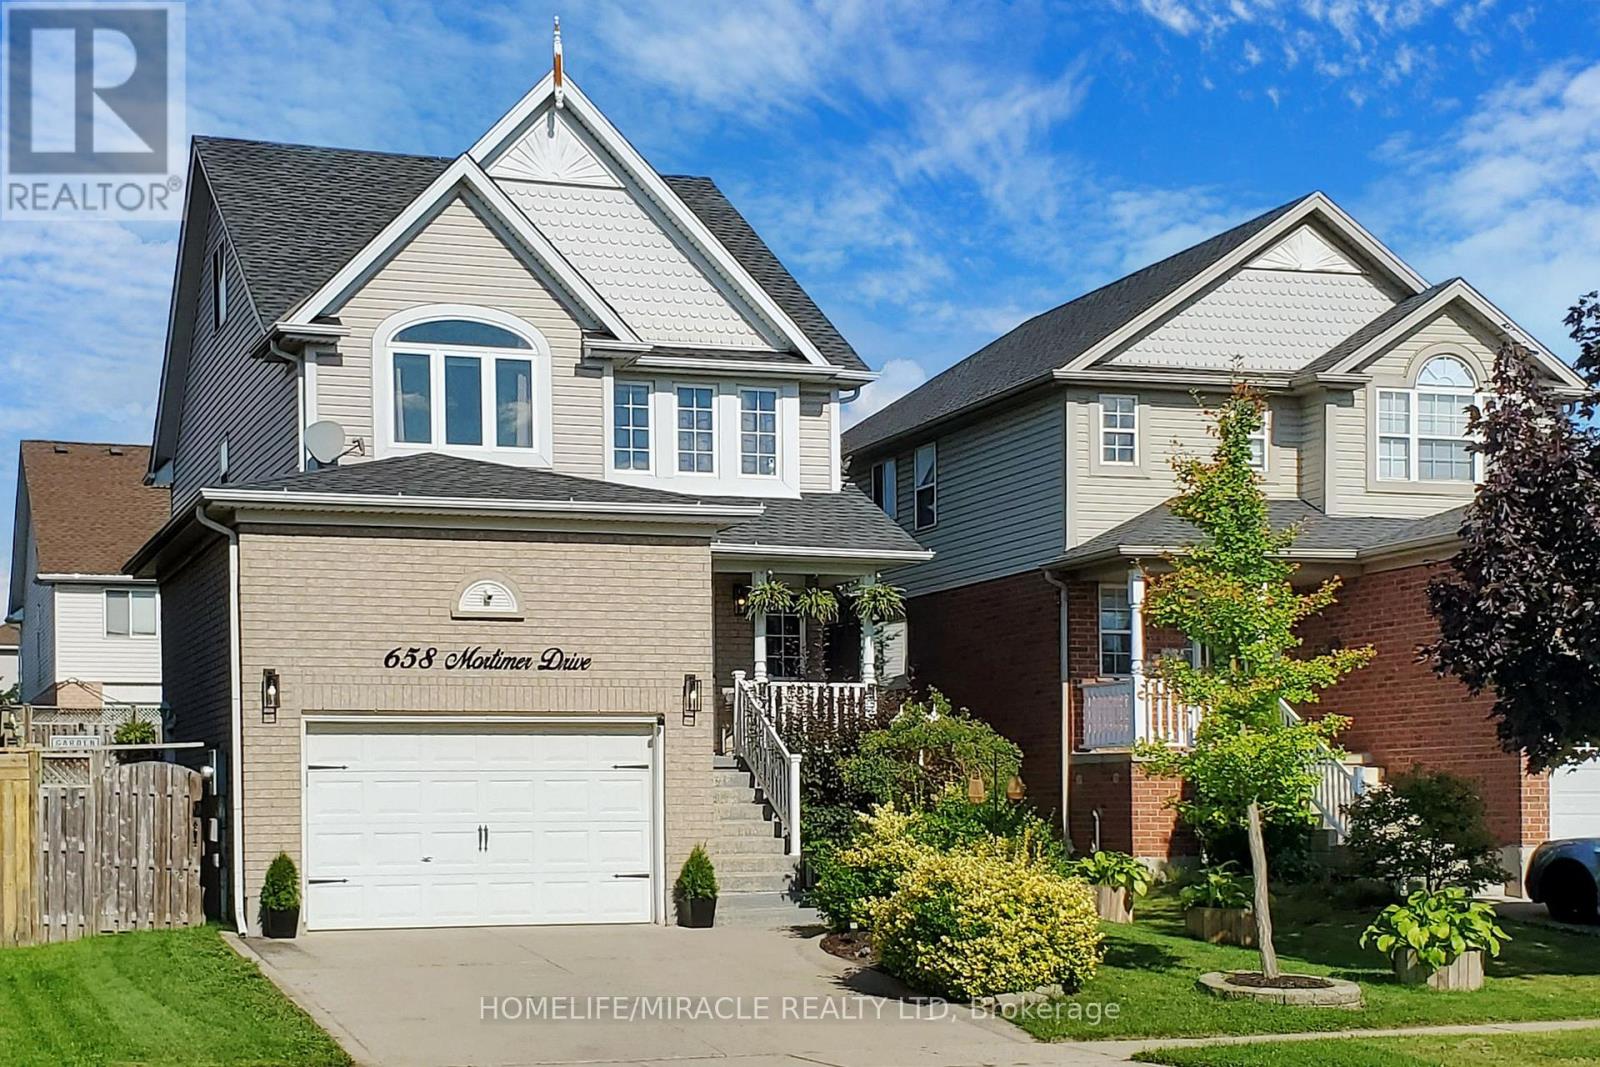
658 Mortimer Drive
Cambridge, Ontario
Absolutely Gorgeous Detached Home With Finished Basement, Oversized 1.5Car Garage, Modern Open Concept Floor Plan and A Loft On Third Floor. Large Ceramic Foyer With Porcelain Floor Welcomes You. White Kitchen Featuring Granite Counters, Backsplash, S/S Appliances, Centre Island & Porcelain Floor. Separate Breakfast Area With Window. Great Room W/Gas Fireplace & Walk-Out To Deck With Gazebo. Access Door To Oversized Garage With Built-In Storage. Gorgeous Primary Bedroom Boasting Vaulted Ceiling, Walk-In Closet & Semi Ensuite. Other 2 Bedrooms of Good Size. Second Floor Laundry Room W/Sink & B/I Cabinets. Grand Third Floor Loft W/Vaulted Ceiling And Large Window. New Stove, Dishwasher & Microwave in 2022, Furnace 2018, New Central Air 2018. Fully Finished Basement With A Bedroom, An Office, Rec Room, 3PC Bathroom, Pot Lights, Vinyl Floors & A Cold Storage. Oversized Garage Has A Custom Built-In Storage With Stairs & Side Door. Conveniently Located Close To All Amenities, Shopping, Schools, Parks & Easy Access To Hwy 401. A Must See Property! (id:61483)
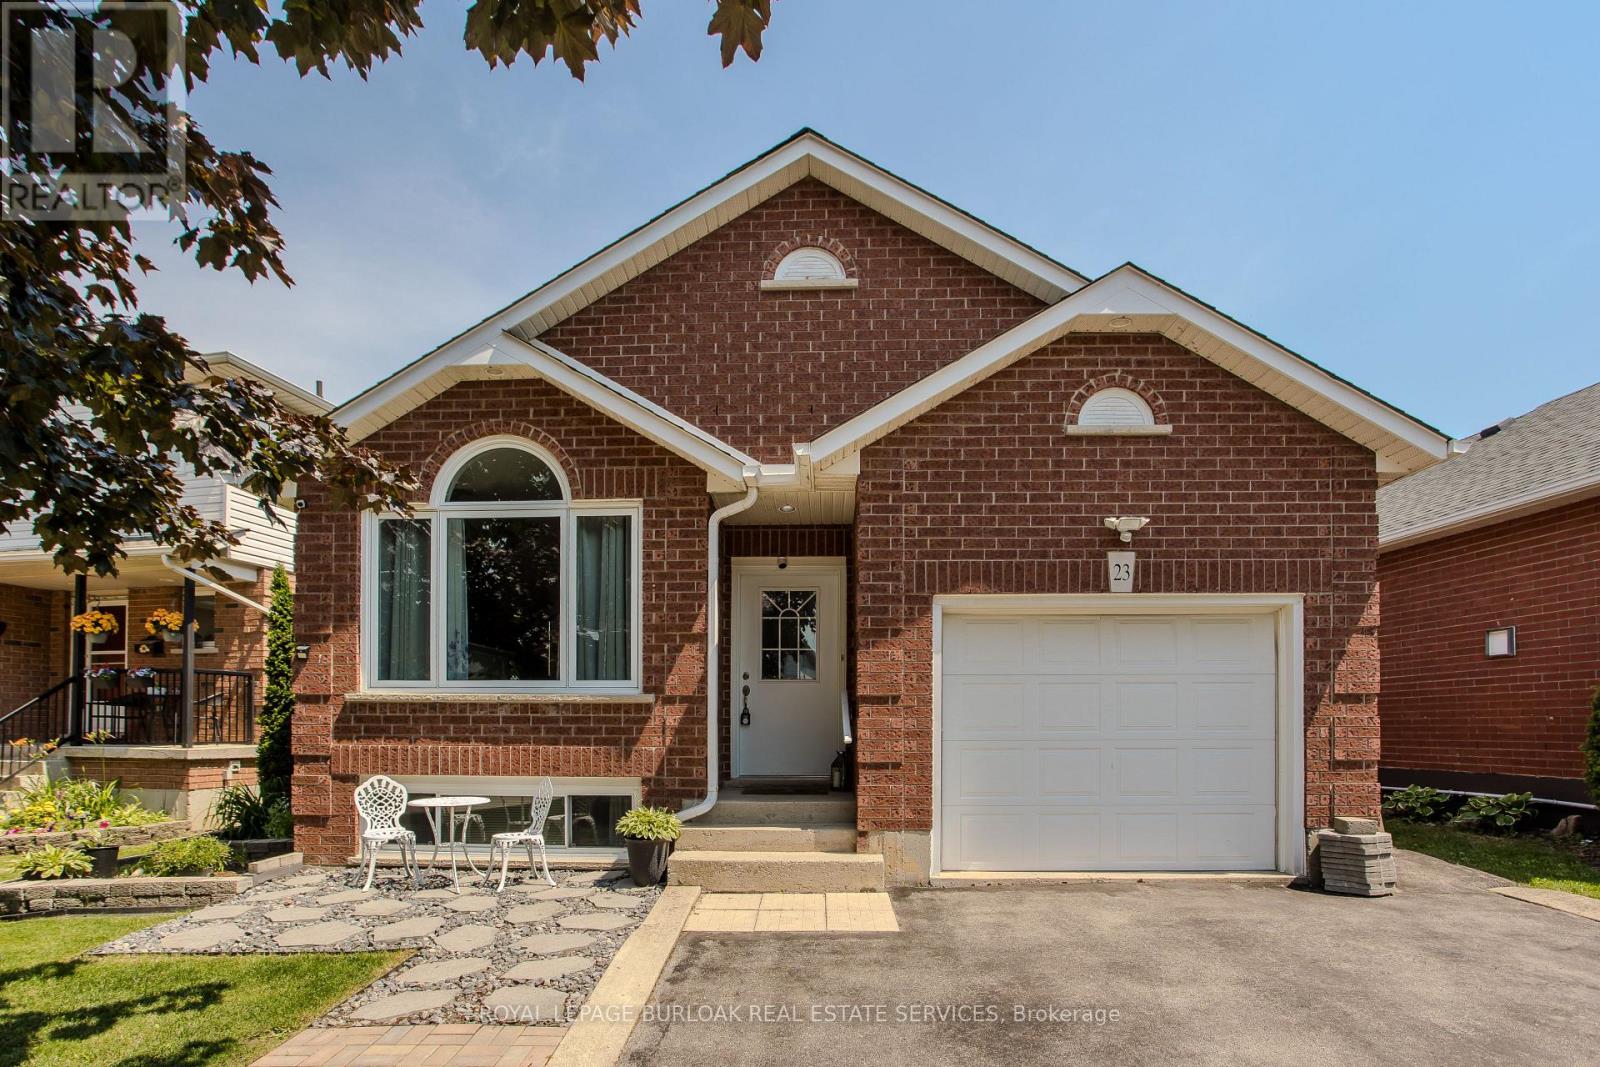
23 Annapolis Way
Hamilton, Ontario
Welcome to 23 Annapolis Way, an updated raised bungalow offering 4 bedrooms, 3 bathrooms, and 1126 sf of finished living space in Hamilton Mountain's Butler community. Thoughtfully designed for today's family, this move-in-ready home offers a fully finished lower level, side entrance, and a private backyard designed for entertaining. Parking for up to 5 vehicles, including an attached garage with a Level 2 EV charging outlet, provides added convenience. Ideally located close to top-rated schools, parks, shopping, transit, major highways, and everyday amenities. The main level showcases an open-concept design highlighted by soaring cathedral ceilings, hardwood flooring, and a gas fireplace that creates a warm focal point for the living and dining areas. The kitchen blends style and functionality with stainless steel appliances, light wood cabinetry, mosaic tile backsplash, ample storage, generous prep space, and a breakfast area. The primary bedroom features two closets and is complemented by an updated 5pc bathroom with double vessel sinks. A second bedroom and convenient main floor laundry with side entrance complete the level. The fully finished lower level provides exceptional flexibility with two additional bedrooms, a den, two 3pc bathrooms, a spacious recreation room, and a kitchenette, making it ideal for extended family, guests, or multi-generational living. Outside, the fully fenced backyard has been thoughtfully designed for outdoor enjoyment, featuring stone patios, a gazebo, storage shed, a two-way side deck, and natural gas hookups for both a BBQ and fire pit-creating the perfect setting for entertaining or relaxing with family and friends. Combining a functional layout, flexible living space, and an outstanding location, this move-in-ready home offers an exceptional opportunity in one of Hamilton Mountain's established family communities. (id:61483)
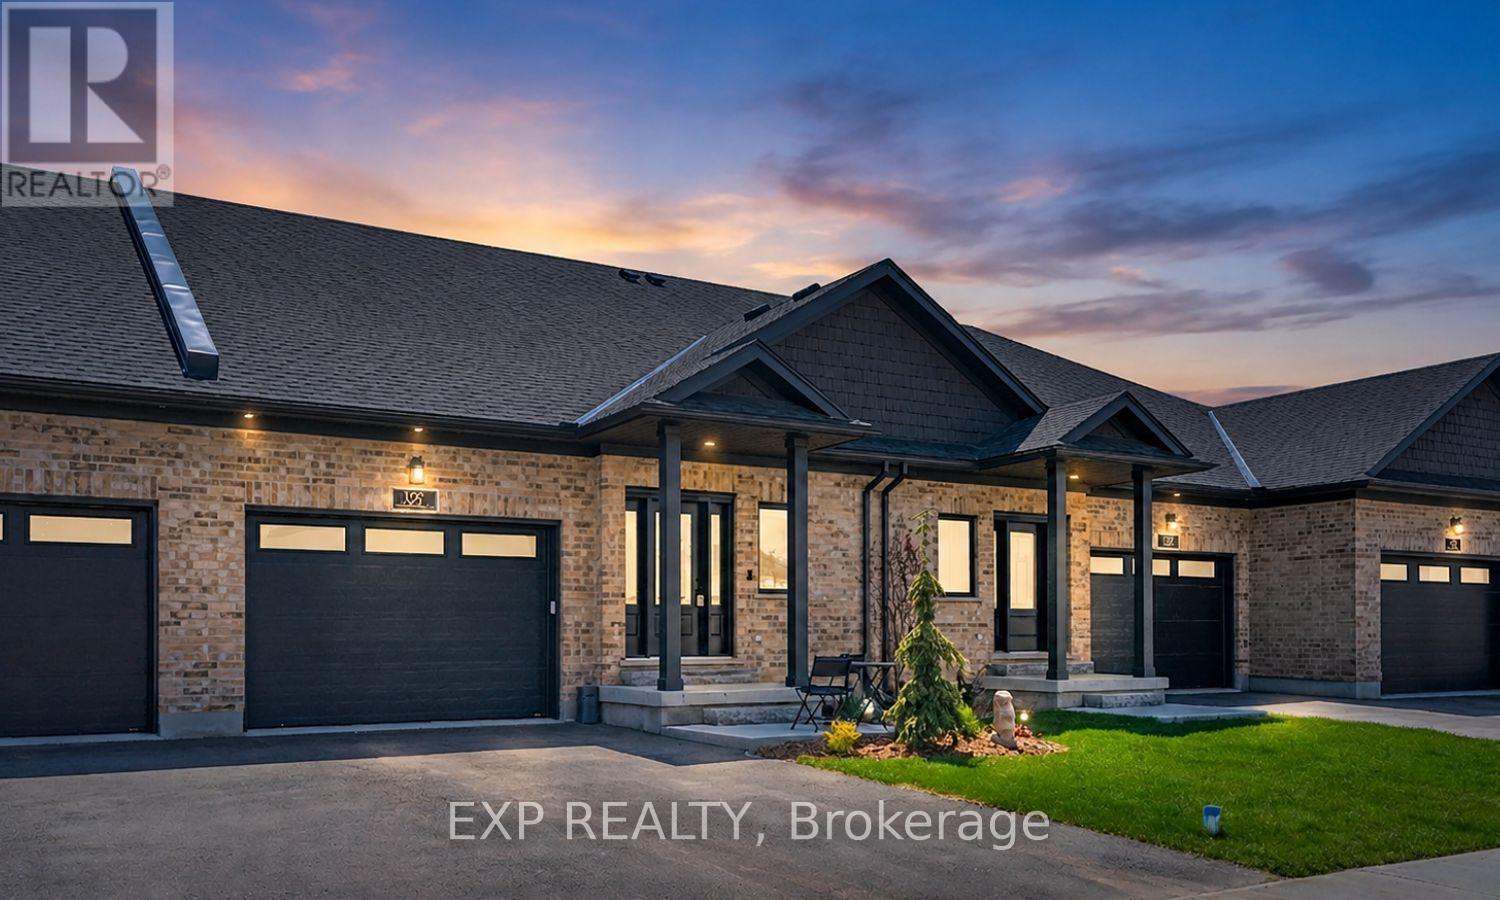
137 South Parkwood Boulevard
Woolwich, Ontario
Stunning 2024-built freehold bungalow townhome loaded with $40,000+ in upgrades! This nearly new home features a 1.5-car garage with loft and Genie opener, plus a large welcoming foyer. The open-concept main floor boasts a kitchen with stone countertops, island and walk-in pantry, bright great room with custom TV/fireplace unit, and a garden door walkout to a fully fenced backyard with gas line rough-in. The functional main floor laundry room includes a sink, upper cupboards, closet and hanging space. The spacious primary bedroom offers a walk-in closet and4-piece ensuite with oversized tiled shower. Remote-controlled zebra blinds, central vacuum, Culligan reverse osmosis filtration, water softener, owned hot water tank and ERV/HRV system round out the premium upgrades. Bosch fridge, dishwasher, stove, plus Electrolux washer and dryer with pedestals included. The lower level features a 4-piece bath, bedroom, large rec room and laundry tub. Over 2,000 sq ft of finished living space! Professional landscaping, black aluminum privacy fencing, and central air complete this exceptional package. Perfect for empty nesters, young professionals or those looking to downsize in style! (id:61483)
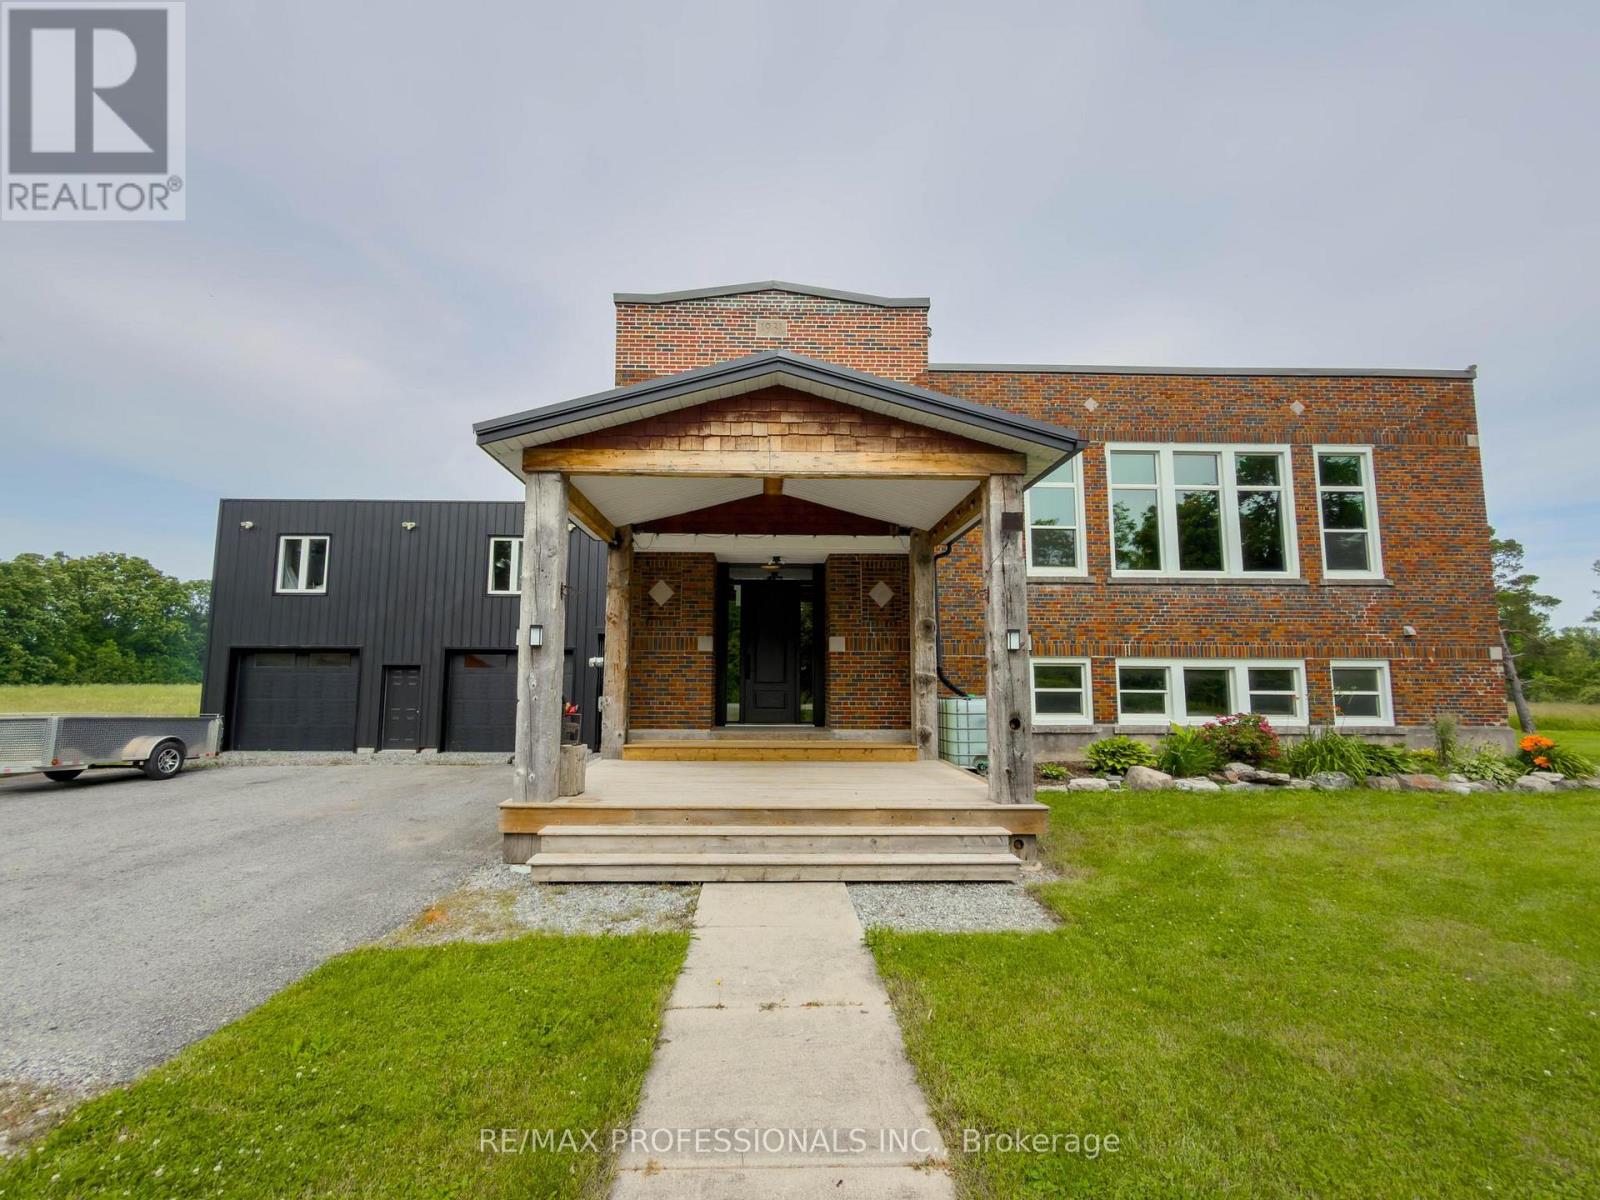
1744 Ridgemount Road
Fort Erie, Ontario
Rare opportunity to own a beautifully reimagined former schoolhouse situated on a private 1.09-acre country lot just minutes to the QEW and Fort Erie. Offering approximately 3,197 sq. ft. above grade, this unique home blends historic charm with thoughtful modern updates. Features 3 spacious bedrooms plus an additional 3 bedrooms above the heated detached garage with separate entrance, making it ideal for extended family, guests, home office, or hobby space. Bright open-concept principal rooms, oversized windows, renovated kitchen with updated cabinetry and new gas stove (2026), and beautifully renovated main bath with heated floors (2025). Numerous updates include steel roof, furnace, central air, WETT-certified wood stove, windows, hardscaping, fencing, and more. Enjoy peaceful meadow views, mature trees, pond, hot tub, expansive parking, and exceptional outdoor living. Serviced by a professionally maintained 2,000-gallon cistern with rainwater collection and septic system. A truly one-of-a-kind property offering space, flexibility, character, and country living with convenient highway access. Approx. 3,197 sq. ft. above grade (MPAC). Former schoolhouse converted to residential use. Heated 28' x 28' detached garage with finished upper level and separate entrance. Ideal for multigenerational living or home-based business (buyer to verify permitted uses). Steel roof (2016), furnace (2016), central air (2024), WETT-certified wood stove (2024), renovated main bath with heated floors (2025), updated kitchen with new gas stove (2026), windows updated, hardscaping and fencing (2024). Cistern cleaned and inspected (2024) with rainwater collection system. Water delivery approximately every 4 months. Sea cans included. Propane tank rental. (id:61483)
101 Victoria Street
Hamilton, Ontario
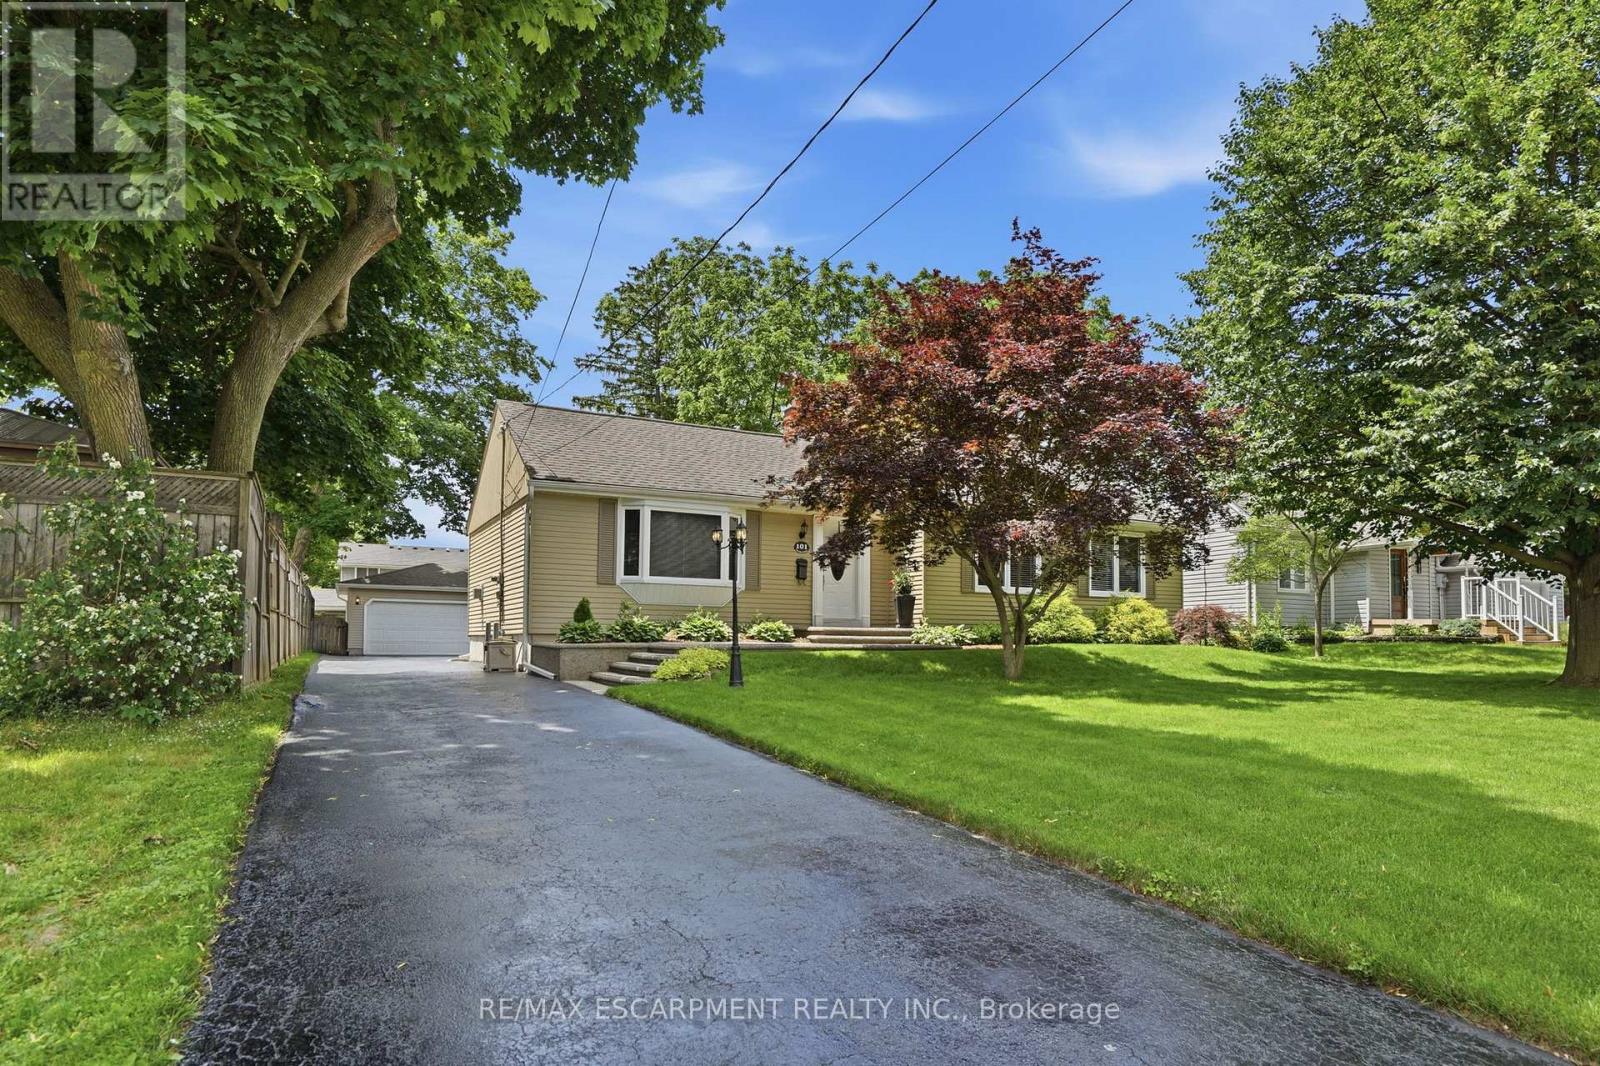
Showcasing one of Waterdown's most sought after areas - and the home is move in ready! Nestled on a mature, quiet street in one of Waterdown's premier neighbourhoods, this meticulously maintained 1,594 square foot bungalow checks every box for the discerning downsizer. Walk to the village in minutes, then come home to timeless curb appeal, an exposed aggregate walkway and a layout that simply works. Inside, rich hardwood floors flow through spacious living areas and a large eat-in kitchen built for real life. The cozy primary bedroom features a spacious five-piece ensuite and a walk-in closet. You'll also find two additional well-sized bedrooms for guests or for a home office as well as a four-piece main bathroom. Outside, a generous 66' 146' lot offers room to breathe, anchored by a powered detached two-car garage - a rare find. Updates include most windows replaced within the last year, 50-year shingles in 2016, furnace and AC less than 10 years old and owned water heater. Nothing to do but move in and enjoy everything this location has to offer. RSA. (id:61483)
2601 Needham Crescent
Ottawa, Ontario
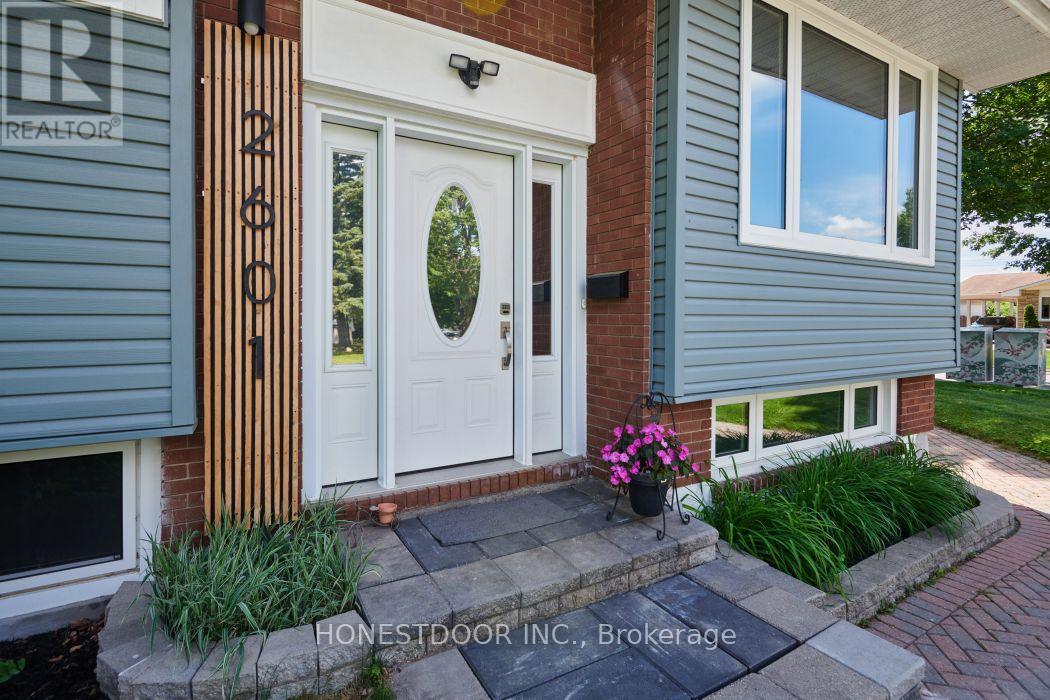
Click brochure link for more details. This home is a bright high ranch bungalow on a quiet corner in a mature family-friendly neighborhood near parks, schools, public transit, & amenities. There's quick access to the airport, downtown, and O-Train. The home was completely renovated in the last 6 years and includes a separate unit in the basement you can use for your own family, or to generate additional rental income. The main level has an inviting and open concept kitchen, dining, and living room. Quartz counter-tops and a large island make it a stylish and functional space. The primary bedroom has a walk-in closet and 3 piece bathroom. A secondary bedroom, bathroom, and laundry nook with a washer & dryer are also on the main level. The flooring is luxury vinyl and ceramic tile. The basement has high ceilings and large windows, including an egress window. It has a full kitchen, dining, and living room and additional storage areas. The flooring is laminate, and the tiled 3 piece bathroom has heated floors. All windows are triple pane and installed in 2024, providing more sound suppression and energy efficiency. A heat pump was installed in 2024. A generator hook-up is hard-wired into the basement, allowing you to connect your own generator in a jiffy. The property has a fully fenced backyard complete with patio stones and pergola perfect for relaxing or entertaining. A shed and lean to structure add storage in the yard. This is a great opportunity to own a move-in-ready home in an established Ottawa neighborhood! Location description: tucked away in a quiet corner of Traverse and Needham, off of Heron and Bank. Some photos may be virtually staged. (id:61483)
14 Overholt Drive
Thorold, Ontario
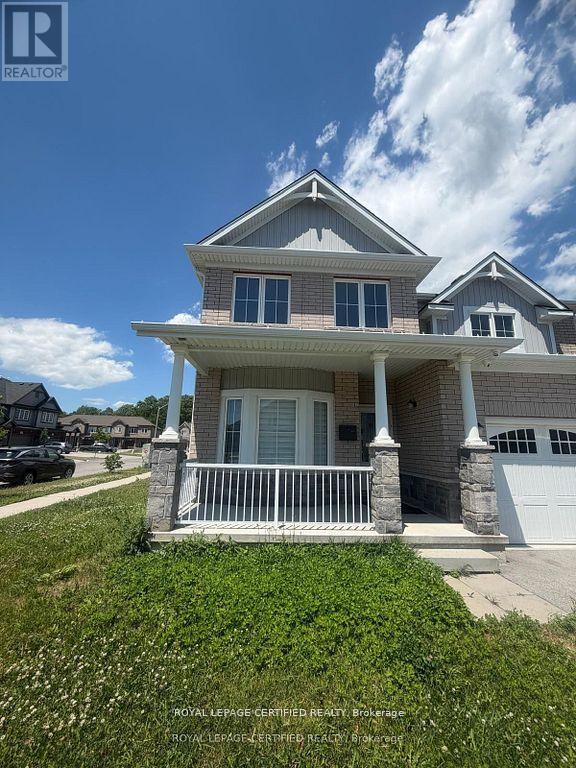
***BUILDER-FINISHED LEGAL BASEMENT *** ***CORNER HOUSE*** Welcome to this exceptional 4+2 bedroom detached home offering the perfect blend of family living and income potential. Featuring approximately 2,100 sq. ft. above grade plus a BUILDER-finished legal basement apartment with separate entrance, this property is ideal for investors, multi-generational families, or homeowners looking to offset their mortgage with rental income. Excellent Mortgage Helper with proven Rental History and potential for significant carrying-cost reduction. The thoughtfully designed main floor offers a spacious open-concept layout with a large Great Room, separate Dining Room, modern kitchen with centre island, breakfast area, and convenient mudroom with garage access. The second floor features four generous bedrooms, including a spacious primary retreat with walk-in closet and ensuite bath, an additional full bathroom, and the convenience of second-floor laundry. The legal basement apartment is fully self-contained and features 2 bedrooms, a full bathroom, kitchen rough-in, recreation/living area, separate laundry facilities, and private access, creating an excellent opportunity for additional rental income. Previously leased for approximately $2,500/month for the upper level and $1,600/month for the basement apartment in 2023, offering strong income-generating potential for investors and homeowners alike. Additional features include a double-car garage, central air conditioning, gas heating, separate laundry facilities for upper and basement occupants, and a functional layout designed for maximum flexibility and privacy. A rare opportunity to own a move-in-ready home with a legal secondary suite and excellent income potential in a desirable family-friendly neighborhood. (id:61483)
18 Minler Street
Ingersoll, Ontario
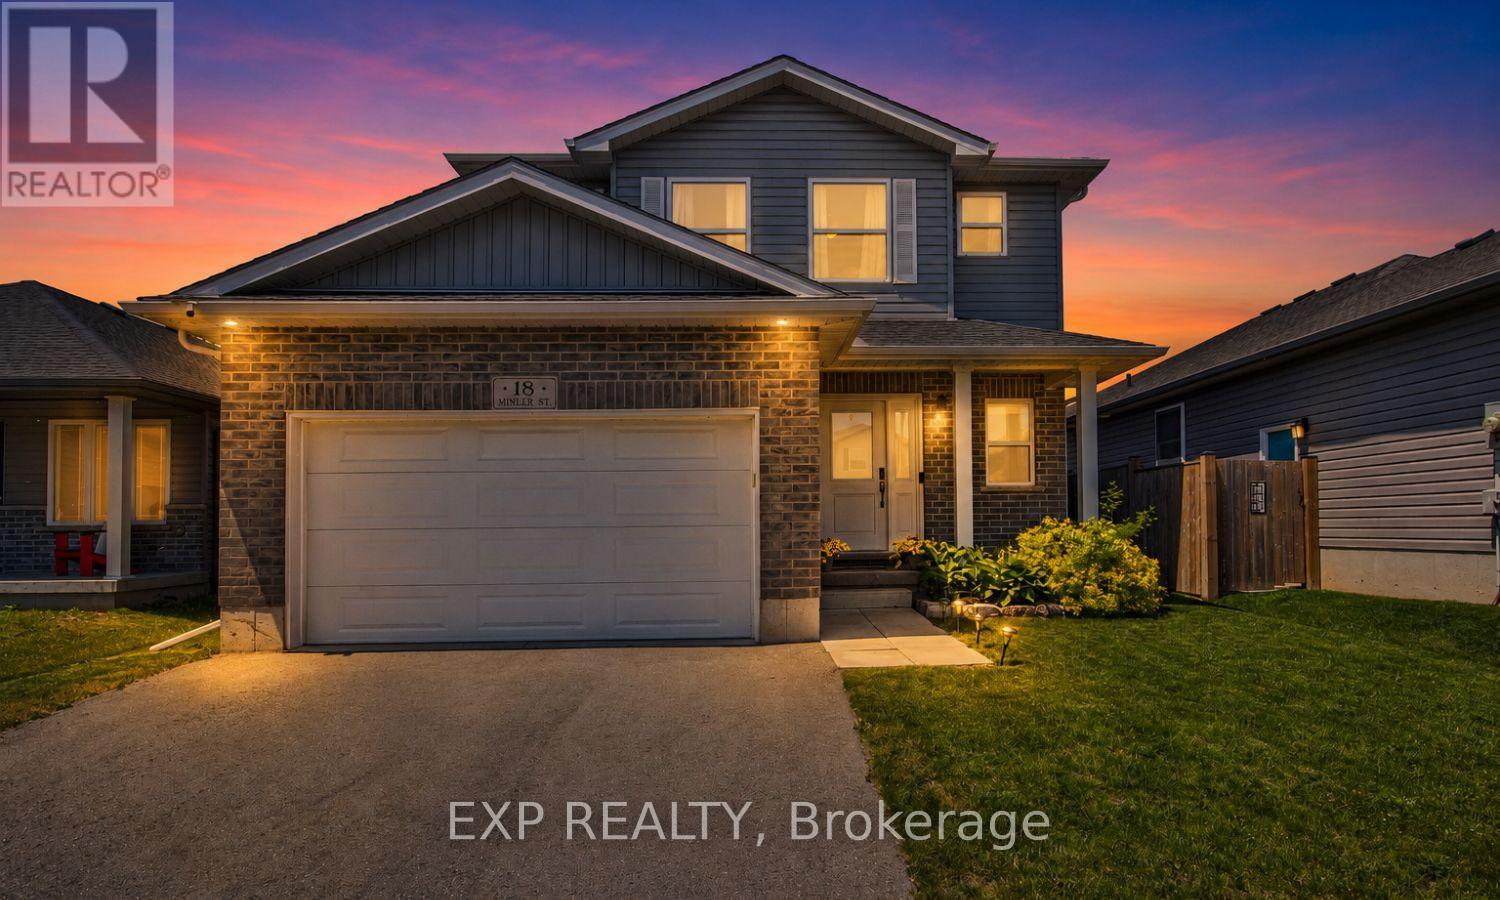
Welcome to this beautifully maintained two-story home, ideally located just steps from Westfield Park. Designed for both comfortable living and entertaining, the open-concept main floor features a spacious foyer with inside access to the 1.5-car garage, a modern kitchen with a large breakfast bar/island, and a bright dining area with sliding doors leading to an exceptional outdoor living space. The fully fenced backyard is a private retreat, featuring a composite deck, new patio, two gazebos, a Wi-Fi-enabled hot tub, and an eco-friendly irrigation system designed to keep the landscape looking its best while conserving water. Whether you're hosting family and friends or enjoying a quiet evening outdoors, this thoughtfully designed space offers the perfect setting. The inviting living room and convenient 3-piece bath complete the main level. Upstairs, you'll find a spacious primary bedroom with a walk-in closet and private 3-piece ensuite, along with two additional generously sized bedrooms and a 4-piece main bath. The fully finished basement provides additional living space with a cozy family room featuring movie theatre lighting, a fourth bedroom, a stylish 4-piece bath with a tiled shower, laundry area, ample storage, and a cold room. This smart-home-equipped property also includes a security system and Wi-Fi-enabled hot tub, offering enhanced convenience, comfort, and peace of mind. Conveniently located just minutes from Highway 401, golf courses, shopping, restaurants, and all major amenities, this move-in-ready home combines modern technology, functional living space, and outstanding outdoor amenities in a highly desirable location. (id:61483)
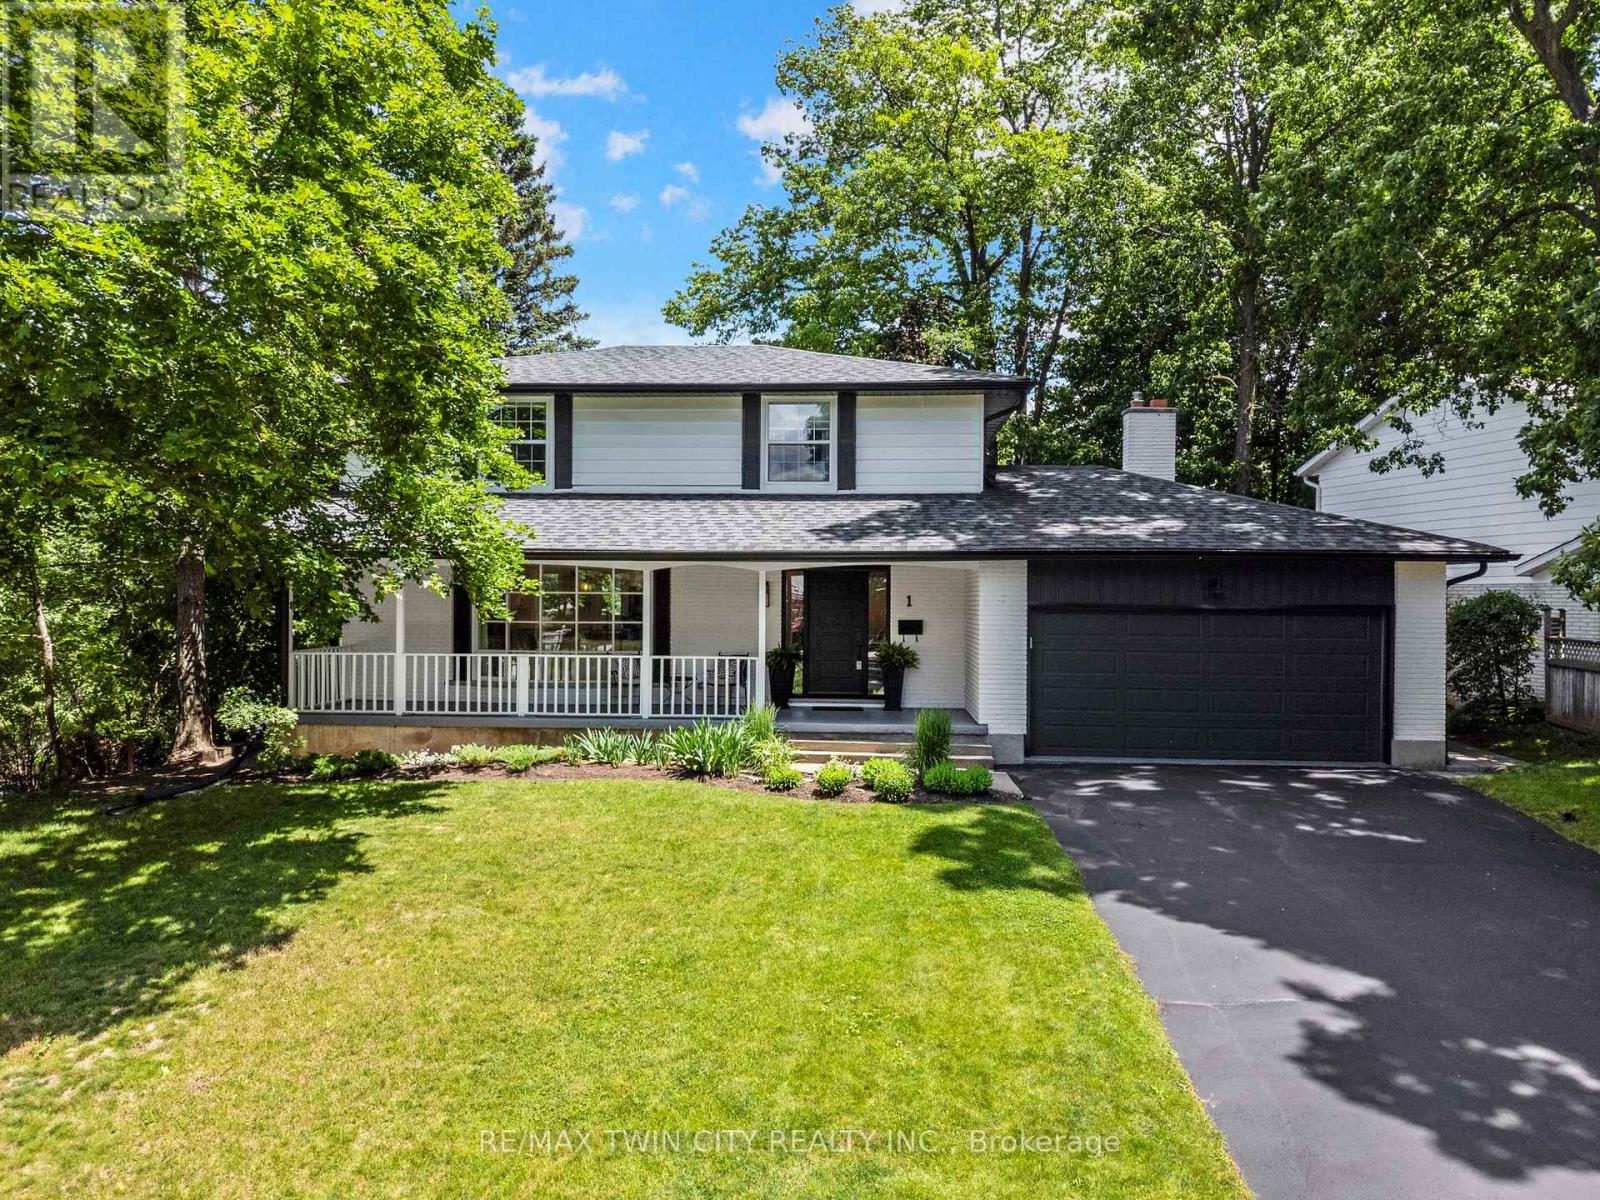
1 Blackfriars Place
Cambridge, Ontario
This stunning fully restored family home truly stands out from the rest. Elevated at the top of the neighbourhood and set on a mature lot with incredible views, this 4-bedroom home has been completely redone over the past few years with no expense spared. Thoughtfully renovated to today's most desirable standards, the home features newer windows, flooring, kitchen, roof, front and back doors, trim, baseboards, interior doors, bathrooms, water softener, and more.The architecturally designed kitchen showcases exceptional attention to detail and flows beautifully into the main living spaces. Enjoy a grand covered front porch, a private backyard, and an additional great room or office space with a wood-burning fireplace and walkout to the back deck.The finished basement offers excellent in-law suite potential with private access through the double car garage. Located in the highly sought-after St. Andrews Estates, a unique family-friendly community offering access to a private pool and tennis courts, all just 15 minutes to Highway 401. This is a one-of-a-kind opportunity you won't want to miss. (id:61483)
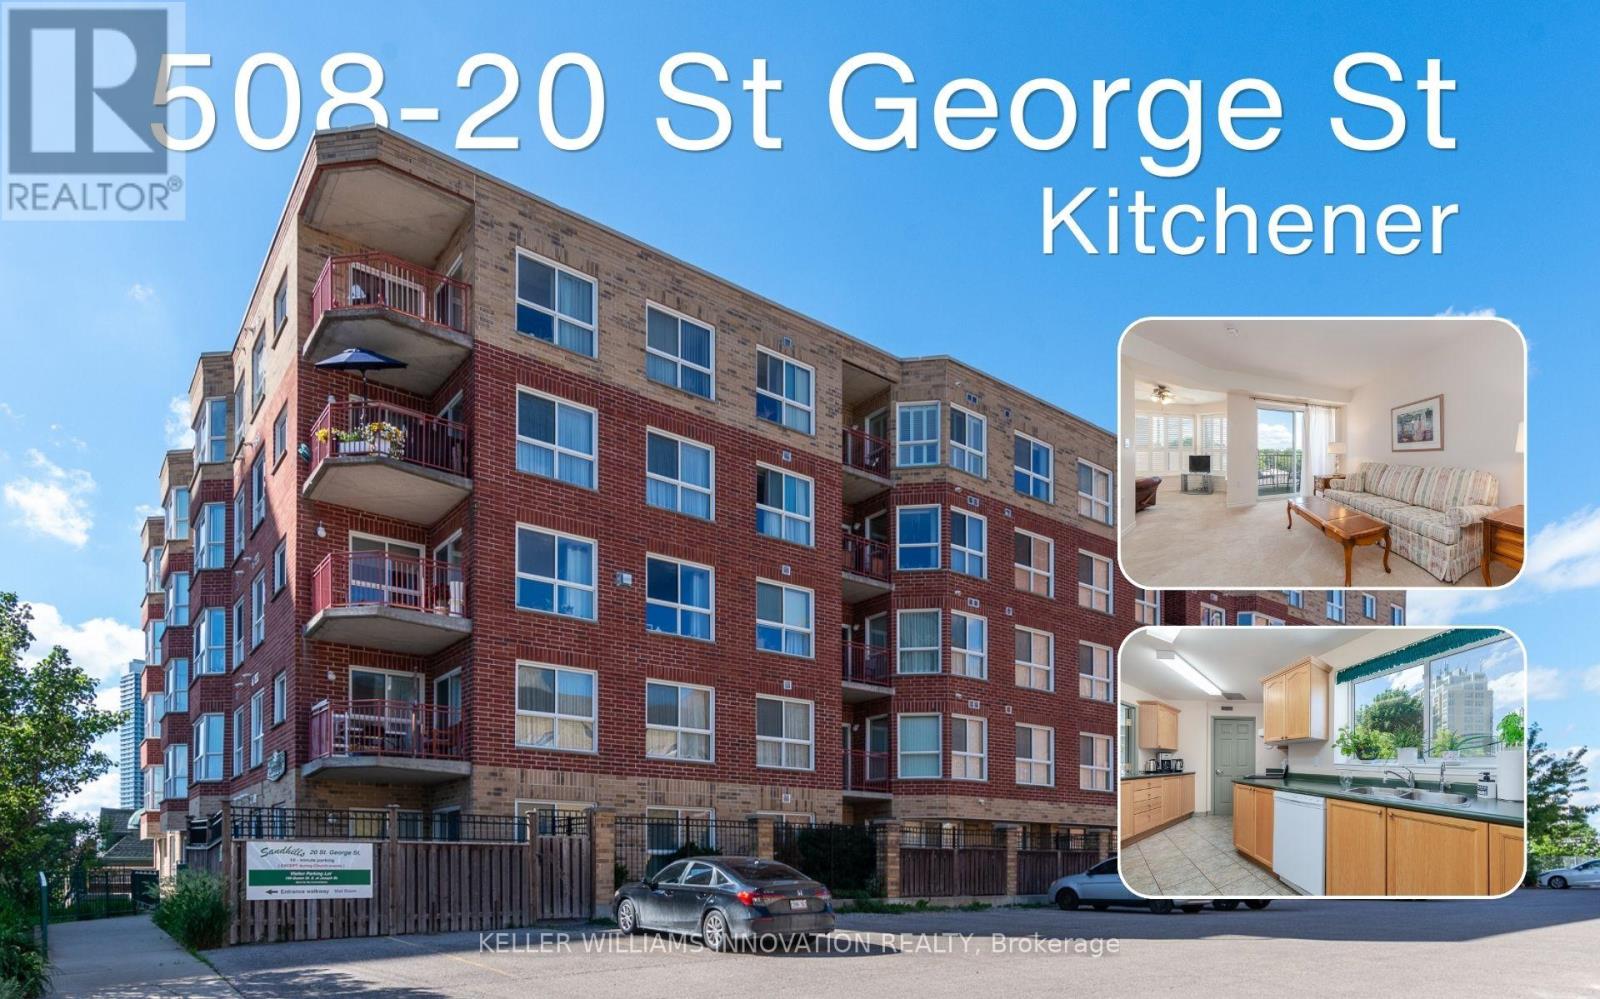
508 - 20 St George Street
Kitchener, Ontario
Welcome to Sandhills Retirement Community (50+), a well-established, smoke-free, not-for-profit community located in Kitchener's desirable Victoria Park Heritage District. Enjoy a welcoming atmosphere, active lifestyle, and convenient access to Victoria Park, churches, shopping, public transit, the ION LRT, Kitchener Market, and downtown amenities. This bright and spacious suite offers 892 sq ft of comfortable living space filled with natural light. The open living and dining area offers ample space to relax or entertain while enjoying peaceful views. The private balcony,with outdoor carpeting, a table, and two chairs. Overlooking the church parking area, surrounding buildings, and mature greenery, it offers a peaceful place to enjoy your morning coffee or unwind at the end of the day. The kitchen features ample cupboard and counter space and includes a fridge, stove, dishwasher, washer, and dryer. A valuable benefit of Sandhills living is that appliances, heating, and air conditioning maintenance and replacement are managed by the community, helping make everyday living worry-free. The spacious primary bedroom offers a comfortable retreat, while the bright den with its own closet provides flexible space for guests, hobbies, or a home office and can easily be converted into a 2ND BEDROOM. The bathroom has been updated with a walk-in shower for easier accessibility, and California shutters throughout add style and privacy. Included with the unit is a storage locker and an owned underground parking space purchased separately by the owner. The parking space is currently rented on a month-to-month basis, offering potential supplemental income or future personal use.Residents enjoy access to a community lounge, library, and a variety of social activities. This Life Lease community offers no land transfer tax or legal closing costs. Please note residences are owner-occupied only, rentals are not permitted, and traditional mortgage financing is generally not available. (id:61483)
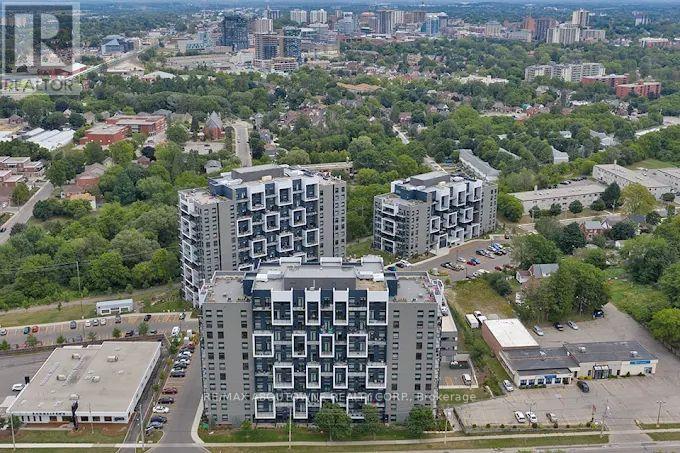
102 - 460a Belmont Avenue W
Kitchener, Ontario
Ideally located between Uptown Waterloo and downtown Kitchener, and only moments from the energy of Belmont Village, these modern apartment residences provide everything needed for convenient and connected city living. Suite 102 is a spacious 1 Bedroom, 1 Bathroom unit offering 831 sq. ft. of stylish, modern living. Designed with an open concept layout, this beautifully finished suite features luxury plank flooring, in-suite laundry, and contemporary finishes throughout. The stunning two-tone kitchen is equipped with stainless steel appliances, quartz countertops, a tile backsplash, double sink, and ample cabinetry, complete with a breakfast bar perfect for casual dining and entertaining. This suite also offers a spacious balcony as well as an abundant of natural light from the oversized windows. Building Amenities include a Penthouse Lounge, Fitness Facility, Social Room, Rooftop Patios, Communal BBQ Area, Indoor Bicycle Storage, EV Parking and plenty of Visitor Parking. 100% smoke free Building. Heat and Water are included as well as the convenience of individually-controlled heating and air conditioning. Trio on Belmont enjoys an ideal location beside Belmont Village and within walking distance of both downtown Kitchener and Uptown Waterloo. Known for its unique independent boutiques, local restaurants, and cozy cafes, Belmont Village brings charm, convenience, and community right to your doorstep. Bus route #16 and nearby ION Light Rail stations make commuting simple, while the Iron Horse Trail, local parks, hospitals, and Westmount Golf & Country Club are all just minutes away. Conveniently connected to transit, major highways, trails, parks, hospitals, and recreation, the community offers easy access to everything you need. (id:61483)
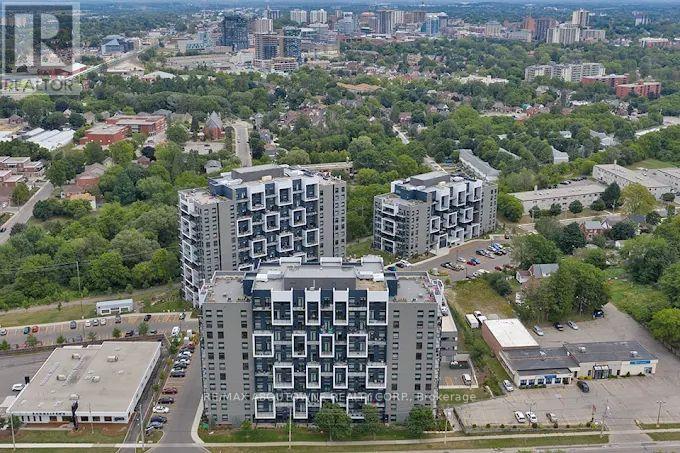
502 - 460a Belmont Avenue W
Kitchener, Ontario
Ideally located between Uptown Waterloo and downtown Kitchener, and only moments from the energy of Belmont Village, these modern apartment residences provide everything needed for convenient and connected city living. Suite 502 is a spacious 1 Bedroom, 1 Bathroom unit offering 831 sq. ft. of stylish, modern living. Designed with an open concept layout, this beautifully finished suite features luxury plank flooring, in-suite laundry, and contemporary finishes throughout. The stunning two-tone kitchen is equipped with stainless steel appliances, quartz countertops, a tile backsplash, double sink, and ample cabinetry, complete with a breakfast bar perfect for casual dining and entertaining. This suite also offers a spacious private balcony as well as an abundant of natural light from the oversized windows. Building Amenities include a Penthouse Lounge, Fitness Facility, Social Room, Rooftop Patios, Communal BBQ Area, Indoor Bicycle Storage, EV Parking and plenty of Visitor Parking. 100% smoke free Building. Heat and Water are included as well as the convenience of individually-controlled heating and air conditioning. Trio on Belmont enjoys an ideal location beside Belmont Village and within walking distance of both downtown Kitchener and Uptown Waterloo. Known for its unique independent boutiques, local restaurants, and cozy cafes, Belmont Village brings charm, convenience, and community right to your doorstep. Bus route #16 and nearby ION Light Rail stations make commuting simple, while the Iron Horse Trail, local parks, hospitals, and Westmount Golf & Country Club are all just minutes away. Conveniently connected to transit, major highways, trails, parks, hospitals, and recreation, the community offers easy access to everything you need. (id:61483)
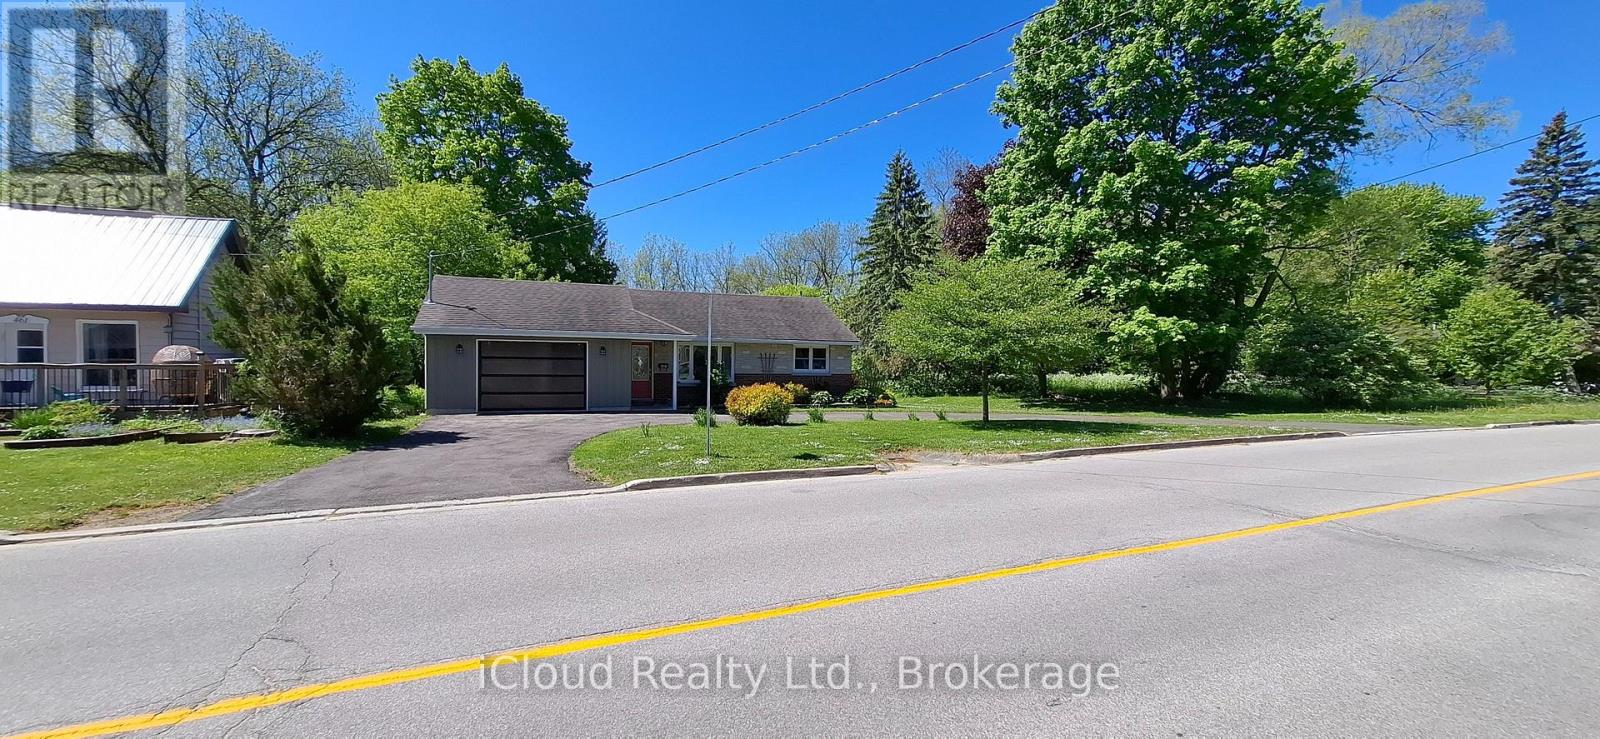
481 24th Street W
Owen Sound, Ontario
Rare Rental Opportunity! Enjoy peaceful living in this well-maintained 3-bedroom, 2-bath bungalow set on a beautiful half-acre ravine lot with mature trees, a winding stream, and glimpses of Georgian Bay. 1571 total square footage provides a spacious layout, offers comfortable living across two finished levels, with walk-outs on both floors leading to a private, park-like backyard. The main floor features eat-in kitchen with plenty of storage, a cozy living room, two bedrooms and a 4-piece bathroom. The finished lower level includes a third bedroom, additional bathroom, recreation room and laundry area. An oversized garage provides plenty of space for parking, storage or a workshop. Conveniently located near Kelso Beach, waterfront trails, parks, schools and shopping, this unique property offers the perfect blend of nature, privacy and everyday convenience (id:61483)

1702 - 385 Winston Road
Grimsby, Ontario
Award Winning, LUXURIOUS PREMIUM CORNER UNIT with 2 bedrooms and 2 baths plus 2 balconies with FABULOUS VIEWS of LAKE Ontario and the Niagara Escarpment! BRIGHT oversized windows allow for natural light to flow throughout. Trendy Kitchen with Stainless Steel appliances, Quartz Countertops, Island with seating for 4. Open floor plan Kitchen and Living room. Walk out from Living Room to balconies with unobstructed views of the LAKE and the Escarpment. Primary suite with 3 piece ensuite with glass shower. Second bedroom can be used as an office, perfect for working from home. In-suite Laundry area with stacked washer & dryer, Contemporary Blinds & Laminate Floors throughout. Numerous other UPGRADES. 1 Underground Parking space 110 & 1 Locker level 2-45. Charging Stations for your EV. The building offers impressive amenities including Full Gym with weights, spin, cardio & yoga. Wi-Fi Enabled Tech Lounge Area, Bike Storage. INCREDIBLE Indoor/Outdoor Rooftop Terrace with BBQ! Concierge on duty & building Surveillance Cameras, Pet Spa for self-serve pet washing. Location provides for easy access to Wine Country. Explore parks, conservation areas, and hiking trails nearby. BEACH on Lake Ontario is just across the street! Close to Shopping, Dining and future GO Train Station. A RARE OPPORTUNITY for you to live in this SPECTACULAR unit in the New Odyssey Development in 'Grimsby On The Lake'! (id:61483)
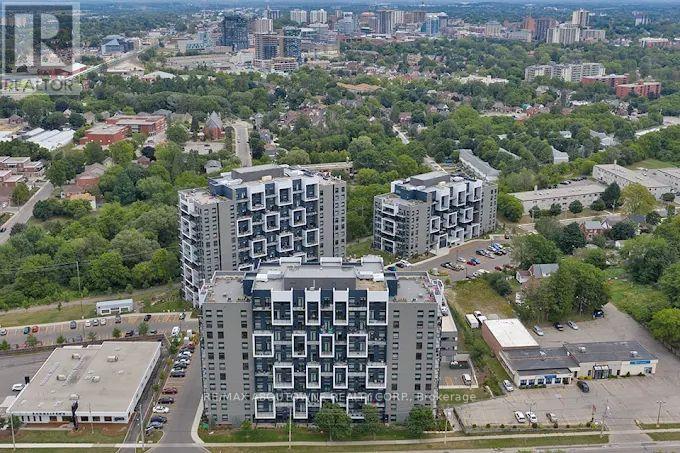
105 - 460b Belmont Avenue W
Kitchener, Ontario
Ideally located between Uptown Waterloo and downtown Kitchener, and only moments from the energy of Belmont Village, these modern apartment residences provide everything needed for convenient and connected city living. Suite 105 is a spacious 1 Bedroom, 1 Bathroom unit offering 732 sq. ft. of stylish, modern living. Designed with an open concept layout, this beautifully finished suite features luxury plank flooring, in-suite laundry, and contemporary finishes throughout. The stunning two-tone kitchen is equipped with stainless steel appliances, quartz countertops, a tile backsplash, double sink, and ample cabinetry, complete with a breakfast bar perfect for casual dining and entertaining. This suite also offers a spacious private balcony as well as an abundant of natural light from the oversized windows. Building Amenities include a Penthouse Lounge, Fitness Facility, Social Room, Rooftop Patios, Communal BBQ Area, Indoor Bicycle Storage, EV Parking and plenty of Visitor Parking. 100% smoke free Building. Heat and Water are included as well as the convenience of individually-controlled heating and air conditioning. Trio on Belmont enjoys an ideal location beside Belmont Village and within walking distance of both downtown Kitchener and Uptown Waterloo. Known for its unique independent boutiques, local restaurants, and cozy cafes, Belmont Village brings charm, convenience, and community right to your doorstep. Bus route #16 and nearby ION Light Rail stations make commuting simple, while the Iron Horse Trail, local parks, hospitals, and Westmount Golf & Country Club are all just minutes away. Conveniently connected to transit, major highways, trails, parks, hospitals, and recreation, the community offers easy access to everything you need. (id:61483)
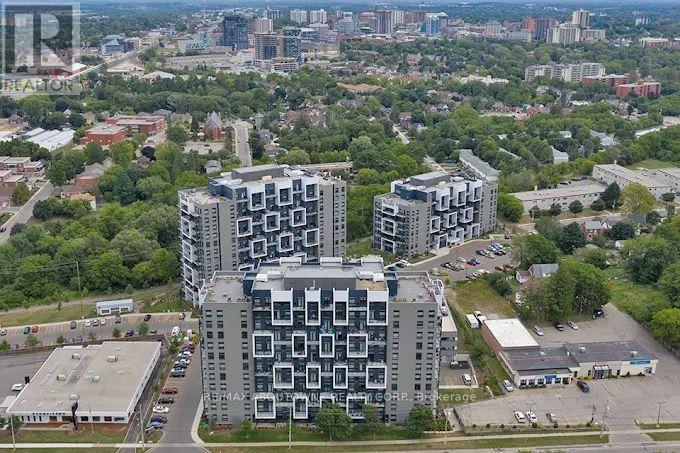
510 - 460a Belmont Avenue W
Kitchener, Ontario
Ideally located between Uptown Waterloo and downtown Kitchener, and only moments from the energy of Belmont Village, these modern apartment residences provide everything needed for convenient and connected city living. Suite 510 is a spacious 2 Bedroom, 2 Bathroom unit offering 961 sq. ft. of stylish, modern living. Designed with an open concept layout, this beautifully finished suite features luxury plank flooring, in-suite laundry, and contemporary finishes throughout. The stunning two-tone kitchen is equipped with stainless steel appliances, quartz countertops, a tile backsplash, double sink, and ample cabinetry, complete with a breakfast bar perfect for casual dining and entertaining. Primary Bedroom includes a large walk in closet and 3 pc ensuite. This suite also offers a spacious private balcony as well as an abundant of natural light from the oversized windows. Building Amenities include a Penthouse Lounge, Fitness Facility, Social Room, Rooftop Patios, Communal BBQ Area, Indoor Bicycle Storage, EV Parking and plenty of Visitor Parking. 100% smoke free Building. Heat and Water are included as well as the convenience of individually-controlled heating and air conditioning. Trio on Belmont enjoys an ideal location beside Belmont Village and within walking distance of both downtown Kitchener and Uptown Waterloo. Known for its unique independent boutiques, local restaurants, and cozy cafes, Belmont Village brings charm, convenience, and community right to your doorstep. Bus route #16 and nearby ION Light Rail stations make commuting simple, while the Iron Horse Trail, local parks, hospitals, and Westmount Golf & Country Club are all just minutes away. Conveniently connected to transit, major highways, trails, parks, hospitals, and recreation, the community offers easy access to everything you need. (id:61483)
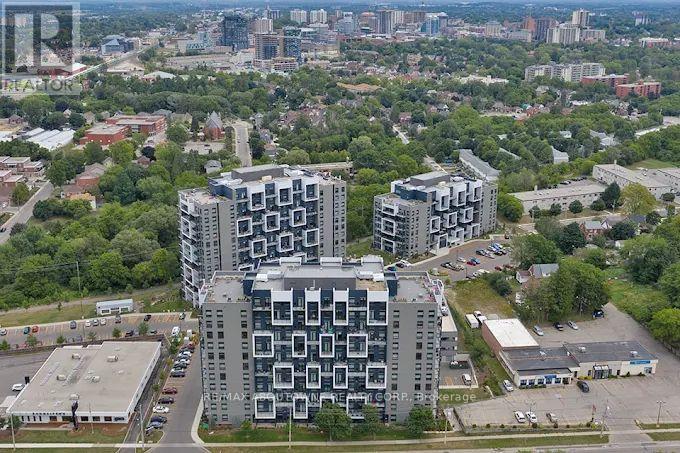
101 - 460b Belmont Avenue W
Kitchener, Ontario
Ideally located between Uptown Waterloo and downtown Kitchener, and only moments from the energy of Belmont Village, these modern apartment residences provide everything needed for convenient and connected city living. Suite 101 is a spacious 2 Bedroom, 1 Bathroom unit offering 960 sq. ft. of stylish, modern living. Designed with an open concept layout, this beautifully finished suite features luxury plank flooring, in-suite laundry, and contemporary finishes throughout. The stunning two-tone kitchen is equipped with stainless steel appliances, quartz countertops, a tile backsplash, double sink, and ample cabinetry, complete with a breakfast bar perfect for casual dining and entertaining. This suite also offers a spacious private balcony as well as an abundant of natural light from the oversized windows. Building Amenities include a Penthouse Lounge, Fitness Facility, Social Room, Rooftop Patios, Communal BBQ Area, Indoor Bicycle Storage, EV Parking and plenty of Visitor Parking. 100% smoke free Building. Heat and Water are included as well as the convenience of individually-controlled heating and air conditioning. Trio on Belmont enjoys an ideal location beside Belmont Village and within walking distance of both downtown Kitchener and Uptown Waterloo. Known for its unique independent boutiques, local restaurants, and cozy cafés, Belmont Village brings charm, convenience, and community right to your doorstep. Bus route #16 and nearby ION Light Rail stations make commuting simple, while the Iron Horse Trail, local parks, hospitals, and Westmount Golf & Country Club are all just minutes away. Conveniently connected to transit, major highways, trails, parks, hospitals, and recreation, the community offers easy access to everything you need. (id:61483)
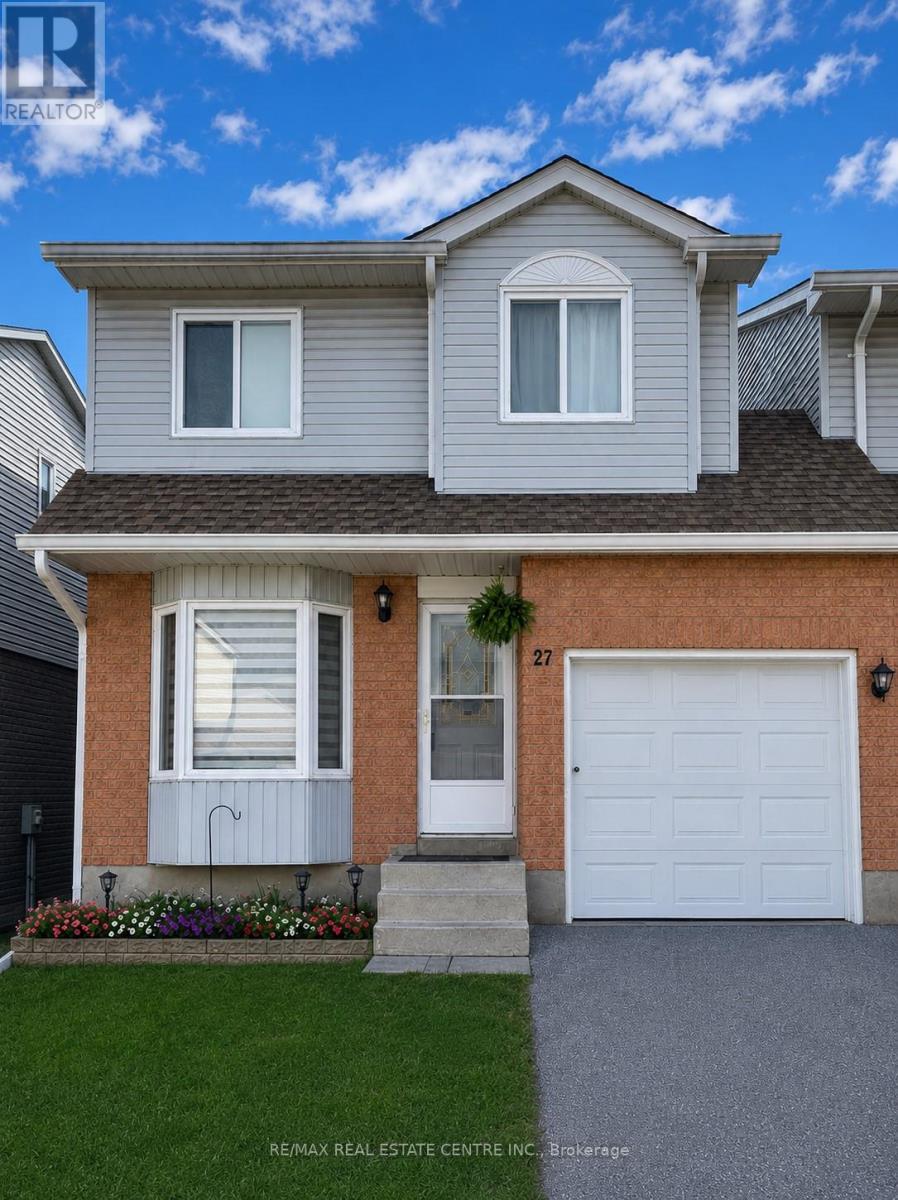
27 - 31 Parkview Drive
Orangeville, Ontario
Welcome to this well-maintained 3-bedroom end unit townhouse located in a quiet, well cared for complex. The main floor offers a spacious living room and an inviting eat-in kitchen with a walk-out to a private deck perfect for barbecuing and entertaining. Upstairs you'll find three generously sized bedrooms, including a primary bedroom featuring a walk-in closet. The finished basement provides a large recreation room with ample space for a home office or additional living area, along with a convenient 2 piece bathroom and a separate laundry room. Ideally situated close to schools, parks and everyday amenities, this home is perfect for the first time buyer, downsizers or investors looking for comfort, space and value (id:61483)
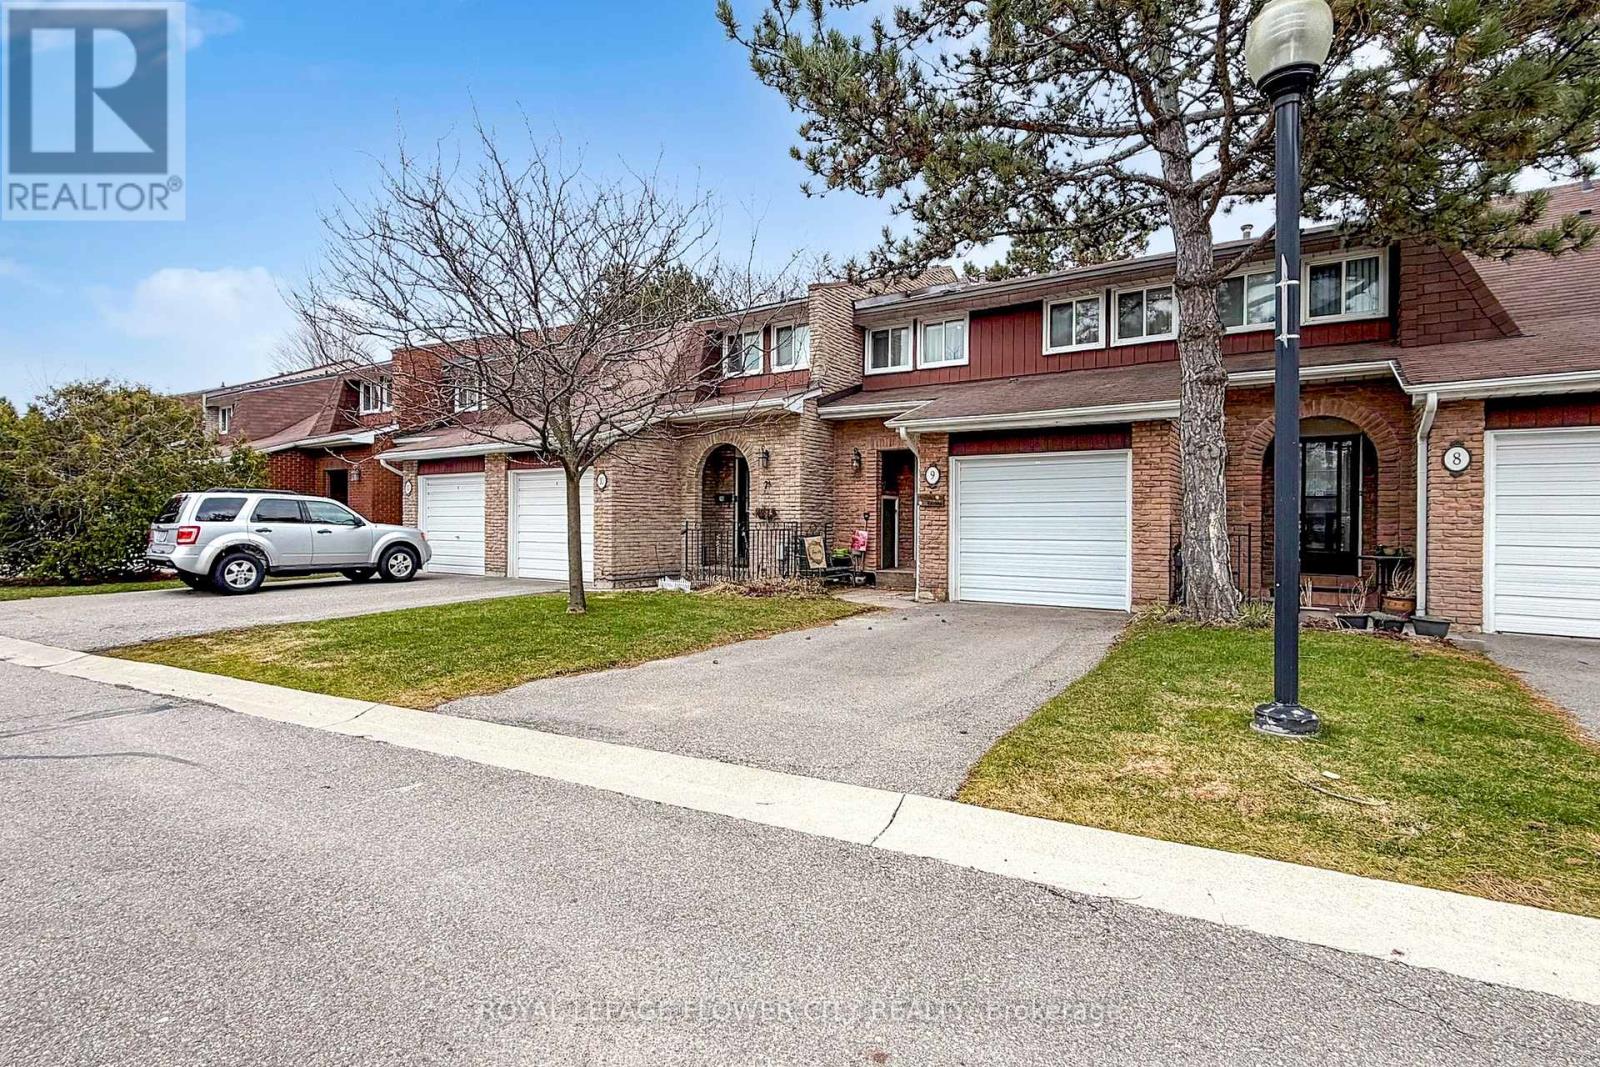
9 - 3350 Hornbeam Crescent
Mississauga, Ontario
Rarely offered 4-bedroom carpet-free townhome in a complex where most homes have only 3 bedrooms - an excellent opportunity for families needing extra space. This beautiful home offers exceptional value with low maintenance fees that covers water, cable TV, internet, snow removal, grass cutting and access to the outdoor pool. The main floor is practical and functional, featuring a kitchen with a deep, single compartment stainless steel sink, single handle faucet and a dedicated pantry for added storage. Thoughtful storage continues with a separate large shoe closet and a mirrored coat closet. Upstairs, four well-sized bedrooms provide flexibility for growing families, guests or a home office. The professionally recently renovated basement adds space for a recreation room, media area, gym, playroom etc. and has a roughed-in fireplace Furnace 2024, Airconditioning 2022, Fridge 2023, Dishwasher 2024, microwave 2022, washer and dryer 2022,close to public transit, trails, major highways. walk to plaza with Food Basics grocery store. Just 7 minutes to Erin Mills Town Centre and 11 minutes to Square One Shopping Centre. (id:61483)
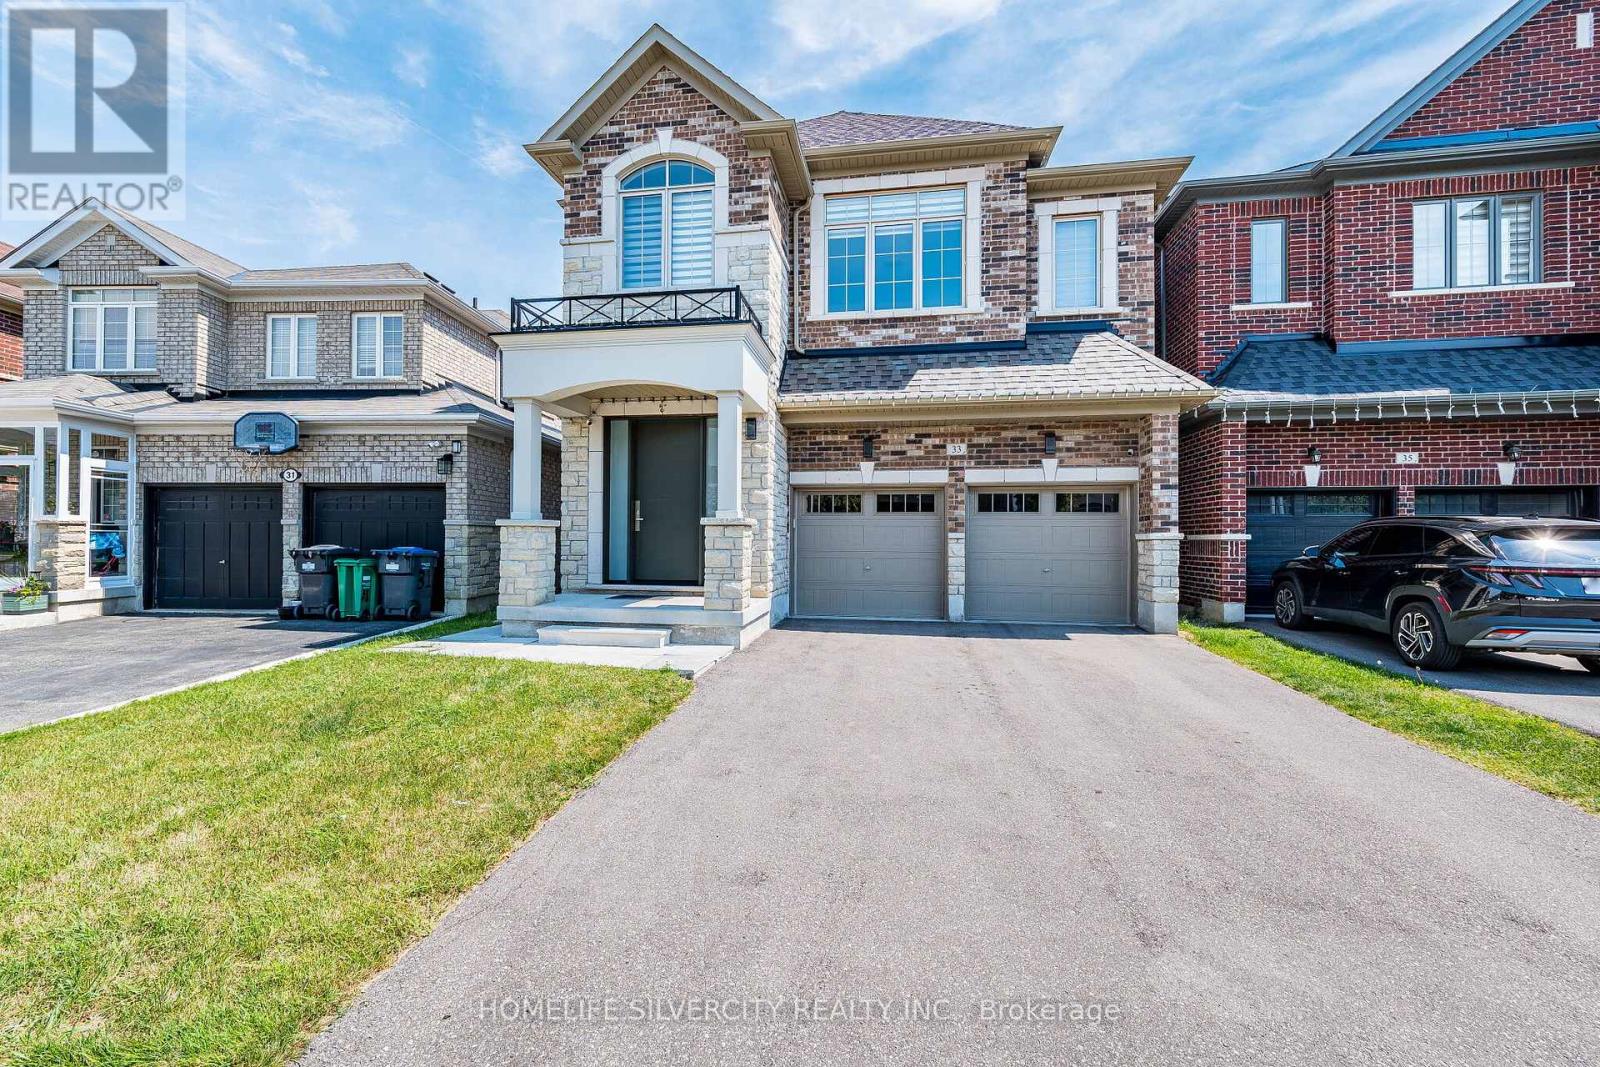
33 Rainbrook Close
Brampton, Ontario
BEAUTIFUL UPGRADED HOUSE At THAT YOU CAN CALL "HOME" & LESS THAN 5 YEARS OLD, W/O BASEMENT AND LUSH GREEN RAVINE THE BACK; EXCELLENT FAMILY NEIGHBOURHOOD, CLOSE TO SCHOOLS, SHOPPING - GROCERY, DRUG MART, BANK, PIZZA, FAST FOOD ETC. VERY WELL KEPT AND TASTEFULLY UPGRADED. HOUSE BOASTS SOLID WOOD ENTRANCE DOOR, HARDWOOD FLOORS AND POT LIGHTS IN LIVING / DINING AND FAMILY ROOMS. UPGRADED CUSTOM KITCHEN WITH QUARTZ COUNTER TOP, VALANCE LIGHT AND MODERN CABINETS. UPSTAIRS WITH FOUR GOOD SIZE BEDROOMS WITH HARDWOOD FLOORS; MASTER BEDROOM WITH HIS AND HER WALK-IN CLOSETS, BEAUTIFUL ENSUITE WITH DOUBLE SINK, OVAL TUB, QUARTZ COUNTER TOP AND STANDING SHOWER. CONVENIENT LAUNDRY ROOM ON SECOND FLOOR, WITH CABINETS, WASH SINK AND GRANITE COUNTER TOP. SEPARATE ENTRANCE TO THE FULLY FINISHED BASEMENT, WITH LARGE REC ROOM, KITCHEN, WASHROOM AND WALK-OUT TO THE YARD, WITH BEAUTIFUL GREEN RAVINE VIEW. ADDITIONAL LAUNDRY SET UP (ROUGH IN) DONE IN THE BASEMENT. BACKYARD HAS GAS LINE FOR BBQ AND HOT WATER PIPE HOOK UP DONE.House shows A+++ , no disappointments.show with confidence. (id:61483)
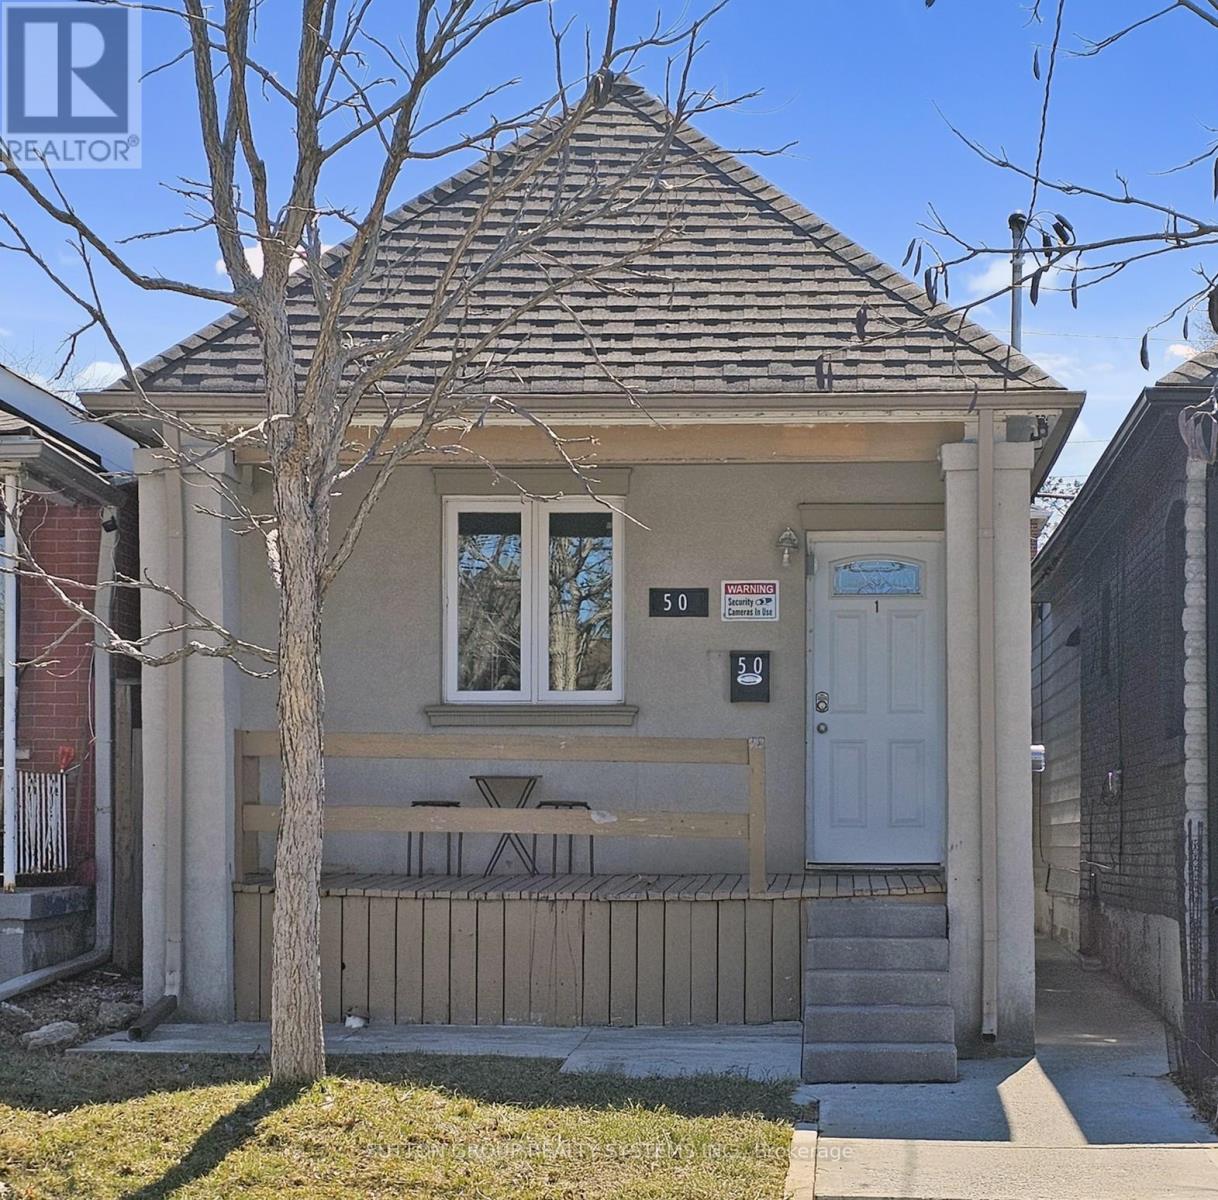
50 Brownville Avenue
Toronto, Ontario
Welcome to 50 Brownville Avenue! A warm, inviting, and fully renovated detached bungalow offering the perfect blend of comfort, convenience, and income potential in a rapidly growing transit-oriented neighbourhood. Just steps to the Eglinton Crosstown LRT and within walking distance to shops, restaurants, supermarkets, transit, and everyday amenities, this home is ideal for both end users and investors. The main floor is bright and functional, featuring 2 bedrooms and 2 bathrooms, currently owner occupied and thoughtfully updated throughout. The lower level offers 2 self-contained bachelor apartments, each with its own private entrance, creating excellent rental flexibility. Currently operated as Airbnb rentals, the basement units generate approximately $3,000 per month. Extensive upgrades include high-efficiency heating, heated walkway, new roof, updated drywall, insulation, flooring, wiring, and plumbing. Additional features include circuit breakers, digital/number locks, surveillance cameras, shared laundry, and 2-car parking via laneway access. Vacant possession available on closing. A wonderful opportunity to live comfortably while generating income in a convenient and connected neighbourhood. (id:61483)
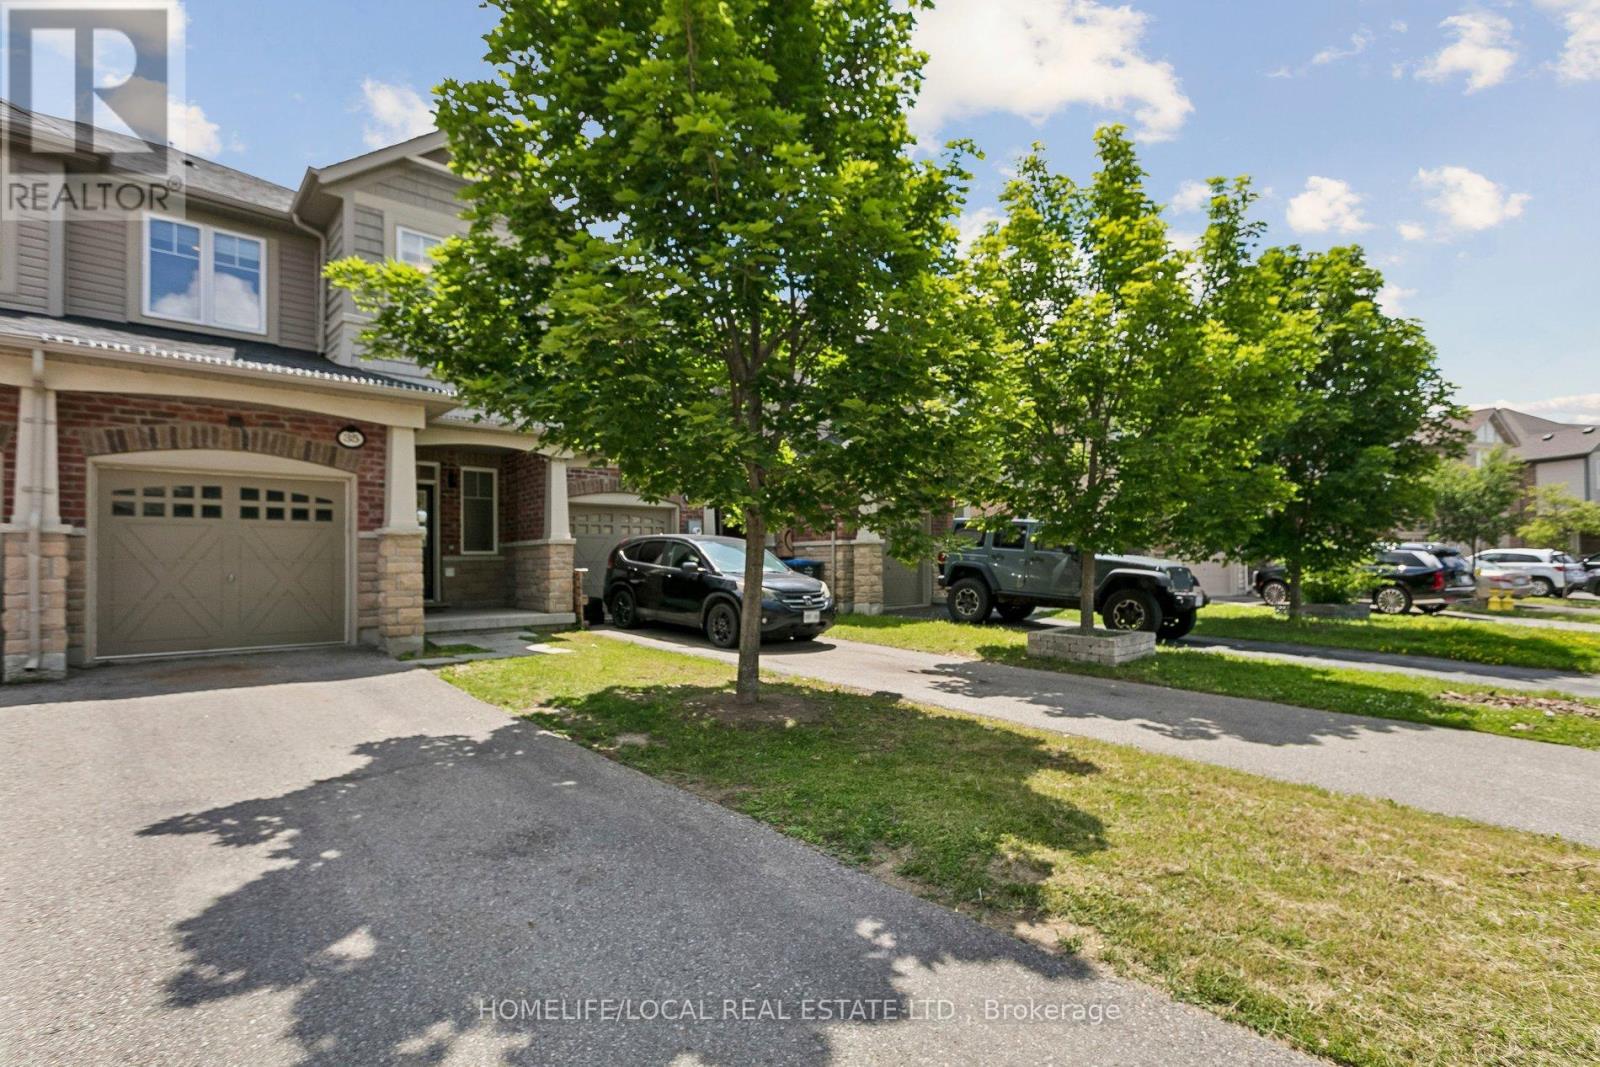
35 Maple Cider Street
Caledon, Ontario
!! Beautiful Freehold Townhome !! Located in the highly sought after Southfields Village community, this stunning home offers a bright, open concept layout with 9Ft main floor ceilings, separate living, dining, and family room spaces-perfect for modern living. The upgraded kitchen features rich oak cabinetry, a sparkling stone backsplash, granite countertops, stainless steel appliances, a gas stove, built-in dishwasher, and OTR microwave. The home is EV charger ready, adding convenience and future proof value for electric vehicle owners. Enjoy modern 6" hand scraped engineered hardwood floors throughout, and a home wired for surround sound for an elevated entertainment experience. The partially finished basement offers additional living potential with Gas fire place. Step outside to a newly installed large patio stone area, enclosed fenced in yard creating a perfect backyard retreat for gatherings, outdoor dining, or relaxation. (id:61483)
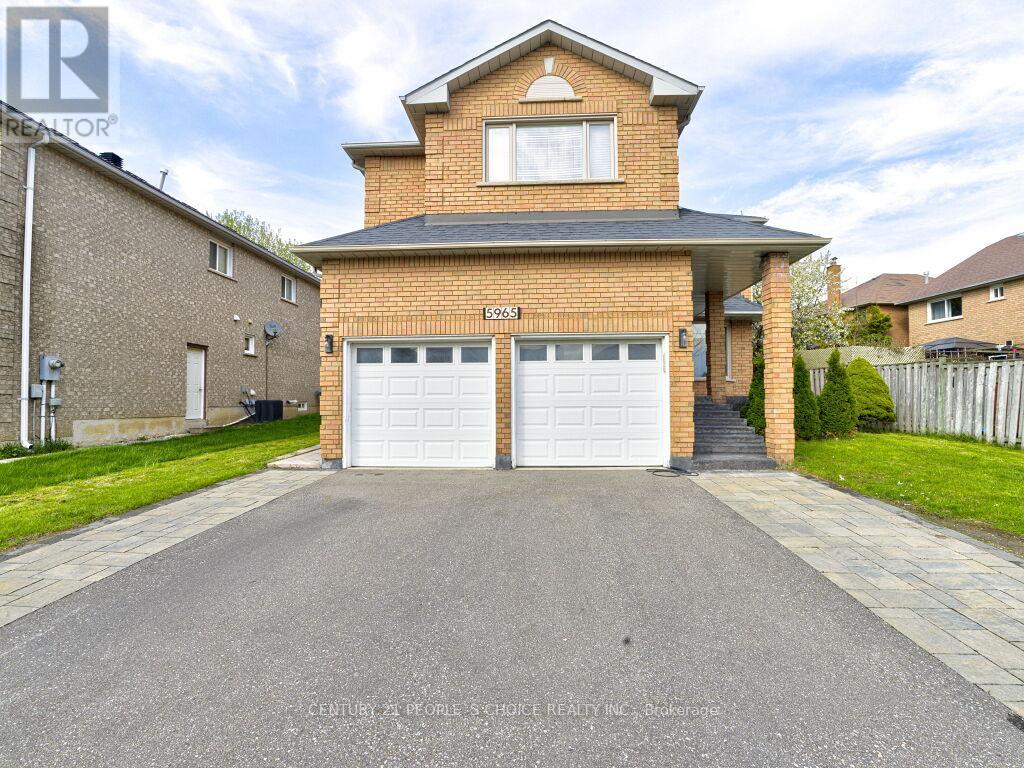
5965 River Grove Avenue
Mississauga, Ontario
Absolutely stunning 5-bedroom detached home offering over 4,000 sq ft of bright, spacious living in the highly desirable River Grove community. Situated in one of the area's most sought-after neighborhoods, this property is a legal two-dwelling unit and is conveniently close to top-rated schools, community centres, public transit, and Heartland Town Centre. The main level showcases elegant hardwood flooring and a versatile den for a home office alongside generously sized principal rooms designed for comfortable family living. Extensive upgrades have been completed, including a renovated main floor with new flooring and kitchen appliances, a new roof, modern light fixtures, updated stairs, and a newly finished driveway. The basement is thoughtfully configured with two self-contained units: a 2-bedroom apartment and a 1-bedroom studio, each featuring its own kitchen and washroom, along with a separate shared laundry area. Both units are currently leased, generating strong rental income (over $3,500 per month), an excellent opportunity for investors or multi-generational living. A rare chance to own a turnkey property with significant income potential in a prime location. (id:61483)
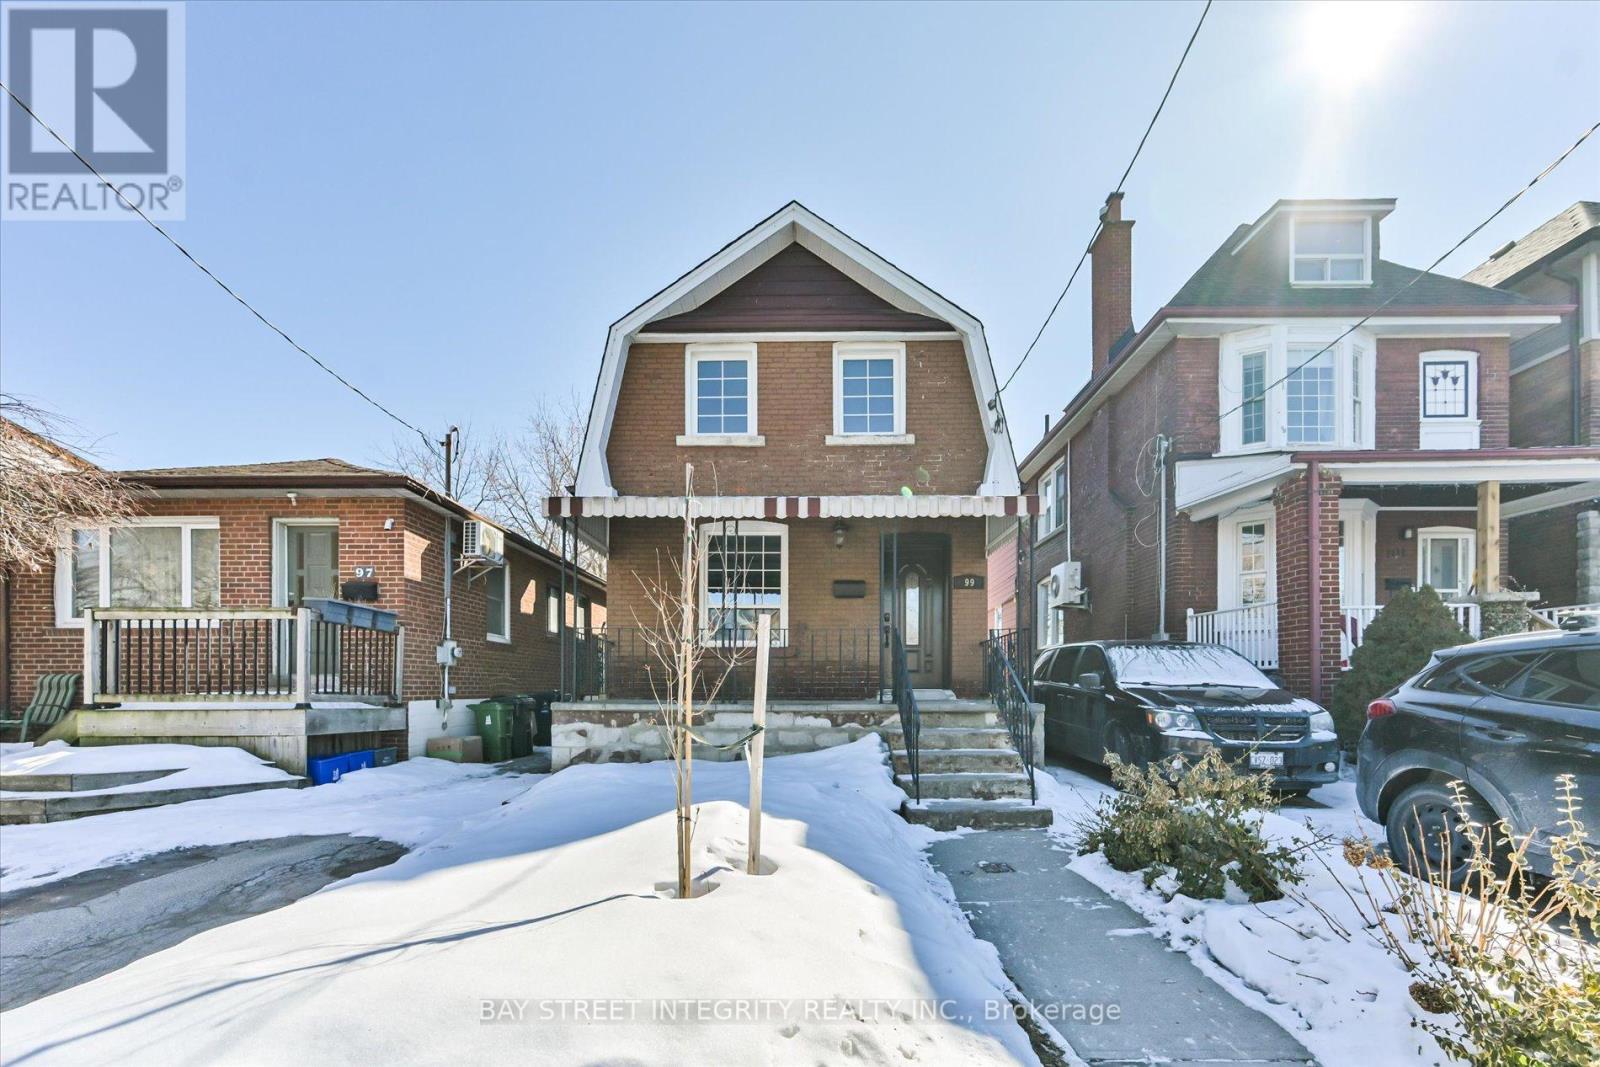
99 Symons Street
Toronto, Ontario
Welcome To 99 Symons St, A Beautifully Maintained Detached Home In The Heart Of Etobicoke. Recent Upgrades Include Fresh Paint, Pot Lights Throughout, New Cabinet Door Handles, And A Modern Vanity In The Main-Floor Bathroom. The Bright, Open-Concept Living And Dining Area Is Perfect For Family Gatherings, Flowing Seamlessly Into A Gourmet Kitchen Equipped With A Full Set Of Stainless-Steel Appliances, A Kitchen Island With Breakfast Bar, And Ample Cabinet Storage. The Inviting Family Room Features A Skylight And Walkout To A Deck And Balcony, Providing An Abundance Of Natural Light. On The 2nd Floor, You'll Find Three Spacious Bedrooms, Each With Large Closets And Windows That Let In Plenty Of Light. The Finished Basement, With A Separate Entrance, Significantly Extends The Living Space And Offers Excellent Potential For Extended Family Use Or Entertaining. It Includes A Recreation Room, A Fully Equipped Kitchen (Range Hood, Stove, And Fridge), A Versatile Room That Can Serve As A 4th Bedroom Or Guest Suite, A Three-Piece Bathroom, And Laundry Facilities (Washer). Conveniently Located Near Mimico GO Station, University Of Toronto (Downtown & Mississauga Campuses), Restaurants, Costco, The Waterfront, Parks, CF Sherway Gardens, And Square One Shopping Centre. Just Minutes Drive To The Gardiner Expy, Hwy 427, And Toronto Pearson Airport. (id:61483)