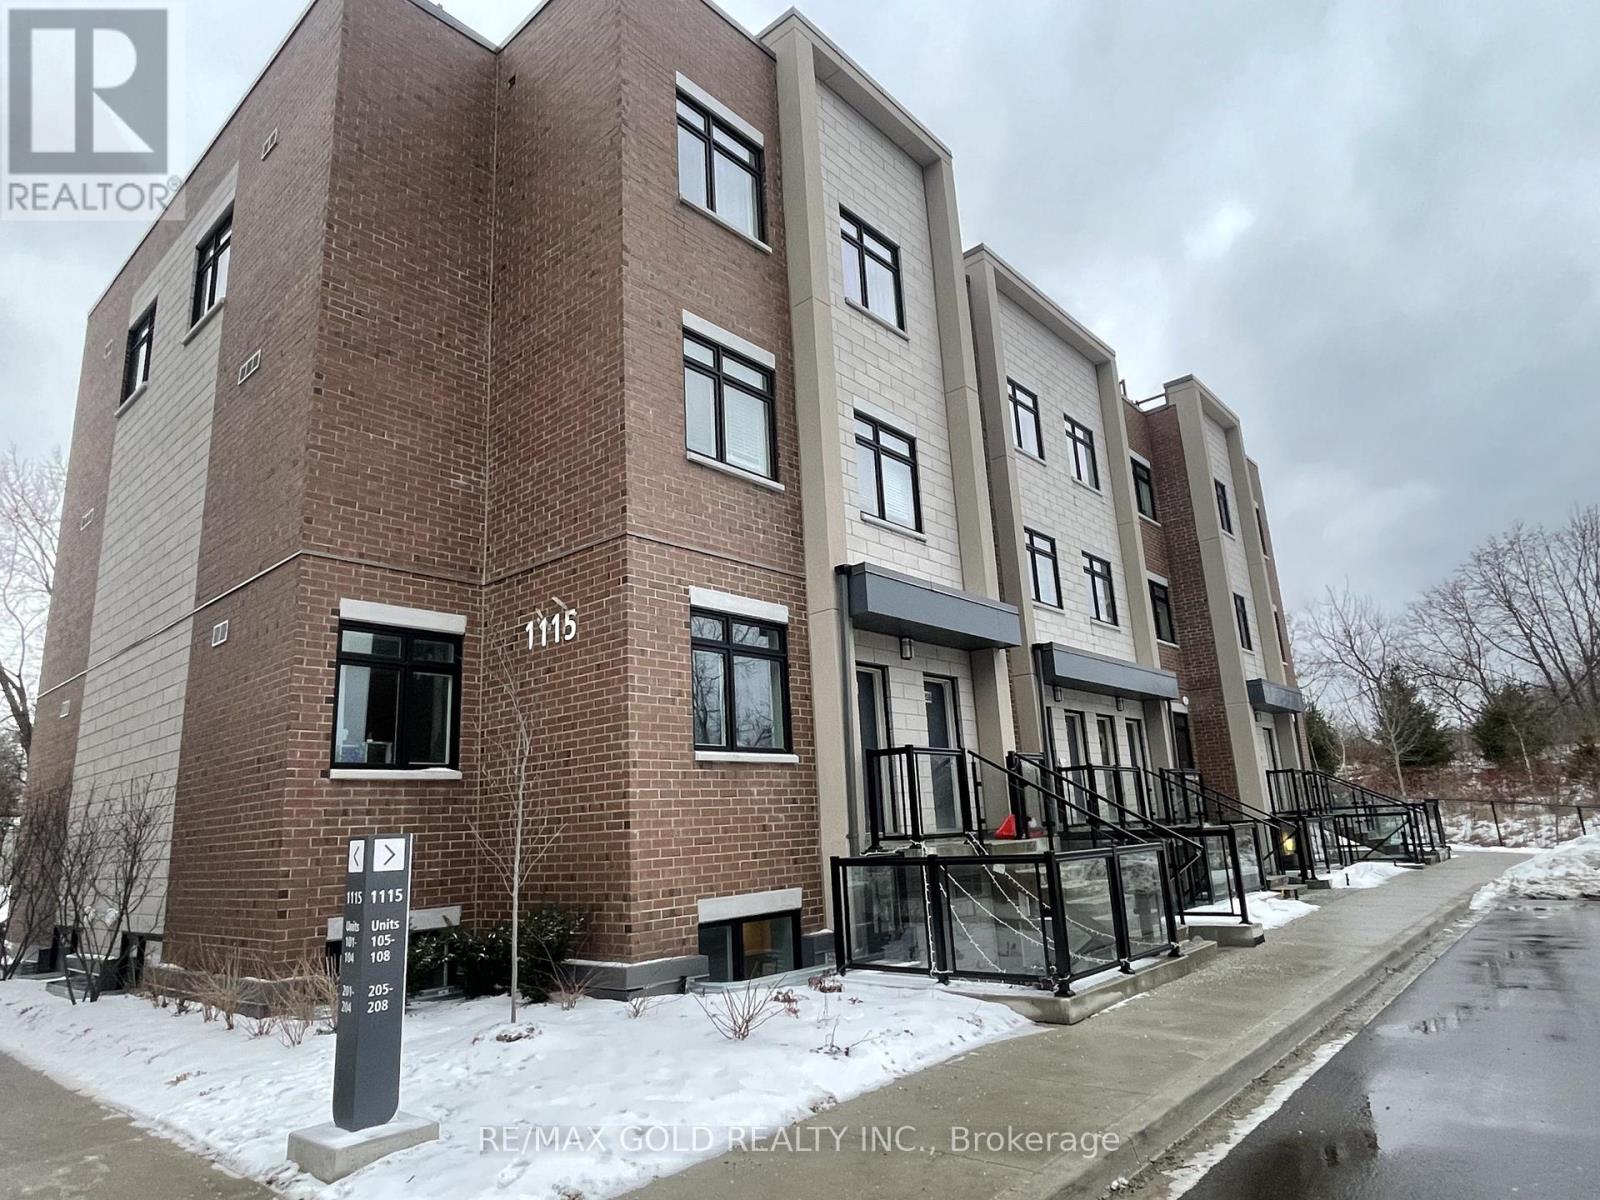
102 - 1115 Douglas Mccurdy Comm Drive E
Mississauga, Ontario
Located In Heart of Mississauga, Port Credit. Spacious Two Bed Unit With Two Full Washrooms. Walk-in Closet w/Master Bedroom. Only Mins to Hyws, Schools & Library, Easy Access To 401. Quartz Counter &Undermount Sink & Centre Island, Ensuite Laundry. 1 Parking. Walk Out to Park! (id:61483)
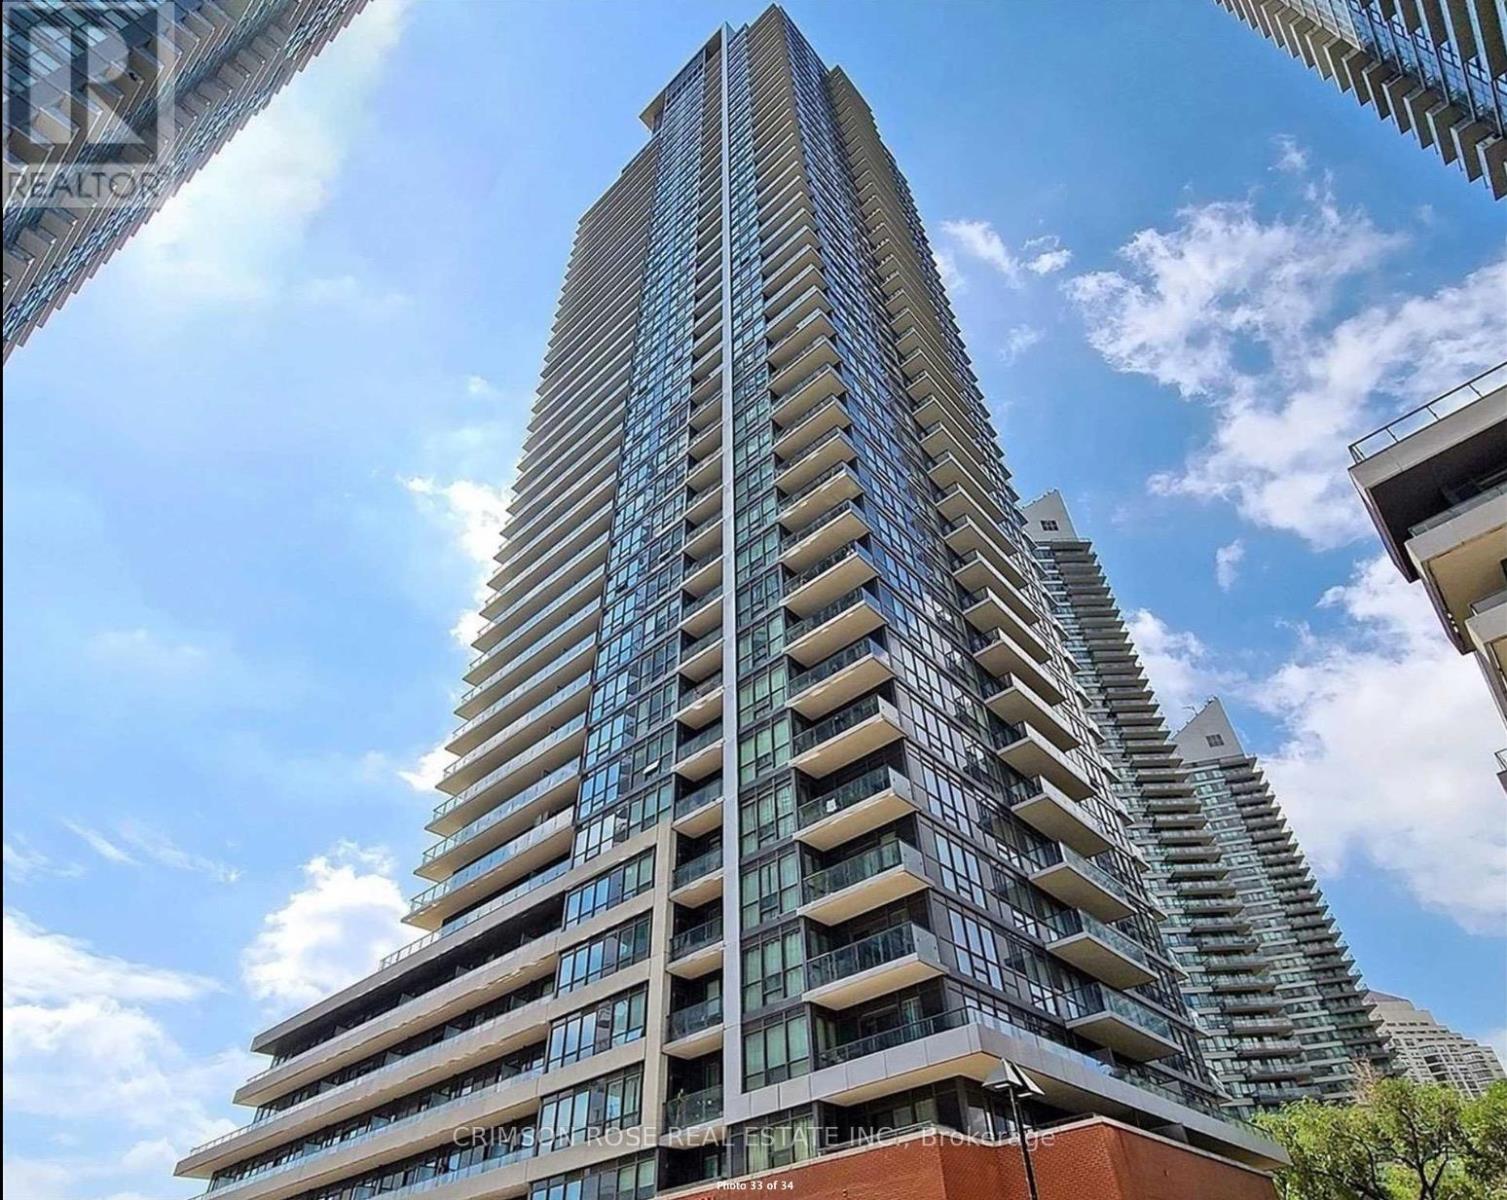
1206 - 2212 Lake Shore Boulevard W
Toronto, Ontario
Live In Style In Etobicoke's Waterfront! Modern, Beautiful, 2 Bdrm+ 2 Bath Condo In The Prestigious Westlake Village! Bright+Spacious Corner Unit, Breathtaking Lake View and Overlooks Mimico Creek. Floor To Ceiling Windows, Large W/O Balcony W/ Lake&Marina Views! 30,000+ Sq of Luxurious Resort Like Amenities, Incl Indoor Pool, Party Rooms, Yoga Studio, Children's Room, Movie Theatre, Business Lounge & Much More! Metro, Starbucks, Shoppers Drugmart, Lcbo, Td And More At The Base Of The Building. Across From Humber Bay Park, Trails & Lake, Ttc At Doorstep, Close To Subway+Go. 1 Parking + 1 Locker. Available from June 13, 2026 (id:61483)
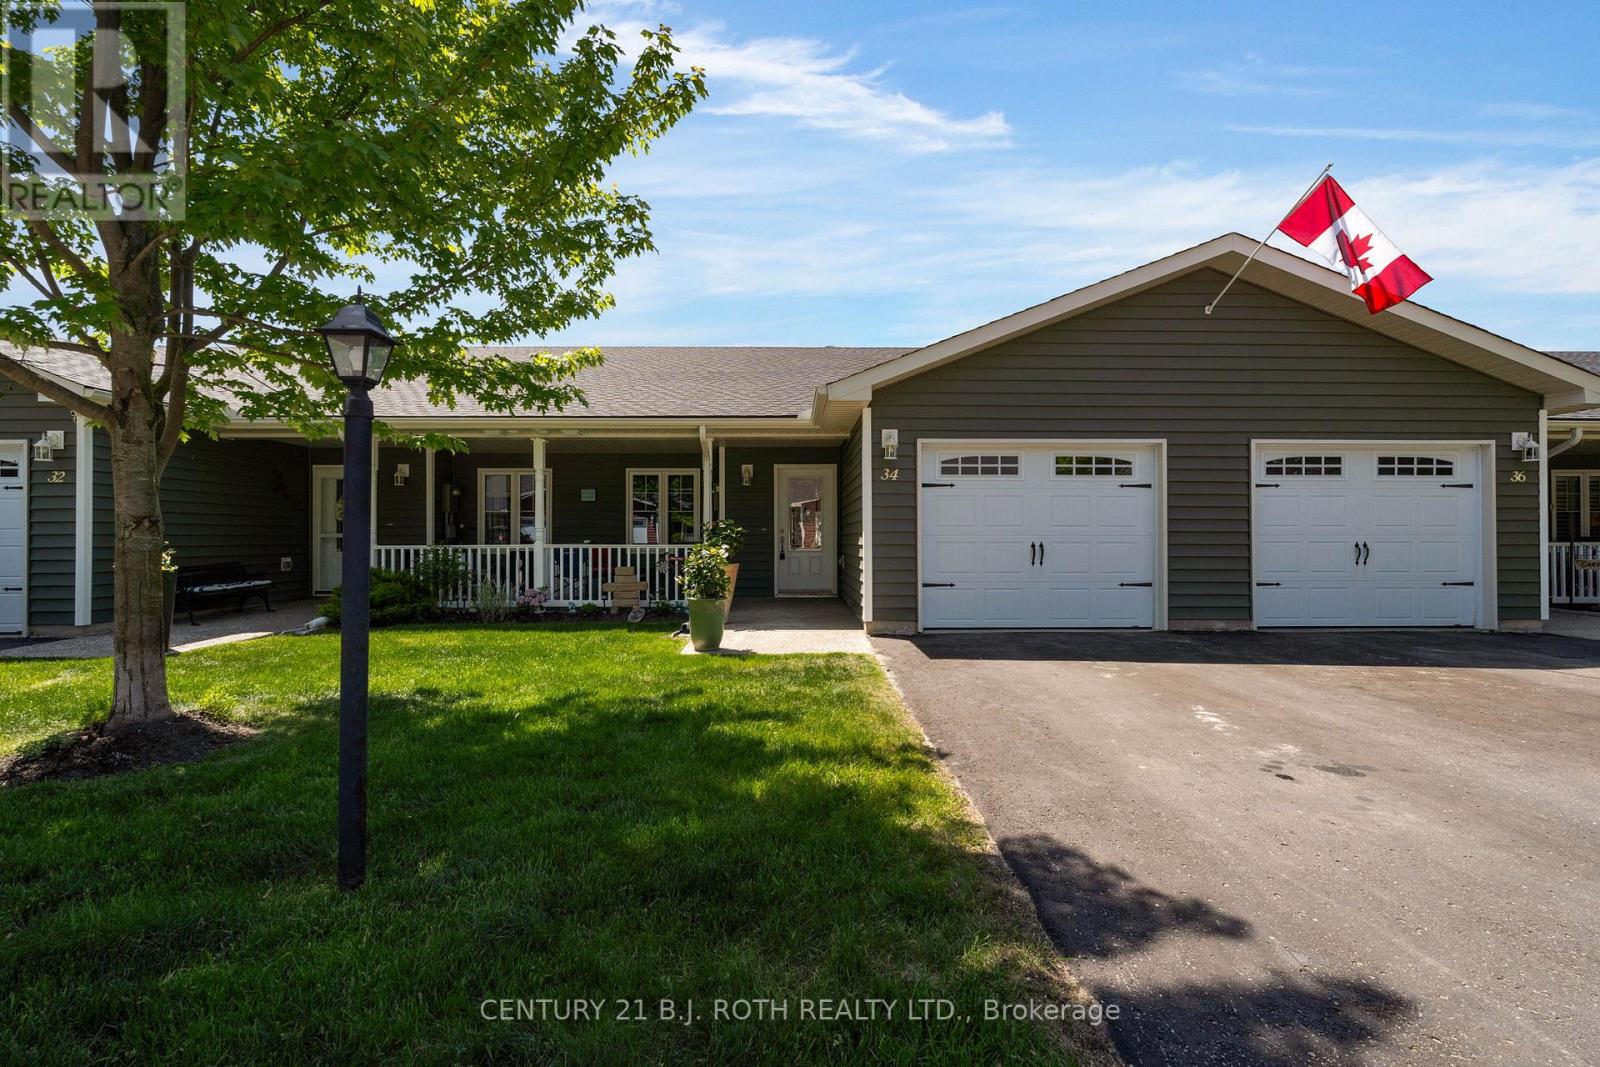
34 Chamberlain Crescent
Penetanguishene, Ontario
Welcome to this beautifully renovated townhome located in a vibrant adult lifestyle community just moments from the waterfront in Penetanguishene. Offering the perfect blend of comfort, convenience, and community living, residents enjoy access to fantastic amenities, including a community centre ideal for social gatherings, events, and activities. Step inside to discover a bright, open concept main floor designed for both everyday living and entertaining. The updated kitchen features a custom island, stainless steel appliances, stone backsplash, and built-in wine rack. The spacious dining area flows seamlessly into the ilving room, complete with a cozy gas fireplace and walkout to the upper deck. The primary bedroom serves as a private retreat with a walk-in closet and 3-piece ensuite. A second bedroom, full 4-piece bathroom, convenient main-floor laundry, and inside access to the garage complete this level.The fully finished walkout basement offers exceptional additional living space and is an entertainer's dream. Featuring a large rec room, 3-piece bathroom, dedicated office space, oversized storage room, utility room, and walkout access to a private patio, there's plenty of room for guests, hobbies, and everyday enjoyment. Located in a sought-after waterfront community close to shops, restaurants, walking trails, and local amenities, this move-in-ready home offers an outstanding lifestyle opportunity. Don't miss your chance to experience the very best of Penetanguishene living-book your private showing today! Monthly cost of approx $1,070 per month includes, property tax, land lease & common expenses. (id:61483)
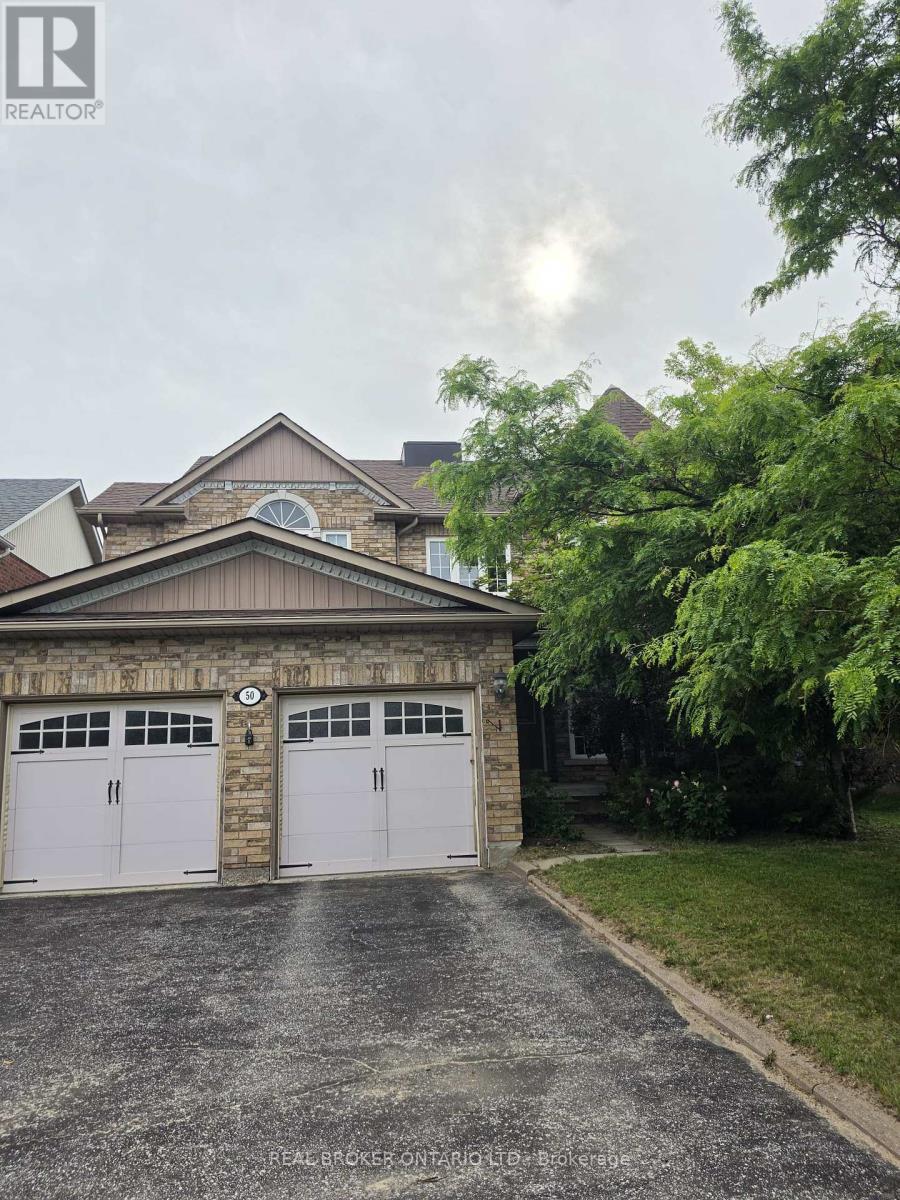
50 Cloughley Drive
Barrie, Ontario
Remarkable quality built John Boddy all brick home with over 3800 square feet of living space in quiet family friendly neighbourhood. As guests approach they are immediately welcomed by the large double doors and spacious foyer. To the right a sunken living room with hardwood flooring, sleek crown moulding and tons of natural light. To the left of the front door a formal dining room adorned with pilars, coffered ceiling and crown moulding. Main floor laundry, inside double car garage entarance as well as a powder room complete the space before heading to the back of the home. Into the bright kitchen with ceramic flooring, backsplash and stainless steel fridge. Bright sliding doors with California shutters to the fully fenced yard with large deck, and shed. Back inside another living space with natural gas cozy fireplace and hardwood flooring (entire home painted 2026). Up the hardwood circular staircase you will be drawn to the beaming natural light from the octagon shaped ceiling leading to the skylight. With three kids bedrooms, or office etc. plus a primary bedroom with large 5-piece ensuite and massive walk-in closet there is plenty of space for any sized family. Downstairs an additional bedroom, bathroom, bar, rec room and game space as well as storage space to round out the home. 200 amp panel. 4 minute walk to school, 6 mins to hwy, 7 mins to mall and all of Bayfields shops, 7 mins to East Bayfield Community Centre, 5 mins to Lampman splash pad/Community Centre and 10 mins to Snow Valley (id:61483)
61 Marlin Court
Newmarket, Ontario
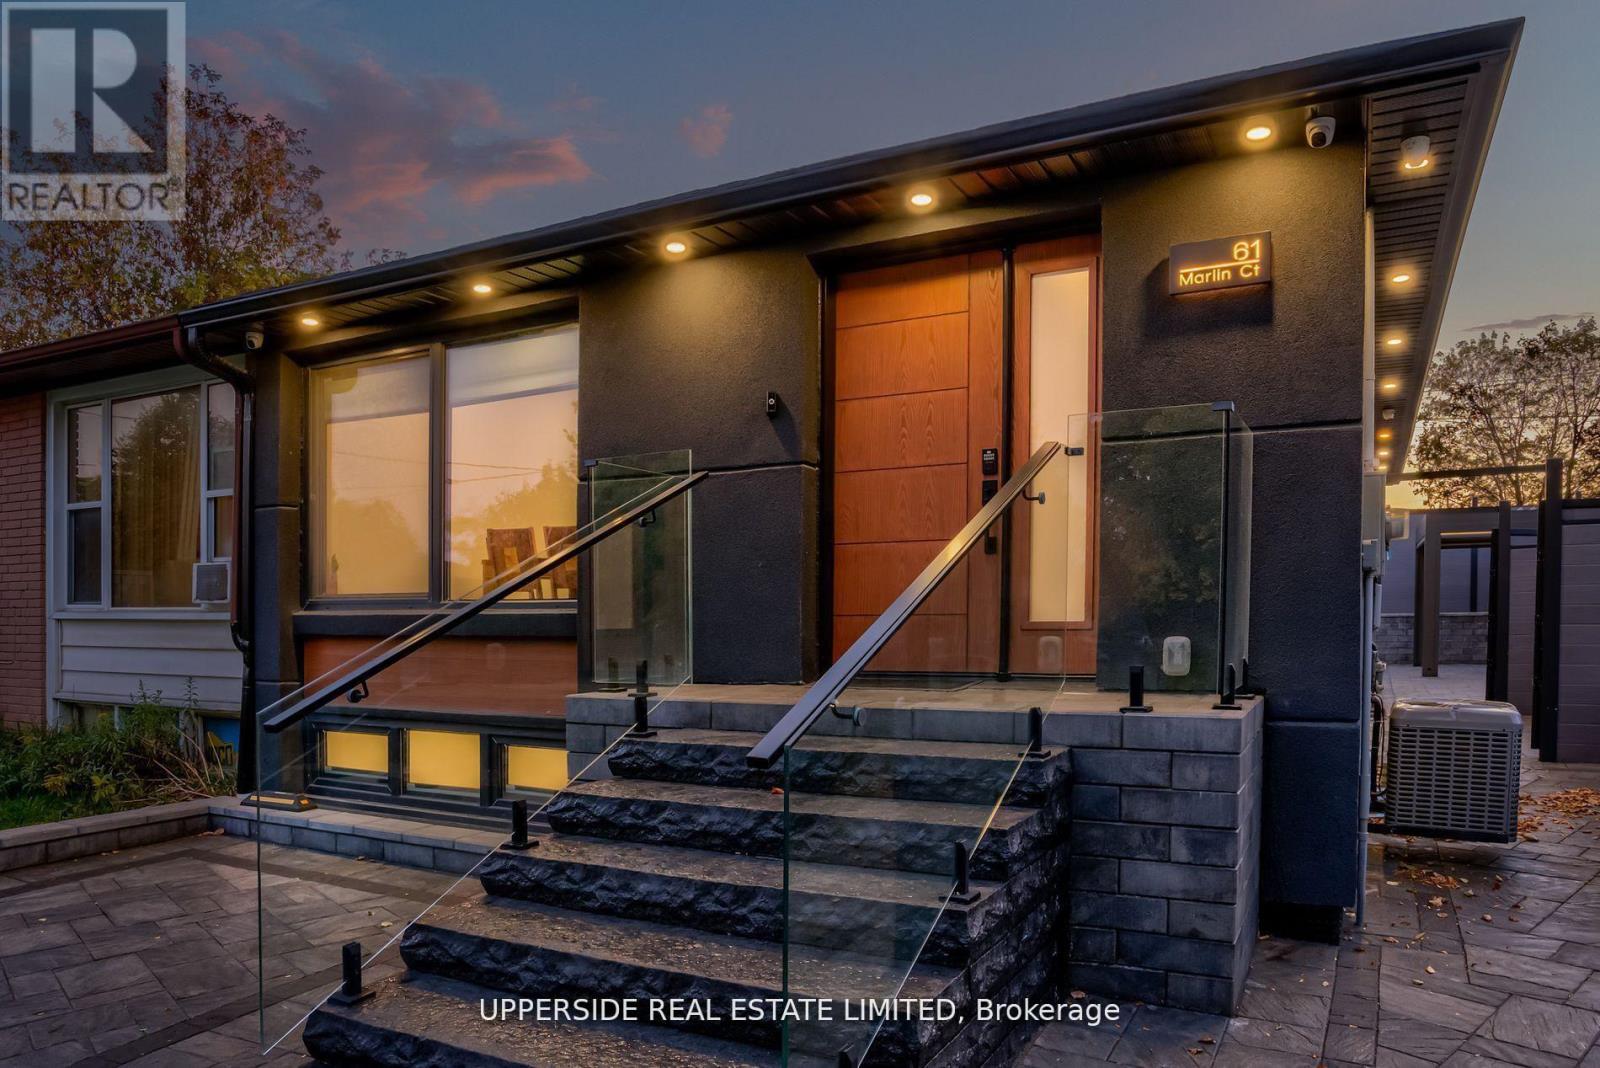
Welcome to a Newmarket masterpiece that redefines luxury living through design, craftsmanship, and function. Every inch of this home has been meticulously renovated with a sophisticated modern aesthetic from the sleek engineered hardwood floors to the imported, custom-crafted interior doors that exude quiet elegance. The open-concept main floor showcases two beautifully appointed bedrooms, each featuring its own ensuite bath, complemented by a third powder-room, a rare layout blending comfort and convenience. The designer kitchen flows seamlessly into bright, airy living spaces, creating the perfect environment for entertaining or unwinding in style. Step outside into your private oasis a fully landscaped, maintenance-free backyard framed by an elegant aluminum fence. Here, modern living meets outdoor luxury: a state-of-the-art motorized pergola with power louvers and retractable screens, a fully equipped outdoor BBQ station, and an EV charging port make this home as smart as it is stunning. The lower level is a true showpiece of design versatility, offering a separate entrance and two complete one-bedroom apartments each with its own full kitchen and bathroom. Ideal for extended family, guests, or premium rental income, this feature brings the homes total to three kitchens and five bathrooms. Perfectly situated near YRT, Upper Canada Mall, and every essential amenity, this residence delivers the pinnacle of modern comfort, privacy, and sophistication a rare opportunity to own one of Newmarket's most distinguished homes. (id:61483)
340 Walter Drive
Georgina, Ontario
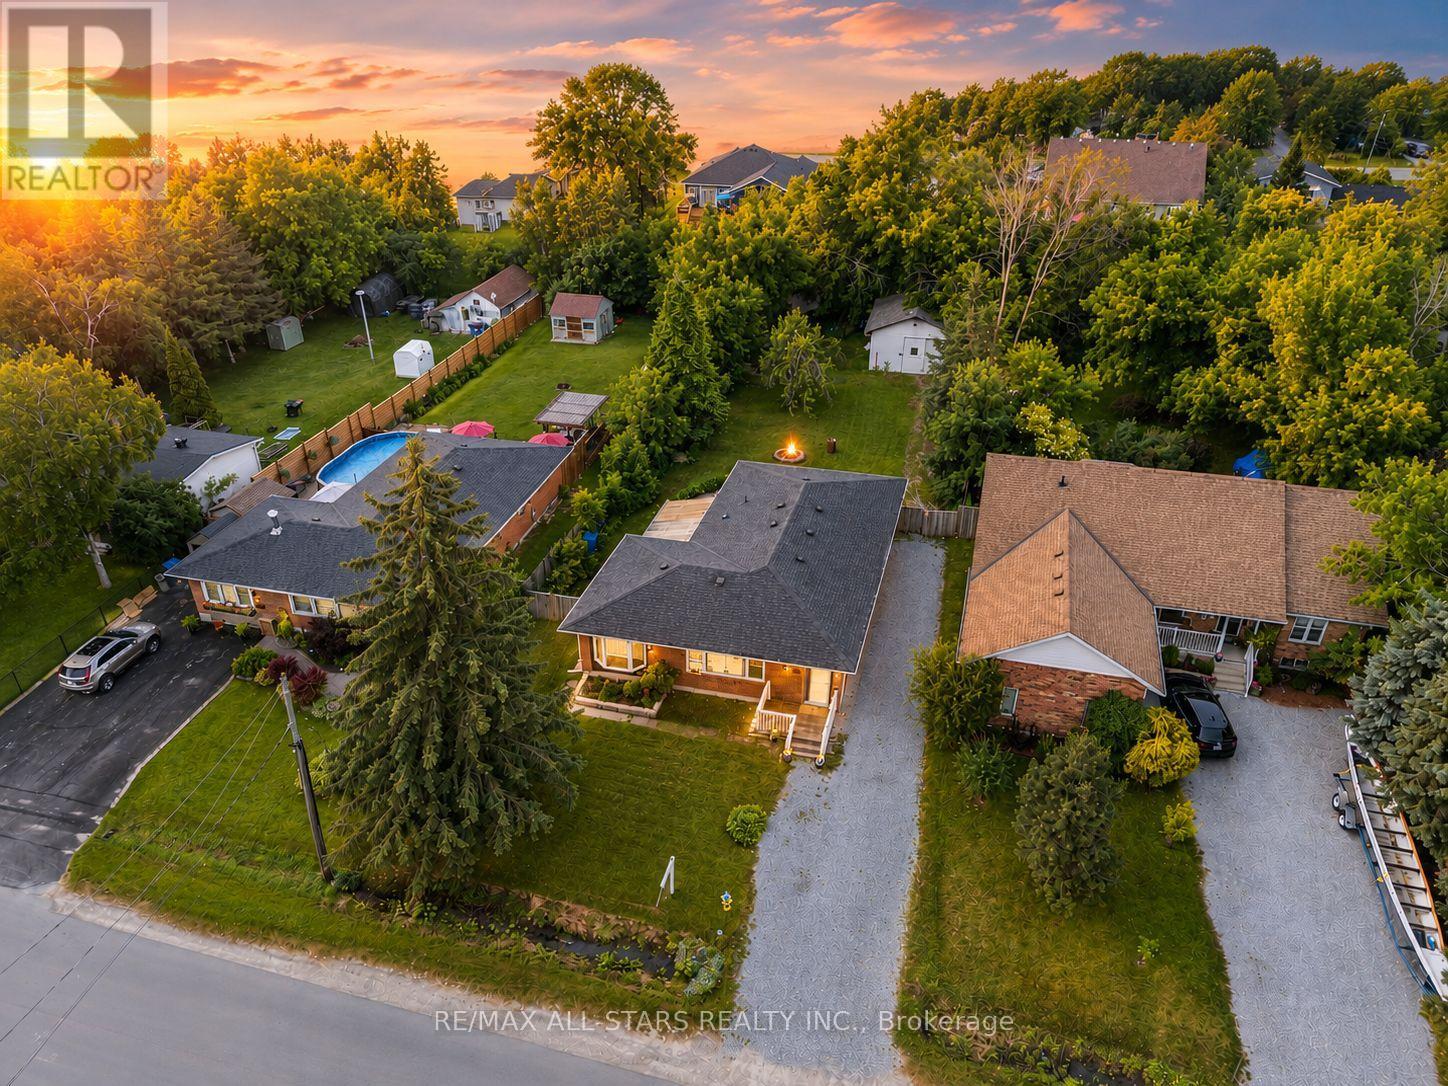
Stunning All-Brick Bungalow With an Impressive Heated and Insulated Detached Garage/Workshop, Ideally Located Just Steps From the Southern Shores of Beautiful Lake Simcoe in Sought-After South Keswick. Set on an Expansive 62.5 Ft. x 192 Ft. Municipally Serviced & Pool-Size Property. This Sun-Filled Home Combines Comfort, Character, and Exceptional Functionality. Thoughtfully Designed For Everyday Living and Entertaining, The Open-Concept Interior Showcases Gorgeous Hardwood Flooring, Elegant Crown Moulding, LED Pot Lights, and Spacious Principal Rooms Filled With Natural Light. The Inviting Living And Dining Rooms Flow Seamlessly Into The Delightful Kitchen Also Featuring A Dedicated Barista Station, New Undermount Sink and Faucet, Ample Cabinetry And Convenient Walk-Out Access to the Patio and Fully Fenced Backyard, Perfect for Summer Gatherings And Outdoor Enjoyment. French Doors Open Into A Versatile Bonus Family Room Ideal For a Home Office, Playroom, Media Lounge, Fitness Area, or Additional Living Space. The Oversized Laundry Room Offers Excellent Storage and Direct Backyard Access For Added Convenience. Well Maintained & Pleasantly Updated, This Home Features Forced Air Gas Heating, Upgraded Plumbing, A Fully Spray-Foam Insulated Attic, Vapour Barrier In Crawl Space, Covered Front Entry, New Front Bay Window and Newer Washer and Dryer. The Detached Workshop Is a Rare Feature Complete With 10 Ft. Ceilings, Heating, Insulation, Water Hookup, and Drive-Through Access From the Driveway Into the Backyard, Ideal for Contractors, Automotive Enthusiasts, Recreational Storage, or Creative Workspace Needs. Located Close to Marinas, Boat Launches, Parks, Schools, Shopping, and Highway 404. This Remarkable Property Delivers An Outstanding Opportunity to Enjoy Relaxed Lakeside Living With Everyday Amenities & Conveniences Nearby! (id:61483)
924 Helen Street
Innisfil, Ontario
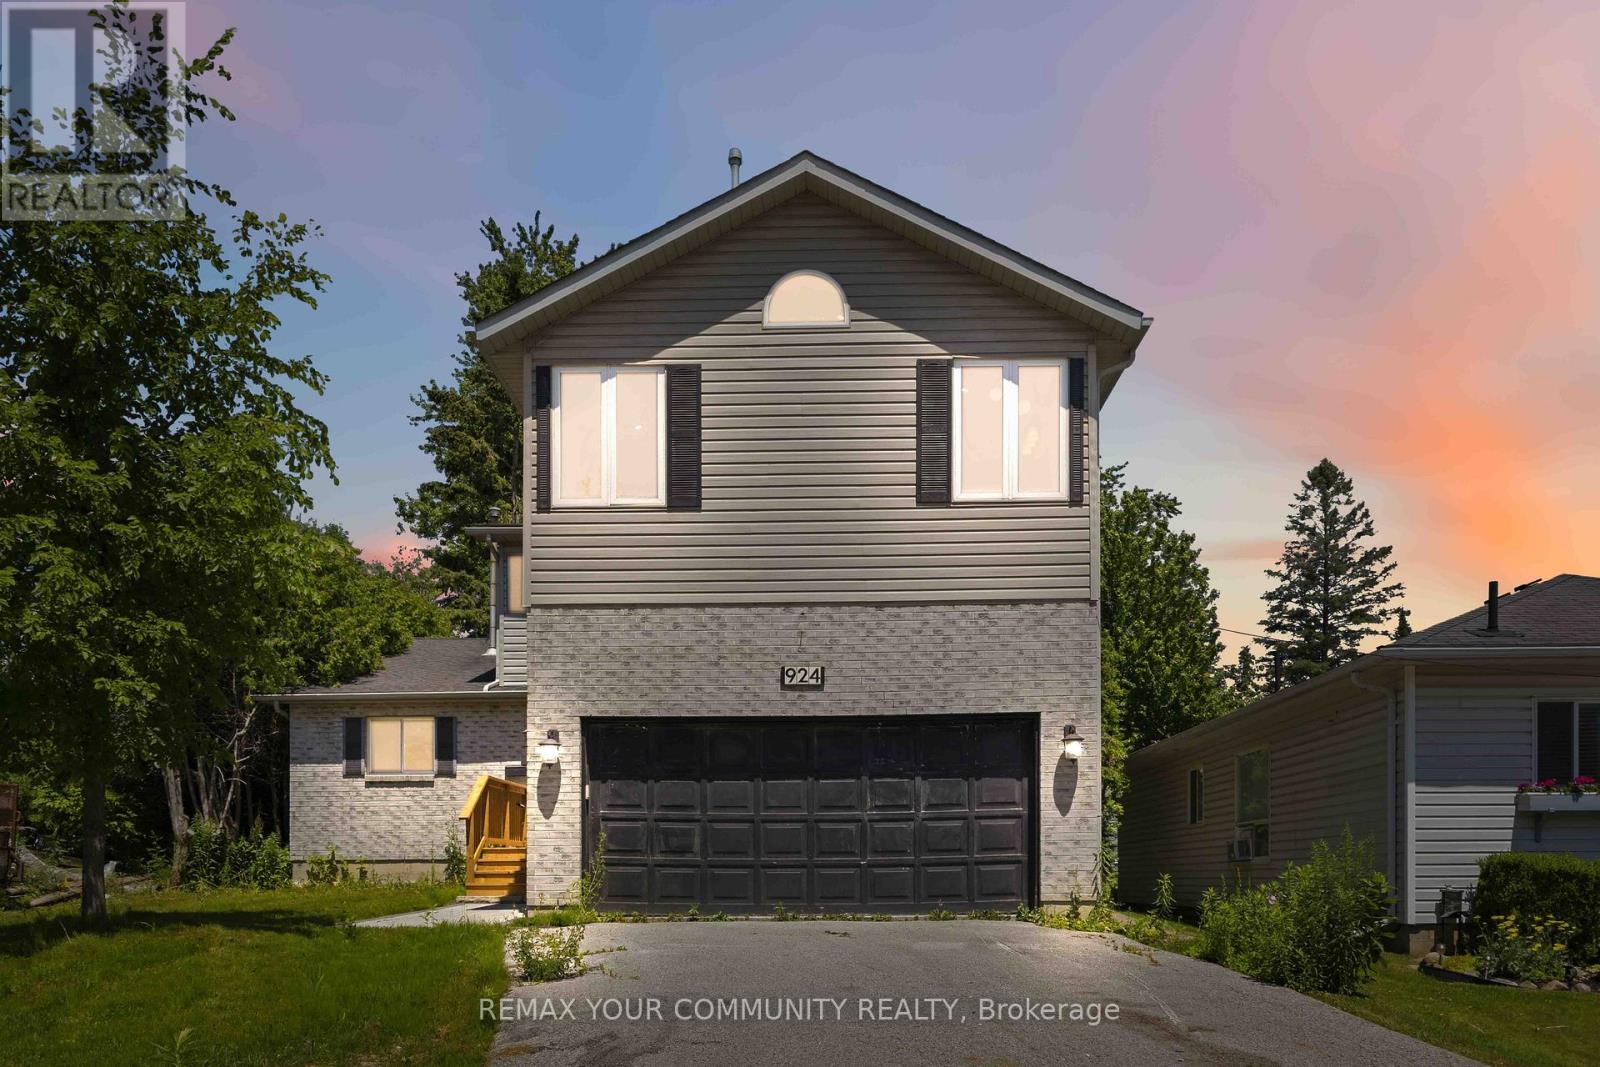
Welcome to this beautifully renovated 4-bedroom, 3-bathroom home located in a sought-after waterfront community in Alcona, just steps from the shores of Lake Simcoe. Thoughtfully updated throughout, this home offers a bright and spacious open-concept layout featuring a stunning kitchen with granite countertops, stainless steel appliances, and an abundance of cabinetry. The combined living and dining area is highlighted by soaring vaulted ceilings and skylights that flood the space with natural light, creating an inviting atmosphere for both everyday living and entertaining. The main floor offers a convenient bedroom and 3-piece bathroom, ideal for guests, a home office, or multigenerational living. Upstairs, the spacious primary retreat features a private 4 pc ensuite bathroom, cozy gas fireplace, and large windows showcasing beautiful views of Lake Simcoe. Two additional bedrooms, a 3-piece bathroom, and second-floor laundry provide comfort and convenience for the entire family. An open hallway overlooks the main living area below, enhancing the home's airy design. Situated on a large lot, the property also includes a double-car garage and a detached workshop with hydro, perfect for hobbyists, storage, or additional workspace. Enjoy the lifestyle of this exceptional lakeside community with beaches, parks, marinas, and year-round recreational opportunities just moments away. Residents on this street are in the catchment area for Alcona Beach Club Inc., providing access to 3 waterfront areas including park, beach and boat launch for a nominal annual fee. (id:61483)
7 Pavillion Street
Markham, Ontario
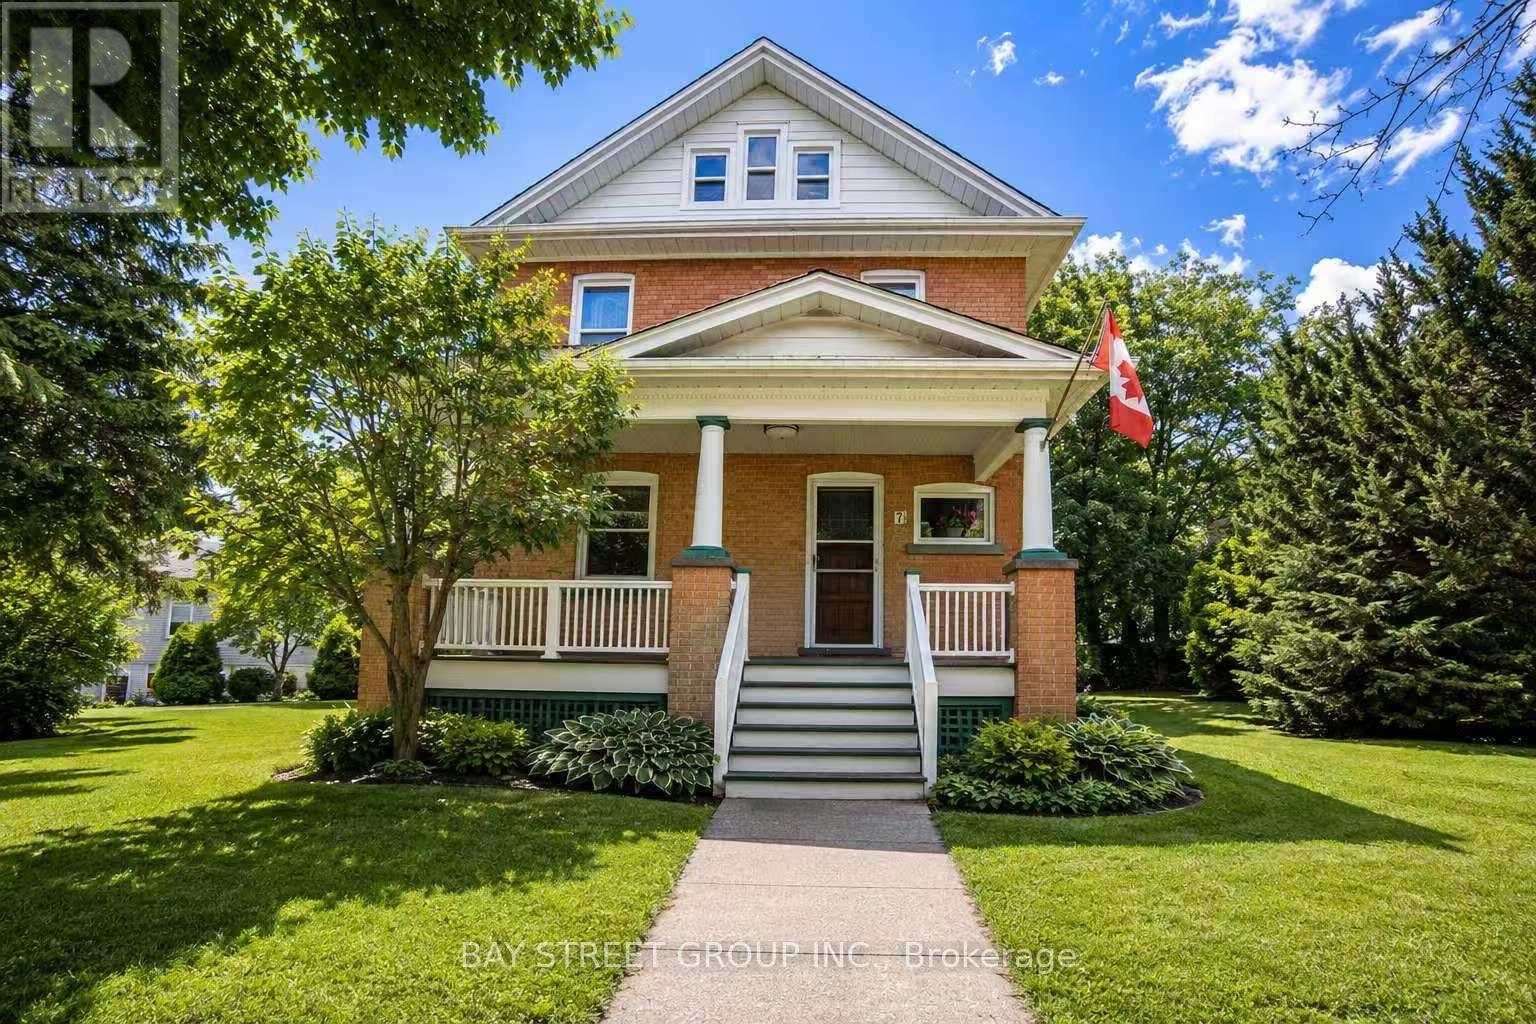
Rare opportunity to lease a charming century home in the heart of Historic Unionville. Situated on a premium 66 x 146 ft lot, this unique detached residence blends character, space, and an unbeatable location. Featuring bright and spacious principal rooms, multiple bedrooms, and loft ideal for a home office, family room, studio, or additional bedroom. Enjoy the warmth and charm of a historic home while being just steps to Main Street Unionville, Toogood Pond Park, boutique shops, restaurants, cafes, and community amenities. Located in one of Markham's most sought-after neighbourhoods with easy access to top-ranked schools, public transit, GO Station, Hwy 407, and major shopping destinations. A rare leasing opportunity in a prestigious and highly desirable community. (id:61483)
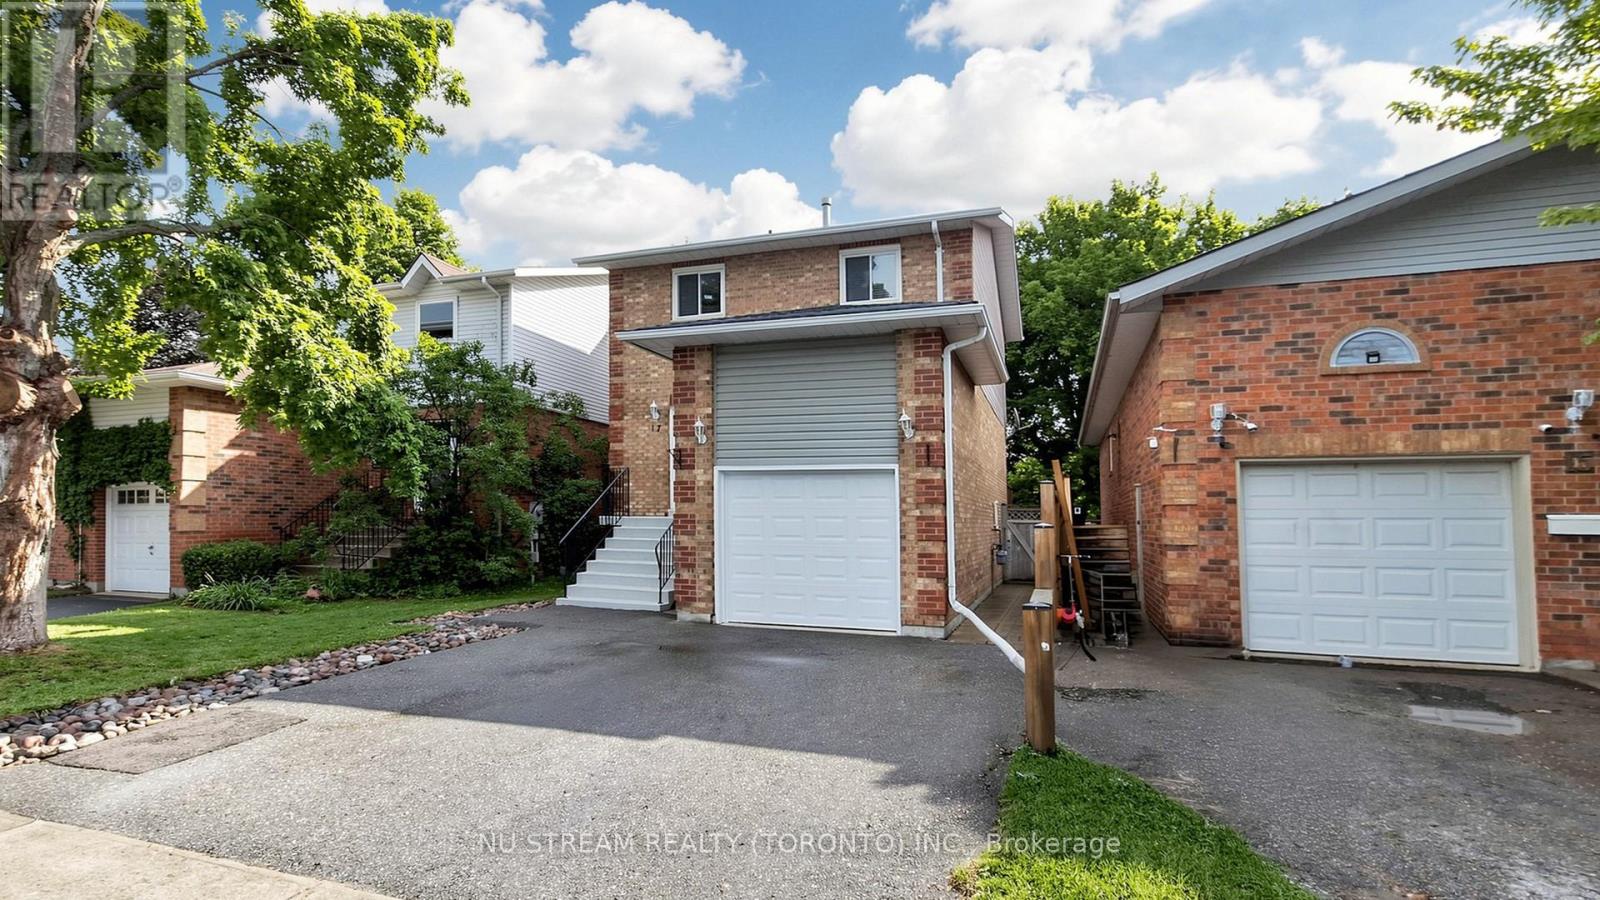
17 Newlands Avenue
Georgina, Ontario
Spotless Well Maintained Home Nestled In A Highly Sought After Family Neighbourhood. Move in condition. Features Spacious Eat-In Kitchen, and Combined Living/Dining Room And Walk Out To Deck. Finished Basement With 4th Bedroom Or Office. Steps To Elementary And High Schools. 7 Mins To Hwy 404 Extension. Upgrades Include; Windows And Doors (2012/2014), Roof(2024), Garage Door (2026),Heat Pump and AC (2023), New Vynal Flooring: Main floor, Staircase and 2nd Floor (2024), Newly painted walls on 2nd floor (2025,2026), Brand new Stove and microwave with hood (2026). (id:61483)
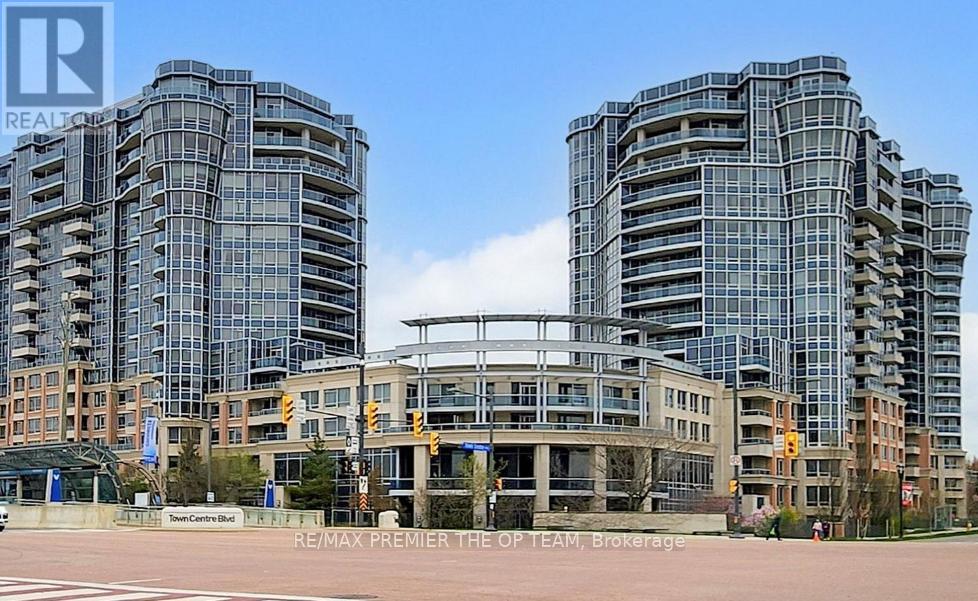
1077 - 23 Cox Boulevard
Markham, Ontario
Experience Elevated Living In This Stunning Residence At Circa II, Located In The Heart Of The Prestigious Unionville Community. Offering Approximately 1, 627 Sq. Ft. Of Thoughtfully Designed Living Space, This Expansive 2+1 Bedroom Suite Includes One Parking Space And One Locker. A Standout Upgraded Feature Is The Private Balcony, Providing The Perfect Setting To Relax, Entertain, And Take In The Spectacular Northwest-Facing Views Overlooking Lush Parkland And The Vibrant Ci Vie District Of Markham. Residents Enjoy Exceptional Building Amenities, Professional 24-Hour Concierge Service, And A Well-Established, Meticulously Maintained Community. Situated Within The Highly Acclaimed Coledale Public School And Unionville High School Catchments, This Prime Location Is Just Steps From Schools, The Markham Civic Centre, Shopping, Dining, Supermarkets, And VIVA Transit.With Quick Access To Highway 404, Commuting Throughout The GTA Is Effortless. (id:61483)
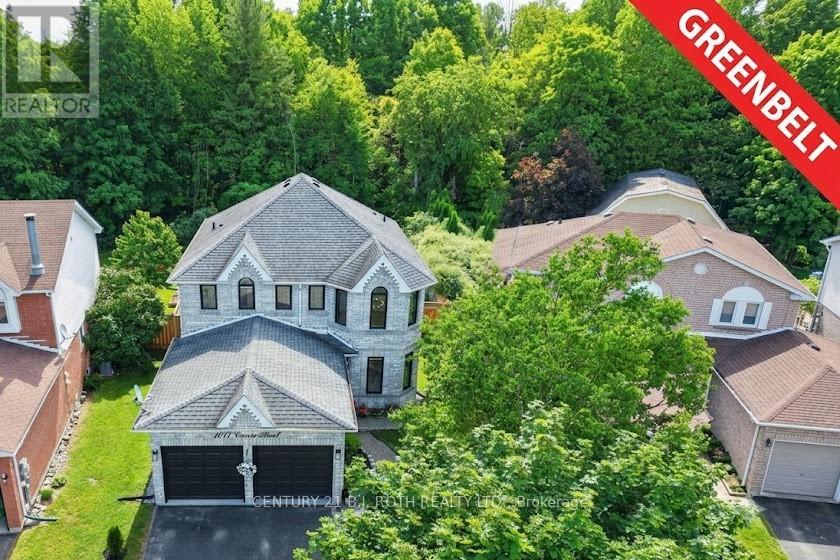
1077 Corrie Street
Innisfil, Ontario
Welcome to 1077 Corrie Street, a beautifully updated 2-storey brick home situated on a premium pie-shaped lot backing onto ravine green space in one of Alcona's most sought-after neighbourhoods. Offering over 3,000 sq. ft. of finished living space, this move-in-ready home features 3+2 bedrooms and 4 bathrooms, making it ideal for growing families or those seeking additional space for guests and home offices. The bright main floor showcases soaring cathedral ceilings, a spacious living and dining area, a dedicated office with French doors, and a cozy family room with a gas fireplace. The updated eat-in kitchen features refinished cabinetry and a walkout to the backyard. Convenient main-floor laundry includes direct access to the double-car garage. Upstairs, the generous primary suite offers a walk-in closet and a renovated 4-piece ensuite with a glass shower. Two additional bedrooms and a full bathroom complete the upper level. A large recreation room, two bedrooms, a 3-piece bathroom, pot lights, and ample storage in the basement. Extensively renovated since 2024, the home boasts new engineered hardwood flooring and porcelain tiles throughout, an updated staircase, smooth ceilings, fresh paint, designer lighting, upgraded attic insulation to R60, improved attic ventilation, renovated bathrooms, quartz counters kitchen upgrades, new LG appliances, an owned tankless water heater, water softener and reverse osmosis drinking water system, humidifier, Ecobee smart thermostat, epoxy-coated utility and garage floors, and much more. Step outside to a private backyard oasis featuring a new deck, custom 16-foot fire pit area, full fencing, landscaped grounds, and no rear neighbours. Located close to schools, parks, shopping and Lake Simcoe, with convenient access to major commuter routes, this meticulously maintained home offers the perfect blend of comfort, style, and location. A rare opportunity to own a fully updated family home on a premium lot in the heart of Innisfil. (id:61483)
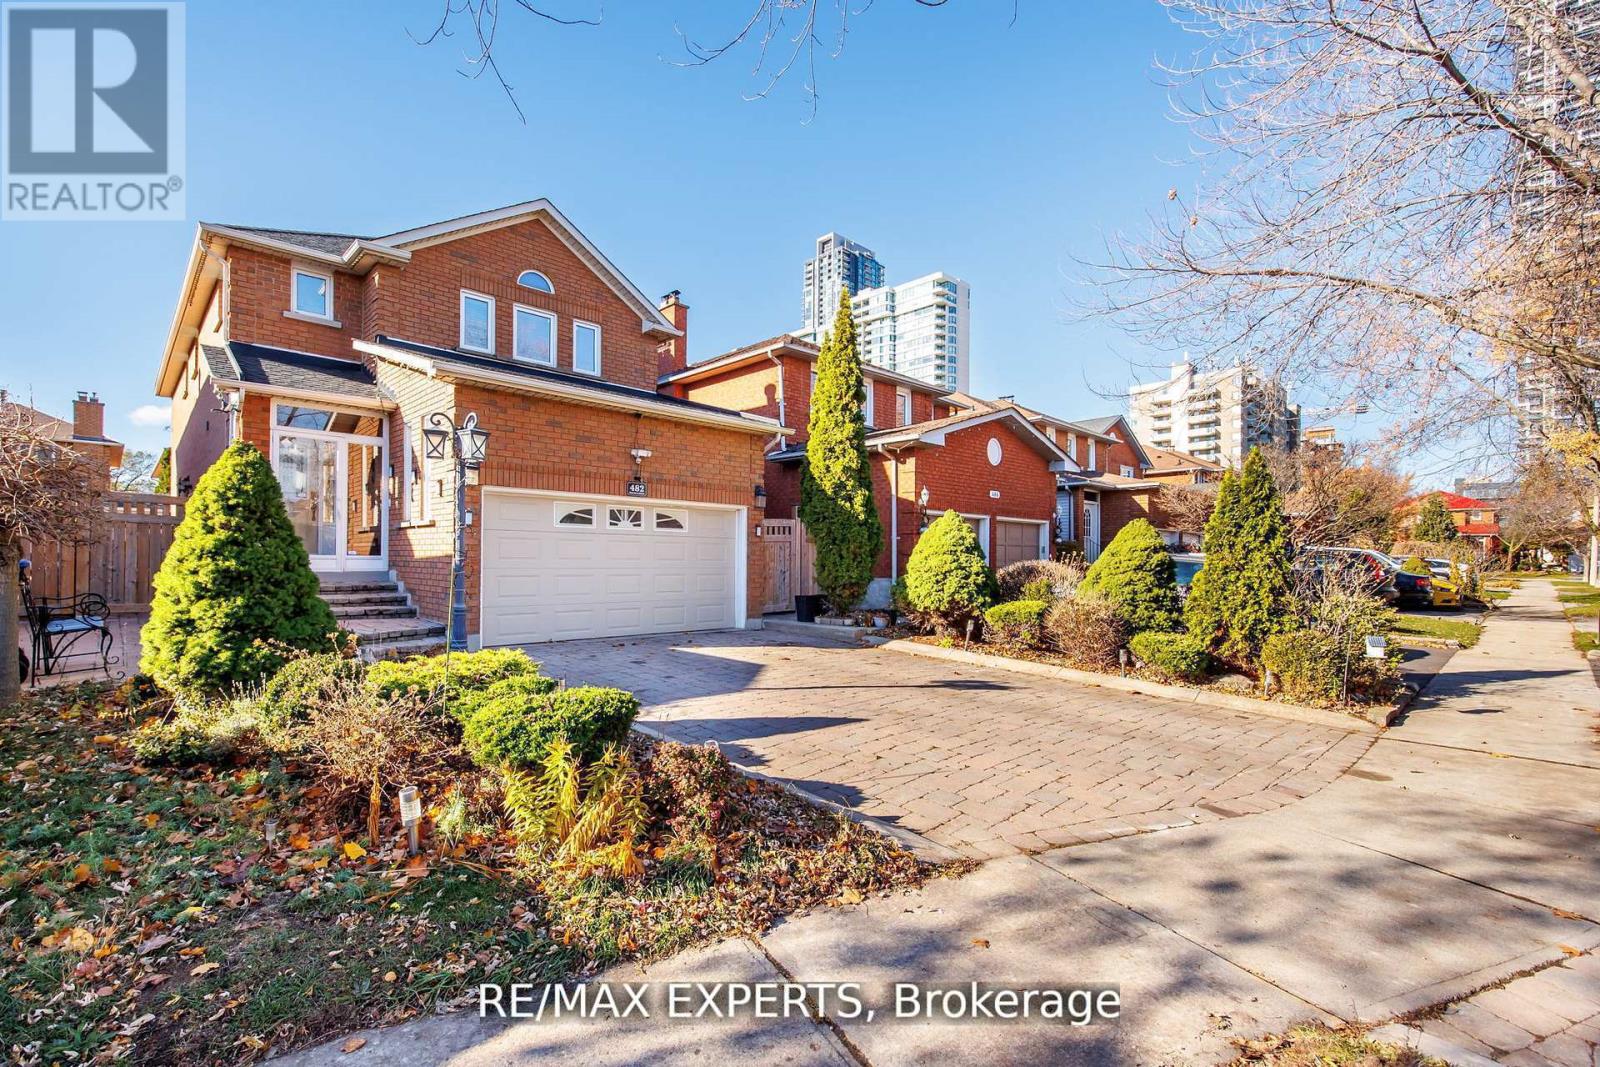
482 Malaga Road
Mississauga, Ontario
Welcome to 482 Malaga Rd., Mississauga - an immaculate detached home with Legal basement apartment located in the heart of Downtown Mississauga. This stunning property offers over 3,000 sq. ft. , 4 spacious bedrooms and 4 bathrooms, perfect for growing families, ideal for additional rental income or multigenerational living. The home boasts a long private driveway, elegant curb appeal, and a bright open-concept layout. Situated just steps from Square One, minutes from major highways, transit, restaurants, Sheridan College, and all urban conveniences. (id:61483)
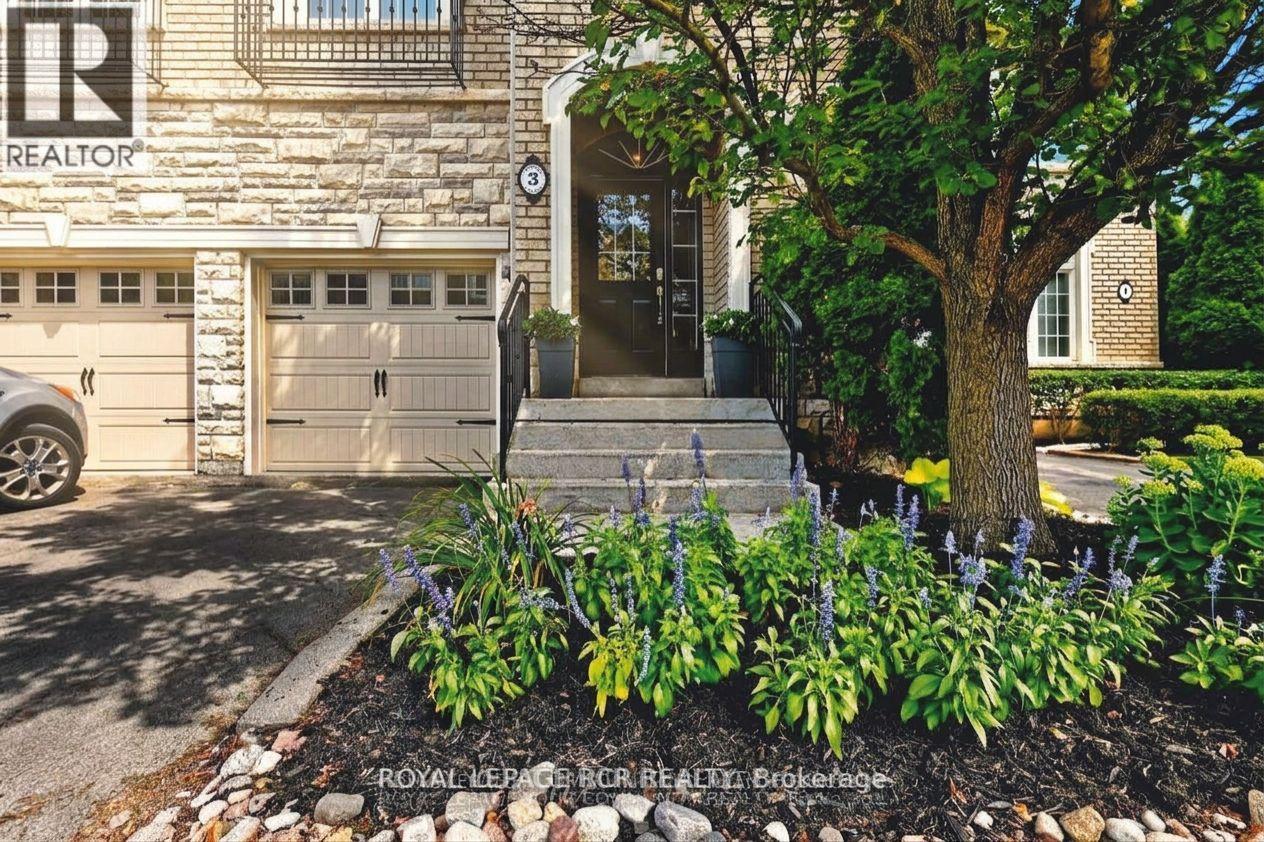
18 - 3 Senator Court
Aurora, Ontario
Welcome to this executive three-bedroom condo townhome in the highly sought-after classics of Aurora Woods - a rare opportunity to enjoy ravine living in the heart of Aurora. Backing onto a picturesque wooded sanctuary owned by the condo corporation, this home offers exceptional privacy and tranquil natural views year-round. Tucked away on a private cul-de-sac with ample visitor parking, the location perfectly balances peaceful living with everyday convenience. Just steps to Summerhill Market, the GO Train for easy downtown commuting, Aurora Town Park, schools, the new Aurora Cultural Centre, Library Square, the Aurora Farmers' Market, banks, restaurants, and more. Inside, hardwood floors flow throughout the main and upper levels, complemented by a newer carpet runner on the staircase. Soaring 9-foot ceilings with a dramatic cathedral peak create an airy, light-filled main floor. The beautifully renovated kitchen (2017) combines style and functionality with a large corner pantry, deep pot drawers, hidden utensil storage, and generous prep space. The flexible main-floor layout allows you to tailor the space to your lifestyle - whether you envision a home office or den, breakfast area, or expanded family room. The spacious dining room easily accommodates seating for eight plus a sideboard, ideal for entertaining. The inviting family room is centred around a gas fireplace and framed by windows and sliding doors overlooking the deck, landscaped gardens, and ravine backdrop. Upstairs, the primary suite comfortably fits a king-sized bed and multiple dressers, while two bright windows showcase serene backyard and ravine views. A walk-in closet, additional closet space, and a five-piece ensuite complete the retreat. Two additional bedrooms feature hardwood flooring and ample closet space, with a nearby main bath serving the upper level. The finished basement offers exceptional versatility with plenty of room for a media lounge, games area, home gym, or entertainment space. (id:61483)
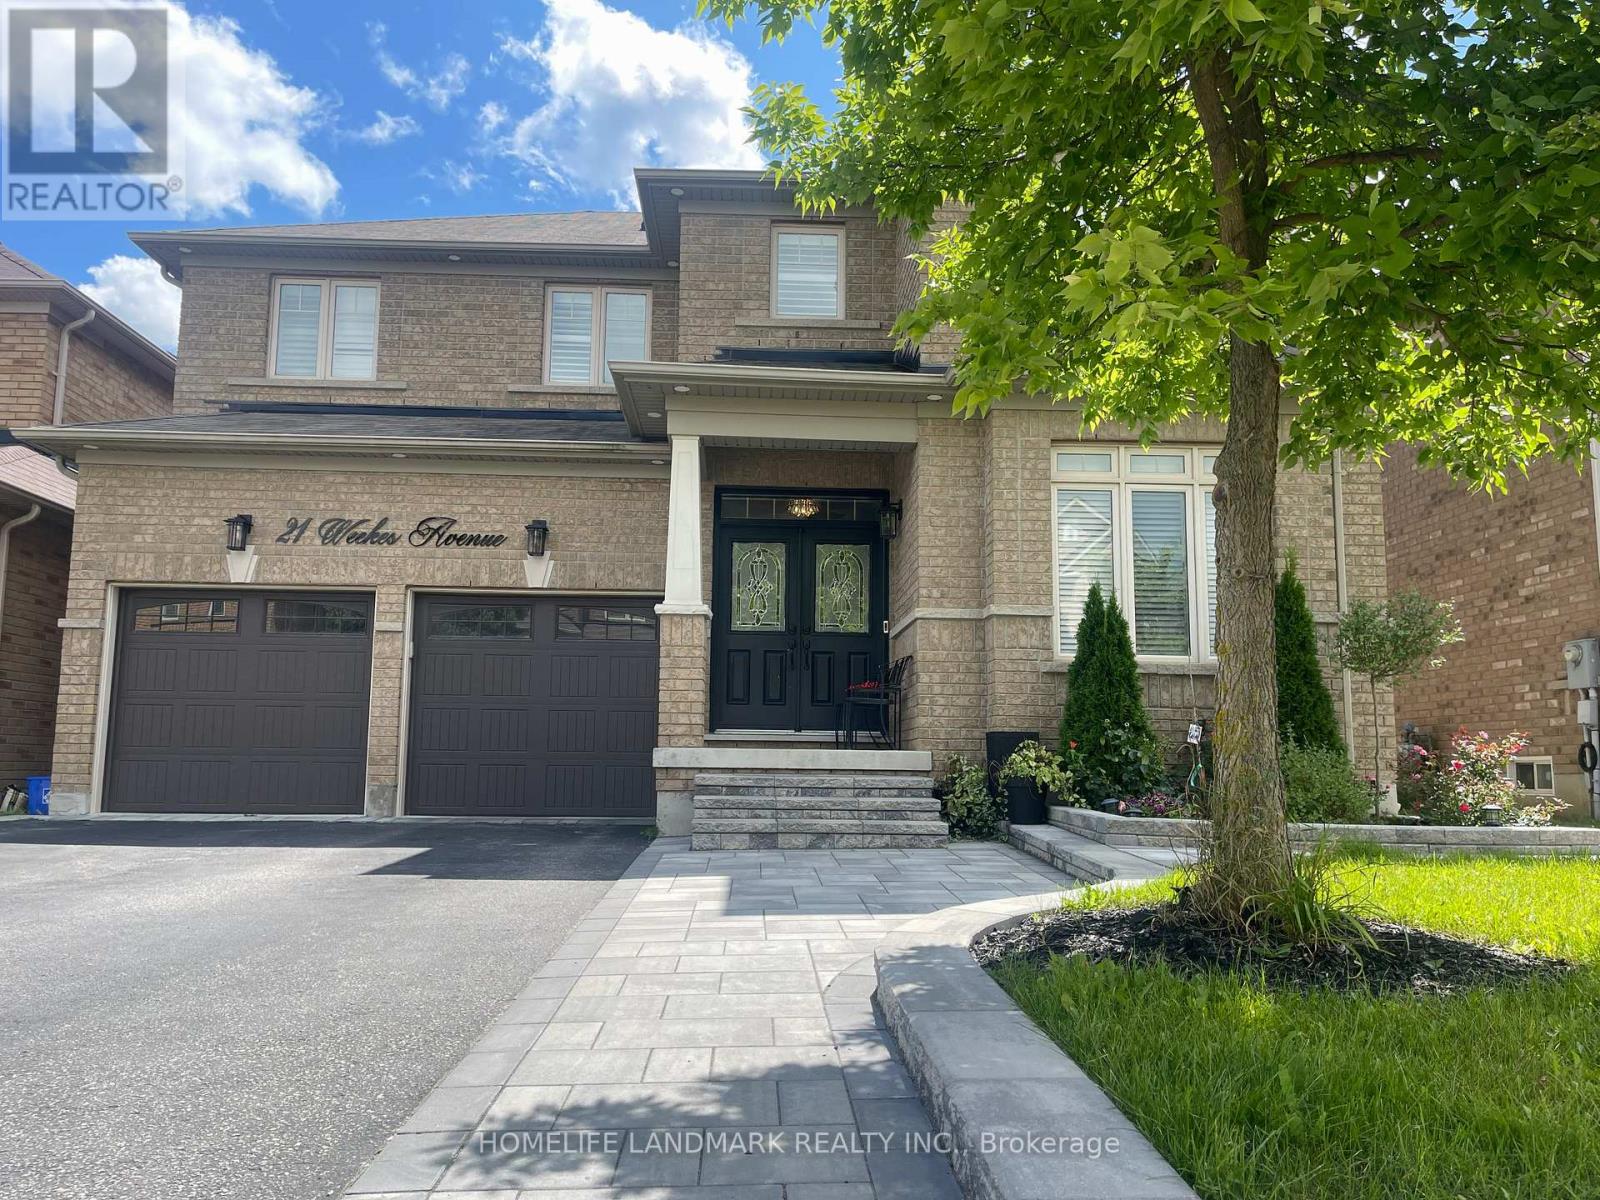
Basement - 21 Weekes Avenue
Richmond Hill, Ontario
Luxuriously renovated basement apartment in a gorgeous Aspen home, located on a friendly and quiet street in desirable Oak Ridges. This bright and spacious unit features two bedrooms with large above-grade windows, a modern kitchen with granite countertops and high-end stainless steel appliances, and a stylish 4-piece bathroom with double sinks and a multi-function shower. Enjoy vinyl flooring, pot lights, LED lighting throughout, ensuite laundry, and a private entrance for easy access. Two driveway parking spaces available. Walking distance to top-rated schools, transit, parks, and minutes to Hwy 404/400 and all amenities. Don't Miss Out. (id:61483)
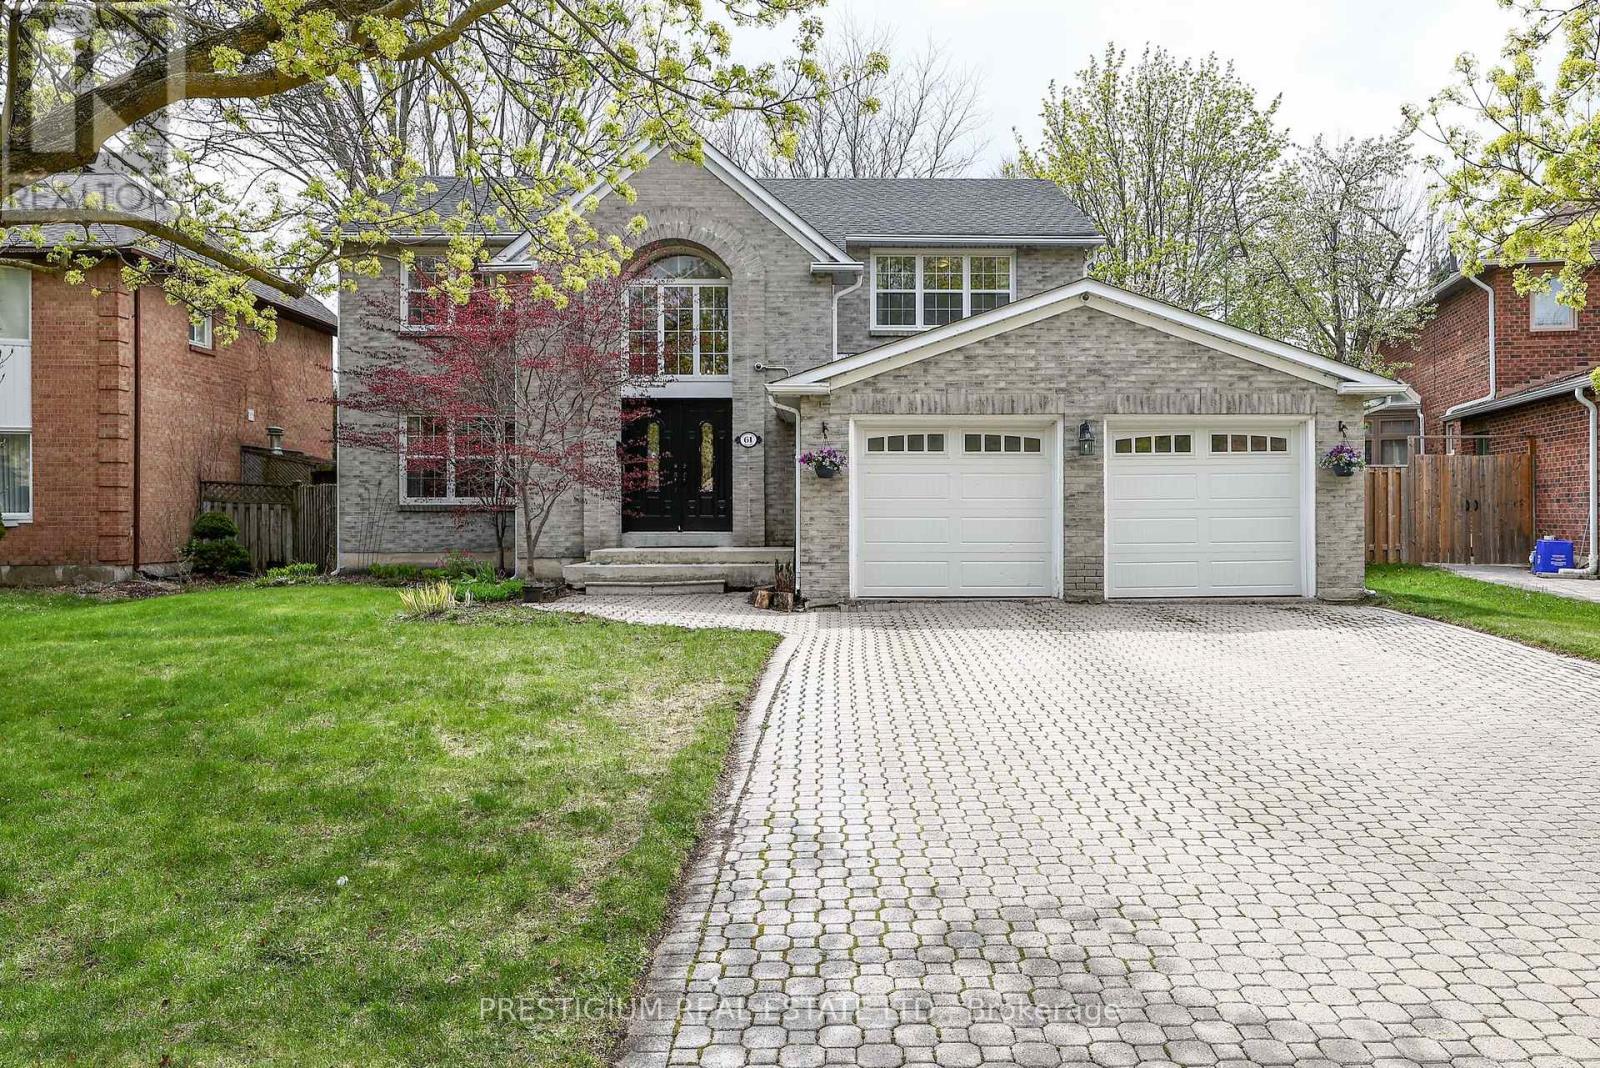
61 Addington Square
Markham, Ontario
Nestled on one of Unionville's most prestigious tree-lined streets, this beautifully executive residence offers luxury living in the heart of Markham's most sought-after community. Situated on a rare premium lot, this spacious family home features an elegant layout with hardwood flooring throughout, a designer kitchen with stone countertops and stainless steel appliances, updated bathrooms, and a professionally finished basement. Step outside to your private backyard oasis complete with a large raised deck and tranquil pond - perfect for entertaining or relaxing with family. Located within top-ranking school boundaries including Unionville High School,and close to historic Main Street Unionville, Toogood Pond Park, parks, restaurants, and transit, this is an exceptional opportunity to own a move-in ready home in a premier neighbourhood (id:61483)
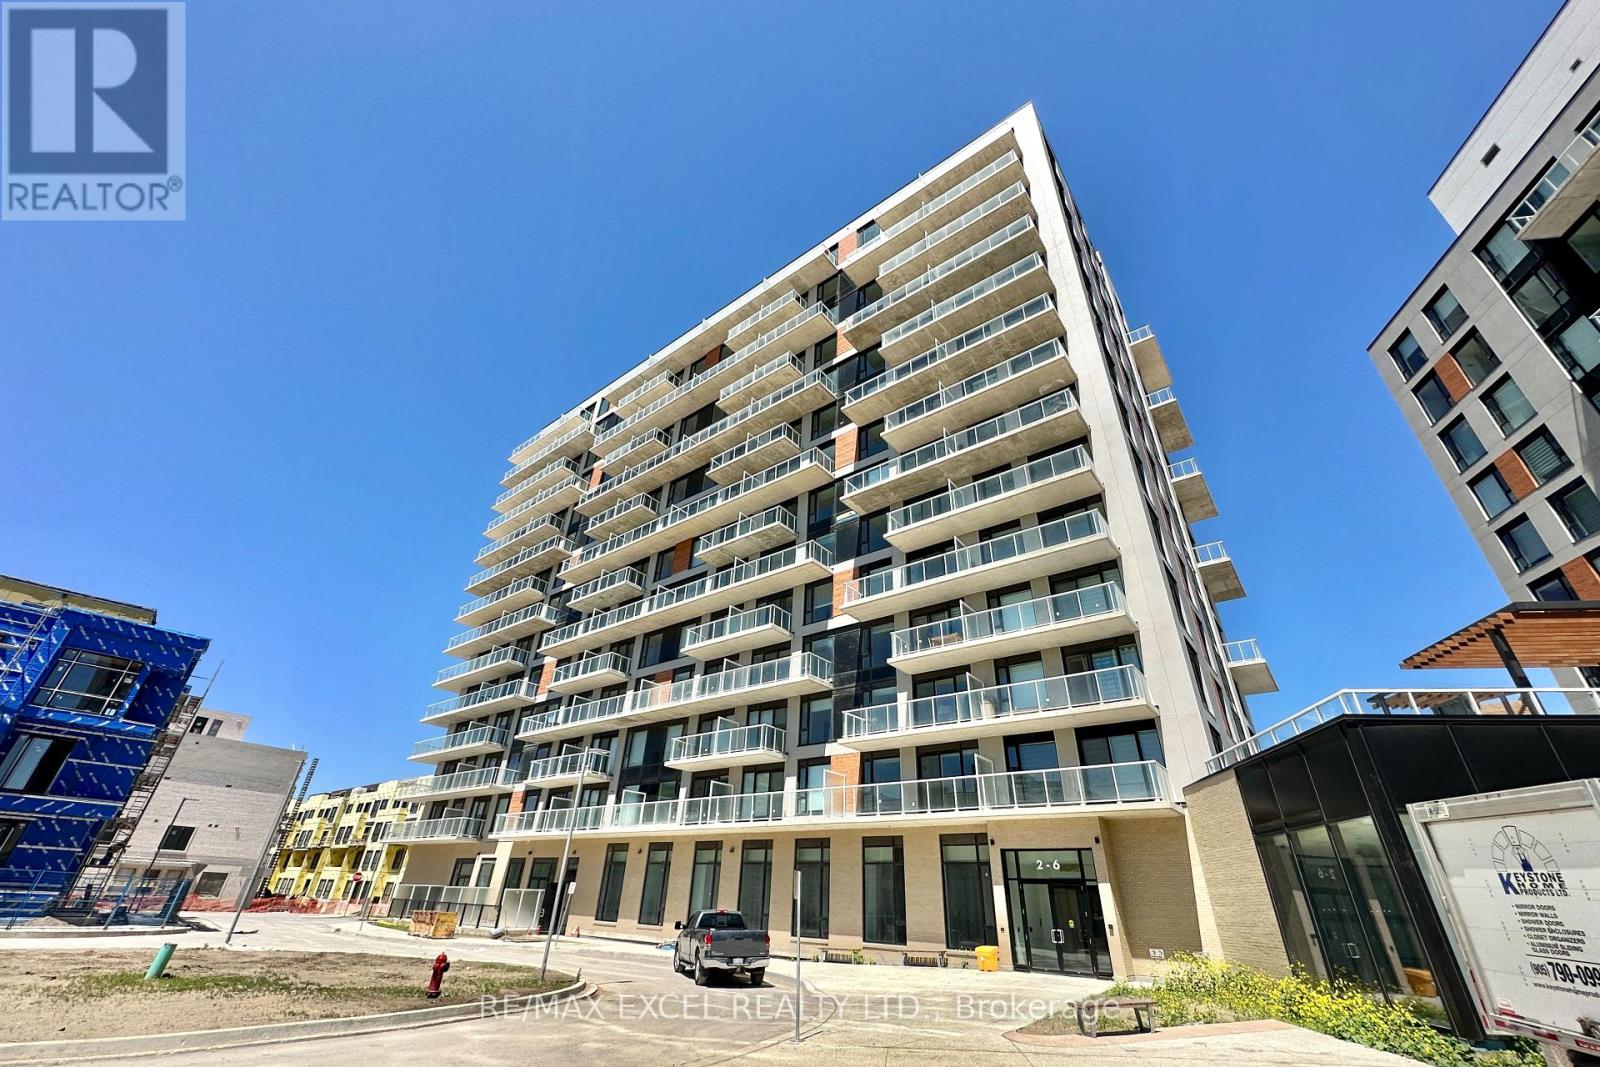
632 - 2 David Eyer Road
Richmond Hill, Ontario
Elgin East Condo In Prime Bayview & Elgin Mills Location. Spacious 1 Bed + Oversized Den W/ 2 Full Baths & Bonus Kitchen Island. 650 Sqft W/ 107 Sqft Balcony & 9 Ft Ceilings ! Bright south-facing unit, Large Den W/ Double Frosted Glass Sliding Doors Can Easily Be Used As A 2nd Bedroom. Close to Hwy 404, Shopping, Costco, Transit, Schools, Restaurants. Additional Upgrades Include Kitchen Island, Window Blinds, Pendant Lighting, Towel Rack, Toilet Paper Holder & Shower Curtain Rod All Installed. (id:61483)
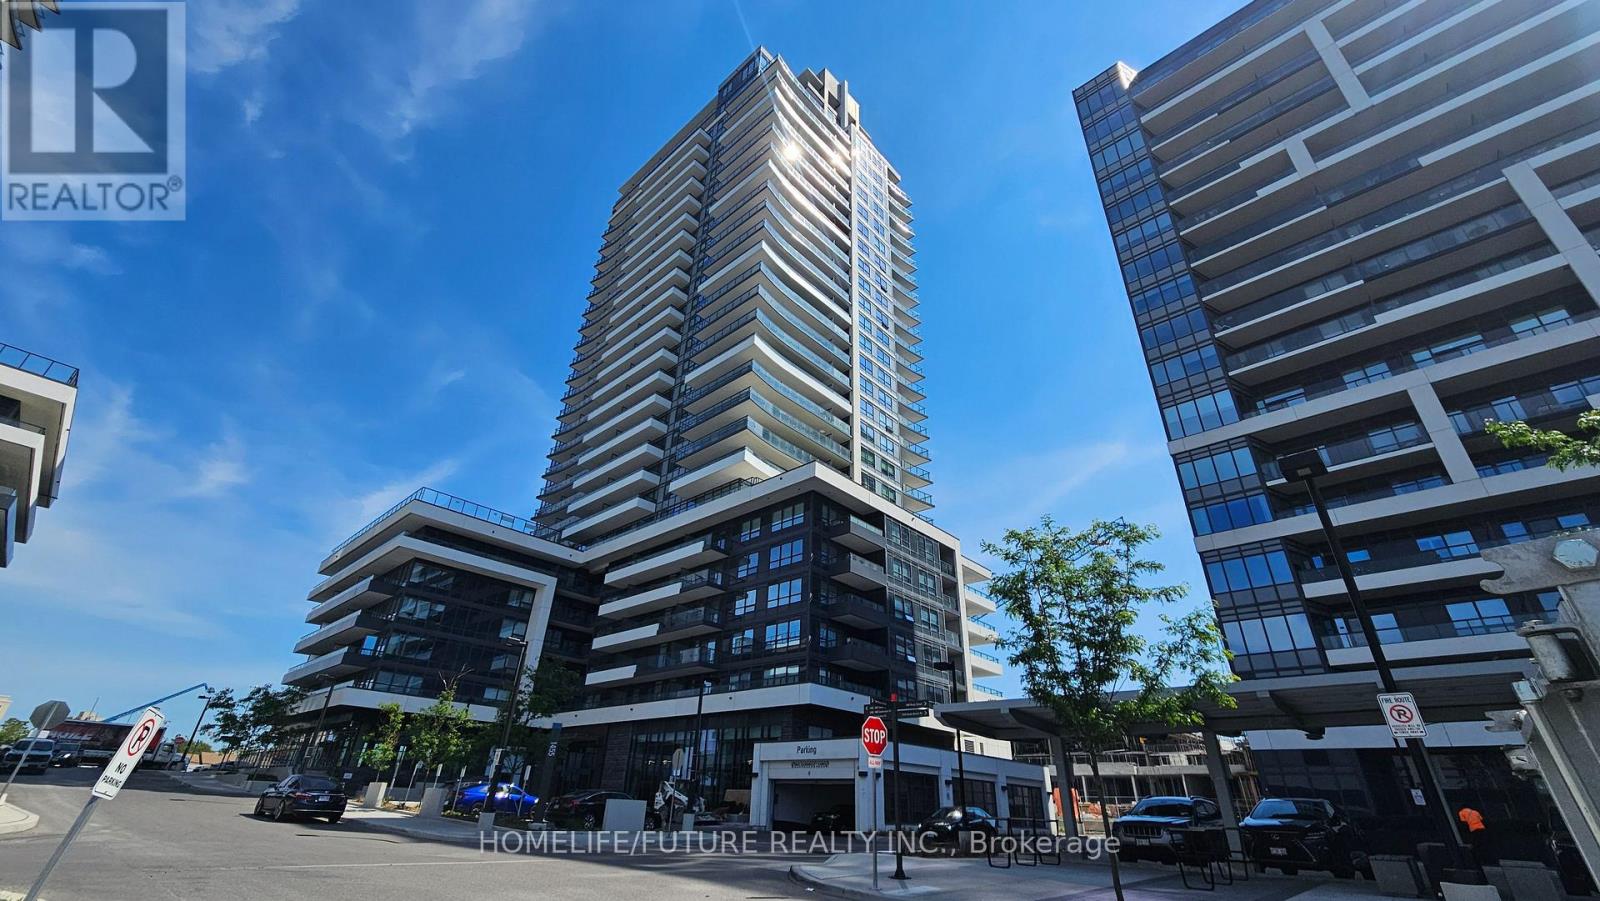
401 - 1455 Celebration Drive
Pickering, Ontario
Modern 1 Bed + Den Lease Opportunity In The Highly Sought-After Universal City Tower 2. Freshly Painted Throughout And Move-In Ready, This Bright, Open-Concept Suite Features Floor-To-Ceiling Windows With Stunning East Views, Upgraded Laminate Flooring Throughout, And A Contemporary Kitchen Complete With Quartz Countertops And Stainless Steel Appliances. Enjoy The Convenience Of A Premium Ensuite Washer/Dryer And Walk Out To A Massive Private Balcony-Perfect For Relaxing Or Entertaining.Unmatched Location For Style And Convenience, Just A 5-Minute Walk To Pickering GO Station (Under 30 Minutes To Union Station), With Pickering Town Centre, Pickering Casino Resort, And Frenchman's Bay All Just Moments Away. Enjoy Convenient Access To Highway 401, With Highways 407 And 412 Easily Accessible For Travel Throughout The GTA And Durham Region. Residents Benefit From Premium Building Amenities And 24-Hour Concierge Service.Ideal For Professional Tenants Seeking A Modern, Low-Maintenance Lifestyle In One Of Pickering's Most Desirable Communities.Note: Parking Is Available For Sublease (id:61483)
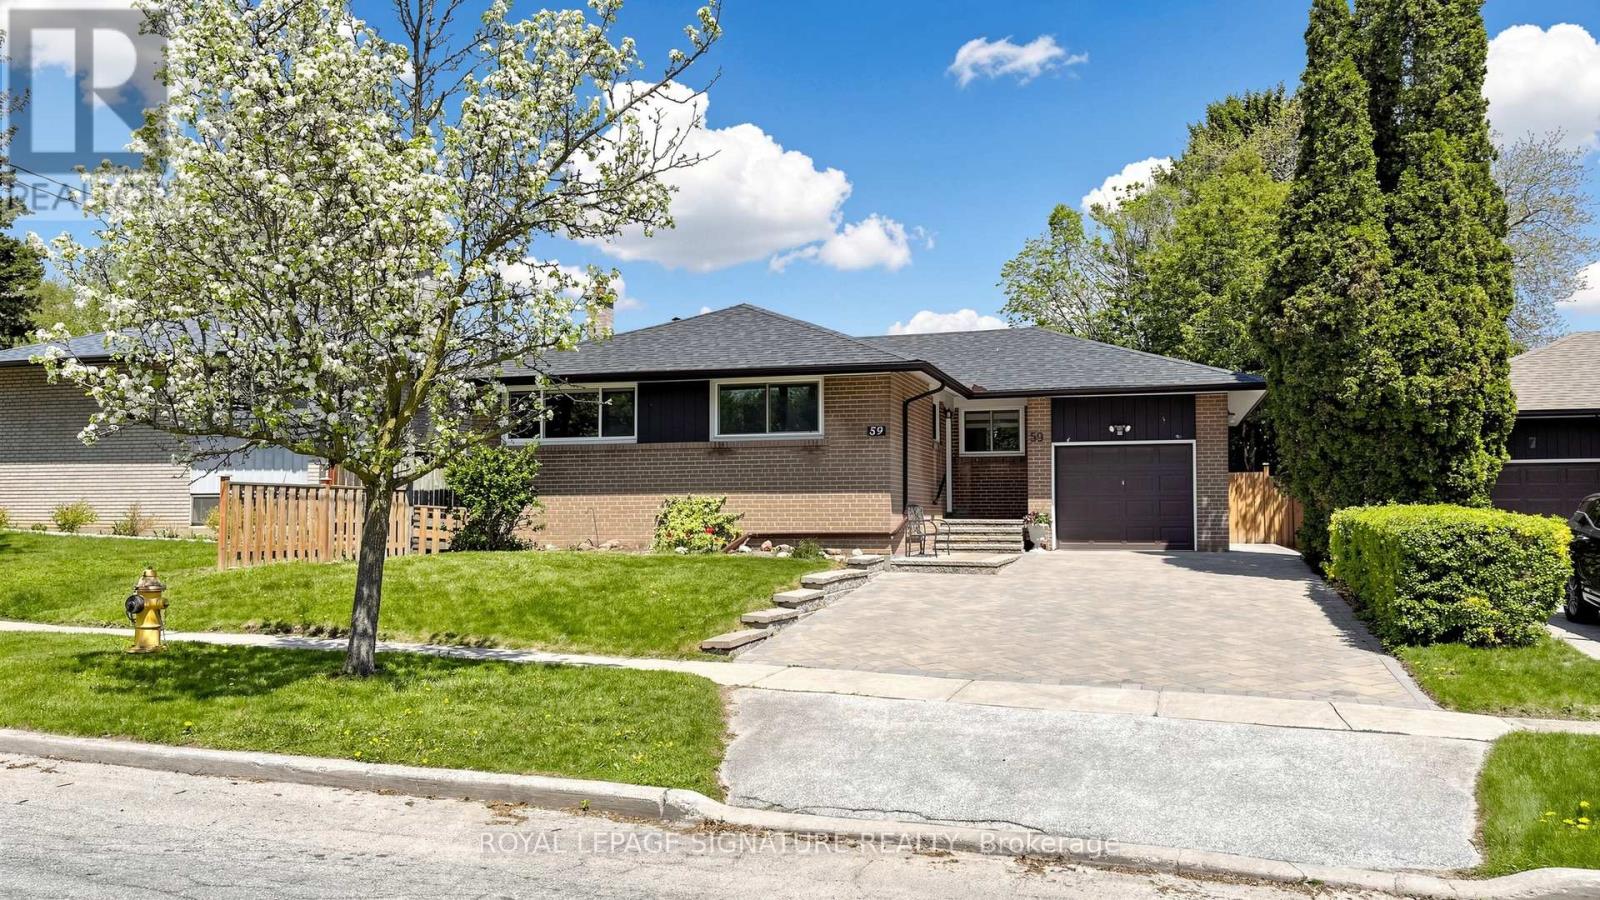
59 Woodgarden Crescent
Toronto, Ontario
Situated in the heart of West Hill, this solid raised bungalow offers an exceptional opportunity in one of Scarborough's most established family neighbourhoods. Set on a quiet residential street, the home combines functional living space, important mechanical updates, and outstanding long term potential for families, investors, or multigenerational living. The property features attractive curb appeal with a stone interlock driveway, built in garage, mature landscaping, and updated exterior finishes. Inside, the bright main floor offers the convenience of bungalow style living with spacious principal rooms located on one level. Large windows provide excellent natural light throughout while hardwood flooring adds warmth and character to the living and bedroom areas. The renovated kitchen serves as the focal point of the home and features white shaker style cabinetry, stainless steel appliances, modern counters, subway tile backsplash, recessed lighting, and generous storage and prep space. The adjoining dining area is highlighted by a striking custom feature wall and offers comfortable flow for everyday living and entertaining. The raised lower level features above grade windows and impressive ceiling height, creating bright and functional additional living space. With a separate entrance already in place, the basement offers excellent flexibility for extended family living, recreation space, home office use, or future in law potential. The lower level also includes a large open concept living area with fireplace and an updated 3 piece bathroom. Additional improvements include updated bathrooms, backflow water valve, newer PVC sewer line, sump pump installation, large rear deck and patio area, fully fenced backyard, and built in garage. Conveniently located close to shopping, parks, public transit, University of Toronto Scarborough Campus, Rouge Beach, the Scarborough Bluffs, Mowat Collegiate Institute, French school options, and French immersion programs. (id:61483)
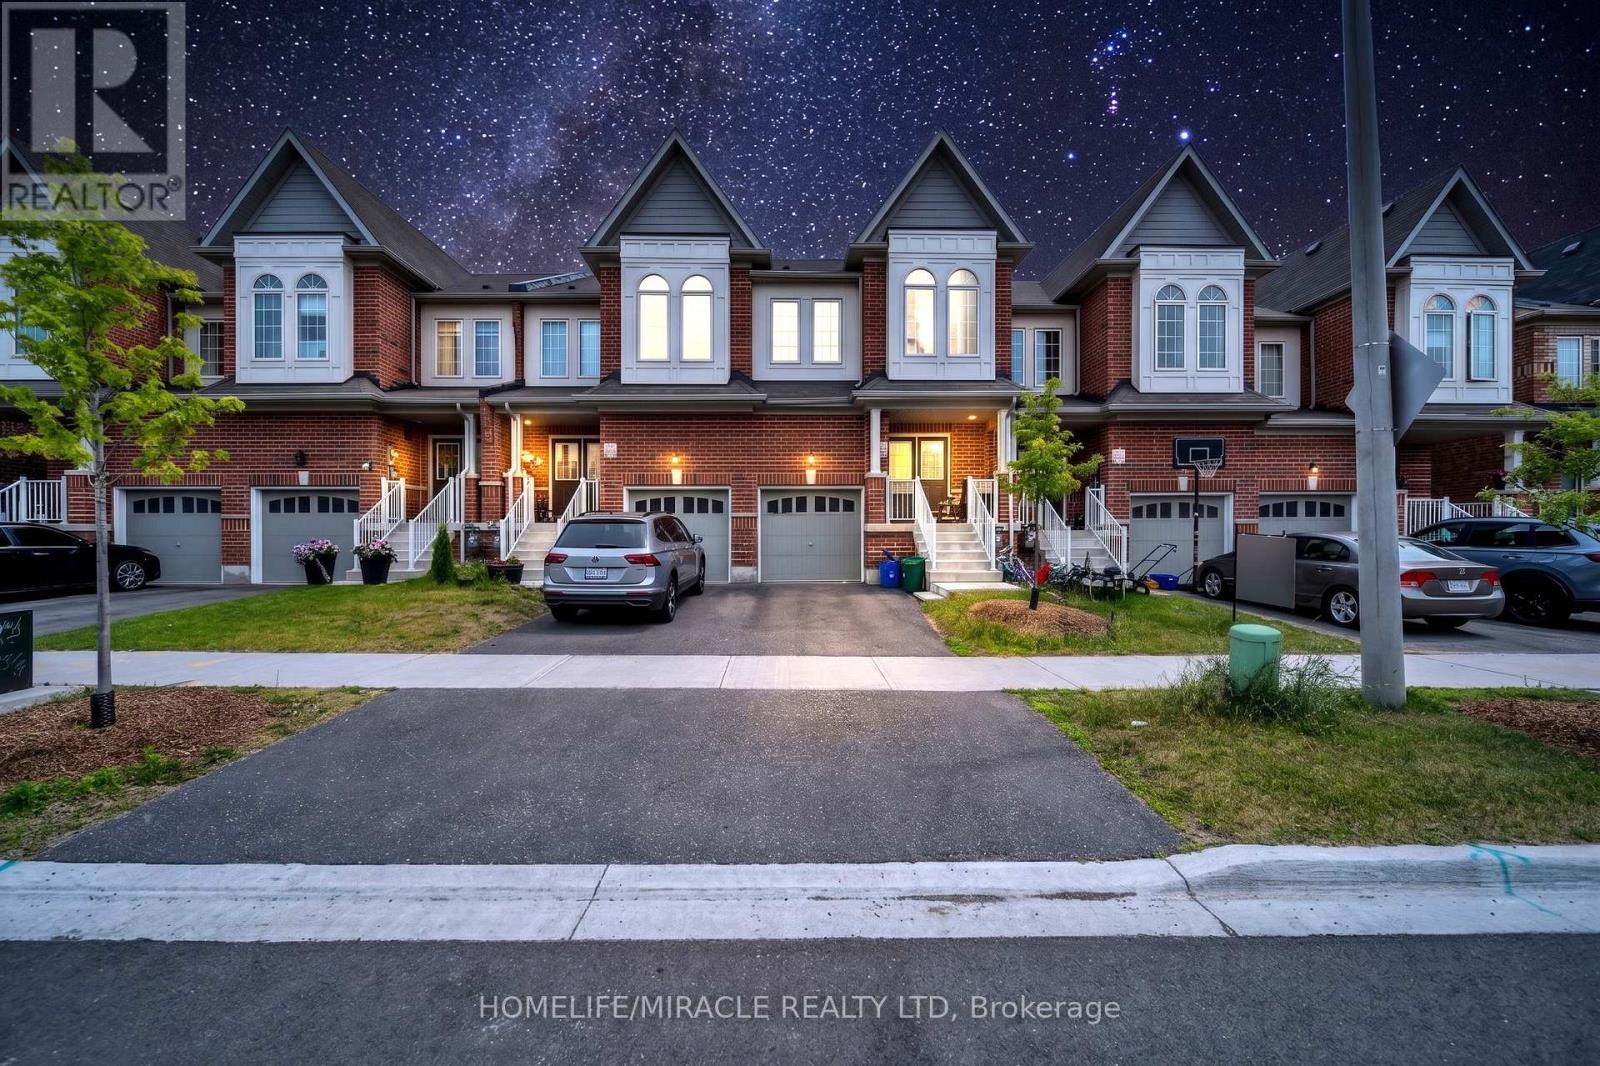
1195 Kettering Drive
Oshawa, Ontario
Welcome to this stunning freehold two-storey townhouse offering approximately 2,200 sq. ft. of finished living space. This beautifully maintained home features an open-concept layout with upgraded flooring, hardwood throughout the main floor, and a modern kitchen with quality stainless steel appliances, ample counter space, and a spacious breakfast area. The second floor offers four generously sized bedrooms, including a primary suite with a walk-in closet and a spa-inspired ensuite. The builder-finished basement adds valuable living space and includes a 3-piece bathroom. Enjoy a deep backyard with a walkout, perfect for summer entertaining. Ideally located close to Kettering Park, Walmart, Home Depot, Durham College, East dale Vocational Institute, schools, shopping, and all major amenities. A perfect home for families seeking space, comfort, and convenience. (id:61483)
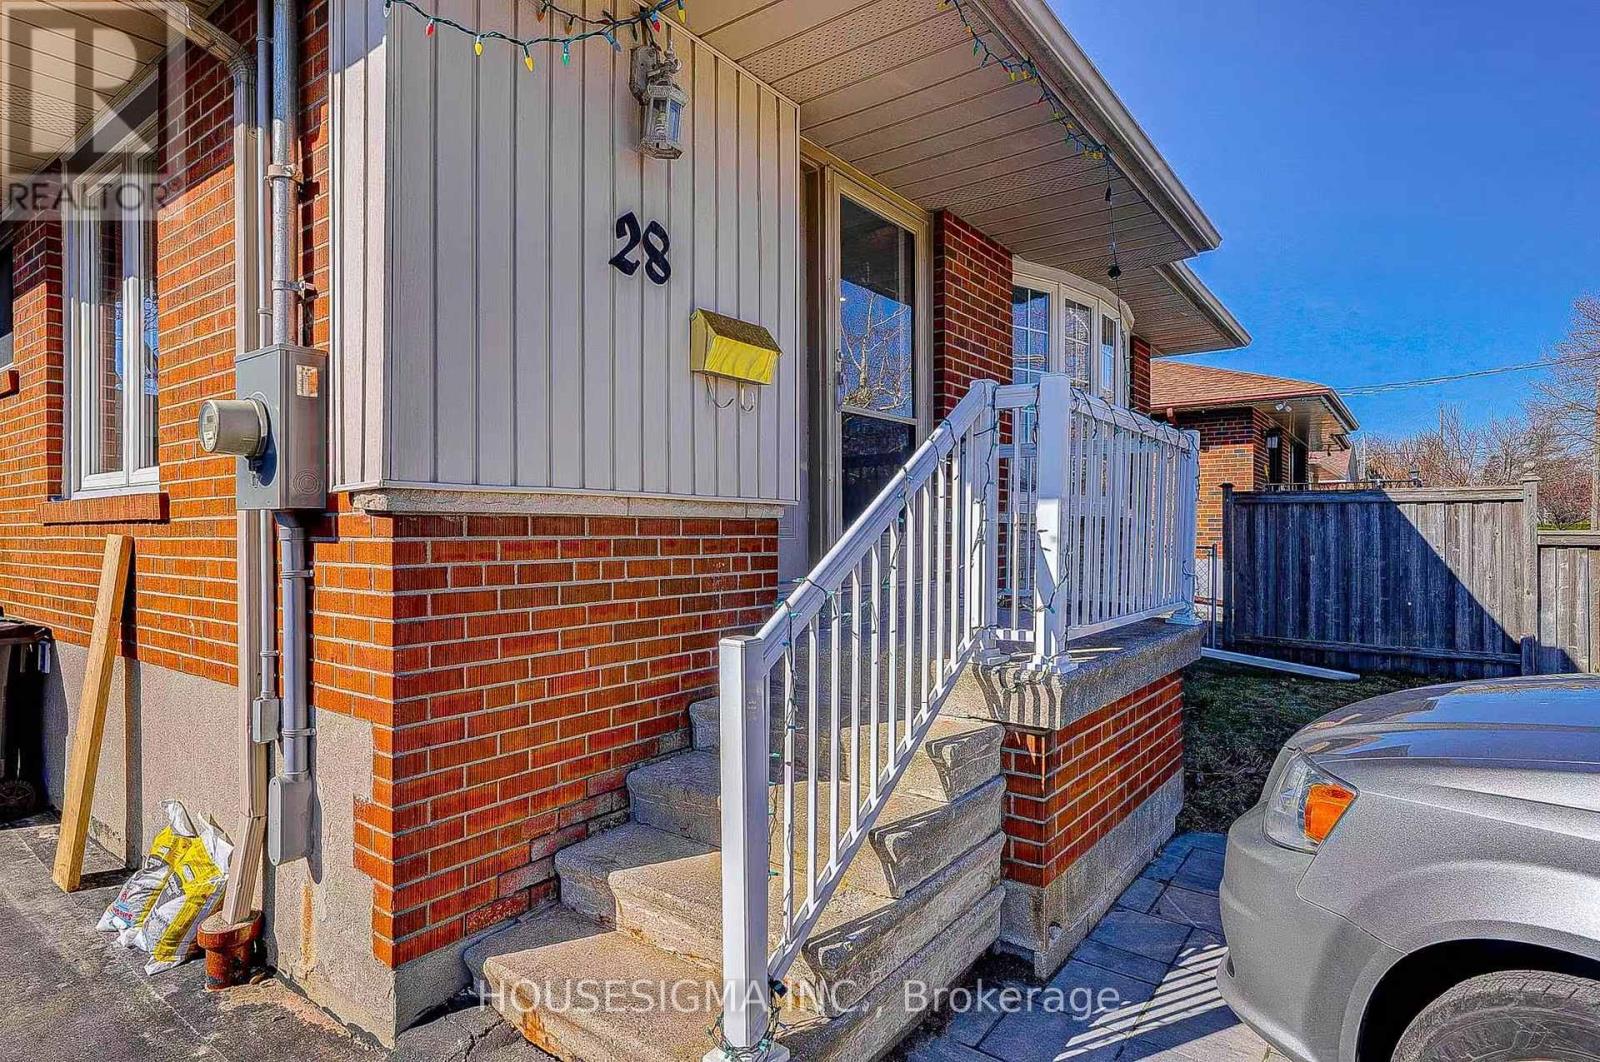
28 Earlton Road
Toronto, Ontario
Beautifully renovated bungalow in the highly sought-after Tam O'Shanter-Sullivan neighborhood. This bright and well-maintained home offers 3 spacious bedrooms on the main floor, a sun-filled family room addition, an updated kitchen with stainless steel appliances, hardwood flooring throughout, and a newly renovated basement with a separate entrance and 2 additional bedroomsThe entire home is available for lease, making it ideal for families or professionals seeking spacious and comfortable living.Additional features include 2 sets of washers and dryers, driveway parking for up to 3 vehicles, and an attractively landscaped front yard with new railings. Garage and one of the basement bedroom are excluded and reserved for the landlord's use as storage. Furniture can be included upon request. Tenants are responsible for hydro, gas, and water. Conveniently located near parks, schools, shopping, and public transit. Move-in ready and seeking responsible AAA tenants. (id:61483)
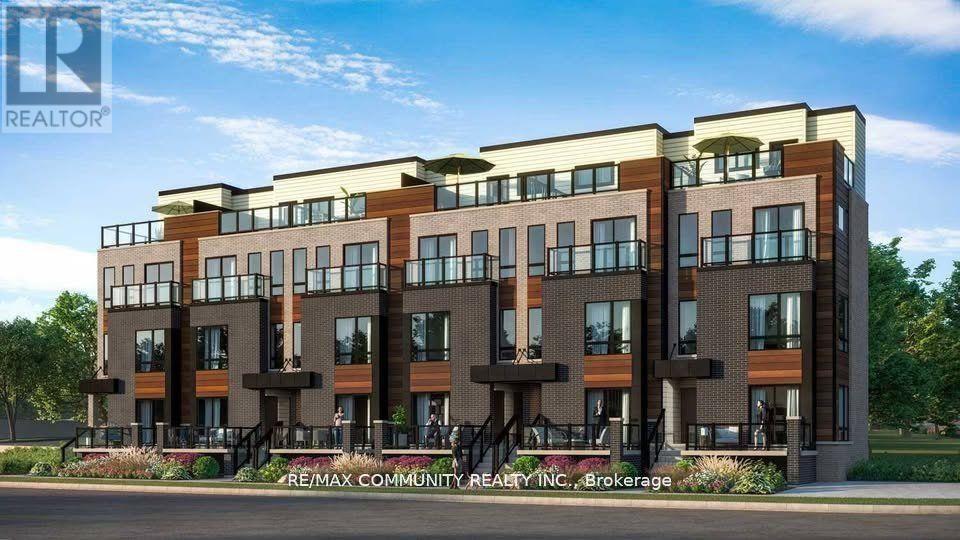
14 - 255 Mclevin Avenue
Toronto, Ontario
Modern 2-bedroom, 1-Bathroom stacked condo townhouse offers comfort and convenience in a sought-after neighborhood. Featuring an open-concept living and dining area, a sleek kitchen with stainless steel appliances, and a private terrace, its perfect for urban living. The spacious bedrooms include ample closet space. Comes with a Designated parking spot. Located close to schools, shopping, parks, and public transit, this property is a fantastic opportunity for you to make your next home! (id:61483)
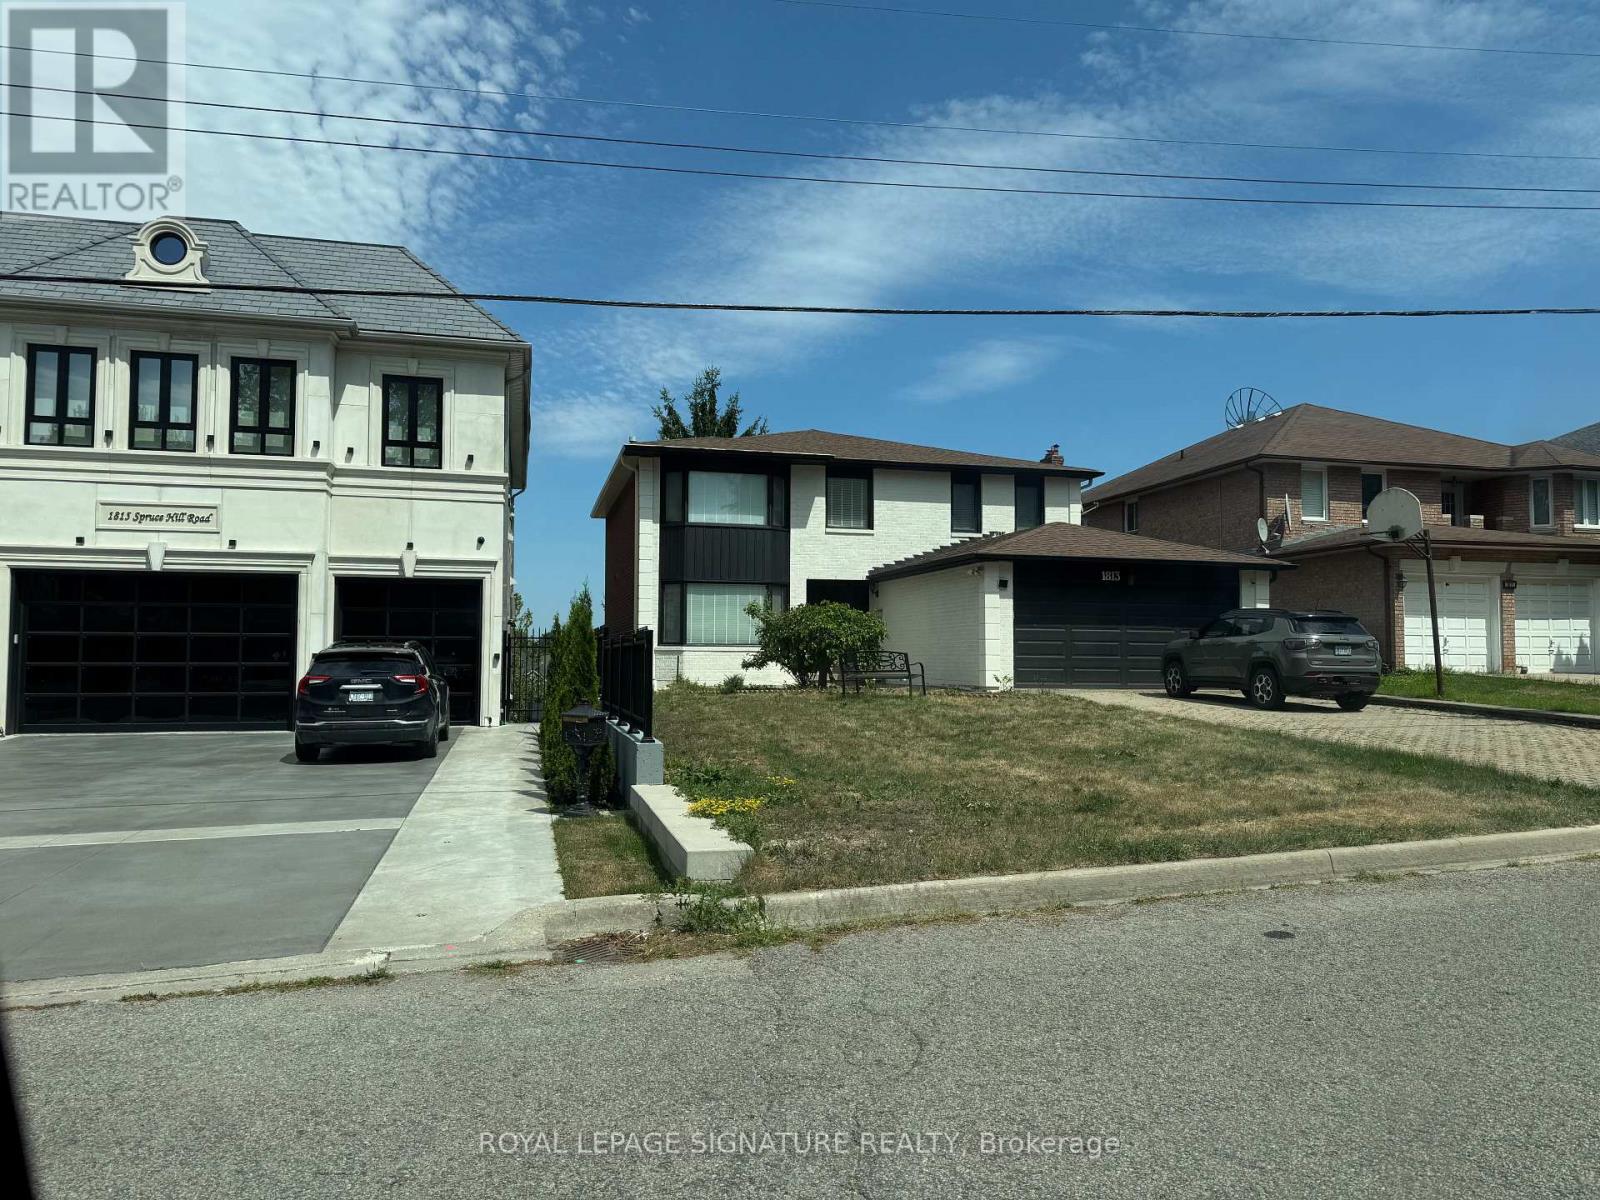
1813 Spruce Hill Road
Pickering, Ontario
Top to bottom renovated 4 +2 in prestige one of the best part of Pickering, In the area of multi million dollars home. Close to 401, shopping, good high ranking schools. Walk out basement to beautiful back yard. (id:61483)
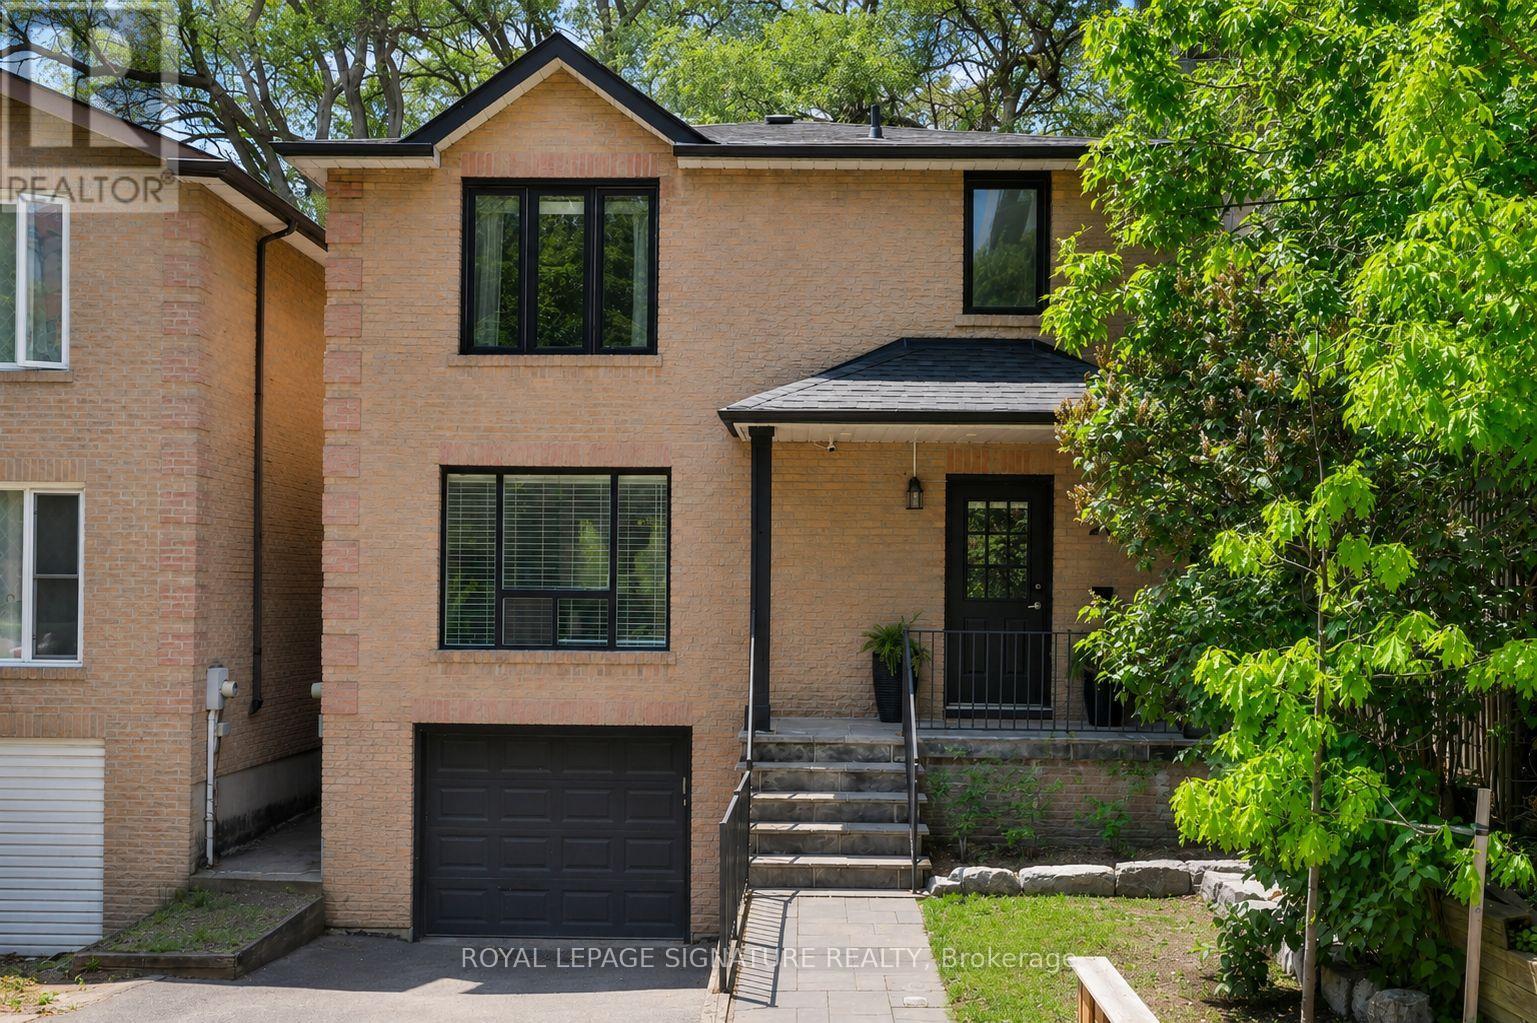
280 Gowan Avenue
Toronto, Ontario
Bright, spacious, and renovated all-brick detached home on a wide 30ft lot in coveted Pape Village, with 3 parking spots including a rare attached garage! This home checks all the boxes with an open-concept layout, solid hardwood flooring and pot lights, setting a cohesive tone across the main & second floor, while the fully carpet-free interior adds a clean, low-maintenance finish. The roomy main floor layout is anchored by an upgraded kitchen with central island with seating, full-height custom cabinetry, gleaming Calacatta porcelain countertops & backsplash. Clear sight lines create an airy, inviting feel, flowing seamlessly to a private, covered back deck that extends the living space outdoors. The fully fenced backyard offers a surprisingly private setting with two privacy screens. Upstairs, a well-designed layout offers three generously sized bedrooms, each with a closet. The primary retreat effortlessly accommodates a king-size bed with additional space for a sitting area or workspace, complemented by a double closet for generous storage. The fully finished basement with engineered hardwood offers a spacious rec room, 4-piece bath, storage & direct garage access. Updated stone stairs, a walkway, railing, and hydrangea-lined garden borders, enhancing curb appeal. Mechanical updates include the furnace & A/C (2018) and a new roof (2019). Just steps to schools, TTC access, and the future Ontario Line! Set just minutes from the Danforth and Greektown, enjoy quick access to the best of the Danforth's bistros, cafes, shops, and everyday essentials, along with nearby trails like Crothers Woods, perfectly balancing city energy with an outdoor escape. Fabulous quiet street and very courteous neighbours, including the apartment close by. This is the best value for a detached home in the area!!! (id:61483)
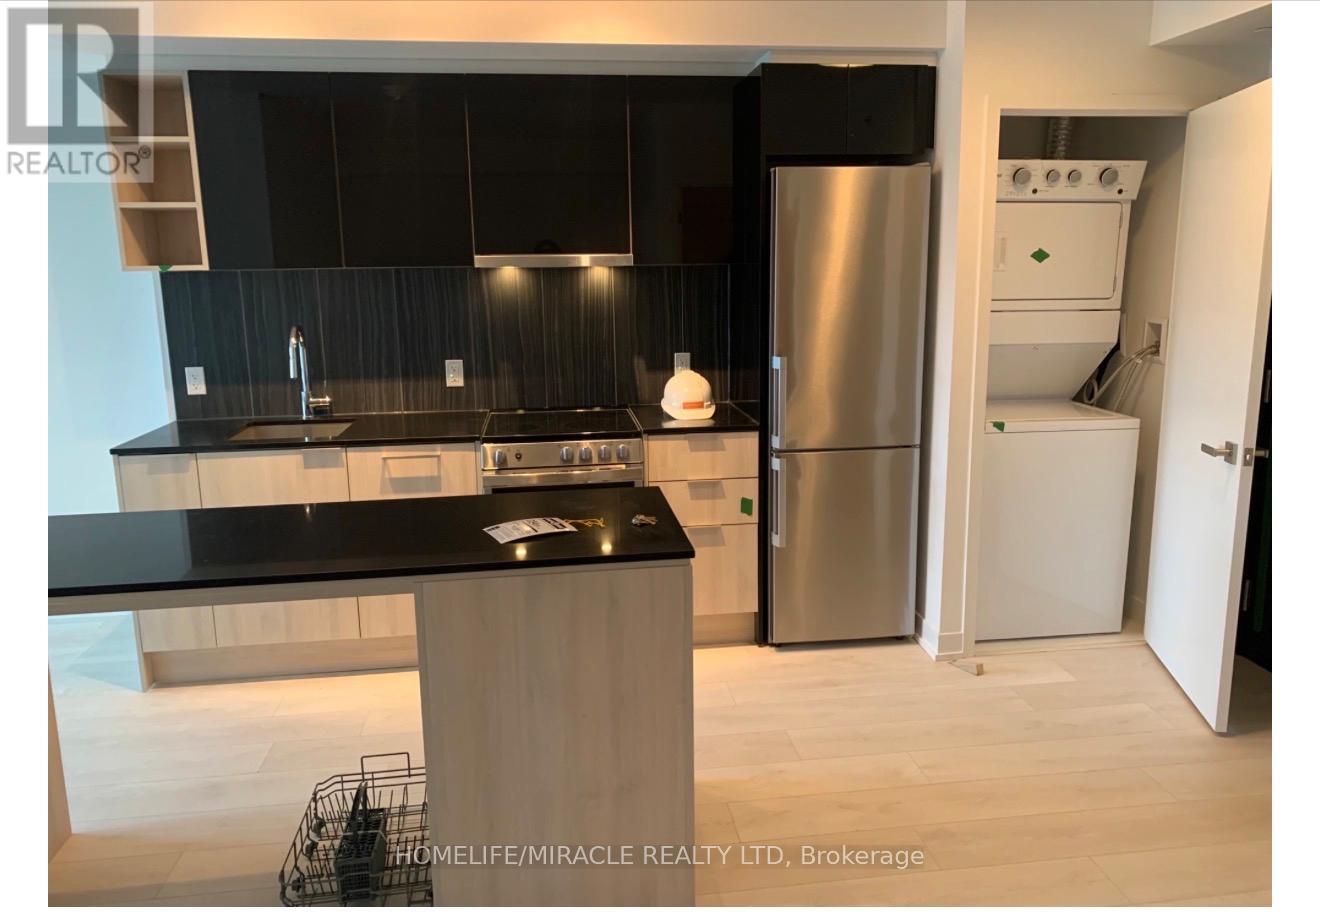
335 - 31 Tippett Road
Toronto, Ontario
Beautiful 1-bedroom plus den condo with 2 full bathrooms in the highly sought-after Clanton Park community. Conveniently located with easy access to Highway 401 and Allen Road. Just minutes from the subway, TTC, York University, Yorkdale Shopping Centre, Humber River Hospital, and a wide range of shopping, dining, and entertainment options. The tenants will remain in the property until July 11th. (id:61483)