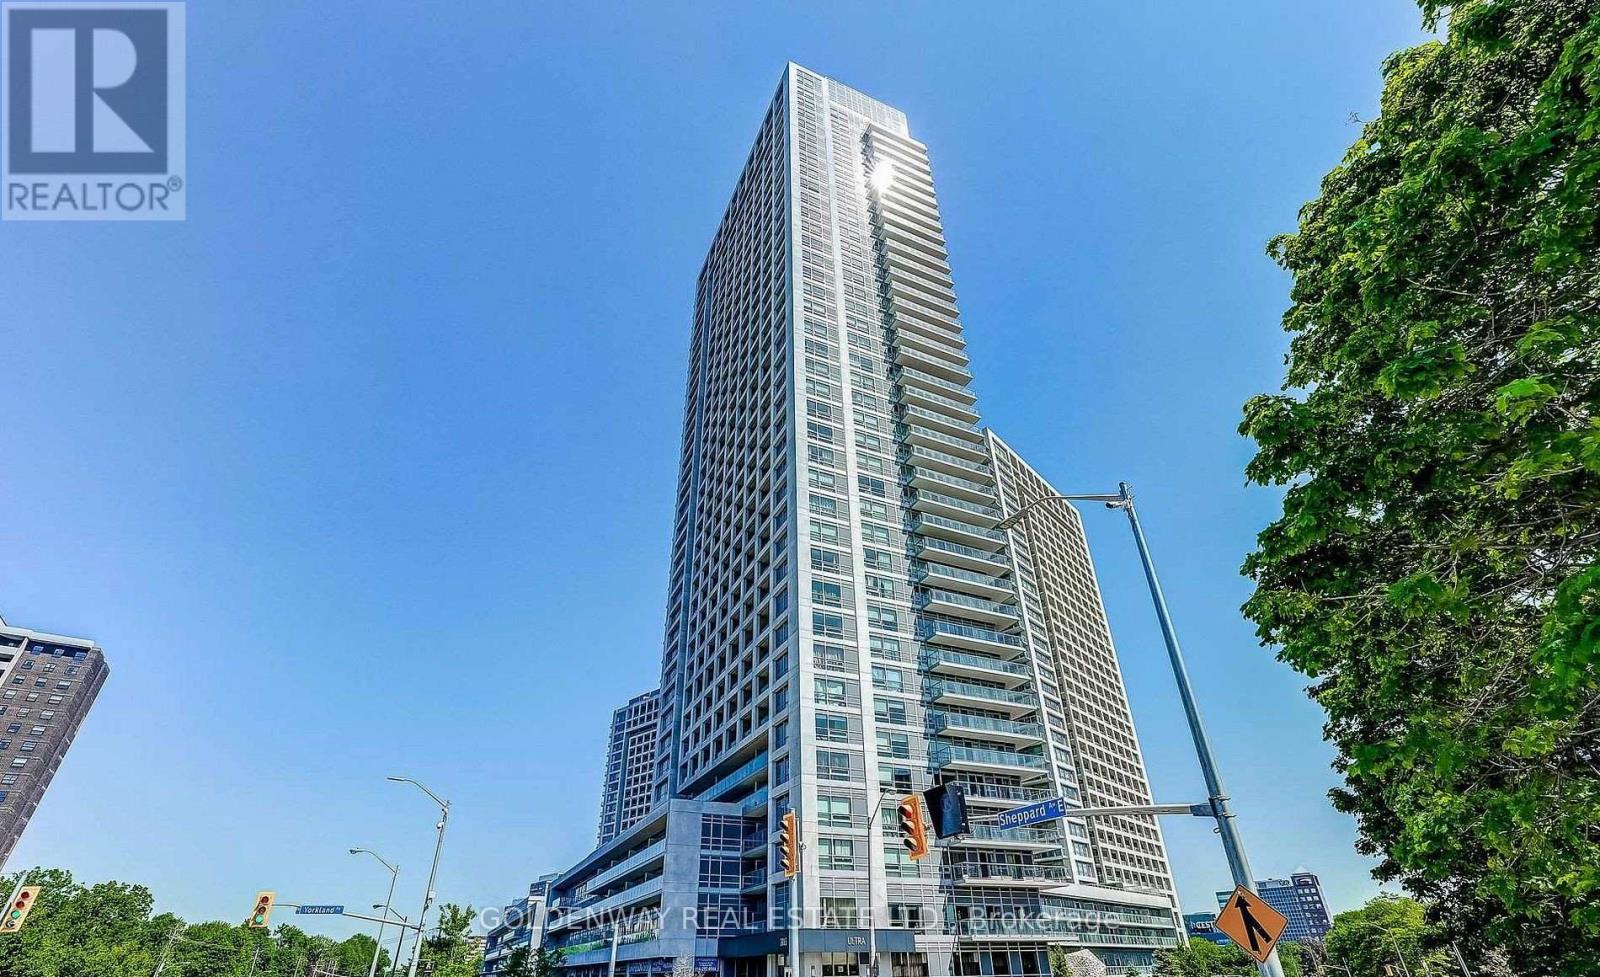
2310 - 2015 Sheppard Avenue E
Toronto, Ontario
Modern And Luxurious 1052 Sq Ft (887 Sq Ft Interior + 165 Sq Ft Balcony), 2 Bedrooms, 2 Washrooms, 1 Parking (Close To Elevator), 1 Locker Monarch Condo With Open Concept, Functional Layout. Enjoy Beautiful Unobstructed South View Of Downtown Skyline, Every Bedroom & Living Room Has A Walkout To Balcony & View Of CN Tower. Bright And Spacious Unit With Floor To Ceiling Windows, Granite Counter Top W/Ceramic Backsplash. Great Convenient Location, Close To Hwy 404/401, Subway/Fairview Mall, Includes Water Already, GYM, POOL, Entertainment Area, Building Has Theater, Guest Suites And Multi Function Room. (id:61483)
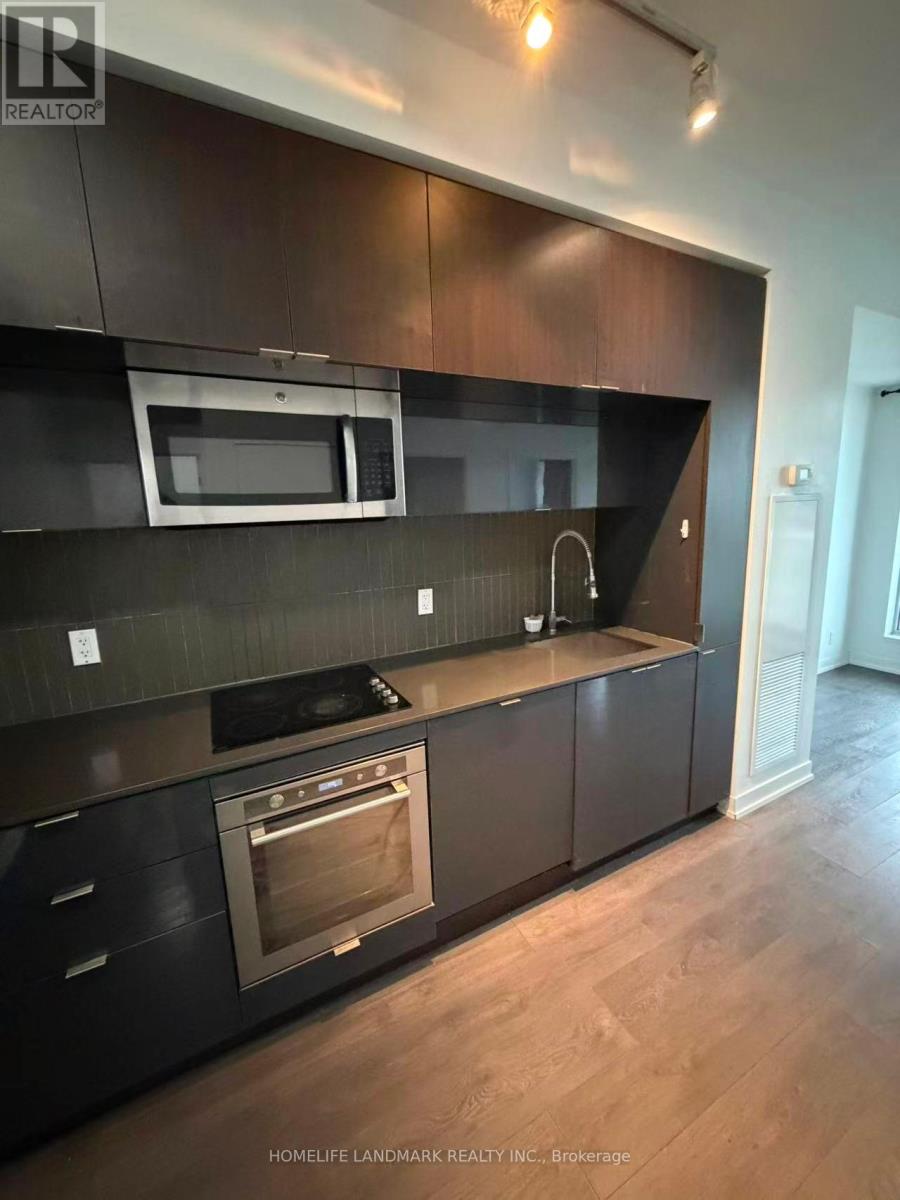
503 - 28 Avondale Avenue
Toronto, Ontario
Luxury Living Awaits @ FLO Condos In Prime Yonge & Sheppard! Sun-Drenched 1+1 Bedroom Suite With A Spacious Open Layout & 9' Ceilings Throughout. Gorgeous Modern Kitchen Features Built-In Custom Paneled Appliances. Large Functional Den & Ensuite Bath. 1 Locker Included. Enjoy Amenities & Ultimate Convenience-Steps To Subway, Fine Dining, Groceries, Schools & Easy Hwy 401 Access. Don't Miss This Stunning Unit! (id:61483)
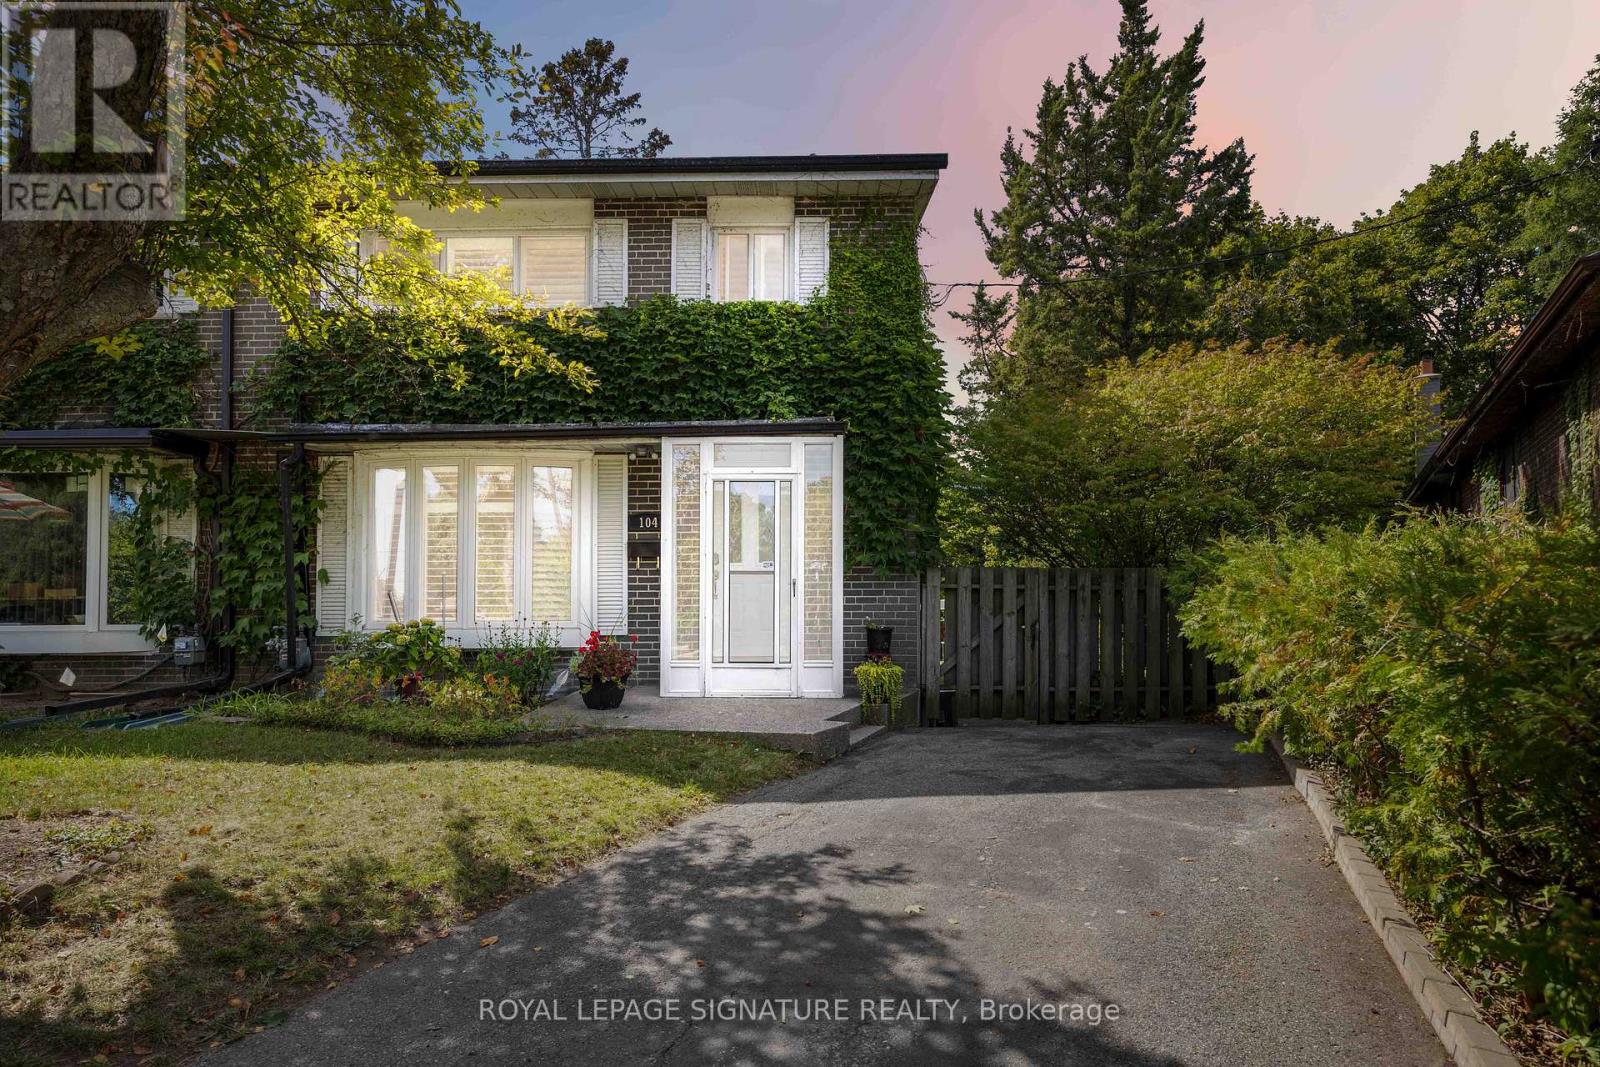
104 Billington Crescent
Toronto, Ontario
Welcome to the kind of home where everyday family life just works.Tucked onto a quiet crescent in the heart of Parkwoods-Donalda, this bright and beautifully maintained 3-bedroom, 2-bath semi-detached offers the space, comfort, and flexibility growing families are looking for.The main floor has an easy, welcoming flow with a generous open living and dining area that's perfect for real life - from cozy weeknights and birthday dinners to holiday gatherings and the occasional highly competitive family board game night. The kitchen is thoughtfully designed with excellent counter space, great storage, and added cabinetry, giving you room for cooking, hosting, meal prep, and, of course, the very necessary snack inventory.At the back of the home, the spacious family room extension creates the true heart of the house. Warm, inviting, and incredibly functional, it's the ideal spot for movie nights, kids' hangouts, relaxed entertaining, or those rare quiet moments when everyone actually agrees on what to watch.Step outside and you'll find one of the home's best features: a huge backyard. With room for summer BBQs, gardening, play space, pets, and future possibilities, this is the kind of outdoor space that feels increasingly hard to find in the city.The home has also been thoughtfully updated over the years, giving buyers added peace of mind. Recent improvements include new foyer and kitchen tiles, additional kitchen cabinetry, a new furnace and water tank in 2025, a new roof in 2026, and fresh paint throughout in 2026.Set in the family-friendly Parkwoods-Donalda community, you're surrounded by parks, schools, trails, shopping, transit, and easy access to major routes - the perfect balance of neighbourhood calm and city convenience.A wonderful opportunity for families ready for more space, more comfort, and a home that truly feels like the next chapter. (id:61483)
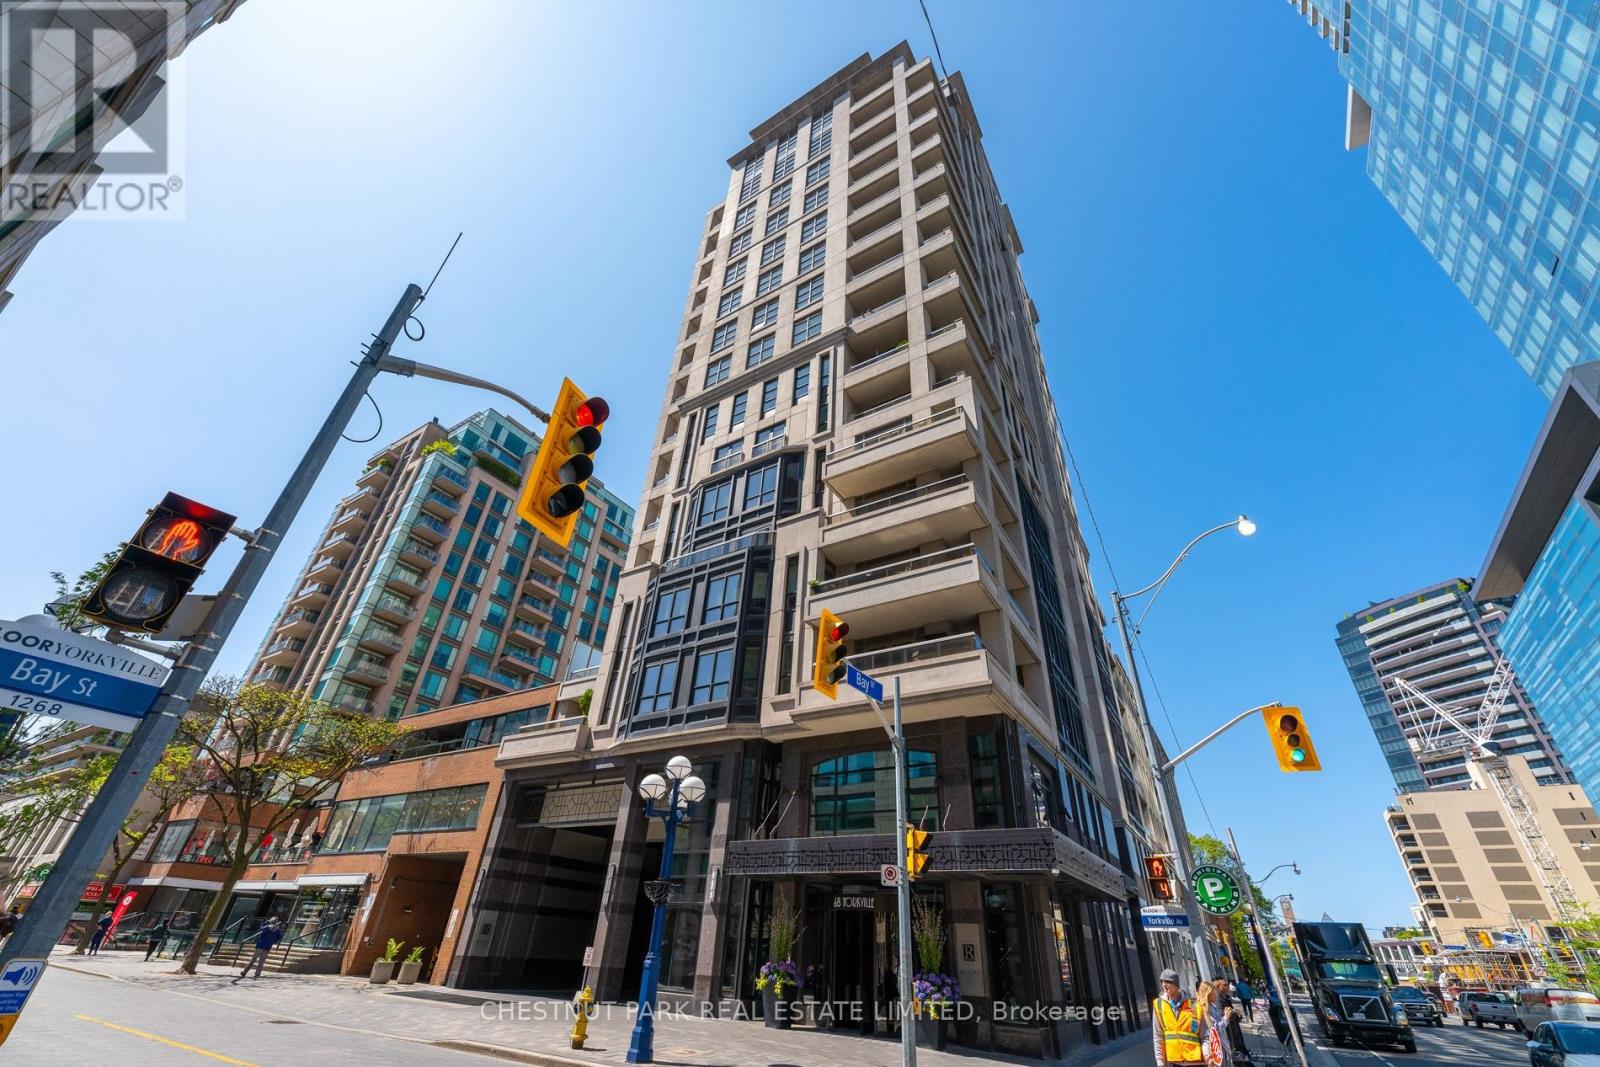
202 - 68 Yorkville Avenue
Toronto, Ontario
Spacious corner suite at The Regency, a boutique full-service residence at 68 Yorkville Avenue in the heart of Yorkville. Offering nearly 2,000 sq. ft. of refined living space, this suite features an open-concept layout ideal for everyday living and entertaining. The Bellini kitchen is appointed with Sub-Zero and Miele appliances, gas cooktop, breakfast bar and granite counters. The generous primary suite includes a walk-in closet and 5-piece ensuite with jacuzzi tub, glass shower and marble counters, while the second bedroom offers a double closet and 4-piece ensuite. A den/family room provides flexible space for a TV area or home office. Enjoy a private terrace with gas BBQ line, two prime parking spaces and a locker. Residents enjoy 24-hour concierge, valet parking, visitor parking, fitness facilities and party/meeting room amenities, all steps to Yorkville's best dining, shopping and galleries. (id:61483)
1505 - 25 The Esplanade
Toronto, Ontario
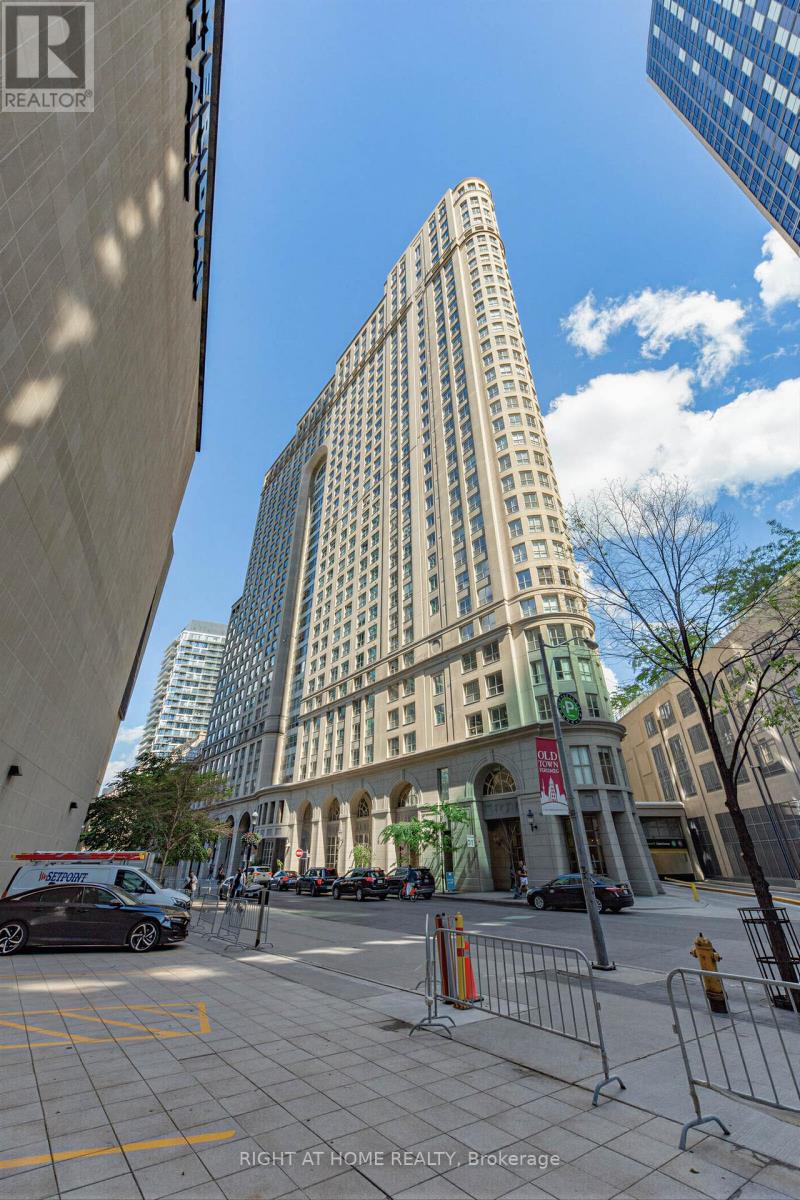
Welcome to Suite 1505 at 25 The Esplanade - a rare opportunity to own a beautifully renovated 2-bedroom, 2-bathroom residence in the heart of downtown Toronto.Offering over 1,100 square feet of thoughtfully designed living space, this one-of-a-kind condo has been completely transformed from top to bottom with quality craftsmanship and premium finishes throughout. The redesigned open-concept layout creates an airy, spacious feel that is perfect for both everyday living and entertaining.The stunning chef-inspired kitchen features solid wood cabinetry, thoughtfully reconfigured to maximize storage, premium Bosch appliances, and a large center island ideal for casual dining, hosting guests, or gathering with family and friends.The spacious primary suite offers a custom-built walk-in closet with exceptional storage solutions, while both bathrooms have been fully renovated with elegant finishes. The luxurious main bathroom boasts high-end Kohler fixtures, an enlarged glass shower, and a relaxing soaker tub, creating a spa-like retreat.Additional upgrades include smooth ceilings and walls with all stucco professionally removed, brand-new flooring throughout, and motorized zebra blinds on every window, including blackout functionality in both bedrooms for optimal comfort and privacy.Perfectly situated just steps from Union Station, commuting throughout the city and beyond is effortless. Enjoy being moments away from Toronto's most iconic destinations, including the CN Tower, Rogers Centre, Scotiabank Arena, St. Lawrence Market, waterfront trails, world-class dining, shopping, and entertainment.This is downtown living at its finest-a truly turnkey residence combining style, functionality, and an unbeatable location. Parking rental or purchase also available through various companies. Don't miss your opportunity to experience this exceptional home. (id:61483)
287 Hillcrest Avenue
Toronto, Ontario
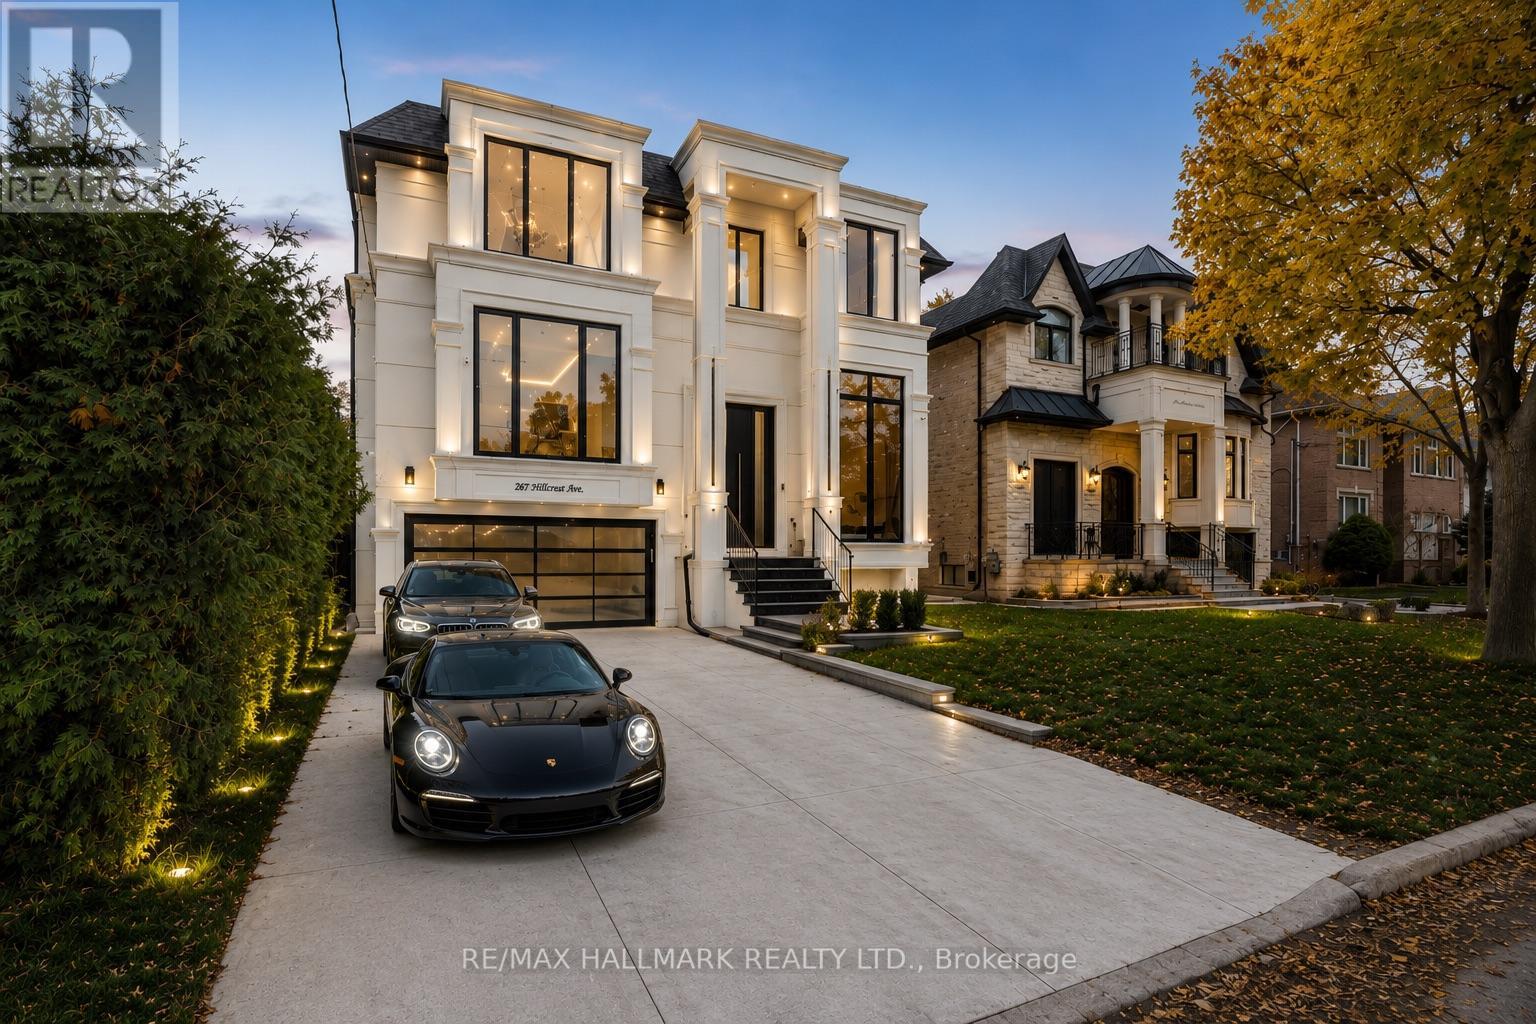
Nestled on one of North York's most prestigious streets in the heart of Willowdale East, this newly completed architectural masterpiece has been thoughtfully conceived by a celebrated architect and interior designer whose European training is reflected in every carefully curated detail. Beyond it's striking contemporary façade, the home unfolds with dramatic floor-to-ceiling aluminum windows featuring triple-glazed construction, bathing every space in natural light while delivering exceptional energy efficiency and year-round comfort. Every finish has been intentionally selected, from the exquisite natural stone imported from Italy to the bespoke millwork, custom floating staircase, and seamless designer detailing that define the home's refined character.Created for both elegant entertaining and effortless everyday living, the open-concept interior offers expansive principal room, sophisticated spaces, and an atmosphere that feels both grand and inviting. Every sightline has been carefully considered, every material thoughtfully chosen, and every room finished to an exceptional standard rarely seen.The professionally built lower-level elevates the home even further, offering a remarkable combination of opulence and functionality. Featuring an impressive entertainment lounge, a full kitchen with a generous island, two additional bedrooms, direct walk-out access to the backyard, and a completely self-contained secondary suite, the space is ideally suited for extended family, guests, multi-generational living, or income potential.This is more than a newly built home-it is a carefully curated statement of architecture, craftsmanship and enduring design in one of North York's most coveted neighbourhoods. A truly rare offering for the discerning buyer who appreciates exceptional quality without compromise. (id:61483)
Lph5103 - 42 Charles Street E
Toronto, Ontario
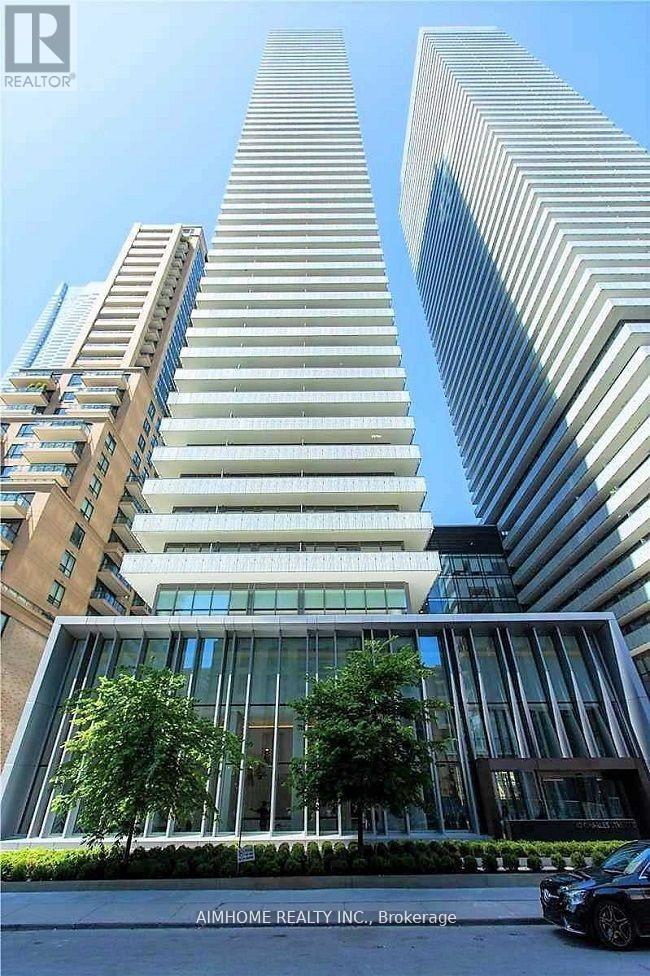
Casa 2, High Level Low Penthouse 1 Bedroom Condo Unit. Bright And Nice View West. Open Concept And Modern Kitchen, Combined With Living Room. Floor To Ceiling Window, Big Balcony. Convenient Location, Steps To University Of Toronto, Yorkville, Shops, Subway Station, Supermarkets And Restaurants. State Of The Art Amenities: Rooftop Lounge, Gym, Outdoor Pool And So Much More (id:61483)
409 - 185 Roehampton Avenue
Toronto, Ontario
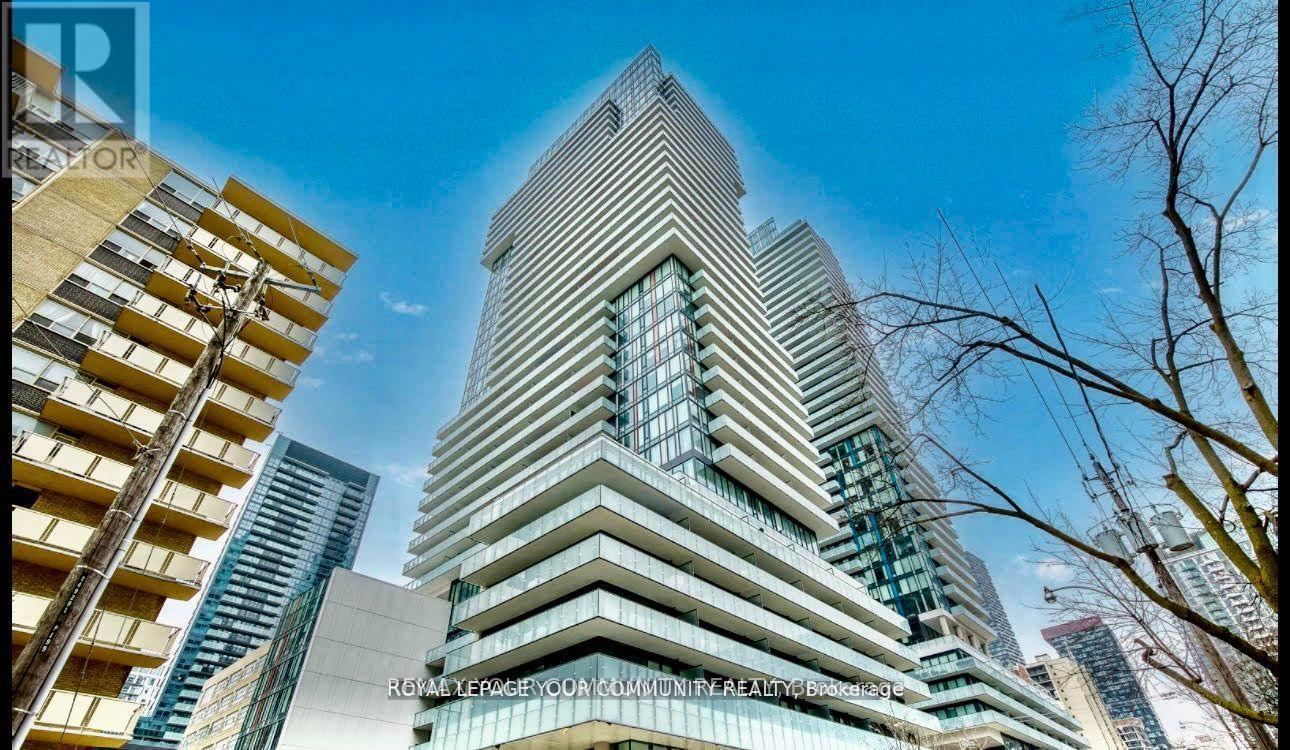
Fully furnished! Live in the heart of vibrant Yonge & Eglinton! This sleek well-planned studio is perfect for all professionals or as a stylish pied-a-terre in midtown Toronto. Featuring floor-to-ceiling windows, light laminate flooring, quartz countertops, a stainless steel backsplash, and integrated appliances, this modern space is both functional and inviting. Enjoy your private balcony, the perfect spot for morning coffee. With a Walk Score of 96 and Transit Score of 92, you're just steps from the TTC, subway, LRT, Loblaws, LCBO, trendy restaurants, and shopping. Plus, enjoy seamless access to the downtown core, Financial and Entertainment districts, and top Toronto attractions. Furniture is included in the lease. Don't miss this incredible opportunity to live in one of the city's most dynamic neighbourhoods! New Sofa-bed, rugs, cabinets, shelves, chairs, dishes, tables, etc, Ready to move In. (id:61483)
503 - 77 Maitland Place
Toronto, Ontario
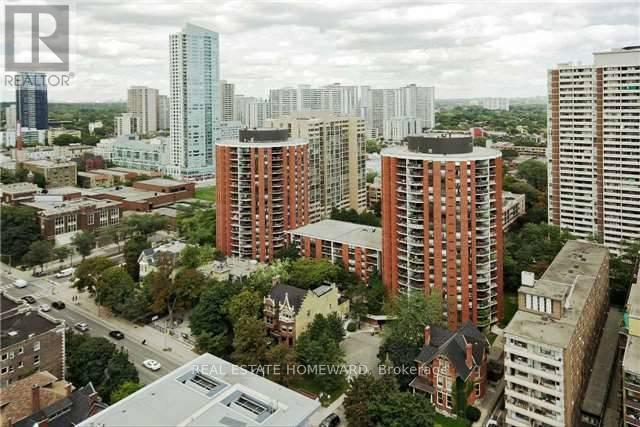
Welcome to Celebrity Place. This is a large layout in the south tower at 851 Sq. Ft., also featuring a large room size rectangular southeast-facing balcony The foyer features A modified roughed in laundry closet, and a custom clothes closet. The fully redesigned kitchen has updated appliances. The master bedroom includes a double closet, and a fully updated 3-piece bath with a walk-in shower. There is a full second bedroom with window and closet. Both bedrooms have large picture windows capturing the morning sun. This is a rare opportunity in a high-demand building - just move in, unwind, and enjoy. The pictures don't show the warmth and comfort you will experience the moment you walk in the door. This is a must see. (id:61483)
607 - 5162 Yonge Street
Toronto, Ontario
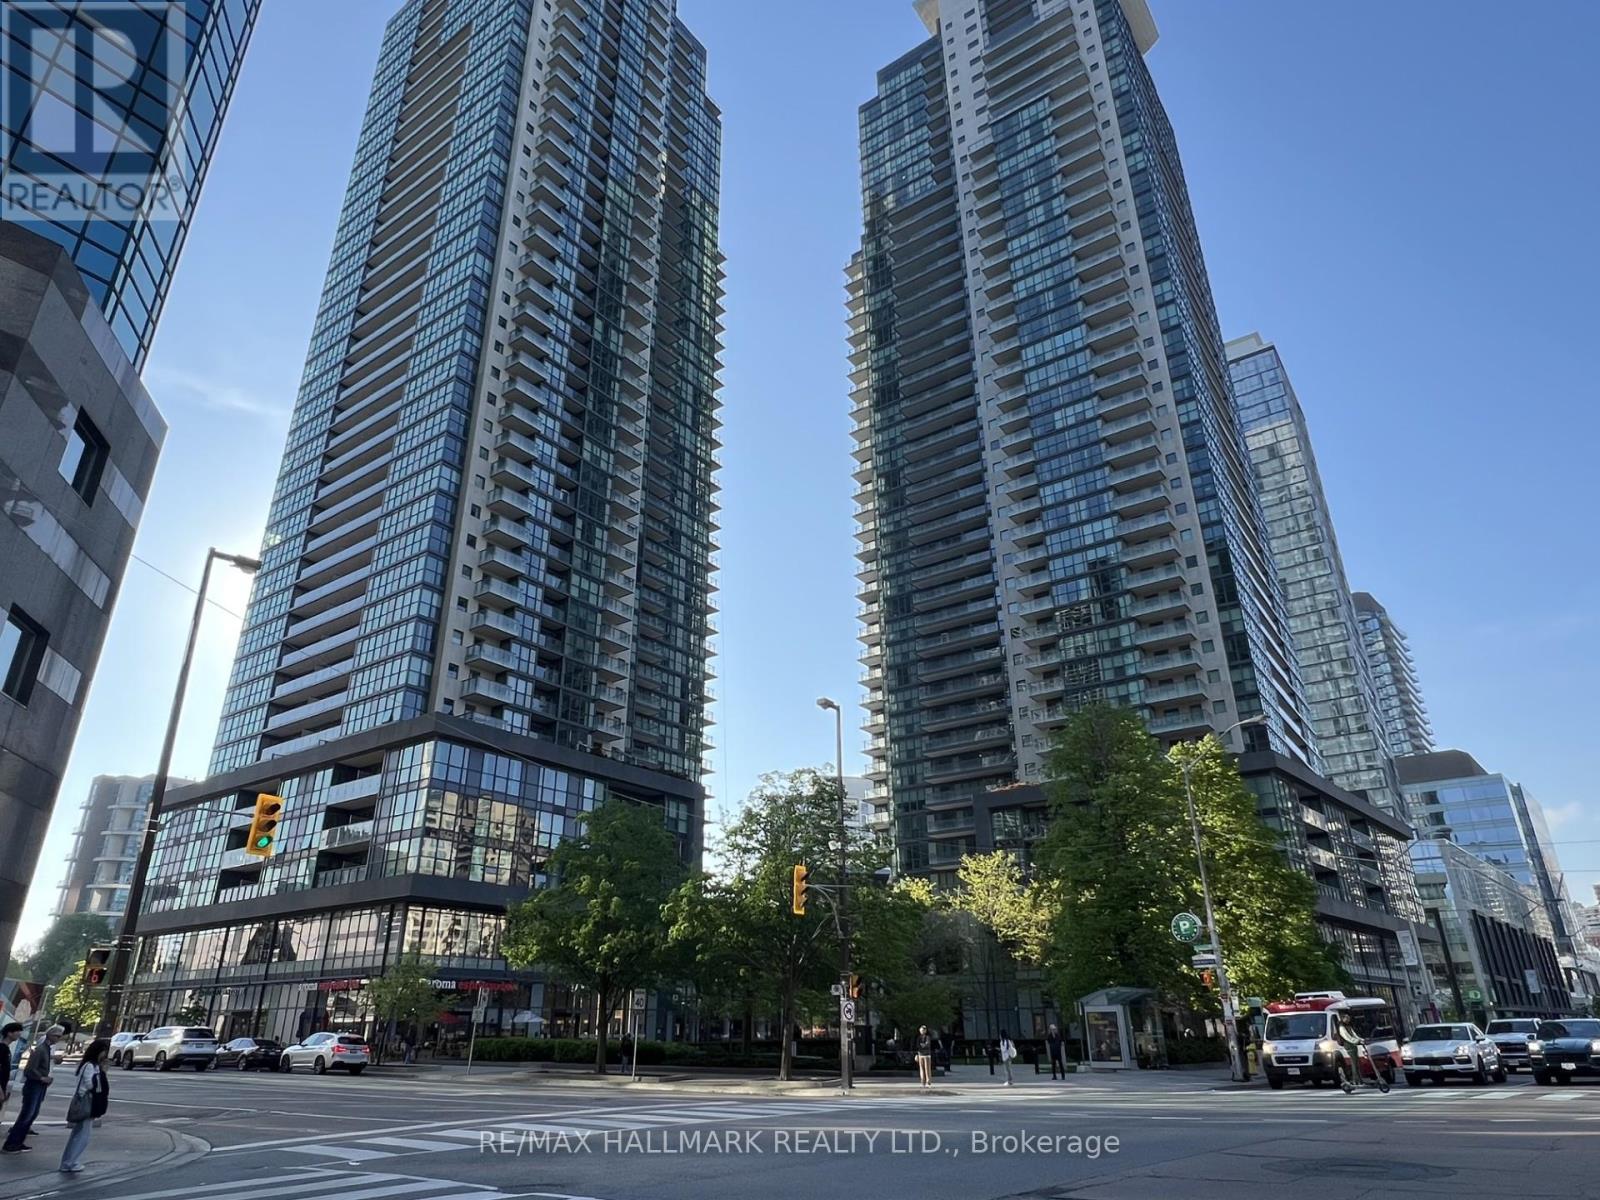
Welcome to Gibson Square by Menkes! Well-maintained 1+Den suite at 5162 Yonge St, situated in the heart of North York along the Yonge St corridor. This unit features an open concept layout with a bright east-facing view, and a modern kitchen with stainless steel appliances, and plenty of storage. The den is a functional separate space that is ideal for a home office, and can be easily converted for utility. Just a short walk to Yonge & Sheppard subway station, Empress Walk, shopping, library, trendy restaurants, cafes, and more. A practical option for professionals, students, or anyone looking to be close to everything North York has to offer. Don't miss this one! (id:61483)

#1210 - 15 Maitland Place
Toronto, Ontario
Fifeshire Suite: This model rarely comes up, best square footage in the building. 870 Sq Ft 250 Sq Ft larger than the newer one bedrooms + den. Every room has wall to wall floor to ceiling windows. Great South city view plenty of sun. Overlooking courtyard and tennis courts. So much upside potential. (id:61483)
503 - 500 Sherbourne Street
Toronto, Ontario
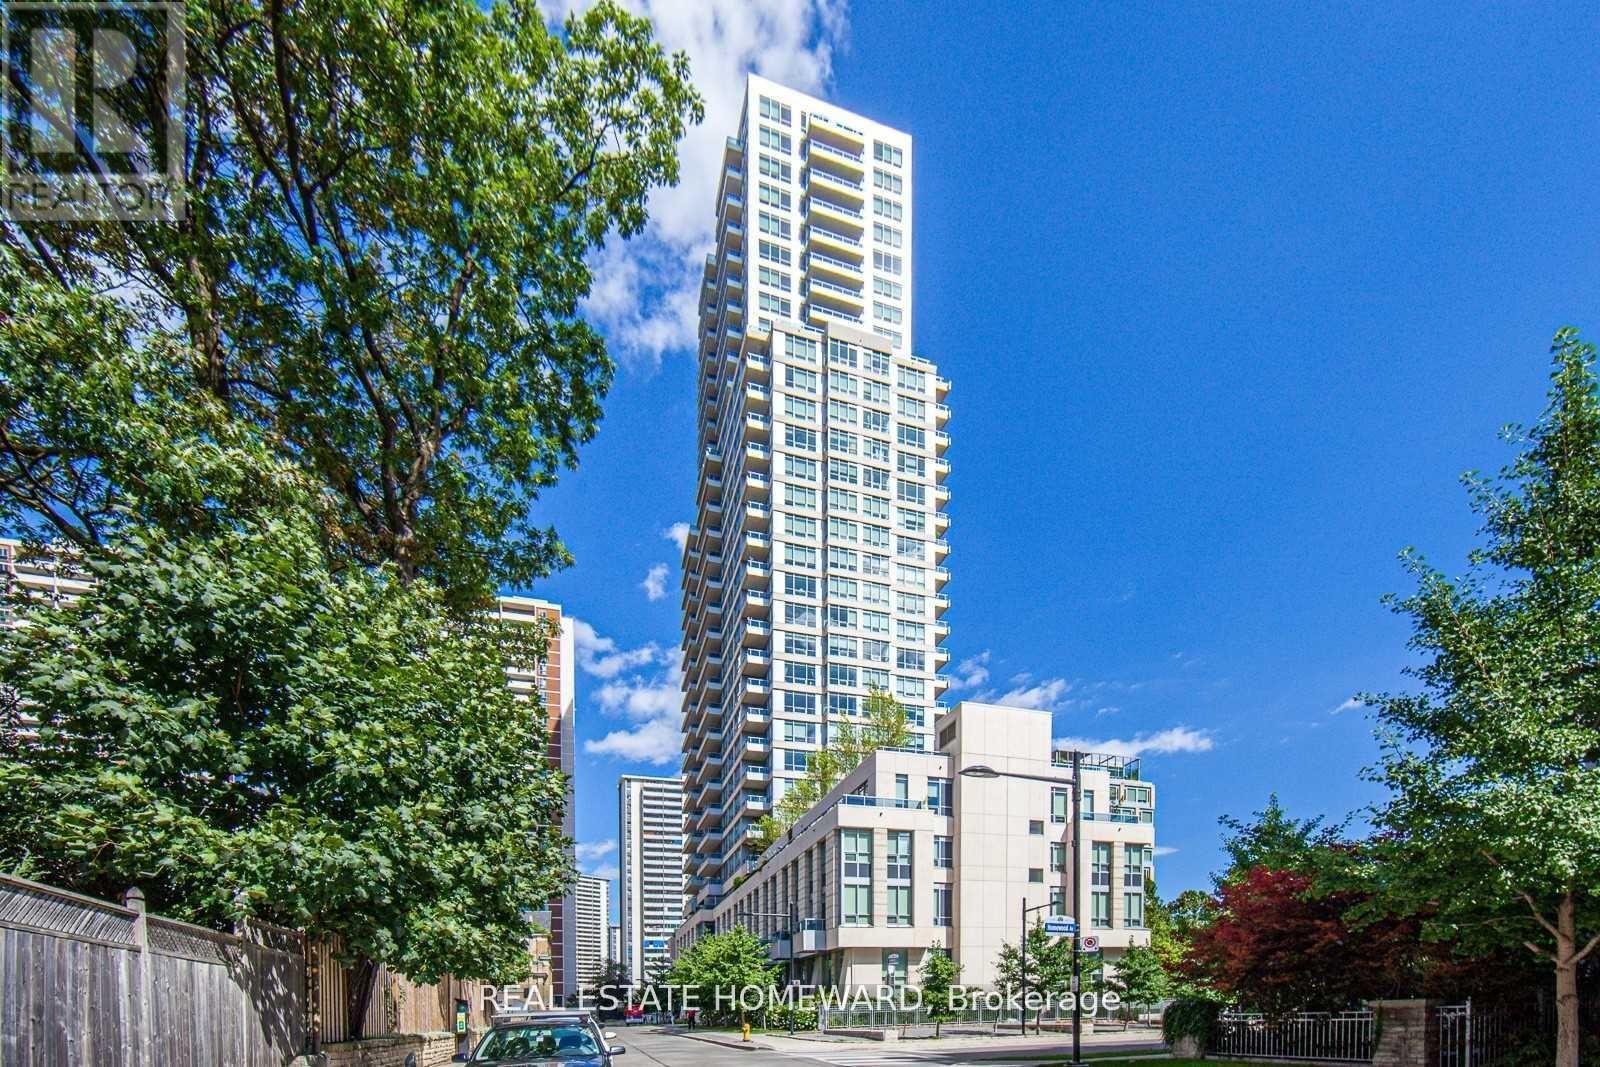
Welcome to The 500 Condos and Lofts- offering a true lux/lifestyle living experience in the heart of downtown Toronto. Ideal for first time buyers, an executive couple working from home with the multiple boardrooms and lounges, or the buyer trading down from the big house in the suburbs. This spacious 2 full bedrooms plus 2 full baths is 863 sq. ft. as per floor plan attached is over 150 sq. ft. larger than the Toronto average for a new 2 full bedrooms, 2 full baths of similar price. The versatile separate dining area easily converts into a home office. The bright, spacious layout features a modern separate kitchen with, modern full 2 bathrooms in-suite with walk in shower and modern tile. The unit features stunning wall to wall of windows in each room showcasing spectacular city views. This highly sought-after executive style building offers resort-style amenities: modern gym with free weights and cardio area, lounges, work area, games room, boardrooms, and expansive party room and lounge areas. Includes one parking and a storage locker, Plenty of visitor parking and 2 common EV charging stations. Experience unmatched value, space, and lifestyle -book your viewing and include a tour of the exceptional amenities. 5th floor large common terrace with BBQ's and lounge areas, on the 2nd floor, gym, games room, study rooms, guest suites and party room with kitchen. Main floor party room with walk out terrace and 2 common EV charging stations by underground visitor parking. (id:61483)
2601 - 155 Yorkville Avenue
Toronto, Ontario
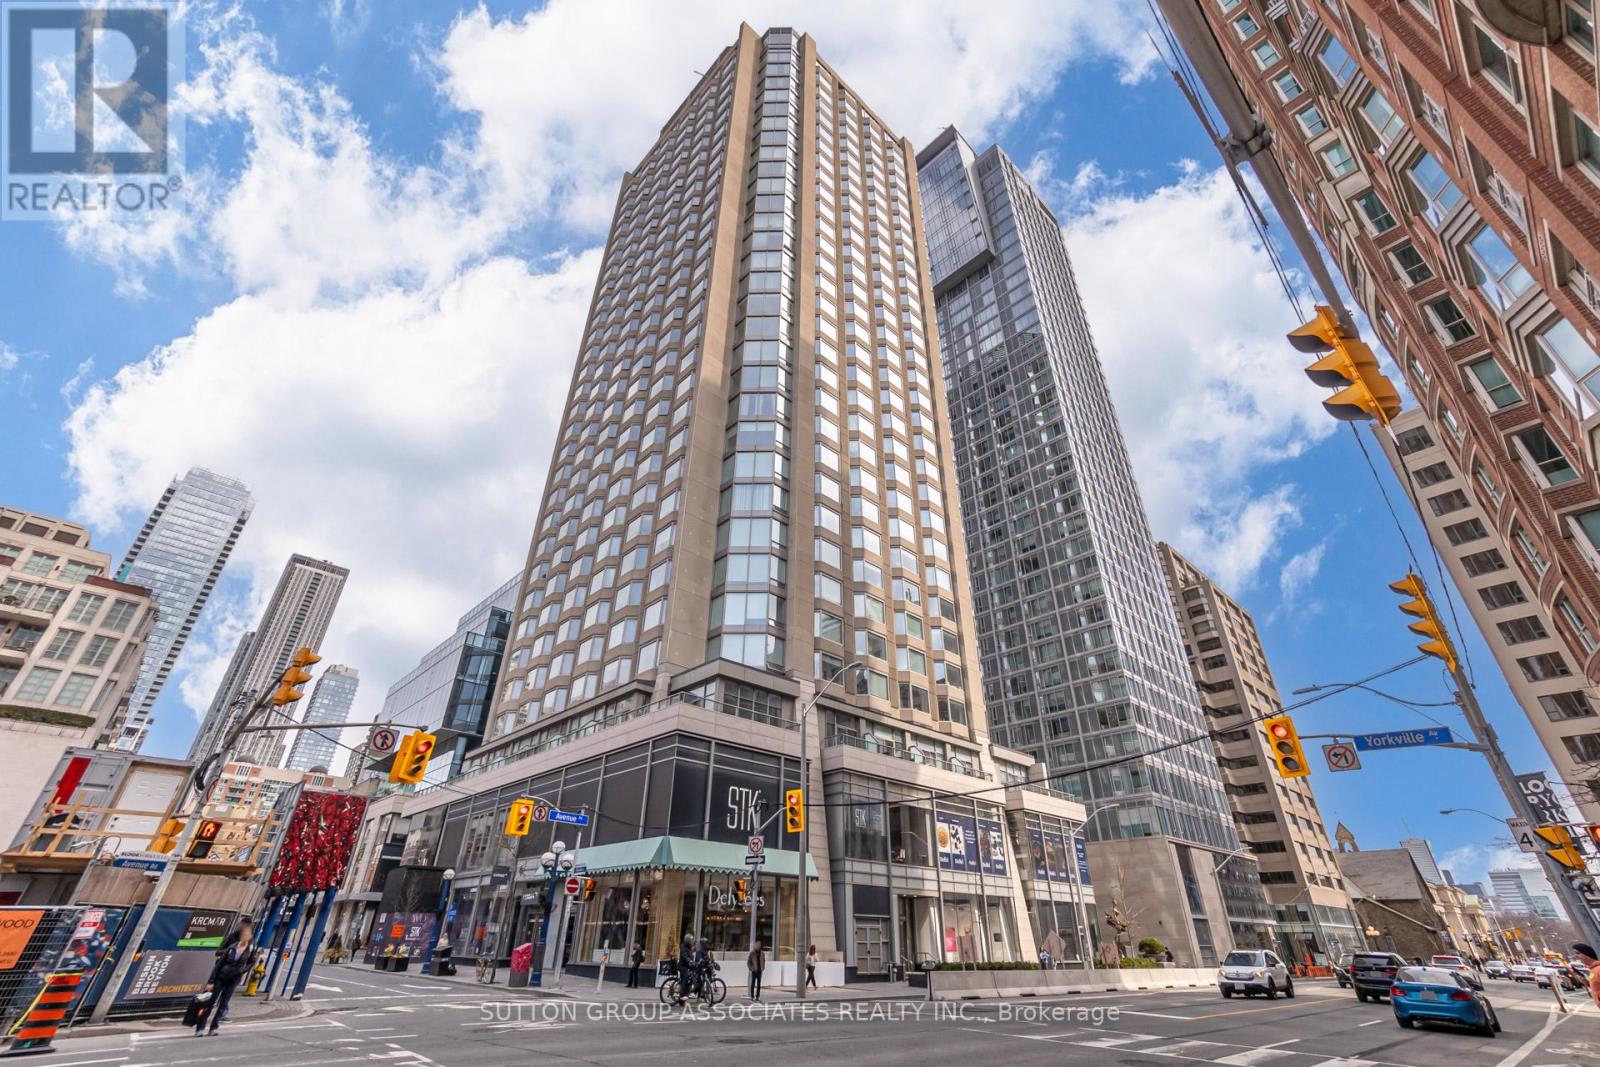
Live in the heart of Yorkville in this luxurious 1-bedroom plus den suite at the iconic 155 Yorkville Ave, available for immediate possession. Spotless and freshly deep-cleaned, this unit feels like new and boasts modern finishes, hardwood floors, integrated built-in appliances, glass cooktop, soft-close cabinetry, and stone countertops. Bright and functional, with large bay windows offering unobstructed sunset views, it also features a separate den ideal for working from home and a locker conveniently located on the same floor. Step outside to world-class dining, high-end shopping, museums, U of T, the ROM, and unbeatable transit access. A local, proactive landlord ensures peace of mind and responsive care, so you can settle in and enjoy the very best of Yorkville from day one. (id:61483)
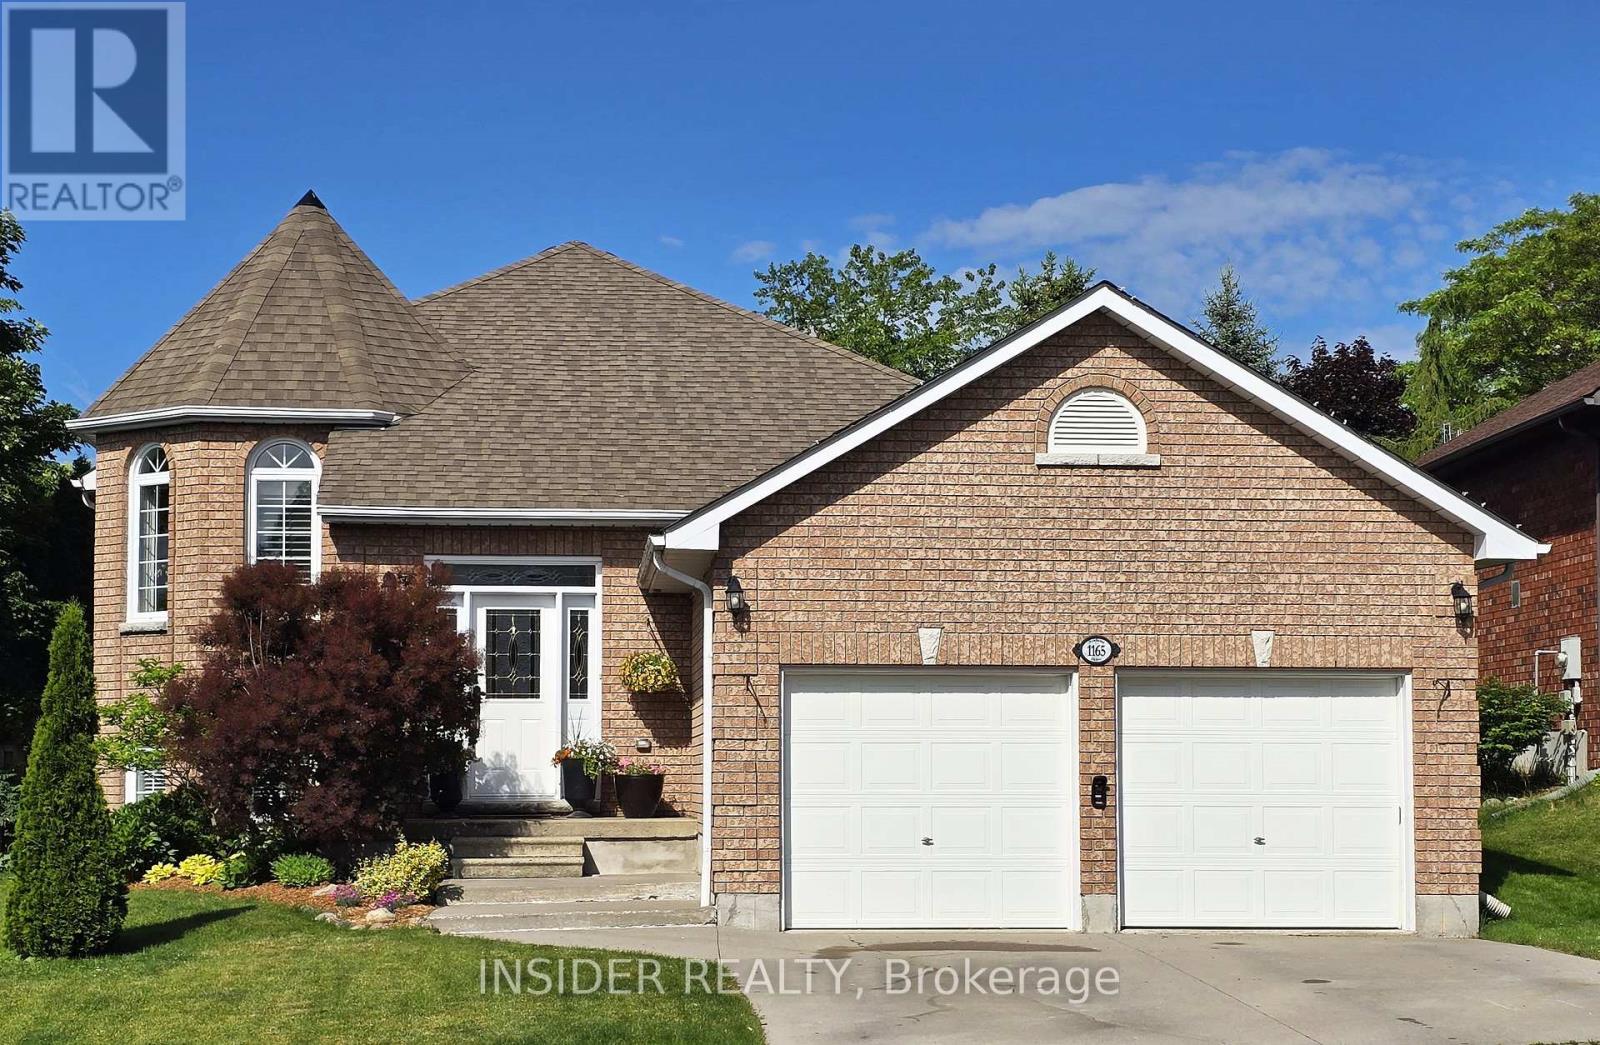
1165 Ashland Drive
Cobourg, Ontario
Updated home with a dream kitchen, featuring 36" dual fuel stove (gas range / electric oven), coffee bar, built-in desk and breakfast bar / peninsula. The kitchen features heated tile flooring (set it to room temp and enjoy walking around in comfort all winter). This home is in a quiet subdivision with a spacious back yard. Conveniently located near St. Mary Catholic Secondary School with quick and easy access to the 401 and downtown amenities. Enjoy everything Cobourg has to offer in this raised bungalow perfect for a growing family, work from home professionals, or retirees. Featuring suspended ceiling in the basement (simplifies future access), upgraded 200A electrical service, heat pump (electric with gas furnace backup), Tesla universal wall charger (11.5kW, compatible with other EV's, NACS / CCS plugs), and on-demand (tankless) water heater. (id:61483)
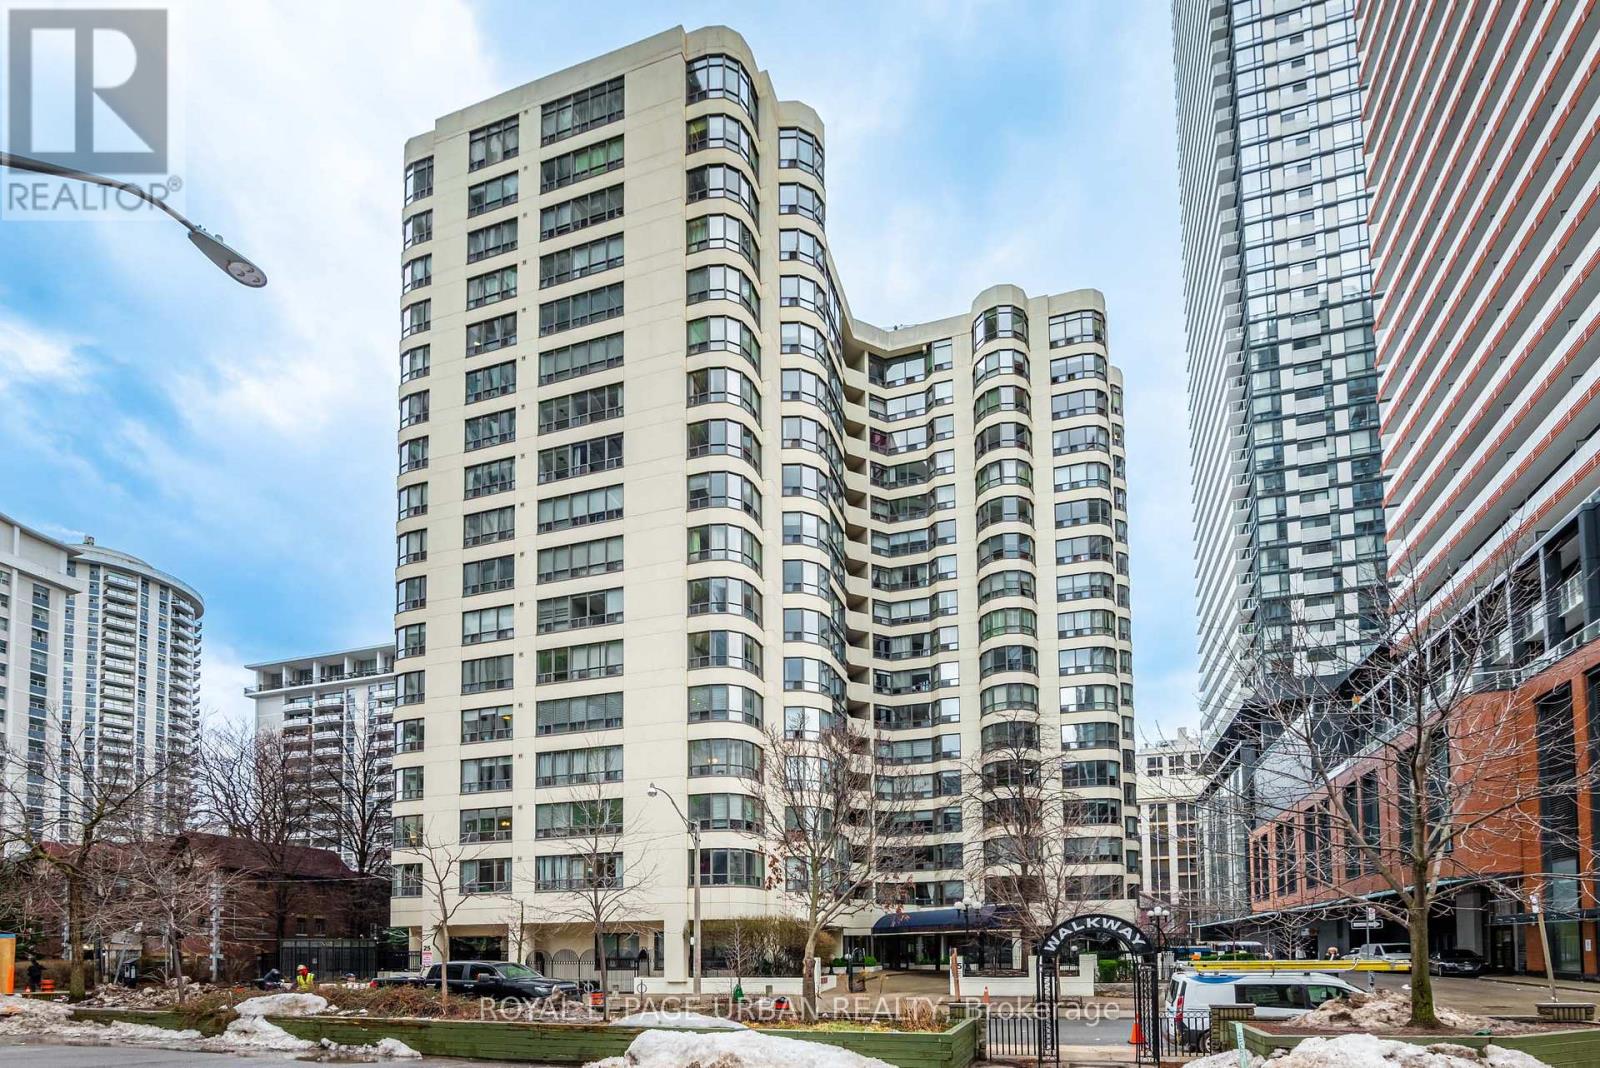
505 - 25 Maitland Street
Toronto, Ontario
Welcome to The Cosmopolitan - an exceptionally well-managed, family-friendly residence offering outstanding value in one of downtown Toronto's most connected and desirable neighbourhoods. Enjoy the rare convenience of parking and all utilities included in the maintenance fees for truly effortless urban living.Perfectly positioned just steps from Wellesley Station, this expansive 674 sq. ft. suite presents an incredible opportunity to create a refined city residence tailored to your personal vision. The thoughtfully designed layout is enhanced by two walkouts to a private balcony from both the living room and bedroom, inviting an abundance of natural light throughout the space.The generously sized primary retreat features exceptional storage rarely found in condominium living, including a walk-in closet, an additional double closet, and a separate linen/storage closet - ideal for sophisticated downtown living, down-sizers seeking comfort without compromise, or discerning first-time buyers.Residents enjoy an impressive collection of resort-inspired amenities, including 24-hour concierge service, a stunning rooftop pool and lounge with skyline views, fitness centre, sauna, elegant guest suites, visitor parking, and an entertainment lounge with billiards.Experience the very best of Toronto at your doorstep, moments from the subway, University of Toronto, Toronto Metropolitan University, Yorkville, CF Toronto Eaton Centre, upscale boutiques, celebrated dining, the LCBO, and endless lifestyle conveniences.A rare opportunity to invest, renovate, and elevate in the heart of the city. (id:61483)
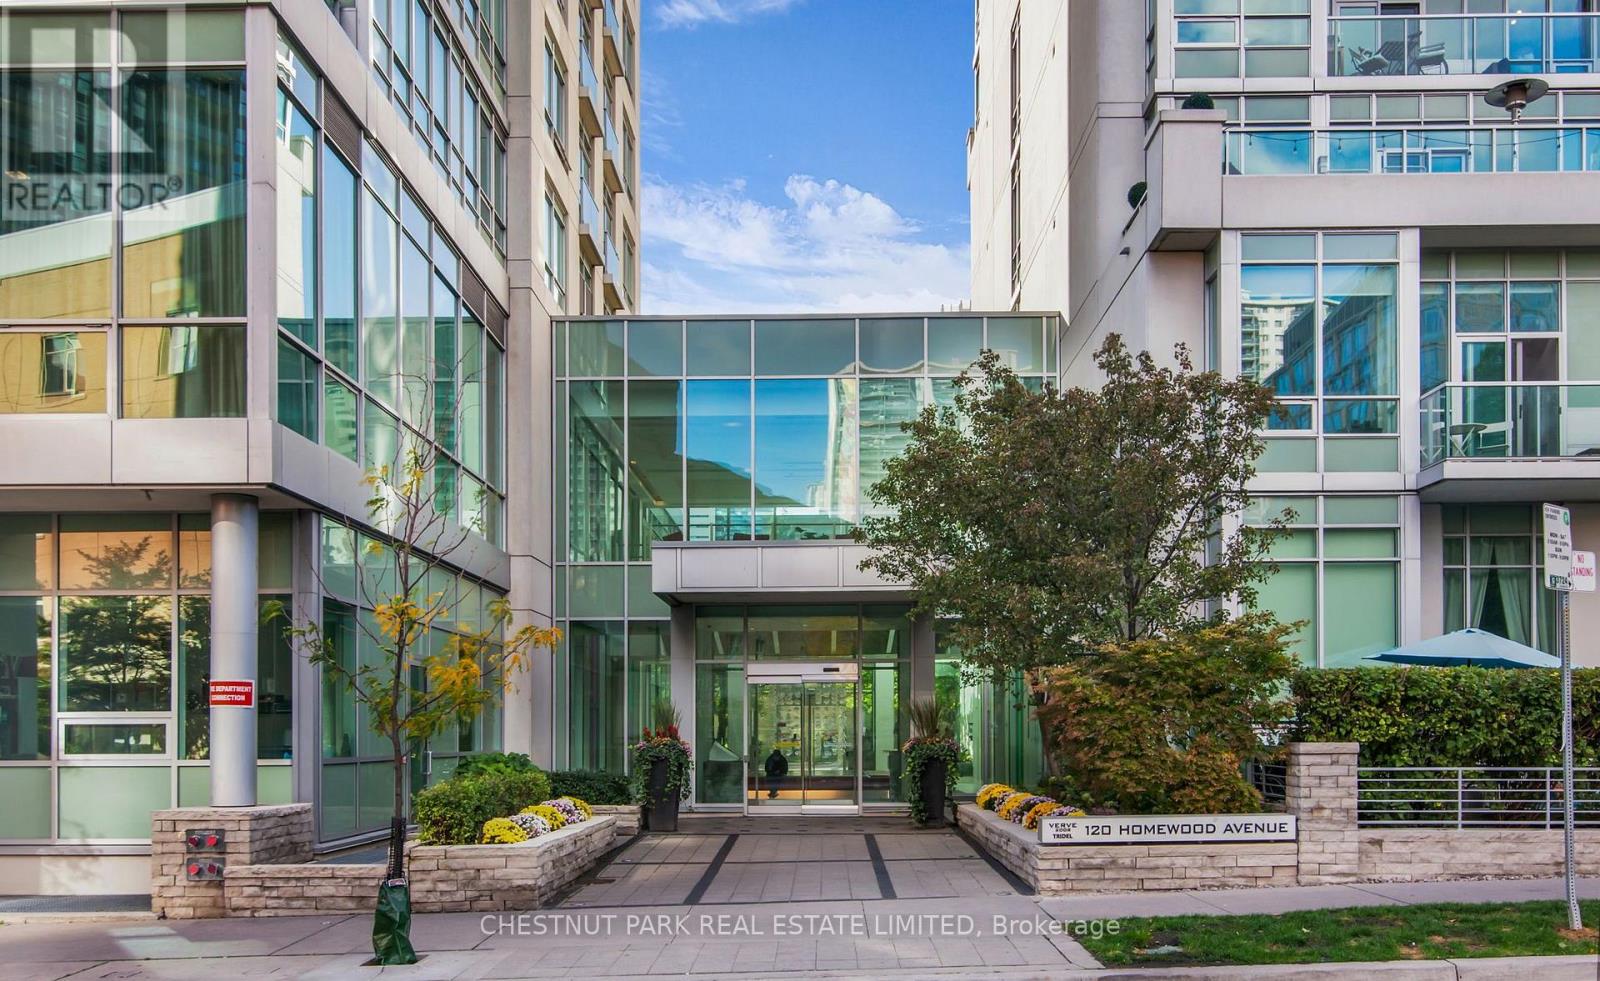
617 - 120 Homewood Avenue
Toronto, Ontario
The Verve by Tridel is an award-winning LEED-certified residence that redefines sophisticated urban living in downtown Toronto. This rare two-storey, 2 bedroom loft spans 1,541 sq. ft. of meticulously designed space, complemented by a 75 sq. ft. west-facing terrace where you can enjoy radiant sunsets & effortless outdoor entertaining with a built-in gas connection. Upon entry, the double-height ceilings & striking wall of floor-to-ceiling windows immediately set the tone for a home defined by light, volume, & modern elegance. The open-concept layout seamlessly connects living, dining, & kitchen spaces, creating an inviting atmosphere ideal for both refined entertaining & everyday comfort. The chef-inspired kitchen features quartz countertops, premium stainless steel appliances, a breakfast bar, + a built-in Miele coffee machine designed to elevate each morning ritual. Rich hardwood flooring extends throughout, enhancing the sense of warmth & sophistication. The floating industrial-style staircase ascends to the private upper level, where 2 generously proportioned bedrooms each offer a tranquil retreat. The primary suite impresses with dual walk-in closets + a serene, spa-inspired five-piece ensuite designed for relaxation & restoration. The second bedroom, complete with its own three-piece ensuite, provides the perfect balance of comfort & privacy. Residents of The Verve enjoy an exceptional lifestyle experience, with premium amenities including a resort-style outdoor pool & sun deck, party room, media lounge, billiards area, & a fully equipped fitness centre. Perfectly situated, this address offers the best of downtown living-steps from parks, boutique shopping, fine dining, & convenient transit, with the subway less than ten minutes away. Quick access to major highways ensures seamless connectivity across the city. Suite 617 at 120 Homewood Avenue is a home of presence & polish-where design, comfort, & urban vibrancy meet in perfect harmony. (id:61483)
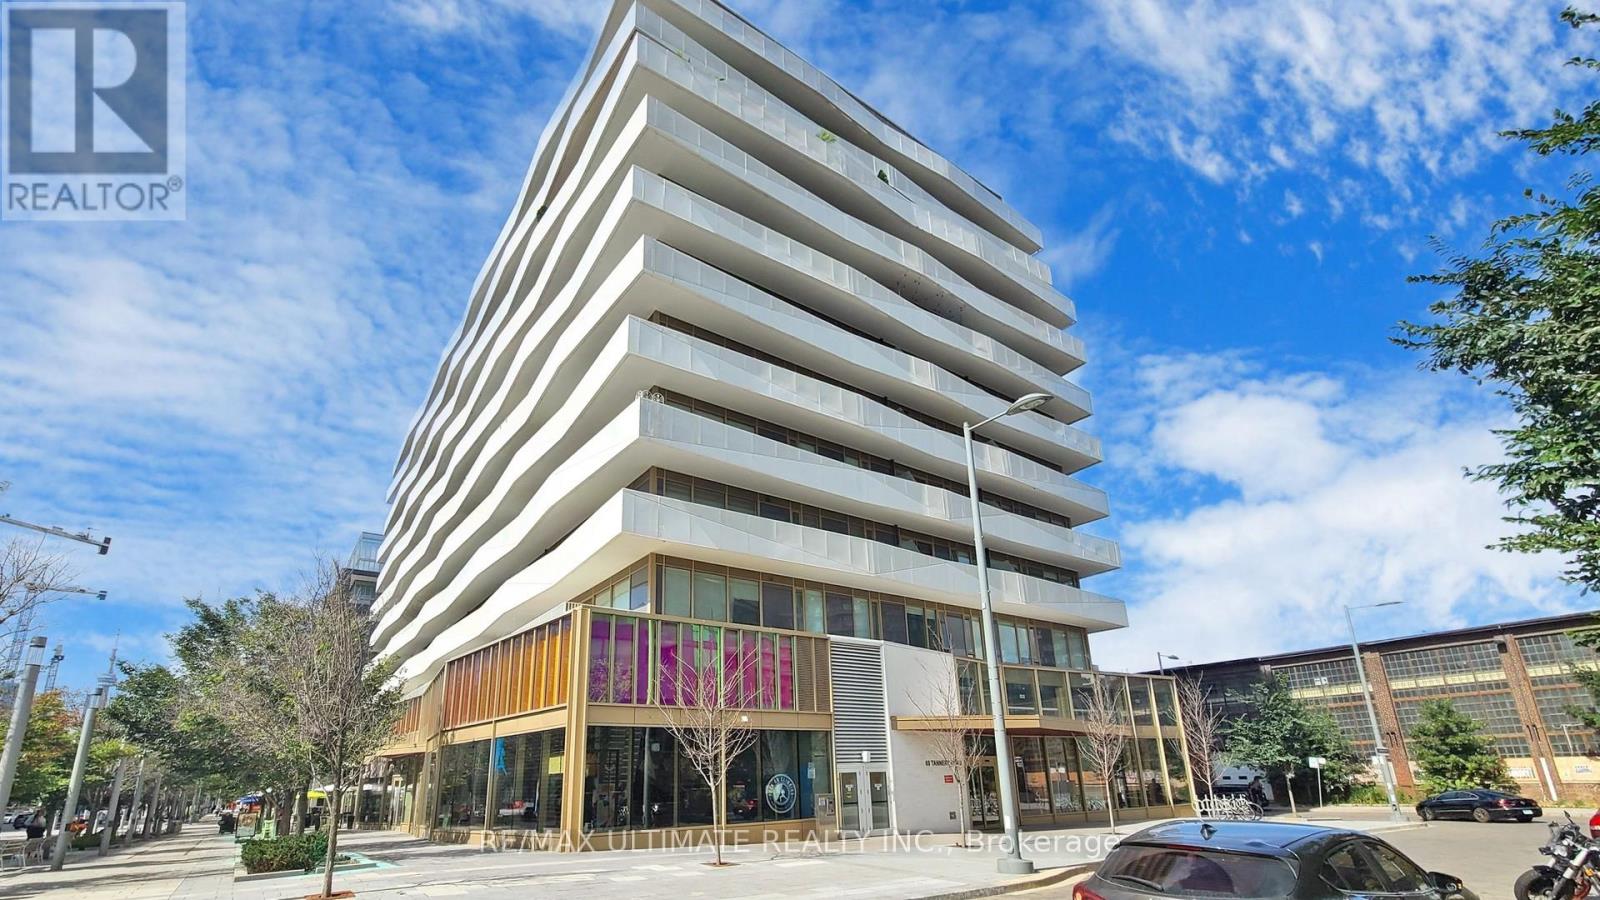
1214 - 60 Tannery Road
Toronto, Ontario
Enjoy "Penthouse Living" in this unobstructed panoramic city views from this bright and spacious 1-bed + den, 1-bath suite with parking and locker at Canary Block Condos. With floor-to-ceiling windows, a large private balcony, and a versatile den that works as a home office or second bedroom, this suite combines modern design with practical features that elevate everyday living and add long-term value. Situated in the heart of the Canary District, this address offers more than just lifestyle its one of Torontos strongest growth corridors. The neighbourhood is anchored by the future Corktown Ontario Line station, the multi-billion-dollar East Harbour redevelopment projected to bring 50,000-70,000 jobs, the new Biidaasige Park, and the ongoing Toronto waterfront revitalization. Together, these projects position the area for explosive growth, creating potential for investors while enhancing livability for residents. Building amenities include a concierge, fitness centre, outdoor deck, and party/meeting room, with the Distillery District, Corktown, shops, and restaurants just steps away. Quick connections to TTC, GO Transit, the Gardiner, and the DVP ensure maximum convenience. With parking, locker, modern finishes, and sweeping city views, this suite offers both immediate appeal and exceptional future upside. A rare opportunity in a high-growth location - priced to sell. (id:61483)
26 Baker Lane
Brant, Ontario
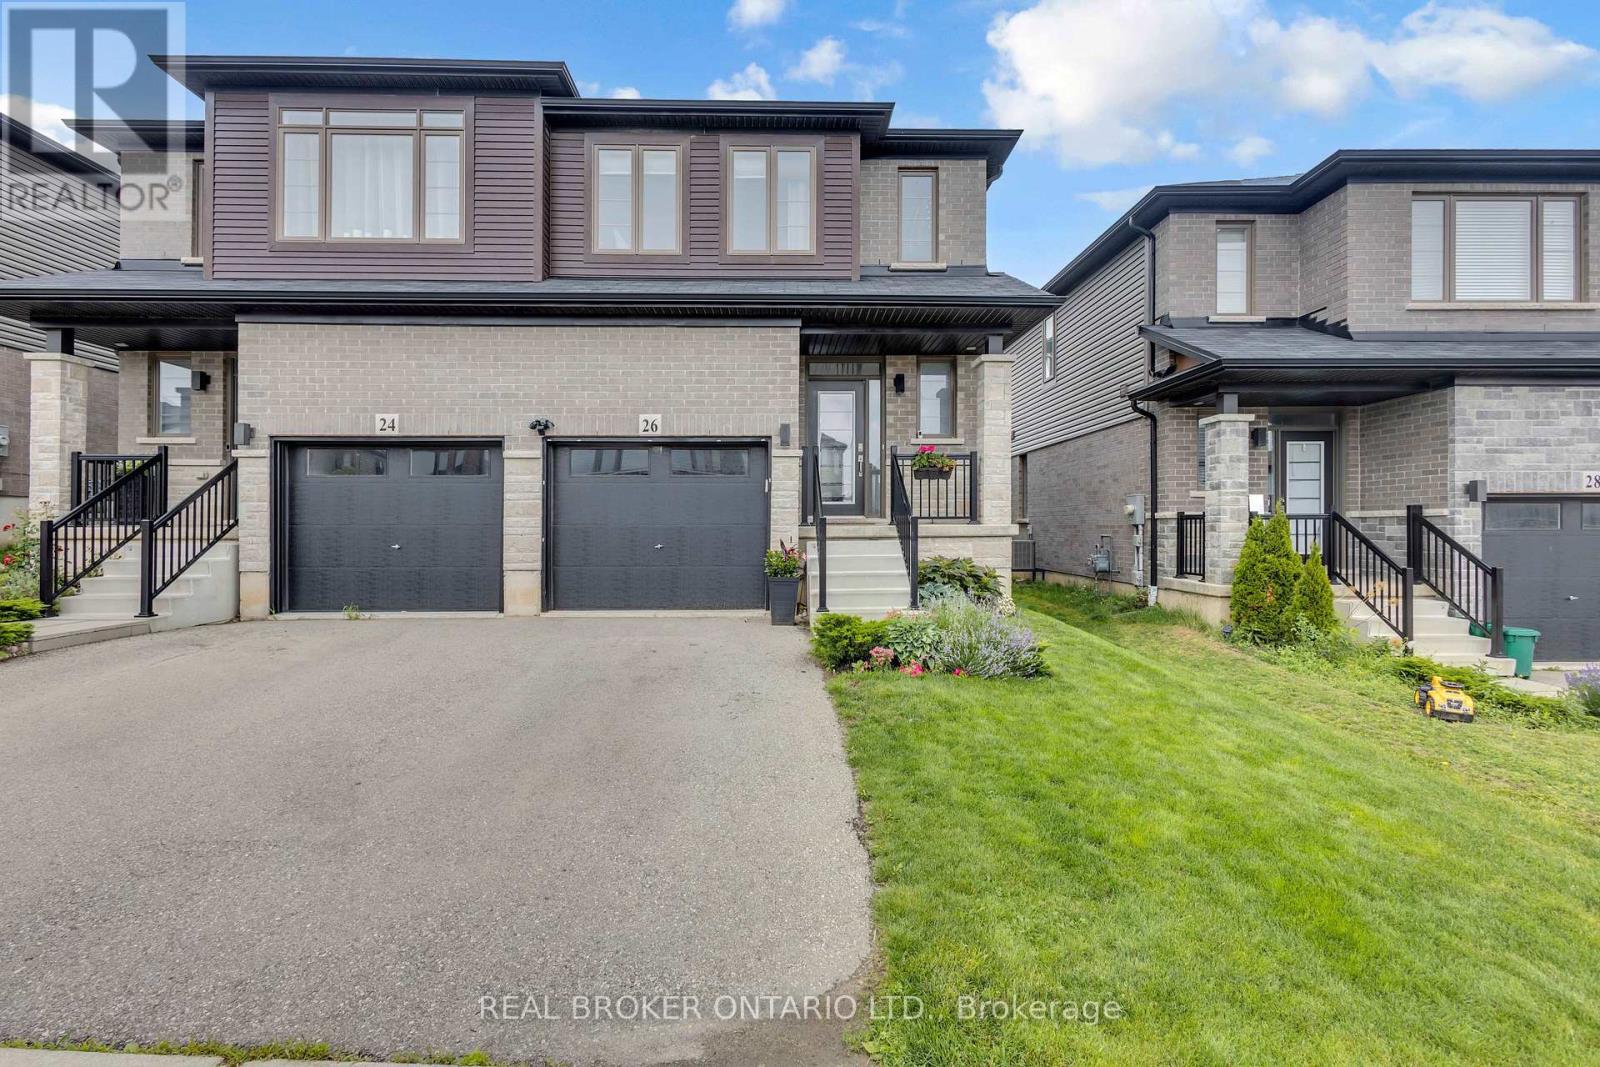
Welcome to 26 Baker Lane in the charming town of Paris. This move-in ready semi-detached home offers the perfect blend of comfort, convenience, and modern living. Ideally located just minutes from Highway 403, shopping, trails, the Paris Sports Complex, downtown Paris, and a variety of everyday amenities, this home is perfectly suited for families, professionals, and commuters alike. Featuring 3 bedrooms and 3.5 bathrooms, this bright and spacious home offers a thoughtfully designed open-concept layout. Attractive West Coast-inspired curb appeal, a covered front porch, and an attached single-car garage create a welcoming first impression. Step inside to a spacious tiled foyer complete with a convenient 2-piece powder room. The main floor is filled with natural light and showcases an open-concept living, dining, and kitchen area designed for both everyday living and entertaining. The kitchen features shaker-style cabinetry in a natural finish, stainless steel appliances, a large island, pantry, and plenty of workspace for meal preparation and gathering with family and friends. Upstairs, you'll find three generously sized bedrooms, including a spacious primary suite complete with a walk-in closet and private ensuite bathroom. Two additional bedrooms and a full 4-piece bathroom provide plenty of room for a growing family. The finished lower level offers additional living space with a rec room and an extra bathroom, providing flexibility for a family room, home office, gym, or play area. Step outside to enjoy a generous backyard complete with a large wooden deck, perfect for summer barbecues, entertaining, or simply relaxing outdoors. Situated in a growing neighbourhood with excellent schools and new amenities continually being added nearby, 26 Baker Lane offers an incredible opportunity to own a beautiful home in one of Ontario's most sought-after small towns. Don't miss your chance to call this wonderful property home. Book your private showing today. (id:61483)
265 Catharine Street
Woodstock, Ontario
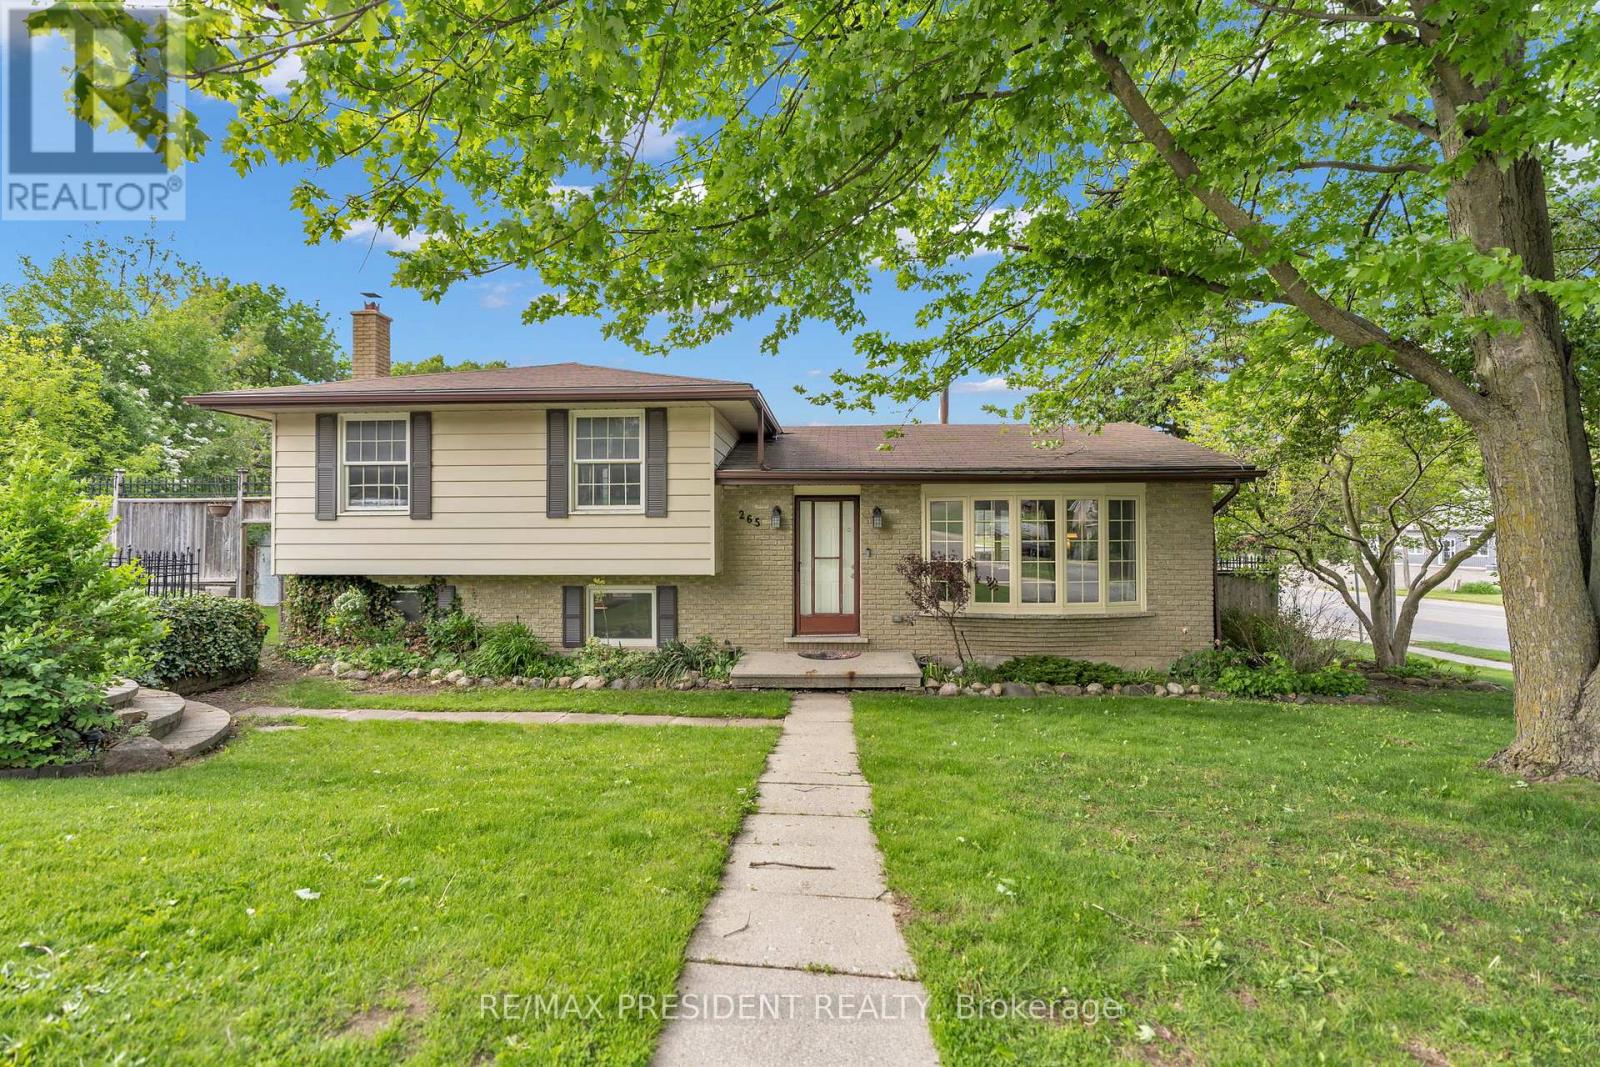
Situated on a beautiful corner lot in one of Woodstock's most desirable neighbourhoods, this exceptional home offers the perfect blend of comfort, style, and convenience with easy highway access nearby. Surrounded by mature trees and lush landscaping, the property boasts outstanding curb appeal along with a spacious 6-car driveway providing ample parking for family and visitors. Inside, the bright open-concept layout is enhanced by large windows that flood the home with natural light. The dining area is perfect for hosting gatherings and seamlessly connects to the upgraded kitchen through a convenient pass-through, featuring modern finishes, abundant cabinetry, and plenty of workspace. Thoughtful updates throughout the home include new flooring, renovated washroom, a new furnace, and an energy-efficient heat pump for added comfort year-round. The upper level offers generously sized bedrooms with large windows that create a warm and inviting atmosphere. The lower level features a cozy family room centered around a charming wood-burning fireplace with dedicated wood storage, making it an ideal space to unwind or entertain guests. An oversized storage room adds even more functionality to the home, along with excellent potential for an additional unit or in-law suite. Ideally located within a convenient drive to Fanshawe College. Step outside to enjoy the large private backyard complete with a lovely patio - perfect for relaxing, entertaining, or enjoying outdoor activities. This move-in-ready property is a rare opportunity to own a beautifully updated home in a prime location with future income potential. (id:61483)
D96 - 175 David Bergey Drive
Kitchener, Ontario
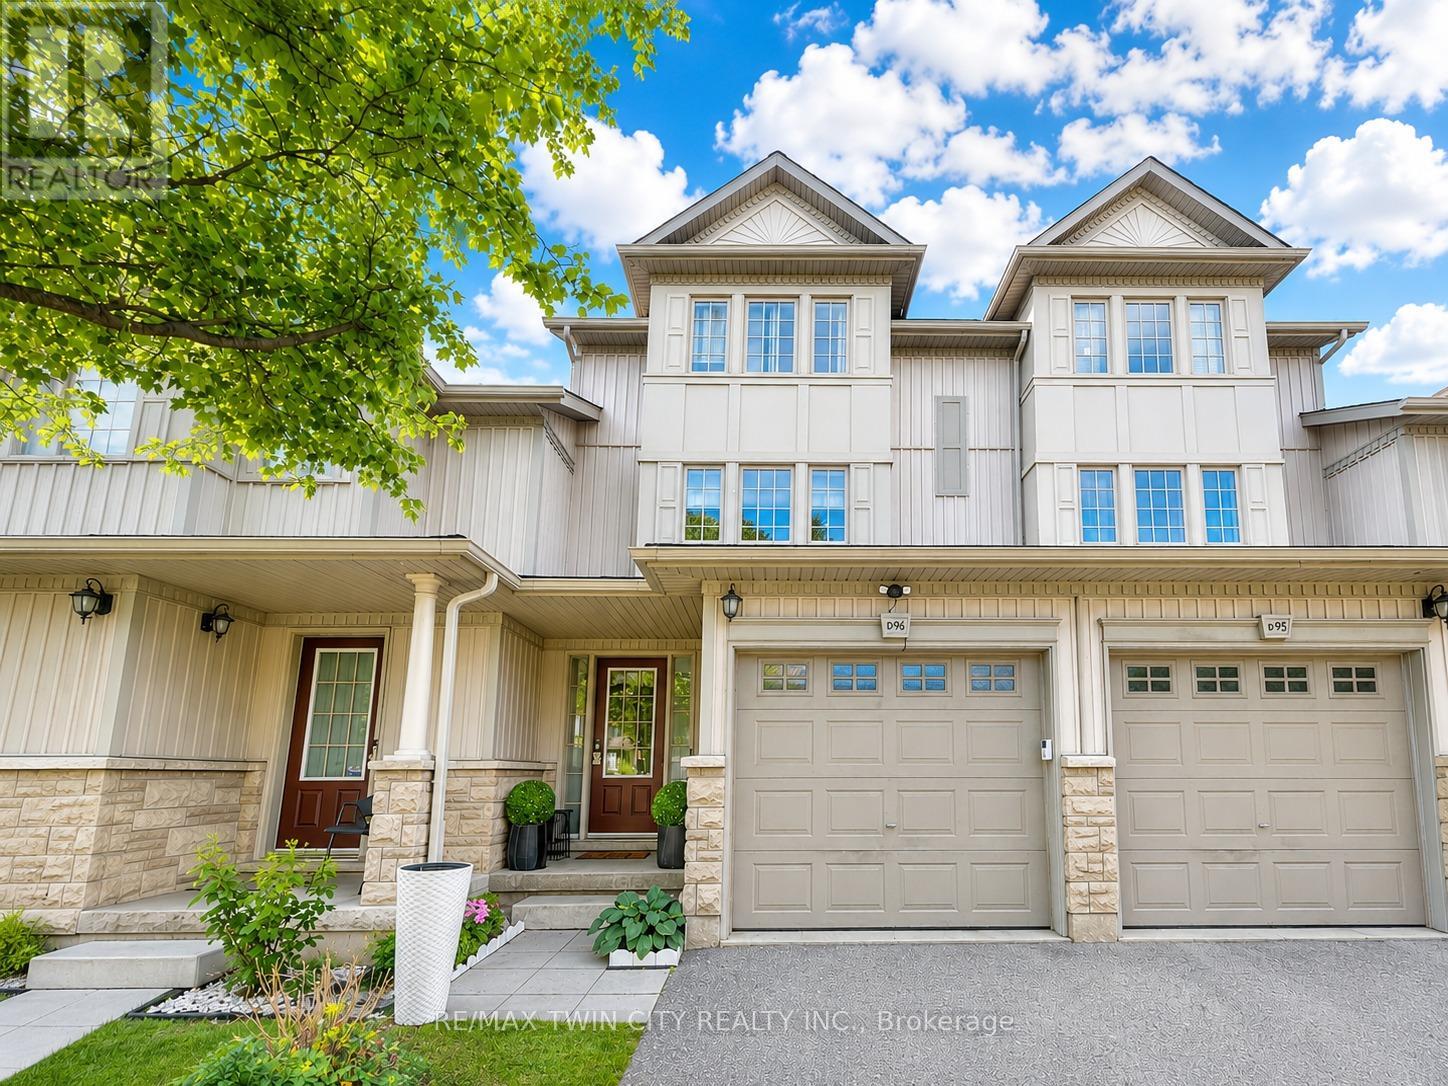
Welcome to D96-175 David Bergey Drive, a beautifully maintained townhouse nestled in the highly sought-after Laurentian Hills community. Located in a quiet, family-friendly neighborhood, this bright and spacious home offers a private Garage and driveway, equipped with EV charger outlet. Inside, you'll appreciate the carpet-free, open-concept layout designed for comfortable everyday living. The stylish kitchen is thoughtfully designed with white cabinetry, stainless steel appliances, quartz countertops, a stunning marble backsplash and a sizeable island that serves as the perfect gathering space. The sun-filled dining area features upgraded lighting and brand-new sliding doors leading to a beautiful deck completed in 2022. This outdoor space is ideal for relaxing, entertaining guests, or enjoying summer barbecues. The main floor also includes a convenient laundry room equipped with an upgraded washer and gas dryer, along with a standing shower and separate powder room. The spacious living room is filled with natural light from large windows and offers plenty of room for family gatherings and entertaining. On the upper level, you'll find two generously sized bedrooms with ample closet space, 9-foot ceilings, and a shared 4-piece bathroom with a tub/shower combination. A few steps up leads to the private primary bedroom, featuring large windows and a spacious closet. The unfinished basement provides abundant storage space and includes a cold room, utility room, and bathroom rough-in. Surrounded by nature trails and mature trees, this home is ideally situated close to schools, parks, shopping, public transit, and everyday amenities. Enjoy quick access to Sunrise Shopping Centre and Highways 7 and 8, making commuting throughout the Region of Waterloo easy and convenient. Don't miss this opportunity to lease a beautiful townhouse in one of Kitchener's most desirable neighborhoods. Schedule your private viewing today! (id:61483)
15 Horseshoe Bay Road
Haldimand, Ontario
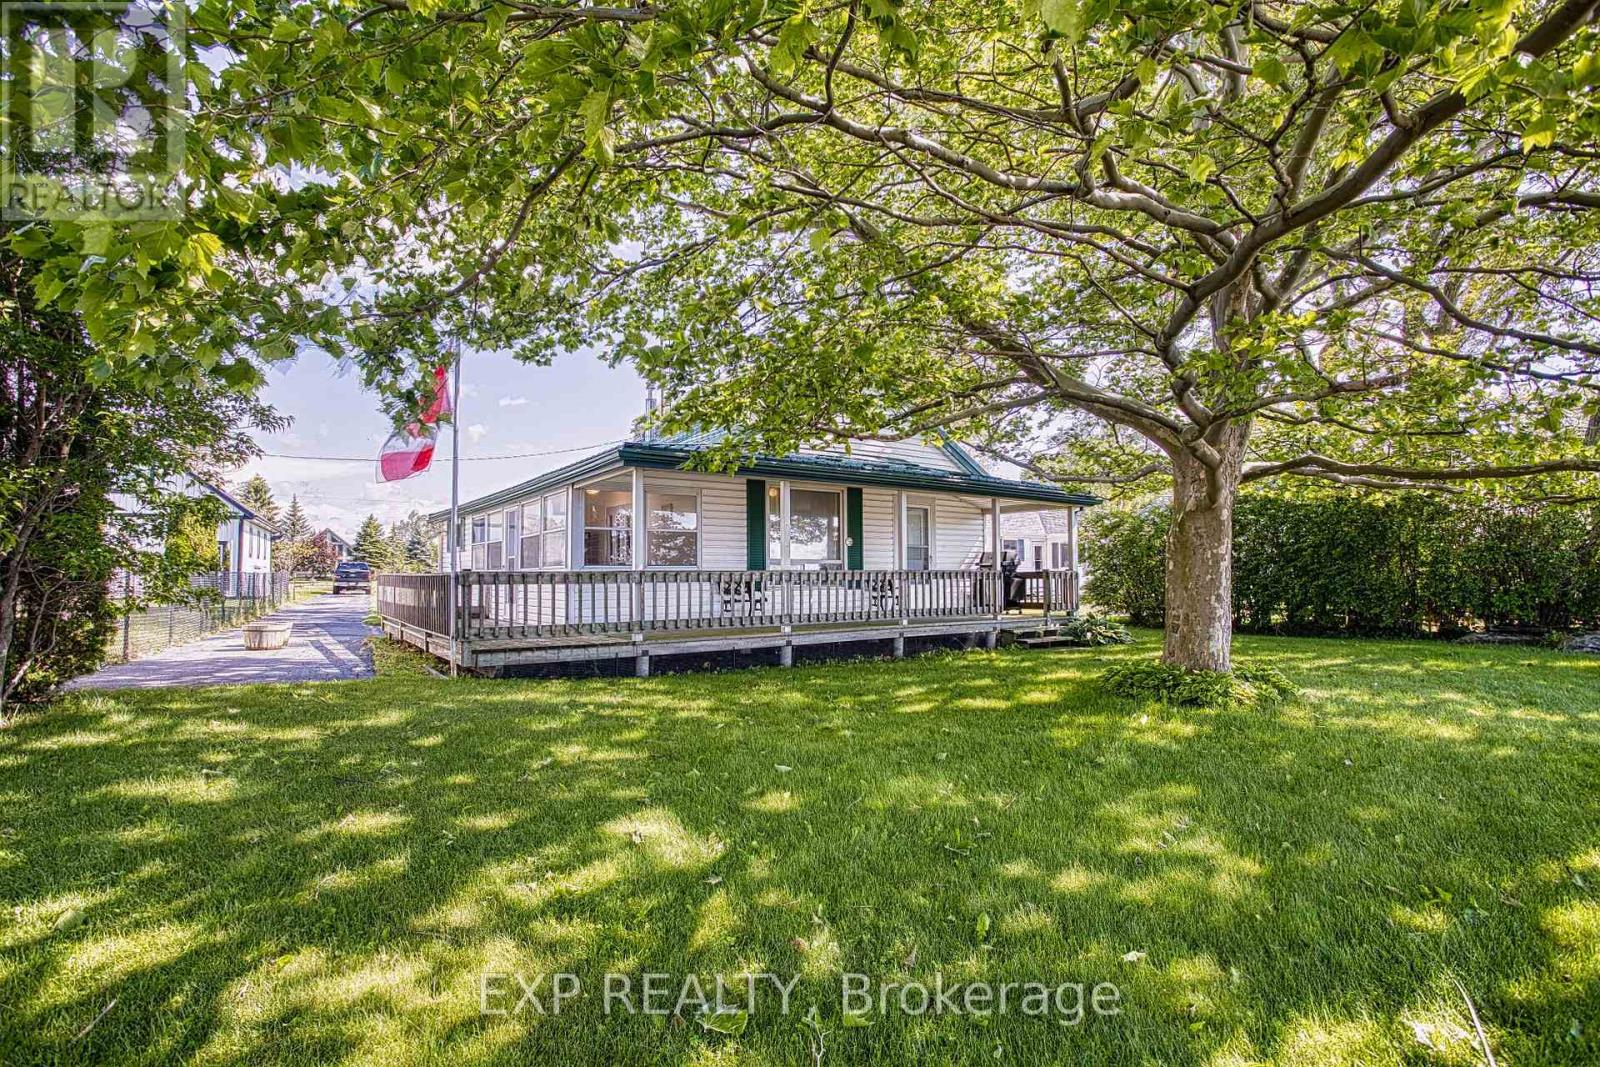
Escape to the tranquility of lakeside living at 15 Horseshoe Bay Road in Dunnville. Perfectly positioned along the shores of Lake Erie, this well-maintained property offers breathtaking water views and the peaceful atmosphere you've been searching for. It is situated on a 0.39 acre lot with 60 feet of shoreline frontage. It features an open-concept layout with 2 bedrooms, a full bathroom, a fully equipped bunkie, and a detached outbuilding. This property is the perfect weekend retreat, your personal getaway from city life. Enjoy your morning coffee while taking in stunning lake views, spend your days relaxing by the water, and unwind each evening with unforgettable sunsets over Lake Erie. The property has been lovingly cared for and provides a comfortable, inviting space to create lasting memories with family and friends. Located just a short drive from downtown Dunnville, you'll enjoy the perfect balance of privacy and convenience, with local shops, restaurants, amenities, and recreational opportunities all within easy reach. Don't miss this rare opportunity for your own summer paradise on the shore of Lake Erie! (id:61483)
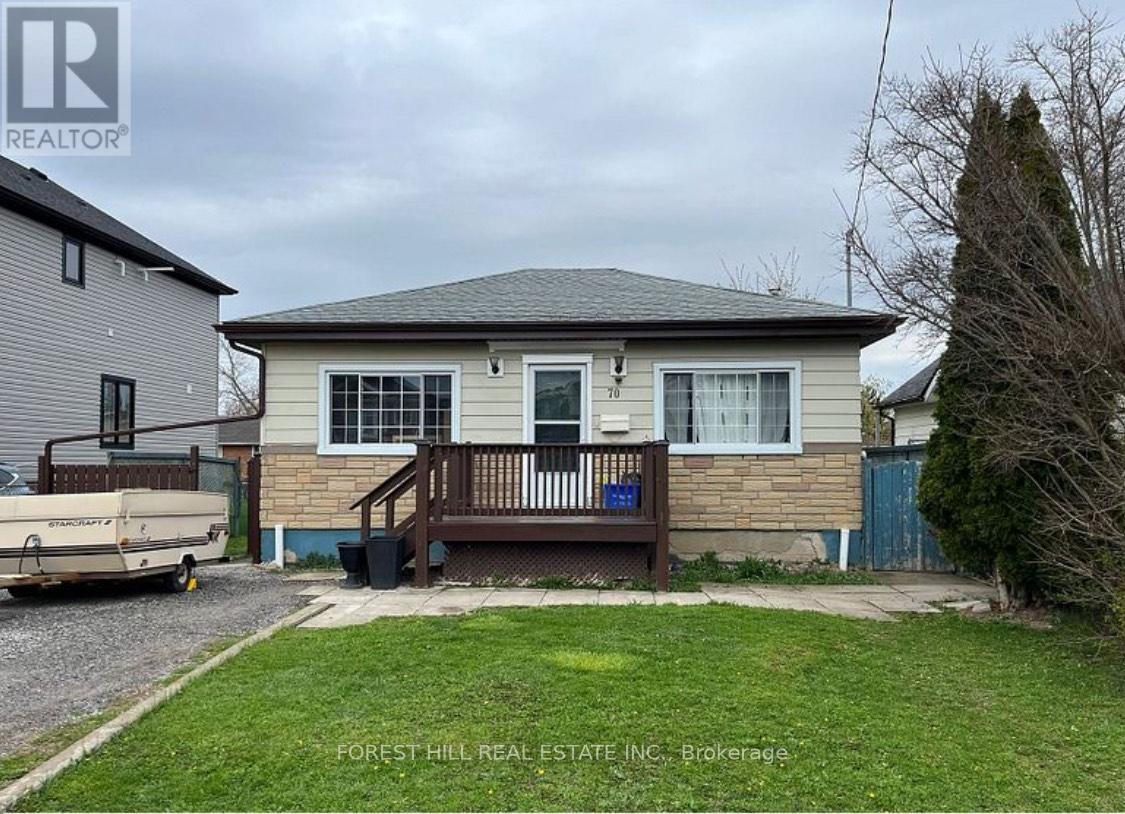
Main - 70 Tunis Street
St. Catharines, Ontario
Bright and spacious main floor unit available for lease in a detached home. Features 3 bedrooms, 1 full bathroom, and 1 parkingspace. Utilities are included in the monthly rent. Shared laundry with basement tenants. Conveniently located close to schools, parks, shopping, public transit, and other everyday amenities. Ideal for families or working professionals. (id:61483)
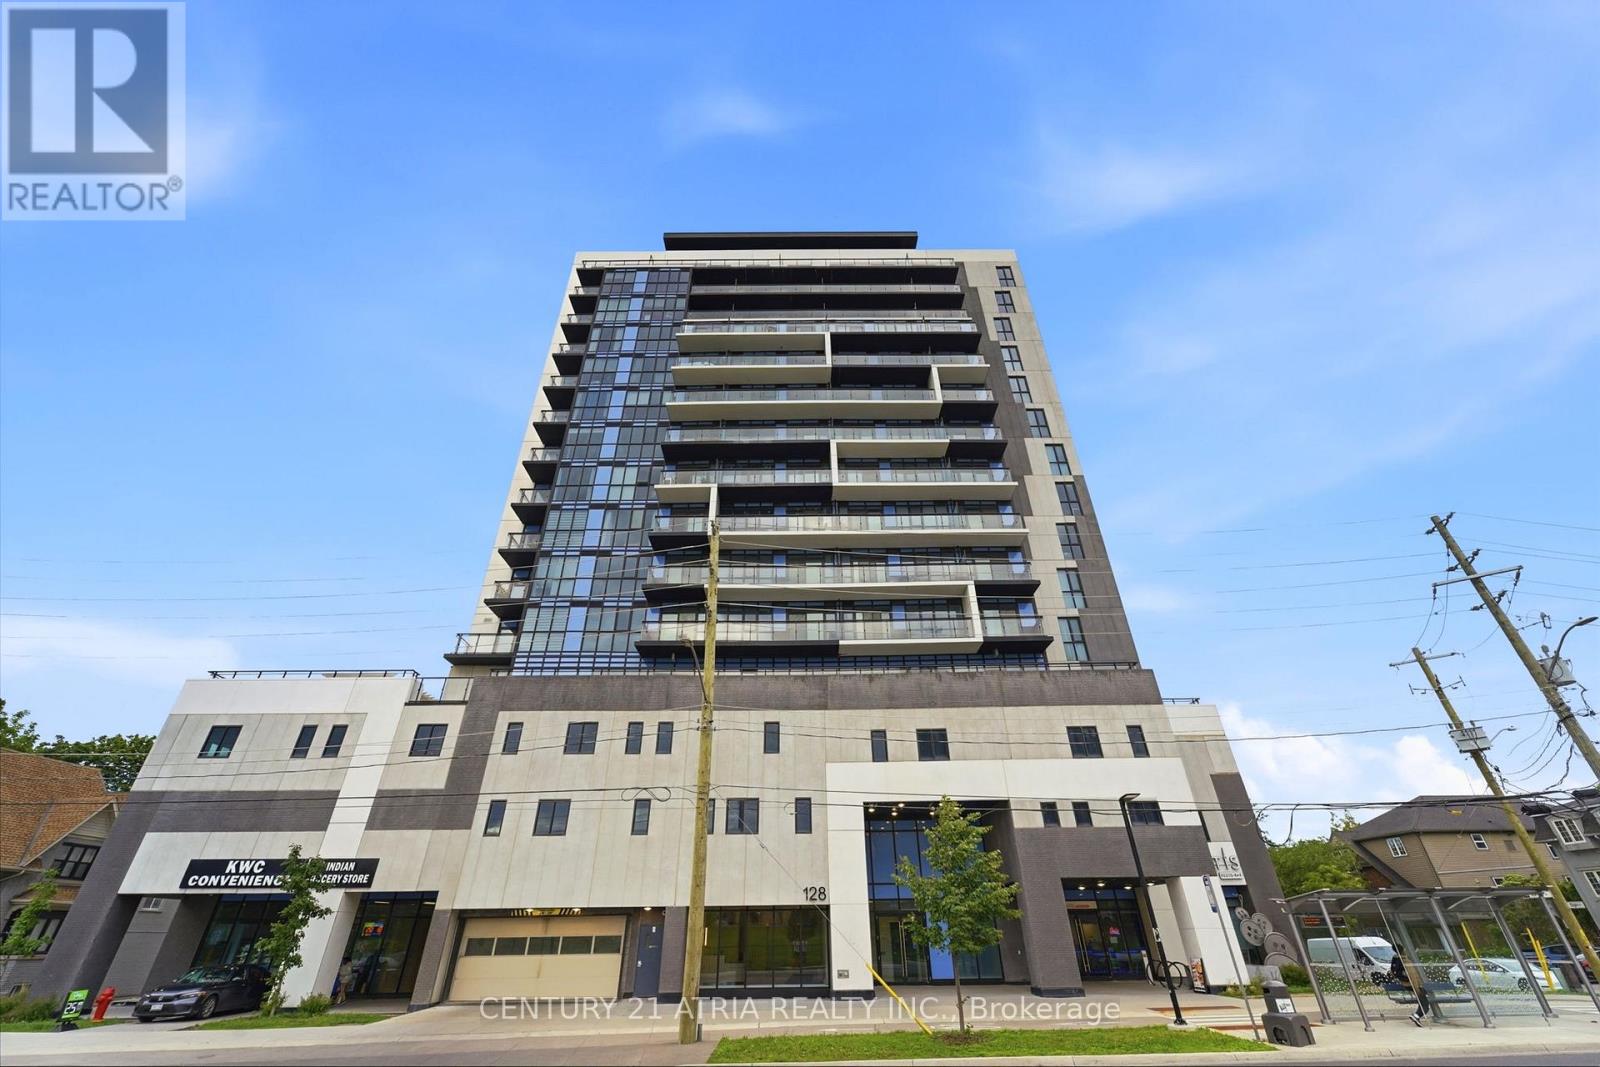
1003 - 128 King Street N
Waterloo, Ontario
Welcome to One28 Condos in the heart of Waterloo. This bright and modern 10th-floor suite features high ceilings, an open-concept layout, and a private balcony with city views. Offering 1 bedroom plus a den, the versatile den is ideal for a home office, study area, or extra bedroom. The contemporary kitchen features quartz countertops, stainless steel appliances, and ample cabinetry, flowing seamlessly into the spacious living and dining area. Enjoy ensuite laundry, laminate flooring throughout, and large windows that provide plenty of natural light. Conveniently located steps to the ION LRT, University of Waterloo, Wilfrid Laurier University, shopping, restaurants, cafes, and all the amenities of Waterloo. An excellent opportunity for professionals, students, or anyone looking to enjoy modern urban living in a vibrant community. (id:61483)
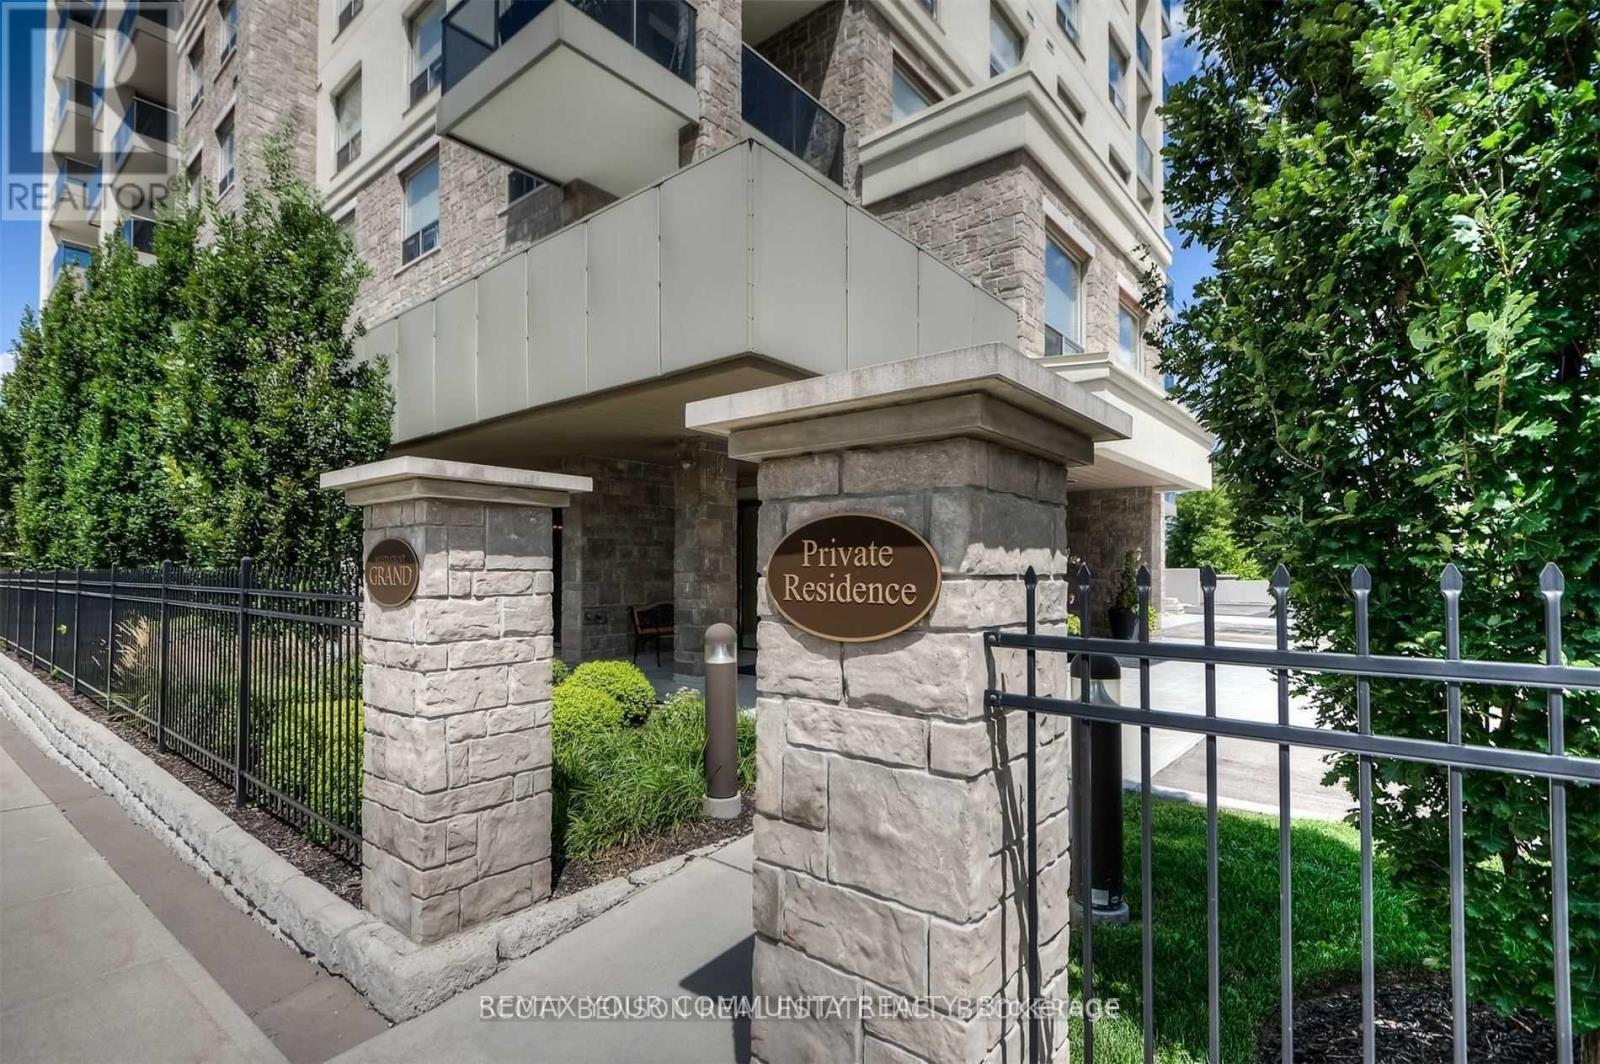
106 - 223 Erb Street W
Waterloo, Ontario
Welcome to the Westmount Grand Condos! This luxurious open-concept living in this upscale building offers high-end finishes such as marble floors, granite countertops, upgraded interior doors & hardware, and hardwood floors. The kitchen offers a large center island and stainless steel appliances. Master Bedroom offers a 5-Piece ensuite bathroom with double sinks, a glass shower, and a soaker tub. Enjoy the city views from the roof-top patio as well as your personal private terrace direct from the living room. Unit comes with 1 parking spot and locker. Separate meter for utilities which the Tenant is responsible for. Landlord prefers a non-smoking Tenant with NO pets. (id:61483)
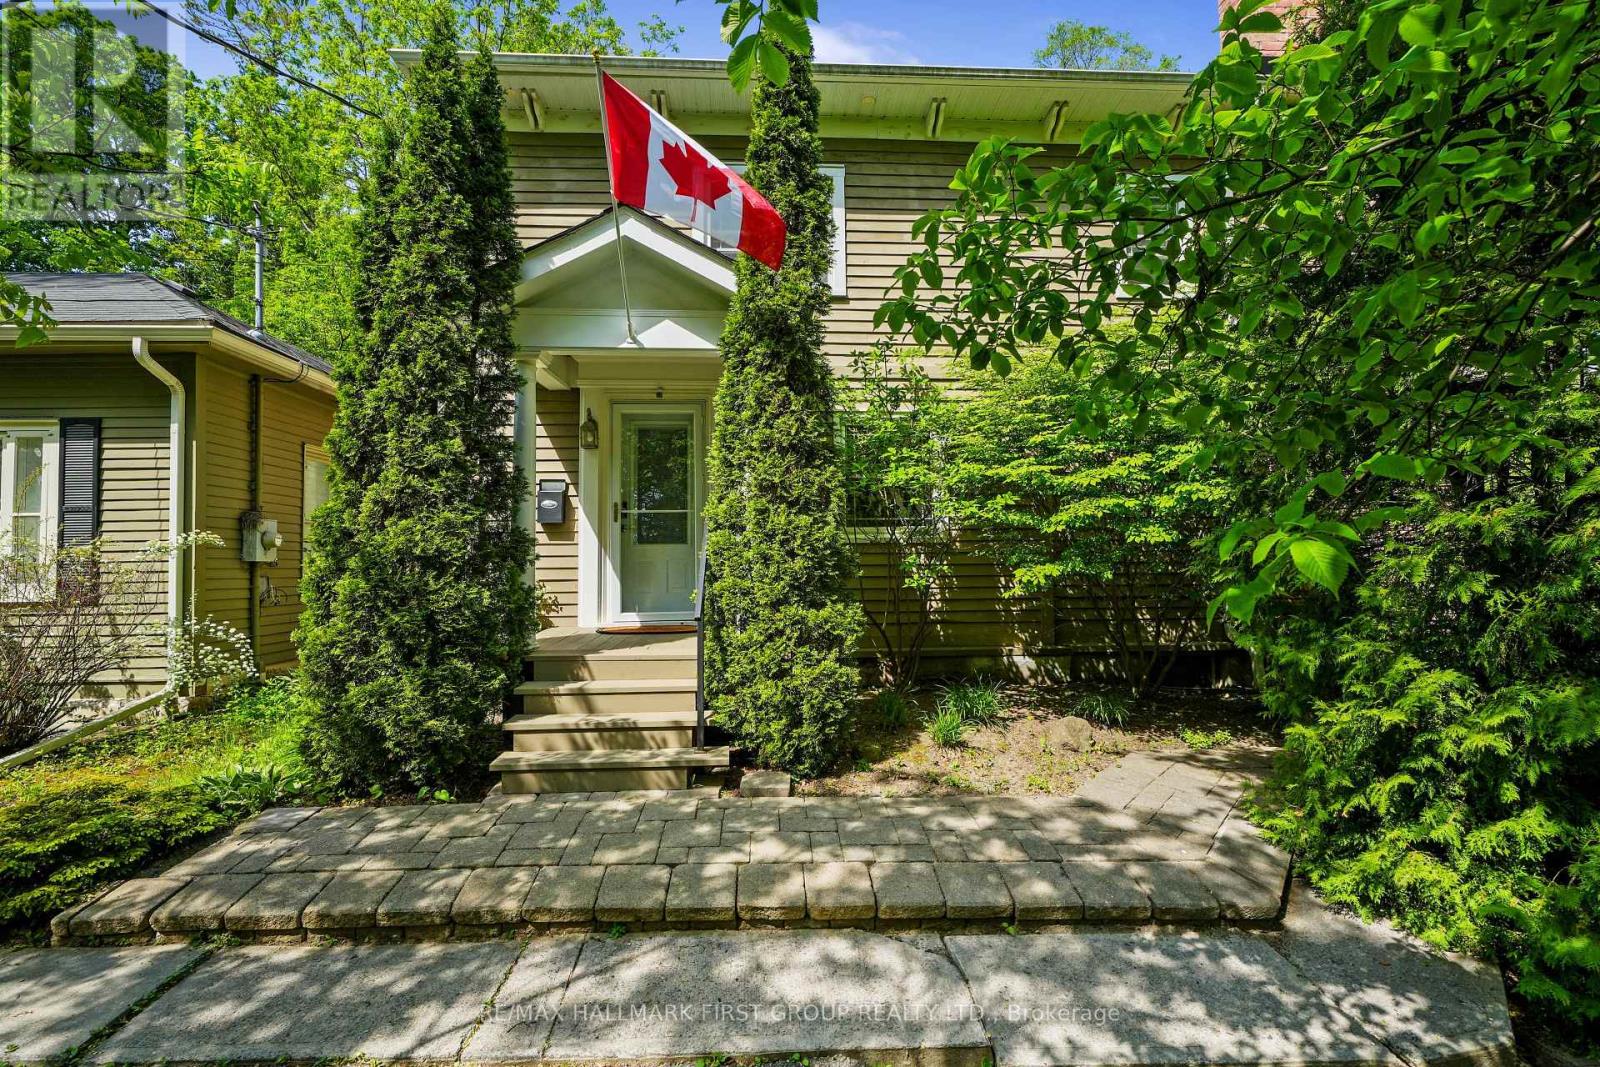
54 Pine Street S
Port Hope, Ontario
Ideally positioned within walking distance of iconic downtown Port Hope, the shores of Lake Ontario, and the scenic Ganaraska River, this exceptional family home combines timeless character with a significant modern upgrade of a stunning second-floor addition completed in 2018 at an investment of over $200,000. Offering refined living spaces and a private backyard oasis with an in-ground pool, this home delivers both style and function in an unbeatable location. A bright and inviting front entrance leads into open-concept living and dining areas featuring a carpet-free layout, expansive windows, and elegant finishes. Wainscotting, recessed lighting, and a charming fireplace with custom built-ins add warmth and character. The beautifully appointed kitchen is designed to impress, featuring a large island with sleek countertops, S/S appliances, a walk-in pantry, and a walkout. An additional sitting area enhances the space, creating the perfect gathering place for family and friends. A guest bathroom completes the main level. In-floor lighting guides you upstairs and through the hallway to the tranquil primary suite, where cathedral ceilings, contemporary lighting, and exquisite built-ins create an elegant private sanctuary. The spa-inspired ensuite features a double vanity, generous storage, a spacious glass shower enclosure, relaxing soaker tub, and separate water closet for added privacy. Two additional bedrooms and upper-level laundry provide comfort and convenience. The lower level offers a cozy rec room rich in character, highlighted by a fireplace, exposed-brick accent wall, rustic beams, and ample storage. Outside, enjoy a private backyard retreat with a spacious patio and in-ground pool surrounded by mature trees. Pool equipment has been updated within the last five years, including liner, pump, filter, and robot vacuum. Close to downtown amenities, waterfront access, scenic trails, and just minutes to Highway 401 and Port Hope VIA station for commuters. (id:61483)
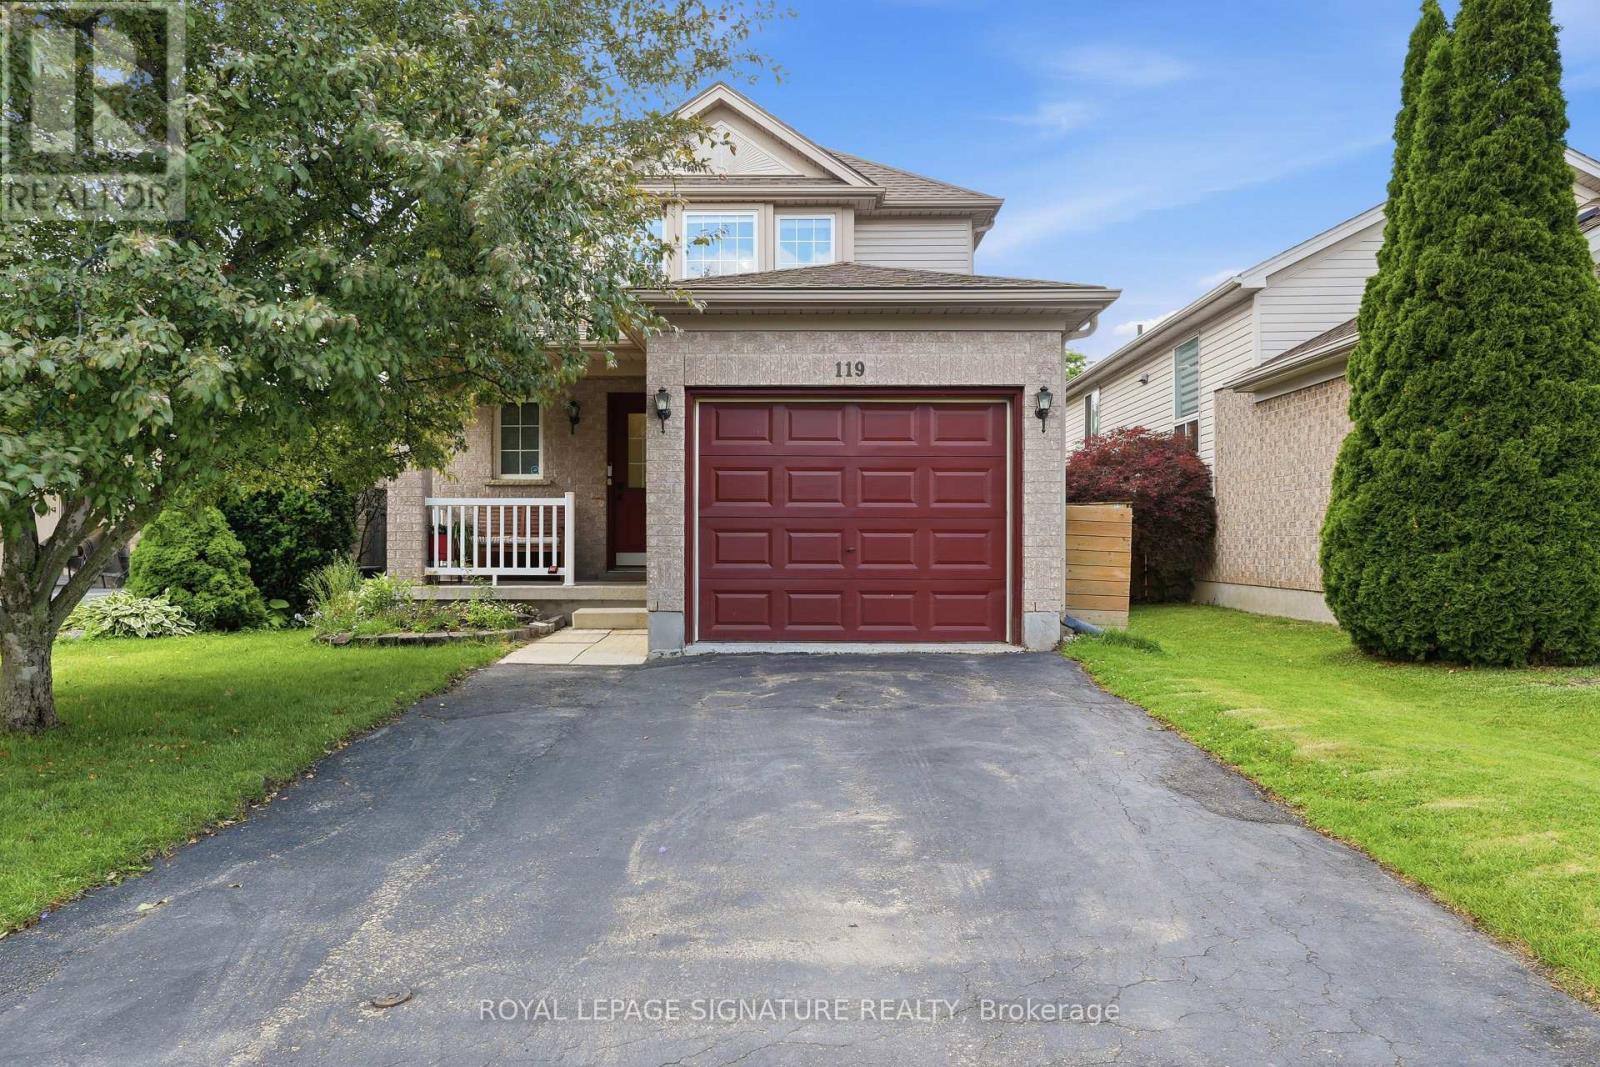
119 Rossmore Court
London South, Ontario
Discover this charming 2-storey, 3-bedroom home, perfectly designed for modernliving. This residence features a single-car garage with inside entry and a keyless auto opener, offering both security and ease. Separate dining that steps outside to a large deck, perfect for entertaining. The fully fenced yard offers privacy and space for outdoor enjoyment. The backyard shed offers additional space for storage. The second floor has an oversized master bedroom with plenty of closet space, 4-piece bath and two additional bedrooms.Downstairs you will find a fully finished basement with rec room, bedroom, laundry and storage.Brand New A/C & Furnace installed in 2026 with 10 year Parts and Labor warranty.Single car attached garage and a double lane driveway.This home is a 2-minute walk toparks, trails, and outdoor recreation. Highland Golf Course and VictoriaHospital are just minutes from your door, and with easy access to main hubs of the city, you are just 10 minutes away from downtown, Storybook Gardens, and the 401. Direct Bus access to Western University is 2 minutes away. This quiet, family-friendly neighborhood is the ideal place to call home.Ready to move in. (id:61483)
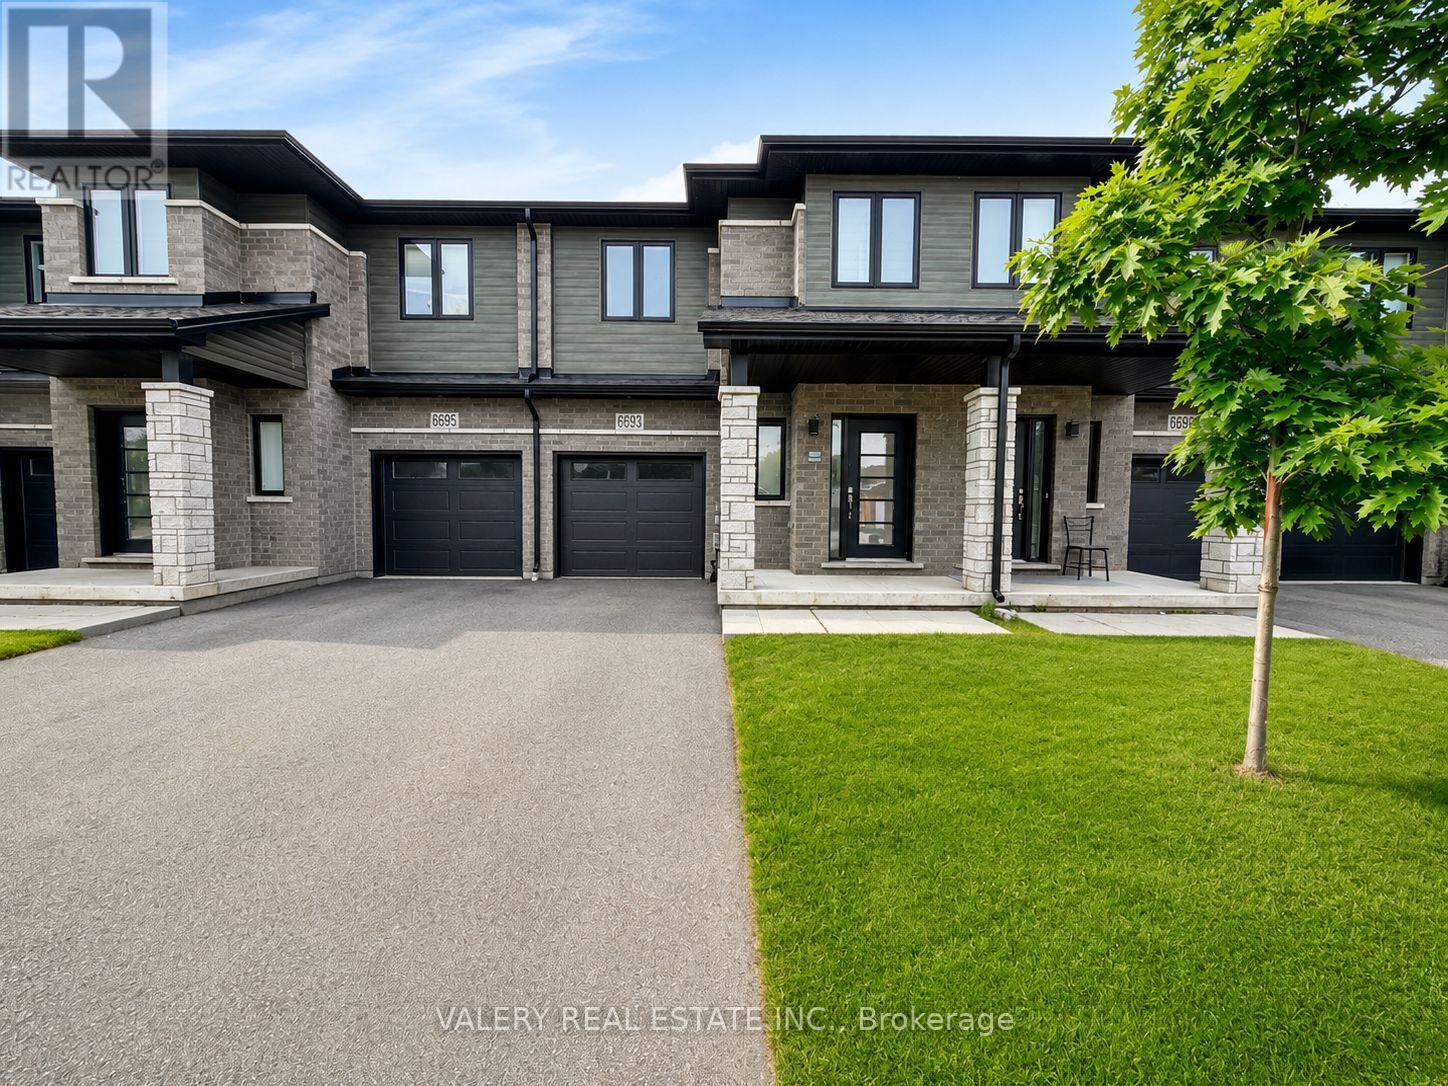
1 - 6693 Cropp Street
Niagara Falls, Ontario
Welcome to this beautifully renovated 3-bedroom, 2.5-bathroom stacked townhouse offering approximately 1,600 sq. ft. of modern living space. This bright and spacious home features an upgraded kitchen, stylishly renovated bathrooms, ensuite laundry, and an open, functional layout filled with tons of natural light. Enjoy outdoor living with a private terrace and a fully fenced backyard, perfect for relaxing or entertaining. The property also includes a full driveway, garage, and two parking spaces for your convenience. Ideally located near parks, public transportation, bus stops, schools, shopping malls, grocery stores, restaurants, bars, and sports clubs, this home offers easy access to all essential amenities. Tenants are responsible for 100% of the utilities. This is an excellent opportunity to enjoy comfortable and convenient living in a highly desirable neighborhood. (id:61483)
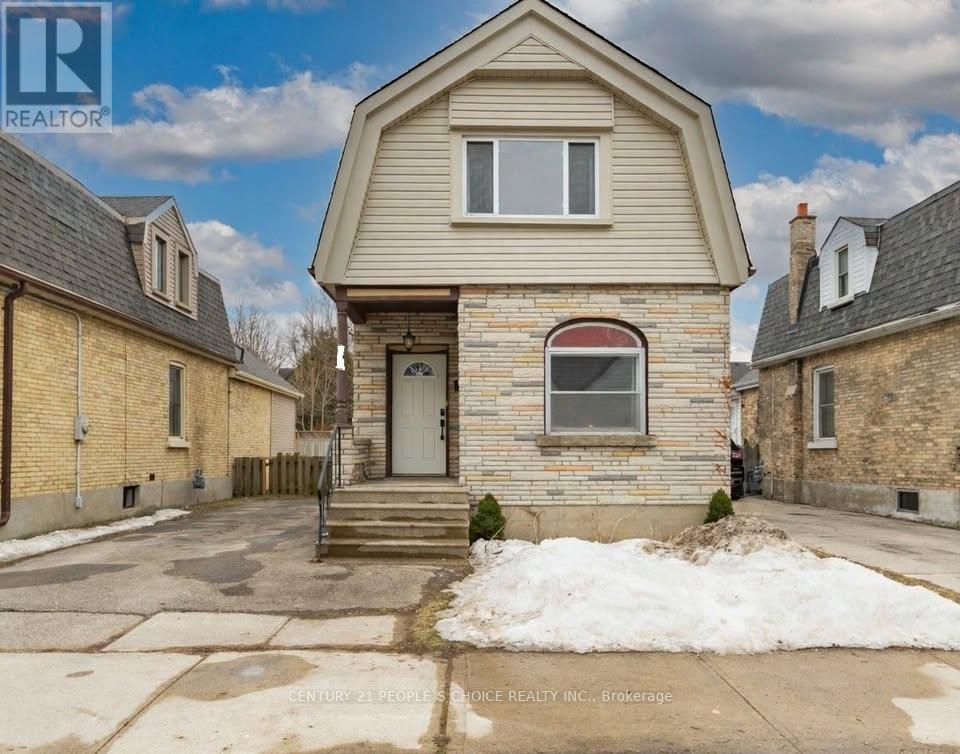
28 Mount Pleasant Avenue
London North, Ontario
Welcome to this spacious and well-maintained 5-bedroom, 2-bathroom family home located in one of London's most desirable West End neighborhoods. This bright and inviting property offers generous living space, making it ideal for large families, professionals, or students seeking comfort and convenience. Conveniently situated near schools, parks, shopping centres, restaurants, public transit, and major amenities. The property is also within easy reach of Western University, downtown London, and major transportation routes. West London rentals with five bedrooms typically attract families and student groups due to their proximity to schools, transit, and local amenities. Property Features 5 to 6 Spacious Bedrooms, 2 Full Bathrooms, Bright Living & Dining Areas, Modern Kitchen with Ample Storage, In-Suite Laundry, Private Backyard, Multiple Parking Spaces, Family-Friendly Neighborhood, Close to Schools, Parks & Shopping, Easy Access to Public Transit and Western University. Available Immediately. Don't miss this opportunity to lease a spacious home in a highly sought-after London location. (id:61483)
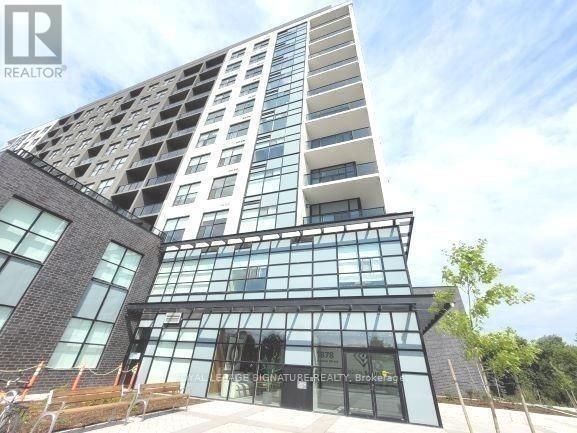
506 - 1878 Gordon Street
Guelph, Ontario
Welcome To Gordon Square, One Of South Guelph's Most Sought-After Luxury Condominium Communities. This Rarely Offered Suite Offers An Impressive 1,212 Sq. Ft. Of Beautifully Designed Living Space Featuring 2 Bedrooms Plus A Spacious Den, 2 Full 4-Piece Bathrooms, 1 Underground Parking Space, And A Private Locker. Designed For Both Comfort And Sophisticated Living, The Open-Concept Layout Showcases Generous Principal Rooms, Large Windows, And A Predominantly North-Facing Exposure Offering Peaceful Panoramic Views And Abundant Natural Light. The Spacious Living Area Is Anchored By A Stunning Fireplace Feature Wall, Creating A Warm And Elegant Focal Point Perfect For Relaxing Or Entertaining. The Versatile Den Provides An Ideal Space For A Home Office, Reading Lounge, Or Guest Accommodation. The Well-Appointed Kitchen Flows Seamlessly Into The Living And Dining Areas, While The Primary Retreat Features A Full 4-Piece Ensuite And Ample Closet Space. A Second Spacious Bedroom And Additional Full Bathroom Offer Exceptional Flexibility For Families, Professionals, Downsizers, Or Investors. Step Outside To Your Private 63 Sq. Ft. Balcony And Enjoy The Beautiful Open Views. Residents Of Gordon Square Enjoy A Truly Maintenance-Free Lifestyle With Exceptional Building Amenities Including A Fully Equipped Fitness Centre, Party & Meeting Rooms, Recreation Facilities, Guest Suites, Bike Storage, Visitor Parking, BBQ Areas, And More. Ideally Located In Vibrant South Guelph, Just Minutes To Shopping, Restaurants, Parks, Trails, Transit, The University Of Guelph, And Major Commuter Routes. Offering The Space And Functionality Of A House Combined With The Convenience And Luxury Of Condominium Living, This Is A Rare Opportunity To Own One Of The Largest And Most Desirable Floor Plans In The Building. (id:61483)
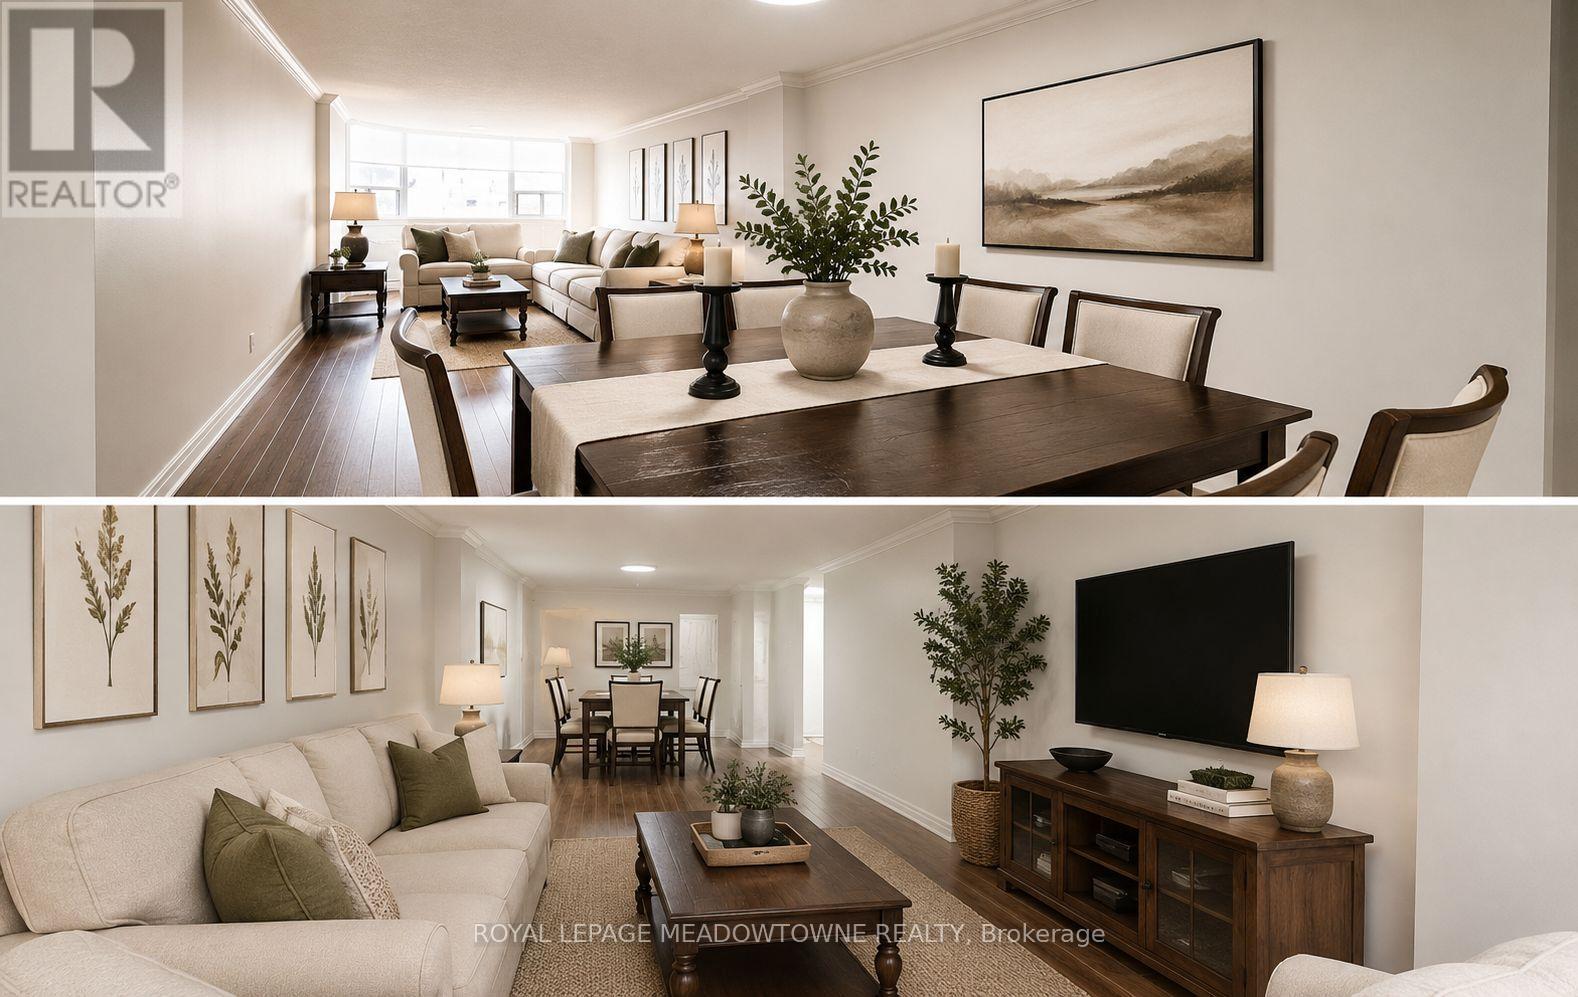
302 - 55 Yarmouth Street
Guelph, Ontario
Live in the heart of popular Downtown Guelph in this beautifully maintained and spacious 2-bedroom, 2-bathroom condo. This bright and inviting unit features a large open-concept living and dining area, offering excellent flexibility for everyday living and entertaining. The clean, updated interior is filled with natural light and shows 10+. The generously sized primary bedrooms offers a walk-in closet area and a private 2-piece ensuite. The second bedroom is equally spacious and ideal for a guest room, home office, or both. This unit is currently vacant and can be offered either fully furnished or completely empty, making it an excellent turnkey option for tenants looking to move in right away. Perfect for anyone seeking a quick and seamless move-in to a Downtown lifestyle. Enjoy an unbeatable location just steps to some of Guelph's most popular restaurants, shops, and everyday amenities. You can truly walk to everything you need. For those with a vehicle, the unit also includes underground parking for added convenience. This is a fantastic opportunity to enjoy comfortable, low-maintenance living in one of Guelph's most desirable Downtown locations. Book your private showing today. (id:61483)
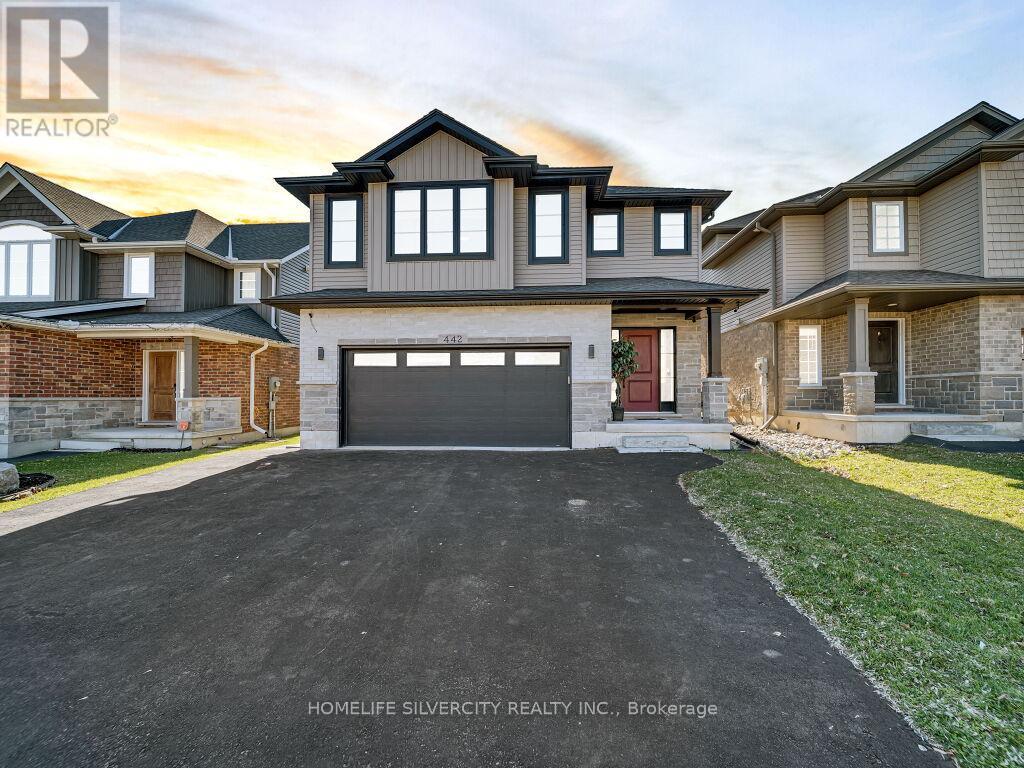
442 Ontario Street
Woodstock, Ontario
Welcome to this absolutely stunning home with premium finishes, located in one of Woodstock's most sought-after, family-friendly neighbourhoods. Situated on a large private lot, this beautifully finished multi-level home offers the perfect blend of style, comfort, and flexibility for modern living. Featuring a heated attached double-car garage, spacious 3 bedrooms upstairs, including a generous primary bedroom with ensuite and walk-in closet, as well as convenient second-floor laundry, this home is designed for both functionality and enjoyment. The bright dining area opens to a deck, ideal for entertaining, while the two-bedroom basement provides additional space for extended family. Located just a short walk to parks, splash pad, aquatic centre, and recreation facilities, and with quick access to Highways 401 and 403, this move-in-ready home truly checks all the boxes. (id:61483)
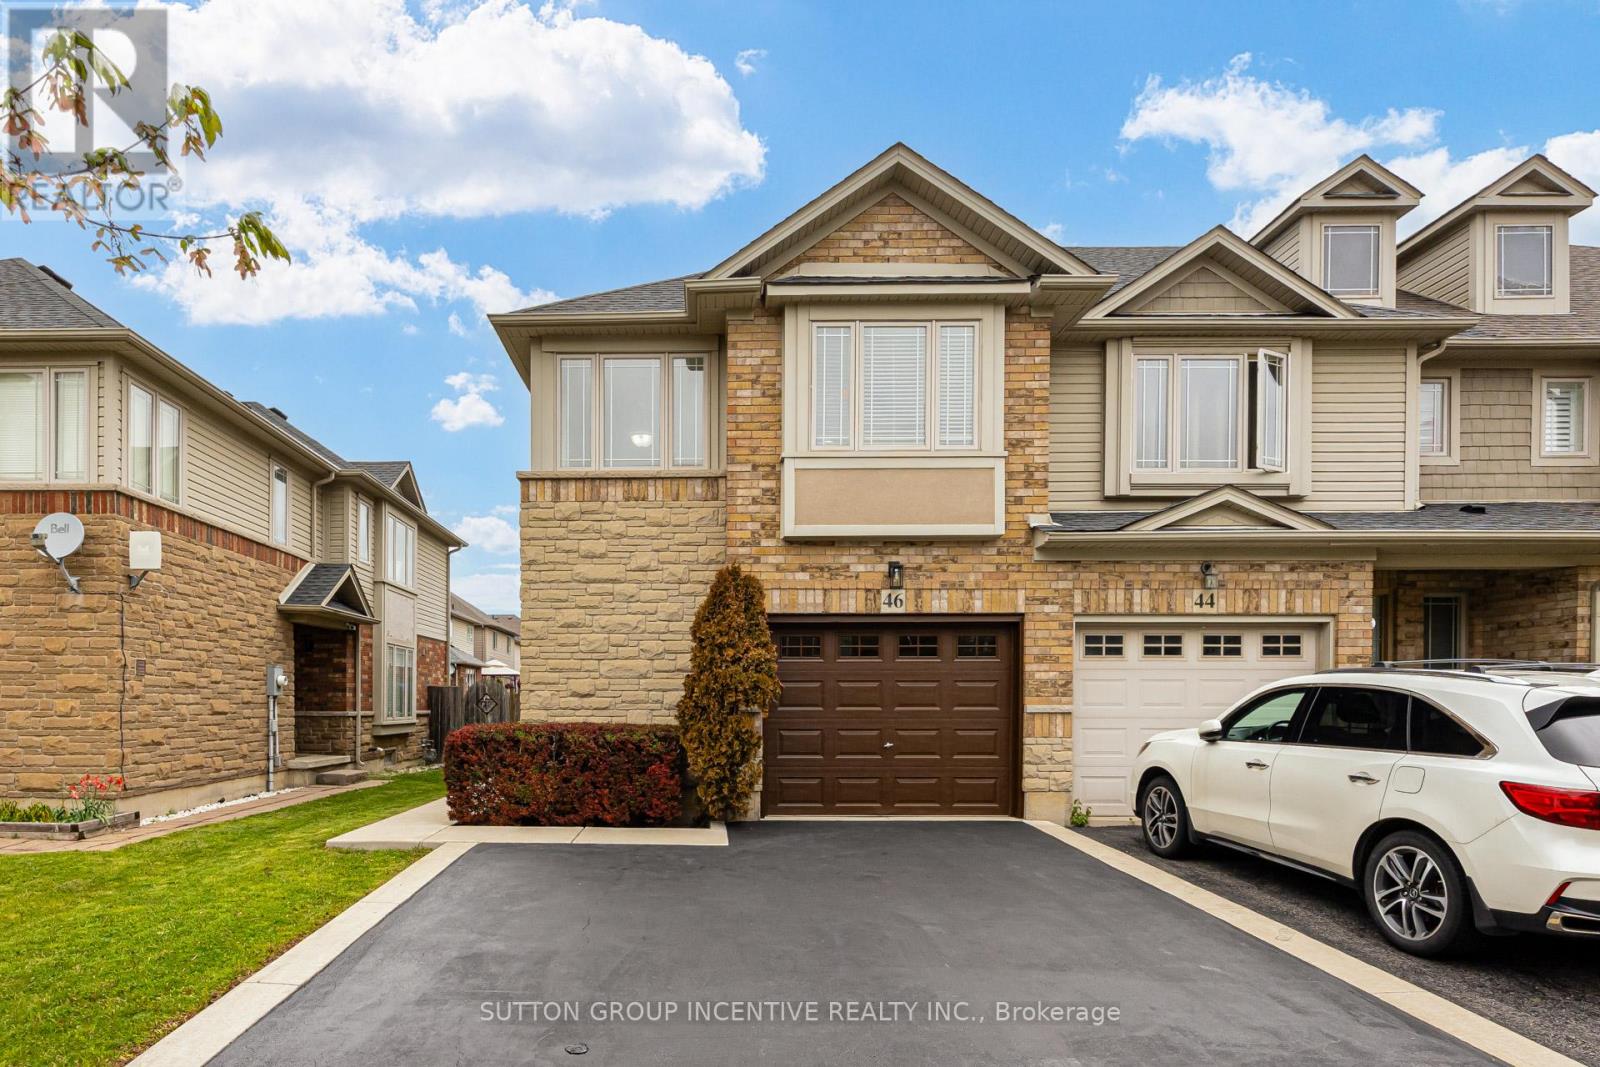
46 Viking Drive
Hamilton, Ontario
Beautifully maintained end-unit freehold townhome is located in the Binbrook Community. This home offers a perfect combination of space, comfort, and convenience. The freshly painted interior features a bright and open-concept layout with large windows that fills the space with natural light. The main level boasts a modern kitchen equipped with stainless steel appliances, ample cabinetry, and a generous dining area-perfect for entertaining or everyday living. The functional layout features 3 spacious bedrooms and 3 washrooms, including a main-floor powder room, a 3-piece on the second level, and an additional 3-piece in the basement. There is also a den on the second floor that can be used as a home office, game room, or additional living space. The extended private driveway provides parking for 2 cars. Direct Access From Garage Into Main Floor! The generous-sized backyard is enclosed with Privacy Fencing, creating a Relaxing Oasis-like Retreat. Perfect for Entertaining or Unwinding Outdoors! This home truly stands out from the rest. (id:61483)
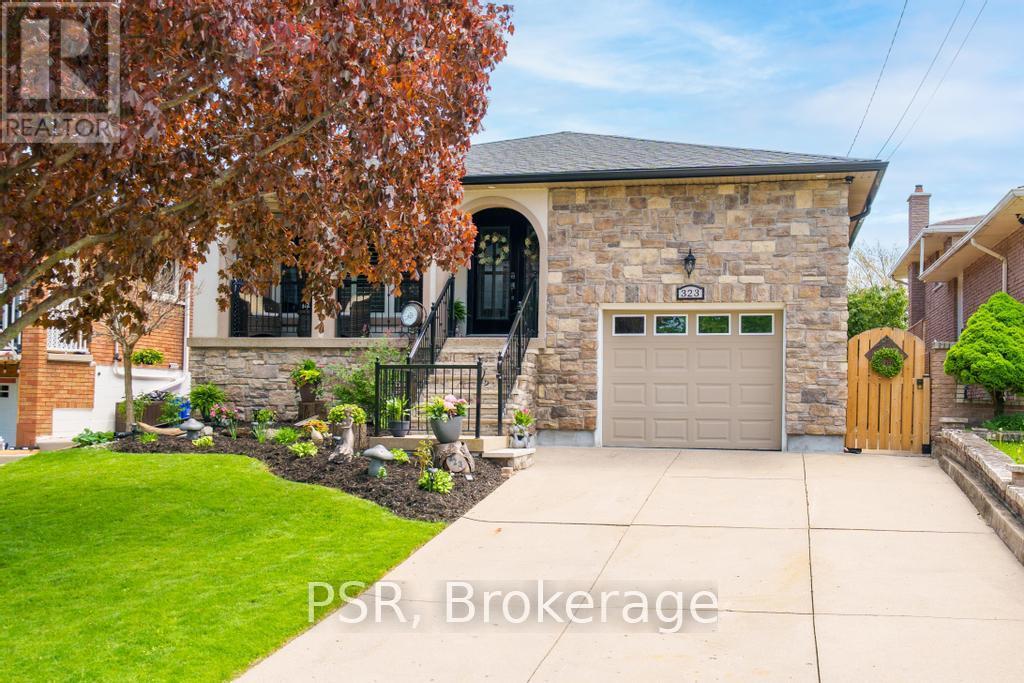
323 Queen Victoria Drive
Hamilton, Ontario
Welcome to this beautifully maintained brick home featuring a stunning stone façade and exceptional living space throughout. Step inside to discover hardwood flooring throughout, recessed lighting, and elegant formal living and dining rooms perfect for entertaining. The heart of the home is the chef-inspired kitchen, complete with a gas range cooktop, built-in wall oven and microwave, pot filler faucet, bar fridge, ample counter space, and abundant cabinetry - designed for both everyday living and hosting. Upstairs, you'll find three spacious bedrooms and a luxurious 5-piece spa-like bathroom offering comfort and style. The inviting backsplit level features a cozy family room with a wood-burning fireplace, a beautifully updated 3-piece bathroom with a glass shower, and an additional bedroom currently set up as a fully functioning gym. Sliding doors lead to your private, peaceful backyard retreat. The fully finished basement offers a huge rec room, along with a spacious and functional laundry area. You'll also appreciate the walk-up access to the extra-high ceiling single-car garage with excellent storage options. An additional bonus is the nearly 600 sq. ft. of dry under-house storage - perfect for seasonal items, hobbies, or all your extra belongings. This home is the true definition of turnkey - there is absolutely nothing to do but move in and enjoy. Exceptionally well cared for inside and out, pride of ownership is evident throughout every inch of the property. Ideally located close to schools, restaurants, gyms, transit, bus routes, and major highways, this home offers the perfect blend of comfort, convenience, and functionality. (id:61483)
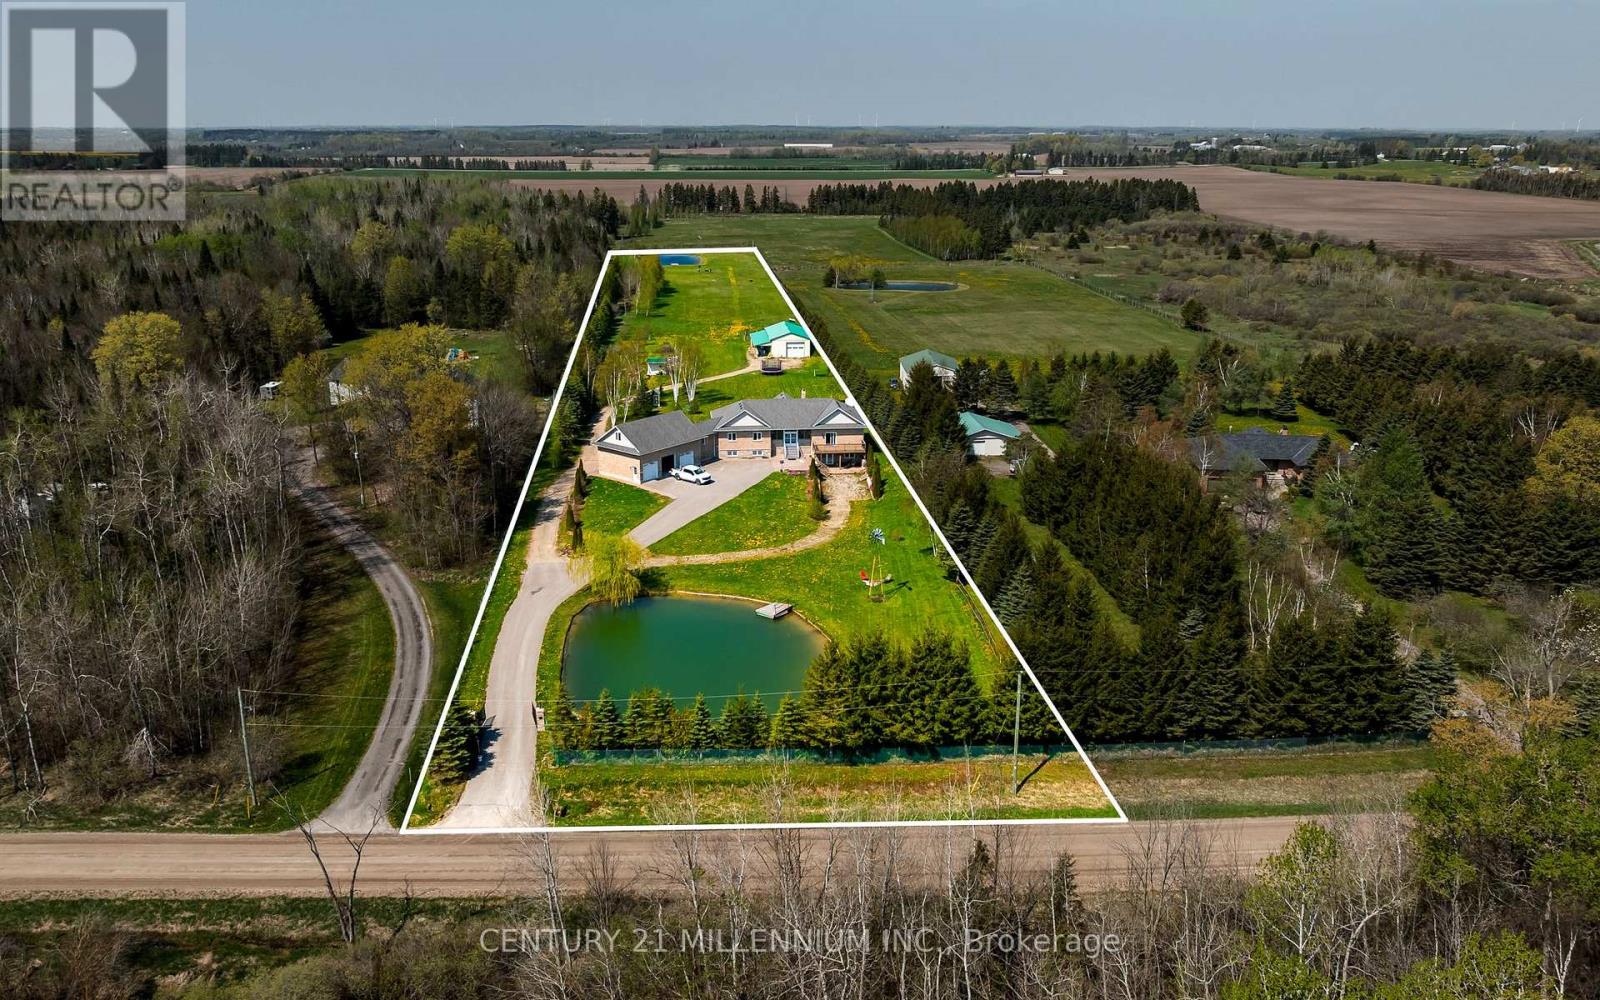
434424 4th Line
Amaranth, Ontario
Welcome to this beautiful custom raised bungalow set on over 6 fully fenced acres. Offering nearly 5,000 sq. ft. of living space, this property is ideal for extended families, multi-generational living, hobbyists, animal lovers, or anyone looking for more room to enjoy. A remote-powered iron gate and paved driveway lead to a peaceful setting with mature landscaping, two large ponds, and a warm country feel. Inside, the home features 9-foot ceilings, an open-concept layout, plenty of natural light, a custom kitchen with stainless steel appliances and quartz countertops, and a family room with cathedral ceiling and fireplace. The home offers 3+2 bedrooms, 4 bathrooms, an upgraded basement kitchen, two lower-level walkouts, two oversized cantinas, a spacious mudroom, attached 3-car garage w/ a 444 sq. ft. loft. Outside, the property continues to impress with a 5000+ sq. ft. garage/workshop featuring hydro, a concrete floor, an extra-tall garage door, tractor access, and drive-through doors. The standalone greenhouse is equipped with hydro and a wood stove, while additional features include a garden shed, chicken coop, sheltered kennel, EV charger outlet, modern HRV system, and extensive security system. A rare property that brings together comfort, function, privacy, and lifestyle - all in one incredible package just minutes from everyday amenities. (id:61483)
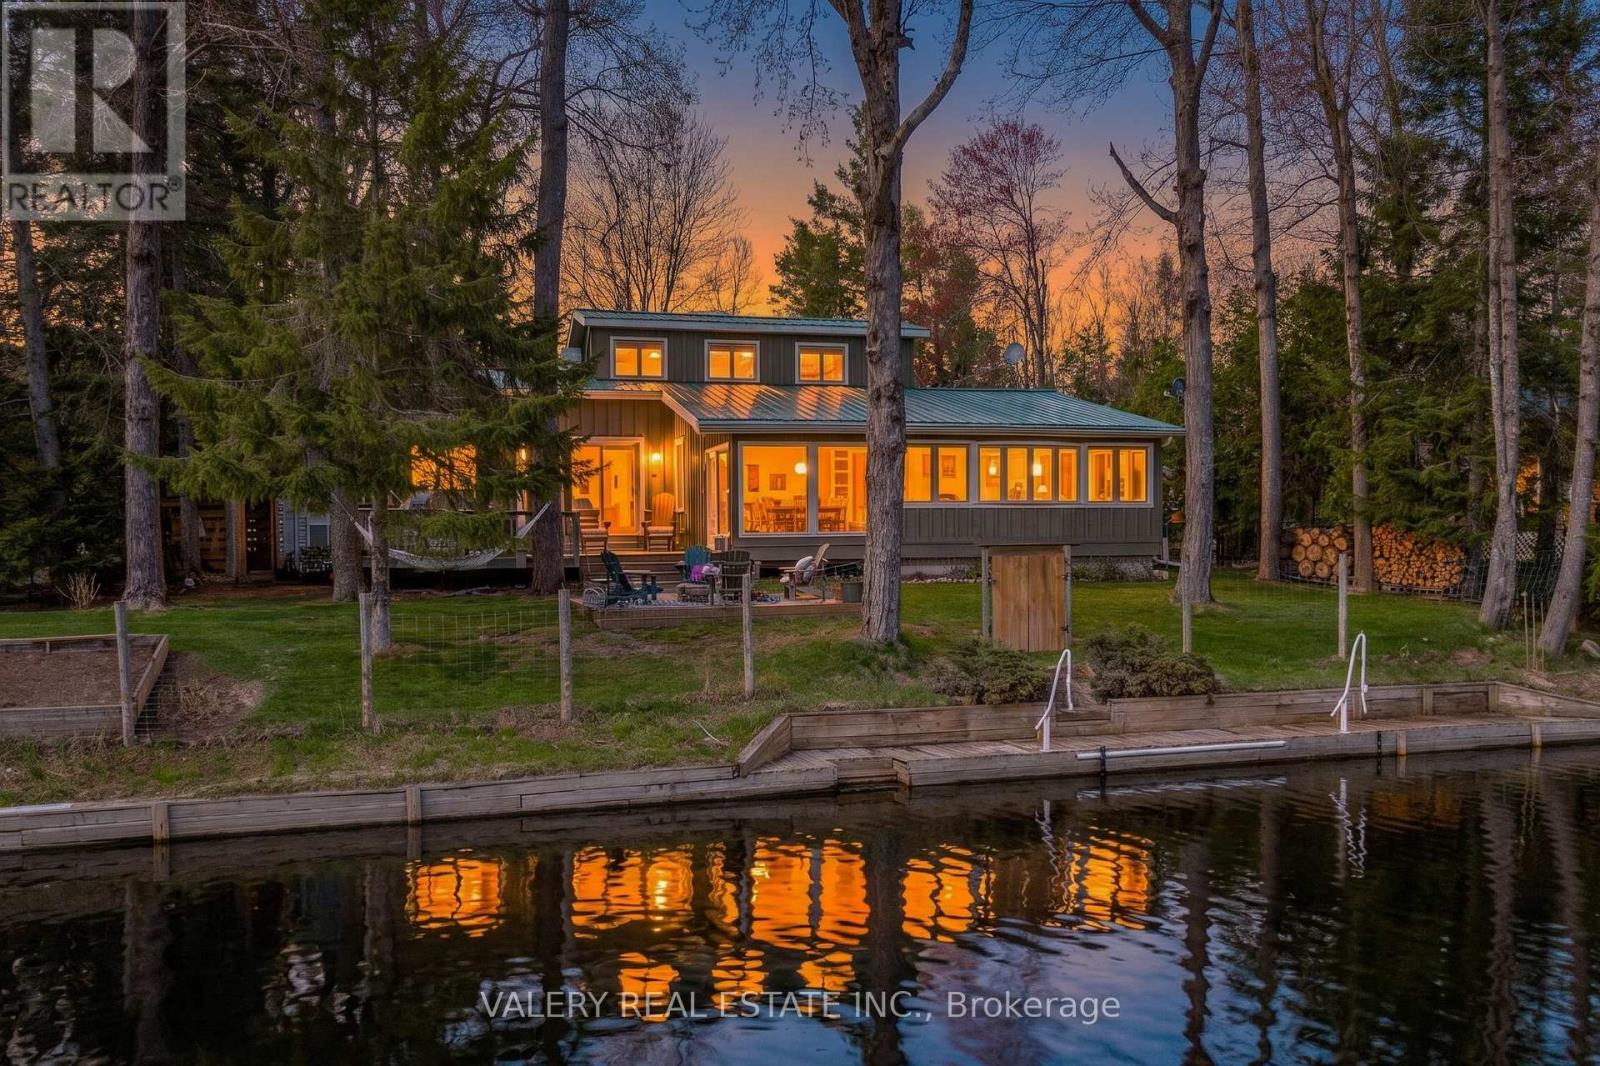
355 Southam Drive
Kawartha Lakes, Ontario
Tucked along the peaceful Burnt River, 355 Southam Drive is a rare waterfront retreat that captures the essence of relaxed cottage-country living with thoughtful design and timeless appeal. Created by respected local architect Alan Wilcox, the home blends character, comfort, and a strong connection to its natural surroundings. Inside, the home is bright and welcoming, with expansive windows throughout the principal living areas that frame tranquil views and fill the space with natural light. The kitchen is warm and functional, featuring maple countertops, a centre island, and an easy flow into the dining and living spaces. The living room offers a cozyatmosphere, while the sun-filled family room with wall-to-wall windows provides a stunning vantage point to enjoy the property year-round. The main level includes two comfortable bedrooms and a well-appointed 3-piece bathroom. Upstairs, a striking spiral staircase leads to a private loft-style primary suite complete with a spa-like ensuite and vintage clawfoot tub, creating a calm and restful retreat. Outdoors, the property truly shines. The entire back of the home (road-facing side) has been newly landscaped, creating a polished and inviting first impression. A brand-new fire pit area adds a perfect gathering space for evenings under the stars, while new fencing has been installed along the sides and riverfront, enhancing privacy and defining the property beautifully. A screened-in porch, expansive deck and an impressive dock provide effortless access to the deep, clean waters ofthe Burnt River for swimming, boating, and fishing. Additional features include a detached garage, metal roofing, HRV system, high-efficiency propane furnace, and updated hot water tank. Ideally located just a short boat ride to Cameron Lake and close to the Victoria RailTrail, this property offers the perfect balance of privacy and recreation. Fully turn-key and updated, this exceptional waterfront home is ready to be enjoyed from day one. (id:61483)
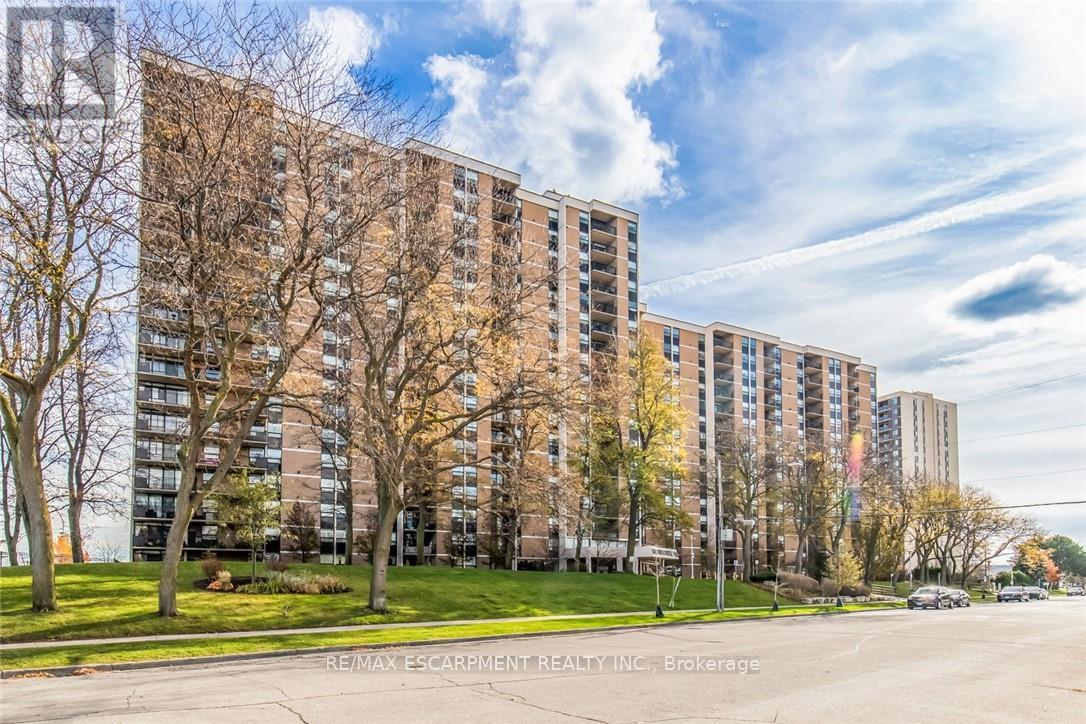
310 - 500 Green Road
Hamilton, Ontario
Stunning 2-bedroom + den, 1.5-bath condo offering over 1,200 sq ft of living space. Features include an updated kitchen with new granite countertops, backsplash, and baseboards, a balcony with spectacular views, in-suite laundry, a locker, and one underground parking space. Building amenities include a heated outdoor pool, fitness room, hot tub, sauna, workshop, party room, games room, and more.Stunning 2-bedroom + den, 1.5-bath condo offering over 1,200 sq ft of living space. Features include an updated kitchen with new granite countertops, backsplash, and baseboards, a balcony with spectacular views, in-suite laundry, a locker, and one underground parking space. Building amenities include a heated outdoor pool, fitness room, hot tub, sauna, workshop, party room, games room, and more. (id:61483)
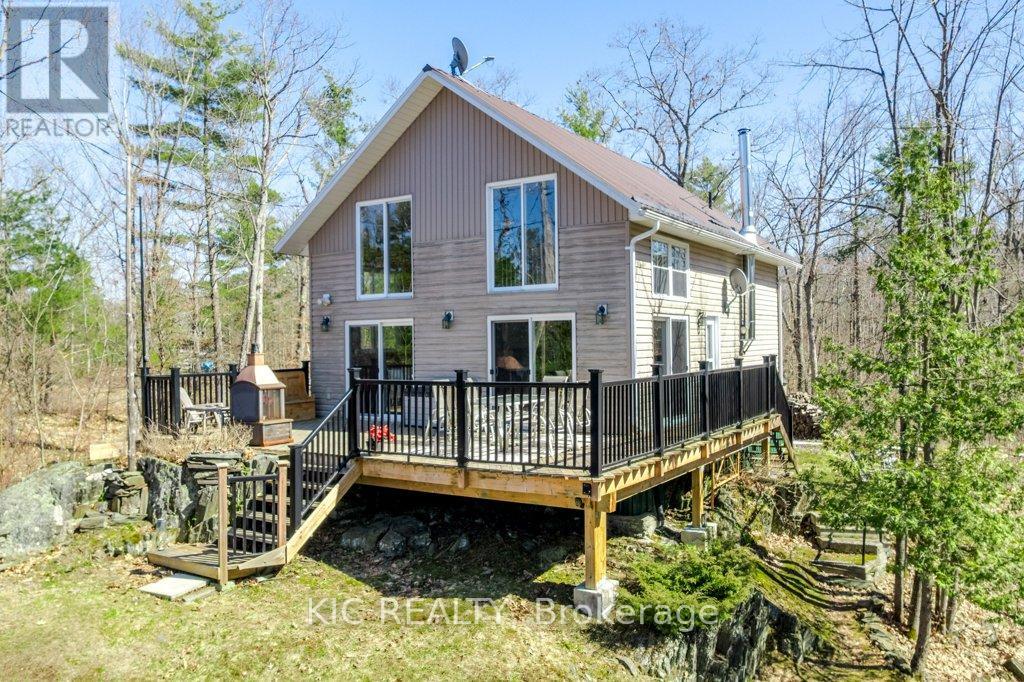
26 Cordova Lake-Water Access
Havelock-Belmont-Methuen, Ontario
Beautiful Cordova Lake Awaits! Find Your Peace on Cordova Lake! Tucked away on the pristine shores of Cordova Lake near Havelock, Ontario, this beautifully crafted waterfront retreat offers something increasingly rare - true privacy and seclusion, just 45 minutes from Peterborough and 2.5 hours from the GTA."Water Access Only" isn't a limitation - it's the point!It is the natural filter that ensures your neighbours are fellow lovers of solitude. For a discerning buyer who values genuine peace over convenience, water access is the feature! Thoughtfully designed and permit-built by its owner in 2010, this approximately 900 sq ft cottage features soaring cathedral ceilings, a dramatic open loft master bedroom, vinyl siding, and a durable metal roof. Inside, it is fully furnished and tastefully decorated - every piece of furniture, every appliance already in place. No logistics, no hassle. Simply arrive and exhale. Full plumbing, a washer, wood stove, and electric heat ensure year-round comfort. And when guests come to stay, the fully equipped bunkie - with its own electricity, heat, and air conditioning - gives everyone their own private space. Set on a private one-acre lot with 170 feet of crystal-clear waterfront, the property includes a private dock and an outdoor deck with stunning lake views - perfect for morning coffees, evening sunsets, or simply doing nothing at all. A brand new full-size septic system, kitchen, 3-piece bath and washing machine add to your comfort. Nestled in the quiet, desirable south end of Cordova Lake and surrounded by crown land and large private lots, the seclusion here is permanent. The public boat launch is a quick 3-minute ride away, with ample parking for boats and cars on adjacent crown land. Low property taxes sweeten the deal further. (id:61483)
302 - 55 Yarmouth Street
Guelph, Ontario
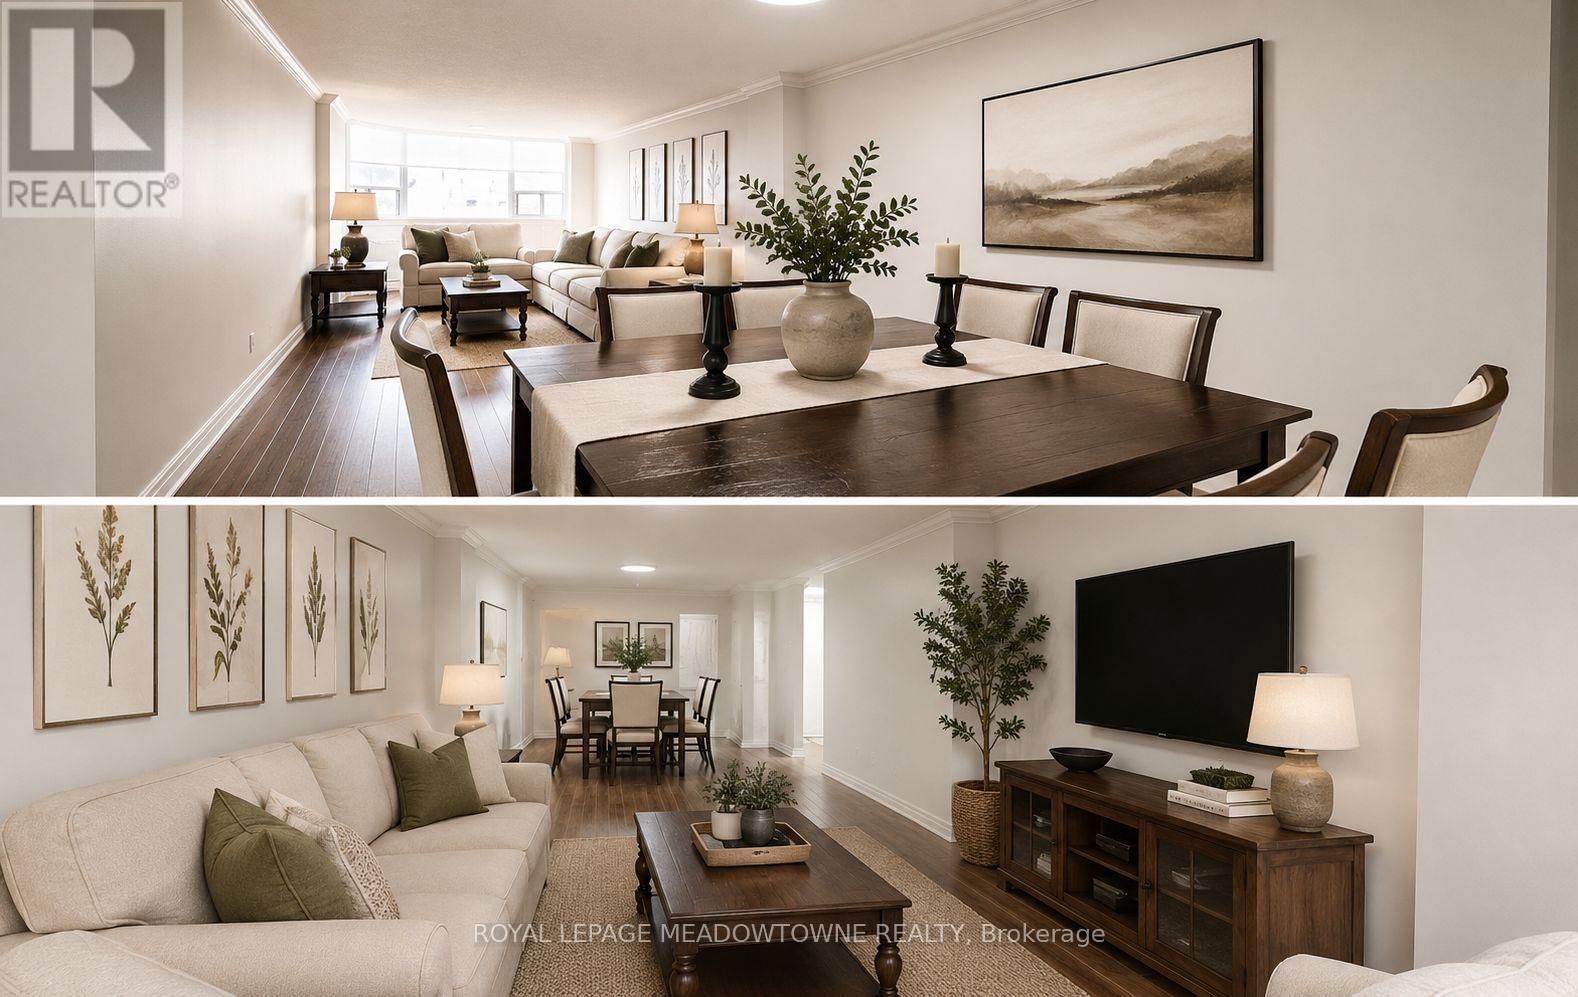
Live in the heart of popular Downtown Guelph in this beautifully maintained and spacious 2-bedroom, 2-bathroom condo. This bright and inviting unit features a large open-concept living and dining area, offering excellent flexibility for everyday living and entertaining. The clean, updated interior is filled with natural light and shows 10+. The generously sized primary bedroom offers a walk-in closet area and a private 2-piece ensuite. The second bedroom is equally spacious and ideal for a guest room, home office, or both. This unit is currently vacant and can be offered either fully furnished or completely empty, making it an excellent turnkey option for tenants looking to move in right away. Perfect for anyone seeking a quick and seamless move-in to a downtown lifestyle. Enjoy an unbeatable location just steps to some of Guelph's most popular restaurants, shops and everyday amenities. You can truly walk to everything you need. For those with a vehicle, the unit also includes underground parking for added convenience. This is a fantastic opportunity to enjoy comfortable, low-maintenance living in one of Guelph's most desirable downtown locations. Book your private showing today. (id:61483)
62 Mission Road
Brantford, Ontario
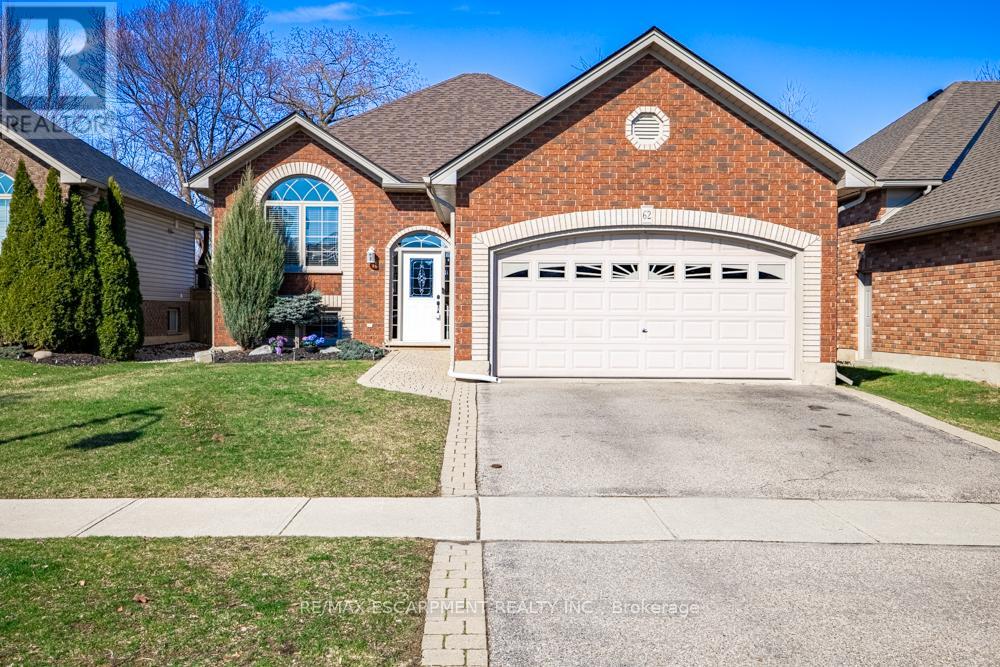
Welcome to this beautifully maintained raised bungalow offering the perfect blend of comfort, space, and convenience. Designed for easy living, the main level features two generous bedrooms and a full ensuite-privilege bath. The bright, open-concept kitchen and living area is enhanced by expansive windows and a stunning vaulted ceiling, creating an airy, light-filled atmosphere that feels both warm and inviting. The fully finished lower level extends your living space with two additional bedrooms, a second full bath, dedicated laundry area, and a spacious recreation room-ideal for guests, teens, hobbies, or a home office setup. Ideally situated on a premium lot backing onto a serene, private treed back drop, this property offers exceptional privacy and a peaceful natural setting rarely found. The generous yard provides ample space for children and pets to roam and play, host gatherings, or simply relax and unwind outdoors. Meticulously maintained inside and out, this home is truly move-in ready. Complete with a double garage and convenient inside entry, it offers both practicality and comfort. An excellent opportunity for right sizer buyers or anyone seeking the ease of convenient one-floor living with the added benefit of finished lower-level space. (id:61483)
282398 County Rd 10 Road
East Luther Grand Valley, Ontario
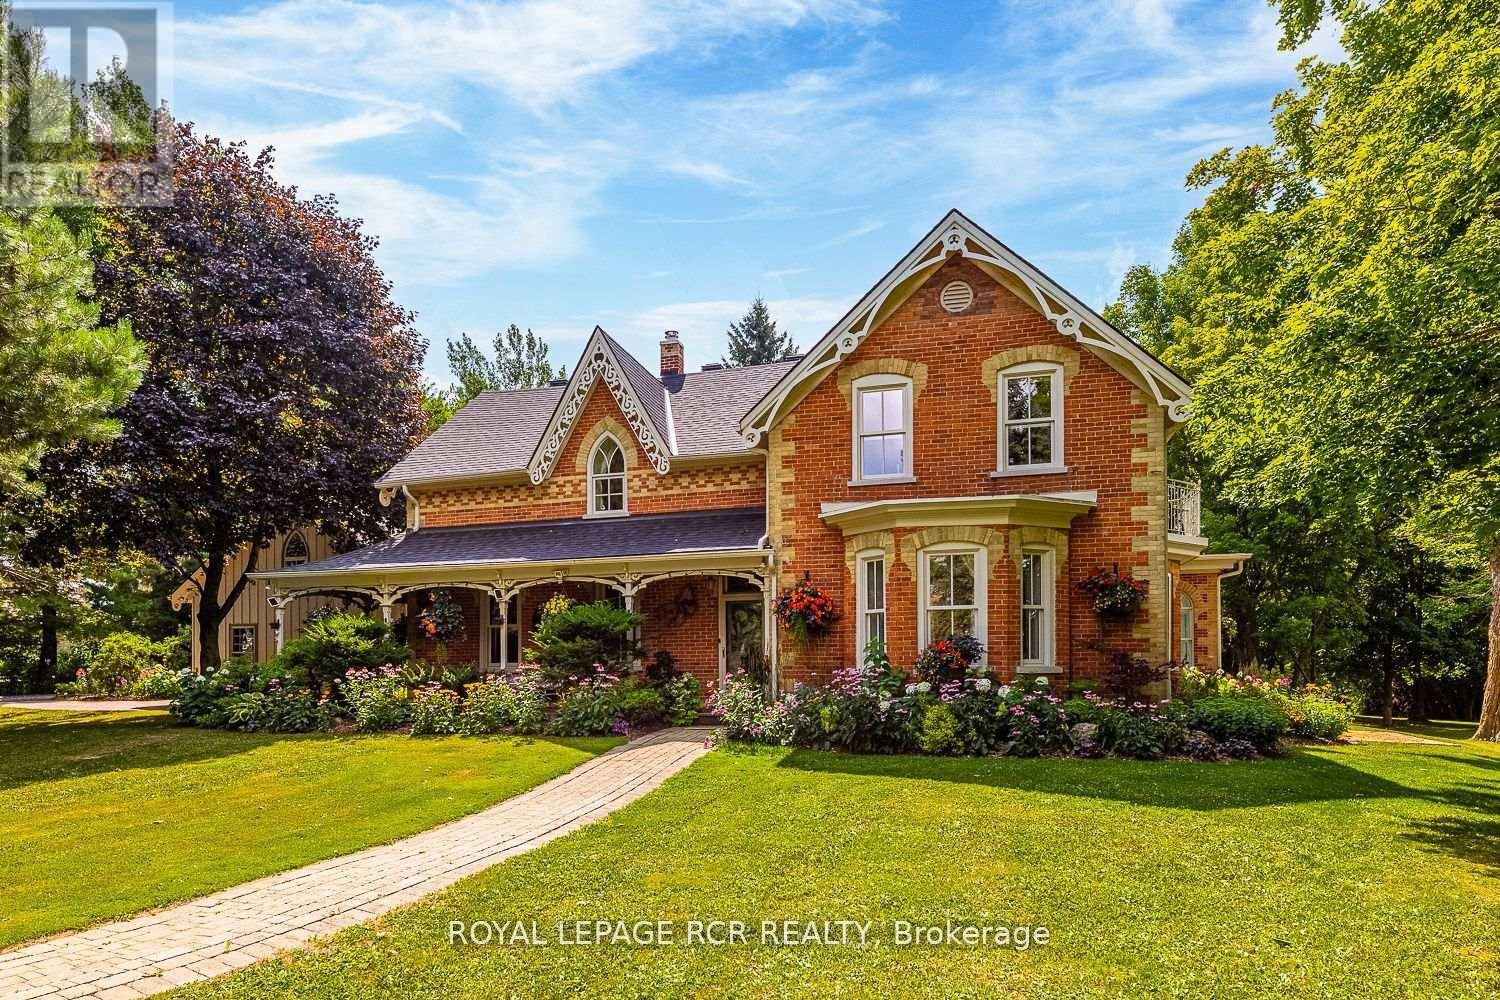
This beautiful historic country retreat sits on 9.3 pristine acres of stunning formal gardens, wildflower meadows, natural woodland, ponds, Grand River frontage, a fenced fruit and raised vegetable gardens as well as manicured trails to enable full enjoyment of this tranquil paradise. The main house built in 1890 offers 3,817 sqft of meticulously and luxuriously renovated living space, including a stunning 4-season, 600 sqft sunroom addition providing wonderful views across the gardens and countryside beyond. A separate coach house, divided into 2 apartments, provides an additional 1,585 sqft of accommodation for multi-generational living or revenue potential. A geothermal ground source heat pump provides optimal heating and cooling to the main house, with additional underfloor heating to tiled areas for that sumptuous touch during the colder months. High-efficiency wood burning fireplaces provide the finishing touch of home comfort luxury. Several outbuildings include a 1680 sqft 3 car garage with car lift, EV charger and an attached heated studio/workshop. A separate 1,150 sqft barn provides additional workshop and storage, whilst a converted silo with spiral staircase and a rooftop viewing platform is the ultimate spot for those sundowner cocktails amongst the treetops away from it all. All this just a few minutes from the quaint town of Grand Valley with all the essentials of daily life, 60 minutes to downtown Brampton, 60 minutes to Pearson and 15 minutes to Orangeville. Please see the attached feature sheet and video for all this stunning property has to offer. * Please note: In the Description and Measurement sections, I have used the words "In Between" and "Ground" to separate the floor levels of the main house from the coach house. * Please Note Water Frontage is an estimation only- sourced from Geo Warehouse (id:61483)
1607 Ewald Road
Mississauga, Ontario
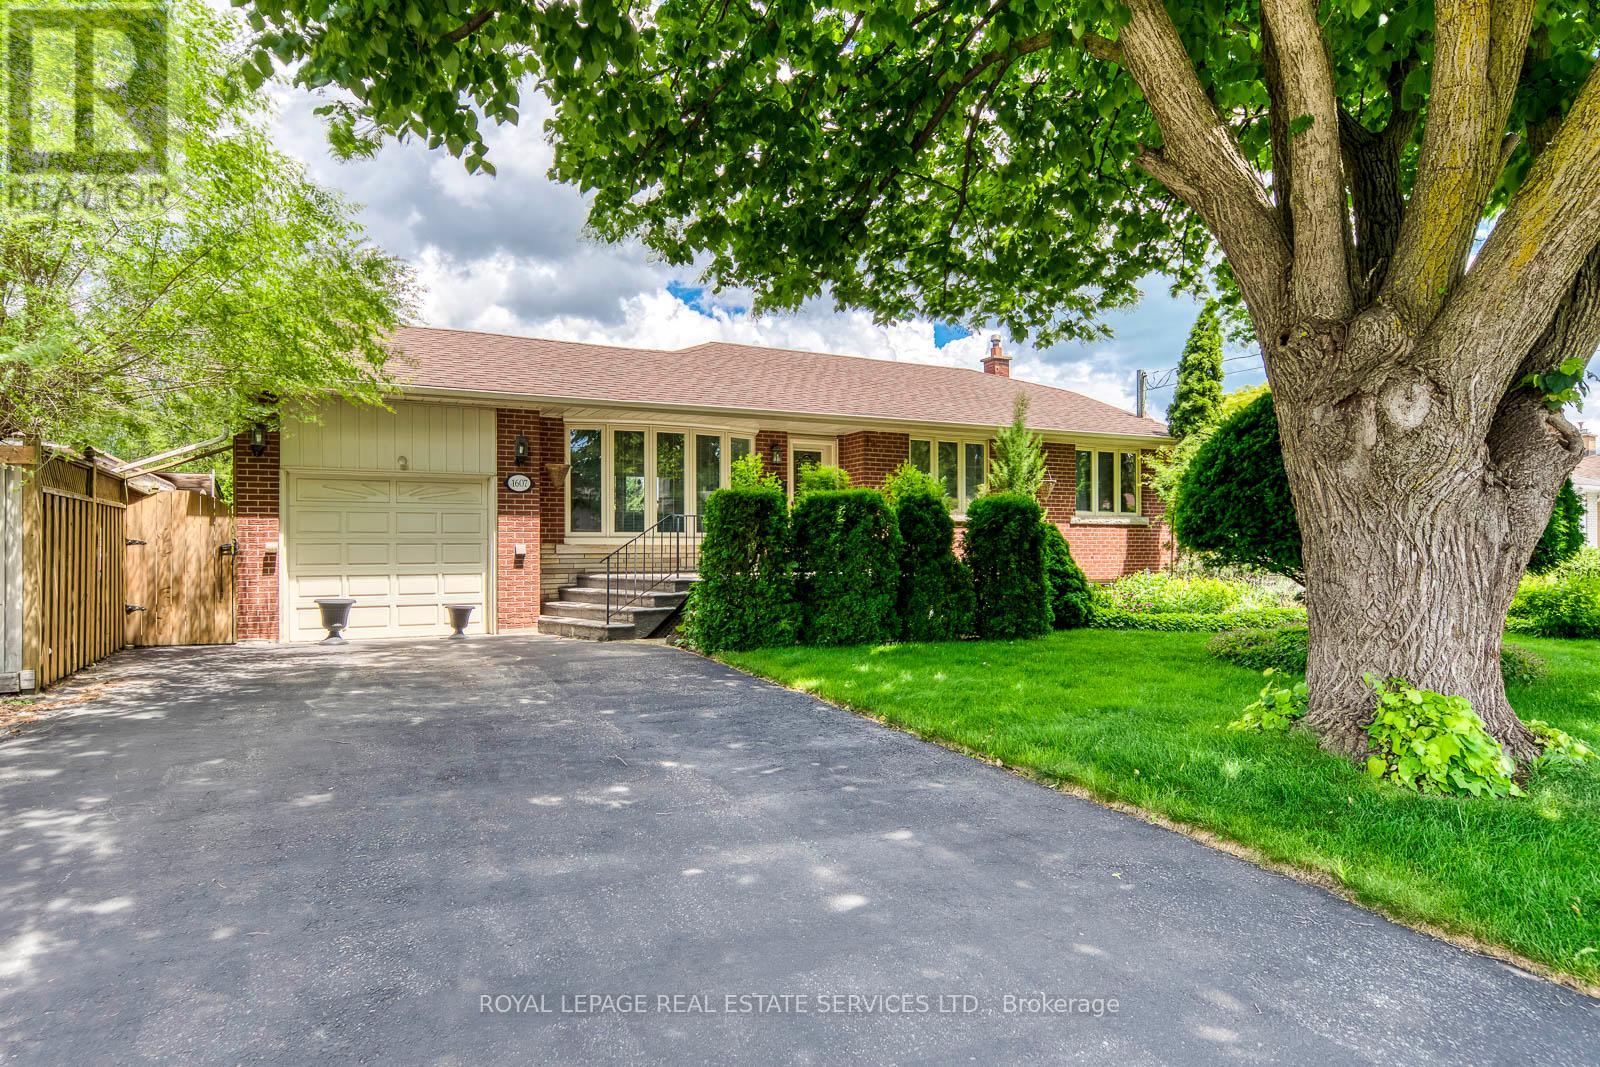
WELCOME TO THIS LOVINGLY AND WELL MAINTAINED ALL BRICK BUNGALOW IN THE FAMILY NEIGHBOURHOOD OF MINEOLA, WITH 2,394 SQ FT OF CARPET FREE FINISHED SPACE PLENTY OF ROOM FOR THE WHOLE FAMILY. LARGE FULLY FENCED PRIVATE BACKYARD, BEAUTIFULLY LANDSCAPED AND CARED FOR, WITH HERBS AND POLLINATOR GARDEN, ASSORED FRUIT TREES, SHRUBS AND PERENNIALS, MAIN FLOOR IS OPEN CONCEPT LIV/DIN WITH A WALK-OUT TO THE REAR YARD. KITCHEN HAS GRANITE COUNTERS B/I DISHWASHER AND MICROWAVE AND POT LIGHTS. 3 GOOD SIZED BEDROOMS AND A RENO 4PC BATHROOM COMPLETE THE MAIN LEVEL. SPACIOUS LOWER LEVEL WITH HIGH CEILINGS AND A SEPARATE ENTRANCE, OPPORTUNITY FOR IN-LAW SUITE. ROUGH-IN FOR A KITCHEN. CLOSE TO GOOD SCHOOLS AND NEW REC CENTRE, PORT CREDIT, FRONT YARD SPRINKLER SYSTEM, CENTRAL VAC, HWT IS OWNED. QEW, AIRPORT AND GO TRANSIT EASY ACCESS. New (2026) furnace and AC units. (id:61483)
10253 2nd Line
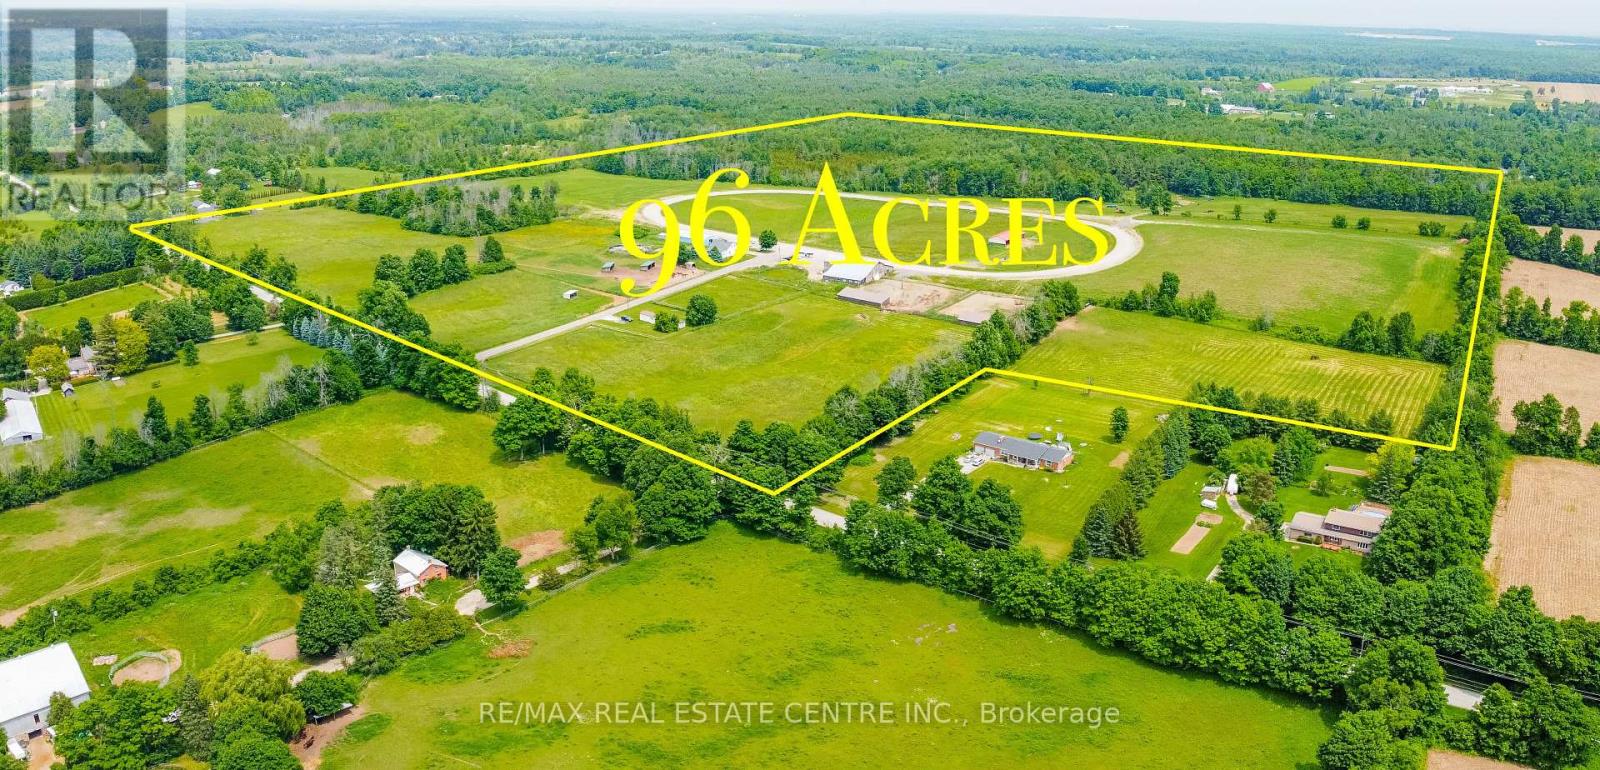
Milton, Ontario
Discover the Perfect Blend of Country Living, Equestrian Lifestyle, and Future Potential on This Exceptional 96-Acre Property in Milton. Ideally Located Just Minutes From Woodbine Mohawk Park and Hwy 401, This Rare Offering Sits Among Prestigious Estate Properties in One of Milton's Most Desirable Rural Areas. The Property Features a Spacious 4-Bedroom Home Plus a Separate 2-Bedroom Mobile Home With 1.5 Baths for Staff Accommodation or Potential Rental Income. Designed for Equestrian Use, the Farm Includes Two Well-Equipped Barns With a Total of27 Stalls, Tack and Storage Areas, Office Space, Wash Rack, and Multiple Outbuildings. The Land Also Features Paddocks, Open Space for Training, and a Private Horse Track. Whether You're Looking to Operate an Equestrian Facility, Invest in Premium Land, Build Your Dream Estate Mansion, or Enjoy Peaceful Rural Living Close to Major Amenities, This Property Offers Endless Possibilities in a Highly Sought-After Milton Location. (id:61483)
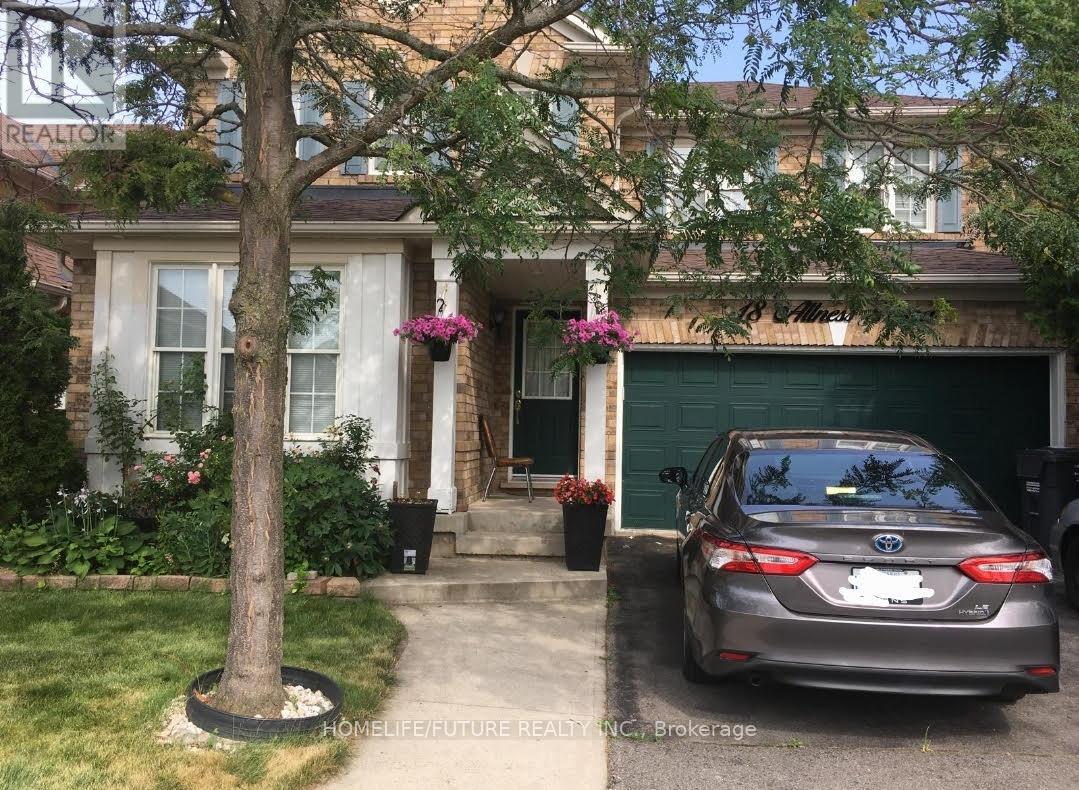
Bsmt - 18 Allness Road
Brampton, Ontario
Great Location! Spacious & Bright Newly Built Basement Apartment In The Prestigious Fletcher's Meadow Neighborhood Of Brampton. 1 Bedroom, Large Grate Room, Good Size Kitchen With Brand-New S/S Appliances, Laminated Floor Throughout, 3 Piece Bathrooms. 1 Parking Spot. Close To All Amenities. Close To Public Transportation, Great Schools, Parks And Restaurants, Banks, Grocery Stores. Easy Access To Major Highways, Including 410. (id:61483)
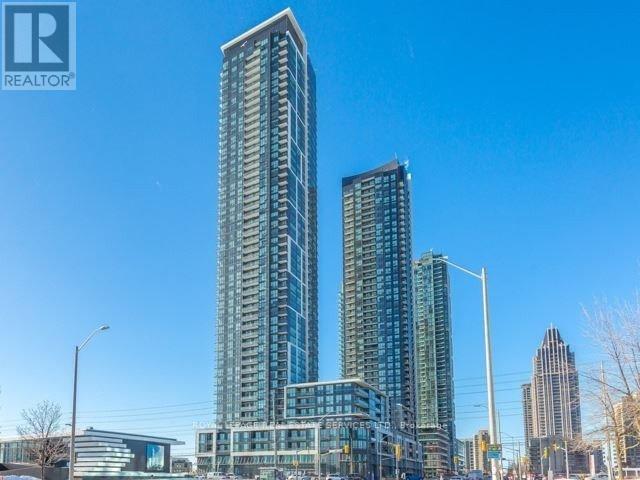
2802 - 4011 Brickstone Mews Court
Mississauga, Ontario
Spacious 2-Bedroom, 2-Bath Luxurious Corner Unit with Unobstructed Northwest City View; Open Concept Design with Modern Upgrades, Laminate floors in Living and Dining Areas; Granite Kitchen Counters. Great location in the heart of downtown Mississauga, Next to Central Library, Living Arts Centre, Square One Shopping, Sheridan College, Go Bus, Pubic Transit. Walking Distance to Everything! Comprehensive Amenities: 24-Hour Concierge, Media Room, Gym, Swimming Pool, Guest Suites. (id:61483)
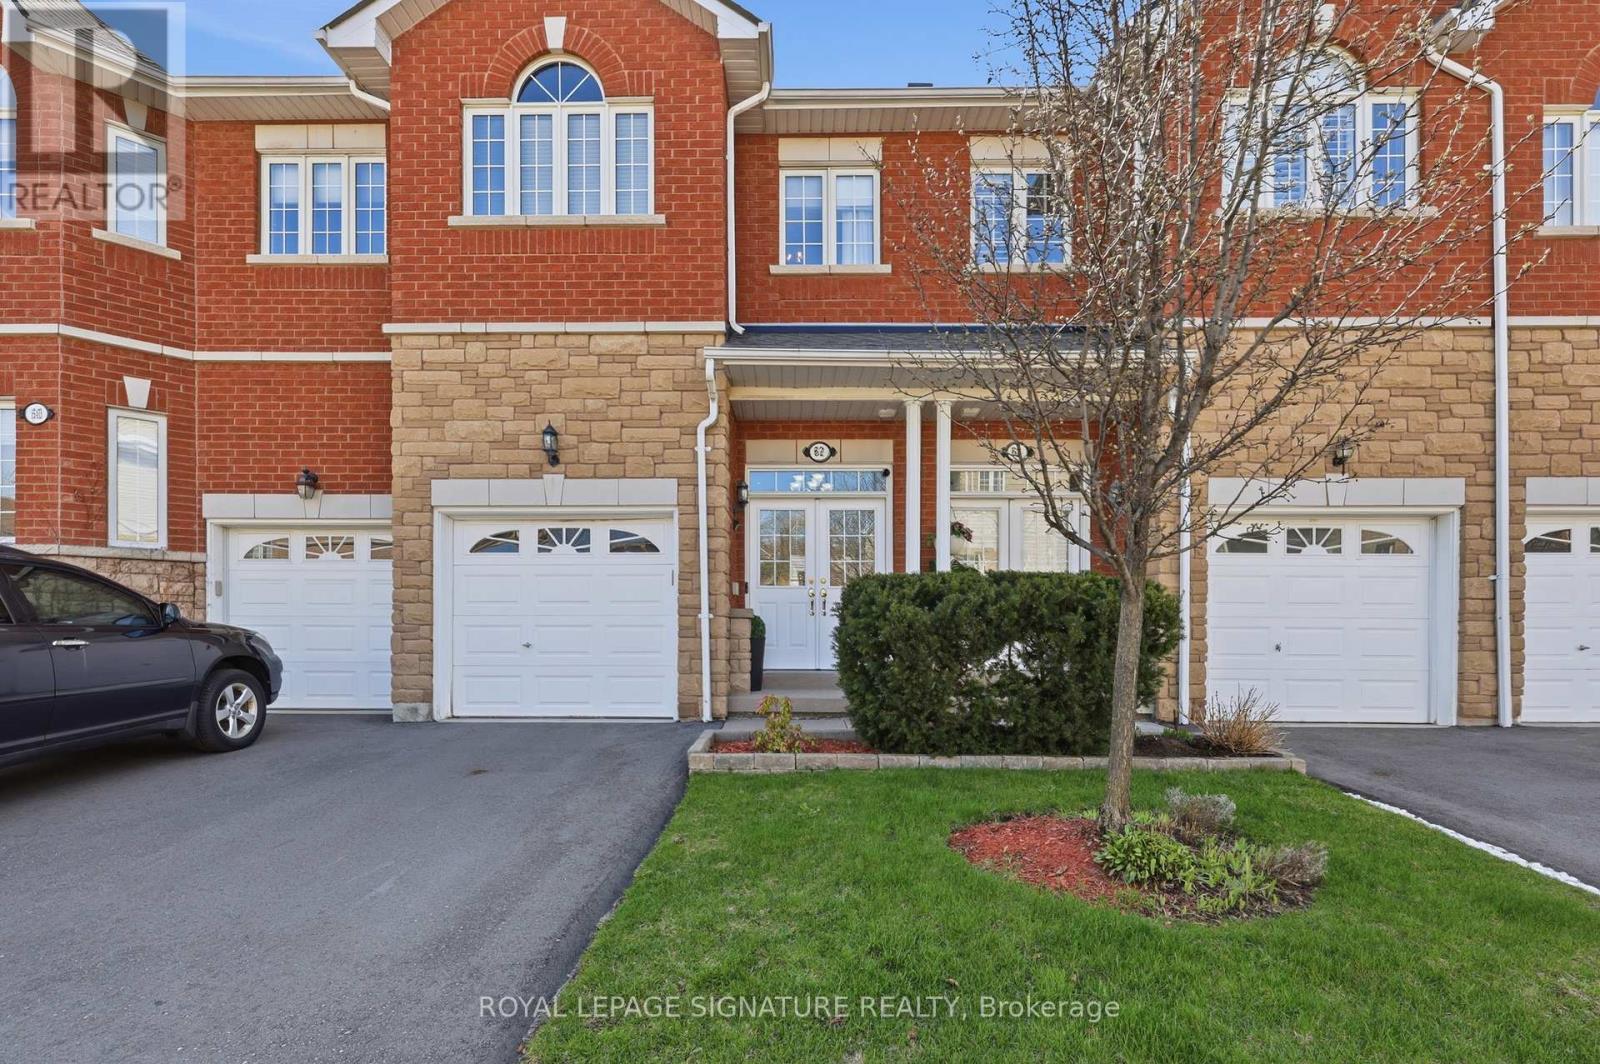
62 - 470 Faith Drive
Mississauga, Ontario
Nestled in a vibrant, family-friendly community, this meticulously maintained 3-bedroom, 3.5-bath residence offers exceptional comfort and convenience. Featuring 9 ft ceilings on the main level, the home welcomes you with a spacious foyer and double-door entry, along with convenient direct garage access. The main floor showcases maple hardwood flooring throughout, an elegant oak staircase, and pot lights that brighten the space with a modern touch. California shutters in the living room add both style and privacy. The open-concept layout is ideal for both everyday living and entertaining. The kitchen is equipped with oak cabinetry, stainless steel appliances, built-in microwave, dishwasher, and a breakfast bar with seating for four. The inviting living room features a modern electric fireplace and a walk-out to a spacious, renovated deck - perfect for seamless indoor-outdoor living. Upstairs, laminate flooring continues throughout, offering a stylish, carpet-free upper level. The primary bedroom features a custom walk-in closet with a built-in organizer and a well appointed 4-piece ensuite bathroom. The second and third bedrooms also include custom closet organizers, maximizing storage and functionality for the entire family. All bathrooms have been upgraded with brand new dual-flush toilets, adding both efficiency and modern convenience. The home has been freshly painted within the last three years, reflecting true pride of ownership and move-in-ready appeal. The garage has been thoughtfully upgraded with custom cabinetry and a custom-built loft, providing exceptional additional storage and organization. Ideally situated close to parks, a high school, and nearby shopping plazas, this property is just minutes to Heartland Town Centre and Square One Shopping Centre, providing excellent access to amenities while maintaining a desirable neighbourhood setting. Please note: some photos have been virtually staged. (id:61483)
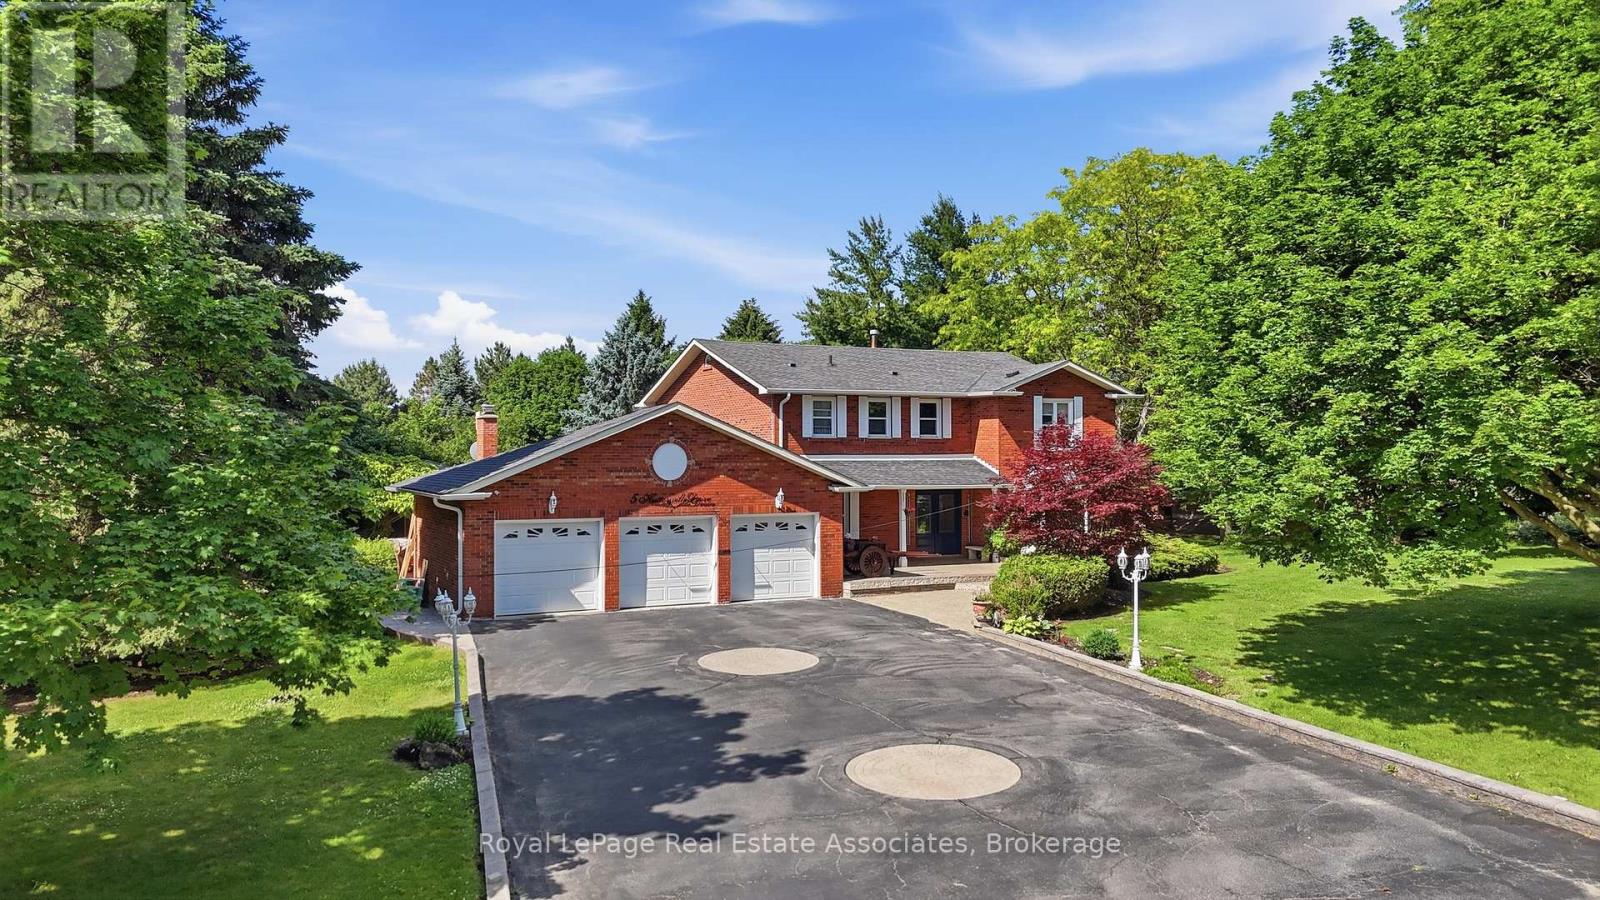
5 Huttonville Drive
Brampton, Ontario
Set on a rare one-acre parcel in prestigious Huttonville Estates, 5 Huttonville Drive offers the space, privacy, and flexibility that define true estate living - tucked away in a quiet, tree-lined setting, yet just moments from Mississauga Road and everyday city conveniences. Surrounded by mature trees and distinguished custom homes, this property presents a unique opportunity: move in and enjoy the existing residence, or reimagine the lot and build a bespoke luxury home to match the grand estates that shape the neighborhood. The current home is upgraded with refined finishes and premium comforts throughout. A chef-inspired kitchen features high-end Thermador and Bertazzoni appliances, ideal for both daily living and entertaining. Modern conveniences include an additional fridge, washer and dryer, sprinkler system, invisible pet fence, electric vehicle charger, owned hot water heater, Toto fixtures, and a fully equipped pool with upgraded pump, heater, sand filter, robotic cleaner, and winter cover. Zoned RE1, the property also allows for two additional accessory residential units, offering flexibility for multi-generational living or future income potential. Rarely does an acre of land become available in one of Brampton's most coveted estate communities. Move in, renovate, or build new. (id:61483)
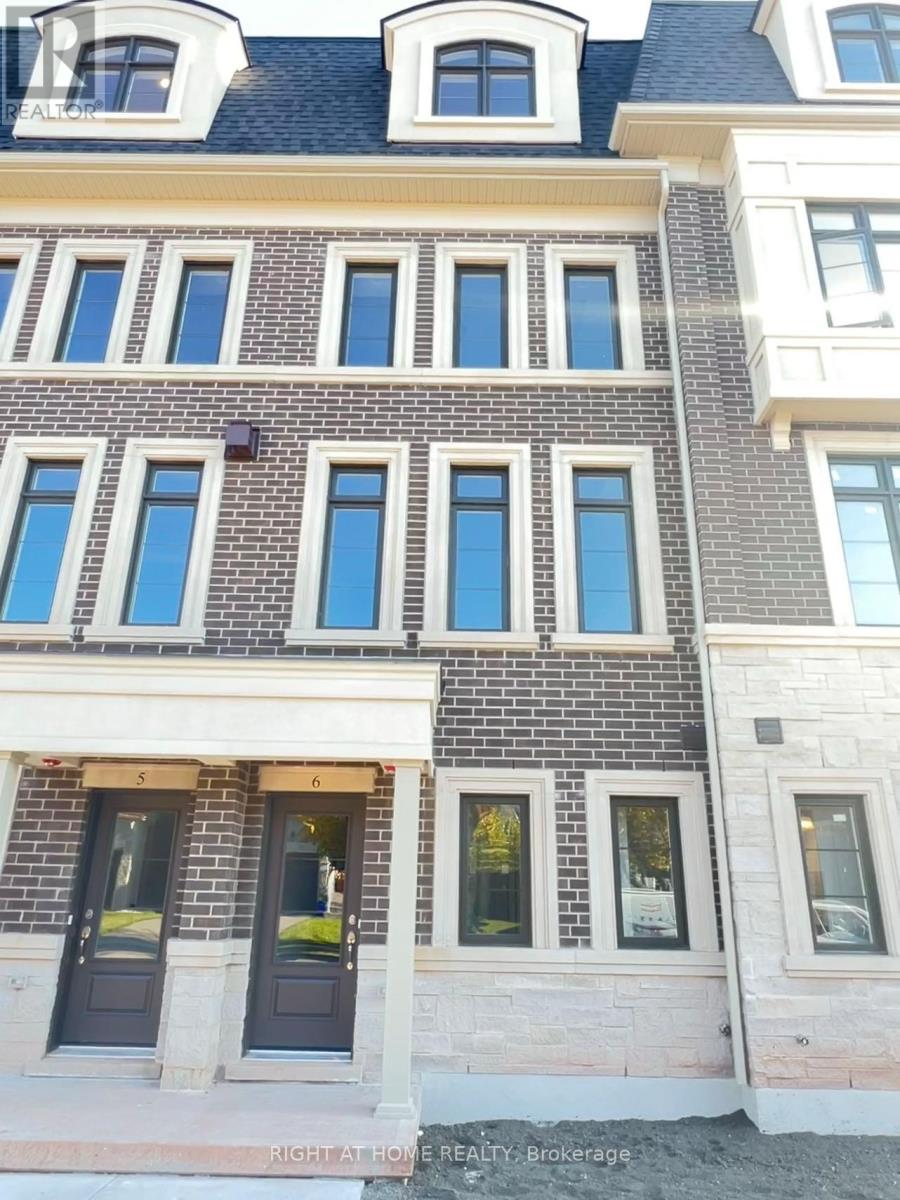
Unit#6 - 2123 Lillykin Street
Oakville, Ontario
One-Year New Townhouse In Desirable Trafalgar/River Oaks Neighborhood. 4 Bedrooms & 3 Washrooms With a Modern Layout On A Quiet Dead-End Street. Open Concept Living And Dining, Eat-In Kitchen, Centre Island, Quartz Countertops and Walk Out To Private Patio. 2 Spacious Bedrooms Sharing 4 Piece Bath With Second Floor Convenient Laundry. Primary Bedroom With Balcony, Walk-In Closet, 5 Piece Ensuite. Huge Office With Closet Can Be Used As 4th Bedroom, 2 Car Tandem Garage. Walking distance to Sheridan College, shopping malls, parks, and Bus stops. Close to Tim Hortons, Walmart and Oakville Place Shopping Mall and Go station. Easy access to highways 403 and 407. **EXTRAS** Garage for two cars, Dual zone climate control system and close to all amenities. (id:61483)
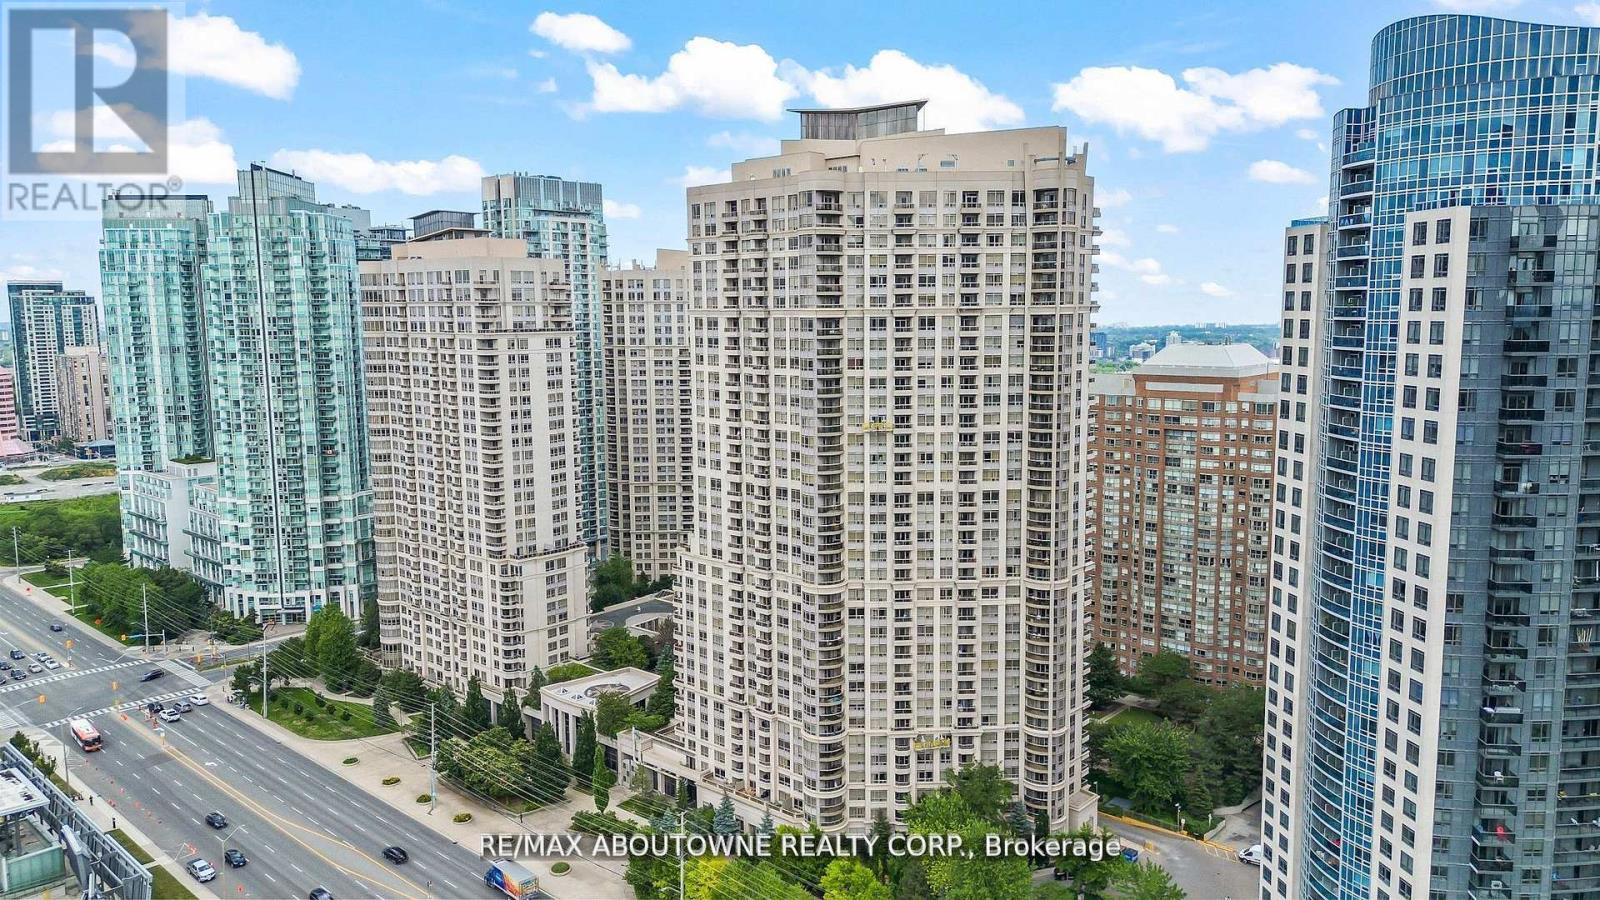
401 - 310 Burnhamthorpe Road W
Mississauga, Ontario
Experience elevated urban living at Grand Ovation Condos! This stunning 2-bedroom + den, 2-bathroom suite offers 859 sq ft of thoughtfully designed space. Upgraded in 2024 and freshly painted, the unit showcases a sleek modern kitchen with refined cabinetry, contemporary countertops, a central island, and newer stainless steel appliances. Stylish laminate flooring and designer lighting enhance the modern ambiance throughout. The primary bedroom features a walk-in closet and a private ensuite, while the den offers a flexible space for work or relaxation. Step out onto the private balcony, a serene retreat perfect for unwinding. A dedicated parking spot adds to your convenience, along with shared visitor parking, perfect for guests. Residents also enjoy premium building amenities including a fitness centre, concierge service, rooftop terrace, party room, game room, BBQ areas, guest suites and washrooms. Located just steps from Square One Shopping Centre and public transit, with quick access to Highway 403, and only minutes from grocery stores, dining, daily essentials ,Schools and Parks, this location truly delivers on lifestyle and accessibility. This move-in ready home is rare with comparably low monthly fees , find-schedule for showing today and discover the comfort, quality, and tranquility it has to offer! REMAINING FURNITURES IN THE HOME IS NEGOTIABLE (id:61483)