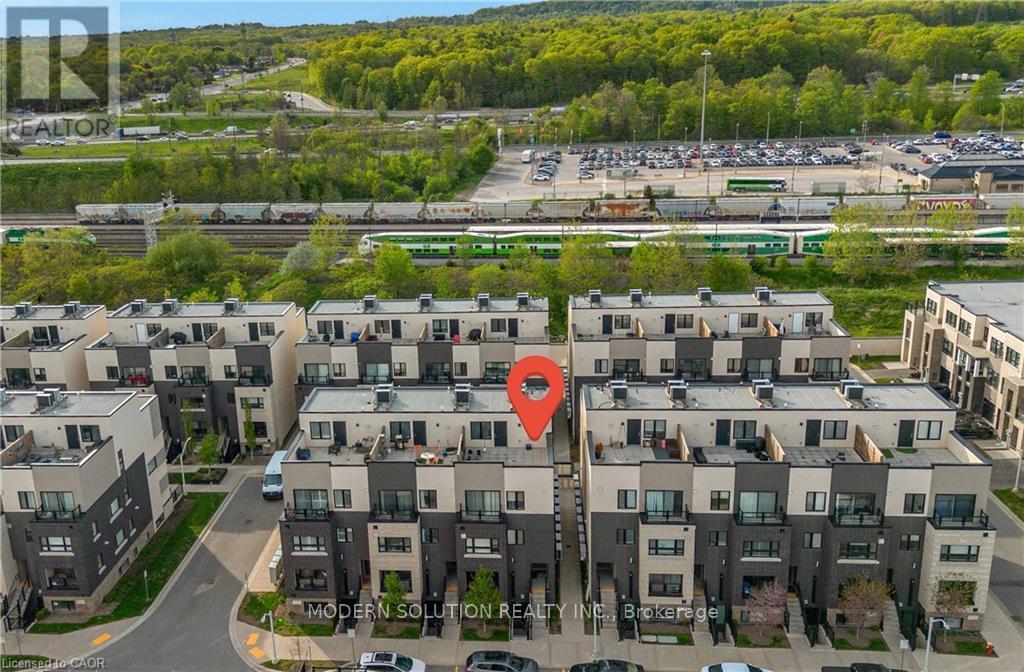
712 - 1131 Cooke Boulevard
Burlington, Ontario
Welcome to 1131 Cooke Blvd., unit #712. Stylish two bedroom two bathroom unit. Located in ideal location just minutes to the Aldershot Go station, QEW, Hwy 407 and 403. Mapleview mall, shopping, trails, restaurants, and parks just minutes away. Stainless steel appliances. Parking underground, some visitor parking is located underground. Roof top terrace for relaxing, and entertaining. Ideal for professional, or first time buyer. (id:61483)
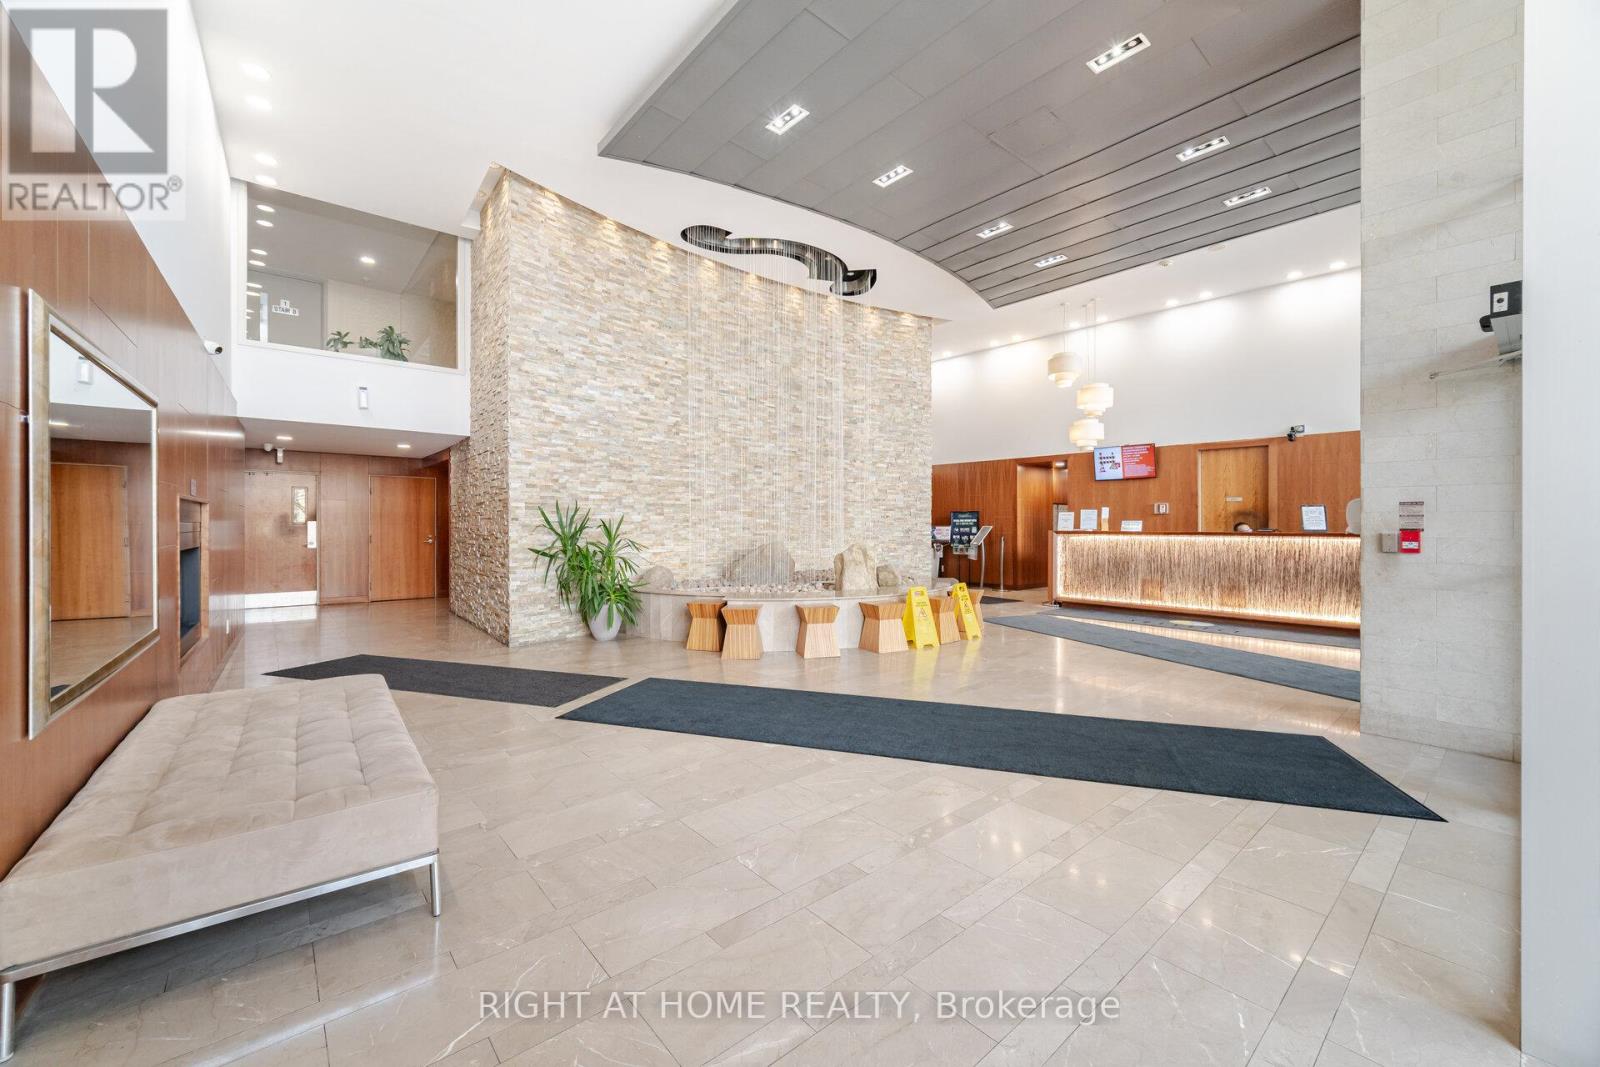
2308 - 225 Webb Drive
Mississauga, Ontario
Welcome to this bright and spacious 1 bedroom + den, 2 bathroom condo featuring an open-concept layout with stunning unobstructed south-facing views in the vibrant Mississauga City Centre. Enjoy high ceilings, large windows, and an abundance of natural light throughout. The modern kitchen offers ample storage, granite countertops, and a breakfast bar, while the bathroom boasts elegant quartz countertops. Other features include hardwood floors, ensuite laundry, a generously sized balcony, and one owned parking space and locker. The building offers top-notch amenities, including: Indoor swimming pool Jacuzzi, sauna, and steam room Fully equipped gym and yoga room Kids' play area Updated corridors and a stylish front lobby Perfectly located, just steps to Square One, transit, restaurants, and more. Ideal for professionals, couples, or investors! (id:61483)
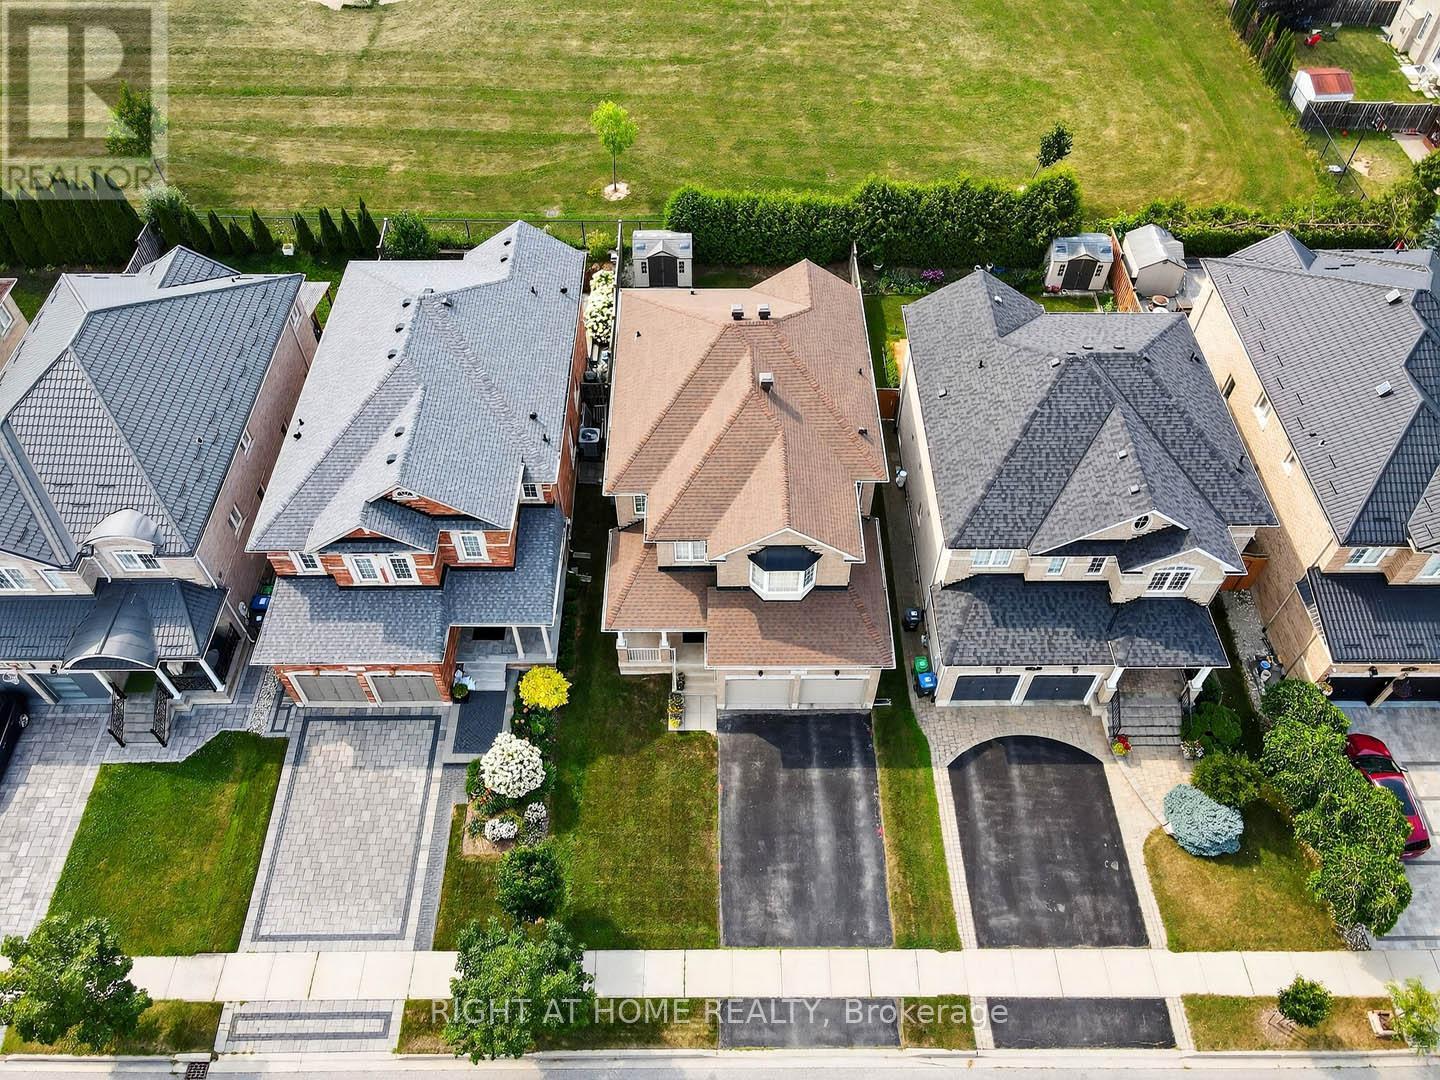
7 Messina Avenue
Brampton, Ontario
Truly An Exceptional Find! This stunning 4-bedroom home, spanning over 2,570 sq. ft. above grade (MPAC), is loaded with premium upgrades. The main level features 9 ft. ceilings, gleaming hardwood floors, complemented by ceramic flooring in the main hall and kitchen. The gourmet kitchen is a chefs dream, showcasing granite countertops, upgraded cabinetry, a stylish backsplash, a center island breakfast bar, pantry, pot lights, a corner glass cabinet over the sink, and walk-out to a private backyard oasis with no neighbors behind! Elegant oak stairs guide you to the second floor, where the expansive primary bedroom boasts his-and-her walk-in closets and a luxurious ensuite with dual sinks, a separate shower and soaker tub. Three additional generously sized bedrooms and a versatile computer den area complete the upper level. Enjoy convenient inside access to the garage, a welcoming front porch, and a spacious foyer! Located in a very well sought after area!! Close to shopping, parks, schools, transit, and restaurants, this home is a true masterpiece. Don't miss out! (id:61483)
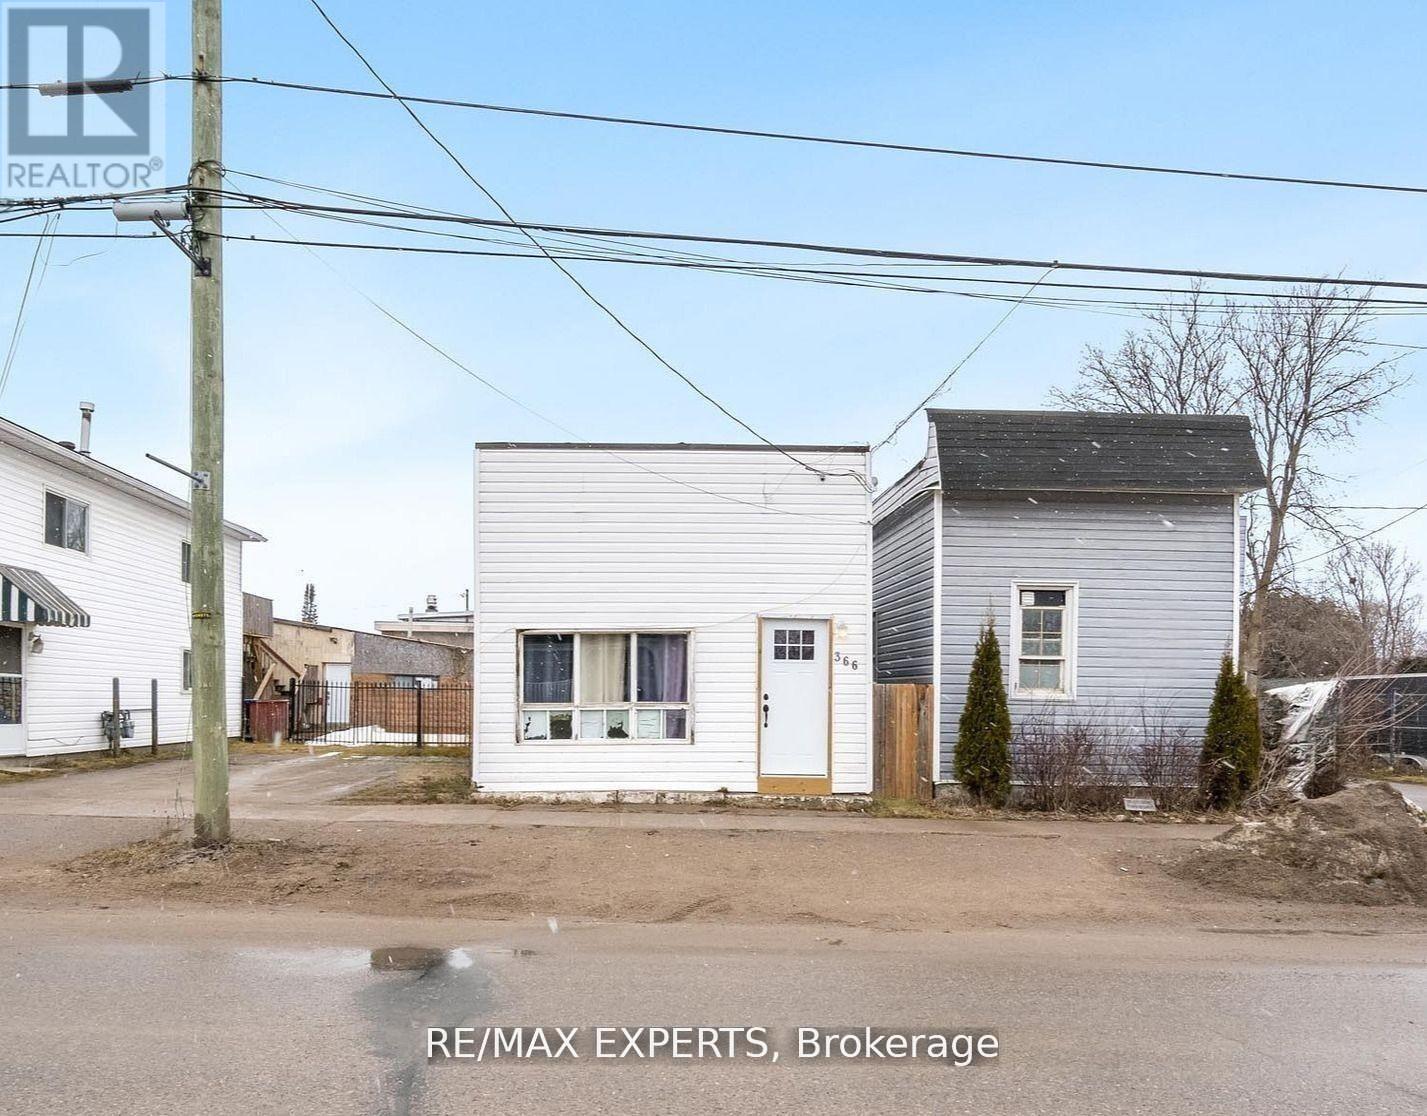
366 Talbot Street
Tay, Ontario
366 Talbot St is being offered strictly AS IS, WHERE IS, presenting an opportunity for buyers,renovators, and investors to unlock its potential. Located near Georgian Bay and minutes fromMidland, the property is surrounded by trails, parks, restaurants, and waterfront amenities.The home features a functional three-bedroom layout, including a spacious primary bedroom withdirect backyard access, plus a fully fenced yard and generous patio. Enjoy proximity to the 18km Tay Shore Trail, Talbot Park, and everyday conveniences within a quiet, walkable community.The property requires work and is priced accordingly. The seller makes no representations orwarranties regarding the property, its condition, systems, or future use. Buyers must conducttheir own inspections and due diligence. An affordable detached property for those prepared torenovate, improve, and create value over time. (id:61483)
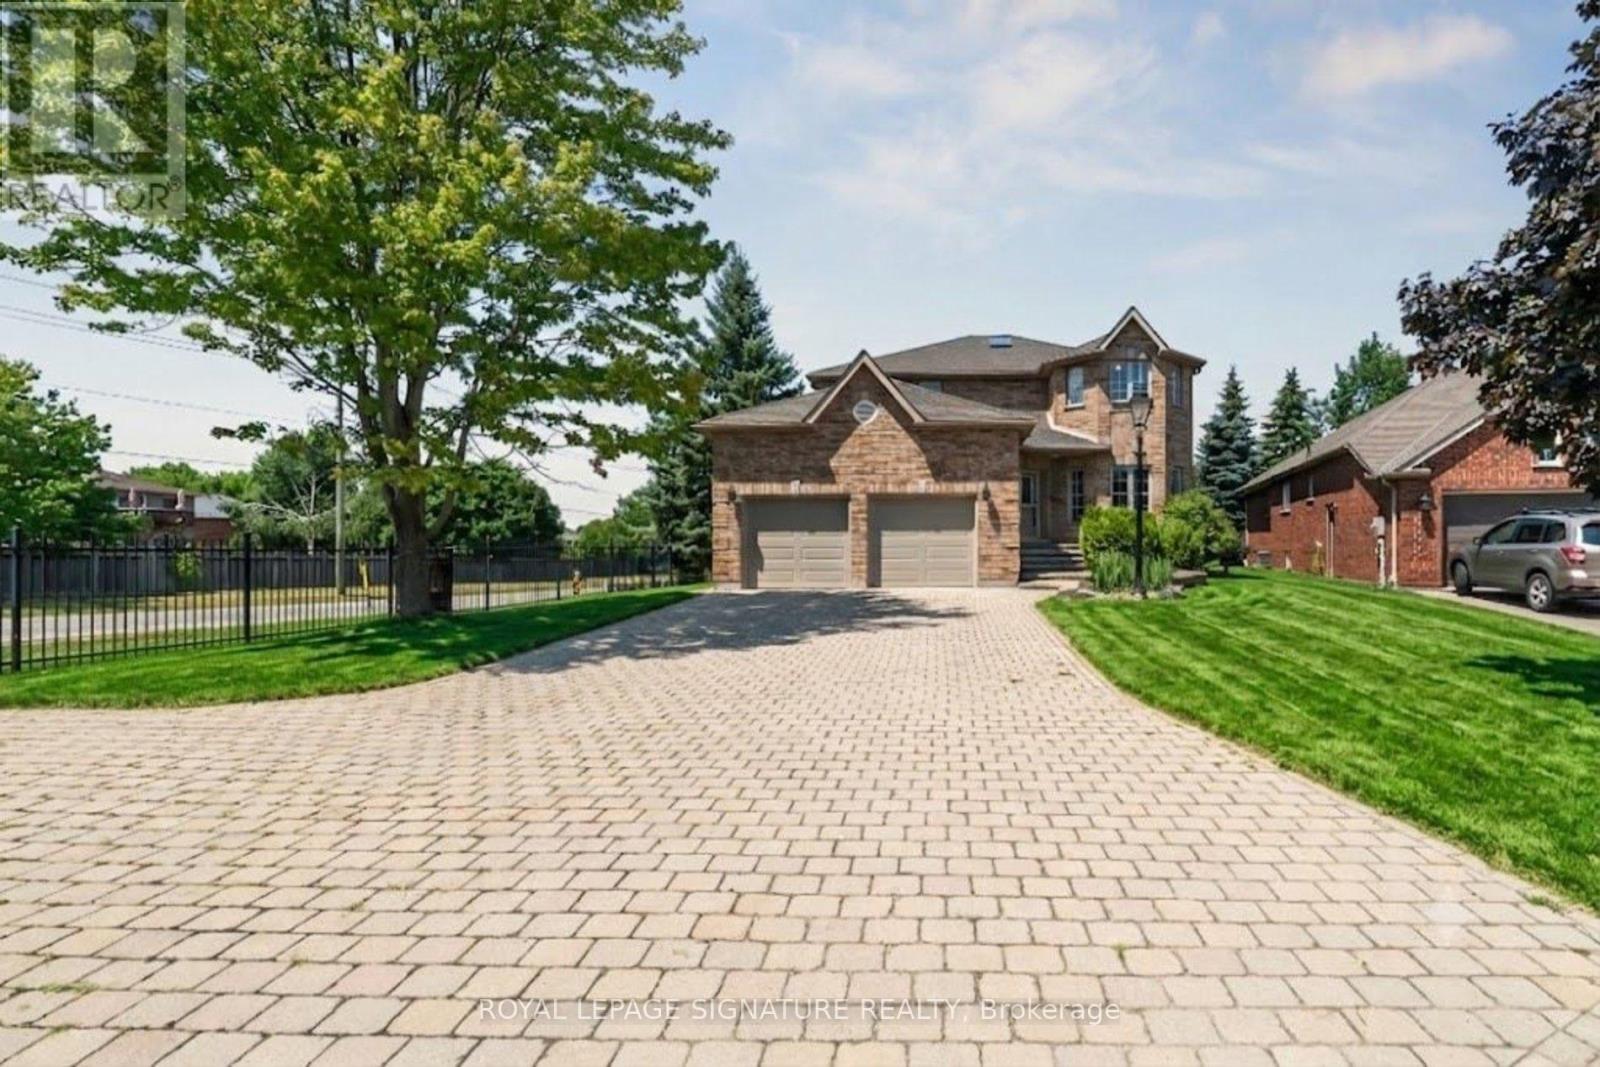
12 Mccullough Court
Barrie, Ontario
Welcome To 12 McCullough Court, A Rare Luxury Haven Steps From Lake Simcoe. Experience Refined Living In This 4,715 Sq. Ft. Custom-Built 'Hedbern' Home in Barrie award-winning Gables Community. Thoughtfully Renovated, This 4+2 bedroom, 4.5 bathroom Residence Blends Timeless Design With Modern Upgrades For A Truly Turnkey Lifestyle. Key Features Include Expansive 0.5-acre Cul-de-sac Lot With Landscaped Grounds And Unistone Driveway, Gourmet Kitchen With Granite Counters, Premium Built-ins, Breakfast Nook & Walkout To Deck With Gazebo Perfect For Entertaining. Dedicated Main-floor Home Office With Hardwood Floors And Built-in Shelving Ideal For Remote Work Or Study. Renovated Spa-inspired Master Bedroom's Bathroom Featuring Premium Tiles, Upgraded Vanities, And Modern Fixtures Throughout. 9-foot Ceilings, Hardwood & Vinyl Floors, And Three Gas Fireplaces Add Warmth And Character. Separate-Entry In-Law Suite With Full Kitchen, Large Recreation Room & Two Additional Bedrooms. Perfect For Multi-generational Living Or Income Potential. Recent Upgrades Includes Renovated Bathrooms, Metal & Wooden Fencing, New Garage Doors, Dual Hot Water Tanks. 8-Car Parking Including A 2-car Garage And Spacious Driveway. Only 3-minute Walk To Lake Simcoe, With Easy Access To Beaches, Parks, Trails, Shops, Restaurants, And Barrie GO Station. This Rare Offering Combines Luxury, Space, And Unmatched Convenience In One Of Barrie's Most Sought-after Communities. (id:61483)
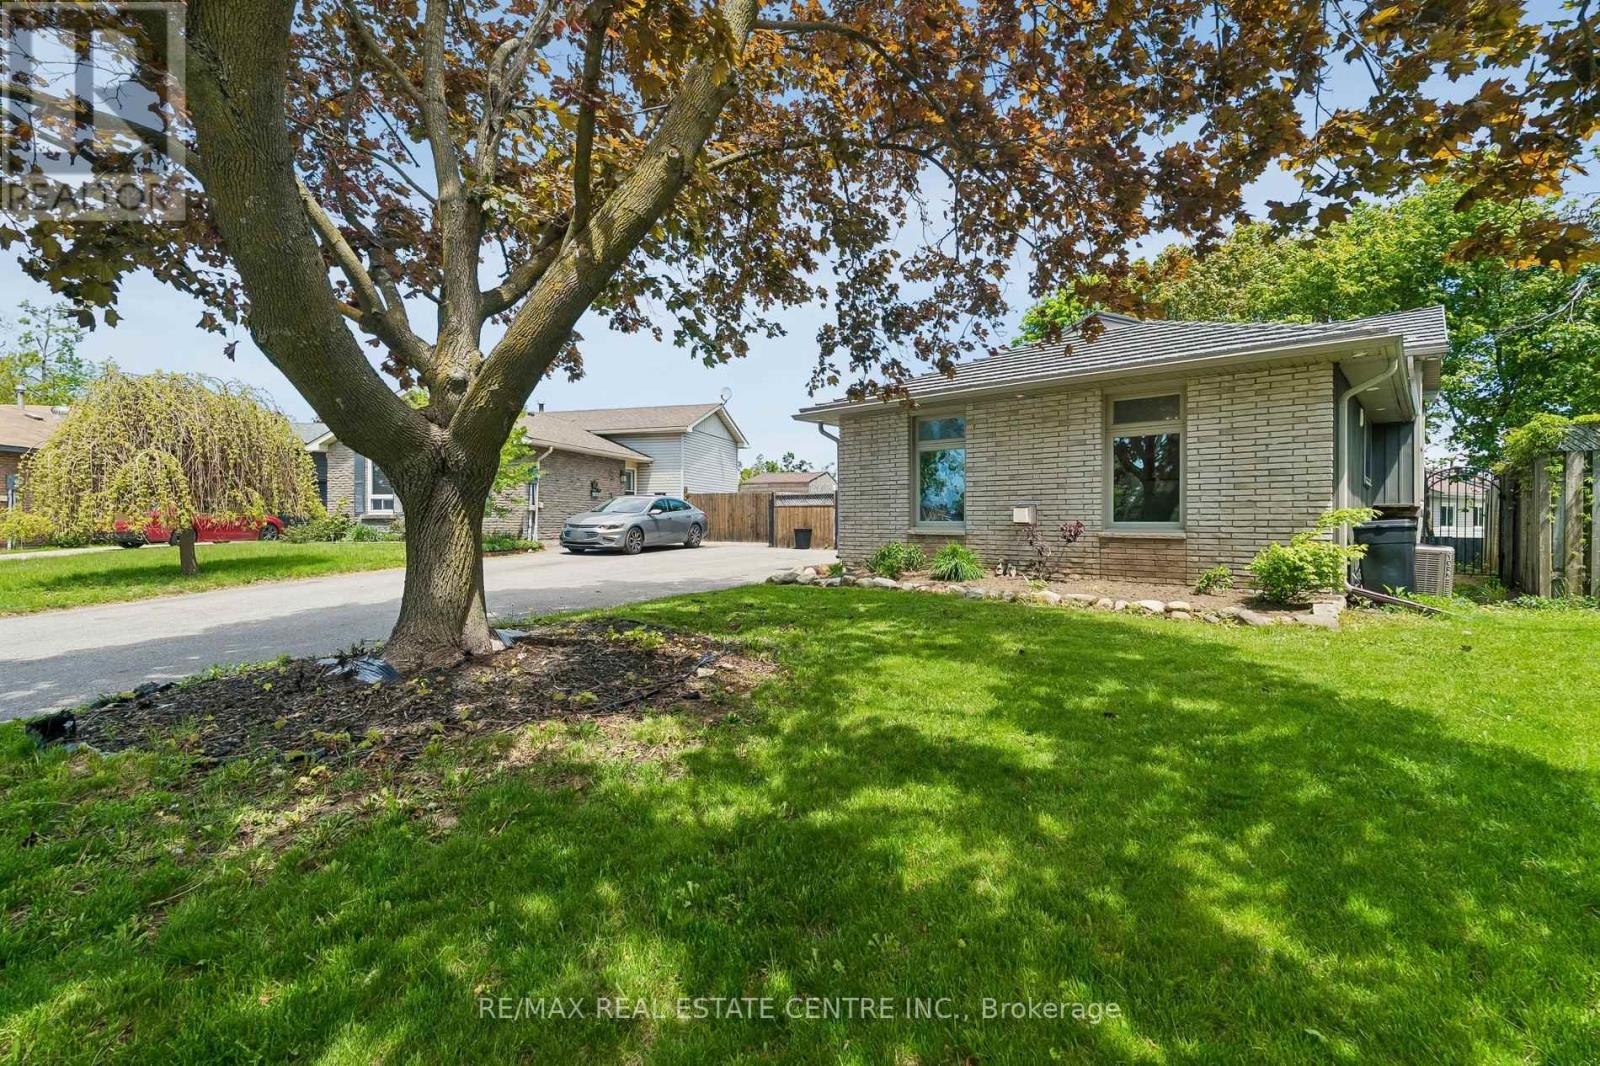
47 Christie Crescent
Barrie, Ontario
Welcome to this spacious and beautifully maintained 4-level backsplit offering the perfect blend of indoor comfort and outdoor living! Nestled in a desirable neighbourhood, this detached home boasts fantastic curb appeal with a metal roof, modern composite front deck, updated entry door, and ample parking.Step inside to discover a bright, freshly painted interior featuring an open-concept living and dining area with warm wood flooring, oversized sun-filled windows, and a fireplace (as is) that adds character to the space. The maple kitchen offers stainless steel appliances, pot lights, generous storage, and plenty of prep space for everyday living and entertaining.The upper level features a spacious primary bedroom with double closet and walkout to a large elevated deck-an ideal spot to enjoy your morning coffee or unwind at the end of the day. A second bedroom or home office with its own deck access and an updated bathroom complete this level.The lower level provides incredible flexibility with two additional above-grade bedrooms, home office spaces, or hobby rooms, making this home ideal for growing families, multi-generational living, or those working from home. The finished basement adds even more living space with a large rec room, 3-piece bathroom, and laundry room with utility tub.Outside is where this property truly shines. Designed for entertaining and relaxation, the private backyard retreat features multiple deck areas, a gazebo, stylish railings, stone pathways, raised garden beds, an impressive shed, and a concrete pad ready for a future hot tub. With no homes directly overlooking the yard, you'll appreciate the rare sense of privacy and tranquility.Move-in ready and completely carpet-free, this exceptional home offers space, versatility, and an incredible outdoor setting just in time for summer. Some photos have been virtually staged to illustrate the home's potential. (id:61483)
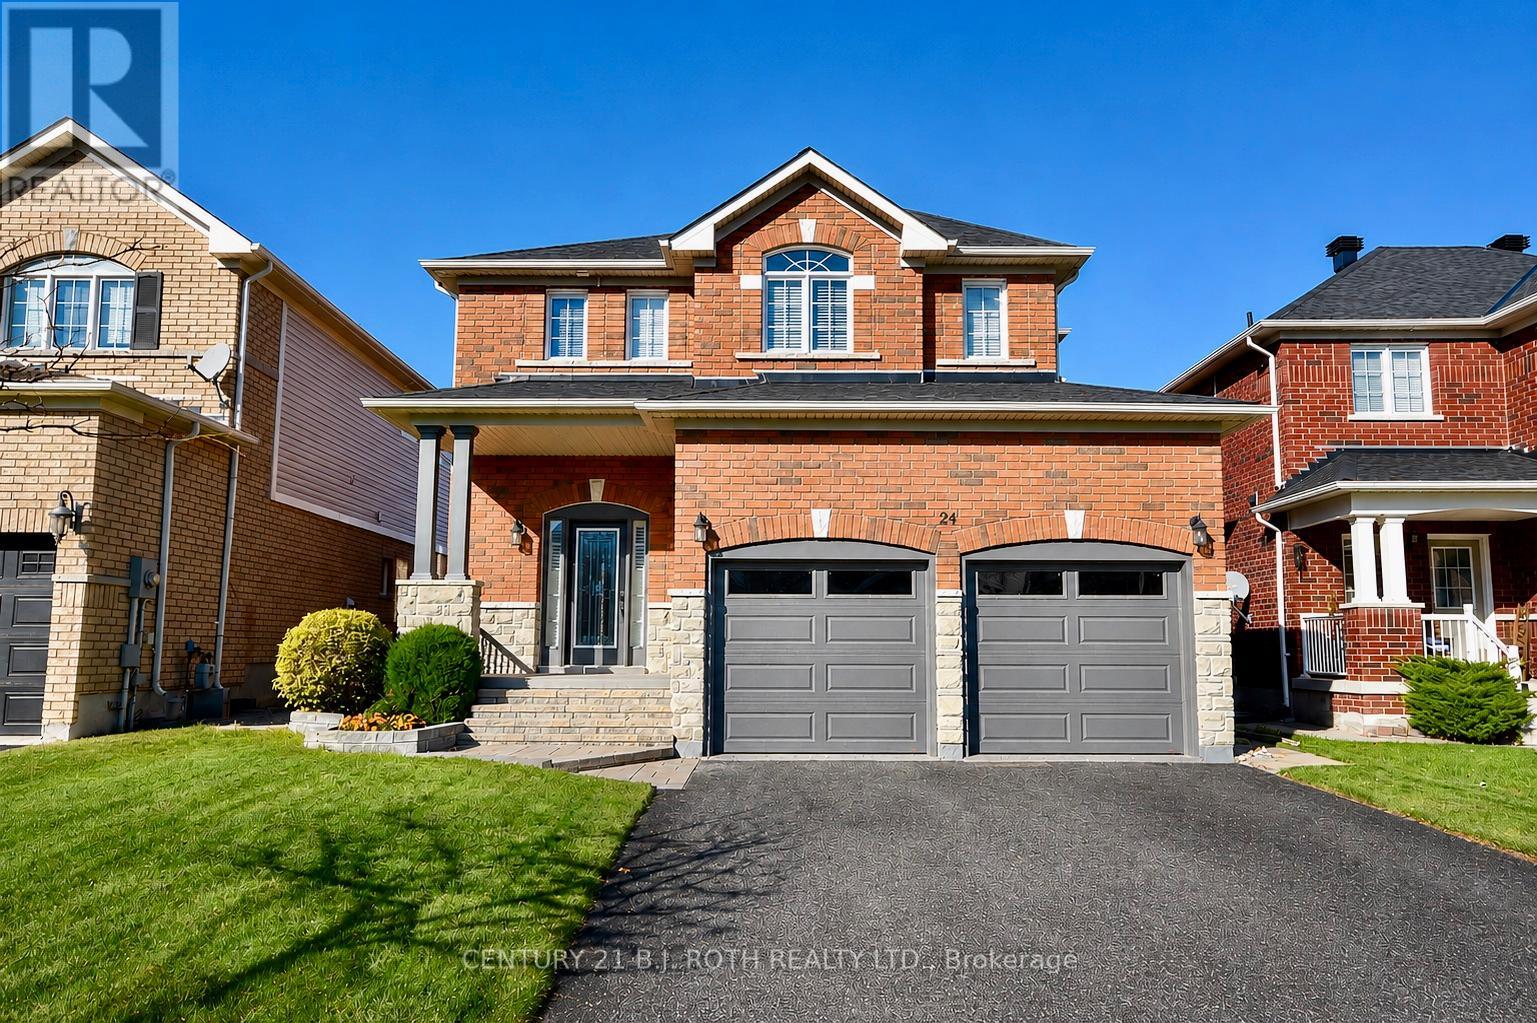
24 Connaught Lane
Barrie, Ontario
Welcome to a stunning all-brick two-story home offering four spacious bedrooms and three-and-a-half bathrooms in one of the most desirable, family-oriented neighborhood in the area. This well-maintained property features two gas fireplaces, a fully finished basement that provides the perfect space for a recreation room, home office, or additional living area. There is also a bedroom and full bath down stairs. Recent upgrades include a new furnace, heat pump, and roof, giving you peace of mind for years to come. The home sits on a fully fenced, private backyard-ideal for children, pets, and outdoor gatherings. Its location is truly exceptional, with top-rated elementary schools nearby and a brand-new high school just a short walk away. Easy access to the highway, Go train station and all the amenities you will need. This move-in-ready home combines comfort, convenience, and long-lasting quality, offering everything a modern family needs. Don't miss the opportunity to make this beautiful property your own. (id:61483)
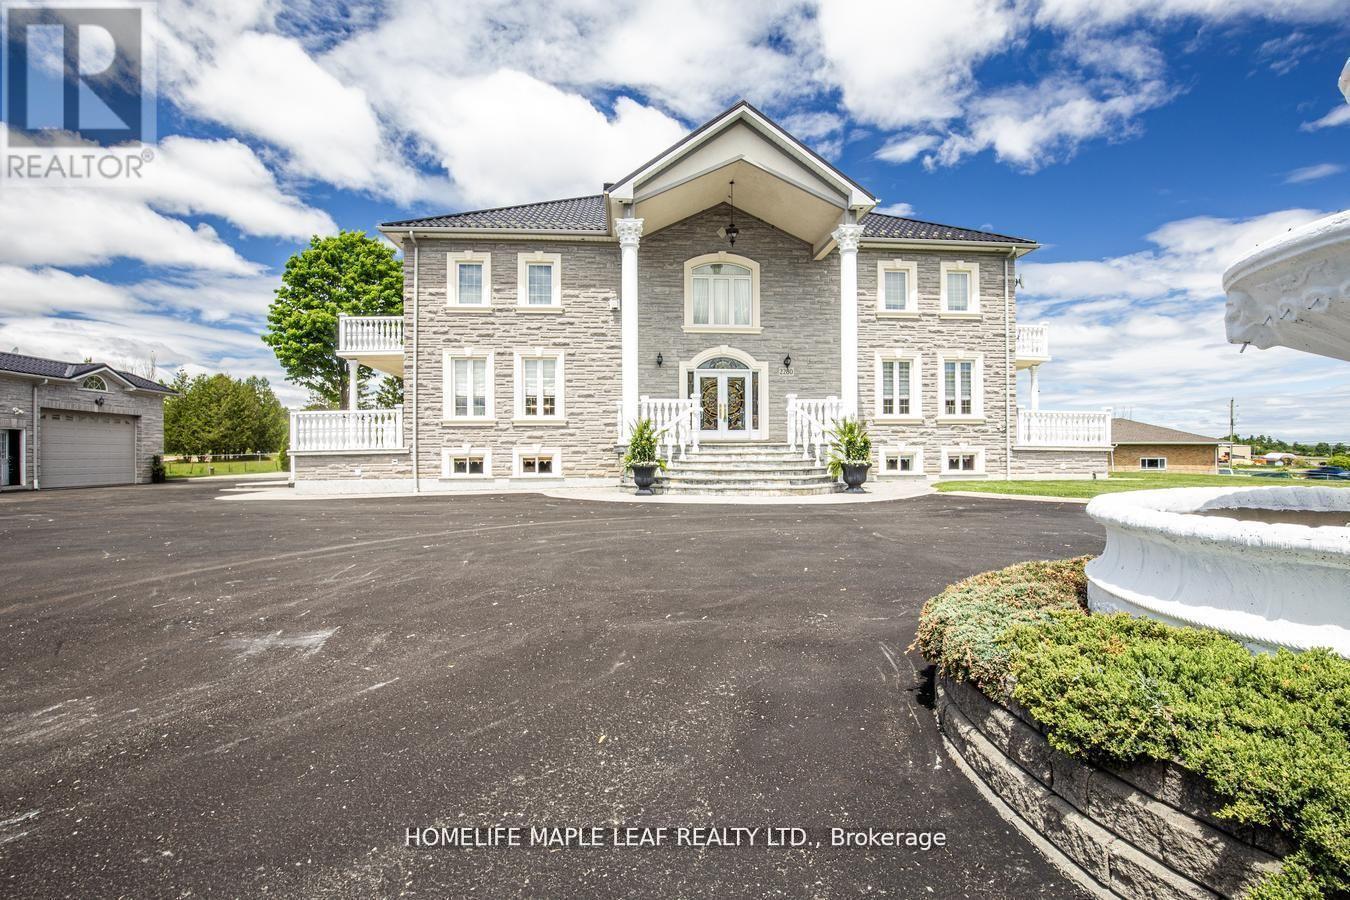
2280 Simcoe County Road 27
Bradford West Gwillimbury, Ontario
Welcome To 2280 Hwy 27 Bradford. A Private Luxury Retreat On 10 Acre Land With 7500 Sqft Of Living Space. Detached 6 Bedroom House, 5 Washrooms, Finished Basement With Sep Entrance. It Has 4 Car Garage, 46x60 Ft Workshop & Barn. This Custom Built House Is Sanctuary Of Luxury. Privacy And Natural Dining, Living And Office. Second Floor Has 4 Bedrooms, 3 Washrooms And Basement Has Kitchen, Family, 2 Bedrooms, Washroom, Wine Room And Cold Cellar. All Rooms Has Hardwood Floors Upstairs. An Ideal Location To Enjoy Peaceful, Country Living Just 30-45 Mins From Toronto, Easy Access To Hwy 400, 27, Hwy 9 & Hwy 89 And Close To Tanger Outlet Mall. Great Place To Live. This Property Must Be Seen To Be Truly Appreciated And Loved. Don't Miss This Opportunity. Pls Show & Sell. (id:61483)
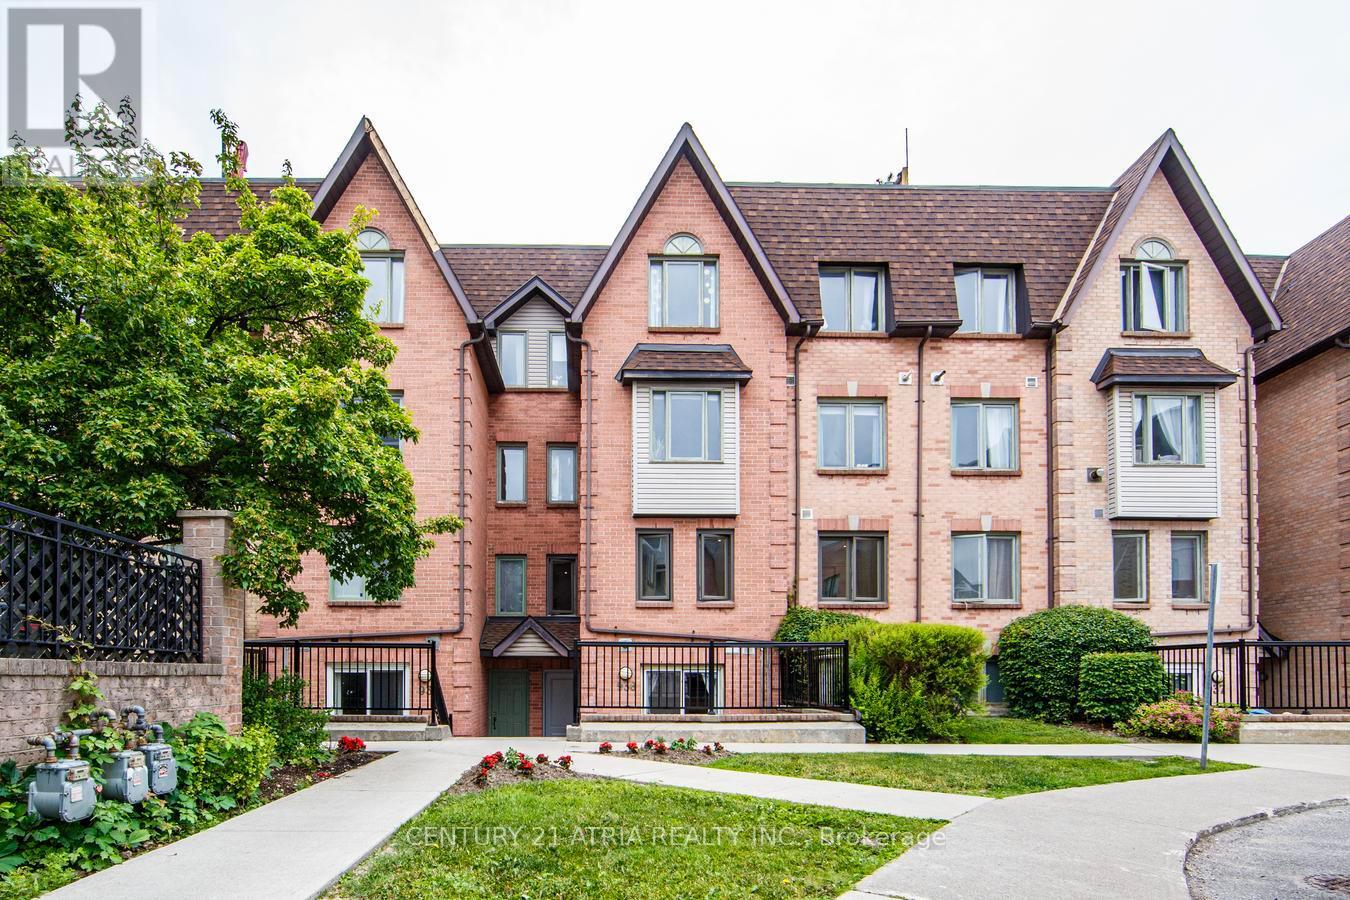
938 - 75 Weldrick Road E
Richmond Hill, Ontario
Beautifully Renovated 3-Bedrooms and 3 -Washrooms Condo Townhome in the Highly Sought-After Observatory Community. Move-in ready and thoughtfully updated throughout, this stunning home offers low maintenance fees and a long list of recent upgrades. Features include a brand-new Kitchen with custom cabinetry, granite countertops, new Pot lights throughout, Fresh Paint, hardwood and laminate flooring, renovated (partially) bathrooms with modern Vanities and Fixtures, new Windows, a new Front Entry Door, and New Closet Doors. Featuring 3 spacious bedrooms and 3 bathrooms, this home offers a functional open-concept main floor that seamlessly extends to a picturesque private patio-perfect for outdoor dining, entertaining, or simply relaxing. Located in the prestigious Observatory community, just steps to H Mart, Hillcrest Mall, T&T Supermarket, Viva Transit, parks, restaurants, and everyday amenities. Easy access to GO Transit, Highways 404 and 407, and top-ranked schools makes this an exceptional opportunity for families and professionals alike. (id:61483)
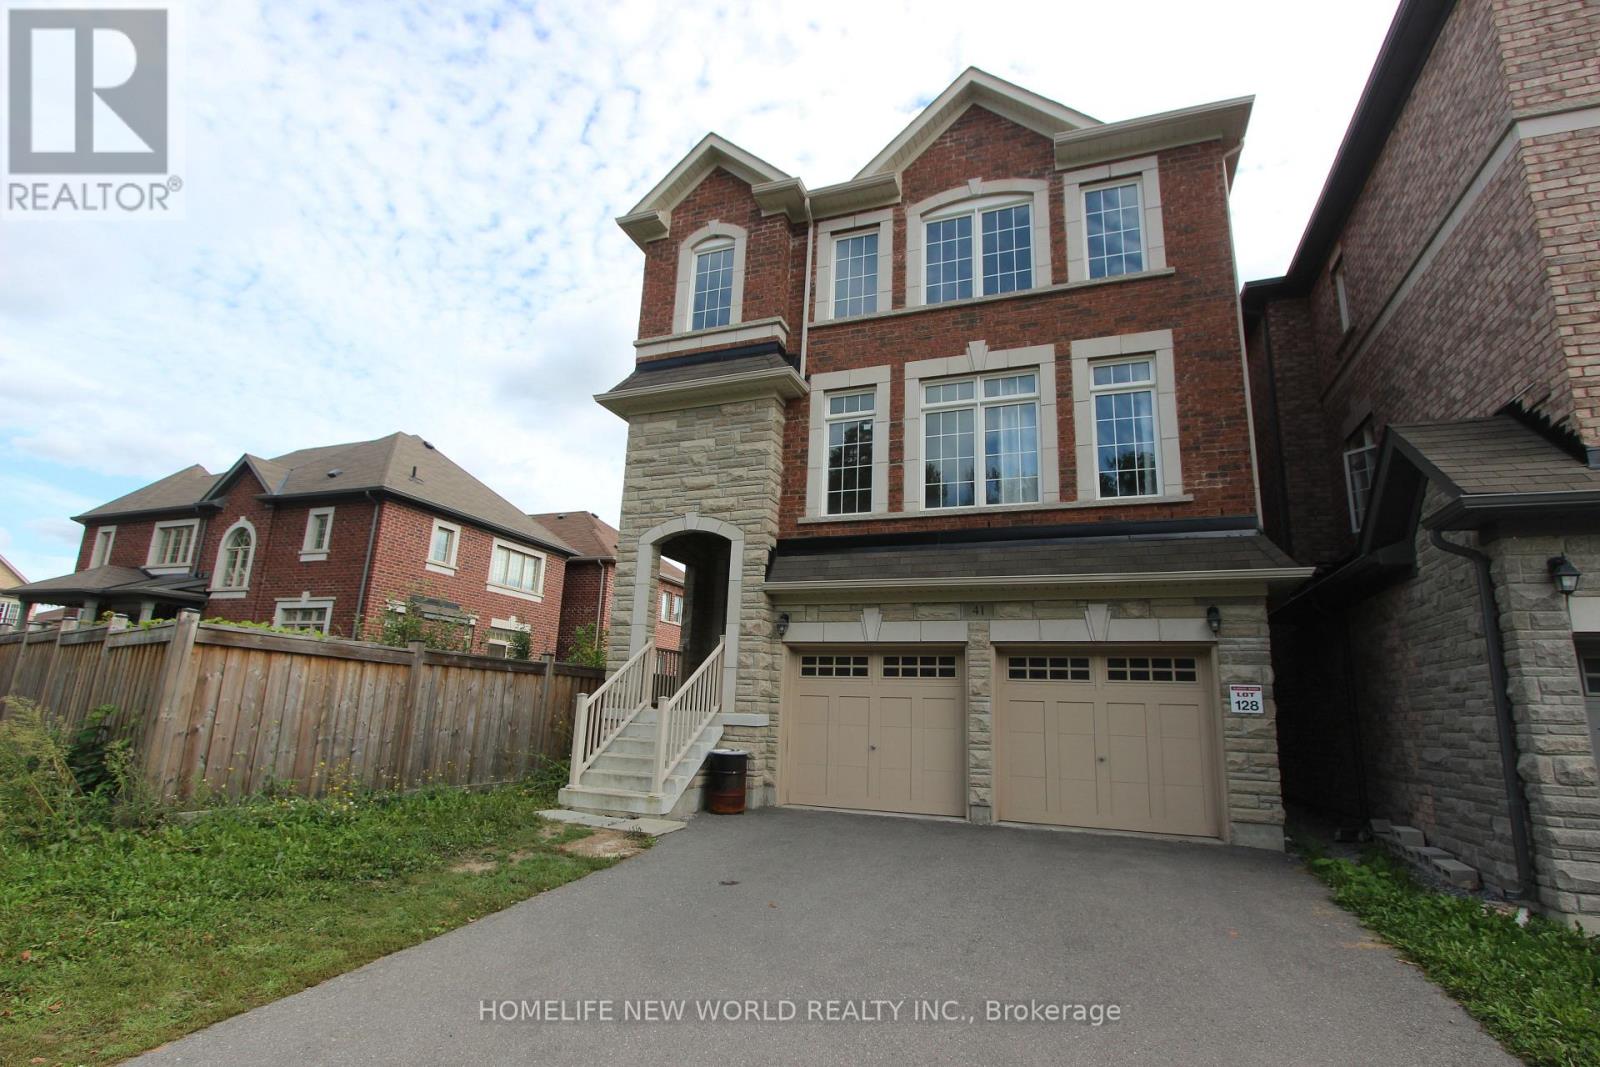
2nd Master Bedroom - 41 Pulpwood Cres Master Crescent
Richmond Hill, Ontario
Master bedroom with 2 windows Facing The Forest, 4-piece washroom ensuite with large window for exclusive use. For One Person Only. Shared Living with 3 other male professionals. Have exclusive use of 1/2 of the spacious Living Room. Dining Room W/O To Deck Overlooking Garden. Grand Home Facing the Beautiful Jefferson Forest, No Other Properties In Front! Next To Summit Golf & Country Club! (id:61483)
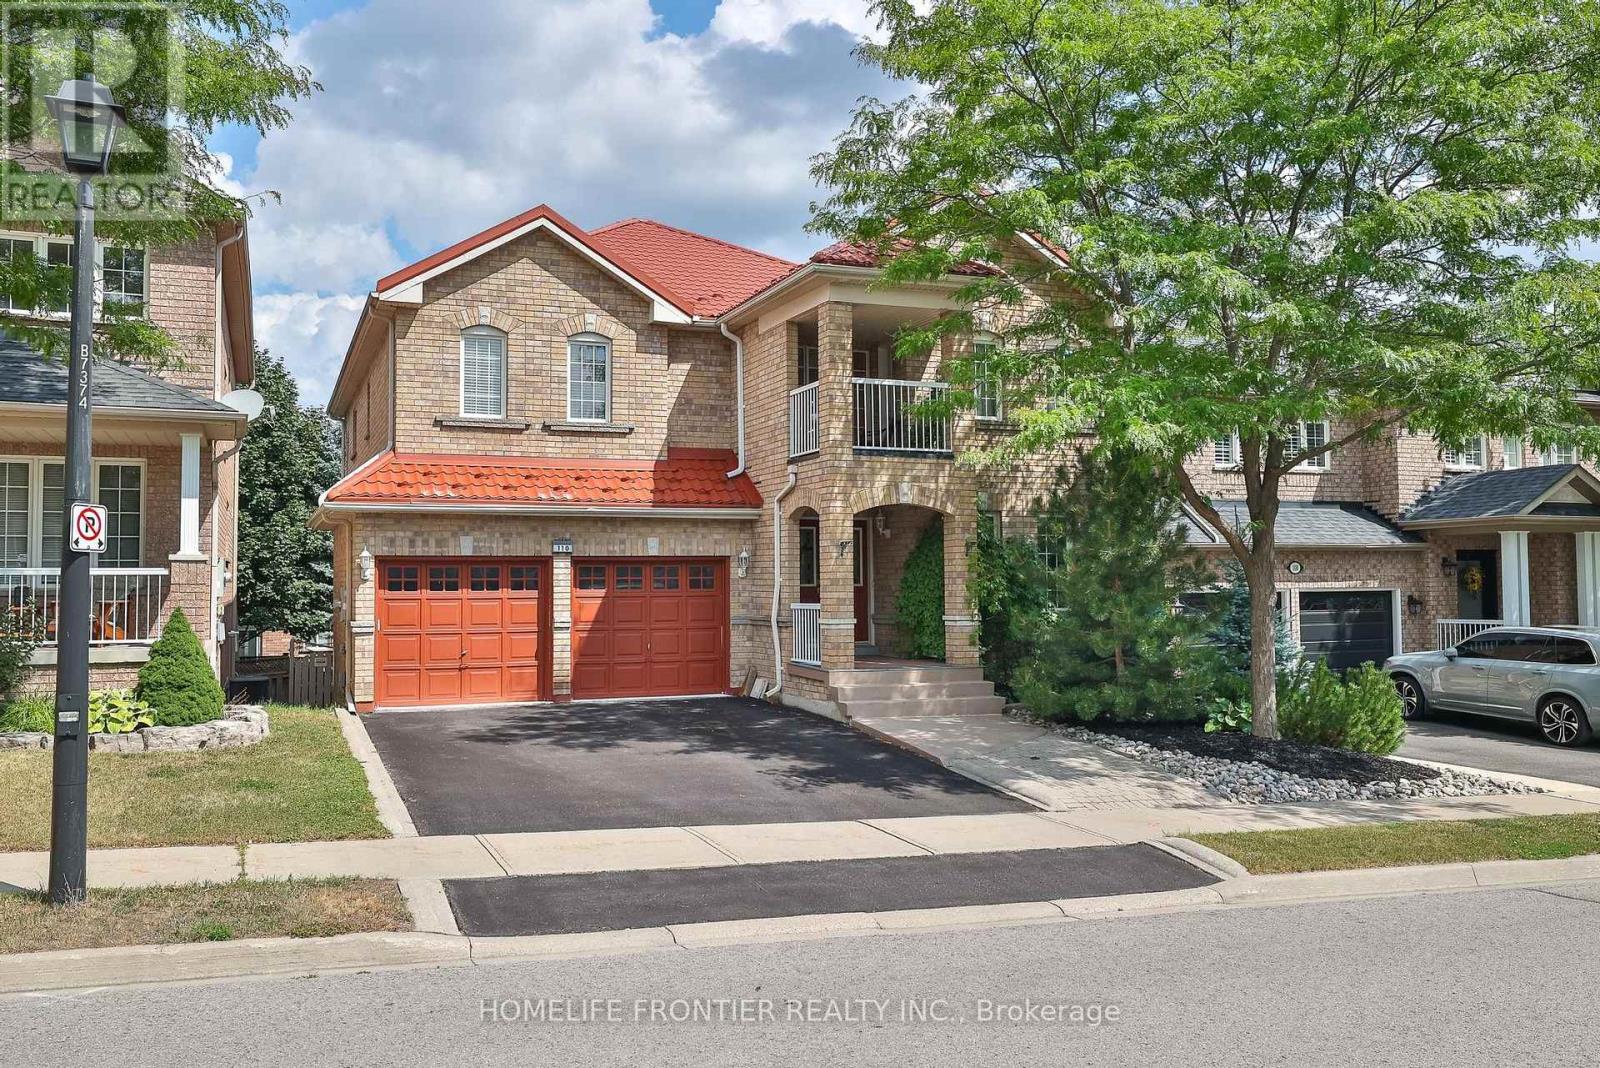
110 Red River Crescent
Newmarket, Ontario
Welcome Home! !! Beautiful Well Maintained Detached house with metal roof (3150sq.f. + huge w/o basement ) 4 BR, 5 WR, Built-In Double Garage, this Gorgeous Executive Home Located In the Sought After Woodland Hills !!! A Spectacular Finished W/Out Basement, with 2 separate entrances, Family-Sized Eat-In Kitchen With island, Granite Countertops, backsplash, Bright Breakfast Area With W/O To A Private Fenced Backyard. Pot Lights, Servery With Granite Countertop & Pantry, Stainless Steel newer appliances, Walkout To Large Deck, Separate Living Room W/Gas Fireplace, 4 Large Bedrooms-All With Ensuite/Semi-Ensuite Bathrooms and large windows, Spacious Master Bedroom With Lavish Ensuite and A Lot Of Windows 2 Walk-In Closets & W/Out To pretty Balcony Overlooking Front Yard, A Main Floor office, Hardwood Floors, crown moldings, Pot Lights,R/I Wiring For Hot Tub, Hi-Efficiency Furnace, Upgraded Ceramic Floors, gas fireplace, Oak staircase, Fabulous Finished Walk-Out Basement With Numerous Pot Lights, Wired For Several Tv's & Entertainment System, Rec Room , Games Room, sauna !!!Separate Service Stairs To This Gorgeous W/Out Basement Ideal Location: Best Schools, Walking Distance To Parks & Trails. Close To Yonge St & Shopping Plaza And All The Transportation. (id:61483)
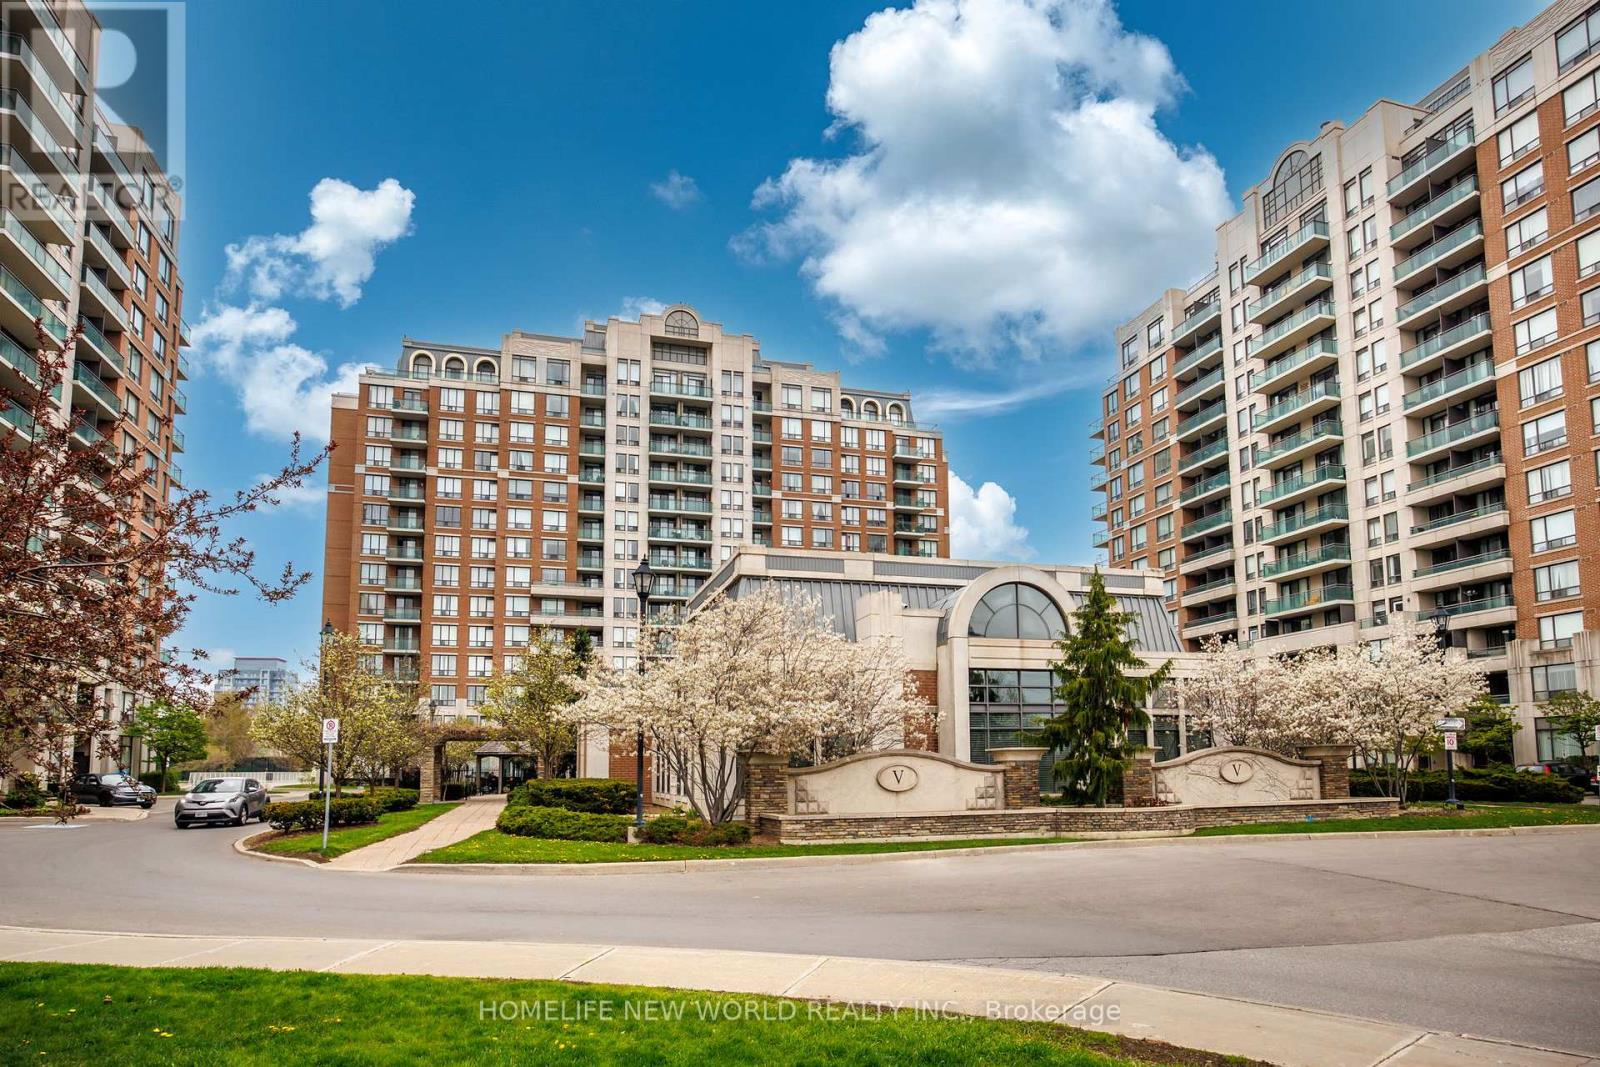
1103 - 330 Red Maple Road
Richmond Hill, Ontario
Beautifully Updated Suite At The Prestigious "Vineyards Of Richmond Hill" Condominiums. Bright And Spacious 2-Bedroom, With Functional Layout And Open Balcony Offering Gorgeous Unobstructed Views.2 Lockers owned by that unit . Freshly Updated With New Flooring In Both Bedrooms, Modern Kitchen With Granite Counters, stainless Steel Appliances And Lovely Cabinets.. Includes Underground Parking And 2 Lockerrs.Exceptional Resort-Style Amenities Including 24Hr Security, Indoor Pool, Jacuzzi , Gym, Sauna, Tennis Courts, Party Room, miini golf, rooftop Bbq Area And More. Steps To Hillcrest Mall, Transit, Go station , Restaurants, Shopping, Parks And Minutes To Hwy 407 , 404 & Go Transit. Move-In Ready And Perfect , owners occupied and flexible closing date. Status certificate is available. All schools with great rating in the area.. (id:61483)
630 - 8763 Bayview Avenue
Richmond Hill, Ontario
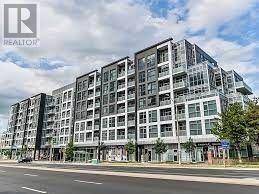
Luxury Mid Rise Condo That Offers A Great Location With All The Amenities You Could Want. This Is A Beautiful Finished And Upgraded Unit. Bright Ceilings, Laminate Flooring, Custom Wallpaper, Pot Lights. Offer 1 Bed+ Den , 2 Bathroom Ensuite. 1 Parking & 1 Locker. Beautiful Exposure With View Of Ravine. S/S Fridge& Stove chattels And Fixtures. Exercise Room, Games, Gym, Security, V Parking Close To All Shopping C ( Walking Distance). Close To Highway . The Perfect Location 3-4 Hour Notice For Showings Time Monday To Friday 12:00pmto 6:00Pm. Weekend 12:00pm To 6:00Pm. Tenant Occupied Who Works From Home Please do not Be Late. Offers Welcome Anytime. Thank You For Showing. No Pets. (id:61483)
316 - 86 Woodbridge Avenue
Vaughan, Ontario
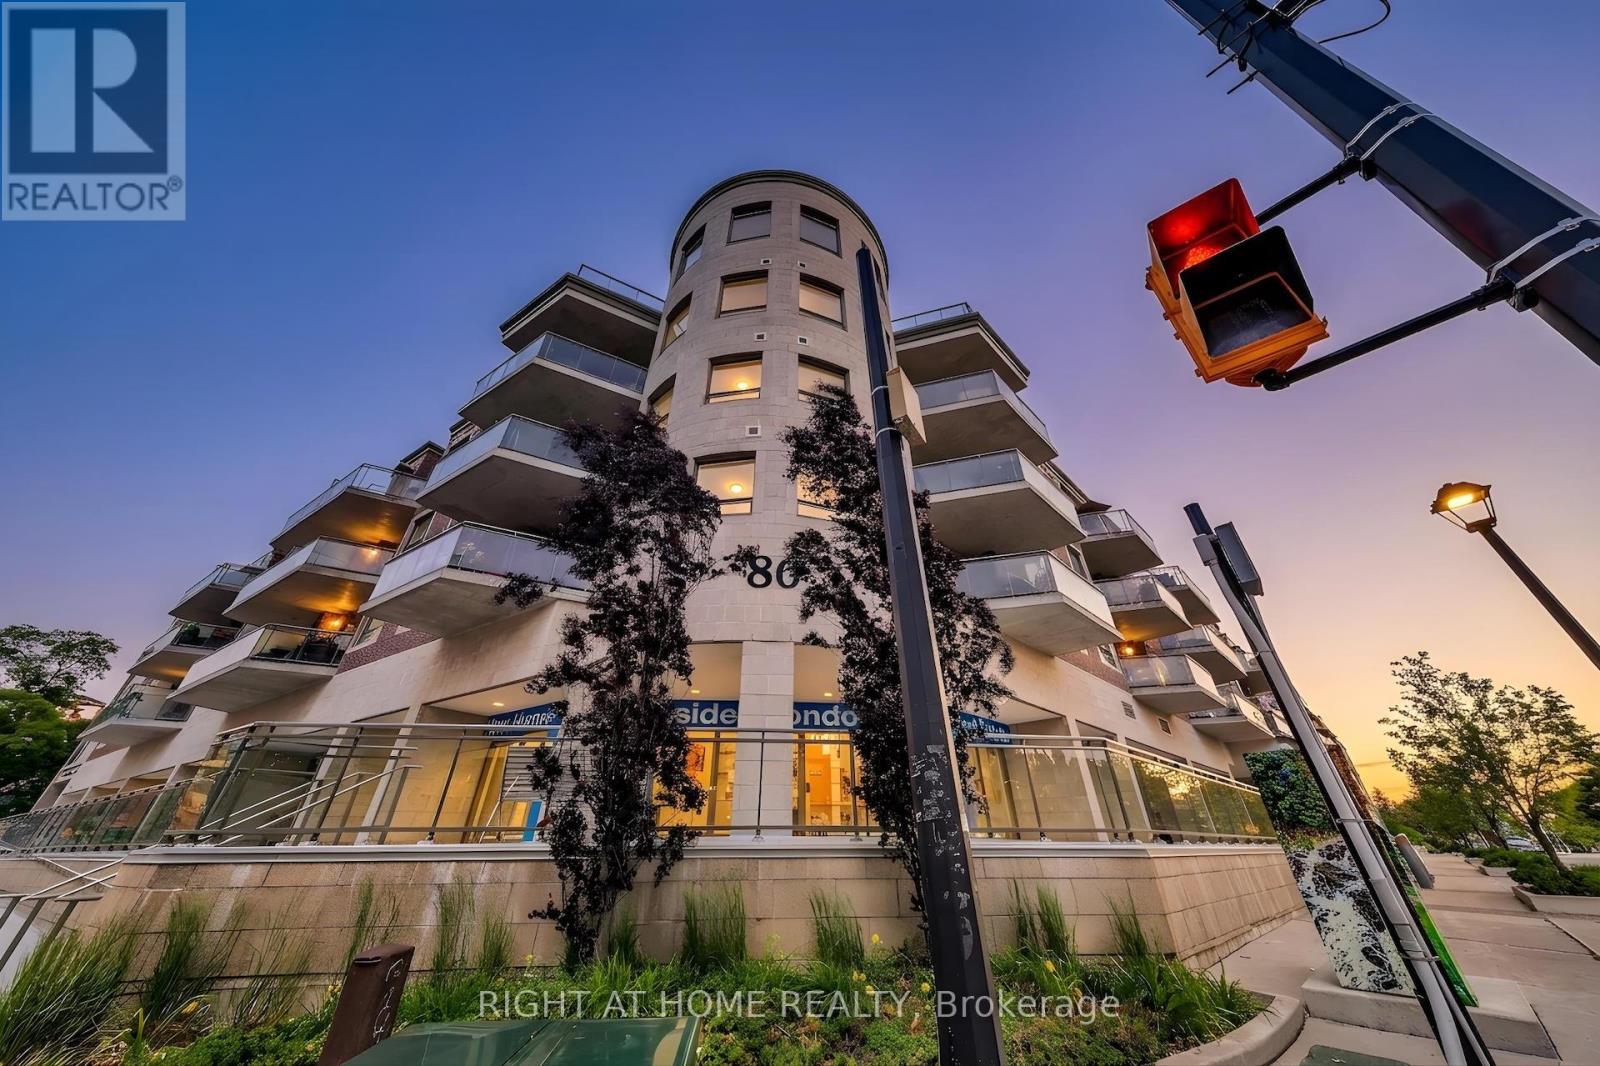
Dare to compare! This bright 2-bedroom, 1.5 bathroom suite offers a functional split layout and a private balcony with natural gas hookup. The kitchen features granite countertops, and stainless steel appliances with a breakfast counter open to the living room. The Clarence is a gem in the heart of Market Lane; every convenience at your doorstep. Just steps from grocery stores, restaurants, cafes, nature walks along the Humber RIver, and daily services in a walkable neighbourhood with convenient transit access. Building amenities include a fitness centre, spacious sauna, party room with lounge area, access to bathrooms, kitchen and a massive enclosed outdoor space - an absolute must for large family gatherings; 24-hour concierge, and visitor parking. A great option for downsizers looking for low-maintenance living in an amazing location. (id:61483)
80 Geddington Crescent
Markham, Ontario
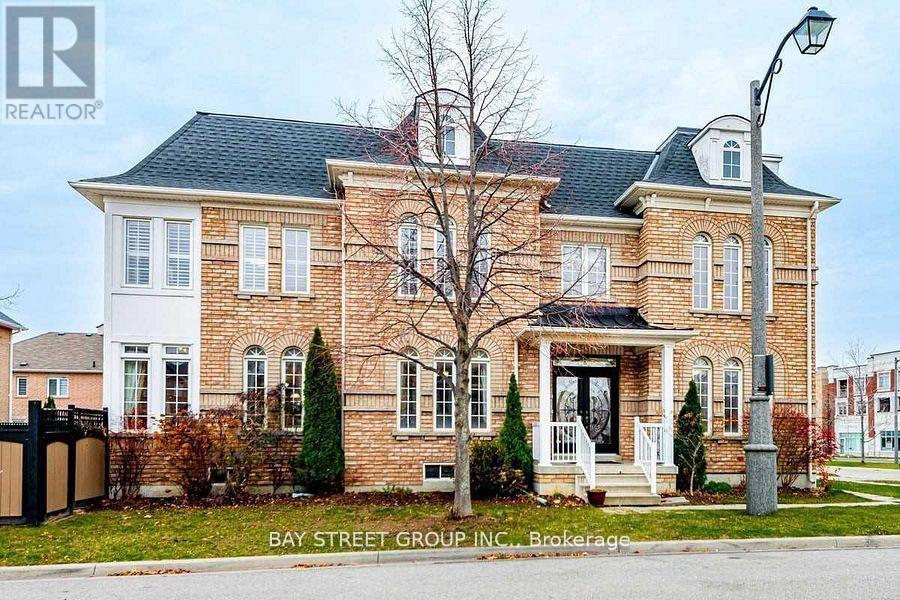
Rare Opportunity! luxury basement Suit (2 full bathrooms) market rent could be $2500 and could be used for mortgage qualifications. Welcome to this stunning full-brick Arista-built Lavenham Model, perfectly situated on a premium corner lot. Meticulously maintained and extensively upgraded with approximately $150,000 invested in interior and exterior improvements, this exceptional home offers the perfect blend of luxury, functionality, and income potential. Featuring 4 spacious bedrooms on the second floor, 3 additional bedrooms in the professionally finished basement, and 6 bathrooms, this home is ideal for large or multi-generational families. Step into the impressive 18-foot grand foyer open to above, creating a bright and elegant first impression. The sun-filled open-concept main floor showcases hardwood flooring, pot lights, and expansive living and dining spaces designed for both comfortable family living and effortless entertaining. A unique second-floor office overlooks the home's interior and surrounding streetscape, providing an inspiring work-from-home environment. The newly finished basement, complete with a separate entrance (2020), offers 3 bedrooms, a full bathroom, and outstanding potential for rental income or an in-law suite. Enjoy peace of mind with numerous major updates, including the roof (2022), furnace (2020), hot water tank (2020), and more-all owned. The premium backyard provides an ideal setting for family gatherings, outdoor entertaining, and everyday enjoyment. Conveniently located near multiple GO Stations, Highway 407, top-rated David Suzuki Public School, hospitals, Walmart, Longo's, medical centers, parks, and a wide range of amenities. A rare combination of size, thoughtful design, extensive upgrades, income potential, and prime location-this exceptional home is truly a must-see. (id:61483)
702 - 60 Dunsheath Way
Markham, Ontario
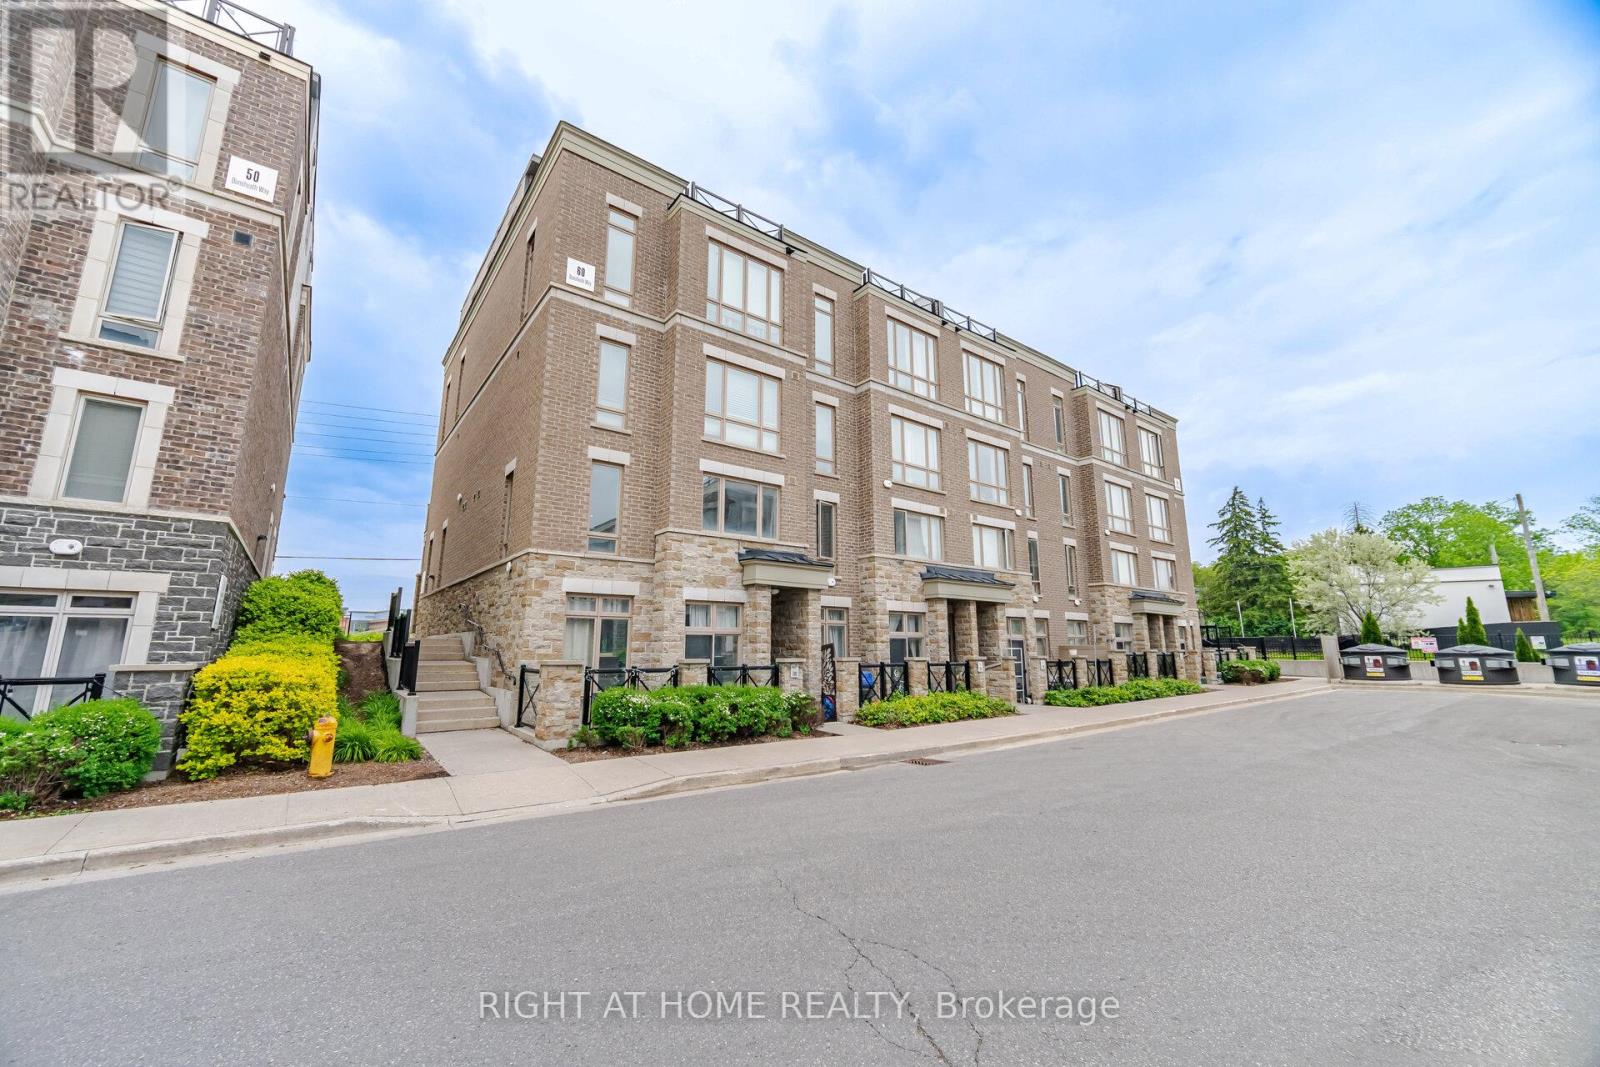
Welcome to this beautiful END UNIT townhome built in 2018, offering 2 bedrooms and 2 bathrooms in a bright, open-concept layout. Filled with natural light, this well-maintained home features laminate flooring throughout, smooth ceilings, pot lights, upgraded quartz kitchen countertops, and fresh paint, creating a modern and move-in-ready living space. The functional layout maximizes every square foot, making it ideal for first-time buyers, young professionals, downsizers, or investors. Enjoy the convenience of low maintenance fees, one owned parking space, and a private locker for additional storage. Located in the highly sought-after Cornell community, this home falls within the boundaries of top-rated schools and is ideally situated within walking distance of Markham Stouffville Hospital, and just minutes from Mount Joy GO Station, Markville Mall, Highway 407, parks, restaurants, and everyday amenities. Enjoy the perfect blend of convenience, community, and lifestyle in one of Markham's most desirable neighbourhoods. Move in and enjoy! (id:61483)
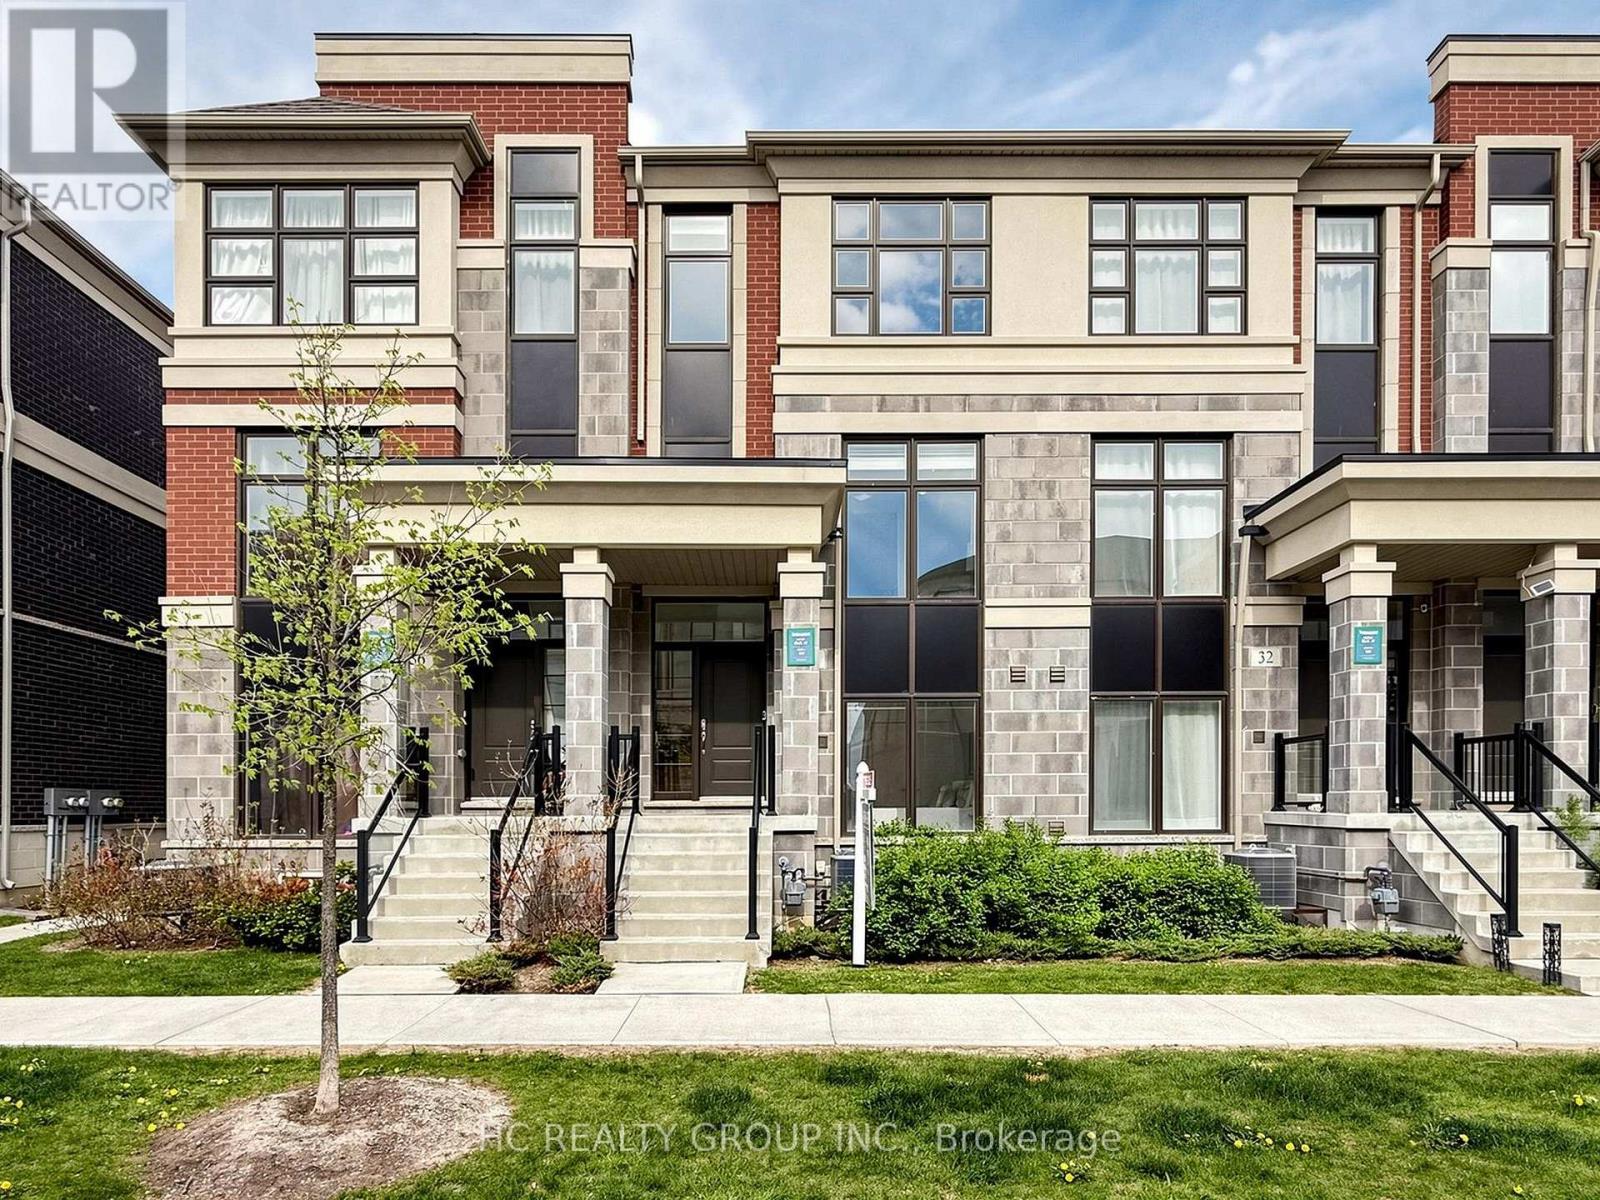
34 Armillo Place
Markham, Ontario
Goregous Layout 4 Bedroom Townhouse With 2262 Sqft, Total of $50,000 in interior upgrades and premium appliances. The second floor features an impressive open-concept main living area with soaring 10-ft ceilings, oversized windows, and abundant natural light throughout. The upgraded modern kitchen is equipped with extended cabinetry, quartz countertops, premium stainless steel appliances, and a large centre island - perfectly connected to the spacious living and dining areas, ideal for both daily living and entertaining. A walk-out balcony further extends the living space outdoors.The third floor offers well-designed family comfort with spacious bedrooms and 9-ft ceilings throughout. The primary bedroom features its own private balcony, a luxurious ensuite bathroom, and excellent closet space, creating a comfortable retreat for homeowners.The ground floor includes a highly desirable private bedroom suite with full ensuite bathroom - ideal for extended family, guests, nanny quarters, or a professional home office setup. The professionally finished basement by the builder significantly expands the usable living space and can function as a recreation room, gym, media area, or additional family space.Additional highlights include Gas Stove,an OWNED tankless water heater with no monthly rental fees.Top-Ranking Schools: Fred Varley P.S (228/3441) & Bur Oak Secondary School (13/874), Steps To Public Transit, Close To Park & Go Train, Mins To Supermarket, Golf Course & Markville Mall... (id:61483)

1766 Concession 13 Road
Brock, Ontario
This Is IT!! Custom Bungalow Built With ICF Foundation To Roof Line. Situated On 23 Fenced Acres Very Picturesque With River Running Along West Side Of Property. Two Road Frontages, 5 Driveways. Great Spot To Ride Your Toys Or Raise Livestock...You Decide. Executive Home With Walkout Lower Level To In-Ground Salt Water Pool. For For Swim Or Relax On Patio And Listen To Built-In Water Fall. Prime Bedroom With Custom Walk-In Closet And 5 Piece Ensuite. Unique Floor Plan With 3 Bedroom And Primary Bedroom. 2 Double Heated Garage...Yes 2 Attached Separate Garages...One For Vehicles And One For Toys. Must Be Seen! (id:61483)
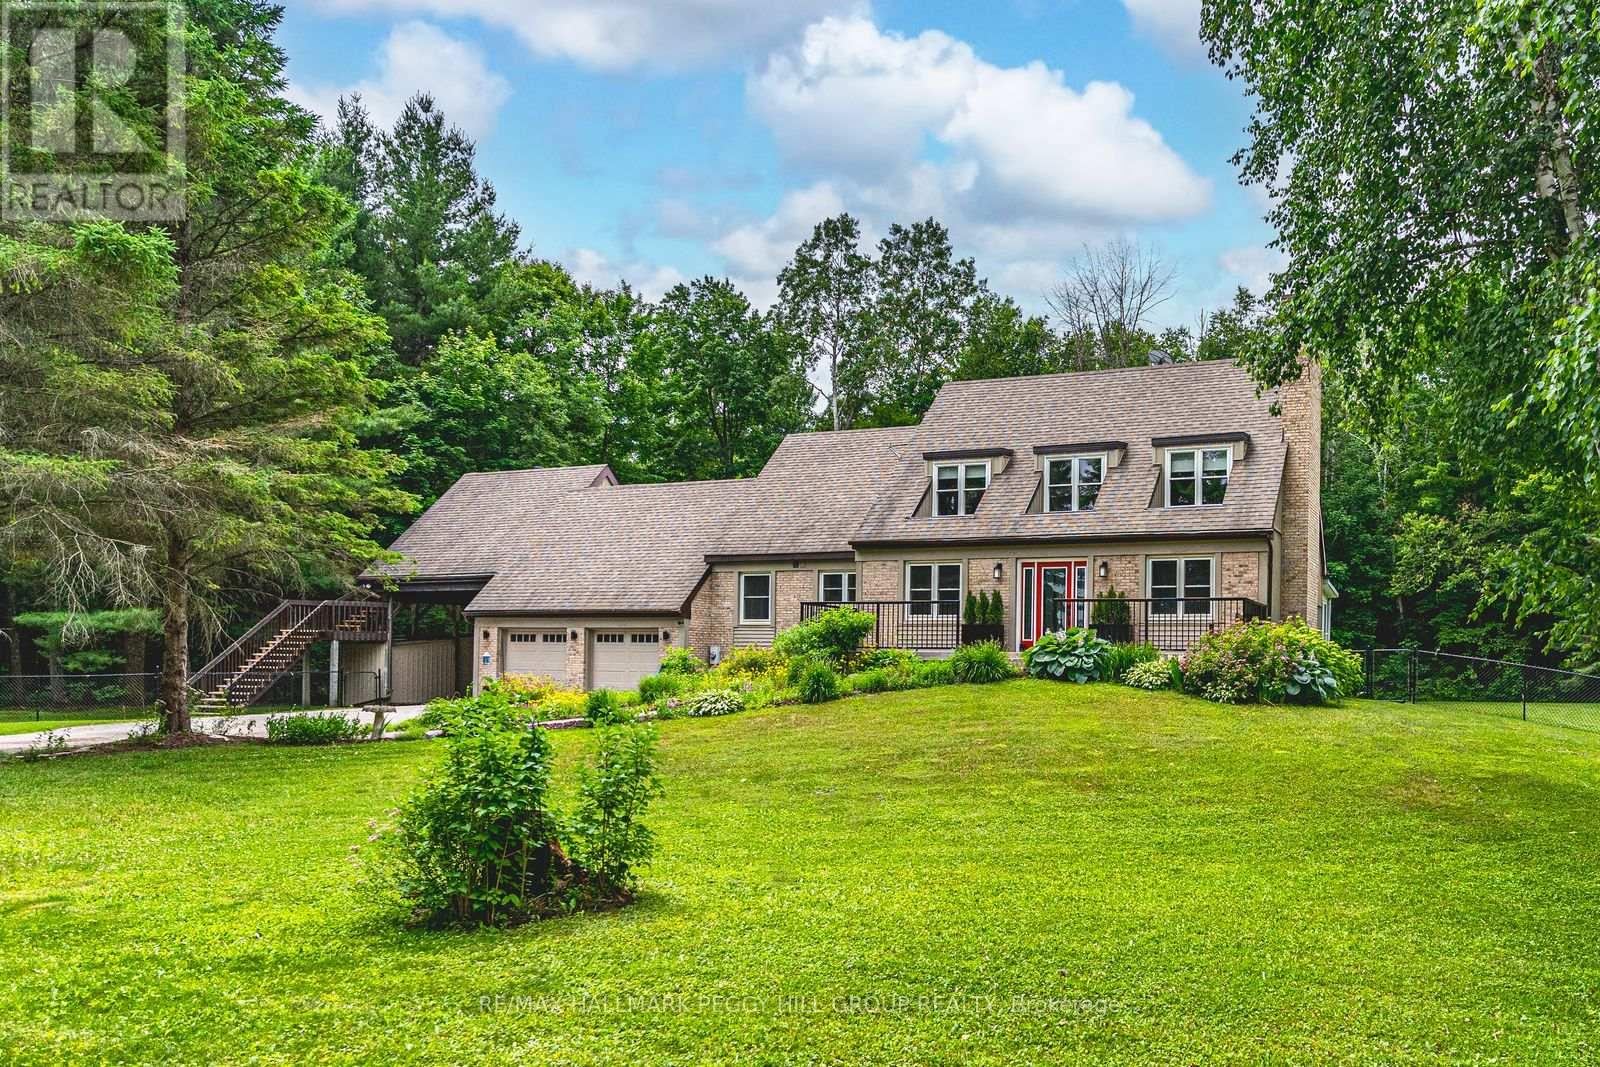
7816 6th Line
Essa, Ontario
4,400+ SQ FT ESTATE SET ON 2 PRIVATE ACRES OFFERING IN-LAW POTENTIAL, A LOFT ABOVE THE GARAGE, A SHOW-STOPPING INTERIOR, A FINISHED WALKOUT BASEMENT, & AN INSULATED 2-CAR GARAGE! This is the listing that makes you forget you were just browsing and start wondering what it would actually feel like to live here. Settled on 2 private acres wrapped in mature trees, this home offers room to spread out, with a walkout basement suited for in-law potential and a separate loft above the garage that opens the door to multi-generational living, guest space, or added privacy for older kids. The brick exterior, dormer windows, long driveway, and landscaping establish the first impression, leading into a layout filled with warmth and personality. The kitchen could live on Pinterest with wood and white cabinets, a subway tile backsplash, and high-end appliances, including a side-by-side fridge and freezer, finished with thoughtful storage throughout. The living room brings charm with French doors and a fireplace, while the family room adds character through exposed beams, a fireplace, and a walkout to a partially fenced yard with a flagstone patio overlooking the pond and trees. The sunroom offers peaceful views of the surrounding landscape, while the main-floor office provides a dedicated space for focus. The second level unfolds into a sitting area, 3 bedrooms, including a primary retreat with a 3-piece ensuite, and a well-appointed 4-piece main bath. The walkout basement supports multi-generational living with a kitchen, rec room, bedroom, den, gym, and bathroom. The loft above the garage elevates the setup with vaulted ceilings, skylights, exposed beams, a private deck, and its own staircase to the yard. Geothermal heating, a triple-wide driveway, an insulated 2-car garage, a water softener, and a location approx. 10 mins to Barrie & approx. 15 mins to Highway 400 access, complete a property that delivers the kind of life people mean when they say they want "more. (id:61483)
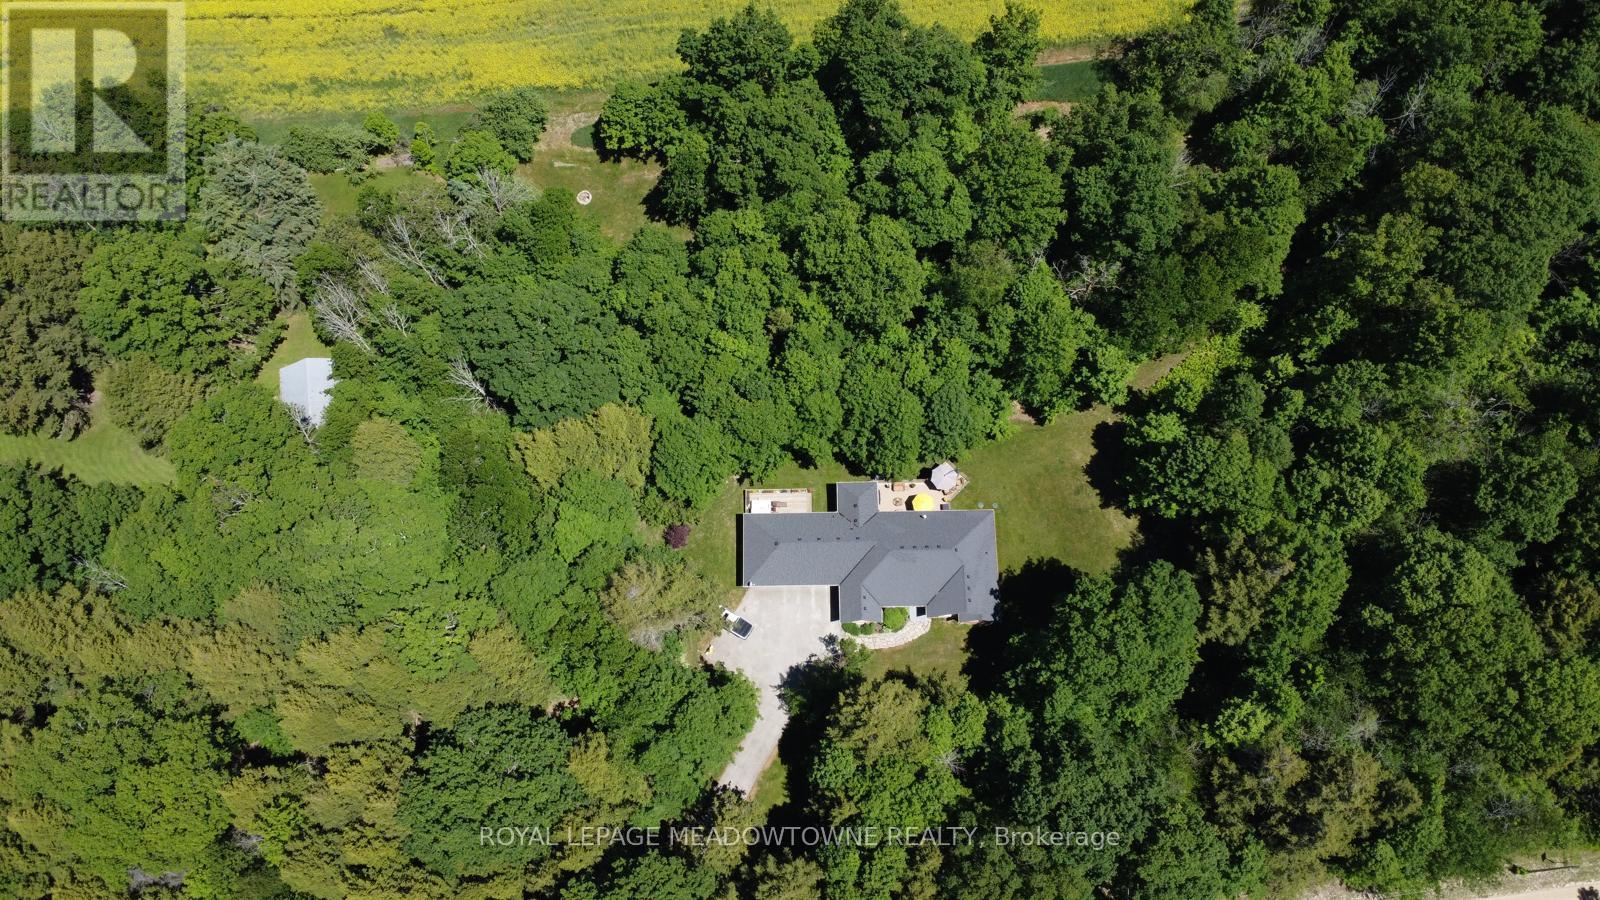
834603 4th Line Ehs
Mono, Ontario
Situated on a peaceful, forested lot, this beautifully updated 4-bedroom, 4-bathroom bungalow sits on approx. 3 acres and offers over 4000sqft of versatile living space. Perfect for extended families seeking comfort and privacy. Natural light pours into the spacious open concept layout with cathedral ceilings and large windows. The main level features a fully renovated chefs' kitchen, complete with premium stainless-steel appliances, heated floors and direct access to the large deck overlooking the rear of the property. The spacious bedrooms are separated from the main living areas for added privacy. The primary suite includes his-and-her closets, a 4-piece ensuite with soaker tub, with stunning views of the property and direct access to the new composite deck. The bright walk-out lower-level features two separate entry points, an additional bedroom, 3-piece bathroom, kitchenette, and a large family room with a stunning stone fireplace. The flexible layout lends itself well to a growing family or multi-generational home. Experience indoor-outdoor living with two expansive deck areas framed by seamless glass railings, ideal for entertaining, unwinding or enjoying the hot tub in a peaceful, natural setting. A spacious 3-car garage with a walk-up from the basement and additional entrance to the main floor provides abundant storage and convenience. A full-home generator ensures uninterrupted comfort during any season. Located just south of Mono Center Road and a few minutes to Highway 10 for an easy commute. A short 15-minute drive to Orangeville with convenient access to some favourite local spots - Mono Cliffs Provincial Park, Mono Cliffs Inn, Hockley Valley and renowned local restaurants. This home combines luxury, convenience, and functionality for every generation. Incredible attention to detail and pride of ownership is evident throughout. Upgrades are too numerous to list please see attached upgrade feature sheet. (id:61483)
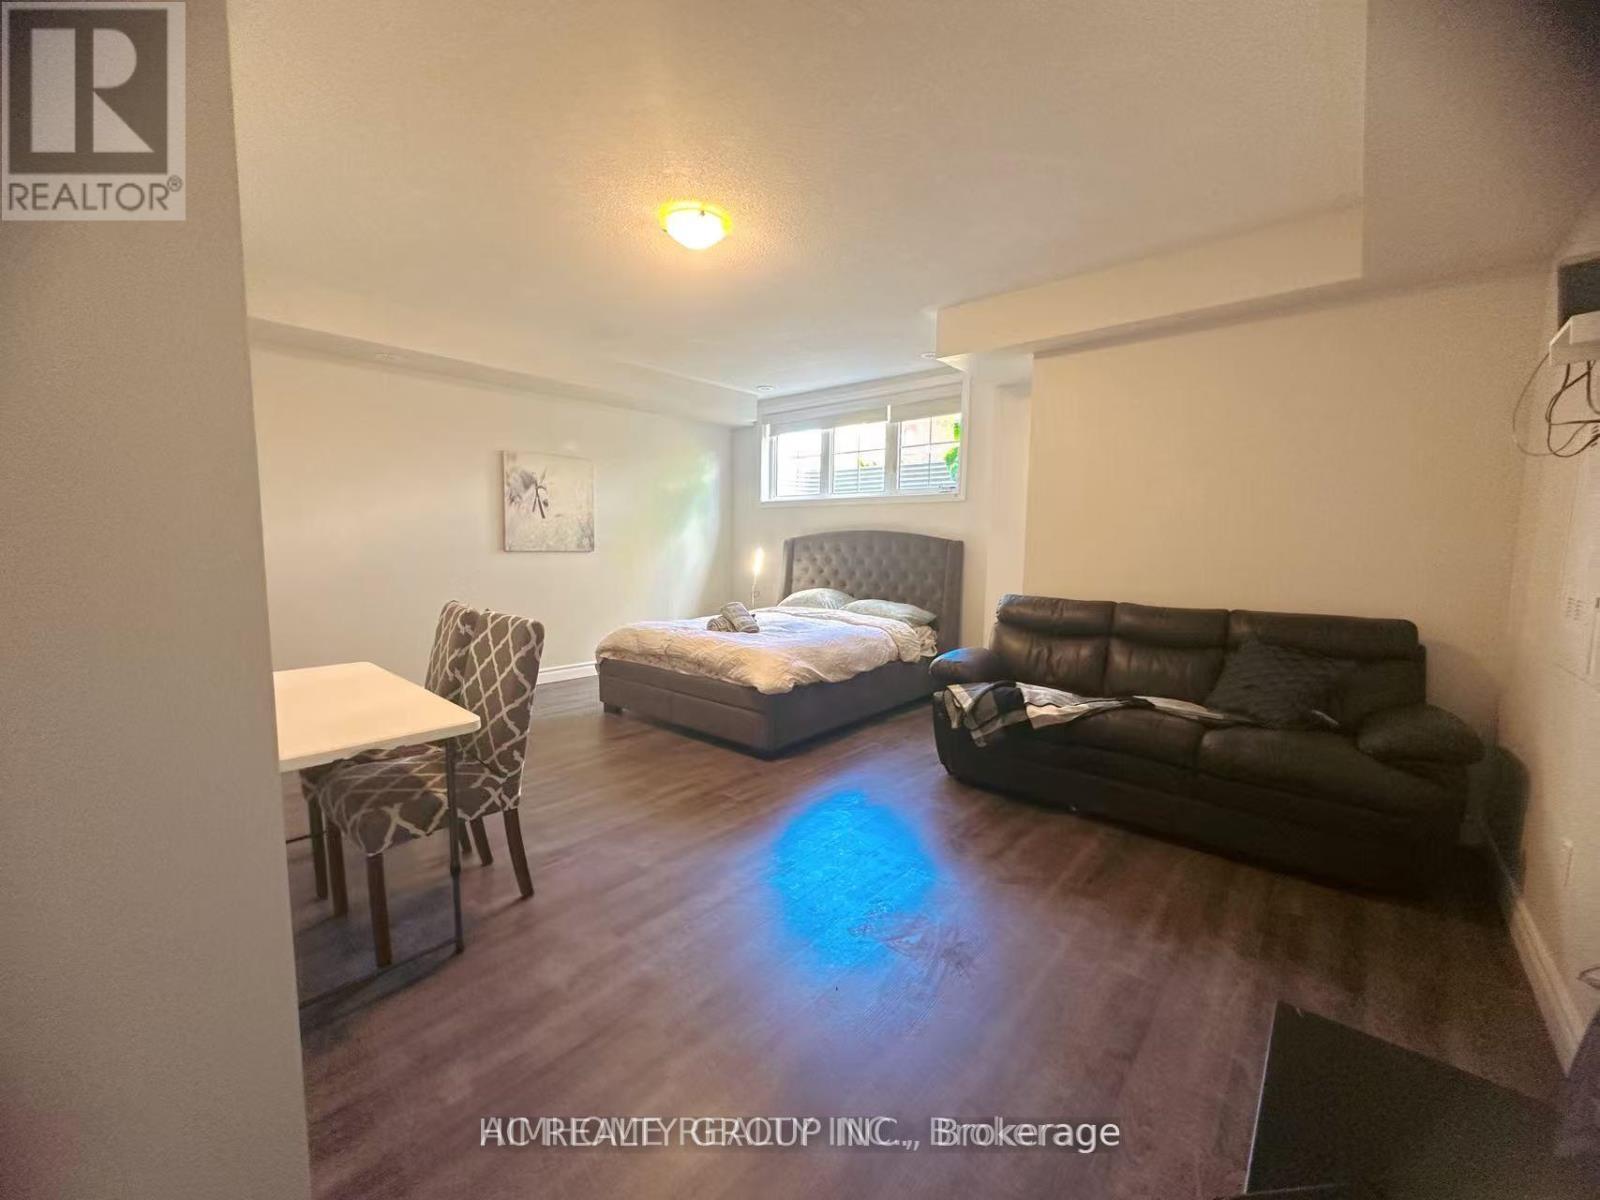
21 Lower - 181 Parktree Drive
Vaughan, Ontario
Aaa Tenant, Credit Check And Rental Application, Employment Letter, Paystubs, No Smoking/Cannabis/Pet Please, Thanks For Showing (id:61483)
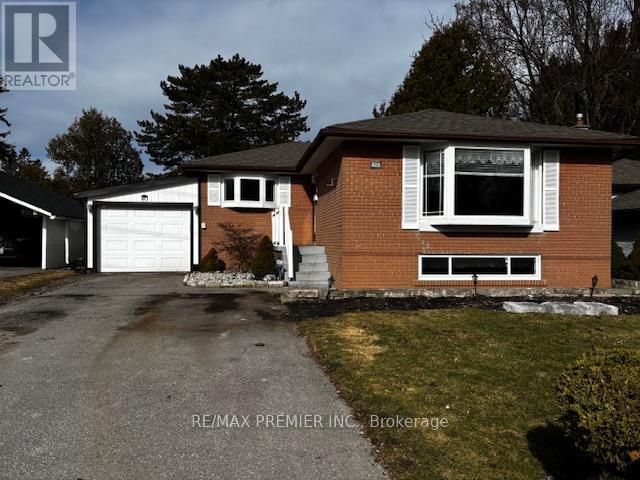
40 Aurora Heights Drive
Aurora, Ontario
P-O-W-E-R- O-F S-A-L-E! POWER OF SALE! 3 BEDROOM 2 BATHROOM BUNGALOW WITH ATTACHED SINGLE GARAGE. MOSTLY FINISHED BASEMENT ON A LARGE 50 X 120 FT LOT, LONG DRIVEWAY! SEPARATE SIDEENTRANCE WITH IN LAW POTENTIAL. (id:61483)
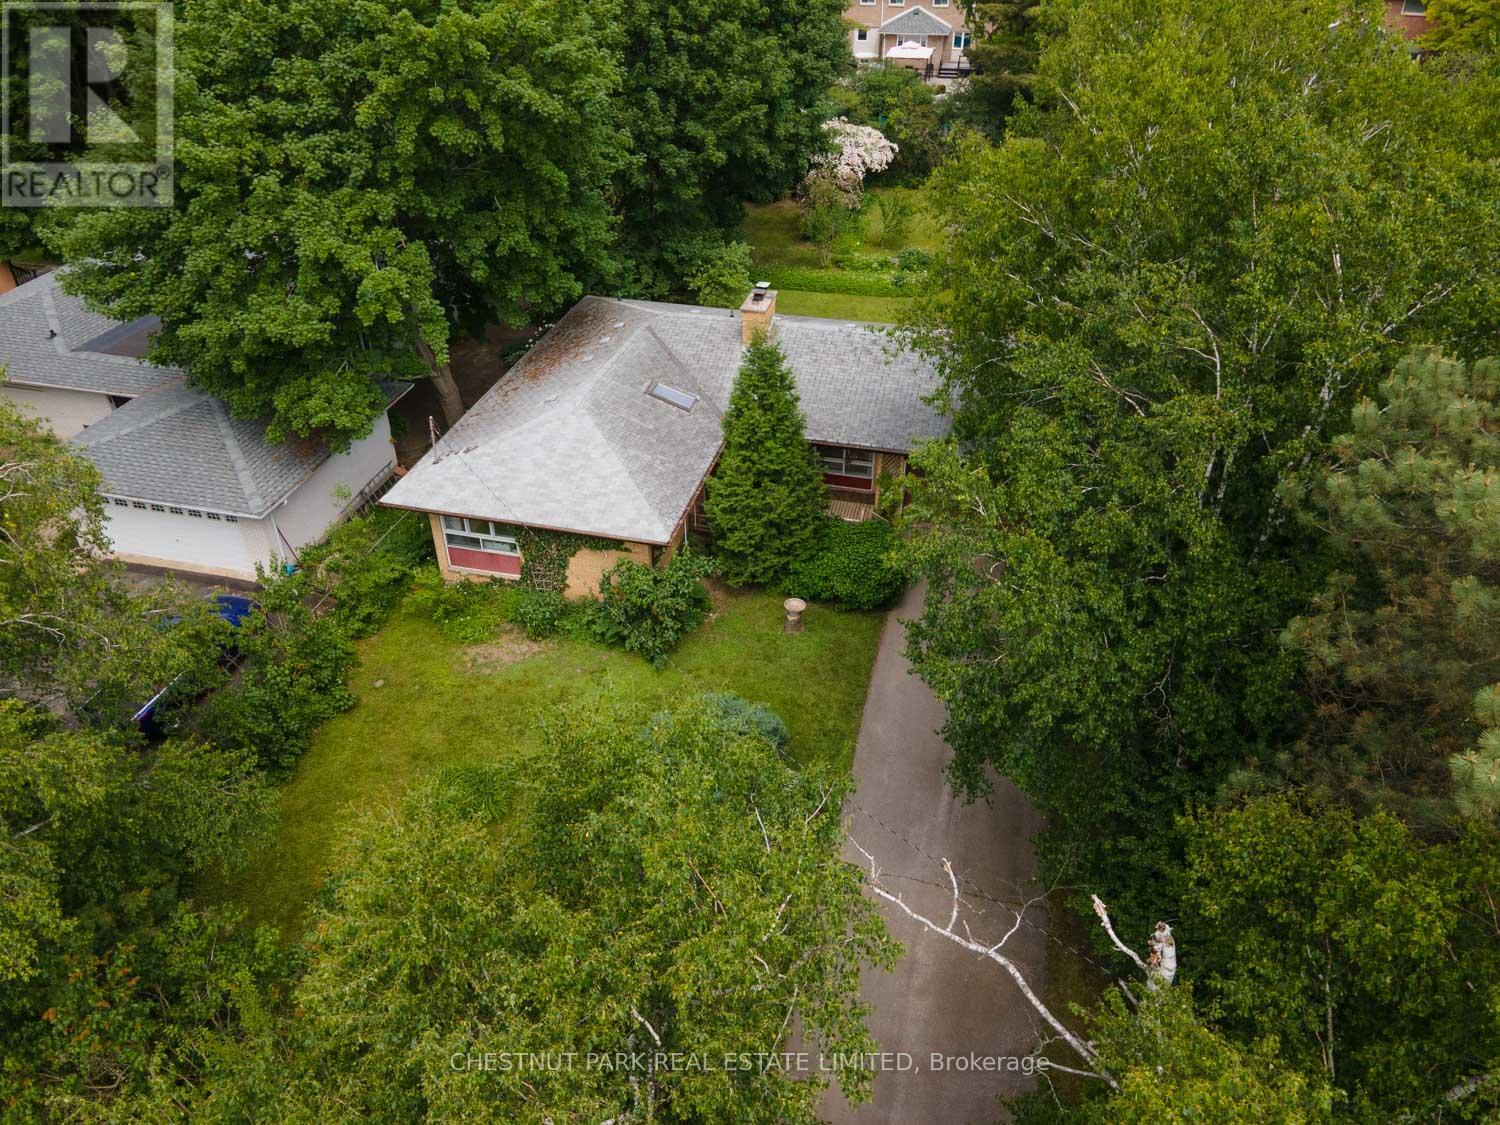
2 Gallacher Avenue
Richmond Hill, Ontario
This charming three bedroom bungalow, lovingly maintained by the original family since 1963, is located on a quiet street and situated on a beautifully treed 75 x 200 ft rectangular shaped lot with curated gardens. A short walking distance to the East Humber Trail system and many amenities including the many shops and restaurants on Yonge St. Within an hour or less drive to Toronto or take the GO train in from either the King, Gormley, or Bloomington Stations. Nearby to many-top-tier private schools including The Country Day School, Villanova College, Seneca College, St. Andrew's College, and more. This property is undeniably special, much admired, and ready for the next owner. (id:61483)
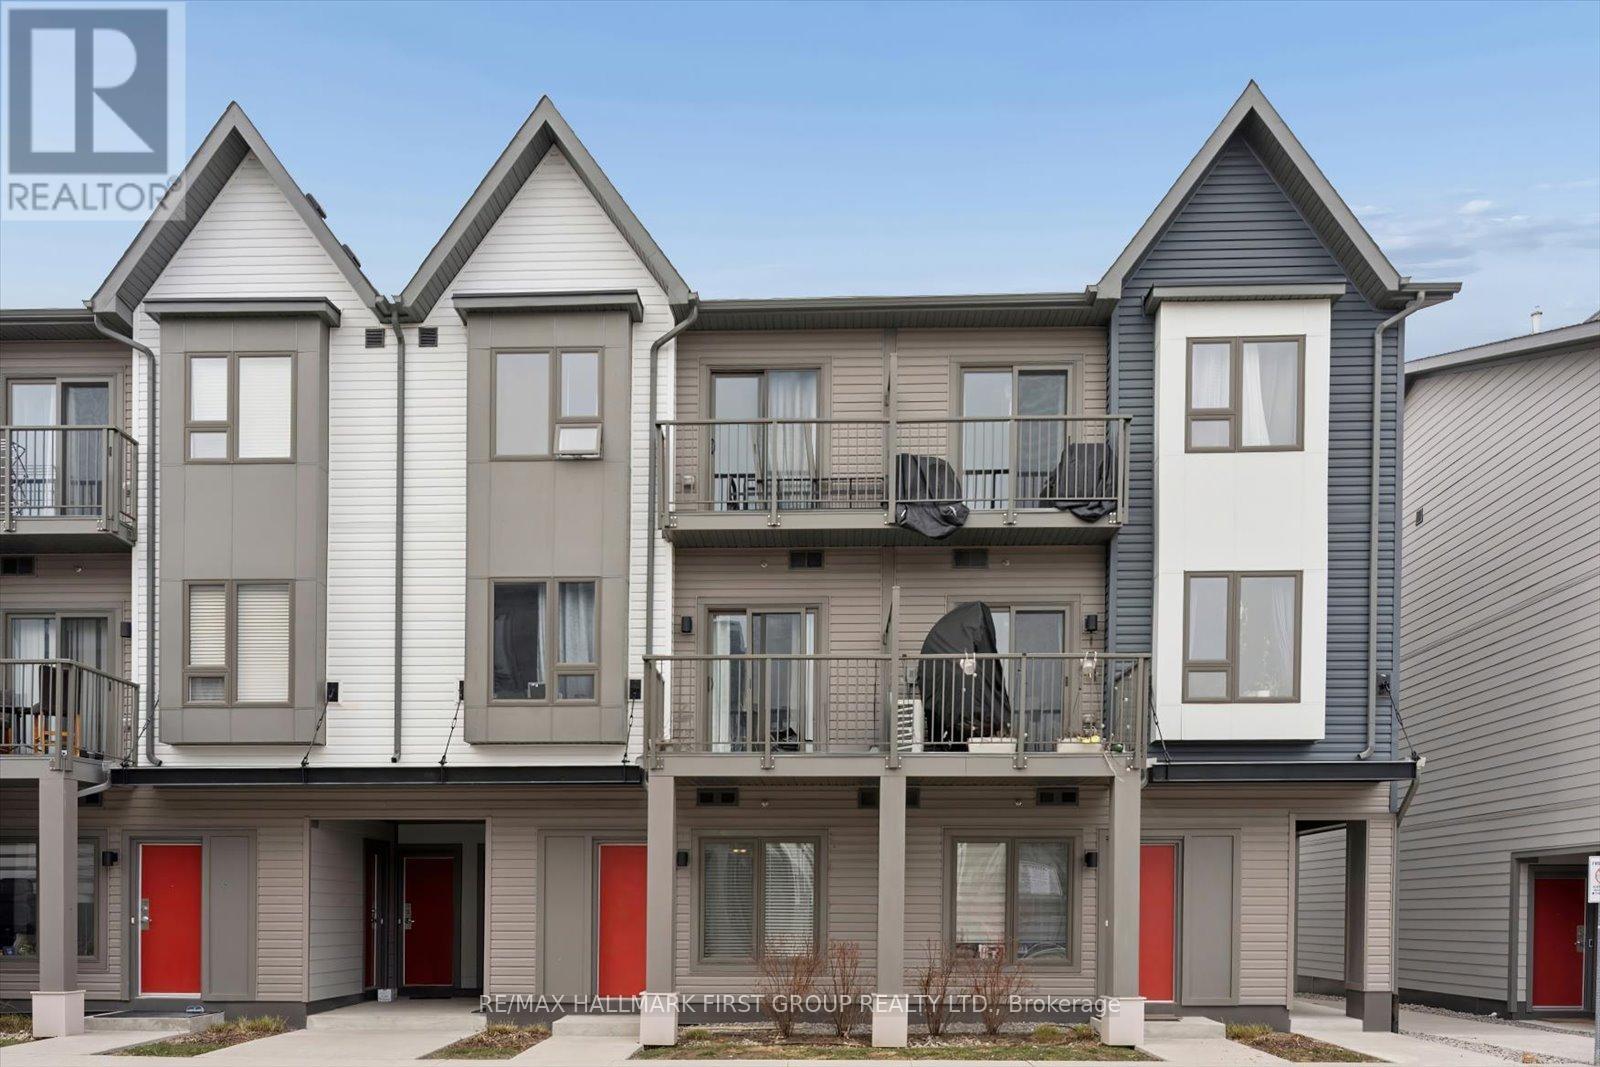
1013 - 2635 William Jackson Drive
Pickering, Ontario
Welcome to this stylish and low-maintenance condo townhouse nestled in Pickering's desirable Duffin Heights community. Offering a functional layout and comfortable living spaces, this home is ideal for first-time buyers, professionals, downsizers, or investors alike. Enjoy the perfect blend of townhouse living and condo convenience, with maintenance fees that include water and Rogers internet. Located close to parks, schools, shopping, transit, restaurants, and major commuter routes, you'll love the accessibility and vibrant neighbourhood atmosphere. Whether you're looking for a place to call home or a smart investment opportunity, this property offers exceptional value in one of Pickering's most sought-after and growingcommunities. (id:61483)
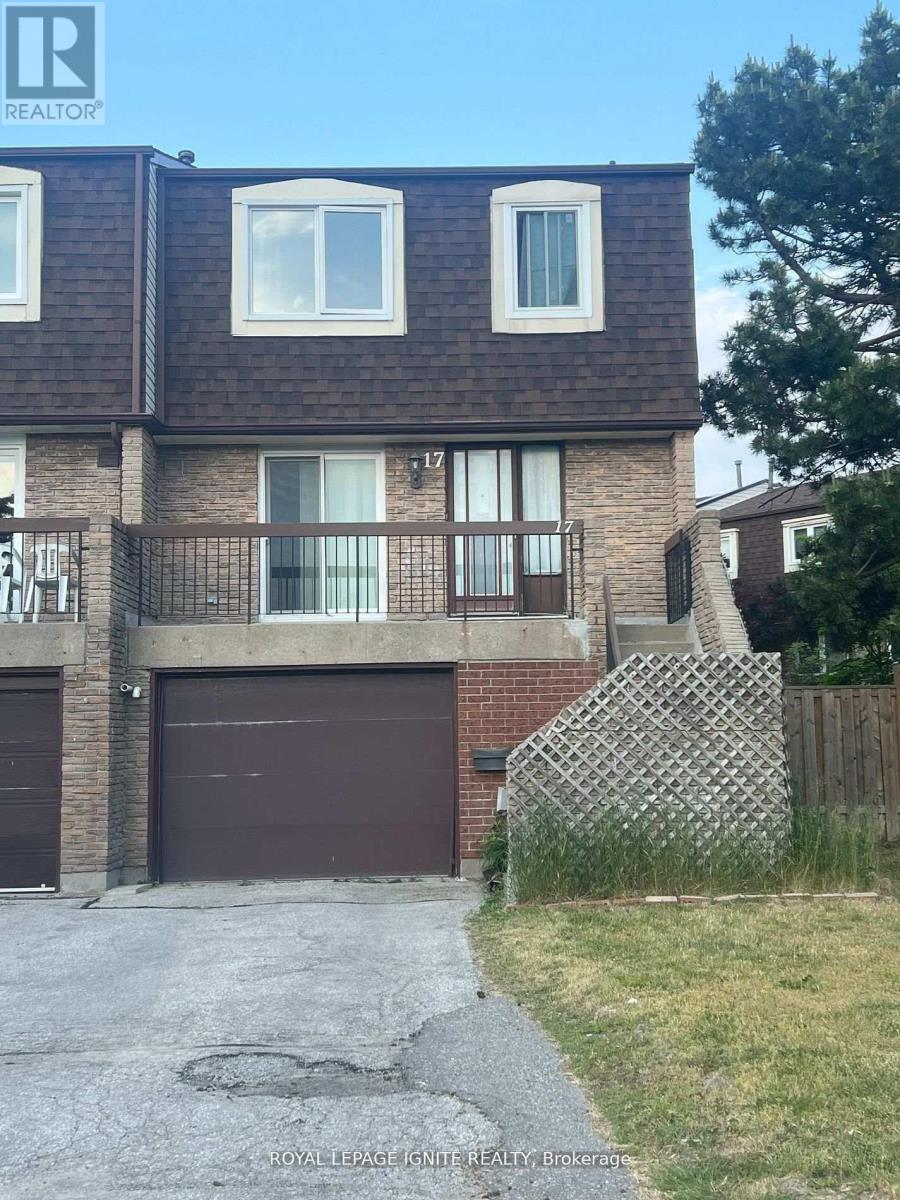
8 - 17 Sandhurst Circle
Toronto, Ontario
Spacious 3 Bedroom 2 Bathroom End Unit Condo Townhouse For Lease In North Agincourt. Functional Layout With An Abundance Of Natural Light. Comes With Balcony & Finished Basement with W/O. Minutes To Highway 401, Woodside Mall, Scarborough Town Centre, Public Transit And Much More. (id:61483)
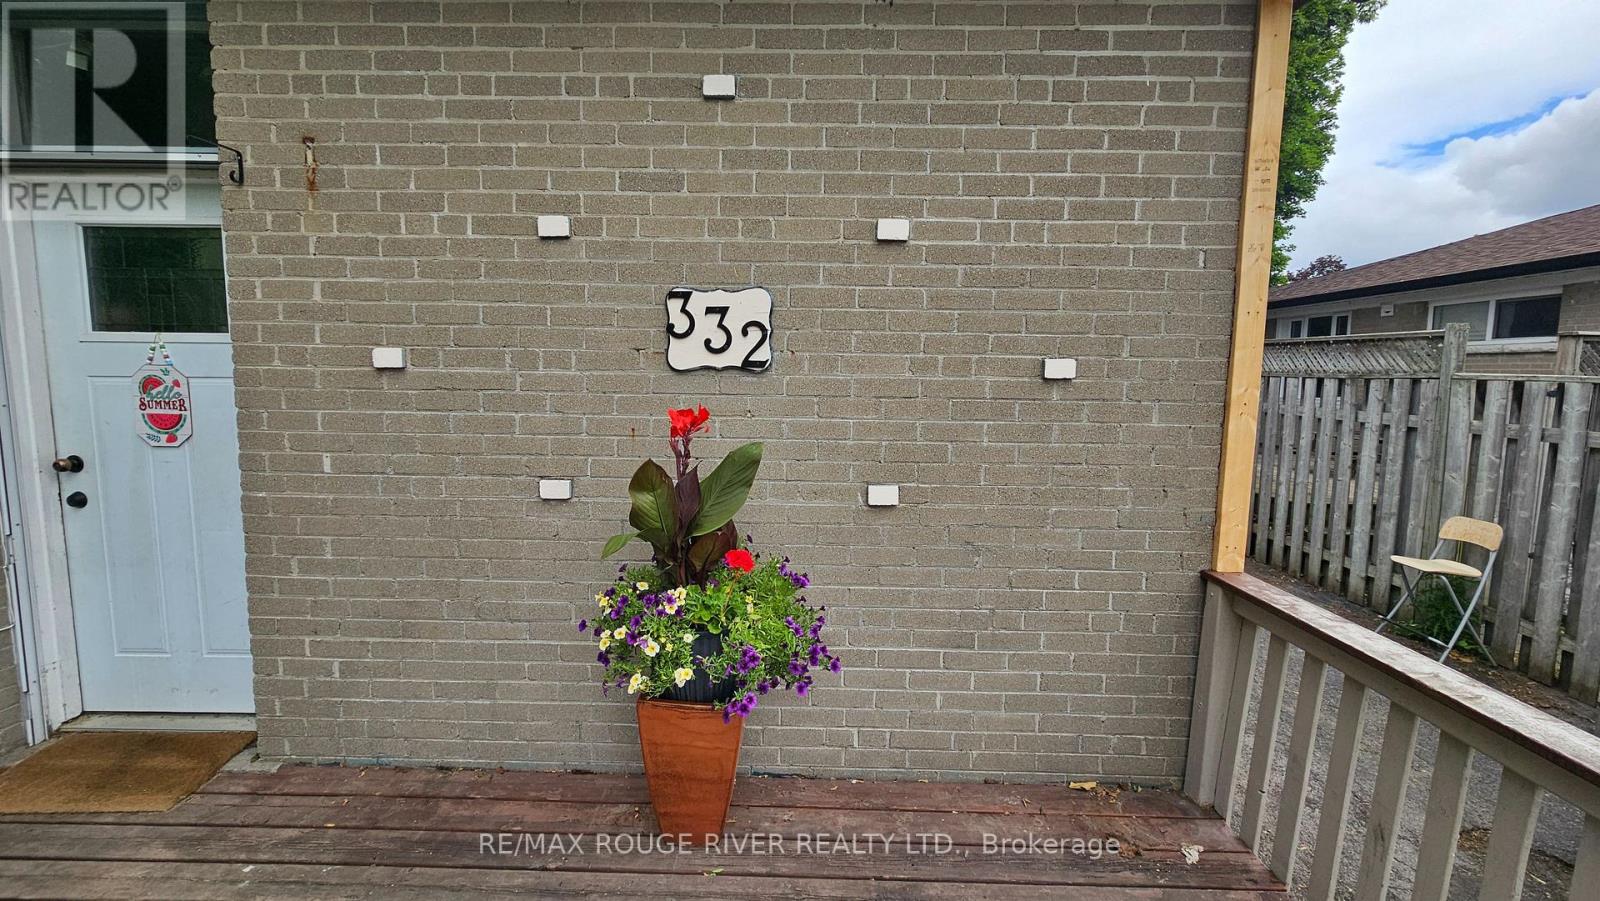
332 Rosedale Drive
Whitby, Ontario
Bright And Spacious Legal Basement Apartment Available For Lease! This Newly Renovated, Never Been Lived In, 2+1 Bedroom Suite Offers A Thoughtfully Designed Layout Featuring A Generous Living Area, A Modern 3-Piece Bathroom, And The Convenience Of Ensuite Laundry. The Additional Room Provides The Perfect Space For A Home Office, Guest Room, Or Extra Storage. Enjoy A Private Entrance, 1 Dedicated Parking Space, And Comfortable Living In A Well-Maintained Home. Ideally Located Close To Schools, Parks, Shopping, Transit, And Other Everyday Amenities, This Is An Excellent Opportunity For Tenants Seeking A Clean, Functional, And Inviting Place To Call Home. (id:61483)
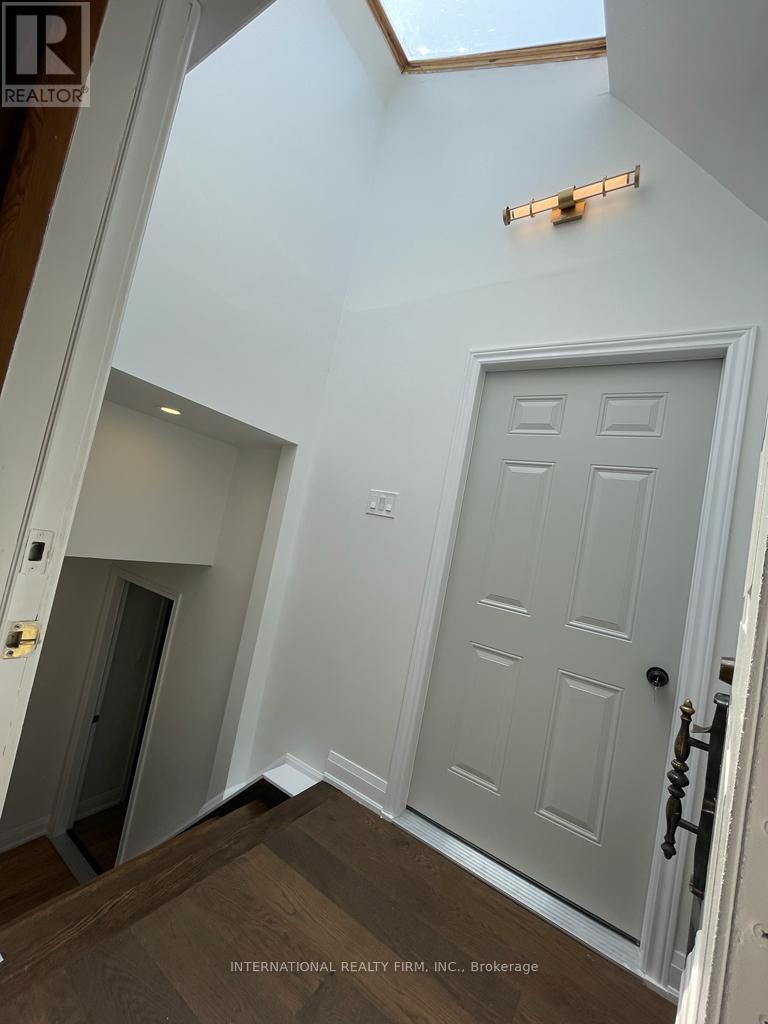
Basement Unit - 53 Oakridge Drive
Toronto, Ontario
Bright and spacious and recently renovated 2-bedroom basement apartment with your own in-suite laundry. Includes 1 parking spot and WiFi internet. Conveniently located close to the subway, GO Station, schools, parks, shopping. (id:61483)
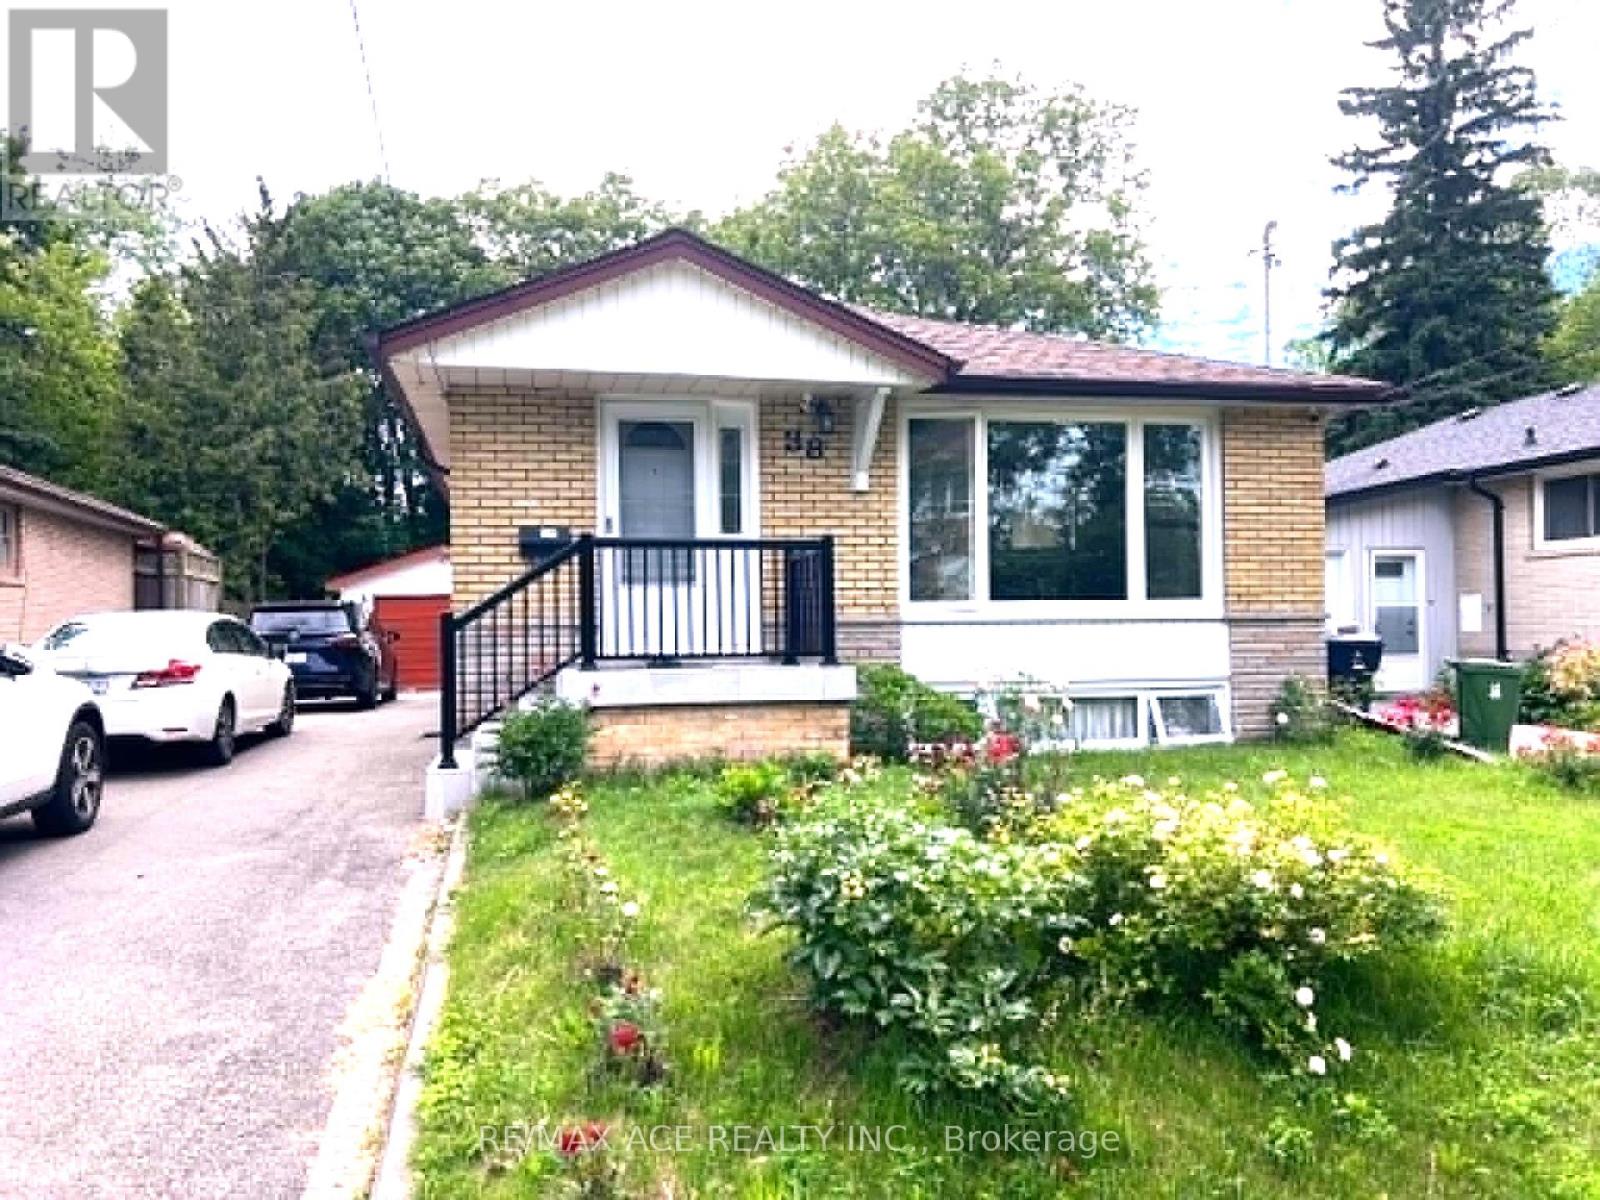
Bsmt - 38 Celeste Drive
Toronto, Ontario
Clean and well maintained 2-bedroom basement with a good-sized living room and spacious kitchen with tiled flooring. Bathroom and all rooms are a good size with windows. Shared laundry is available at the common area while maintaining privacy with a separate entrance. Includes 1 car parking. Only 30% utilities. Free Wi-Fi. Easy and convenient location at Kingston Rd. and Celeste Dr., within walking distance to the Guildwood GO, TTC, schools, Hwy 401, University of Toronto Scarborough, and Centennial College. This basement is ready to move in and is available from August 1st. Ideal for a small family, working professionals, or students. (id:61483)
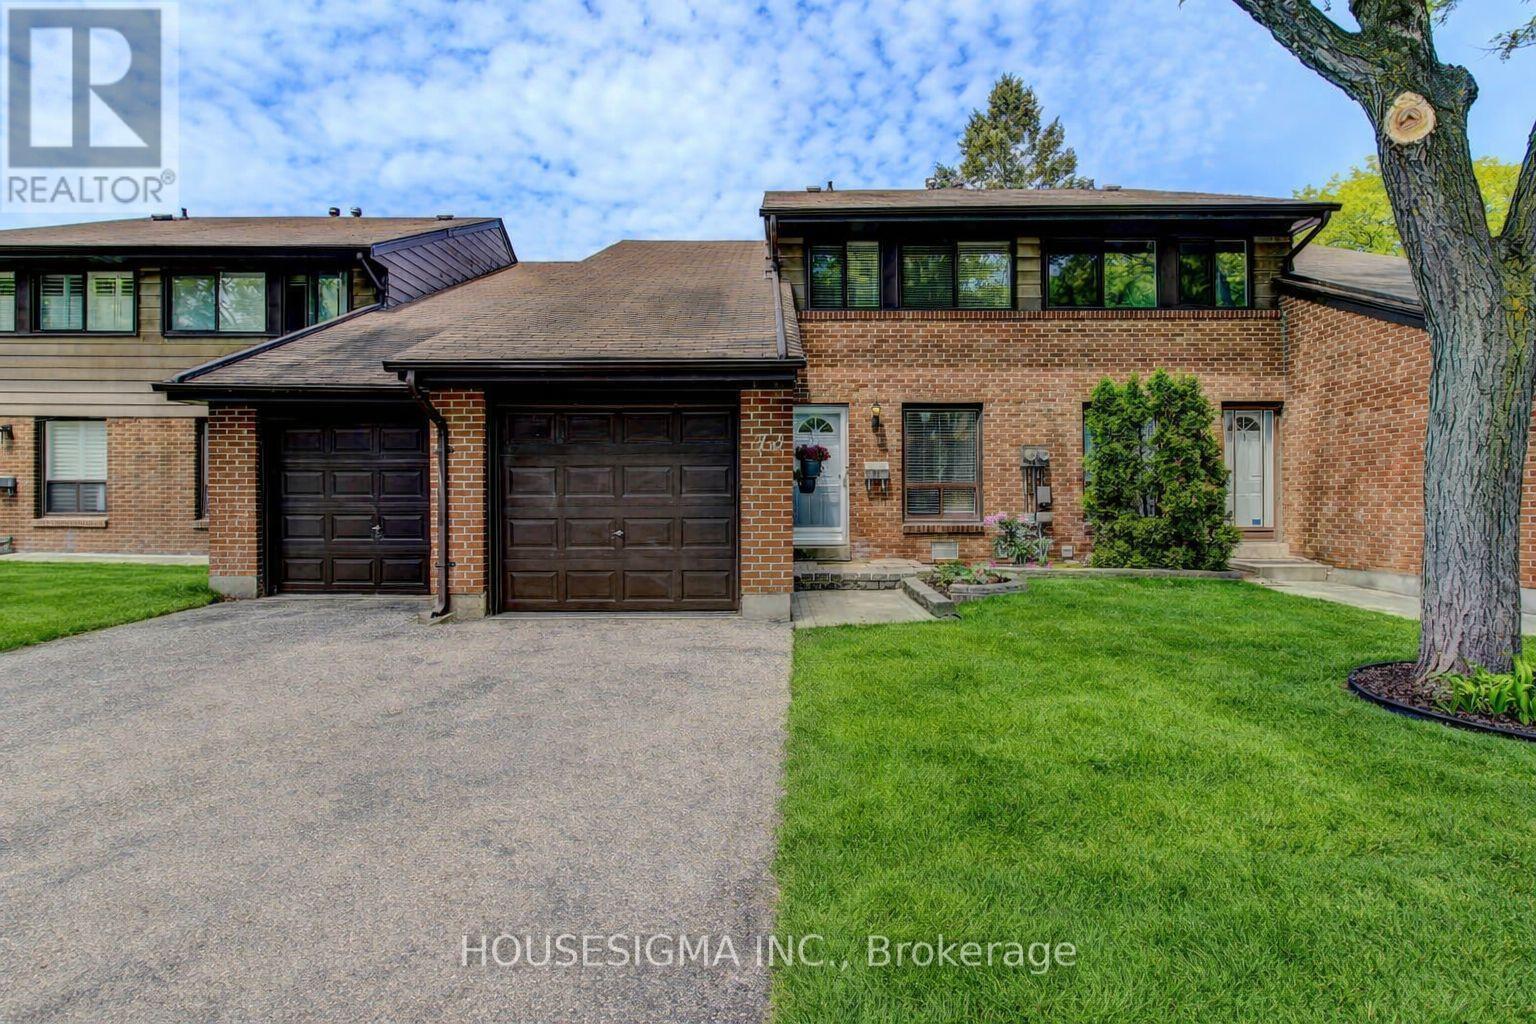
73 - 155 Glovers Road
Oshawa, Ontario
Welcome to this beautifully maintained 3-bedroom townhouse in a desirable Oshawa neighbourhood. This bright and inviting home offers a functional layout, spacious principal rooms, and pride of ownership through out. The clean, well-cared-for interior provides comfortable living for families, first-time buyers, or downsizers alike. Enjoy your morning coffee or unwind after a long day in the private backyard, highlighted by a stunning mature cherry tree that adds beauty and charm throughout the seasons. Low-maintenance living is made easy with grass cutting and snow removal included in the maintenance fees, allowing you more time to enjoy your home and community. Conveniently located close to schools, parks, shopping, restaurants, public transit, and 407. A wonderful opportunity to own a move-in-ready townhouse in a great Oshawa location .Don't miss your chance to call this lovely property home! (id:61483)
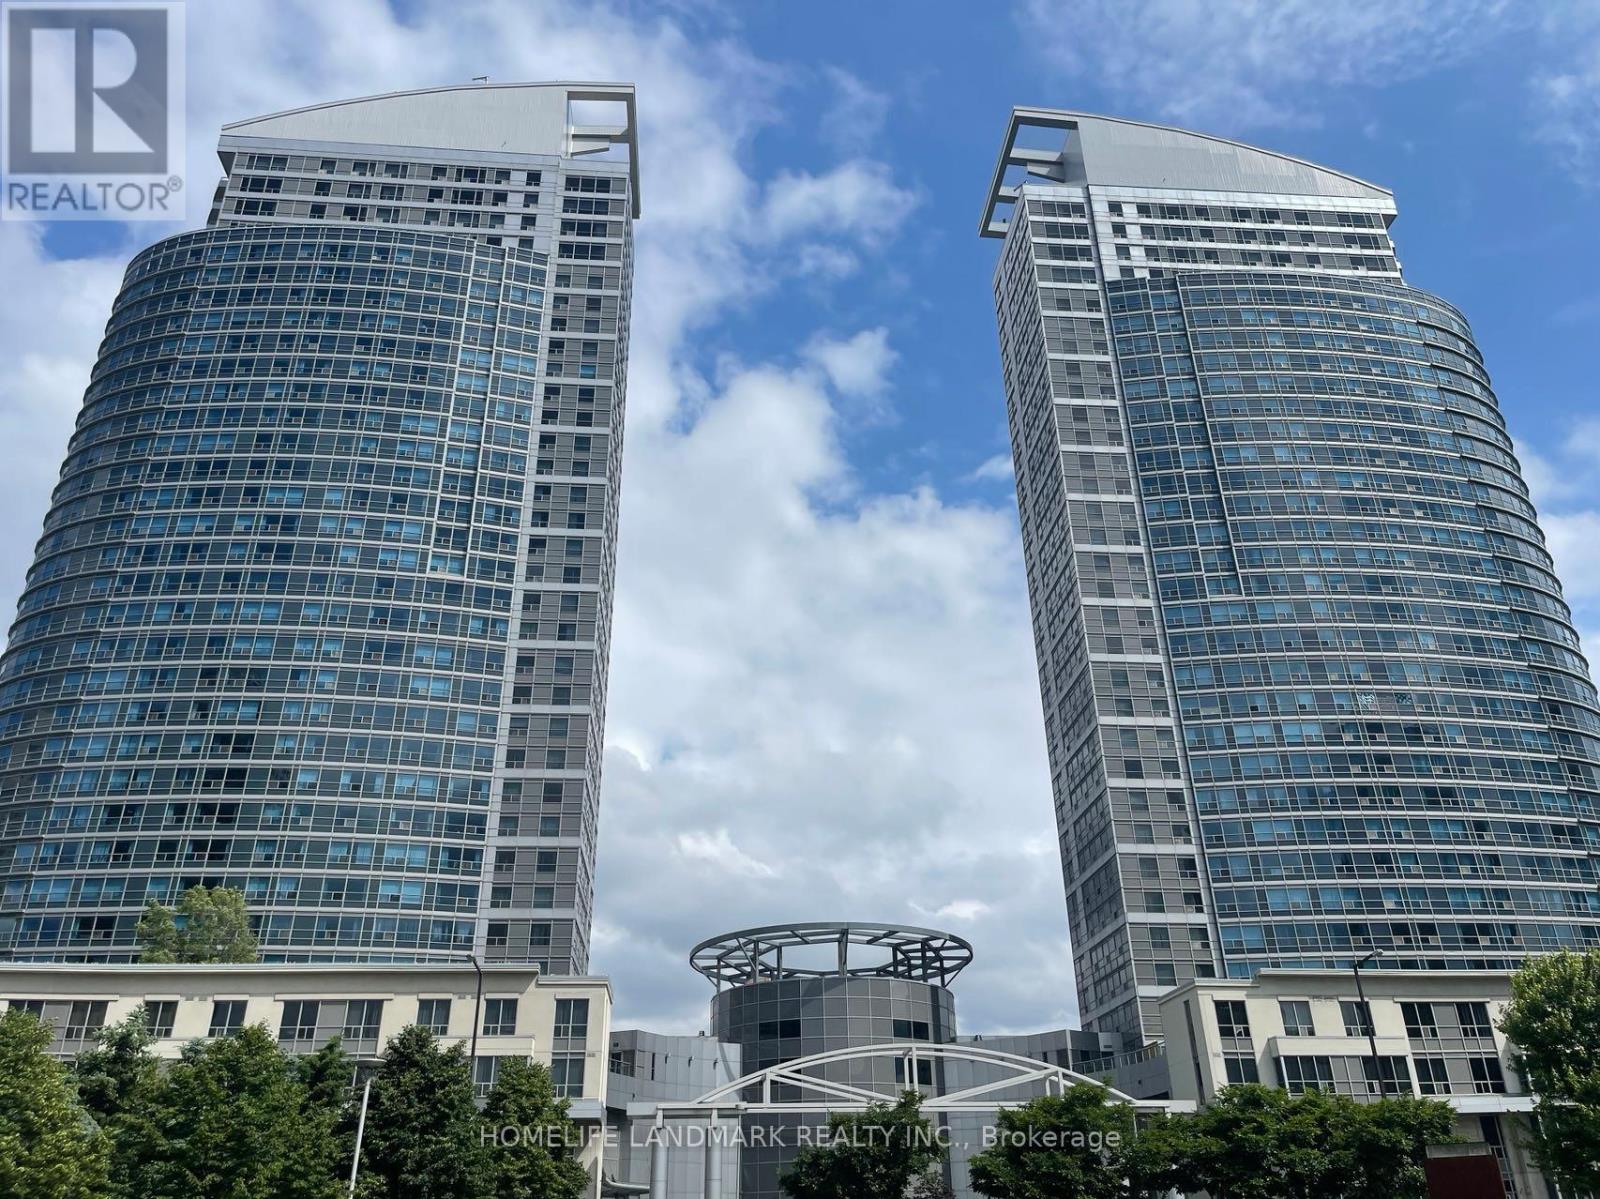
2609 - 38 Lee Centre Drive
Toronto, Ontario
Absolutely Spacious 2 Br With 2 Washroom In Fantastic Location. Sun-Filled With Unobstructed South View Overlooking Park, Laminate Floor Through-Out. Updated Crown Moulding. Extra Long Tandem Parking For 2 Cars (P2 #202). 24 Hrs Concierge. Steps To Ttc, Hwy401, Shopping Mall, Restaurants, Supermarket, Parks. Mins To Centennial College, University Of Toronto Scarborough. ** Photos Are From Previous Listing** (id:61483)

24 Nearco Crescent
Oshawa, Ontario
Modern 3-Storey Townhouse (NO Maintenance Fee) In Desirable North Oshawa. Built-in Single Car Garage With Direct Access Into Foyer, Long Driveway without sidewalk Can park 2 more cars. 2nd Floor Living & Dining Room W/O To Private Balcony. Pantry in Kitchen Area for plenty of storage. Ensuite Laundry. Energy Star Home. Minutes To Durham College/Ontario Tech University, 407, Shopping And Amenities, walking Distant to the RioCan Windfields: Retailers include: CostCo, FreshCo, Dollarama, LCBO, PetSmart, McDonalds, Tim Hortons and Service Canada. (id:61483)
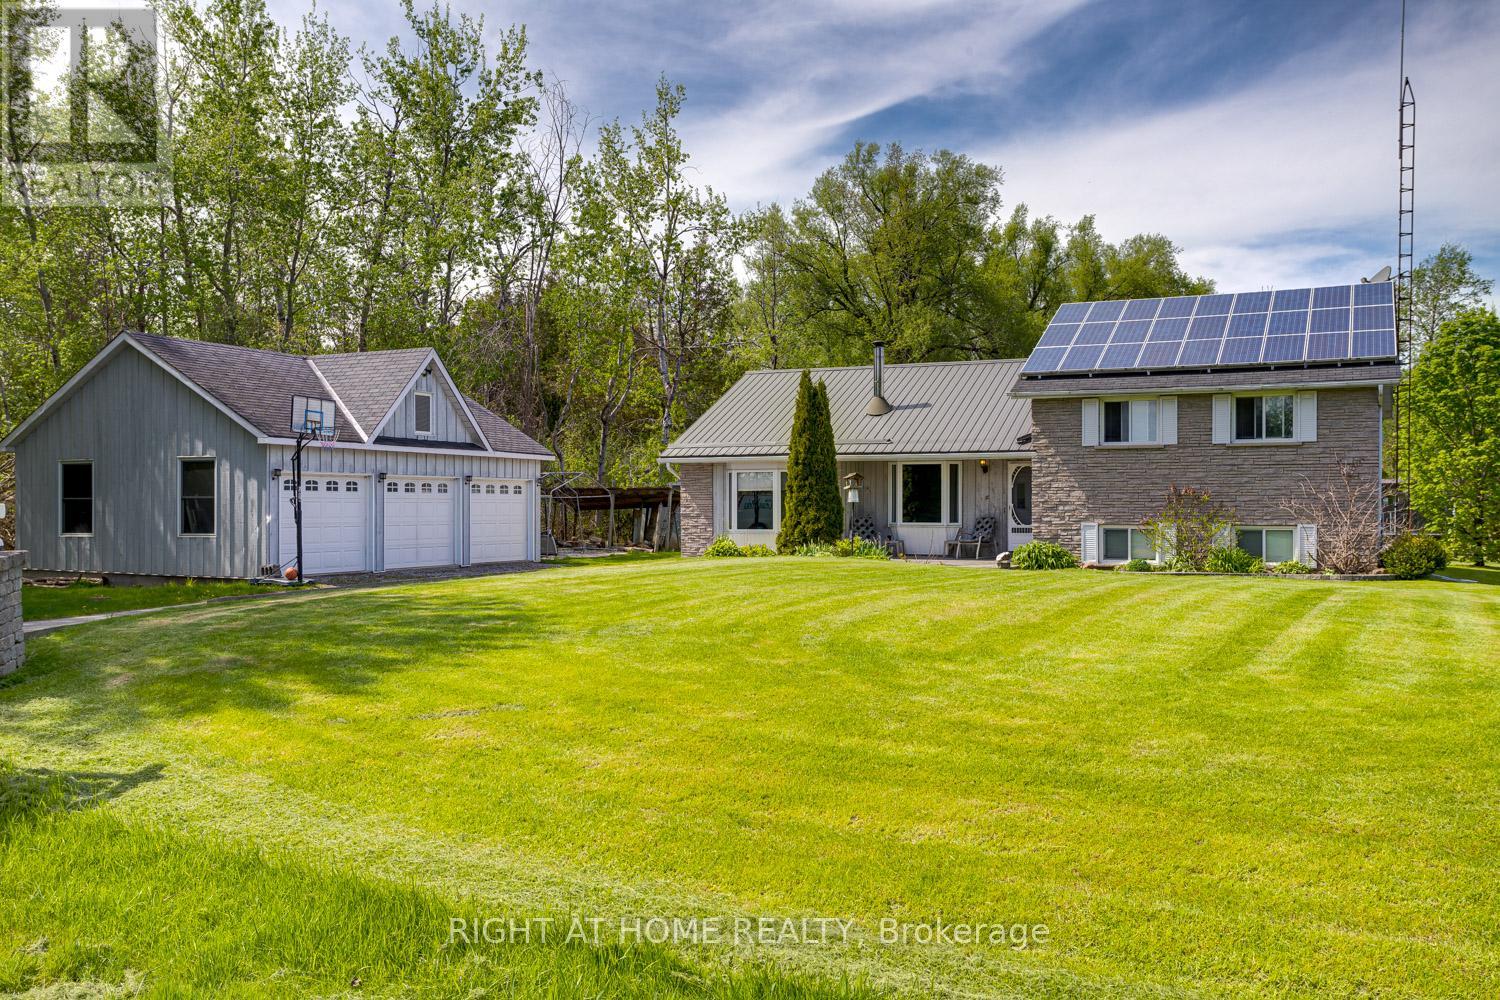
2903 Pine Point Road
Scugog, Ontario
Situated on a generous 3/4 acre lot just 7 minutes outside of downtown Port Perry, this property offers incredible potential for buyers looking to build equity while enjoying country living with space to grow. Featuring an open-concept main & lower level layout, this 3-bedroom, 2-bath home includes a private main-floor office ideal for working from home or operating a small business. A standout feature is the oversized 24 x 32 garage/workshop with 60-amp service, offering excellent space for contractors, hobbyists, entrepreneurs, or anyone needing extra storage & workspace. Ample parking accommodates vehicles, trailers, equipment, & guests with ease. Located on a well-maintained paved road in a desirable rural setting, this is an excellent opportunity for buyers with vision who aren't afraid to put in some work & make a property their own. A true opportunity-knocks property with endless potential. The solar roof panel system offers additional income potential, adding long-term value to the property. The solar panel system is fully owned and will be assumed by the buyer. The Solar Roof Panel System currently generates income of over $4,000/year with an assumable contract in place until September 2030 (80.2 cents/kWh @ 4.6 kW), at which time a new contract may be negotiated. (id:61483)
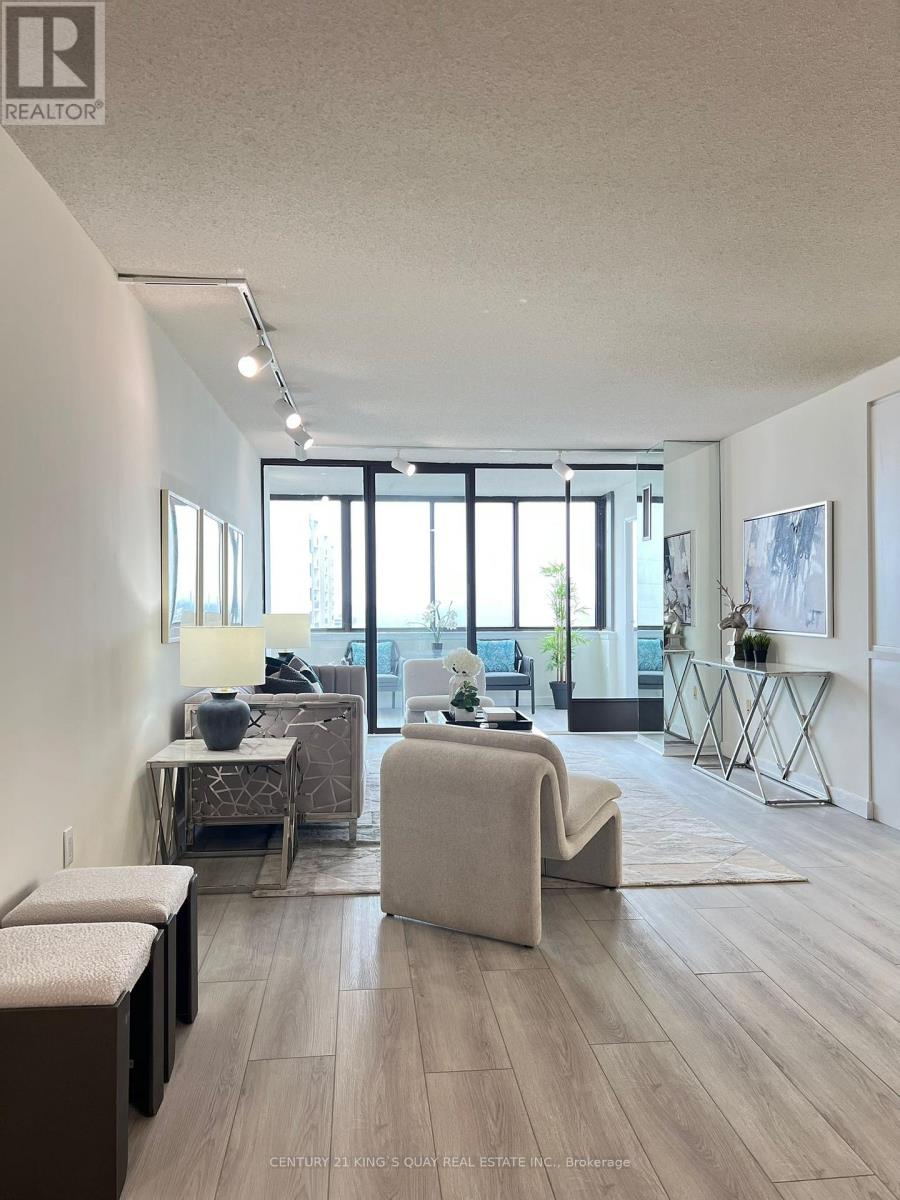
2012 - 2330 Bridletowne Circle
Toronto, Ontario
Spacious and Recently Renovated Suite with South Panoramic Views of the City. This Bright Open Concept 2 Bedroom Plus Den (can be used as 3 Bedroom) with 1682 Sq ft of Quality Finish. New renovated designer Kitchen with quartz countertop and stainless steel appliances. and Upgraded Washrooms. Each Bedroom Flows Seamlessly into the Full Length Solarium for Ultimate Convenience to Natural Sunlight During the Day and City Views at Night. Laminated flooring throughout. Suite Includes owned 2 Parkings and a Locker. Condo Fees Include all utilities making for worry-free living. Building is well maintained with Resort Style Amenities. Fantastic unit in one of the most connected locations in the city; Steps away from TTC, Shopping, Restaurants, Hospitals and Great Schools. Thousands spent on renovations. Don't miss Your opportunity to see this EXCEPTIONAL SUITE YOUR NEW HOME. (id:61483)
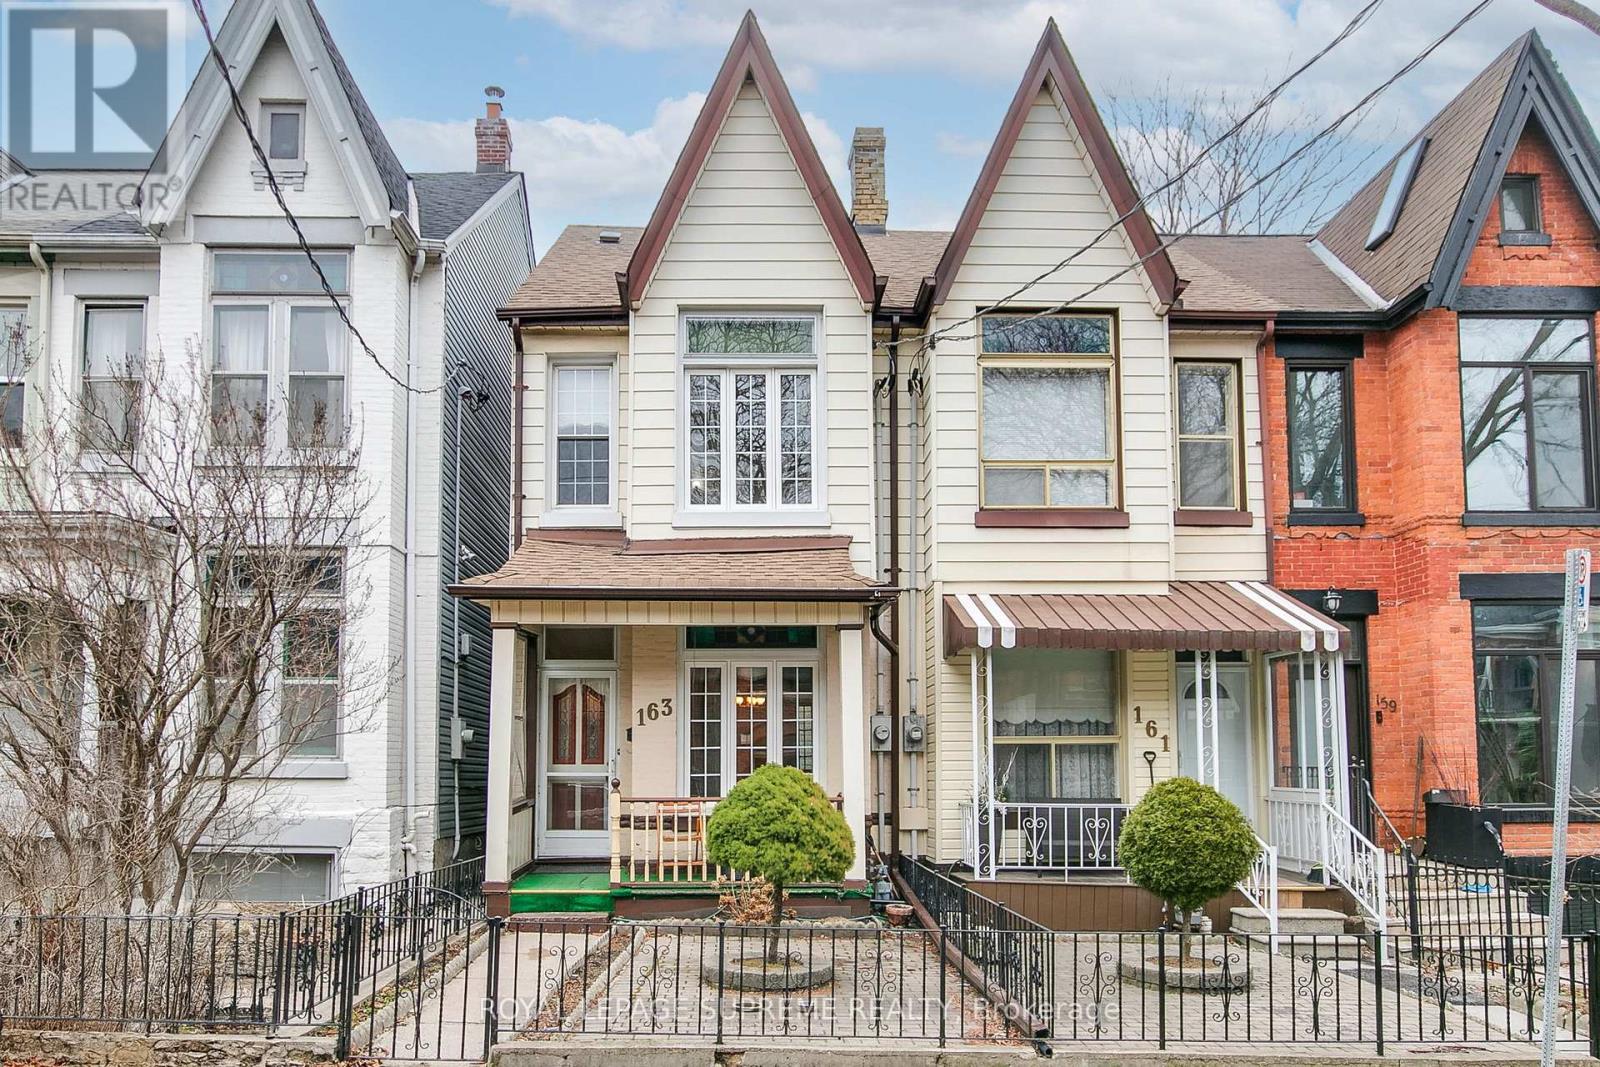
163 Beaconsfield Avenue
Toronto, Ontario
Some homes simply have a warmth you can't recreate-and this is one of them. Lovingly cared for by the same family for many years, this 3-bedroom, 1-bath home offers a timeless layout with plenty of room to make it your own. The main floor features separate living and dining rooms, creating welcoming spaces for family gatherings, holiday celebrations, and everyday life. Just beyond the kitchen, a cozy den overlooks the backyard and offers endless flexibility-whether you envision a home office, mudroom, reading corner, or creative workspace. Upstairs, hardwood floors extend throughout the bedrooms, bringing warmth and character to the home. The spacious primary bedroom is bright and inviting, with large windows that fill the space with natural light. While the home reflects its era, it has been exceptionally well-maintained and presents a wonderful opportunity for someone to update, personalize, and create a space that suits their own style and vision. It's a home rich in memories, ready to welcome its next chapter. Located at Dundas & Dufferin in the heart of Little Portugal, you'll be surrounded by the best of Toronto's west end. Enjoy easy access to local bakeries, independent cafés, family-owned restaurants, galleries, shops, and everyday essentials. With transit just steps away and neighbourhood favourites like Trinity Bellwoods, Ossington, and Brockton Village nearby, this is a community known for its vibrant culture, creativity, and strong sense of connection. Beaconsfield is more than an address-it's an opportunity to put down roots, create lasting memories, and build something special while honouring the story that's already been written. (id:61483)
2512 - 95 Mcmahon Drive
Toronto, Ontario
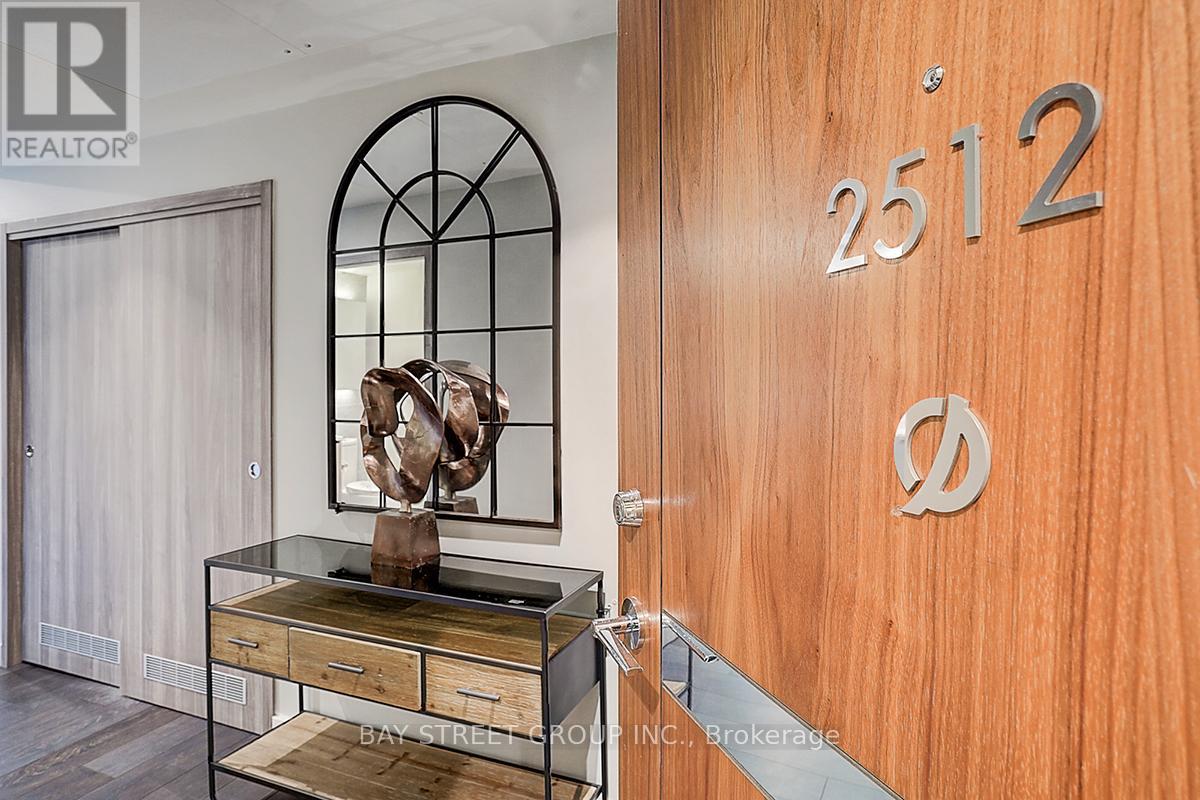
Seasons, one of North York's most prestigious luxury condominiums. This exceptional north-east corner residence offers quiet, unobstructed park views with a 110 sq.ft. balcony. This thoughtfully designed 2-bedroom suite blends space, light, and elevated living. Featuring 9-ft ceilings and floor-to-ceiling windows, the unit is filled with natural light throughout the day. While the developer's original design paired light cabinetry with brown flooring, this residence was carefully customized with soft light flooring to create a more cohesive and contemporary aesthetic. Residents enjoy over 80,000 sq.ft. of world-class Mega Club amenities, including touchless car wash, bowling alley, full fitness centre, golf putting green, piano lounge, wine tasting room, ballroom, yoga & Zumba studio, hot stone loungers, whirlpool, indoor pool, sauna, badminton & volleyball courts, full-size basketball court, BBQ area, party lounge with pool table, and more. Minutes to community centre, IKEA, subway, TTC, GO Train, Hwy 401/404, Bayview Village, and everyday conveniences. (id:61483)
207 - 33 Frederick Todd Way W
Toronto, Ontario
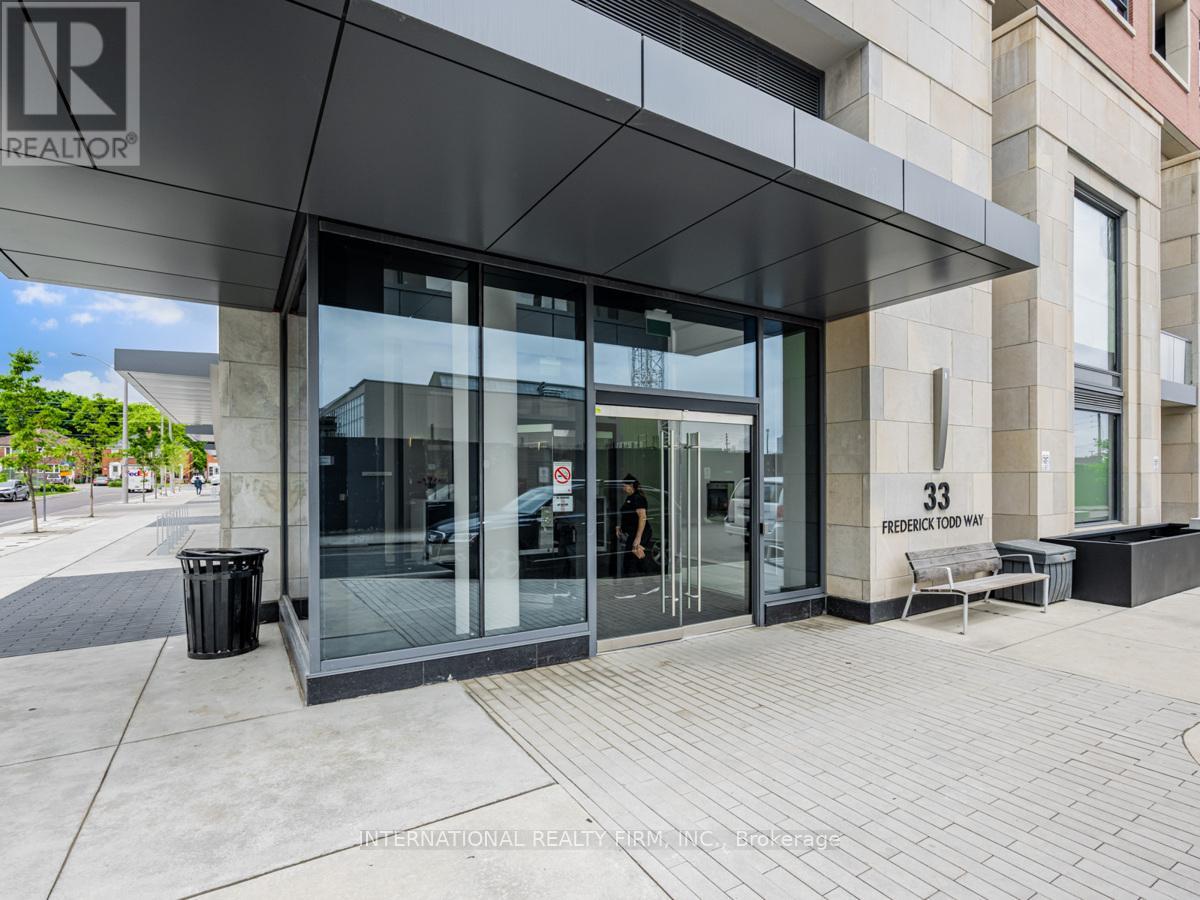
his Beautiful New Condo in the The Upper East Village Residences of Leaside. This an Impressive Unit with a Coveted Spacious Layout 1 Bedroom + Study Boasts High Ceilings And a Modern Design. Perfectly Situated Near Transit, Sunnybrook Park, Top-Rated Schools, And An Array Of Restaurants, It Offers Unparalleled Convenience. Step Into Luxury With Amazing Building Amenities Including An Indoor Pool, Fitness Room, Outdoor Lounge With A Fire Pit, BBQ Facilities, And Round-The-Clock Concierge Service. Don't Miss Your Chance To Experience The Epitome Of Comfort And Style In This Vibrant Community. Unit Comes With One Locker. Featuring an Open Concept Living & Dining Area Plus a Study Perfect for a Home Office, and Full Size Washer & Dryer. Discover Urban Living At Its Finest In The Heart Of The Upper East Village In Leaside. (id:61483)
2328 - 135 Lower Sherbourne Street
Toronto, Ontario
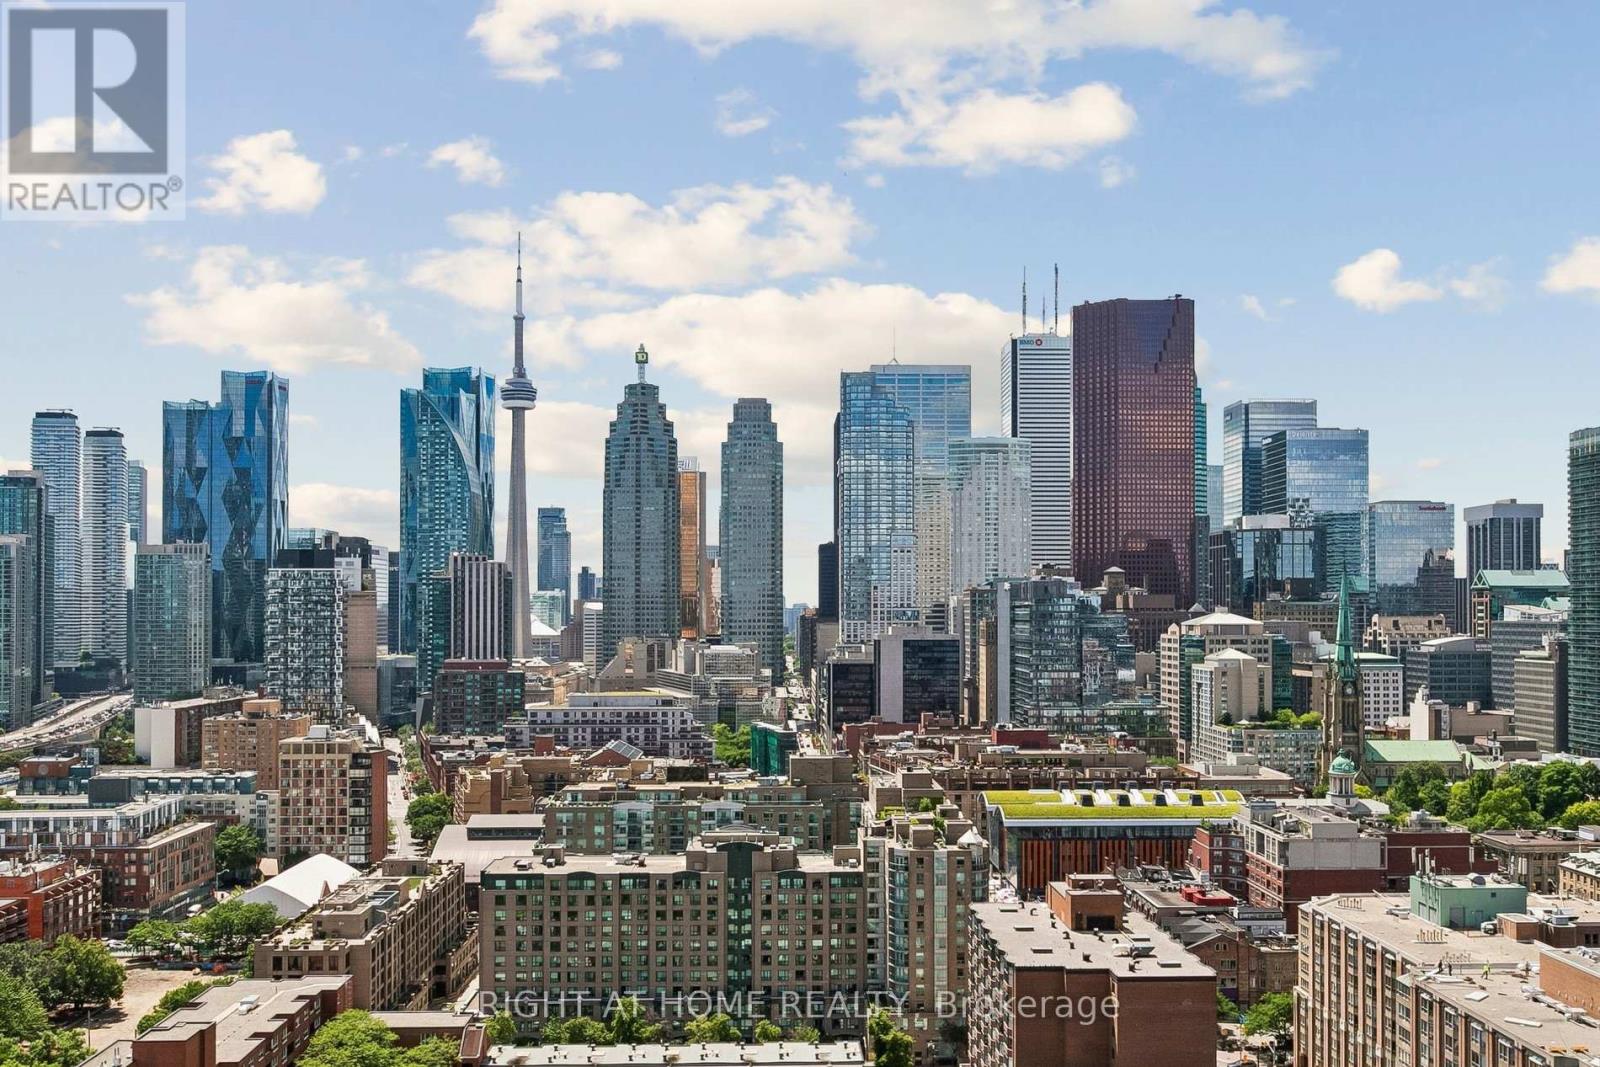
Sunfilled and spacious condo unit with unobstructed views of downtown Toronto and breathtaking view of the Iconic CN Tower This modern concept condo unit ( 1 bedroom plus den with 2 full size bathrooms ) is located in one of the desirable neighborhood of Prime downtown location. The Big Size den can be used as a Second Bedroom, office or creative space. The functional floor plan without any wasted space includes 9 foot smooth ceilings, floor to ceiling windows, laminate flooring throughout, stylish kitchen cabinets, quartz countertop and stainless steel built in appliances. Enjoy State-of-the-art Building Amenities Including Infinity-Edge Pool, Rooftop Garden, Outdoor BBQ Area, Gym, Games room, Yoga Studio, Party Room, Theater Room, Badminton Court and more. Steps from St. Lawrence Market, George Brown Polytechnic, No Frills, boutique shops, top-rated restaurants and the Distillery District. Easy access to TTC, Union Station, DVP makes commuting effortless. 99/100 Walk score, 100/100 Transit score. Monthly Maintenance dues also includes internet from Rogers. A Must See thus Don't miss out on this incredible opportunity! (id:61483)
30 Blue Ridge Road
Toronto, Ontario
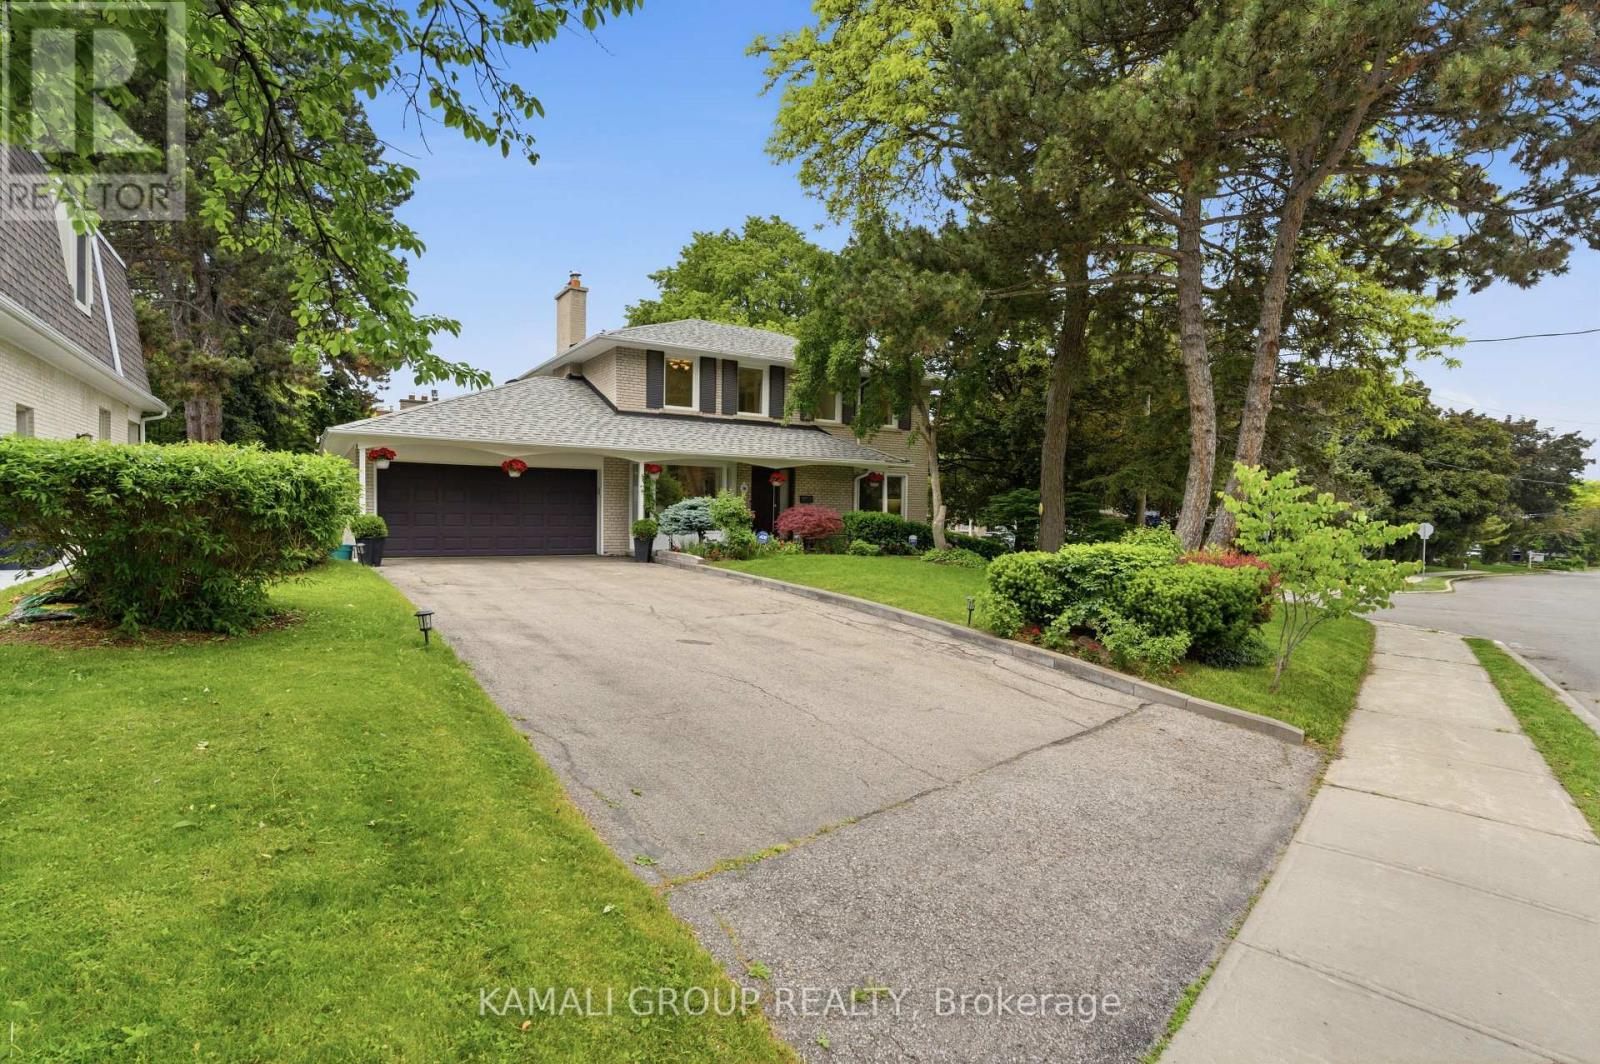
Rare-find!! Bayview Village! Premium ~70ft frontage! 4+1 Bedrooms & 3 Bathrooms! Luxury Kitchen with Sub-Zero Fridge & Viking Gas Cooktop, Oven & Built-in Microwave + Granite Countertop! Top Rated Schools Including Earl Haig Secondary School! Steps to Bayview Village Shopping Centre + Bessarion & Leslie TTC Subway Stations! Open concept living & dining room with fireplace, primary bedroom with his & hers closets, finished basement, 2-car Garage + huge 6-car driveway, steps to 2 TTC Subway Stations, Bayview Village Shopping Centre, easy access to Hwy 401 & 404 (id:61483)
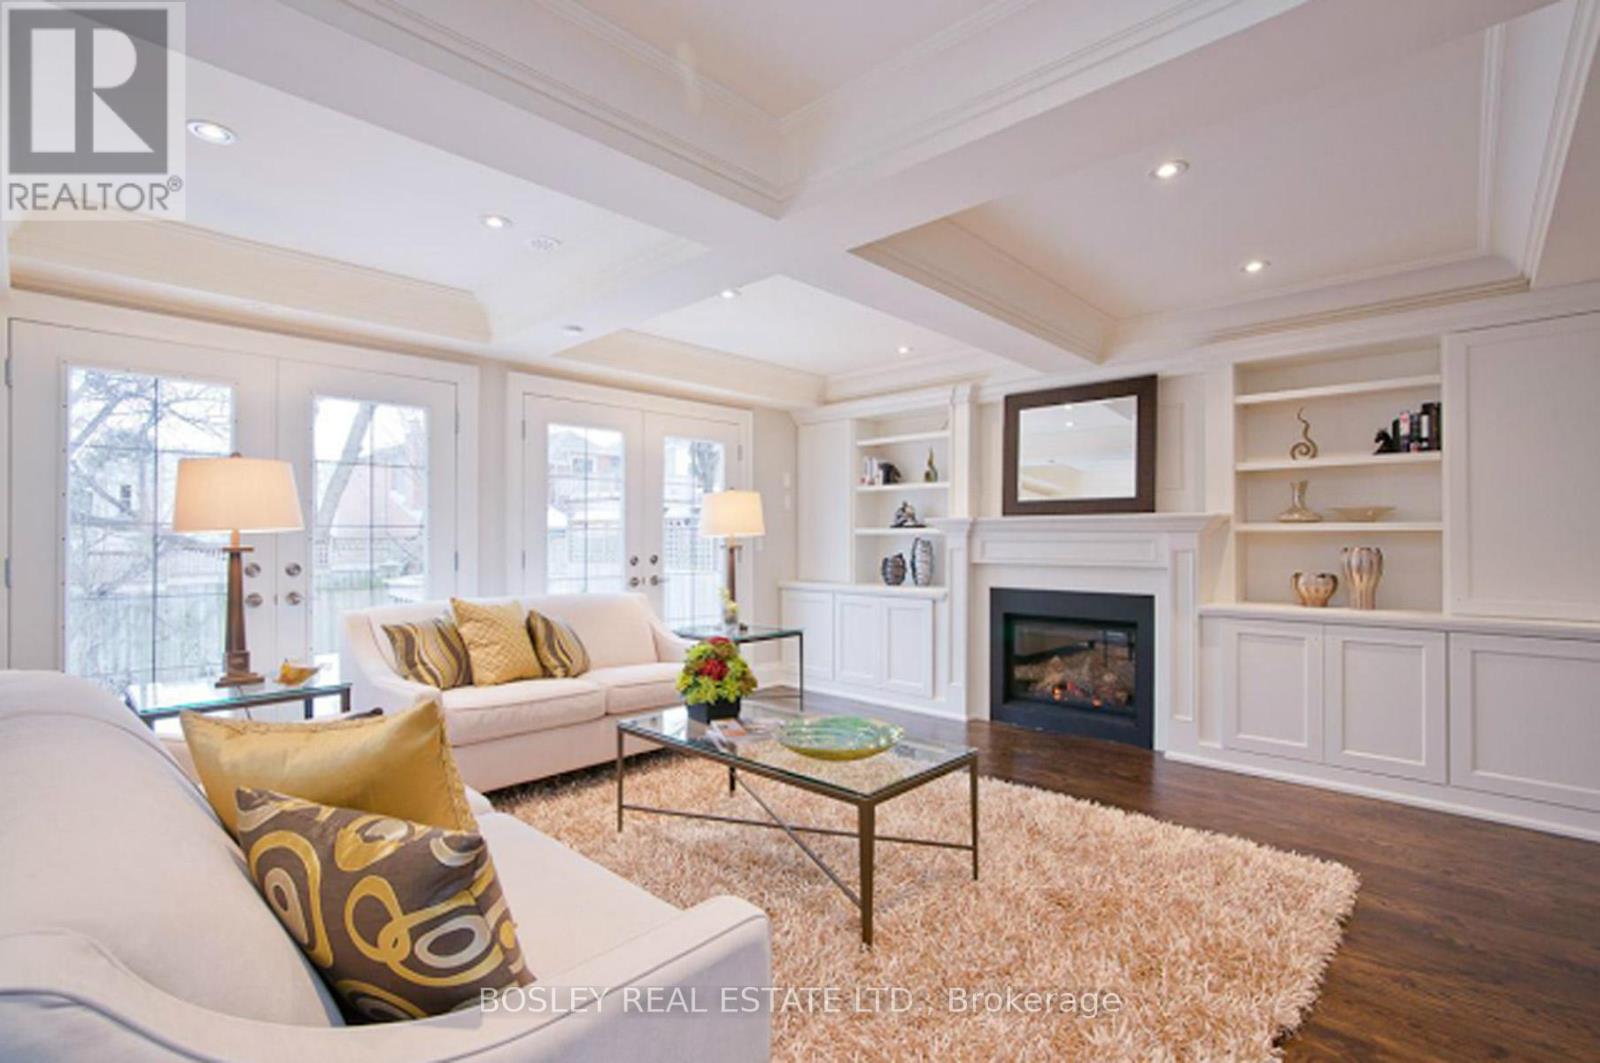
19 Cardiff Road
Toronto, Ontario
Located in the sought after Mount Pleasant East neighborhood. This spacious 4-bedroom, 4-bathroom home offers a practical and well-designed layout across three levels. The main floor features a bright interior, a kitchen with granite countertops, stainless steel appliances, and a center island, along with a generous living room complete with a gas fireplace and walkout to the rear deck and garden. Oak hardwood flooring extends throughout the home. The primary bedroom features its own ensuite bathroom, while the second and 3rd bedrooms share a full bathroom. The 3rd floor includes a 4th bedroom with its own ensuite bathroom, along with a separate den that provides flexible space for a home, office, study area, or sitting room. Conveniently located near highly rated schools, parks, shops, restaurants and transit, this home offers an excellent opportunity to lease in one of Toronto's most desirable Midtown communities. This home is well suited for executive rentals or long-term tenancies. An excellent opportunity to lease in a sought after Midtown Toronto neighborhood. Basement not included. (id:61483)
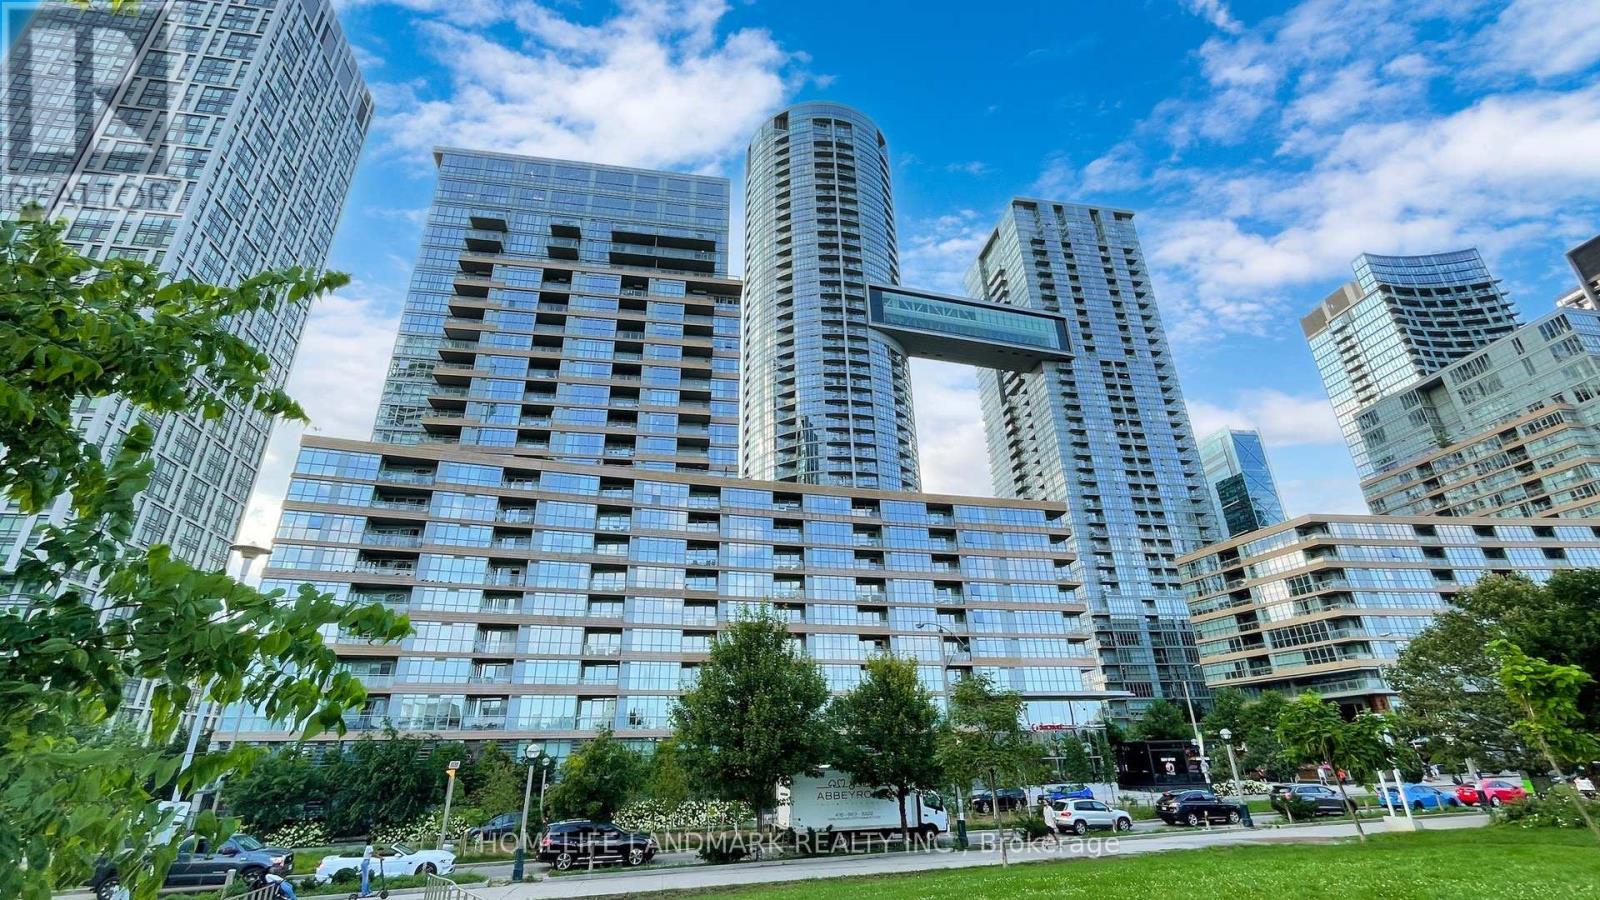
702 - 151 Dan Leckie Way
Toronto, Ontario
Bright and spacious south-facing 2-bedroom plus den, 2-bathroom condo in the heart of downtown Toronto's CityPlace community. Offering 1000 sq ft of living space plus a private balcony with open park and city views, this sun-filled unit features floor-to-ceiling windows and a modern open-concept layout.The kitchen, living, and dining areas flow seamlessly and include laminate flooring and upgraded Miele stainless steel appliances. The split-bedroom layout provides privacy, with a large primary bedroom featuring a walk-in closet and ensuite bathroom. A generously sized second bedroom and a bright den make this home ideal for families or working from home. Freshly painted and move-in ready, the unit includes two parking spaces and two lockers.Enjoy top-tier amenities including 24-hour concierge, indoor pool, gym, yoga studios, squash court, theatre, party room with BBQ, and more. Steps from Canoe Landing Park, the waterfront, TTC, grocery stores, restaurants, CN Tower, Rogers Centre, Union Station, and major highways. A fantastic opportunity for end-users and investors alike (id:61483)

161 Winchester Street
Toronto, Ontario
Rare opportunity to own a truly unique mixed-use corner property in the heart of Cabbagetown, directly across from Riverdale Park and Riverdale Farm. This character-filled property features a functioning main floor corner commercial space currently operating as a well-established ice cream/snack bar, along with two separate and self-contained one-bedroom residential units known as the Loft and the Cottage. The property also offers two private decks and a large backyard, creating exceptional outdoor space rarely found in the city. A landmark location with incredible charm, strong visibility, and income in one of Toronto's most sought-after neighbourhoods. Steps to parks, transit, local shops, and downtown amenities. An exceptional opportunity for investors, end users, or those seeking a unique live/work property. Parking Currently Not In Use. (id:61483)
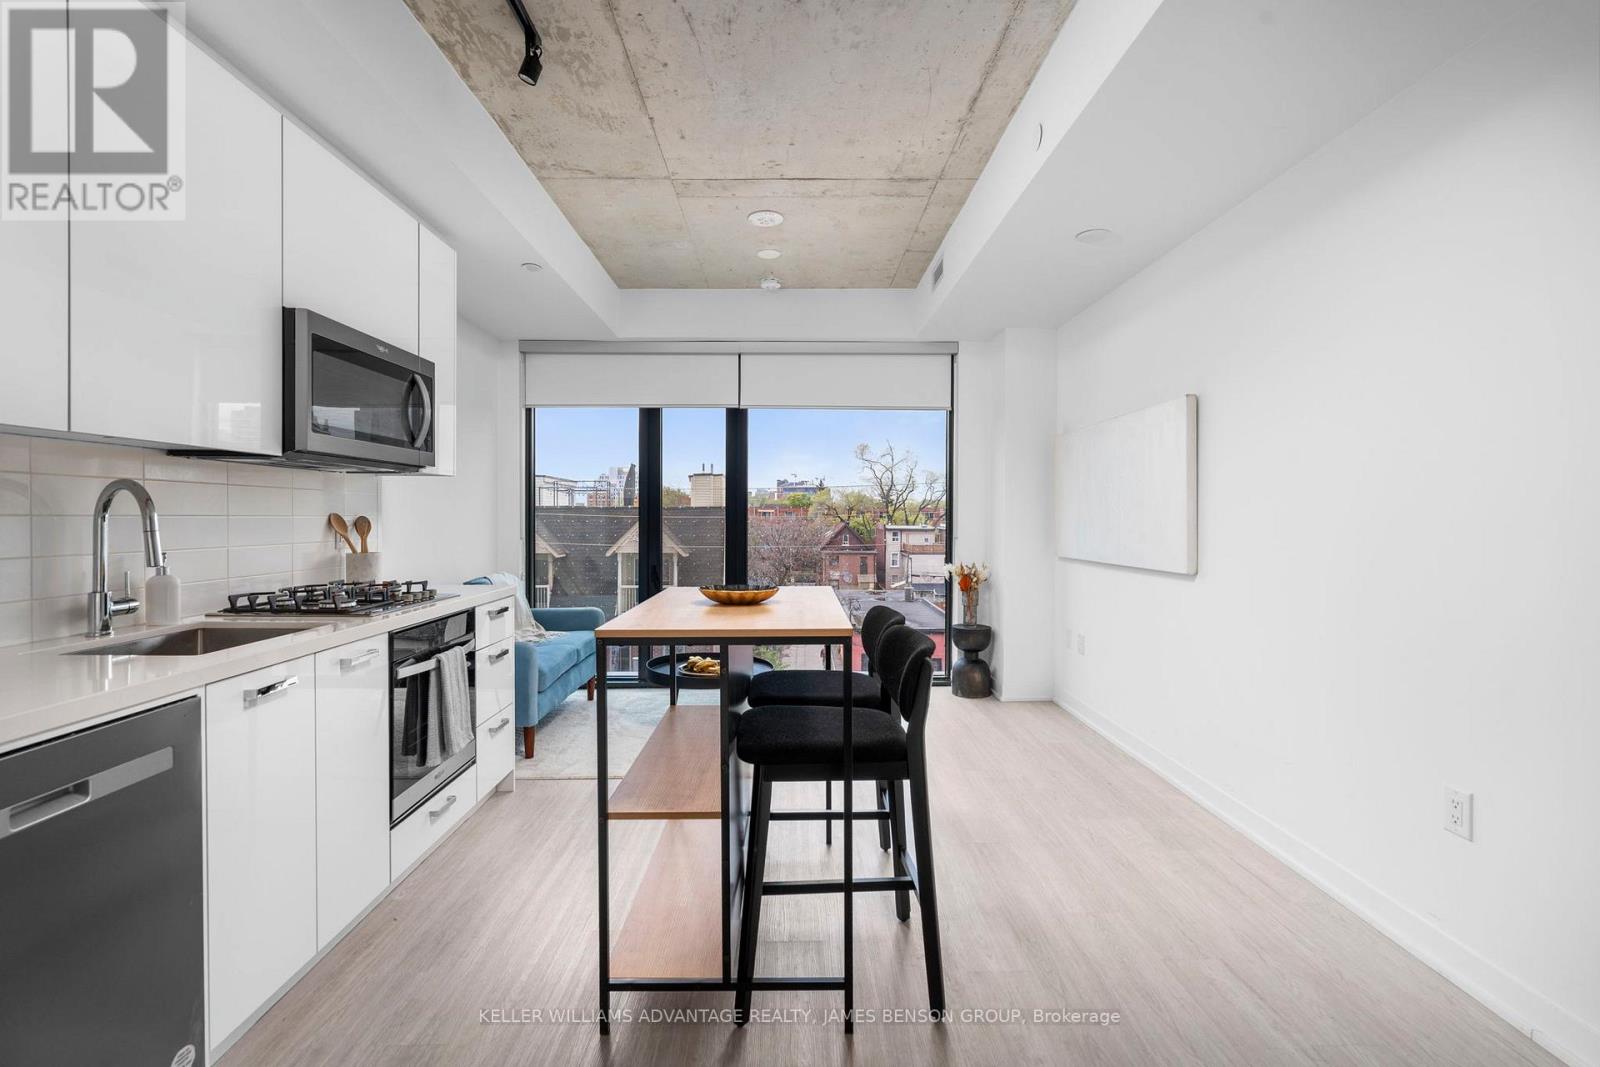
301 - 195 Mccaul Street
Toronto, Ontario
Best p/sq ft value in tbe building by over $200! Welcome home to your suite in The Bread Company Condos! This one bedroom plus den unit features a spacious layout, and the large den can be used as an office or a second bedroom. Featuring stylish, modern finishes throughout, this suite will not disappoint. Enjoy 9-foot ceilings, floor-to-ceiling windows, exposed concrete feature walls and ceilings, stone countertops, gas cooking, stainless steel appliances, and much more. Take advantage of this incredible location, walking distance to U of T, OCAD, Queens Park, Queens Park Subway Station, Dundas Streetcar, Mount Sinai Hospital, SickKids, Toronto General, Toronto Western, Women's College Hospital, Princess Margaret Cancer Centre, the AGO, restaurants, bars, shopping, and more. Building amenities include a sky lounge, concierge service, fitness studio, large outdoor sky park with BBQ, dining and lounge areas. Visitor parking is available. (id:61483)
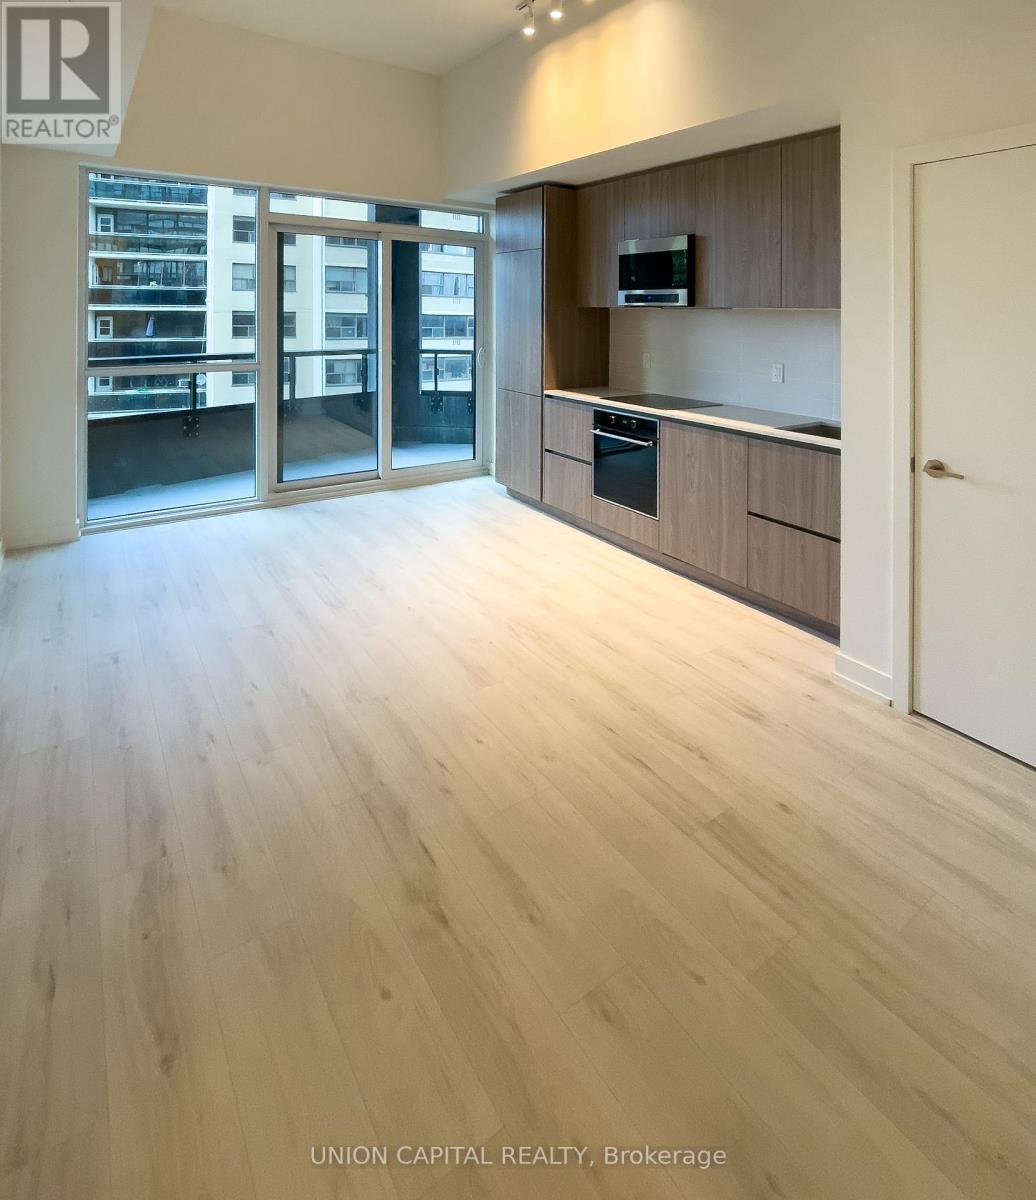
518n - 120 Broadway Avenue
Toronto, Ontario
Modern 1+1 Bedroom Condo for Rent - Prime Midtown Location! Live in the heart of the city near Mt. Pleasant Rd. & Eglinton Ave. This bright and stylish 1+1 bedroom, 1 bathroom condo features a versatile den perfect for a home office or guest room and includes a private storage unit. Enjoy easy access to shops, cafes, restaurants, and public transit, with the subway justa10-minute walk away. Ideal for professionals or anyone seeking comfort and convenience in a vibrant neighborhood. A must see property. Please submit a rental application, Equifax, confirmation of employment and copy of driver's license. Tenant must have tenant insurance.A$300 refundable key deposit with first and last rent is required. Rent: $2,200/month + utilities (id:61483)
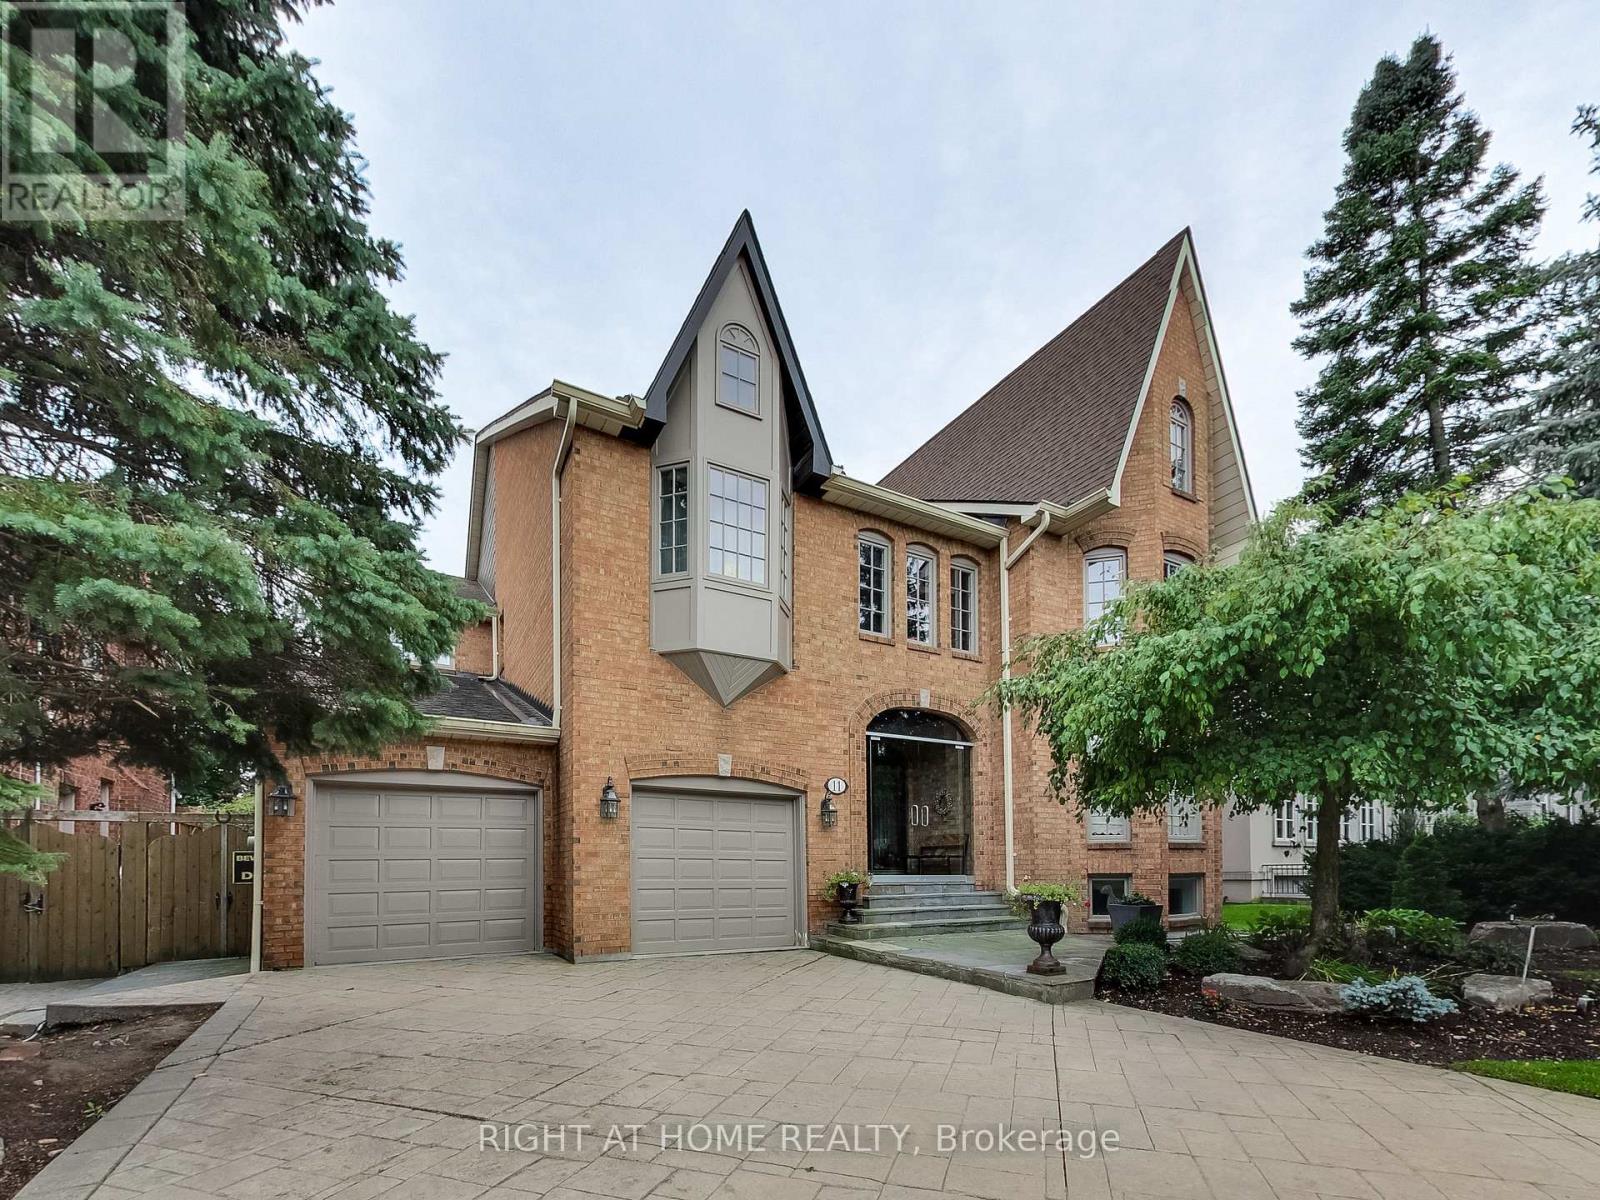
11 York Road
Toronto, Ontario
Well-Maintained Home with all of the Luxuries! Meticulously designed for the Sophisticated homeowner - every detail radiates luxury. Bathed in Natural Lights. Effortless transition from the foyer to formal dining room. Rich Hardwood Floors Throughout. Heated Pool with Full Landscape, Perfect Layout for Entertainment. ALL Bedrooms have Ensuites. 2 S/S Subzero Fridges, S/S Brigade MW, Bosch B/I dw. , S/S Gas Brigade, Office Space, Cedar Sauna & Master Steam Shower. Close by to Local Restaurants and Shops. Short drive to Bayview Village, TPS, and many Prestigious Schools. Excellent Neighborhood - Move In Ready! A true "must -see" for those seeking a prestigious lifestyle. Currently Occupied. Tenant is leaving within thirty (30) days. (id:61483)
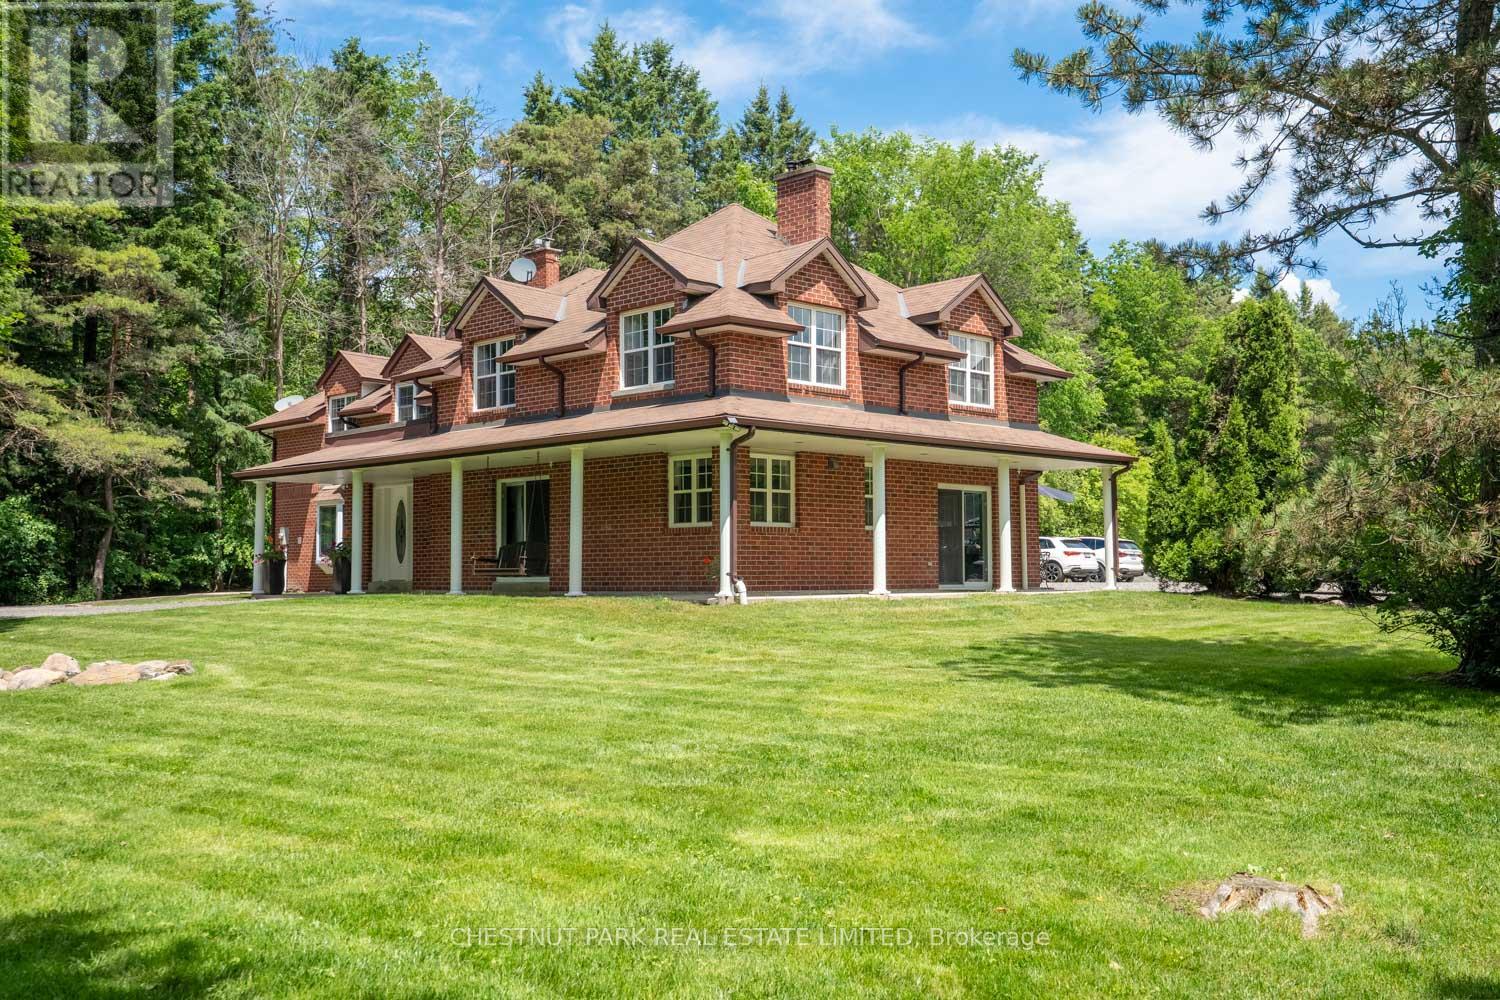
15175 Keele Street
King, Ontario
Just minutes from King City, 15175 Keele Street embodies the essence of country living, set on over 24 acres of lush rolling countryside in one of the area's most sought-after locations. It features 3 spring-fed ponds, wooded hiking trails, sprawling vistas, and the perfect combination of open spaces and mature, treed privacy. The elegantly appointed two-storey 5-bed, 5-bath red brick house of over 4,200 square feet of living space on 3 levels and has expansive views of the property and features an oversized 1,400+ square foot garage that will appeal to hobbyists, along with two 19ft x 135 ft greenhouses with sprinkler systems, which will be adored by year-round gardening enthusiasts. Close to the King City GO station and quick access to Highway 400 provide options to those commuting into Toronto. Centrally located to many top private schools, including The Country Day School, Villanova, St Andrews College, and St. Anne's School. (id:61483)
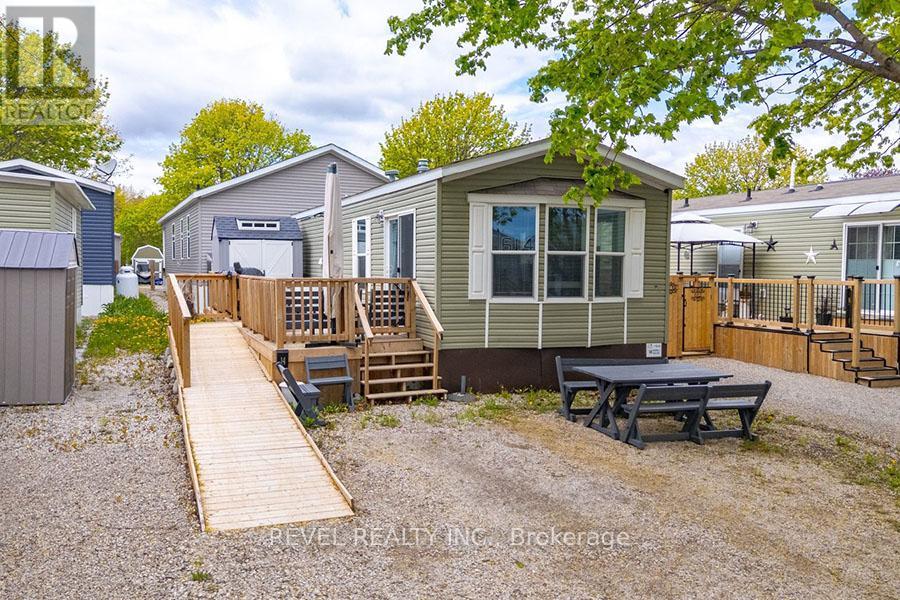
614 - 99 Fourth Concession Road
Brant, Ontario
Escape the noise of the city and enjoy peaceful, year-round living in the gated community of Twin Springs Park. This charming modular bungalow offers the perfect blend of affordability, comfort, and lifestyle. Inside, you'll find a bright open concept layout with large windows, a spacious kitchen with a breakfast bar, a newly updated 3-piece bathroom, convenient in-suite laundry, and a generous primary bedroom. Step outside to the oversized deck with ramp access; it's the perfect place to enjoy your morning coffee or unwind at the end of the day. Surrounded by nature and close to the lake, this low-maintenance property is ideal for downsizers, retirees, or buyers looking for a quieter pace without sacrificing convenience. (id:61483)
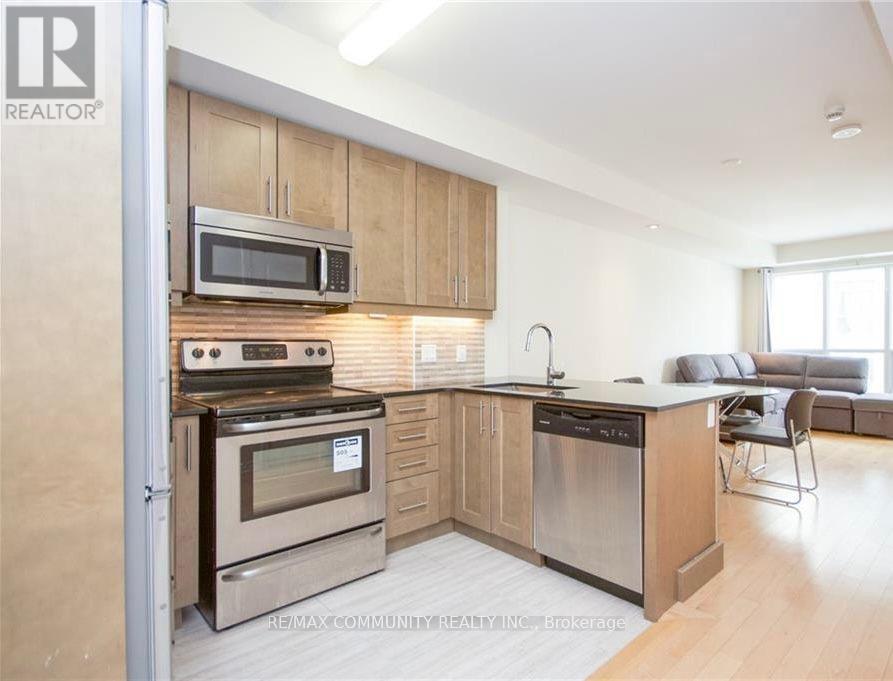
2507 - 242 Rideau Street
Ottawa, Ontario
Luxury 1 Bedroom and 1 bath Condo with private balcony in the heart of downtown. Gleaming hardwood floors are in the living/dining area and bedroom. Ceramic tiles in kitchen and bathroom. Granite countertop with upgraded cabinets in the kitchen. In-unit laundry! Amenities include a pool, gym, party room, bike storage,24hr concierge. Walking distance to Rideau Centre, Parliament Hill, Byward Market, UofO, Transit way (id:61483)
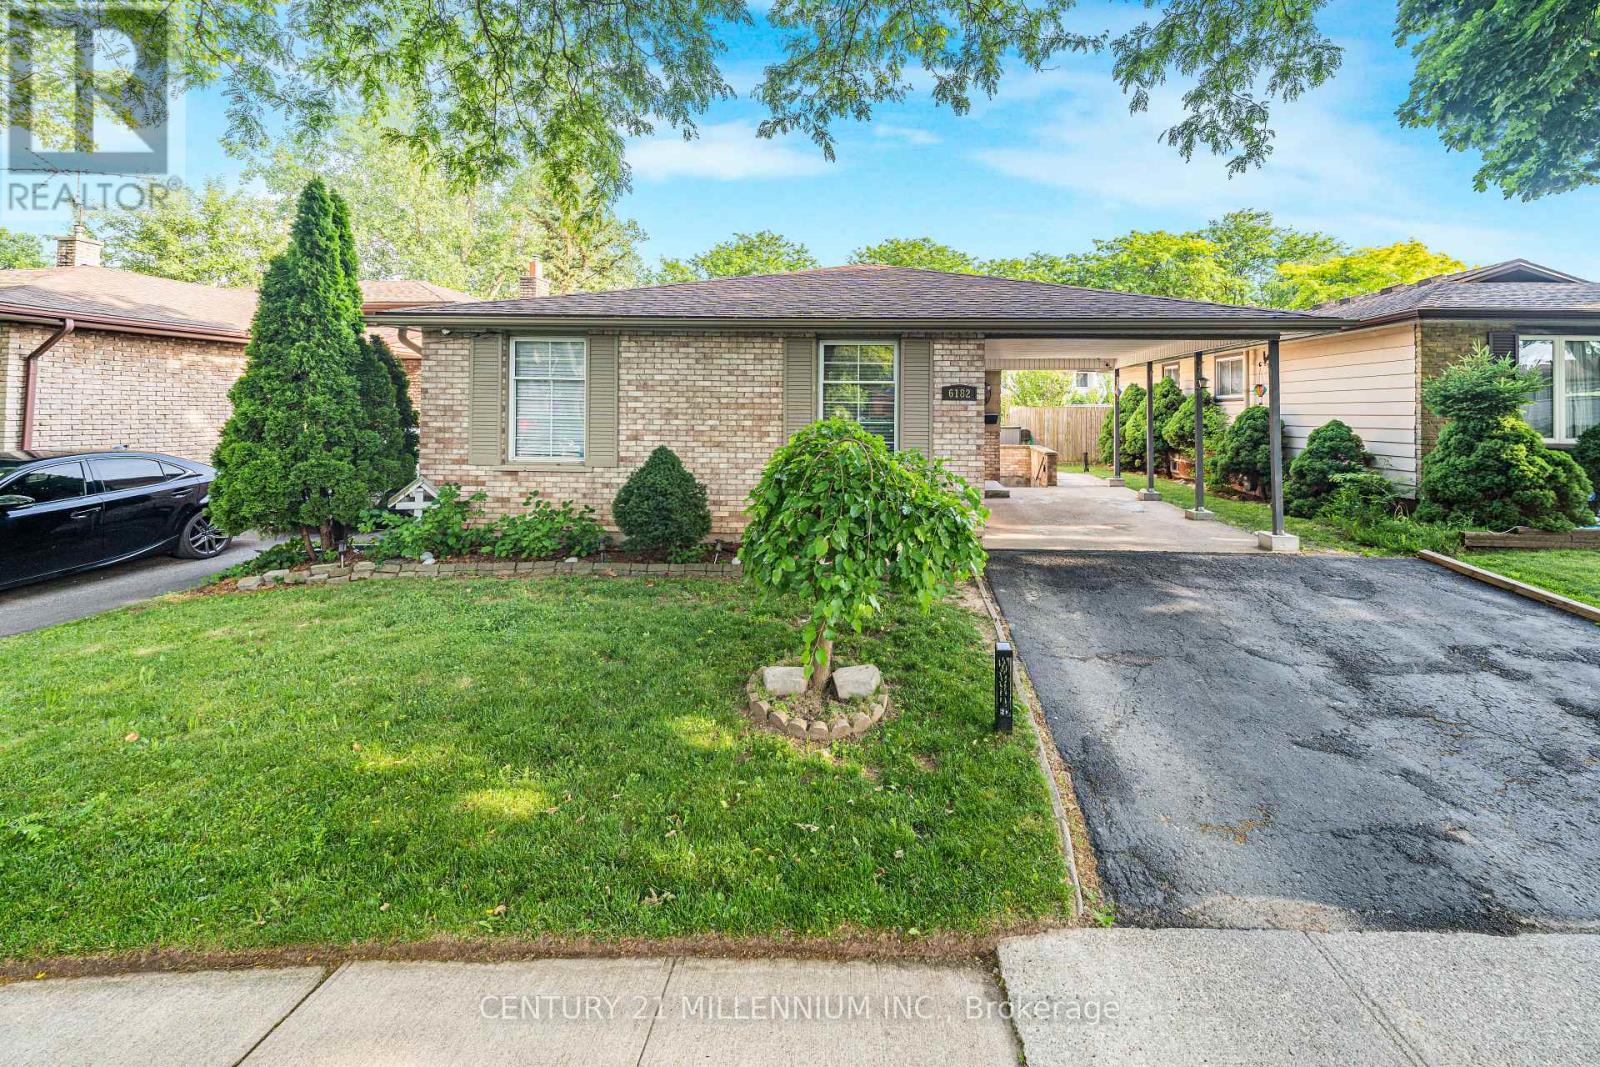
6182 Johnson Drive
Niagara Falls, Ontario
Welcome to this beautifully modernized, 4-level backsplit family home in the desirable North End of Niagara Falls, offering the perfect blend of style, space and functionality. This carpet-free home features 3+3 bedrooms and 1.5 bathrooms, making it ideal for growing families, multi-generational living, or those seeking additional space for guests, a home office or hobbies. Thoughtfully updated throughout, the home showcases modern finishes and a bright, inviting atmosphere. The finished basement with a separate entrance provides excellent flexibility and potential for extended family living. Step outside to your private backyard retreat, complete with a new gazebo and a refreshing above-ground pool-perfect for relaxing, entertaining and enjoying warm summer days with family and friends. Situated in a prime family-friendly neighbourhood, this home is conveniently located close to schools, parks, shopping, restaurants, recreation facilities and other impressive amenities. Combining comfort, versatility and an unbeatable location, this move-in-ready property is one you won't want to miss! Major updates include a newer roof (7 yrs) and a brand new gazebo, new furnace and AC (1.5 yrs) new basement flooring. (id:61483)