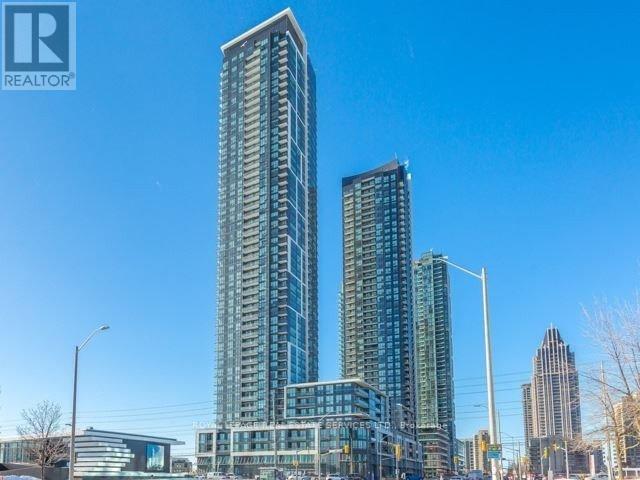
2802 - 4011 Brickstone Mews Court
Mississauga, Ontario
Spacious 2-Bedroom, 2-Bath Luxurious Corner Unit with Unobstructed Northwest City View; Open Concept Design with Modern Upgrades, Laminate floors in Living and Dining Areas; Granite Kitchen Counters. Great location in the heart of downtown Mississauga, Next to Central Library, Living Arts Centre, Square One Shopping, Sheridan College, Go Bus, Pubic Transit. Walking Distance to Everything! Comprehensive Amenities: 24-Hour Concierge, Media Room, Gym, Swimming Pool, Guest Suites. (id:61483)
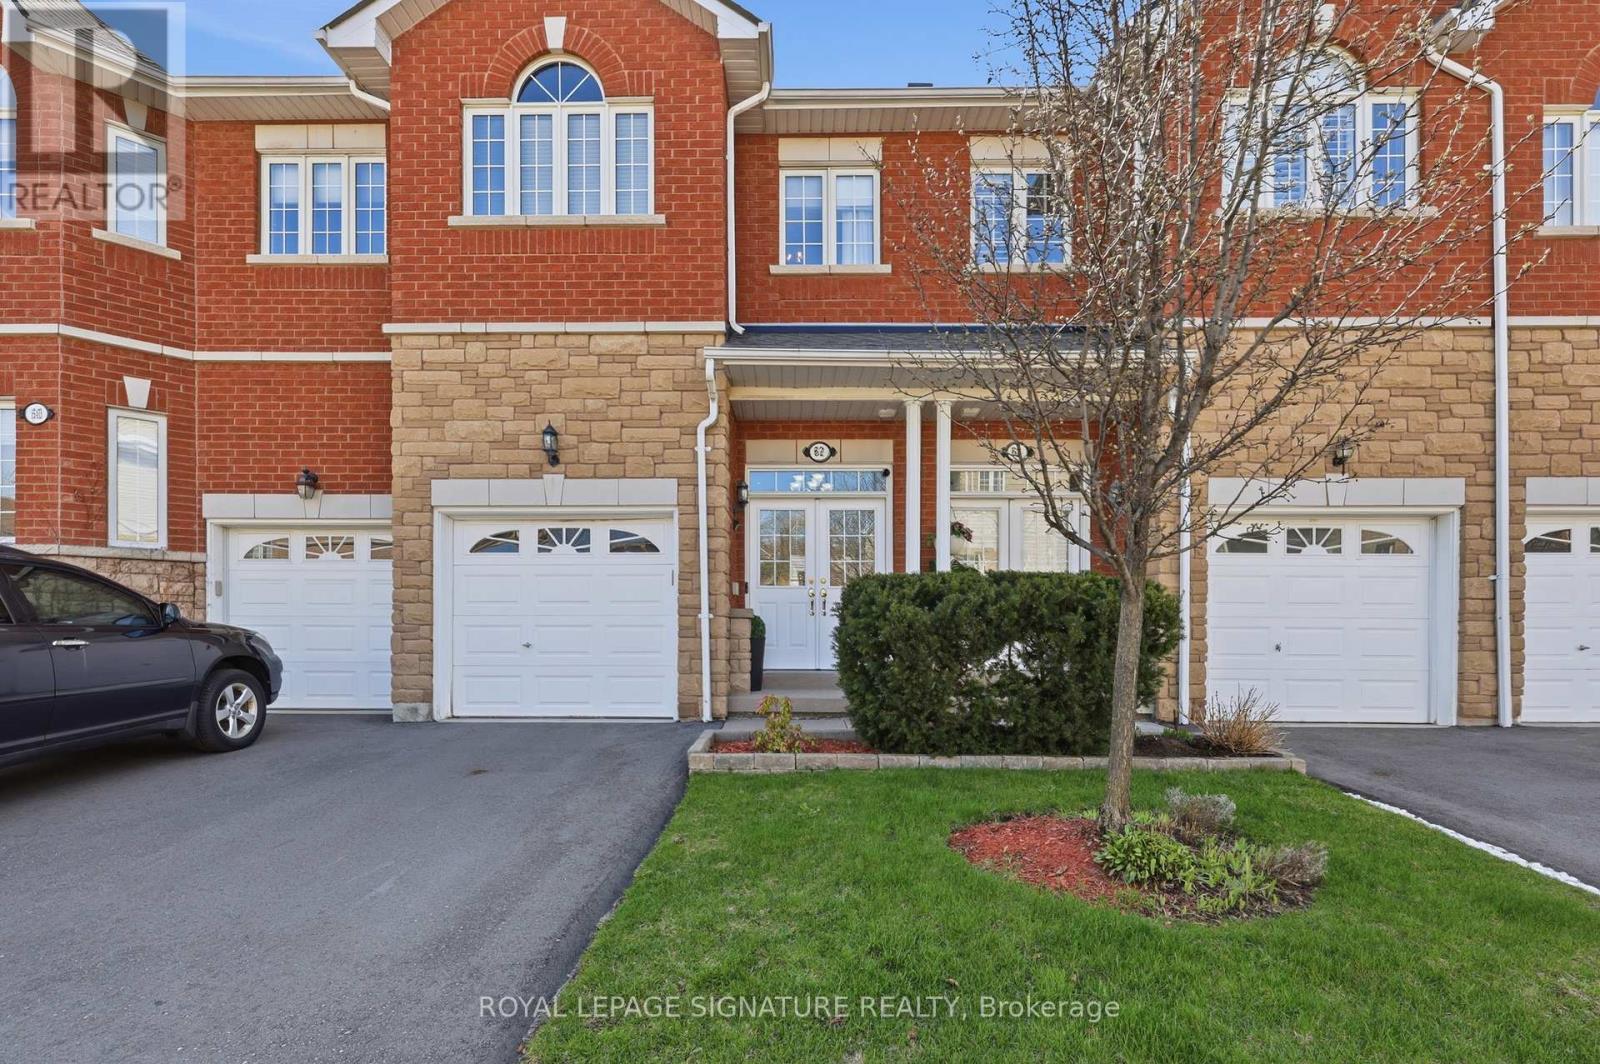
62 - 470 Faith Drive
Mississauga, Ontario
Nestled in a vibrant, family-friendly community, this meticulously maintained 3-bedroom, 3.5-bath residence offers exceptional comfort and convenience. Featuring 9 ft ceilings on the main level, the home welcomes you with a spacious foyer and double-door entry, along with convenient direct garage access. The main floor showcases maple hardwood flooring throughout, an elegant oak staircase, and pot lights that brighten the space with a modern touch. California shutters in the living room add both style and privacy. The open-concept layout is ideal for both everyday living and entertaining. The kitchen is equipped with oak cabinetry, stainless steel appliances, built-in microwave, dishwasher, and a breakfast bar with seating for four. The inviting living room features a modern electric fireplace and a walk-out to a spacious, renovated deck - perfect for seamless indoor-outdoor living. Upstairs, laminate flooring continues throughout, offering a stylish, carpet-free upper level. The primary bedroom features a custom walk-in closet with a built-in organizer and a well appointed 4-piece ensuite bathroom. The second and third bedrooms also include custom closet organizers, maximizing storage and functionality for the entire family. All bathrooms have been upgraded with brand new dual-flush toilets, adding both efficiency and modern convenience. The home has been freshly painted within the last three years, reflecting true pride of ownership and move-in-ready appeal. The garage has been thoughtfully upgraded with custom cabinetry and a custom-built loft, providing exceptional additional storage and organization. Ideally situated close to parks, a high school, and nearby shopping plazas, this property is just minutes to Heartland Town Centre and Square One Shopping Centre, providing excellent access to amenities while maintaining a desirable neighbourhood setting. Please note: some photos have been virtually staged. (id:61483)
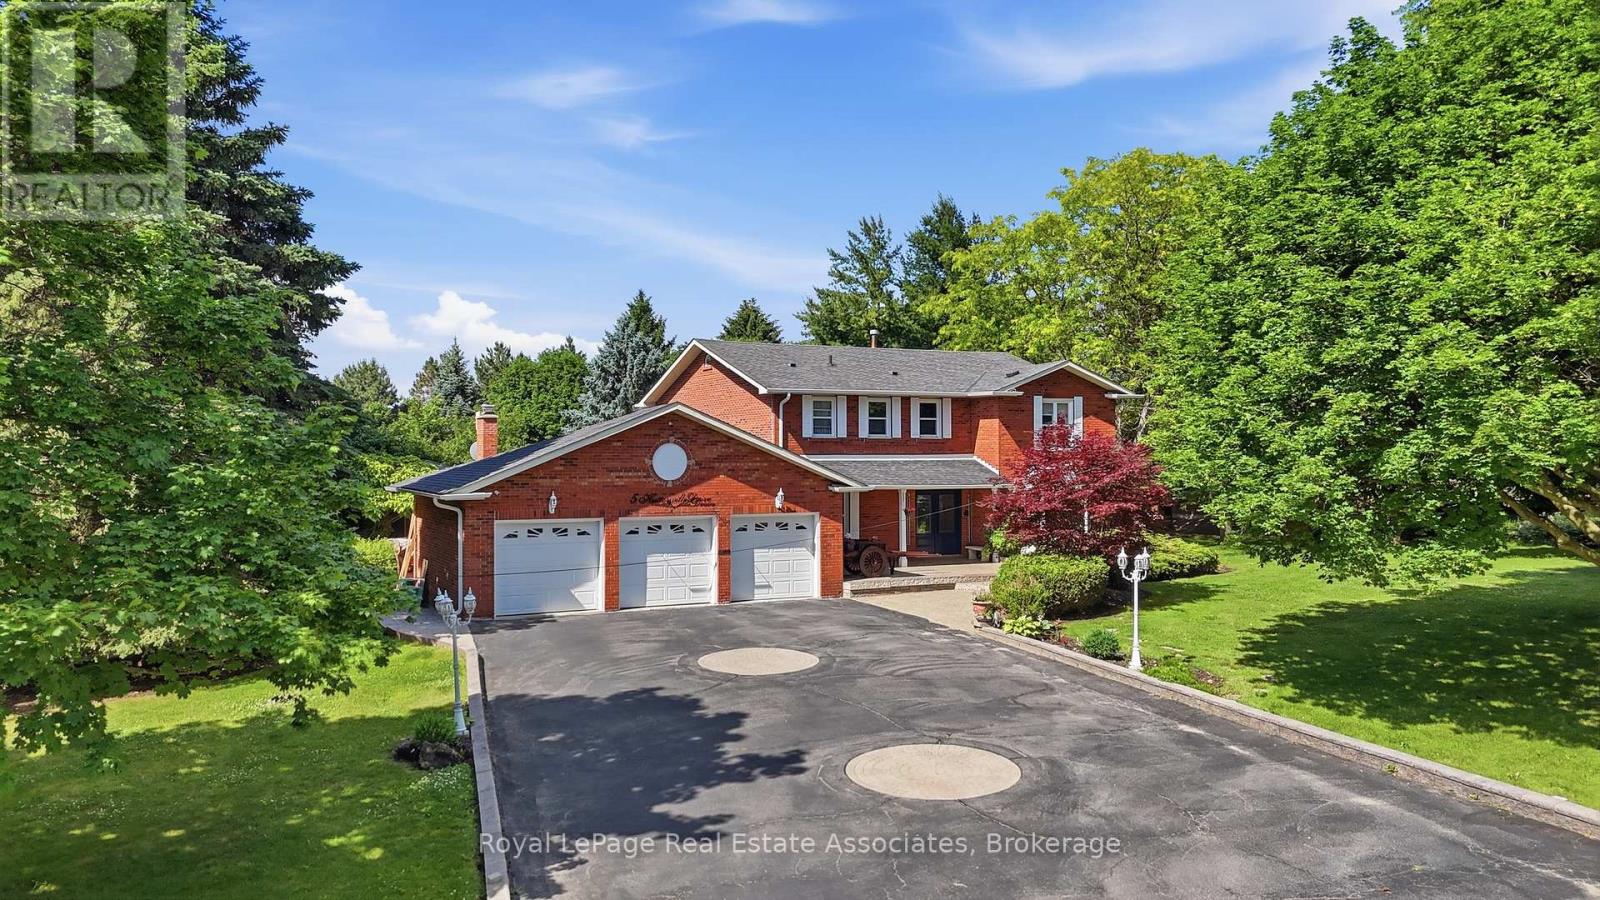
5 Huttonville Drive
Brampton, Ontario
Set on a rare one-acre parcel in prestigious Huttonville Estates, 5 Huttonville Drive offers the space, privacy, and flexibility that define true estate living - tucked away in a quiet, tree-lined setting, yet just moments from Mississauga Road and everyday city conveniences. Surrounded by mature trees and distinguished custom homes, this property presents a unique opportunity: move in and enjoy the existing residence, or reimagine the lot and build a bespoke luxury home to match the grand estates that shape the neighborhood. The current home is upgraded with refined finishes and premium comforts throughout. A chef-inspired kitchen features high-end Thermador and Bertazzoni appliances, ideal for both daily living and entertaining. Modern conveniences include an additional fridge, washer and dryer, sprinkler system, invisible pet fence, electric vehicle charger, owned hot water heater, Toto fixtures, and a fully equipped pool with upgraded pump, heater, sand filter, robotic cleaner, and winter cover. Zoned RE1, the property also allows for two additional accessory residential units, offering flexibility for multi-generational living or future income potential. Rarely does an acre of land become available in one of Brampton's most coveted estate communities. Move in, renovate, or build new. (id:61483)
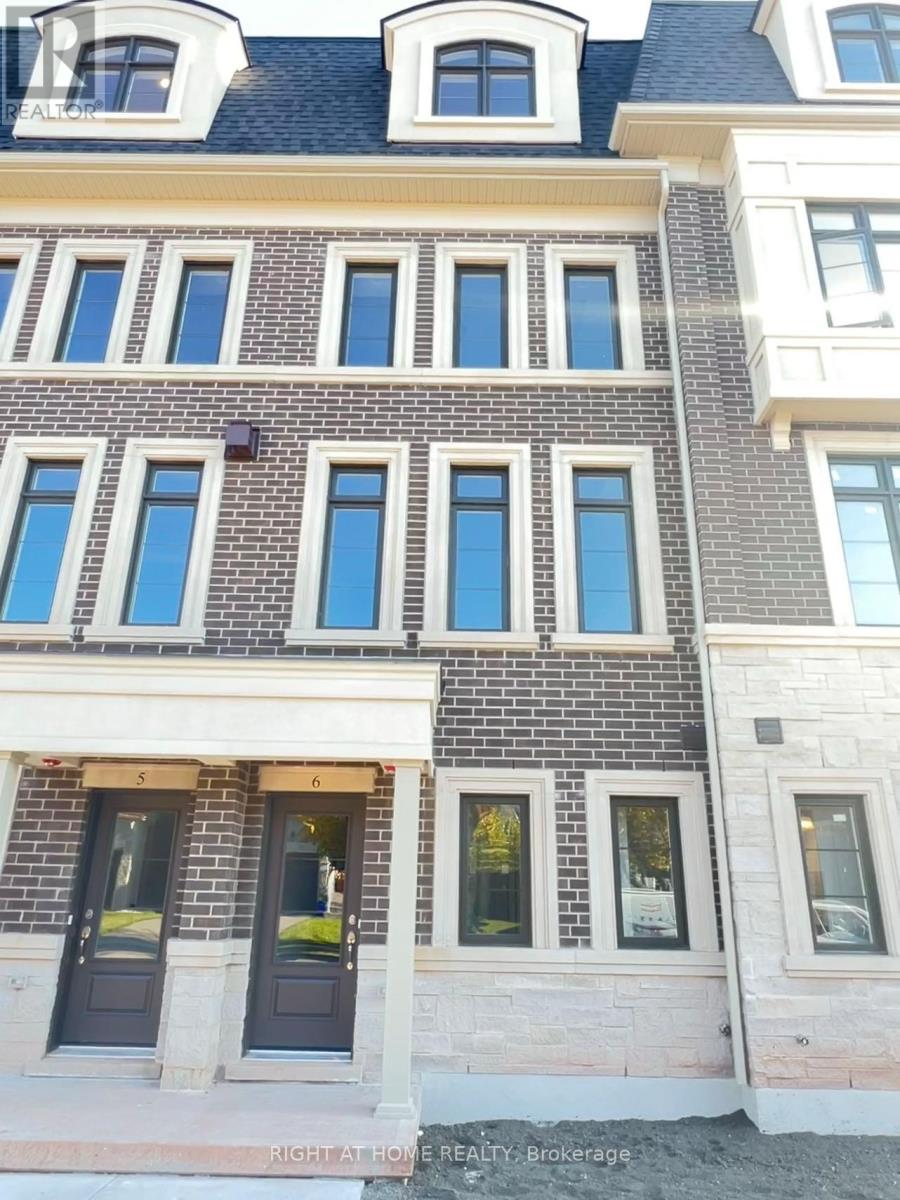
Unit#6 - 2123 Lillykin Street
Oakville, Ontario
One-Year New Townhouse In Desirable Trafalgar/River Oaks Neighborhood. 4 Bedrooms & 3 Washrooms With a Modern Layout On A Quiet Dead-End Street. Open Concept Living And Dining, Eat-In Kitchen, Centre Island, Quartz Countertops and Walk Out To Private Patio. 2 Spacious Bedrooms Sharing 4 Piece Bath With Second Floor Convenient Laundry. Primary Bedroom With Balcony, Walk-In Closet, 5 Piece Ensuite. Huge Office With Closet Can Be Used As 4th Bedroom, 2 Car Tandem Garage. Walking distance to Sheridan College, shopping malls, parks, and Bus stops. Close to Tim Hortons, Walmart and Oakville Place Shopping Mall and Go station. Easy access to highways 403 and 407. **EXTRAS** Garage for two cars, Dual zone climate control system and close to all amenities. (id:61483)
401 - 310 Burnhamthorpe Road W
Mississauga, Ontario
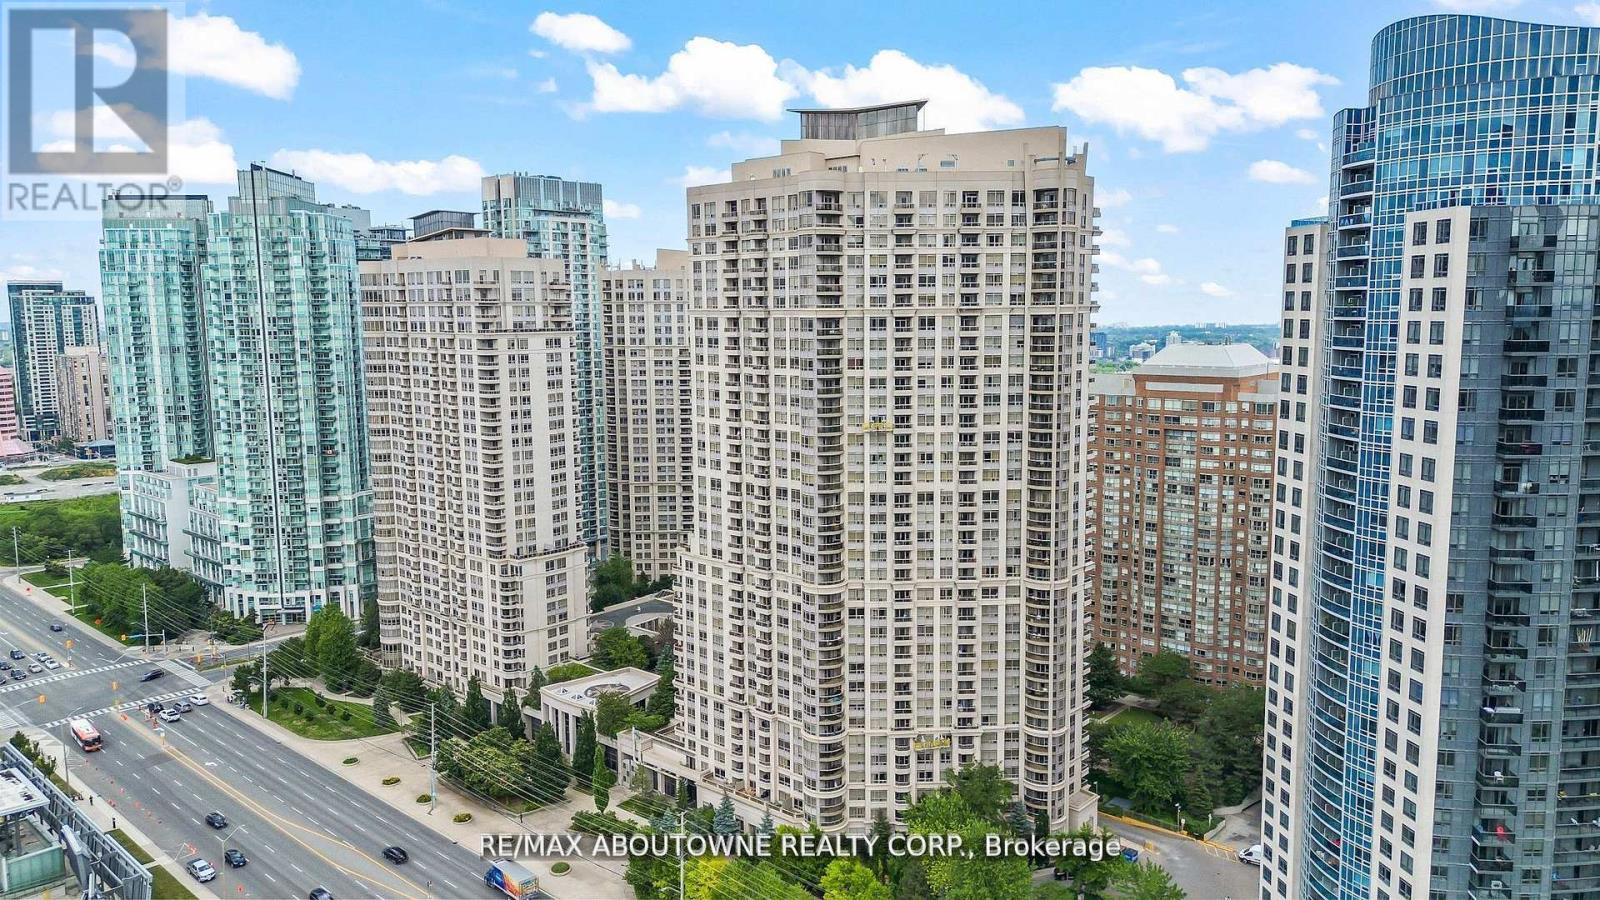
Experience elevated urban living at Grand Ovation Condos! This stunning 2-bedroom + den, 2-bathroom suite offers 859 sq ft of thoughtfully designed space. Upgraded in 2024 and freshly painted, the unit showcases a sleek modern kitchen with refined cabinetry, contemporary countertops, a central island, and newer stainless steel appliances. Stylish laminate flooring and designer lighting enhance the modern ambiance throughout. The primary bedroom features a walk-in closet and a private ensuite, while the den offers a flexible space for work or relaxation. Step out onto the private balcony, a serene retreat perfect for unwinding. A dedicated parking spot adds to your convenience, along with shared visitor parking, perfect for guests. Residents also enjoy premium building amenities including a fitness centre, concierge service, rooftop terrace, party room, game room, BBQ areas, guest suites and washrooms. Located just steps from Square One Shopping Centre and public transit, with quick access to Highway 403, and only minutes from grocery stores, dining, daily essentials ,Schools and Parks, this location truly delivers on lifestyle and accessibility. This move-in ready home is rare with comparably low monthly fees , find-schedule for showing today and discover the comfort, quality, and tranquility it has to offer! REMAINING FURNITURES IN THE HOME IS NEGOTIABLE (id:61483)
4172 Stonebridge Crescent
Burlington, Ontario
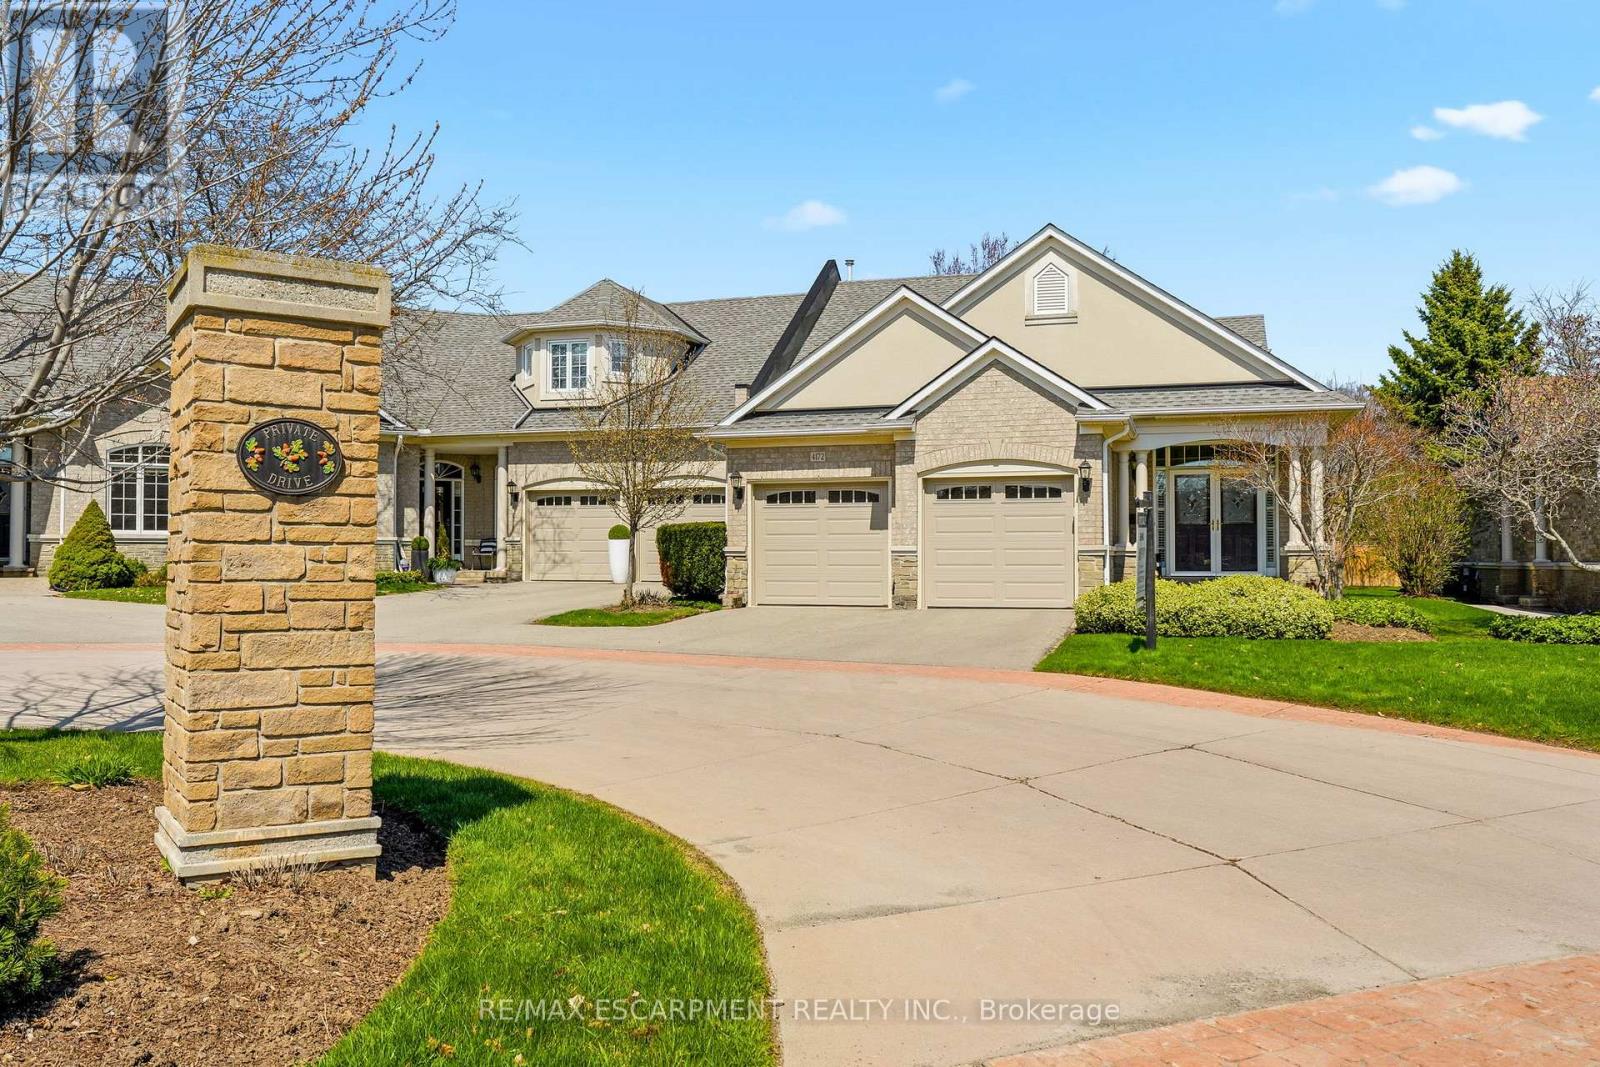
Welcome to Stonebridge, an exceptional END UNIT Bungaloft in Millcroft quietly positioned on a cul-de-sac within one of Burlington's most prestigious enclaves. This highly sought-after floor plan features 2,648 sq. ft. The heart of the home is a stunning chef's kitchen, thoughtfully appointed with a walk out to a private patio. Spacious separate dining room with custom built-ins, ideal for hosting. Vaulted ceilings and a striking dual-sided gas fireplace create a ambiance between the living room and sunroom, filling the space with warmth and natural light. The main level features two bedrooms, including a luxurious Primary retreat complete with a state-of-the-art ensuite bathroom and walkout. The private loft level offers a versatile space, complete with a den/office, full bathroom, guest bedroom with walk-out access to a private balcony overlooking a serene setting with glimpses of the golf course. Lower level recreation/media room and an abundance of storage. Perfectly located just moments to Millcroft Golf Course, shopping and most amenities. Convenient access to the 407/QEW for effortless commuting. An extraordinary residence for the discerning buyer seeking elegance, comfort, and an elevated lifestyle. (id:61483)
7 - 692 St. Clarens Avenue
Toronto, Ontario
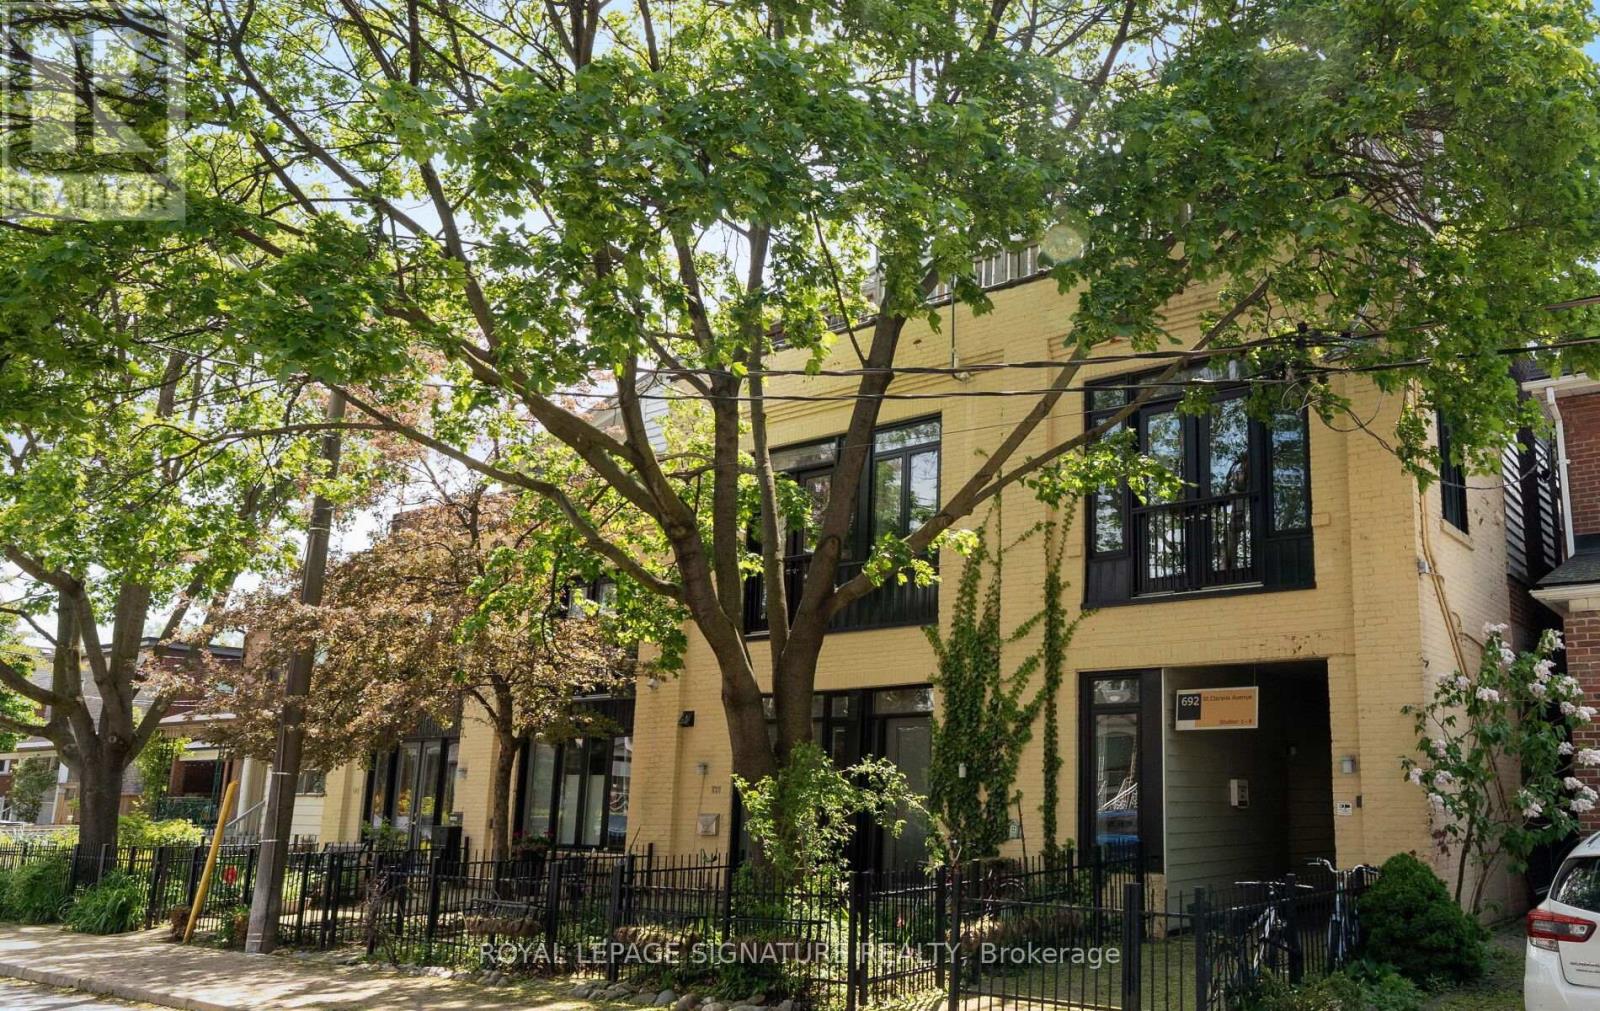
Must see! Incredibly cool and rarely available true hard loft tucked inside a boutique 11-unit converted factory. Originally home to Gray Manufacturing & Machine, this authentic industrial space has been transformed into an inspiring live/work residence filled with character and light. The home features soaring beamed ceilings, exposed industrial elements, oversized gallery walls, stunning Brazilian cherry wood and slate floors, a double-volume living/dining room and an architecturally striking open stairwell illuminated by an overhead skylight. Expansive principal rooms and a flexible 2 bedroom, 2-bathroom layout offer exceptional versatility for creatives, entrepreneurs or anyone seeking a one-of-a-kind urban home. The sun-filled west-facing terrace extends the living space-a private retreat for entertaining, relaxing and taking in sunset skies. Donna's, Dotty's, Propeller Coffee, Wallace Espresso, de Kat chocolate factory all nearby. Plus Geary Avenue, a vibrant strip with galleries, parks, restaurants, winery, craft brewery and yoga studio just 3 blocks over. A rare opportunity to own a genuine hard loft with history and soul. Toronto loft lovers: this is the one. (id:61483)
115 - 16 Litchfield Court
Toronto, Ontario
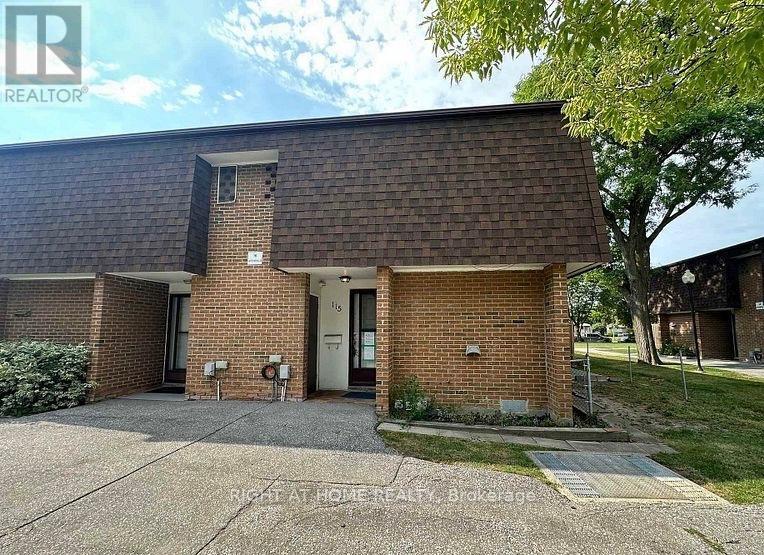
Must See To Believe! Absolutely Stunning 3+1 Bedroom, 3 Washroom End-Unit/Corner Lot Townhome In One Of Toronto's Most Desirable Family-Friendly Neighbourhoods. This Beautifully Maintained, Move-In Ready Home Is Guaranteed To Surpass Your Every Expectation And Offers Exceptional Value For First-Time Buyers, Investors, Families And Young Professionals. Featuring A Bright And Functional Layout With Numerous Upgrades Throughout, The Home Showcases A Modern Kitchen With Granite Countertops, Stylish Backsplash, High-End Stainless Steel Appliances, Gas Stove, Pot Lights, Nest Thermostat, New 3D Window Coverings And Laminate Flooring Throughout Creating A Completely Carpet-Free Living Space. Spacious Principal Rooms Provide Comfort And Flexibility For Everyday Living And Entertaining. The Renovated Second Floor Washroom Features A Contemporary Standing Shower, Upgraded Tiles And Quartz Vanity. The Finished Basement Adds Tremendous Versatility With A Second Kitchen, Additional Bedroom And 3-Piece Washroom, Ideal For Extended Family, Guests, Work-From-Home Space, Recreation Area Or Added Privacy. Enjoy The Rare Benefits Of End-Unit Living With Additional Natural Light, Enhanced Privacy And A Premium Corner Location. Convenient Underground Parking And Visitor Parking Add To The Appeal. Located Steps To The Humber River, Scenic Trails, Parks, Schools, TTC Transit, Shopping, Banks And Major Highways, This Home Offers The Perfect Blend Of Convenience And Lifestyle. Rarely Offered, Functional And Exceptionally Well Maintained, This Gorgeous Property Is One Of The Best Values Available In The Area Today. A Fantastic Opportunity To Own A Turnkey Home In A Prime Toronto Location. Absolutely One Of A Kind. Don't Miss It! (id:61483)
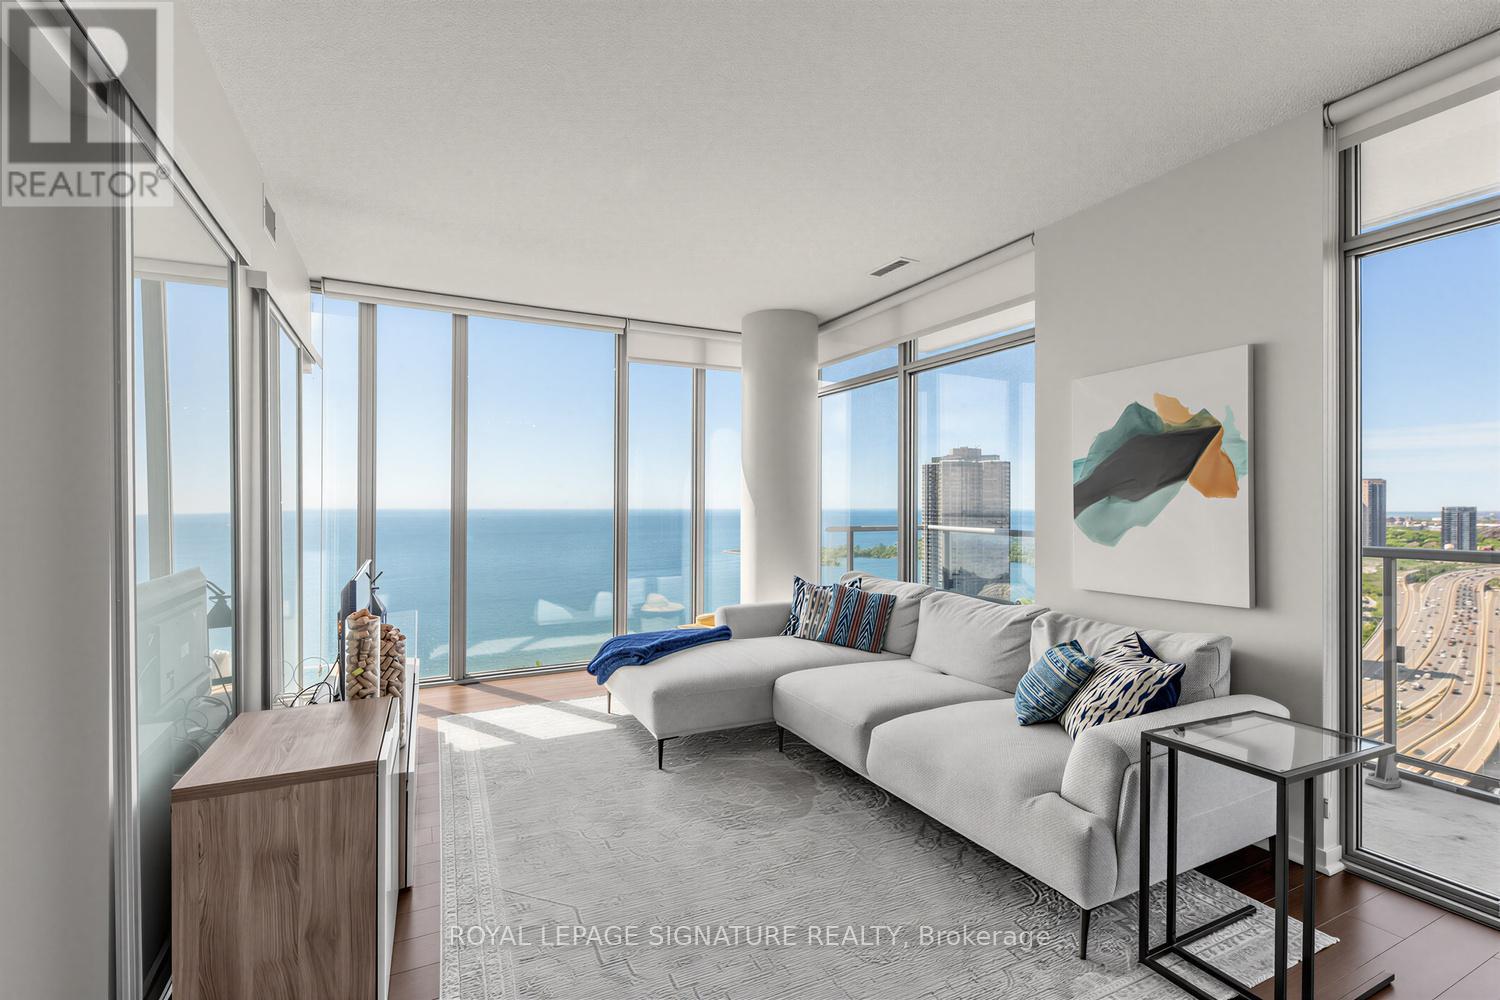
3203 - 105 The Queensway
Toronto, Ontario
Welcome Home! Experience NXT II at 105 The Queensway, where city convenience meets waterfront living. This bright and spacious 970 sq. ft. corner suite offers 2 bedrooms & 2 baths in one of Toronto's most connected west-end locations. Take in unobstructed South views of Lake Ontario & sweeping western views over High Park and Humber River. With beautiful morning light, unforgettable sunsets, and nature-filled scenery, this home feels like a peaceful retreat above the city. Designed for both comfort and function, the open-concept layout features soaring 9-ft ceilings & expansive floor-to-ceiling, wall-to-wall windows filling the home with natural light. The living, dining, and kitchen area flow seamlessly together, creating an inviting space for everyday living, entertaining, or working from home. The kitchen is anchored by a centre island, adding valuable prep space, storage, & casual seating. The large primary bdrm features a walk-in closet & private ensuite, while the generous 2nd bdrm offers excellent flexibility as a bedroom or home office, complete with a large closet & semi-ensuite access. This move-in-ready residence includes a dedicated parking space & locker, highly desirable features in this sought-after neighbourhood. Perfectly situated between High Park, the lakefront, and downtown Toronto, this location balances nature & city living. Enjoy quick access to waterfront trails, Sunnyside Beach, High Park, TTC, the Gardiner, and nearby shops, restaurants, & everyday conveniences. Maintenance fees include heat and water, providing excellent value and predictable ownership costs. Residents of NXT II enjoy access to an impressive collection of amenities: indoor and outdoor swimming pools, sauna, 2 fitness centres, tennis court, party & games rooms, media room, lounge, dog park, bike storage, daycare, parcel lockers & 24-hour concierge. This is condo living designed for comfort, convenience, and long-term appeal. (id:61483)
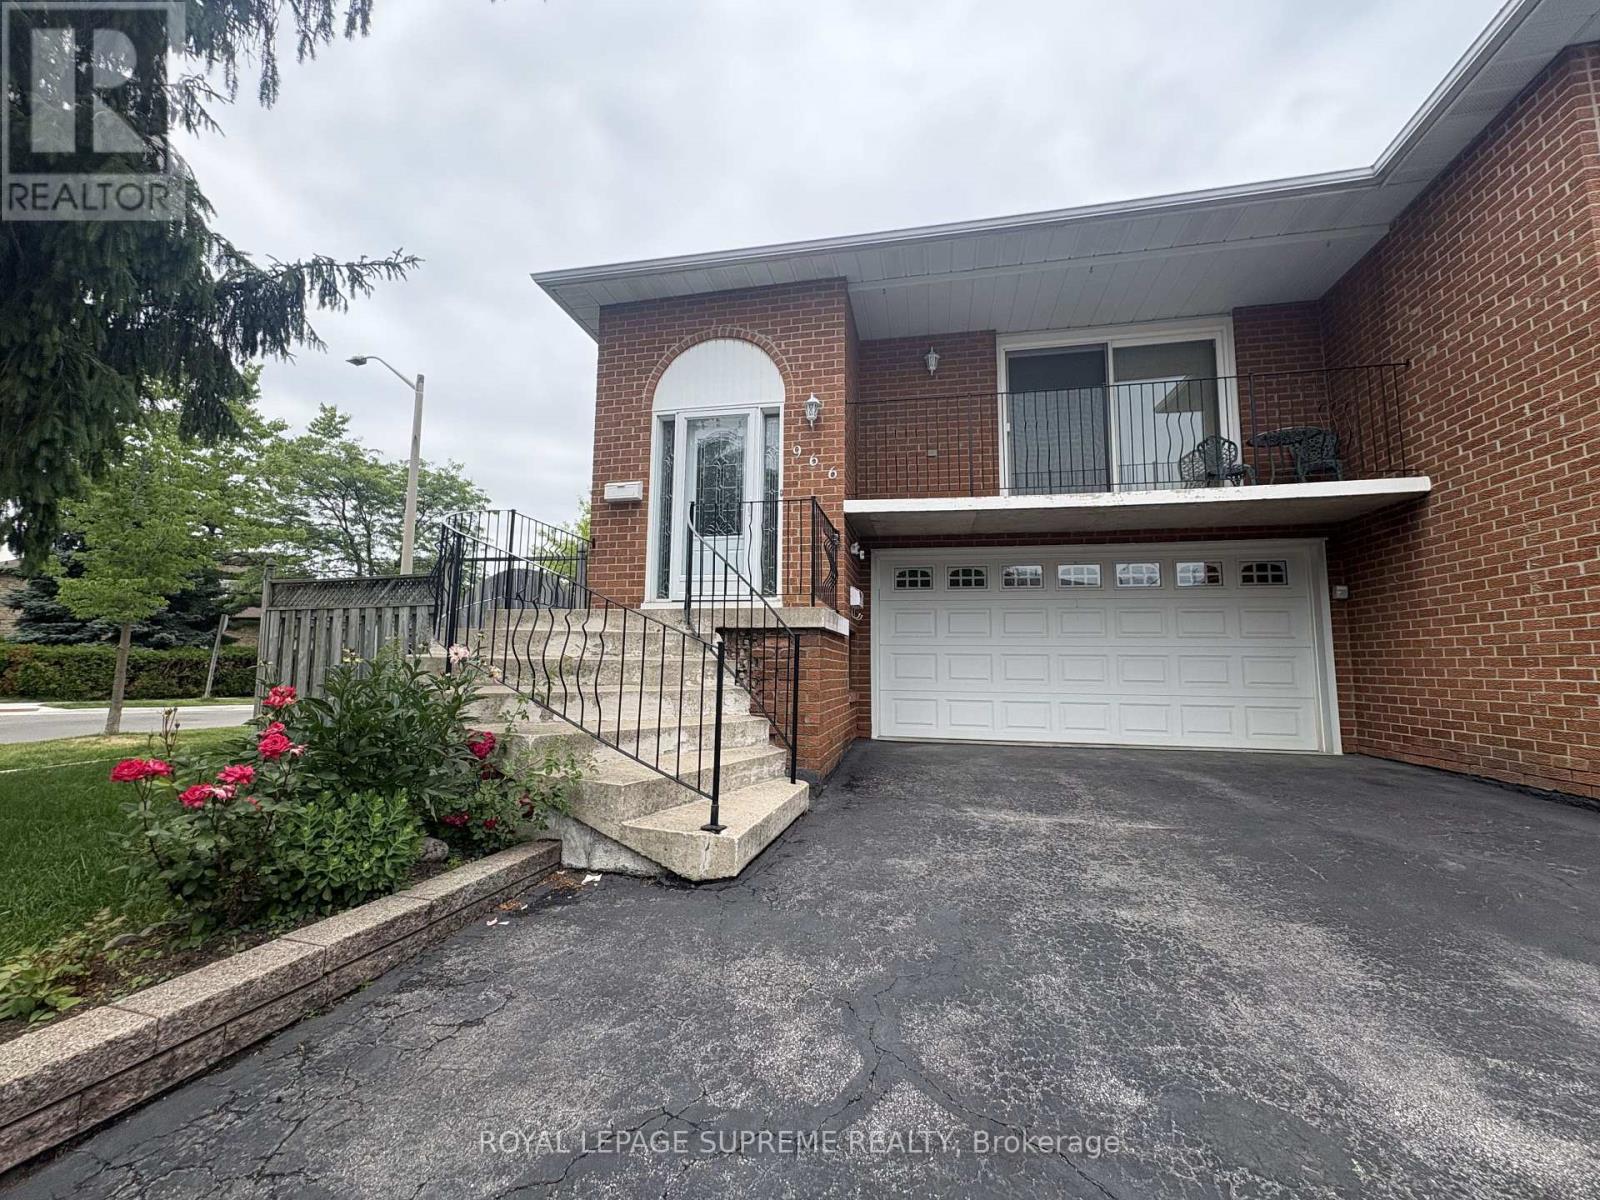
966 Lovingston Crescent
Mississauga, Ontario
Semi-detached bungalow situated on a quiet crescent in Mississauga's highly sought-after Rathwood community. This home features a functional layout with 3 + 1 bedrooms, 1 kitchen, a balcony and a walk-out basement, plus an oversized built-in 1-car garage. Highly desirable, family-friendly location within walking distance to schools, parks, and shopping plazas. Minutes to public transit and major highways for an effortless commute. (id:61483)
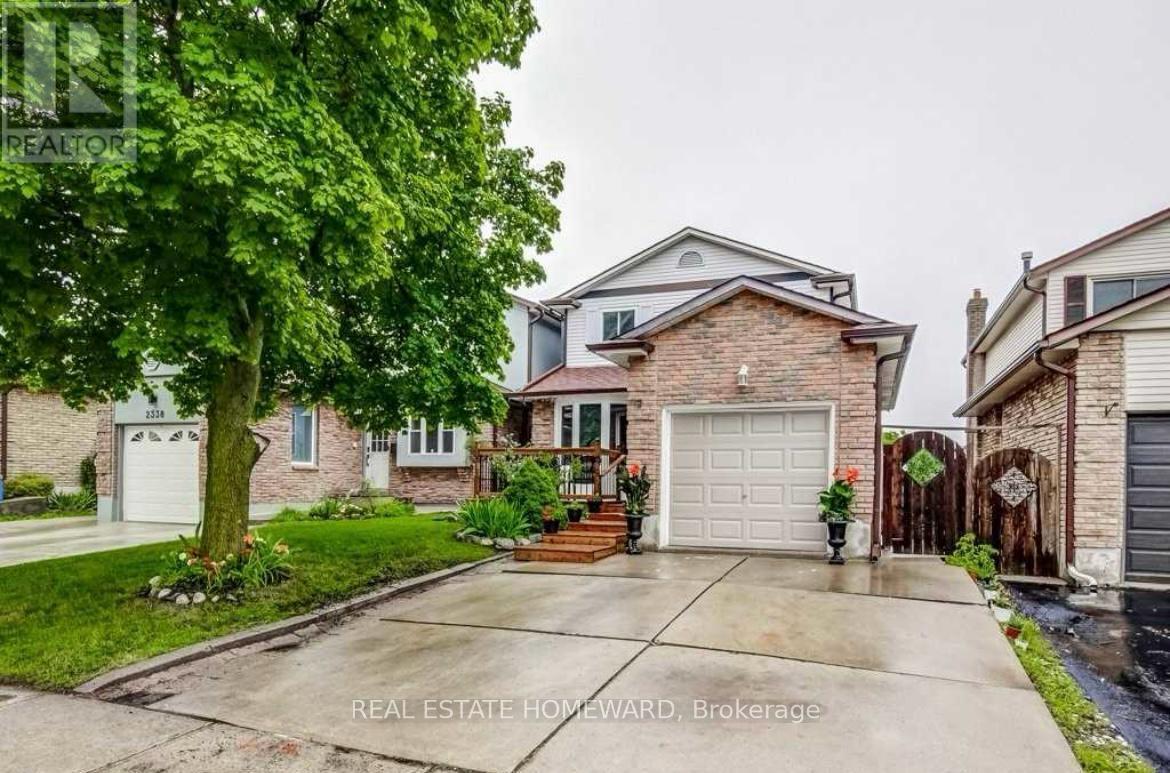
2336 Malcolm Crescent
Burlington, Ontario
Beautiful 3+1 bedroom, 2 full bathroom family home available for lease in Burlington's highly sought-after Brant Hills neighbourhood! Featuring a rare main-floor bedroom and full 3-piece bathroom, this home offers exceptional flexibility for extended family, guests, a home office, or convenient main-level living. The inviting main floor boasts a cozy fireplace, spacious living and dining areas, and a bright functional layout perfect for everyday family life.The upper level offers three additional well-sized bedrooms and a full bathroom, providing ample space for the whole family. Enjoy a large backyard featuring a beautiful mature apple tree, ideal for outdoor relaxation and entertaining. Backyard access is shared.Ideally situated within walking distance to Bruce T. Lindley Public School (approx. 400 m), Brant Hills Public School (approx. 800 m), Notre Dame Catholic Secondary School (approx. 1.1 km), Brant Hills Park (approx. 900 m), and Brant Hills Library (approx. 1.3 km). Conveniently located just minutes from grocery stores, shopping plazas, restaurants, and everyday amenities, including FreshCo and retail conveniences along Brant Street (approx. 2-3 km). Easy access to public transit, Highway 407, Highway 403, and the QEW makes commuting a breeze.Main and second floors only. Basement is separately rented with its own private entrance and is not included in the lease. Utilities are shared on a 70/30 basis, with tenants responsible for 70% of utilities and basement tenants responsible for 30%.A wonderful opportunity to enjoy a spacious family home in one of Burlington's most desirable and family-friendly communities. ** This is a linked property.** (id:61483)
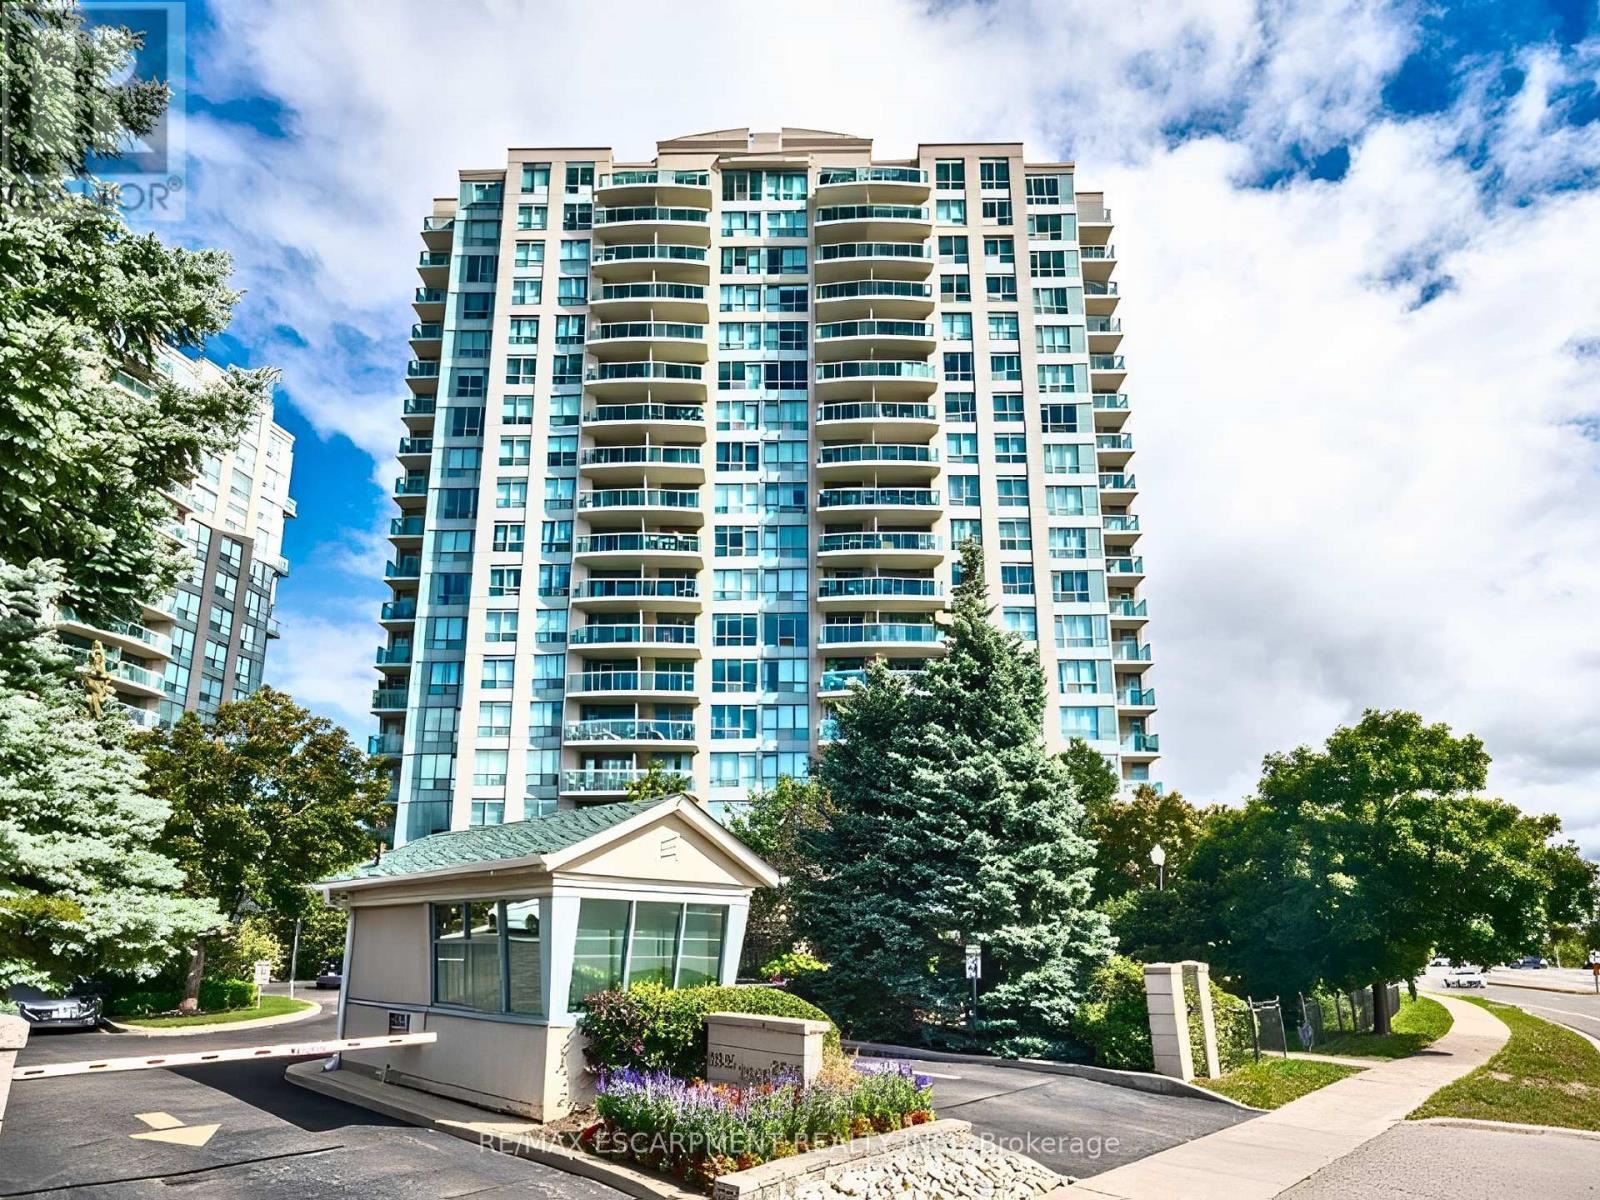
509 - 2545 Erin Centre Boulevard
Mississauga, Ontario
Welcome to Unit 509 at sought-after Parkway Place! This impeccably clean, bright, and spacious 1-bedroom corner unit offers open-concept living with large windows and desirable southwest exposure. Enjoy a private balcony with beautiful views, a functional kitchen overlooking the living area, and convenient ensuite laundry. Includes 5 appliances, a locker, and 1 parking space near the elevator. Maintenance fees include cable TV, heat, hydro, and water-exceptional value. Enjoy top-tier amenities: 24-hour gatehouse, indoor pool, gym, party/rec room, and tennis court, all set on beautifully landscaped grounds. Unbeatable location-walk to Erin Mills Town Centre, parks, schools, and transit; minutes to Credit Valley Hospital, GO Transit, and Highways 403/401/407.A fantastic opportunity-don't miss it! (id:61483)

696 Salinger Court
Mississauga, Ontario
Welcome To This 4-Bedroom, 3-Bathroom Detached Home Nestled On A Quiet Family-Friendly Court In The Highly Desirable Meadowvale Village (Derry & Mavis) Community. Priced To Sell, This Home Offers Exceptional Value For Families Seeking Space, Comfort, And Convenience.Featuring A Functional Layout With Main Floor Laundry, Crown Moulding, And A Partially Finished Basement Providing Additional Living Space, This Home Is Perfect For Growing Families.Enjoy Outdoor Living In The Fully Fenced Backyard, Complete With Interlocking Stonework-Ideal For Entertaining, Relaxing, And Family Gatherings. New Metal Roof (2025) Conveniently Located Just Minutes From Heartland Town Centre, Major Highways (401 & 407), Public Transit, Restaurants, Grocery Stores, Parks, And The Meadowvale Conservation Area. Situated Within The Catchment Area Of Highly Sought-After Schools, Including St. Marcellinus Secondary School, David Leeder Middle School, And Levi Creek Public School.An Exceptional Opportunity To Own A Family Home In One Of Mississauga's Most Desirable Neighbourhoods, Offering Easy Connectivity Throughout The GTA. Don't Miss This Fantastic Value-Priced To Sell! (id:61483)
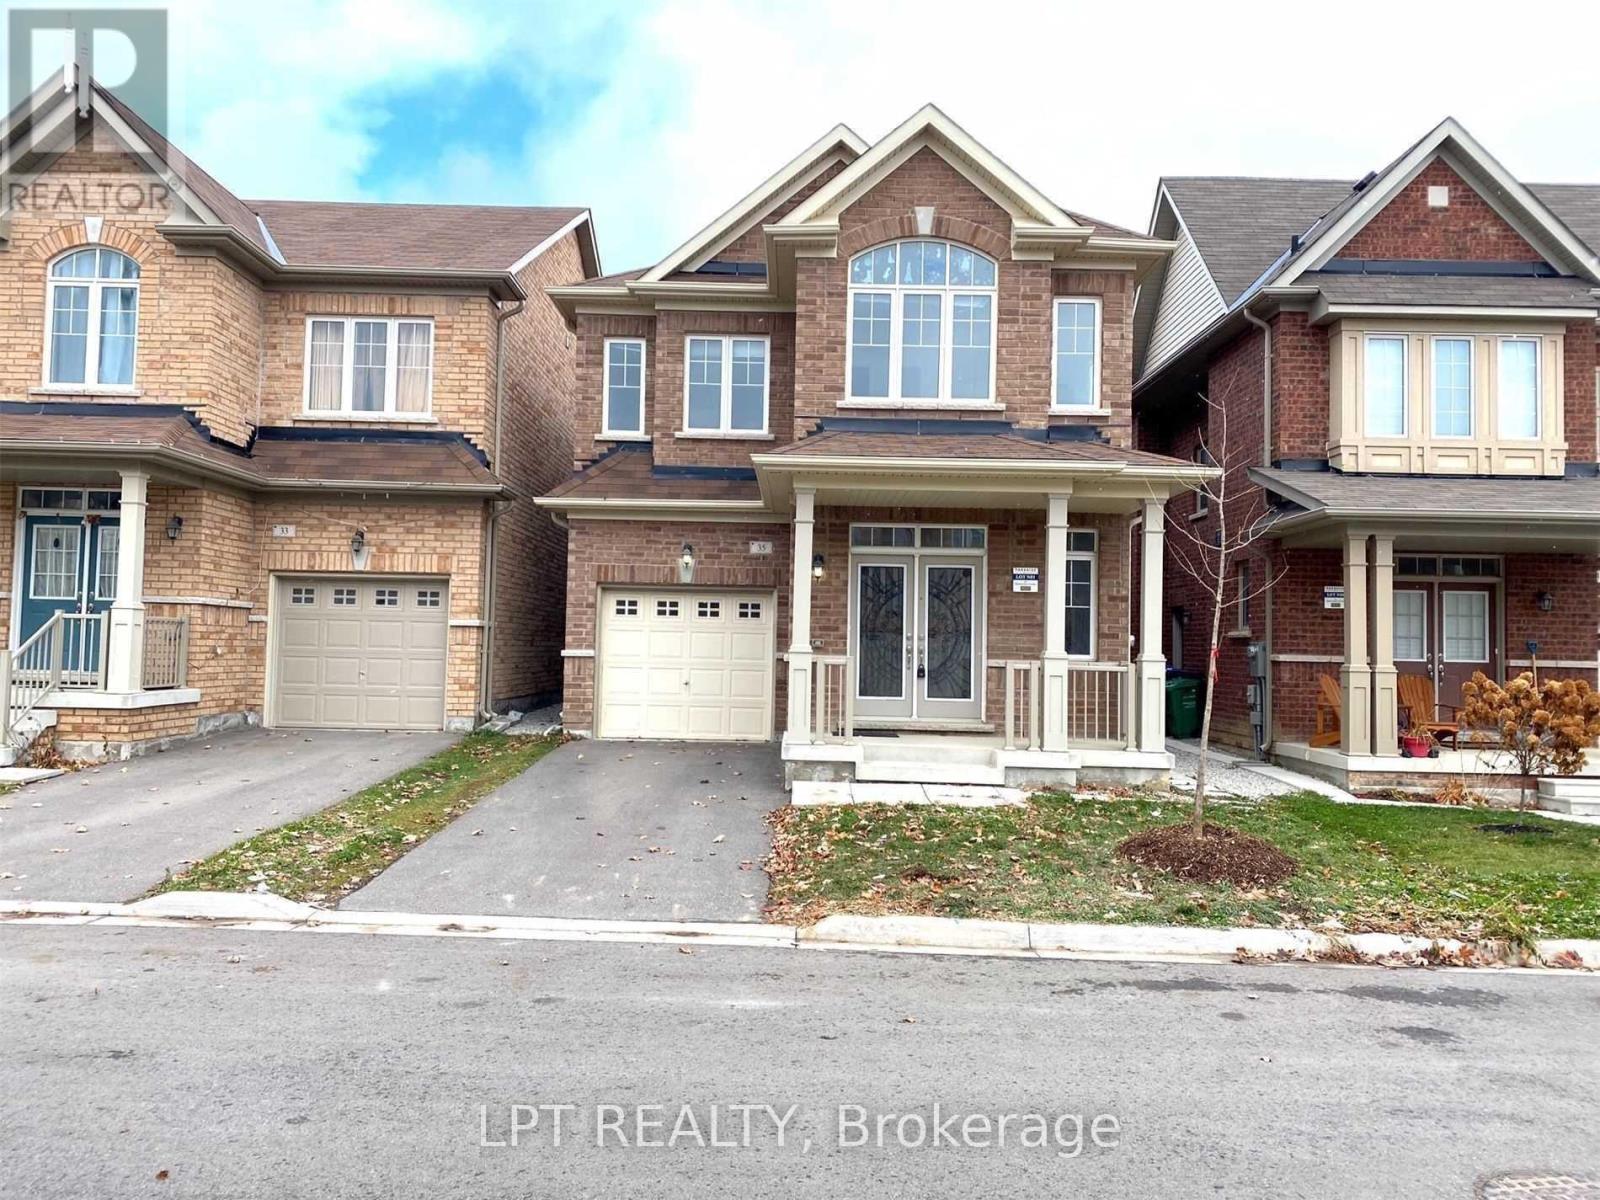
35 Humberstone Crescent
Brampton, Ontario
Stunning 4-bedroom detached home featuring a bright, open-concept layout and modern finishes throughout. The spacious kitchen is equipped with stainless steel appliances, a center island, and a built-in reverse osmosis water filtration system. Additional features include a whole-home water softener, central air conditioning, garage door opener, and large windows that fill the home with natural light.Tenant will have full use of the entire home, with the exception of a portion of the unfinished basement reserved by the landlord for storage. Seeking AAA tenants only. Tenant is responsible for 100% of utilities. (id:61483)
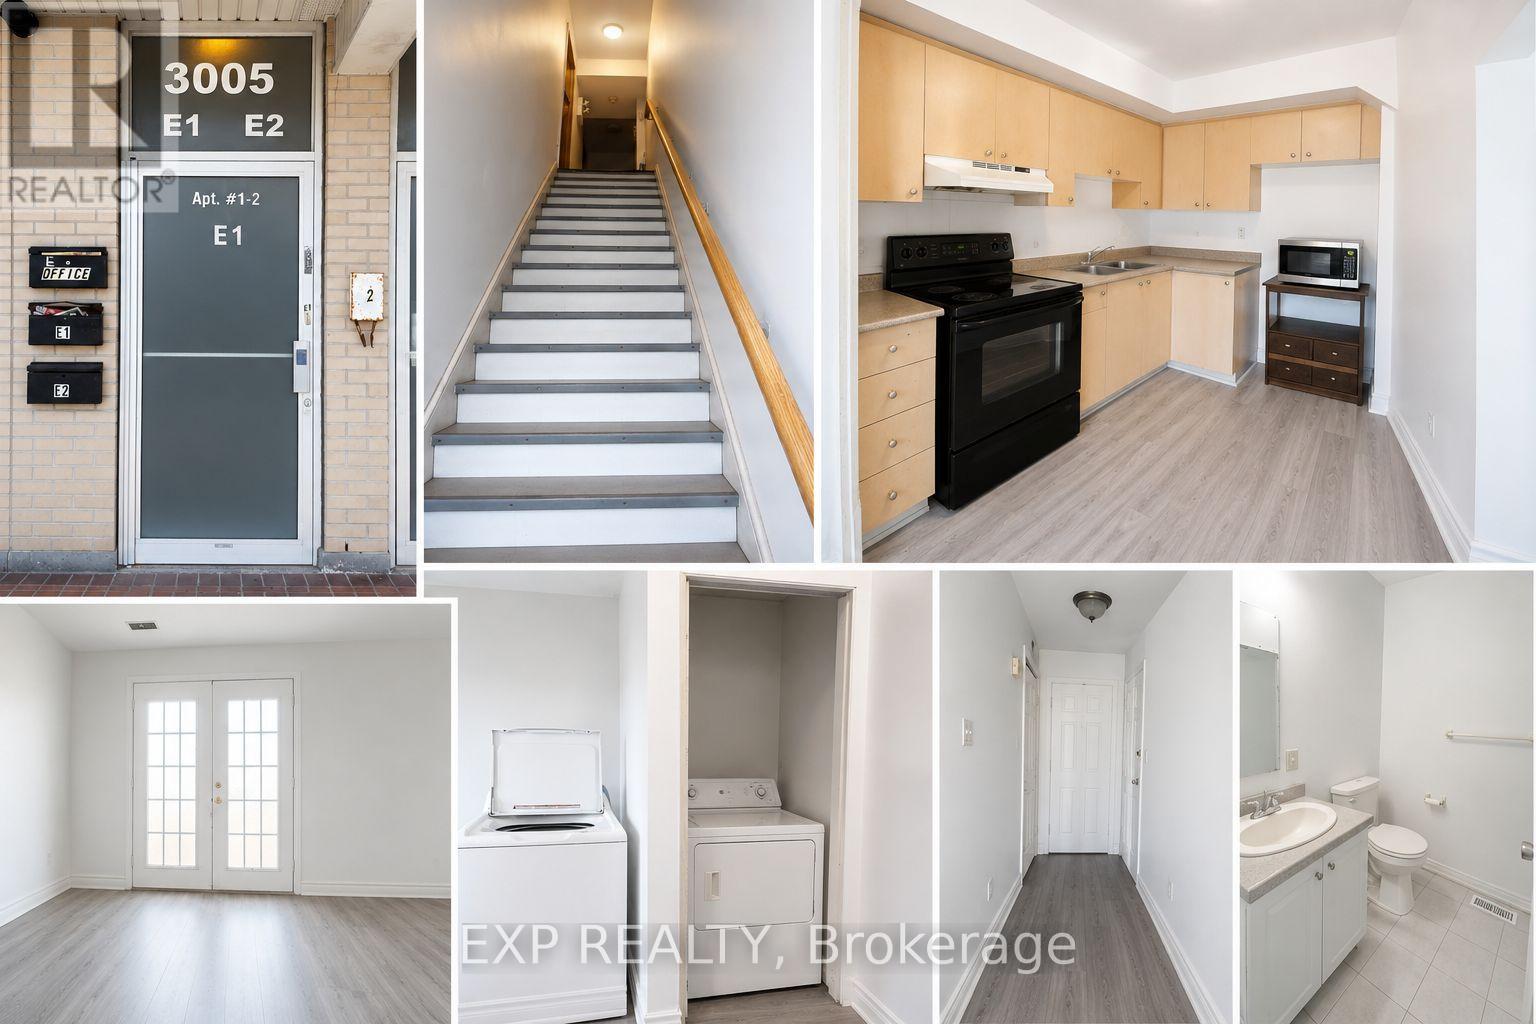
E - 3005 Islington Avenue W
Toronto, Ontario
Discover this bright, clean, and spacious 2-level, 3-bedroom apartment offering an excellent layout and outstanding connectivity in a highly convenient location. The main level features a welcoming living and dining area, a functional kitchen with ample cabinetry, and generous storage, while the upper level provides three comfortable bedrooms, creating an ideal separation between entertaining and private living spaces. Private street-level entrance add to the home's appeal.Situated above a small commercial plaza, this home offers the convenience of having everyday amenities just steps away. One of the commercial units below is a cannabis retail store; prospective tenants who are comfortable with this setting will appreciate the convenience and accessibility of this vibrant mixed-use location.The biggest highlight is the exceptional connectivity. TTC transit is at your doorstep, with easy access to the subway and quick connections to Highways 401, 427, and 400, making commuting throughout the GTA effortless. Grocery stores, restaurants, schools, parks, Humber Summit Library, shopping, and other essential services are all within close proximity.One surface parking space is available but not assigned. Tenant pays separately metered Hydro and Gas. Water is included in the rent. A fantastic opportunity for professionals, couples, or families seeking a spacious, well-connected home with excellent value. (id:61483)
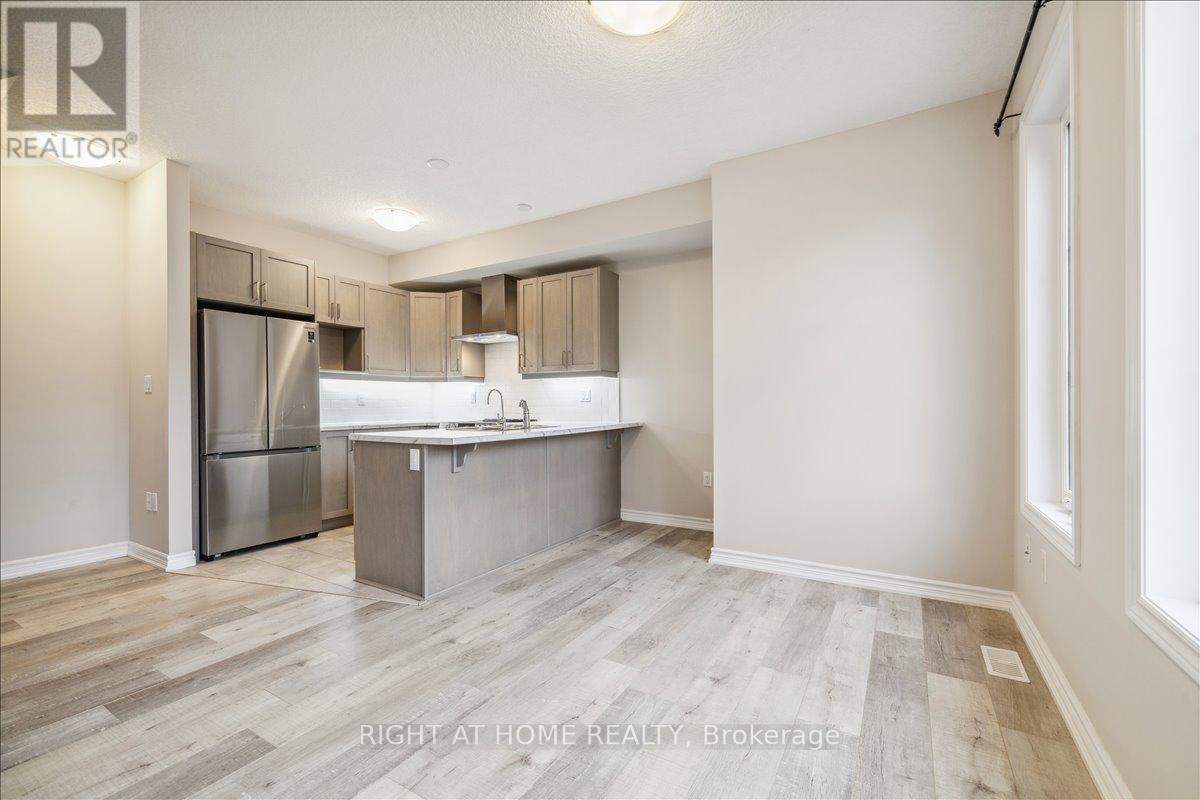
93 - 445 Ontario Street S
Milton, Ontario
Why settle for a condo when you can enjoy the space and privacy of a townhouse? This bright and modern 2-bedroom, 2-bathroom home offers the perfect opportunity to enter the Milton market without sacrificing comfort. Featuring an open-concept layout, contemporary finishes, abundant natural light, and parking for two vehicles, with garage parking and private driveway Conveniently located near parks, schools, shopping, transit, and major commuter routes, it's an ideal choice for first-time buyers, young families, and investors alike. (id:61483)
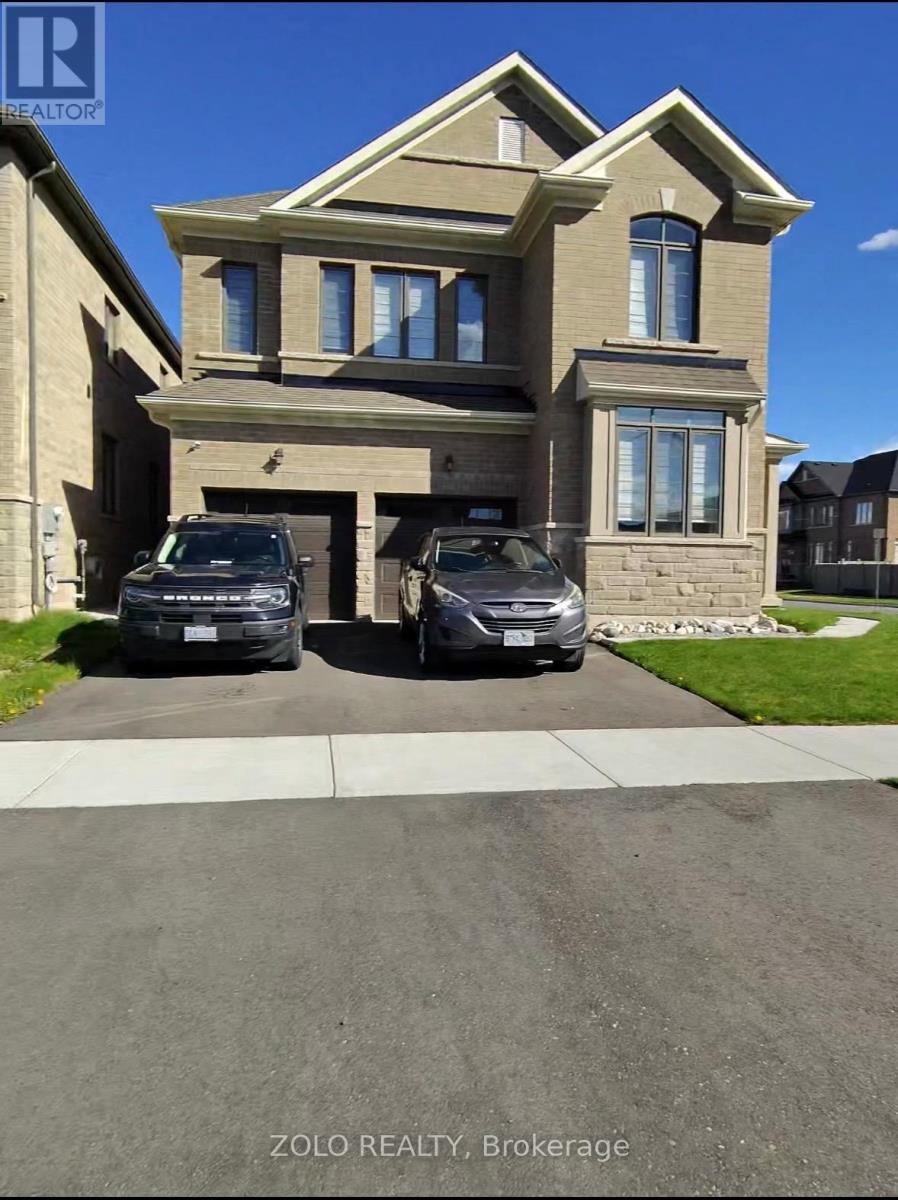
41 Peak Drive
Brampton, Ontario
Welcome to 41 Peak Drive - an excellent opportunity for homeowners, renovators, or investors. This spacious 5-bedroom home situated on a desirable corner lot offers approximately 2,970 sq. ft. of living space and endless potential. Featuring a functional layout, bright principal rooms, and an unfinished basement ready for your personal touch. Conveniently located close to schools, parks, shopping, transit, and major amenities. Property is being sold under Power of Sale in " Sold as is" condition. Seller makes no representations or warranties. Don't miss this opportunity to add value and make this home your own. (id:61483)
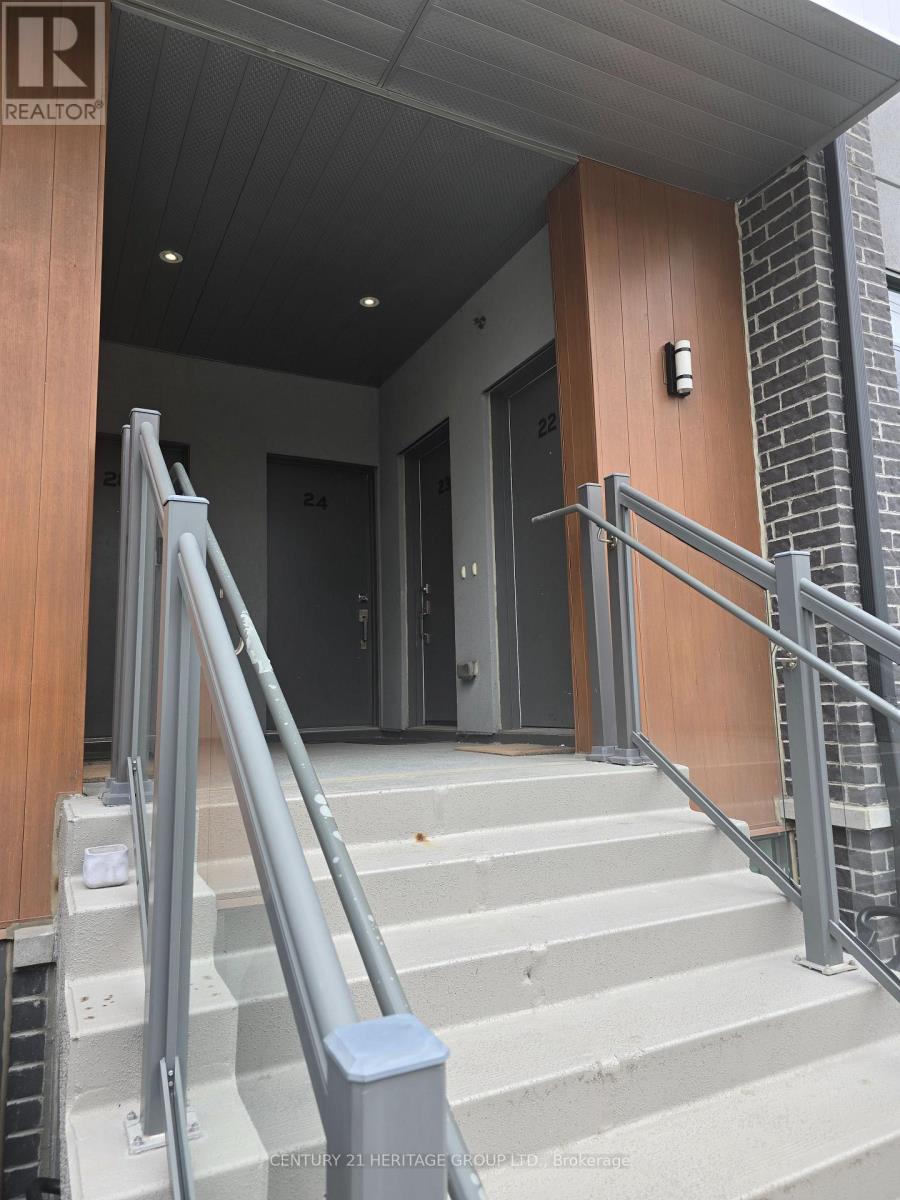
22 - 680 Atwater Avenue
Mississauga, Ontario
Bedroom Modern Townhome With 9' Ceiling, Bright Open Concept Kitchen Combined With Living/Dining Overlooking The Patio, Ensuite Bathroom W/High Quality Bath Fixtures. Minutes Away From Trendy Amenities Mississauga's Southside Has To Offer: Port Credit's GO Transit station, TTC Bus Stops, Parks, Schools, Places Of Worship, Restaurants, And Much More! (id:61483)
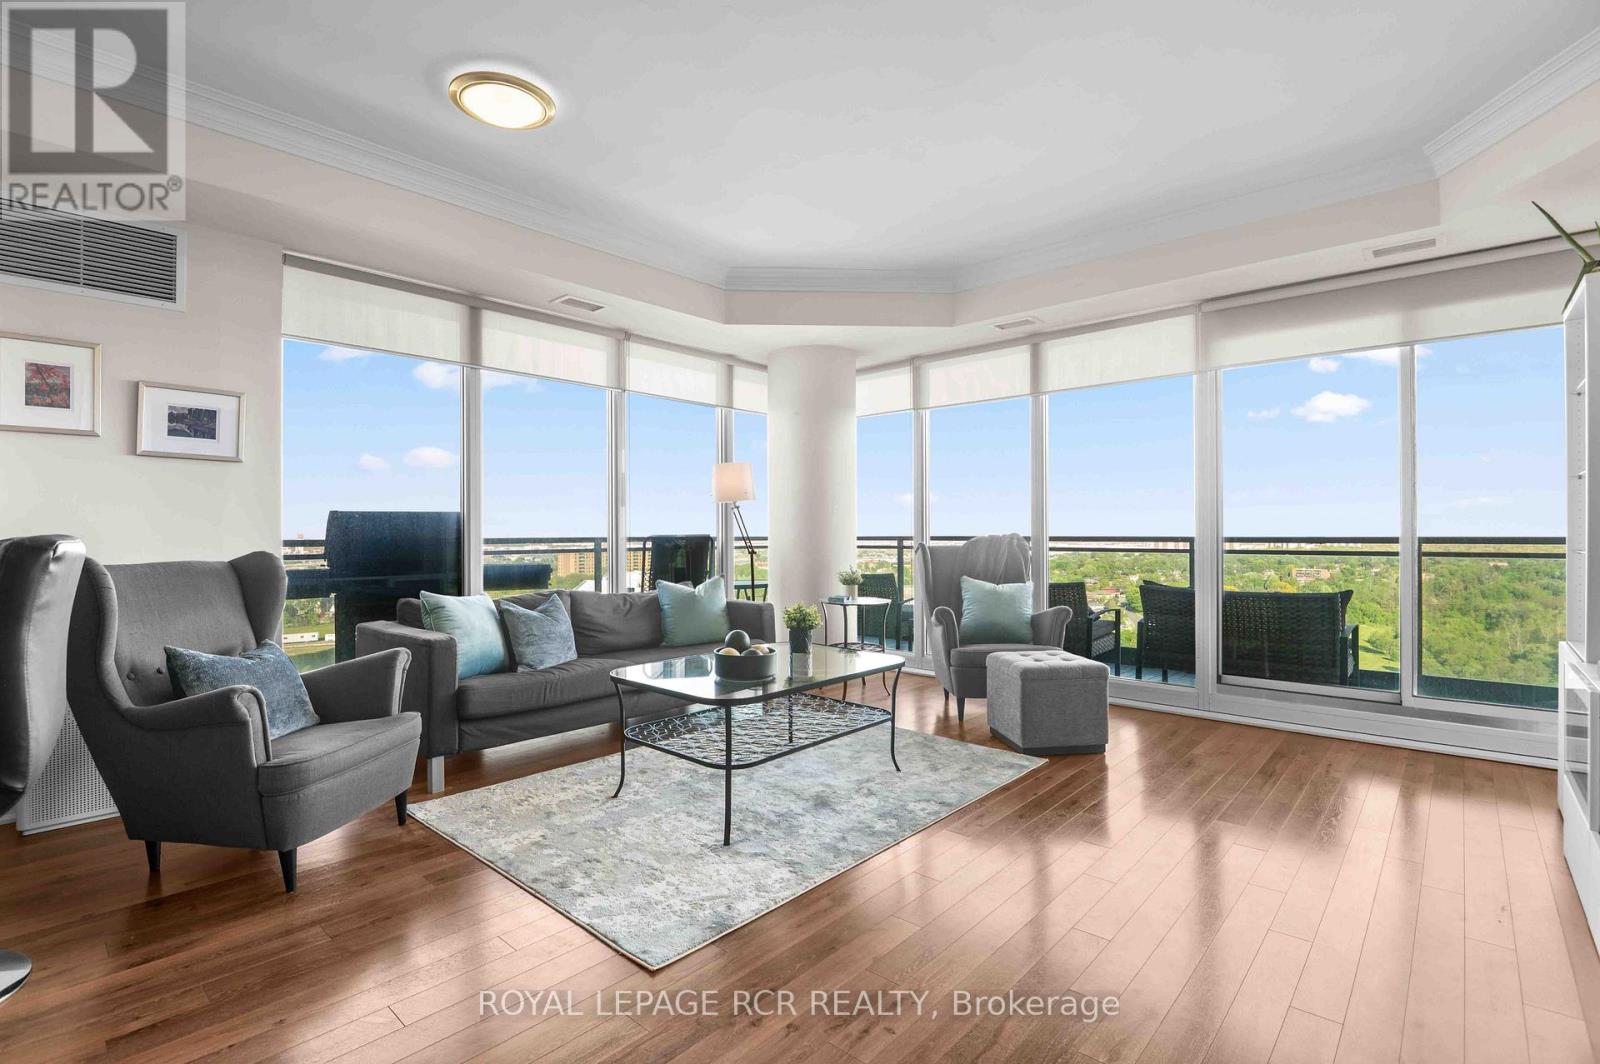
1702 - 100 John Street
Brampton, Ontario
Located at 1702-100 John Street in Brampton, this beautifully maintained 2 bedroom, 2 bathroom condo apartment offers bright, functional living space with impressive south facing views and two underground parking spaces. The eat-in kitchen is finished with granite countertops, a breakfast bar, and a dedicated breakfast area framed by floor to ceiling windows. Open to the living room, the layout creates an easy flow for everyday living and entertaining. Floor to ceiling windows wrap the main living space, bringing in an abundance of natural light and extending the room outward to the wrap around balcony, where you can enjoy quiet outdoor space and gorgeous views from above. Laminate flooring flows throughout the living areas and bedrooms, creating a clean and cohesive feel. The primary bedroom features a walk-in closet, a 3 piece ensuite, and its own walk-out to the balcony. The second bedroom is generous in size, complete with floor to ceiling windows and a large closet for additional storage. In-suite laundry adds everyday convenience within the unit. Residents of the building have access to a strong selection of amenities. The third floor includes a billiards room, boardroom, card room, theatre, and a multi-purpose room with dining and lounge space that opens to an entertainment sized deck with BBQs. Additional amenities include a fitness room and book nook located on the first floor. With 2 bedrooms, 2 bathrooms, in-suite laundry, a wrap around balcony, south facing views, and two underground parking spaces, this Brampton condo apartment offers a bright and practical living space in a well equipped building. (id:61483)
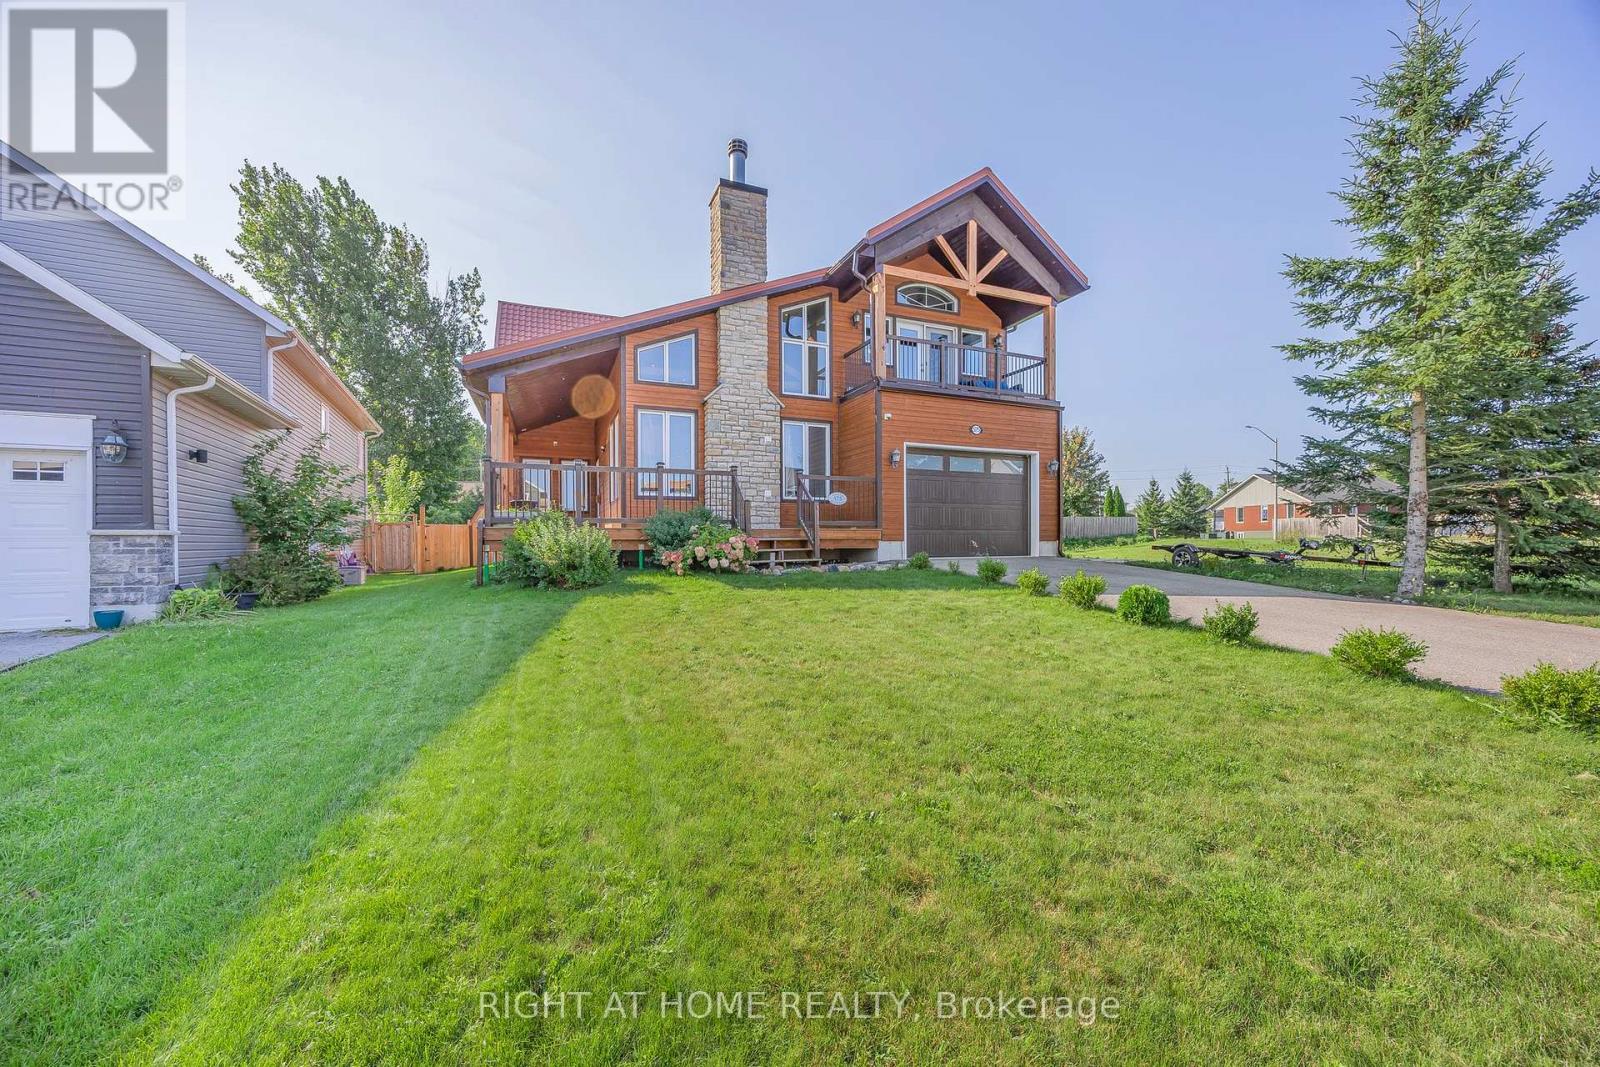
575 Oleary Lane
Tay, Ontario
Welcome to this custom-designed home offering stunning year-round views of Hogg Bay. Soaring vaulted ceilings and an open-concept layout create a bright, inviting space, while the stylish kitchen with stainless steel appliances flows seamlessly to the backyard-perfect for entertaining.Enjoy cozy evenings by the wood-burning fireplace and peace of mind with foam-insulated walls (R-50) and a lifetime-warranty insulated roof. Outside, natural wood siding, spacious front and back decks, a heated above-ground pool (2021), 8x12 garden shed, and 4-car driveway add to the home's appeal.The upper balcony provides breathtaking bay views, while mature trees offer privacy and tranquility. Located near walking and biking trails and just minutes from town amenities, this property offers the perfect blend of comfort, efficiency, and scenic living. (id:61483)
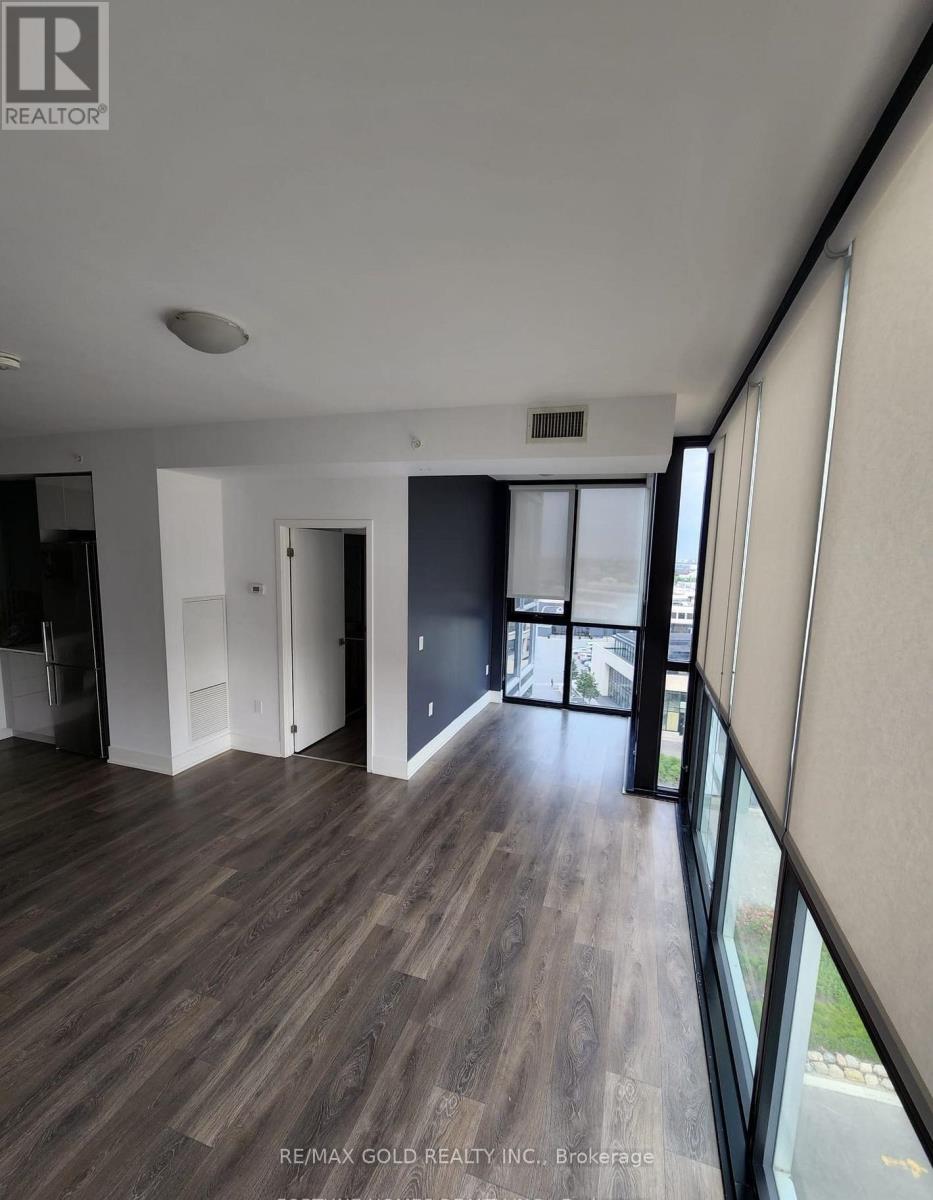
702 - 2916 Highway 7
Vaughan, Ontario
Experience unparalleled luxury and modern living in this exquisite corner unit, situated in the heart of the Vaughan Metropolitan Centre. This sophisticated residence boasts high 10-foot ceilings and expansive floor-to-ceiling windows, offering breathtaking views and an abundance of natural light. This unit features two generous bedrooms and a versatile den, perfect for a home office or additional living space. Enjoy the convenience of two full bathrooms, designed with contemporary fixtures and finishes. Just steps away from the new VMC subway and major highways, ensuring effortless connectivity. Corner unit with spectacular panoramic views that will impress both day and night. Resort-Style Amenities, Access to an exercise room, fully equipped gym, concierge services, an indoor pool, underground parking, and a secure locker for extra storage. Close to parks, downtown areas, shopping centers, renowned restaurants, and countless of other amenities. Indulge in the ultimate urban lifestyle in a vibrant and dynamic community, where every convenience is within reach. This exceptional property is perfect for those seeking a blend of modern sophistication and convenient living. (id:61483)
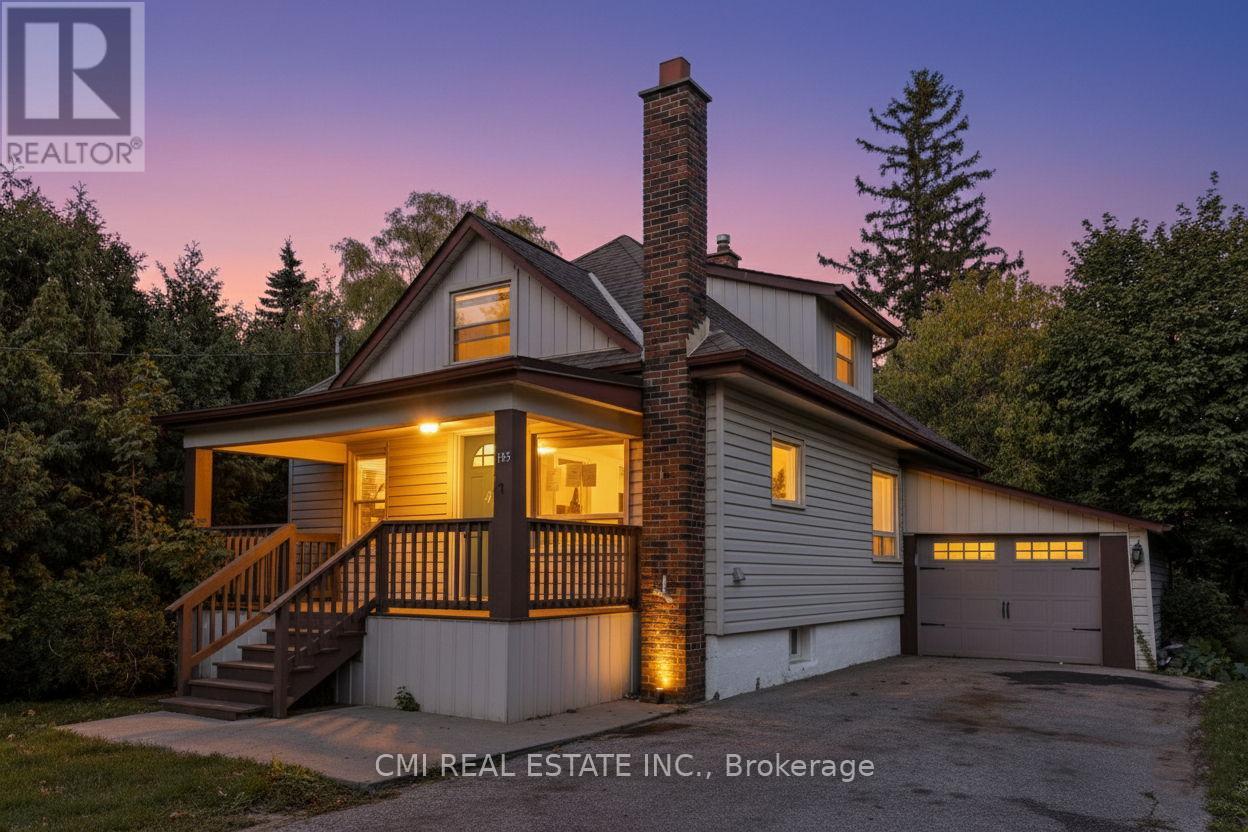
153 Clarence Street
Vaughan, Ontario
Ravine-Backing Family Oasis in West Woodbridge! Nestled on an exceptionally deep 41 x 187 ft. lot enveloped by mature trees and a tranquil ravine setting, this charming 1.5-storey detached home offers the perfect blend of serenity and convenience in a sought-after West Woodbridge neighborhood. Step inside to an inviting interior boasting a newly renovated modern kitchen and updated bathrooms that seamlessly blend style and function. The main floor features two bright bedrooms, while the entire upper level is dedicated to a spacious primary bedroom retreat. The fully finished basement with a separate entrance is an incredible asset, complete with two bedrooms, a second kitchen, a recreation room, and a full bathroom ideal for an in-law suite or potential rental income. Outdoor living is exceptional: enjoy your privacy on the newly built, expansive deck overlooking the sprawling backyard that leads down toward the Humber River. Enjoy unmatched convenience with schools, parks, shopping, and major highways just moments away. This move-in ready home is a rare find! Book your private showing today. (id:61483)
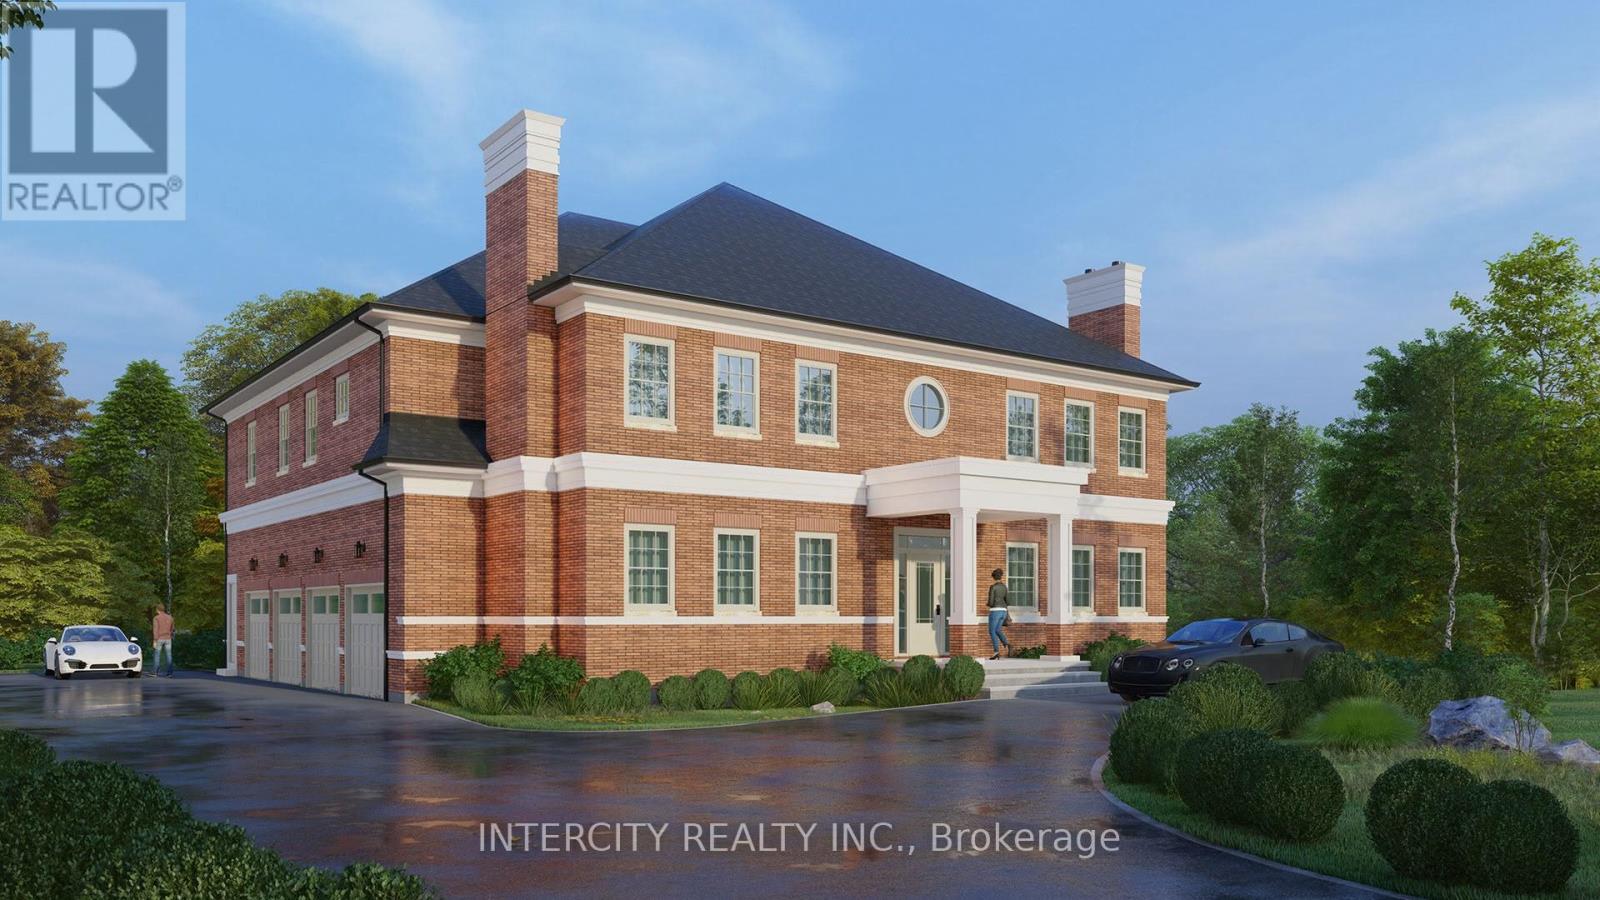
717 Nashville Road
Vaughan, Ontario
Rare opportunity to build your dream luxury home in prestigious Kleinburg! Premium 100 ft frontage Residential lot with city-approved permits in place, ready for immediate construction. Approved plans allow for an approximately 7,000 sq. ft. custom residence. Skip the lengthy approval process and start building right away. Located in one of Kleinburg's most desirable communities, close to top-rated schools, parks, golf courses, shopping, and major highways. An exceptional opportunity for builders, investors, or end users looking to create a custom estate home. (id:61483)
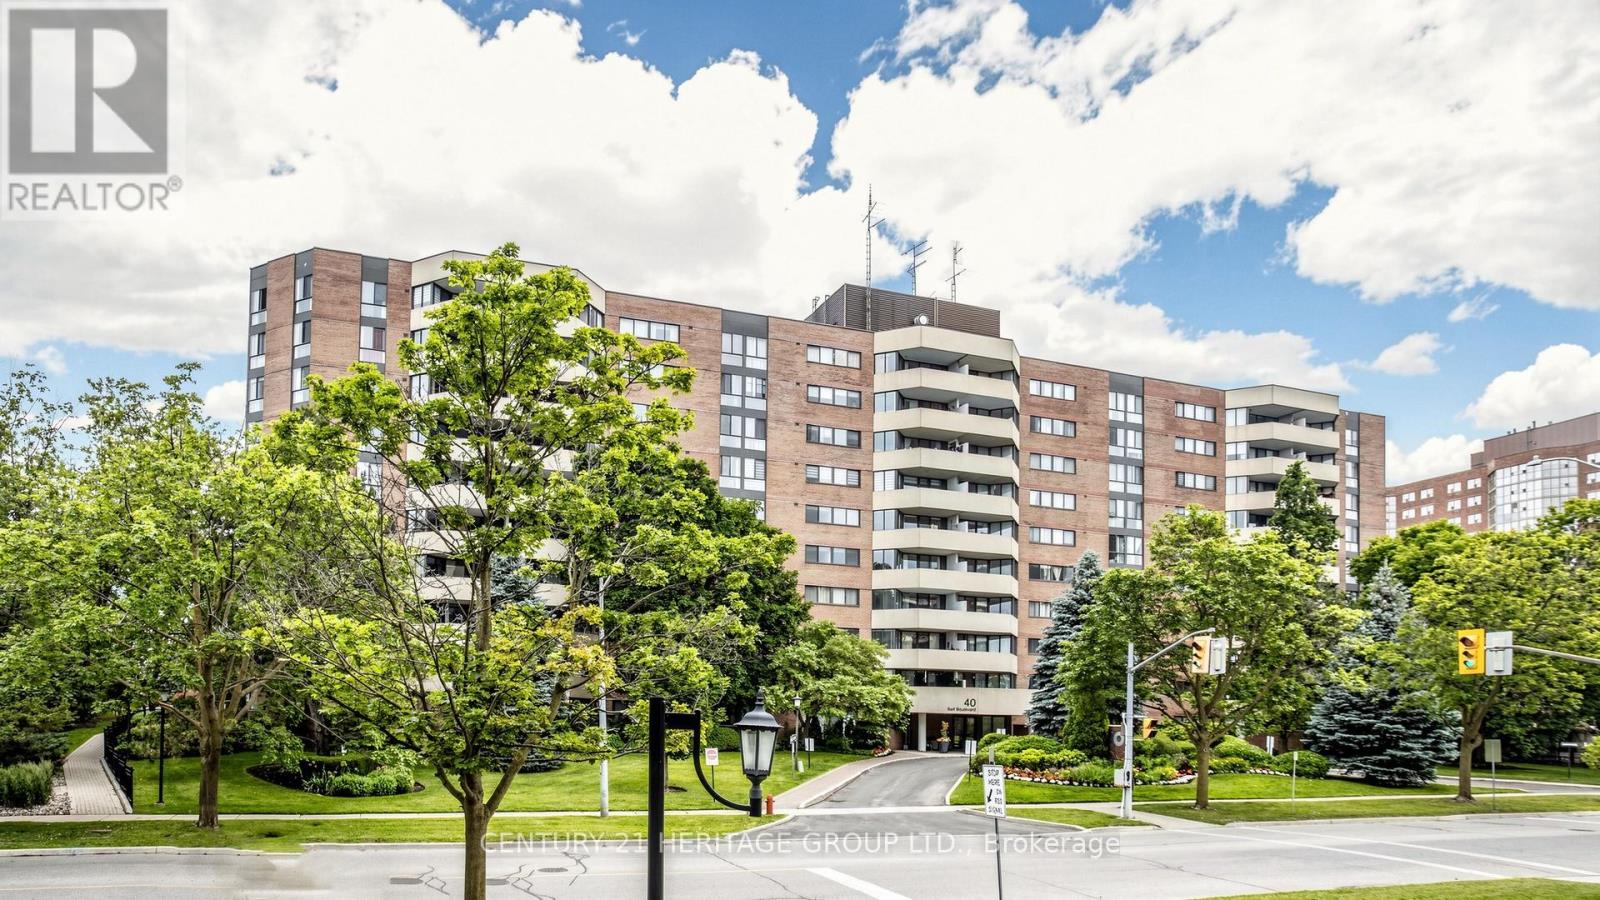
406 - 40 Baif Boulevard
Richmond Hill, Ontario
Welcome to this 1368 sq ft 3 bedroom, 2 full bathroom sunny south exposure condo. Entertainers delight with this amazing renovated kitchen with an enormous granite center island that has loads of extra storage. Center piece for guests. Newer Stainless steel appliances, quartz counters, pot drawers, sliders, garbage/recycle stations, etc. Really well designed open concept gourmet kitchen. Beautiful laminate flooring throughout. Spacious living area with walkout to large sunny balcony that allows gas barbecues. New toilets and vanities in the two full bathrooms. In suite laundry room with storage space. Walk-in closet and 4 piece ensuite in large primary bedroom. Side by side two car parking. Storage locker. Walk to Hillcrest Mall, grocery shopping, Yonge St and transit. Access to Club 66 with its awesome outdoor pool, games room, gym and party room. Underground car wash. Option to purchase electric charger station. Maintenance Fees Include Heat, Hydro, Water, CAC, Cable TV, Basic Internet. Residents have access to Club 66 Recreation Centre. (id:61483)
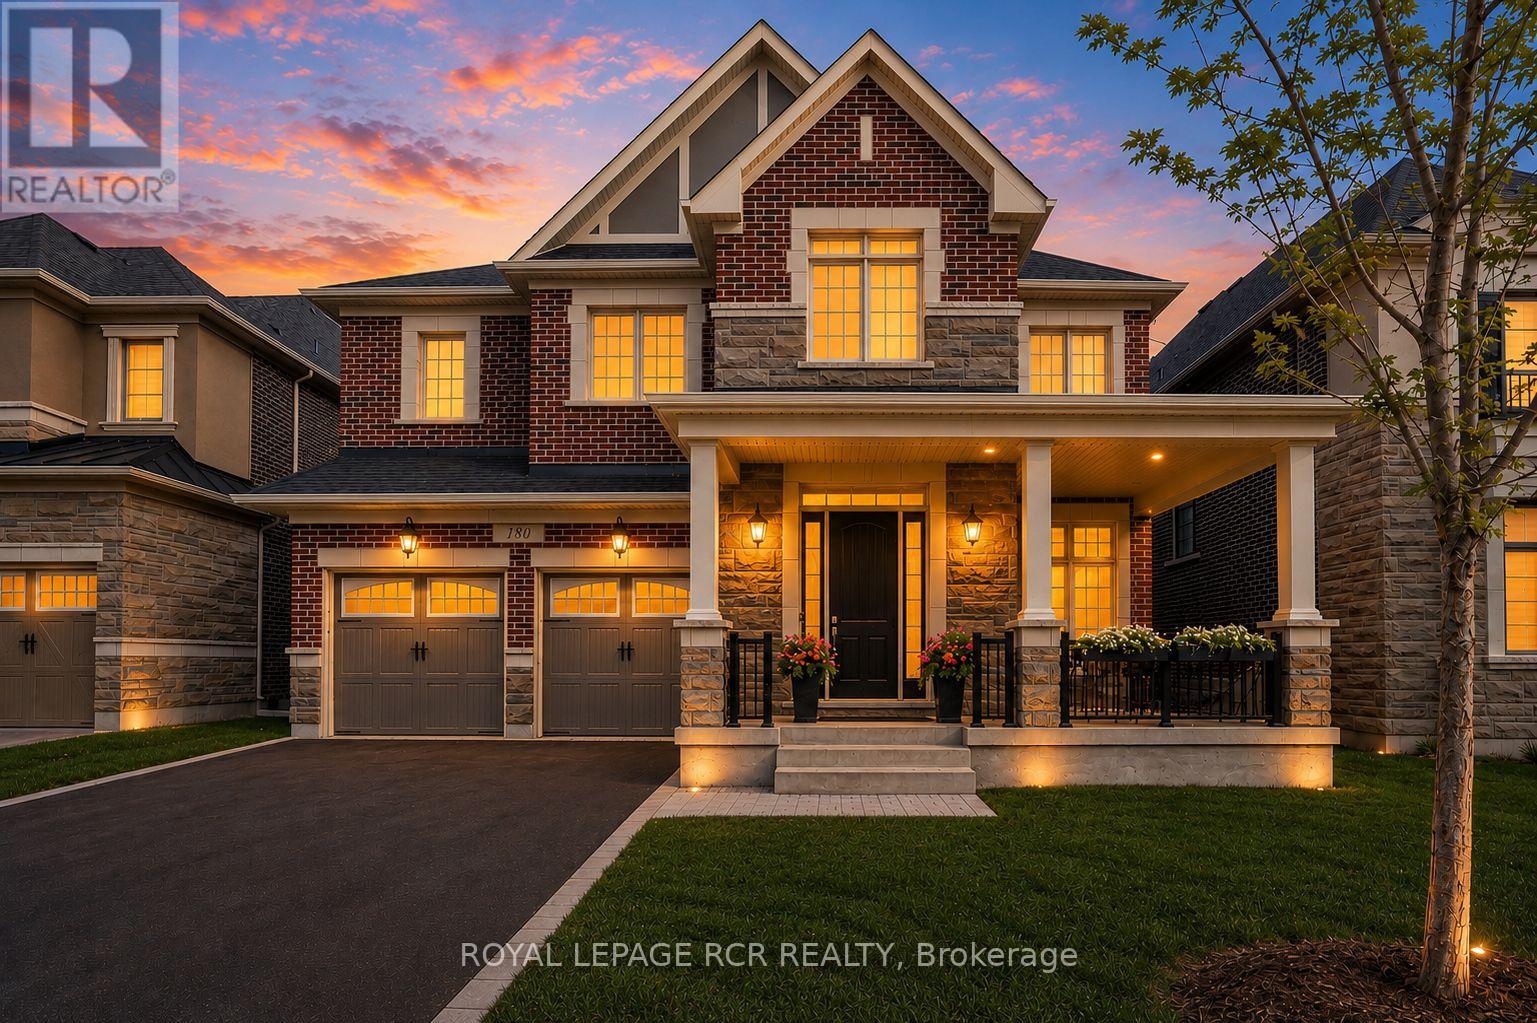
180 Klein Mills Road
Vaughan, Ontario
Welcome to this exceptional executive residence in the prestigious Kleinburg Summit community, surrounded by scenic parks, trails, and family-friendly amenities. Situated on a premium 50-foot lot, this impressive home offers approximately 4,800 sq. ft. of luxurious above-grade living space, featuring 5 spacious bedrooms, 5 bathrooms, and a double-car garage.Designed for both elegant entertaining and everyday living, the home showcases soaring 10-foot ceilings on the main floor and 9-foot ceilings on the second level, complemented by hardwood flooring throughout. The thoughtfully designed layout includes a private main floor den, a spectacular great room with waffle ceilings, a formal foyer, and a chef-inspired kitchen complete with granite countertops, a butler's servery, and a separate morning kitchen.Upstairs, you'll find five generously sized bedrooms, including a luxurious primary retreat featuring a tray ceiling and spa-inspired ensuite. A rare highlight is the convenience of four full bathrooms on the second floor, providing exceptional comfort for large or multi-generational families. An elegant oak staircase, premium finishes throughout, upper-level laundry, and Energy Star certification complete this remarkable offering.A rare opportunity to own a sophisticated, move-in-ready home in one of Kleinburg's most sought-after neighbourhoods. (id:61483)
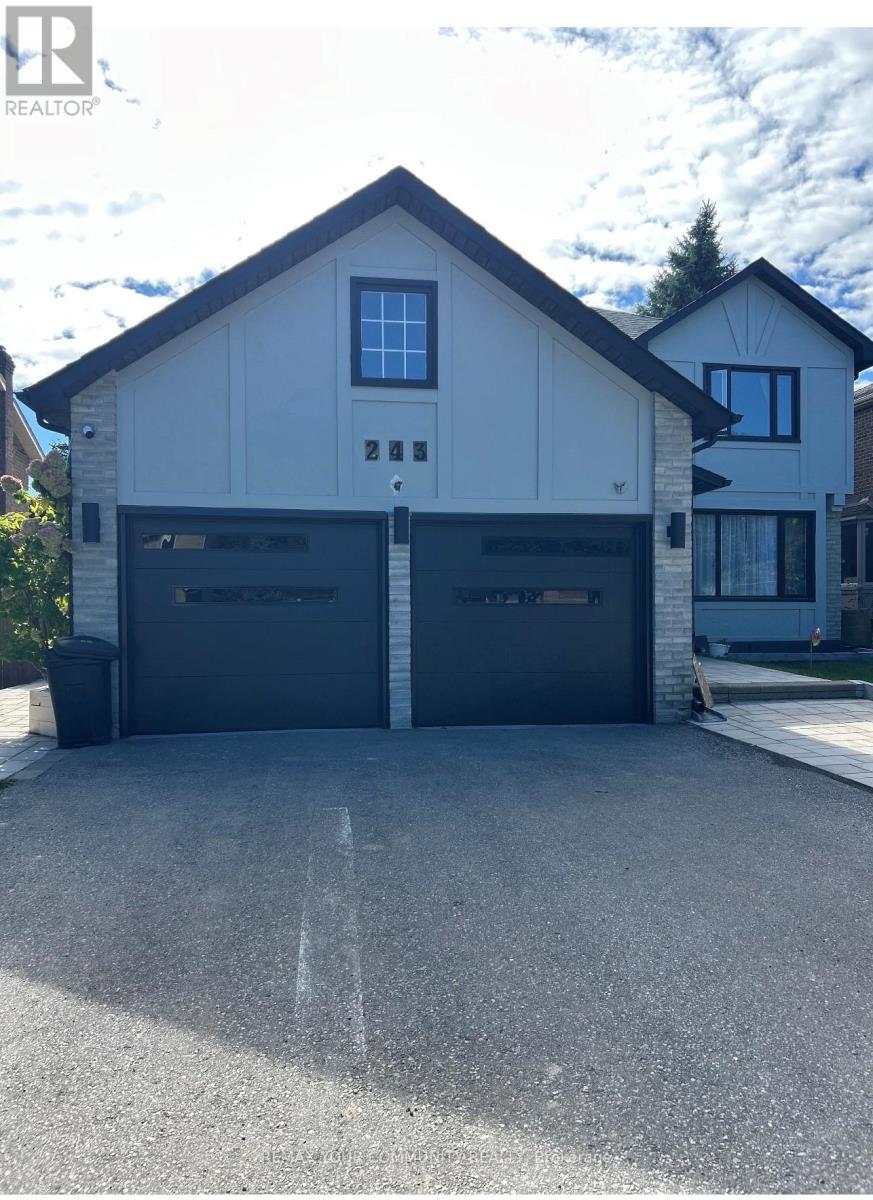
243 Orchard Heights Boulevard
Aurora, Ontario
Beautifully Furnished 1 Bedroom Basement Apartment Located in The Prestigious Aurora Heights Community. Featuring A Private Separate Entrance, Spacious Living Area, Modern Kitchen, Full Bathroom and Shared Laundry Facilities. one Parking Space Included. Walking Distance to Parks, Schools, Transit and Shopping. Perfect For a Professional Tenant Seeking Comfort and Convenience. Tenant Responsible for Portion of Utilities. Non-Smokers Preferred. (id:61483)
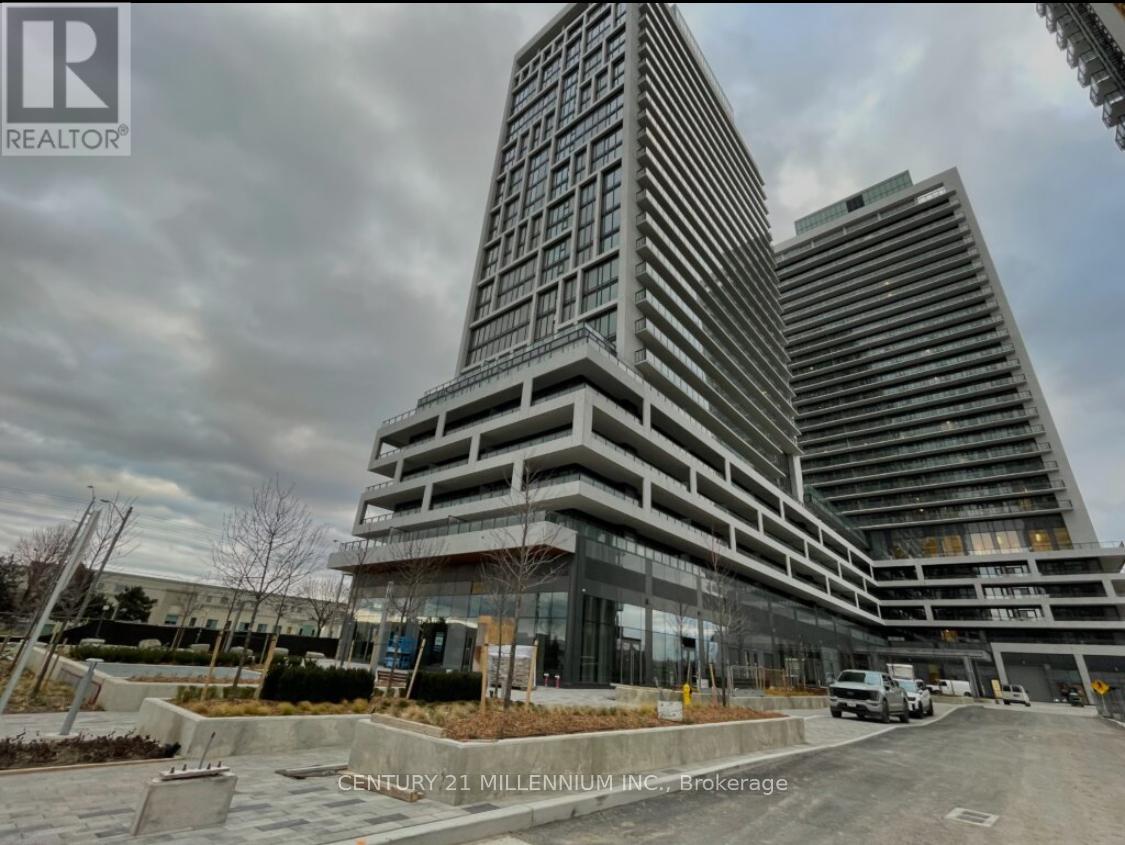
2212 - 8960 Jane Street
Vaughan, Ontario
Brand New Apartment With Stunning View. Vacant & Available Immediately. Absolutely Beautiful Upscale New Building With Unbeatable Location Next To Vaughan Mills Mall with Excellent Proximity to Hwy 400 & Canada's Wonderland. This unit offers 2 Bedrooms & 2.5 Washrooms. Premium finishes throughout the unit. This is a Must See Unit overlooks the city all the way to CN Tower. Residents benefit from Impressive Amenities including a spacious Theatre room, convenient pet grooming room, WiFi lounge, billiards/games room and Bocce courts! A calming Wellness Centre, Outdoor Swimming Pool, Rooftop Skyview Lounge aw/Amazing Terrace are also included in Charisma Condo's Expensive List of Amenities. Close to All The Conveniences You Need: Transit, Shopping, Restaurants, Schools, Recreation+++. Move in now!! (id:61483)
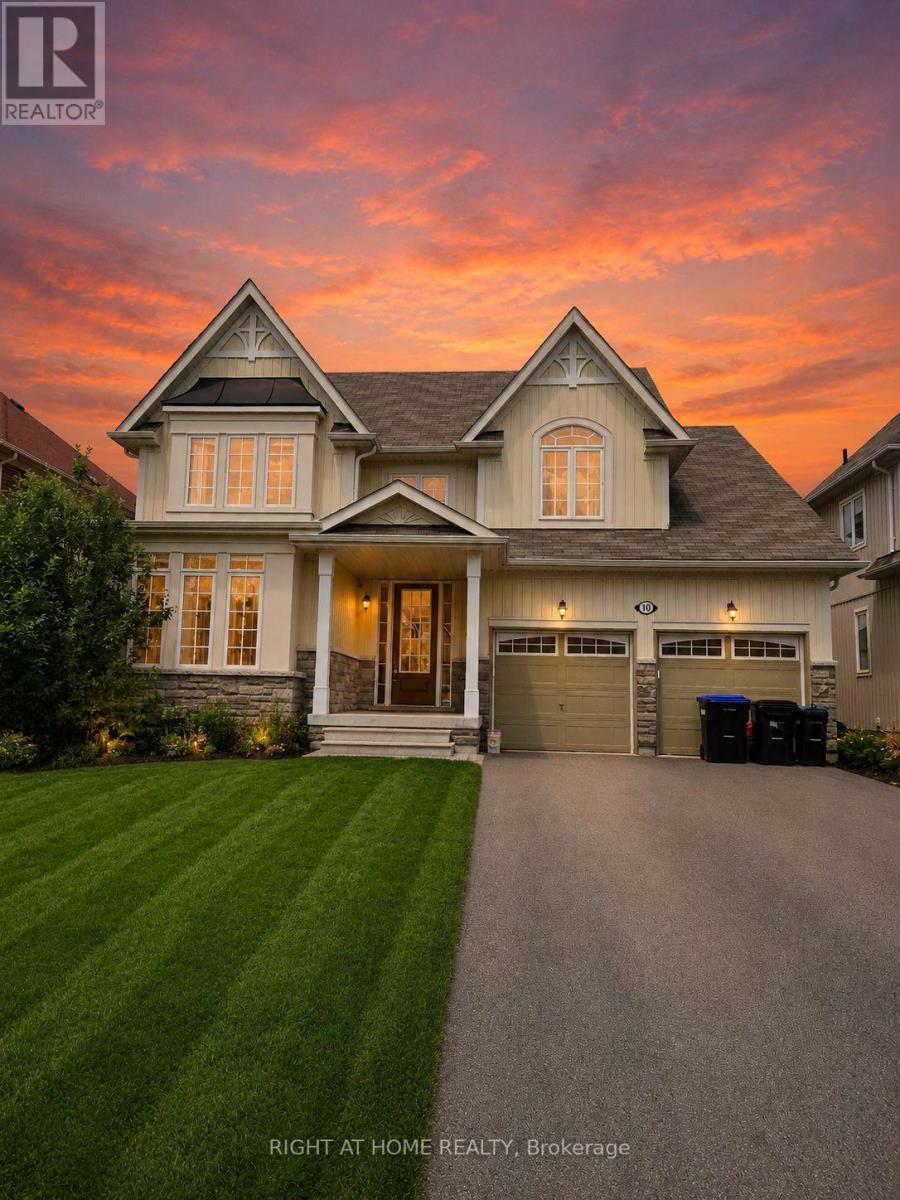
10 Collier Crescent
Essa, Ontario
Beautiful 4-bedroom, 3-bathroom home offering the perfect blend of comfort, space, and everyday functionality. The main floor features rich hardwood flooring, a bright eat-in kitchen with stainless steel appliances, generous cupboard and counter space, and a walkout to the fully fenced backyard-ideal for kids, pets, and outdoor entertaining. Convenient main floor laundry with direct access to the double car garage enhances daily ease. Upstairs, you'll find four spacious bedrooms, including a well-appointed primary suite with a private ensuite. The additional bedrooms provide excellent flexibility for family, guests, or a home office, complemented by a second full bathroom. A full basement offers outstanding potential for future living space or storage. Located close to schools, parks, shopping, and everyday amenities, this is an ideal home for growing families seeking comfort and convenience. (id:61483)
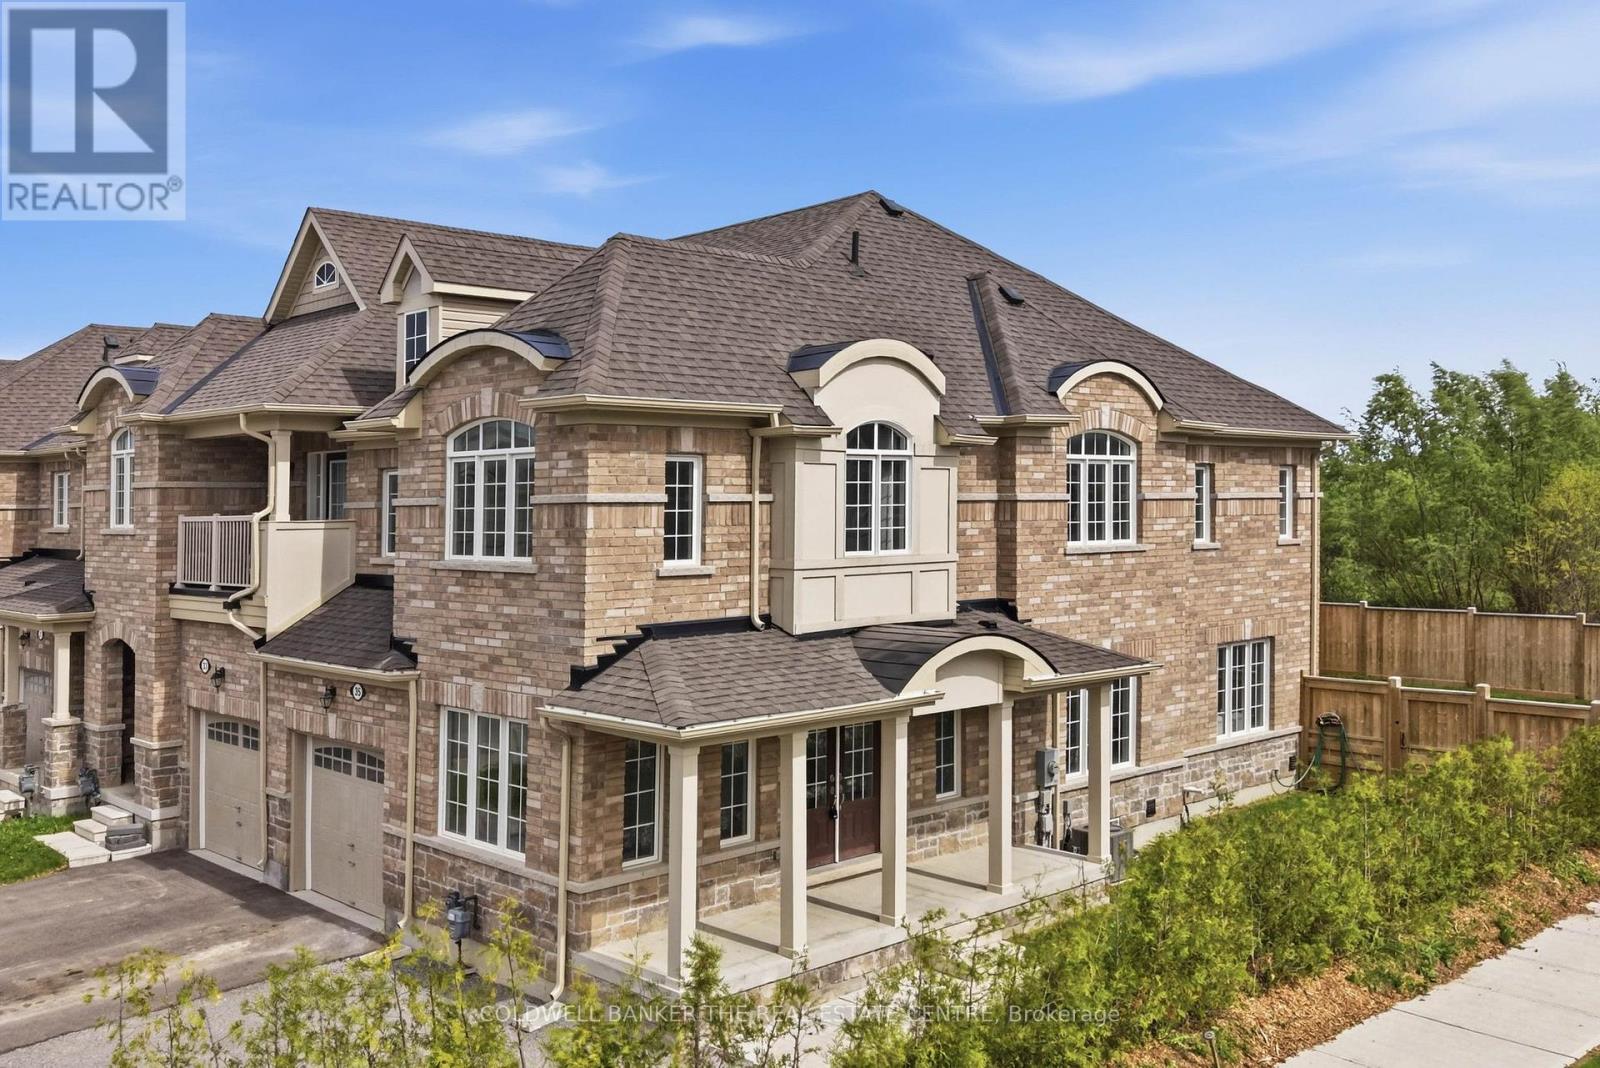
35 Cliff Thompson Court
Georgina, Ontario
What happens when a townhouse gets one of the best lots in the subdivision? You get exceptional natural light, a premium south-facing backyard with no neighbours behind, and a home that feels bright, open, and inviting from sunrise to sunset. This beautifully maintained 4-year-old Sutton townhome offers almost 2,100 sq ft of functional living space designed for growing families and effortless entertaining. Situated on a pool-sized lot with additional windows throughout, sunshine pours into every level of the home.The main floor features a spacious eat-in kitchen overlooking the family room, a separate dining room for entertaining, and an additional bonus room perfect for a home office, kids' playroom, or simply a quiet space to relax and unwind. Convenient main floor access to the garage adds everyday practicality. Upstairs, you'll find four generous bedrooms with oversized windows, convenient second-floor laundry, and two full bathrooms designed for busy family living.Step outside to the fully fenced backyard, cedar lined for added privacy, featuring an impressive 350 sq ft stamped concrete patio ready for summer entertaining - with plenty of room to add a gazebo or hot tub and create your own private outdoor retreat. Located just minutes to the beaches of Lake Simcoe, golf courses, local shops, restaurants, trails, and everyday amenities, this growing community offers the perfect blend of small-town charm and outdoor lifestyle, all within an easy drive south to Highway 404 for commuters. (id:61483)
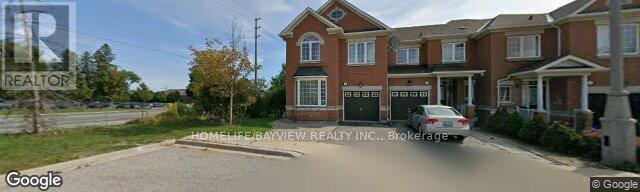
#18-Bsmnt - 8 Townwood Drive
Richmond Hill, Ontario
Very Bright, Cozy One Bedroom Walk/Out Basement Apt. With Separate Entrance, Separate Laundry, Porch Enclosure & 3 Pcs Bath In A Great Neighbourhood, Steps To Yonge St. Transportation, Shopping, Schools, Plaza & Restaurants. Available Immediately. Separate Entrance & Separate Laundry. One Parking Spot. Tenant Pays 1/3 Of All Utilities. No Smoking & No Pet Strictly. Landlord Prefers A Single Tenant please. (id:61483)
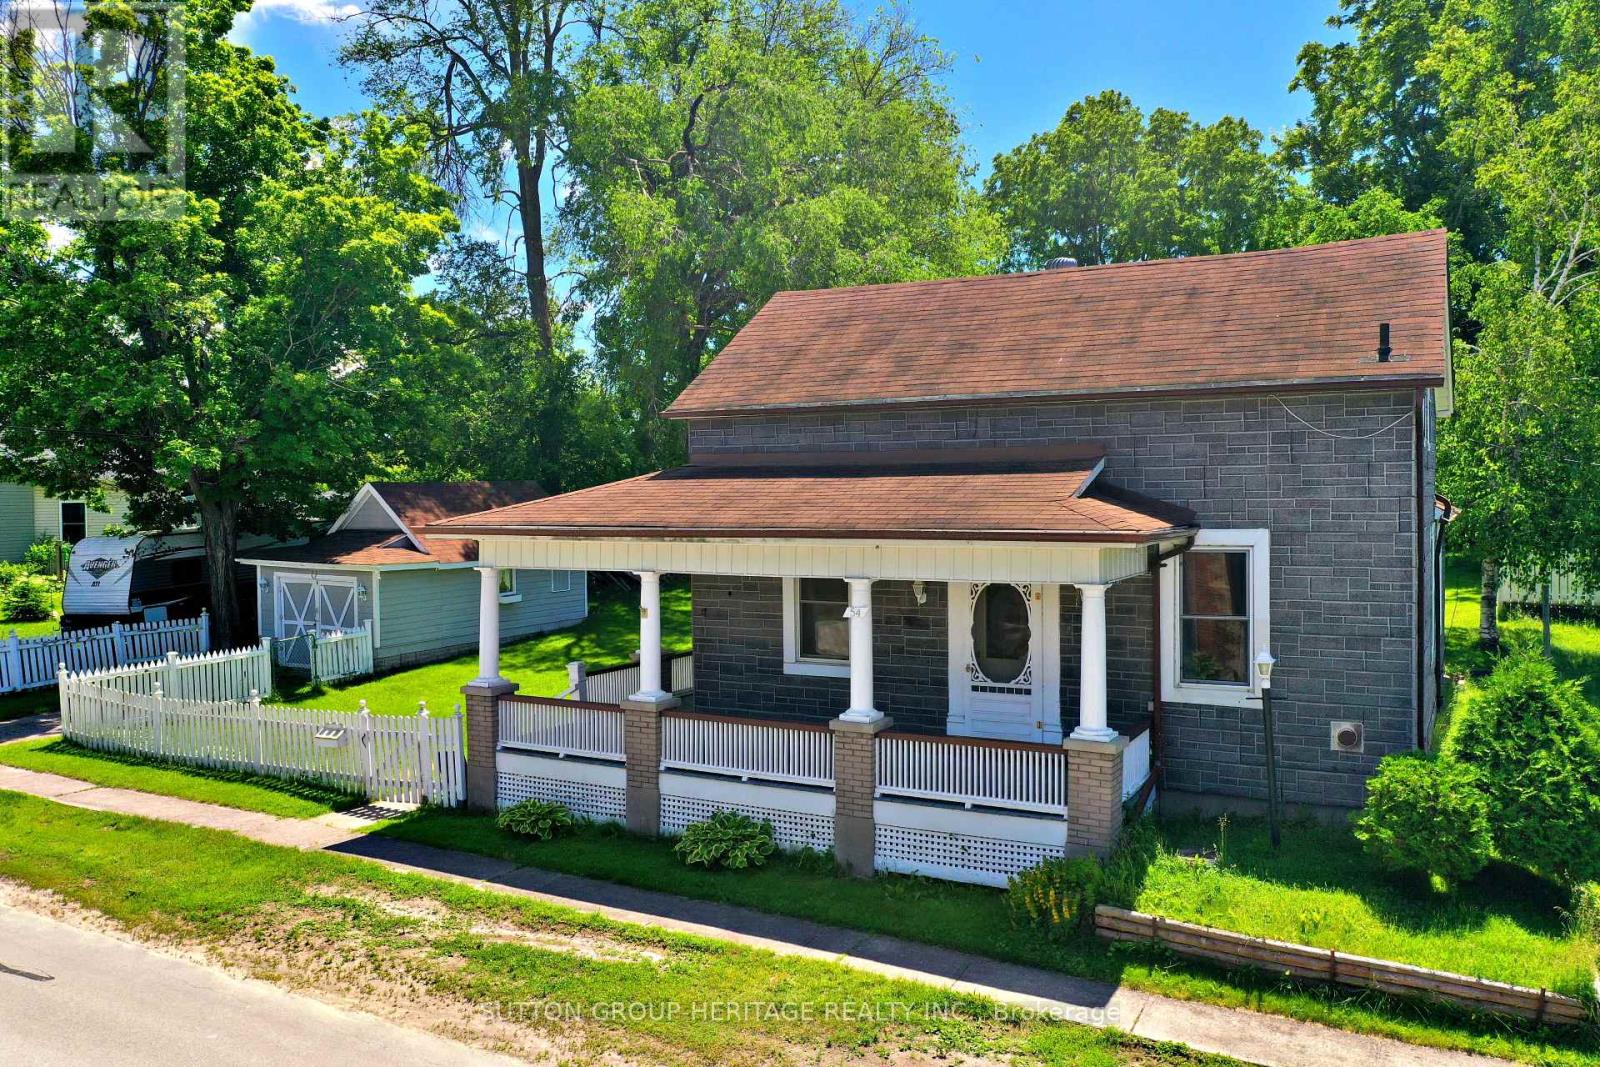
54 Munro Street
Brock, Ontario
Located in Cannington on Town Services (Water & Sewer) situated on quiet mature street with a large yard and a detached single car garage. . Large wrap around covered porch.4 Bedrooms with one being on the main floor Walk to amenities and public school. (id:61483)
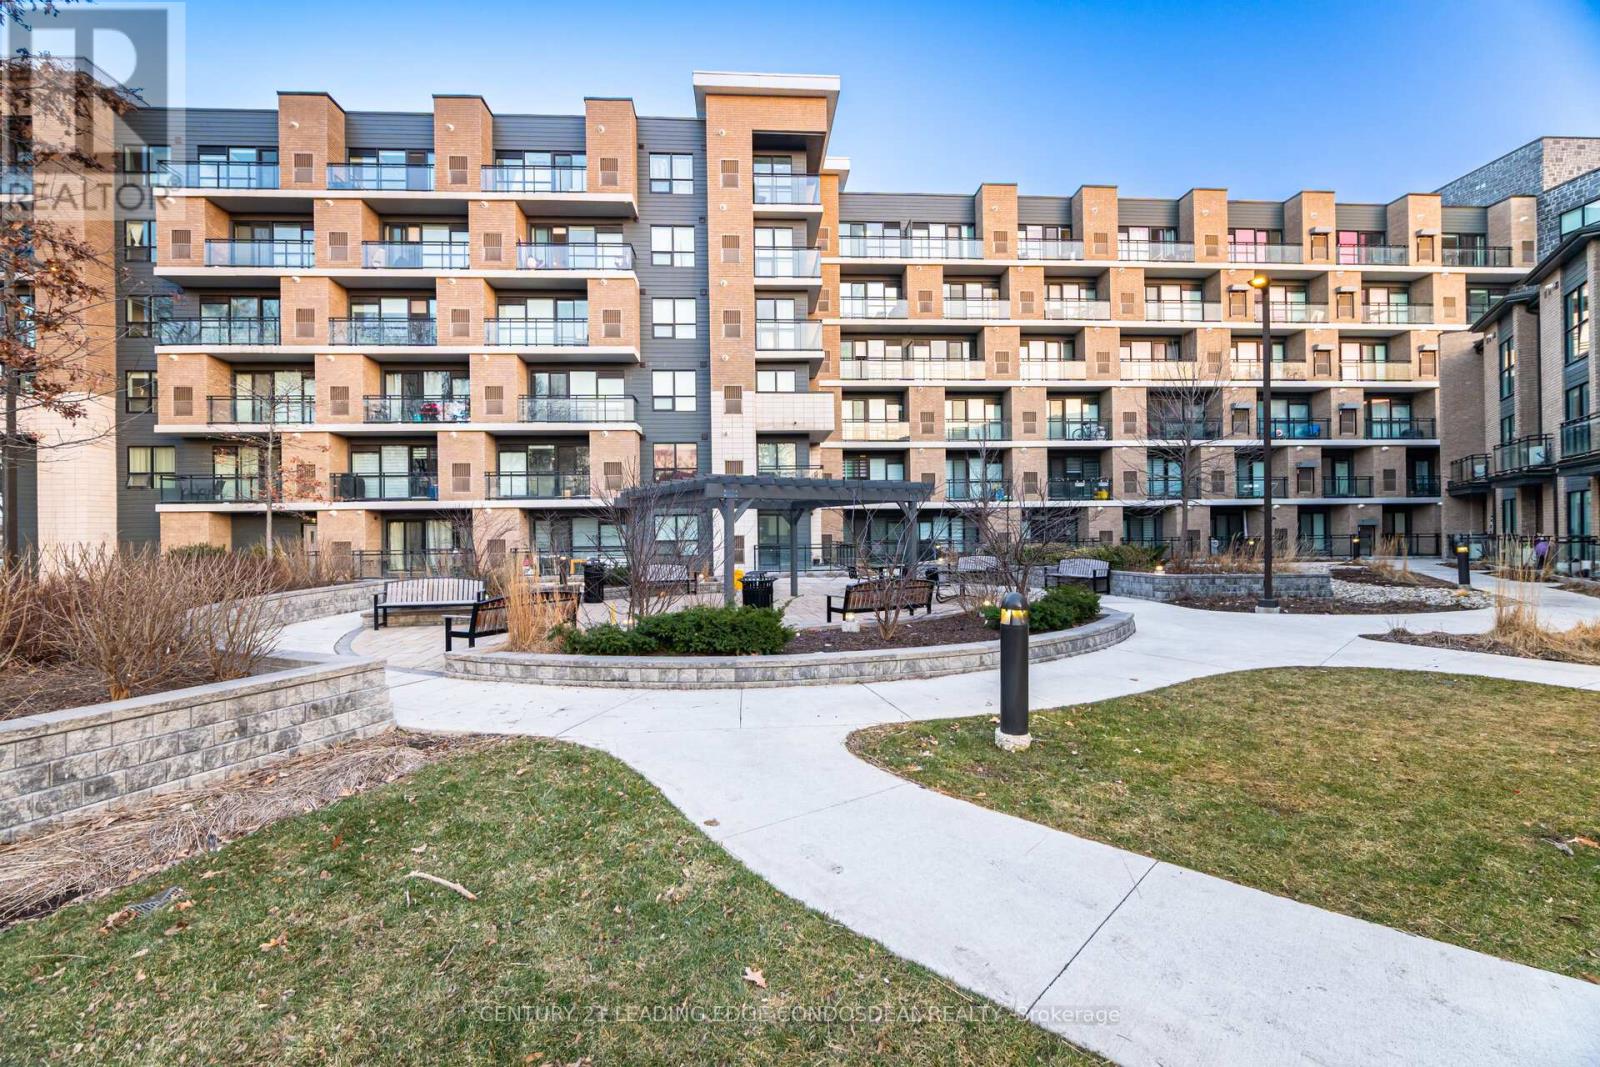
424 - 1 Falaise Road
Toronto, Ontario
Look no further - this is the one! Welcome to this bright and spacious over 1000 sq ft 3-bedroom, 2-bathroom condo in the highly sought-after West Hill community. Perfect for end-users or investors, this well-designed unit offers a functional layout with generous living space and modern finishes throughout. Enjoy a carpet-free interior with upgraded laminate flooring, creating a clean and contemporary feel. The open-concept living and dining area is filled with natural light and seamlessly connects to a modern kitchen featuring a large centre island, perfect for cooking,entertaining, or casual dining. All three bedrooms are generously sized, including a primary bedroom retreat with its own ensuite bathroom, while the additional full bathroom offers convenience for family or guests. 24-Hour Security. Located just minutes from University of Toronto (Scarborough Campus) and Centennial College, this property is ideal for families, students, or investors looking to capitalize on strong rental demand. Close to TTC, Guildwood GO Station, shopping, restaurants, parks, and easy access to Highway 401-everything you need is at your doorstep.A fantastic opportunity in a growing neighbourhood-don't miss it! (id:61483)
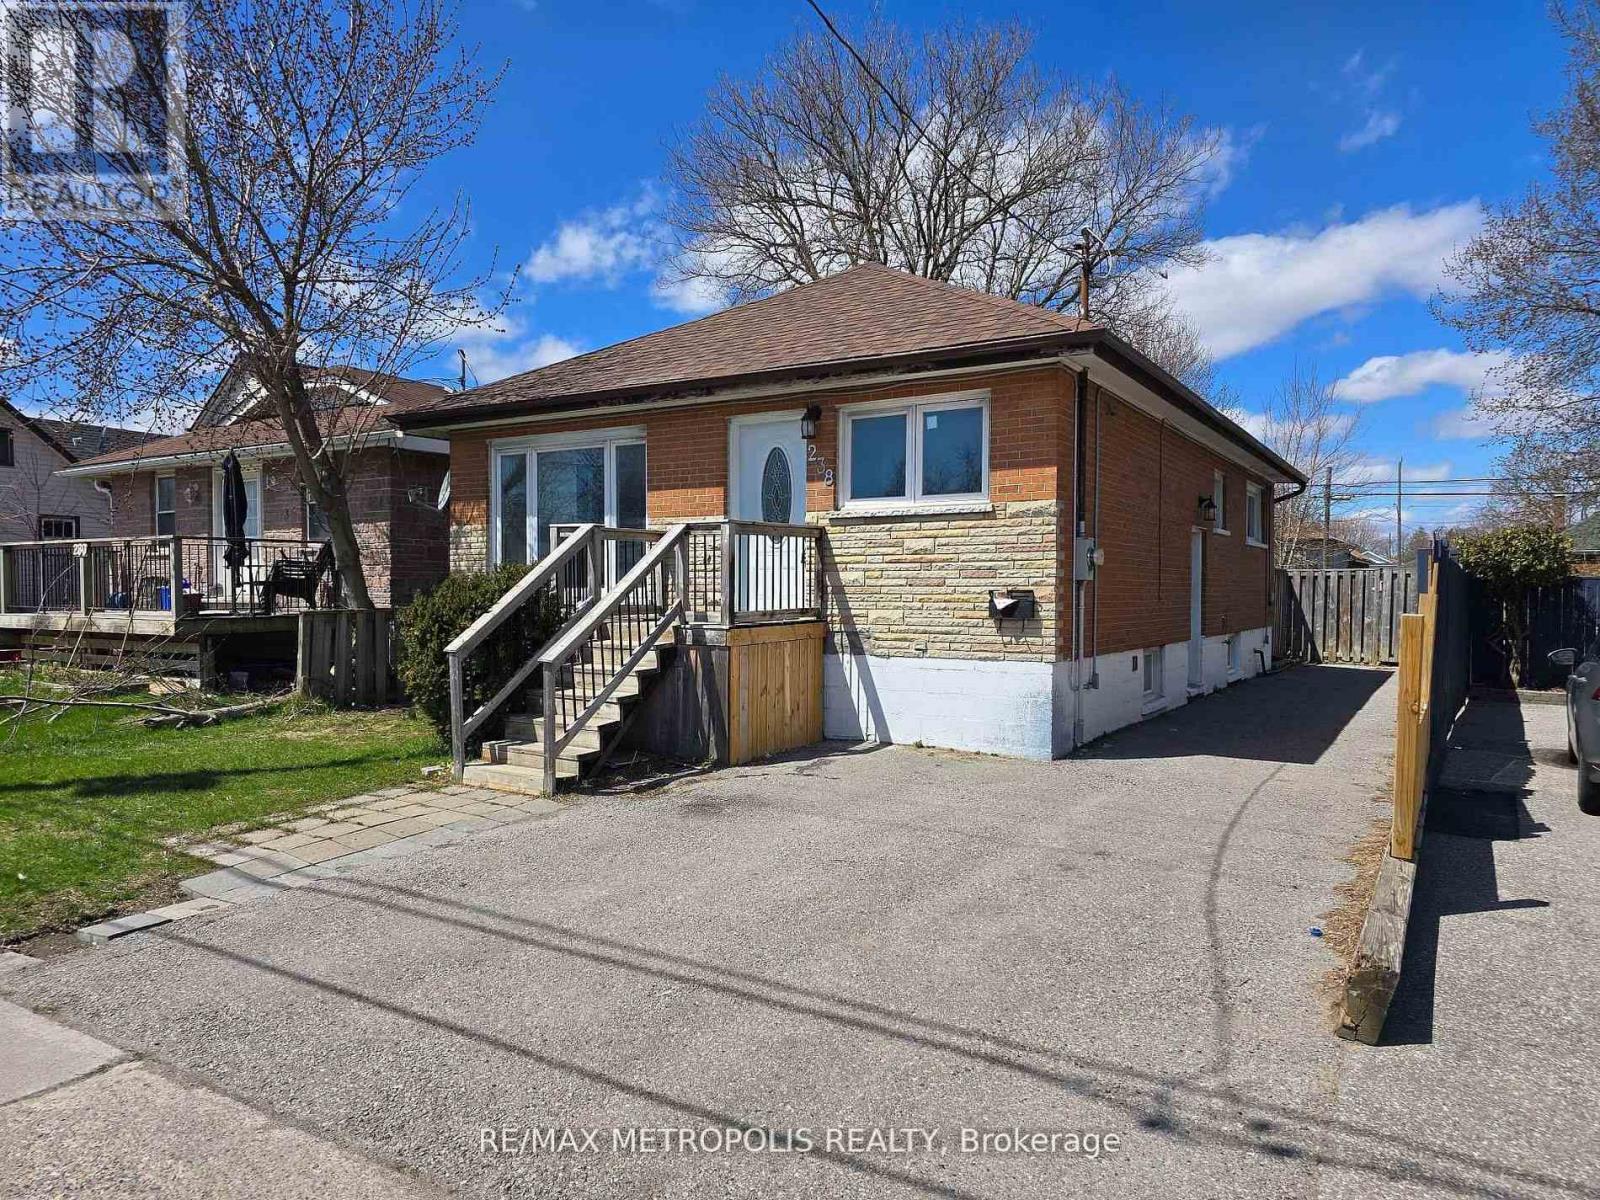
238 Toronto Avenue
Oshawa, Ontario
This solid, fully brick detached bungalow in Central Oshawa is prime opportunity for first-time buyers and savvy investors, located just minutes from Oshawa GO Station, Highway 401and major plazas. This property features a spacious three-bedroom , 1.5 bathroom main level with its own laundry, complemented by a fully finished basement with separate entrance, two large bedrooms , a full kitchen and a second private laundry suite. Outside , the home offers a generous backyard for summer enjoyment and a deep driveway with parking for three vehicles. Do not miss this opportunity and book showing today. (id:61483)
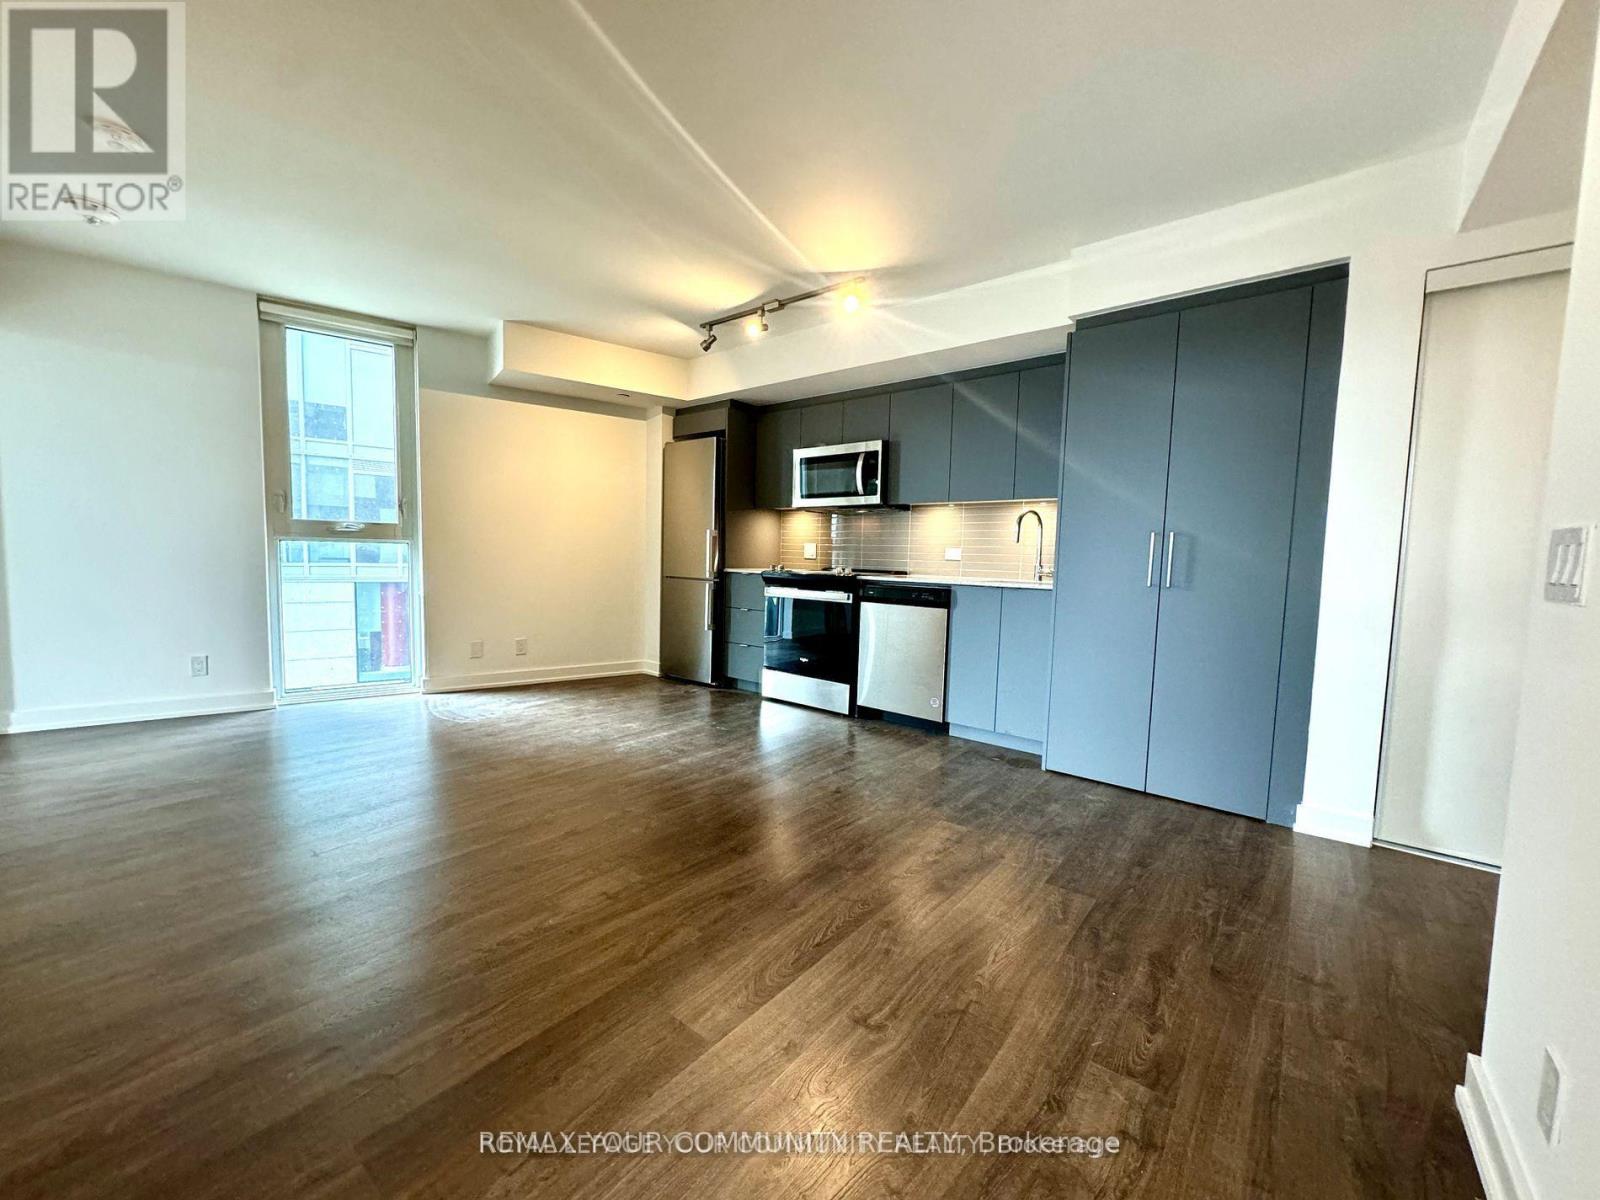
223 - 30 Tretti Way
Toronto, Ontario
Welcome Home To This Stunning, Bright, Modern Corner Unit Featuring High End Finishes 2 Bedroom and 1 Full Bathroom Condo; 9 Ft Ceilings, Open concept Kitchen, Laminate Floors. Private Balcony Facing North West. A Minute's Walk To Wilson Subway Station, Easy Access To Allen Rd, HWY 401/400, York University, Humber River Hospital, Yorkdale Mall, Costco. (id:61483)
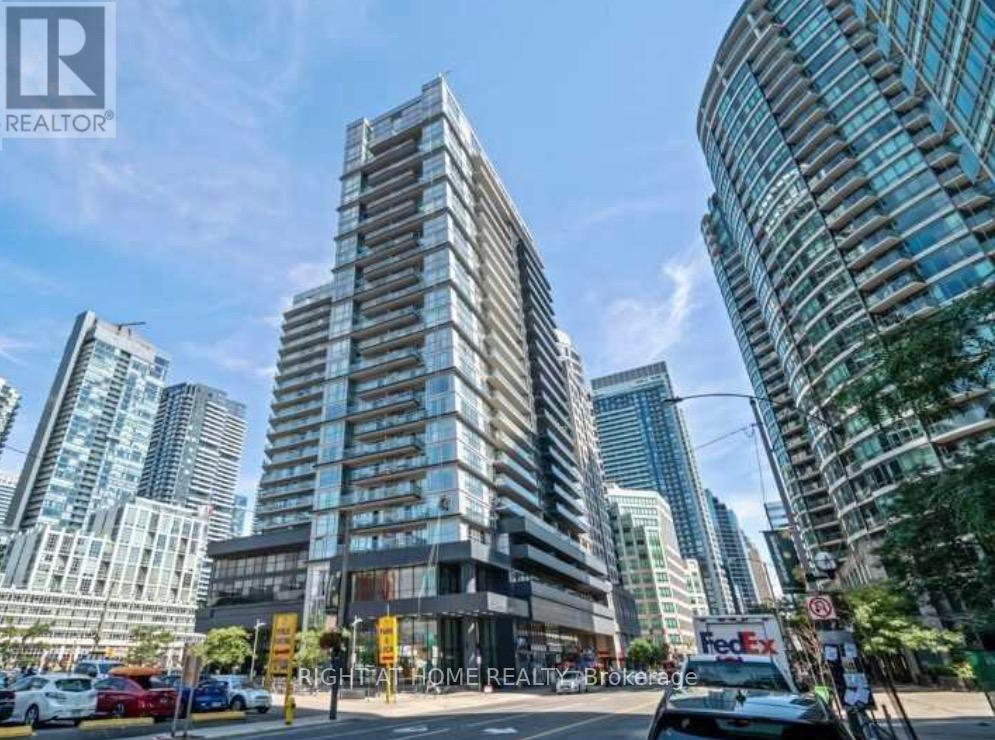
1918 - 352 Front Street W
Toronto, Ontario
Welcome to Fly Condos in the heart of downtown Toronto! This bright and spacious 1+Den suite features a functional open-concept layout with 9-ft ceilings, floor-to-ceiling windows, and a desirable east exposure that fills the home with natural morning light. Thoughtfully designed with no wasted space, the unit offers a modern kitchen with granite countertops, stainless steel appliances, ample cabinetry, and a versatile den ideal for a home office or guest space. Enjoy your private balcony, spacious primary bedroom, and the added convenience of a locker for extra storage. Residents enjoy exceptional amenities, including a fully equipped fitness centre, yoga studio, theatre room, party room, guest suites, rooftop terrace with BBQ area, and 24-hour concierge. Ideally located just steps to Rogers Centre, CN Tower, Scotiabank Arena, Union Station, TTC, the Financial District, Entertainment District, waterfront, restaurants, shopping, and everyday conveniences, with quick access to the Gardiner Expressway. An excellent opportunity for first-time buyers, professionals, or investors seeking the ultimate downtown lifestyle. (id:61483)
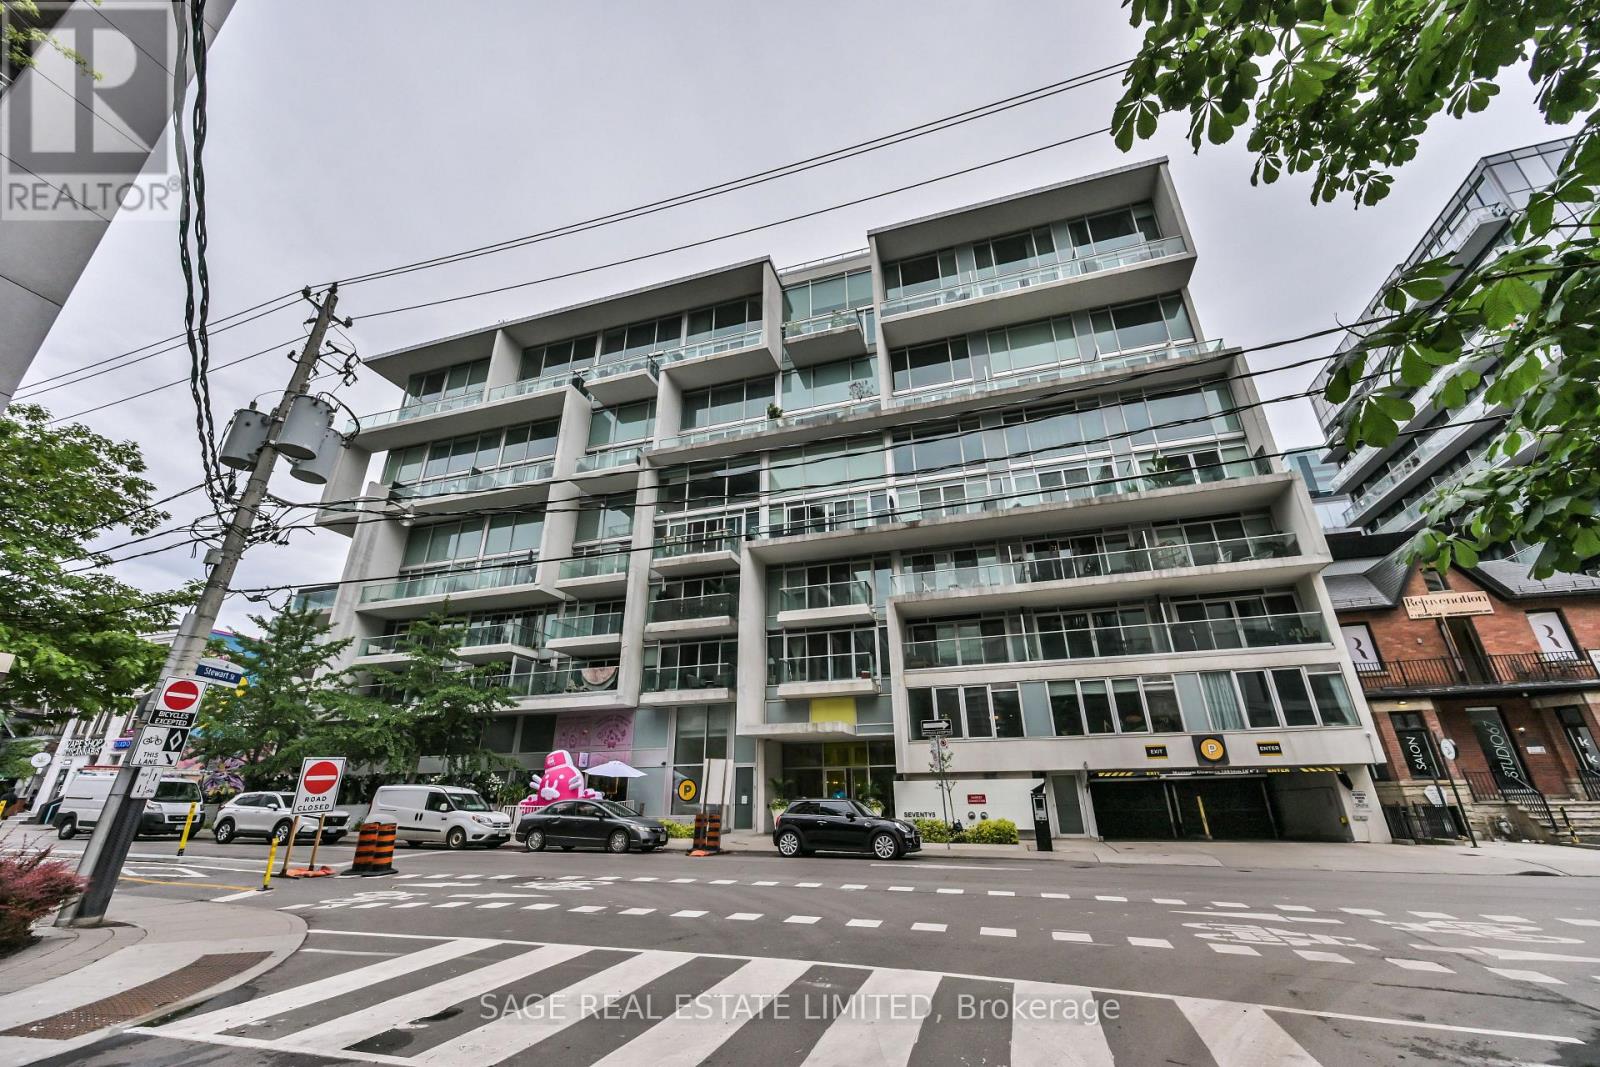
806 - 75 Portland Street
Toronto, Ontario
Two-bedroom loft in 75 Portland, the Philippe Starck building that set the tone for King West.Unit 806 is 956 square feet with northeast exposure and hardwood throughout, one of the building's rare true two-bedroom layouts. The kitchen is built for people who cook. Corian island, AEG gas cooktop, Liebherr fridge, Miele dishwasher. Both bedrooms hold real furniture, with custom closet organizers throughout, an ensuite full-size washer and dryer, and an open balcony with a gas line for the grill. Location carries this one. A short walk to theFinancial District, steps to the 504 King streetcar, and minutes to Billy Bishop for anyone who flies for work. The King West run of restaurants, bars and retail starts at the door, with the waterfront and parks a few blocks south. One owned underground parking space and one owned locker. Heat, water, central air, building insurance and parking are included. 24-hour concierge and gym on site. (id:61483)
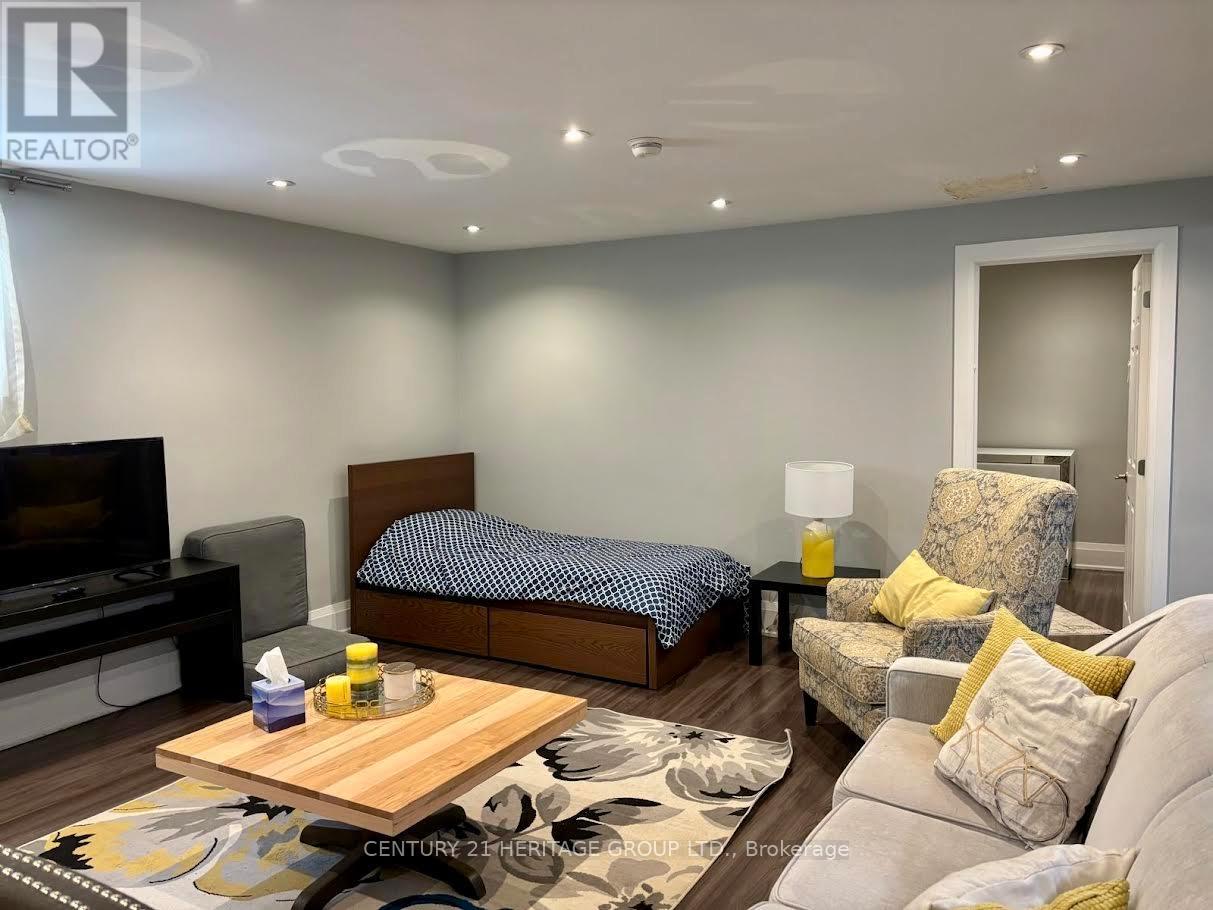
Bsmt - 34 Robinter Drive
Toronto, Ontario
A bright and spacious 1-bedroom basement apartment located in a family-friendly neighborhood. This unit offers a private separate entrance, 1 parking spot on the driveway. The space offers clean finishes, comfortable living areas, and good-sized bedroom, making it ideal for small families, professionals, or couples. You'll enjoy being close to parks, schools, grocery stores, restaurants, and everyday amenities. Public transit and major highways are nearby, giving you easy access to wherever you need to go. A great opportunity to move into a clean, well-kept basement in a fantastic location. (id:61483)
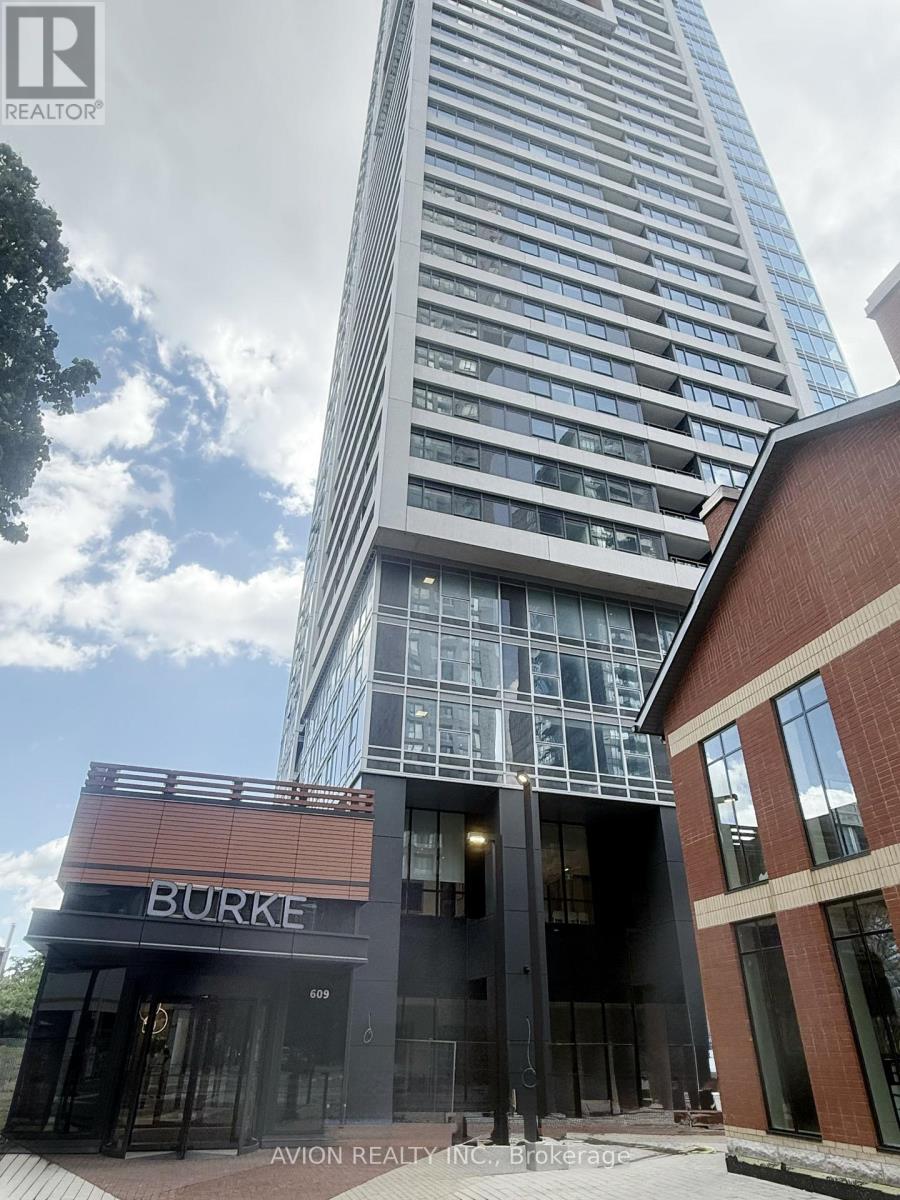
3705 - 609 Sherbourne Street
Toronto, Ontario
Welcome to Burke Condos, a brand-new luxury residence in the heart of downtown Toronto. This never-lived-in 640 sq.ft. 1+Den suite features a bright, functional layout, floor-to-ceiling windows, modern finishes, and a private balcony. The spacious den is ideal as a home office or second bedroom.Residents enjoy premium amenities including a 24-hour concierge, fitness centre, yoga studio, party room, private dining room, theatre, games room, music room, and outdoor BBQ terrace.Ideally located steps to TTC subway access and minutes to the DVP, with easy access to Yorkville, Bloor-Yonge, the University of Toronto, Eaton Centre, restaurants, shopping, parks, and the scenic Rosedale Ravine trails. Experience exceptional downtown living at Burke Condos. (id:61483)
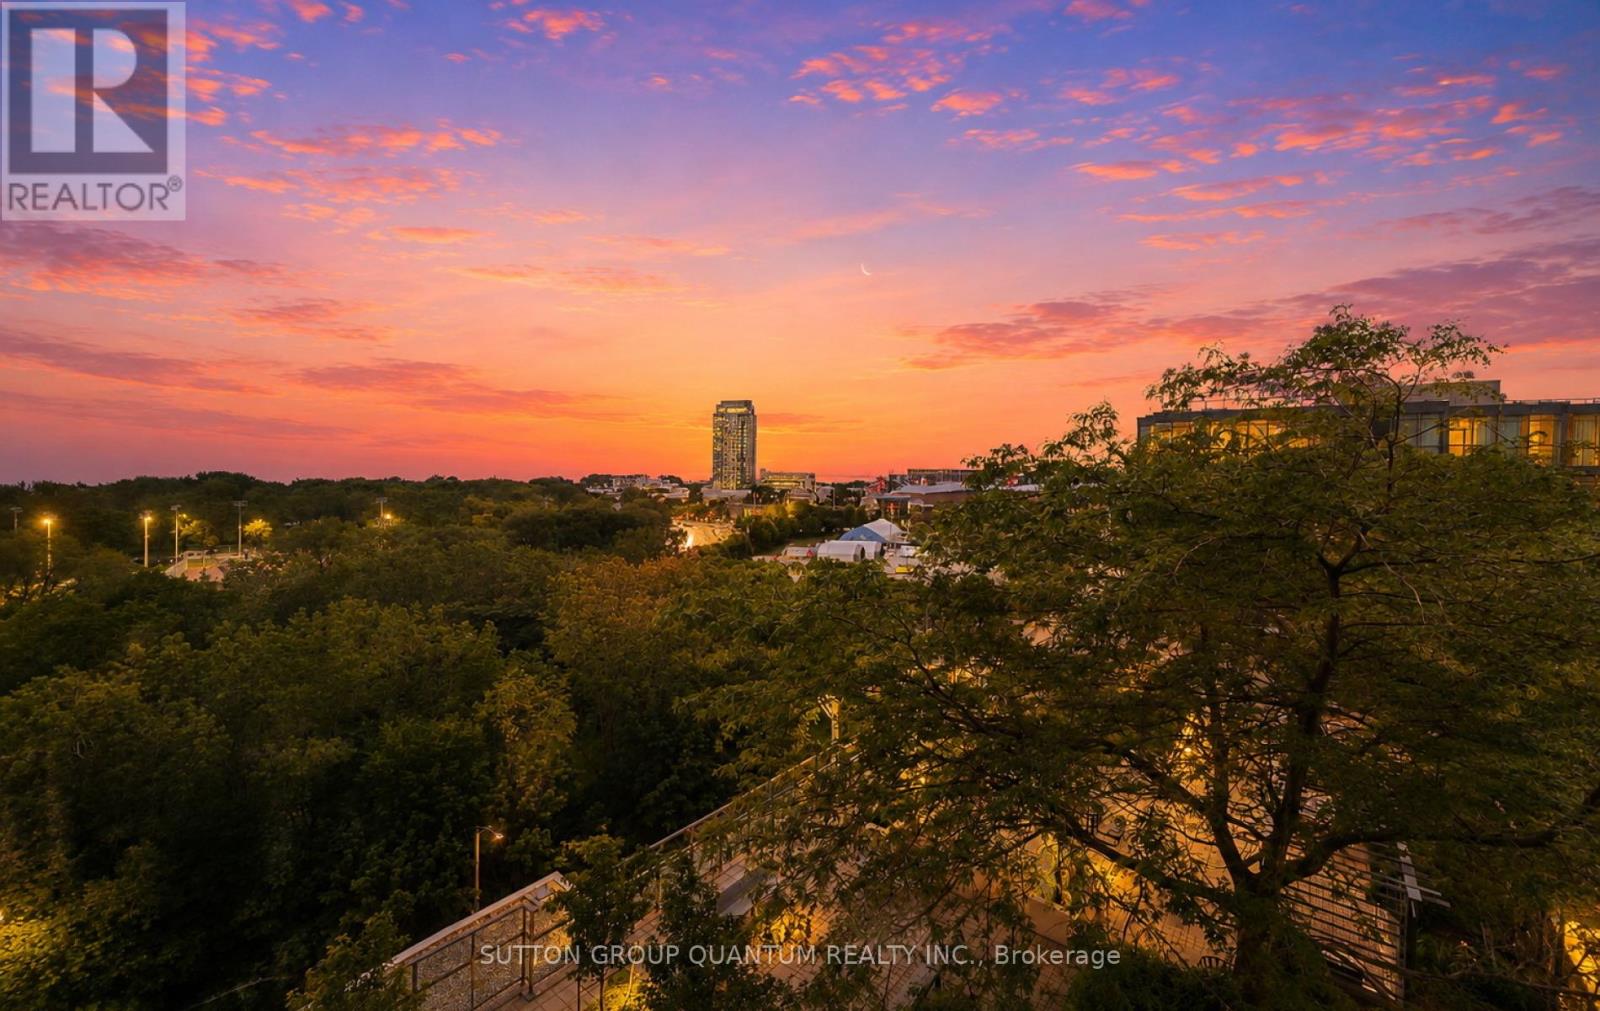
1110 - 219 Fort York Boulevard
Toronto, Ontario
Each day begins with a breathtaking sunrise over Lake Ontario, offering the ultimate balance of tranquil lakefront living and vibrant downtown convenience. Welcome to Suite 1110 at Waterpark Condos, where unobstructed southwesterly views flood your entire home with beautiful natural light. This spectacular residence features a unique one-bedroom plus versatile den layout, allowing the extra room to function as a seamless extension of your living area, an inspiring creative studio, a practical guest room, or a dedicated home office. Residents enjoy exclusive, 24-hour concierge-supported access to Club Oasis, which features a fitness centre, indoor pool with a therapeutic jacuzzi, a sauna, a yoga studio, a billiards room, a board room, guest suites and an elegant party room, rooftop terrace, complete with barbecues, lush gardens, and an outdoor patio. Enjoy ultimate city convenience with trendy restaurants, cafes, shopping, and transit just moments away. Explore nearby Lakeshore trails, Coronation Park, and Garrison Common, while having quick access to streetcars and the QEW. Best of all, you are a short walk from Toronto's top entertainment and sports hubs, including Budweiser Stage, BMO Field, Rogers Centre, and Scotiabank Arena. (id:61483)

4108 - 403 Church Street
Toronto, Ontario
Welcome to Stanley Condos, where we offer a 2 bedroom unit for sale no parking available. This unit boasts an open concept design with floor-to-ceiling windows that offer a stunning city view. Our prime location puts you within walking distance of Ryerson(TMU) and UofT, the Eaton Center, and St. Michael Hospital. The TTC Yonge/College Station is just a 4-minute walk away, with streetcars right at your doorstep. Step outside to find shopping, dining, banking, healthcare facilities, and entertainment options just steps away. At The Stanley Condos, enjoy premium amenities such as a 24-hour concierge service, a well-equipped gym, an inviting party room, a refreshing sundeck, and a peaceful yoga studio. (id:61483)
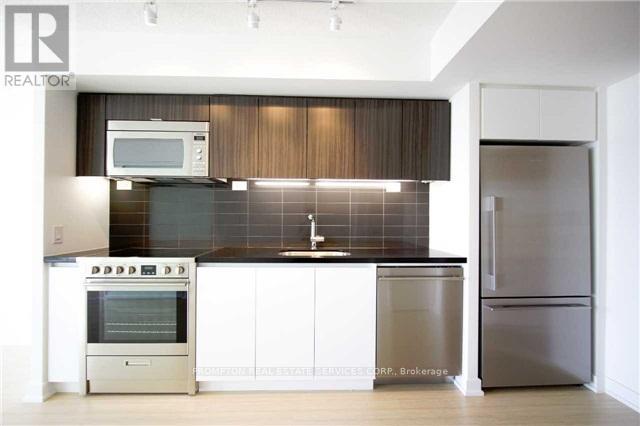
1910 - 85 Queens Wharf Road
Toronto, Ontario
***Pls Book Showings with your realtor, listing agent represent landlord only*** Glamorous & Convenient Downtown Living At A Master Planned Lakefront Community! Indulge Yourself In This Luxurious & Spacious 1Bedroom Unit In Spectra Tower. Easy Access To Public Transit, Major Highway, & Local Airport. Huge Park & Waterfront Trails At Doorsteps. Long List Of Amenities At Prisma Club. Metropolitan View Of Cn Tower & Rogers Centre. Modern Kitchen W/Built-In Appliances. Bright Master Bedroom W/Wide Glass Doors. Efficient & Practical Layout. **Photos taken prior to the tenant's move-in** (id:61483)
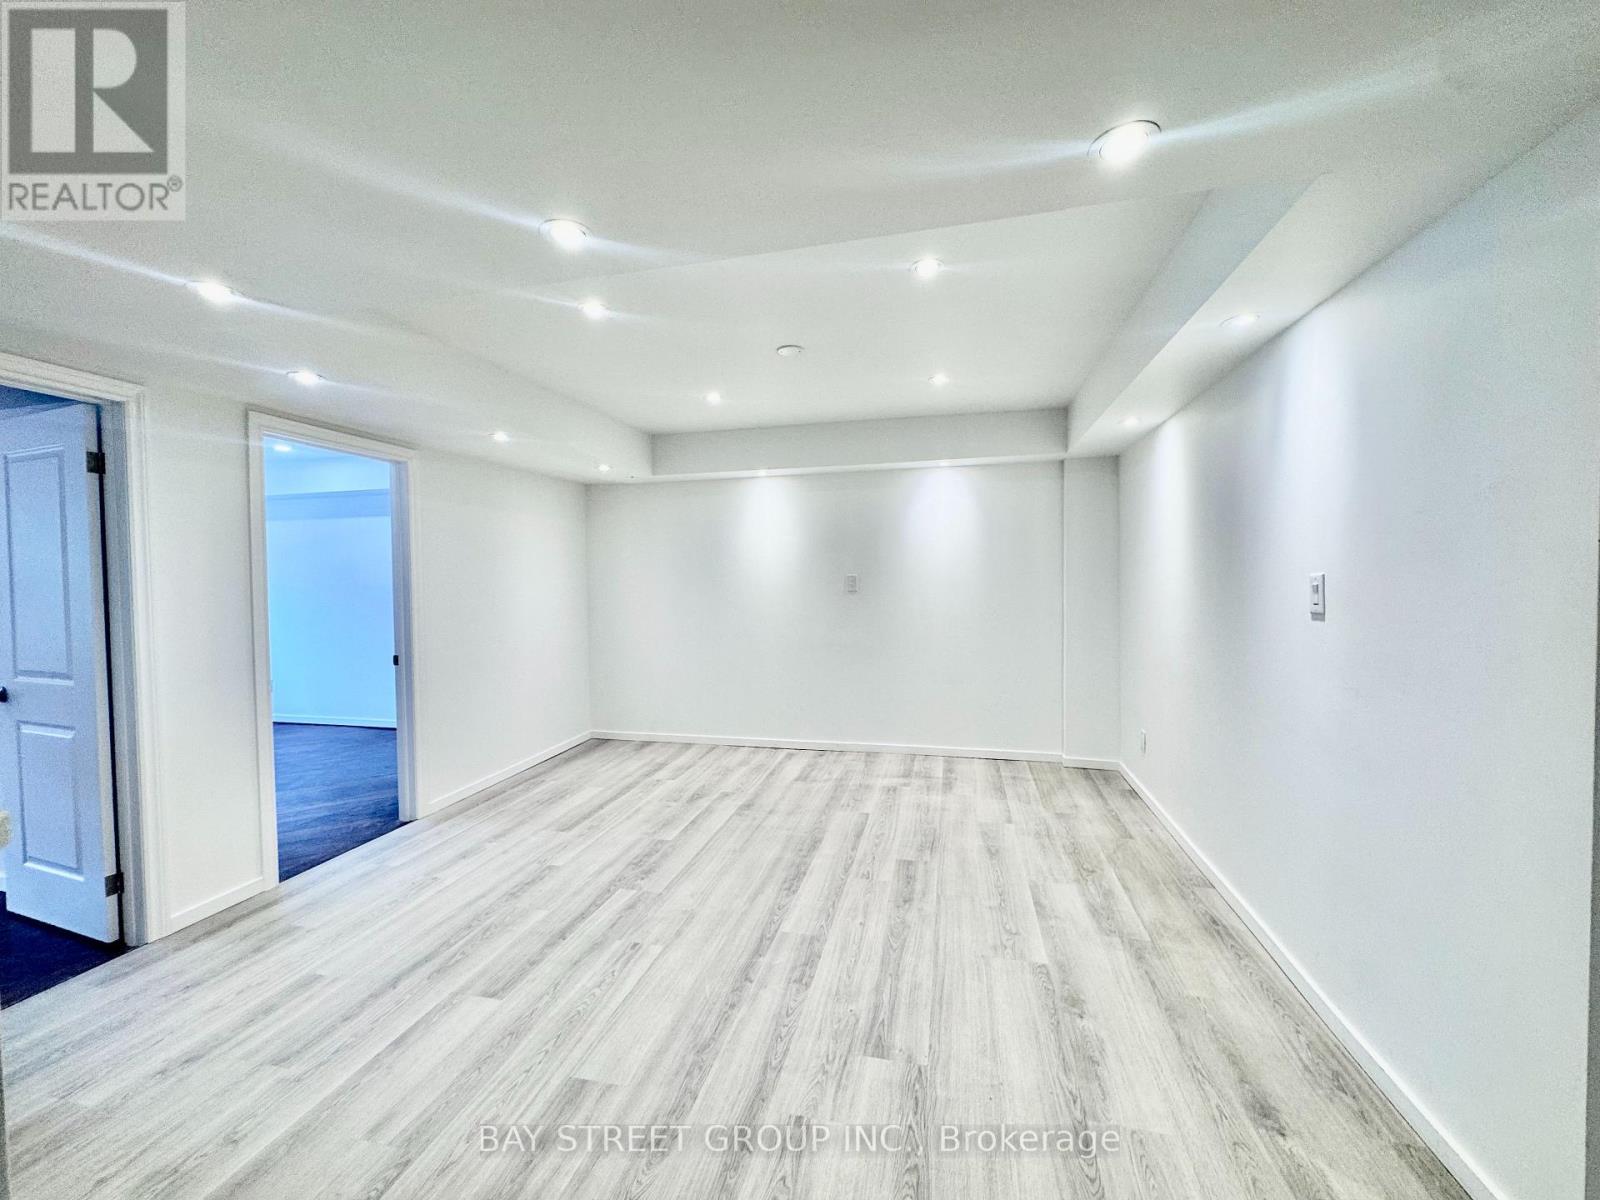
2nd - 373 Eglinton Avenue W
Toronto, Ontario
Move-In Ready! Newly Renovated 2+1 Bedroom Second-Floor Unit With Separate Front and Rear Entrances, Offering Approximately 1,000 Sq Ft of Bright and Functional Living Space in a Prime Eglinton West Location. Featuring a Spacious Living and Dining Area With Modern Flooring, Pot Lights Throughout, and Plenty of Room for Both Everyday Living and Entertaining. The Flexible Layout Includes 2 Generous Bedrooms Plus a Separate Office That Can Easily Be Used as a Third Bedroom.Enjoy a Modern Kitchen With Ample Cabinetry, Brand-New Refrigerator, Gas Stove, and In-Suite Washer/Dryer Combo. The 3-Piece Bathroom, Private Entrances, and Rear Access to a Shared Deck Create a Comfortable and Self-Contained Living Environment. Conveniently Located Close to TTC, the New Crosstown LRT, Shopping, Restaurants, Schools, and Everyday Amenities. Ideal for Professionals, Couples, Roommates, or Small Families Seeking Space, Convenience, and Excellent Transit Access. (id:61483)
711 - 57 Spadina Avenue
Toronto, Ontario
**HALF MONTH FREE RENT PROMO** Live at The Taylor, a striking modern rental residence located at Spadina & King in the heart of Toronto's vibrant Fashion District. This beautifully designed 598 sq ft 1 bedroom, 1 bathroom suite features contemporary finishes including quartz kitchen countertops, stainless steel appliances, in-suite washer and dryer, window coverings, and keyless smart locks for seamless, modern living. Residents enjoy exceptional amenities including The Cove rooftop pool with sundeck and wellness spa, Club Apex fitness centre with yoga and spin studio, and The Node great room featuring co-working space and a demonstration kitchen. Additional lifestyle amenities include the Neo Coffee Bar, outdoor terrace with BBQs and fireplaces, Sanctuary Lounge overlooking Clarence Square Park, and a Music Room with piano, karaoke and surround sound. The Taylor also offers a Pet Spa and a collection of stylish resident lounges designed for socializing and relaxation. Perfectly positioned steps from King West, the Entertainment District, Clarence Square Park, transit, world-class dining, shopping, and nightlife, The Taylor places you at the centre of downtown living. Experience elevated urban living at The Taylor. (id:61483)
614 - 57 Spadina Avenue
Toronto, Ontario
**HALF MONTH FREE RENT PROMO** Live at The Taylor, a striking modern rental residence located at Spadina & King in the heart of Toronto's vibrant Fashion District. This beautifully designed 662 sq ft 1 bedroom, 1 bathroom suite features contemporary finishes including quartz kitchen countertops, stainless steel appliances, in-suite washer and dryer, window coverings, and keyless smart locks for seamless, modern living. Residents enjoy exceptional amenities including The Cove rooftop pool with sundeck and wellness spa, Club Apex fitness centre with yoga and spin studio, and The Node great room featuring co-working space and a demonstration kitchen. Additional lifestyle amenities include the Neo Coffee Bar, outdoor terrace with BBQs and fireplaces, Sanctuary Lounge overlooking Clarence Square Park, and a Music Room with piano, karaoke and surround sound. The Taylor also offers a Pet Spa and a collection of stylish resident lounges designed for socializing and relaxation. Perfectly positioned steps from King West, the Entertainment District, Clarence Square Park, transit, world-class dining, shopping, and nightlife, The Taylor places you at the centre of downtown living. Experience elevated urban living at The Taylor. (id:61483)
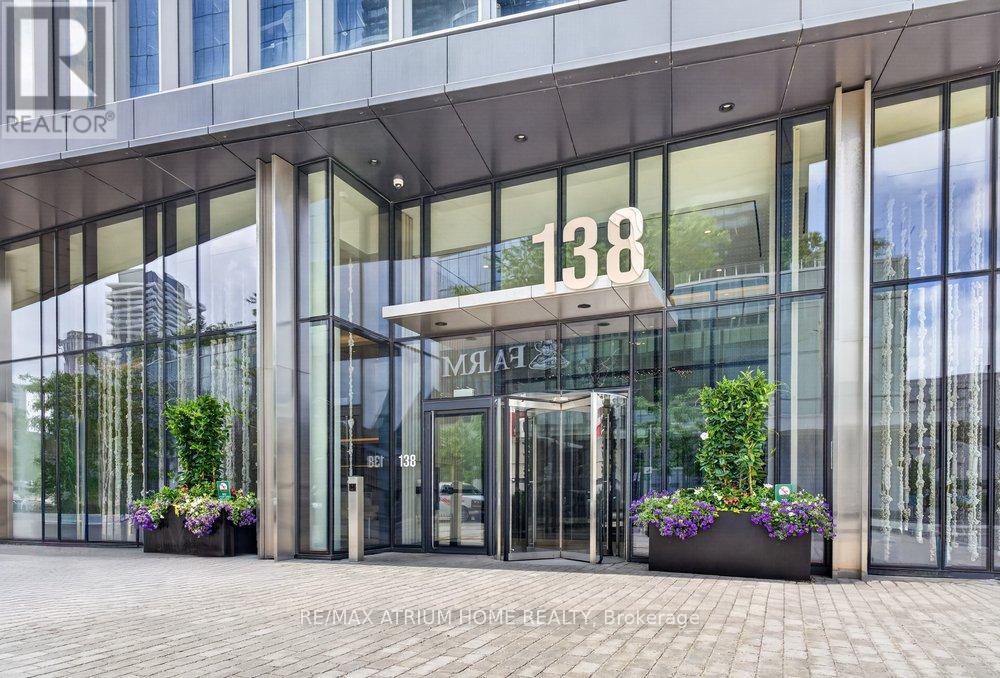
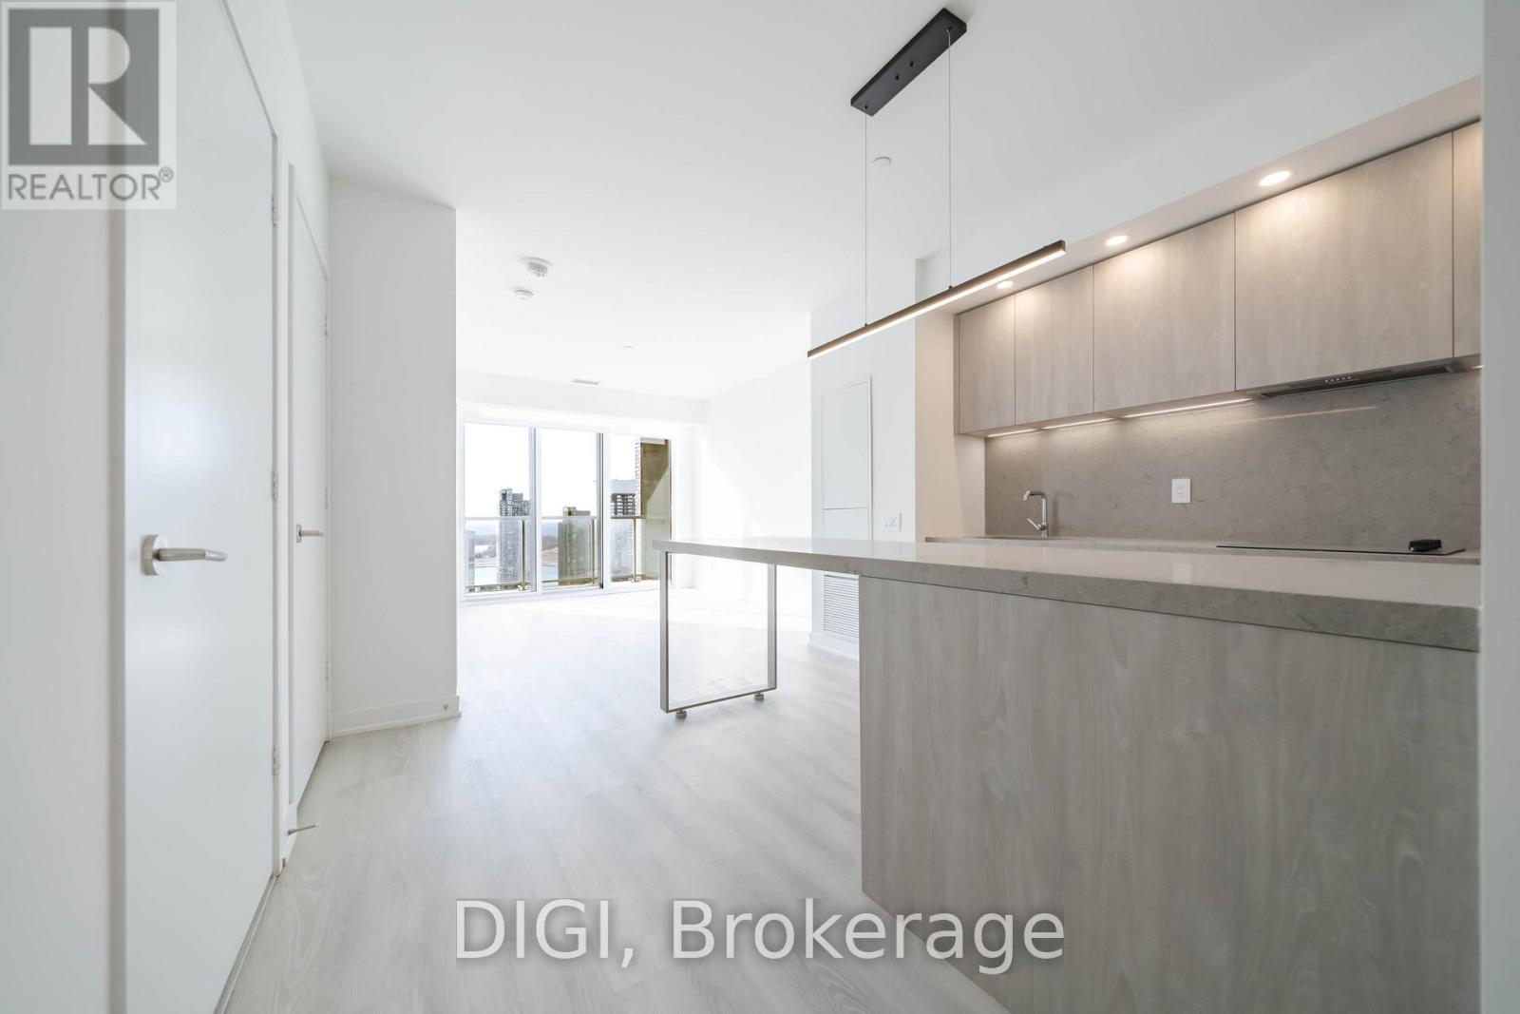
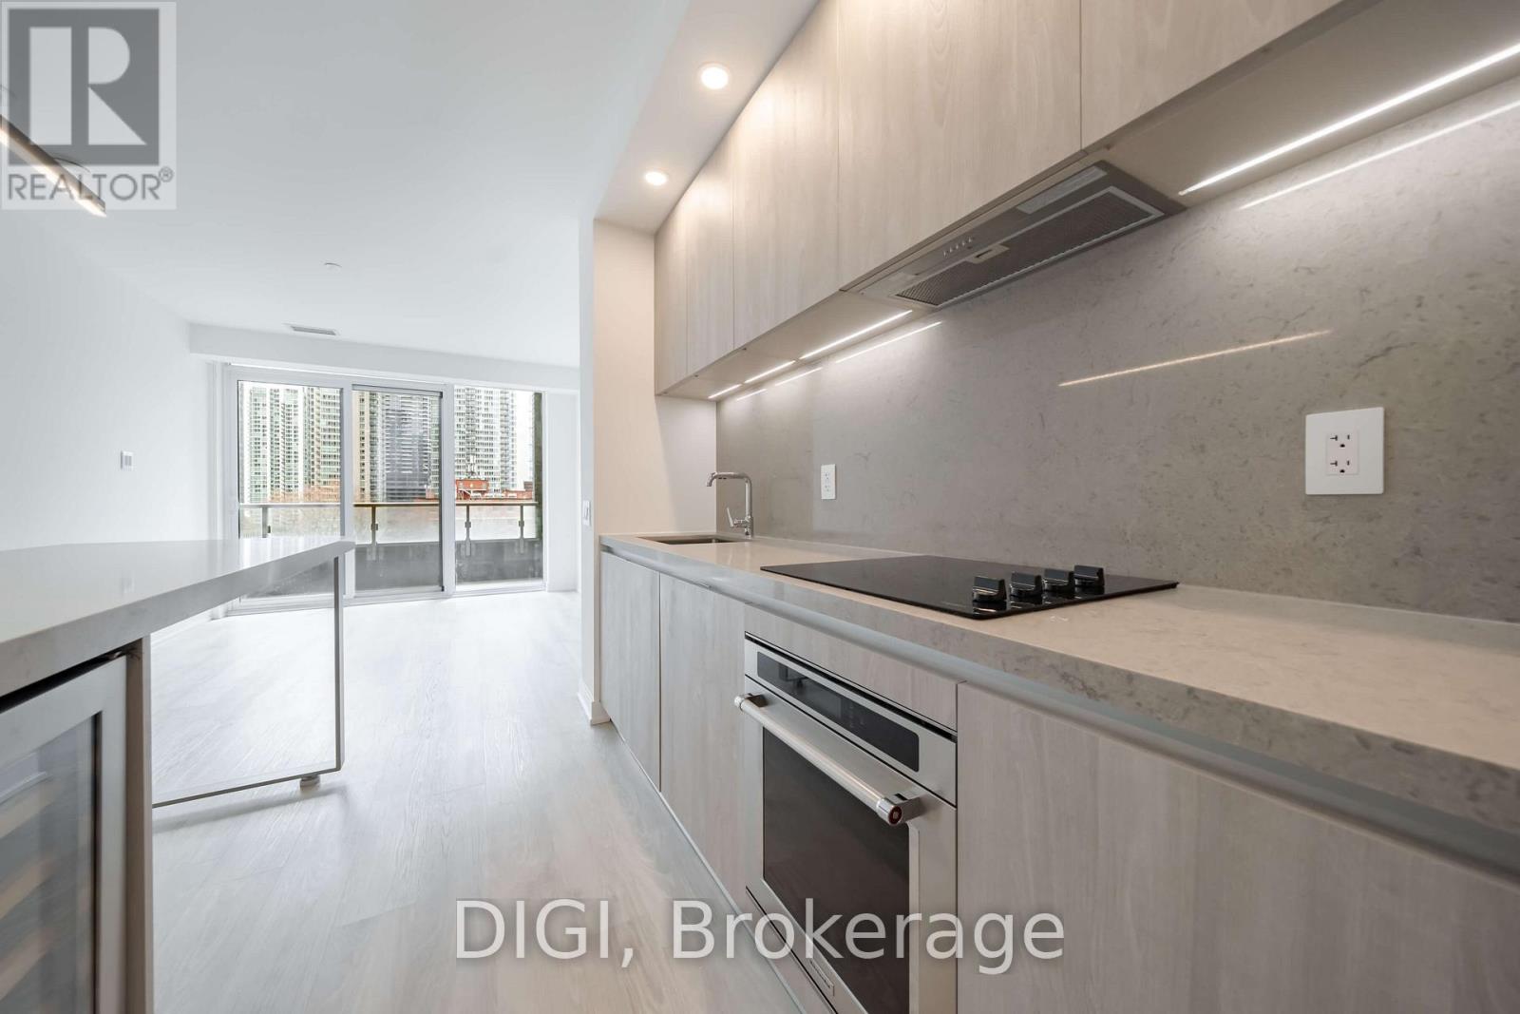
4108 - 138 Downes Street
Toronto, Ontario
Welcome To Prestigious Sugar Wharf Condominium By Menkes Developments. 1 Bedroom Plus Den Has Fantastic South Lake Views From Balcony. This Unit Total 678 sqft (564 interior_114 balcony) offers Open-Concept Layout Featuring Seamlessly Built-In Appliances. Dining And Kitchen Features Floor To Ceiling Windows, Luxury Vinyl Flooring. Building Amenities Include BBQ Area, Indoor Pool, Party Room, Games Room, Theatre Room, 24Hr Concierge. Excellent Location! Step Away From Sugar Beach, Shops & Restaurants. Farm Boy, Loblaws, Lcbo. Direct Access To Future Path & School. Live In The Best And The Largest Toronto Waterfront Community. (id:61483)
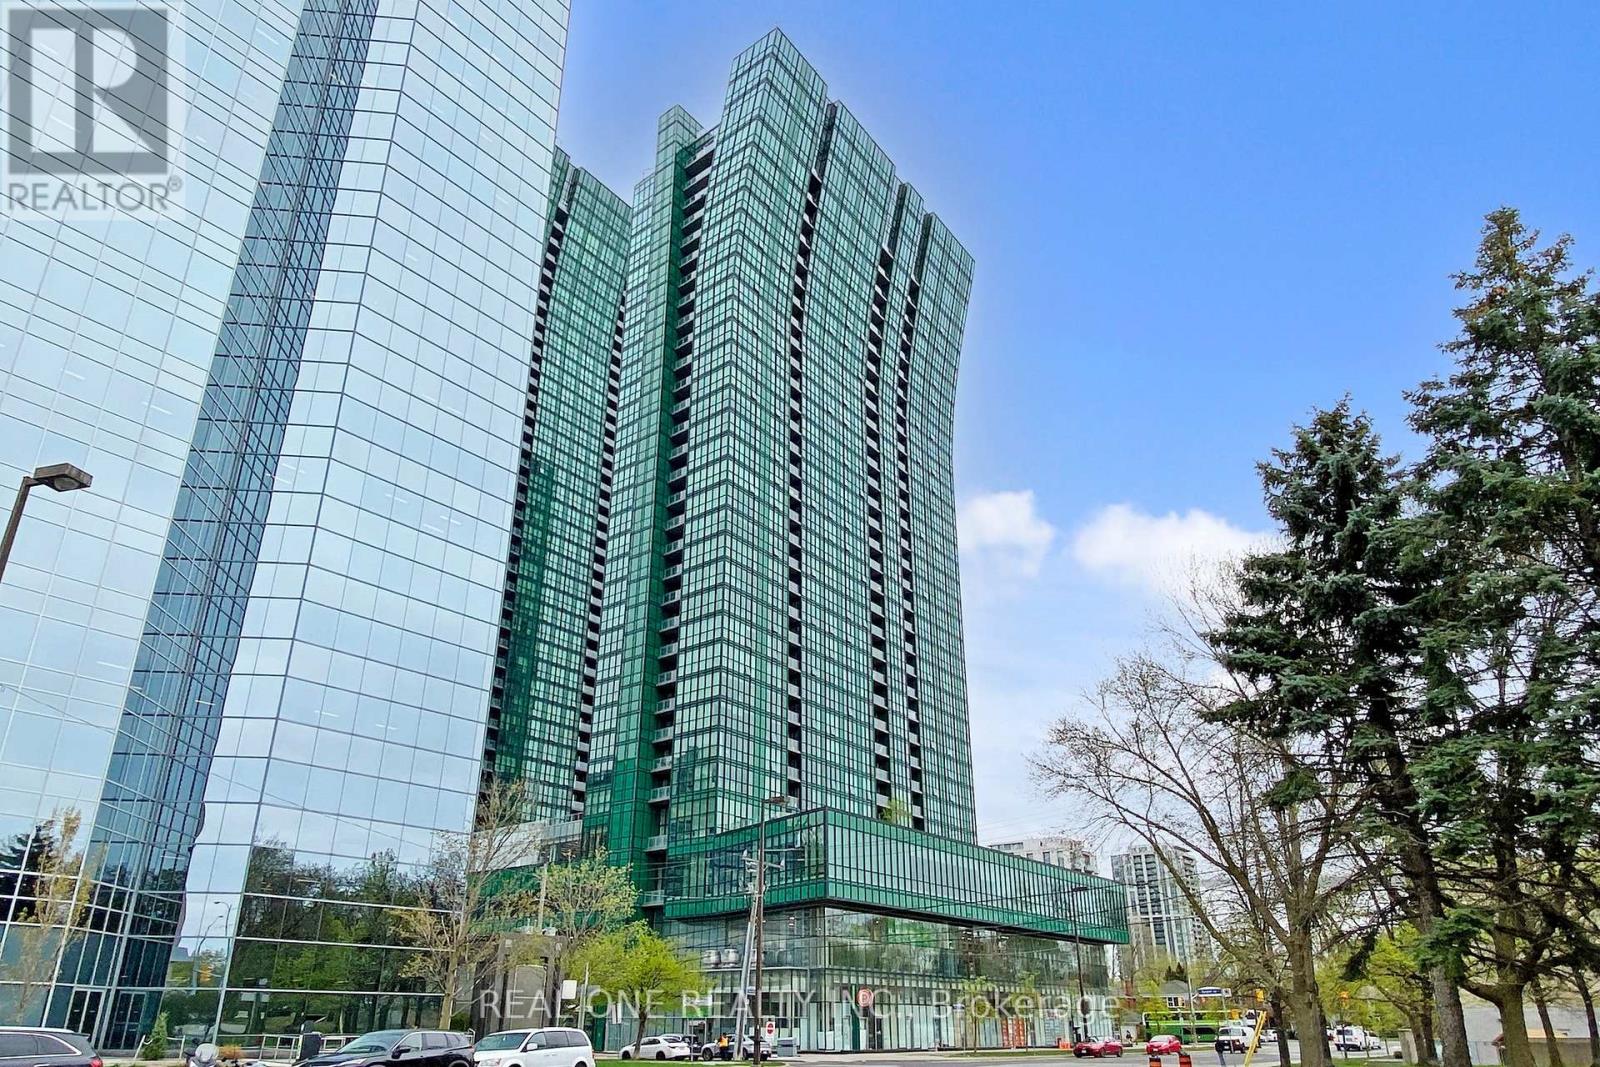
1508 - 11 Bogert Avenue
Toronto, Ontario
What a great upgraded Condo Unit Is Here. Owner Occupied All The Time. New Waterproof Vinyl Floor On Kitchen and Living Room and New Painting All Over the Unit. New Upgraded Light Fixture. A Prime Location In The Heart Of Yonge & Sheppard, North York! This Beautiful 2+1 Beds, 2 Baths Corner Unit Features Floor To Ceiling Windows With City View, Impressive 9 Ft Ceilings, And Elegant Laminate Floors Throughout. Spacious Living Combined With Dining Area And An Open Concept Kitchen With Center Island. Primary Bedroom Boasts 4 Pc Ensuite And Floor To Ceiling Windows. Experience Top-Tier Amenities, Including Indoor Pool, Gym, Sauna, Whirlpool, Rooftop Patio & Garden, Media & Party Room, Guest Suites, Games Room, And 24/7 Concierge. This Vibrant Neighborhood Offers Unparalleled Convenience, With Everything You Need Just Steps Away. Direct Indoor Access To Sheppard-Yonge Subway, Just Steps To Whole Foods Supermarket And Groceries, Cafe/Restaurants, Entertainment & Cinemas, Educational Institutions, Medical, Legal & Bank Services, And Magnificent Office Towers. Only Mins Drive To Hwy 401 And Quick Access To Hwy 404 And DVP. (id:61483)
4808 - 25 Selby Street
Toronto, Ontario
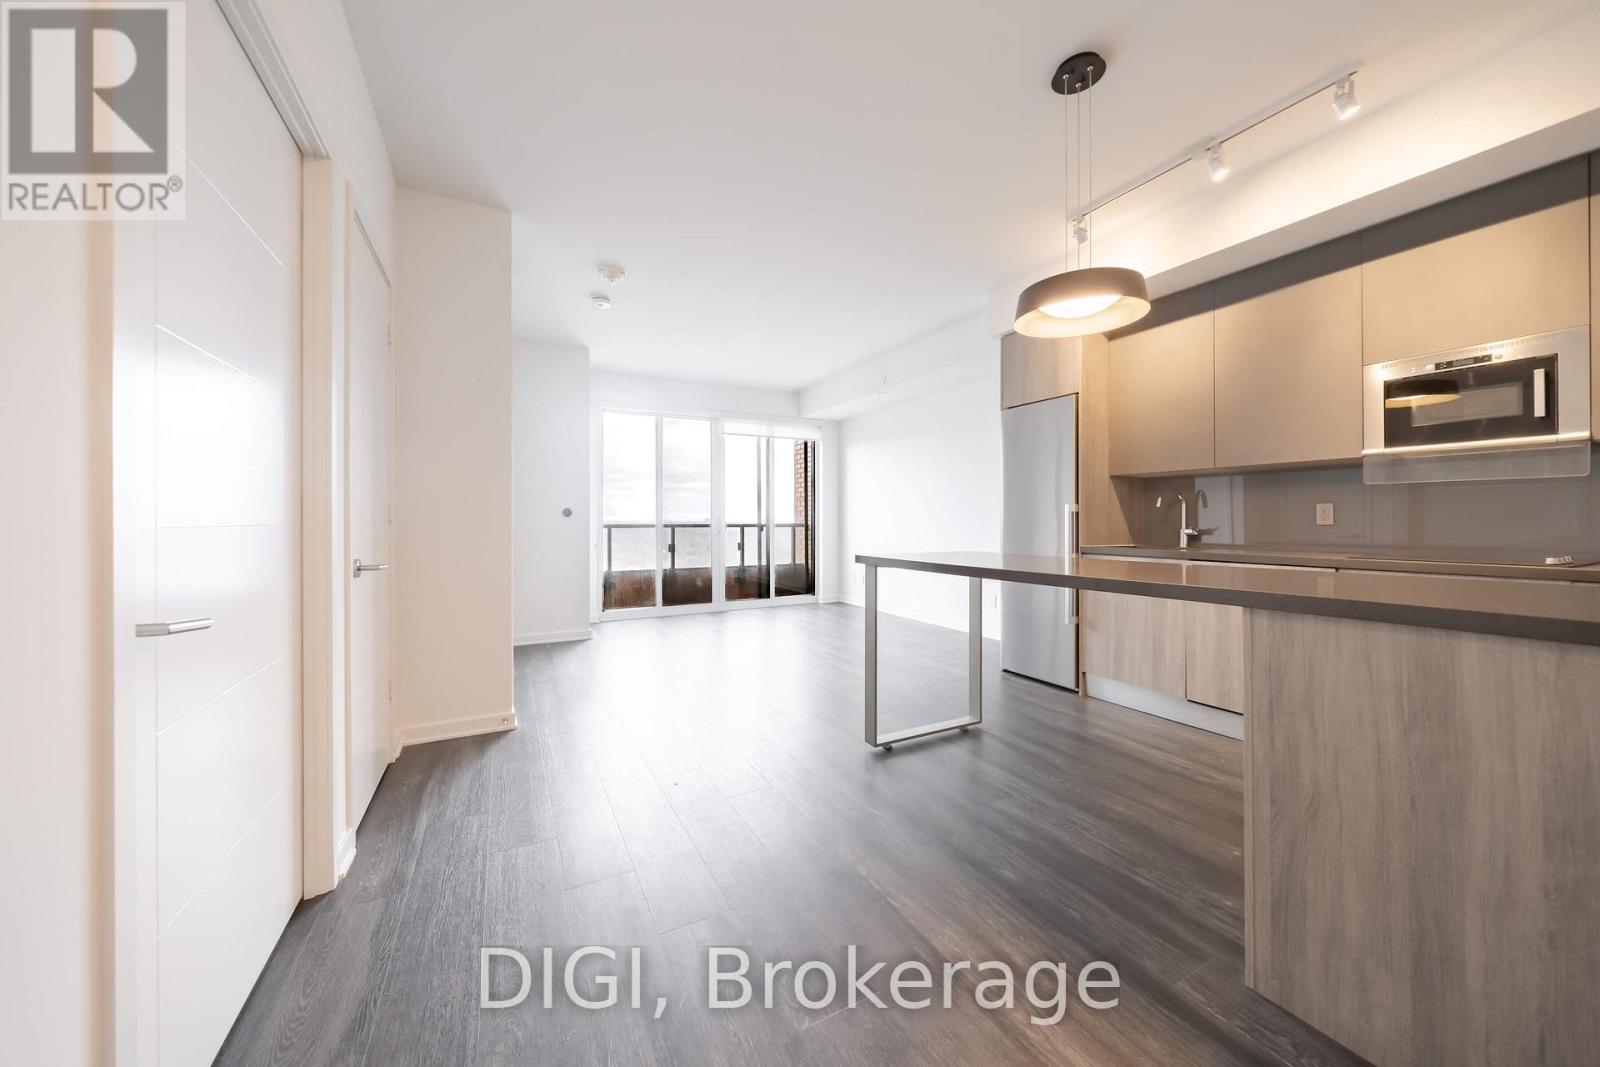
**1 MONTH FREE RENT PROMOTION** Live at The Selby, a striking modern rental residence steps from Bloor & Sherbourne in the heart of downtown Toronto. This beautifully designed 603 sq ft 1 bedroom, 1 bathroom condo features Caesarstone kitchen countertops, stainless steel appliances, wine refrigerator, in-suite washer and dryer, window sunshades, keyless smart locks, and eco-friendly Google Nest thermostats for modern, effortless living. Residents enjoy exceptional resort-style amenities including a state-of-the-art fitness centre with yoga and spin studio, outdoor pool with sundeck and cabanas, and a luxurious spa featuring a dry sauna, steam room, deluge showers, and meditation area. Additional amenities include outdoor dining areas with BBQ stations, games room with billiards, ping pong, arcade games and foosball, private theatre with surround sound, resident lounge and co-working spaces, catering kitchen and dining areas, plus a pet spa and dog park. Ideally located steps from Bloor Street, Yorkville, transit, shopping, dining, and vibrant city life. Experience elevated downtown living at The Selby. (id:61483)
Upper - 4036 Dunmow Crescent
Mississauga, Ontario
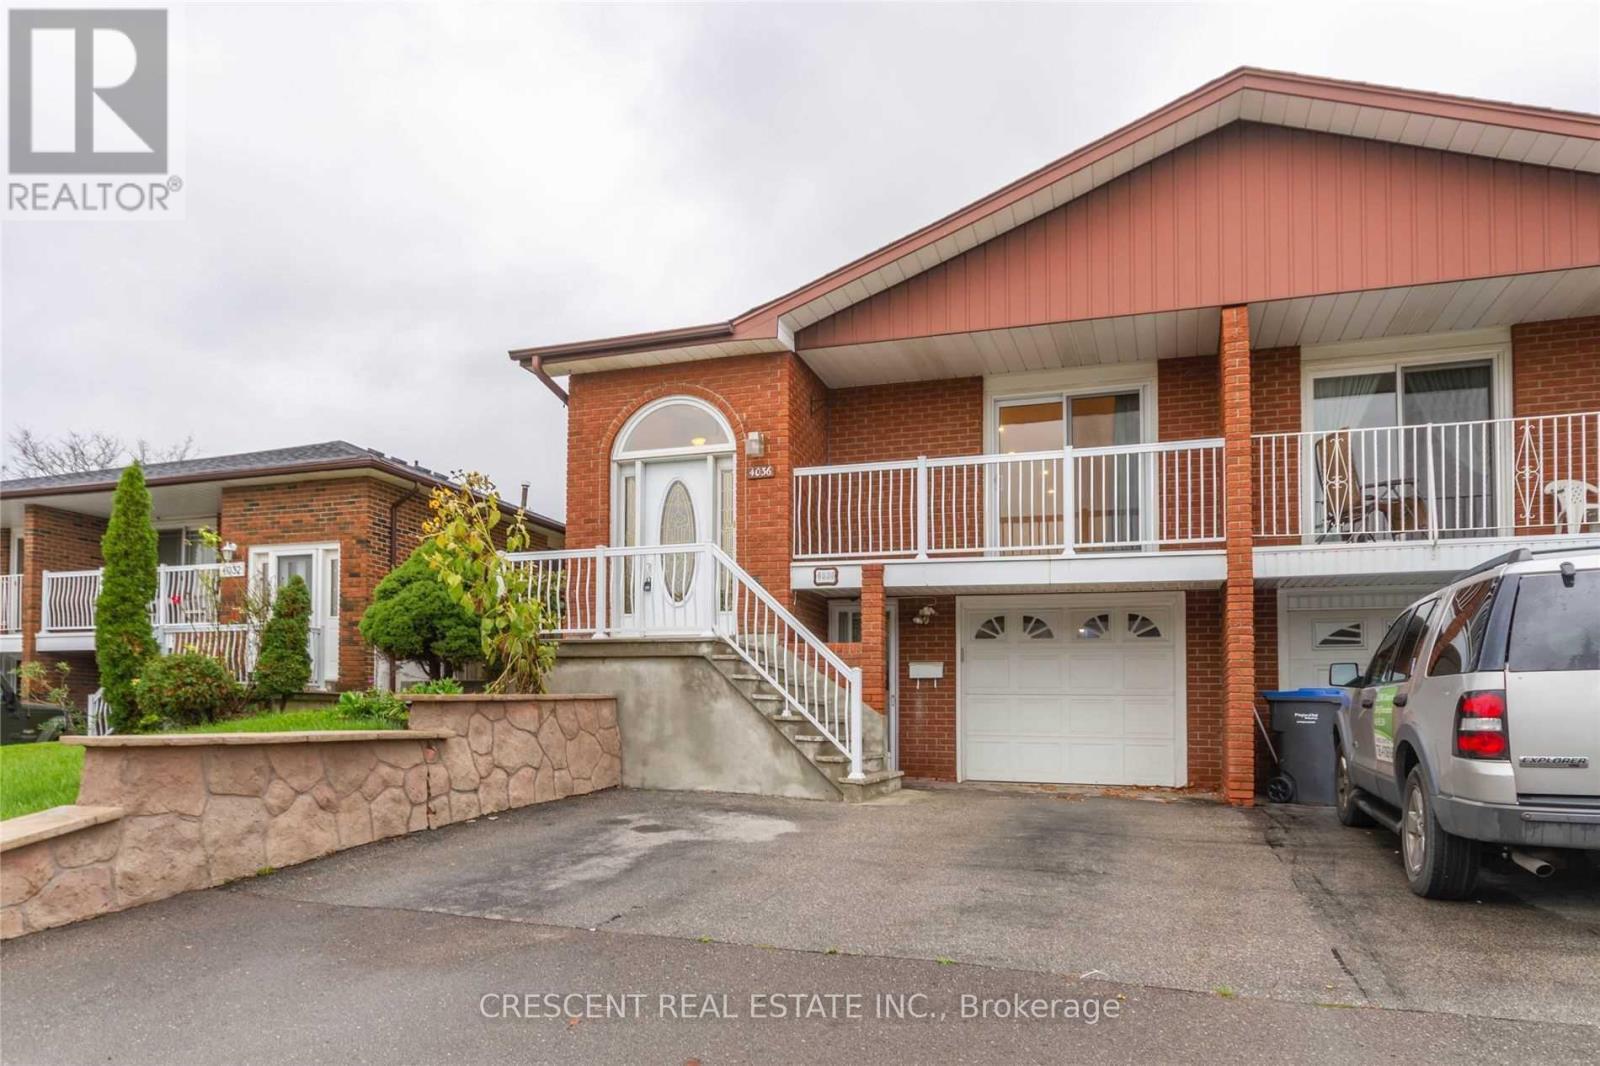
Spacious 3-bedroom upper-level unit located on a quiet crescent. Available immediately. Recently updated. Bright and airy layout with plenty of natural light throughout. Features a private balcony. shared access to backyard/laundry. Conveniently located close to public transit, schools, shopping, community centre, parks, and Square One Shopping Centre. Just a 5-minute drive to Square One and a 10-minute walk to Central Parkway Plaza and grocery stores. Easy access to Highways 403, 401, and QEW. Includes two parking spaces. Basement is tenanted. discounted rate of $2800/mth for the first 6 months. (id:61483)