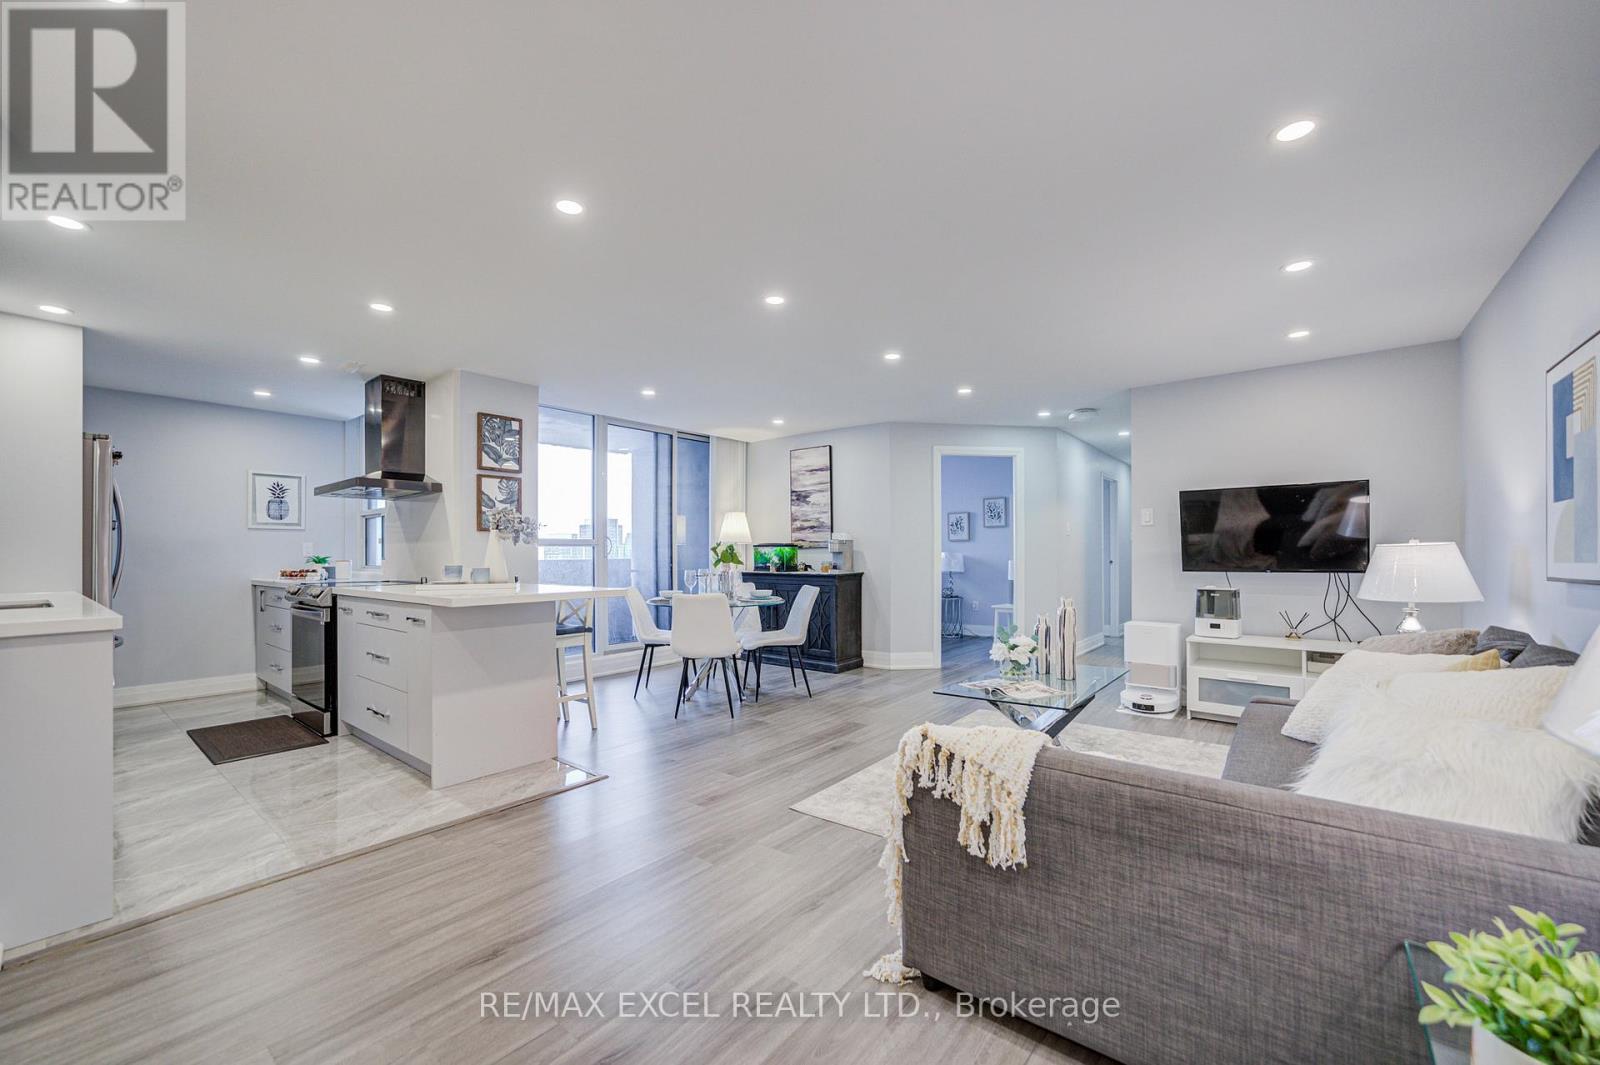
1801 - 5 Old Sheppard Avenue
Toronto, Ontario
Rarely Offered Bright & Spacious Renovated 3-Bedroom Condo Offering Appx. 1,200 Sq.Ft. in the desirable Pleasant View neighbourhood. This east-facing unit enjoys beautiful sunrise views and a functional layout ideal for families or professionals. Recently updated with an updated kitchen and bathrooms, newer flooring, pot lights throughout, and freshly painted. Large bedrooms, ensuite laundry, and a generous private balcony provide comfortable everyday living. Conveniently located just minutes to Hwy 404, 401 & 407 and within walking distance to subway and bus routes, making commuting effortless. Close to Fairview Mall, Shops at Don Mills, restaurants, parks, schools and everyday amenities. Includes 1 parking space with easy to lease a second parking spot. Enjoy outstanding building amenities including indoor pool, sauna, fitness centre, basketball court, squash & tennis courts, recreation rooms, party room, billiards, ping pong and BBQ area. Situated in a well-maintained gated community. Maintenance fees include high-speed internet, TV and all utilities (heat, hydro & water) plus full access to amenities, offering exceptional value and worry-free living. (id:61483)
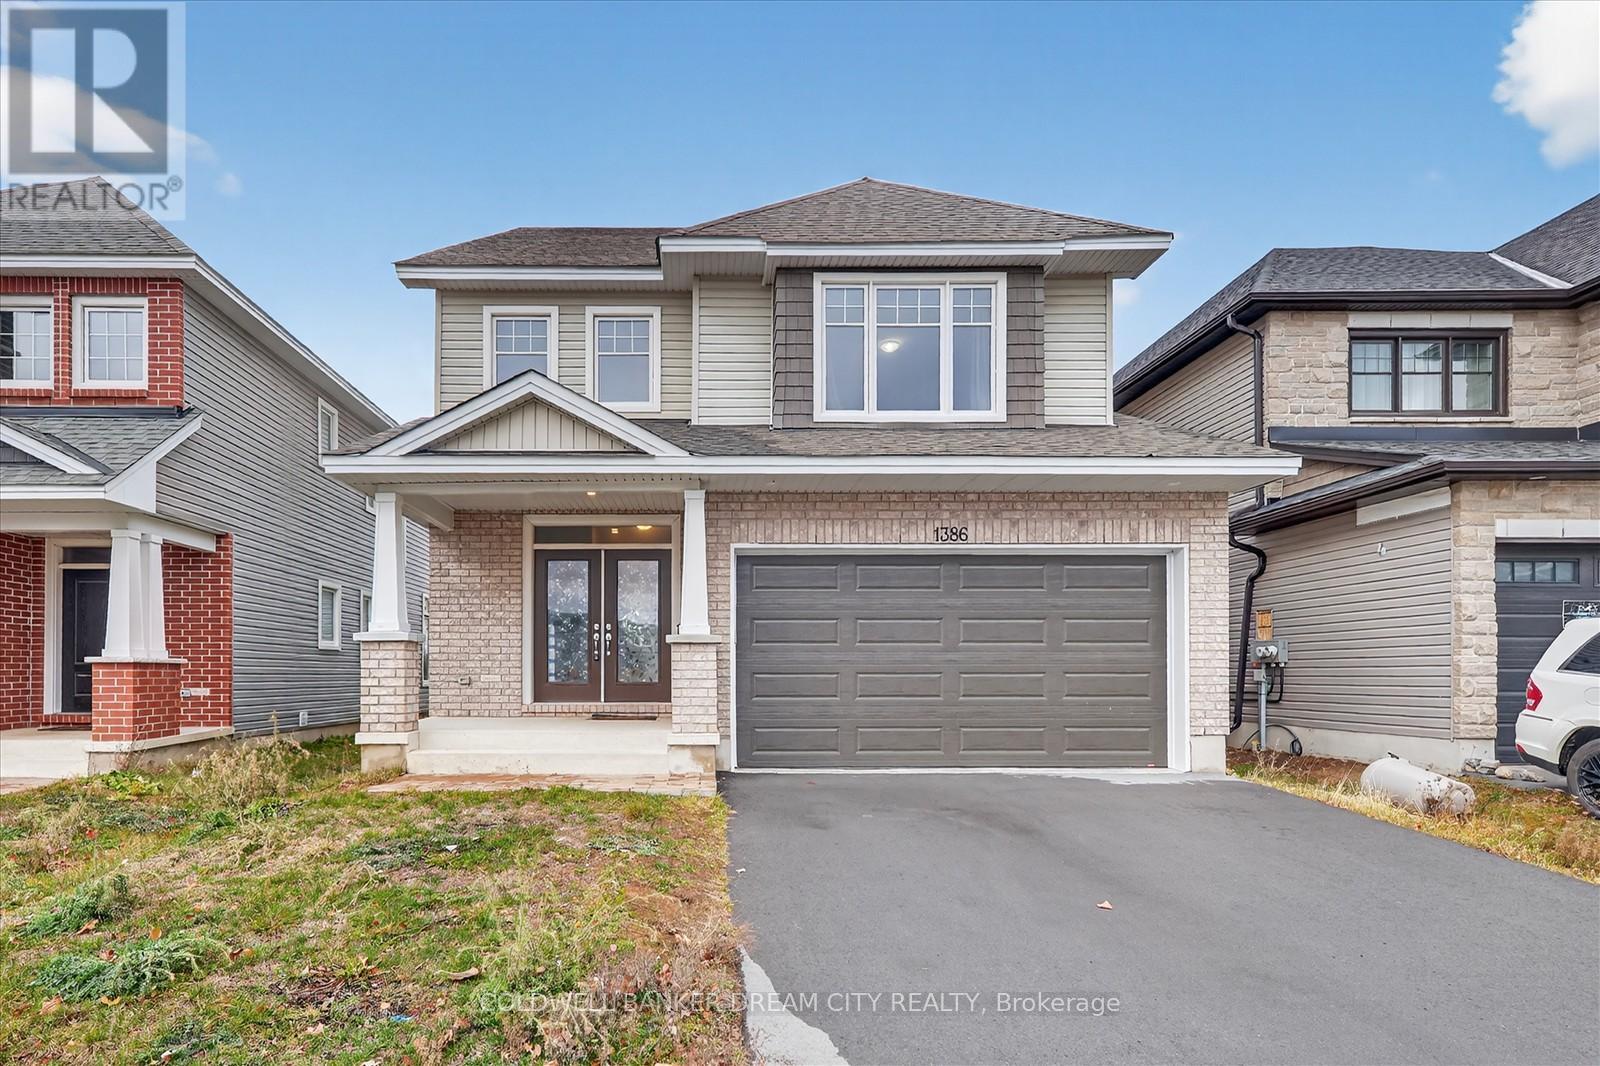
1386 Monarch Drive
Kingston, Ontario
Detached House for Sale in Kingston. Perfect home for a growing family.Welcome to the most impressive Tamarac sable Model- with a 2477 Sq ft of beautifully upgraded living space, with 4 bed rooms plus one office space in the main floor,2.5 bathrooms This spacious two-storey home is perfect for a large or multi-generational families. step inside to find hardwood flooring through out thr main and the upper level with beautiful carpets , complimented by upgraded tile in key areas.The open concept layout seamlessly connects the living room, dining area,and gourmet kitchen-featuring quarts countertops,a large island,upgraded cabinets,extended counters,and extra pot lights for a bright , modern feel.Cozy up by the gas fireplace in the living room or get productive in the convenient main floor office. The mud roomoffers direct access to the double car -garage,adding practicalityto every day living Upstairs, you will fing four georgious and generous bedrooms,including a very spacious primary suite with ensuite bathroom, as well as a full main bath. Located in very family -friendly neighbourhood with easy access Hwy 401,public transtst,schools and shopping,this home truly has it all. (id:61483)
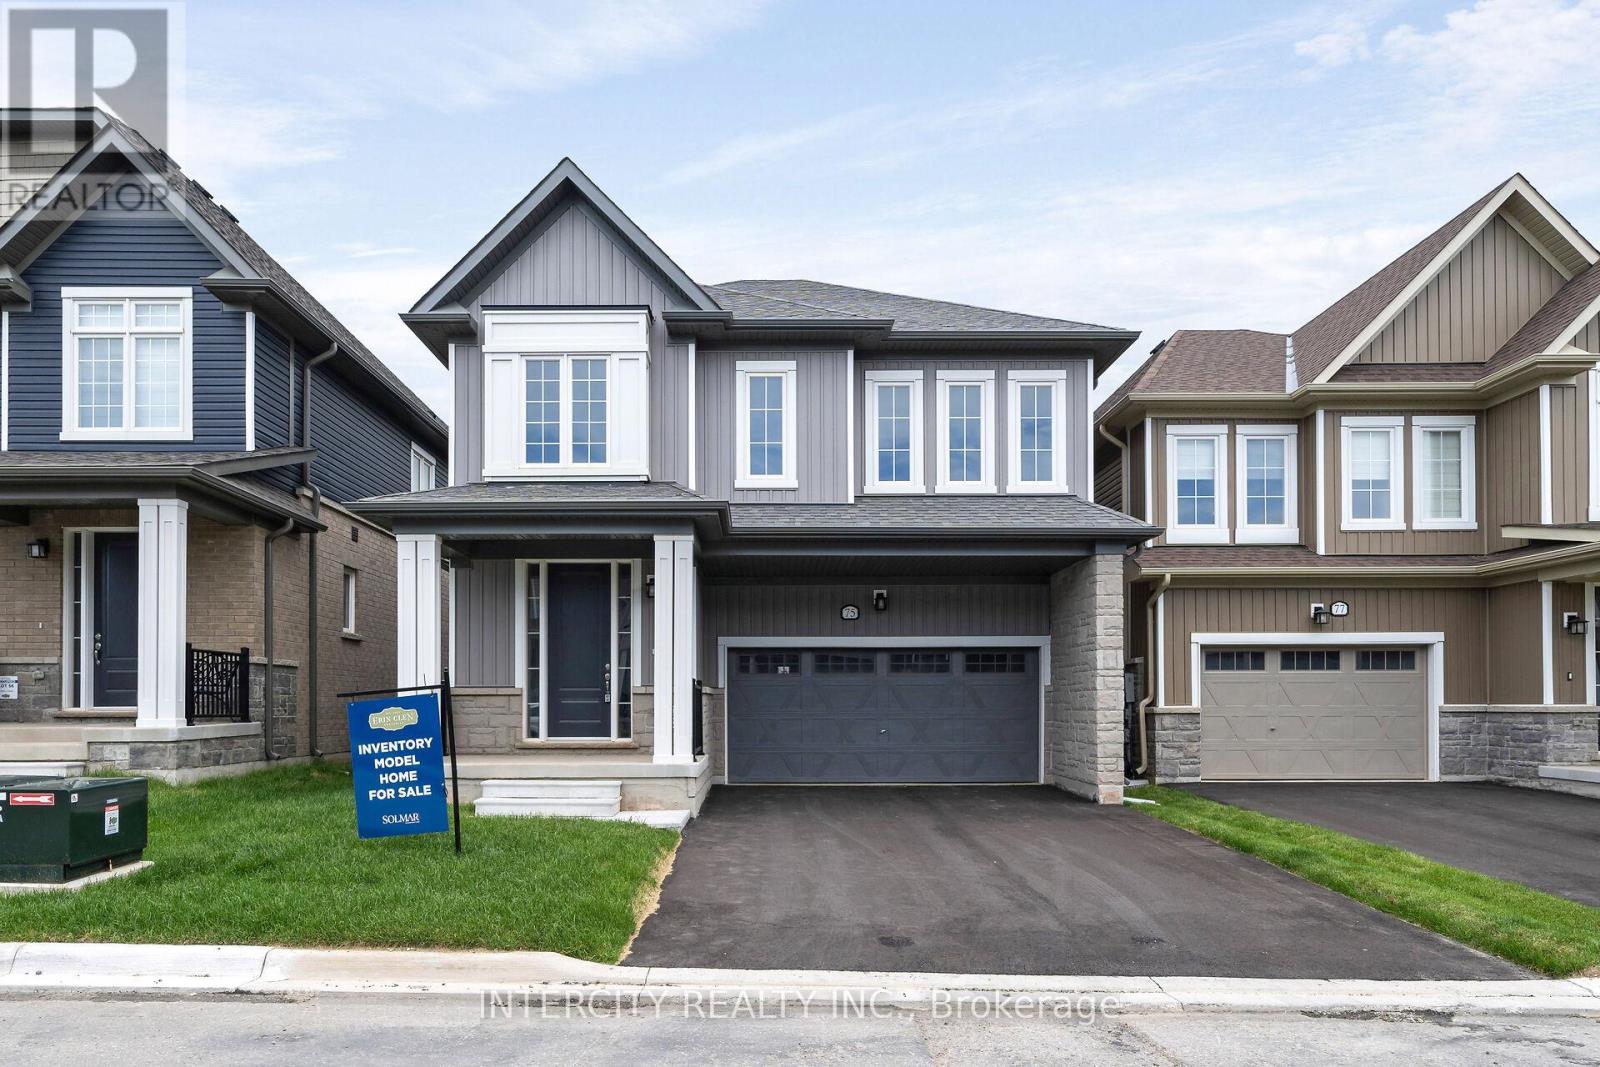
75 Mcgill Avenue
Erin, Ontario
Welcome to this Brand New Inventory Home Built by Solmar Development Corp. over 36 years building communities, over 2,616 sq ft of living space, open concept on main floor ,Primary bedroom has large walking closet and 5 piece ensuite and 4th bedroom as second primary with own ensuite and walking closet as well ,granite countertops in kitchen and bathrooms extended upper kitchen cupboards, Nice quiet town ,new Communities park and Public school to be built and close to Cataract Trail for walking & biking and nature lovers. The Village of Erin is minutes away ,Future new plaza close by ,Quick ride to high school and local Arena and library, Unfinished basement allows for endless possibilities for your design with side door . (id:61483)
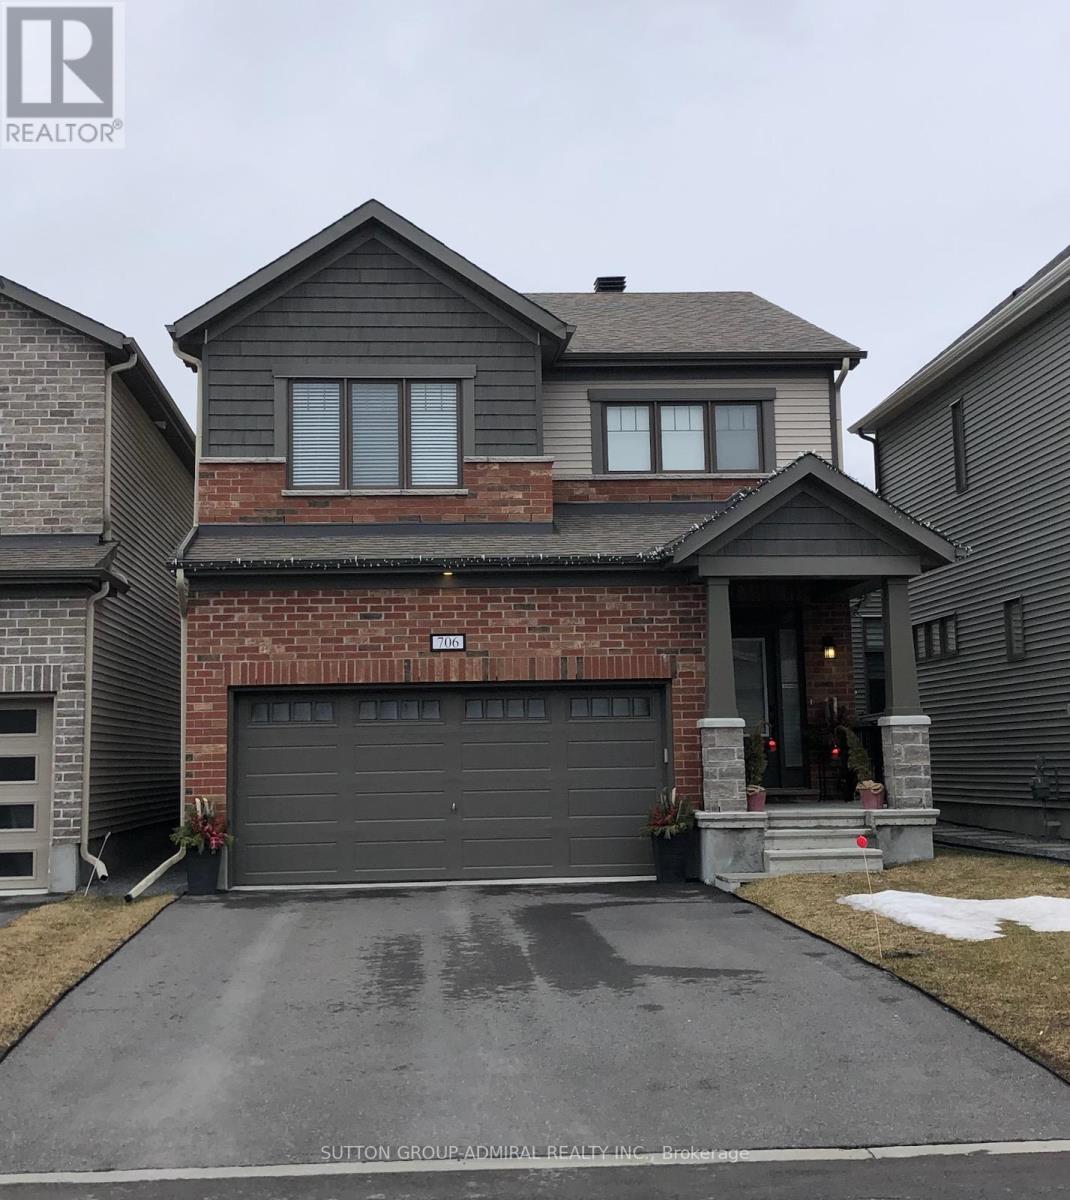
706 Brittanic Road
Ottawa, Ontario
Welcome to this beautifully appointed detached family home in the highly sought-after Blackstone community of Kanata. Offering 2,281 sq. ft. of thoughtfully designed living space, this exceptional 4-bedroom, 3-bathroom residence seamlessly blends modern style with everyday comfort. The bright and spacious main floor features soaring 9-foot ceilings, elegant finishes, and a functional open-concept layout perfect for both family living and entertaining. At the heart of the home is the contemporary kitchen, complete with stainless steel appliances, a large breakfast bar, ample cabinetry, and seamless sightlines to the dining and living areas. Expansive windows flood the space with natural light, creating a warm and inviting atmosphere throughout. Upstairs, you'll find four generously sized bedrooms, including a spacious primary retreat featuring a walk-in closet and private ensuite. Convenient second-floor laundry adds to the home's thoughtful design and everyday practicality. Step outside to enjoy the custom-built deck- an ideal setting for summer barbecues, outdoor dining, or simply unwinding after a long day. Perfectly located near parks, walking trails, top-rated schools, shopping, recreation facilities, and everyday amenities, this move-in-ready home offers the ideal combination of comfort, convenience, and community living. (id:61483)
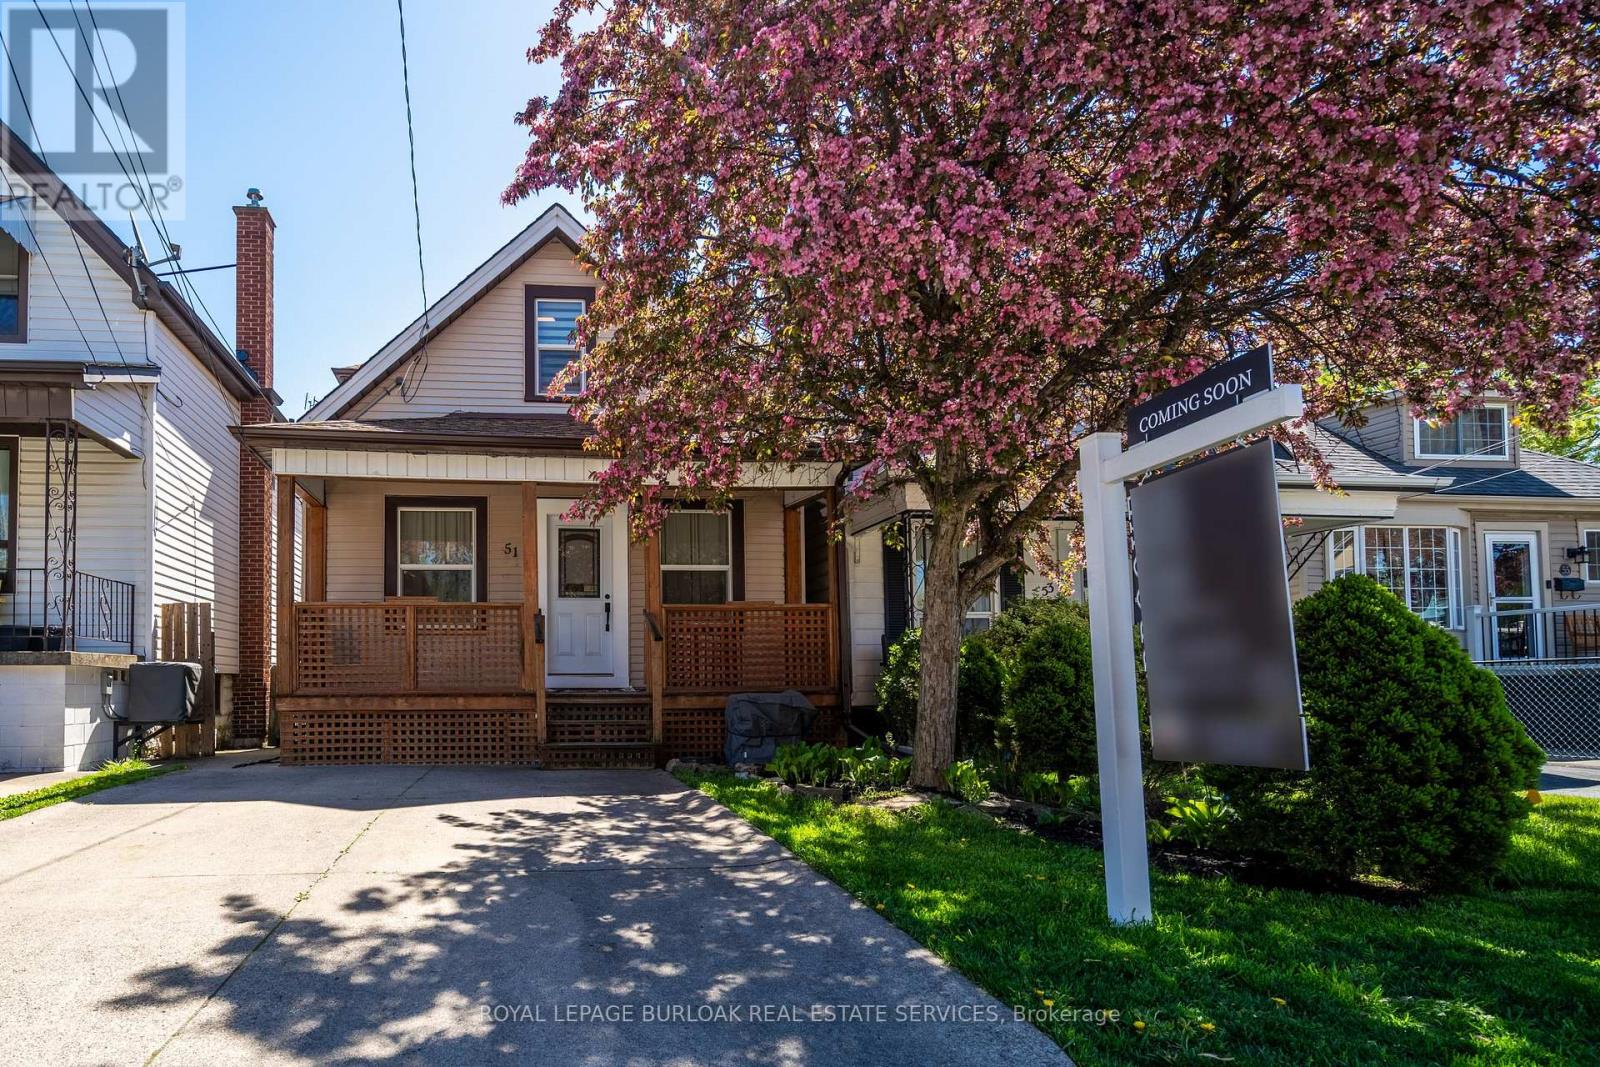
51 East 23rd Street
Hamilton, Ontario
Welcome to this turn-key home meticulously maintained on the Hamilton Mountain - a true gem! Featuring two spacious bedrooms (with potential for conversion into three in lieu of dining room), two bathrooms, and a fully fenced professionally landscaped yard, complete with a deck perfect for entertaining. This home boasts tons of upgrades, including a fully renovated professionally painted interior showcasing a custom kitchen with a large island, under-counter lighting, quartz countertops, stainless steel appliances, a dedicated bar area with a beverage/wine fridge and sleek floating oak wood shelves. Enjoy the luxury vinyl flooring throughout, convenient main floor laundry with a stainless steel washer/dryer, modern railings, freshly renovated bathrooms, pot lights, a custom-built garden shed, new interior doors, owned instant tankless water heater, and so much more! Take advantage of the double-car driveway, rare for the area. The basement offers a retreat for the handy individual or hobbyist, with ample storage space available. Nestled in an excellent family-friendly location, this home is just steps away from shops, restaurants & patios, and amenities along Concession St. (id:61483)
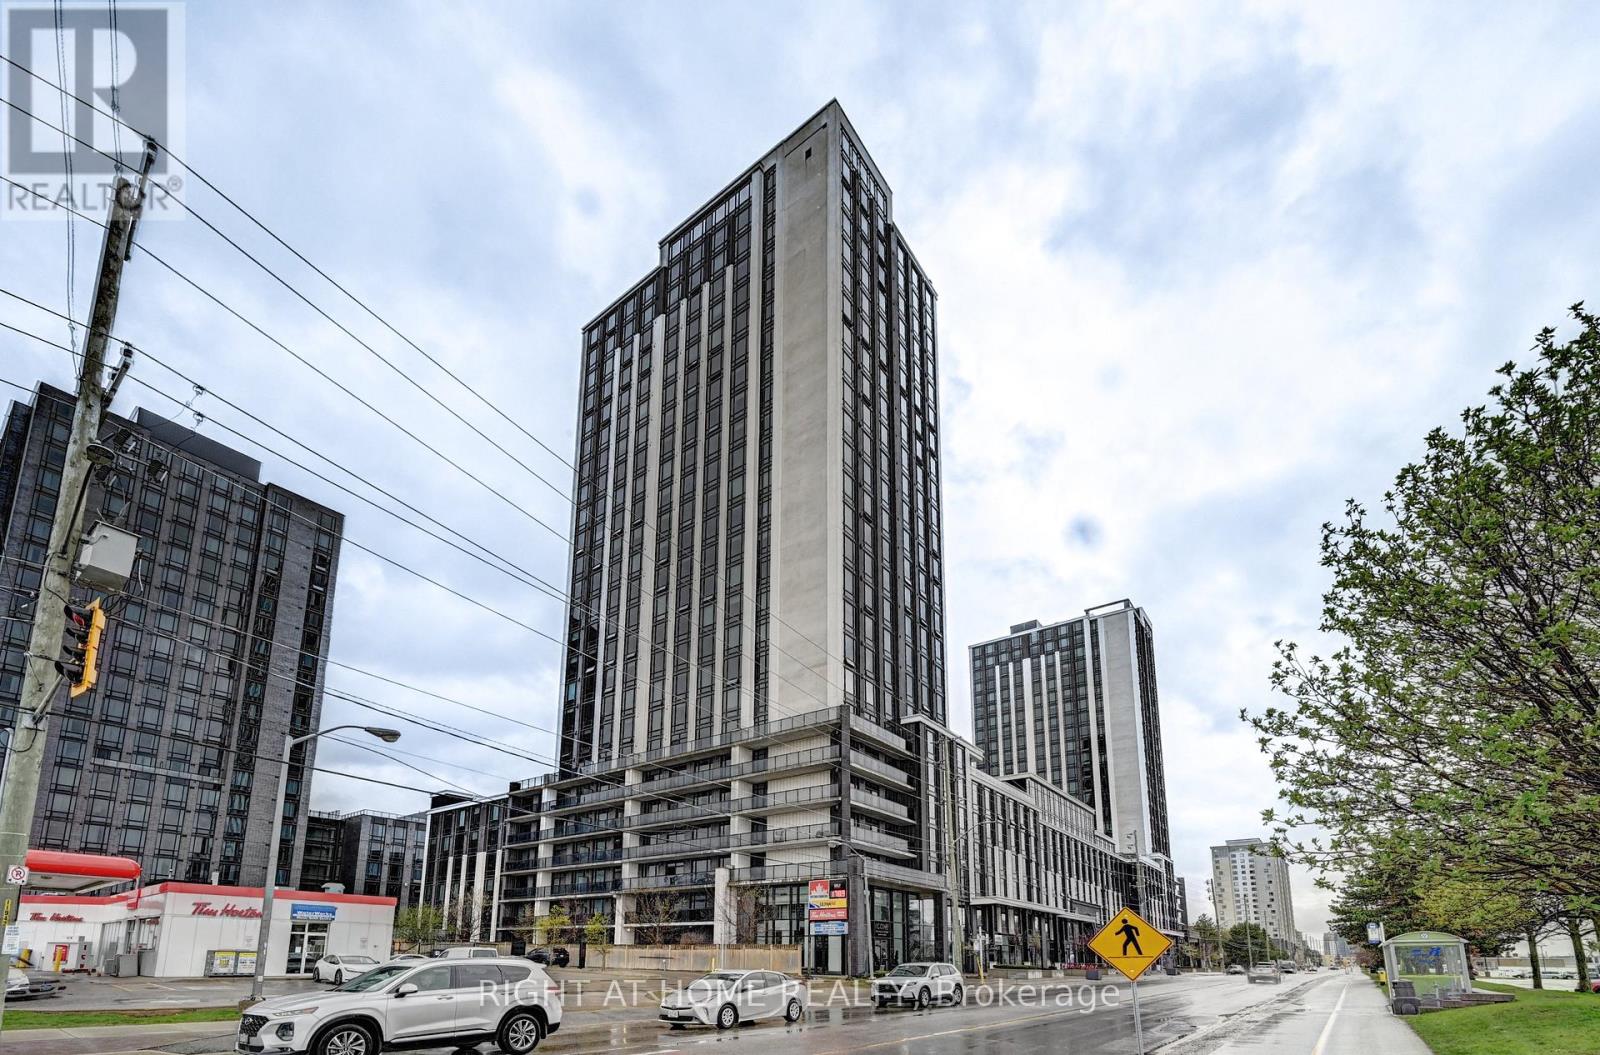
N2207 - 330 Phillip Street
Waterloo, Ontario
Experience the best of Waterloo's Innovation District at ICON 330! This spacious 1 Bedroom + Den layout is designed for maximum utility, with the large Den serving perfectly as a private second bedroom-ideal for siblings or friends to share comfortably. A true rarity for the area, this unit includes TWO dedicated parking spaces, providing ultimate convenience. Located on the 22nd floor with south exposure, the unit is bright and inviting throughout the day. Residents have access to exceptional amenities: gym, a basketball court, games room, and specialized study spaces. Just a short walk to both major universities, shopping, and transit. A must-see unit that combines location, rare features, and a versatile floor plan. (id:61483)
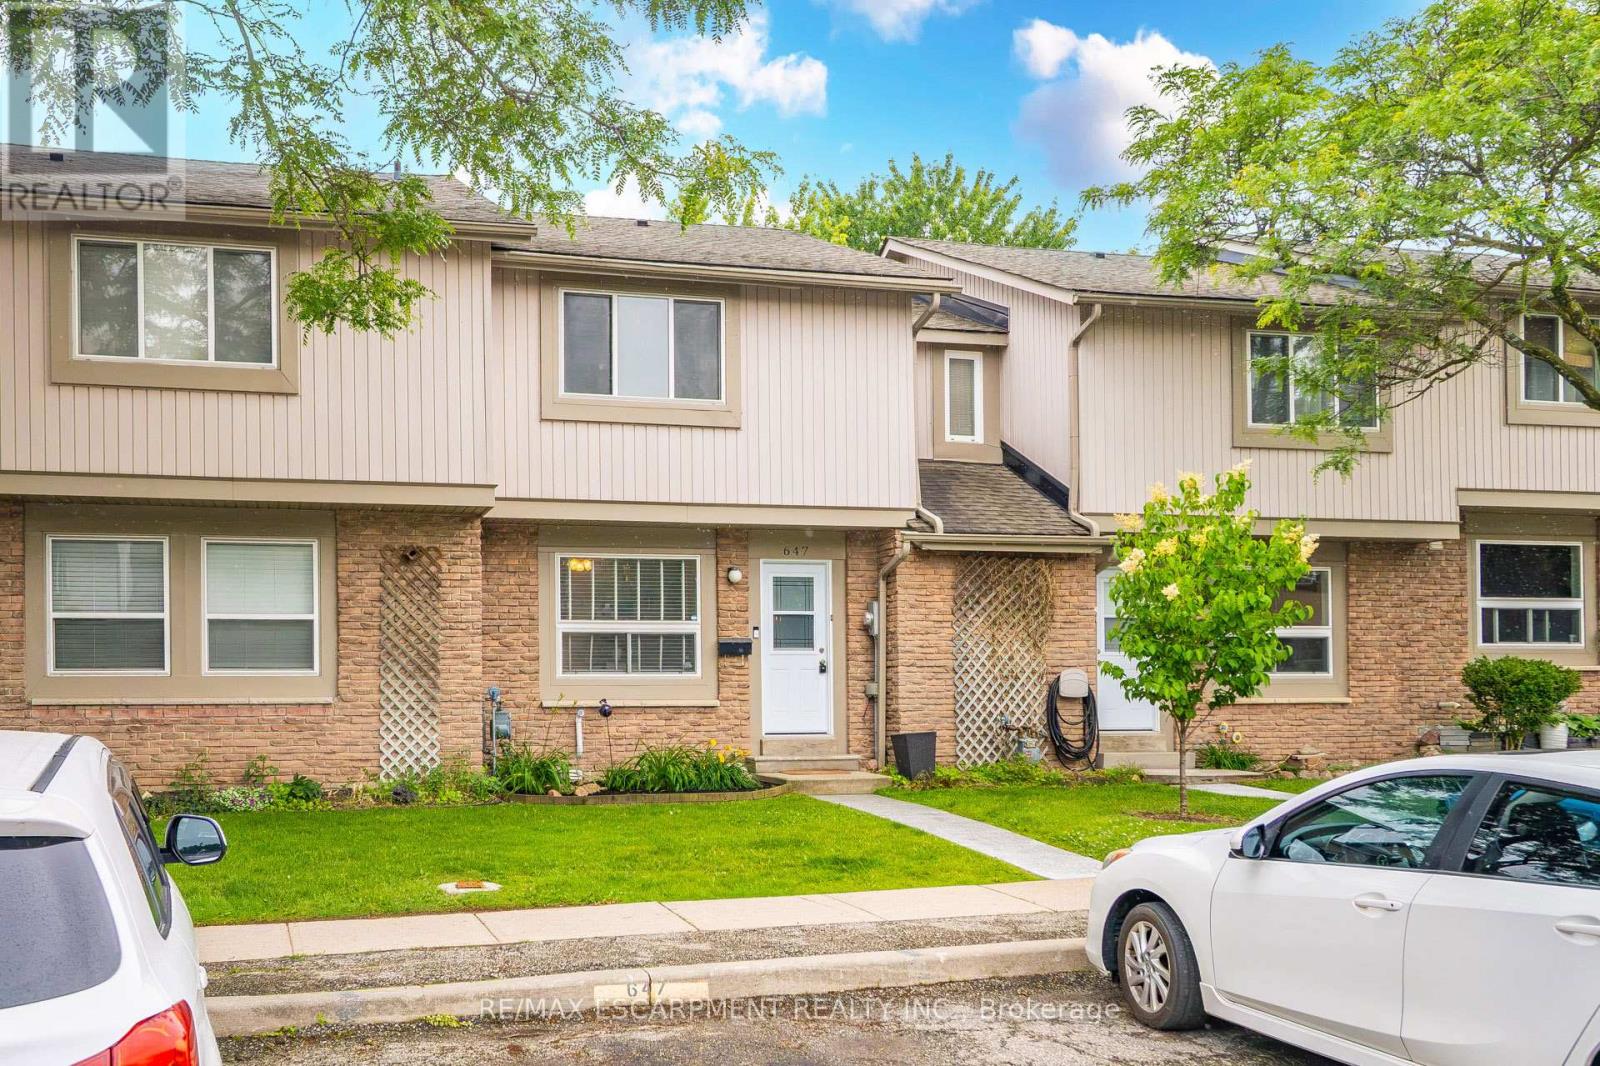
647 Woodward Avenue
Milton, Ontario
Welcome to 647 Woodward Avenue! This beautifully maintained home offers the perfect blend of comfort, style, and location. Backing directly onto Fay Court Park with no rear neighbours, you'll enjoy peaceful views and added privacy year-round. The updated kitchen features trendy butcher block countertops, a classic farmhouse sink, and a brand-new stove (2026), creating a warm and inviting space for everyday living and entertaining. Major mechanical updates include a furnace and air conditioning system (2019), plus washer and dryer (2020), providing peace of mind for years to come. The professionally finished basement adds valuable living space, perfect for a family room, home office, gym, or play area. Outside, you'll find a convenient storage shed and a private backyard overlooking the park. Don't miss this fantastic opportunity to own a move-in-ready home in a desirable Milton neighbourhood close to parks, schools, shopping, and amenities! (id:61483)
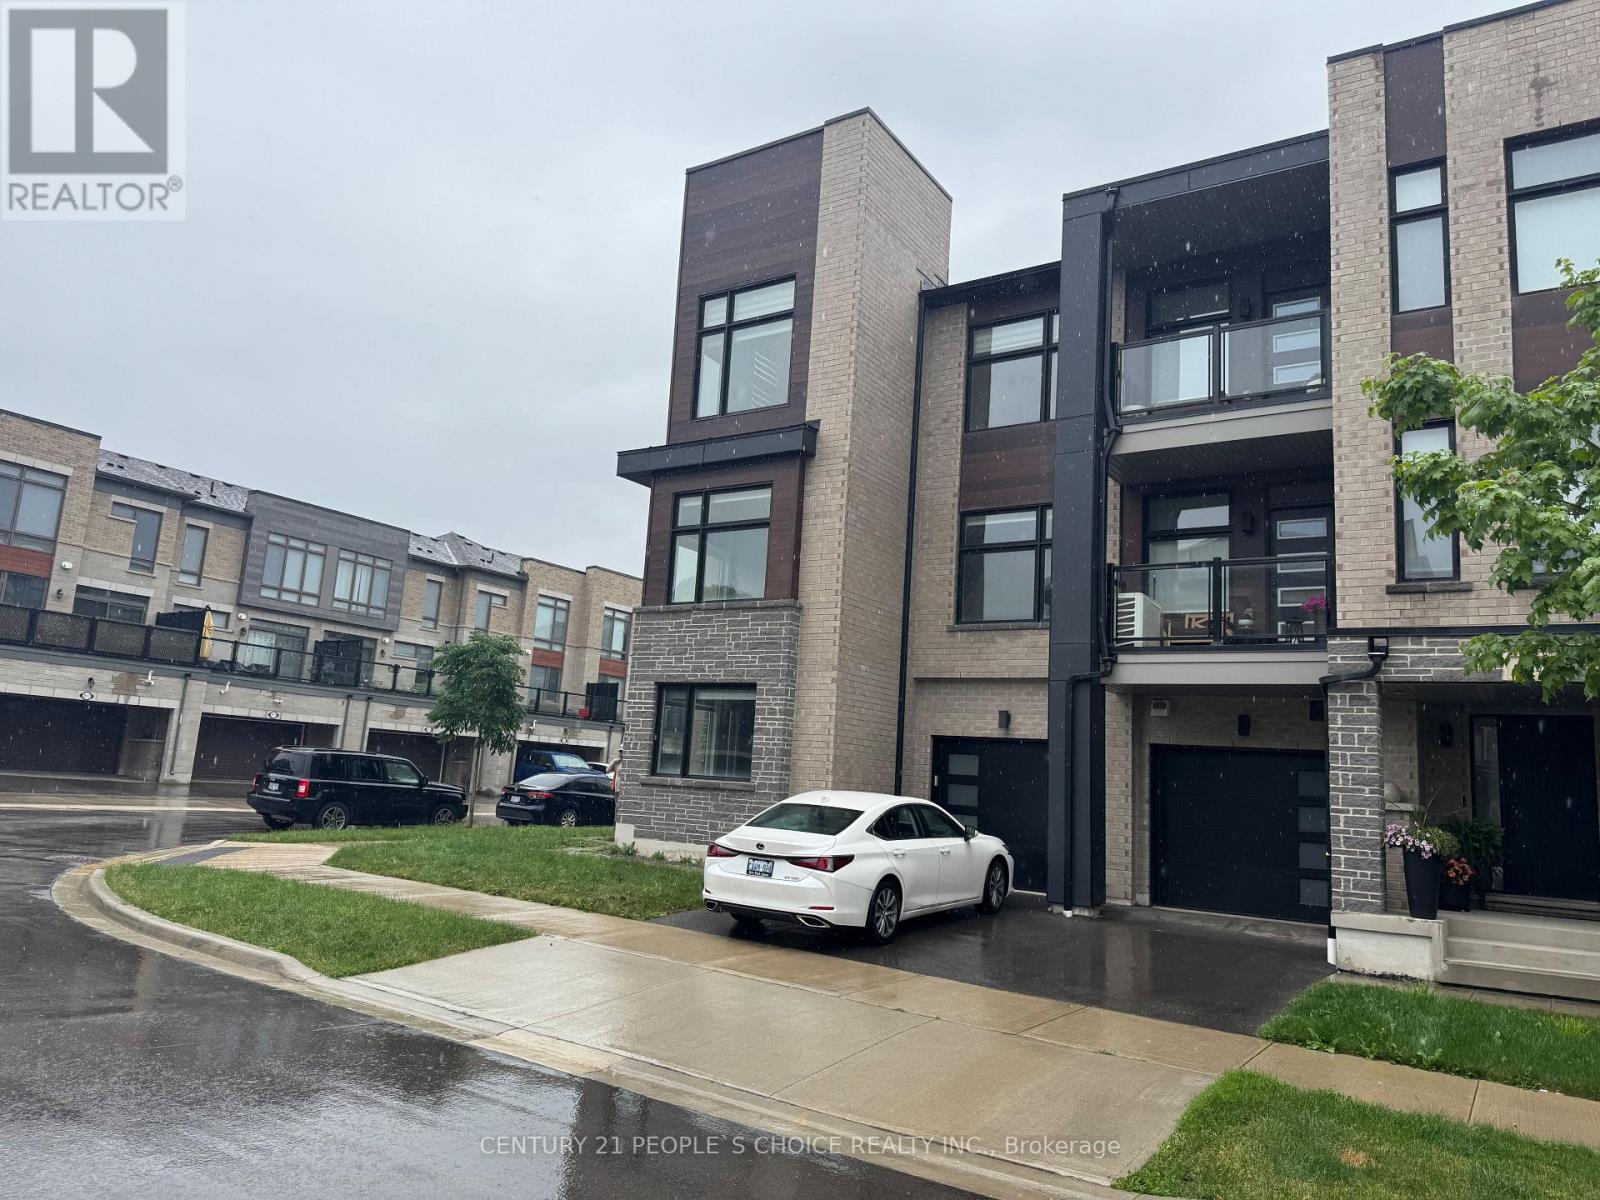
2518 Littlefield Crescent
Oakville, Ontario
Stunning 5 years old Freshly Painted entire TH with new pot lights.!!End Unit Townhouse In Prestigious Glen Abbey Encore Area. This Sun Filled Home Features Hardwood Floors Throughout Upgraded Kitchen & Appliances, With Spacious Layout Over 3 Floors. Main Floor With Den , 2nd Floor With Kitchen, Dining, Great Room & Den. 3rd Floor Offers 3 Beds, Master With Ensuite & Walk In Closet. Easy Access To Qew & 407, Public Transit & Bronte Go Station. Catchment Area For Heritage Glen Public School & Abbey Park High School. (id:61483)
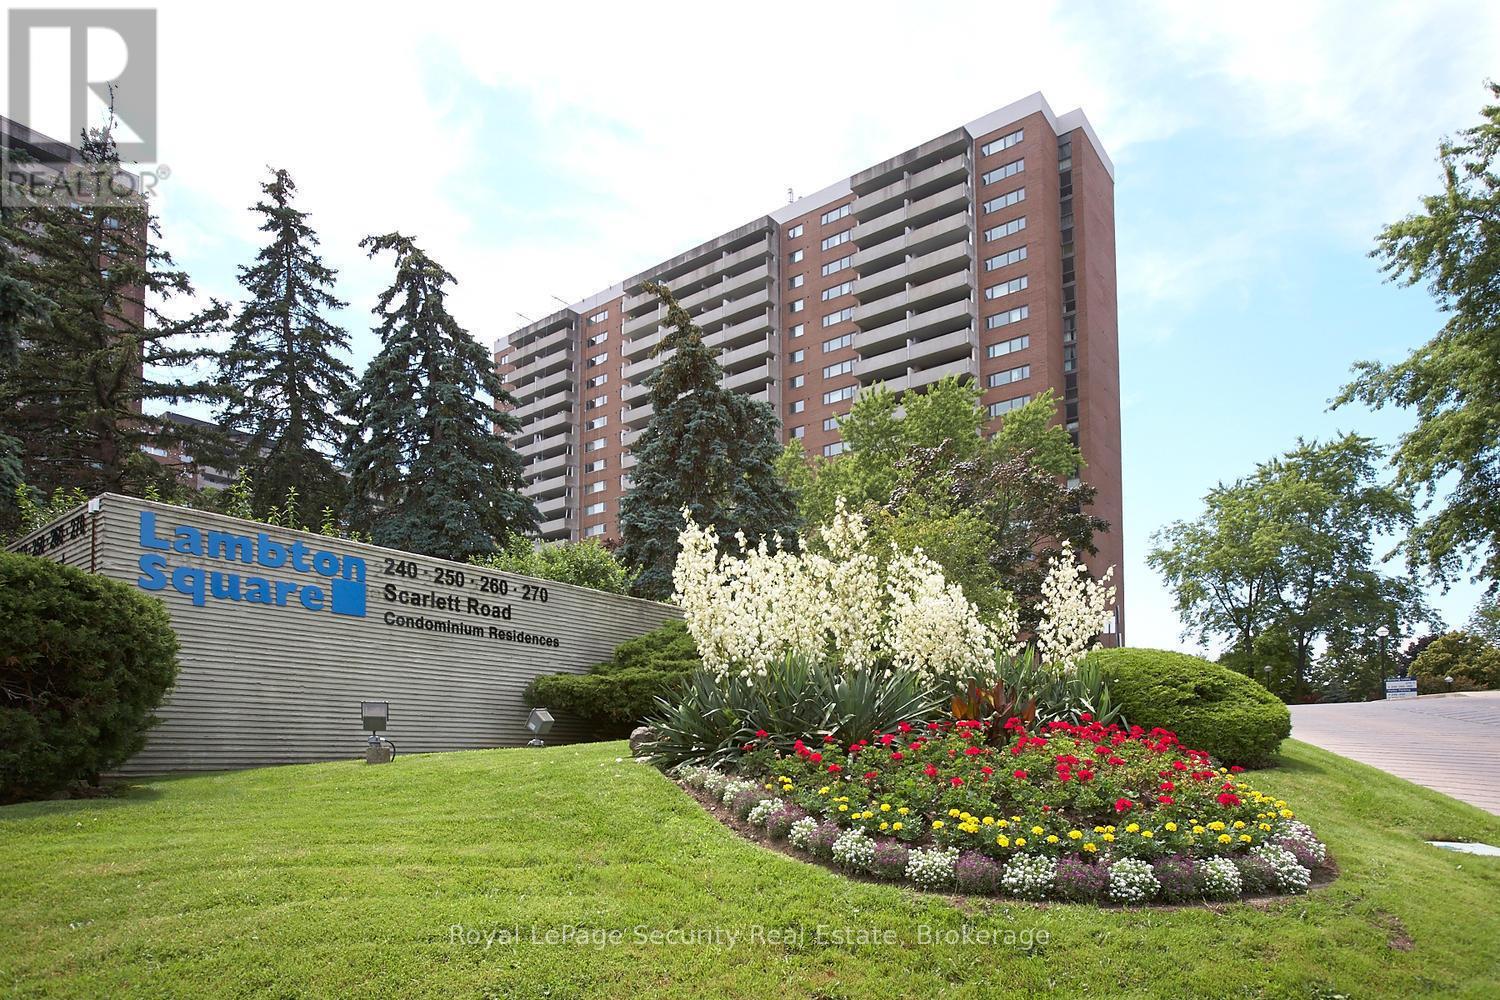
608 - 260 Scarlett Road
Toronto, Ontario
Welcome to Lambton Square! This bright and spacious 1-bedroom, 1-bathroom condo offers nearly 800 sq. ft. of immaculate, move-in-ready living space. The entire unit has been freshly painted, featuring a sunken living room that leads out to an expansive private balcony, and a lovely kitchen with a cutout overlooking the main living area alongside plenty of space for a cozy eat-in setup. The bedroom features newly sanded and beautifully stained parquet flooring. Offering ultimate convenience, the unit comes complete with an in-suite laundry room, one parking space, and a separate storage locker. Best of all, hassle-free all-inclusive living means all utilities are completely covered, along with Rogers Ignite TV and high-speed internet. Located in a scenic, park-like community surrounded by lush greenery, walking trails, golf courses, and easy transit options, this exceptional condo is ready for you to just unpack and enjoy. Fabulous building amenities include outdoor pool, gym, sauna, party room and visitor parking. (id:61483)
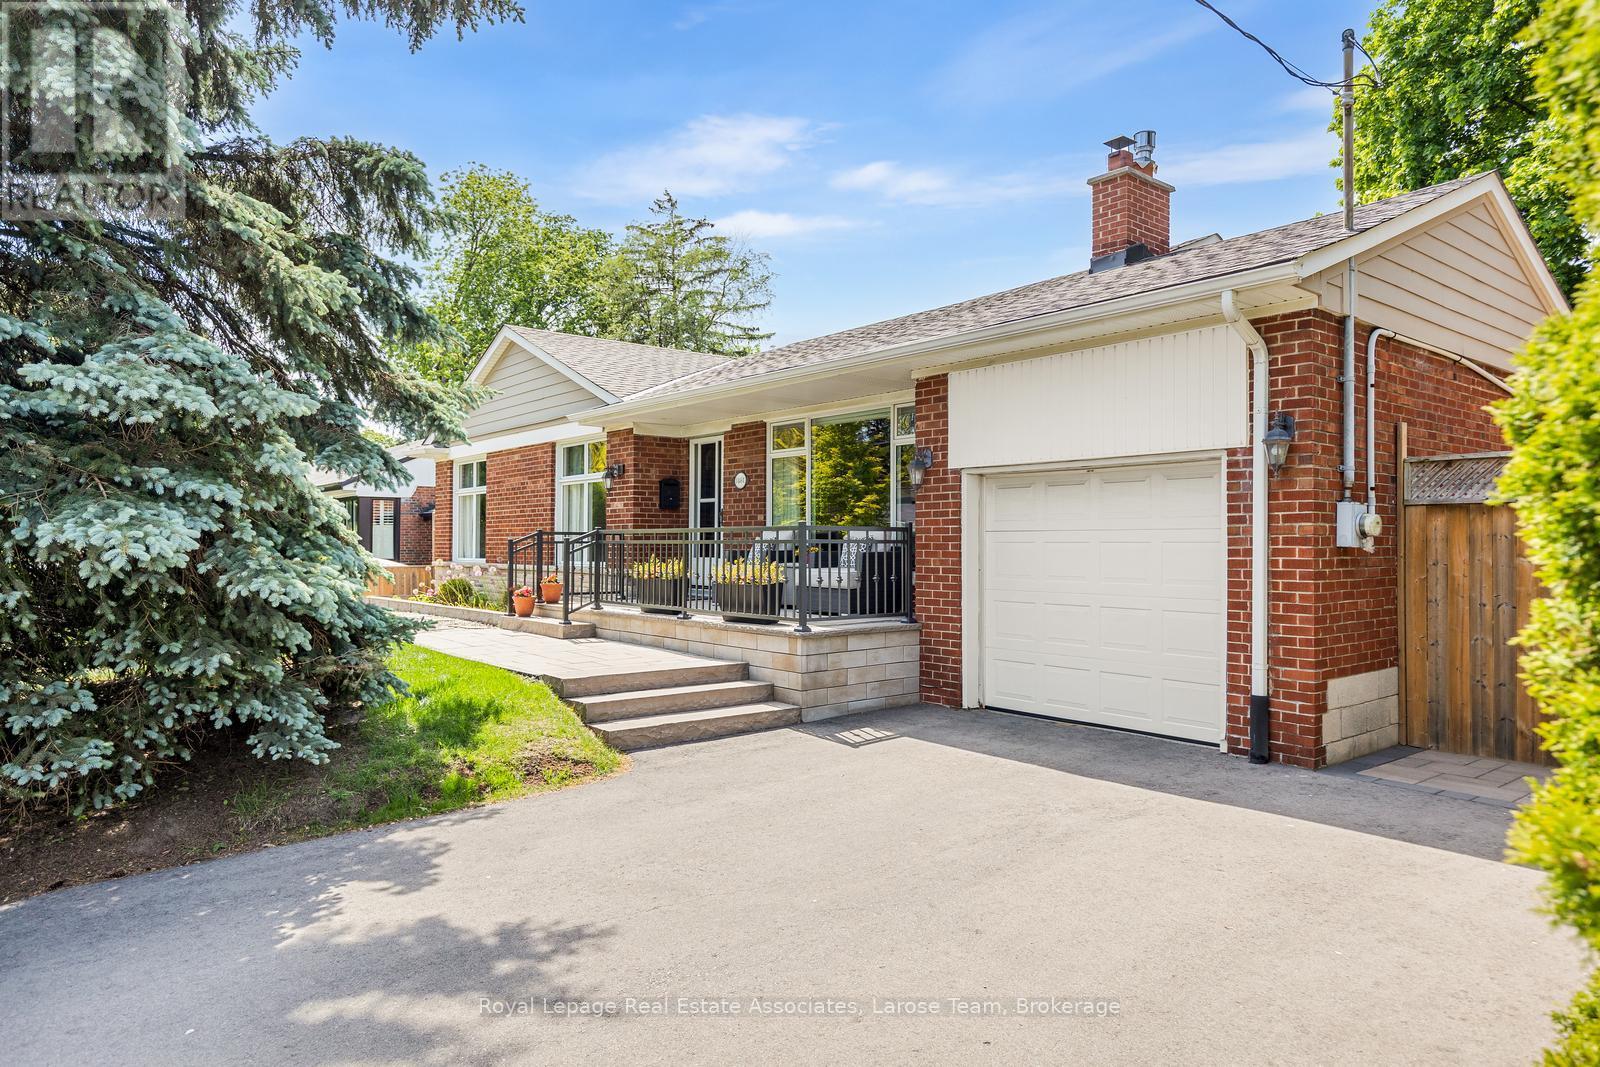
1481 Glenwatson Drive
Mississauga, Ontario
Welcome to 1481 Glenwatson Drive, an immaculate and exceptionally spacious 4+2 bedroom, 4-bathroom bungalow on a premium 72 x 110ft lot in Mississauga's highly sought-after Orchard Heights community. Known for its family-friendly atmosphere, mature tree-lined streets, parks, and true neighbourhood feel, Orchard Heights offers one of the city's most desirable lifestyle settings. From the moment you arrive, the home's curb appeal stands out with beautifully landscaped grounds, mature trees and a welcoming stone front patio-perfect for morning coffee or evening relaxation. Inside, this rare bungalow offers far more living space than typical in the area, thoughtfully designed for flexibility, comfort, and exceptional storage. The bright main living area features hardwood floors, 8-ft ceilings with classic mouldings, and a cozy gas fireplace. Living and dining spaces flow seamlessly for both everyday living and entertaining, enhanced by a stylish banquette seating area with hidden storage. Clever built-ins throughout the home maximize functionality without compromising design. The gourmet kitchen includes cork flooring, Staron solid-surface countertops, a granite island, and stainless steel appliances, including a Bosch dishwasher. A standout feature is the expansive primary retreat with walk-through closets & a spa-like ensuite featuring a marble vanity and Grohe rain shower. Three additional main-floor bedrooms offer excellent space for family, guests, or home office use. The fully finished lower level adds incredible versatility with a large family room, library/exercise space, two bedrooms, a full bath, and extensive storage-ideal for multi-generational living or extended stays. Outside, enjoy a private backyard oasis with a multi-level composite deck, river-stone pathways, mature landscaping, and a storage shed. Ideally located near Ron Searle Park, top schools, shopping, transit, and major commuter routes, this home delivers! Beautifully maintained & move-in ready! (id:61483)
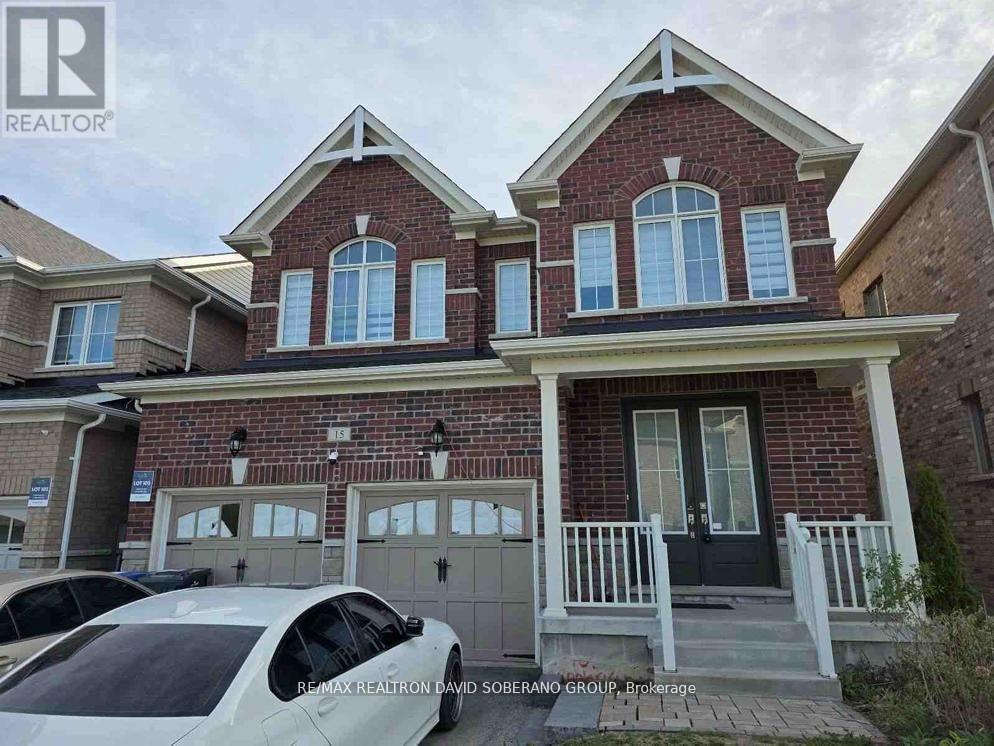
15 Ash Hill Avenue
Caledon, Ontario
Power of Sale, 15 Ash Hill Avenue. Situated on a 38.06 x 112.86 ft lot, this spacious 4-bedroom detached home offers 3,076 sq ft above grade as per MPAC. This property presents exceptional potential for end-users, renovators, or investors looking to customize and add value. Located in a desirable neighbourhood close to parks, schools, shopping, transit, and major amenities. (id:61483)
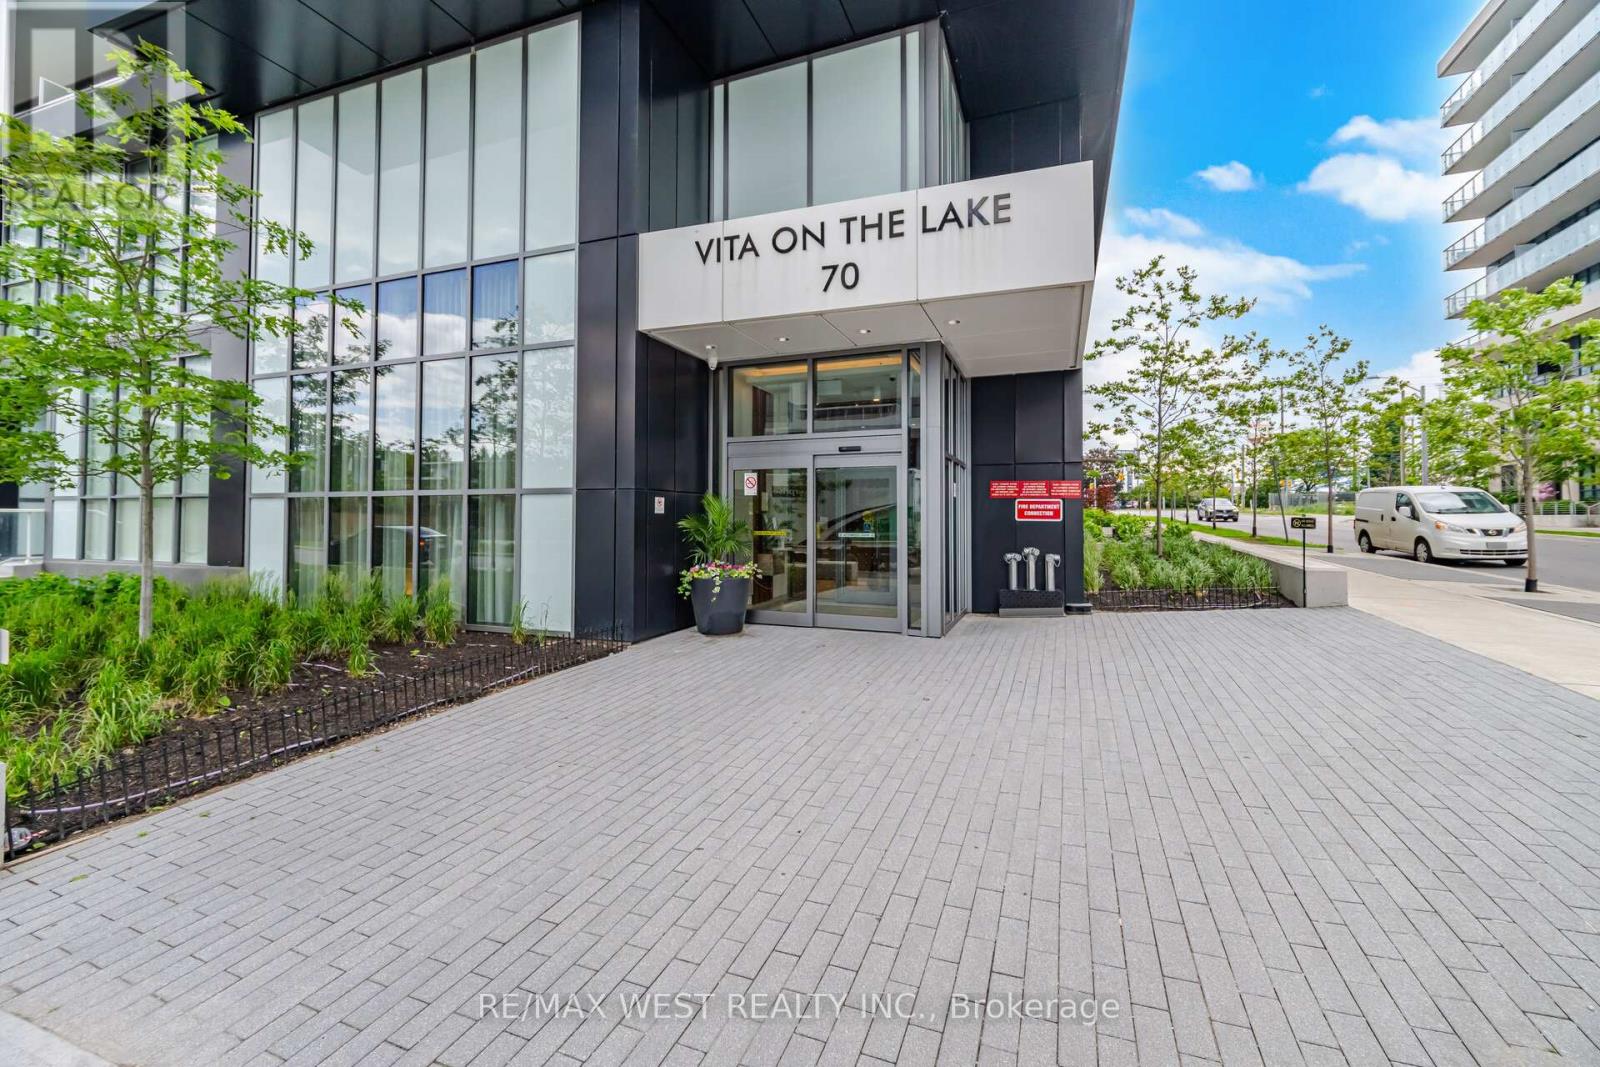
2006 - 70 Annie Craig Drive S
Toronto, Ontario
Welcome to Vita on the Lake - elevated waterfront living in the heart of Humber Bay Shores. This bright and stylish 1+1 bedroom, 2-bathroom suite on the 20th floor delivers an incredible, unobstructed view of Lake Ontario that you'll never tire of. Sip your morning coffee on the private balcony off the living room as the sun rises over the water, or wind down at the end of the evening watching the lake shimmer below. The thoughtfully designed open-concept layout lives large and flows effortlessly, anchored by floor-to-ceiling windows that flood the space with natural light all day long. A modern kitchen with quartz counters, a centre island and ample storage is perfect for everyday living and entertaining alike. The versatile den is the ideal work-from-home space, easily doubling as a guest area or reading nook - set up a futon and host overnight guests with ease. Two full bathrooms (a 4-piece and a 3-piece) add comfort and everyday convenience. Freshly painted throughout and professionally cleaned, this move-in-ready suite comes complete with 1 parking, 1 locker, ensuite laundry and all appliances included - just unpack and enjoy. Residents of Vita on the Lake enjoy an unmatched suite of resort-style amenities: 24-hour concierge, outdoor pool, a fully equipped gym, yoga studio, sauna, party room with bar and dining area, billiards room, guest suites, BBQ area and a stunning rooftop terrace. Step outside to the waterfront trail, Humber Bay Park, the marina, and a vibrant selection of restaurants, cafés and shops right at your doorstep. Commuters love the quick access to the Gardiner Expressway and QEW, nearby Mimico GO, and TTC at your door - with downtown Toronto just minutes away. Whether you're a first-time buyer, a busy professional, a downsizer or an investor, this is lakeside living at its finest. Don't miss your opportunity to call Vita on the Lake home! (id:61483)
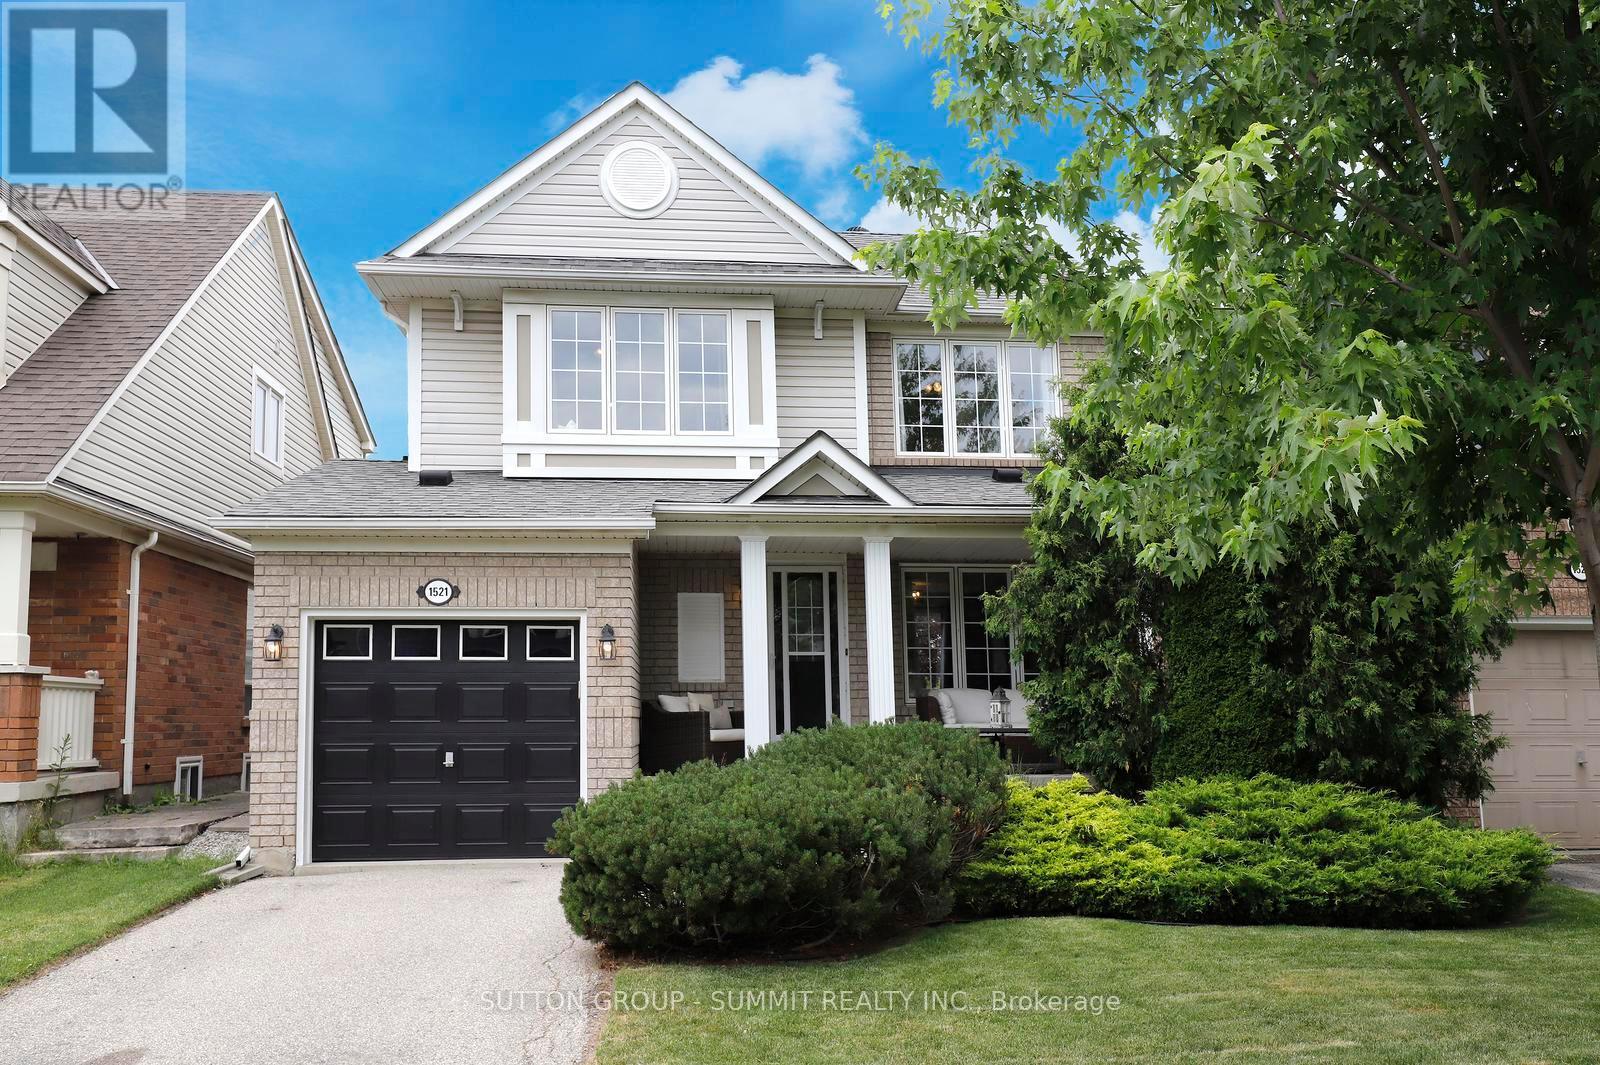
1521 Swann Crescent
Milton, Ontario
Beautiful Mattamy Fully Detached Home on one of the quietest family friendly Streets in Milton. Shows Amazing! Steps to Parks and Schools! Very Bright Main Floor features a spacious Living/Dining Room Combo with quality Hardwood Floors - Perfect for Entertaining and relaxing! Large Eat-In Kitchen steps out to very private back yard with mature landscaping & poured concrete patio. Large Master Bedroom with W/I Closet. Parking for Three Vehicles - No Sidewalk. Enjoy the peaceful front porch. Door to Garage. 3-piece R/I Bath. Owned Hot Water Tank (No Rentals!!) Close Walking Distance to Tim Hortons, Rabba and Portobellos!! Don't Miss Out - Great Value for Fully Detached Home in Hawthorne Village. (id:61483)
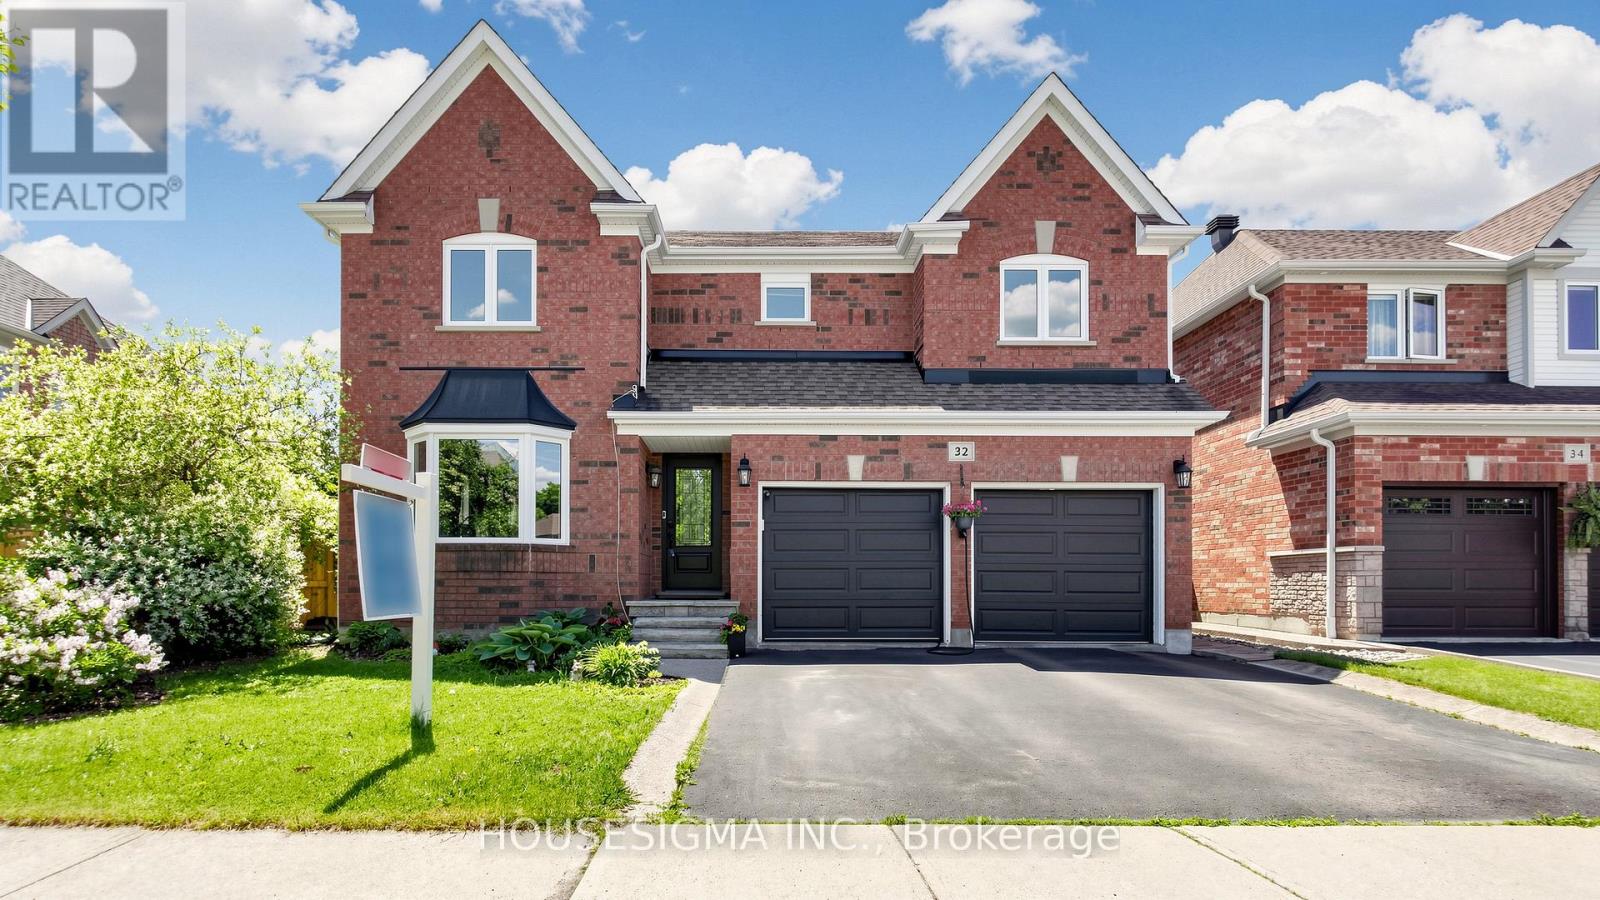
32 Willoughby Way
Halton Hills, Ontario
Welcome to this stunning large 4-bedroom, fully finished home offering approximately 4,200 sq ft of thoughtfully maintained living space in one of Georgetown's most sought-after settings, steps from a golf course and within easy reach of schools. Energy independence starts with a fully owned 13.7 kWh solar system installed in 2024, offering dramatically reduced hydro costs year-round and backed by a 25-year warranty on the panels. Equally impressive is the dedicated home theatre room (2021), fully equipped with a projector, soundbar, surround speakers, and theatre seating, with the option to convert into a 5th bedroom. The upper level features spacious bedrooms and a generous bonus sitting area, perfect for a reading nook, kids' play space, or home office. The backyard is a private retreat around a beautiful inground pool with a new pump, new heater, and updated valve assembly, all replaced within the last two years. Entertain on the professionally relaid patio (2019) and cozy up indoors beside the gas fireplace (2019). Mechanically, this home has been comprehensively refreshed: furnace and AC (2023), water heater (2024, rental), insulated garage doors (2023), and all windows and exterior doors replaced in 2023. Fresh upper-level carpet (2020), updated kitchen appliances (2019), and a roof replaced in 2017 complete this move-in-ready package. (id:61483)

1487 King Street
Toronto, Ontario
Feast your eyes on this lovely and airy 1-bedroom lower-level suite in the heart of vibrant South Parkdale! Offering approximately 550 sq. ft. of bright, spacious, and tastefully updated living space, this charming unit features ensuite laundry, parking, radiant heating, and all-inclusive utilities for added comfort and convenience. Enjoy stunning lake views from the backyard and experience everything this sought-after neighbourhood has to offer, including parks, transit, shops, cafes, and the waterfront just moments away. The unit shows beautifully and is truly move-in ready. Don't miss this fantastic opportunity to live in one of Toronto's most desirable communities - a must-see! (id:61483)
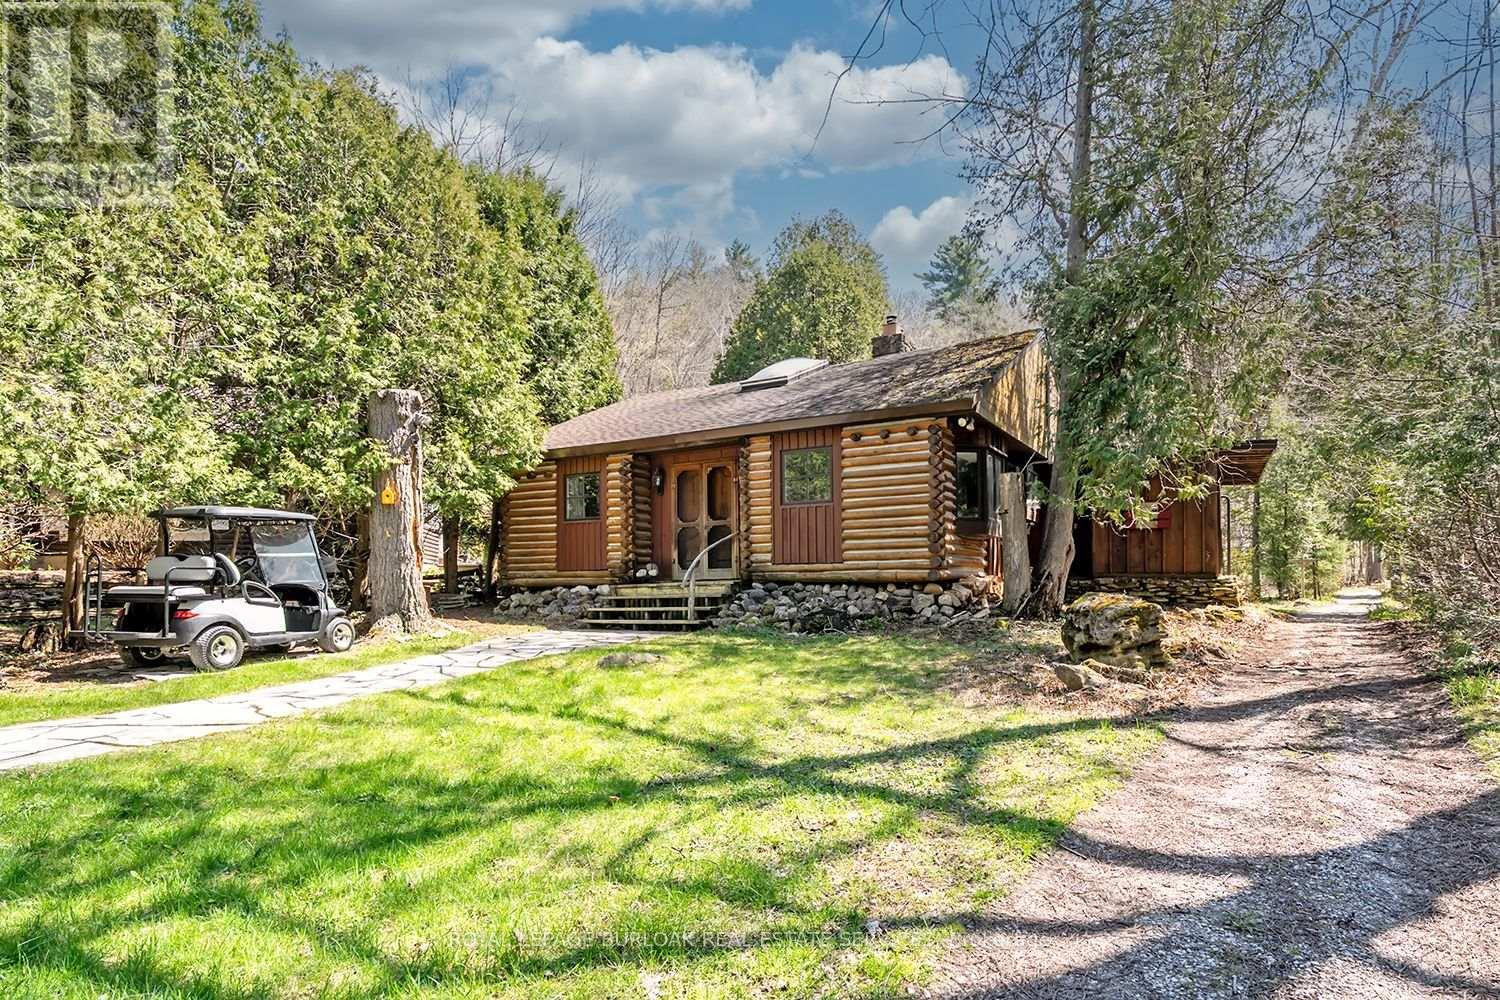
6099 Cedar Grove
Burlington, Ontario
Nestled within the sought-after Cedar Springs Community Club, this charming 3 bedroom plus den, seasonal recreational rustic log cottage, offers the perfect blend of nature, comfort, and vibrant community living. Set on a beautifully treed lot at the end of a court with a peaceful creek backdrop, this seasonal retreat invites you to unwind and enjoy cottage life at its finest without the long drive and bumper to bumper traffic. A flagstone pathway leads to the inviting double wood entry, opening into a vaulted foyer with wide plank floors and classic log and wood finishes throughout. The open-concept living and dining area is centered around a stunning floor-to-ceiling stone wood-burning fireplace, creating a warm and welcoming space for gatherings. Skylights and vaulted ceilings enhance the bright, airy feel, while the updated kitchen features granite countertops, stainless steel appliances, and charming open shelving. Three + versatile bedrooms, including a loft-style retreat, provide plenty of space for family and guests. The updated bath blends rustic character with modern touches. Step outside to the expansive deck and take in serene views of the creek and surrounding nature, perfect for relaxing or entertaining. Enjoy a true resort like lifestyle with access to a private beach, a 9 hole golf course, pickleball court, red clay tennis court, sports field, playground, and a vibrant calendar of community events. With direct access to the Bruce Trail, outdoor enthusiasts will love the endless hiking opportunities and high-speed internet availability makes it easy to stay connected if needed. The shed offers excellent potential to be converted into a bunkie subject to approval. Skip Muskoka, this is effortless summer living at its finest, right where convenience meets lifestyle. (id:61483)
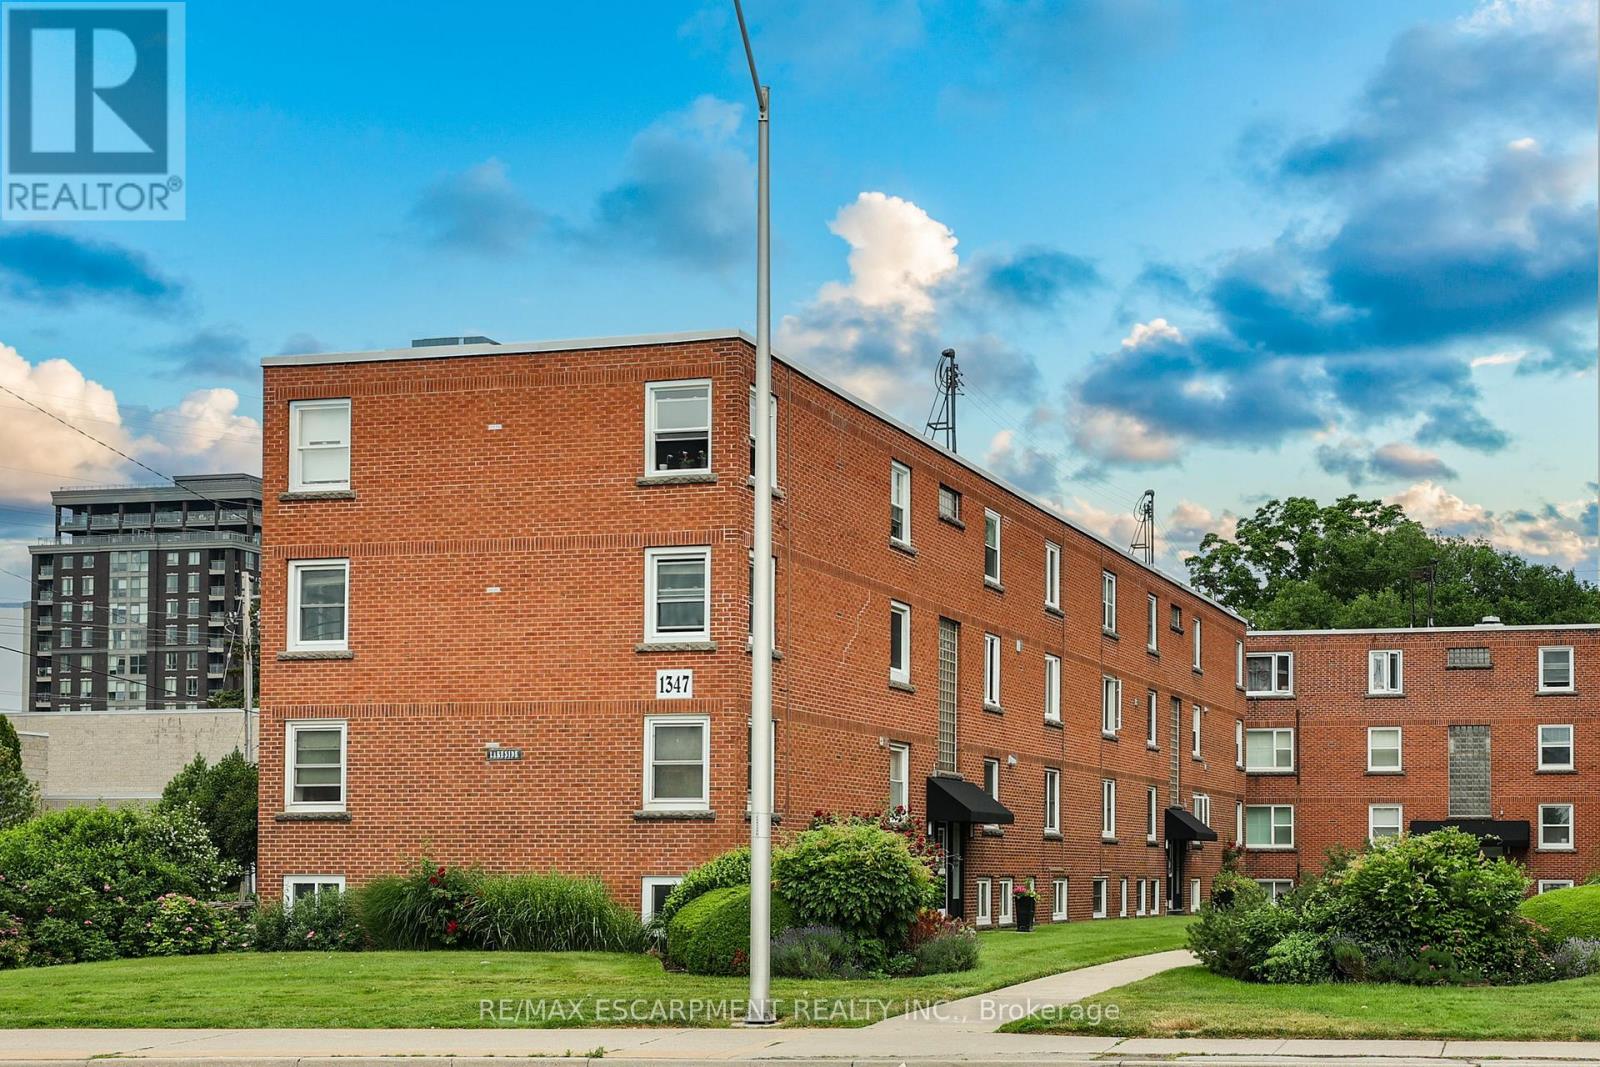
37 - 1347 Lakeshore Road
Burlington, Ontario
Welcome to 37-1347 Lakeshore Road, a beautiful fully renovated 2-bedroom, 1-bath co-op in the heart of downtown Burlington. Offering 832 sq ft of fully transformed space, this home blends modern function with vintage charm-just steps from Spencer Smith Park, the waterfront trail, and Lake Ontario views.Every detail has been thoughtfully upgraded, including new drywall and a full electrical overhaul for safety and modern living. New swing-out windows welcome fresh lake breezes, while dark wood-style floors add warmth throughout.The kitchen shines with burnished copper fixtures, butcher block counters, and a classic white farmhouse sink. The bathroom echoes a 1949 film noir aesthetic, fully tiled in black and white with a vintage-style sink. Refined finishes-bronze hardware, modern wainscotting, detailed trim, and a spacious French-door closet-enhance the space.Equipped with premium compact Blomberg appliances, this unit balances style and efficiency. A black fire-rated front door with Deco silver numbering completes the look, merging heritage with contemporary design.Steps to the lake, trails, dining, and with easy highway access, this is Burlington living at its best-a rare find for those who value style, quality, and location. Your lakeside lifestyle starts her. (id:61483)
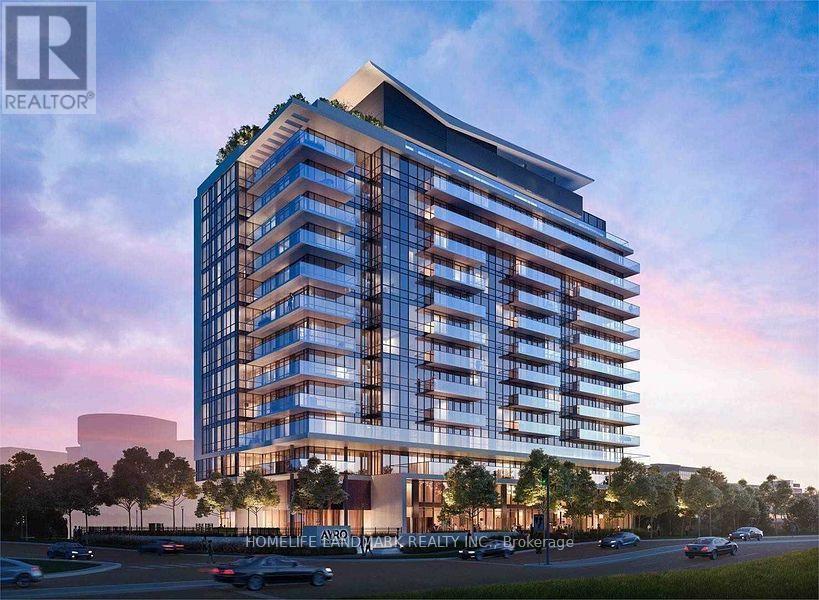
1103 - 10 De Boers Drive
Toronto, Ontario
5 Years New Stunning 1 Bedroom Bright Unit with a locker(parking can be rented in the building for $175-200/m), Prime Location 2 Minutes Walk To Sheppard West Station, Practical Layout With Unobstructed West Views From Bedroom And Living, Premium Finishes Throughout With 9' Ceilings. Media room used as office/study corner. Large Balcony, 1 Locker Included. Convenient Subway Access Close To York University & Downtown. Easy Access To Hwy 401. **EXTRAS** Stainless Steel Appliances: Fridge/Oven/Stove/Hood Fan/Dishwasher. Stacked Washer/Dryer, Window Blinds. Tenant Pays Own Bill (Metergy) For Hydro/Water. Amenities: 24 Hrs Concierge Gym, Terrace, Visitor Parking. (id:61483)
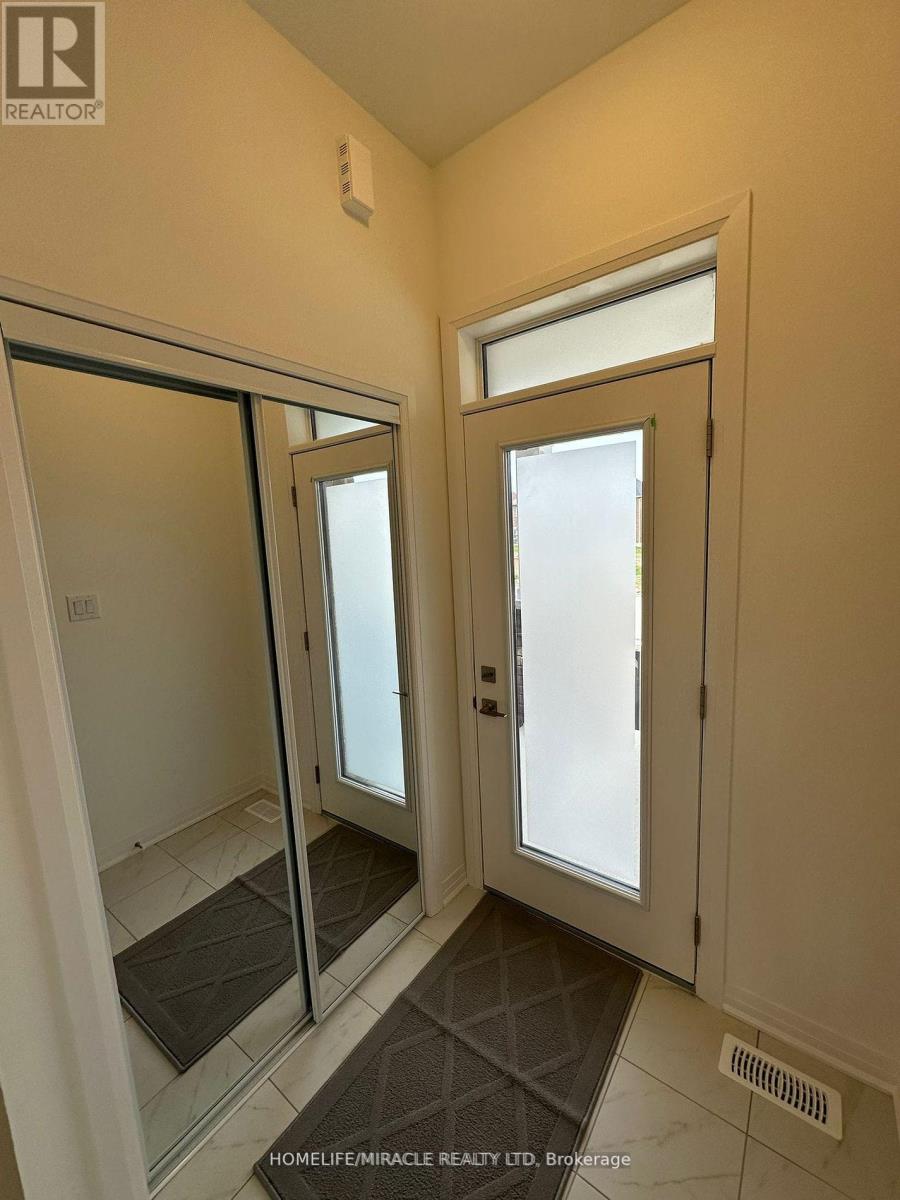
41 Sagewood Avenue
Barrie, Ontario
Presenting a beautiful townhouse in Barrie South's newest subdivision. This exquisite home featuresa beautiful open-concept design with laminate flooring on the main level, oak stairs, and a modernkitchen equipped with stainless steel appliances. The bright dining area opens to the backyard,creating an inviting space for entertaining.The second floor boasts 4 spacious bedrooms, including a primary bedroom with a 3-piece ensuite,and 3 additional well-sized bedrooms with large windows. Conveniently located near the Barrie SouthGO Station and Highway 400, this home ensures effortless commuting. Major retailers such asWalmart, Rona, and Costco are just a 5-minute drive away.Seeking Triple A tenants only. (id:61483)
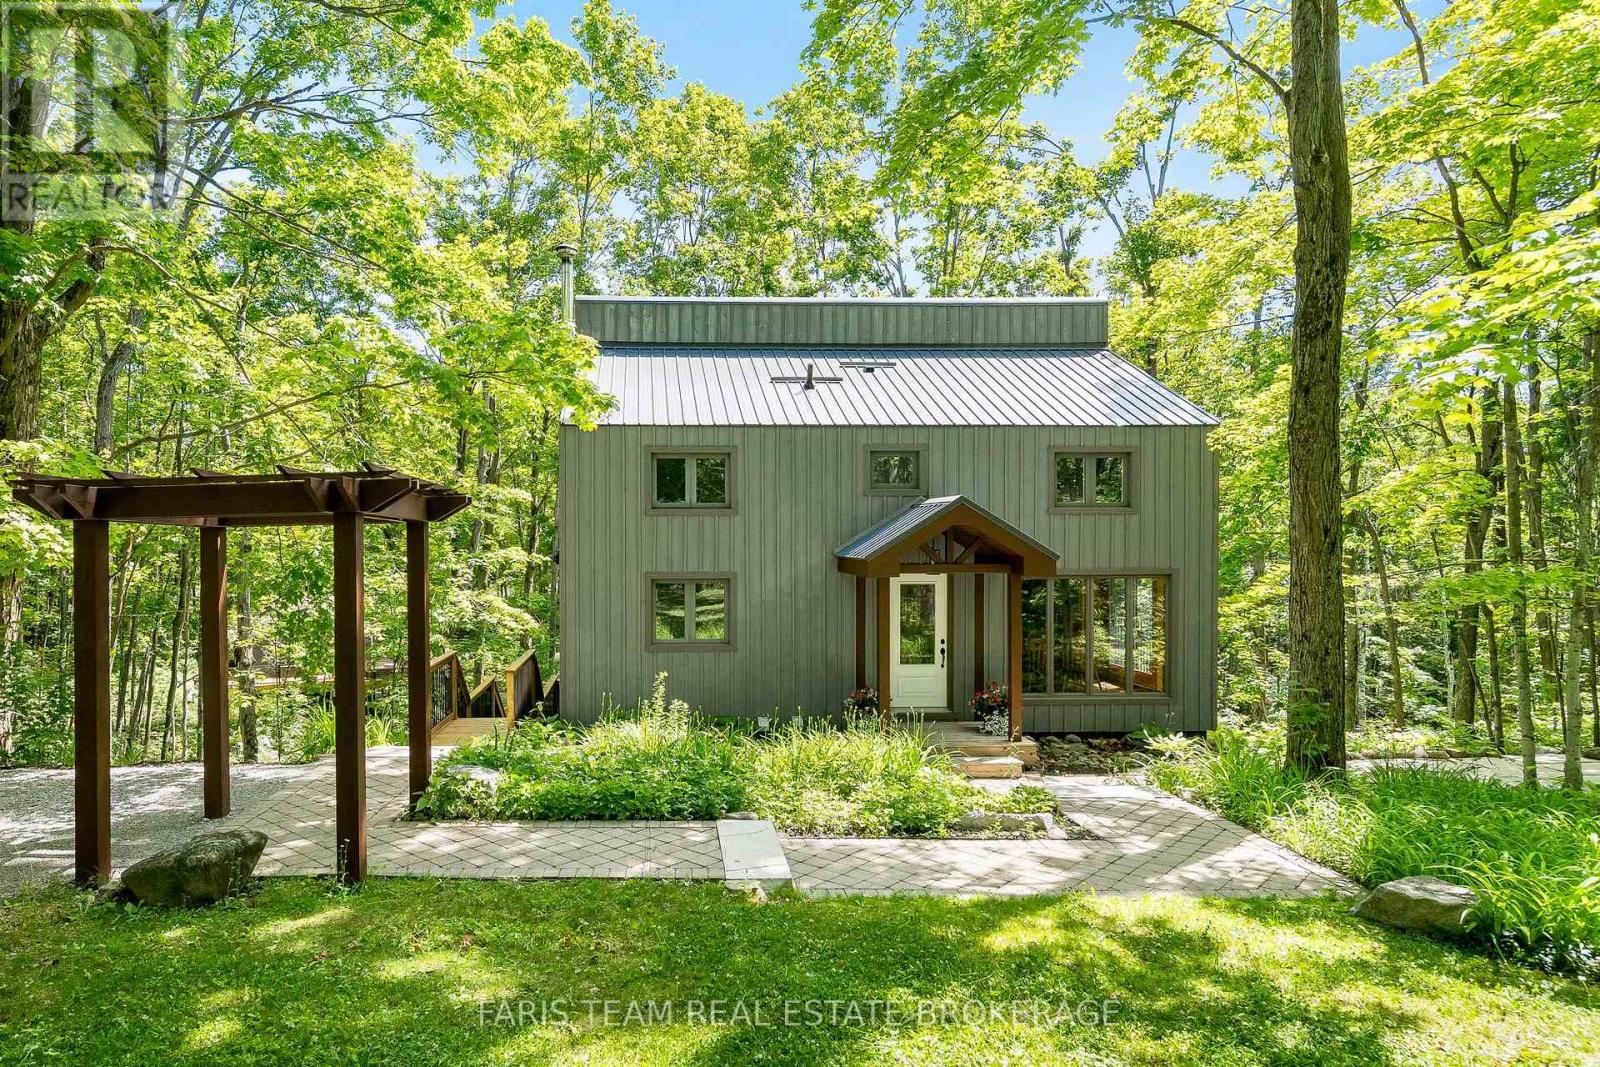
46 Huronwoods Drive
Oro-Medonte, Ontario
Top 5 Reasons You Will Love This Home: 1) Impeccably maintained chalet established within the forested Sugarbush community, thoughtfully cared for from top-to-bottom and ideally located near trails, ski hills, and golf courses 2) Set on an exceptional one-acre table-top lot perched atop a scenic drumlin, this property overlooks a peaceful wooded ravine and features a metal roof, garden shed, new side steps, Arctic hot tub, interlock walkways, and an inviting flagstone seating area 3) The custom-designed kitchen showcases quartz countertops, upgraded cabinetry, modern lighting, updated flooring, and stainless-steel appliances, delivering style and functionality 4) Open-concept living space is highlighted by a vaulted ceiling, rich hardwood floors, and a cozy wood stove with a new chimney, creating a warm and authentic Canadiana-inspired retreat 5) Designed for ultimate relaxation, the home presents heated bathroom floors, a classic clawfoot tub, and a large private sauna for a true cottage-style escape. 2,084 fin.sq.ft. (id:61483)
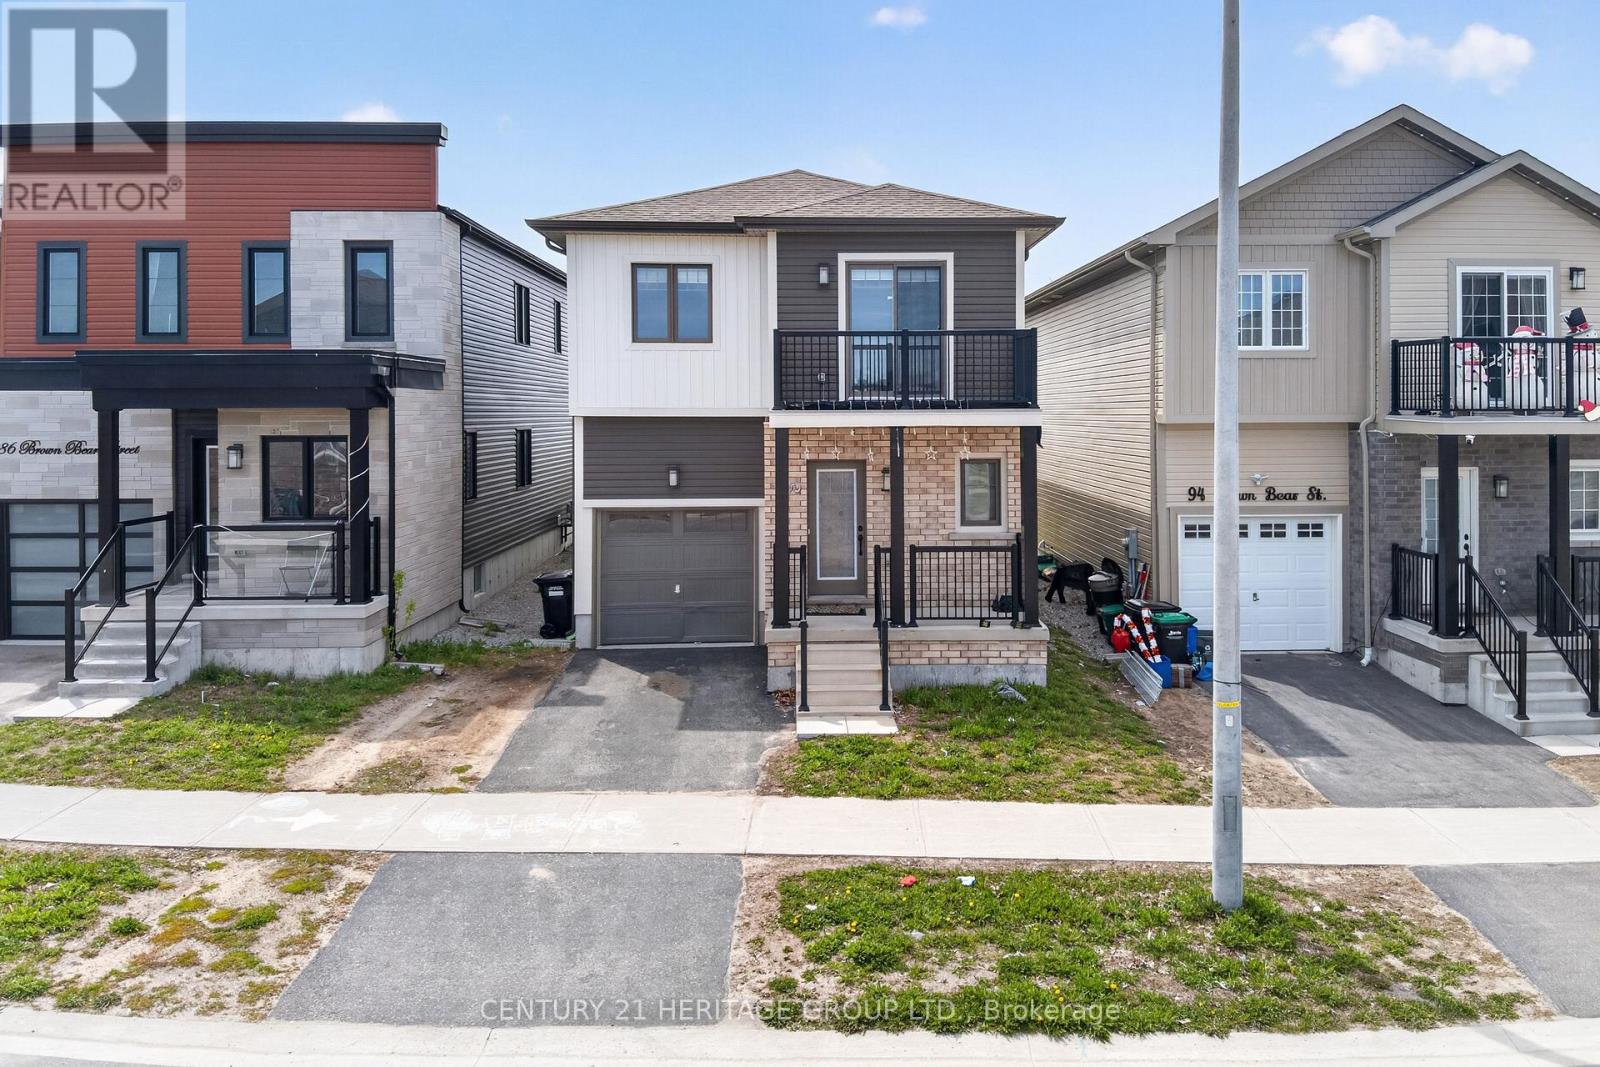
90 Brown Bear Street
Barrie, Ontario
Welcome to 90 Brown Bear Street, a beautifully upgraded newer two story home located in one of South Barrie's growing and family-friendly communities. Featuring approximately 1,600 sq. ft. above grade plus a professionally finished basement, this home offers exceptional space, functionality, and versatility for today's modern family. The bright open concept main floor showcases hardwood flooring, and a stylish modern layout perfect for everyday living and entertaining. The upgraded kitchen features stainless steel appliances, granite countertops, a large center island with breakfast bar, and overlooks the spacious Great Room with walkout to the backyard. A convenient mudroom with garage access adds to the practicality of the home. Upstairs offers 3 spacious bedrooms plus a den, ideal for a home office or study area. The primary retreat features a luxurious ensuite. The fully finished basement provides outstanding additional living space, 1 Bedroom, full washroom and a kitchen offer excellent potential for an in-law suite. Ideally located close to schools, parks, walking trails, shopping, Highway 400, and Barrie's beautiful waterfront. A fantastic opportunity to own a move-in ready home in a highly desirable neighborhood! (id:61483)
1688 Lakeshore Drive
Ramara, Ontario
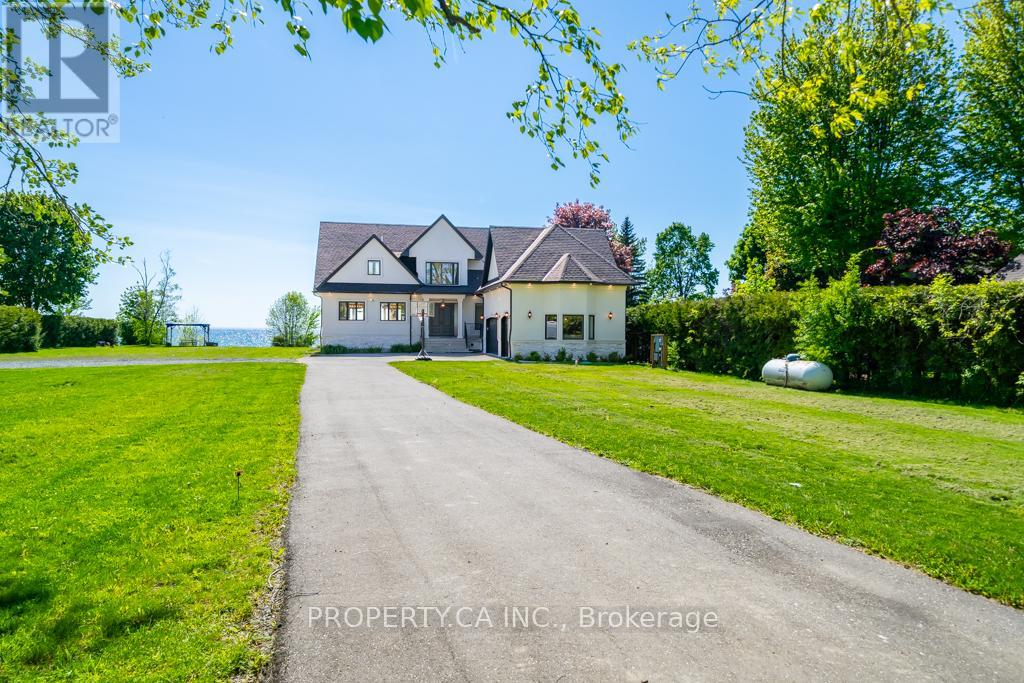
Welcome to 1688 Lakeshore, a spectacular custom-built waterfront estate set on an impressive 151'x 305' lot. Offering over 5,000 sq. ft. of beautifully designed living space, breathtaking water views, and exceptional craftsmanship throughout, this fully winterized retreat is designed for those seeking luxury, comfort, and the ultimate waterfront lifestyle. From the moment you enter, you'll be captivated by the bright open-concept design, soaring ceilings, exposed beams, designer finishes, and stunning modern lighting. The heart of the home is the gourmet kitchen, complete with a massive centre island that seamlessly connects to the living and dining areas, creating the perfect space for entertaining family and friends. This exceptional residence features 5 spacious bedrooms and 5 beautifully appointed bathrooms. The luxurious primary suite is conveniently located on the main floor and offers a cozy fireplace, stunning waterfront views, and a peaceful retreat from everyday life. Upstairs, four generously sized bedrooms provide plenty of space for family and guests, many enjoying picturesque views of the water and access to an expansive deck overlooking the shoreline. Designed for year-round enjoyment, the home is equipped with surround sound throughout, creating an incredible atmosphere both indoors and outdoors. The fully finished basement provides additional living and recreational space, perfect for hosting gatherings, movie nights, a games room, home gym, or guest accommodations. Step outside and discover your own private oasis. Beautifully landscaped gardens, multiple outdoor entertaining areas, a separate sauna, and spectacular waterfront scenery create a setting that feels like a luxury resort. Whether enjoying a quiet morning coffee by the water or hosting unforgettable summer gatherings, every day feels like a vacation. Complete with a spacious 3-car garage and situated on a rare oversized waterfront lot with potential severance opportunities. (id:61483)
87 Rundle Crescent
Barrie, Ontario
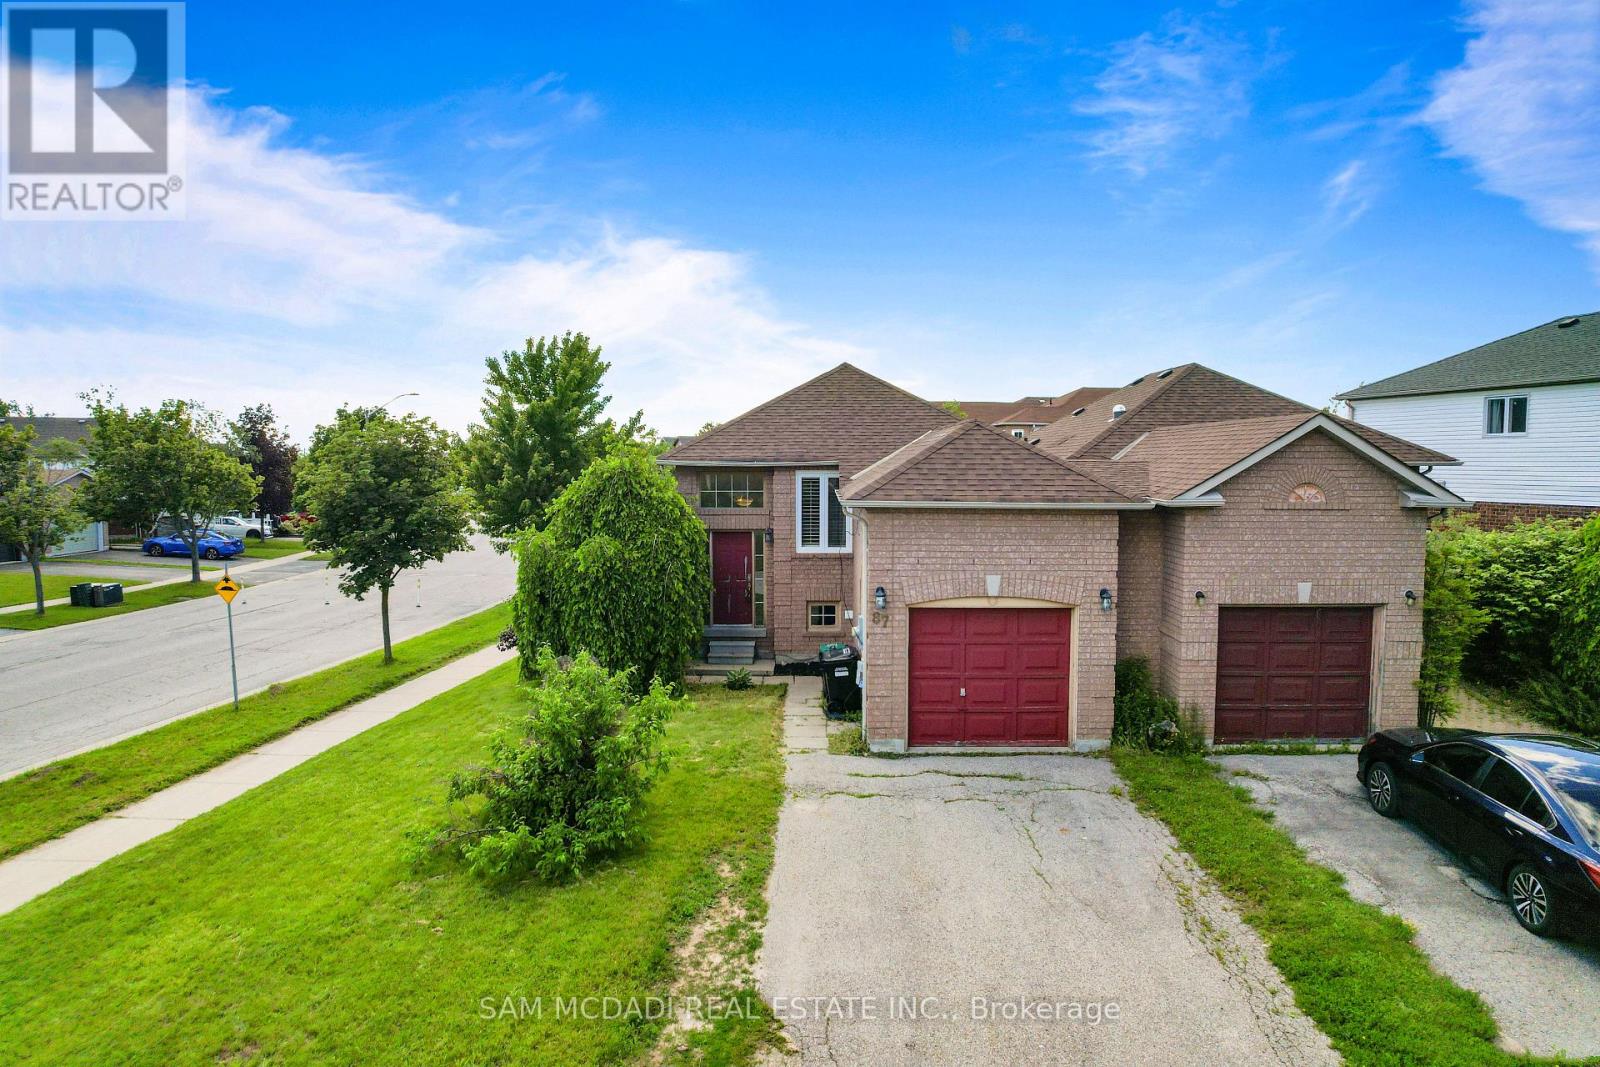
Charming raised bungalow on a corner lot with 2 beds, full bath and spacious living room plus a finished basement with a separate entrance featuring a kitchen, bedroom living space and full bath. Fully fenced yard with a deck. Amenities all around, quick access to Hwy 400, shopping, Rec community centre and Park Place shopping close by. Vacant and ready for your family or investment plans! (id:61483)
Lot 41 - 169 Queen Street
Springwater, Ontario
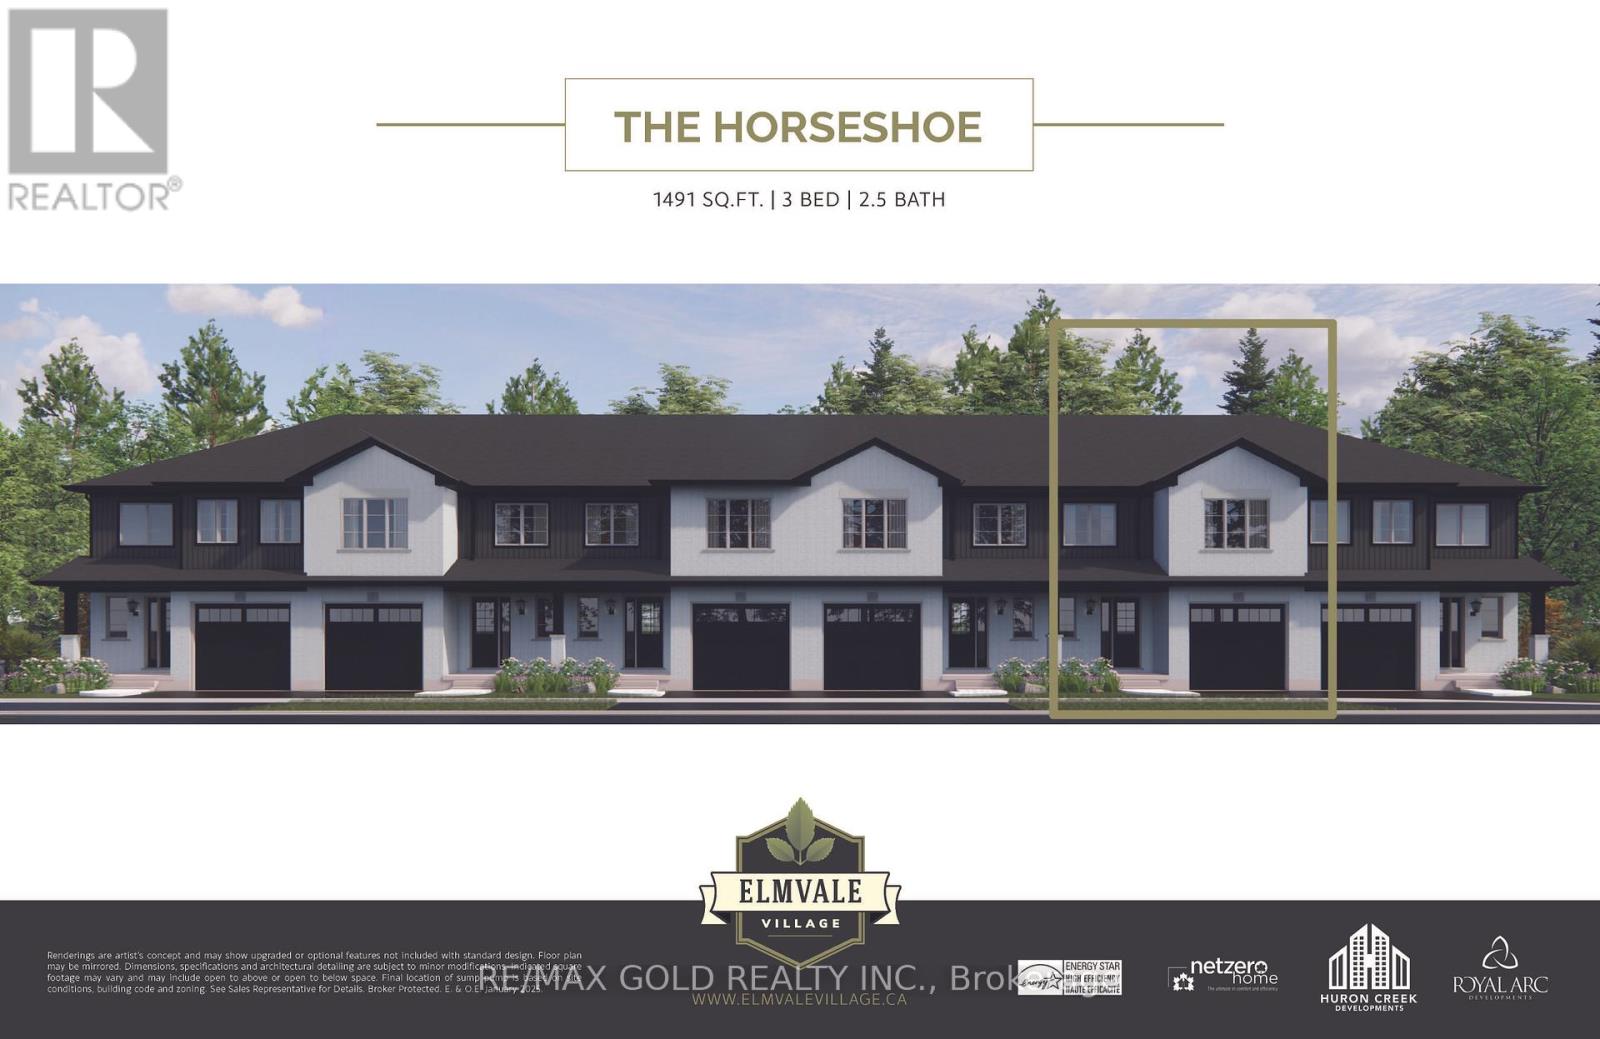
Welcome to Elmvale Village Townhomes - a perfect blend of comfort, style, and convenience! This beautifully designed home offers spacious open-concept living with modern finishes, large windows for abundant natural light, and a private backyard perfect for relaxing or entertaining. Ideal for families, first-time buyers, or down-sizers, this home features 3generous bedrooms, 2.5 baths, and an attached garage. Located in a quiet, family-friendly neighbourhood just minutes from schools, parks, shopping, and easy highway access. A fantastic opportunity to own in one of Elmvale's most desirable communities - don't miss out! (id:61483)
Lot 39 - 169 Queen Street
Springwater, Ontario
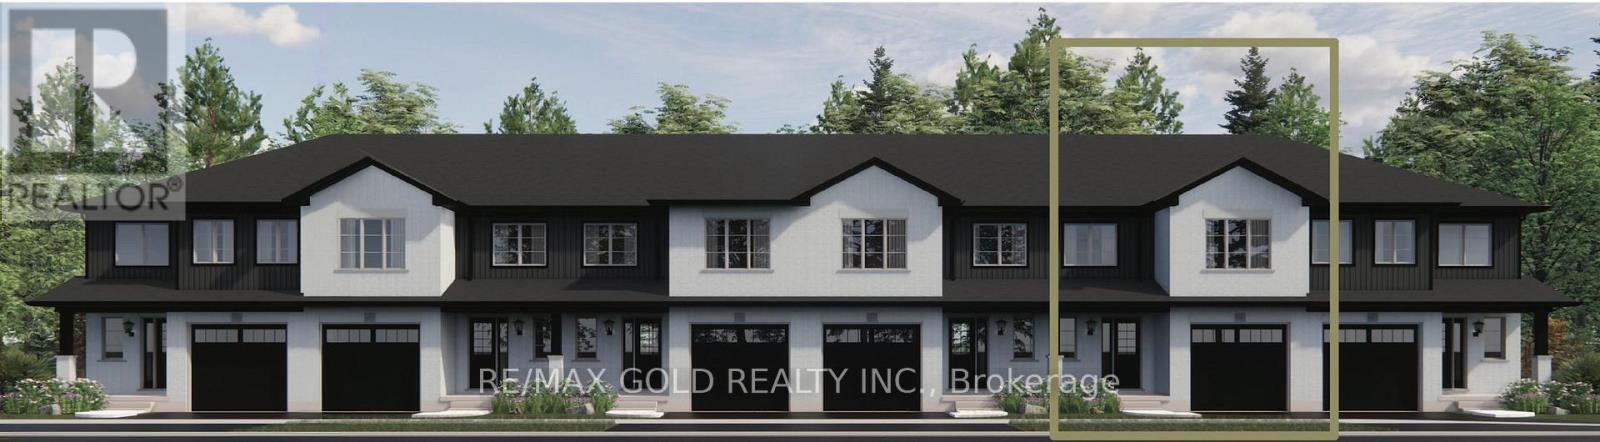
Welcome to Elmvale Village Townhomes - a perfect blend of comfort, style, and convenience! This beautifully designed home offers spacious open-concept living with modern finishes, large windows for abundant natural light, and a private backyard perfect for relaxing or entertaining. Ideal for families, first-time buyers, or down-sizers, this home features 3generous bedrooms, 2.5 baths, and an attached garage. Located in a quiet, family-friendly neighborhood just minutes from schools, parks, shopping, and easy highway access. A fantastic opportunity to own in one of Elmvale's most desirable communities - don't miss out! (id:61483)
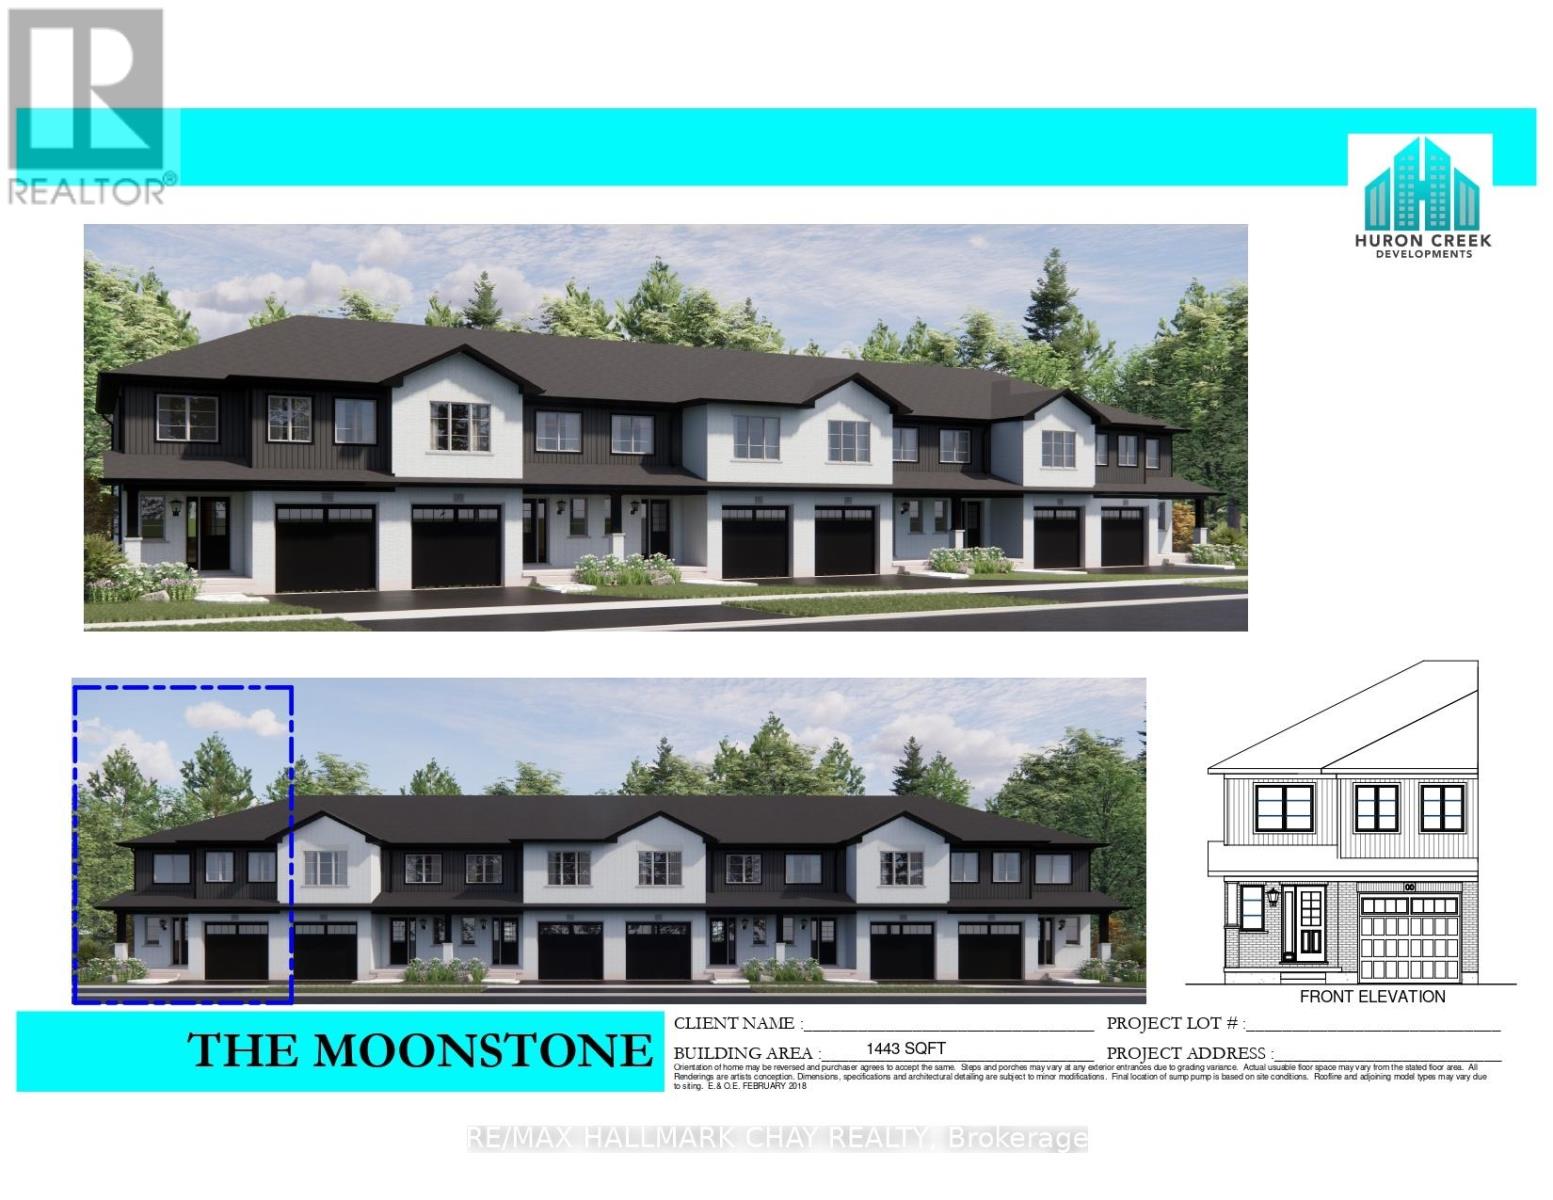
Lot 11 169 Queen Street W
Springwater, Ontario
Welcome to Elmvale Village Townhomes a perfect blend of comfort, style, and convenience! This beautifully designed home offers spacious open concept living with modern finishes, large windows for abundant natural light, and a private backyard perfect for relaxing or entertaining. Ideal for families, first-time buyers, or down-sizers, this home features 3 generous bedrooms, 2.5 baths, and an attached garage. Located in a quiet, family-friendly neighbourhood just minutes from schools, parks, shopping, and easy highway access. A fantastic opportunity to own in one of Elmvale's most desirable communities. Don't miss out! **FUTURE PHYSICAL ADDRESS OF THIS LOT IS 38 STRATH CRESCENT. **OPEN HOUSE LOCATION IS 20 STRATH CRESCENT - FOLLOW THE SIGNS. (id:61483)
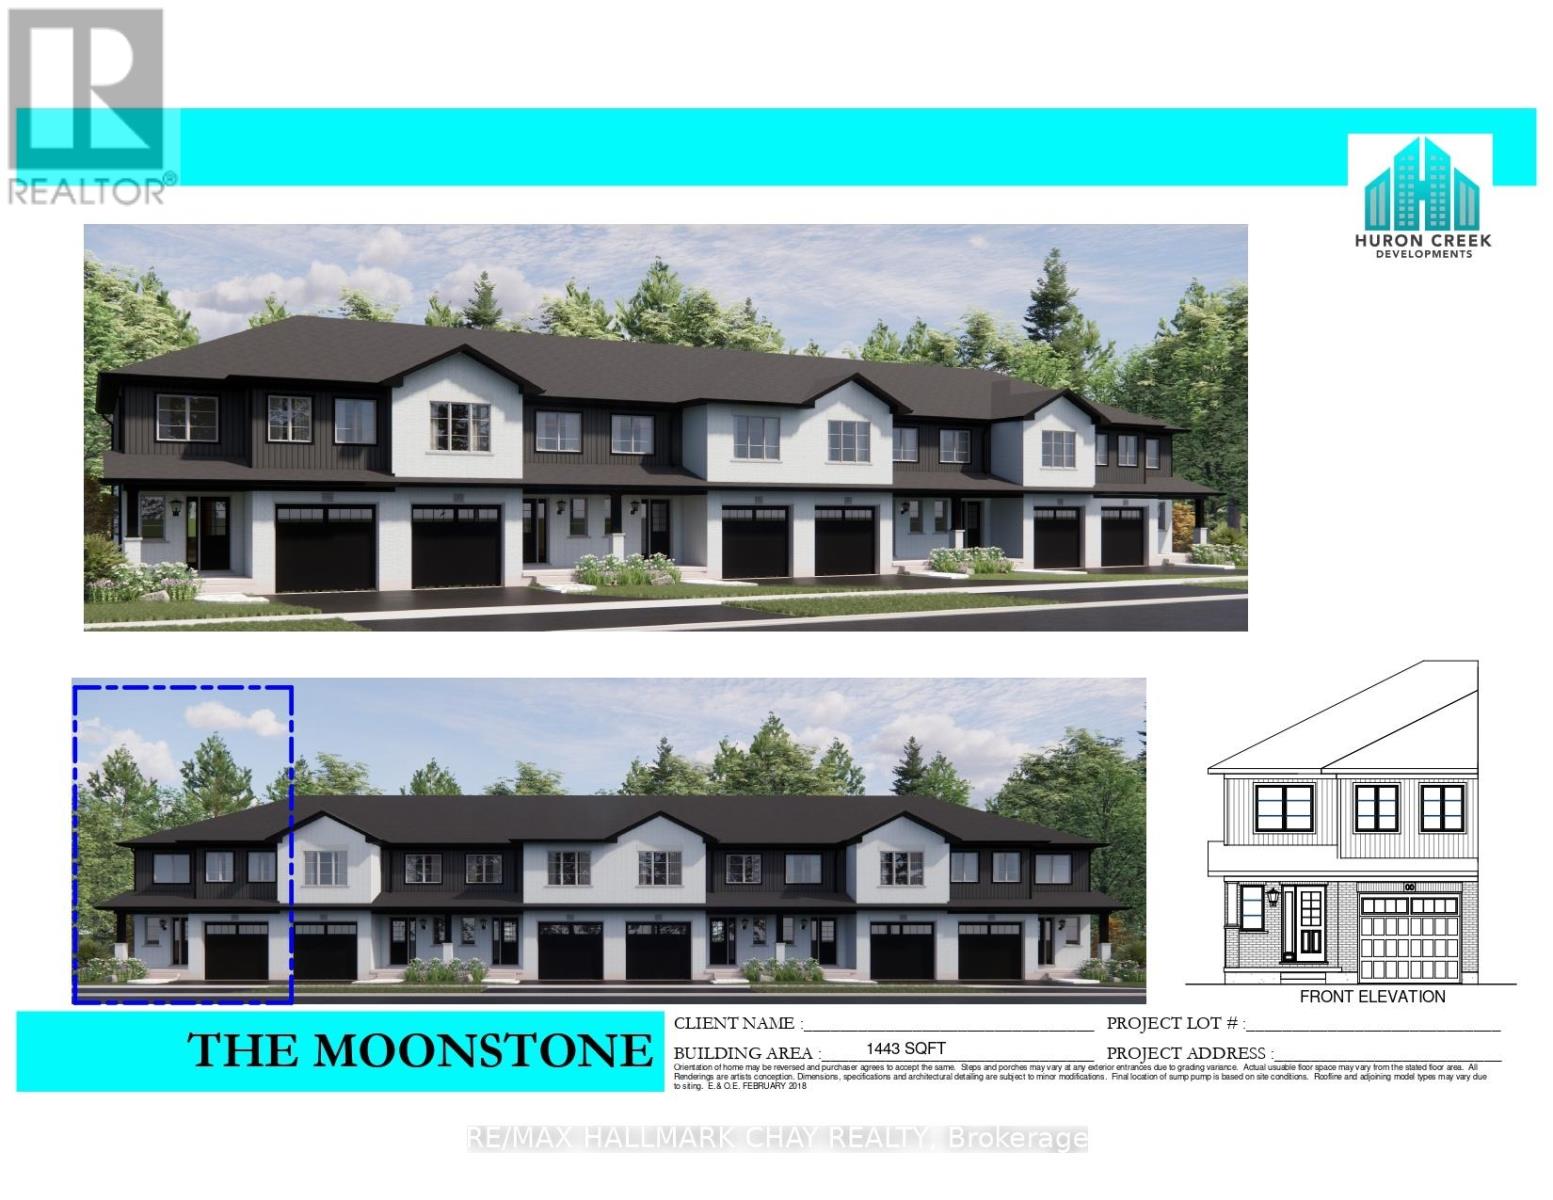
Lot 37 169 Queen Street W
Springwater, Ontario
Welcome to Elmvale Village Townhomes a perfect blend of comfort, style, and convenience! This beautifully designed home offers spacious open concept living with modern finishes, large windows for abundant natural light, and a private backyard perfect for relaxing or entertaining. Ideal for families, first-time buyers, or down-sizers, this home features 3 generous bedrooms, 2.5 baths, and an attached garage. Located in a quiet, family-friendly neighbourhood just minutes from schools, parks, shopping, and easy highway access. A fantastic opportunity to own in one of Elmvale's most desirable communities. Don't miss out! **FUTURE PHYSICAL ADDRESS OF THIS LOT IS 6 BEVERLY STREET. **OPEN HOUSE LOCATION IS 20 STRATH CRESCENT - FOLLOW THE SIGNS. (id:61483)
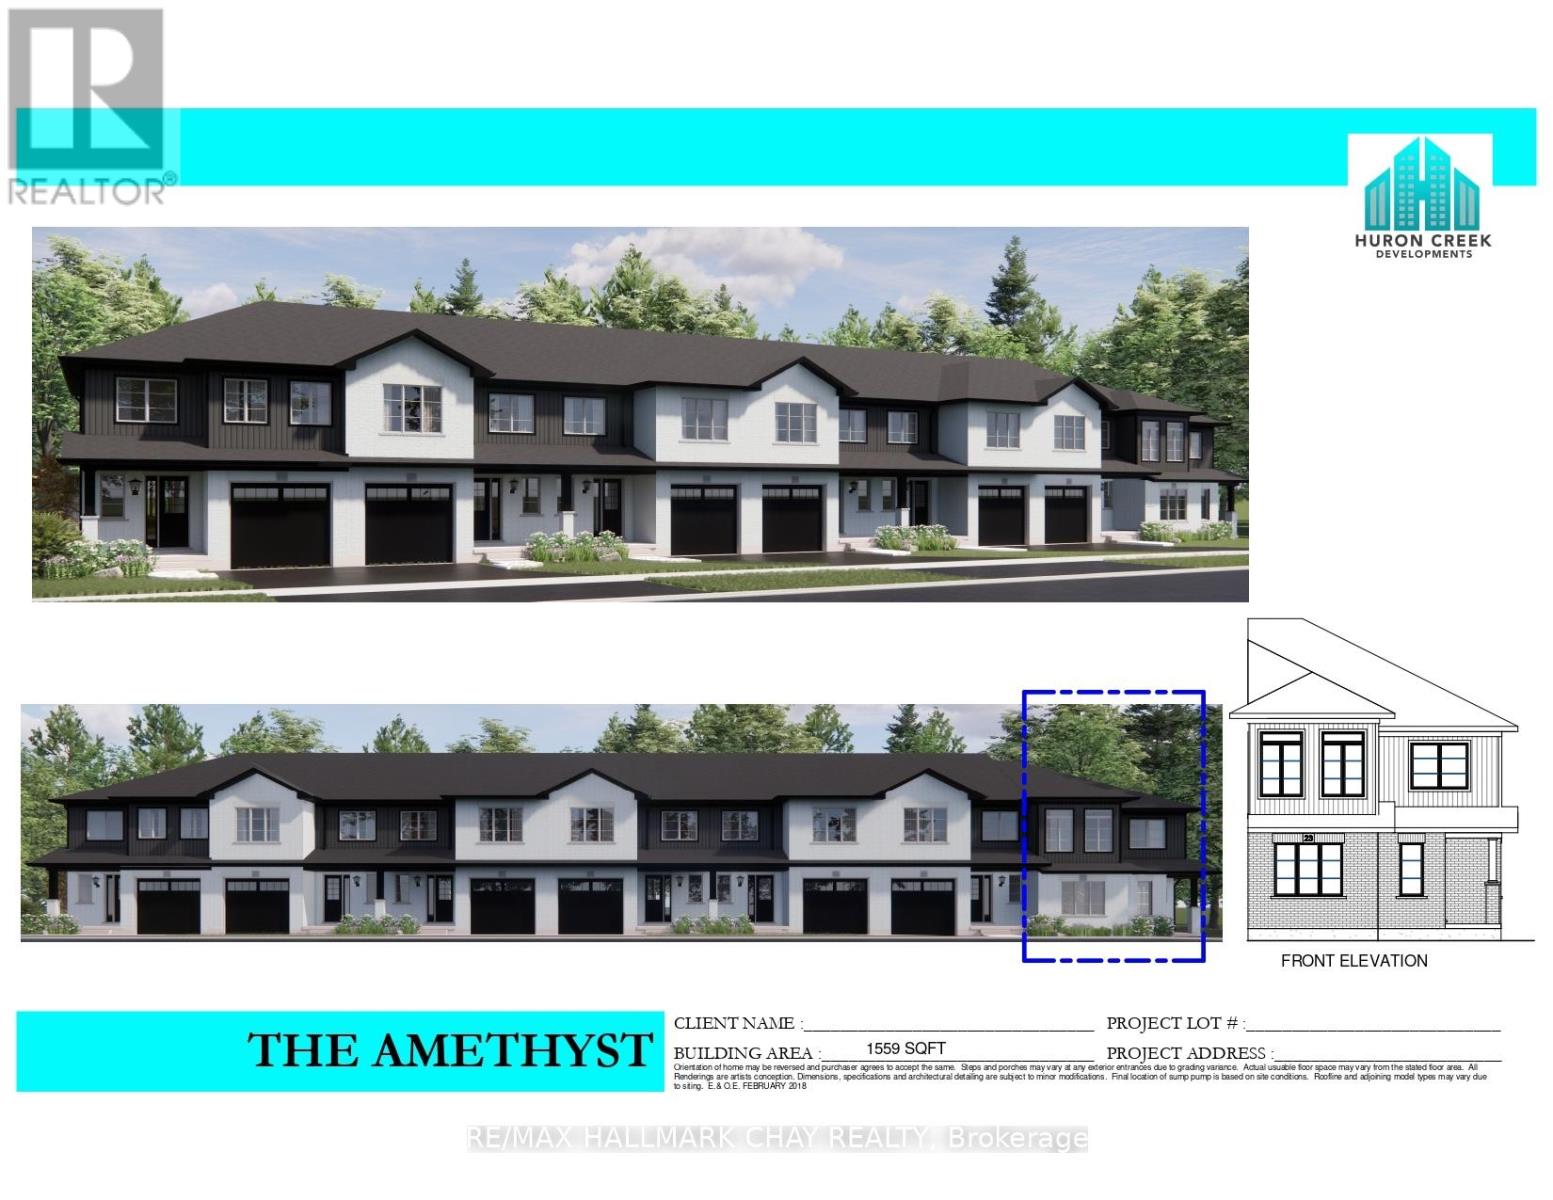
Lot 30 169 Queen Street W
Springwater, Ontario
Welcome to Elmvale Village Townhomes a perfect blend of comfort, style, and convenience! This beautifully designed home offers spacious open concept living with modern finishes, large windows for abundant natural light, and a private backyard perfect for relaxing or entertaining. Ideal for families, first-time buyers, or down-sizers, this home features 3 generous bedrooms, 2.5 baths, and an attached garage. Located in a quiet, family-friendly neighbourhood just minutes from schools, parks, shopping, and easy highway access. A fantastic opportunity to own in one of Elmvale's most desirable communities. Don't miss out! **FUTURE PHYSICAL ADDRESS OF THIS LOT IS 23 STRATH CRESCENT. **OPEN HOUSE LOCATION IS 20 STRATH CRESCENT - FOLLOW THE SIGNS. (id:61483)
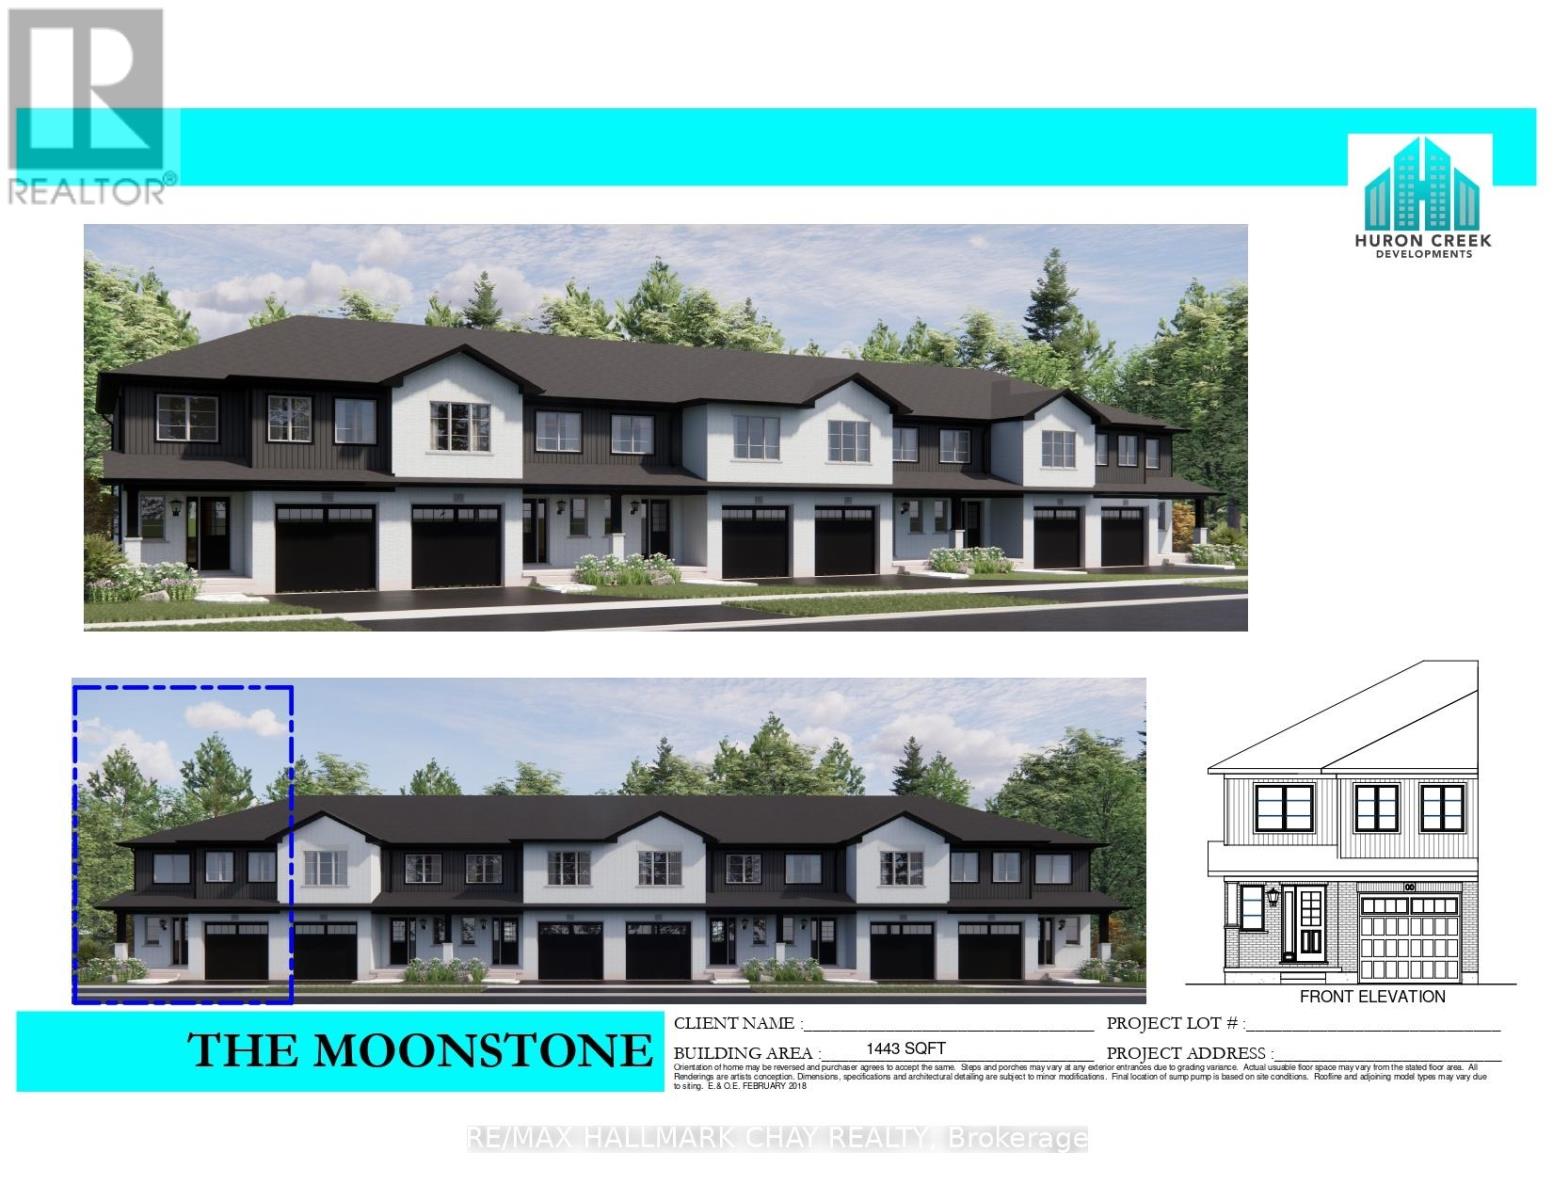
Lot 10 169 Queen Street W
Springwater, Ontario
Welcome to Elmvale Village Townhomes a perfect blend of comfort, style, and convenience! This beautifully designed home offers spacious open concept living with modern finishes, large windows for abundant natural light, and a private backyard perfect for relaxing or entertaining. Ideal for families, first-time buyers, or down-sizers, this home features 3 generous bedrooms, 2.5 baths, and an attached garage. Located in a quiet, family-friendly neighbourhood just minutes from schools, parks, shopping, and easy highway access. A fantastic opportunity to own in one of Elmvale's most desirable communities. Don't miss out! **FUTURE PHYSICAL ADDRESS OF THIS LOT IS 20 STRATH CRESCENT. **OPEN HOUSE LOCATION IS 20 STRATH CRESCENT - FOLLOW THE SIGNS. (id:61483)
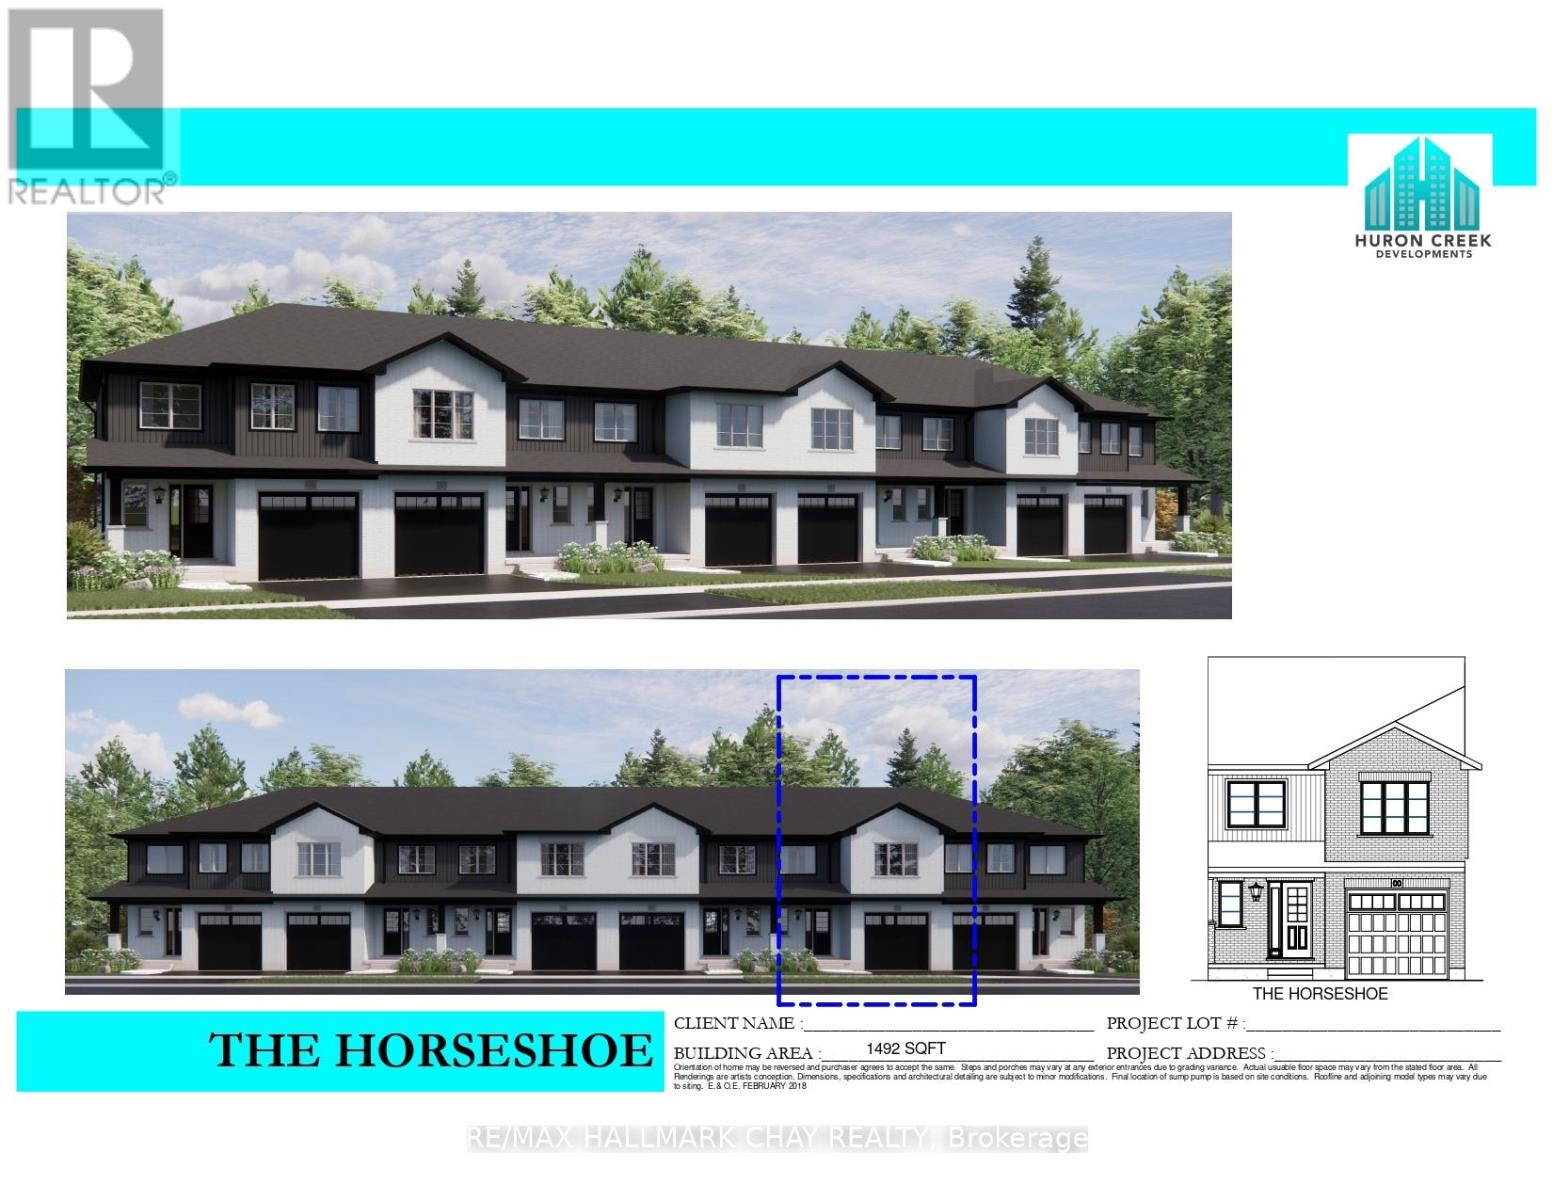
Lot 17 169 Queen Street W
Springwater, Ontario
Welcome to Elmvale Village Townhomes a perfect blend of comfort, style, and convenience! This beautifully designed home offers spacious open concept living with modern finishes, large windows for abundant natural light, and a private backyard perfect for relaxing or entertaining. Ideal for families, first-time buyers, or down-sizers, this home features 3 generous bedrooms, 2.5 baths, and an attached garage. Located in a quiet, family-friendly neighbourhood just minutes from schools, parks, shopping, and easy highway access. A fantastic opportunity to own in one of Elmvale's most desirable communities. Don't miss out! **FUTURE PHYSICAL ADDRESS OF THIS LOT IS 34 STRATH CRESCENT. **OPEN HOUSE LOCATION IS 20 STRATH CRESCENT - FOLLOW THE SIGNS. (id:61483)
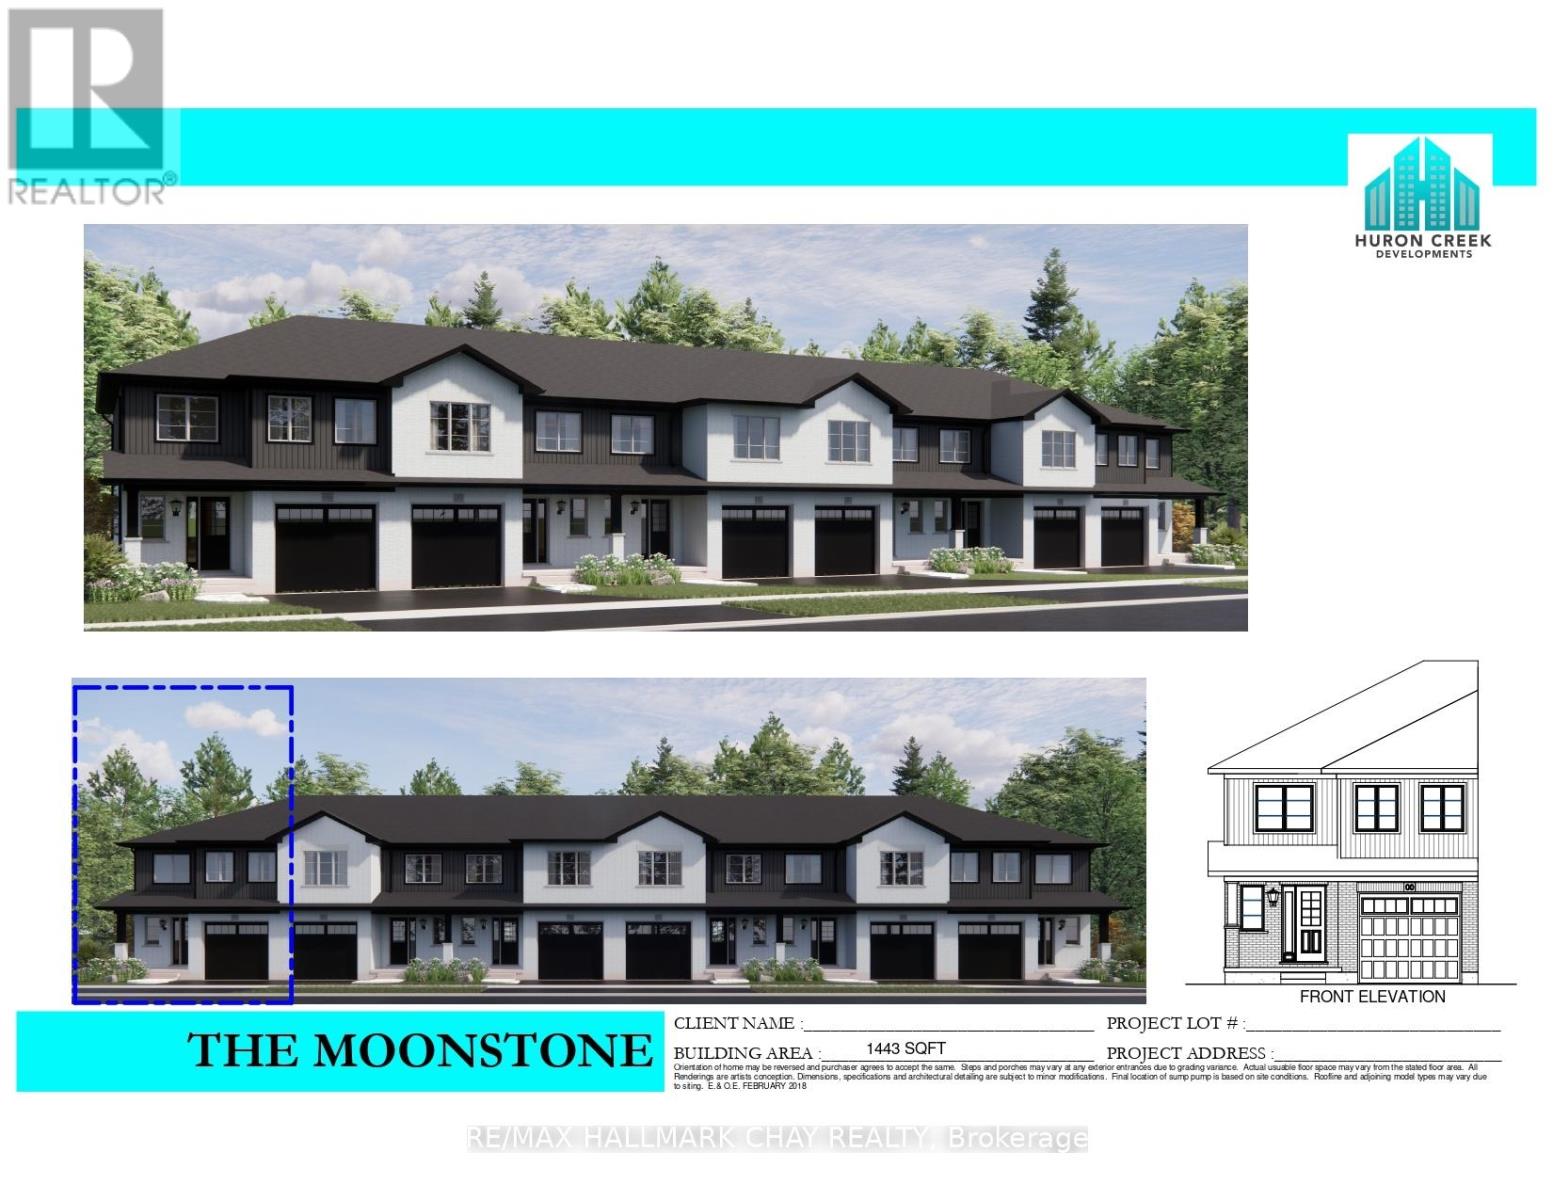
Lot 19 169 Queen Street W
Springwater, Ontario
Welcome to Elmvale Village Townhomes a perfect blend of comfort, style, and convenience! This beautifully designed home offers spacious open concept living with modern finishes, large windows for abundant natural light, and a private backyard perfect for relaxing or entertaining. Ideal for families, first-time buyers, or down-sizers, this home features 3 generous bedrooms, 2.5 baths, and an attached garage. Located in a quiet, family-friendly neighbourhood just minutes from schools, parks, shopping, and easy highway access. A fantastic opportunity to own in one of Elmvale's most desirable communities. Don't miss out! **FUTURE PHYSICAL ADDRESS OF THIS LOT IS 38 STRATH CRESCENT. **OPEN HOUSE LOCATION IS 20 STRATH CRESCENT - FOLLOW THE SIGNS. (id:61483)
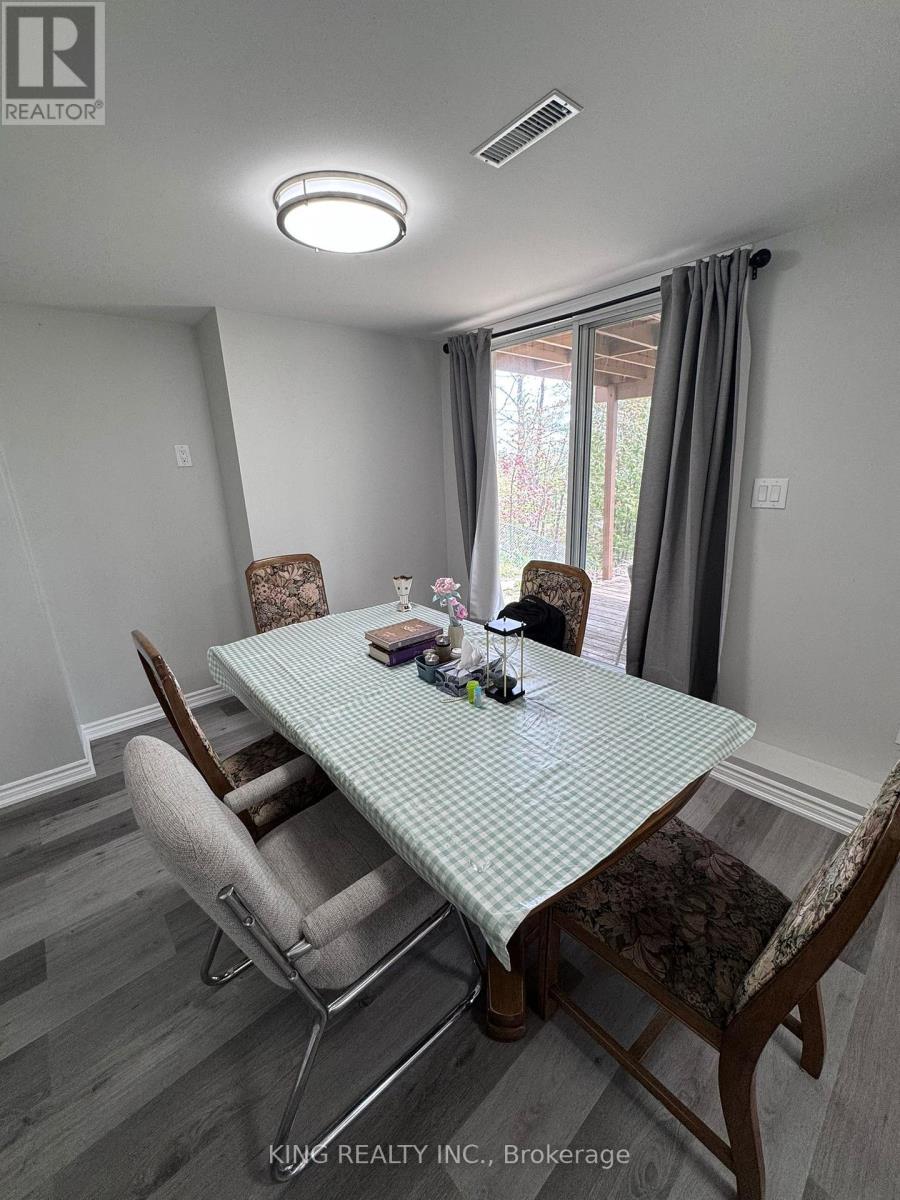
Basement - 103 Browning Trail
Barrie, Ontario
Beautiful newly built 2-bedroom walkout basement apartment available for lease in a highly desirable family-friendly neighbourhood. This bright and modern unit features a spacious open-concept layout, large windows with plenty of natural light, private walkout entrance, and 1 full washroom. Includes parking and convenient access to schools, parks, shopping, restaurants, public transit, and all major amenities. Perfect for working professionals, couples, or small families seeking a clean and comfortable place to call home. Tenant to pay utilities 30% utilities. Move-in ready! (id:61483)
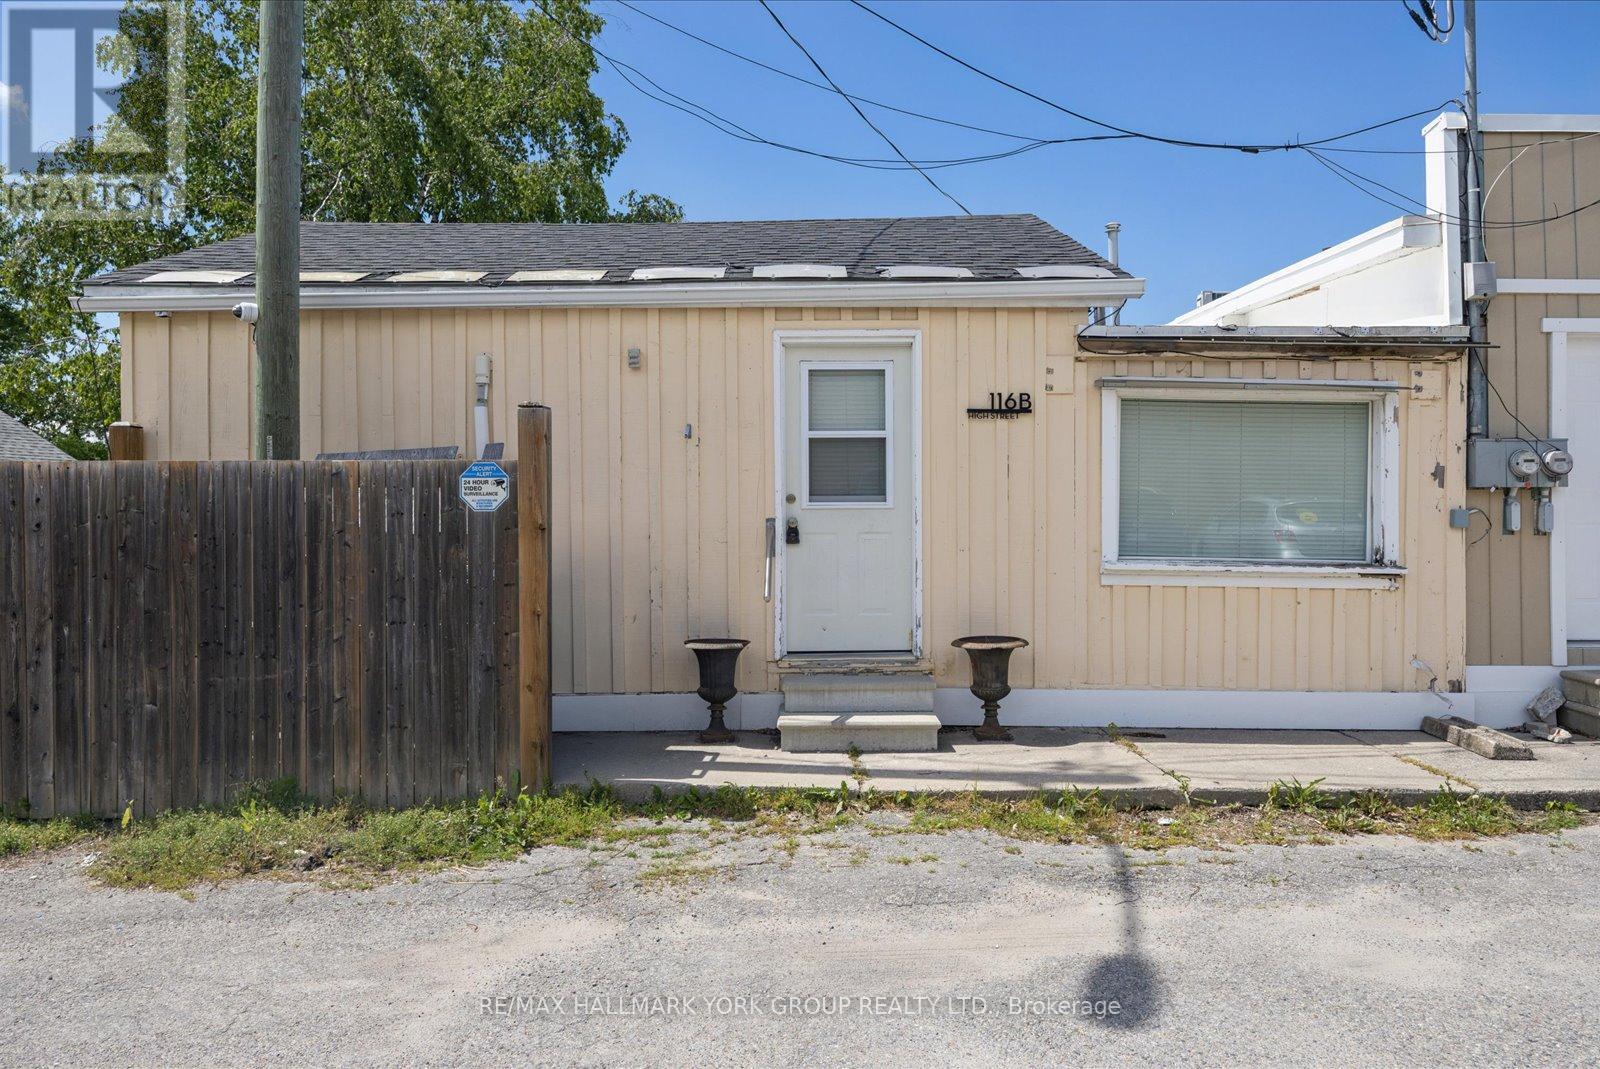
116b High Street
Georgina, Ontario
It's Brighter On The Sunny Side of High Street - And This Sutton Gem Shines! This Well-Maintained 1+1 Bedroom, 3 Piece Bath, Private End Unit, Offers A Seamless Blend Of Comfort, Charm, And Convenience. Step Inside To An Open-Concept Kitchen, Dining, And Living Area Filled With Natural Light. The Extra Versatile Den Is Perfect For A Home Office, Reading Nook, Or Creative Space. Enjoy Quiet Mornings With Peaceful Black River Right Around The Corner. Perfectly Situated Beside A Charming Sutton Parkette And Just Steps From The Best Coffee Shops, Bakeries, Restaurants, Boutiques, And Everyday Amenities - Everything You Need Is Just Moments Away. Unit Includes One Parking Spot, Water Utilities and Hydro Is Separately Metered. Just A Short 5-Minute Drive To Jackson's Point, De La Salle Park, And The Sandy Shores Of Lake Simcoe. A Rare Opportunity To Lease A Peaceful Riverfront Retreat In One Of Georgina's Most Inviting Neighbourhoods - Because It Truly Is Brighter On High Street. (id:61483)
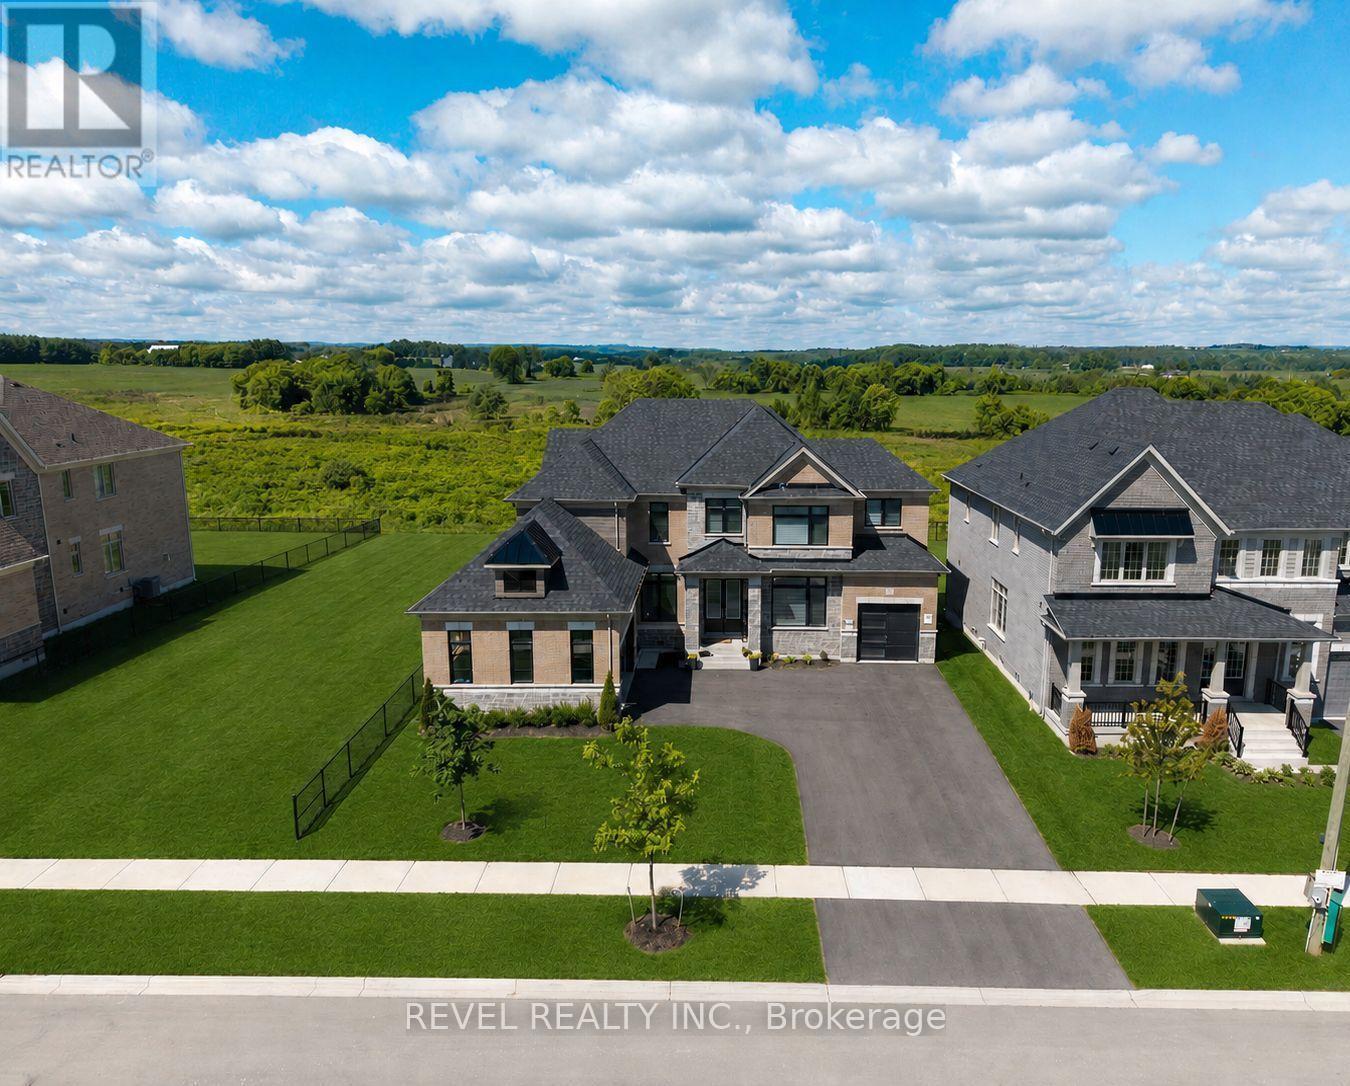
77 Marigold Boulevard
Adjala-Tosorontio, Ontario
Welcome to 77 Marigold Boulevard, set on a rare 70 x 164 ft PREMIUM RAVINE LOT BACKING ONTO PROTECTED GREEN SPACE. Offering exceptional privacy, scenic views, and an estate-like setting in the heart of Colgan Crossing by Tribute Communities.This impressive Aitken Model (Elevation C) offers approximately 4,400 sq ft of upgraded living space, designed with both functionality and style in mind. The open-concept main floor features pot lights throughout, elegant finishes, and large windows that fill the home with natural light.The chef-inspired kitchen is a true focal point, complete with quartz counter tops, premium appliances, a walk-in pantry, and a dedicated servery-ideal for entertaining and everyday family living. A versatile main floor den/office provides the perfect work-from-home setup or flex space.Upstairs, four generously sized bedrooms each offer their own ensuite bathroom and walk-in closet, a rare and highly desirable layout for growing families. The primary suite is a private retreat, featuring a sitting area, dual walk-in closets, and a spa-like ensuite with a soaker tub, glass shower, and double vanity. The basement stands out with oversized upgraded windows, bringing in natural light and offering excellent potential for additional living space. Located in the growing, family-oriented community of Colgan Crossing, just minutes to Tottenham, Alliston, and key commuter routes, this home offers the perfect blend of luxury, space, and lifestyle.A rare opportunity to secure one of the most premium lots in the community. Book your appointment to see this stunning home now! *Some images have been virtually staged or digitally enhanced for illustrative purposes.* (id:61483)
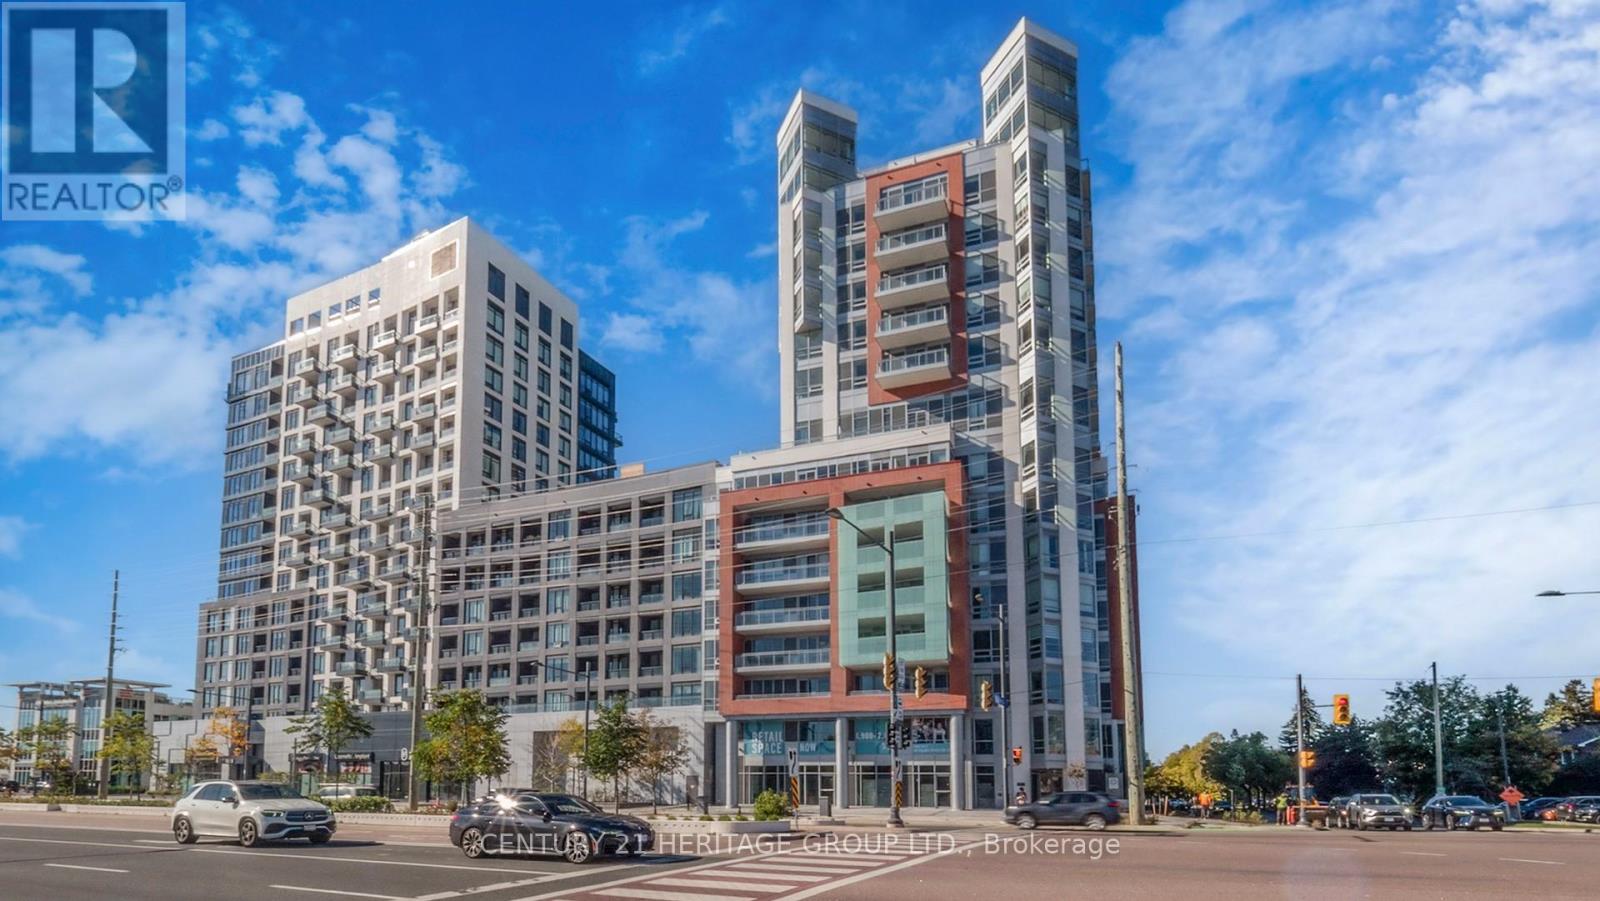
103 (L/w) - 8888 Yonge Street
Richmond Hill, Ontario
Introducing Live/Work Unit 103 at 8888 Yonge Street, Richmond Hill. This two-storey condo- townhouse offers a total of 2,473 sq. ft., including a 45 sq. ft. terrace. On the ground level, you have a commercial space with one separate unfinished bathroom inside of the retail area( total size approx. 20.8 ft. x 15.6 ft.), ideal for retail or office use-tenant responsible for finishing, subject to board and municipal approval. The ground floor also connects to the residential section, featuring a washroom, a bonus room , laundry room and a few closet. Upstairs, you'll find a full residential layout: three bedrooms, two bathrooms, kitchen, living, and dining areas. One parking spot is included (surface, near the residential entrance). Internet is also included; utilities are metered separately. The lease is $7,800/month (residential lease terms: 1 year, then month-to-month). Perfect for those seeking to live and work in one space, right at Yonge & Hwy 7. (id:61483)
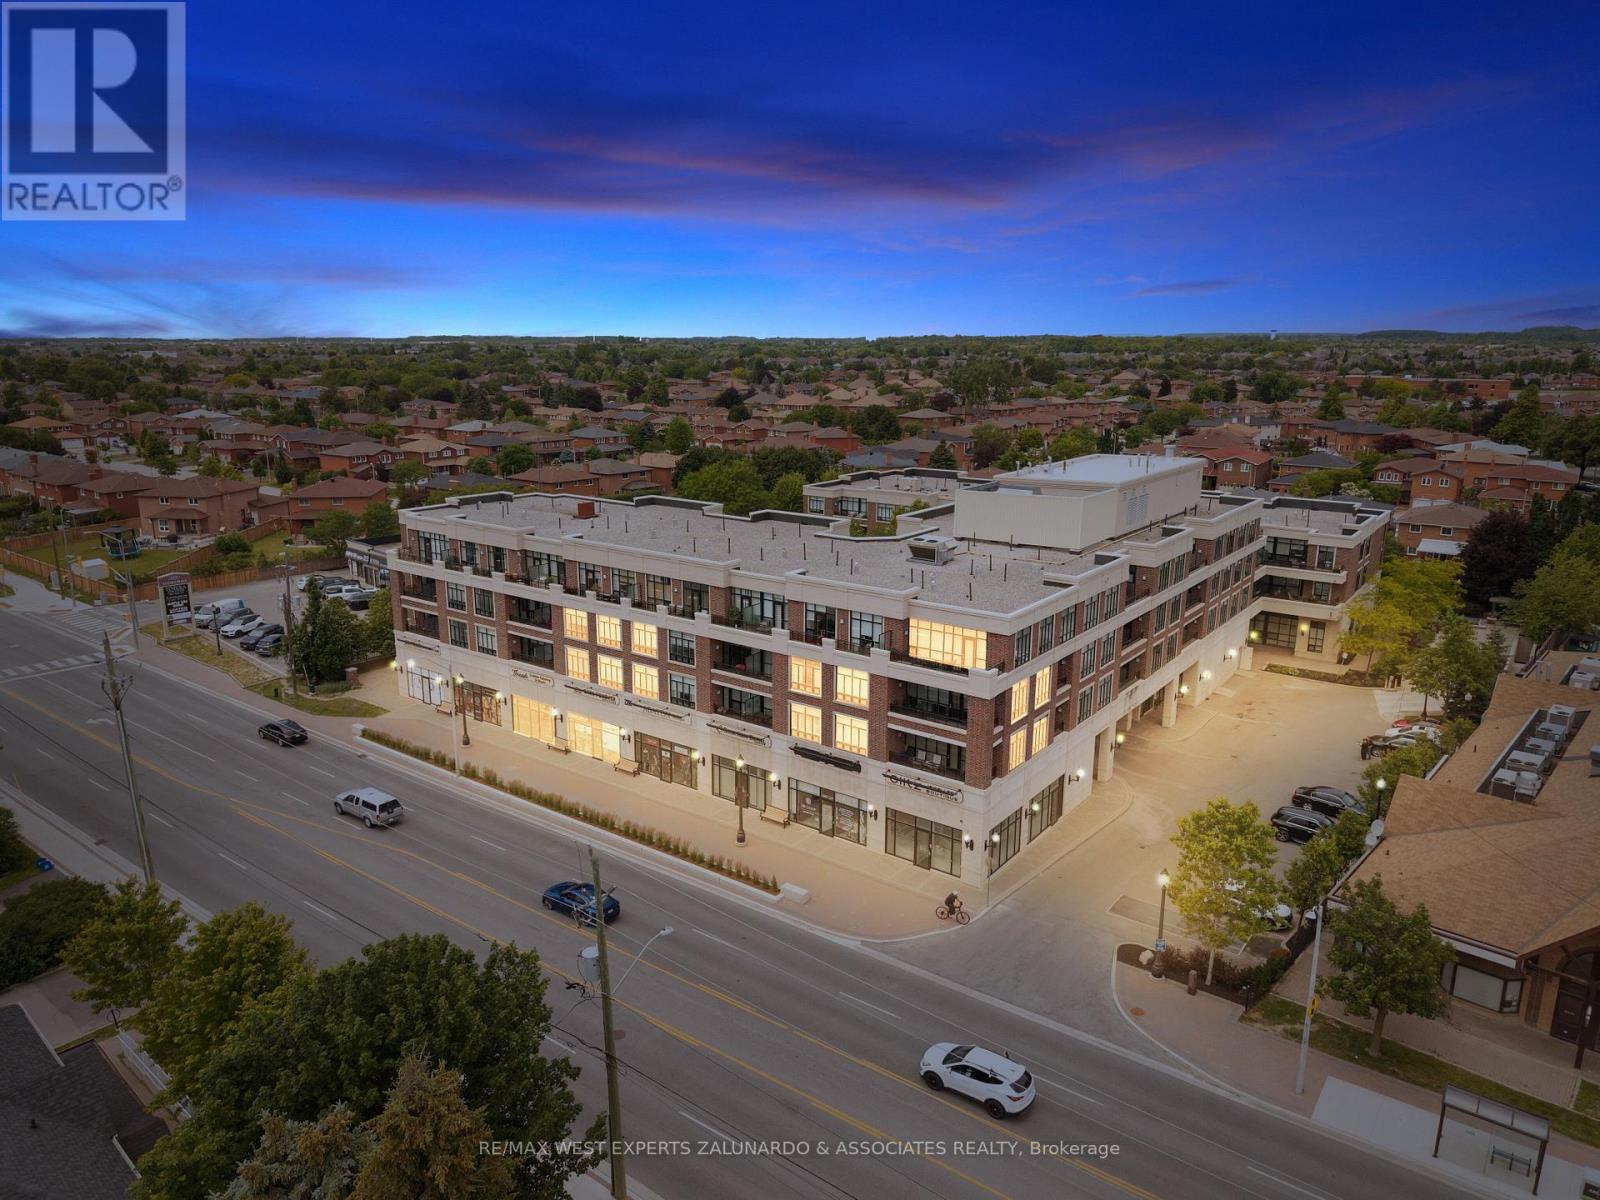
207 - 2396 Major Mackenzie Drive
Vaughan, Ontario
Welcome To The Courtyards Of Maple, One Of Maple's Most Sought-After Boutique Mid-Rise Communities, Where Suite 207 Delivers 616 Sq-Ft Of Bright, Open Concept Living That Feels Far Larger Than It Measures. Soaring 9 Foot Ceilings, Upgraded Flooring Throughout, And Fresh Paint Create A Space That Is Warm, Polished, And Move In Ready, While Natural Light Pours In Generously Making Every Corner Feel Airy And Inviting, Step Outside And Enjoy It All From Your Own Private Balcony. One Underground Parking Space And One Locker Are Included. Location Is Where This One Truly Shines Steps To The Maple GO Station For Effortless Commuting, Minutes To Highway 400, Cortellucci Vaughan Hospital Practically At Your Doorstep, Canada's Wonderland Just Around The Corner, And Everyday Conveniences, Groceries, Shops, Restaurants, And Community Plazas All Within Easy Reach. This Is The Heart Of Maple Don't Miss It! (id:61483)
Spruce 40 - 15014 Ninth Line
Whitchurch-Stouffville, Ontario
Executive Summer retreat! Spectacular, Almost New Move-in Ready Trailer At Cedar Beach Resort At Musselman's Lake! Enjoy Resort-Style Living In This Fully Furnished 2022 Model Home On A Private, Sun-Filled Lot In The Exclusive Cedar Beach Resort. Features Include: Spacious Layout, Custom Blinds, King-size Bedroom. Large Kitchen With Ample Storage, Plus A Garden Shed. Resort Amenities: 2 Pools. Hot Tub, Splash Pad, Beach Access, Water Toy Rentals, Tennis & Basketball Courts, Fishing, Playgrounds, and More. Water Included, Hydro Metered Separately, Propane Tank Rented. Perfect For Families Or Guests Looking For A Relaxing Seasonal Getaway. Fees are $7000 a year. (id:61483)
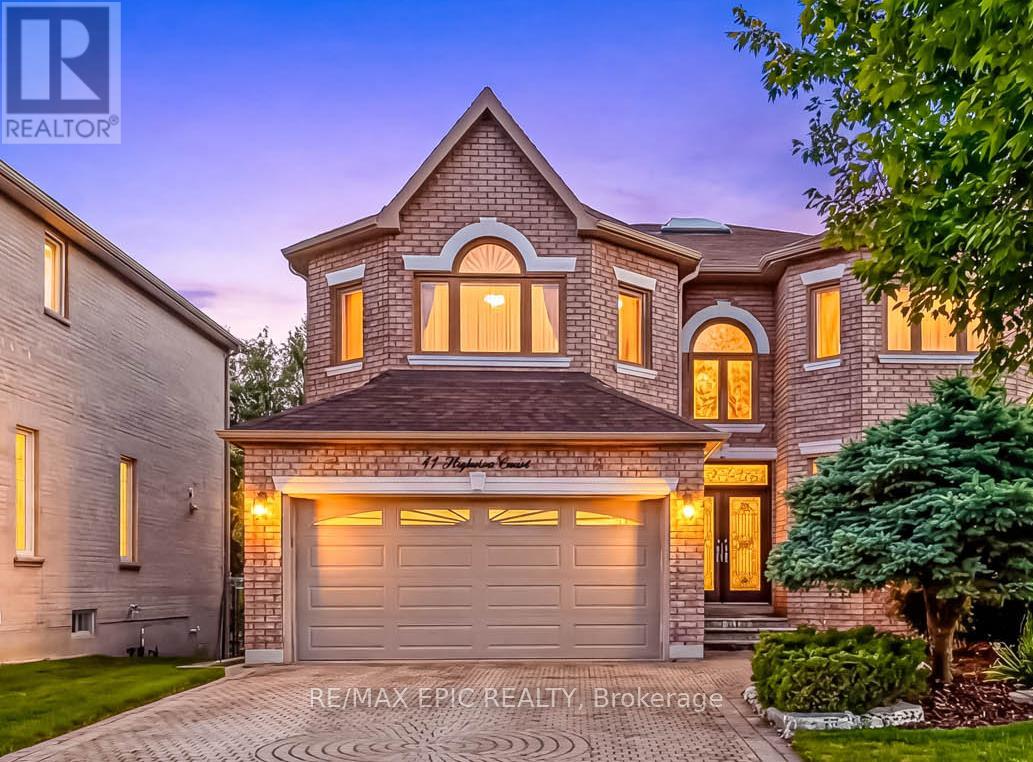
11 Palace Court
Richmond Hill, Ontario
Exceptional opportunity in a prime Richmond Hill location! Nestled on a quiet cul-de-sac, this executive home offers approximately 3,600 sqft. of elegant living space, featuring 9 ft ceilings on the main floor and a large skylight that fills the home with natural light. A stunning oversized skylight above the circular oak staircase enhances the home's grandeur, leading to a dramatic 2-storey open-to-above foyer with a Maria Teresa Austrian crystal chandelier and impressive double-door entry. The main floor features maple solid hardwood flooring throughout the family room, library, living, and dining areas. The upgraded kitchen is equipped with premium cabinetry, granite countertops, and a gas cooktop, and offers a walk-out to a composite deck complete with aluminum railings and tempered glass panels, along with split-level staircases leading to the beautifully landscaped ravine-view backyard-perfect for relaxing or entertaining. This well-maintained home is in excellent condition and includes all existing window coverings and hardware. The fully finished walk-out basement offers approximately 8'9" ceiling height and provides excellent additional living space, featuring a wet bar with cabinetry and upgraded marble flooring and countertops, a nanny suite with a 3-piece bathroom, and a spacious open area ideal for entertaining or exercise. Additional upgrades include modern railing spindles and vinyl casement windows throughout. The property is fully landscaped in both the front and backyard, featuring beautiful Japanese maple and magnolia trees, along with a lawn sprinkler system for easy maintenance. Ideally located just minutes to Highways 404 & 407, top-rated schools, parks, shopping, restaurants, and public transit. Close to the future T&T Supermarket. Situated in a highly sought-after neighbourhood known for its strong community atmosphere and excellent property values. A fantastic opportunity for families or investors seeking long-term potential. (id:61483)
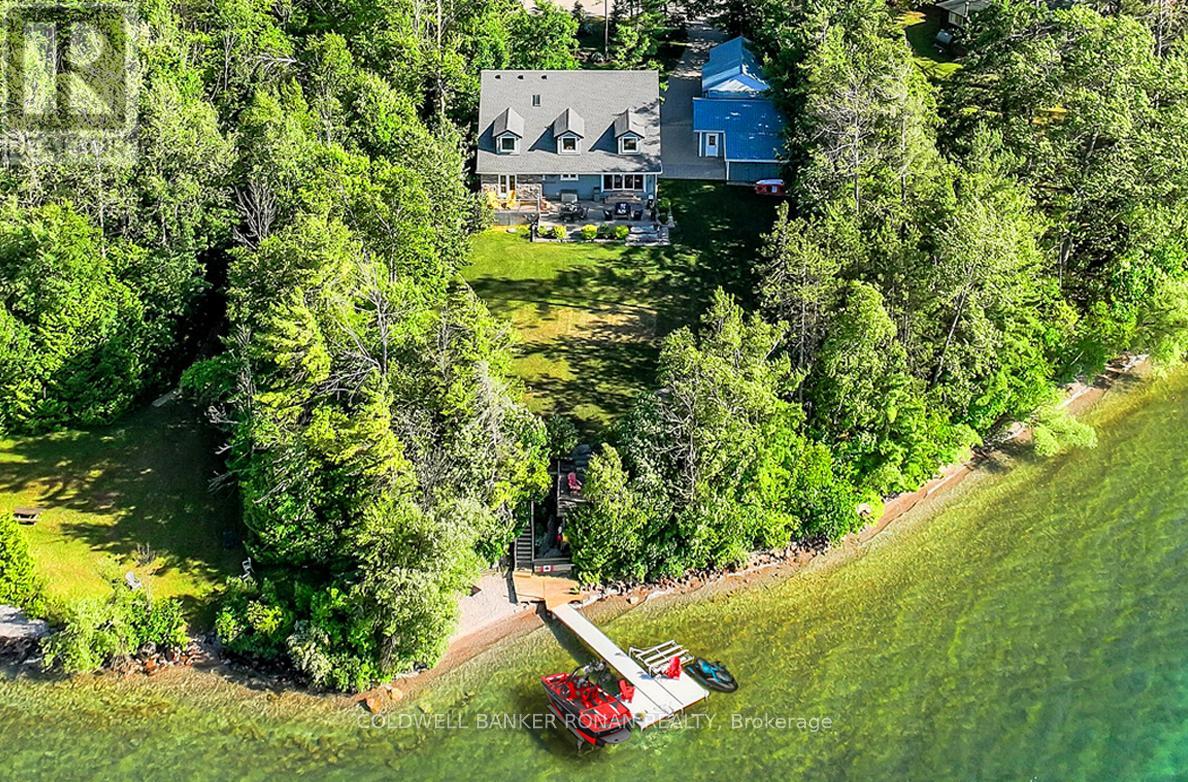
1292 Shoreview Drive
Innisfil, Ontario
LET THIS EXTRAORDINARY WATERFRONT DREAM BECOME YOUR REALITY!Welcome to one of Lake Simcoe's most exclusive private waterfront estates, ideally situated on prestigious Shoreview Drive in beautiful Innisfil. Tucked away at the end of a quiet dead-end street, this exceptional property offers unmatched privacy, surrounded by mature trees and nature with no neighbouring homes in sight.Designed for luxury living and effortless entertaining, this stunning 1.5-storey residence offers over 3,300 sq. ft. of beautifully finished living space. Soaring cathedral ceilings, abundant natural light, timeless character, and quality finishes create an inviting atmosphere throughout. The thoughtfully designed floor plan features 4+1 bedrooms, 4 bathrooms, and a luxurious primary suite with a spa-inspired ensuite. A dramatic loft-style great room overlooks the main living area, providing the perfect space to relax while taking in breathtaking views.Step outside to professionally landscaped grounds featuring a charming covered front porch, expansive two-tier patio, and elevated deck-ideal for entertaining, outdoor dining, or simply enjoying the peaceful waterfront setting.The true highlight is the spectacular shoreline. With over 111 feet of pristine Lake Simcoe waterfront, this rare offering boasts a natural pebble beach, crystal-clear waters, and an extensive dock with multiple lounging areas. Enjoy boating, swimming, fishing, and unforgettable sunsets from your own private lakeside retreat. Completing the property is a detached 5-car garage and workshop, providing exceptional space for vehicles, hobbies, and storage. Offering breathtaking panoramic views, unparalleled privacy, and a setting designed for creating lifelong memories, this extraordinary waterfront estate presents a rare opportunity to experience the very best of luxury lakeside living. Welcome home. (id:61483)
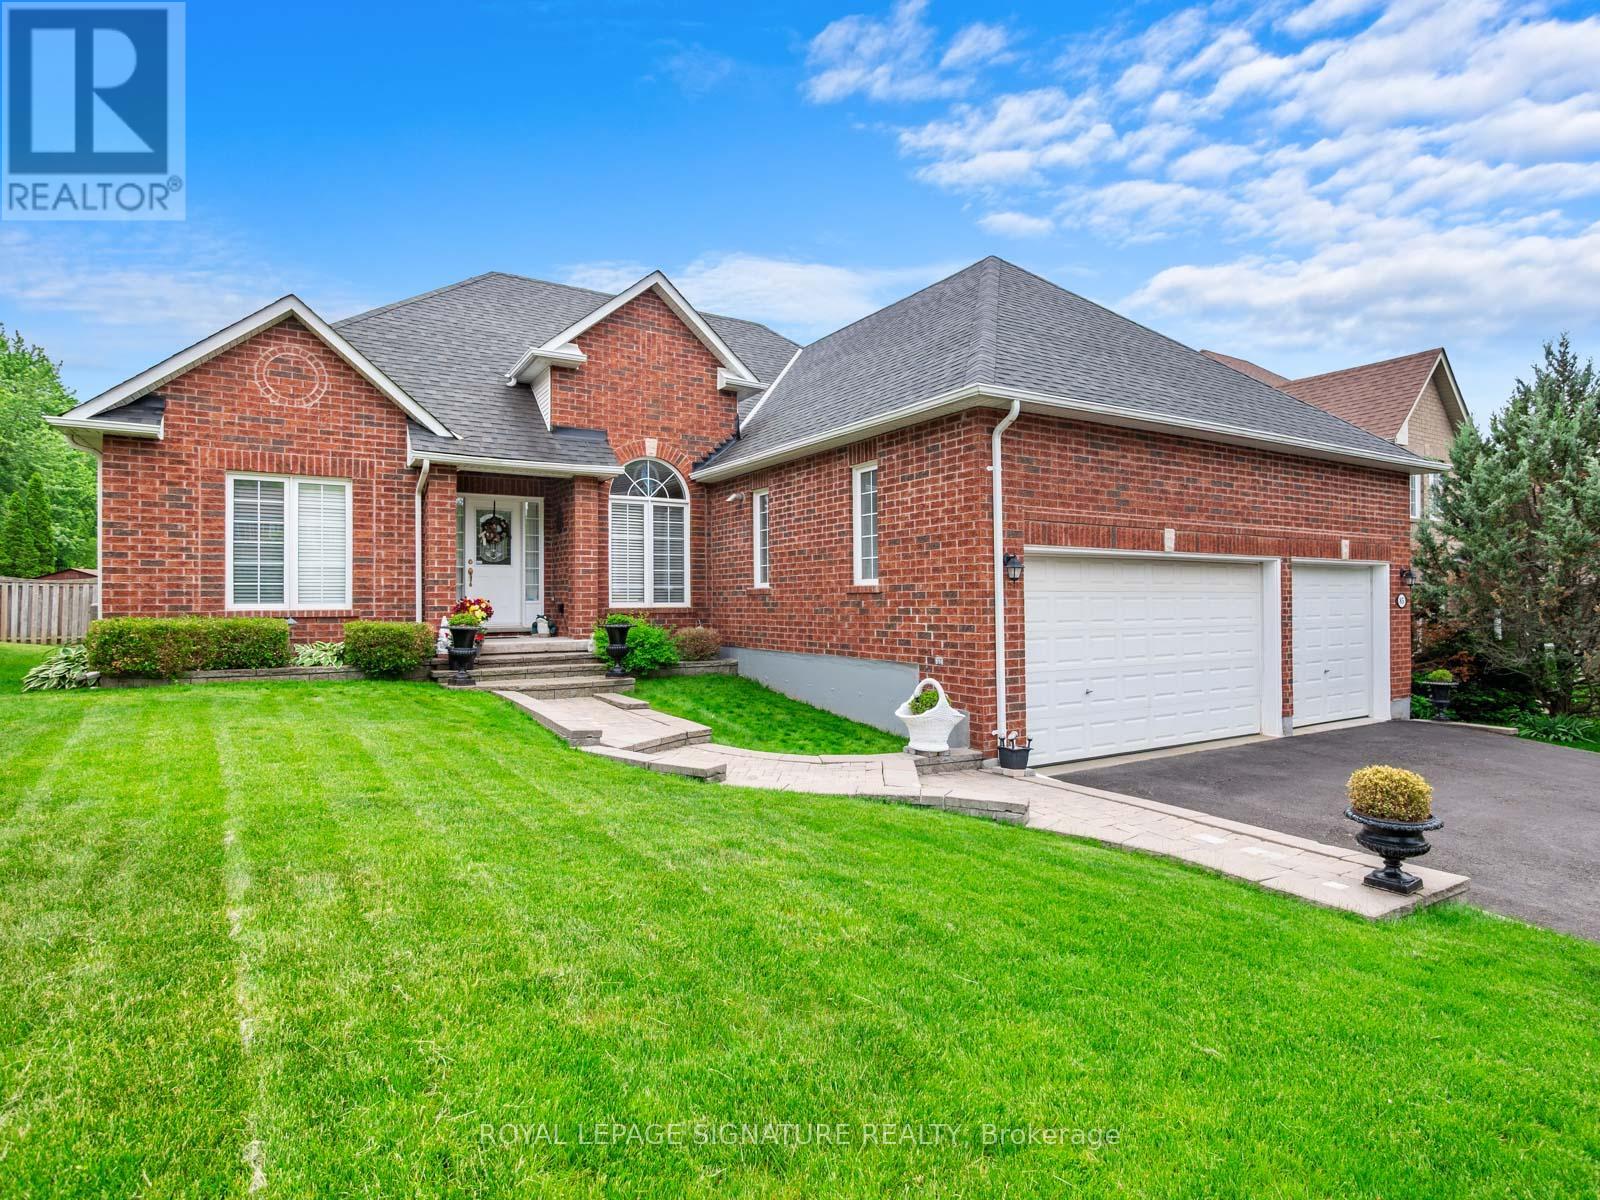
85 Ferncroft Drive
Georgina, Ontario
Live by the Lake! Magnificent, generously proportioned bungalow with a three car garage on quiet street walking distance to the lake! One of only a few homes like this in town, this is an ultra rare, sprawling 2247 sq ft above grade 3 bed, 3 bath floorplan with an ideal split bedroom layout! Step inside and you will find an inviting foyer, gleaming hardwood floors. 9' ceilings. Great room with cathedral ceiling and a gas fireplace. California shutters. Spacious kitchen with upgraded cabinets, large peninsula, stainless steel appliances and walk out to a large, south facing deck. Palatial main floor primary suite with a 5 pc ensuite with a jacuzzi and a walk in closet. Kids/guests have a jack and jill bathroom and huge closets. The formal dining room is big enough to host the whole family. Downstairs you will find a large, partially finished basement, which has a great layout, many above grade windows, 2nd gas fireplace, bathroom rough in and lots of room for your family or hobbies! The heated three car garage offers the ideal man cave or shop and storage for your toys year round. Other features include 200 amp main panel and 40 amp sub panel. Upgraded tall garage doors. Workshop. Cold storage. Beautiful masonry and curb appeal. 65 foot wide lot and an impressive footprint and located on a beautiful, quiet cul-de-sac only a few homes from the end of the street. All of this, only minutes to the lake and all that Keswick has to offer with a short stroll to schools, shopping and amenities. This immaculate home is a nearly impossible to find product that offers both the ultimate downsize or ideal family home that people can raise their family and/or grow old in. This is the very definition of well maintained and pride of ownership! I welcome you to have a look! (id:61483)
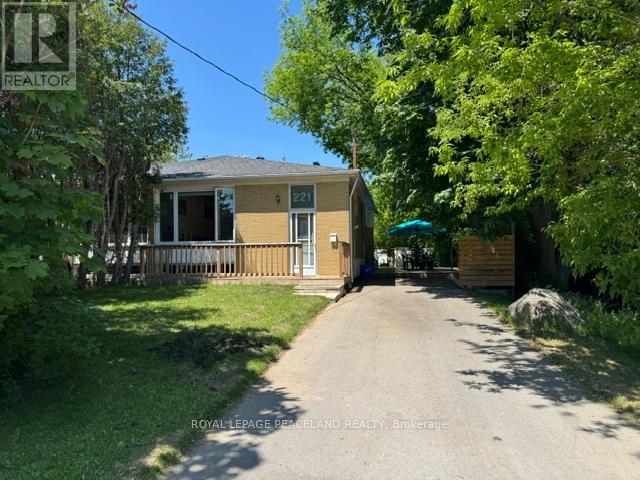
221 Browndale Crescent
Richmond Hill, Ontario
Newly Renovated 3 Bedroom + 2Bedrooms Home throughout, A Sleek New Kitchen, Beautifully Updated Flooring,This Thoughtfully Home Features a Functional Layout, The Main Floor Offers a Bright Open-Concept Dining and living area, Features a sun-filled living room, a Private Separate Entrance To Finished Basement. a Large Private Deck perfectly for relaxing or entertaining. Long Drive Parks 4 Cars. Excellent Demand Location Close To Amenities. Conveniently located close to top-rated schools, parks, shopping, public transit, and major highways, this home delivers the perfect blend of luxury living and everyday accessibility. Conveniently near the library, Richmond Hill Centre for the Performing Arts, hospital, and Hillcrest Mall, with easy access to Highways 7, 400, and 404. (id:61483)
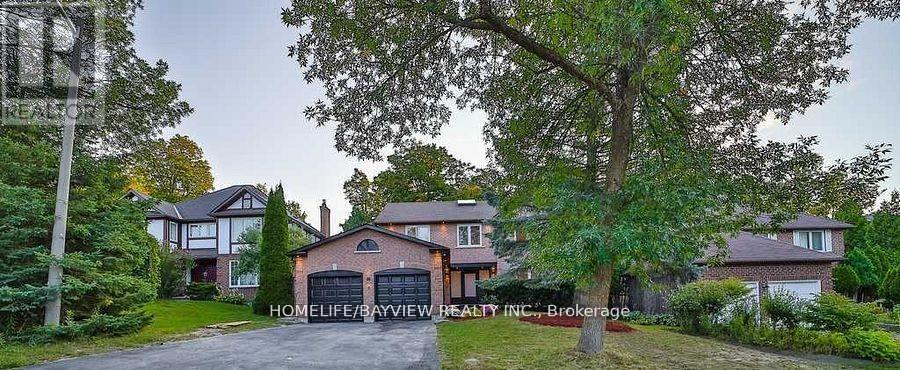
6 Mcclenny Drive
Aurora, Ontario
Extremely Beautiful Back to Ravine Home In South Aurora, Ravin lot with swimming pool in Aurora Highlands , close to all amenities , 4 well-sized bedrooms and 6 bathrooms , 2nd Floor Washrooms Has Heated Floors, Separate Bsmnt entrance including kitchen ,2 Bath, 2 Beds, separate Laundry . ( Bsmnt with strong potential for rental income ) , Private Ravin & Great View Of In-Ground Pool , Salt Pool W/Heater . property is Beautifully complemented by an upgraded kitchen ,Baths, floor, large windows, modern stairs with Glass railings, skylight that blends modern design with functionality through out. (id:61483)
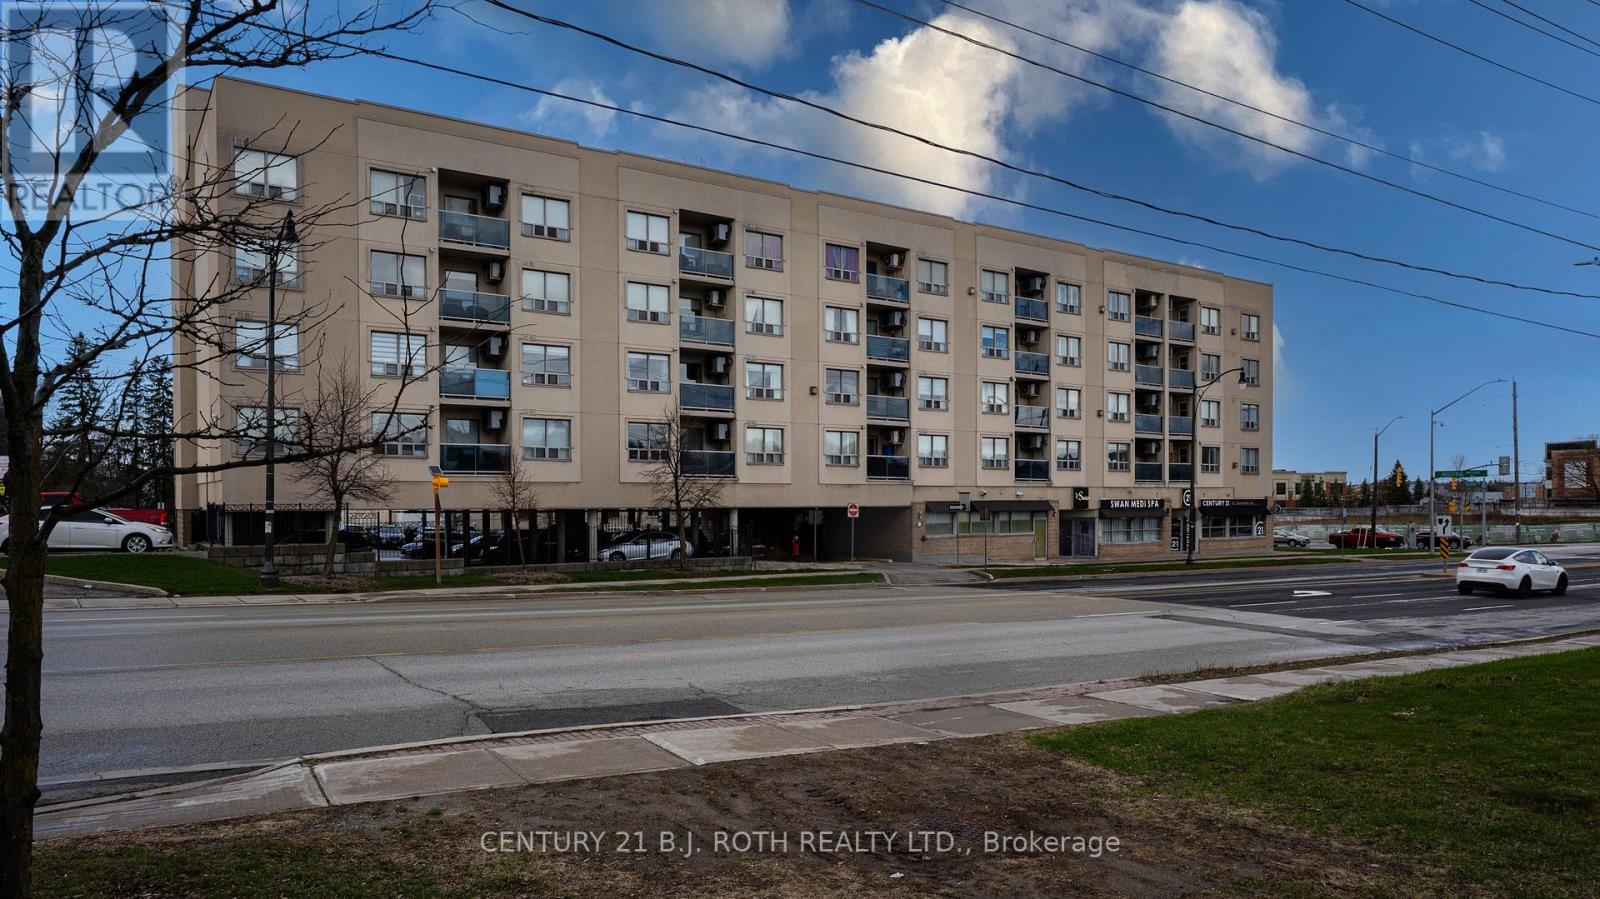
411 - 160 Wellington Street E
Aurora, Ontario
Welcome To This Bright And Well-Maintained 1-Bed, 1-Bath Condo At 160 Wellington Street E, Ideally Located Near Downtown Aurora! This Functional Unit Offers A Smart Layout Filled With Natural Light, A Spacious Bedroom With Ample Closet Space, And A Comfortable Living Area Perfect For Modern Living. The Kitchen Is Clean, Practical, And Well-Kept With Generous Storage. Enjoy Your Private Balcony For Added Outdoor Space And Quiet Relaxation.Prime Location - Just A 2-Minute Walk To The GO Station, Offering Exceptional Convenience For Commuters! Steps To Public Transit, Aurora Public Library, EarlyON Centre, Parks, Schools, And Everyday Amenities, With Quick Access To Highway 404. Walk To Cafés, Restaurants, And Town Park, Known For Its Vibrant Community Events.A Fantastic Opportunity For First-Time Buyers, Investors, Or Downsizers-Don't Miss This Value In One Of Aurora's Most Convenient Locations! (id:61483)
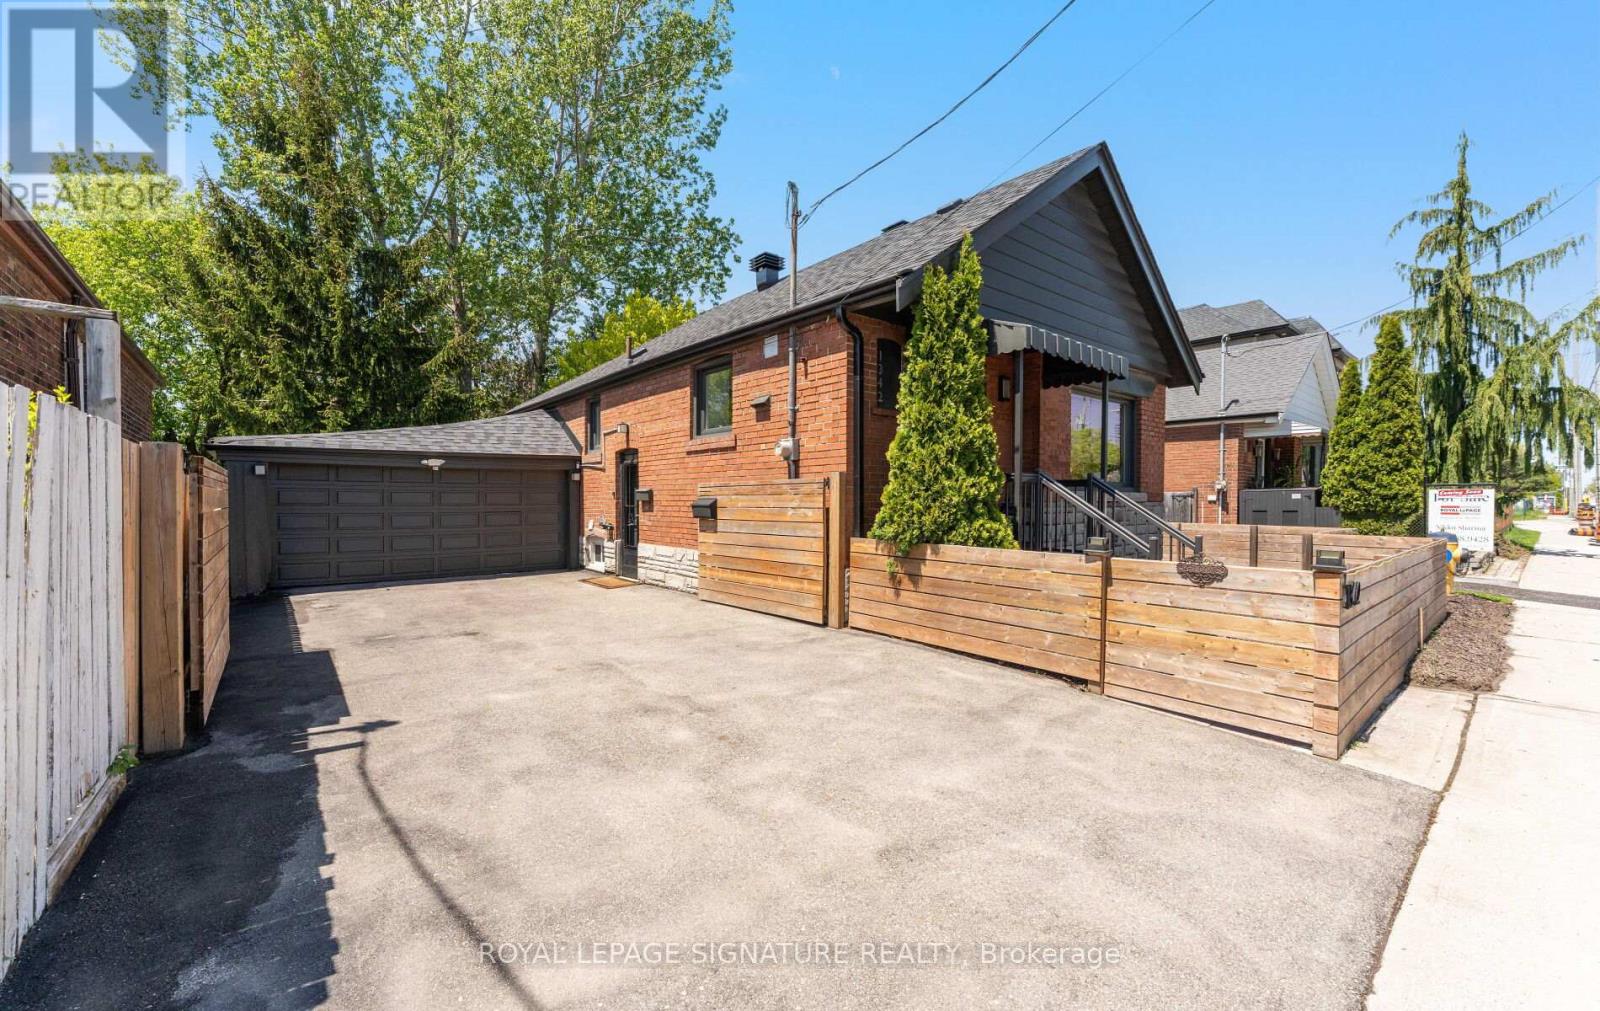
1342 Victoria Park Avenue
Toronto, Ontario
Beautifully updated East York bungalow in sought-after Topham Park, set on a rare 45 x 100 ft lot with a covered 2-car garage and extra-wide private driveway. For buyers tired of touring homes that come with endless projects, this is the one that lets you exhale. Thoughtfully renovated inside and out, it offers the perfect blend of style, function, and peace of mind. The sun-filled main floor features a custom kitchen with centre island, hardwood floors, renovated bathrooms, generously sized bedrooms, and a walkout to an expansive two-tier deck overlooking a private backyard made for entertaining. The fully redesigned lower level adds exceptional flexibility with a large rec room, guest bedroom, office/den, and stylish 3-piecebath. Beyond the beautiful finishes, the major investments have already been made-from there buiIt lower level and upgraded drainage system with backwater valve to the roof, attic insulation, furnace, heat pump, landscaping, and more. Whether you're looking for room to store your gear, space to work on projects in the garage, an easy downtown commute, or a property with future potential, this home delivers. Move in, unpack, and enjoy the lifestyle you've been searching for-without the stress of wondering what needs fixing next. TTC at your doorstep with easy access to the subway, Eglinton LRT, parks, schools, shops, and restaurants. Upgrades: 2026 - Upstairs bathroom, freshly painted, duct cleaning, front/backyard refresh, deck repairs, and repainting. 2024: Furnace & Heat Pump/AC. 2023: Upgraded insulation, complete basement redesign, including the bathroom, drainage system, and backwater valve.2022: Front Yard fence & gate added. 2021: Roof - Offers Anytime! (id:61483)
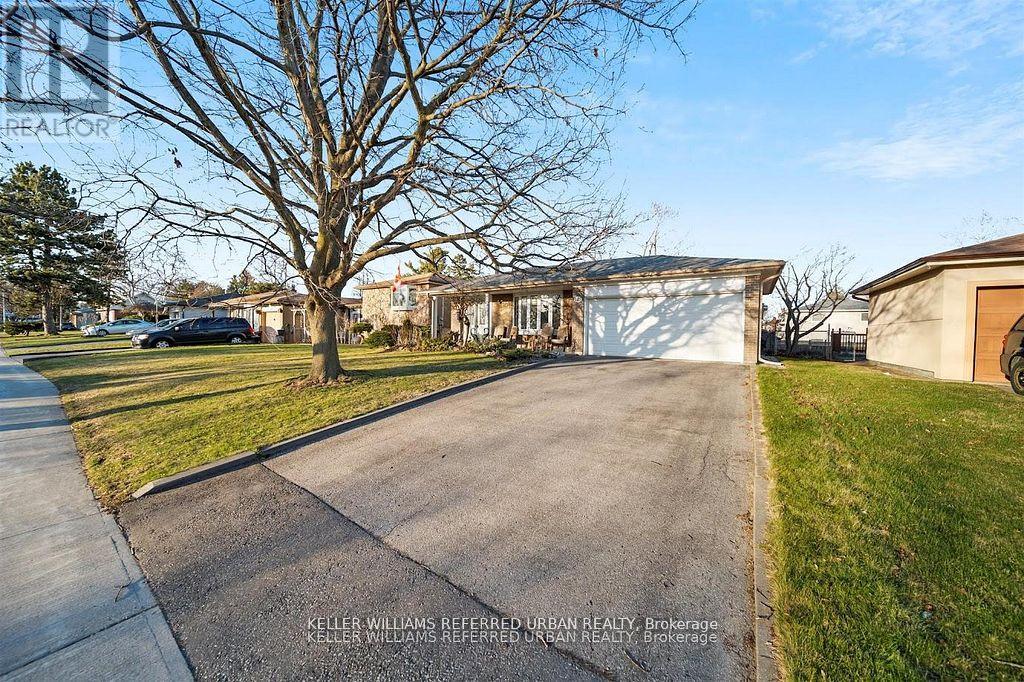
Lower - 181 Centennial Road
Toronto, Ontario
Bright and spacious 1-bedroom lower-level unit in the Centennial community. Living room and bedroom are above grade with large windows, kitchen and bathroom on lower level. Features include a gas fireplace, full-size appliances, private in-unit laundry, and driveway parking. Steps to schools, parks, trails, transit and minutes to the 401. (id:61483)
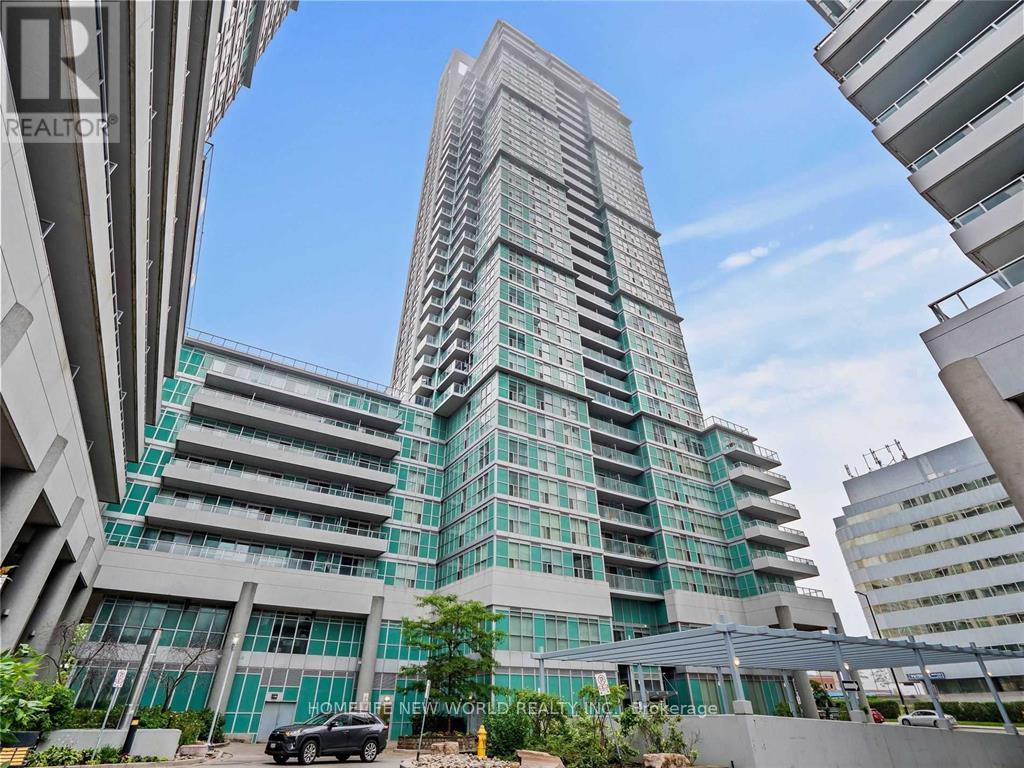
2404 - 70 Town Centre Court
Toronto, Ontario
Monarch Eq1 High Floor With Large Balcony And South East Unobstructed View Corner Unit Condo In High Demand Location. Modern Kitchen With Granite Countertop. The landlord will replace the new vinyl flooring throughout the entire unit before closing. 2 Split Bedrooms Plus Den. 2 Full Baths. Steps To Scarborough Town Centre, Y M C A, Ttc, Lrt, Hwy 401. Photos are from a previous occupancy and are for reference only. Current condition and furnishings may vary. Furniture shown in the photos may not be the exact furniture included in the lease. (id:61483)
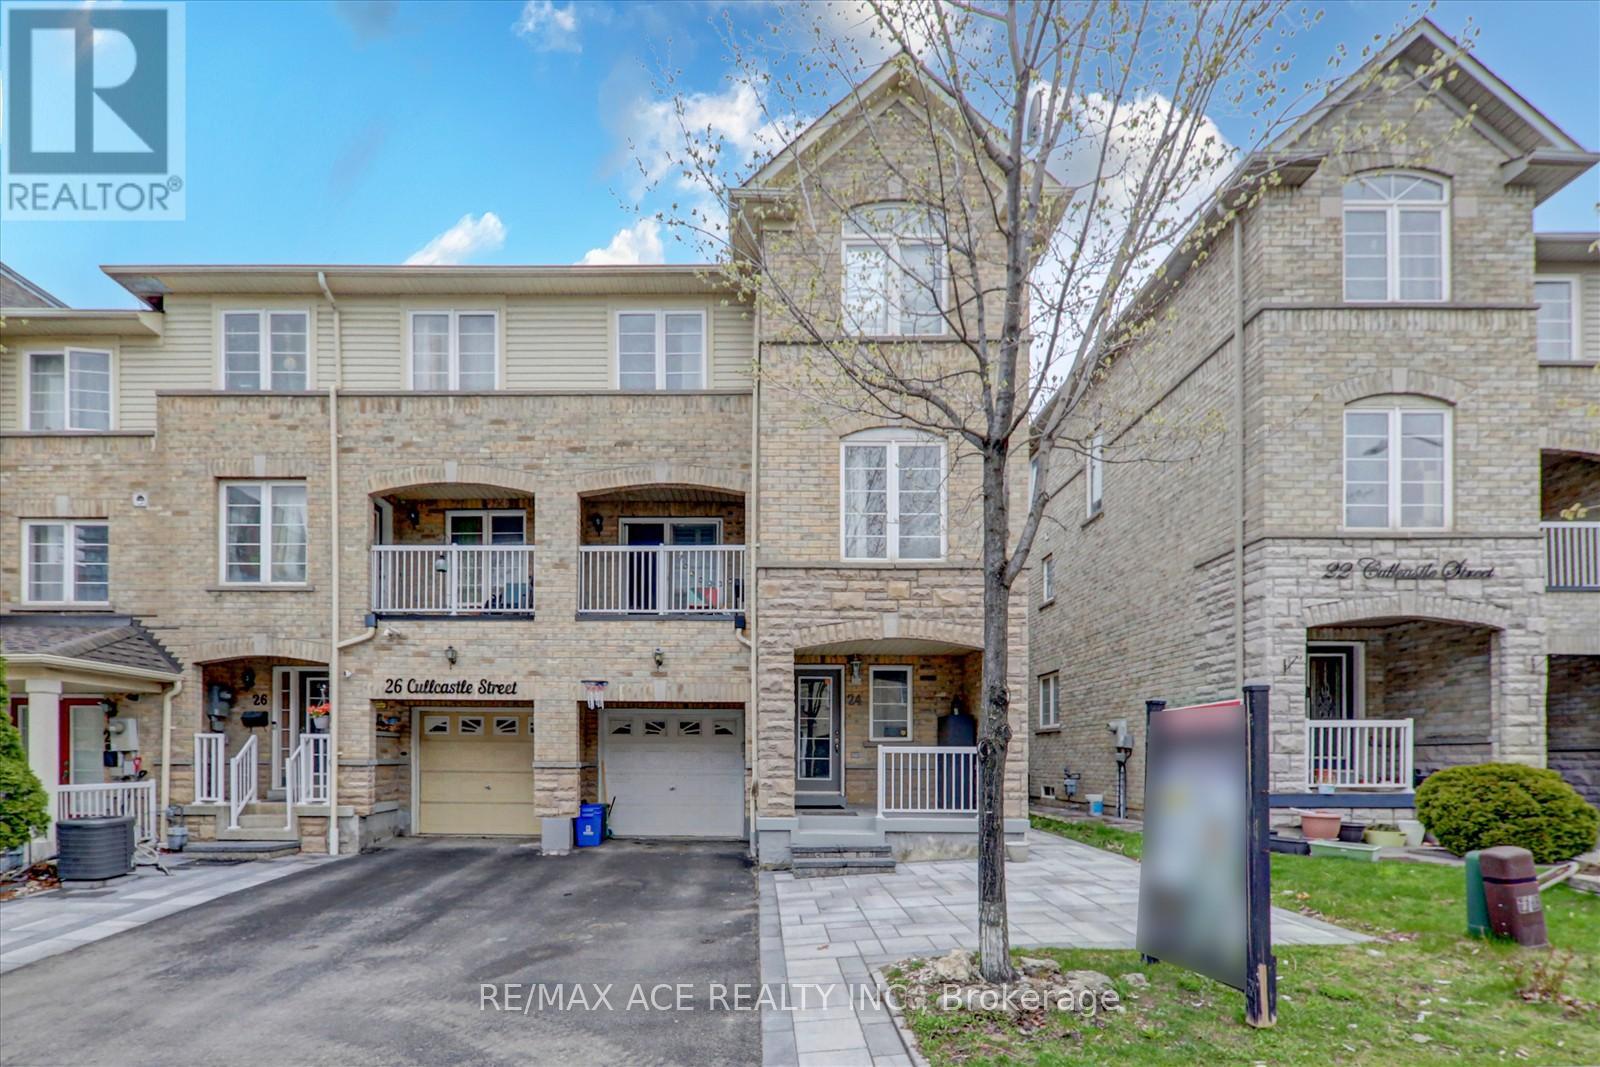
24 Cullcastle Street
Ajax, Ontario
Welcome to 24 Cullcastle Street in Ajax: a well-maintained freehold end-unit townhouse located in the heart of downtown. Ideally situated close to shops, restaurants, schools, transit, and with convenient access to Highway 401.This home features a bright open-concept living, dining, and kitchen layout with hardwood and laminate flooring throughout, complemented by crown moulding and a clean, modern finish. The living room offers a walk-out to a private balcony. The spacious primary bedroom includes a 4-piece ensuite and his-and-hers closets, while the second-floor den provides flexibility as a home office or potential additional bedroom. The finished basement apartment includes a separate entrance through the garage, along with its own kitchen, living area, bedroom, and 3-piece bath-offering excellent income potential. A portion of the garage has been converted to living space and can be easily reverted if desired. New roof recently installed in 2025. An excellent opportunity for investors or end-users in a prime Ajax location. (id:61483)
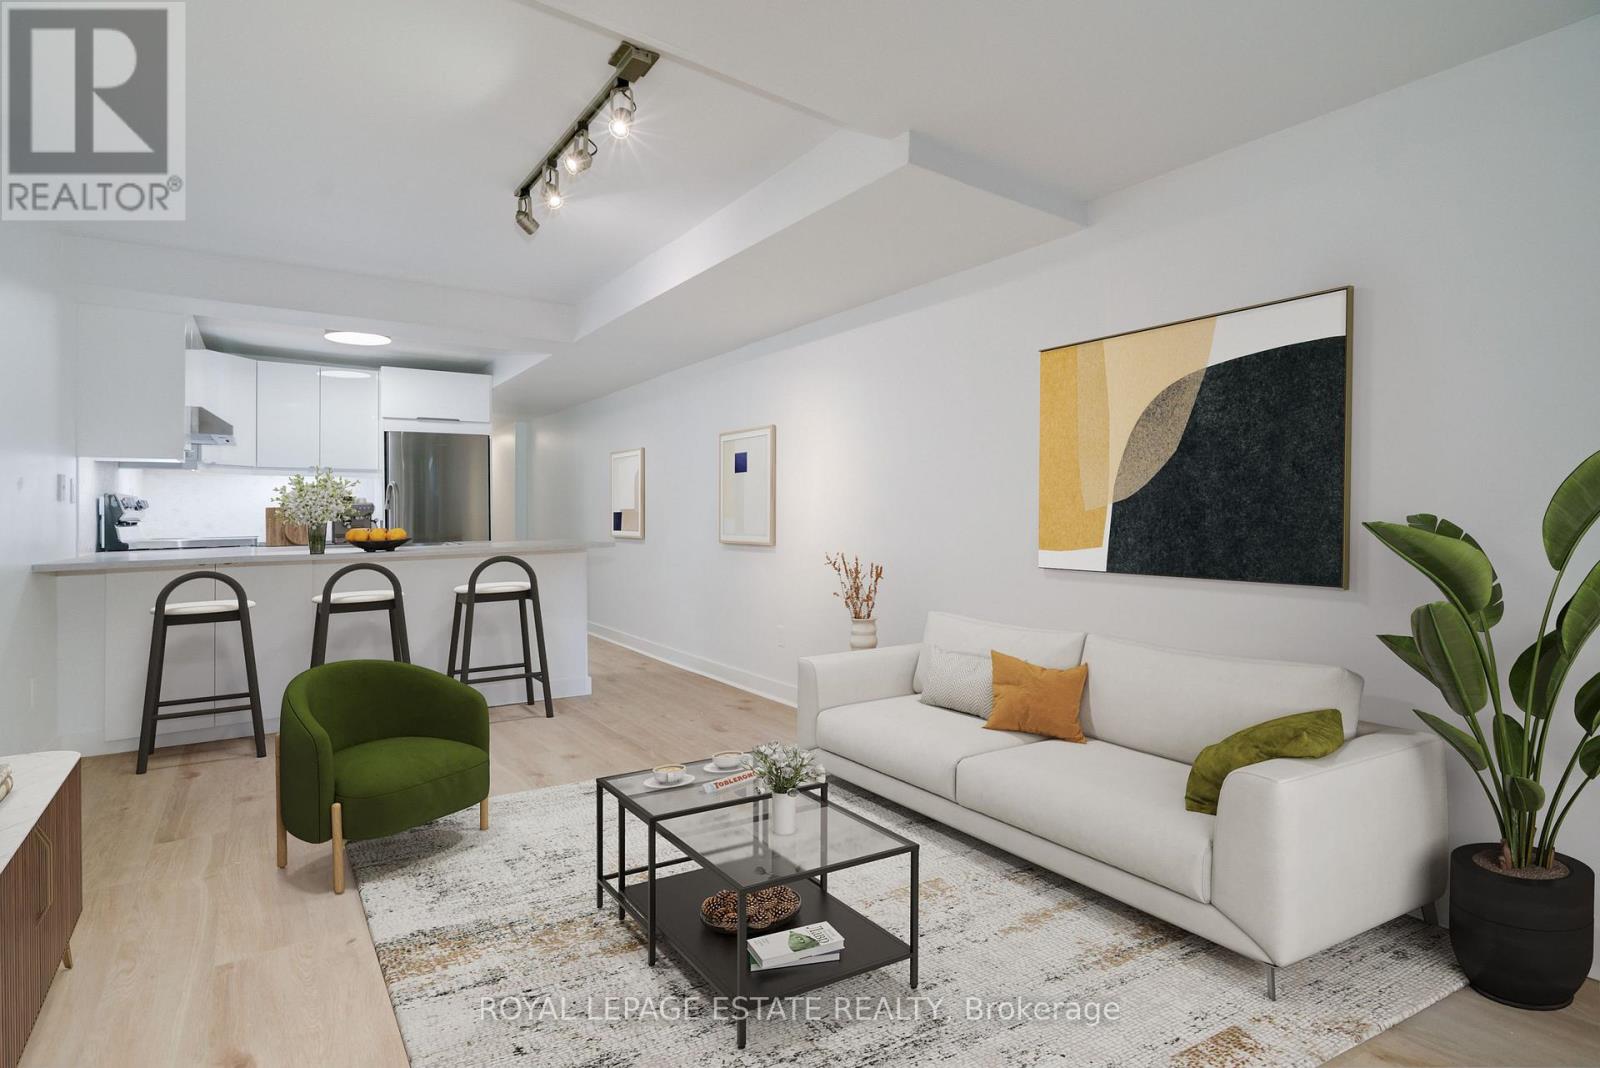
Lower Level - 155 Langley Avenue
Toronto, Ontario
Riveting Riverdale!! Welcome to 155 Langley Ave - Lower Level, a well-appointed suite in the heart of vibrant Riverdale. This inviting space features a modern kitchen complete with stainless steel appliances and a convenient breakfast bar, perfect for casual dining and everyday living. The bright living area with large windows is finished with sleek laminate flooring, while the den and bedroom offer cozy carpeting for added comfort. Enjoy the convenience of in-suite laundry and a private entrance, providing both independence and ease of living. Ideally located just steps to TTC, Gerrard Street, the Danforth, and all the shops, cafés, and amenities the east end is known for. Property is virtually staged and no parking is included with the unit. (id:61483)