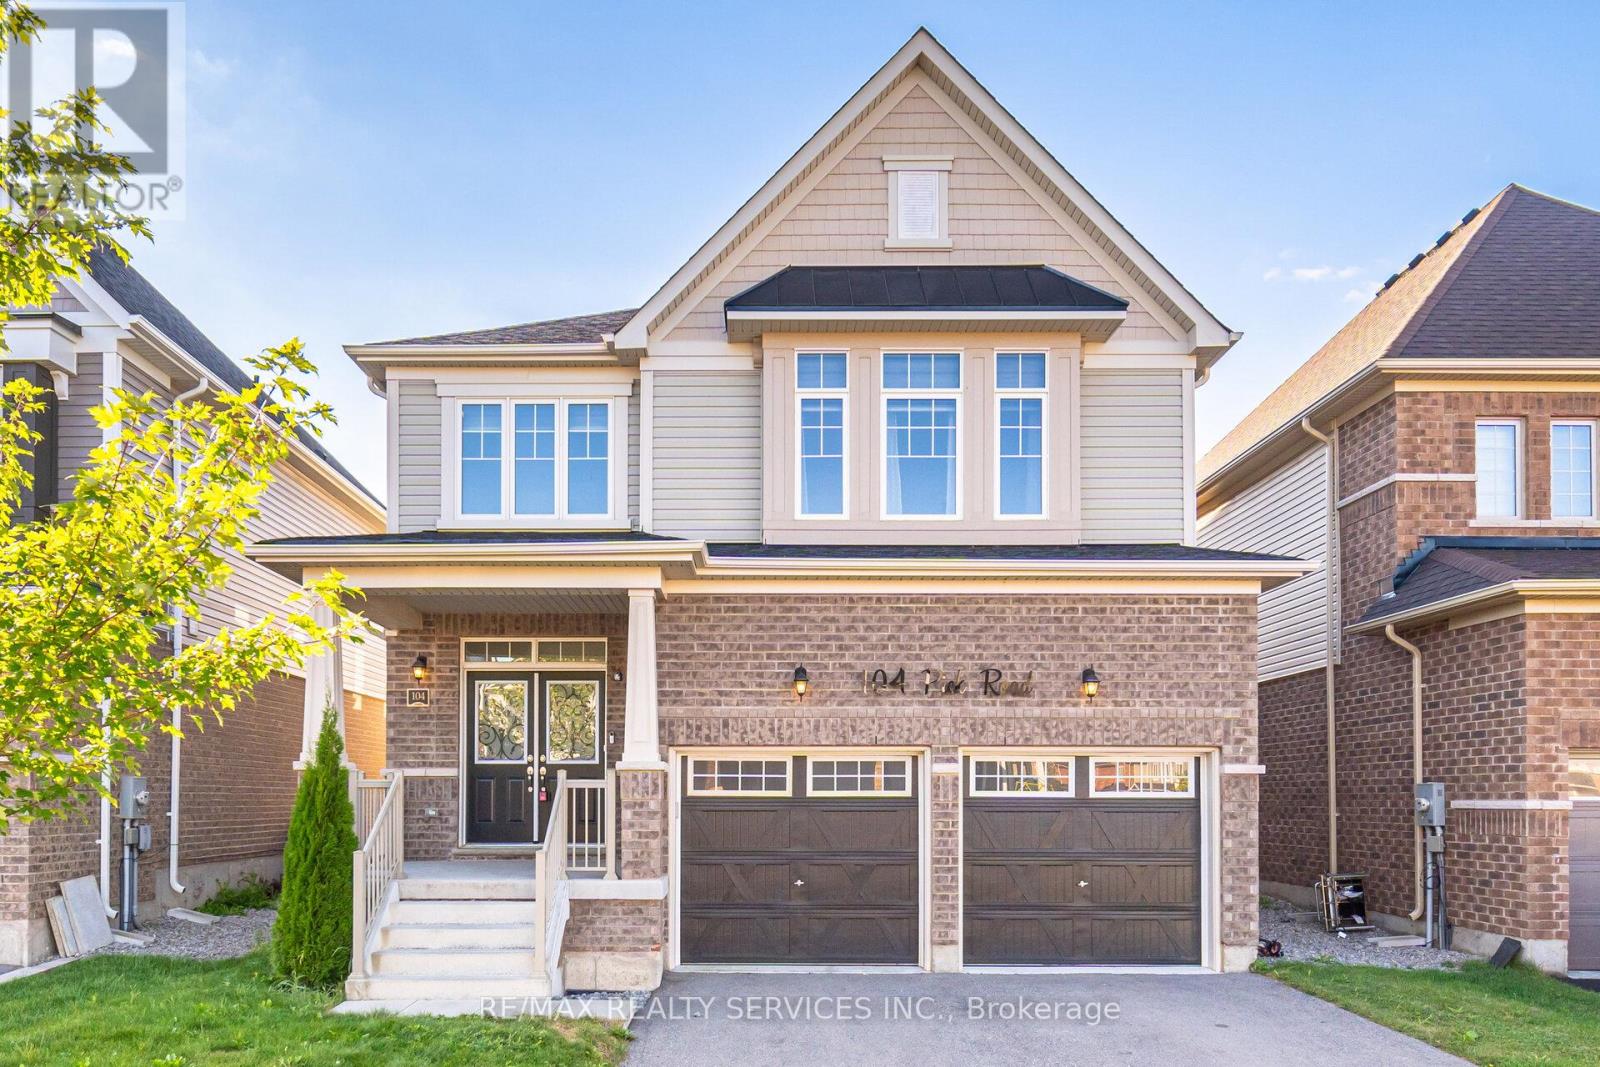
104 Pick Road
Guelph/eramosa, Ontario
Absolutely Stunning !!! Detach House 4BdRoom | 4 Washroom . Fully Upgraded , 9ft Ceiling on Main Floor , Double Door Entry , Very Spacious Open Concept Kitchen with Built in Appliances . Breakfast Area with walk out to backyard .Family Room with Gas Fire Place , Separate Living room ## Harwood Floor In whole House ## Primary Bedroom with 5Pc Ensuite ( Upgraded Enclosed Glass Shower) & walk in Closet. 2ND Bedroom with 4pc Ensuite & Closet( 2nd Master Bedroom). 3rd & 4Th Bedroom has Semi Ensuite (shared washroom). Laundry is on Main floor . Great Floor Plan ## Nature Filled Community of Rockwood . Rockwood Is A Thriving Area That Boasts An Excellent Quality Of Life## Walk To School, Library, Parks, Tennis Courts, Sports Fields, Skate Park, And Community Centre. (id:61483)
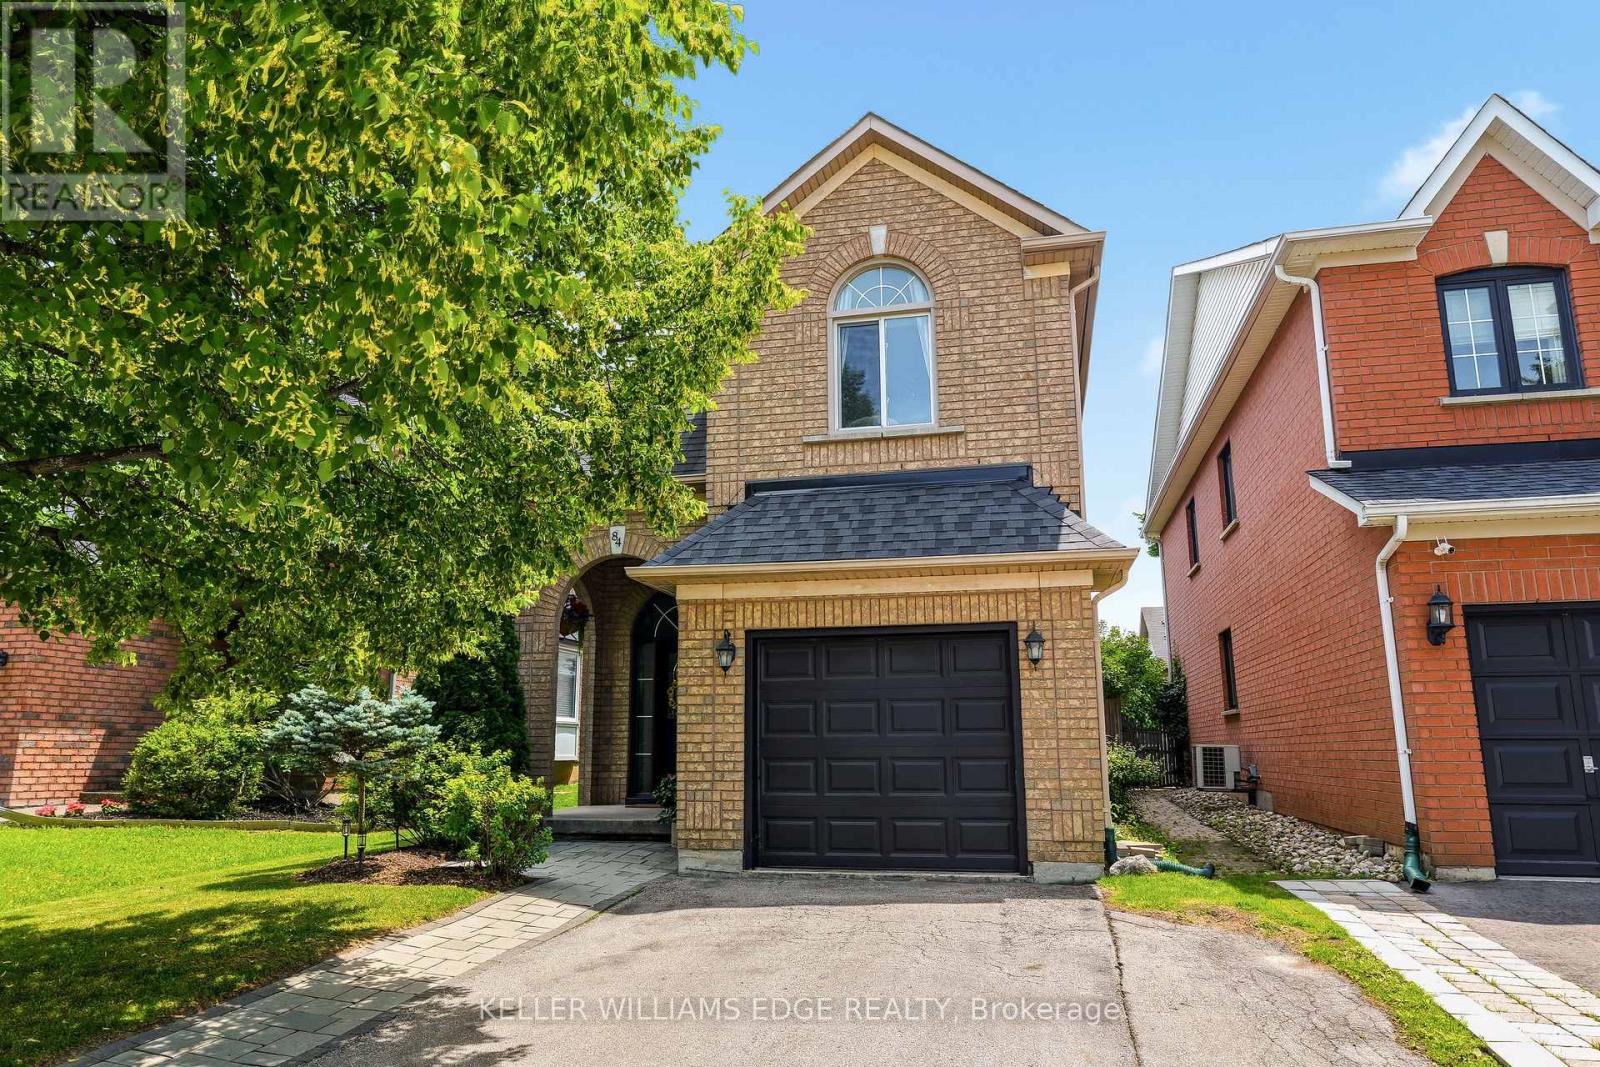
84 Rockhaven Lane
Hamilton, Ontario
Welcome to this 3-bedroom, 2.5-bathroom detached home nestled in one of Waterdown's sought-after family neighbourhoods. Thoughtfully designed for everyday living, this home offers spacious rooms, a functional layout, and plenty of room for a growing family. The bright main level features comfortable living and dining spaces that flow effortlessly into the well-appointed kitchen, creating the perfect setting for both daily life and entertaining. Upstairs, you'll find three generous bedrooms, including a spacious primary retreat complete with its own private ensuite. Step outside to enjoy the large, fully fenced backyard-ideal for children, pets, or hosting summer barbecues. Located close to parks, schools, trails, shopping, and commuter routes, this home offers the perfect balance of convenience and community. Whether you're purchasing your first home, upsizing, or looking to settle into a welcoming neighbourhood, this is an opportunity you won't want to miss. (id:61483)
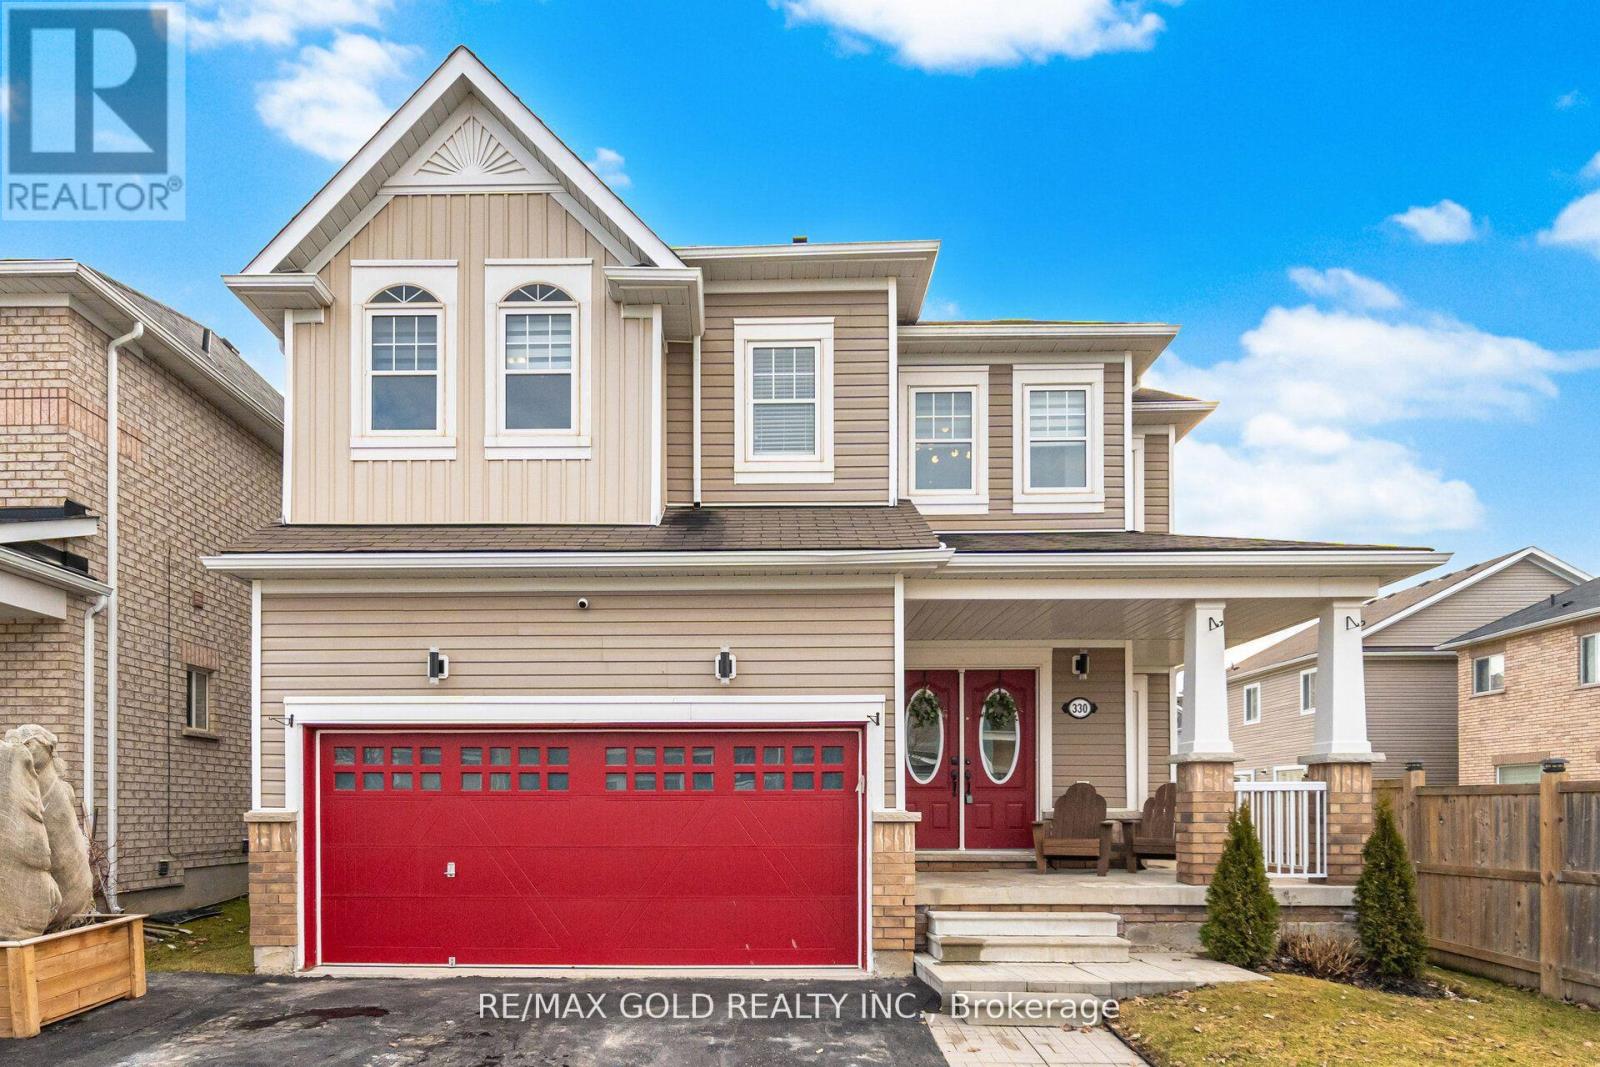
330 Wallace Street
Shelburne, Ontario
This spacious family home greets you with a charming porch and a grand double-door entry. Inside, the open-concept living space flows seamlessly to your private backyard oasis-complete with a massive deck , metal gazebo & storage shed. The upper level is designed for convenience, featuring a primary retreat with a 5-piece ensuite, a cozy reading nook in the second bedroom, and the ultimate perk: second-floor laundry. With an expanded driveway and double-car garage, there's room for everyone. A true must-see! (id:61483)
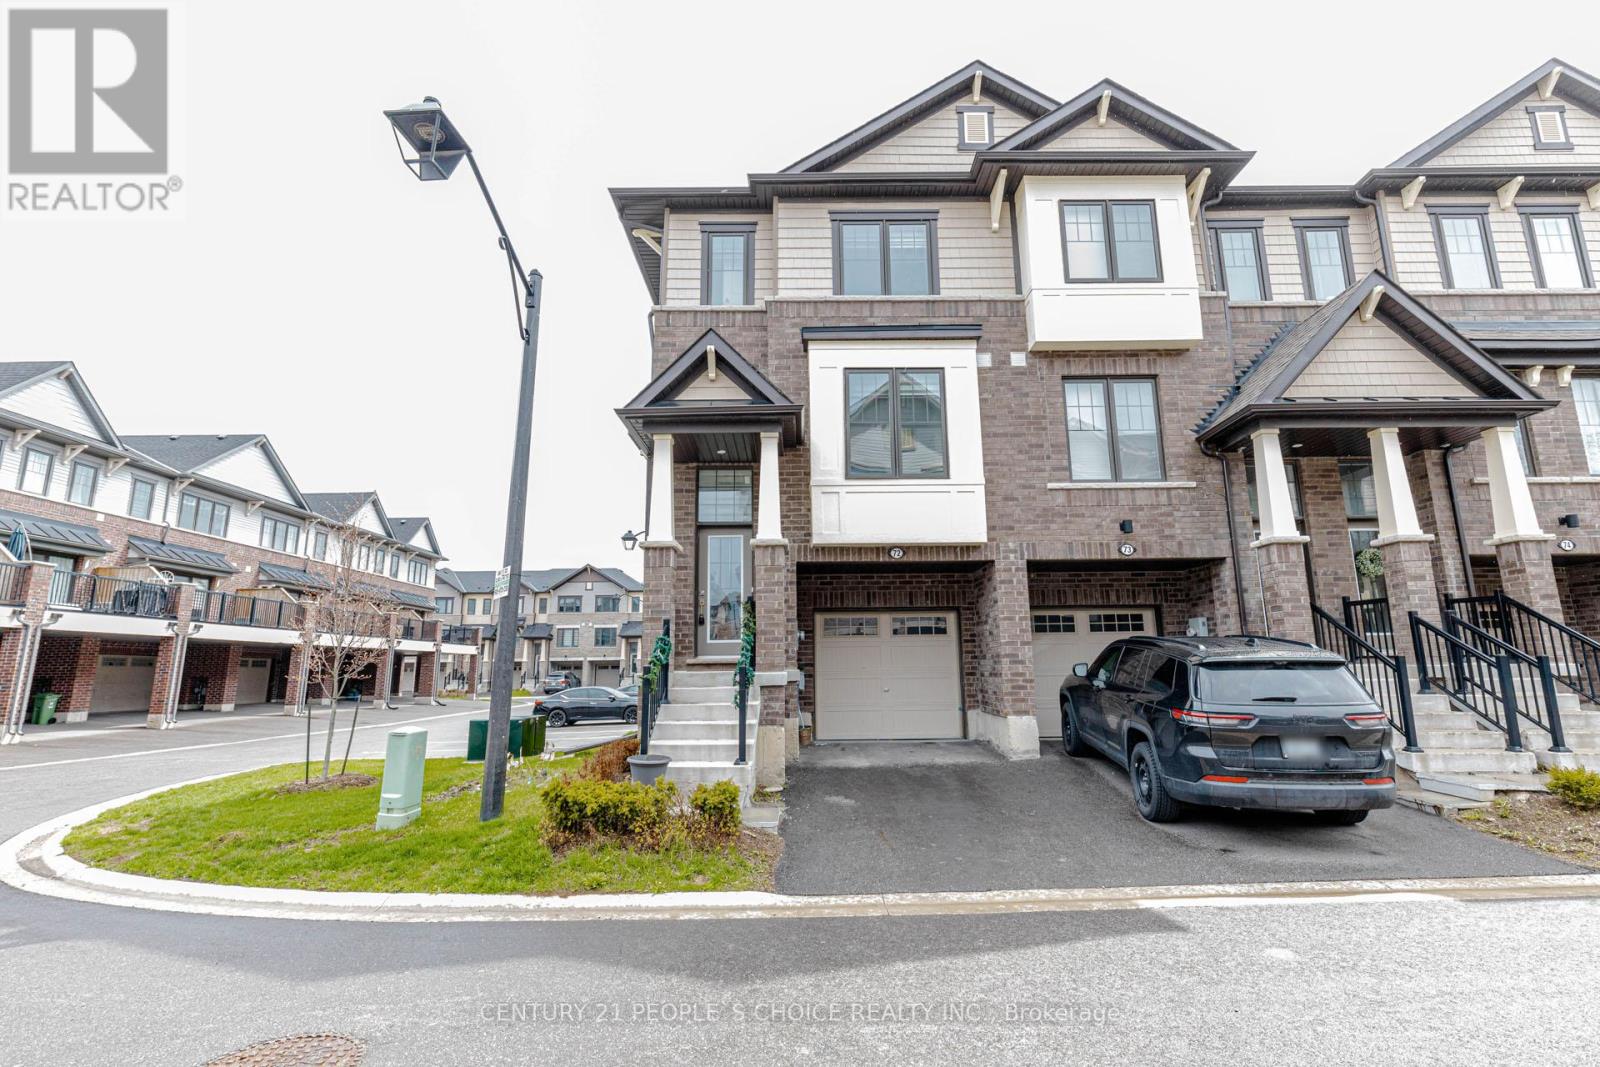
72 - 185 Bedrock Drive
Hamilton, Ontario
Welcome to this stunning end-unit freehold townhouse in the Stoney Creek area. Offering approximately 1,820 sq. ft. of beautifully finished living space, this home combines modern design with everyday functionality. Featuring 3 spacious bedrooms and 3 well-appointed washrooms, plus a versatile lower-level den that can easily be converted into a home office or a 4th bedroom. The main living areas showcase modern ceramic flooring in the kitchen and dining space, complemented by elegant laminate flooring throughout. Enjoy stylish quartz countertops in both the kitchen and bathrooms. As an end unit, this home benefits from enhanced privacy and abundant natural light, highlighted by additional side windows at the entrance. The entire home has been freshly painted from top to bottom by professionals, including the garage floor. Additional features include direct access from the garage into the home and a prime location with quick access to major highways, shopping centers, schools, and parks. (id:61483)
Main - 43 White Street
St. Catharines, Ontario
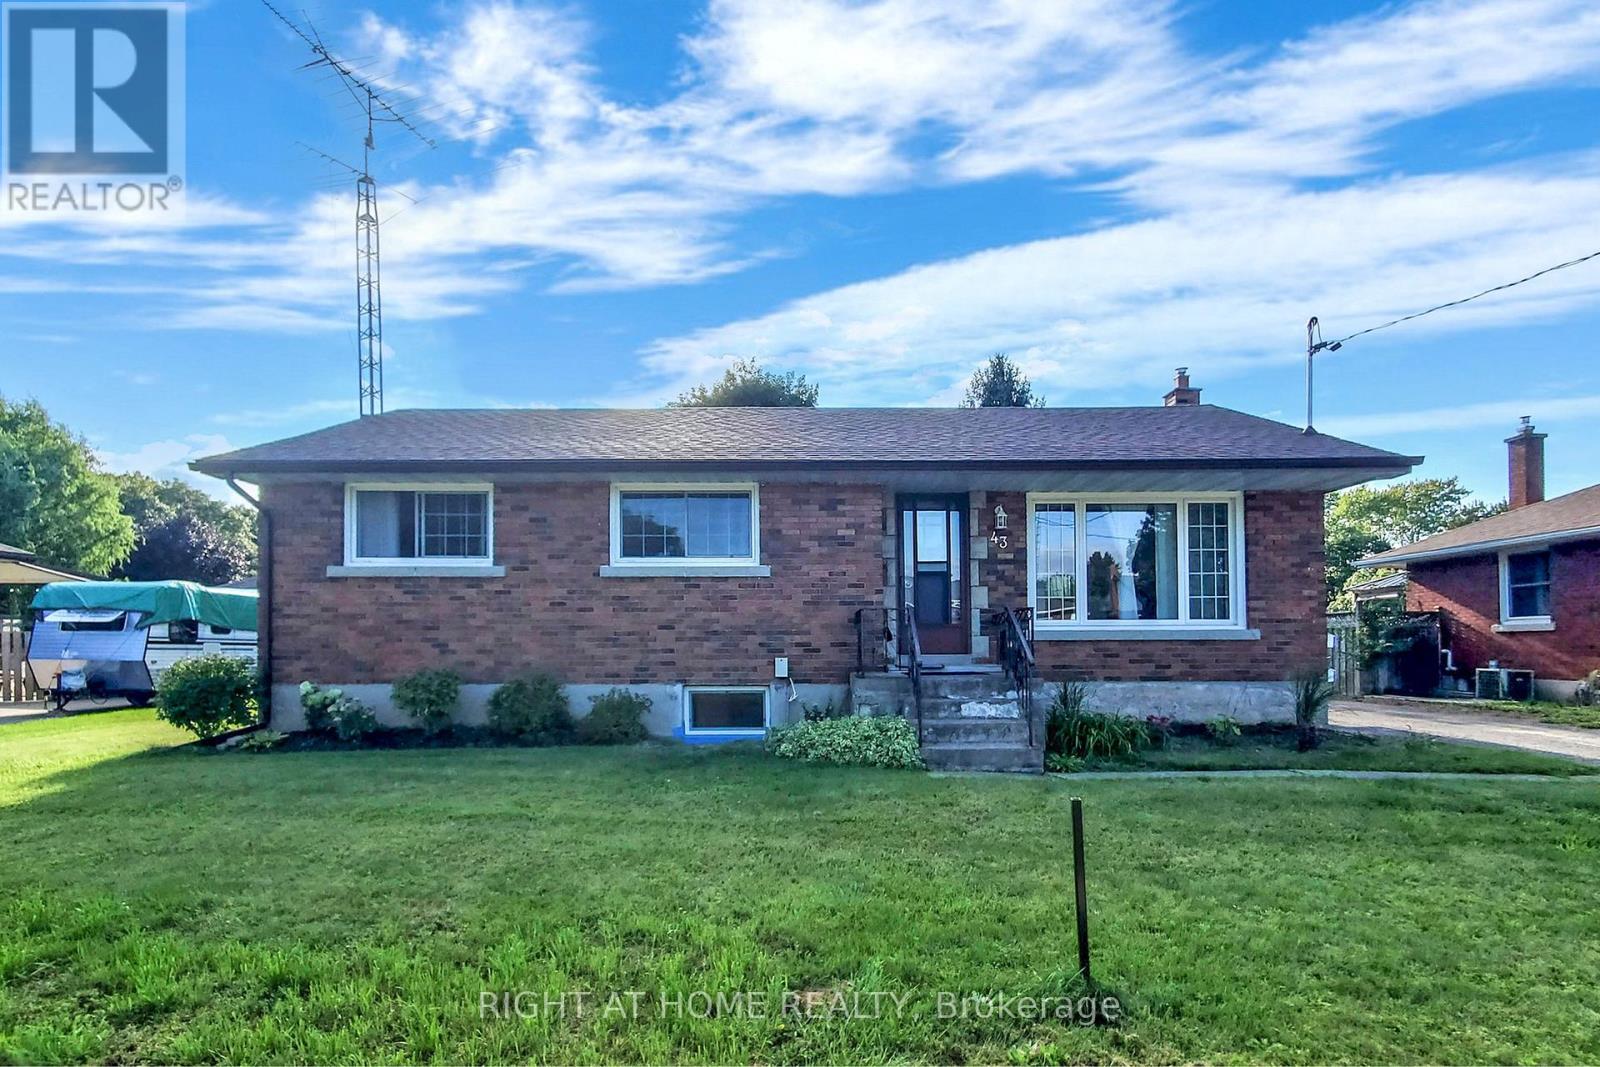
Looking For A Lovely Neighbourhood In St Catharines? Consider This Beautiful Brick Bungalow On A 72' X 105' Lot. Recently Renovated, This Home Features A Modern Open Layout With Smooth Ceilings And Upgraded Lighting Fixtures. Lovely St Catharines Has It All: Nature, Wine, Festivals. Toronto & Niagara Nearby, Affordable, Education, Healthcare, Sports, Diversity And Friendly. Pictures taken before the start of the last tenant. Landlord will return the unit to its previous condition when the tenant leaves. (id:61483)
6117 Eaglewood Drive
Niagara Falls, Ontario
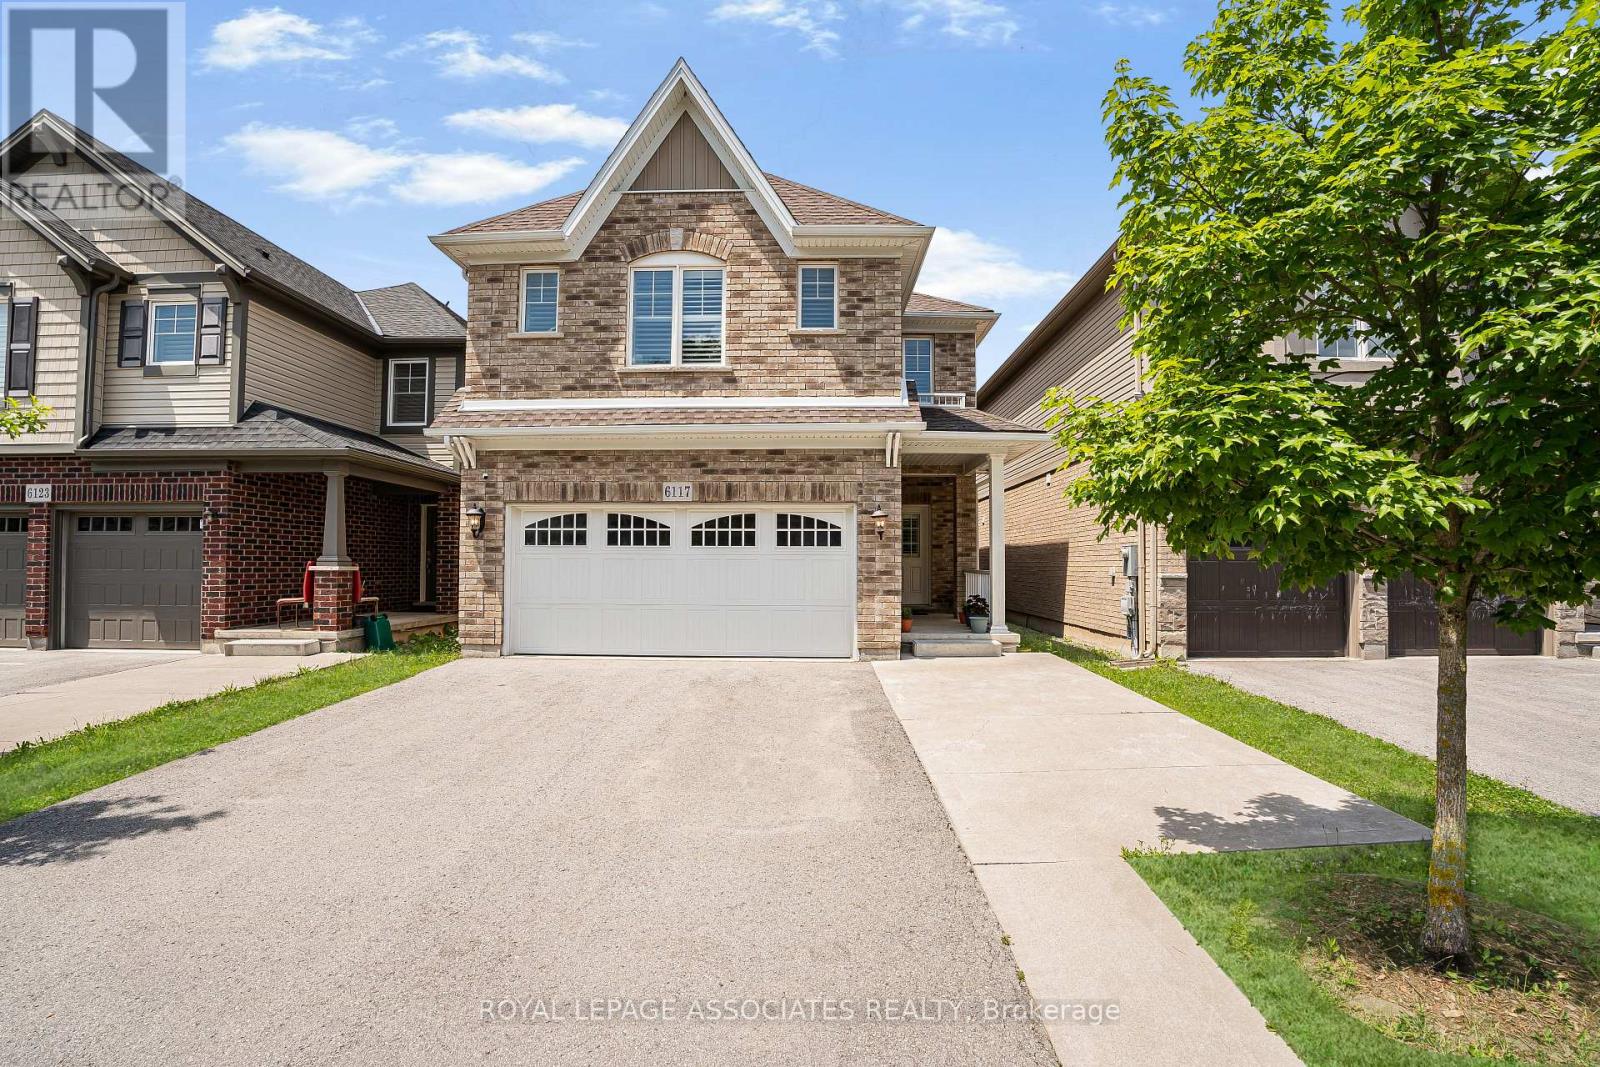
Welcome to this beautifully maintained 4-bedroom, 3-bathroom detached home offering approximately 2,100 sq. ft. of thoughtfully designed living space in the highly desirable Thundering Waters community. The open-concept main floor features updated vinyl flooring throughout the living/family room, a spacious kitchen with an oversized centre island, extended cabinetry providing additional storage, stylish backsplash, and a bright dining area with walk-out to the fully fenced backyard. Upstairs offers four generously sized bedrooms, a versatile loft perfect for a home office, study or reading area, convenient second-floor laundry, and a spacious primary suite complete with a walk-in closet and 4-piece ensuite.The widened driveway provides additional parking convenience, while the home's functional layout is ideal for growing families. Enjoy an unbeatable location just steps from Thundering Waters Golf Club and minutes to schools, parks, Costco, shopping, restaurants, highways, Niagara Falls, and the U.S. border. A fantastic opportunity to own a move-in ready home in one of Niagara's most desirable family-friendly communities. (id:61483)
6117 Eaglewood Drive
Niagara Falls, Ontario
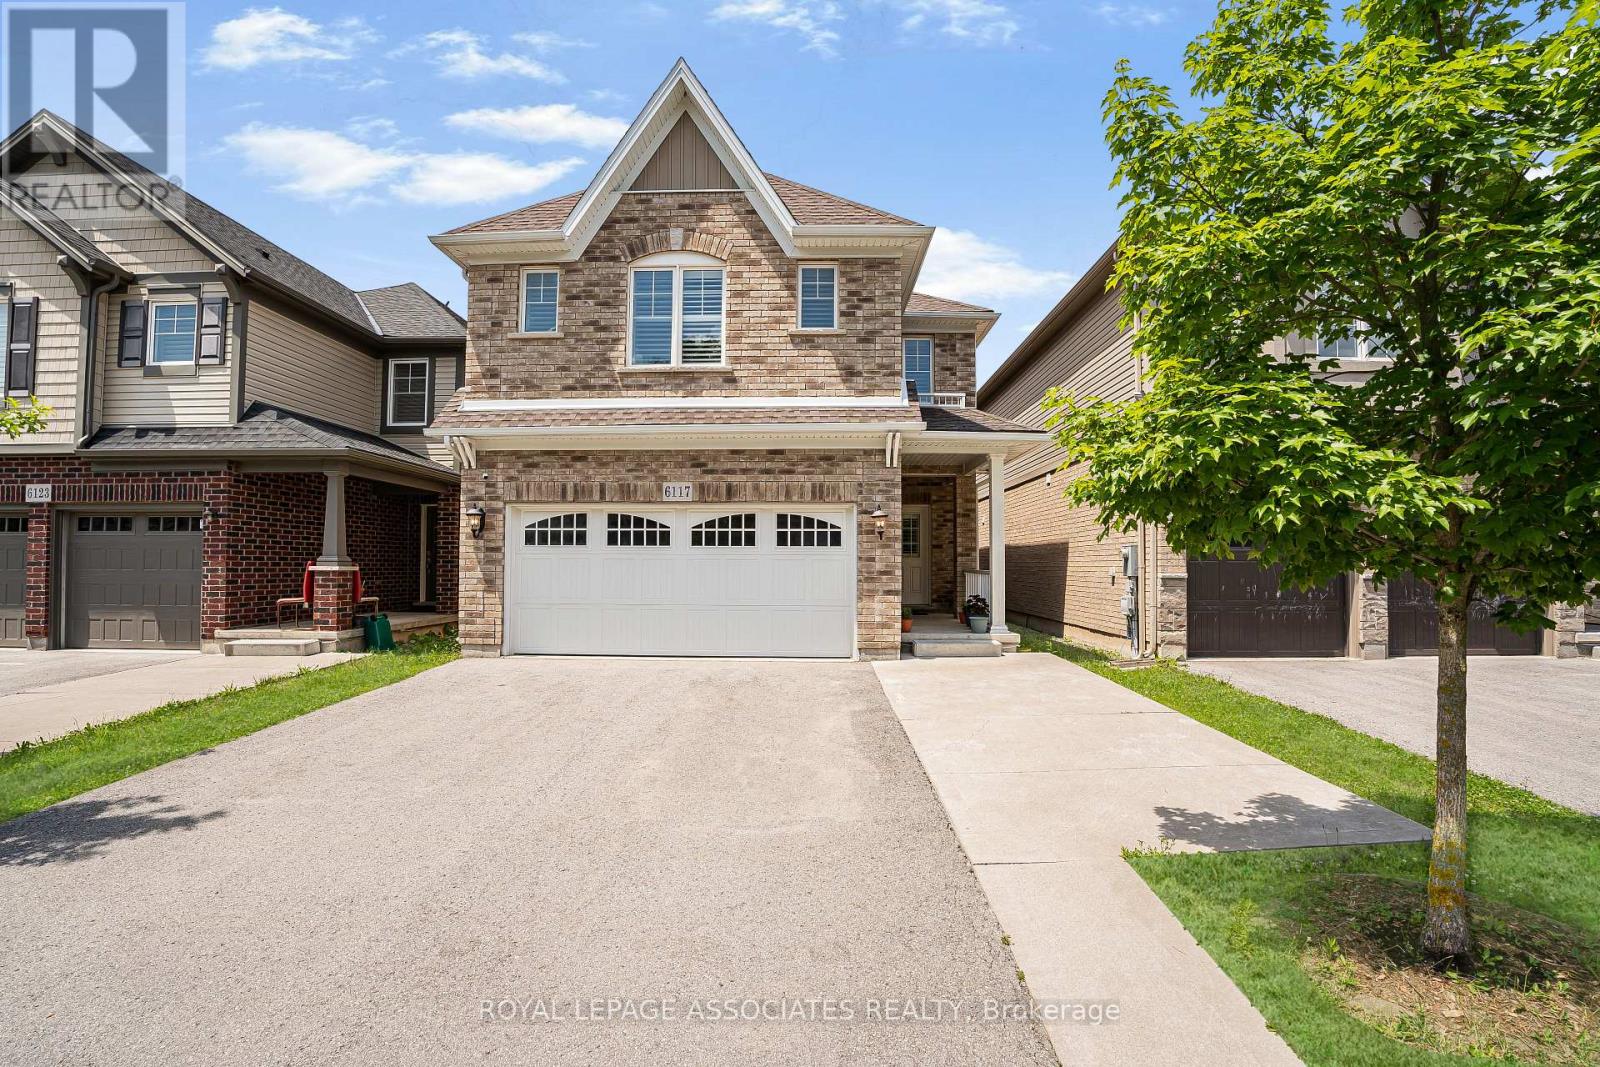
Welcome to this beautifully maintained 4-bedroom, 3-bathroom detached home offering approximately 2,100 sq. ft. of thoughtfully designed living space in the highly desirable Thundering Waters community. The open-concept main floor features updated vinyl flooring throughout the living/family room, a spacious kitchen with an oversized centre island, extended cabinetry providing additional storage, stylish backsplash, and a bright dining area with walk-out to the fully fenced backyard. Upstairs offers four generously sized bedrooms, a versatile loft perfect for a home office, study or reading area, convenient second-floor laundry, and a spacious primary suite complete with a walk-in closet and 4-piece ensuite. The widened driveway provides additional parking convenience, while the home's functional layout is ideal for growing families. Enjoy an unbeatable location just steps from Thundering Waters Golf Club and minutes to schools, parks, Costco, shopping, restaurants, highways, Niagara Falls, and the U.S. border. A fantastic opportunity to own a move-in ready home in one of Niagara's most desirable family-friendly communities. (id:61483)
731 Potawatomi Crescent
Shelburne, Ontario
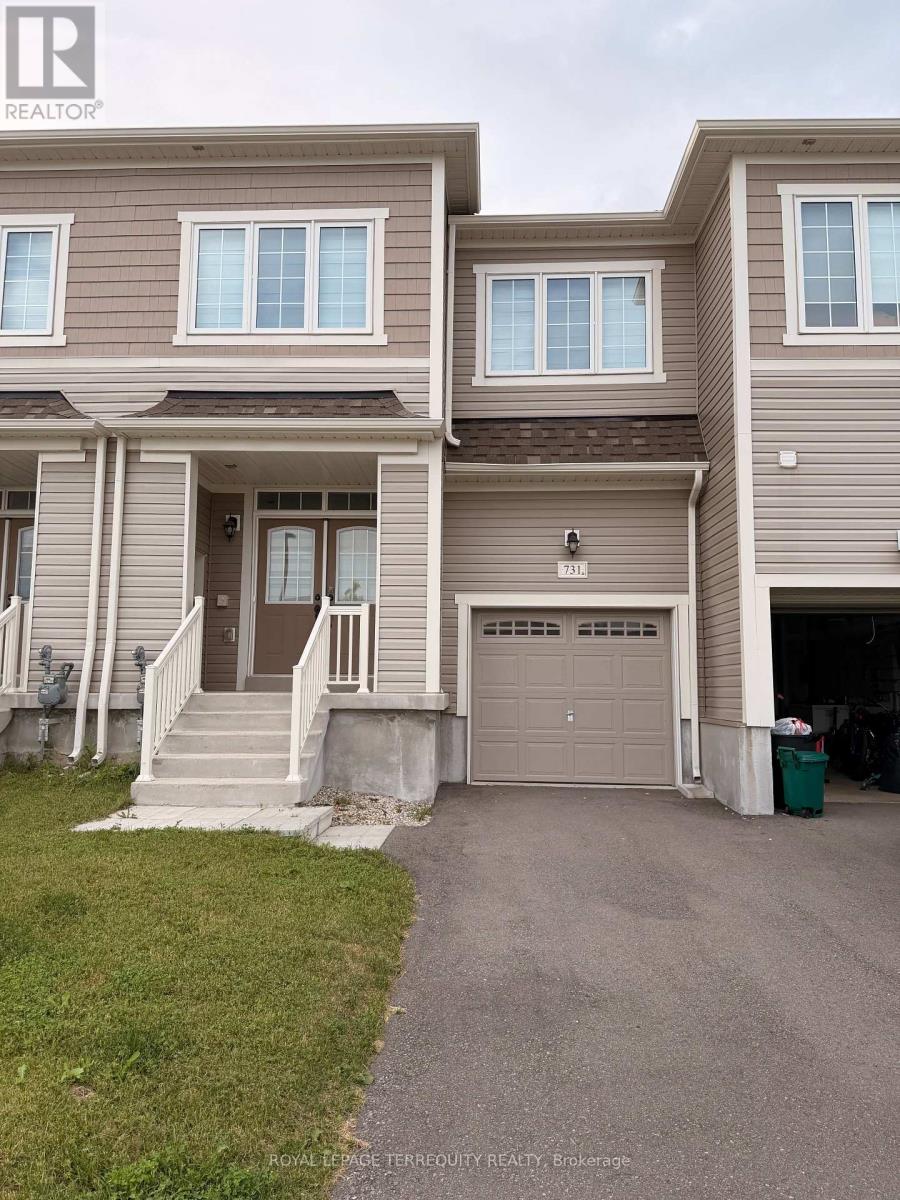
Move-in Ready! Beautifully appointed Townhouse with 1690 sq ft of modern living space. The full double-door front entry leads into your foyer - ceramic flooring - access to garage & closet. Walk down the hardwood hallway past your 2pc main floor bath to an Open Concept Kitchen with centre island & breakfast bar - open to your large dining area and the bright Livingroom with Hardwood Flooring. Walk out from your living room to a fully fenced rear yard for privacy. Head up the hardwood stairs to the second level and large primary bedroom with walk-in closet and a full 5pc Ensuite bath, featuring a free-standing soaker tub & separate tiled shower and a double sink vanity. On the second floor, you will also find 2 other good sized bedrooms with double clothes closets & large windows - a full laundry room w/laundry sink - another 4 pc Bath complete with a tiled tub/shower surround and a linen closet in the hallway. A perfect design! Close to amenities! (id:61483)
360 Cedar Avenue
Meaford, Ontario
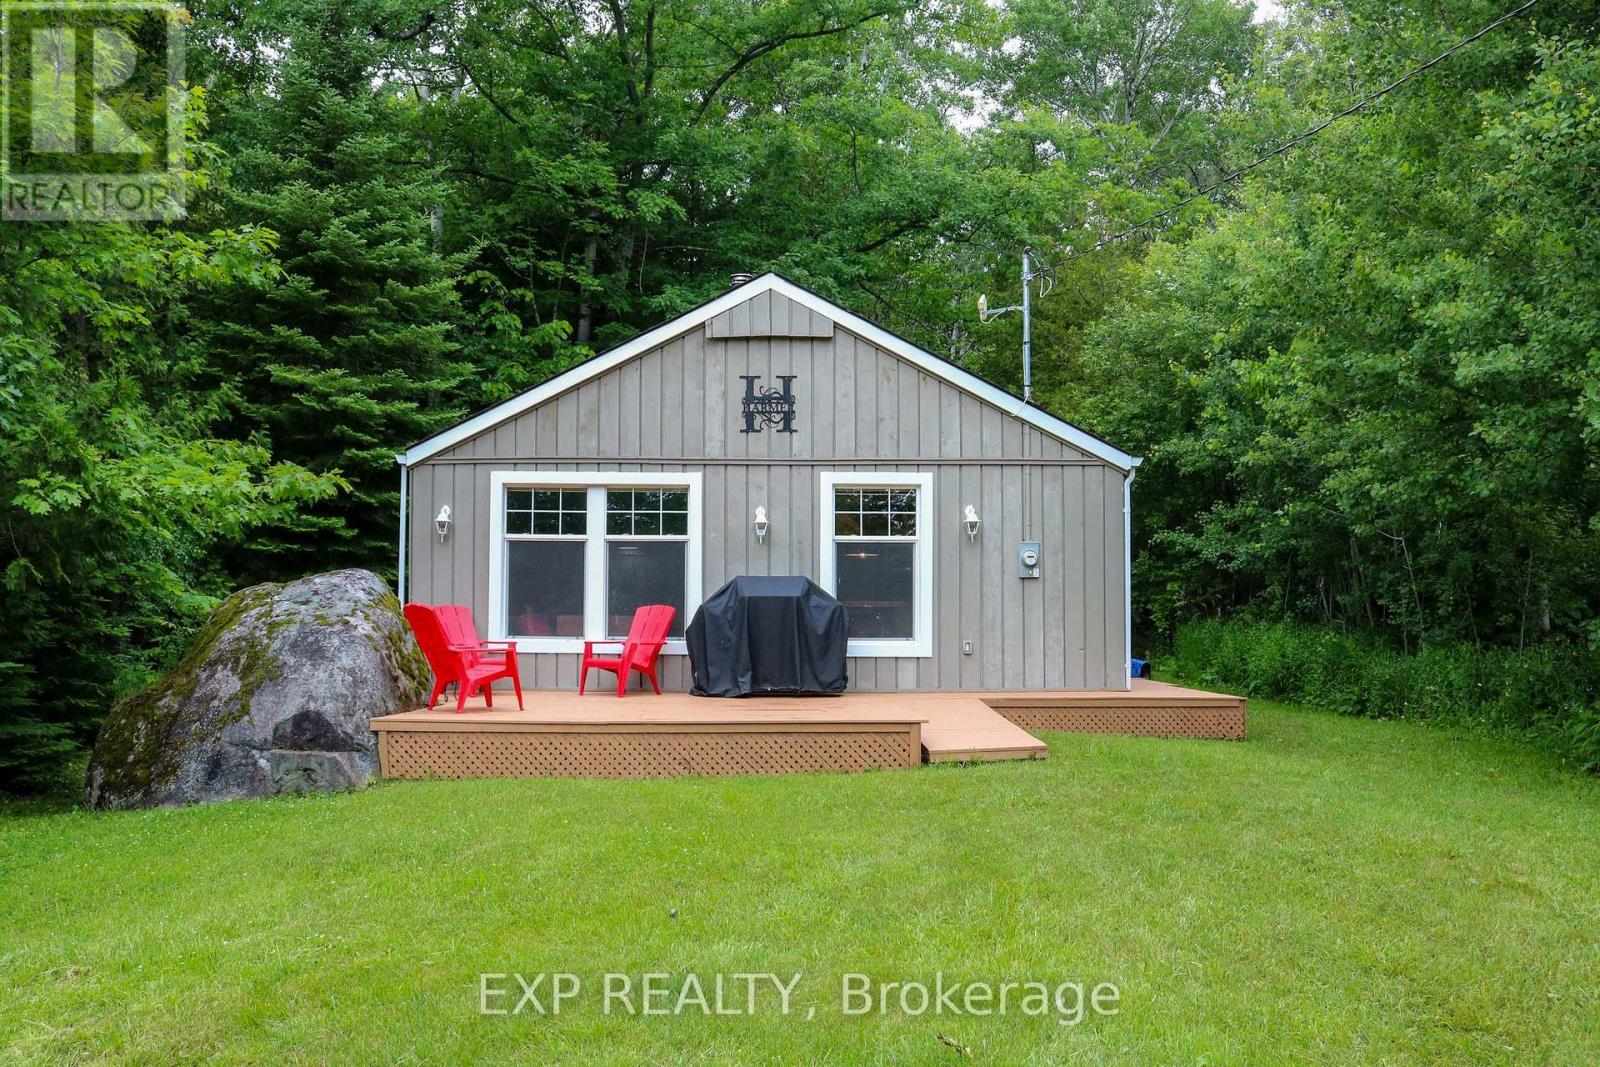
Charming cottage escape just a short stroll to water access. Cozy and turnkey, this 3-bedroom, 1-bath getaway with a central wood-burning fireplace has been thoughtfully upgraded for four-season use and offers excellent short-term rental potential. Tucked away on a quiet dead-end road, the interior is warm and inviting, creating that classic cottage atmosphere guests love the moment they arrive. Extensive insulation upgrades, including Roxul insulation in the exterior walls and attic and soundproofing insulation in the interior walls, help provide comfort throughout the seasons. Additional insulation beneath the bedrooms, bathroom, kitchen and dining area further enhances year-round enjoyment. A 12,000 BTU wall-mounted air conditioner keeps the cottage comfortable during warmer months. Exterior updates include newer windows and roof (2020-2021), providing peace of mind for years to come. The front deck was designed with accessibility in mind and features a built-in ramp that lifts to become part of the deck when not in use. Just a 5-minute walk away, a nearby public water access point and small beach area offer easy swimming, paddling and summer relaxation without the cost or maintenance of direct waterfront ownership. Whether you're looking for a weekend escape, a low-maintenance lifestyle shift, or a potential short-term rental investment, this property delivers privacy, comfort and strong lifestyle appeal in a peaceful natural setting on a third of an acre. A place to unplug, unwind, and actually hear yourself think again. (id:61483)
9 Ponsford Street
East Luther Grand Valley, Ontario
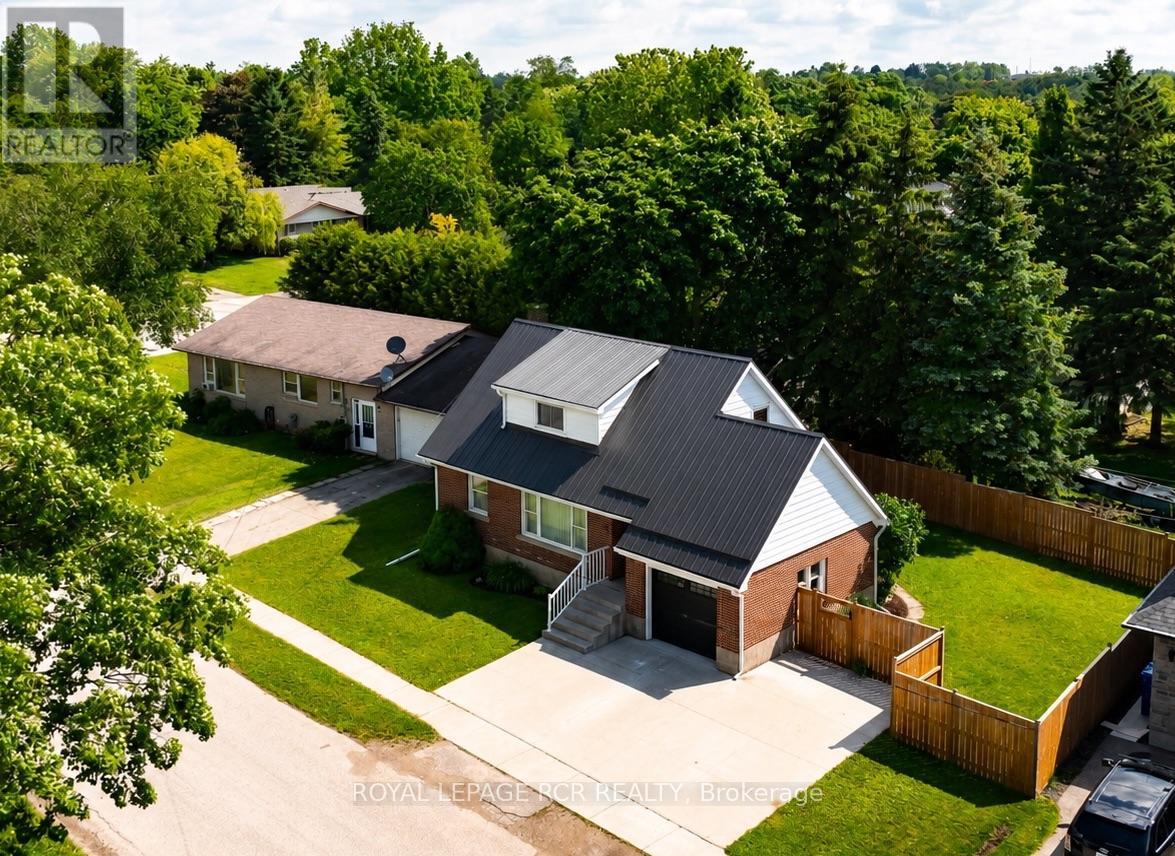
Solid brick 4-bedroom home on an extra-wide lot, steps from the beautiful Grand River & a short stroll to Grand Valley's charming downtown core. Nestled on one of the town's most sought-after streets, 9 Ponsford Street offers the perfect blend of small-town charm, natural beauty & everyday convenience. Before you even step inside, you'll notice the care & attention that have shaped this home. A metal roof ('21), new eaves ('26), stamped concrete driveway ('21), brand-new garage door ('26) & newer fencing ('24) create exceptional curb appeal.Step inside & you'll immediately feel what makes this home so special. Filled with natural light & lovingly maintained, the main living & dining spaces strike the perfect balance between comfort & charm. Elegant crown moulding, updated light fixtures & a large picture window overlooking the quiet, tree-lined street add warmth & character throughout. The timeless white kitchen offers a welcoming place to gather & connect. Nearby, the main floor primary bedroom & full bathroom provide the flexibility of main-floor living if desired. Upstairs, three additional bedrooms & a beautifully renovated 3-piece bathroom ('26) offer plenty of space for family, guests, or a home office. Every room reflects the care of owners who have truly cherished this home, creating a space that feels warm, inviting & ready to be loved by its next family.The separate back entrance, located at the top of the basement stairs, presents potential for a future in-law suite or secondary living space. Outside, the L-shaped backyard offers room to play, while single & double gate access make storing trailers, boats & recreational equipment easy. If you've been searching for a home with an unbeatable location close to nature & downtown amenities, 9 Ponsford Street is a rare opportunity to put down roots in the heart of Grand Valley. (id:61483)
1 Lang Lane
East Luther Grand Valley, Ontario
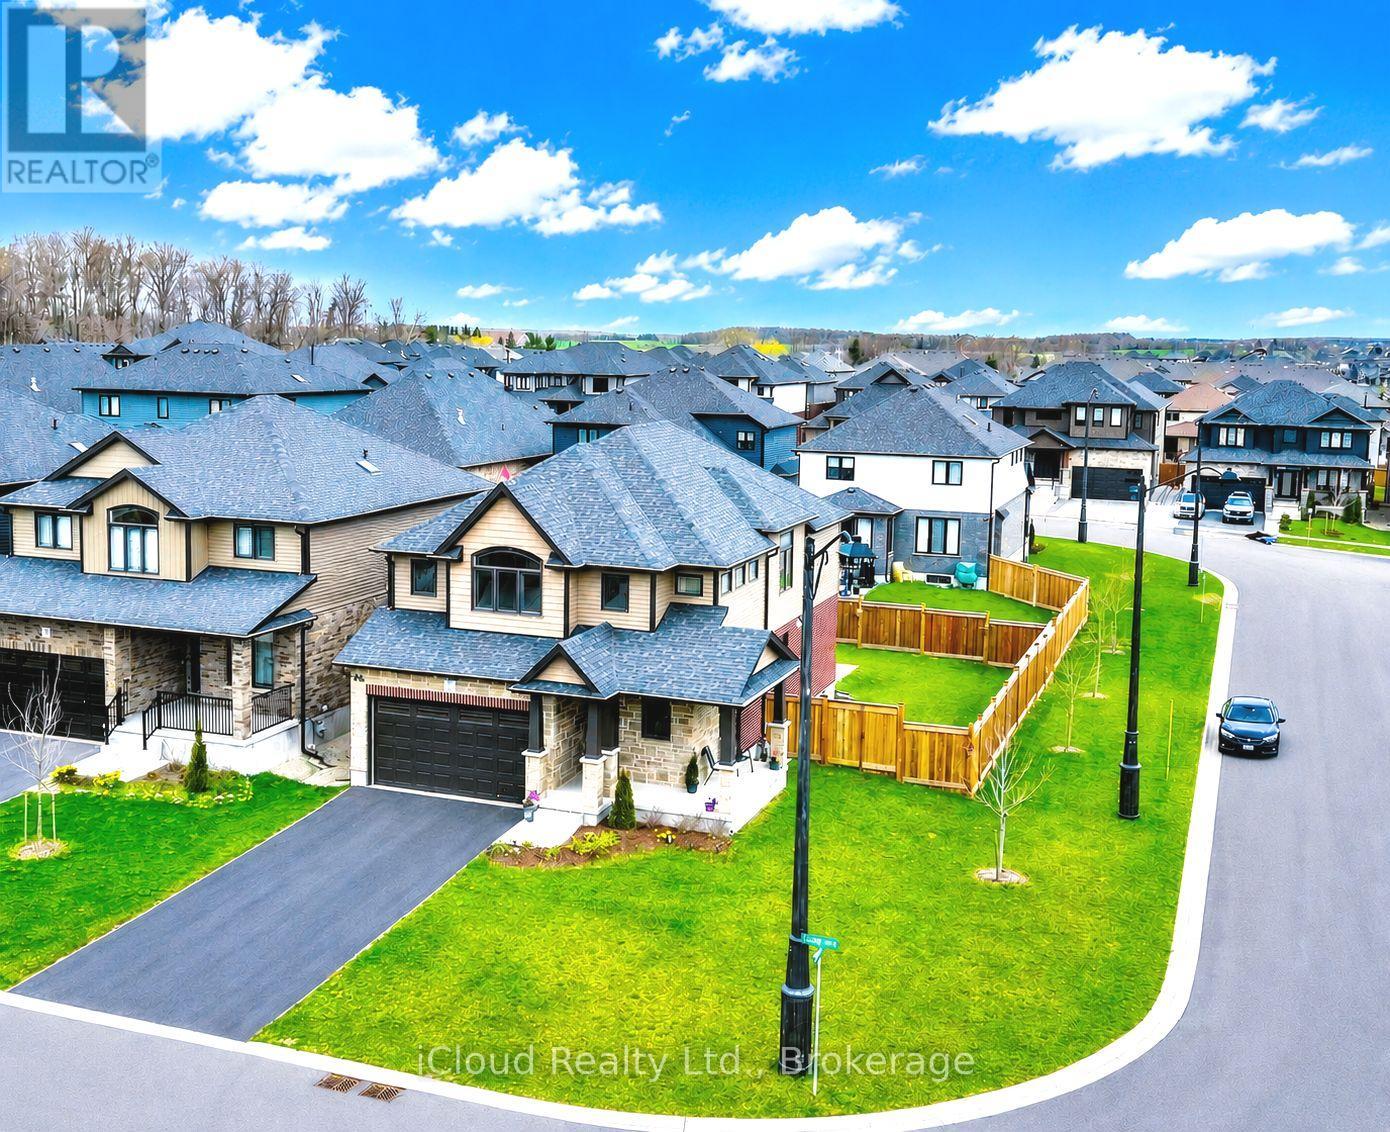
Welcome to this exceptional 4-bedroom detached home on a Premium corner lot in the quiet community of Grand Valley. Offering approx. 2400 sf of above grade living space, this home features spacious bedrooms, a double car garage, large driveway and no sidewalks accommodating up to 6 parking spaces. Premium stone elevation and an impressive curb appeal with an extended front porch. Inside, enjoy engineered hardwood floors, pot lights and a bright, functional layout including a large living room and convenient main floor laundry. The modern kitchen features sleek stainless steel appliances and a large island with built-in cabinets, offering ample storage. A second floor loft/family room offers great flexibility with the potential to be converted into a 5th bedroom. Equipped with Ethernet wiring on all floors, a 200amp breaker panel, conduit for EV charging, tankless water heater, water softener and central A/C and heat. Additional features include gas lines to the stove, dryer and fireplace and HRV system for enhanced air quality. The basement offers oversized windows, a large cold room and a rough-in for a 3pce bathroom. Enjoy a spacious patio backyard ideal for outdoor living. Conveniently located just 12 minutes to Orangeville and approx. 40 minutes to Brampton - perfect for families seeking space, comfort and modern convenience. (id:61483)
606 - 358 Waterloo Avenue
Guelph, Ontario
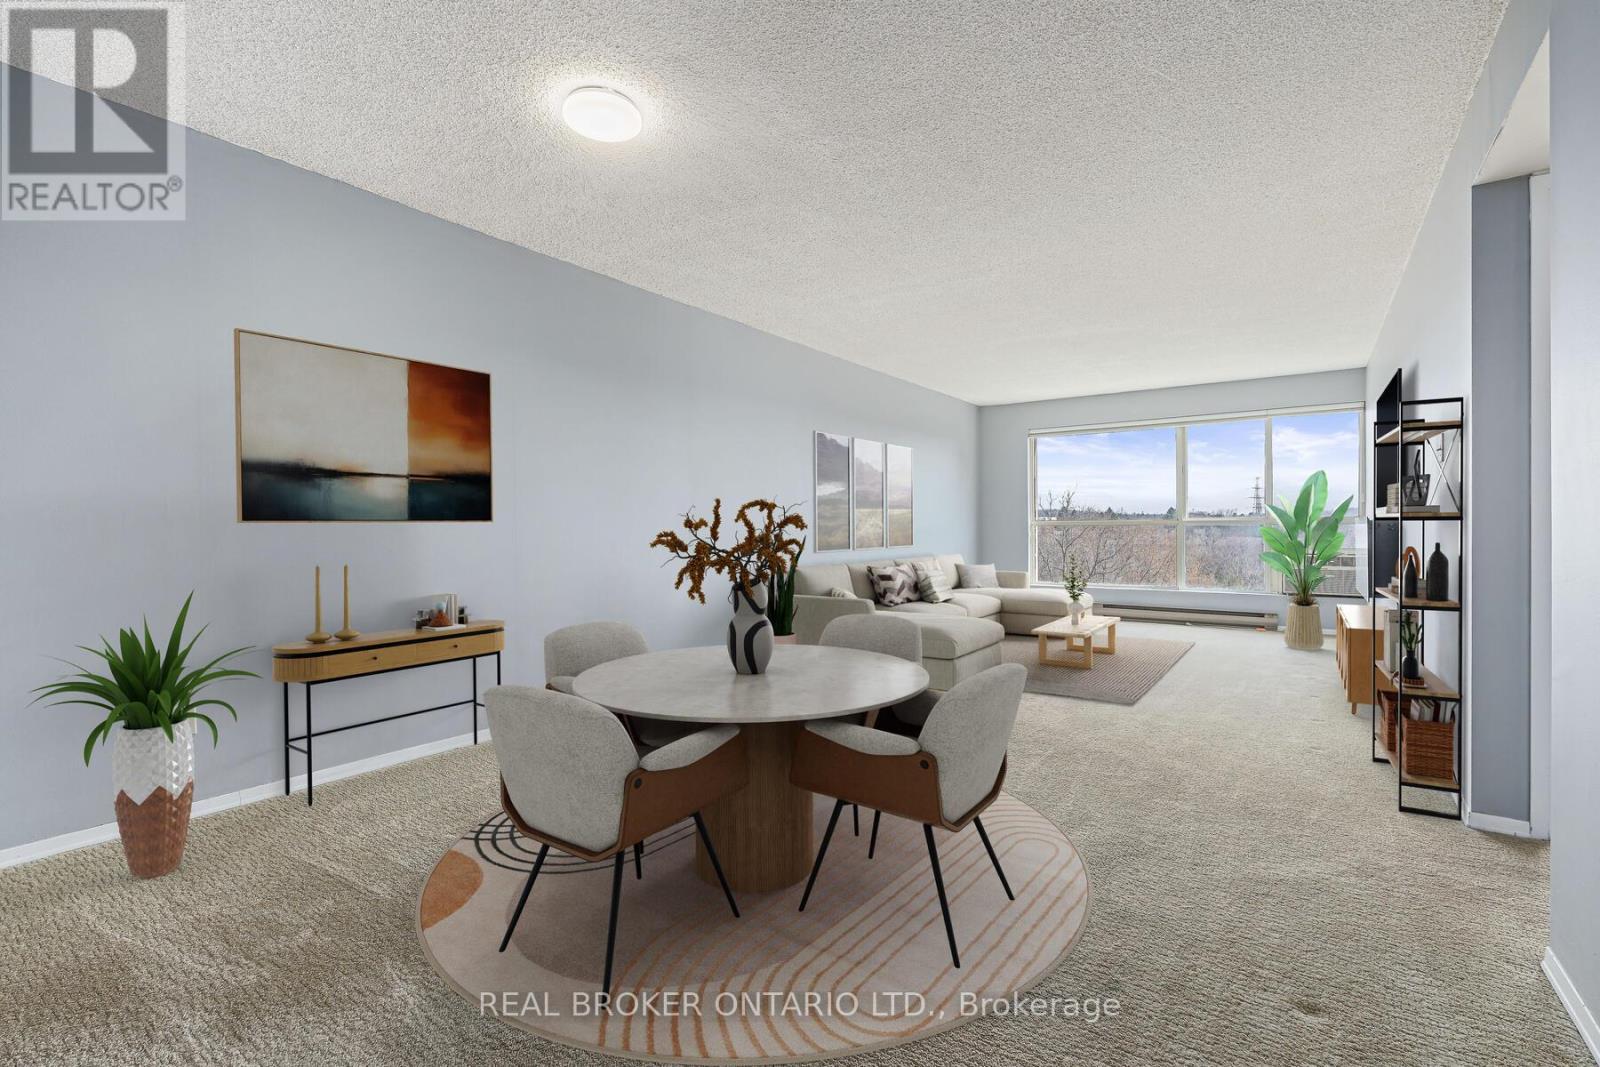
One of Guelph's most afforadable condos, great opportunity for first time home buyers or someone looking to downsize. This condo has a bright open concept layout with huge windows with Southern facing views. Recently painted and new luxury vinyl installed in the kitchen and bathroom. *Note: Some photos are virtually staged**The building has friendly residents and is a smoke and pet free property. Residents have access to building amenities including a sauna, fitness room and party room. There is a private picnic area with BBQ,s and sitting area for summer fun and relaxation. This condo offers flex space with a good size den and insuite laundry. The condo is perfectly located close to highways, short walk to parks, shops. and downtown Guelph. (id:61483)