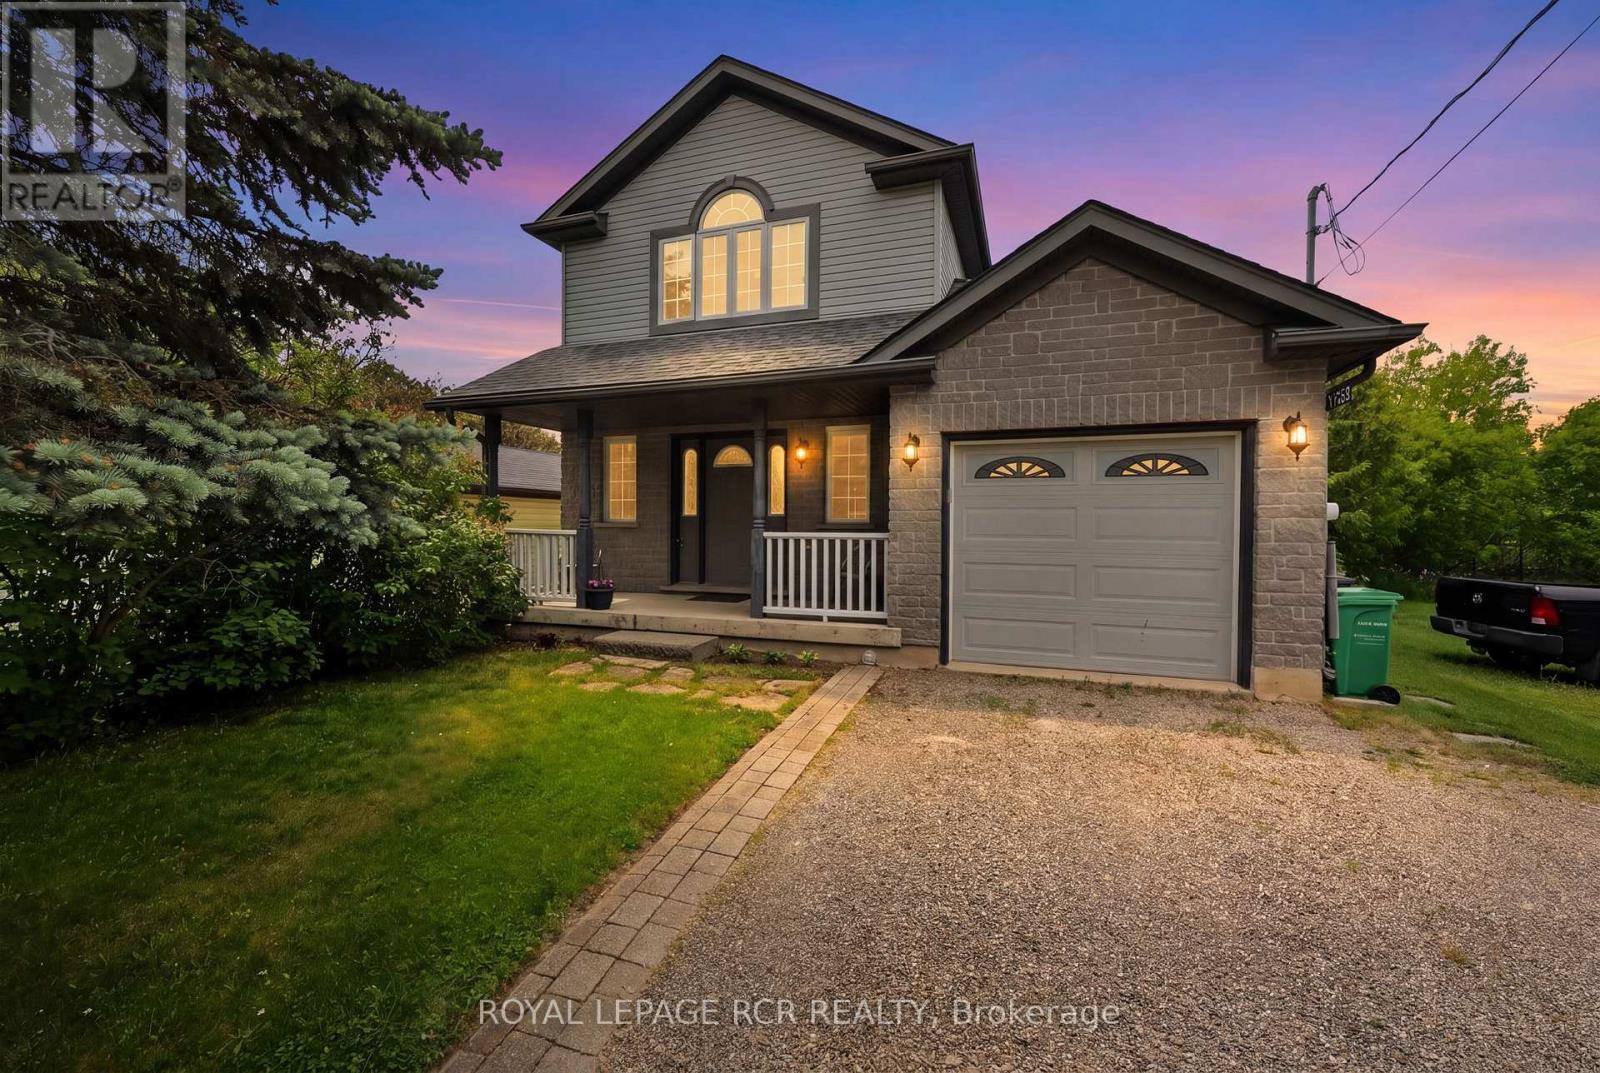
1552 Queen Street
Caledon, Ontario
Nestled in the heart of the historic village of Alton, this home offers the perfect blend of small-town charm, from artistic culture to natural beauty. This 3 Bedroom 2 bath detach home has so much to offer. Built by the well known builder Candue homes. Great main floor open concept design making great usable space. Kitchen and dining are combined walk out to newly finished deck. Enjoy your morning coffee or your after work cocktail watching the Shaws Creek meander through your back yard, Feeling like your at your cottage walk down and enjoy the fire pit creek side having lasting conversations and building memories with friends and family. Second level gives you 3 bedrooms with a 4 piece bath and lots of windows providing brightness and light throughout. Basement is partially finished with a room for extra guests or possible bedroom in the future, also has an area roughed in for a 3rd bathroom if desired. Great location being just steps from great trails, parks, world class golf, and the great well known Ray's 3rd generation restaurant. (id:61483)
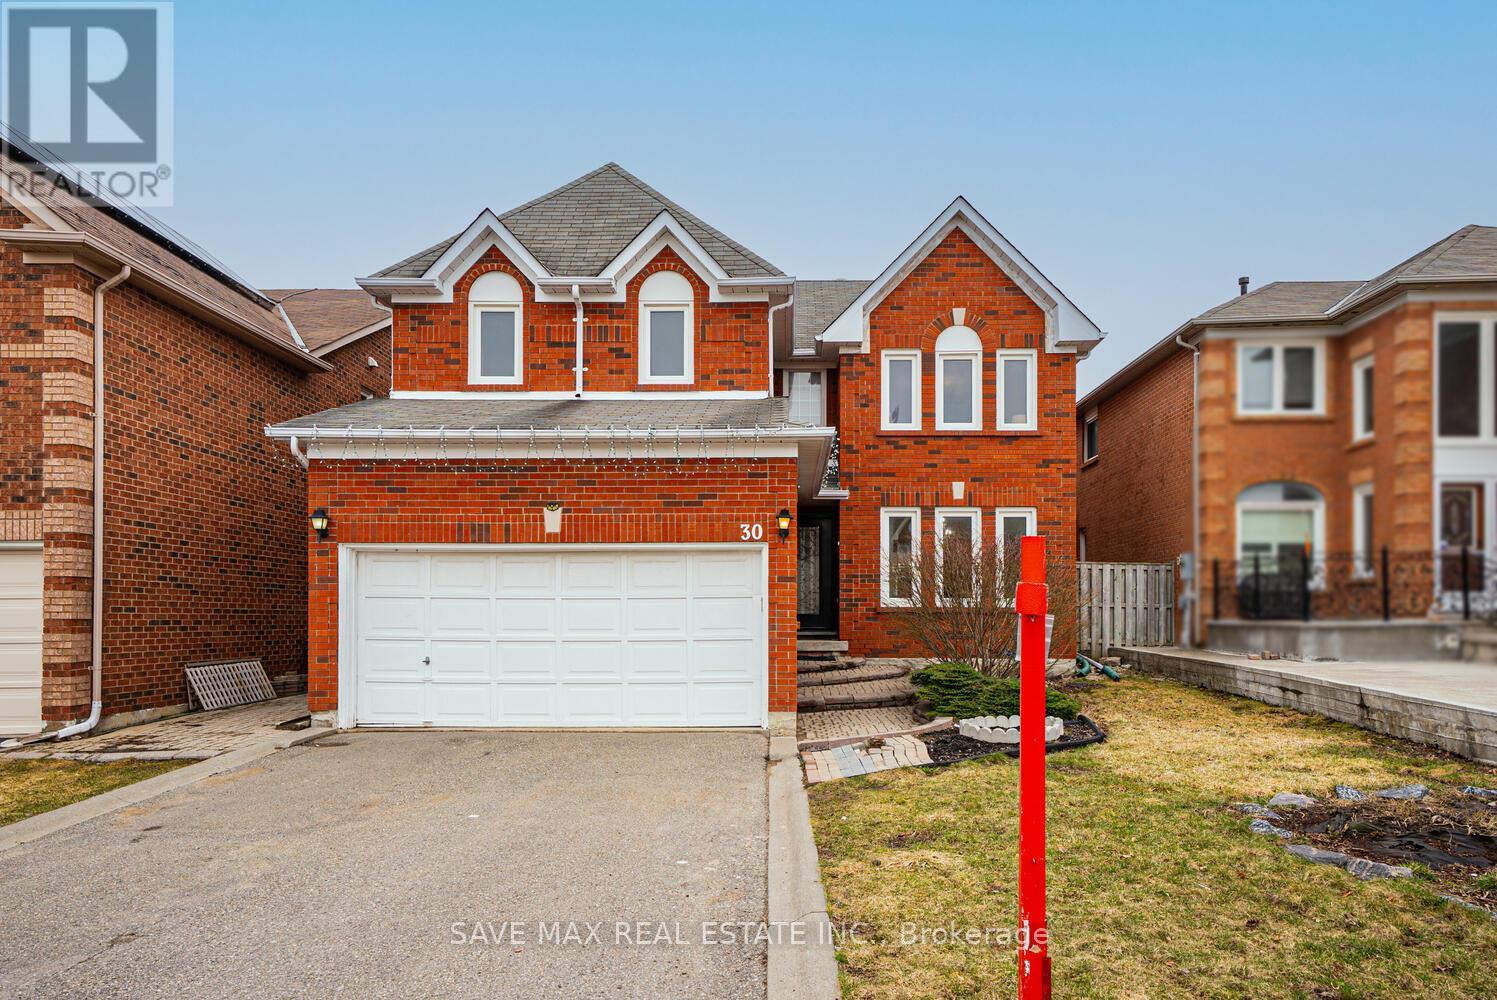
30 Adirondack Crescent
Brampton, Ontario
WELCOME HOME! Gorgeous 5-bedroom detached home with a LEGAL 2-bedroom basement apartment, situated on a large lot in a highly sought-after area. This spacious home features an updated entry door, engineered flooring, elegant oak stairs, and a beautifully upgraded kitchen with cedar stone countertops, backsplash, and ample storage. Main floor laundry with access to the garage and a separate entrance adds convenience and functionality. Enjoy 5 oversized bedrooms with plenty of closet space, perfect for growing families. The legal basement apartment is currently rented for $1,800/month, offering excellent income potential. Tenants are willing to stay or vacate as per the new owner's preference. Ideally located close to parks, strip malls, grocery stores, and just minutes' drive to the airport. A perfect opportunity for homeowners and investors. This one won't last long! (id:61483)
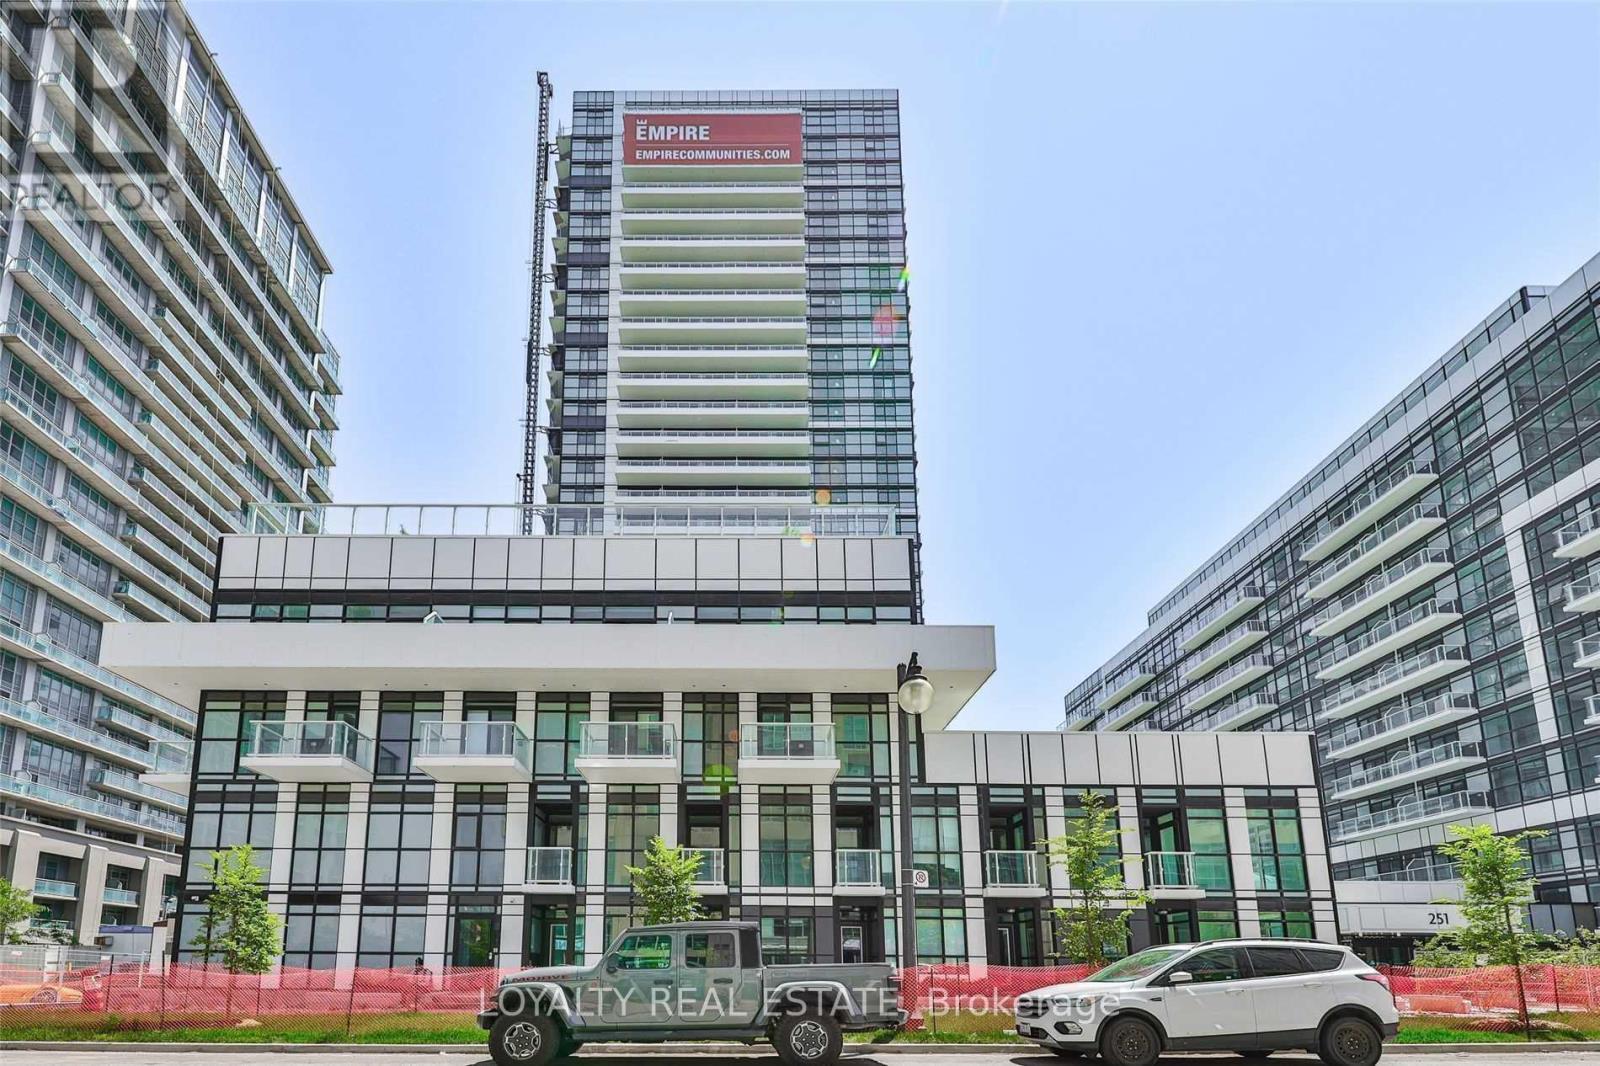
311 - 251 Manitoba Street
Toronto, Ontario
2 Bedroom 2 Bathroom Unit Located In Mimico Area. Close To QEW, Ten Minutes Drive To Downtown Toronto. Access To The Most Magnificent Facilities. Outdoor Infinity Pool, Party Room, Outdoor Bar/Lounge, Sauna And Gym. Dedicated Parking Spot And Locker Included With The Lease. **EXTRAS** Stainless Steel Appliances (Fridge, Stove, Dishwasher, Microwave) Washer And Drying In Unit. (id:61483)
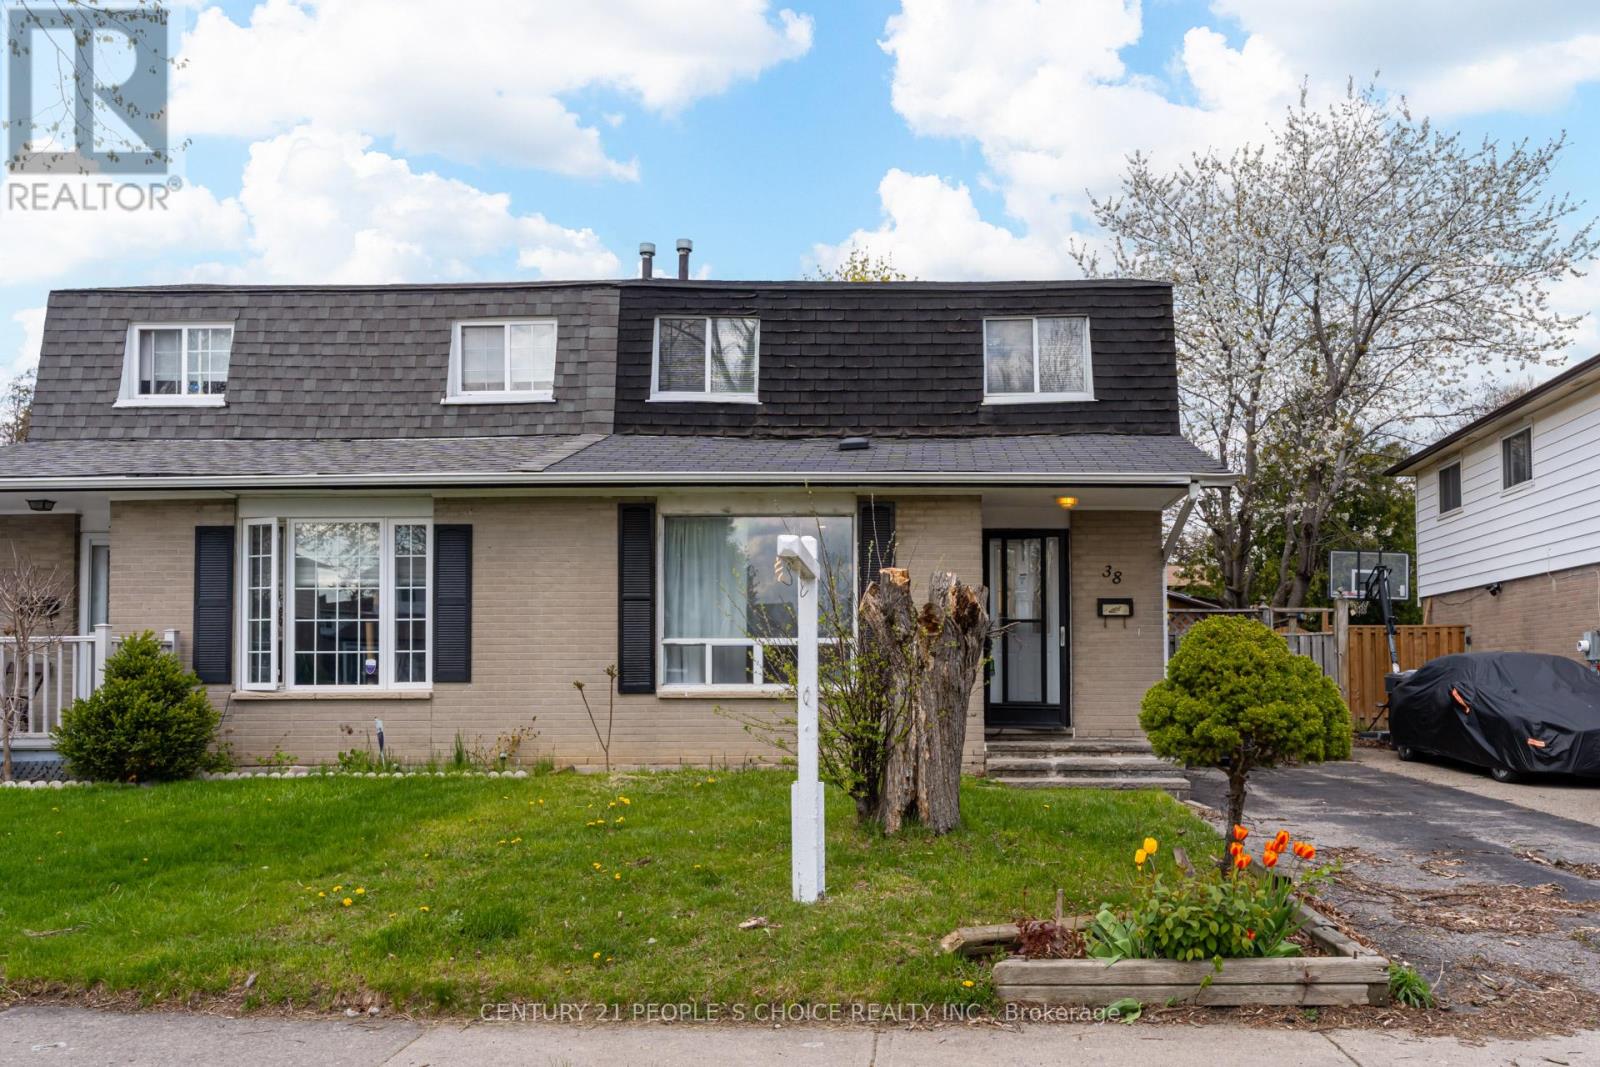
38 Tindale Road
Brampton, Ontario
Opportunity is Knocking - Welcome to 38 Tindale Cres - This Semi-Detached Features 1,110 Sq Ft (Above Grade Main) + 764 Sq Ft Finished Basement (Lower) - Great Lot Size 29.73' ft x 100.35' ft - Unique Main Floor Layout that Features Laminate Floors Throughout - Upgraded Kitchen Cabinets - Main Floor Primary Bedroom with 4 Pc Bath - 2nd Level Has 2 Bedrooms & 3 Pc Bath - Basement Features Living Area - Laundry - Potential for Kitchen Build Out & 2 Bedrooms - This Property Can Be Converted into a Legal Duplex or Renovated to Fit Your Needs With an In Law Suite - Large Back Yard with a Side Deck - Convenient Location - Close to Hwy 410, Bramalea City Centre, Hospitals, Schools, Parks & All Local Amenities! (id:61483)
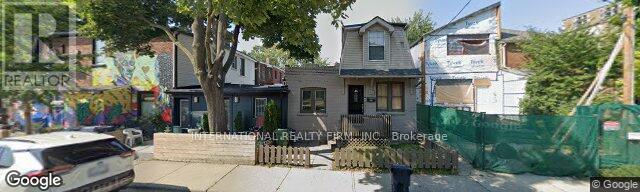
16 Uxbridge Avenue
Toronto, Ontario
Attention Renovators, Builders and Handymen! Offered for sale is a Detached 4 bedroom, 1 bath, 2 storey home on a 24 ft lot! Originally built in 1890 this home has been lived in by the same family 50 plus years. Awesome potential for Loft like renovation. (id:61483)
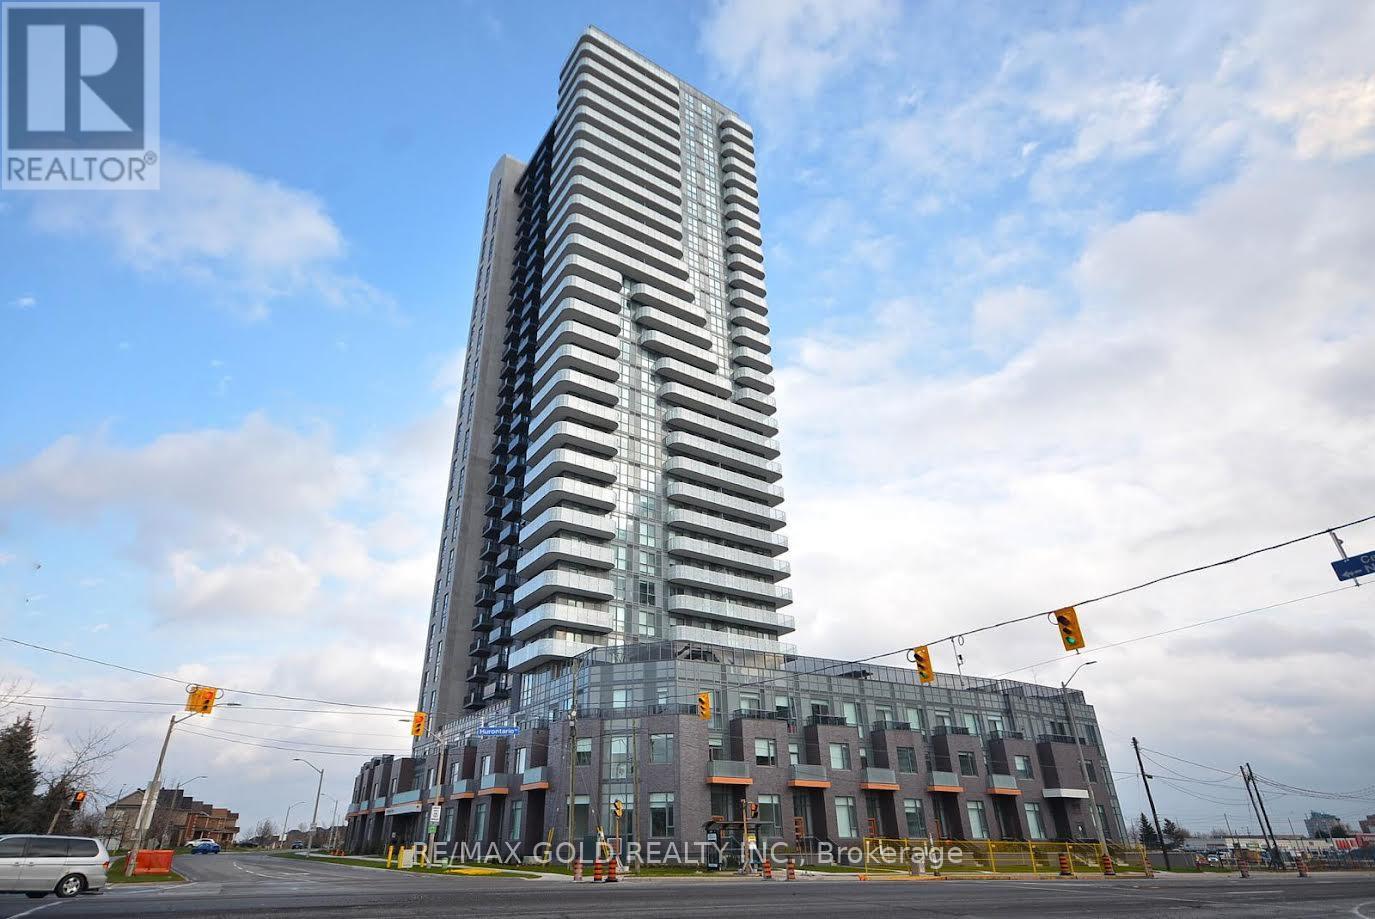
2508 - 8 Nahani Way
Mississauga, Ontario
This impressive 2-bedroom, 2-bathroom suite in the heart of Mississauga offers stunning unobstructed views and abundant natural light, enhanced by 9-foot ceilings and modern finishes in the kitchen. With attractive features like beautiful countertops, a stylish backsplash, and full-sized appliances, the suite is designed for easy maintenance. Residents can enjoy a variety of amenities, including an outdoor pool, multiple terraces, a gym, and a party room, all while being conveniently located near major highways, Square One Mall, transit options, grocery stores, and parks, as well as the forthcoming LRT station. (id:61483)

5 - 44 Bartonville Avenue W
Toronto, Ontario
Charming two-bedroom in Tudor-style walk-up. This bright and spacious unit is located in the basement of a fiveplex building and has approximately 800 square feet of living room, dining area, kitchen, two bedrooms, and one bathroom. The building includes access to an on-site laundry facility and lockers. Available: Immediately.Rent: $1,700 per month, including water. Utilities: The tenant pays for hydroelectricity. Restrictions: No smoking and no large pets.Storage: Lockers are available to rent from $80 to $100.Parking: Street parking is available with a permit from the city. Requirements: 1. Landlord and employment references. 2. Letter of Employment 3. The two most recent pay stubs. 4. Credit report. 5. First and last month's rent upon acceptance of application. *For Additional Property Details Click The Brochure Icon Below* (id:61483)
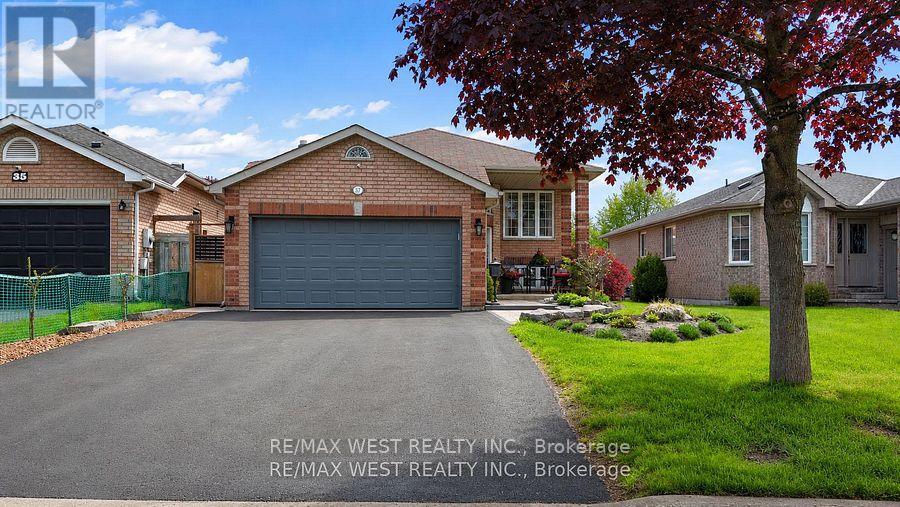
37 Kell Place
Barrie, Ontario
Welcome to 37 Kell Place, a beautiful, modern, turnkey all-brick raised bungalow in the sough after Bayshore Community. The expansive main level features an open concept that has been totally renovated from top to bottom, including a gas fireplace, engineered hardwood flooring, updated lighting, and a bright, open concept layout designed for modern living. The kitchen showcases granite countertops, a large kitchen island and loads of counter space. Walk out to a huge multi layered deck perfect for entertaining and a fully fenced and landscaped yard. The home features premium finishes that don't stop on the main floor. The basement is designed as an amazing in law suite with income potential that features an additional bedroom, a new kitchen , stainless steel appliances, built-in stove and cook top with large windows, gas fireplace with stone features, wainscotting and executive finished that need to be seen to be fully appreciated. Three spacious main-level bedrooms include engineered hardwood floors, open concept and gas fireplace all designed for a modern living feel with executive features. The home also features a huge driveway with a fully landscaped yard, inground sprinkler system and much more. All within close proximity to walking trails, the beach, parks, schools, and amenties. (id:61483)
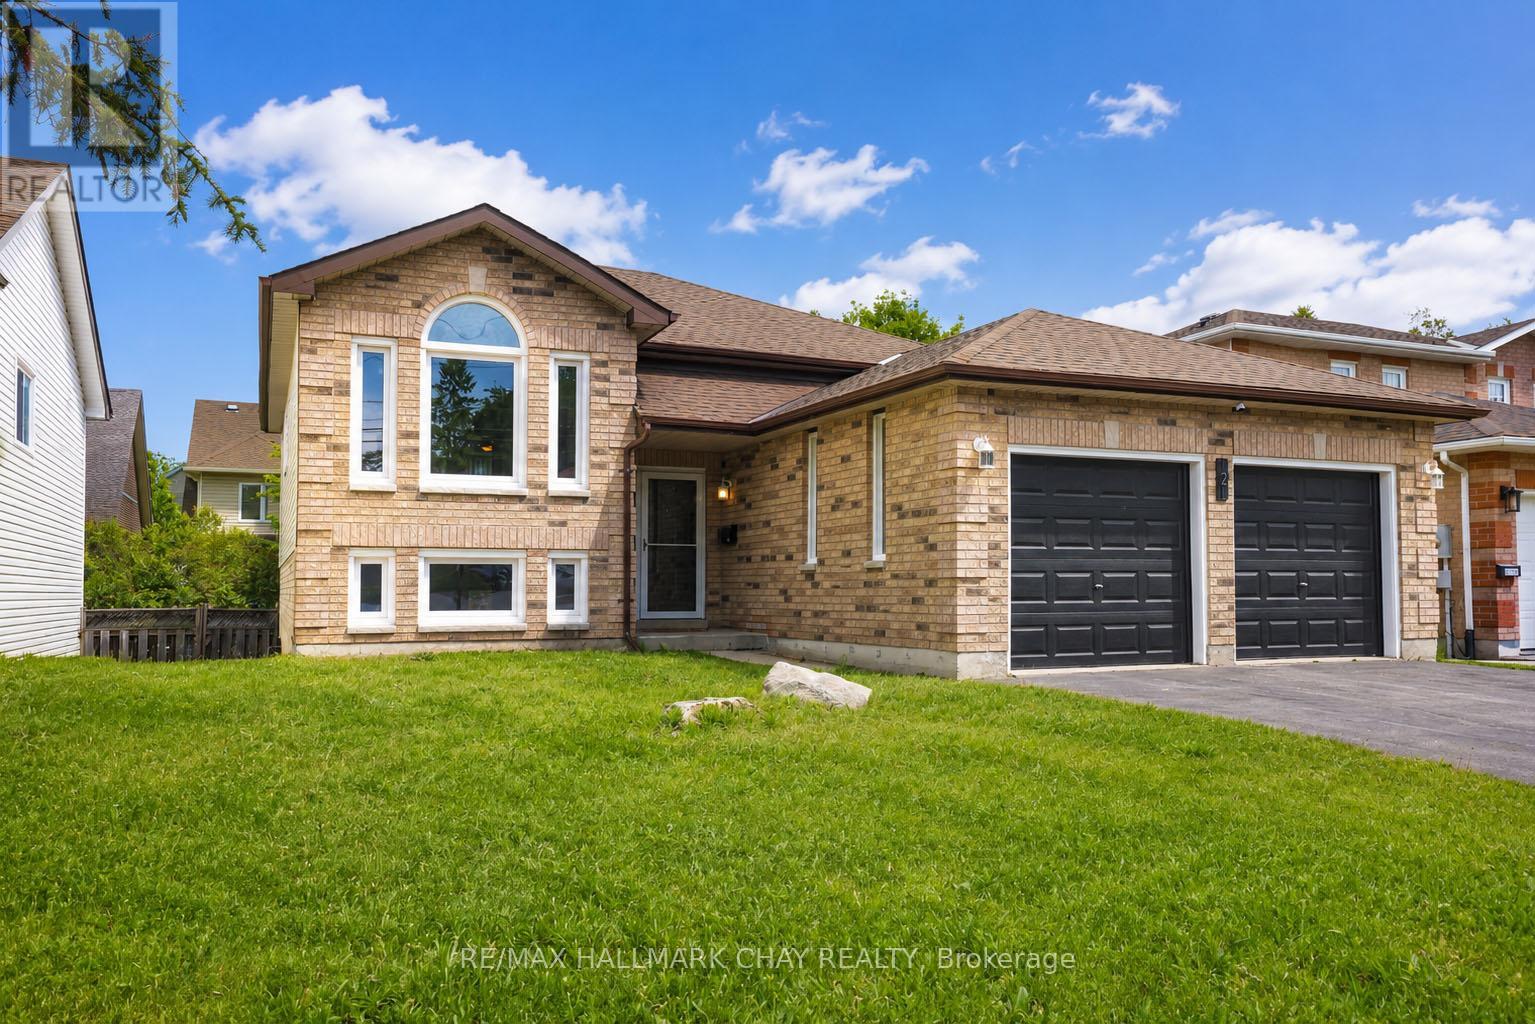
121 Huronia Road
Barrie, Ontario
Welcome to 121 Huronia Road in Barrie's sought-after Painswick neighbourhood! This beautifully updated raised bungalow offers over 2,000 sq. ft. of finished living space and is completely move-in ready. Recent upgrades include a stunningly renovated kitchen, an updated bathroom, new flooring throughout, fresh paint, a newer roof, upgraded insulation, a renovated basement, a new dishwasher, and a new washer. The bright main level features an open-concept living and dining area with vaulted ceilings, large windows, and an abundance of natural light. The modern kitchen overlooks the backyard and offers excellent functionality for everyday living. Three spacious bedrooms complete the main floor. The mostly finished lower level provides exceptional additional living space with a large family room, fourth bedroom, and walkout to the backyard, creating excellent potential for multigenerational living, guests, or an in-law setup. Situated on a generous 49' x 100' lot with an attached double garage and parking for four vehicles, this home is ideally located within walking distance to Kempenfelt Bay, parks, schools, trails, public transit, and everyday amenities. A fantastic opportunity to own a turnkey home in one of Barrie's most convenient and established communities.Offers anytime. Flexible closing available. (id:61483)
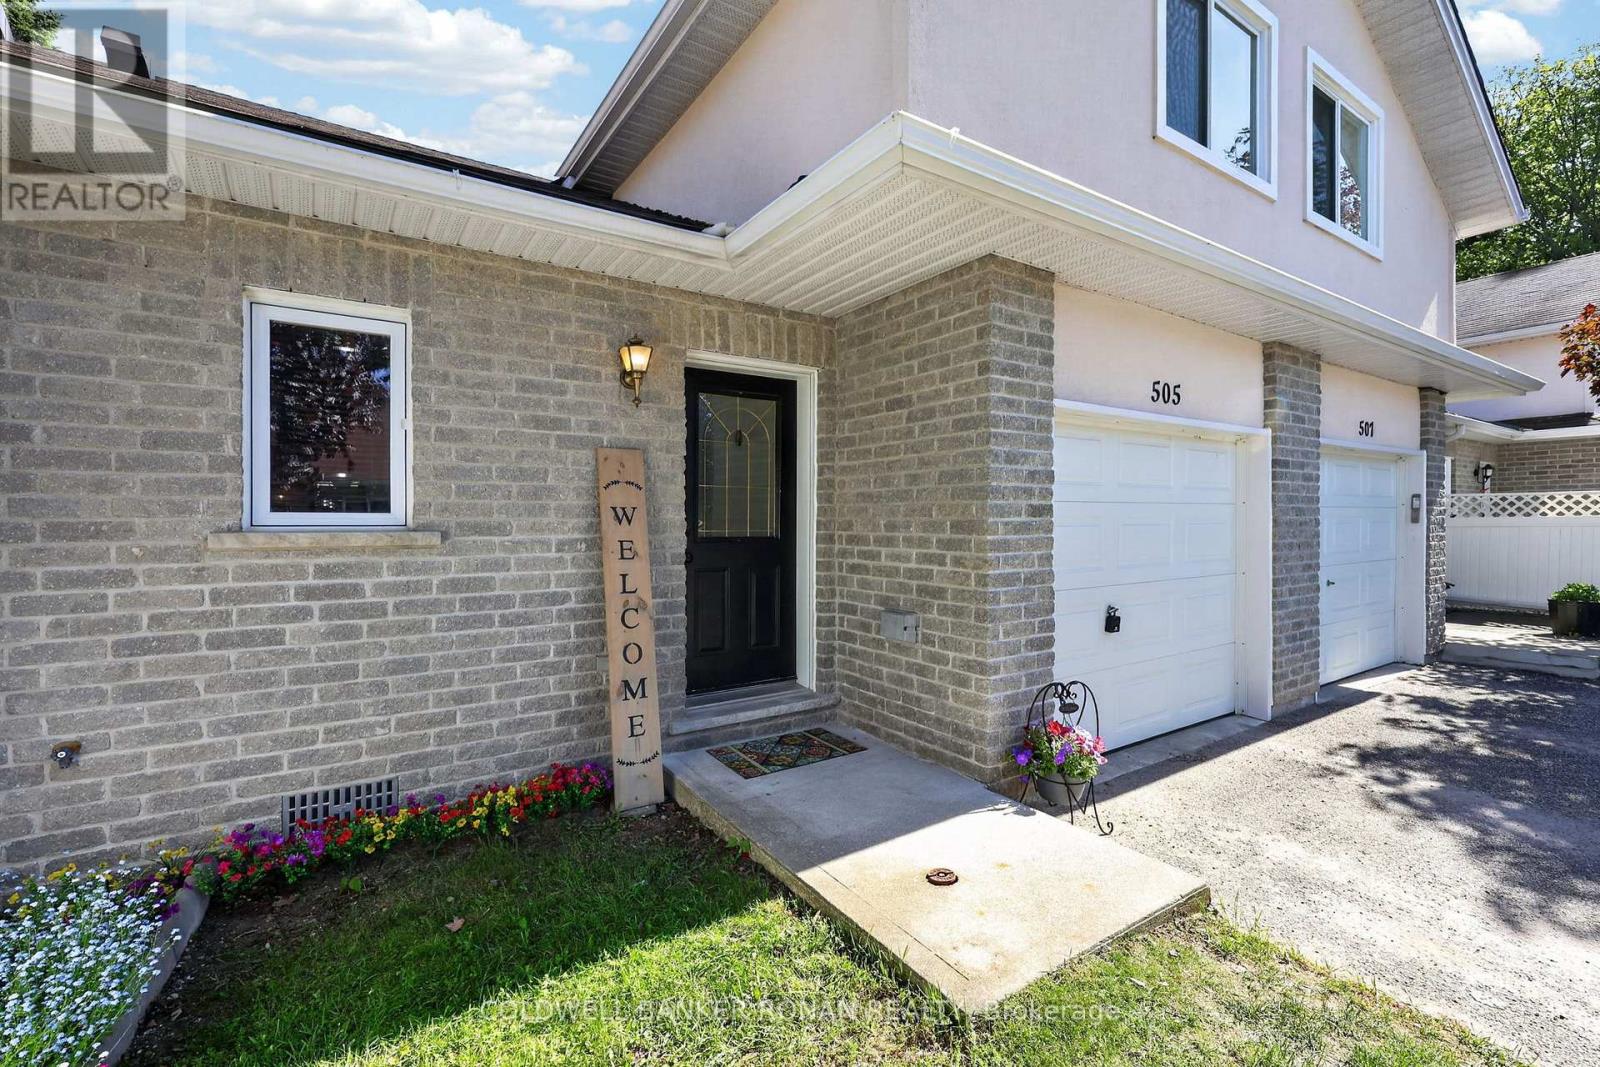
505 Thomas Street
Clearview, Ontario
Beautifully maintained open concept 2 bedroom, 2 bathroom condo townhouse bungaloft on a quiet circle, with one car garage & extra visitor parking. New modern flooring, spacious kitchen with ceramic floor, ample cupboard & counter space, convenient pantry & large dining area & family room. Boasting a main floor bedroom, full bathroom, main floor laundry, extra storage space available in the generous crawl space, walk-out to a lovely deck for entertaining, a large upstairs loft bedroom suite with its own 3 pc bathroom & no carpet anywhere, except for on the stairs. This home is perfect for anyone wanting one level living, first time home buyers, or down-sizers wanting low maintenance living. Located in the great town of Stayner being centrally located within 20 min to Collingwood, Wasaga Beach & Angus, 35 min to Barrie & 40 min to Honda in Alliston. One min drive to the new Foodland, Dollarama & McDonalds in town. If you are currently renting, this is a wonderful opportunity to own & build your own equity for the same price or lower than monthly rent. (id:61483)
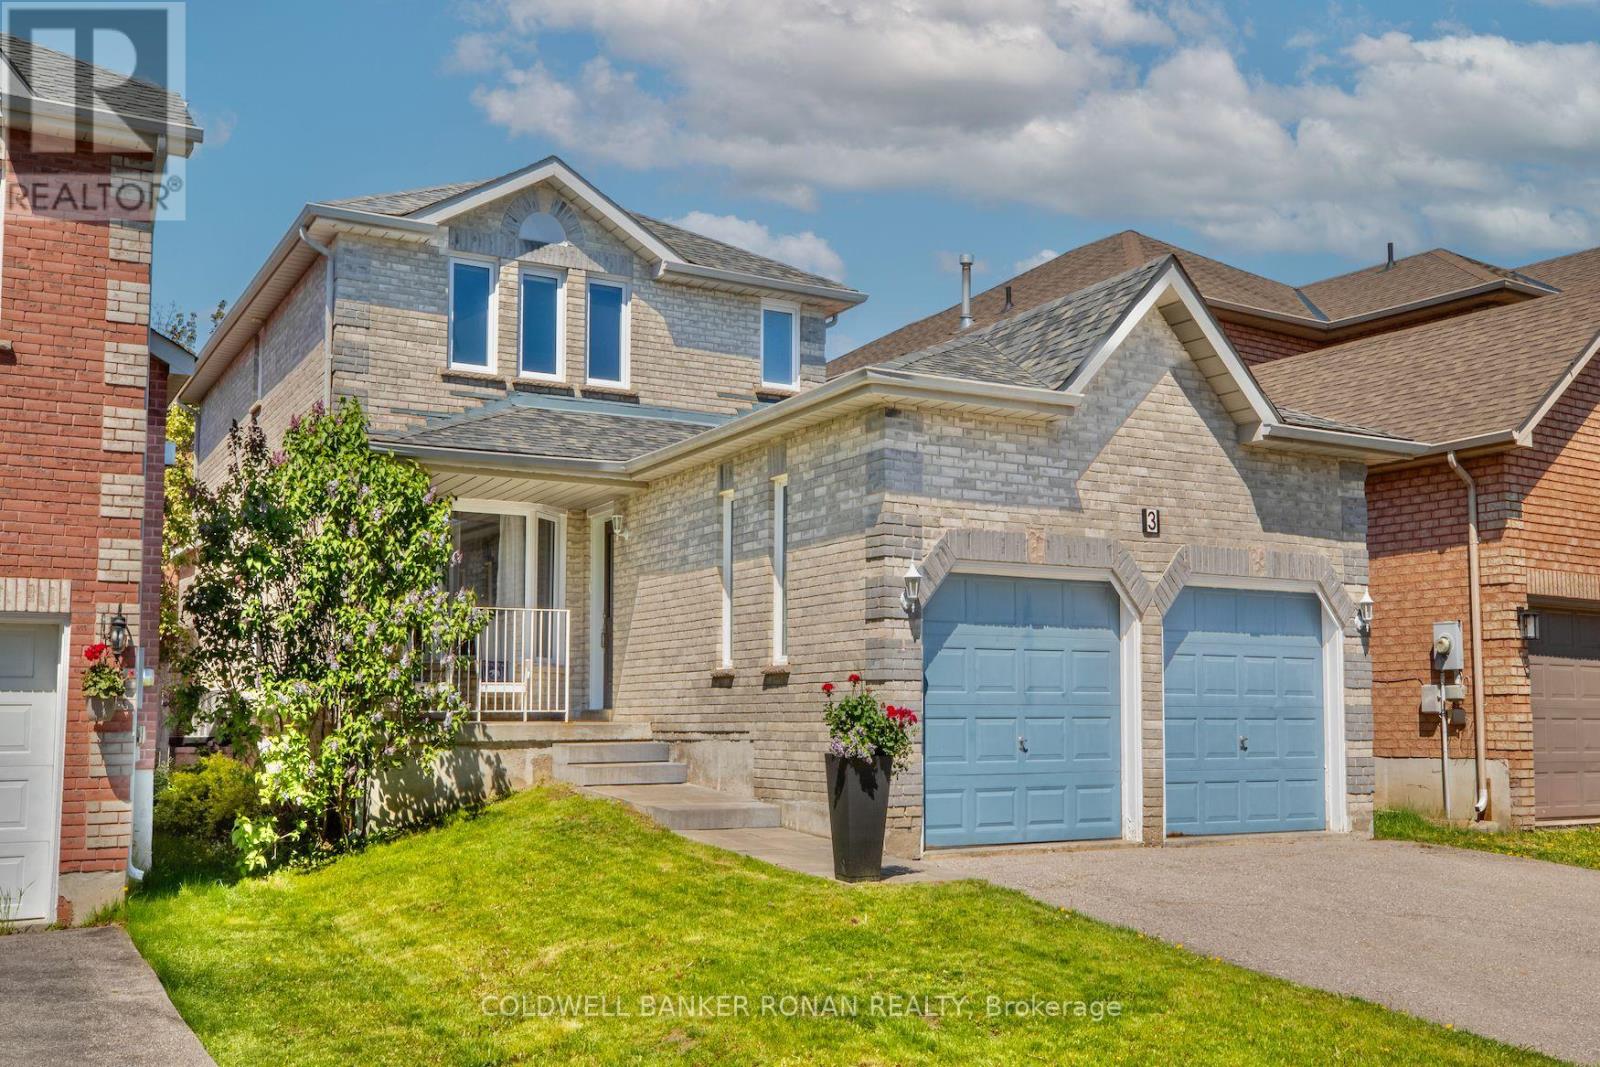
3 Teal Place
Barrie, Ontario
Perfect 3 bedroom, 4 bathroom home situated on a quiet family friendly street with no exit Curb appeal galore with lots of parking for 4 vehicles in the driveway with no sidewalk, double car garage with garage door openers & door to backyard, new front walk in 2023 & a charming front covered porch graced by a fragrant lilac tree. Enter into the spacious foyer with new main floor tile installed in 2022. Other main floor features include:: inside entry from garage, a large living room/dining room combo with privacy glass french doors, convenient powder room for guests, sunken family room with gas fireplace with beautiful built-in shelves, an eat in kitchen with extra cupboards & enjoy patio doors leading to the lovely covered deck and fenced yard. Upstairs you will find 3 spacious bedrooms with the primary having an en-suite & downstairs you can find a partially finished basement with a 4th bedroom and a 2 piece bathroom. Upgrades boast new windows & doors upstairs & main floor (2022), furnace & AC (2020), roof (2018), carpet on stairs & primary bedroom (2022) & the rest of the home is carpet free. Conveniently located to just about everything ... schools, parks, library, shopping, restaurants & only 3km to the GO station, 3.5 km to Costco & the 400 making for an excellent commuter location. (id:61483)
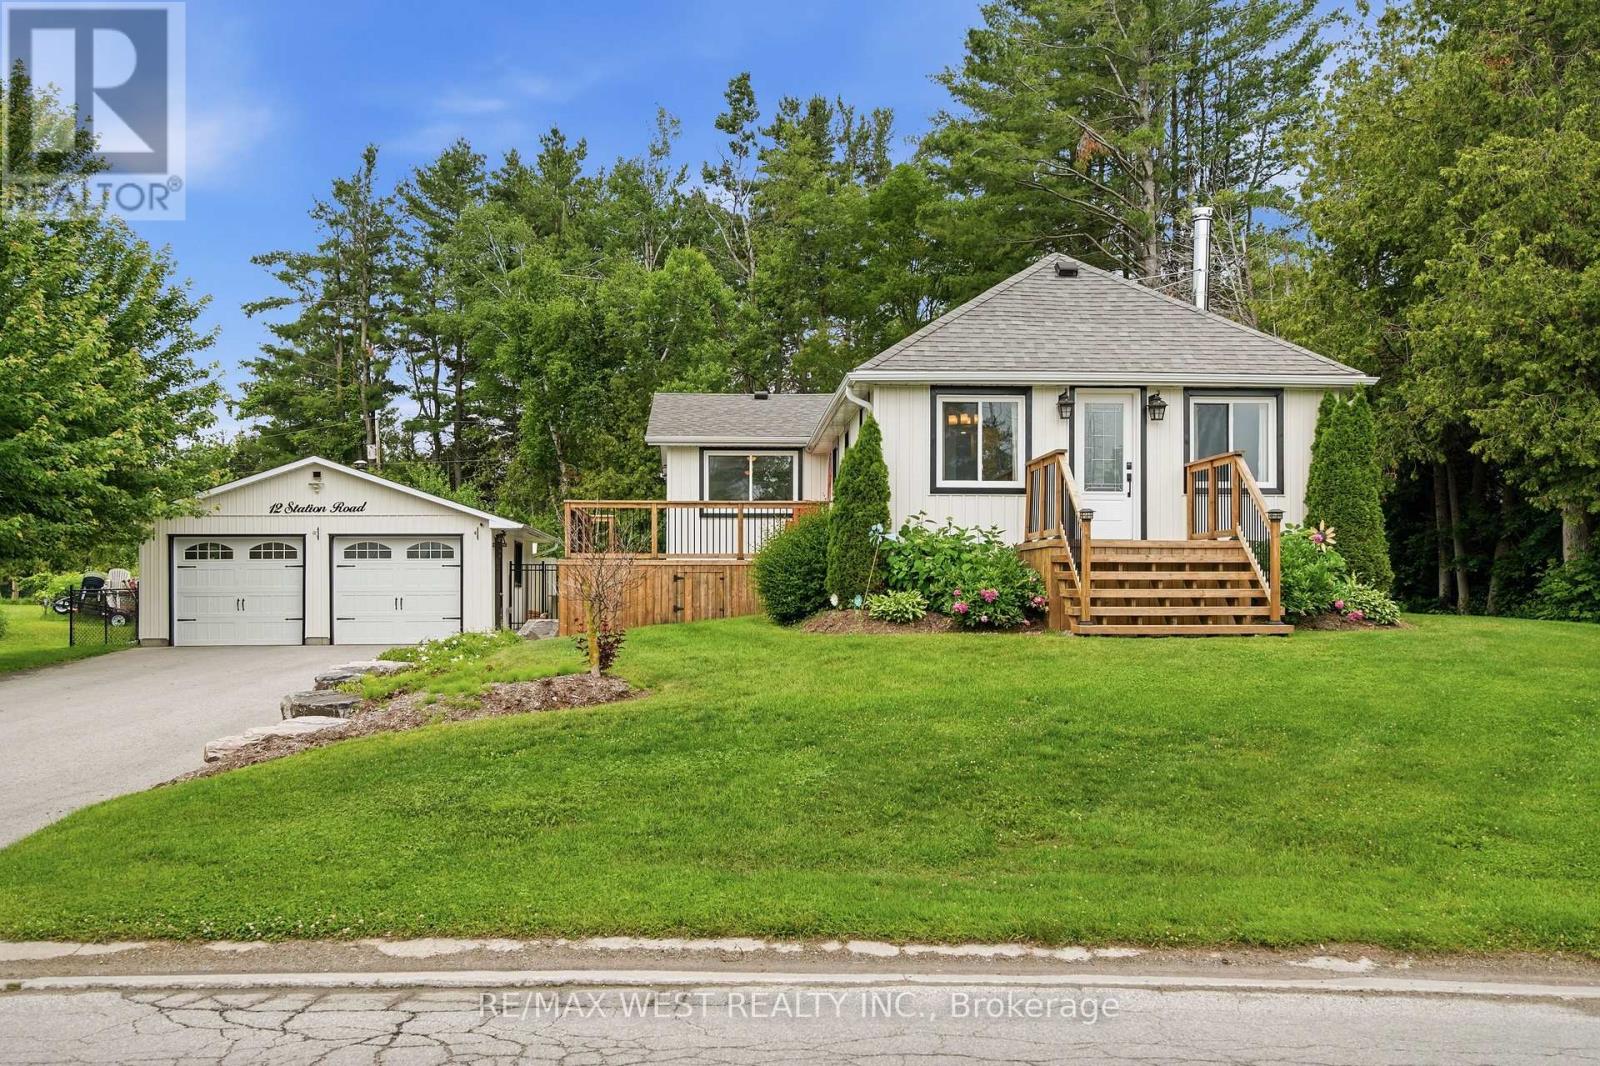
12 Station Road
Georgina, Ontario
Nestled adjacent to the tranquil Pefferlaw River, this beautifully updated home offers the perfect blend of comfort, functionality, and outdoor living. Situated on just under half an acre, this property is packed with features that are sure to check every box. Step inside to discover a spacious and thoughtfully designed layout, highlighted by an oversized four-season mudroom/sunroom that adds valuable living space and endless versatility. The recently renovated kitchen features stainless steel appliances, modern finishes, and is ready for family meals or entertaining. Three generous bedrooms and a beautifully updated bathroom complete the main level. The bright, open-concept living and dining area is surrounded by large windows that flood the space with natural light while showcasing peaceful views of the Pefferlaw River. The partially finished full basement offers even more potential, featuring an additional bedroom awaiting your finishing touches or ample space for storage. Outside, the curb appeal is simply exceptional. Professionally designed and meticulously maintained landscaping and hardscaping create a private outdoor retreat, complemented by expansive decks that are perfect for entertaining family and friends. For the hobbyist, contractor, or car enthusiast, the two oversized garages are a rare find. The primary 23' x 24' garage is fully insulated, heated, and equipped with a wood stove, while the second 24' x 16' recently built garage, features a 60-amp pony panel, offering endless possibilities for projects or additional storage. Enjoy peace of mind knowing the home has undergone extensive renovations, including updated plumbing, HVAC, updated wiring with a 200-amp service, windows, doors, vinyl siding, furnace, kitchen, stainless steel appliances, septic bed, Water Filtration and an owned hot water tank. This move in ready riverside retreat combines modern updates, incredible outdoor living, and exceptional workspace. Some photos are virtually staged (id:61483)
311 Centre Street N
New Tecumseth, Ontario
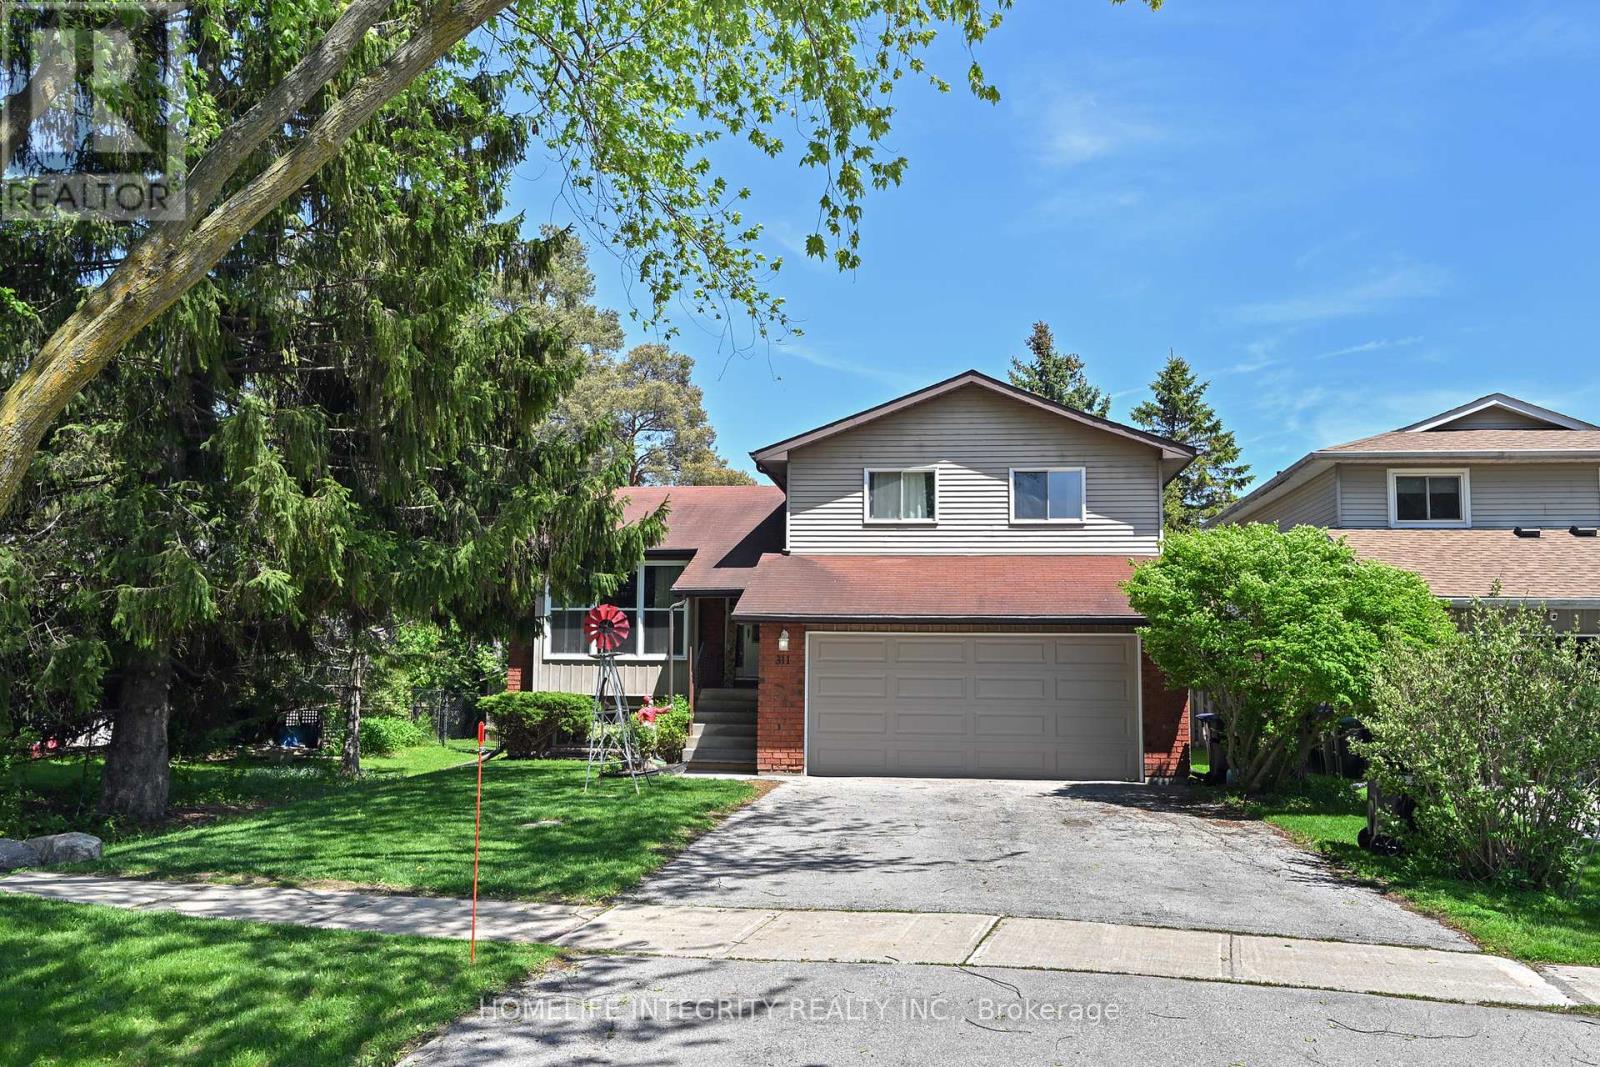
Small town living at its best on the best street in town ! This detached 4 level side split home has a great layout and plenty of room for the whole family with 2270 sq ft of living space . Three bedrooms, two living rooms and a full sized bathrooms with additionally the lower level set up as a In-Law Suite With a large living room and Bedroom plus a 4 Pc Bathroom & kitchen area. it accessed by a separate entrance . Bright and light is another theme throughout with large picture windows to the living room and dining room . The family room has a gas fireplace, a walkout to the deck as well as access to the laundry and storage rooms . The good sized lot backs onto a open area so no neighbors behind just enjoy the pool in your private and fully fenced backyard. Mostly newer windows, new flooring throughout, recent garage door and the deck has been rebuilt. Centre St the premier street in Beeton is a quiet street close to schools shopping parks and trails. Worth viewing ! (id:61483)
311 - 60 Honeycrisp Crescent
Vaughan, Ontario
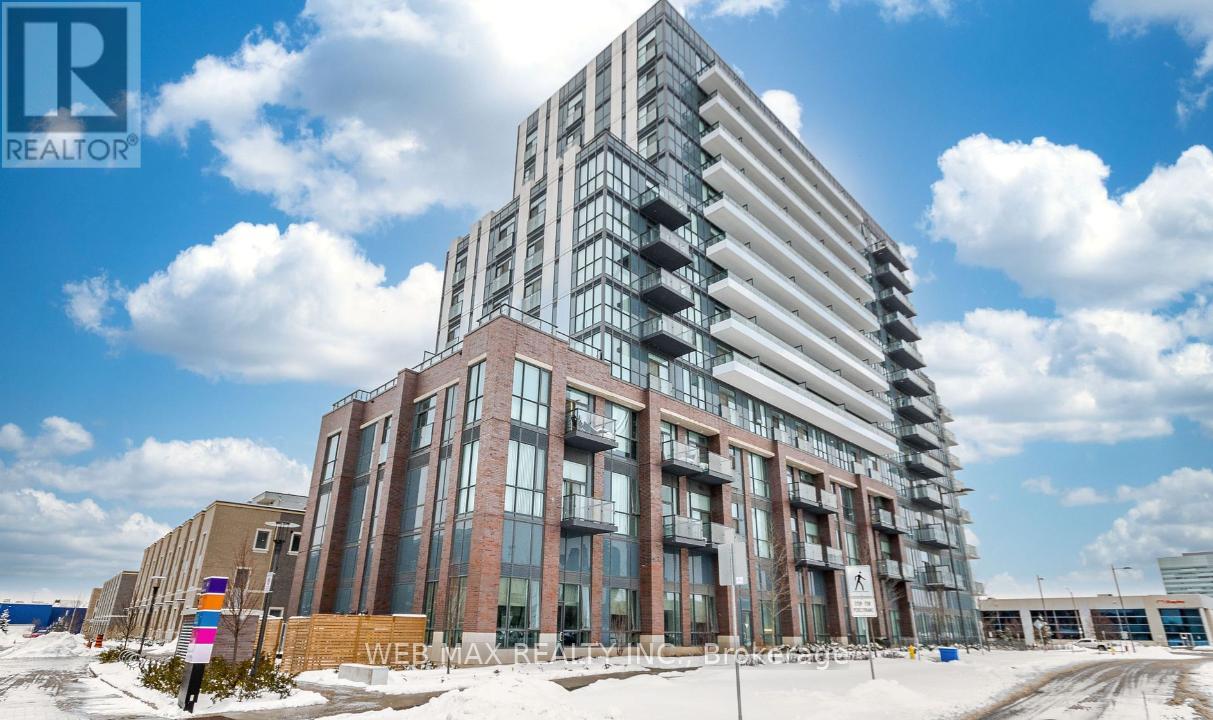
Experience modern city living at 60 Honeycrisp Crescent in Vaughan's Metropolitan Centre. This contemporary 1-bedroom plus Den suite in the Mobilio South Tower offers open-concept living with 10-ft ceilings and sleek laminate flooring. Freshly painted. The stylish kitchen features stainless steel built-in appliances, a paneled fridge and dishwasher, quartz counters, and ample storage. The versatile den is perfect for a home office, while the bright bedroom offers a large closet and floor-to-ceiling window. Enjoy unobstructed east-facing views from the private balcony and the convenience of in-suite laundry. Residents have access to premium amenities including a fitness centre, theatre room, party lounge, guest suites, and BBQ terrace. Just steps to the Vaughan Metropolitan Centre subway, Viva, YRT, and GO Transit, with easy access to York University, Vaughan Mills, IKEA, and major highways. A perfect blend of style, comfort, and convenience. Vibrant community with easy access to everything. (id:61483)
203 Fallharvest Way
Whitchurch-Stouffville, Ontario
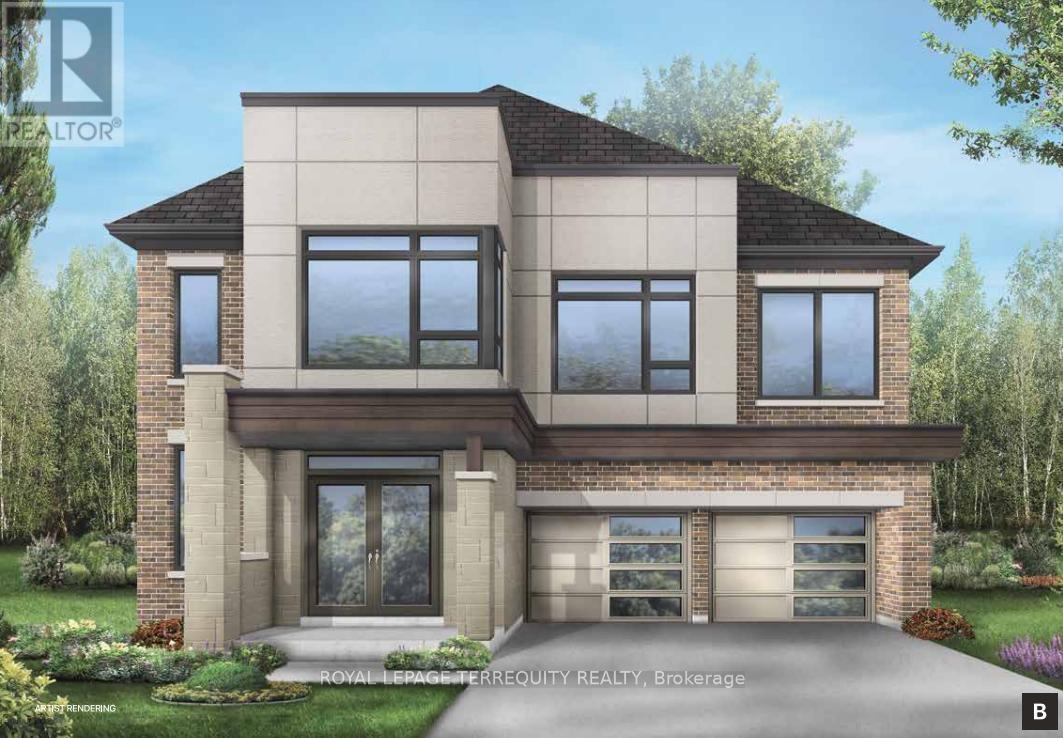
**Introducing the Williams - a beautifully crafted 40' single home that defines modern family living.** Offering over 3,200 sq. ft. of thoughtfully designed space, this home features an inviting open-concept layout with a bright great room, elegant dining area, and a gourmet kitchen ideal for gatherings. Upstairs, spacious bedrooms and a luxurious primary suite provide comfort and privacy for the entire family. The **side door** offers convenient access to the home, adding flexibility to the layout. Located on a quiet street **with no sidewalk on this side**, you'll appreciate the extra parking and clean curb appeal. Blending timeless architecture with contemporary finishes, the Williams delivers style, space, and everyday functionality. (id:61483)
6 - 10 Liben Way
Toronto, Ontario
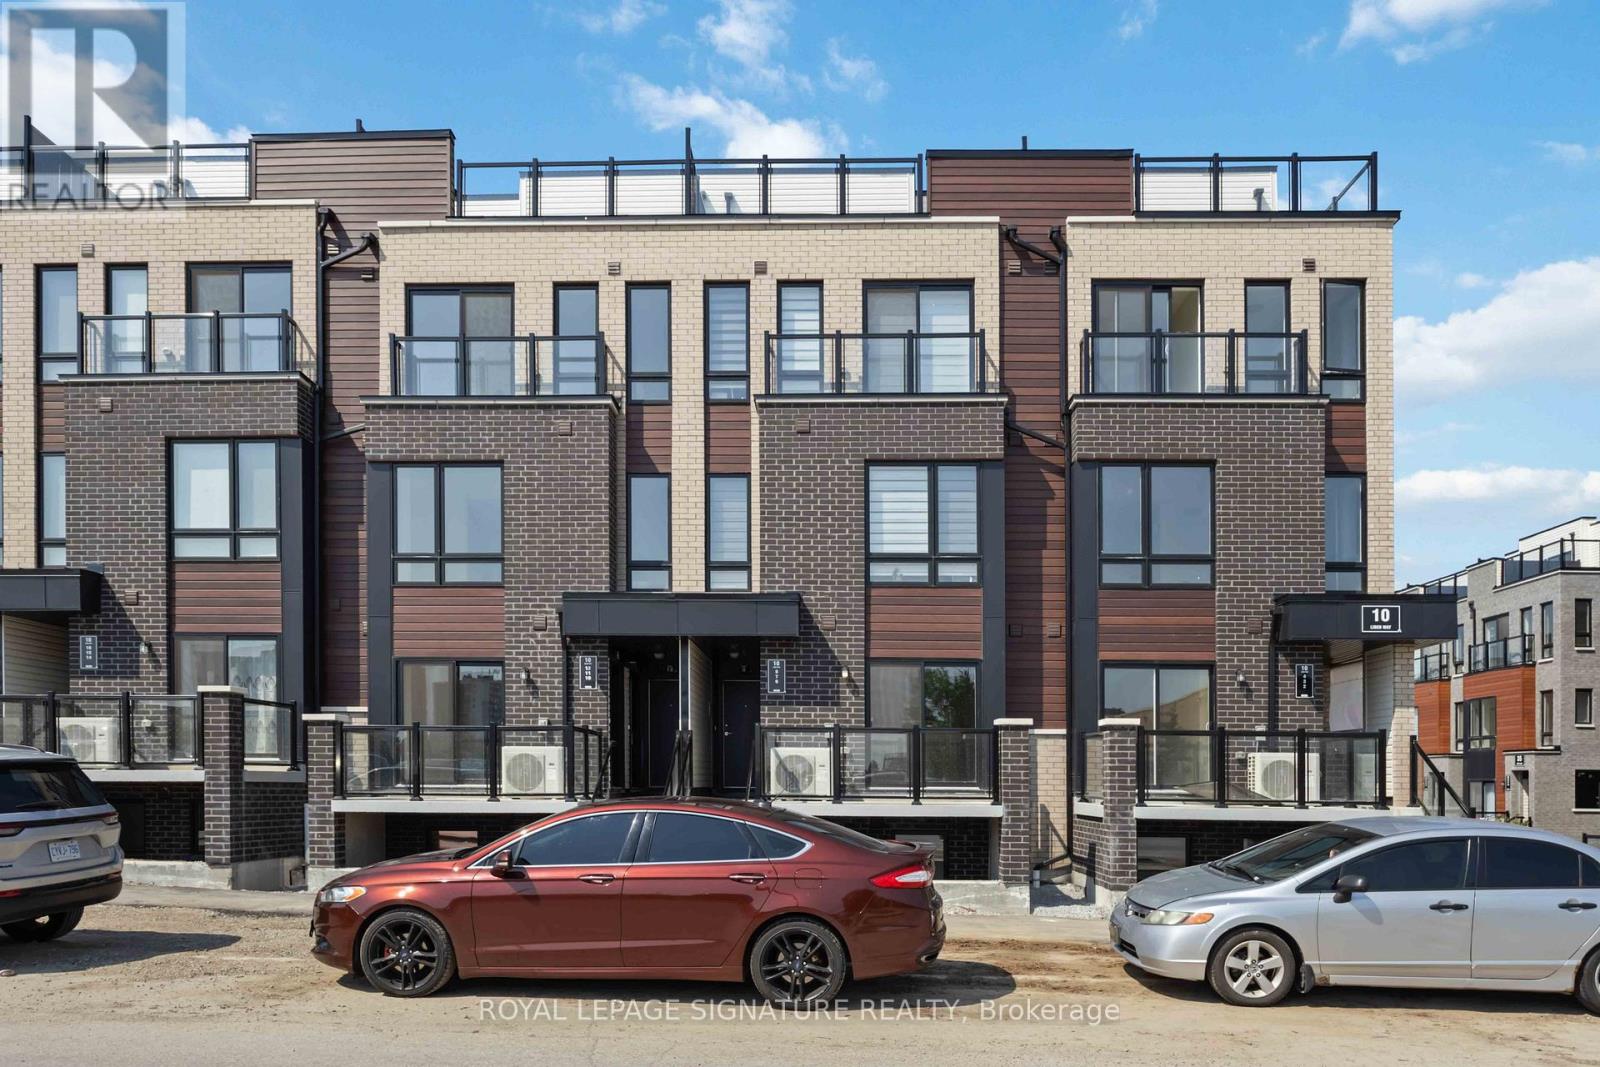
Welcome to 10 Liben Way, Unit 6, a beautiful, 2-bedroom, 1-bathroom unit! This bright and modern space features an open-concept layout, perfect for both everyday living and entertaining. Enjoy the added convenience of one underground parking spot, bike storage, and your own private terrace for morning coffee or evening unwinding. Ideally located in a vibrant community with easy access to transit, shopping, and dining, this home offers a perfect blend of comfort, style, and urban convenience. (id:61483)
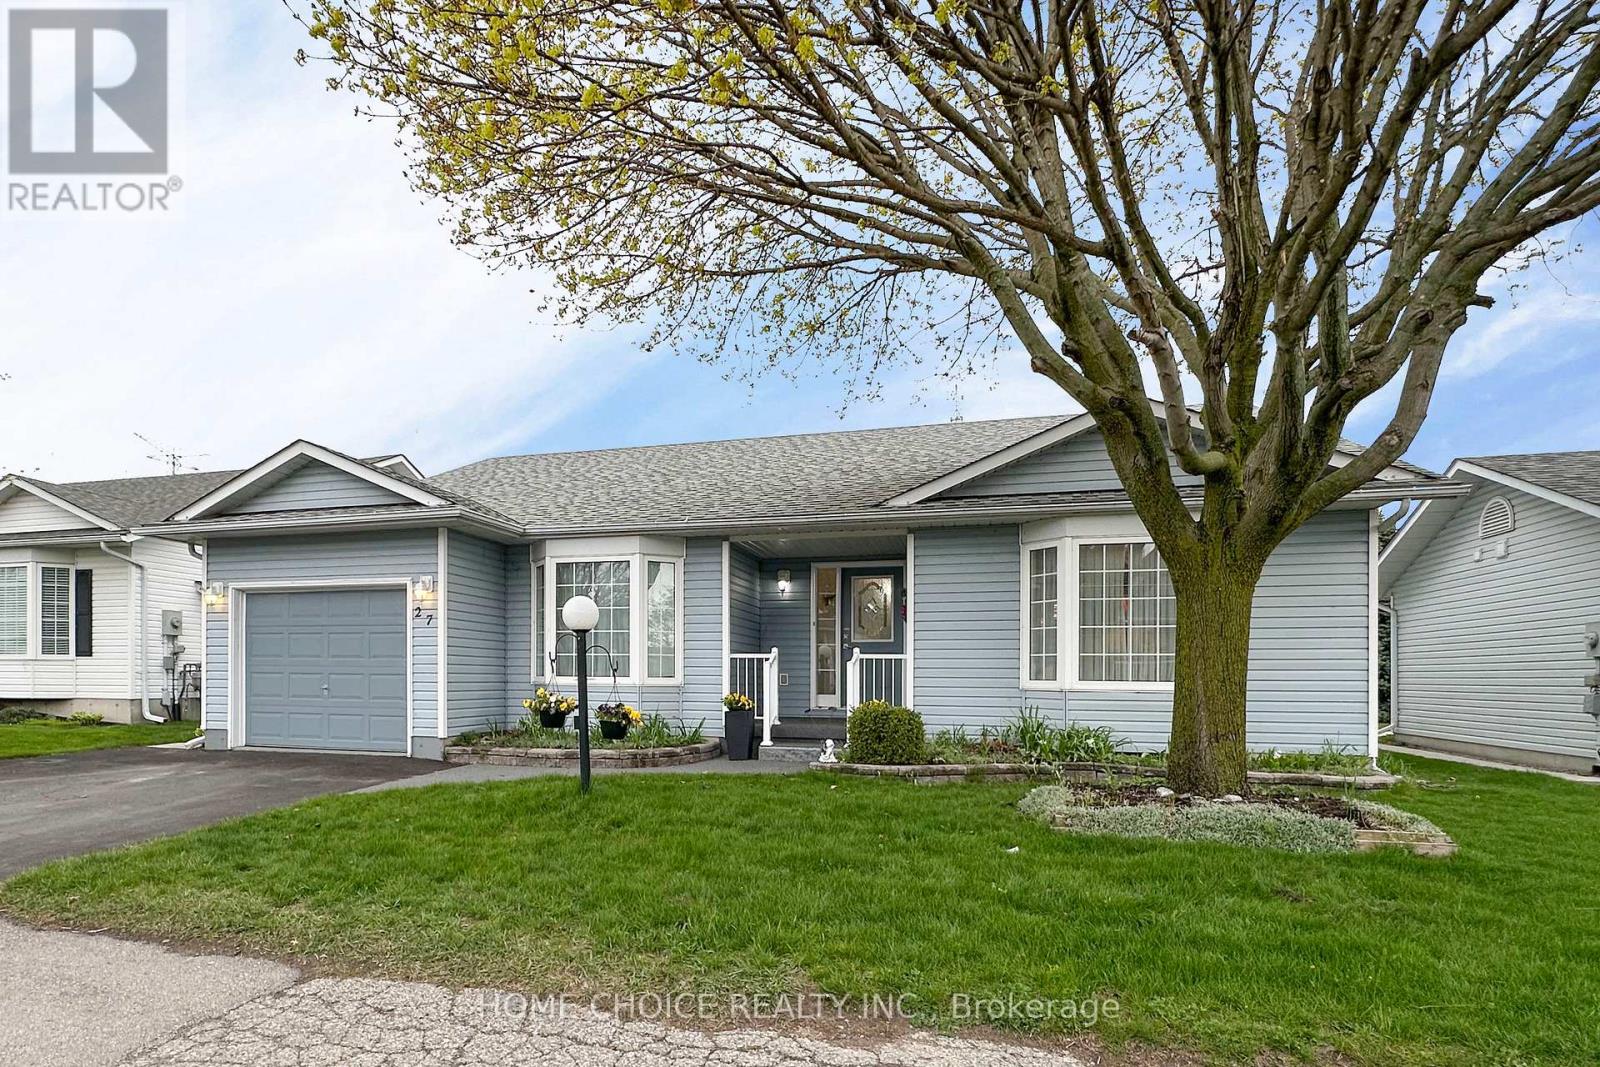
27 Niagara Trail
Clarington, Ontario
Located in the sought-after adult gated community of Wilmot Creek on the shores of Lake Ontario, this bright and inviting 2-bedroom home offers approximately 1,750 sq. ft. of comfortable living space, complete with a full partially finished basement, garage, and no rear neighbours. Pride of ownership is evident from the moment you arrive, with beautifully landscaped gardens and a charming front porch - the perfect spot to enjoy your morning tea. Step inside to an airy open-concept layout featuring vaulted ceilings, a separate dining area, and large windows that fill the home with natural light. The spacious kitchen offers an eat-in area, abundant cupboard and counter space, and a large bay window overlooking mature trees for a peaceful backyard view. Newer stainless steel appliances (2021) add both style and convenience. The cozy family room features a gas fireplace and walk-out access to the deck, creating an ideal space for relaxing or entertaining. Both bedrooms are warm and welcoming, offering plenty of room for comfortable furnishings and personal touches. The refreshed ensuite bathroom features a stylish glass walk-in shower, modern tile work, and clean contemporary finishes. The full-size basement adds exceptional versatility with a separate office/den, utility room, workshop, cold cellar, and a large recreation room area awaiting your finishing touches. Enjoy the exceptional lifestyle and amenities that Wilmot Creek has to offer in this well-maintained and move-in ready home. This home is on leased land. Your maintenance fees include Use of the Club House and all amenities (golf, tennis/pickleball, pools, gym, sauna, hot tub, shuffleboard, billiards, darts, dog park and much more including entertainment. (id:61483)
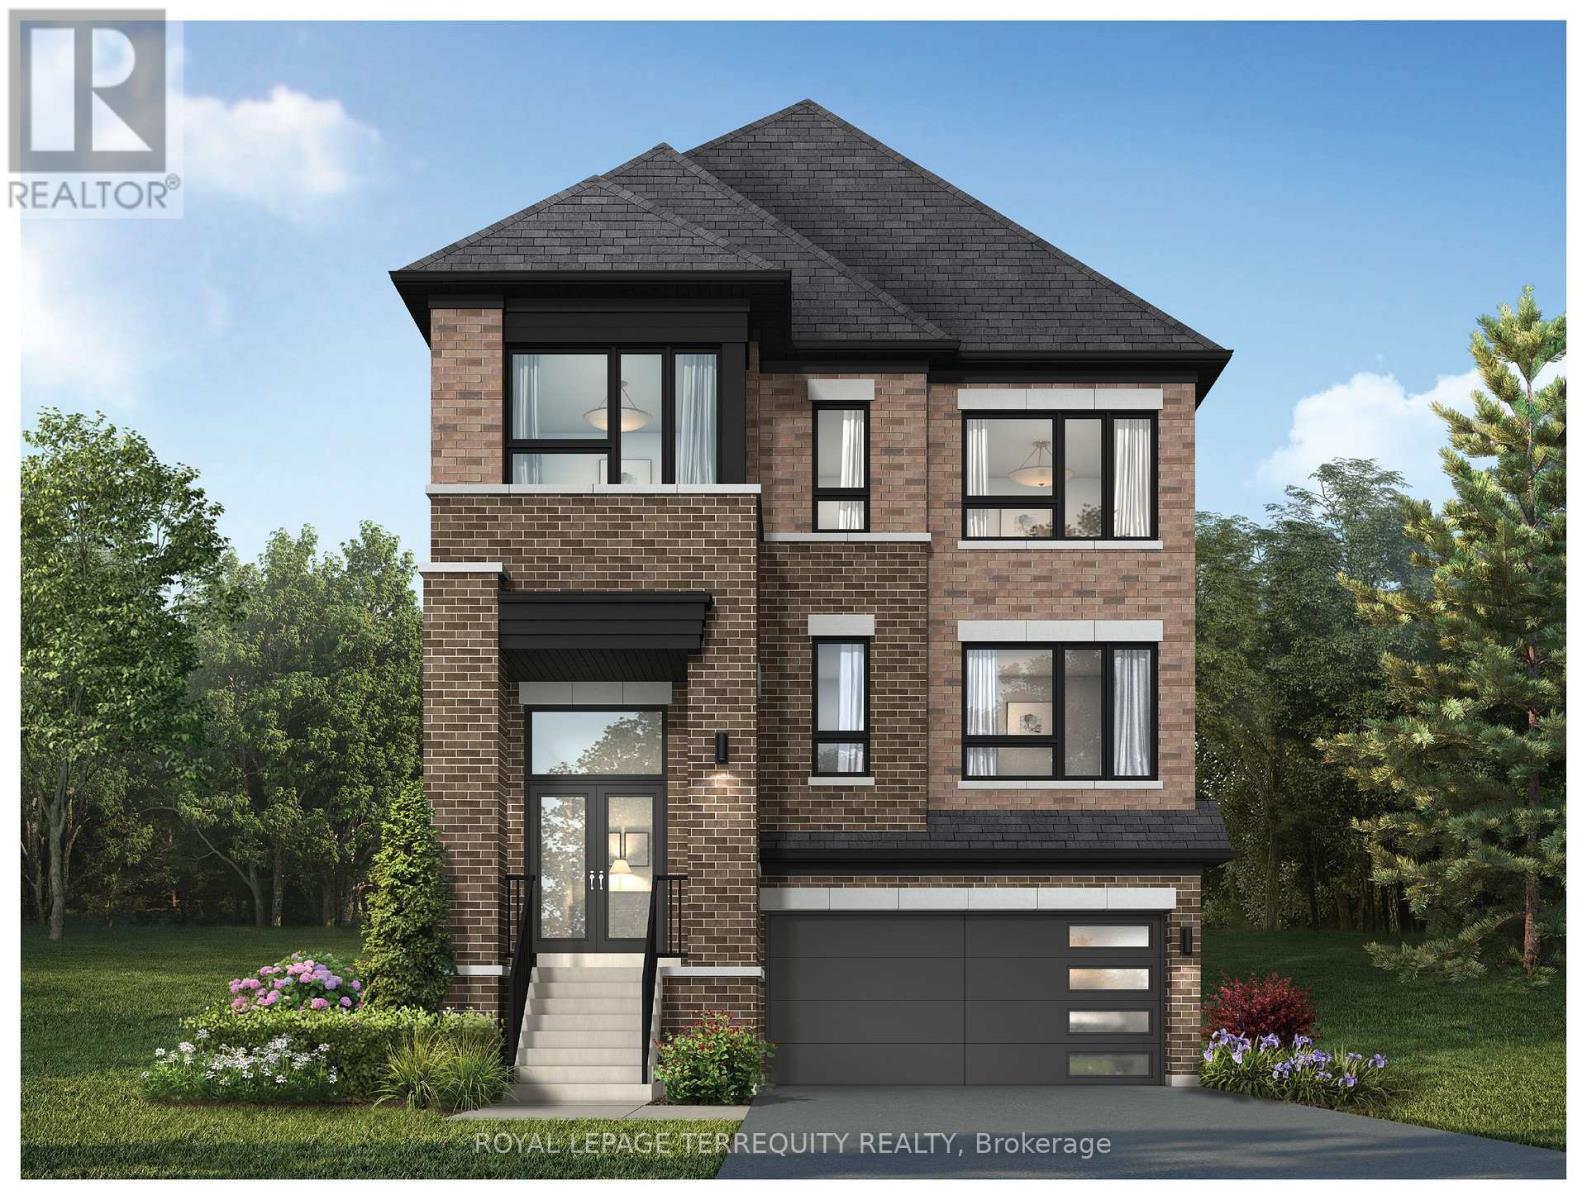
1226 Talisman Manor
Pickering, Ontario
Discover this beautifully designed home set on a premium lot backing onto tranquil greenspace offering privacy and scenic views with no rear neighbours. The thoughtfully planned main floor features a spacious family room, bright breakfast area with walkout, and a well-appointed kitchen with breakfast bar and walk-in pantry-perfect for everyday living and entertaining. The inviting living and dining room provide additional space to gather and host. Upstairs, the primary suite offers a private retreat with a walk-in closet and elegant ensuite, while three additional bedrooms, multiple bathrooms, and convenient upper-level laundry provide comfort for the whole family. Blending functional design with a peaceful natural setting, this home is an exceptional opportunity in a sought-after community. (id:61483)
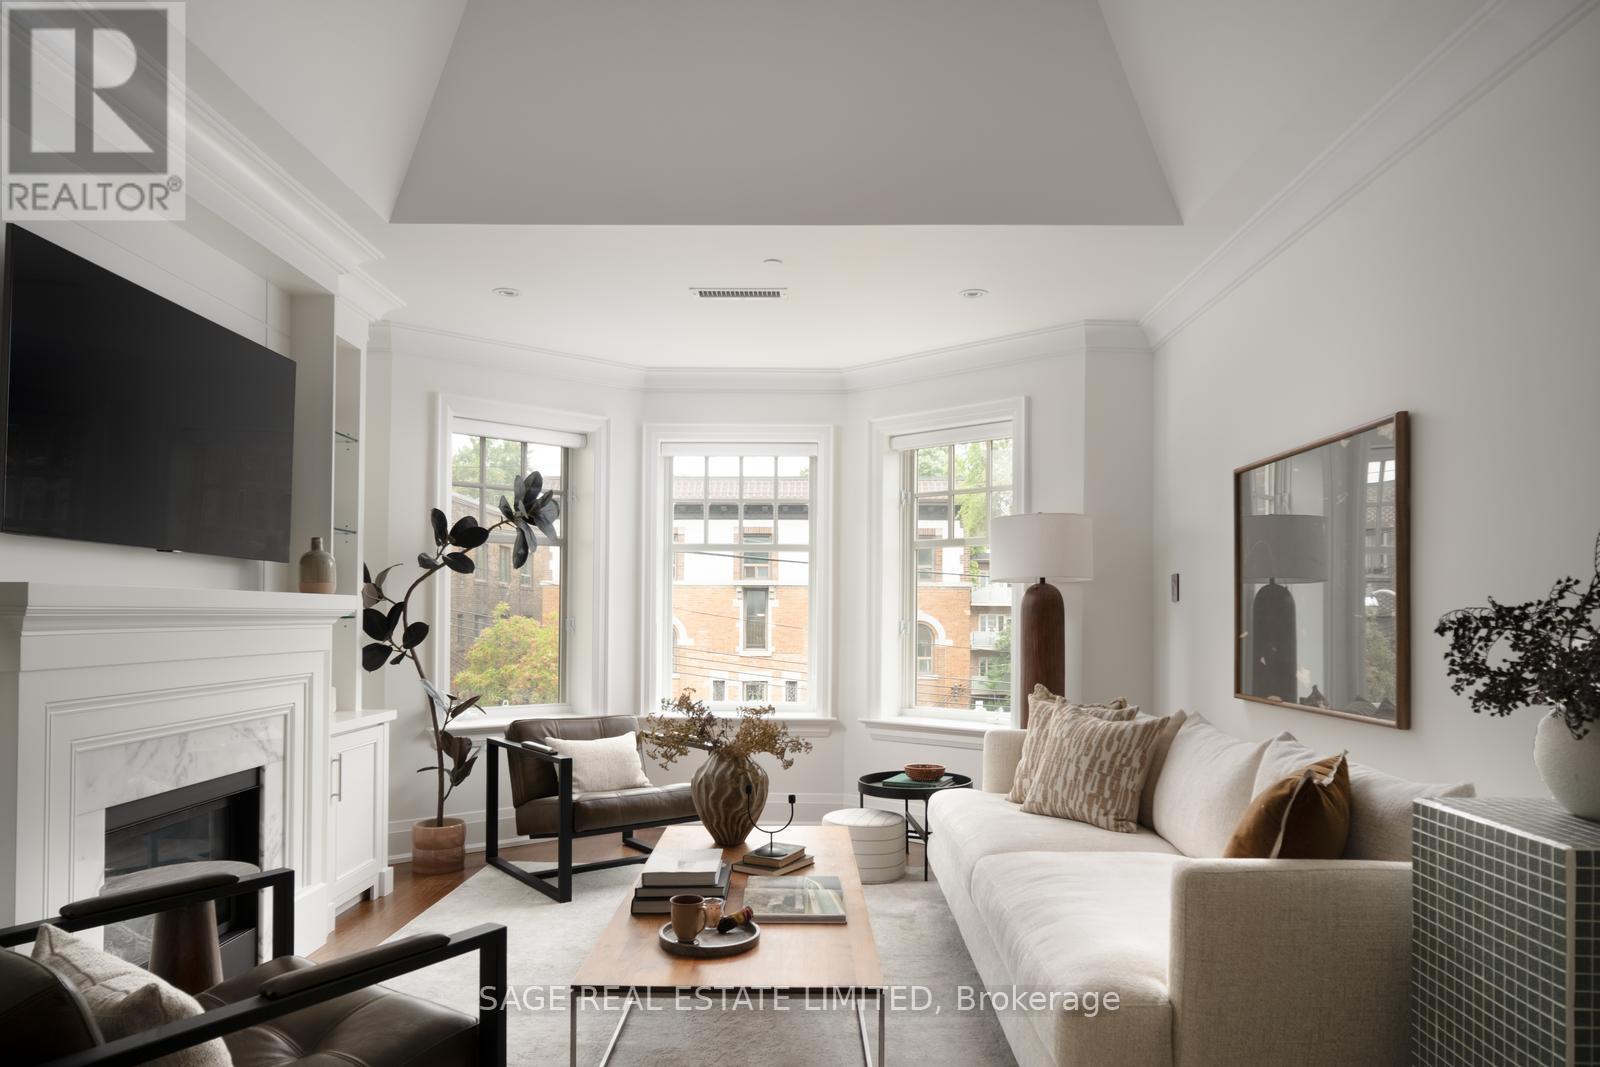
3d - 319 Lonsdale Road
Toronto, Ontario
Welcome to Suite 3D, at 319 Lonsdale Road.Set within an intimate 12-suite boutique condominium, this extraordinary residence occupies one of Forest Hill Village's most unique addresses. Originally built in 1927 as 2 heritage brownstone-inspired apartment buildings, 317/319 Lonsdale Road have been thoughtfully transformed into a coveted condominium community that blends architectural character w/ modern refinement.Spanning approximately 1,475sf over 2 floors +260sf rooftop terrace, 3D offers house-like proportions w/o the maintenance. Vaulted ceilings soar above an elegant open-concept living/dining space, where custom built-ins frame a beautiful gas fireplace- equally suited to quiet evenings or lively gatherings.The gourmet kitchen was designed for the truly discerning home chef. Marble countertops, illuminated cabinetry, premium Viking & Miele appliances, a breakfast bar, and a generous w/I pantry combine functionality w/ exceptional style.The primary retreat features a private balcony, walk-in closet, & a luxurious 4-piece ensuite. A spacious 2nd bedroom w/ custom organizers and a Juliette balcony is complemented by a beautifully appointed guest bath.A Versatile 2nd-floor den offers the perfect space for a home office, reading lounge, or creative retreat. A custom wet bar opens onto a sun-drenched SW-facing rooftop terrace featuring a pergola, gas BBQ hookup, and water connection for your own rooftop garden.Convenience is elevated with semi-private direct elevator access from the underground garage to your suite, a large walk-in locker & an ideally positioned parking space. Residents also enjoy the rare luxuries of a heated driveway, car elevator, seasonal landscaping & attentive on-site care. Some homes are luxurious. Some addresses are distinguished. Suite 3D is both-a residence defined by Distinction, created for the Discerning, in one of Toronto's most Distinguished neighbourhoods. (id:61483)
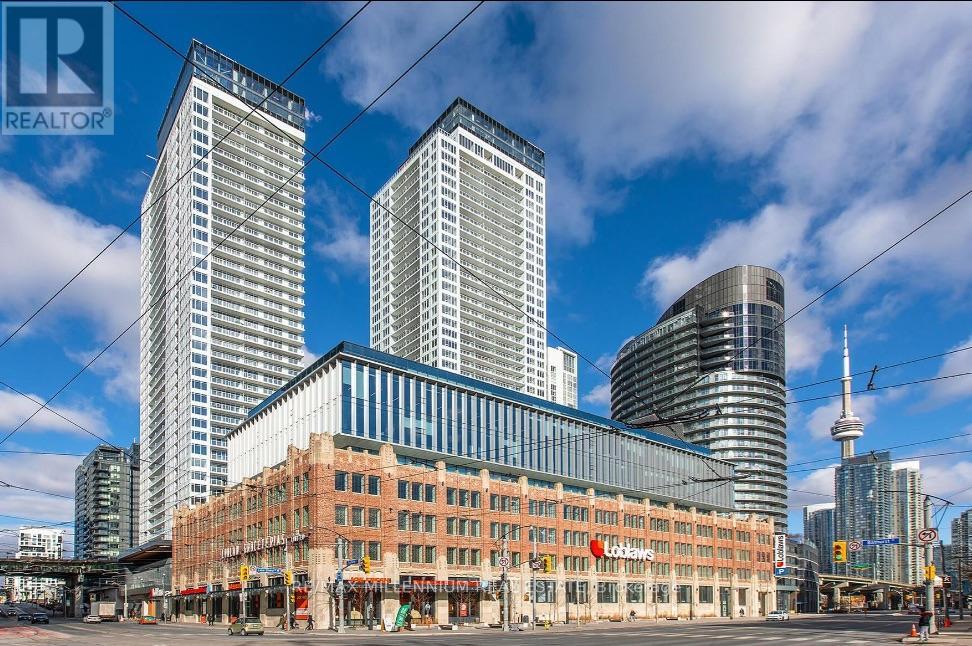
2807 - 19 Bathurst Street
Toronto, Ontario
Experience modern downtown living at its finest in this stunning 1 Bedroom + Den suite at The LakeShore Condos by Concord. Thoughtfully designed with a bright, open-concept layout, premium finishes, floor-to-ceiling windows, and a versatile den that's perfect for a home office or guest space.The kitchen is enhanced with pot lights, providing excellent illumination and a bright, inviting atmosphere. Enjoy beautiful city views with glimpses of Lake Ontario from your private balcony. Located in one of Toronto's most desirable waterfront communities, directly above Loblaws and surrounded by everyday conveniences. Steps to the waterfront, parks, TTC, King West, The Well, restaurants, cafés, shopping, and Billy Bishop Airport, with easy access to the Gardiner Expressway. Residents enjoy exceptional hotel-inspired amenities including concierge, fitness centre, party room, rooftop spaces, guest suites, and more. An exceptional opportunity to live in the heart of downtown Toronto with everything at your doorstep. (id:61483)
521 - 155 Dalhousie Street
Toronto, Ontario
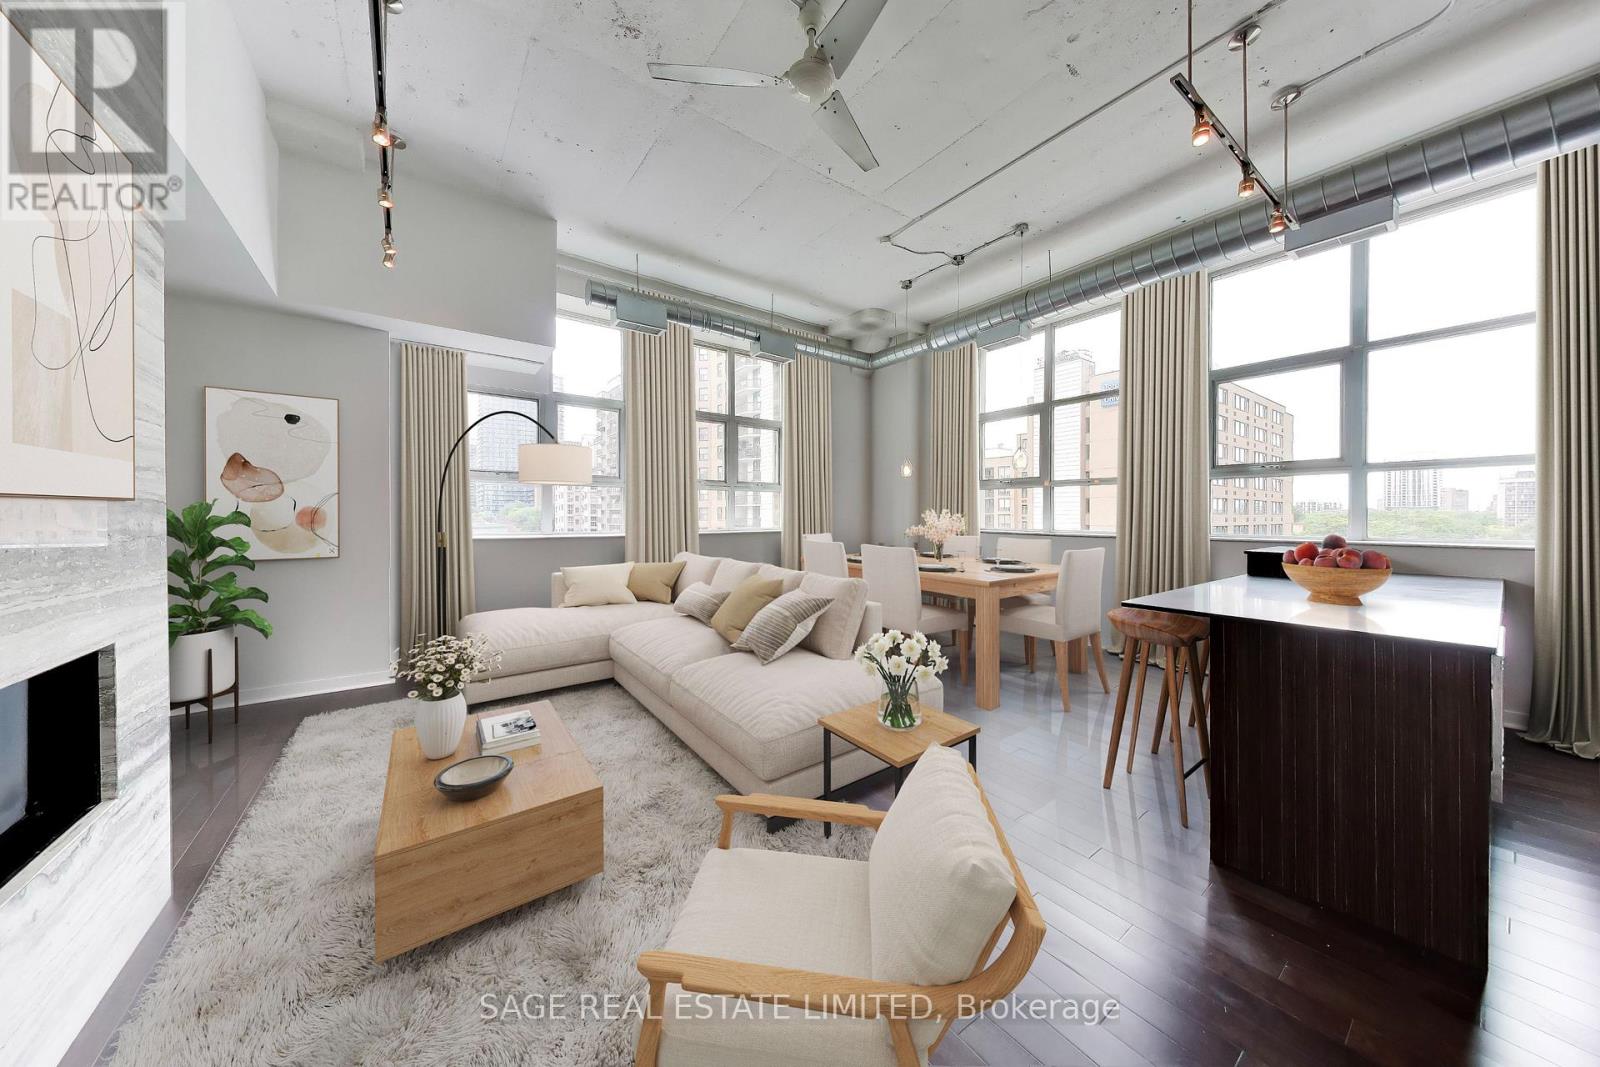
A rare offering in the iconic Merchandise Lofts, this exceptional two-bedroom plus den seamlessly blends authentic hard loft character with modern sophistication. Spanning approximately 1,624 square feet, this expansive corner suite is flooded with natural light through oversized warehouse-style windows and showcases the architectural elements loft enthusiasts covet most, including soaring 12-foot exposed concrete ceilings, fluted concrete columns, rich walnut hardwood flooring, and dramatic open-concept proportions throughout.At the heart of the suite is an impressive open-concept living space designed for both comfortable everyday living and effortless entertaining. Anchored by a stunning floor-to-ceiling travertine stone gas fireplace, the principal rooms offer exceptional scale and character. The updated kitchen integrates seamlessly into the space and features stainless steel appliances, a custom oversized centre island, abundant storage, and generous prep space.Offering exceptional flexibility for today's lifestyle, the fully enclosed den provides an ideal work-from-home environment while also serving as a potential third bedroom.Privately situated away from the principal living areas, the spacious primary bedroom features extensive closets with organizers and a well appointed ensuite bathroom. A generous second bedroom with large windows, and generous closet space accommodates family, guests, or additional workspace.Thoughtfully upgraded throughout, the suite also includes custom closet organizers throughout, one parking space, and a storage locker. (id:61483)
1810 - 7 Grenville Street
Toronto, Ontario
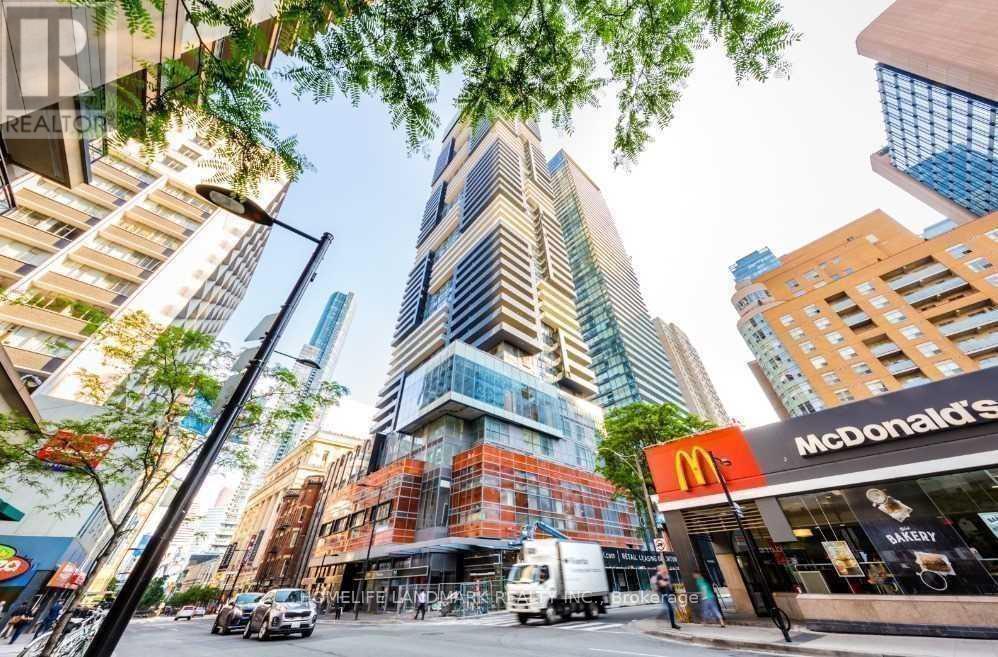
**Fully Furnished **. Downtown Diamond Area At Yonge/College. Stunning Yc Luxury Condo. Fully Furnished One (1) Bedroom, South & EastCorner Unit. Beautiful Space Usage Layout With One Bedroom And Living Area. Large L-Shape Balcony. 9' Ceiling, Engineered FlooringThroughout, Bright Floor-To-Ceiling Glazing/Windows. Modern Kitchen With Central Island, Granite Countertops. Five Star Hotel StyleAmenities.Include: 24/7 Concierge & Security; Rooftop Infinity Pool With Steam Rooms; Gym/ Fitness Centre - Exercise And Aerobics And YogaRooms; Guest Suites; Party Room; Billiards, Bar, Bbq. Etc. 1 Min Walk To Ttc Subway (College Station), Underground Path, Shoppers, Metro,Sobeys, Loblaws; 10 Min Walk To U Of T, Ryerson, Eaton Centre, Top Hospitals, And Park. 20 Min Walk To Bloor Street, Holt Renfrew, HudsonBay, And Yorkville. (id:61483)
501 - 130 River Street E
Toronto, Ontario
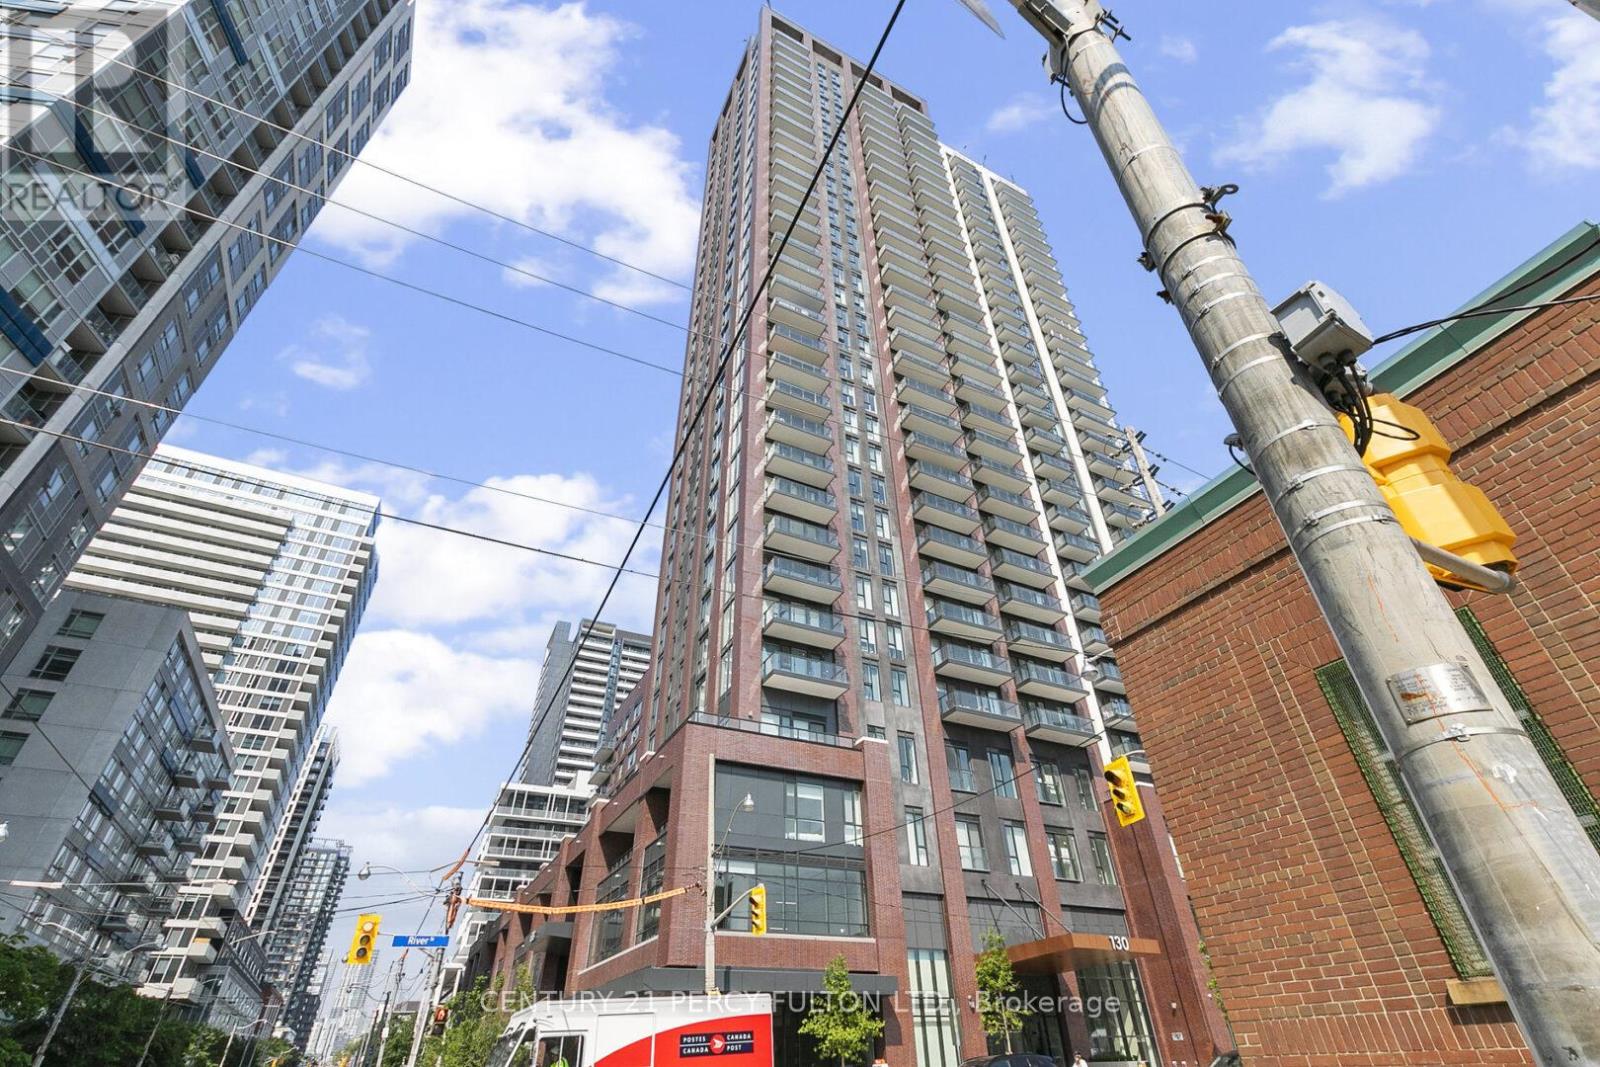
Welcome to Suite 501 at Artworks Tower in the heart of Regent Park! This bright and modern 1 Bedroom + Den condo offers the perfect combination of style, functionality, and value for first-time buyers, professionals, downsizers, and investors alike. Featuring a thoughtfully designed open-concept layout with laminate flooring throughout, floor-to-ceiling windows, and abundant natural light, this suite is both inviting and practical. The contemporary kitchen boasts quartz countertops, built-in appliances, and a functional island overlooking the living and dining area-ideal for everyday living and entertaining. Step out onto the private east-facing balcony and enjoy your morning coffee with beautiful sunrise views. The spacious primary bedroom offers large windows and a mirrored double closet, while the versatile den provides the flexibility for a home office, nursery, guest space, or study area. Rare downtown extras include 1 parking space conveniently located near the elevator and 1 storage locker, adding exceptional convenience and value. Residents enjoy premium amenities including 24-hour concierge, fitness centre, co-working lounge, rooftop terrace with BBQs and city views, party and games rooms, children's play area, bike storage, and visitor parking. Located in one of Toronto's fastest-growing communities, you're steps to TTC transit, FreshCo, Shoppers Drug Mart, Tim Hortons, parks, and recreation facilities, with quick access to the DVP and Gardiner. Just minutes from the Distillery District, St. Lawrence Market, TMU, Eaton Centre, and the Financial District. Offering a modern building, functional layout, parking, locker, and an unbeatable downtown location, this is an excellent opportunity to own or invest in a thriving neighbourhood. Must see to appreciate! (id:61483)
1501 - 55 Duke Street W
Kitchener, Ontario
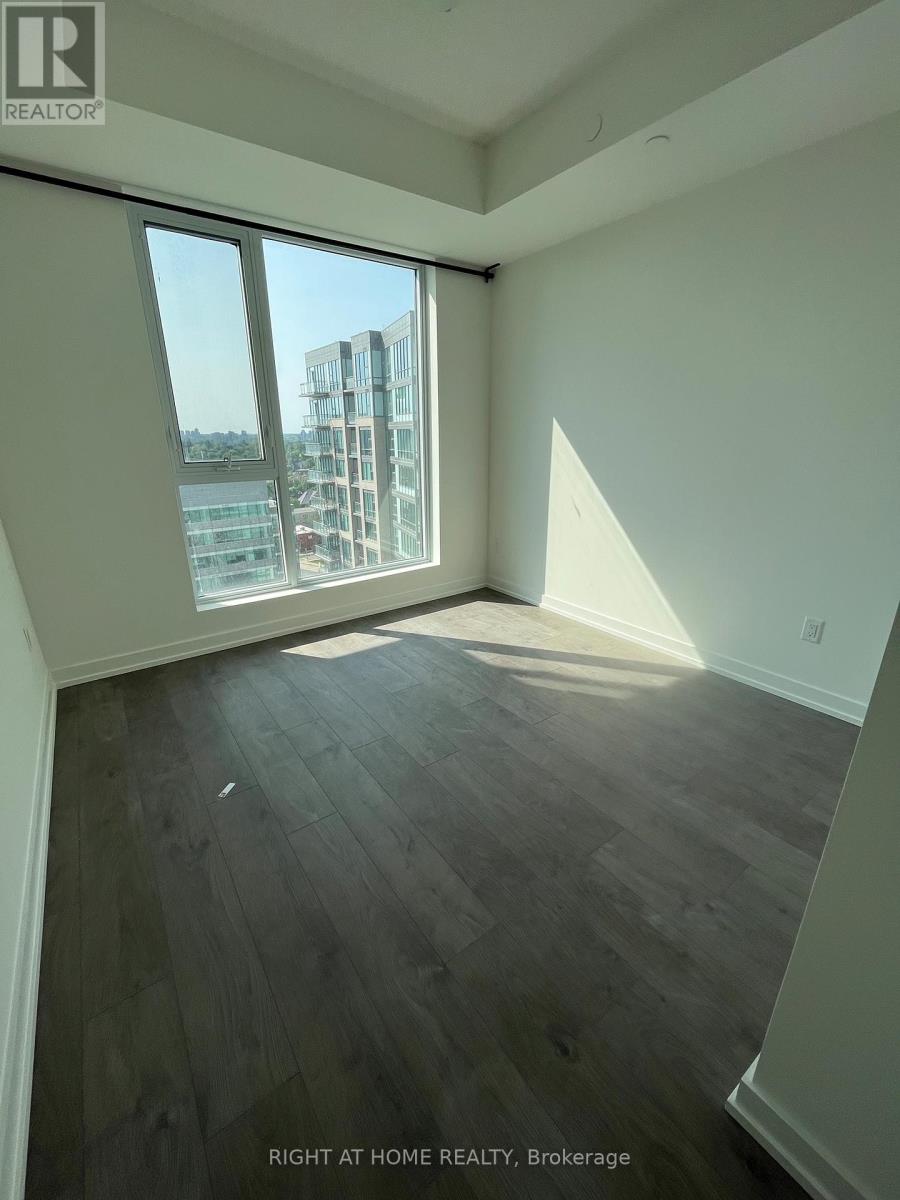
Welcome to 55 Duke Street West, Unit 1501, Kitchener! This Bright & Spacious 863 Sq Ft with balcony 2-bedroom,bathroom condo unit is on the 15th floor of Young Condos and offers stylish urban living in the heart of downtown Kitchener. The open-concept design features a sleek kitchen with stainless steel appliances, microwave hood fan, breakfast island, plenty of storage, and Sleek finishes. The kitchen overlooks the dining room and large living area. Plenty of natural light through Floor to Ceiling glassl windows that offer beautiful outside views of the city and Victoria Park. Its a lovely place to work and rest and relax. Step outside to your private balcony and enjoy fresh air and sunshine. The primary bedroom is a cozy retreat with a generous walk-in closet and its own ensuite bathroom. The second bedroom, with its large windows and beautiful views. Living here means you'll have access to fantastic amenities like a fully-equipped gym, a bike studio, and a rooftop walking track with lovely views of Kitchener-Waterloo. You can also entertain in the party room or enjoy a BBQ in the outdoor area. Plus, this unit includes underground parking and bike locker and is just steps from downtown Kitchener,City Hall, Libraries, the GRT and public transit, making commuting a breeze. With restaurants, shops, city hall, Google, Universities, and entertainment all within reach, you'll have everything you need right at your doorstep. Book viewing today! Ideal for working professionals, students, couples. (id:61483)