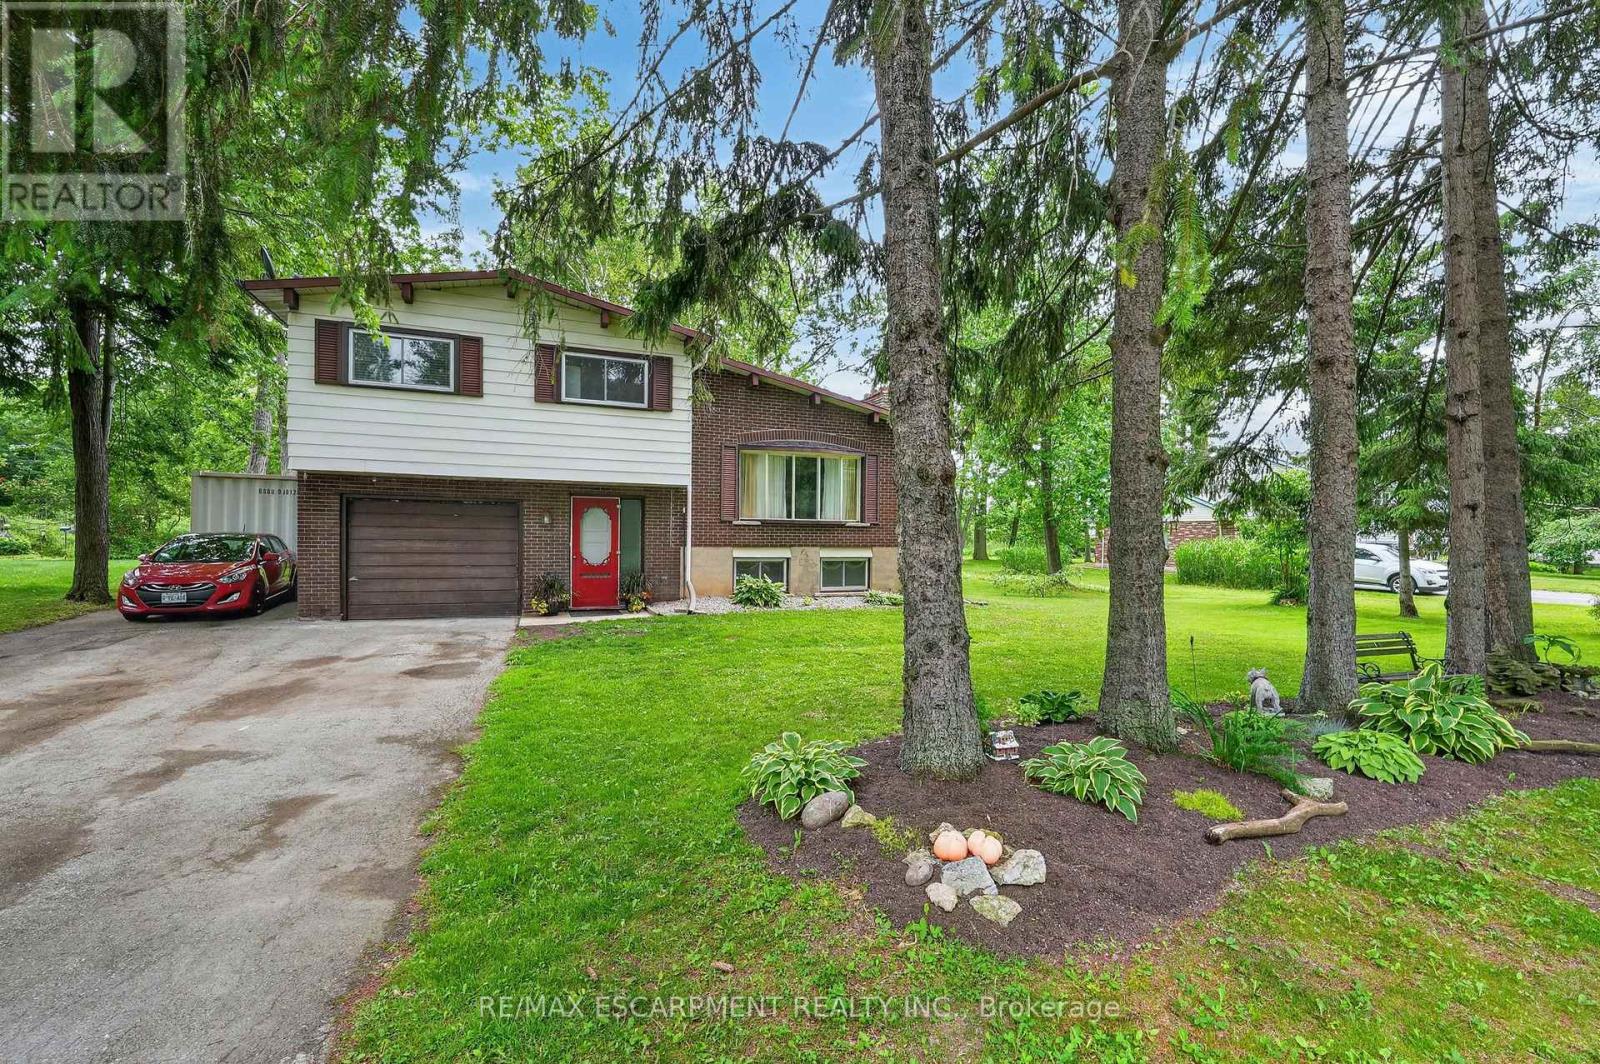
124 Mumby Road
Haldimand, Ontario
Discover perhaps the most serene setting in Dunnville at 124 Mumby Rd - a beautifully maintained 3-bedroom home nestled in a quiet, mature, country neighbourhood - just mere minutes to town. This inviting home features 1384sf of living space including the finished basement. A timeless sidesplit, the main level features a striking 11' vaulted ceiling in the living room highlighted by warm hardwood floors and a large bay window framing the front yard. The open kitchen and dining area continues the vaulted ceiling, offering a bright, spacious layout with white cabinetry, generous counter space, and a patio door to a four-season sunroom. The second level has 3 comfortable bedrooms including a spacious master bedroom with vaulted ceilings and t/g pine ceiling. These bedrooms are serviced by a clean 4pc bath. The basement has a large rec room with 2 oversized windows - plenty of room for hosting friends & family. There is an attached single car garage - 12x23. The private rear yard is an entertainer's dream - a covered patio (11x20) and a raised deck off the sunroom with 198sf of space. The lot is a deep 200' lot and includes a 10x16 shed and a 20x20 concrete pad ready for your vision. Additional highlights: 2pc bath on ground level, 200amp service, f/air n/g furnace, A/C, most vinyl windows, paved double-wide driveway, fibre optic internet, +++! On the bus route - ideal area to raise a family. An affordable country home in a high value neighbourhood - don't miss out! (id:61483)
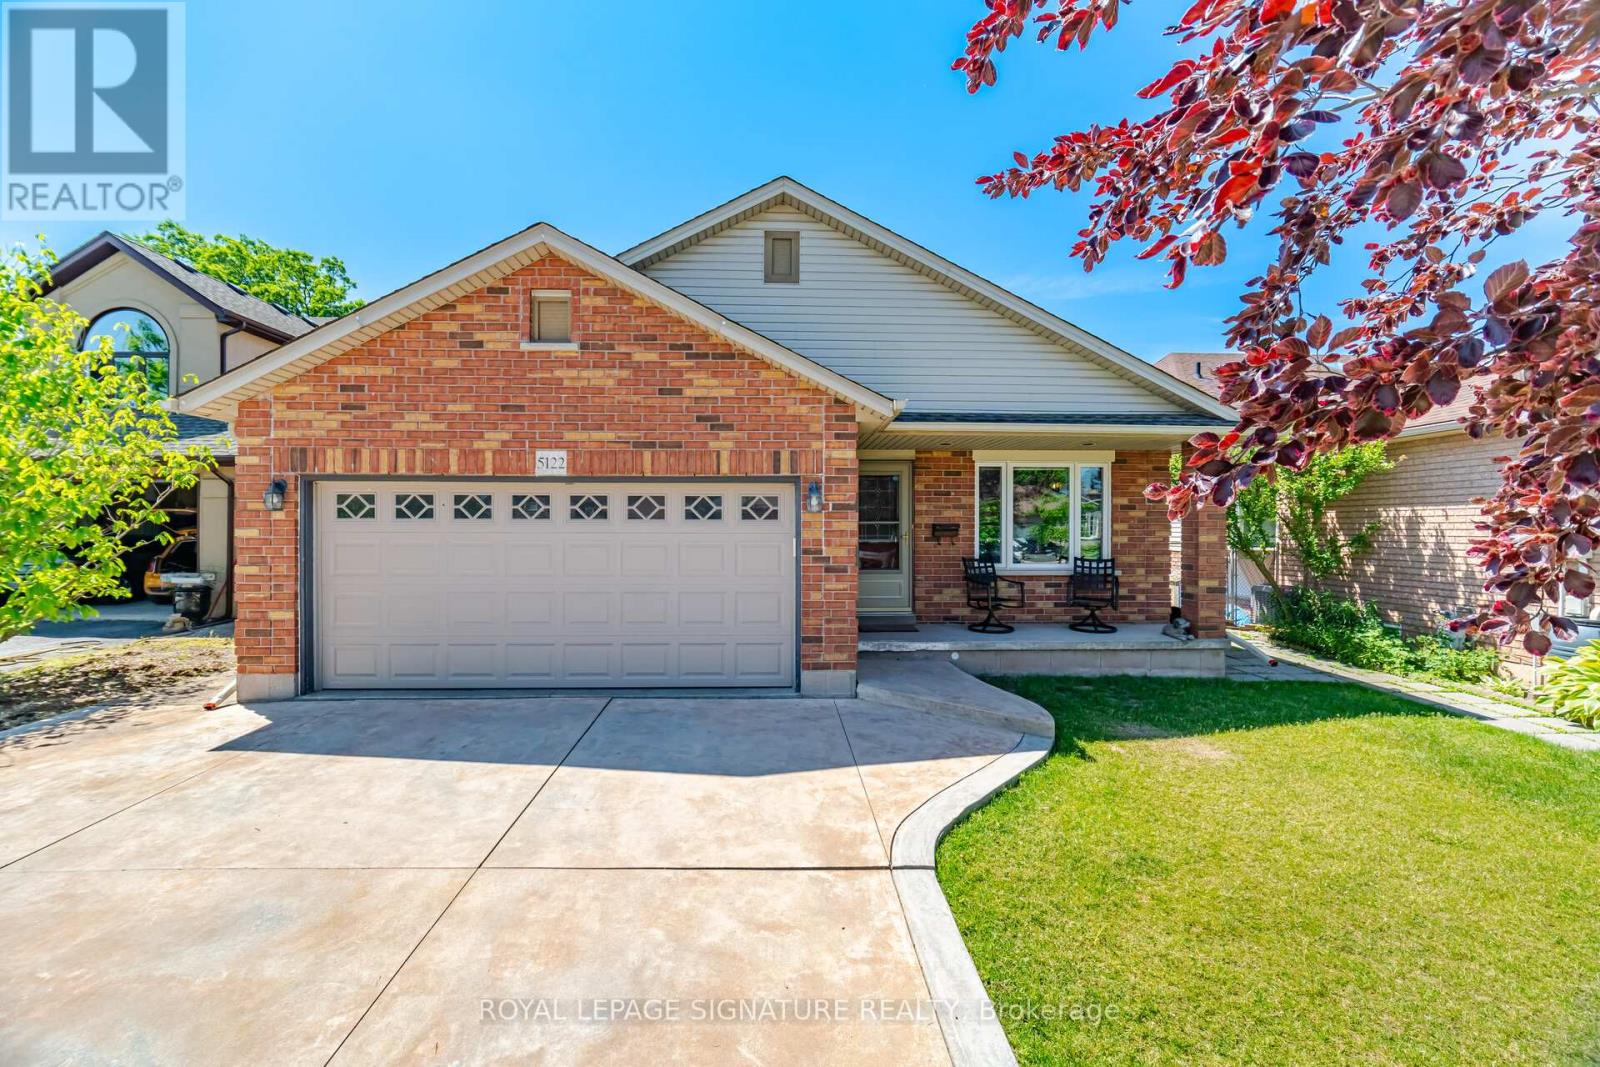
5122 Meadowood Lane
Lincoln, Ontario
Welcome to this stunning 4-level backsplit, nestled in the heart of Beamsville. This beautifully maintained home offers an open-concept floor plan with vaulted ceilings on the main level creating a bright and airy living space, perfect for today's lifestyle. Almost 2000 SQFT of finished living space. The stylish, renovated kitchen (2024) features sleek stainless steel appliances, a floating island and quartz countertops/backsplash-allowing for a perfect seamless finish. Updated electric light fixtures in main living area. The upper level offers two spacious bedrooms with hardwood flooring and ample closet space. The 4-piece bath has a separate shower and large tub. The lower level features a comfortable family room with a gas fireplace and built-in bookshelves. A third bedroom and 3-piece bath are also found on this level. The basement has an office/playroom area, laundry/utility room, workshop/storage area and cold cellar-perfect space for your canned goods and wine. The backyard is perfect for summer gatherings or peaceful evenings with your loved ones. The retractable awning offers a nice shaded entertainment area. This home is located on a quiet cul-de-sac with easy access to QEW and minutes to Niagara wineries. Windows replaced, 2024 (except basement windows). Access from home to garage. Don't miss out on this beautiful gem! (id:61483)
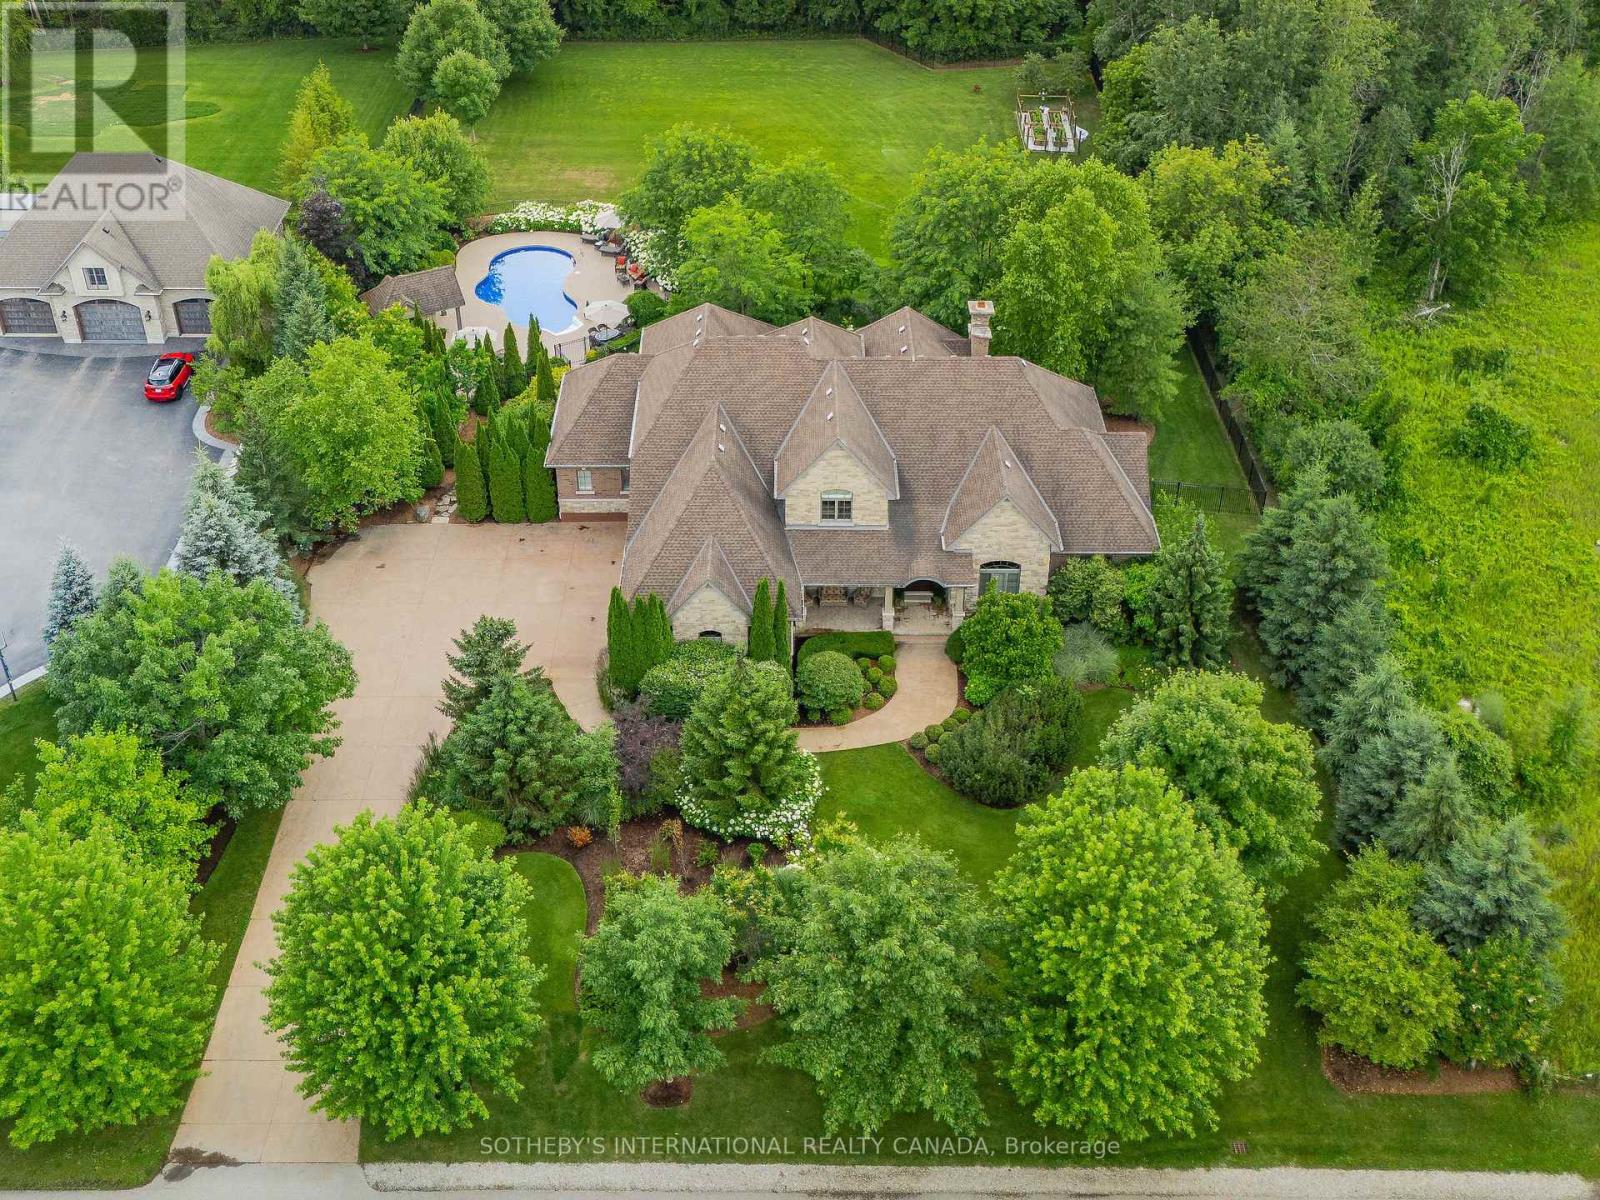
111 John Bricker Road
Cambridge, Ontario
Welcome to 111 John Bricker Road. Located in Cambridge's most sought after luxury neighbourhood- within the historic Village of Blair. Enjoy a tranquil park-like setting-situated on 1.42 acres, over one acre of wrought iron fully fenced lawn, surrounded on two sides by The Blair Conservation Area and Environmental Area. Outdoor living immersed in nature and exceptional landscaping- from salt water pool to pond and rock waterfall, welcome to your new oasis. 111 John Bricker exudes care and elegance throughout. French Chateau countryside inspired, with a total living space of 7,889 SF, enjoy this custom masterpiece- cathedral ceilings, exquisite details, marble tiles, natural stone, a mahogany front door and much more. Boasting a custom Ascona chef's kitchen equipped with high end built-in appliances, an oversized island and granite counters with an open concept view of the breakfast area and great room with an 8 foot fireplace. The main level primary bedroom includes a gas fireplace, a walk-out to a private deck, a luxurious ensuite complete with double sinks, a soaker tub and a separate glass-enclosed shower and spacious walk-in closet. Two additional generously sized bedrooms on the upper level, each with a walk-in closet and a shared ensuite. The lower level features a fully finished recreation room, exercise area, games area, a fourth bedroom, three piece bathroom and ample storage space. The outdoor living boasts plenty of seating and space for cooking around a unique stone wood burning fireplace constructed with over 50,000 lbs of Ontario quarry stone. Also enjoy- a heated pool surrounded by innovative Safescapes non slip outdoor surface. 111 John Bricker is everything imaginable- from the soaring ceilings to prestigious landscaping and every intricate detail in between this home is truly spectacular. Located minutes from 5-Diamond dining at Langdon Hall, scenic Grand River trails. (id:61483)
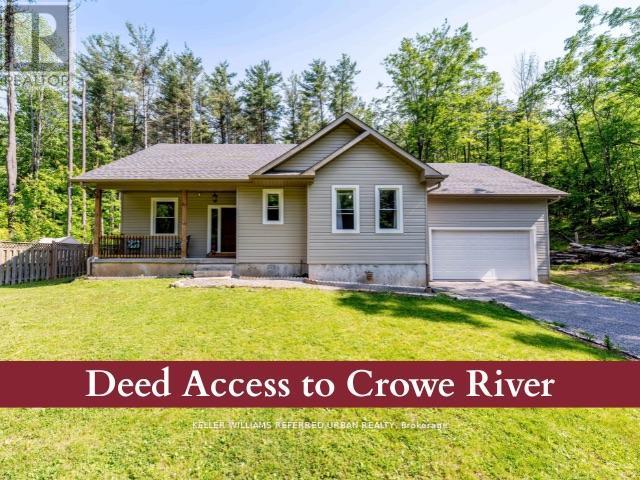
51 Pine Grove Road
Trent Hills, Ontario
Welcome to this 1,700 sq. ft bungalow, built in 2020, located in Trent Hills on a very private 1.24 -acre lost surrounded by mature trees. This single-storey home features 3 bedrooms and 2 bathrooms, with 9-foor ceilings, gleaming hardwood floors throughout and a composite back deck overlooking the wooded backyard. The modern open-concept living and dining area offers plenty of natural light and backyard views. The kitchen included stainless steel appliances, a centre island, and ample storage & counters space. The king-sized primary bedroom features a walk-in closet and a 5-piece ensuite bath (with rough-in for separate shower). The spacious second and third bedrooms are ideal for family or guests or a home office. The full basement offers In-Law suite potential. It features, a cold cellar, large windows, and is ready to be finished with a rough-in for a kitchen, bathroom, and woodstove. The entire house is wrapped in foam insulation and includes a 200-amp electrical panel. The attached 2-car garage offers 13.3 -foot ceilings and a dedicated workspace, ideal for storage, hobbies, or vehicle collectors. As a bonus, the property includes deeded access to a private waterfront beach area on Crowe River, perfect for swimming, kayaking, and other recreational activities. Very close to shopping and restaurants. Only 10 mins from downtown Campbellford (new YMCA and future Hospital) and 15 Minutes from Marmora and Havelock. This home offers, privacy, and the peaceful lifestyle of rural living. Come fall in love! (id:61483)
517 Norfolk Street S
Norfolk, Ontario
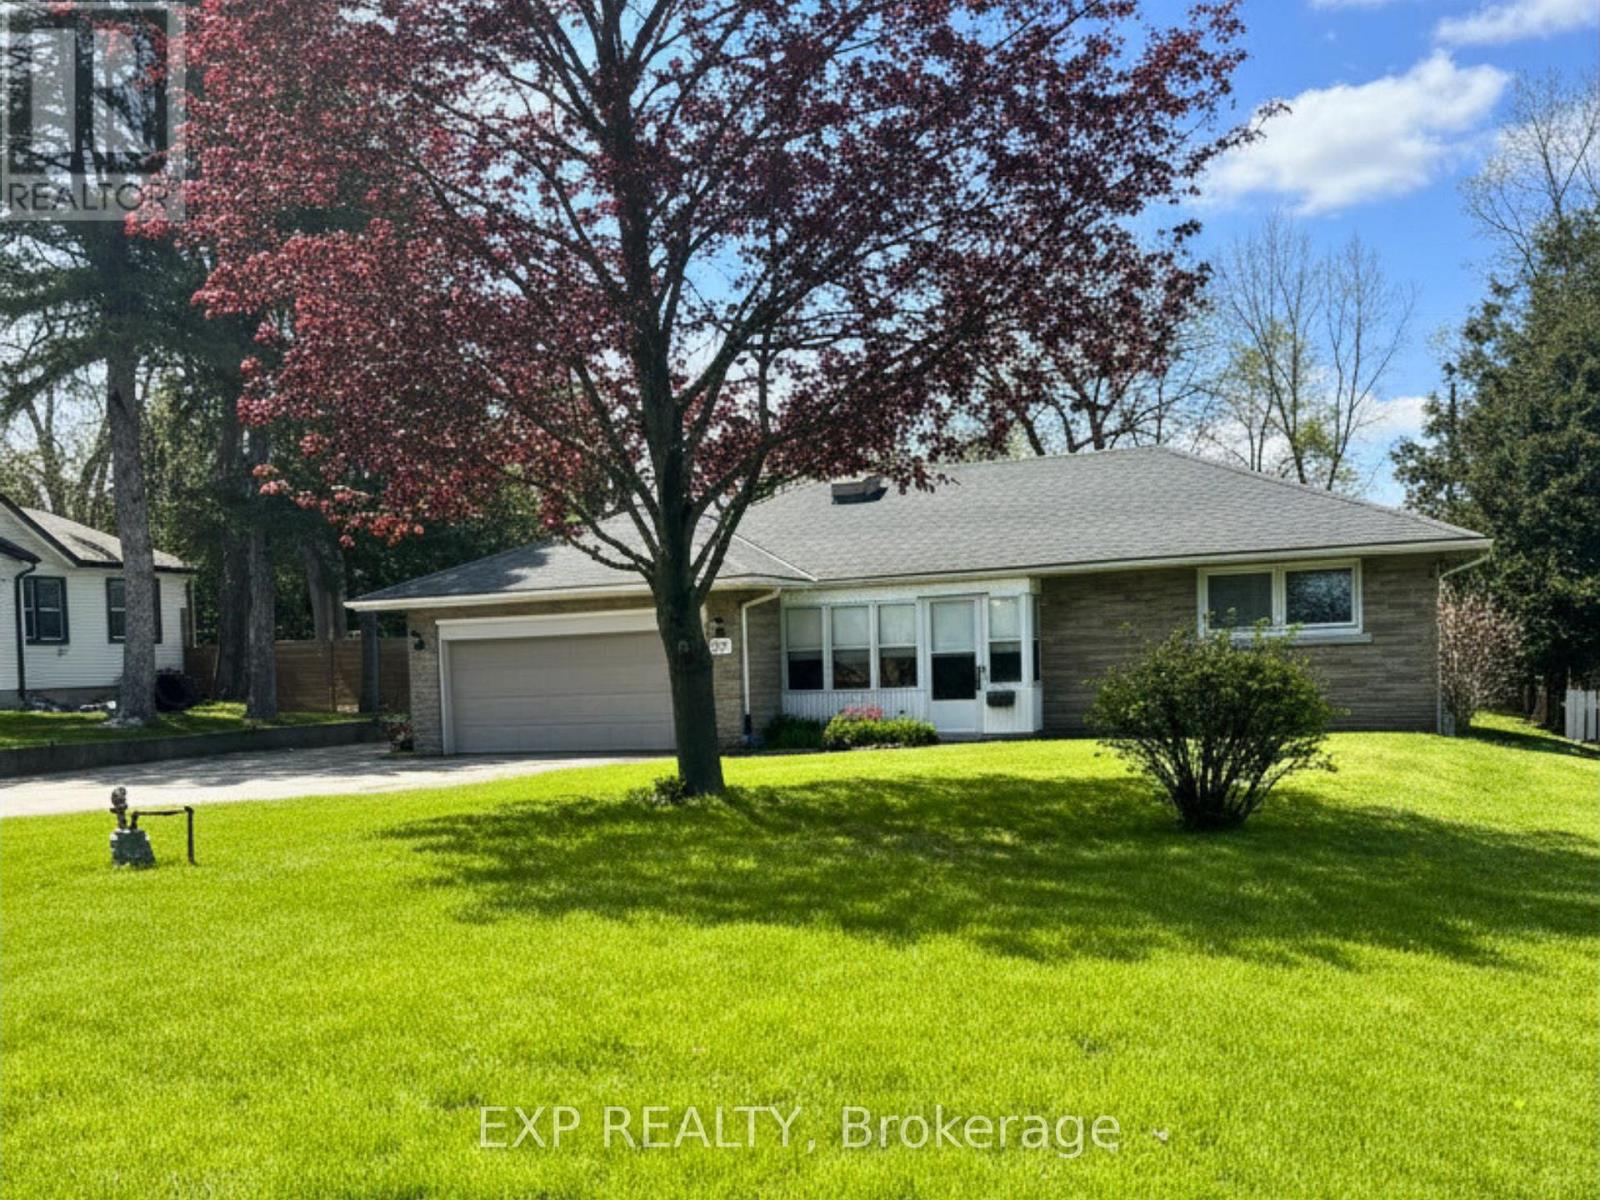
Some homes are built to sell. This one was built to last.517 Norfolk St S was constructed in 1956 by its original owner, a builder who built it for himself, with every detail chosen with care. The quality of those bones is still evident today. Solid brick construction, oversized attached double garage, and just under an acre of mature private land in town.In the last five years the home has been significantly refreshed with a newly updated kitchen, new windows, new roof, updated flooring, and a fresh coat of paint throughout. The kind of home you stop maintaining and start enjoying, while planning what comes next.The lower level features a separate side entrance with open layout. Strong conversion potential for an in-law suite or income unit. For anyone who works with their hands or runs a business the detached steel workshop alone is worth the drive out.Two bedrooms on the main floor. Hardwood floors. Stone fireplace. Screened front porch. Expansive backyard with room to expand, build, or simply enjoy.This is the kind of property that rarely comes available and won't stay available long. (id:61483)
224 Balsam Avenue S
Hamilton, Ontario
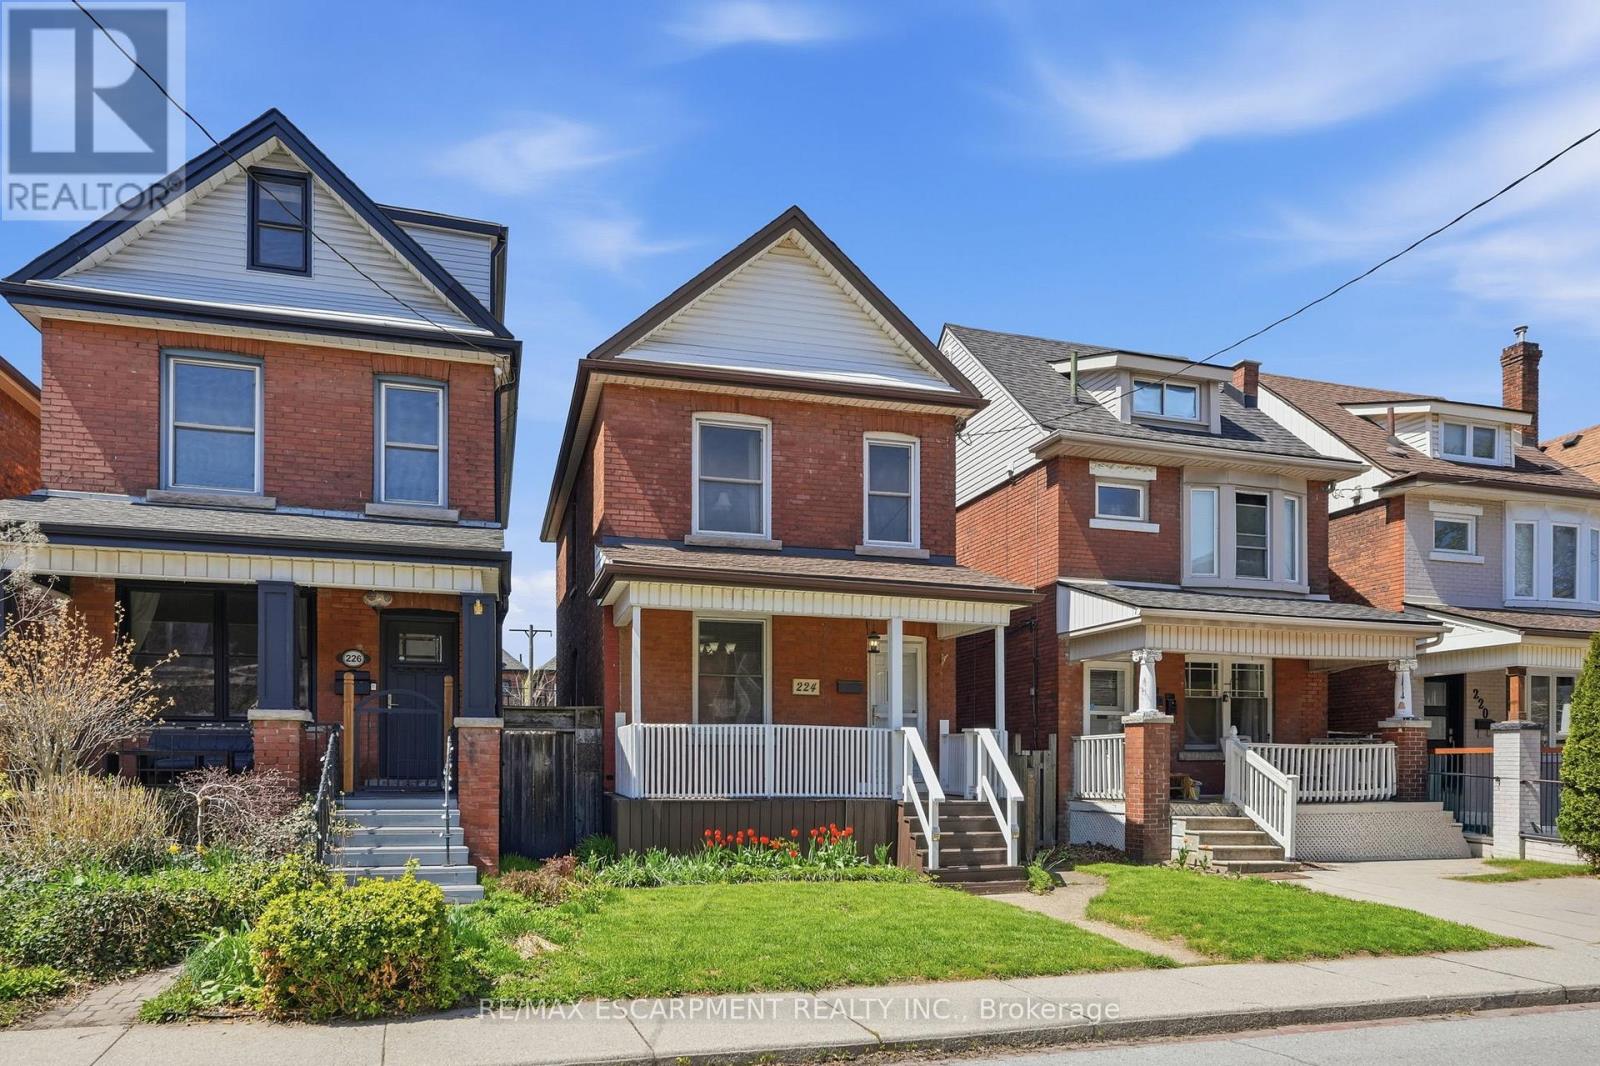
Cozy 2 Storey All Brick Home located in the Gage Park Area just below the Hamilton Escarpment. Located near trendy Ottawa Street Shopping and Restaurants, steps away from Gage Park and a quick drive to Centra Mall. Great School Catchment. Close to Mountain Accesses. 3 Bedrooms, Large LR/Dr Combo Partially Finished Basement. Updates include flooring and trim (2019), Painted (2019), High-efficiency furnace (2016), 50 year shingles on house and garage (2015), Insulated Detached Garage with dedicated sub-panel. Concrete Alley. Walkable Score of 80. Affordable Home For Sale in Hamilton. Add to your Property Search. RSA. (id:61483)
F301 - 275 Larch Street
Waterloo, Ontario
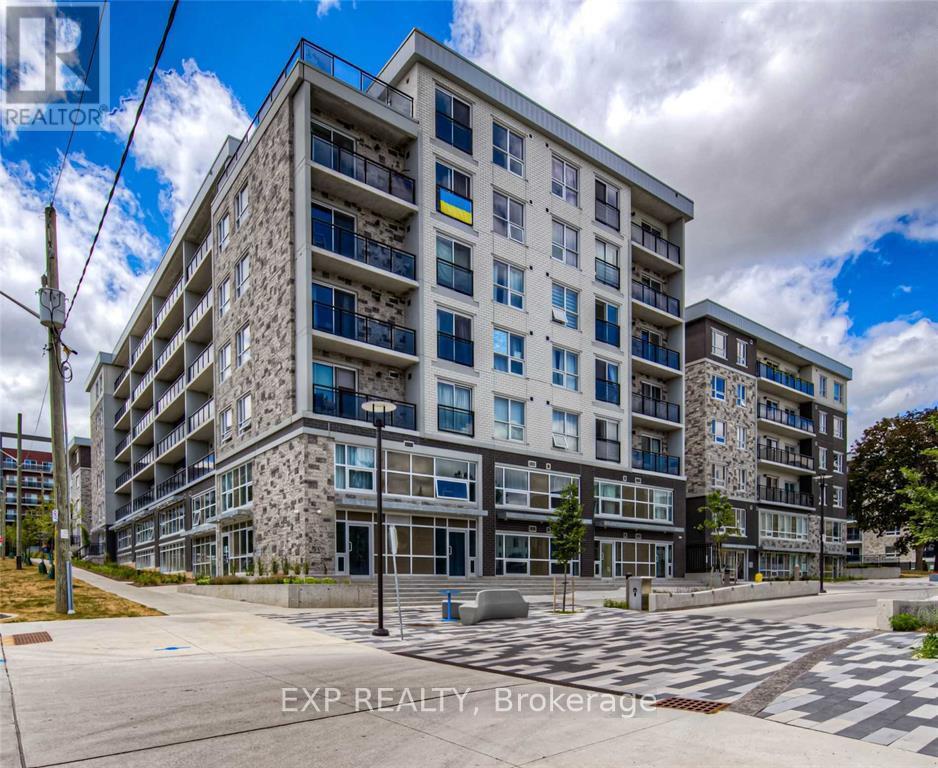
Available September 1! Priced to lease! Opportunity to live in a fully furnished 1-bedroom plus den, 1-bath condo in an excellent location, just minutes from Wilfrid LaurierUniversity, University of Waterloo, and Conestoga College. This bright unit features a big window in the bedroom, high ceilings, a modern kitchen with stainless steel appliances (fridge and stove), and en-suite laundry with a front loader washer and dryer. The condo comes fully furnished,including a dining table with two chairs, flat-screen TV with stand, sofa, bed with mattress, night table, desk, and chair-perfect for a student oryoung professional. The building offers fantastic amenities such as a games room, theater room, study and business centre. Book your showing today! Unit currently tenanted; pictures are from last year before the tenant moved in. (id:61483)
527 - 38 Howard Park Avenue
Toronto, Ontario
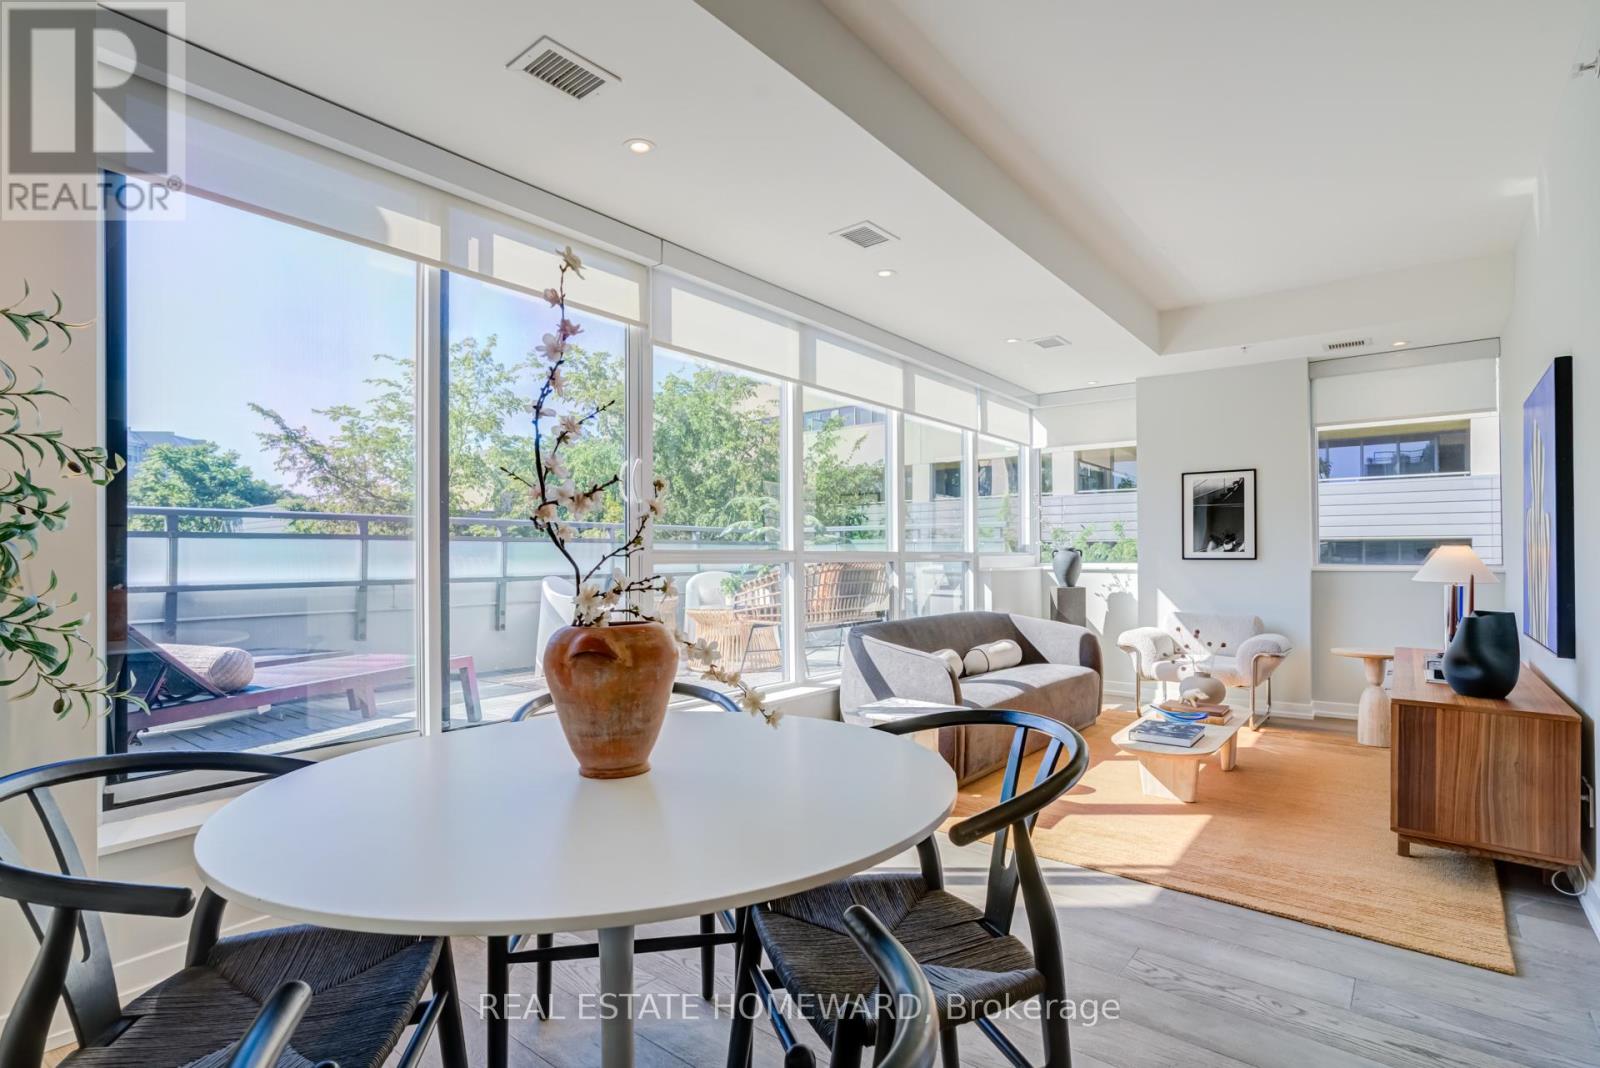
It's rare to find a one-bedroom condo where everything just makes sense. A functional layout, exceptional use of space, an expansive 188 sq. ft. terrace and carefully selected upgrades come together to create a home that feels bright, inviting and effortless to live in. With its open northwest exposure and views over the neighbourhood's mature tree canopy, natural light pours into the living space throughout the day while maintaining a sense of privacy. Inside, every upgrade has been chosen with quality and longevity in mind. Designed for both everyday living and entertaining, the kitchen features a premium suite of Miele appliances, including a natural gas cooktop, built-in oven and dishwasher, complemented by a built-in wine fridge, Blanco Silgranit sink and faucet. Engineered oak flooring flows throughout, complemented by custom millwork, Liteline Luna pot lights, Lutron smart lighting and Somfy motorized roller shades. Professionally applied window tint helps reduce heat and UV exposure, improving comfort while preserving the bright, open feel of the home. The 188 sq.ft. terrace is a true extension of the home. Complete with natural gas, water and electrical connections, it's large enough for outdoor dining, lounging, entertaining or gardening, making it a space you'll enjoy just as much as the interior. Located in the heart of Roncesvalles, you'll enjoy one of Toronto's most walkable neighbourhoods, with independent cafés, local shops and great restaurants just outside your door. High Park, the lakefront and the West Toronto Railpath are all nearby, while the streetcar stops at your doorstep, Dundas West Subway Station is just a short walk away, and the UP Express at Bloor Station gets you downtown in minutes. Just like the home itself, it's a location where everything simply makes sense. (id:61483)
408 - 225 Malta Avenue S
Brampton, Ontario
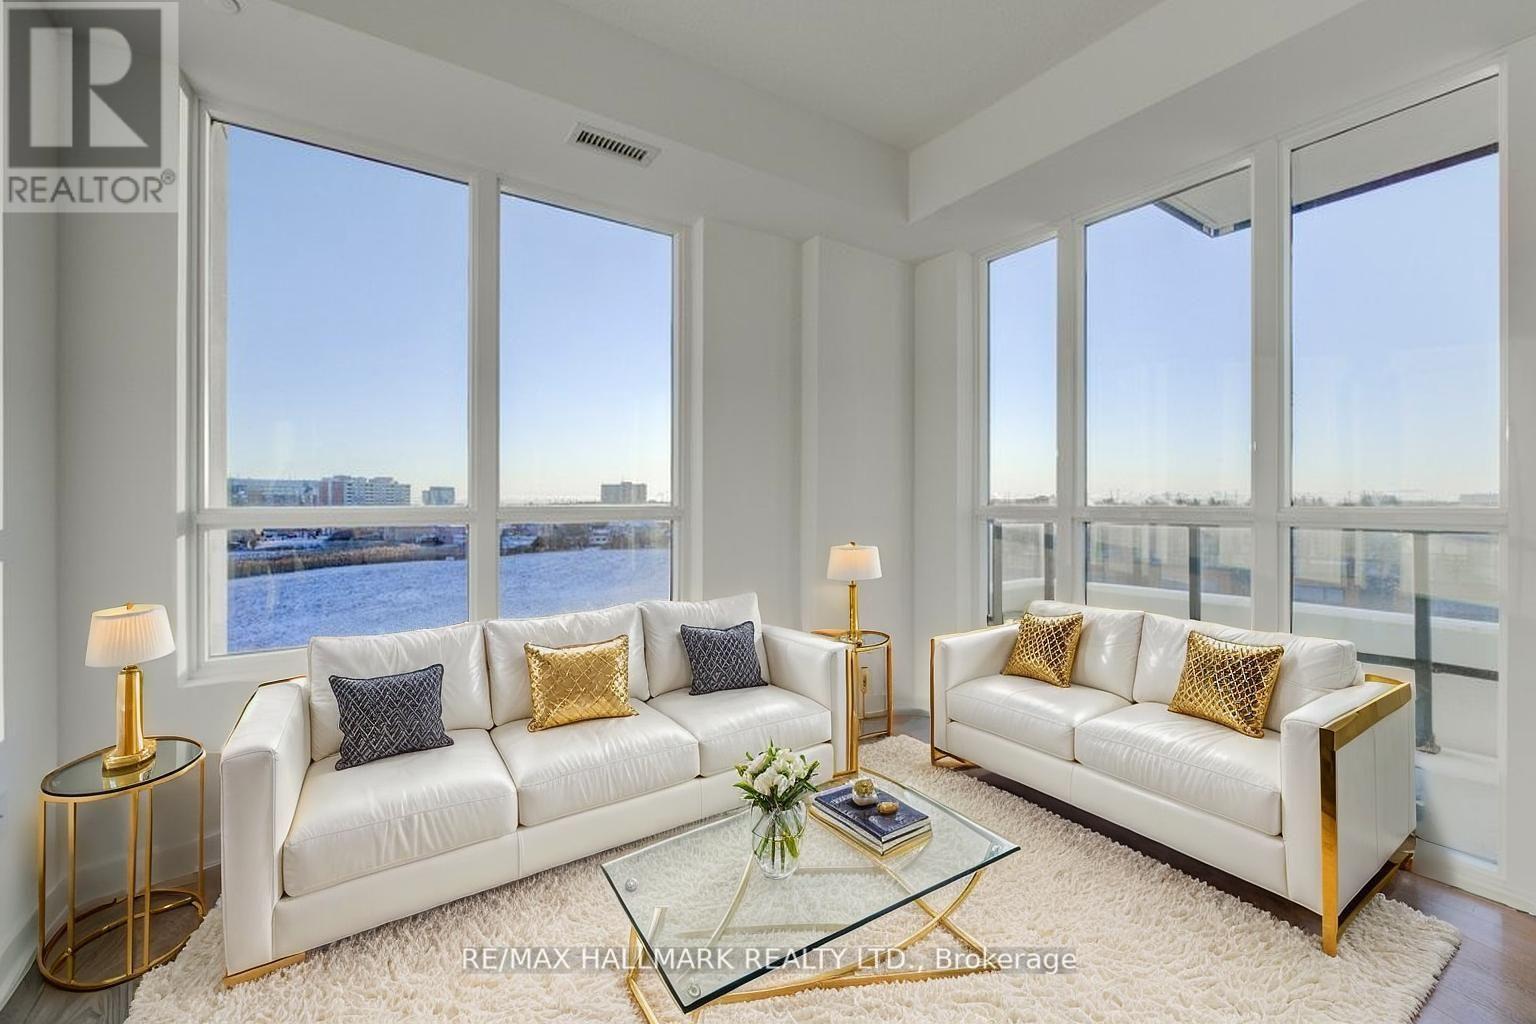
Brand New 3 Bedroom, 2 Bathroom Corner Unit, Open Concept Layout, Stainless Steel Appliances, Large Windows For Natural Light. Prime Location In Brampton Near Shopper's World, Brampton Gateway Bus Terminal And 2 Minute Walk To Sheridan College. Gym, Party Room, 24 Hour Security. Easy Access to Hwy 410, 401 and 407 And Much More!! Condo Is Virtual Staged (id:61483)
1124 Kent Avenue
Oakville, Ontario
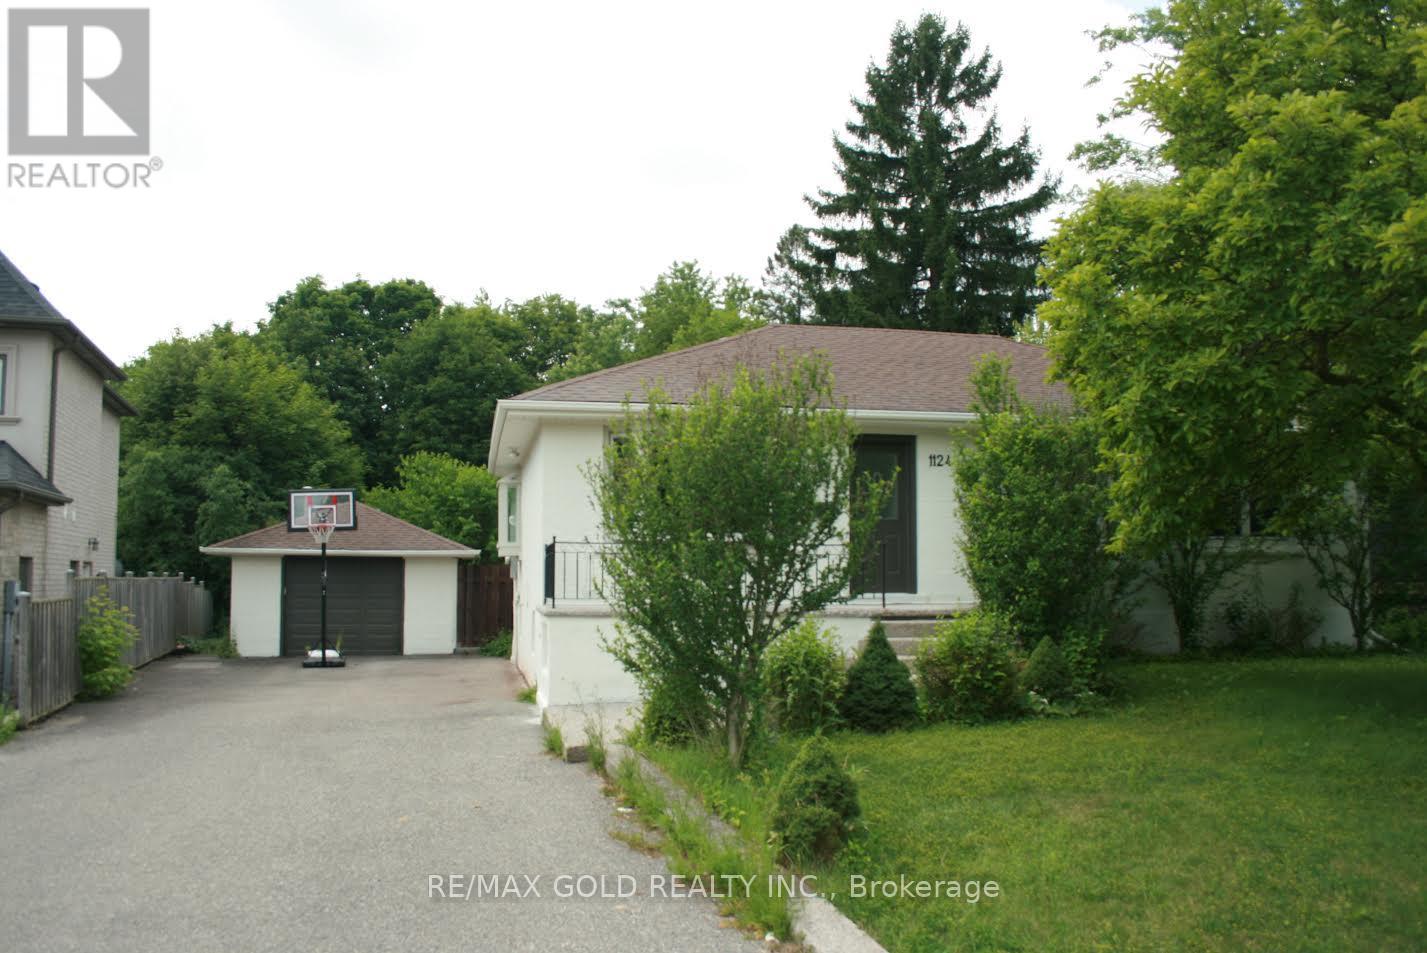
Beautiful renovated bungalow, approximately 3000 sq.ft. Living space in prime Oakville. 3+2 Bedrooms and 3 washrooms, bright open-concept layout. Stainless steel appliances and large windows with abundant natural light. Creating a warm and inviting atmosphere for family living. Situated on an impressive private lot with a tree-lined backyard, this property offers exceptional outdoor space, perfect for entertaining or enjoying peaceful summer days surrounded by greenery. The separate entrance to the basement provides excellent flexibility for extended family living or potential future income opportunities. Located in one of Oakville's most convenient neighborhoods, just minutes to Hwy 403, 407, and QEW, public transit, Oakville Place Mall, Sheridan College, scenic walking trails, and many local shops and restaurants. A few minutes to Downtown Oakville and the lake, offering the perfect balance of lifestyle and accessibility. (id:61483)
209 - 570 Lolita Gardens
Mississauga, Ontario
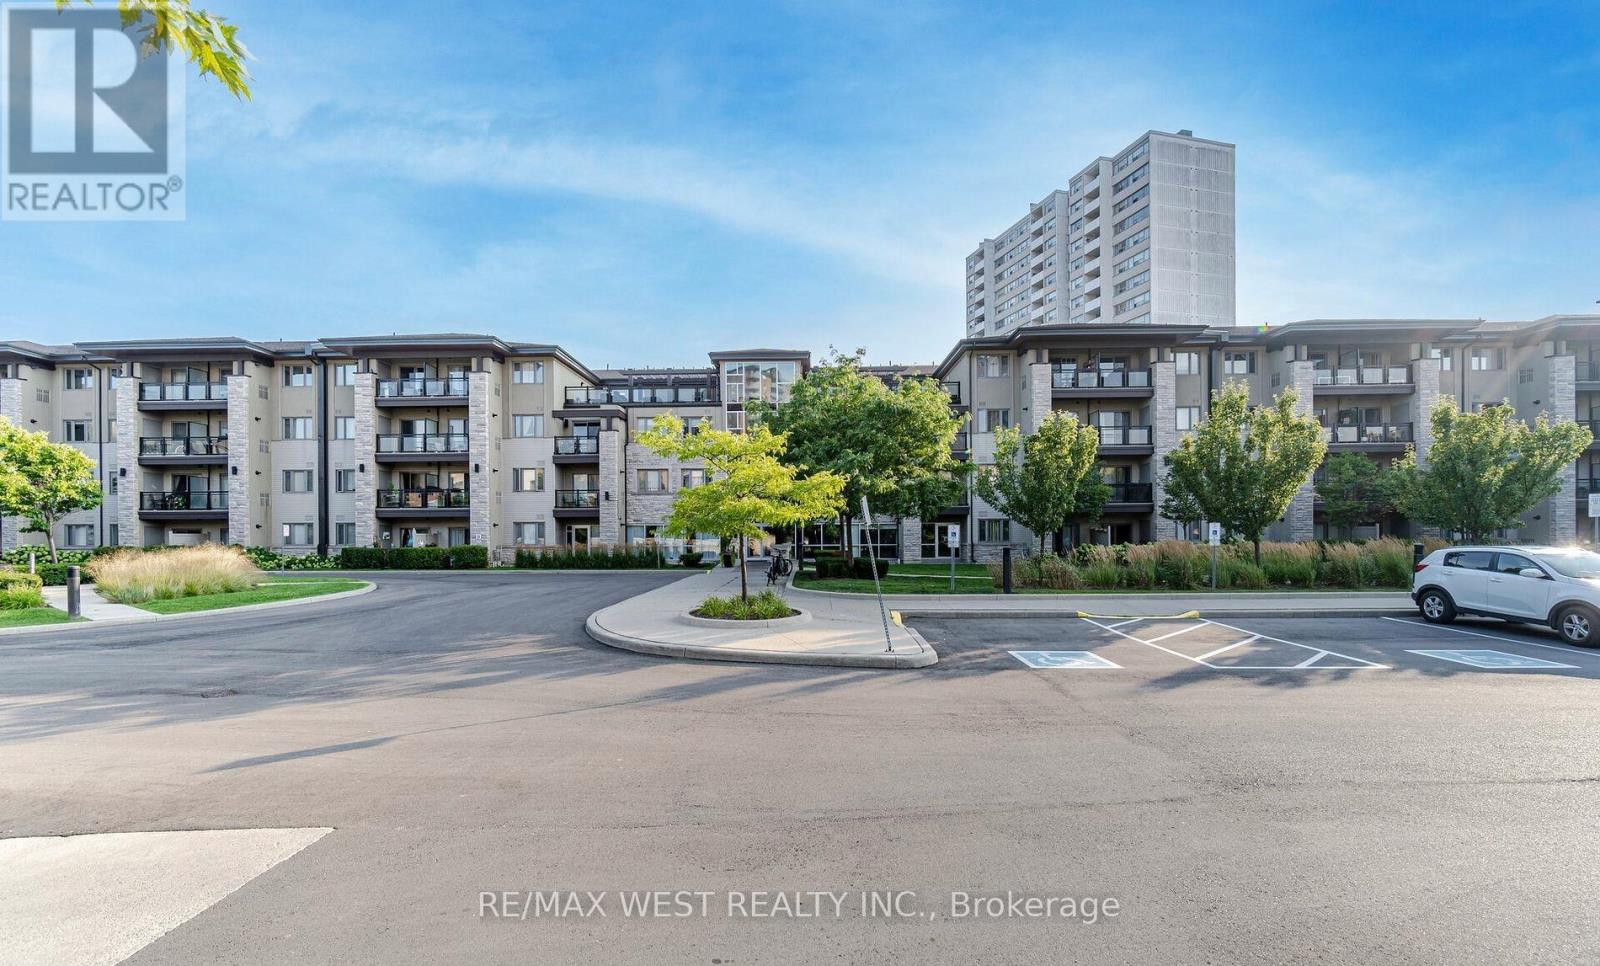
This Fully Renovated 2 Bedrooms Condo Offers Modern Living With Premium Features. The Unit Boasts A Spacious Layout With 10-Foot Ceilings, Enhancing The Open And Airy Feel. The Kitchen Is Equipped With New Stainless Steel Appliances, Sleek Granite Countertops, And A Convenient Breakfast Area. Second Bedroom Can Be Used As Office, Includes A Closet And Stylish Glass Doors. The Large Primary Bedroom Provides Ample Space And Comfort. A Full Washroom Completes The Interior. Enjoy Outdoor Living On The Balcony With A BBQ Hookup. It Comes With One Underground Parking Spot, With The Option To Rent A Second, And Includes A Locker For Extra Storage. Perfect For Those Seeking A Blend Of Luxury And Functionality In A Vibrant Location. Conveniently Located, Easy Access To QEW & Cawthra. Parks & Walking Trails! (id:61483)
17 Calderstone Road
Brampton, Ontario
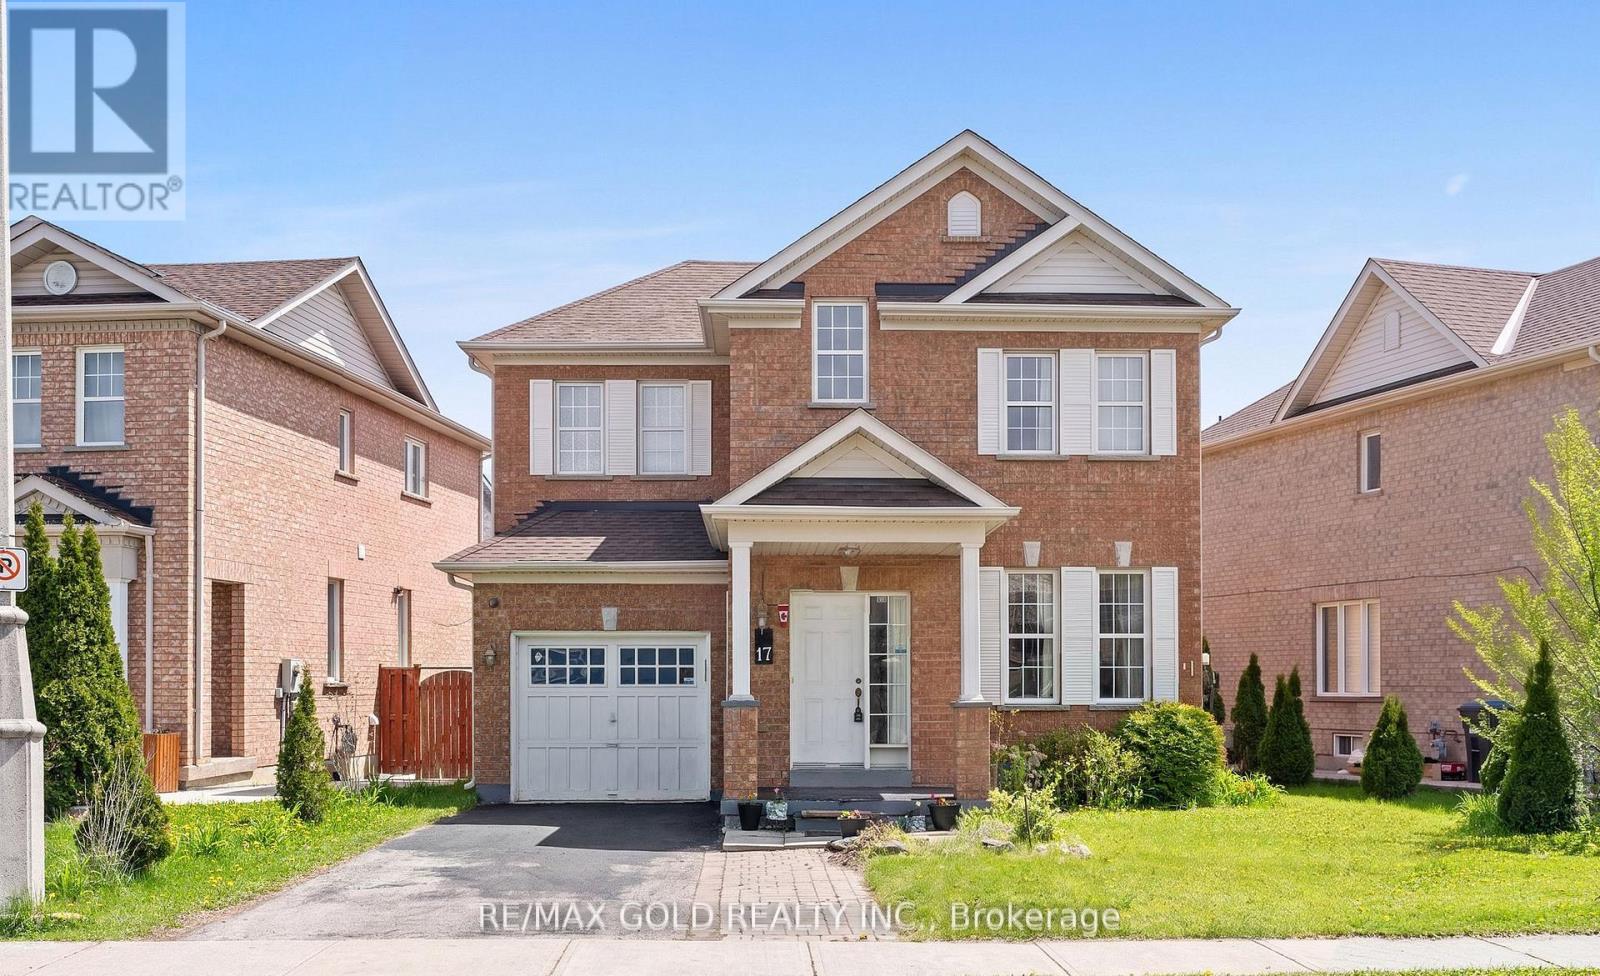
Beautiful Detached Home In Highly Sought-After Castlemore! Offering 45.5 Frontage, 3 Spacious Bedrooms, Open Concept Layout, And A Finished Basement Apartment With Separate Entrance - Perfect For Extended Family Or Rental Income Potential. ROOF 2023, AC 2024, Water Heater Owned. Located Close To Schools, Parks, Transit, Shopping & Major Highways. Move-In Ready Opportunity In A Prime Family-Friendly Neighborhood! (id:61483)
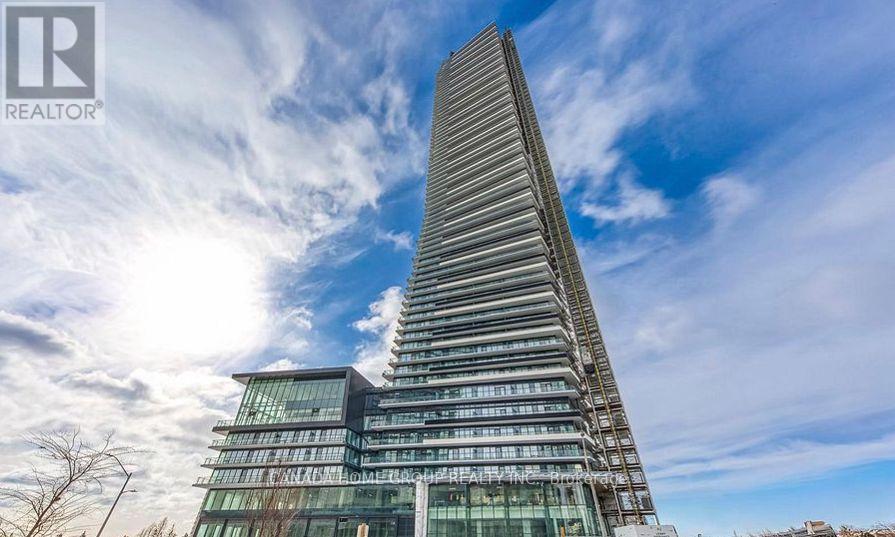
5801 - 448 Burnhamthorpe Road W
Mississauga, Ontario
Brand New Gorgeous 2 Beds, 2 Baths + Media, A Beautiful Unit With Massive Balcony Exterior Space At The Iconic M City M3, 9 ft Ceilings, Offering A South West Unobstructed City And Lake Ontario Views. Wrap-Around, Wall-To-Wall Windows Flood The Entire Unit With Natural Light. This Cozy Unit Is Well Equipped With A Premium Modern Stainless Steel Appliance Package And A Sleek Integrated Fridge That Blends Seamlessly Into The Cabinetry For A Clean, Modern Aesthetic. State-of-the-art Amenities. Step From Arts Centre, Square One Shopping Mall, Sheridan College, UOT Mississauga, Bus Terminal, Go Transit, Restaurants, Movie Theater And All Amenities. Easy Access To All Major Highways. An Unbeatable Location In The Heart Of Mississauga. Please Don't Wait, Move In Now And Enjoy. (id:61483)
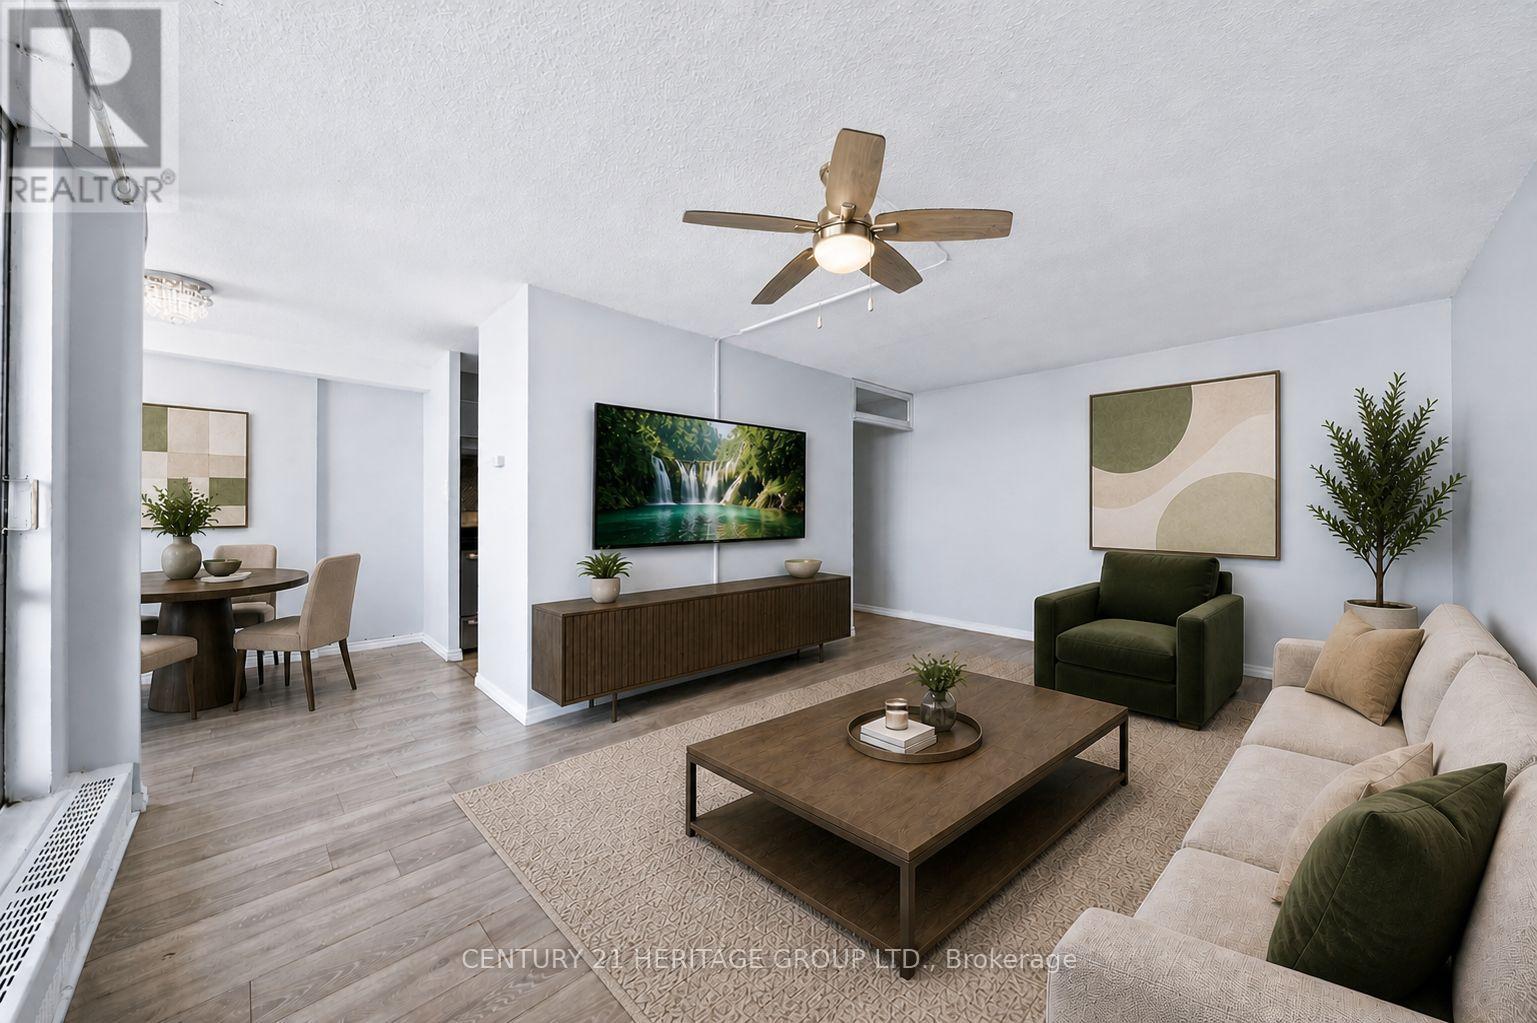
1601 - 2645 Kipling Avenue
Toronto, Ontario
Do not miss this incredible opportunity! * Bright, Updated condo in established, well-connected Mount Olive-Silverstone-Jamestown location * This is the functional condo layout you've been looking for! * Including 1 parking space, great layout, modern touches throughout, and incredible value! * Custom, ample storage greets you on entry * Leading the way to a spacious, versatile living area with walk-out to large balcony * Separate, open-concept dining area with large window * And updated kitchen features modern cabinetry, sleek countertops, and a stylish backsplash, offering both function and a clean, contemporary feel * The bedroom is oversized with ample closet space, while the updated bathroom features full-height tile and a fresh, neutral finish * Step outside to enjoy the peace & quiet that comes with an elevated unit, and wide, unobstructed views of Humberview Park! * Steps to transit, easy access to Hwy 427, and close to everyday conveniences like grocery stores, parks, schools, and local shops * Perfect for first-time buyers, downsizers, or investors * Great space, functionality, and long-term potential! * Some photos are digitally enhanced and/or virtually staged (id:61483)
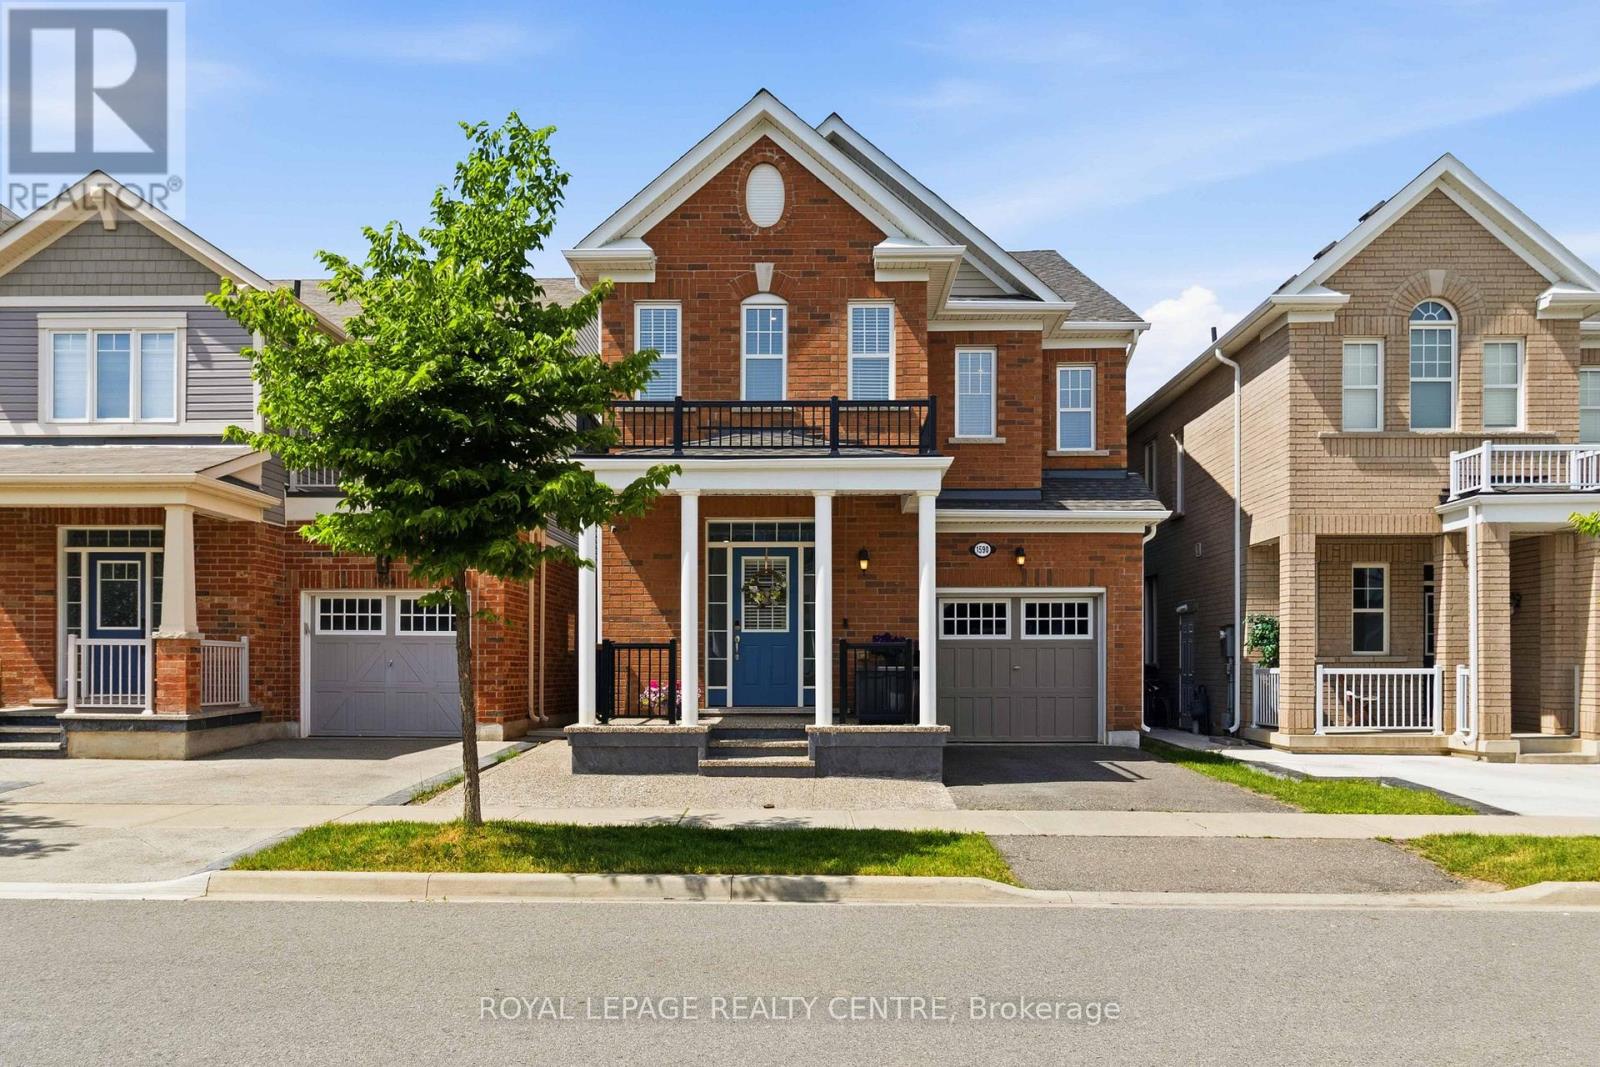
1590 Clitherow Street
Milton, Ontario
Welcome To This Immaculate Detached Home Offering A Perfect Blend Of Modern Updates And Serene Natural Views. The Bright, Open-Concept Kitchen Features Sleek Stainless Steel Appliances, A Beautiful Custom Backsplash, And An Abundance Of Natural Light - Ideal For Both Daily Living And Seamless Entertaining. Carpet-Free Throughout, The Upper Level Showcase Durable, Hand-Scraped Flooring. Upstairs, You Will Find Four Spacious Bedrooms Equipped With Custom Closet Organizers And Ample Storage. 2nd Floor Laundry. The Fully Finished Basement Expands Your Living Space With A Large, Versatile Recreation Room And An Additional Bedroom with a Bathroom Rough-In. The Property Also Features A Professionally Finished Garage Complete With Epoxy Flooring And Finished Walls. Step Outside To A Private, Cozy Backyard Oasis Backing Onto A Tranquil Ravine And Pond, Perfect For Family Gatherings. Conveniently Located Near Schools, Transit, And Shopping - This Turn-Key Home Is Ready For You To Move In And Enjoy. (id:61483)
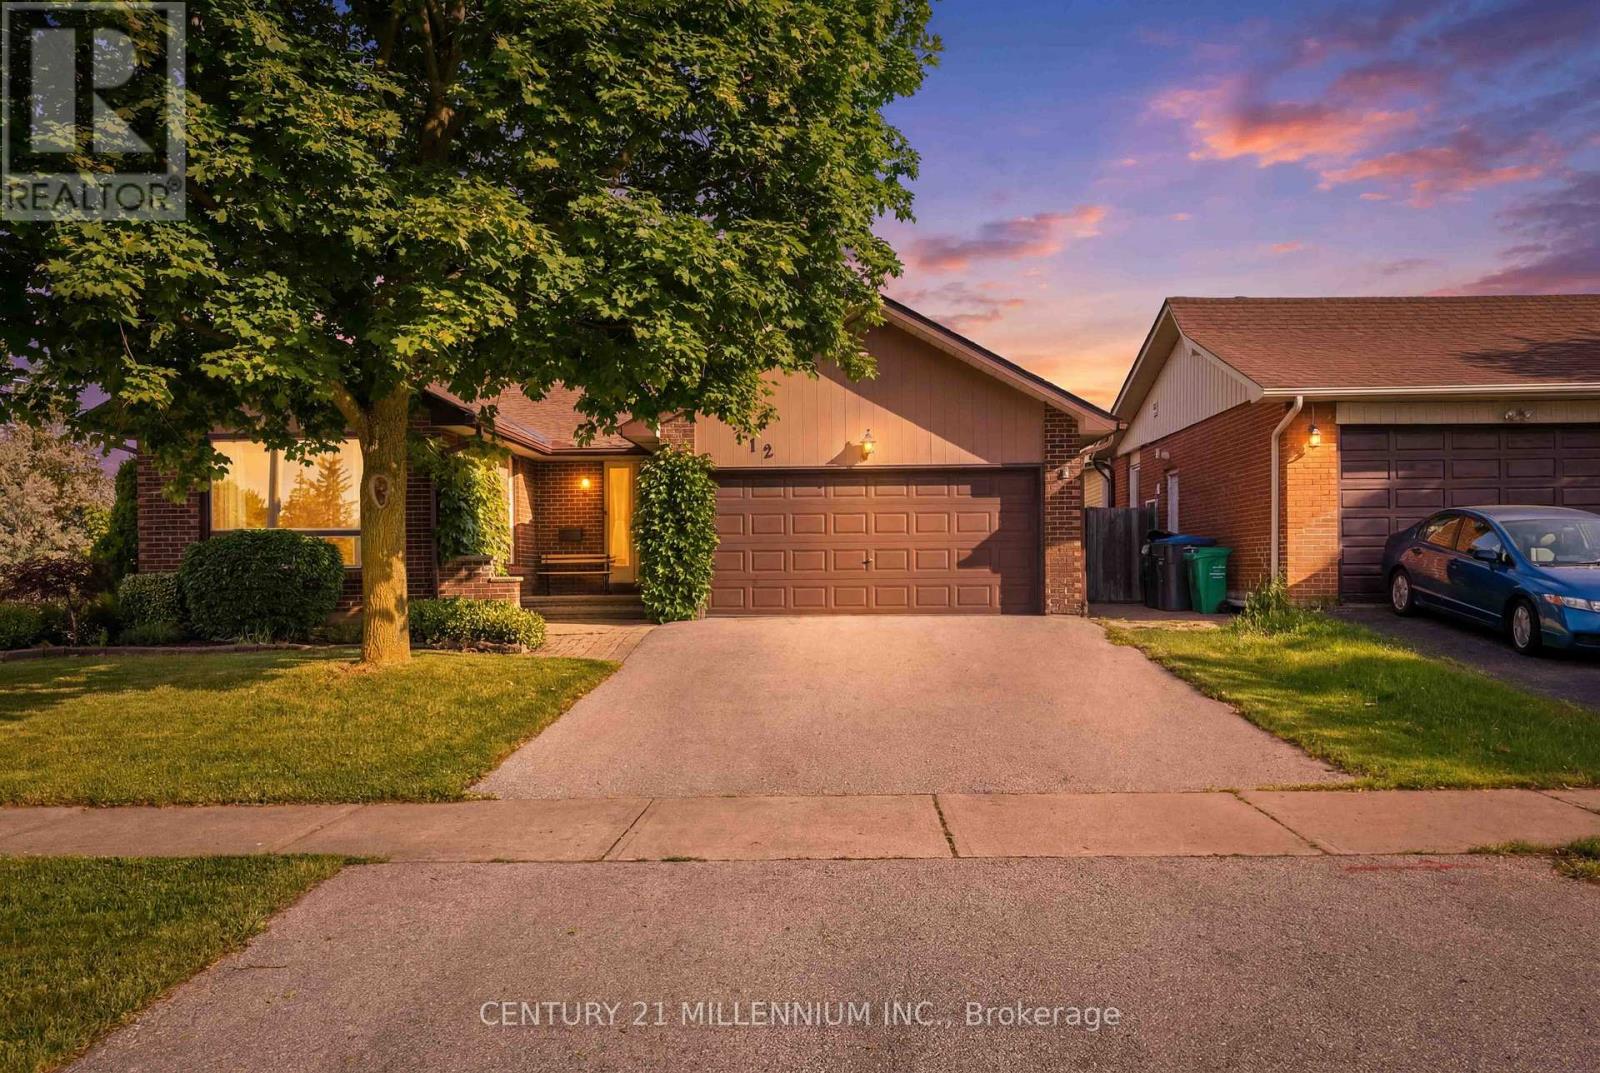
112 Blackthorn Lane
Brampton, Ontario
Welcome to 112 Blackthorn Lane, a spacious 4-bedroom backsplit situated on a private, fully fenced corner lot in a mature Brampton neighbourhood. Thoughtfully designed for everyday living, this home features generous principal rooms, multiple living areas, nearly 1,900 sq ft above grade, and a layout that remains as functional today as when it was first built. The bright living and dining rooms provide excellent space for entertaining, while the walk-down family room with gas fireplace creates a comfortable gathering space for everyday life. The upper level features three well-sized bedrooms and a full bath, while a fourth bedroom on the mid-level offers flexibility for guests, a home office, hobbies, or changing lifestyle needs. The lower level provides additional storage, workshop, and utility space, offering practical solutions for hobbies, projects, and everyday organization. Outside, the fully fenced corner lot offers plenty of room to garden, play, entertain, or simply enjoy the privacy of mature landscaping. Additional features include a double garage, parking for four vehicles, a new furnace (2025), and air conditioner (2020). A home designed for real life, offering the space, flexibility, and layout to adapt to your needs. Pre-listing home inspection available. Some photos have been virtually staged. (id:61483)
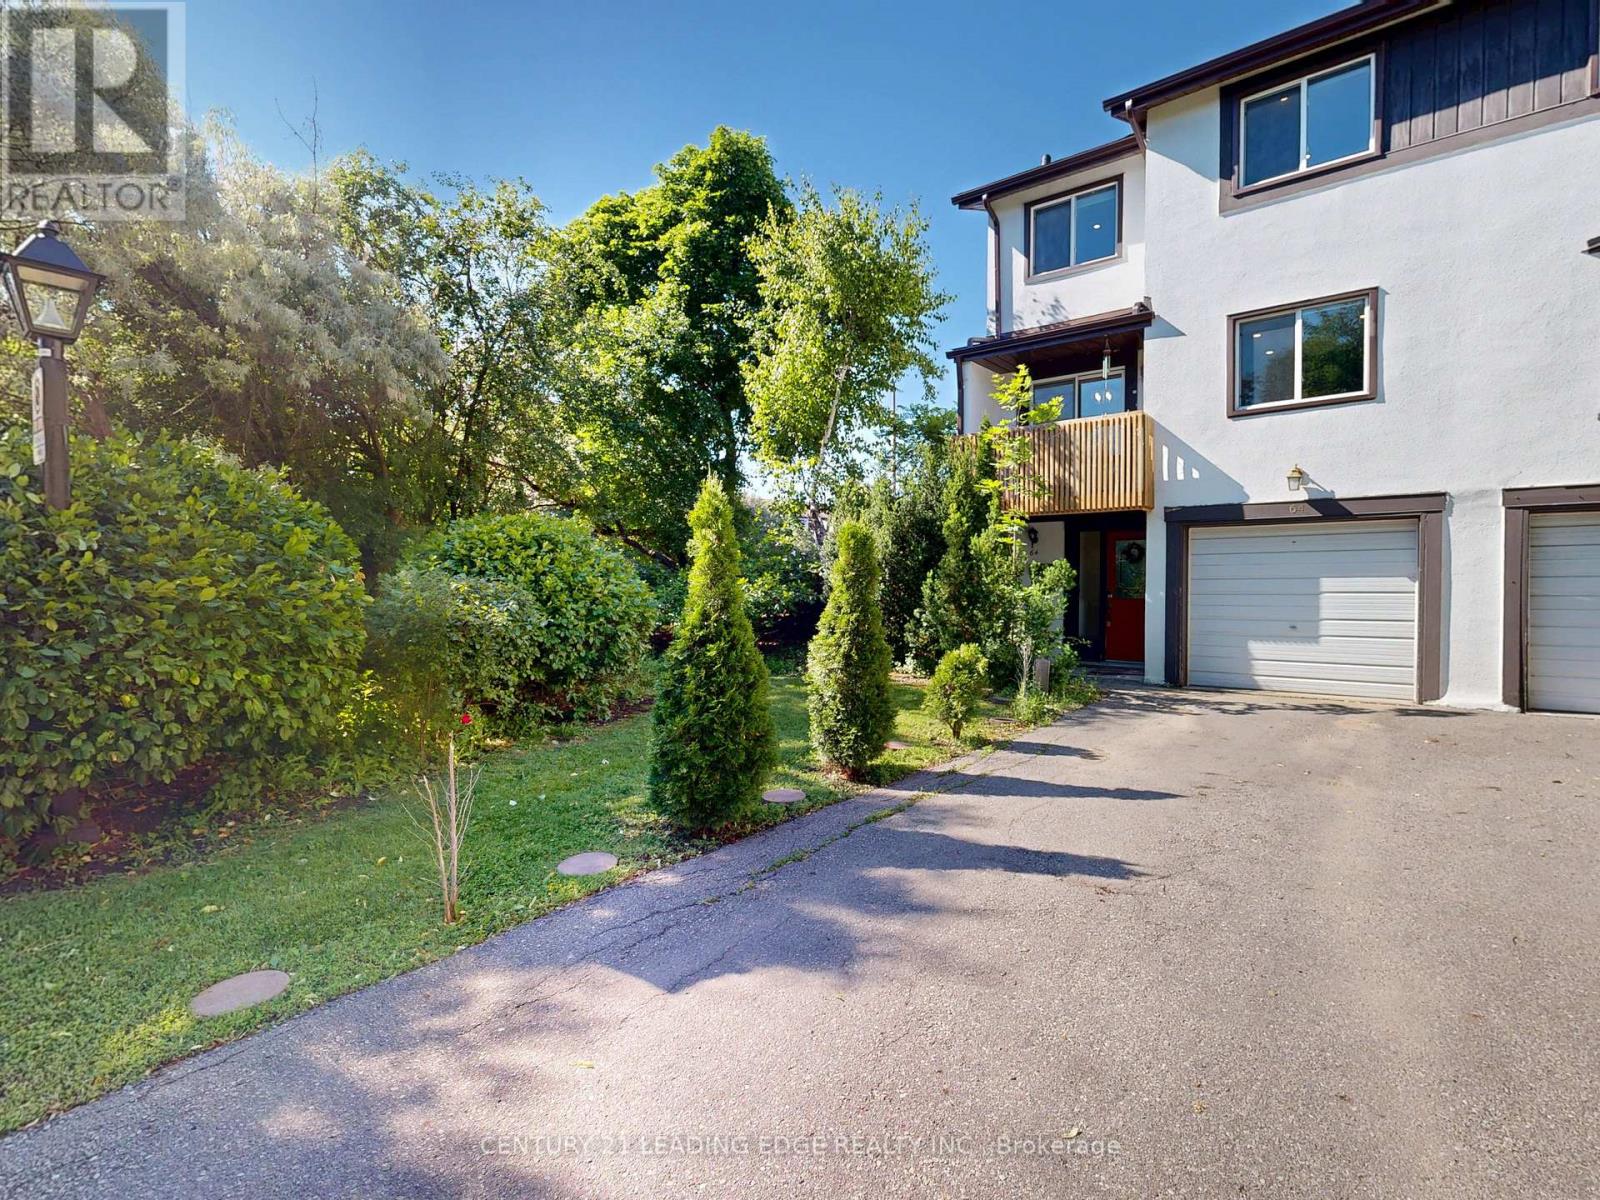
64 - 2651 Aquitaine Avenue
Mississauga, Ontario
Welcome to 2651 Aquitaine Ave #64, nestled in the highly sought-after Meadowvale community of Mississauga - a place where comfort, convenience, and lifestyle come together beautifully. Here are 5 reasons you'll love calling this home:1. Unbeatable Location Enjoy being steps away from Meadowvale GO Station, with easy access to Highways 401 & 407. You're also close to Meadowvale Town Centre, Community Centre, Library, Lake Aquitaine Park, and excellent schools - everything you need is right at your doorstep.2. Spacious End Unit with Extra Privacy This desirable end unit offers a generous front yard and private backyard, plus the convenience of 3 parking spaces. With no neighbors on one side, it gives you the peaceful feel of a semi-detached home.3. Outdoor Spaces Made for Relaxing Unwind on your private balcony or step out through the walkout to your fully fenced backyard - a perfect retreat for morning coffee, family time, or entertaining guests.4. Functional & Flexible Layout Featuring a separate living room, kitchen, and dining area, plus a spacious main-floor room that can be used as an additional bedroom, home office, or family room to suit your lifestyle.5. Perfect for Family Living & Entertaining Whether hosting friends or enjoying quiet family moments, this home offers the space, privacy, and indoor-outdoor flow you've been looking for. A wonderful opportunity to live in a welcoming community surrounded by nature, amenities, and conveniences. OPEN HOUSE 5TH JULY SUNDAY 2:00PM -4:00PM (id:61483)
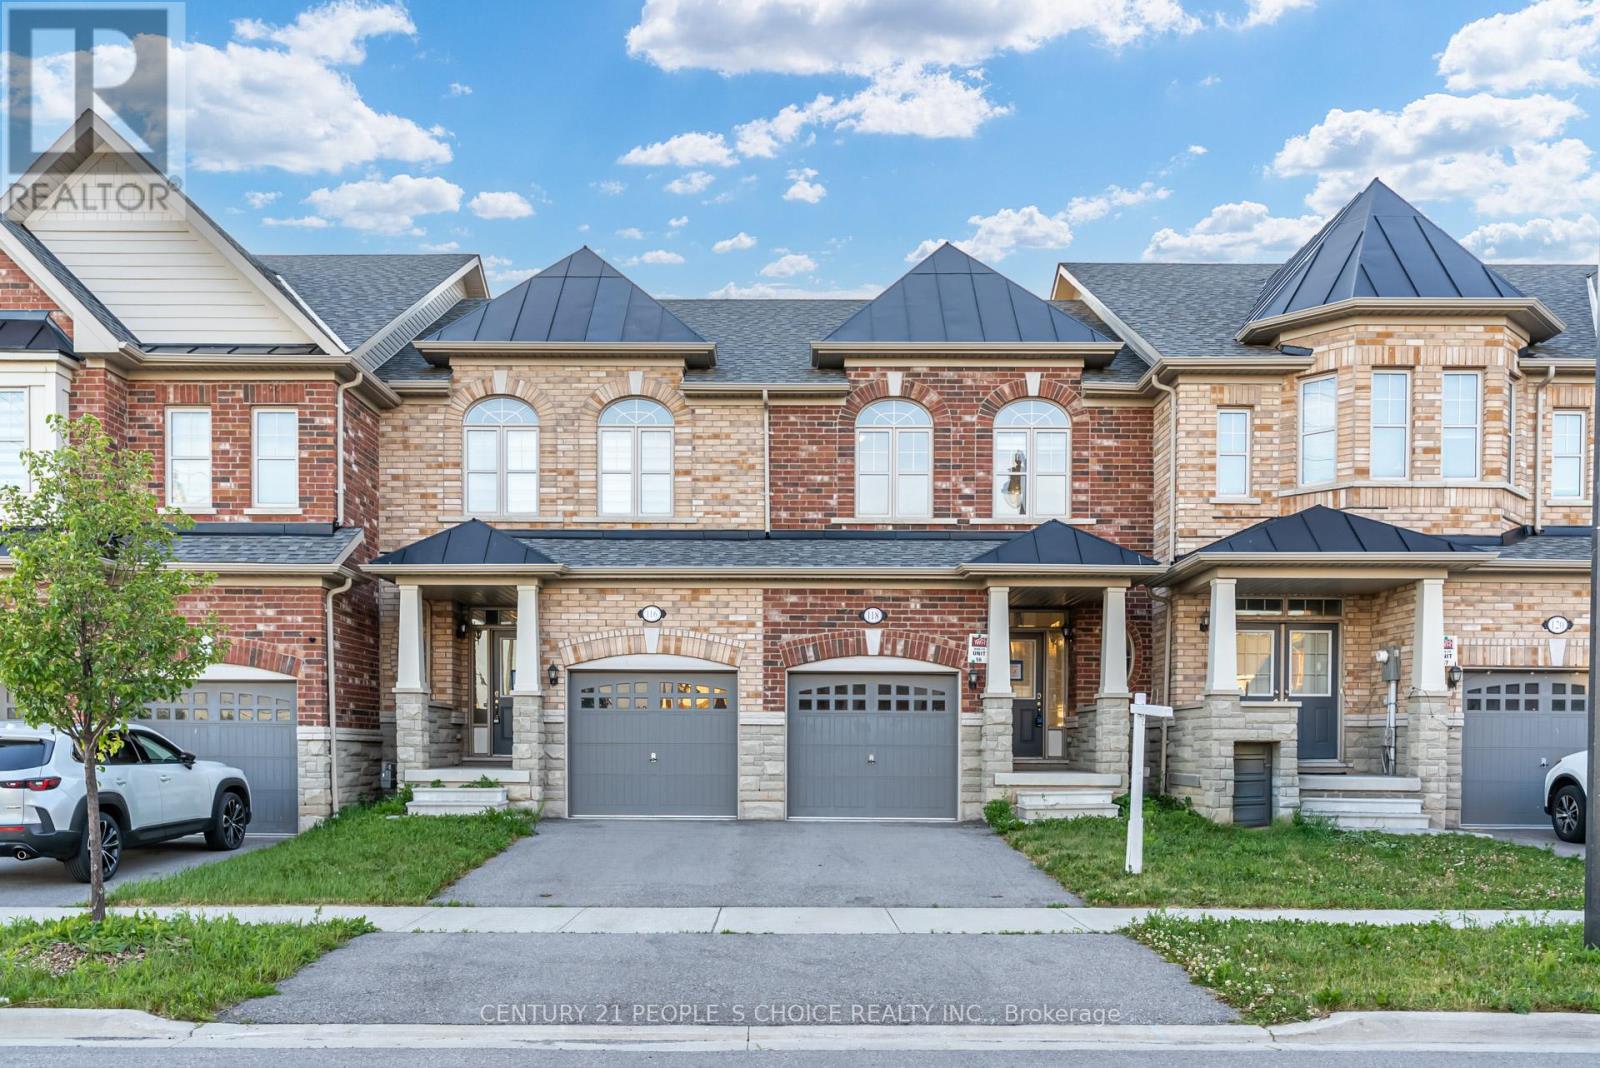
118 Finegan Circle
Brampton, Ontario
Freehold 2 Storey Townhome - No POTL or Maintenance Fees- All Brick Exterior- 1,370 Above Grade Sq Ft- 3 Spacious Bedrooms with 2 Full Bathrooms on 2nd Floor - Primary Bedroom with 5 Pc En-suite Bathroom & Walk in Closet- Large Windows with Lots of Natural Sunlight- Hardwood Floors Throughout - No Carpet - Modern Eat in Kitchen with Quartz Counter Tops & Custom Backsplash - Open Concept with Living/Dining Rm- Kitchen with Breakfast Area that Over Looks the Backyard- Deck with space for BBQ- Excellent Starter Home- Unfinished Basement with Laundry Rm & Laundry Sink- Basement has Bathroom Rough in & Larger Window- Close to Hwy 407- Attached Garage With Private Access and Walk way to Backyard- Privately Fenced BackyardAccess into Home From Garage & Access to Backyard Separately! (id:61483)
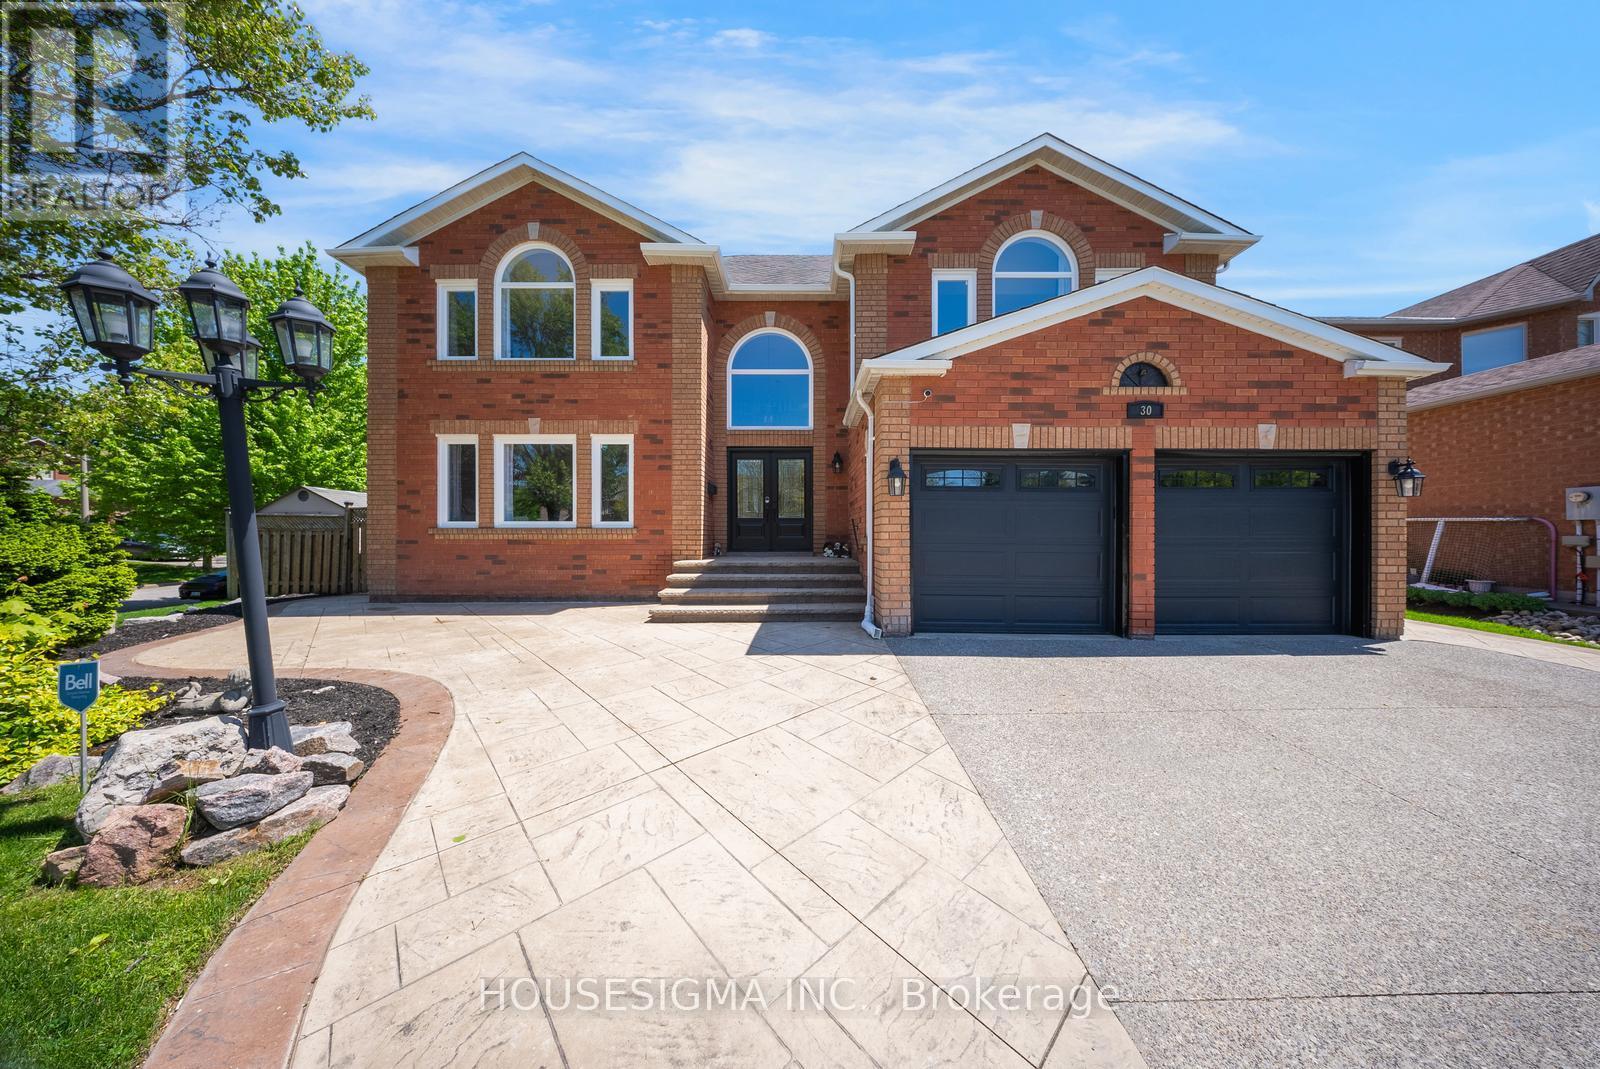
30 Gooderham Drive
Halton Hills, Ontario
Welcome to this exceptional family home with a pool, situated on a premium 69.85 x 114.83 ft lot with a beautiful parkette directly in front of the home. Offering just under 6,000 sq. ft. of total living space, this impressive 4+2 bedroom, 5 bathroom residence delivers the perfect blend of luxury, space, & functionality for large or multi-generational families.Pride of ownership is evident throughout this beautifully maintained home. The main level showcases updated flooring, spacious principal rooms, an updated kitchen featuring granite countertops, a high-end built-in appliances, abundant cabinetry, a bright eat-in area ideal for everyday family living. With a main floor office, the functional layout offers comfort & excellent space for work & entertaining.Step outside to your own private backyard retreat featuring an inground salt water pool, a Hot-Tub & 2 gazebos, creating the perfect setting for summer gatherings, outdoor dining, relaxing with family & friends.The upper level offers generously sized bedrooms, including an impressive primary suite complete with a walk-in closet & a spa-inspired ensuite designed for comfort & relaxation. Additional bedrooms provide ample space for growing families, guests.The fully finished basement adds incredible versatility & expands the living space even further, featuring a second kitchen, additional bedrooms, spacious recreation area, plenty of storage. Ideal for extended family, in-law potential, multi-generational living, or creating additional living & entertaining space.Additional highlights include parking for up to 8 vehicles, main floor laundry with a side entrance, direct garage access, an unbeatable location close to schools, parks, shopping, everyday amenities. Rarely does a home offering this combination of lot size, living space, features, family functionality become available. An outstanding opportunity to own a truly exceptional home in one of Georgetown's most desirable communities. (id:61483)
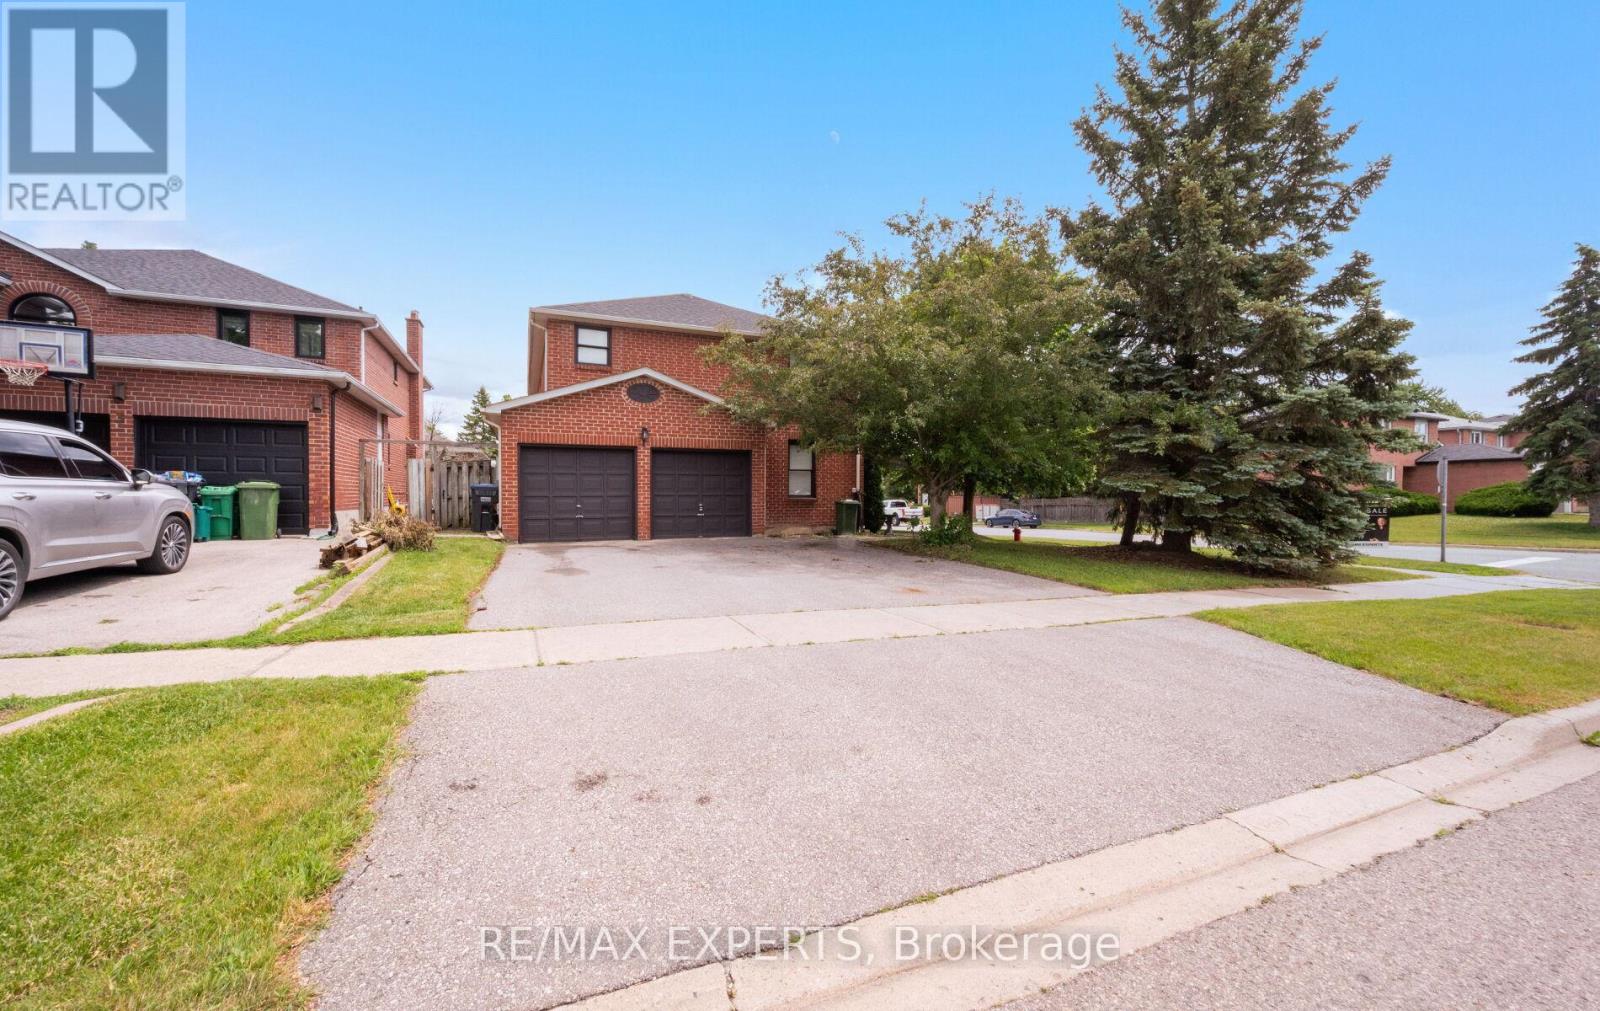
1 Goodfellow Crescent
Caledon, Ontario
Welcome to 1 Goodfellow Crescent, a spacious family home situated on a premium corner lot in one of Bolton North's most established and sought-after neighbourhoods. Offering approximately 2,769 sq. ft. above grade plus a finished basement with apartment/in-law suite, this 4+1 bedroom, 4 bathroom residence provides the ideal blend of space, functionality, and flexibility for today's growing or multigenerational family.Designed with family living in mind, the main level features generous principal rooms including formal living and dining areas, a welcoming family room with fireplace, a dedicated home office, and a spacious eat-in kitchen with breakfast area. Large windows throughout fill the home with natural light, creating a warm and inviting atmosphere. The upper level offers four generously sized bedrooms, including a spacious primary retreat complete with a walk-in closet and private ensuite bath. The finished basement with apartment/in-law suite offers additional living space and flexibility for extended family, guests, or multigenerational living arrangements. Situated on a beautifully maintained corner lot with a double car garage and parking for five vehicles, this exceptional home is conveniently located close to schools, parks, recreation facilities, shopping, and all of Bolton's everyday amenities. A rare opportunity to own a spacious family home with multigenerational living potential in a highly desirable community. (id:61483)
1552 Queen Street
Caledon, Ontario
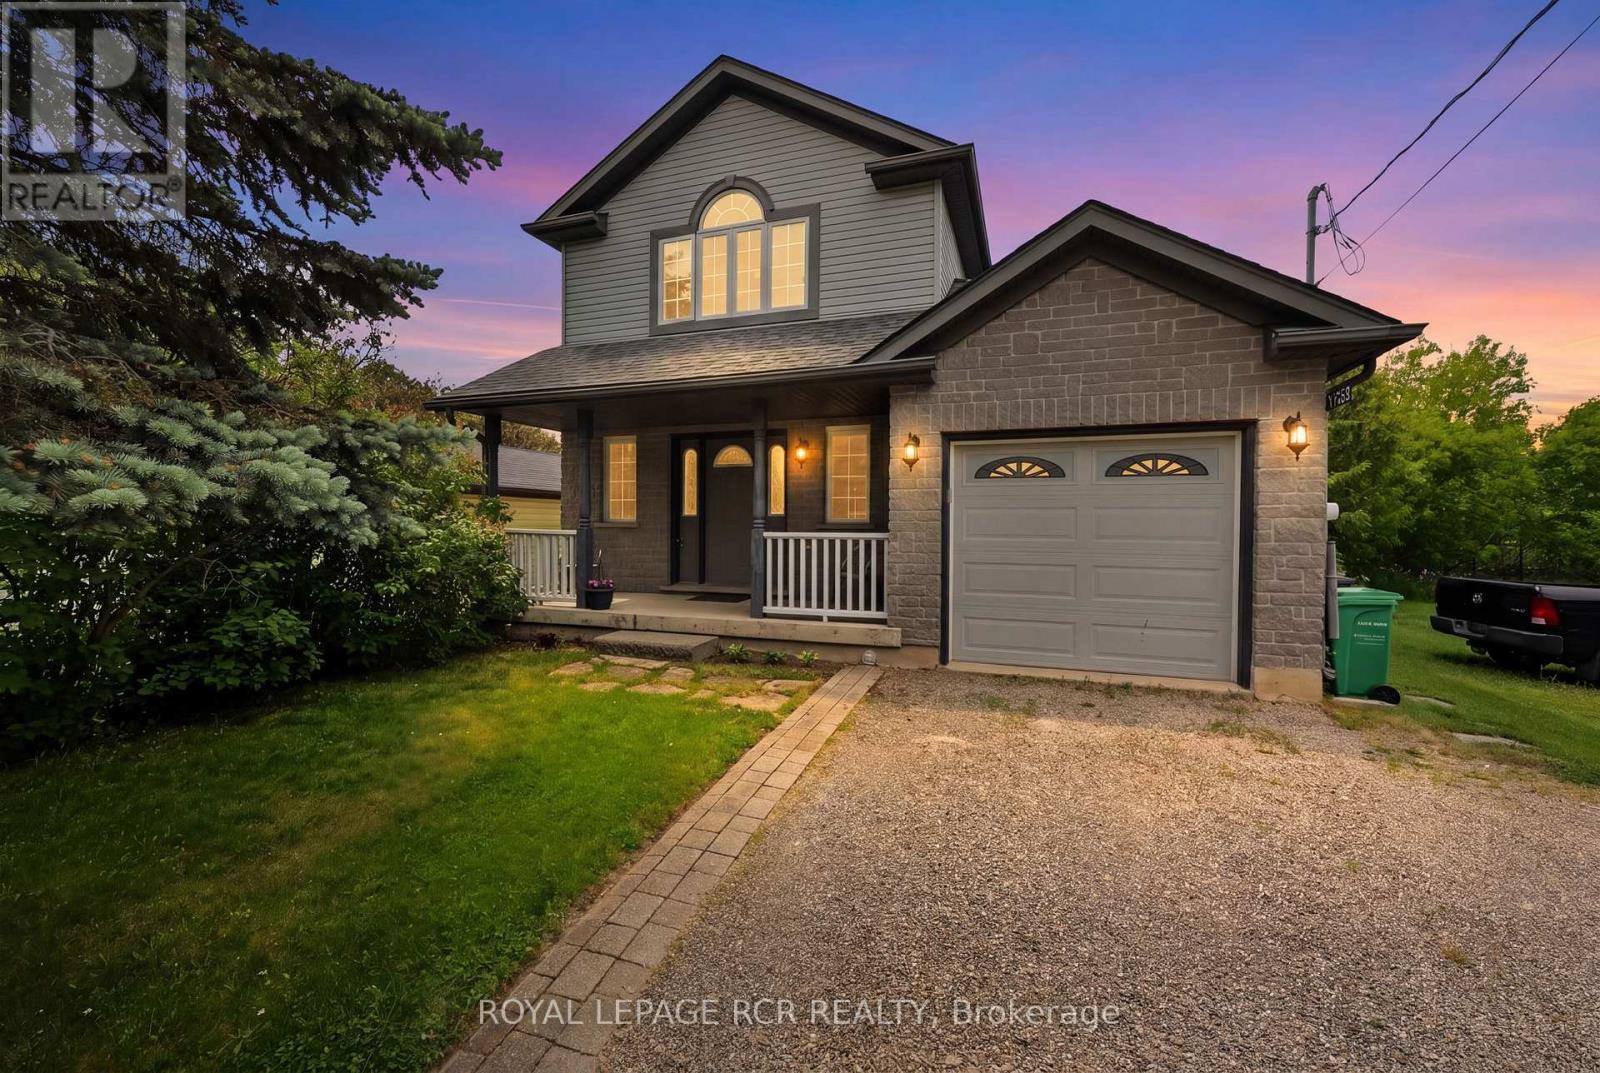
Nestled in the heart of the historic village of Alton, this home offers the perfect blend of small-town charm, from artistic culture to natural beauty. This 3 Bedroom 2 bath detach home has so much to offer. Built by the well known builder Candue homes. Great main floor open concept design making great usable space. Kitchen and dining are combined walk out to newly finished deck. Enjoy your morning coffee or your after work cocktail watching the Shaws Creek meander through your back yard, Feeling like your at your cottage walk down and enjoy the fire pit creek side having lasting conversations and building memories with friends and family. Second level gives you 3 bedrooms with a 4 piece bath and lots of windows providing brightness and light throughout. Basement is partially finished with a room for extra guests or possible bedroom in the future, also has an area roughed in for a 3rd bathroom if desired. Great location being just steps from great trails, parks, world class golf, and the great well known Ray's 3rd generation restaurant. (id:61483)
30 Adirondack Crescent
Brampton, Ontario
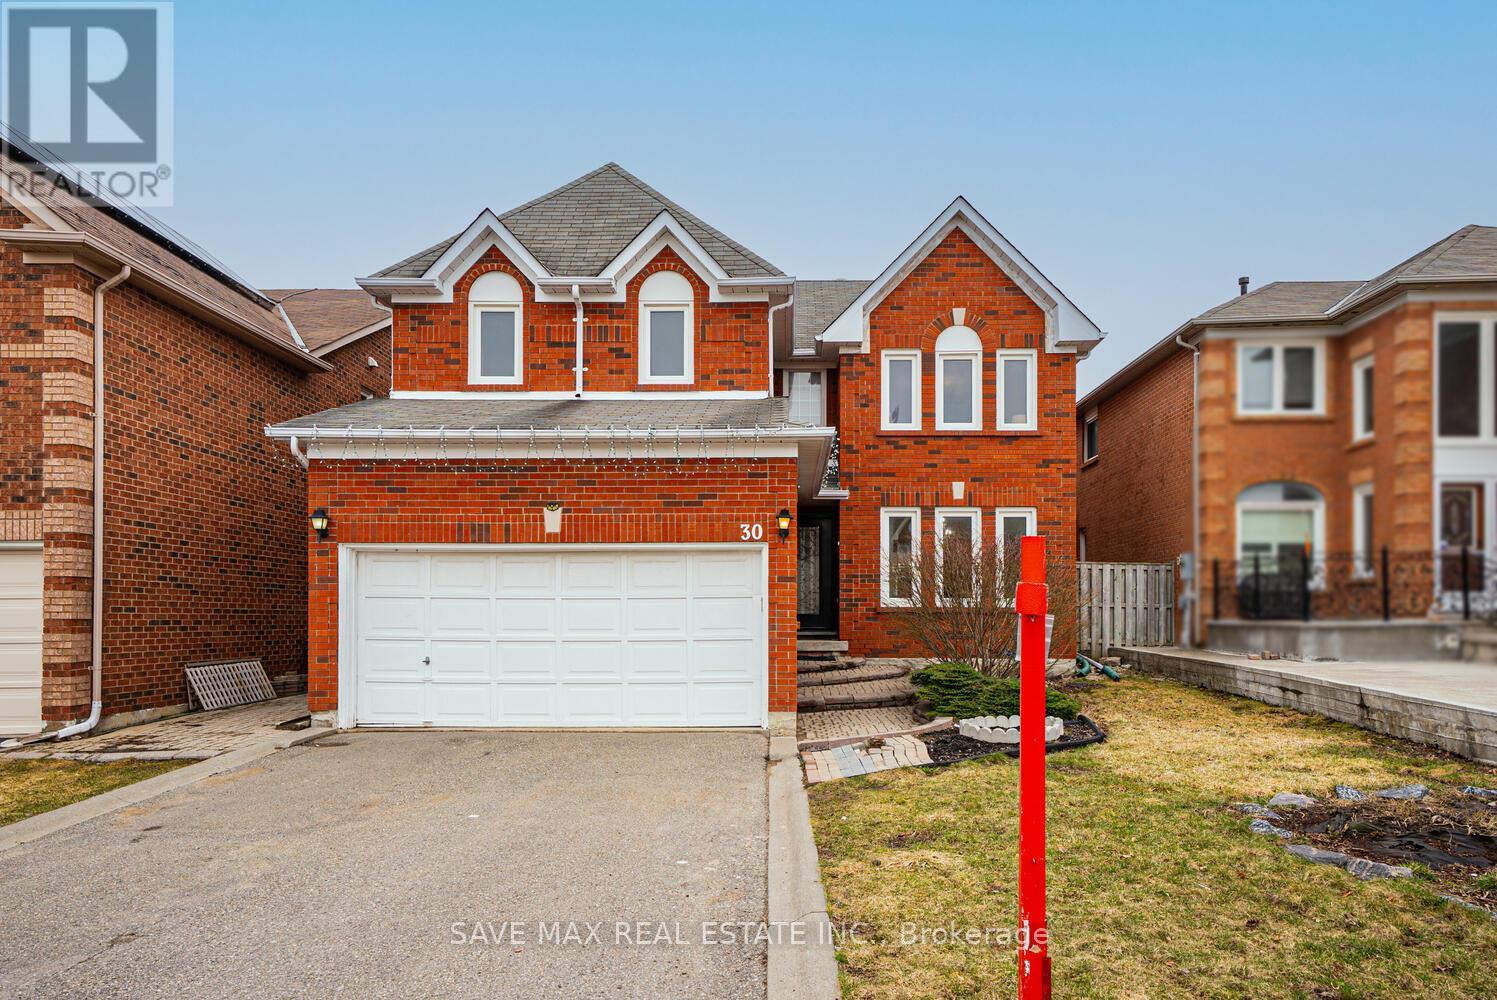
WELCOME HOME! Gorgeous 5-bedroom detached home with a LEGAL 2-bedroom basement apartment, situated on a large lot in a highly sought-after area. This spacious home features an updated entry door, engineered flooring, elegant oak stairs, and a beautifully upgraded kitchen with cedar stone countertops, backsplash, and ample storage. Main floor laundry with access to the garage and a separate entrance adds convenience and functionality. Enjoy 5 oversized bedrooms with plenty of closet space, perfect for growing families. The legal basement apartment is currently rented for $1,800/month, offering excellent income potential. Tenants are willing to stay or vacate as per the new owner's preference. Ideally located close to parks, strip malls, grocery stores, and just minutes' drive to the airport. A perfect opportunity for homeowners and investors. This one won't last long! (id:61483)
311 - 251 Manitoba Street
Toronto, Ontario
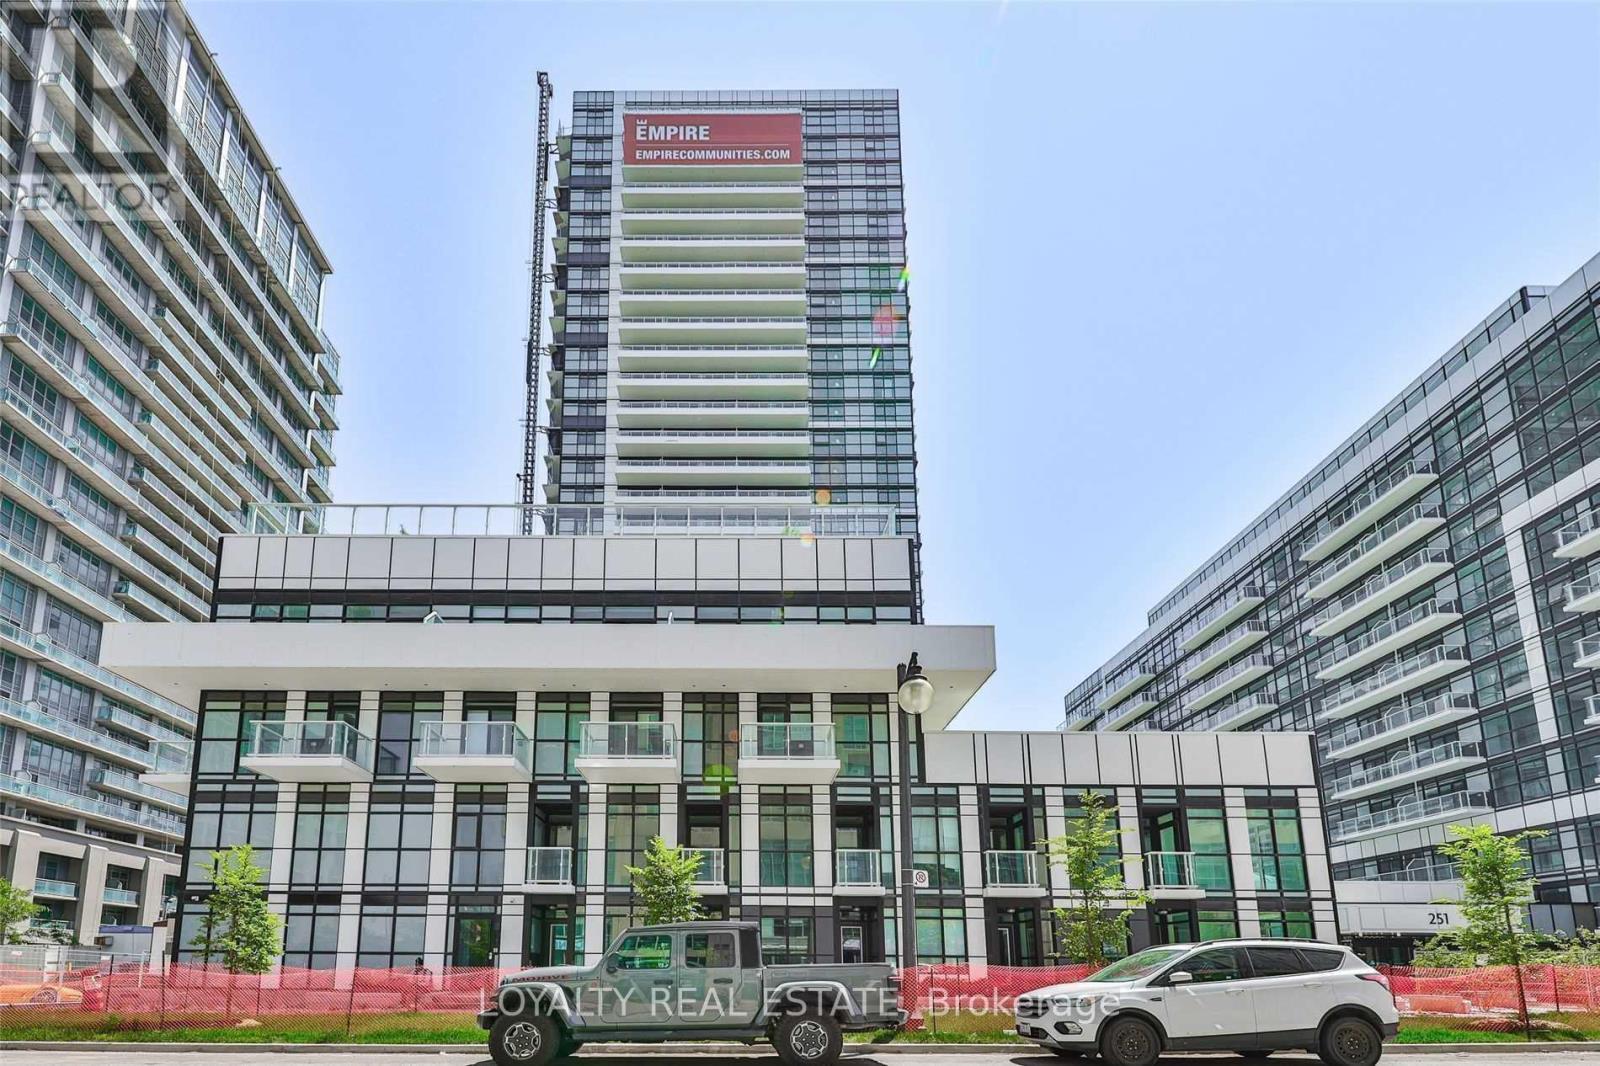
2 Bedroom 2 Bathroom Unit Located In Mimico Area. Close To QEW, Ten Minutes Drive To Downtown Toronto. Access To The Most Magnificent Facilities. Outdoor Infinity Pool, Party Room, Outdoor Bar/Lounge, Sauna And Gym. Dedicated Parking Spot And Locker Included With The Lease. **EXTRAS** Stainless Steel Appliances (Fridge, Stove, Dishwasher, Microwave) Washer And Drying In Unit. (id:61483)
38 Tindale Road
Brampton, Ontario
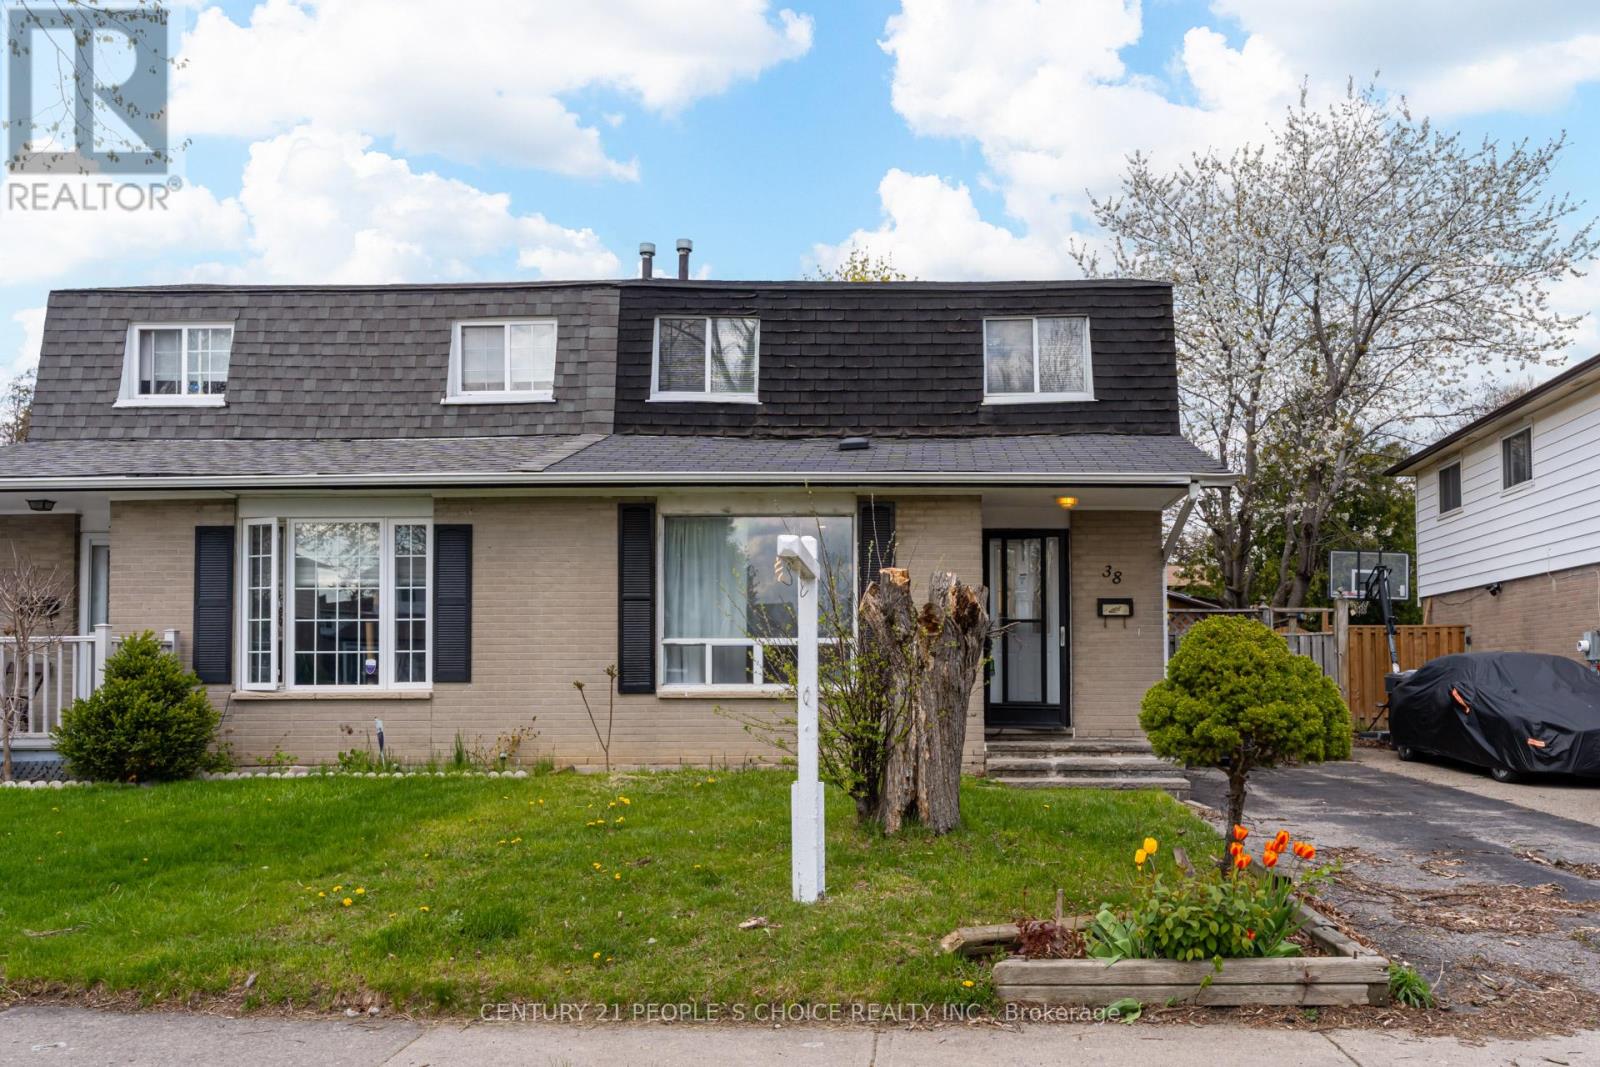
Opportunity is Knocking - Welcome to 38 Tindale Cres - This Semi-Detached Features 1,110 Sq Ft (Above Grade Main) + 764 Sq Ft Finished Basement (Lower) - Great Lot Size 29.73' ft x 100.35' ft - Unique Main Floor Layout that Features Laminate Floors Throughout - Upgraded Kitchen Cabinets - Main Floor Primary Bedroom with 4 Pc Bath - 2nd Level Has 2 Bedrooms & 3 Pc Bath - Basement Features Living Area - Laundry - Potential for Kitchen Build Out & 2 Bedrooms - This Property Can Be Converted into a Legal Duplex or Renovated to Fit Your Needs With an In Law Suite - Large Back Yard with a Side Deck - Convenient Location - Close to Hwy 410, Bramalea City Centre, Hospitals, Schools, Parks & All Local Amenities! (id:61483)