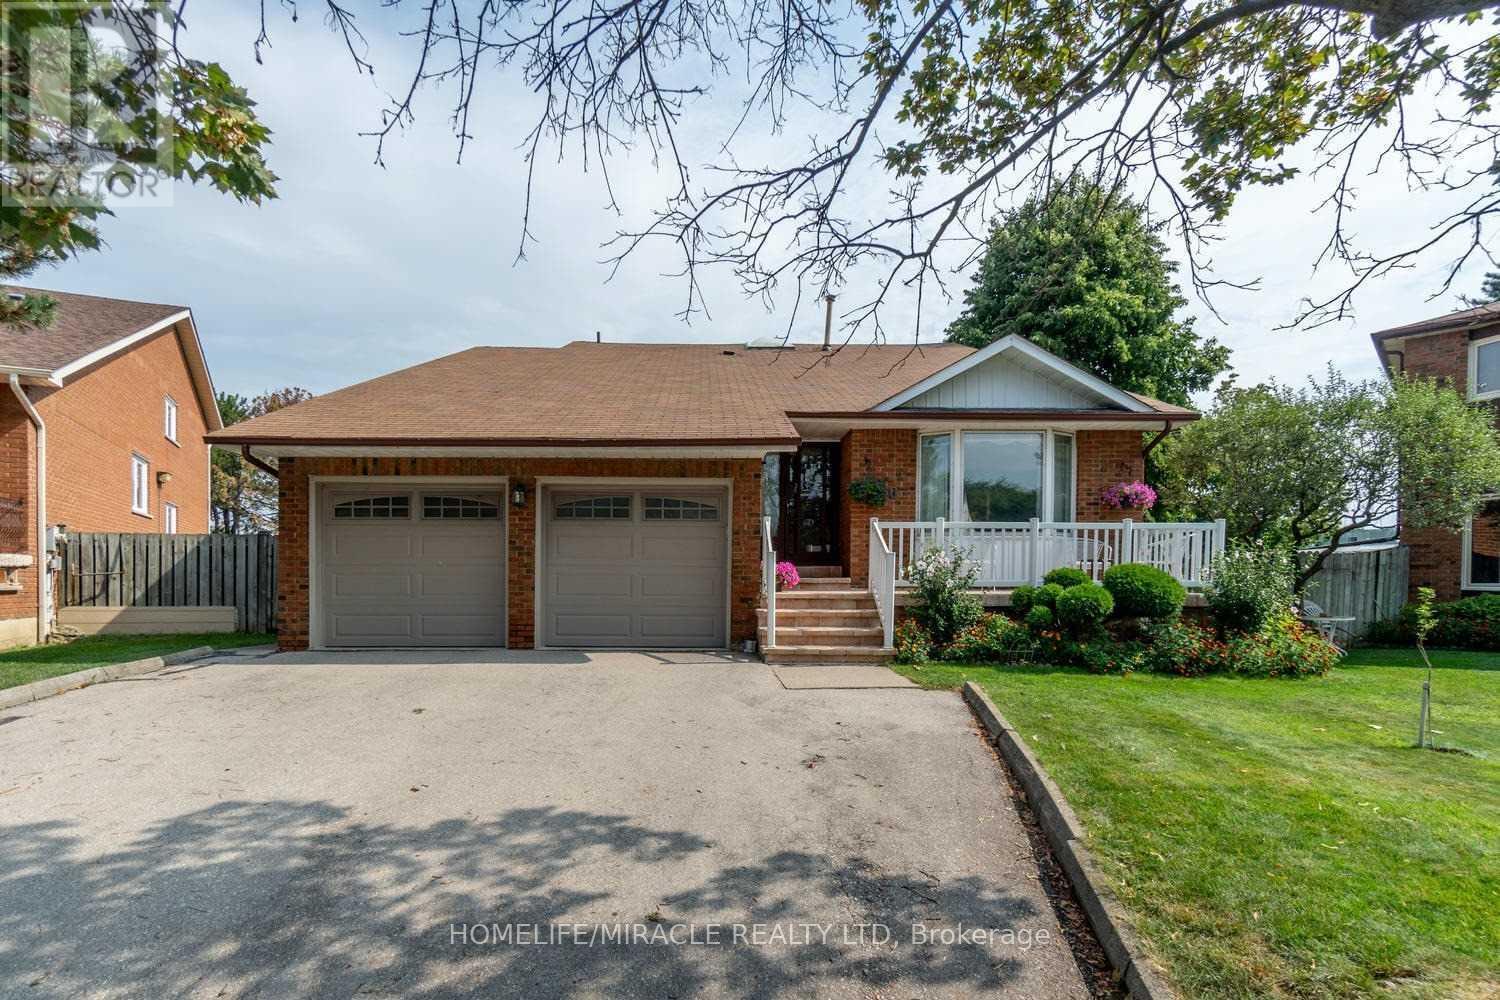
850 Chippenham Drive
Mississauga, Ontario
Spacious Beautiful home in heart of Lorne Park. Situated on a highly sought after cul-de-sac. Spacious lot for growing family. Plenty parking space in driveway. Private Backyard. Close to parks. Located in Prestigious Tecumseh PS District. Large family sized kitchen with walkout to deck. (id:61483)
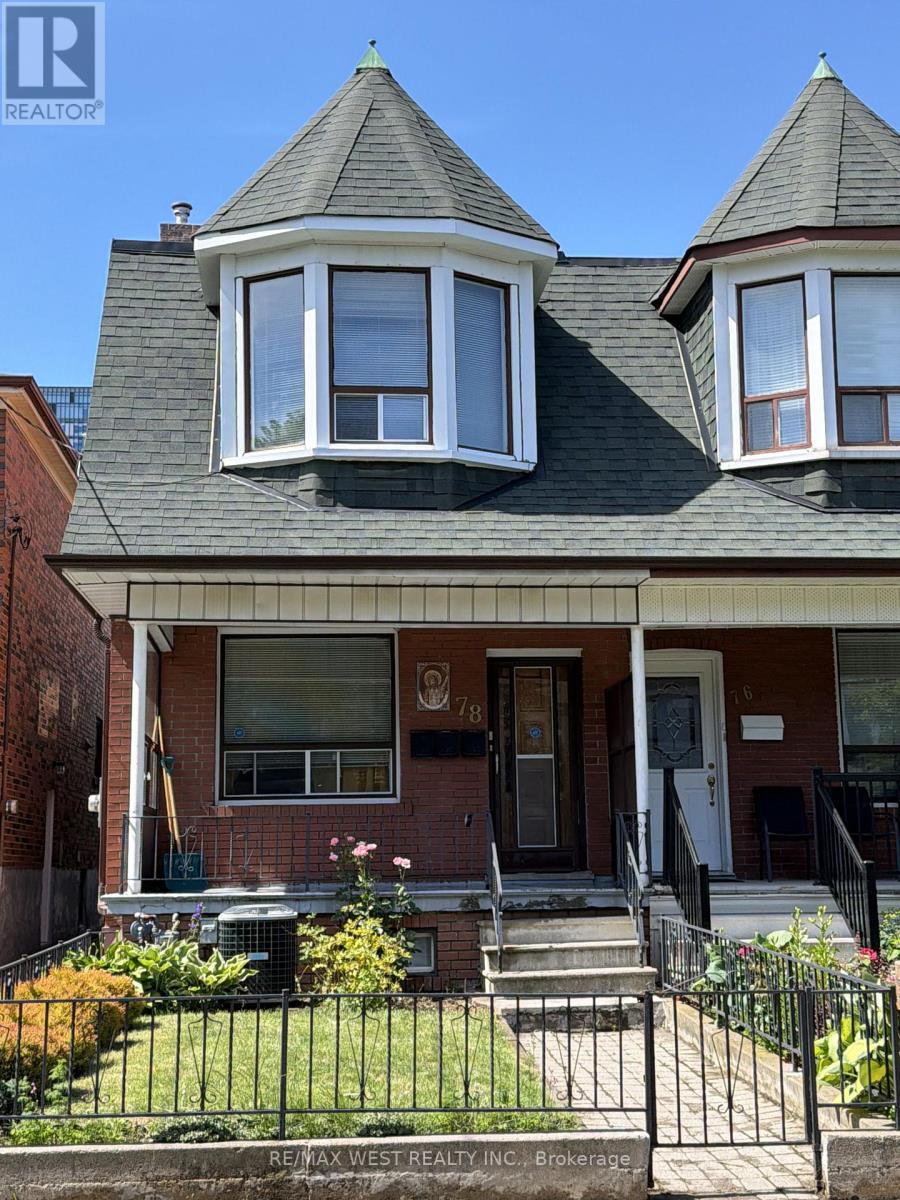
Upper - 78 Millicent Street
Toronto, Ontario
Best Lease Opportunity In Dovercourt-Wallace Emerson-Junction For A Freshly Painted 2 Bed And 1 Bath. Very Spacious, Well Kept And Neat!! This Home Has Tons Of Space With Good Sized Kitchen With Stainless Appliances, Private Full Size Laundry And Bedroom And 4 Pc Bathroom! Very Good Sized Bedroom With Plenty Of Natural Use. Tenant To Pay 35% Of All Utilities Of Entire Property. Steps To Subway, Transit, Shops, Schools And Parks! (id:61483)
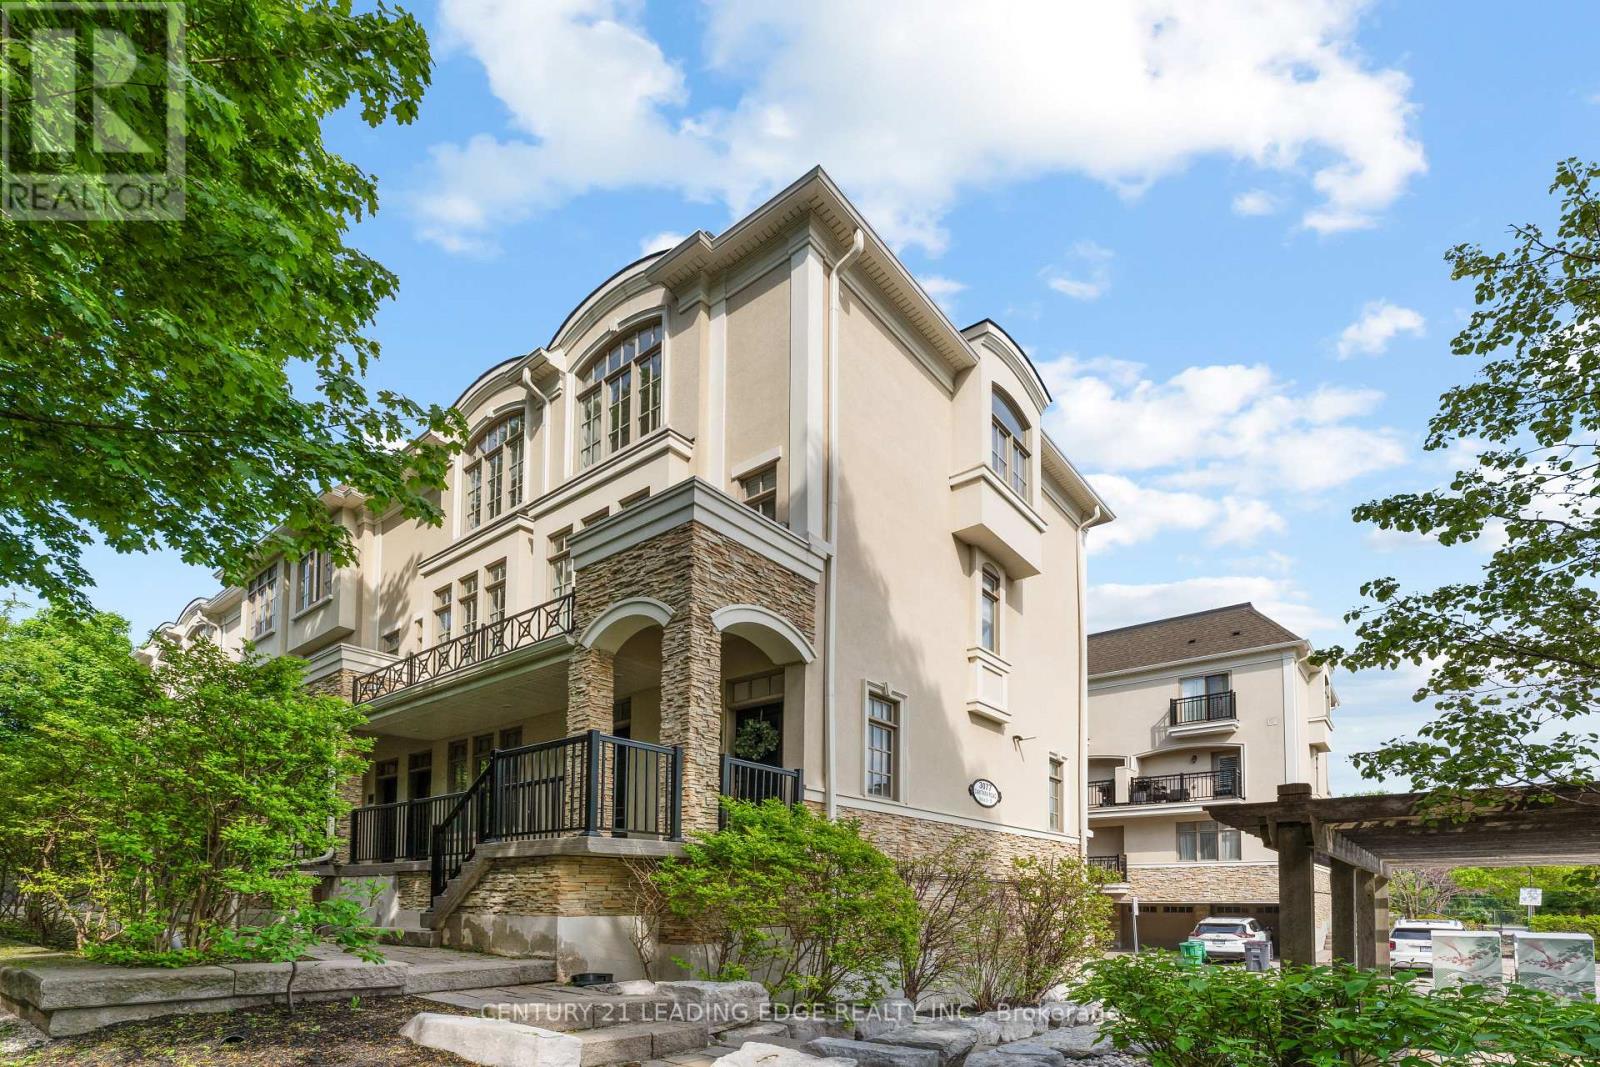
18 - 3077 Cawthra Road
Mississauga, Ontario
Welcome To This Stunning End-Unit Townhouse Nestled Within The Boutique Complex At 3077 Cawthra Road - Where Classic European-Inspired Architecture Meets Modern, Move-In-Ready Living. As An End Unit, This Exceptional Home Is Bathed In Natural Light From Multiple Exposures, Offering A Rare Sense Of Space And Privacy. Once You Step Inside You Will Be Immediately Impressed By The Open-Concept Main Floor, Where Rich Dark Hardwood Flows Seamlessly From The Sun-Filled Living Room ToThe Elegant Dining Area. A Striking Stacked-Stone Feature Wall Adds Warmth And Character, While Crown Moulding And Crisp White Trim Lend A Timeless, Refined Feel Throughout. The Gourmet Kitchen Is Both Beautiful And Functional, Boasting Rich Espresso Cabinetry, Gleaming Granite Countertops, A Glass-Tile Mosaic Backsplash, Stainless Steel Appliances, And Breakfast Bar With Seating For Two - Ideal For Casual Dining. Glass Doors Lead Directly To Your Private Balcony, Perfect For Morning Coffee Or Evening Unwinding. Upstairs, You'll Find Two Well Appointed Bedrooms, Including A Serene Primary Retreat Featuring A Dramatic Arched Window, Hardwood Floors, And A Calm, Neutral Palette. The Second Bedroom Offers Flexibility As A Nursery, Home Office, Or Guest Room. This Exceptional Home Includes Parking For Two Vehicles And Is Ideally Situated Within A Well-Maintained Complex Complete With A Pergola, Playground, And Lush Landscaping. Steps To Transit, Shops, And So Much More - This Is One Will Not Last Long. (id:61483)
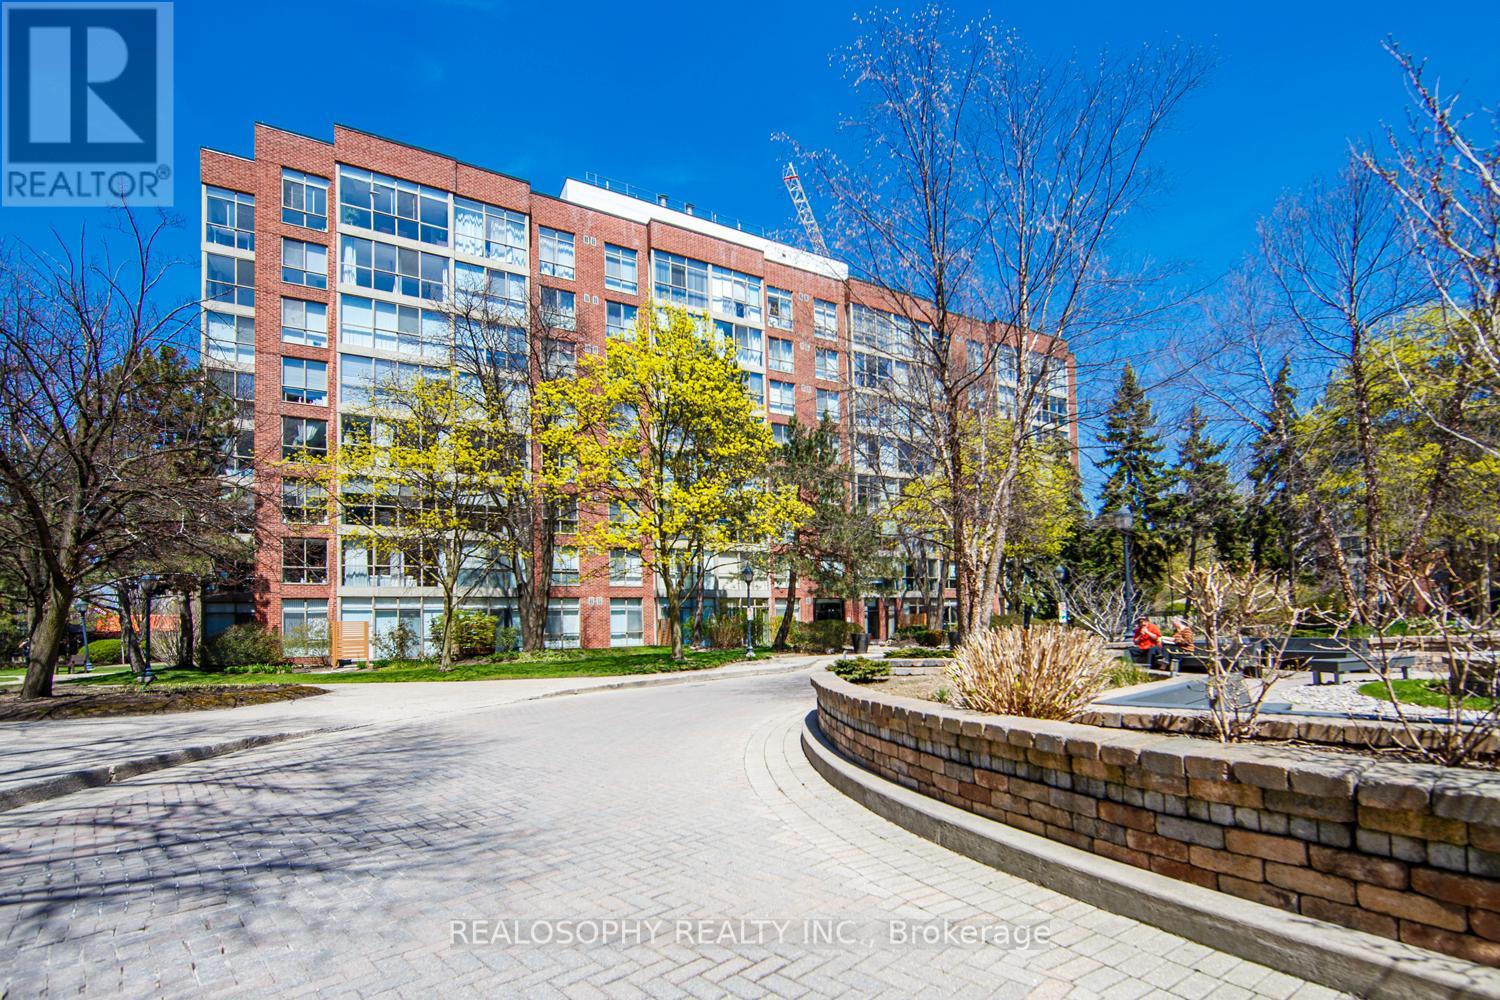
756 - 24 Southport Street
Toronto, Ontario
Welcome to Suite 756 at 24 Southport St - a fantastic opportunity to own a bright and functional 1 bedroom + den in the highly sought-after High Park-Swansea neighbourhood. Whether you're a first-time buyer, young professional, or investor, this well-designed suite offers the perfect blend of comfort, convenience, and long-term value in a well-maintained building. Step inside to a spacious and practical layout that maximizes every square foot. The open-concept living and dining area is filled with natural light, creating a warm and inviting space to relax or entertain. The versatile den is ideal for a home office, guest area, or dining as presented. One of the standout features here is the all inclusive maintenance fees that include all utilities and cable-making budgeting simple and stress-free. This well-managed building is known for its exceptional amenities, including 24-hour security, indoor pool, sauna, fully equipped gym, squash courts, party room, meeting spaces, work desks, outdoor BBQ and recreation area, and ample visitor parking-everything you need right at your door step. Location is where this property truly shines. Enjoy quick access to the Gardiner Expressway, TTC transit, and nearby bike trails for an easy commute downtown or across the city. For outdoor lovers, you're just minutes to High Park, the Humber River trails, and the MartinGoodman Waterfront Trail-offering endless options to stay active year-round. Just a short walk to the heart to one of the cities popular streets- Bloor West Village, known for its charming boutiques, local cafes, and top-rated restaurants. It's the perfect balance of vibrant city living with a quiet, community-oriented feel. This is an incredible opportunity to get into a desirable neighbourhood and building-ideal asa starter home or smart investment. (id:61483)
19276 Holland Landing Road
East Gwillimbury, Ontario
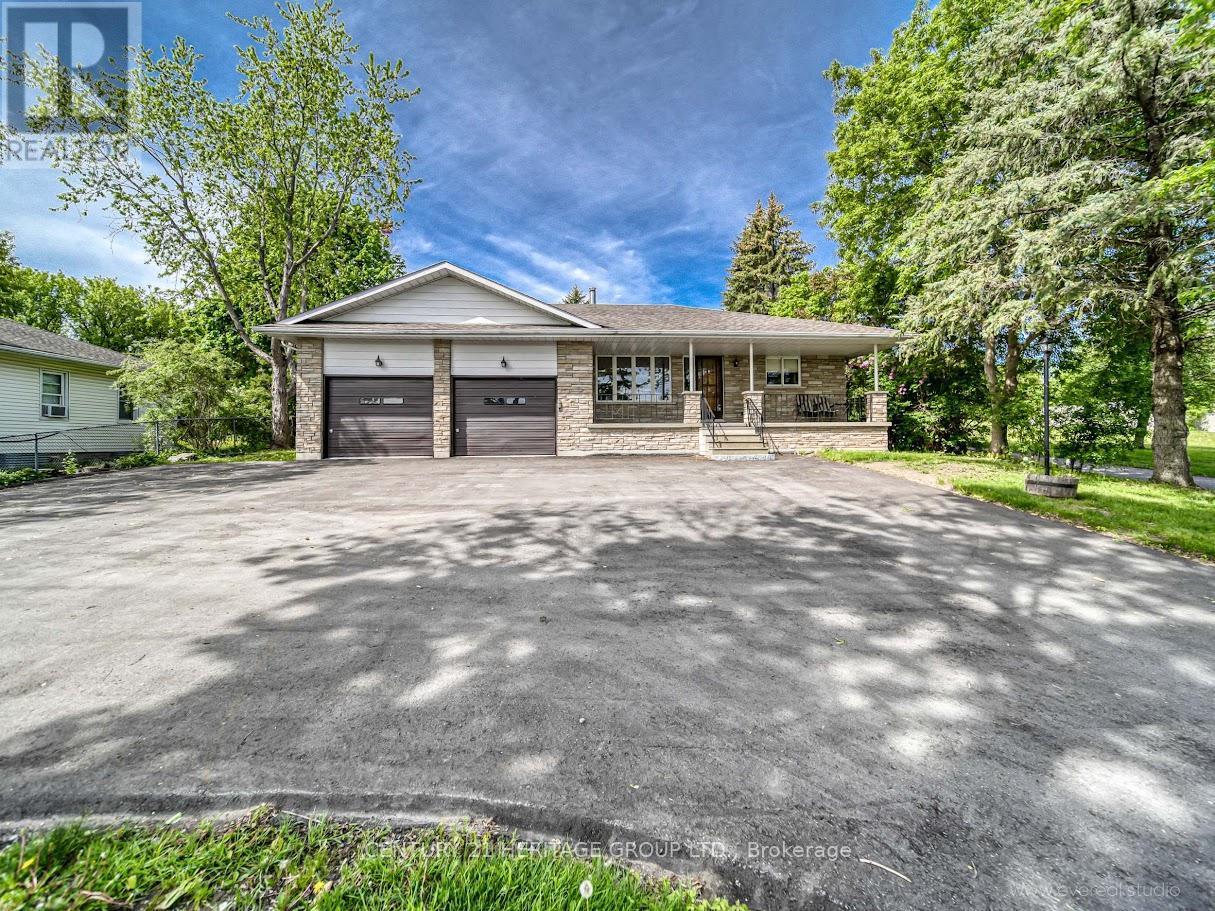
Fully Renovated 3 Bedroom, 2 Bathroom Bungalow On A Premium 80 x 190 Ft Lot In A Quiet Family-Friendly Neighborhood! Bright Functional Layout With Brand New Appliances, Modern Lighting & High-End Finishes Throughout. Spacious Eat-In Kitchen, Primary Bedroom With 4Pc Ensuite & Walkout To Deck. Huge 2 Car Garage With Direct Access To House & Parking For Up To 10 Cars. Minutes To Newmarket Centre, GO Station, Shopping & Hwy 404. Move-In Ready & Feels Like A Brand New Home! (id:61483)
Ph13 - 75 King William Crescent
Richmond Hill, Ontario
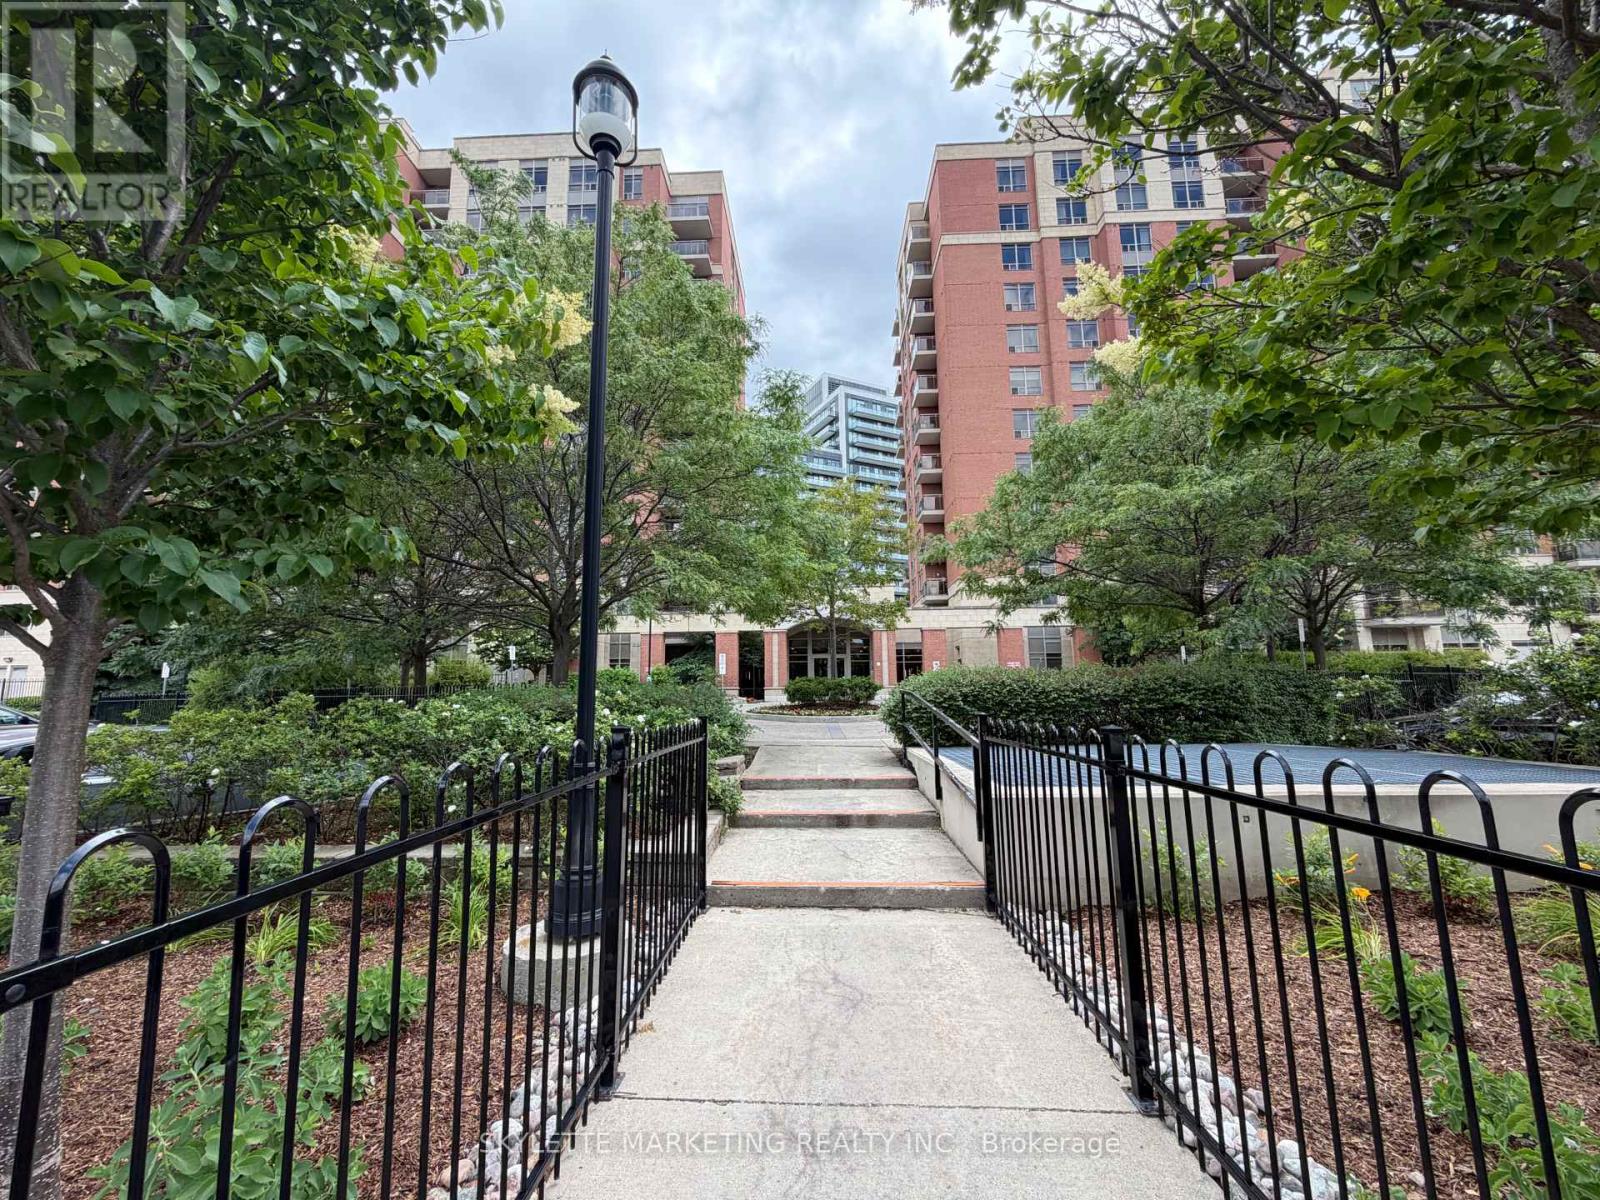
Priced To Sell! Rare Penthouse Opportunity Offering 625 Sq. Ft. Of Functional Living Space With Desirable 9' Ceilings And Spectacular Unobstructed North-West Views. This Bright 1-Bedroom Suite Features An Open-Concept Layout, A Spacious Kitchen With Quartz Countertops, Stainless Steel Appliances And Breakfast Bar, Plus A Private Balcony Perfect For Enjoying Stunning Sunsets. Includes One Parking Space And One Locker. An Excellent Opportunity For First-Time Buyers or Investors!! Conveniently Located In The Heart Of Richmond Hill, Close To Hillcrest Mall, Restaurants, Parks, Transit, GO Station, Hwy 407 And Hwy 404. Exceptional Value For A Penthouse Unit In A Highly Sought-After Community. (id:61483)
339 - 4800 Highway 7 W
Vaughan, Ontario
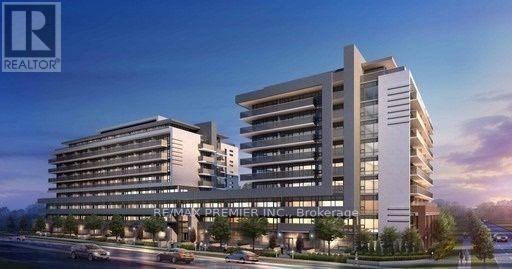
Great opportunity to own a beautiful unit in a new modern Boutique Condominium Residence in Vaughan. This modern unit features stainless steel appliances, quarts counter top, pot lights, a large accessible bathroom and a walkout to a large balcony. Centrally located in the heart of Woodbridge. Steps from transportation and shopping. Close to Highway 400, 407 and 427. One underground Parking spot, Locker and five appliances are included in the purchase price. Building amenities include: Concierge service, fitness centre, sauna, billiard room, party room, guest suites, indoor/outdoor lounge, BBQ area, and outdoor swimming pool. (id:61483)
64 City Park Circle
Vaughan, Ontario
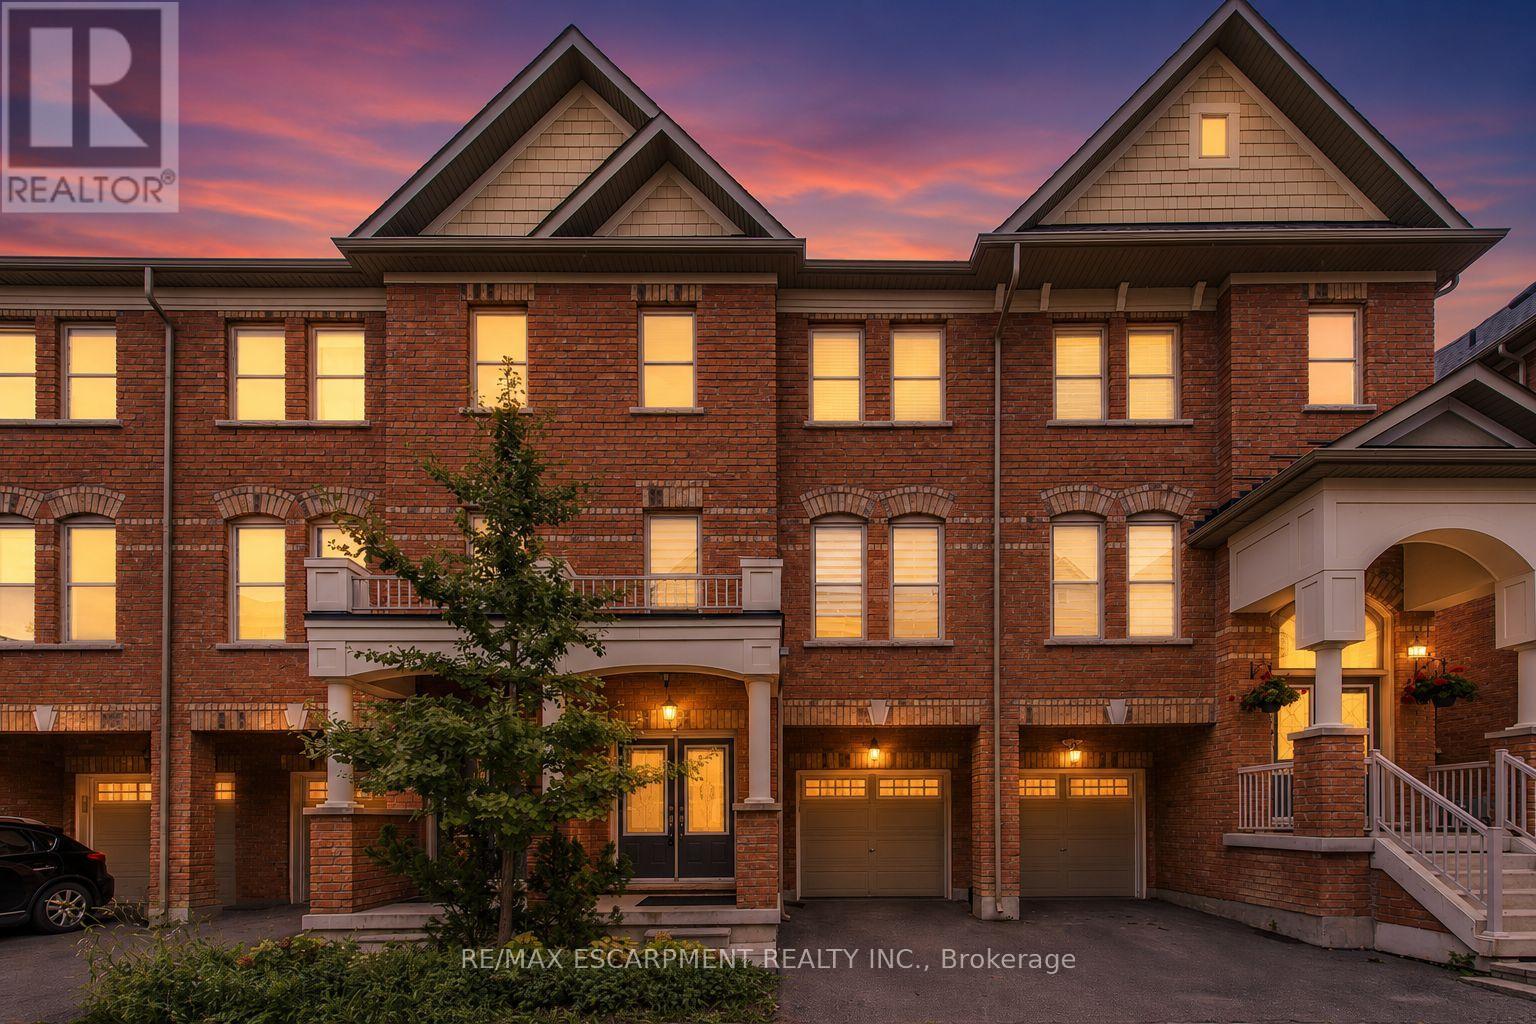
Gorgeous 3-Storey Townhouse Located In The Heart Of Woodbridge Village. Stunning & Fully Renovated Spacious 3 Bedroom, 3 Bathroom. Luxury Finishes Including Granite Counter, Stainless Steel Appliances, 9 Ft Ceilings, Hardwood Floor, Oak Staircase, Private Garage And Walk Out To Private Yard. Convenient Location. Close To Public, Private & Catholic Schools, Shopping, Parks And All Amenities. Easy Access To Highways 400, 427, 401 And 407. (id:61483)
Bsmt - 16 Chasser Drive
Markham, Ontario
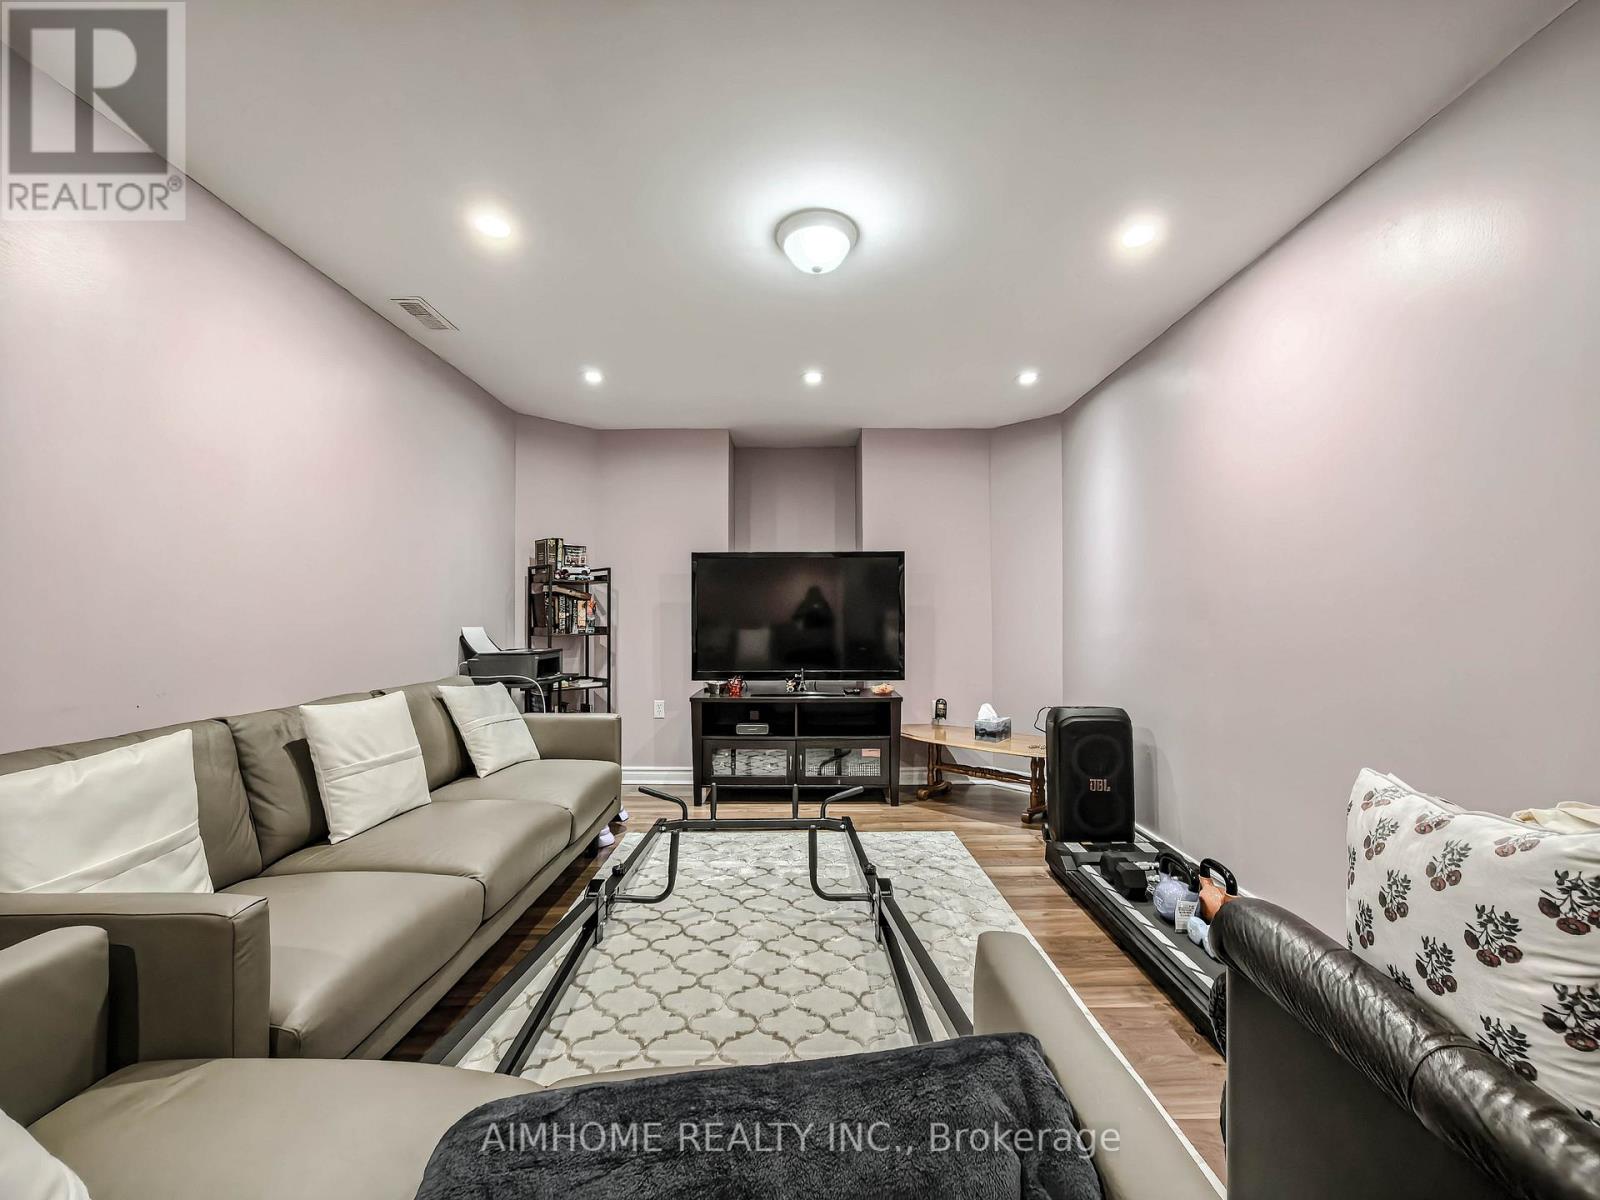
Basement Apartment Entrance through Garage in the beautiful and desirable Cornel community. Large Living and Two Huge Bedrooms. Open Concept Kitchen With Spacious Dining Area. Excellent Location! Close to schools, parks, community Centre, library, hospital, Go train, Hwy 7 & Hwy 404 and Markville Mall! This unit is a must see to be appreciated! AAA Tenants only! (id:61483)
Basement - 7 Charing Crescent
Aurora, Ontario
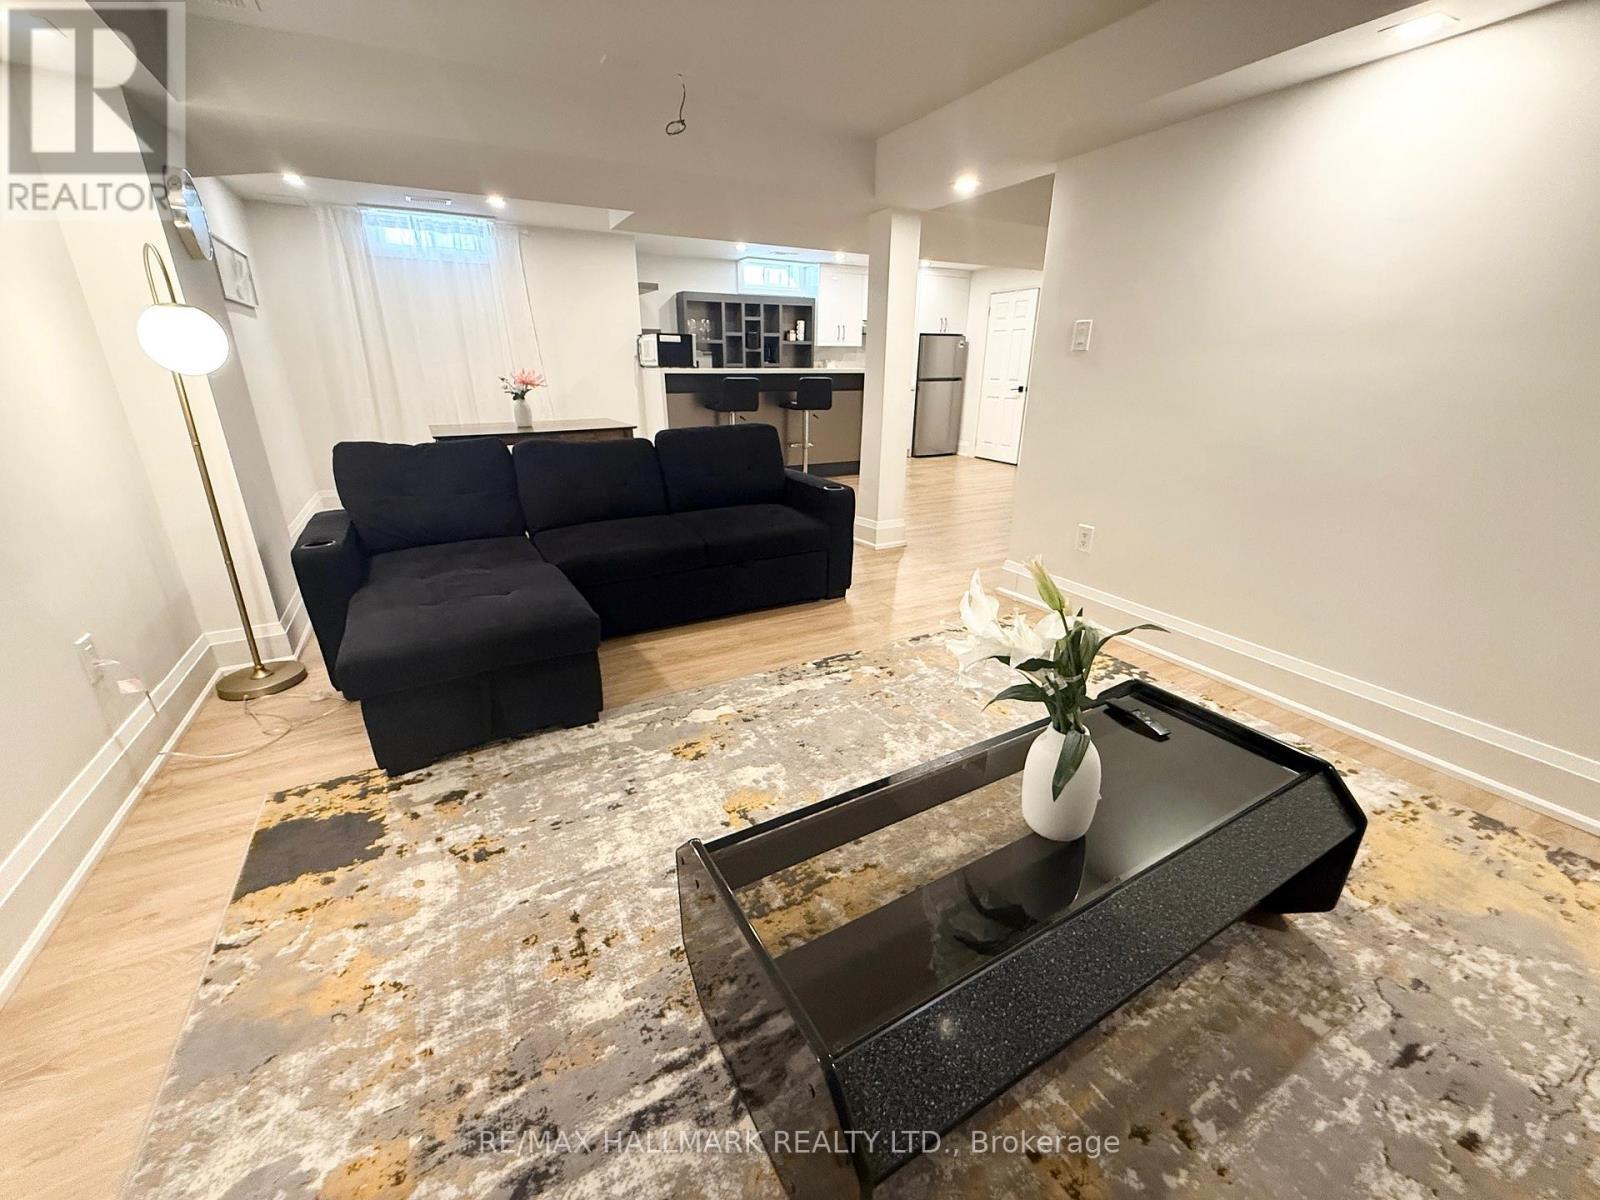
Beautifully Renovated 1-Bedroom Apartment With Private Separate Entrance, Private Laundry & Parking In The Highly Desirable Aurora Heights Community! This Bright And Move-In Ready Suite Offers Comfort, Privacy, And Exceptional Value. Featuring A Modern Kitchen, Updated 3-Piece Bathroom, Private Samsung Washer & Dryer (Not Shared), Stylish Finishes, And Pot Lights Throughout, This Home Is Perfect For A Single or Couple Professional Seeking A Clean, Quiet, And Well-Maintained Living Space. Enjoy The Convenience Of Your Own Separate Entrance, One Driveway Parking Space, And A Prime Location Close To Shopping, Restaurants, Parks, Scenic Trails, Schools, Public Transit, And Bathurst Street. Tenant Pays Only 1/3 Of Utilities. Stainless Steel Fridge, Electric Cooktop, Hood Fan, And Private Washer & Dryer Included. No Pets Please. (id:61483)
505 - 21 Upper Duke Crescent
Markham, Ontario

This luxury condo, located in the heart of Downtown Markham, offers a bright corner unit with 9-foot ceilings and a spacious, well-designed layout. The suite features stunning finishes, including granite countertops and mirrored backsplash. Residents can also enjoy a range of amenities, including a simulated golf room, theatre room, weight room, and more. Close To All Amenities. Situated in a well-planned community, it is within walking distance to Downtown Markham's parks, theatres, restaurants, banks, and shopping. Steps To Grocery, YMCA, Cineplex, Pan Am Center, Plenty of transit options, Viva and Express TTC Bus to Finch At Your Doorstep, Close to Go Train, Hwy 7, 404 & 407 (id:61483)
122 Cedarcrest Boulevard
Toronto, Ontario
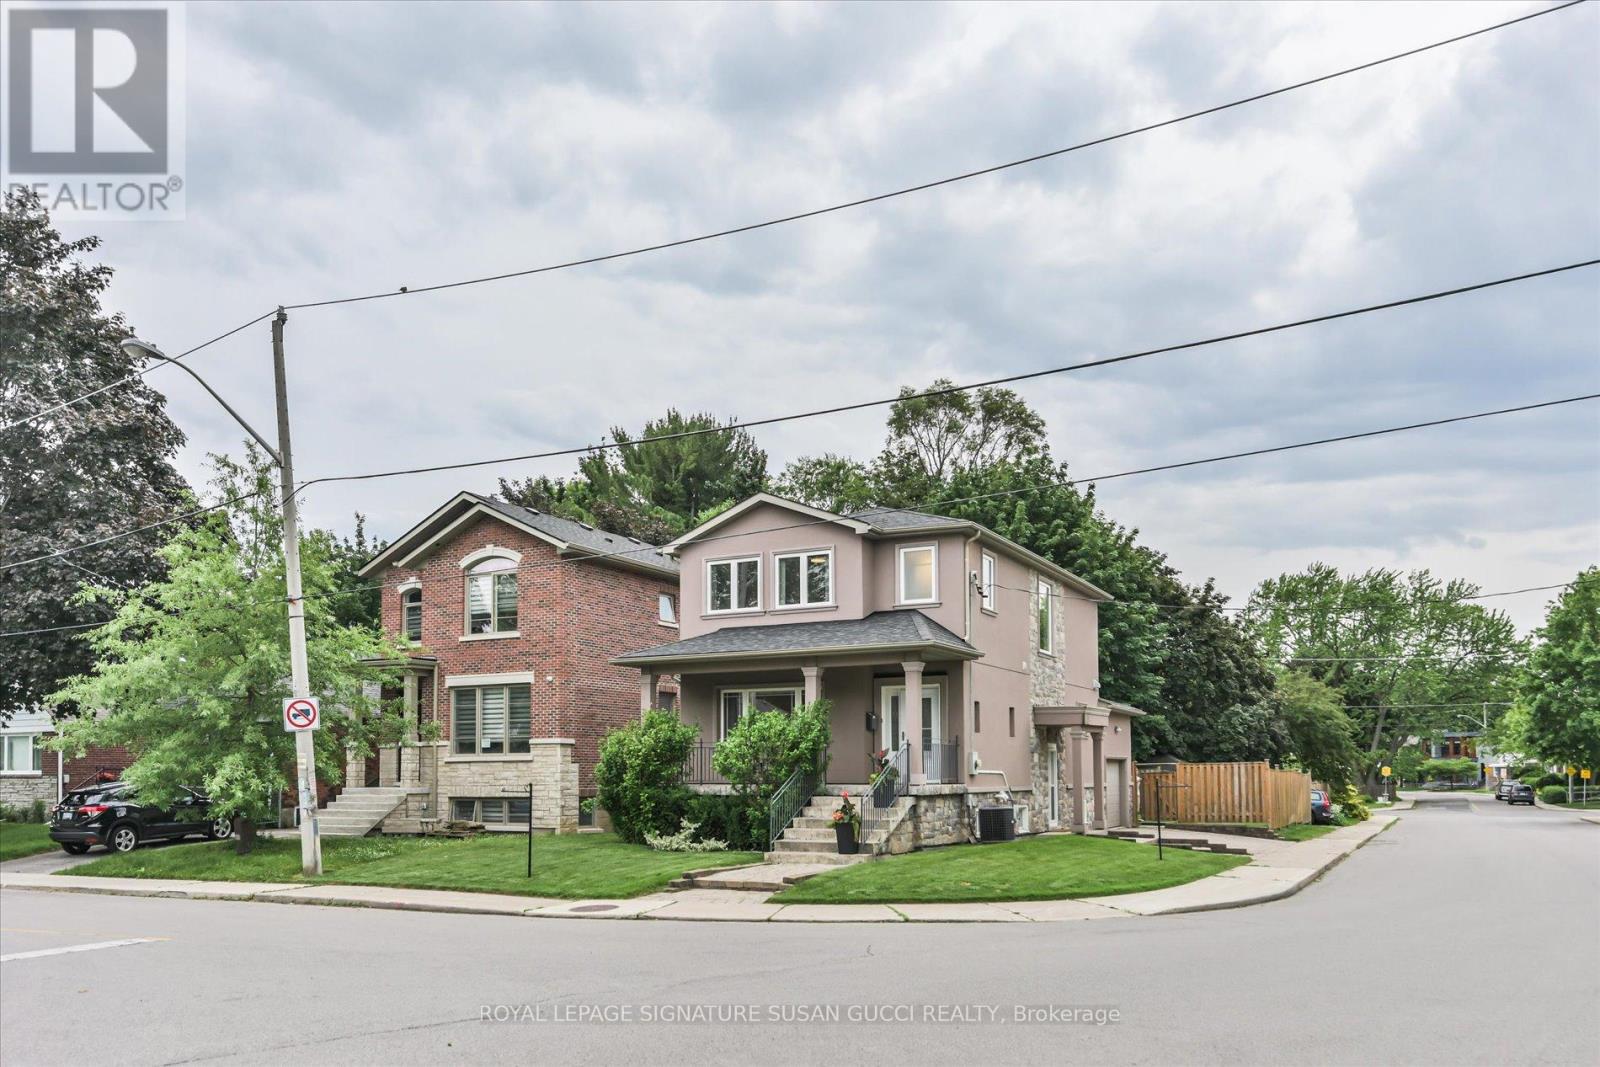
Welcome to 122 Cedarcrest Boulevard - a spacious family home designed for comfortable everyday living and effortless entertaining.Situated on a rare corner lot, this home benefits from natural light flowing in from three sides, creating a bright, inviting atmosphere throughout. Enjoy quiet mornings on the charming front porch with a coffee, a good book, or friendly chats with neighbours in this established, family-oriented community.The open-concept main floor offers excellent flow for busy families and large gatherings alike. At the heart of the home is a generous eat-in kitchen featuring a breakfast bar, ample workspace, and a walkout to the deck overlooking the expansive backyard. The fully fenced, pool-sized lot provides plenty of room for kids and pets to play safely while offering an uncommon sense of privacy and openness. Convenience meets functionality with a private driveway, attached garage with direct home access, and a main-floor powder room. Upstairs, you'll find three generously sized bedrooms, including a spacious primary retreat complete with a walk-in closet and full ensuite bath.The finished basement offers exceptional flexibility with its open-concept layout, allowing space for a home gym, recreation area, movie nights, playroom, office, or all of the above. A full 4-piece bathroom adds even more versatility.Located in a highly sought-after neighbourhood where families put down roots for generations, you're just moments from Taylor Creek Park's extensive paved trails for walking, jogging, cycling, and cross-country skiing. Commuters will appreciate easy access to the DVP, subway, and the new LRT line. Enjoy nearby shopping, restaurants, and local businesses, plus a short bike ride to the Beach and waterfront sunsets.A home that offers the space your family needs today and the flexibility to grow into tomorrow. (id:61483)
124 Bathgate Drive
Toronto, Ontario
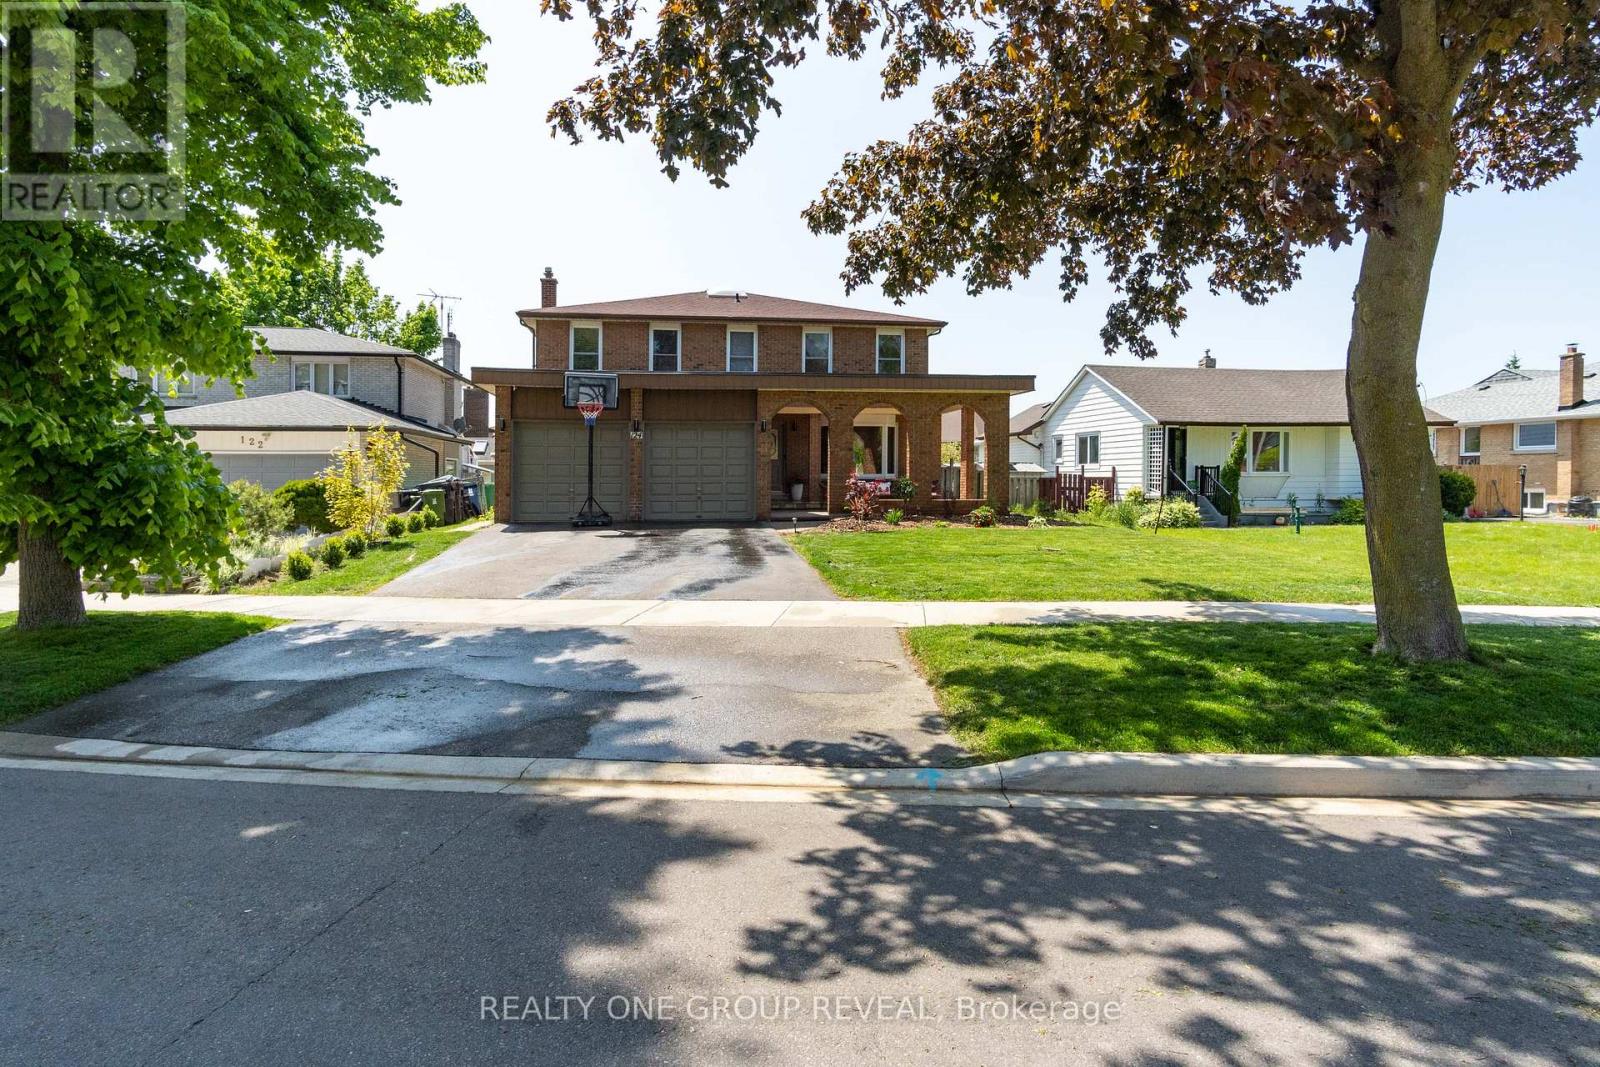
Rare 5-bedroom home in the heart of Centennial with a legal 2 bedroom basement apartment and separate main floor suite with private entrance. Beautifully renovated detached home offering over 4,000 sq ft of finished living space, including a newly updated legal basement apartment. The main floor features a bright open-concept layout with hardwood floors, pot lights, and a renovated kitchen with a large stone island, stainless steel appliances, and plenty of space for entertaining. The main floor bedroom/suite is perfect for in-laws, extended family, or a home-based business setup. Upstairs offers 4 spacious bedrooms including a large primary bedroom with double closets and an updated ensuite. Great setup for large or multi-generational families. Located in one of Scarborough's most desirable family neighbourhoods, close to top-rated schools, U of T Scarborough, parks, TTC, GO Station, Hwy 401, Lake Ontario, and waterfront trails. Photos are from a previous listing. (id:61483)

1 Pegler Street
Ajax, Ontario
Welcome to modern, fee-free living in this spectacular, corner end-unit townhouse that perfectly pairs contemporary design with ultimate daily convenience. Flooded with extra natural light and offering the added privacy of a semi-detached home, the main level boasts a seamless, open-concept layout featuring a sleek modern kitchen, a spacious living area, and a dedicated dining zone-an absolute dream for both effortless entertaining and busy family nights. With 4 generously sized bedrooms and 4 beautifully appointed washrooms, this residence offers a rare abundance of space and functional layout for the entire household. Perfectly situated just minutes from the highway and GO Station for a seamless commute, and steps from a major shopping center for all your daily essentials, this property presents a rare opportunity to enjoy a stylish, turnkey lifestyle in a highly desirable location with absolutely no maintenance fees. (id:61483)
Upper - 657 St Clair Avenue W
Toronto, Ontario
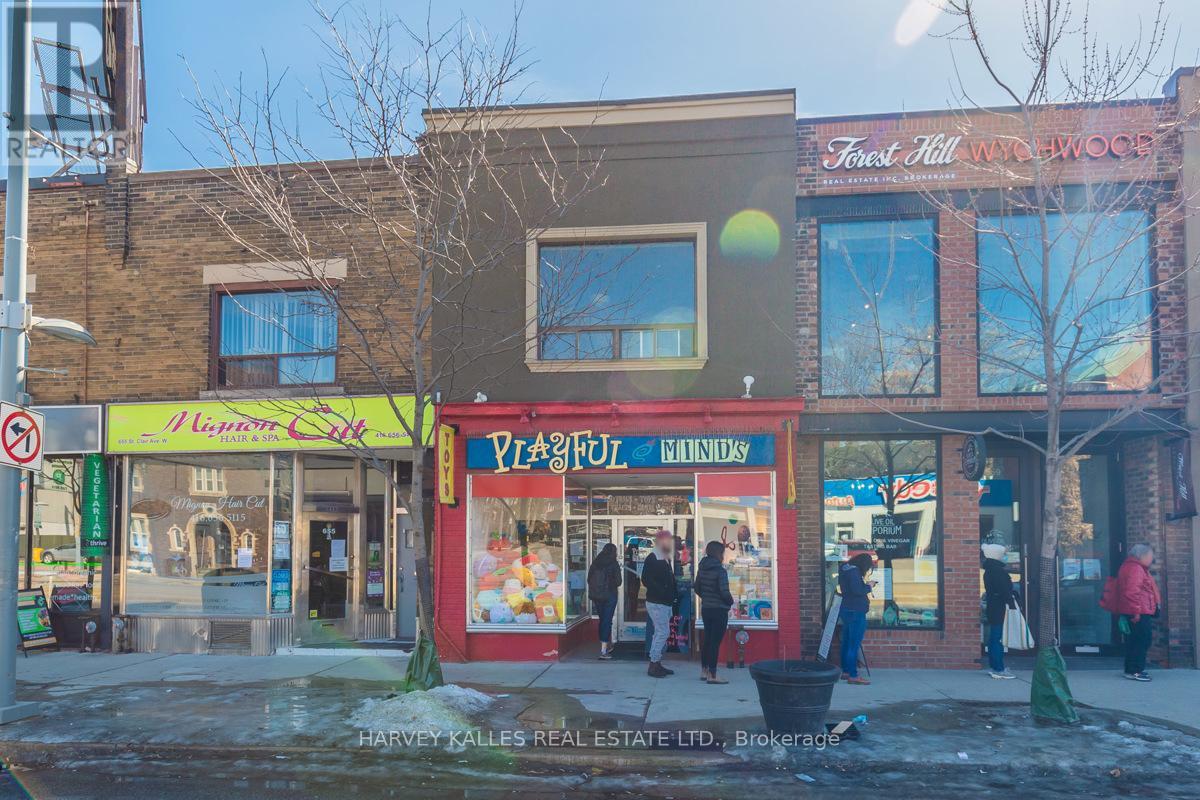
Welcome to " Toy Story Loft in the Heart of Fabulous St Clair West. Spectacularly Located &Steps To the fabulous Wychwood Barns ( Gourmet Emporium/ Cultural Hub ) and PublicTransportation at your fingertips. 2nd Floor Walk-Up with Quiet Retail On The Main & Patio Landing at the rear.RENOVATED, NEWLY PAINTED & PROFESSIONALLY CLEANED 'Loft Like' Edgy 'NYC' Vibe Interior ! OpenConcept, Big Windows With Soaring Ceilings, STAINLESS STEEL Appliances, Beloved "Abc" ( NYCstore ) Fixtures, Hardwood, Impactful Exposed Brick Walls & Antique Facade Fireplace thatties it All Together. Professionally Managed Property means you can simply enjoy the spacestress free.A Special property Jammed Packed with Abundant Location Amenities & Lifestyle Expectations. (id:61483)

30 Edgewood Crescent
Toronto, Ontario
Set on one of Rosedale's most coveted cul-de-sacs, 30 Edgewood Crescent is a turn-key residence offering timeless elegance and curb appeal. Just steps from Summerhill Market, this meticulously maintained home spans approx. 2,900 square feet across all levels. Elevated above street level for enhanced privacy, the property is framed by a striking stone driveway and pathways, with lush, professionally landscaped gardens that will appeal to any avid gardener. Inside, abundant windows flood the home with natural light, beginning with a beautiful stained-glass window alcove at the entry. The elegant living room features classic crown moulding, a natural gas log fireplace with a marble surround, and French doors opening to a Juliet balcony. It flows seamlessly into the open-concept dining room, where crown moulding, a large picture window, a detailed ceiling medallion, and built-in shelving create a sophisticated entertaining space. The eat-in kitchen features a Wolf gas stove and floor-to-ceiling windows, designed for everyday family gatherings. A convenient walk-out extends the space to the deck, creating an effortless indoor-outdoor connection. The second level offers a spacious den with herringbone floors, bay windows, a second natural gas log fireplace, and a wall-to-wall built-in bookcase, forming a refined retreat. The primary bedroom features a spa-inspired 5-piece ensuite with heated floors, a skylight, custom California Closets, and access to a private terrace with glass railings and a retractable awning. The upper level includes two additional bedrooms, one with cathedral ceilings and beams, along with a 3-piece bathroom. The fully finished lower level includes a cedar room with ample storage. The backyard is a true private oasis, fully fenced with two wrought-iron gates, boasting multiple composite weatherproof decks, a pergola, and a serene ravine backdrop. The mature tree canopy and frequent wildlife sightings create natural privacy rarely found in the city. (id:61483)
S601 - 455 Front Street E
Toronto, Ontario
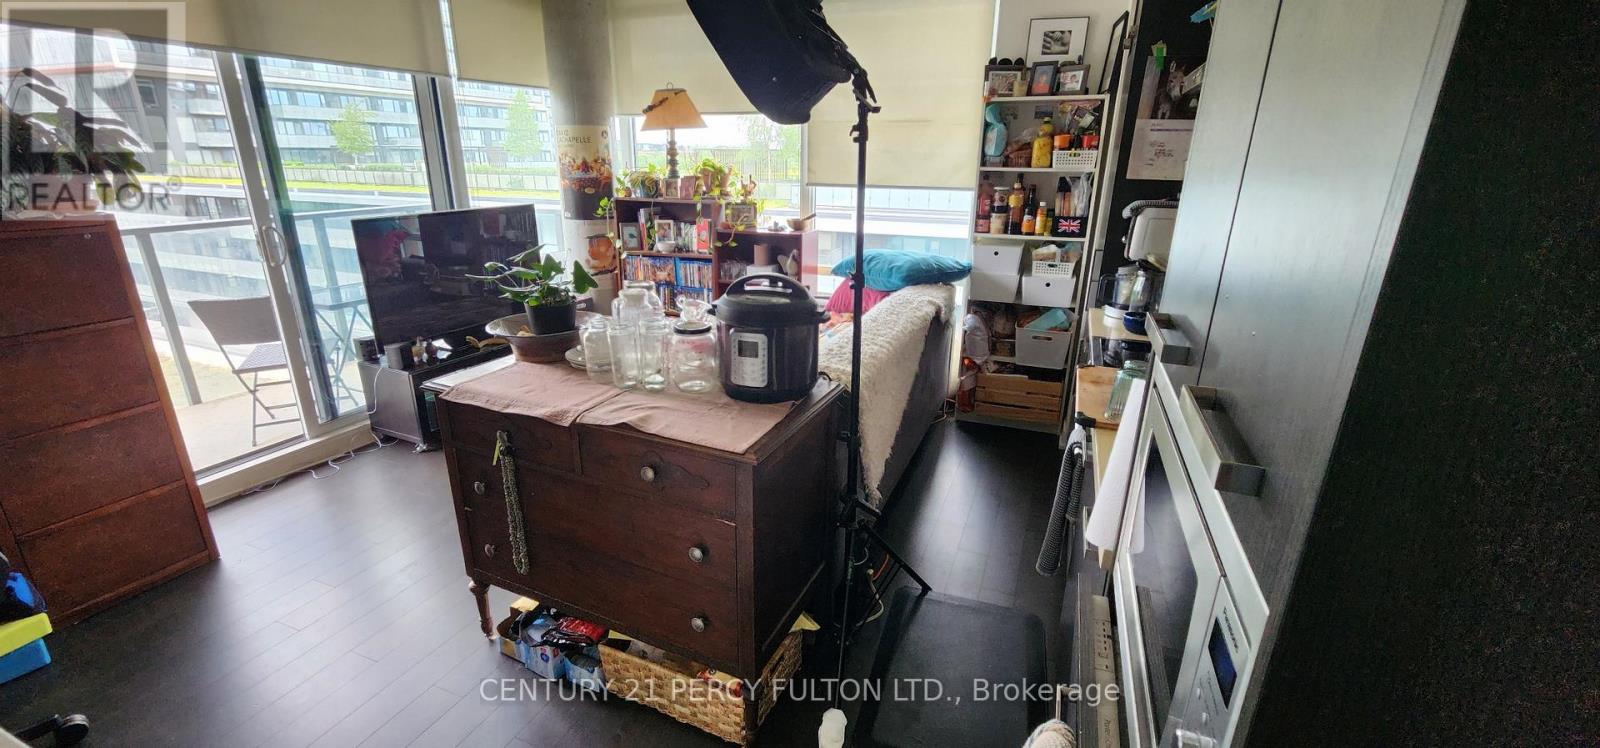
Stunning One Bedroom Unit At The Canary District Modern Kitchen, Laminate Floor, Granite Counters, 24Hr Concierge. Aaa Location Just Steps To Distillery District, Streetcar, Restaurants, Coffee Shops, Ymca, Waterfront. Easy Access To Highways. Spectacular 18 Acres Common Park. (id:61483)
707 - 110 Charles Street E
Toronto, Ontario
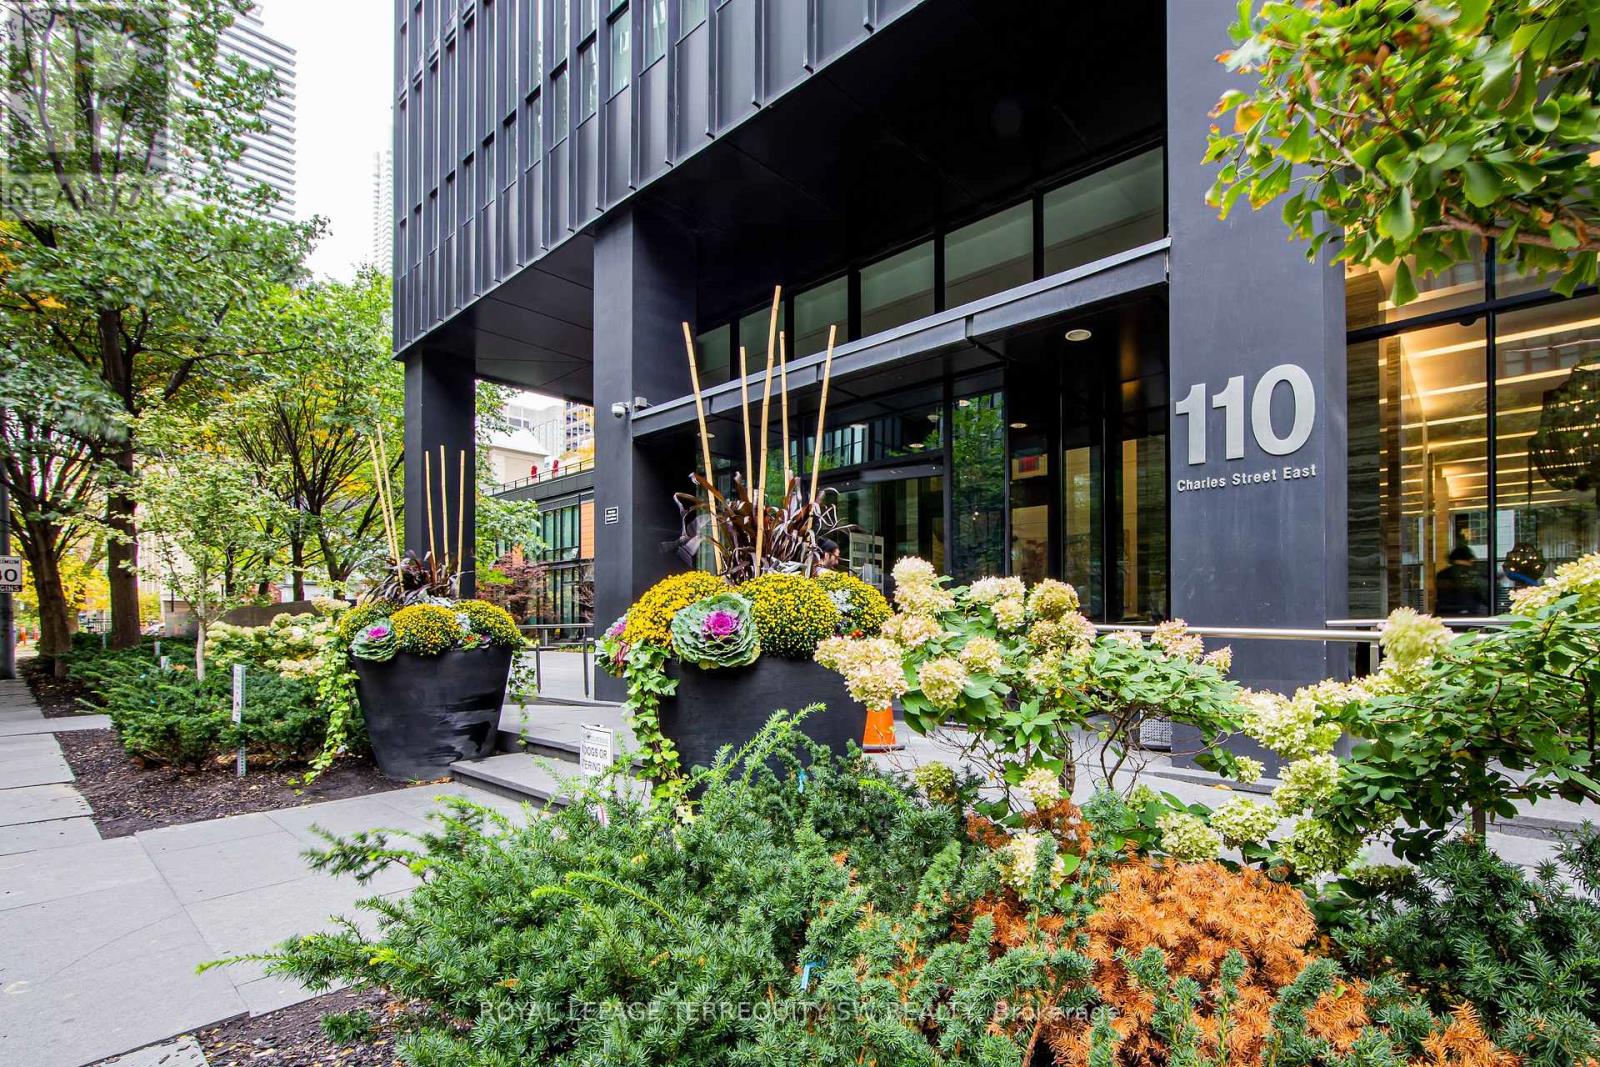
Live the ultimate downtown lifestyle in this modern, two-bedroom corner suite at X Condos! Flooded with natural light from floor-to-ceiling windows, this beautifully finished space features sleek vinyl floors, lighting, and an awesome view overlooking the resort-style outdoor pool deck. You'll love the open concept kitchen, complete with a super clever pull-out dining table that's perfect for entertaining. The building treats you like royalty with a 24- hour concierge, a beautiful rooftop lounge, an outdoor pool, a hot tub, and a fully equipped gym. Best of all, underground parking and locker are included, and you are just a quick walk away from the Bloor-Yonge subway station, amazing restaurants, grocery stores, and local cafes. (id:61483)
2203 - 15 Queens Quay E
Toronto, Ontario
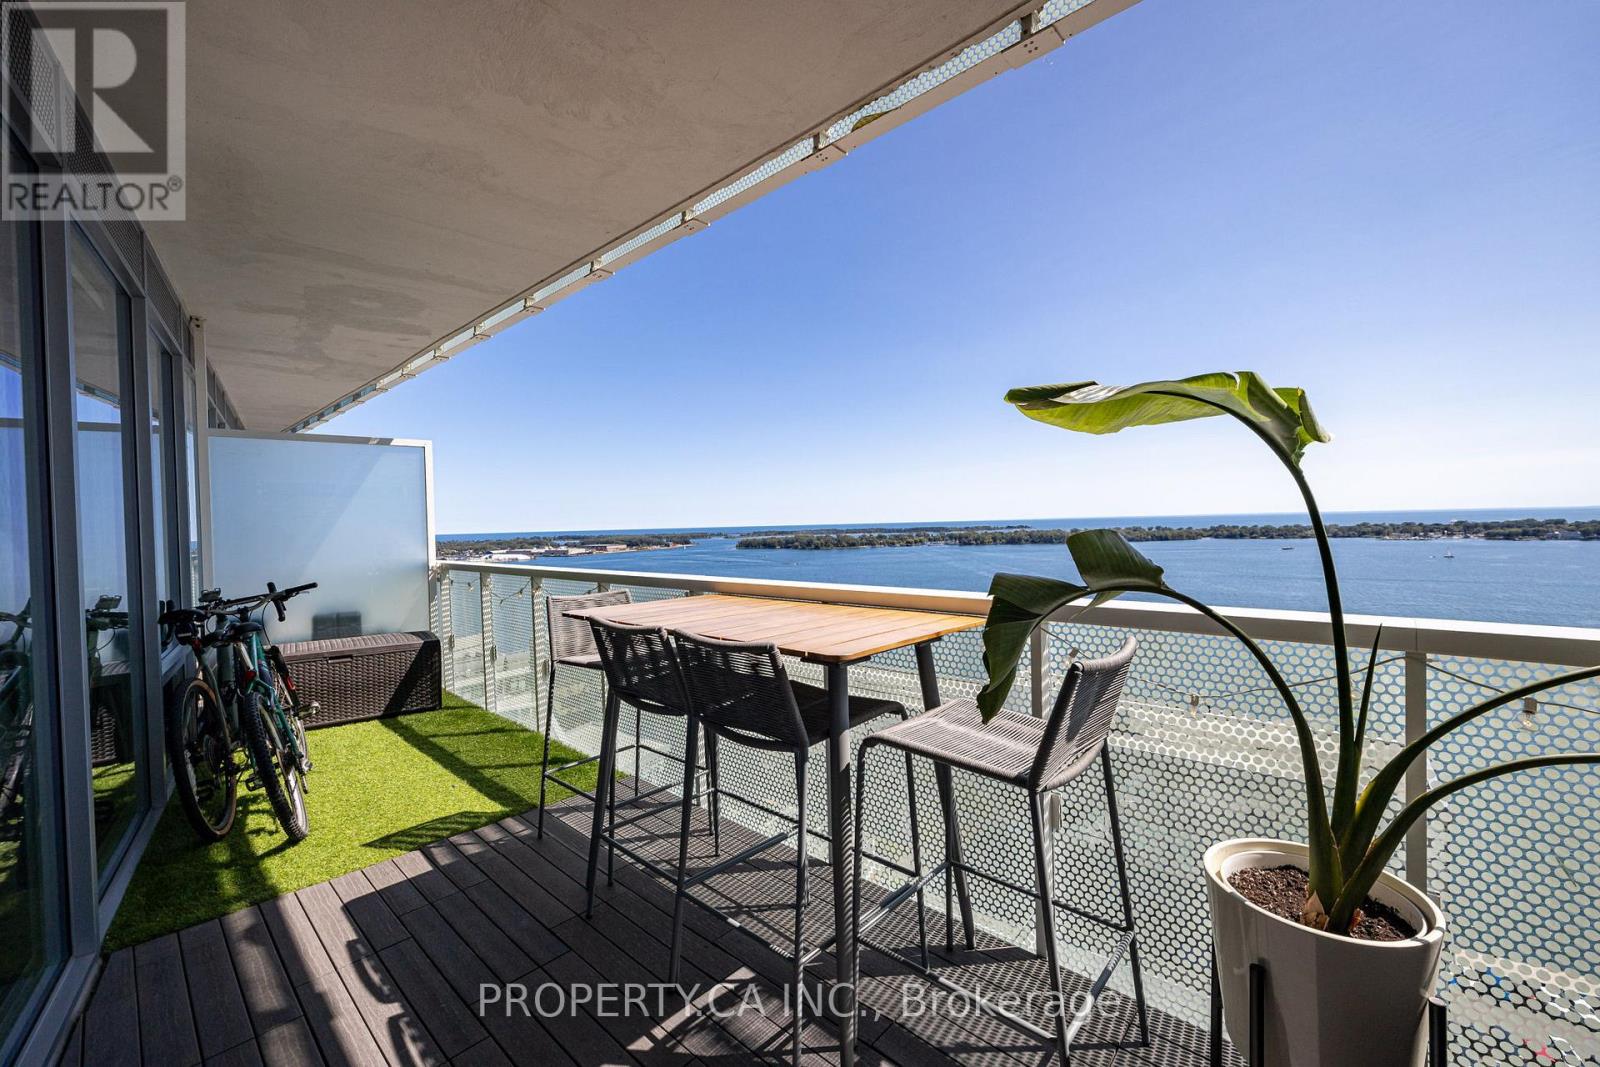
Wake up to breathtaking, unobstructed views of Lake Ontario every day! Rare south-facing 2 bed, 2 bath unit in the prestigious Pier 27 - The Tower on the Lake. Thoughtfully upgraded throughout - custom kitchen island, custom built-in closets, automatic roller blinds in both bedrooms, full-size front-loading washer & dryer. Step onto your private terrace with stunning, uninterrupted lake views. Building includes complimentary WiFi in all units. Parking conveniently located within 15 Queens Quay - a rare find in this building! World-class amenities: 24/7 concierge, fully equipped gym, outdoor pool, party room, meeting room, and movie room. Steps to Jack Layton Ferry Terminal, Union Station, Sugar Beach, waterfront trails, grocery & dining. Your downtown waterfront oasis awaits! (id:61483)
1701 - 27 Mcmahon Drive
Toronto, Ontario
One-Bedroom plus den with parking, locker, and lovely park views! Welcome to SAISONS by Concord - an elegant building in the vibrant Concord Park Place community located just minutes to the upscale Bayview Village neighbourhood. This bright and spacious unit features 9-ft ceilings and a smart layout with a separate den that is perfect for a home office or guest room. Modern kitchen offers premium Miele appliances and cabinets organizers; spa-like bath has custom medicine cabinet with lots of storage; and primary bedroom features built-in closet organizers. Enjoy a morning coffee and views of the sunrise from your 163-sf heated balcony. Luxury MegaClub indoor and outdoor amenities: Athletic facilities, entertainment lounge, gym/yoga, pool and sauna/hot tub. Steps to 2 subway stations (Bessarian & Leslie), North York's largest community centre, Toronto Public library, 8-acre park with soccer field, Aisle 24 grocery market, Starbucks, restaurants, Canadian Tire, and Ikea. Minutes to Bayview Village mall (shops, restaurants, groceries, LCBO, banks) & YMCA. 15 minute walk to North York General Hospital, Canadian College of Naturopathic Medicine, and Betty Sutherland Trail and East Don Parkland. Easy access to Oriole GO Station, 401/404, Fairview mall, Yorkdale mall, and downtown. Move in immediately! (id:61483)
2 - 30 Mia Drive
Hamilton, Ontario
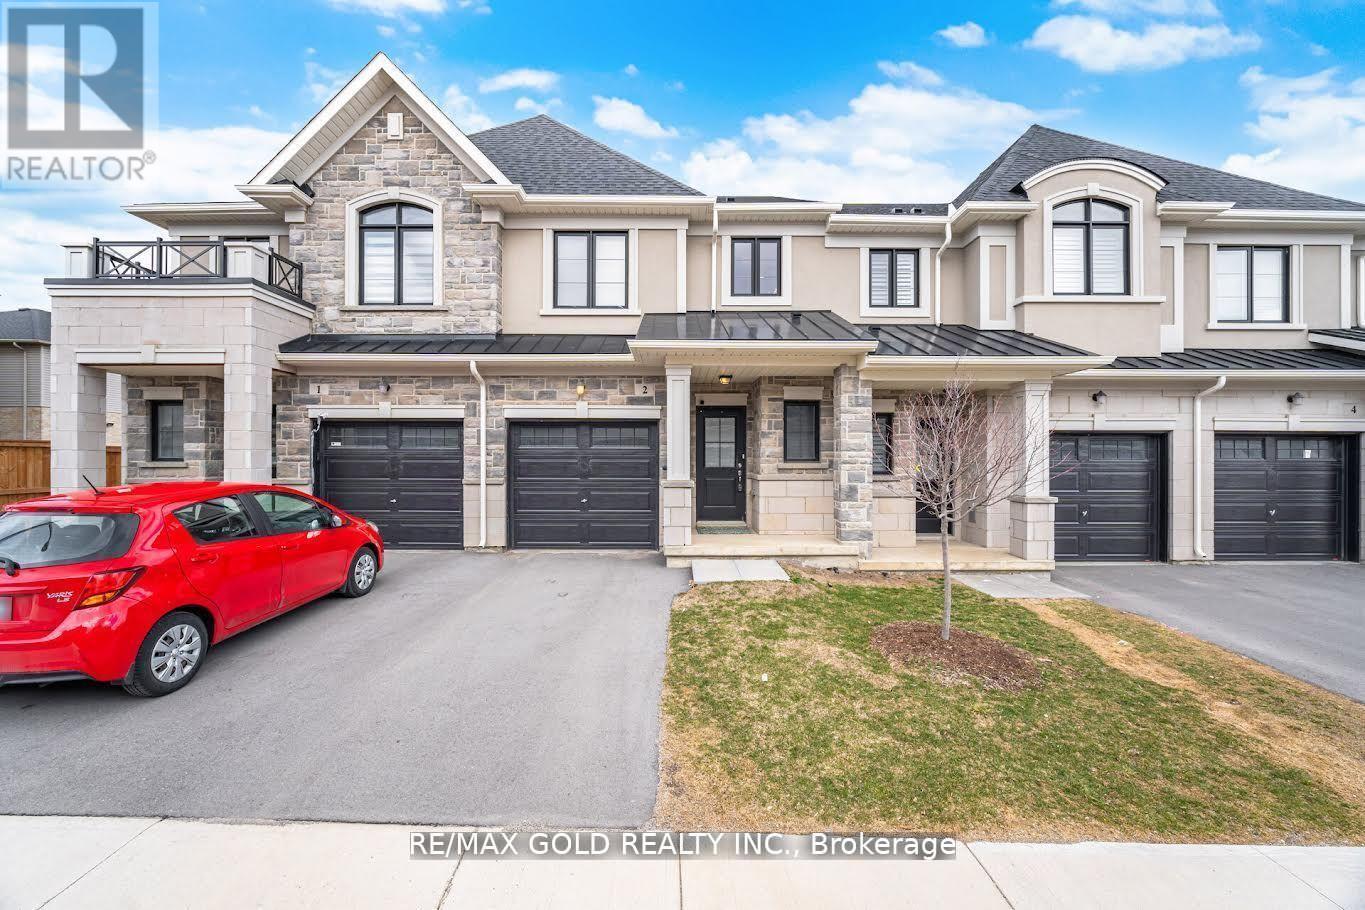
This beautifully appointed townhouse is located in the tranquil and highly sought-after Ryckmans Community, offering a perfect blend of comfort and modern design. The home features a thoughtfully designed open-concept layout with 9-foot ceilings, a contemporary great room, and an upgraded gourmet kitchen complete with quartz countertops, extended upper cabinetry, and a functional breakfast bar. Expansive windows on both levels provide abundant natural light, creating a bright and inviting interior. The second floor offers three well-proportioned bedrooms, including a spacious primary suite with a private ensuite and walk-in closet. A conveniently located second-floor laundry area and Central Vacuum enhances everyday functionality. An exceptional opportunity to enjoy stylish living in a peaceful neighborhood setting with highly sought after schools, parks and shopping center a few minutes away. A definite commuters delight with easy access to Lincoln Alexander Parkway! (id:61483)
123b - 468 Ottawa Street
Hamilton, Ontario
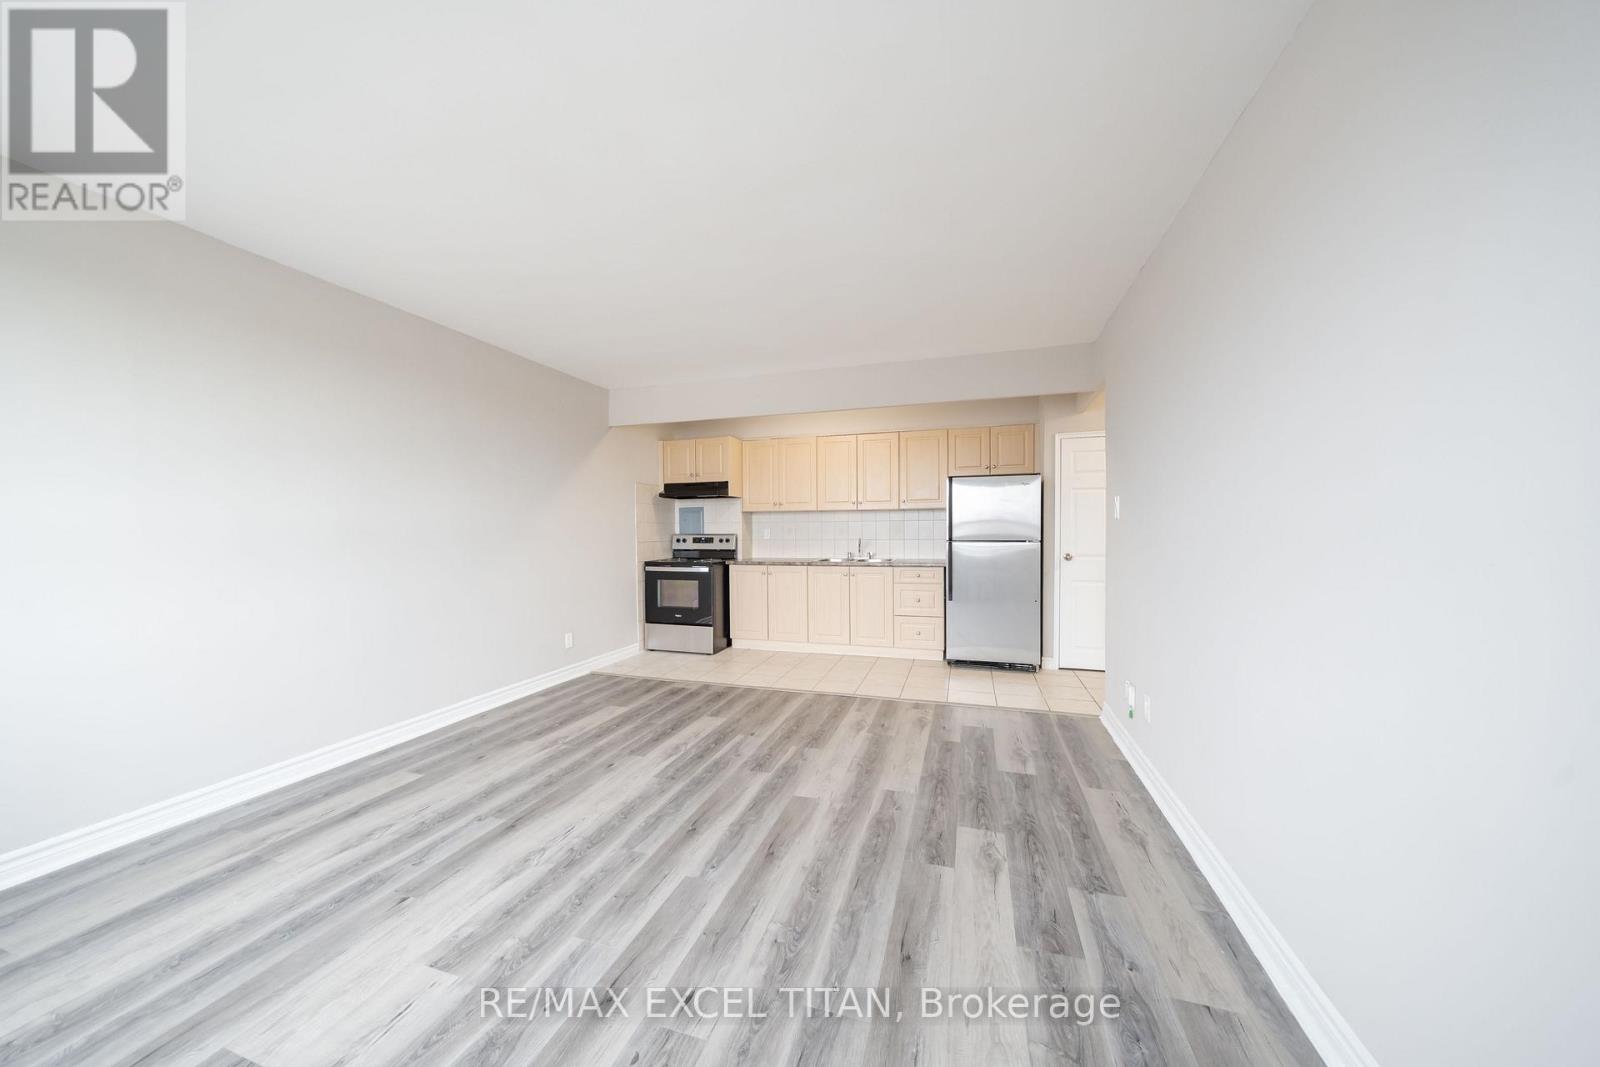
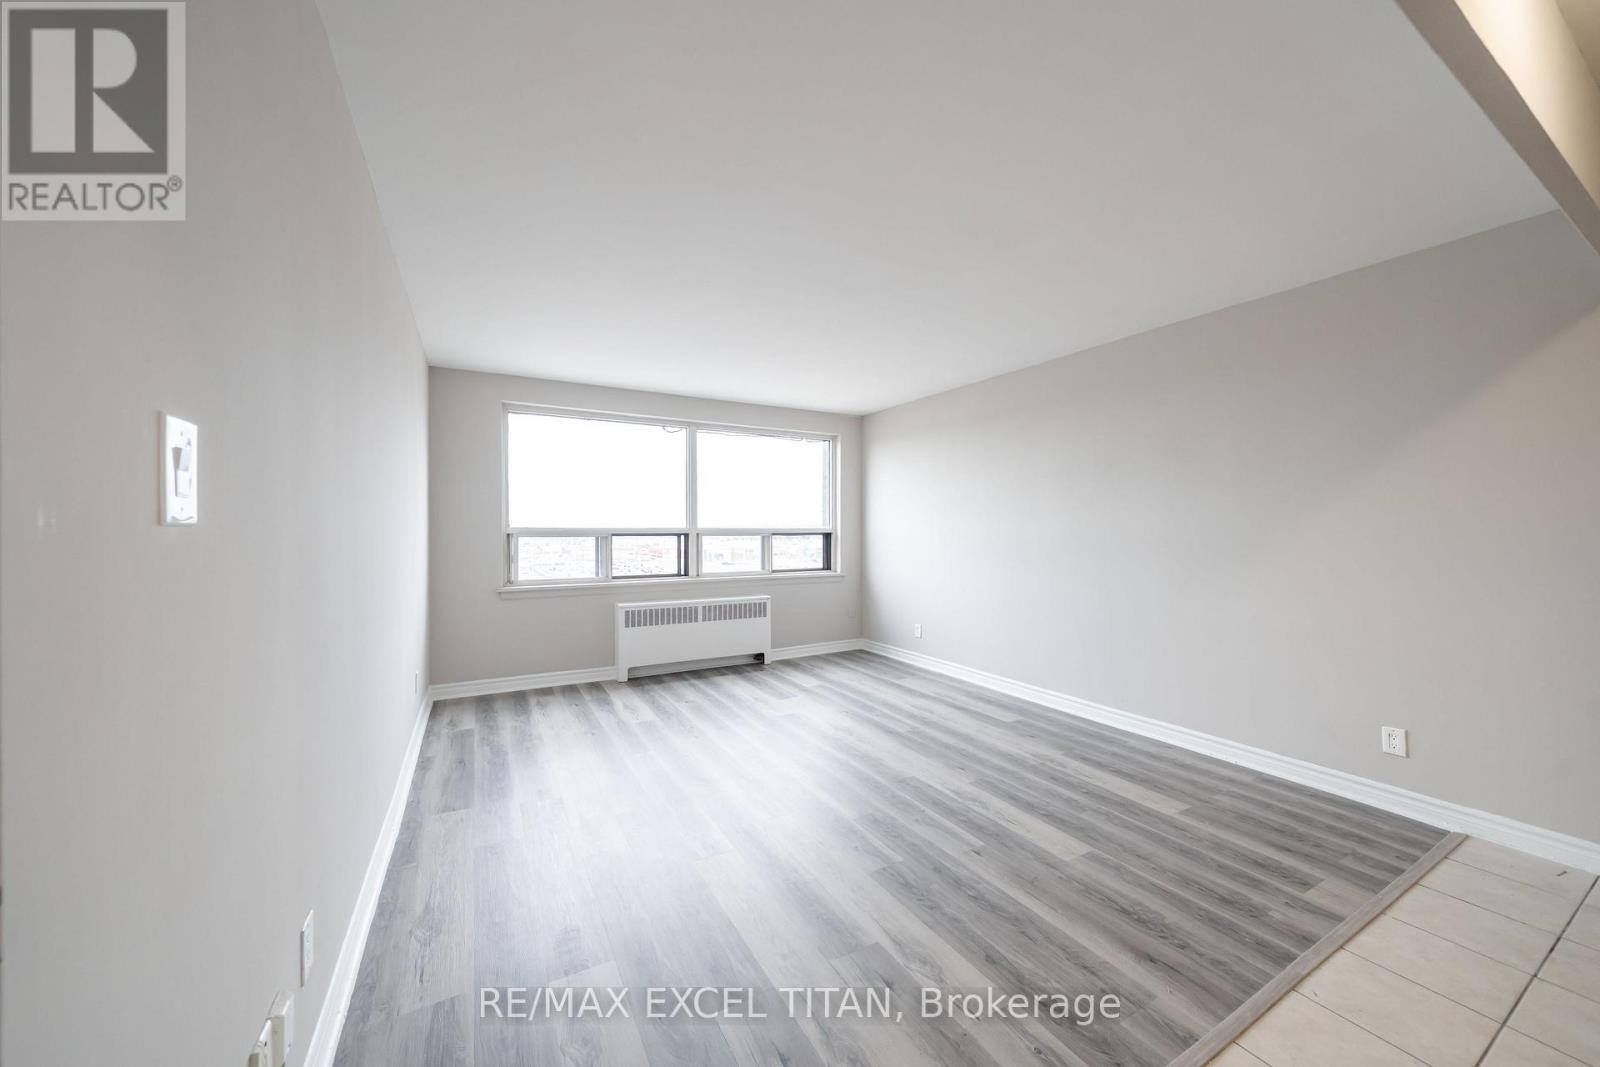
Fabulous Location, Close to Everything. Shopping Centre with All Services, Walmart, Metro, Marshals+ Restaurants. The Centre on Barton Shopping Mall - Right Next Door. Freshly Painted. Move In Ready! Also, With its central location it allows easy access to public transportation. Whether you're exploring the vibrant downtown scene, enjoying the numerous parks and trails nearby. Additional amenities include: 24-hour on-site staff*Security cameras throughout the property; 2min walk to Metro, Walmart, Shoppers DrugMart, Pharmacy, Pet Store, LCBO, Beer Store, Starbucks, Tim Hortons, BMO, RBC, Scotia Bank, BulkBurn, The Source, Dollar Store and much more. Discounted promotional rates with Rogers available for Home Phone, Internet and Cable services (id:61483)
630d - 468 Ottawa Street
Hamilton, Ontario
Fabulous Location, Close to Everything. Shopping Centre with All Services, Walmart, Metro, Marshals+ Restaurants. The Centre on Barton Shopping Mall - Right Next Door. Freshly Painted. Move In Ready! Also, With its central location it allows easy access to public transportation. Whether you're exploring the vibrant downtown scene, enjoying the numerous parks and trails nearby. Additional amenities include: 24-hour on-site staff*Security cameras throughout the property; 2min walk to Metro, Walmart, Shoppers DrugMart, Pharmacy, Pet Store, LCBO, Beer Store, Starbucks, Tim Hortons, BMO, RBC, Scotia Bank, BulkBurn, The Source, Dollar Store and much more. Discounted promotional rates with Rogers available for Home Phone, Internet and Cable services (id:61483)
819 - 575 Conklin Road
Brantford, Ontario
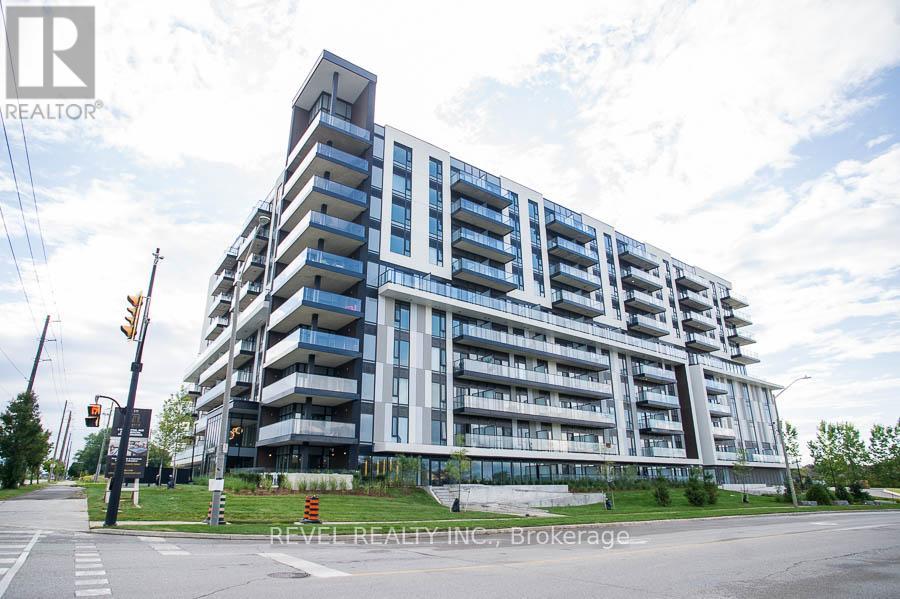
Welcome to The Ambrose Condos - an exceptional residence that seamlessly blends luxury, modern design, and effortless living. Ideal for first-time buyers, professionals, and those seeking to downsize without compromise, each thoughtfully designed suite supports a low-maintenance lifestyle tailored to today's busy schedules. Showcasing striking architecture, this is the first design of its kind in the West Brant community, delivering both sophistication and convenience. The meticulously designed foyer sets the tone, offering a refined and contemporary welcome that leaves a lasting impression on residents and guests alike from its porcelain tile floors, modern lighting and comfortable but sophisticated conversation areas. Residents enjoy an outstanding selection of amenities that set a new standard for condominium living in Brantford. A fully equipped fitness centre, outdoor track, and dedicated yoga studio provide convenient wellness options, while the elegant party room with beautiful views is perfectly suited for hosting larger gatherings. Each suite is appointed with premium finishes, including luxury vinyl plank flooring, quartz countertops in both kitchens and bathrooms, private outdoor terraces for seasonal enjoyment, and the convenience of in-suite laundry. Additional features such as covered parking and secure storage lockers further enhance everyday ease and functionality. The AmbroseCondos offer a superior blend of quality craftsmanship, elevated style, and lifestyle-focused amenities. This is a truly exceptional living experience. (id:61483)
902 - 160 Densmore Road
Cobourg, Ontario
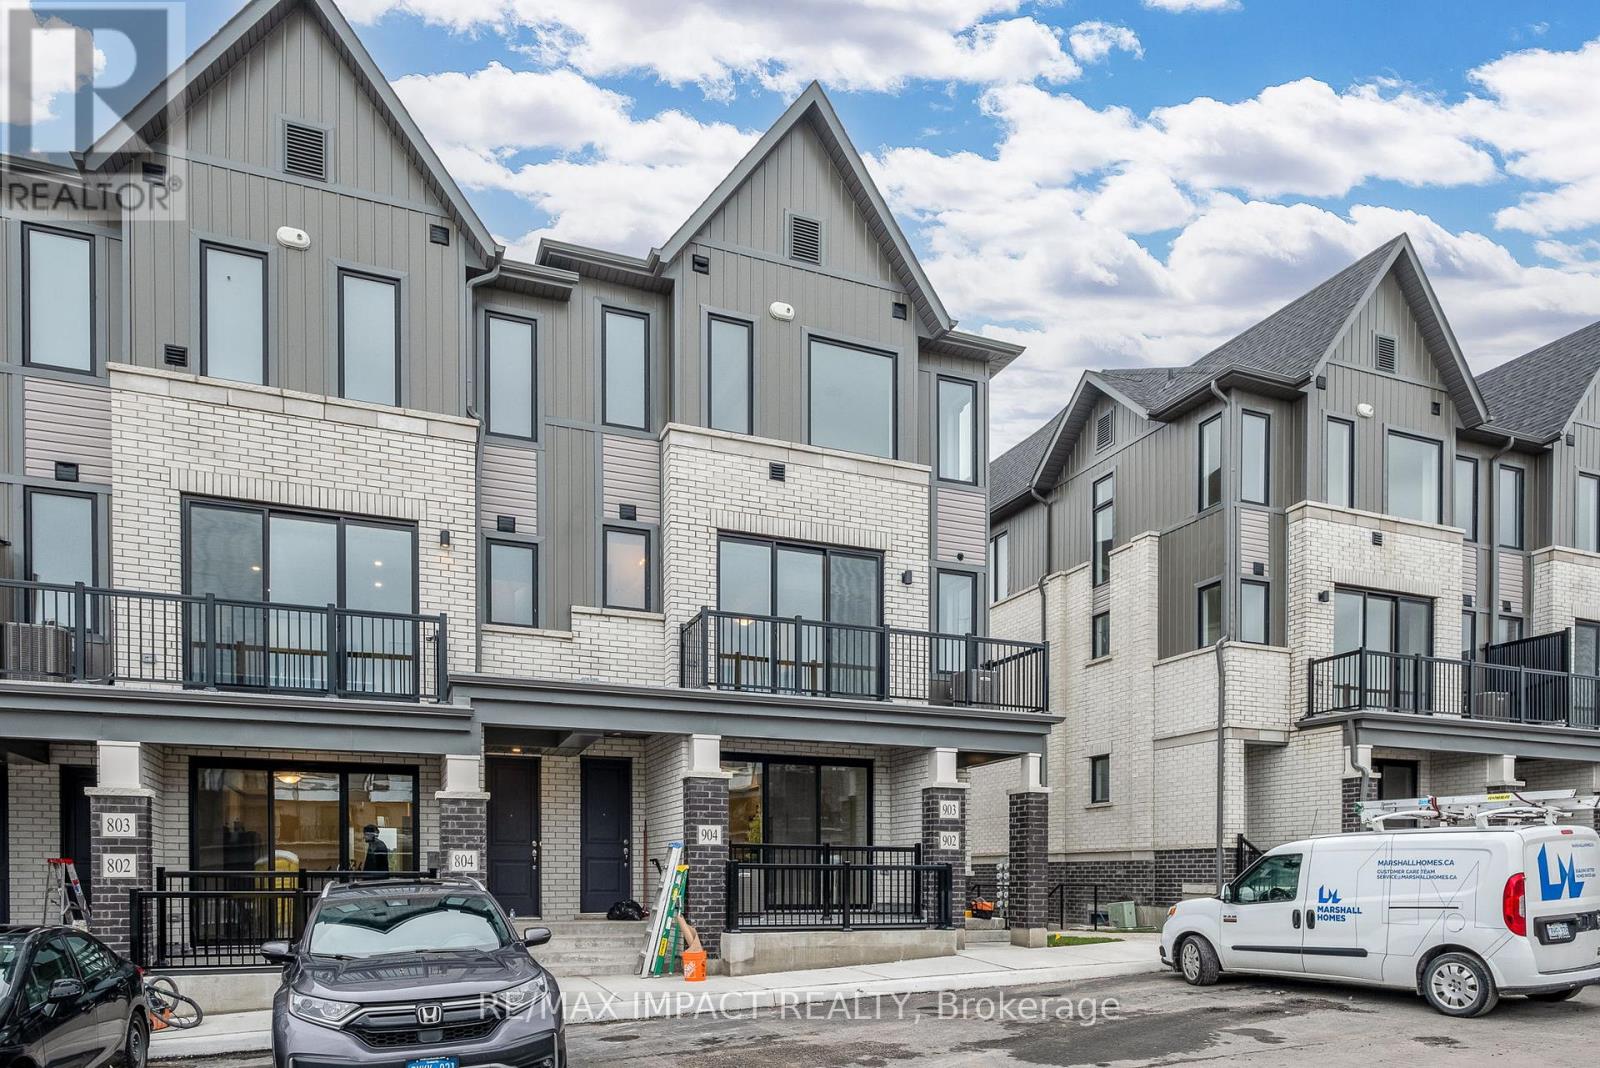
This recently built corner-unit townhouse condo offers the perfect blend of modern design, low-maintenance living, and exceptional natural light. Featuring 2 bedrooms and 2 full 4-piece bathrooms, this thoughtfully designed unit enjoys an unobstructed setting, with the front entrance and private balcony overlooking the neighborhood park, while both bedrooms showcase views of the rolling Northumberland Hills. Thanks to its desirable main-level corner location, the unit benefits from additional east facing windows, filling the space with natural light throughout the day. The stylish kitchen boasts contemporary cabinetry, high-end stainless steel appliances, and a spacious center island-ideal for everyday living and entertaining. With 9-foot ceilings and three generously sized closets, this home offers impressive storage and a bright, open feel that maximizes comfort and functionality. Conveniently located just minutes from Cobourg Beach, Northumberland Hills Hospital, Highway 401, and a wide range of local amenities, this is an outstanding opportunity to enjoy everything Northumberland has to offer. (id:61483)
420 Edwina Drive
Trent Lakes, Ontario
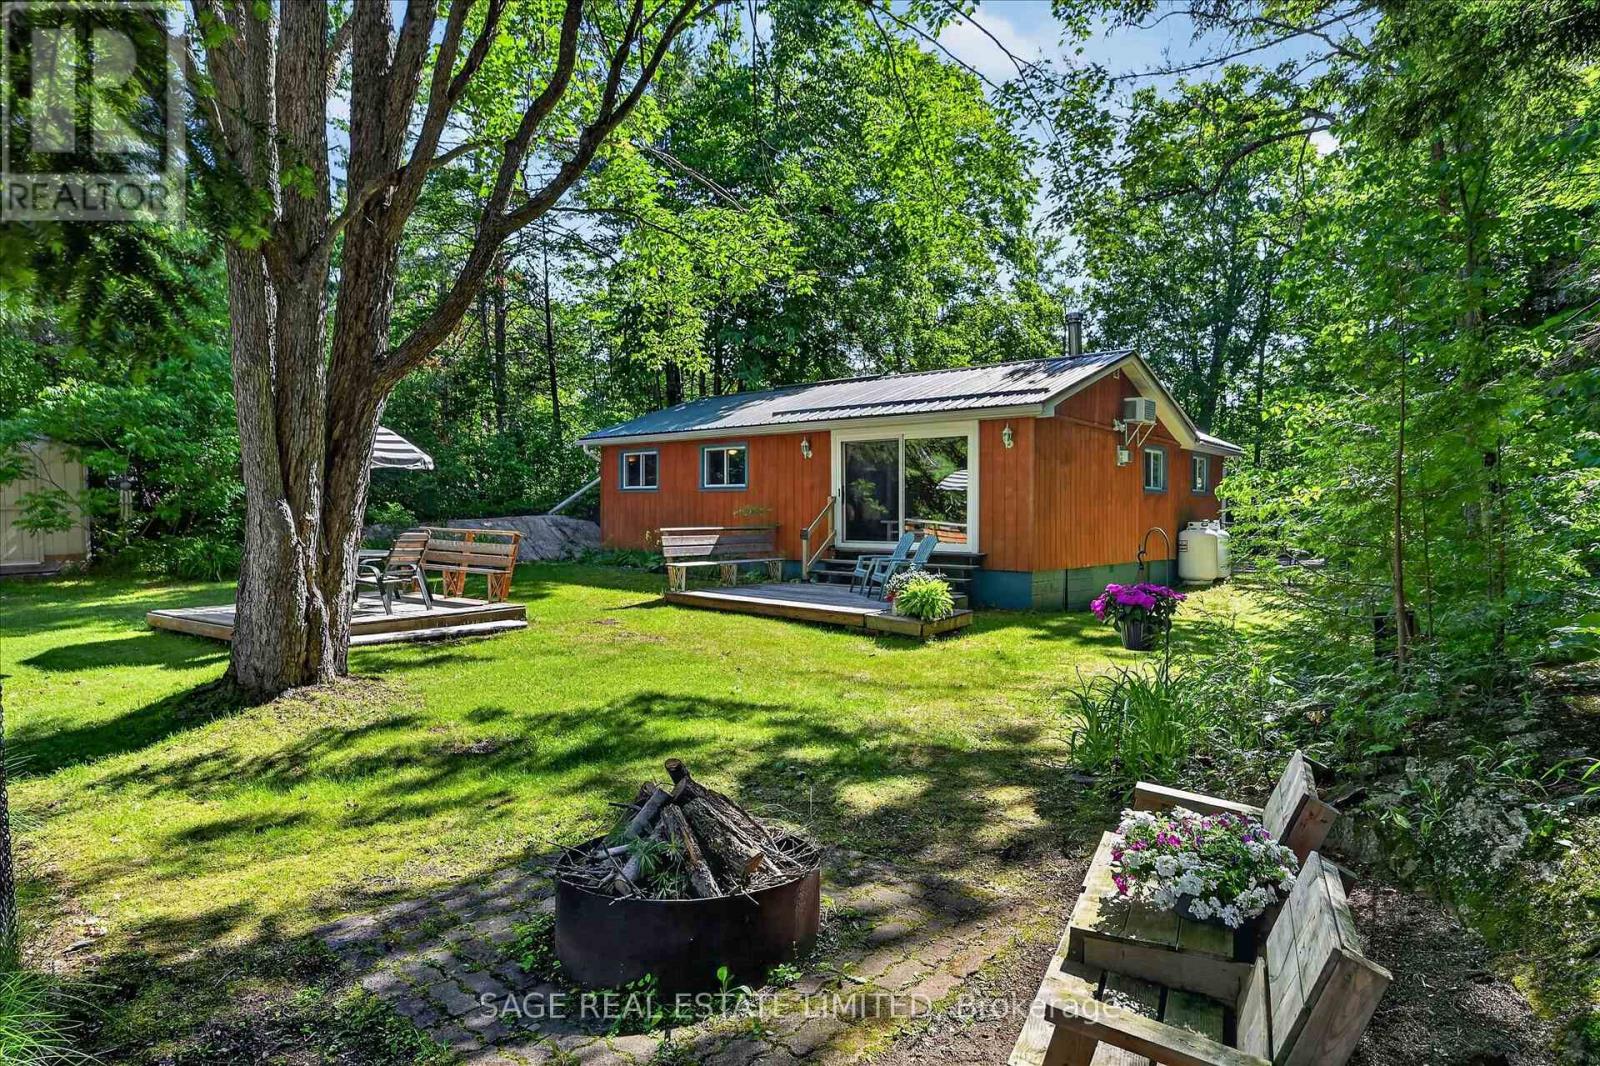
Escape to Edwina. Nicely set back along a picturesque tree lined driveway, this sweet four season riverfront property has the kind of setting that feels instantly peaceful. Surrounded by trees, with natural rock on one side and a gentle knoll on the other, the property feels private, cozy, and connected to nature. Partially fenced to help keep children and pets safe while still enjoying the views. Resting along a bend of the Miskwaa Ziibi River, where it meets Little Bald Lake, this four season getaway brings you everything you need for easy cottage country living. The bright kitchen offers plenty of counter space for cottage weekend dinners and family gatherings, while the large open living space is warmed by a propane stove for cool evenings and winter nights. Extra large patio doors bring the outside in, framing the prettiest view of the river like a piece of art. A generous sized primary bedroom, a second bedroom for guests or an office, and a four piece bathroom keep the layout simple and comfortable. Canoe or kayak the river in the early spring, or launch your boat into Little Bald Lake from one of the nearby boat launches for a day of exploring the beautiful five lake, lock free chain along the Trent Severn Waterway. Outside, enjoy numerous outdoor spaces to relax, entertain, or fully unwind, including a deck at the river's edge where you can spend a few quiet hours in the hammock. Enjoy an evening campfire, store your toys and tools in the cute little shed, and settle into the quiet rhythm of this special place. The Oak Shores Community Centre is also just steps away should you choose to venture out, offering weekly events for residents including euchre, darts, group meals, an annual golf tournament, and more. Close to both Bobcaygeon and Buckhorn for amenities, and under two hours from the GTA, this truly is a riverside escape. (id:61483)
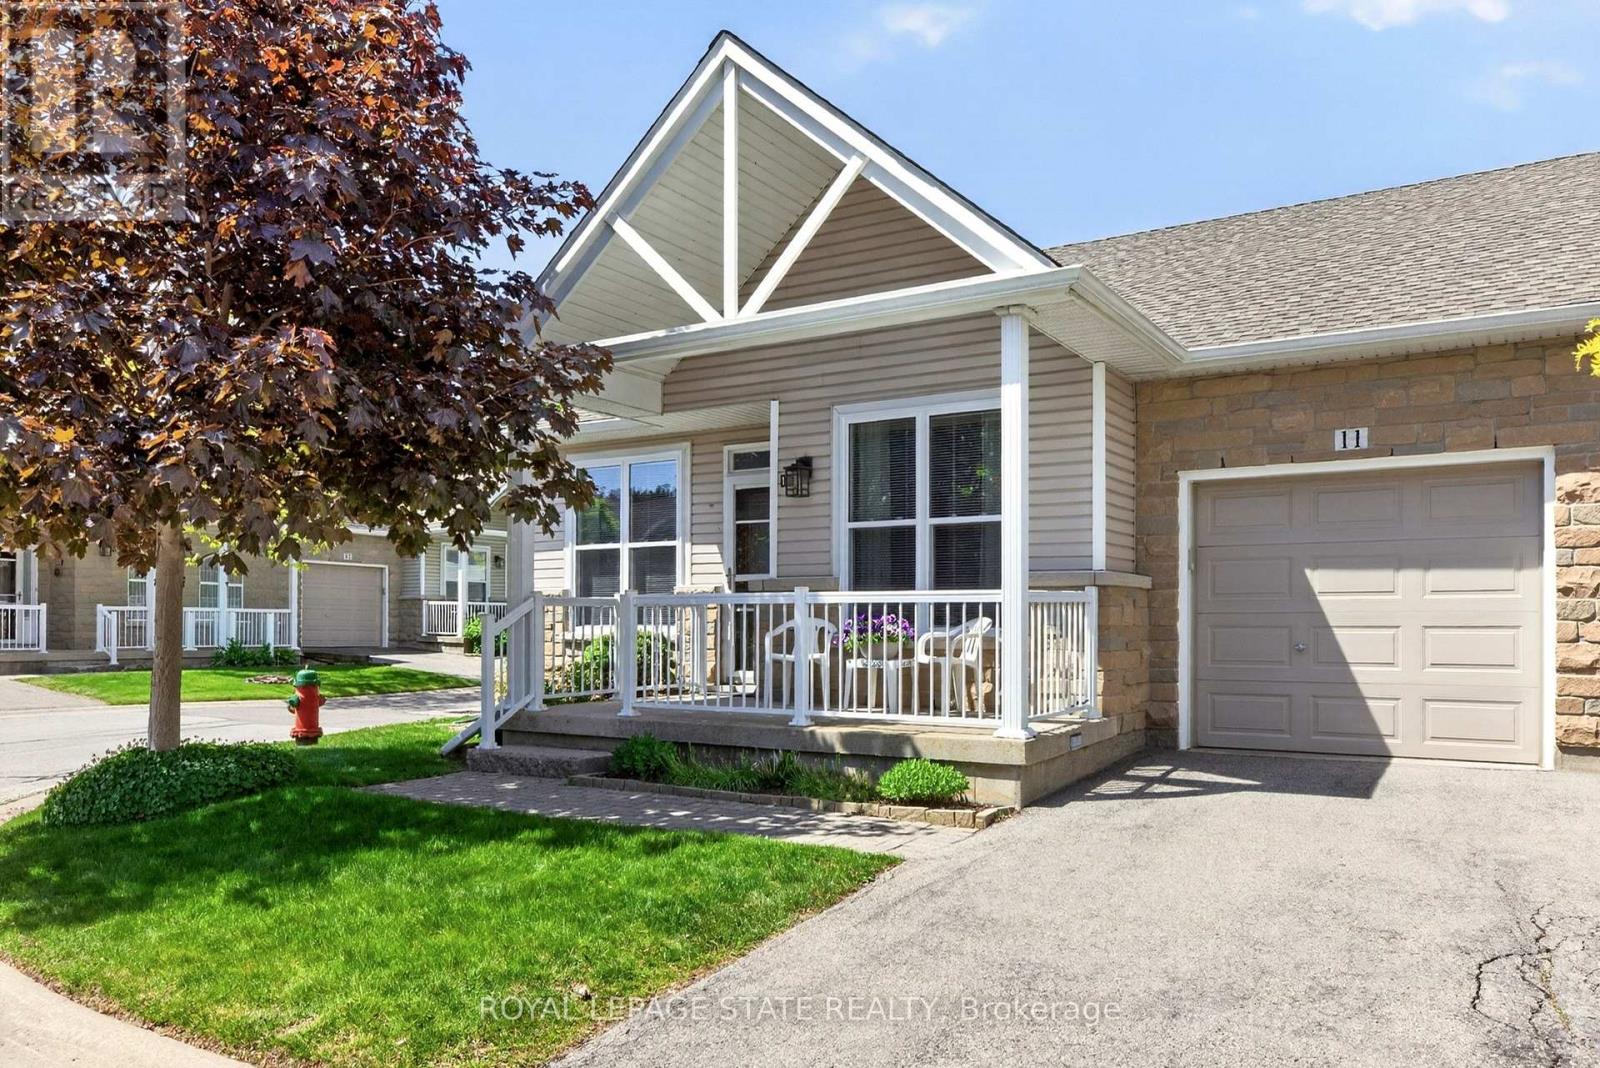
11 - 20 Kitty Murray Lane
Hamilton, Ontario
Fantastic 2-Bedroom, 2-Bath End-Unit Townhome in Ancaster's Sought-After Meadowlands! Enjoy the ease of one-floor living in this bright and beautifully maintained end-unit, where extra windows fill the home with natural light. The spacious eat-in kitchen offers abundant cabinetry and workspace, making everyday living and entertaining a pleasure. Unwind in the inviting living room featuring an electric fireplace and walkout to a private patio garden-your own peaceful retreat for morning coffee or summer evenings outdoors. The generous primary suite includes a 4-piece ensuite, while the second bedroom enjoys a 3 piece bathroom with convenient ensuite privilege, ideal for guests or family. Main-floor laundry, gleaming hardwood flooring, and inside access from the attached garage add to the home's everyday comfort and convenience. Downstairs, the expansive unfinished basement with impressive ceiling height presents a blank canvas for future living space, a recreation room, home office, gym, or all of the above. Nestled within a quiet, well-maintained community close to shopping, restaurants, parks, and amenities, this exceptional home combines the perfect blend of comfort, lifestyle, and untapped potential in one of Ancaster's most desirable neighbourhoods. (id:61483)
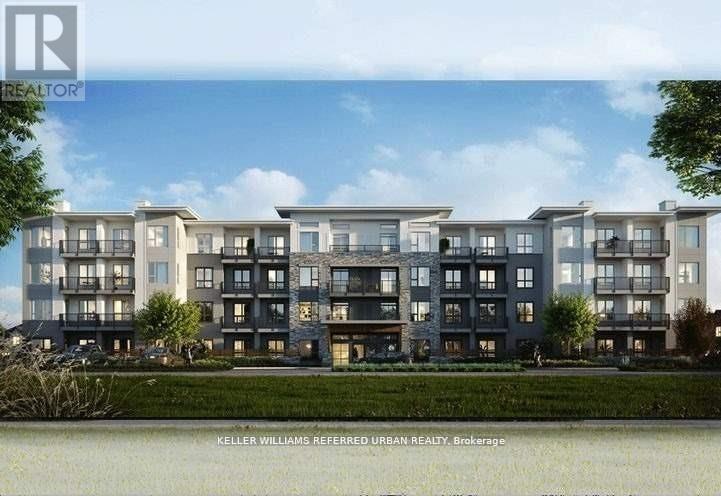
422 - 110 Fergus Avenue
Kitchener, Ontario
Welcome to this stylish and modern 1-bedroom condo perfectly suited for professionals seeking comfort and convenience in one of Kitchener's growing communities. Nestled within contemporary low-rise building surrounded by beautiful newer townhomes, this residence offers modern living in a mature, well-established neighbourhood.Inside, enjoy a bright open-concept layout featuring upgraded wide plank laminate flooring throughout, quartz countertops in the kitchen and bathroom, and a timeless subway tile backsplash. The modern kitchen comes fully equipped with stainless steel appliances including fridge, stove, dishwasher, and built-in microwave, plus convenient in-suite washer and dryer. Residents enjoy thoughtfully designed outdoor common spaces with landscaped lighting, courtyard BBQ areas, visitor parking, and a stylish party/event room perfect for entertaining. Ideally located close to shopping, dining, transit, and expressway access, with nearby amenities including Fairview Park Mall and the ION Light Rail. Minutes to major employers including Toyota, Grand River Hospital, and Waterloo Region's thriving tech corridor. (id:61483)
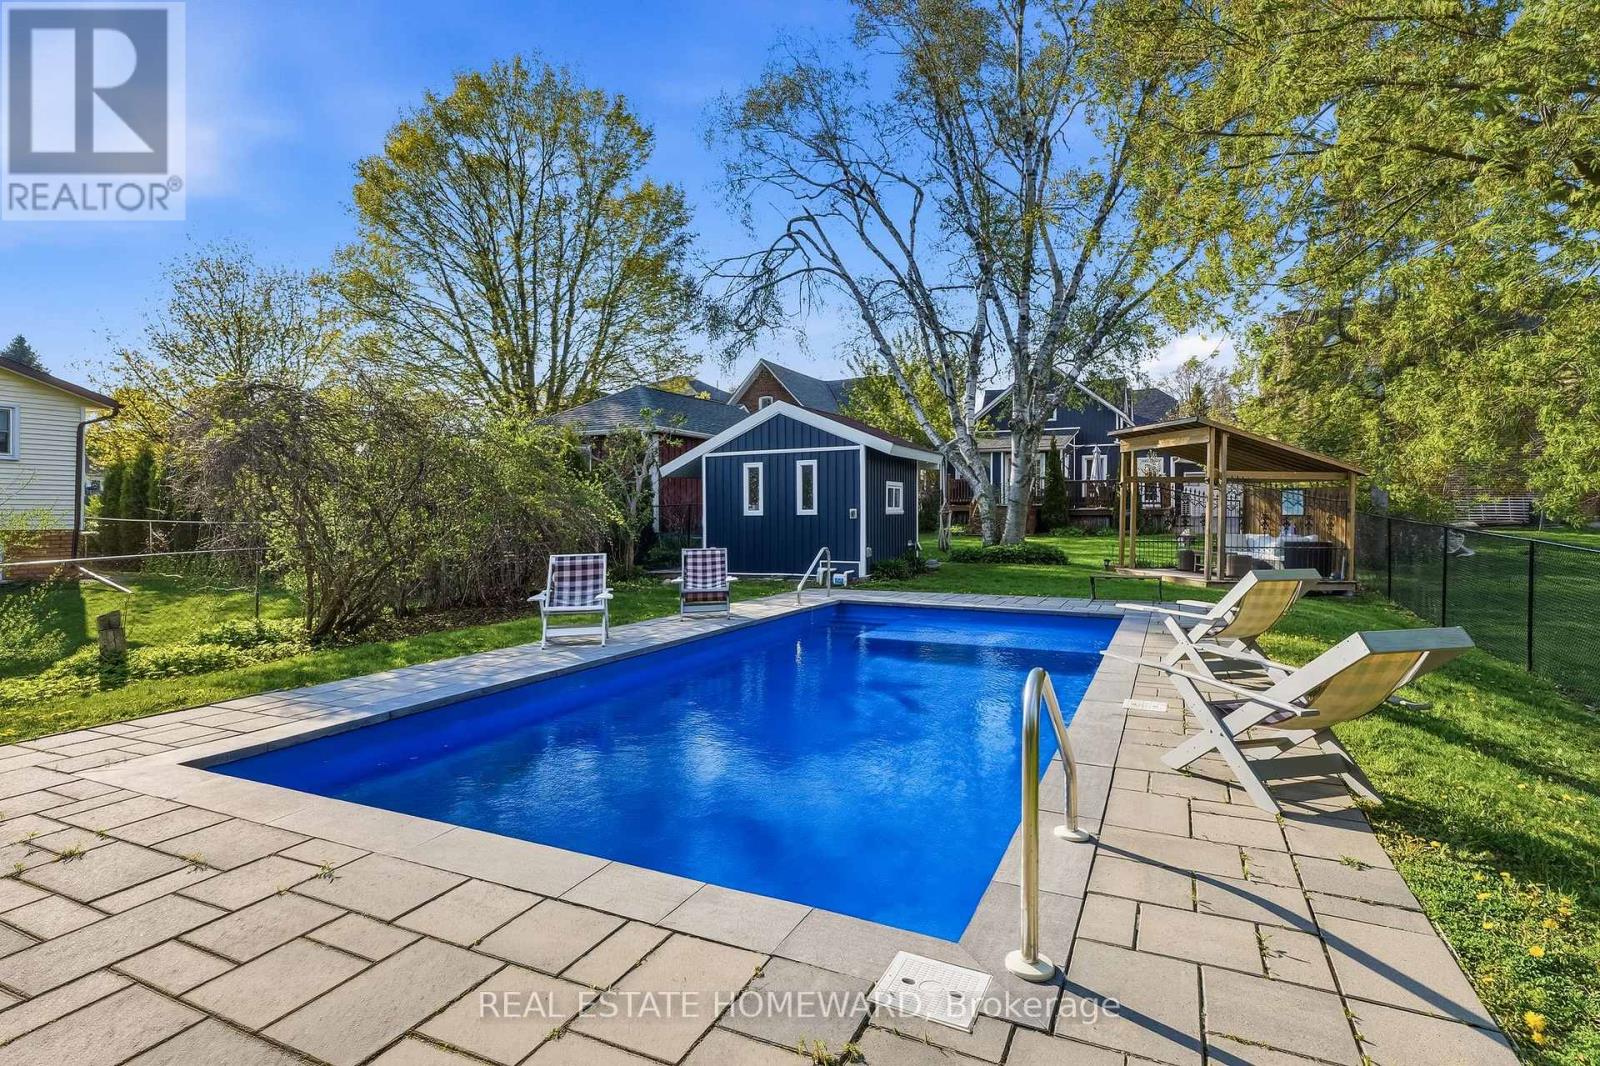
101 Main Street
Brighton, Ontario
Step into timeless charm with this beautifully preserved 3 bedroom, 3 bath,1 3/4 storey Century Home, ideally located right on Main Street in the heart of downtown Brighton on a .23 acre lot.Built in 1868, this character-filled residence blends historic elegance with modern comfort,all within walking distance to shops,grocery store,cafes,restaurants and a vibrant downtowncore.From the moment you arrive, the home's classic architecture and inviting curb appealcapture the warmth and craftsmanship of a bygone era. Inside, spacious principal rooms with 9'ceilings,french doors,hardwood flooring, original details, and abundant natural light create awelcoming atmosphere perfect for both family living and entertaining.The thoughtfully designedlayout offers three bedrooms, 2.5 bathrooms, and plenty of space to relax and gather.Enjoy theconvenience of small town living with everything you need just steps from your front door,while still experiencing the privacy and charm of a distinguished century home.Whether you aresipping coffee in the stunning enclosed front porch with hand blown glass windows, hostingfriends in the formal living spaces, or strolling into town for the weekly summer music in thepark,this property offers a lifestyle rich in history,community and comfort.Do you love tocook? The designer inspired chef's kitchen is great for hosting large family dinners,featuringMartha Stewart cabinets,10' granite island with breakfast bar and quartz counters.A built-indesk and extra pantry highlight the exquisite kithcen layout.A rare opportunity to own a pieceof Brighton's history in an unbeatable location.Explore this delightful entertainer's custombackyard oasis with newer inground salt water pool, cabana, gazebo and patio('23),large privatedeck('24),Vinyl siding and garage('23),Other recent upgrades:Roof ('25),FAG Furnace,Heatpump,A/C & Hot water on demand('25). plumbing('11), electrical('15).Minutes to PresquilePark,Lake Ontario boat ramp,mins to 401. (id:61483)
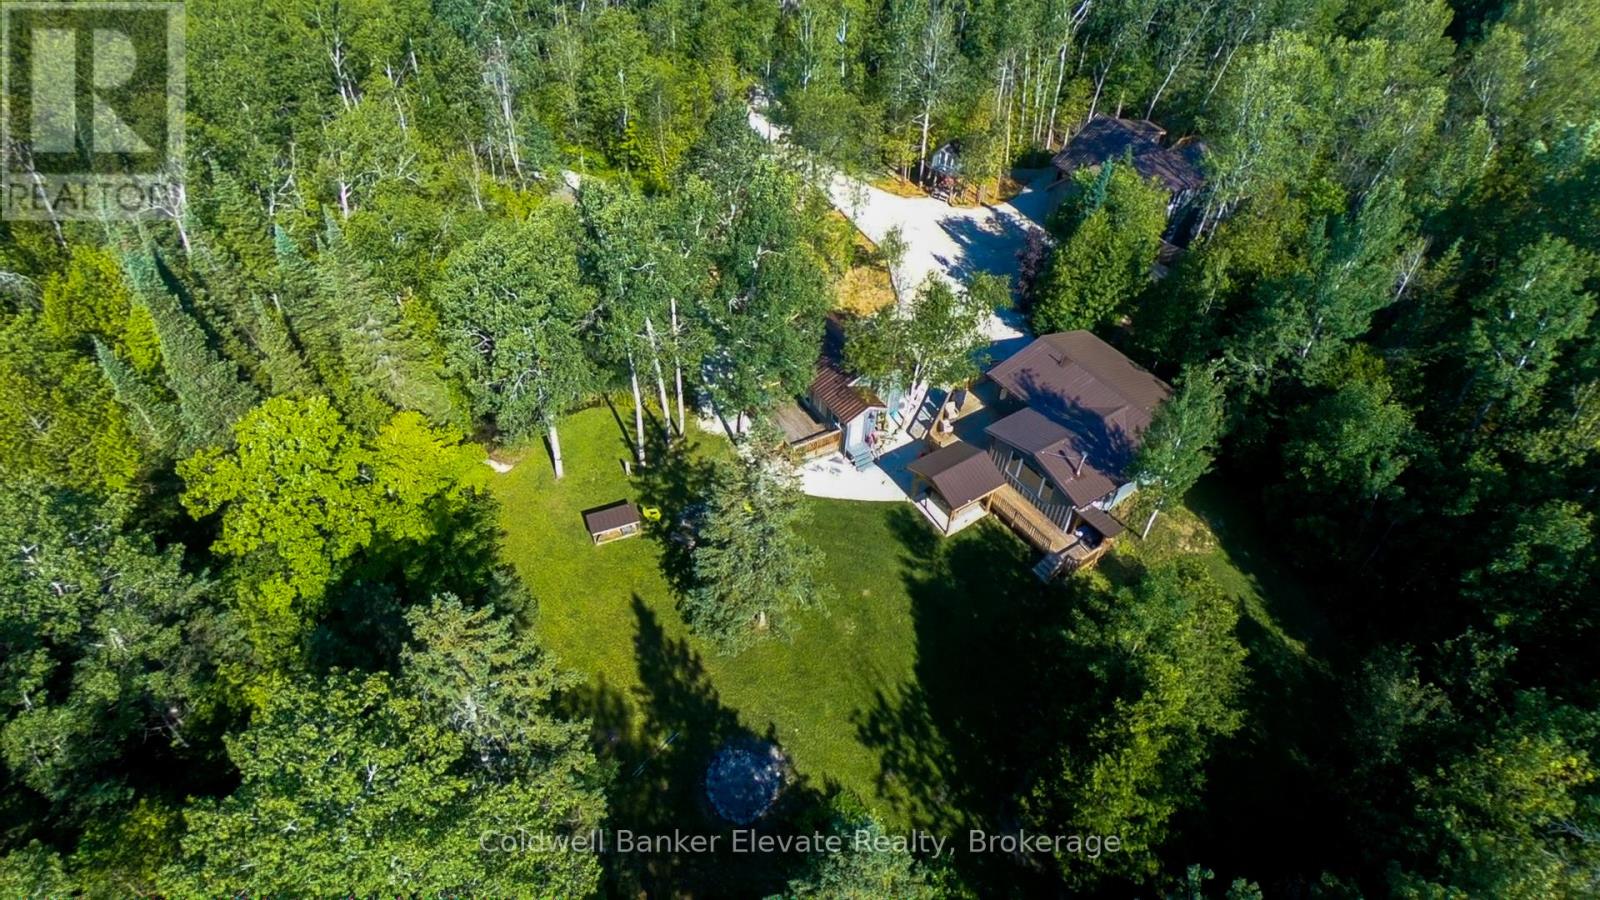
102 Cape Chin North Road
Northern Bruce Peninsula, Ontario
A fabulous Income Generating Property with both a long term tenant and very active Airbnb rental Income. This property has loads of potential to Live greatly in Cape Chin. Set on approximately 3.2 acres in one of the Bruce Peninsula's most sought-after locations, 102 Cape Chin North Road offers a rare opportunity to own a turnkey, multi-residence property designed for flexibility, income, and lifestyle. Featuring three winterized buildings, the property includes a renovated 3-bedroom original cabin, a separate recreation lounge/cabin ideal for hosting or additional living space, and a custom-built 1-bedroom garage loft garden suite with multi-level decking and a tenant already in place-providing immediate income and long-term versatility. Inside, the spaces are thoughtfully configured to allow for both shared experiences and independent use, making it ideal for multi-generational families or those looking to host guests while maintaining privacy. Outdoors, the lifestyle continues with two hot tubs, a large bonfire pit, a tree house and expansive grounds that offer exceptional privacy in a natural setting. The grounds also feature a frog pond and natural spring on opposite sides of the three building compound. The property is easily accessible year-round via a municipally maintained road. Located moments from Bruce Trail access and the iconic Fox Property, and within close proximity to both Georgian Bay and Lake Huron, this property places you at the center of everything the Northern Bruce Peninsula has to offer, including Lion's Head amenities, the National Park, and the Grotto. Being sold fully furnished, this is a true turnkey opportunity ready to enjoy from day one. This is a compelling opportunity to secure a versatile Peninsula property with income potential and lasting value. Live greatly. (id:61483)
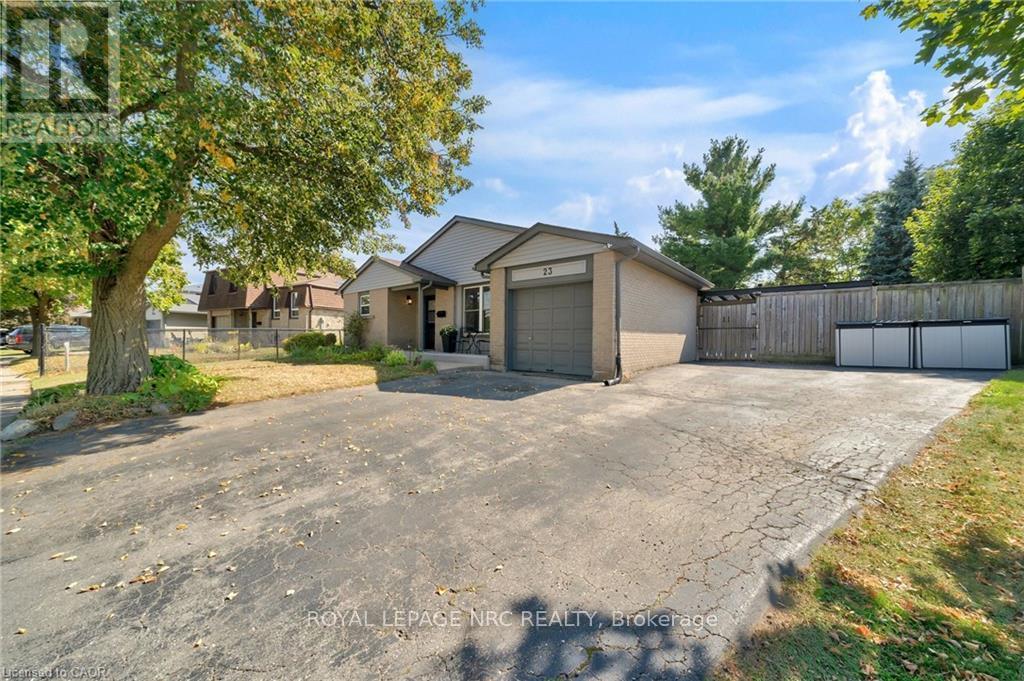
23 Bismark Drive
Cambridge, Ontario
Your Dream Family Home Awaits! Welcome to this spacious and inviting five-bedroom, two-bathroom home, perfect for a growing family. The main floor offers ample space for entertaining, while the five generously sized bedrooms ensure everyone has their own private retreat. Step outside to your very own backyard oasis, featuring a refreshing 16x32 in-ground pool, ideal for summer fun and creating lasting memories. With parking for four vehicles, there's plenty of room for family and guests. This home boasts an unbeatable location, just a short stroll to local schools, making the morning routine a breeze. You're also only a quick drive from all your shopping needs, restaurants, and other essential amenities. Don't miss the chance to make this wonderful property your forever home! (id:61483)
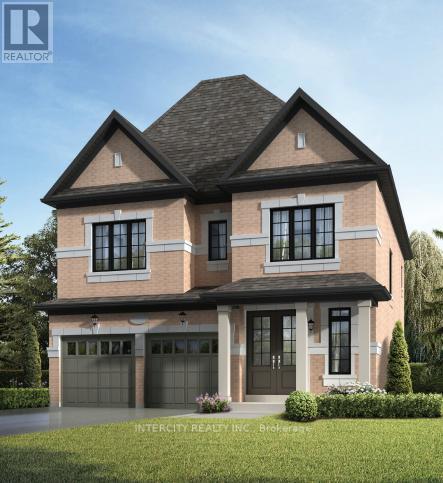
Lot 9 - 24 Icewater Terrace
Brampton, Ontario
Discover your new home in the highly sought-after Mayfield Village Community, within The Bright Side, an exceptional new home development by renowned builder Remington Homes. Welcome to the Bayfield Model, offering 2,397 sq. ft. of beautifully designed living space. This brand-new, open-concept residence is thoughtfully crafted for both everyday living and effortless entertaining. Featuring 4 spacious bedrooms and 3.5 bathrooms, this elegant home showcases 9'6" smooth ceilings on the main floor and 9-foot ceilings on the second level, creating a bright and airy atmosphere throughout. Enjoy upgraded hardwood flooring on the main level and upper hallway (excluding tiled and carpeted areas), complemented by matching hardwood stairs and 5-inch baseboards. The modern kitchen is designed to impress with extended-height cabinetry and granite countertops, offering both style and functionality. Upstairs, the convenient second-floor laundry room adds everyday practicality. Retreat to the luxurious primary suite featuring a spa-inspired ensuite complete with a frameless glass shower, soaker tub with deck, and elegant finishes throughout. Experience the quality craftsmanship, thoughtful design, and exceptional lifestyle that make The Bright Side at Mayfield Village one of Brampton's most desirable new home communities. (id:61483)
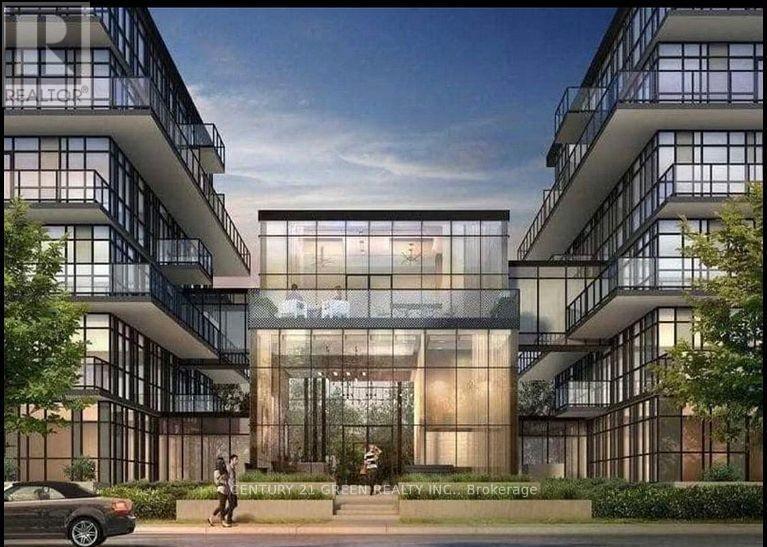
B328 - 1119 Cooke Boulevard
Burlington, Ontario
Welcome to this beautifully designed Modern one Bedroom + Den Suite in Prime Burlington Location, ideally situated in an Ultra-Convenient Location in Burlington. Just a short walk to Aldershot GO Station and Moments from Highway 403, this home offers exceptional access for commuters. You're also in close proximity to grocery stores, restaurants, and shopping for all your daily needs. This open-concept unit features a smart, functional layout that maximizes livable space. Modern kitchen with stainless steel appliances (Fridge, Stove, and dishwasher) and in-suite laundry. 1 Underground parking included. Step outside to a very large balcony. Utilities are extra. (id:61483)
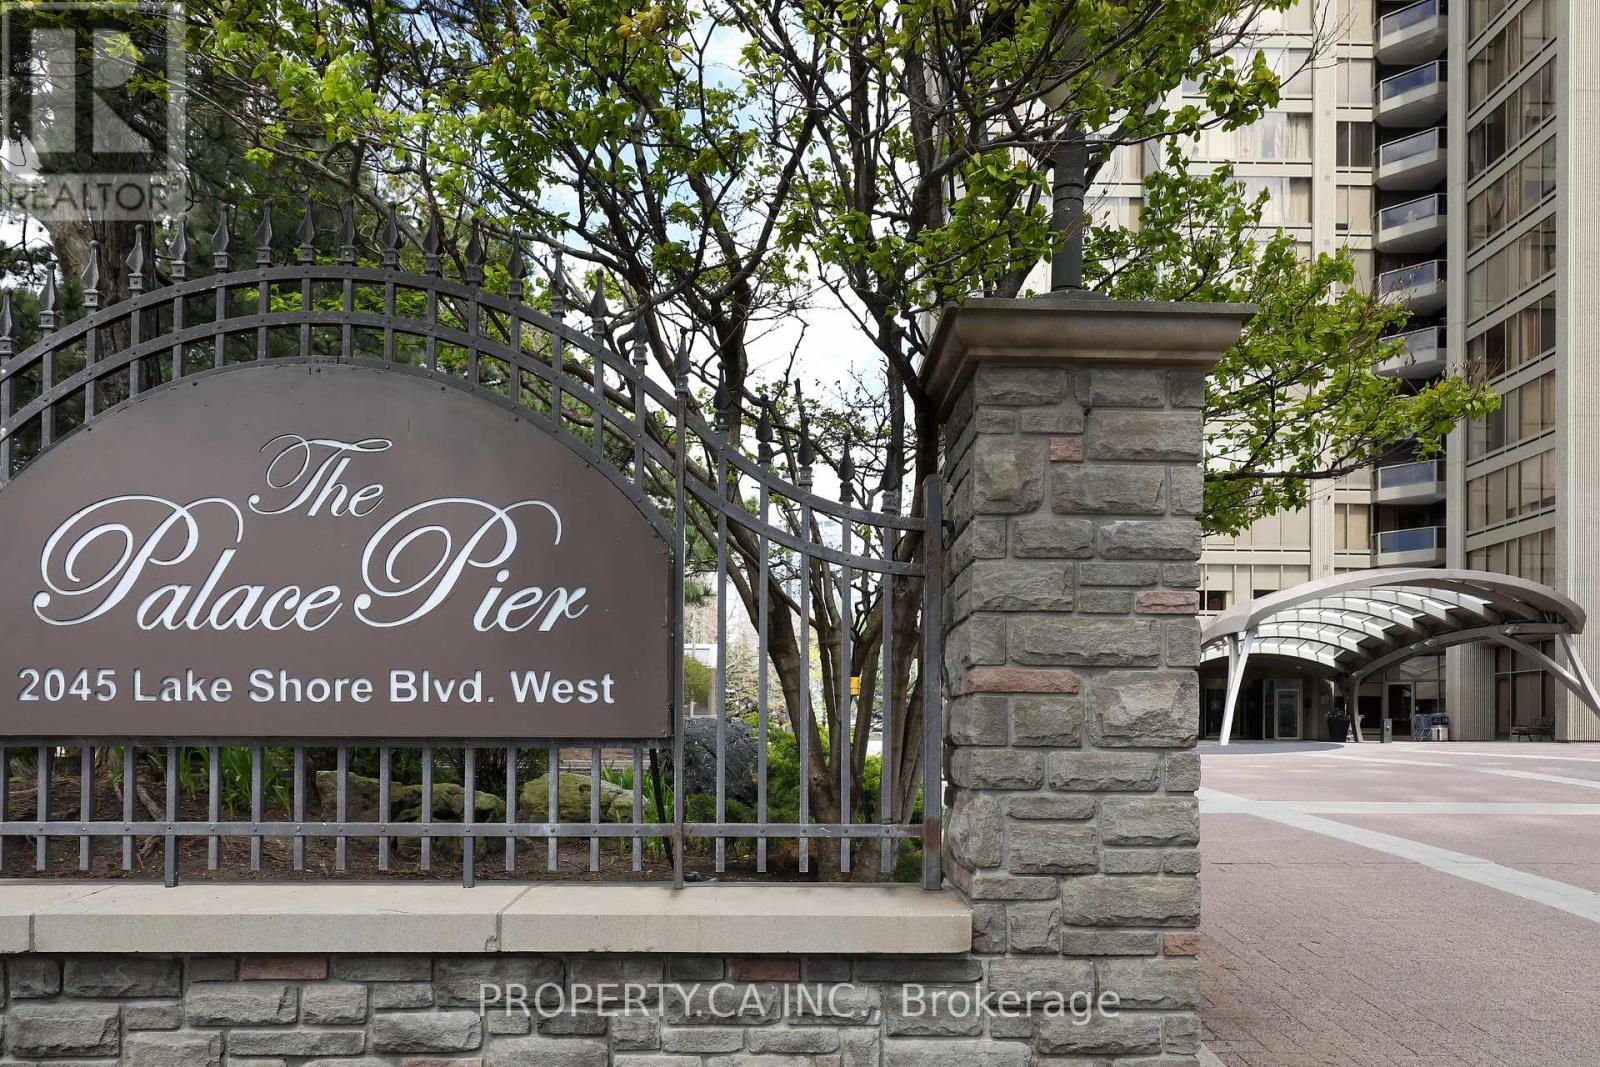
3701 - 2045 Lake Shore Boulevard W
Toronto, Ontario
Welcome to 2045 Lake Shore Blvd W #3701, A Luxury Executive Suite Overlooking Lake Ontario! Truly A Home In The Sky, This 3+1 Bedroom Unit Features Stunning Panoramic Waterfront Views From Every Room, A Beautifully Appointed High End Kitchen Features Built-in Appliances (Sub Zero Fridge, Thermador Double Range, Glass Cooktop), A Large Family Room Space Overlooking the Water And Ample Storage Space. The Massive Primary Bedroom Is A True Private Oasis, With Huge Walk-in Closet, Stylish 3pc Ensuite. Freshly Painted Throughout! First Class Building Amenities Include Valet Parking, 24hr Concierge, Top Notch In House Restaurant - Veloute, Shuttle to Downtown, Tennis Club, Virtual Golf, Grocery Service, Salt Water Pool, Guest Suites, Gym, Squash & Basketball Courts, Outdoor Deck With Pool, Spa & Salon, And Much More! (id:61483)
4 - 4230 Fieldgate Drive
Mississauga, Ontario
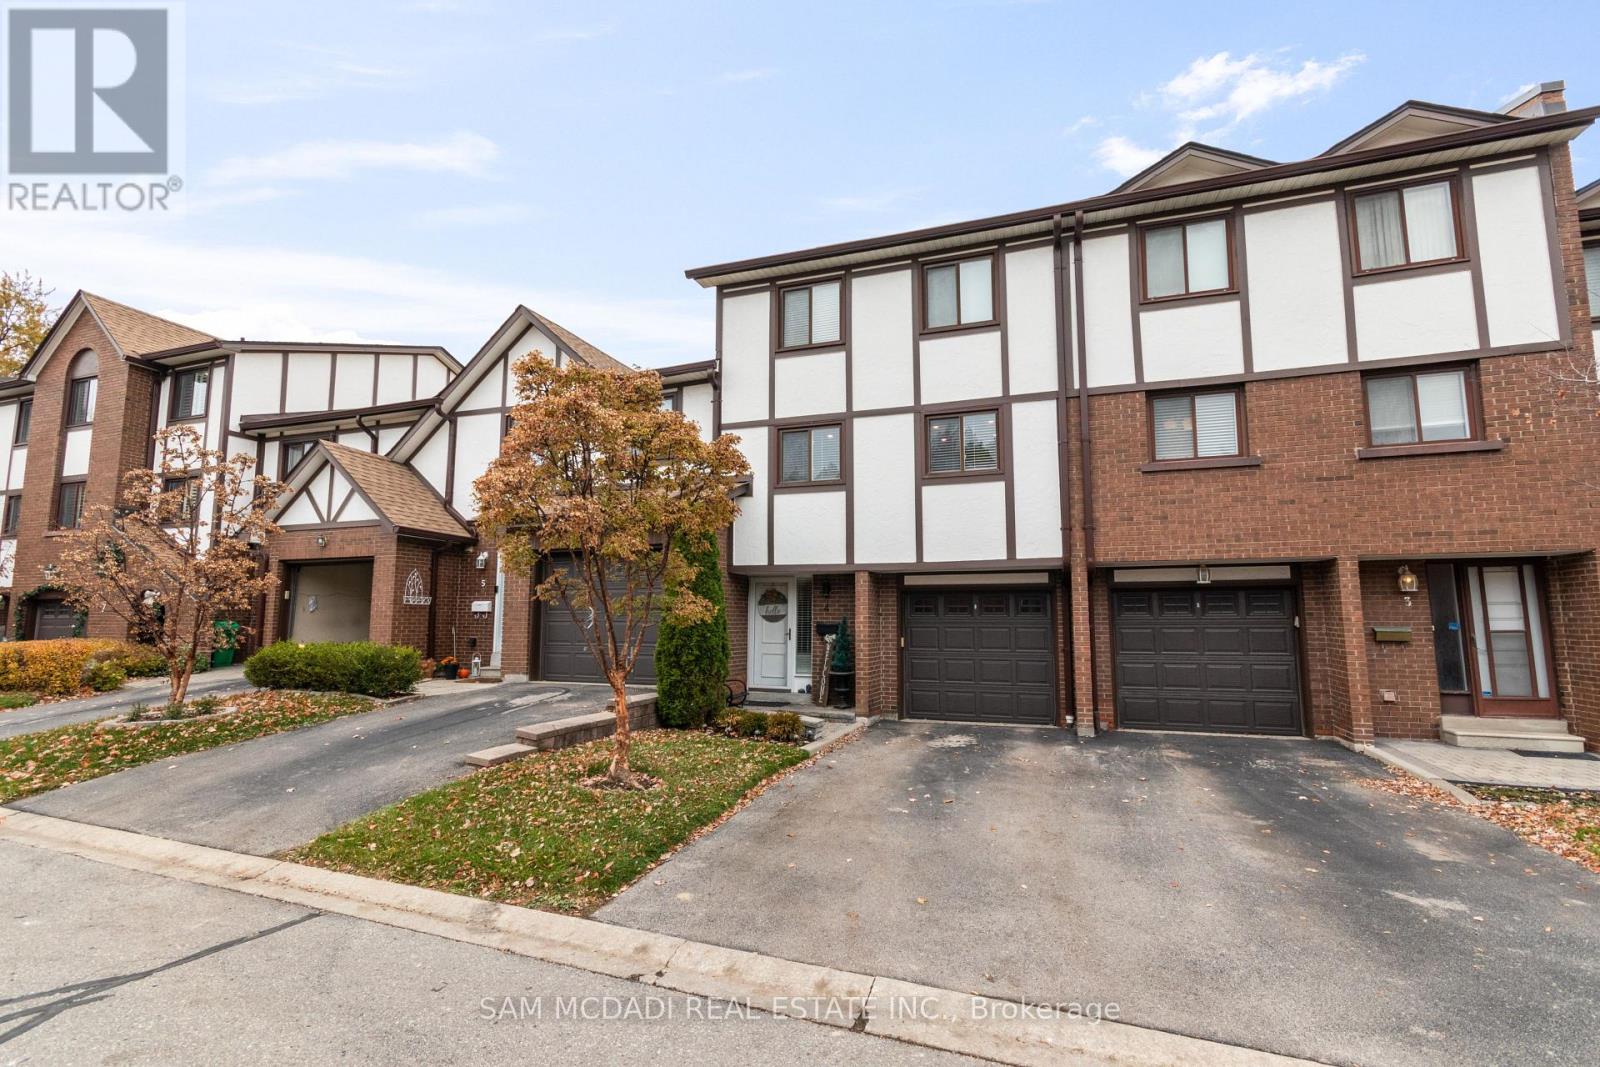
Location! Location! Location! Welcome to the heart of Rockwood Village, bordering Etobicoke inthe vibrant City of Mississauga. Nestled in a highly desirable and quiet family-friendly complex backing onto detached homes, this beautifully updated and meticulously maintained executive residence offers the perfect blend of space, style, and convenience. Boasting 1,540sq. ft. of bright, open-concept living space, this 3-bedroom, 3-bathroom home impresses from the moment you step inside. The stunning living room features soaring 12-foot cathedral ceilings, dramatic floor-to-ceiling windows that flood the space with natural light, a cozy functional wood fireplace, and a walkout to a private, beautifully patio-ideal for entertaining or relaxing in your own serene retreat. The kitchen and dining level have been thoughtfully redesigned and renovated to remove interior walls, creating a seamless open-concept layout. The updated kitchen showcases SS appliances, ample cabinetry & storage, under mount lighting &stylish backsplash. Pot lights and rich hardwood flooring that flows beautifully through the space-perfect for everyday living and hosting family gatherings. All bathrooms throughout the home have been tastefully updated, offering modern finishes and comfort. The warm and inviting primary bedroom features a walk-in closet with closet organizer and a private ensuite. Two additional generously sized bedrooms offer spacious closets with organizers and sun-filled windows. The finished lower level adds valuable living space with a versatile recreation area and a dedicated laundry area-ideal for a growing family. Enjoy unparalleled convenience with walking distance to Longo's Plaza, schools, transit, parks, and scenic trails. Commuters will appreciate quick access to major highways including Highway's 401, 403, 427 & QEW. This exceptional home truly blends comfort, space, and an unbeatable location-perfect for families seeking a lifestyle of ease and convenience. (id:61483)
2425 Greenwich Drive
Oakville, Ontario
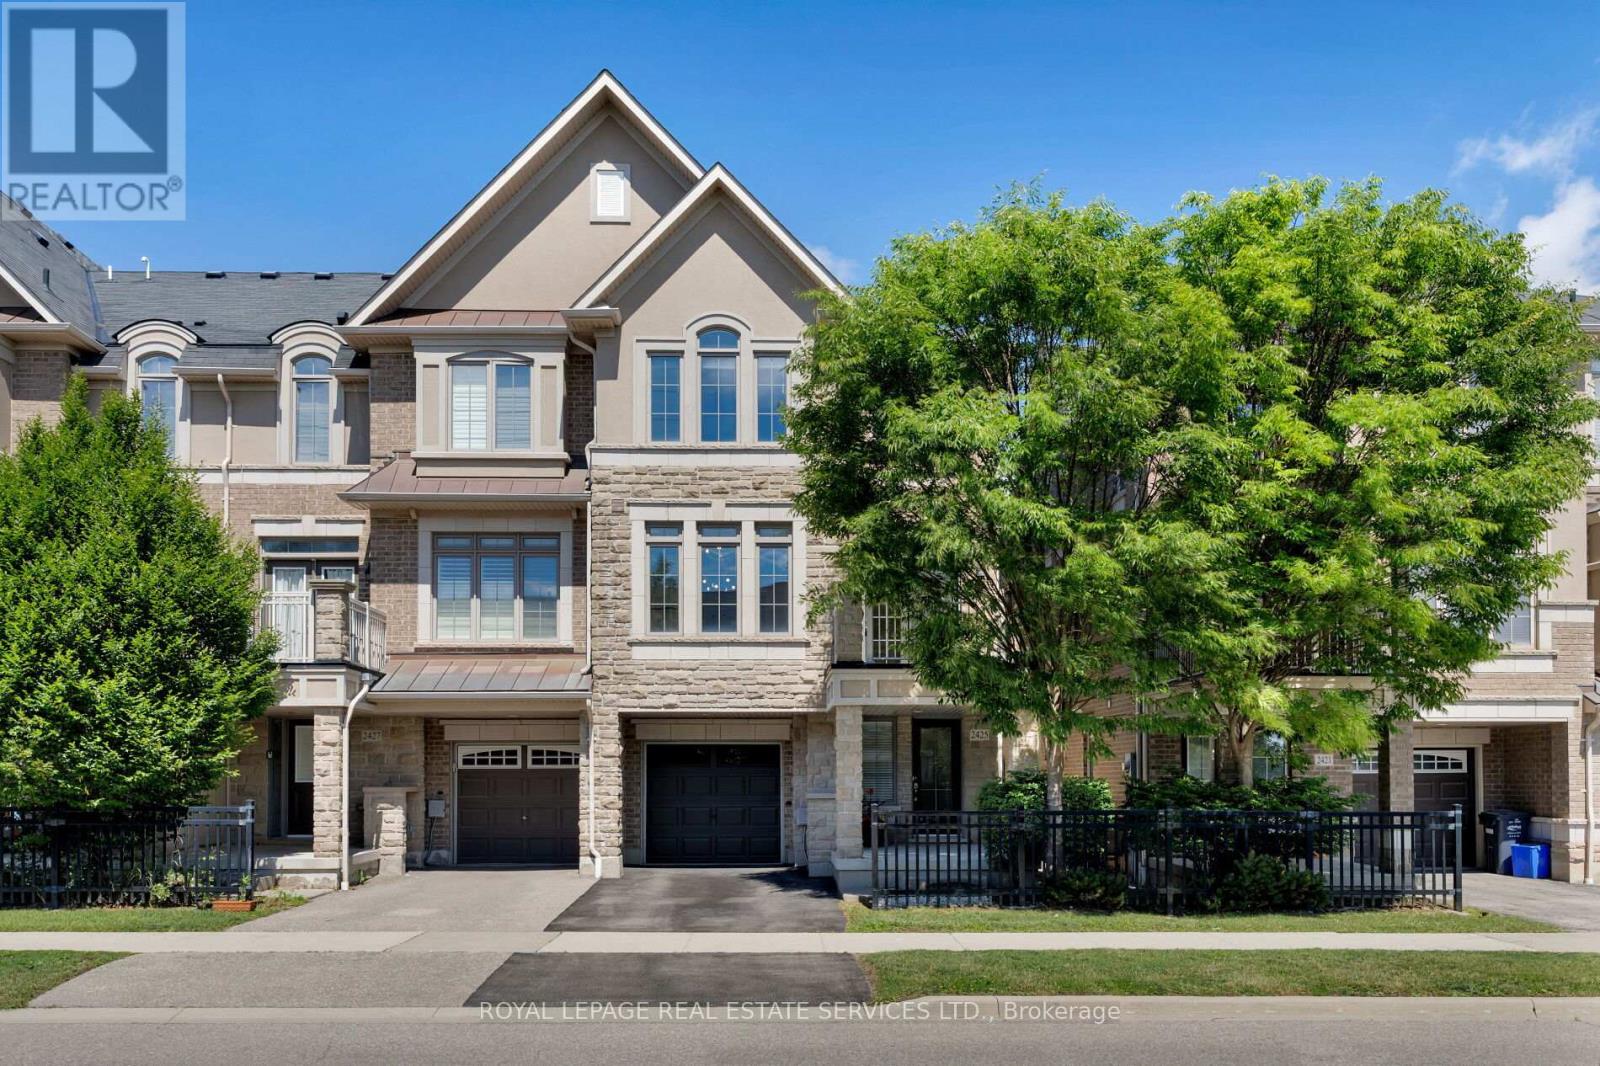
Beautiful 2-bedroom + den, 1.5-bathroom end-unit townhome in Oakville's highly desirable Westmount community, located within the sought-after Garth Webb Secondary School catchment and offering an exceptional combination of style, convenience, and family-friendly living. Ideally situated directly across from Greenwich Park and just steps to scenic ponds, walking trails, playgrounds, and Millstone Park, this prime location is also close to shopping, restaurants, everyday amenities, Oakville Trafalgar Memorial Hospital, Bronte GO Station, and major commuter routes. The home features impressive curb appeal with a stone-and-stucco exterior, upgraded precast stone door and window surrounds, black metal accent fencing, a mature shade tree, an extended covered front porch, and a spacious upper-level deck. Inside, bright contemporary living spaces are enhanced by 9-foot main floor ceilings, luxury wide-plank vinyl flooring, designer tile, upgraded lighting, and a stunning dark-stained oak staircase spanning all three levels. The spacious open-concept living and dining areas are ideal for both everyday living and entertaining, with garden doors opening to an oversized private balcony with tubular metal railings and new composite deck tiles. The stylish kitchen is equipped with rich dark maple cabinetry with soft-close doors and drawers, glass display cabinets, a peninsula/island with a breakfast bar, an upgraded elongated mosaic tile backsplash, and stainless-steel appliances. Upstairs, two bright bedrooms provide comfortable accommodations, including a spacious primary retreat with a walk-in closet and raised ceiling detail, while a well-appointed 4-piece bathroom completes the upper level. An attached garage with convenient inside entry adds everyday practicality to this exceptional Westmount townhome. (id:61483)
708 - 3563 Lake Shore Boulevard W
Toronto, Ontario
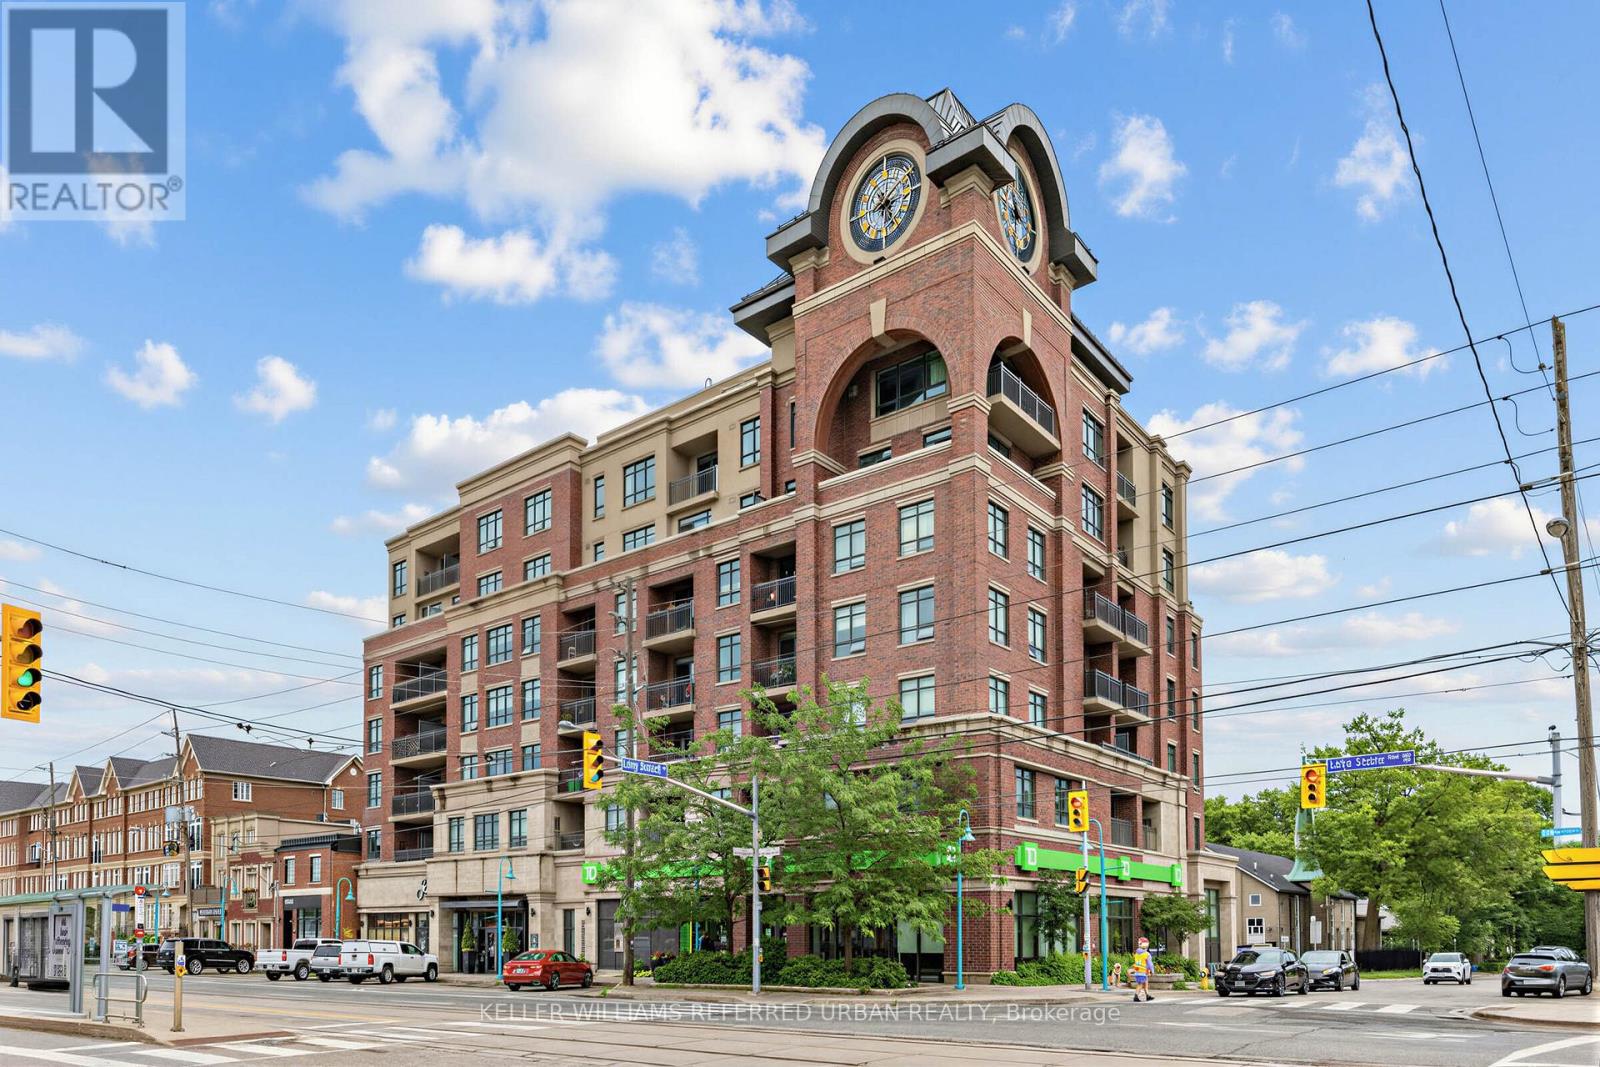
Welcome to Long Branch living - where lakefront charm meets city convenience. This condo apartment offers a relaxed lifestyle in one of South Etobicoke's most desirable neighbourhoods, just steps from the lake, parks, local shops, restaurants, cafés, and everyday amenities. Enjoy easy access to transit, including TTC and nearby GO service, making trips downtown simple and convenient. Whether you're walking along the waterfront, grabbing dinner nearby, or commuting into the city, this location offers the perfect balance of calm neighbourhood living and urban accessibility. A great opportunity for anyone looking to enjoy the best of Long Branch, with nature, community, and the city all within easy reach. (id:61483)
Lot 6 - 30 Icewater Terrace
Brampton, Ontario
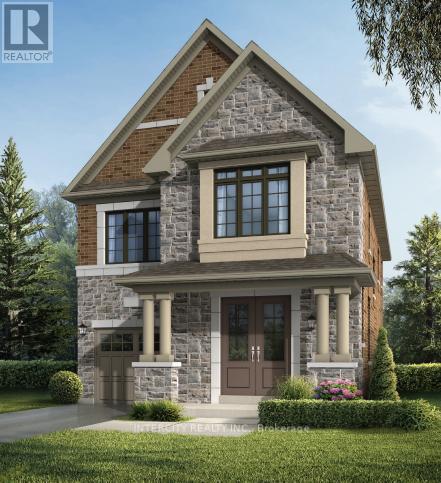
Welcome to Prestigious Mayfield Village - The Bright Side Community! Discover exceptional living in the highly sought-after The Bright Side Community by renowned builder Remington Homes. This brand-new Killarney Model offers 2303 sq. ft. of thoughtfully designed, sun-filled living space, blending modern elegance with everyday functionality. Step inside to find 9-foot smooth ceilings on the main floor and 8-foot ceilings on the second level, creating a bright and spacious atmosphere throughout. The stylish kitchen is the heart of the home, featuring extended-height cabinetry, a granite countertop, island, and sliding doors leading to the backyard-perfect for entertaining with family and friends. Enjoy upgraded hardwood flooring on the main level and upper hallway, complemented by hardwood stairs and 5-inch baseboards. Quality ceramic flooring (12" x 12" or 13" x 13") enhances the foyer, main hall, kitchen, breakfast area, bathrooms, and laundry room. Upstairs a spacious primary retreat featuring a spa-inspired ensuite with a frameless glass shower, soaker tub with deck, and double-sink vanity. Additional features include: 150 Amp electrical service, Gas line at rear for BBQ connection, Basement rough-in for a future 3-piece bathroom, Energy-efficient new-home construction, Tarion Warranty protection, This is your opportunity to own a beautiful new home in one of Brampton's most desirable family-oriented communities, close to parks, schools, shopping, transit, and major commuter routes. Don't miss your chance to call Mayfield Village home! (id:61483)
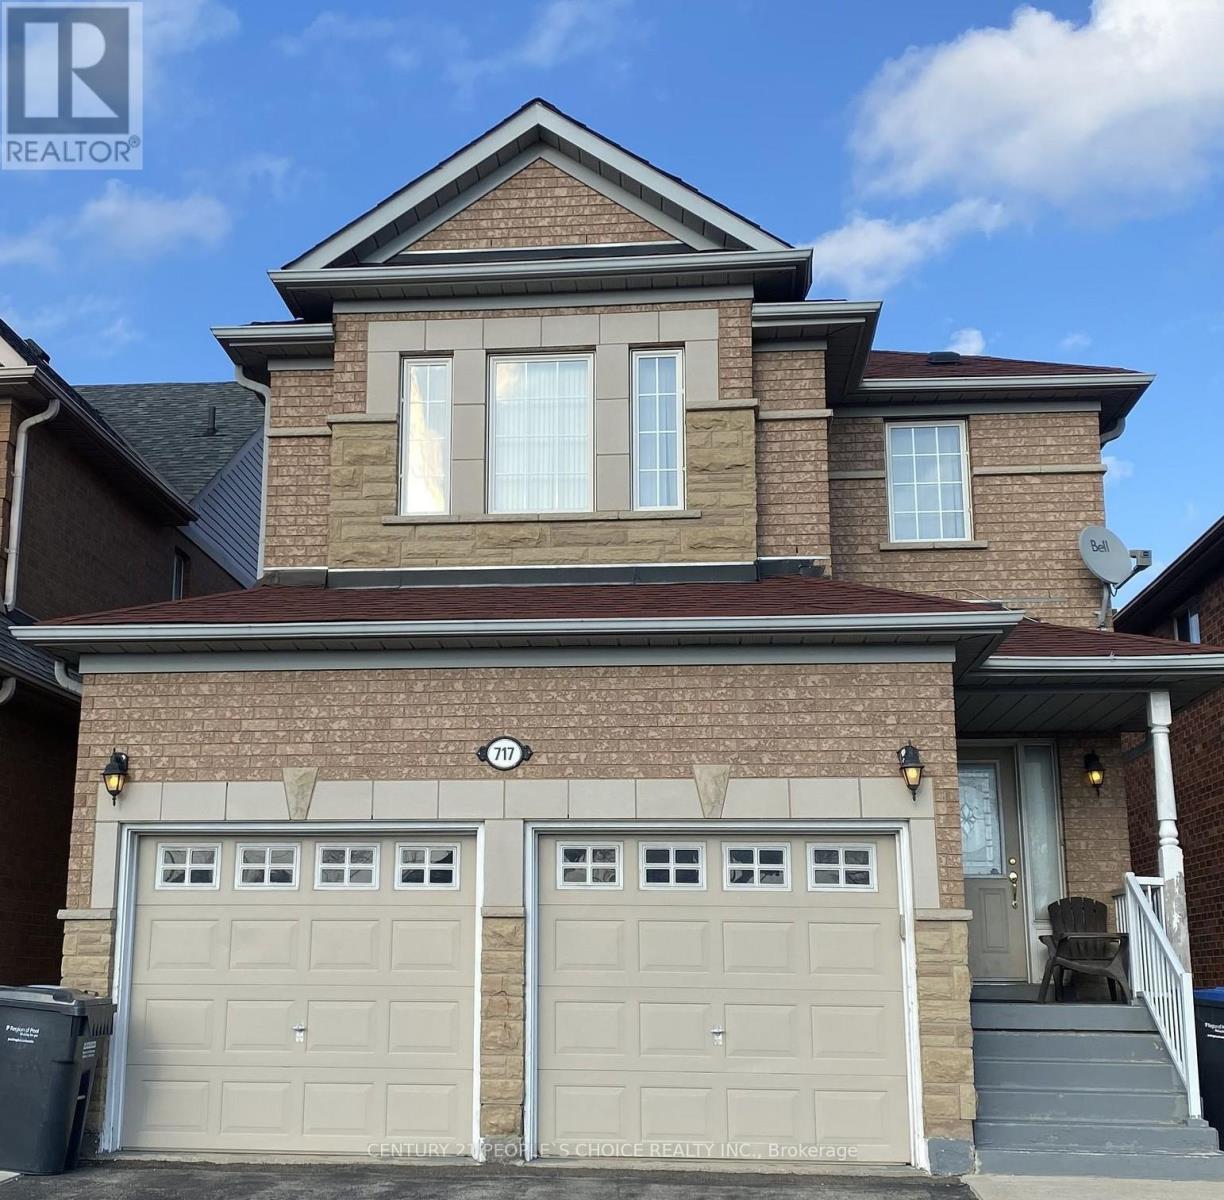
717 Macbeth Heights
Mississauga, Ontario
Bright and spacious detached home located on a desirable child-safe court in a sought-after neighborhood. Main and second floors only for lease, featuring 4 generously sized bedrooms and 3 full washrooms on the upper level. Functional layout with 9-ft ceilings, Combined living & dining room, bright family room with a gas fireplace. Upgraded kitchen with quartz countertops and stainless-steel appliances, laminate flooring throughout, oak staircase, pot lights, main floor laundry, and direct garage access. Enjoy a deep backyard, no sidewalk, and a long driveway, with one side available for tenant parking. Conveniently Located Close to Hwy 401 & 407, St. Marcellinus Secondary School, Mississauga Secondary School, Conservation Areas, Heartland Town Centre, Grocery Stores, Banks, Public Transit and All Amenities. (id:61483)
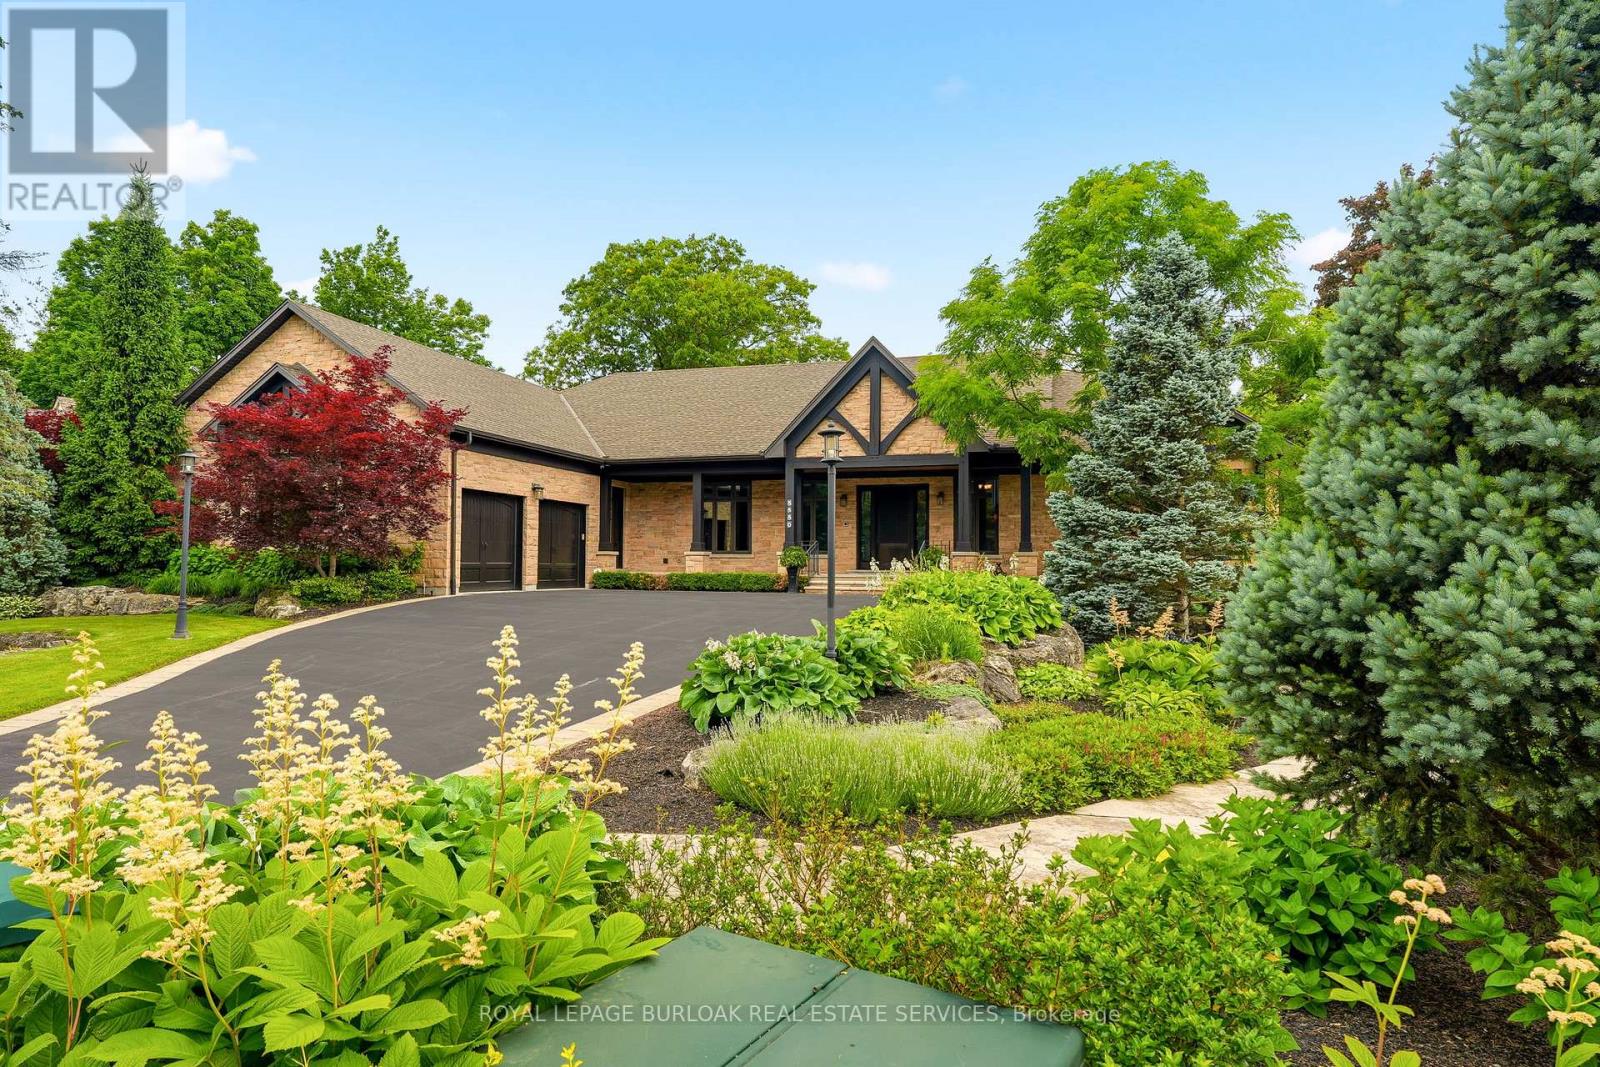
5550 Twelve Mile Trail
Burlington, Ontario
Tucked away on an exclusive private enclave, backing onto ravine and the natural beauty of Bronte Provincial Park, this extraordinary custom-built home offers a rare combination of uncompromising craftsmanship, serene surroundings, and everyday convenience. Designed for both luxurious living and exceptional entertaining, the main level showcases 10-foot ceilings throughout and a breathtaking vaulted great room where the living, dining, and kitchen spaces seamlessly come together beneath dramatic architectural detail. Rich finishes, impeccable millwork, and outstanding attention to detail highlight the exceptional quality of construction found throughout the home. The thoughtfully designed main floor also features; a welcoming foyer with walk-in closet, elegant powder room, private executive office and 2 expansive primary suites each offering impressive walk-in closets and spa-inspired 5-piece ensuites. Convenient access from the oversized garage leads through a laundry room/pantry area designed for effortless day-to-day living. A true showpiece, the fully enclosed Muskoka-inspired back porch extends the living space almost year-round and is destined to be the heart of every gathering. Featuring vaulted ceilings, folding windows, motorized screens, a gas fireplace, built-in BBQ w/sink and extra side burners, this remarkable space creates the perfect setting for entertaining family and friends while enjoying views of the beautifully landscaped grounds. The professionally finished lower level continues the home's impressive scale and versatility, offering 2 additional primary-style suites, each w/ walk-in closets and private ensuites. A massive recreation room provides endless possibilities for relaxation and entertainment. Additionally, a 2-pce bath, separate shower area, and 3 more rooms. To cap things off, a show stopping wine cellar creating the ultimate space to showcase and enjoy a prized collection! An exceptional opportunity to experience luxury living. (id:61483)
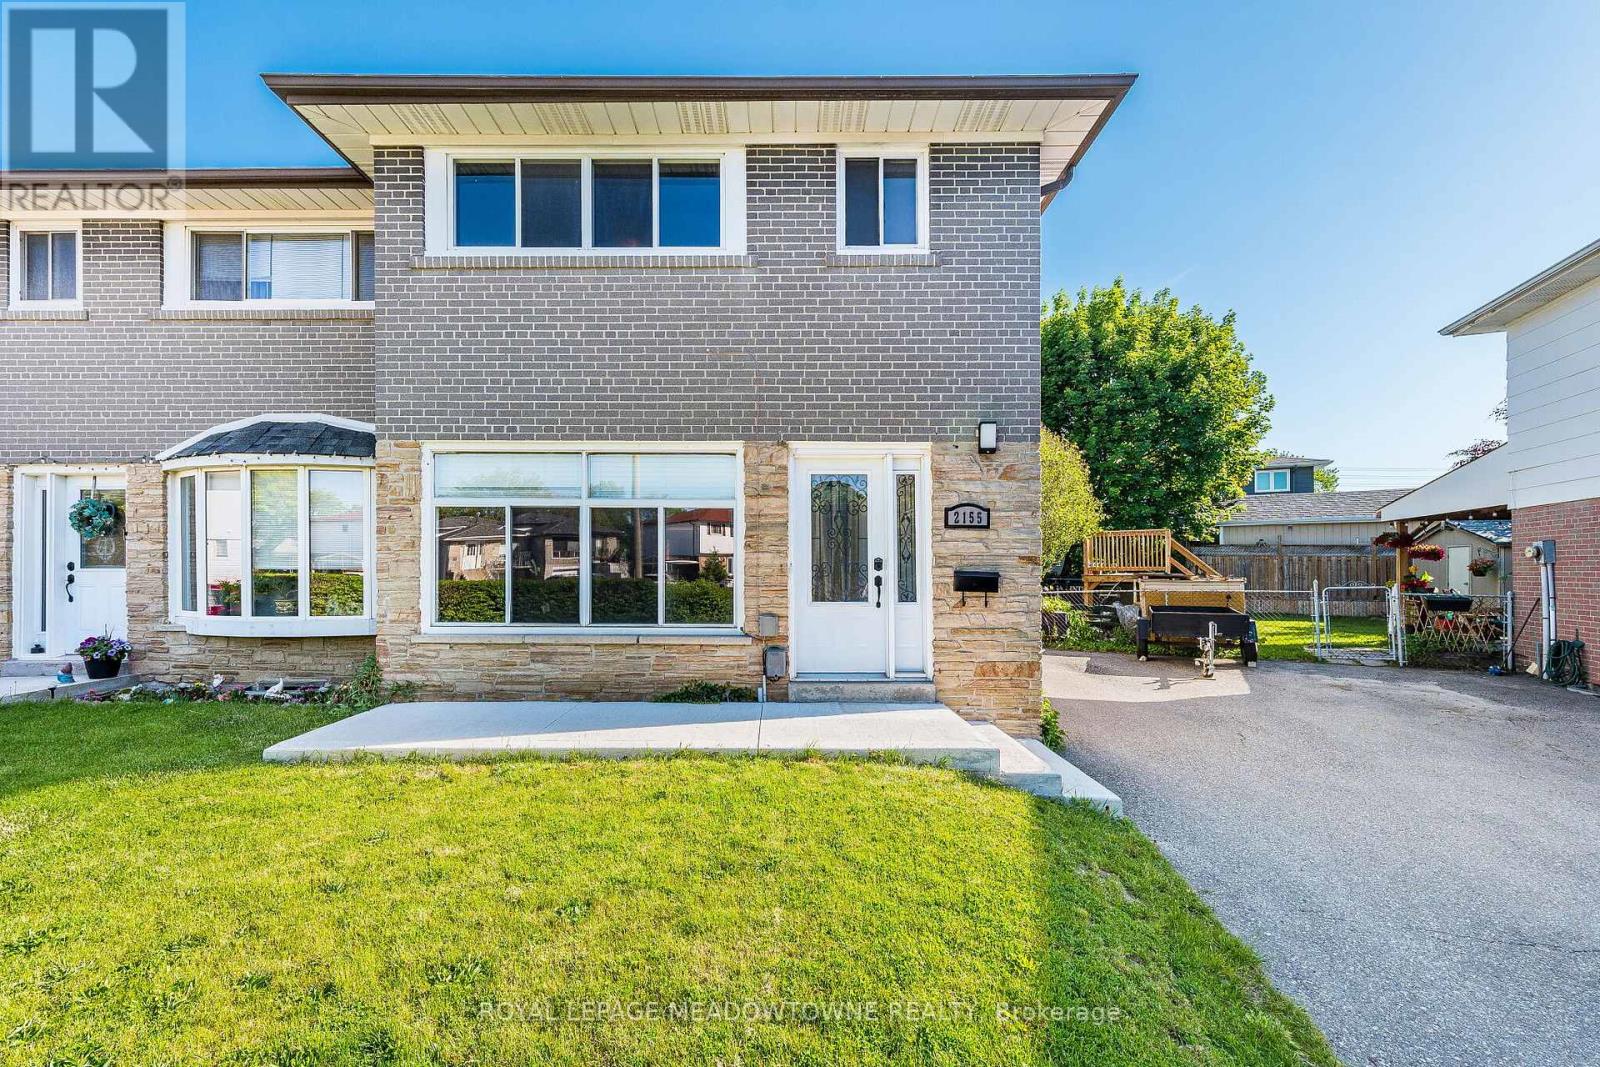
2155 Pashak Court
Mississauga, Ontario
Welcome to Pashak Court a quaint street with easy access to Port Credit and Etobicoke. A great location close to parks, shops, QEW, public transportation. The property boasts a large backyard with cement patio perfect for entertaining or relaxing along with a large garden shed. Great as a starter home or for those downsizing. In addition the property comes with a separate side entrance to the fully finished basement. Act now on this cozy gem! (id:61483)
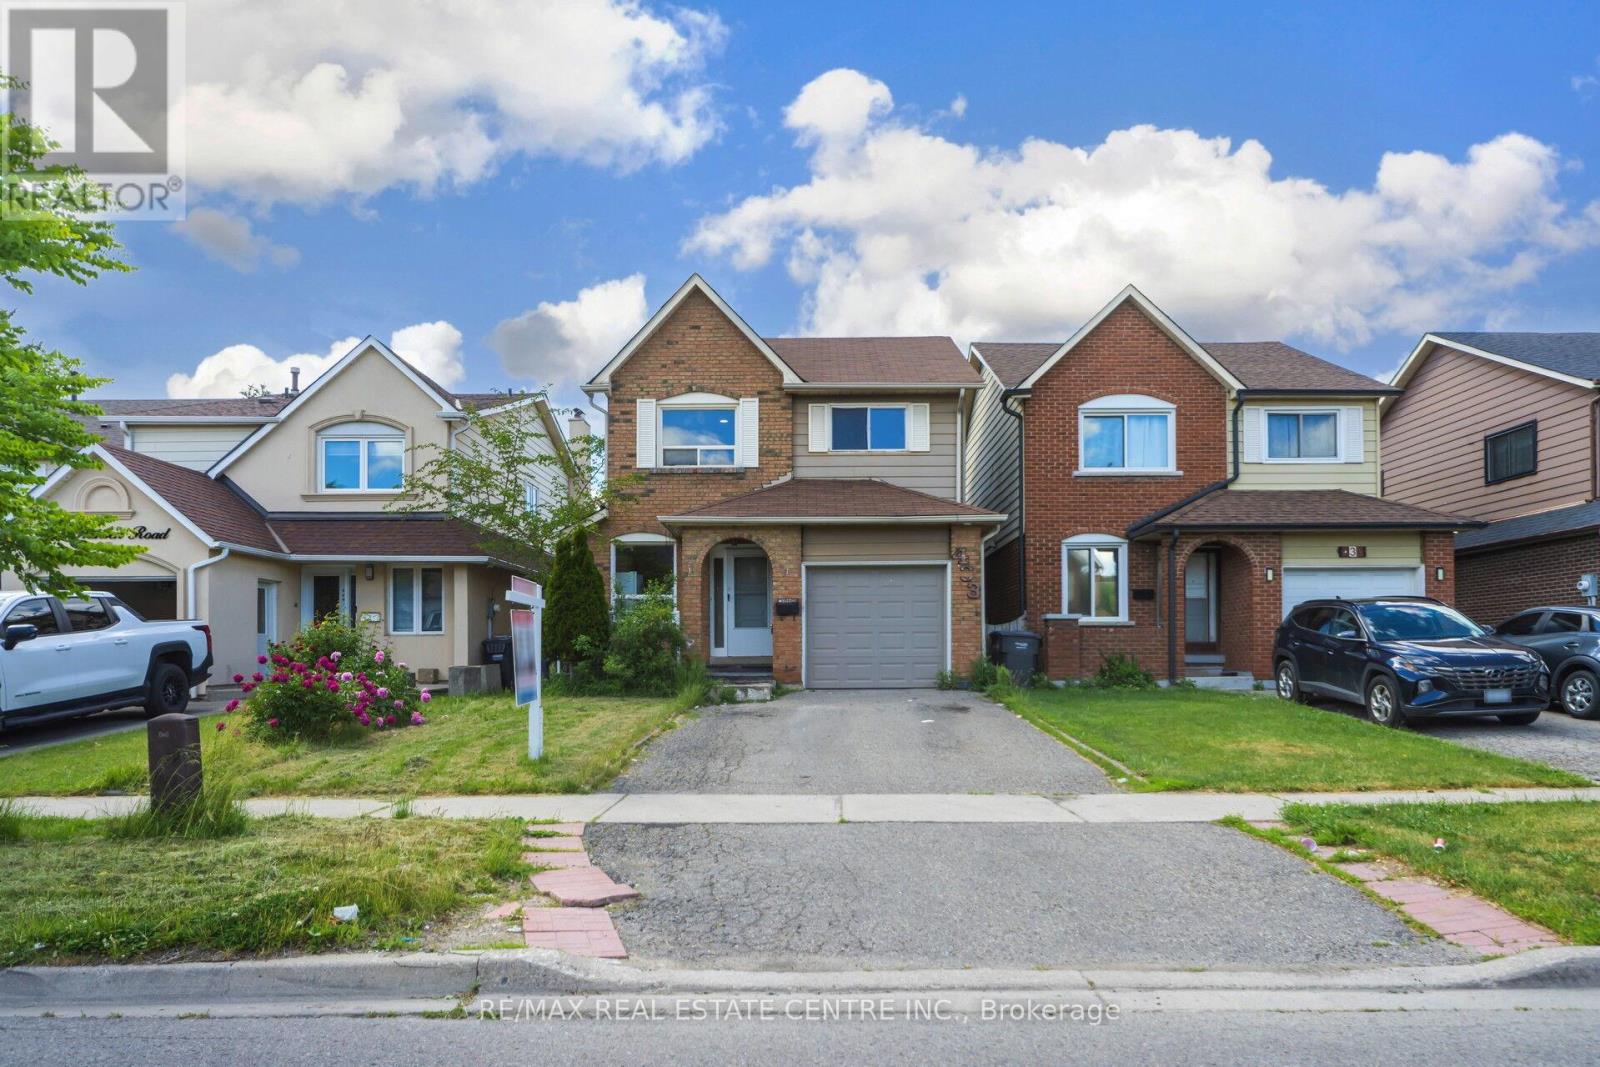
433 Hansen Road N
Brampton, Ontario
Discover this spacious and well-maintained 3+1 Bedroom & 3 Bathroom home offering a fully finished lower level-perfect for growing families, multi-generational living, or those seeking extra space and flexibility. Designed with a functional 5-level layout, this home features generous principal rooms and a comfortable flow throughout. The bright main floor offers a practical kitchen ideal for everyday living, a convenient laundry area, and direct access to the single-car garage. A separate entrance to the basement provides excellent potential for an in-law suite or future income opportunity. The finished lower level features a large family room with a cozy fireplace and oversized windows, along with an additional bedroom and a 3-piece bathroom-ideal for guests, extended family, or a private retreat. Situated on a desirable lot with a spacious backyard, this property offers endless possibilities for entertaining, gardening, or creating your dream outdoor space. Conveniently located in a family-friendly neighborhood close to schools, parks, shopping, transit, and places of worship, this home combines comfort, convenience, and exceptional potential. ** This is a linked property.** (id:61483)
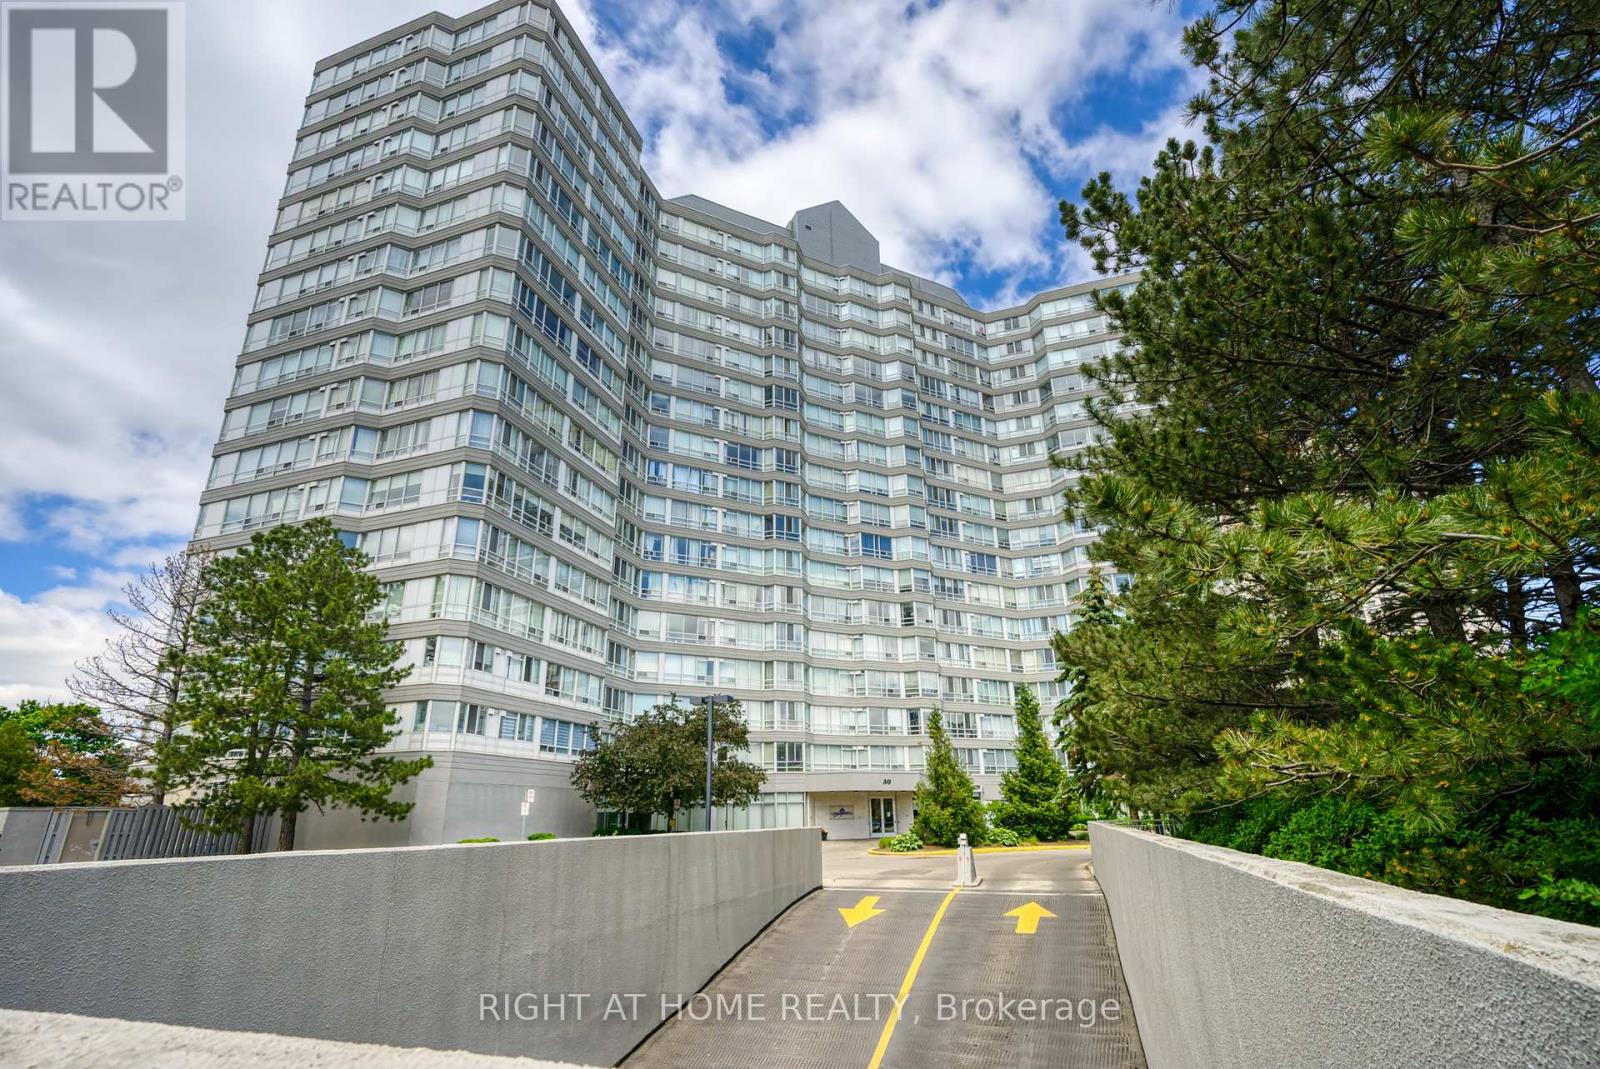
1408 - 50 Kingsbridge Garden Circle
Mississauga, Ontario
Move into this beautiful, sun filled 2 bedroom and den with 2 washrooms condo located in the heart of Mississauga. This upgraded unit has brand new laminate floors, fresh paint, new roller blinds, an upgraded kitchen with stainless steel appliances, a separate laundry room, two exclusive parking spots and one exclusive locker. The maintenance fee covers all utilities, water, heat, air condition, parking, the locker, building insurance and common element fees. All rooms in the unit have an unobstructed view of downtown Toronto with beautiful day and night views of the CN tower. There is an abundance of sunlight all through the day which makes the unit a warm and cozy place to call home. Close proximity to good schools. Transit at your door step. Minutes walk to the new upcoming LRT. Walking distance to restaurants, grocery stores, Banks, Medical offices and much more. Close proximity to Square One. One bus to Square One bus terminal and one direct bus to Islington Subway Station. (id:61483)
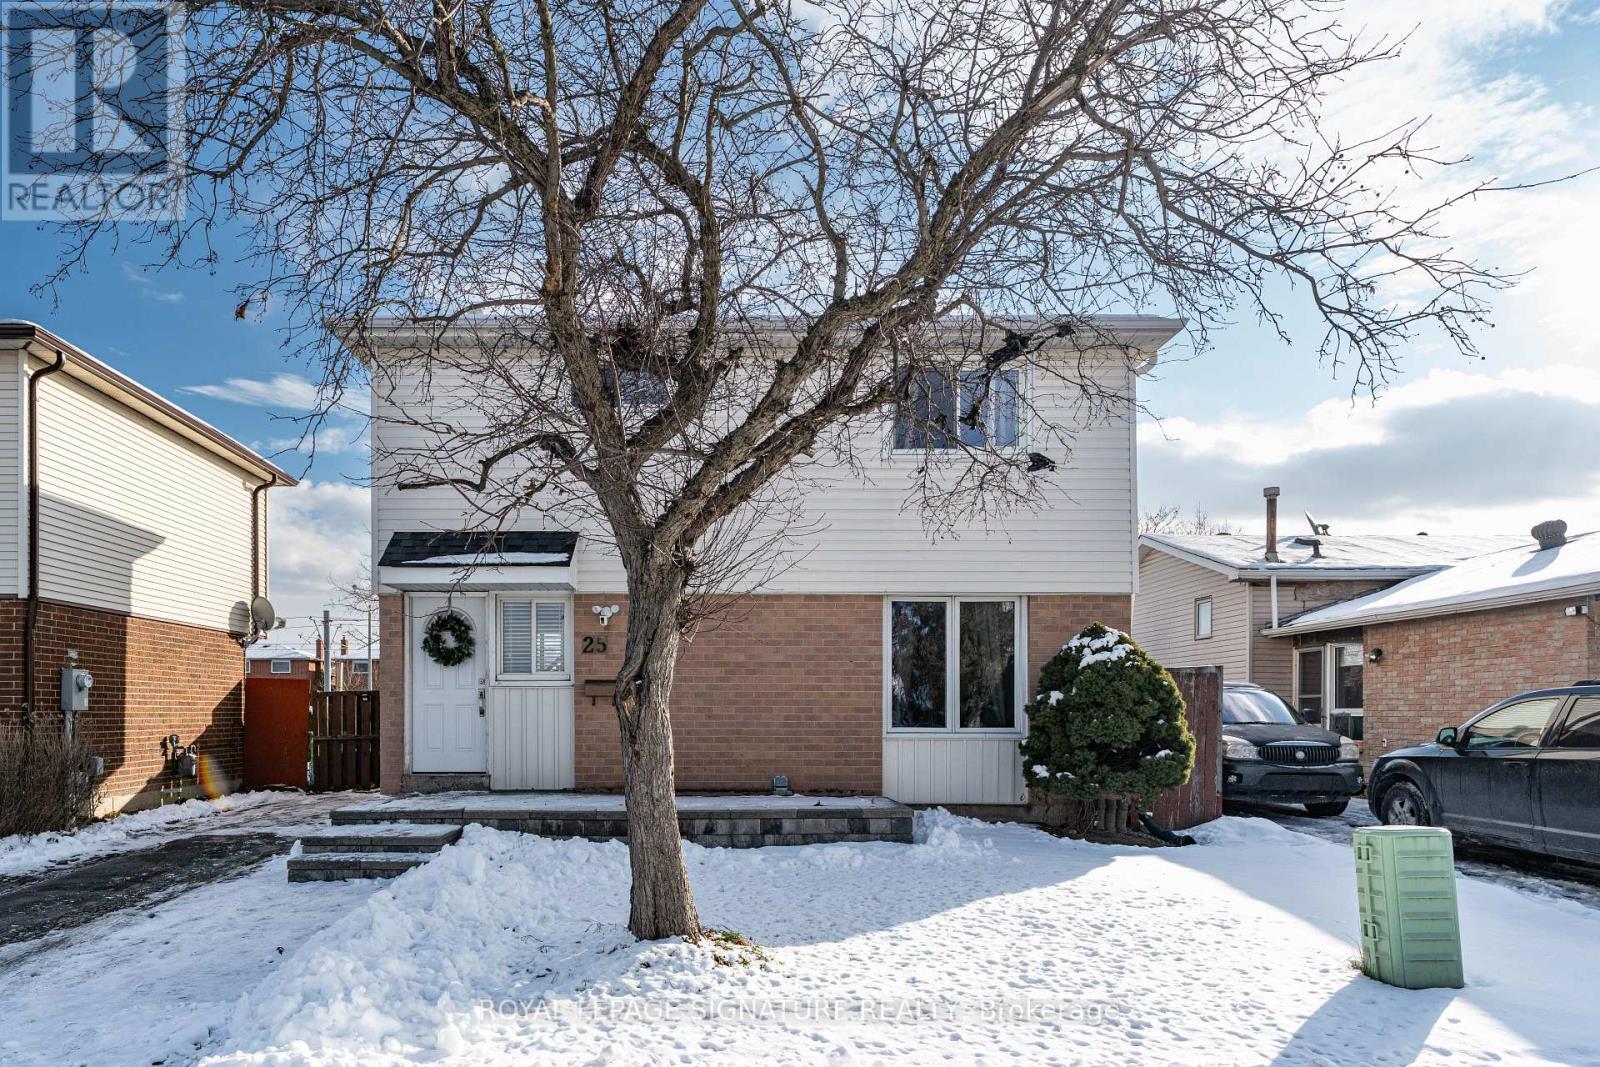
25 Hun Crescent
Toronto, Ontario
ENTIRE PROPERTY with FINISHED BASEMENT! Pride of ownership detached 2 story home offered for lease for the FIRST TIME! Kept in pristine condition by the owners, this is truly a family home. Large PRIVATE backyard with stone work for summer bbqs parties, updated kitchen with stone counters and stainless appliances, potlights for ambient lighting, spacious bedrooms + living areas, and a completely finished basement. Location is unbeatable with Finch LRT, Etobicoke General Hospital, Starbucks, countless food and grocery stores are all located steps from the home. 5+ Schools to choose from which are all located walking distance from the home. Minutes drive to highways 427 & 407, Pearson Intl Airport, Woodbine Casino. (id:61483)
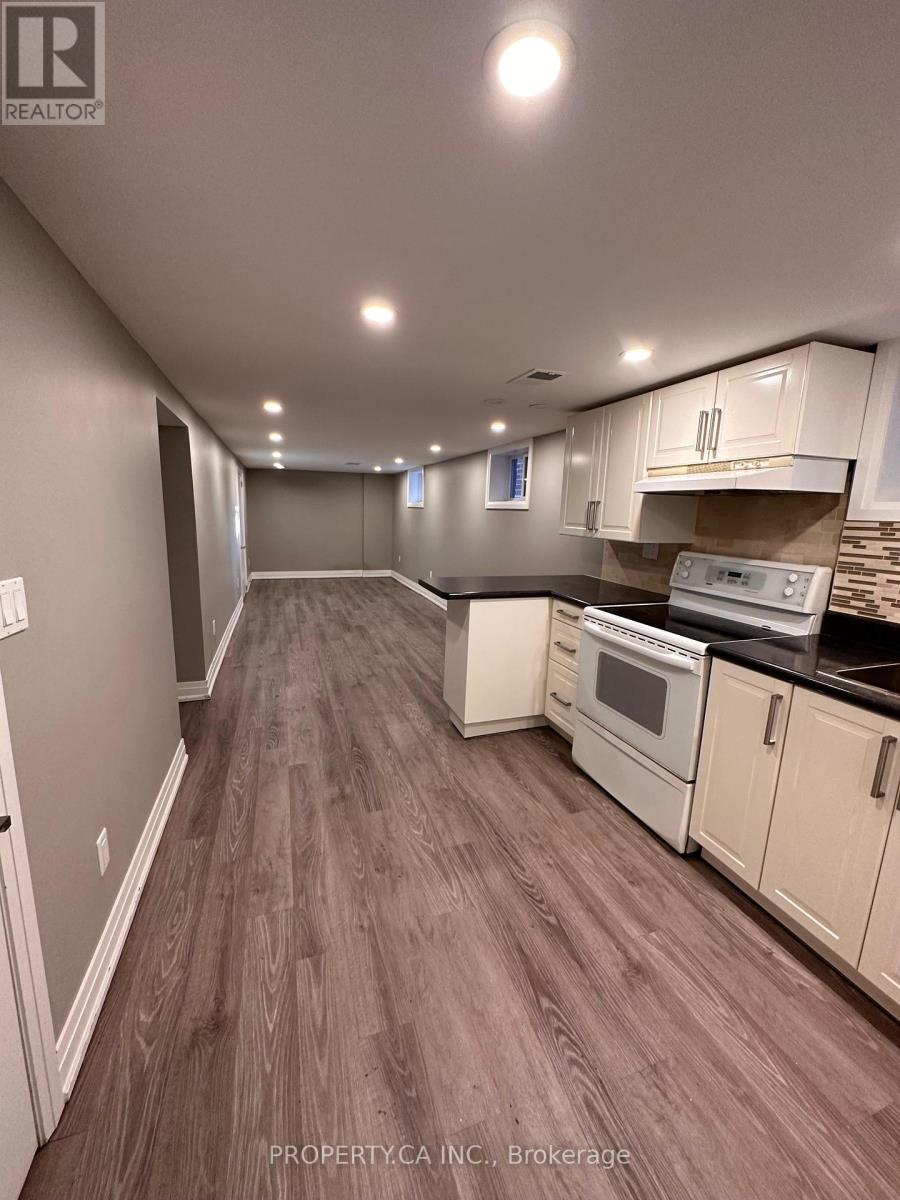
Bsmnt - 94 Hay Avenue
Toronto, Ontario
Bright and spacious basement unit with high ceilings and an lots of natural light that creates an inviting and comfortable living space. This carpet-free unit offers a modern and low-maintenance lifestyle, complete with a full kitchen equipped for everyday cooking and entertaining. Thoughtfully designed with an open and functional layout, this unit is perfect for tenants seeking both comfort and convenience. (id:61483)
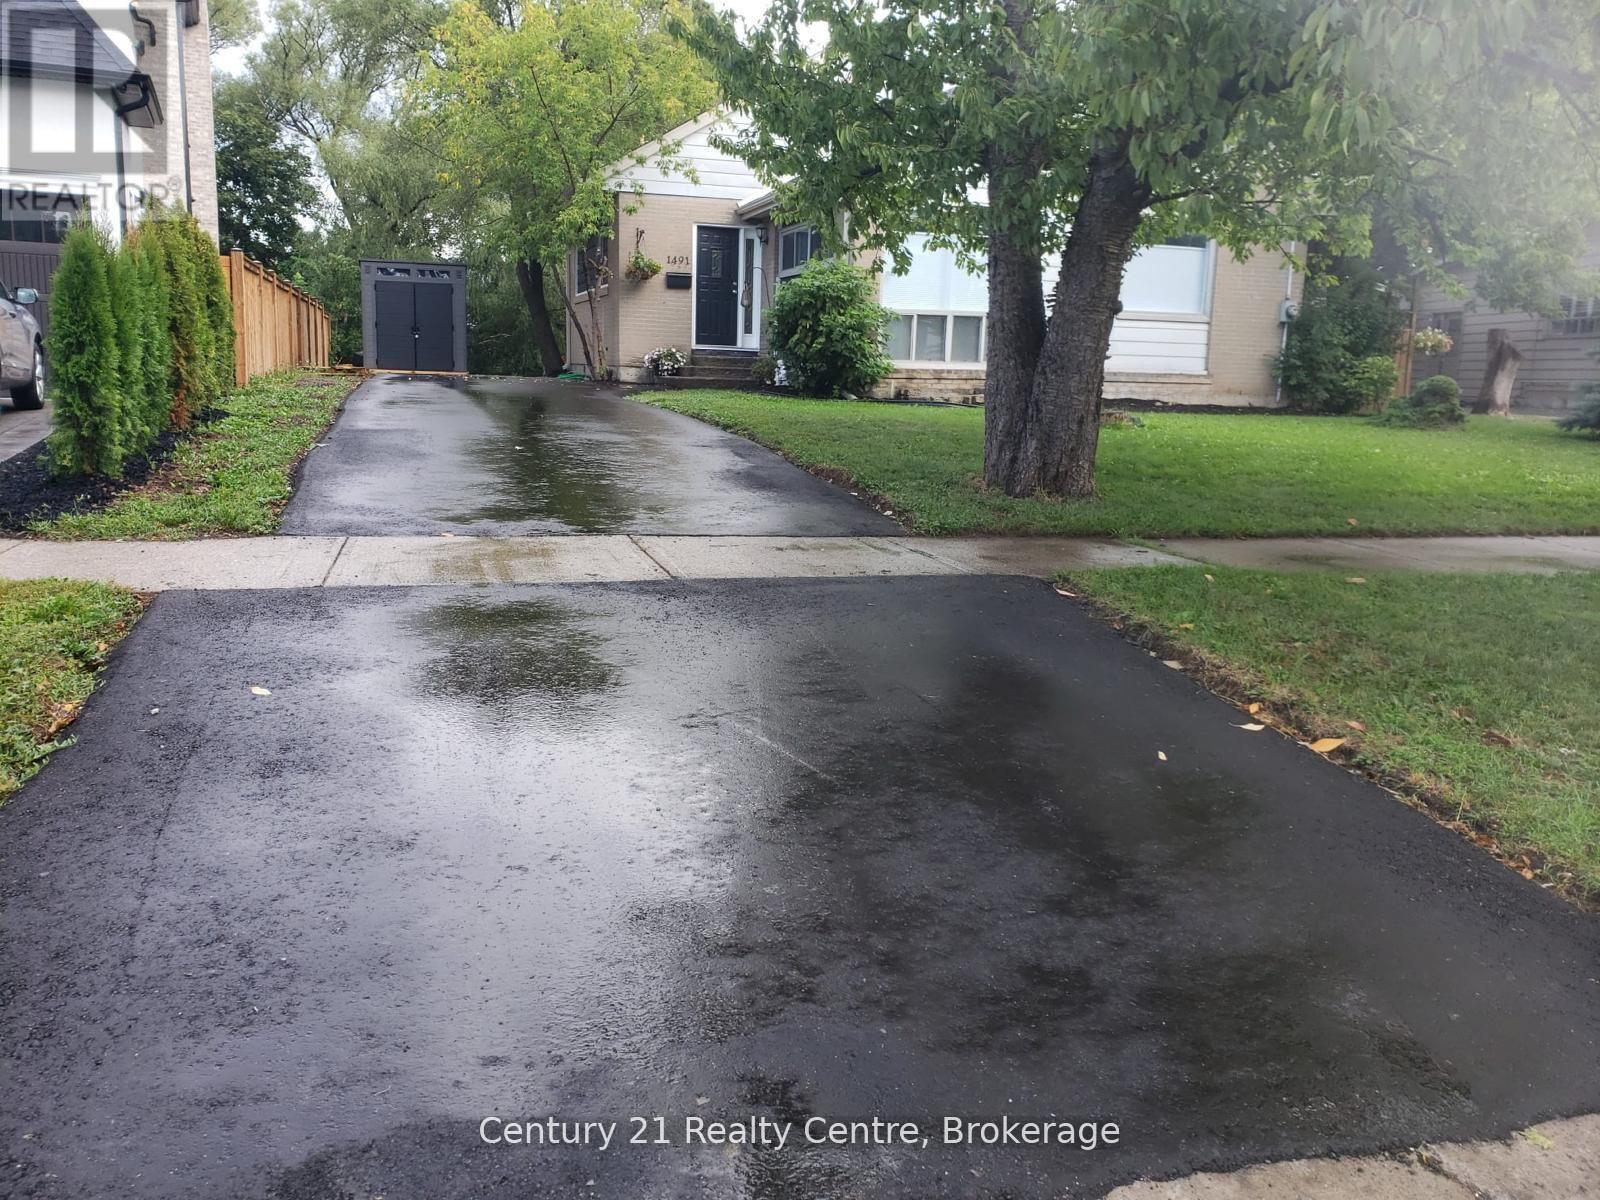
1491 Pembroke Drive
Oakville, Ontario
Attention Developers & Builders! Rear opportunity to own an extra deep, Ravine, and Pie-shaped lot over 80 feet wide at the rear end. The existing 3 Bedroom Bungalow was fully renovated from top to bottom in the year 2020 with modern finishes. Over 150 Feet deep lot back onto Munn's Creek, located among lots of newly developed multi-million-dollar homes. Demolish and build or live in this upscale neighborhood. Situated in a very desirable College Park area. Roof was replaced in 2019; Driveway was replaced in 2020. Currently tenanted to a triple A tenant on a month-to-month lease. Tenant willing to stay if buyer wishes to assume tenancy. Property priced for just the lot, house is a bonus. Images are from 2020. (id:61483)
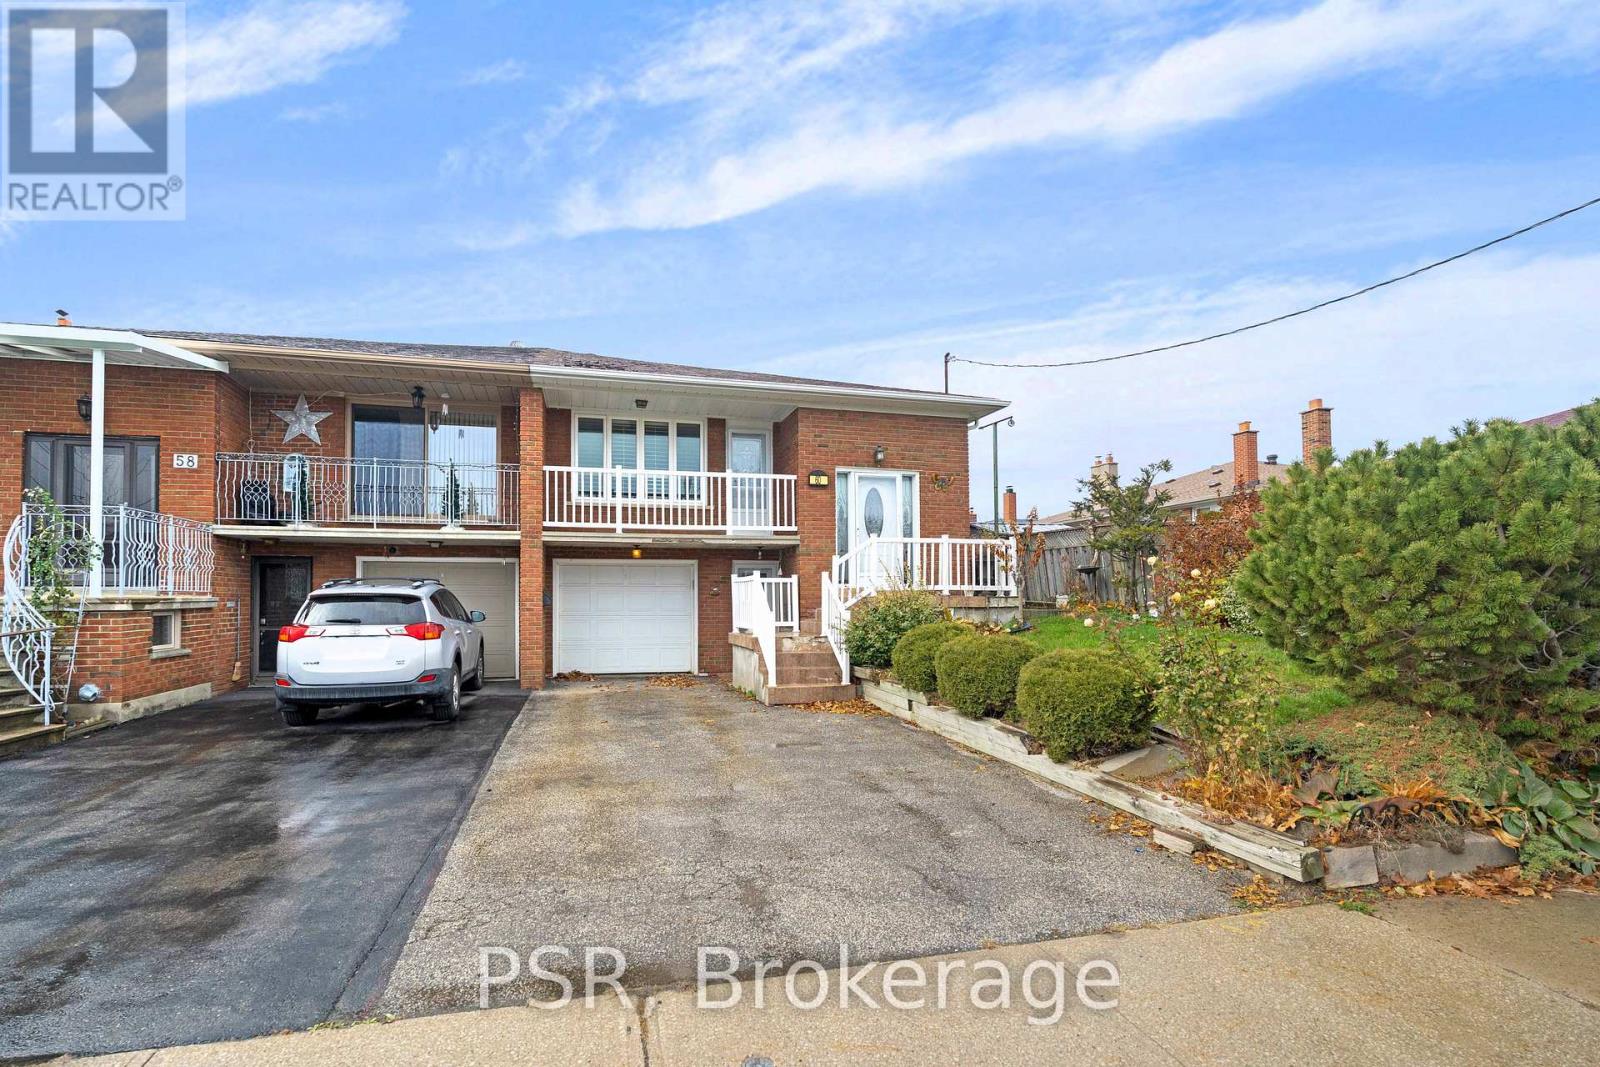
60 Bamford Crescent
Toronto, Ontario
Welcome to 60 Bamford Cres. This well-maintained raised semi 3 B/R bungalow in the heart of Black Creek is an excellent opportunity for anyone who is looking to enter the housing market, downsize in this incredible quiet neighbourhood, or invest with an excellent opportunity to rent out this convenient raised bungalow. Large rear yard in close proximity to TTC, subway, York University, highways, shops, parks, schools, churches and more. This is your moment to jump on this. These properties are selling fast with the many opportunities it has to offer. Book your showing now before someone else makes the move you were thinking about. (id:61483)
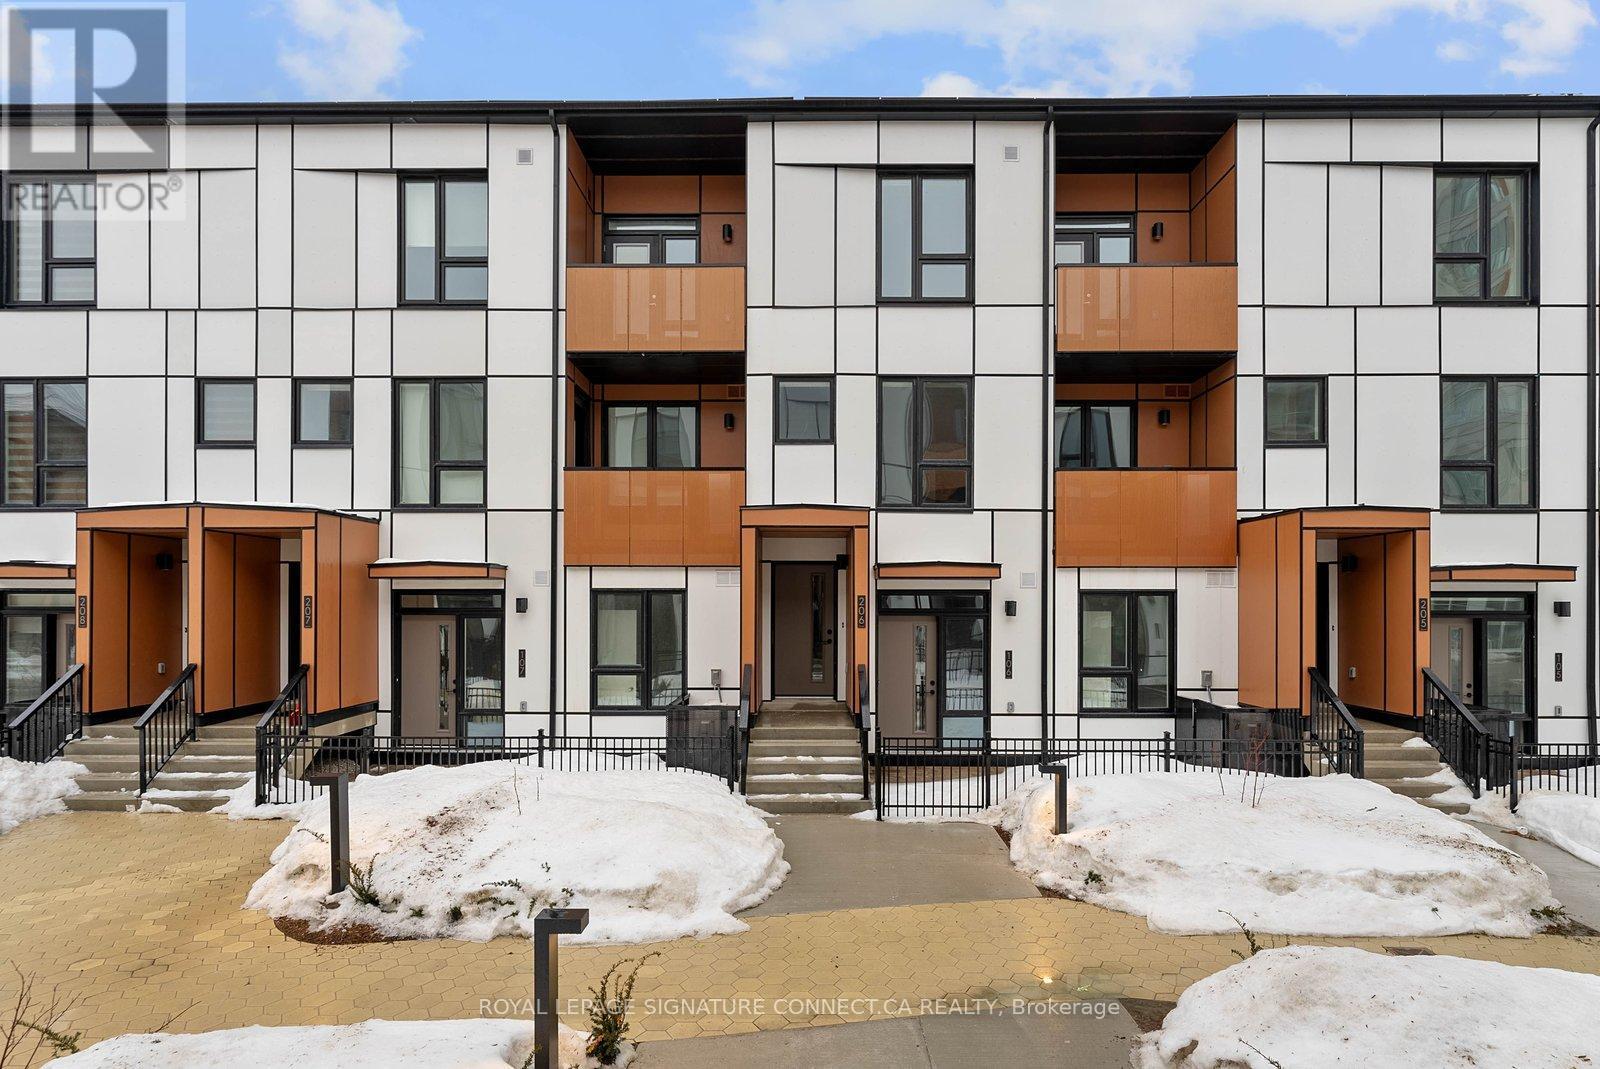
Th206 - 30 All Nations Drive
Brampton, Ontario
Experience modern, sustainable living at the highly anticipated MPV2 community by Daniels, located at 30 All Nations Drive. This impressive two-storey condo townhouse offers a sprawling 1,185 square feet of interior space with a preferred west-facing orientation that fills the home with warm afternoon light. The main level is designed for effortless entertaining, featuring an open-concept layout centered around a gourmet kitchen with a large functional center island and premium finishes. This level transitions smoothly between dining and lounging areas, providing the spacious feel of a traditional home with the conveniences of a modern condominium.The second floor is a dedicated retreat, thoughtfully designed with two spacious bedrooms, each featuring its own private four-piece ensuite bathroom for ultimate privacy and comfort. The primary suite serves as a true sanctuary, boasting a private walk-out to a balcony-an ideal spot for morning coffee or evening sunsets. This residence is fully equipped for the future, including one storage locker and a dedicated parking spot with an EV charging rough in. Situated in a burgeoning community with easy access to transit, shopping, and lush green spaces, this townhome offers a perfect blend of luxury, functionality, and environmentally conscious design. (id:61483)