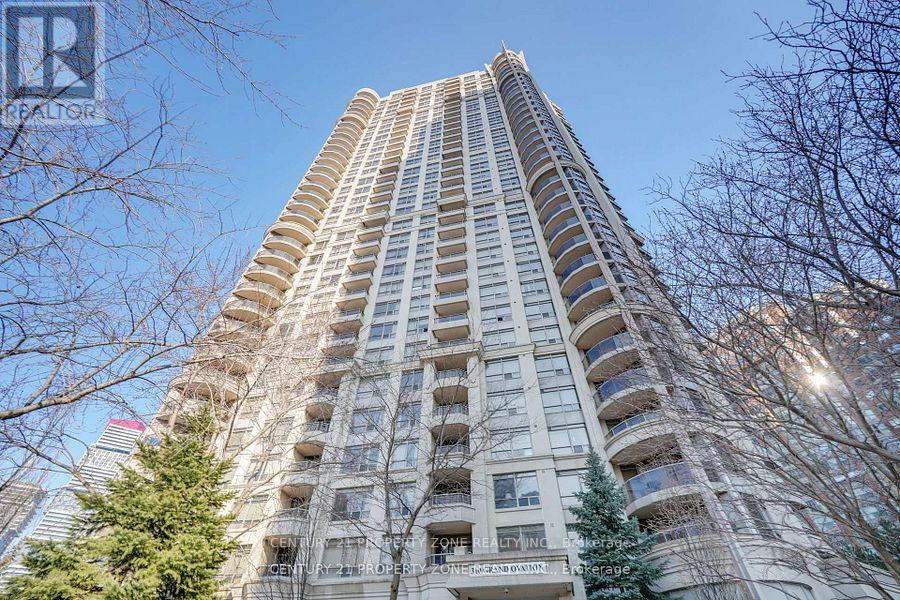
1703 - 310 Burnhamthorpe Road W
Mississauga, Ontario
Welcome to this spacious and beautifully maintained **3-bedroom, 2-bathroom condo apartment** in the heart of Mississauga. The unit features a bright, open-concept living and dining area with a **walk-out to a private balcony**, offering abundant natural light and the perfect place to unwind while enjoying breathtaking city sunsets. The kitchen is equipped with a **built-in oven** , stove, fridge, dishwasher, sleek cabinetry, and **granite countertops**, providing both style and functionality. All **three bedrooms are generously sized**, offering ample closet space and flexibility. The unit also includes **in-suite laundry** and **one underground parking spot** for added convenience. Residents enjoy access to exceptional building amenities, including an **indoor pool, sauna, hot tub, fully equipped gym, theatre room, virtual golf, pool table, and 24-hour concierge service**. Ideally located just steps from Square One Mall, Living Arts Centre, Mississauga Transit, GO Transit, and the upcoming Hurontario LRT, this unit offers the perfect blend of comfort, convenience, and modern urban living. Note : Maintenance includes Heat and Water. (id:61483)
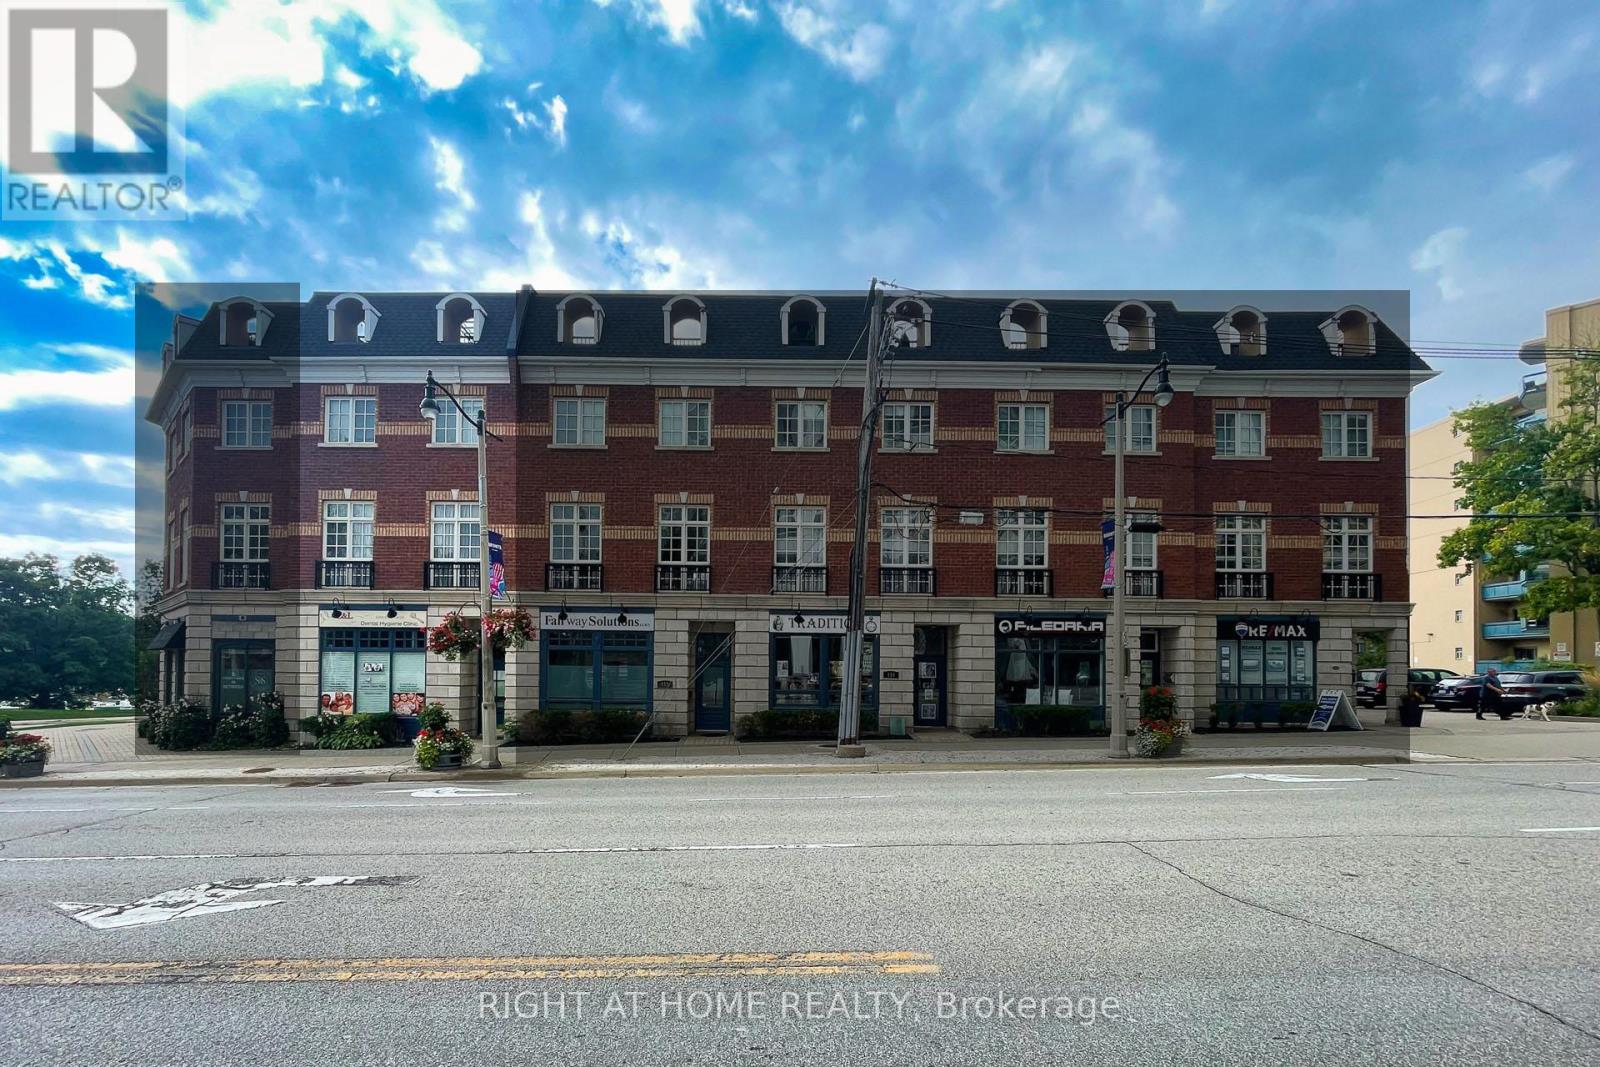
10 - 120 Bronte Road
Oakville, Ontario
Welcome to Unit 10 at 120 Bronte Road in the heart of Bronte Village. Live upstairs, work downstairs, enjoy your private rooftop terrace, or generate income from both residential and commercial spaces. This unique freehold mixed-use property offers exceptional flexibility in one of Oakville's most sought-after communities. Offering 2,836 sq. ft. of live/work space, the property includes a prime 472 sq. ft. street-level commercial component featuring 11-foot ceilings, excellent visibility (Lakeshore Rd & Bronte Rd), and a 2-piece bath. The finished lower level, complete with an additional 2-piece bath, provides exceptional flexibility for expanded commercial use or additional residential living space. Completing the package is an impressive 660 sq. ft. rooftop terrace, perfect for entertaining, relaxing, and enjoying beautiful sunset views. The spacious residential suite features a bright open-concept layout enhanced by large windows, generous principal rooms, and seamless indoor-outdoor living. Offering 3 bedrooms, 2.5 bathrooms, bedroom-level laundry, a private balcony, and a generous primary bedroom with a walk-in closet and spa-inspired ensuite, the home strikes the perfect balance between comfort and functionality. Convenient interior access connects the residence, commercial space, and garage, enhancing both everyday living and business operations. Just steps from marina waterfront trails, boutique shopping, cafés, restaurants, and easy access to GO Train, QEW, & 407. (id:61483)
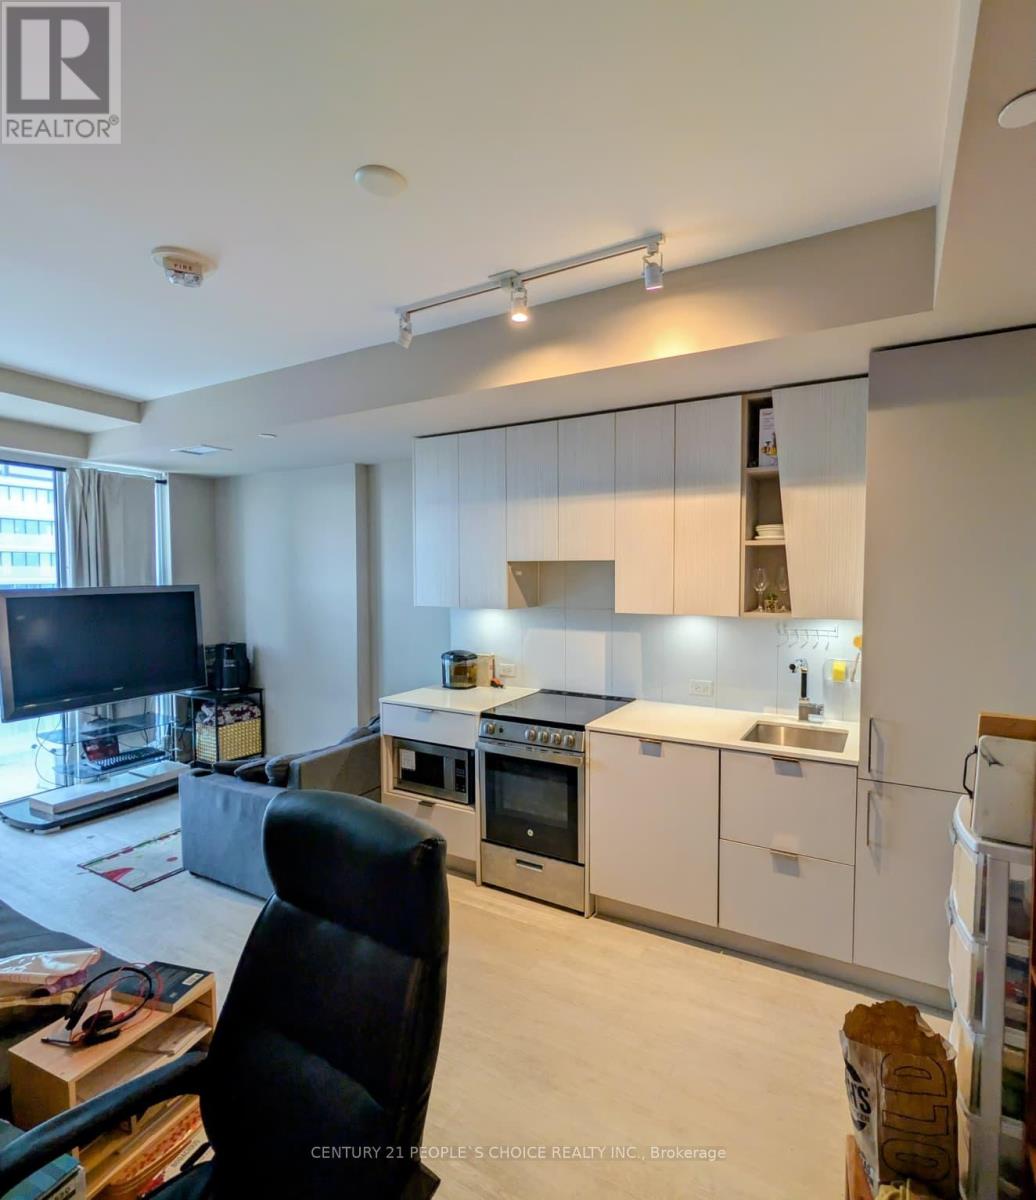
2613 - 3883 Quartz Road
Mississauga, Ontario
Welcome to sophisticated urban living at M City 2! This stunning 1 Bedroom + Den suite offers a functional open-concept layout with 547 sq. ft. of interior space + 148 sq. ft. of balcony, 9' ceilings, and breathtaking unobstructed North/West views. The modern kitchen features premium stainless steel appliances, perfect for everyday living and entertaining. Enjoy smart living with a smart thermostat and smart lock. Located in the heart of Mississauga's vibrant Civic Centre, this suite is steps from Square One Shopping Centre, GO Transit, public transit, Sheridan College, Living Arts Centre, YMCA, library, schools, parks, restaurants, and groceries. Residents enjoy world-class amenities including a 24-hour concierge, saltwater pool, rooftop skating rink, BBQ lounge, party rooms, kids' play zone, splash pads, outdoor lounges, and more. Includes 1 parking space and High-speed internet! Partially furnished with a bed, TV, office chair and a table. Experience luxury, convenience, and lifestyle - all at 3883 Quartz Road, Mississauga! (id:61483)

112 - 1050 Falgarwood Drive
Oakville, Ontario
Bright and spacious condo townhome offering a functional layout with three bedrooms and one and a half baths. The open living and dining area extends to a private terrace, ideal for outdoor relaxation and entertaining. Set within a well-maintained community with underground parking and family-friendly amenities, this home offers excellent access to transit, shopping, and everyday conveniences. An ideal opportunity for first-time buyers or investors seeking value in a desirable Oakville location. (id:61483)
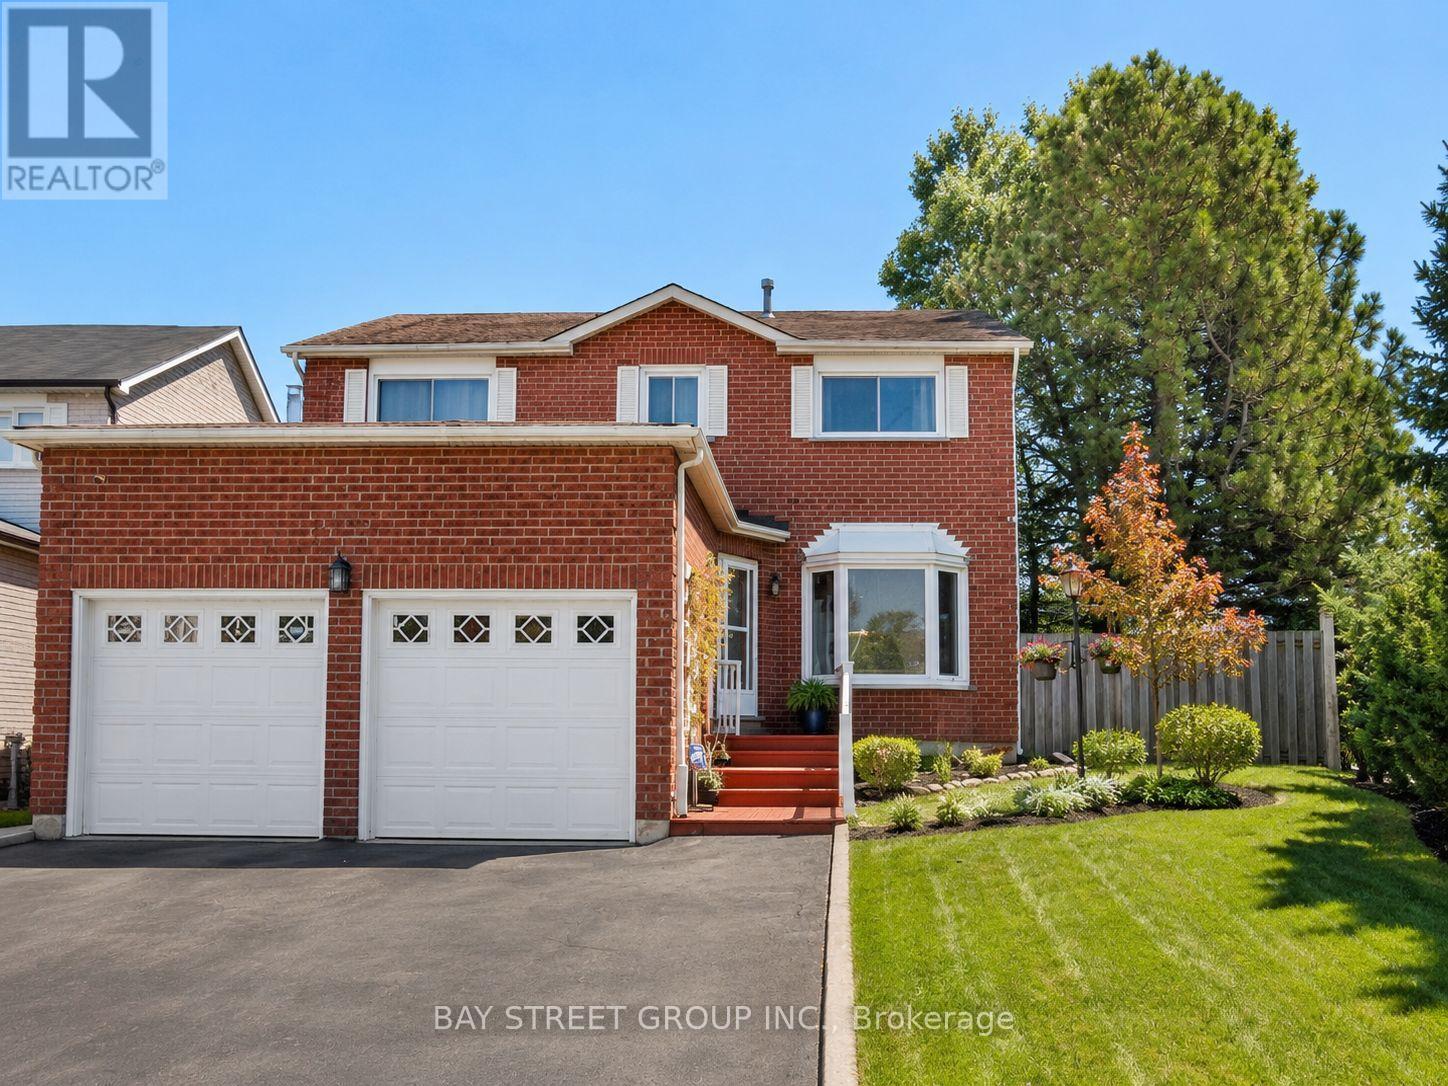
2554 Valencia Road
Mississauga, Ontario
Client RemarksBeautiful Corner Lot, Steps To the Park & Lake Aquitaine. Practical Layout, 4+2 Bedrooms And 4 Full Washrooms. Master Bdrm W/4 Pc Ensuite & W/I Closet. Combined Living/Dining Rooms. Fireplace In Main Floor Family Room & Bsmt. 2 Full Kitchens. Finished Basement. Main Floor Laundry. 3 Car Parking On Driveway. Fully Upgraded Home with Major System Updated: Deck (2018), Gazebo (2022), Furnace & A/C (Owned 2023), Water Heater (2023), Garage Fully Renovated, Extensive Interior Upgrades throughout (flooring, kitchen, bathrooms, appliances). Close To Schools, Meadowvale Town Centre, Hwys 401,407,403, Go Train, Parks. (id:61483)
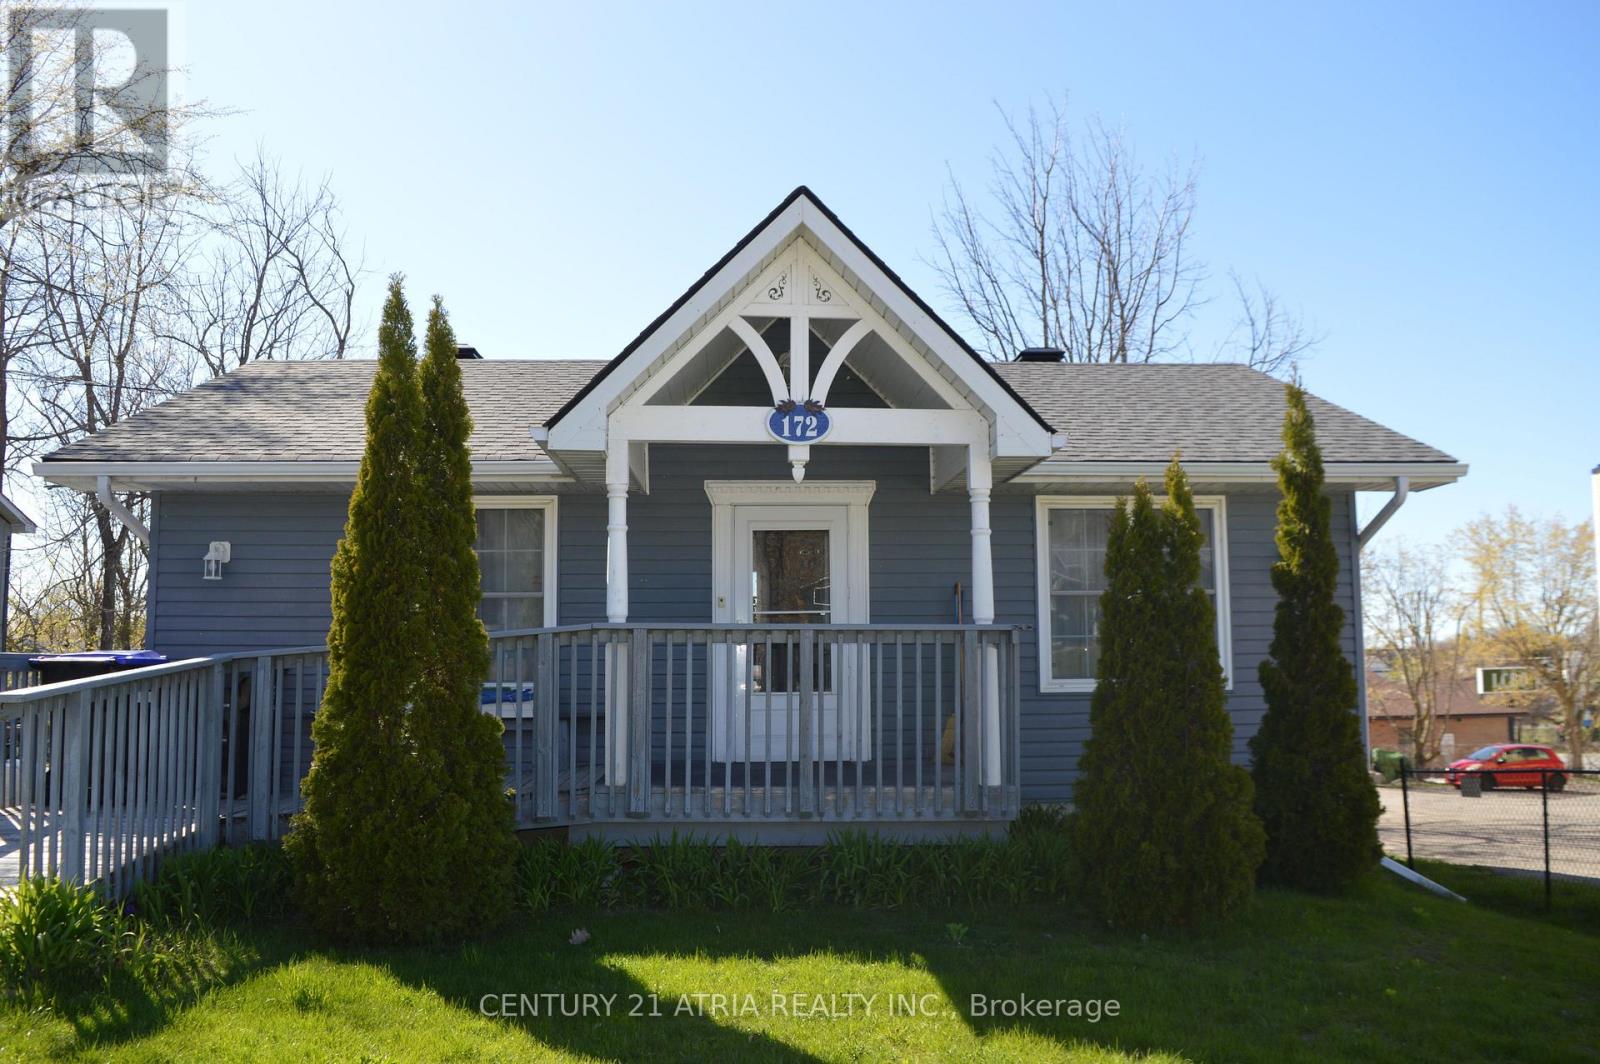
172 William Street
Tay, Ontario
Welcome to this beautifully maintained and thoughtfully updated home in the heart of Victoria Harbour! Situated on an impressive lot in one of Tay Township's desirable waterfront communities, this carpet-free property offers the perfect blend of comfort, functionality, and small-town charm with the added benefit of mixed commercial/residential zoning for exceptional flexibility and future potential. Step inside to discover a bright and inviting interior featuring spacious principal rooms and a well-designed layout ideal for everyday living and entertaining. The updated kitchen showcases elegant stone countertops, abundant cabinetry, and a seamless walkout to a private deck the perfect setting for summer BBQs, morning coffee, or relaxing evenings outdoors. The fully finished lower level with separate walkout offers incredible versatility and excellent potential for an in-law suite, multi-generational living, rental income, or a live/work setup. Major updates provide added peace of mind, including shingles (2023), upgraded electrical panel and wiring (2018), and a high-efficiency direct vent boiler. The mixed commercial/residential zoning opens the door to a variety of permitted uses, making this property an attractive opportunity for investors, entrepreneurs, home-based businesses, or buyers seeking added long-term value and flexibility. Located just minutes from Georgian Bay waterfront access, beaches, parks, marina, trails, library, grocery stores, and local amenities, this property offers the ideal balance of peaceful living and everyday convenience. Enjoy easy access to Highway 400 and Highway 12, while being only a short drive to Midland, Orillia, and Barrie. Walking distance to the boat launch. Whether you're looking for a full-time residence, investment opportunity, business potential, or weekend retreat near the water, 172 William Street is a unique property you won't want to miss. (id:61483)
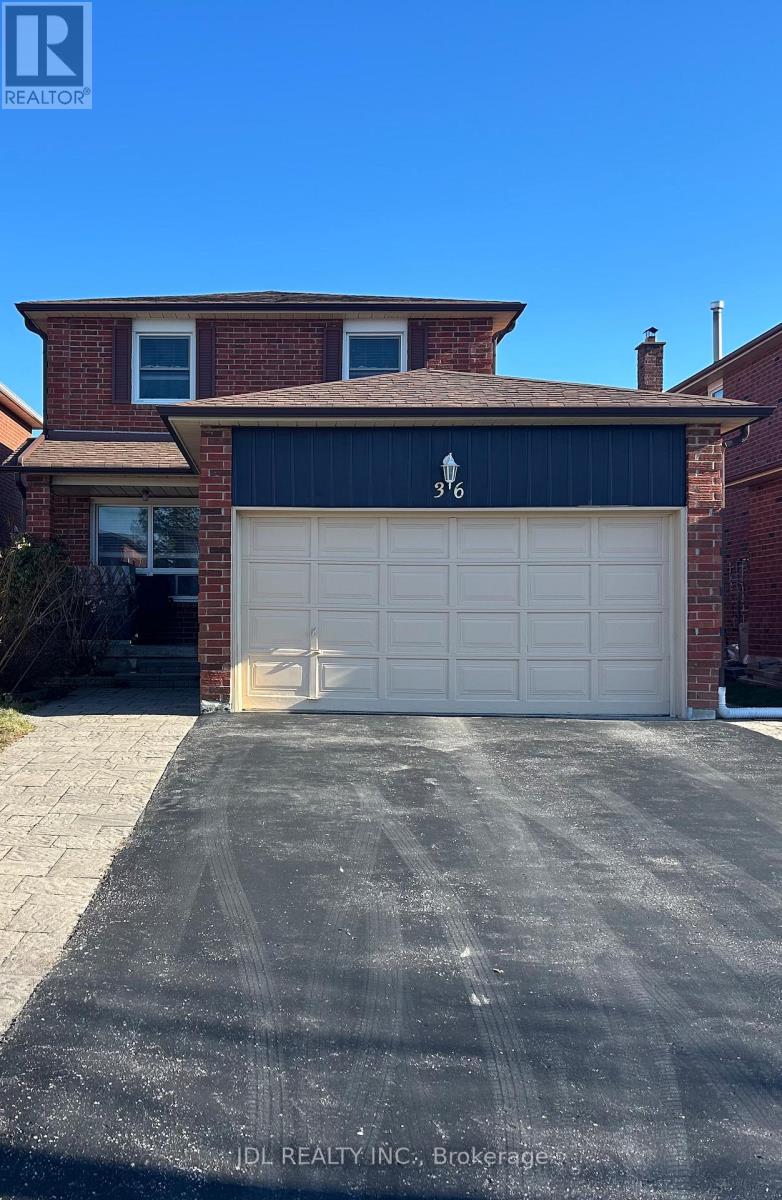
Bsmt - 36 Bendamere Cres Crescent
Markham, Ontario
Best Deal! Must See! Free Internet! Unique Location! Top Ranked High Schools! Very Close To All Amenities! TTC, Highway, Shopping Malls, Banks, Restaurants, Supermarkets, etc. shared utility. Thank you very much! (id:61483)
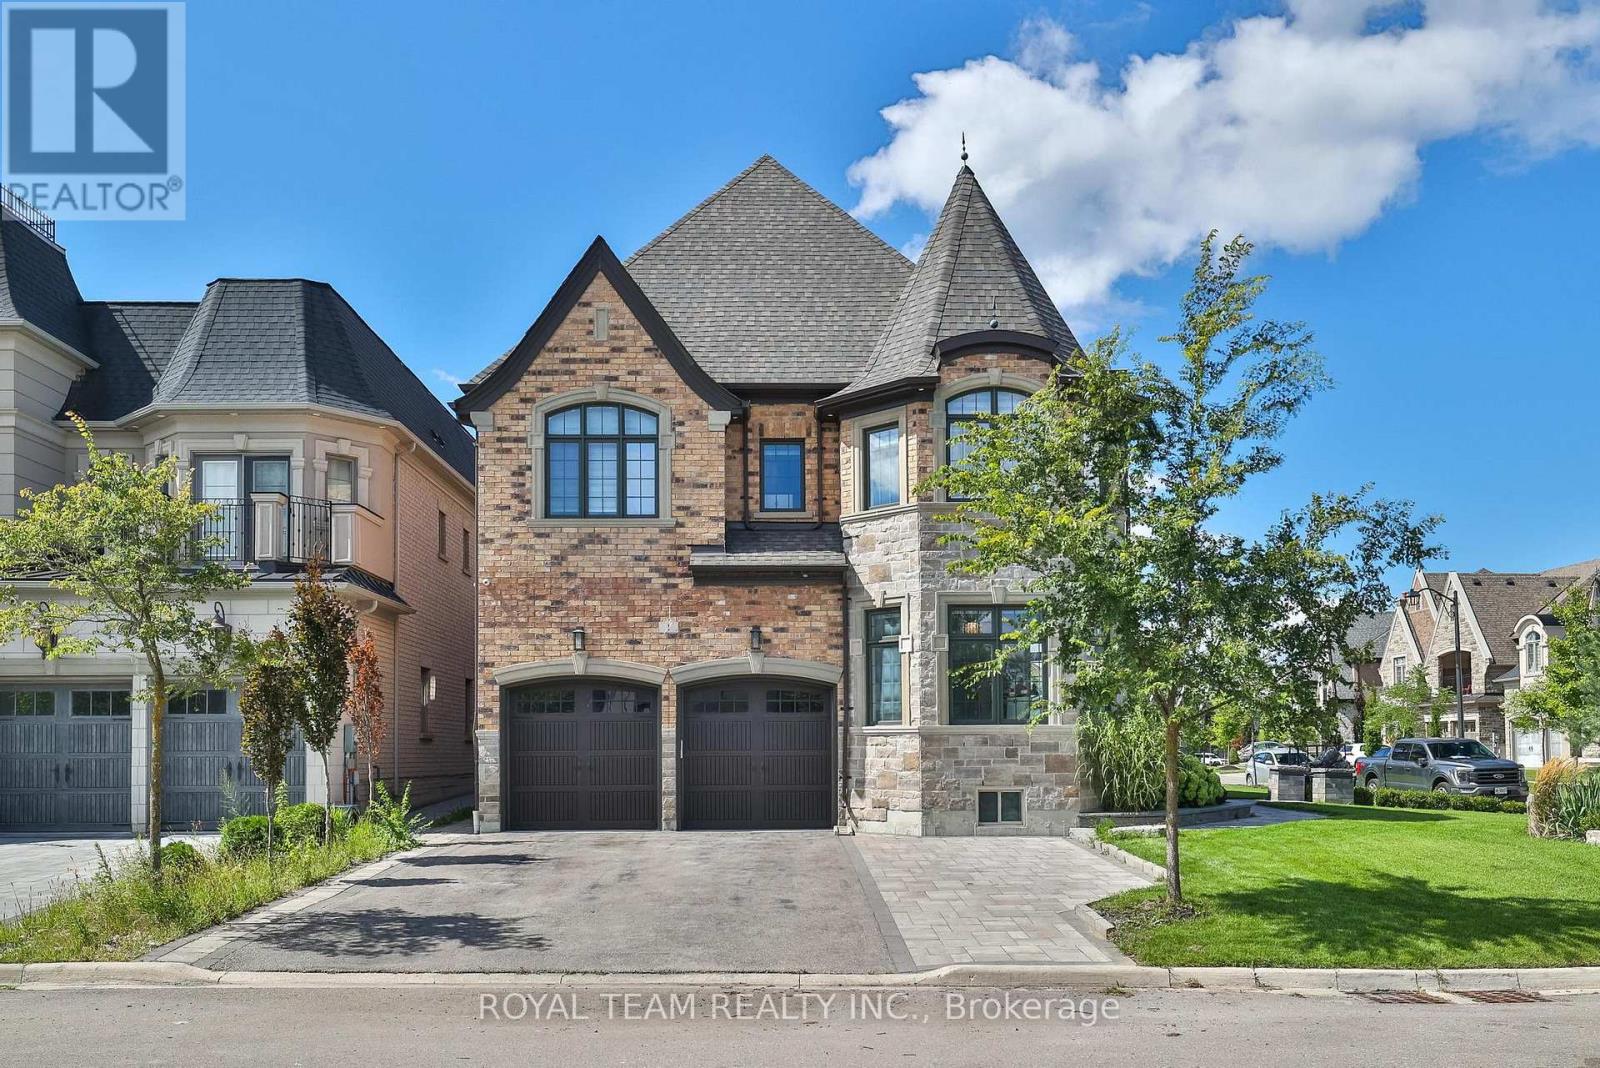
1 Ria Court
King, Ontario
Luxurious Custom Residence in the Prestigious Castles of King! This elegant showpiece was inspired by the Model Home and upgraded with all the bells and whistles, offering approx 5,000sq/ft of exquisite living space with 5 bedrooms, 6 bathrooms, and refined finishes throughout. Designed for todays lifestyle, the home features soaring 10 ft ceilings on the main, 9 ft ceilings on the second and basement levels, and a dramatic cathedral living room that creates a sense of grandeur.The thoughtfully planned layout includes two main-floor offices, ideal for working from home, and four spacious bedrooms upstairs, each with its own ensuite for ultimate comfort and privacy. Retreat to the spa-inspired primary ensuite with Calacatta porcelain finishes, frameless glass shower, freestanding soaker tub, and marble counters. The chefs kitchen is a true masterpiece, boasting Wolf and Frigidaire appliances, a Marvel beverage centre, Bosch dishwasher, Sharp microwave drawer, Blanco Silgranit sink, and Calacatta quartz counters. The kitchen also features a large built-in breakfast table! Elegant 5 hand-scraped hardwood, crown moulding, custom millwork, and smart-home upgrades elevate every space. Outdoors, over $150,000 was invested in professional landscaping including stone walkways, a composite deck, two gazebos, outdoor fireplace table, sprinkler system, and gas lines for both BBQ and fireplace. A stone and brick elevation, 2-car garage plus 5-car driveway, and security cameras complete this remarkable property! See the feature sheet attached for a full list of everything this exquisite home has to offer!A true masterpiece of luxury and sophistication, this exceptional home offers unparalleled comfort in one of the most sought-after neighborhoods in prime King city location! (id:61483)
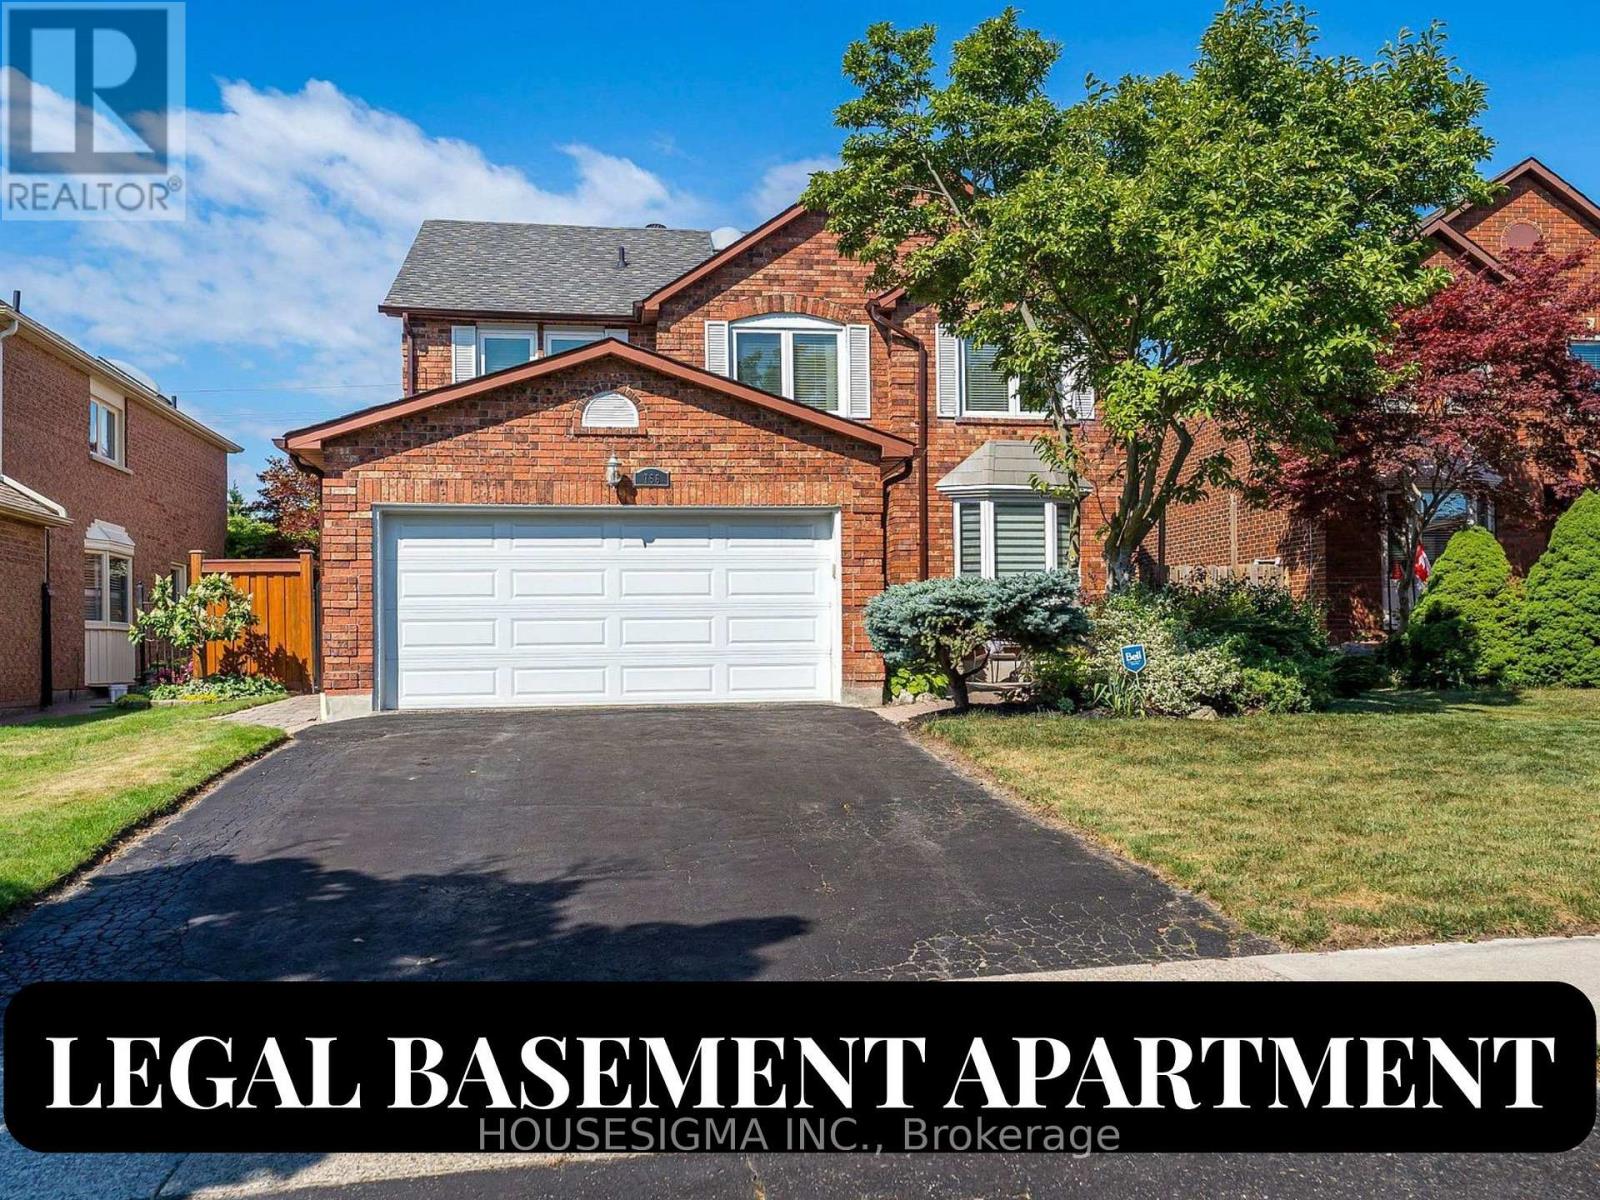
756 Stonepath Circle
Pickering, Ontario
Brand New, Never-Lived-In Legal Basement Apartment In A Quiet Family-Friendly Pickering Neighbourhood! This Bright And Spacious Unit Offers Approximately 1,087 Sq. Ft. Of Living Space With A Private Separate Entrance, Large Windows Throughout, And Modern Finishes. Features 2 Generous Bedrooms Plus A Den (Ideal As A Home Office Or Optional Third Bedroom), A Stylish Kitchen With Brand New Stainless Steel Appliances, A Spacious Living Area, A Beautifully Finished Bathroom, And Separate Ensuite Laundry. One Parking Space Included Plus Free Internet. Located In An Excellent School District, Within The Catchment Area For Highly Rated Gandatsetiagon Public School. Conveniently Close To Parks, Shopping, Public Transit, GO Station, And Hwy 401. No Smoking. Ideal For a small Family. Tenant To Pay A Portion Of Utilities. Available Immediate (id:61483)
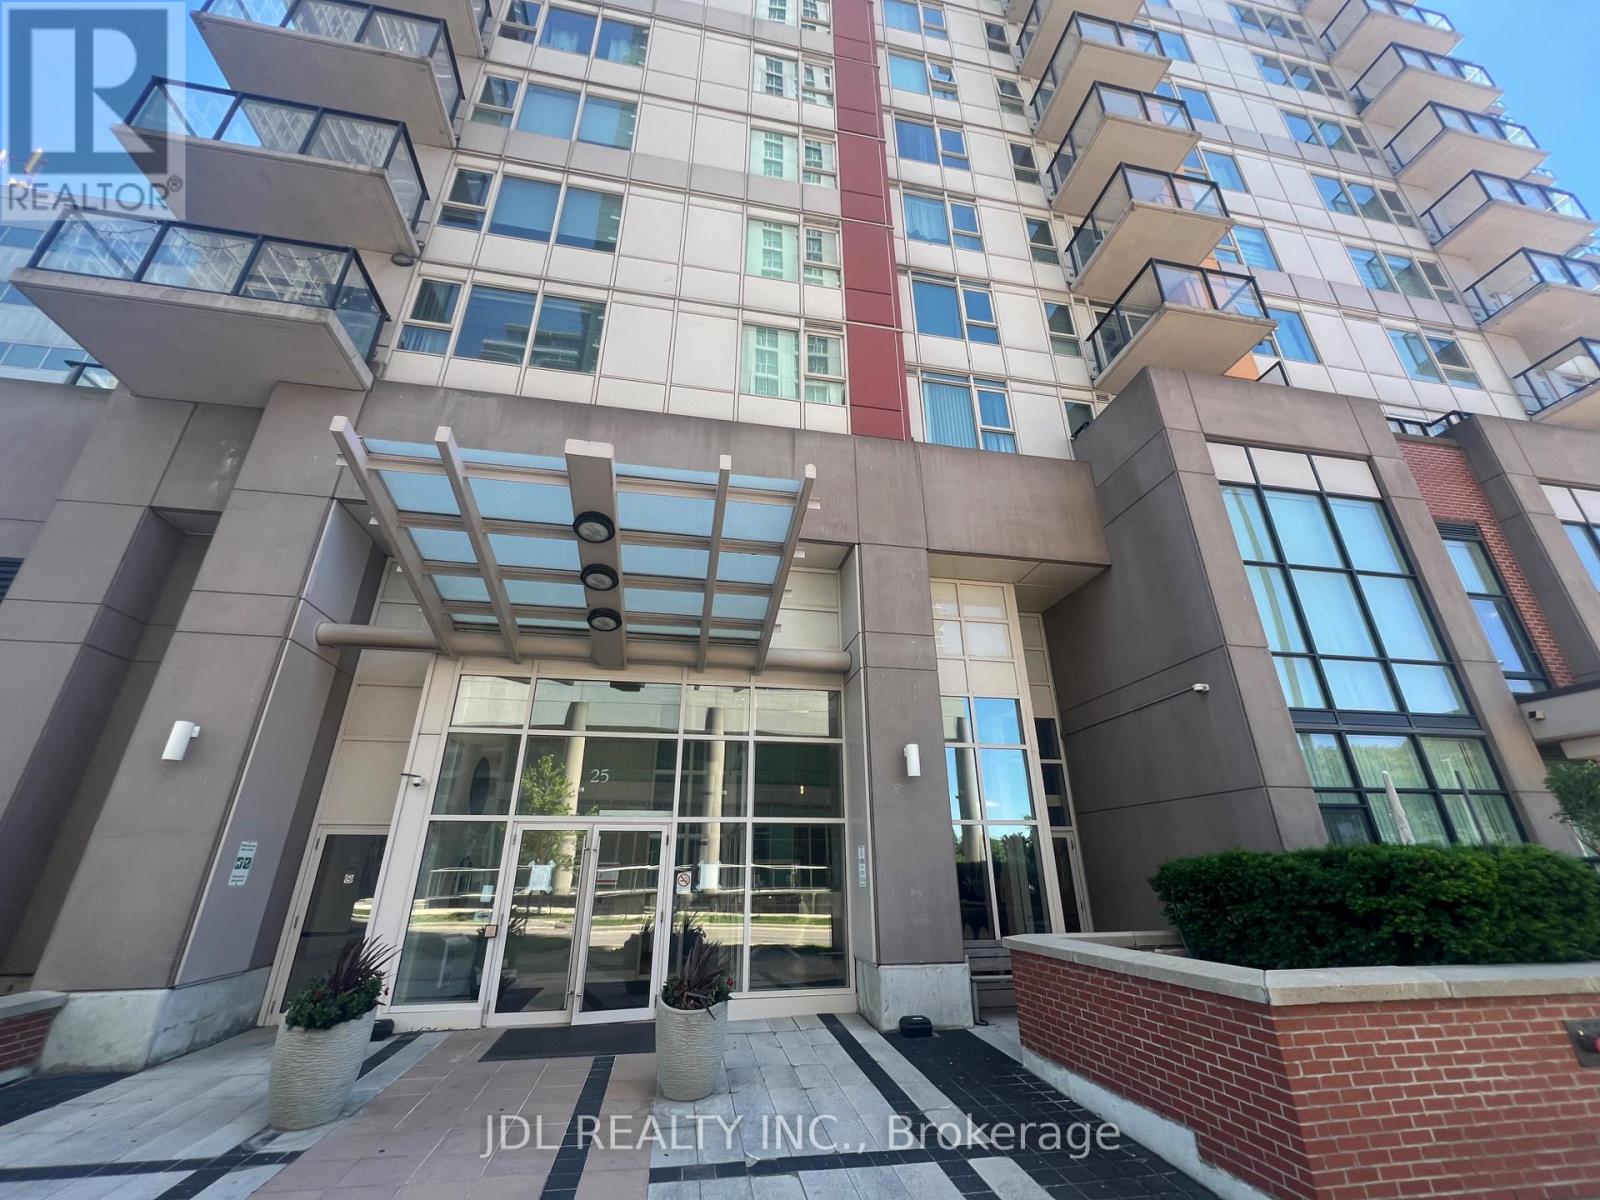
2108 - 25 Town Centre Court
Toronto, Ontario
Experience elevated living in this stunning suite at the Centro Towers. Residents of this premier building have access to world-class amenities, including a concierge, a fully equipped gym, an indoor pool, and a party room for entertaining. Location is everything. You are steps away from the Scarborough Town Centre, major government offices, and the YMCA. Commuting is effortless with the Scarborough Centre subway station and GO bus terminal just a short walk from your door, and quick access to Highway 401. (id:61483)
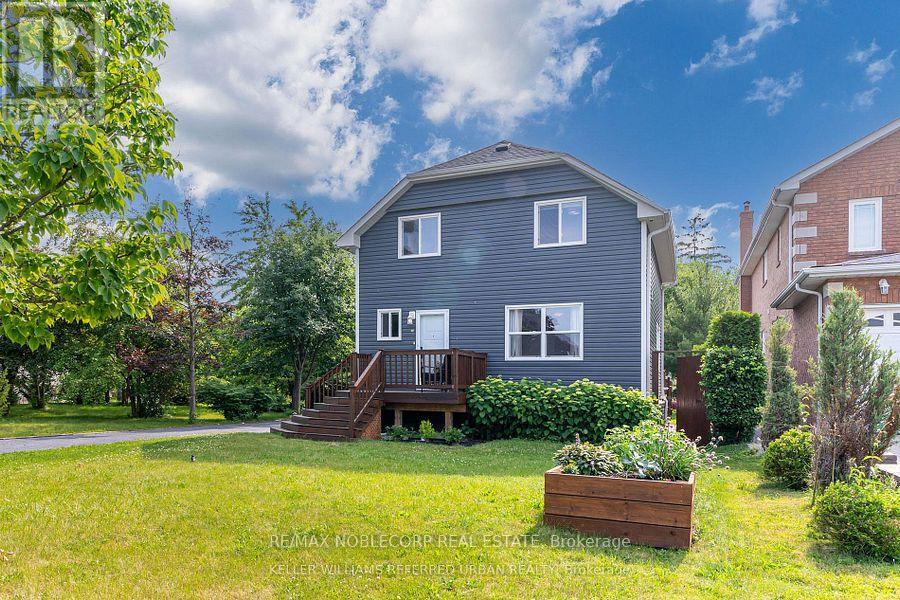
20 Payzac Avenue
Toronto, Ontario
Beautifully renovated basement apartment featuring a modern kitchenette with a full-size refrigerator, cooktop, ample cabinetry, quartz-style countertops, and a stylish backsplash. The spacious open-concept living and dining area offers modern tile flooring, pot lights, mirrored closet doors, and a bright window for natural light. The contemporary 3-piece bathroom is finished with a sleek glass-enclosed shower, modern fixtures, and elegant tile work throughout.. Steps to the Guildwood GO/VIA, TTC at the top of the street, quick access to Kingston Rd & 401. Schools, daycares, Montessori's, libraries and the waterfront are all moments from your front door. Street Parking available.Tenant pays 35% Utilities (id:61483)
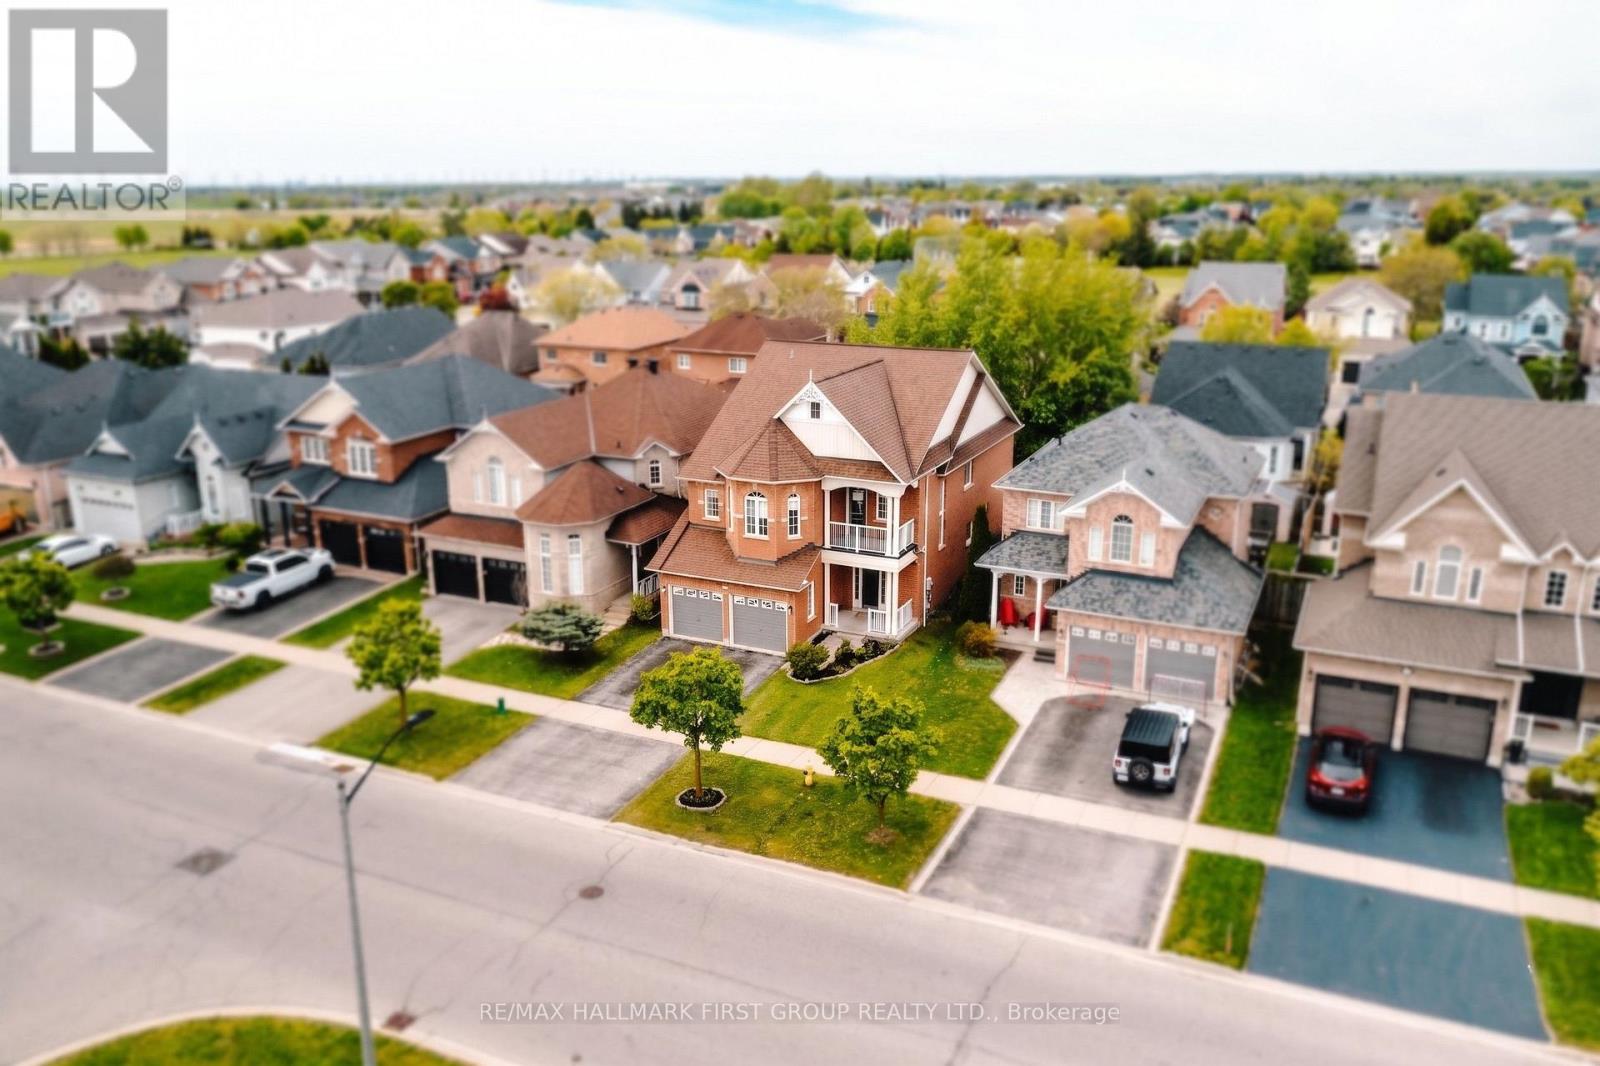
62 Cachet Boulevard
Whitby, Ontario
Beautifully maintained and freshly painted detached family home in the heart of highly desirable Brooklin! This spacious 4-bedroom home with a versatile multipurpose den and 5 bathrooms offers the perfect blend of luxury, comfort, and functionality. The open-concept main floor features 9-ft ceilings, an elegant separate dining area and a bright oversized family room highlighted by a stunning 3-sided gas fireplace. The modern kitchen showcases sleek finishes, a breakfast bar, and a walk-out to your private backyard oasis featuring a luxurious spa-inspired infinity swimming pool - perfect for relaxing or entertaining family and friends.The fully fenced backyard and expansive deck create an exceptional outdoor living experience. Convenient laundry with direct garage access, and thoughtfully designed living spaces throughout.This smart home is fully integrated with Google Home voice commands and includes a ceiling-mounted audio system in the living and dining rooms, along with low-level ambient lighting designed to create a relaxing evening atmosphere. All speakers and lighting systems are included, along with setup instructions for the new owners to easily connect to their internet service.The finished basement provides additional living space with 2 bedrooms and a 3-piece bathroom, ideal for extended family, guests, or a potential in-law suite. Located in a highly sought-after family-friendly neighbourhood, this home is within walking distance to top-rated schools, parks, shops, restaurants, and all amenities, with convenient access to Hwy 407 for commuters.A rare opportunity to own a stylish, spacious, and fully upgraded home in one of Brooklin's most desirable communities! (id:61483)
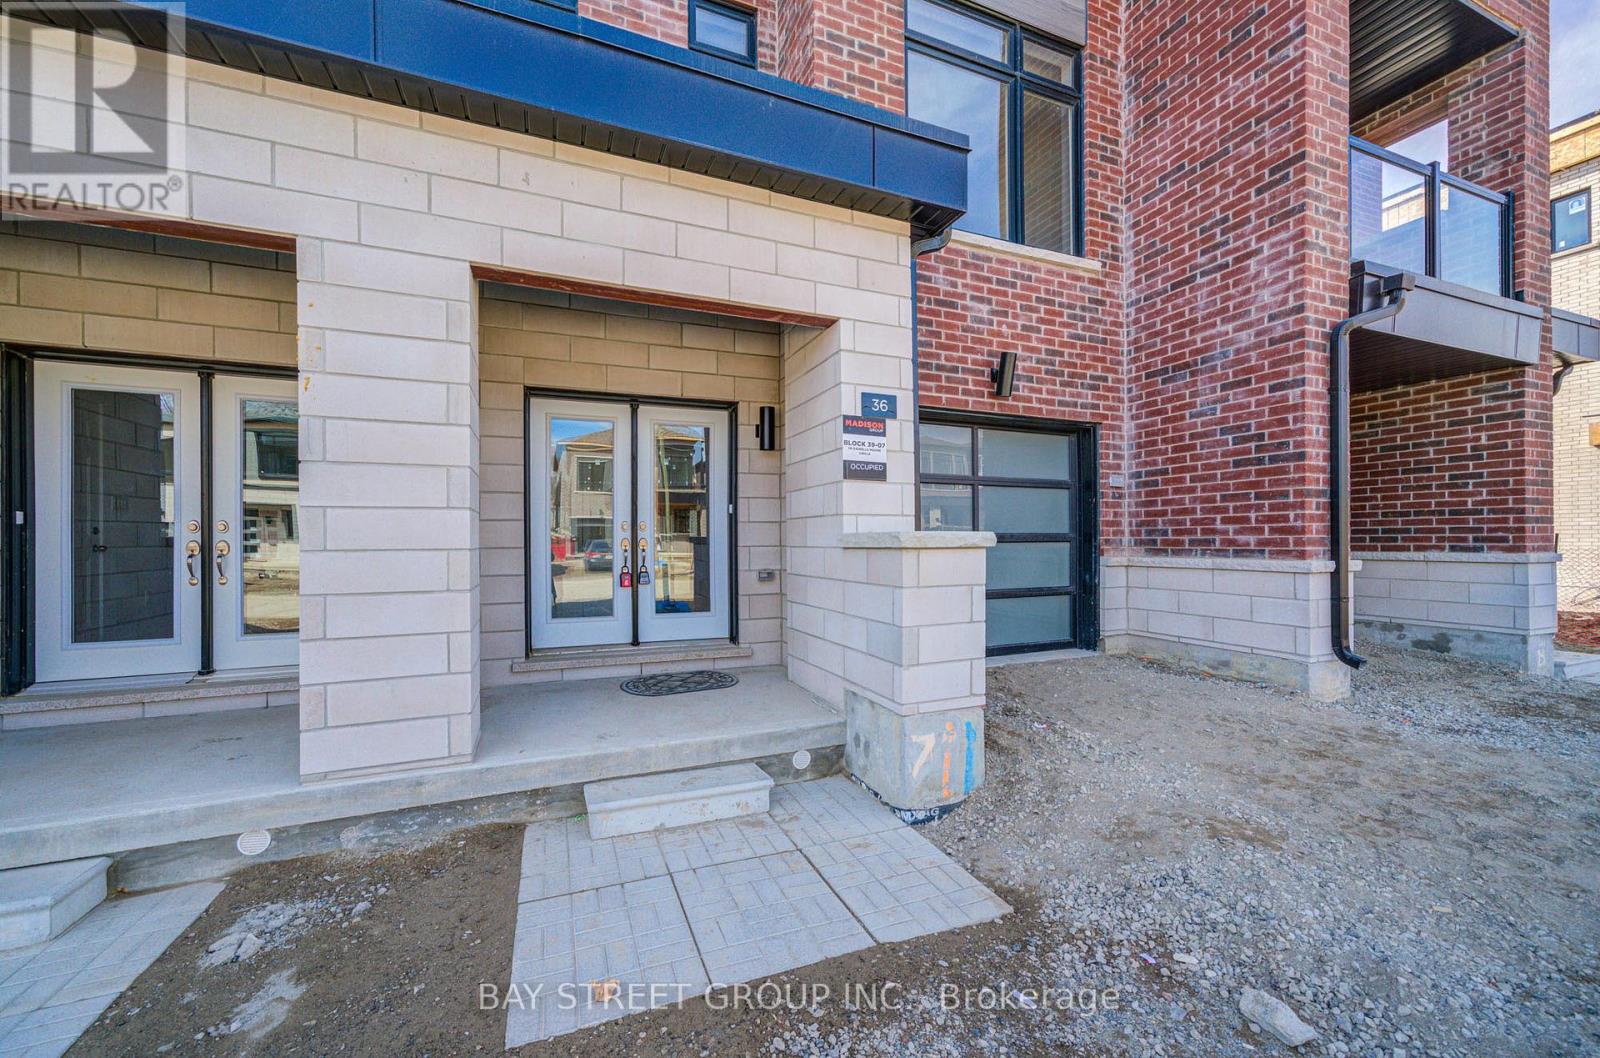
36 Danielle Moore Circle
Toronto, Ontario
Welcome to this one year stunning, fully upgraded, three-story freehold townhouse, bathed in natural light and designed for modern luxury living. This bright and spacious home features 4 bedrooms and 4 washrooms, with two entrances for added convenience. Boasting 9 high smooth ceilings and approximately 2,000 sq ft of living space(excluding the basement), this home offers ample room for comfort and style. The gorgeous modern white kitchen is a chefs dream, complete with ample cabinetry, stainless steel appliances, quartz countertops, and a spacious walk-in pantryperfect for storage and organization. The open-concept family and living rooms are flooded with natural light, thanks to large windows, and feature a walk-out to a huge private terrace, ideal for relaxing or entertaining. Retreat to the primary bedrooms elegant en-suite bathroom with a framed glass standing shower, offering a spa-like experience. The upgraded basement includes an enlarged window, adding brightness and functionality to the space. Located in a prime, ultra-convenient neighborhood, this home puts everything at your doorstep: Steps from TTC stops with 24/7 bus access and multiple routes within minutes. One direct bus to the University of Torontoperfect for students or faculty. Quick access to Highway 401 for effortless commuting. Minutes to Scarborough Town Centre for shopping, dining, and entertainment. Walking distance to schools, parks, and places of worship. 5 mins to Kennedy/Scarborough Subway & GO Station, with upcoming Sheppard & Eglinton LRTs. 20 mins to downtown Torontoclose to all amenities, attractions, and major employment hubs. Don't miss this rare opportunity to live in a luxurious, well-connected home in one of Scarborough's most desirable areas! (id:61483)
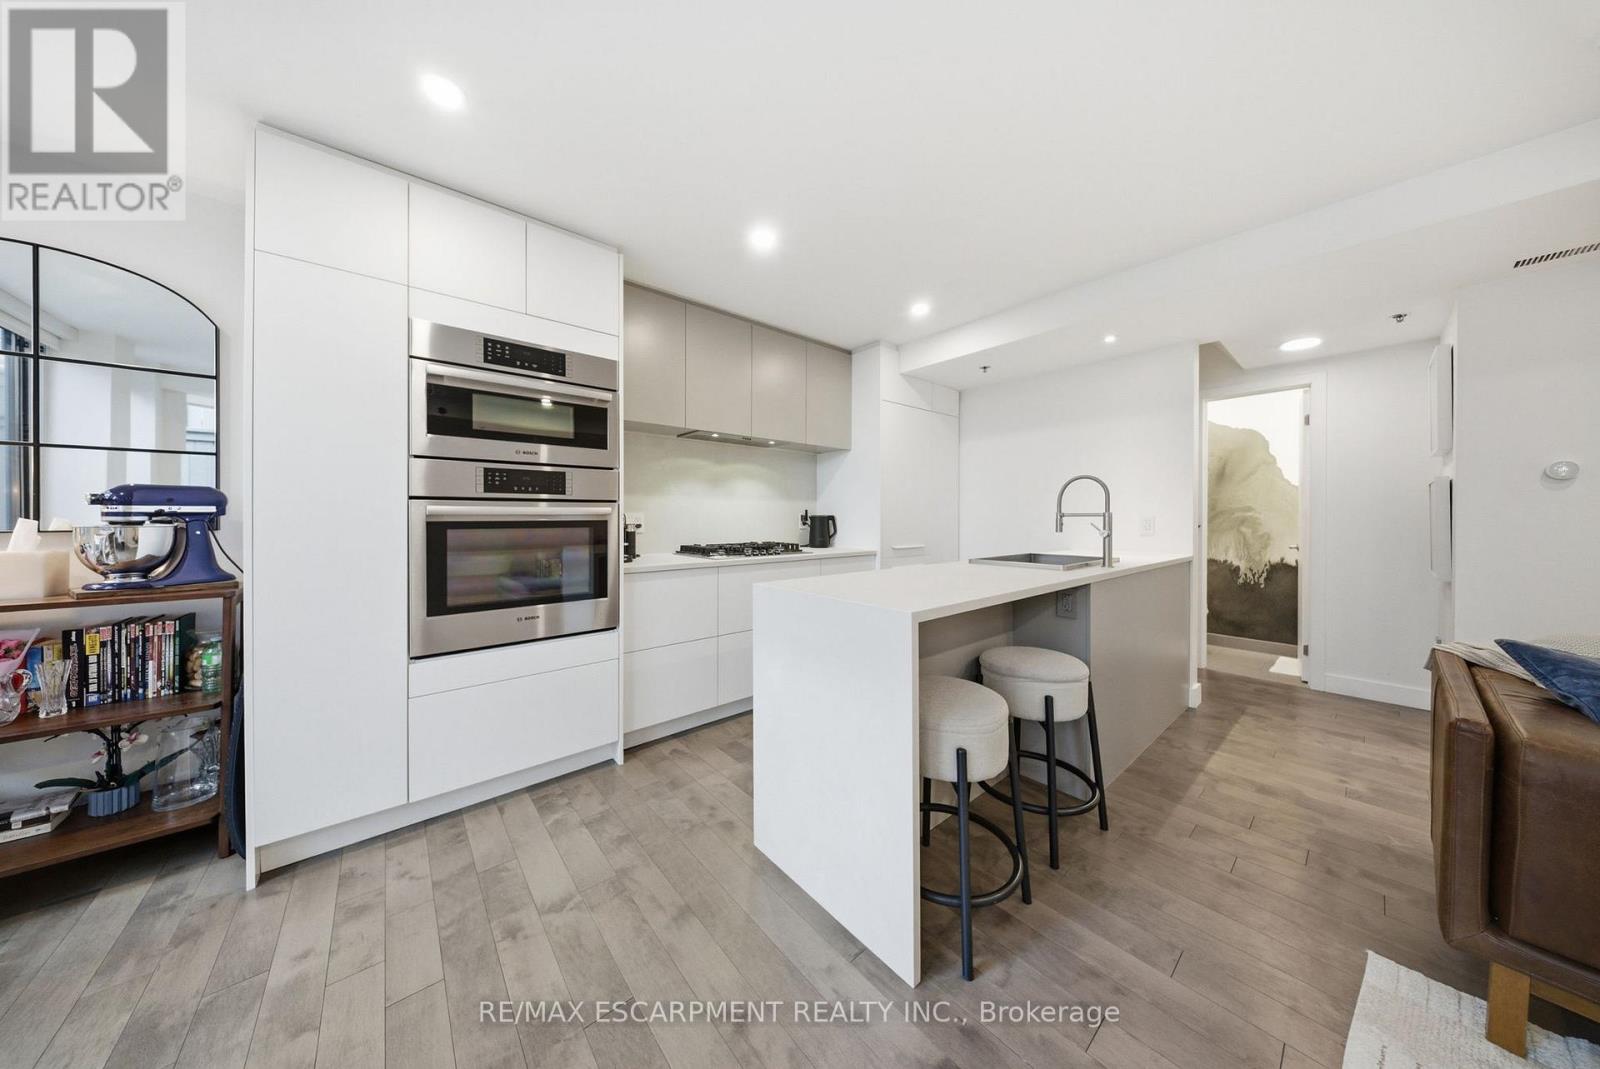
Th1 - 127 Queen Street E
Toronto, Ontario
ULTRA-EXCLUSIVE TOWNHOME, offering **MULTIPLE** private outdoor living spaces, an unbelievable feature to maximize the Toronto Summer nights entertaining, BBQ'ing, relaxing or hosting! Enter this incredible space via direct access from the courtyard, it lives more like a private urban retreat than a condo. Inside, discover over 1,000 sqft of thoughtfully designed space that delivers 2 bedrooms and 2 baths with a clean, modern flow. The kitchen is a true focal point anchored by a sleek waterfall island and outfitted with high-end built-in Bosch appliances that compliment the modern decor including upgraded staircase, bathrooms, flooring and even brand new FULL SIZE washer and dryer. Set in the heart of the Garden District, you're steps to some of the city's best dining experiences, St. Lawrence Market, Eaton Centre, and St. James Park. Effortless access to transit puts your just a 10-minute walk to the Queen Subway Station and even closer to the highly anticipated Ontario Line, with a future stop right at Moss Park.This isn't just a home-it's a lifestyle. (id:61483)
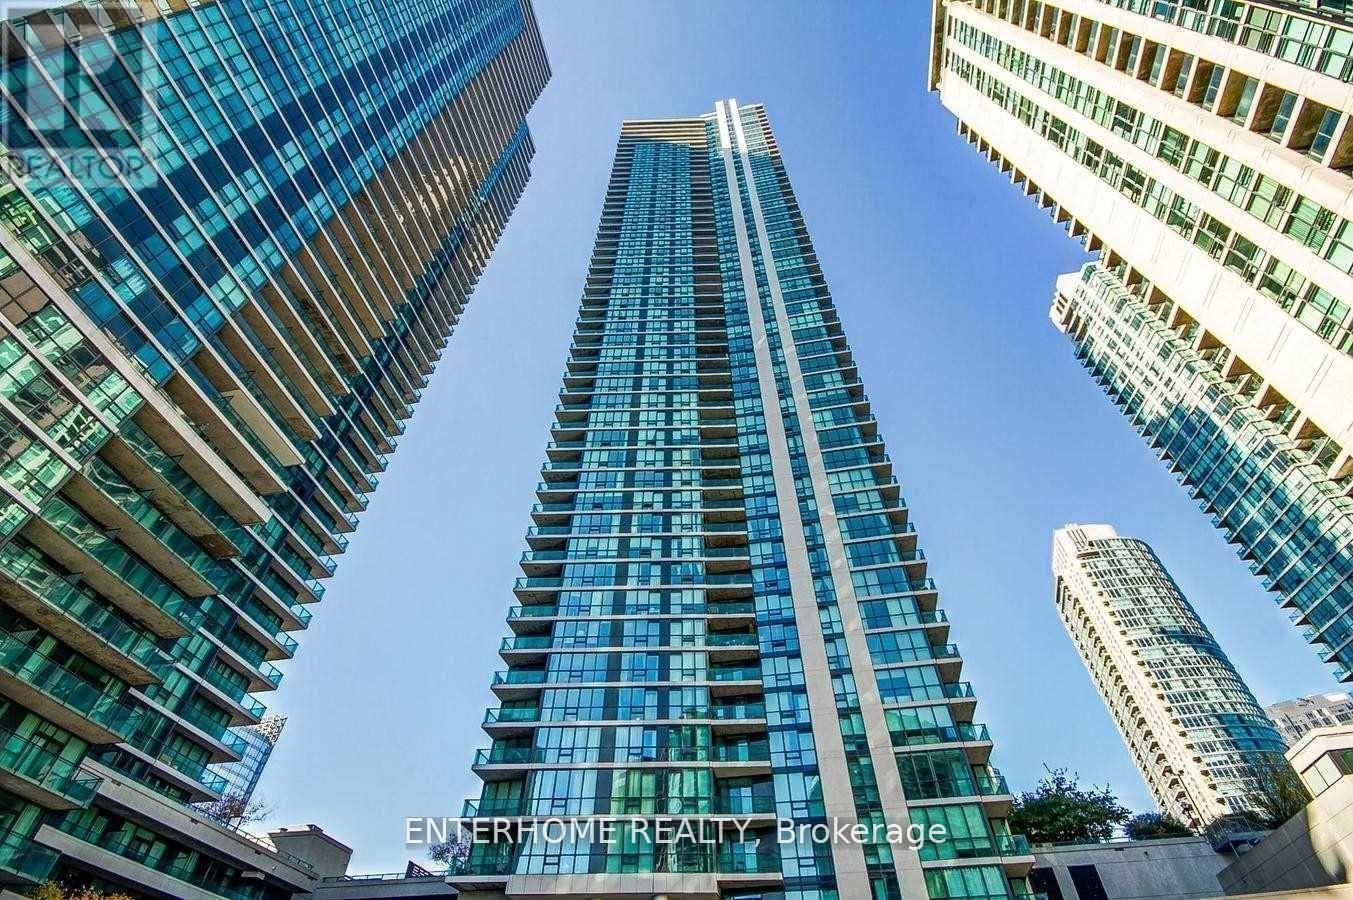
2906 - 18 Harbour Street
Toronto, Ontario
*Parking and Locker included*. Welcome to this bright and spacious 1+1 bedroom condominium in the heart of downtown Toronto. Freshly painted and featuring brand-new hardwood flooring throughout, this beautifully updated suite offers a functional open-concept layout with floor-to-ceiling windows that fill the space with natural light. Enjoy stunning lake views from the living room and a generously sized den. Residents have access to an exceptional selection of amenities, including an indoor swimming pool, sauna, fully equipped fitness centre, 24-hour concierge, party and meeting rooms, tennis court, basketball court, and more. Ideally located just steps from Union Station, the Financial District, Harbourfront, the Toronto Island Ferry, shopping, dining, and entertainment, with easy access to the TTC and major highways. An exceptional opportunity to enjoy downtown waterfront living at its finest. (id:61483)
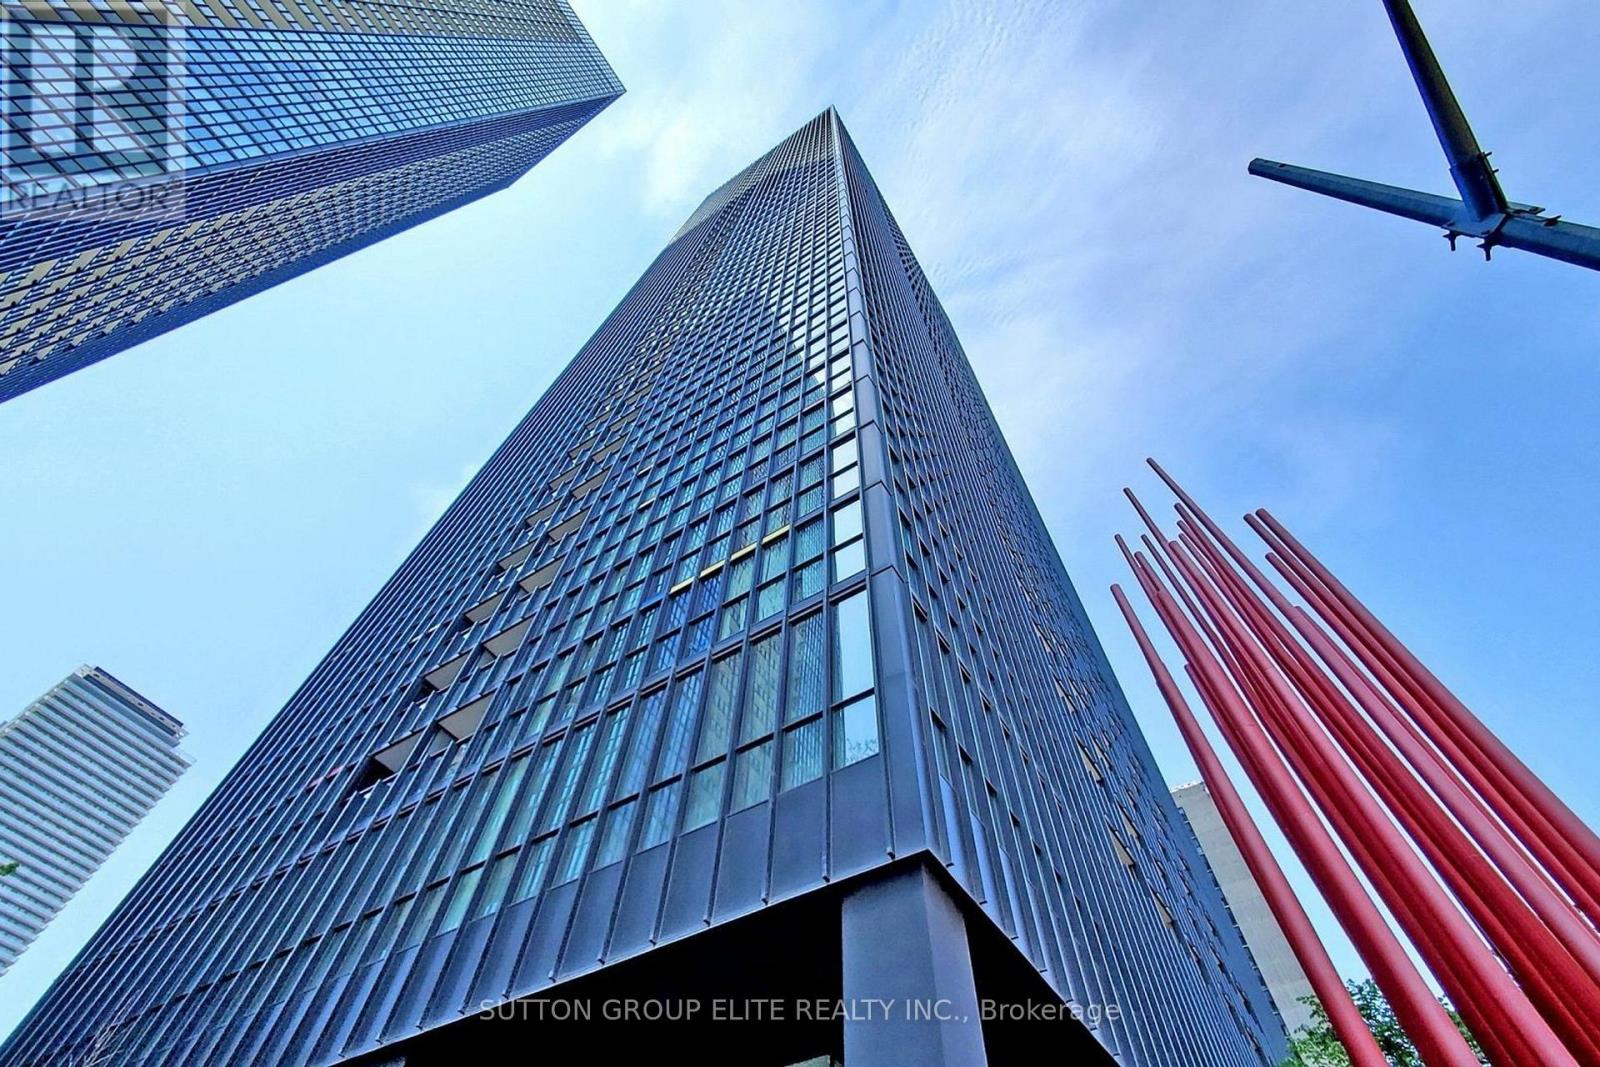
2410 - 110 Charles Street E
Toronto, Ontario
Luxurious & immaculate living in the heart of the city! This spacious 1-bedroom plus den features 705 sq. ft. of bright, functional space with soaring 9-ft ceilings and floor-to-ceiling windows boasting fantastic city views. The modern kitchen is a chef's dream, complete with a centre island and elegant valance lighting. Enjoy a massive, versatile den that features a rare walkout to a large open balcony. Unbeatable location-steps to the subway, Yorkville, U of T, TMU, and George Brown College. Enjoy 5-star building amenities! (id:61483)
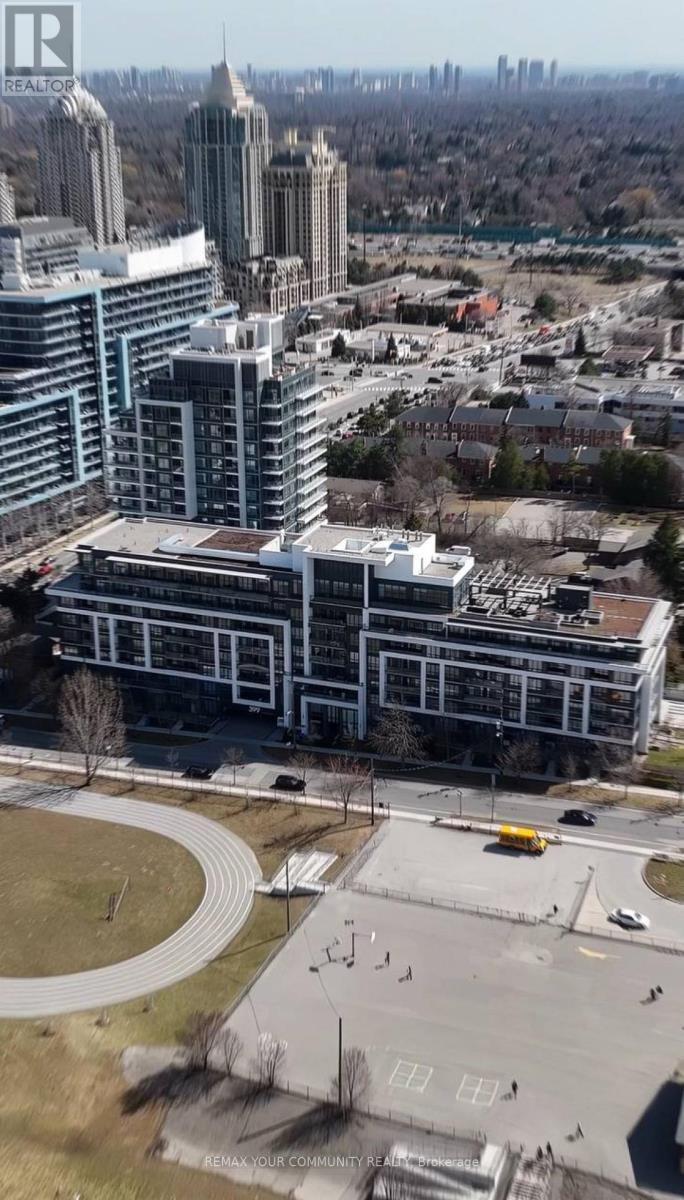
604 - 399 Spring Garden Avenue
Toronto, Ontario
Absolutely gorgeous 1+Den condo in the highly prestigious heart of Bayview Village! This bright and spacious south-facing unit with clear views features an incredibly efficient open-concept floor plan with absolutely zero wasted space. Modern laminate flooring runs throughout. Unbeatable location-just steps to the TTC subway, Bayview Village Shopping Centre, upscale dining, parks, and quick highway access. Ready for immediate occupancy! Perfect for young professionals, down-sizers, or investors. (id:61483)
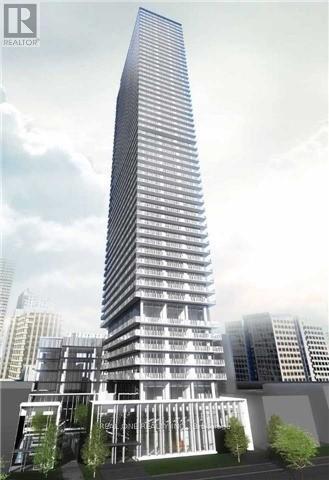
2005 - 50 Charles Street
Toronto, Ontario
Prestige Spacious Birkin Model, Premium Corner Unit With Wrap Around Balcony, 964 Sf Of Living Space (690 Sf Suite +274 Sf Balcony), Super Luxury Elegant Building Lobby (20 Feet High) With Hermes Furniture, 24 Hours Concierge, Super Fast And Quiet Elevators, State Of The Art Amenities, Outdoor Infinity Pool, Full-Equipped Gym Rooftop Lounge. Steps To Yonge/Bloor Subway Entrance From Back, U Of T. (id:61483)
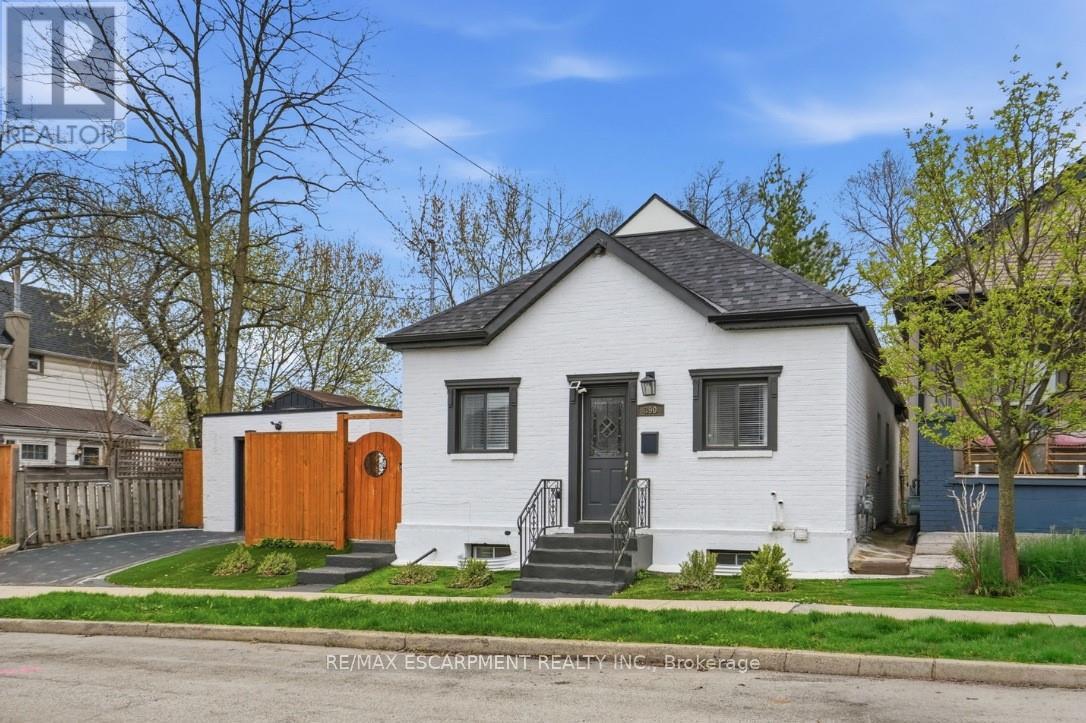
390 Hunter Street W
Hamilton, Ontario
Completely remodelled brick bungalow in the sought-after Kirkendall neighbourhood, just a 2-minute walk to Locke Street. Enjoy boutique shops, cafés, and top-rated restaurants right at your doorstep. This versatile property offers a main home plus an in-law suite with an optional separate entrance. The main floor features luxury vinyl plank flooring throughout and a sun-filled living room. An optional bedroom or home office is tucked just off the main space, ideal for privacy and separation from the other two bedrooms. The bright white eat-in kitchen is complete with stainless steel appliances, a large island, and quartz countertops. A stylish 4-piece bathroom and convenient main floor laundry complete this level. The modern lower-level suite includes 1 spacious bedroom with room for an art easel, yoga space, or a comfortable work-from-home setup. A full kitchen, dining area, and separate laundry room make it ideal for rental income, house hacking, or multi-generational living. Updates include 2024 roof shingles and fresh paint throughout. The fully fenced, low-maintenance yard offers privacy and space to relax or entertain. Detached garage plus 2-car driveway parking is very rare for this location. Located in a vibrant, walkable neighbourhood just steps to Locke Street, with local favourites like CIMA Enoteca, Donut Monster, Bardo, and The Gym on Locke nearby, plus a popular dog park! Additional amenities are just minutes away, including McMaster University (9 min), Waterdown (9 min), Ancaster Meadowlands (13 min), and Burlington (15 min). Set on a quiet, tree-lined street surrounded by charming century homes, with quick highway access and close proximity to downtown. A rare opportunity to own a turnkey home in one of Hamilton's most walkable and vibrant communities. (id:61483)
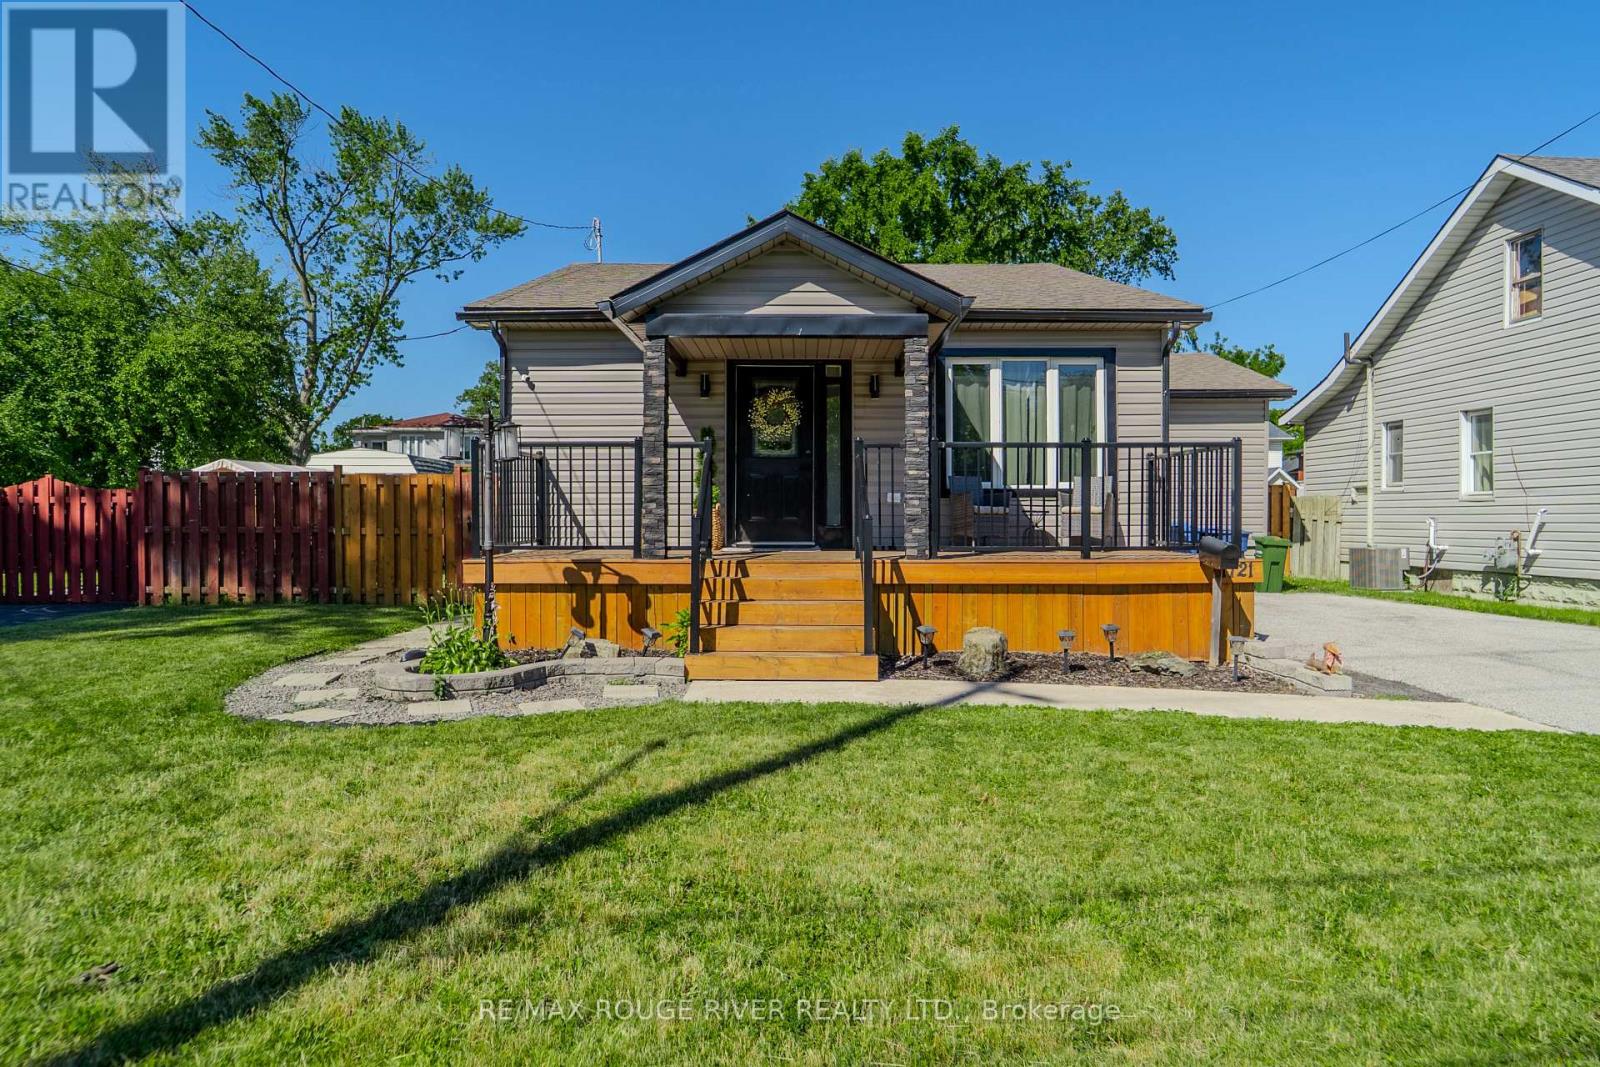
1721 S Cameron Blvd Boulevard
Windsor, Ontario
Welcome to this stunning fully remodelled home in highly sought-after South Windsor! This beautifully updated property is ideally located near top-rated schools with quick and easy access to all parts of the city. Step inside to a bright and welcoming open-concept layout featuring a brand-new modern kitchen complete with a built-in pantry, elegant quartz countertops, and a stylish breakfast bar. The main level offers three spacious bedrooms, including a primary suite with a walk-in closet, and a sleek 4-piecebathroom. Enjoy an abundance of natural light through newer large windows and tasteful new flooring throughout. The lower level is equally impressive with an additional bedroom and bathroom, a family room/rec area, laundry room, and utility room - plus there's room to easily add a second kitchen, making it perfect for an in-law suite setup. Additional highlights include a fully fenced backyard, large driveway, and newer roof, siding, and windows (id:61483)
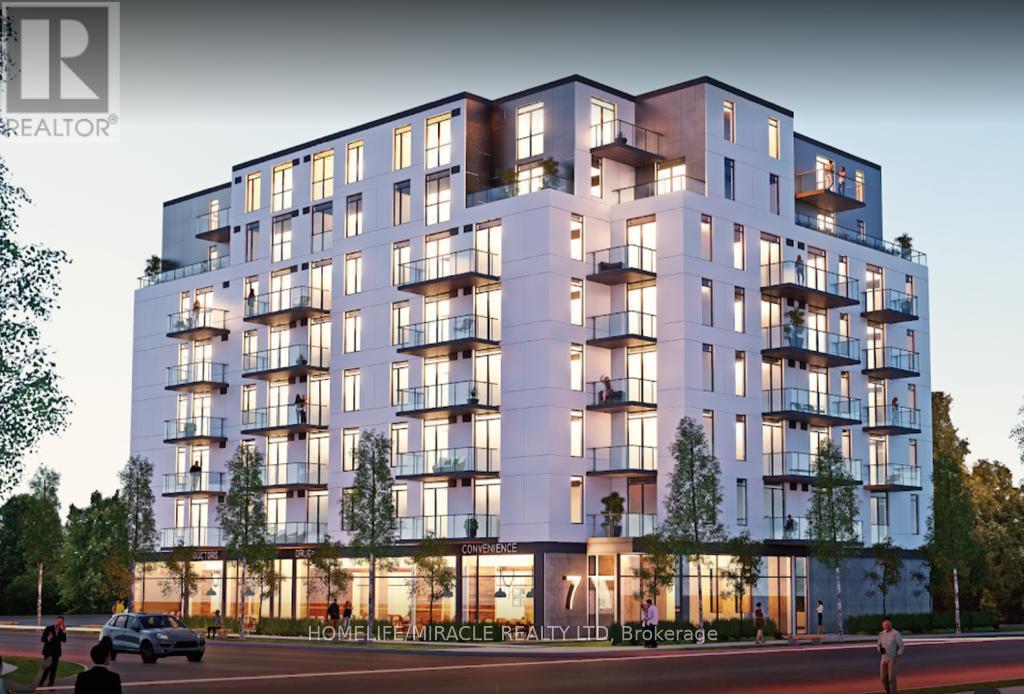
414 - 7 Erie Avenue
Brantford, Ontario
Bright and Spacious Condo 2 Bed + Den, 2 Bath, 1 Parking & 1 Locker Condo. 9Ft Ceilings! Euro-Contemporary Style Cabinetry in Kitchen with Center Island and Stone Countertops. Stainless Steel Appliances, Fridge, Stove, Built in Dishwasher, Built in Microwave, Stackable Washer, Dryer and Laundry in unit. Located minutes from Wilfrid Laurier University, The Grand River, Elements Casino, Tim Hortons, Freshco, Dollar Store, LCBO, and numerous other amenities. (id:61483)
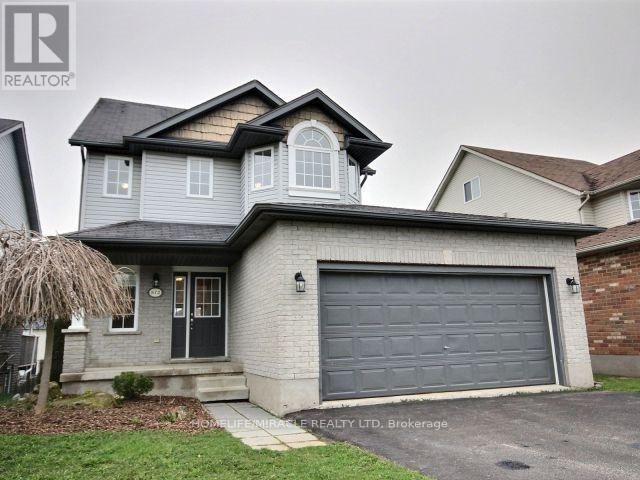
572 Simon Street
Shelburne, Ontario
Welcome to this beautifully updated 3-bedroom detached home offering the perfect blend of elegance, comfort, and functionality. Featuring a spacious layout with brand new flooring throughout and freshly painted interiors, this move-in ready home is designed for modern family living.Enjoy a bright and inviting atmosphere, complemented by upgraded appliances, 3 well-appointed washrooms, and a convenient double car garage complete with garage door opener. The walk-out basement provides incredible versatility with excellent potential for an in-law suite, extended family living, or additional entertainment space.Step outside to a large deck overlooking the backyard - ideal for summer gatherings, relaxing evenings, and outdoor entertaining. With generous living spaces, stylish upgrades, and exceptional flexibility, this home is a rare opportunity you won't want to miss. (id:61483)
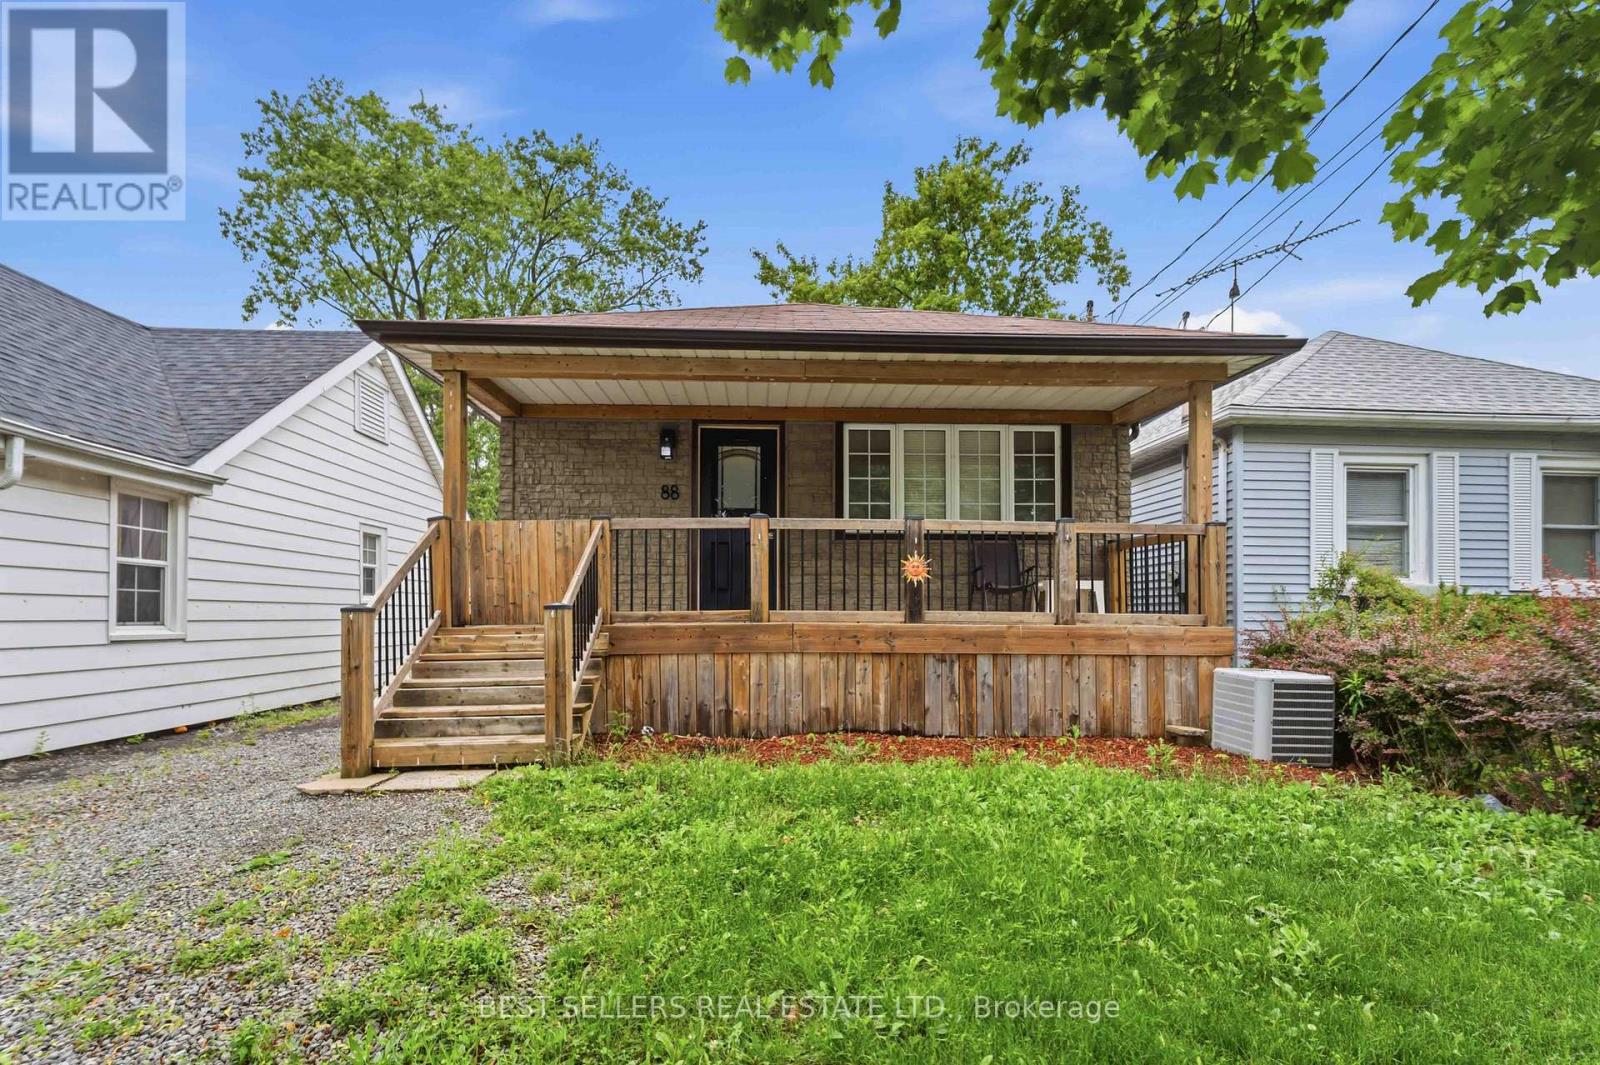
88 Rykert Street
St. Catharines, Ontario
Modern bungalow featuring a large eat in kitchen, 3 bedrooms and sunroom. The finished basement allows plenty of room for activities in the rec room with adjoining bedroom and second bath. Enjoy summer evenings in the large backyard with garden shed for storage. Welcome home to 88 Rykert Street! (id:61483)
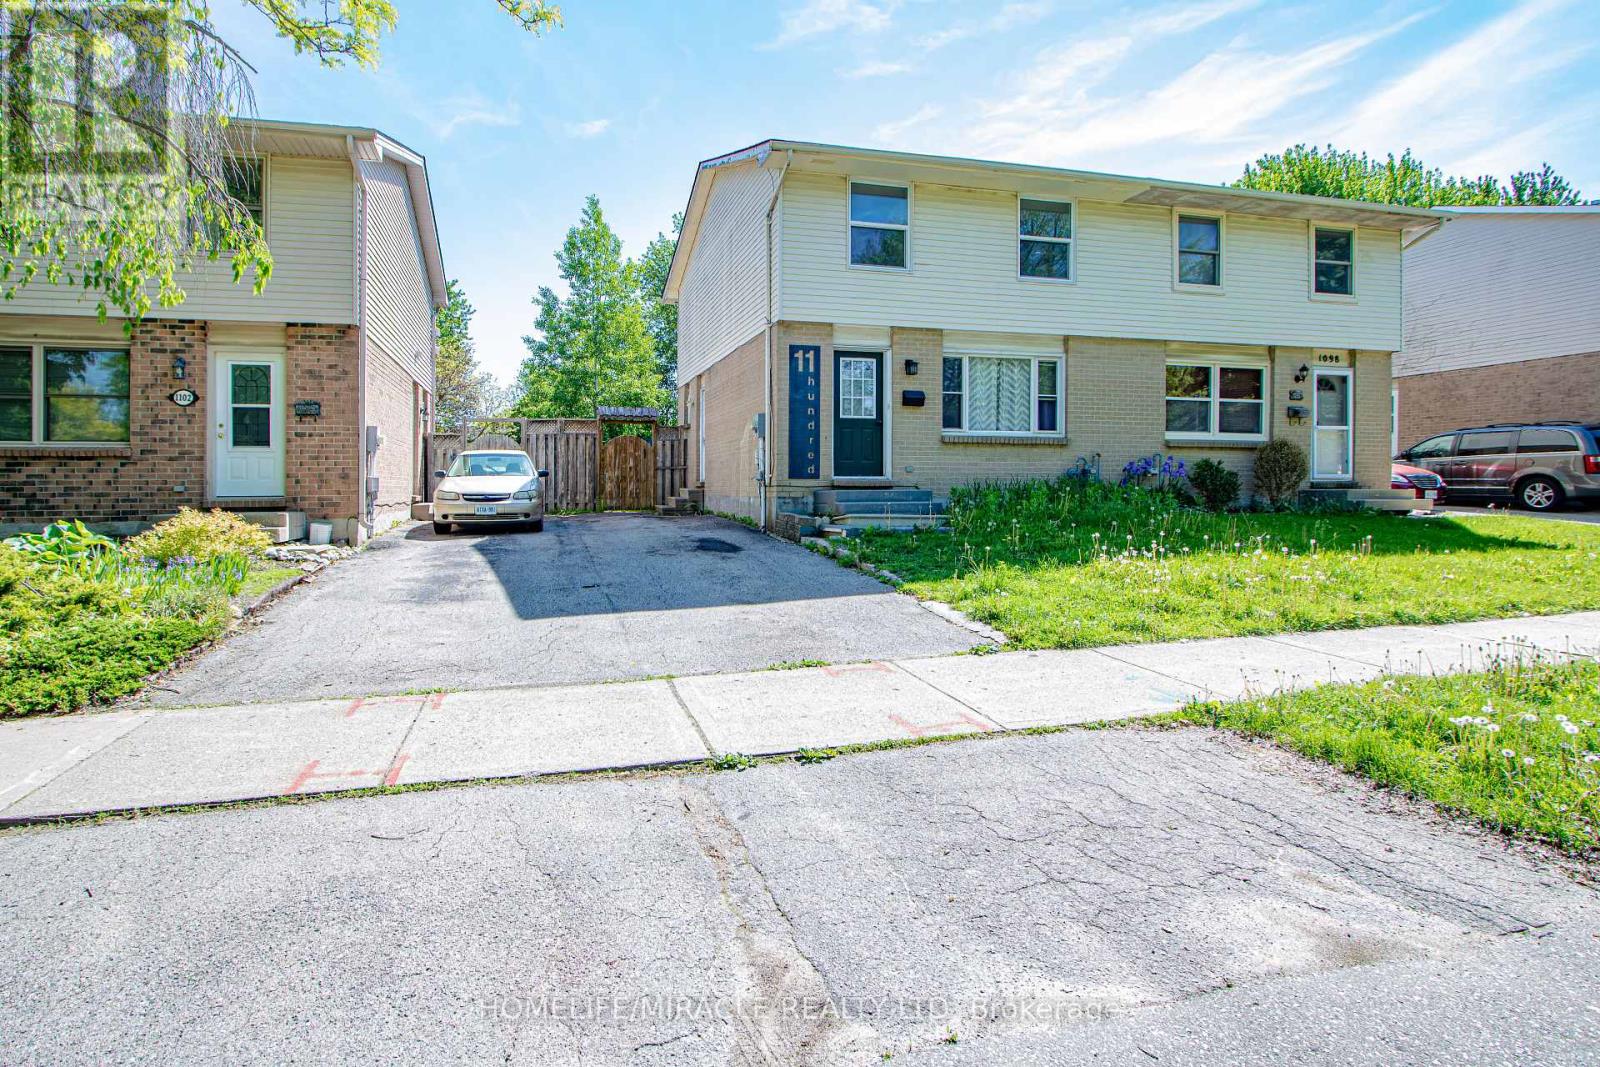
1100 Blanchard Road
London North, Ontario
Welcome to 1100 Blanchard Road, a beautifully updated 3-bedroom, 1.5-bathroom semi-detached home in the highly desirable Northwest London neighbourhood. Available immediately, this bright and inviting home has been freshly painted throughout, offering a clean and modern feel. The spacious layout features good-sized bedrooms, a functional main floor, and a fully finished basement with a large family room-perfect for relaxing, entertaining, working from home, or creating a play area. Enjoy a private backyard and parking for up to two vehicles. Ideally located on a bus route and within walking distance to schools, parks, shopping, and everyday amenities. Sherwood Forest Mall, Food Basics, the Aquatic Centre, Western University (UWO), and University Hospital are all just minutes away, making this an excellent choice for families, professionals, students, and healthcare workers alike. Utilities are extra. Rental applications must include references, a credit report, photo identification, and supporting financial documentation. Don't miss this opportunity to lease a well-maintained home in one of North London's most convenient and sought-after locations. (id:61483)
410 - 50 Main Street
Hamilton, Ontario
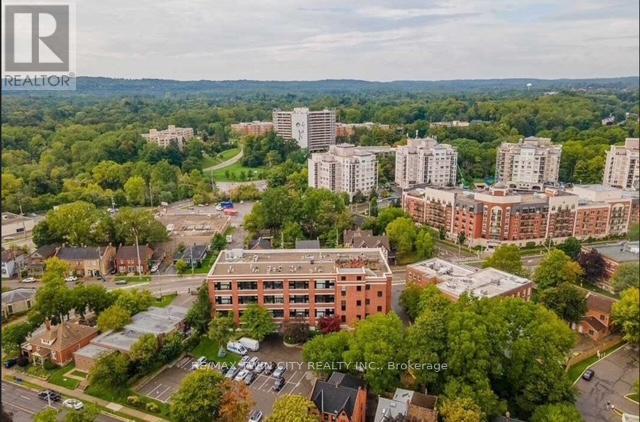
Welcome to the Mainhattan - a beautifully renovated top floor, 2-storey loft blending modern design with timeless historic charm in the heart of the lovely town of Dundas. Originally home to the historic Bertram & Sons manufacturing company dating back to the early 1900s, this landmark building was later transformed into unique loft condominiums while preserving its rich architectural character and industrial heritage. The award-winning conversion combines authentic historic features with contemporary living, making it one of Dundas' most sought-after condo residences. This bright and stylish unit features an open living space with soaring ceilings, a bright living-room area with large windows, renovated kitchen, stainless steel appliances, and the convenience of in-suite laundry. Upstairs, the loft-style primary retreat features a spacious walk-in closet and private ensuite, while the upper level also provides an inviting space for a home office perfectly suited for today's work-from-home lifestyle. Great amenities offered with this unit and building include underground parking, a private locker, bike storage, and ample visitor parking for family and guests. A rare opportunity to own a piece of Dundas history with modern comfort and design seamlessly combined. Nestled in the heart of Dundas, this sought-after community is known for its charming downtown, boutique shopping, local cafés, restaurants, and vibrant small-town atmosphere. Surrounded by natural beauty, residents enjoy nearby conservation areas, waterfalls, and scenic trails including the renowned Dundas Valley trails and Bruce Trail system. Convenient access to transit, major highways, and surrounding amenities makes this an ideal location for both commuters and outdoor enthusiasts alike. Some photos are virtually staged. (id:61483)
756 Browning Island
Bracebridge, Ontario
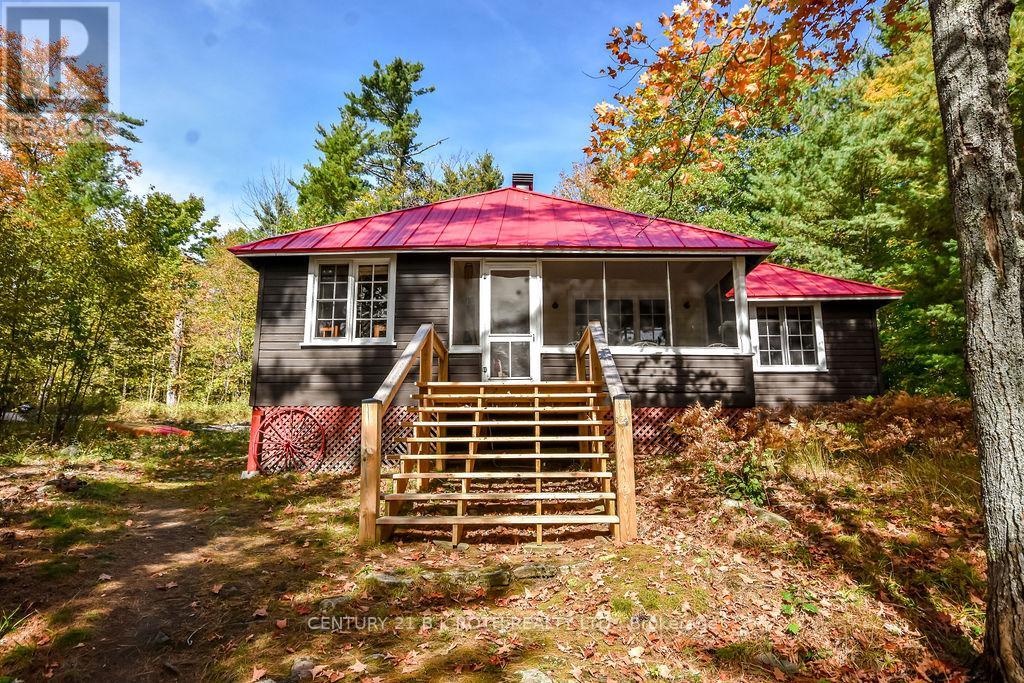
Beautiful family cottage on desirable Browning Island in Shadow Bay! The land itself has been in the same family since the late 1800's. Set in a deep, private bay, this Muskoka cottage has the added charm of a screened front porch for enjoying summer evenings, or rainy days with a book. This idyllic property offers four bedrooms, plus a bunkie, a large kitchen with a wood stove, as well as a living room with a stone fireplace. Follow the gently sloping pathway from the main cottage to the waterfront where the southern exposure makes for sun-filled days on the dock. Practical details include a metal roof on both the cottage and the bunkie, as well as a generously-sized and private outdoor shower at the back of the property, in addition to a claw foot tub to enjoy inside in the bathroom. Sun bathe on the dock or sit on the rocks and watch the ducks swim past. Better yet, join them in the tranquil waters of this quiet bay. Don't miss your opportunity to own this classic Muskoka cottage and enjoy island living at its best! Boat slip at ALL Port Marina included in Bracebridge paid for until end of season. Bayliner 18.5 boat included. (id:61483)
416 - 312 Erb Street W
Waterloo, Ontario
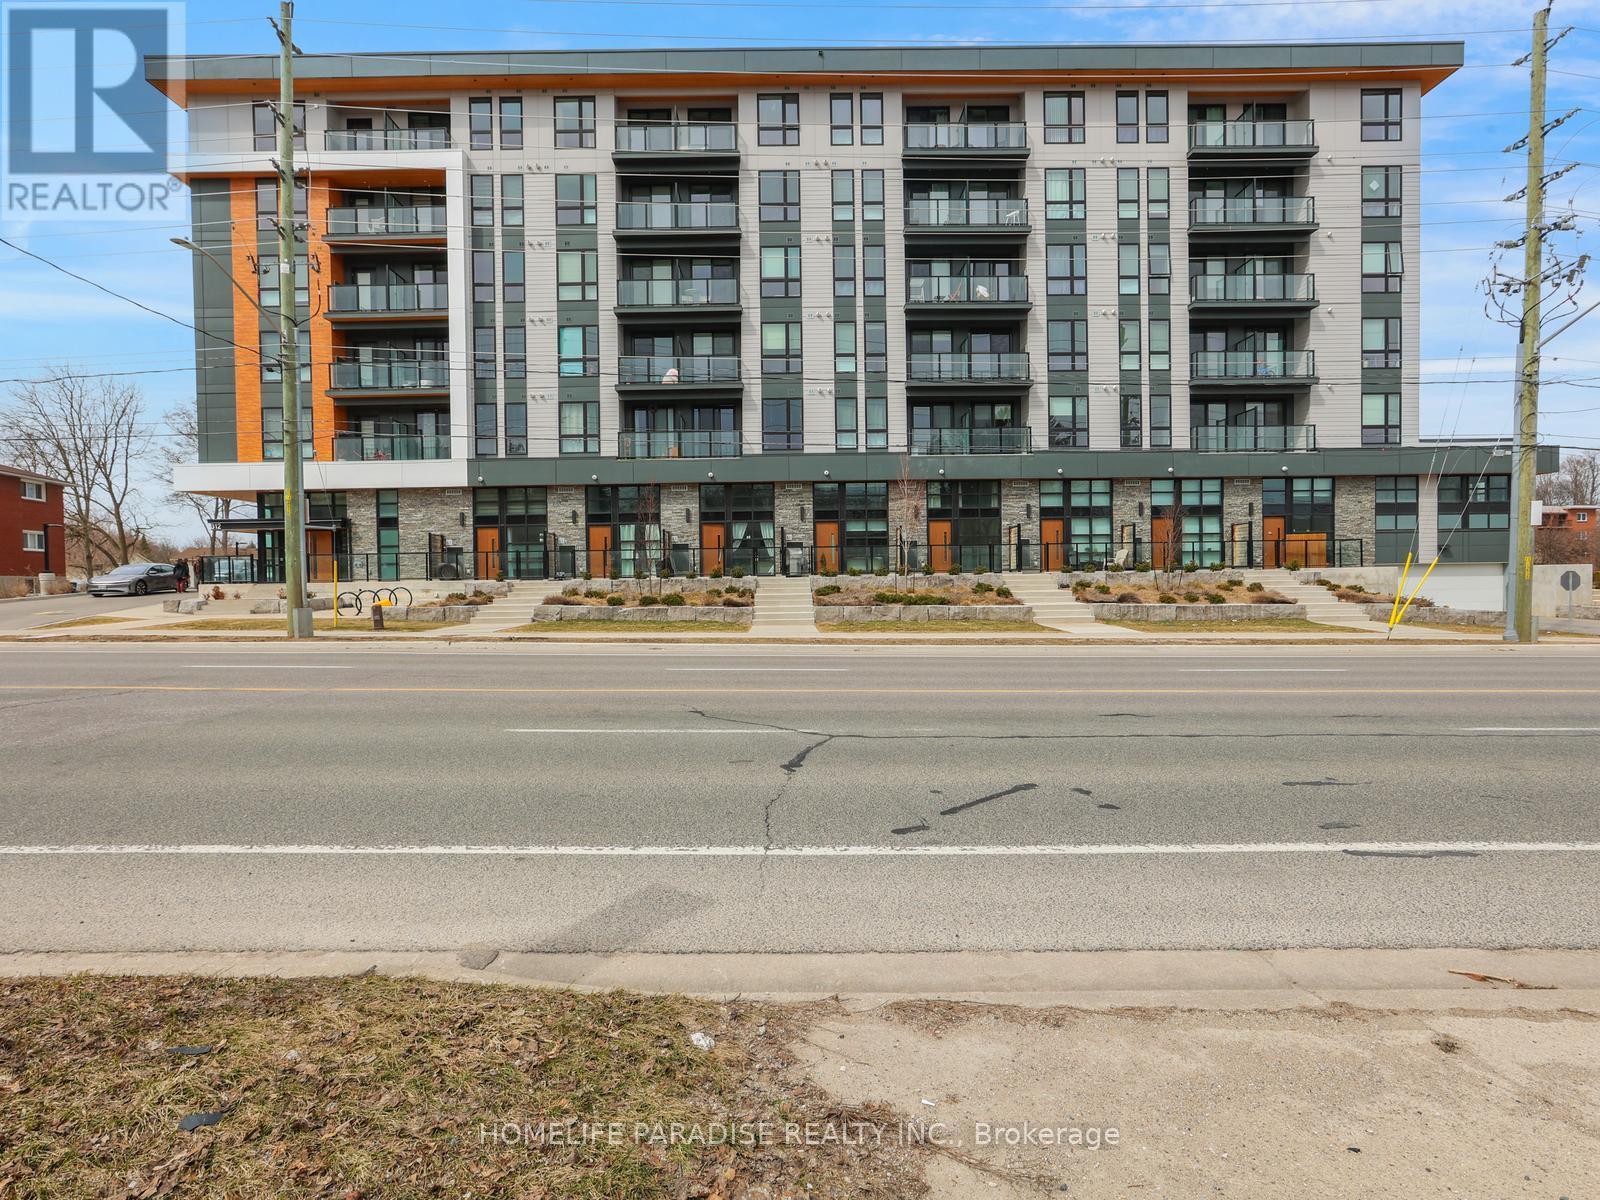
A newer unit 2 BR,2 Washroom Moda Unit in the City of Waterloo available for lease. Sleek finishes with modern amenities. Close to University of Waterloo and Laurrier University, transport, LRT line, major shopping, restaurants and much more. Internet also available in the Unit. The Tenant to pay for the Utilities. Furnishing of Unit also an available option (id:61483)
227 Livingstone Avenue
Toronto, Ontario
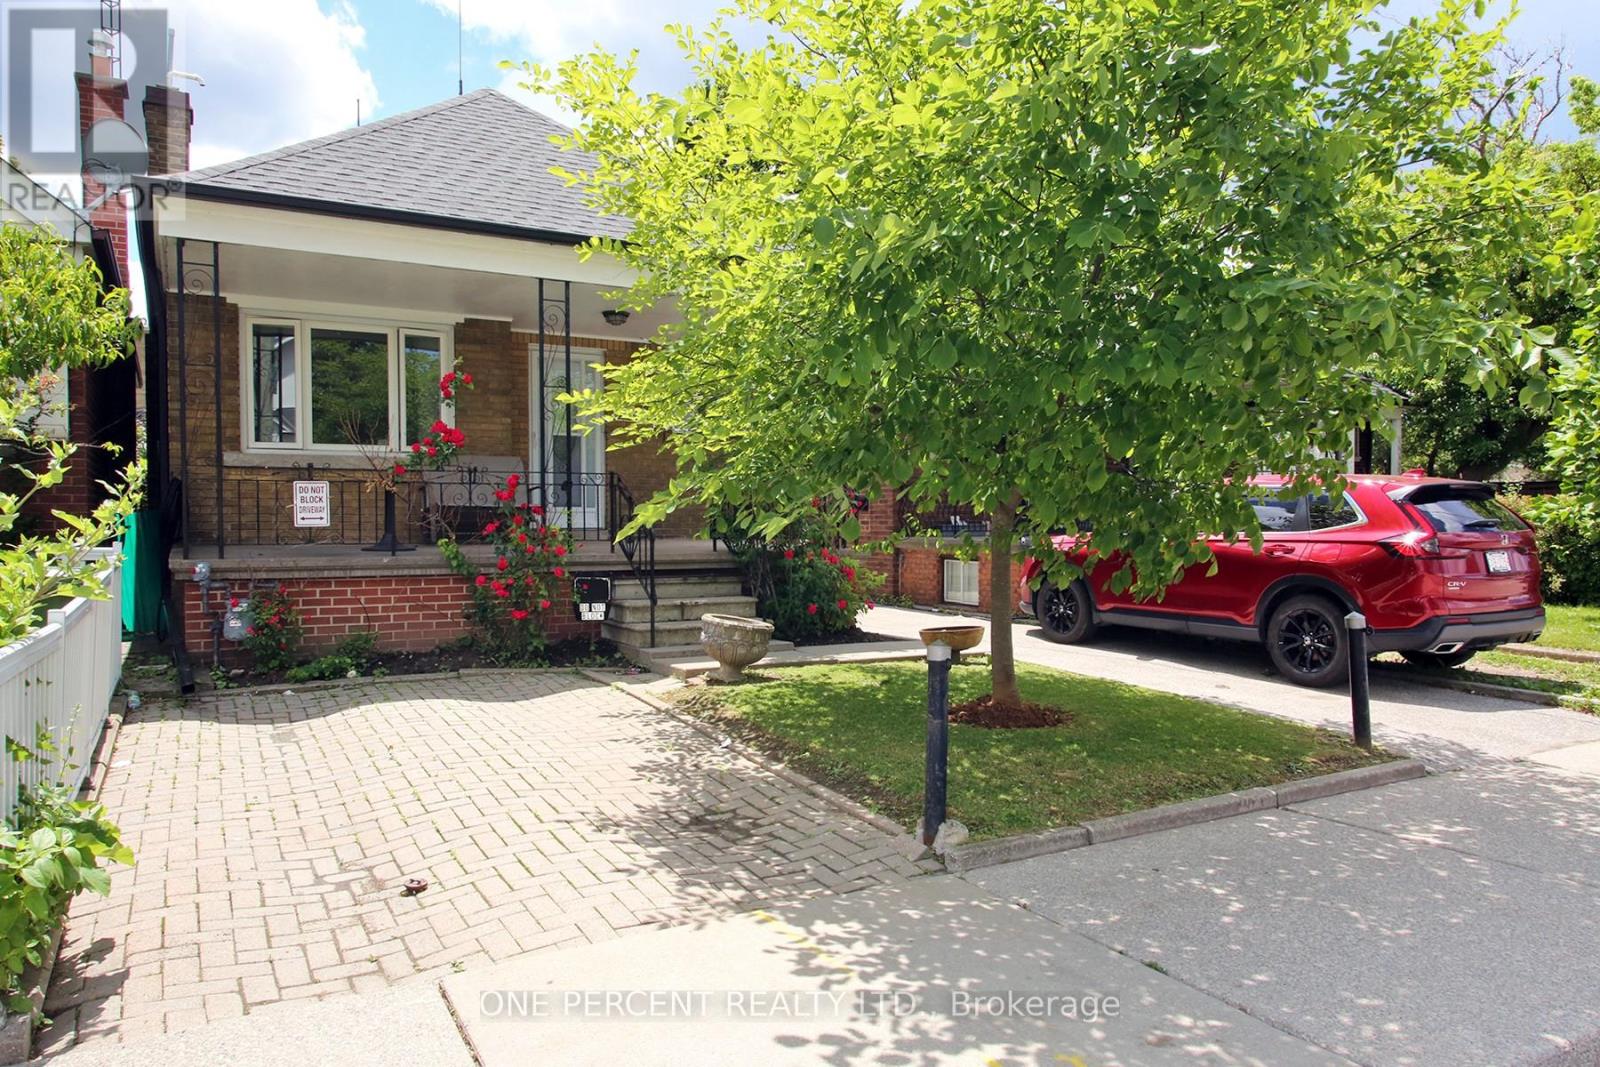
Welcome to this charming detached 2-bed, 2-bath bungalow in the family-friendly Briar Hill-Belgravia neighbourhood! This home features a functional layout, parking pad, mutual driveway, and a separate rear entrance to a basement with kitchen equipped with a sink, dishwasher, stove, stand up freezer and washer - offering excellent in-law suite potential. It is an ideal opportunity for first-time buyers, renovators, or downsizers looking to add their personal touch. Enjoy an unbeatable location steps to schools, parks, local dining, shops, TTC transit, the Fairbank LRT station, and the Kay Gardner Beltline Trail. Commuting is a breeze with quick access to Yorkdale Mall, Allen Rd, and Hwy 401. Key mechanical updates are already completed: roof (~2023), windows (2016), and a high-efficiency tankless combo furnace/water heater system (2025, rental). The fireplace is wood/gas stove ready with new chimney lining installed (2020-never used after installation). The property, fixtures, and chattels are being sold on an "as-is/where-is" basis with no warranties. Do not miss this rare chance to secure a detached home with endless possibilities in a highly convenient and desirable Toronto pocket. (id:61483)
2164 Adjala Tecumseth Townline
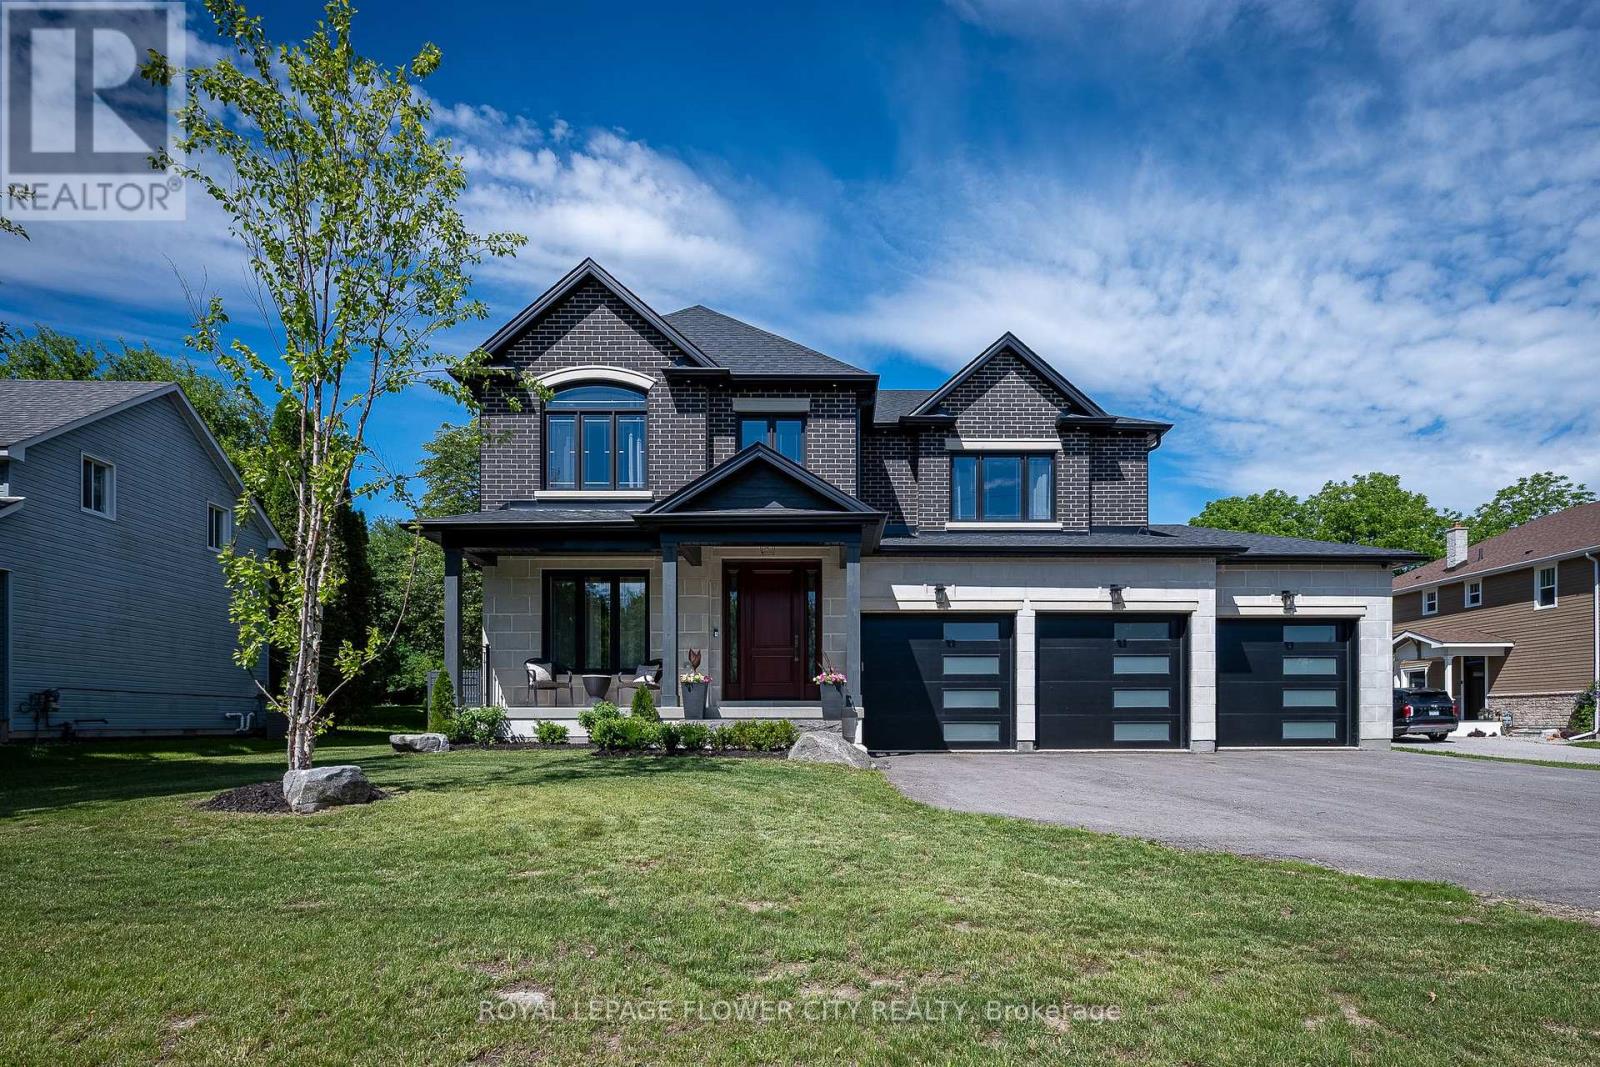
Adjala-Tosorontio, Ontario
Welcome to this stunning custom-built home, thoughtfully designed with quality finishes, upgraded features, and timeless style throughout. Situated on a beautiful lot offering both space and curb appeal, this home delivers the perfect balance of luxury, comfort, and convenience. Inside, you'll find a bright and inviting layout featuring premium finishes, spacious living areas, and attention to detail at every turn. Whether entertaining guests or enjoying quiet family evenings, the upgraded design creates a warm and elevated living experience. Step outside to enjoy the beautifully positioned lot-ideal for relaxing, entertaining, gardening, or simply enjoying the surrounding setting. Conveniently located close to everyday essentials, this home offers easy access to grocery stores, high schools, elementary schools, parks, and nearby amenities, making daily life effortless while maintaining the feel of a desirable residential neighborhood.A rare opportunity to own a move-in-ready custom home in an outstanding location-where quality crafts man ship meets everyday convenience. Homes offering this level of finish, location, and lifestyle don't come available often. features home includes; security Cameras, Alarm system, Steam shower Unit, surround sound (master Br + Kitchen + great Room, battery backup sump-pump, heated + insulated garage + separate entrance from garage to basement) (id:61483)
7645 16th Side Road
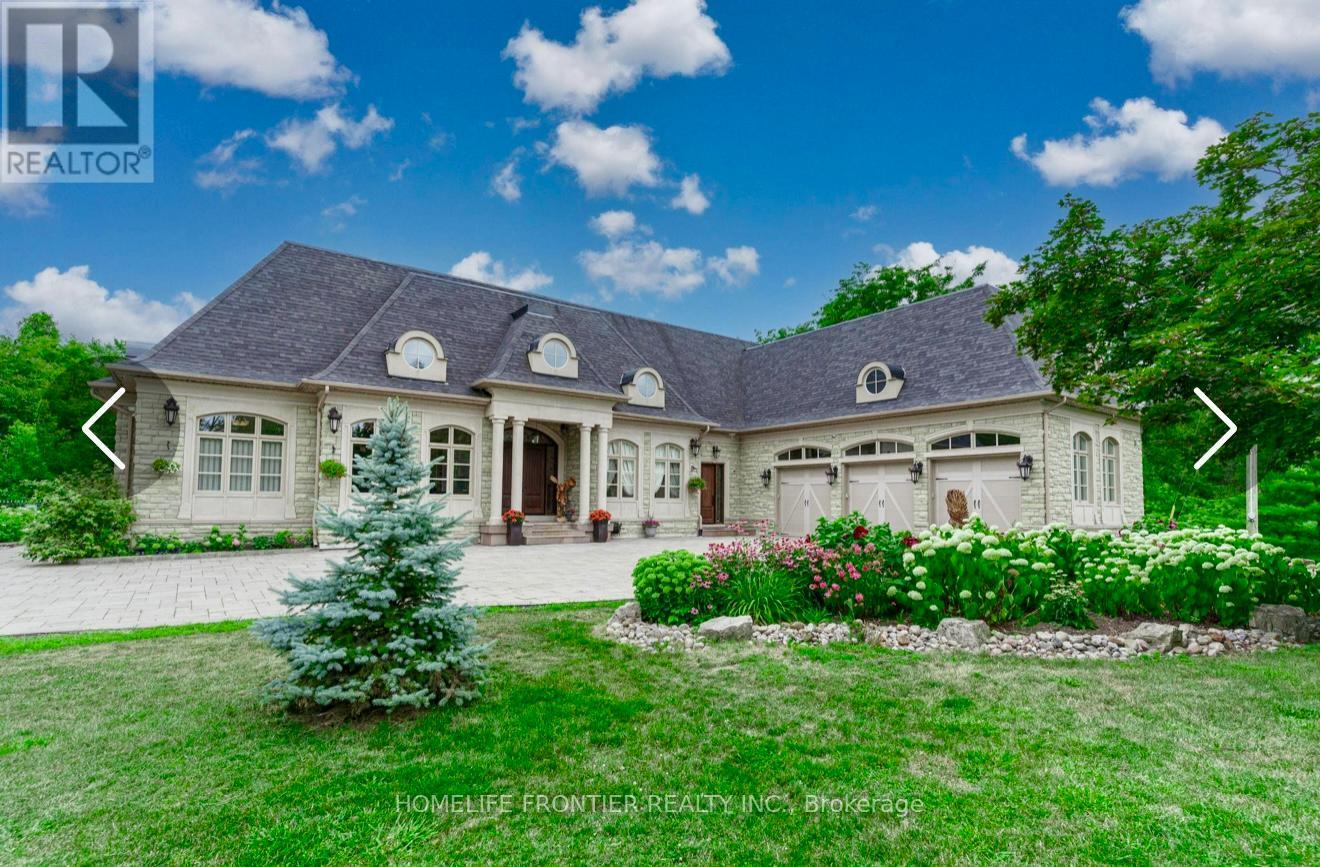
King, Ontario
Welcome To Exquisite & Private, Gated Custom Built beautiful Estate Property, Set On The Majestic Rolling Hills 12+Acres of Farm Land In Holly Park, King City, CONVENIENT LOCATION- 30 MIN TO AIRPORT, 50 MIN TO DOWNTOWN. Pride Of Ownership And Meticulous Attention To Detail Are Evident Throughout. Custom Designed Open Concept Layout & Luxurious Finishes Through This Amazing Bungalow W/Over 8400+ Sq Ft Of luxury Living Space (Main Floor + Fin. Basement) Featuring Exceptional Craftmanship And Upgrades For The Most Sophisticate Buyer. High Quality Build Feat. Nature At Your Door Step, Backyard W/Ingr. Salt Water Pool, Private Oasis, Hot Tub, Entertainers Dream, Peace, Privacy, Pride Of Ownership And Greatness!!! Constructed With The Highest Quality Materials, The Electric Stylish Video-Monitored Gates Open The Drive Along Through Mature Tree Lined Driveway, Grand Foyer & Great Room W/Coffered 18Ft Ceiling, master BR 15ft , the rest 11ft.Pot Lights Through Out, Crown Molding, Games Rm, Exercise Rm With Sauna, Theater, Billiards Rm, Bar & Wine Cellar, Nanny's Suite, Oversize 3.5 car + lift in car garage, Fiberoptic Internet Connection, State of the art 2 GEOTHERMAL SYSTEMS WITH 4 TONS 2-STAGE VERTICAL TRANQUILITY GEOTHERMAL HEAT PUMPS very economical system for your heating and cooling. The only utilities you have to pay for this house is Hydro. Taxes Are A Reflection Of Being Under The Managed Forest Rebate Program, New Proposed Hwy Will Be 5 min To This Property ! **EXTRAS** Refer To Feature List For Extensive List Of Upgrades And Extras And Information On Additional Rooms . There Are Just Too Many High End Features To Mention! Please Enjoy The Video Tour To See Everything This Home Has To Offer! (id:61483)
2293 Warrington Way
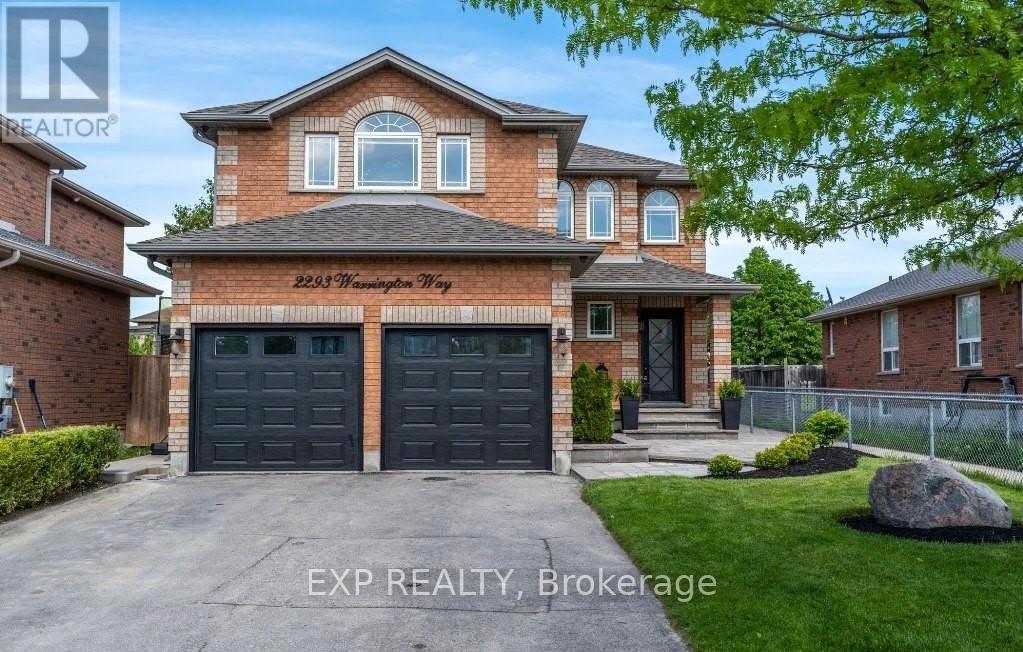
Innisfil, Ontario
Welcome to 2293 Warrington Way in Innisfil, a perfect blend of space and comfort for your family. This detached two-story home boasts a double-car garage and offers three spacious bedrooms upstairs, plus a fully finished basement with an additional bedroom-ideal for guests or a home office. Located in a welcoming neighbourhood, this home is near parks, schools, and all the amenities Innisfil has to offer. Imagine entertaining in the open-concept living spaces and relaxing in a home that truly grows with you. Don't miss the opportunity! (id:61483)
1342 Victoria Park Avenue
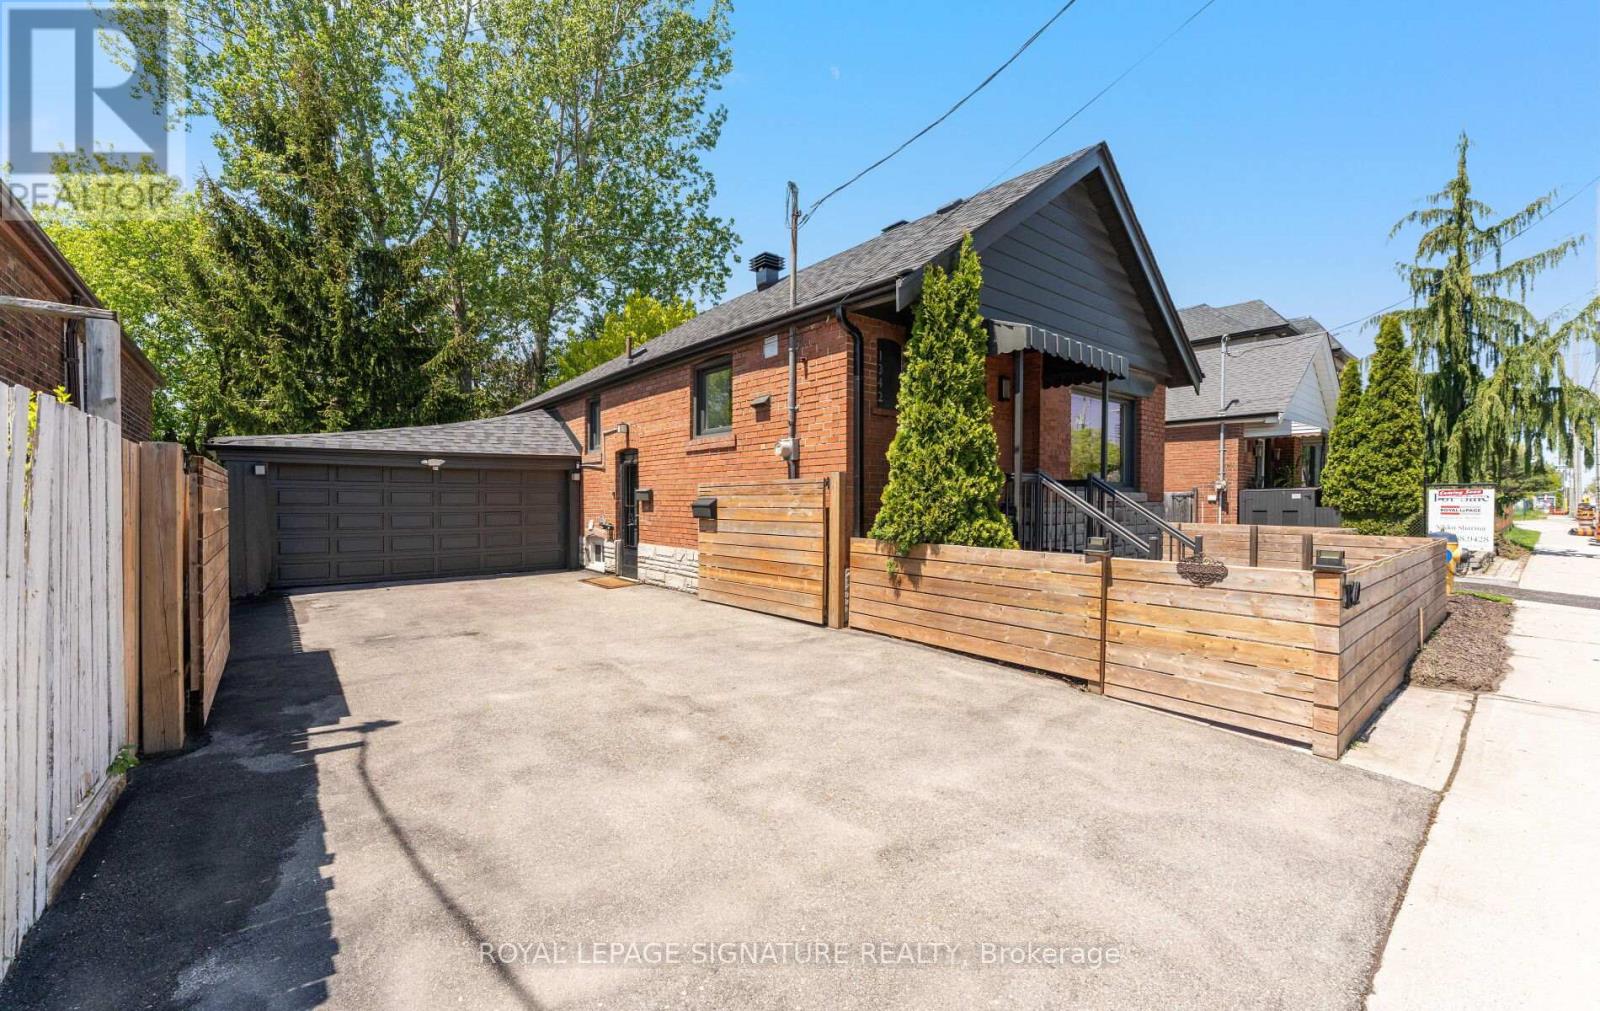
Toronto, Ontario
Beautifully updated East York bungalow for lease in sought-after Topham Park. Situated on a rare 45 x 100 ft lot, this move-in-ready home offers the perfect blend of comfort, space, and convenience. The bright main floor features a custom eat-in kitchen with centre island, hardwood floors, renovated bathrooms, generously sized bedrooms, and a walkout to an expansive two-tier deck overlooking a private backyard perfect for relaxing or entertaining.The fully finished lower level provides exceptional flexibility with a large rec room, an additional bedroom, office/den, and a stylish 3-piece bath. Ideally located with TTC at your doorstep and easy access to the subway, Eglinton LRT, parks, schools, shops, and restaurants. A rare opportunity to lease a beautifully maintained detached home in one of East York's most desirable neighbourhoods.Tenant to pay all utilities and tenant insurance. (id:61483)
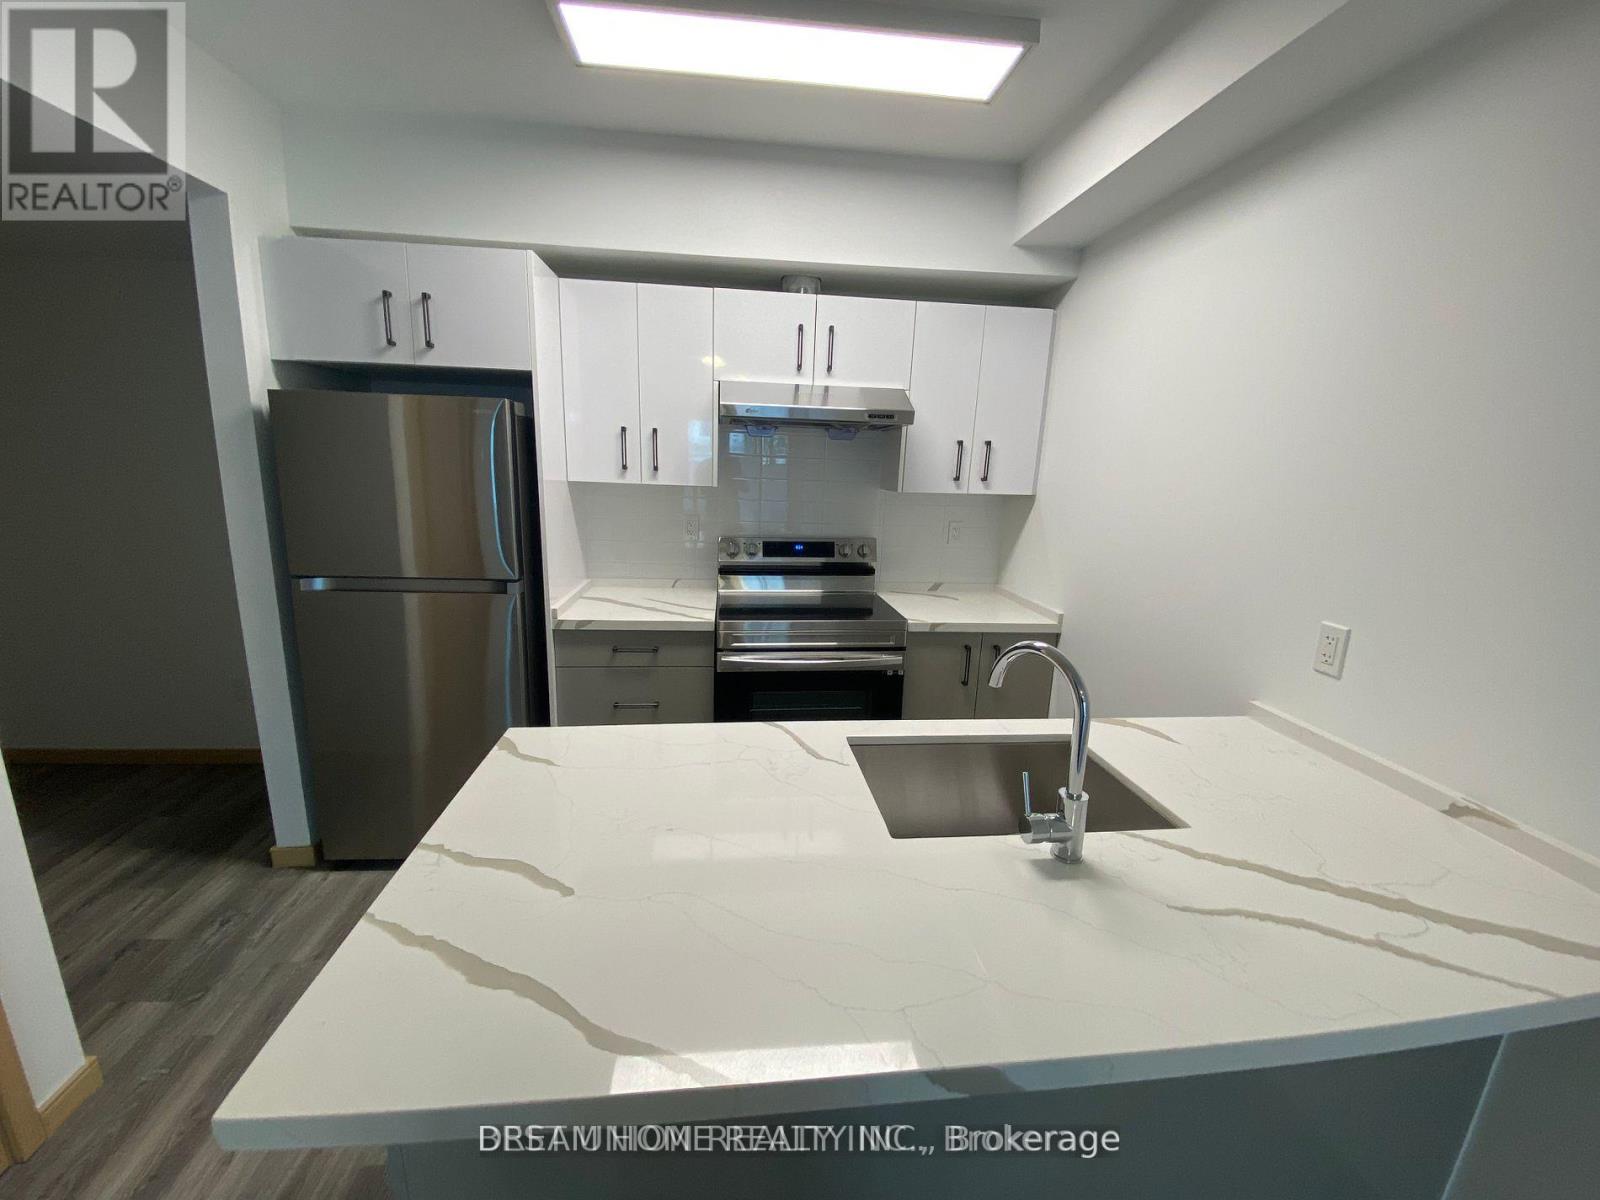
B116 - 50 Morecambe Gate
Toronto, Ontario
One bedroom plus den with a practical layout. Very quiet as unit located in the middle of the community. Den can be usedas a second bedroom. TTC stop is at doorstep & minutes to 404 (id:61483)
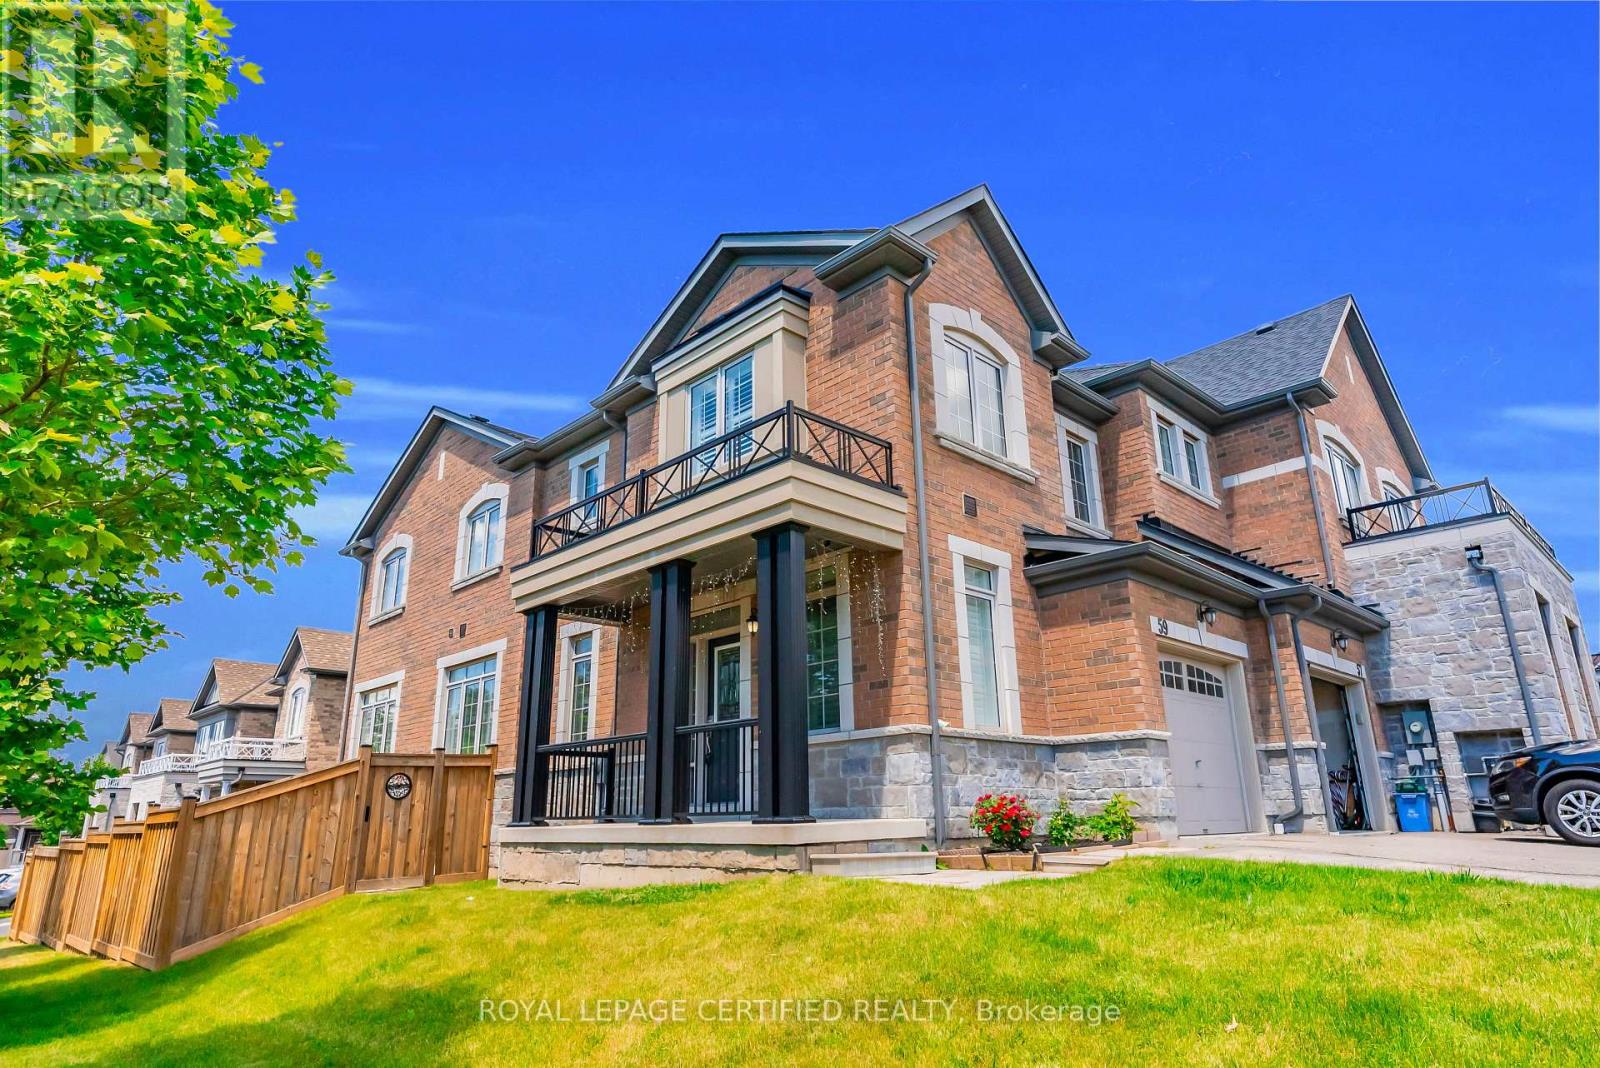
59 Rimrock Crescent
Whitby, Ontario
Welcome to 59 Rimrock Crescent, an exceptional executive freehold Premium corner-lot home in Whitby's highly coveted Williamsburg community. Meticulously maintained and beautifully sun-filled, this stunning residence offers the curb appeal and privacy of a semi-detached with the spacious feel of a detached home. Boasting nearly 1,800 sq. ft. of thoughtfully designed living space, this elegant home features 9-ft ceilings, an airy open-concept layout, and an abundance of oversized windows that fill the home with natural light. A beautiful hardwood staircase leads to the upper level, where you'll find 3 generously sized bedrooms, including a luxurious primary retreat with a 5-piece ensuite. Convenient second-floor laundry with built-in shelving Ideally situated in one of Whitby's most sought-after family neighbourhoods, residents enjoy access to highly regarded schools, parks, trails, recreation facilities, major shopping destinations, popular restaurants, and convenient access to Highways 401, 407, 412 and GO Transit. (id:61483)
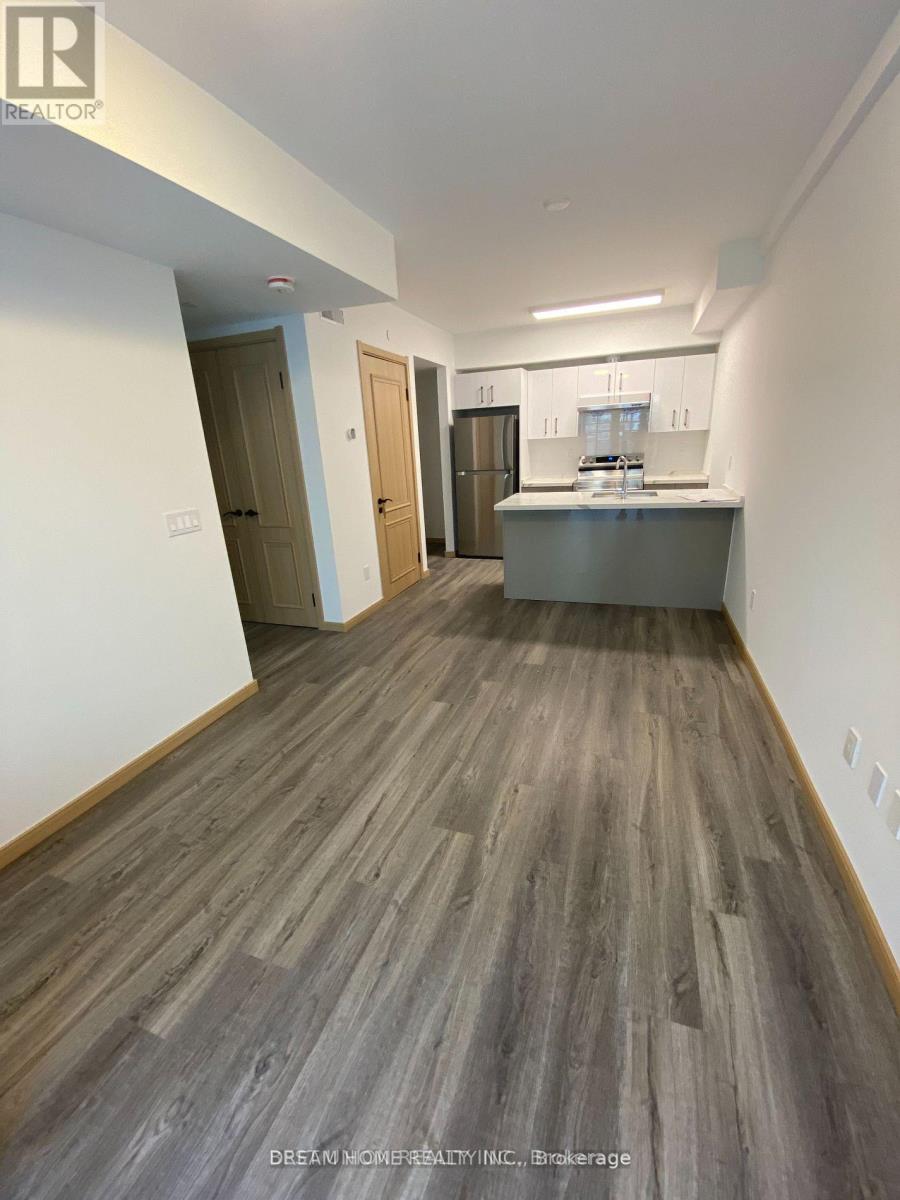
B116 - 50 Morecambe Gate
Toronto, Ontario
One bedroom plus den with a practical layout(600 SQFT). Very quiet as unit located in the middle of the community. Den can be usedas a second bedroom. TTC stop is at doorstep & minutes to 404 (id:61483)
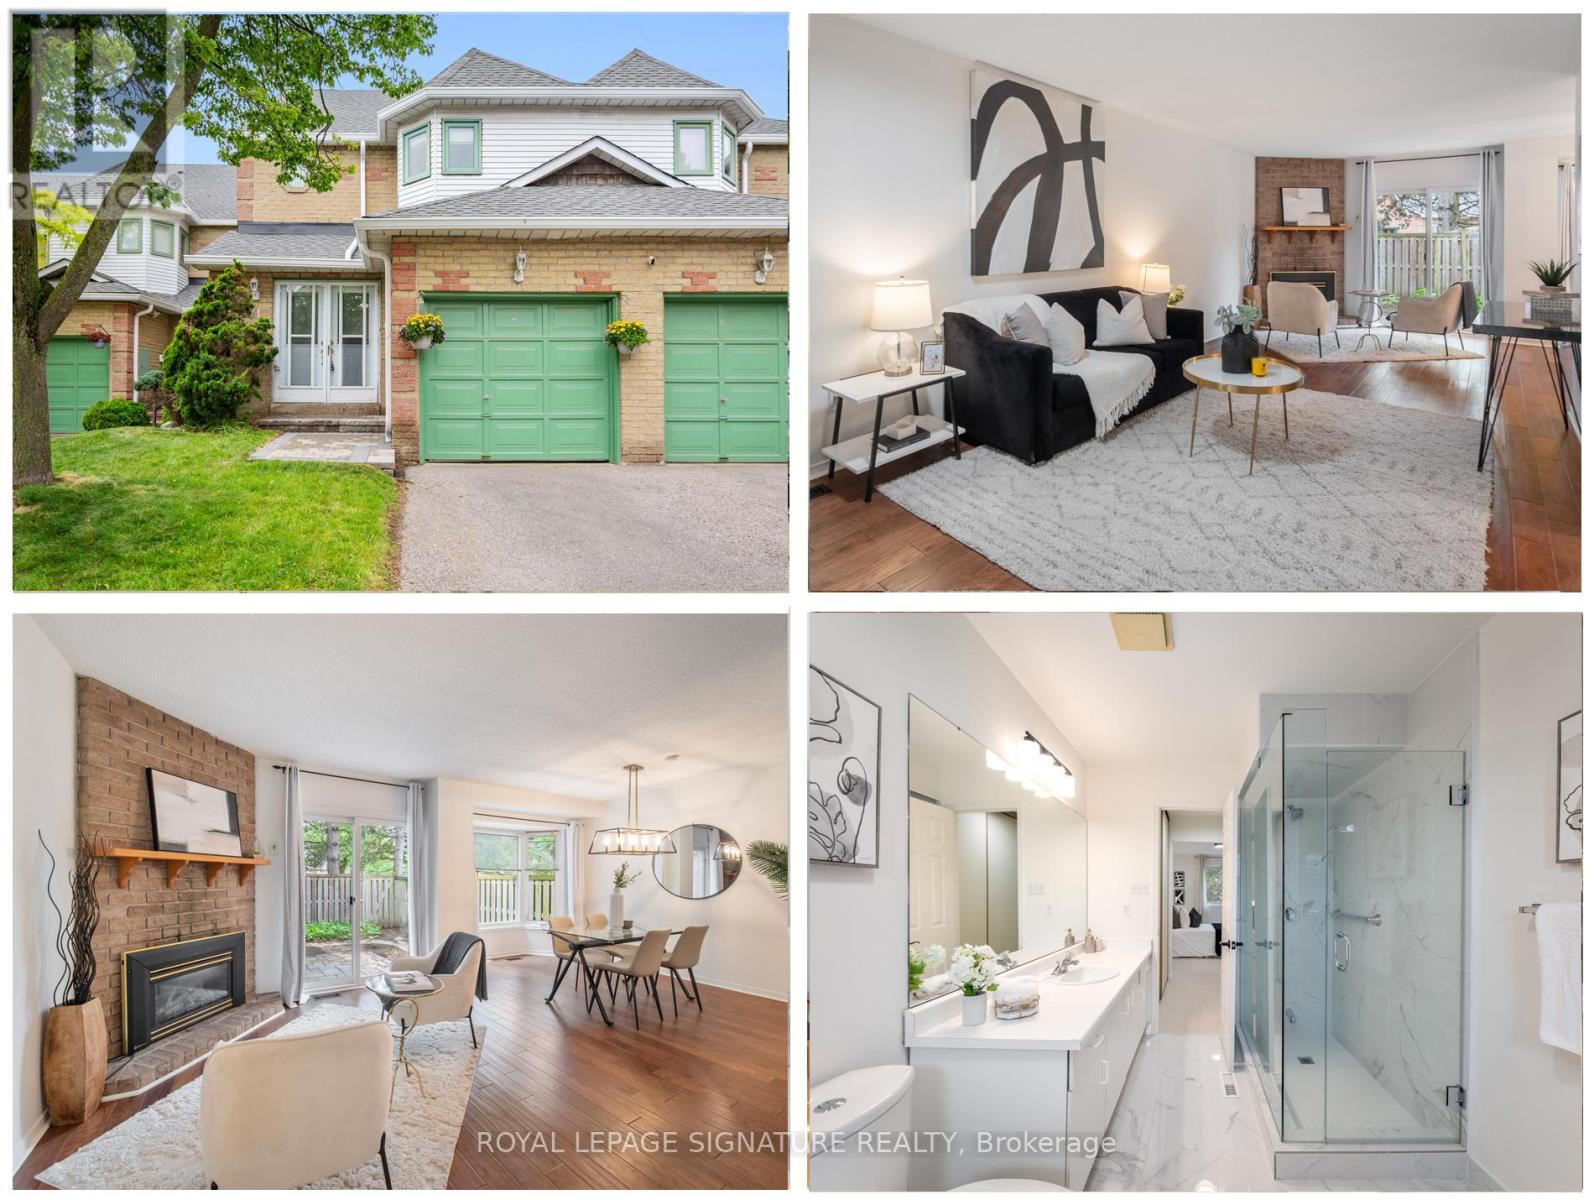
71 Nature Pathway
Toronto, Ontario
Welcome to 71 Nature Pathway, a wonderful opportunity to own a spacious 3 bedroom, 3 bathroom condo townhouse nestled beside the Rouge National Urban Park. This home offers a practical layout beginning with a welcoming foyer and convenient powder room, that leads into a spacious living room complete with a cozy fireplace. The dining room features a walk out to a private backyard patio, creating the perfect space for summer gatherings. The galley kitchen provides excellent functionality and storage, with connection to both dining and living areas. The upper level offers three generously sized bedrooms with new carpeting throughout, adding a fresh and inviting touch. The primary retreat features a walk through closet and a 4-piece ensuite with soaker tub and walk-in shower. The two additional bedrooms share a well appointed 4-piece bath. The finished basement adds valuable living space with a recreation room, wet bar, laundry facilities and a versatile workshop area. Complete with a one car garage, private driveway, abundant visitor parking, and low monthly maintenance fees that covers exterior building replacement and maintenance (roof, windows, doors), and snow removal, this home delivers both convenience and peace of mind. The location is truly outstanding. Highway 401 access is moments away, while Kingston Road and Sheppard Avenue transit routes provide additional transportation options. Situated just minutes from Rouge Hill GO Station, commuting downtown is quick and convenient. Nature lovers will appreciate the close proximity to Rouge National Urban Park, offering kilometres of hiking and walking trails, scenic river views, and outdoor adventures. (id:61483)
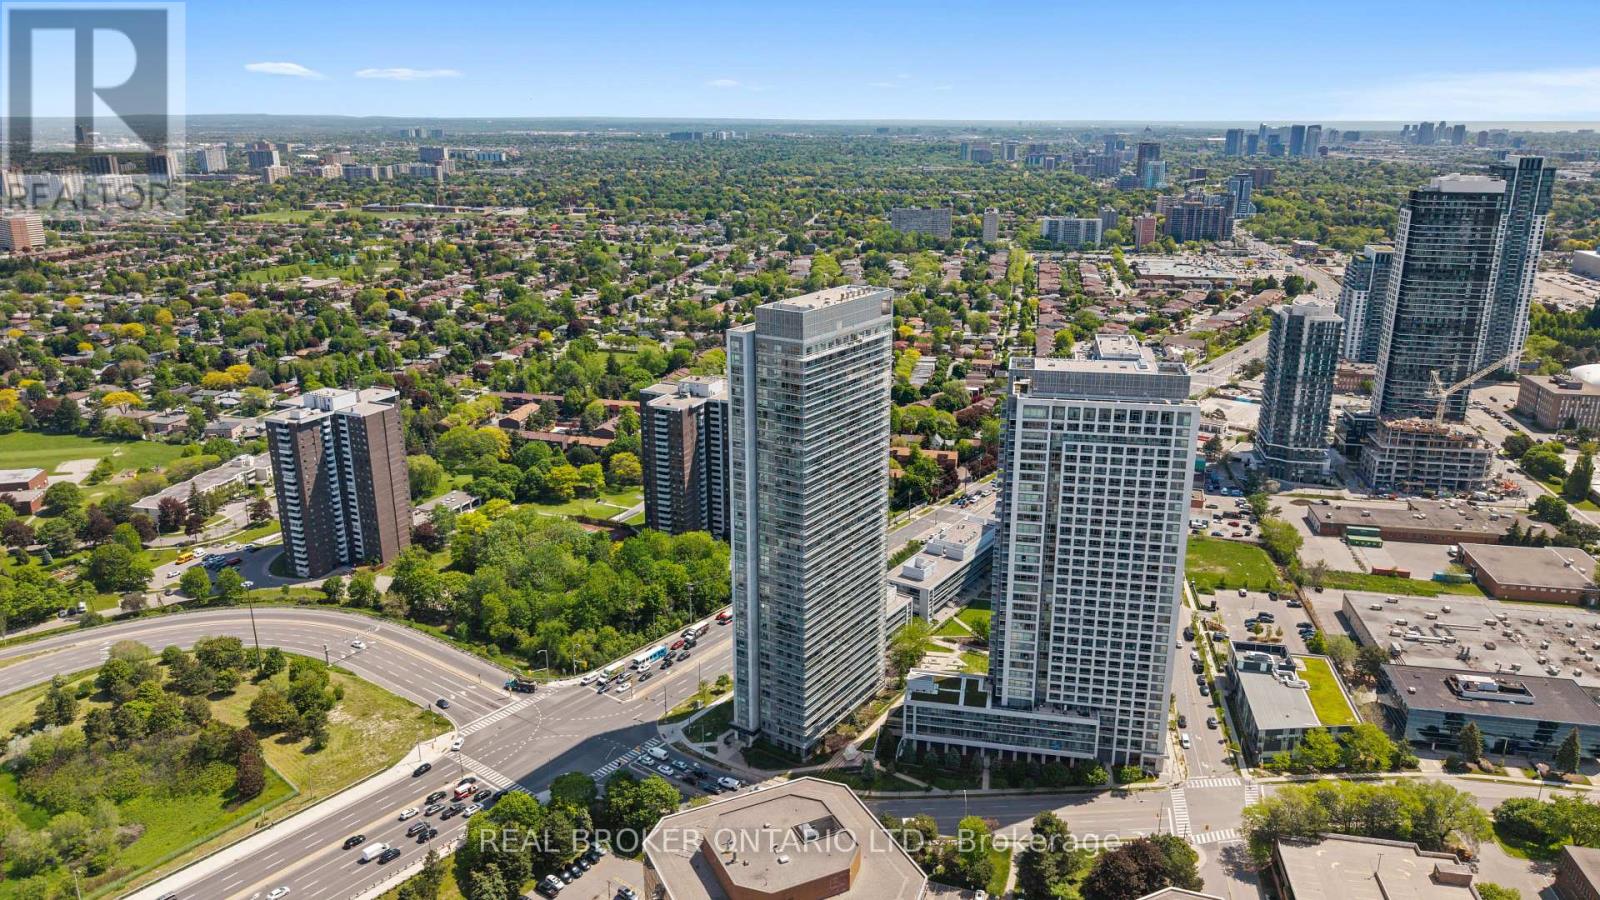
3010 - 2015 Sheppard Avenue E
Toronto, Ontario
Enjoy Spectacular South-Facing Views Of Toronto's Iconic Skyline From This Bright And Spacious 30th-Floor Residence. This Well-Appointed 2-Bedroom Condo Features Laminate Flooring Throughout, A Modern Kitchen With Stainless Steel Appliances And Granite Countertops, And An Open-Concept Layout Designed For Comfortable Urban Living. Ideally Located With TTC At Your Doorstep And Just Steps To The Subway, Fairview Mall, Restaurants, Parks, And Everyday Conveniences. Commuters Will Appreciate Seamless Access To Hwy 401, 404, And The DVP. Residents Enjoy Premium Building Amenities Including A 24-Hour Concierge, Indoor Pool, Fitness Centre, Guest Suites, Theatre Room, Landscaped Patio, And BBQ Garden. The Perfect Balance Of Comfort, Convenience, And Lifestyle Complete With One Owned Parking Space And One Owned Locker. (id:61483)
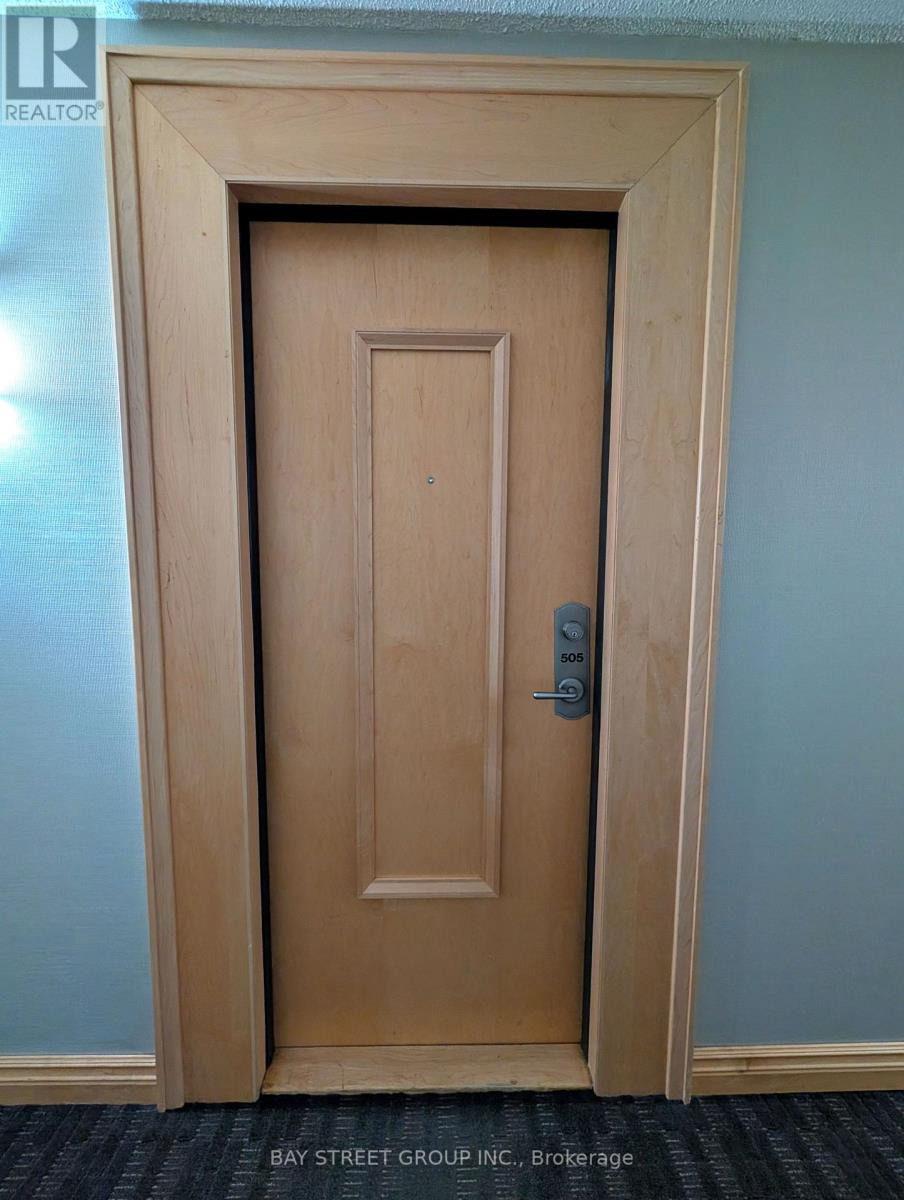
505 - 212 Eglinton Avenue E
Toronto, Ontario
EXCEPTIONAL OPPORTUNITY TO OWN A BEAUTIFULLY MAINTAINED 1+1 CONDO OFFERING OUTSTANDING VALUE IN A HIGHLY DESIRABLE COMMUNITY. THIS BRIGHT AND INVITING UNIT FEATURES A FUNCTIONAL OPEN-CONCEPT LAYOUT, GENEROUS LIVING SPACE, AND MODERN FINISHES DESIGNED FOR COMFORTABLE EVERYDAY LIVING. A STANDOUT FEATURE OF THIS HOME IS THE RARE PARKING SPACE EQUIPPED WITH A DEDICATED EV CHARGER-ONE OF ONLY 20 EV-EQUIPPED PARKING SPACES AVAILABLE IN THE ENTIRE BUILDING, PROVIDING UNMATCHED CONVENIENCE FOR ELECTRIC VEHICLE OWNERS AND FUTURE-READY VALUE. THE KITCHEN IS EQUIPPED WITH A COMPLETE SUITE OF WHIRLPOOL STAINLESS STEEL APPLIANCES, ALL REPLACED DURING THE COVID PERIOD, INCLUDING A FRENCH-DOOR REFRIGERATOR, STOVE, BUILT-IN MICROWAVE, AND DISHWASHER. THE LAUNDRY AREA IS EQUALLY IMPRESSIVE WITH A WHIRLPOOL WASHER AND DRYER, ALSO REPLACED DURING THE SAME PERIOD, OFFERING PEACE OF MIND AND YEARS OF RELIABLE PERFORMANCE. METICULOUSLY CARED FOR AND MOVE-IN READY, THIS CONDO IS IDEAL FOR FIRST-TIME BUYERS, PROFESSIONALS, DOWNSIZERS, AND INVESTORS ALIKE. ENJOY THE PERFECT COMBINATION OF COMFORT, CONVENIENCE, AND MODERN UPGRADES IN A WELL-MANAGED BUILDING CLOSE TO TRANSIT, SHOPPING, DINING, PARKS, AND EVERYDAY AMENITIES. RARE EV CHARGING PARKING, UPGRADED WHIRLPOOL APPLIANCES THROUGHOUT, AND EXCEPTIONAL VALUE MAKE THIS A MUST-SEE PROPERTY. DON'T MISS YOUR CHANCE TO CALL THIS WONDERFUL CONDO HOME. THE MAINTENANCE FEE IS ALL-INCLUSIVE, COVERING ALL UTILITIES. (id:61483)
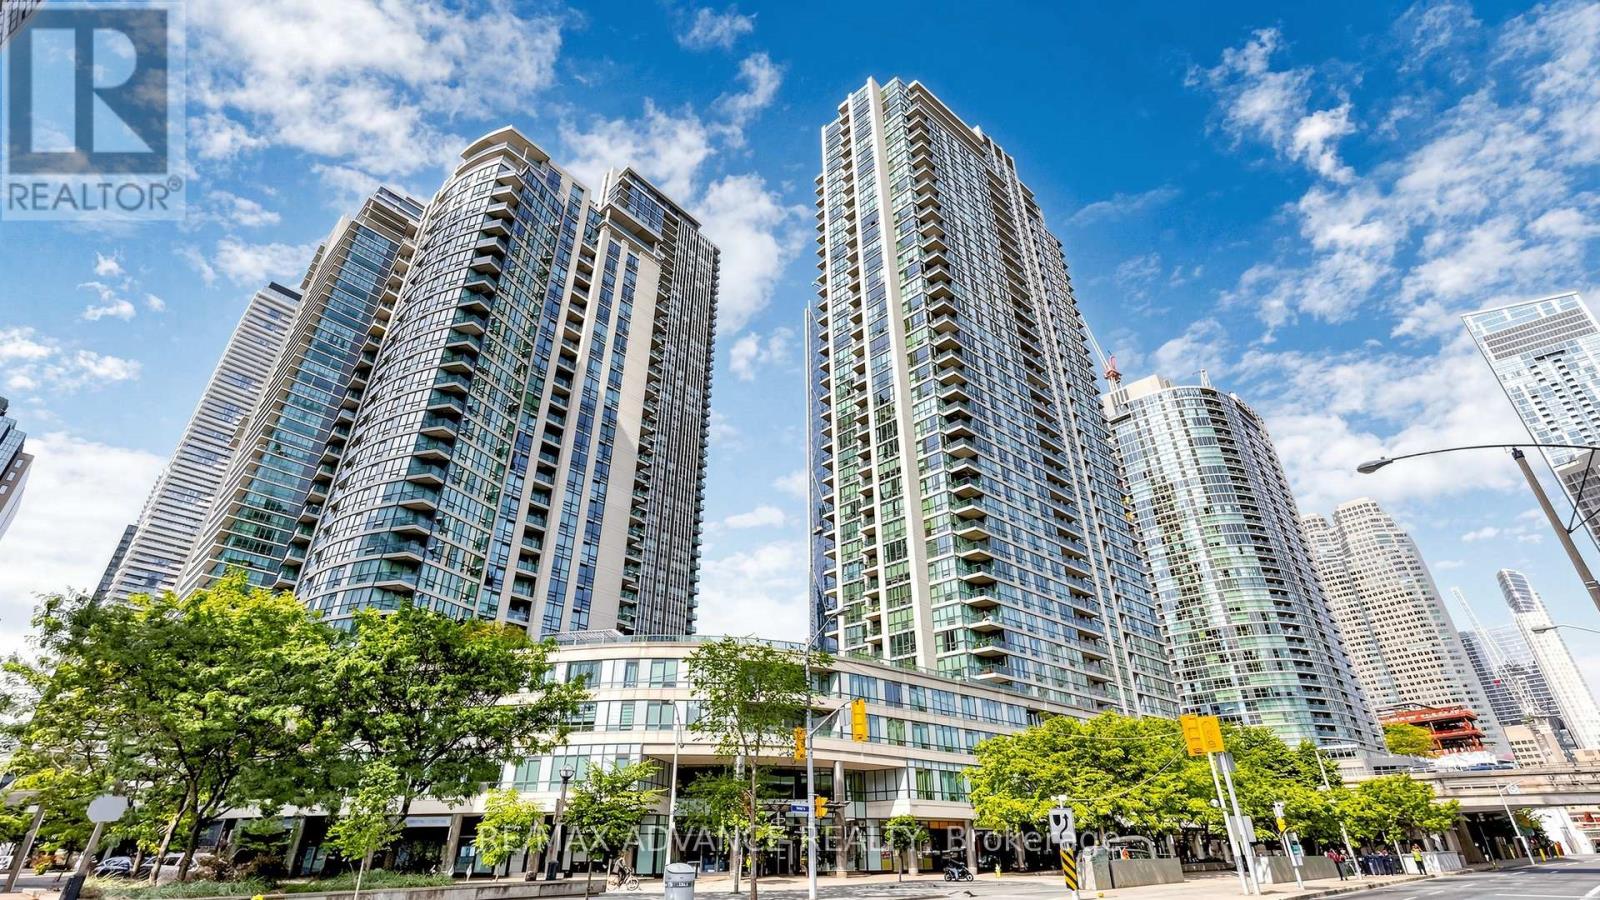
1805 - 12 Yonge Street
Toronto, Ontario
Bright and spacious 2-bedroom suite in the luxurious Pinnacle Centre, ideally located just steps to the Harbourfront, Union Station, Financial District, top restaurants, shopping, and with easy access to the Gardiner Expressway. This south-facing, open-concept layout features a walkout to a private balcony, a modern kitchen with granite countertops and breakfast bar, and an immaculately maintained, owner-occupied unit in true move-in ready condition. Building amenities are exceptional, offering two fitness centres, a 70' indoor pool, sauna, whirlpools, tennis, squash, basketball court, BBQ areas, 24-hour concierge, business centre, and more-perfect for comfortable and convenient downtown living. (id:61483)
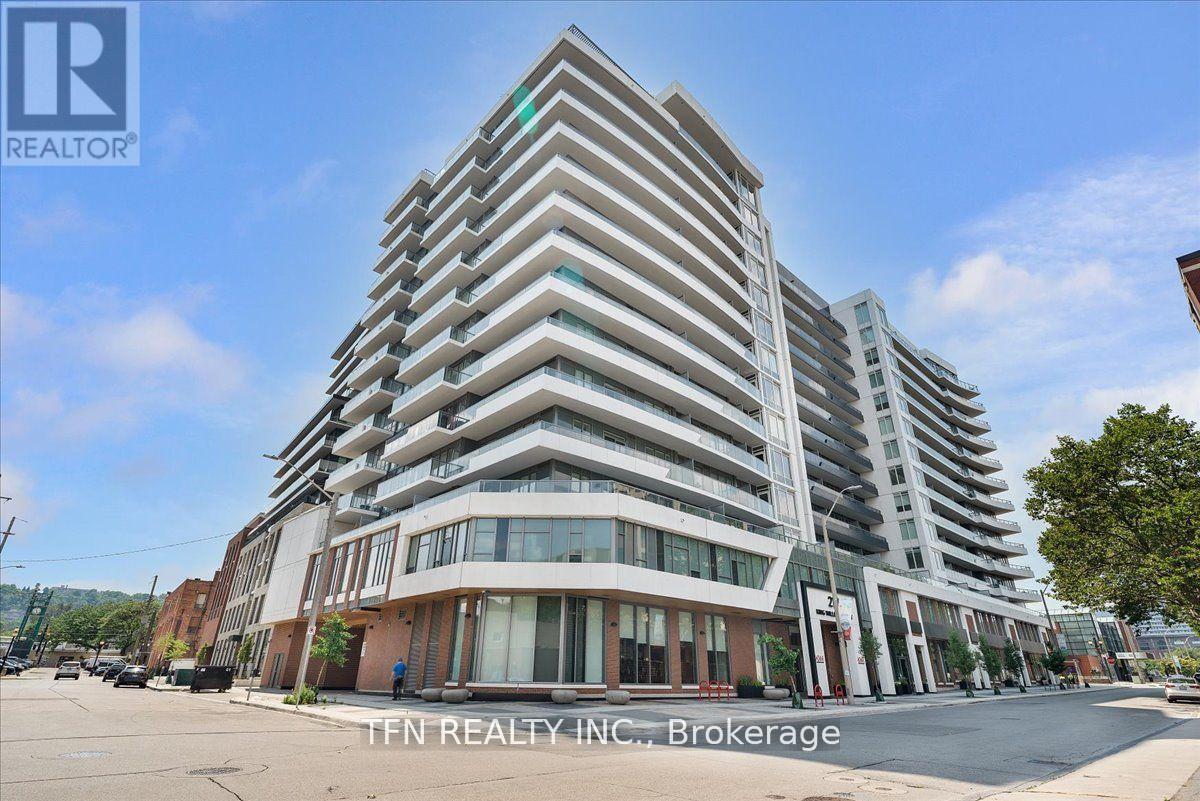
513 - 212 King William Street
Hamilton, Ontario
Welcome to one of the largest 1-Bed + Den units in the building with two full-size storage lockers, located in the heart of Hamilton's Beasley neighbourhood. Offering 665 sq ft of thoughtfully designed space with soaring 9-ft ceilings, this bright and modern 5th-floor unit stands out for its large size and high-end upgrades. Inside, you'll find a stylish open-concept layout with an upgraded kitchen featuring stainless steel appliances! The versatile den is perfect for a home office or guest area, while the generously sized bedroom benefits from large windows that flood the space with natural light. Additional features include in-suite laundry and a beautiful 3-piece bathroom with a spacious vanity. This condo unit is great for couples and small families looking for a neat and clean, move-in-ready home in one of Hamilton's most vibrant communities. (id:61483)
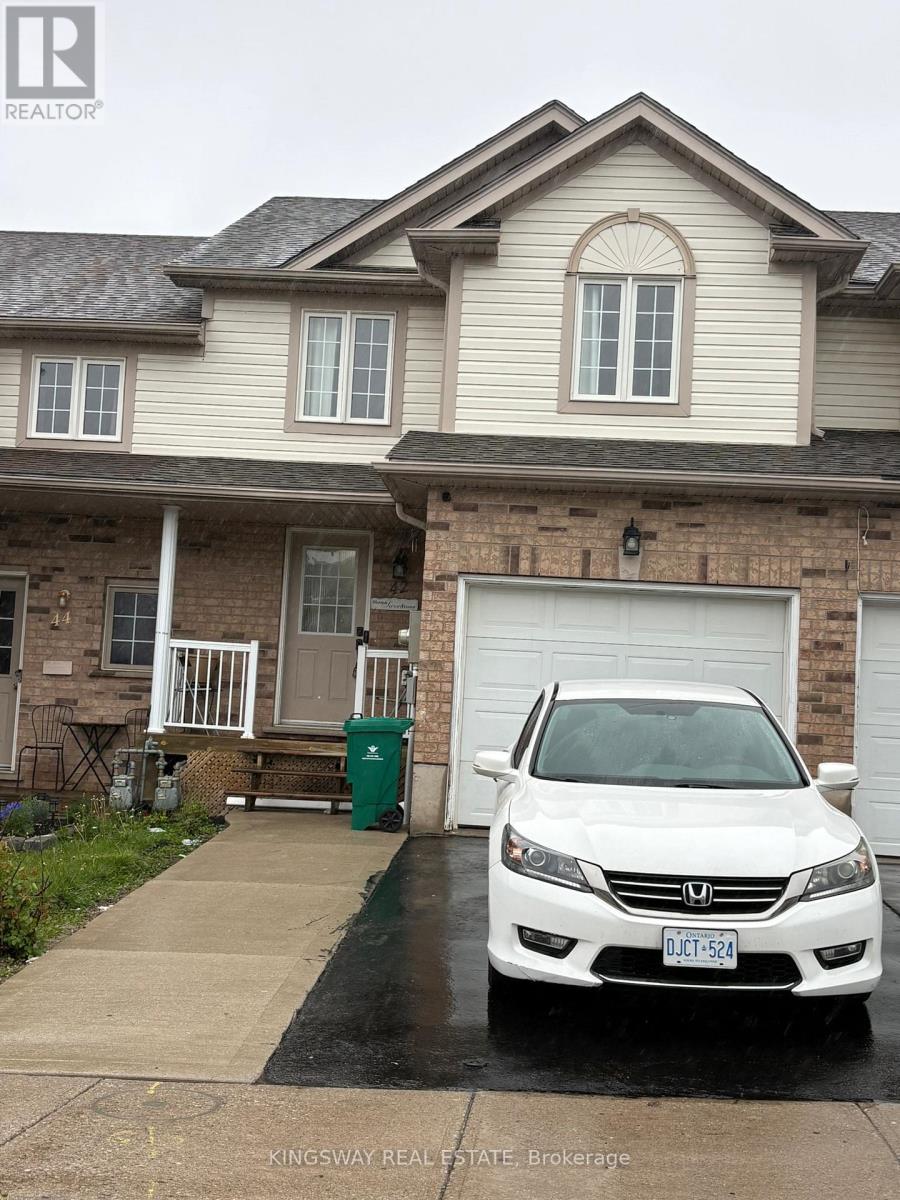
42 Foxglove Crescent N
Kitchener, Ontario
Wow Spic N Span Beautiful 3 Bedroom+2 Washroom, Two Storey Townhome, Sitting In A Most Sought After Location Of Kitchener, Featuring A Bright Kitchen, Stainless Steal Appliances, Smooth Glass-top Stove. Quartz Countertops, Engineered Hardwood Flooring Throughout Main Floor, Newer Paints In Soft Tones, Newer Carpets On Second Floor, White Top Load Washer and Dryer, Located Steps Away From Sunrise Plaza, Laurentian Wetlands, Foxglove Park, Public Transit, Direct Access To Main Highways And Close To All Other Amenities, 3 Parking Spaces, Don't Miss This Opportunity To Lease a Beautiful Home In An Established Neighborhood, Vacant Property Move-In Anytime. (id:61483)
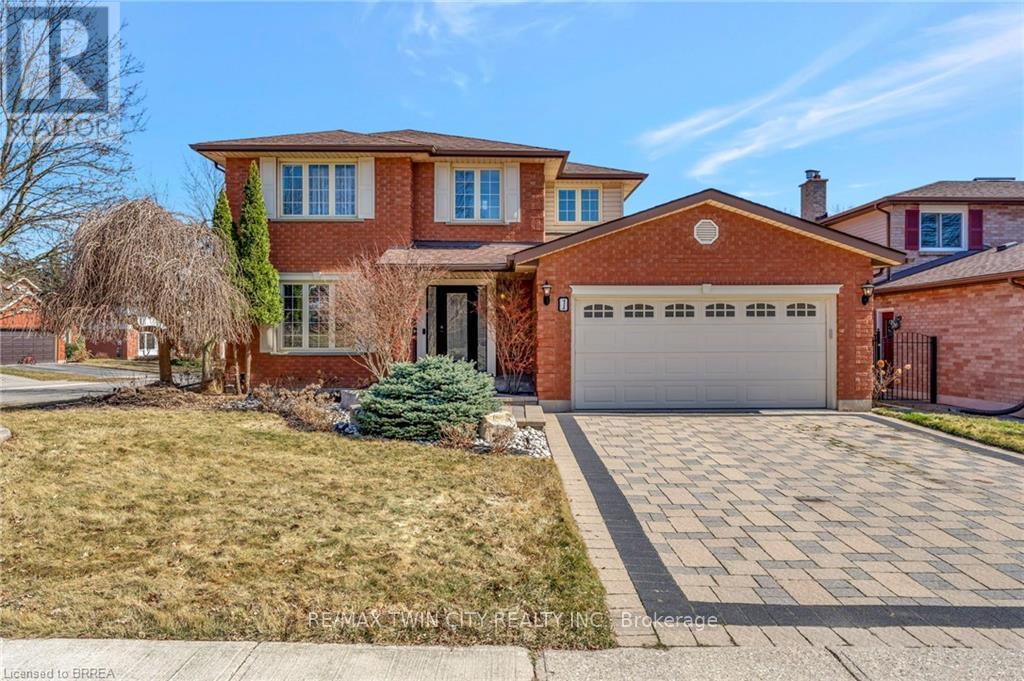
1 Bowen Lane
Brantford, Ontario
Welcome to 1 Bowen Lane, a show-stopping 4-bedroom, 3-bathroom home on a premium corner lot in the heart of West Brant. Offering over 3,800 sq ft of finished living space, this beautifully maintained home delivers space, style, and standout features at every turn. The main level is designed for both everyday living and effortless entertaining, featuring a spacious kitchen with abundant counter space and a charming breakfast nook-perfect for morning routines or hosting lively gatherings. Two expansive living rooms, including one with a cozy fireplace, plus a formal dining area, provide exceptional flexibility for families and entertainers alike. Upstairs, you'll find three generously sized bedrooms, highlighted by a private primary retreat complete with a walk-in closet and ensuite bathroom. Downstairs, the fully finished basement truly elevates the home, offering a dedicated movie theatre, billiards room, exercise space, and office-your own all-in-one entertainment and work-from-home haven. Step outside to a beautifully landscaped, private backyard featuring a stamped concrete patio, vinyl fencing, and plenty of space to relax or entertain. An interlock double-wide driveway, ample storage throughout, and a heated garage add to the home's everyday convenience. Ideally located close to schools, parks, shopping, and dining, this exceptional property is move-in ready and not to be missed. Book your showing today-before someone else does. (id:61483)
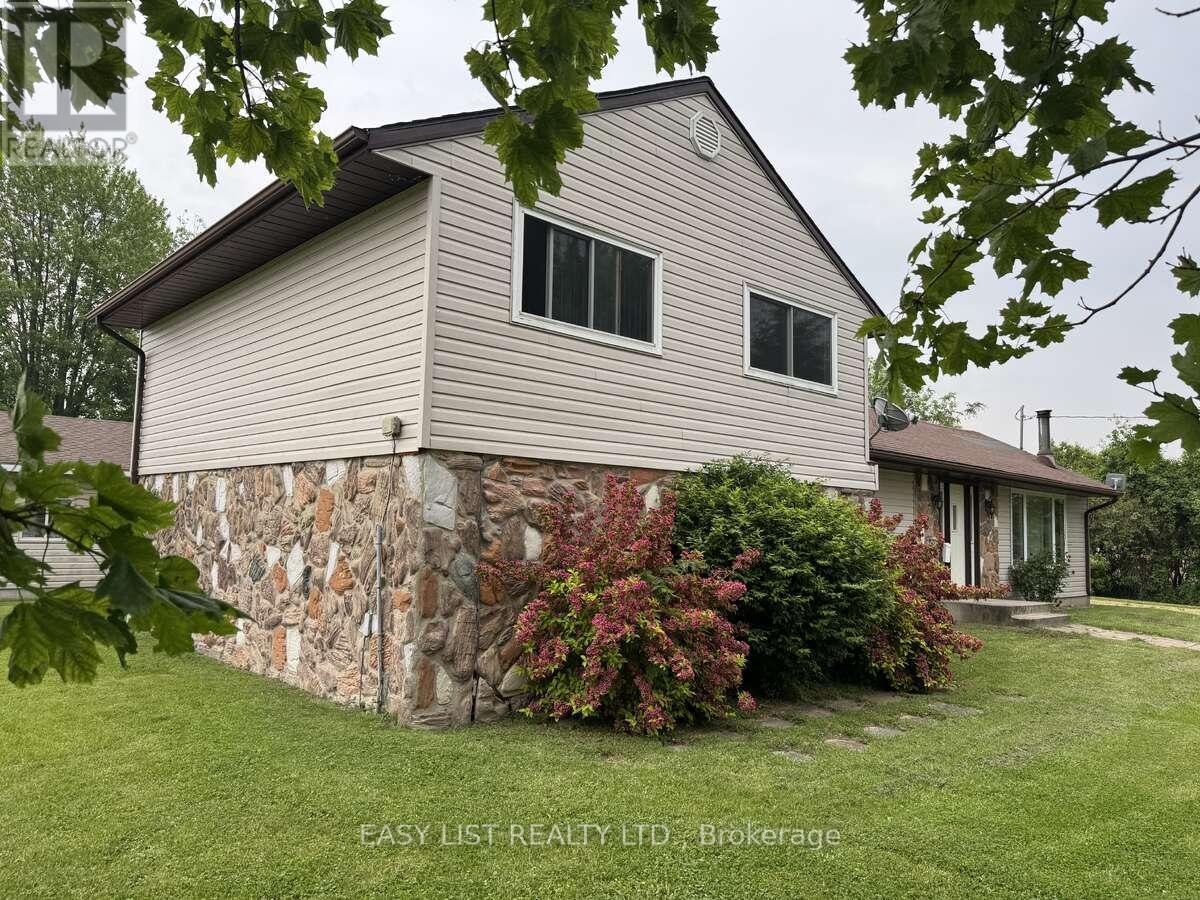
3104 St Clair Parkway
St. Clair, Ontario
*** Visit the REALTOR website for further information about this Listing *** 4 bedroom raised ranch on 0.75 of an acre of land in the quiet, outskirts of Sombra Ontario. Surrounded by farmland, this property is filled with large mature trees creating absolute gorgeous morning sunrises and evening sunsets. Kitchen and living room have patio doors leading to a giant deck that is filled with morning sunshine and shaded after 3pm.Featuring a gigantic (24 x 12) recreation room, impressive and bright 17x20 great room with a wood-burning stove, huge picture window in front, access to the back porch via patio door, and 4 large bedrooms, this property is perfect for a family who wants an expansive yard and generously sized rooms in a quiet, comfortable and safe country setting. Important Details:- all new carpet in great room, rec room, stairs and all upstairs bedrooms- all new interior solid doors (4 bedroom door, utility room door)- new steel front door (January 2026)- all walls/ceilings freshly pained with neutral colours- town water and sewer (not a septic tank)- 100 amp service (60 amp dedicated breaker in the 2-car garage)- forced air with air conditioning- high-speed cable/tv/phone (Cogeco ran new high speed underground cable in 2023 for phone/internet/tv)- new roof (July 2025)- main waterlines re-done in 2020 (see pictures)- outdoor sub-pump for the crawlspace (no basement)- includes gas stove, new Samsung fridge (2023), Maytag washer/dryer, all window coverings, outdoor sub-pump- hot water tank is rented- grade school options are Riverview (public) or Sacred Heart in Port Lambton (roman catholic), both offer bus services- town of Sombra has a few shops (diner, ice-cream shop (seasonal), although the Sombra ferry to Marine City, USA is no longer operational.- property taxes are extremely reasonable at around $2200 per year.- mechanical room and laundry room are combined (id:61483)
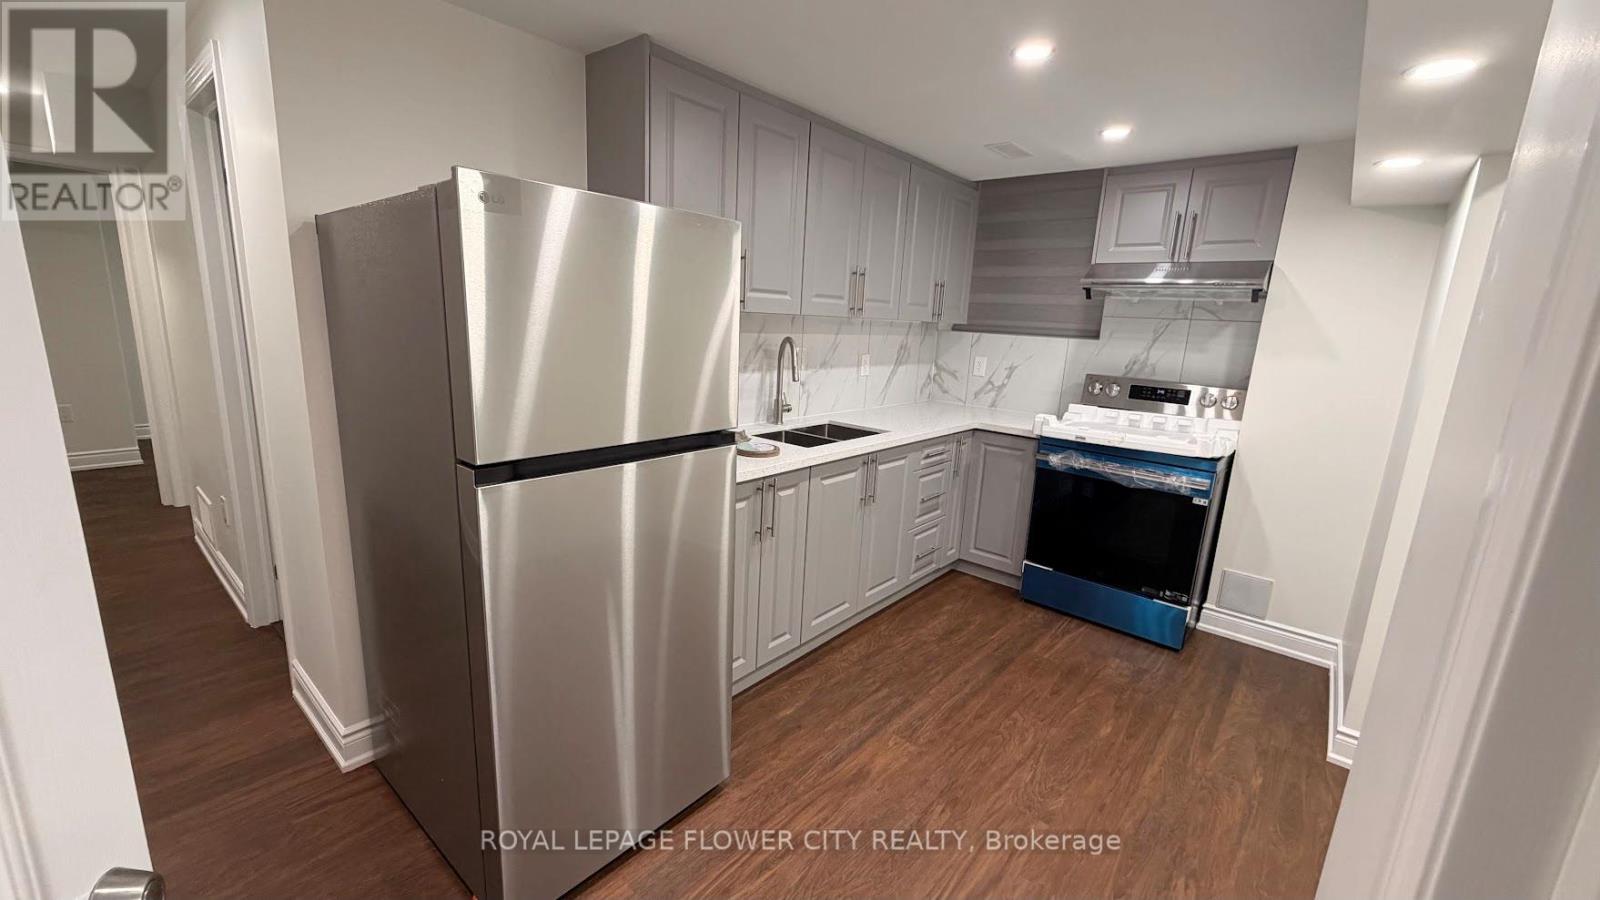
Basement - 54 Pembrook Street
Caledon, Ontario
Welcome To This Brand New, Never Lived-In 2 Bedroom Basement Apartment In The Heart Of Bolton! This Beautiful Unit Features Functional Layout, Modern Finishes Throughout, Stylish Kitchen, 2 Comfortable Bedrooms & 1 Full Bathroom. Includes 1 Driveway Parking Spot For Added Convenience. Located In A Family-Friendly Neighborhood Close To Grocery Stores, Restaurants, Parks, Schools, Walmart, Canadian Tire, Major Amenities & Easy Access To Hwy 50/427. Perfect For Small Families Or Working Professionals. Move-In Ready - Just Move In & Enjoy! (id:61483)
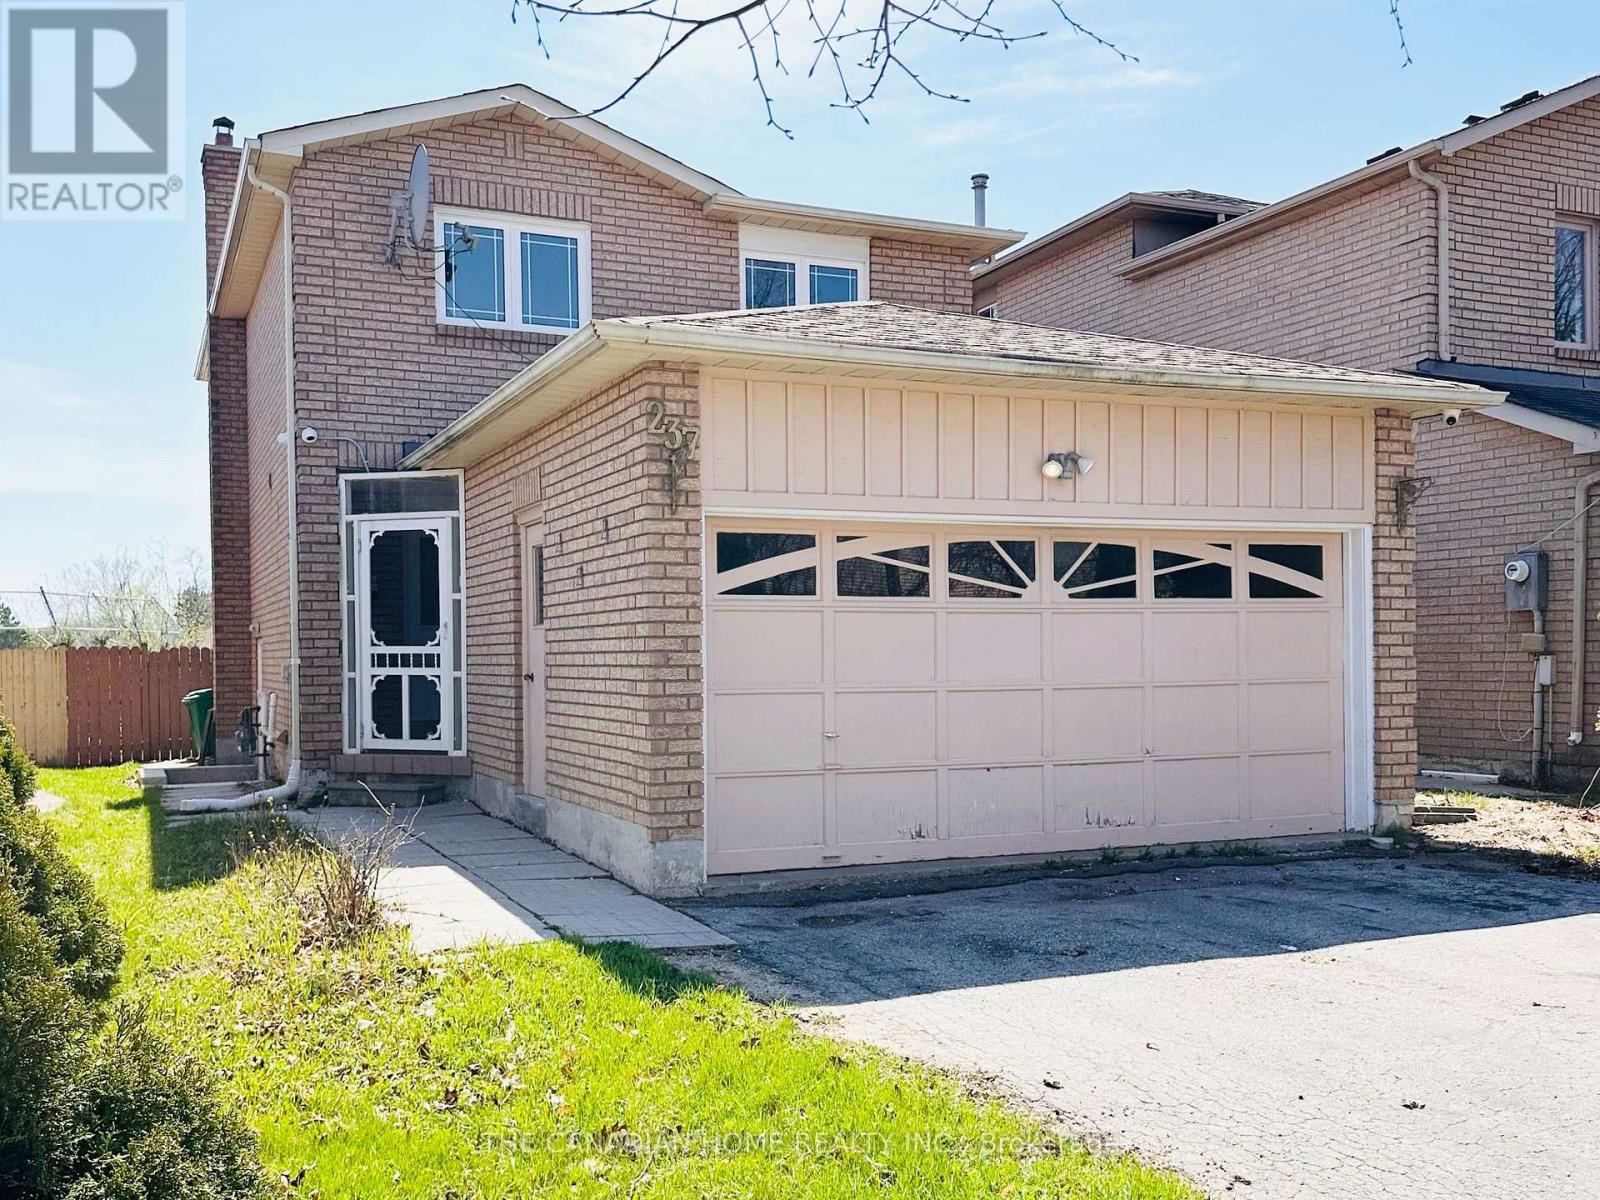
237 Bufford Drive
Brampton, Ontario
**LEGAL BASEMENT** Perfect for first-time buyers! Beautiful, fully renovated all-brick detached home in a sought-after Brampton neighborhood. Move-in ready with no carpet throughout. Windows Furnace, A/C and roof are replaced, and a brand-new kitchen with new appliances. Includes a legal 2-bedroom basement apartment with separate laundry. Bright and functional layout featuring kitchen, living, and family rooms on the main floor, with a walkout from the family room to a spacious backyard. Double-car garage and parking for four cars on the driveway. Close to Sheridan College and everyday amenities. No neighbours behind for added privacy. (id:61483)

1906 - 2220 Lake Shore Boulevard W
Toronto, Ontario
Beautiful Bright & Spacious, Luxury Condo In Westlake Community, Good Size One Bedroom & Den, Modern Kitchen, Large Outdoor Balcony, Excellent Facilities: Gym, Indoor swimming Pool, Sauna, Squash Courts, Party Room, Library, 24 Hr Concierge, Overlooking Humber Bay Park & Lake Ontario Views, Amazing Location, Walk To Lake & Park, Street Car To Downtown Or Humber College At Door, One Min To Hwy. Metro, Shoppers, Lcbo, Banks, Cafe & Restaurants Below Building. (id:61483)
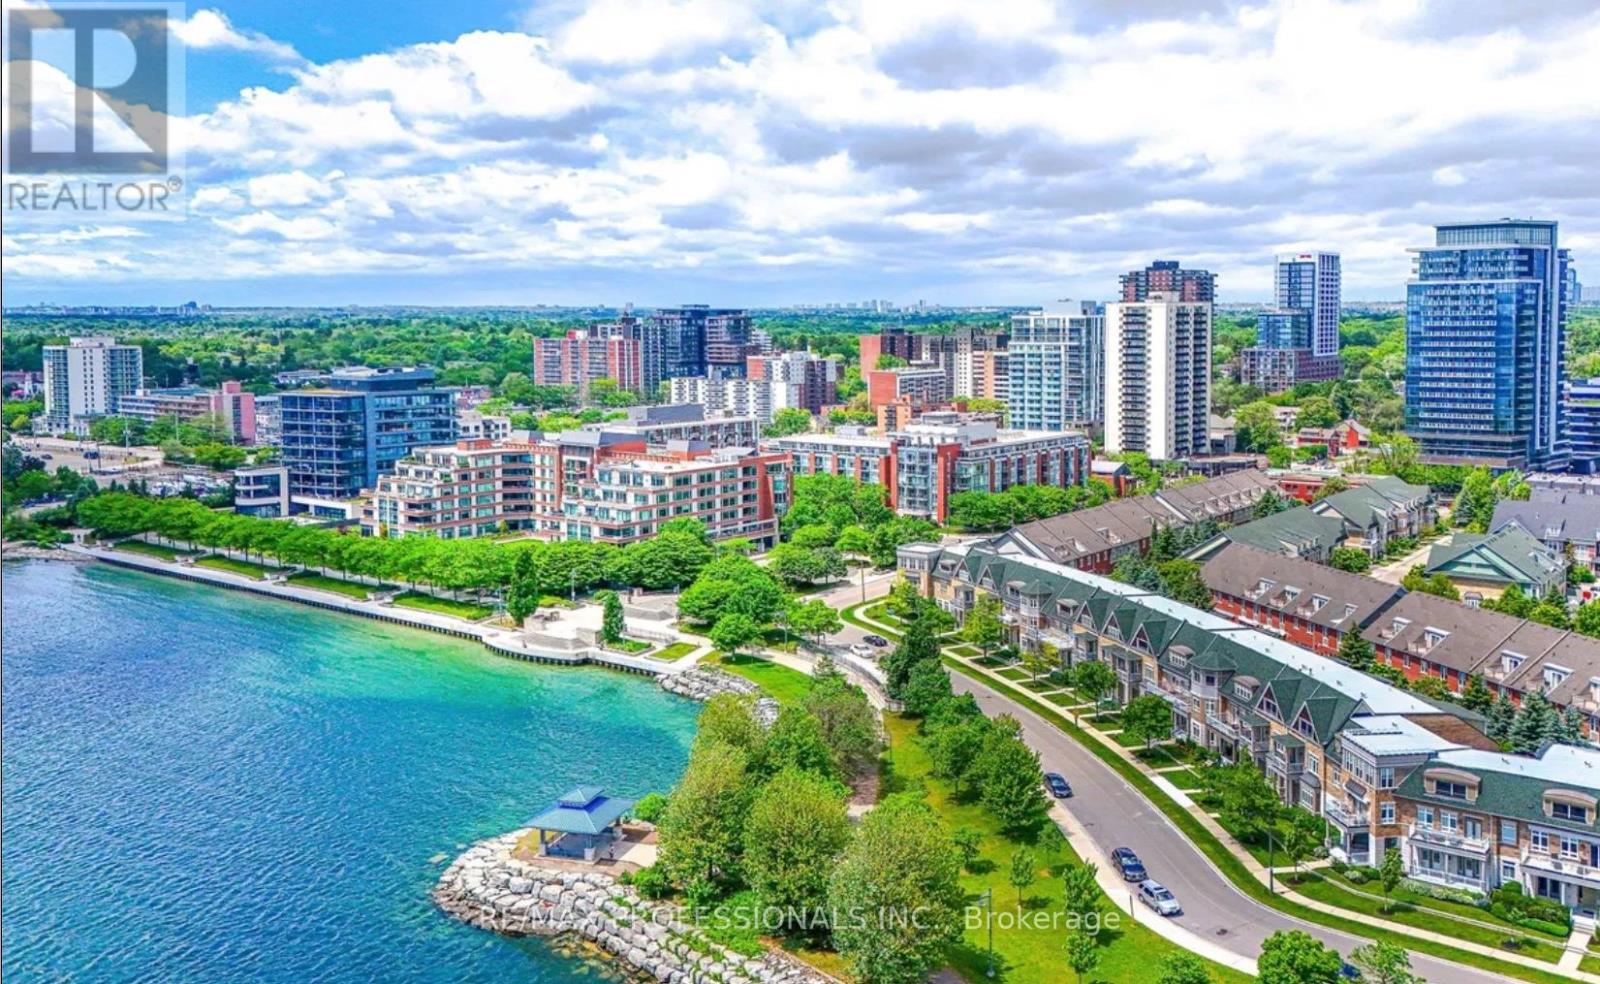
216 - 80 Port Street E
Mississauga, Ontario
Gorgeous Corner Unit Facing The Lush Courtyard Setting. This Bright & Airy Condo Features A Long Balcony Set Back Amongst The Trees. Great Natural Light From The Floor To Ceiling WindowsWith Motorized Custom Roller Shades. 9Ft Ceilings. Amazing Views Of The Lake From The RooftopTerrace. Lakeside Lifestyle In The Heart Of Port Credit. Experience Port Credit Restaurants, Shopping and Nightlife! Enjoy Boardwalk views and trails. Just 9 Minute walk to Port Credit Go Train! (id:61483)
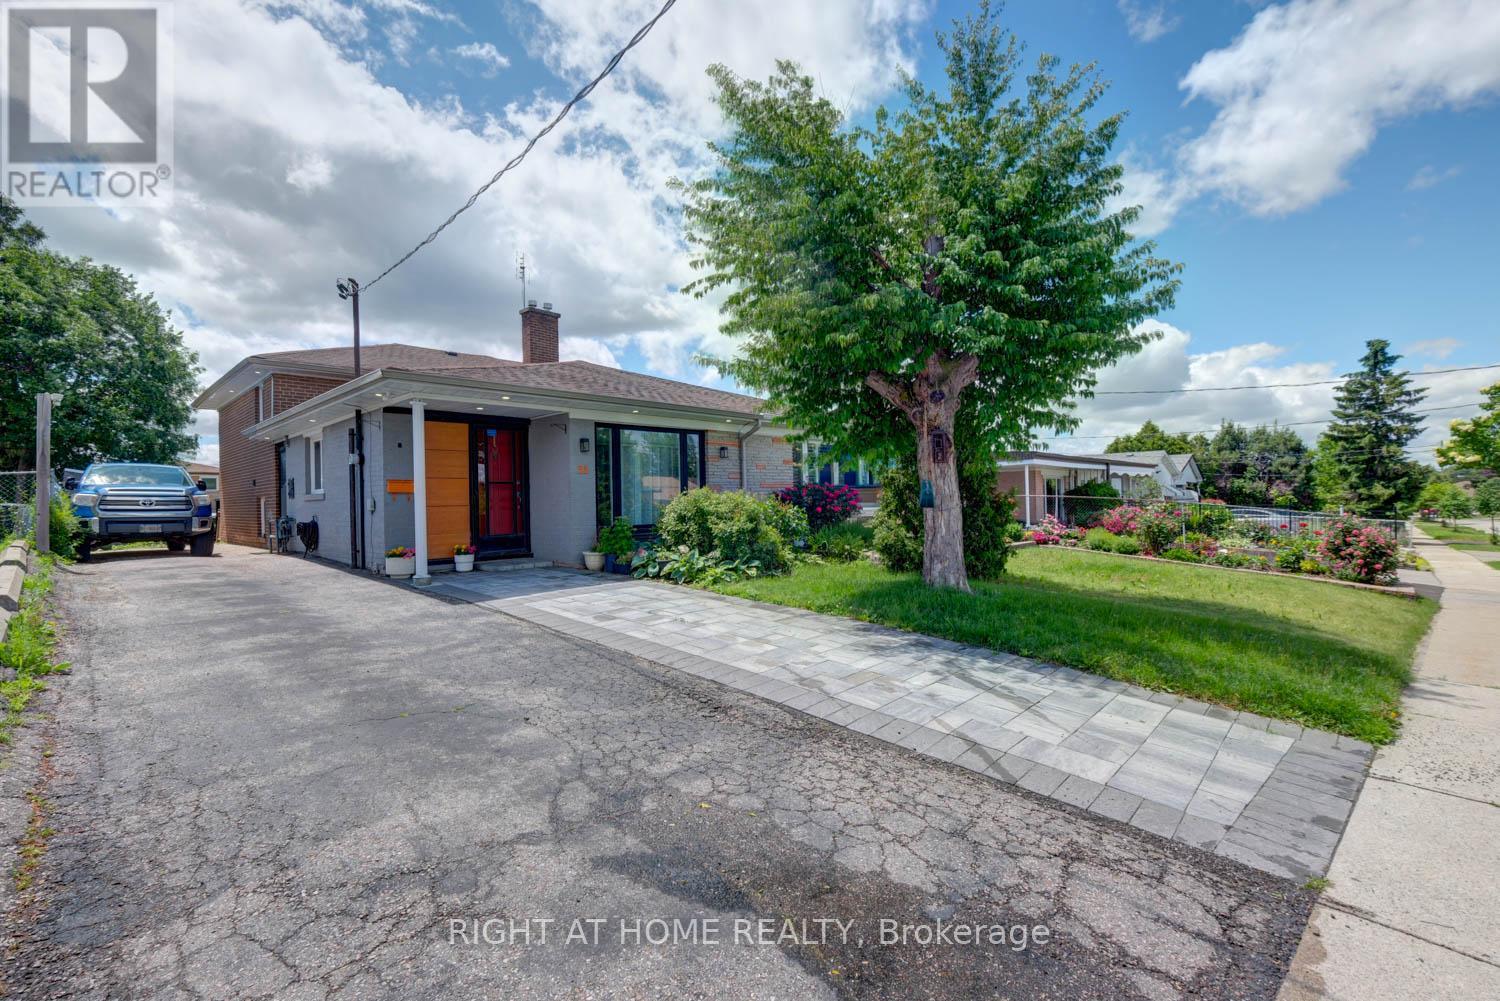
31 Frankton Crescent
Toronto, Ontario
Welcome to 31 Frankton Crescent, Toronto, a well-maintained 4+1 bedroom, 2-bathroom backsplit home located in a desirable family-friendly neighbourhood.This charming property features a functional and spacious layout with plenty of natural light throughout. The main floor offers an open-concept living and dining area that flows seamlessly into the kitchen, creating an ideal space for everyday living and entertaining. The kitchen provides ample cabinet and counter space for added convenience.The upper level includes generously sized bedrooms and a full bathroom, offering comfort and privacy for the entire family. The finished lower level adds valuable living space and can be used as a recreation room, home office, guest suite, or potential in-law setup.Conveniently located just minutes from York University, this home offers easy access to public transit, schools, parks, shopping, and major highways. Situated on a quiet crescent, it provides a peaceful setting while remaining close to all essential amenities. (id:61483)