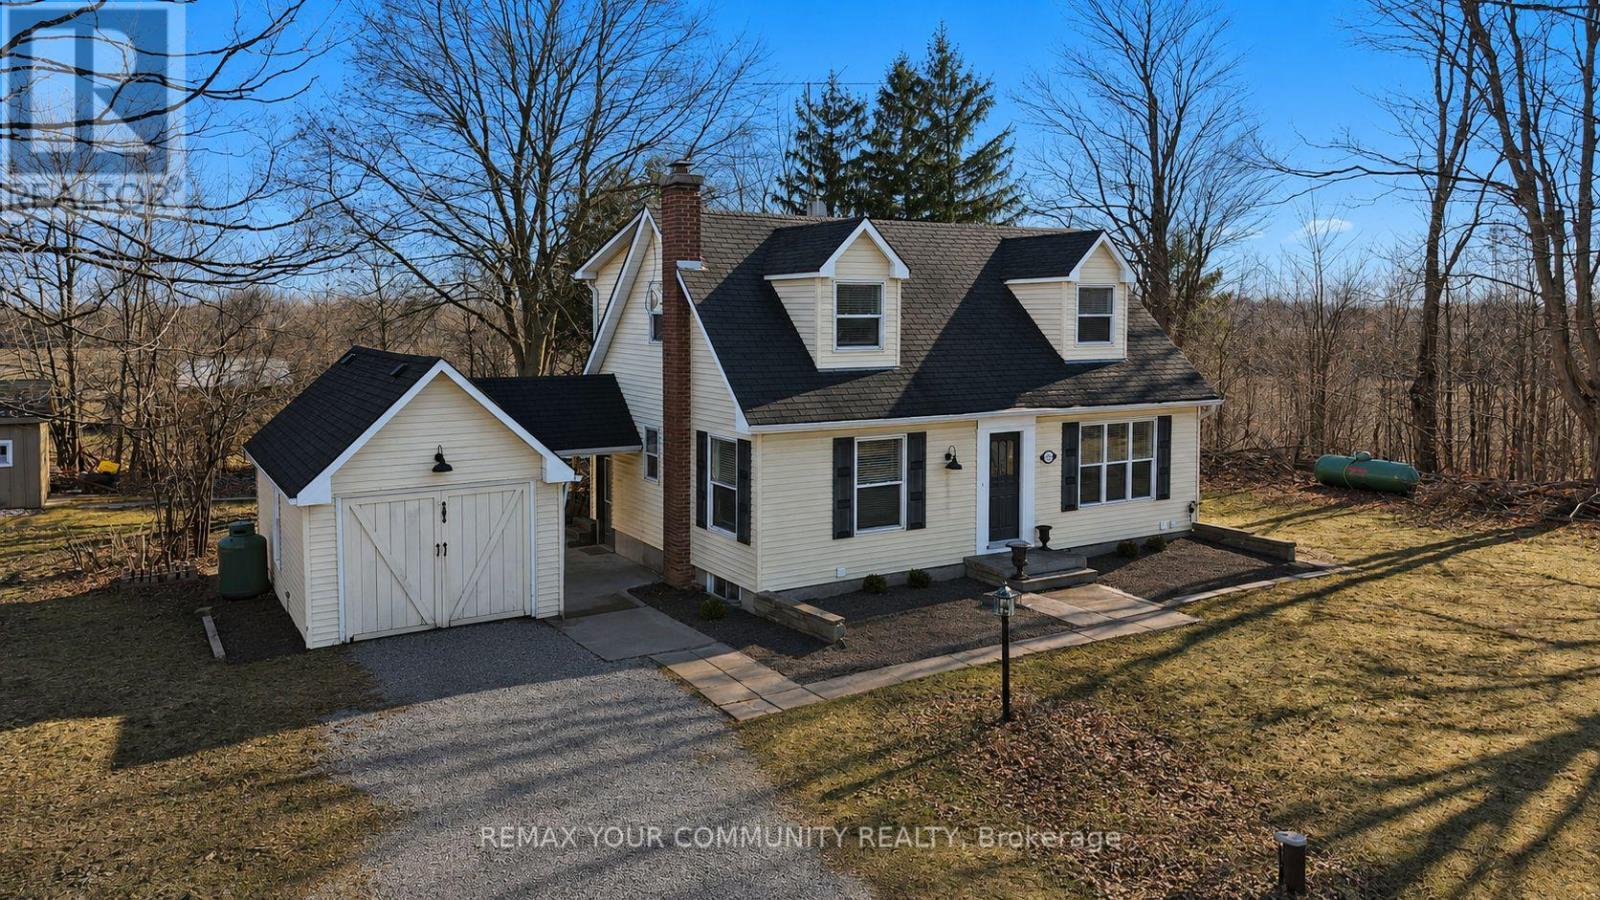
4219 Stouffville Road
Whitchurch-Stouffville, Ontario
Country property close to the City. Charming 2 +1 bedroom detach house on almost 1/2 ACRE lot with huge parking area that can accommodate multiple cars and trucks. Ideal for contractors with commercial vehicles. Unique breezeway connects the main house to a separate heated Studio / Workshop / can be converted back to a Garage. The home offers hardwood floors and pot lights thru-out, fireplace in the open concept living and family rooms, multiple walk-outs, and a very private back yard for your BBQ events. Located minutes to private and public schools, town amenities, grocery shops, cafes, restaurants and Hwy#404. Very easy access to downtown Toronto. Opportunities like this do not come up often ~ Must see! (id:61483)
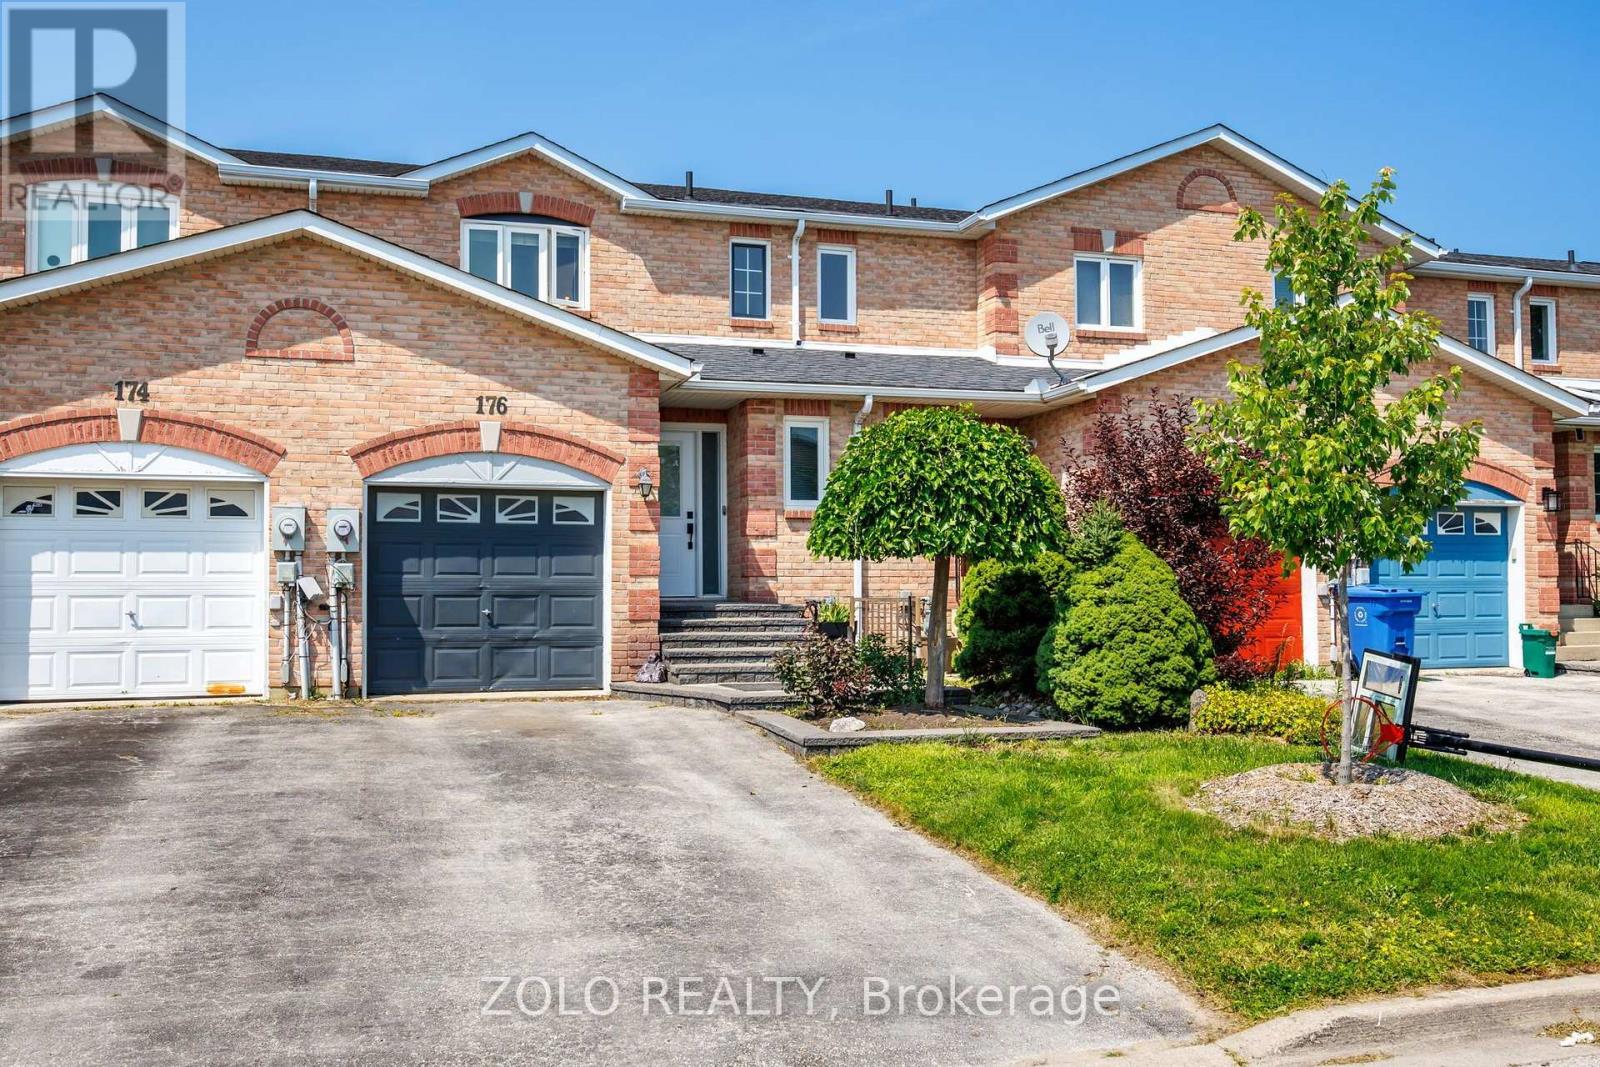
176 Fairwood Drive
Georgina, Ontario
FREEHOLD 2-Storey Townhome in Highly Desirable Keswick South. Ideally located just minutes from Lake Simcoe and Highway 404, this home is perfect for first-time buyers, growing families, downsizers, or investors. Featuring a bright open-concept layout with carpet-free flooring throughout, this move-in-ready home offers numerous upgrades, including new stairs and pickets, landscaping at the front entrance, a finished basement with 3-piece bathroom, hot tub and more... Enjoy an unbeatable location directly across from Fairwood Public School and close to everything you need. You'll be just minutes from Lake Simcoe's beaches, marinas, parks, shopping, restaurants, and have convenient access to Highway 404 for an easy commute. Don't miss this opportunity to own a Freehold home in one of Keswick's most desirable neighbourhoods! (id:61483)
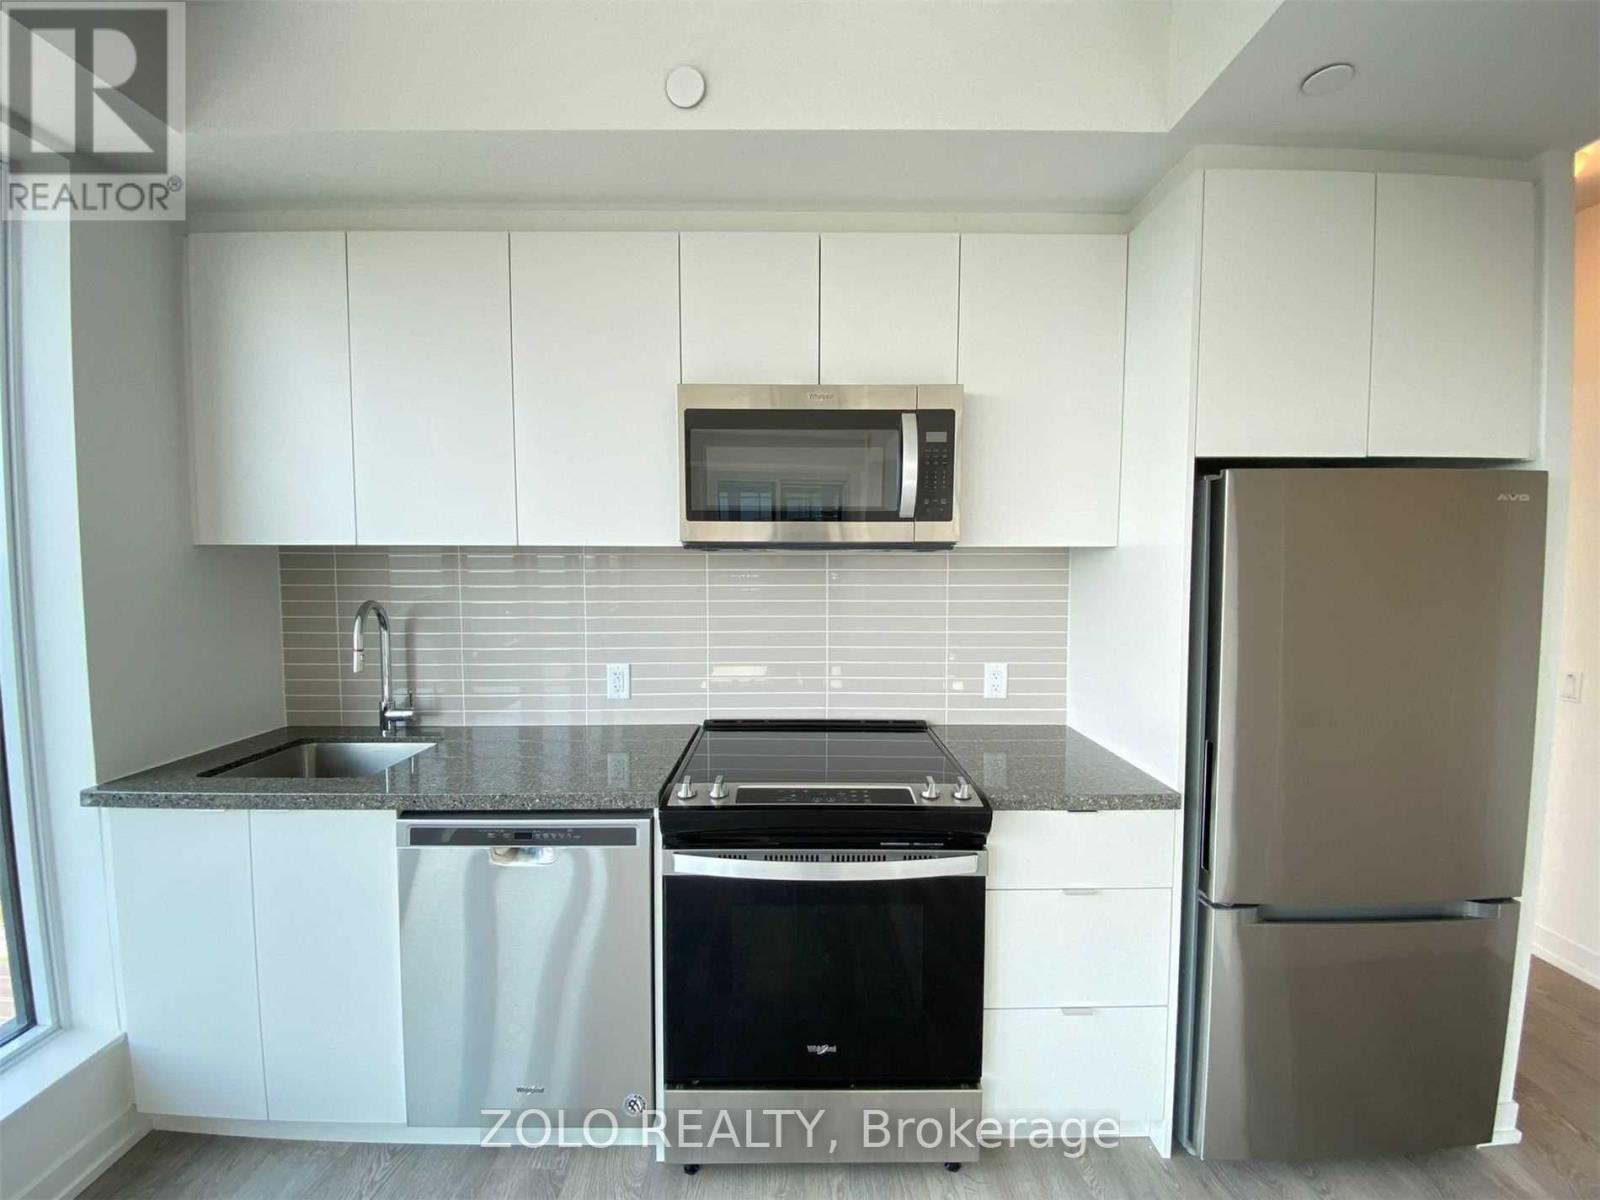
1602e - 8868 Yonge Street
Richmond Hill, Ontario
Opportunity To Acquire Lease At Westwood Gardens On The Prestigious Westwood Lane! Prime Location At Yonge St & Hwy 7/ 407 Etr. Minutes Away From Langstaff Go Station. Walking Proximity To Shops, Restaurants, Walmart, LCBO, And Much More. Safe And Convenient Community Surrounded By Parks And Top Rated Schools. 2 Bedroom & 2 Bathroom, 1 Underground Parking and 1 Locker. (id:61483)
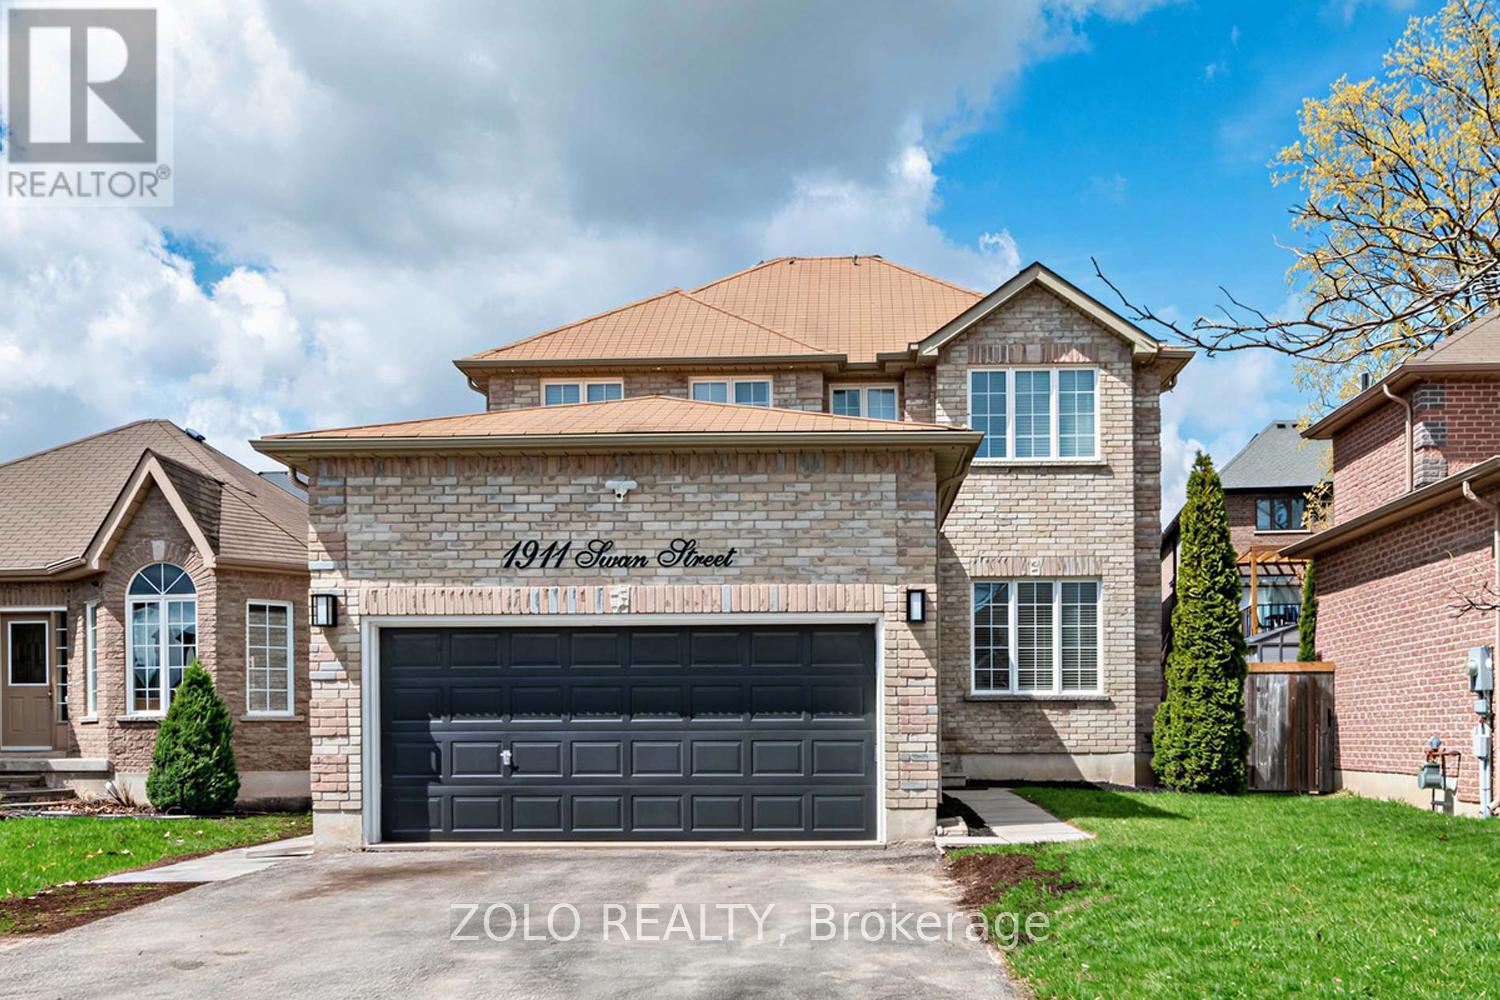
1911 Swan Street
Innisfil, Ontario
Welcome to your next chapter at **1911 Swan Street**, a stunning detached residence nestled in the heart of Innisfil's highly sought-after **Alcona** community. This all-brick, two-storey home perfectly balances modern luxury with functional living, featuring a bright, renovated kitchen equipped with high-end stainless steel appliances, and elegant waterfall countertops. The inviting interior is highlighted by upgraded trim and a cozy family room complete with a sleek, stone-accented electric fireplace and custom floating shelves. Upstairs, the expansive primary suite serves as a true sanctuary, boasting a private 5-piece ensuite. Designed for versatility, the property includes a finished basement with a second kitchen and separate entrance-ideal for multigenerational families or a premium guest suite. Whether you are relaxing by the fireplace or enjoying the outdoors in this quiet, family-friendly neighborhood, this home offers an unparalleled lifestyle of comfort and convenience. (id:61483)
1077 Anna Maria Avenue
Innisfil, Ontario
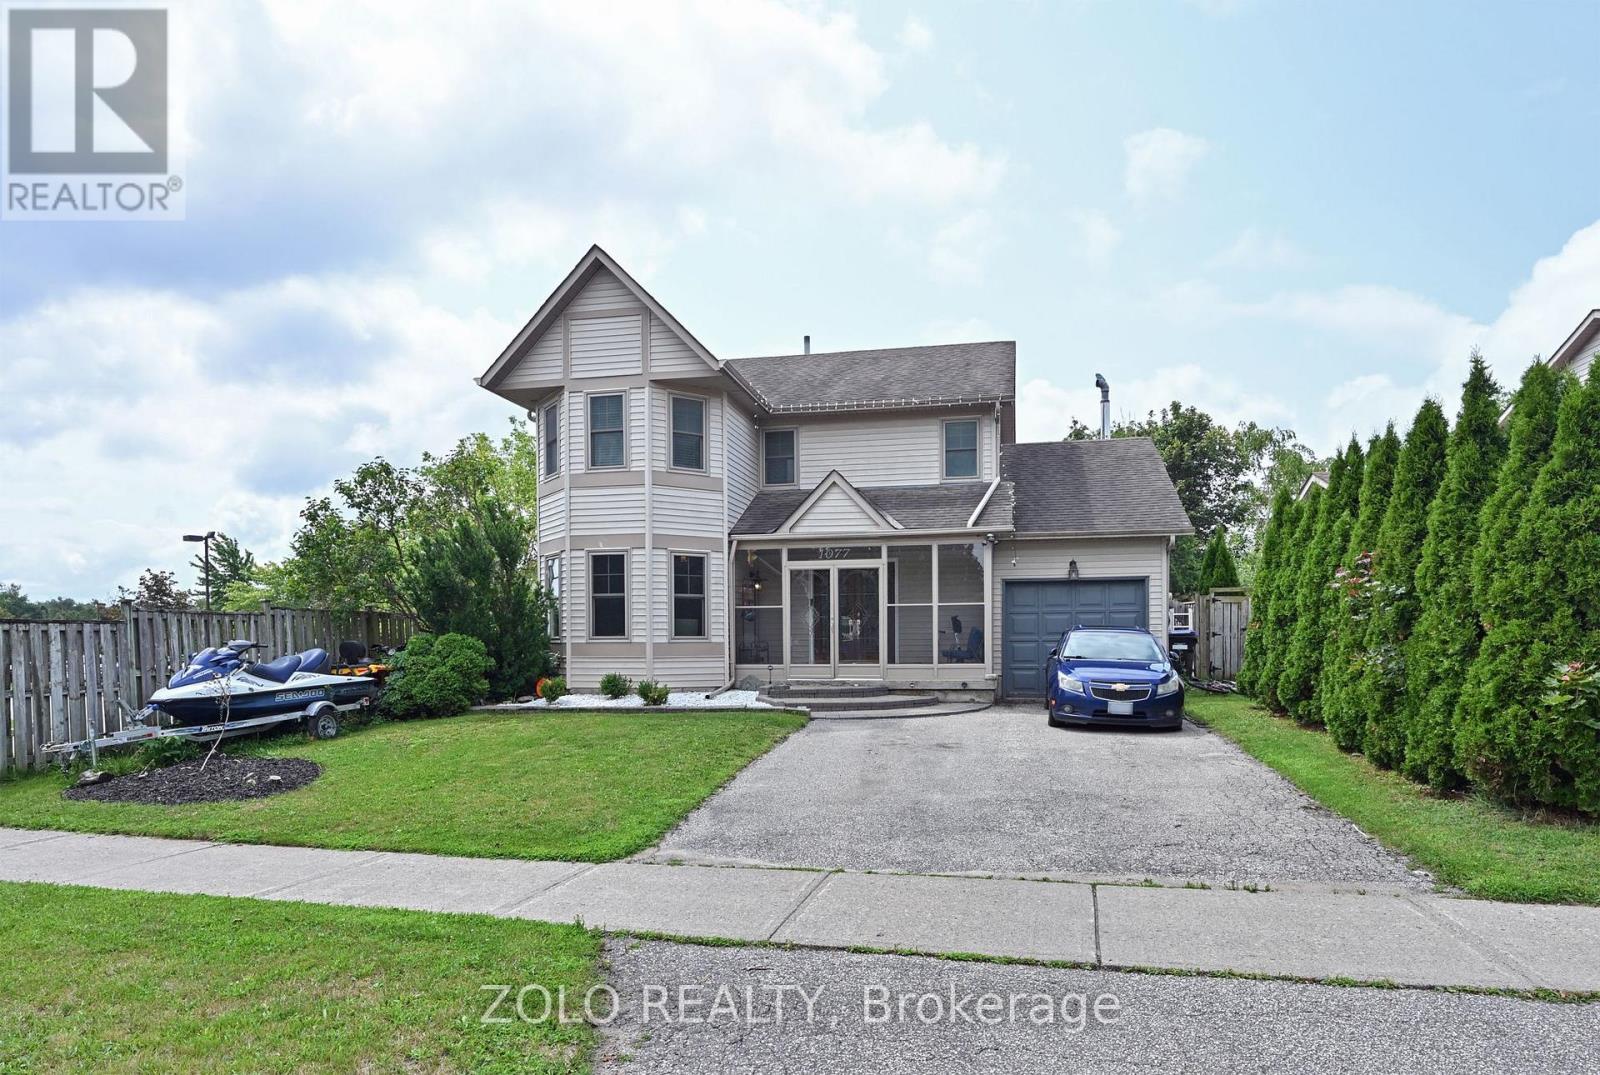
Welcome Home To This 4 Bed, 4 Bath Home In The Heart Of Innisfil. Offering The Perfect Blend Of Style, Comfort, And Functionality. Conveniently Located Directly Beside St. Francis Of Assisi Catholic Elementary School, Enjoy The Added Charm Of An Enclosed Front Porch, Creating A Welcoming Entrance, Along With The Convenience Of An Inside Entry From The Garage. The Stunning Renovated Eat-In Kitchen Features Updated Stainless Steel Appliances, Quartz Countertops, A Large Centre Island, Loads Of Cupboard Space And Storage, And A Walkout To The Spacious Deck Overlooking The Above-Ground Pool With A New Liner And A Completely Fenced Backyard. An Ideal Setting For Summer Entertaining, Children, Pets, And Family Gatherings. The Welcoming Family Room Is Highlighted By A WETT-Certified Wood-Burning Fireplace, Creating A Warm And Inviting Atmosphere. A Separate Living Room With French Doors Offers Flexible Living Space And Can Easily Be Used As A Home Office, Formal Dining Room, Or Children's Playroom. Upstairs The Primary Bedroom Features A Private 4PC Ensuite, While 3 Additional Generously Sized Bedrooms Provide Plenty Of Space For Family Or Guests.The Finished Basement Offers Even More Living Space With A Recreation Room, Wet Bar, And A 4PC Bath Perfect For Entertaining, Accommodating Extended Family, Or Relaxing After A Long Day. The Laundry Is Currently Located In The Basement, With Additional Laundry Hookups Available On The Main Floor For Added Convenience.This Move-In-Ready Home Is Conveniently Located Close To Schools, Parks, Shopping, And Everyday Amenities, Making It An Exceptional Opportunity For Families Seeking Both Comfort And Convenience. A Pre-Listing Home Inspection Has Been Completed And Is Available For Buyer Review Upon Requested. (id:61483)
191 - 2-20 Lytham Green Circle
Newmarket, Ontario
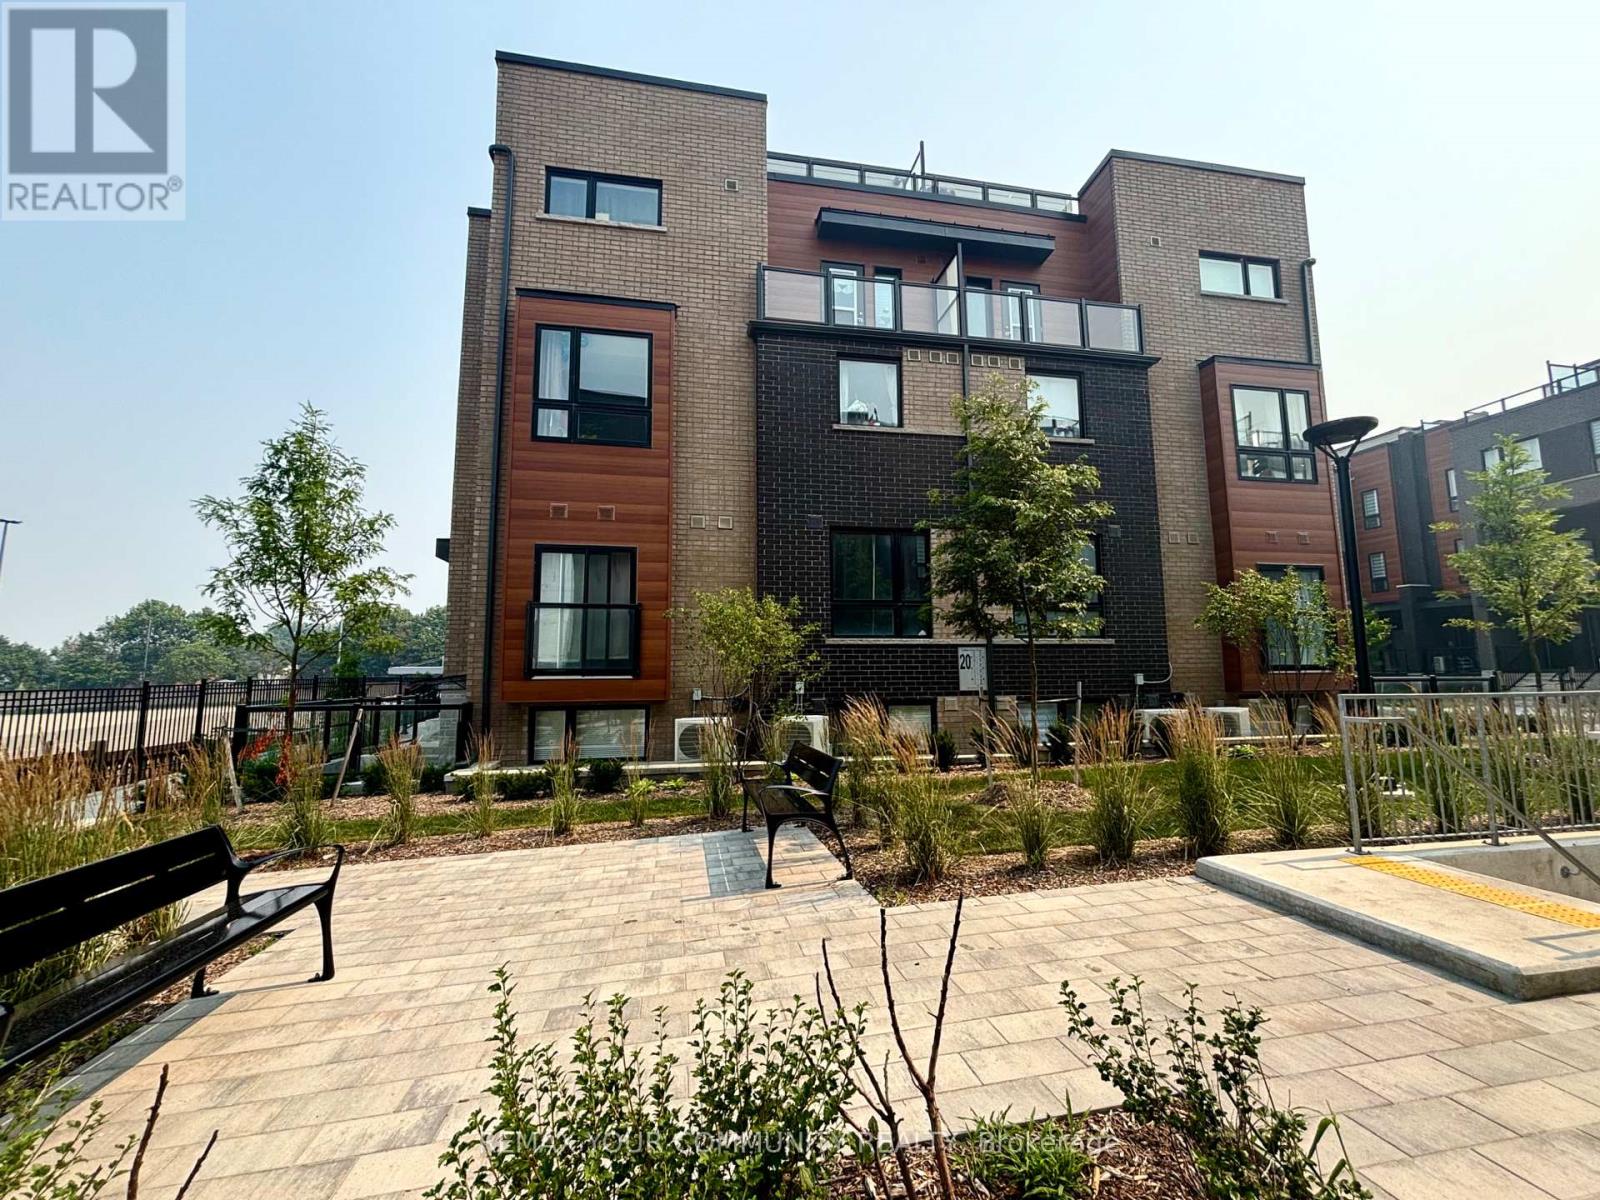
Main Level Corner Unit !!!! ......This is not an assignment.The condo is now registered!!!.....Welcome to Smart Living at Glenway Urban Towns by Andrin Homes. This brand-new, Main Level, well-designed space and one parking spot, Close to the Unit, and one locker. Featuring a sleek brick-and-modern facade, this suite is filled with natural light and offers a highly functional open-concept layout.Enjoy a contemporary kitchen with granite countertops, high ceilings, large windows, and quality stainless-steel, energy-efficient appliances, along with a full washer and dryer. Energy Star Central air conditioning and heating, this home combines comfort with performance. Ideally located between Bathurst and Yonge, just off David Drive, you're steps from the Newmarket Bus Terminal, GO transit, VIVA stations, and minutes to the GO Train, making commuting effortless. Also, Central Newmarket has great accessibility to Vaughan and TTC downtown subway. Everyday conveniences are close by, including Costco, Upper Canada Mall, restaurants, retail plazas, schools, and entertainment, as well as Southlake Regional Health Centre and multiple community centres and Easy Access to Highways. Nature lovers will appreciate the nearby conservation trail and park. Residents enjoy access to a private community park, dog park, visitor parking, dog wash station, Garbage Chute, Playground, Green Space, Common Area Snow Removal, Security Cameras and car wash bay. Cottage country is almost at your doorstep, offering great recreation from sailing, swimming and boating to hiking, cross-country skiing. Offer Anytime! (id:61483)
199 Tupper Street W
New Tecumseth, Ontario
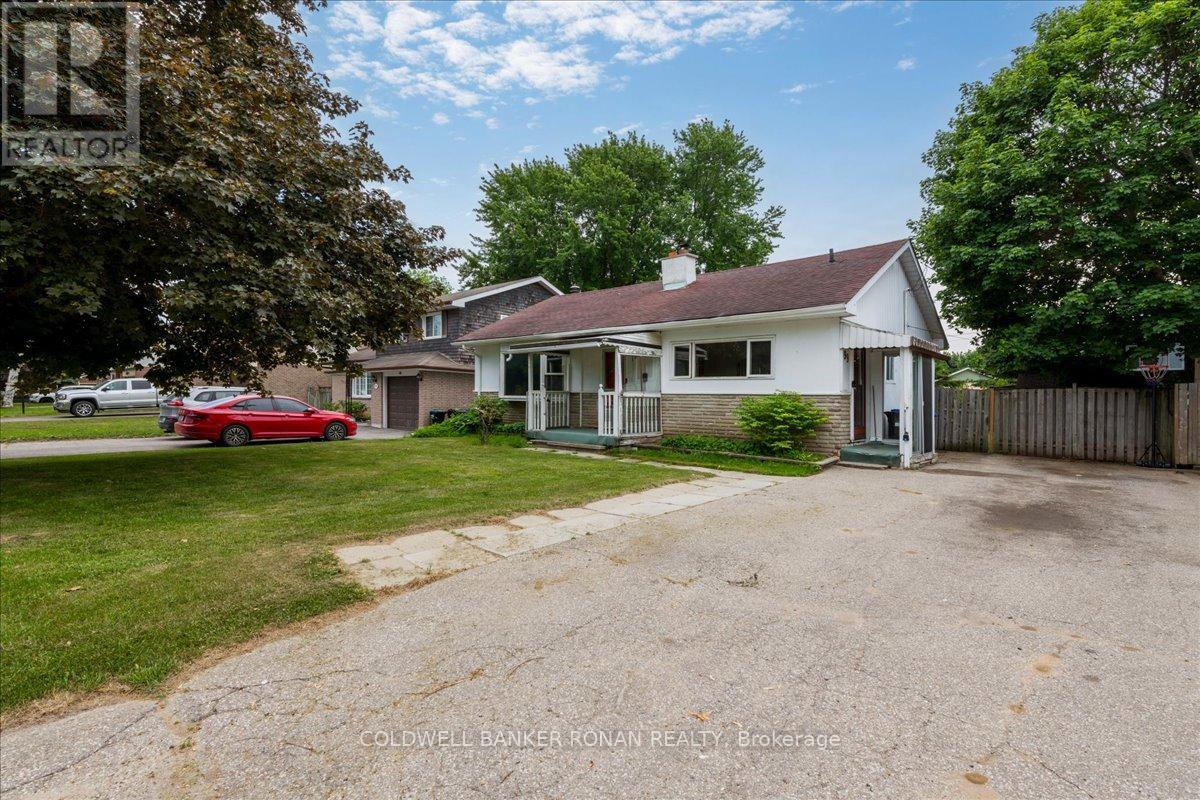
Endless Potential On A Desirable Location. This Charming Three Bedroom Two Bathroom Home Nestled On A Beautiful Established Street. Set On A Generous Lot, This Solid Stone And Stucco Home With Great Bones Is Ready For Its Next Chapter. Whether You're Envisioning A Modern Family Home, A Stylish Renovation Project Or A Long Term Investment, The Setting And Potential Here Are Hard To Match. Bring Your Vision And Unlock The Incredible Opportunity Waiting Within This Sweet Little Home. (id:61483)
809 - 330 Red Maple Road
Richmond Hill, Ontario
Luxury Vineyards. 2Bds, 2Full Bathrooms. Granite Countertop, Upgraded Kit Cabinets, S/S Appliances, 1Parking. Amazing Amenities Includes Indoor Pool, 24Hrs Security, Sauna, Billiard Rm, Party Rm, Visitor Parking, Tennis Court, Bbq Area, Rooftop Deck, Shopping, Schools, Transit Nearby. Recently Painted, Nice Bright Unit. (id:61483)
Ph01 - 3650 Kingston Road
Toronto, Ontario
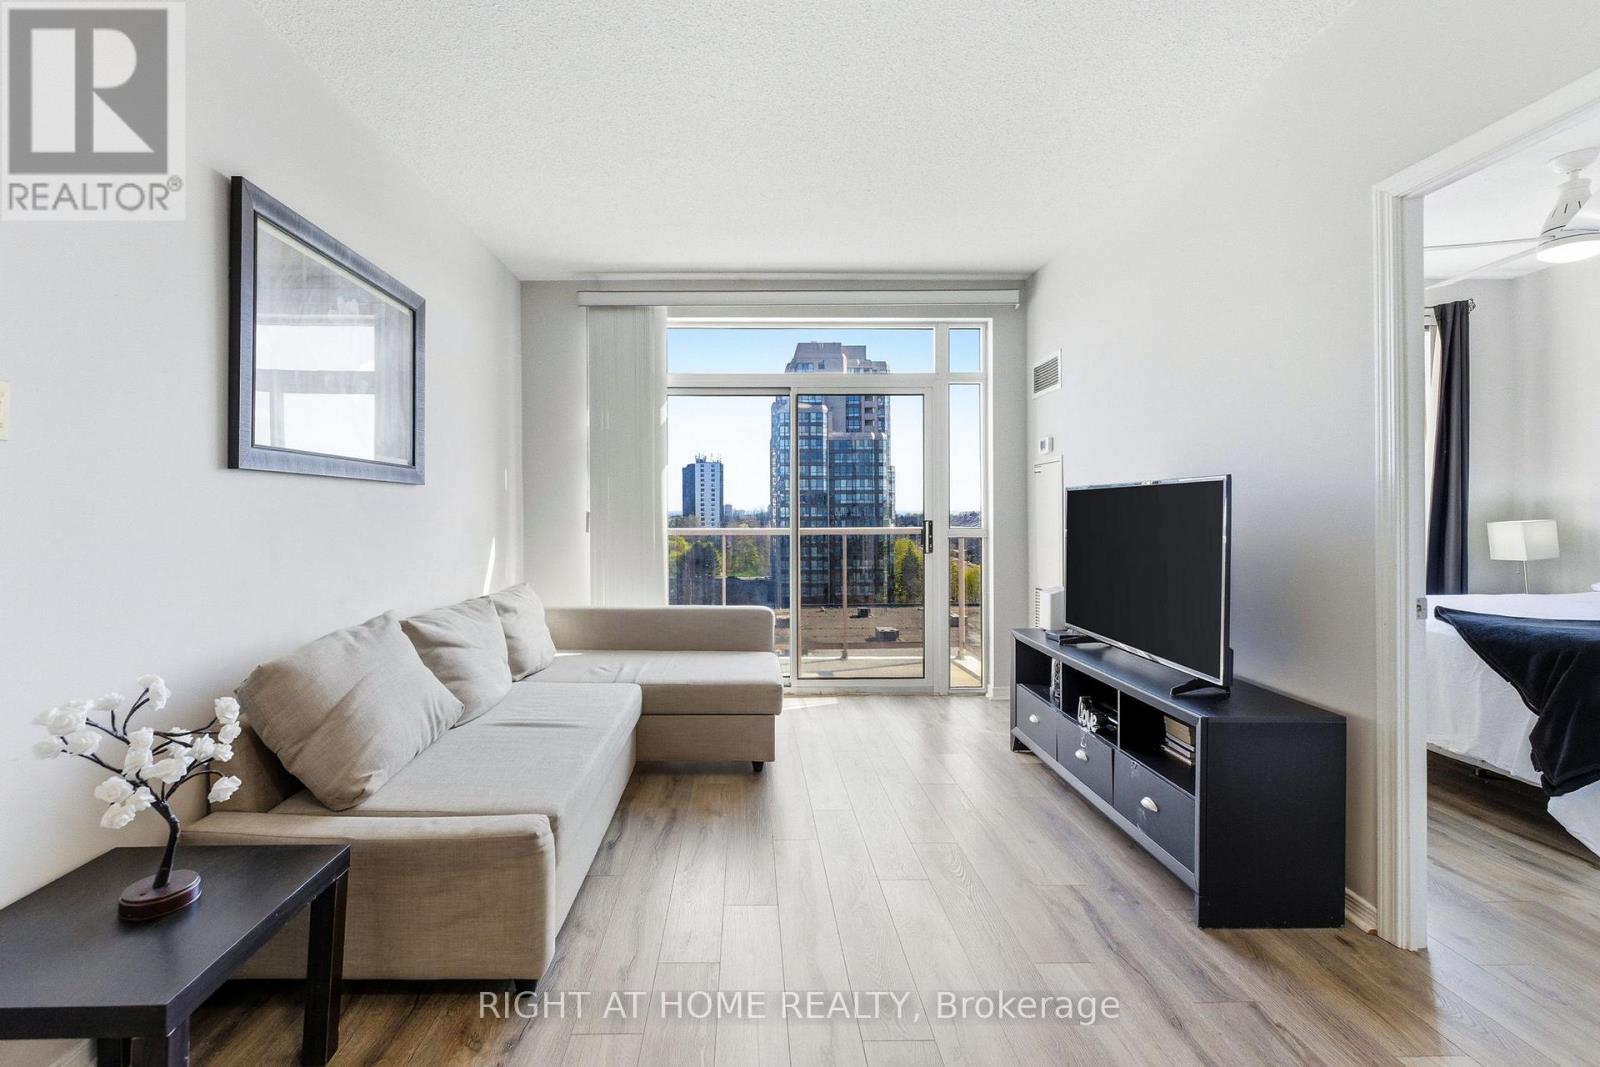
Live above it all in this exceptional Tridel-built penthouse where luxury meets lifestyle. Soaring 9-ft ceilings, Top floor so no noise or neighbors above you. Stunning balcony serving up breathtaking east-facing sunrise views, shimmering lake vistas, and jaw-dropping city panoramas this is penthouse living at its finest. The thoughtfully designed split layout offers 2 bedrooms plus a fully enclosed den perfect as a 3rd bedroom or sleek home office, 2 full bathrooms including a private 4-piece primary ensuite, a generous open-concept living and dining space, and a separate kitchen wrapped in cabinetry. Beautiful laminate flooring flows throughout, in-suite laundry is included, and the grand mirrored foyer entry sets the tone from the moment you walk in. Top it all off with 2 owned underground parking spots side by side near the elevator, plus a corner locker. And the location? Simply unbeatable - 24-hr GoodLife Fitness literally at your doorstep, Metro, Walmart, Starbucks, Tim Hortons, and top restaurants all within steps, with 3 TTC stops and 2 GO stations, famous Scarborough Bluffs, beach, Waterfront trails just minutes away! This penthouse doesn't just check every box, it raises the bar entirely. Checkout the Virtual tour for the property video! (id:61483)
62 - 10 Calamint Lane
Toronto, Ontario
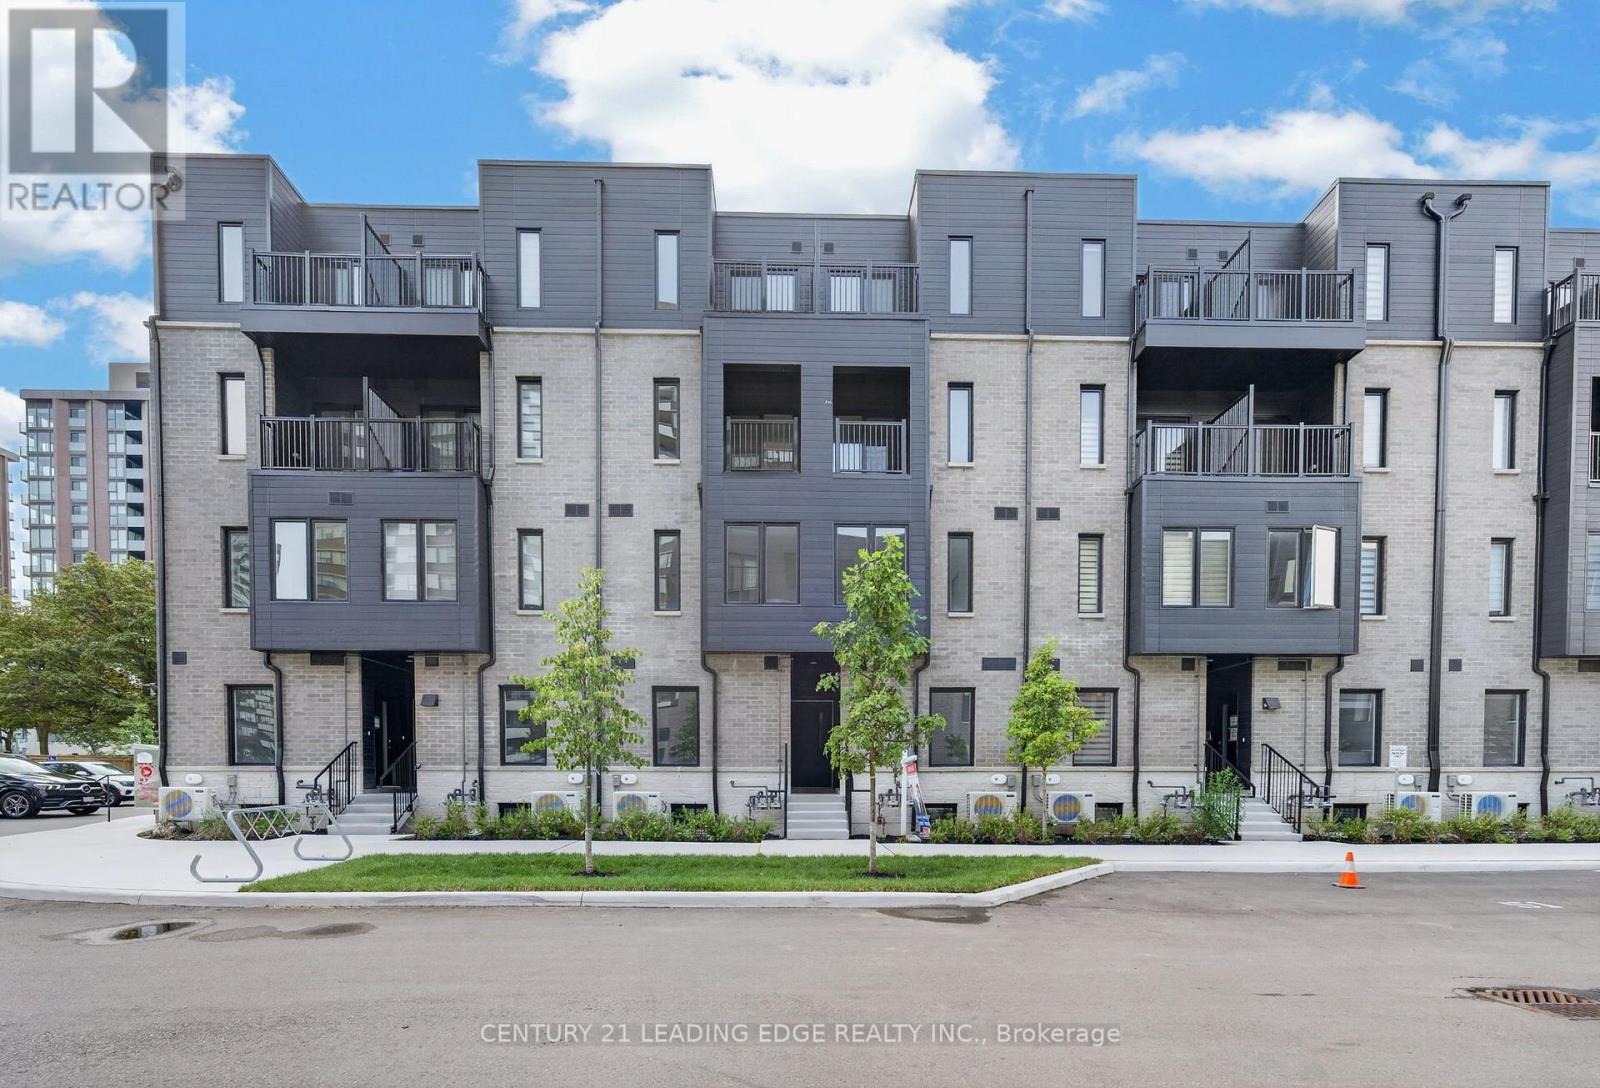
Welcome to this brand-new 3-storey townhouse at 10 Clamint Lane, Unit 62, in the desirable Huntingdale Towns community. This bright, modern home features two spacious bedrooms, two dull bathrooms, and an open-concept living and dining area. The upgraded kitchen offers stainless steel appliances, a stylish backsplash, and a waterfall centre islnad with a breakfast bar. The primary bedroom inclused a walk-in closet and private balcony. Purchase diractly from the builder- not an assignment or resale. Tarion New Home Warranty coverage applies, subject to its terms and conditions. Conveniently located near schools, parks, shopping, TTC, Go Transit, and Highways 401 and 404. The New Housing HST Rebate is reflected in the list price, subject to purchaser eligibility. Buyers should verify all features, fees, warranty coverage, and rebate requirements with the builder. (id:61483)
35 Birchard Street
Toronto, Ontario
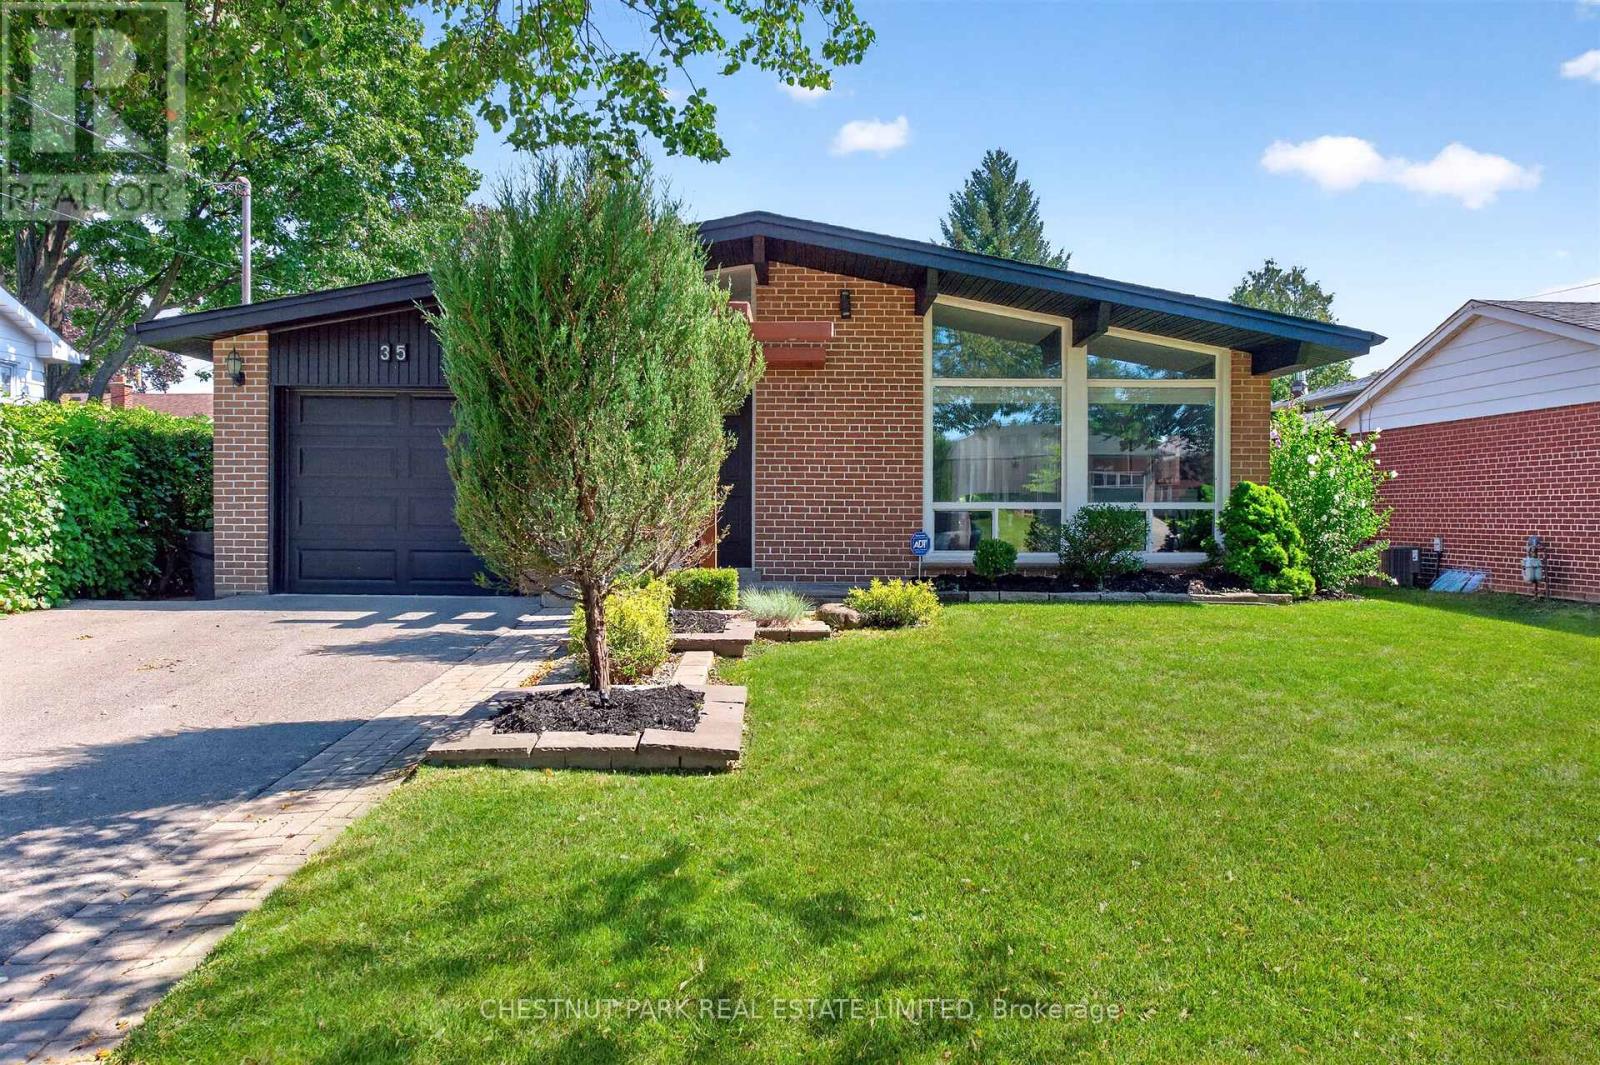
Stunning, stylish and spaciousdetached home in a highly sought-after neighbourhood, showcasing designer finishes and exceptional pride of ownership. The beautifully renovated living room features a soaring cathedral ceiling, while the sun-filled recreation room offers the perfect space for relaxing , three updated bathrooms, and a landscaped garden. Extensively upgraded with significant investments, Meticulously maintained and in excellent condition-this is a rare opportunity you won't want to miss! (id:61483)
Th3 - 150 Broadview Avenue
Toronto, Ontario
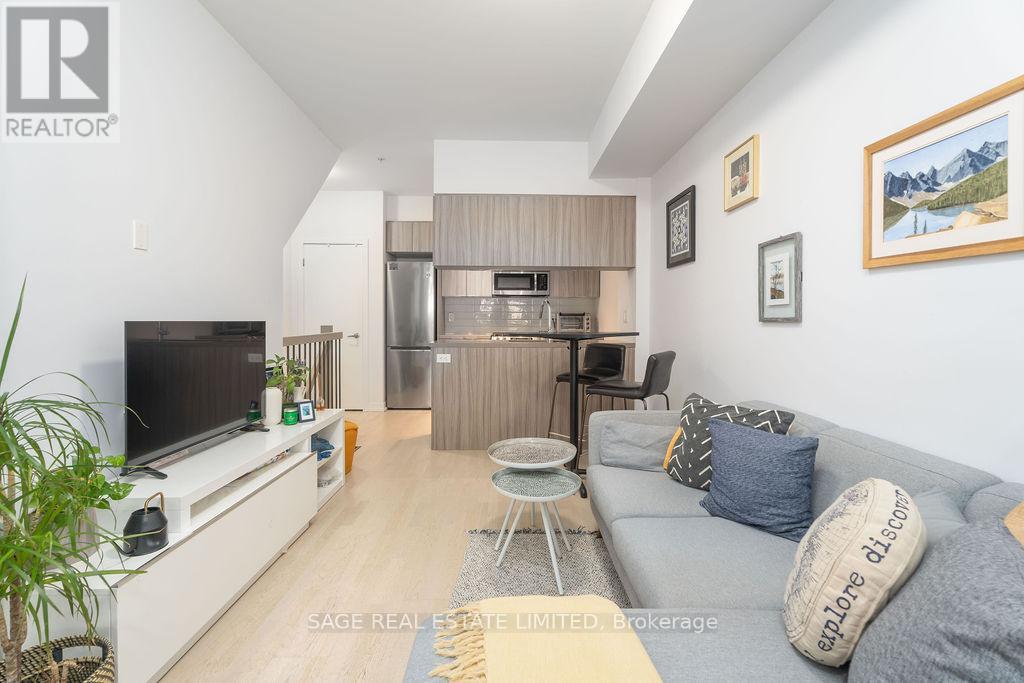
Riverside Towns at Queen & Broadview offers a great alternative to traditional condo living, combining your own street level private entrance with the convenience of underground parking. Fronting onto the quiet residential street of Kintyre offers a calm residential feel while remaining just steps from it all. The efficiently designed layout maximizes every square foot, featuring a generously sized den that can easily function as a second bedroom or home office. Enjoy cooking at home with full sized stainless steel appliances including a gas range. Located in the heart of vibrant Queen East, neighbouring the iconic Broadview Hotel and surrounded by an exciting mix of restaurants, boutiques, cafes, and local shops. Nature lovers will appreciate the nearby green space at Riverdale Park and access to the scenic Don River Trail. Commuting is easy with transit at your doorstep and quick access to the Don Valley Parkway. (id:61483)
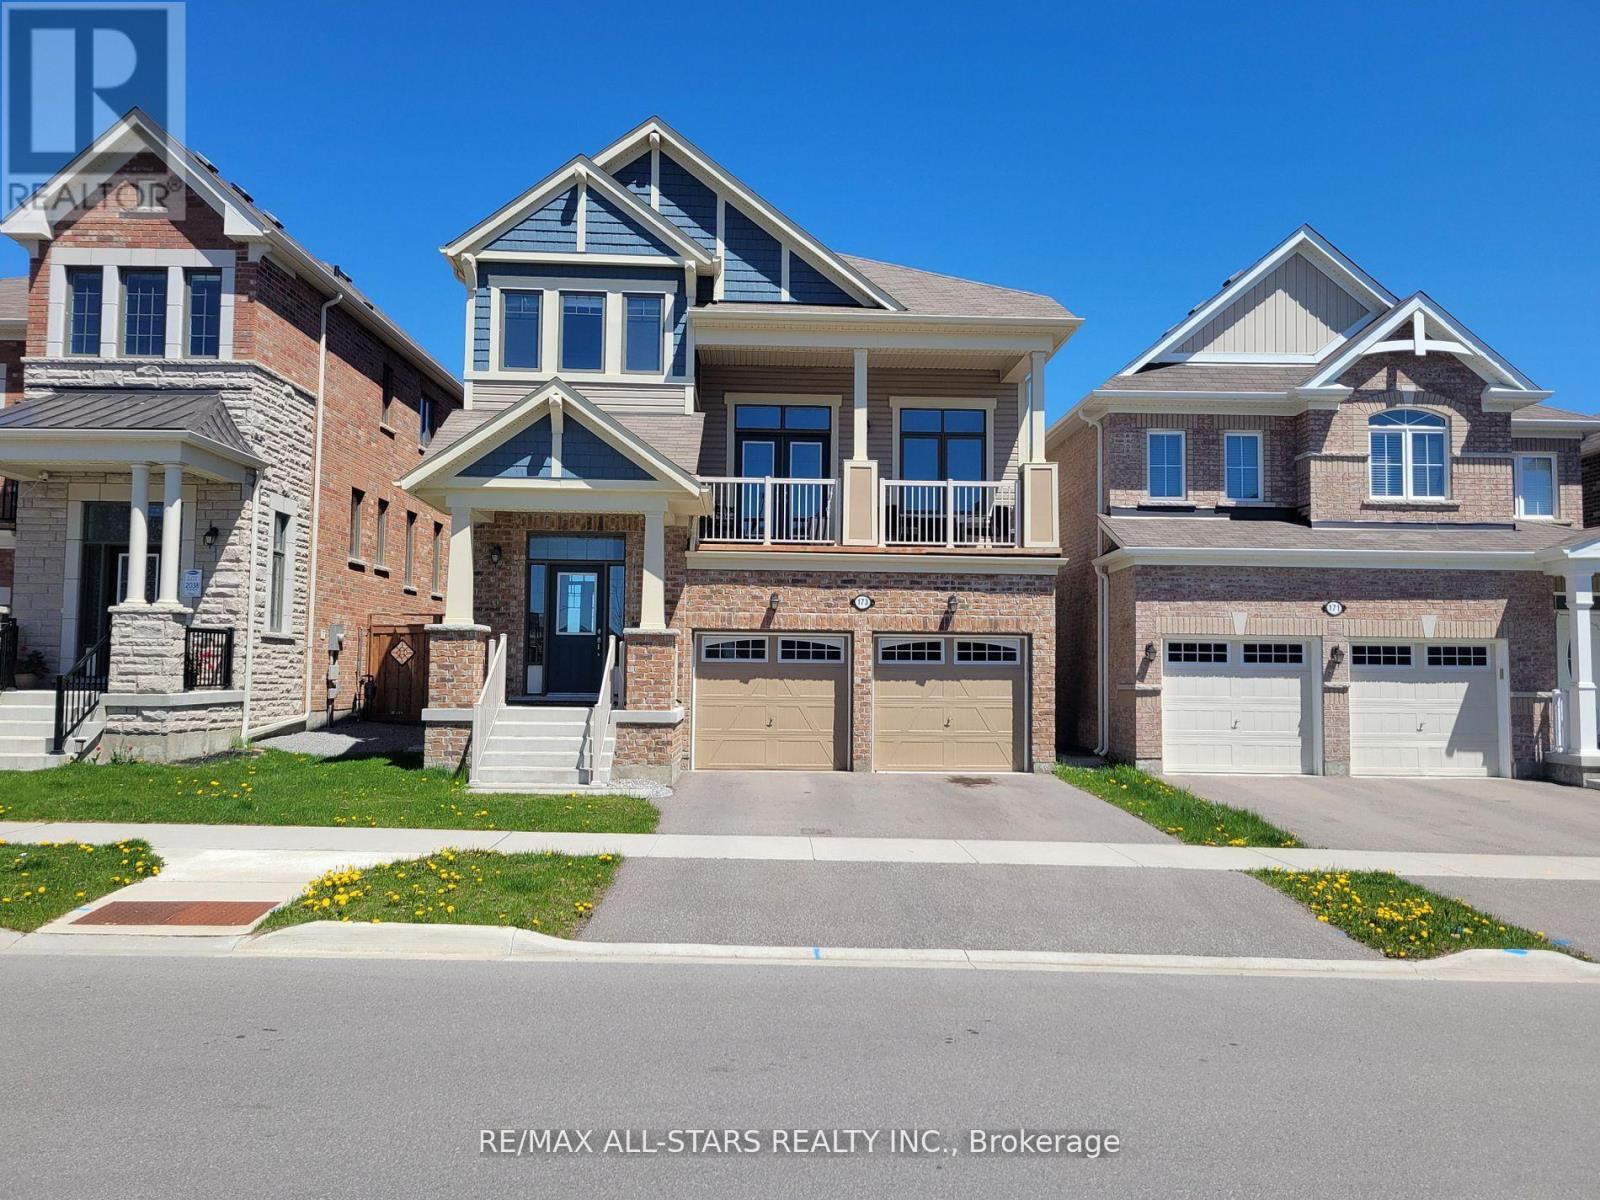
Bsmt - 173 Westfield Drive
Whitby, Ontario
Welcome to this beautiful basement apartment in the prime location of Lynde Creek in Whitby. Phenomenal location backing to a walking path and ravine and wonderful finishings in the unit! A+++ Landlords!! Very spacious open concept living room & kitchen. You will have separate entrance via the Garage along with access to a possible 2 parking spots (1 garage and 1 driveway). This professionally finished basement boasts incredible vinyl flooring, quartz counters, stainless steel appliances, pot lights and 9ft ceilings! Gorgeous 4 pc bathroom with double sink and double glassed in shower. Ensuite Laundry! Extra storage available in neutral zone! No Smoking. No Pets. (id:61483)
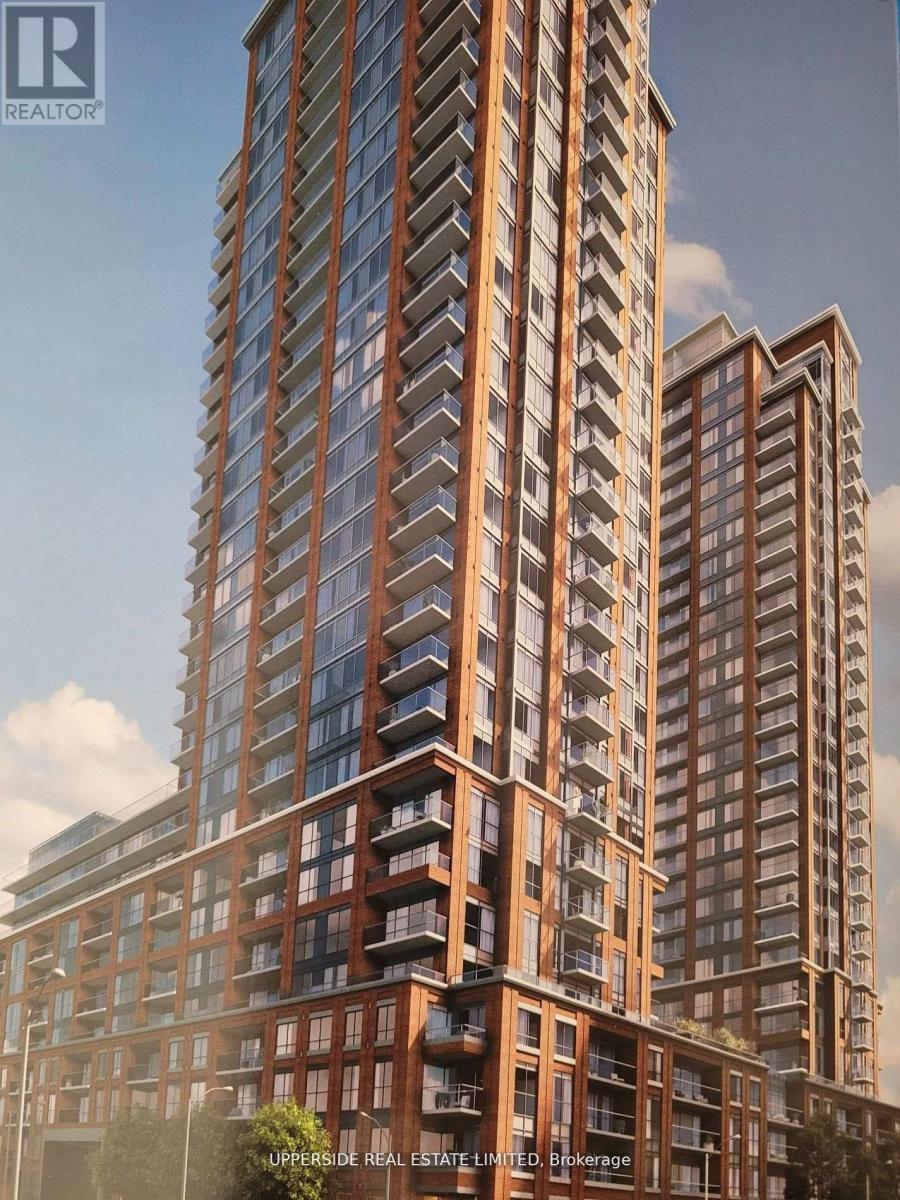
1521 - 3270 Sheppard Avenue E
Toronto, Ontario
Brand new building. 1 Bedroom unit with unobstructed view! Modern open concept unit offer both convenience and comfort, open balcony, 9ft ceiling, natural light, stylish kitchen with quartz countertops and much more. Amazing building amenities included. 24 hrs concierge, an outdoor swimming pool and hot tub, party room, outdorr terrace with BBQ areas, gym, yoga room, sport lounge, kids play area. Close to TTC. Minutes to Faireview mall and HWY 401 & 404, Don Mills Subway & Agincourt Station. (id:61483)
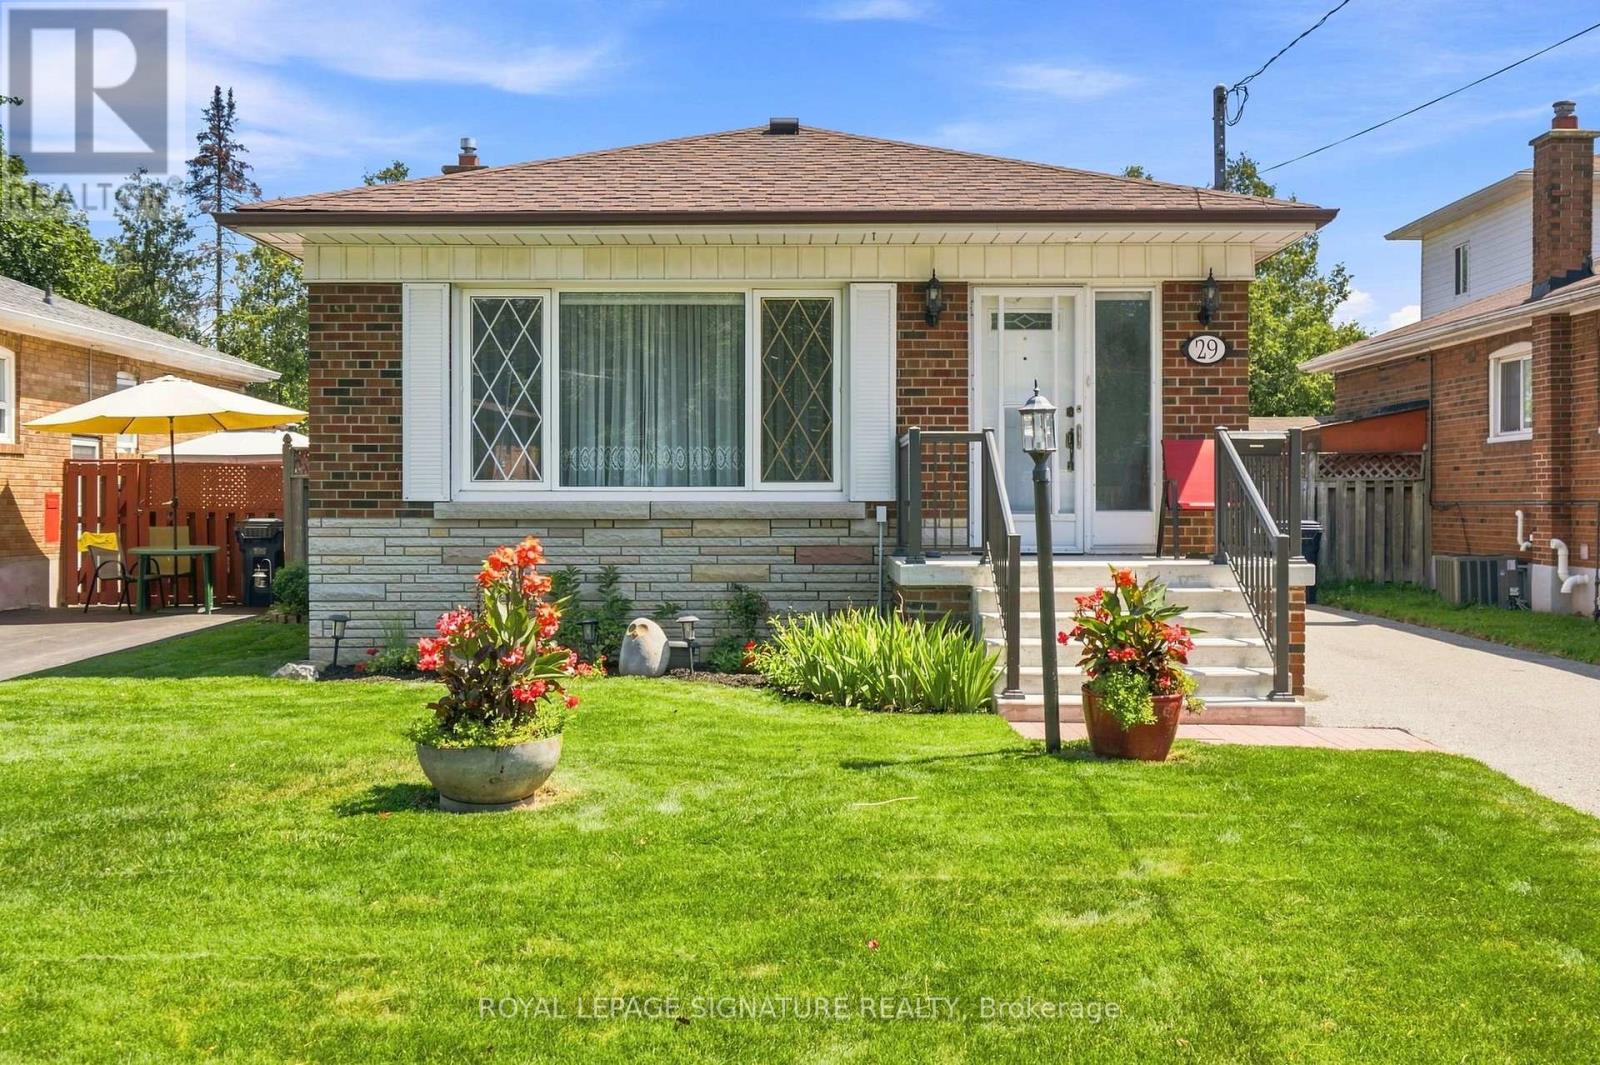
29 Chandler Drive
Toronto, Ontario
Welcome to this charming detached brick home located in the desirable neighborhood of Woburn in Scarborough. This inviting residence offers a perfect blend of comfort, functionality, and convenience. Featuring three spacious bedrooms, it provides ample space for family living and personalization. The partially finished basement includes a separate entrance. The kitchen is a highlight, showcasing beautiful oak cabinets, a generous pantry for storage, and an appliance garage to keep your countertops clutter-free. Sunlight floods the interior through large windows, creating a bright and cheerful atmosphere throughout the day. Enjoy relaxing on the spacious porch, perfect for morning coffee or evening gatherings. Step outside to a large backyard with a lovely patio area, ideal for outdoor entertaining, barbecues, or simply enjoying nature. The expansive outdoor space provides plenty of room for children to play, gardening, or future landscaping projects. Located in a convenient area, this home offers easy access to Scarborough's amenities. Close proximity to hospitals ensures peace of mind, while nearby TTC stops make commuting a breeze. The neighborhood is well-served with schools, places of worship, and parks, making it an ideal place for families and individuals seeking a vibrant community. This property combines comfort, practicality, and an excellent location, making it a wonderful place to call home. (id:61483)
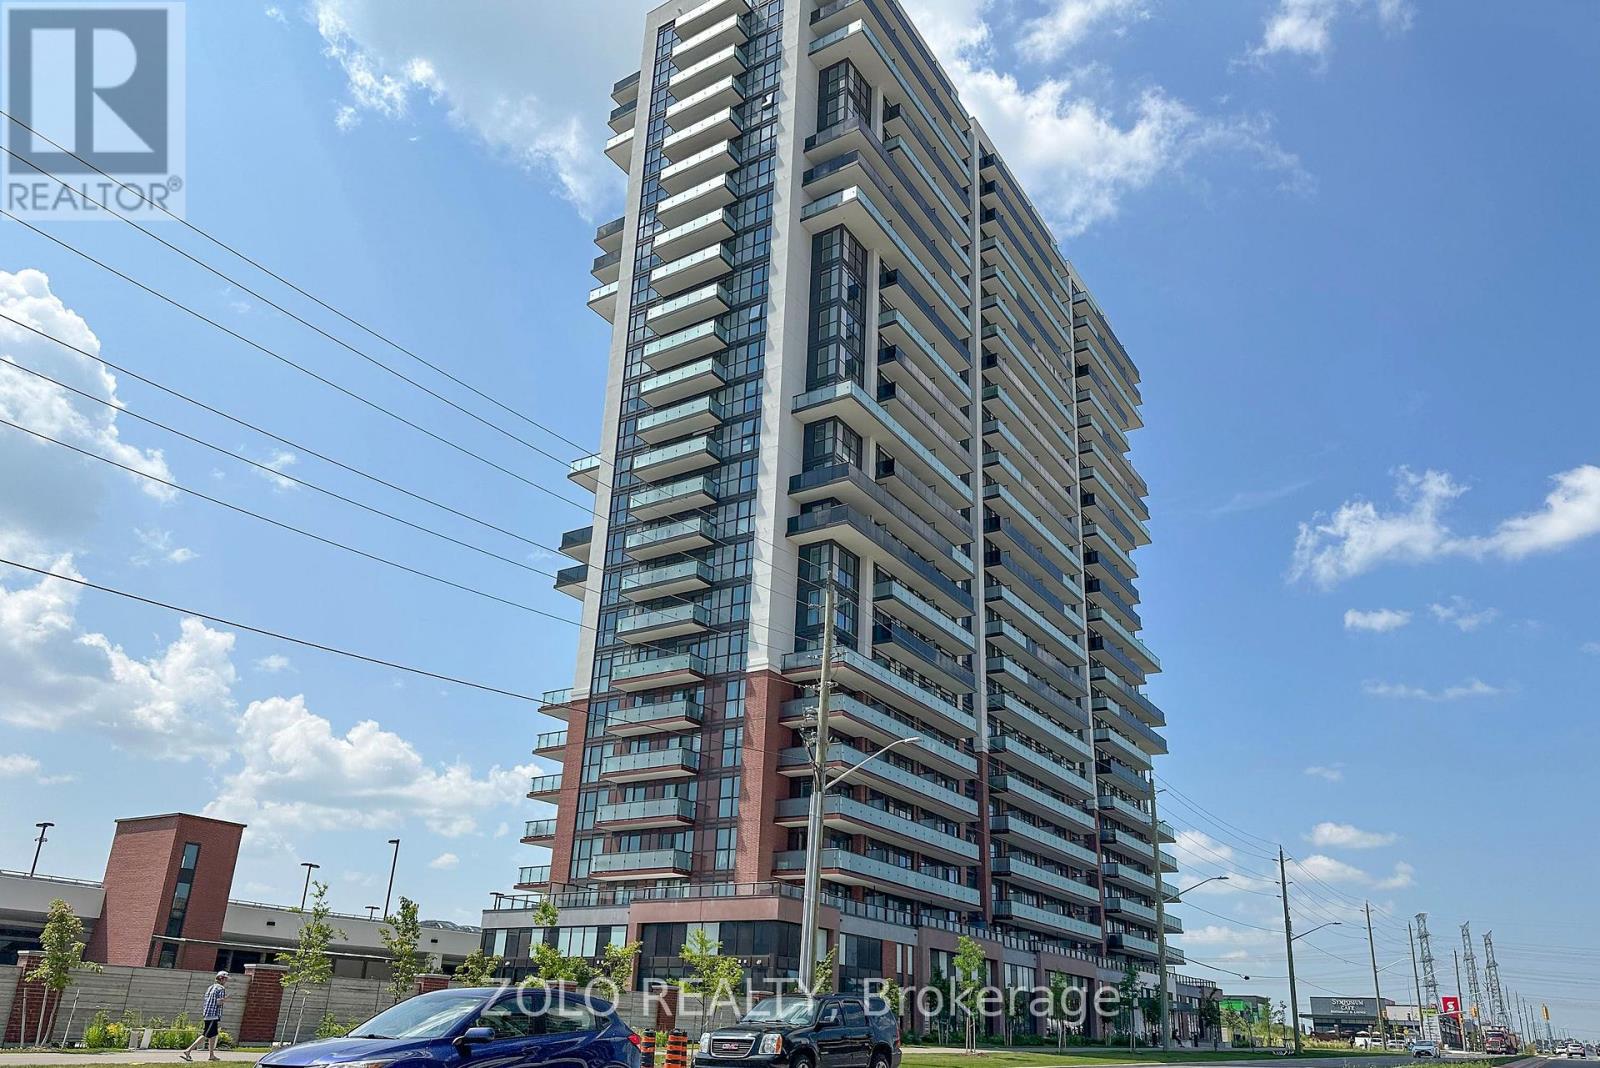
318 - 2550 Simcoe Street N
Oshawa, Ontario
Welcome to UC Tower 1 - A Very Recent Building With Multiple Upgrades. 2 Bedrooms, 2 Bathrooms, Large Balcony & 1 Parking Spot - This Very Spacious Unit With Open Concept Living Areas has been upgraded Throughout. The Primary Bedroom includes a Custom Bed with Custom Closets/Cabinets & Storage Surround and Pull out Night Table, Which Can Also Convert to an Office Desk. Extra Custom Cabinets & Storage In The Kitchen, Built-in Shoe Rack & Storage In The Foyer Plus A Double Closet. The Kitchen Also Has An Additional Row of Custom Cabinets & Other Built-ins.This Beautiful Condo is in a prime location with convenient amenities close to Grocery, Shopping, Costco plus Transit in front. Very close to the University and College. Short hop to Hwy 407. Amazing opportunity With Parking included. Unit Offers Custom Storage Throughout. Don't miss your chance to live in Urban Paradise! Set up a viewing today. Building Amenities Includes Spin Studio, Gym, Business Centre And Much More. Shows Very Well, Move-In Ready. (id:61483)
Lower - 10 Blackwell Avenue
Toronto, Ontario
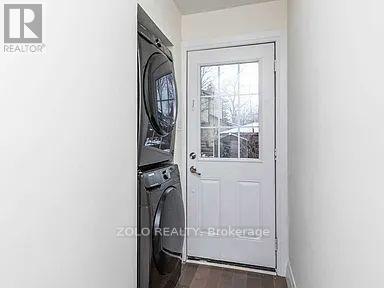
Newly Renovated Spacious 2 Bedrooms 1 Washroom Basement In A Semi Detached Home In Quiet Neighborhood, Excellent Location.AllAppliances Are Brand New. Fully Renovated. . Freshly Painted. Close To Schools, Shopping Mall And Ttc. Move In Ready. Main Floor NotIncluded. No Smoking, No Pets. **EXTRAS** Brand New Fridge, Stove, Dishwasher, Washer And Dryer. All Appliances Are Brand New. ElectricLight Fixtures, 1 Driveway Parking Spot. Tenant To Pay 40% Of Utilities And To Setup Tenant Insurance (id:61483)
579 Shaftsbury Street
Oshawa, Ontario
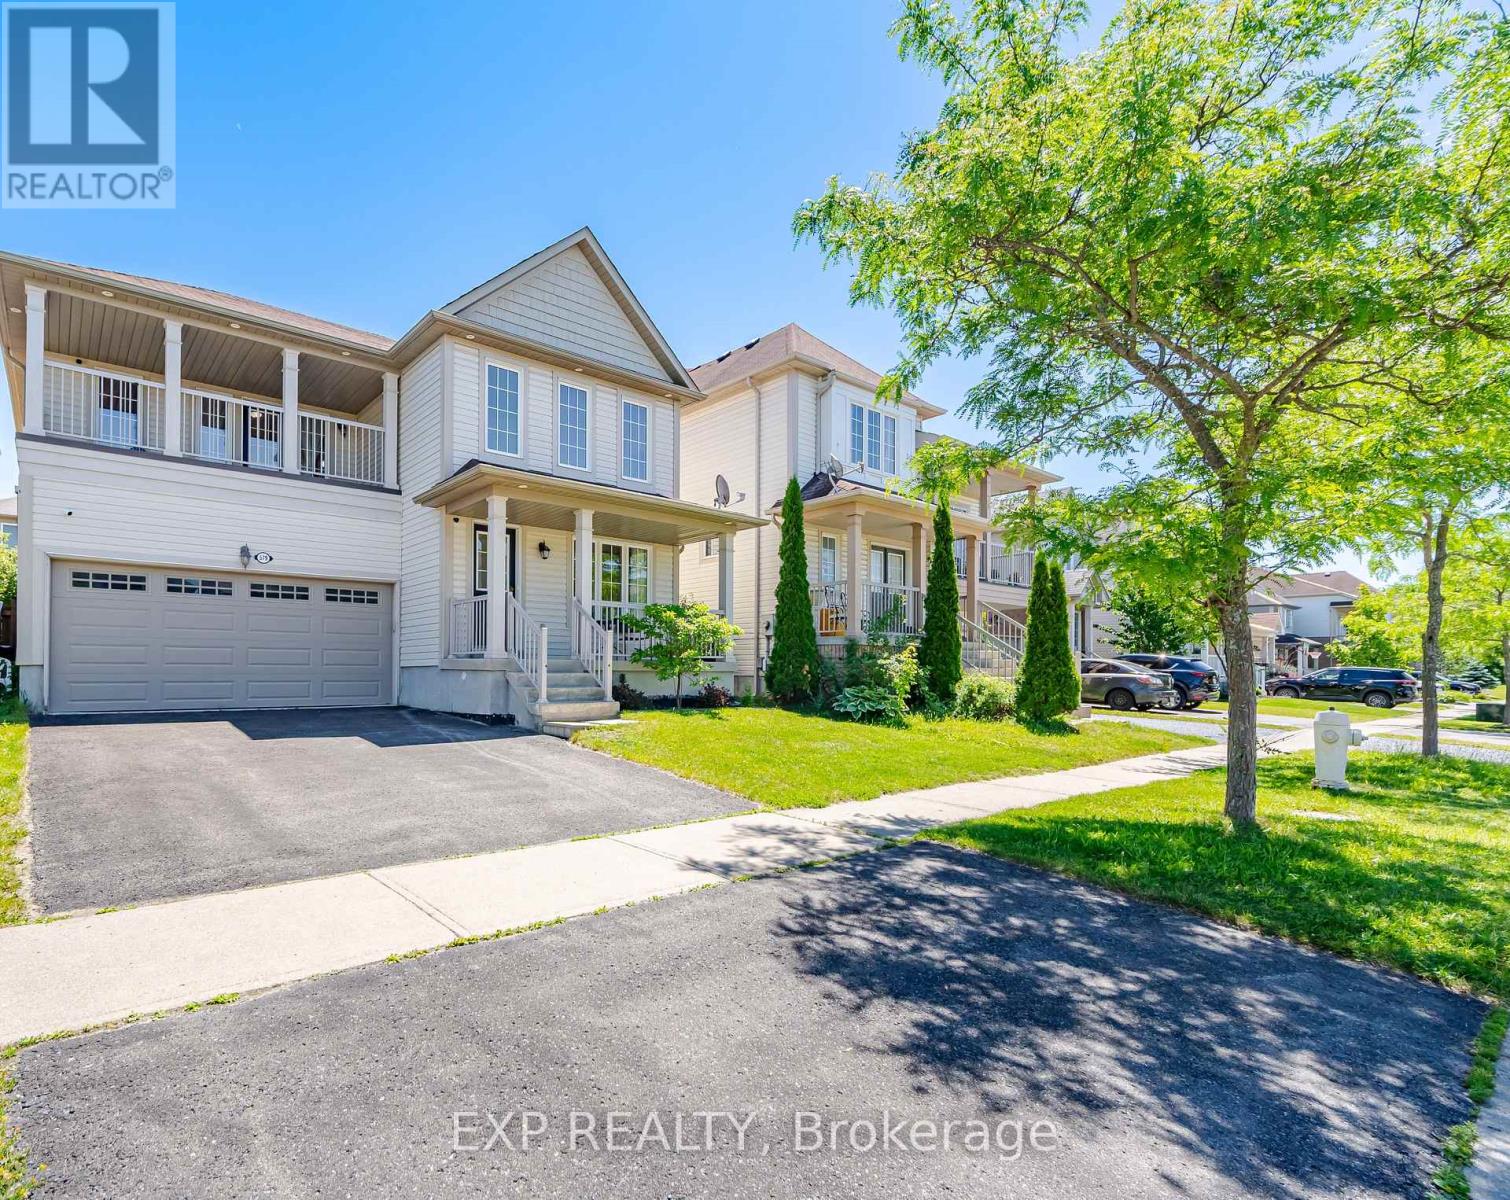
Welcome to this beautifully maintained 4-bedroom, approximately 2,200 sq. ft. family home located in Oshawa's highly sought-after Eastdale neighbourhood, one of the city's most established and family-friendly communities.The main floor features elegant hardwood and ceramic flooring throughout, a spacious family room with a cozy gas fireplace, and a bright combined living and dining area-perfect for both everyday living and entertaining. Convenient main-floor laundry adds functionality and ease.The spacious primary suite offers a beautifully updated 4-piece ensuite complete with a modern glass walk-in shower and an oversized walk-in closet. The second bedroom features a walkout to a large private balcony, making it an ideal bedroom, home office, or relaxing retreat. The third and fourth bedrooms are generously sized, each offering ample closet space and abundant natural light.The unfinished basement features oversized windows and a bathroom rough-in, providing exceptional potential to create additional living space tailored to your needs.Outside, the driveway is officially listed for two vehicles but can comfortably accommodate up to four small cars.Ideally situated in a family-oriented neighbourhood surrounded by parks, green spaces, and highly rated schools, this home is also just minutes from shopping, recreation facilities, golf courses, and everyday amenities. Commuters will appreciate the quick and convenient access to Highways 401 and 407, making travel throughout the GTA seamless.**Bonus:** A high-efficiency heat pump was installed in 2023 and includes a transferable 10-year warranty, providing added comfort, energy efficiency, and peace of mind.This version reads more professionally, highlights the home's strongest features, and ends with the newer heat pump as an additional value point that buyers will notice. (id:61483)
Lower - 445 Donlands Avenue
Toronto, Ontario
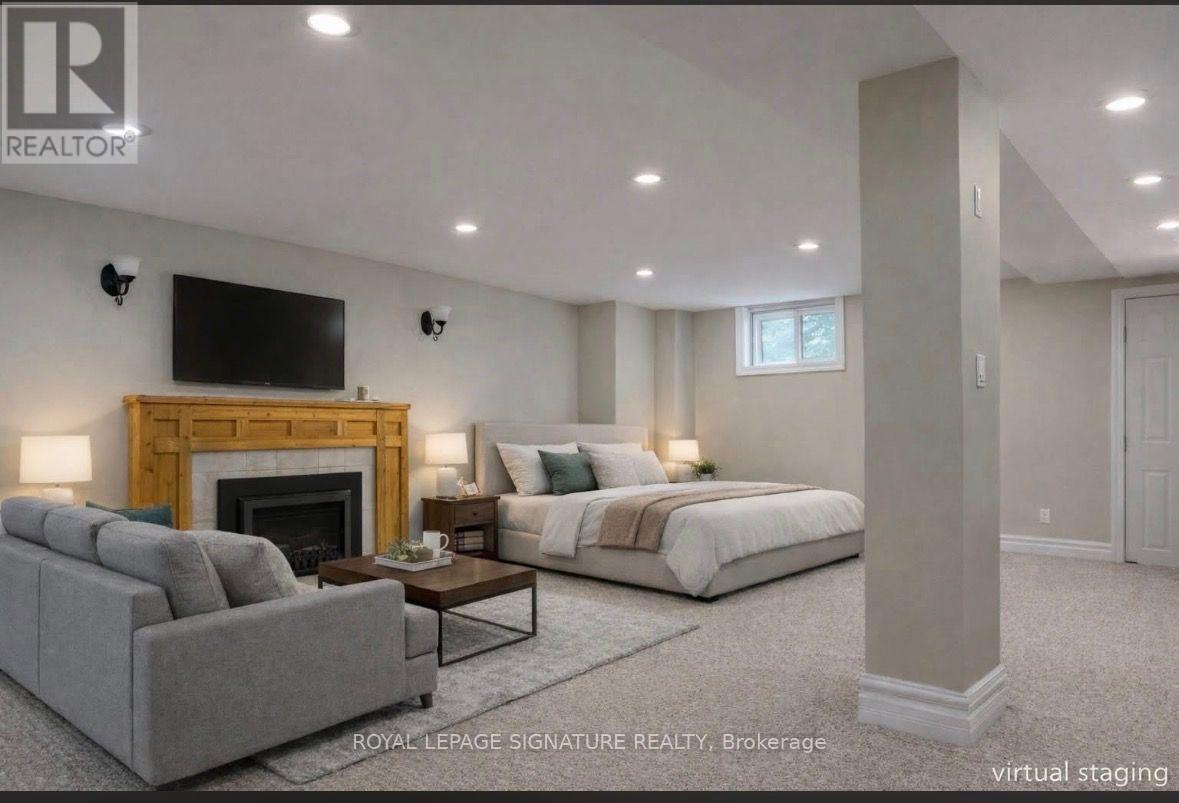
***Say Hello to this bright and well-maintained lower-level suite in a detached two-storey home, offering a private entrance, modern conveniences, and comfortable, self-contained living in a convenient neighbourhood. Accessed through the side entrance via the open driveway, this thoughtfully designed unit features a spacious bed-sitting room with excellent ceiling height, broadloom flooring, pot lights, and an abundance of storage. The updated three-piece bathroom includes a large walk-in shower, while the eat-in kitchen comes complete with a refrigerator, stove, microwave, and dining table, making it move-in ready from day one. Enjoy the convenience of your own private ensuite laundry-there are no shared laundry facilities. The kitchen and laundry area feature durable laminate flooring, and the entire unit has been professionally cleaned for its next occupant. A dedicated heat pump provides both heating and air conditioning and is controlled exclusively by the tenant, allowing you to set your own comfort level year-round. Ideally located close to public transit, a wide variety of shops and restaurants, the community centre, and with easy access to the Don Valley's scenic walking and biking trails, this is an excellent opportunity for someone seeking comfortable, low-maintenance living in a great location. The tenant is responsible for internet, cable, and telephone services, as well as 25% of the home's utility costs, which have averaged approximately $125-$150 per month. Parking is available by on-street permit. Prefer no pets. One trained cat is acceptable. No dogs. (id:61483)
849 Hanmore Street
Oshawa, Ontario
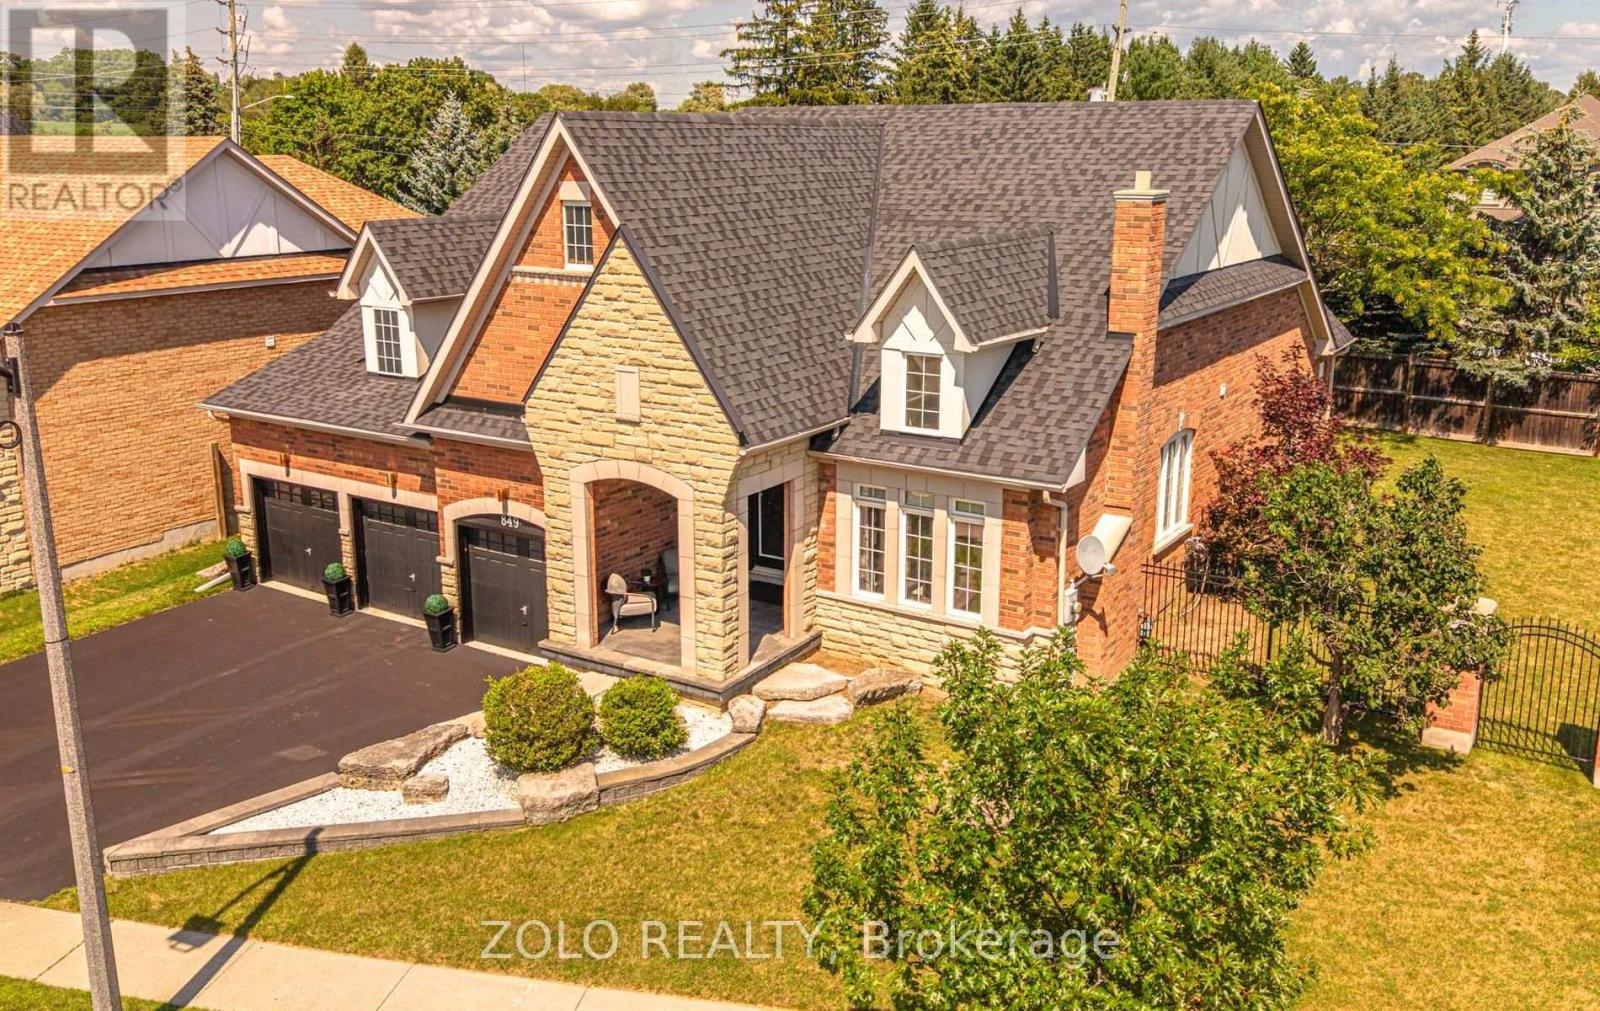
Welcome to this exceptional executive bungalow in the prestigious Harrowsmith Ravine Estates, offering over 4,000 sq. ft. of finished living space on a rarely offered premium pie-shaped lot surrounded by mature trees. An impressive covered front porch and oversized 3-car garage create outstanding curb appeal. The thoughtfully designed main floor features a private office, formal dining room with butler's pantry, and a bright gourmet kitchen with a spacious eat-in area, walkout to the backyard, and open-concept layout overlooking the inviting living room with a stunning stone fireplace and feature wall. Retreat to the luxurious primary suite featuring bamboo flooring, backyard walkout, walk-in closet & 2nd closet space and an oversized 3-piece ensuite. A second main floor bedroom also offers its own private 3-piece ensuite. Convenient main floor laundry includes direct garage access. The fully finished basement adds approximately 2,000 sq. ft. of additional living space with a large recreation room, two additional bedrooms, a 4-piece bathroom, and endless possibilities for entertaining, extended family, or a home gym. Enjoy the privacy of the premium pie-shaped backyard with its tranquil, park-like setting surrounded by mature trees. Located just steps to Harmony Valley Conservation Area, walking trails, and Pebblestone Golf Course, with quick access to Highways 401, 407, and 115, plus shopping, restaurants, schools, and all amenities. A rare opportunity to own a spectacular executive bungalow in one of the area's most desirable communities. (id:61483)

1016 - 8 Lee Centre Drive N
Toronto, Ontario
Welcome to 8 Lee Centre Drive, where comfort convenience, and exceptional value come together. This bright and spacious 1 + Den condo features a functional open-concept layout with large windows that fill the home with natural light and showcase beautiful unobstructed north-facing city views. The generous living spaces and practical floor plan make it an excellent choice for first-time buyers, professionals, downsizers, or investors. Enjoy worry-free living with all-inclusive maintenance fees covering hydro, water, heating, and central air conditioning. Residents also have access to outstanding amenities, including a 24-hour concierge, indoor pool, fitness center, party room, and visitor parking. Ideally located just steps to TTC transit and minutes from Highway 401, Scarborough Town Centre, GO Transit, YMCA, parks, shopping, restaurants, the University of Toronto Scarborough Campus, and Centennial College. A fantastic opportunity to own a bright, well-maintained condo in one of Scarborough's most convenient and connected communities. (id:61483)
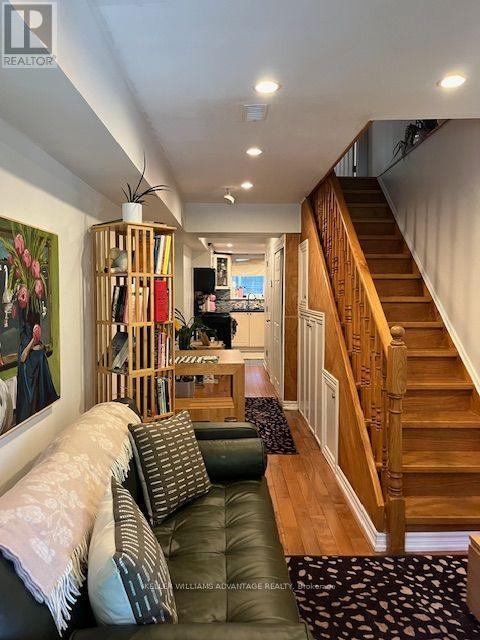
823 Craven Road
Toronto, Ontario
Nestled on a beautiful tree-lined street, this charming home offers the perfect opportunity to enjoy one of Toronto's most desirable east-end neighbourhoods. A wonderful condo alternative, this thoughtfully designed home features 2 bedrooms, 2 bathrooms, and hardwood floors throughout, complemented by beautiful artwork and stylish furnishings that create a warm, inviting atmosphere. The bright and inviting primary bedroom provides a peaceful retreat, while the second bedroom easily doubles as a home office, making it ideal for remote work or accommodating guests. Step outside to a whimsical backyard, perfect for summer BBQs, entertaining, or simply unwinding. Enjoy your morning coffee or evening drink from the second-floor balcony while taking in the charm of the neighbourhood below. Ideally located just minutes from Leslieville, The Beach, and downtown Toronto, you'll be surrounded by trendy cafés, acclaimed restaurants, boutique shopping, parks, excellent schools, and convenient TTC transit, offering the perfect balance of vibrant city living and neighbourhood charm.Fully furnished and move-in ready, this thoughtfully curated home blends comfort, character, and functionality with an exceptional collection of artwork, making it a truly unique place to call home. (id:61483)
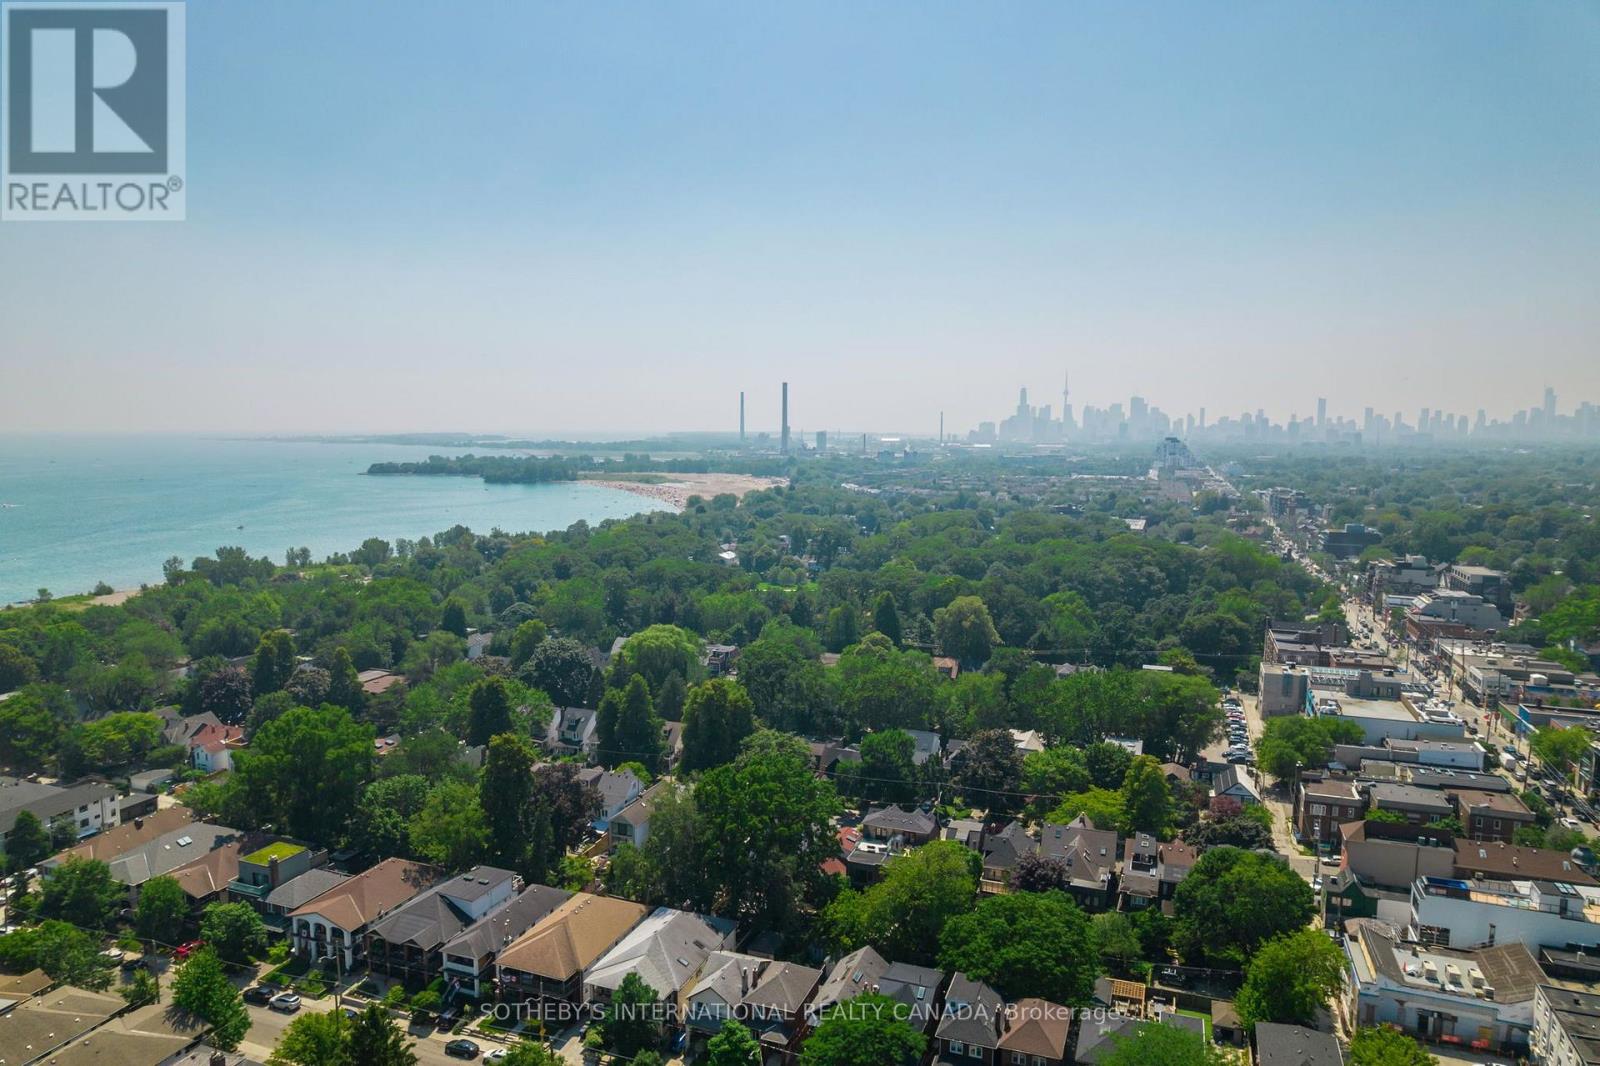
210 - 101 Hammersmith Avenue
Toronto, Ontario
Enjoy The Beach lifestyle in this beautifully updated courtyard townhome, south of Queen, complete with a steam room. Offering 3 bedrooms, 2 bathrooms, exclusive underground parking and a private locker, this freshly repainted, move-in-ready home features thoughtful updates throughout. Enjoy a courtyard garden, perfect for summer BBQs while children play safely, then unwind with spectacular sunsets from your private southwest-facing terrace. Nestled in one of The Beach's most coveted pockets, this is one of the largest of just fourteen townhomes within an intimate, close-knit community. It is a wonderful place to put down roots and raise a family, right in the heart of one of Toronto's most sought-after family neighbourhoods, where every day is defined by a rare sense of calm and retreat. Made for everyday living, the main floor offers a beautifully designed kitchen with stone countertops and crisply refinished cabinetry, opening to a sunken dining and living room with the generous proportions to entertain family and friends. A welcoming foyer provides the kind of storage rarely found in townhomes. Upstairs, two spacious bedrooms enjoy seasonal lake views and are served by a renovated bathroom with convenient ensuite laundry, while one bedroom opens onto its own private sundeck. Occupying the entire third floor, the loft-style primary retreat offers exceptional privacy, soaring cathedral ceilings, a wood-burning fireplace, beautiful lake views, and a spa-inspired ensuite. Principal rooms throughout are generously scaled to accommodate full-sized furniture with ease. Condo association has advised that privacy fencing is scheduled to be installed this summer. Walking distance to highly regarded schools, including Williamson Road Public School, Glen Ames and Malvern. Outside your door, enjoy the lifestyle that makes this neighbourhood so desirable: shoreline walks, cycling, and beach evenings. The boardwalk, cafés, boutiques, restaurants, and beach are steps away. (id:61483)
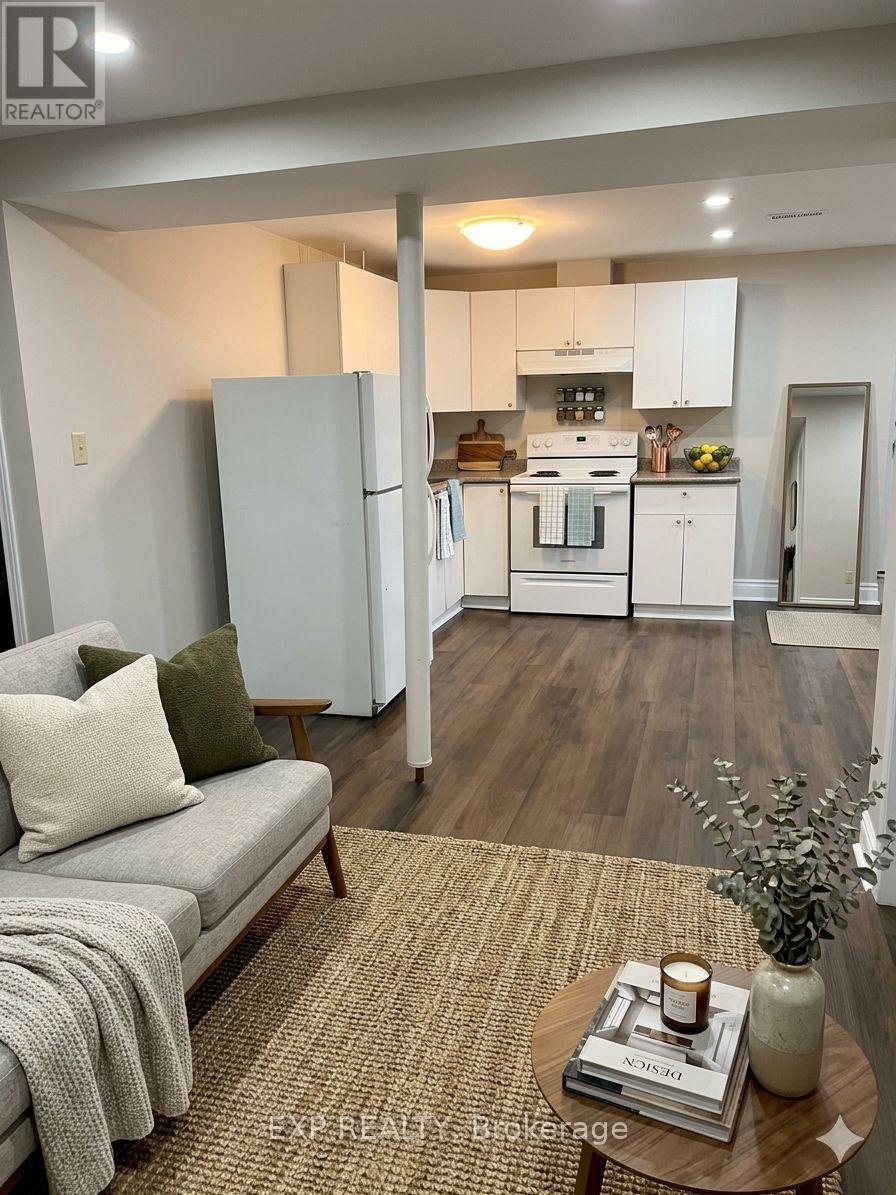
Lower - 14 Griffiths Drive
Ajax, Ontario
Vivacious Pickering Village! A lovely apartment in a beautiful house close to a historic and cultural centre. This unit includes parking, spacious bedroom with large den, suitable for an office or 2nd bedroom, newly renovated kitchen and bathroom containing laundry. Freshly cleaned and painted, this wonderful unit is ready for you! Pickering Village is Ajax's historic main street, situated at the crossroads of Old Kingston Road and Church Street. Once an original Quaker Settlement from the 1800's, the area celebrates a mix of the old and the new, including local businesses, restaurants and pubs that have situated in historical buildings with unique architecture. The district is also home to the St. Francis Centre for Community Arts and Culture, a municipally-run theatre that provides arts and cultural events and experiences for residents and visitors. With excellent assigned and local public schools very close to this home, your kids will get a great education in the neighbourhood. This home is located in park heaven, with 4 parks and a long list of recreation facilities within a 20 minute walk from this address. Public transit is at this home's doorstep for easy travel around the city. The nearest street transit stop is only a 5 minute walk away and the nearest rail transit stop is a 21 minute walk away. (id:61483)
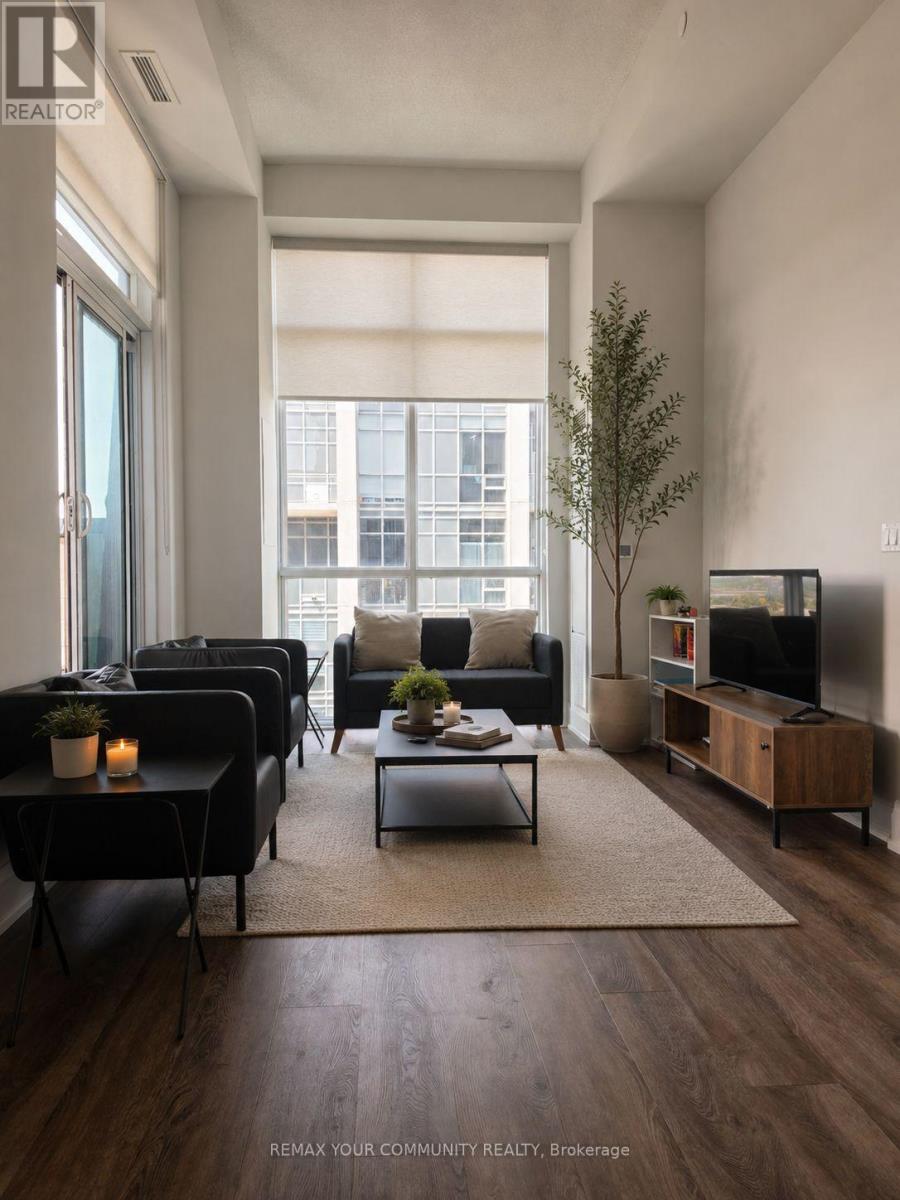
2808 - 20 Meadowglen Place
Toronto, Ontario
**Luxury Penthouse Living with Unmatched Views** Experience elevated penthouse living in this stunning corner suite, featuring breathtaking panoramic views, soaring ceilings, floor-to-ceiling windows, and an expansive wraparound terrace. Perched on one of the building's highest floors, this bright and beautifully designed residence offers sweeping views in multiple directions, including distant views of the Toronto skyline. With exposures overlooking both Markham Road and Ellesmere Road, the corner-unit layout allows for an abundance of natural light throughout. The thoughtfully designed floor plan features two spacious bedrooms, two full bathrooms, and a versatile den ideal for a home office or additional storage. The primary bedroom includes a private ensuite bath and a custom-organized closet with built-in shelving, while the second bedroom offers a walk-in closet and direct access to the wraparound terrace. The modern kitchen is equipped with stainless steel appliances, a built-in microwave, ample cabinetry, and in-suite laundry for added convenience. Enjoy full-service condominium living with concierge service and exceptional amenities, including an outdoor pool, fitness centre, party room, resident lounge, multipurpose room, theatre room, and guest suites. Ideally located near schools, grocery stores, shopping, dining, places of worship, public transit, and just minutes from Highway 401. A rare opportunity to own a bright, sophisticated penthouse-level residence in one of Scarborough's most convenient and connected communities. (id:61483)
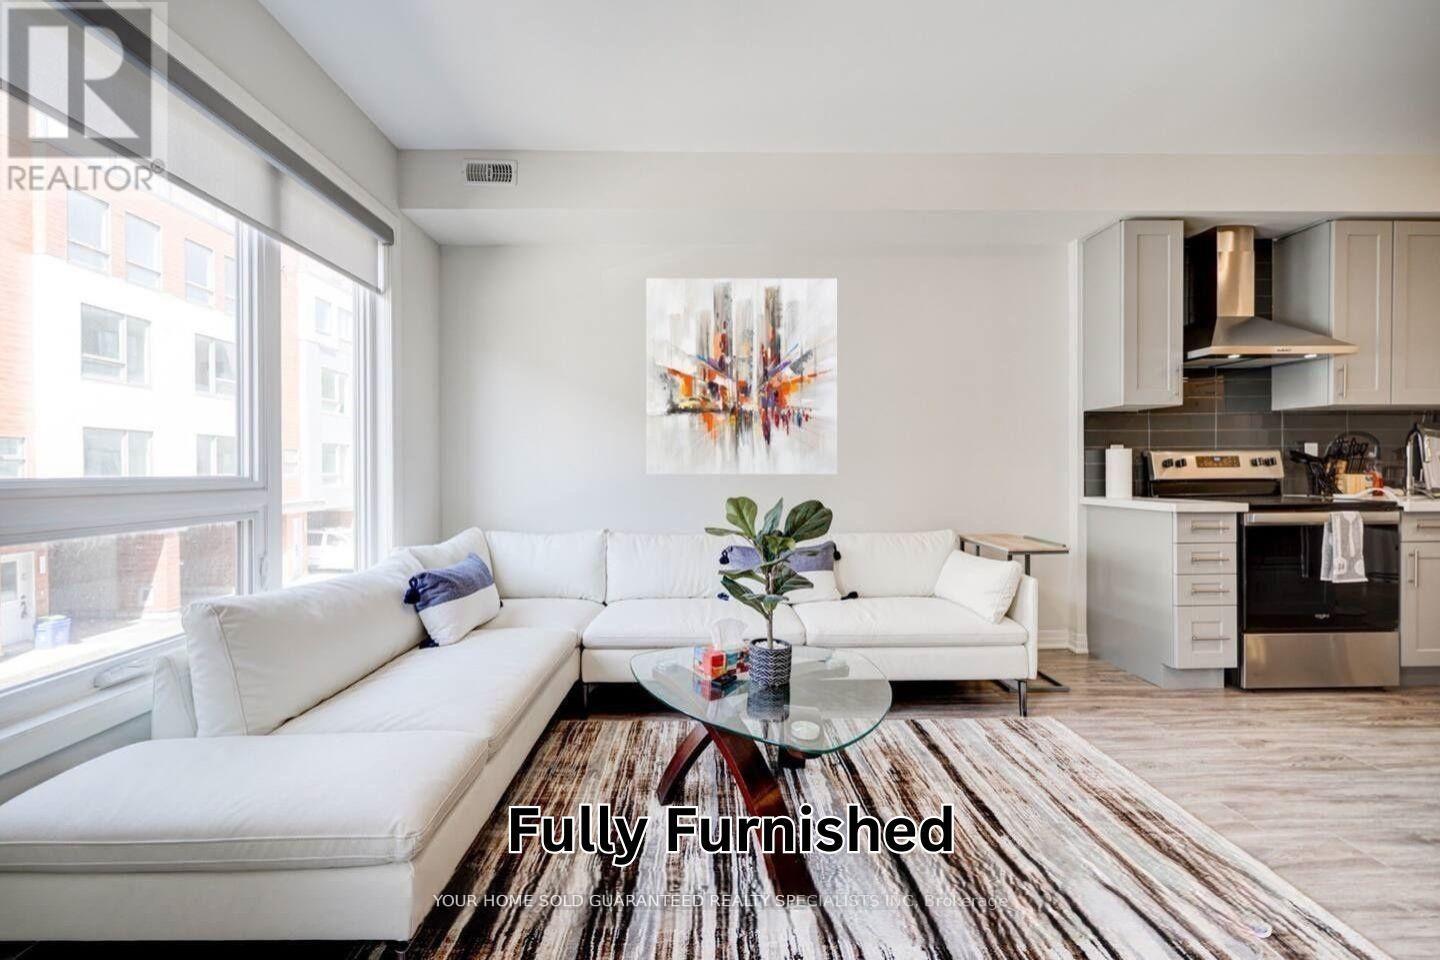
1649 Pleasure Valley Path
Oshawa, Ontario
**FURNISHED Townhome for Lease** Discover this stunning 2-year-old townhome, meticulously designed for comfort and style. Spanning approximately 1,800 sq. ft.,- 4 Bedrooms, 3 Washrooms- Expansive Windows- Open-Concept Living, Dining, and Kitchen Area, featuring a modern kitchen island, elegant flooring, and a cozy fireplace- **Private Backyard** for relaxation and outdoor enjoyment The second floor includes two generously sized bedrooms, a laundry room, and a well-appointed 4-piece bathroom. The third floor is dedicated to luxury with a primary bedroom boasting a 5-piece ensuite bathroom and a fourth bedroom or Office that features a private balcony. This energy-efficient home is conveniently located within walking distance to Ontario Tech University, Durham College, Costco, numerous retail stores, restaurants, and Camp Samac. Enjoy exclusive access to a 3-acre private park with trails, a community playground, and the scenic Oshawa Creek. Move in Ready. (id:61483)
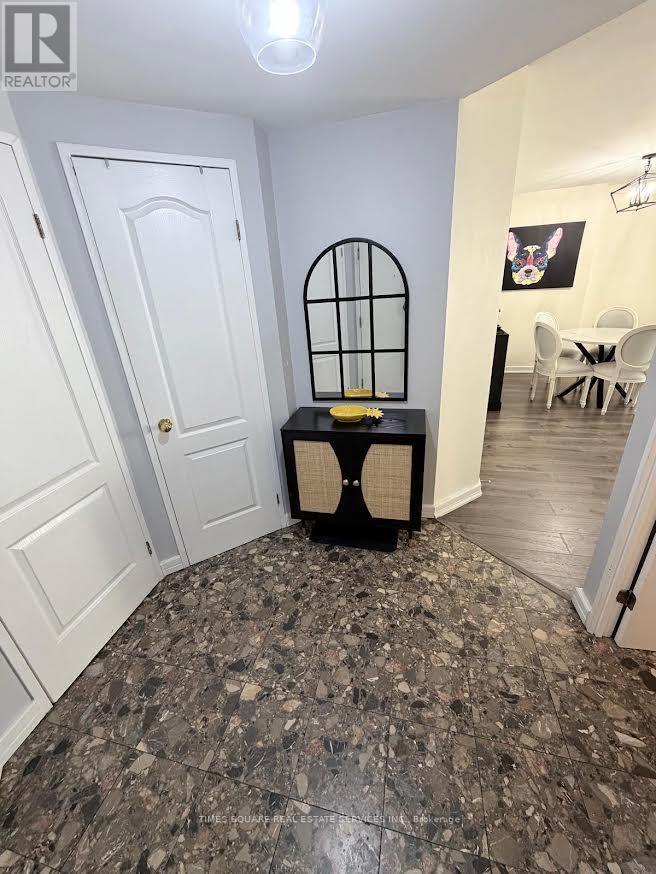
2003 - 55 Centre Avenue
Toronto, Ontario
Welcome to Chestnut Park Residence with 1076 Sq Ft. 2 bedroom(Solarium removed) Corner suite. View of the CN tower. Walking distance to Subway, TMU, U of T, Eaton Centre, Sankofa Square, Financial district. (id:61483)
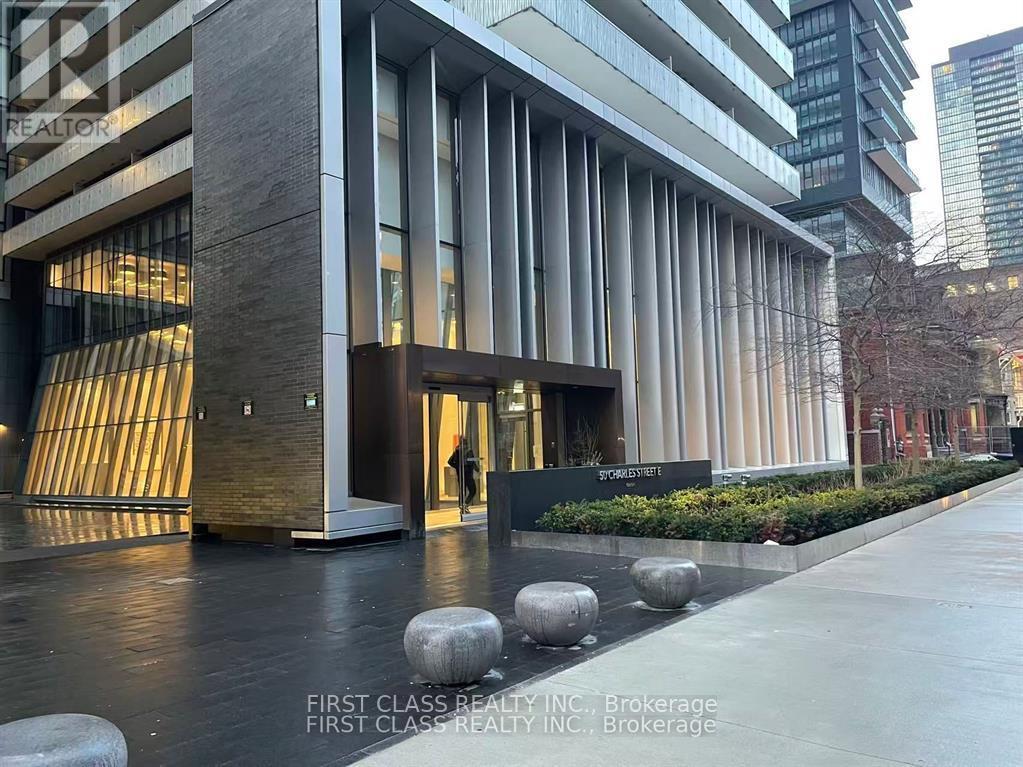
2913 - 50 Charles Street E
Toronto, Ontario
Experience the pinnacle of urban Sophistication at 50 Charles Street E in this stunning studio suite. 9' smooth ceilings, floor-to-ceiling windows, high-quality laminate flooring throughout. Designer kitchen equipped with premium European appliances and marble countertop. Stacked washer and dryer for ultimate convenience. Living space extends onto a private 78 sq. ft. balcony offering expansive city views. Perfectly positioned with a 100 Walk Score, Step to shopping and dining of Bloor-Yorkville, Close to the University of Toronto and Toronto Metropolitan University. Enhanced by prestigious amenities-including a Hermes-designed lobby, 24-hour concierge, a fully equipped gym, a rooftop lounge, and an outdoor pool-this suite offers an unparalleled lifestyle of luxury and convenience. (id:61483)
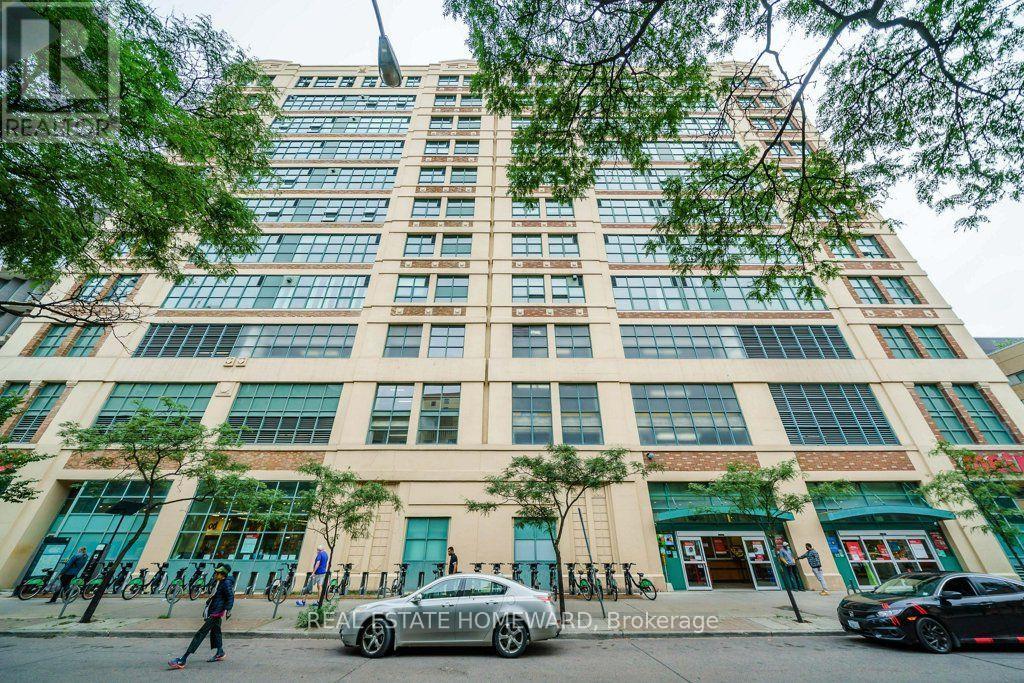
Ph1 - 155 Dalhousie Street
Toronto, Ontario
A rare offering this hard loft is defined by its truly exceptional and seldom-found private terrace: an expansive 1,220 sq. ft. rooftop that is both a retreat and an entertainer's dream, with sweeping south, west, and north skyline views that are virtually impossible to replicate. The Merchandise lofts is a Chicago School inspired architectural gem. Perfectly positioned in the heart of downtown this expansive 2-bedroom, 3-bath residence spans almost 2,500 sq. ft., offering the ideal balance of urban energy and private sanctuary living. The home immediately impresses with soaring 24-foot ceilings in the foyer, setting a dramatic tone of scale and light. The main level is thoughtfully designed for both gallery-style living and everyday featuring polished concrete floors, cozy two-sided fireplace, and expansive wall space ideal for art collectors. The chef's kitchen is appointed with a Bertazzoni gas range and microwave, custom dual-level cabinetry, cork flooring, and an oversized granite-topped island that anchors the space for entertaining. The main floor bedroom has a private ensuite bathroom loads of closet space and custom office space with pull down bed. Upstairs, the primary suite is a serene retreat, complete with a gas fireplace, spa-inspired ensuite with jacuzzi tub and dual vanities, and floor-to-ceiling windows capturing panoramic skyline views. What truly sets this home apart is its rare private rooftop terrace-an extraordinary extension of living space featuring multiple walkouts, and water/gas hookups for seamless outdoor entertaining or quiet evenings above the city. Residents enjoy an impressive suite of amenities including a basketball court, fitness centre, rooftop indoor pool, rooftop dog park, party room, games room, guest suites. If you are someone who wants it all this home is for you, urban convenience, a private wrap around green terrace, and distinctive architecture unlike anything else in the city. (id:61483)
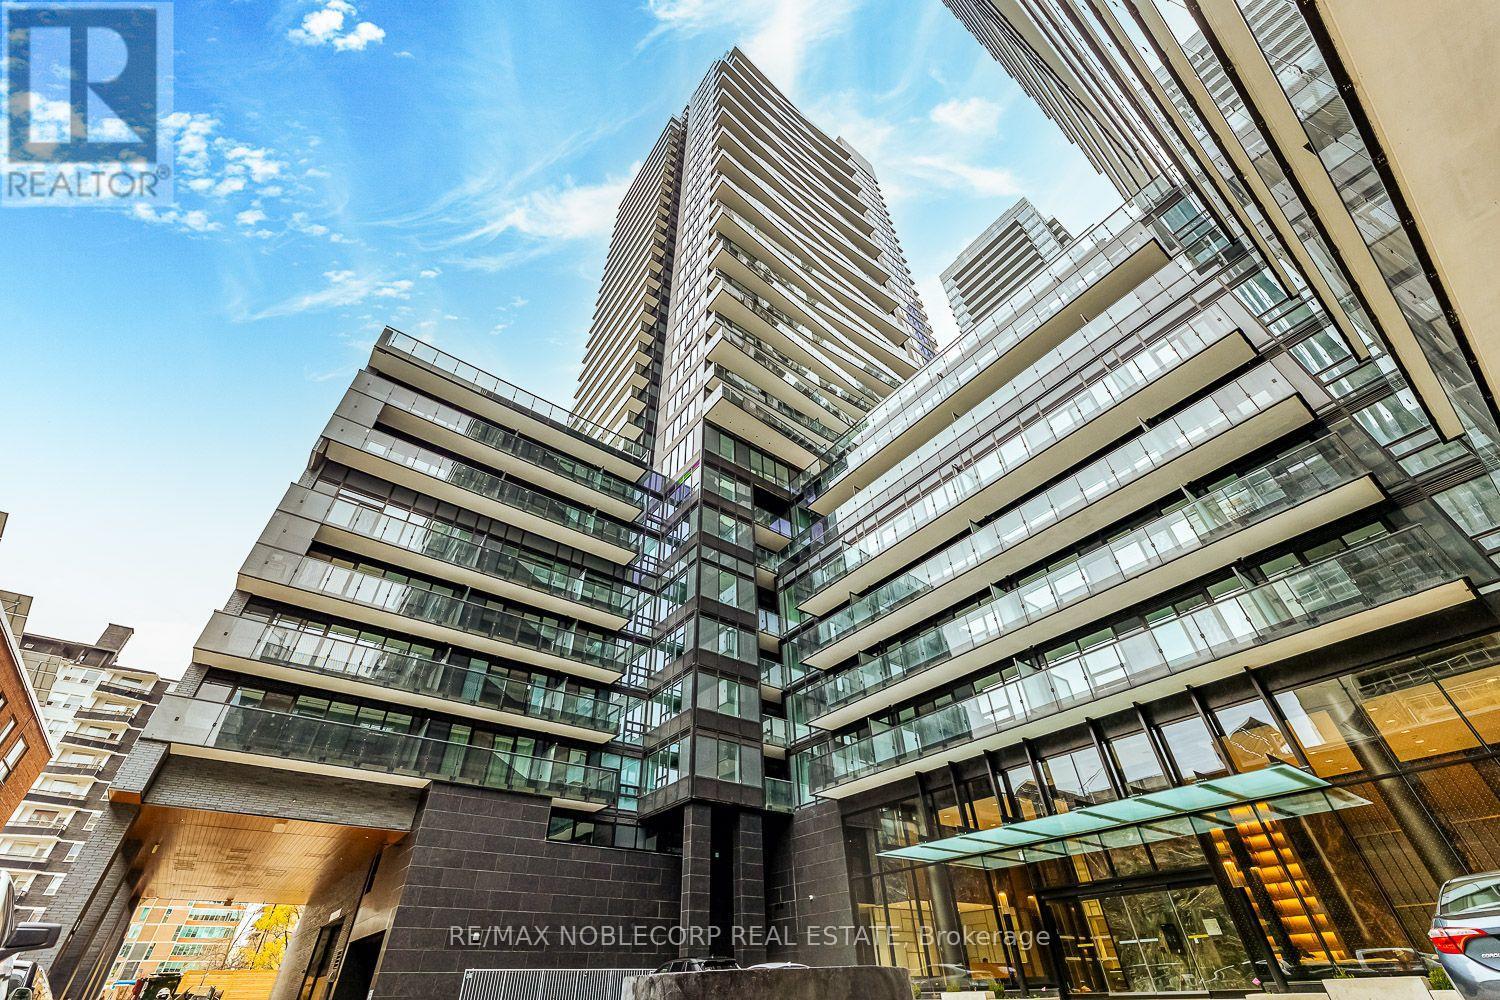
817 - 117 Broadway Avenue
Toronto, Ontario
Welcome to Line 5 Condos, one of Midtown Toronto's premier new luxury residences. This beautifully appointed 1+1Bed, 2Bath suite features 9-foot ceilings, floor-to-ceiling windows, premium finishes and a bright open-concept layout that extends to a private balcony. The versatile and spacious den is ideal as a home office, guest room, or additional living space. The modern kitchen is equipped with integrated built-in appliances, quartz countertops, sleek cabinetry, and designer finishes. Enjoy the convenience of motorized smart blinds throughout the suite easily controlled through the Neo Smart Blinds app offering additional comfort, privacy, and smart-home convenience. Perfectly situated just steps from Eglinton Subway Station, the Eglinton Crosstown LRT, TTC transit, shopping, grocery stores, cafés, restaurants, parks, and everyday amenities. Residents enjoy an exceptional collection of resort-style amenities, including a 24-hour concierge, outdoor pool, fitness center, yoga studio, sauna, party and dining rooms, outdoor BBQ terrace, pet spa, media room, and beautifully designed indoor and outdoor social spaces. Experience sophisticated urban living in one of Midtown Toronto's most sought-after communities. (id:61483)
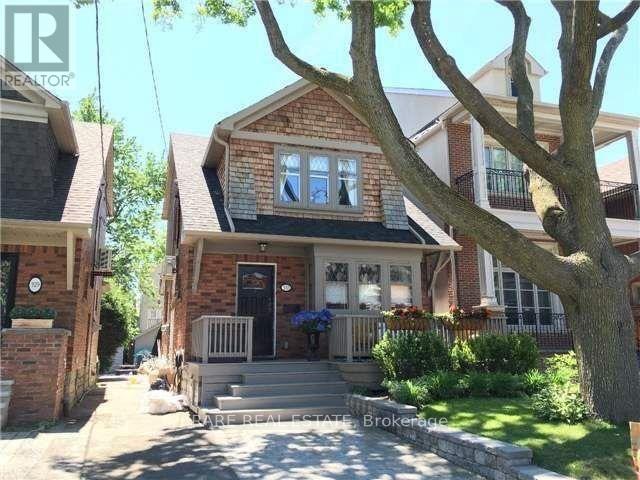
333 Brookdale Avenue
Toronto, Ontario
* Beautiful Recently Renovated House In Lawrence Park North * Lots of Natural Light Throughout Open Concept Main Floor * Perfect For Entertaining Or Watching Kids * Amazing Kitchen With Large Island and Upgraded Appliances * Built-In Surround Sound Speaker In Living Room * High Ceilings In Basement With Heated Floors * Large Bedroom and Storage and Separate Entrance * Steps to Several Best Schools in GTA. * (id:61483)
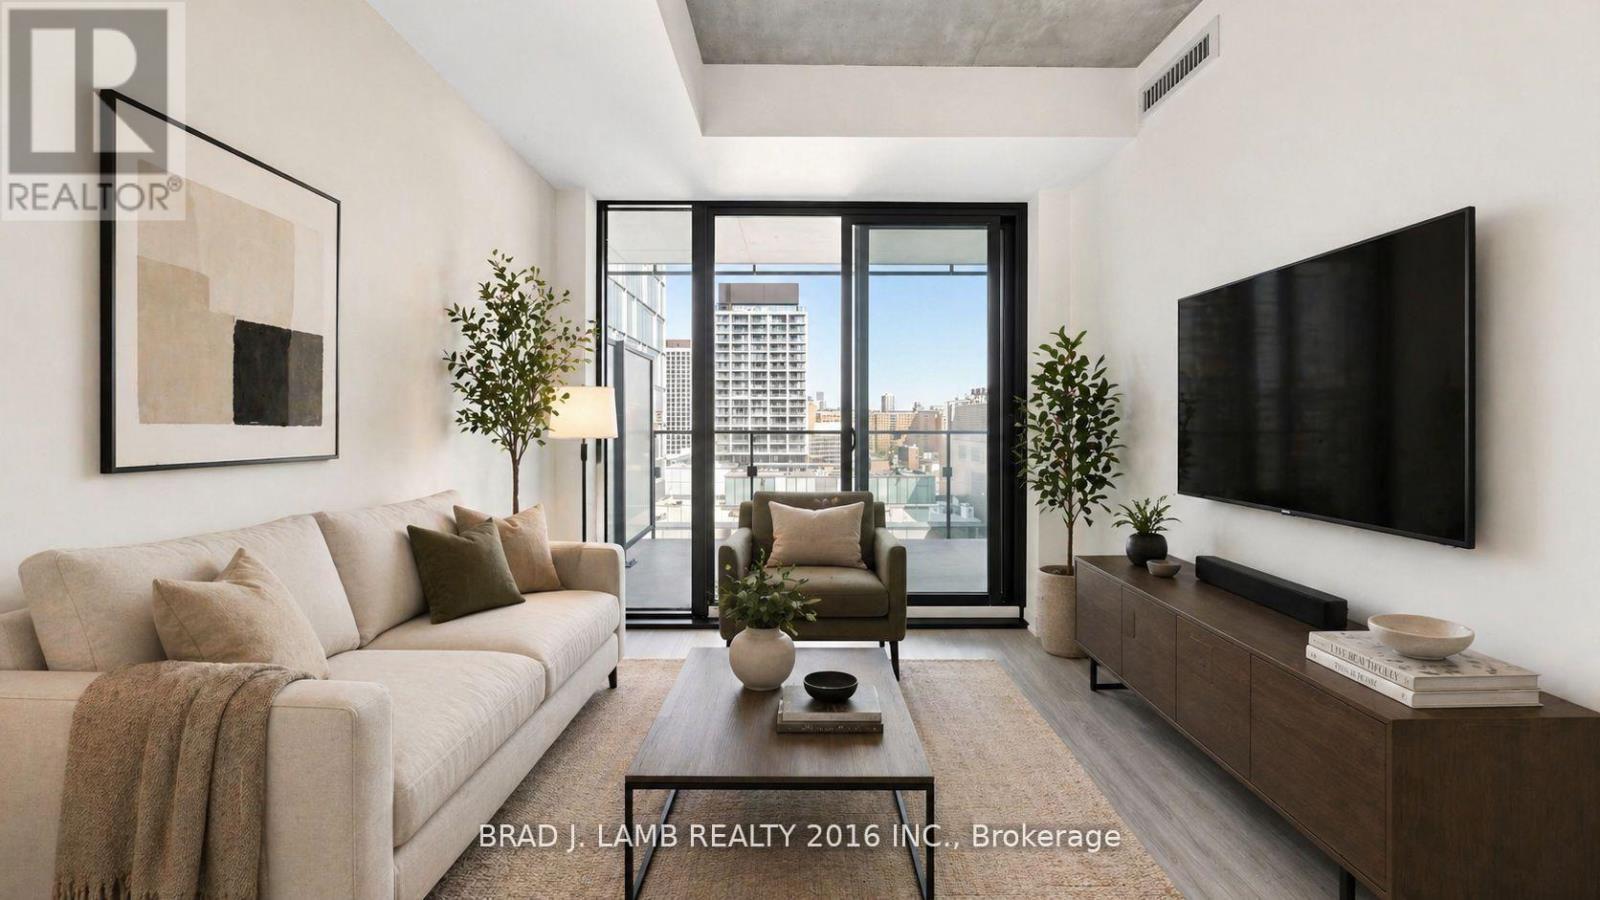
1807 - 284 King Street E
Toronto, Ontario
Welcome to Bauhaus! Never lived-in, brand new approx. One Bedroom + den floor plan, this suite is perfect! Stylish and modern finishes throughout this suite will not disappoint! 9 ceilings, floor-to-ceiling windows, exposed concrete feature walls and ceiling, stainless steel appliances and much more! The location is unbeatable. Situated in the heart of downtown, you're steps from the King streetcar, St. Lawrence Market, and the Distillery District. Enjoy easy access to Toronto's Financial District, vibrant nightlife, acclaimed restaurants, cafes, and everyday conveniences. Experience the best of urban living with everything you need right outside your door. Move in today and enjoy the energy of downtown Toronto! (id:61483)
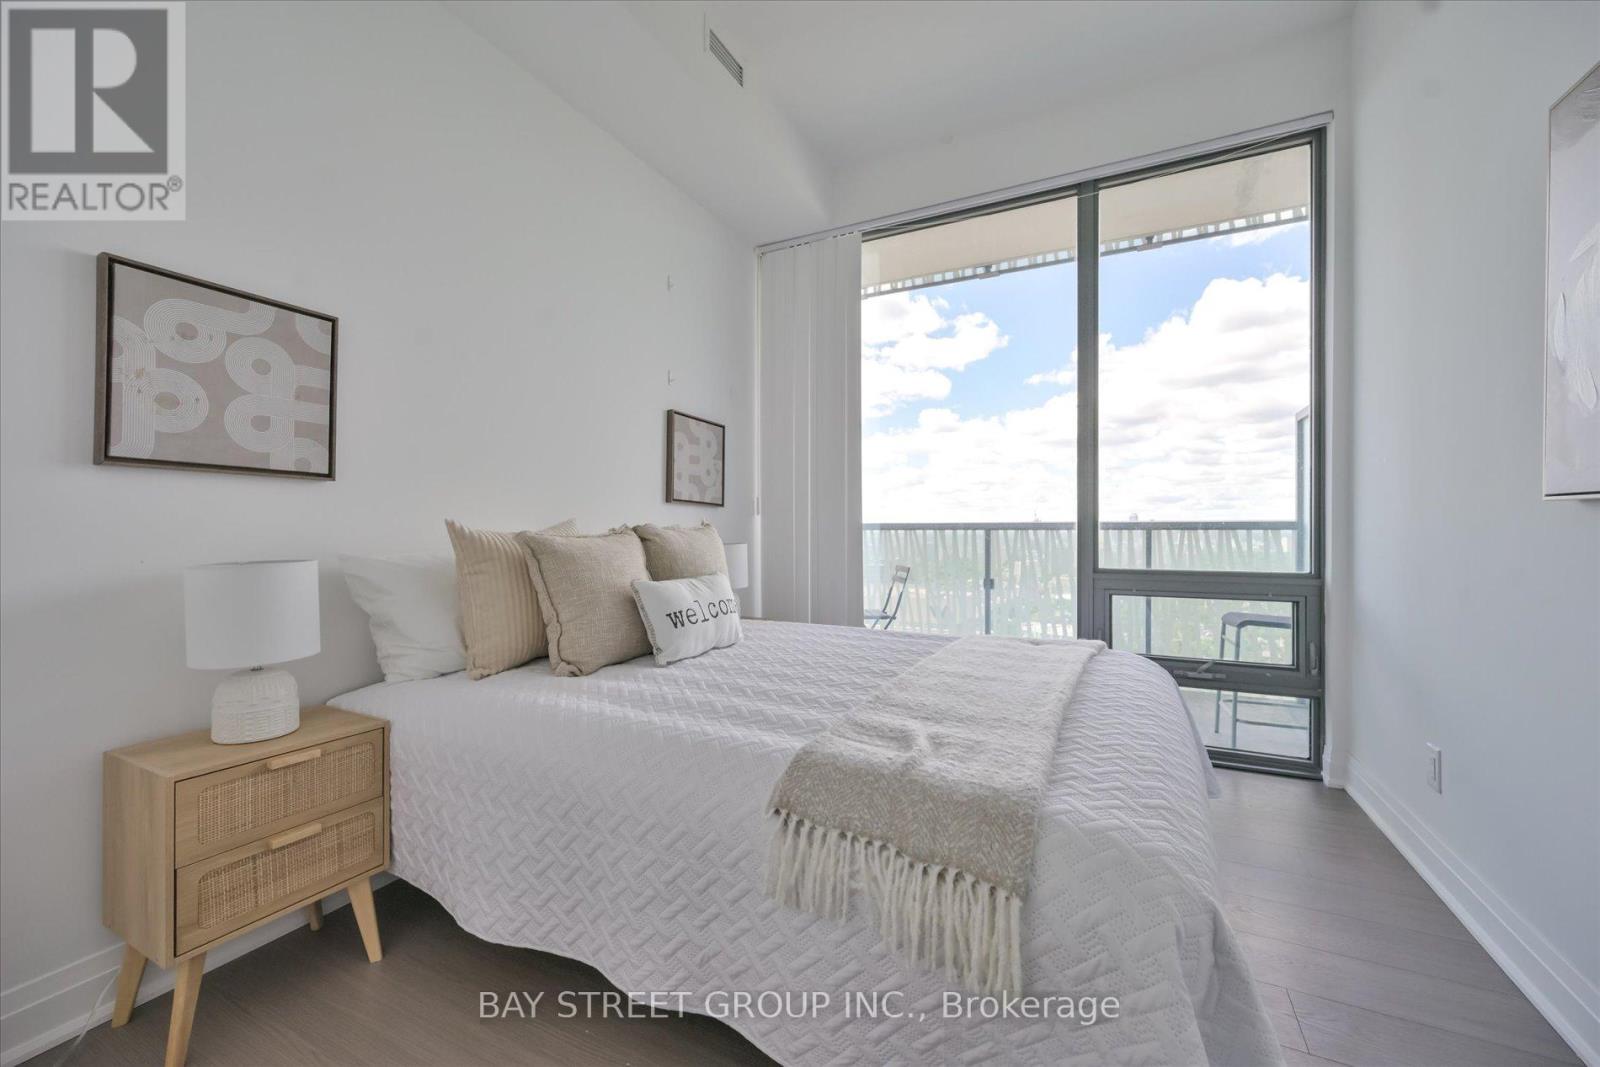
Lph4706 - 50 Charles Street E
Toronto, Ontario
A Must See!! Closed to 1450sqft Living Space, 5 Start Casa 3 Condo, Corner Unit, Unobstructed City & Lake View! Luxury Penthouse Collection, High 10 Ft Ceiling!!! Floor-To-Ceiling Windows, Wrap Around Terraces With Gas Bbq Hood. One Of Best Floor Plan, 2 Large Bed Rooms, 2 Full Bath, Large Den W/Window(Could Be 3rd Bedroom), High End Finishes And Appliances, Gas Cook-Top, Granite Counter, Backsplash, Mable Bath, Hardwood Floor Throughout. Walking Distance To U Of T And Steps To Bloor Subway. Amenities: Pool, Gym/Exercise/Party/Meeting Rm, Cinema, Yoga Std, Rooftop Dk, 24/7 Security And Soaring 20 Ft Lobby Furnished By Hermes.Extras: (id:61483)
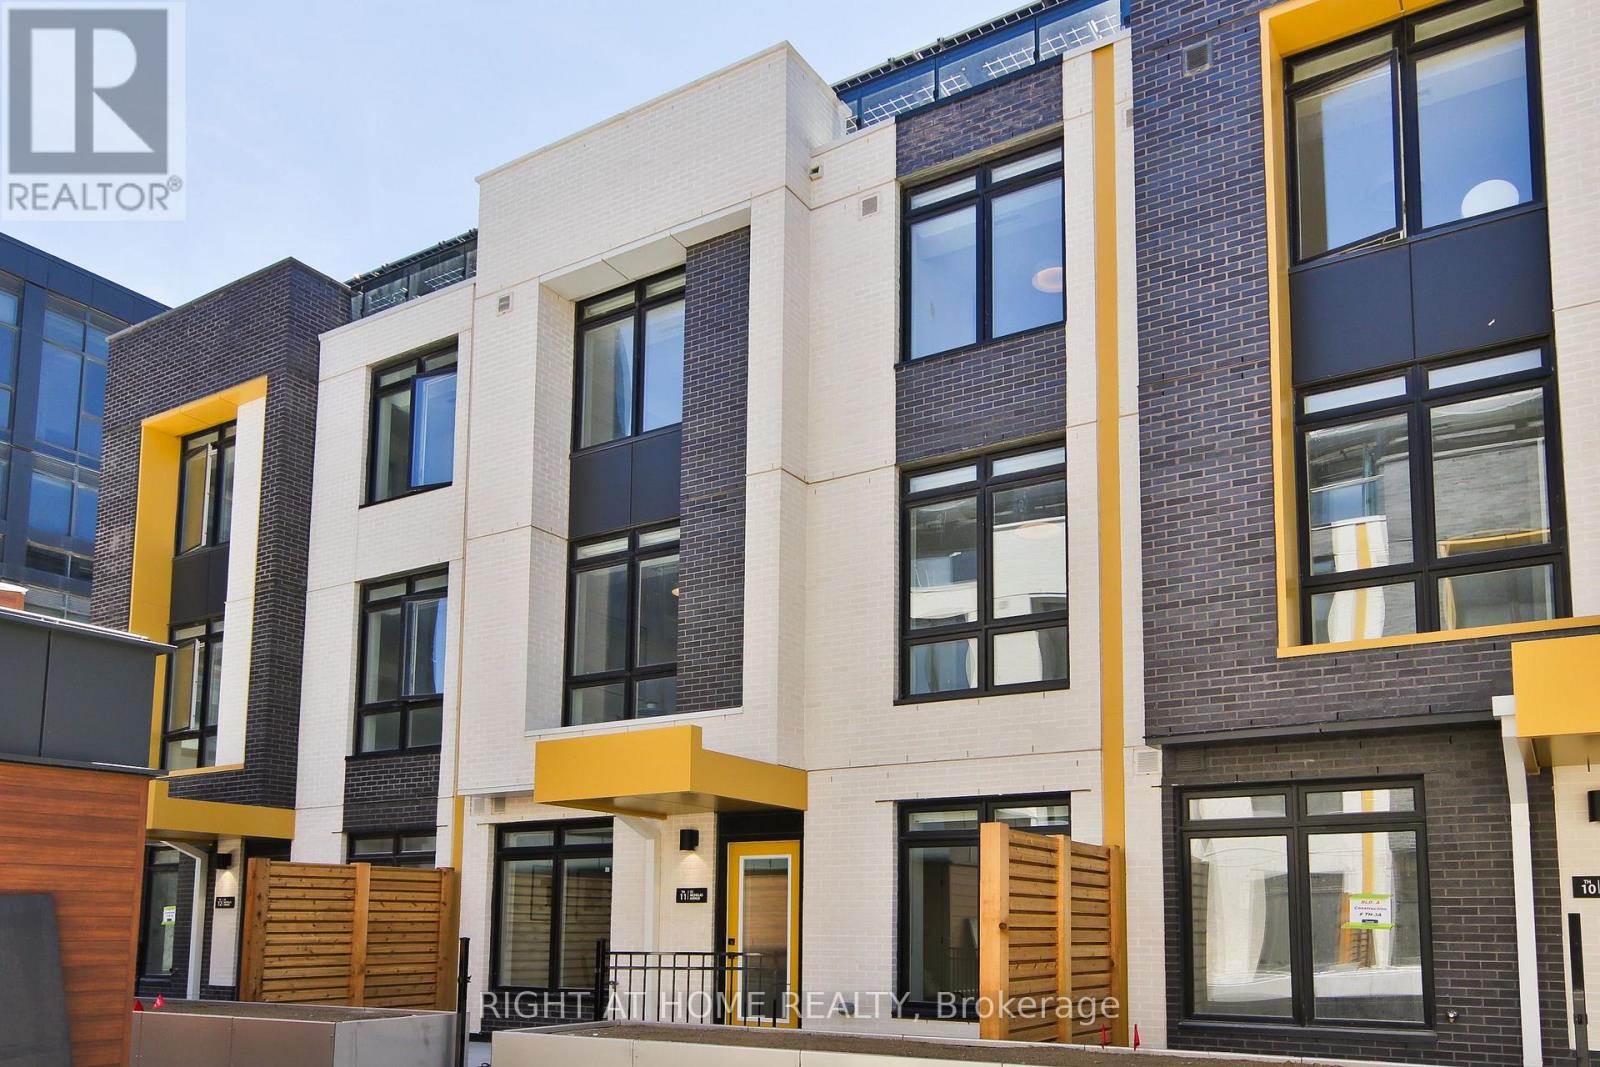
09 - 55 Nicholas Avenue
Toronto, Ontario
Modern 5-Year-Old Townhome In The Heart Of Regent Park! This Spacious 3-Bedroom Plus Large Den (Easily 4th Bedroom) Residence Offers Over 1,700 Sq Ft Of Thoughtfully Designed Living Space. Perfectly Located With Easy Access To Downtown And The DVP, Making Commuting A Breeze.The Primary Bedroom Features A Walk-In Closet, While The Oversized Den Can Function As A 4th Bedroom Or Home Office. Bright Kitchen With Island And Ample Storage. Enjoy Outdoor Living On The Expansive Front Porch Or The Private Rooftop Terrace Perfect For Entertaining Or A Secure Play Area For Kids.Set Within A Vibrant Community Adjacent To Regent Park Athletic Grounds, Skating Rink, Aquatic Centre, Community Centre, And Multiple Parks & Playgrounds. Just Minutes To Riverdale, Leslieville, Corktown, Top Restaurants, And Scenic Running/Biking Trails. Seeking Clean, Responsible Tenants Ideal For Young Professionals Or A Family. Available September 1, 2026. Minimum 1-Year Lease. (id:61483)
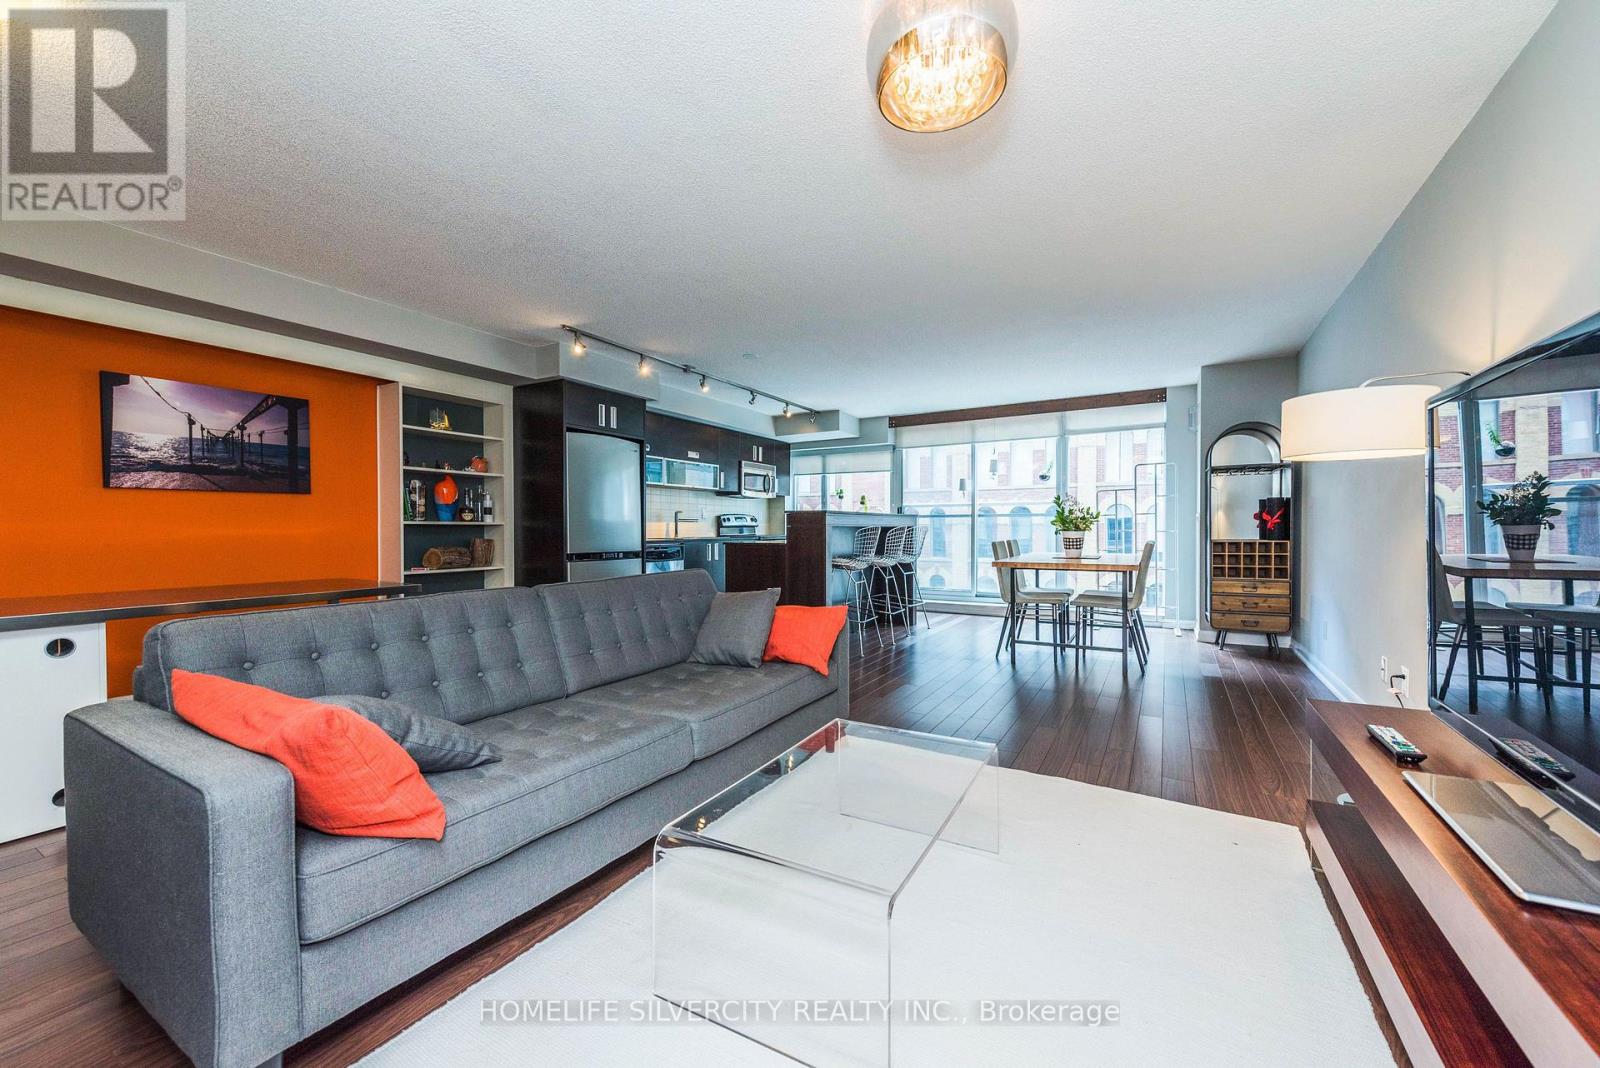
404 - 205 Frederick Street
Toronto, Ontario
Furnished Executive Condo in the high-demand Rezen Building. One Bedroom plus den. One parking spot, spacious open concept (800+ Sqft) with space for a home office. Large kitchen with ample storage and an island. Building amenities: fitness centre, roof top with BBQ station. Walking distance to St. Lawrence Market, King Subway and transit, George Brown College, and Financial District. Plenty of shops, bars, & restaurants. Furnished: Exact items can be provided upon request (everything currently in the unit is included) .Tenants Pay their own Hydro. (id:61483)
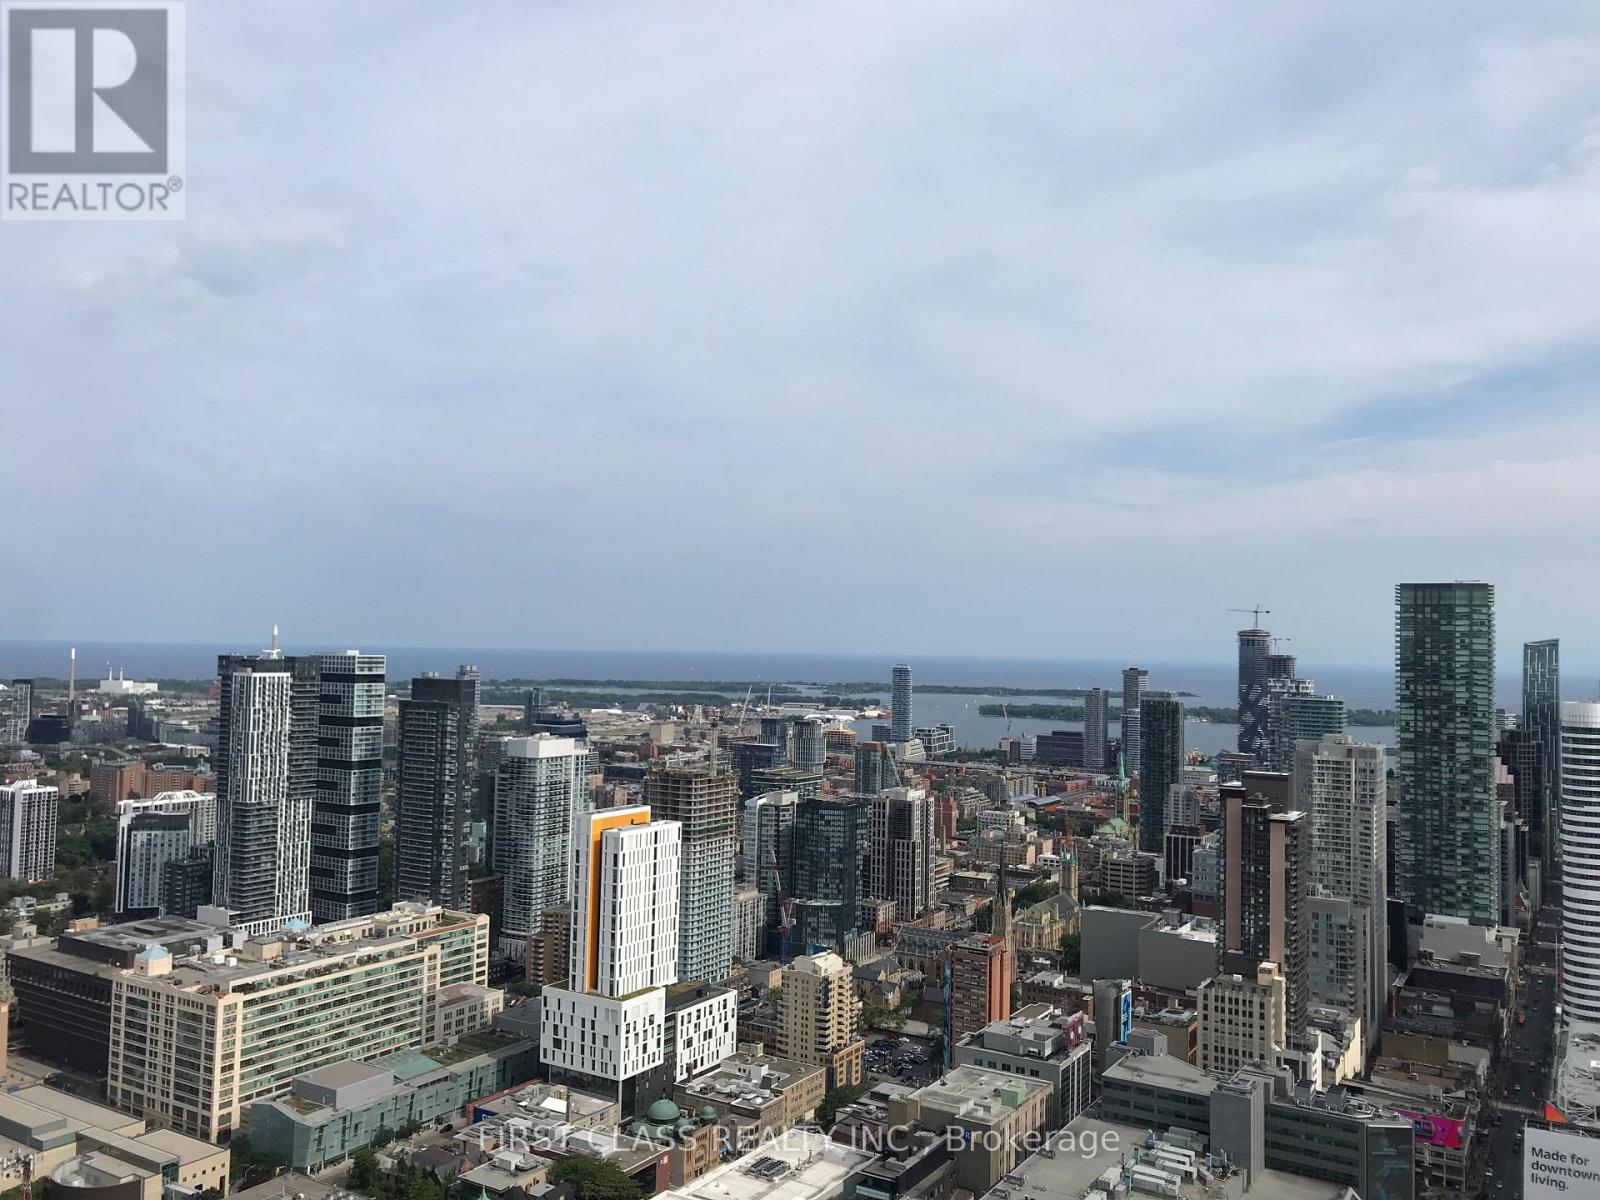
5102 - 386 Yonge Street
Toronto, Ontario
Students welcome! Some Furniture included . 2 bedrooms + den. Den could be used as 3rd bedroom. Aura condo in the heart of downtown Toronto. City view and lake view. Steps to U of T, TMU, Eaton center, all major hospitals... Underground access to subway. (id:61483)
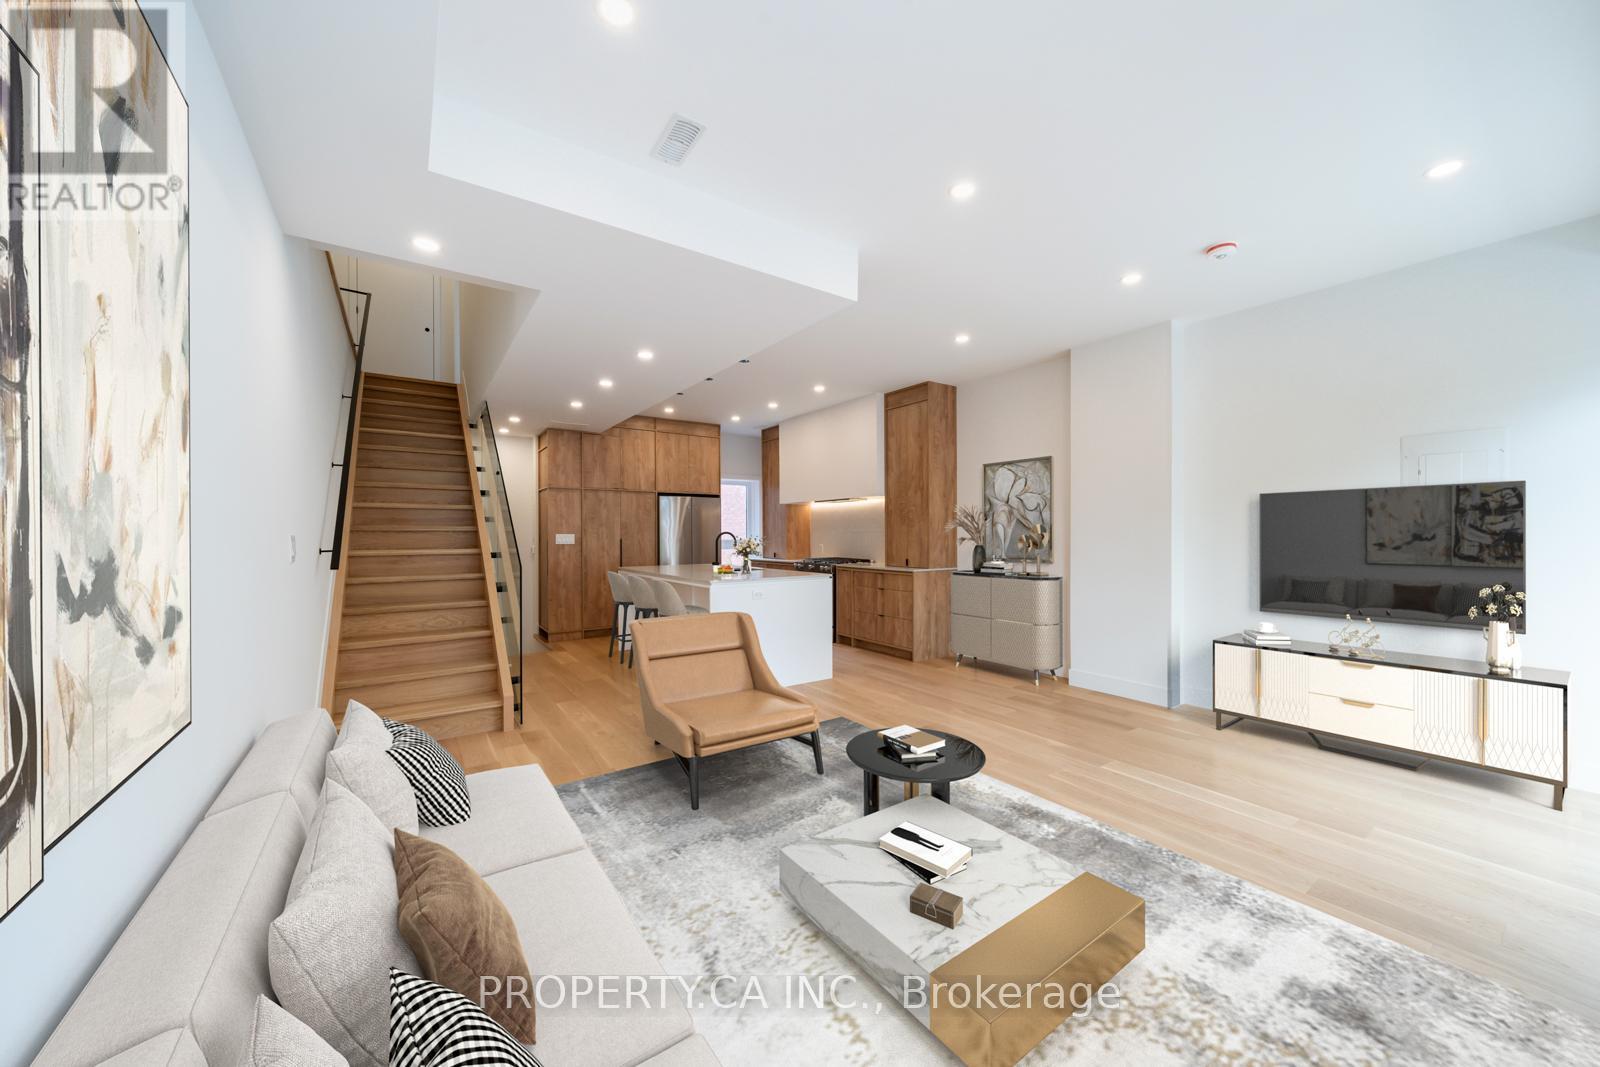
Upper - 180 Dovercourt Road
Toronto, Ontario
Experience elevated urban living in this spectacular, fully renovated two-storey executive residence in the heart of Queen West, one of Toronto's most vibrant and sought-after neighbourhoods. Thoughtfully reimagined from top to bottom with exceptional attention to detail, this stunning home showcases a sophisticated chef-inspired kitchen with all-new appliances, expansive open-concept living and entertaining spaces, and beautiful contemporary finishes throughout. The impressive primary bedroom offers generous storage and a luxurious spa-like ensuite, creating a private retreat in the city. Three private balconies provide incredible outdoor living space, perfect for morning coffee, evening cocktails, or simply taking in the energy of the neighbourhood. Complete with ensuite laundry and convenient on-site parking, this exceptional residence offers style, space and comfort in an unbeatable location. Step outside and enjoy some of Toronto's best restaurants, cafés, boutiques and nightlife, with the iconic Badiali Pizza directly across the street. A rare opportunity to experience luxury living in the heart of Queen West. ** This is a linked property.** (id:61483)
501 - 15 Richardson Street
Toronto, Ontario
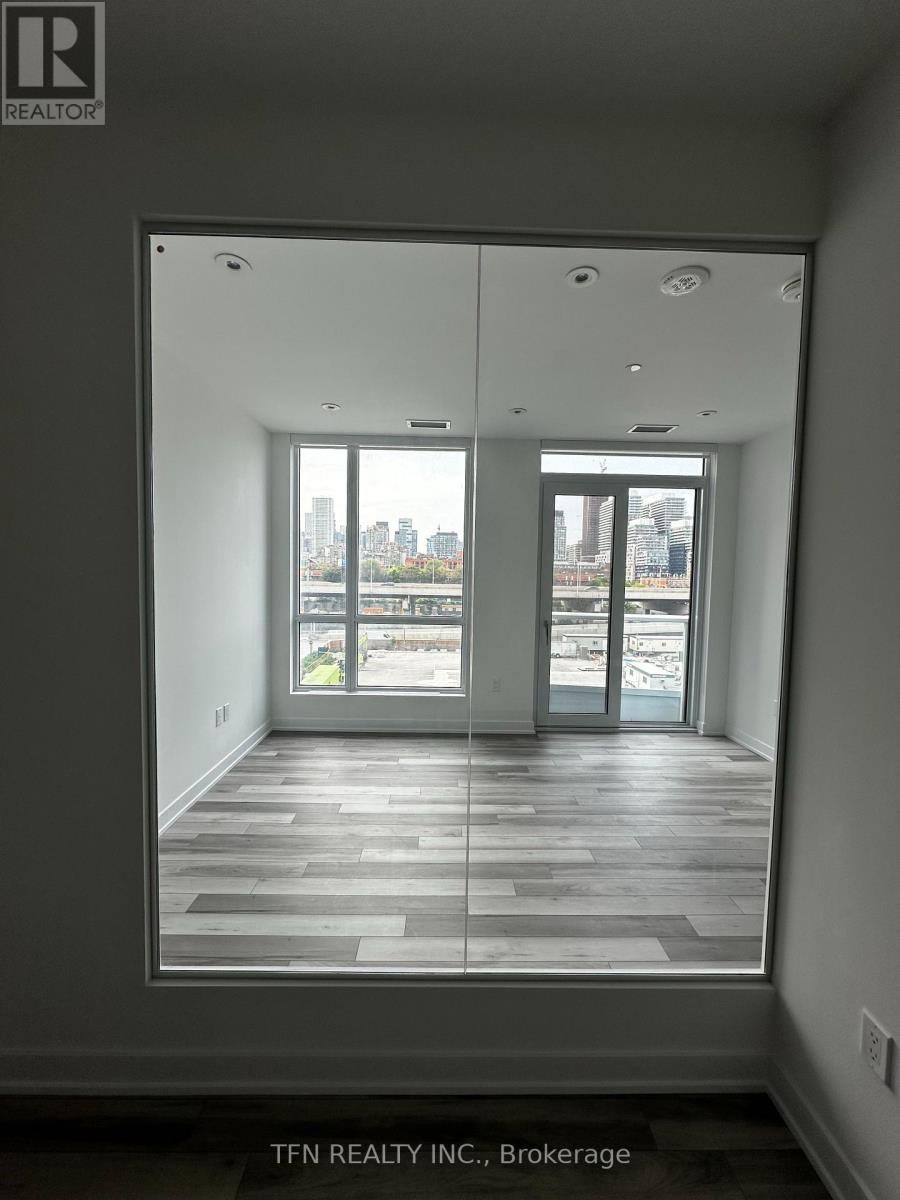
1 Bedroom With 1 Parking. 15 Minute Walk From Some Of Toronto's Finest Amenities, Including Sugar Beach, George Brown Waterfront Campus, The Distillery District, Scotiabank Arena, St. Lawrence Market, Union Station. Building Amenities Free Bike Storage on Ground Floor, Gym, Study Lounge, Co-working Space, Party Room And Catering Kitchen On The Second Floor, As Well As A Rooftop Terrace, Bbq, And Gated Pet Area On The 12th Floor. (id:61483)
310 - 19 Singer Court
Toronto, Ontario
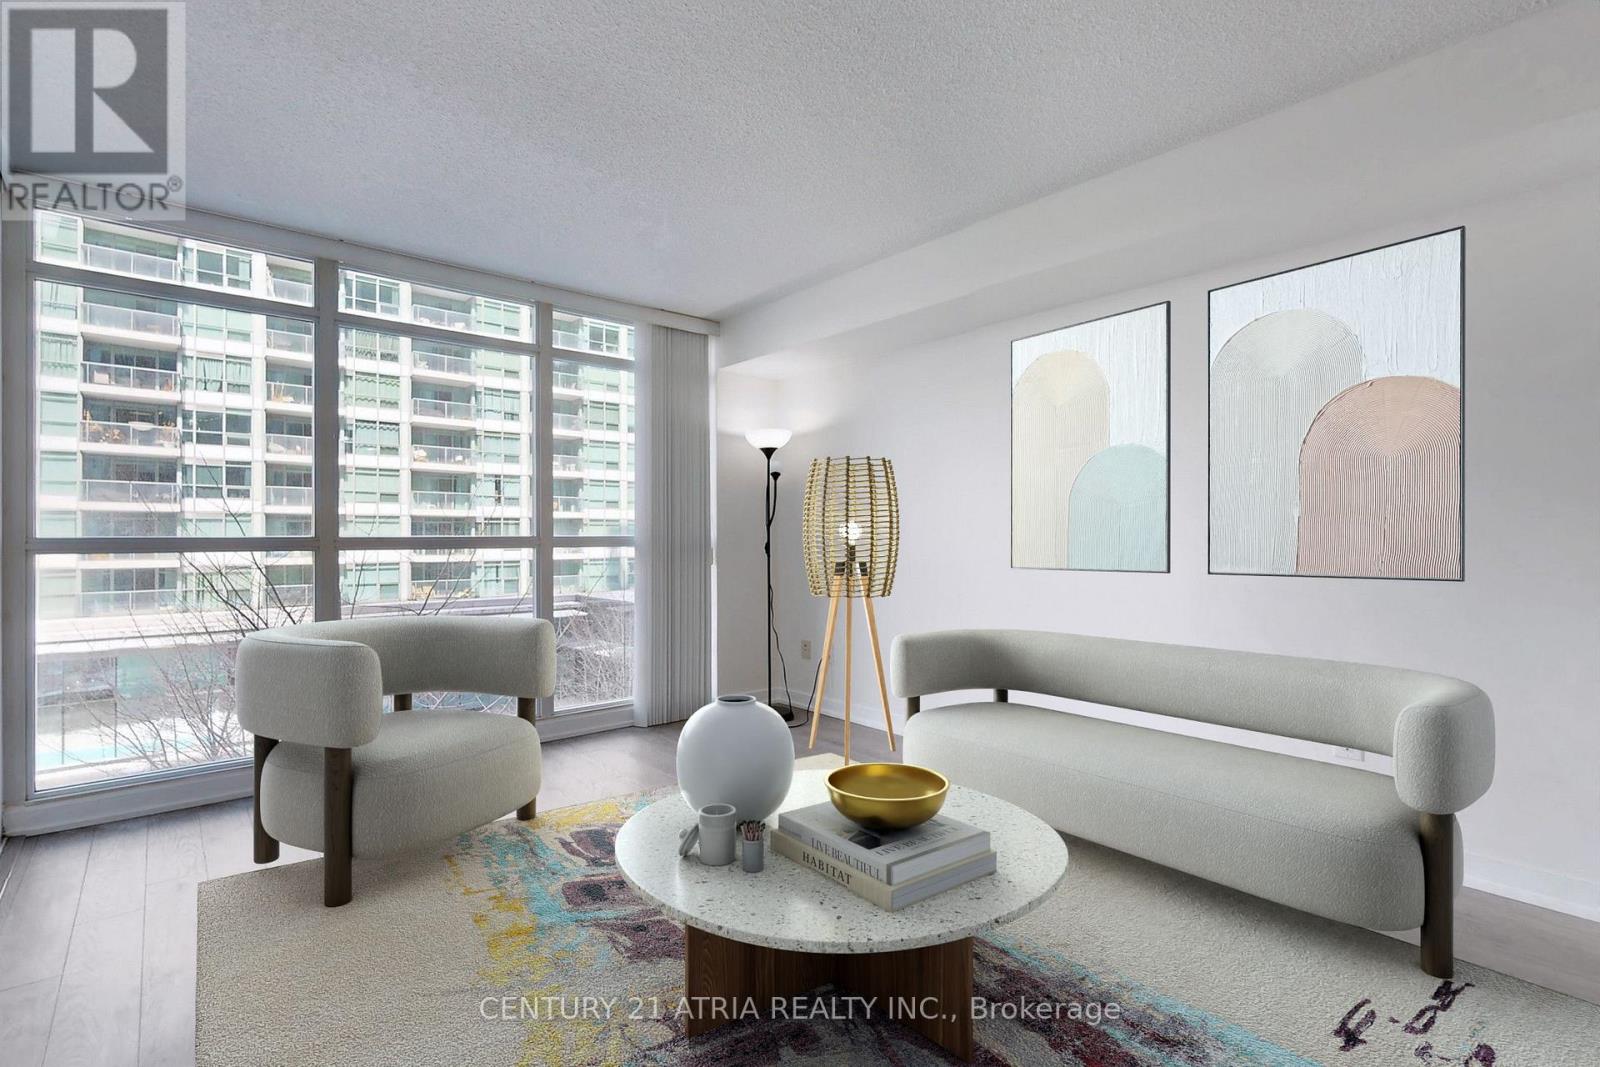
Welcome home to your North York one bedroom retreat overlooking lush courtyard where comfort, convenience, and lifestyle come together effortlessly. This freshly painted, bright and spacious suite offers an open-concept layout, full kitchen, walk-in closet, in-suite laundry, and a private balcony facing a quiet courtyard for a more peaceful living experience. Enjoy resort-inspired amenities, full service laundry room, 24-hour concierge, and one of North York's most connected locations, just steps to Leslie & Bessarion stations, Oriole GO station, North York General Hospital, IKEA, and Canadian Tire. With quick access to Hwy 401 and 404, this is turnkey condo living designed for the tenant who wants it all! (id:61483)
1308 - 195 Mccaul Street
Toronto, Ontario
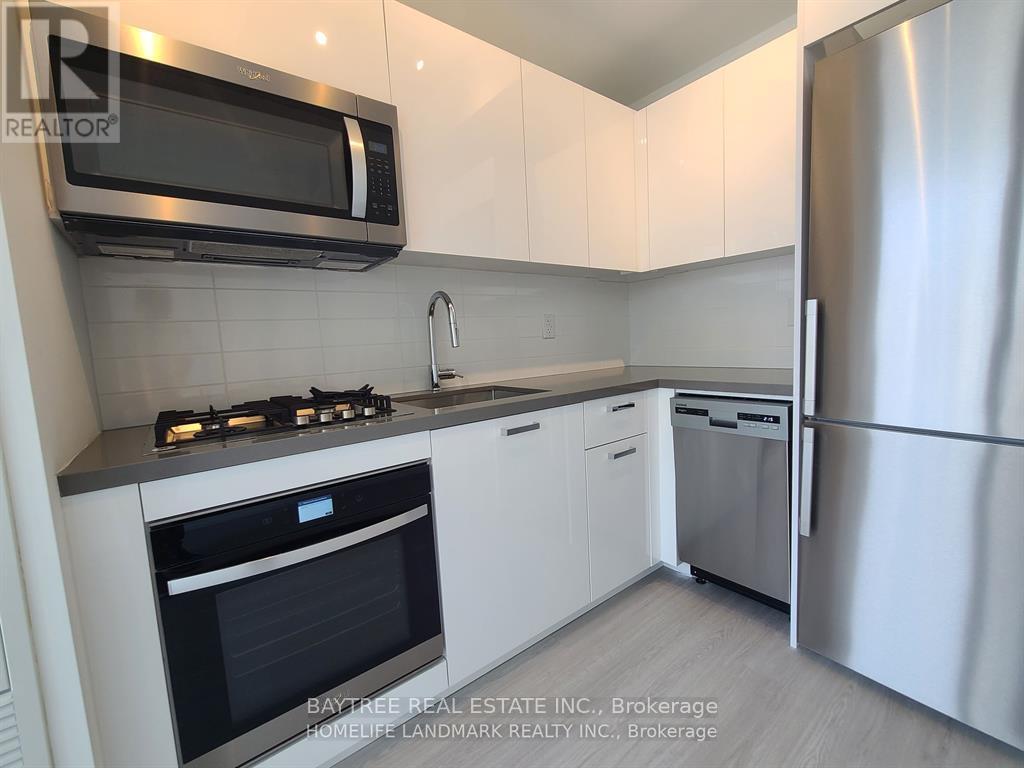
** INTERNATIONAL & DOMESTIC STUDENTS ARE WELCOME ** ** Fully Furnished ** Studio at The Bread Company Condos - Heart of Downtown Toronto Welcome to this stylish, move-in-ready studio in one of downtown Toronto's most sought-after new addresses. Thoughtfully upgraded with rich laminate flooring, a gas stove, and full-height stainless steel appliances, this suite blends modern elegance with everyday function. Soaring 9-foot ceilings and floor-to-ceiling east-facing windows fill the space with natural light and frame stunning city views. The spa-inspired bathroom is generously sized for comfort and accessibility, while ultra-modern finishes throughout give the unit a sleek, contemporary feel. Comes fully furnished with a full-size bed and frame, desk, chair, and shoe rack - simply unpack and settle in. Short-term rental option available. Residents of The Bread Company enjoy a curated suite of building amenities, including a 24/7 concierge, fully equipped fitness studio, yoga studio, co-work space, tech centre, and a stunning sky lounge. Step out to the expansive outdoor sky park featuring BBQs, dining areas, and lounge seating - the perfect place to unwind above the city.Unbeatable location just steps to Baldwin Village's vibrant cafés and restaurants, the University of Toronto, OCAD, Hospital Row (SickKids, Mount Sinai, Toronto General, Princess Margaret), Queen's Park, and Chinatown. Top-tier transit access (St. Patrick & Queen's Park subway, streetcars at your door) puts the entire city within easy reach. A rare opportunity to live in style at the centre of it all. (id:61483)
1011 - 350 Seneca Hill Drive
Toronto, Ontario
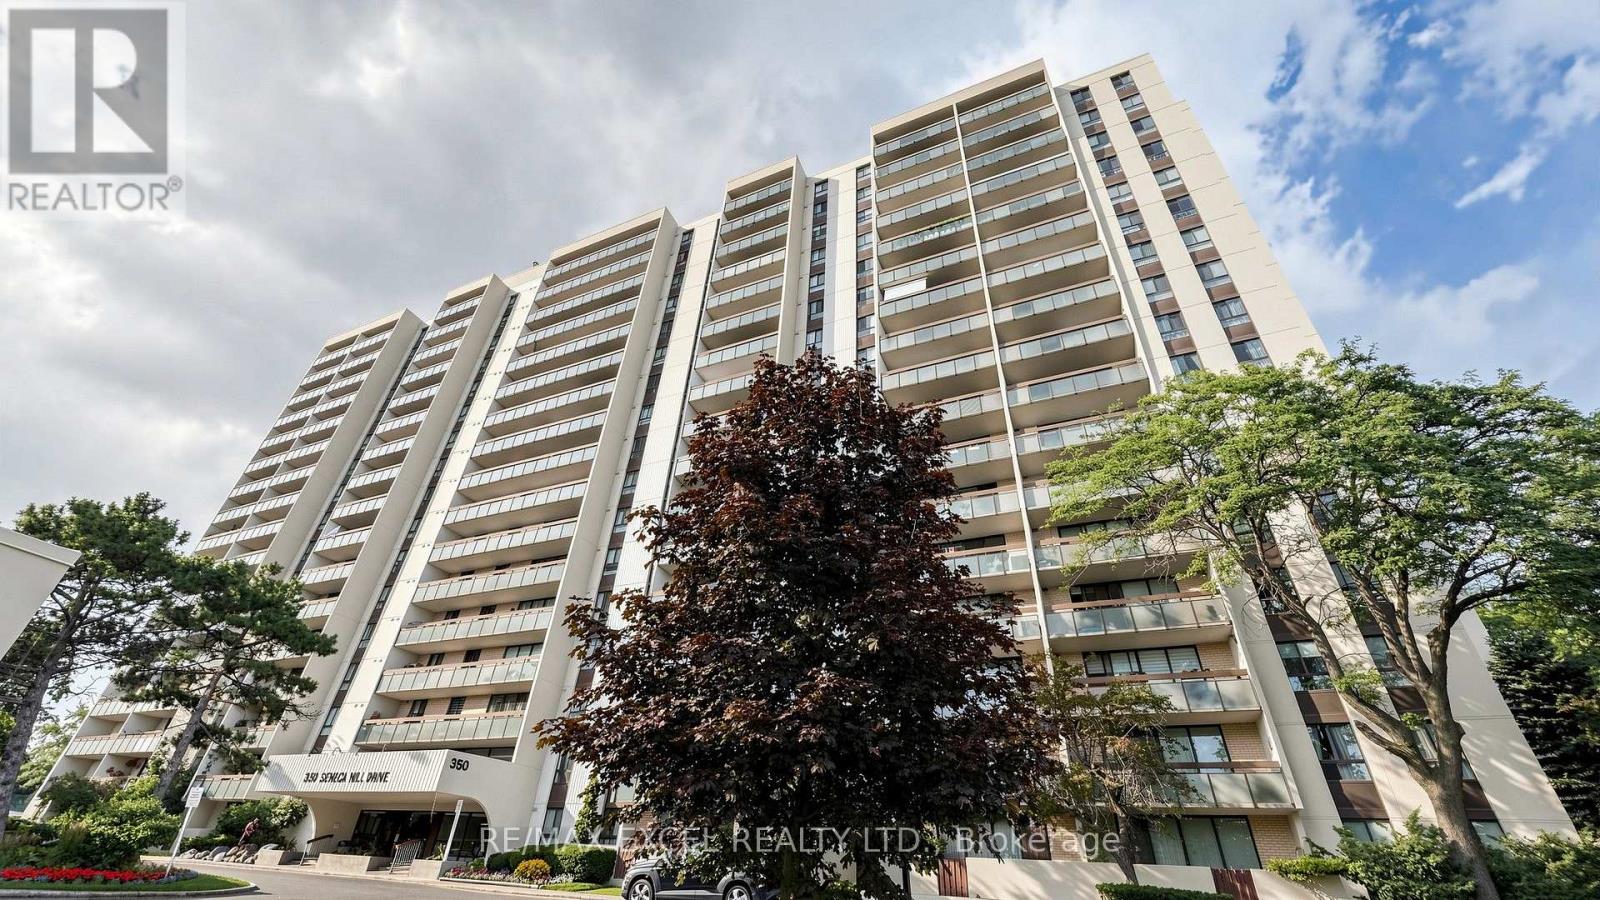
Bright & Spacious 2-Bedroom Unit In A Prime North York Location! Freshly Painted Throughout With Engineered Hardwood Floors And A Functional Open-Concept Layout. Enjoy A Well Maintained Kitchen, Sun-Filled Living Space, And A Large Open Balcony Offering Stunning Unobstructed Views. Well-Maintained Building With Exceptional Amenities Including An Indoor Pool, Gym, Tennis & Squash Courts, Sauna, And Daycare. Conveniently Located Steps To TTC, Walking Distance To Seneca College, Schools, Parks, And Shopping. Minutes To Fairview Mall, Don Mills Subway Station, Highways 401 & 404, Making Commuting A Breeze. (id:61483)
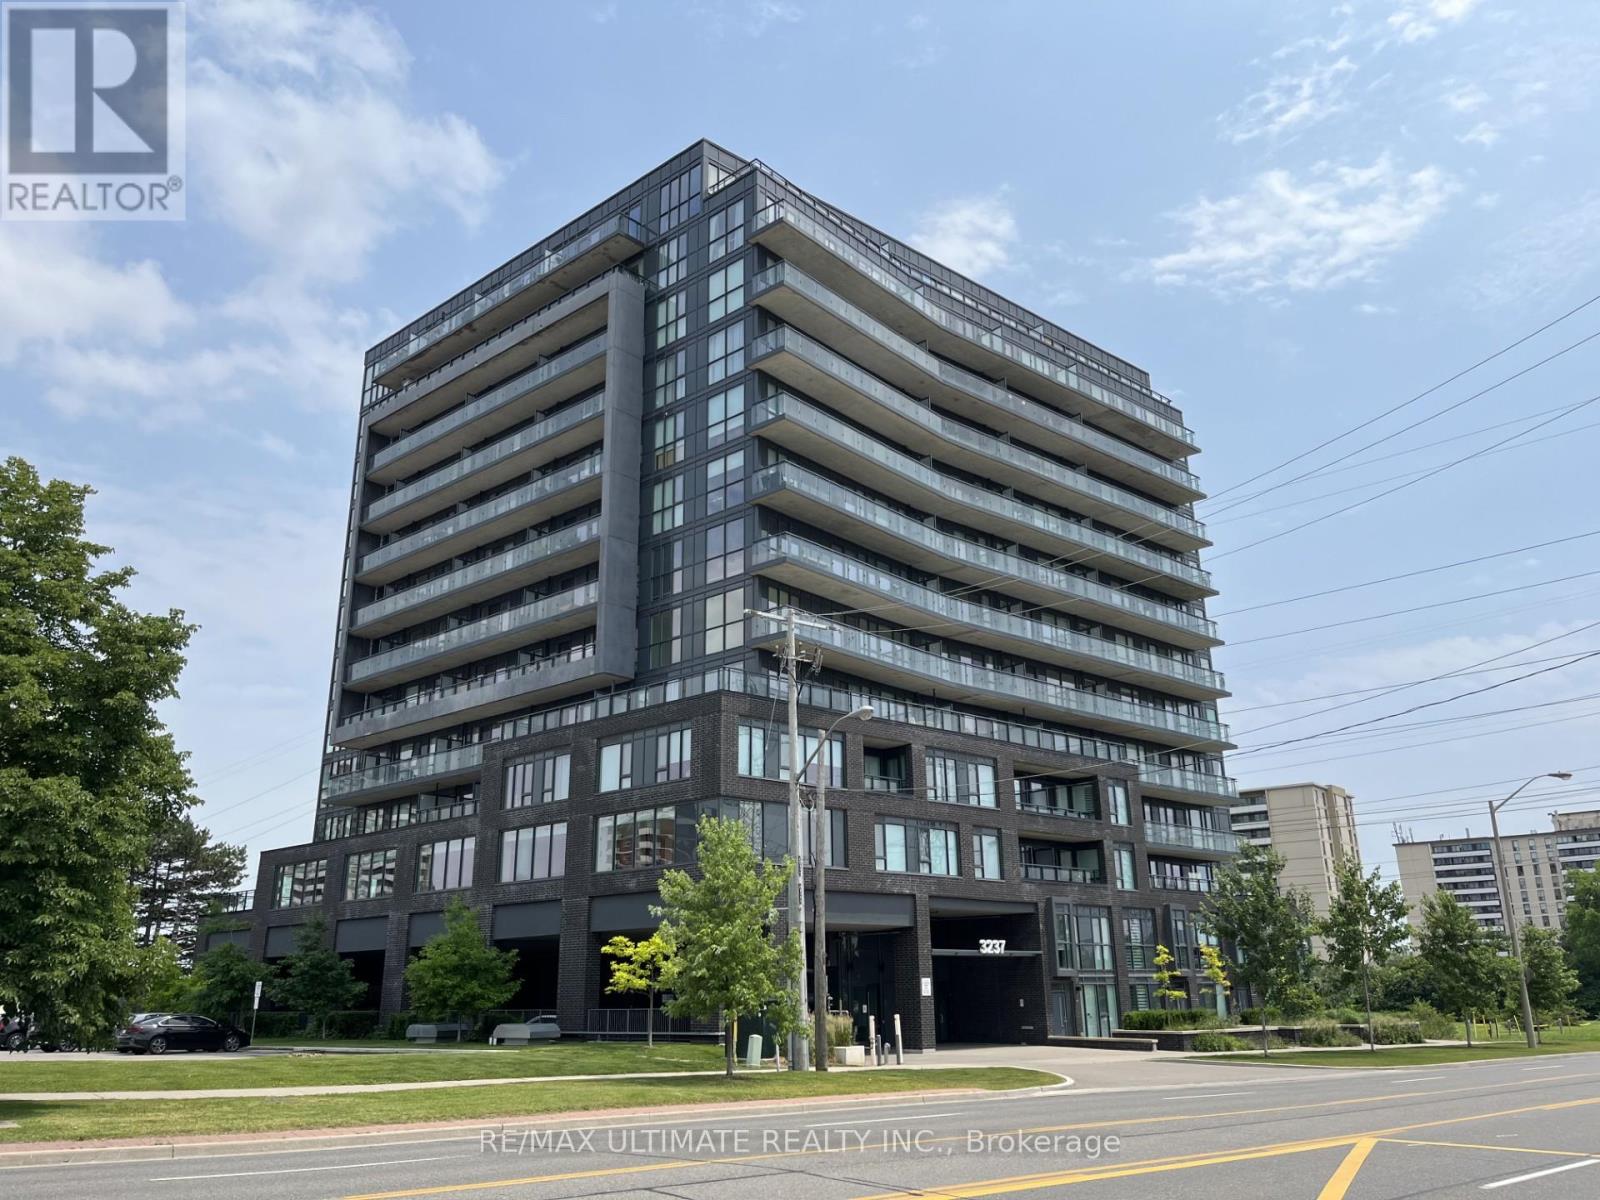
1211 - 3237 Bayview Avenue
Toronto, Ontario
Welcome To This Spacious 2 Bedroom, 2 Bathroom South West Facing Corner Unit In The Bennett On Bayview. Live In Comfort & Style & Be The Envy Of All In This Prestigious Neighbourhood. This 1137 Sq Ft.Corner Unit With 9 Ft Ceilings Offers Floor To Ceiling Windows With Lots Of Natural Light. The Massive Balcony Offers South, West, & Northern Views. Open Concept Layout With Quartz Countertops In Kitchen & Bathrooms, Tile Floors In Bathrooms & Laundry Room. This Boutique Residence Is Close To All Amenities. Surrounded By All The Conveniences You Will Ever Need; Offers Transit At Your Doorstep, Incredible Shopping & Convenient Access To All Major Highways. Definitely A Must See. Won't Last. **EXTRAS** One Of The Largest Layouts In The Entire Building. Amenities Include: BBQ Area, 24 Hr Security/Concierge, Yoga Studio, Gym & Wellness Studio, Guest Suites, Outdoor Lounge Space, Outdoor Fire Pit. (id:61483)
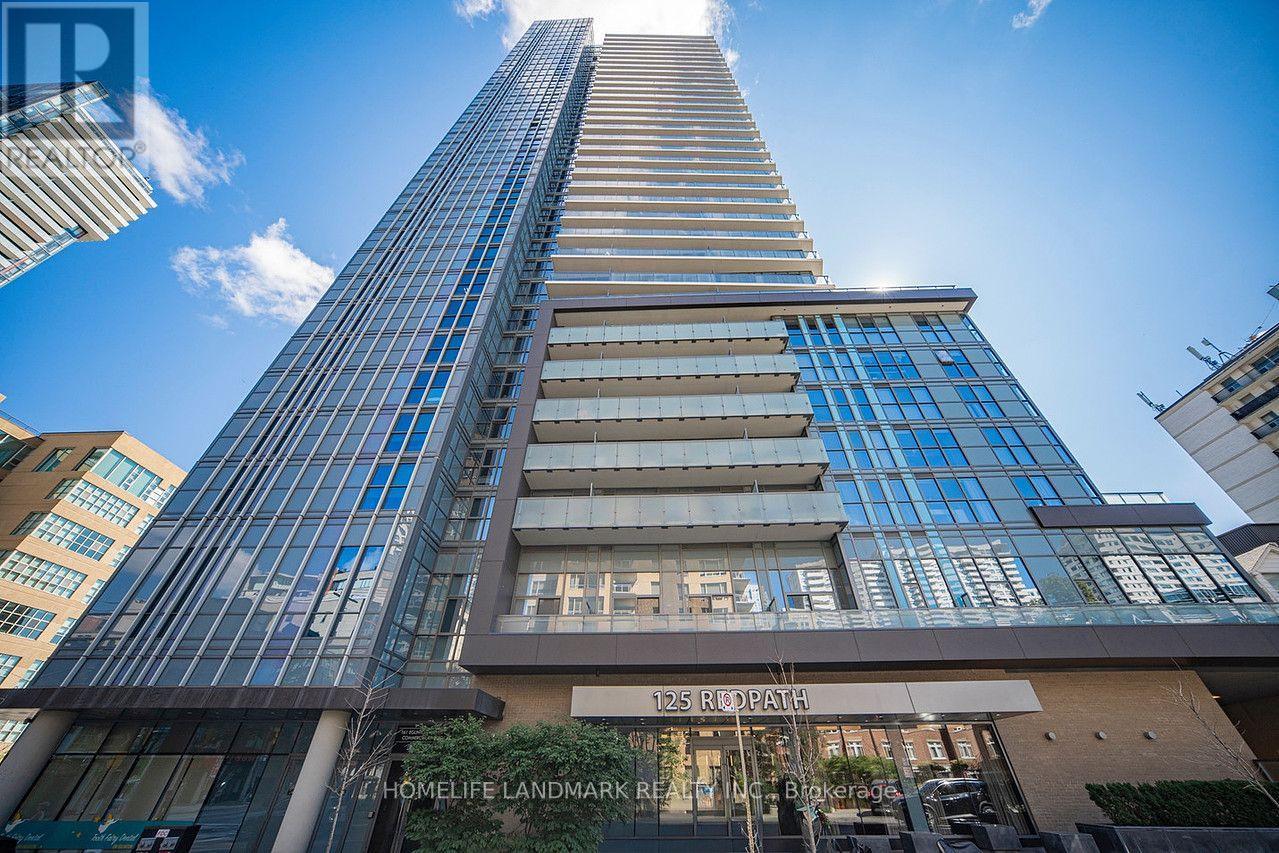
1206 - 125 Redpath Avenue
Toronto, Ontario
Welcome To The Eglinton Condo Built By Menkes, 1+1 Layout W/ 2 Full Baths, 652sf, Den Can Be Used As 2nd Bedroom, Floor-To-Ceiling Windows, Walk-In Closet, Open Concept Living, Modern Kit W/ quartz Counter, S/S Kit App. 5 Min Walk To Eglinton Station, Street Car At Door, Steps To Loblaws, LCBO, Shops And Restaurants, 24 Hr Concierge, Gym, Sauna, Billiards, Party Room, Theatre And Much More, Don't Miss Out! 1 Parking Spot Included. (id:61483)
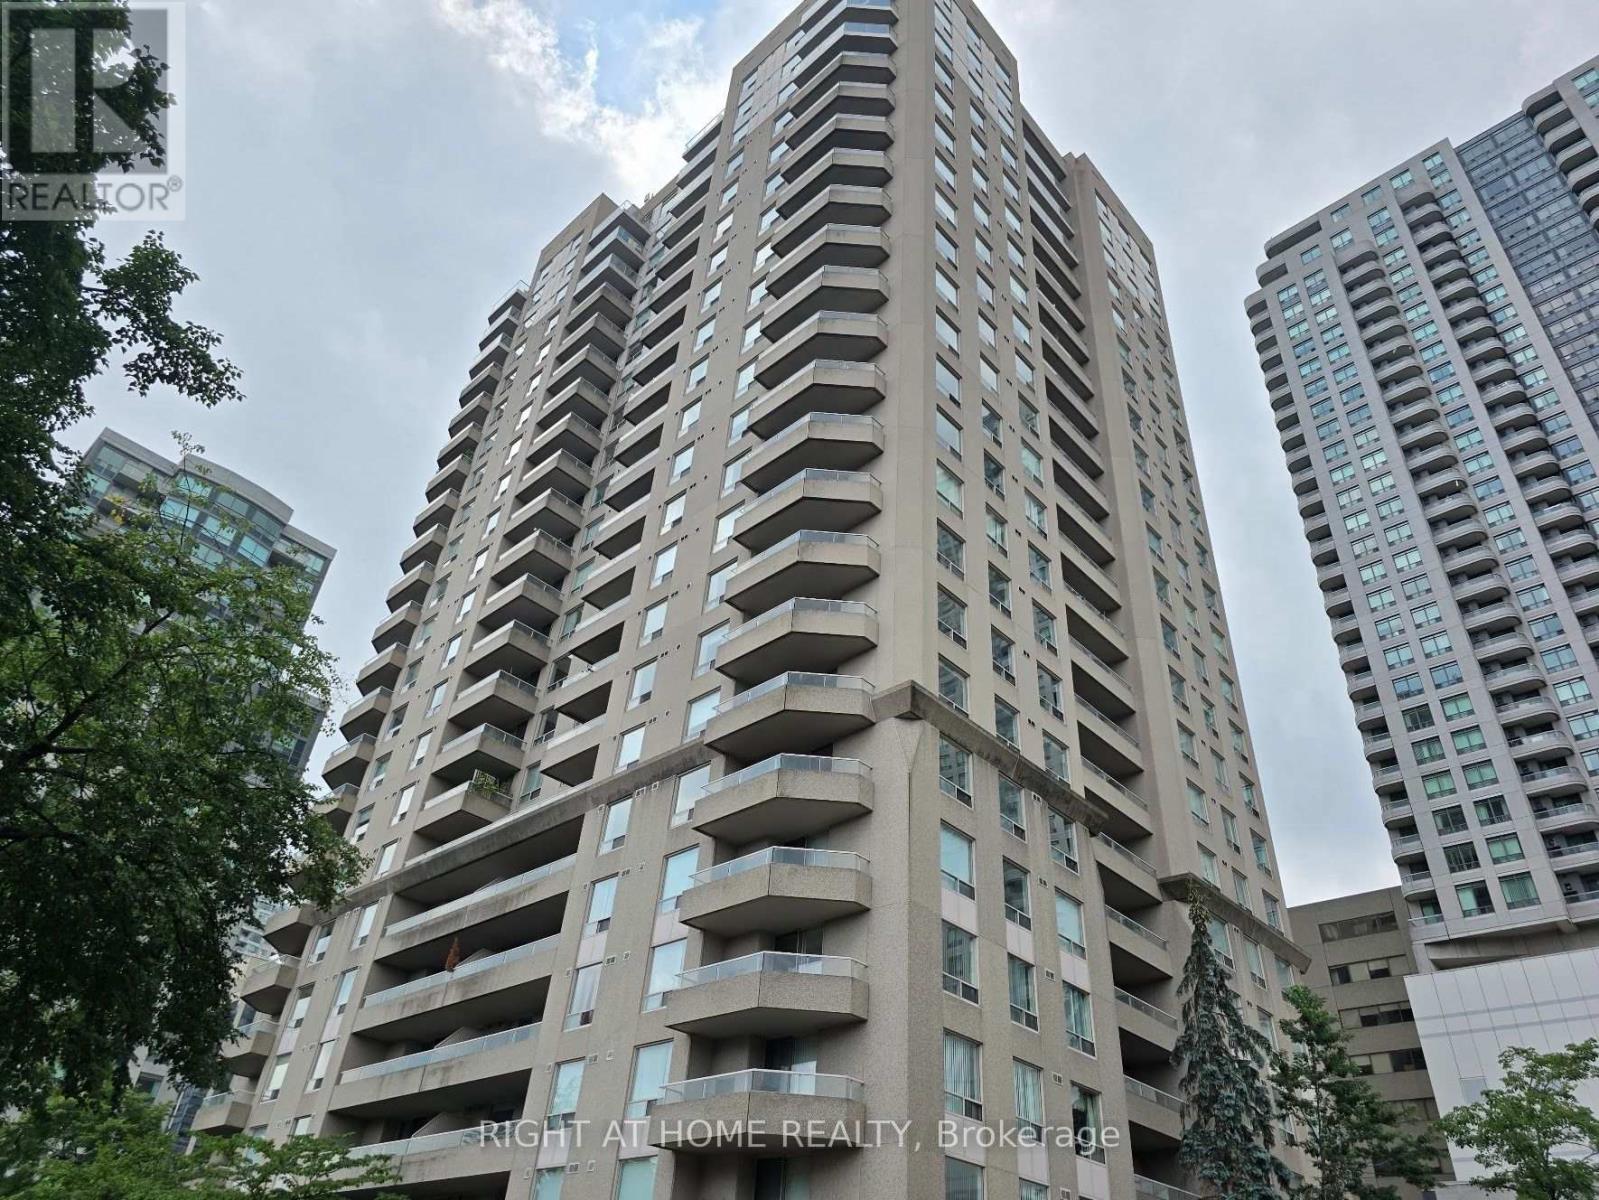
1705 - 18 Hillcrest Avenue
Toronto, Ontario
Spectacular Unobstructed Southeast View! Bright Corner Unit! Prime Location W/Direct Access To Subway & Empresswalk/Movies/Shopping/Restaurants/Library In Central North York! Spacious 2 Bedroom W/2 Full Baths! Eat-In Kitchen! Granite Counter/Ss Appliances! 1 Parking Close To Elevator! 1 Large Locker! Walking Distance To Schools. Near Earl Haig & Mckee School District! 24Hr Concierage! Laminate Floors (id:61483)
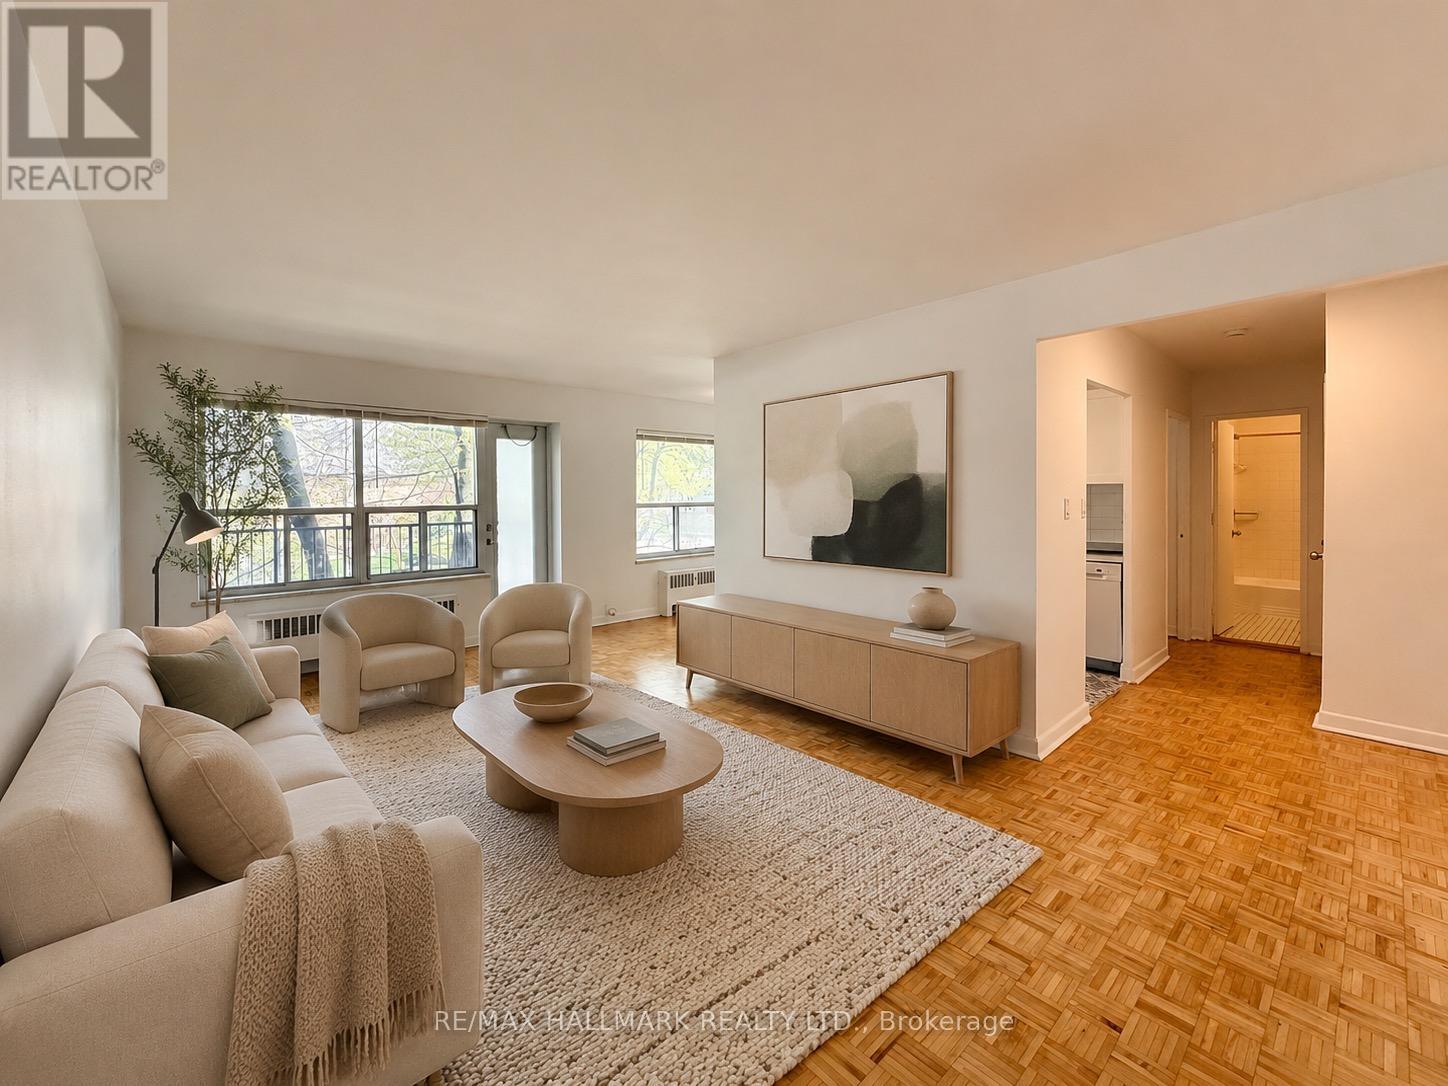
208 - 30 Upper Canada Drive
Toronto, Ontario
Welcome to Yorkminster Manor, a quiet and well-managed building that is wonderfully situated close to Yonge Street and the 401. North-facing one-bedroom unit features balcony and updated kitchen and bathroom. Parking available for an additional fee (outdoor $85 or garage $125).**This is a rental apartment building, not a condominium** (id:61483)
N2909 - 6 Sonic Way
Toronto, Ontario
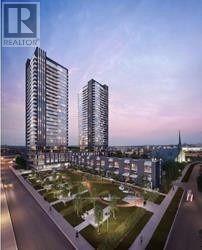
Brand New Never Lived In High Floor 2 Br Corner Unit At Supersonic Condos. Features Include - Gorgeous Laminate Flrs, Modern Kit With Stone Counter Tops And Ss Appliance, Flr To Ceil Windows, Luxurious Finishes, Walking Distance To Future Lrt. Parking & Locker Included. An Abundance Of Natural Light W/ Floor To Ceiling Windows, Luxurious Finishes. Don't Miss Out. (id:61483)
Ph03 - 69 Lynn Williams Street
Toronto, Ontario
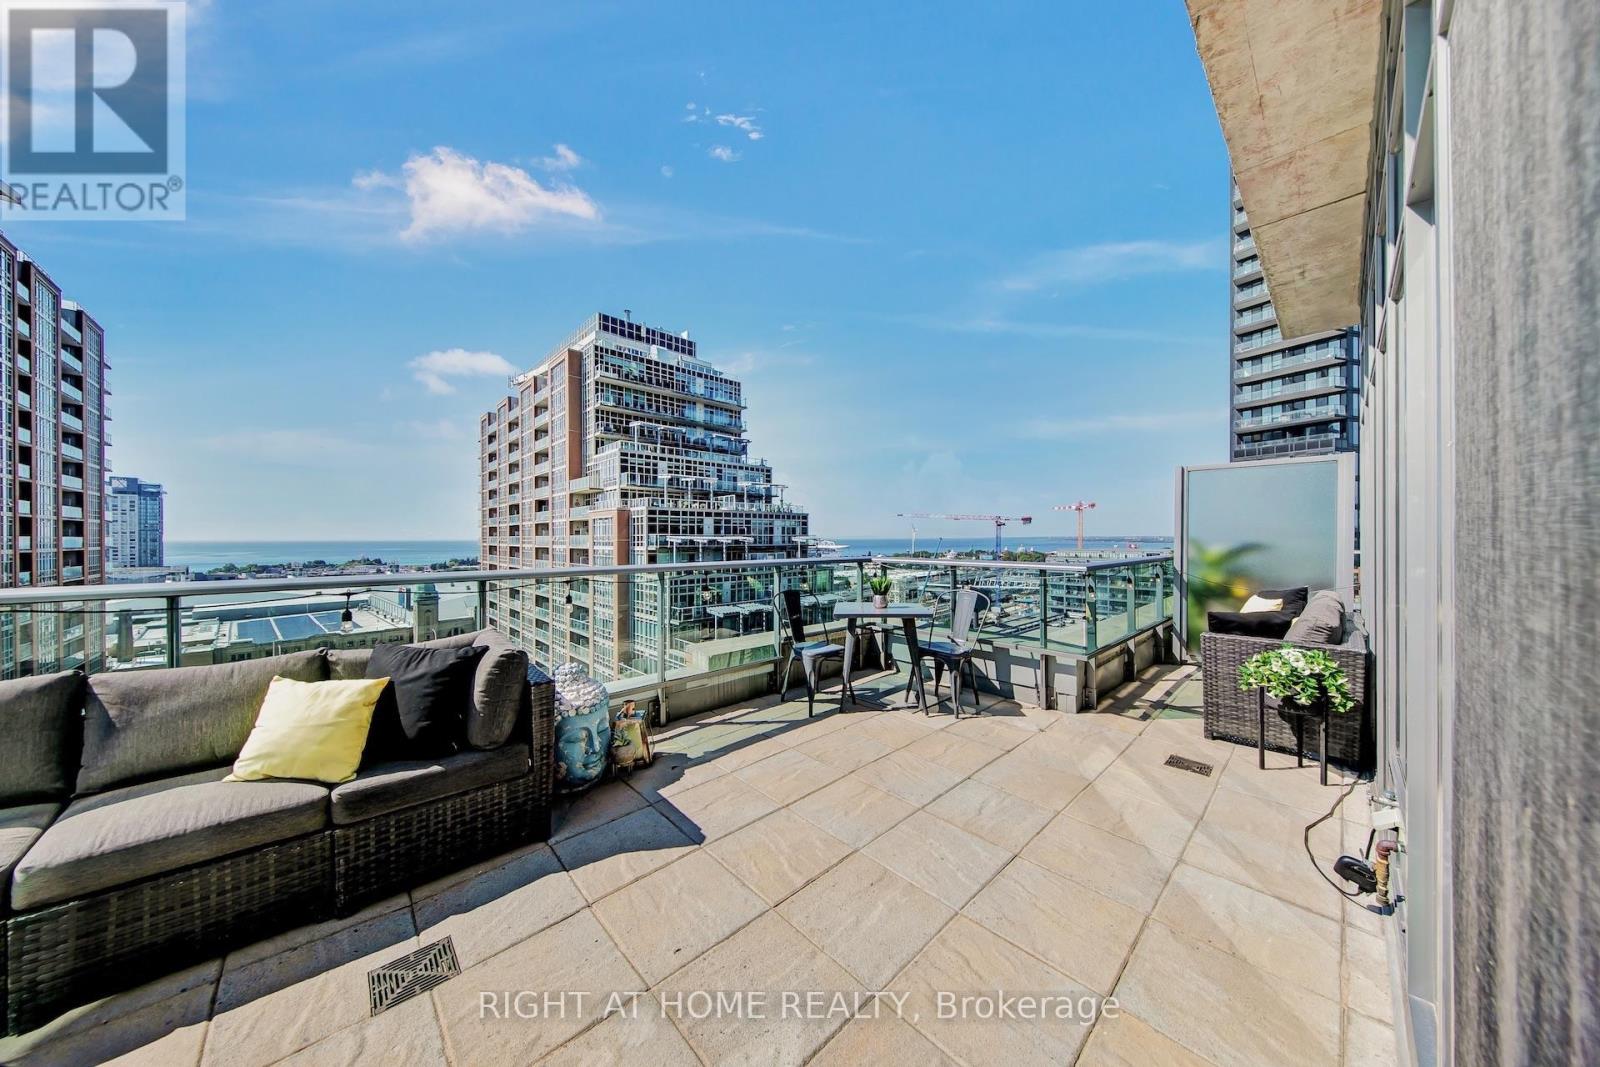
Welcome To Your Freshly Painted Rare & Exclusive Corner Penthouse Suite With 10' Smooth Ceilings! Your New Memories Await In This Designer Liberty Village Building With Low Maintenance Fees! Steps To Grocery, Banks, Coffee Shops, Restaurants, Goodlife, Dog Park & Greenspace! Your Elegant Foyer Leads To Your Cozy Family Room With Unobstructed Views Of The CN Tower & Toronto Skyline. Two Full Bathrooms, Massive 329 SQFT Terrace Overlooking Lake Ontario With A Natural Gas Line & A Water Hose Bib (Exclusive To Penthouse Suites) Make This Unit The Perfect Place To Entertain! You Have 2 Spacious Bedrooms Which are Perfect For A Soon-To-Be Family Or For Those Looking For More Room To Live & Enjoy Liberty Village! (id:61483)
2206 - 25 The Esplanade
Toronto, Ontario
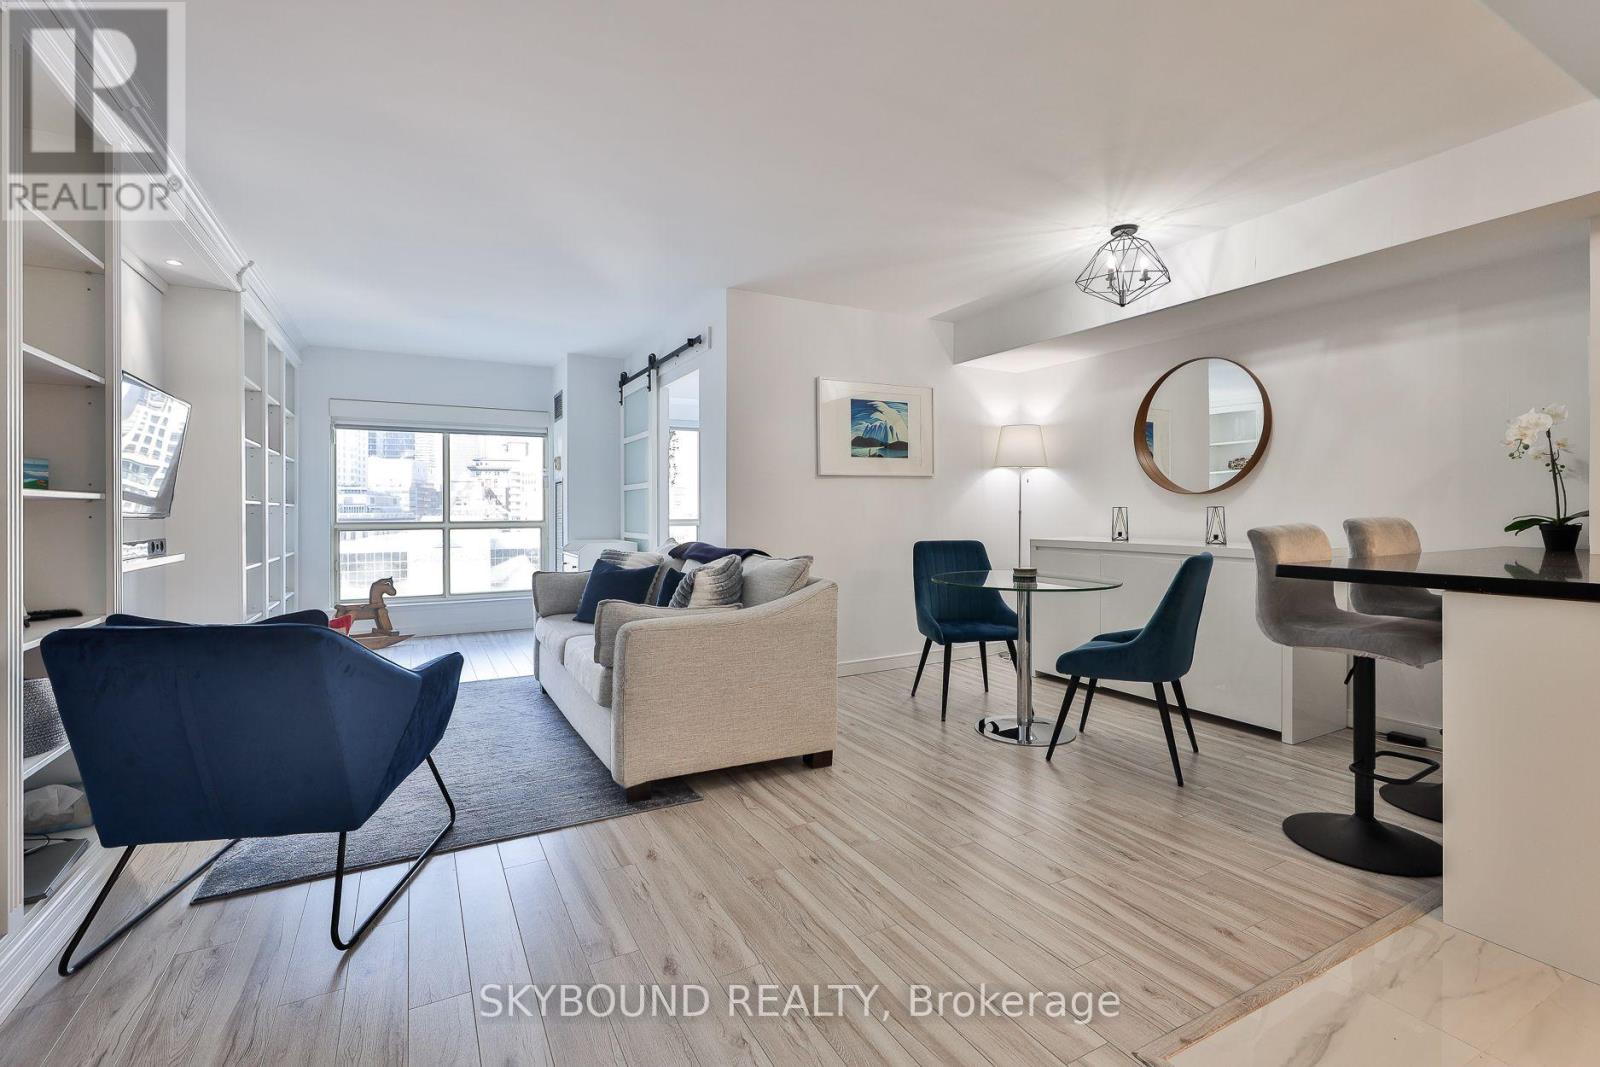
Welcome to the iconic 25 The Esplanade! One of Toronto's most recognizable residential buildings! When you think "they don't build them like they used to", it's hard not to have this classic building as part of the conversation. This spacious 653 sq ft 1-bedroom suite with unobstructed city views has been tastefully renovated by the owner with new laminate flooring throughout and a fully remodeled, opened up kitchen with so much counter space, storage galore, and quality finishes like quartz counters and porcelain tiles that will stand the test of time. Need room for a dining table? You got it! Plus solid wood custom built-in shelving for extra storage, smooth ceilings, a very spacious updated bathroom with separate shower stall, and picture-perfect views overlooking the downtown skyline. The location can't be beat, literally a block from St Lawrence Market, Berczy Park, steps to Union Station, and minutes to the Financial District. And you can't forget the incredible amenities like a fantastic gym with unreal views, a hot tub, saunas, party and game rooms, numerous outdoor spaces, 24 hour concierge, and a massive roof deck that feels like your own private park. Plus all inclusive condo fees that cover heat/hydro/water! Few building have a true sense of community like 25 The Esplanade. **Large storage locker included.** Welcome home. (id:61483)