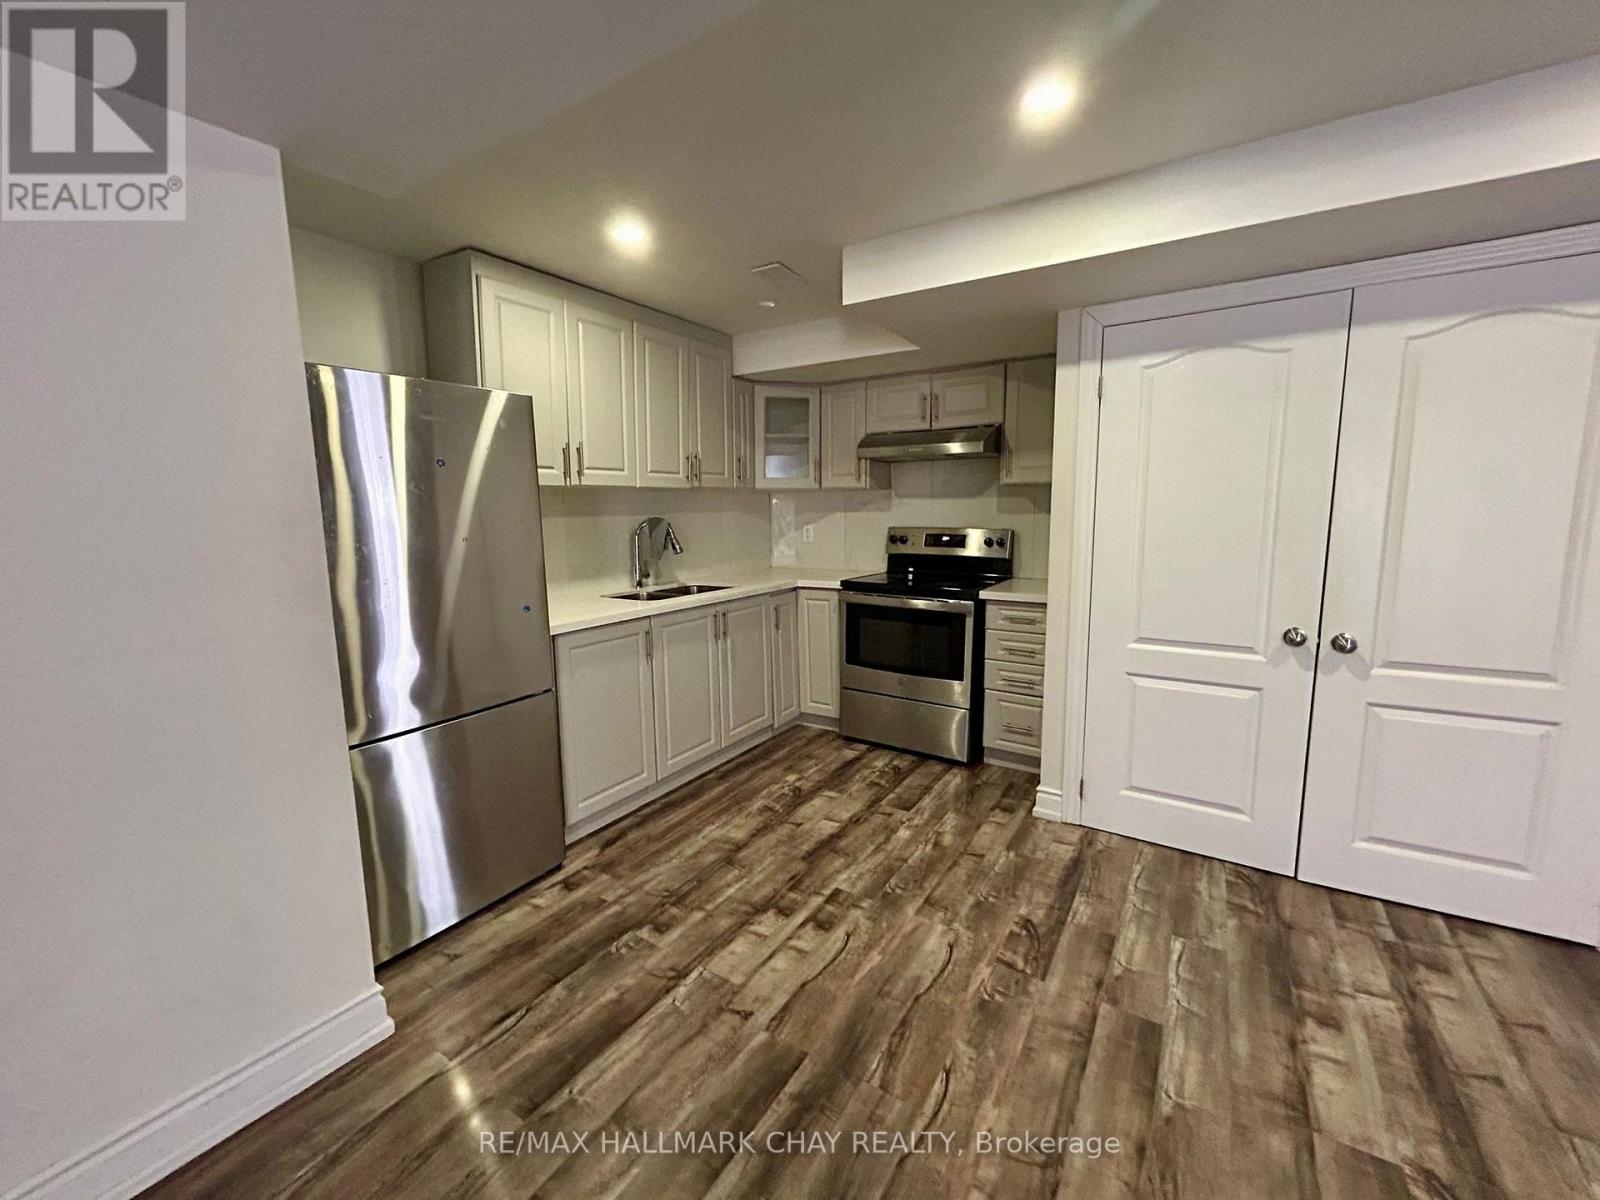
Basement - 15205 Danby Road
Halton Hills, Ontario
Legal basement apartment (approx. 1,000 sq. ft.) featuring 2 spacious bedrooms and a separate laundry area. This bright, modern unit offers a full kitchen with stainless steel appliances, pot lights, and vinyl flooring throughout. Located in Georgetown, Halton Hills, just 12 minutes to Georgetown GO Station-perfect for commuters. Includes a private separately fenced entrance, in-suite laundry (not shared), one parking space, and a full 3-piece bathroom. (id:61483)

6123 Guelph Line
Burlington, Ontario
Get away to living in a smaller home for a smart buyer! Located in the heart of Lowville, this updated, charming country home offers the privacy of rural living, just minutes from Burlington. Surrounded by conservation land, the property is a short walk to Lowville Park, Bronte Creek, & the Bruce Trail. Minutes to golf courses, horse farms, mountain bike and XC ski trails, and the Glen Eden downhill ski resort. The home blends original character with thoughtful updates. Large windows fill the home with natural light, while the open-concept kitchen, dining, and living areas provide a functional layout for everyday living and entertaining. Offering 3 BDRMS and 2.5 BTHS, the home is ideal for families, professionals, or those looking to downsize without compromising lifestyle. Fully finished lower level provides flexible space for a family room, home office, gym, or guest accommodations. Recent improvements include a renovated kitchen, updated bathrooms, refinished original pine floors, preserved wainscoting, newer appliances, a natural gas furnace and central air (2019), an updated shingled roof, water softener, gas fireplace, and high-speed Cogeco internet. A detached two-car coach house offers excellent storage, workshop space, or room for hobbies and all your toys, from Paddle Boards to canoes. Professionally landscaped grounds, so easy to maintain, feature a private pond with a waterfall, mature trees, a spacious deck, and an approved fire pit area. Relax outdoors and enjoy the evening chorus of frogs as you take in the peaceful surroundings on those hot summer evenings. Looking for a move-in-ready country property with character, modern updates, and an unbeatable Lowville location? We invite you to experience everything this exceptional home has to offer. (id:61483)
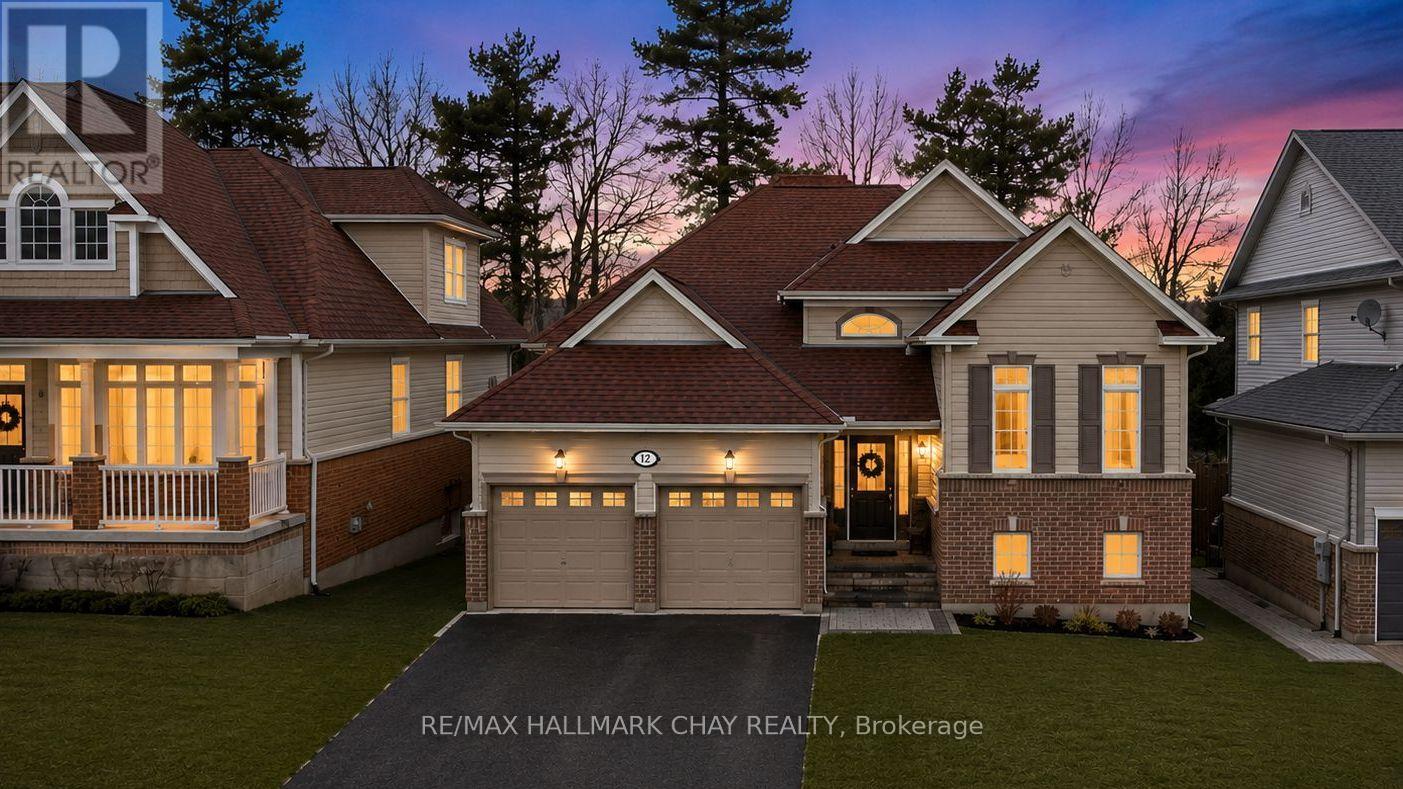
12 Oakmont Avenue
Oro-Medonte, Ontario
PRESENTING 12 Oakmont Avenue in the exceptional community of Horseshoe Valley, nestled in Simcoe County's Oro-Medonte - the perfect blend of recreation and relaxation. You will find yourself in the midst of an abundance of outdoor activities. Scenic trails through the Copeland Forest. Minutes to the amenities of Horseshoe Valley Resort, and the neighbouring all season relaxation location of Vetta Spa. Skiing, Golf, Hiking, Biking, ATV Trails, Lake Simcoe for water fun. This raised- bungalow truly is turn-key - bright with natural light, high level of finishes, tasteful neutral decor throughout - a move in ready gem! Updated staircase. Vaulted ceilings. New architectural archways. Shiplap feature walls. Updated upper and lower flooring, trim, doors. With nearly 2,000 sq.ft. of functional living space, this home offers 2+1 bedrooms, 2+1 baths , full finished lower level with walk out to rear yard. Eat in kitchen with walk out to spacious upper deck for al fresco dining, bbq, entertaining or simply to enjoy a peaceful moment on a cool summer's evening (steps down to lower patio and backyard). Spacious living room with fireplace to take the chill out of winter. Full lower level is bright with large above-grade windows with views of both front and rear yards. Same attention to detail and finishes as the upper level, continues to the lower level - featuring an additional bedroom, full custom bath with glass walled shower / heated floor, rec room with gas fireplace, and walk out to back yard patio (potential for in-law suite - roughed-in kitchen). Plenty of room for guests, extended family accommodation, home office, exercise room, study zone, craft/hobby workspace. Amenities, parks, schools, shopping, casual and fine dining, entertainment, recreation, key commuter routes - minutes to everything a busy household might require! (id:61483)
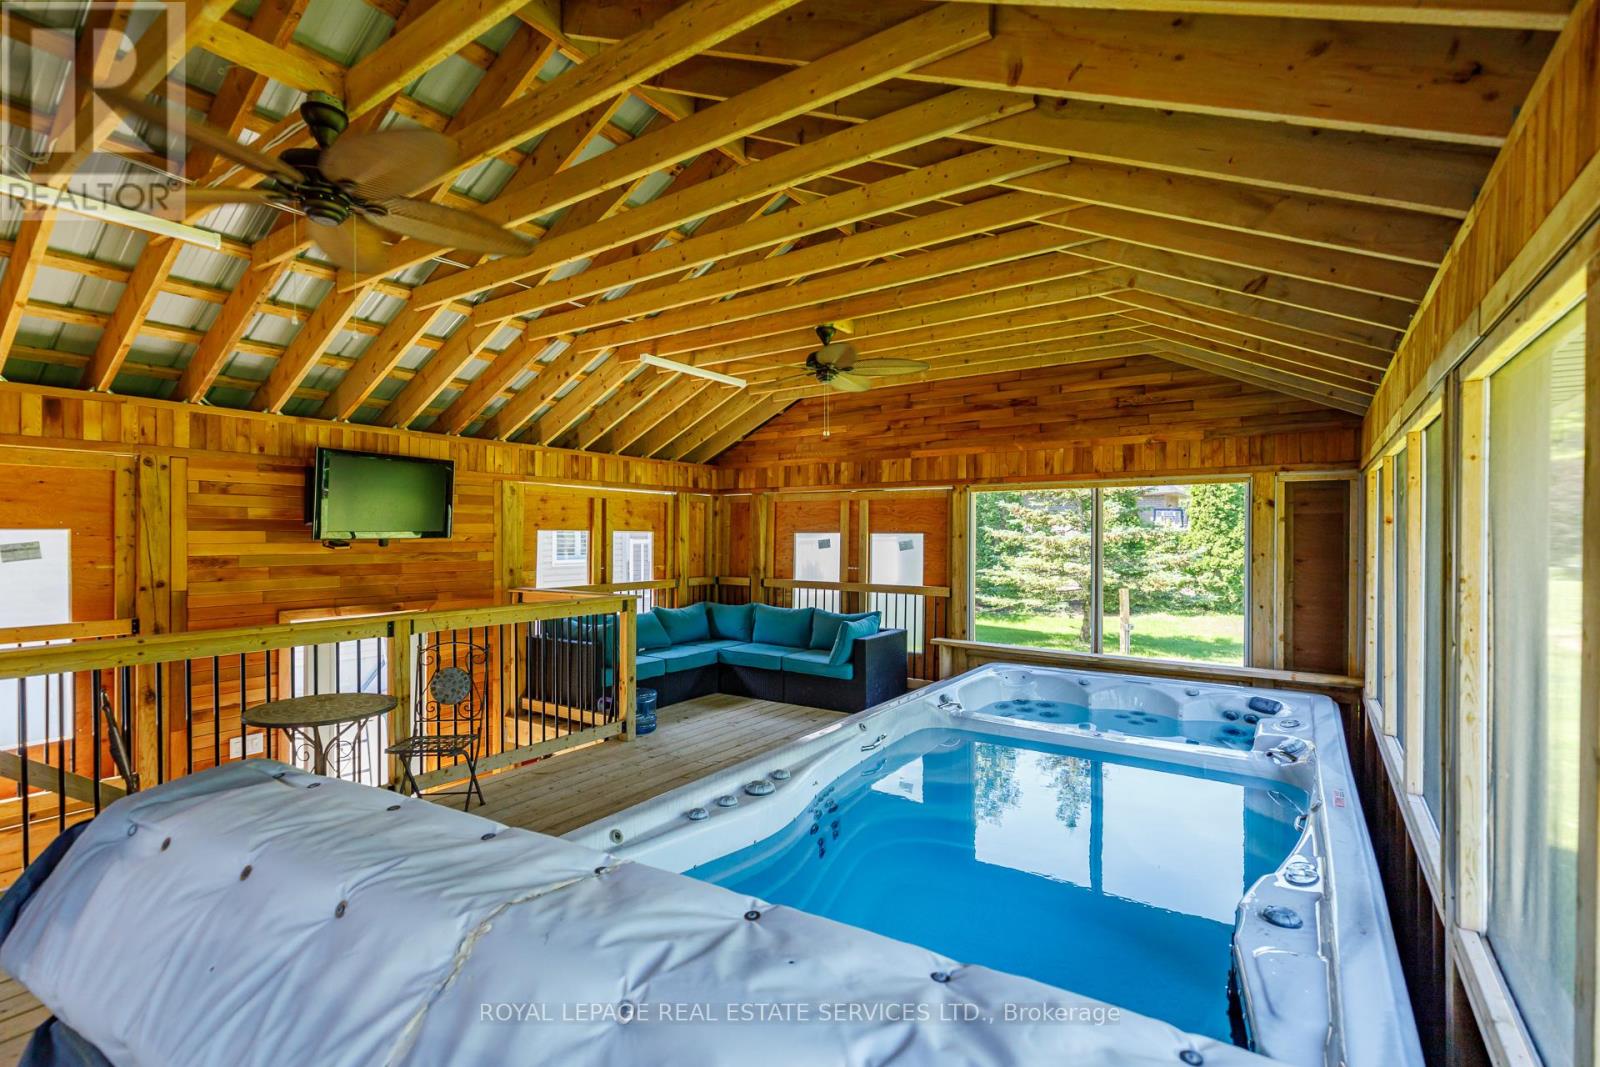
2 Alexandra Lane
Wasaga Beach, Ontario
Welcome to your "Staycation Lifestyle". This property has an Outdoor Living Room. A Detached Luxury All-Season Private Wellness Pavillion" with a Hydrotherapy Swim Spa Pool and Hot Tub combination that provides a year-round great morning escape or afternoon/evening relaxation after a day's skiing or golf. This beautiful 3+1 Bedroom, 3 bath Executive Home in the coveted Wasaga Sands Estates neighbourhood is Different. With approximately 2800 sq ft of total finished living space, plus a 575 sq ft heated and insulated 2 car garage, and the Outdoor Living Room, you have your very own Private Resort. Park your car in the oversized double car garage, walk inside and through the mudroom, into an Open Concept, spacious Living Area featuring Vaulted Ceilings, a cozy Gas Fireplace and a Renovated Kitchen with Granite Counters, upgraded Maple Cabinets and Large island. The lower level has a large extra Guest Bedroom and Bathroom and space for a Home Theatre as well as a separate Home Gym. There is also plenty of room to play or take in nature in this deep oversized backyard. Minutes to Wasaga shops and restaurants, this location and home has it all. A Rare Opportunity with Many Upgrades! Public Open House on Saturday August 15th, 1pm-4pm. (id:61483)
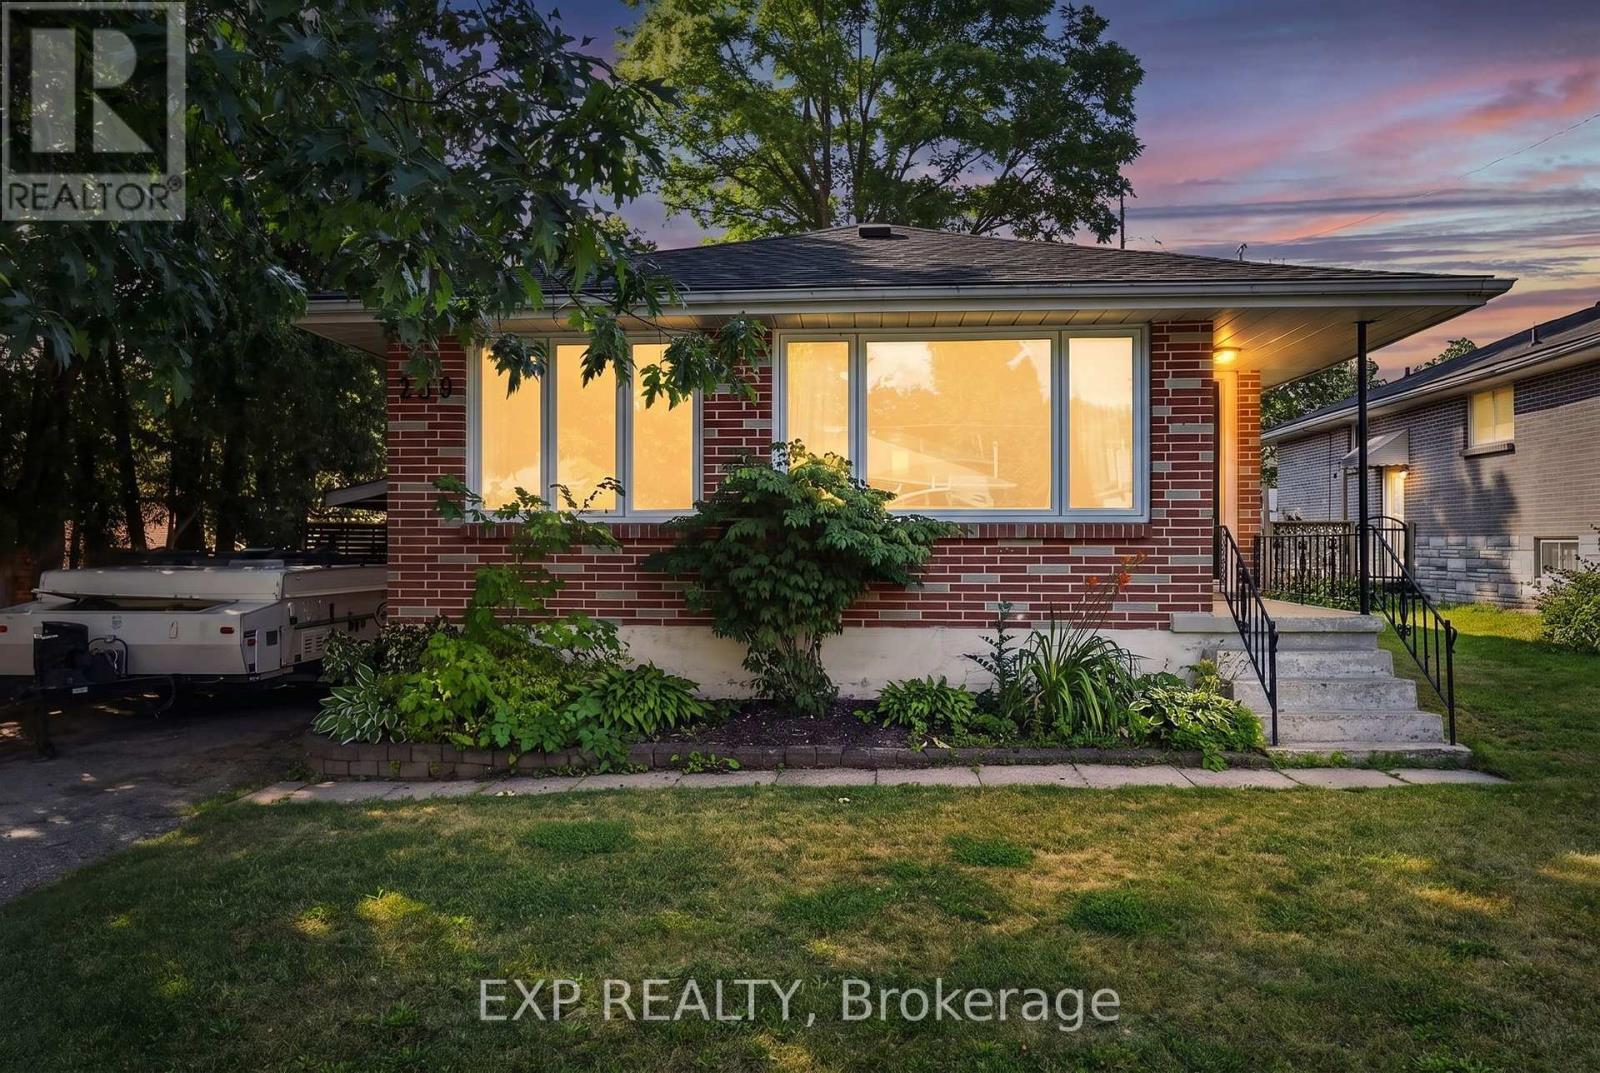
239 Scott Street
Midland, Ontario
All-brick bungalow in Midland, just minutes from Georgian Bay, with quick access to Hwy 12, greenspace, and trails. This 4-bedroom, 1.5-bath home offers approximately 1900 sq. ft. of finished living space.The main floor features an updated kitchen, carpet-free flooring, 3 bedrooms, and a walkout from the primary bedroom to a newly built deck. The finished basement includes a large 4th bedroom, spacious rec room with bar, a 2-piece bath, and a separate entrance with excellent potential for an in-law suite.A great opportunity for families or investors in a desirable Midland location. ** This is a linked property.** (id:61483)
560 Concession Road 15 W
Tiny, Ontario
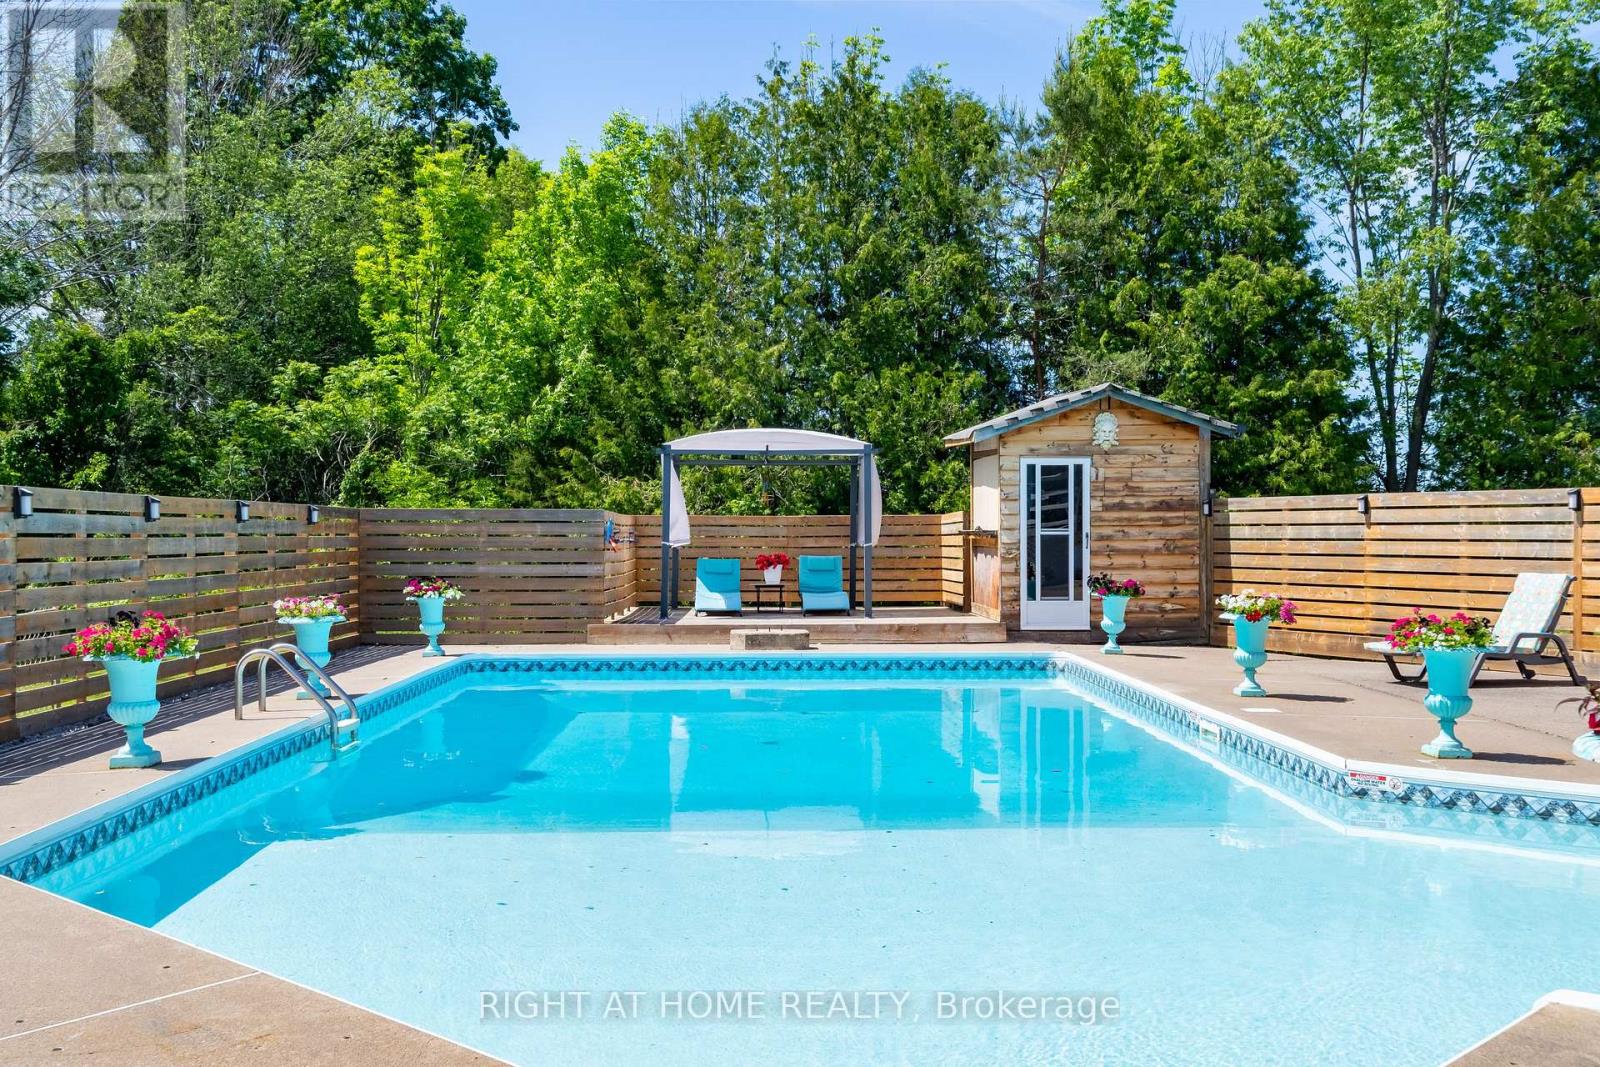
Beautiful Summer - Looking For Resort Style Living? Welcome to 560 Concession Road - Where Beautiful Lifestyle Meets Luxury. Tucked On Private 1 Acre Lot With The Beach And Parks Just Minutes Away, This Fully Renovated Showstopper Offers A Lifestyle That You Have Been Waiting For. A Sweeping U-Shaped Driveway With Fresh New Asphalt And Approximately 15 Parking Spots Sets The Tone The Moment You Arrive - First Impressions Matter, And This One Delivers. Step Inside And Be Immediately Captivated. Soaring Cathedral Ceiling And A Thoughtfully Designed Open-Concept Floor Plan Make Brilliant Use Of Every Inch, Flooding The Home With Light And A Rare Sense Of Volume. Custom Finishes And Tasteful Designer Touches Elevate Every Corner, While The Massive Chef-Inspired Kitchen - Anchored By A Grand Centre Island With Abundant Cabinetry And Storage - Is Built For Quiet Weeknight Dinners And Grand Celebrations Alike. Spacious Bedrooms Offer True Comfort And Retreat, While Modern Bathrooms Reflect The Same Elevated Aesthetic Carried Throughout. A Large Dedicated Laundry Room Adds The Everyday Practicality Today's Buyers Appreciate. Downstairs, A Fully Finished 2-Bedroom Basement Suite Complete With Its Own Kitchen, 3-Piece Bathroom, And Separate Entrance From The Garage Opens A World Of Possibilities - In-Law Suite, Rental Income Potential, Or The Ultimate Guest Retreat. Ample Storage Throughout Means Everything Has Its Place. The Oversized Garage Accommodates Three Vehicles, Including A Tandem Bay Perfectly Suited For Boat Or Seasonal Storage - A Rare And Coveted Feature In This Waterfront-Adjacent Community. Outside, A Large Heated Saltwater Pool, Expansive Deck For Entertaining, And A Substantial Workshop Complete A Backyard That Is Nothing Short Of A Private Paradise. Versatile, Unique, And Move-In Ready. Properties Like This Don't Come Along Often. Come And Fall In Love With Your New Lifestyle (id:61483)
966 Shore Lane
Wasaga Beach, Ontario
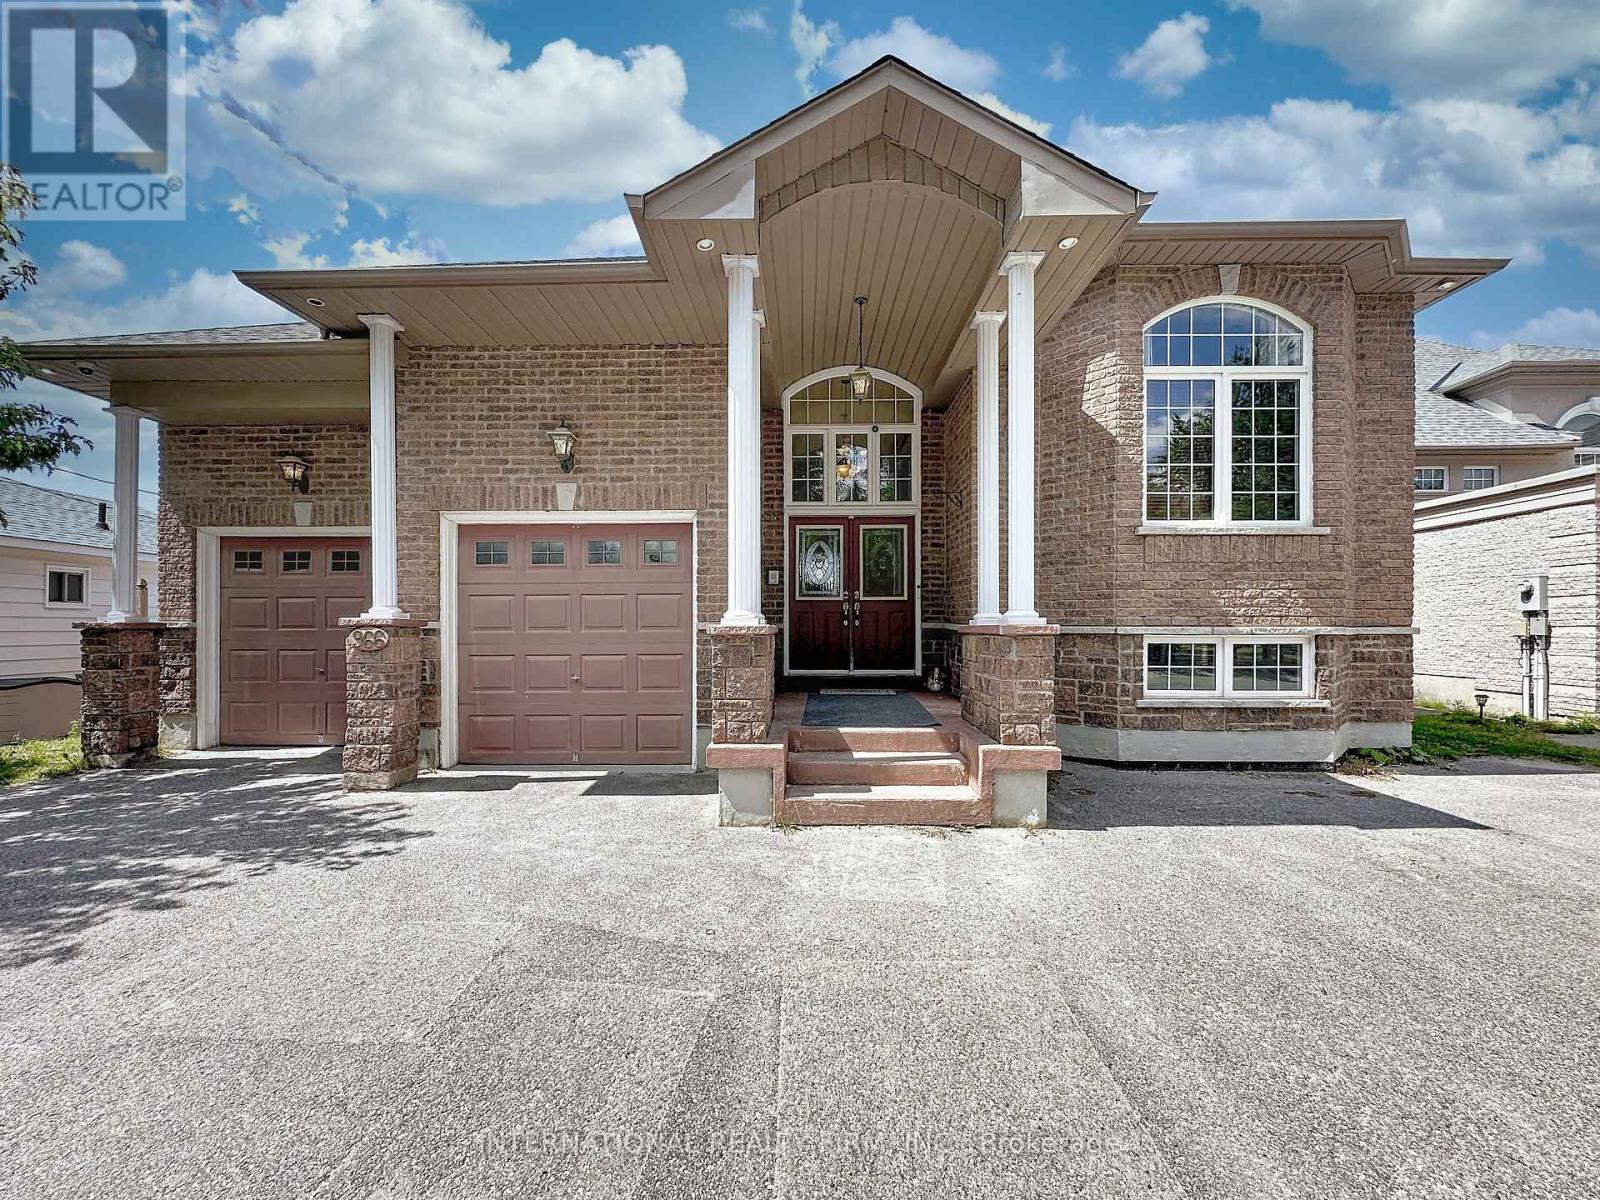
Client RemarksLocated On The Shorelines Of Georgian Bay On Sandy Beach Area 5. If You Are Looking To Wake Up Every Morning W/ The Breeze Rolling In Off The Water... This Is The One For You. 5 Bdrm, 4 Bath 3 living rooms and 3 kitchens. Has 3600 Sq Ft. Luxury Living W/ Fully Fin Bsmt, Hrwd/Ceramic Flrs, Oversized Mstr W/ Ensuite, In-Law Suite W/ Summer Kitchen, C/A, C/V, Gas Fr, Walkouts From Fam Rm, Gdn Doors Walkout From Kit & Mstr, huge island. Picturesque View Overlooking Lrg Desk & Beach Front. Decorative Rod Iron Railing On Staircase. Attached Double Garage. Can park two jet ski. 15x8 shed. Can store all the toys. (id:61483)
281 - 140 Honeycrisp Crescent
Vaughan, Ontario
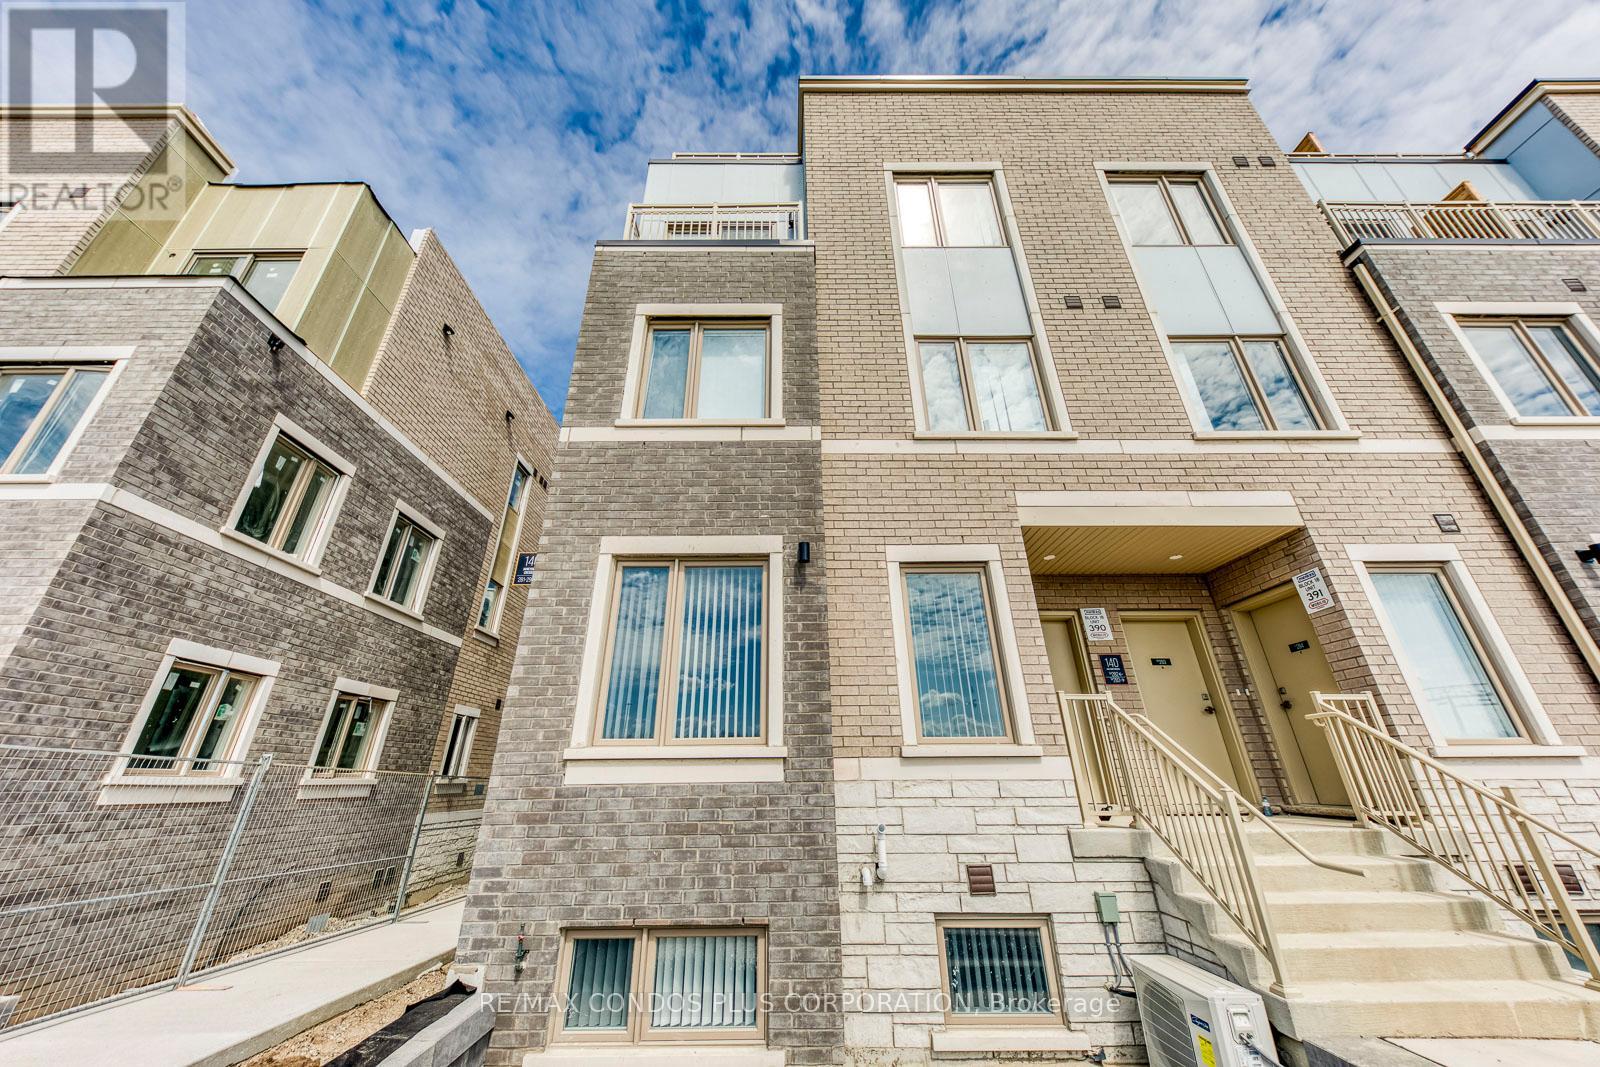
Welcome to a brand new 2-bedroom, 2.5-bathroom condo townhouse by Menkes in a prime location across from Vaughan Metropolitan Centre! Walking distance to the VMC subway and close to IKEA, Vaughan Mills, Walmart, Costco, and Highway 400. Lots of natural sunlight, walk-in closet in the main bedroom, and plenty of storage. Modern kitchen with built-in stainless steel appliances, open-concept layout, and a private balcony. Lots of amenities, including a fitness centre, party room, etc. High-end finishes throughout. (id:61483)
6 Compton Crescent
Bradford West Gwillimbury, Ontario
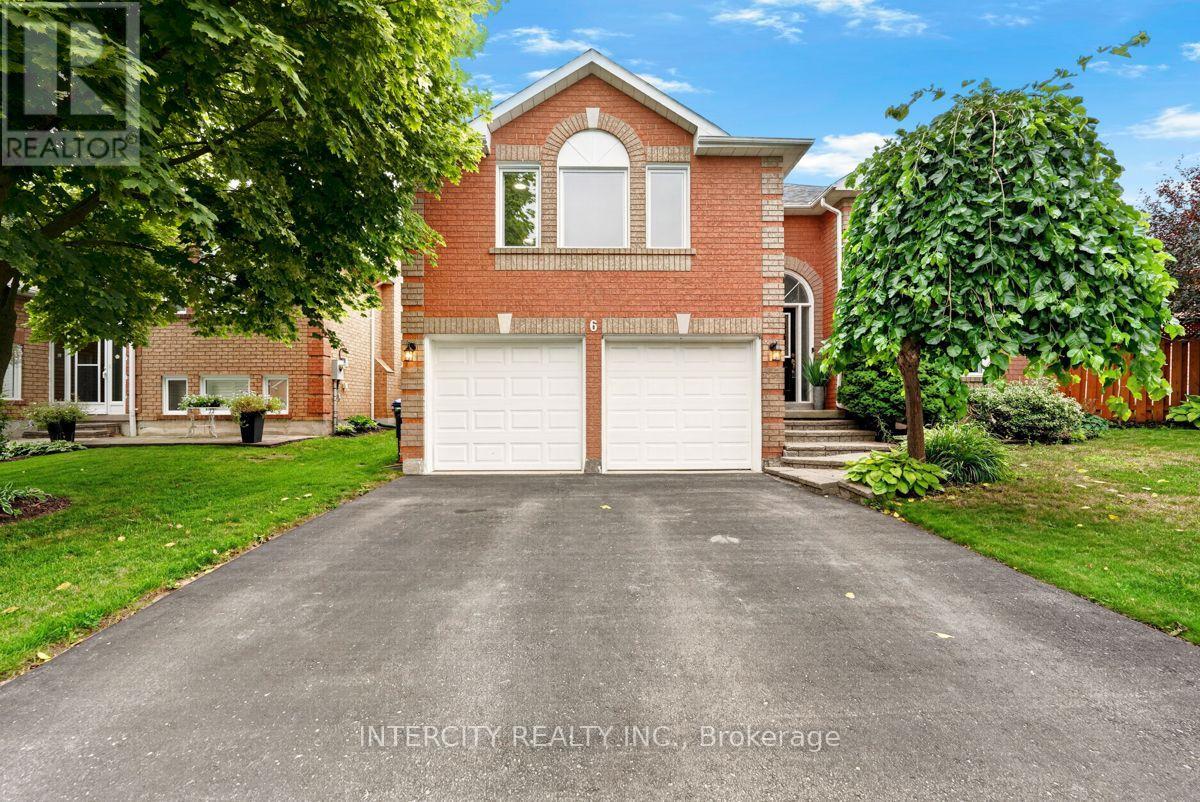
Welcome to 6 Compton Crescent, a beautifully maintained raised bungalow on a quiet, family-friendly street in one of Bradford's sought-after neighbourhoods. Clean, bright, and recently updated, this 3-bedroom, 2-bathroom home offers an open concept layout ideal for everyday family living and entertaining. The open-concept main level features a stylish, immaculate kitchen with all new appliances (2025) and seamless flow into the main living space. Recent updates including windows, AC, and furnace provide added comfort and peace of mind, while the home's overall care and upkeep are evident throughout. The spacious finished basement provides additional living space and excellent storage, offering flexibility for a family room, play area, or home office. Step outside to enjoy the expansive backyard with a large deck and gazebo, perfect for summer gatherings, children, and pets. Ideally located near parks, schools, library, BWG Leisure Centre, Hwy 400, and the Bradford GO station, this home combines comfort, convenience, and pride of ownership in a fantastic family location. (id:61483)
123 - 2075 King Road
King, Ontario
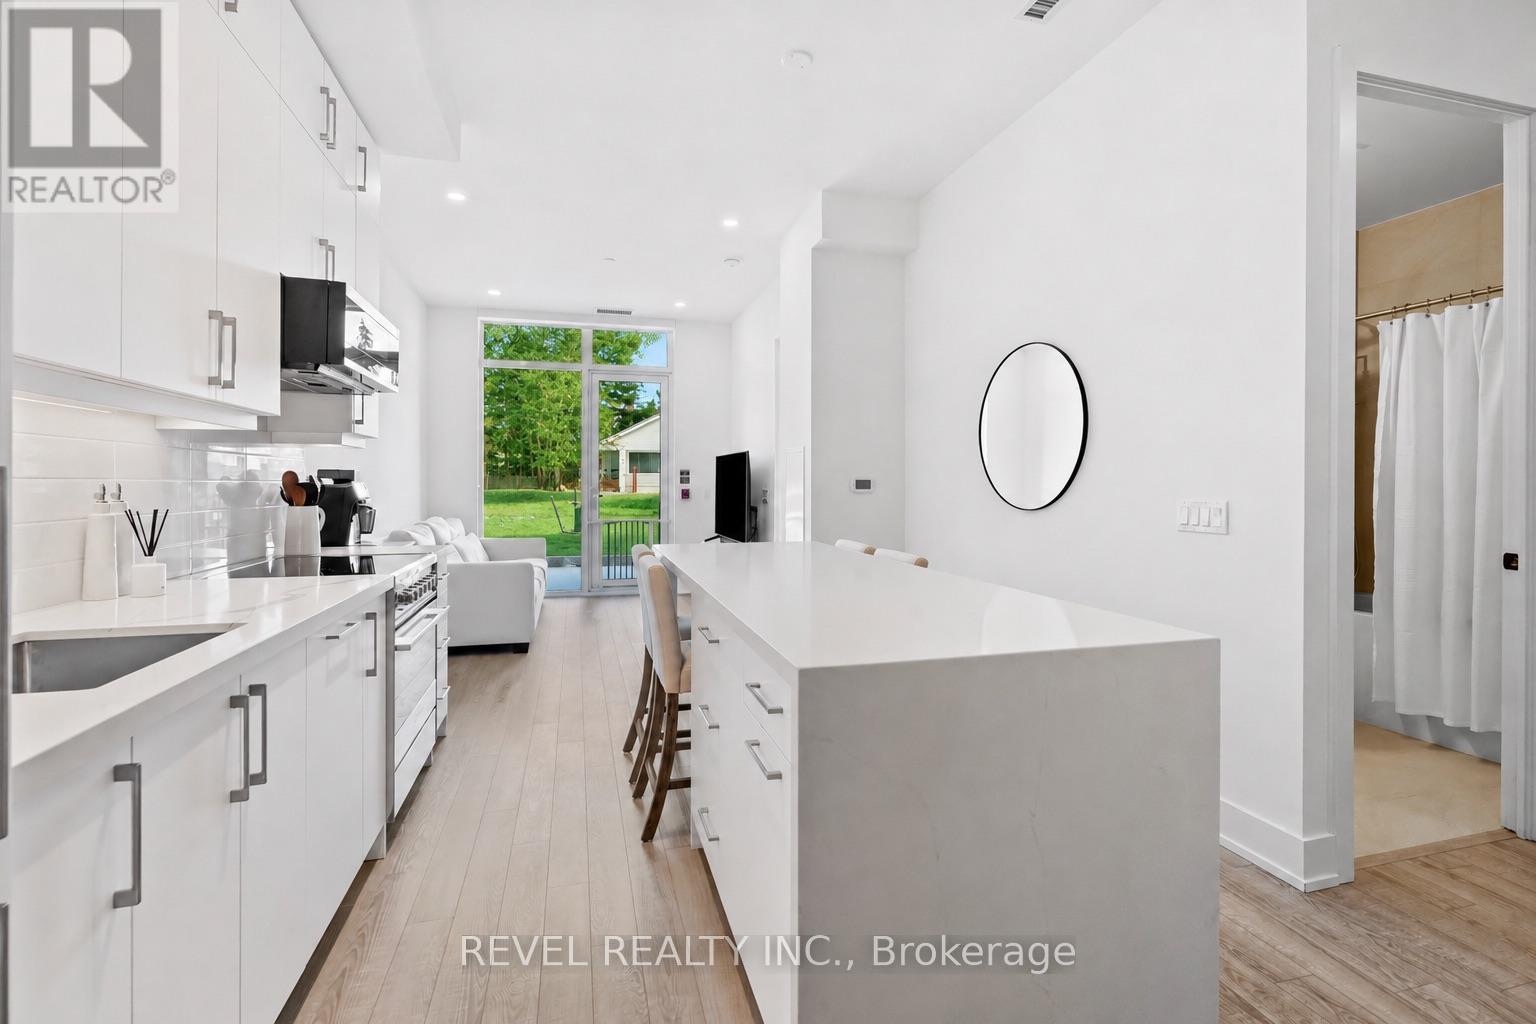
Welcome to Suite 123 at King Terraces-an exceptionally upgraded residence with a private walk-out terrace and outstanding value within the building. Featuring 10-foot ceilings, floor-to-ceiling windows and a bright open-concept layout, this suite stands apart with extensive custom upgrades throughout. The kitchen features ceiling-height cabinetry, integrated appliances, a full-size stove and microwave, and an impressive custom quartz island with seating for up to 6. Custom closets, a versatile den and two full bathrooms complete the thoughtfully designed interior. Enjoy your own private ground-floor entrance and spacious terrace with a dedicated BBQ gas line and water bib-perfect for entertaining and seamless indoor-outdoor living.With its extensive upgrades, private outdoor space and competitive positioning, Suite 123 represents one of the strongest value opportunities currently available at King Terraces. Residents also enjoy resort-style amenities including a pool, sauna, steam room, rooftop terrace, fitness centre, party lounge and 24-hour concierge. "Select listing photos have been digitally enhanced to reflect current seasonal conditions and landscaping. Office room has been virtually staged for illustration purposes; original photograph also provided." (id:61483)
153 Romanelli Crescent
Bradford West Gwillimbury, Ontario
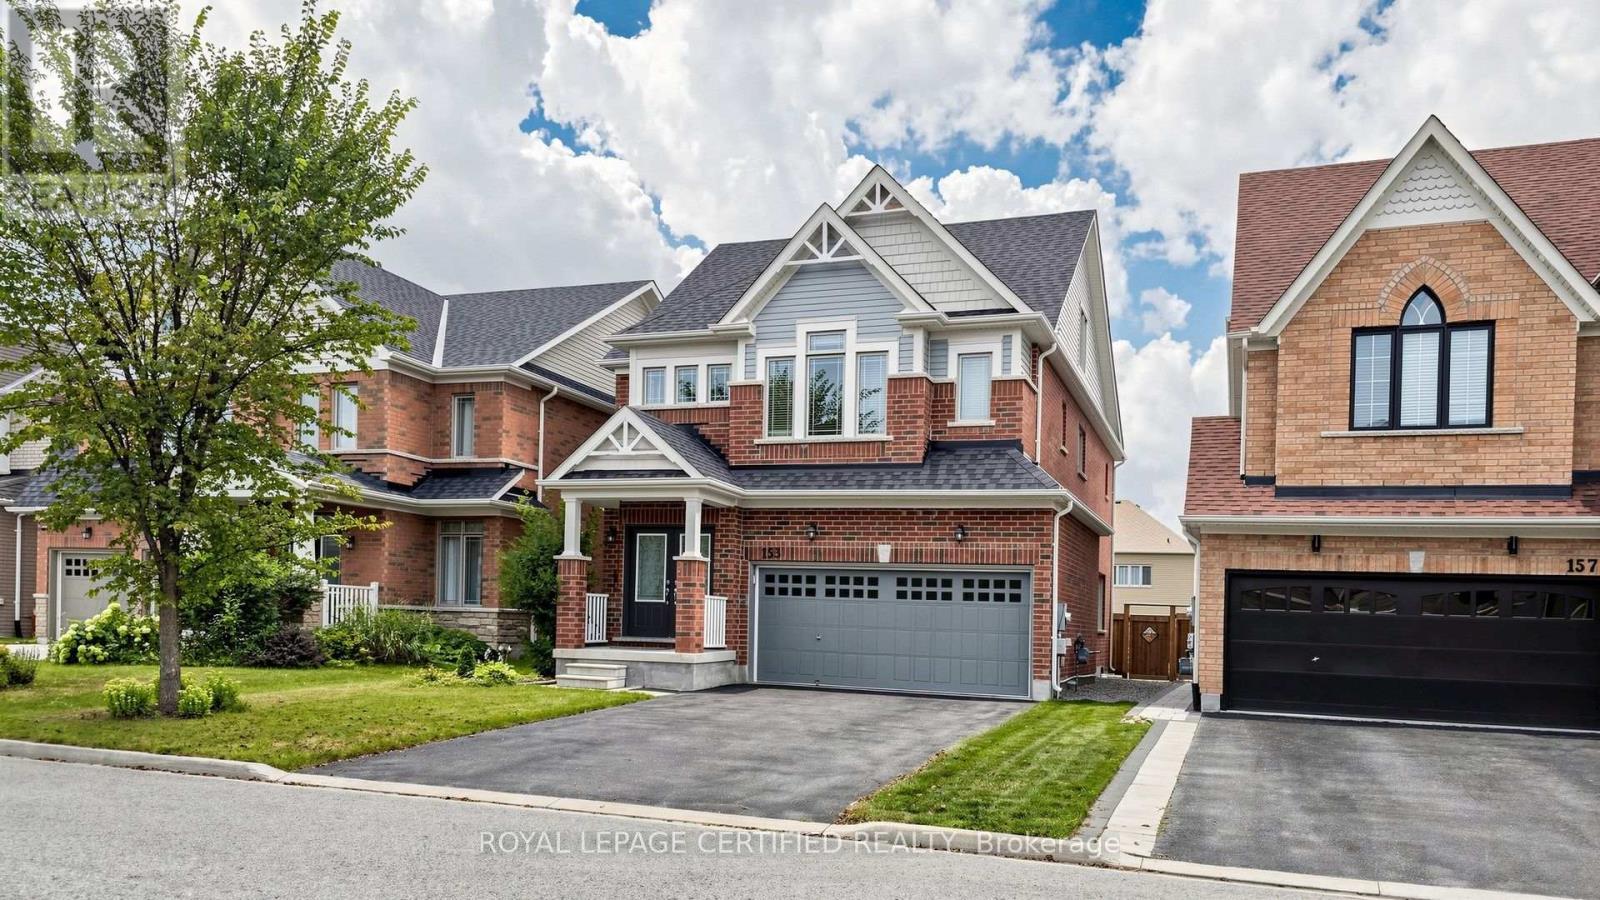
Welcome to 153 Romanelli Crescent, an impressive detached home offering approximately 3,000 sq. ft. of beautifully designed living space with 5 bedrooms and 5 bathrooms. The bright main floor features 9-foot ceilings, hardwood flooring, pot lights, an upgraded staircase, and a spacious family room with a cozy fireplace. The modern kitchen boasts granite countertops, a custom backsplash, under-cabinet lighting, and stainless steel appliances. The primary bedroom includes a walk-in closet and luxurious 5-piece ensuite with a glass shower. The second bedroom has its own ensuite, while the third and fourth bedrooms share a convenient semi-ensuite. A truly unique third-floor retreat features a spacious recreation room and loft serving as the 5th bedroom with its own 4-piece ensuite, ideal for extended family, teenagers, guests, or a home office. Complete with a double built-in garage, four-car driveway, no sidewalk, and parking for six vehicles. Conveniently located close to schools, parks, recreation facilities, library, shopping, banks, public transit, and Highway 400. (id:61483)
1805 Emberton Way
Innisfil, Ontario
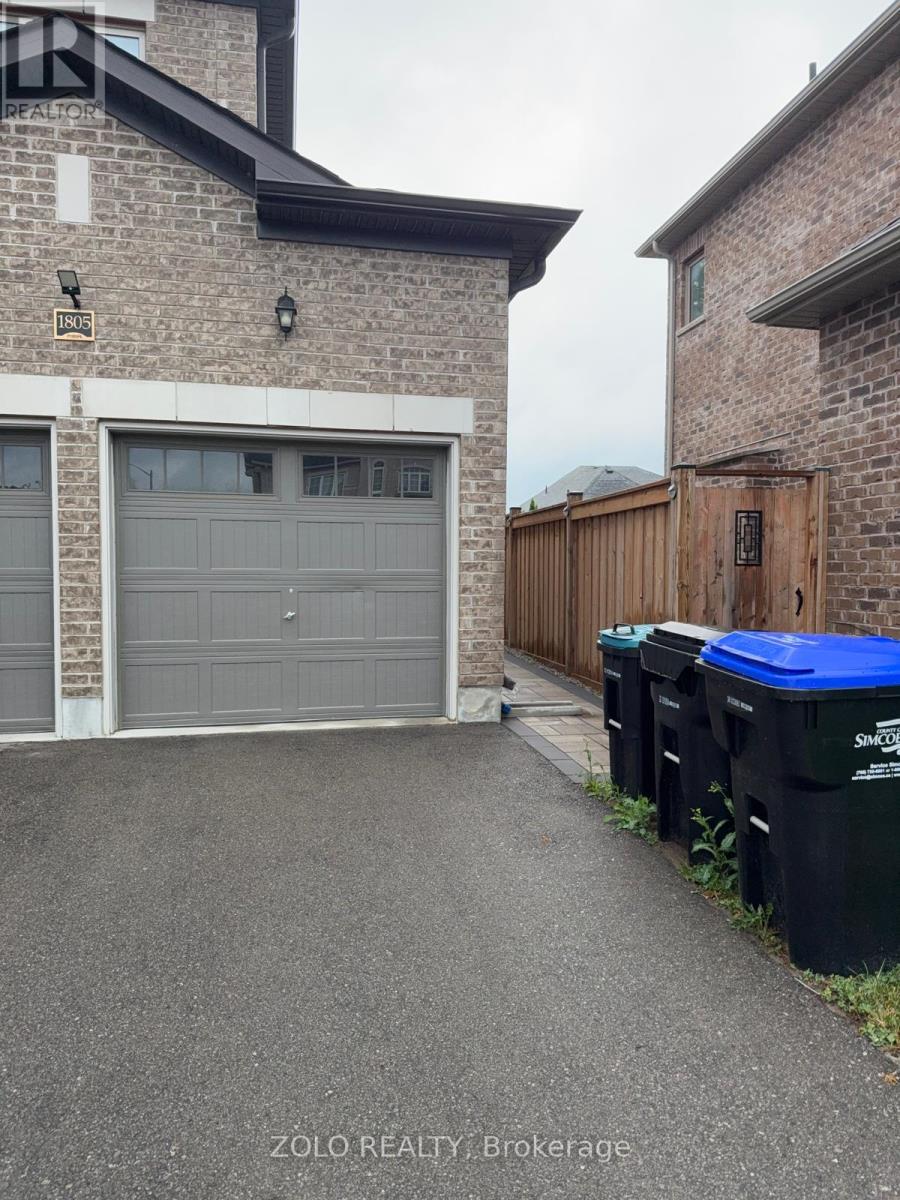
Beautifully finished basement apartment in a sought-after Innisfil neighbourhood. Bright and spacious, this immaculate lower-level suite offers a private separate entrance, a large open-concept living area, two generously sized bedrooms, a modern full bathroom and private in-suite laundry. Conveniently located near parks, schools, shopping and local amenities. A comfortable, private and well-maintained place to call home. Tenant responsible for 1/3 of utilities (id:61483)