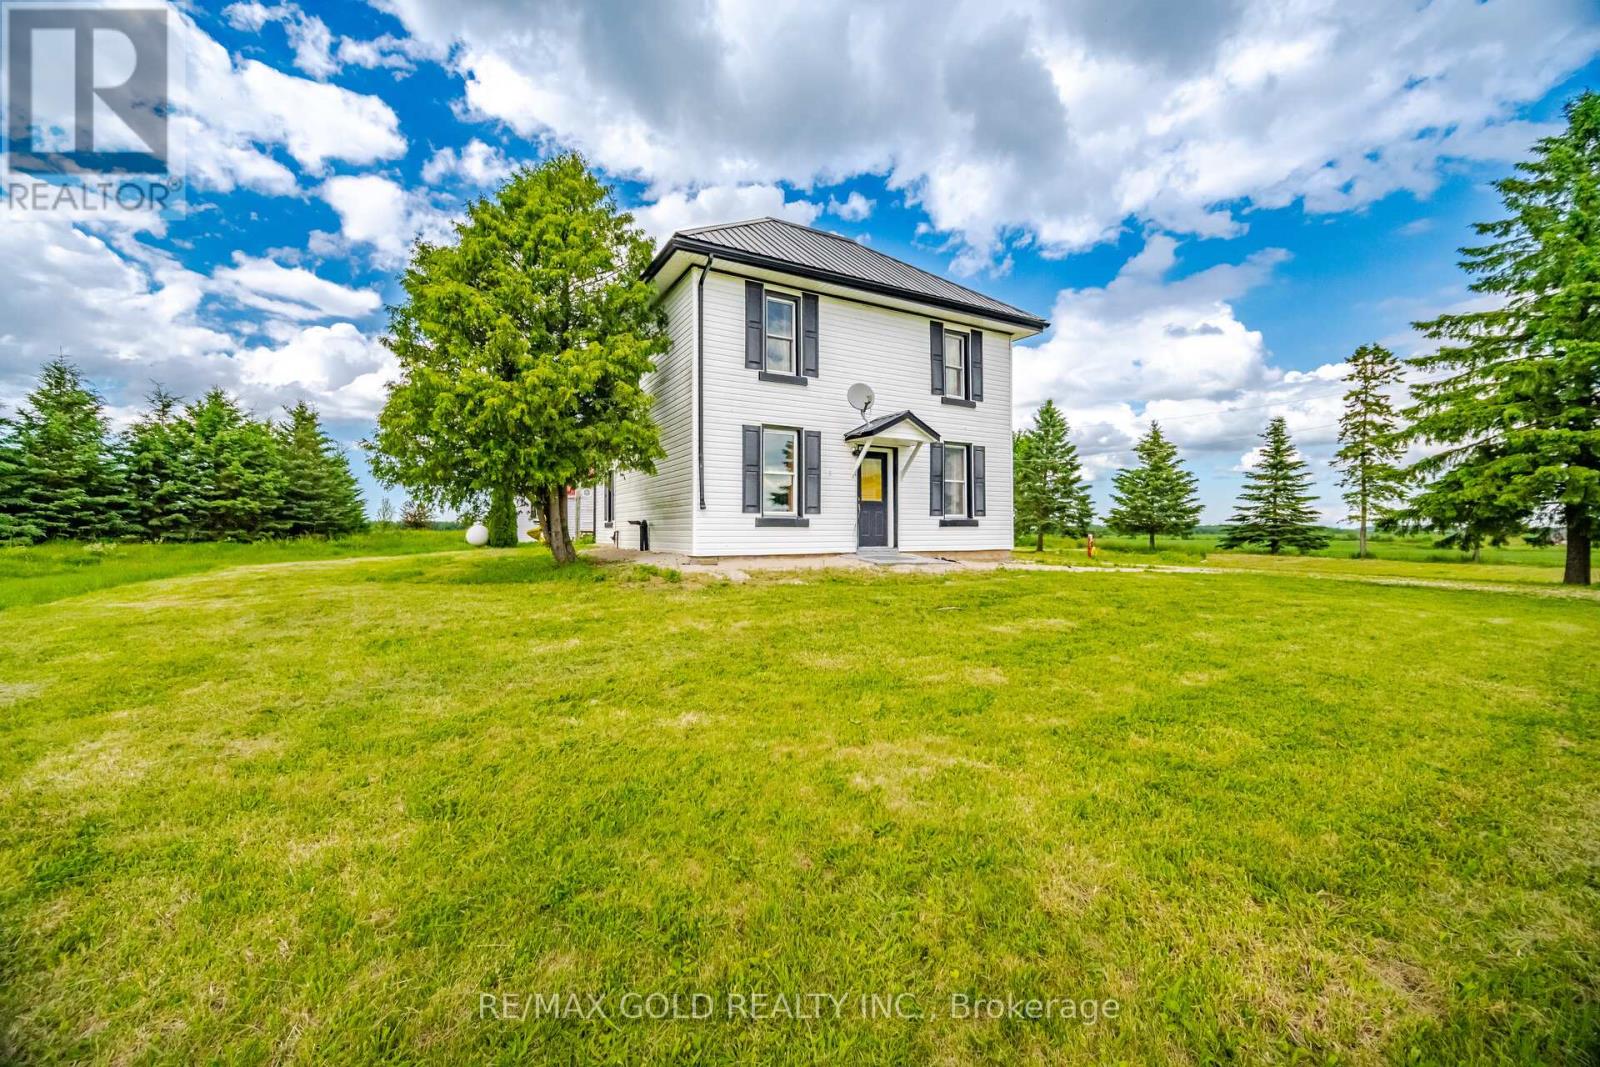
26735 Highway 89 Highway
Southgate, Ontario
Cozy 3-Bedroom, 2-Bath Country Retreat On 3.44 Acres In Beautiful Southgate. Set Back From The Road With A Long Private Driveway, This Charming Home Offers Peace, Privacy, And The True Feel Of Country Living. The Main Floor Features A Covered Porch Entrance, Spacious Mudroom, Country Kitchen, Separate Dining Room, Living Room, Main Floor Laundry, And A 3-Piece Bath. The Second Level Offers Two Good-Sized Bedrooms, A 4-Piece Bath, And A Large Primary Bedroom Measuring Approximately 16'5" X 20'10". Recent Updates Include Low-Maintenance Vinyl Siding And A Durable Metal Roof. Outside, Enjoy A Detached Garage, Playhouse, Firepit, And Plenty Of Open Space Surrounded By Farmland - Perfect For Gardening, Hobbies, Relaxing, Or Weekend Getaways. Fully Furnished And Move-In Ready, With Beds, Sofas, Tables, Chairs, Appliances, And Existing Items Included In Their Present Condition. Seller Will Not Be Removing Remaining Items Or Completing Further Repairs, Making This A Convenient Turn-Key Opportunity For Buyers Looking To Add Their Own Personal Touch. A Great Option For A Family Home, Rural Retreat, Or Peaceful Retirement Property (id:61483)
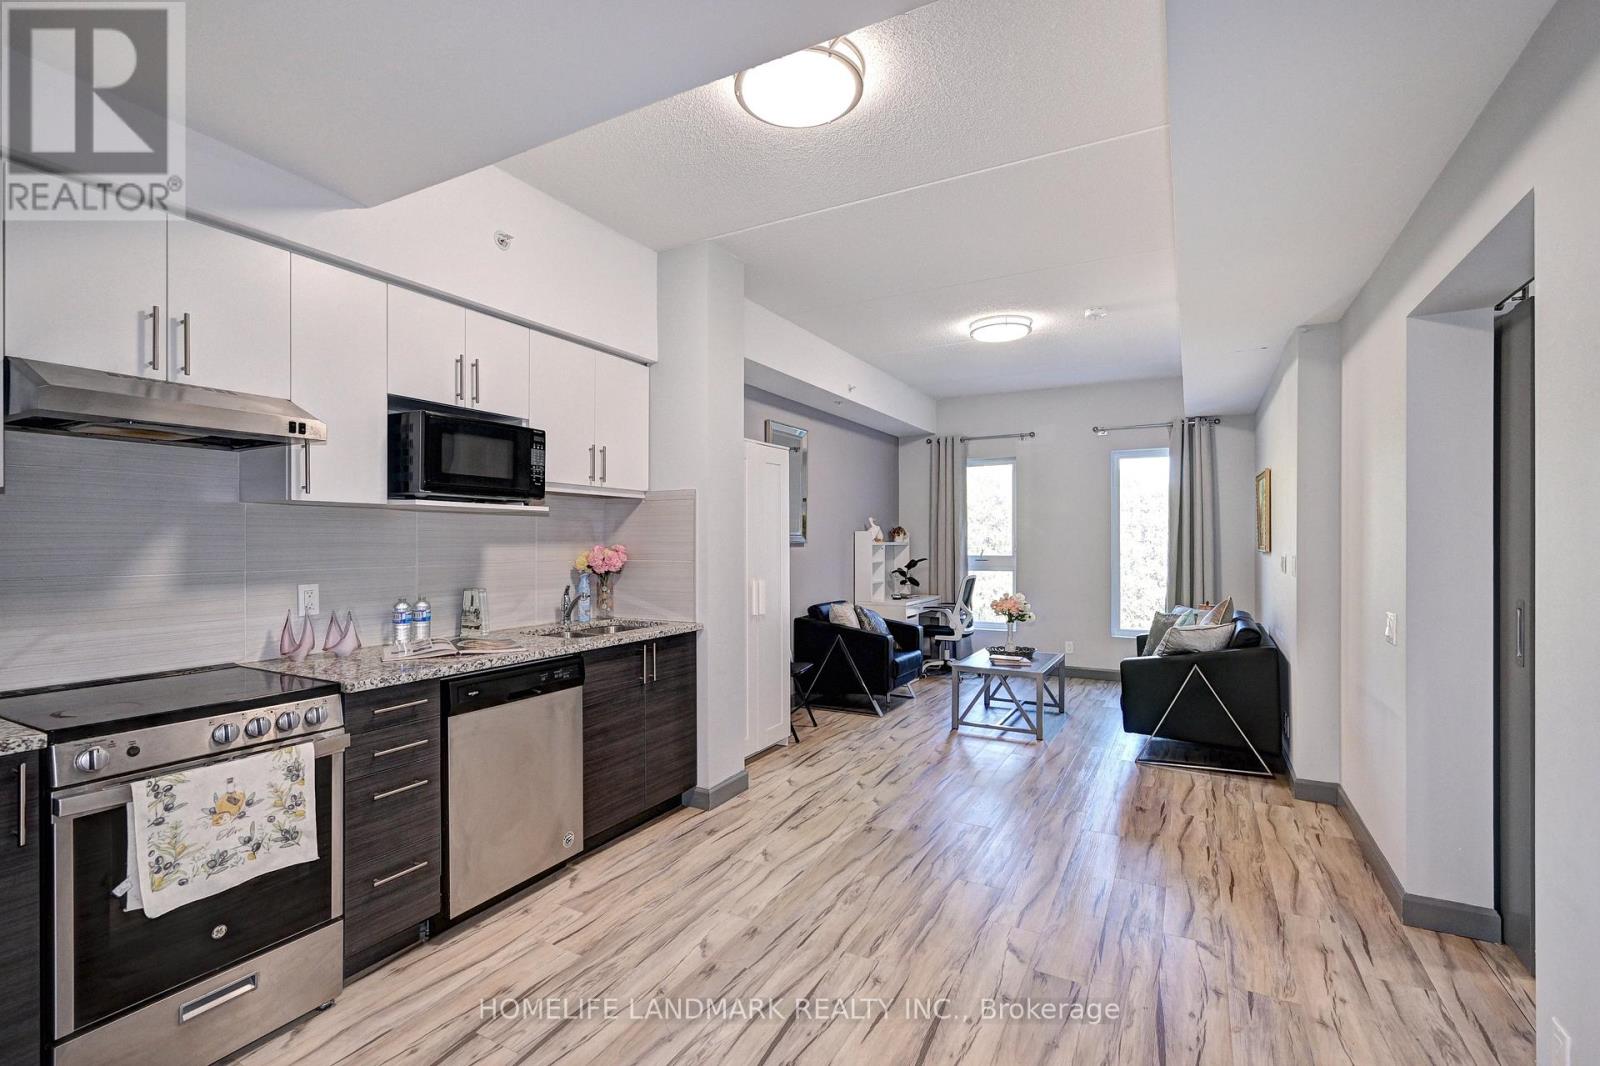
301 - 77 Leland Street E
Hamilton, Ontario
Exceptional Location, minutes from Hwy 403 & Hwy 8. Five minutes walk to McMaster University. Steps away from walking trails, Shops, Restaurants, Transit, Schools. A well maintained Condo Building, Perfect Opportunity For Students, Professionals, Investor or End User. Nearby Parks. Bright & Sunny with Ample Natural Light. High Ceilings, Stainless Steel Appliances, Granite Countertops & Open Concept Floor Plan. On-site Laundry, Bike Storage Room, Visitor Parking. (id:61483)
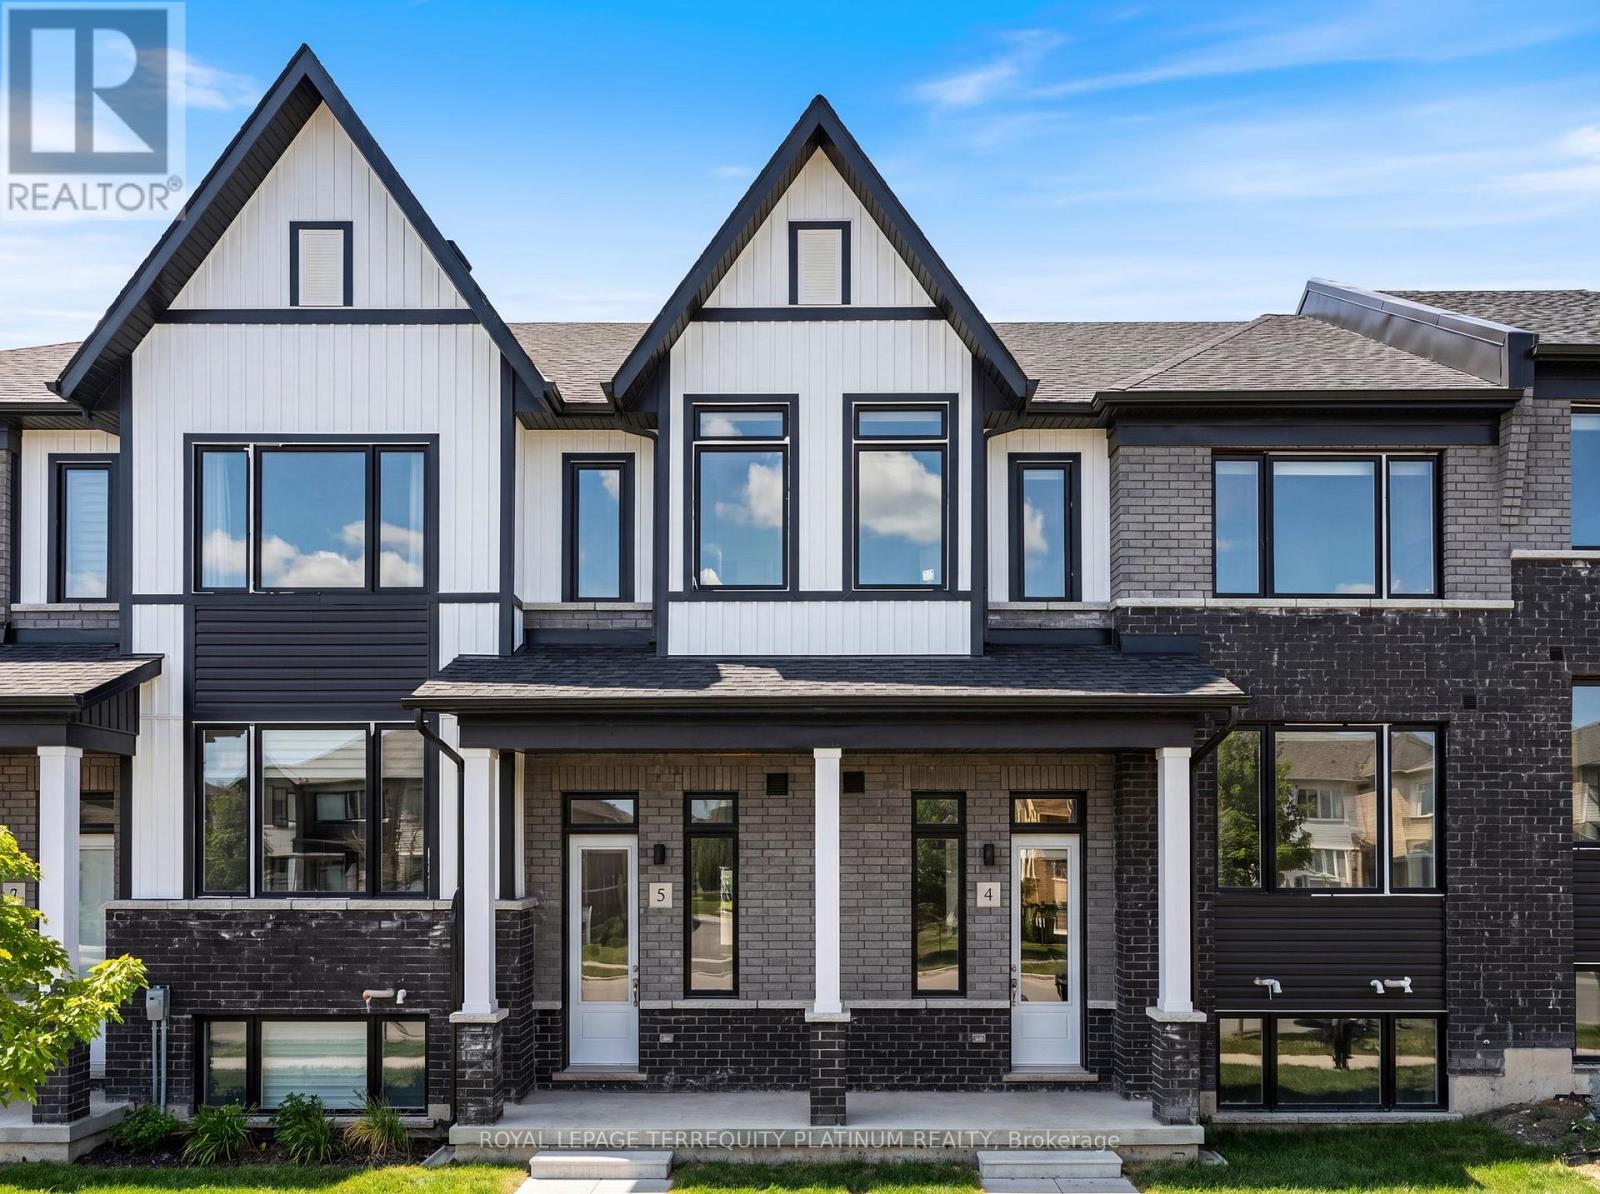
4 - 160 Densmore Road
Cobourg, Ontario
Welcome to your new, beautifully designed townhouse, ideally located just 5 minutes from Cobourg Beach! Built by renowned Durham builder Marshall Homes, this stylish and modern residence offers the perfect blend of contemporary design and relaxed coastal living. The expansive, bright, open-concept main floor is filled with natural light and features elegant finishes, a spacious kitchen with a large island, upgraded counters, a breakfast bar, ample cabinetry, a convenient powder room, a dedicated dining area, and a walkout from the living room to a large private terrace-perfect for entertaining or relaxing outdoors. Upstairs, you'll find a convenient laundry area, linen closet, and three generously sized bedrooms, including a spacious primary retreat complete with a large walk-in closet and a private 4-piece ensuite with a separate tub and shower combination. The lower level offers an expansive mudroom, a large partially finished storage area with an above-grade window and excellent future potential, plus direct access to the oversized 2-car garage. With additional driveway parking, this home comfortably accommodates up to 4 vehicles. Enjoy easy access to Cobourg's waterfront, downtown shops, restaurants, parks, schools, and public transit. Combining contemporary beach-inspired architecture, functional living spaces, and an exceptional location, this beautiful home presents an outstanding opportunity to enjoy the very best of Cobourg living. (id:61483)
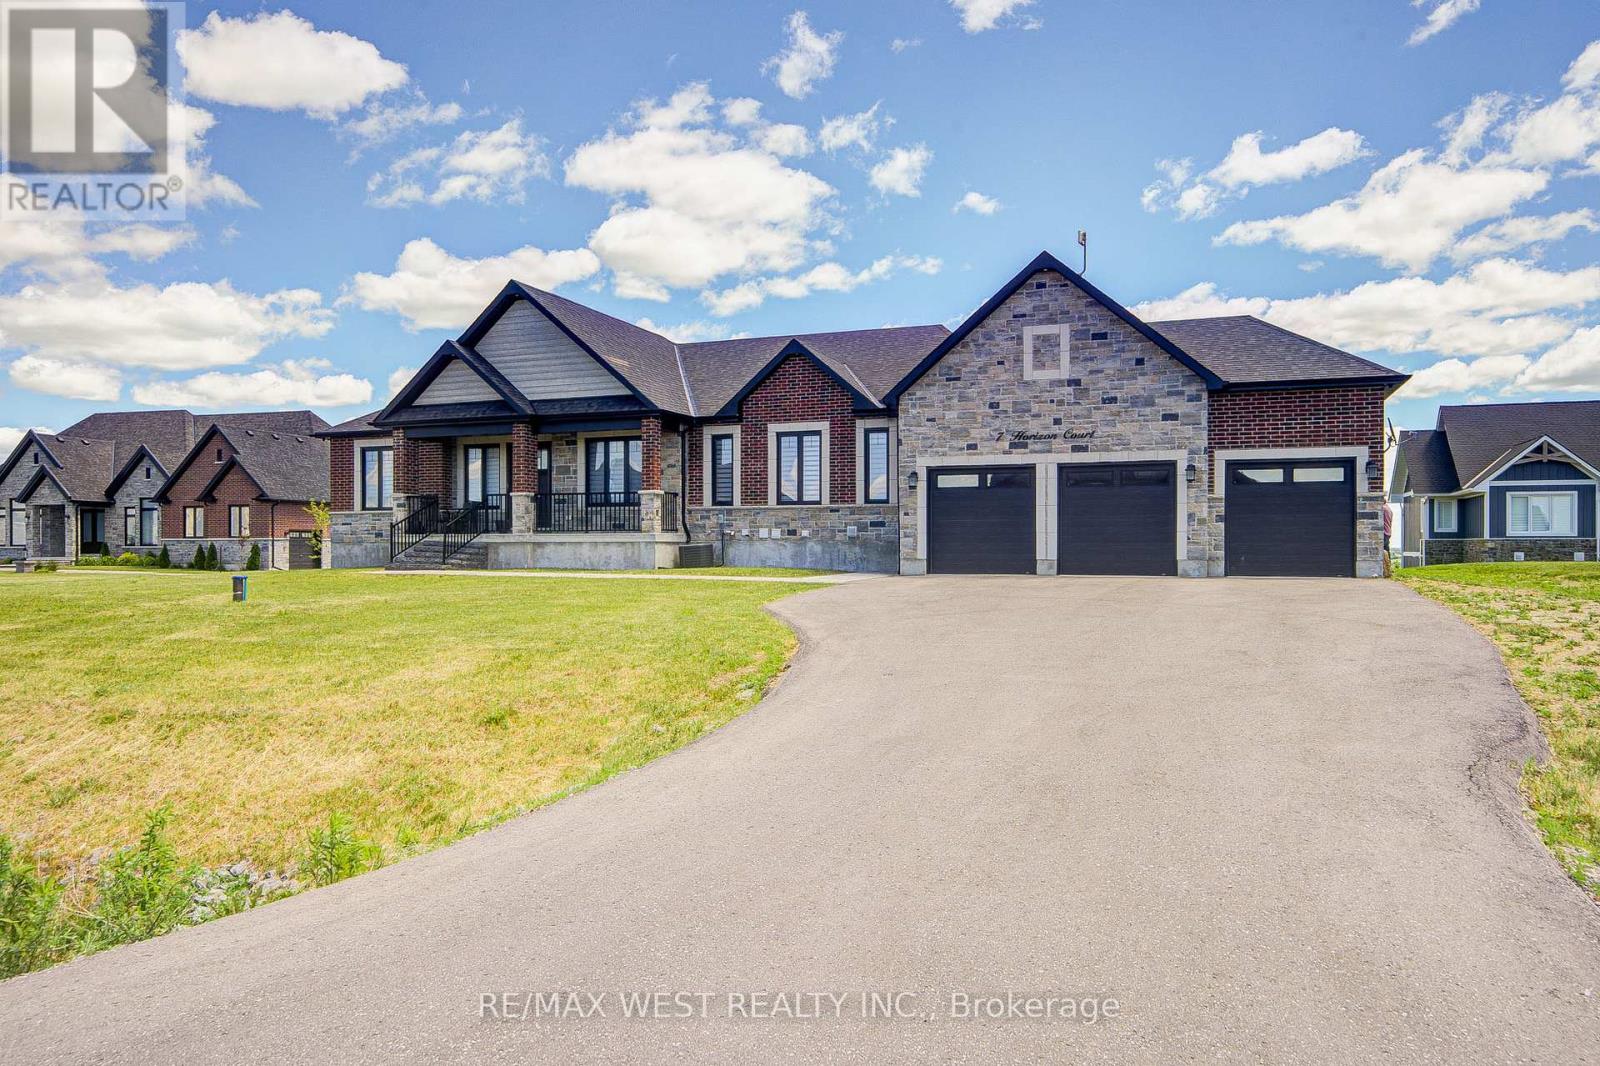
7 Horizon Court
Kawartha Lakes, Ontario
Welcome to this stunning custom-built bungalow located in the highly sought-after Bethany Village. Situated on a private 1-acre lot at the end of a quiet cul-de-sac and surrounded by executive homes, this exceptional residence offers luxury living in a peaceful setting.Thoughtfully designed with no detail overlooked, the home features contemporary matte-finish oak hardwood flooring, soaring cathedral ceilings, and an impressive chef-inspired kitchen complete with premium cabinetry, under-cabinet lighting, quartz countertops, a 36" natural gas range, and a spacious walk-in pantry.The primary suite serves as a private retreat, offering a large walk-in closet with floor-to-ceiling built-ins and a beautifully appointed ensuite featuring an oversized vanity.The fully finished walkout basement provides exceptional additional living space, including two bedrooms, a large recreation area, and a dedicated home gym-ideal for families, professionals, or multigenerational living. Car enthusiasts will appreciate the heated 3-car garage with durable epoxy flooring, while the expansive yard offers plenty of outdoor space to enjoy. Located in one of the area's most desirable communities, this home combines luxury, comfort, and privacy in an exceptional leasing opportunity. (id:61483)
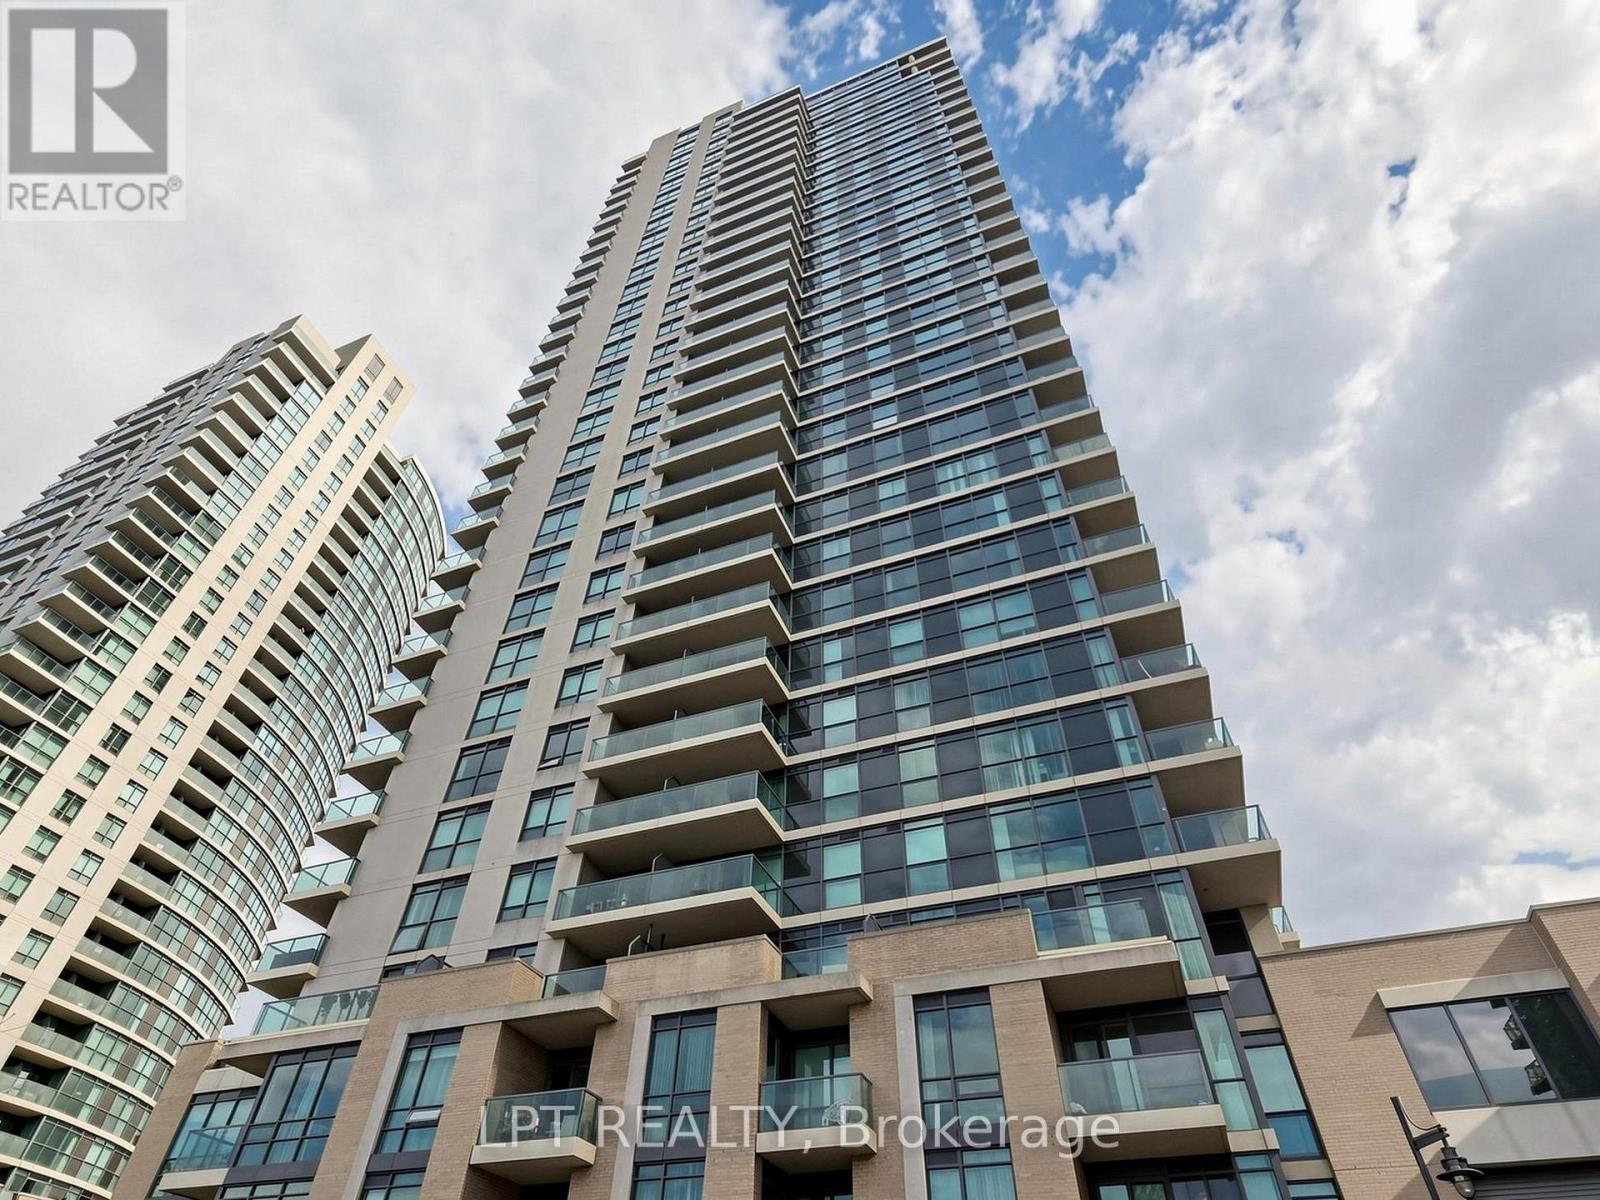
1104 - 225 Sherway Gardens Road
Toronto, Ontario
Welcome to One Sherway. This bright 1 bedroom plus den suite gives you a smart, livable layout with hardwood floors, an open-concept kitchen with granite counters, ensuite laundry, and a proper den that works beautifully as a home office, guest space, or extra storage zone. The living area walks out to a private balcony with open north views, giving the suite a calm, airy feel. Parking and locker are included, which is always the condo win. Steps to Sherway Gardens, TTC, restaurants, trails, and quick access to the QEW, 427, Gardiner, downtown, and the airport. Add in great building amenities like concierge, gym, indoor pool, party room, visitor parking, and more, and this one just makes sense. Easy to live in. Easy to rent. Easy to love. (id:61483)
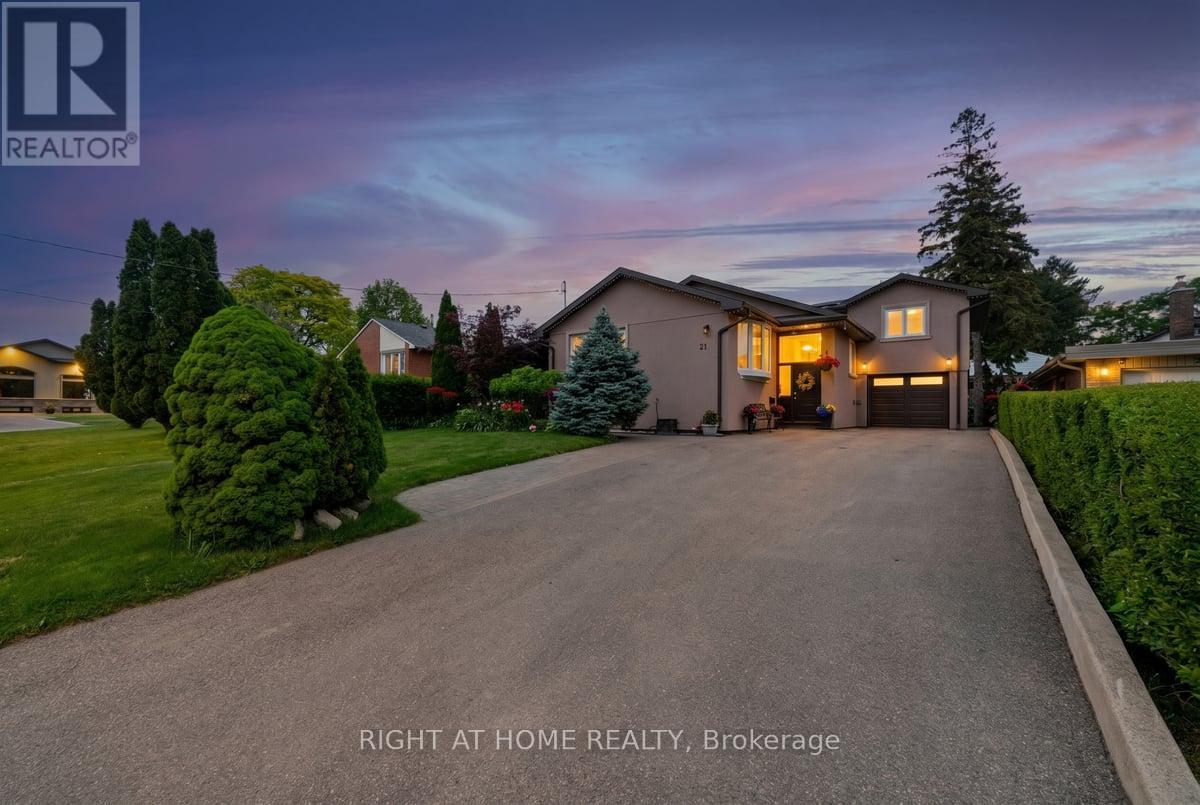
21 Warbeck Place
Toronto, Ontario
Rare detached home in one of Etobicoke's most connected yet quiet neighbourhoods. From the moment you arrive, this property sets itself apart - charming stucco exterior, professionally landscaped front yard, and a unique side-gate access leading directly to the backyard pavilion. The main floor offers an open-concept layout with gleaming hardwood floors, crown moulding, and abundant natural light. The spacious living and dining areas flow seamlessly into a stunning kitchen featuring granite countertops, stainless steel appliances, and a breakfast bar - perfect for everyday family life and entertaining alike. 4 generous bedrooms and 4 full bathrooms, including a primary suite with ensuite shower, provide ample space for the whole family. Step outside and prepare to be impressed. The backyard is truly the star - a fully enclosed entertainment pavilion with string lights, mounted TV, and dining for eight, accessible rain or shine. Lush perennial gardens, old-growth trees, a stone pathway, and a paved patio with BBQ area create a private outdoor retreat that feels worlds away from the city. The basement features a private entrance, full kitchen, and laundry - ideal as an in-law suite, income-generating unit, or additional living space. Major Recent Updates: Plumbing, electrical, roof, furnace, windows, and hardwood floors. Backwater valve installed. Minutes to the major highway, shopping, and downtown Toronto. Top-rated schools, parks, and all amenities within reach. (id:61483)
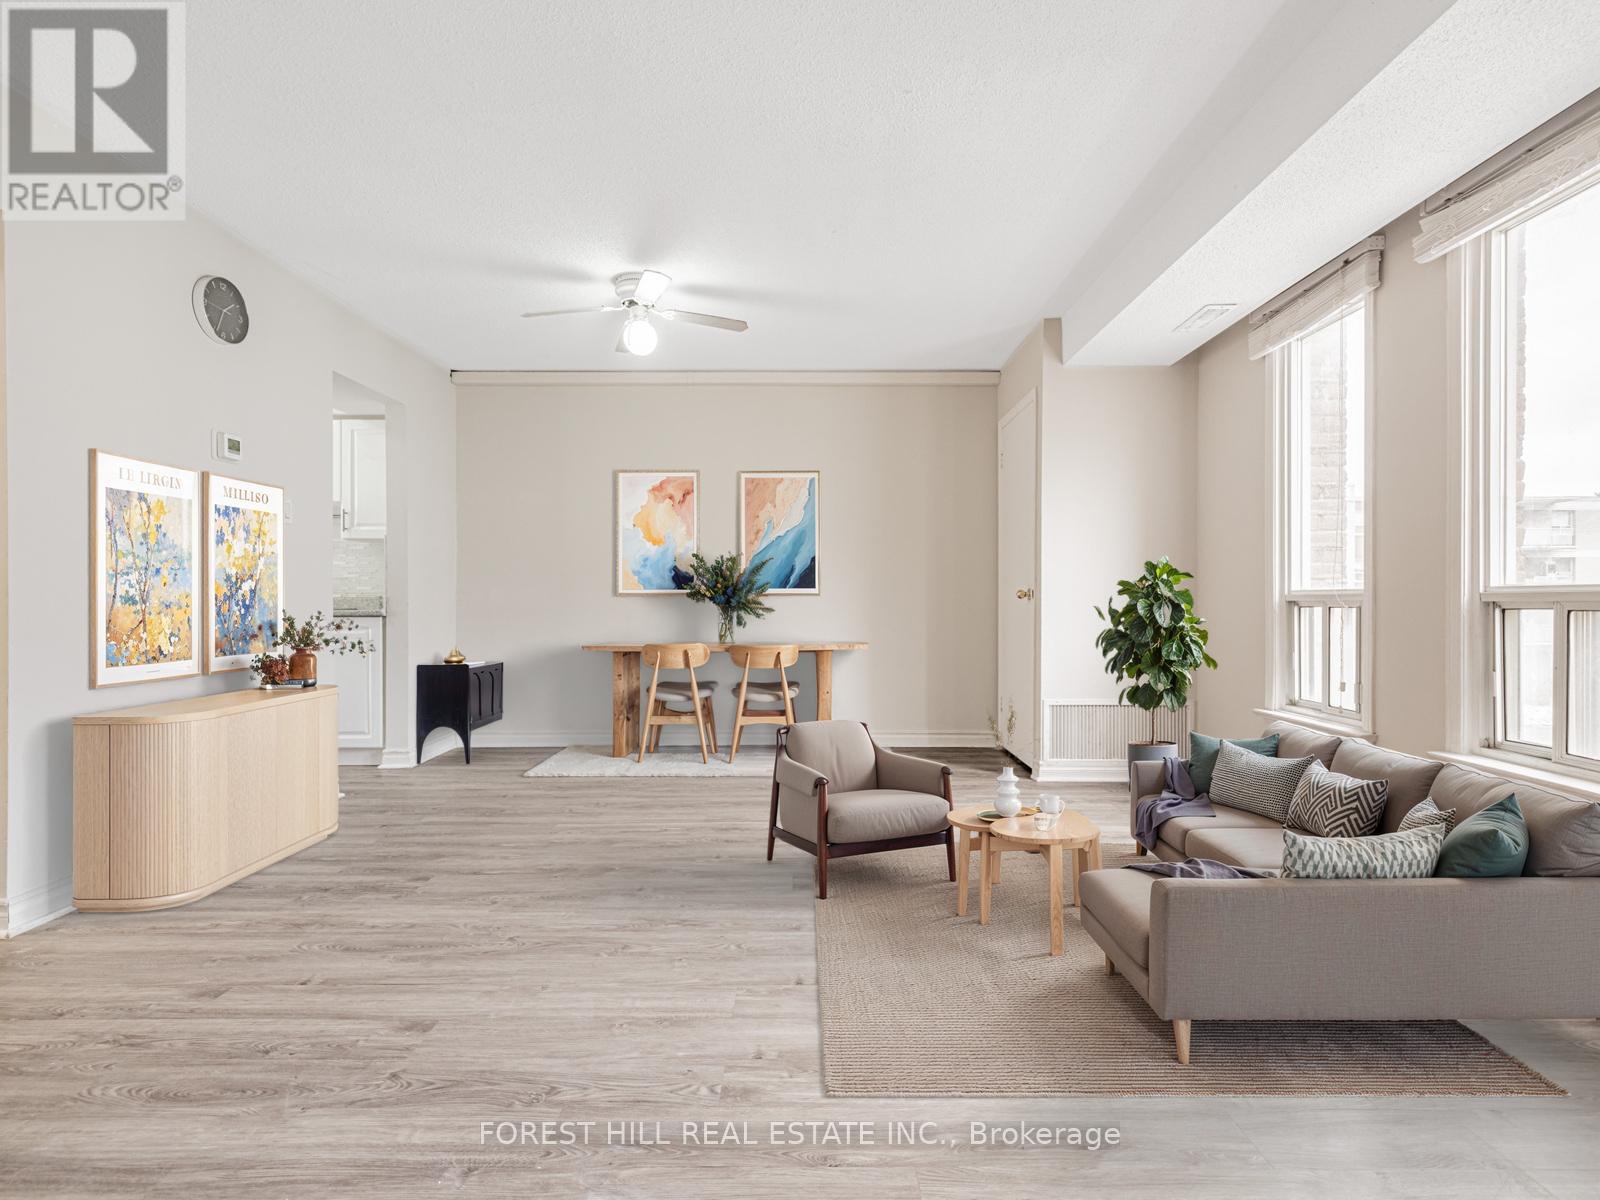
25 - 16 Rexdale Boulevard
Toronto, Ontario
Client Remarks** Prime Location! You Have All You Need Surrounding By This HOME*** Immaculate 2-Bedroom, 2-Bathroom Sun-Filled Townhouse in the Highly Demanded North York Area of Toronto. This beautifully recent upgraded home offers the perfect blend of convenience, affordability, and comfortable, making it ideal for first-time buyers, investors, upgraders, or downsizers. Recent upgraded laminate floor, bright kitchen, and a private underground parking spot. Situated in a rapidly developing community poised to become the city's new center, it presents excellent long-term growth potential for future high-value developments. Conveniently located near Islington Ave and Hwy 401, with easy access to TTC, ground-level stores, restaurants, schools, Costco, major banks, and a range of amenities.**Don't miss this exceptional investment opportunity in a neighborhood with strong future growth prospects. (id:61483)
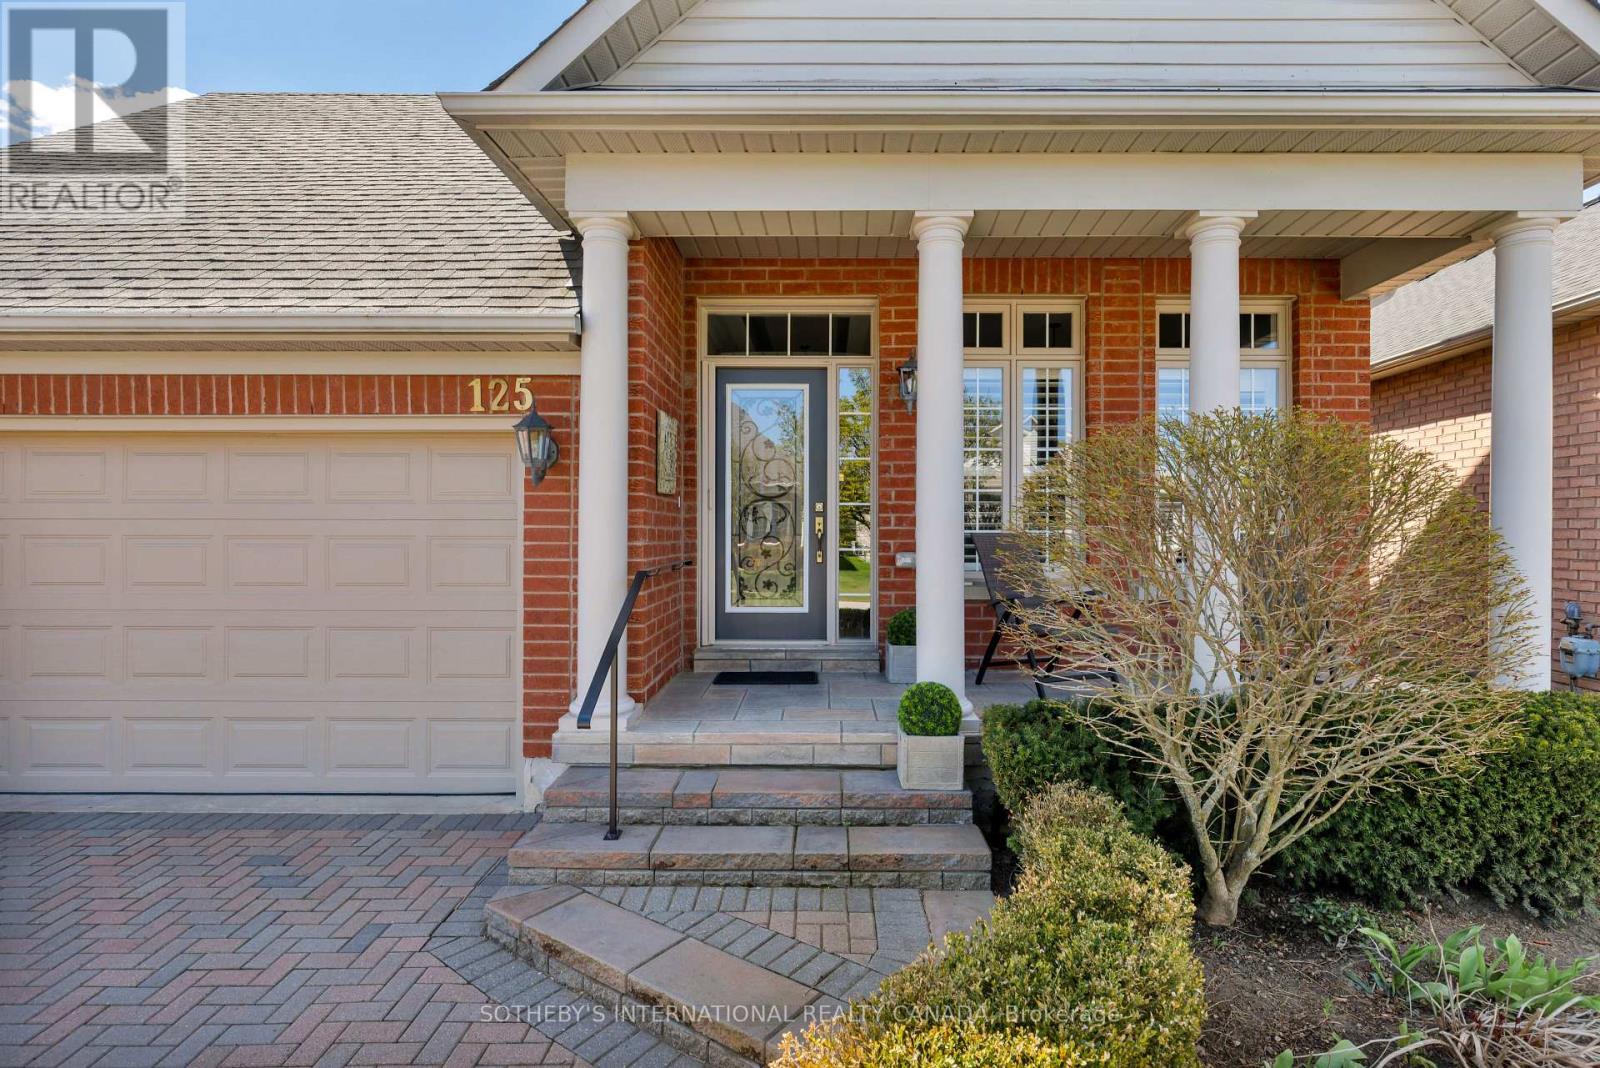
125 Bobby Locke Lane
Whitchurch-Stouffville, Ontario
Why choose the Ballantrae Golf Course development? To start, there is a wonderful sense of community with owners out walking dogs, driving golf carts, or planning on a workout in the recreation centre. A well-kept 18-hole golf course comes complete with a practice range, a pro shop, lessons and player-friendly amenities. If golf isn't your focus, there are conservation areas and trails for your nature fix. The neighbourhood roads, aptly named after past golfers, meander throughout this bungalow condo development where there is clearly pride of ownership. The grounds are all perfectly managed in a neighbourhood where symmetry works and matters. The Pinehurst model has been beautifully kept with several upgrades during this current ownership including bathrooms, kitchen, lower level 2-piece and automated outdoor awnings on the sun-drenched terrace. Hardwood has also been installed the second bedroom and the bedroom/den. An elegant living and dining area is spacious and easily accommodates a table for eight. Excellent storage in both the kitchen and the laundry area. The primary bedroom is sun-filled and includes a custom 4-piece ensuite with separate sinks and a glass walk-in shower. A linen cupboard completes the space. The finished lower level offers a great family room with a murphy bed for visitors, a newer 2-piece bathroom and an excellent storage for off-season items. Monthly condo fees of $707.91 include the following: lawn and garden maintenance, sprinkler system, snow removal, cable and internet. Recreation centre offers indoor pool, whirl pool, sauna, gym, billiards and tennis. (id:61483)
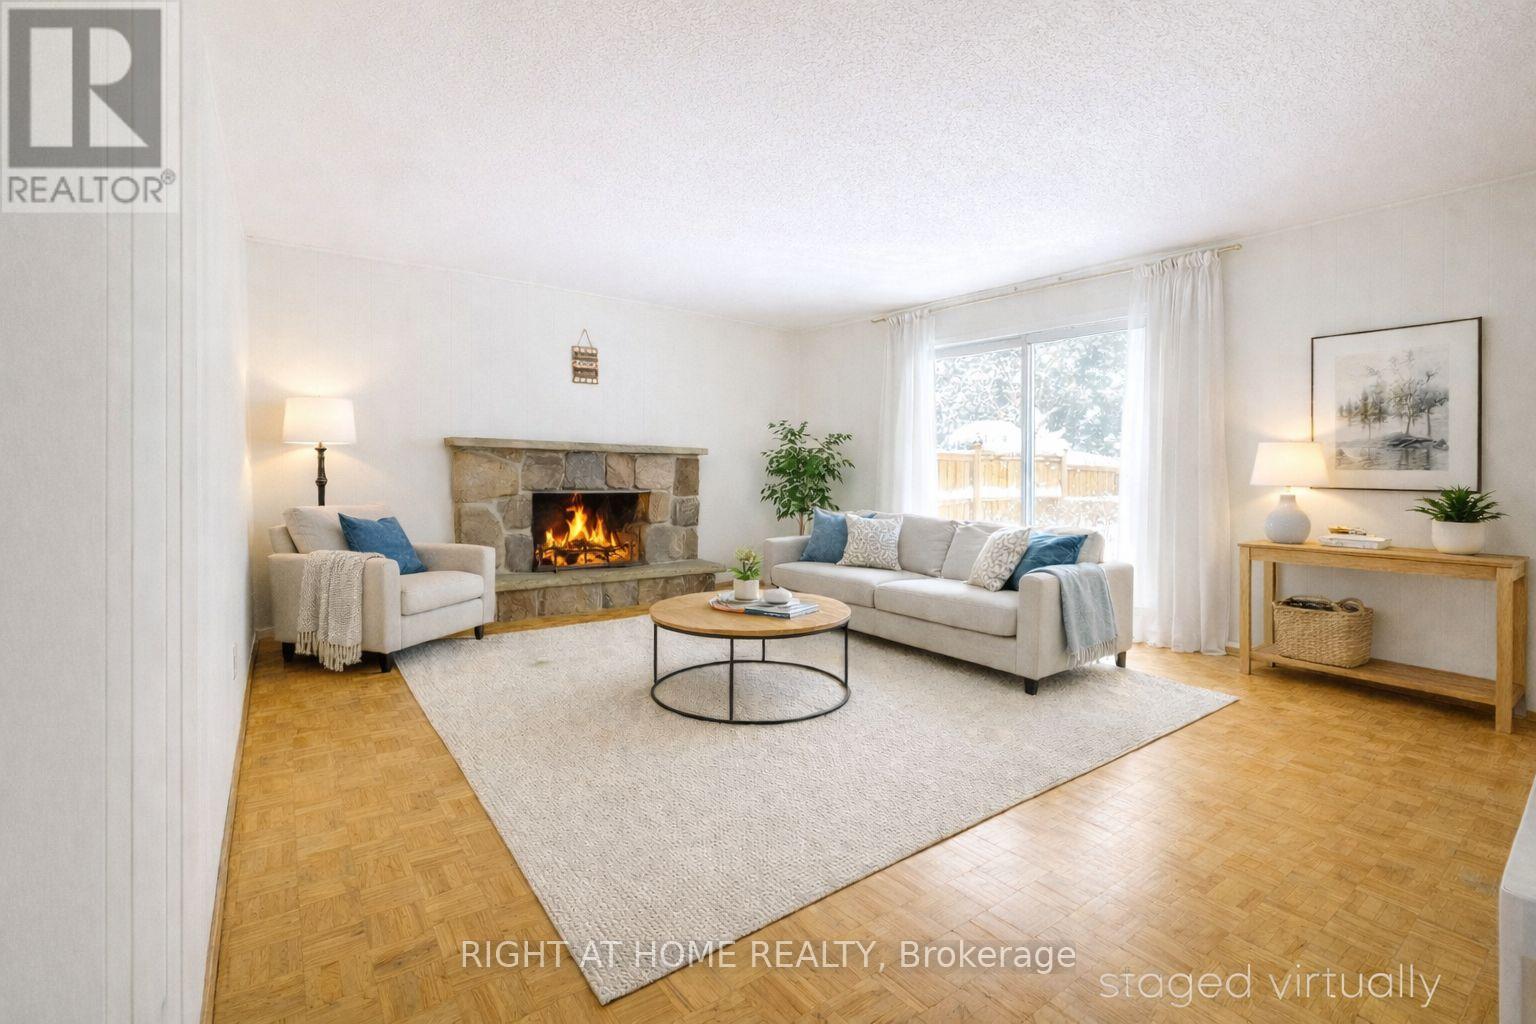
26 Rustywood Drive
Toronto, Ontario
No OPEN HOUSE. PERMIT READY.Exceptional Opportunity for Investors, Renovators, Builders, and End Users! Situated on a quiet, family-friendly street and set on an impressive 60-foot frontage lot, this spacious 4-bedroom home offers outstanding potential to renovate, redesign, expand, or simply move in and enjoy.Whether you're an investor seeking value-add potential, a builder exploring future possibilities, or an end user looking to create your dream home, this property provides the flexibility to bring your vision to life. The existing layout offers generous principal rooms and a solid foundation for customization, while the side entrance to the basement presents a natural opportunity for a future in-law suite, income-generating apartment, home office, or multigenerational living space.The expansive lot provides ample room for landscaping enhancements, outdoor entertaining areas, or future additions, making it a true canvas for creativity and long-term value appreciation.Ideally located near the prestigious Donalda Club, with quick access to Highway 401, DVP, TTC, and within walking distance to highly regarded public, Catholic, French immersion, and private schools. Pictures are virtually staged. (id:61483)
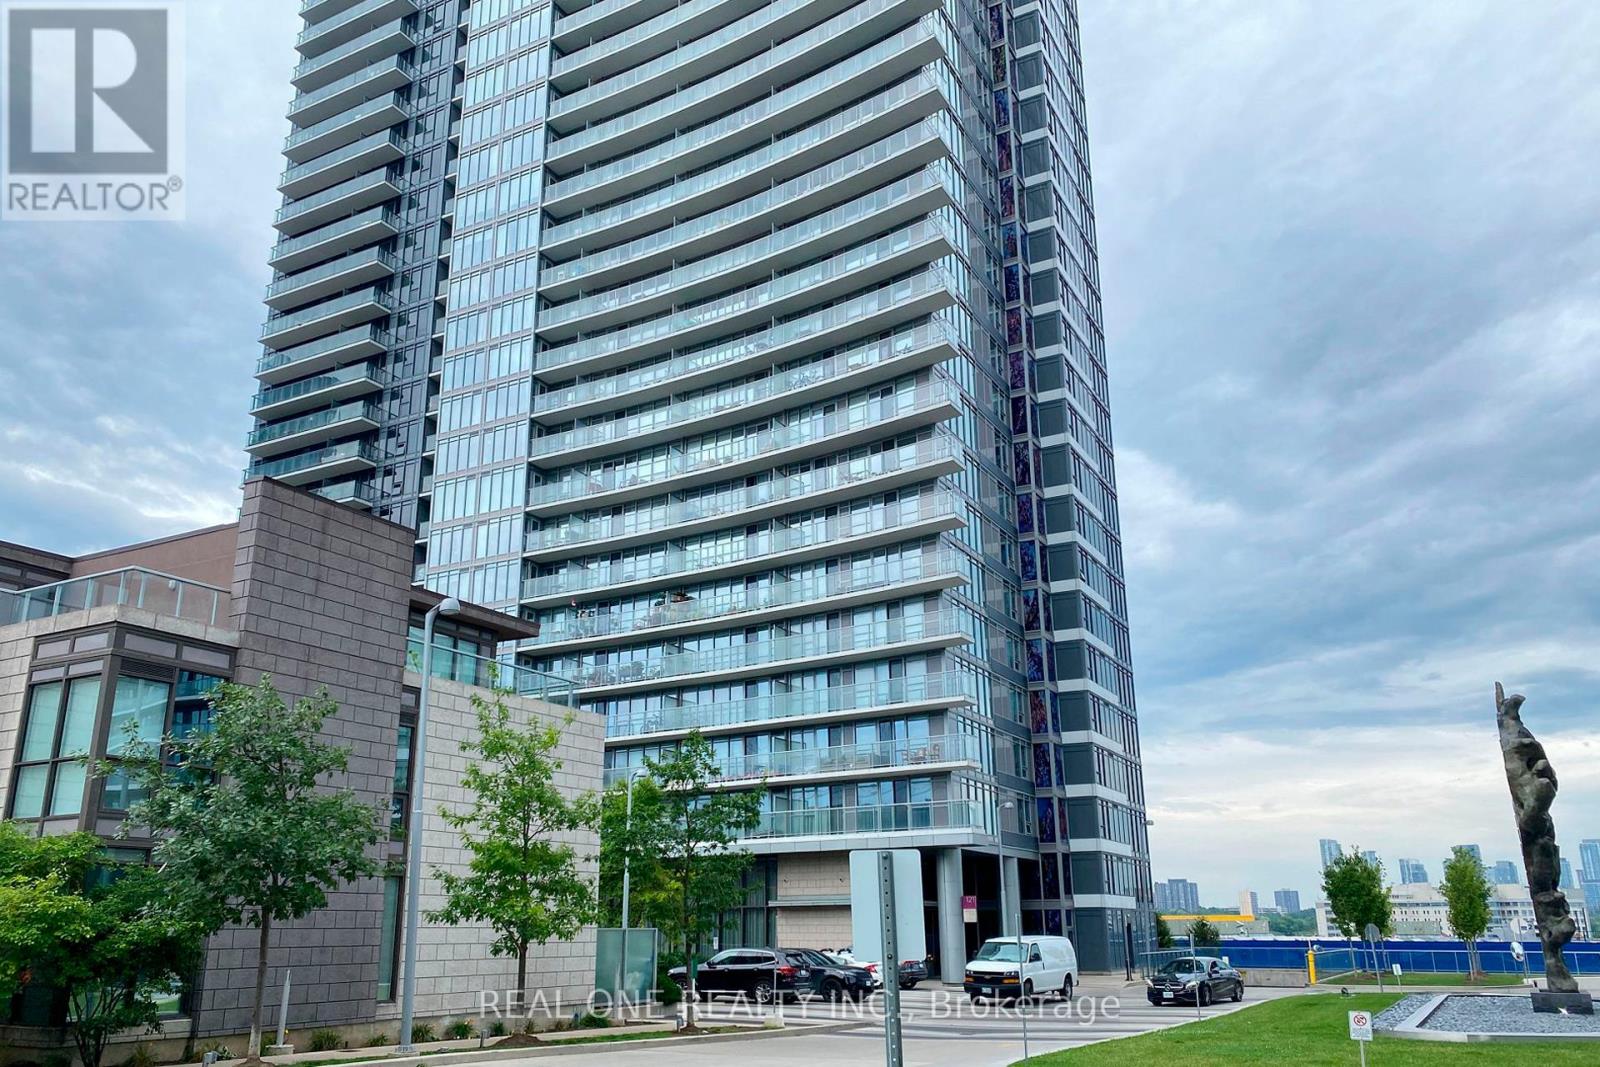
2802 - 121 Mcmahon Drive
Toronto, Ontario
Modern condo nested in the vibrant community of Bayview Village. Contemporary design and functional layout of 1 Bedroom+Den. Lots of natural light with floor to ceiling windows. 590 Sf + 96 Sf Large Balcony with an unobstructed east view. A very convenient location, Easy Access to Hwy 401 & 404, steps to TTC (Bessarion & Leslie), Go Train. Walking Distance To Bayview Village Shopping Mall, IKEA, Canadian Tire, Restaurants, Fairview Mall , Hospital, Banks, Pharmacy, Park & Community Center. Five Star Amenities Include Concierge, Gym, Party/Meeting Room, Rooftop Garden, Bbq, Indoor/Outdoor Whirlpools and Visitor Parking. (id:61483)
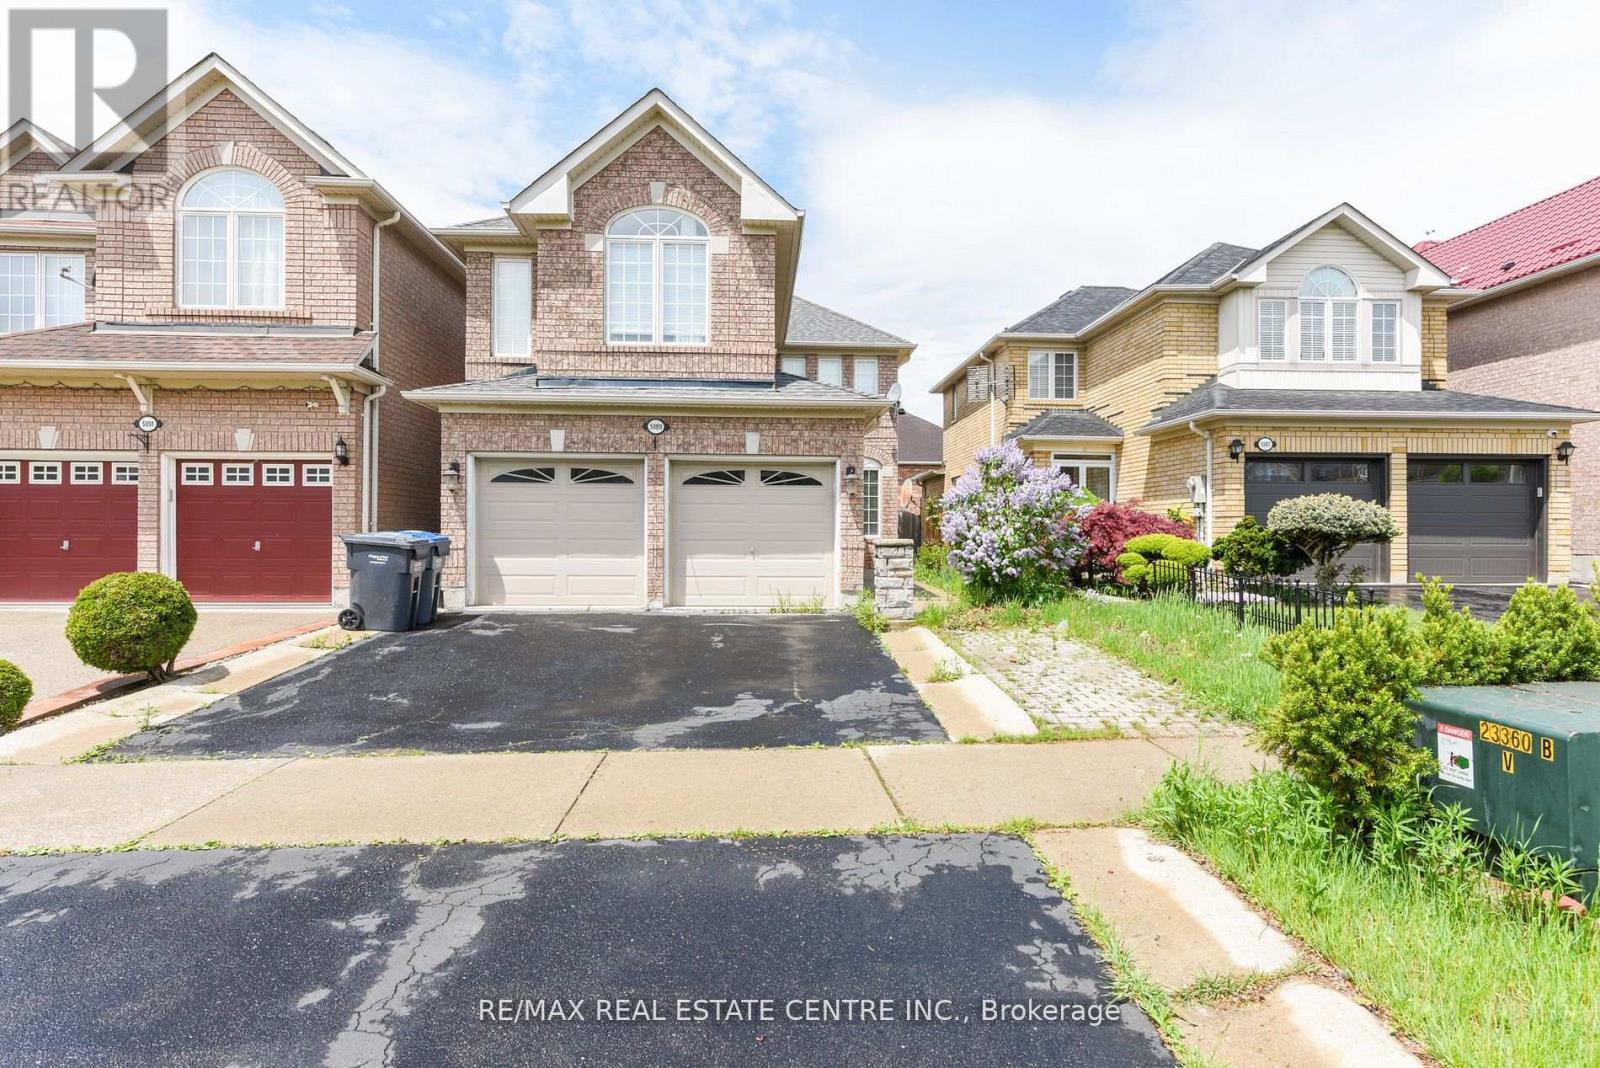
5989 Sidmouth Street
Mississauga, Ontario
Welcome to this absolutely stunning 4-bedroom, 4-bathroom detached home in the highly sought- after Heartland area of Mississauga, where upgrades abound and every detail has been meticulously attended to. Inside, you'll find gleaming hardwood floors throughout the main and upper levels, a grand wood staircase with iron pickets, and a welcoming gas fireplace set against natural stone. The gourmet kitchen is a chefs dream, featuring granite countertops, backsplash, and top-of-the-line appliances, while the Travertine-tiled hallway and powder room add an extra touch of elegance. Retreat to the luxurious master suite, complete with a jacuzzi tub, separate shower, and generous closet space, or make use of the separate entry to the fully finished basement apartment, which includes two additional bedrooms, a second kitchen, and separate laundry. Private backyard patio, and covered deck plus an impressive 4-car driveway, double car garage. high-efficiency furnace 2023 and a 2021 roof provide peace of mind, while the prime location places you steps from Heartland Town Centre, top-rated schools, BraeBen Golf Course, and direct access to Highways 401 and 403. Roof changed 2022, Air condition 2019, Windows 2015, Furnace 2023. New S/S appliances 2026. (id:61483)
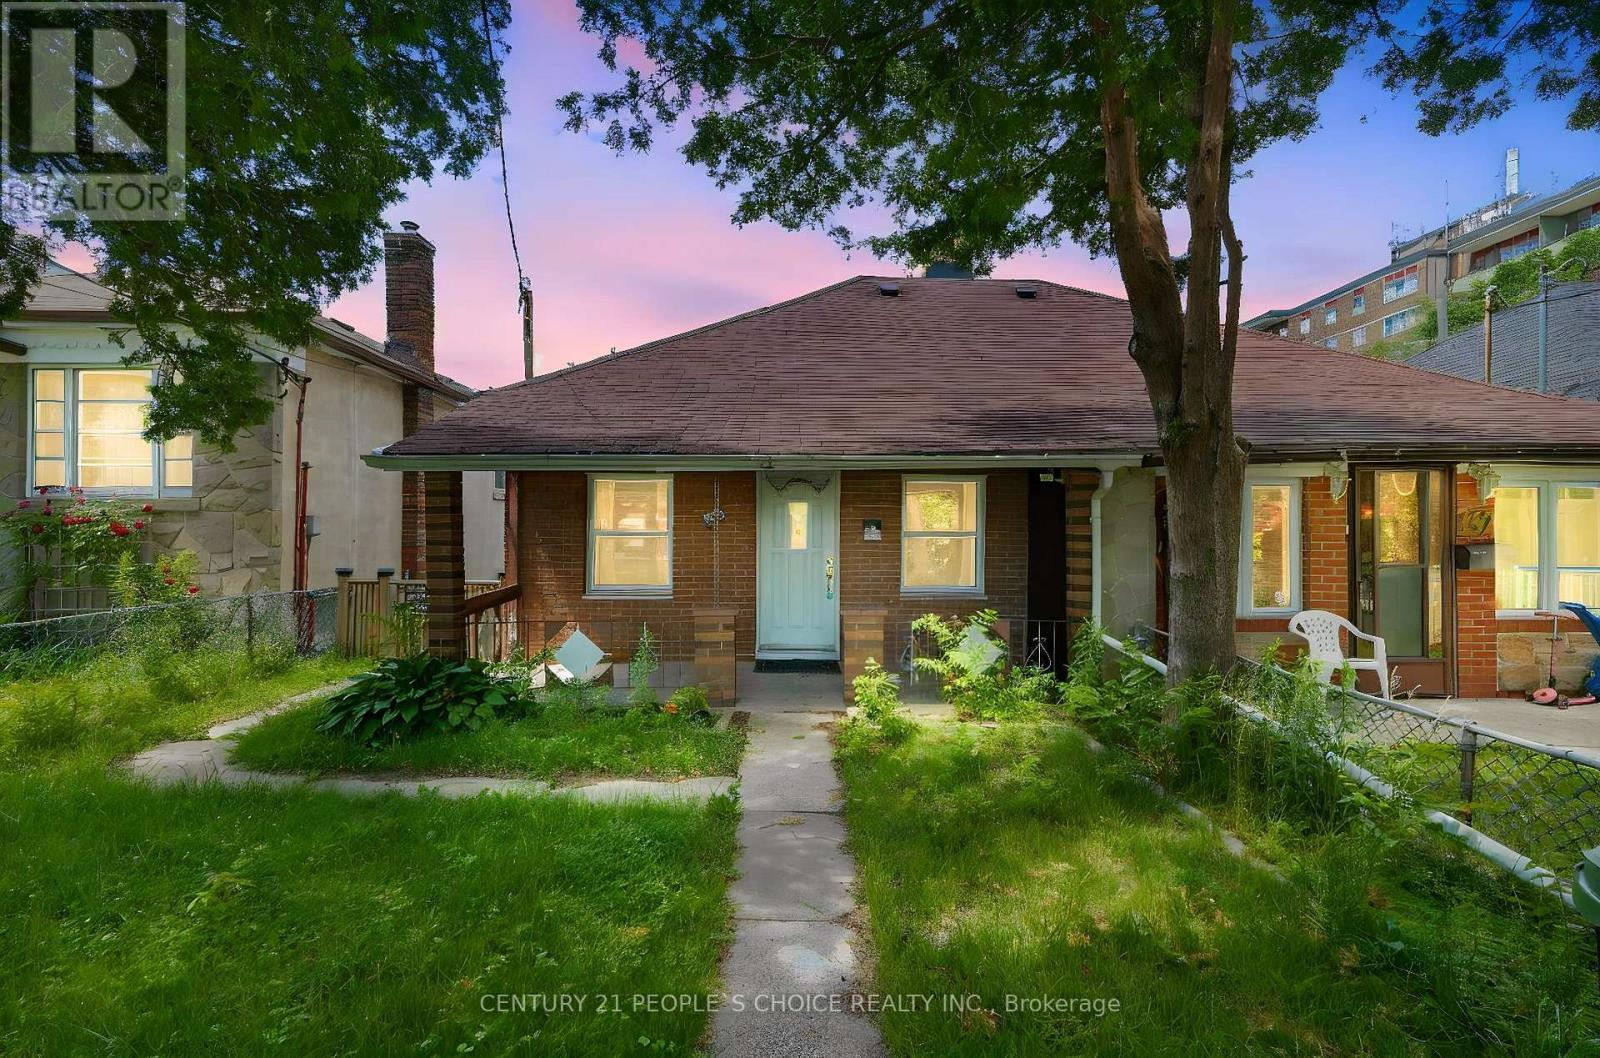
150 Spears Street
Toronto, Ontario
Prime opportunity near Weston Rd & south of Rogers Rd! Solid bungalow on a rare 146 ft deep lot in a quiet, family-oriented neighbourhood. Ideal for first-time buyers, investors, or multi-generational living. Main floor features 2 bedrooms, bright living area, full bath, and functional kitchen. Separate entrance to finished basement with 2 bedrooms-potential for in-law suite or income. Detached garage plus parking for 3 cars. Close to schools, parks, trails, and transit with convenient access to downtown Toronto and major routes. Upgrades include kitchen countertop with new sink & pull-out faucet, updated basement shower, and 50 AMP EV Charging plug (Nema 14-50) for Level 2 charger installed in garage (2023).Potential for laneway suite (buyer to verify). (id:61483)
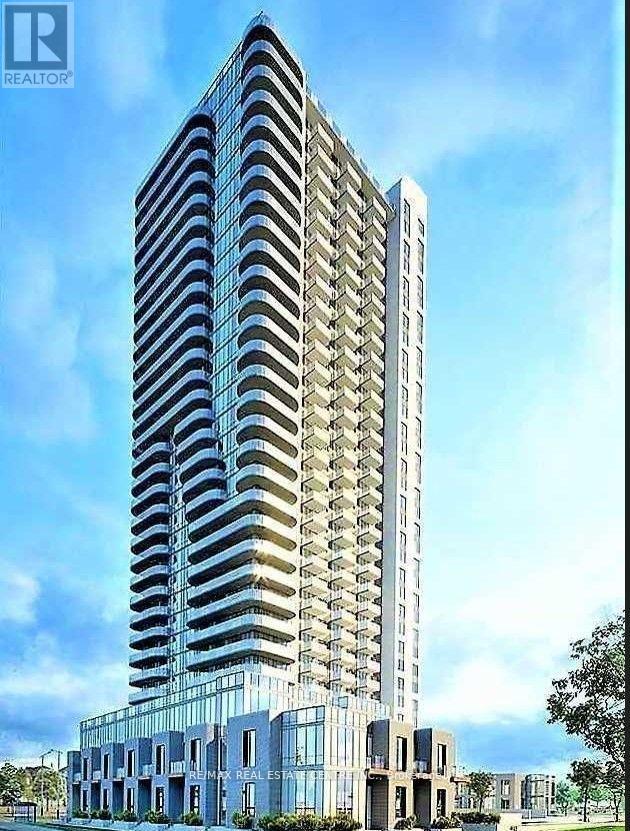
2906 - 8 Nahani W Way
Mississauga, Ontario
Welcome to this stunning, sun-filled corner condominium in the heart of Mississauga, offering the perfect blend of luxury, comfort, and convenience. This beautifully maintained two- bedroom, two-bathroom suite features upscale finishes, an open-concept layout, and expansive south and west-facing windows that fill the home with natural light while showcasing spectacular unobstructed views. Enjoy seamless indoor-outdoor living with a huge wrap-around balcony, perfect for relaxing or entertaining. Complete with parking and a storage locker, this exceptional residence is ideally located just minutes from Square One, Sheridan College, the Living Arts Centre, GO Transit, top schools, shopping, dining, and everyday amenities. With easy access to Highways 403, 401, and 410, and steps from the future Hurontario LRT, this is an outstanding opportunity to enjoy stylish urban living in one of Mississauga's most sought-after locations. Parking and Locker are included in the lease. This condo offers both luxury and convenience. (id:61483)
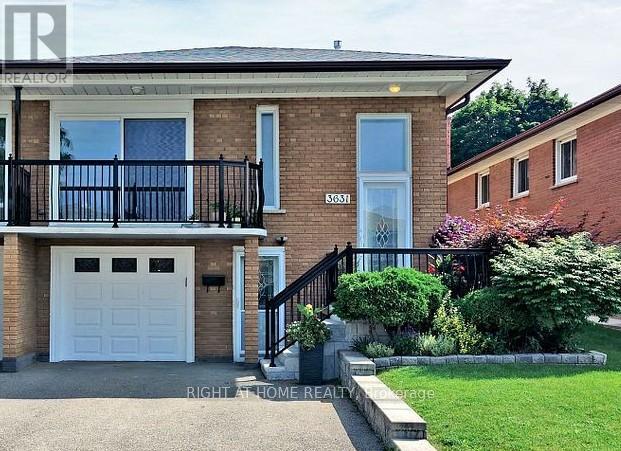
3631 Molly Avenue
Mississauga, Ontario
Cozy 2-Bedroom Basement Apartment in Central Mississauga. Welcome to this well-maintained 2-bedroom, 1-bathroom basement apartment with a private separate entrance, situated in a family-friendly neighborhood. Perfect for a professional single, couple, or student, this inviting space offers both comfort and convenience. Located in the heart of Mississauga, you will be close to parks, schools, shopping centers, public transit, and Highway. Shared laundry with friendly housemates is available for your convenience. Tenant is responsible for 30% of utilities including internet. Don't miss out! (id:61483)
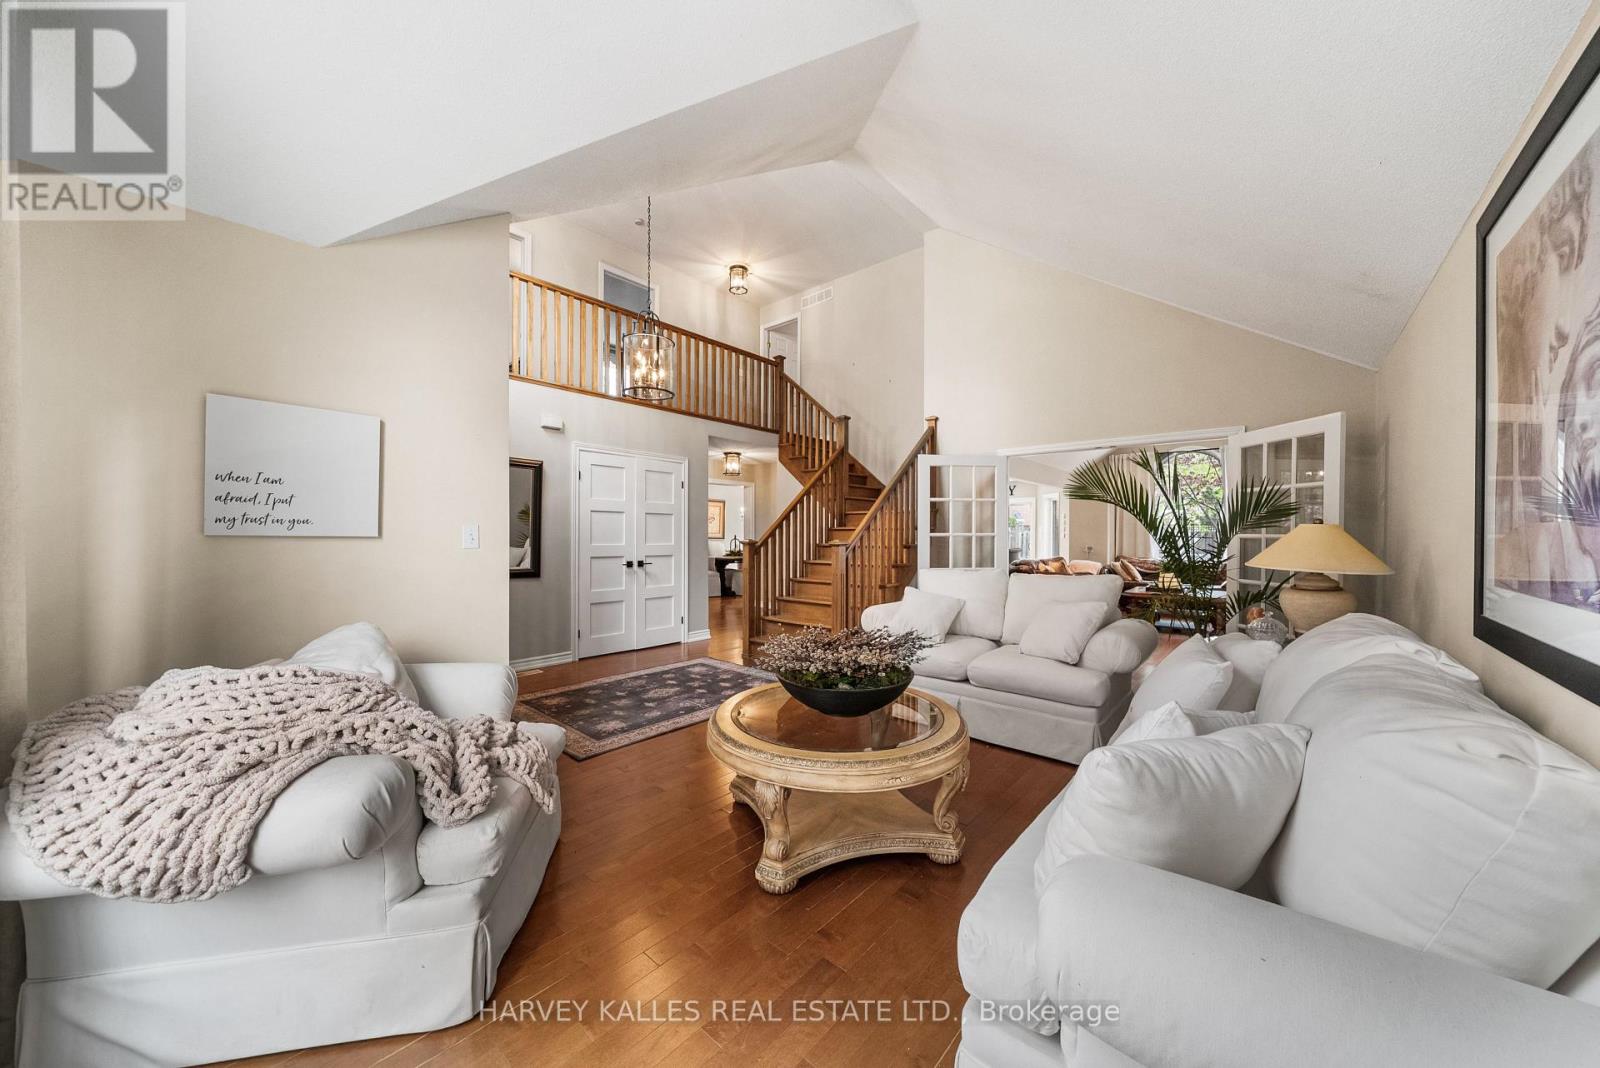
2139 Bushtrail Court
Burlington, Ontario
Nestled on a quiet court in Burlington's highly desirable Rose community, this beautiful detached home offers exceptional privacy, refined finishes, and an entertainer's backyard retreat. With no homes directly across the street, this property offers an opportunity to join this neighbourhood where turnover is quite low because no one wants to leave! Featuring 3 generously sized bedrooms (+3 bedrooms in basement) and 4 bathrooms, this home has tons of charm with tall vaulted ceilings, solid hardwood flooring and ample natural light. The chef's kitchen is appointed with granite countertops, premium built-in appliances, maple cabinetry, and a heated slate flooring. The partially finished basement adds valuable living space with additional bedrooms, a recreation area and a full bathroom. Enjoy summer days on your private deck in your fenced backyard with your very own salt water inground pool. Located close to top-rated schools, parks, golf courses, shopping, and major commuter routes, this is a rare opportunity to own a turnkey family home in one of Burlington's most established neighbourhoods! This is a power of sale. The home is being sold as-is where-is. Great opportunity to get into a highly desired neighbourhood! (id:61483)
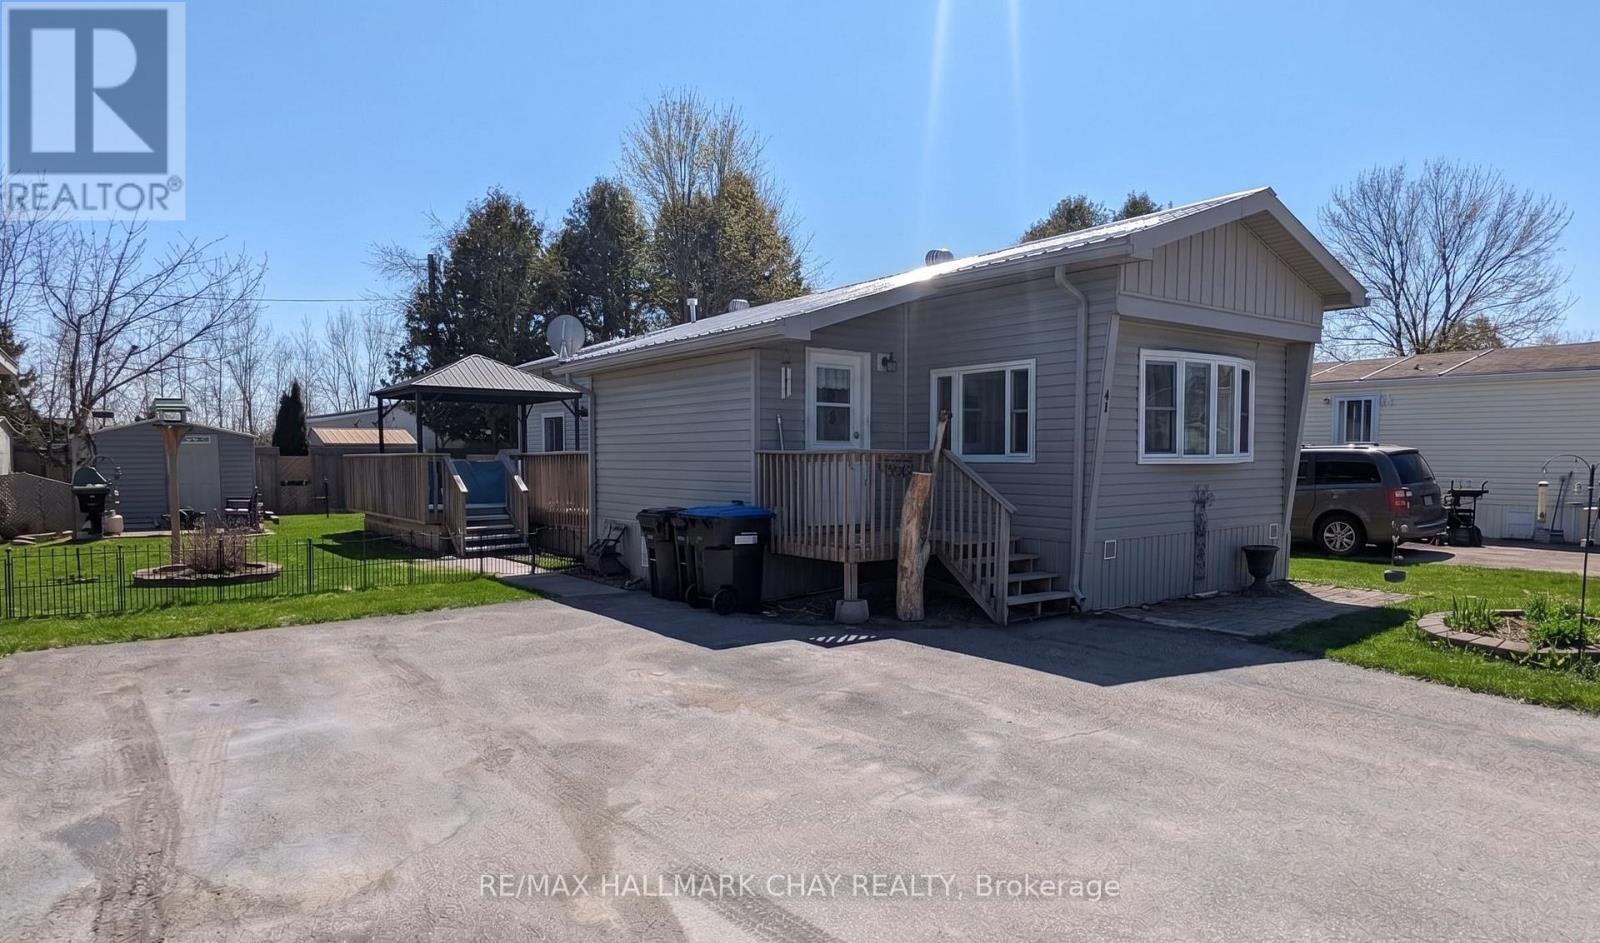
42 - 4976 25th Side Road
Essa, Ontario
Welcome to this well-maintained 2-bedroom home nestled in the peaceful community of Hoe Doe Valley, conveniently located between Barrie, Angus, and Thornton. Situated within a unique 24-acre co-ownership park with resident co-ownership community, this property offers an affordable and low-maintenance lifestyle in a tranquil setting.The bright, open-concept layout features a sun-filled kitchen and living area with large windows, updated cabinetry, and newer flooring throughout, making the home truly move-in ready. The spacious primary bedroom includes a built-in queen-size bed with generous integrated storage, as well as additional storage underneath. A practical mudroom provides extra space for everyday organization.Outdoor living is equally impressive, with an oversized deck and gazebo creating the perfect space to relax or entertain. Two storage sheds offer ample room for tools, seasonal items, and outdoor equipment.Additional features include a Generac backup generator for added peace of mind, a tankless hot water heater, a durable steel roof, and connection to the park's municipal water and sewer systems.Affordable monthly fees of just $523, including $200 allocated to the sewage system reserve fund, combined with an annual share of property taxes of only $373, make this an exceptional opportunity for comfortable and cost-effective living. (id:61483)
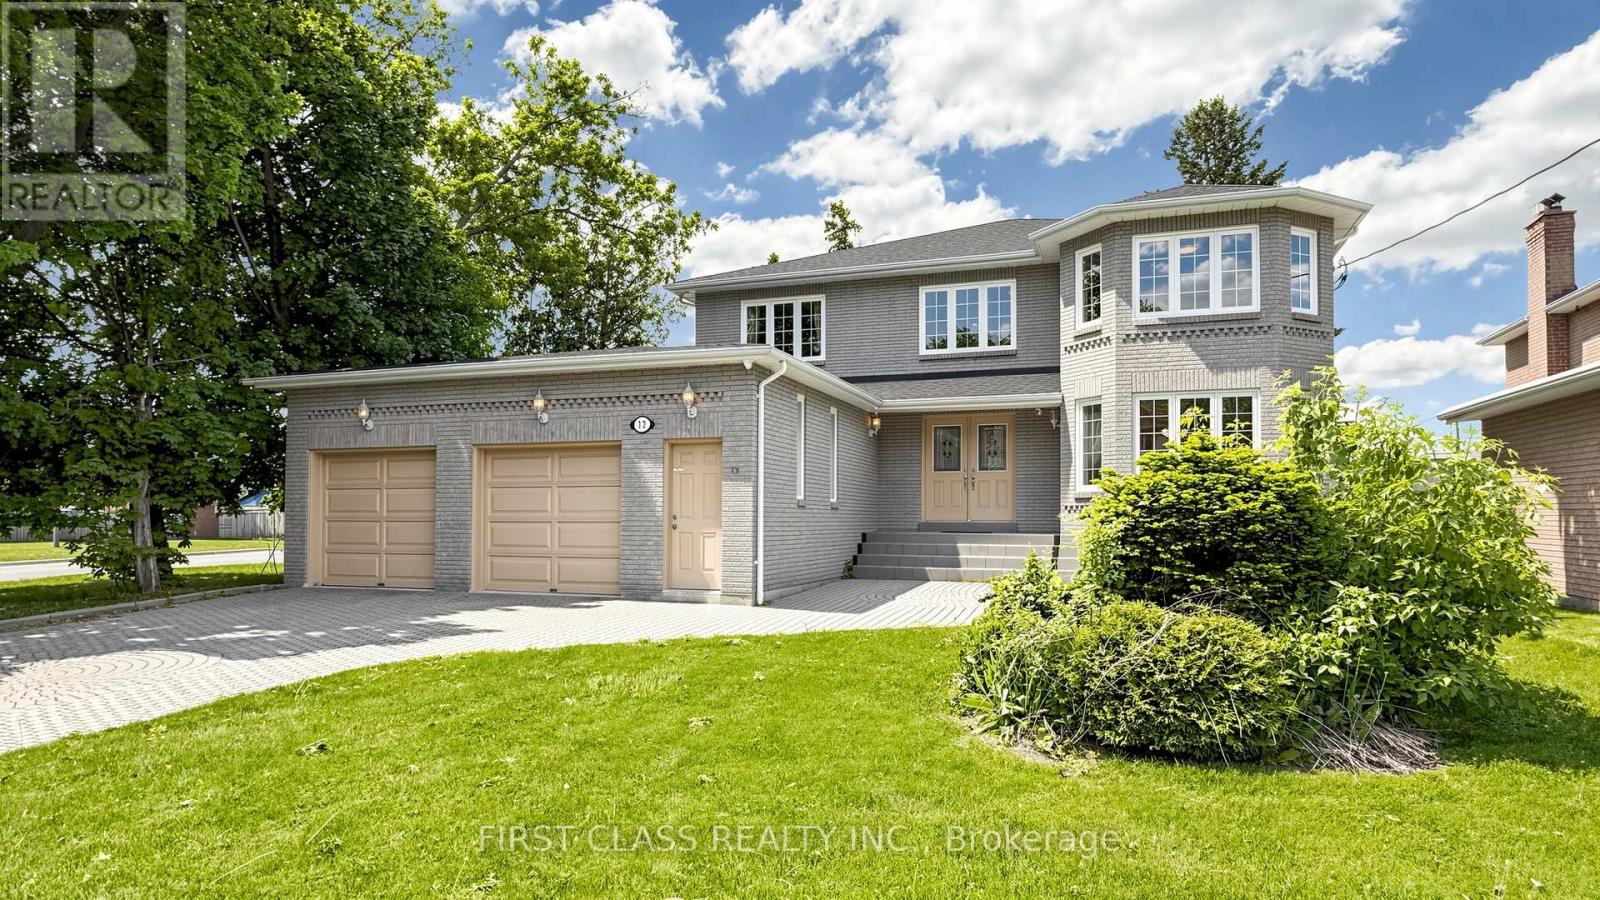
17 Cross Hill Road
Toronto, Ontario
Attention End Users, Investors & Multi-Generational Families!*** Exceptional Custom-Built Residence In Prestigious L'Amoreaux Offering Approx. 5,000 Sq.Ft. Of Total Living Space (Approx. 3,304 Sq.Ft. Above Grade Plus Approx. 1,698 Sq.Ft. Finished Basement). Rare 2.5- car garage!*** Parking For Up To 7 Vehicles With A 2-Car Garage And 5-Car Driveway. Grand Double Door Entry Opens To A Stunning 17-Ft Foyer Enhanced By An Elegant Crystal Chandelier. Recently Refreshed Throughout With Newly Refinished Hardwood Floors, New Staining And Professional Interior Painting. Functional Main Floor Features A Private Office And A Spacious Family Room With Fireplace. Upper Level Offers 4 Generous Bedrooms Plus Skylights In Two Bathrooms Bringing In Abundant Natural Light. Featuring 6 Full Bathrooms Throughout The Home For Maximum Comfort And Convenience. Separate Entrance Basement Showcases A Beautiful Glass-Enclosed Entryway, 3 Bright Bedrooms Each With Its Own Window, Including 2 Bedrooms With Private Ensuite Baths, Plus A Newly Renovated Kitchen With Brand New Appliances. Ideal For Extended Family Living, Multi-Generational Households Or Excellent Income Potential. Steps To TTC Transit At Finch & Kennedy, Top-Ranked Schools, Parks, Shopping, Community Centres And More. A Rare Opportunity To Own A Spacious, Versatile And Move-In Ready Home In One Of Scarborough's Most Desirable Neighbourhoods. (id:61483)
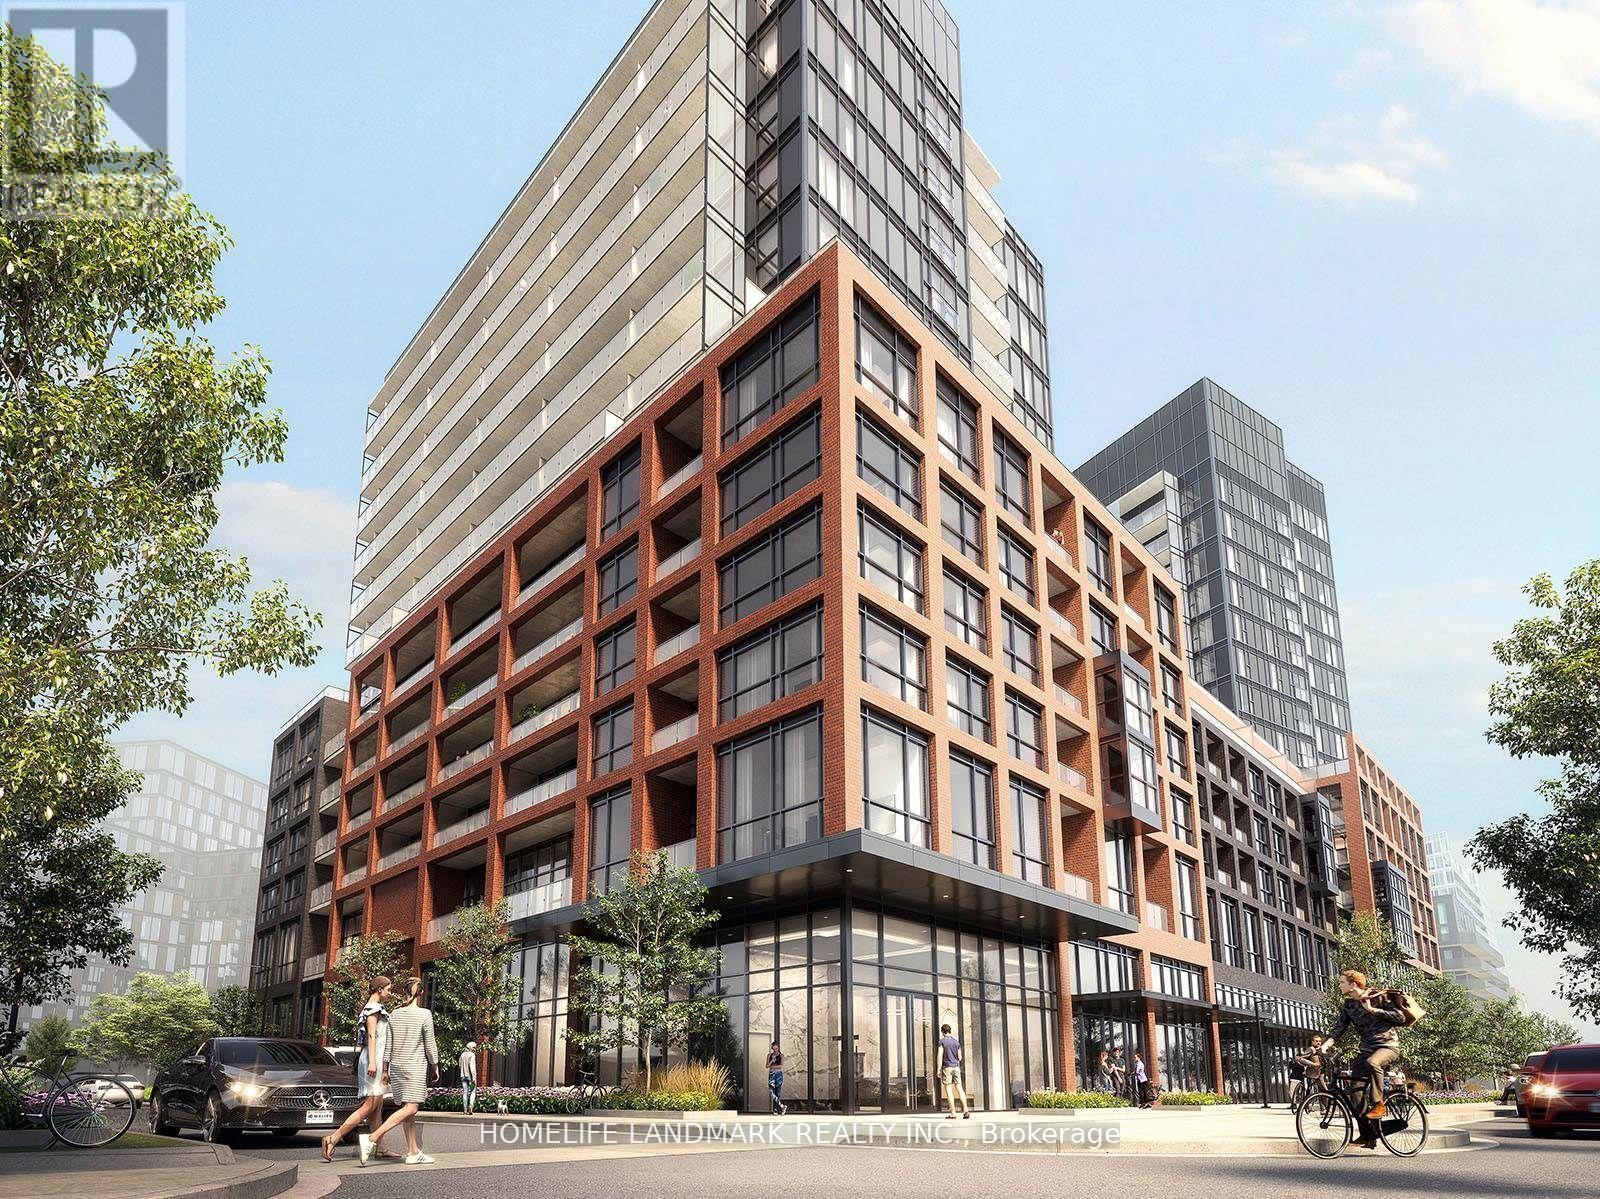
1003 - 8 Tippett Road
Toronto, Ontario
Live In The Prestigious Express Condos In Clanton Park! Enjoy An Elegantly Designed Condo In A Prime Location Steps To The Wilson Subway Station. Minutes To Hwy 401/404, Allen Rd, Yorkdale Mall, York University, Humber River Hospital, Costco, Grocery Stores, Restaurants, & Parks Including New Central Park! Unit Features Floor-To-Ceiling Windows And Tasteful Modern Finishes. Great On-Site Amenities! (id:61483)
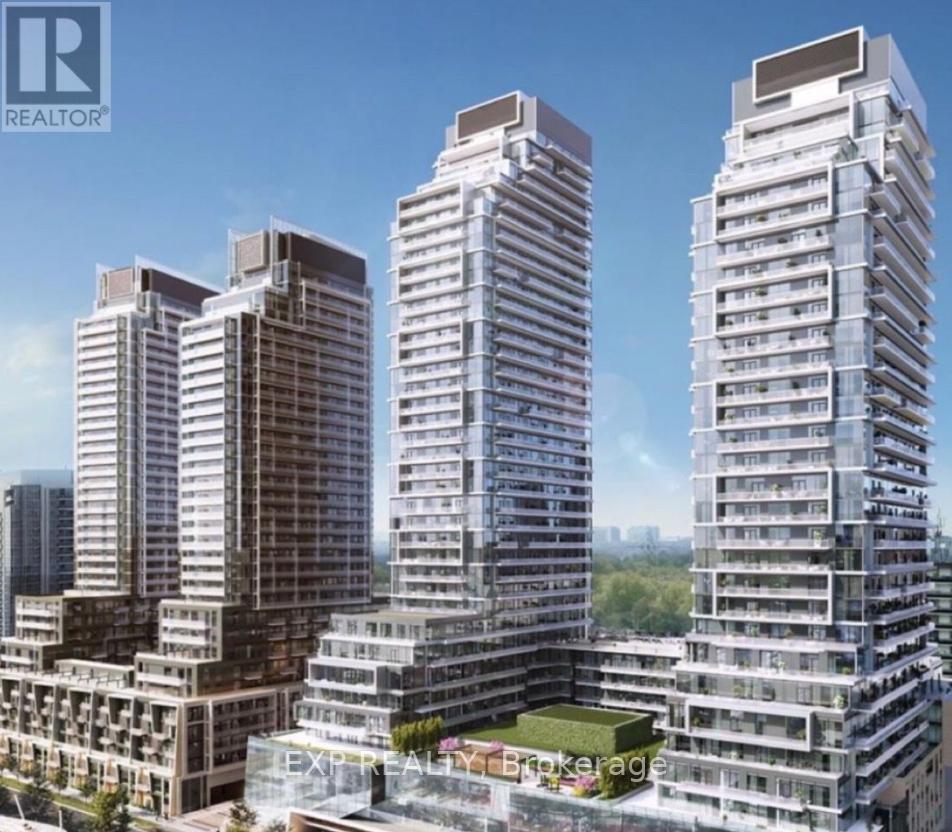
1605 - 8 Olympic Garden Drive
Toronto, Ontario
Welcome to M2M a stunning 2-bedroom condo with a bright and spacious layout located in the vibrant Yonge & Finch area. Enjoy unmatched convenience with quick access to TTC subway, GO Transit, restaurants, cafes, shopping, and top-ranked schools. Surrounded by parks and a thriving multicultural community. A rare rental opportunity in one of North York's most desirable neighborhoods. Parking included. (id:61483)
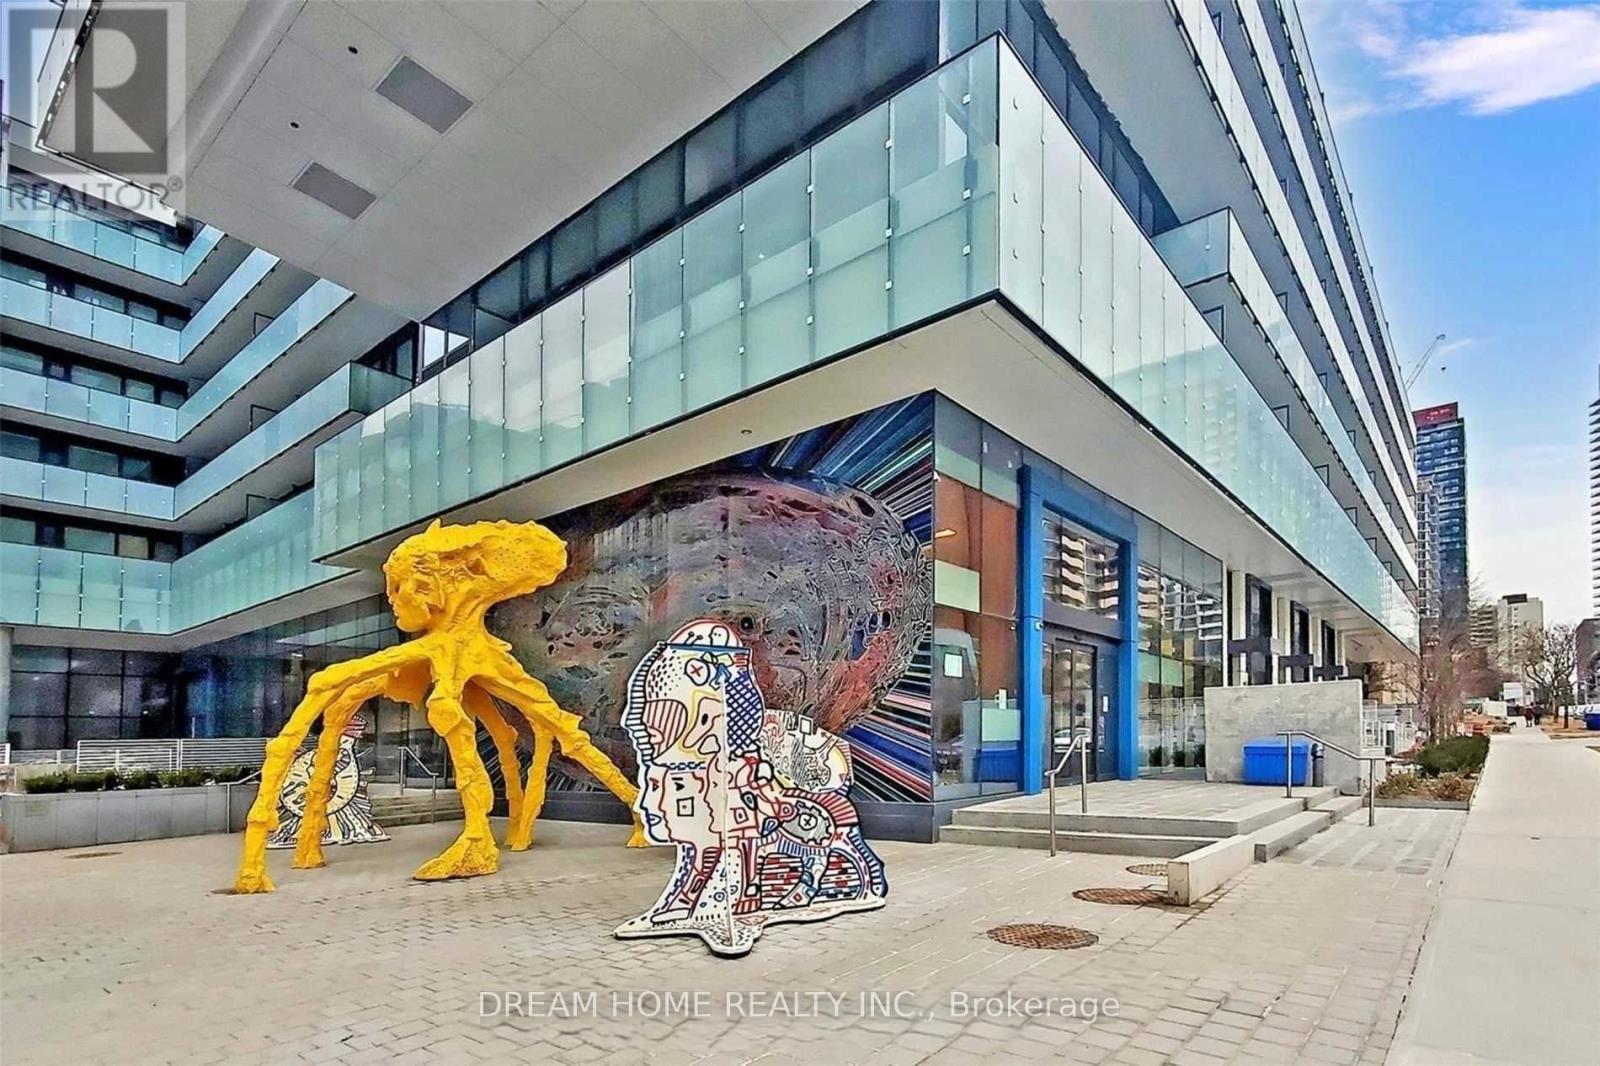
508 - 161 Roehampton Avenue
Toronto, Ontario
FURNISHED! Bright and Modern 1+Den Suite Offering Exceptional Functionality and Comfort! Featuring 549 Sq. Ft. Of Interior Living Space Plus A Spacious 99 Sq. Ft. Balcony, This Rarely Offered Unit Includes 1 Parking Space And 1 Locker. The Versatile Den And Extra Foyer Area Provide Flexible Space For A Home Office Or Additional Workspace. Enjoy Contemporary Finishes, Built-In Appliances, An Open-Concept Layout, 9-Ft Ceilings, Floor-To-Ceiling Windows, And Elegant Wood Flooring Throughout The Living Area And Bedroom. The Sun-Filled Living Room Walks Out To A Private Balcony, Creating The Perfect Space To Relax Or Entertain. Unbeatable Location Just Steps To The Subway, Future LRT, Yonge Street, Schools, Parks, Shopping, Restaurants, And Entertainment. Residents Enjoy Premium Amenities Including An Outdoor Pool, Fitness Centre, Guest Suites, BBQ Area, And More. A Fantastic Opportunity To Enjoy Convenient Urban Living In A Vibrant Community! (id:61483)

711 - 8 Manor Road W
Toronto, Ontario
The Luxurious Davisville Units are available with a BONUS of ** One Month Free Rent ** Come and live in this exclusive new mid-rise boutique residence in the heart of the highly sought after Yonge & Eglinton neighborhood. This brand new 1 bedroom suite offers a spacious open concept layout with elegant modern finishes, integrated appliances all while combining comfort and style in a vibrant urban setting. Enjoy top-tier building amenities, including a fully equipped gym, yoga studio, pet spa, business center, rooftop lounge, and an outdoor entertaining area perfect for gatherings or quiet relaxation. Just steps from everything you need with trendy restaurants,grocery stores, boutique shops, and the subway are all minutes away. Experience luxury living with unbeatable convenience. One Locker included for the first year. No Smoking. (id:61483)
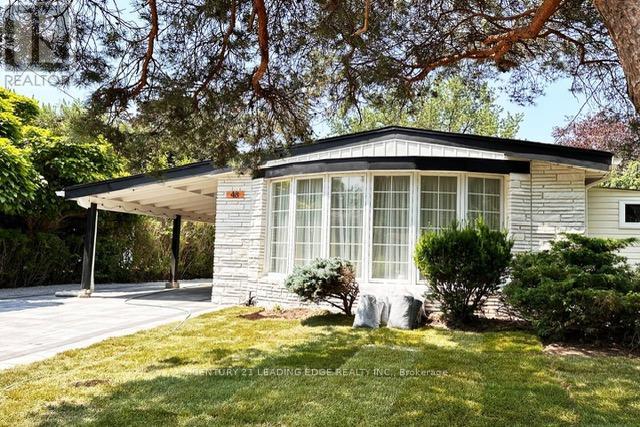
48 Houston Crescent
Toronto, Ontario
Enjoy a comfortable stay in this newly renovated bungalow featuring 3 cozy bedrooms, a bright living room, a fully equipped kitchen, and a private en-suite bedroom with an additional modern washroom. The newly renovated semi-basement offers extra space with a living area, kitchenette, bedroom, and private bathroom, perfect for guests or extended stays. All current furniture included! Ideally located with easy access to Hwy 404 & 401, close to Sheppard Subway, GO Station, supermarkets, Fairview Mall, and Bayview Village. A perfect blend of comfort, convenience, and privacy for business or leisure stays. Moving anytime! (id:61483)
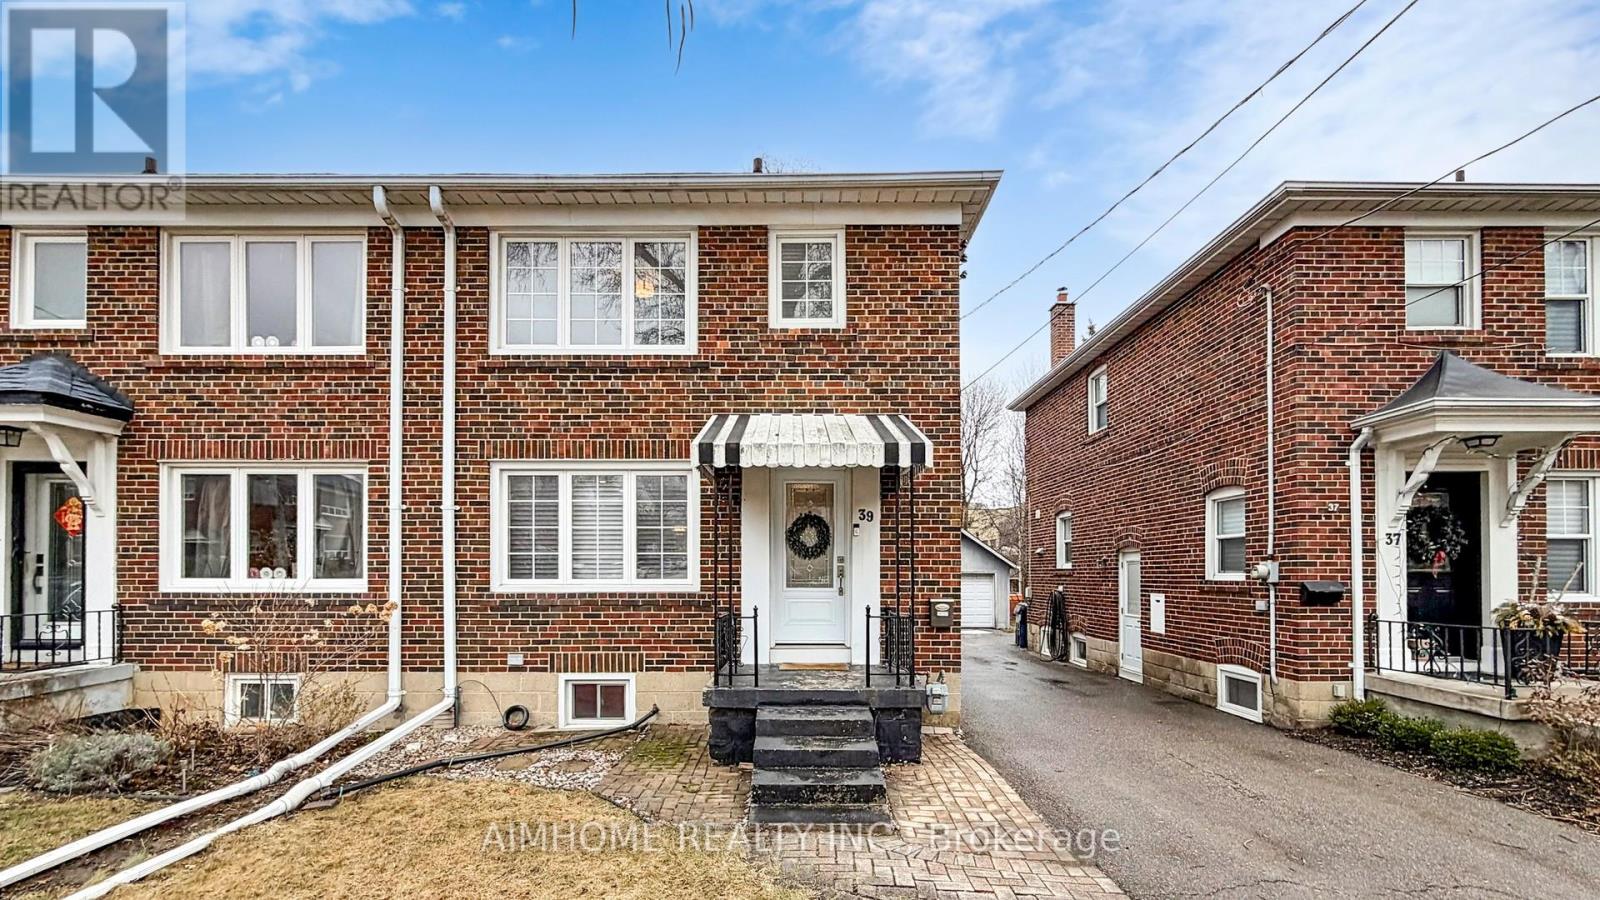
39 Brentcliffe Road
Toronto, Ontario
Do not miss this beautiful fully upgraded semi-detached home in the heart of North Leaside, offering a stylish open concept layout designed for modern living. spent lots of $$$ for renovation . Featuring updated windows and doors, this home showcases a stunning renovated kitchen with newer appliances, upgraded elegant hardwood flooring throughout. Enjoy bright, inviting living spaces with a cozy fireplace, smooth ceilings, and sleek pot lights, enhanced by smart dimmer switches for added convenience. The spacious bedrooms are paired with a tastefully renovated bathroom, creating a comfortable and refined living environment. The fully finished basement, complete with built in speakers and vibe lighting, provides the perfect setting for a family room, entertainment area, or private retreat. Step outside to a large deck with a BBQ gas line, overlooking a private backyard oasis-ideal for relaxing or entertaining. A detached garage adds everyday convenience. Ideally located just minutes' walk to TTC and LRT transit, with easy access to parks, shopping, and dining. Situated near top-rated schools, including Northlea French Immersion Public School, this home offers an exceptional lifestyle in one of Toronto's most desirable neighborhoods. (id:61483)
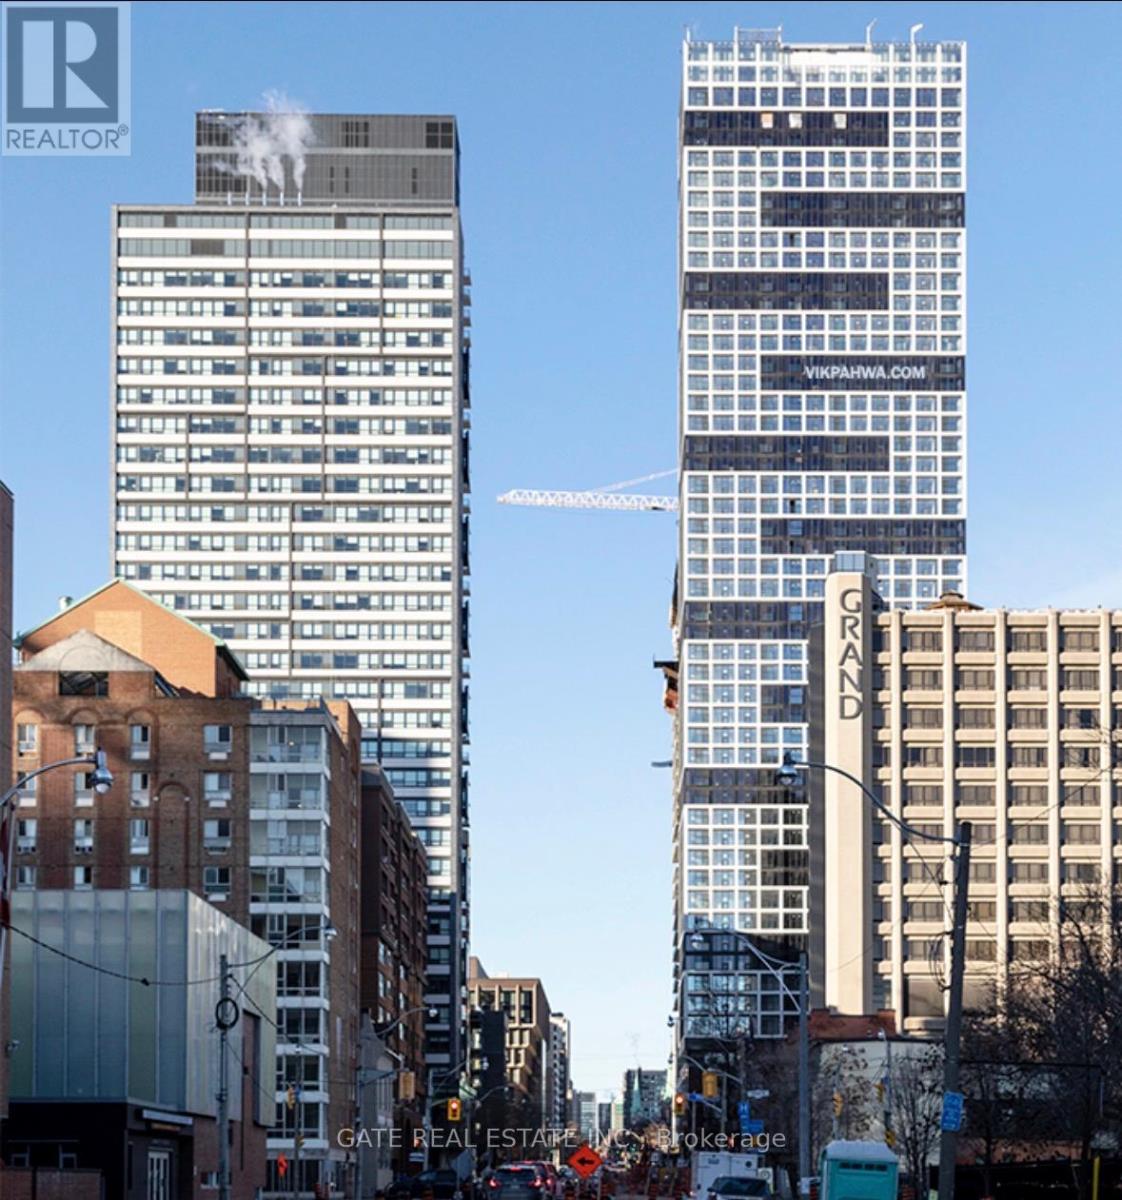
3011 - 181 Dundas Street E
Toronto, Ontario
Welcome to Grid Condos. Iconic landmark condos at a very strategic location. This 2 bedrooms with 1 full washroom is a renter's choice to live in. Unit features open concept floor plan with no wasted space.Floor to ceiling windows.Modern kitchen with built in appliances.Steps to Eaton Centre,Ryerson ,George Brown College,Financial District,St. Lawrence Market,Groceries,TTC right at the doorstep.Tenant pays water and hydro.AVAILABLE FROM 1st SEPTEMBER 2026 (id:61483)
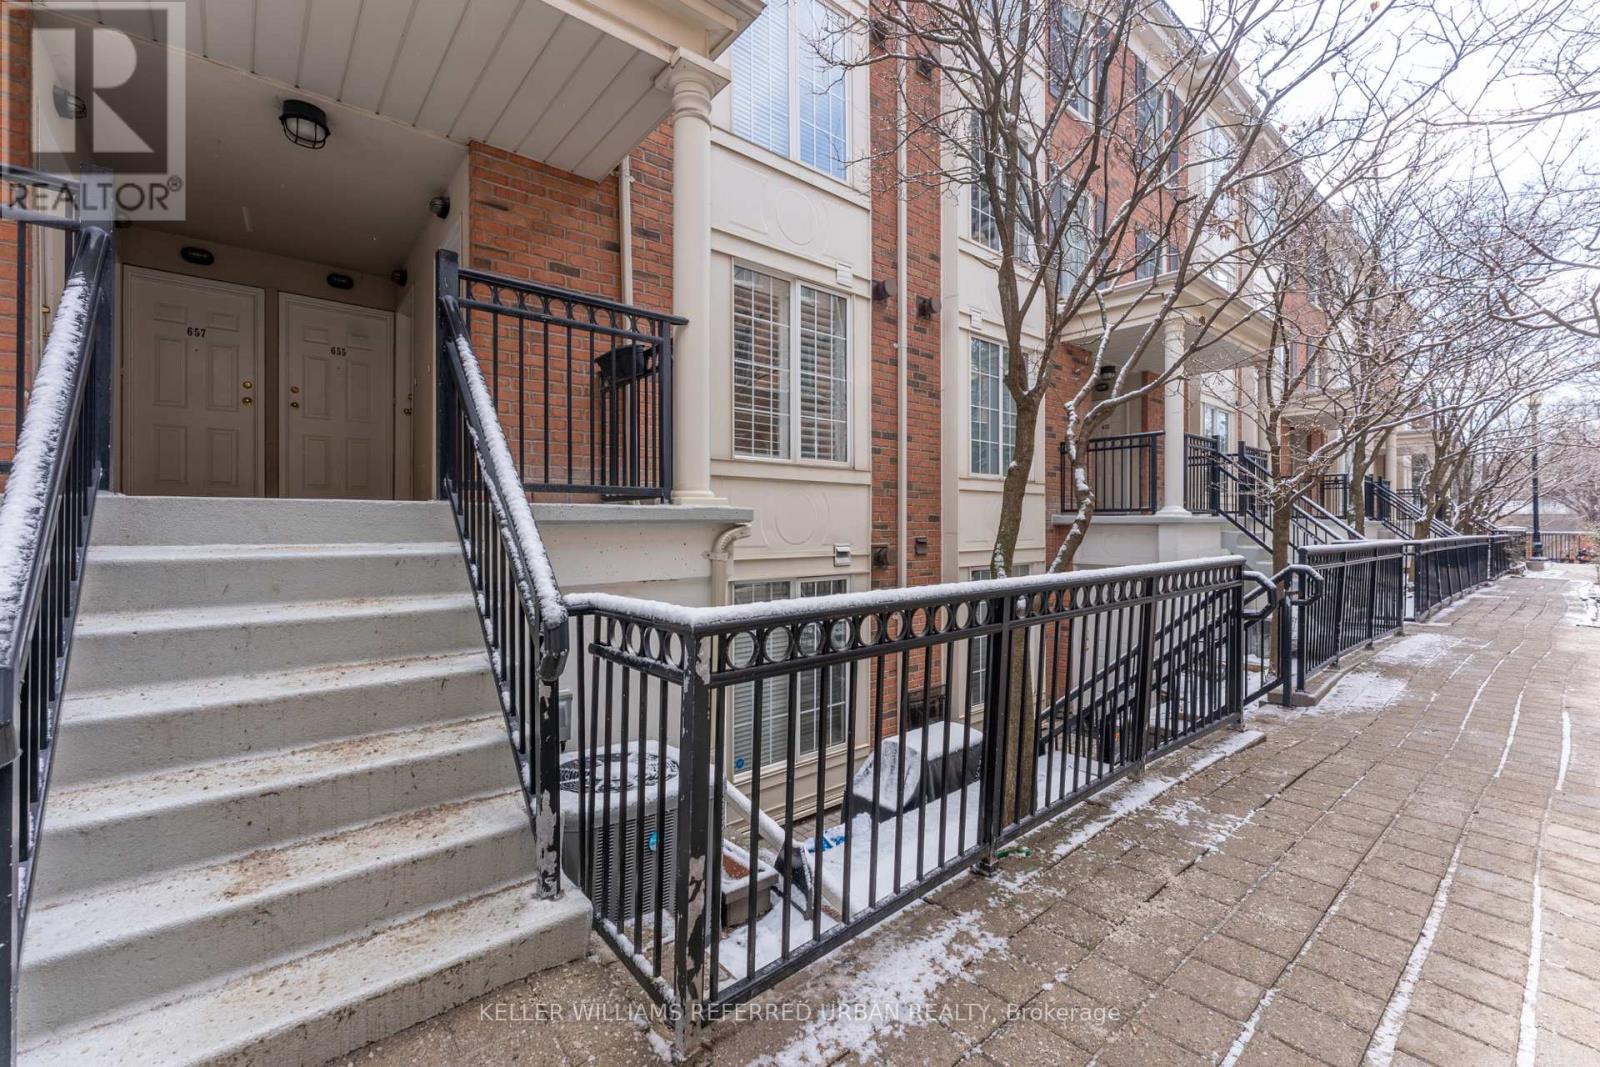
651 - 3 Everson Drive
Toronto, Ontario
Two bedroom plus den condo (all above grade) in a stacked townhouse complex, conveniently located at Yonge/Sheppard! The entire unit is on one floor, no annoying stairs to deal with. Only a few steps to walk up on the main entrance, no elevator wait times. Large underground parking spot right beside stairwell, easy access to unit. Locker included. Small balcony from primary bedroom, walk-in closet, in-unit laundry. Bright and sunny, with east and west exposures. Avondale Park just outside the complex, very kid and pet friendly. Easy walk to Sheppard TTC subway station, right off HWY 401 exit. 1 parking and 1 locker included. (id:61483)
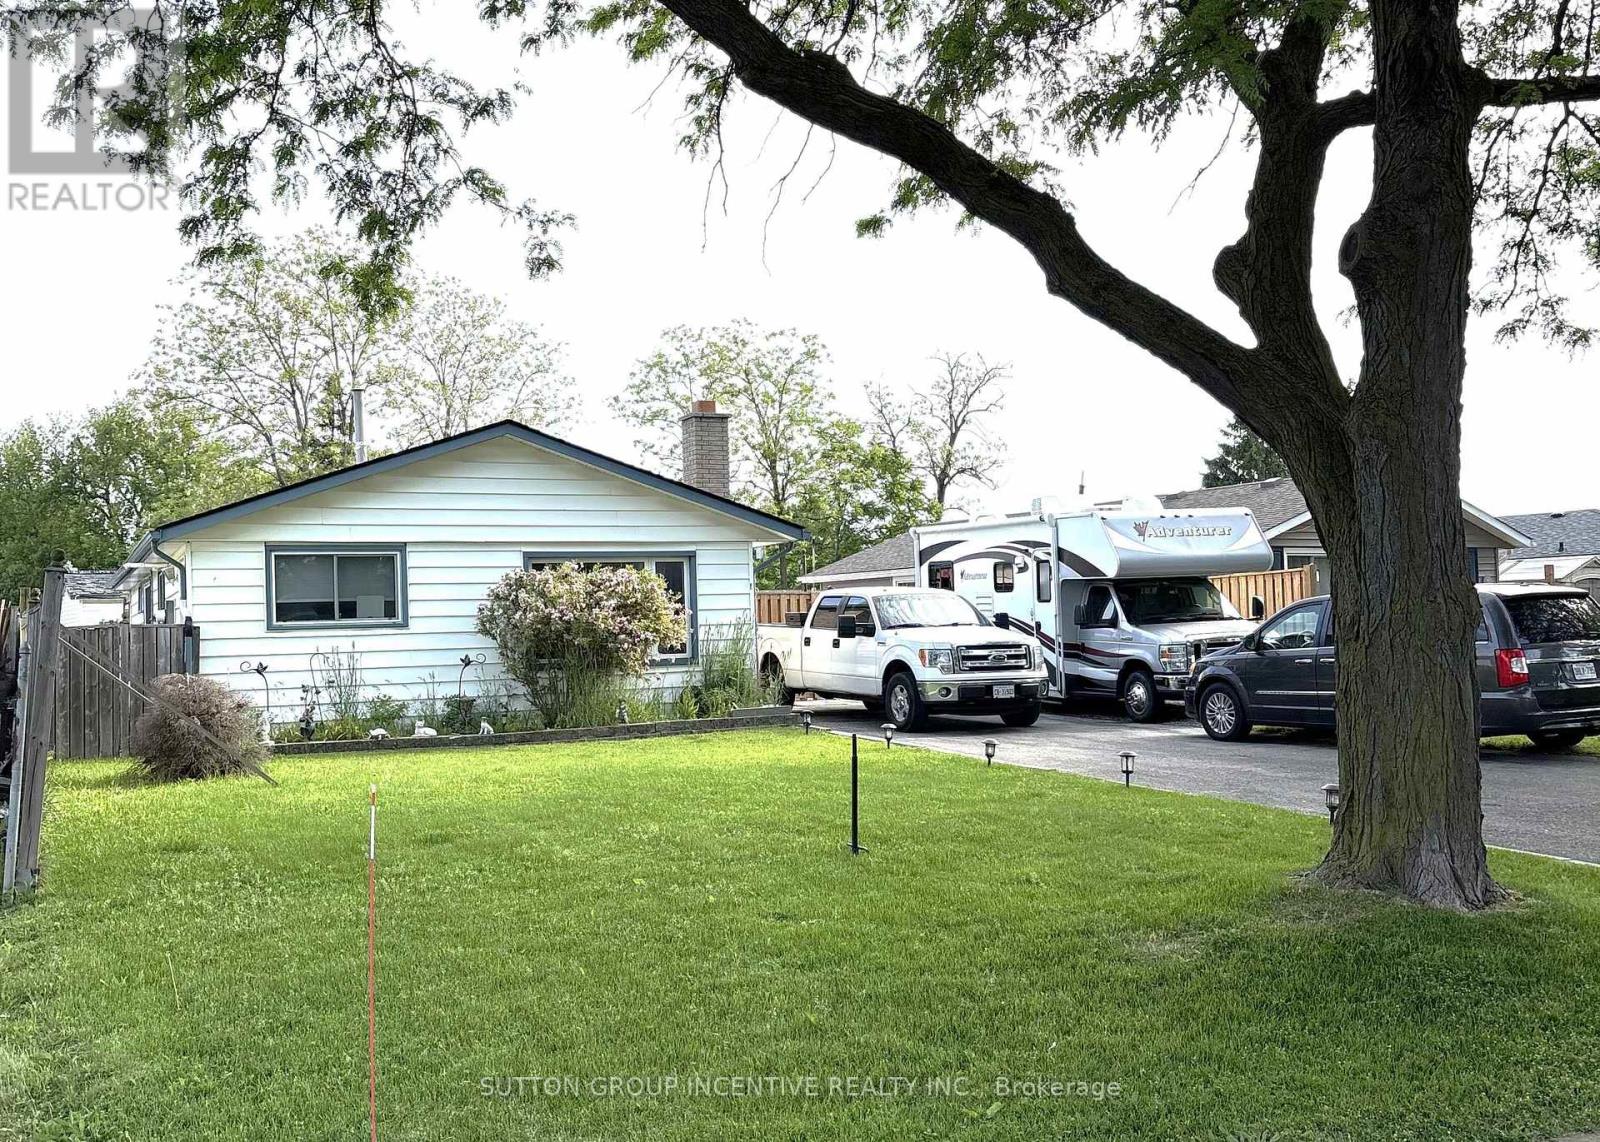
5 Lanark Crescent
St. Catharines, Ontario
A beautiful three-bedroom bungalow located in the heart of St. Catharine's. Take a leisurely stroll along the quiet, tree-lined street or a convenient walk to nearby amenities, shopping, and the Welland Canal. This home is move in ready, and features a large eat in kitchen, living room, three bedrooms and a full bathroom. Enjoy the seasons in your fully fenced backyard that offers privacy and additional living space for relaxing and entertaining. For the car enthusiast, this property greets you with a four car, double wide driveway and the driveway fence opens to the yard for extra parking. Noteworthy upgrades include; driveway 2015, new bathroom 2022, new AC 2022, new furnace 2022, new flooring 2023, and some new windows (2023). (id:61483)
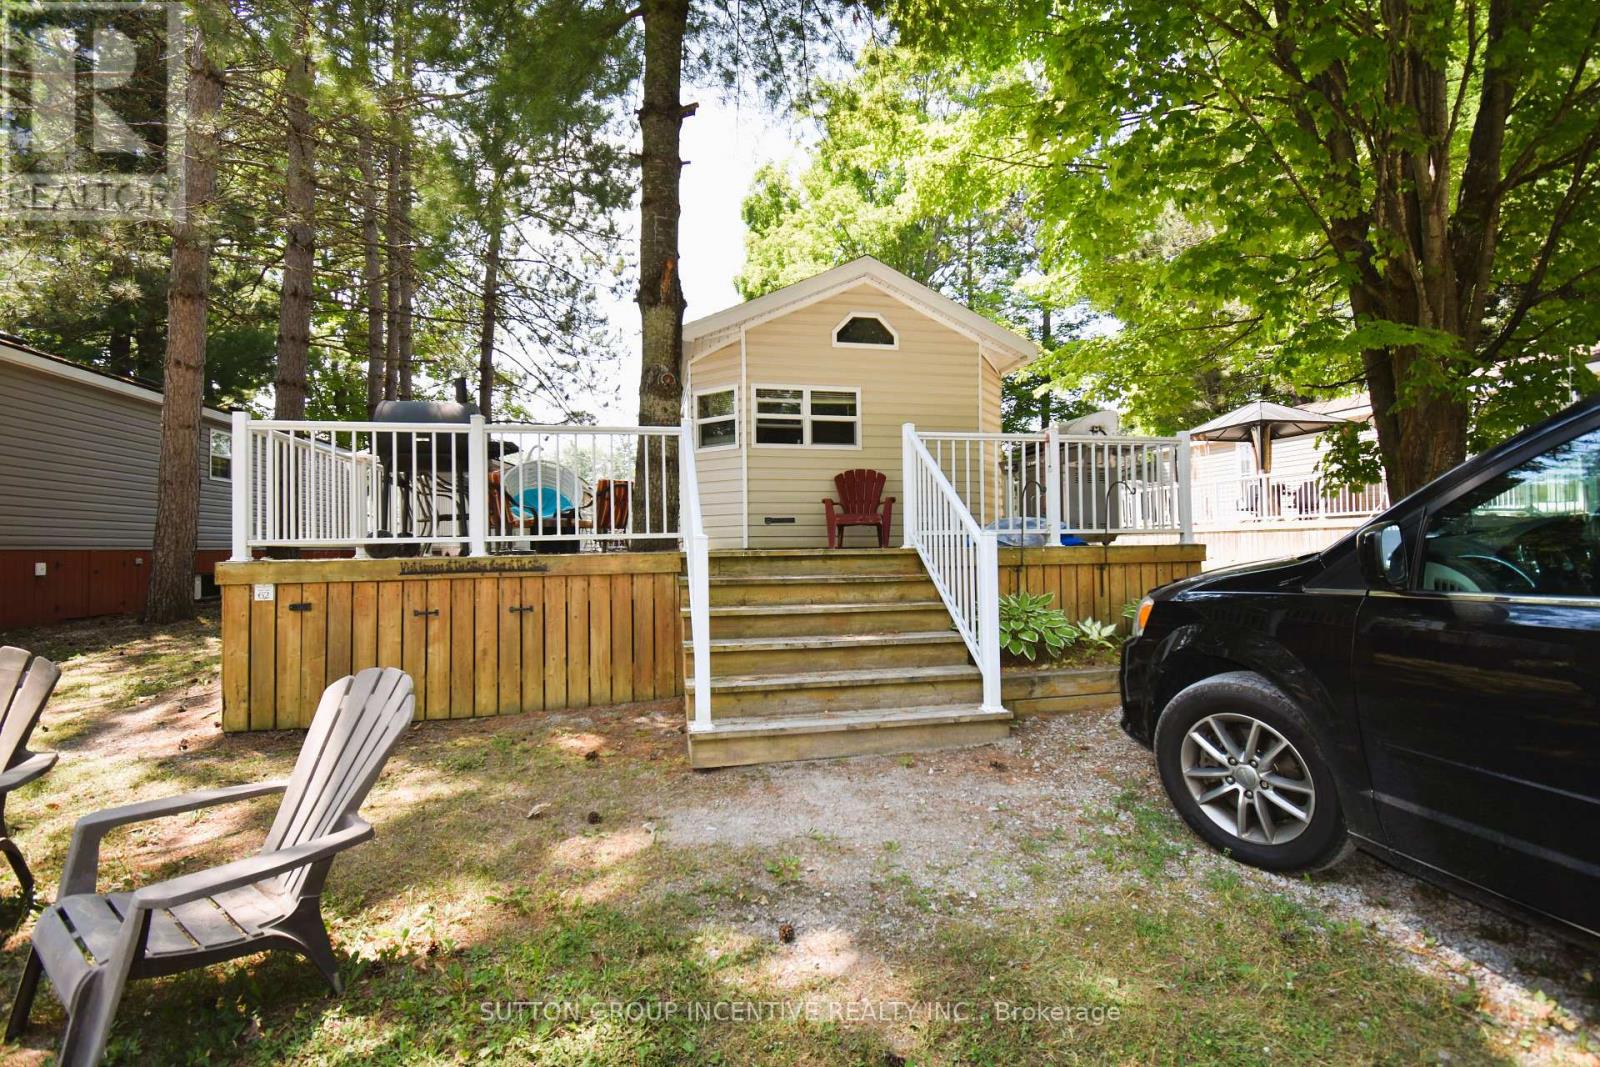
62 - 1082 Shamrock Marina Road
Gravenhurst, Ontario
Check out this wonderful 3-season retreat, at Shamrock Bay Resort. Enjoy all that waterfront community living provides including the heated pool, private beach, pickle ball, basketball, horse shoes, community cafe, boat launch/marina. Enjoy the boating life while traveling the waters of Sparrow Lake and the Severn River. The Welcome Centre is a gathering place where information is available and the many resort activities are held especially for kids. Laundry facilities are conveniently located in a separate building a short distance away. The annual fee includes your lot fees, access to all the activities and amenities, hydro, water, sewer, lawn maintenance and of course access to the beach and the Severn River. Shamrock Bay Resort is open from May 1st - October 31st and is a wonderful community. (id:61483)
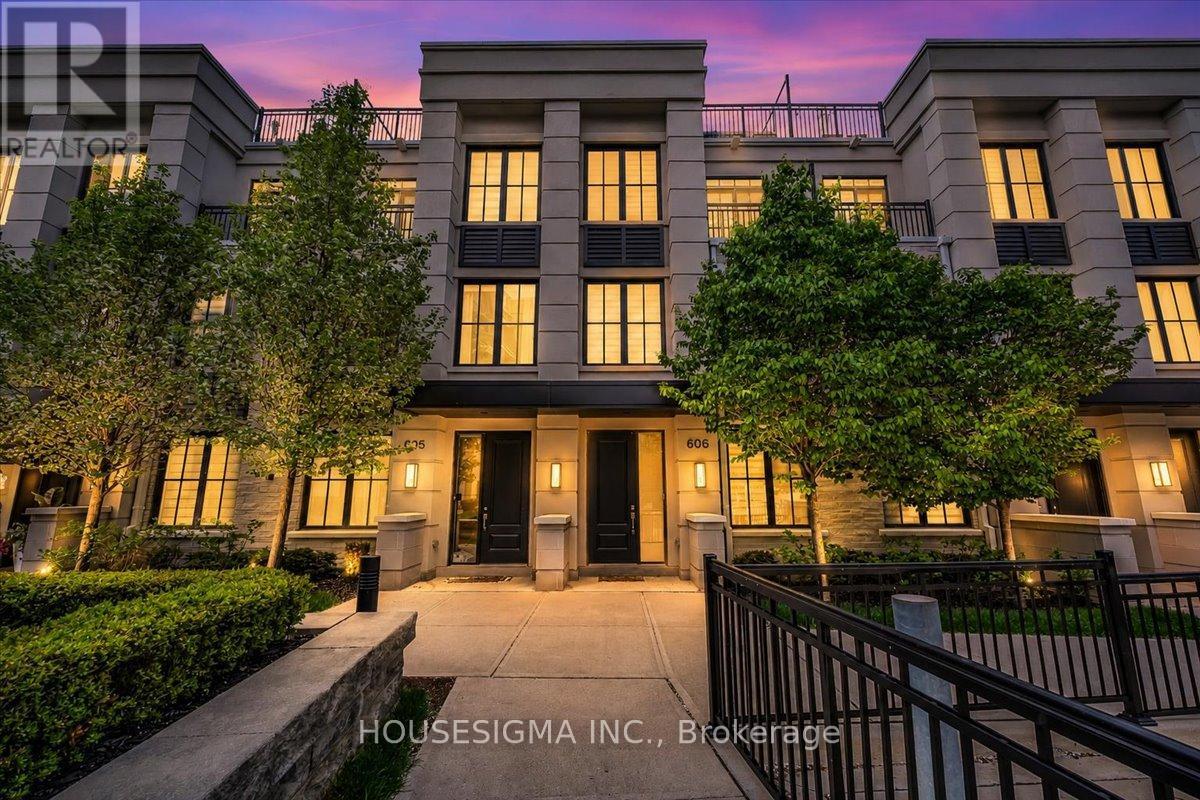
606 - 1190 Cawthra Road
Mississauga, Ontario
Welcome to this beautifully upgraded executive townhome offering a perfect balance of modern design and everyday functionality. Featuring 3 bedrooms, a versatile den, and 3 bathrooms, this freshly painted home boasts a practical and spacious layout with hardwood flooring on the main level and engineered hardwood on the upper floors, creating a seamless, carpet-free interior. Elevated ceilings and a bright, open-concept living space enhance the overall flow, while the kitchen is finished with quartz countertops and connects effortlessly to the living and dining area. The upper levels offer well-proportioned bedrooms, including a primary retreat, along with thoughtfully placed bathrooms, and a flexible den ideal for a home office or guest space. A rare highlight is the two underground parking spaces positioned side by side, along with a dedicated storage locker. Enjoy the private rooftop terrace spanning nearly 350 sq ft with a gas hookup, perfect for entertaining or relaxing. Ideally located just minutes from Lakeshore, GO Transit, parks, schools, major highways, and a wide range of dining options, this home offers an exceptional blend of comfort, convenience, and lifestyle. (id:61483)
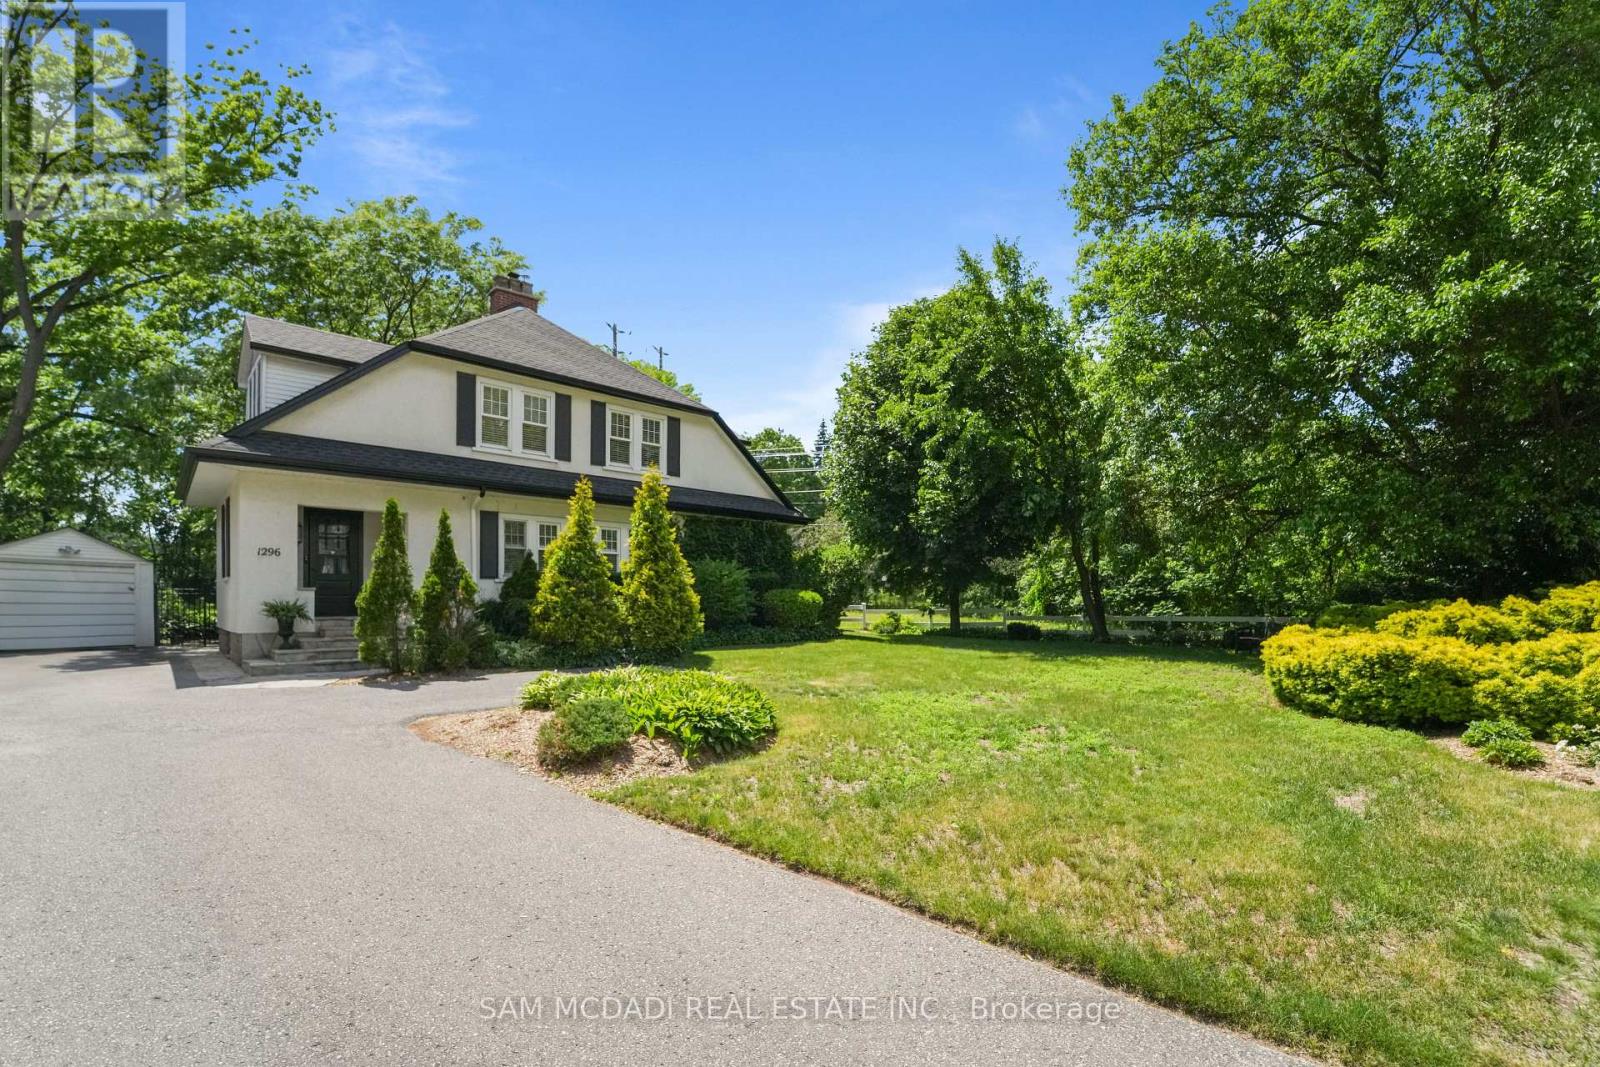
1296 Clarkson Road N
Mississauga, Ontario
Welcome To This Wonderfully Updated Two-Storey Home In The Highly Sought After Clarkson/Lorne Park Area, Where Classic Character, Thoughtful Renovations & An Impressive 82 X 220 Ft Irregular Lot Come Together Beautifully. Lush Greenery, A Flagstone Walkway & Steps & Lovely Curb Appeal Create An Inviting First Impression, While The Fully Fenced Property Opens To A Private, Mature Backyard With Incredible Space To Enjoy or Entertain. Inside, The Home Feels Warm & Full Of Charm. The Living Room Features Hardwood Flooring, A Wood-Burning Fireplace & Expansive Windows Spanning The Front Of The Home, Filling The Space With Natural Light. The Spacious Dining Area Continues The Character With Crown Moulding, Hardwood & Room For Family Gatherings , While The Main Floor Office Provides A Bright, Welcoming Space Surrounded By Windows.The Renovated Kitchen Blends Style & Function With Quartz Counters, A Large Apron-Front Farmhouse Sink, Double Oven, Generous Cabinetry & A Walk-Out To The Deck Overlooking The Backyard. Upstairs, You'll Find 3 Generous Bedrooms With Great Natural Light & A Renovated Main Bath. The Finished Basement Adds Extra Flexibility With A Rec Room, 3-Piece Bathroom & Storage Space. Freshly Painted Throughout, This Home Also Features A Number Of Key Updates, Including Deck, Roof, Attic Insulation & Hot Water Tank (2020), Upstairs Hallway Pot Lights (2021), Gutters & Downspouts (2022), Kitchen & Main Bath Renovations (2023), Plus Refinished Flagstone Front Steps (2024).Located In The Desirable Lorne Park School District, Steps To Clarkson Village, Clarkson GO, Whiteoaks Tennis Club, ORC, Rattray Marsh, The Lake, Trails, Parks & So Much More. A Beautiful Opportunity To Own A Character Home On A Rare Lot In One Of Mississauga's Most Loved Neighbourhoods. (id:61483)
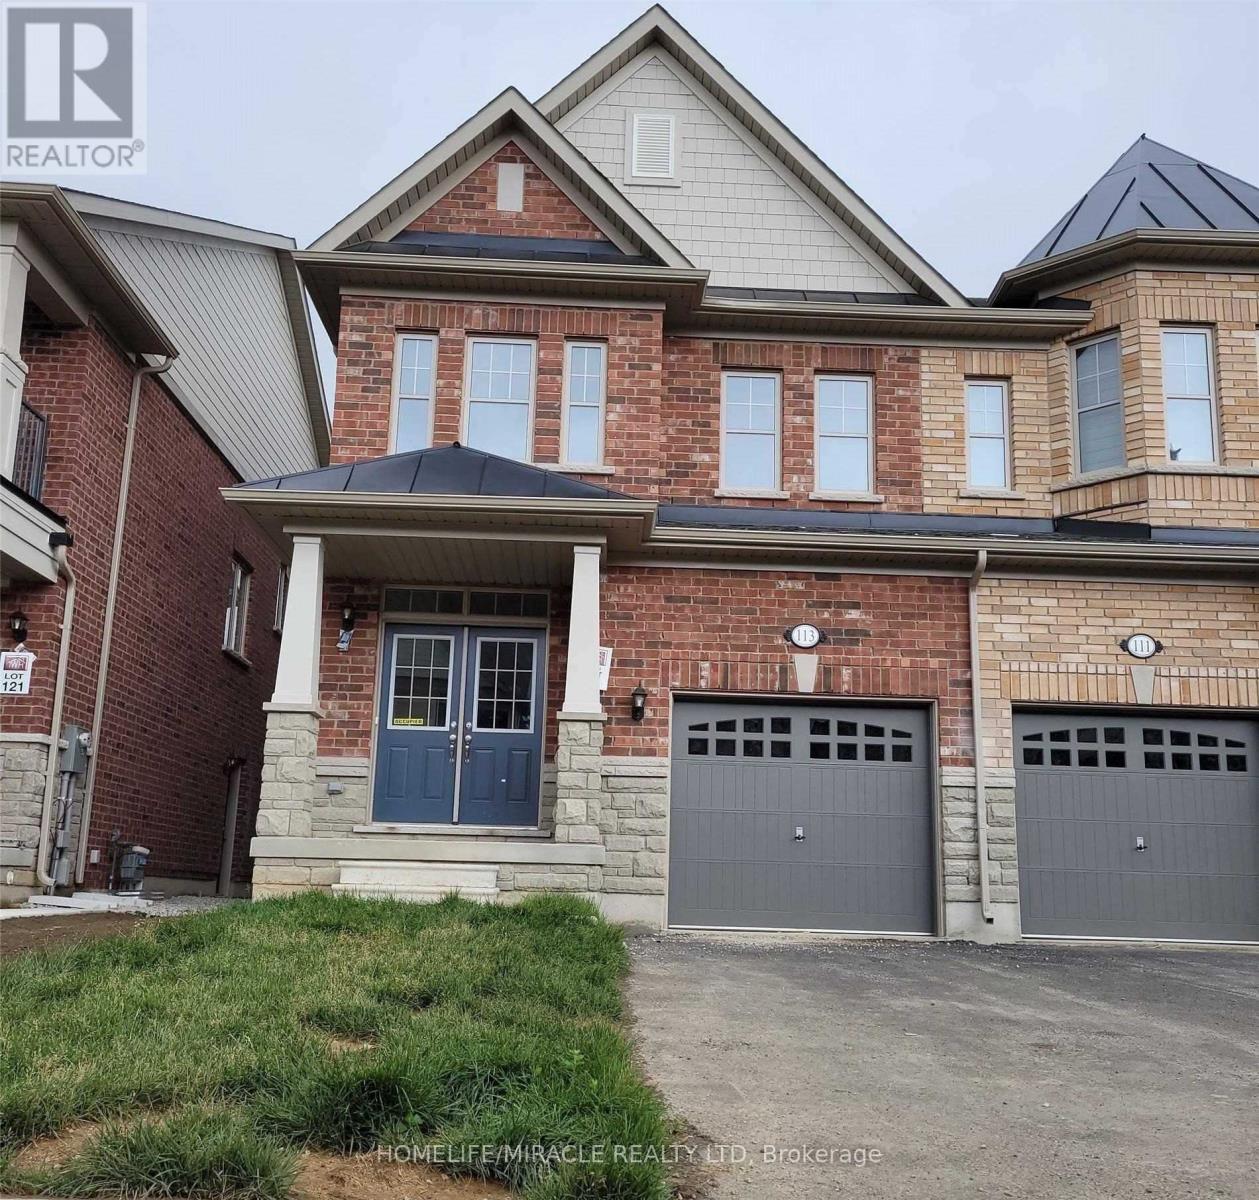
113 Finegan Circle
Brampton, Ontario
Beautiful Free-Hold 2-Storey open concept Corner Townhouse with double door,1800+ sqft, 9ft ceiling, very bright, No carpet except 2 bedroom,3 good size Bedroom w/laundry upstairs!!, Huge Master bedroom comes with 5Pc Ensuite and W/I Closet. Oak Stairs, metal spindle. Quartz Counters In Kitchen. No Side walk!! New Stainless Steel Stove, Fridge, Dishwasher. Single Car Garage with two additional space on Driveway. Close To Mount Pleasant Go Station, Highways, Shopping, Grocery Store, Transit, Schools. Available For Lease Starting July 2026. (id:61483)
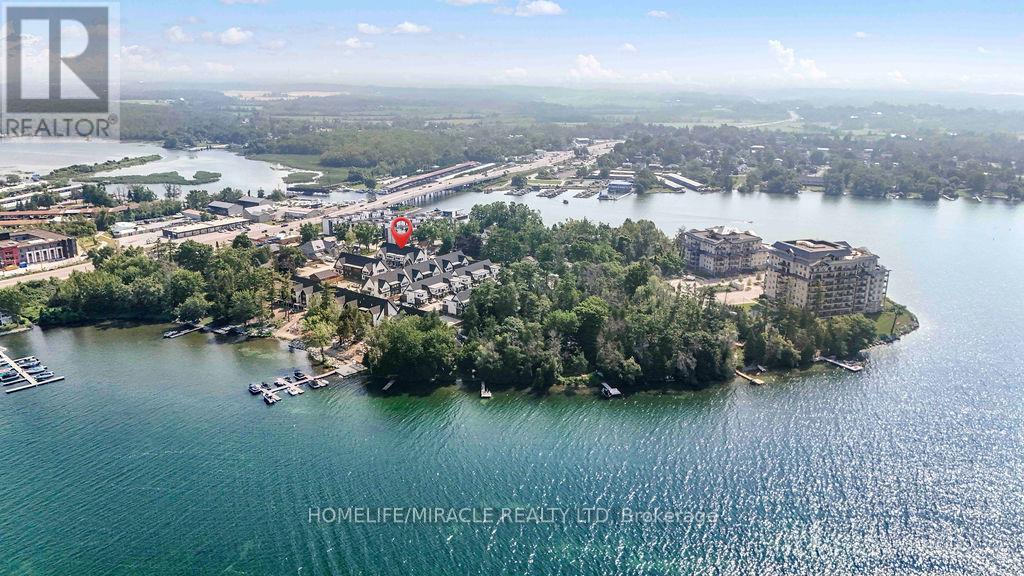
6 Rice Lane
Orillia, Ontario
Welcome to 6 Rice Lane, in Orillia's newest private, gated waterfront community Sophie's Landing Phase 4 on beautiful Lake Simcoe. bungaloft features 3 bedrooms, plus media loft office, 2.5 baths, soaring 19 ft vaulted ceiling, a gorgeous upgraded kitchen with quartz countertops, attached garage + laundry and ample storage. Premium engineered hardwood floors throughout the main floor adds an elegant touch while ensuring durability and easy maintenance. Upstairs, you'll find a spacious open concept media loft, The attached single-car garage offers protected parking and additional storage space in additional to the large unfinished basement. Conveniently located near the water, with upcoming amenities like pool, private boat deck and gym this gated. (id:61483)
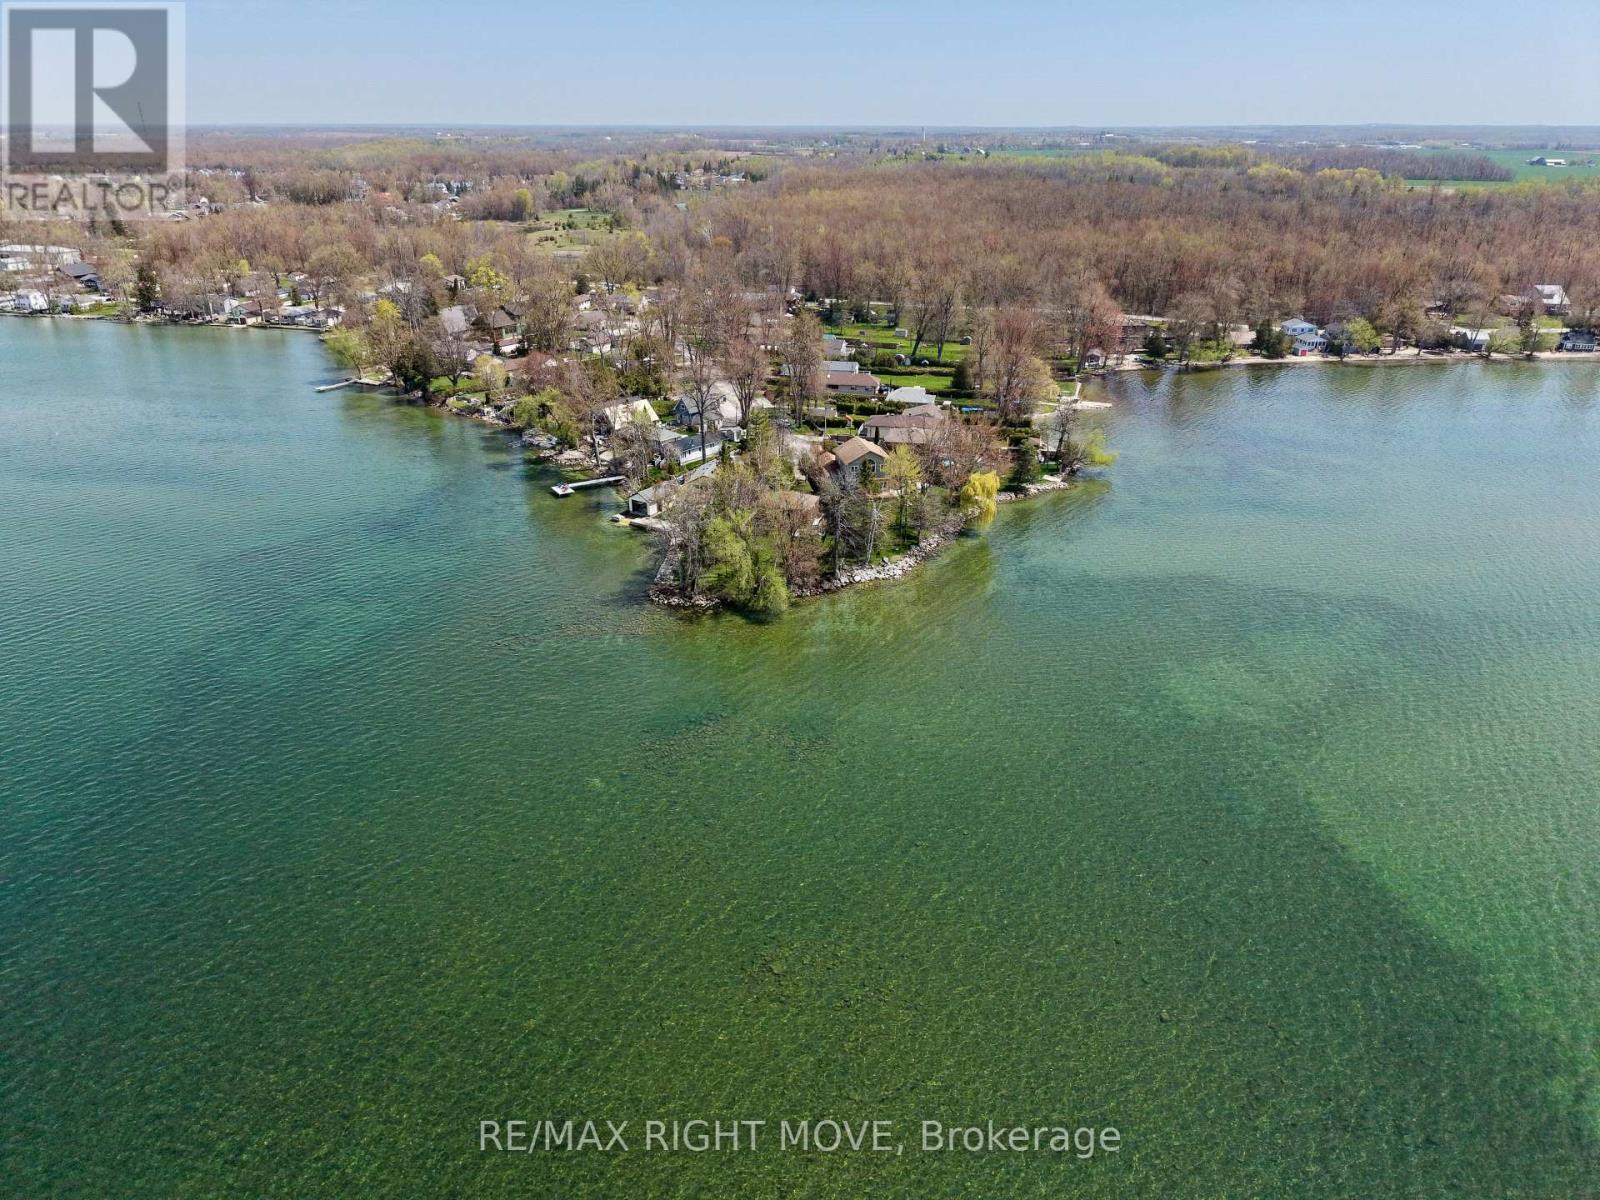
2674 Lone Birch Trail
Ramara, Ontario
Family-owned for over 75 years-rare opportunity to secure premium west-facing waterfront on Lake Simcoe. Featuring 103 ft of clear shoreline, this property offers exceptional sunset views and direct access for boating and year-round enjoyment.Set on a private point the lot is pie-shaped and at the end of a cul-de-sac with mature trees providing complete privacy. The existing 1,100 sqft cottage offers 3 bedrooms and 1 bathroom-ideal for immediate use, renovation, or future redevelopment. Located in the town of Brechin, close to amenities including shopping, schools, marina access and OFSC trails. (id:61483)

27 Addison Street
Richmond Hill, Ontario
ABSOLUTELY TOP SCHOOLS: St. Theresa of Lisieux Catholic High School 9.9/10 ratings!!!! and Alexander Mackenzie High School 9.3/10 rating school!! St. Anne Catholic Elementary School 8.9/10 ratings!!! Perfect for your family and kids!!! Welcome to the famous quiet Addison St, Huge Lot 50.02x120. Total living space area more than 5000 sq ft. 1st and 2nd floor total of 3242 sq ft! Also Well Maintained Stunning & Bright Spacious Rooms**Delightful, this Detached House offers 5+2 bedrooms, 5 washrooms with a finished Walk-out Basement, sauna in basement and full washroom included. There is beautiful moonlight going up to 2nd floor! Walking Distance 100 m to Yonge St. The family room and basement each have a gas fireplace. This beautiful detached house surrounded by multimillion-dollar homes in a quiet residential street. Oversized modern kitchen, with premium quartz countertops and morden stainless steel appliances. The upper floor offers total 5 bedrooms / 3 full bathrooms, Includes a spacious master suite with a renovated luxurious 5-piece ensuite bathroom, each feature hardwood floors and large windows. Professionally finished walk-out basement serves as a versatile living space complete with 2 rooms, and a full bathroom. This rarely offered residence is located on a quiet crescent in the heart of Richmond Hill. Featuring an interlocked driveway and beautifully landscaped front yard, this home offers strong curb appeal and timeless elegance. The main floor features an open-concept living and dining area with hardwood floors throughout, pot lights, detailed mouldings, wainscotting, and large windows overlooking both the front and back yards. The family room with fireplace and walk-out to the backyard connects seamlessly to an upgraded kitchen complete with custom cabinetry, granite countertops. Close to parks, shopping, transit, and Hwy 404/407. (id:61483)
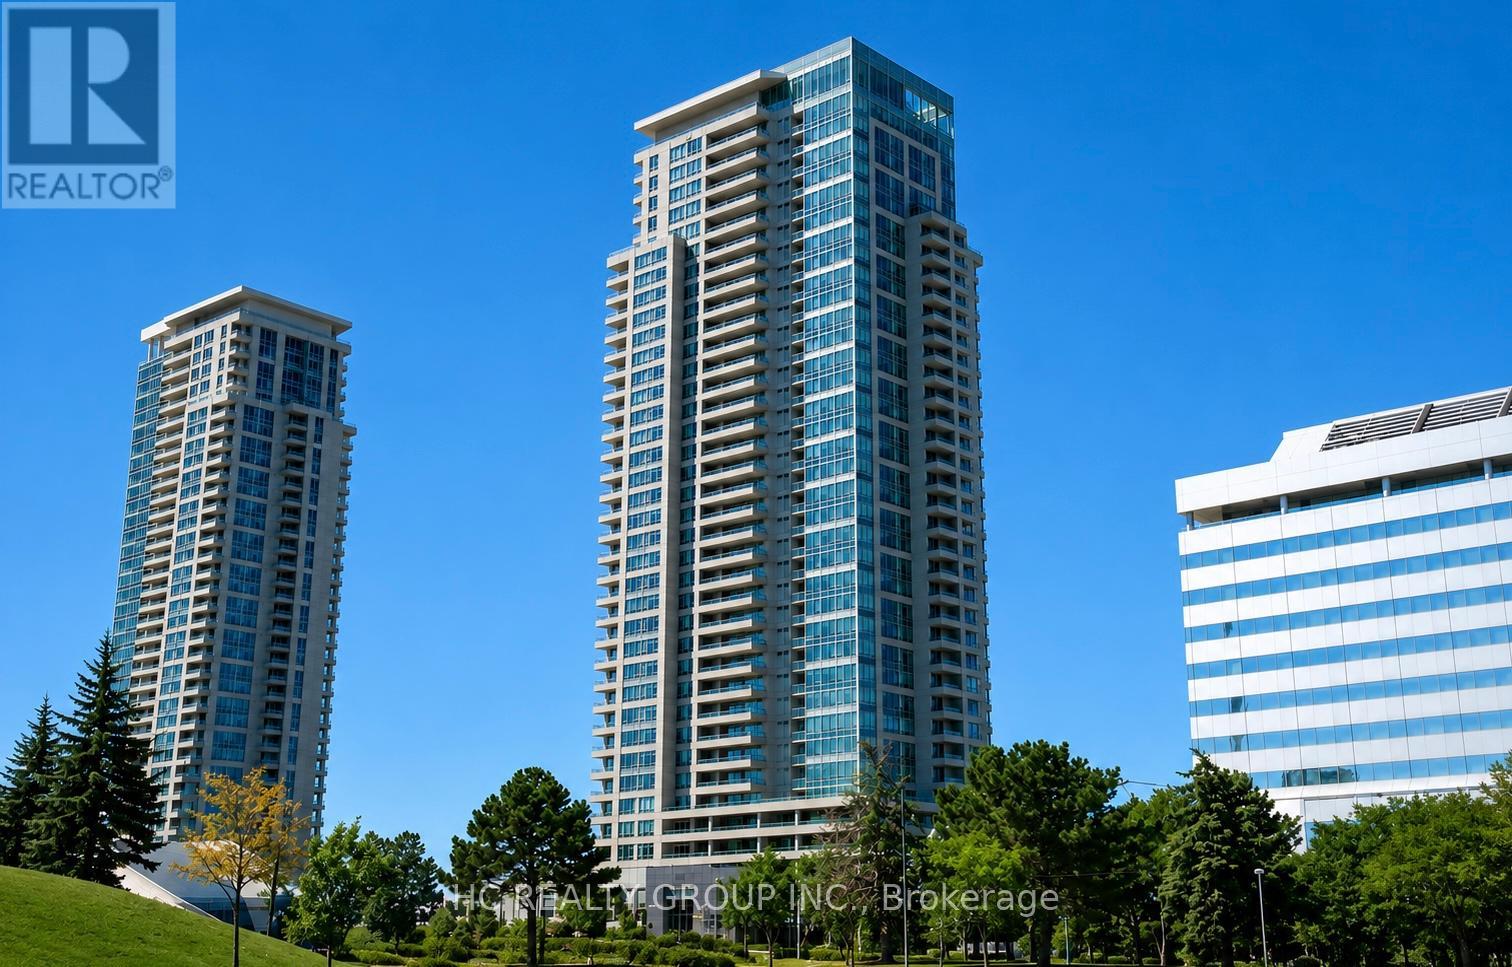
2309 - 60 Brain Harrison Way
Toronto, Ontario
Stunning Furnished Corner Unit With A Truly Million-Dollar Panoramic View! This Bright And Spacious 3 Bedroom Suite Offers Approximately 900 Sq.Ft. Of Functional Living Space With An Excellent Layout And Unobstructed Views Flooding The Unit With Natural Light Throughout The Day. Featuring An Open-Concept Kitchen, Real Hardwood Flooring In The Living And Dining Areas, Upgraded Stainless Steel Appliances, Modern Finishes, And Floor-To-Ceiling Windows.Enjoy The Convenience Of 1 Owned Parking Space And 1 Owned Locker. All Existing Window Coverings And Light Fixtures Are Included.Located In The Heart Of Scarborough, Just Minutes To Scarborough Town Centre, TTC, GO Transit, Hwy 401, Parks, Restaurants, Shopping, And Everyday Amenities. (id:61483)
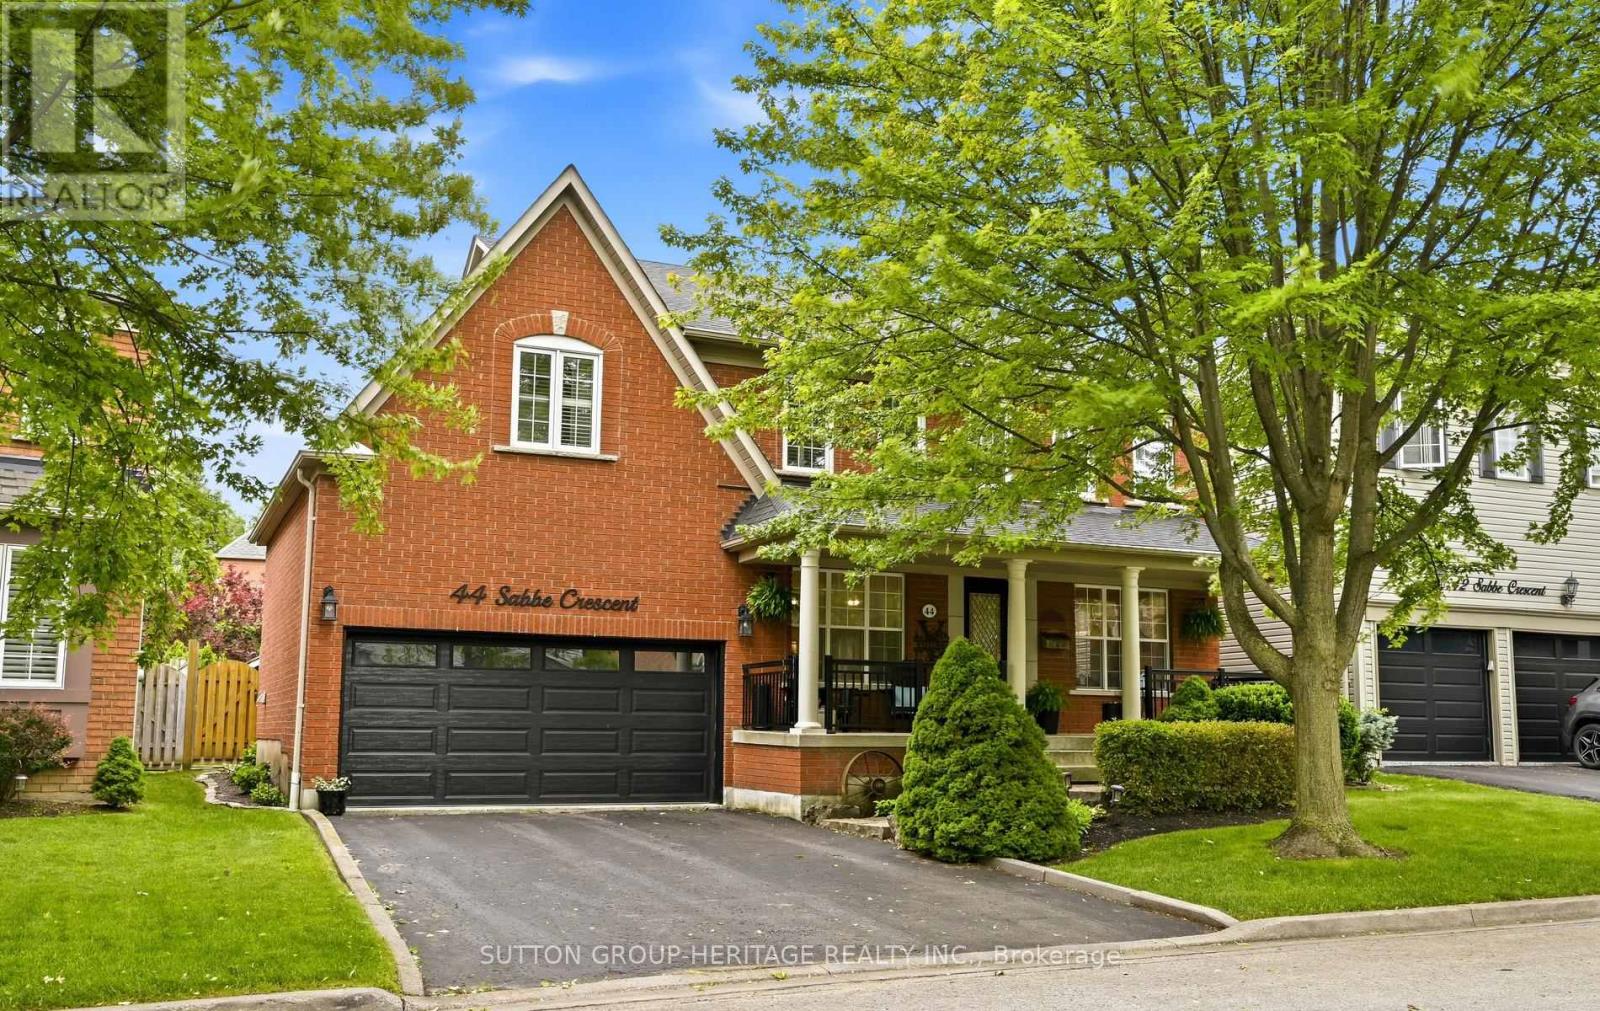
44 Sabbe Crescent
Ajax, Ontario
Welcome to the highly sought-after Nottingham Sabbe Enclave in Northeast Ajax, where family living meets exceptional outdoor entertaining. This beautifully maintained, move-in ready home offers over three levels of finished living space and a backyard retreat that feels like your own private resort.Designed with families in mind, the upper level features four spacious bedrooms and two full bathrooms, providing plenty of room for growing families. The main floor offers an ideal blend of open-concept living and traditional entertaining space, with a bright eat-in kitchen overlooking the welcoming great room complete with a cozy fireplace. From here, step outside to an incredible backyard oasis featuring an inground pool, extensive interlock stonework, and beautifully landscaped spaces perfect for summer gatherings, relaxing weekends, and making memories with family and friends.For more formal occasions, the separate living and dining rooms provide elegant spaces for hosting holidays, celebrations, and special events.The finished basement adds valuable living space with a large recreation room, convenient two-piece bathroom, potential fifth bedroom, and abundant storage options to keep everything organized.Perfectly situated close to excellent schools, parks, recreation facilities, shopping, and commuter routes, this is the type of neighbourhood where families put down roots and stay for years. Offering the space your family needs today and the flexibility you'll appreciate tomorrow, this exceptional home is ready for its next chapter. (id:61483)
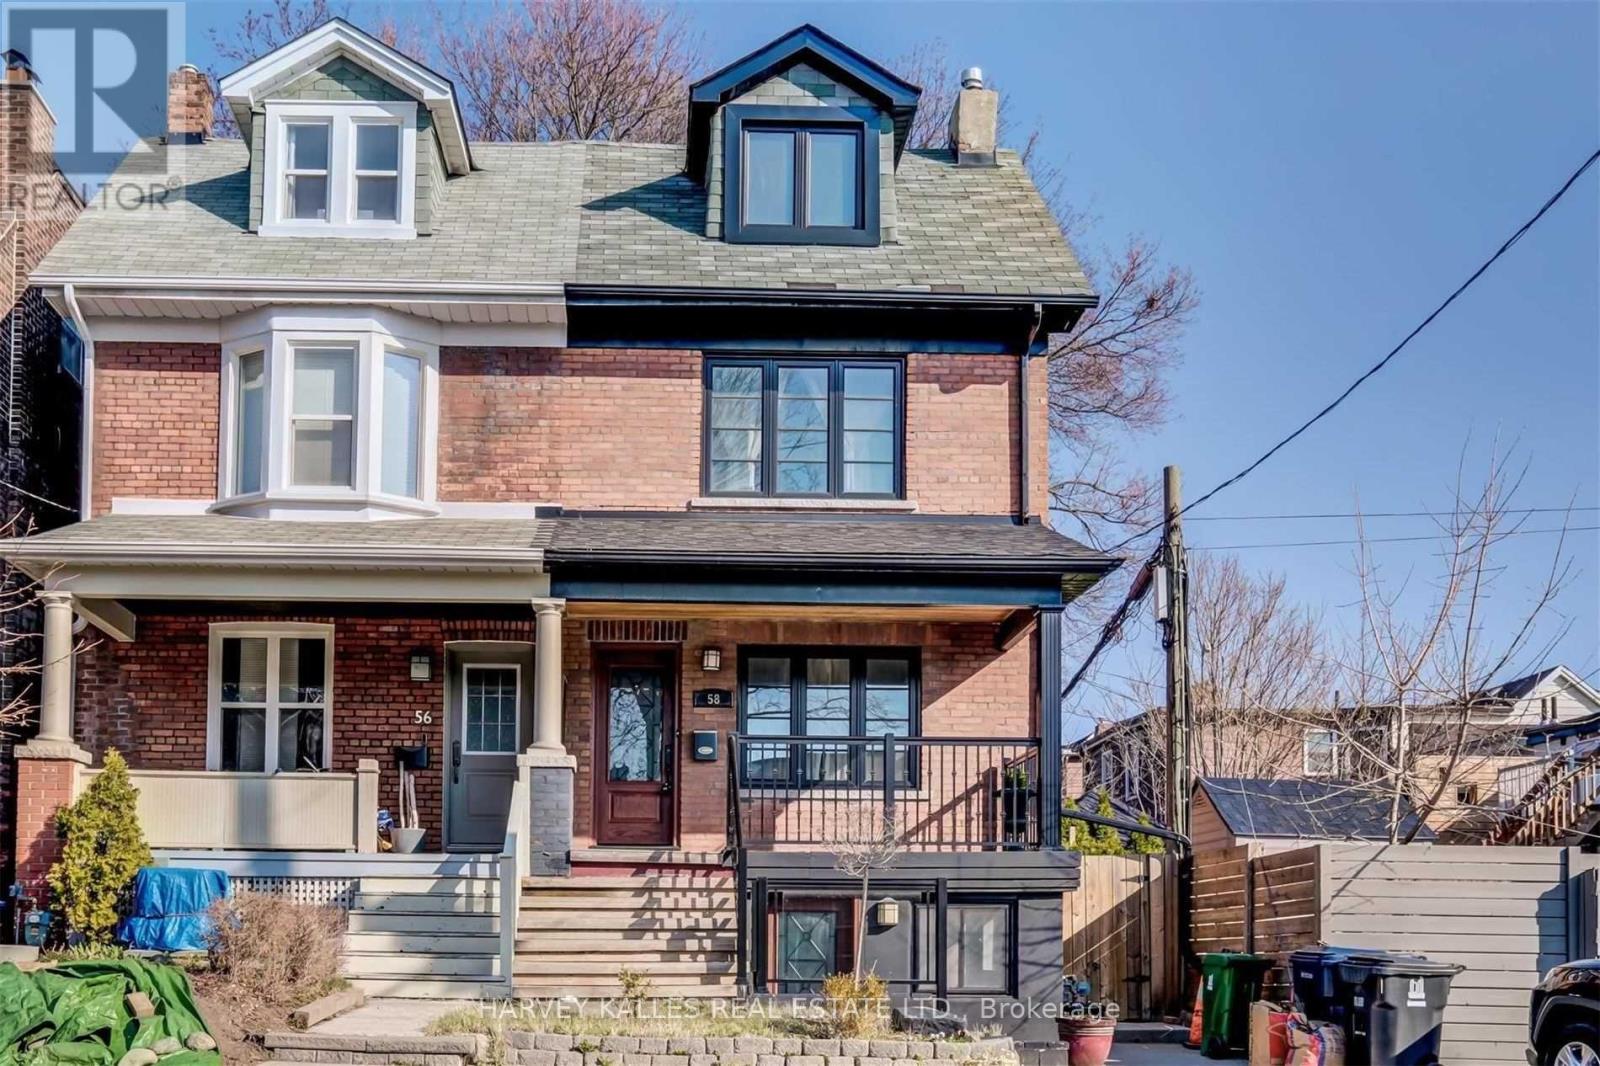
58 Sandford Avenue
Toronto, Ontario
South Riverdale Gem Located On A Quiet Tree-Lined Street With Great Neighbours, Greenwood Park, Shops & Famous Cafes! This Extra Wide Semi Features 4 Bedrooms,2 Baths, Generous Principle Rooms, Hrdwd Floors, Open Concept Family Sized Kitchen With Breakfast Bar, Sunken Family Room W/Walk-Out To Deck/Yard, 3rd Flr. Retreat With Walk-Out To Private Deck (Bsmt Not Incl.) EXTRAS: Rare Opportunity Not To Be Missed In Leslieville Mere Steps To Ttc, Excellent Restaurants/Shops & Greenwood Park. Includes: Stainless Steel Appliances, Washer/Dryer, Private Backyard & Garden, Tenant Responsible For Percentage Of Hydro, Heat & Water. Street Parking (By Permit) (id:61483)
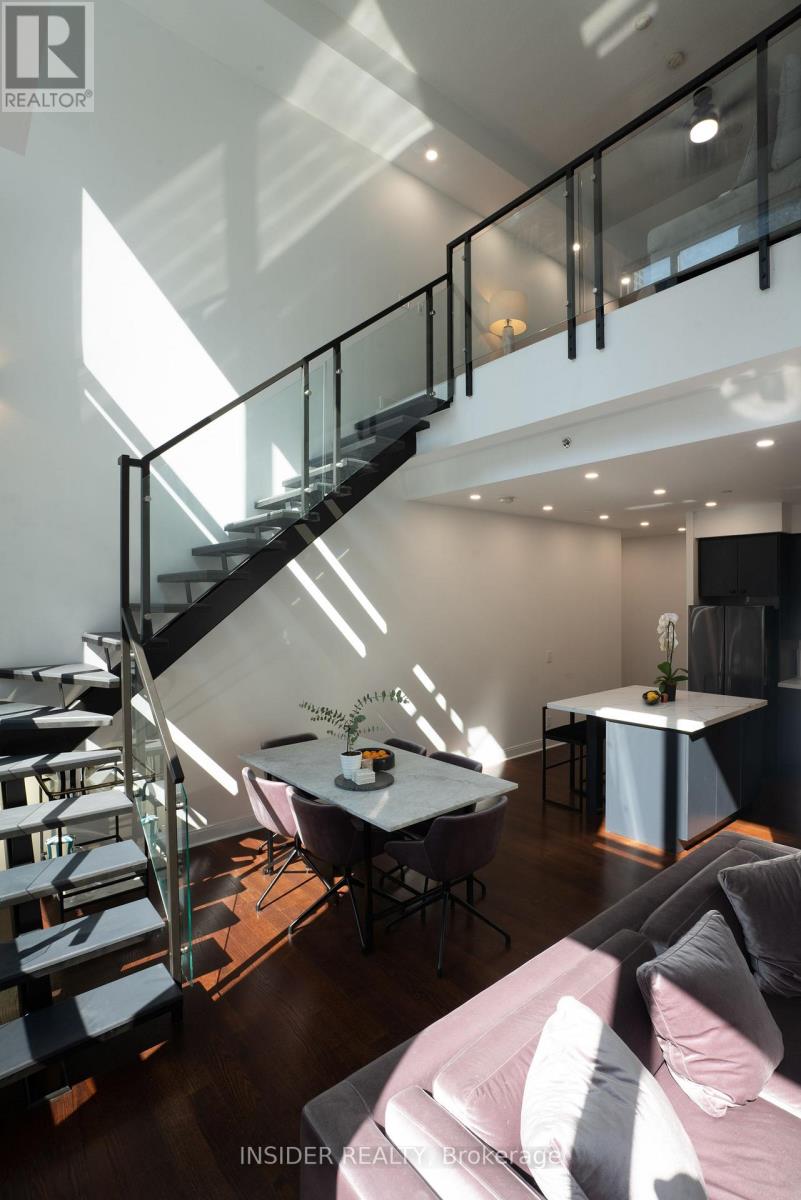
203 - 1 Scott Street
Toronto, Ontario
Furnished 1,085 Sq. Ft. 1 bedroom loft with 20 Ft. ceilings in quiet and well maintained London on the Esplanade. Includes 1 parking spot located directly opposite the entrance to elevator. Fiber Internet, AC and heating included. Available from July 10, 2026. 24/7 concierge and security, outdoor swimming pool and hot tub, BBQs, gym, yoga studio, steam rooms, theater, party room, billiard room, library, lounge and guest suites. A $50K+ renovation was completed few years prior with new stainless steel appliances, new furniture from Rove Concept, CB2, ELTE, etc. All small appliances, bedding, plates, kitchenware from Crate & Barrel, Kitchenaid, Delonghi, Cuisinart, Breville, etc. all included, just bring your bags! Walk score of 100, 2 blocks from Union Station and next to Berczy Park. (id:61483)
3102 - 95 Mcmahon Drive
Toronto, Ontario
Client RemarksLuxury South East Corner Unit With 9' Ft Ceiling By Concord Seasons. Breathtaking View Of Overlooking Green Forest And Southside Downtown Toronto. This Spacious 3Br Unit /W 1090 SqFt.+175 SqFt Balcony. Features Floor To Ceiling Windows; Modern Kitchen With Quartz Counter Top, Built-In Miele Appliances. 80,000 SF Of Mega Club Building Amenities Include : 24/7 Concierge, Touchless Car Wash & Indoor Pool, Fitness/Yoga Studio,Gym, Party Room, Lounge. Walkable Access To Bessarion And Leslie Subway Stns, Hwy401, And Dvp,etc. Please Don't miss out! (id:61483)
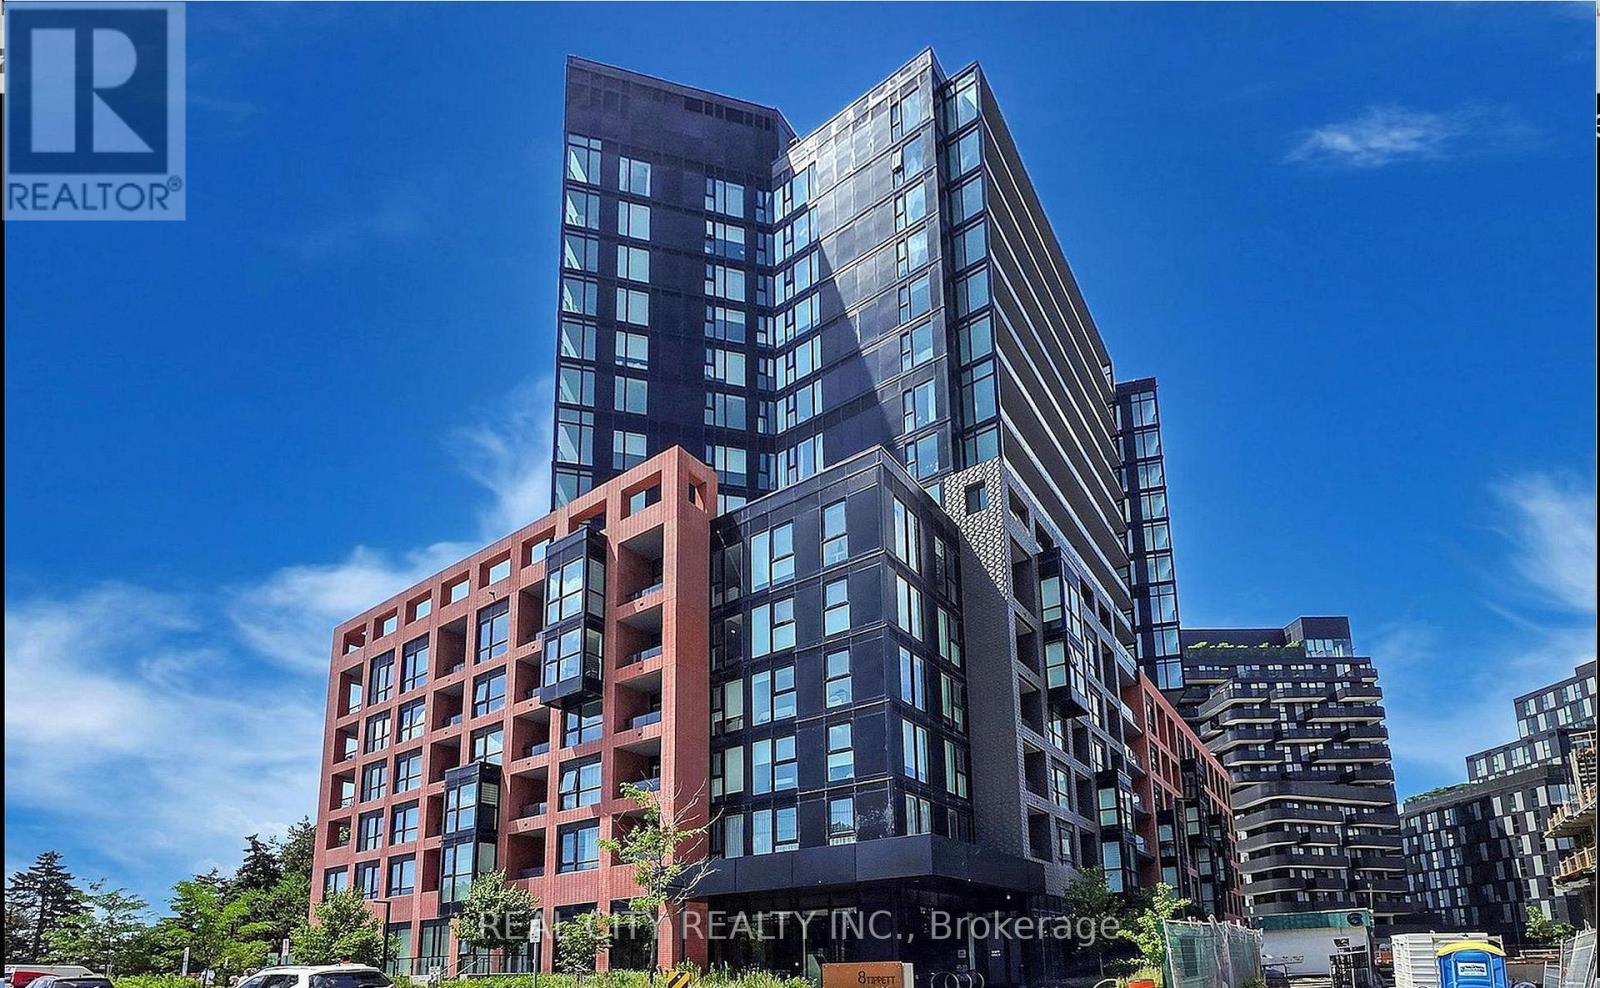
808 - 8 Tippett Road
Toronto, Ontario
*Functional Layout* This 1 plus Den feels like a 2 Bed W/ Large Den & 2 Full Bathrooms. Note the den has a makeshift wardrobe and door on there.This pristine suite is ready to welcome you home - photos showcase its furnished potential, but the space speaks for itself. Step out onto your private open balcony, the perfect spot to unwind or entertain. Wide plank flooring and brand-new window blinds are already installed, so all you have to do is move in.Sunlight pours through oversized windows, filling the open-concept living space with warmth and energy. The kitchen is a showstopper - sleek modern cabinetry, quartz countertops, a centre island, and built-in microwave create the ultimate prep space for hosting or everyday living.The primary bedroom is a true retreat, complete with a walk-in closet and an upgraded 3-piece ensuite featuring extra cabinet storage. The second bedroom flexes to fit your lifestyle - set up a click-clack sofa for guests, or turn it into your work-from-home command centre. The second 4-piece bath comes equipped with a full-size washer/dryer for everyday convenience.Smooth ceilings, tasteful colour palettes, quartz counters throughout, organized closets, and all ELFs included - every detail has been thoughtfully finished.** Location, Location, Location! **Steps to Wilson Subway Station and minutes to Hwy 401/404, Allen Rd, Yorkdale Mall, York University, Humber River Hospital, Costco, grocery stores, restaurants, and parks.** Top Nearby Schools:**Baycrest Public School (0.68 km) | Faywood Arts-Based Curriculum School (0.83 km) | Lawrence Heights Middle School (1.33 km)** Building Amenities:**24-Hour Concierge | 7th Floor Terrace Sundeck w/ Loungers & Mist Zone | Party Room with Bar & Lounge | Wifi Lounge/Library | Kids Play Room | Fitness Room with Yoga Studio | Private Dining Room with Catering Kitchen | Private Courtyard with BBQs | Pet Spa | Guest Suite | Visitor Parking (id:61483)
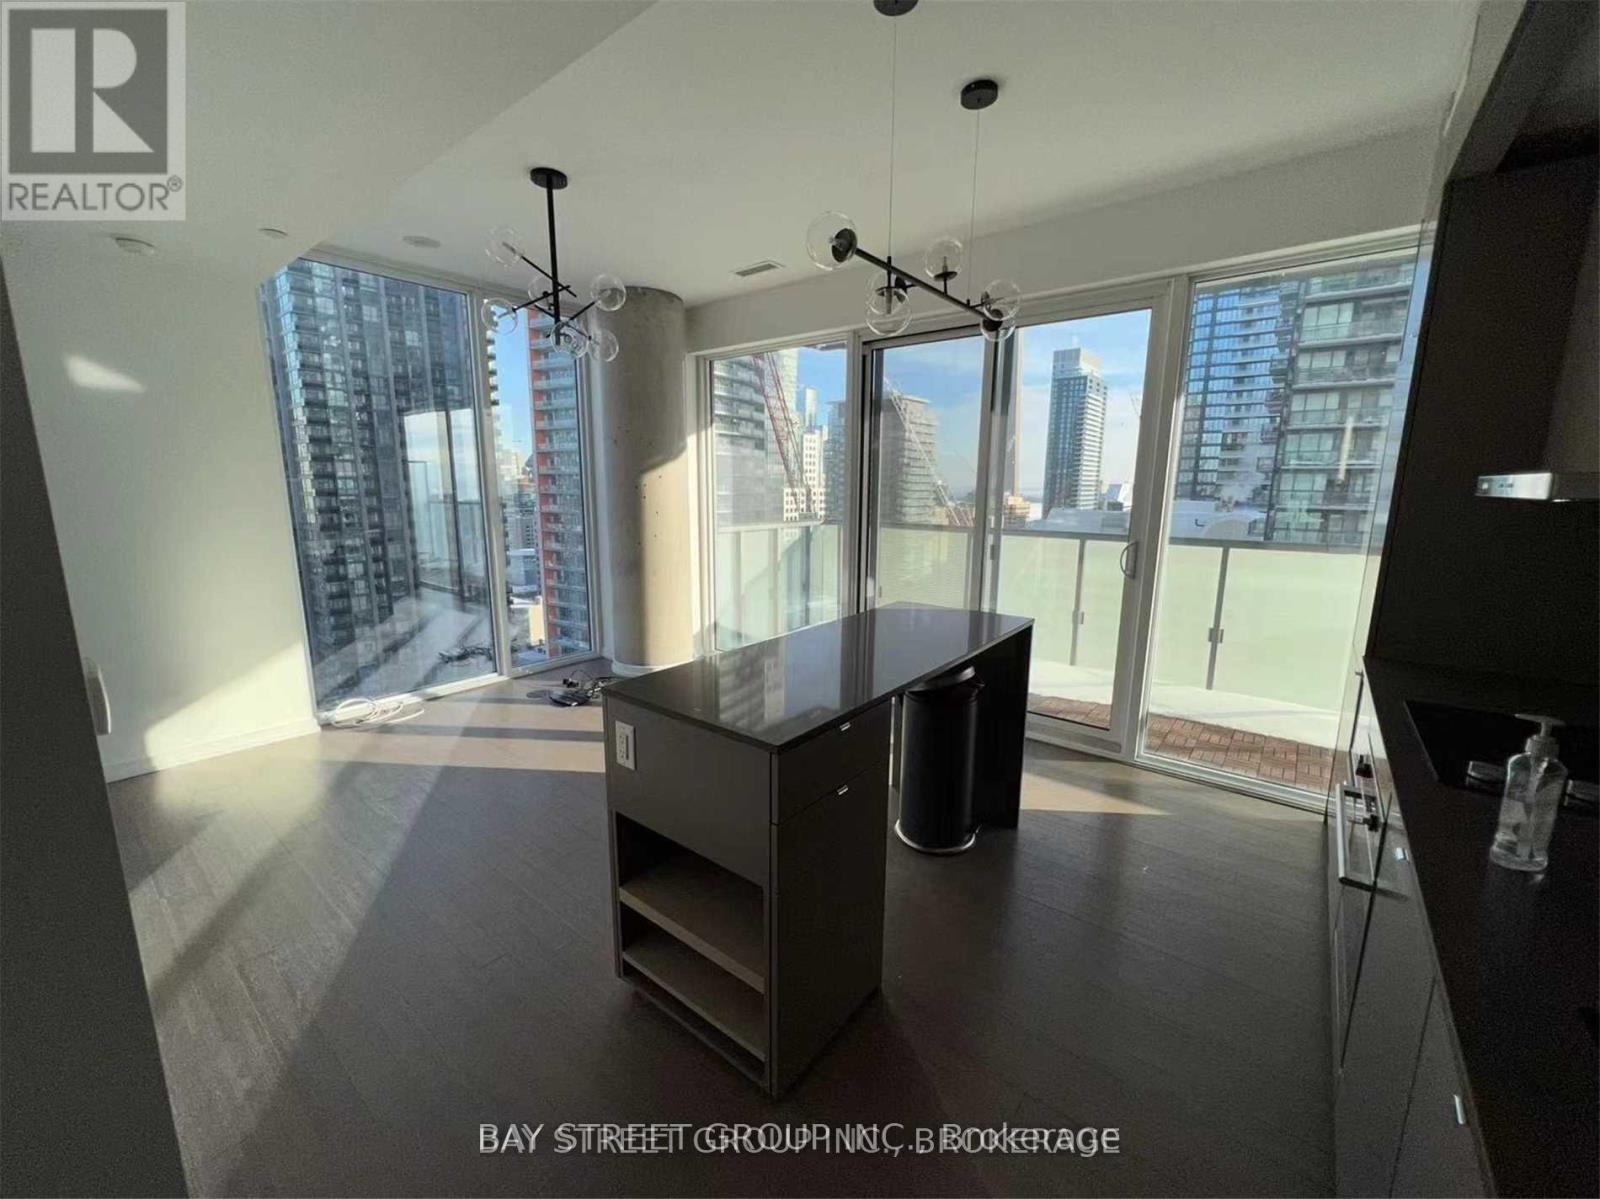
2406 - 101 Peter Street
Toronto, Ontario
Location Location Location! Sun-Filled West-Facing 2 Bedroom Unit At Peter And Adelaide. Close To Ttc, Hospitals, Shopping, Restaurants, Financing District. Functional Layout, Great View! (id:61483)
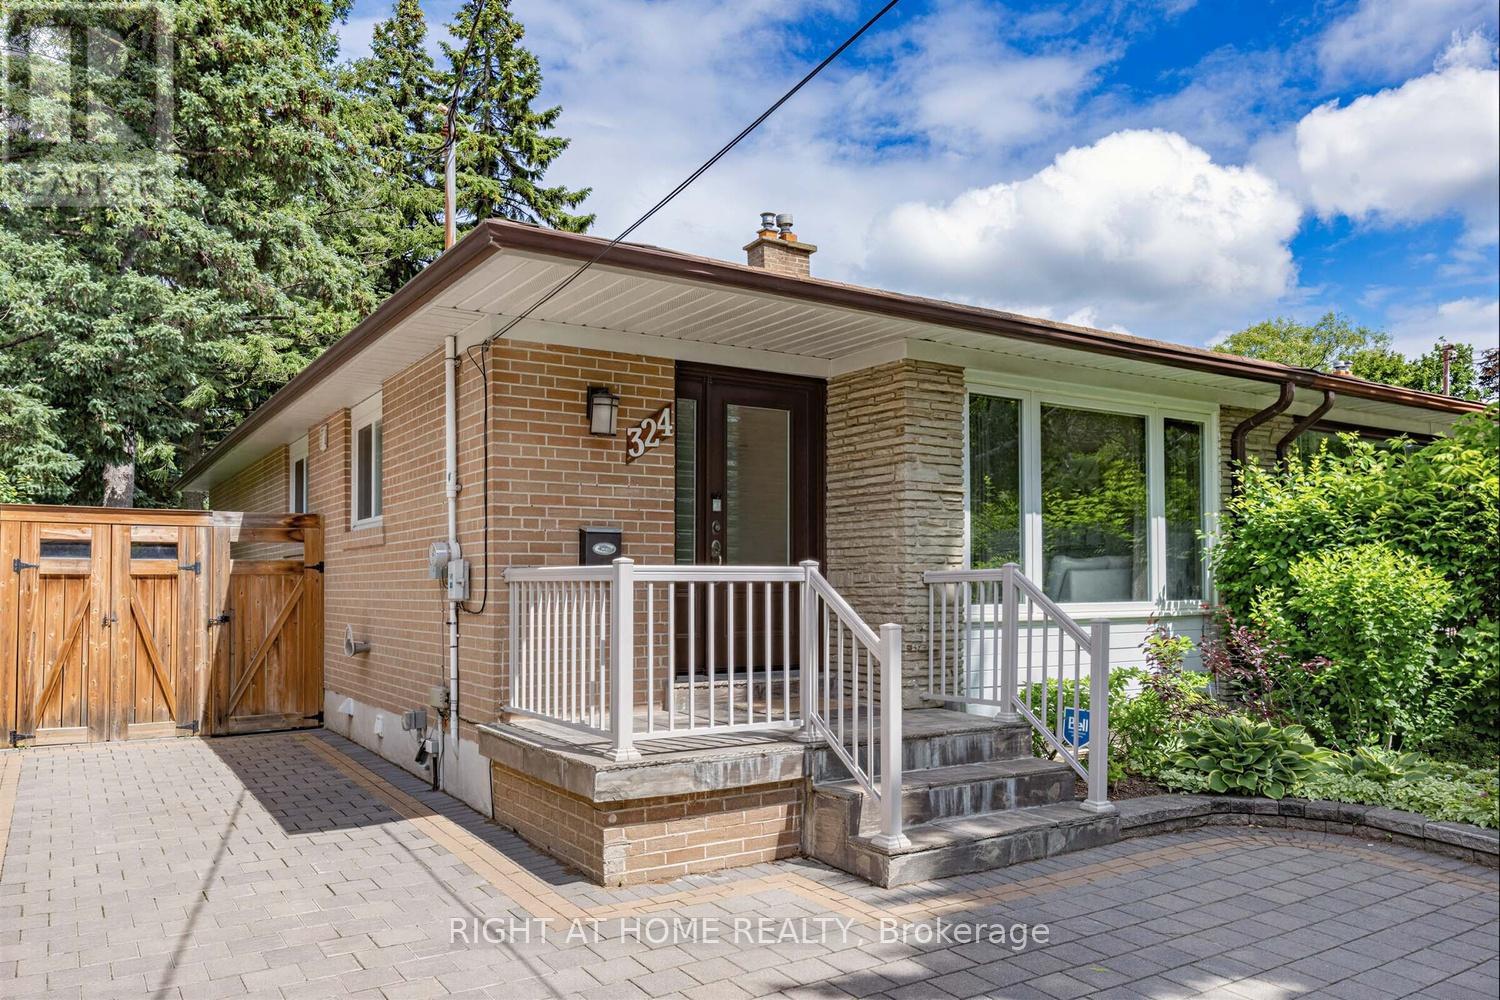
324 Woodsworth Road
Toronto, Ontario
Welcome to this beautifully renovated and sun-filled 2+2 bedroom semi-detached home with a separate entrance and walk-out basement, ideally situated in the prestigious St. Andrews (C12) community. Nestled in a highly sought-after, family-friendly neighbourhood, this bright and spacious home offers a functional open-concept layout filled with natural light throughout.The main floor features an updated eat-in kitchen with stainless steel appliances, ample cabinetry, and plenty of space for family gatherings. The open-concept living and dining area is perfect for everyday living and entertaining. Step outside to your private backyard sanctuary backing onto a ravine, where mature trees and lush greenery create a peaceful, cottage-like setting with exceptional privacy and tranquility-an ideal retreat in the city. Upstairs, you'll find two generously sized bedrooms with ample closet space and picturesque views of the mature trees and beautifully landscaped backyard. The finished walk-out basement, complete with a separate side entrance, offers incredible flexibility and features two additional bedrooms, a full bathroom, a spacious recreation area, and an updated laundry room with abundant storage space. An exceptional opportunity to own a move-in-ready home in one of Toronto's most desirable communities. (id:61483)
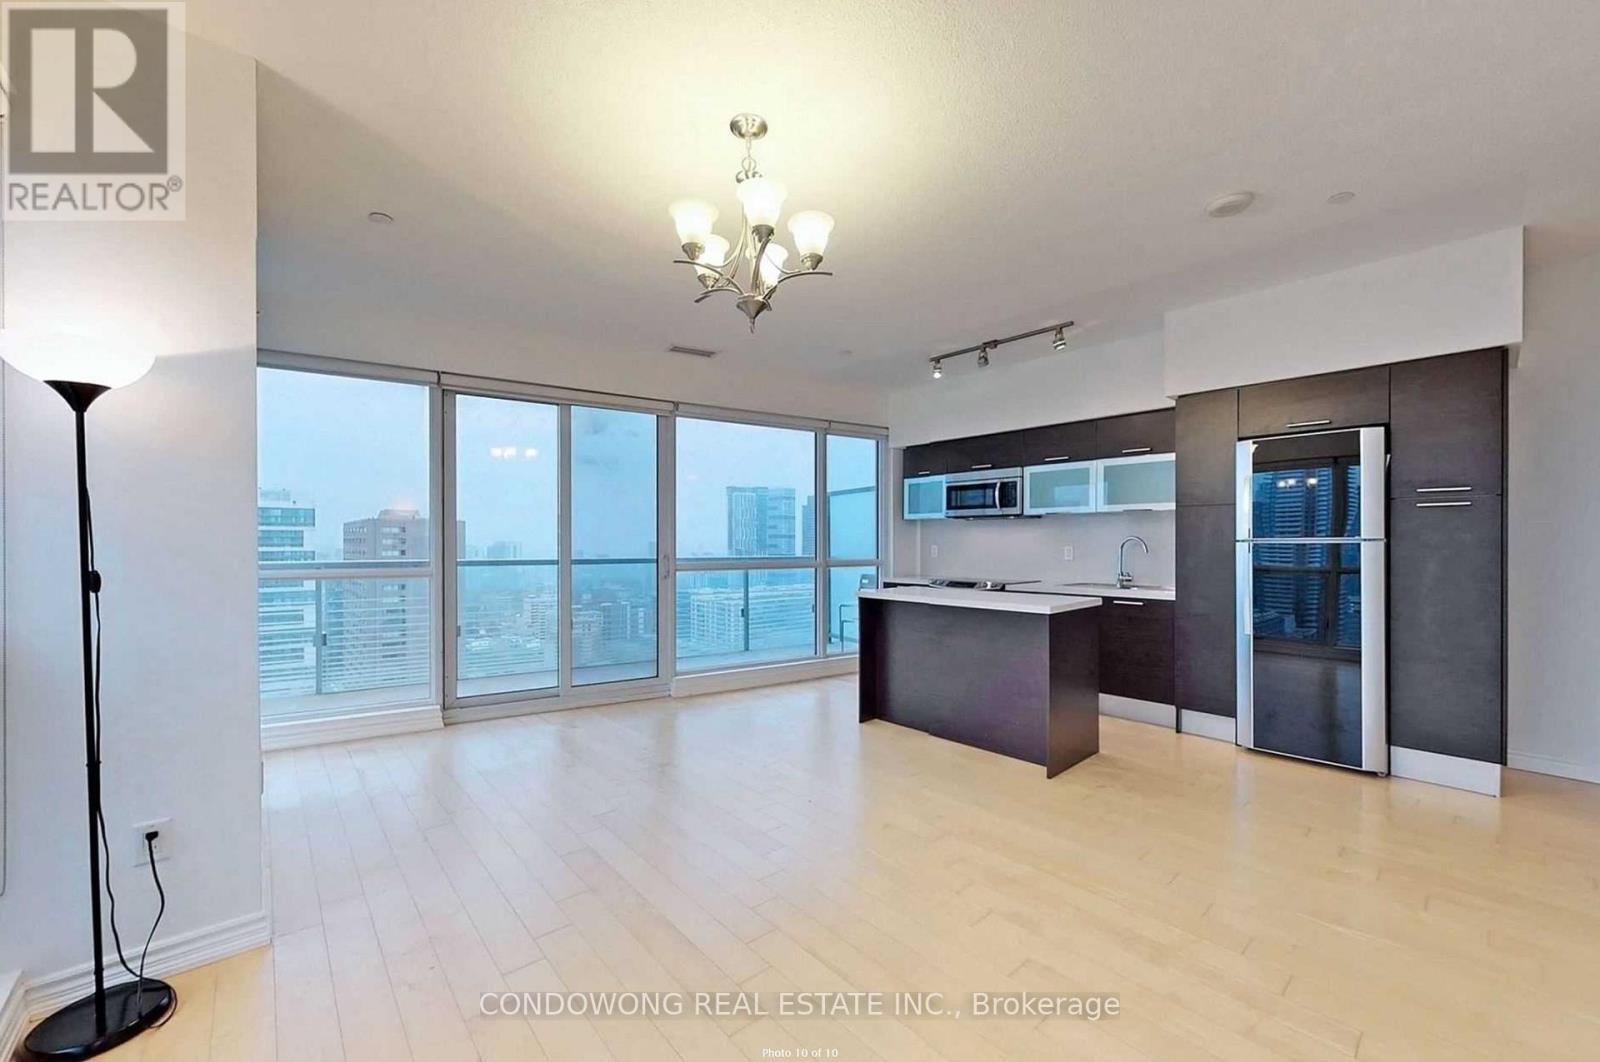
2802 - 386 Yonge Street
Toronto, Ontario
Introducing Aura Condo, A Warm And Inviting Residence In The Heart Of Toronto. This Exceptional Unit Offers Incredible City And Lake Views. Enjoy The Convenience Of Shopping, Fitness Centers, And Restaurants Just Steps Away, With Direct Access To The Subway. The Large Balcony With Floor-To-Ceiling Windows Floods The Space With Natural Light. Includes 1 Parking Spot And 1 Locker. This Gorgeous 2+1 Bedroom Condo Features A Spacious Layout, Panoramic Views, 9' Ceilings, Master Ensuite, And Walk-In Closet. Impeccably Maintained And In Mint Condition. Building Amenities Include A 5th-Floor Rooftop Terrace. Direct Access To The Subway And Walking Distance To Major Hospitals And Universities. Experience Urban Living At Its Finest At Aura Condo. Don't Miss Out! (id:61483)
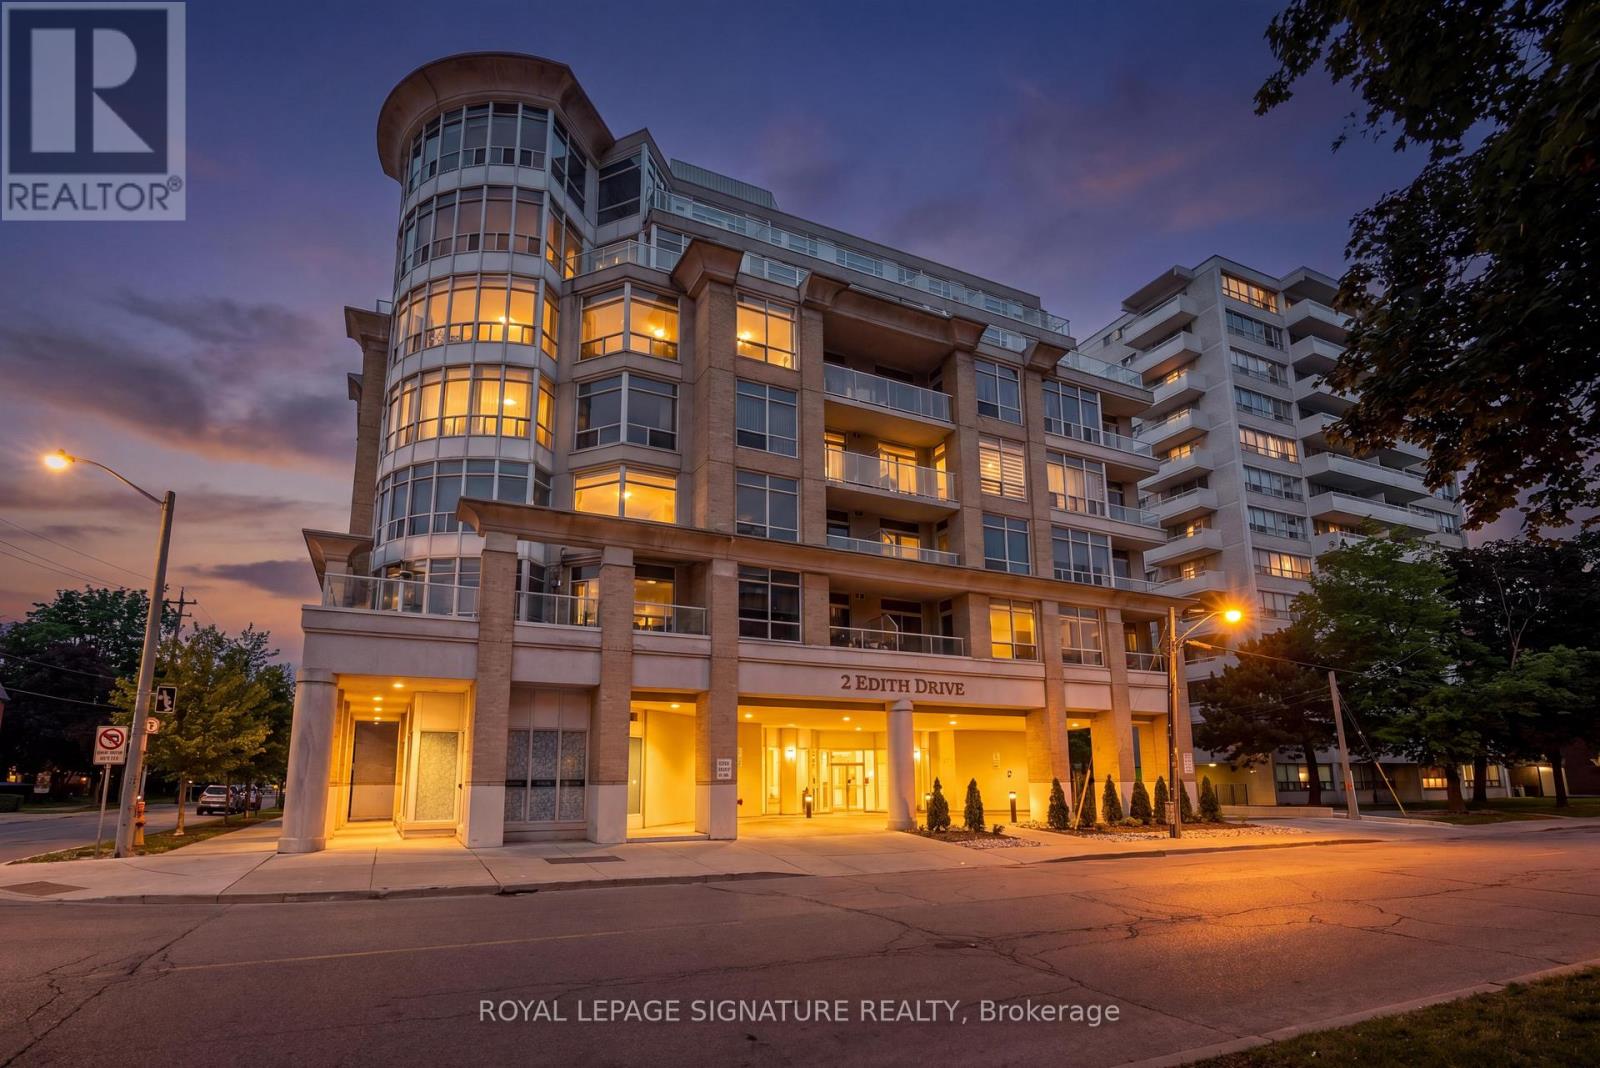
307 - 2 Edith Drive
Toronto, Ontario
So nice to come home to - Spotlessly clean luxury condo @trendy Yonge Eglinton, Smaller boutique building, Floor plan provides opportunity to create home office, Exercise room, Concierge, BBQ area, Party/Meeting room, Ensuite laundry, Locker, Underground Parking, Security, Visitor Underground Parking, Water, Hydro, Heat, CAC, parking & locker all included in maintenance. Community Centre + Swimming Pool + Park within walking distance, Walk to subway in minutes, Bus at your doorstep, Easy to view. (id:61483)
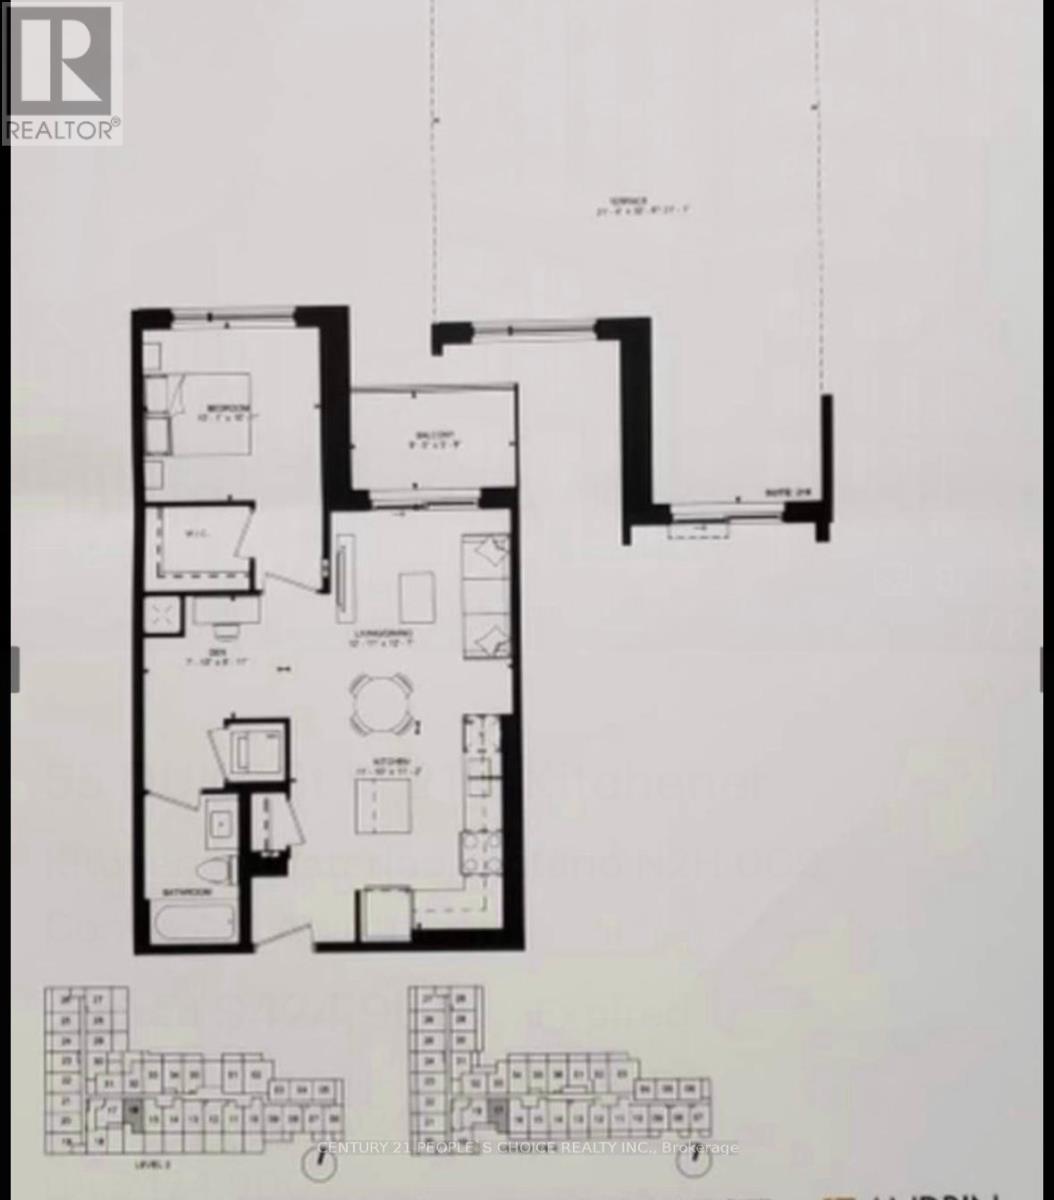
216 - 55 Duke Street W
Kitchener, Ontario
Welcome to unit 216 at 55 Duke St. W. This award winning building is in the Heart of Downtown Kitchener, located directly between LRT stops. Unit has1 Bedroom + Den | 1 Bathroom. This unit offers an open-concept living space with contemporary finishes, a spacious den perfect for a home office, and a sleek kitchen with stainless steel appliances. The bedroom features ample closet space, while the den adds flexibility for work or additional storage. Unit has a beautiful huge terrace for your enjoyment. Enjoy the convenience of in-suite laundry and access to premium building amenities. Perfectly situated close to public transit, shopping, dining, and entertainment, this condo is ideal for young professionals, investors, or first-time buyers. Don't miss this opportunity! (id:61483)
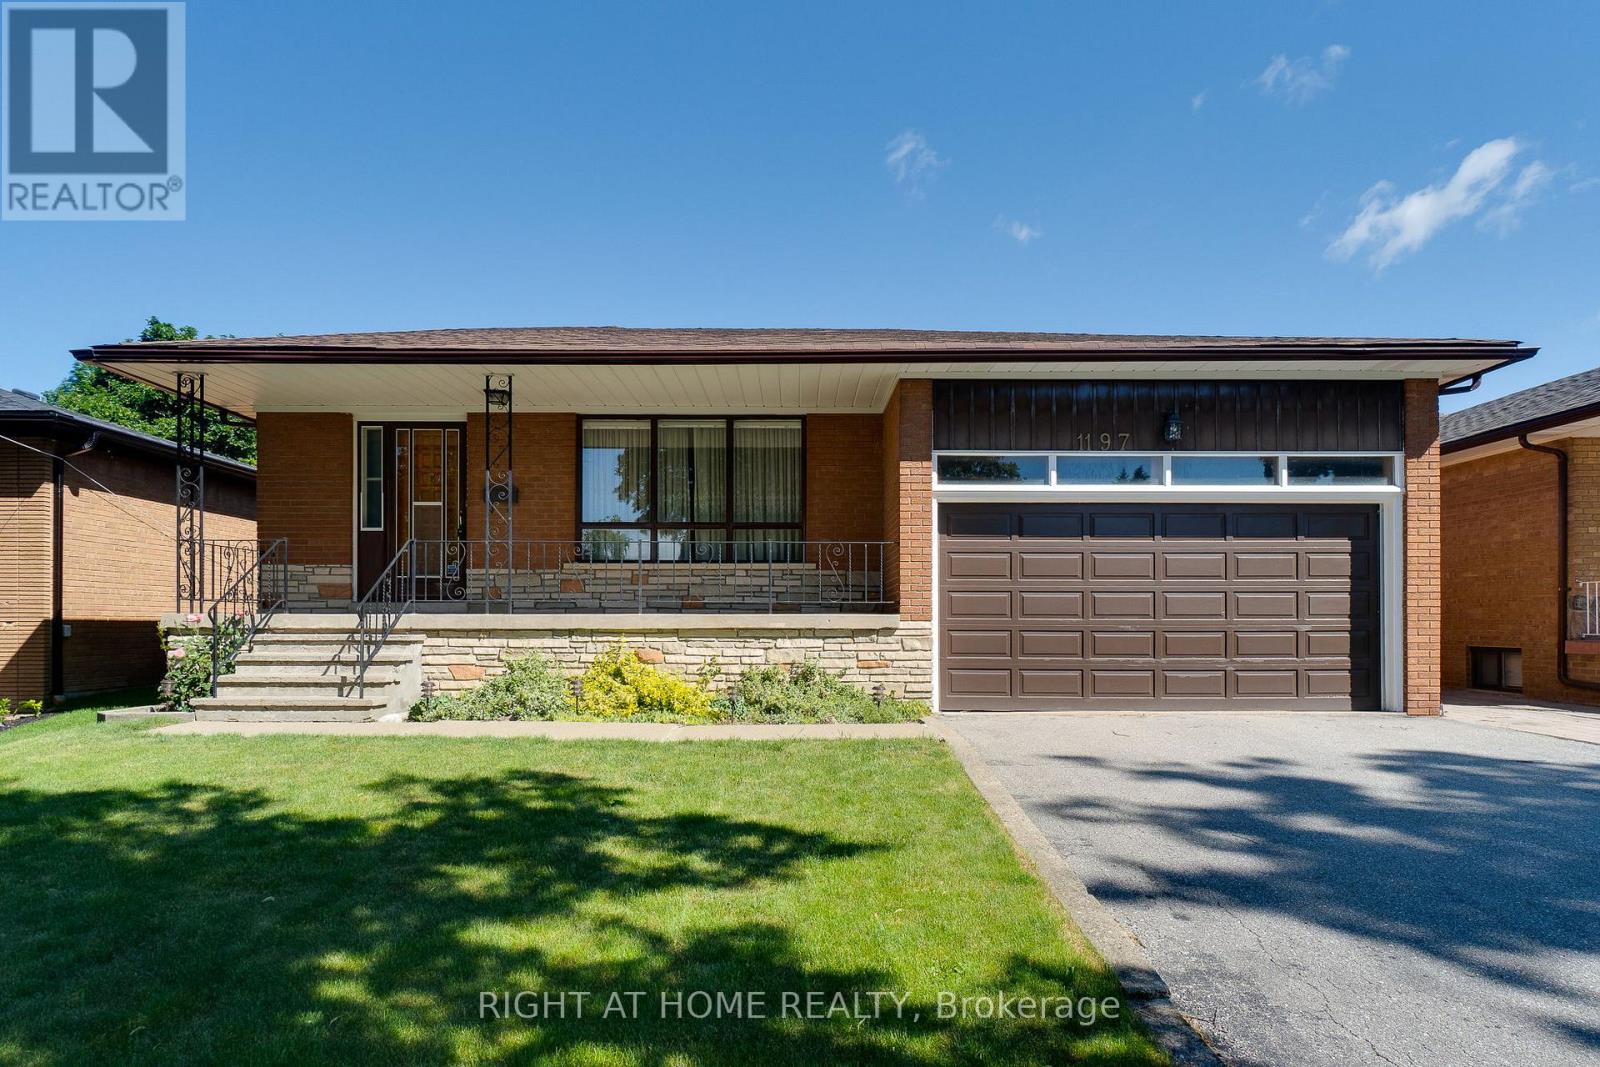
1197 Shamir Crescent
Mississauga, Ontario
Welcome to 1197 Shamir Crescent, a meticulously maintained and exceptionally cared-for bungalow nestled in one of Mississauga's established and family-friendly neighbourhoods.Pride of ownership is evident throughout this spotless home, offering 3 spacious bedrooms and a thoughtfully designed layout ideal for comfortable family living. The bright and inviting combined living and dining room provides an abundance of space for entertaining and everyday enjoyment.Built with a solid concrete block foundation extending to the main floor, this home showcases quality construction rarely found today. A convenient side entrance leads to the fully finished lower level, offering excellent flexibility for extended family living or future in-law potential. The basement features a second kitchen with a generous eat-in area, a spacious recreation room complete with a cozy wood-burning fireplace, and a charming retro wet bar perfect for entertaining family and friends. A versatile den with built-in desks can easily be converted into a fourth bedroom or home office. Additional features include a 2-piece bathroom, separate shower stall in the laundry room with storage area, and ample storage closets throughout.Situated in a highly desirable mature neighbourhood, this home is ideally located close to schools, shopping, parks, public transit, GO Station, hospitals, colleges, universities, major highways, and every amenity you could need.A rare opportunity to own a lovingly maintained, solidly built home with endless potential in a sought-after Mississauga location. (id:61483)
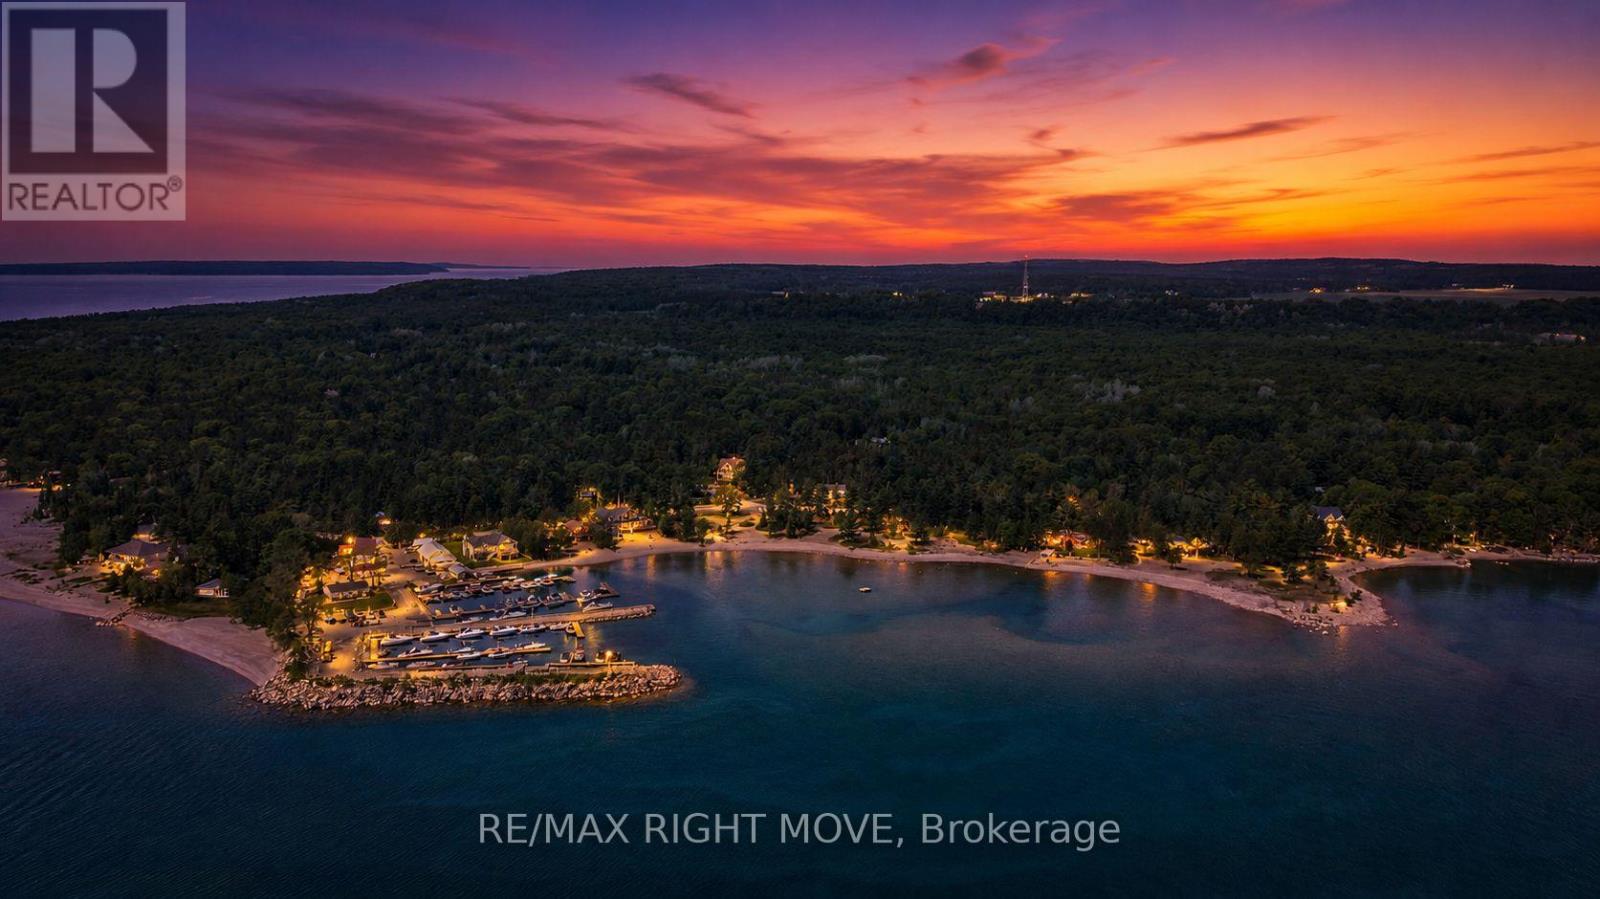
22 Bellehumeur Road
Tiny, Ontario
Stunning bungalow in the heart of Tiny Township, where lifestyle meets ease. 1,971 sqft of main floor living with no compromise on space. The open-concept kitchen, dining, and living area flows through sliding doors to a covered porch. Kitchen highlights include premium countertops, a stylish backsplash, and a walk-in pantry. 3 bedrooms, 2.5 baths, primary retreat with walk-in closet and 5-piece ensuite, main floor laundry, and an attached 2-car garage. Fully fenced yard.The finished basement adds 1,400+ sqft with a large rec room, family room, flex room, 3-piece bath, and entertaining area, ideal for multigenerational living or hosting. Steps to walking trails, sandy beaches, and Georgian Bay. School bus route. A home that works for downsizers, growing families, and everyone in between. (id:61483)
Main - 222 Fifth Avenue
Vaughan, Ontario
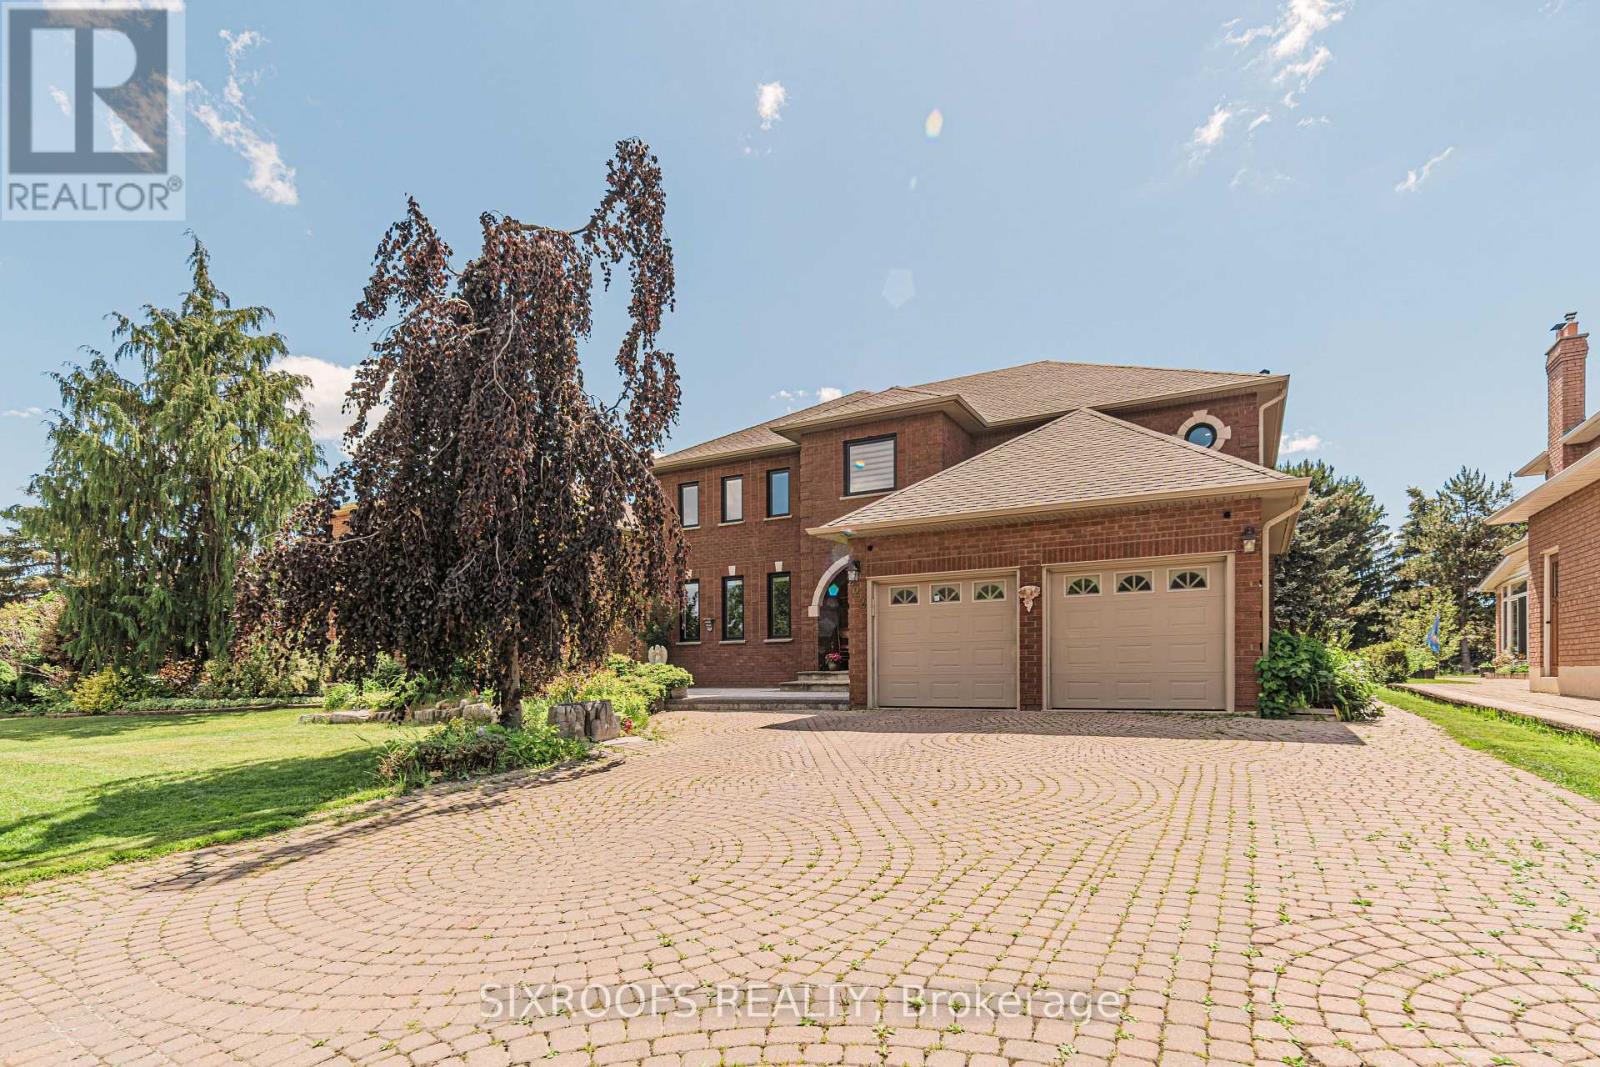
Recently renovated, spacious home right in the heart of Weston Downs. The property has 4 bedrooms on the second floor and a super functional layout with a high 9 ft ceiling on the main floor. The house backs to an amazing parh. The listing is only for the main floor and second floor. Basement has another tenant. Option to rent furnished. (id:61483)
14703 Ninth Line
Whitchurch-Stouffville, Ontario
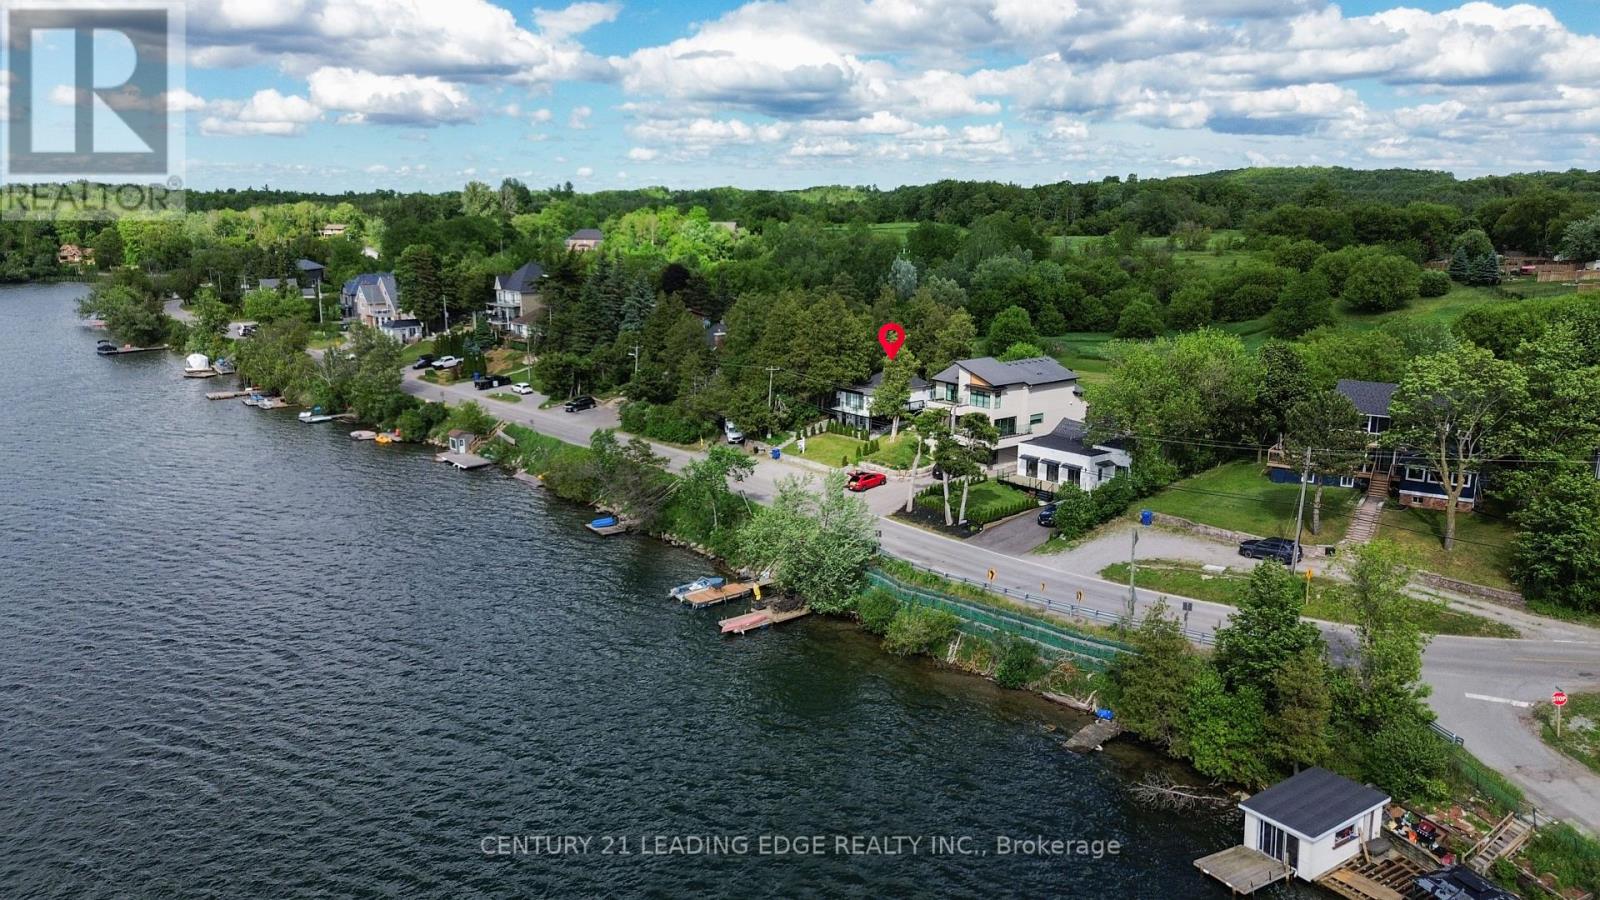
Welcome to this beautifully renovated waterfront retreat on sought-after Musselman's Lake, offering the perfect blend of year-round living, cottage charm, and investment potential. Just minutes from the Stouffville GO Station, shopping, restaurants, and everyday amenities, this stunning raised bungalow showcases breathtaking panoramic lake views, a private dock, and a walkout lower level. Fully renovated from top to bottom, the home features a brand-new kitchen, new flooring throughout, updated finishes, and exceptional pride of ownership. The spacious primary bedroom includes a private ensuite, creating a comfortable and relaxing retreat. Offering 3+1 bedrooms and 3 full bathrooms, this versatile layout is ideal for families, multi-generational living, weekend getaways, or entertaining guests. The walkout lower level provides additional living space, while the separate hydro-equipped bunkie offers endless possibilities as a guest suite, home office, studio, or extra storage. Additional features include an awning-covered patio, laundry facilities, three portable A/C and heating units, and ample outdoor space for entertaining and enjoying the waterfront setting. Enjoy boating, fishing, swimming, skating, and year-round recreation right from your backyard. A fantastic opportunity for homeowners, investors, or those seeking an all-season cottage lifestyle. Potential for short-term rental income (buyer to verify all local bylaws and regulations).Experience waterfront living at its finest-just a short drive from Toronto. (id:61483)