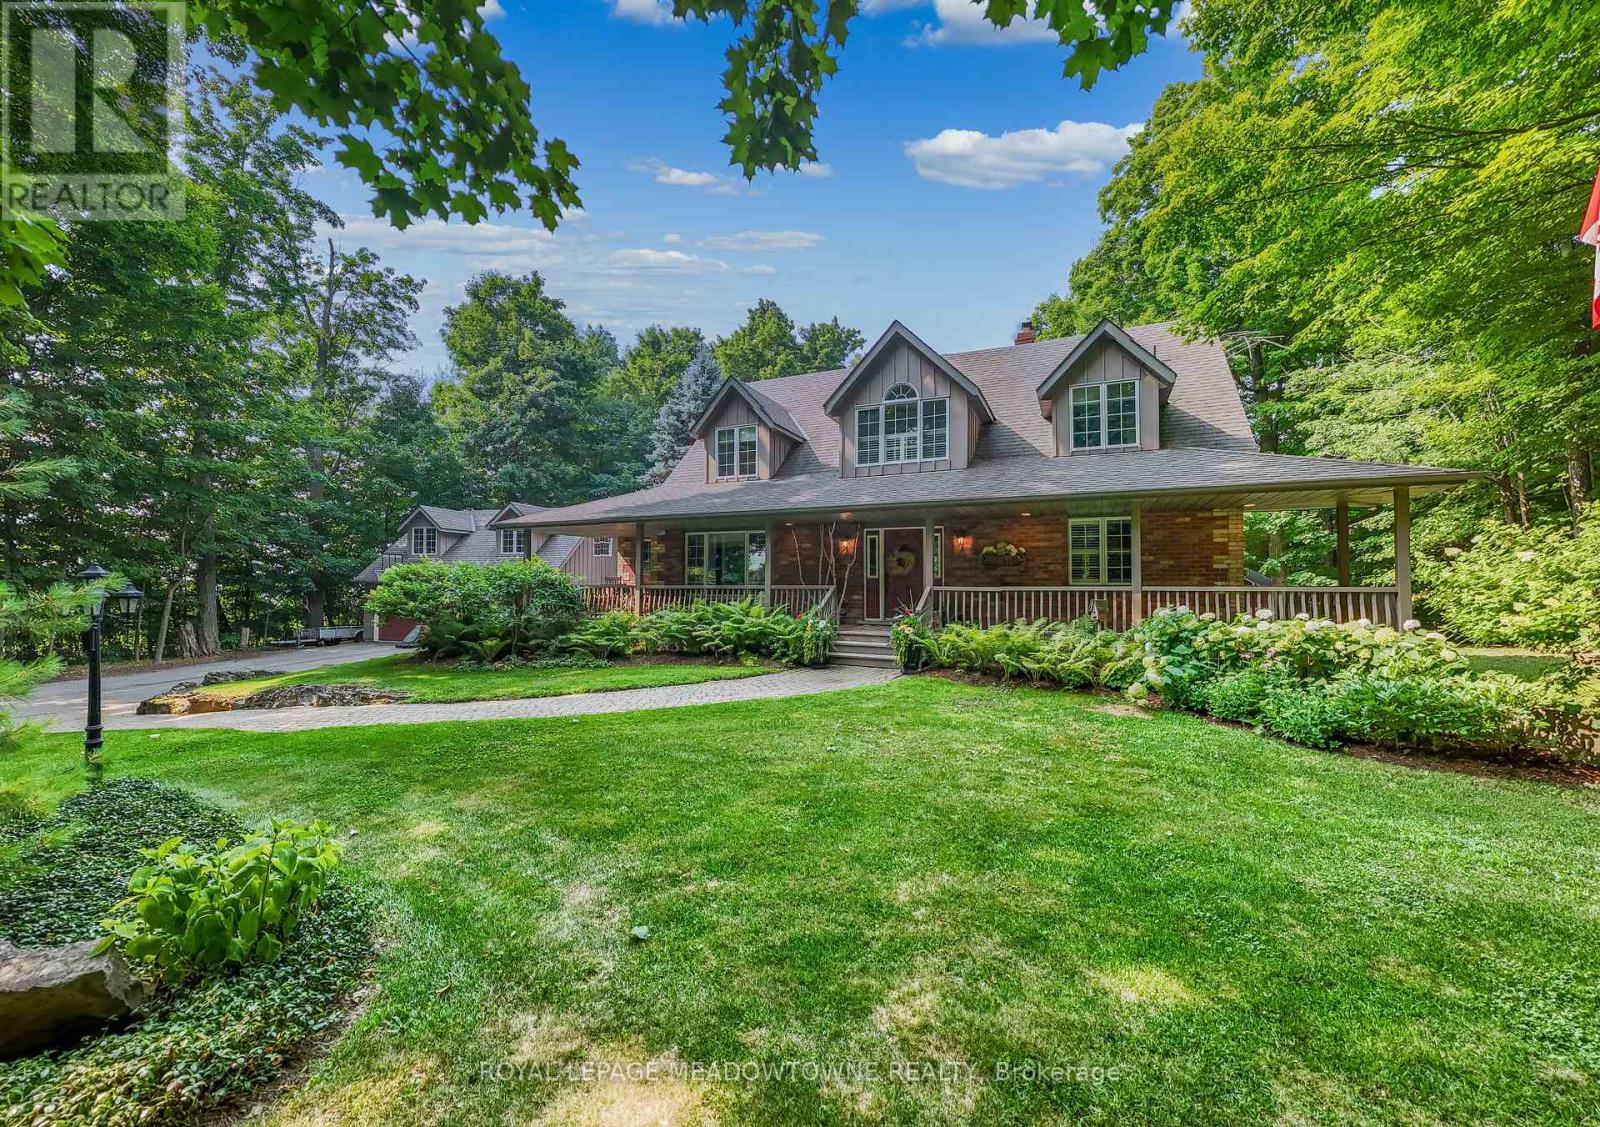
9802 Fifth Line
Halton Hills, Ontario
Nestled on a private and beautifully landscaped 2-acre setting surrounded by mature trees, this custom-built home offers the perfect blend of tranquility, comfort, and convenience. The stunning two storey living room serves as the heart of the home, featuring a dramatic floor-to-ceiling brick fireplace, expansive windows overlooking the picturesque backyard, and a walkout to a covered deck-ideal for enjoying the peaceful natural surroundings year-round. The spacious main-floor primary suite is a true retreat, complete with a walkout to the covered deck, a generous walk-in closet, and a spa-inspired ensuite bath. The large kitchen is designed for both everyday living and entertaining, offering a centre island, separate seating nook, and easy access to the formal dining room. Relax on the welcoming covered front porch or enjoy the exceptional outdoor living spaces, including a 14' x 18' Post and Beam Cabana, patio, firepit, and tranquil waterfall feature-perfect for outdoor dining, entertaining, or unwinding in nature. Plenty of room for your pool or hot tub. The second floor offers two generously sized bedrooms and a full bathroom, while the finished lower level features a separate entrance and walkout, creating excellent potential for an in-law suite or multigenerational living. An oversized two-car garage with loft space provides abundant storage and flexibility for a home office, studio, or workshop. Recent updates include a newer septic tank and upgraded insulation for added efficiency and peace of mind. Ideally located with easy access to Georgetown, Milton, Highway 401, and the GO Train, this exceptional property offers country privacy without sacrificing urban convenience. Thoughtful Design and Pride of Ownership in a Much Admired Package. (id:61483)
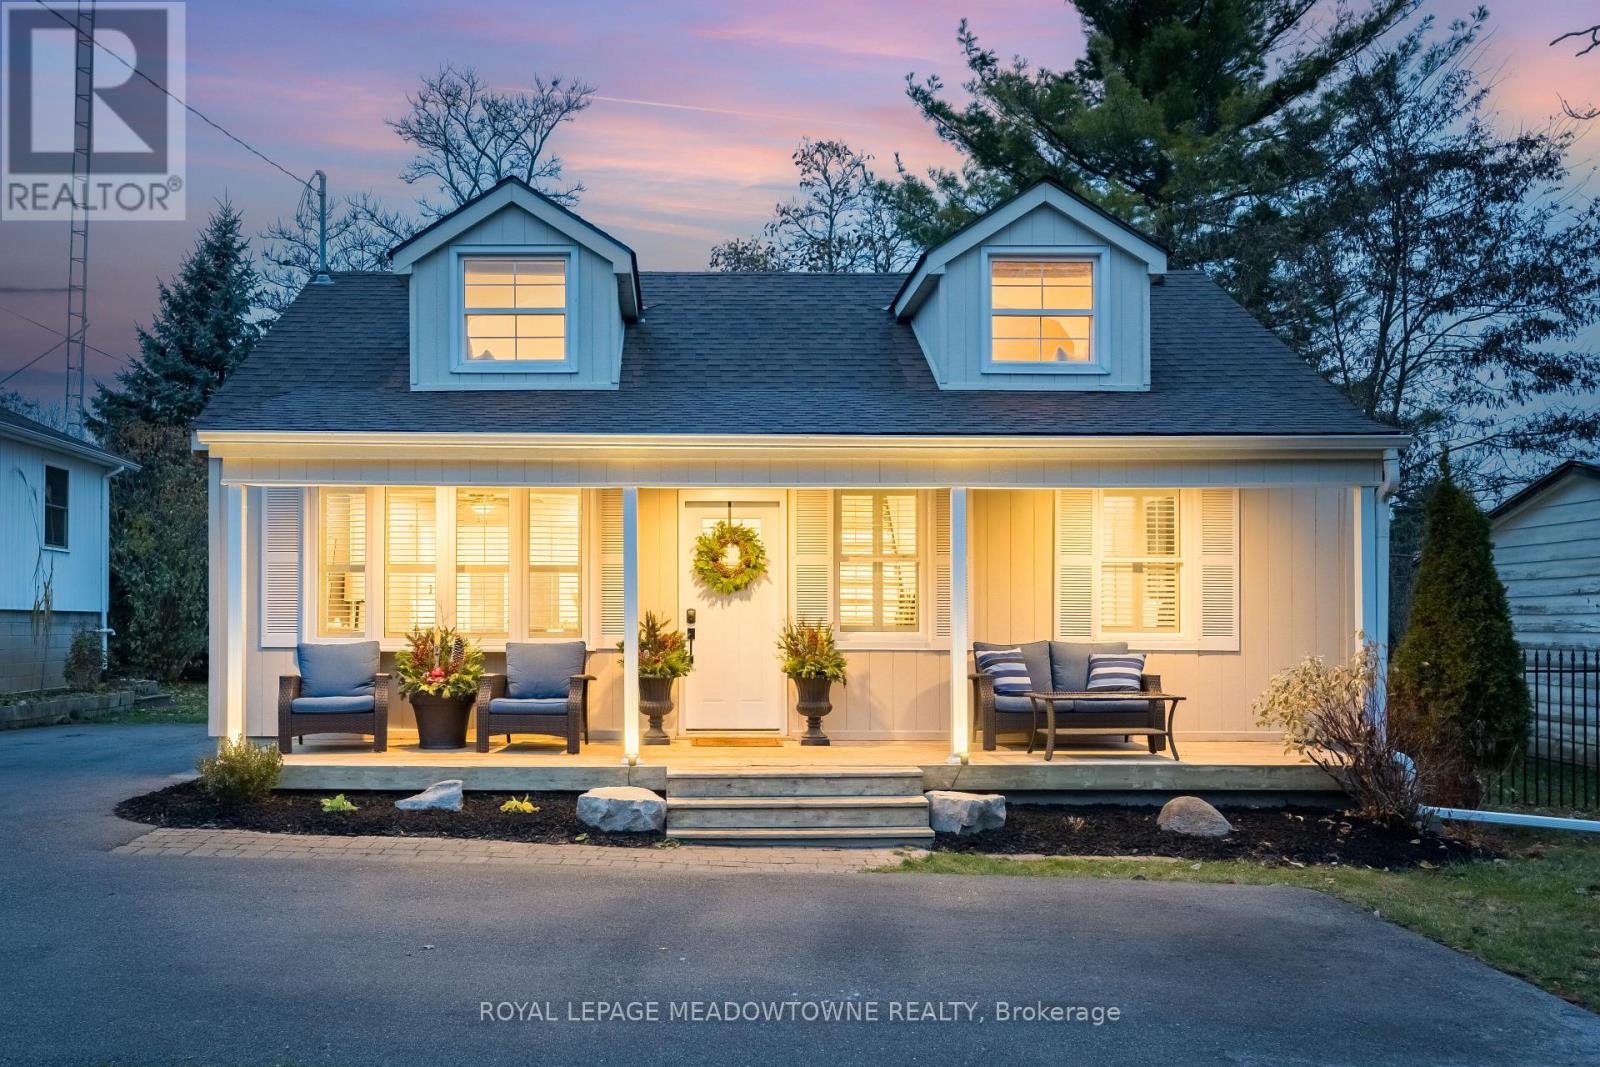
13233 22 Side Road
Halton Hills, Ontario
Updated rural lease just minutes from Georgetown, offering space, privacy, and convenient access to town amenities. The bright main floor features an open-concept layout, new paint with a spacious living room highlighted by a large bay window. The renovated kitchen showcases quartz countertops, stainless steel appliances, ample cabinetry, and double doors leading to the backyard deck. Set on nearly half an acre, the property offers plenty of outdoor space to enjoy, including a large deck, fire pit, and garden shed.The home features 3+1 bedrooms, with two main-floor bedrooms sharing an updated 4-piece bathroom. The upper-level primary retreat boasts updated flooring, charming gable windows that fill the space with natural light, and a walk-in closet.The finished basement provides additional living space with a fourth bedroom featuring a private 3-piece ensuite, a spacious recreation room, and a thoughtfully designed laundry room complete with quartz countertops and abundant storage. Move-in ready with modern updates throughout, this home offers comfortable rural living in a highly convenient location. (id:61483)
1805 - 4205 Shipp Drive
Mississauga, Ontario
Welcome To This Immaculately Maintained, Spacious & Bright 2 Bedrooms 2 Washrooms Condo Offering Bright & Functional Living Space With An Upgraded Kitchen, Sleek Flooring, Stylish Light Fixtures And In Suite Storage. Enjoy Spectacular Panoramic Views With Ample Sunlight Through French Windows. An Unbeatable Location Just Steps To Transit, Square One Shopping Centre And Major Highways - A True Move - In - Ready Gem! Ideal For First Time Buyers / Investors Who Are Looking For Spacious Condo Without Compromising On Quality, Finishes & Upgrades. All Utilities Included In Maintenance Fees. (id:61483)
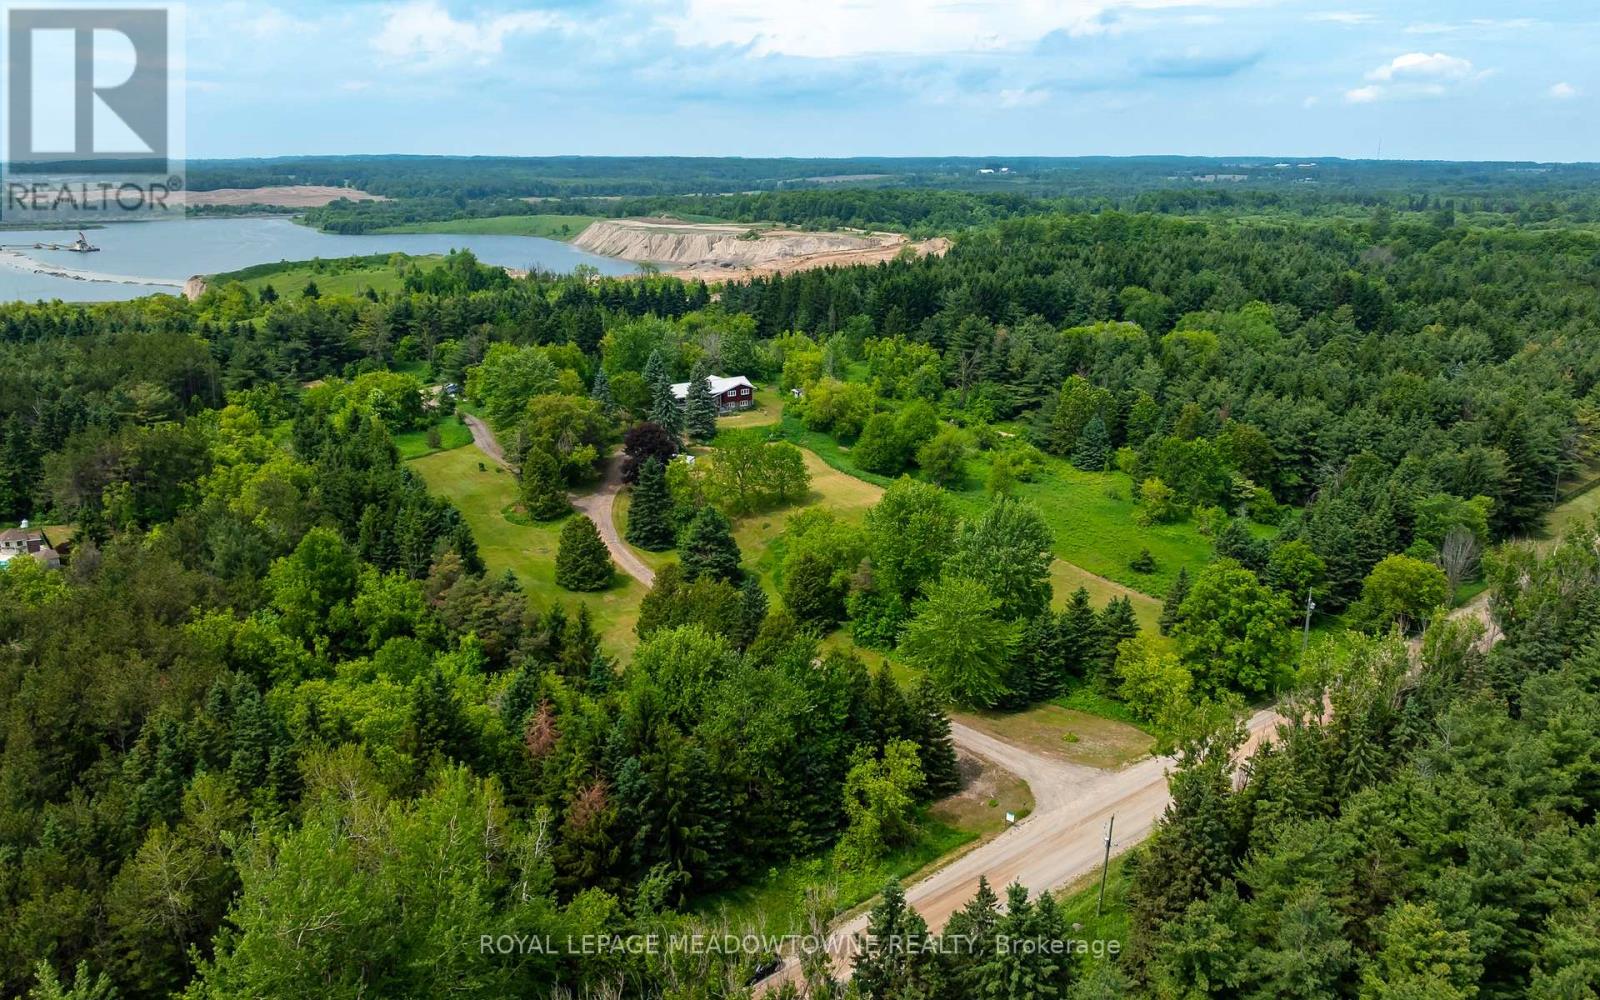
3574 Escarpment Side Road
Caledon, Ontario
Welcome to a rare 10-acre luxury estate opportunity on the Niagara Escarpment, where a 3+2 bedroom raised bungalow sits on a beautifully manicured, south-facing lot that has been in the same family for over 50+ years. Perfectly positioned at the top of the escarpment between Kennedy Road and Heart Lake Road-steps to Devil's Pulpit Golf Course, close to the Caledon Flying Club, renowned cycling routes, the Bruce Trail, and a short drive to grocery stores, amenities, and Headwaters Hospital-this highly desirable property is surrounded by some of Caledon's most prestigious multimillion-dollar estate homes, making it an exceptional chance to build a custom luxury residence that fully leverages the rare topography, escarpment setting, and sweeping views. The existing home requires extensive rehabilitation, offering flexibility for those looking to renovate or rebuild in one of Ontario's most sought-after rural communities, with the breathtaking Niagara Escarpment as your backdrop. (id:61483)
56 Elma Street
Toronto, Ontario
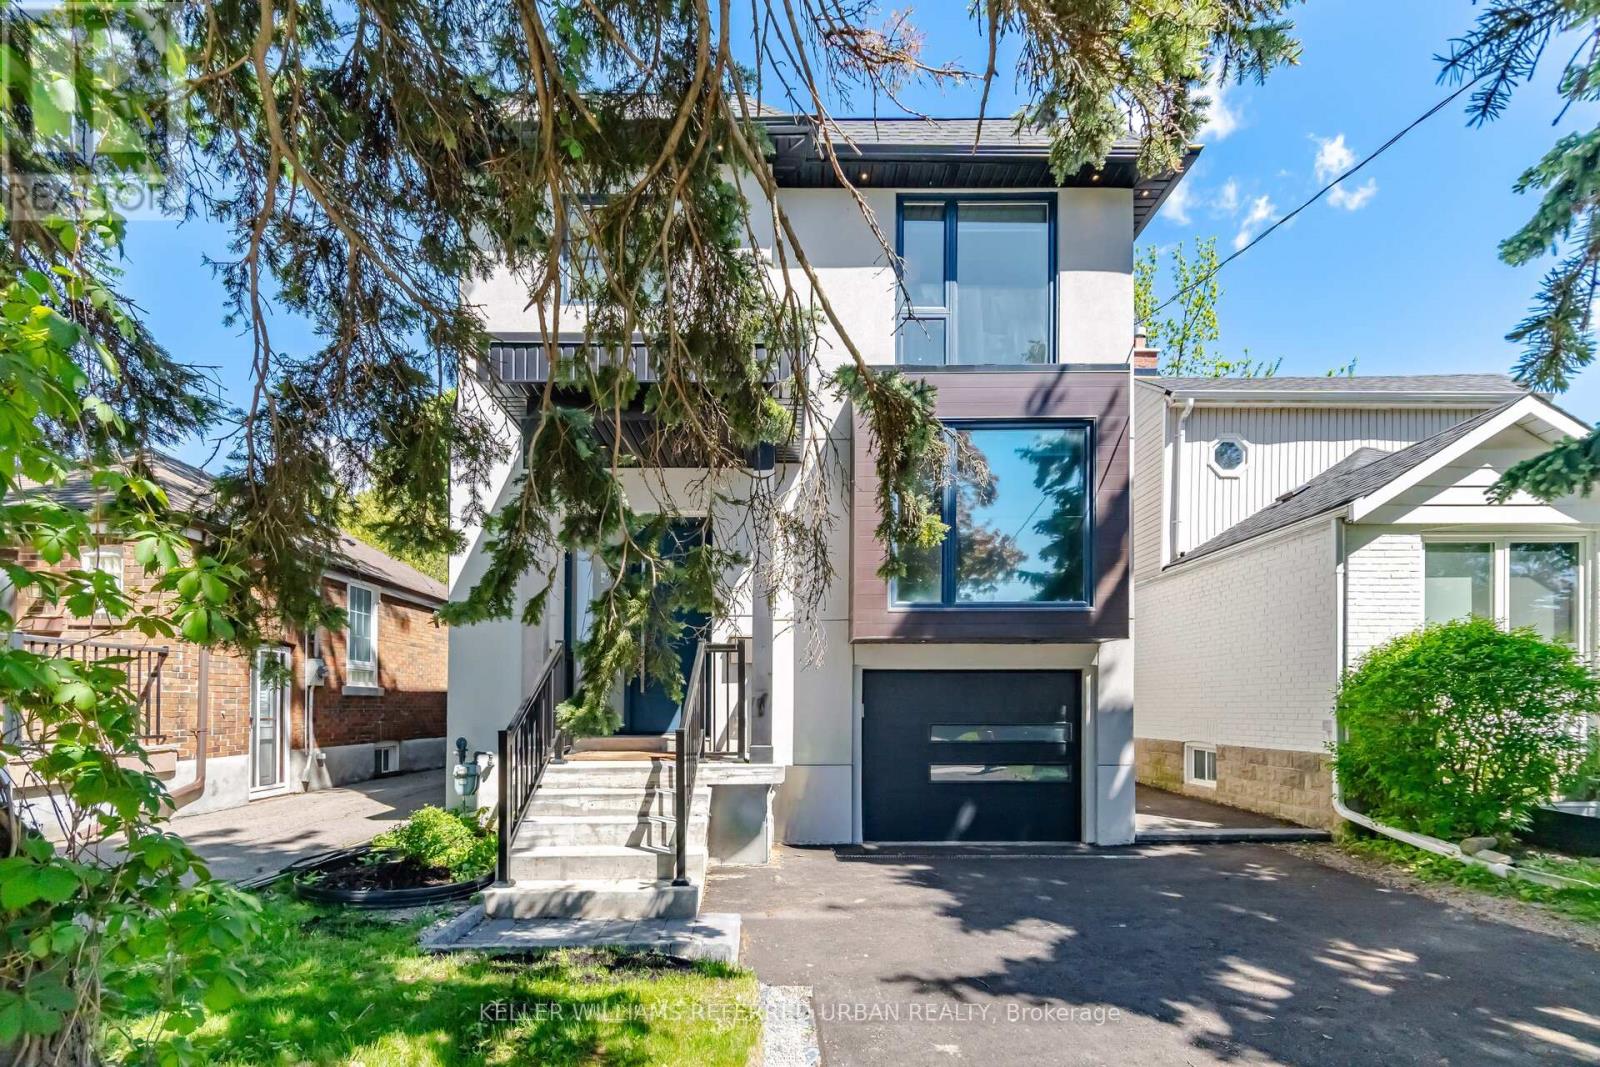
Welcome to 56 Elma Street, a beautifully designed residence in the heart of South Mimico, one of Toronto's most sought-after lakeside communities. Showcasing modern minimalist design, this four-bedroom, 2500 + sq' home offers sophisticated living spaces, exceptional functionality, and an unbeatable waterfront lifestyle. With natural light throughout the day, the main floor open-concept layout flows seamlessly into a spectacular loft-inspired living room with dramatic ceiling heights and cozy fireplace, creating an inviting gathering space. A sleek designer kitchen with premium appliances, custom cabinetry, and refined finishes serves as the heart of the home. Just as you head to the second level, a few steps above the main level, you'll find a separate family room. Upstairs, four spacious bedrooms provide comfort and privacy for the whole family, including a luxurious primary retreat featuring a 5 pc ensuite and generous closet space. The finished lower level offers valuable additional living space with a walk-out to the backyard, making it ideal for a recreation room, home office, gym, or guest suite. Outside, the private landscaped backyard creates a serene setting for entertaining, relaxing, and enjoying warm summer evenings. Located just moments from the shores of Lake Ontario, South Mimico offers a unique blend of urban convenience and waterfront living. Enjoy scenic trails, parks, marinas, and the vibrant Humber Bay waterfront, while remaining minutes from downtown Toronto via GO Transit, TTC, and the Gardiner Expressway. Excellent schools, local cafes, restaurants, and neighbourhood amenities further enhance the appeal of this exceptional community. (id:61483)
63 Craig Crescent
Halton Hills, Ontario
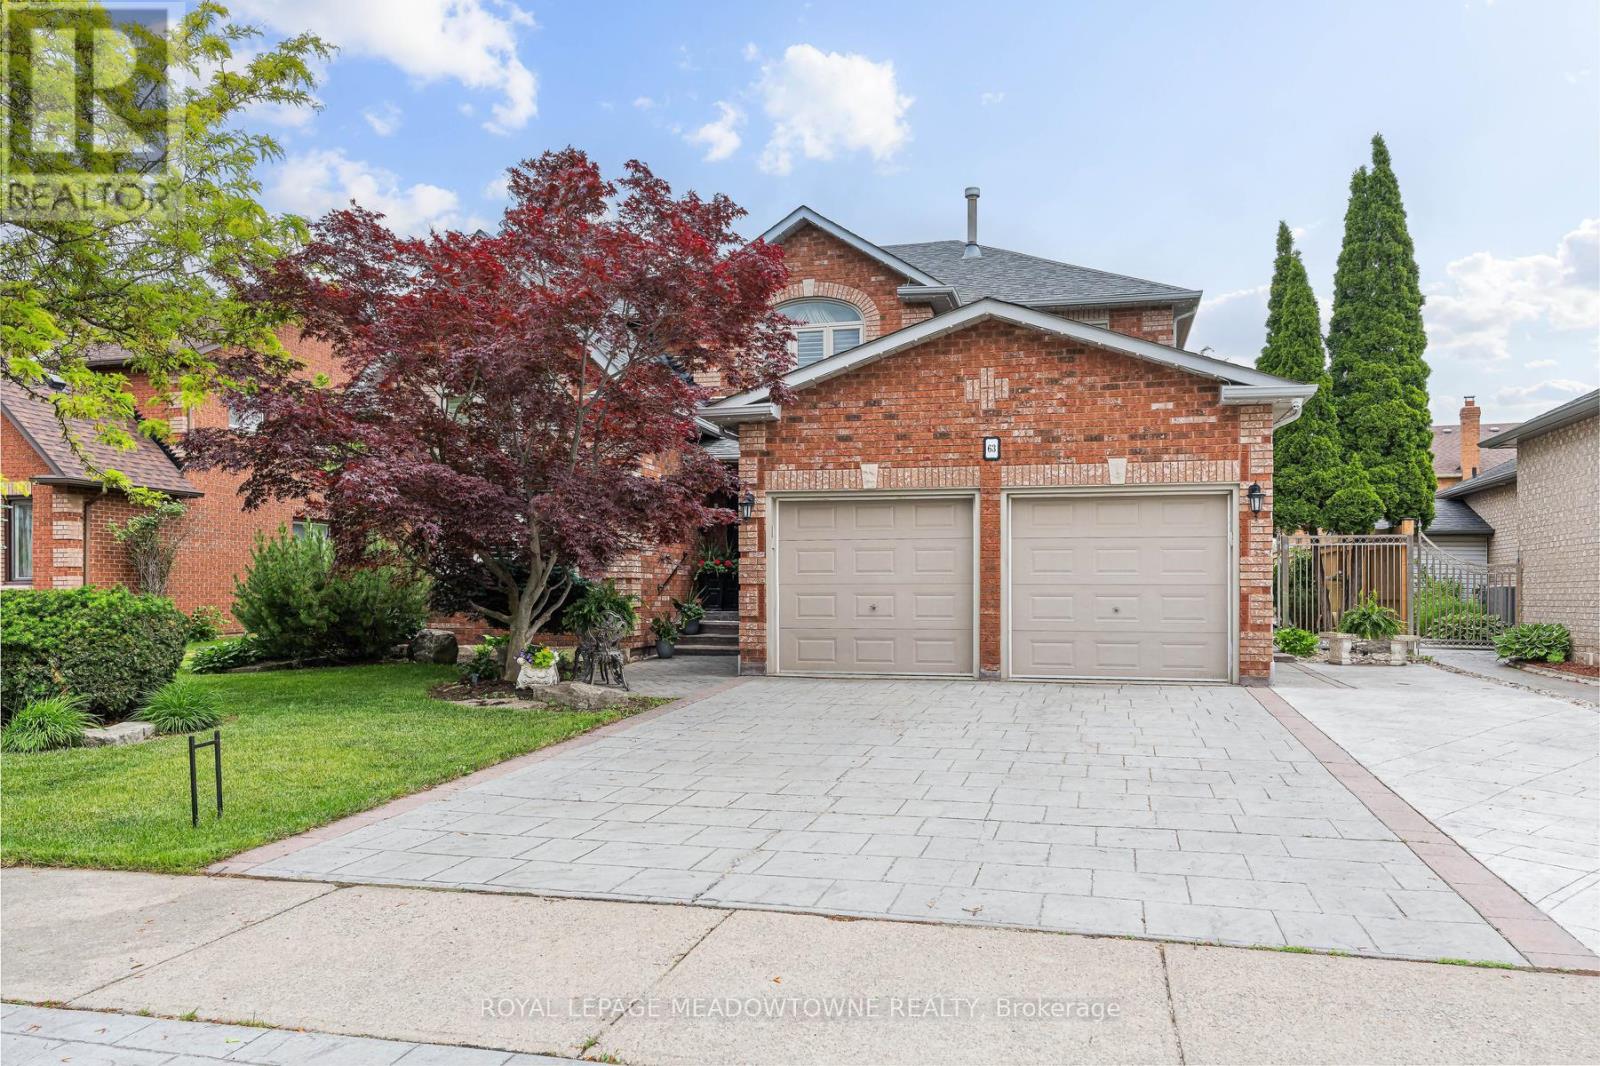
Elegant Georgetown South showpiece on one of the area's most desirable streets, offering a stunning open-concept layout, resort-style backyard and exceptional pride of ownership on a premium 60' lot. Finished top to bottom and impeccably maintained, this move-in ready home delivers outstanding curb appeal with a three-car wide patterned concrete driveway and walkway. Double entry doors welcome you into a grand foyer, while the spacious living and dining area features vaulted ceilings, hardwood floors and ample space for large family gatherings. The main floor also offers a private office with French doors and a beautifully customized gourmet kitchen complete with a massive island, walk-in pantry, pot lights and stainless steel appliances. Open to the inviting family room with custom built-ins and a gas fireplace, the space overlooks the spectacular backyard oasis with a Solda pool and built-in hot tub. Upstairs, you'll find four generous bedrooms, including a luxurious primary retreat with dual custom walk-in closets and a renovated 5-piece ensuite. The updated main bath is equally impressive. The finished lower level is designed for entertaining and everyday living, featuring a large rec/games room with gas fireplace, exercise area, wet bar, 3-piece bath, fifth bedroom and abundant storage. Outside, enjoy a maintenance-free backyard complete with cedar cabana, gazebo, patio, outdoor lighting and irrigation system. Major updates include shingles (2025), fence (2025), Carrier Infinity furnace (2024), A/C (2023), updated windows, California shutters and gas BBQ hookup. Ideally located within walking distance to schools, shopping and the Gellert Community Centre. A true showstopper! (id:61483)
30 Victoria Street
Halton Hills, Ontario
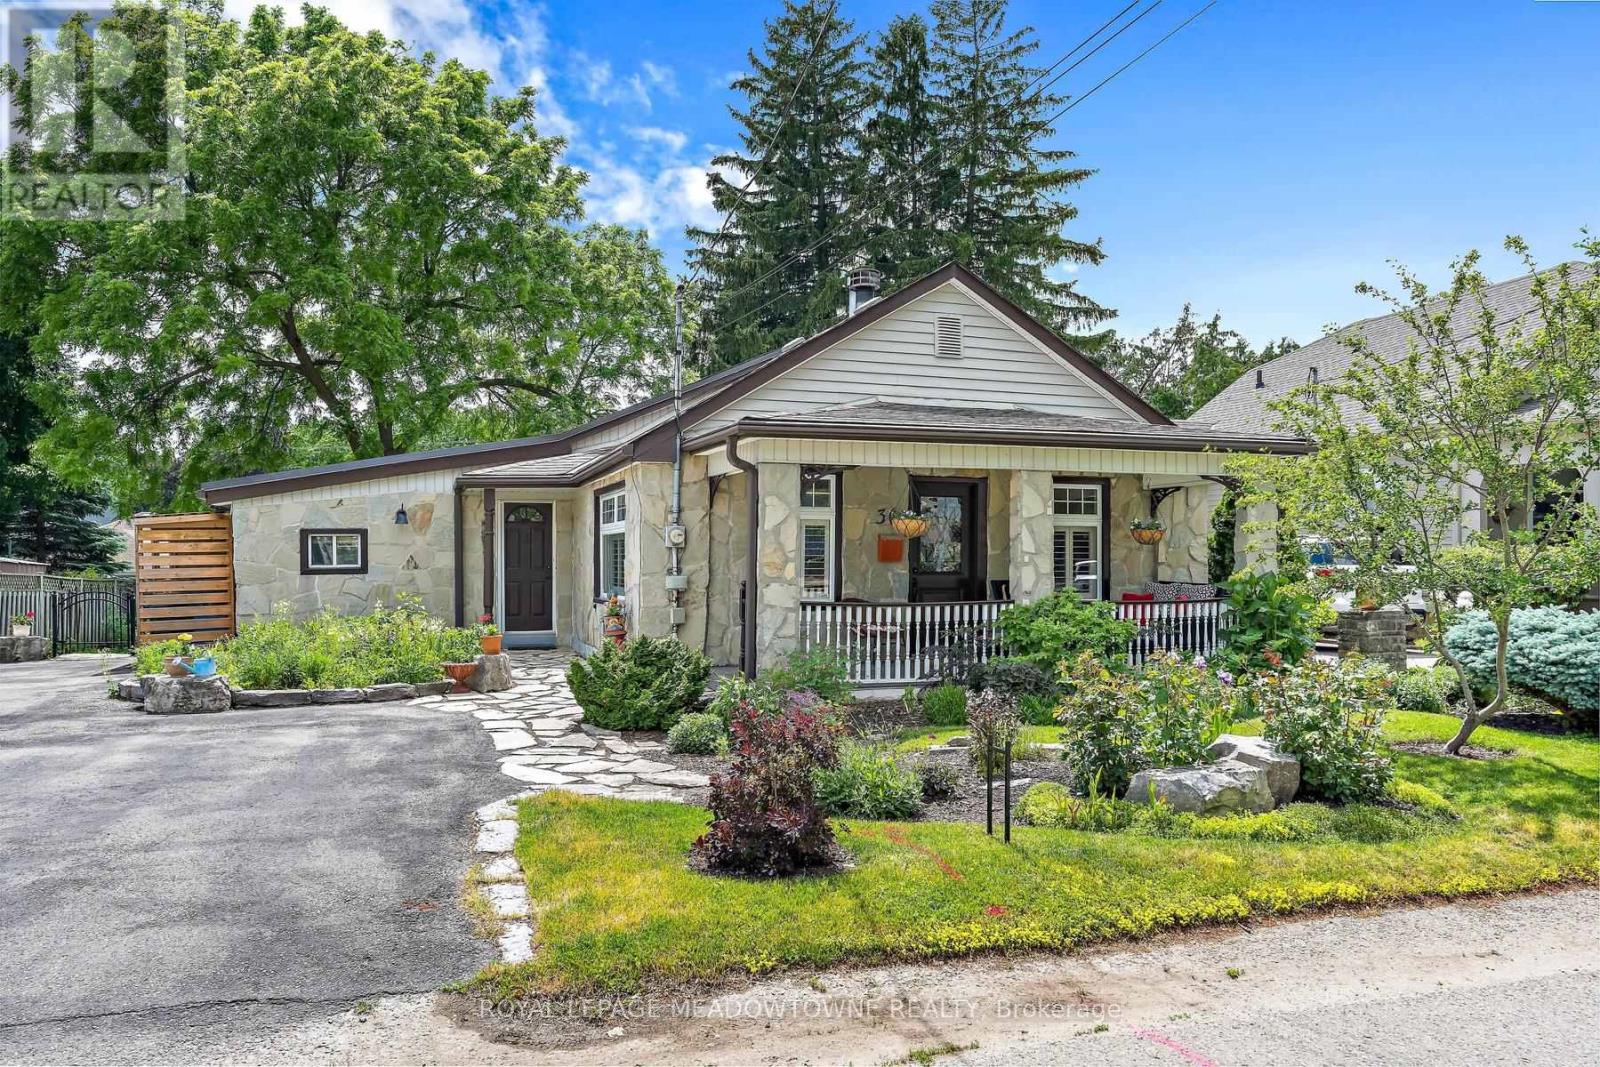
Bursting with character and curb appeal, this charming bungalow welcomes you with its inviting front porch and a stunning addition designed to capture serene backyard views through expansive wall-to-wall windows. Step into the cozy living room, where original pine floors, a warm wood-burning fireplace (WETT certification available), French doors, California shutters, and crown moulding create an inviting atmosphere. The space flows seamlessly into the kitchen, offering abundant cabinetry and generous counter space for everyday living and entertaining. The true showpiece is the bright and spacious family room addition, showcasing custom blinds, French doors, an efficient heat pump, and spectacular windows that flood the space with natural light. Currently configured as a combined dining and family room, this versatile great room adapts easily to your lifestyle. Step outside through the Phantom doors to the wraparound deck overlooking beautiful perennial gardens and a large custom-built wood garden shed for added convenience. The thoughtfully designed split-bedroom floor plan offers privacy, with a beautifully updated four-piece bathroom located just steps from the primary bedroom with hardwood flooring, crown moulding and a ceiling fan. The finished basement extends the living space with a comfortable recreation room, a second full bathroom, and a finished laundry room, while still providing ample storage. Ideally situated within walking distance of the GO Train, nearby trails, Downtown Georgetown and Glen Williams, this prime commuter location offers both convenience and outdoor enjoyment. Ample parking and over 1,200 sq. ft. of main-floor living space complete this exceptional package. A truly one-of-a-kind offering! (id:61483)

132 - 80 Parrotta Drive
Toronto, Ontario
Sun-Filled Two-Storey Townhome, Desirable Community! This Bright And Spacious Open-Concept Layout Features Large Windows, A Functional Kitchen With Breakfast Bar, And A Walk-Out To A Private Balcony Perfect For Morning Coffee Or Evening Relaxation. The Generous Primary Bedroom Includes A Large Double Closet, While Additional Pantry Storage Provides Extra Convenience And Organization. A Standout Feature Of This Home Is The Fully Owned HVAC System And Water Heater-No Rental Contracts To Assume, Saving Approximately $150 Per Month. Enjoy The Convenience Of One Underground Parking Space And One Locker. Ideally Located Steps To Humber Sheppard Park, Joseph Bannon Park, Local Restaurants, Shopping, Transit, And Everyday Amenities. Easy Access To Highways 401 & 400, York University, And Toronto Pearson Airport Makes Commuting A Breeze. (id:61483)
148 - 10 Eddystone Avenue
Toronto, Ontario
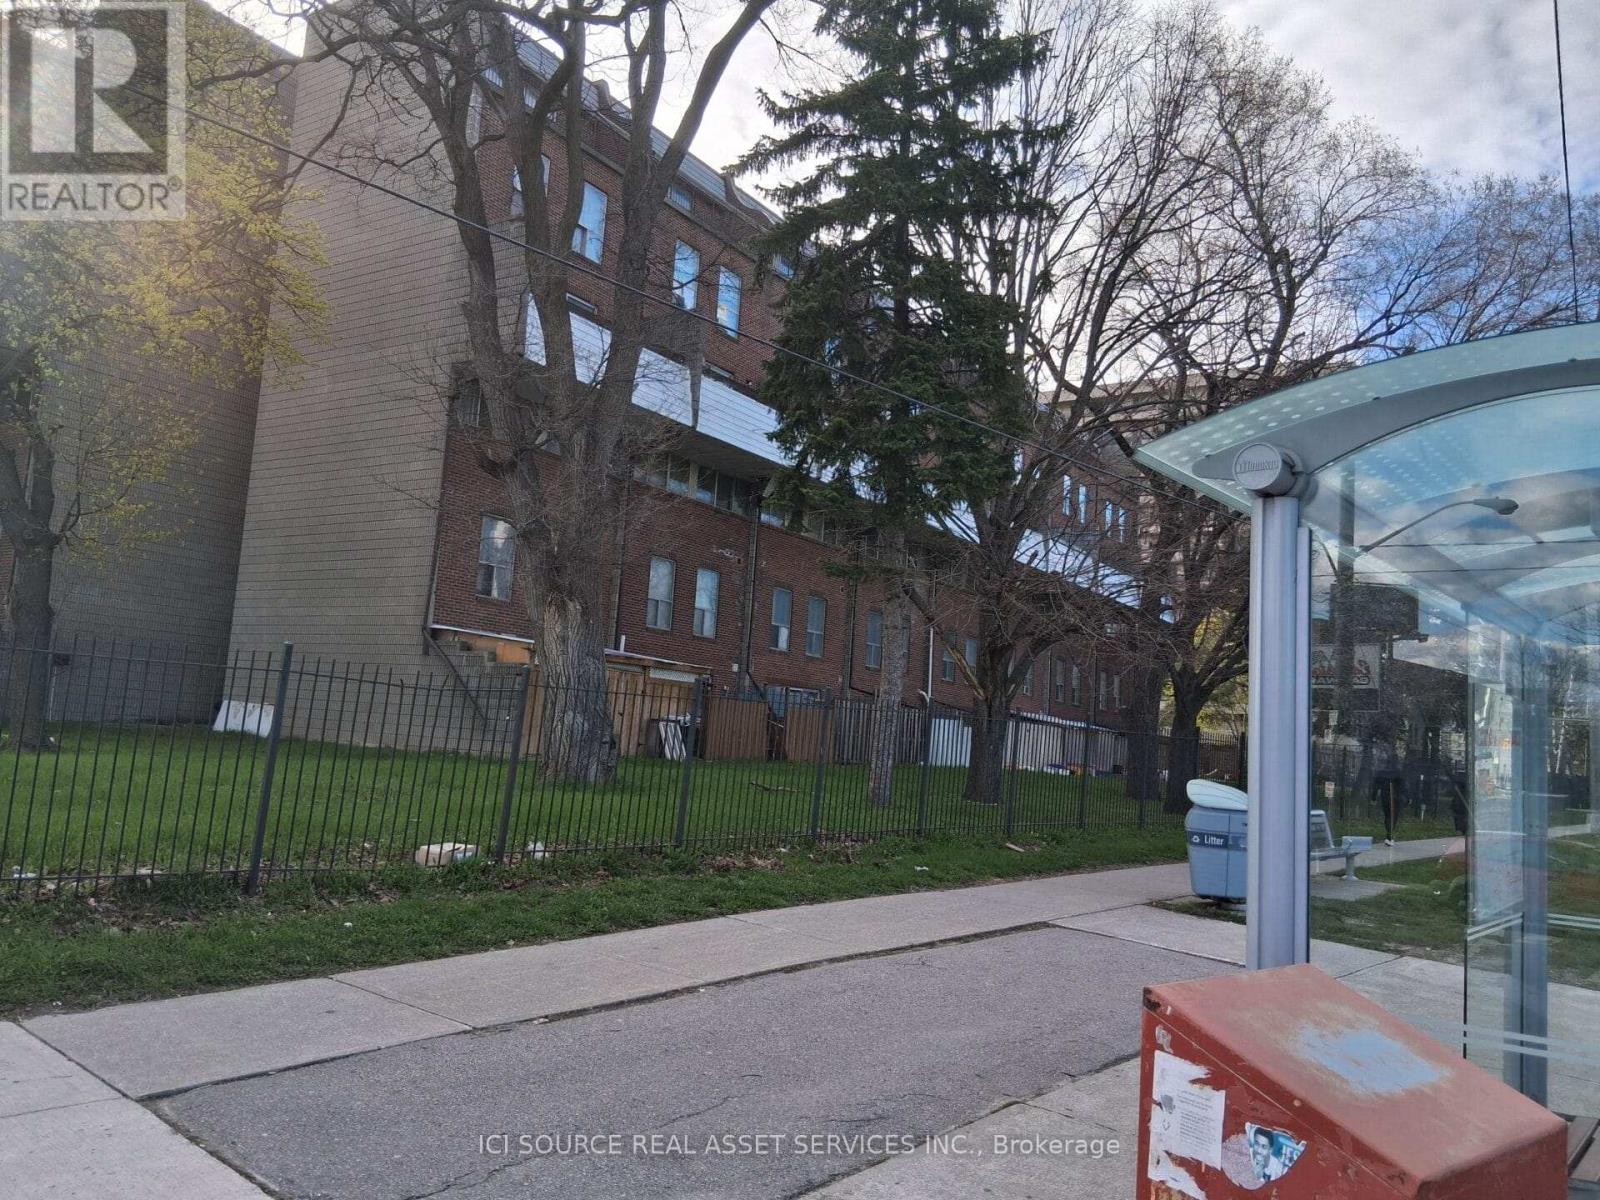
5 bedrooms above ground level. 2 full washrooms. 1 parking. Near bus station. One permanent parking, Extra parking can be rented from the property management company for $100 or less monthly. *For Additional Property Details Click The Brochure Icon Below* (id:61483)
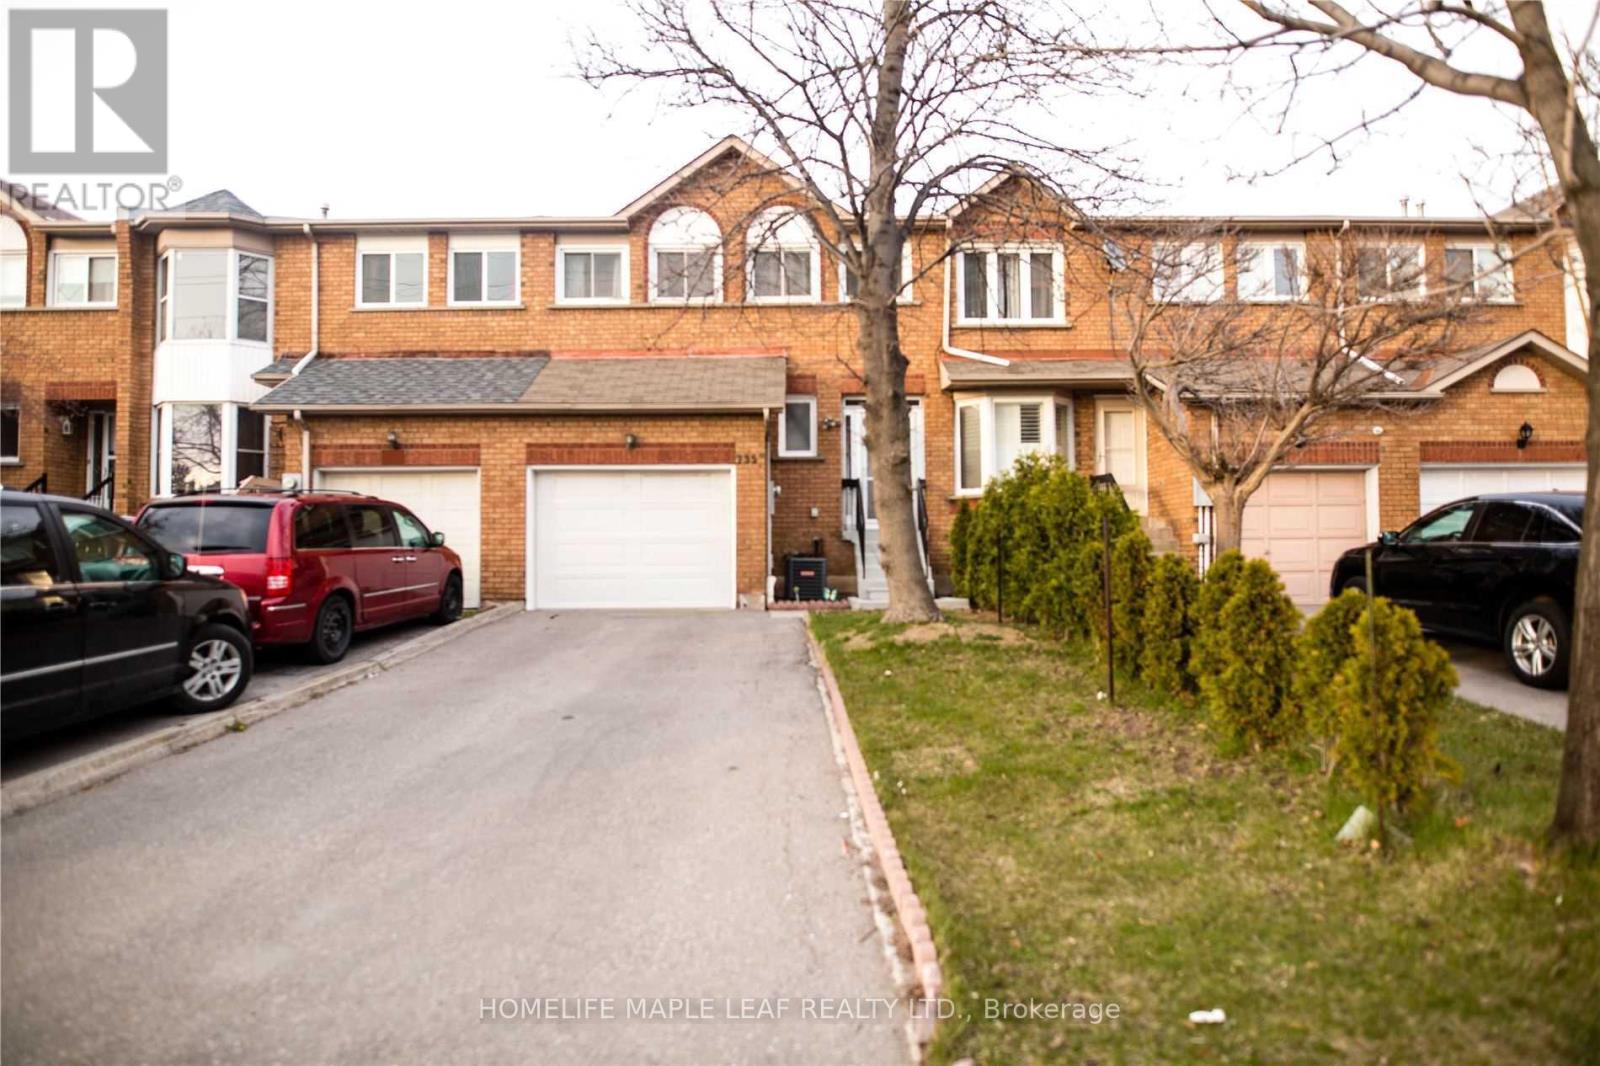
735 Constellation Drive
Mississauga, Ontario
Magnificent executive townhouse featuring 3+1 bedrooms and 4 washrooms, loaded with upgrades and designed for modern living. Bright open-concept layout with hardwood floors, pot lights, elegant iron pickets, and a cozy fireplace. Stunning family-sized kitchen with quartz counters and French doors leading to a huge custom deck-perfect for entering. Large driveway with no sidewalk fits two cars, plus a charming porch enclosure. Finished walkout basement with separate entrance offers excellent potential for extended family or added living space. Thousands spent on upgrades including freshly painted interiors, Three fully renovated bathrooms, new stoves, and A/C (approx. 1.5 Years). Prime location with easy access to highway 401 & 403 and all shopping and amenities. Move-in ready! (id:61483)
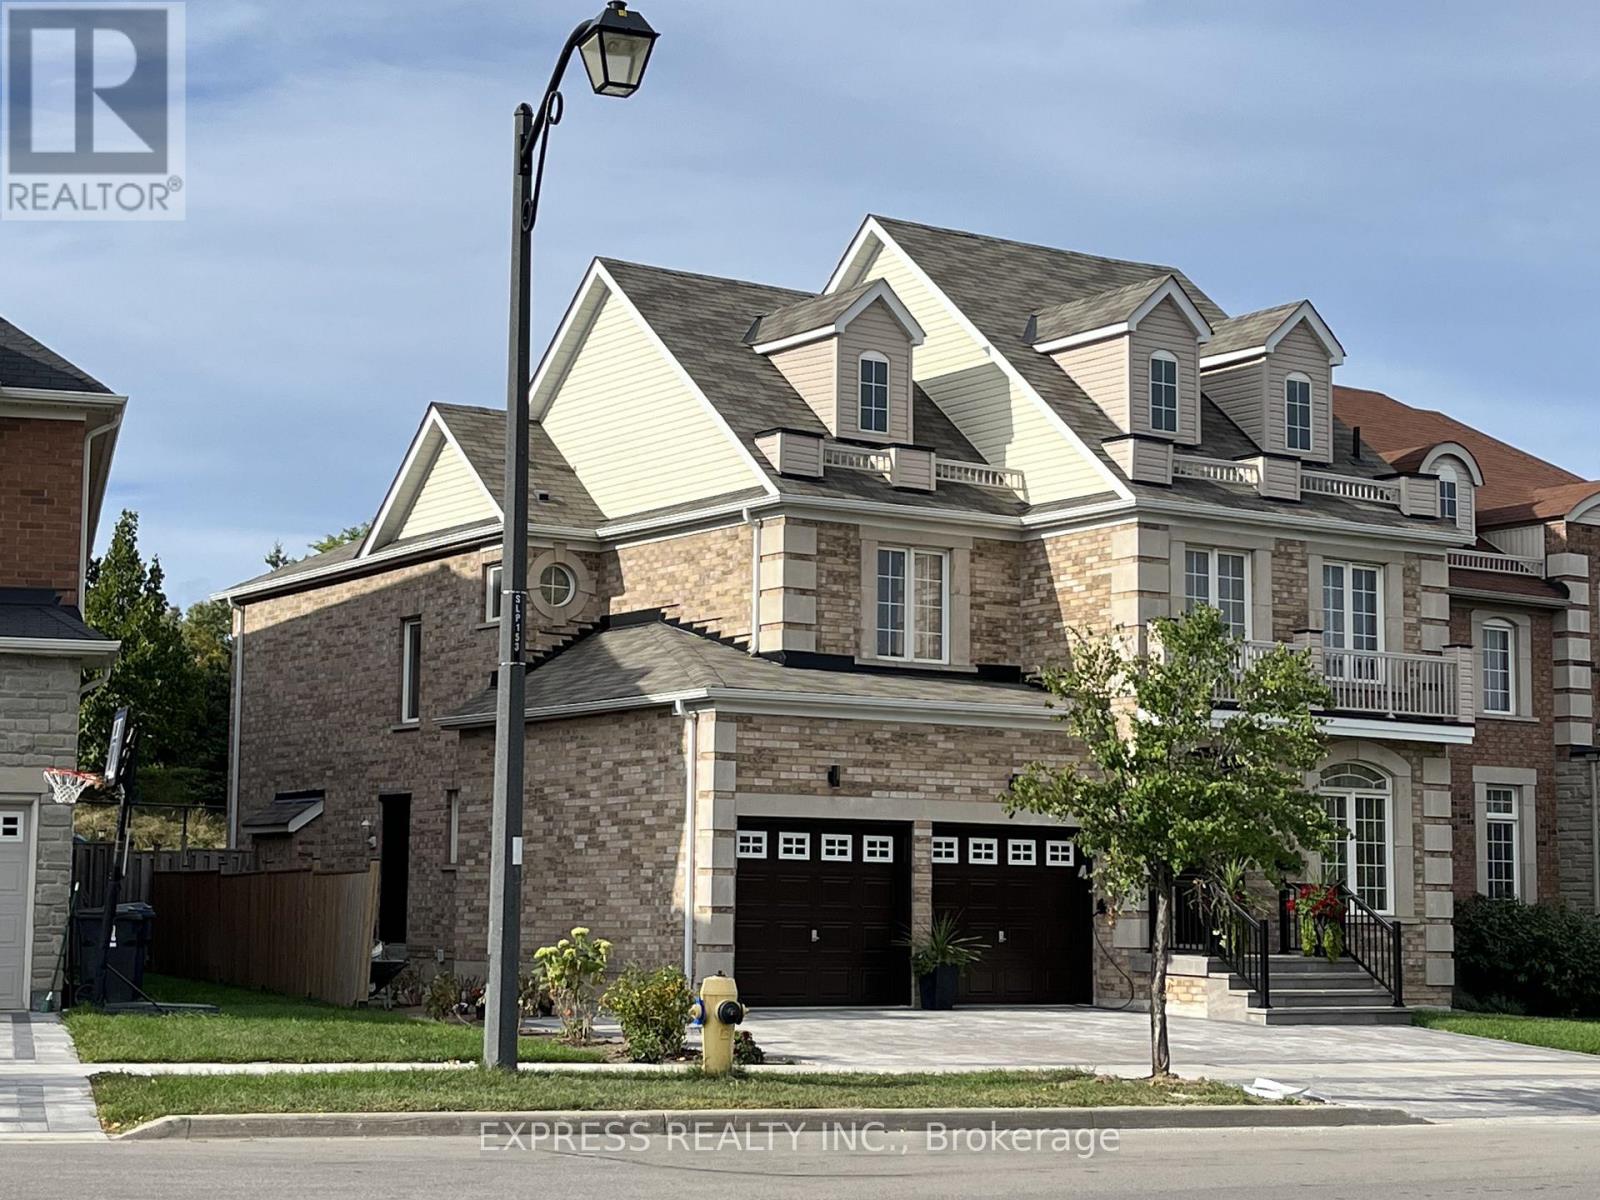
Bsmt - 151 Fred Young Drive
Toronto, Ontario
Well-located Basement Unit featuring 3 bedrooms. Enjoy comfortable ceilings, laminate floors, and ensuite laundry for convenience. (id:61483)
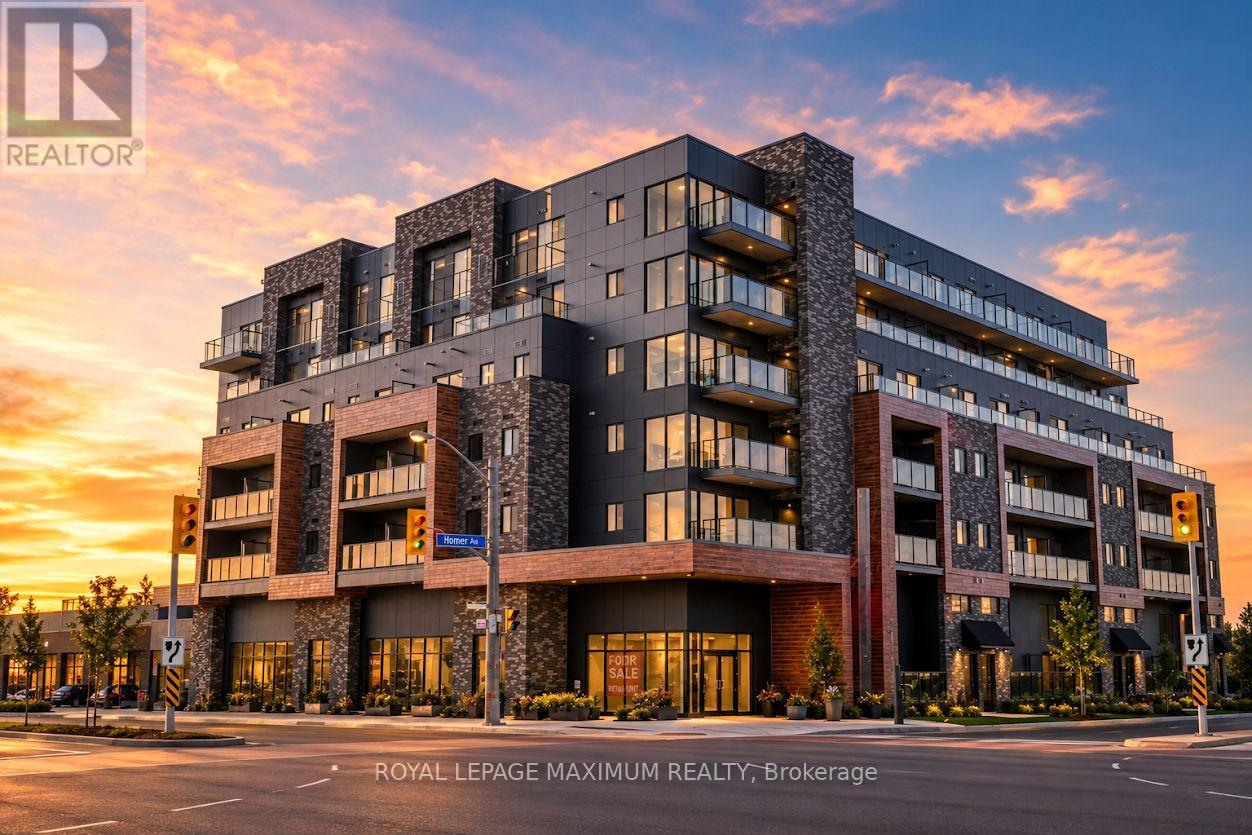
308 - 408 Browns Line
Toronto, Ontario
Just west of Downtown Toronto sits B-line, modern condominiums in the heart of Etobicoke. These luxurious suites are only minutes away one of the best Locations in the City. Only a 4 minute drive away from being Lakefront at the beautiful Marie Curtis Park Beach, Lakeshore Park, and other Trails. This 1 Bed & 1 Bath Unit is the perfect Investment Property in Toronto- whether you are a First Time Home Buyer or Investor! Modern Design, Great Floorplan, Extra Large Bedroom, Ample Closet Space, Kitchen with Breakfast Bar, and walk out Balcony - this unit has everything you need. Neighbouring countless amenities like CF Sherway Gardens, major highways including the 427 and the Gardiner Expressway, and transportation such as TTC and GO stations, it couldn't be easier to indulge in city living than at B-line. (id:61483)
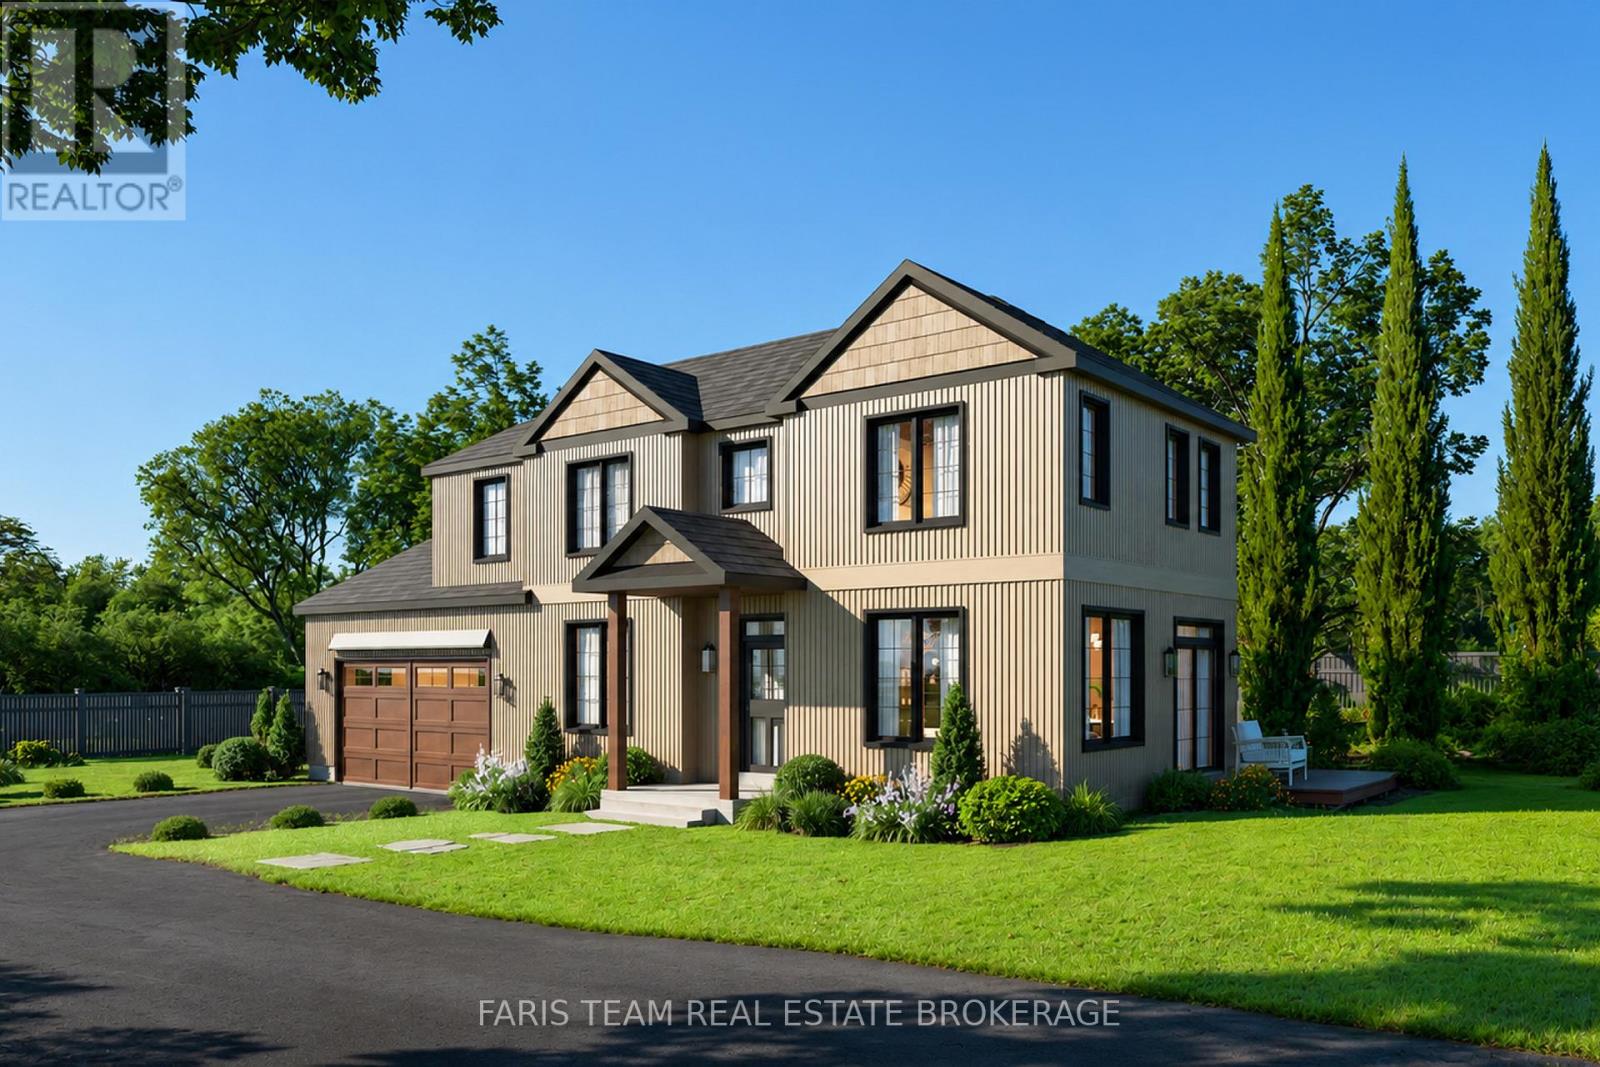
4138 Fountain Drive
Ramara, Ontario
Top 5 Reasons You Will Love This Home: 1) Built by respected local builder Hazel Valley Construction, this custom home showcases exceptional craftsmanship, quality materials, and thoughtful design throughout, offering the confidence and peace of mind that comes with a newly constructed home 2) Enjoy the best of lakeside living with deeded access to beautiful Lake Simcoe, while the generous 50'x197' lot provides ample outdoor space to relax, entertain, and enjoy the surrounding natural beauty 3) Designed for modern living, the bright and spacious open-concept main level features impressive 9' smooth ceilings throughout and a layout that seamlessly delivers comfort and functionality for everyday life and entertaining 4) Quality finishes elevate the interior throughout, highlighted by a stunning solid oak staircase, quartz countertops, soft-close cabinetry, and a beautifully appointed kitchen designed to serve as the heart of the home, while the convenient upper level laundry enhances the thoughtful layout, and the spacious primary suite provides a private retreat complete with a walk-in closet and an elegant ensuite featuring a double vanity and glass-enclosed shower 5) Located just 10 minutes from Orillia and Casino Rama, with easy access to Highway 12 and nearby Mara and McRae Provincial Parks, this home offers an exceptional balance of convenience, recreation, and tranquility. 1,500 above grade sq.ft. plus an unfinished basement. (id:61483)
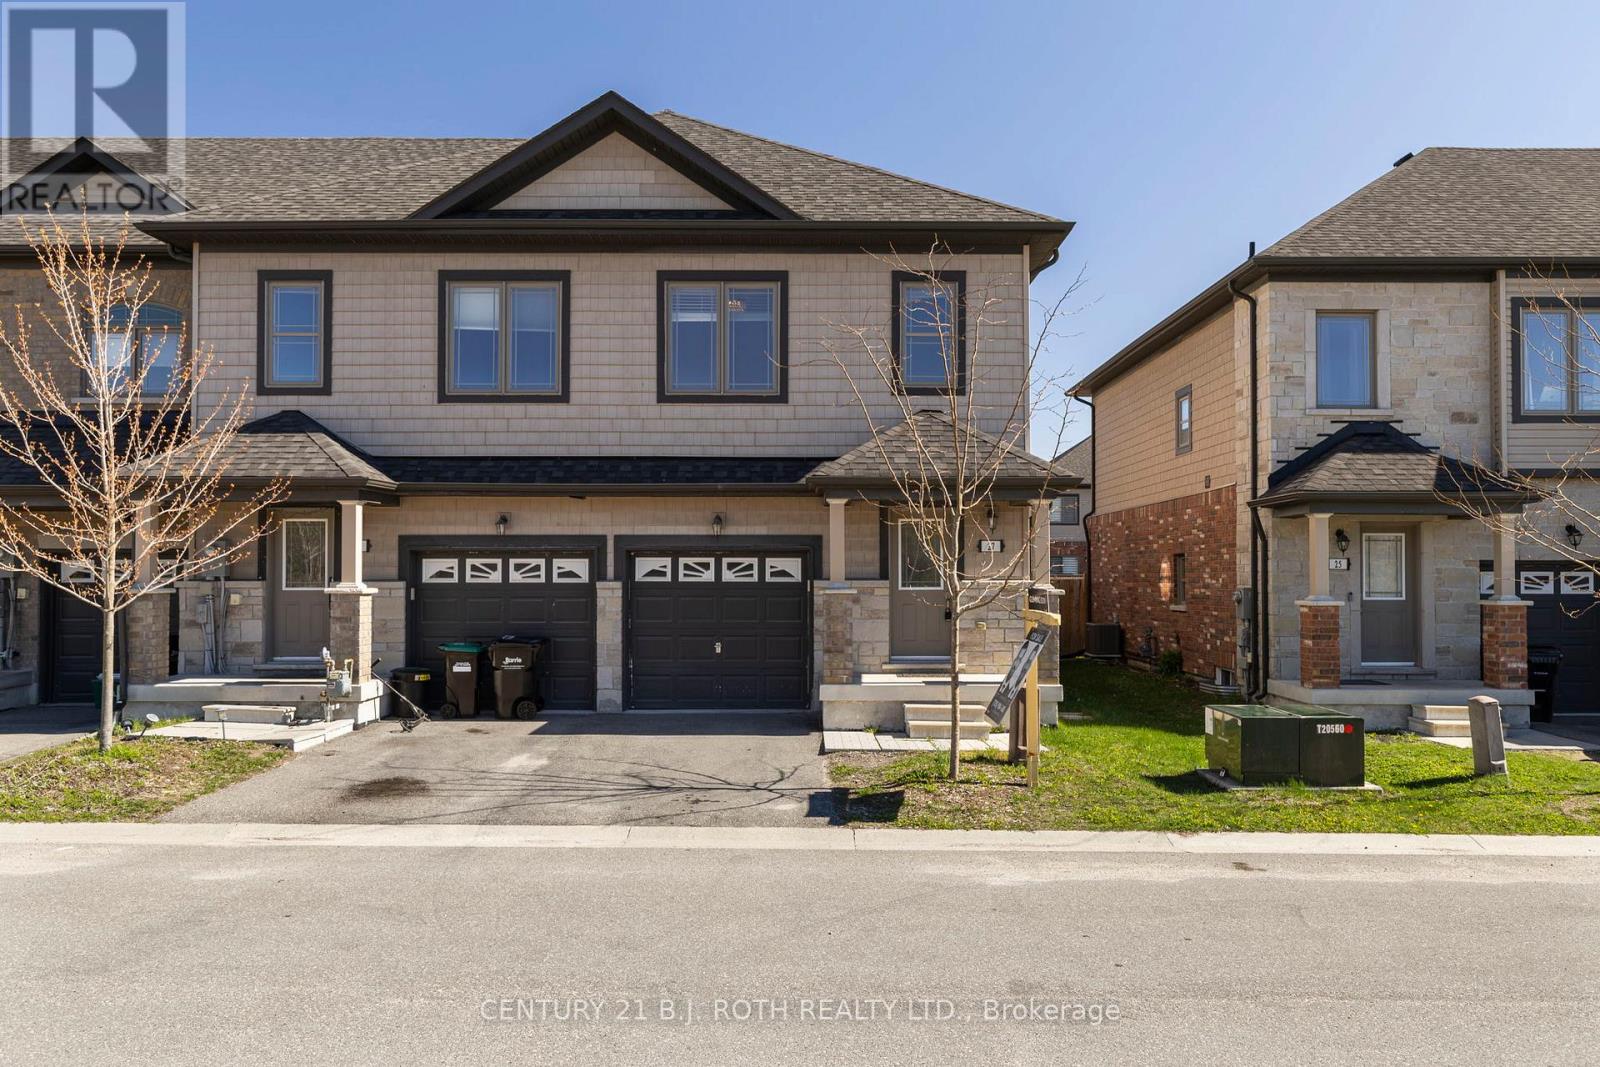
27 Cygnus Crescent
Barrie, Ontario
Welcome to 27 Cygnus Crescent, a beautifully maintained end unit townhome tucked away on a quiet, family friendly street in one of Barrie's most desirable areas. Perfectly positioned just minutes from shopping, schools, Highway 400, and the scenic trails of the Ardagh Bluffs, this home offers an exceptional blend of convenience, comfort, and lifestyle. Enjoy added privacy with no neighbours directly across the street and a fully fenced, south-facing backyard complete with a spacious deck, an ideal setting for outdoor dining, entertaining, or simply relaxing in the sun. Inside, more than 1,200 square feet of thoughtfully designed living space showcases a bright, open concept layout with 9-foot ceilings, rich hardwood flooring, and a stylish modern kitchen featuring high end Maytag stainless steel appliances and an inviting eat-in area with walkout to the deck. The upper level offers three generous bedrooms, including a spacious primary retreat with a walk-in closet and private 3-piece ensuite. A convenient second floor laundry area and three well appointed bathrooms add everyday functionality. The unfinished basement provides a blank canvas for future customization, whether you envision a recreation room, home gym, office, or additional living space. Meticulously cared for and move in ready, 27 Cygnus Crescent presents an outstanding opportunity to own a turnkey home in a thriving neighbourhood where families can truly put down roots and create lasting memories. (id:61483)
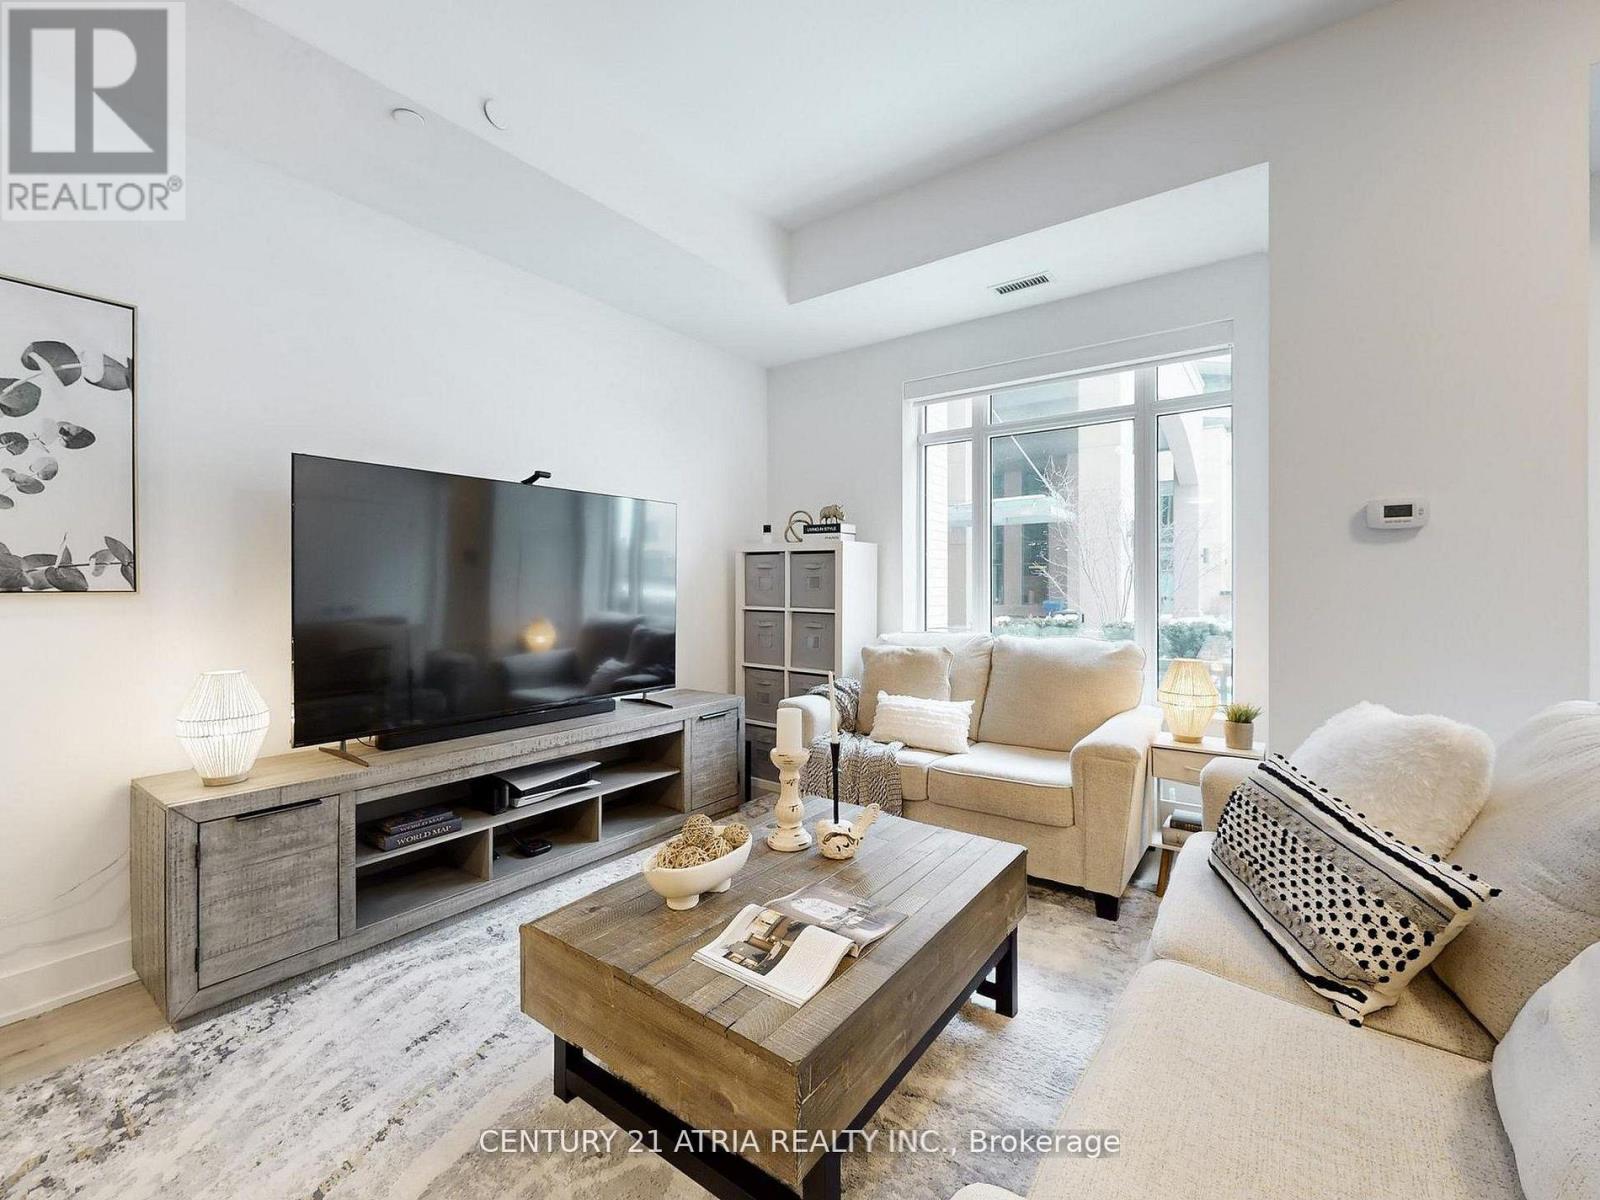
107a - 11782 Ninth Line
Whitchurch-Stouffville, Ontario
Luxurious 2-Storey Condo Townhome by Pemberton Group offering an impressive 1,520 sq.ft. of beautifully designed living space! Step inside to 10-ft ceilings on the main level and 9-ft ceilings on the second floor, creating an airy and open feel throughout. Elegant 7" wide-plank hardwood flooring, smooth ceilings, and stunning glass railings add a modern, upscale touch, while large windows fill the home with natural light. The gourmet kitchen is designed for both everyday living and entertaining, featuring Quartz countertops, Porcelain backsplash, valance lighting, and soft-close cabinetry. The spa-inspired bathroom offers a walk-in shower with frameless glass enclosure, creating a clean and luxurious retreat. Additional features include: 2x indoor parking spots at your back door and 1x large locker. With all utilities and high-speed internet included in the monthly maintenance fees (hydro is extra), budgeting is simple and stress-free! Residents enjoy exceptional building amenities including concierge service, guest suites, fully equipped gym, golf simulator, media room, party room, ample visitor parking and much more! Perfectly situated in the heart of Stouffville, you're just minutes from charming Main Street Stouffville, local restaurants, shops, parks and scenic trails. Experience the perfect blend of space, style, and low-maintenance living in one of Stouffville's most desirable communities. (id:61483)
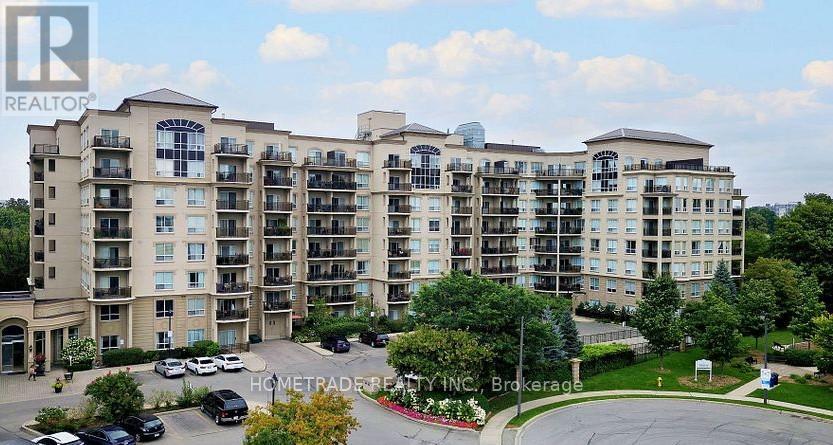
115 - 2 Maison Parc Court
Vaughan, Ontario
Beautifully renovated and exceptionally spacious 1-bedroom ground-floor residence in a highly sought-after Steeles & Dufferin community. This bright, elegant suite features impressive 12-ft ceilings, new laminate flooring, crown mouldings, upgraded lighting, a custom bedroom closet, new washer, and a stunning renovated bathroom finished with premium Schluter KERDI-Board waterproofing system. Enjoy a large private patio, 1 parking space conveniently located near the entrance, and 1 locker. Ground-floor convenience with no elevator required. Well-managed building with fitness centre, pool, sauna and hot tub. Steps to shopping, transit and everyday amenities, with easy access to Finch Subway. (id:61483)
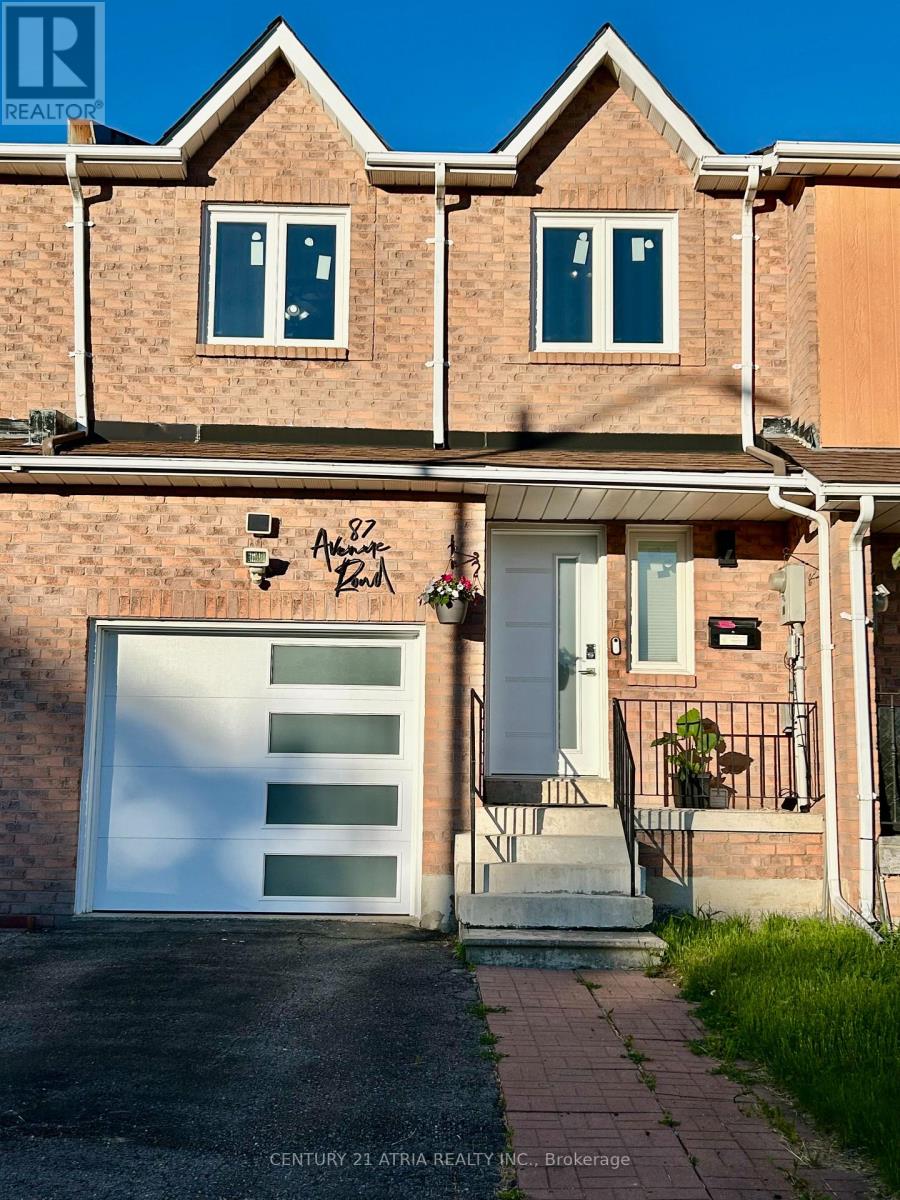
87 Avenue Road
Richmond Hill, Ontario
Welcome to this beautifully maintained, premium 4-bedroom freehold townhouse in the highly sought-after North Richvale community! Offering a spacious and rare 1,613 sq. ft. layout, this larger unit features a primary bedroom complete with a desirable walk-in closet, upgraded windows for excellent energy efficiency, a seamless attached garage, and stunning hardwood and Laminated flooring throughout both the ground and first floors. Enjoy a lifestyle of ultimate convenience-ideally located near Yonge & Carrville, you are just steps away from Hillcrest Mall, top-rated schools, lush parks, and the local community centre. Commuting is a breeze with quick, easy access to both Hwy 407 and Hwy 404. Bonus for EV owners: a newly installed dedicated breaker for Tesla charging. Maintenance-free living at its absolute finest! (id:61483)
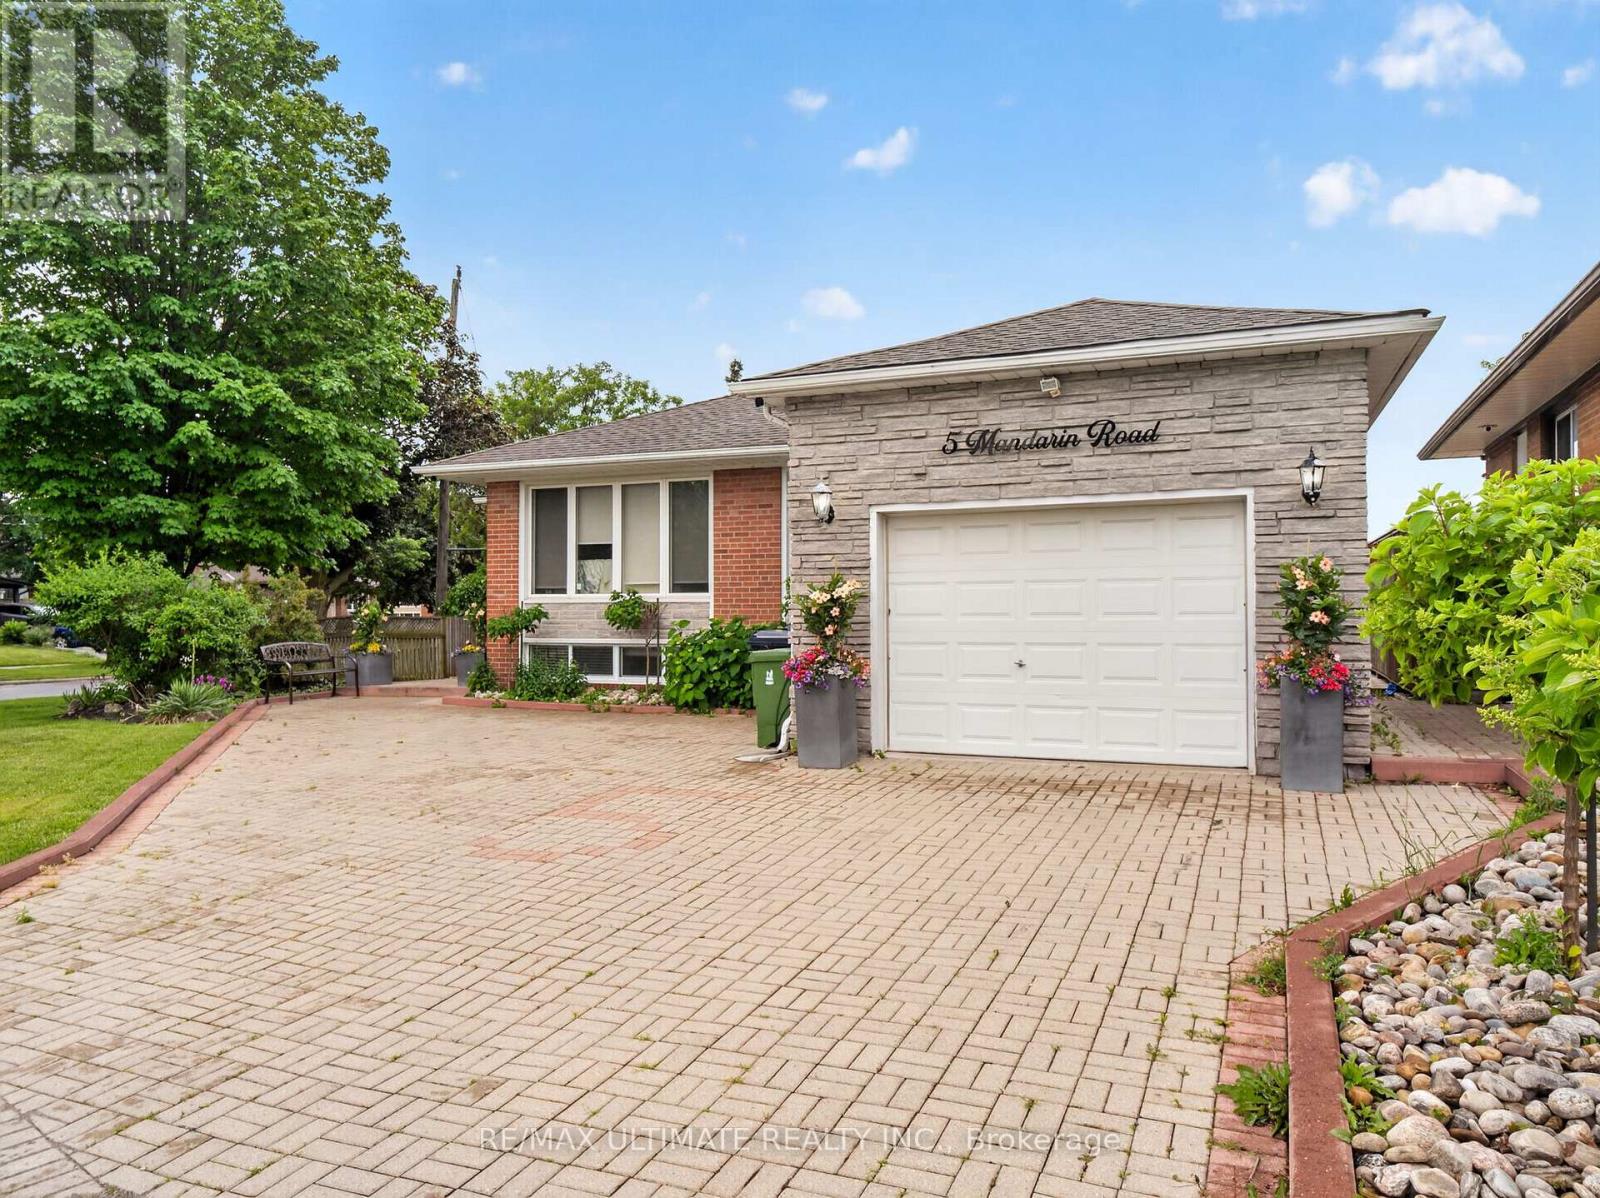
5 Mandarin Road
Toronto, Ontario
Spacious and well-maintained 2-bedroom basement apartment available in a highly desirable Scarborough neighbourhood! This bright, just-painted, and inviting unit features two generously sized bedrooms, a large combined living and dining area, and a spacious eat-in kitchen with plenty of room for everyday living. Enjoy the convenience of a separate private entrance, dedicated outdoor space, shared en suite laundry, and one parking spot included. All-inclusive utilities for stress-free living! Ideally situated close to TTC transit, schools, parks, shopping, restaurants, and everyday amenities, with easy access to major routes for commuters. (id:61483)
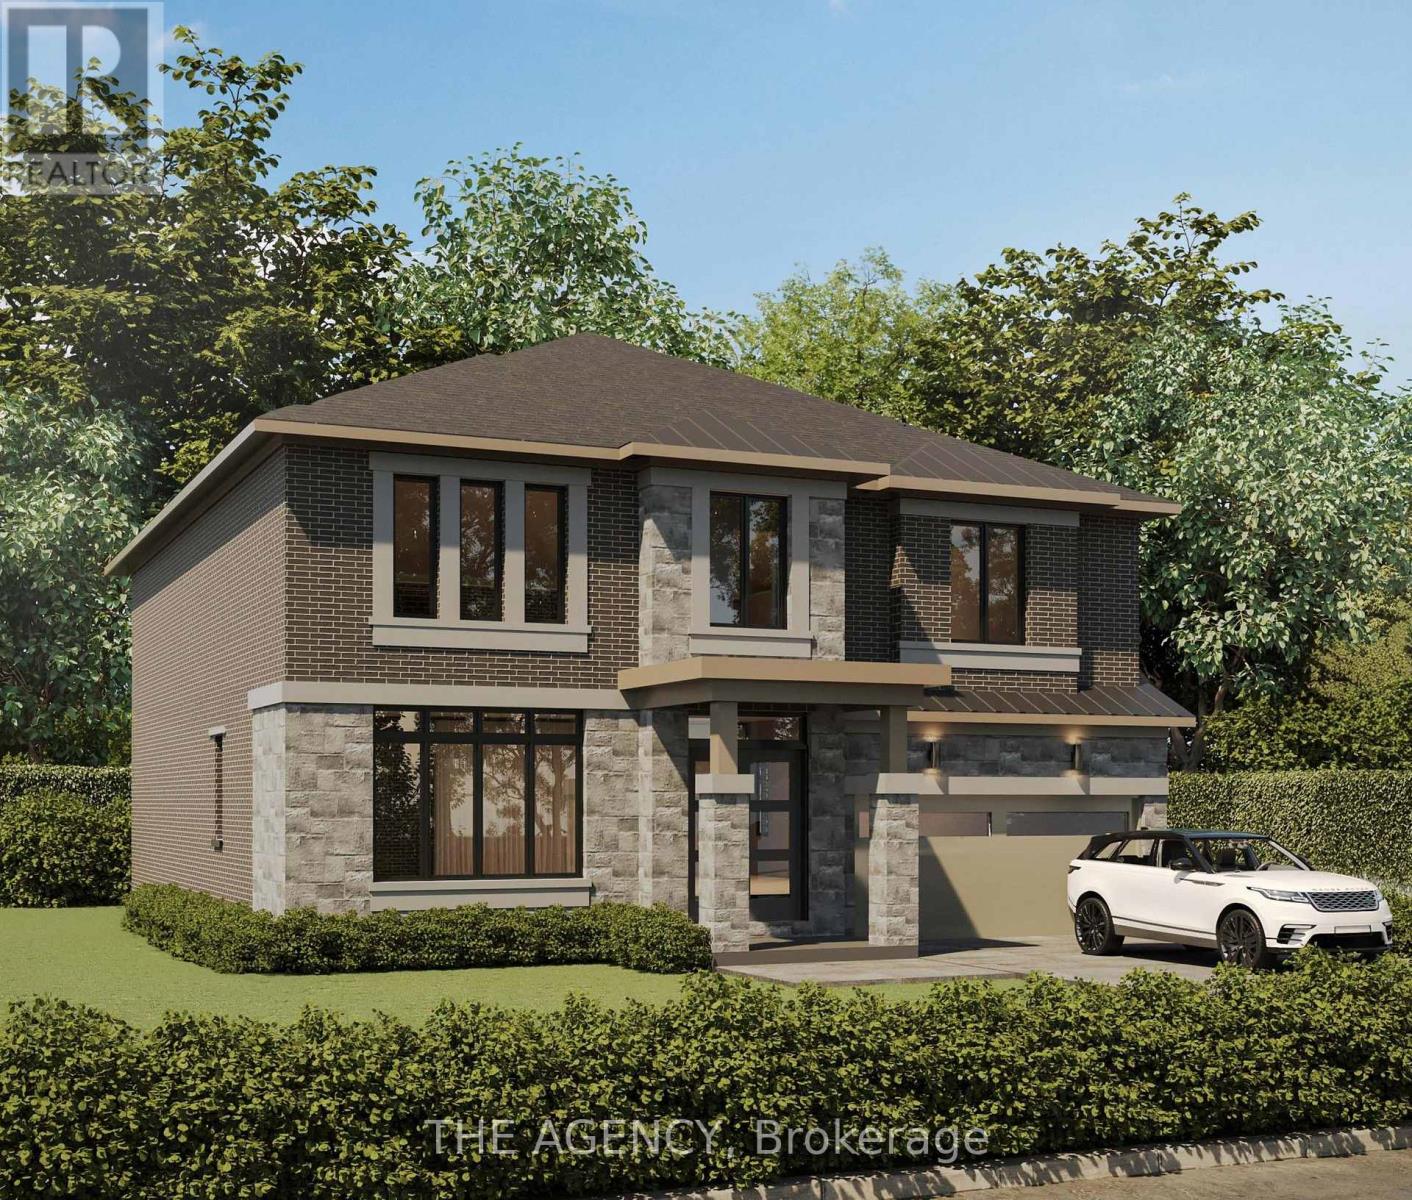
1611 Goldenridge Road
Pickering, Ontario
Introducing Goldenridge Estates, an exclusive luxury enclave by Forest Meadows Developments, a Tarion registered builder known for crafting high-quality custom residences. Located in one of Pickering's most desirable neighbourhoods, this boutique development offers a limited release of only three premium 52 ft estate lots, part of an exclusive collection of just seven homes within the community. Homes on the 52 ft lots feature larger executive designs with floorplans up to approximately 3,800 sq.ft., offering expansive living spaces and elevated architectural details ideal for modern luxury living. Homes include European-inspired chef kitchens with oversized centre islands, quartz countertops, walk-in pantries and custom cabinetry, spacious great rooms designed for entertaining, 10 ft ceilings on the main level and 9 ft ceilings on the upper level, smooth ceilings throughout, engineered wide plank hardwood flooring, and natural red oak staircases. Bedrooms are designed with walk-in closets and private ensuite or semi-ensuite bathrooms, while primary suites feature spa-inspired bathrooms with quartz counters and glass showers. Basement will include 9 ft ceilings. Additional features include 30 LED pot lights on the main floor (purchaser's choice of placement), smart thermostat, HRV air circulation system, high efficiency furnace and full central air conditioning. Exterior elevations showcase premium brick and stone finishes with metal roof accents, energy efficient windows and designer front entry doors. Buyers will have the opportunity to customize interior finishes from the builder's curated design selections. Price, floorplans and elevations vary by lot. Closing to start fall of 2026. (id:61483)
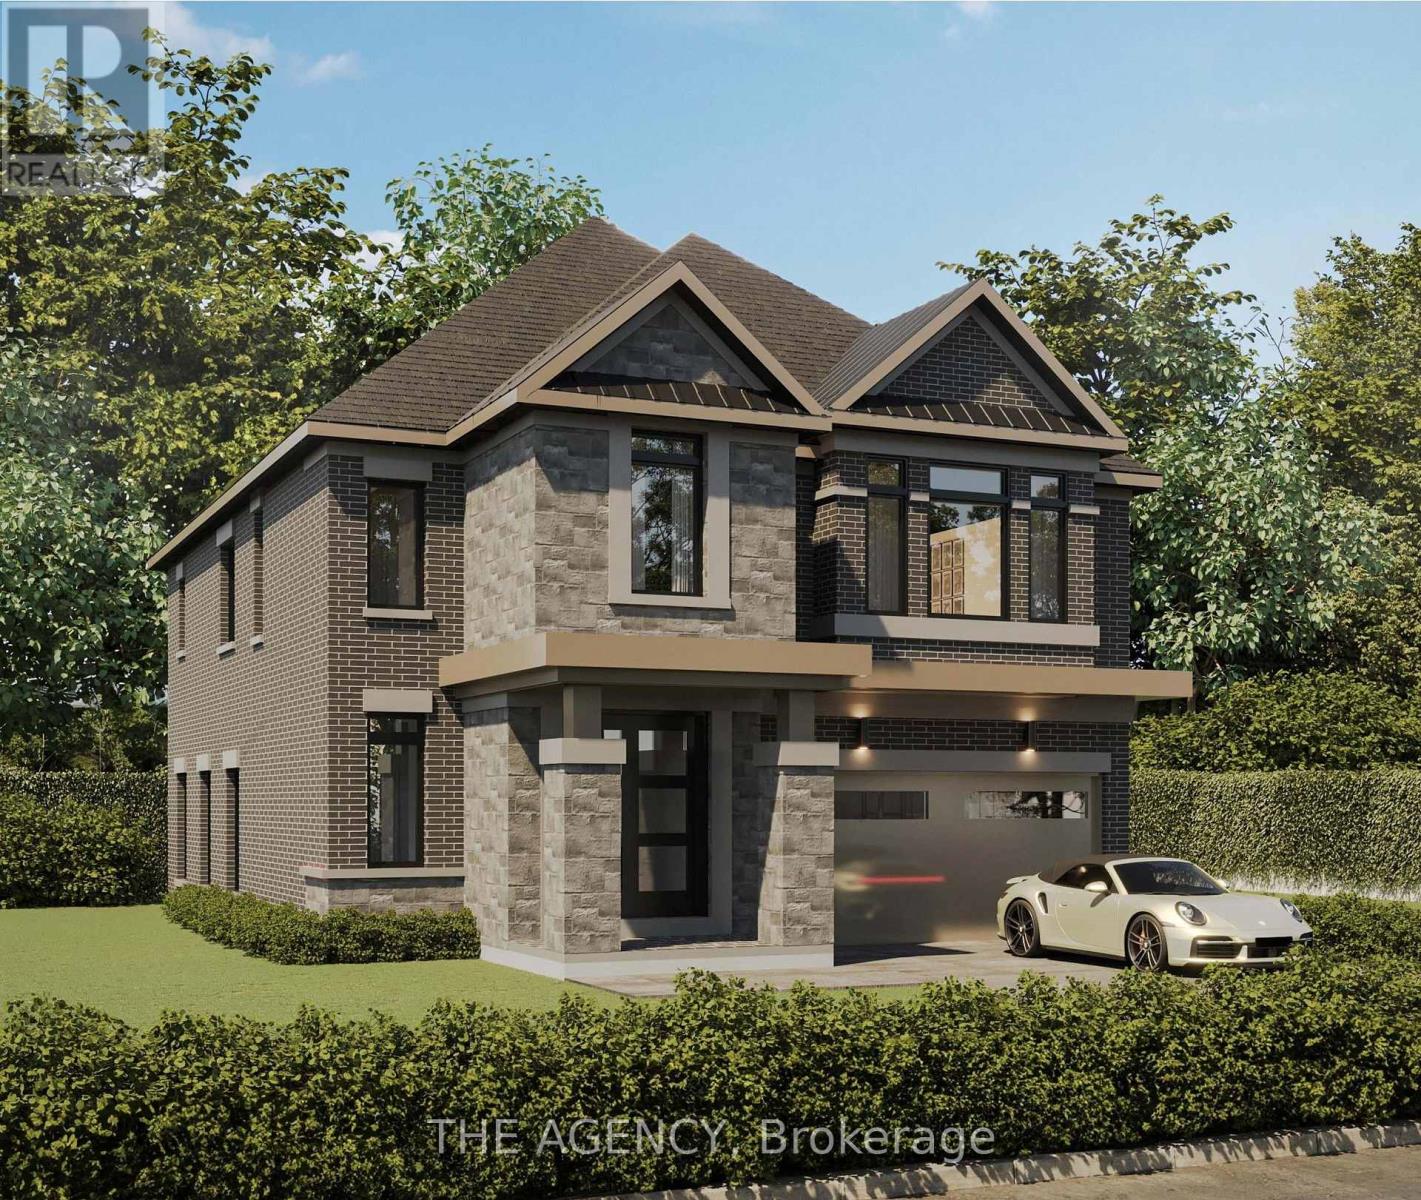
1610 Goldenridge Road
Pickering, Ontario
Introducing Goldenridge Estates, an exclusive luxury enclave by Forest Meadows Developments, a Tarion registered builder known for crafting high-quality custom residences. Located in one of Pickering's most desirable neighbourhoods, this boutique development offers a limited release of only three 43 ft estate lots, part of a collection of just seven homes within the community. Homes on the 43 ft lots are thoughtfully designed for modern family living with elegant layouts and refined architectural finishes, with floorplans starting at approximately 2,800 sq.ft. Features include European-inspired chef kitchens with large centre islands, quartz countertops, walk-in pantries and custom cabinetry, open concept great rooms ideal for entertaining, smooth ceilings throughout, engineered wide plank hardwood flooring, and natural red oak staircases. Bedrooms feature walk-in closets with ensuite or semi-ensuite bathrooms, while primary suites offer spa-inspired bathrooms with quartz counters and glass showers. Additional highlights include 30 LED pot lights on the main floor (purchaser's selection), smart thermostat, HRV system, high efficiency furnace and full central air conditioning. Exteriors feature distinctive brick and stone elevations with metal roof accents, premium insulated entry doors and energy efficient windows. Purchasers will have the opportunity to select interior finishes from the builder's curated design packages. Price, floorplans and elevations vary by lot. Closing to start fall of 2026. (id:61483)
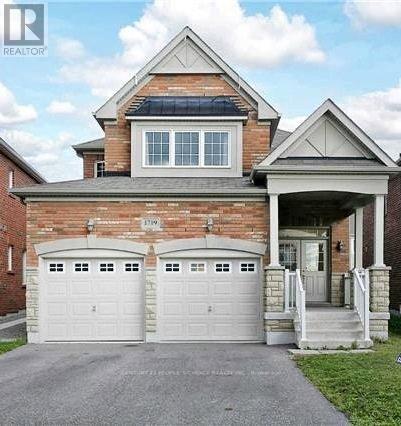
1719 Gower Drive
Oshawa, Ontario
Welcome to this spacious and well-maintained 4-bedroom, 3-bathroom upper unit located in a quiet, family-friendly neighbourhood in desirable North Oshawa. This bright and functional home features a modern kitchen, generous living and dining areas, in-unit laundry, and a double-car garage, offering comfort and convenience for the whole family. Enjoy being close to everything! Just a 2-minute walk to the bus stop, 5 minutes to Harmony Bus Terminal, and within walking distance to Delpark Homes Community Centre. Conveniently located approximately 8 minutes from Durham College and Ontario Tech University, 10 minutes to Oshawa Airport, and 15 minutes to Oshawa GO Station. Perfect for families or working professionals looking for a clean, spacious, and centrally located home in a great neighbourhood. Please note: This lease is for the upper unit only; basement is not included. Tenant is responsible for 60% of actual utility bills in addition to monthly rent. (id:61483)
7167 Carscadden Road
Clarington, Ontario
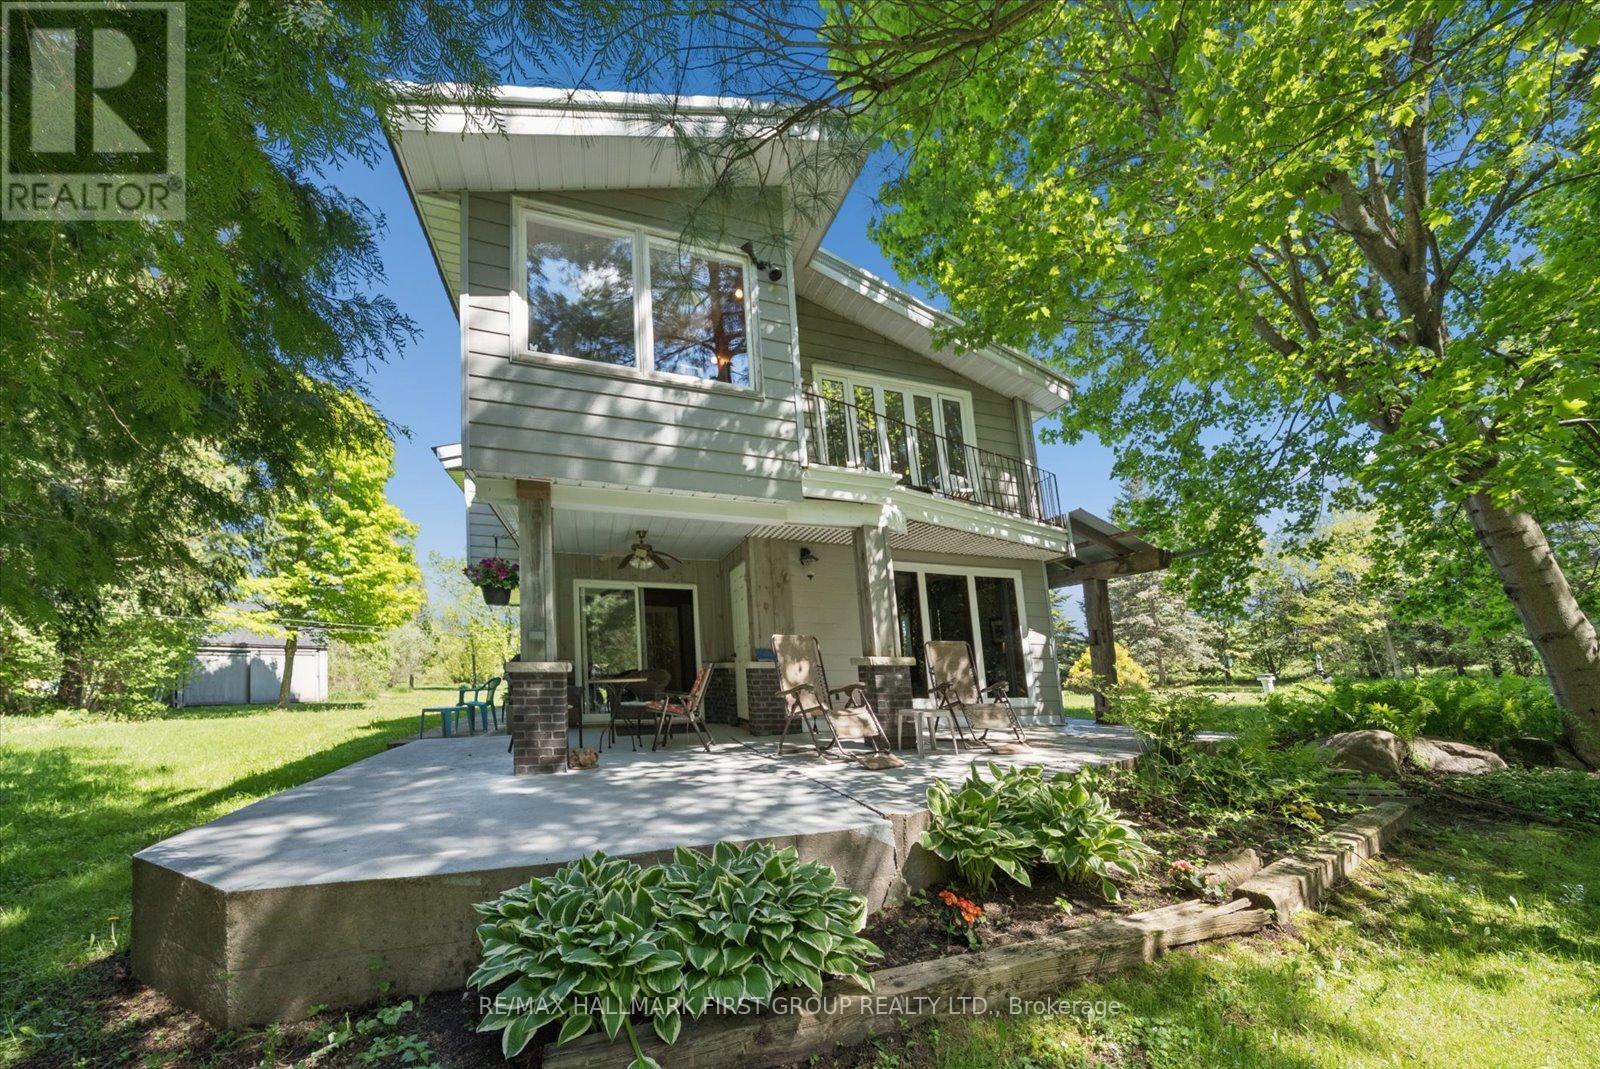
Properties like this are rarely found and impossible to appreciate from photos alone. Nestled on nearly 5 acres along the Ganaraska River, this extraordinary retreat offers peace, privacy and natural beauty. Wander among three ponds fed by an artesian well (approx. 125 ft deep), enjoy the soothing sounds of waterfalls, and take in picturesque views from every room. Ideal for multi-generational living, home-based businesses, creatives, or those seeking a private sanctuary, this one-of-a-kind property must be experienced to truly appreciate its beauty and serenity.A rural retreat offering 4.83 acres of exceptional privacy along the Ganaraska River. With 4+1 bedrooms and generous living spaces, this beautiful oasis features 3 ponds, with a natural artesian well producing an impressive flow that feeds the landscape's serene water features. The unique two-storey home is full of warmth and character, showcasing handcrafted wood interiors, Brazilian cherry hardwood flooring, high quality Maibec CanExel siding, a durable steel roof and walls of windows framing stunning views. The bright custom kitchen features granite countertops, built-in appliances and an island. The spacious main-floor primary bedroom with fireplace and walkout to the yard was originally designed as the living room and can easily be converted back. Upstairs offers 4 bedrooms, laundry and a family room overlooking the grounds. The home office overlooks a charming waterfall and has a private deck. The former workshop has been transformed into a versatile studio/recreation space with 3 rooms, an infrared sauna and relaxation area. A rare opportunity to own a private natural sanctuary minutes from town amenities; including skiing, hiking and much more. Minutes south of 407 and just minutes north of 401. Enrolled in the Managed Conservation Land Tax Incentive Program offering reduced property taxes. (id:61483)
1203 - 27 Mcmahon Drive
Toronto, Ontario
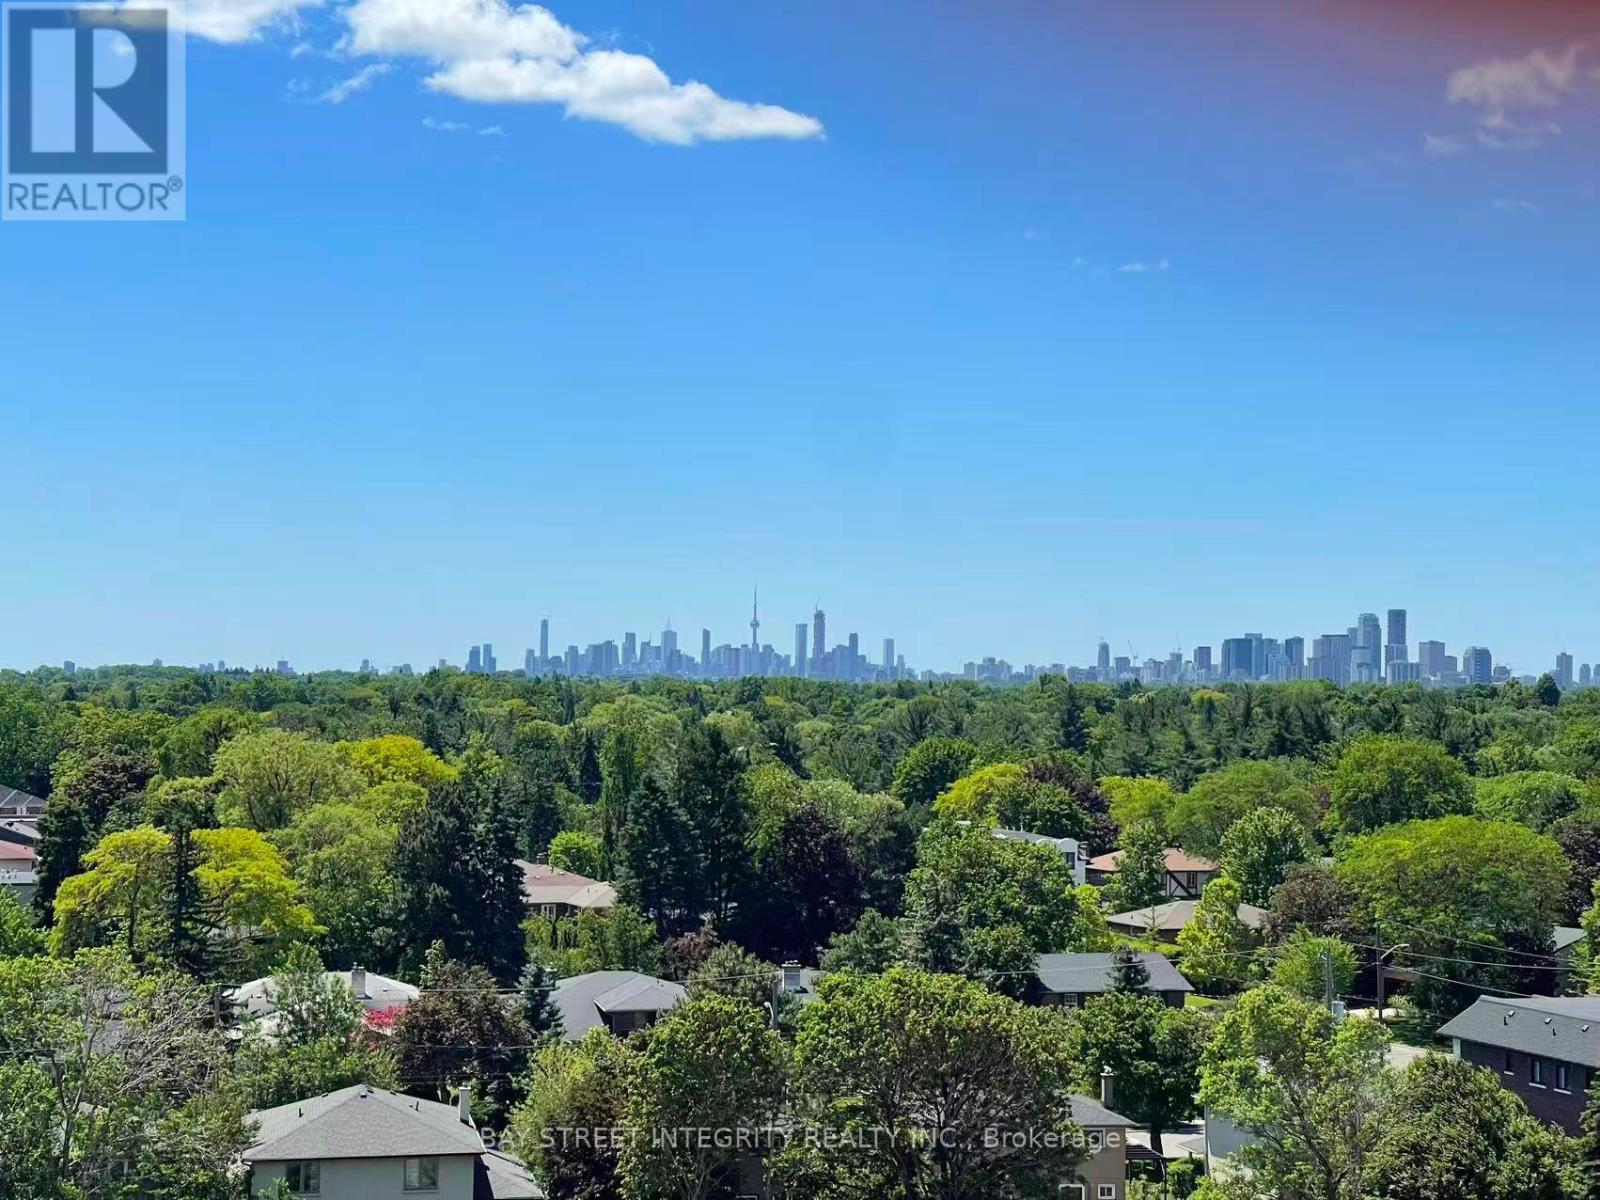
***Fully Furnished! Wi-Fi Included***. Bright, sun-filled south-facing 1-bedroom suite with unobstructed forest and city views in the luxurious Saisons Condos. Approximately 2 years new, this well-maintained unit features closet organizers, premium built-in appliances, and laminate wood flooring throughout. Enjoy state-of-the-art amenities and an unbeatable location just steps to two subway stations, IKEA, Canadian Tire, and McDonald's. Close to Fairview Mall, with easy access to Hwy 401, the DVP. Furniture includes a leather sofa, coffee table, dining table with 3 chairs, queen bed and mattress, nightstand, shelving units, and a leather office chair. One parking space included. No locker. Just bring your luggage and enjoy! (id:61483)
713 - 543 Richmond Street W
Toronto, Ontario
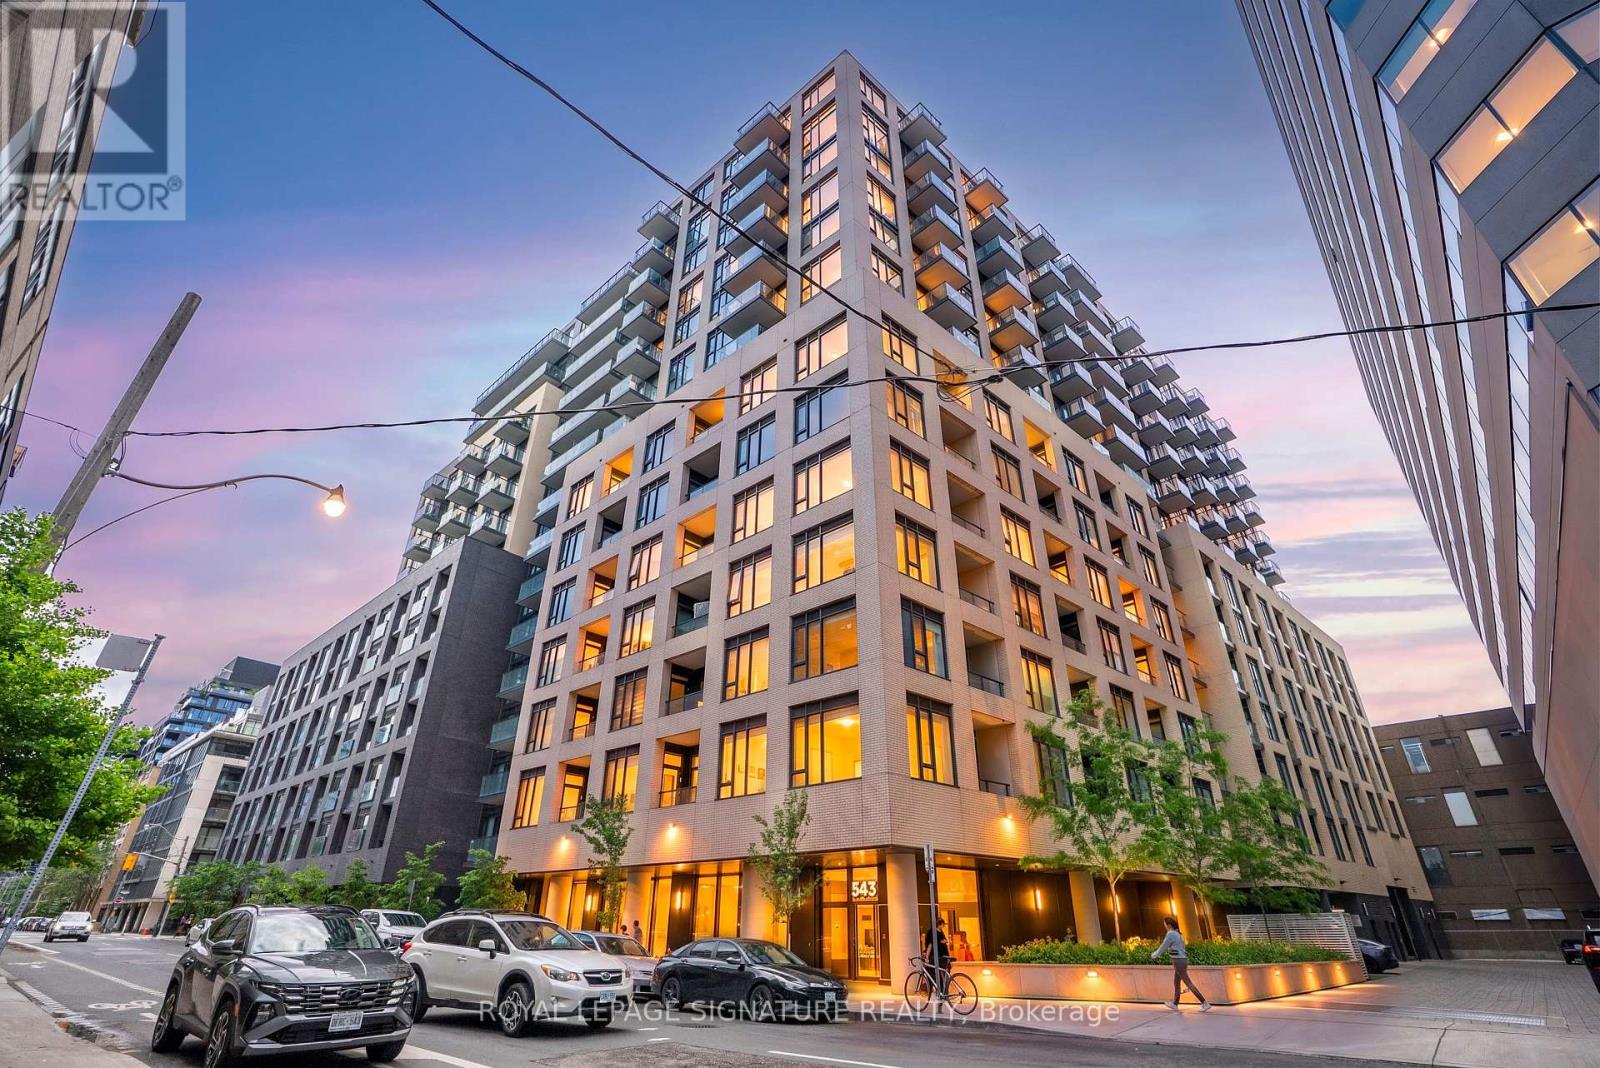
Welcome to 543 Richmond Residences by Pemberton Group, ideally located in the heart of Toronto's vibrant Fashion District, steps from the Entertainment District and minutes from the Financial Core.This exceptional 3-bedroom, 3-bathroom suite offers a highly functional layout featuring threespacious bedrooms and three full 3-piece washrooms-an increasingly rare offering in downtown Toronto. Recently enhanced with brand-new pot lights in the principal living areas, the suite combines modern style with everyday comfort. Enjoy 9-foot smooth ceilings, wide-plank laminate flooring, and a bright open-concept living and dining area designed for both relaxing and entertaining. The contemporary kitchen is finished with sleek cabinetry, quartz countertops, and stainless steel appliances, creating a sophisticated and functional space. Step onto your private east-facing balcony and take instunning city views, including a coveted view of Toronto's iconic CN Tower. Residents enjoy access to an exceptional collection of amenities, including a 24-hour concierge, state-of-the-art fitness centre, party and games rooms, outdoor pool, and an expansive rooftop terrace with breathtaking skyline views. Surrounded by Toronto's finest restaurants, cafés, nightlife, shopping, and transit options, this is a rare opportunity to own a spacious, move-in-ready residence in one of downtown Toronto's most sought-after neighbourhoods. (id:61483)
204 - 19 Brant Street
Toronto, Ontario
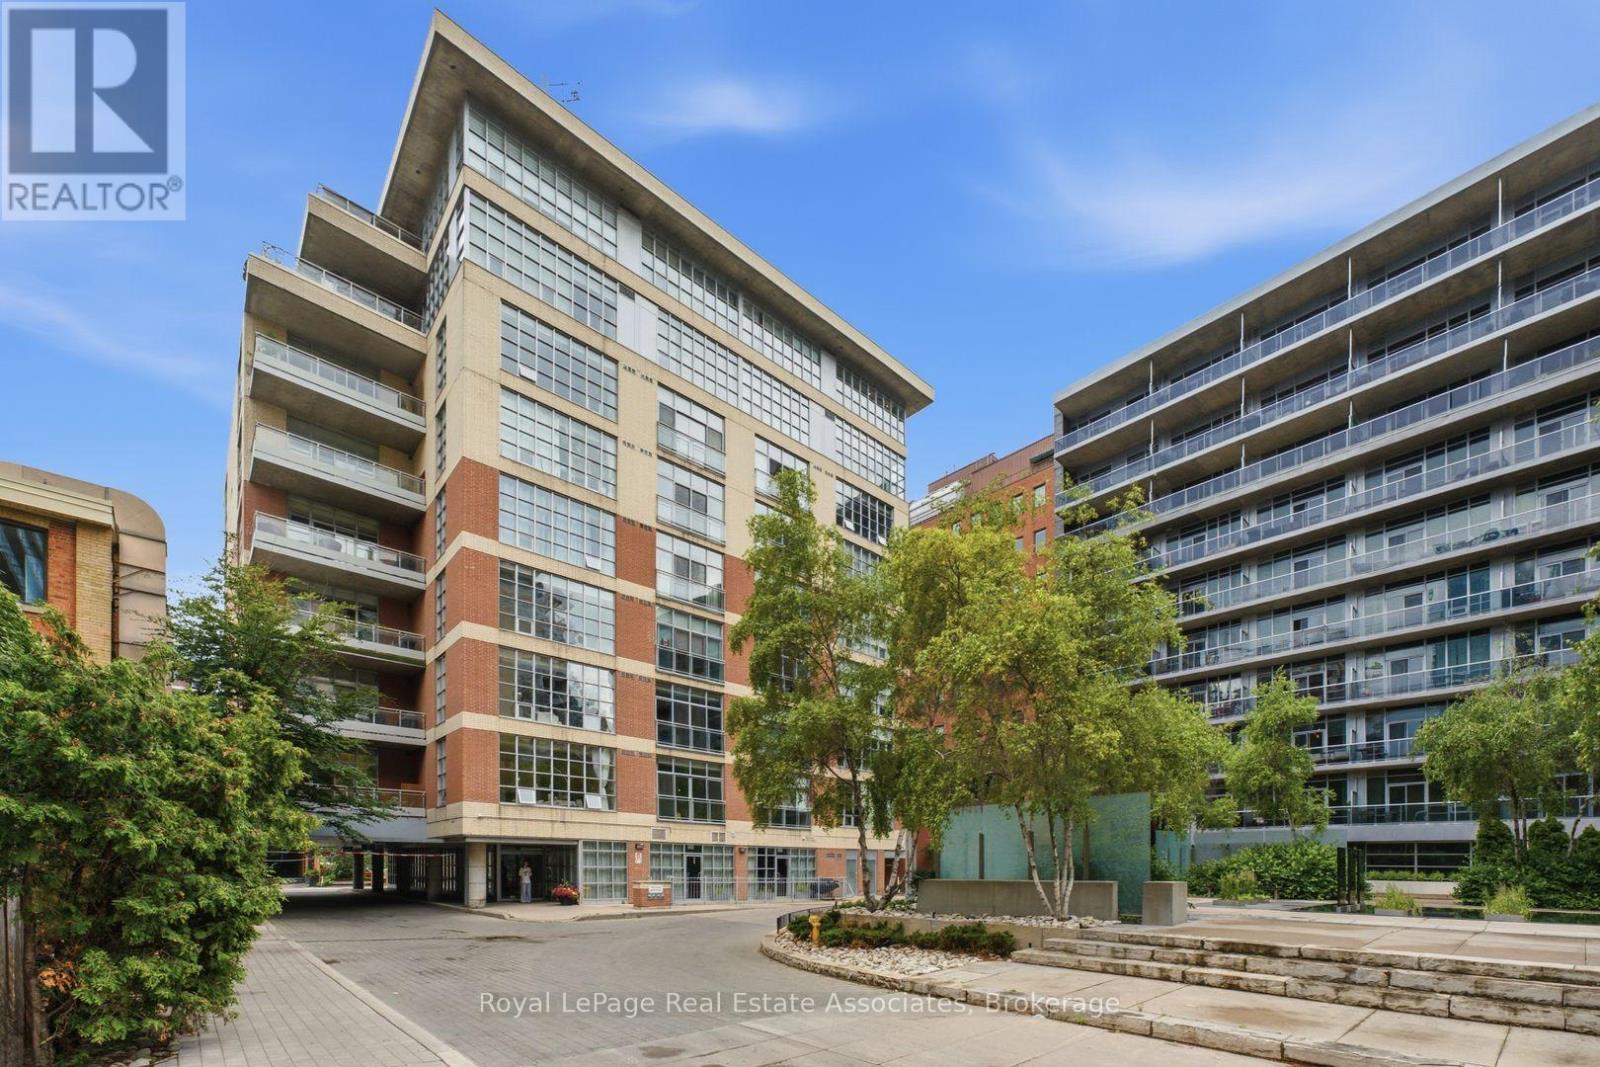
Step inside this rare corner loft at 19 Brant Street, and you'll instantly feel how it elevates your daily lifestyle. Tucked away in a boutique building just steps from the vibrant energy of King West, Unit 204 masterfully blends sleek designer style with a warm, welcoming energy. The first thing you notice is the incredible sense of space, courtesy of the soaring 10.5-foot ceilings and expansive west-facing windows that flood the home with gorgeous afternoon light. Perfect for hosting family and friends, the seamless open-concept floor plan revolves around a stunning custom waterfall marble island with breakfast bar. Whether you're cooking or chatting over drinks, the space flows effortlessly out to a massive walkout terrace, your own private urban oasis. Beyond the walls of this stunning loft, the location truly shines. Pet lovers will rejoice knowing the building is dog-friendly and sits just a short, scenic stroll from St. Andrew's Park, a beloved neighborhood hub featuring an excellent off-leash dog area. Foodies will love having Toronto's finest King St. restaurants right at their doorstep, while the inclusion of a private EV charger at your parking spot brings forward-thinking convenience to city living. It's more than a home; it's a neighborhood lifestyle waiting to be lived. (id:61483)
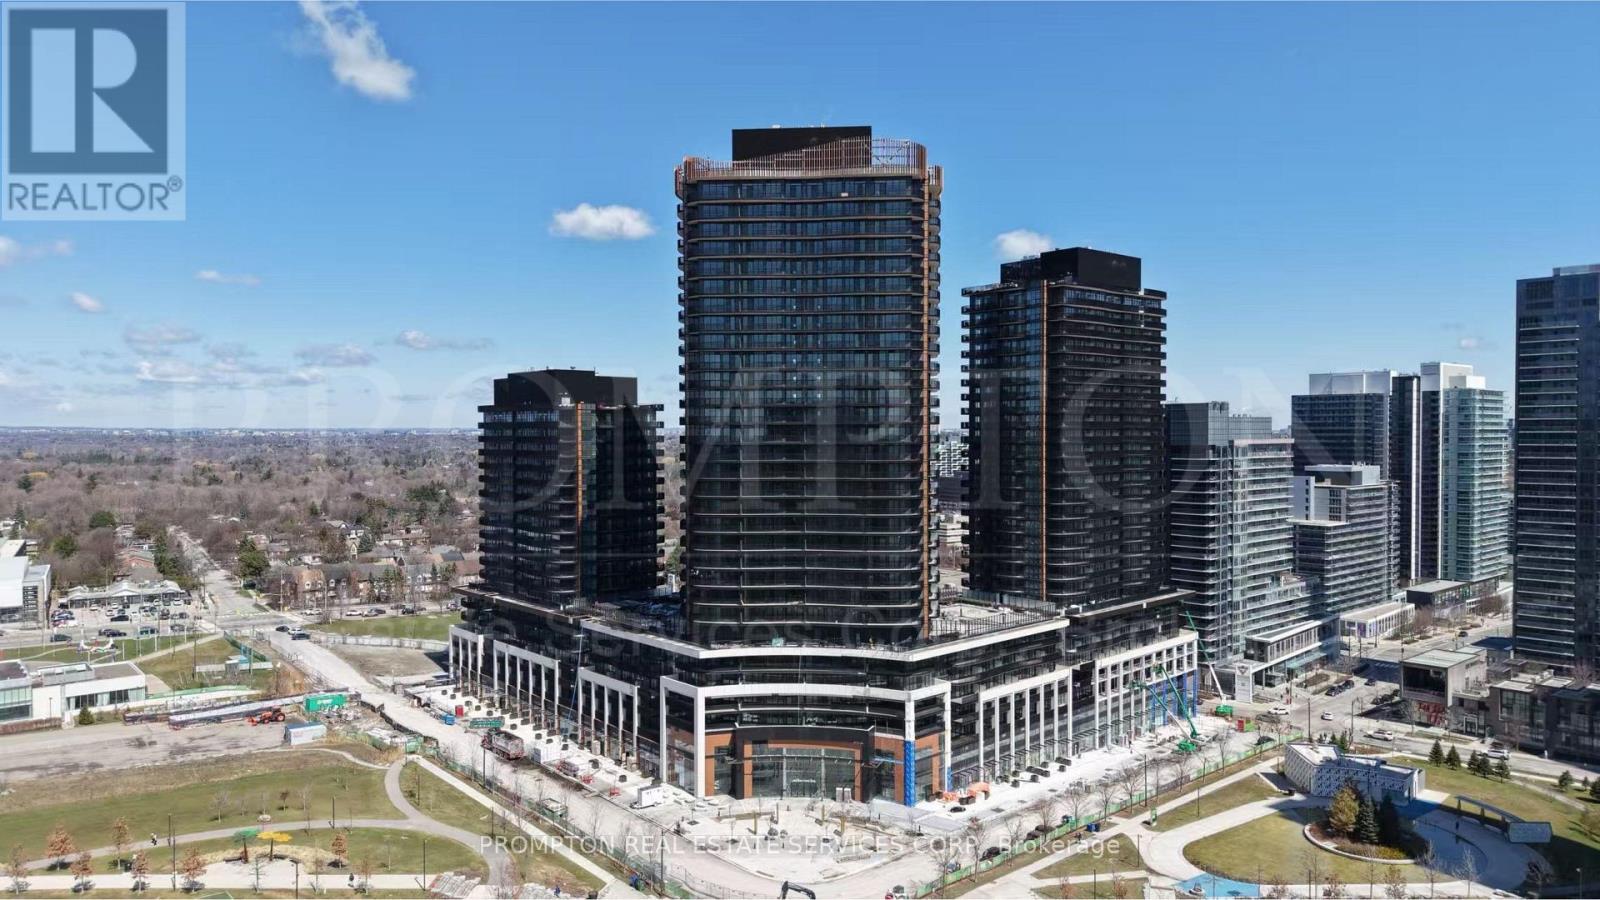
807 - 68 Esther Shiner Boulevard
Toronto, Ontario
Welcome to King's Landing by Concord - a brand-new luxury residence in one of North York's most prestigious master-planned communities. This beautifully designed NORTH-facing 1-bedroom suite offers approximately 485 sq.ft. of thoughtfully planned interior living space plus an impressive 120 sq.ft. balcony, perfect for relaxing or entertaining outdoors.Featuring a highly functional open-concept layout, the suite showcases modern finishes throughout, floor-to-ceiling windows, wide-plank flooring, and a sleek contemporary kitchen complete with premium built-in Miele appliances, stylish cabinetry, and integrated dining space. The spacious bedroom includes excellent natural light and convenient closet organization, while the spa-inspired bathroom offers elegant Kohler/Grohe fixtures.Landlord is offering ONE MONTH FREE RENT for qualified tenants with strong credit, stable income, and excellent rental history, providing exceptional value in one of North York's most sought-after new communities.Residents enjoy access to luxury amenities including a state-of-the-art fitness centre, yoga studio, indoor golf simulator, squash court, elegant party room, touchless automatic car wash, outdoor landscaped gardens, and beautifully designed recreational spaces. The surrounding community also features parks, community centres, swimming pools, basketball courts, libraries, and more.Ideally located just minutes to Highway 401, TTC subway stations, IKEA, Canadian Tire, hospitals, restaurants, and an incredible selection of shopping and entertainment options. A perfect opportunity for professionals or investors seeking stylish urban living in the heart of North York. (id:61483)
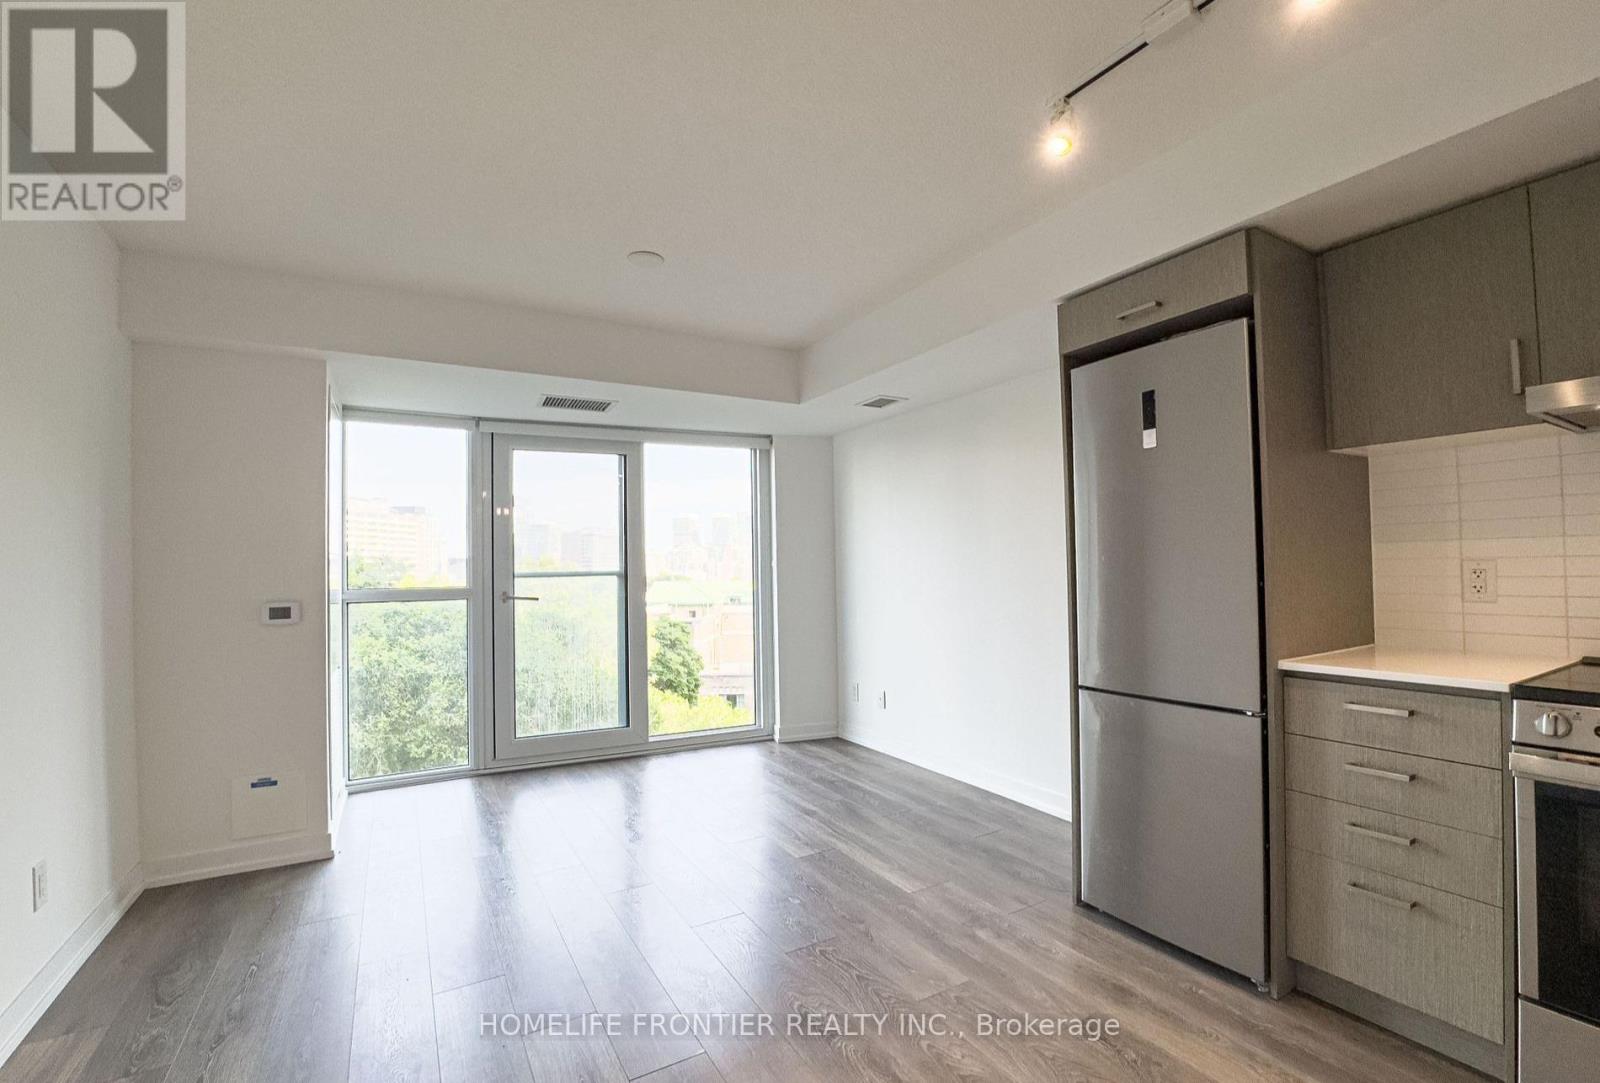
702 - 219 Dundas Street E
Toronto, Ontario
Sun-Drenched South-Facing Studio by Menkes @ The Heart of Downtown Live where the action is! This bright and cozy south-facing studio, crafted by award-winning builder Menkes, offers the ultimate urban lifestyle. Featuring a highly functional layout and modern finishes, this unit is perfect for students, young professionals, or savvy investors. Prime Location: Steps to TTC, TMU (formerly Ryerson), Eaton Centre, Yonge-Dundas Square, and St. Michael's Hospital. Transit Haven: A perfect Transit Score of 100 and Walk Score of 98.Effortless access to the DVP and Gardiner Expressway for seamless GTA commuting. Elite Amenities: Enjoy two full floors of premium facilities: 24hr Concierge, Bar Terrace, Media Room, and a massive Fitness Centre featuring dedicated Kickboxing, Weight, and Yoga/Meditation areas with a virtual console. Move in and experience the best of downtown Toronto! (id:61483)
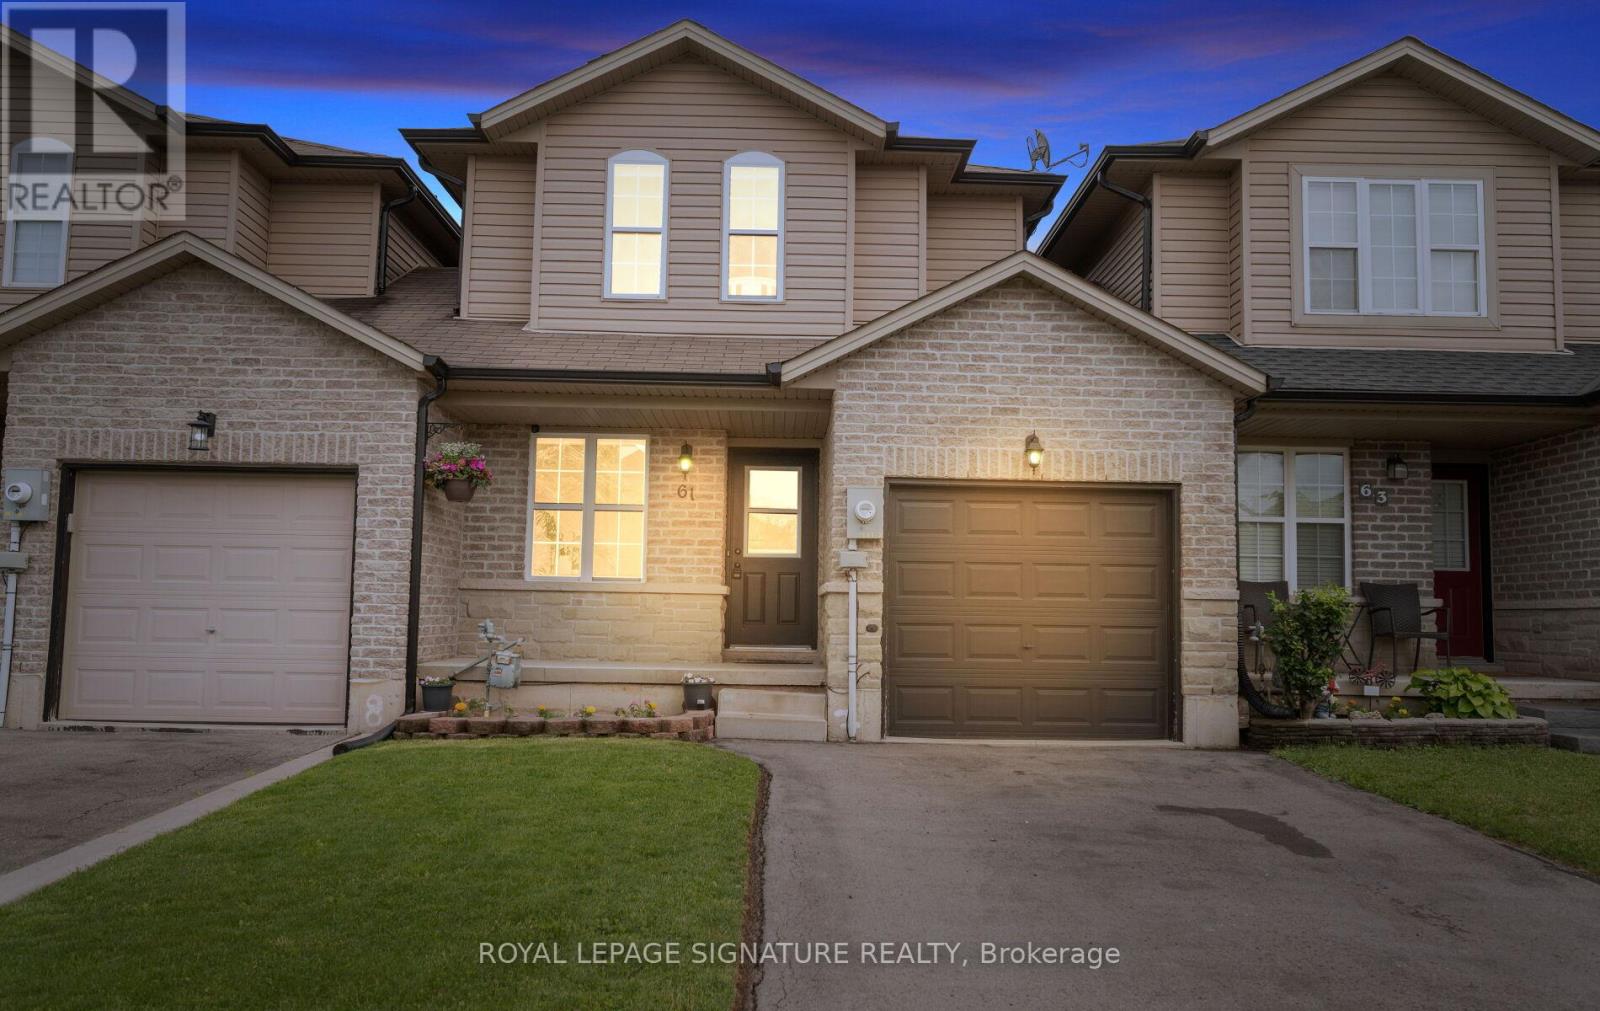
61 Thames Way
Hamilton, Ontario
Welcome to 61 Thames Way, a beautifully maintained home nestled in the sought-after Mount Hope community. This spacious and inviting property offers comfortable family living with thoughtful upgrades completed by the current owner. Recent improvements include a new furnace (2025), custom blinds (2025), upgraded Whirlpool washer and dryer (2025), and a professionally installed EV charger in the garage (2025), providing modern convenience and peace of mind for years to come.Step outside to enjoy the fully fenced backyard featuring an 8' x 11' storage shed, perfect for storing seasonal equipment, tools, and outdoor essentials. Whether you're entertaining guests, raising a family, or simply looking for a move-in-ready home in a growing neighbourhood, this property offers exceptional value. Conveniently located near parks, schools, shopping, and major commuter routes, 61 Thames Way is an excellent opportunity to own a well-cared-for home in one of Hamilton's most desirable communities. (id:61483)
99 Maple Street
Mapleton, Ontario
Client RemarksOur Most Popular Model. Meet the Oxford 2, a 2,225 sq. ft. home blending timeless elegance with modern functionality. Enter through grand double doors into a welcoming open-concept main floor, featuring 9 ceilings, laminate flooring throughout, and a stylish kitchen boasting quartz countertops and a walk-in pantry for maximum convenience. The upper floor offers three spacious bedrooms and a luxurious primary suite, complete with laminate custom regency-edge countertops with your choice of color in the ensuite and a tiled shower with an acrylic base. Additional highlights include a basement 3-piece rough-in, a fully sodded lot, and an HRV system, all backed by a 7-year warranty. Ideally situated near Guelph and Waterloo, this home offers peace and accessibility. (id:61483)
24 Grande Avenue
Hamilton, Ontario
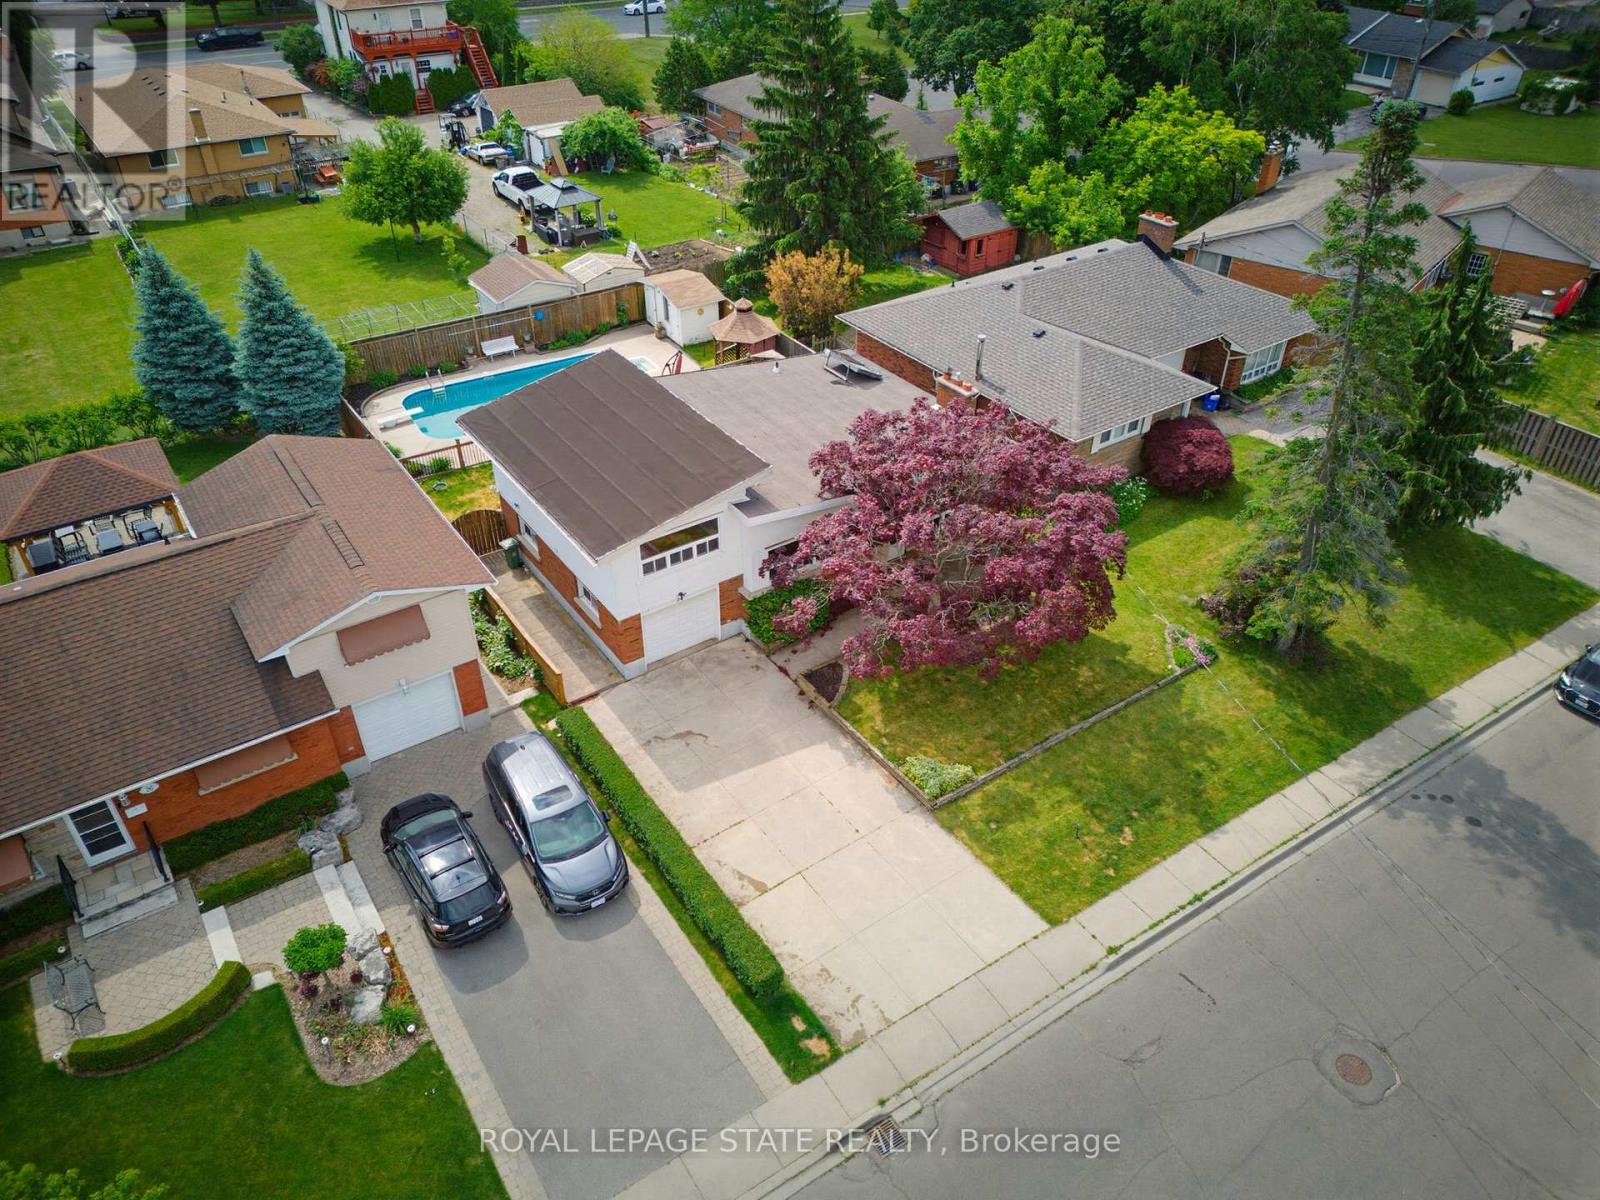
Fantastic property in the heart of Stoney Creek. Located minutes from the Stoney Creek GO Station and Niagara Escarpment trails. This home offers the perfect blend of community and convenience. Step inside the freshly painted main floor featuring a family friendly layout. The living room boasts a vaulted ceiling & cozy gas fireplace, bright kitchen with built in appliances, pot & pan drawers and ample cabinetry, convenient main floor primary bedroom, plus two additional spacious bedrooms upstairs also featuring vaulted ceilings and ample windows. Finished basement with a separate entrance. Outside the concrete double driveway & walkway lead to a private backyard retreat. Patio doors open to a spacious deck equipped with a fire table and gas BBQ perfect for hosting. The showstopping feature is the fenced inground pool at the back of the property, boasting a gazebo and a handy storage shed. Turn key living and your ultimate summer staycation await! (id:61483)
617 - 2485 Taunton Road
Oakville, Ontario
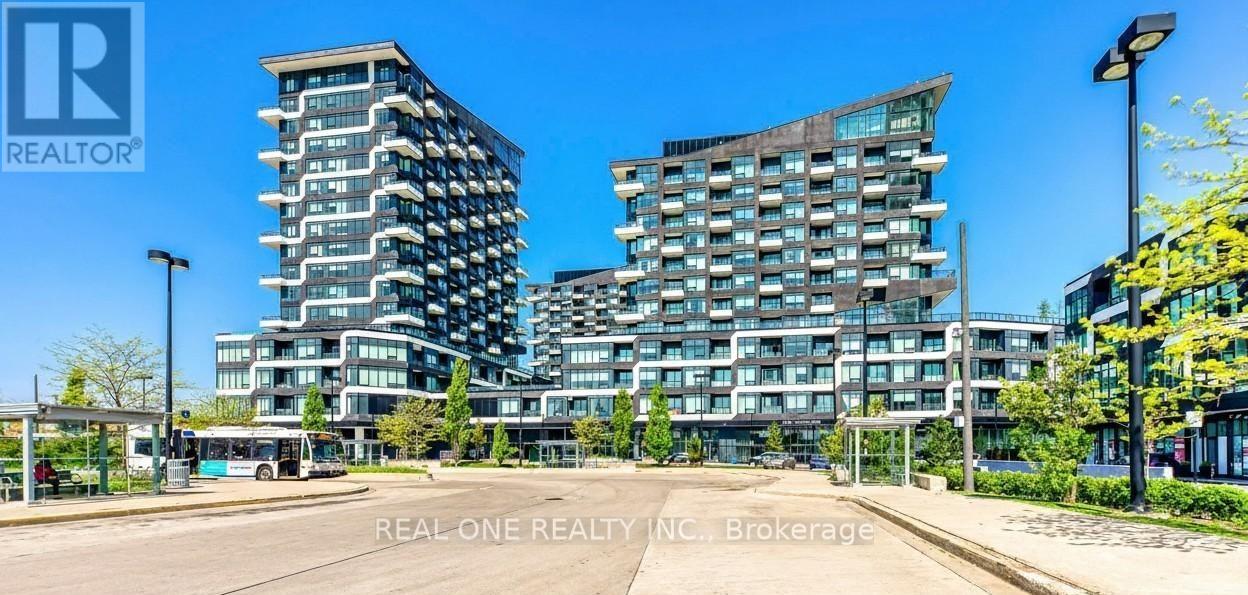
Experience Luxury Living In This Modern One Bedroom Features A Large Closet In The Front Hall For Extra Storage, In Uptown Core of Oakville. Bring and Abundant Natural Light with Fantastic Views to Enjoying Sunrise and Sunsets. The Upgraded Kitchen Boasts High-end Appliances, Quartz Countertops. This Stunning Unit Is Surrounded by Cafes, Restaurants, Grocery Stores, Shopping Mall, Schools, Parks, and more. An excellent location near Sheridan College, The New Oakville Trafalgar Memorial Hospital, and A Minute's Walk From the Uptown Bus Terminal. Quick Access To Highways 407 & 403, The Oakville Go Station. Everything You Need Is At Your Doorstep. The Condo Offers A Contemporary Layout Ideal For Professionals, Single and Couples (id:61483)
12 - 3492 Widdicombe Way
Mississauga, Ontario
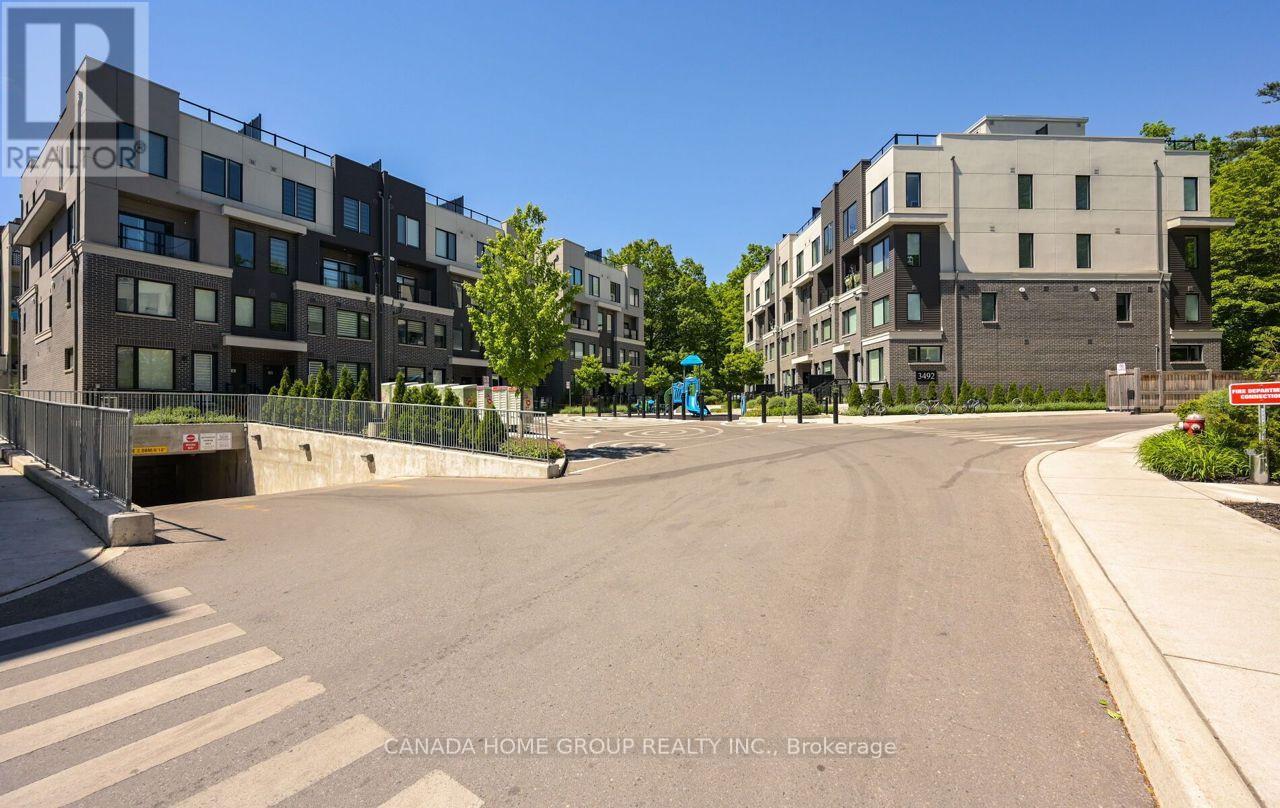
Rarely Offered Corner Unit In Highly Sought-After Erin Mills! Welcome To 12-3492 Widdicombe Way - A Bright, Private & Beautifully Designed Urban Townhome In The Way Urban Towns By Sorbara. This Exceptional Corner Residence Offers One Of The Best Positions In The Complex, With Extra Windows, Abundant Natural Light, Ravine/Green Views From Multiple Angles & No Unit Attached On One Side, Creating A Rare Semi-Detached-Like Feel That Is Extremely Hard To Find. Featuring Approx. 1,339 Sq.Ft. Of Modern Living Space, This Upgraded 3 Bed, 3 Bath Layout Offers Style, Comfort & Function For Families, Professionals Seeking Space In A Prime Mississauga Location. The Main Level Includes A Flexible Bedroom/Home Office, Perfect For Remote Work, Guests Or Multi-Generational Use. Enjoy An Open-Concept Living/Dining Area, Modern Kitchen, Upgraded Baths, Quality Flooring, Pot Lights, 9 Ft Ceilings, And A Bright Contemporary Interior Designed For Everyday Comfort. The Showpiece Is The Private Approx. 370 Sq.Ft. Rooftop Terrace With Gas BBQ Connection - Perfect For Entertaining, Relaxing Or Enjoying Open-Air Living Surrounded By Green Space. Underground Parking Included For Added Convenience. Unbeatable Erin Mills Location! Steps To South Common Mall, Community Centre, Parks, Trails, Schools, Transit & Everyday Amenities. Minutes To UTM, Erin Mills Town Centre, Credit Valley Hospital, Streetsville & Clarkson GO, Hwy 403, 407 & QEW. A Rare Corner Townhome Combining Privacy, Natural Light, Outdoor Space, Modern Design & Outstanding Location. Don't Miss It! (id:61483)
149 John Street
Toronto, Ontario
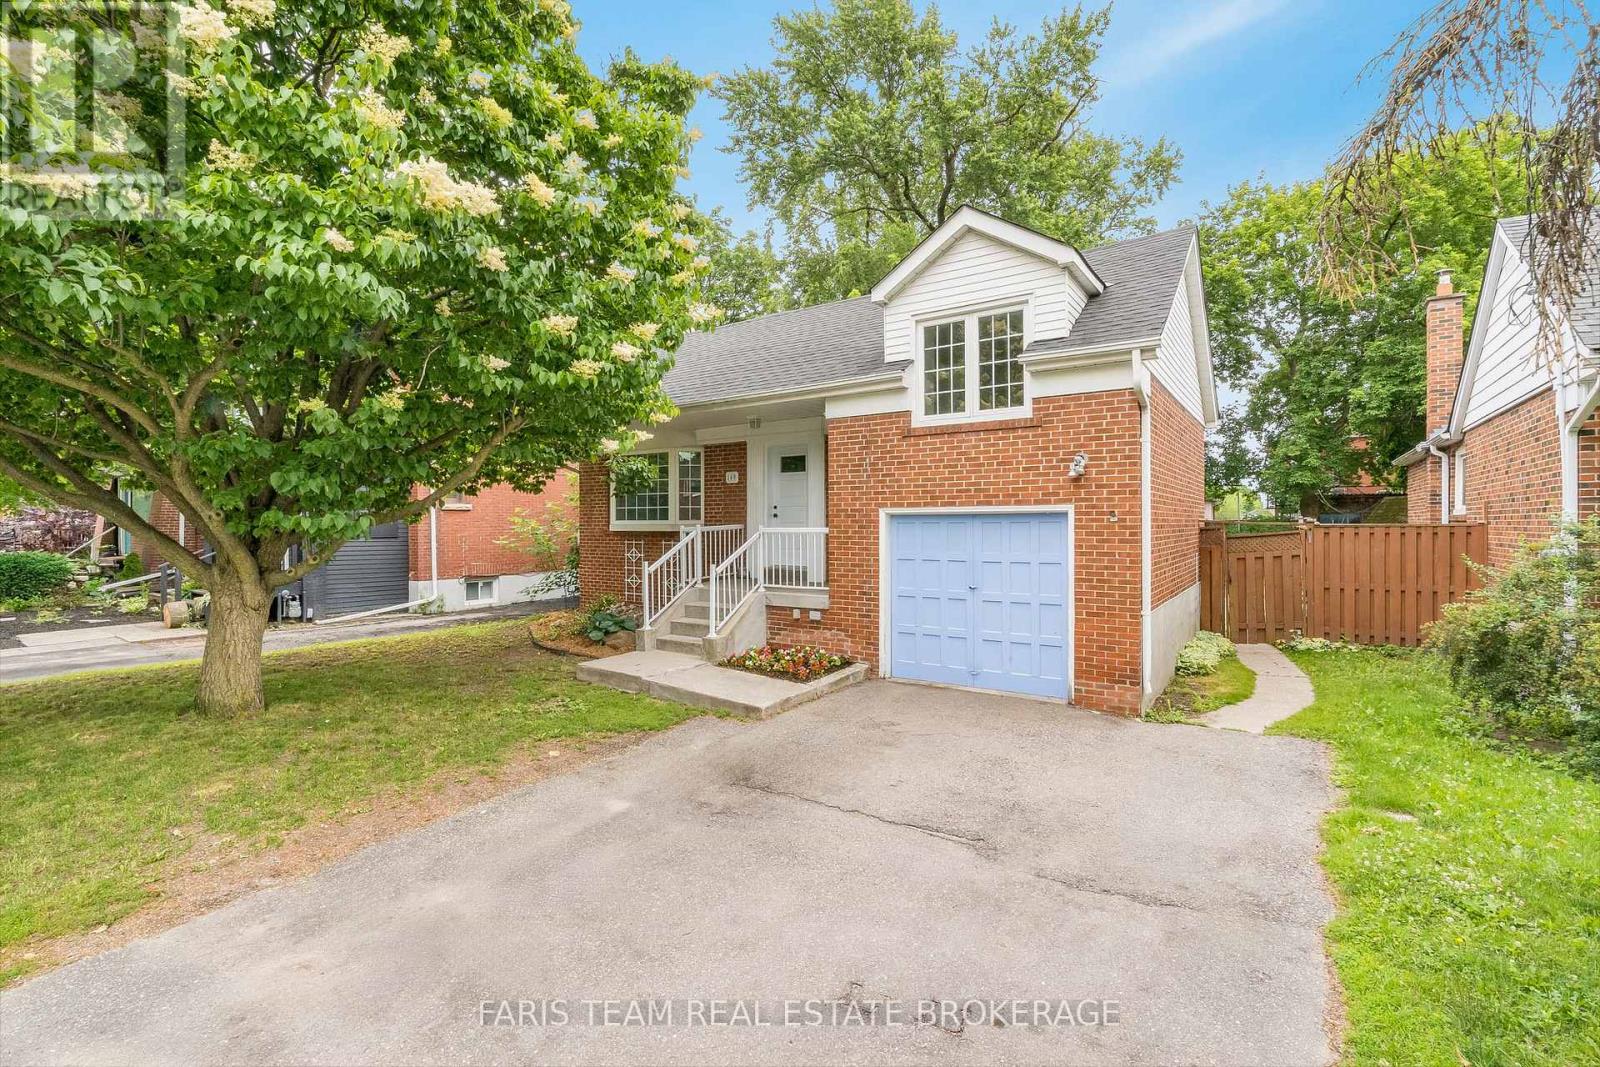
Top 5 Reasons You Will Love This Home: 1) Welcome to this charming all-brick bungalow set along a picturesque, tree-lined street in the heart of Weston Village, offering over 2,300 square feet of well-designed living space with three bedrooms above grade and two additional bedrooms below 2) Exceptional opportunity awaits for renovators, end-users, or builders to update, customize, or completely re-imagine the property, all within a growing and well-connected community known for its strong long-term value 3) The finished basement with a separate entrance adds incredible flexibility, creating the perfect space for extended family living, accommodating guests, or establishing a private home office 4) Positioned on a desirable 47' wide lot, the fully fenced yard delivers ample space for outdoor enjoyment and entertaining, complemented by an attached garage for added convenience and storage 5) Enjoy unmatched accessibility with the UP Express, TTC, and LRT just steps away, along with quick connections to Highways 401 and 400, all while being within walking distance to local restaurants, parks, libraries, Weston Collegiate Institute, and the scenic Humber River Trails. 1,397 above grade sq.ft. plus a finished basement. *Please note some images have been virtually staged to show the potential of the home. (id:61483)
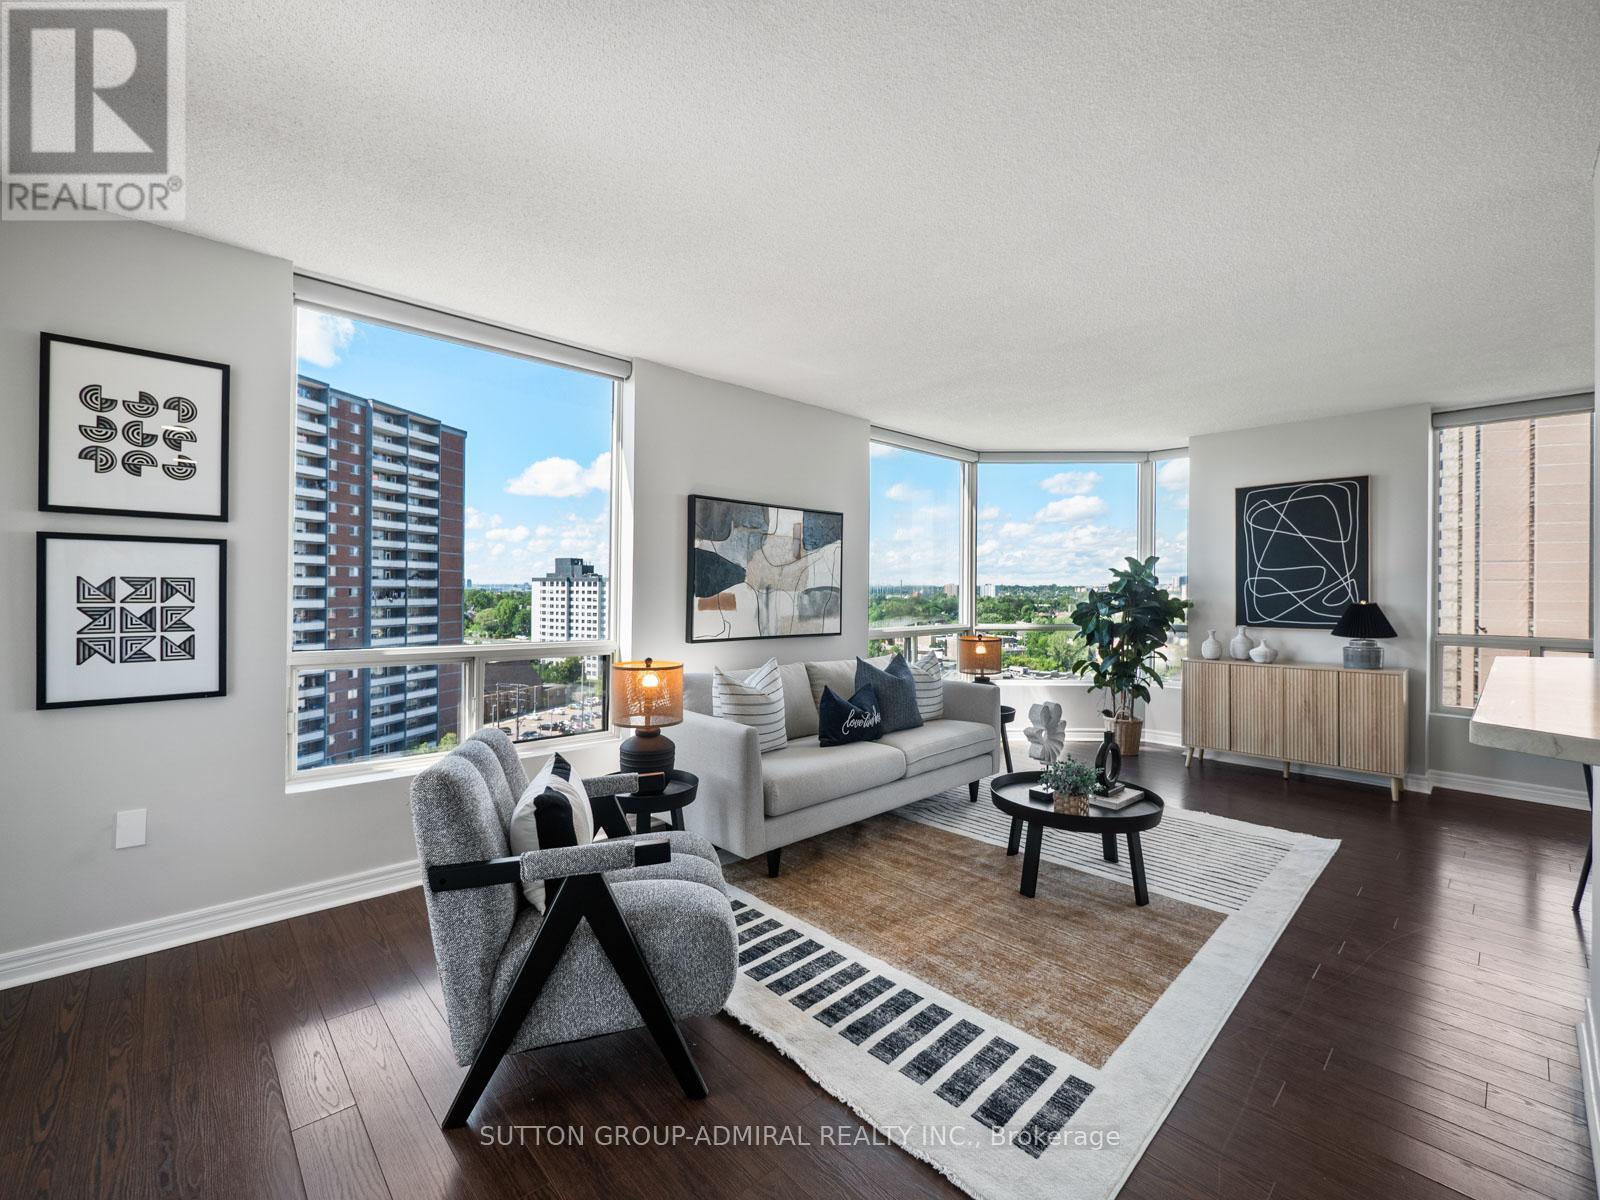
1508 - 3 Hickory Tree Road
Toronto, Ontario
Welcome to this rarely offered large 2 bedroom & 2 bathroom condo featuring bright, panoramic views, including the beautiful Humber River parklands, at the exclusive River Ridge condominiums! This spacious suite features an upgraded galley kitchen with stainless steel appliances, new quartz countertops, & new deep undermounted sink. The oversized primary bedroom includes a private 4-piece ensuite bathroom. The solarium provides stunning views of the Humber River valley. The second bedroom may be used as a home office, as it has three pot lights & a large window. Parking space includes an exclusive-use storage rack for two bicycles for enjoyable bike rides in the valley. Unit has a large exclusive-use storage locker. Maintenance fees include heat, air conditioning, hydro, water, and cable TV. Low property taxes. Residents enjoy premium amenities including 24/7 concierge service, an exercise room, billiards room, tennis court, indoor pool, sauna, party room and three guest suites. River Ridge is pet friendly. Ideally located across from the Weston GO and UP Express Station, with frequent 15-minute train service to Union Station and 10 minutes to Pearson Airport, and within a 10-minute drive of both the 401 and 400 Highways, this wonderful condo is well-connected to all that Toronto offers. (id:61483)
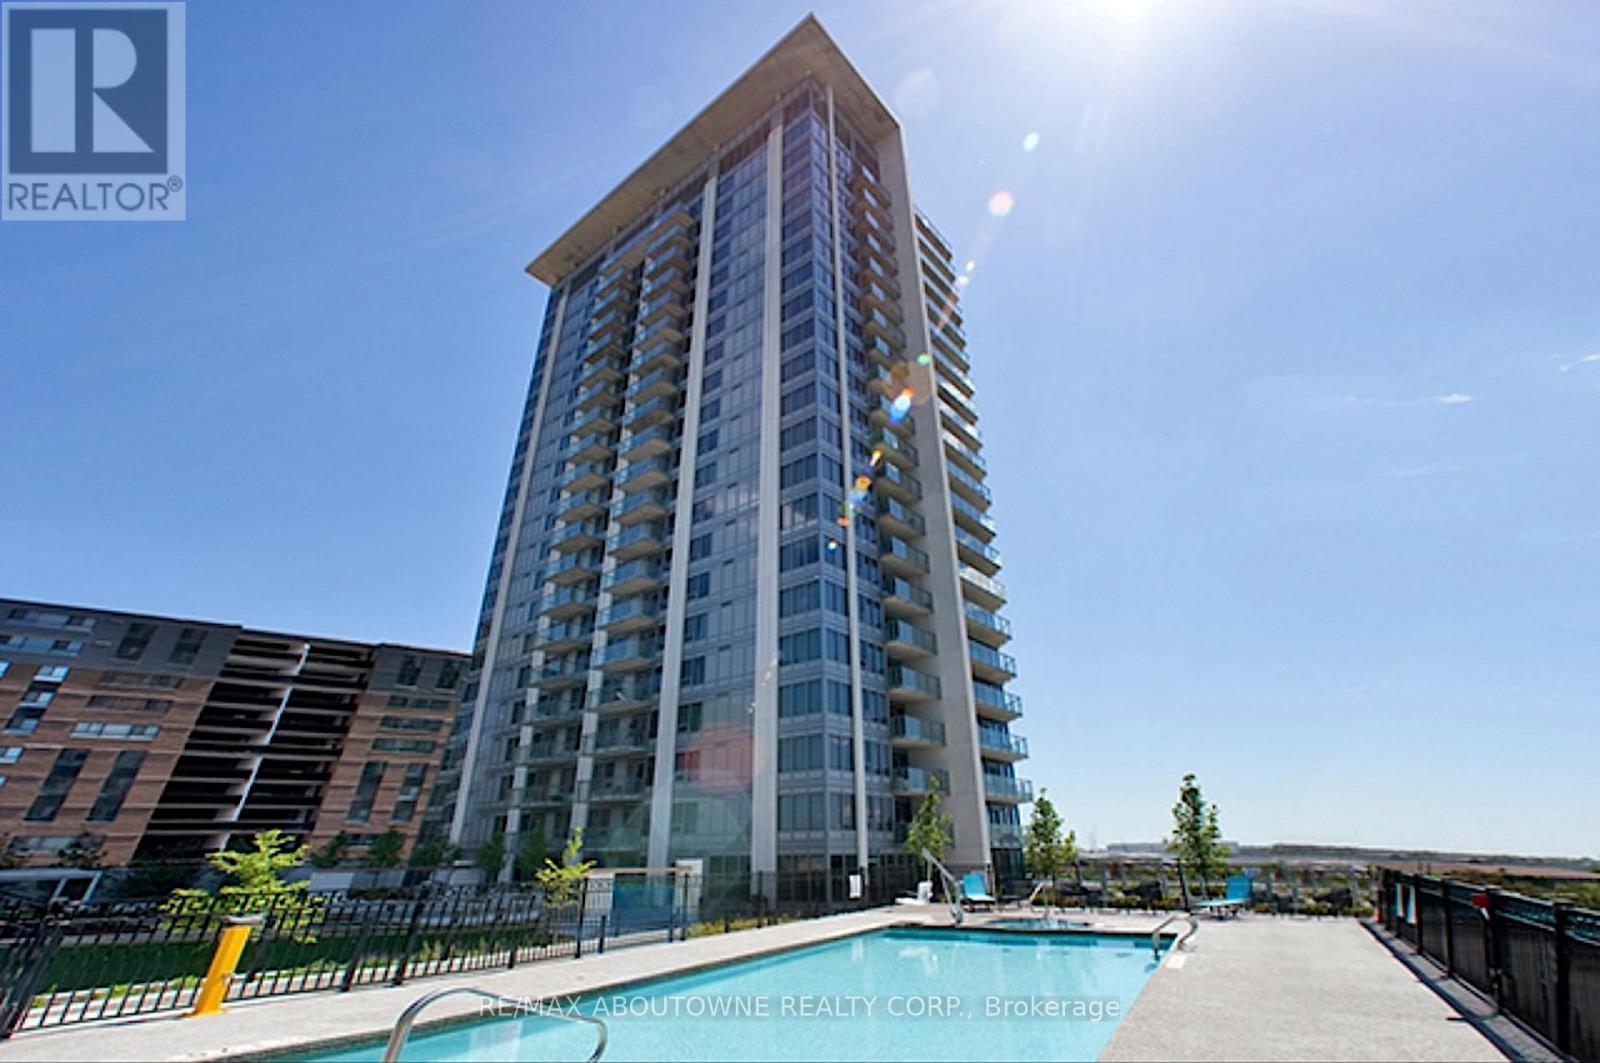
1002 - 188 Clark Boulevard
Brampton, Ontario
Two bedroom suite offering 898 sq. ft. functional living space. Open-concept layout featuring laminate flooring throughout and wall to wall windows. Kitchen is equipped with quartz counters and rich dark cabinetry. Spacious primary bedroom features a walk-in closet. A second bedroom offers flexibility for family, guests, or a home office. Located in a family-friendly neighbourhood. Brampton Transit right at your doorstep. Schools, parks, libraries, and community centres are just around the corner and Highway 410 is just minutes away. Great building amenities include Gym, large party room, wifi room, garden terrace, outdoor pool & barbecue area, Guest suites. Parking optional, available to rent for additional cost. Tenant to pay hydro. (id:61483)
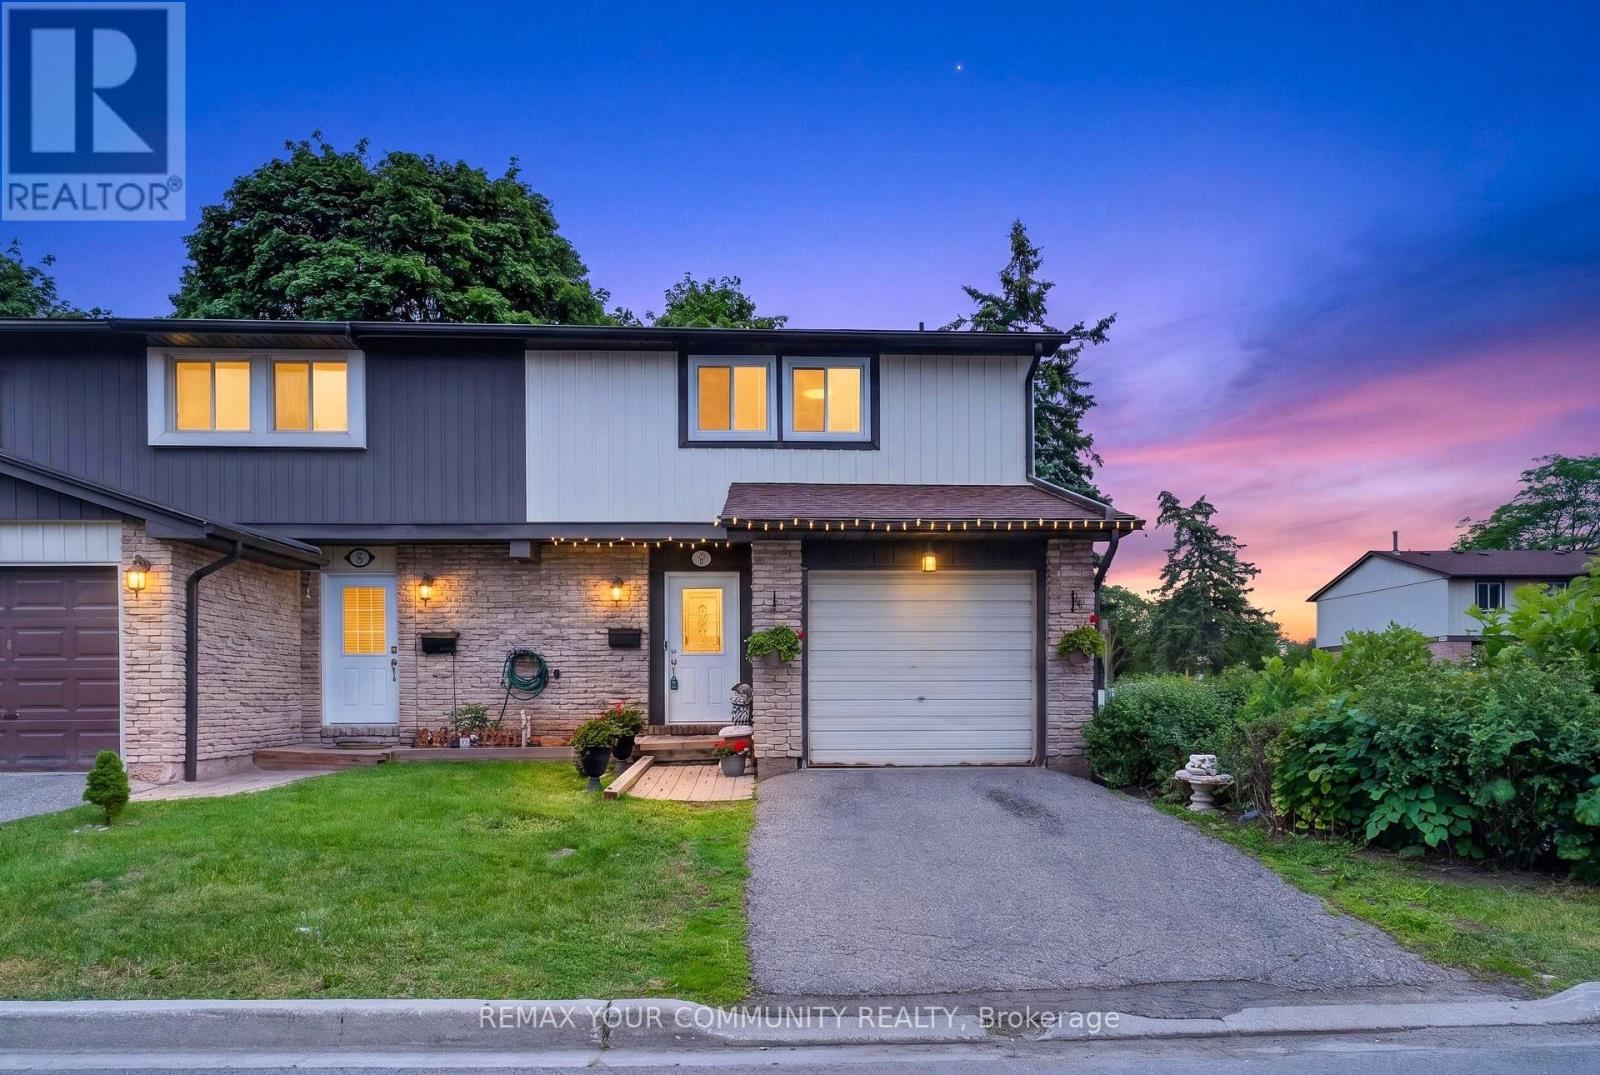
11 - 93 Hansen Road
Brampton, Ontario
Welcome to this beautifully maintained and extensively upgraded end-unit townhouse in the heart of Brampton. Offering the feel of a semi-detached home, this spacious property features 3 bedrooms, 2 bathrooms, a fully finished basement, a garage, and additional parking-perfect for growing families or anyone seeking extra living space.The main floor showcases engineered hardwood flooring throughout and an open-concept layout that seamlessly connects the living, dining, and kitchen areas. Large windows fill the home with natural light, creating a bright and welcoming atmosphere throughout the day.Step outside to a private backyard featuring a large deck, ideal for family gatherings,entertaining guests, and summer barbecues.Upstairs, you'll find three generously sized bedrooms, each with Large windows and ample closet space. The upgraded bathrooms offer modern finishes, including a double-sink vanity and a bathtub for added comfort and convenience.The professionally finished basement provides a spacious recreation room and a three-piece bathroom, offering excellent additional living space for relaxation, entertainment, or a home office. Extensively upgraded throughout, the home features updated flooring, lighting, doors, and bathrooms. Located in a family-friendly neighbourhood, you're just minutes from schools, community centres, shopping malls, parks, playgrounds, and all essential amenities.Don't miss this opportunity to own a move-in-ready home in one of Brampton's most convenient and desirable locations. (id:61483)
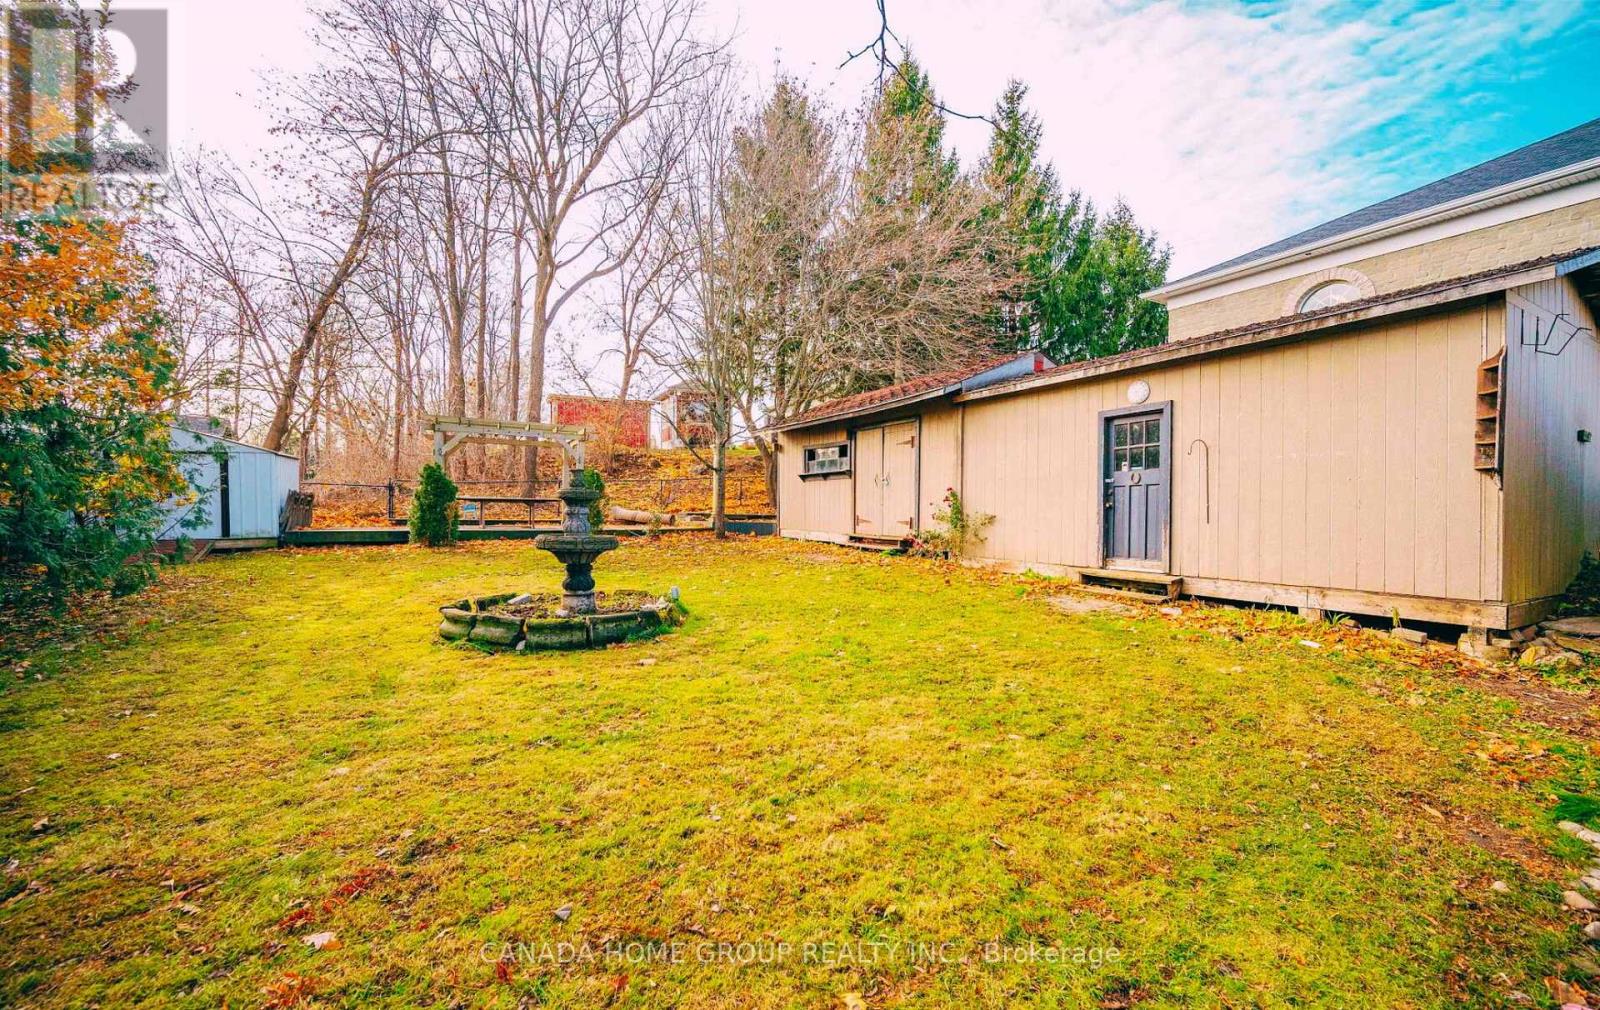
30 Main Street N
Milton, Ontario
Rare Opportunity To Own A Truly Special Mixed-Use Gem In The Heart Of Campbellville! Welcome To 30 Main St N - A Charming Home On A Massive Premium Rectangular Lot Approx. 54.58 Ft X 141.78 Ft, Perfectly Positioned On Main Street With Excellent Exposure, Ample Parking, And Exceptional Residential & Commercial Potential. Zoned C-4 Hamlet Commercial, This Property Offers A Wide Range Of Possible Uses And Exciting Income Potential, Making It Ideal For End-Users, Investors, Entrepreneurs, Professional Offices, Retail Concepts, Home-Based Businesses, Or Buyers Seeking A Unique Live-Work Lifestyle. Whether You Envision A Warm Family Residence, Boutique Business, Professional Practice, Or Future Income-Producing Property, The Possibilities Are Truly Impressive. Buyer To Verify Permitted Uses, Zoning, And Approvals. Enjoy The Perfect Balance Of Country Tranquility And Modern Convenience. Directly Across From A Beautiful Conservation Area, This Property Offers Highly Sought-After Natural Surroundings With Forever Escarpment Views, Everlasting Forest, Adjacent Ravine, Mature Woods, Greenery, And Breathtaking Peace. Wake Up To Nature, Enjoy A Quiet Village Atmosphere, And Still Benefit From Quick Access To Hwy 401, Milton, Burlington, Guelph, Mississauga, And The Greater GTA. Located Close To Parks, Trails, Public Transit, Shopping, Restaurants, Schools, Local Amenities, And The Charming Village Lifestyle Of Campbellville, This Is A Golden Location With Rare Versatility. Properties Like This Are Not Easy To Find - A Main Street Address, Commercial Zoning, Natural Beauty, Excellent Exposure, Ample Parking, And Long-Term Value All In One. A True Paradise Home With Business Potential, Lifestyle Appeal, And Endless Possibilities. Don't Miss This Rare Campbellville Opportunity! (id:61483)
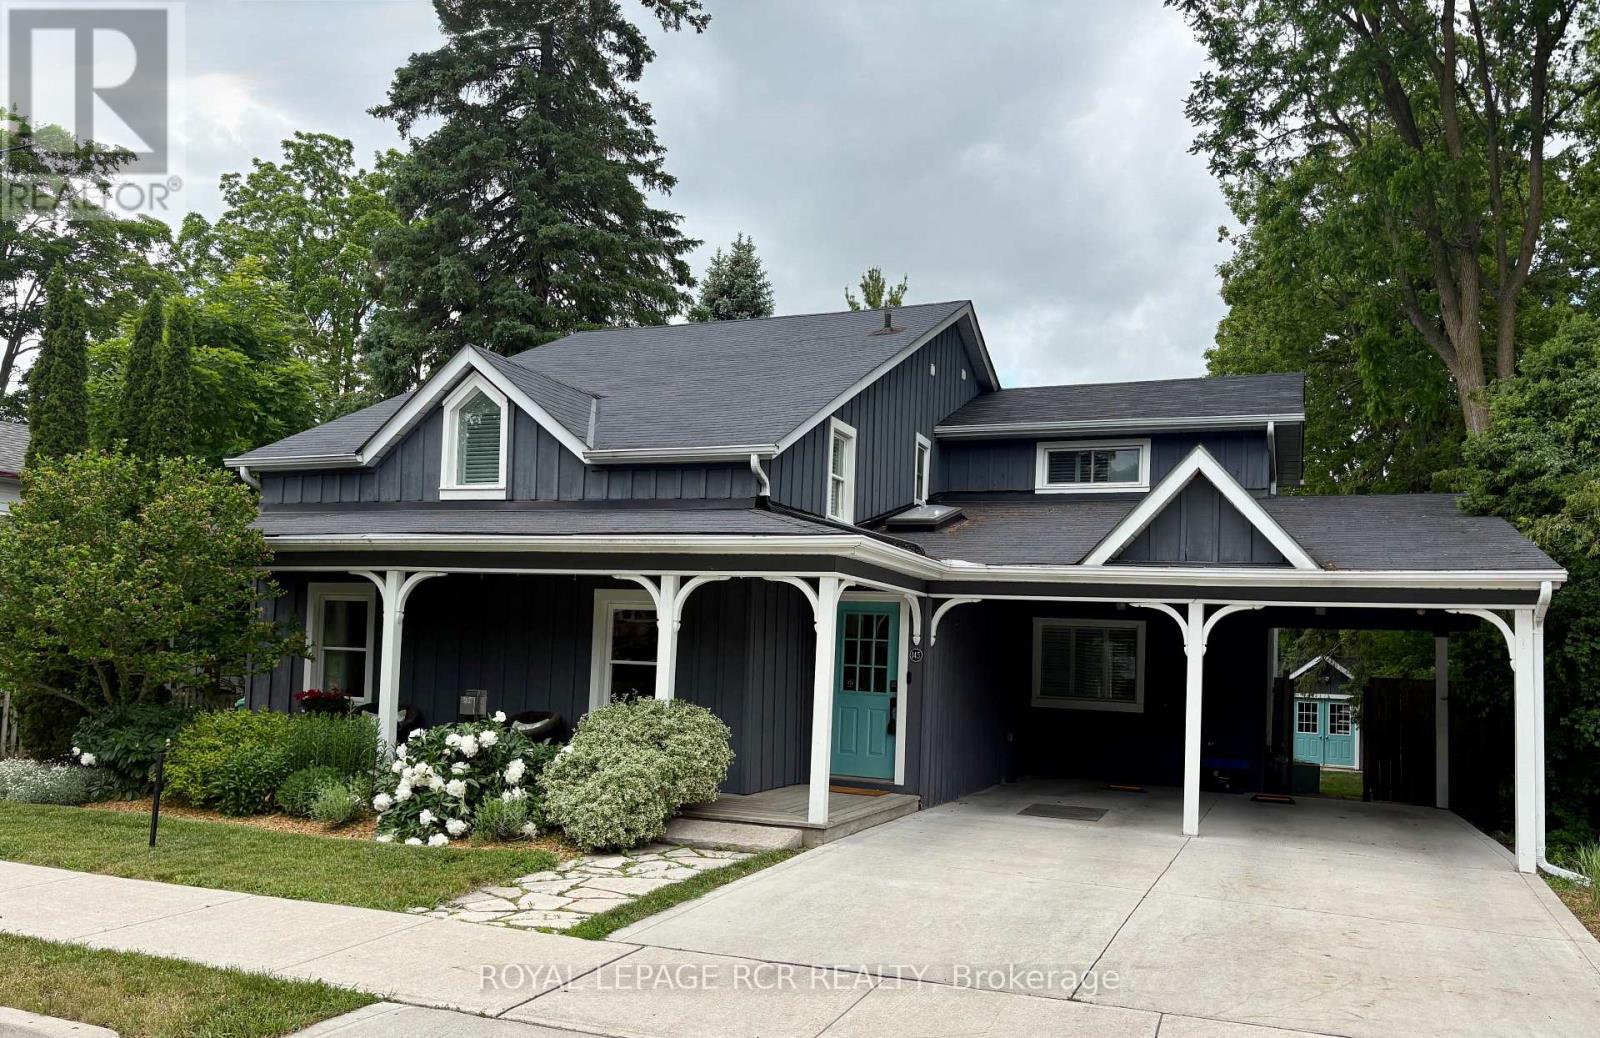
145 Albert Street
Caledon, Ontario
Discover a rare blend of historic character and modern luxury with this enchanting home, tucked away on a serene street in the heart of Bolton and backing onto the Humber River. Originally built circa 1886, this residence has been thoughtfully updated to meet the demands of contemporary living while preserving its timeless soul. The interior boasts a modern kitchen complete with a large centre island hosting a gas range, granite counters & an open dining area-perfect for hosting family and friends. The main floor living room surrounds a beautiful gas fireplace with classic hardwood floors and piano nook. The rear family room offers a quiet space for family game night, media options and a walkout to the rear patio overlooking the River. There is also the convenience of a main floor laundry room. Upstairs you will love the Primary bedroom that serves as your private sanctuary offering a 3 piece ensuite bath with heated tile floor, walk-in closet and walk-out to a balcony with great view of the River. Three more spacious bedrooms complete the 2nd floor with an updated main bathroom boasting beautiful tile and glass details. The basement level offers a large exercise or games room and separate utility/storage room for off season items and access to additional crawlspace storage. This beautiful home is set on an expansive, park-like lot - a nature lover's dream, featuring lush gardens, outdoor shower and towering mature trees that provide ultimate privacy. Whether you are sipping morning coffee overlooking the water or enjoying the peaceful seclusion of your oversized yard, this property offers a unique opportunity to own a piece of history in a premium riverside setting. Lots of parking including the carport, driveway surface parking and additional gravel lane/pad on west side of house. Easy walk to shops, cafes and restaurants and a short commute to Pearson Airport or major connecting highways. (id:61483)
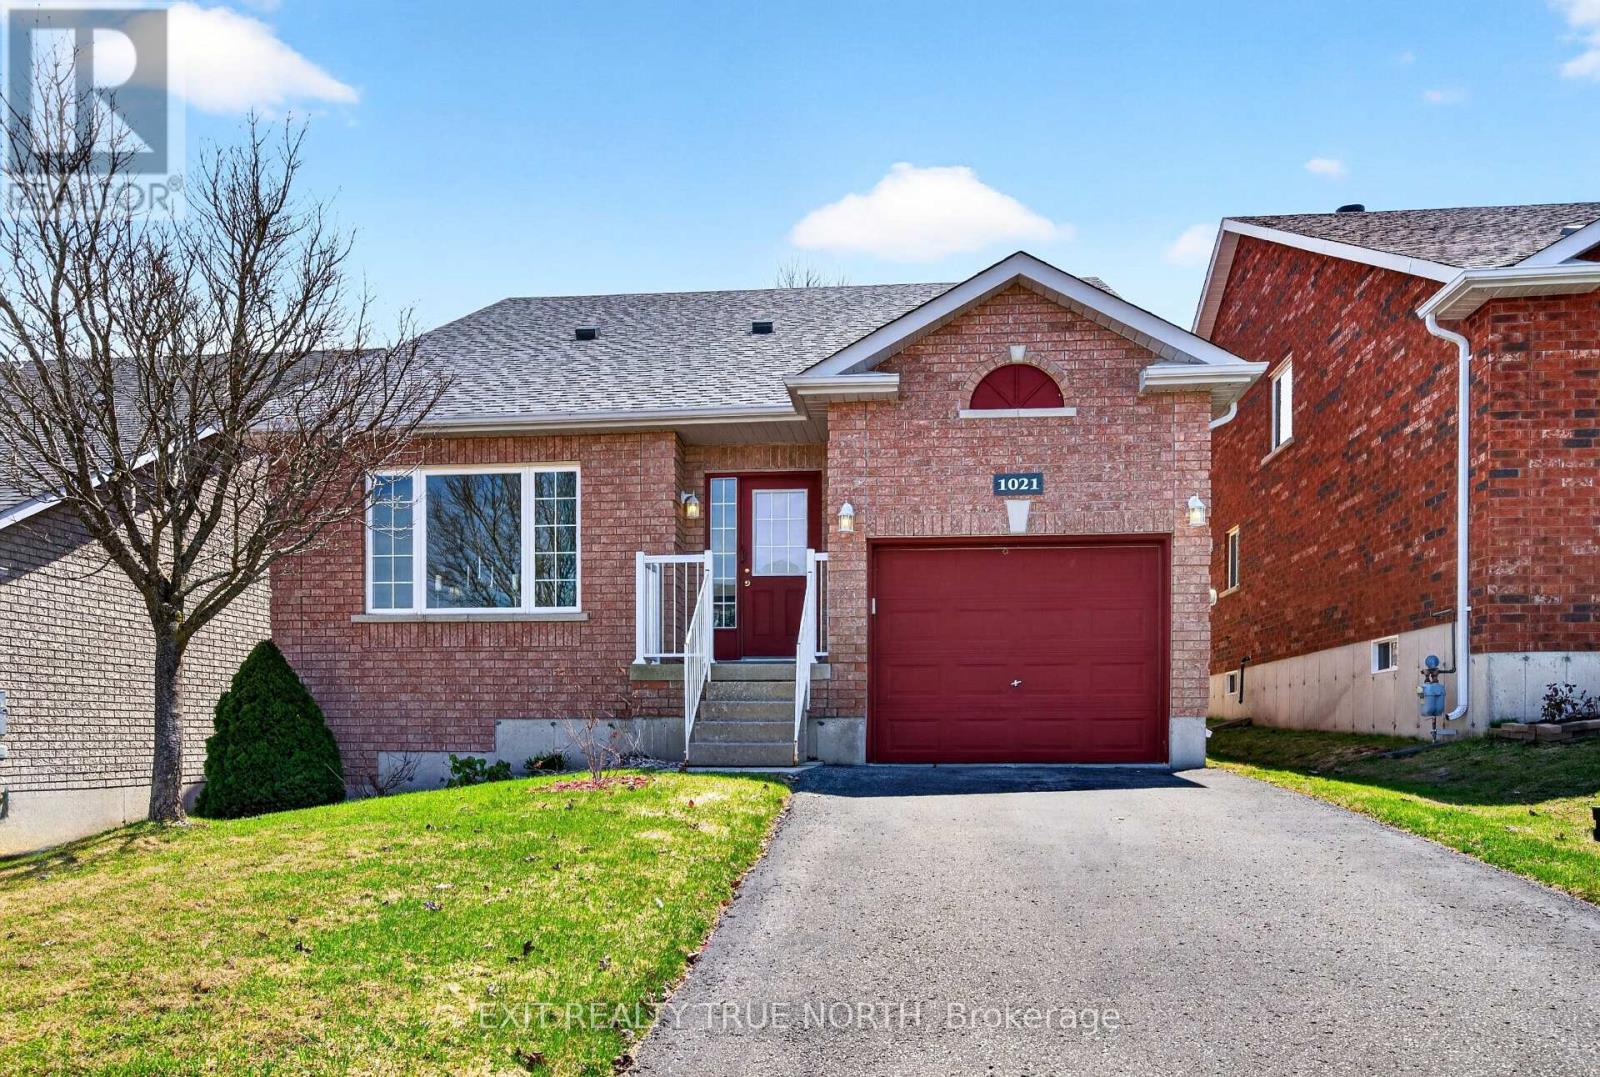
1021 Whitney Crescent
Midland, Ontario
Nestled in one of Midland's most sought-after neighbourhoods, this well-maintained all brick raised bungalow offers a great blend of comfort, functionality, and everyday convenience with a layout that flows effortlessly. The kitchen opens directly to the back deck, creating a natural extension of your living space-perfect for summer BBQs, morning coffee, or unwinding at the end of the day. The main floor features a spacious bedroom with a semi-ensuite, along with the added bonus of main floor laundry for easy living, while upstairs you'll find a large primary suite complete with a walk-in closet and semi-ensuite, offering a quiet retreat. An unfinished basement provides a blank canvas for future living space, storage, or a custom design to suit your needs. Complete with a single-car garage and set in a family-friendly area in Midland's desirable west end. Located just minutes from amenities, shopping, schools, parks, and the hospital, with easy access in and out of town and a short drive to the downtown core. Don't let this amazing opportunity pass you by! (id:61483)
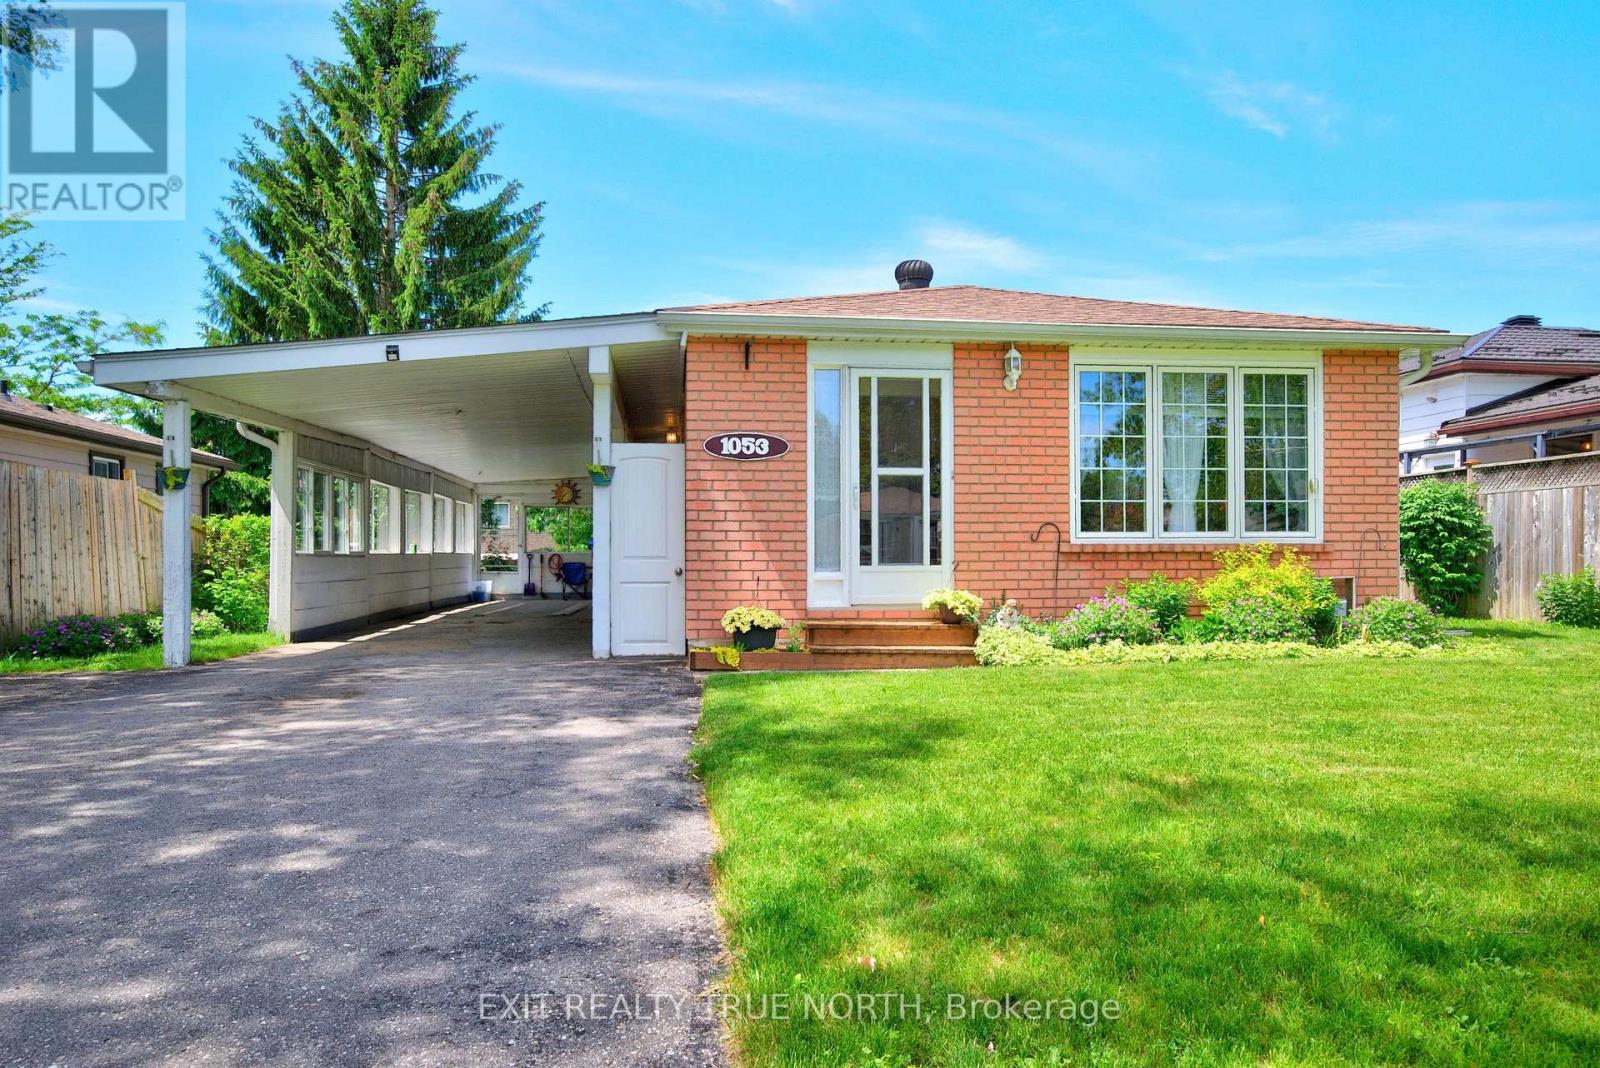
1053 Glen Bogie Crescent
Midland, Ontario
Welcome to Midland's most sought-after west end neighbourhood, where mature trees, quiet streets, and long-time residents create a true sense of community. This well-maintained home features 3 bedrooms, including a spacious primary suite with access to a large private deck, a bright living room and eat-in kitchen designed for everyday living. The fully finished basement provides valuable additional living space, ideal for a family room or rec room along with a home office or the potential for a fourth bedroom. Outside, the fenced backyard offers the perfect backdrop for pets, children to play or outdoor entertaining, while the double-deep carport provides ample covered parking. This property presents an excellent opportunity for its next owner to update and personalize at their own pace while enjoying a location that never goes out of style. Ideally situated close to schools, parks, the hospital, and commuter routes, this home is well suited to first-time buyers, growing families and investors alike. Don't let this amazing opportunity pass you by! (id:61483)
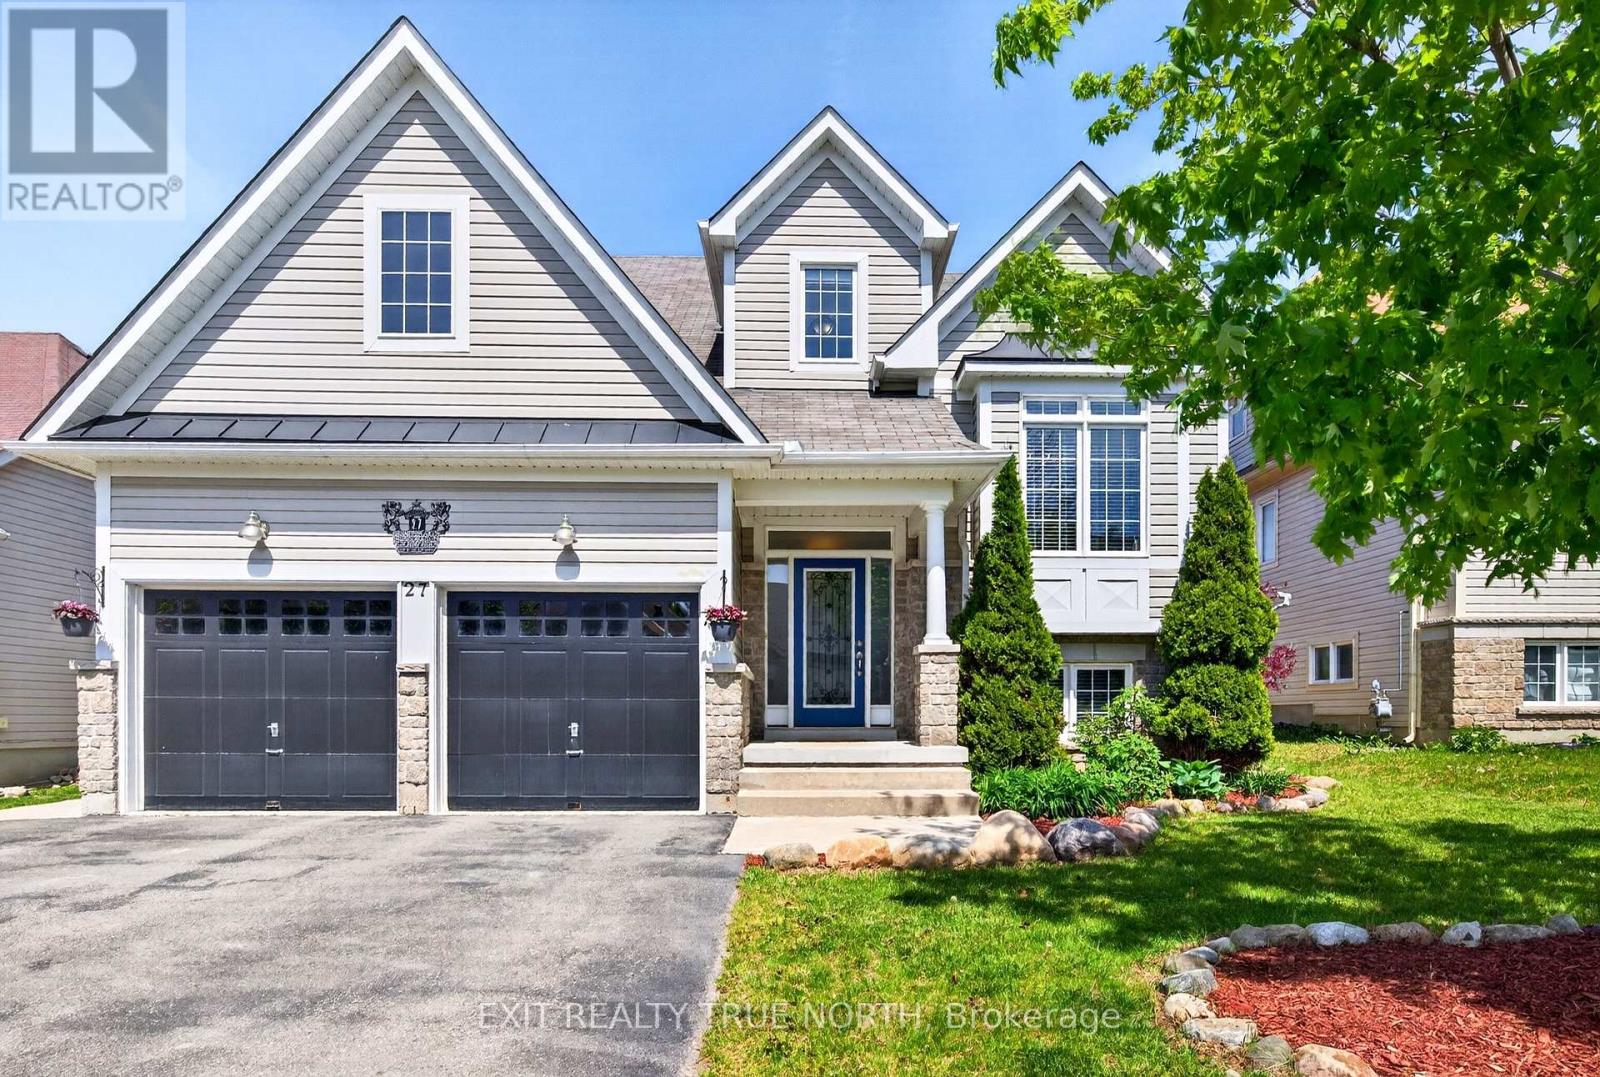
27 Grand Poplar Lane
Wasaga Beach, Ontario
A beautifully appointed family home perfectly designed for growing families, this 4-bedroom, 4-bathroom home combines spacious living with thoughtful functionality and timeless appeal. Step inside and be greeted by soaring two-storey windows that flood the home with natural light, creating a bright and inviting atmosphere. The open-concept main living area features rich hardwood floors, a cozy gas fireplace, and an impressive layout ideal for both everyday living and entertaining. The spacious kitchen flows seamlessly into the dining and living areas, making it easy for family gatherings. The main floor primary suite offers the convenience many buyers are searching for, complete with a private ensuite. A versatile bonus room on the main level provides the flexibility to serve as a home office, playroom, den, or guest space. Upstairs, a unique loft-style mezzanine overlooks the great room below and leads to two generously sized bedrooms and a full bathroom, creating the perfect retreat for overnight guests or children. The fully finished basement adds valuable living space for a recreation room, home gym, media area, or games room, while a framed fifth bedroom offers an excellent opportunity for future expansion. With four bathrooms throughout the home, there is plenty of room for family and visitors alike. Situated on a 50' x 115' lot with an attached double-car garage complete with inside entry and just steps from a neighbourhood park, this home is ideally located close to local beaches, trails, schools, golf, shopping and all the amenities that make Wasaga Beach such a desirable place to call home. A rare combination of space, character, and location, this is a home your family can grow into and enjoy for years to come. Don't let this amazing opportunity pass you by! (id:61483)
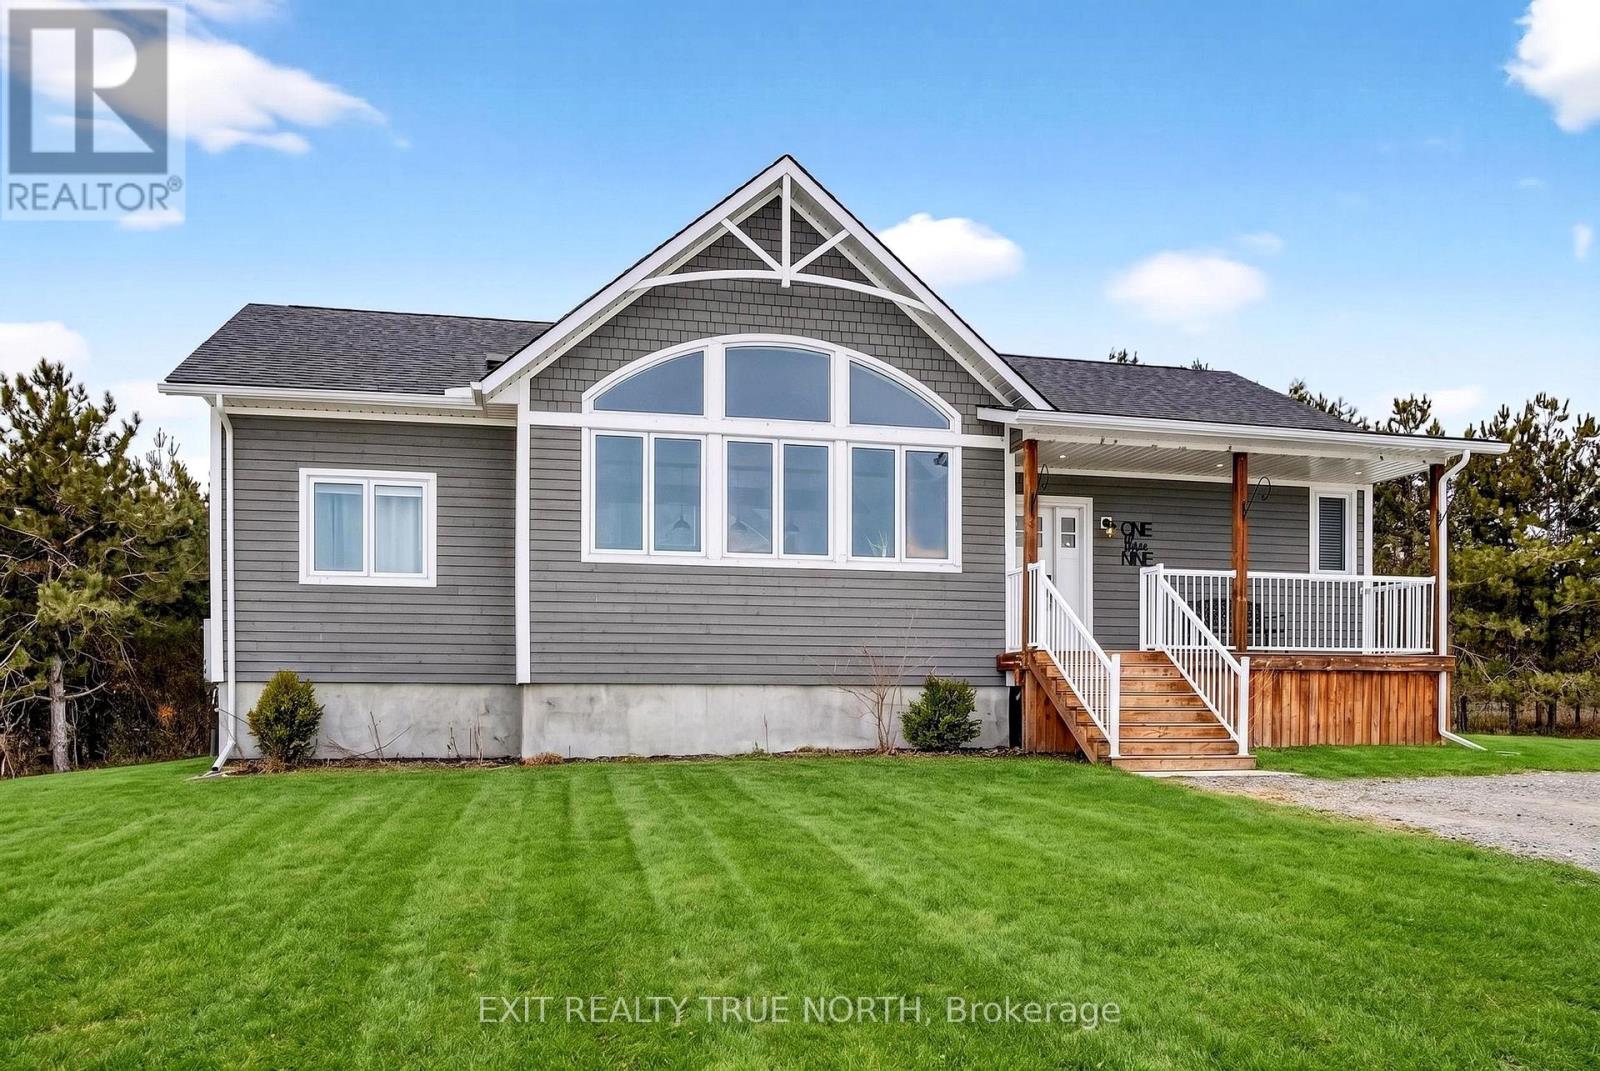
139 Rue Eric
Tiny, Ontario
Set on just over an acre in the quiet community of Lafontaine, this exceptional home offers privacy, natural surroundings, and a level of craftsmanship that's evident throughout. The gently sloping lot extends into your own apple orchard with no neighbours behind, offering a great balance of space and functionality for outdoor enjoyment and activities. Inside, the main living area features hardwood flooring, cathedral ceilings with exposed beams, and large front and rear windows that fill the space with natural light. The stunning chef-inspired kitchen is thoughtfully designed for both everyday living and entertaining, featuring quartz countertops, a standalone island, and seamless flow into the dining and living area complete with a cozy gas fireplace. The primary suite includes a walkout to the back deck, a walk-through closet, and a finished four-piece ensuite. With three bedrooms and two full bathrooms, the layout works perfectly for anyone seeking quality main floor living. The fully finished lower level offers additional flexibility and space with radiant in-floor heat, a large open area for recreation, fitness, or work, plus two additional bedrooms-perfect for extended family or guests. A separate heated garage and workshop adds valuable versatility, complete with its own radiant in-floor heat and a convenient two-piece washroom-ideal for hobbyists, contractors, or anyone needing a dedicated workspace. Located just minutes from Lafontaine Beach Park, you'll enjoy easy access to one of the area's best sandy shorelines for swimming, kayaking, and sunset walks, while everyday amenities and dining are just a short drive to Midland and Penetanguishene. Don't let this amazing opportunity pass you by! (id:61483)
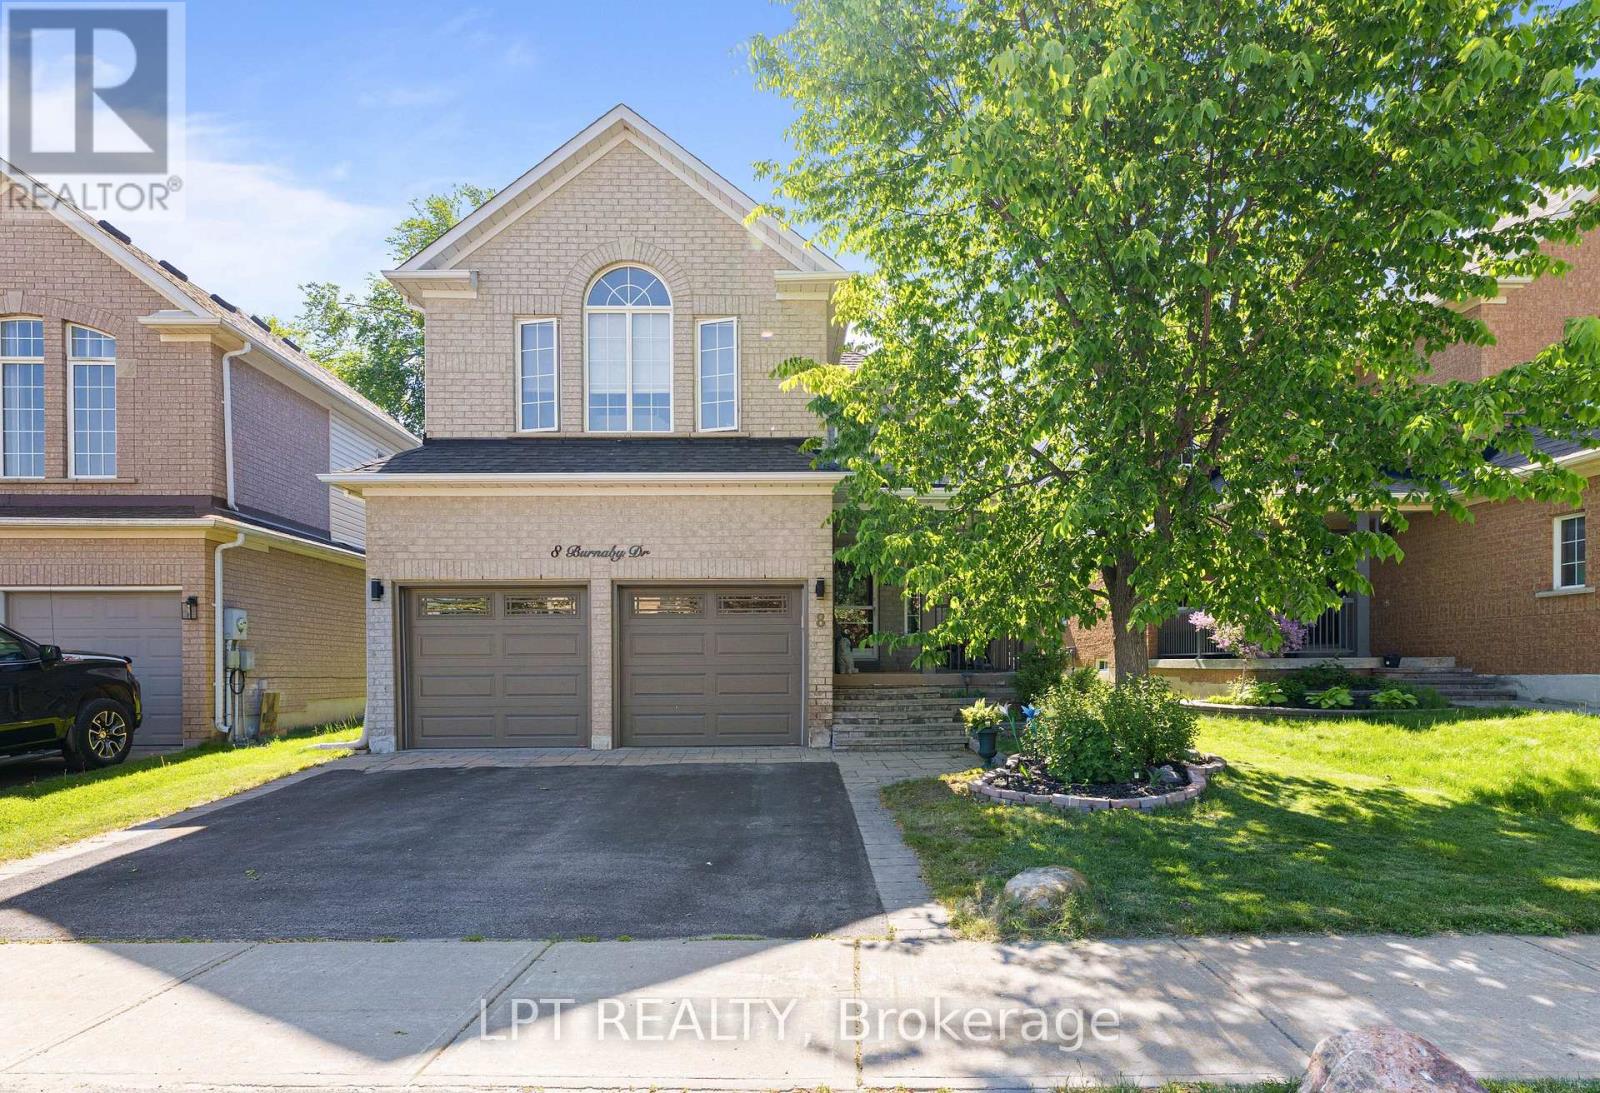
8 Burnaby Drive
Georgina, Ontario
Welcome To Life In Keswick By The Lake. With Almost 2000 Sqft And Spacious Rooms Just Steps From The Arena, Parks, Schools, Splash-Pad And Everyday Amenities, Your Family Is Going To Love It Here! The Main Floor Has Room For Everyone With A Large Open Concept Living / Dining Room. The Laundry Room Is Also Conveniently Located On The Main Floor! As You Make Your Way To The Back You Will Find 2Pc Powder Room, Renovated Kitchen And Large Family Room With Vaulted Ceiling And Gas Fireplace Ready For A Cozy Family Movie Night! Upstairs You Will Find 3 Spacious Bedrooms With Tons Of Natural Light. The Primary Suite Features "His And Hers" Double Closets And 4Pc Ensuite. The Basement Remains Unfinished, Ready For Finishing To Your Hearts Desire! Just A Two Minute Drive Gets You To Lots Of Shopping & Amenities, Don't Miss This Amazing Opportunity To Start Living The Amazing Life On The Shores Of Beautiful Lake Simcoe! (id:61483)
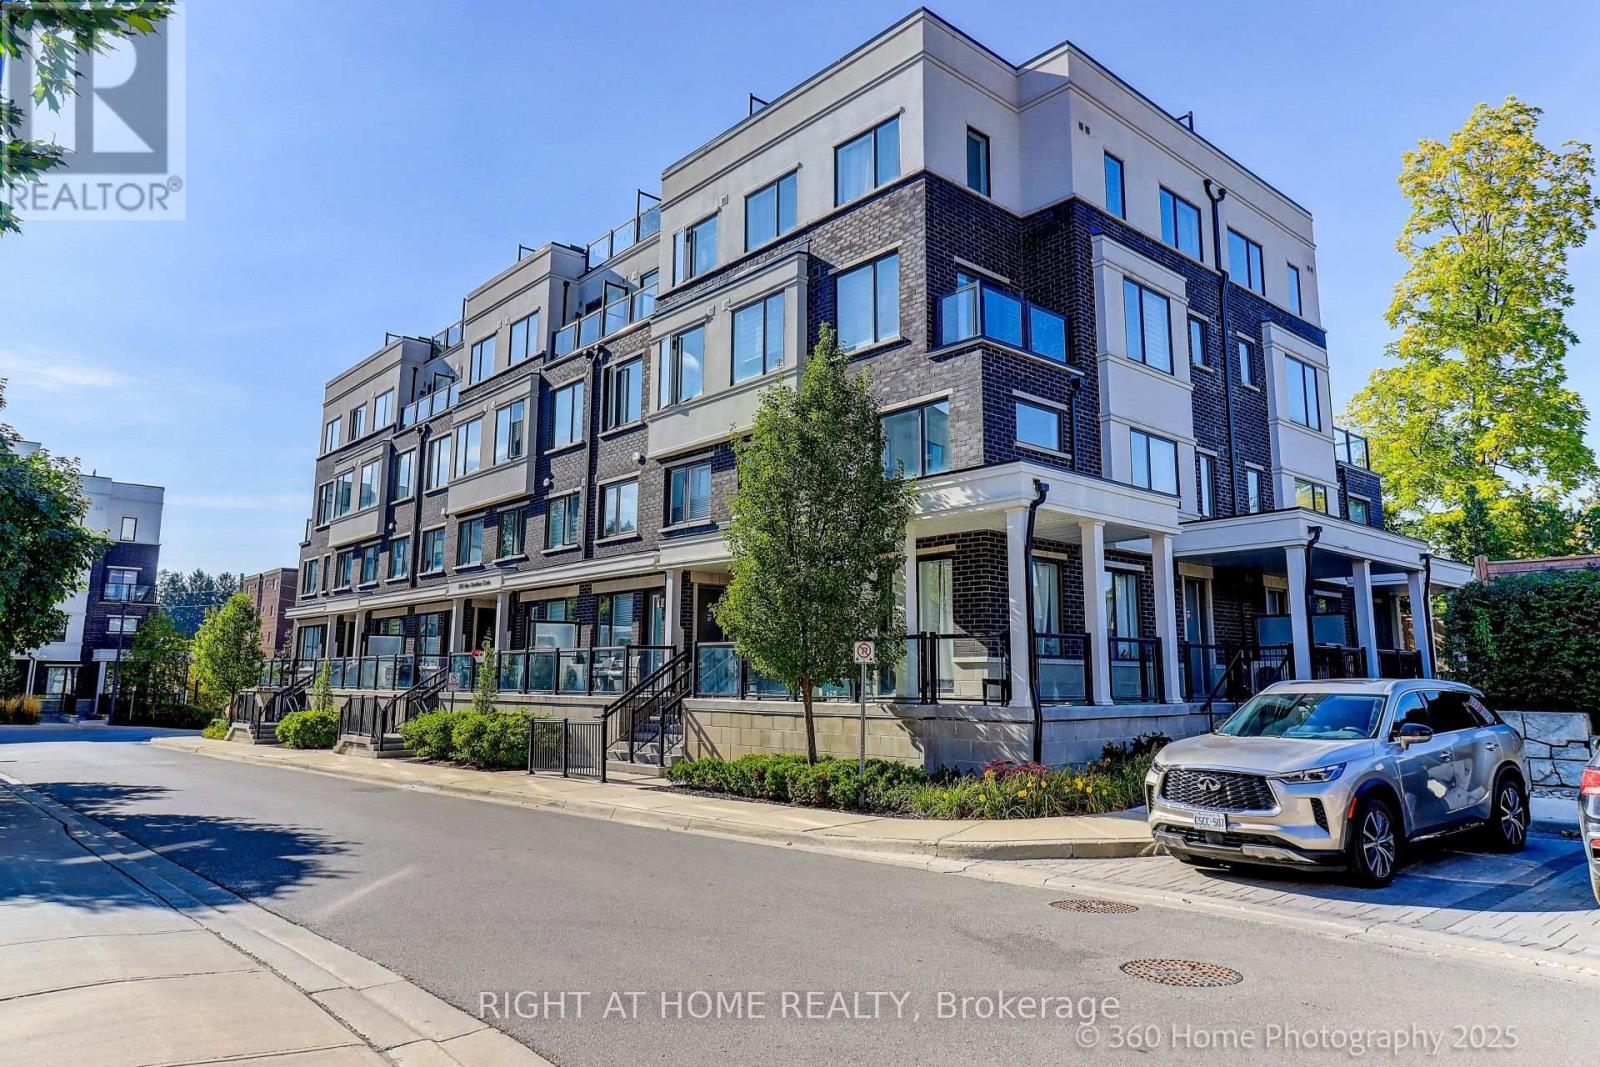
28 - 200 Alex Gardner Circle
Aurora, Ontario
This luxurious corner unit stacked townhome offers 3 bedrooms, 3 bathrooms, and a stunning private rooftop terrace with sweeping panoramic views of Aurora's lush green landscapes. The fully upgraded kitchen is a chef's dream, featuring an oversized island, sleek quartz countertops, a beautiful backsplash and premium stainless steel appliances. The open-concept living and dining areas are complemented by smooth 9' ceilings, with a private balcony off the main level.On the second floor, the spacious primary bedroom boasts a 3-piece ensuite and a generously sized walk-in closet. Two additional bedrooms share a modern, well-appointed bathroom. The home is filled with natural light, thanks to its abundance of large windows. It also offers the convenient access to underground parking and a large storage locker.Perfectly located in downtown Aurora, this home is just steps away from the Go Train, Viva Transit, a variety of restaurants, grocery stores, parks, and highly rated schools. Enjoy the best of urban living in this centrally situated, move-in-ready townhome! (id:61483)
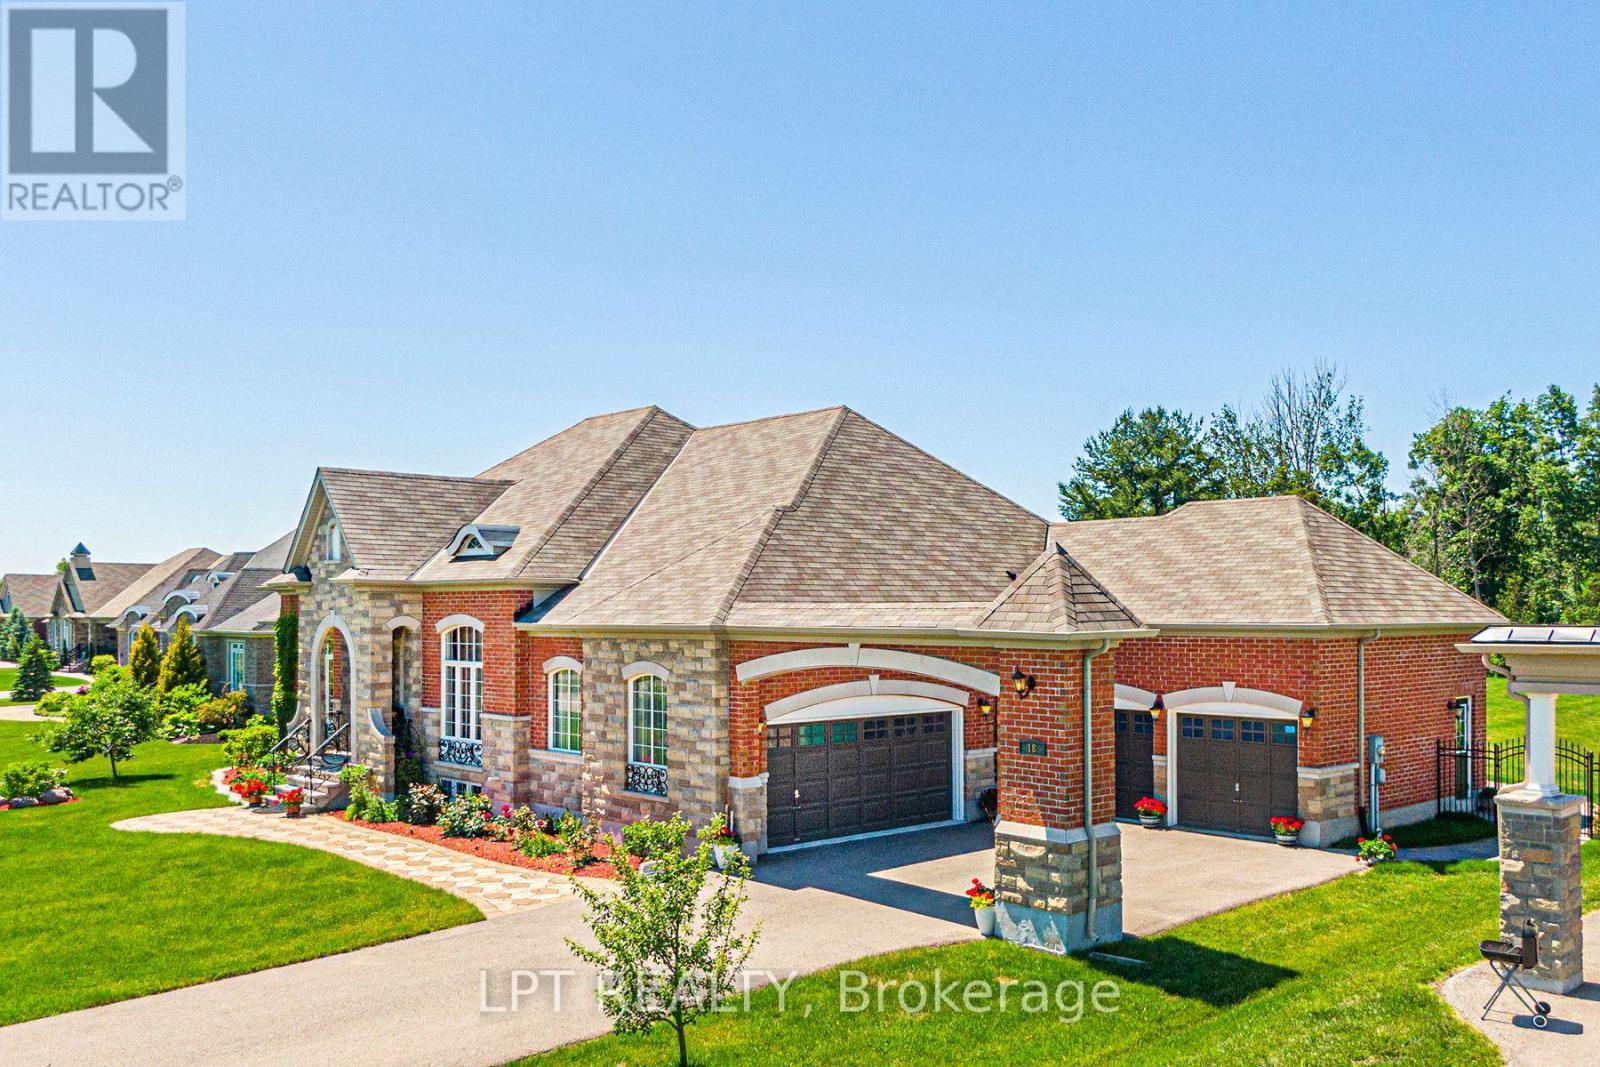
18 Wolford Court
Georgina, Ontario
Expansive, Resort-Like Property Steps To Residents' Private Dock On Beautiful Lake Simcoe. Custom Built, Spacious & Airy Bungalow With Finished Basement & 4-Car Garage On Acre Lot With Extensive Landscaping, Irrigation, Lighting, Flower Beds, Fruit Trees & Garden, Backing Onto Golf Course & Forest. Nestled In The Unique Luxury Eastbourne Estates Gated Community, This Stunning Home Features 3+2 Bedrooms Plus Den, 5 Bathrooms, 26X16Ft Sunroom With Flex Vinyl Glazing & Fiberglass Mesh Screen Finishing, Soaring Ceilings, Gourmet Kitchen With Center Island, Granite Counter & Walk-Out To Patio, Walk-Up Basement With 2 Bedrooms, Wet Bar, 2 Bathrooms & Rec Room. Fabulous Landscaping With Sprinkler System All Around Property. 10 Mins To Hwy. (id:61483)
590 Marc Santi Boulevard
Vaughan, Ontario
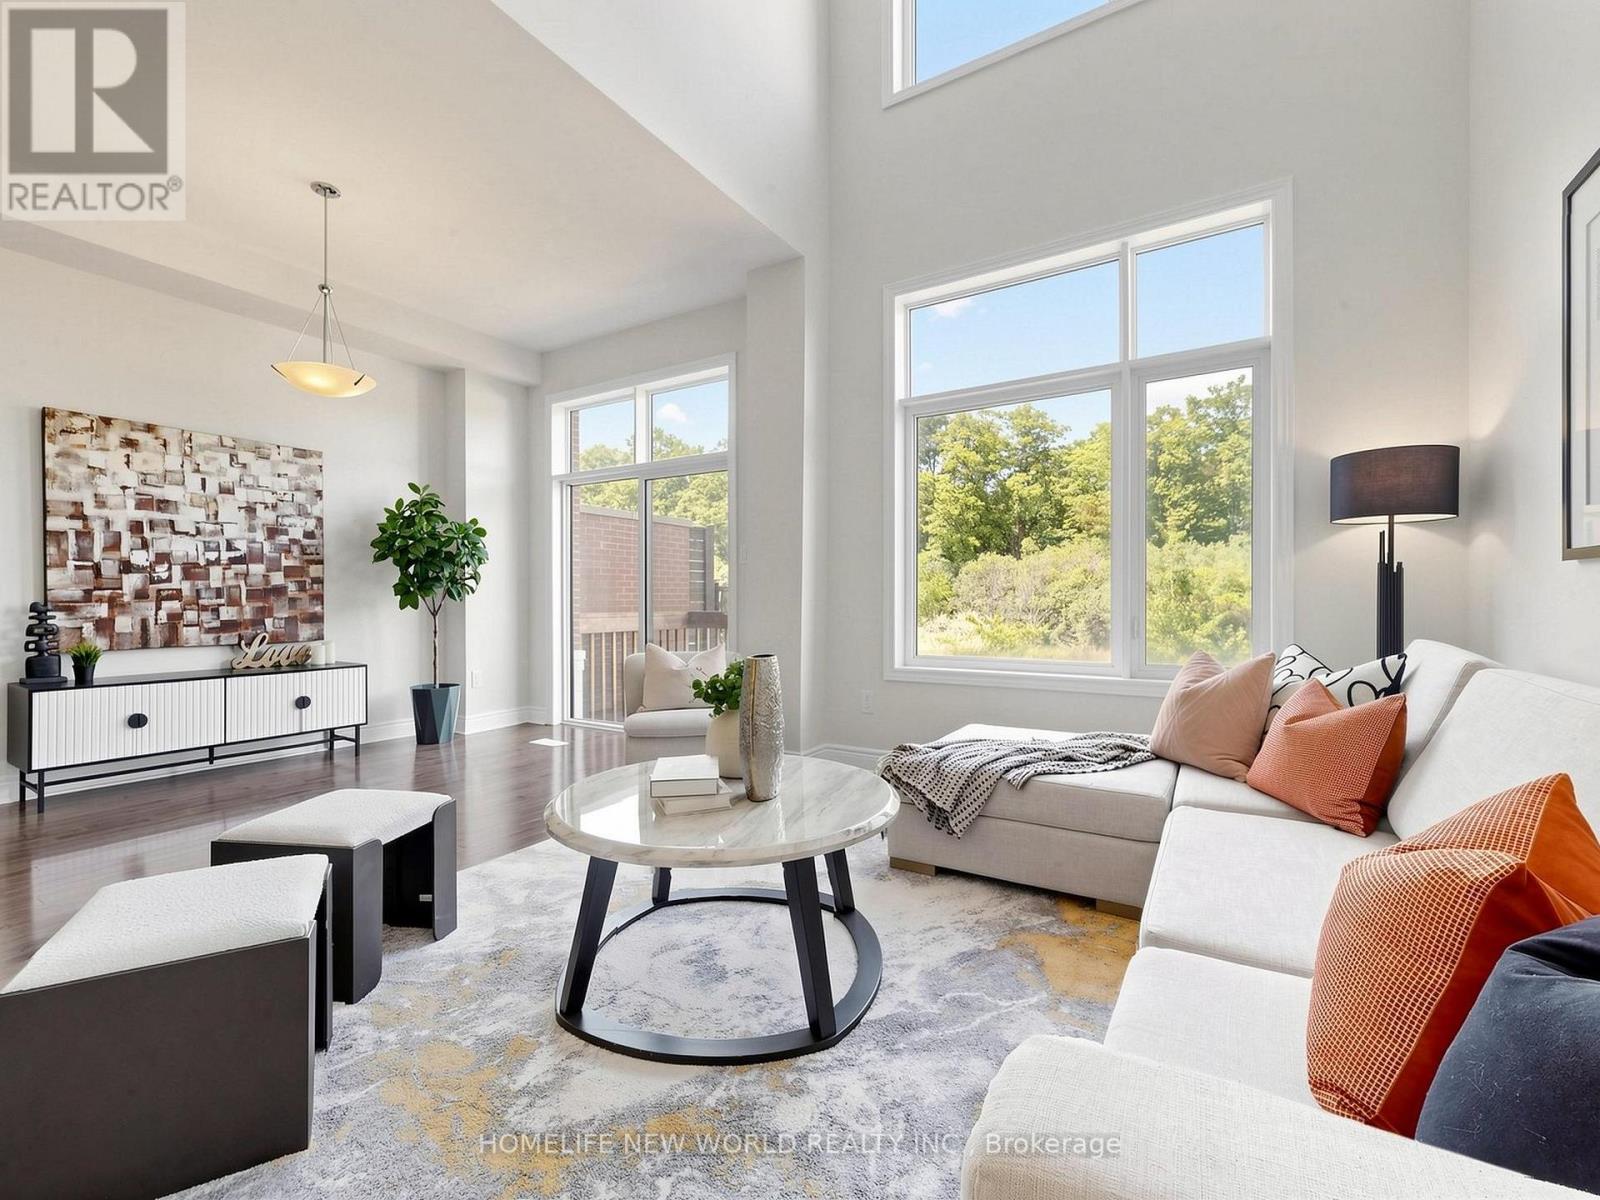
5-Bedroom Freehold Townhouse | Approx. 3,000 Sq. Ft. Discover this stunning freehold townhouse nestled on a premium ravine lot, An ENERGY STAY Qualified Home built by Remington. Backing onto a protected ravine, the home offers peaceful, treed views and exceptional privacy with no condo fees. This bright and spacious residence features impressive high ceiling10-foot ceilings on the main floor and 9-foot ceilings on the second and third floors. Elegant natural-finish oak stairs lead to beautiful maple hardwood flooring throughout the main living areas. Open-concept kitchen, highlighted by a massive 15-foot quartz island and high-end stainless steel appliances. The luxurious primary suite is a true retreat, complete with a walk-in closet, private den, Overlook breathtaking ravine view and premium lot backyard. The ensuite spa bathroom offers a freestanding tub, glass shower, and double sinks. A second bedroom also features its own ensuite bathroom and walk-in closet. Walkout basement and a convenient location just steps from parks and green space. (id:61483)
2301 - 7165 Yonge Street
Markham, Ontario
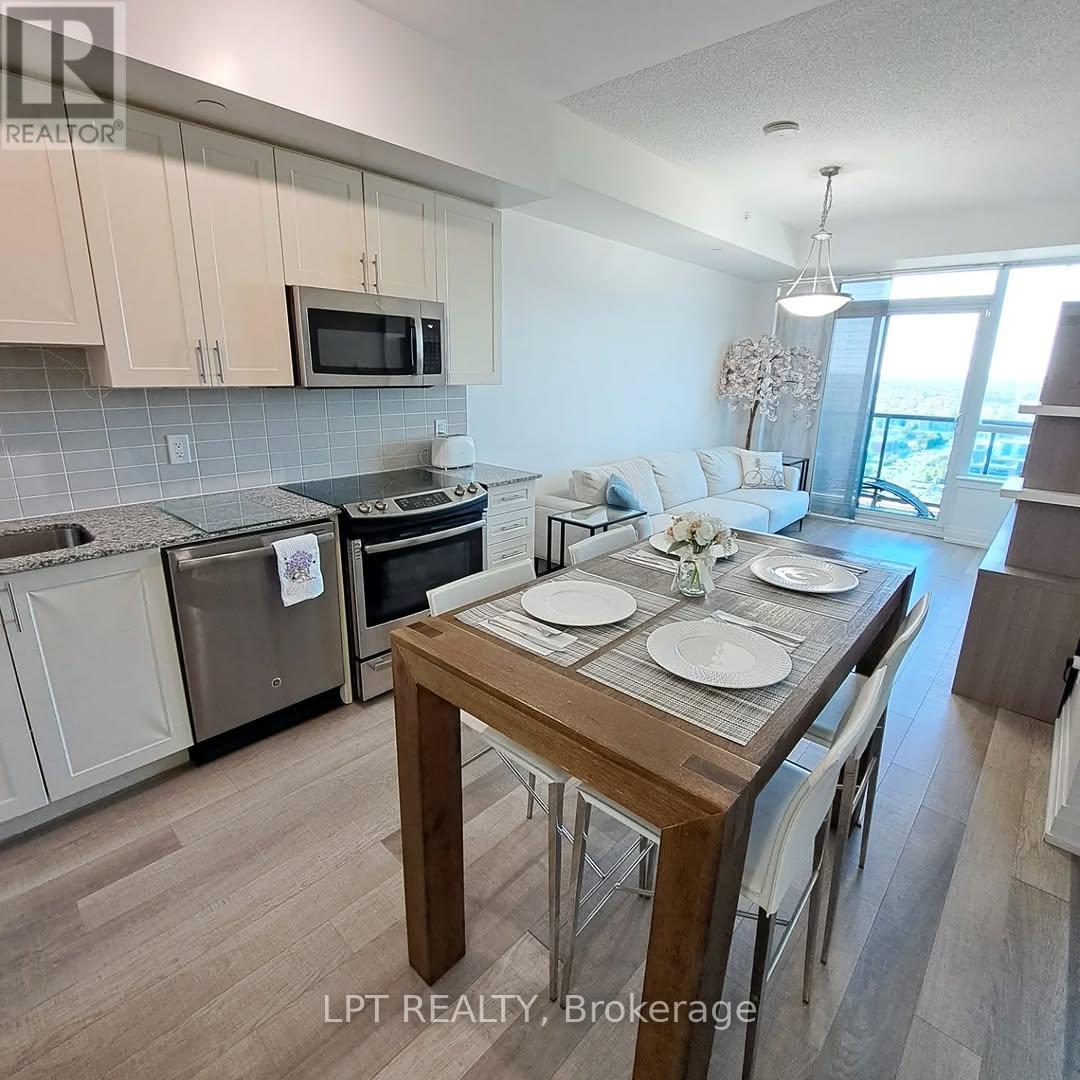
Experience luxurious living at Parkside Tower in this incredible 1 Bedroom + Den condo, with over 600 sqft of interior space plus a nearly 100 sqft terrace! The condo features a functional layout with soaring 9' ceilings, creating a warm and welcoming space for all. Including beautiful white kitchen cabinets, granite countertops, laminate flooring, a full walk-in closet, and a den that's perfect for use as an office space, this unit has it all! Enjoy a bright, open area throughout the day and breathtaking sunsets in the evening. Amenities include a swimming pool, sauna, gym, party room and theatre room. This building is located next to an indoor shopping mall, restaurants, banks, gas stations, public transit and more. One garage parking spot and furniture included. New dishwasher installed in 2024 and new washer/dryer in 2026. Also available unfurnished for $2,450/month. (id:61483)
3 Bud Doucette Court
Uxbridge, Ontario
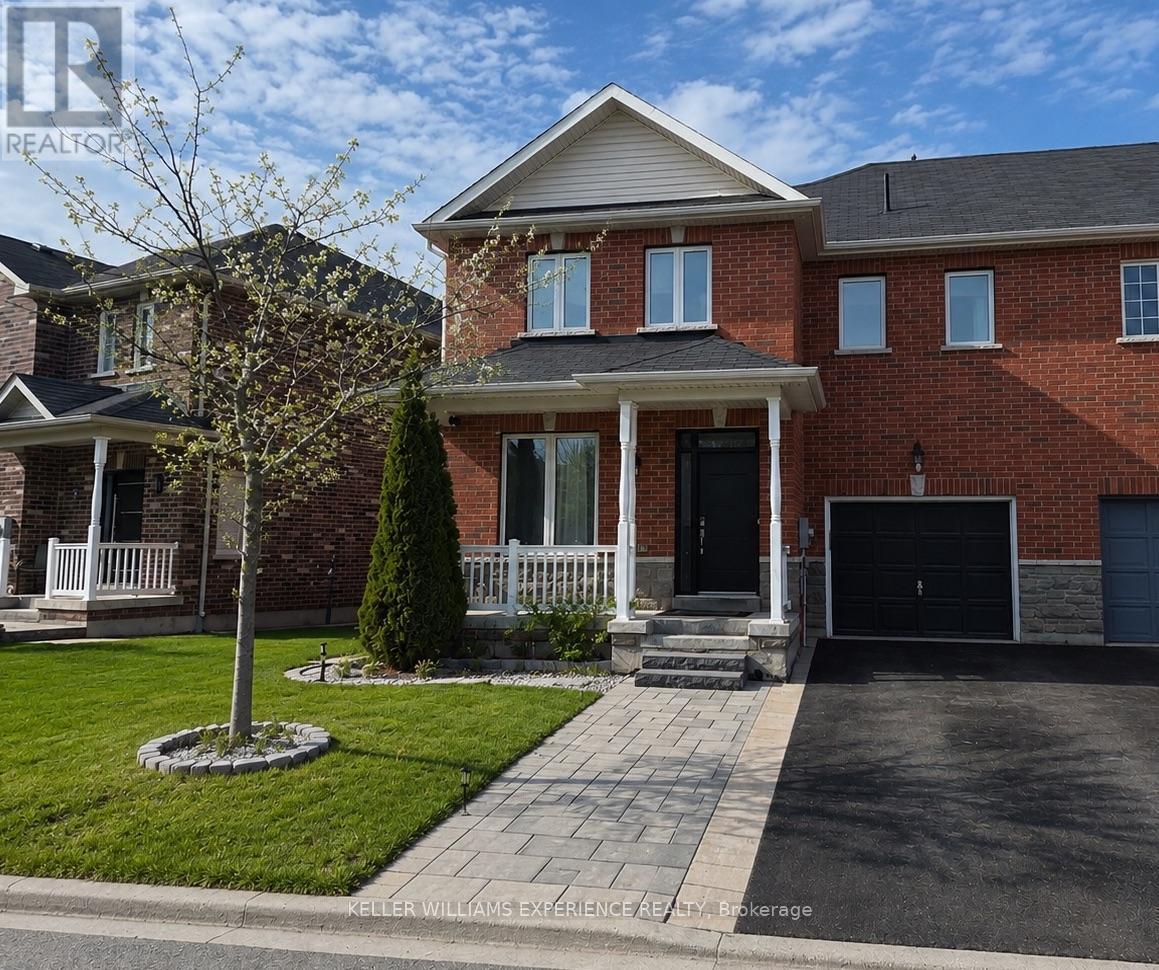
4 Bedrooms | 3 Bathrooms | 1,986 Sq Ft | 9-Foot Ceilings | Open Concept | Hardwood Flooring | Second-Floor Laundry | Fully Landscaped. Welcome to this beautifully maintained semi-detached home offering 1,986 sq ft of bright, functional living space on a family-friendly court. Enjoy a covered front porch, classic solid brick exterior, and convenient access to parks, Bonner Fields, and schools-all within walking distance. The front door and windows were updated just three years ago, and both the front and backyard landscaping have been thoughtfully completed.Inside, the main floor features 9-foot ceilings, hardwood flooring, and large windows that flood the space with natural light. The open-concept living and dining area flows seamlessly into the kitchen and breakfast area, highlighted with pot lights and walkout access to the backyard-perfect for everyday living and entertaining. A powder room and direct access to the single-car garage with an automatic door opener add extra convenience.Upstairs, the spacious primary bedroom boasts crown moulding, a walk-in closet, and a luxurious 4-piece ensuite with a soaker tub and separate glass shower. Three additional generously sized bedrooms, each with large windows and ample closet space, share a 4-piece bathroom. A second-floor laundry room adds practical convenience. The unfinished lower level offers excellent potential, with high ceilings and a rough-in for a full bathroom-ideal for a recreation room, guest suite, or additional living space.With parking for three vehicles between the garage and driveway, modern updates, and a sought-after location, this home is ready to welcome its next family. Outside pictures have been virtually staged or digitally enhanced. (id:61483)