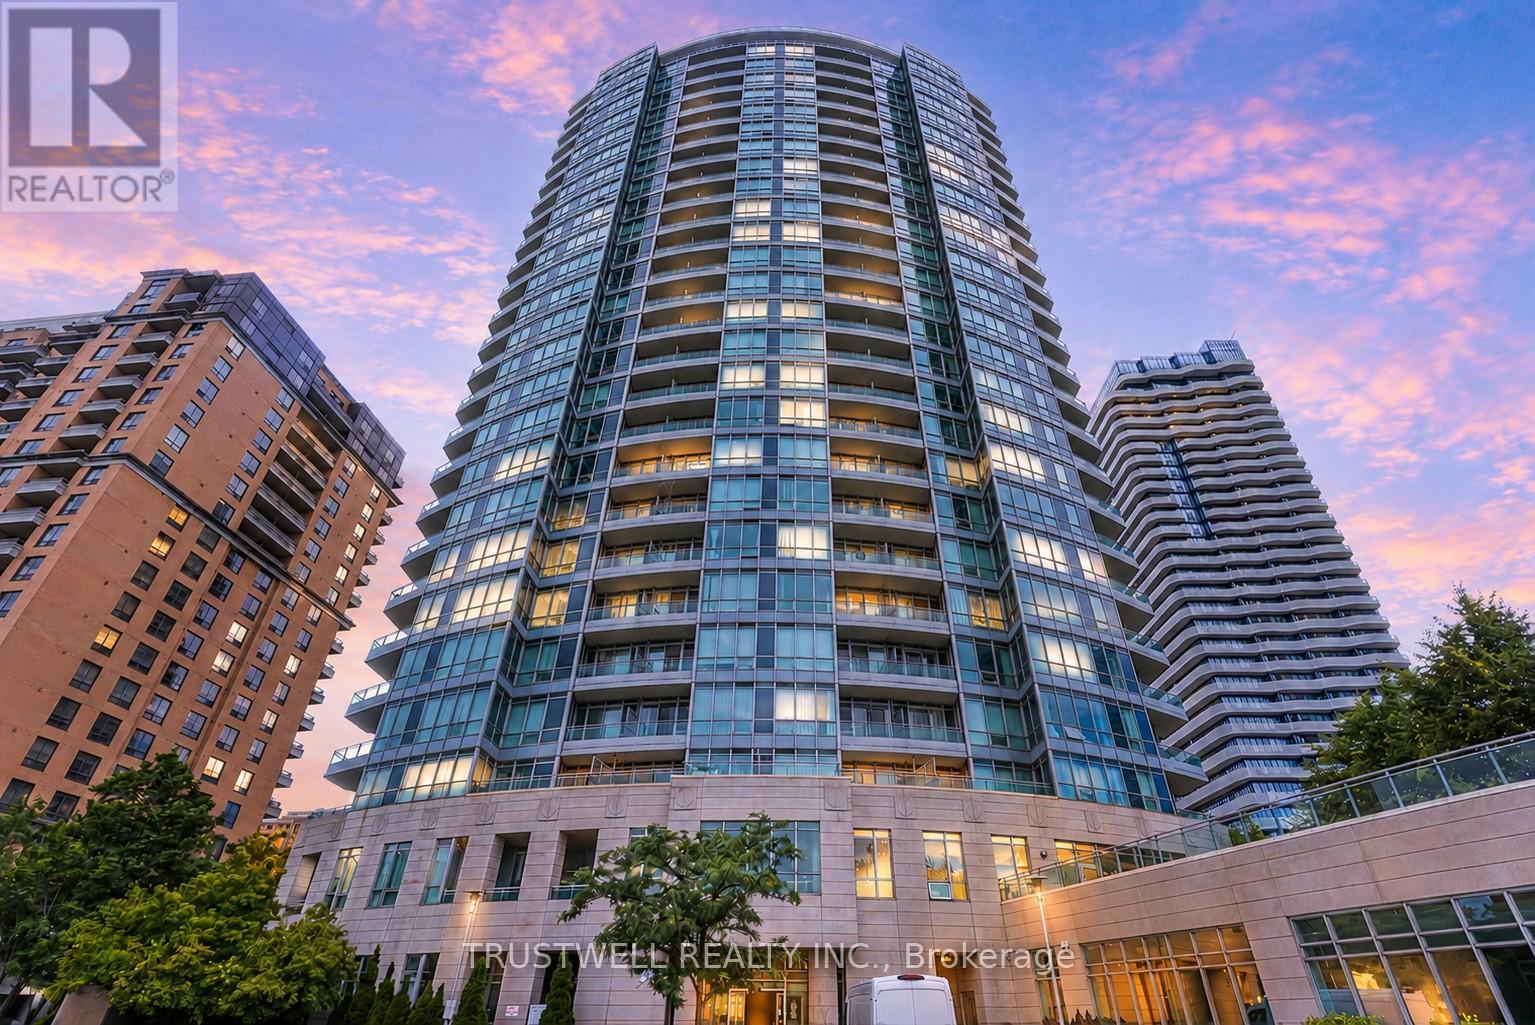
2210 - 60 Byng Avenue
Toronto, Ontario
A rare opportunity you won't want to miss. This stunning corner suite offers 2 bedrooms, a versatile den, and 2 full bathrooms, all wrapped in breathtaking, unobstructed southeast views that will stop you in your tracks. Thoughtfully designed with a split layout for maximum privacy, this suite features oversized windows that flood every room with natural light and lush green views year-round. The den offers additional space as a home office and study, perfect for today's lifestyle. The modern eat-in kitchen is appointed with a chef-calibre appliance collection, while the generous living space creates an effortless indoor-outdoor flow you'll love coming home to. All utilities included in the maintenance fee. Two parking spots and one locker included. Exceptionally managed building with outstanding amenities. Steps to subway, Loblaws, dining, and entertainment - everything at your door. This one shows A+++ and won't last. (id:61483)
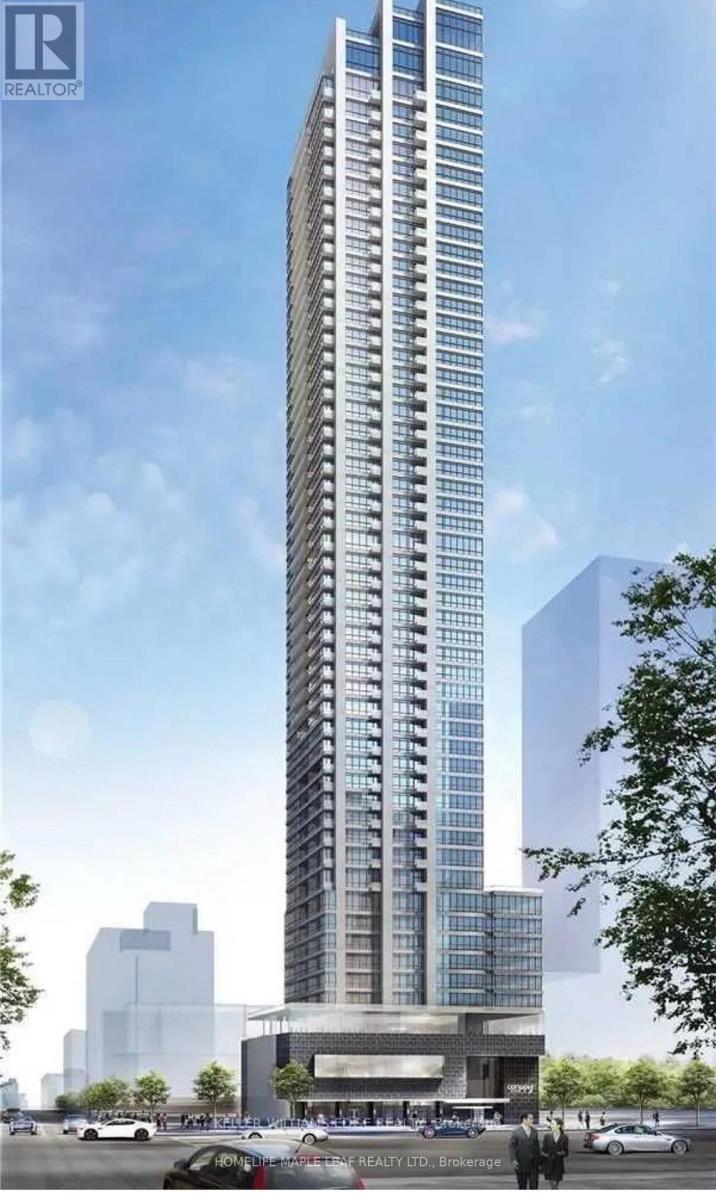
4908 - 395 Bloor Street E
Toronto, Ontario
Luxury meets lifestyle at Rosedale on Bloor! This fully furnished studio suite is located on the 49th floor of an iconic tower, home to the upscale canopy by Hilton Hotel. Enjoy breathtaking unobstructed view of the city skyline and waterfront from this high floor unit. Featuring modern laminate flooring throughout, contemporary cabinetry, a stylish kitchen, and ensuite laundry, this suite offers both comfort and convenience. Residents have access to premium amenities including an indoor pool and fully equipped fitness centre. Ideally situated next to Sherbourne Subway Station and just minutes from Yonge and Bloor and Yorkville, this exceptional location offers unparalleled access to Toronto's finest boutiques, restaurants, shopping, and entertainment. A short 10 minute walk to the University of Toronto makes this an excellent choice for professionals, students, and urban lifestyle seekers alike. (id:61483)
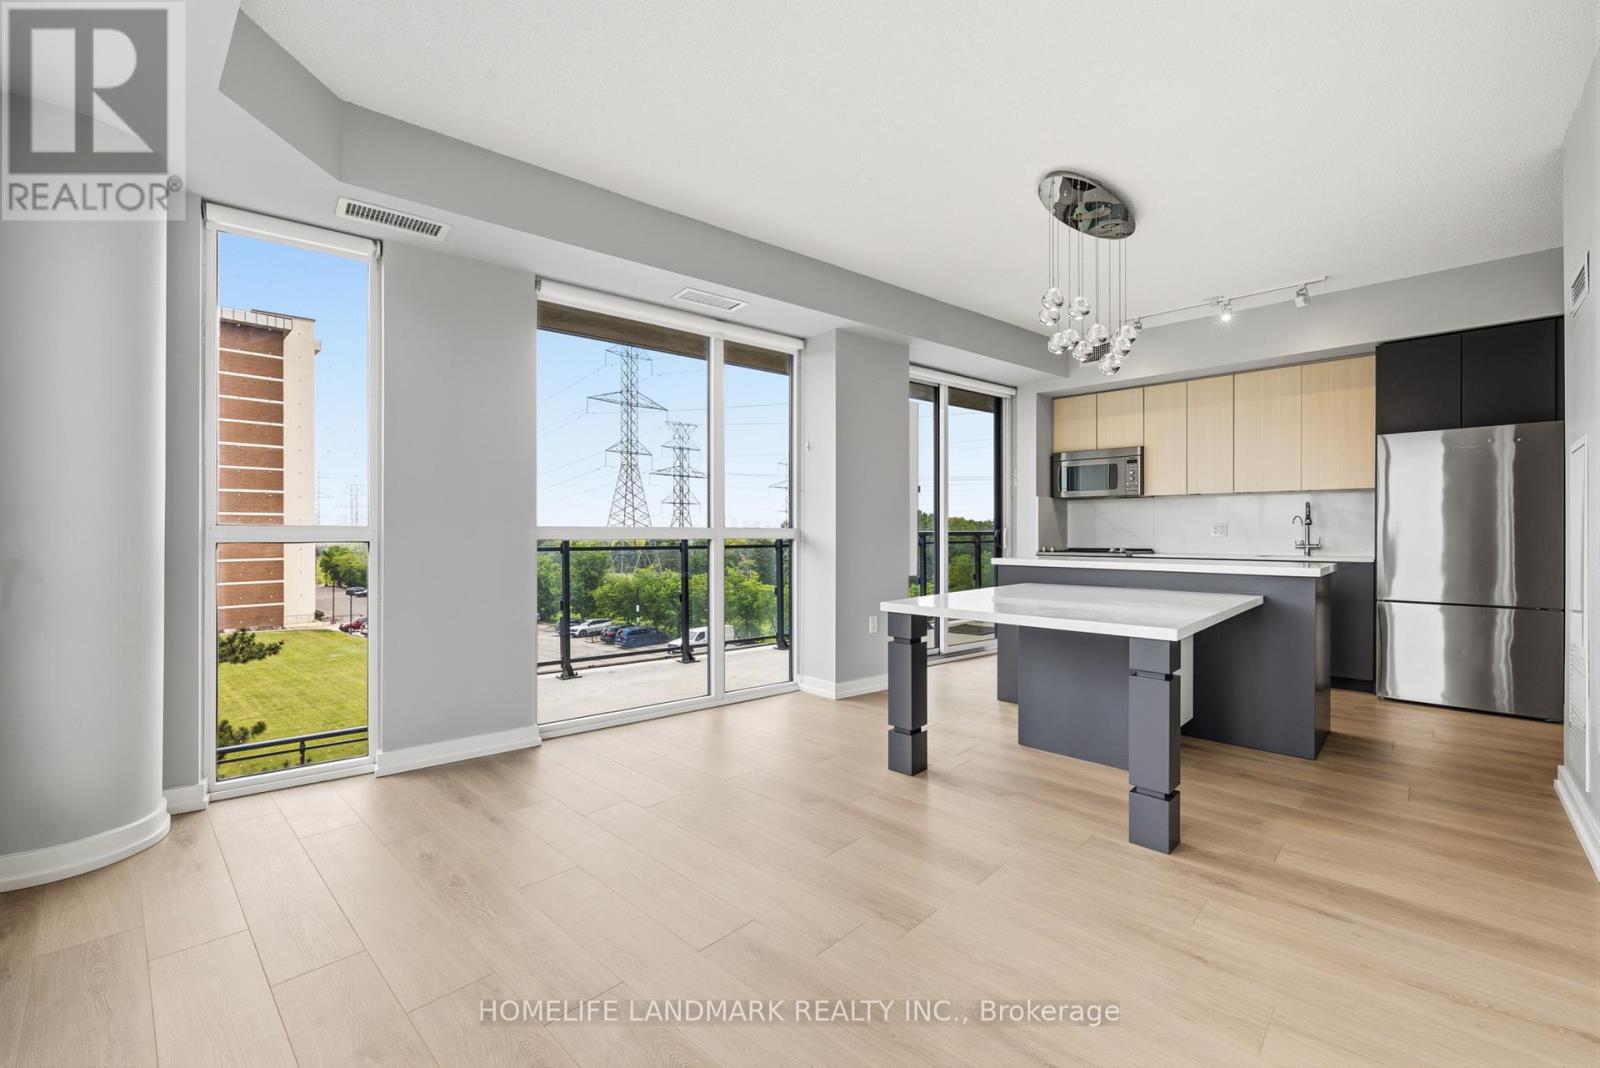
307 - 3237 Bayview Avenue
Toronto, Ontario
Beautifully renovated 2-bedroom, 2 full bathroom corner suite at The Bennett on Bayview,offering refined living in a sought-after boutique residence. Thoughtfully designed with -concept and highly functional layout, this home features seamless flow between the living, dining, and kitchen spaces-ideal for both everyday living and entertaining.The standout builder-upgraded custom kitchen island and integrated dining table with quartz countertops create a sophisticated focal point, complemented by full-sized premium stainless steel appliances and abundant storage. Expansive floor-to-ceiling windows flood the space with natural light and showcase the home's airy feel.Enjoy exceptional outdoor living with a large east-facing balcony offering unobstructed views, plus a rare wraparound garden terrace extending from both the primary bedroom and living area.Residents enjoy premium amenities including a 24-hour concierge, fully equipped fitness centre, elegant party room with kitchen, and outdoor patio.Ideally located in a vibrant neighbourhood close to major highways, transit, shopping, and recreational trails-offering the perfect balance of convenience and lifestyle.Bonus: Garbage chute conveniently located on the opposite side of the floor for added privacy and quiet enjoyment. Please note, some photos are virtually staged (id:61483)
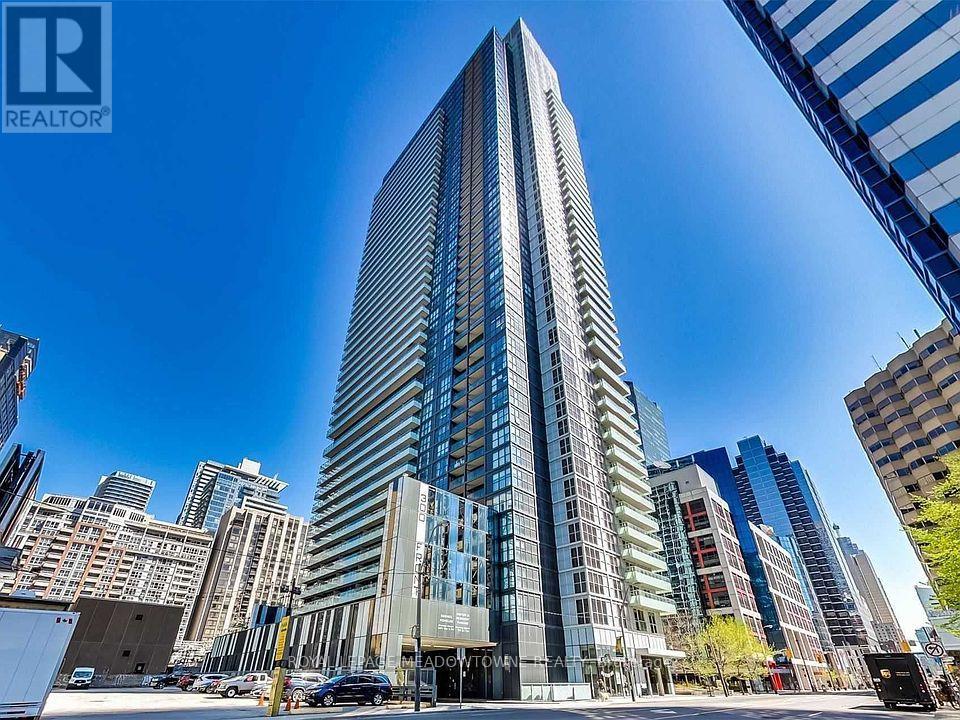
601 - 300 Front Street
Toronto, Ontario
Live in the heart of Toronto's vibrant Entertainment District at 300 Front Street West. This prestigious Tridel residence offers an unbeatable downtown lifestyle just steps to the CN Tower, Rogers Centre, Ripley's Aquarium, Union Station, the Financial District, PATH, world-class dining, shopping, and entertainment. This bright and well-appointed suite offers an open-concept layout with laminate flooring throughout the main living space, creating a modern and inviting atmosphere. The stylish kitchen features stainless steel appliances, ample cabinetry, and overlooks the living and dining area, perfect for entertaining. Enjoy stunning west-facing views from the private balcony, accessible from both the living room and the spacious primary bedroom. The primary retreat also features a generous walk-in closet for excellent storage. Residents enjoy world-class amenities including a rooftop infinity pool, fitness centre, concierge, guest suites, and an unbeatable location just steps to the CN Tower, Rogers Centre, Union Station, PATH, dining, shopping, and entertainment. (id:61483)
Ph604 - 899 College Street
Toronto, Ontario
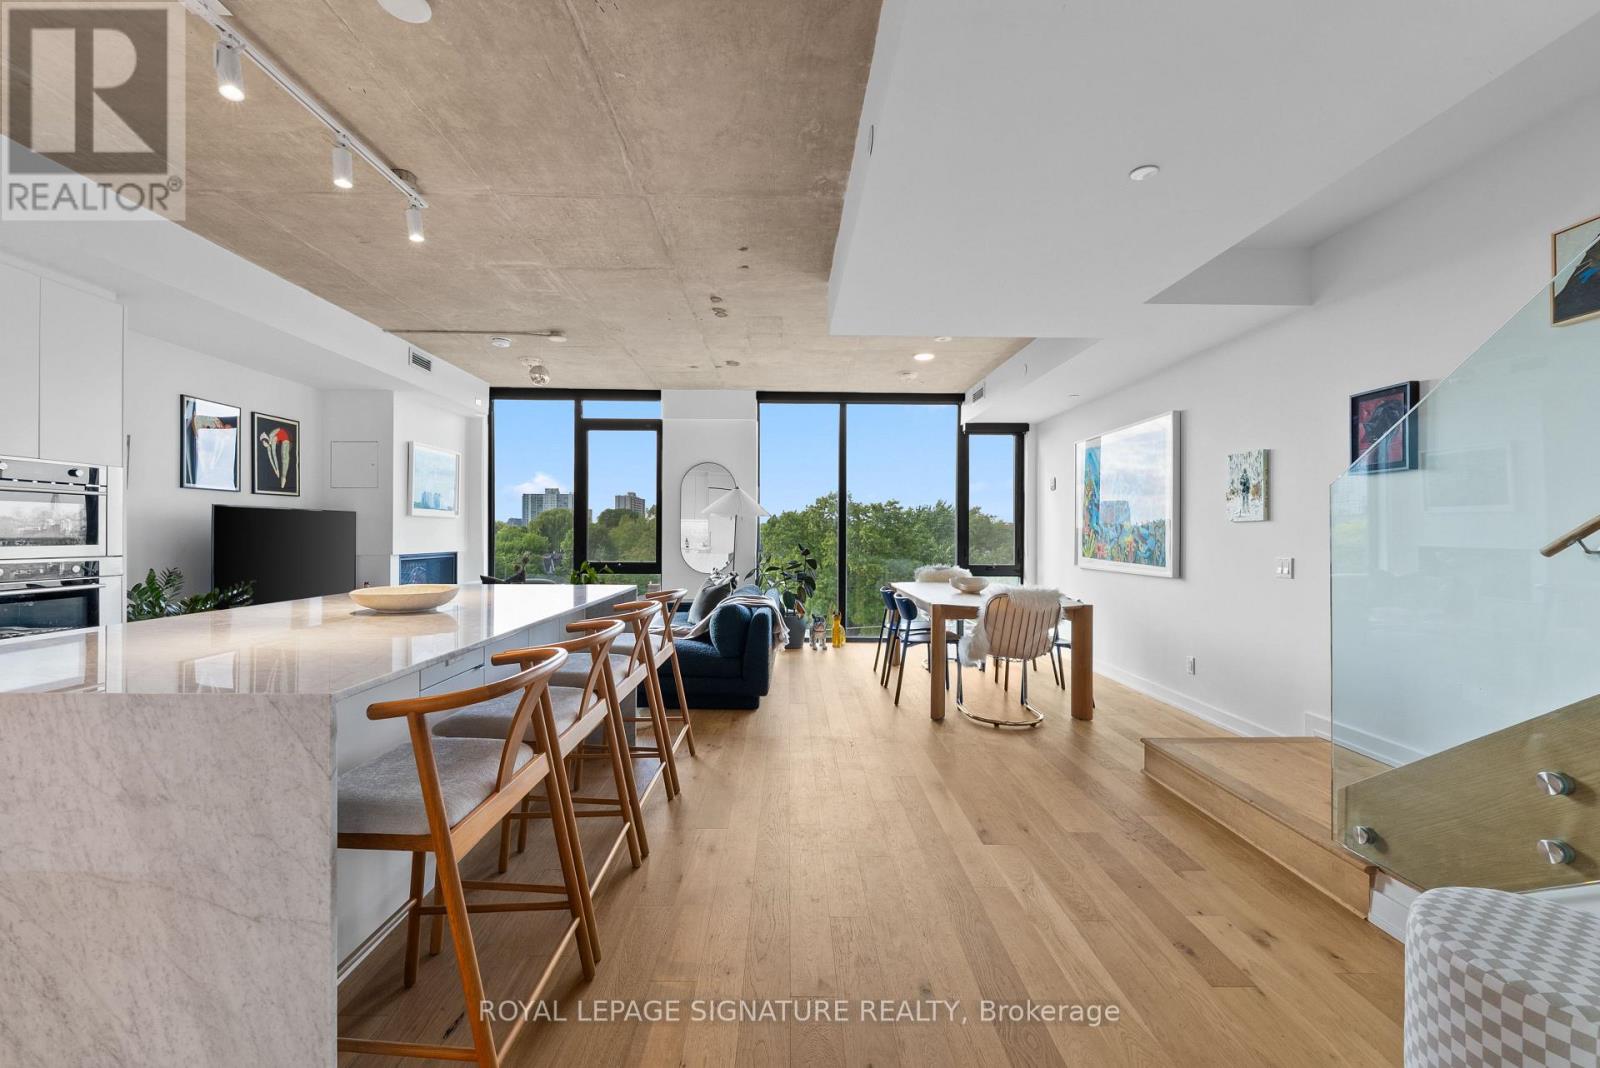
There's a particular kind of calm that's hard to find at this price point in Toronto, where the city is close, but not intrusive. Where the scale of the home actually matches how you want to live. The Carvalo's top-floor penthouse is that kind of rare.Two levels. 1,538 square feet. One of the largest suites in the building and the only one reconfigured directly with the builder to open the main floor into a single, generous sweep of living and dining space. It doesn't feel like a condo. It feels like a proper home with a very good address.The layout was designed for real life. An entertainer's kitchen anchored by an oversized island in Bianca Carrara marble, quartzite countertops, and upgraded cabinetry. A living area with actual room to breathe. Upstairs, the primary suite is a quiet exhale - marble sourced from the Dolomites, warm wood cabinetry, an expanded glass shower, and black Kohler fixtures that feel considered rather than trendy.The details are where this suite earns its keep. Added outlets throughout, dimmers on nearly every switch, separate climate control by floor, a laundry sink, and balcony power. These aren't afterthoughts, they're the difference between a condo that photographs well and one you actually want to live in.North-facing over College Street, the views are soft rather than showy, with treetops,rooflines, and west-end sunsets. Upgraded windows keep the interior impressively quiet. The private terrace extends the living space outdoors without drama, just ease.The Carvalo is a boutique building in the truest sense: intimate, design-forward, and entirely without pretension. Concierge, fitness and yoga, a rooftop terrace with BBQs, dog run, dog-wash, visitor parking, and Rogers Fibre included. Parking, locker, and a rare private EV charger round it out. Little Italy, Dundas West, Ossington, all a short walk. Close enough to be part of it. Far enough that you choose when.The west end has plenty of condos. Very few of them feel like this. (id:61483)
606 - 6 Jackes Avenue
Toronto, Ontario
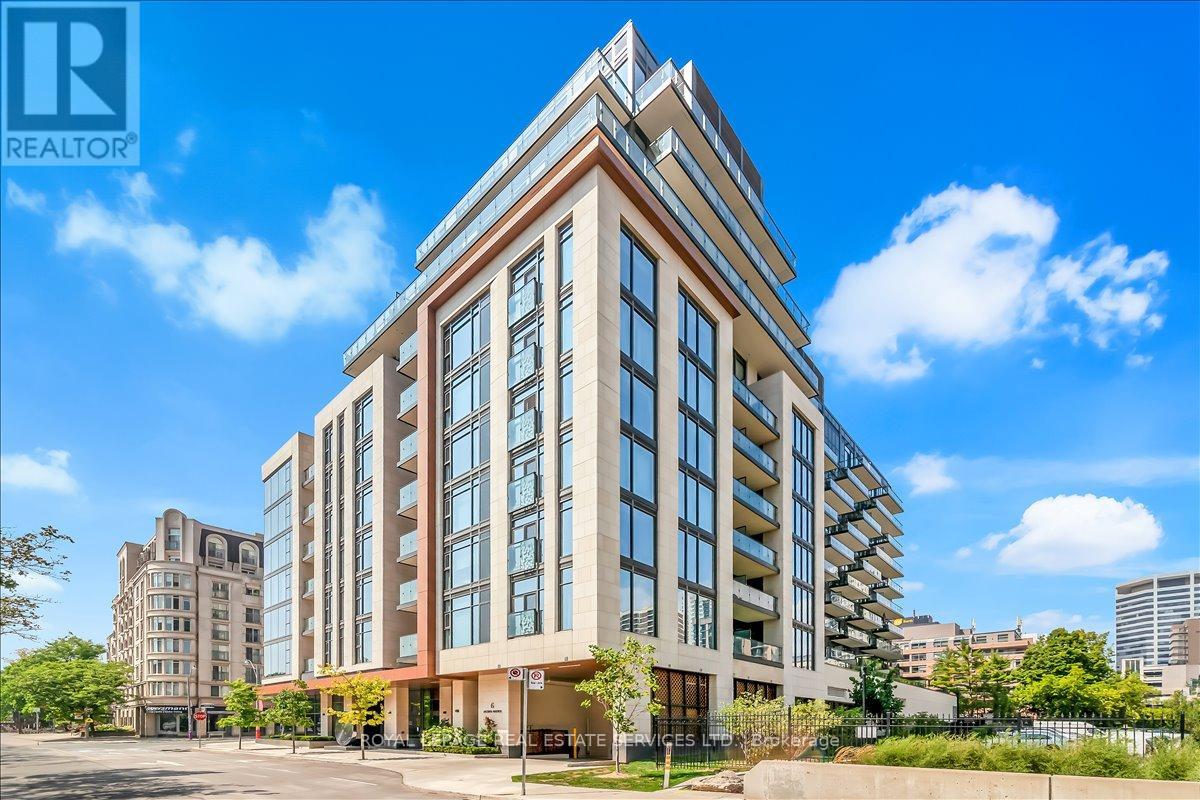
The Jack! Rosedale/Summerhill, Every Inch Of This Immaculate Suite Reflects Superior Craftsmanship And Attention To Detail With Refined Modern Finishes. Custom Millwork Solid Core Panelling Throughout with Concealed Entryway Doors and Hardware. Custom Gourmet Kitchen With B/In Miele Appliances & Center Island Open To The Living and Dining Rooms. Glass Enclosed Private Den, Lavish Primary Suite w/ Spa Like 4 Pc Ensuite Bath & Boutique Style Custom Closet System. Spacious 2nd Bedroom Features A W/in Closet. Hardwood Throughout, 9 Foot Ceilings, Multiple Pot Lights And High End Custom Light Fixtures, Heated Floors In The Bathrooms, Laundry Room With B/in Cabinets. Unbeatable Location! Steps To Summerhill and St Clair Shops & Restaurants, TTC, Recently Updated David Balfour Park & Ravine Trails. World Class Amenities Include Concierge, Valet, Exercise Room, Party/ Meeting Room, Stunning Rooftop Garden Terrace With CN Tower Views, Dog And Pet Wash Area, Visitor Parking & Guest Suite. Feature Sheet Includes Long List Of Custom Upgrades! (id:61483)
1710 - 2015 Sheppard Avenue E
Toronto, Ontario
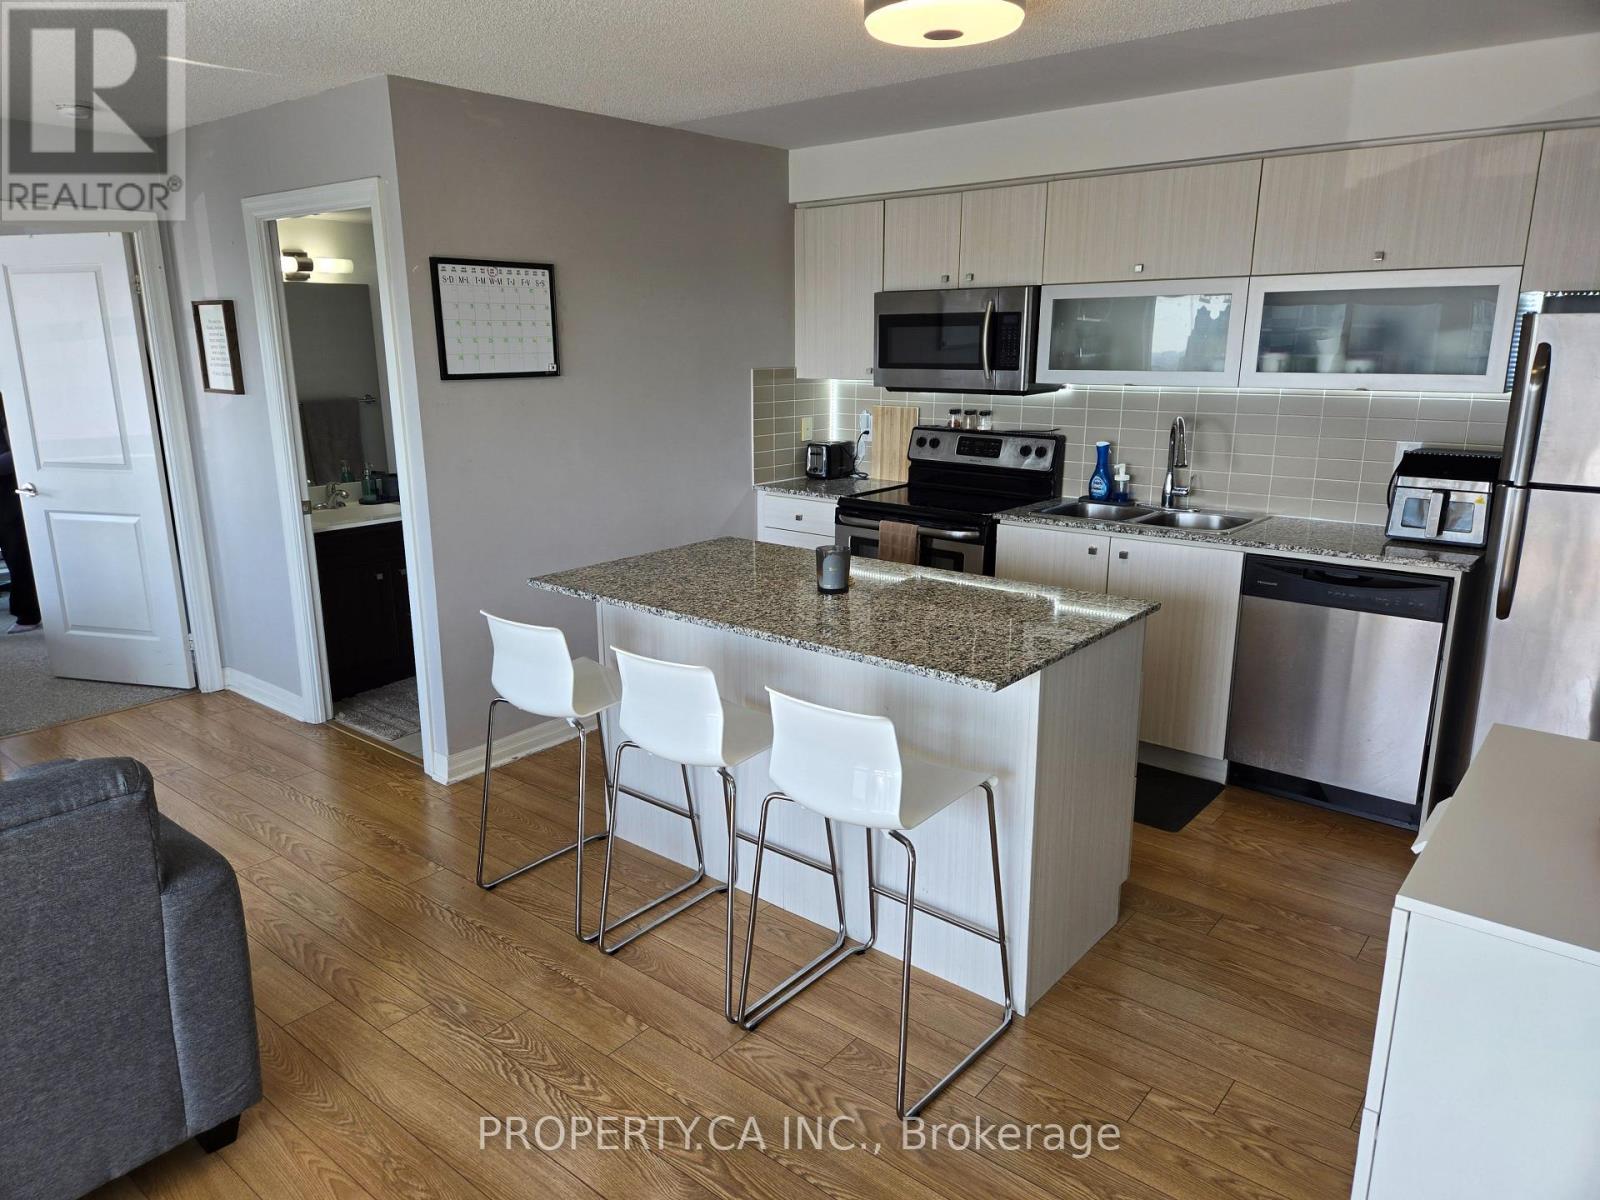
Don't miss out! Very New Bright 2 Bedroom Condo Located in the Heart of North York. Just Steps Away from the Subway Station & Many Amenities in the Surrounding Area for You to Enjoy! Easy Access To 401/404, Fairview Mall, Seneca College, Banks, Ikea, Restaurants. Amenities include Party Room, Fitness Centre, Indoor pool And Meeting Room. (id:61483)
1110 - 215 Queen Street W
Toronto, Ontario
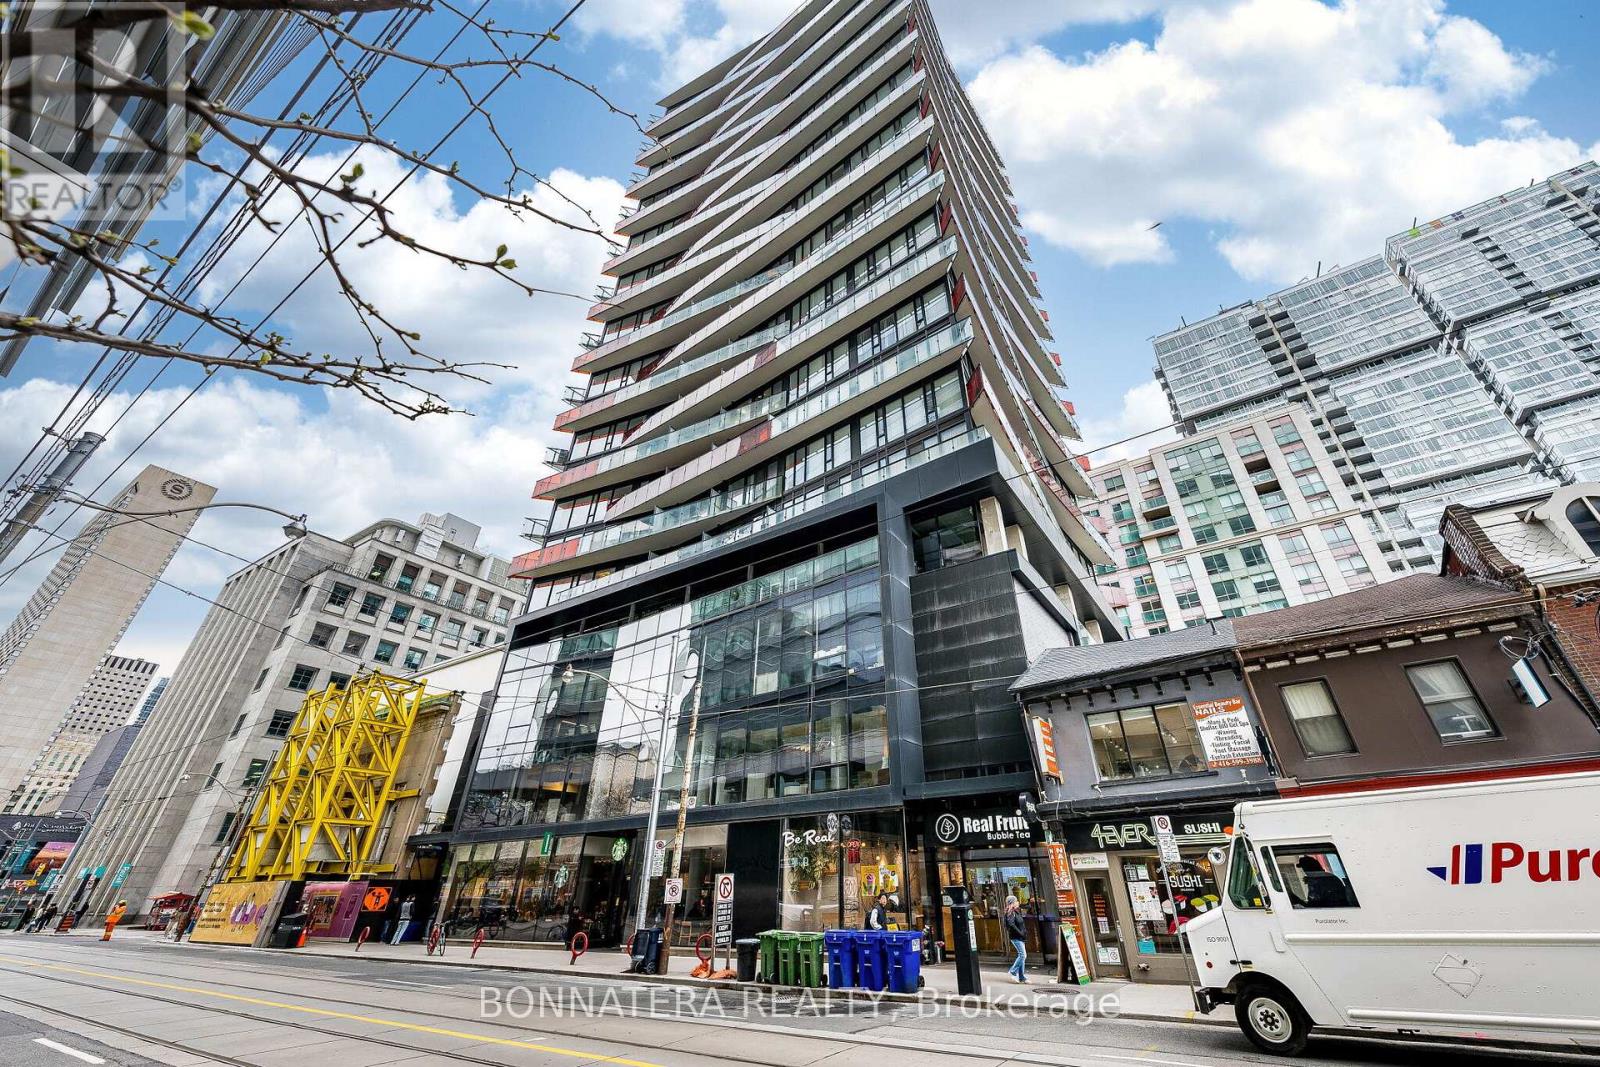
Stylish junior one-bedroom suite in the heart of Toronto's Financial and Entertainment Districts. This bright, high-floor unit features 9-foot ceilings, an open-concept layout, floor-to-ceiling windows, and stunning views. Beautifully finished wood flooring throughout. Enjoy 24-hour concierge service and exceptional amenities including a fitness centre, guest suites, resident lounge, outdoor terrace, and BBQ area. Unbeatable location steps to transit, dining, theatres, and shopping. Walk Score of 100. (id:61483)
1408 - 25 Broadway Avenue
Toronto, Ontario
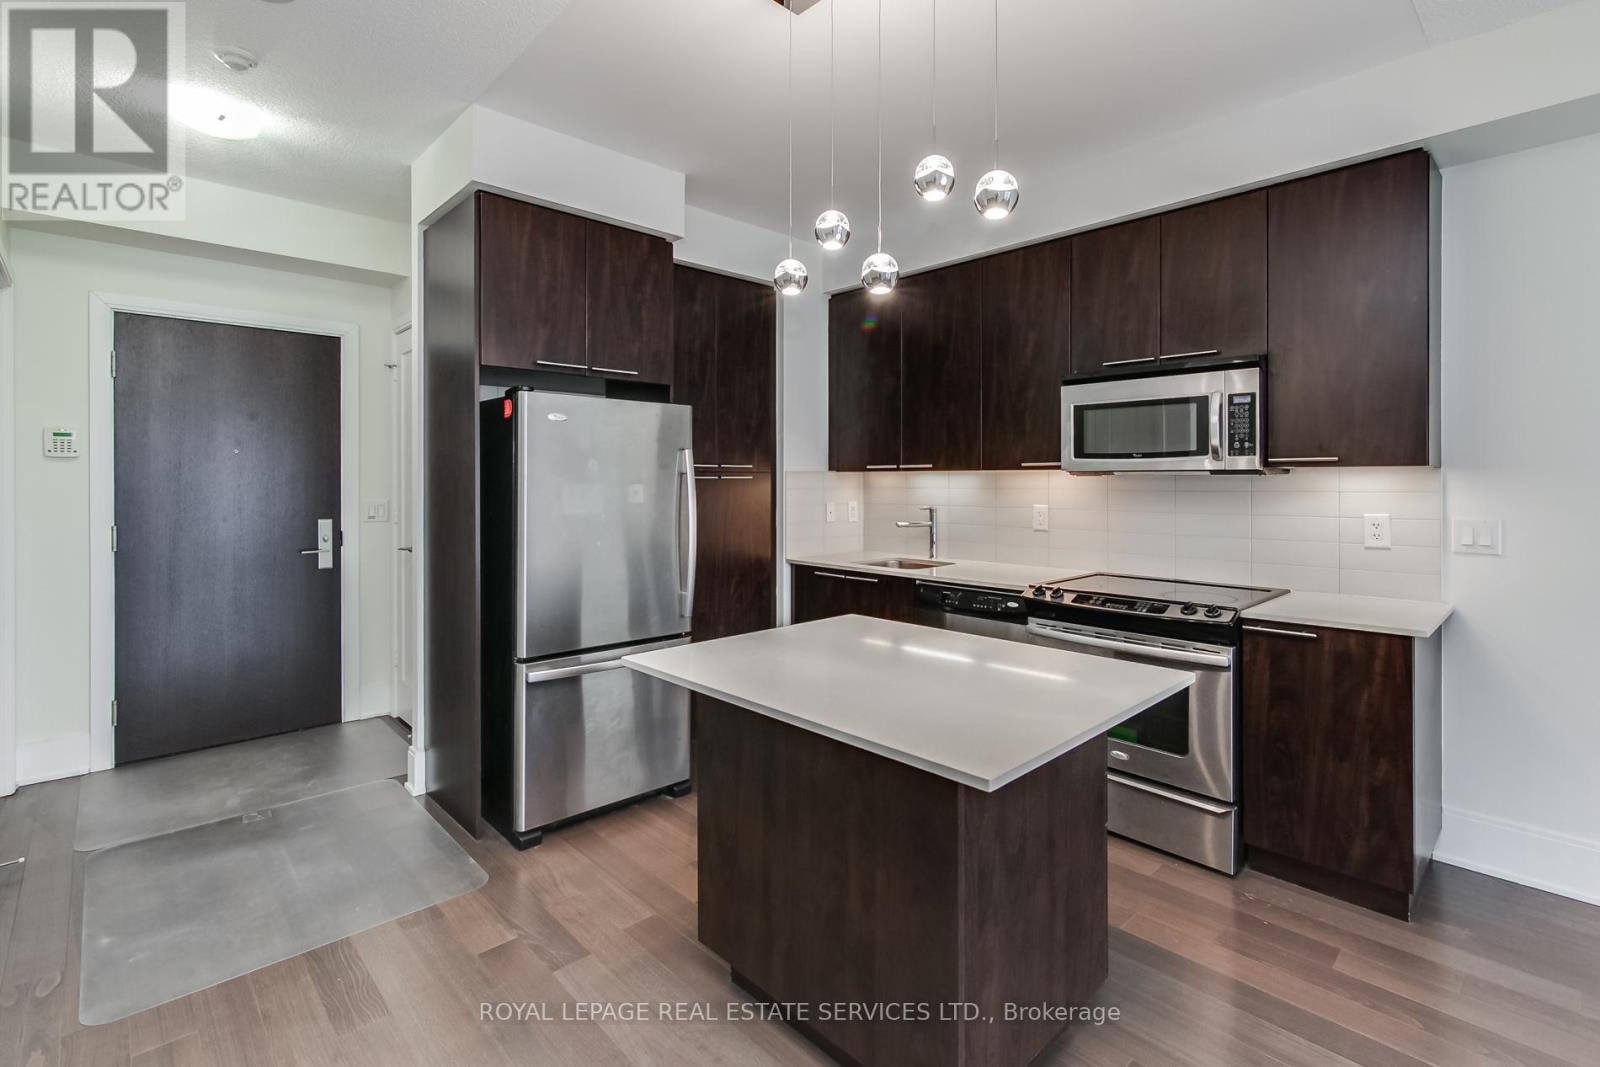
Highly Coveted 25 Broadway With A South View! Tridel Built, Iconic Republic Project At Trendy Yonge & Eglinton. Perfectly Laid Out One Bedroom Plus Den, Open Floor Plan, Full Size Balcony With Beautiful Panoramic South View. High Ceilings, Wood Floors, Plus Broadloom In The Primary Bedroom With A Double Closet And Floor To Ceiling Windows. Gourmet Kitchen With Center Island Open To Living-Dining Combo, Plus Full Sized Den. State of the Art Amenities, 24 Hr Concierge, Security, Fitness Centre, Hot Tub, Yoga Room, Sauna, BBQ Terrace, Executive Party Room, Guest Suite, Visitor's Parking. Steps to Subway and the Finest Shopping & Amenities in the area. (id:61483)
610w - 500 Queens Quay W
Toronto, Ontario
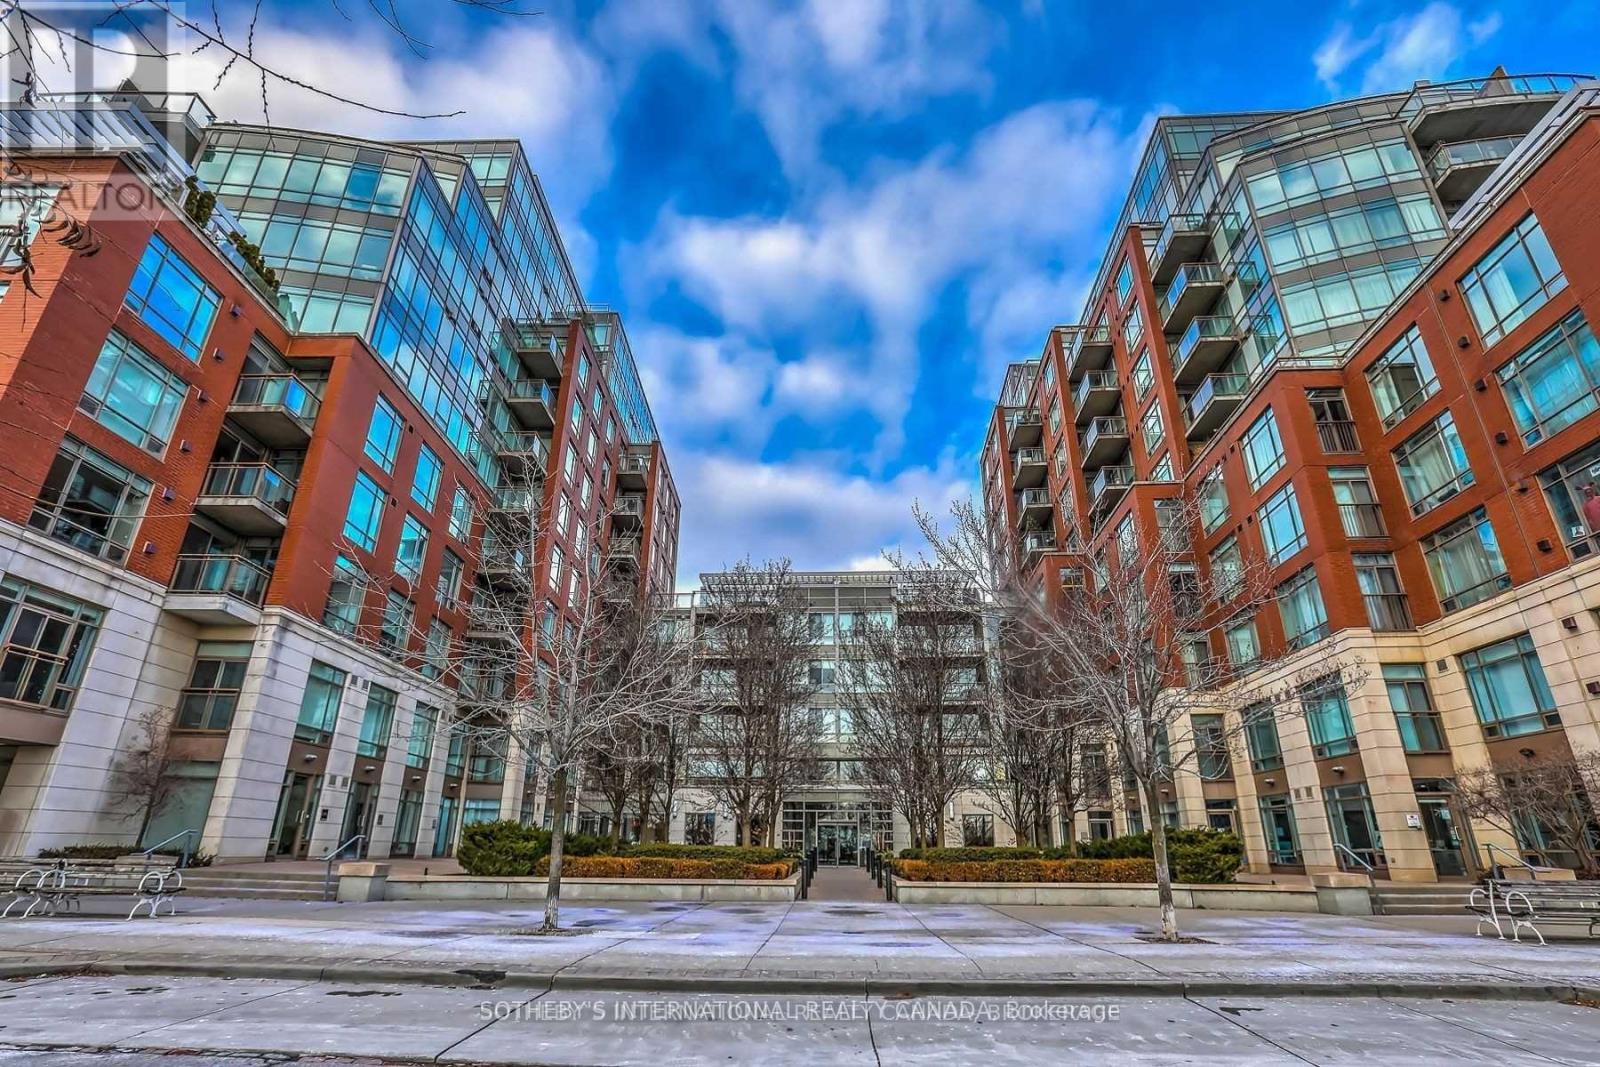
Experience elevated waterfront living in this stunning 2-bedroom, 2-bathroom corner suite offering breathtaking panoramic lake and city views from one of Toronto's most prestigious luxury residences. Flooded with natural light through expansive floor-to-ceiling windows, this beautifully designed unit combines sophistication, comfort, and an unbeatable downtown lifestyle. One locker and one parking spot with an electric charger included! Perfectly positioned in the heart of Toronto's vibrant waterfront community, this sought-after address places you just steps from world-class entertainment, dining, shopping, and transit. Enjoy the convenience of being minutes to Scotiabank Arena, Rogers Centre, waterfront trails, marinas, parks, schools, and the city's financial and entertainment districts. With easy access to public transit and major commuter routes, everything you need is right at your doorstep. Residents enjoy an exceptional collection of luxury amenities, including a state-of-the-art fitness centre, elegant party and conference rooms, outdoor BBQ area, 24-hour concierge service, and visitor parking. Whether you are looking for a stylish urban home or an exceptional investment opportunity, this remarkable waterfront residence delivers the perfect blend of luxury, convenience, and spectacular views. (id:61483)
1501 - 206 Bloor Street W
Toronto, Ontario
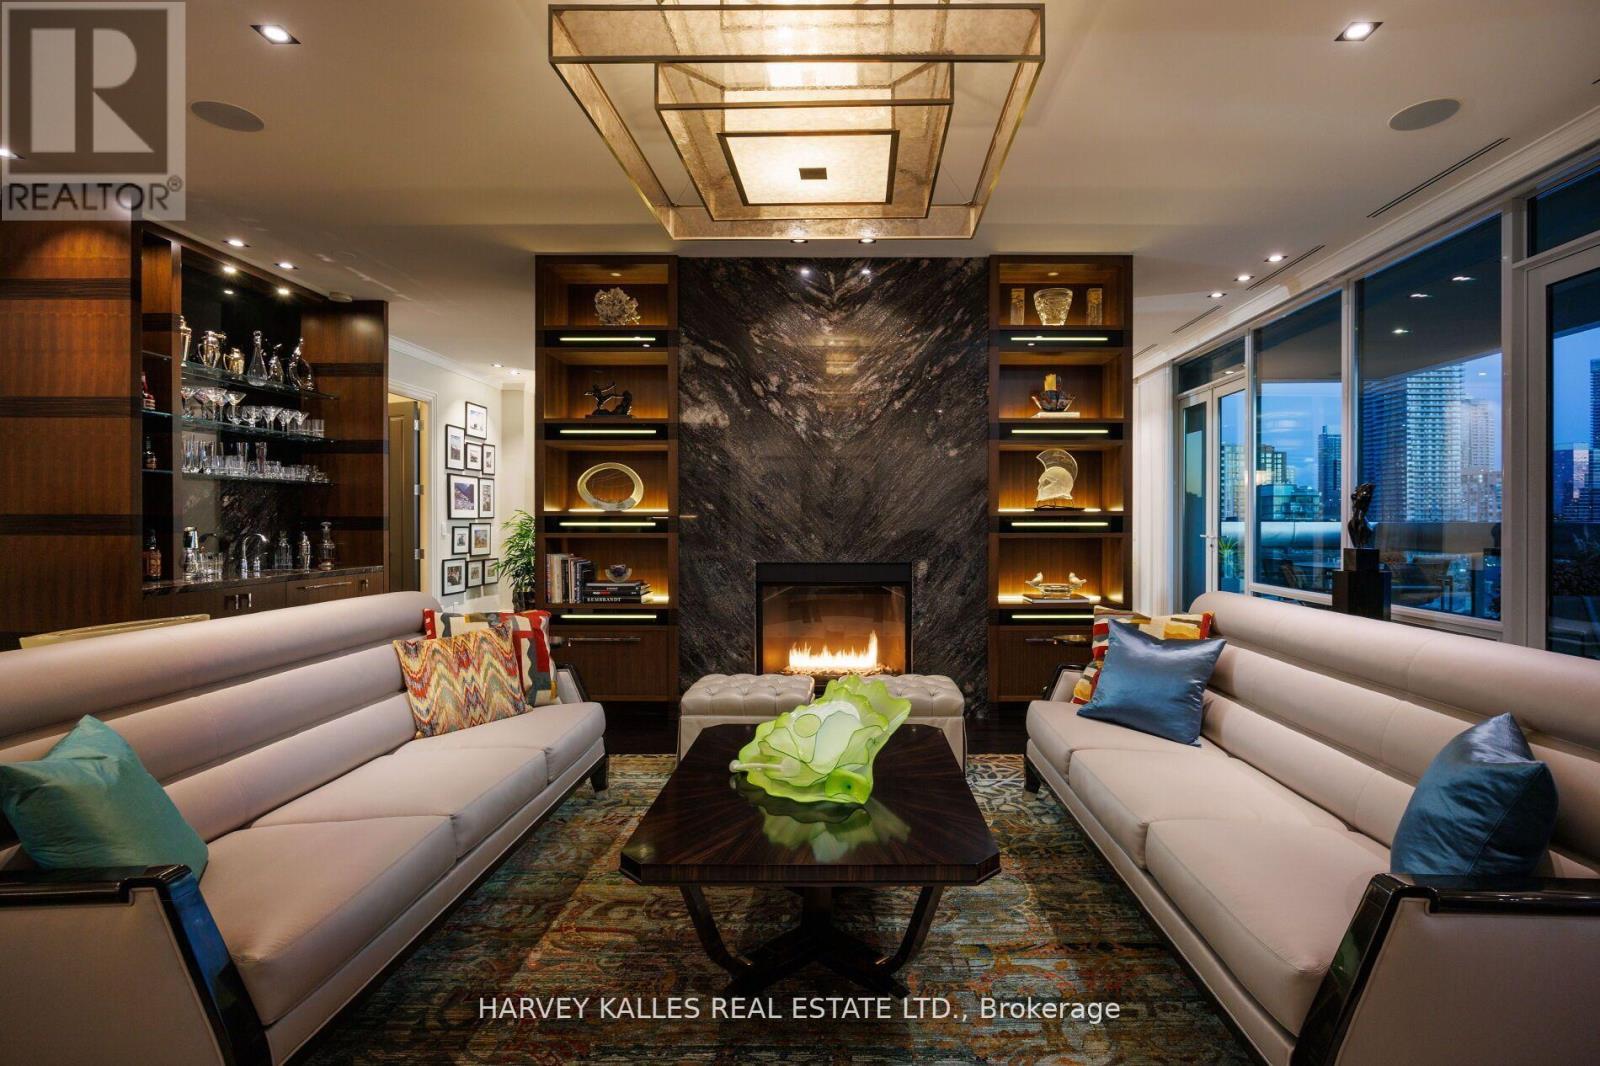
Museum House. Rarely available full-floor suite. Direct elevator to 4,276 sf. Soaring 11 ft coffered ceilings crowned with elaborate mouldings and floor-to-ceiling windows create an impressive sense of spaciousness, while the richly detailed living room fireplaces fashion an ambience of warmth and comfort. Superbly precision custom crafted details and impeccable use of the finest materials combine to fashion an unparalleled exclusive resplendent residence. Gallery perfect for showcasing artwork. Large terraces afford extraordinary north & south panoramic skyline vistas. A vibrant location in the heart of The Annex within walking distance to world-class restaurants of Yorkville and Hazelton Lanes, the designer boutiques of Bloor St. W & an amazing array of landmarks including the ROM, Royal Conservatory of Music, University of Toronto's Philosophers Walk, the natural beauty of Queens Park and the historic Ontario Legislative building. See detailed feature sheet attached for additional property information. (id:61483)
Upper - 361 Georgian Drive
Barrie, Ontario
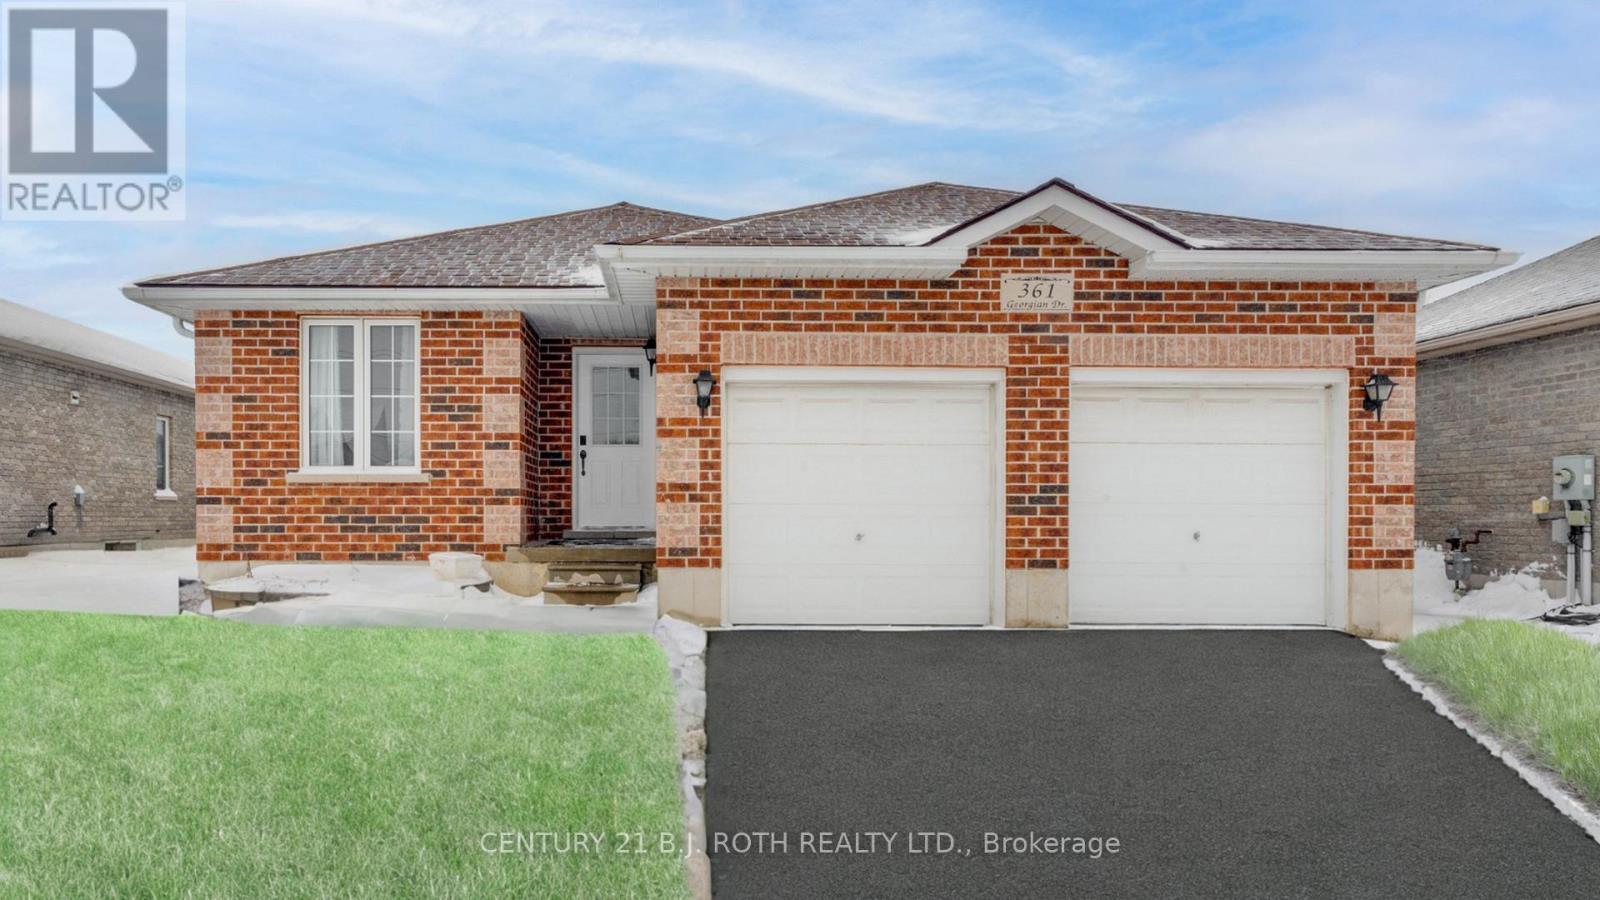
Welcome to this beautiful 3 bedroom, 1 bathroom upper floor unit with 1142 SQFT of living space. This home is perfect for anyone who value comfort and convenience. As you step inside, you will be greeted by a spacious living room that is perfect for relaxing and entertaining. The adjacent dining area is perfect for hosting dinner parties or enjoying meals with your loved ones. The kitchen comes fully equipped with brand new stainless steel appliances, ample counter space, and plenty of storage. The bedrooms are well-appointed and feature plenty of space. Other amenities of this home include on-site washer and dryer, private fenced backyard as well as a separate garage space and driveway parking. Close to all the amenities you need, including shops, restaurants, RVH, and Georgian College. Don't miss out on this wonderful opportunity to live in a beautiful upper floor unit! (id:61483)
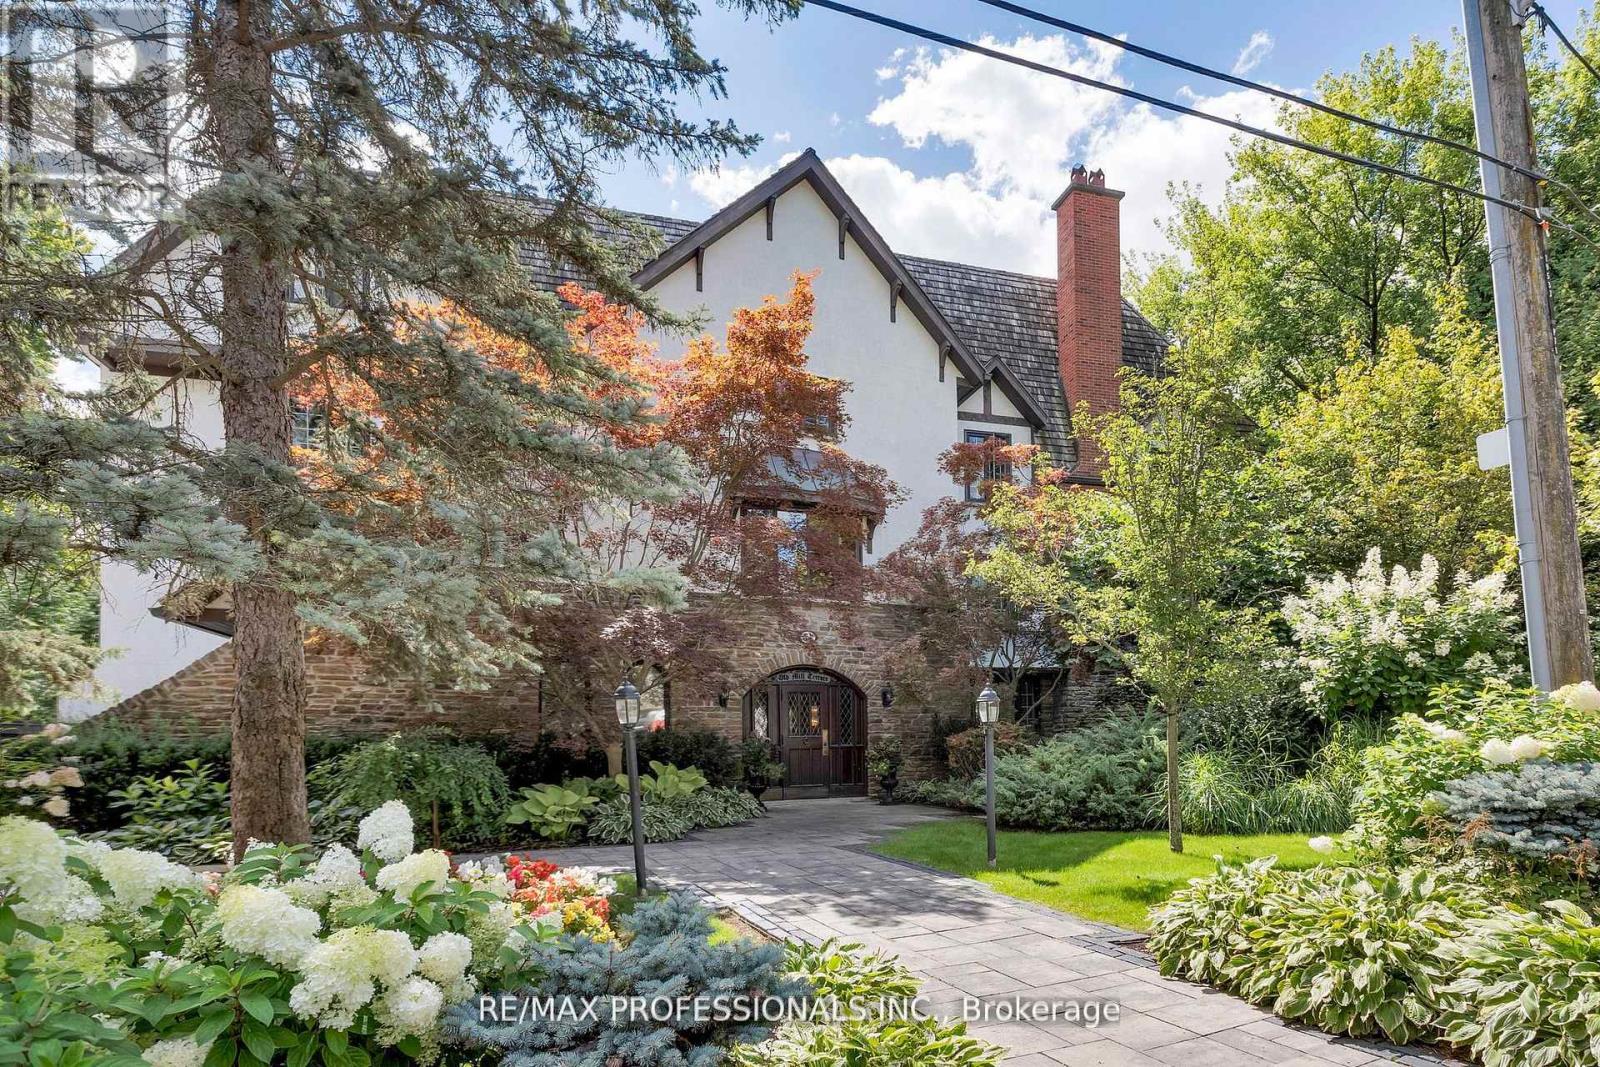
304 - 71 Old Mill Road
Toronto, Ontario
Nestled within the prestigious Old Mill Terrace, this spacious two-storey suite offers a perfect blend of timeless charm and modern design. The stately exterior reflects the character of The Kingsway, while inside, contemporary finishes create a serene and stylish retreat. The main level is bright and airy, with floor-to-ceiling windows that frame leafy views and fill the space with natural light. A sleek, modern kitchen anchors the open living area, which opens onto a private balcony, perfect for morning coffee or relaxing outdoors. Upstairs, the primary suite is a true sanctuary, featuring its own private balcony, an expansive walk-through closet and a spa-like five-piece ensuite with oversized shower and deep soaking tub. Located in an intimate boutique building, you're just steps from The Old Mill subway, the Humber River trails, and Etienne Brulé Park. Bloor Streets shops, cafés, and dining are a short stroll away, with easy access to the QEW and Gardiner Expressway. Enjoy the best of both worlds of a peaceful, nature-filled setting with the convenience of city living. (id:61483)
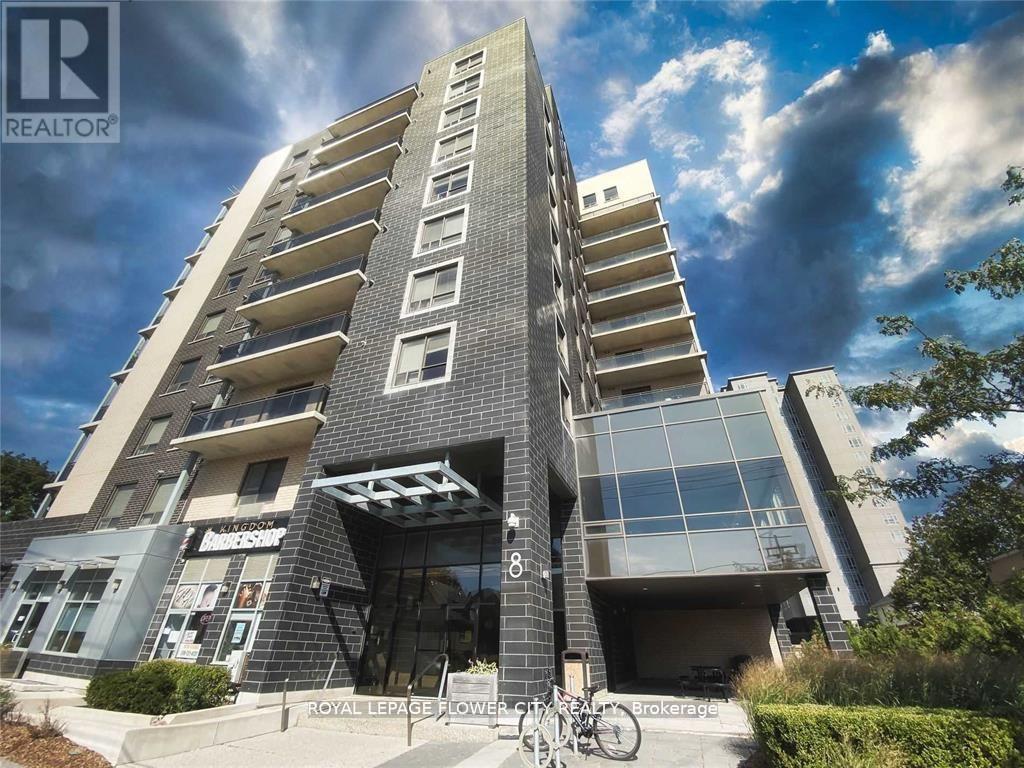
703 - 8 Hickory Street
Waterloo, Ontario
Incredible Turn Key Luxury Student Investment. Newly painted, New fridge. This Condo Is Fully Rented Until The End Of August 2026 With Options To Renew. Huge rental demand throughout the year. Recession proof income potential. Currently Rented for $4250/mth. AAA 3 working tenants continuing for last 3 years. Minutes Away From University Of Waterloo & Wilfred Laurier. Bike Lanes Run Right Up To Condo. Amenities, Shops, Restaurants & Transit Steps Away. Highway Is Only A Few Minutes Away. A Great Investment For Any Type Of Investor. 5 Bedrooms All 5 With Their Own Washrooms. Shared Common Space With Laundry, Living and huge balcony.Seller can hand over fully vacated unit if required. (id:61483)
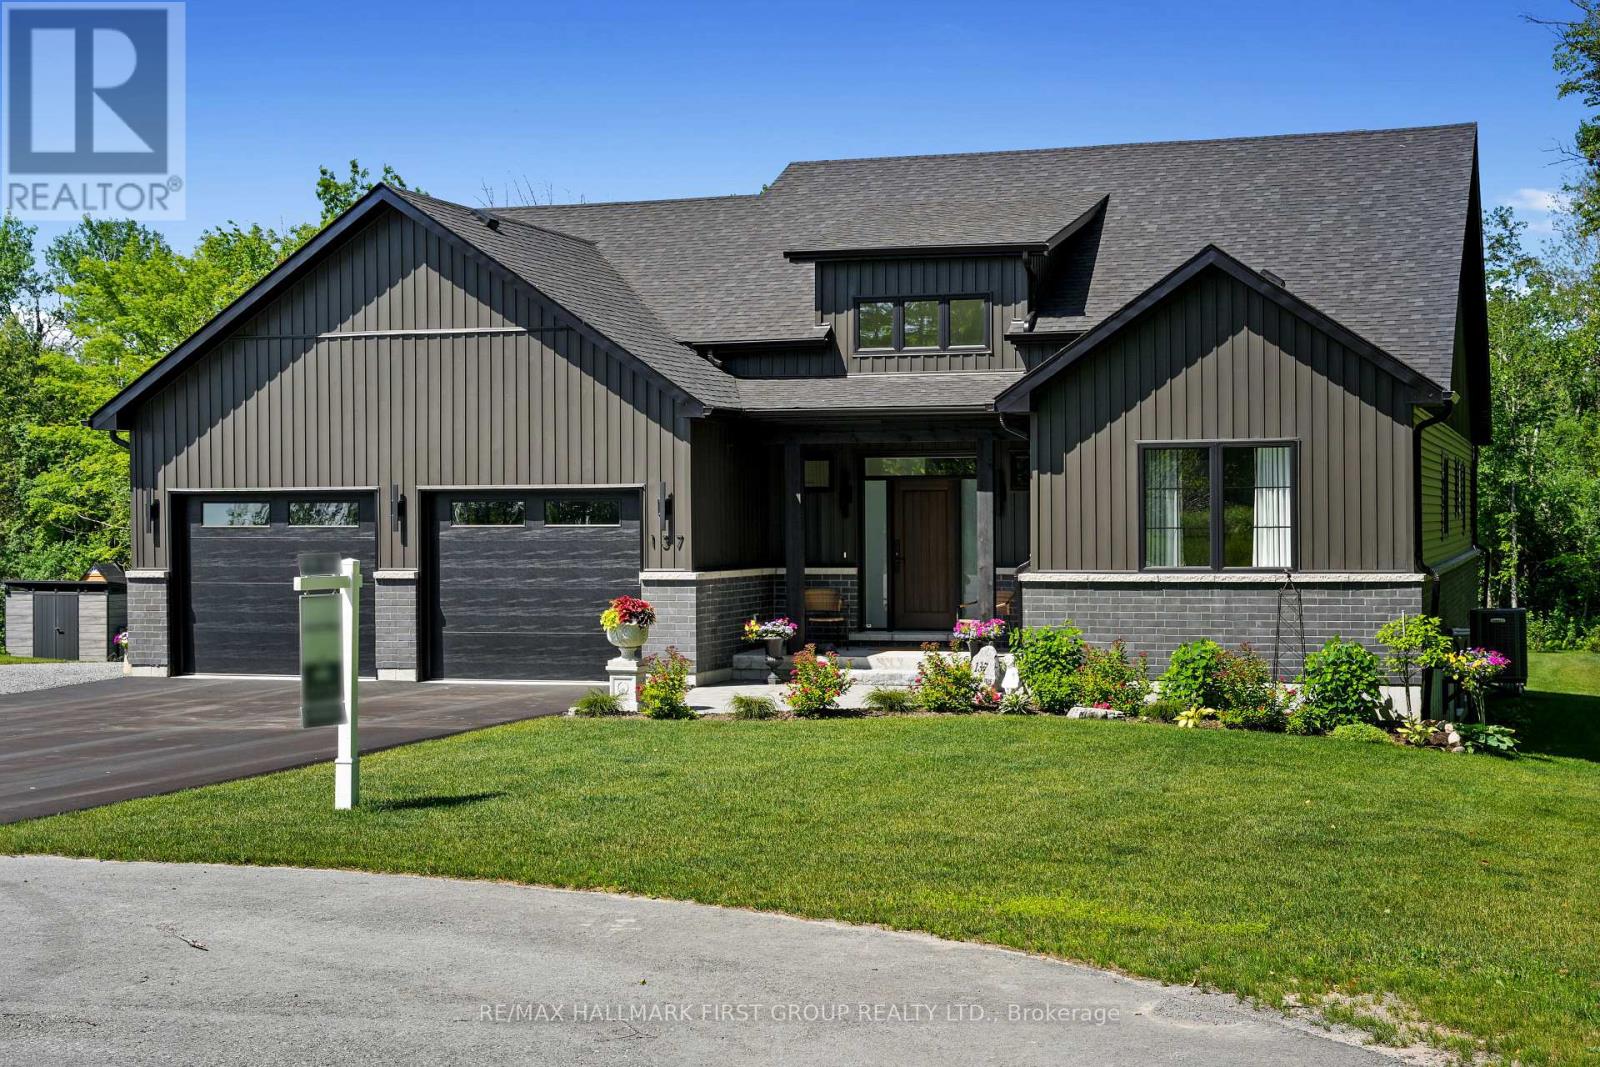
137 Ridgeline Drive
Alnwick/haldimand, Ontario
Newly constructed luxury residence set within the sought-after hamlet of Grafton, showcasing elevated finishes throughout a generous private lot. Refined main-level living spans 2,052 square feet, complemented by an impressive 824-square-foot garage providing parking for three vehicles. A dramatic two-storey entry features striking contemporary lighting, creating a memorable first impression. The open principal living space offers an inviting area with a stone-clad fireplace feature wall, a soaring cathedral ceiling, and a walkout that extends everyday living outdoors. The dining area is framed by expansive windows, providing ample room for entertaining. The kitchen delivers modern elegance with ceiling height cabinetry finished with crown moulding detail, an oversized island with breakfast bar, statement pendant lighting, coordinated appliances, open shelving, plus sleek, timeless backsplash surfaces with refined countertops. The primary bedroom offers a serene retreat with a spa-inspired ensuite featuring a double vanity, glass shower enclosure, separate soaker tub, private water closet, and spacious walk-in closet. Two additional well-appointed bedrooms, a full bathroom, and convenient main-floor laundry complete the level. The fully finished lower level expands the living experience with a large recreation room ideal for games or relaxation, a dedicated office, two bright bedrooms, a stylish bathroom with glass shower enclosure, plus abundant storage. Outdoor living is elevated by a carefree Trex deck with glass railing that captures uninterrupted views across mature trees plus open greenspace, creating an ideal country setting paired with upscale comfort. Proximity to everyday amenities, minutes from the world-renowned Ste. Anne's Spa, plus quick access to Highway 401, completes this exceptional offering. (id:61483)
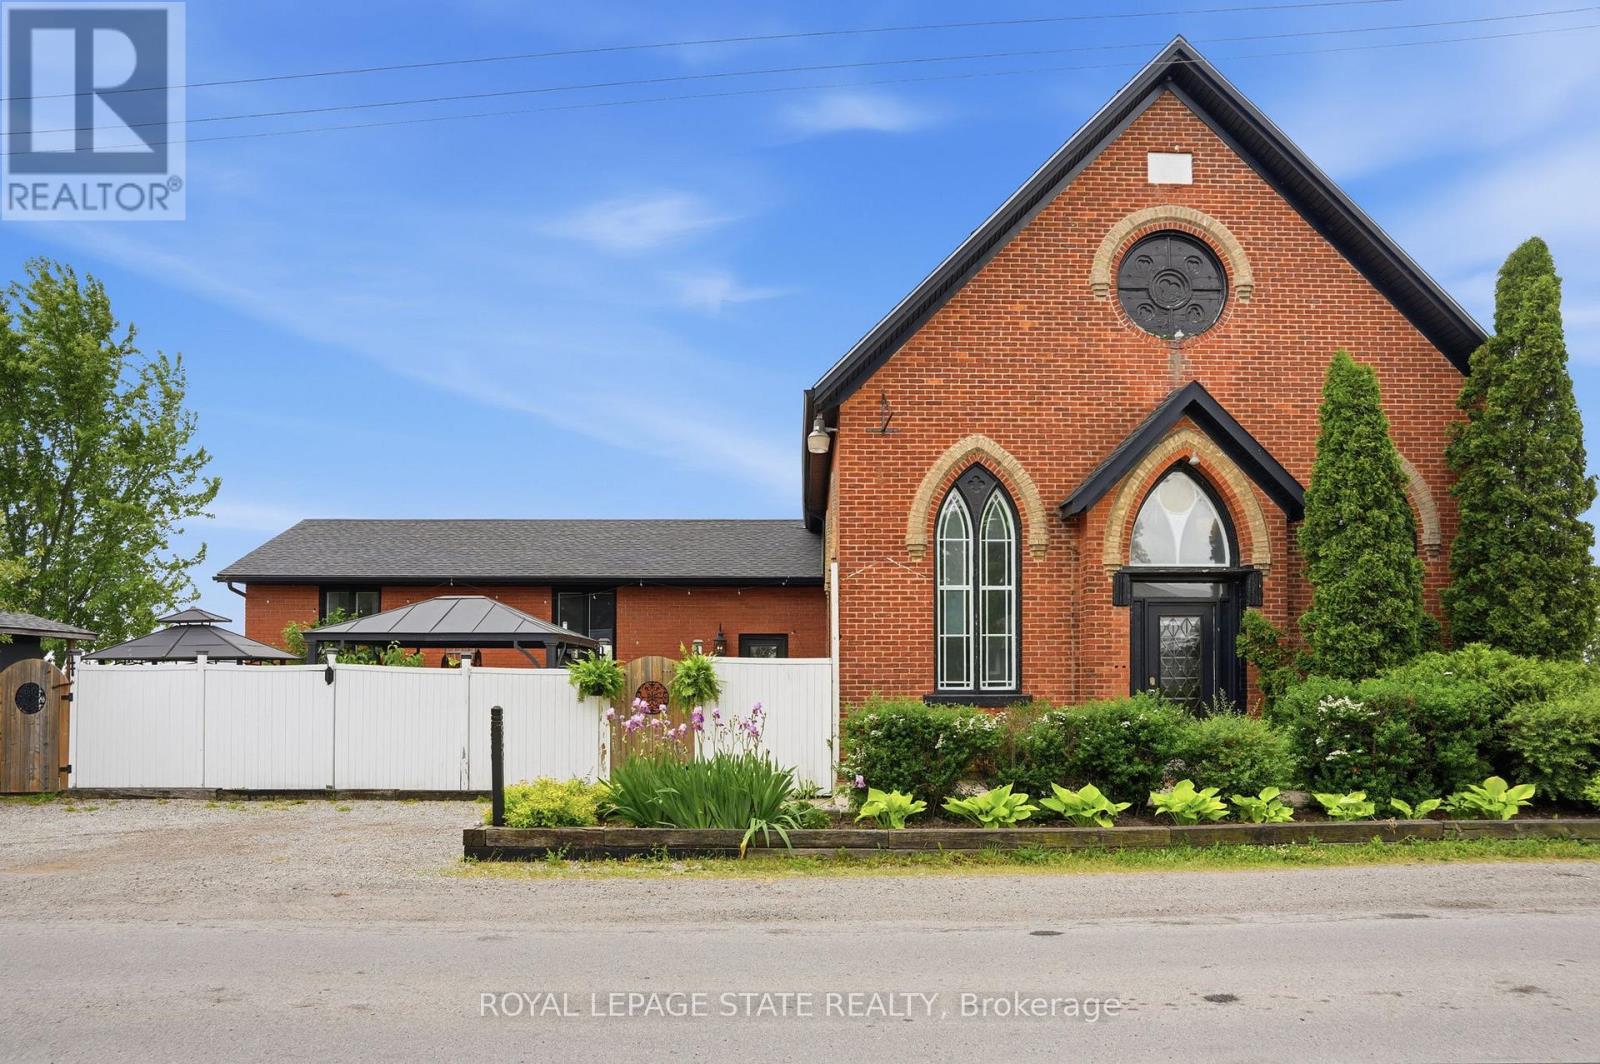
859 Haldibrook Road
Haldimand, Ontario
Welcome to a truly extraordinary home where history, character, and modern living come together in a way that is rarely offered. Originally built as a church and thoughtfully transformed into a residence, this remarkable property offers soaring 17-foot ceilings in the main living area, stunning original stained glass windows, and architectural details that simply cannot be replicated. With 3+2 bedrooms and flexible living spaces throughout, the home has been carefully adapted for everyday living while preserving the charm and craftsmanship of its past. The original features tell the story of generations who once gathered within these walls, while thoughtful updates create a comfortable and inviting place to call home. Outside, you'll find your own private retreat complete with an above ground pool, sauna, and breathtaking views of surrounding farmer's fields. Whether enjoying a quiet morning coffee, entertaining family and friends, or relaxing poolside, the setting offers a level of peace and privacy that is increasingly difficult to find. In addition to serving as a beautiful residence, the property has also operated as a highly rated 5-star short-term rental, offering exciting potential for those exploring hospitality, multi-generational living, retreat-style accommodations, or supplemental income opportunities, subject to buyer verification and municipal requirements. Situated on a generous lot in a picturesque rural setting, this is far more than a home-it's a landmark, a conversation piece, and an opportunity to own a truly one-of-a-kind property. If you've been searching for something beyond the ordinary, this may be the home you've been waiting for. (id:61483)
674015 Hurontario Street
Mono, Ontario
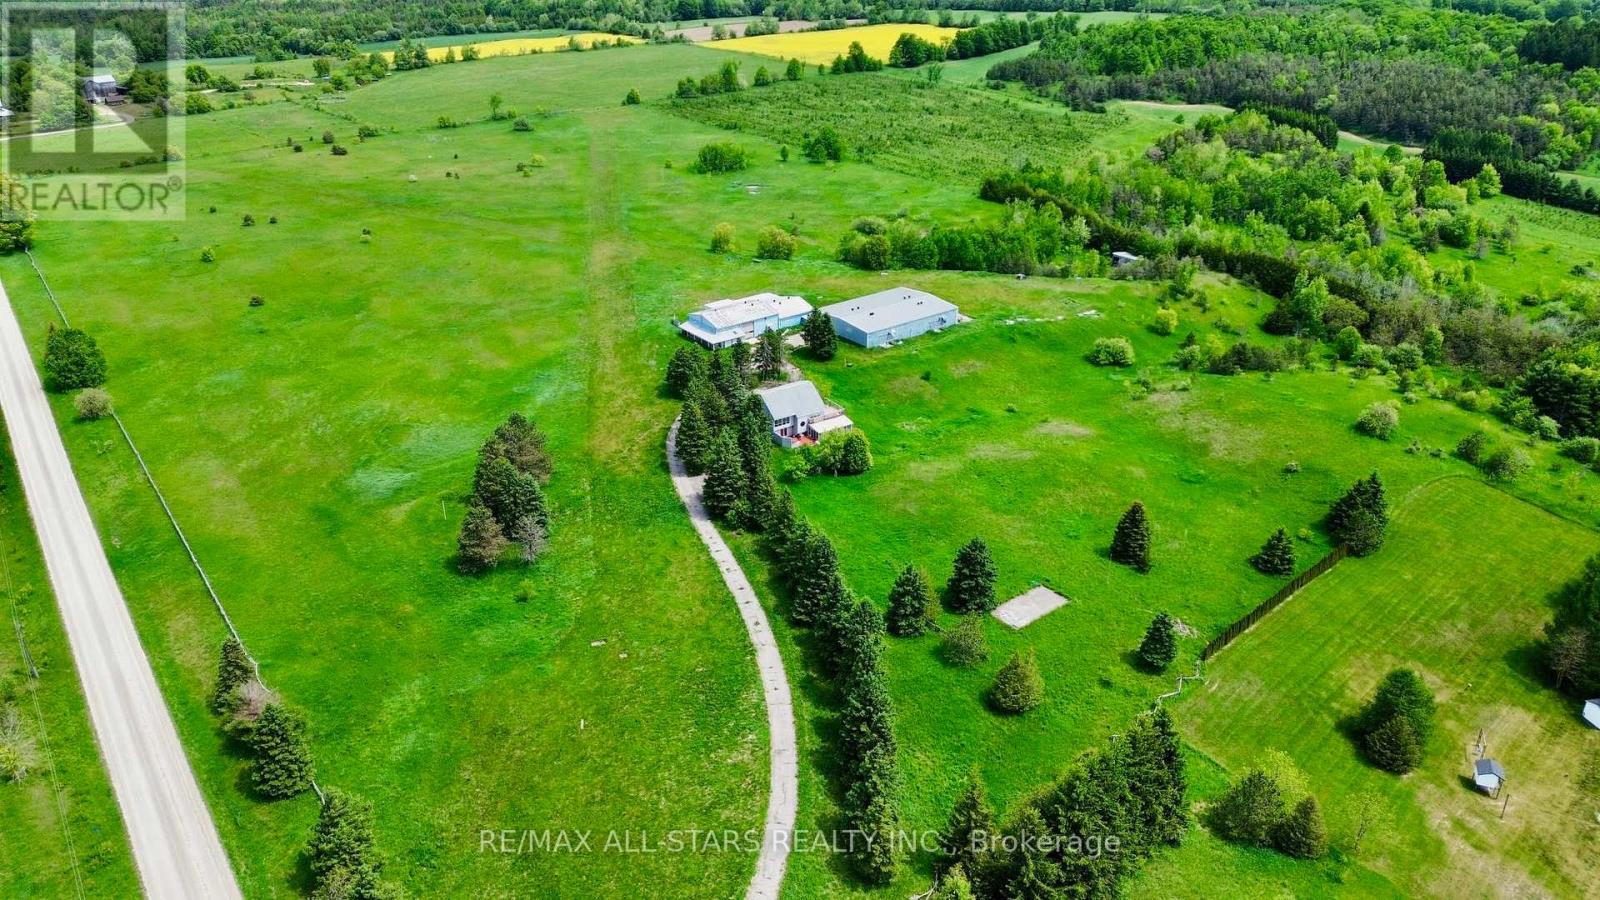
An extraordinary opportunity to acquire a highly versatile property with features seldom found in today's market. Situated just outside Orangeville, this unique offering caters to many different uses and those seeking a property with exceptional flexibility and future potential.At the heart of the property is a private runway complemented by two aircraft hangars measuring approximately 66' x 90' and 33' x 39'. Additional improvements include a substantial mechanic's shop and a large storage building, creating an ideal setting for a wide range of aviation, commercial, or recreational pursuits.The existing two-storey residence encompasses approximately 3,200 square feet. The home is currently not suitable for occupancy and will require extensive renovation or redevelopment, offering purchasers the opportunity to customize the property to their own vision and requirements.Positioned in a desirable rural setting with convenient access to Orangeville and the Greater Toronto Area, this is a rare chance to secure a property with significant infrastructure already in place. Whether your plans involve aviation, business operations, investment, or redevelopment, the possibilities here are truly remarkable. Please not the property is being sold under Power of Sale and is being sold in "As Is, Where Is" condition with the seller making no representations or warranties. Taxes Aproximate as the property is under power of sale. (id:61483)
6251 Walkers Road
Hamilton, Ontario
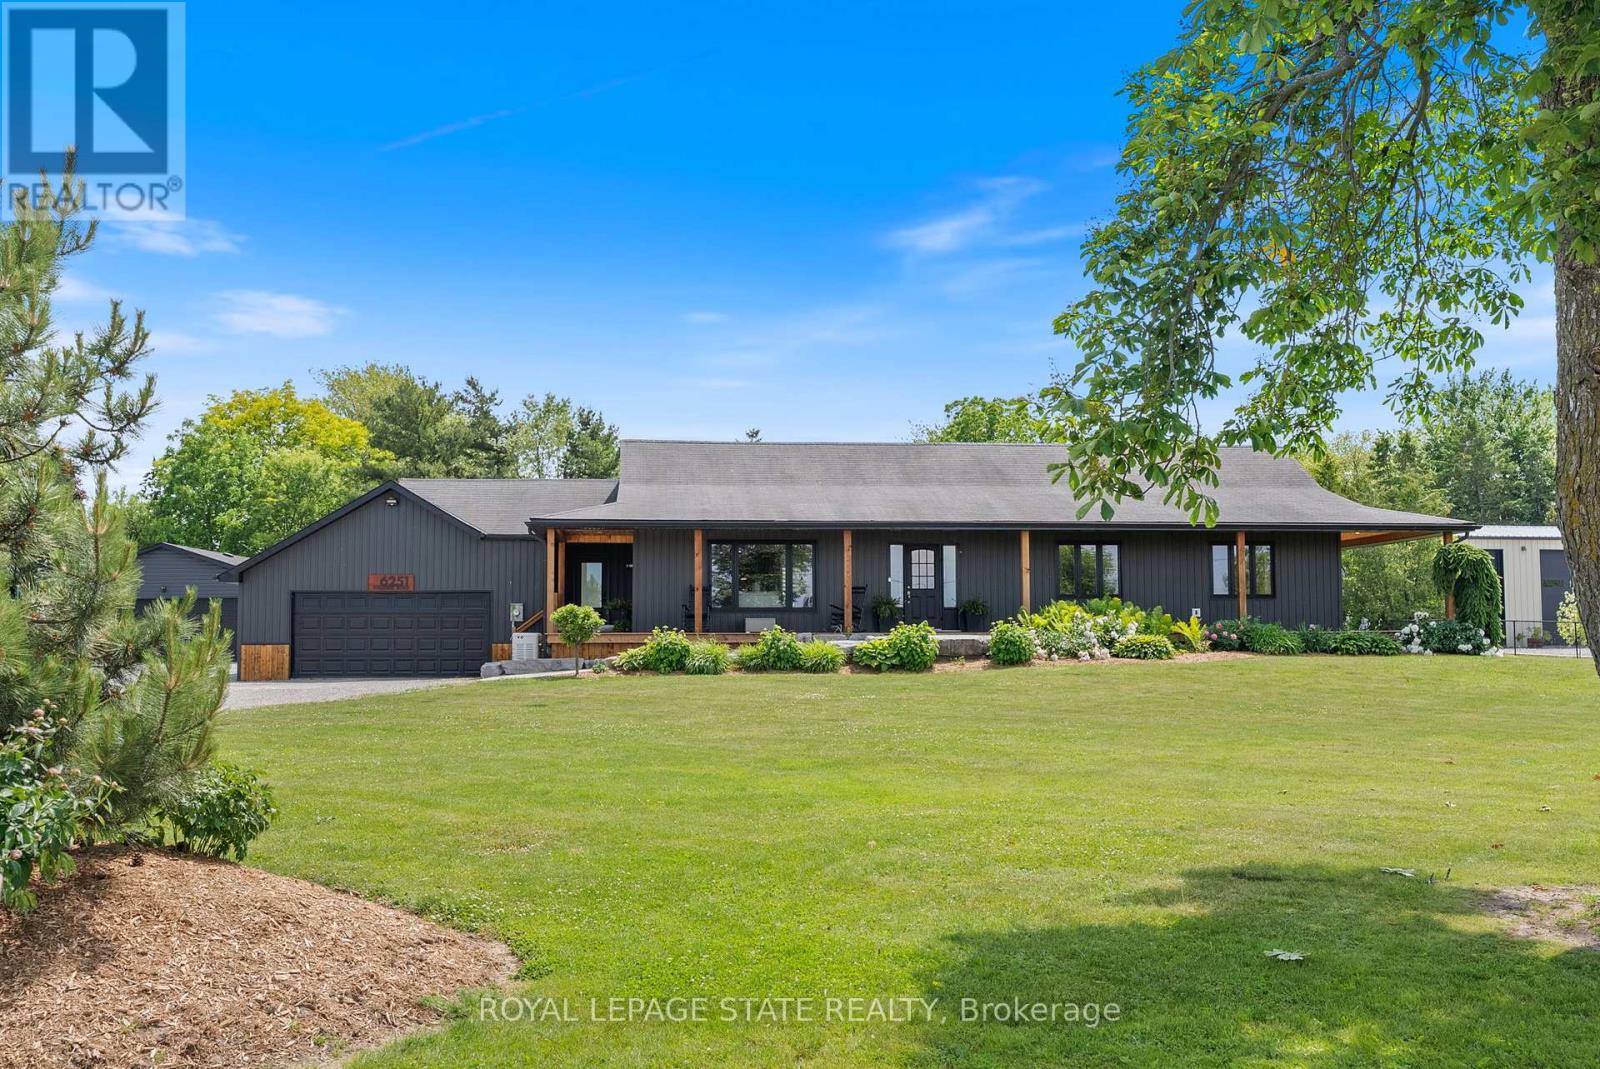
Welcome to your private country retreat; where comfort, style, and endless opportunities for entertaining come together all at once. Sitting on over one acre of beautifully maintained property, this estate offers the ultimate indoor-outdoor lifestyle that families and entertainers dream of. Inside, you'll find a thoughtfully designed home with 3+1 bedrooms and 3 full bathrooms, offering generous space for family, guests, and working from home. Every detail invites relaxation and connection, from the warm living spaces to the private primary suite. Step outside and be amazed by over 3,000 sq ft of patio space, ideal for hosting gatherings, enjoying quiet mornings, or celebrating life's biggest moments. The saltwater pool promises fun-filled summer days, while the covered cabana with a fireplace and TV hookup creates the perfect setting for cozy evenings and outdoor movie nights. For the hobbyist, entrepreneur, or collector, this property has it all: 24x32 insulated workshop with hydro, 24x24 attached garage, and parking for 10+ vehicles. Plenty of room for projects, storage, or that dream car collection. This is more than a home - it's a lifestyle. A place where your family can grow, your friends can gather, and every day feels like a getaway. (id:61483)
2086 Solina Road
Clarington, Ontario
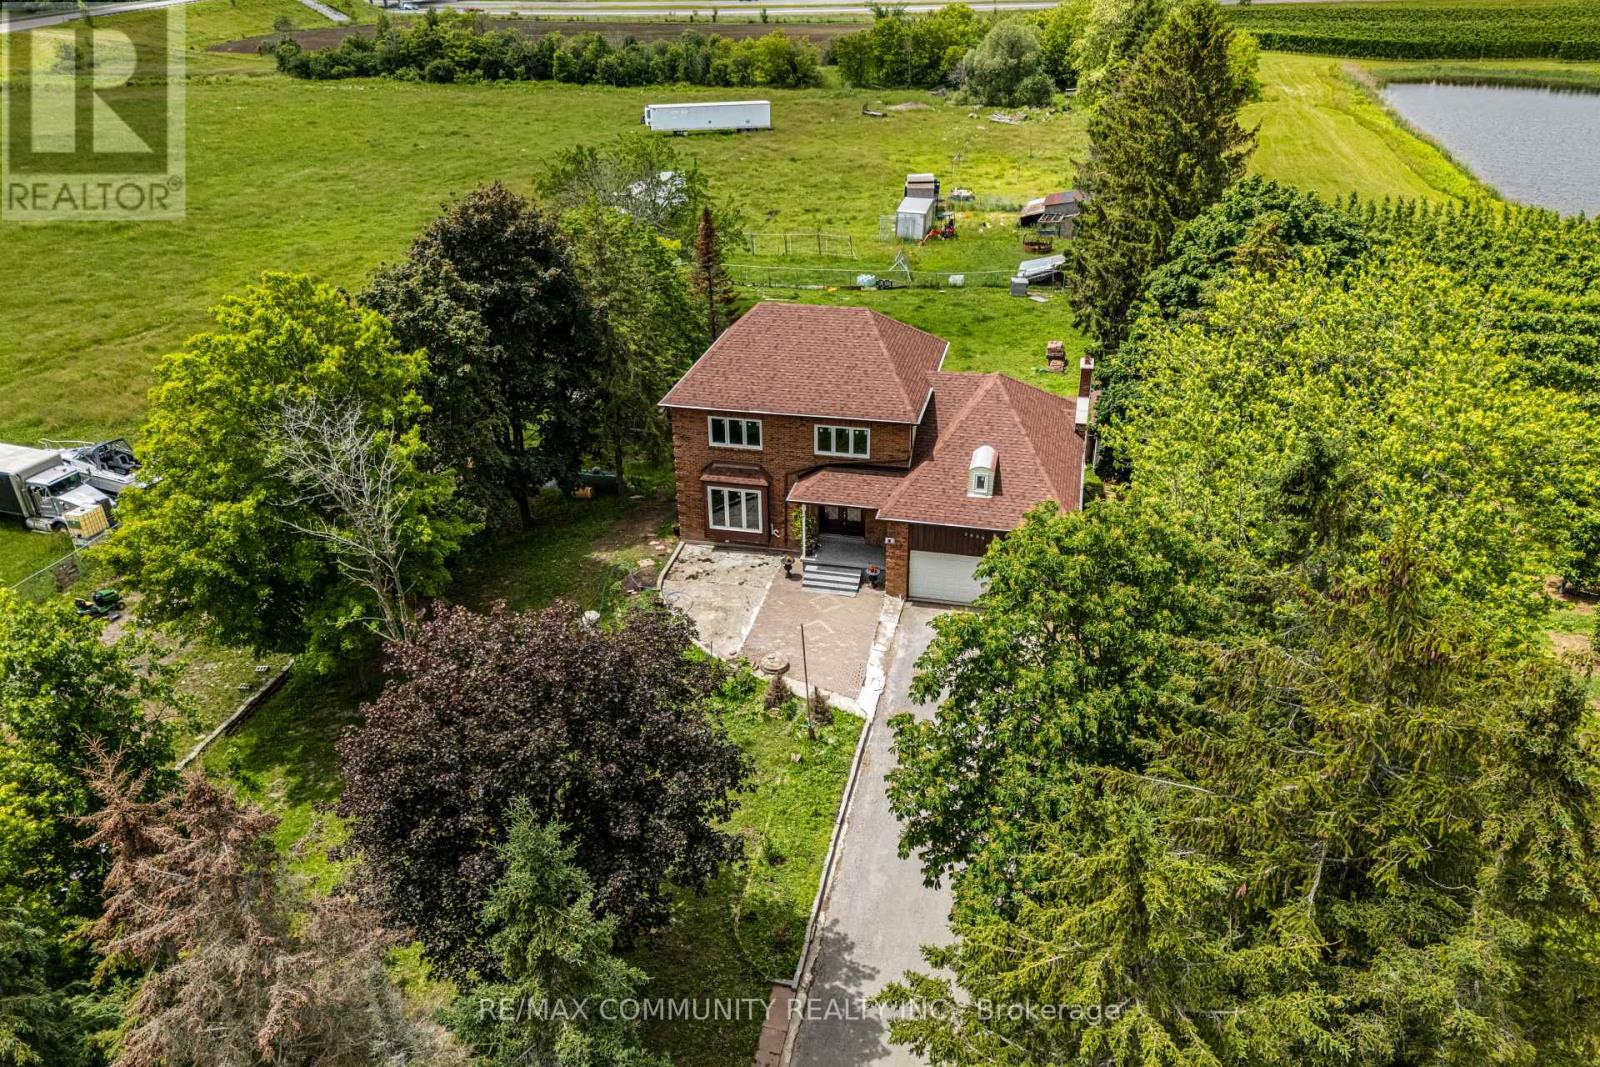
Absolutely Stunning 10.58-Acre Property Located In The Rapidly Growing Community Of Clarington! Rare Opportunity To Own A Prime Parcel Of Land Offering Privacy, Open Space And Endless Possibilities. Ideally Situated Minutes To Hwy 401, Hwy 2 And Hwy 418, This Versatile Property Combines Peaceful Country Living With Excellent Access To Major Transportation Routes And Urban Amenities. The Custom-Built 2-Storey Home Features An Impressive 18-Ft Cathedral Ceiling, Family Room With Wood-Burning Fireplace, Eat-In Kitchen With Centre Island And Built In Cooktop, Formal Living And Dining Rooms With Hardwood Floors, And A Walkout To A Large 50Clarington Ft Deck Overlooking The Property. The Finished Walkout Basement Includes 2 Bedrooms, Kitchen And Bathroom, Providing Excellent In-Law Or Extended Family Potential. Benefit From Lower Property Taxes Due To The Current Farm Designation. A Unique Opportunity For End Users, Investors Or Hobby Farmers To Own A Significant Land Holding In One Of Clarington's Most Desirable Rural Locations. (id:61483)
21 Dorchester Terrace
Hamilton, Ontario
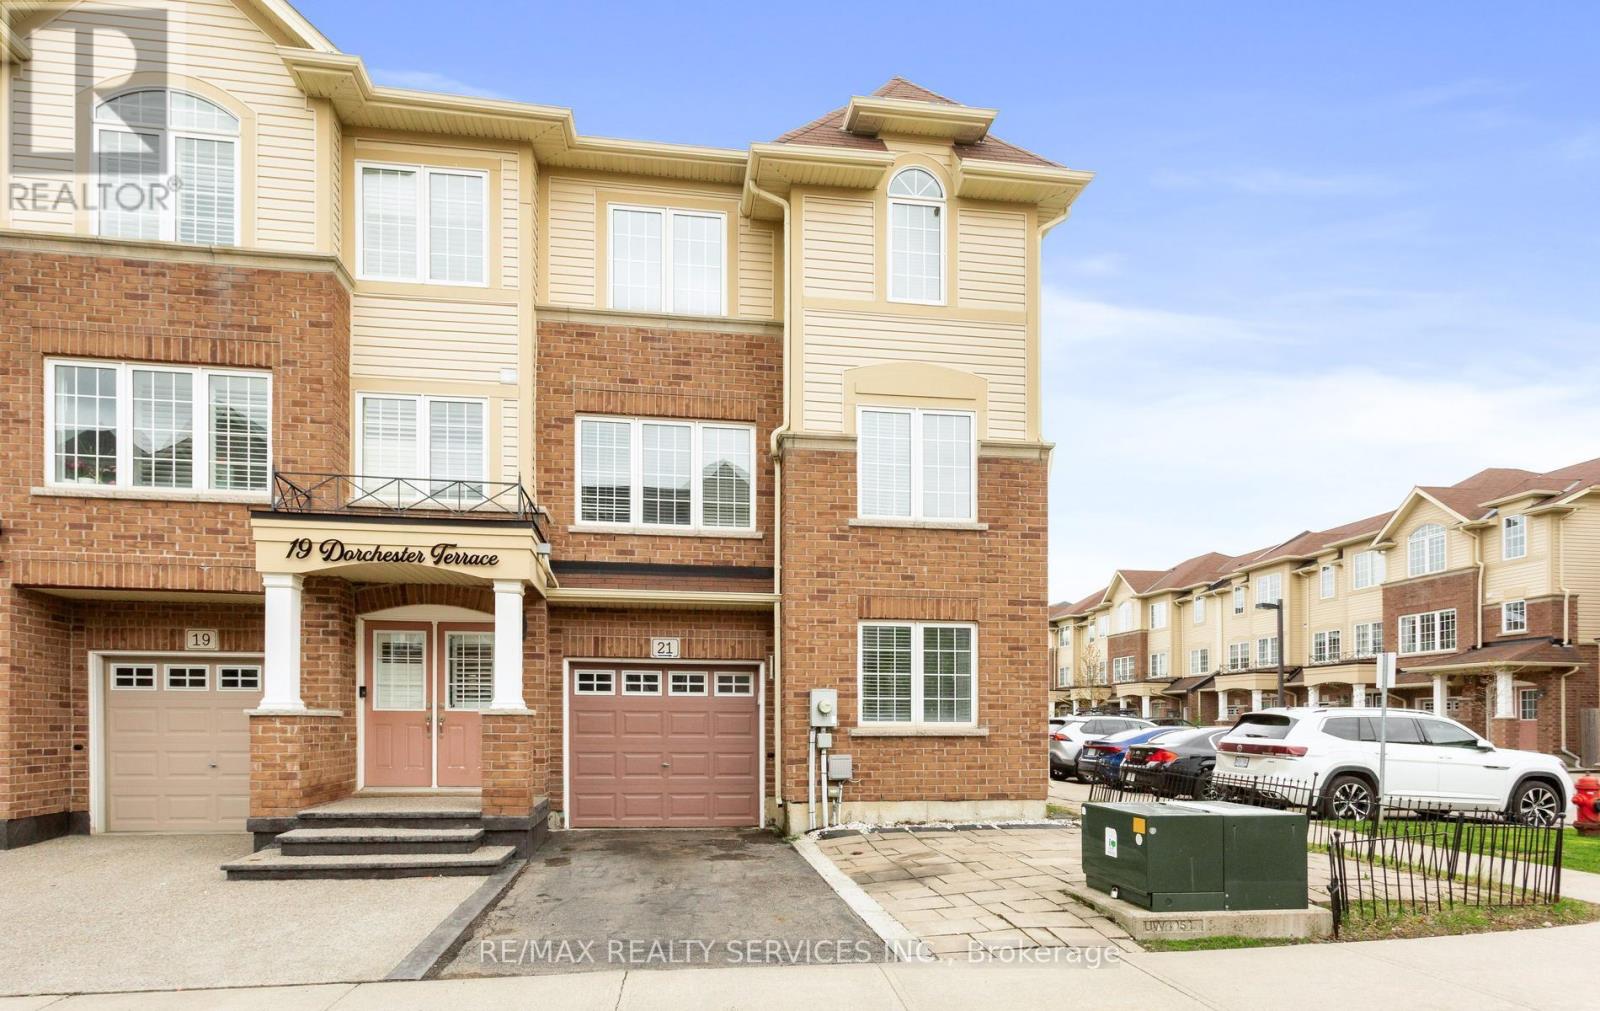
This impressive corner-unit townhome offers stylish living filled with natural light in one of the area's most highly sought-after communities, where 4-bedroom layouts are rarely available. Featuring 4 bedrooms, 3 full washrooms, and a convenient powder room, this beautifully maintained home combines comfort, functionality, and modern finishes throughout. The main level features an adequately sized fourth bedroom alongside a versatile recreation room with walkout to the patio and direct access to a 4-piece washroom - ideal for guests, extended family, or a private home office setup. Elegant piano-style hardwood stairs lead to the upper levels, adding warmth and character to the home. The second level showcases a bright open-concept layout with a stunning great room featuring satin-finished hardwood flooring, pot lights, and an abundance of windows that fill the space with natural light. The modern eat-in kitchen is complete with stainless steel appliances and walkout to a private deck, perfect for entertaining or everyday enjoyment. The third level offers 3 additional bedrooms, including a spacious primary retreat with walk-in closet and 4-piece ensuite bath, along with the added convenience of 3rd floor laundry. Laminate flooring throughout the upper and lower levels enhances the home's modern appeal while maintaining a completely carpet-free interior. The extended driveway finished with patio stones allows parking for 2 vehicles outside in addition to the garage. Ideally located close to major highways, shopping, schools, parks, transit, and everyday amenities. Beautifully maintained, vacant, and ready for you to move in and enjoy immediate occupancy. (id:61483)
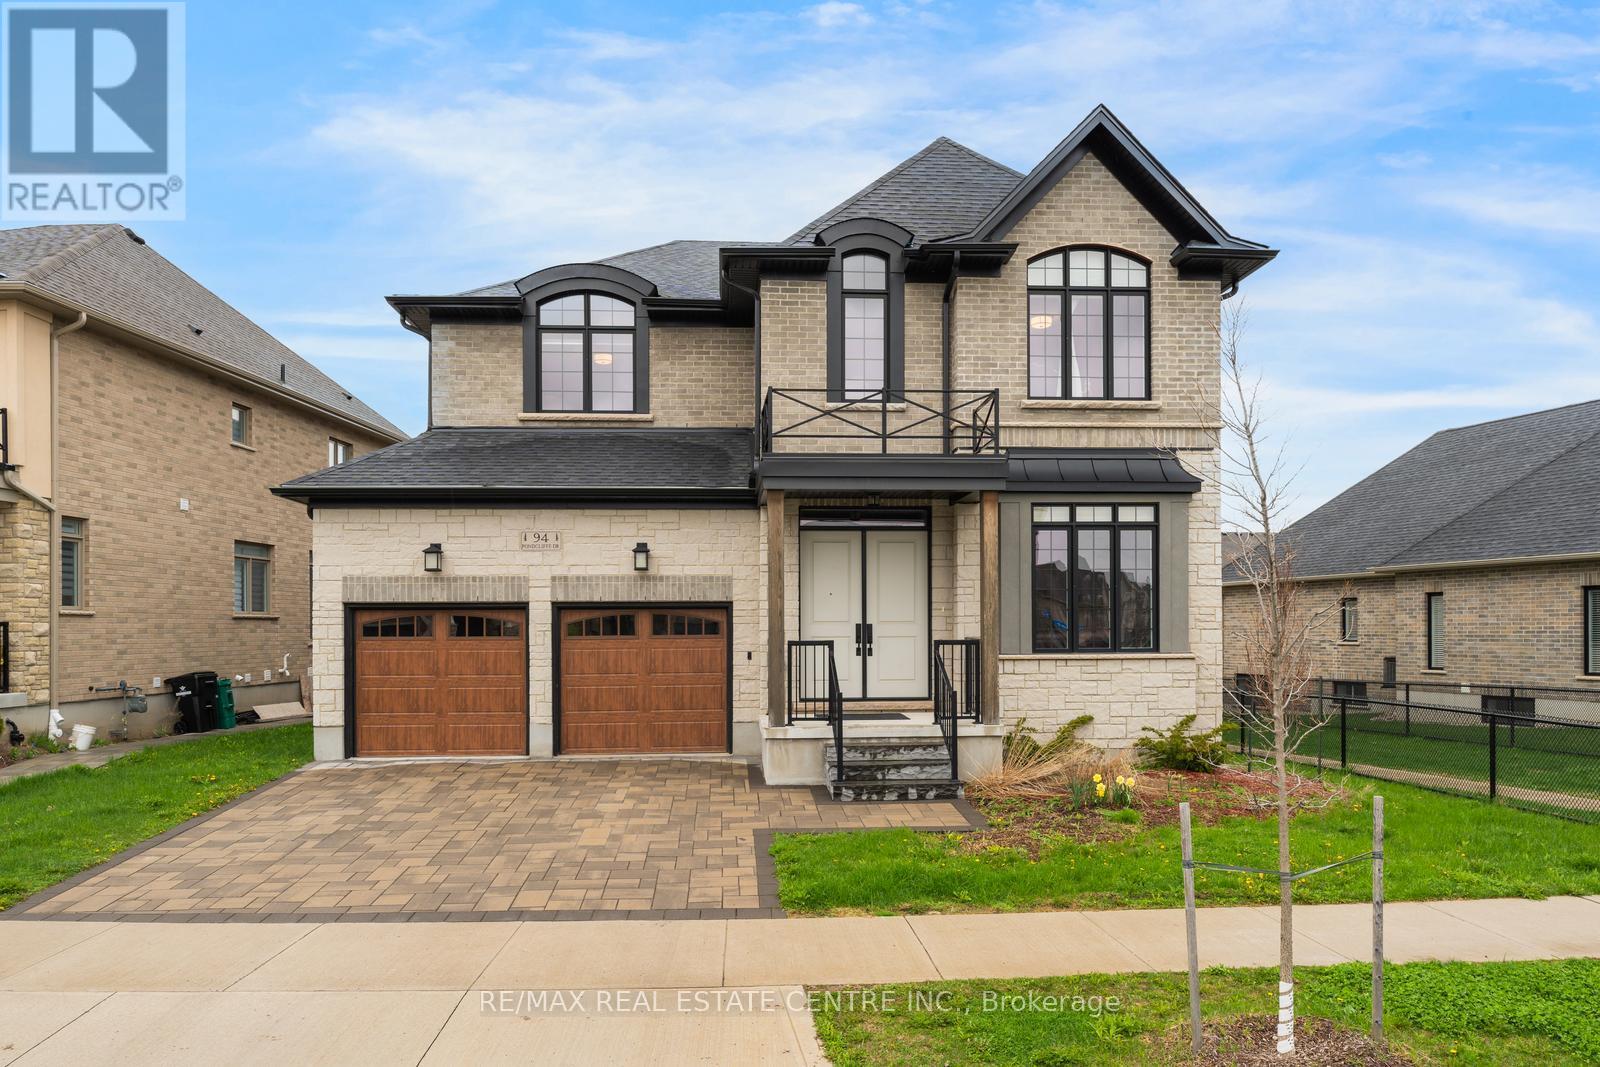
94 Pondcliffe Drive
Kitchener, Ontario
This stunning, less than 5-year-old luxury home at 94 Pondcliffe Drive offers over 3,500 sq.ft. of beautifully designed living space, perfect for a growing or multi-generational family. Featuring a spacious 3-car garage (including one tandem space), this property combines functionality with upscale living. The home boasts an open-concept main floor with impressive high ceilings, creating a bright and airy atmosphere ideal for entertaining and everyday life. A private office is conveniently located right at the entrance, perfect for working from home or meeting clients without disturbing the rest of the household. Upstairs, you'll find four generously sized bedrooms, all designed with comfort in mind. Located in a highly desirable, family-friendly neighborhood, this home offers convenient access to top-rated schools, parks, and scenic walking trails. You're just minutes from shopping, dining, and everyday essentials, with easy access to major highways and transit options making commuting simple and efficient. Built with quality craftsmanship and thoughtful design, this home reflects modern, high-end living in a prime location. With its spacious layout, elegant finishes, and premium features, it's an exceptional opportunity for those seeking both luxury and practicality. (id:61483)
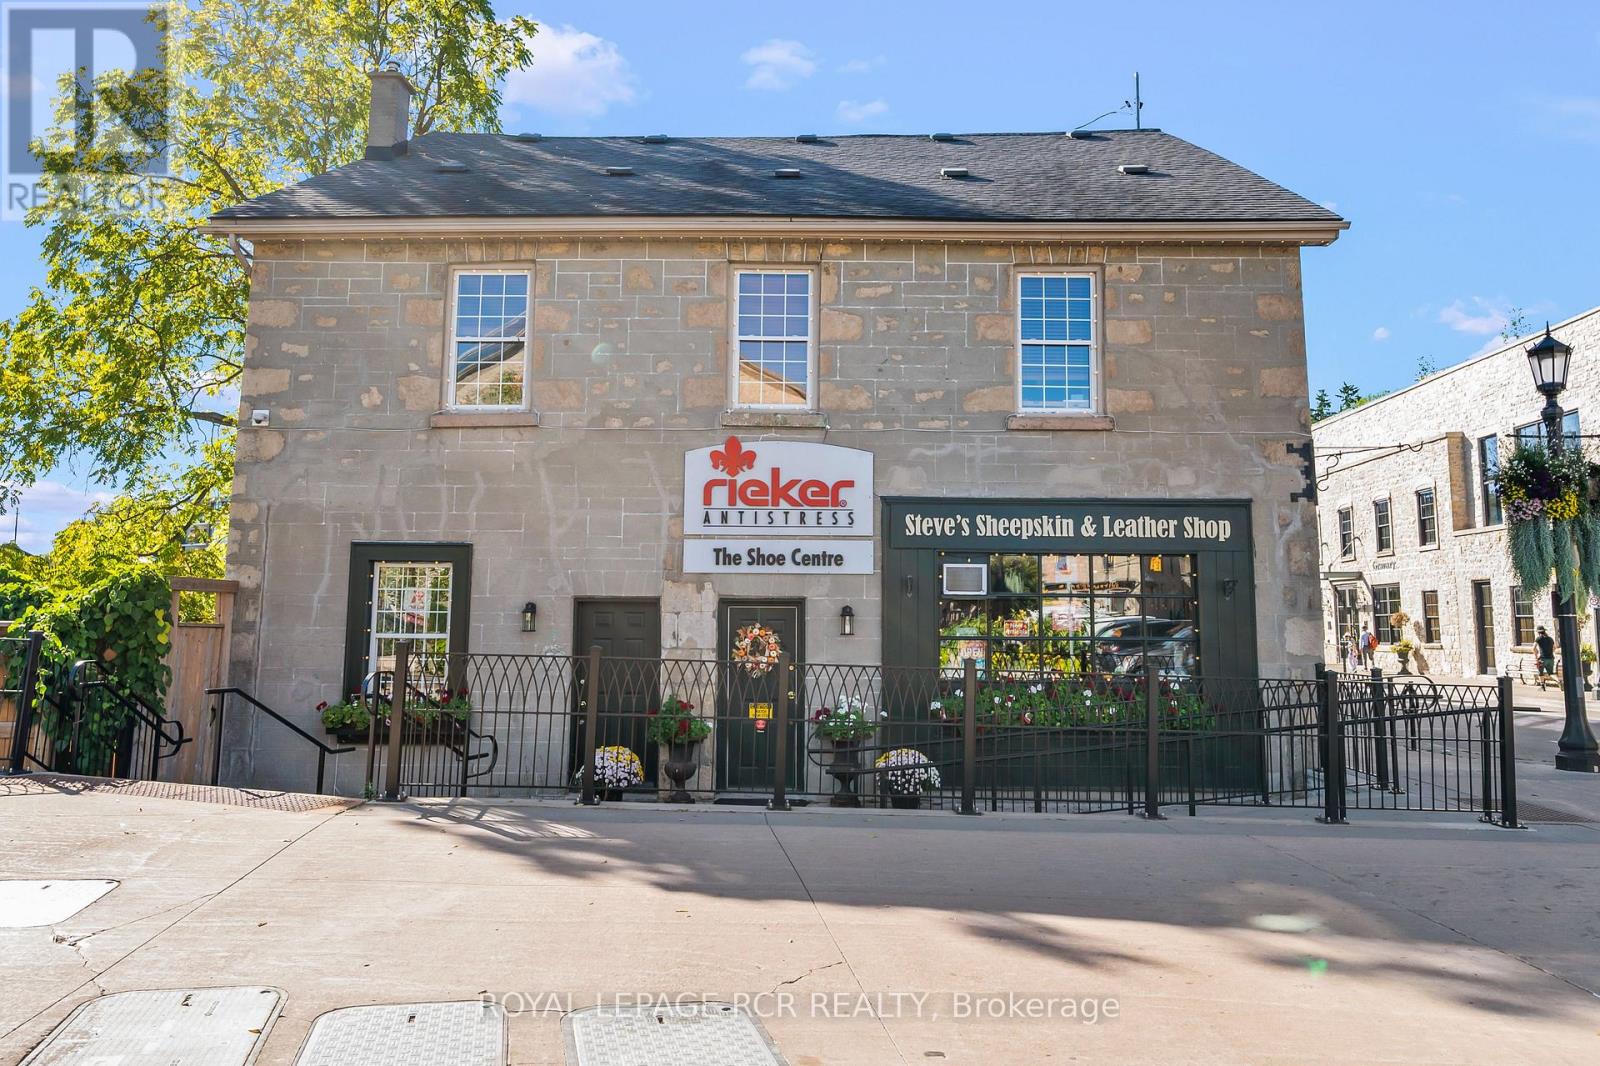
50 Mill Street W
Centre Wellington, Ontario
In the heart of historic Elora, where cobblestone charm meets the gentle flow of the Grand River, stands a property that captures the very essence of this beloved village. Surrounded by artisan shops, cafés, and galleries, this stunning building is more than a place of business; it is a cornerstone of opportunity in one of Ontario's most picturesque and thriving communities. Set along the river's edge, the rear of the property opens to a raised deck and stone patio offering an extraordinary vantage point. Here, the sound of rushing water and views of the Grand create a setting that draws people in and keeps them lingering, an atmosphere ideal for a destination business or a peaceful retreat for those who call it home. The main level features a beautifully maintained commercial unit perfectly suited for a boutique, gallery, or café. With high visibility and steady foot traffic, it offers the ideal stage for an entrepreneur or investor looking to establish a lasting presence in downtown Elora. Above, two separately metered two-bedroom apartments provide additional versatility and income potential. These bright, inviting spaces are rich with character and offer views that celebrate the river and the surrounding heritage architecture. Owning a property that combines commercial and residential spaces opens a world of possibility. Operate your own business below while living steps away, or lease both levels for a steady multi-stream income. The configuration offers flexibility to evolve with your goals today, tomorrow, and years into the future. Few properties balance such beauty, functionality, and potential. With its riverfront setting, historic character, and prime location within Elora's lively core, this is an opportunity to invest in a building that embodies the soul of the village itself - creative, enduring, and full of promise. (id:61483)
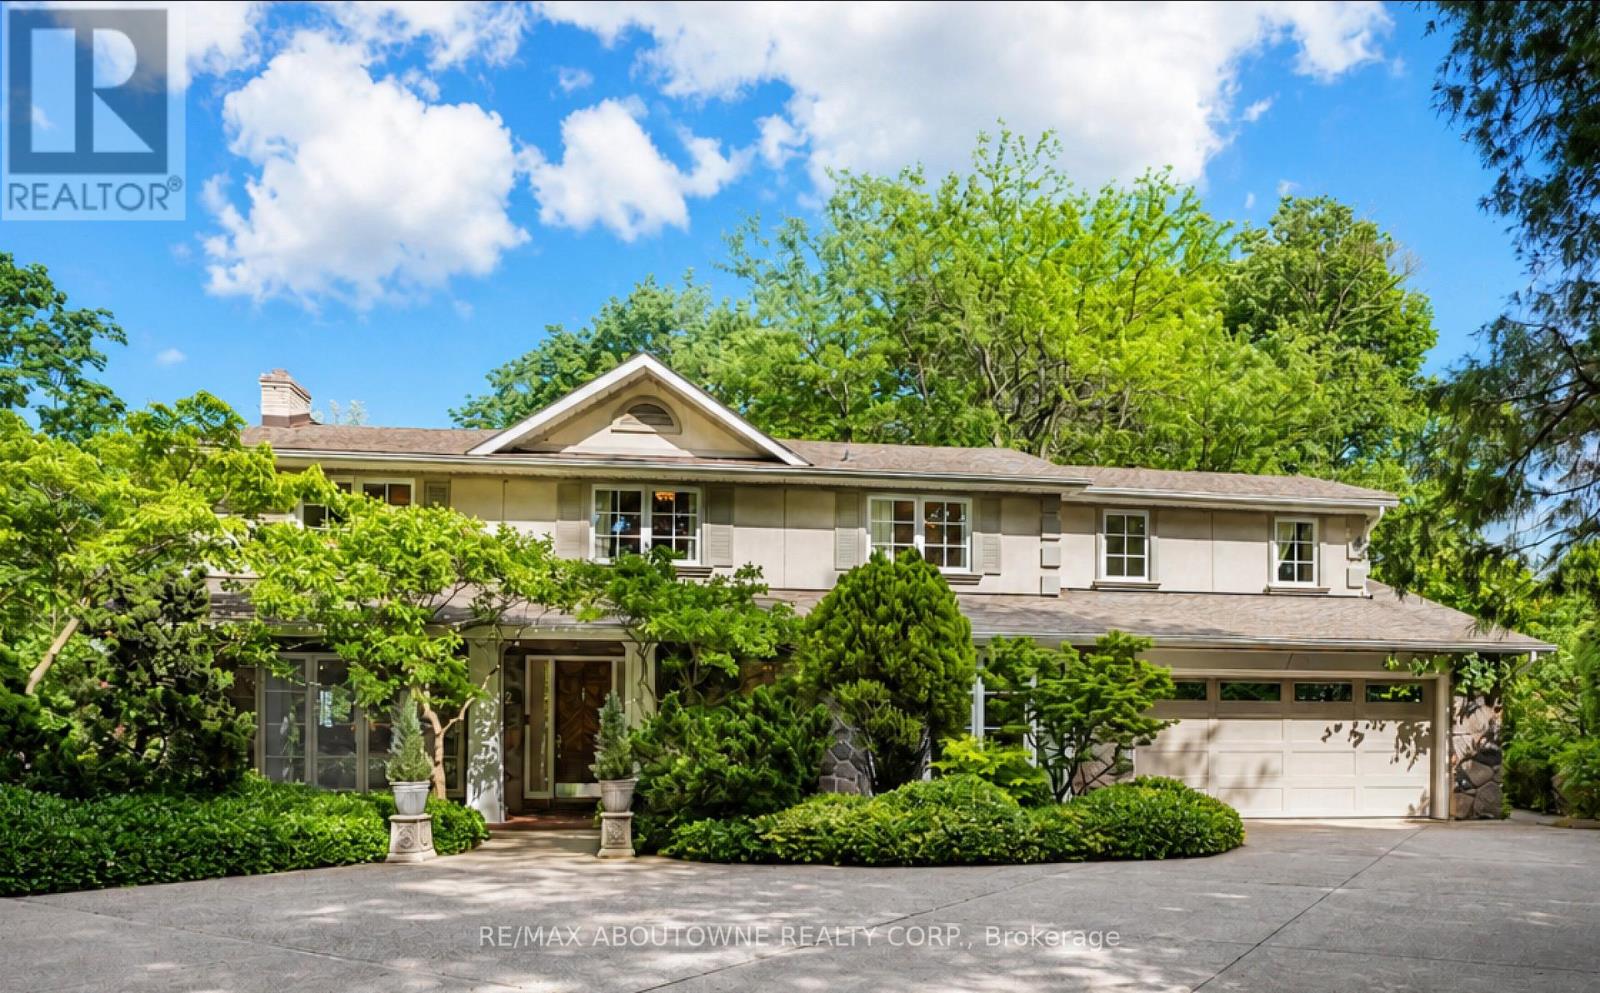
5052 Lakeshore Road
Burlington, Ontario
Seldom does a setting so magical come to market. On the coveted south side of Lakeshore Road, this distinguished residence rests on a private 0.57 acre ravine lot, with mature trees, a winding creek, lake views, and a broad lower lawn that unfolds like a private park in every season. Held by one family for 42 years, the property offers complete privacy, an irreplaceable natural setting, with glimpses of the lake from most rooms. The home itself is a canvas. Generous principal rooms sit atop solid construction and well-maintained mechanical systems, a strong foundation to reimagine, renovate, or design a custom masterpiece worthy of the land it occupies. The residence offers 3,106 square feet above grade, plus 1,095 square feet in the lower level, with a walkout. The upper level features four bedrooms with the rare ability to have two primary suites, ideal for multigenerational living or a growing family. The walkout lower level adds tremendous flexibility as a recreation area, home theatre, gym, or guest quarters, with its separate entrance offering ease for an in-law or nanny suite. Outdoors is where this property truly reveals its intangible magic. An expansive rear deck sits beneath a leafy canopy for dining and entertaining, while the creekside lawn invites both recreation and serenity. Established landscaping, abundant birdlife, and privacy create a park-like retreat just moments from the lake. Within a highly regarded school district and walking distance of Burlington's stunning Paletta Lakefront Park and the Burloak Waterfront Park, it is an exceptional estate with a rare opportunity to create your own legacy in one of Burlington's most established Lakeshore locations. (id:61483)
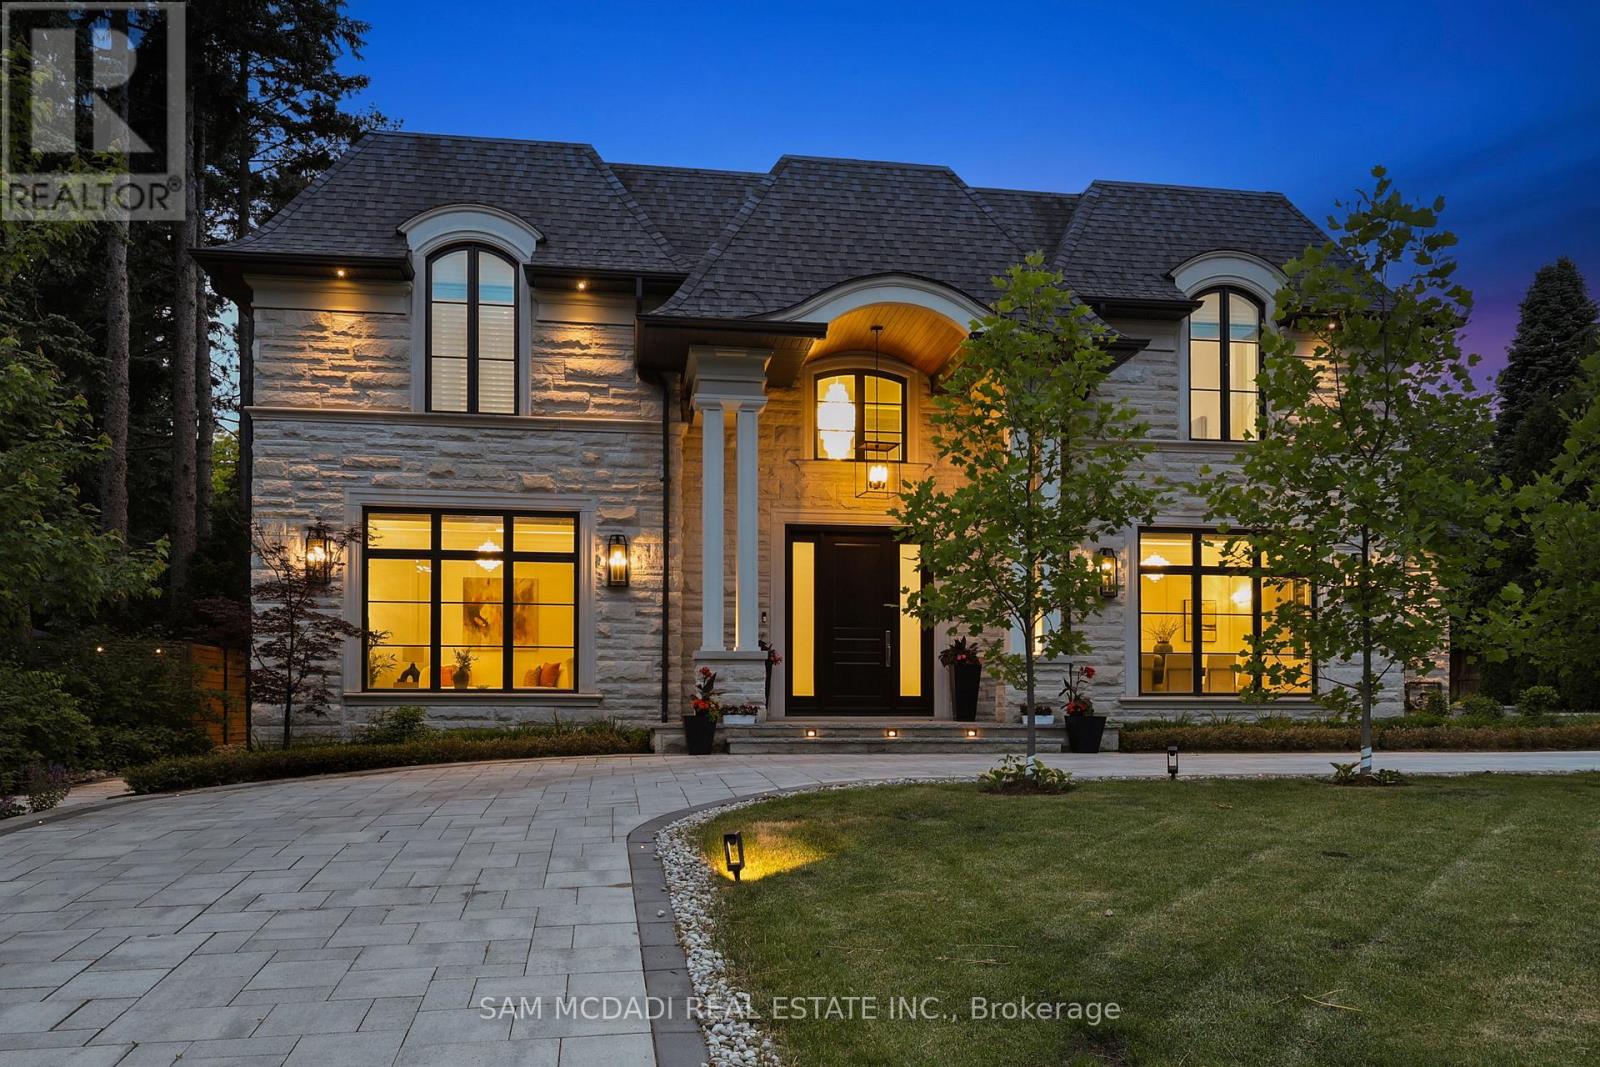
1342 Nocturne Court
Mississauga, Ontario
Welcome to 1342 Nocturne Court, a landmark French Château-inspired estate in one of Lorne Park's most prestigious enclaves. Designed by acclaimed architect David Small, this extraordinary residence offers 8,200 sq. ft. of luxurious living space on a private estate lot. Clad in Indiana limestone with elegant stucco accents, the home showcases timeless architecture, exceptional craftsmanship, and refined finishes throughout. A grand two-storey foyer with heated floors, sweeping circular staircase, coffered ceilings, and a Schonbek Swarovski crystal chandelier set the tone for sophisticated living. The main level features formal living and dining rooms, a walnut-panelled library, and a dramatic family room with soaring ceilings, a fireplace, and expansive Marvin windows. The chef-inspired kitchen boasts a 5' x 10' centre island, custom cabinetry, premium Sub-Zero, Wolf and Bosch appliances, spice kitchen, servery, mudroom, and designer laundry room. The luxurious primary retreat offers a fireplace, sitting area, private terrace, oversized dressing room, and spa-inspired ensuite with steam shower and soaker tub. Three additional bedrooms provide spacious accommodations with ensuite access. The fully finished walk-up lower level features heated floors, two additional bedrooms, recreation lounge with kitchenette and fireplace, soundproof home theatre, private gym, steam room, infrared sauna, traditional sauna, and spa bath. Outdoor amenities include a covered stone terrace with fireplace and outdoor kitchen, integrated lighting and audio, and landscaped grounds. An estate-style circular driveway accommodates approximately 12 vehicles and features a hydronic snow-melt system. Additional highlights include a private elevator to all levels, Control4 smart home automation, whole-home audio, advanced security, radiant heated floors, and premium mechanical systems. A rare offering of architectural distinction and timeless luxury in prestigious Lorne Park. (id:61483)
122 Ascot Avenue
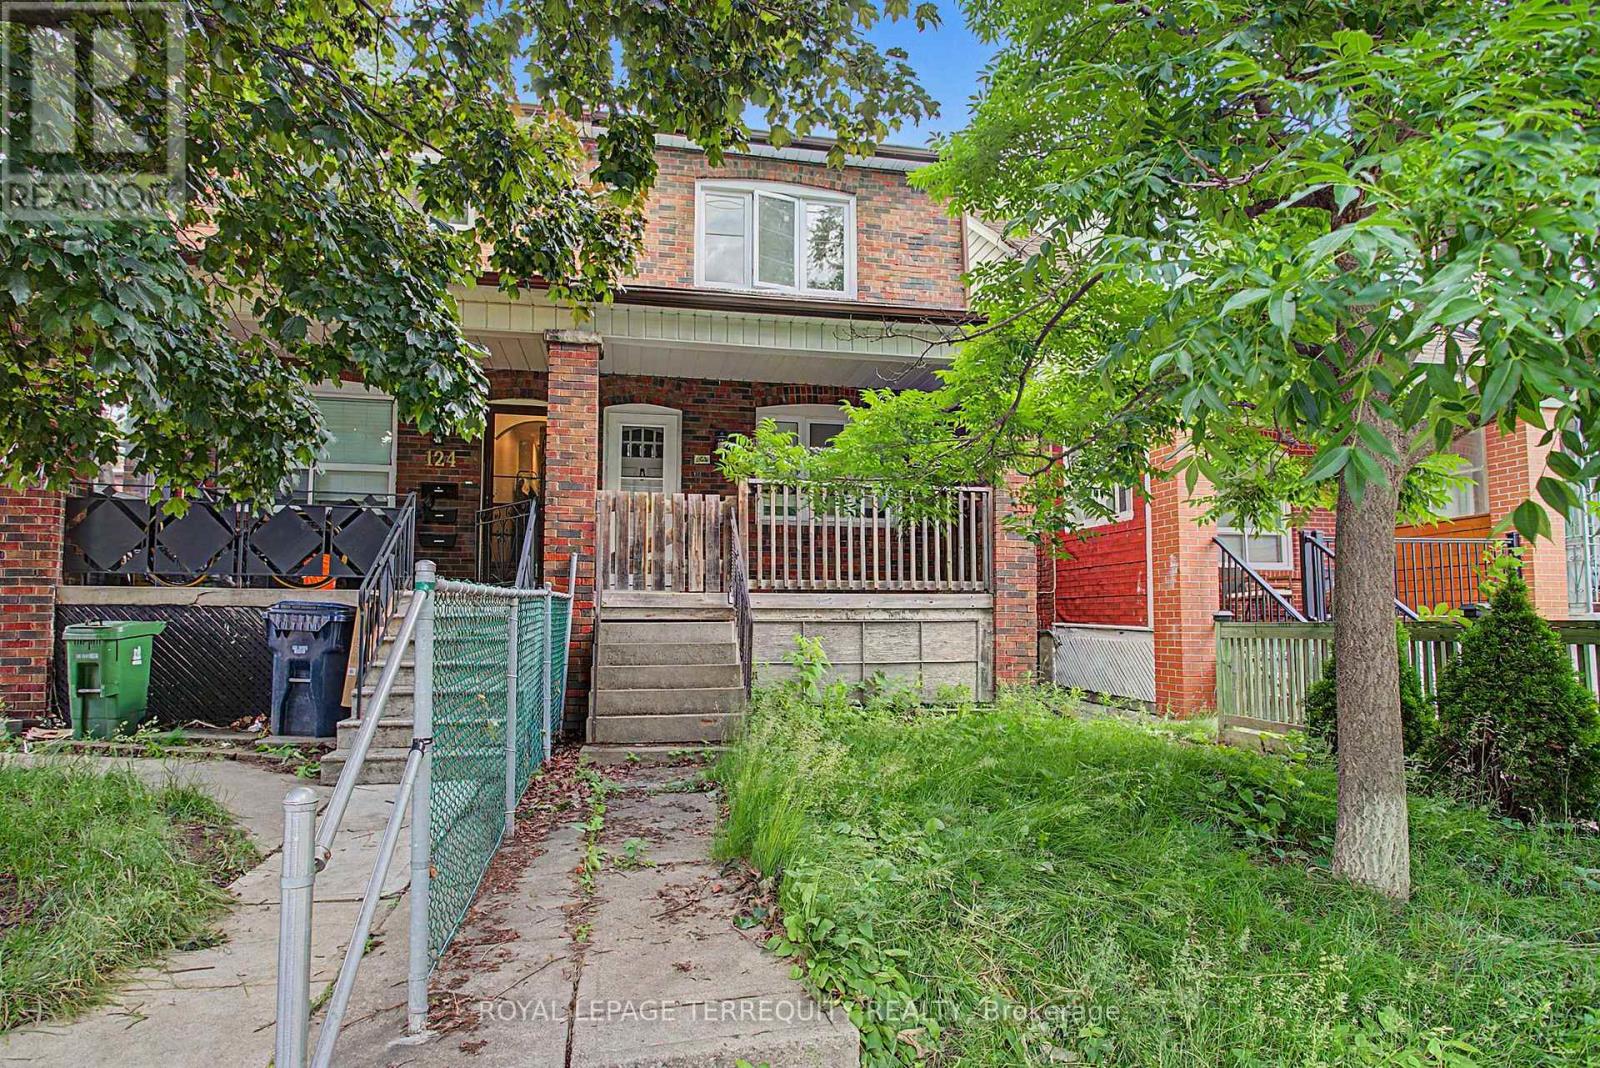
Toronto, Ontario
Discover the potential of this charming 3-bedroom home on a quiet, tree-lined street in the heart of Corso Italia. Add your personal touch and transform it into your dream home. A perfect alternative to condo living, this property offers hardwood flooring throughout the main and second levels, a spacious backyard ideal for entertaining or family enjoyment, and a 2-car parking pad with convenient laneway access. Whether you're a growing family, first-time buyer, or investor, this home presents exceptional value and endless possibilities .Ideally located just steps from public transit, Earlscourt Park, Tre Mari Bakery, local restaurants, cafés, schools, gyms, and all the vibrant amenities this sought-after neighbourhood has to offer. Don't miss this fantastic opportunity to own in one of Toronto's most desirable communities. Also has a NEW ROOF(2025). (id:61483)
25 Hogan Manor Drive
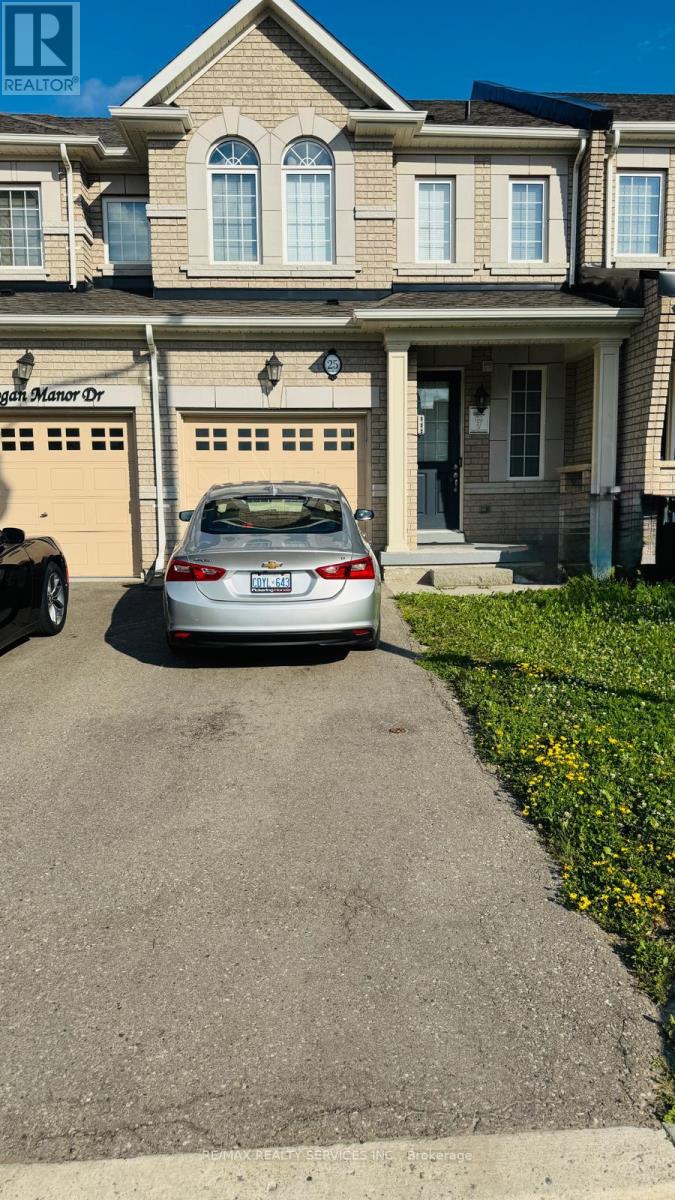
Brampton, Ontario
Welcome to 25 Hogan Manor dr- A freehold Townhouse in the most desirable neighborhood of Brampton. This modern 3 Br 3 Wr house has an open concept living room and spacious eat-in kitchen on Main. The other highlights of the house include a fireplace in the living room, a 9'-0 ceiling, an oak staircase, an entrance from the garage to the home, and to the backyard. The second floor has a big Primary bedroom with 4 Pc Ensuite, large walk-in closet. The other 2 bedrooms are of good size too. Located near Mount Pleasant GO station, transit, shopping, and highways. Ideal for someone who commutes to downtown Toronto. Tenant To Pay All Utilities, refundable key deposit, and have their own liability insurance. Please note that the pictures were taken before the current tenant moved in. Landlord Looking For Aaa Tenants. Landlords reserve the right to interview/ meet the tenant in person before granting tenancy. (id:61483)
405 - 383 Main Street E
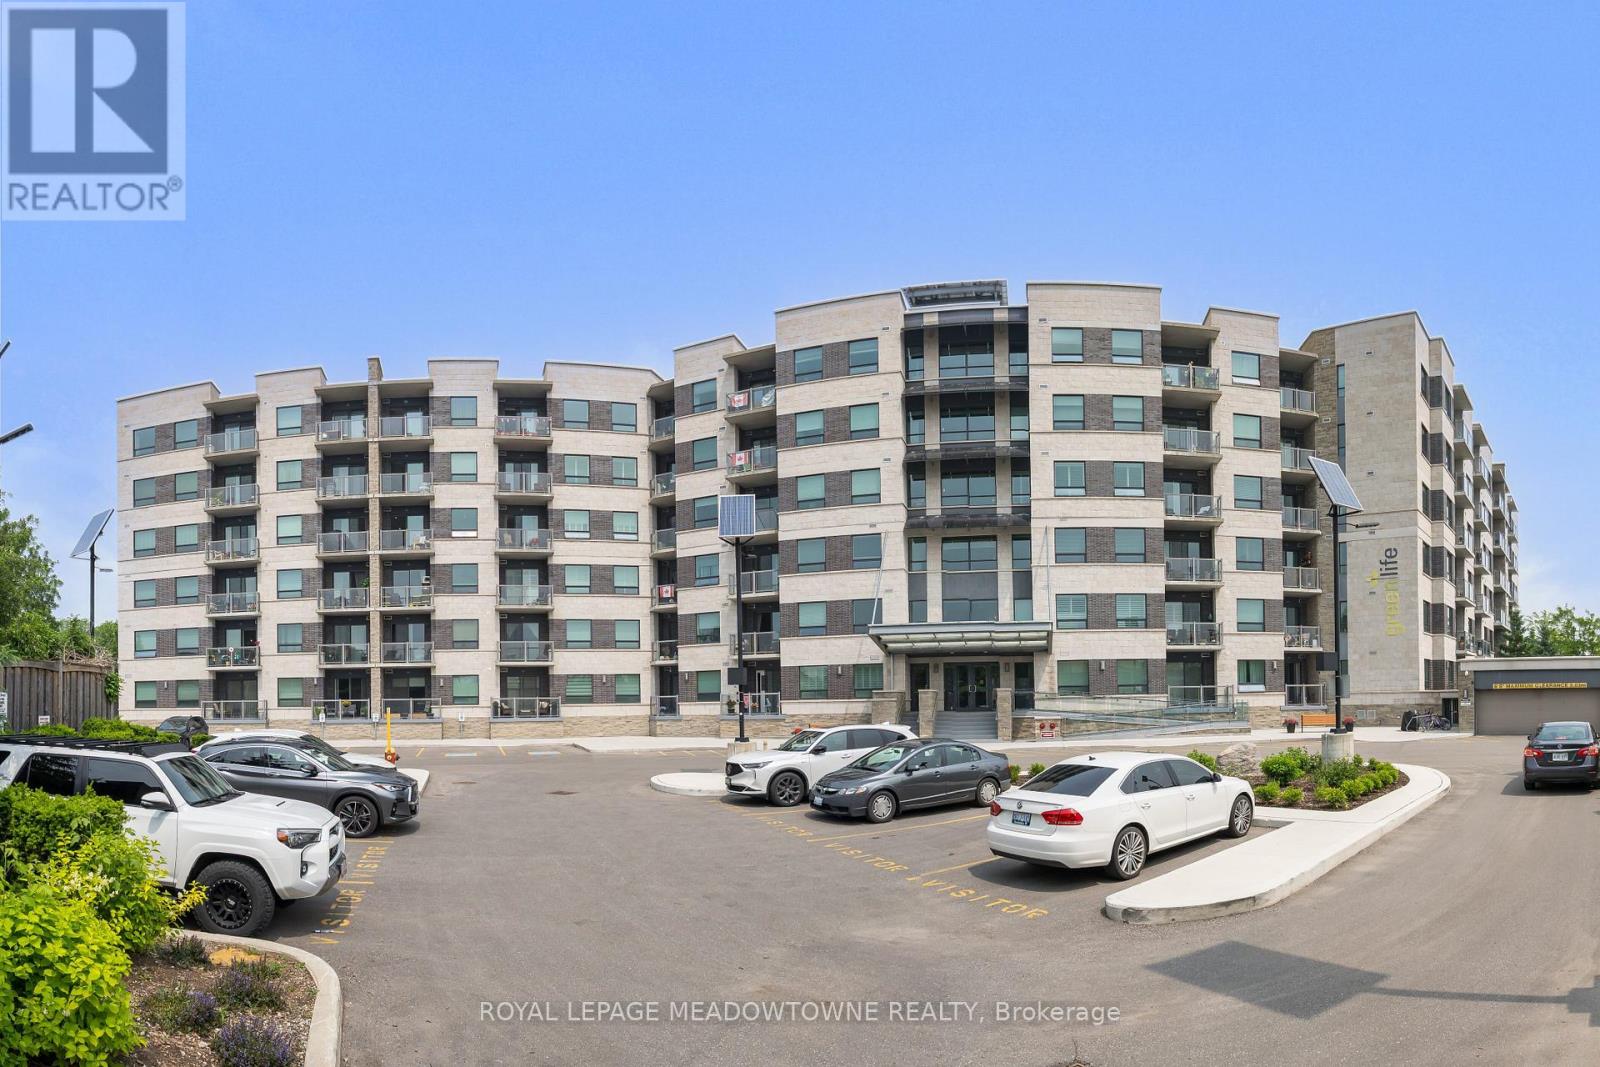
Milton, Ontario
Welcome to Milton living at its best! Located in a sought-after green building built in 2011, this rare 3-bedroom, 2-bathroom condo offers an impressive 1,375 sq ft of beautifully designed living space in the heart of downtown. Featuring an exceptional kitchen with stone countertops, stainless steel appliances, a large island, and walk-in pantry, this home is perfect for both everyday living and entertaining. Hardwood floors add warmth and elegance throughout, while the lovely patio off the living room provides the perfect outdoor retreat. Enjoy the convenience of 2 parking spots - one underground and one surface space - plus a locker for additional storage. Reasonable condo fees and an unbeatable location close to all downtown amenities, restaurants, shops, parks, and easy highway access make this a truly outstanding opportunity. (id:61483)
5595 25 Side Road
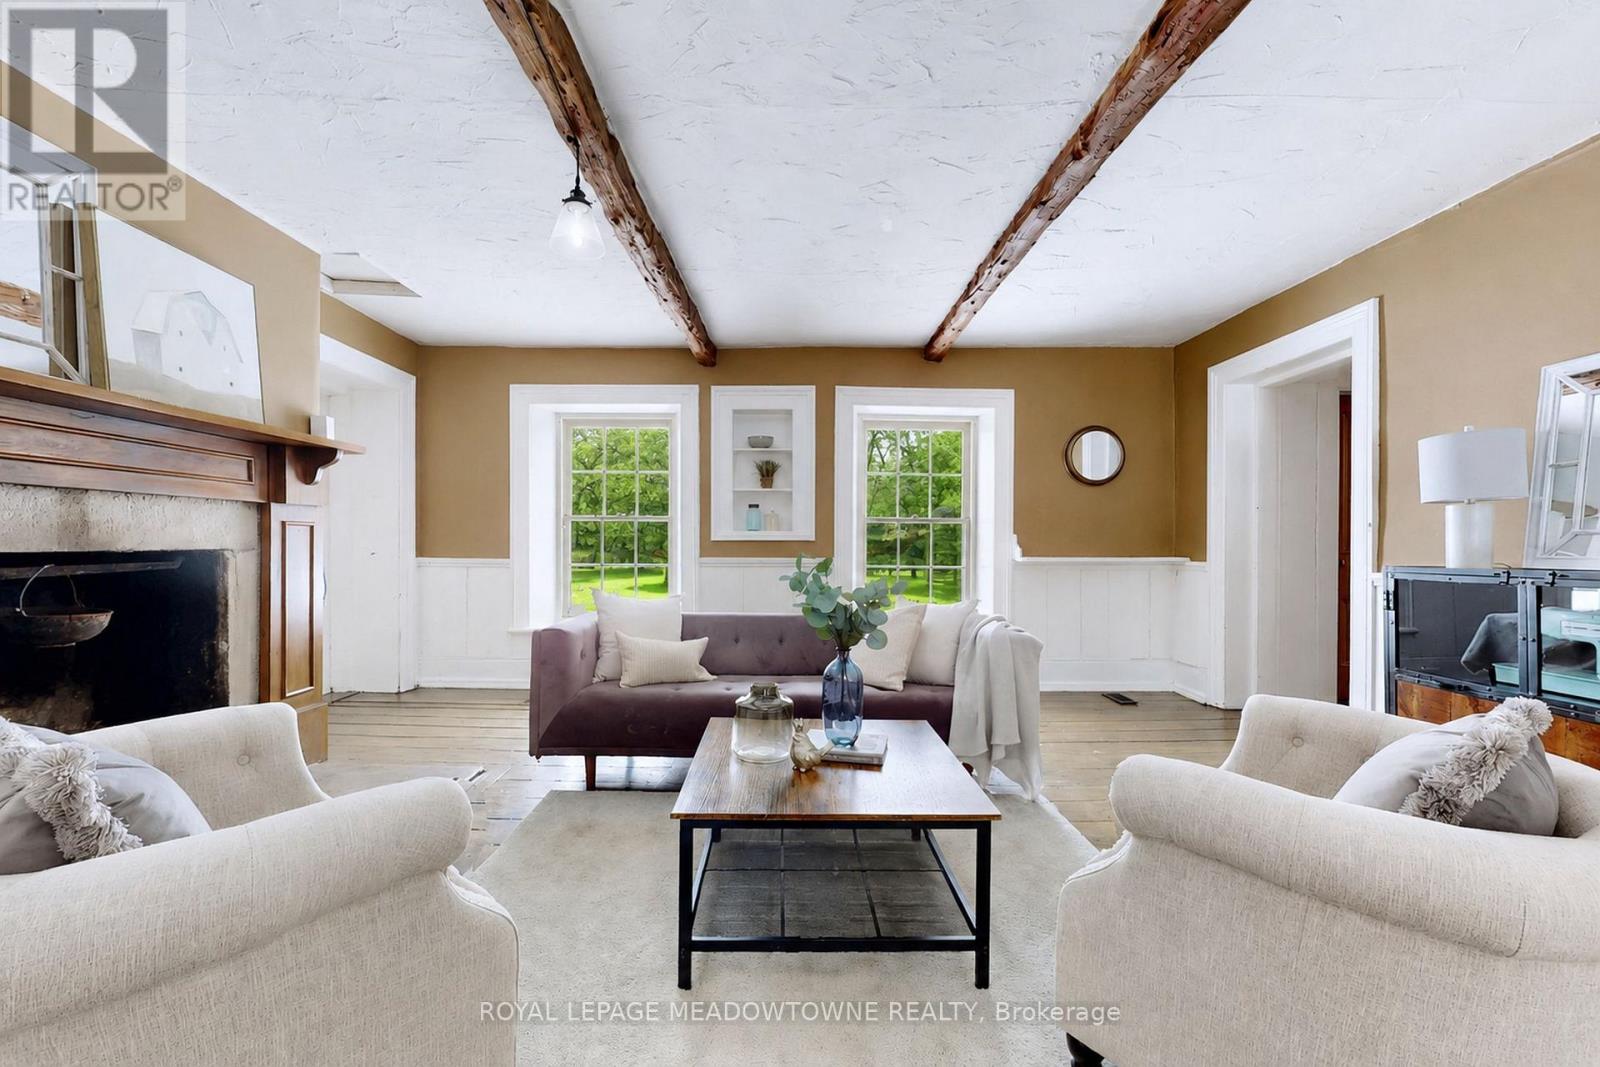
Milton, Ontario
This majestic 1832 Century Stone Farmhouse, set on a private and picturesque 10-acre property is ideal for families seeking space, comfort, and a connection to nature. With more than 3,442 sq ft living space, this treasured home blends 1800 century charm with thoughtful modern updates. The warm, inviting interior features soaring ceilings, open hearth wood-burning fireplaces, deep window sills and other preserved original details. The versatile and sprawling main floor provides a flexible layout to support extended family and an in-law suite. The recently renovated kitchen showcases a striking stone wall with timber beam accents, stone countertops, hardwood flooring, a vintage-style Elmira Stove, and a centre island with breakfast bar. Separate family, living and dining rooms provide ample space for both everyday living and special occasions. The formal dining room currently serves as a main-floor primary bedroom, complete with a walk-in closet/office. The 2nd dining room has ample space for a harvest table. Currently used as a gym provides oversized windows, a striking stone wall and a walkout to the garden. More conveniences include an enclosed sunroom, a mudroom with access to the 2 car garage, main-floor laundry, and a stately wood staircase to the 2nd floor bedrooms and 4th bathroom. The 2019 energy-efficient heat pump provides heat and air conditioning, R50 attic insulation and updated shingles. Enjoy a pool area, views of a tranquil pond, an organic vegetable garden and gently rolling open fields that are perfect for exploring and pasture. The barn and chicken coop are ideal for horses, animals or additional storage. An attached two-car garage offers ample space for cars, motorbikes, outdoor gear and more. The generous driveway and laneway provide plenty of room for parking cars, trucks and campers. Located on a paved road just minutes to Town convenience, schools, churches, Blue Springs Golf Club and GO service offering the perfect blend of country living. (id:61483)
24 Gower Road
Halton Hills, Ontario
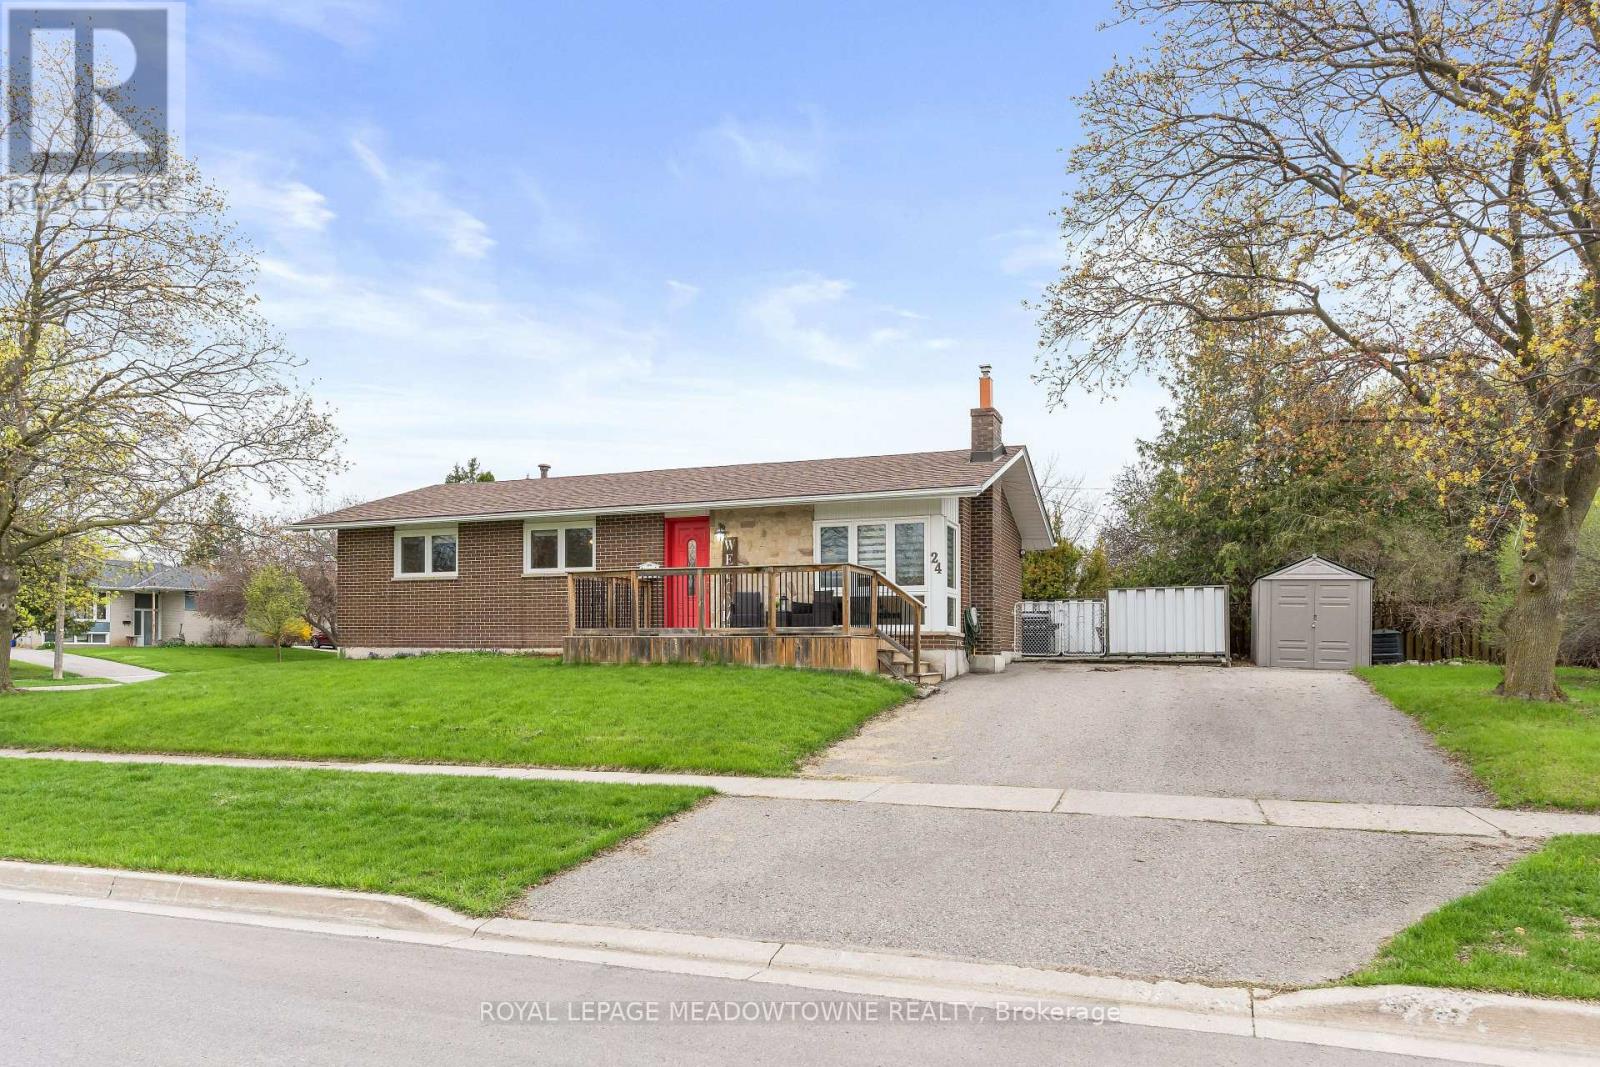
Charming, move-in-ready bungalow in the heart of town, thoughtfully updated with stylish modern finishes throughout. This inviting home offers a bright and functional layout, perfect for both everyday living and entertaining. The beautifully updated white kitchen features granite countertops, a classic ceramic backsplash, and ample cabinetry, all overlooking the living and dining areas. Large windows with quality window coverings flood the home with natural light, creating a warm and welcoming atmosphere. The dining room includes a convenient walkout to a private patio-ideal for outdoor dining, relaxing, or hosting guests. The main level offers three bedrooms and a renovated bathroom. The finished lower level adds incredible versatility, making it ideal for extended family, in-laws, or guests. With its own side entrance, this space includes a bedroom, full bathroom, and a kitchenette, along with plenty of room for a recreation area or additional living space. Recent updates include a water softener (2025) and air conditioning (2018). Outside, the property offers parking for up to six vehicles and a large, practical shed-perfect for storage, hobbies, or tools. Ideally located close to shopping, excellent schools, parks, and the mall, this home offers both convenience and lifestyle. A fantastic opportunity to own a well-maintained, updated bungalow in a prime location-simply move in and enjoy! (id:61483)
390a Guelph Street
Halton Hills, Ontario
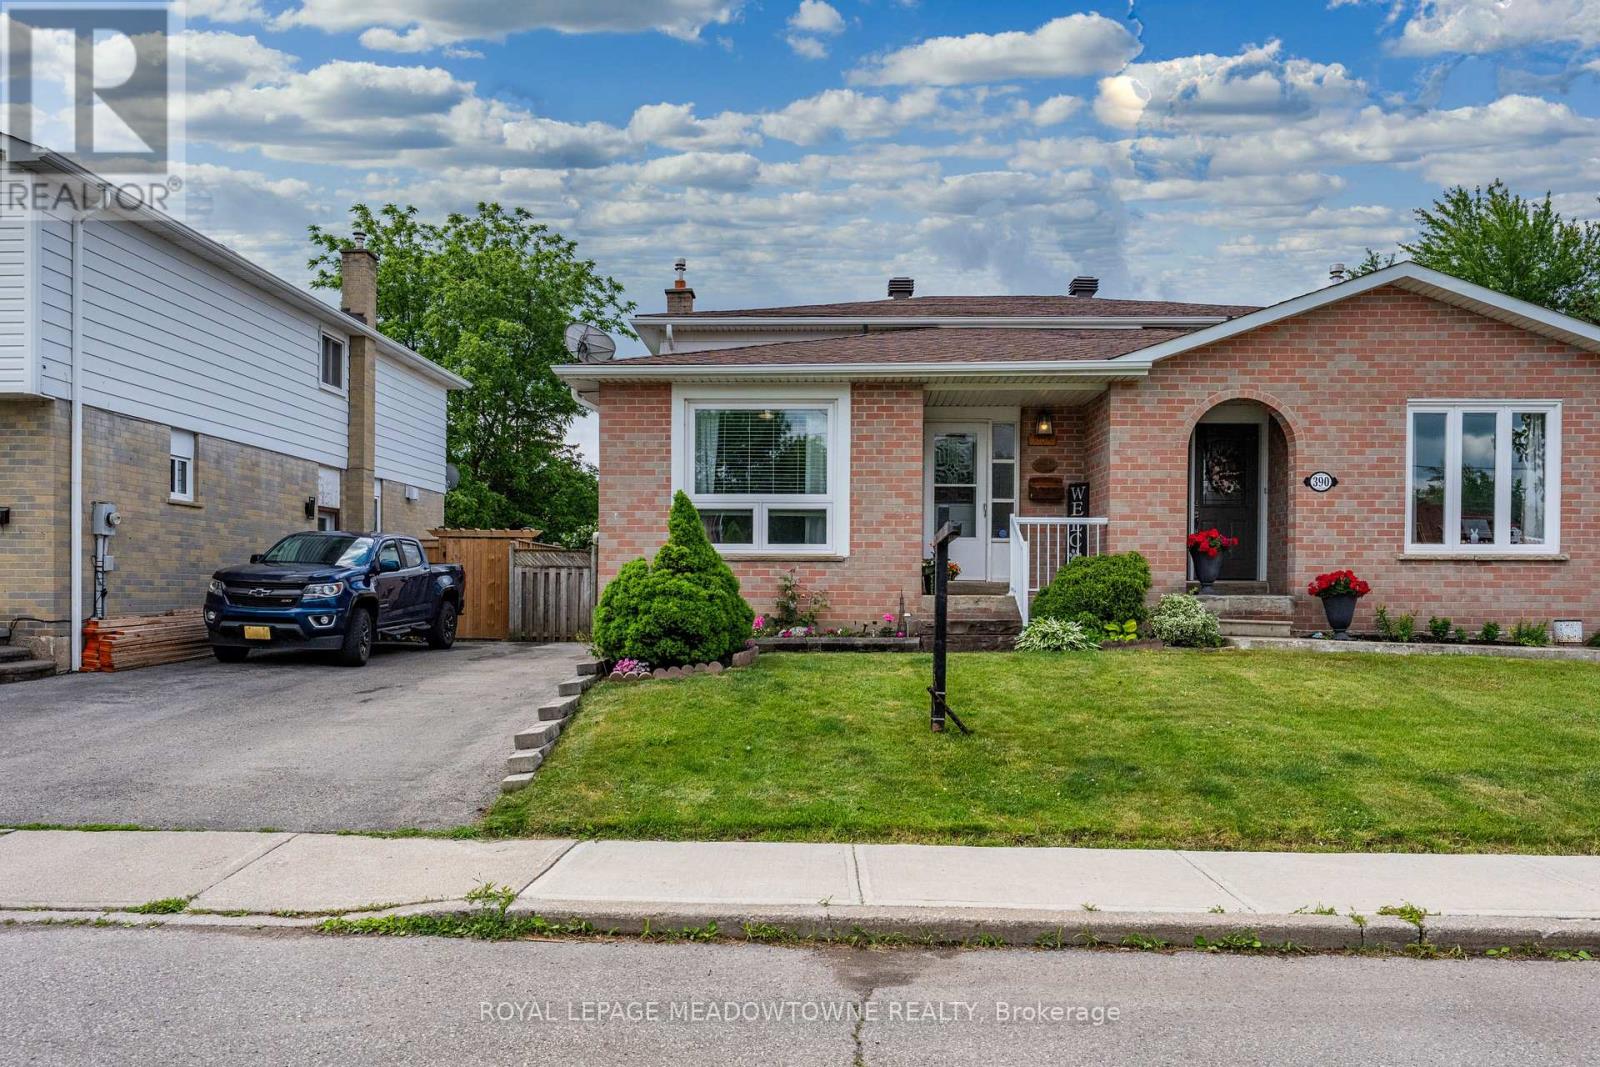
"Larger than it Looks!" This 4 Bedroom, 3-bathroom semi-detached home is conveniently located close to all of Georgetown's amenities and offers a total of 5 levels of finished living space. As you walk-through the front door, you will find a main floor bathroom and bedroom with a large picture window and closet. The main level continues with an oversized eat-in kitchen with separate side door entrance, granite countertops, ceramic flooring, pantry and a built-in servery /coffee bar area with storage. Off the kitchen is a large formal dining room and living room with walk-out to large deck which holds a great gazebo overlooking the private, fully fenced backyard. Backyard also features an additional patio area and large storage shed. The upper level features a 4-piece main bath, 3 spacious bedrooms; primary has wall-to-wall closets and the other two bedrooms have double closets. A bonus "in between" level of the home, offers a newly renovated laundry room with lots of storage and a renovated 3-piecebathroom with oversized shower. The finished basement completes this home with large rec room providing lots of room for the kids to play and the adults to entertain. Recent upgrades to this home include newer 100-ampbreaker panel, roof shingles (2015), new patio door and some windows (2018). (id:61483)
18 Martin Grove Road
Toronto, Ontario
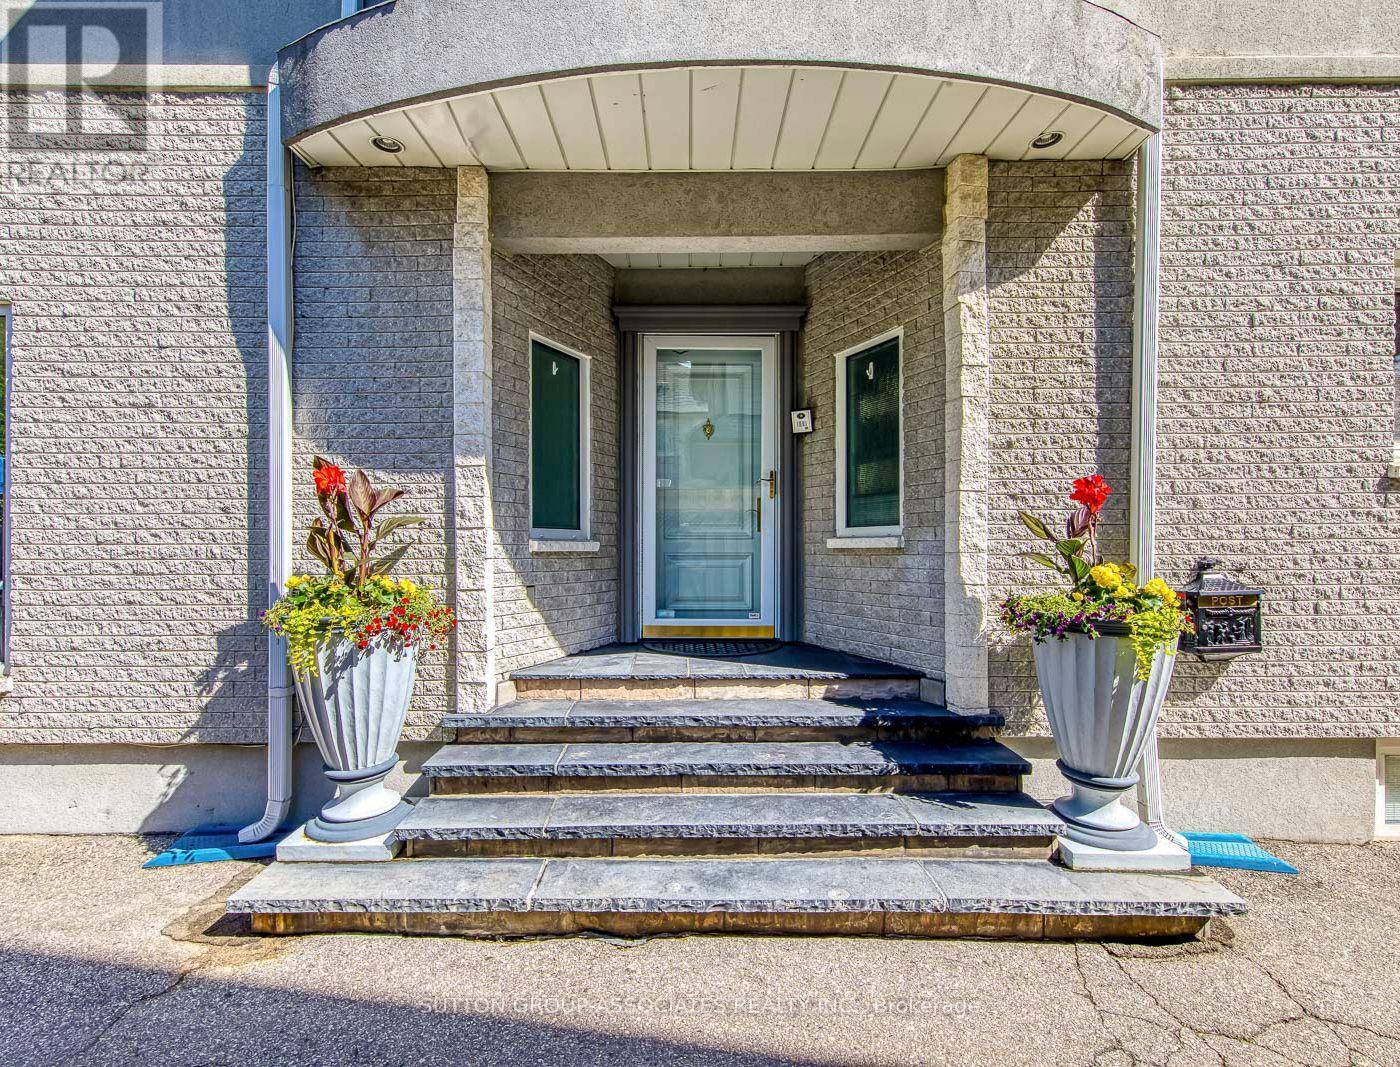
Rare Custom Luxury Home On A Sprawling Premium Lot In The Heart Of Etobicoke! This spectacular, circa 1990 custom-built 4-bedroom, 5-bathroom residence seamlessly combines grand-scale family living with an unparalleled automotive setup. Car enthusiasts and collectors will marvel at the rare, detached 5-car garage (w/lift) complemented by an expansive private driveway accommodating 6 additional parking spaces. Inside, architectural character meets functional elegance. The main level centers around a gourmet Poggenpohl kitchen, a masterpiece of high-end German craftsmanship built for effortless culinary creation and entertaining. The upper levels host four generously sized bedrooms and five well-appointed bathrooms, offering ample privacy for large or growing families.The lower levels are an entertainer's ultimate dream, featuring a versatile games room alongside a one-of-a-kind custom private home theatre tailored for a true cinematic experience. Perfectly situated in a highly desirable neighborhood, this home offers immediate access to the Kipling Transit Hub (TTC/GO), elite schools including Wedgewood JS and Etobicoke CI, prestigious Islington Golf Club, and high-end shopping at Sherway Gardens. A unique real estate masterpiece waiting for your personal touch! Property SOLD "AS IS" (id:61483)
2 Bennett Place
Halton Hills, Ontario
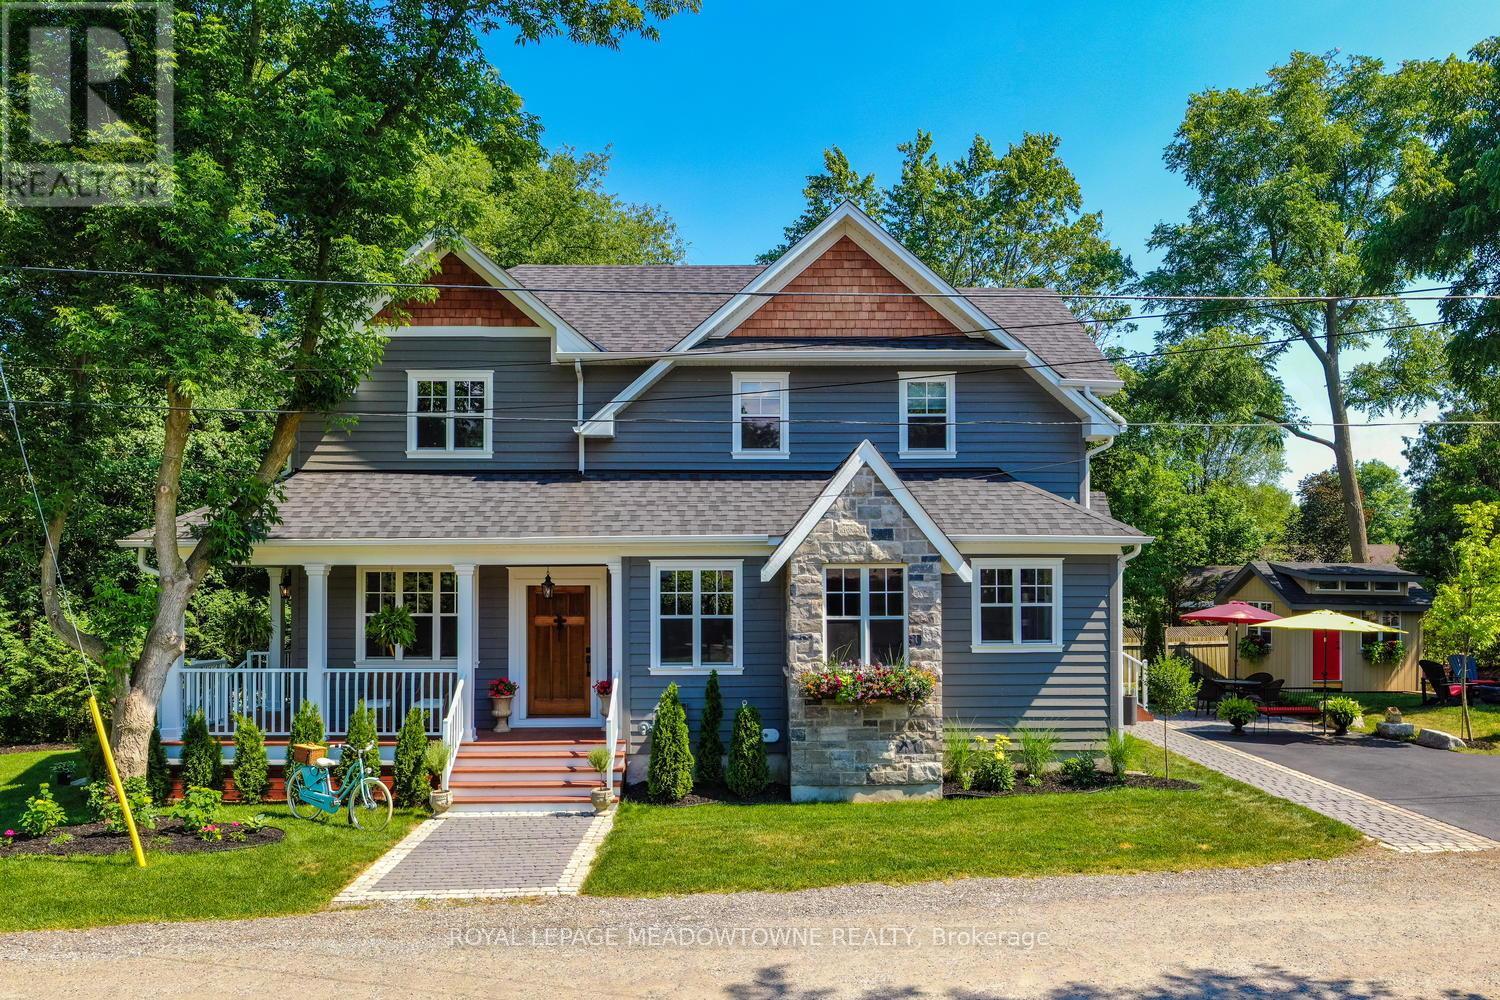
A Rare Blend of Urban Sophistication & Village Charm Tucked quietly at the end of a peaceful cul-de-sac, this custom-built home offers something truly special - the refined elegance of city living wrapped in the warmth and character of village life. Imagine starting your mornings with a short stroll to your favorite local coffee shop. Walking the kids to school just minutes from your front door. Evenings unfold with exceptional dining at Glen Tavern or a relaxed gathering at Copper Kettle Pub. Weekends are made for kayaking, swimming, and fishing along the Credit River, or cycling scenic routes that wind through this picturesque community. And when convenience matters, you're just 7 minutes to the GO Train for an effortless downtown commute - plus moments away from all the shopping, dining, and everyday essentials in Georgetown .Inside, the home reflects thoughtful custom craftsmanship throughout. Four bedrooms provide room for family and guests alike. The entertainer's kitchen anchors the home with high-end finishes and a design that effortlessly brings people together - whether it's an intimate dinner or a lively celebration. The welcoming porch offers the perfect place to unwind and take in the quiet charm of this storybook setting. This isn't just a home. It's a lifestyle - where urban sophistication meets small-town soul, and every day feels beautifully connected. (id:61483)
20 Crescent Hill Drive N
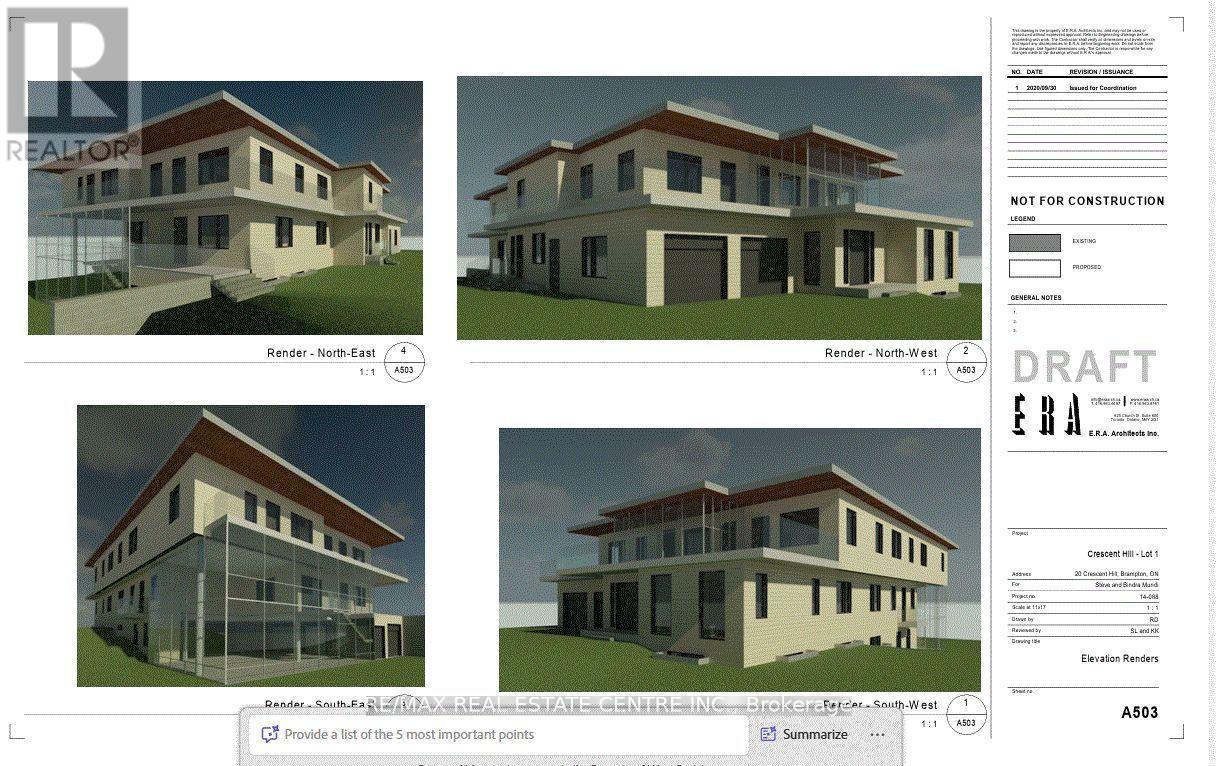
Brampton, Ontario
Attention Builders, Developers, Investors & End Users! Rare Opportunity To Acquire Approximately 1.456 Acres In One Of Brampton's Most Prestigious Neighborhood's On Sough-After Crescent Hill Dr. Property Is Surrounded By Luxury Custom Homes On A Quiet, Mature, Tree-Lined Street. Existing 4-Bedroom, 4-Bathroom Bungalow Is Currently Livable And Offers Immediate Use. Total Land Area: 63,431.66 Sq. Ft. (1.456 Acres).Exceptional Location Within Walking Distance To Chinguacousy Park, Bramalea City Centre, Bramalea Go Station, Library, Shopping, Schools, Public Transit And Everyday Amenities. Minutes To Brampton Civic Hospital And Major Transportation Routes .An Outstanding Opportunity To Build Luxury Custom Homes, Invest In A Premier Location, Or Enjoy Estate-Style Living In An Established Executive Enclave. Buyers To Complete Their Own Due Diligence Regarding Severance, Development Potential, Zoning, Permits And Future Use. Property Being Sold In "As Is, Where Is" Condition. (id:61483)
9802 Fifth Line
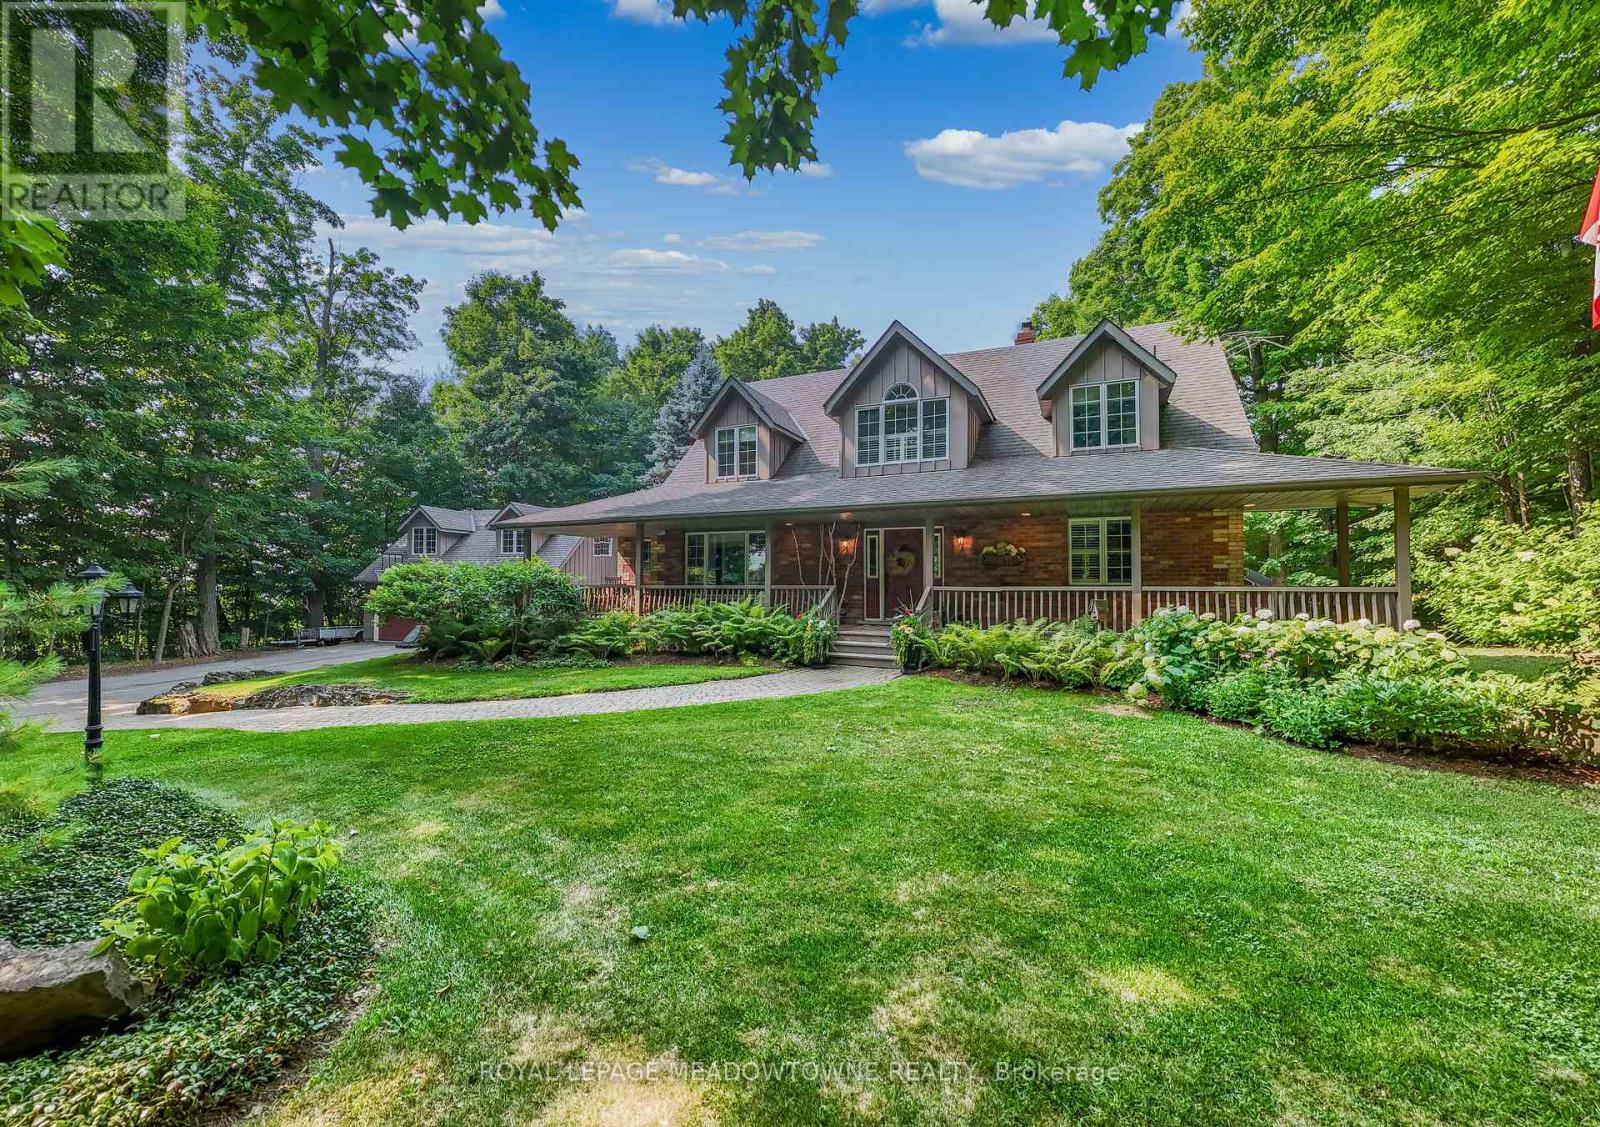
Halton Hills, Ontario
Nestled on a private and beautifully landscaped 2-acre setting surrounded by mature trees, this custom-built home offers the perfect blend of tranquility, comfort, and convenience. The stunning two storey living room serves as the heart of the home, featuring a dramatic floor-to-ceiling brick fireplace, expansive windows overlooking the picturesque backyard, and a walkout to a covered deck-ideal for enjoying the peaceful natural surroundings year-round. The spacious main-floor primary suite is a true retreat, complete with a walkout to the covered deck, a generous walk-in closet, and a spa-inspired ensuite bath. The large kitchen is designed for both everyday living and entertaining, offering a centre island, separate seating nook, and easy access to the formal dining room. Relax on the welcoming covered front porch or enjoy the exceptional outdoor living spaces, including a 14' x 18' Post and Beam Cabana, patio, firepit, and tranquil waterfall feature-perfect for outdoor dining, entertaining, or unwinding in nature. Plenty of room for your pool or hot tub. The second floor offers two generously sized bedrooms and a full bathroom, while the finished lower level features a separate entrance and walkout, creating excellent potential for an in-law suite or multigenerational living. An oversized two-car garage with loft space provides abundant storage and flexibility for a home office, studio, or workshop. Recent updates include a newer septic tank and upgraded insulation for added efficiency and peace of mind. Ideally located with easy access to Georgetown, Milton, Highway 401, and the GO Train, this exceptional property offers country privacy without sacrificing urban convenience. Thoughtful Design and Pride of Ownership in a Much Admired Package. (id:61483)
13233 22 Side Road
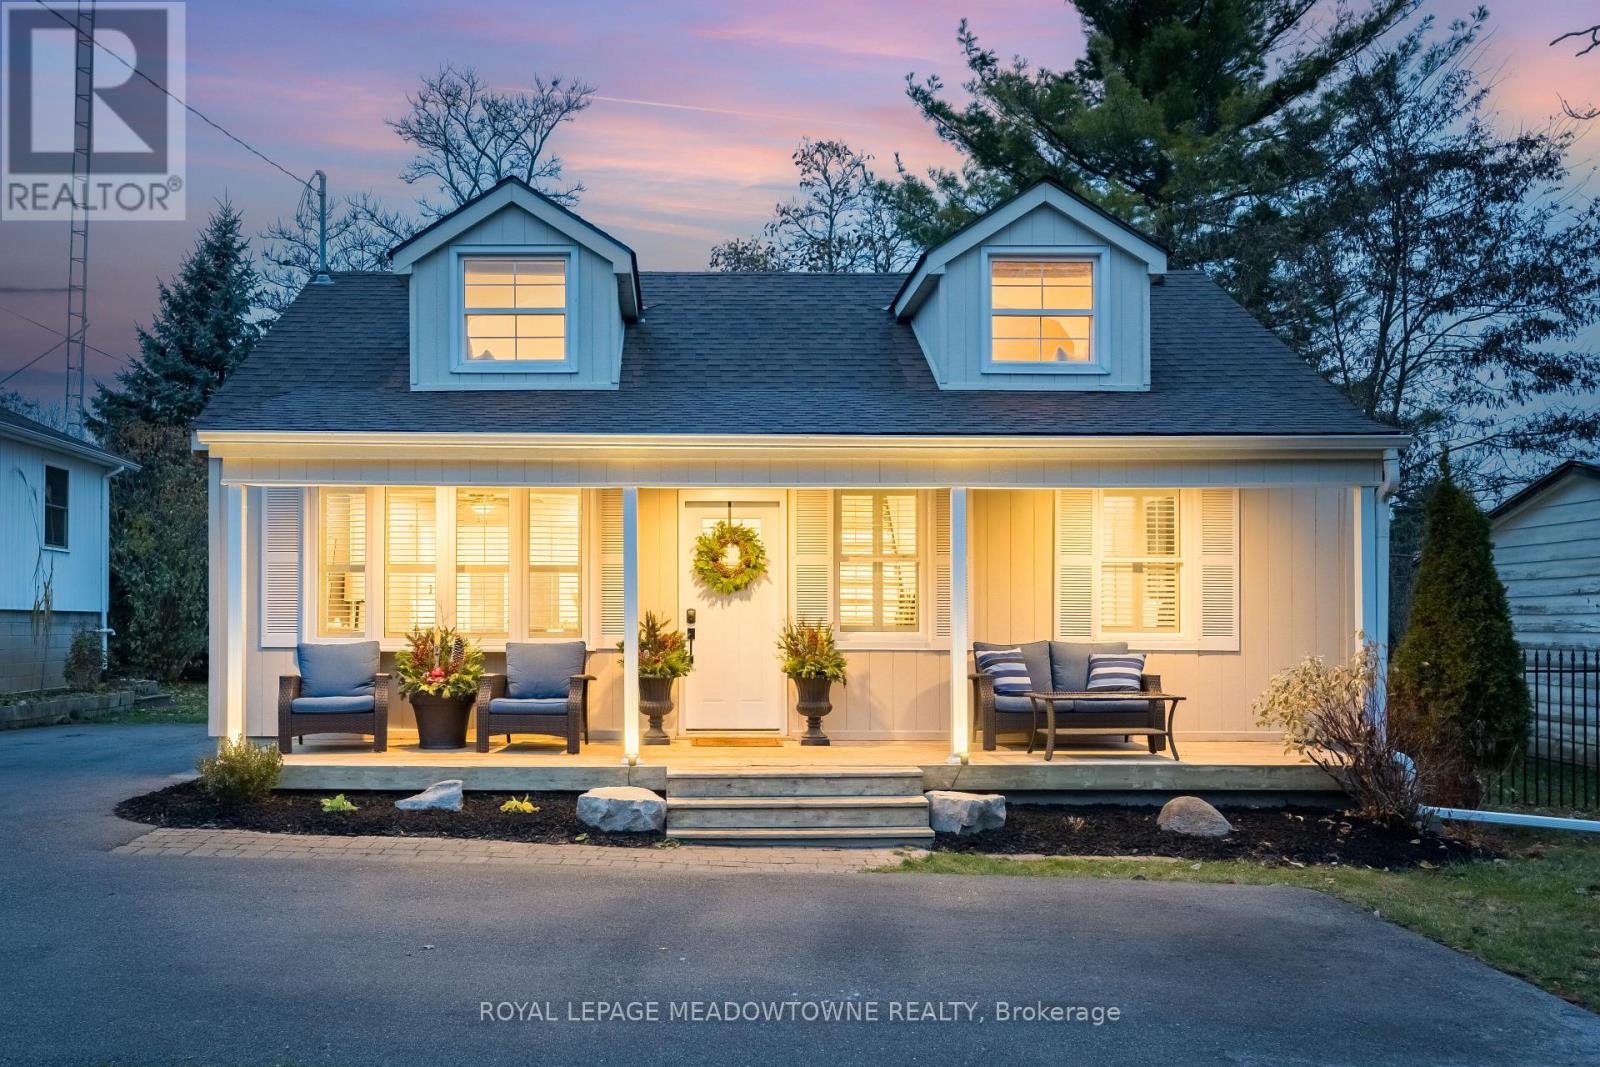
Halton Hills, Ontario
Updated rural lease just minutes from Georgetown, offering space, privacy, and convenient access to town amenities. The bright main floor features an open-concept layout, new paint with a spacious living room highlighted by a large bay window. The renovated kitchen showcases quartz countertops, stainless steel appliances, ample cabinetry, and double doors leading to the backyard deck. Set on nearly half an acre, the property offers plenty of outdoor space to enjoy, including a large deck, fire pit, and garden shed.The home features 3+1 bedrooms, with two main-floor bedrooms sharing an updated 4-piece bathroom. The upper-level primary retreat boasts updated flooring, charming gable windows that fill the space with natural light, and a walk-in closet.The finished basement provides additional living space with a fourth bedroom featuring a private 3-piece ensuite, a spacious recreation room, and a thoughtfully designed laundry room complete with quartz countertops and abundant storage. Move-in ready with modern updates throughout, this home offers comfortable rural living in a highly convenient location. (id:61483)
1805 - 4205 Shipp Drive
Mississauga, Ontario
Welcome To This Immaculately Maintained, Spacious & Bright 2 Bedrooms 2 Washrooms Condo Offering Bright & Functional Living Space With An Upgraded Kitchen, Sleek Flooring, Stylish Light Fixtures And In Suite Storage. Enjoy Spectacular Panoramic Views With Ample Sunlight Through French Windows. An Unbeatable Location Just Steps To Transit, Square One Shopping Centre And Major Highways - A True Move - In - Ready Gem! Ideal For First Time Buyers / Investors Who Are Looking For Spacious Condo Without Compromising On Quality, Finishes & Upgrades. All Utilities Included In Maintenance Fees. (id:61483)
3574 Escarpment Side Road
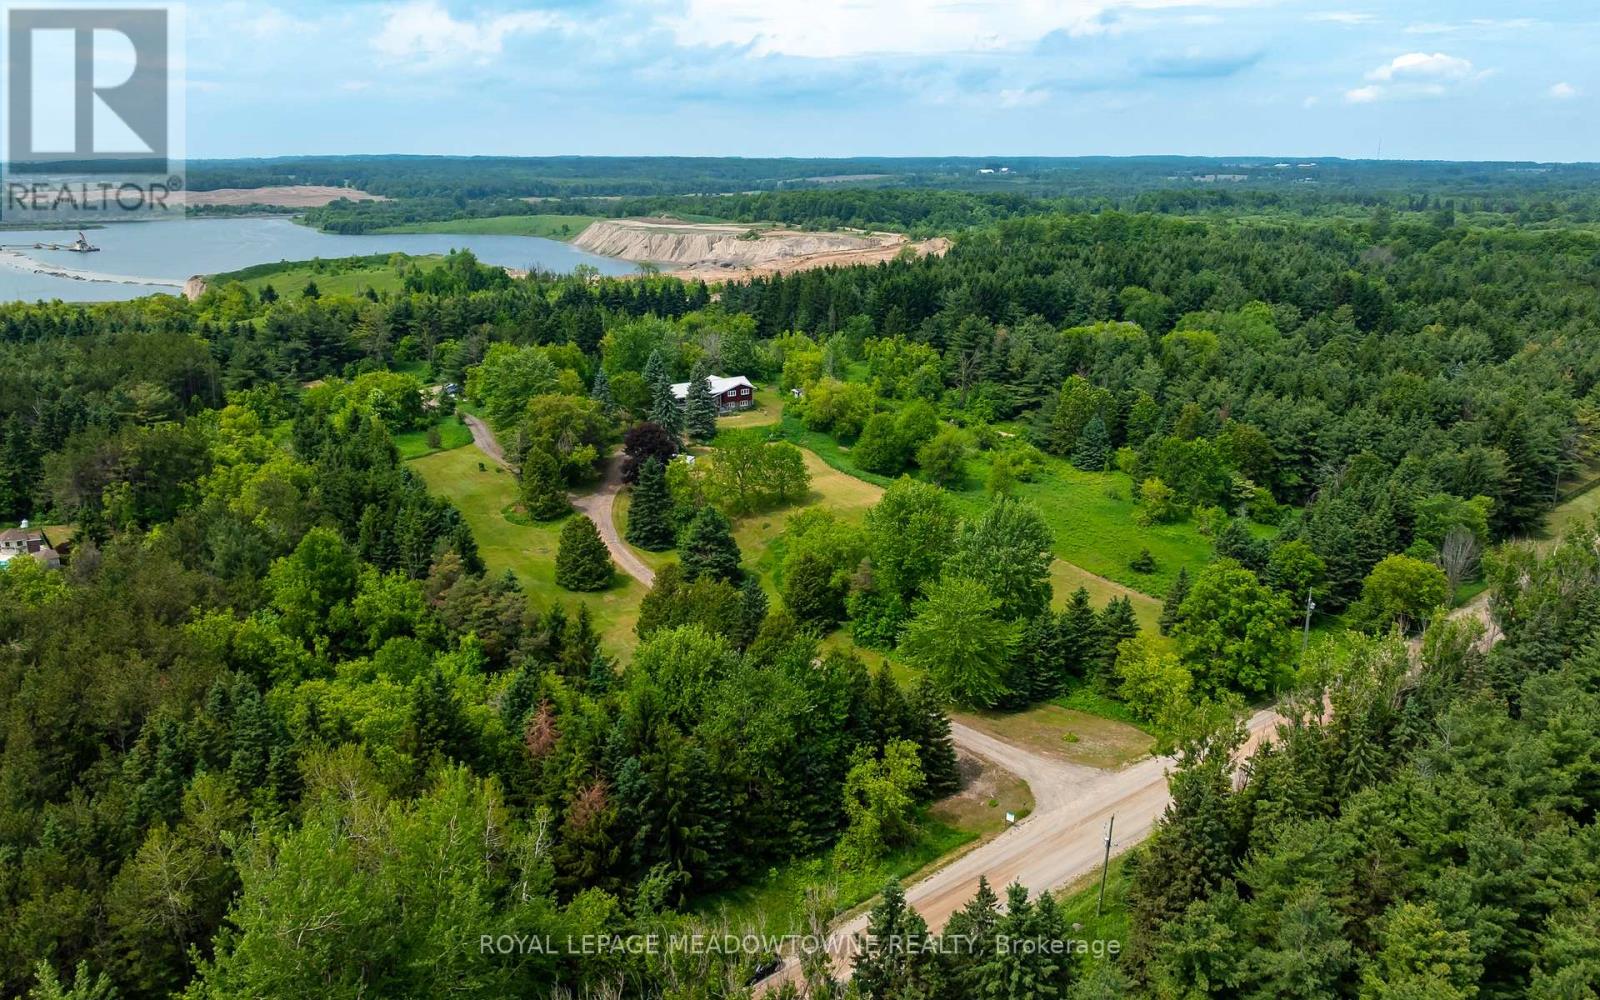
Caledon, Ontario
Welcome to a rare 10-acre luxury estate opportunity on the Niagara Escarpment, where a 3+2 bedroom raised bungalow sits on a beautifully manicured, south-facing lot that has been in the same family for over 50+ years. Perfectly positioned at the top of the escarpment between Kennedy Road and Heart Lake Road-steps to Devil's Pulpit Golf Course, close to the Caledon Flying Club, renowned cycling routes, the Bruce Trail, and a short drive to grocery stores, amenities, and Headwaters Hospital-this highly desirable property is surrounded by some of Caledon's most prestigious multimillion-dollar estate homes, making it an exceptional chance to build a custom luxury residence that fully leverages the rare topography, escarpment setting, and sweeping views. The existing home requires extensive rehabilitation, offering flexibility for those looking to renovate or rebuild in one of Ontario's most sought-after rural communities, with the breathtaking Niagara Escarpment as your backdrop. (id:61483)
56 Elma Street
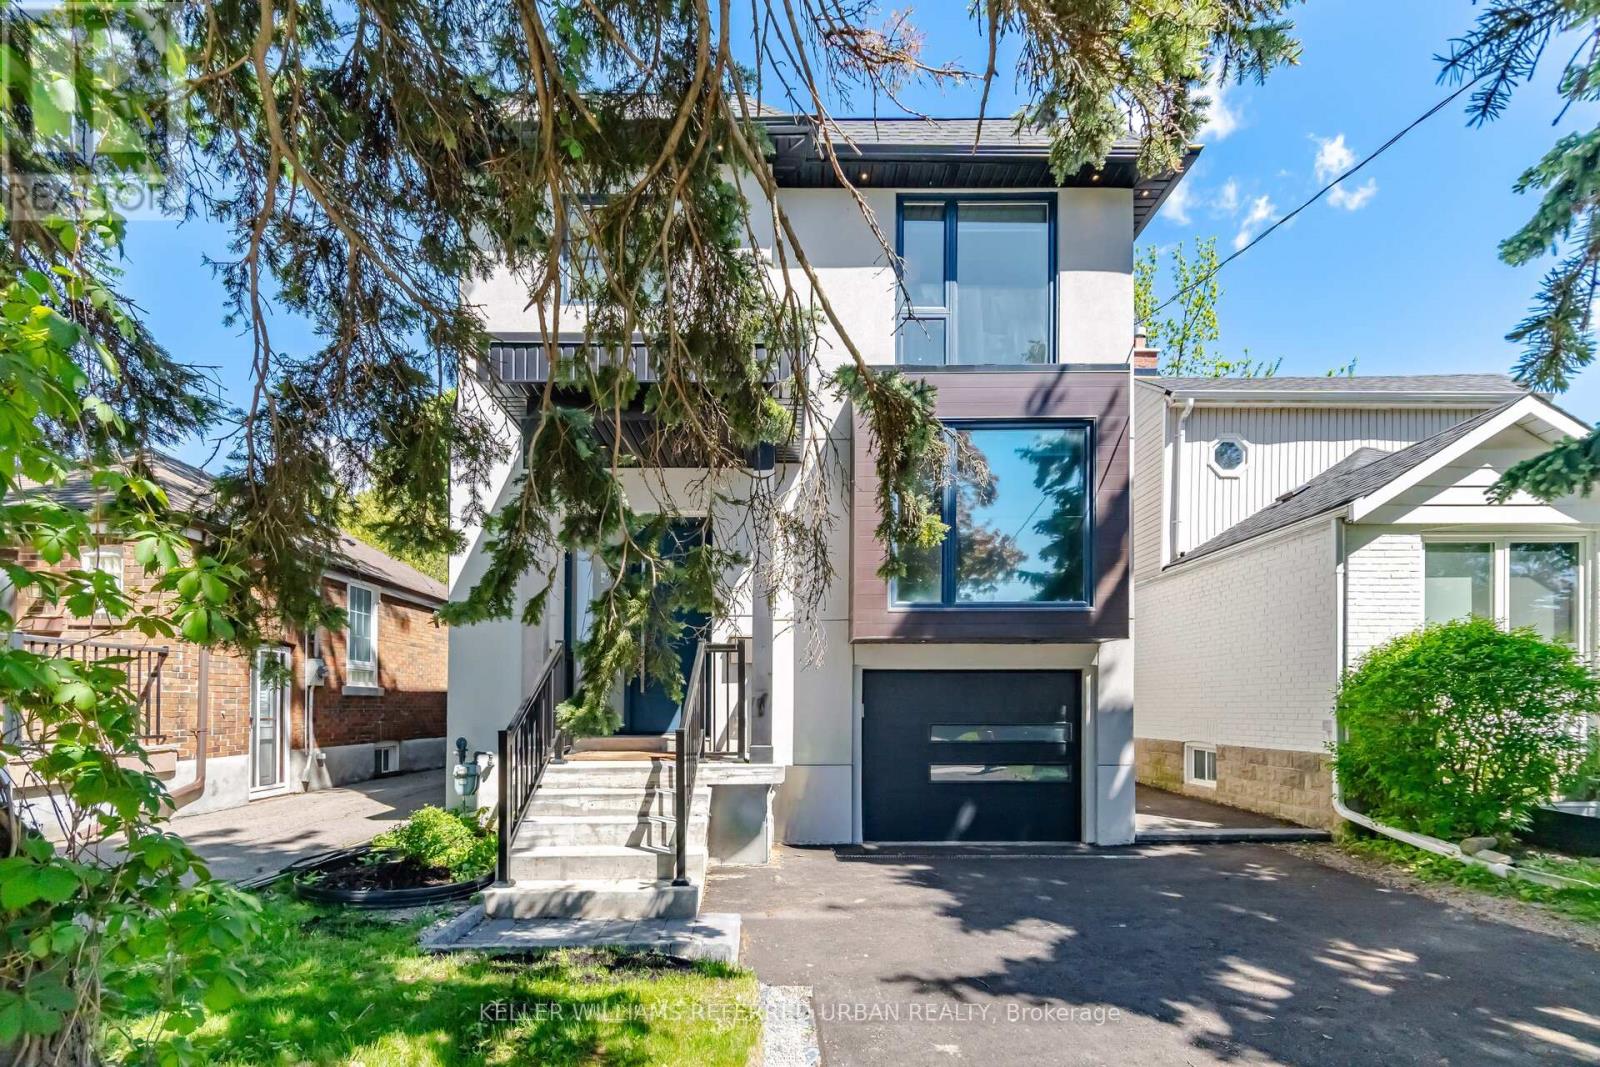
Toronto, Ontario
Welcome to 56 Elma Street, a beautifully designed residence in the heart of South Mimico, one of Toronto's most sought-after lakeside communities. Showcasing modern minimalist design, this four-bedroom, 2500 + sq' home offers sophisticated living spaces, exceptional functionality, and an unbeatable waterfront lifestyle. With natural light throughout the day, the main floor open-concept layout flows seamlessly into a spectacular loft-inspired living room with dramatic ceiling heights and cozy fireplace, creating an inviting gathering space. A sleek designer kitchen with premium appliances, custom cabinetry, and refined finishes serves as the heart of the home. Just as you head to the second level, a few steps above the main level, you'll find a separate family room. Upstairs, four spacious bedrooms provide comfort and privacy for the whole family, including a luxurious primary retreat featuring a 5 pc ensuite and generous closet space. The finished lower level offers valuable additional living space with a walk-out to the backyard, making it ideal for a recreation room, home office, gym, or guest suite. Outside, the private landscaped backyard creates a serene setting for entertaining, relaxing, and enjoying warm summer evenings. Located just moments from the shores of Lake Ontario, South Mimico offers a unique blend of urban convenience and waterfront living. Enjoy scenic trails, parks, marinas, and the vibrant Humber Bay waterfront, while remaining minutes from downtown Toronto via GO Transit, TTC, and the Gardiner Expressway. Excellent schools, local cafes, restaurants, and neighbourhood amenities further enhance the appeal of this exceptional community. (id:61483)
63 Craig Crescent
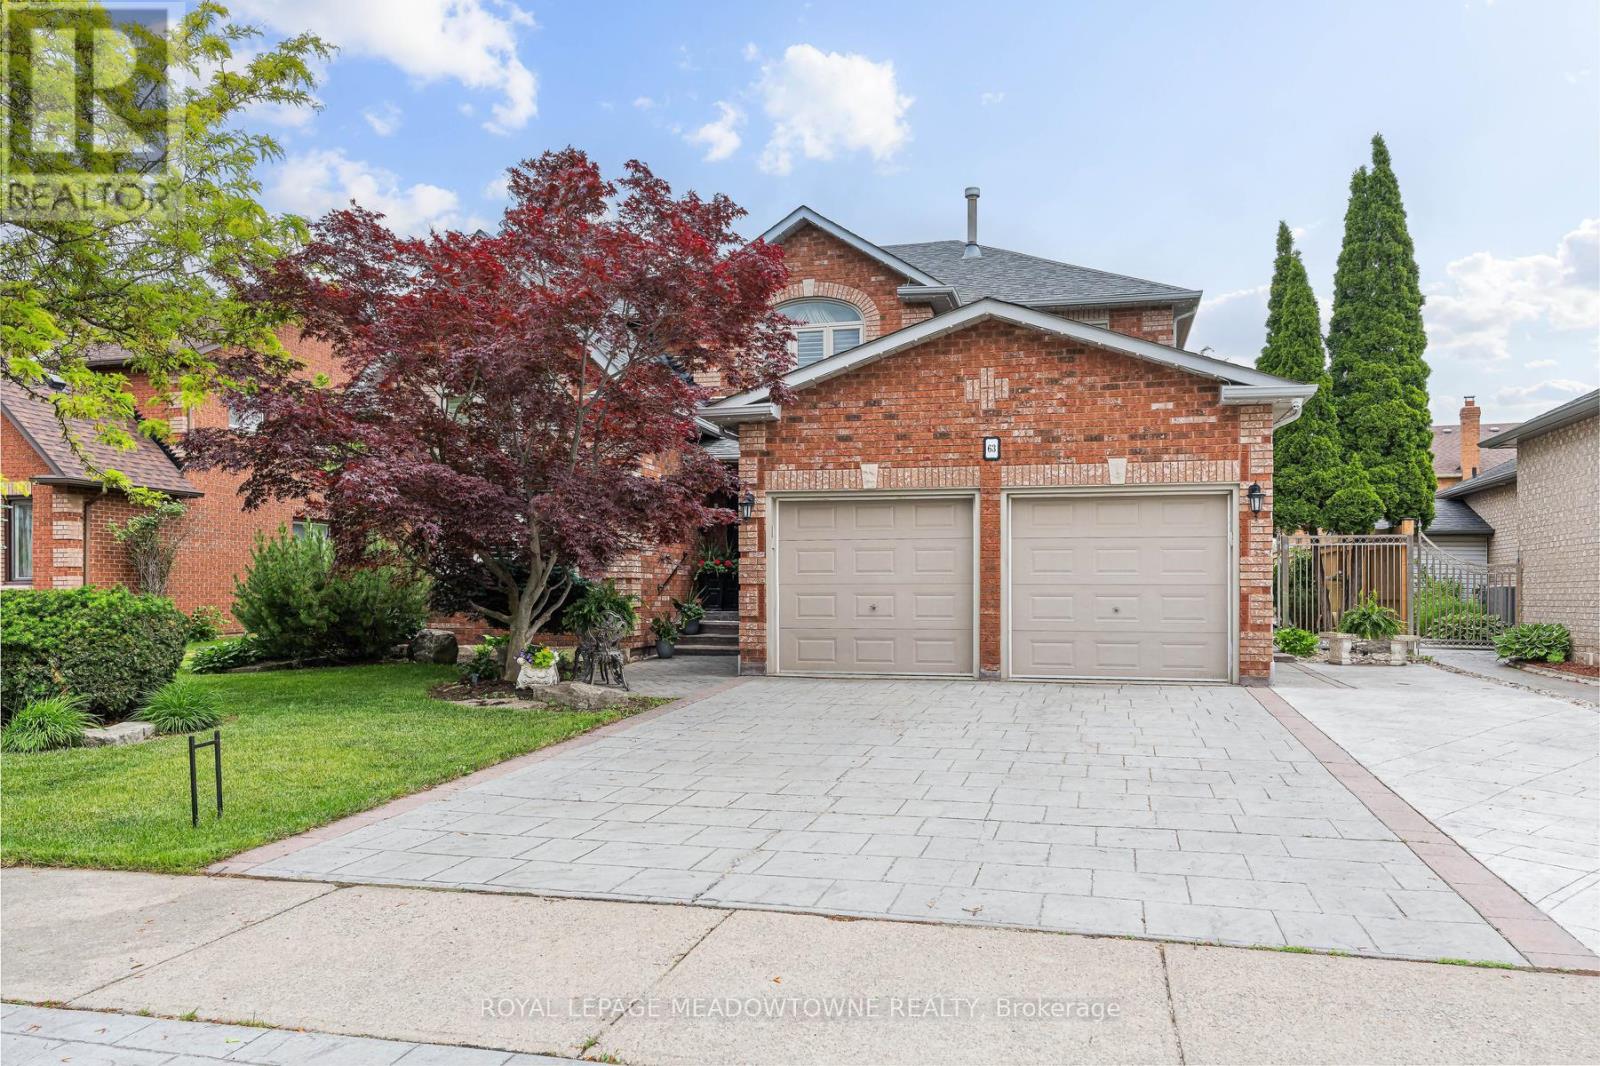
Halton Hills, Ontario
Elegant Georgetown South showpiece on one of the area's most desirable streets, offering a stunning open-concept layout, resort-style backyard and exceptional pride of ownership on a premium 60' lot. Finished top to bottom and impeccably maintained, this move-in ready home delivers outstanding curb appeal with a three-car wide patterned concrete driveway and walkway. Double entry doors welcome you into a grand foyer, while the spacious living and dining area features vaulted ceilings, hardwood floors and ample space for large family gatherings. The main floor also offers a private office with French doors and a beautifully customized gourmet kitchen complete with a massive island, walk-in pantry, pot lights and stainless steel appliances. Open to the inviting family room with custom built-ins and a gas fireplace, the space overlooks the spectacular backyard oasis with a Solda pool and built-in hot tub. Upstairs, you'll find four generous bedrooms, including a luxurious primary retreat with dual custom walk-in closets and a renovated 5-piece ensuite. The updated main bath is equally impressive. The finished lower level is designed for entertaining and everyday living, featuring a large rec/games room with gas fireplace, exercise area, wet bar, 3-piece bath, fifth bedroom and abundant storage. Outside, enjoy a maintenance-free backyard complete with cedar cabana, gazebo, patio, outdoor lighting and irrigation system. Major updates include shingles (2025), fence (2025), Carrier Infinity furnace (2024), A/C (2023), updated windows, California shutters and gas BBQ hookup. Ideally located within walking distance to schools, shopping and the Gellert Community Centre. A true showstopper! (id:61483)
30 Victoria Street
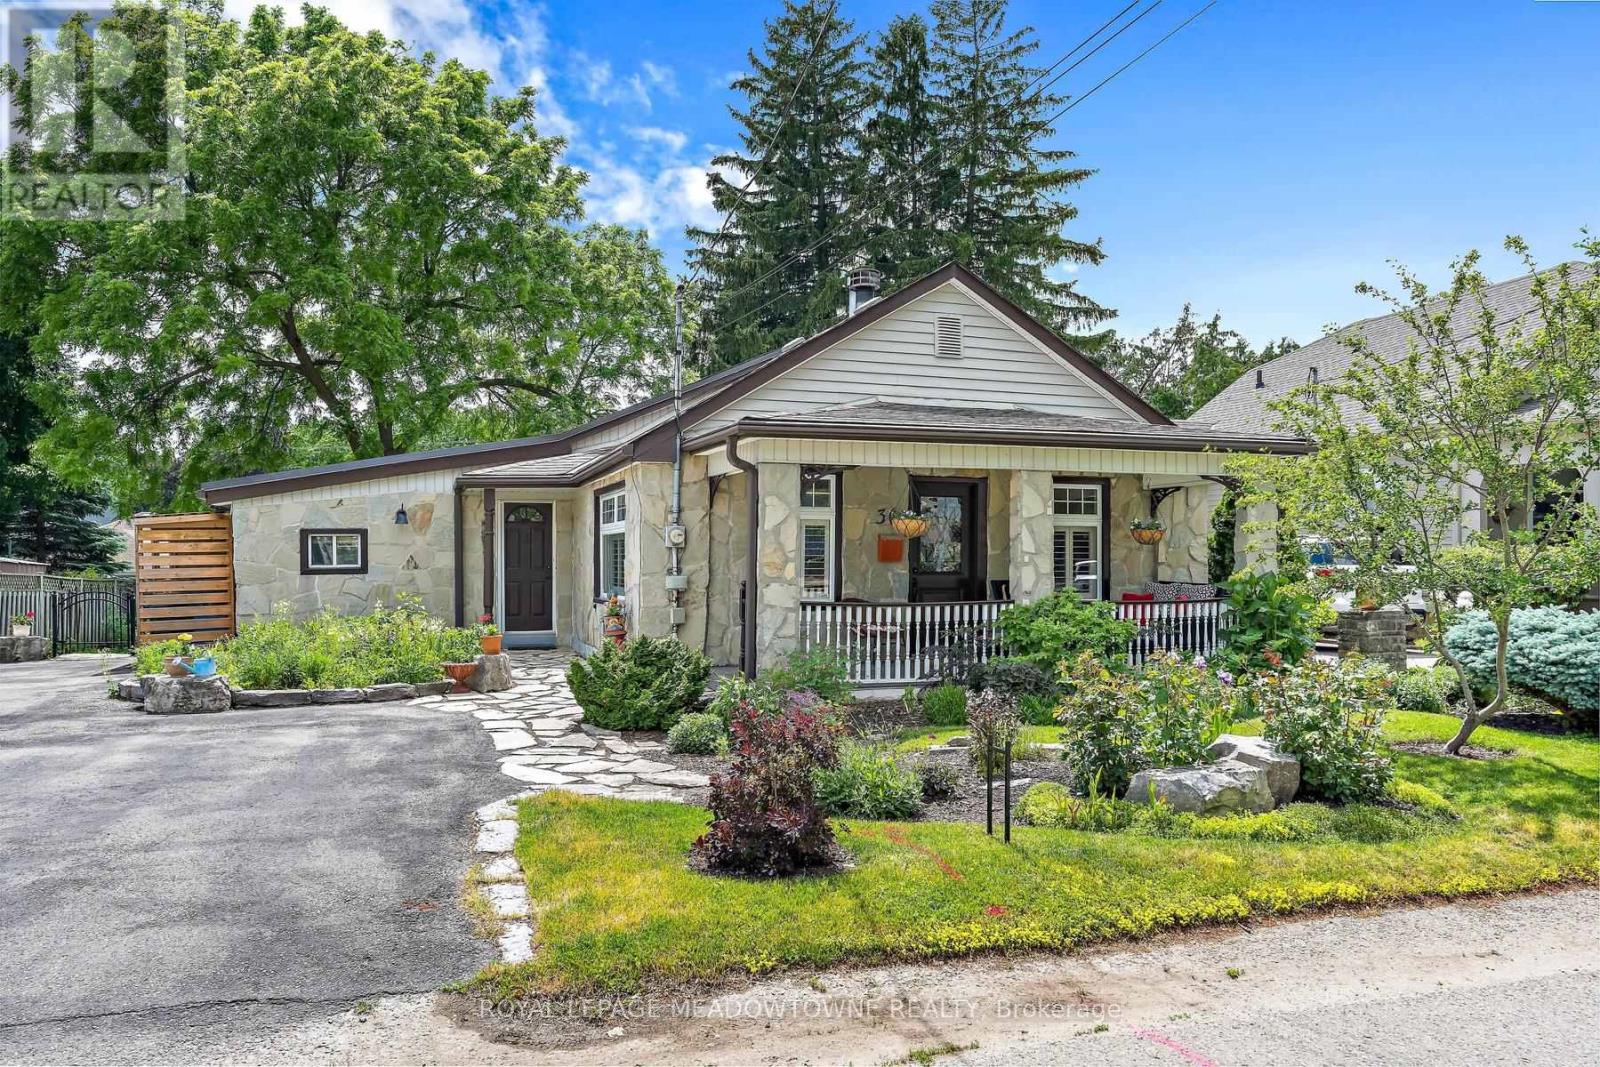
Halton Hills, Ontario
Bursting with character and curb appeal, this charming bungalow welcomes you with its inviting front porch and a stunning addition designed to capture serene backyard views through expansive wall-to-wall windows. Step into the cozy living room, where original pine floors, a warm wood-burning fireplace (WETT certification available), French doors, California shutters, and crown moulding create an inviting atmosphere. The space flows seamlessly into the kitchen, offering abundant cabinetry and generous counter space for everyday living and entertaining. The true showpiece is the bright and spacious family room addition, showcasing custom blinds, French doors, an efficient heat pump, and spectacular windows that flood the space with natural light. Currently configured as a combined dining and family room, this versatile great room adapts easily to your lifestyle. Step outside through the Phantom doors to the wraparound deck overlooking beautiful perennial gardens and a large custom-built wood garden shed for added convenience. The thoughtfully designed split-bedroom floor plan offers privacy, with a beautifully updated four-piece bathroom located just steps from the primary bedroom with hardwood flooring, crown moulding and a ceiling fan. The finished basement extends the living space with a comfortable recreation room, a second full bathroom, and a finished laundry room, while still providing ample storage. Ideally situated within walking distance of the GO Train, nearby trails, Downtown Georgetown and Glen Williams, this prime commuter location offers both convenience and outdoor enjoyment. Ample parking and over 1,200 sq. ft. of main-floor living space complete this exceptional package. A truly one-of-a-kind offering! (id:61483)

132 - 80 Parrotta Drive
Toronto, Ontario
Sun-Filled Two-Storey Townhome, Desirable Community! This Bright And Spacious Open-Concept Layout Features Large Windows, A Functional Kitchen With Breakfast Bar, And A Walk-Out To A Private Balcony Perfect For Morning Coffee Or Evening Relaxation. The Generous Primary Bedroom Includes A Large Double Closet, While Additional Pantry Storage Provides Extra Convenience And Organization. A Standout Feature Of This Home Is The Fully Owned HVAC System And Water Heater-No Rental Contracts To Assume, Saving Approximately $150 Per Month. Enjoy The Convenience Of One Underground Parking Space And One Locker. Ideally Located Steps To Humber Sheppard Park, Joseph Bannon Park, Local Restaurants, Shopping, Transit, And Everyday Amenities. Easy Access To Highways 401 & 400, York University, And Toronto Pearson Airport Makes Commuting A Breeze. (id:61483)
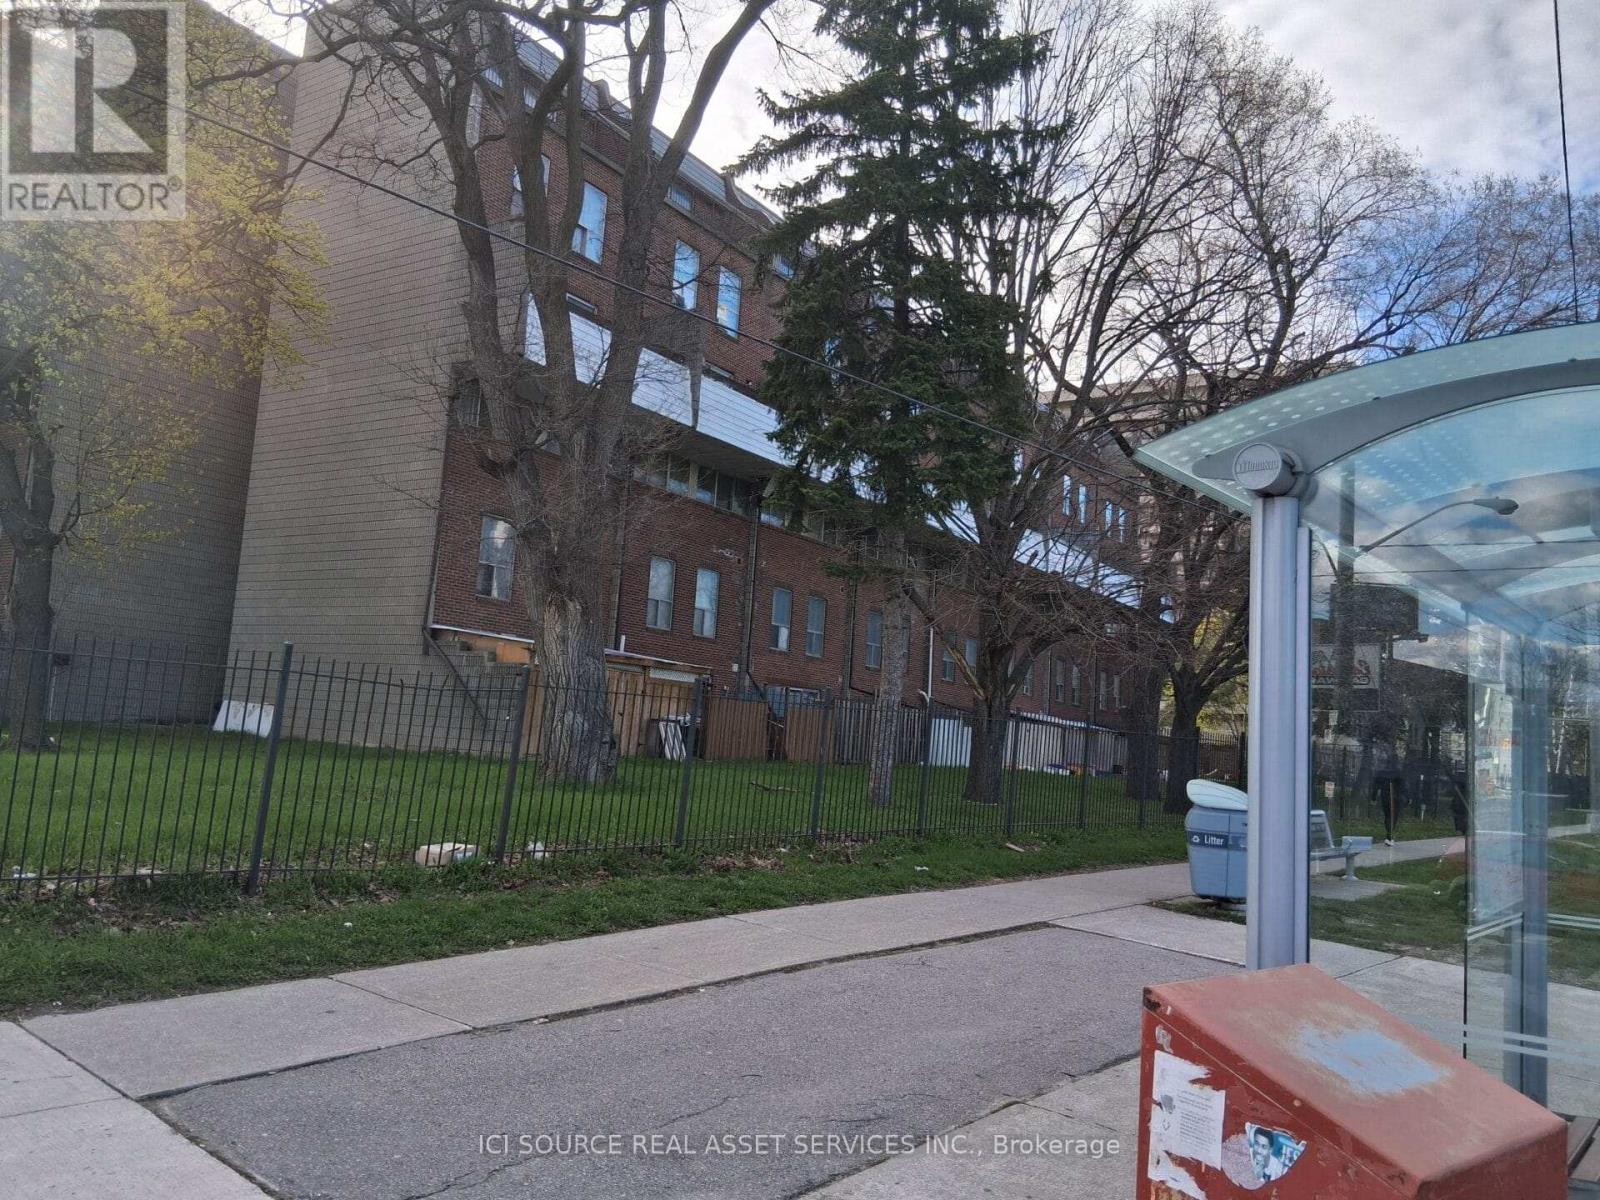
148 - 10 Eddystone Avenue
Toronto, Ontario
5 bedrooms above ground level. 2 full washrooms. 1 parking. Near bus station. One permanent parking, Extra parking can be rented from the property management company for $100 or less monthly. *For Additional Property Details Click The Brochure Icon Below* (id:61483)
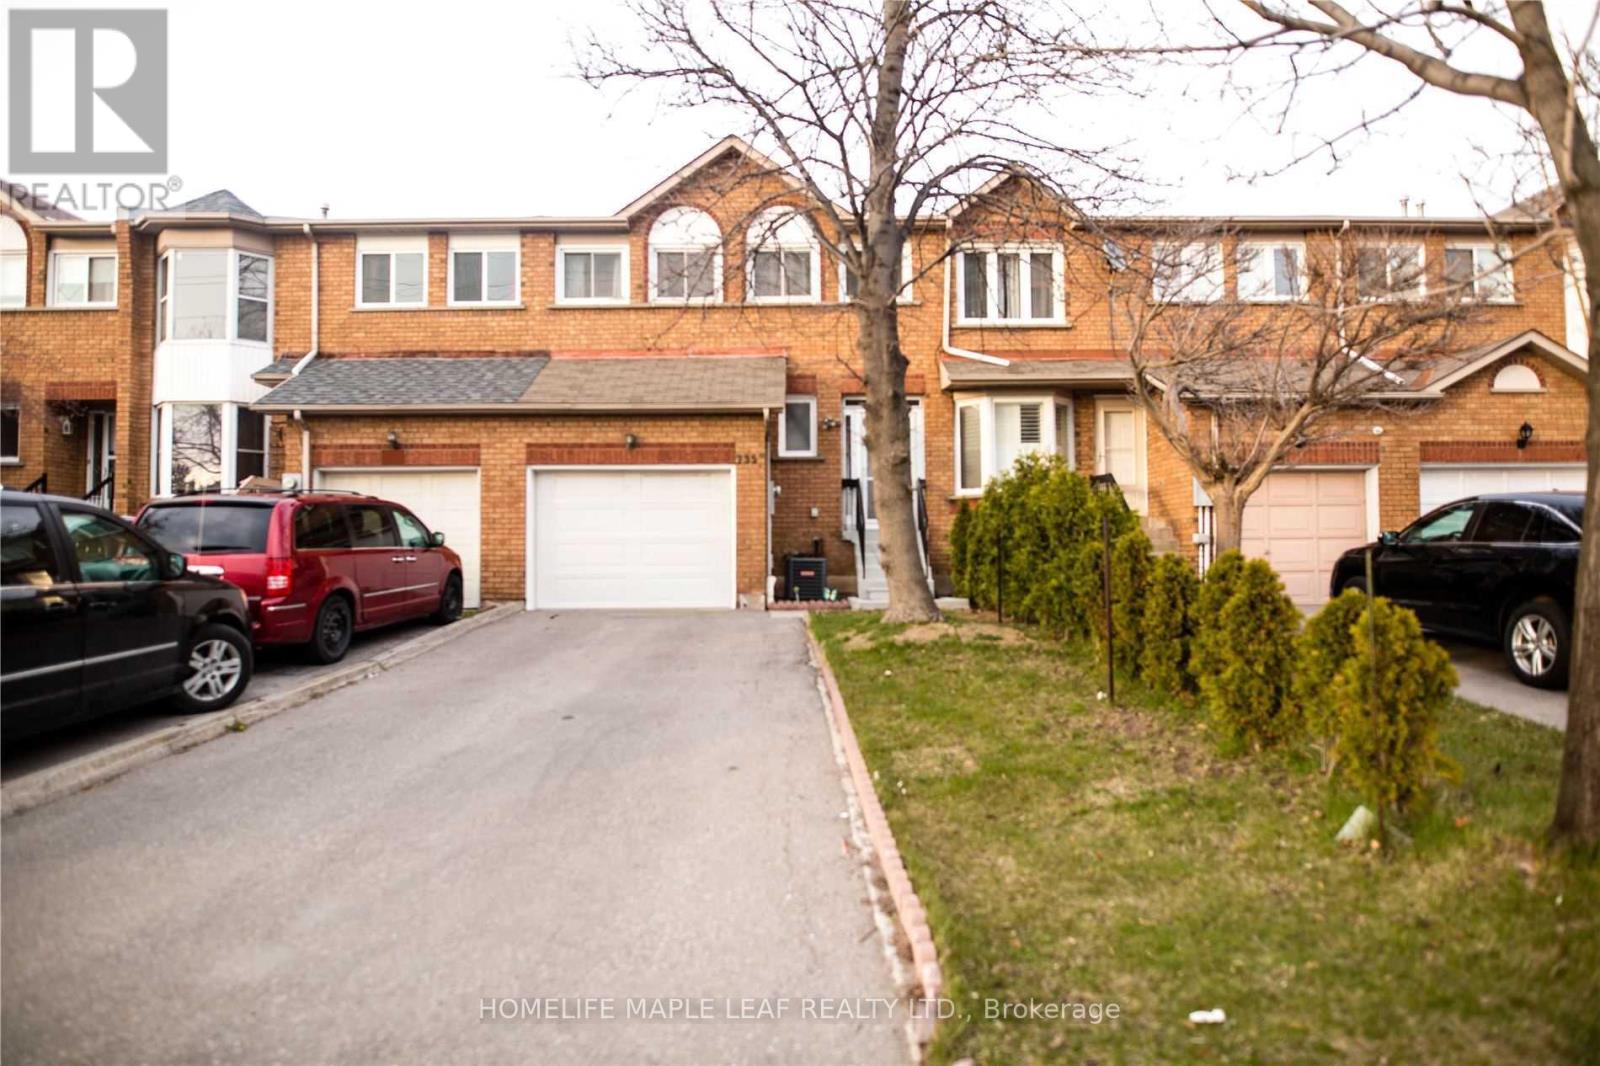
735 Constellation Drive
Mississauga, Ontario
Magnificent executive townhouse featuring 3+1 bedrooms and 4 washrooms, loaded with upgrades and designed for modern living. Bright open-concept layout with hardwood floors, pot lights, elegant iron pickets, and a cozy fireplace. Stunning family-sized kitchen with quartz counters and French doors leading to a huge custom deck-perfect for entering. Large driveway with no sidewalk fits two cars, plus a charming porch enclosure. Finished walkout basement with separate entrance offers excellent potential for extended family or added living space. Thousands spent on upgrades including freshly painted interiors, Three fully renovated bathrooms, new stoves, and A/C (approx. 1.5 Years). Prime location with easy access to highway 401 & 403 and all shopping and amenities. Move-in ready! (id:61483)
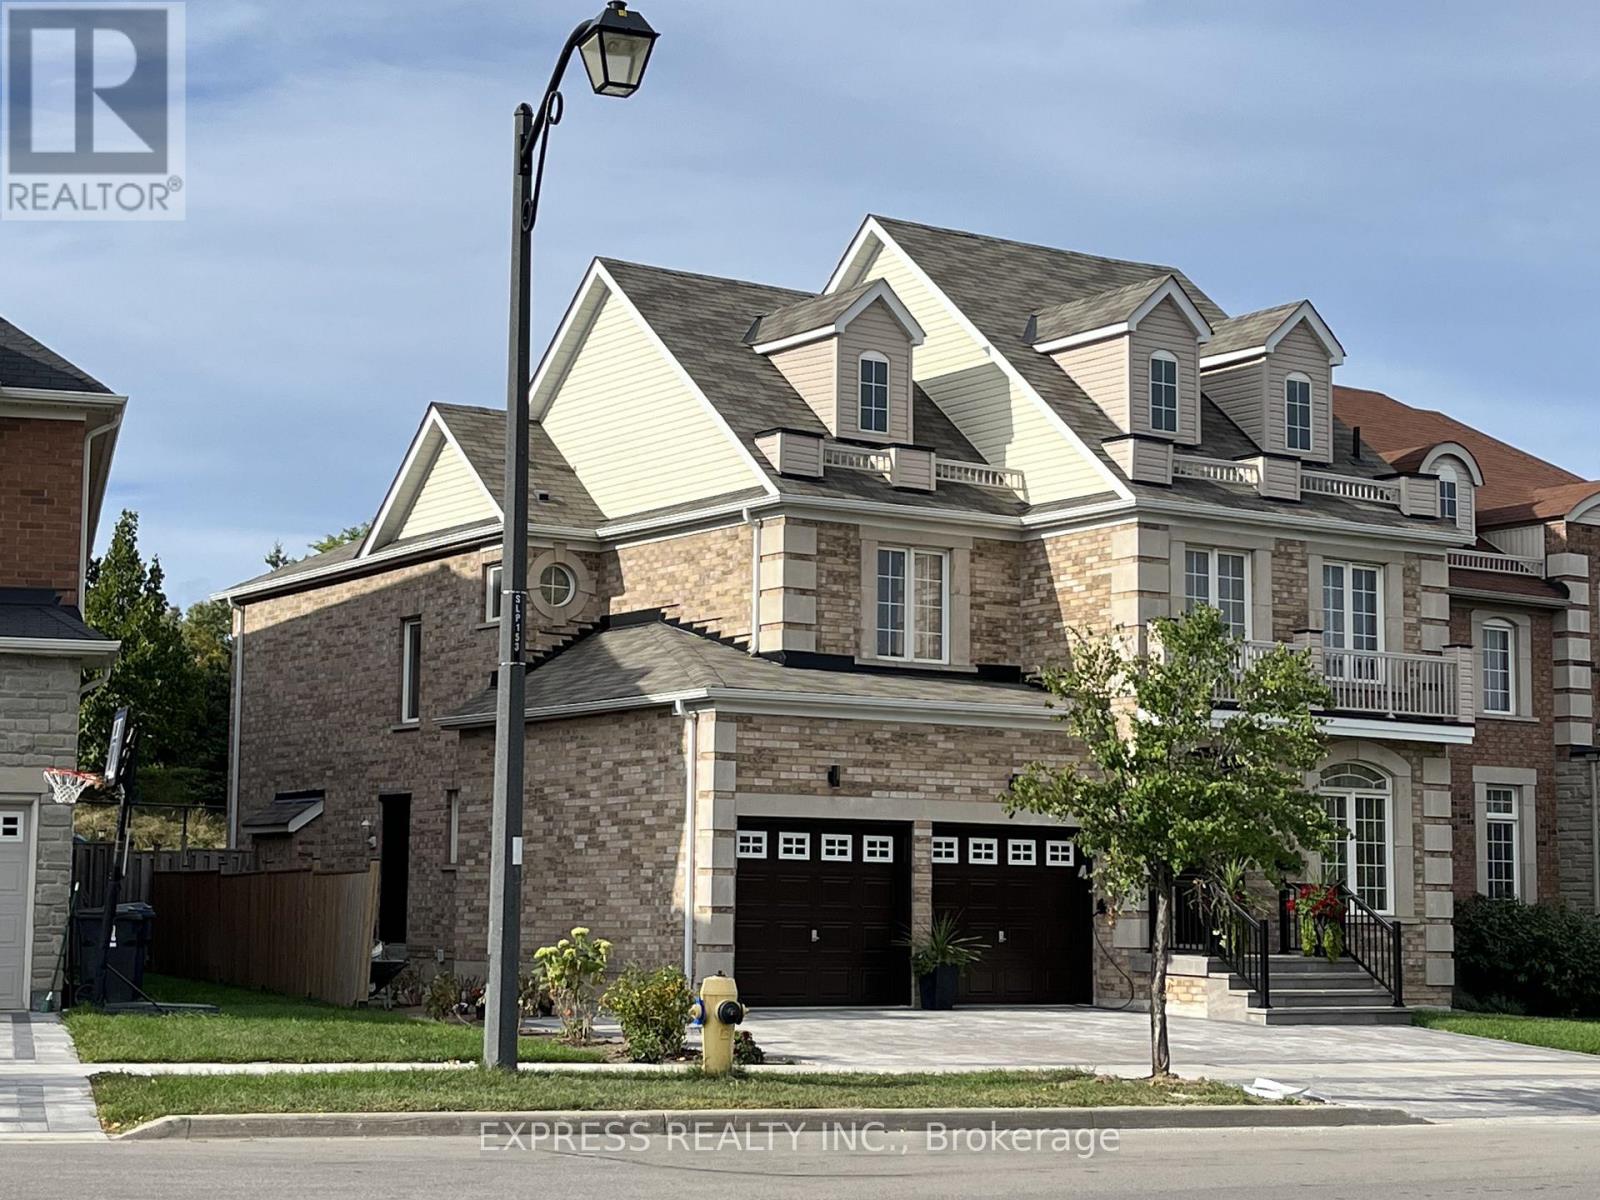
Bsmt - 151 Fred Young Drive
Toronto, Ontario
Well-located Basement Unit featuring 3 bedrooms. Enjoy comfortable ceilings, laminate floors, and ensuite laundry for convenience. (id:61483)
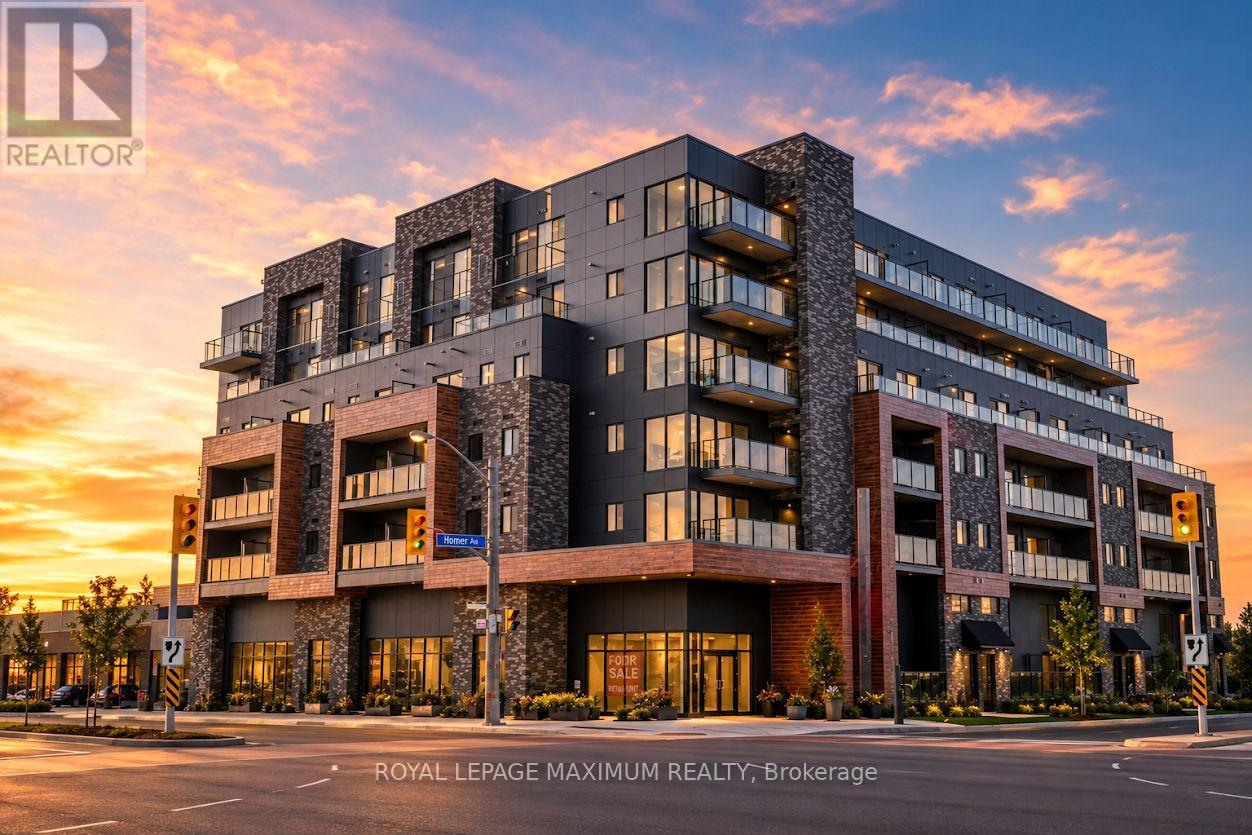
308 - 408 Browns Line
Toronto, Ontario
Just west of Downtown Toronto sits B-line, modern condominiums in the heart of Etobicoke. These luxurious suites are only minutes away one of the best Locations in the City. Only a 4 minute drive away from being Lakefront at the beautiful Marie Curtis Park Beach, Lakeshore Park, and other Trails. This 1 Bed & 1 Bath Unit is the perfect Investment Property in Toronto- whether you are a First Time Home Buyer or Investor! Modern Design, Great Floorplan, Extra Large Bedroom, Ample Closet Space, Kitchen with Breakfast Bar, and walk out Balcony - this unit has everything you need. Neighbouring countless amenities like CF Sherway Gardens, major highways including the 427 and the Gardiner Expressway, and transportation such as TTC and GO stations, it couldn't be easier to indulge in city living than at B-line. (id:61483)
4138 Fountain Drive
Ramara, Ontario
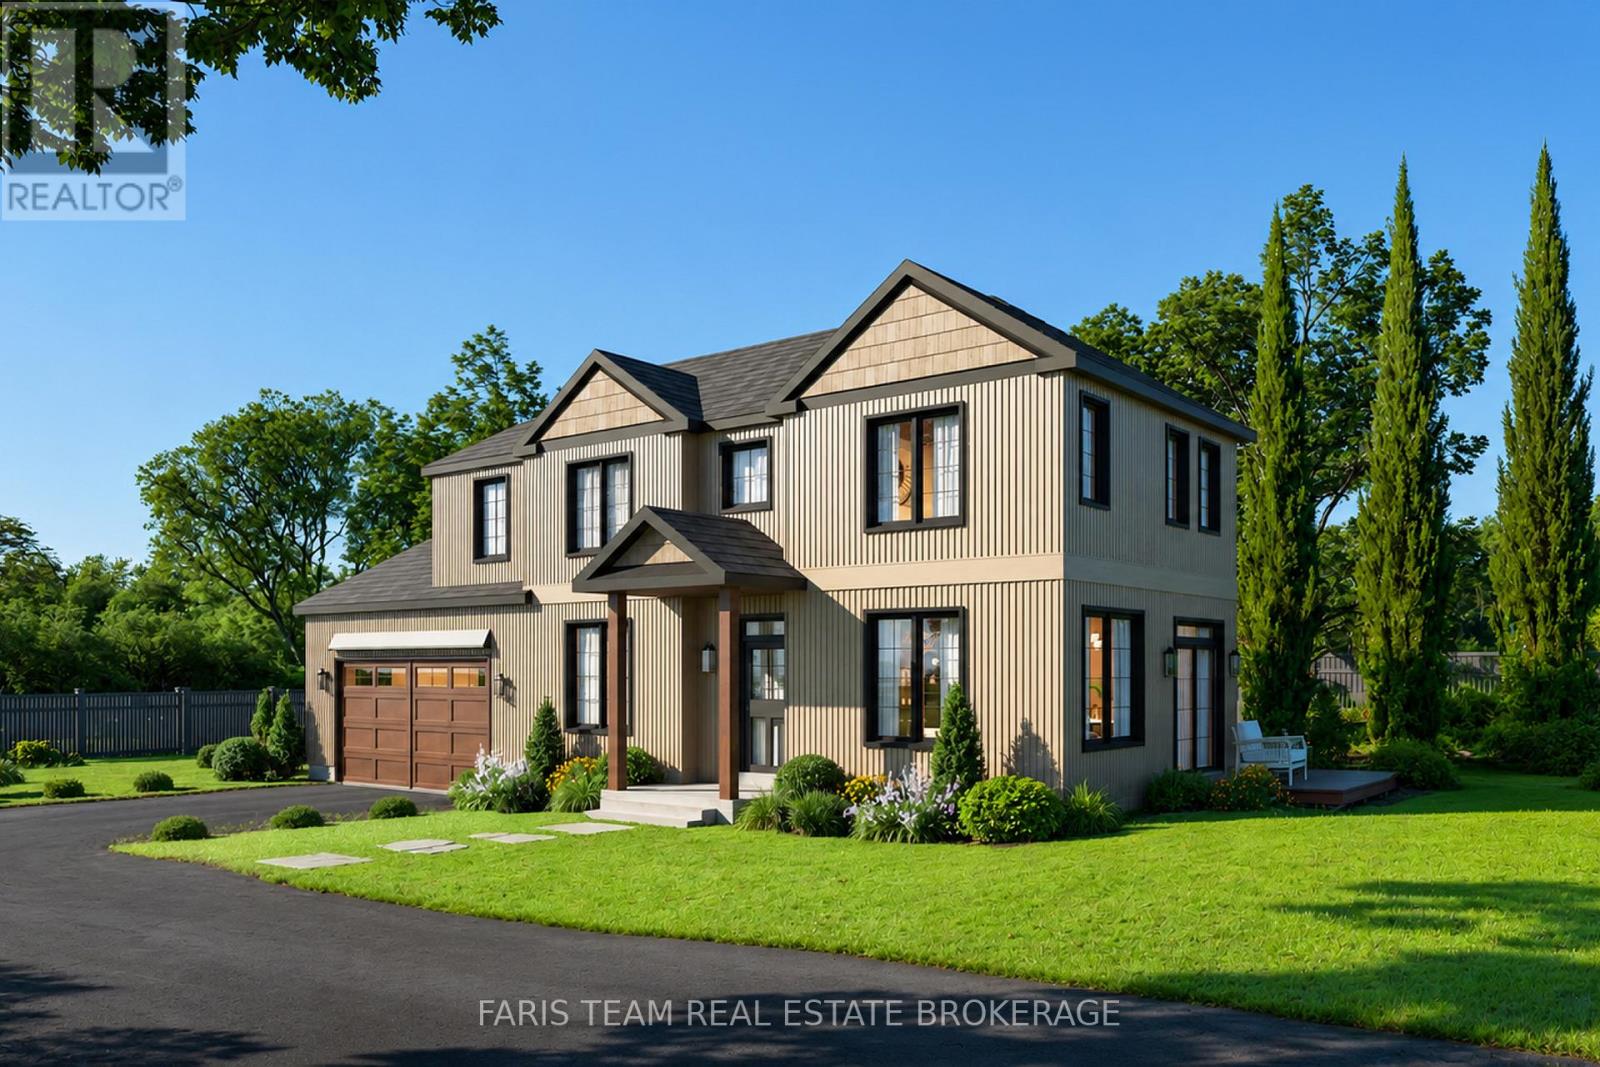
Top 5 Reasons You Will Love This Home: 1) Built by respected local builder Hazel Valley Construction, this custom home showcases exceptional craftsmanship, quality materials, and thoughtful design throughout, offering the confidence and peace of mind that comes with a newly constructed home 2) Enjoy the best of lakeside living with deeded access to beautiful Lake Simcoe, while the generous 50'x197' lot provides ample outdoor space to relax, entertain, and enjoy the surrounding natural beauty 3) Designed for modern living, the bright and spacious open-concept main level features impressive 9' smooth ceilings throughout and a layout that seamlessly delivers comfort and functionality for everyday life and entertaining 4) Quality finishes elevate the interior throughout, highlighted by a stunning solid oak staircase, quartz countertops, soft-close cabinetry, and a beautifully appointed kitchen designed to serve as the heart of the home, while the convenient upper level laundry enhances the thoughtful layout, and the spacious primary suite provides a private retreat complete with a walk-in closet and an elegant ensuite featuring a double vanity and glass-enclosed shower 5) Located just 10 minutes from Orillia and Casino Rama, with easy access to Highway 12 and nearby Mara and McRae Provincial Parks, this home offers an exceptional balance of convenience, recreation, and tranquility. 1,500 above grade sq.ft. plus an unfinished basement. (id:61483)
27 Cygnus Crescent
Barrie, Ontario
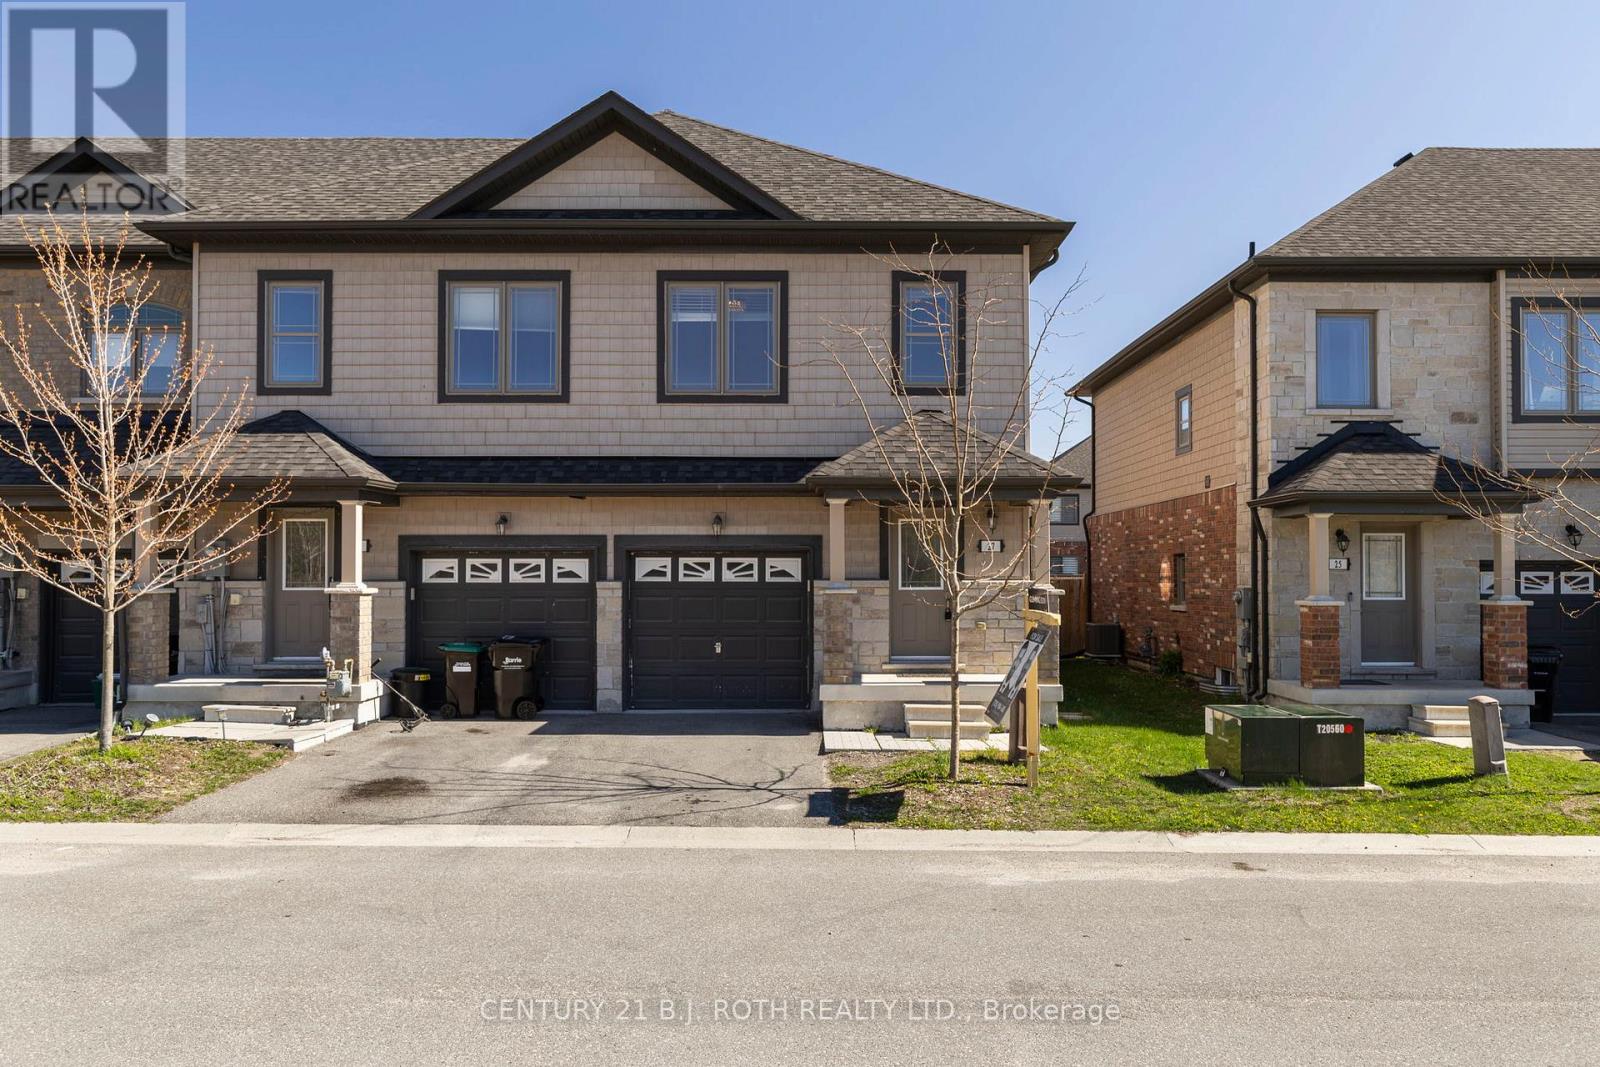
Welcome to 27 Cygnus Crescent, a beautifully maintained end unit townhome tucked away on a quiet, family friendly street in one of Barrie's most desirable areas. Perfectly positioned just minutes from shopping, schools, Highway 400, and the scenic trails of the Ardagh Bluffs, this home offers an exceptional blend of convenience, comfort, and lifestyle. Enjoy added privacy with no neighbours directly across the street and a fully fenced, south-facing backyard complete with a spacious deck, an ideal setting for outdoor dining, entertaining, or simply relaxing in the sun. Inside, more than 1,200 square feet of thoughtfully designed living space showcases a bright, open concept layout with 9-foot ceilings, rich hardwood flooring, and a stylish modern kitchen featuring high end Maytag stainless steel appliances and an inviting eat-in area with walkout to the deck. The upper level offers three generous bedrooms, including a spacious primary retreat with a walk-in closet and private 3-piece ensuite. A convenient second floor laundry area and three well appointed bathrooms add everyday functionality. The unfinished basement provides a blank canvas for future customization, whether you envision a recreation room, home gym, office, or additional living space. Meticulously cared for and move in ready, 27 Cygnus Crescent presents an outstanding opportunity to own a turnkey home in a thriving neighbourhood where families can truly put down roots and create lasting memories. (id:61483)
107a - 11782 Ninth Line
Whitchurch-Stouffville, Ontario
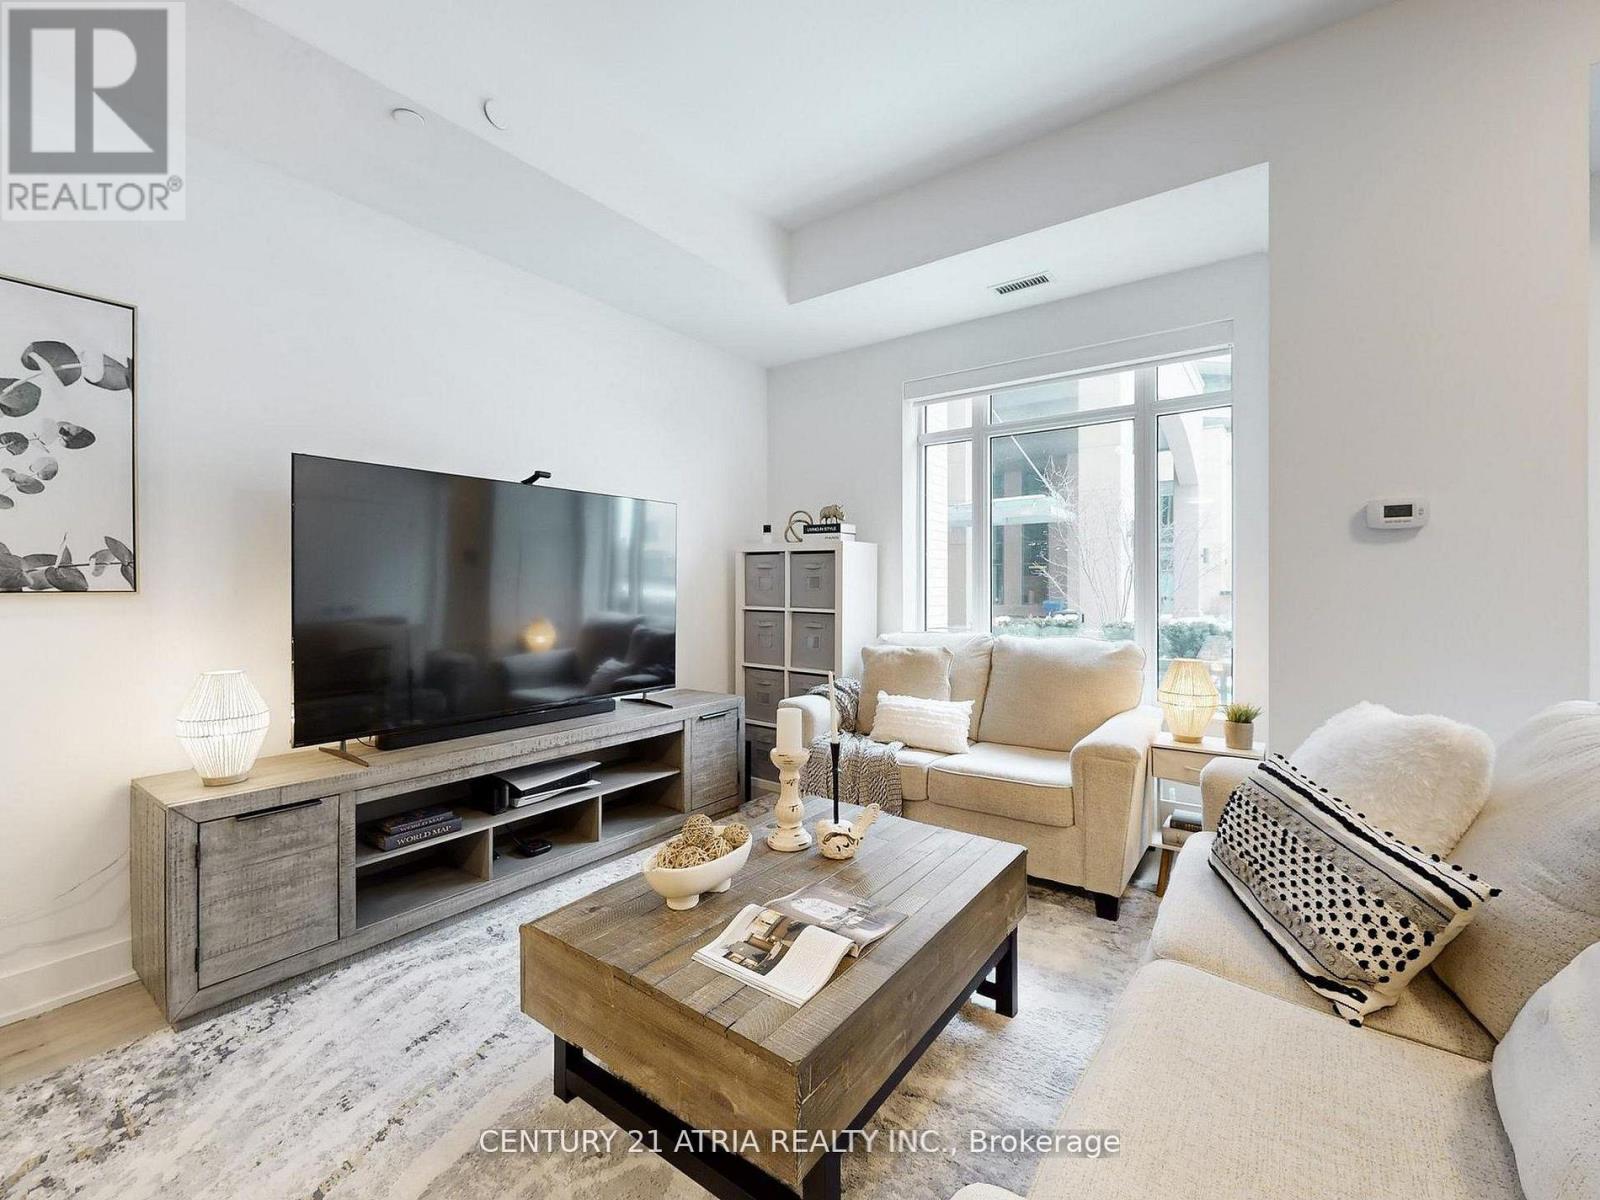
Luxurious 2-Storey Condo Townhome by Pemberton Group offering an impressive 1,520 sq.ft. of beautifully designed living space! Step inside to 10-ft ceilings on the main level and 9-ft ceilings on the second floor, creating an airy and open feel throughout. Elegant 7" wide-plank hardwood flooring, smooth ceilings, and stunning glass railings add a modern, upscale touch, while large windows fill the home with natural light. The gourmet kitchen is designed for both everyday living and entertaining, featuring Quartz countertops, Porcelain backsplash, valance lighting, and soft-close cabinetry. The spa-inspired bathroom offers a walk-in shower with frameless glass enclosure, creating a clean and luxurious retreat. Additional features include: 2x indoor parking spots at your back door and 1x large locker. With all utilities and high-speed internet included in the monthly maintenance fees (hydro is extra), budgeting is simple and stress-free! Residents enjoy exceptional building amenities including concierge service, guest suites, fully equipped gym, golf simulator, media room, party room, ample visitor parking and much more! Perfectly situated in the heart of Stouffville, you're just minutes from charming Main Street Stouffville, local restaurants, shops, parks and scenic trails. Experience the perfect blend of space, style, and low-maintenance living in one of Stouffville's most desirable communities. (id:61483)