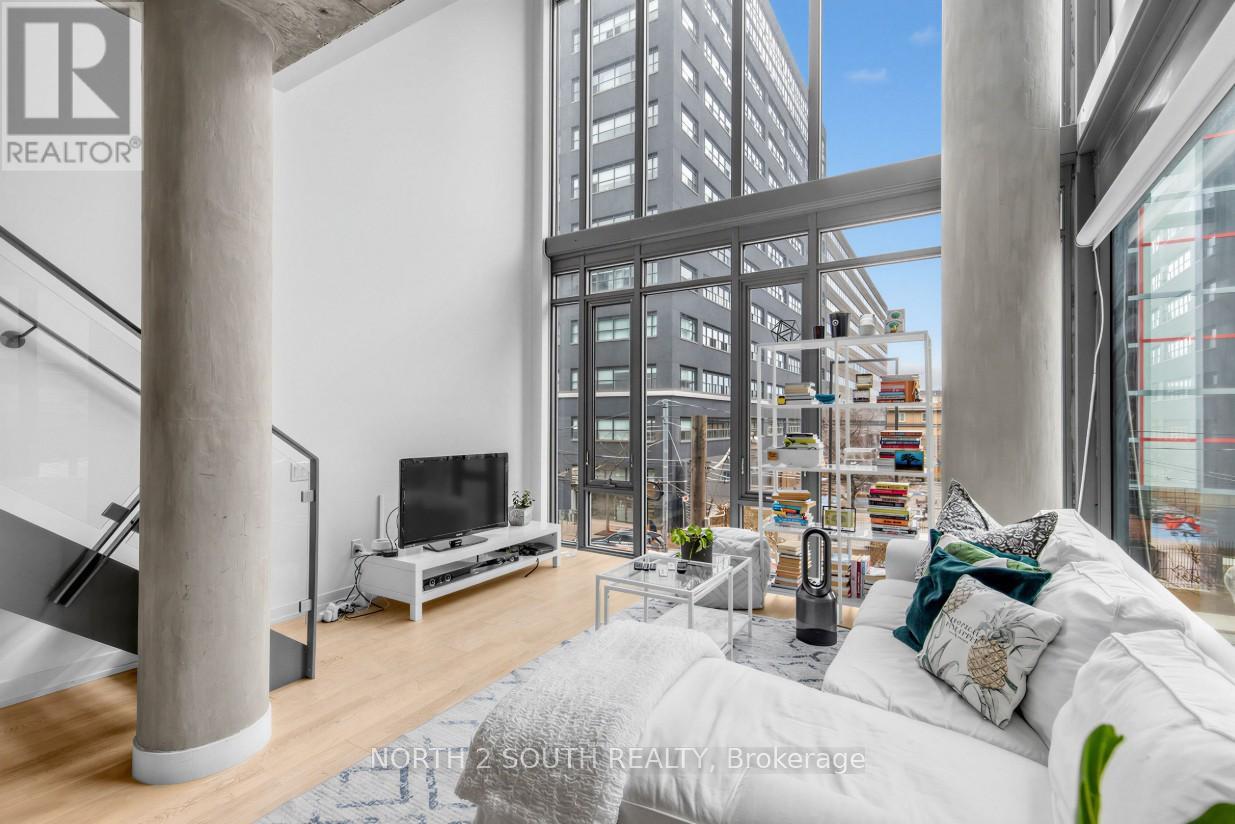
225 - 95 Bathurst Street
Toronto, Ontario
Welcome to Unit 225 at 95 Bathurst Street-an exceptional, rarely offered 2-level loft in the heart of Toronto's most coveted corners- King St W/ Bathurst. Boasting over 1,450 sqft of thoughtfully designed living space, this light-filled residence combines scale, style, and functionality in a way few condos can match. This stunning 2+Den, 2 full bathroom layout offers incredible versatility, with a large den that functions as a true 3rd bedroom-perfect for families, guests, or a home office. The expansive open-concept living and dining area is ideal for both everyday living and entertaining, featuring soaring ceilings and an abundance of natural light throughout. The modern loft design seamlessly blends urban sophistication with comfort, creating a unique space that feels both stylish and inviting. Step outside and immerse yourself in the energy of the King & Bathurst hub-home to some of the city's best dining, nightlife, shopping, and cultural hotspots. Additional highlights include two tandem parking spaces (a VERY rare find downtown) and an almost 200 sqft locker (even more rare). With anear-perfect 99 Walk Score, everything you need is just steps away. This is a rare opportunity to own a standout loft in one of Toronto's most sought-after neighborhoods. (id:61483)
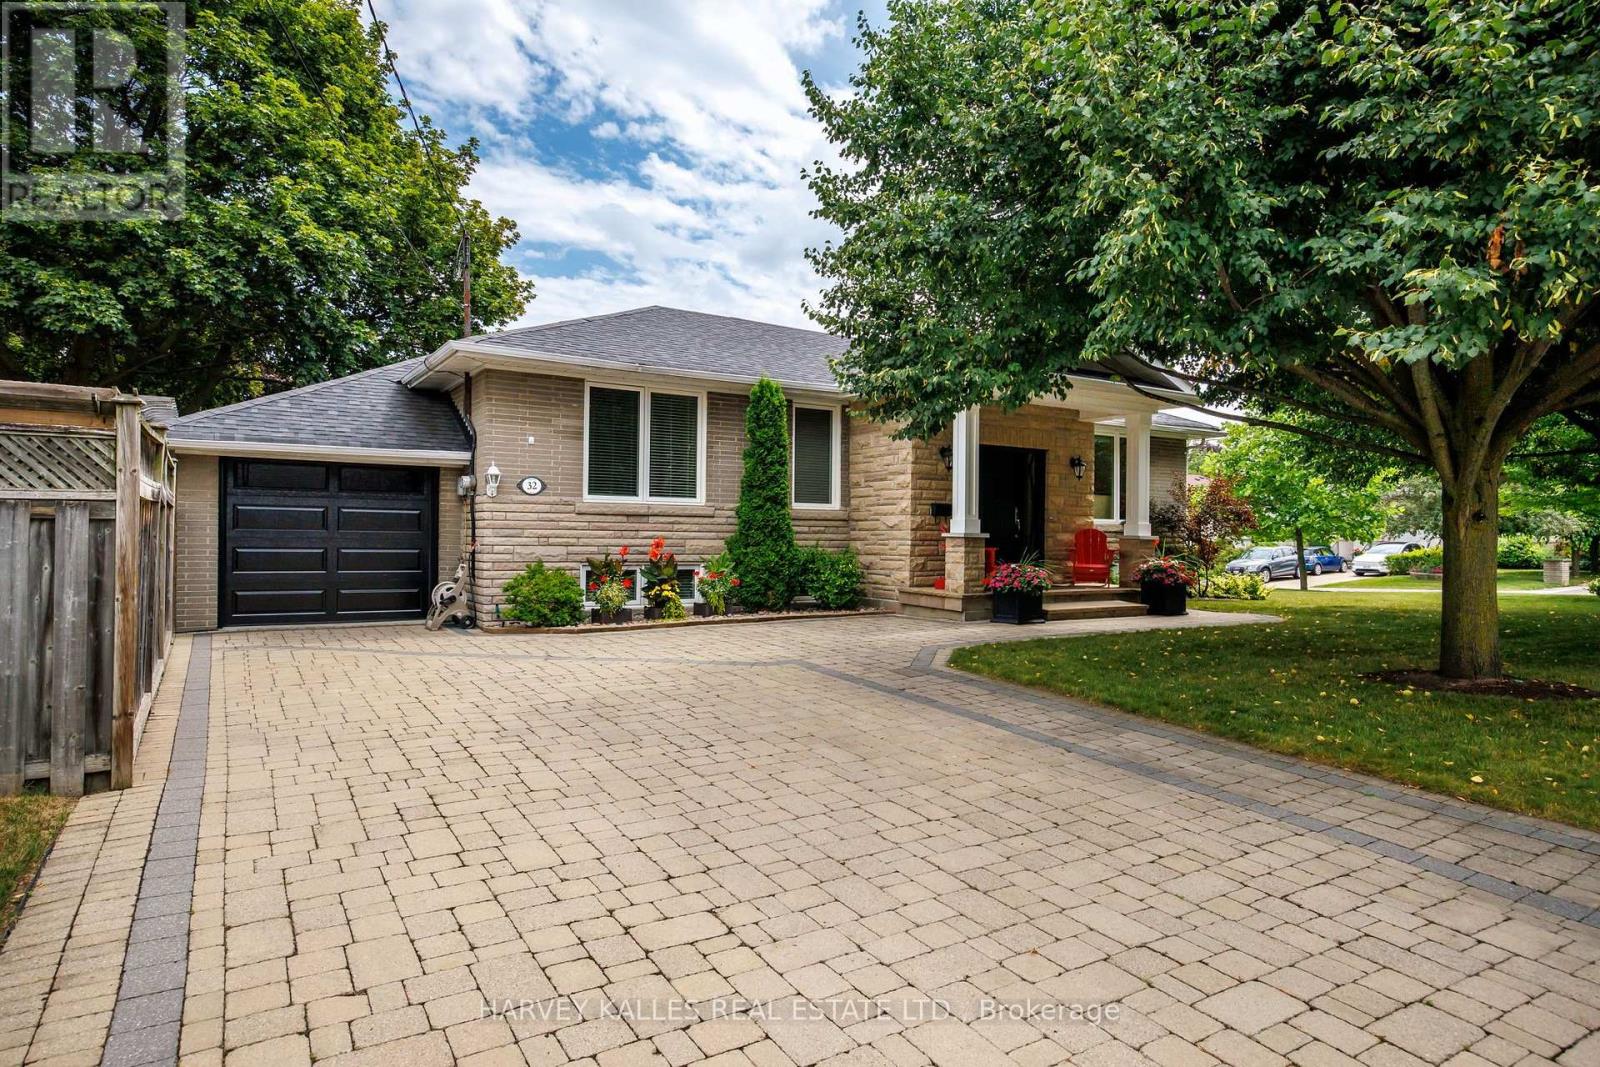
32 Acton Avenue
Toronto, Ontario
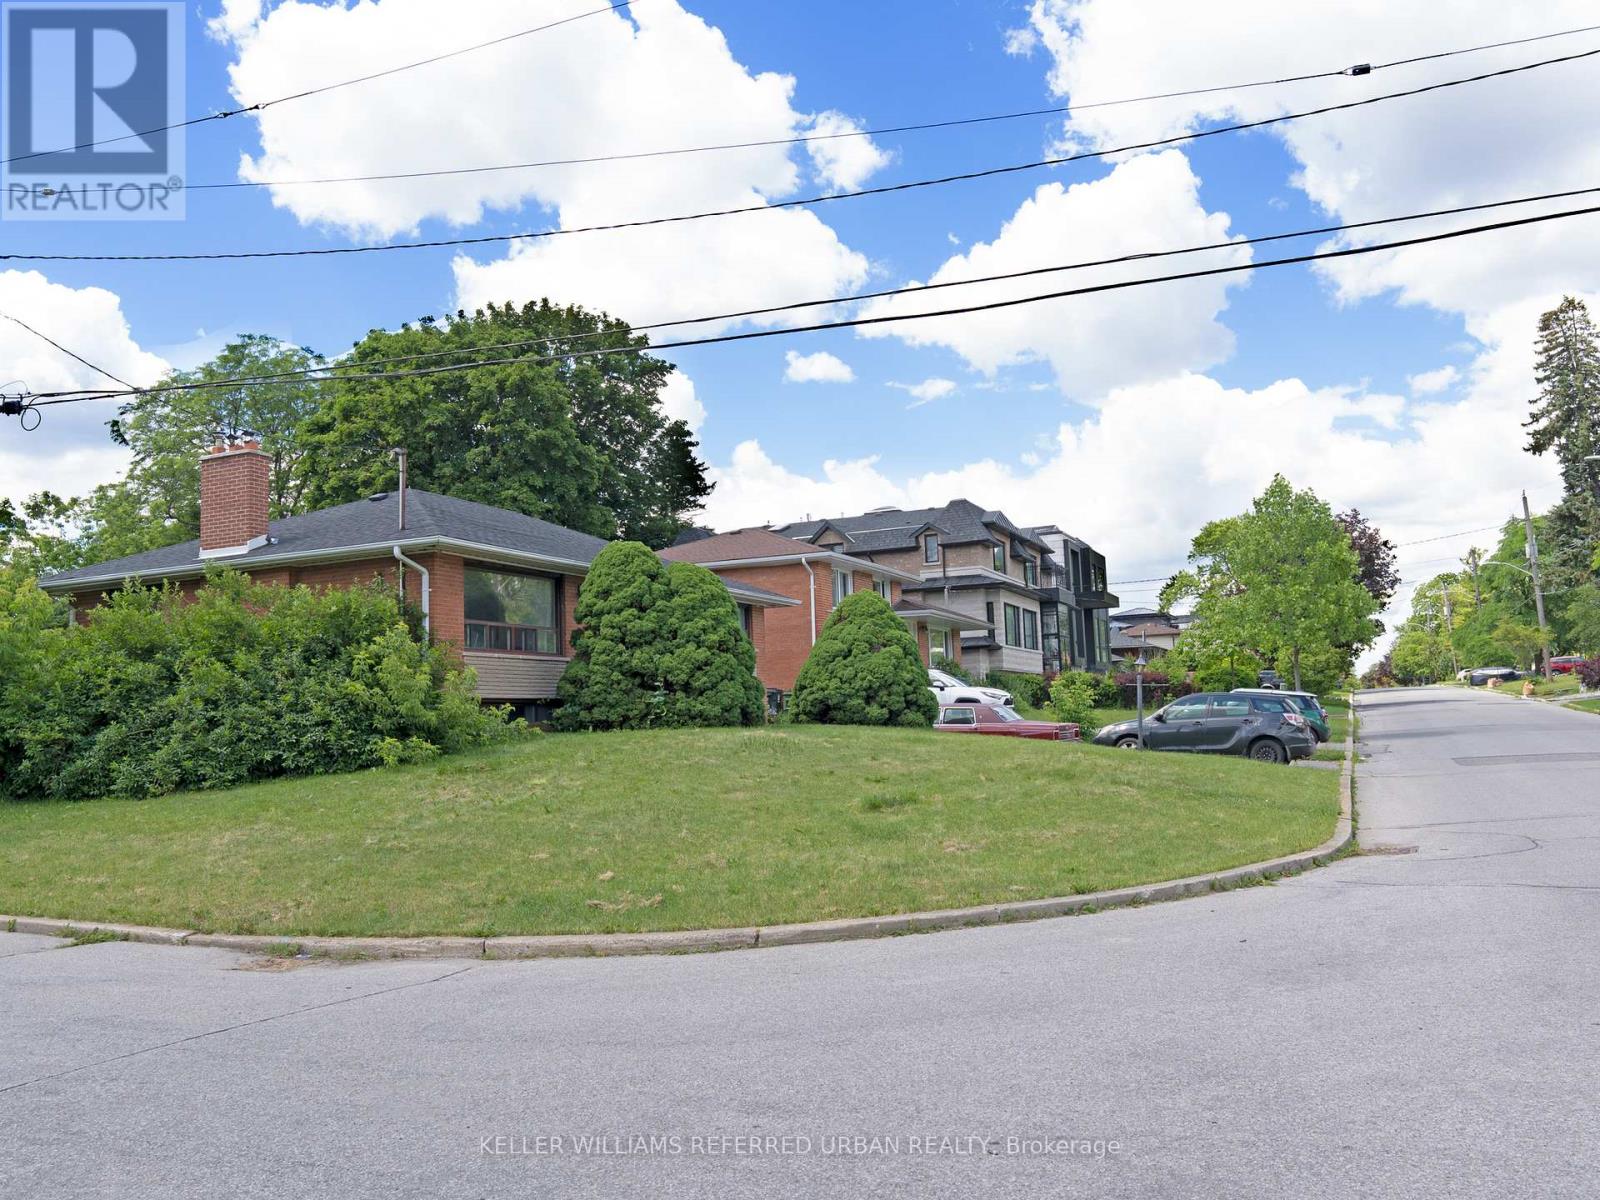
A Rare Opportunity in the Heart of Bathurst Manor! Welcome to this exceptional, fully renovated bungalow situated on a premium corner lot in one of Toronto's most sought-after family neighbourhoods. One of this home's most unique features is the incredible amount of adjacent city-owned green space, creating the feel and enjoyment of a property approximately 25% larger than the lot itself. The result is an unmatched sense of privacy, openness, & curb appeal that is rarely found in the city. Completely rebuilt from the studs in 2008, this home offers the peace of mind that comes with extensive modernization, including new electrical, plumbing, insulation, drywall, windows, & much more. Every detail reflects pride of ownership and exceptional craftsmanship, making the home feel remarkably current and move-in ready. The thoughtfully designed main level features two spacious bedrooms, including a beautiful primary retreat complete with a private 3-piece ensuite. Rich hardwood flooring flows throughout the entire main floor, while oversized windows flood the home with natural light.The updated kitchen is both stylish and functional, feats newer appliances replaced within the last few years. The lower level offers an abundance of bright, versatile living space, incl a generous recreation room and multiple additional rooms perfectly suited for bedrms, a home office, gym, playroom, or guest accommodations. Outside, the professionally landscaped backyard is a private oasis complete w a charming gazebo, mature greenery, & ample room to add a swimming pool if desired. The interlock driveway & front landscaping, completed in 2010, remain in outstanding condition and perfectly reflect the meticulous care this home has received over the years. Adding even more value, the furnace and central air conditioning were replaced just months ago, providing years of worry-free comfort. (id:61483)
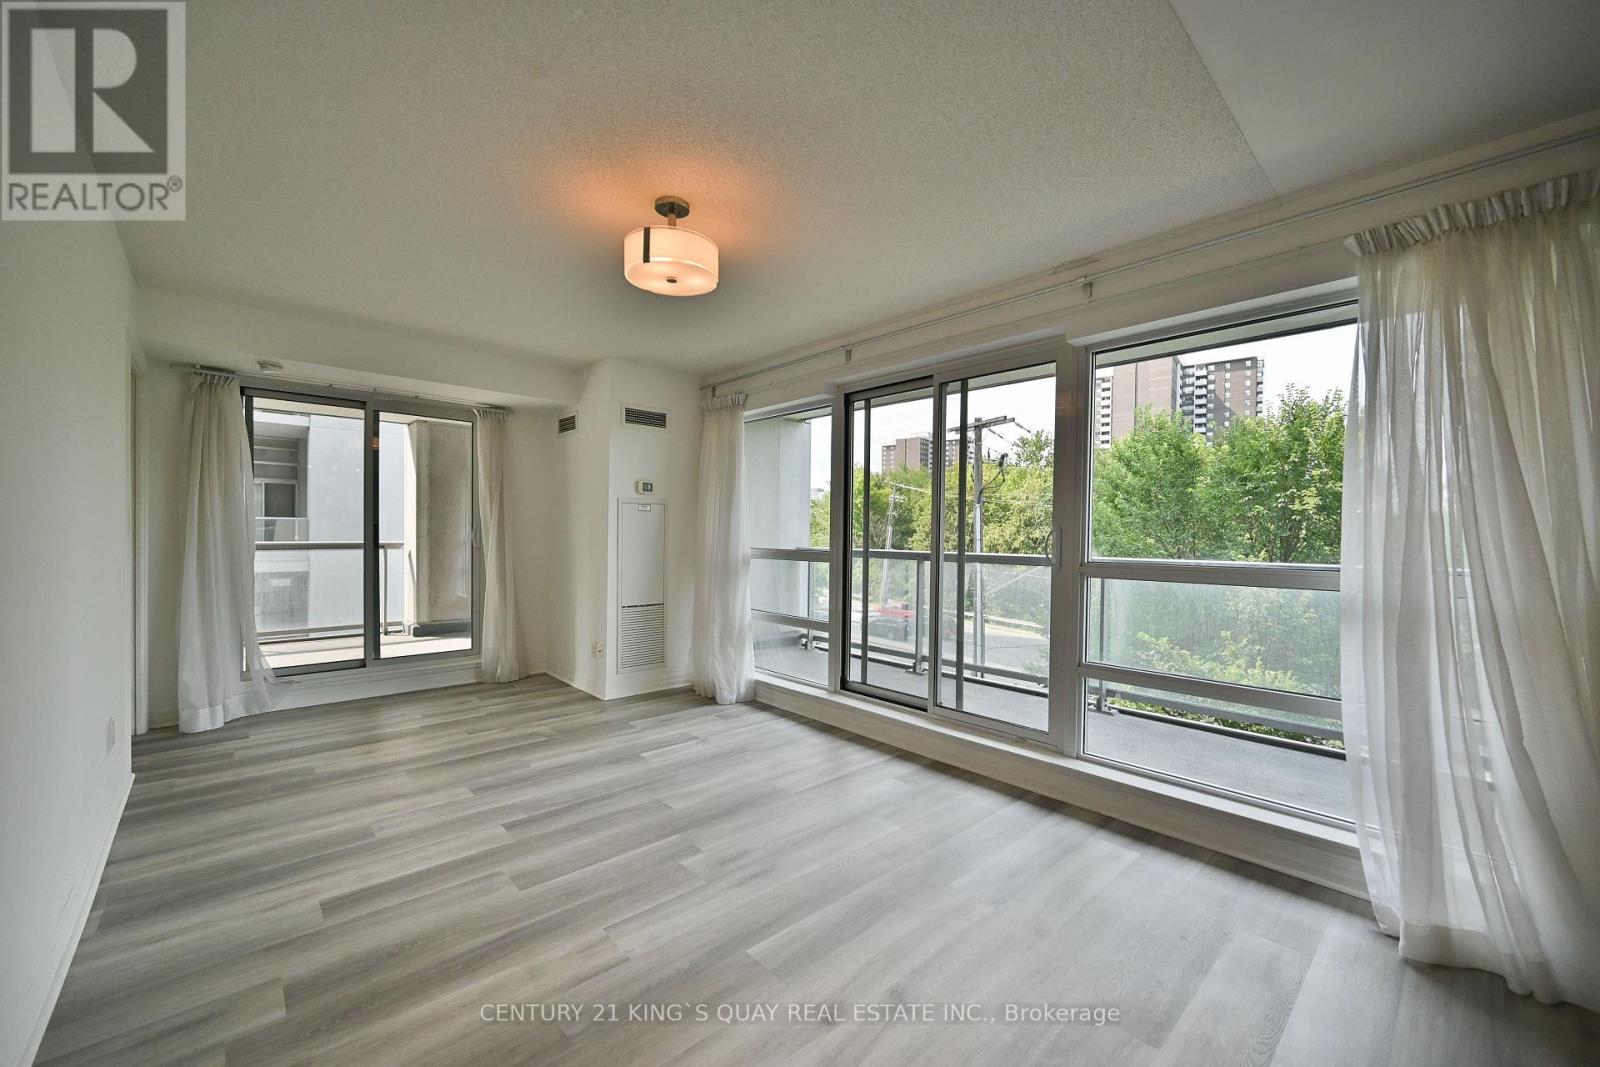
218 - 2035 Sheppard Avenue E
Toronto, Ontario
Newly Renovated, Built By Monarch In The Prime North York Location Just Across From Fairview Shopping Mall & Subway Lline. Functional 1 Bdrm Layout, North Facing W/ 2 Large Balconies, Open Concept Kitchen W/ Eat-In Centre Island. Bright Sun-Filled Living/Dining Rm W/ Large Wdw, 24 Hr Security, Close To Hwys (404/401), Great Facilities: Indoor Pool, Gym, Sauna, Theatre. (id:61483)
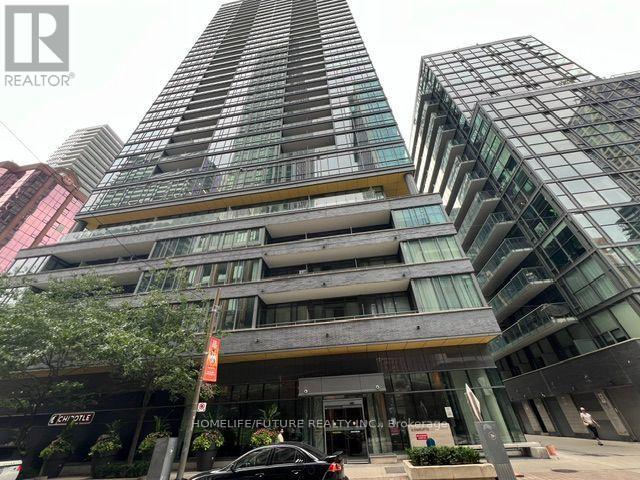
1608 - 8 Charlotte Street
Toronto, Ontario
1 Bedroom Suit Over Looking The Swimming Pool. Close To 600 Sq Ft Of Living Space Plus Balcony. Floor To Ceiling Windows Give You A Breathtaking Vision. Tastefully Designed Kitchen With Granite Counter And S/S Appliances. The Building Has A 24/7 Concierge. Rich Amenities And Great Management. It Is A Perfect Place For A Vibrant Downtown Life. Walking Distance To TTC, Financial District, Theatres, Restaurants, Night Clubs, Shopping & TIFF. (id:61483)
153 Newton Drive
Toronto, Ontario
Location, Location, Location! Prime Yonge & Steeles area! 3-Bedroom Bungalow plus one bedroom in the basement, Live in one of North York's most sought-after neighborhoods just steps from Yonge Street, Centrepoint Mall, restaurants, banks, grocery stores, TTC, and Viva, Transit.Hardwood floors throughout, private backyard with mature trees and full sun exposure, finished basement apartment with separate entrance is included. All utilities will be under tenant's name. (id:61483)
3210 - 375 King Street
Toronto, Ontario
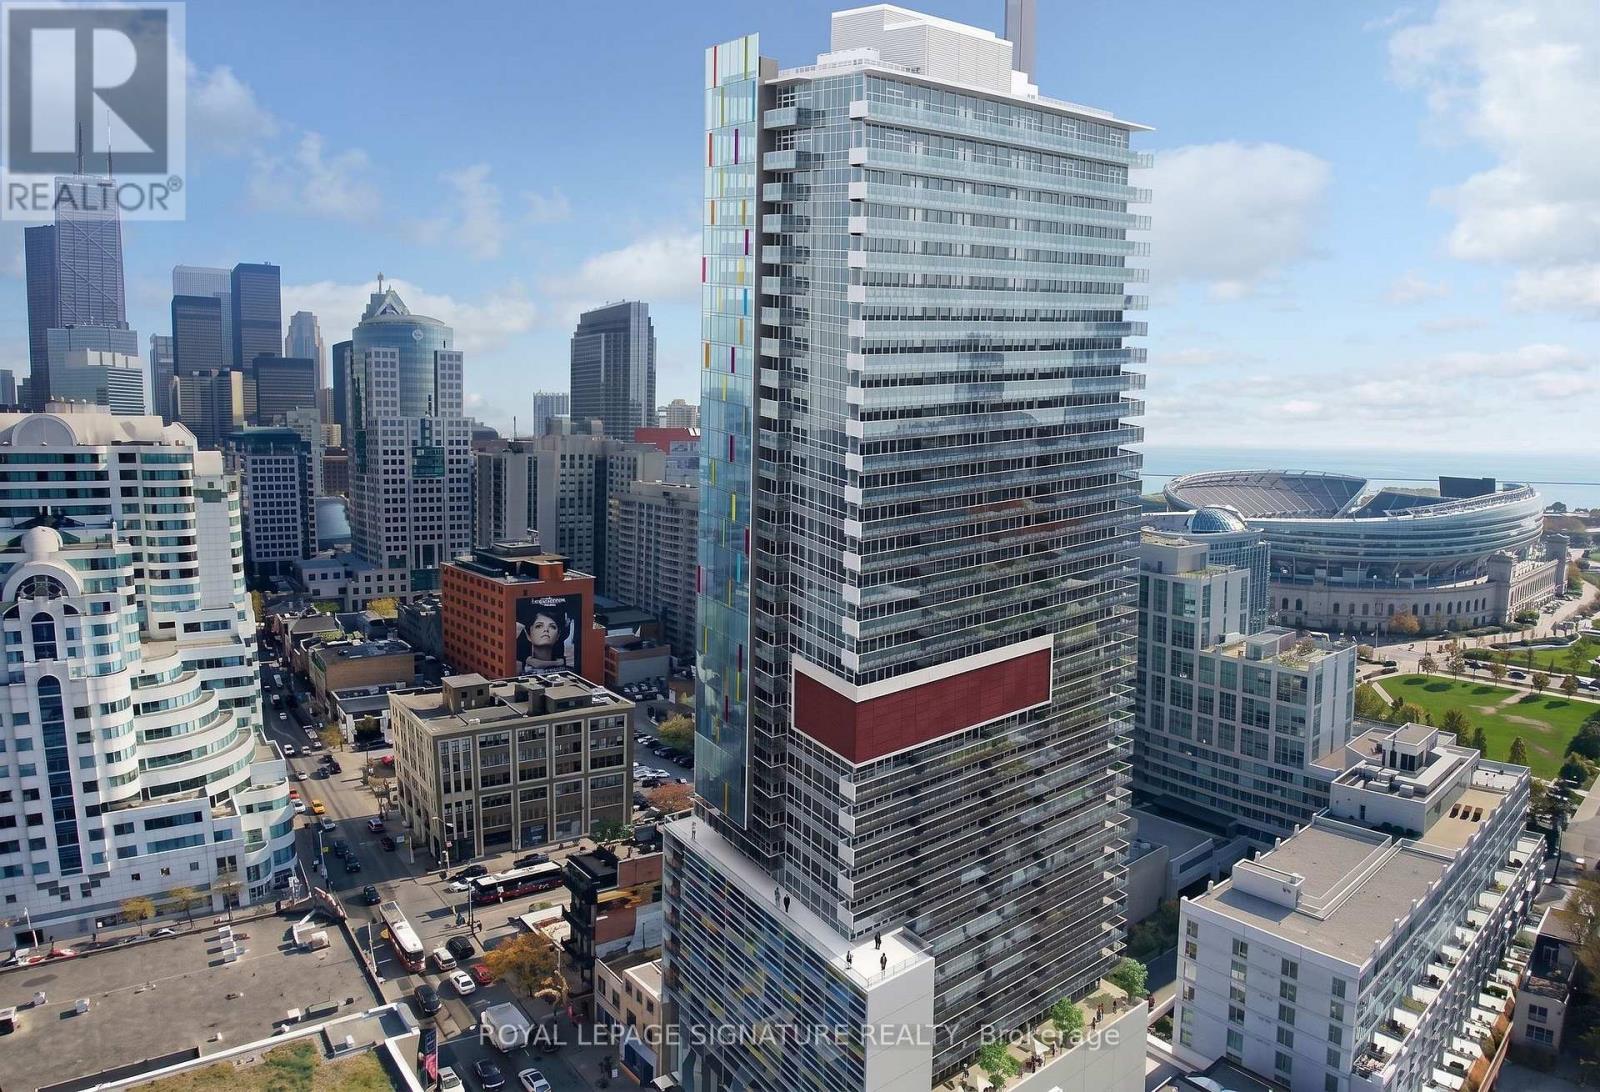
Experience Elevated Downtown Living At M5V Condominiums In The Heart Of King West. This Bright And Spacious Studio Suite Offers An Exceptional Opportunity To Own In One Of Toronto's Most Desirable Urban Communities. Featuring Soaring 9-Foot Ceilings, Floor-To-Ceiling Windows, And A Functional Open-Concept Layout, The Suite Is Filled With Natural Light And Showcases BeautifulWest-Facing Views Of The City Skyline And Lake Ontario. Rarely Does A Downtown Studio Offer An Outdoor Space Of This Size Complete With A Private Gas BBQ Line-A Feature That Truly Sets This Suite Apart From The Competition. One Of The Largest Studio Layouts In The Building, This Suite Boasts An Incredible 152 Sq. Ft. Private Terrace That Significantly Extends Your Living Space BeyondThe Interior. Whether You're Hosting Friends, Dining Al Fresco, Or Simply Relaxing With Stunning Sunset Views, This Oversized Terrace IsA True Urban Oasis. Even More Unique, The Terrace Features A Dedicated Gas BBQ Line-An Extremely Rare And Highly Coveted Amenity In Toronto Condominiums - Allowing You To Enjoy True Outdoor Grilling From The Comfort Of Your Own Home. An Upgraded Interior Partition Wall Further Enhances Privacy And Creates A More Functional Living Space. Ideally Located In Toronto's Vibrant Entertainment District, You're Just Steps To World-Class Restaurants, Trendy Cafes, King West Nightlife, Queen Street West, Rogers Centre, CN Tower, Ripley's Aquarium, The Waterfront, Transit, And Everyday Conveniences. Residents Enjoy Exceptional Building Amenities Including A 24-Hour Concierge, Spectacular Rooftop Lounge With Panoramic City Views, Fitness Centre, Yoga Studio, Steam Room, Party Room, Guest Suites, And More. An Outstanding Opportunity For First-Time Buyers, Urban Professionals, Or Investors Seeking Stylish Downtown Living With One Of The Most Desirable Private Outdoor Spaces In King West (id:61483)
124 Regina Avenue
Toronto, Ontario
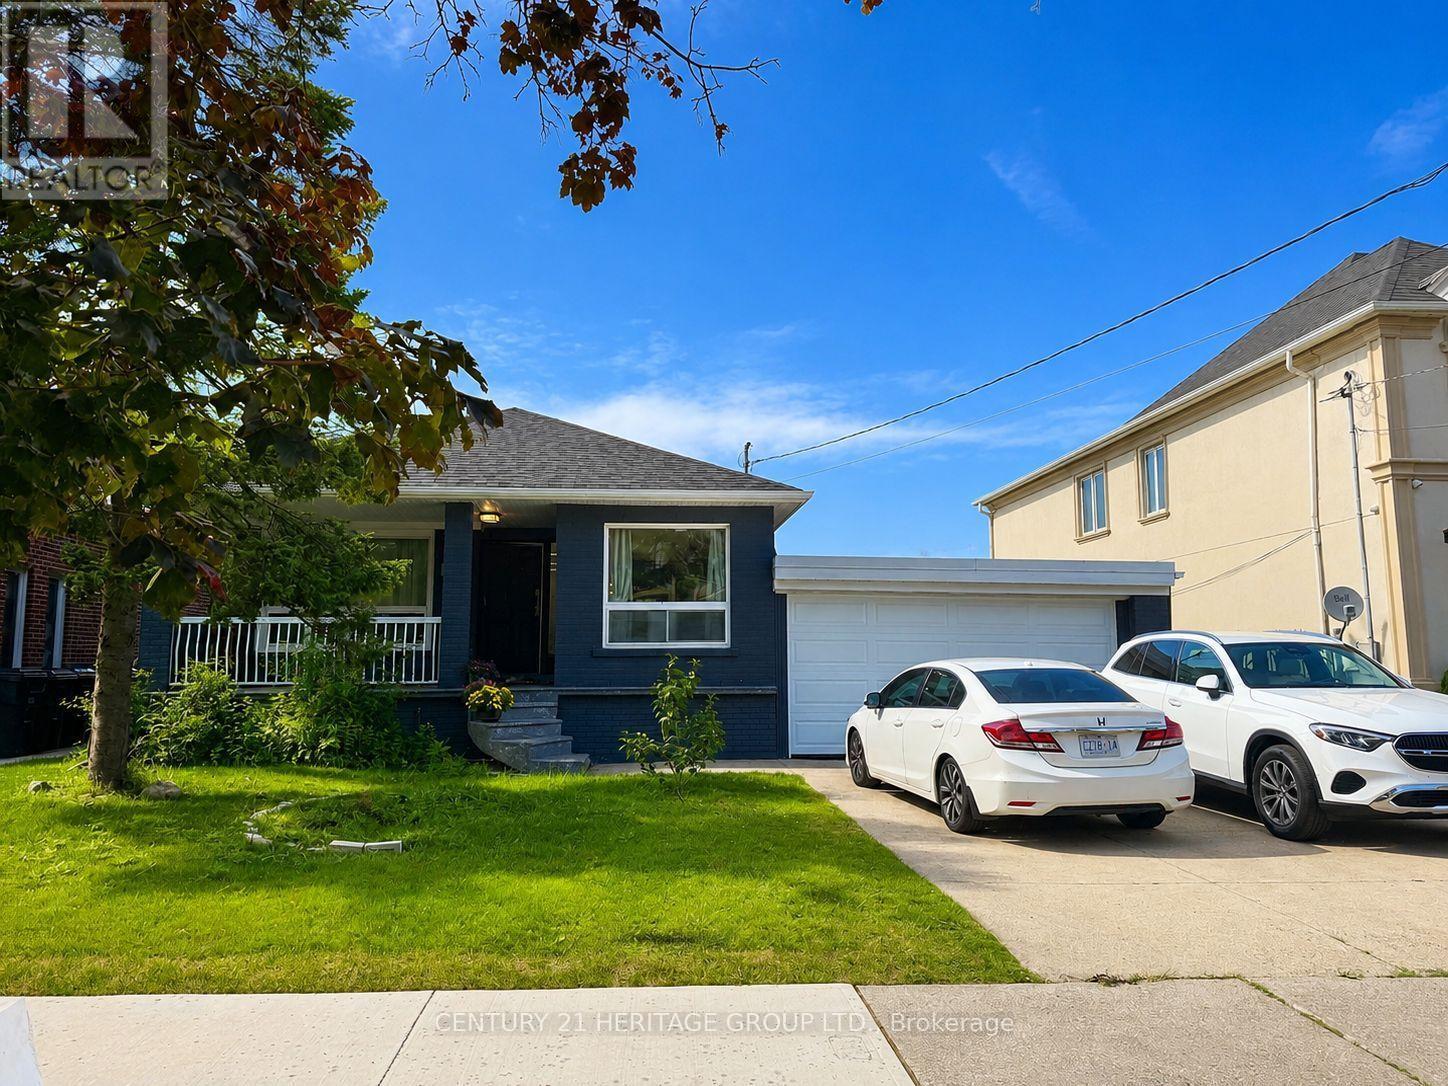
Welcome to 124 Regina Ave, 3 Bedroom Upgraded Bungalow located at prestigious Bathurst / Ranee Area. The bright, open-concept main floor offers an inviting layout with quality laminate flooring, pot lights, and a fresh, modern feel throughout. The stylish custom made cabinet kitchen features quartz countertops, stainless steel appliances, a center island, and excellent flow for both everyday living and entertaining. The main living and dining areas feel open, comfortable, creating a welcoming space for hosting friends and families. The fully finished basement features a separate entrance, additional kitchen, 4 additional rooms and bathrooms, private laundry. Large private backyard ideal for summer gatherings, children, gardening, or quiet relaxation. Conveniently Located Minutes To Highway 401, Yorkdale Shopping Centre, Yorkdale Subway Station, TTC, Schools, Parks, Shopping, Restaurants, And Everyday Amenities. A Rare Move-In-Ready Opportunity That Truly Stands Out In Today's Market. (id:61483)
1812 - 205 Hilda Avenue
Toronto, Ontario
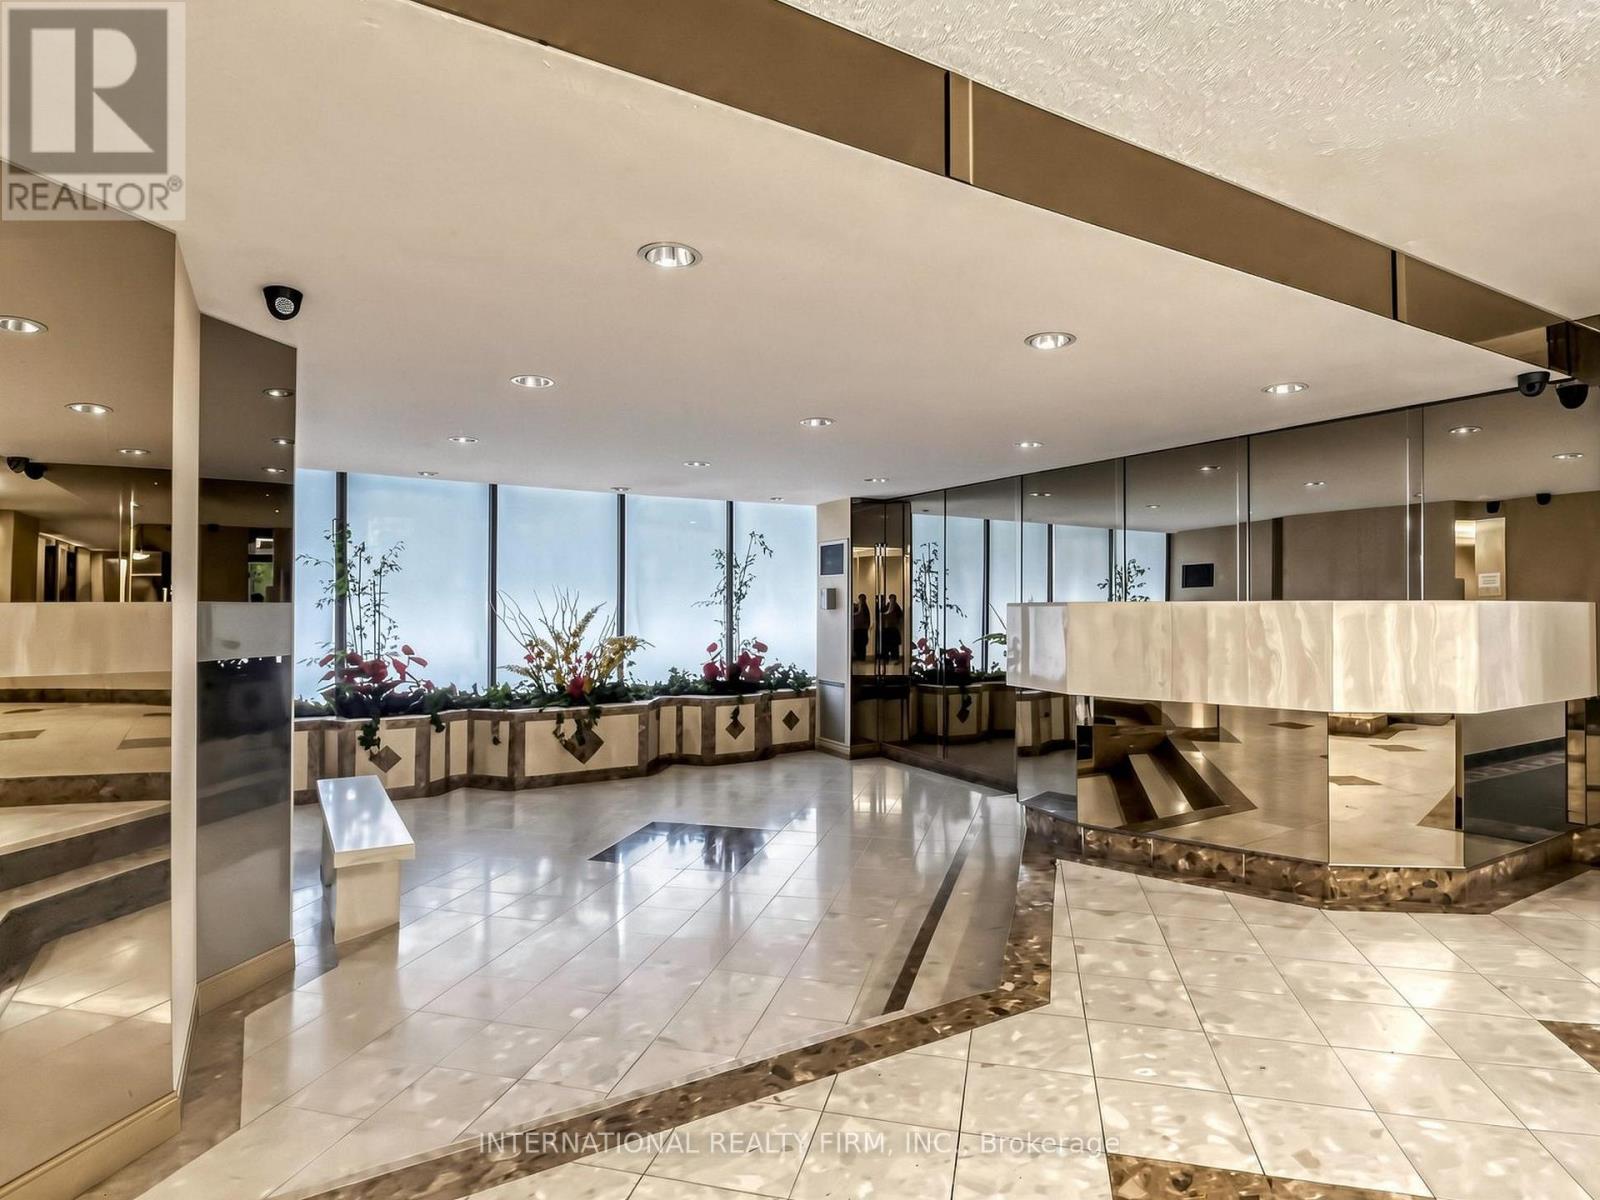
Bright & Spacious Condo in the Heart of Newtonbrook! Welcome to Suite 1812 at 205 Hilda Avenue, a beautifully maintained, bright, and spacious condominium offering exceptional value in one of North York's most convenient locations. Perched on the 18th floor, this inviting home features generous living space, large windows with stunning city views, and an abundance of natural light throughout with unobstructed views.The functional layout includes a spacious living and dining area, a kitchen with ample cabinetry and storage, a large primary bedroom with plenty of closet space, and an updated bathroom. Whether you're a professional, couple, or small family, this suite offers comfort, convenience, and an unbeatable location. One parking space and Utilities included. Steps to Yonge Street transit. Minutes to Finch Subway Station. Close to Centrepoint Mall, restaurants, grocery stores, cafés, and shoppingNearby parks, schools, and community centresEasy access to Highways 401, 404, and 407. This is an excellent opportunity to lease a spacious condominium in a well-managed building with outstanding amenities and a fantastic location. (id:61483)
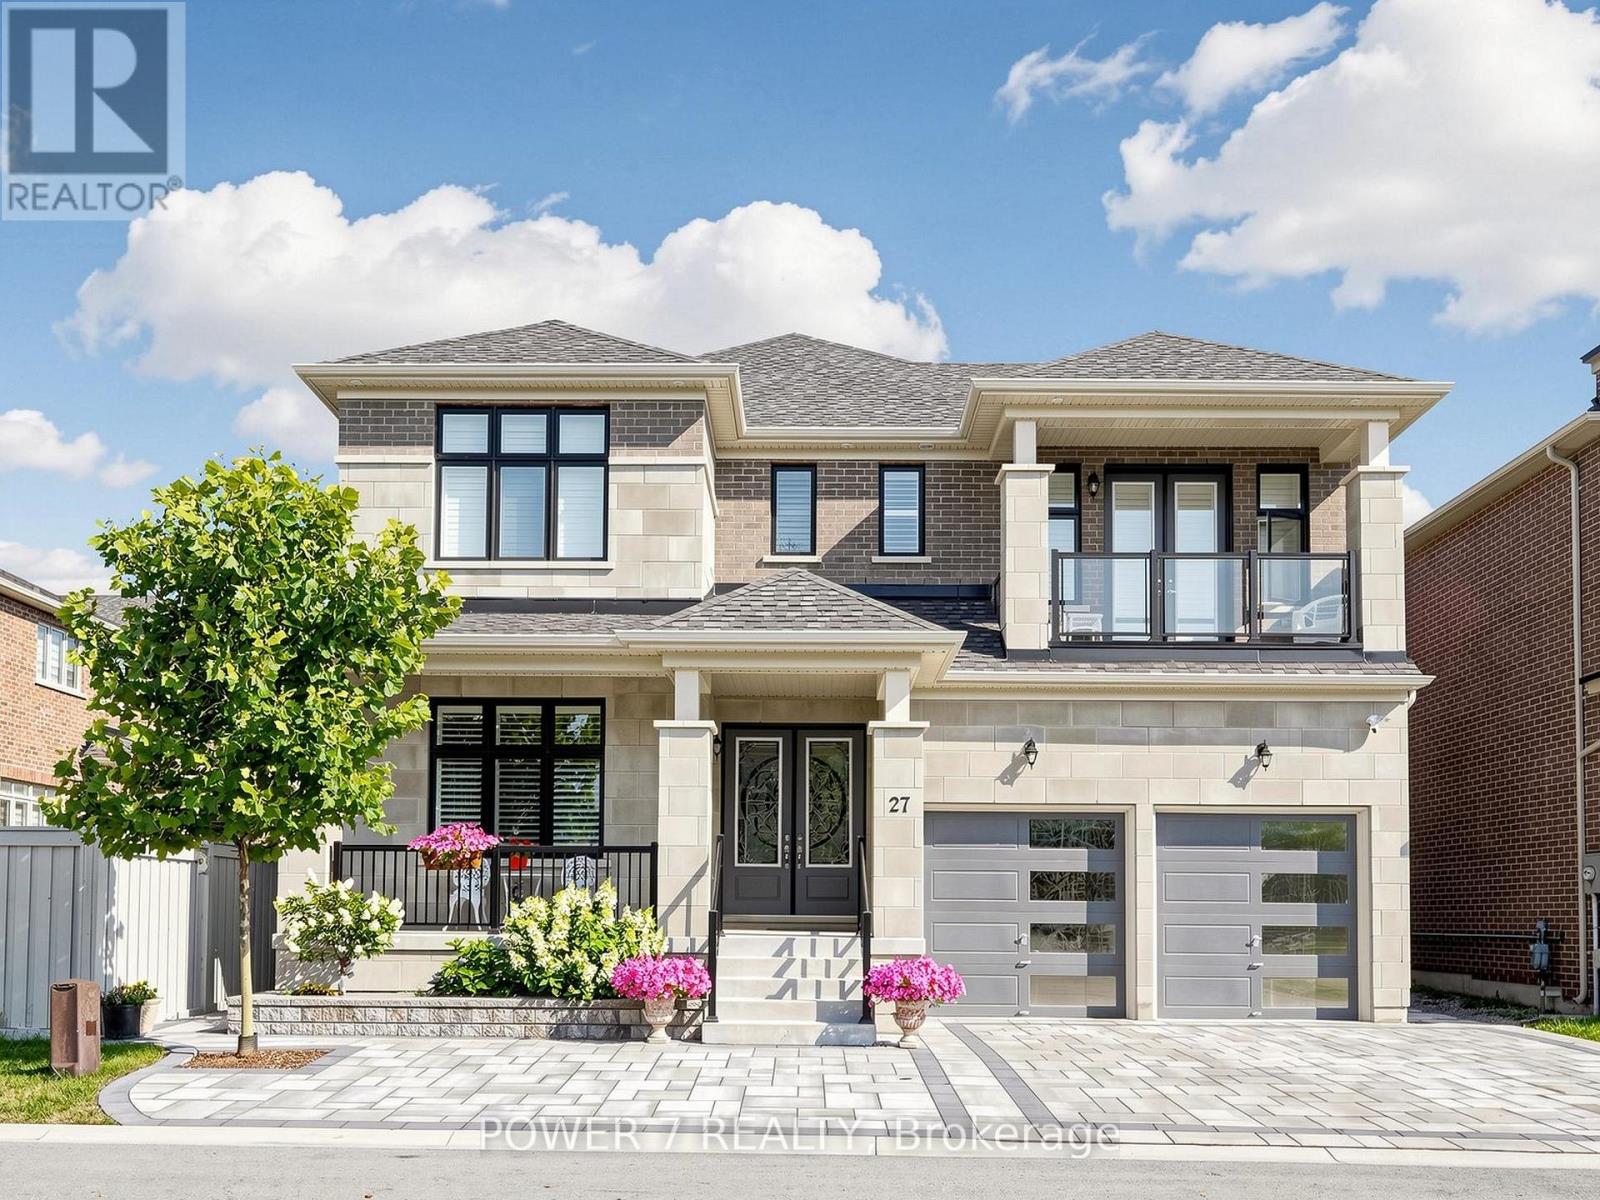
27 Joiner Circle
Whitchurch-Stouffville, Ontario
Welcome to Ballantrae's Prestigious Wedgewood Community - The Rosewood by Ballymore, offering 4,368 sq ft of luxury living on a 50 ft wide lot, fully upgraded from top to bottom. This is the best fl plan in the subdivision, with a north-front/south-back exposure bringing in beautiful natural light throughout the day. Curb appeal is outstanding, with professional landscaping, upgraded interlocking at the front and back, upgraded double glass front doors, and a wide driveway. Step inside to a grand foyer with upgraded tiles and premium hardwood flooring that flows seamlessly through the main and second fl. The main fl layout is both elegant and flexible: the formal living room can easily be converted into an ensuite bedrm, perfect for multi-generational living or guests, and a main fl office with a large window. The stunning dining rm is open to above and walks out to the side yard. The modern gourmet kitchen featuring top-brand appliances, gas burner, built-in oven and microwave, large pantry with full-height cabinetry and sink, and an open breakfast area overlooking the backyard. The spacious family rm is anchored by a gas fireplace, large windows, and an upgraded waffle ceiling, creating a warm yet upscale gathering space. Premium California shutters throughout. Upstairs, the primary retreat offers a spa-like 5-piece ensuite with glass shower and soaking tub, plus his-and-her walk-in closets. The 2nd and 3rd bedrm share a stylish Jack-and-Jill bathrm and walk out to a balcony, while the 4th bedrm has its own 4-piece ensuite. A convenient 2nd-fl laundry rm. The home features 10 ft ceilings on the main fl and upgraded 9 ft basement ceilings with enlarged windows, Additional upgrades include a top-brand water softener system, sump pump, and full-house painting with quality finishes. The private backyard is beautifully finished with interlocking, a gazebo, and a garden shed. This home combines luxury, space, and an exceptional community setting. (id:61483)
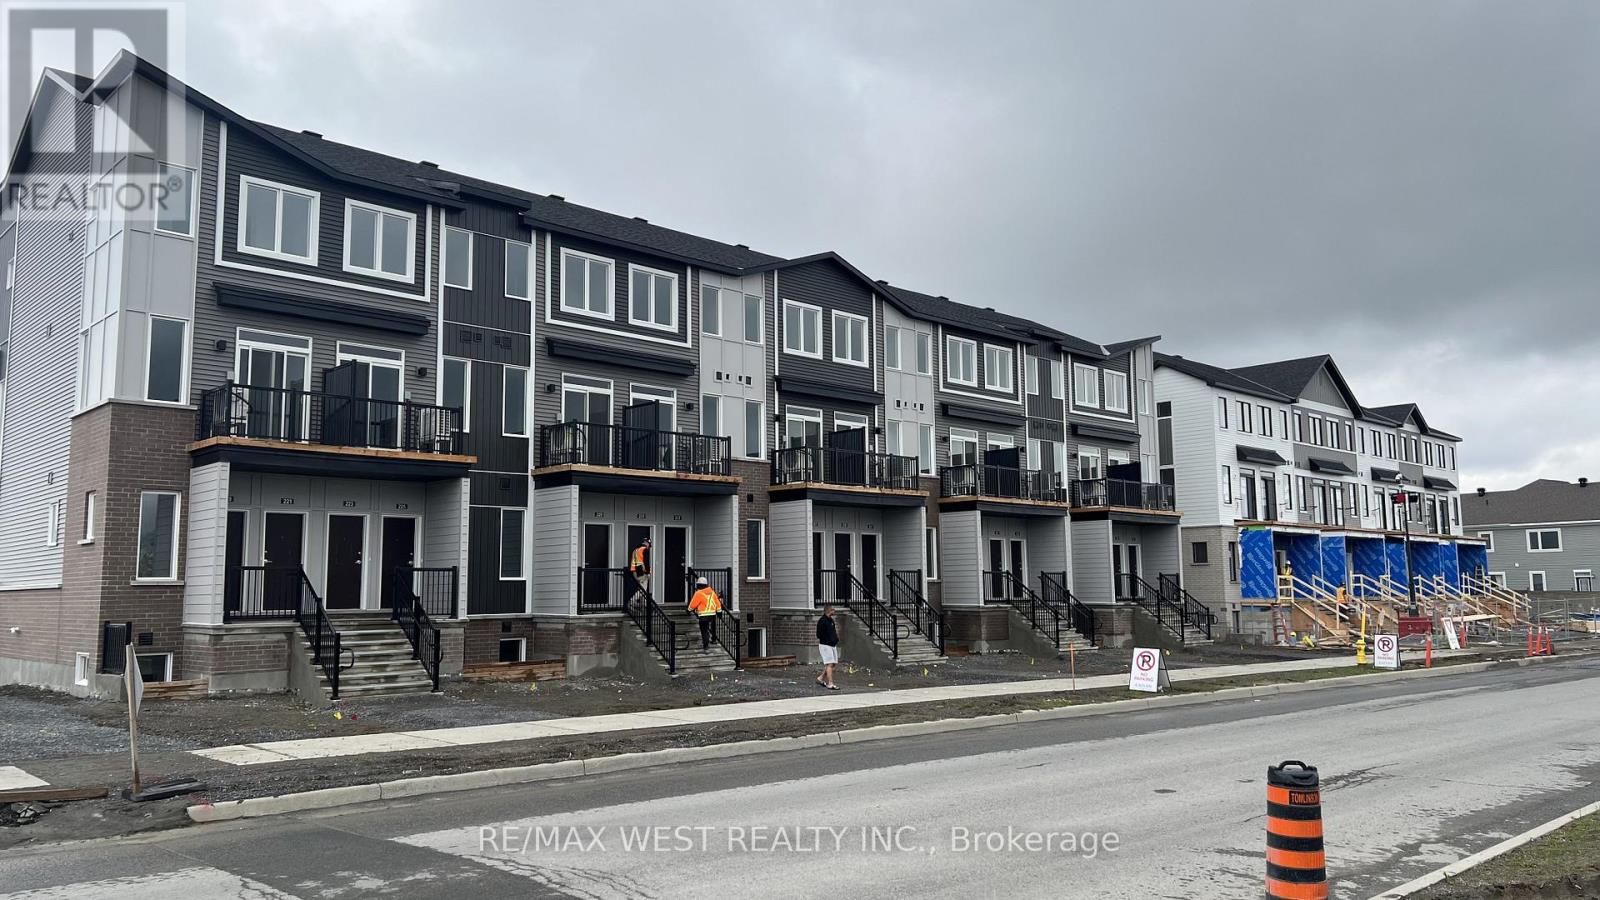
795 Utopie Private
Ottawa, Ontario
Experience modern living in the heart of Orleans Village with this beautifully designed upper end-unit 3-bedroom, 2-bathroom rental offering approximately 1,021 sq. ft. of thoughtfully designed living space. As an end unit, this home benefits from additional windows and increased natural light, creating a bright, airy, and inviting atmosphere throughout. Enjoy the added convenience of having no carpet anywhere in the entire unit, making the home easy to maintain and ideal for modern living. The open-concept layout is perfect for both everyday living and entertaining. The contemporary kitchen features stainless steel appliances, quartz countertops, and ample cabinetry, flowing seamlessly into the spacious living and dining areas. Large windows throughout the home maximize the natural sunlight, while the private balcony off the main floor provides the perfect spot to relax or enjoy your morning coffee. The primary bedroom offers generous closet space and an ensuite bathroom, while the additional bedrooms are well-sized and versatile for family, guests, or a home office. Enjoy modern finishes, in-suite laundry, and the convenience of being located close to parks, schools, shopping, transit, and all the amenities Orleans Village has to offer. (id:61483)
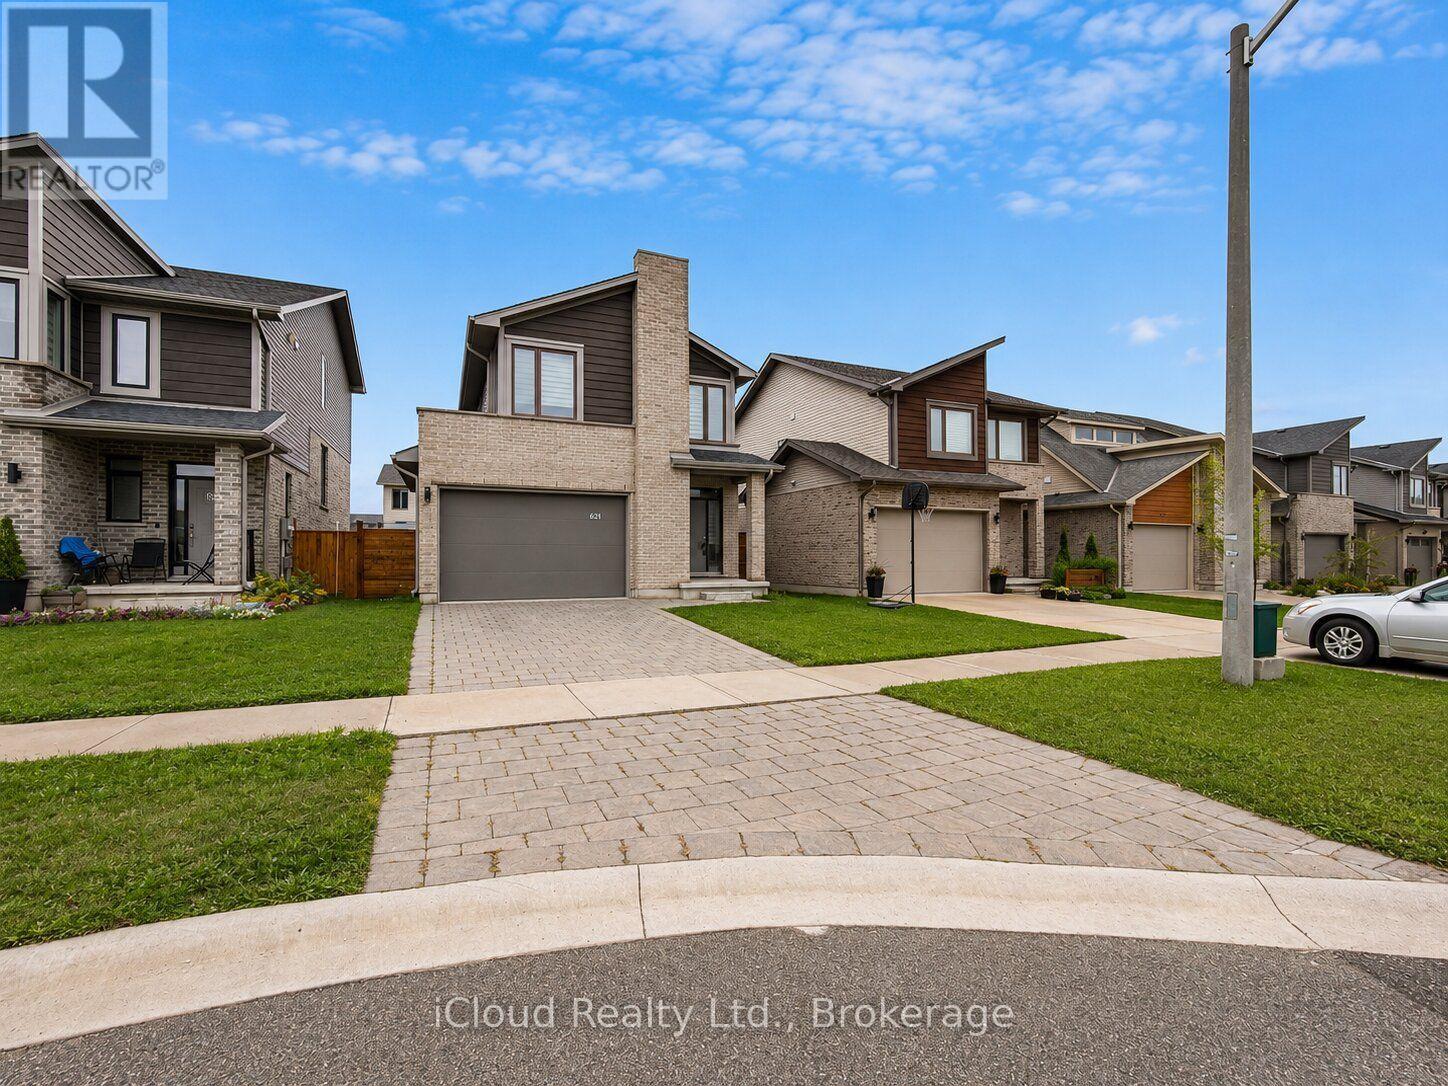
527 Chelton Road
London South, Ontario
Welcome to this Bright and Spacious East Facing Home featuring an Impressive 12ft Tray Ceiling on the Main Floor creating a Grand and Open Feel. The Main Level boasts elegant Hardwood Flooring throughout and a Modern Kitchen with an Island Sink and Stainless Steel Appliances. Enjoy the Convenience of Direct Access to the Spacious Garage from Inside the Home. The Upper Level features a versatile Loft/Media Room perfect as a Home Office for those working remotely along with three generously sized bedrooms. The Primary Bedroom includes a private 4pc Ensuite for added comfort. Freshly Painted from Top to Bottom, this exceptionally well maintained home is a Truly Move-In Ready. ** A Must See Property ** (id:61483)
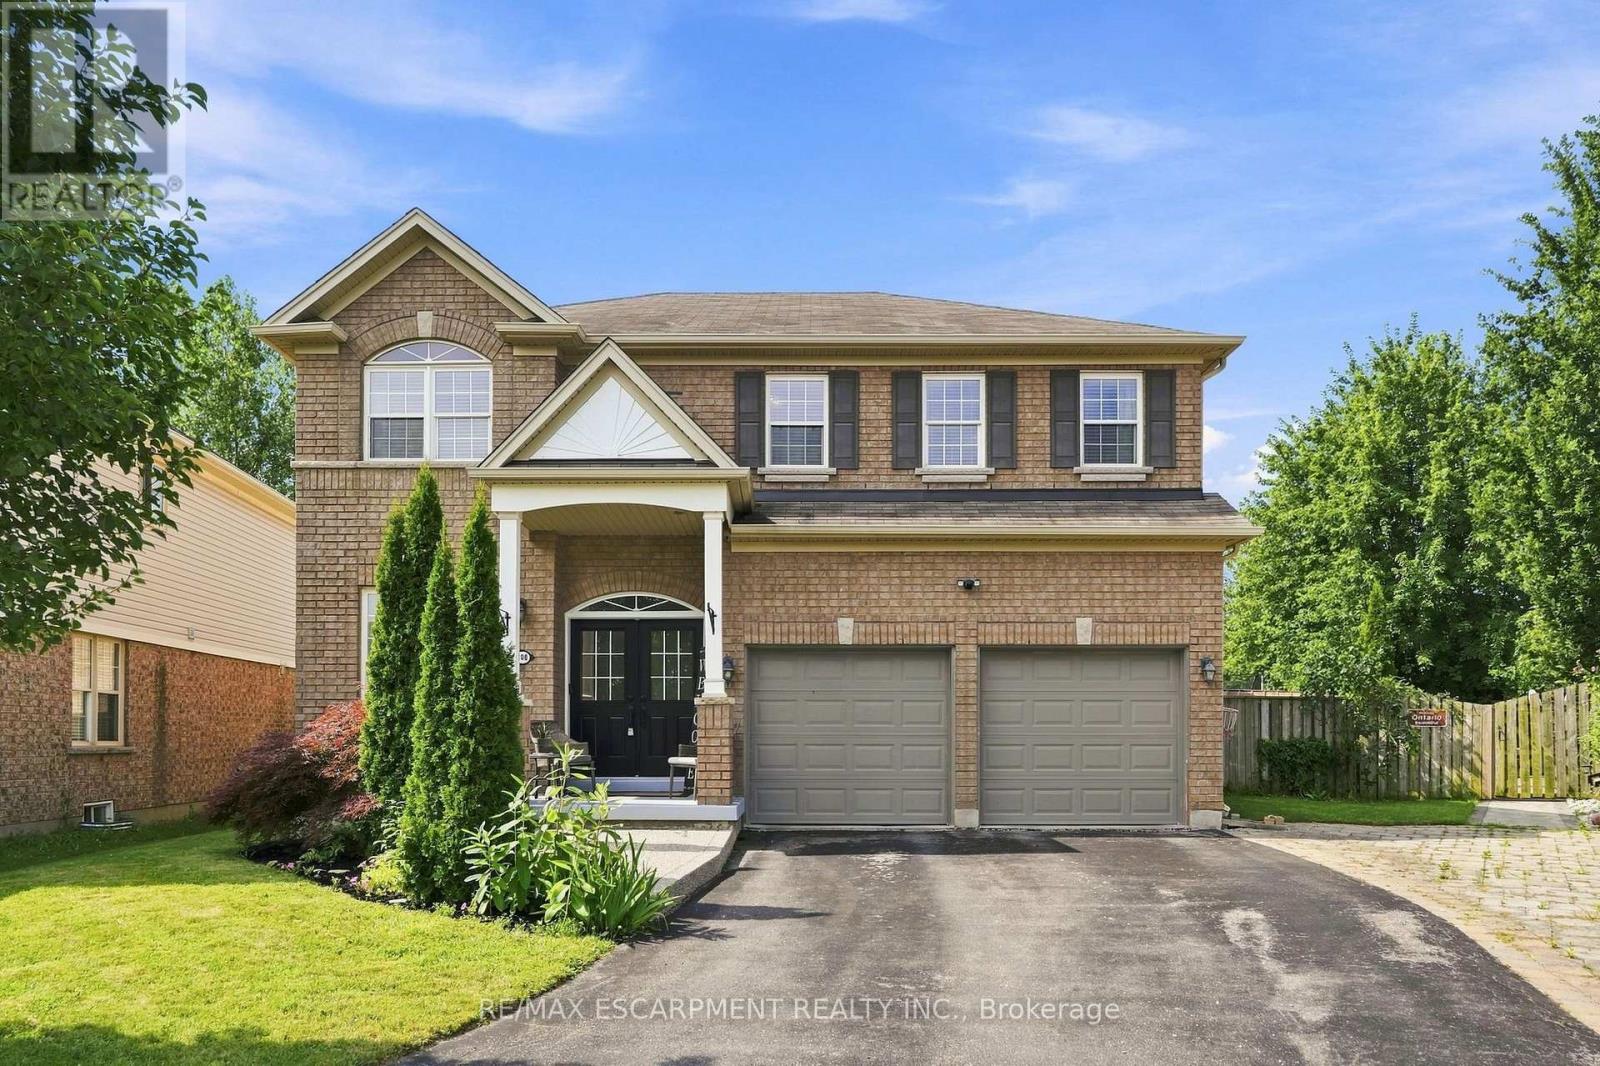
108 Fowler Drive
Hamilton, Ontario
Welcome to this stunning all-brick home, perfectly situated on a quiet court. From the moment you step inside, you're greeted by soaring 9-foot ceilings and a welcoming office area, setting the tone for the spacious and thoughtfully designed main floor. The open-concept kitchen, dining, and living areas create the perfect space for everyday living and entertaining. The living room features beautiful custom built-ins, elegant crown moulding, and a cozy gas fireplace-perfect for relaxing on chilly evenings. A large laundry room and updated powder room complete the main level. Up the beautiful wood staircase, you'll find five bedrooms conveniently located on the second floor. The spacious primary suite offers a private retreat with an ensuite featuring an oversized walk-in shower and separate soaker tub. Four additional bedrooms and two full bathrooms provide plenty of space for family and guests. Step outside to an entertainer's dream! The expansive pie-shaped backyard offers endless possibilities to create your own outdoor oasis. Surrounded by mature trees and backing onto a peaceful creek, this private and serene setting is the perfect place to relax, entertain, and enjoy the outdoors. A truly exceptional home offering space, comfort, and privacy in a wonderful court location! (id:61483)