
717 - 88 Grandview Way
Toronto, Ontario
Welcome to this Luxurious Tridel Condo With 24hr gatehouse security. Bright & spacious 2 bedroom 2 bath with great layout. Generous size primary bedroom has large closet and 4 pc ensuite bath. This unit has two full baths so no need for your guests to use your private primary washroom. This unit is very spacious and one of the larger two bedrooms in the building. Incredible value and price per sq foot in a sought after building. Unit does need renovation, by doing some upgrades you can create even more value through sweat equity. Central location can't be beat just steps to ttc, supermarket, parks, restaurants, & subway. Best Rank School McKee Public School & Earl Haig Ss. (id:61483)

302 - 88 Grandview Way
Toronto, Ontario
Welcome to this Luxurious Tridel Condo With 24hr gatehouse security. Bright & spacious 1+1 bedroom 1 bath with great layout. Generous size bedroom has large closet and 4 pc ensuite bath. Central location can't be beat just steps to ttc, supermarket, parks, restaurants, & subway. Best Rank School McKee Public School & Earl Haig Ss. (id:61483)
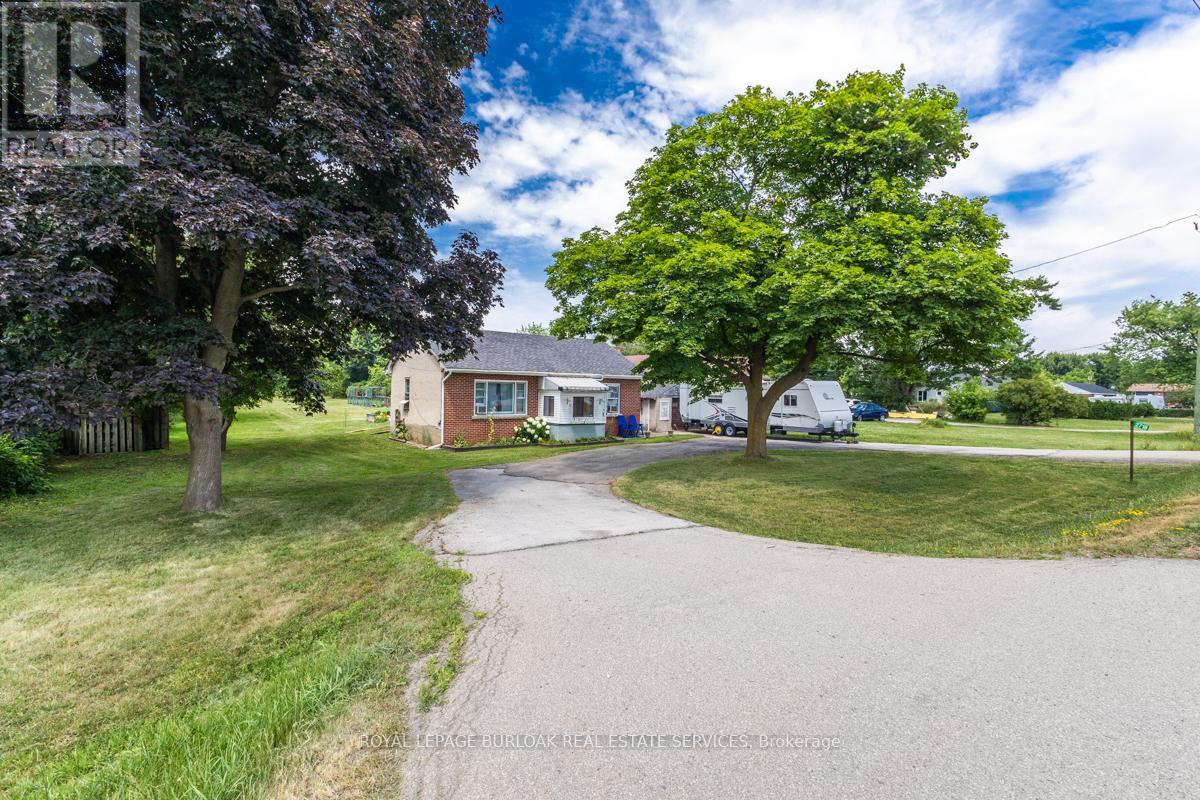
2718 Upper James Street
Hamilton, Ontario
Welcome to 2718 Upper James St. A Lovely 2 Bed, 1 Bath Bungalow On A Large 100 X 429 Ft (1 Acre) Lot - Country Living Close To The City Conveniences! Parking For 6 Cars & An Expansive Backyard For Gardeners. Complete With A Detached Garage, Shed And Dog Kennels! Located Close To 403, The New Amazon Warehouse, Hamilton Airport, Public Transit, Golf Course, Schools, Recreation, Parks, Grocery, Big Box stores and so much more. Zoning is M11. (id:61483)
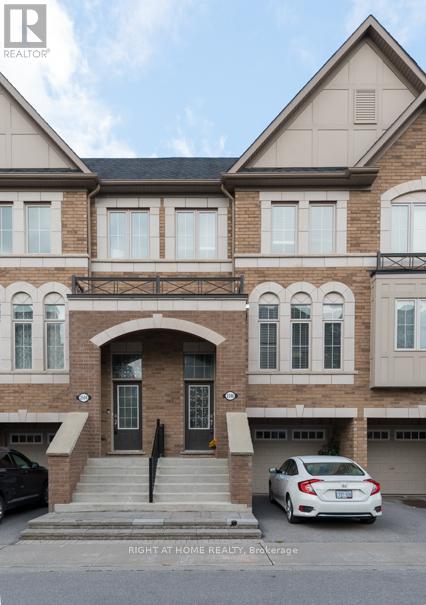
2506 Bromus Path N
Oshawa, Ontario
Experience the charm of modern living in this stunning, spacious townhouse, perfectly situatedon a premium ravine lot in the sought-after "New" North Oshawa. Spanning 1,800 square feet,this home offers an open concept design that seamlessly blends comfort and style. With an abundance of well-placed windows, natural light floods the space, creating an inviting atmosphere. Imagine your mornings on one of the two decks, sipping coffee while overlooking a serene ravine, or hosting family gatherings with backyard access, that beckons relaxation and enjoyment. This home is an ideal sanctuary for busy families juggling varied work schedules, featuring a versatile basement/recreational room-perfect for a home office, children's play area, or a cozy entertainment zone.The kitchen boasts stainless steel appliances, including a built-in dishwasher, complemented by a sleek backsplash that enhances its appeal. Provisions for garage access from inside the condo only require a door installation, adding to the convenience. Located just minutes from Durham College, Costco, an array of restaurants, banks, and other retailers, this townhouse is surrounded by essential amenities. Outdoor enthusiasts will love the bike and walking trails just steps away, with easy access to public transport and a mere drive from Hwy 407 (free to 412 and Pickering!). Furthermore, the reasonable condo fees cover snow removal, grass cutting, lighting, other maintenance, and visitor parking, making life here even easier. Seize this opportunity to buy now and take advantage of a longer closing. Forget about price games - make your offer anytime and secure this breathtaking home today, complete with all essential appliances, window coverings, and light fixtures.Don't miss your chance to live in this beautiful haven. Book a viewing now! (id:61483)
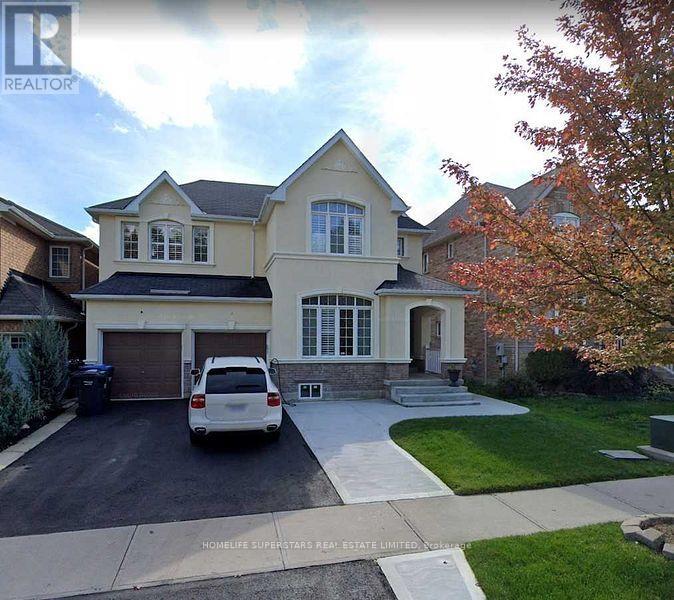
107 Sugarhill Drive
Brampton, Ontario
Stunning 4 Bedroom House With Two Family Rooms, Three Bedrooms Finished Basement With Separate Entrance For Sale In One Of Most Desirable Areas Of Where To Find A Deal Like This. (id:61483)
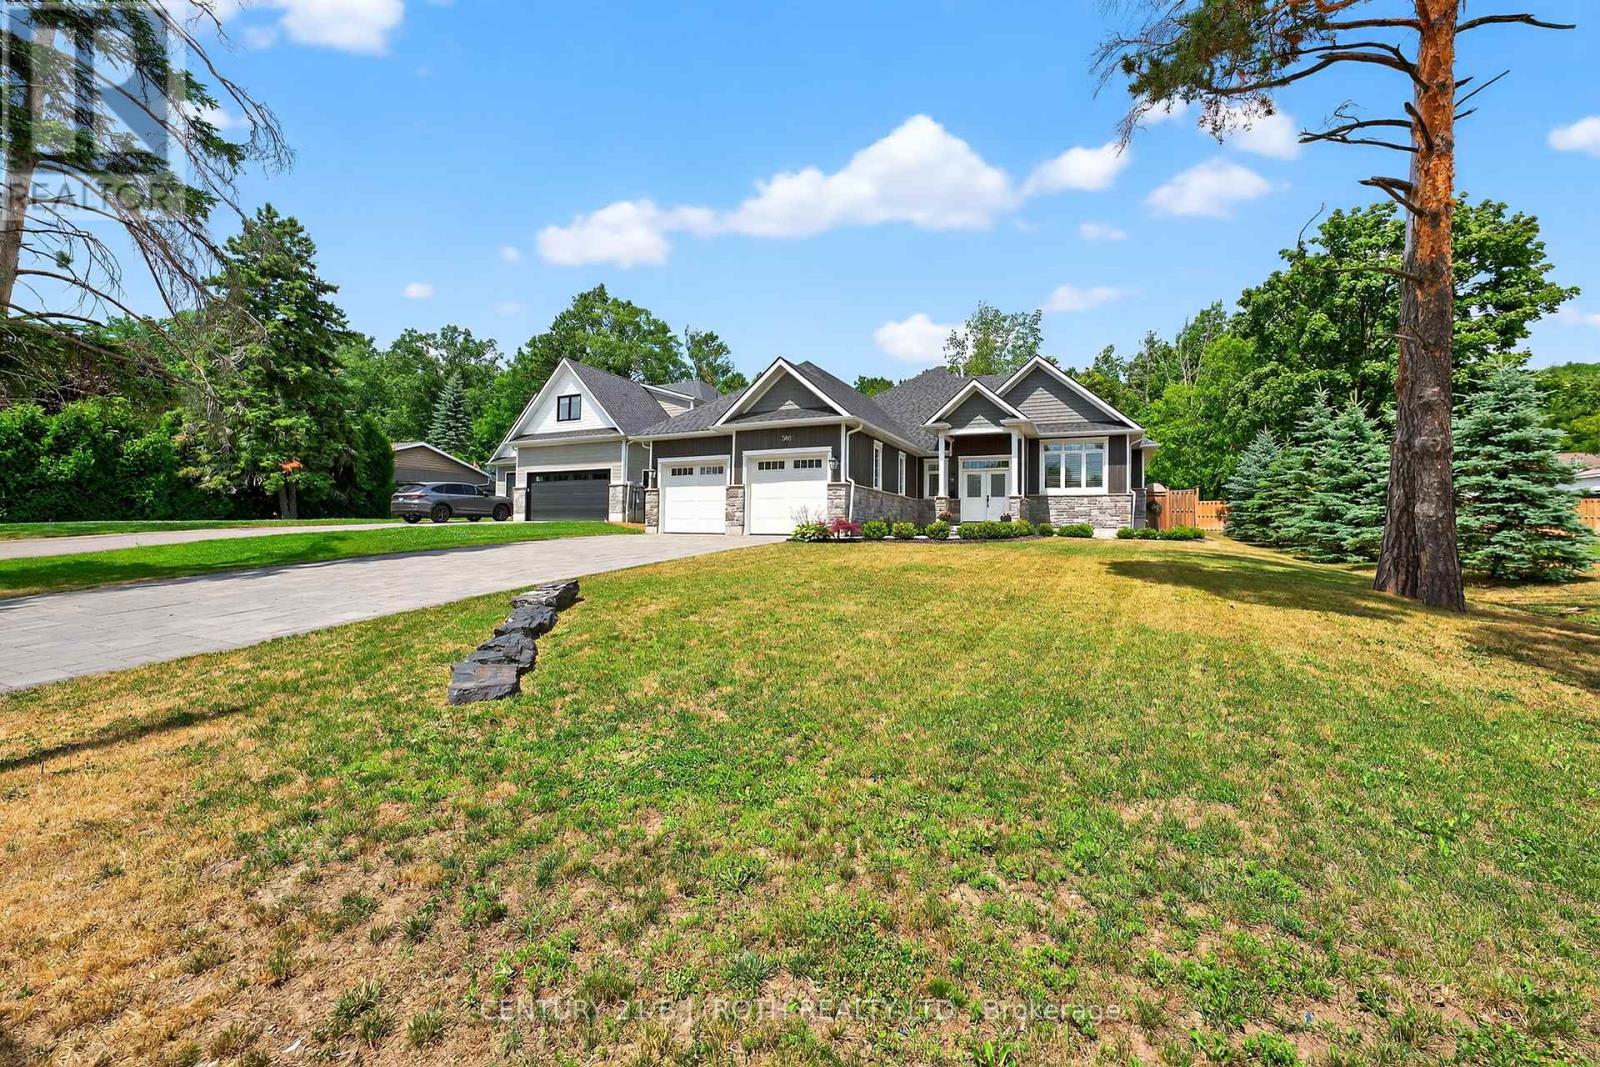
300 Shanty Bay Road
Oro-Medonte, Ontario
Imagine yourself living in the lap of luxury, surrounded by the finest finishes and most desirable amenities, in this exceptional custom-built open concept house, situated in Barrie's most sought-after east-end neighbourhood. This magnificent 2019-built bungalow offers an incredible 3940 finished square feet of living space, carefully crafted to provide the ultimate living experience on a large 73.73 X 203.43 Lot. The property's expansive deep lot is a true oasis, complete with a double car garage, six-car interlock driveway, and a professionally finished backyard haven, featuring a forest canopy, bonfire area, vegetable garden, and tray ceiling porch. Inside, discover a world of elegance, with 9-foot ceilings, big windows, California shutters, and pot lights throughout. The gourmet kitchen is a culinary dream, boasting a sprawling 10-foot central island with quartz countertops, while the family room features a coved ceiling and remote-controlled gas fireplace. The peaceful primary bedroom sanctuary offers a luxurious 5-piece ensuite, heated floors, and a walk-in closet, plus a serene step-out to the porch. Additional highlights include a professionally designed and finished basement, complete with a large recreation room, theater room, two bedrooms, and a 4-piece washroom. (id:61483)
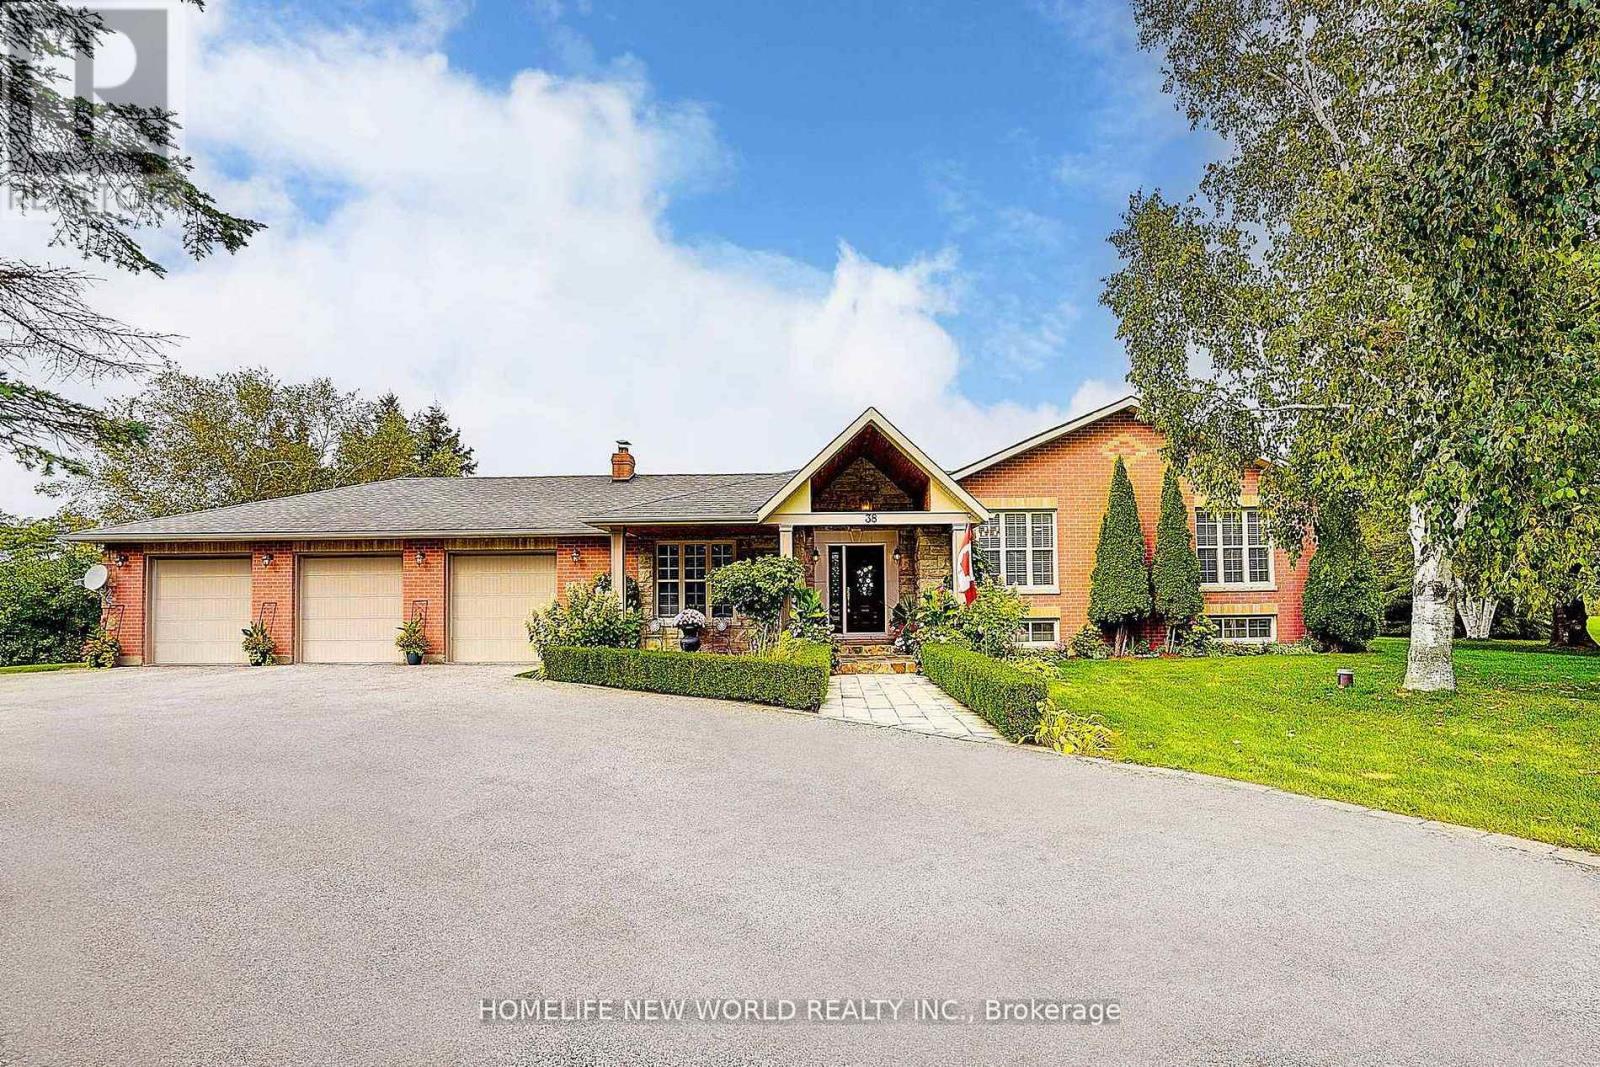
38 Audubon Way
Georgina, Ontario
*** MUST SEE *** Welcome to This Rarely Offered Exquisite Custom-Built Home in Prestigious Audubon Estates of Georgina *** Nestled on A Spectacular 1.931Acre Lucky Pie-shaped Lot - One of the Largest and Most Coveted Parcels In the Neighborhood *** This Stunning Raised Bungalow Features South Exposure, Timeless Elegance w/Modern Sophistication: Approx. 4400+ Sqft Gorgeous Space w/ 3+2 Bedrm, 3-Baths; Freshly Painted Throughout; Expansive Living Rm W/Fireplace and Direct W/O to Patio, Where Two Oversized Gazebos Create a Warm & Inviting Atmosphere, Ideal For Daily Living and Hosting Guests; the Bright Open Concept Family & Dining Area Boasts Coffered Ceiling, Large Picture Windows and Hardwood Floors; while the Newly Designed Chef-Inspired E/I Kitchen is a Truly Showpiece w/Custom Cabinetry, Quartz Countertops, Marble Backsplash, High-End S/S Appliances, Pot-Lights and Cozy Brkfast Seating; Two Newly Renovated 4-Pieces Bathrooms Showcase Marble/Quartz Countertops, Marble Flooring, Glass Shower, Stylish Fixtures and Many Upgrades *** Three Spacious Bedrooms in Main Floor Provide Convenience, Comfort and Elegance *** Finished Basement Offers Large Above-Grade Windows, Open-Concept Rec. Area, Gym, Office, Fourth Bedroom w/Gorgeous W/I Closet, Fifth Bedroom and A Massive Storage Room *** Outside, the Property is Masterfully Landscaped with Lined Mature Trees, Golf-Course-Like Lawns and Vibrant Gardens, Creating a Private and Breathtaking Outdoor Paradise. An Elegant Front Fountain, Adds to the Home's Charm *** Perfectly Located Close to Schools, Parks, Beaches, Lakes, Golf Clubs, Shops, Banks, ROC Community Center and More..... *** Mins Drive to Hwy48 and Hwy404, the Home Combines Luxury and Convenience *** The Coveted 1.931Acres Residential Lot Offers Endless Possibilities -- Whether As Your Dream Home, A Country-Style Retreat, or A Valuable Long-Term Investment *** DON'T MISS OUT THIS RARE OPPORTUNITY*** For Full Details, Pls See Feature Sheet & Virtual Tour *** (id:61483)
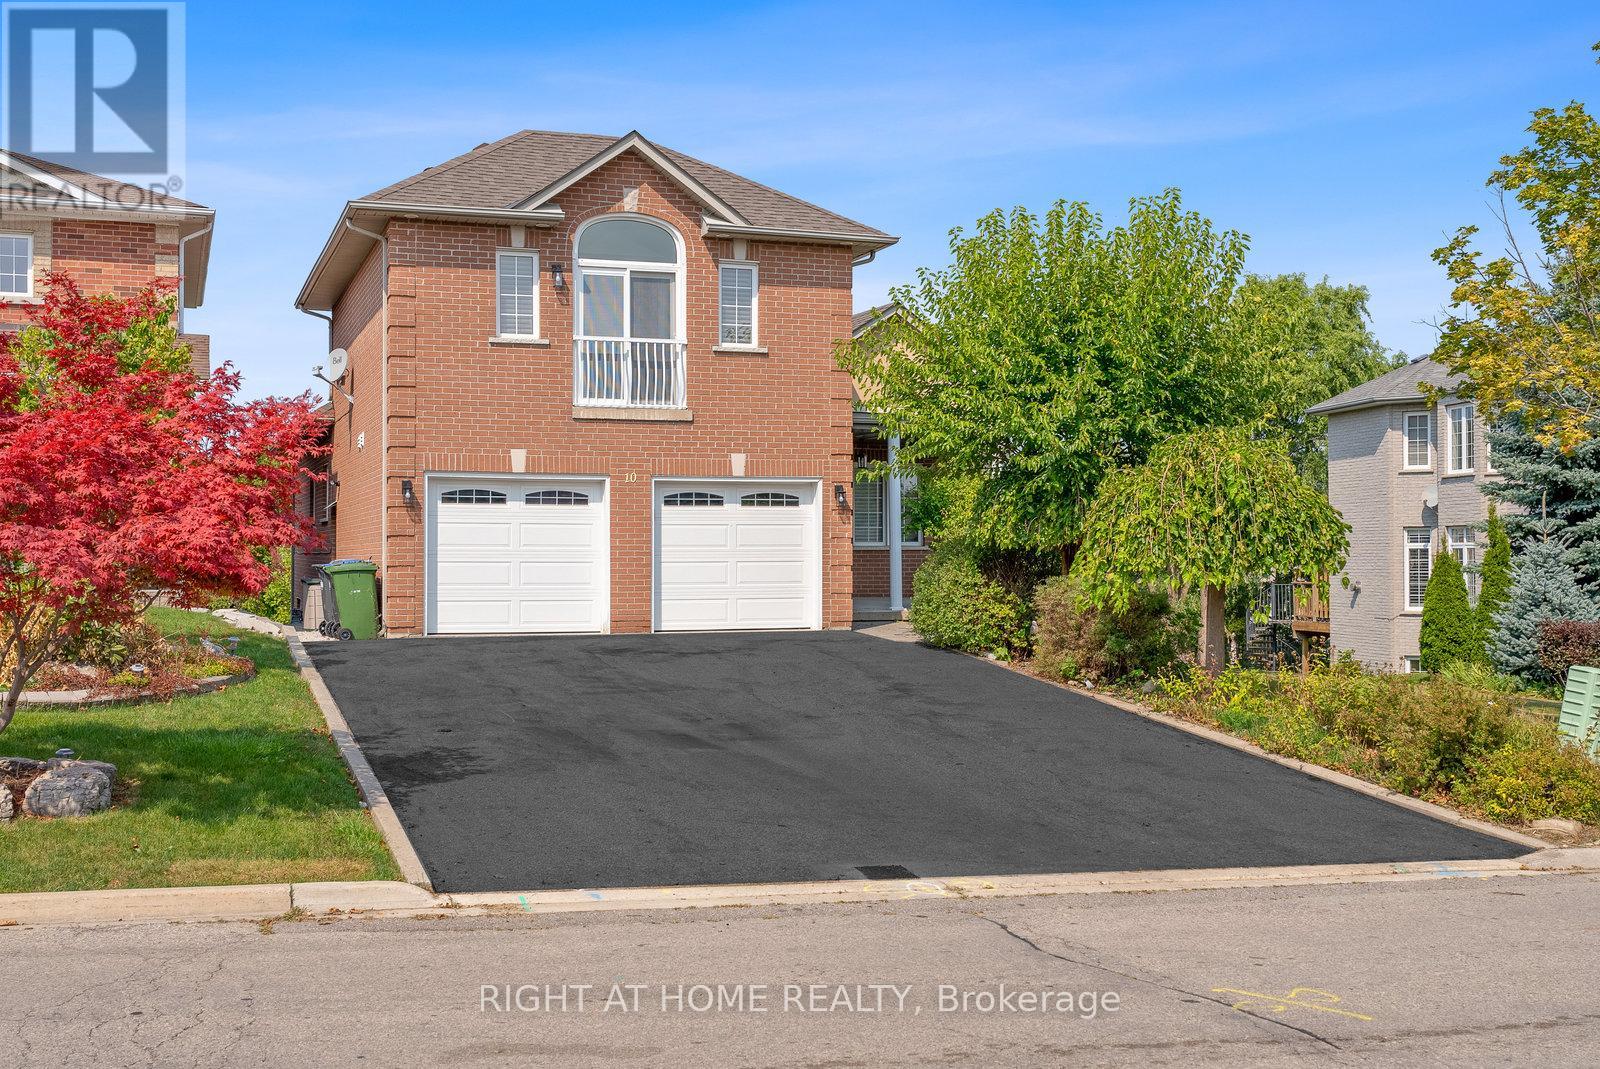
10 Riverwood Terrace
Caledon, Ontario
PLEASE TAKE NOTE!!!...THIS ONE OF A KIND CUSTOM INTERIOR BUNGALOW-LOFT IS NOT OF BUILDER GRADE QUALITY!!! EXTREMELY RARE WITH WALK-OUT BASEMENT ON A PIE SHAPED LOT/2 CAR GARAGE/ EXTRA STORAGE ROOMS IN BSMT BELOW GARAGE PAD...CAN BE USED AS WINE ROOM/SAUNA-STEAM RM/WORK SHOP ETC.!!!TOTALLY GUTTED OUT AND REDONE INTERIOR WITH HIGH END CUSTOM QUALITY FINISHINGS!!! THIS HOME WILL NOT DISSAPPOINT!!! APPROX. $400,000 SPENT IN UPGRADES AND IT DEFINATELY SHOWS...EVERYTHING IS NEW!!! FINISHED FROM TOP TO BOTTOM!!!NEW!!! NEW!!!NEW!!!PATIO DECK OF MAIN FLOOR KITCHEN!! UPGRADED APPLIANCES THRU-OUT!!IDEAL FOR GENERATIONAL FAMILY OR DOWNSIZING FOR EMPTY NESTERS!!! CUSTOM UPGRADES GALORE!!! (id:61483)
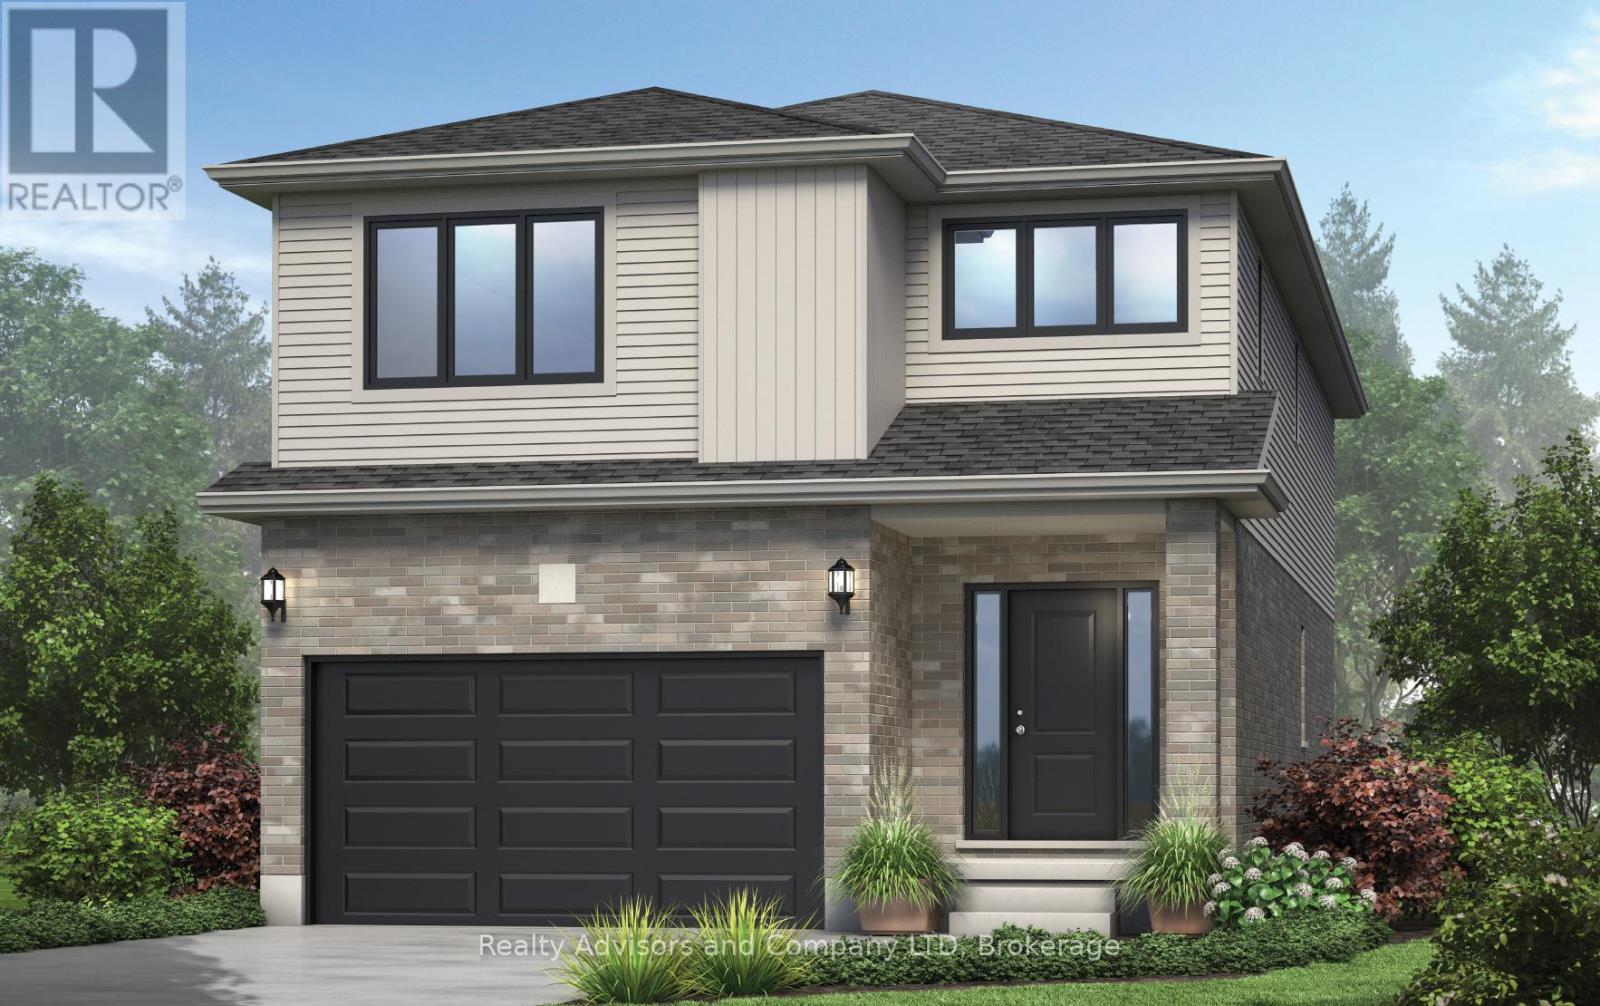
46 Becker Street
Stratford, Ontario
There is something really special about being the very first person to turn the key. A brand-new beginning, designed entirely around you. Welcome to The Shakespeare. With 2,213 square feet, 4 bedrooms, and 2.5 bathrooms, this thoughtfully designed home sits on a generous 38' x 106.6' lot and offers the rare opportunity to build not just a house, but a vision. From exterior finishes to interior colours, flooring, cabinetry, and every small detail in between, your home becomes a reflection of your taste and your lifestyle. The main floor is open, airy, and effortlessly functional; a space made for real life. Morning coffee at the kitchen island. Homework at the dining table. Evenings gathered in the living room. A convenient inside entry from the attached garage leads into the mudroom, where you'll also find main-floor laundry (because life is busy enough). Upstairs, the home truly becomes a retreat. The primary suite features a spacious walk-in closet and private ensuite, while three additional large bedrooms are filled with natural light - perfect for growing families, guests, home offices, or creative space. Outside, your home comes complete with garage, asphalt driveway, and sod. And if you need flexibility? An optional separate side entrance is available, and there are multiple other floor plans that can be built on this lot - plus a limited selection of additional lots still available in the community. Speaking of the community... This is the kind of neighbourhood people stay in. Quiet streets. Families walking their dogs. Kids riding bikes. Friendly faces. And yet, you're still just minutes from shopping, schools, restaurants, and everyday conveniences. Buying pre-construction isn't just about a new home; it's about smart investing, peace of mind, and building equity in something untouched, efficient, and tailored to you from day one. It's about choosing your future... before it's built. Model Home hours Sat & Sun 1-4 pm @ 4 Ford Dr. (id:61483)
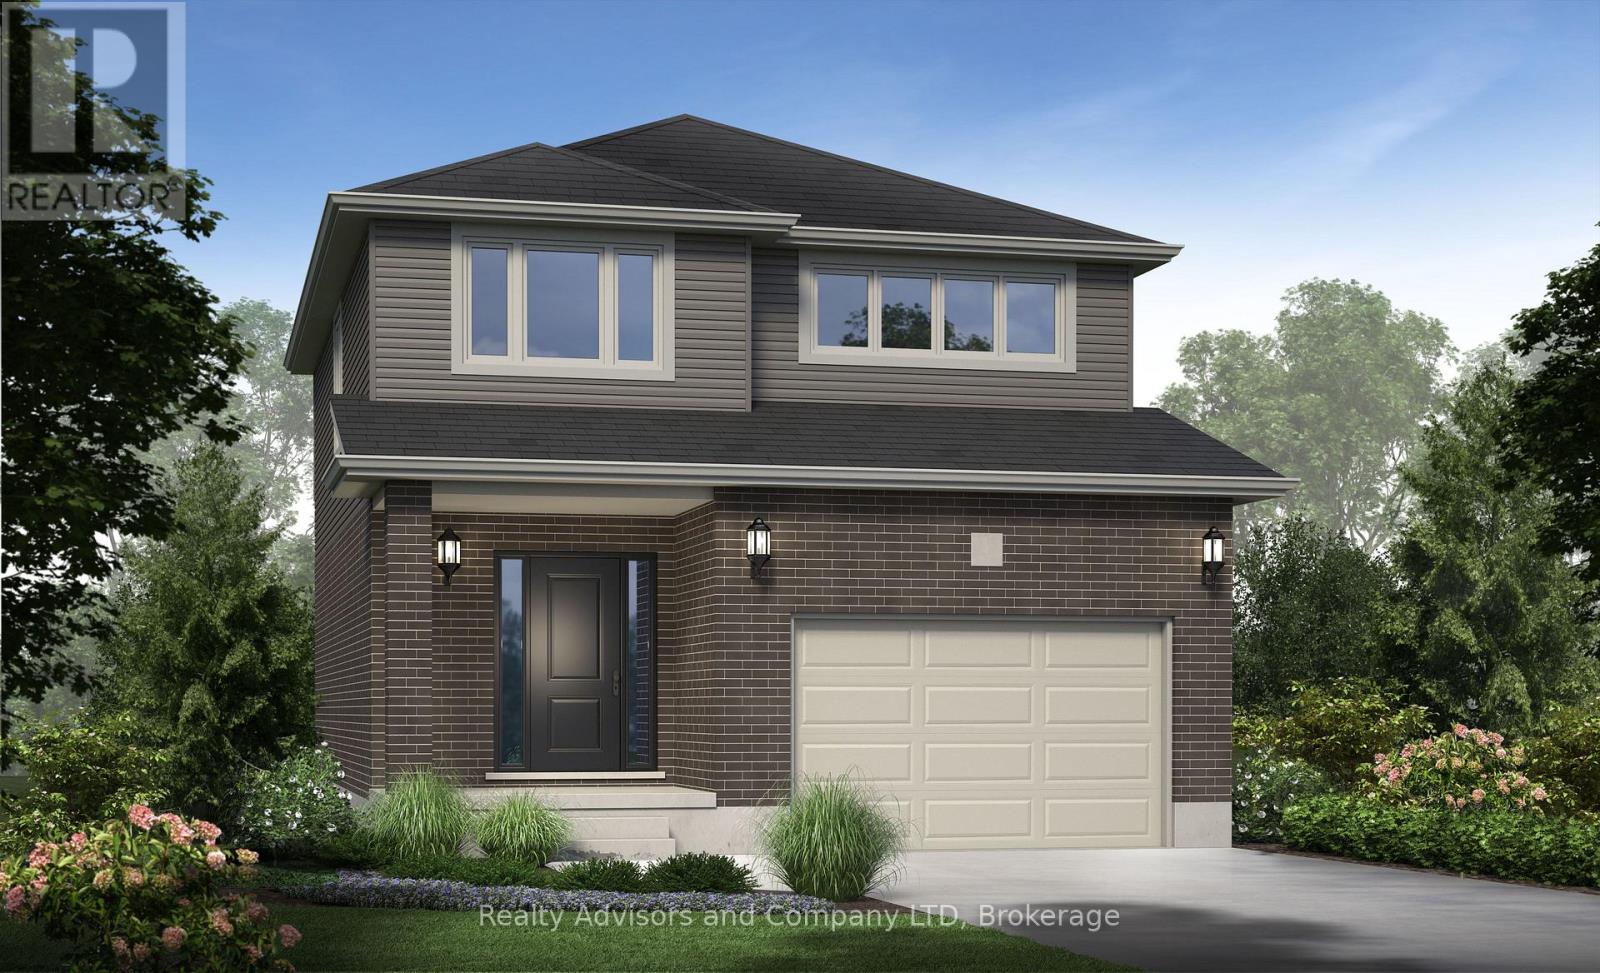
26 Ford Drive
Stratford, Ontario
There's something powerful about choosing a home before it exists. It's not just buying real estate, it's deciding what your everyday life will feel like. Welcome to The York. This beautifully designed home offers 1,585 square feet, 4 bedrooms, and 2.5 bathrooms, set on a 36' x 104.9' lot in a peaceful, family-filled neighbourhood where evenings are quiet and weekends feel unhurried. The main floor is open and welcoming; a space where conversations flow easily from kitchen to living room, where dinner turns into late nights at the table, and where ordinary moments quietly become the ones you remember most. Upstairs, the home unfolds into a private retreat. The primary bedroom offers its own ensuite, while three additional bedrooms are bright, generous in size, and ready to become whatever your life needs next: children's rooms, a home office, a guest space, or a creative escape. Outside, attached garage, asphalt driveway, and fresh sod are included. And because this is pre-construction, the story is still yours to write. From finishes and flooring to cabinetry, colours, and upgrades, you're invited to shape every detail - inside and out - into something that feels unmistakably like home. An optional separate side entrance is available, and there are additional floor plans and select lots still offered within the community for those seeking different possibilities. This is the kind of neighbourhood where kids ride bikes until the streetlights come on, where neighbours become friends, and where shopping, schools, and restaurants are only minutes away; close enough for convenience, far enough to keep the calm. A brand-new home is more than move-in ready. It's peace of mind. It's smart investing. It's the rare chance to begin without compromise. And for the right buyer, it's the start of something quietly extraordinary. Model Home hours Sat & Sun 1-4 pm @ 4 Ford Dr. (id:61483)
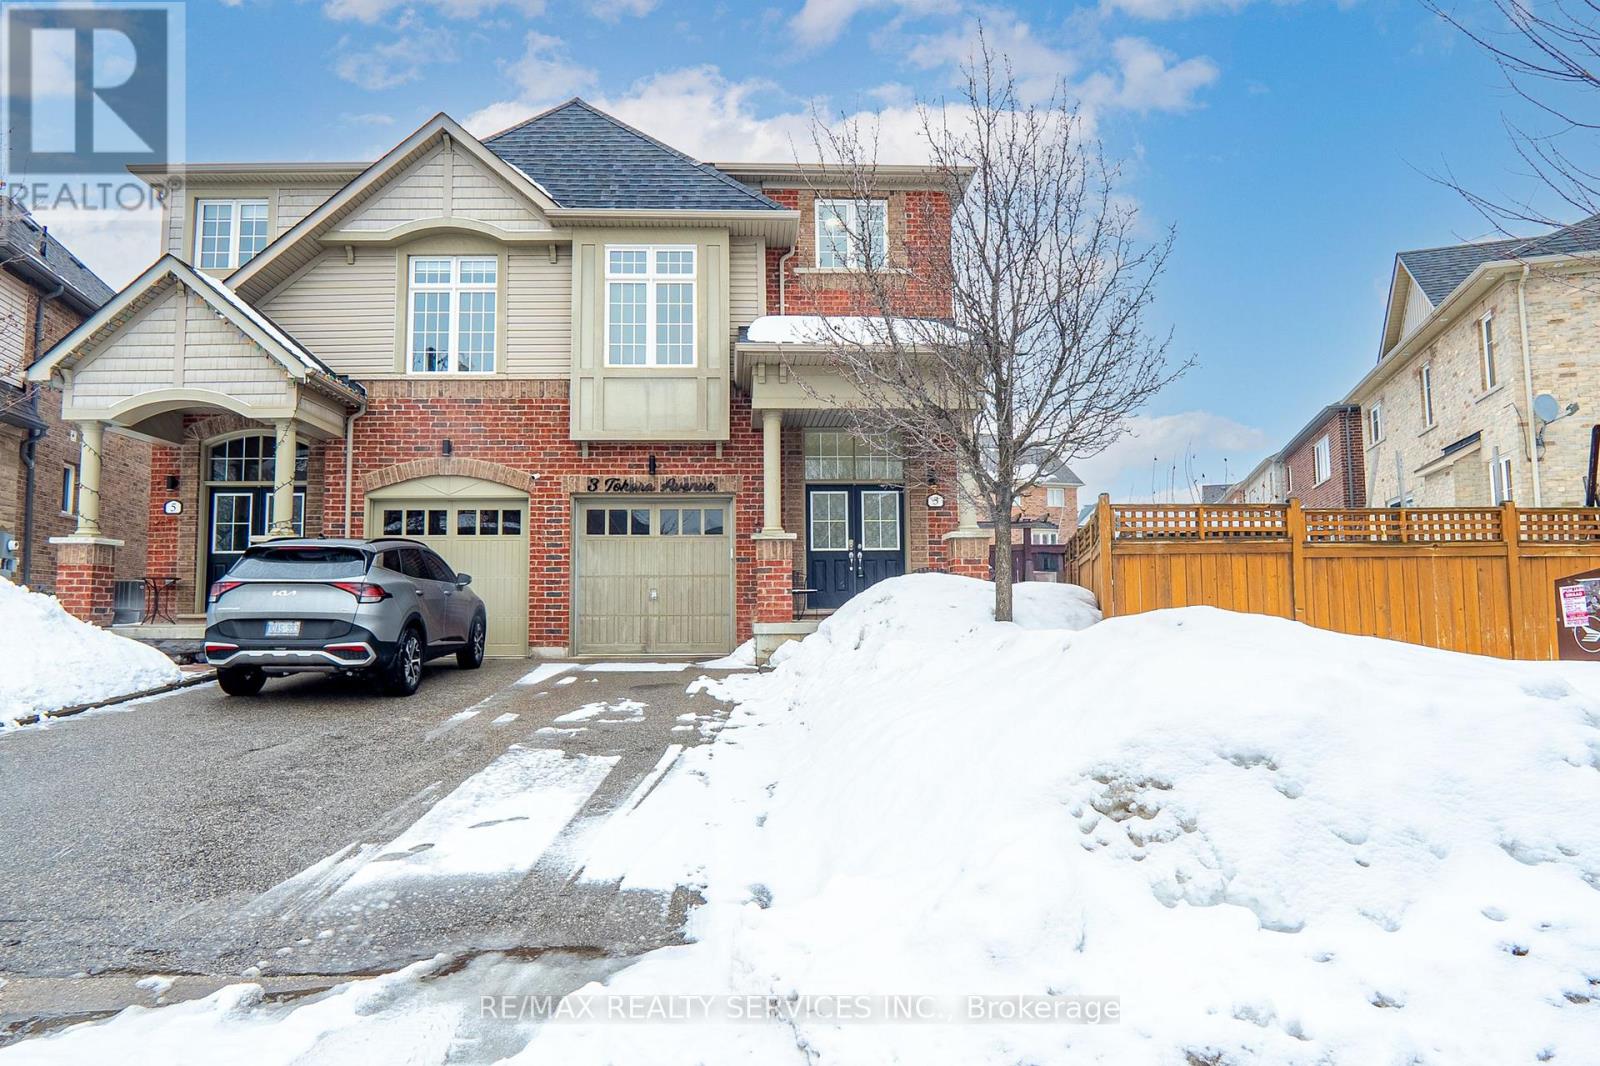
3 Tokara Avenue
Caledon, Ontario
A rare find. Nestled on a peaceful, family-friendly street, this stunning home sits on an oversized premium lot with no sidewalks, offering enhanced privacy. Located across from the Southfields Community Centre and just minutes to public transit, splash pas park, and both public and Catholic elementary schools - the location is unbeatable. The beautifully landscaped backyard creates the perfect outdoor retreat. This spacious 3+2 bedroom, 3+1 washroom home features a professional finished basement with above grade windows, modern finishes, and an ideal layout for families of all sizes. The open concept living and dining room showcase elegant hardwood floors, while the bright eat in kitchen offers ample space for family gatherings. Relax and unwind in the copy separate family room - perfect for everyday living. Situated very close to a splash pad park, public, French immersion and Catholic Elementary Schools. (id:61483)
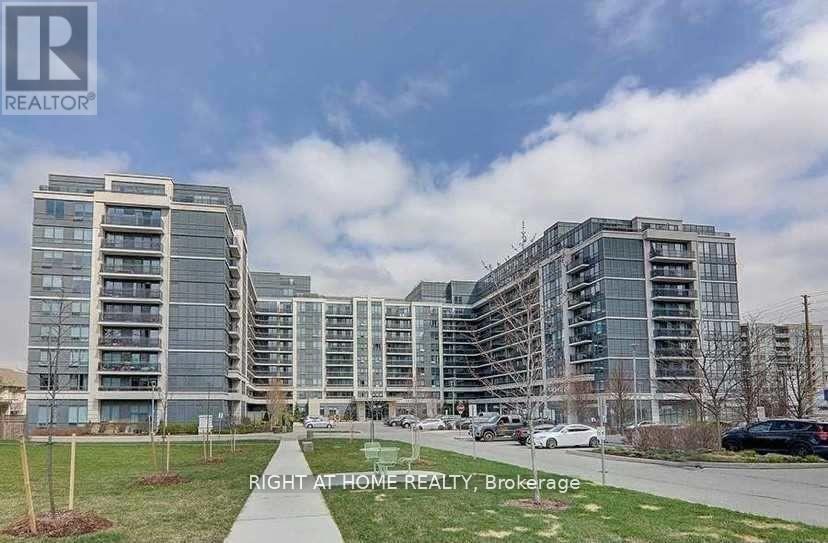
1007 - 376 Highway 7 E
Richmond Hill, Ontario
Remarks1 Bedroom Condo Is Located Just Steps To Away From Shopping, Dining & More. Exceptionally Affordable Low Monthly Maintenance Fee. Open Concept Design, Granite Counters, S/S Appliances. Ideally Sized Family Room Walkout to Private Balcony. Catch The VIVA Bus At Your Door Step! Minutes To Go Station, Hwy 404 & 407! (id:61483)