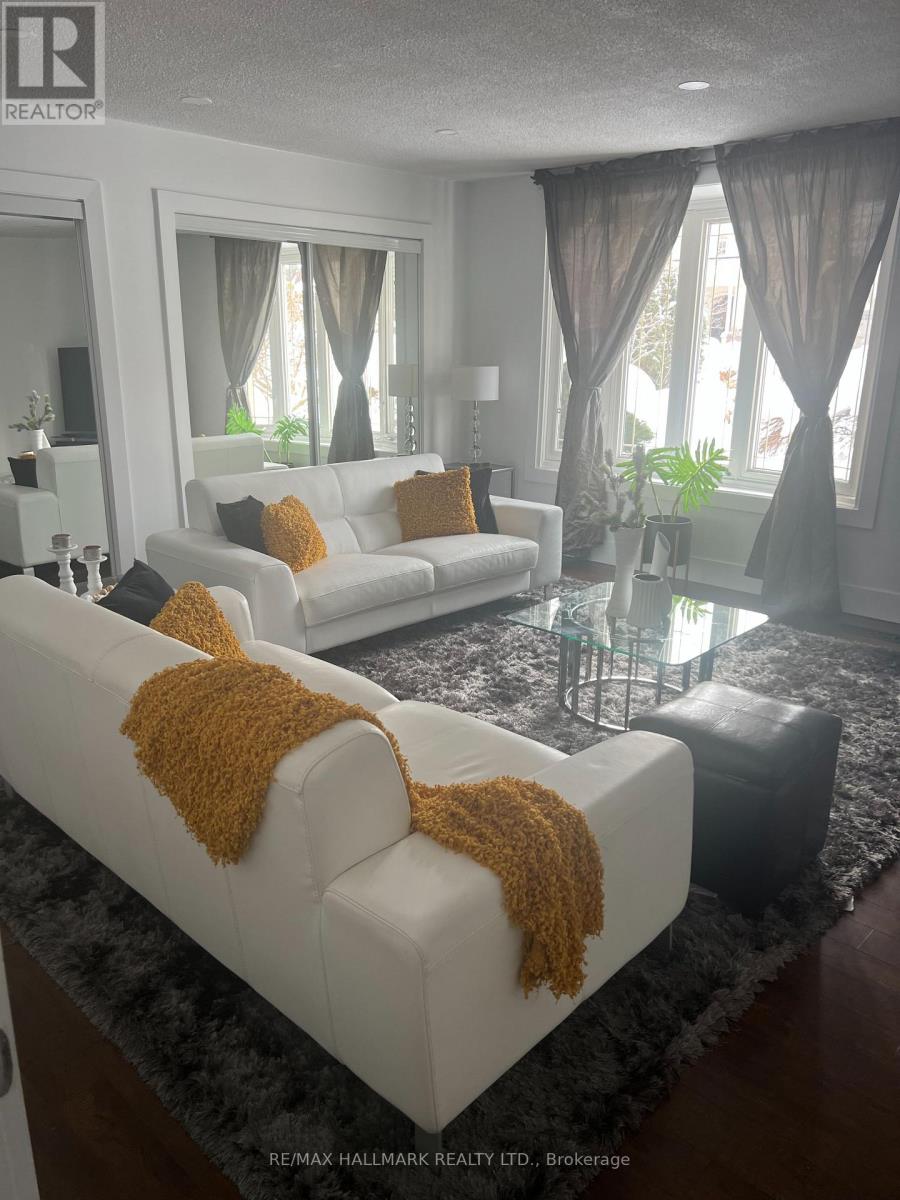
59 Johnson Street
Markham, Ontario
Premium Luxury stunning private backyard surrender by trees. On most Desirable St. in Thornhill for lease. No side walk, Circular Driveway. Top of line appliance. Quartz countertop inland.Top banking school. Mins to Yonge Steels, Bayview. Mins to publics Transit, Shopping. Bank, Restaurant, Library, Center Point Mall Thornhill Fitness Centre, Thornhill Skating Cub, Thornhill community Center. Mins TTC Bus Stops. Looking for AAA Tenant For short term. Thank you for showing. (id:61483)
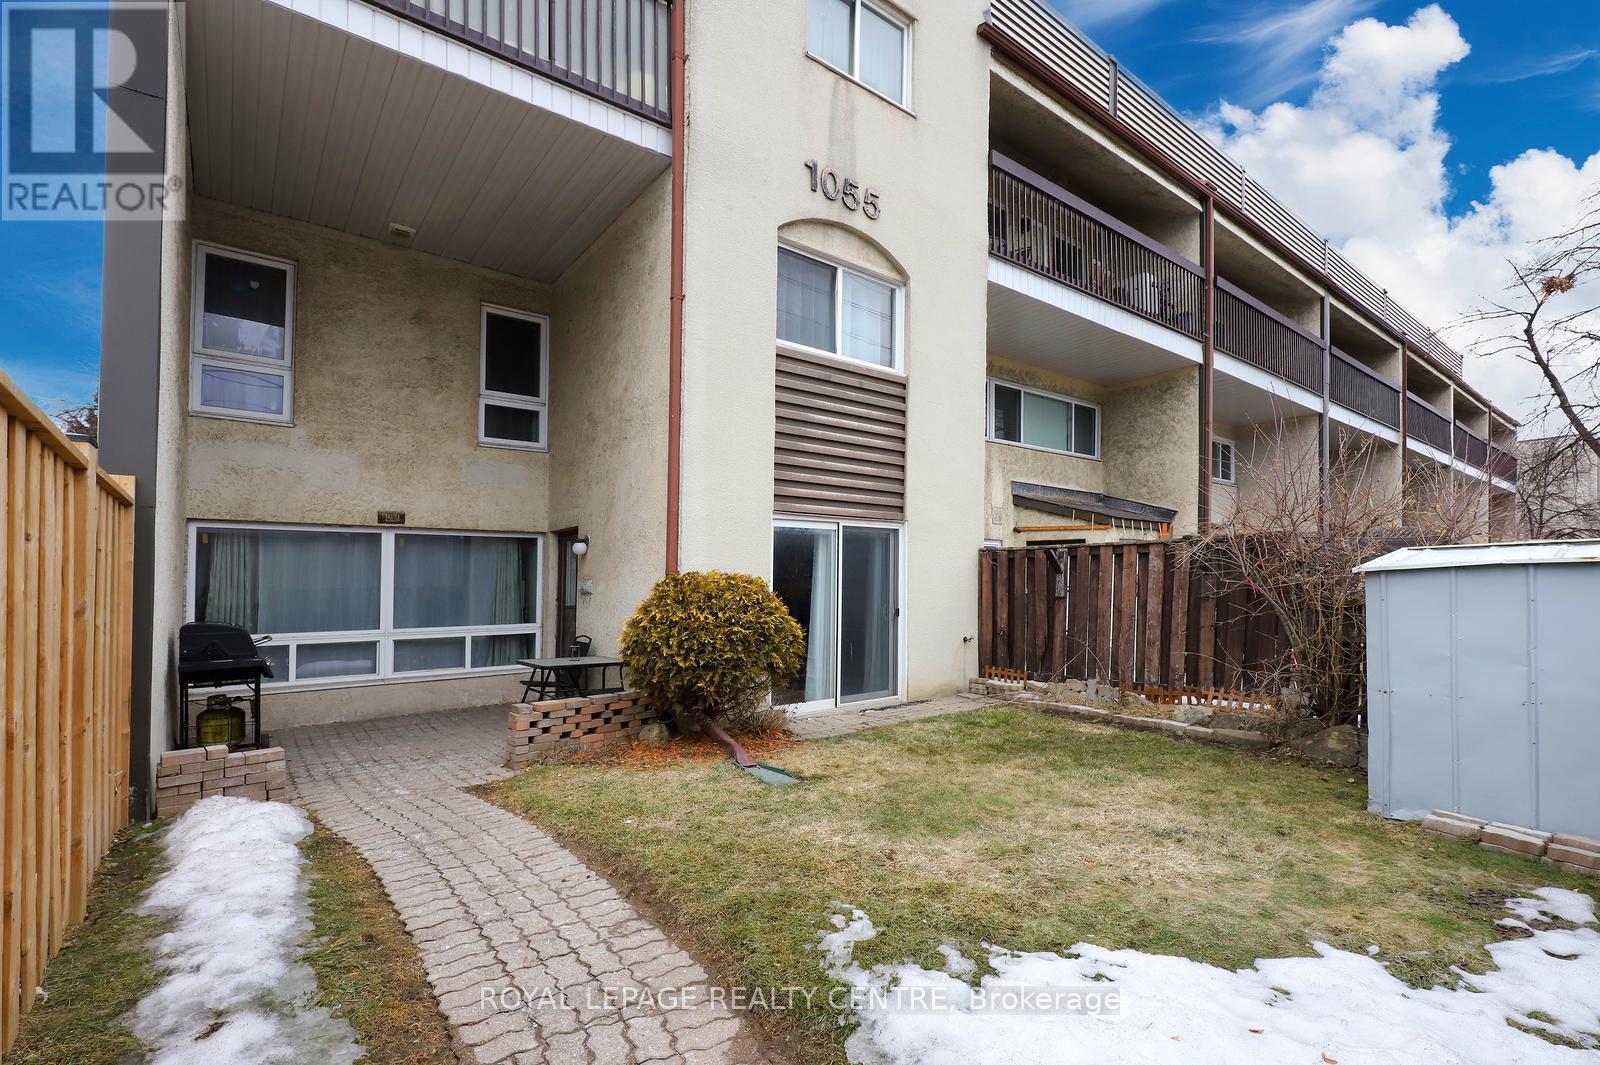
171 - 1055 Dundas Street E
Mississauga, Ontario
Very Bright And Spacious 3 Bedroom Stacked Townhouse In Applewood Heights. Excellent Ground Floor Location With Fully Fenced Yard. Open Concept Living/Dining. Eat-In Kitchen With Walk-Out To Yard With Sunny South Exposure. Laminate And Ceramic Floors. Hardwood Steps, Updated Bathrooms, Freshly Painting In Neutral Colours. Must Be Seen!! Excellent Location! Steps To Bus Stop. One Bus To Subway. Walk To Schools, Parks, And Shopping. Close To Go Train Station, Costco, Walmart. Minutes To Major Hwys: QEW, 427, And 403. (id:61483)
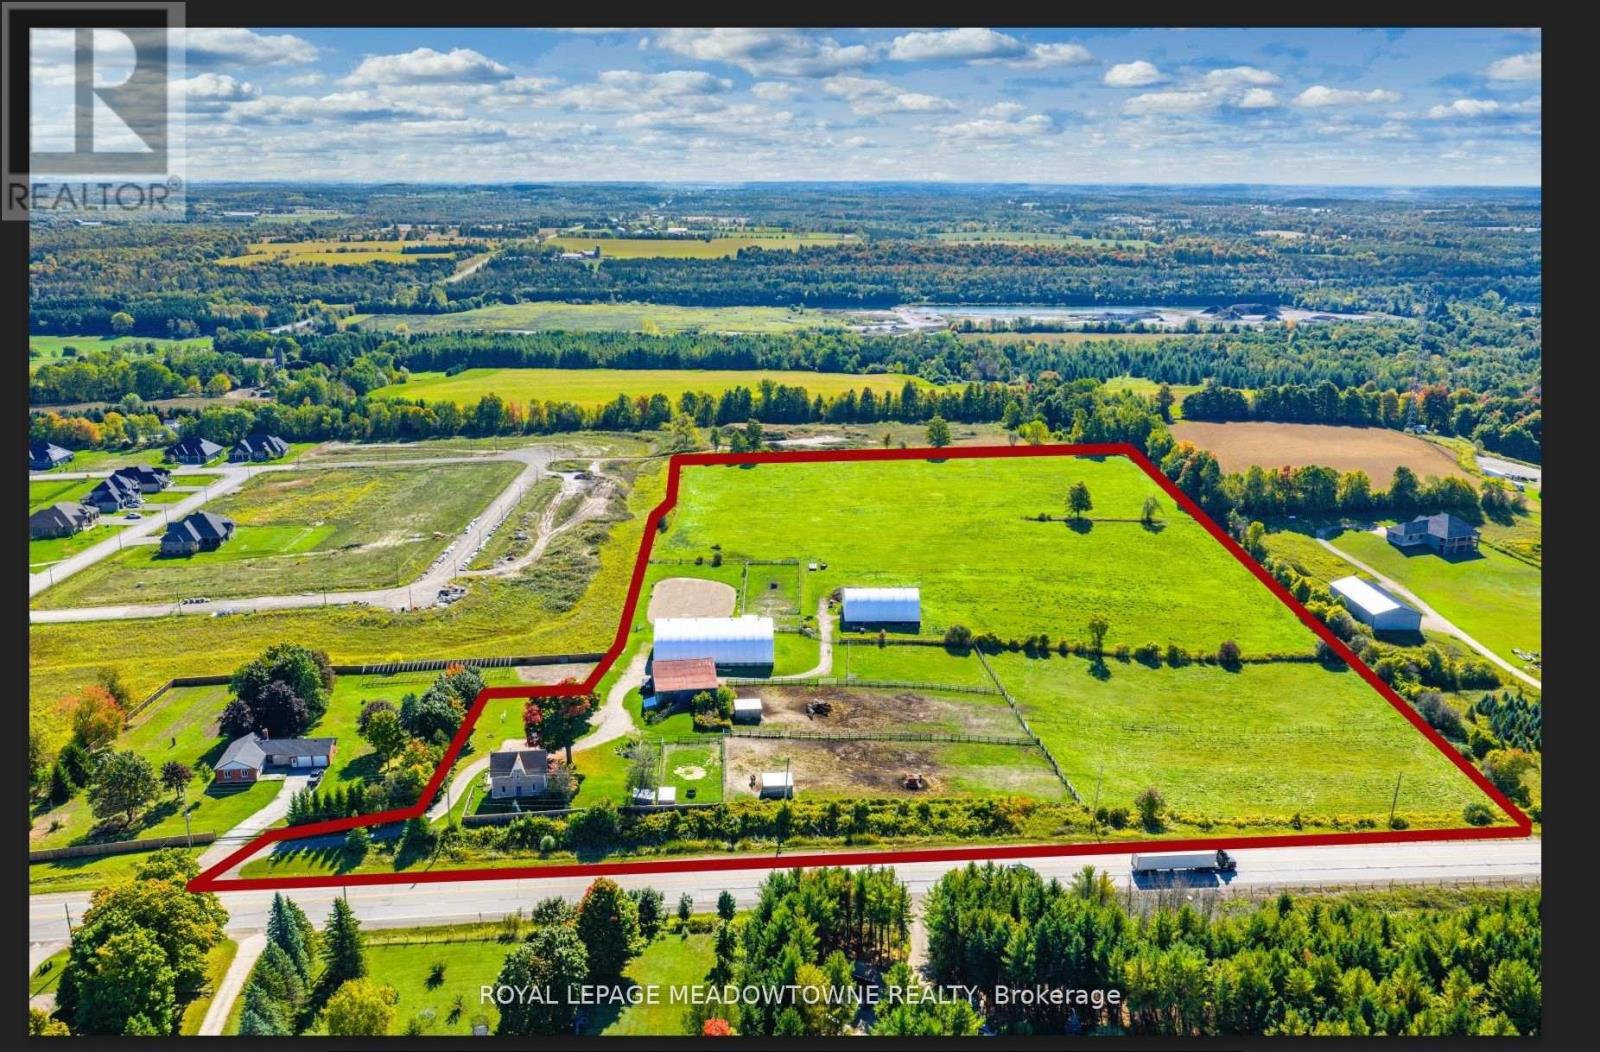
8863 Wellington 124 Road
Erin, Ontario
Investment land - 19.11 acres adjacent to existing residential subdivision in the hamlet of Ospringe at the intersection of Highway 124 & 125. 3 bedroom farmhouse, 2200 Sq Ft bank barn, 7200 Sq Ft coverall. Generate income while waiting on development. The opportunity is waiting for you. **EXTRAS** vendor financing available. Re-zoning and due diligence the responsibility of the buyer. (id:61483)
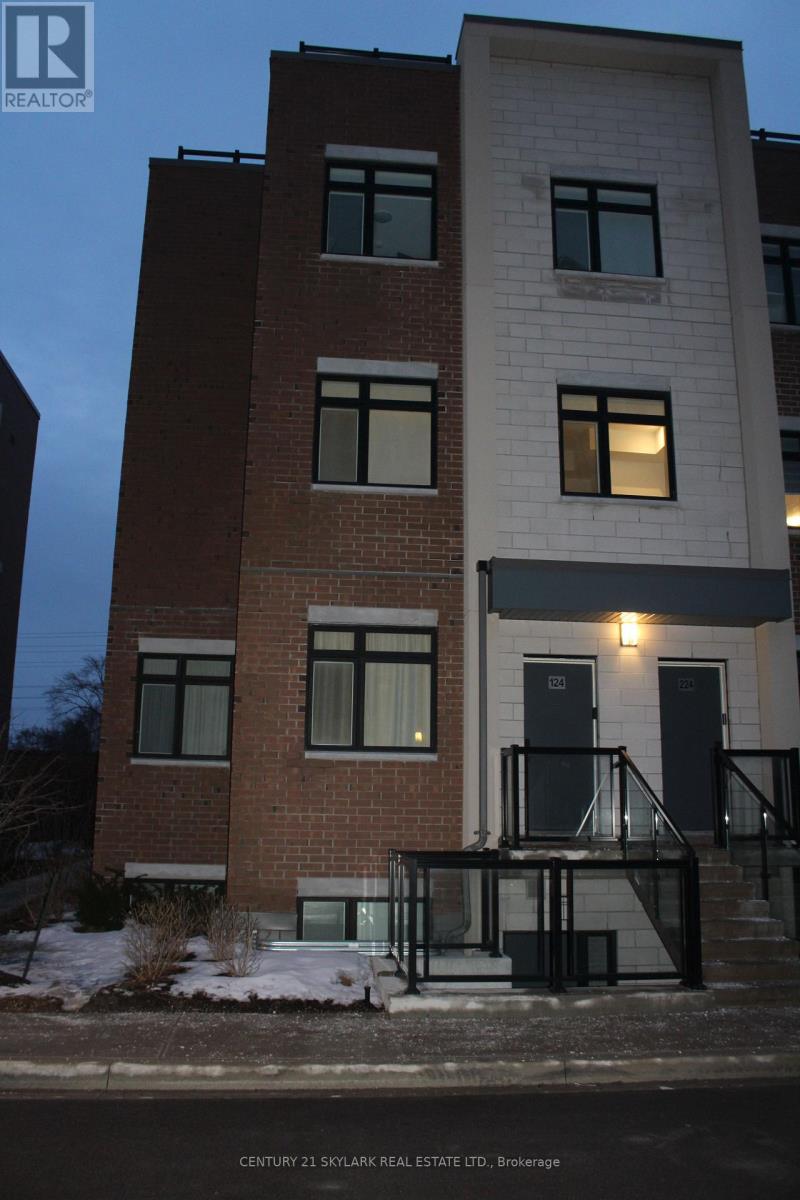
124 - 1070 Douglas Mccurdy Common
Mississauga, Ontario
Spectacular 2 Bedroom plus Den End Unit Townhouse located In The Lakeview Neighbourhood. Boasting over 1250 Sqft this beautifully designed residence includes 2 full bathrooms Engineered Hardwood Floors, a gourmet kitchen with quartz countertops, upgraded cabinetry, stainless steel appliances and an island. Enjoy your own private patio while being within walking distance and Mins. to Lakeshore & Port Credit, Shopping, Parks, Port Credit Go Station and Hwy 401. Ready For Your Family To Move-In And Call This Modern Condo Townhome your new Home! (id:61483)
1504 - 10 Malta Avenue
Brampton, Ontario

Welcome to this well-maintained condo apartment located at #1504, 10 Malta Ave, offering one of the most desirable floor plans. This **3-bedroom, 2-washroom** unit features **1 car parking** and a spacious, **sun-filled layout** with an open balcony offering an amazing view. The **living and dining areas** are combined, creating a large and inviting space for entertaining. The **upgraded kitchen** is perfect for culinary enthusiasts, with modern finishes and ample storage. The **master bedroom** includes a **4-piece ensuite washroom** and a **walk-in closet** for convenience. Two other generously sized bedrooms offer comfort, with a second washroom nearby for easy access. A unique feature of this unit is the **solarium** that's combined with the living space, adding additional versatility. The condo also comes with **en-suite laundry** for added convenience. Located within minutes to all major highways, **Sheridan College**, and a short walk to transit, Longos, and banks, this home provides everything you need at your fingertips. The **modern white kitchen** has plenty of cabinets, and the spotlight feature enhances its contemporary appeal. This condo offers a perfect blend of style, convenience, and location-making it a must-see! New indoor basketball court, tennis courts, sauna, pool, schools, and proximity to Hwy 407 are all included. Complete with all Elf's appliances, a newer security system in the building. (id:61483)
Lot 645 Blueberry Lane - 225 Platten Boulevard W
Scugog, Ontario
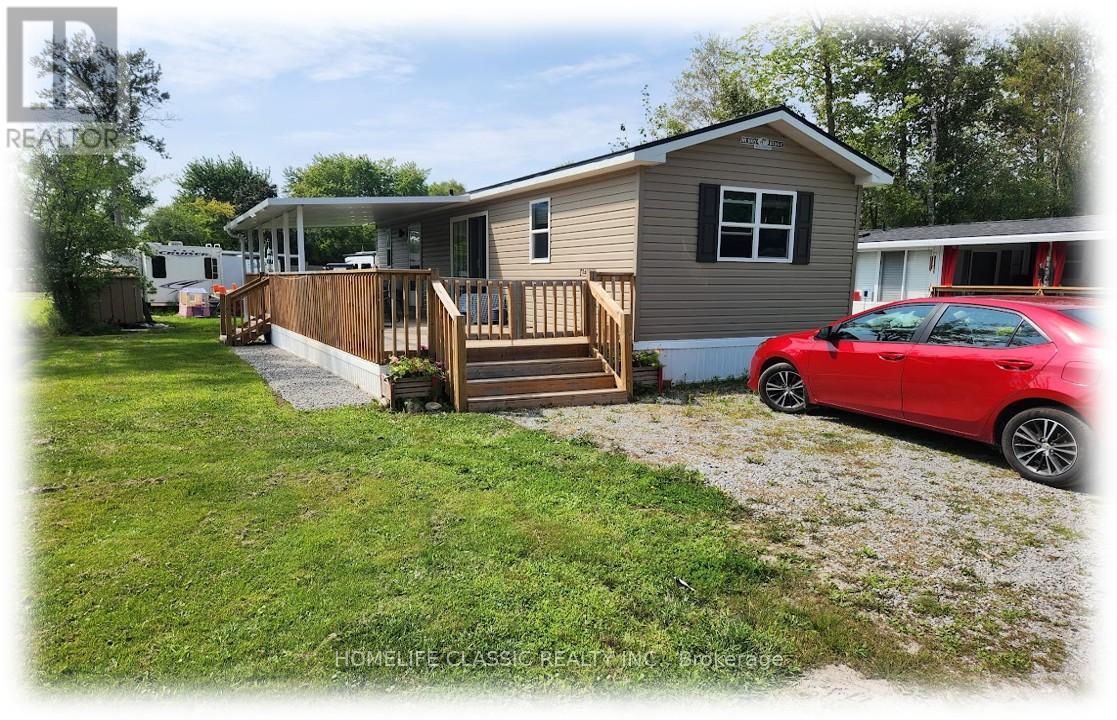
This is a 3-Season Resort Trailer on a Quiet Treed Road - One Hour from Toronto - Minutes to Port Perry & Casino - Great Lake for Water Sports and Fishing - Great Neighbours (id:61483)
604 - 10 Lagerfeld Drive
Brampton, Ontario
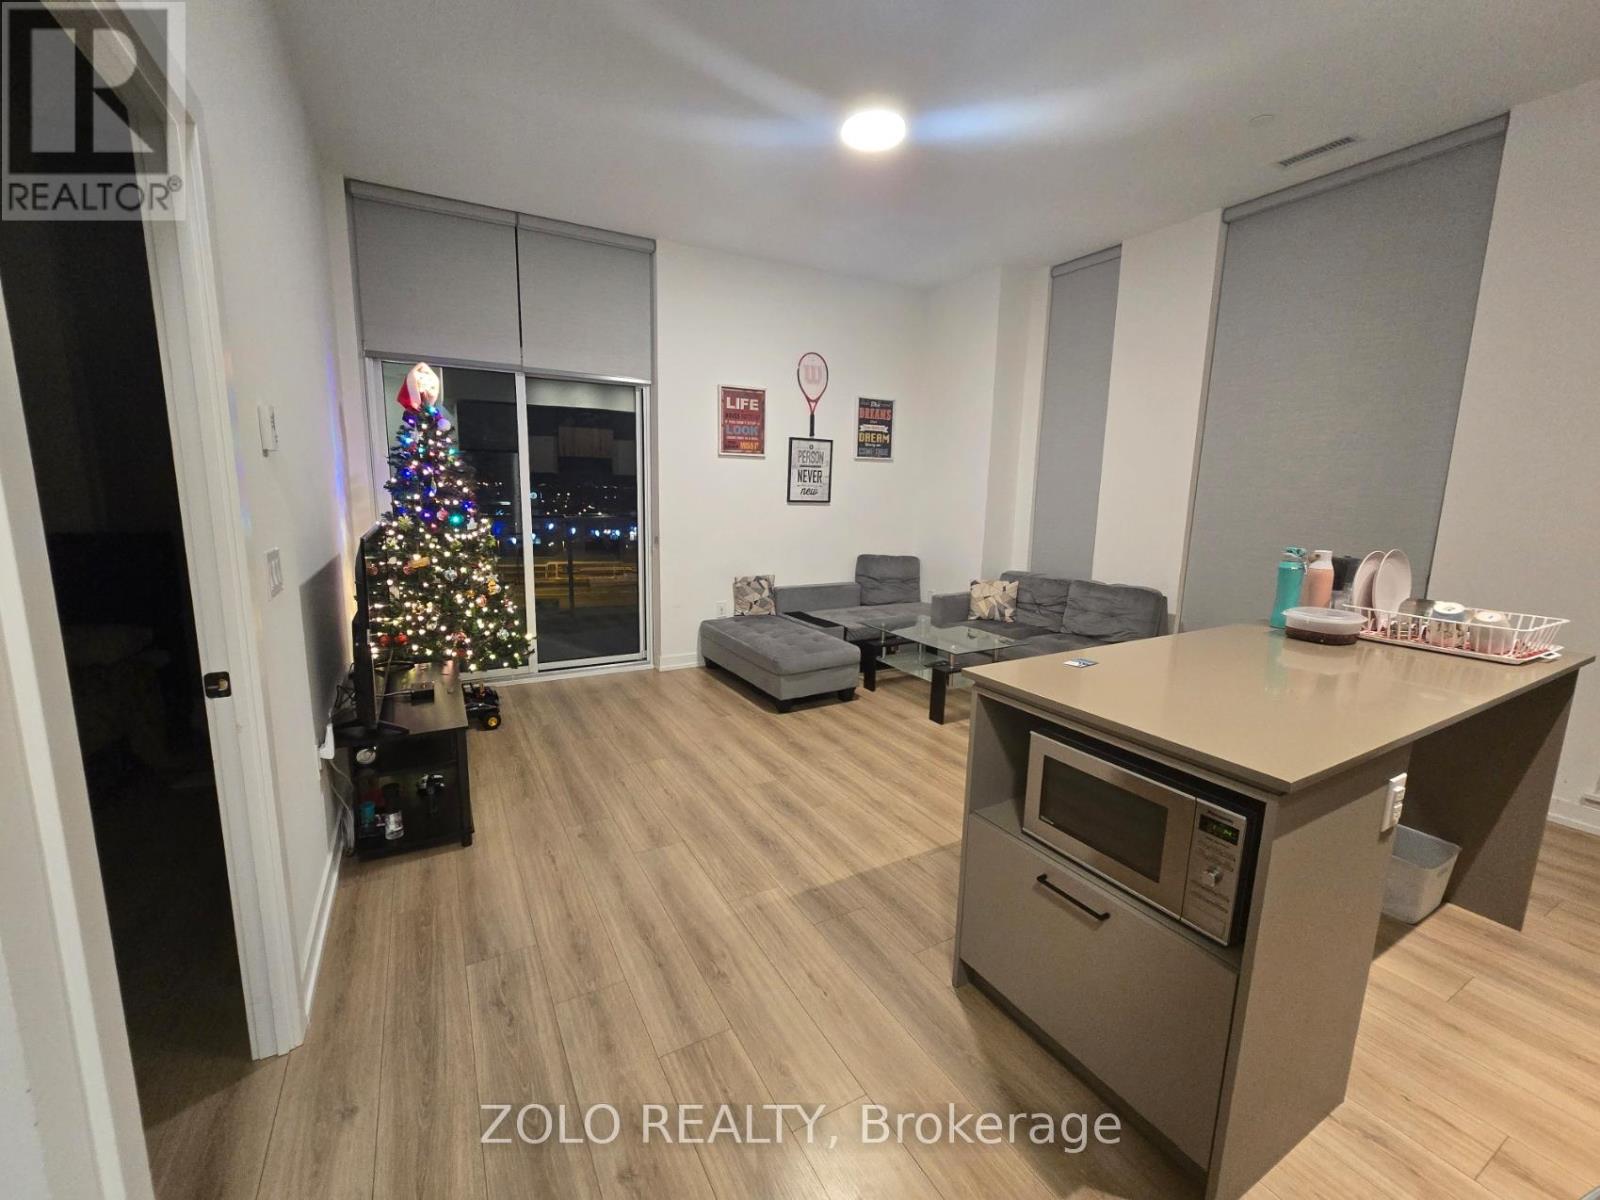
Welcoming all offers. Step into this sun-filled corner unit condo. Located on the highest floor of the building. Offering the perfect blend of modern living, convenience, and style. With 2 spacious bedrooms, 2 full bathrooms, and a smart open-concept layout. This suite delivers comfort and functionality across the interior living space. Complemented by a private balcony with elevated views. Located in the heart of Mount Pleasant Village, this home places you steps from the Mount Pleasant GO Station, with direct access to downtown Toronto in approx. 40 minutes. Everyday essentials, major highways (407 & 410), shopping, parks, and community hubs are all right at your doorstep. Key Features You'll Love: Premium corner exposure with large windows and abundant natural light. High-end finishes including Vinyl flooring, quartz countertops, and a stylish modern backsplash. Sleek chef-inspired kitchen with a functional island and plenty of cabinetry. Two beautifully appointed bathrooms, offering both a standing shower and a luxurious deep soaker tub. One underground parking spot (EV-friendly) and a dedicated locker for extra storage Private balcony with open 6th-floor views, perfect for morning coffee or evening relaxation. Located in Brampton West's most sought-after community, known for convenience, walkability, and transit connectivity Perfect for first-time buyers, commuters, or anyone seeking a contemporary lifestyle in a thriving neighborhood. (id:61483)
105 - 1775 Markham Road
Toronto, Ontario
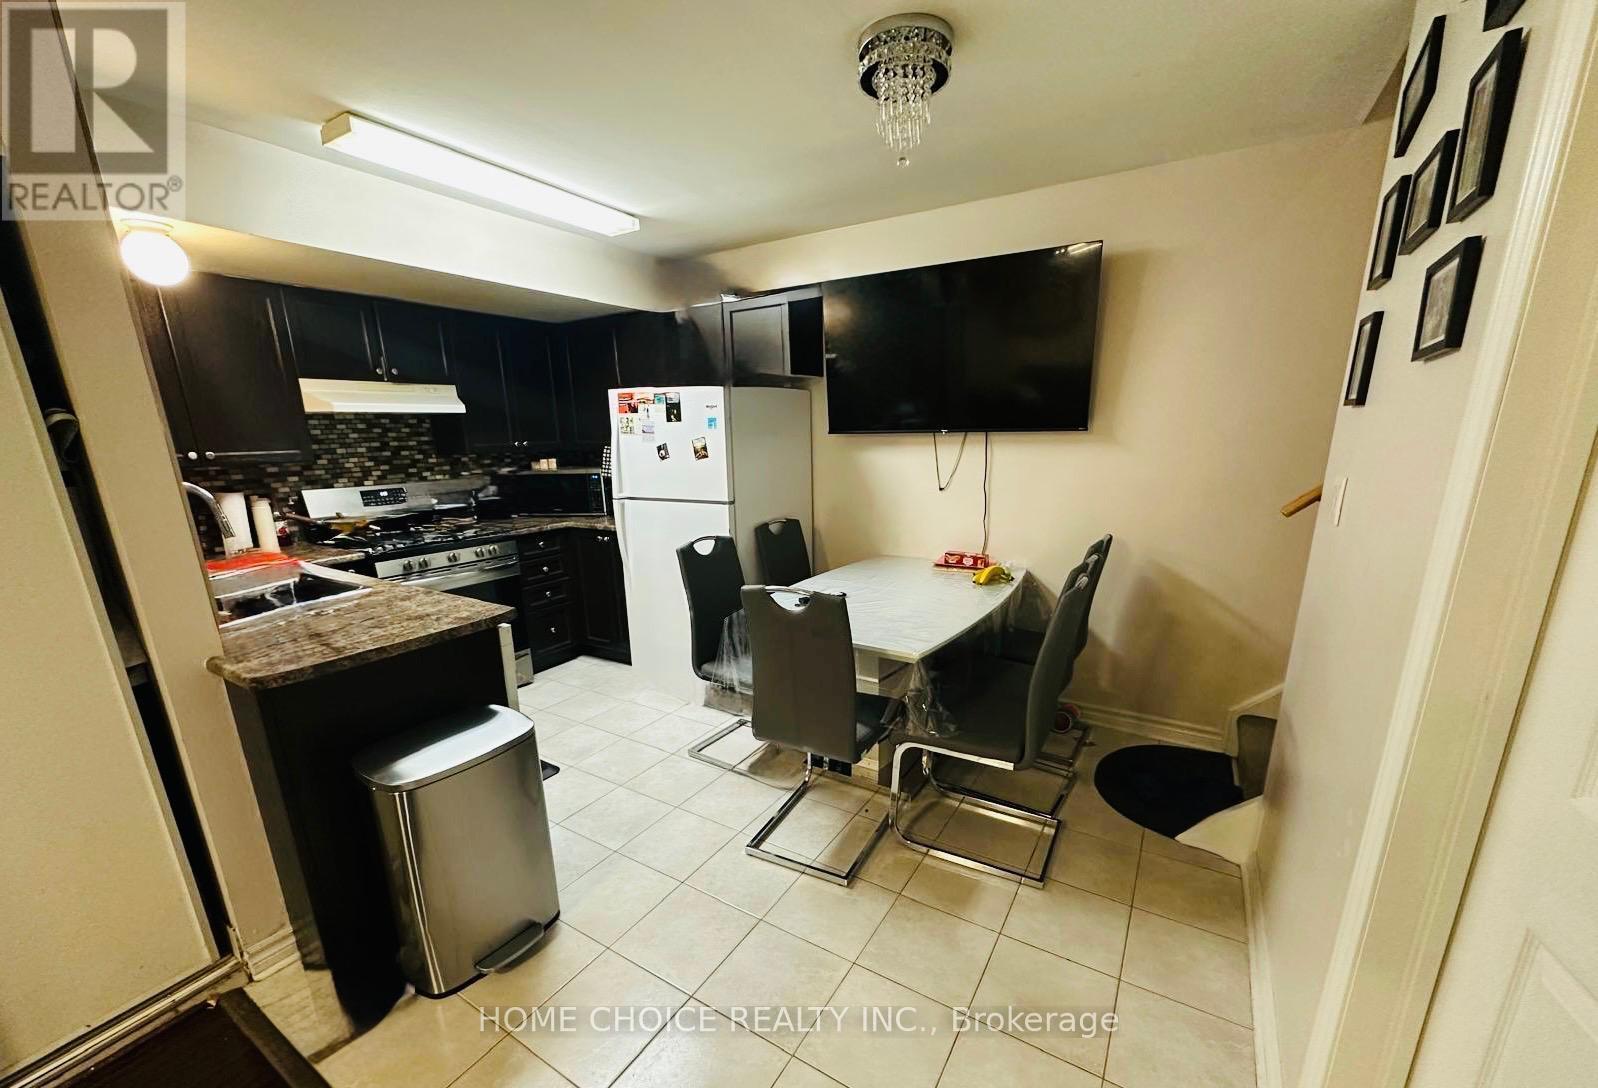
Condo Townhome, With Ideal Location For Commuting By TTC Or Highway 401! Convenience OfGrocery Shopping/Banks/Day Care/Private Park On Premise!! Schools (Public or Private)!!Library or Community Center!! Places Of Worship (id:61483)
1791 St Clair Avenue 222
Toronto, Ontario
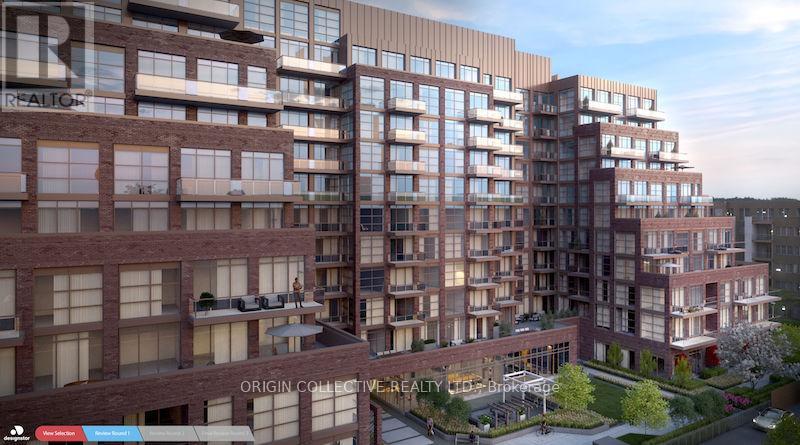
Open-concept layout with a sleek kitchen offering quartz countertops, ceramic backsplash, integrated dishwasher, and stainless-steel appliances. Bright bedroom with sliding doors and custom closet organizer, plus a west-facing living area with beautiful sunset views. Enjoy premium amenities including a fitness centre, party room, pet spa, BBQ area, and rooftop terrace. Conveniently located near transit and the future SmartTrack GO Station, with easy access to High Park, Little Italy, and Corso Italia. Move-in ready. (id:61483)
120 - 15 Maximillian Lane
Markham, Ontario
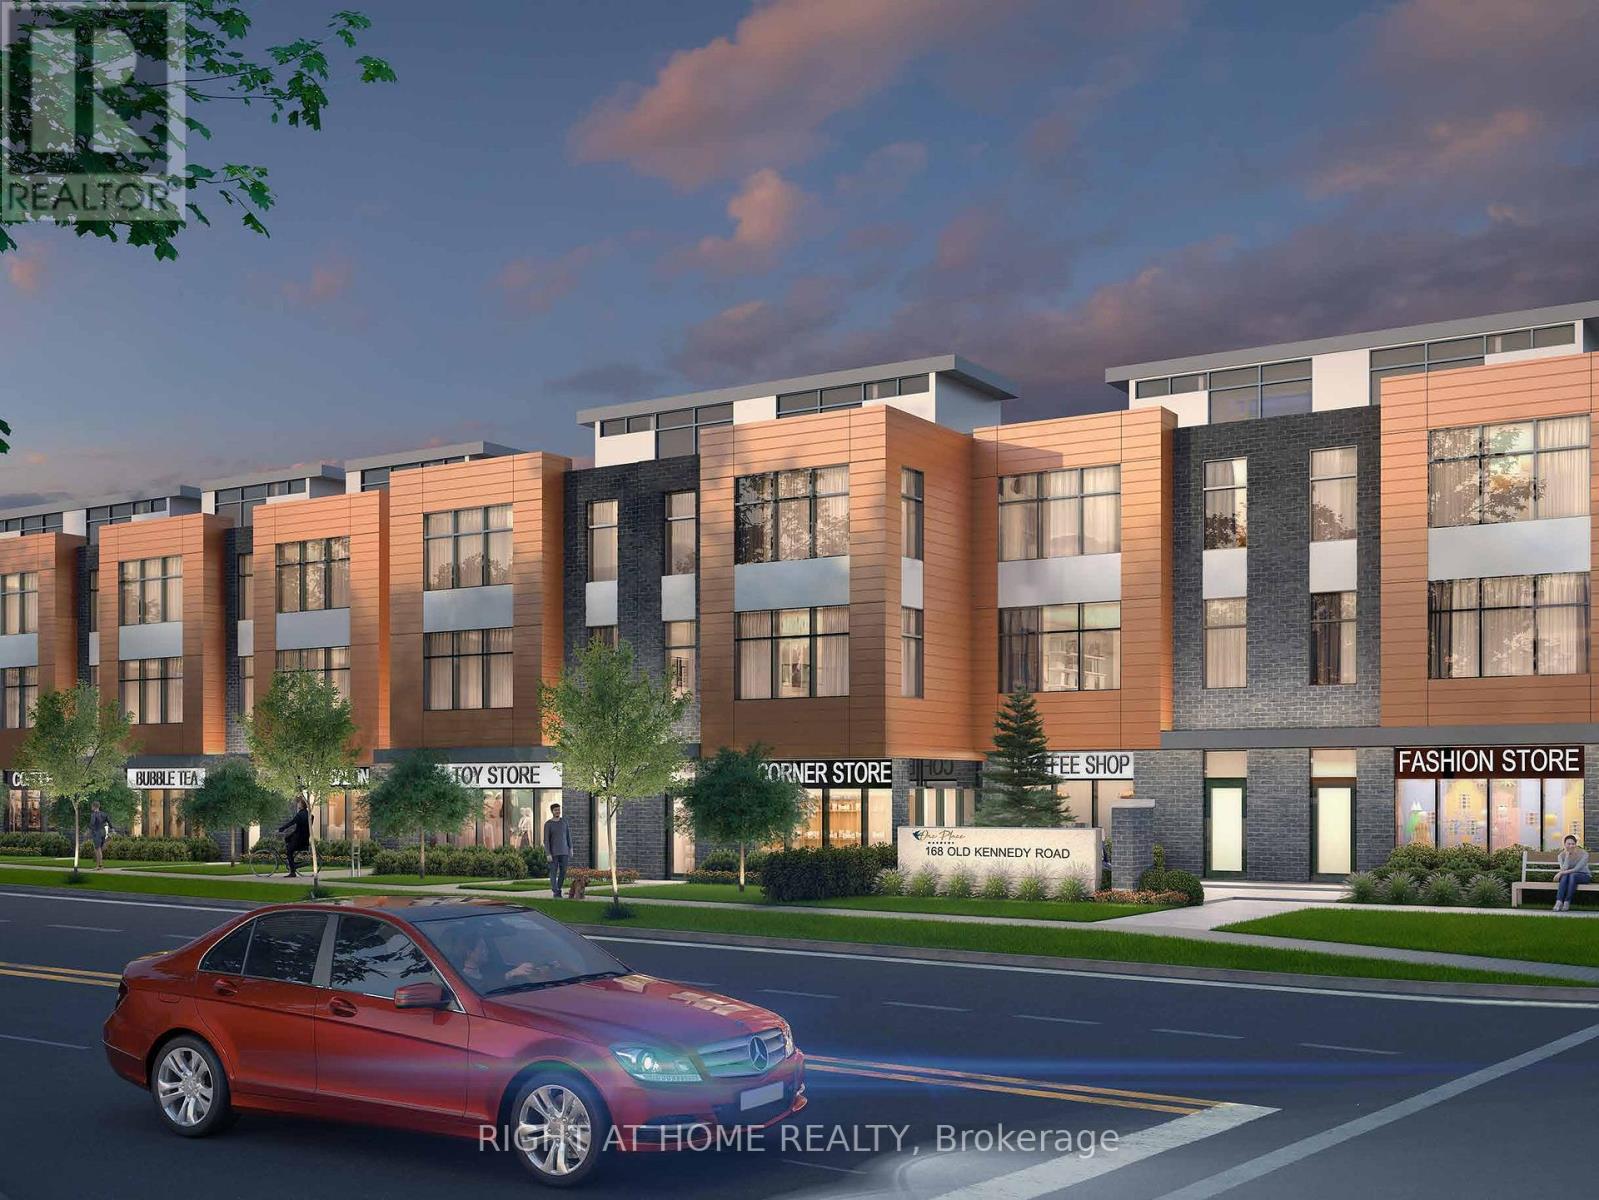
Assignment Sale. Unleash your creativity with this 2-bedroom, 2.5-bathroom condo townhouse with patio nestled in one of Markham's prime location, just across Largest Chinese Pacific Mall. Whether you're a first-time buyer or investor, this home offers incredible potential to create a space tailored to your vision. Convenience is at your doorstep! Located just steps from supermarkets and Chinese Community, and more, daily errands have never been easier. With low maintenance fees, this property is a budget-friendly option in a high-demand area, making it an excellent investment opportunity. The main floor features a spacious layout, awaiting your personal touch to transform it into a cozy family retreat. Upstairs, you'll find two well-sized bedrooms with ample natural light, ideal for growing families. This townhouse could shine as a stylish, modern home. Don't miss the chance to own in this unbeatable location. Act quickly opportunities like this wont last long! (id:61483)
205 - 15 Maximillian Lane
Markham, Ontario
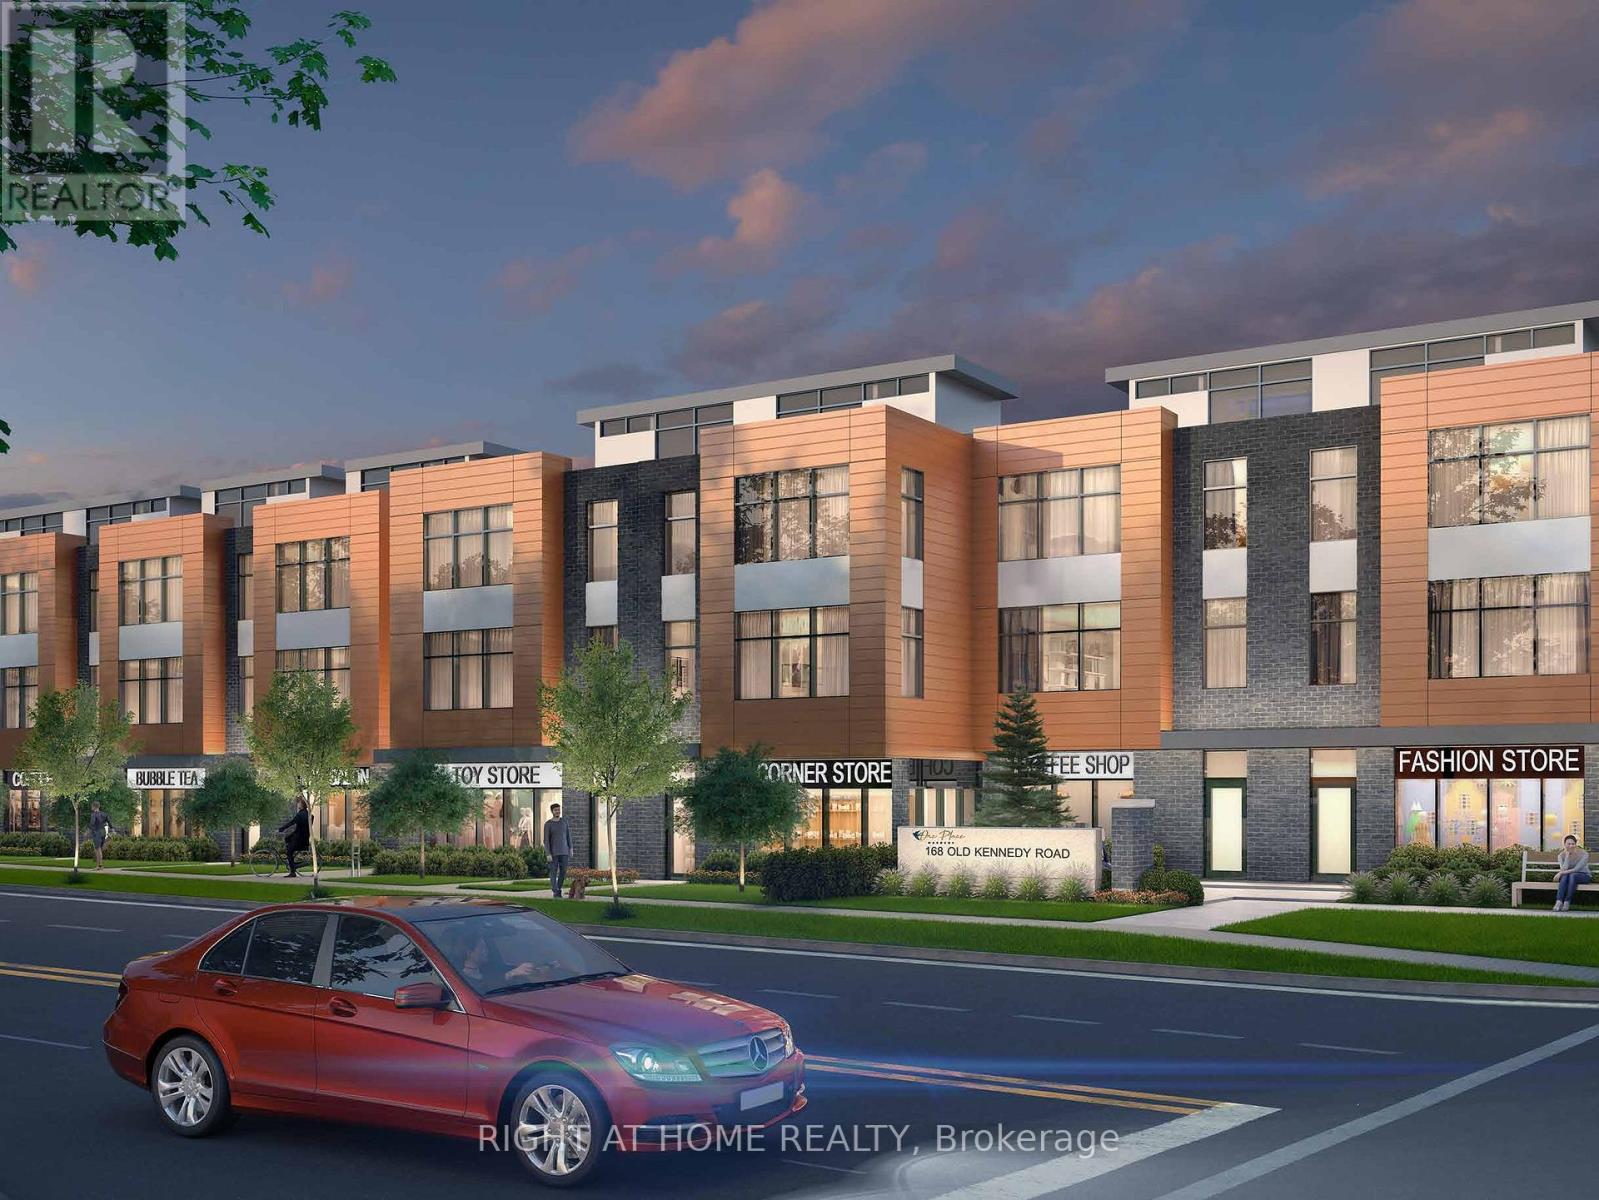
Assignment Sale. Unleash your creativity with this 2-bedroom, 2.5-bathroom condo townhouse with patio nestled in one of Markham's prime location, just across Largest Chinese Pacific Mall. Whether you're a first-time buyer or investor, this home offers incredible potential to create a space tailored to your vision. Convenience is at your doorstep! Located just steps from supermarkets and Chinese Community, and more, daily errands have never been easier. With low maintenance fees, this property is a budget-friendly option in a high-demand area, making it an excellent investment opportunity. The main floor features a spacious layout, awaiting your personal touch to transform it into a cozy family retreat. Upstairs, you'll find two well-sized bedrooms with ample natural light, ideal for growing families. This townhouse could shine as a stylish, modern home. Don't miss the chance to own in this unbeatable location. Act quickly opportunities like this won't last long! (id:61483)
1508-1509 - 135 Pond Drive
Markham, Ontario
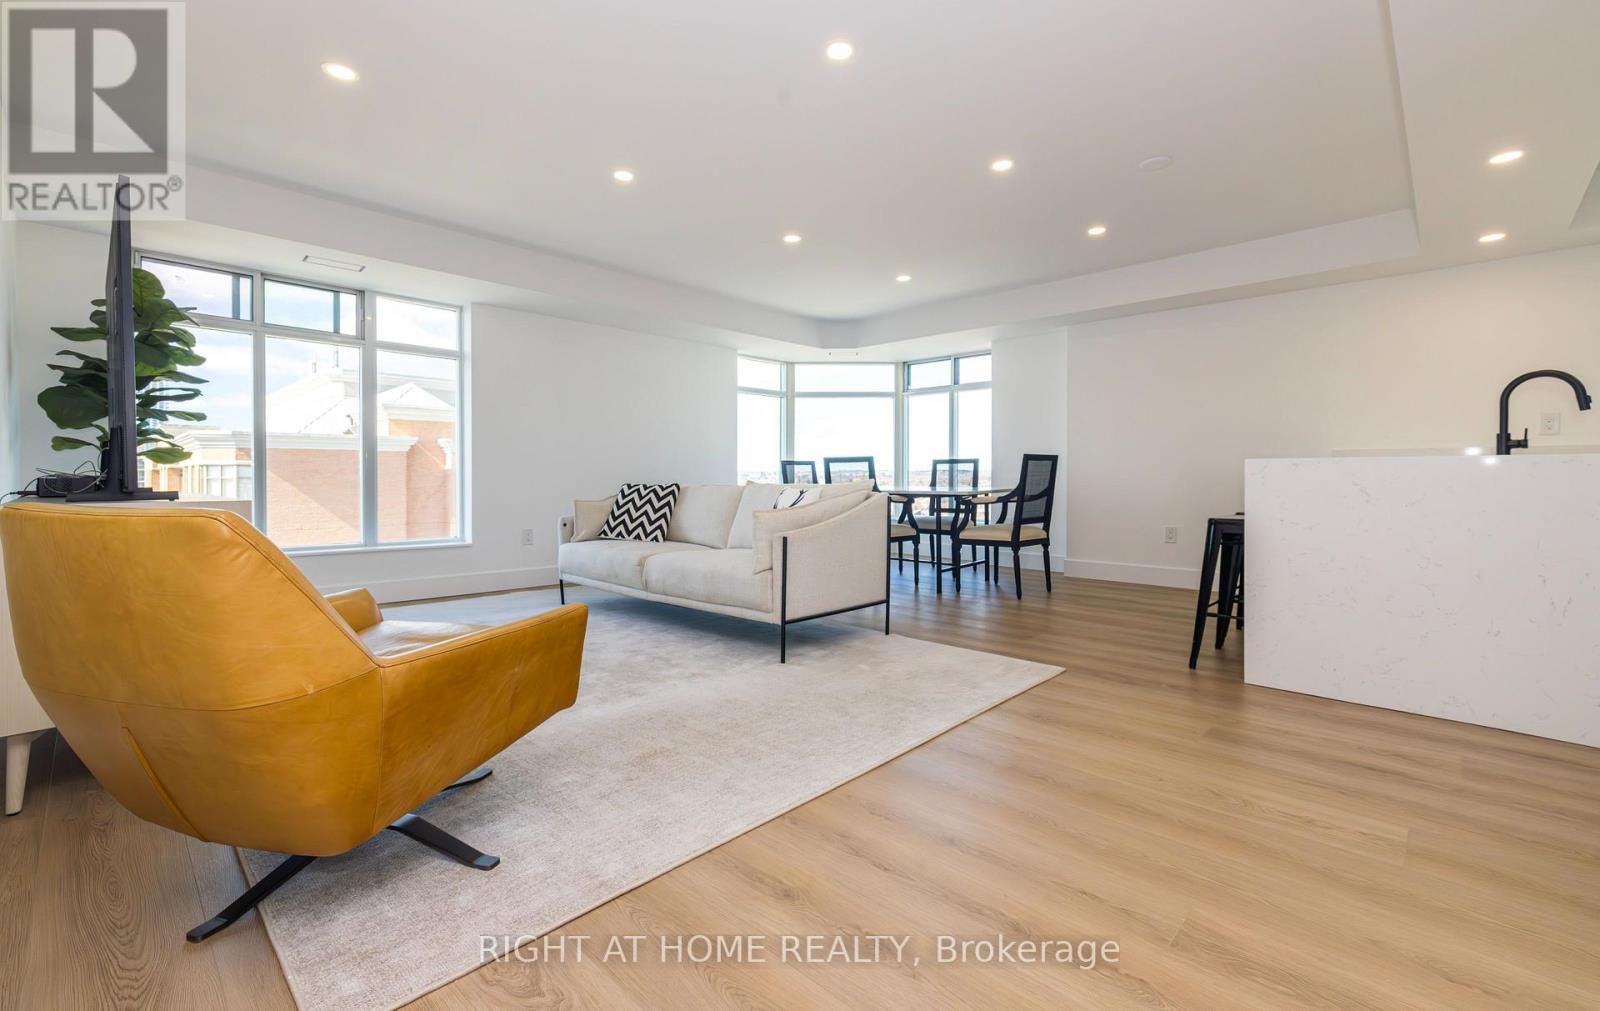
*** A Rare Opportunity to Own Two Completely Renovated Units (1508 & 1509) *** Boasting over 2000 sqft of luxurious living space, divided between two fully self-contained units, this unique property offers exceptional flexibility. Both units have been meticulously renovated from top to bottom and are brand-new, never before lived in. *** Ideal Investment or Multi-Generational Living Setup *** Live in one unit while offsetting your mortgage by renting the other, rent both units, or easily convert them into a spacious single living area. This is a perfect opportunity for multi-generational living or versatile rental options. *** Unit 1508: *** A spacious, bright corner unit featuring 2 bedrooms, 2 bathrooms, and a stunning waterfall island in the kitchen. *** Unit 1509: *** A separate 2-bedroom, 1-bathroom unit offering privacy and comfort.Both units include ensuite laundry, 2 underground parking spaces, and a storage locker. *** Exquisite 2025 Renovations with High-End Finishes *** No expense was spared in the 2025 renovations, featuring custom kitchens with quartz countertops, designer backsplashes, and high-end stainless-steel appliances, including a Bosch induction range, Bosch dishwashers, a brand-new GE French door fridge with water and ice dispenser, and Electrolux and Bosch washers and dryers. *** Luxury Finishes Throughout *** Italian-made Aquabrass showers, Designo and Kohler faucets, Australian Caroma smart toilets, large Kindred stainless-steel sinks with side drains, and premium West Elm and Vaneto vanities. Custom modern Aria vents complete the high-end aesthetic. *** Convenient Location with Access to Everything *** Located in the heart of Markham, this property offers easy access to public transit, local parks, shopping centers, place of worship, great shools and a variety of other amenities. Its also just moments away from Highways 404 and 407, making commuting a breeze. (id:61483)