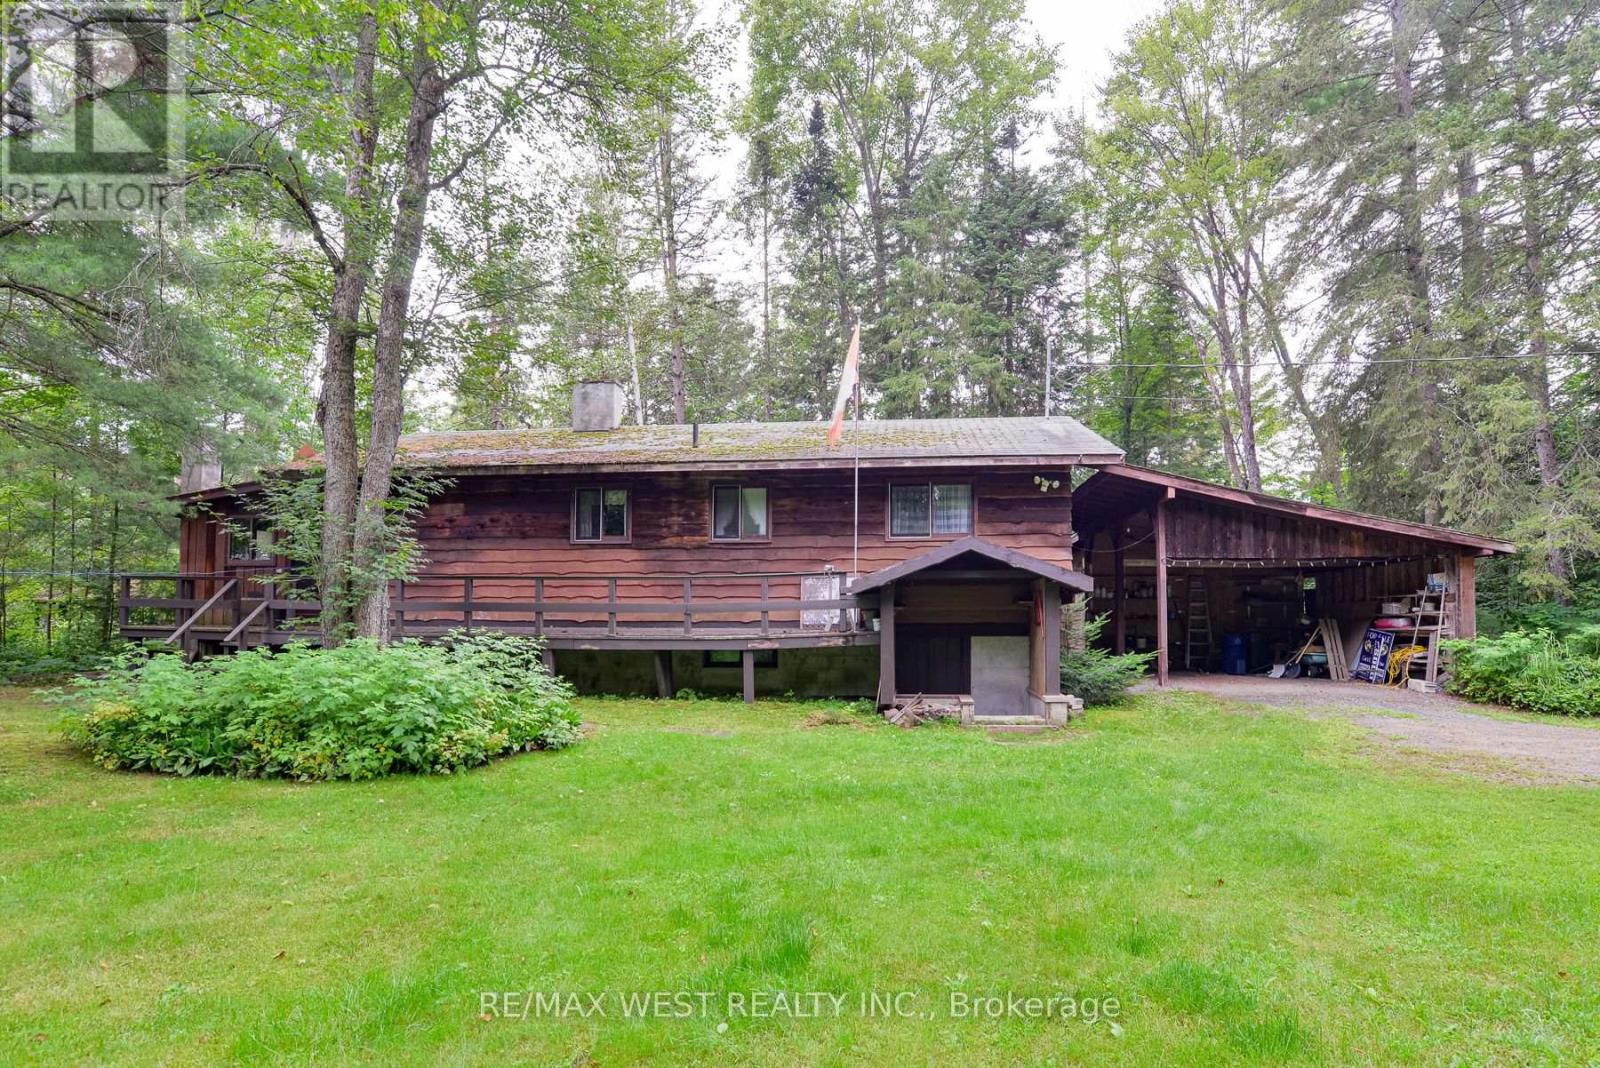
52 Robert Road W
Huntsville, Ontario
Welcome to your 4 season waterfront cottage on the Big East River, directly across from the natural beauty overlooking Arrowhead Provincial Park. Tucked away at the end of Robert Road W, this private 3-bedroom, 2-bathroom home offers a peaceful Muskoka setting just 10 minutes from downtown Huntsville. Sit back in the screened-in gazebo at the water's edge and watch the river gently move by, surrounded by nature and tranquility. Inside, a wood-burning fireplace and wood stove creates inviting spaces to gather with family and friends, while three bedrooms two bathrooms and Bonus room provide comfortable year-round living. A spacious two-car carport adds convenience, and the private end-of-road setting offers a true sense of escape. Enjoy paddling, hiking and four-season recreation right at your doorstep! A wonderful opportunity to enjoy the waterfront lifestyle in every season while remaining close to everything Huntsville has to offer. (id:61483)

85 - 2700 Buroak Drive
London North, Ontario
Welcome to Fox Crossing by Auburn Homes, where this stunning CORNER Unit raises the bar on everything the community already does so well. With extra windows on two sides, natural light pours into every level of this home, and yes, there are 3 full levels to love. The main floor delivers open-concept living, a gourmet kitchen with premium Cardinal Fine Cabinetry, soft-close doors & drawers, floating shelves, under & over cabinet lighting and a Quartz breakfast bar island that makes entertaining effortless. Solid surface flooring, a sun-drenched great room and direct access to your private 10x10 ft deck round out this level perfectly. Upstairs, oak railings with black iron spindles lead you to a primary bedroom retreat complete with a walk-in ensuite shower and walk-in closet - fully outfitted with custom closet organizers. Two additional bedrooms, a 3-piece bath with tiled tub surround and a convenient 2nd-floor laundry complete this level. But here's where this home truly separates itself from the rest of the community: A fully finished Basement. A complete bonus living space featuring a 3pc bathroom, bedroom and a generous living room - ideal for extended family, in-law living, older kids, or the ultimate home office setup. This is rare, and it changes everything about what this home can do for your family. All appliances are included. Move in and live - no shopping, no surprises, no budget surprises at closing. Custom closet organizers in both the bedroom closet and the laundry room - thoughtful, functional upgrades already done for you. Outside, enjoy the same stunning modern curb appeal Fox Crossing is known for: black windows and doors, stone driveway pavers, professionally landscaped grounds, and a covered front porch. A brand new public school is opening this year, and a new city park sits just across from the community entrance. This is a complete home - for complete families. Corner unit. Finished basement. Move-in ready. Nothing left to do but live. (id:61483)
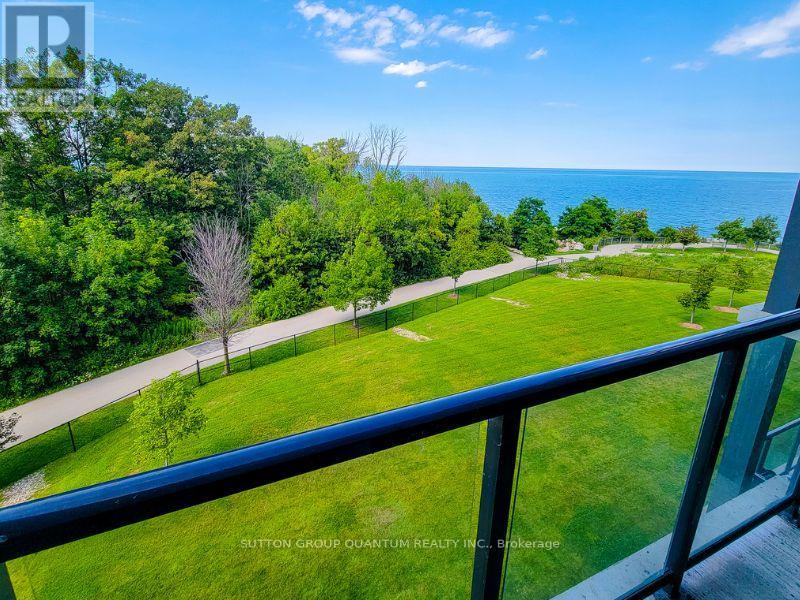
424 - 125 Shoreview Road
Hamilton, Ontario
Welcome to lakeside living in beautiful Stoney Creek! This modern 1-bedroom, 1-bathroom suite offers stunning views of Lake Ontario and an unbeatable location just steps from the waterfront, scenic trails, parks, and the popular Barangas on the Beach.The bright, contemporary interior features a large modern kitchen, a spacious bedroom, ensuite laundry, and a functional open-concept layout. Professionally cleaned and move-in ready, the unit also includes 1 parking space and 1 locker for added convenience.Enjoy impressive building amenities, including a modern rooftop terrace overlooking Lake Ontario-the perfect place to relax and take in the views-plus a fitness centre and party room. A fantastic opportunity to enjoy modern condo living surrounded by the waterfront lifestyle Stoney Creek is known for! (id:61483)

422 Krotz Street W
North Perth, Ontario
Welcome to this beautifully maintained freehold townhouse in the heart of Listowel! Built in 2020, this contemporary home offers 3 spacious bedrooms, 2.5 bathrooms, and a thoughtfully designed open-concept layout that's perfect for families, first-time buyers, or investors alike. Enjoy the freedom of freehold ownership with no monthly maintenance fees while benefiting from modern finishes, abundant natural light, and functional living spaces throughout. The spacious primary bedroom features its own ensuite, while the additional bedrooms provide flexibility for family, guests, or a home office. Ideally situated in a growing, family-friendly community close to parks, schools, shopping, and everyday amenities. A fantastic opportunity for both homeowners and investors, with the option to assume the current tenant or take vacant possession. Don't miss your chance to own this move-in ready home! (id:61483)
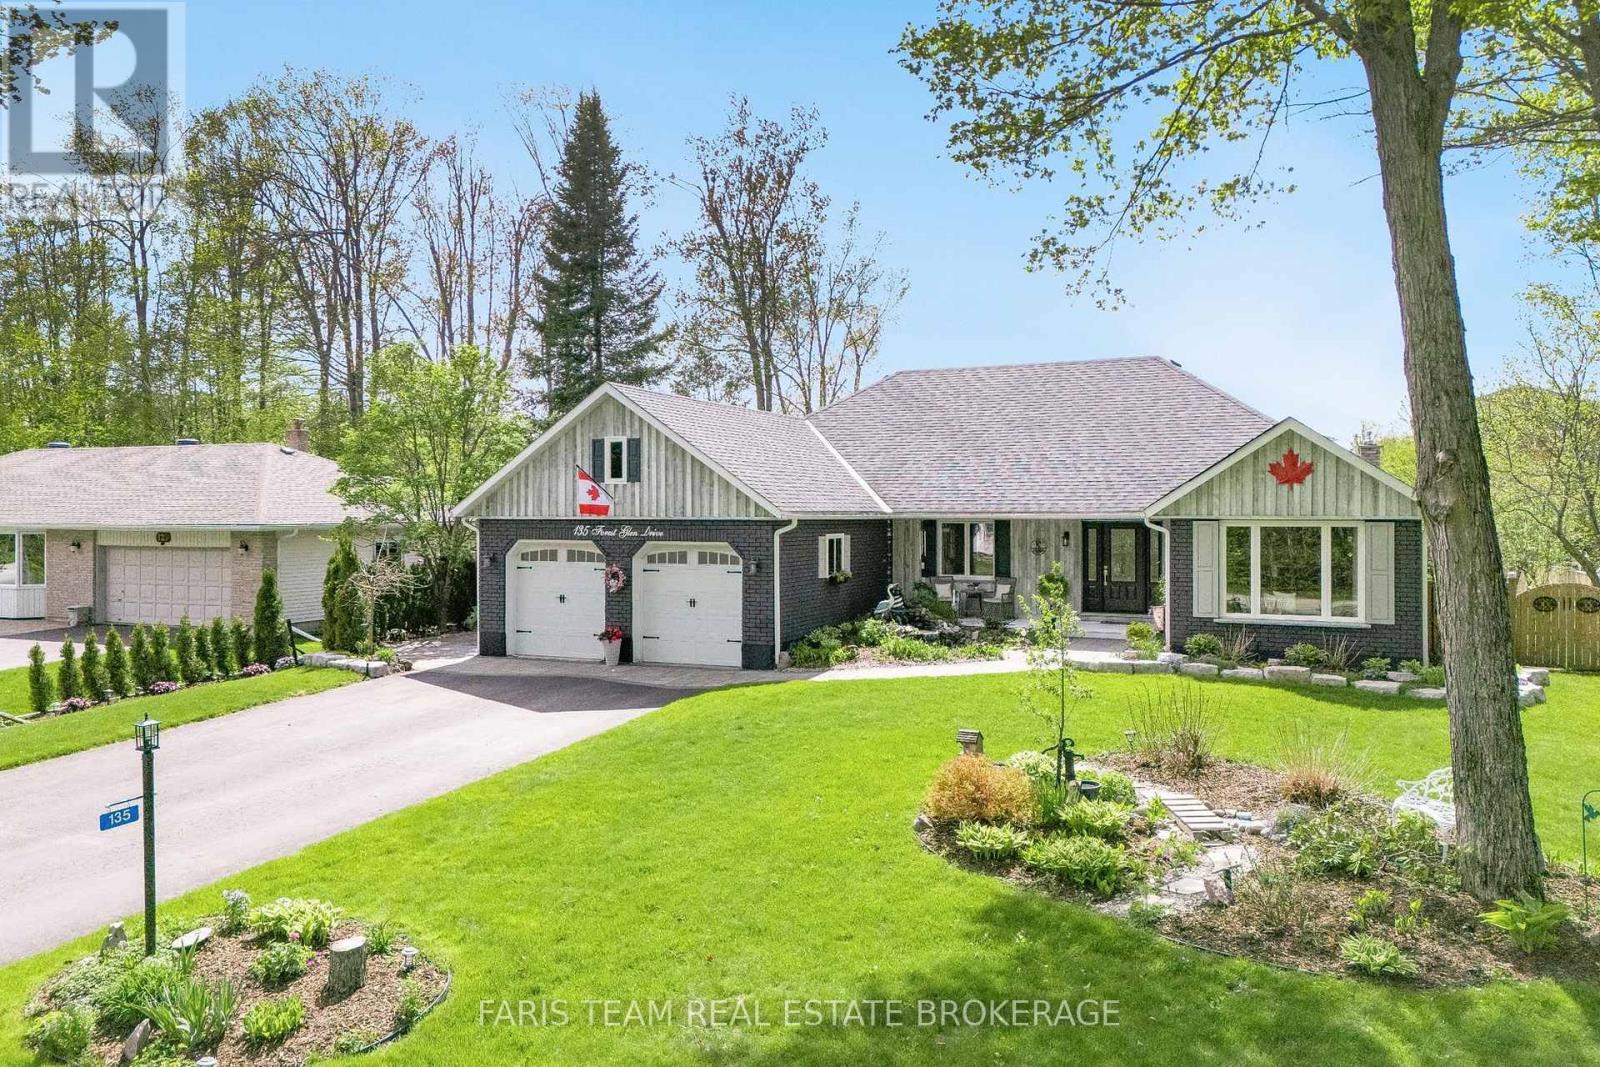
135 Forest Glen Drive
Gravenhurst, Ontario
Top 5 Reasons You Will Love This Home: 1) This home has been mindfully elevated with high-end finishes throughout, highlighted by a beautifully renovated primary ensuite that feels like a private spa with a deep soaker tub, glass walk-in shower, and dual sinks, along with an updated kitchen with modern finishes and a seamless walkout to the backyard, perfect for effortless indoor-outdoor living 2) Step outside into your own private retreat, where a heated inground pool with a tranquil waterfall, a wired pool shed, and award-winning gardens come together to create a truly stunning outdoor setting designed for relaxation and unforgettable summer entertaining 3) The lower level offers exceptional versatility, complete with a full second kitchen featuring a slate backsplash and under-cabinet lighting, its own laundry, and private exterior access, making it ideal for extended family, guests, or a comfortable and independent living space 4) Perfectly positioned just moments from Lake Muskoka, this location delivers easy access to boat mooring, beaches, scenic trails, and year-round recreation, all while being conveniently close to major highways for commuting and exploring nearby Gravenhurst and Bracebridge 5) Set within the highly desirable Forest Glen community, known for its mature trees and spacious lots, this home stands out with its updated brick exterior, lush landscaping, and clear pride of ownership, offering a rare opportunity to own in one of the area's most sought-after neighbourhoods. 2,059 above grade sq.ft. plus a finished basement. (id:61483)

6978 Shannon Drive
Niagara Falls, Ontario
Welcome to this beautifully maintained 2-storey home offering space, comfort, and exceptional functionality for today's modern family. The main level features a bright, open-concept layout with vaulted ceilings, a spacious eat-in kitchen, and seamless access to the backyard, perfect for entertaining or relaxing outdoors. Enjoy the convenience of main-floor laundry with direct garage access and a powder room, all complemented by hard flooring throughout the main floor and no carpet on the second level. Upstairs, you'll find three generously sized bedrooms, including a primary suite with a walk-in closet and private 4-piece ensuite, along with an additional full bathroom and linen storage. The fully finished basement adds tremendous value, featuring two bedrooms, a full second kitchen, a 3-piece bathroom, a rec room, and a versatile bonus space-ideal for extended family, in-law potential, or additional living space. Step outside to a private backyard with no immediate rear neighbours, complete with a large deck, above-ground pool, and gazebo-your own peaceful retreat. Located in the desirable Garner Estates community, close to schools, shopping, and highway access. Move-in ready with flexible closing available. A home that truly checks all the boxes-don't miss it. (id:61483)
Lph 06 - 385 Winston Road
Grimsby, Ontario
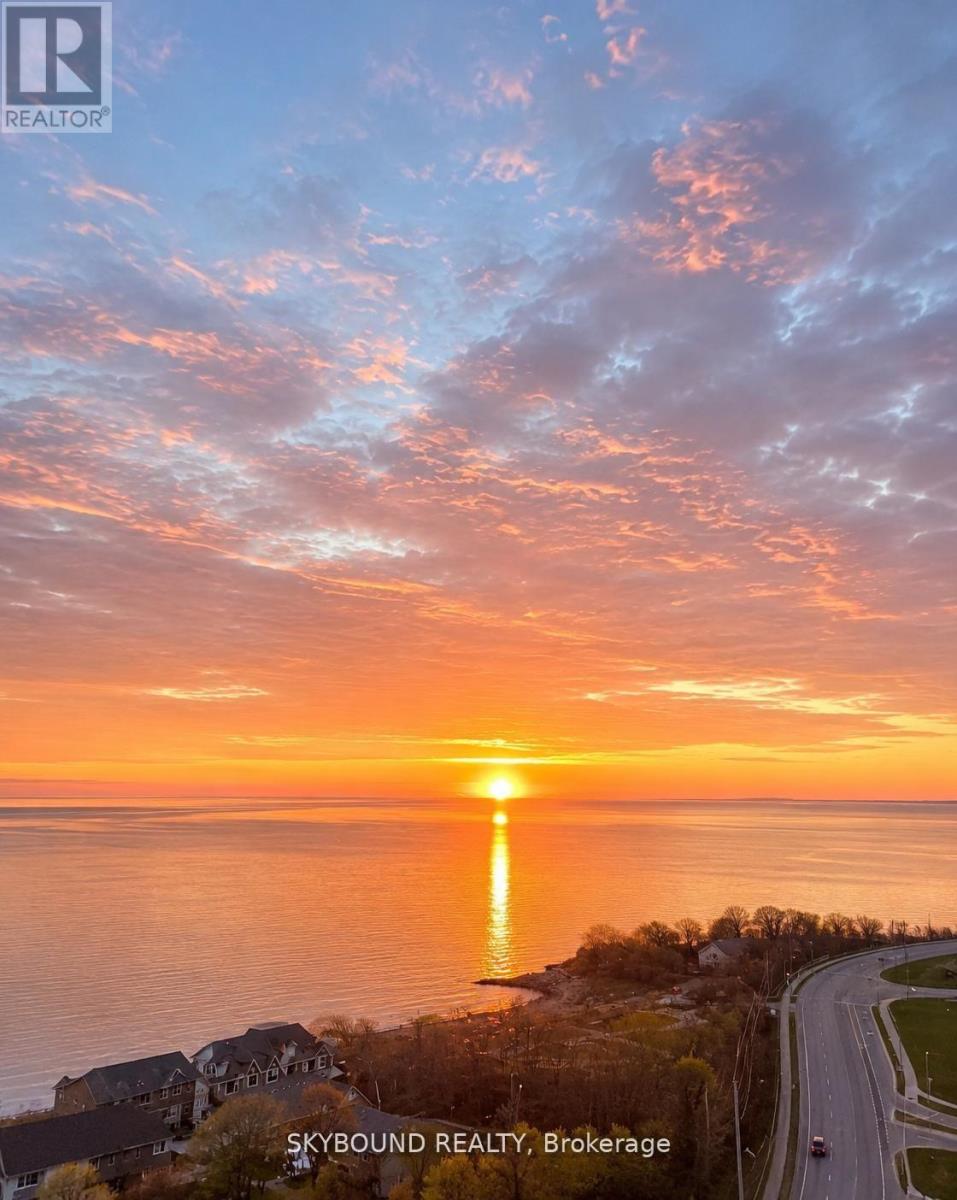
Executive Rental: Welcome to elevated waterfront living at the prestigious Odyssey Condominiums in the heart of Grimsby-on-the-Lake, built by award-winning Rosehaven Homes. This stunning lower penthouse residence offers approximately 1,130 sq. ft. of luxurious living space with breathtaking unobstructed views of Lake Ontario and the Niagara Escarpment. Thoughtfully designed for professionals, executives, and discerning buyers alike, this beautifully appointed suite features 2 bedrooms + den, 2 full bathrooms, soaring 10-foot smooth ceilings, 8-foot doors, and expansive floor-to-ceiling windows that flood the space with natural light. The spacious open-concept layout seamlessly blends comfort and sophistication, ideal for both executive living and entertaining. The versatile den provides the perfect work-from-home office, reading lounge, or formal dining space, while the split-bedroom design offers exceptional privacy for guests or professionals sharing the suite. A standout feature of this exceptional residence is the rare offering of two private balconies, including a covered terrace walkout from the den and a separate balcony off the second bedroom, perfect for enjoying morning coffee, waterfront sunrises, and spectacular escarpment views. The spacious primary retreat features a walk-in closet and elegant 5-piece ensuite bath, while the generously sized second bedroom offers double closets and direct balcony access. This premium suite also includes two highly sought-after underground parking spaces conveniently located steps to the elevator, along with an owned locker for additional storage. (id:61483)
Lph 06 - 385 Winston Road
Grimsby, Ontario
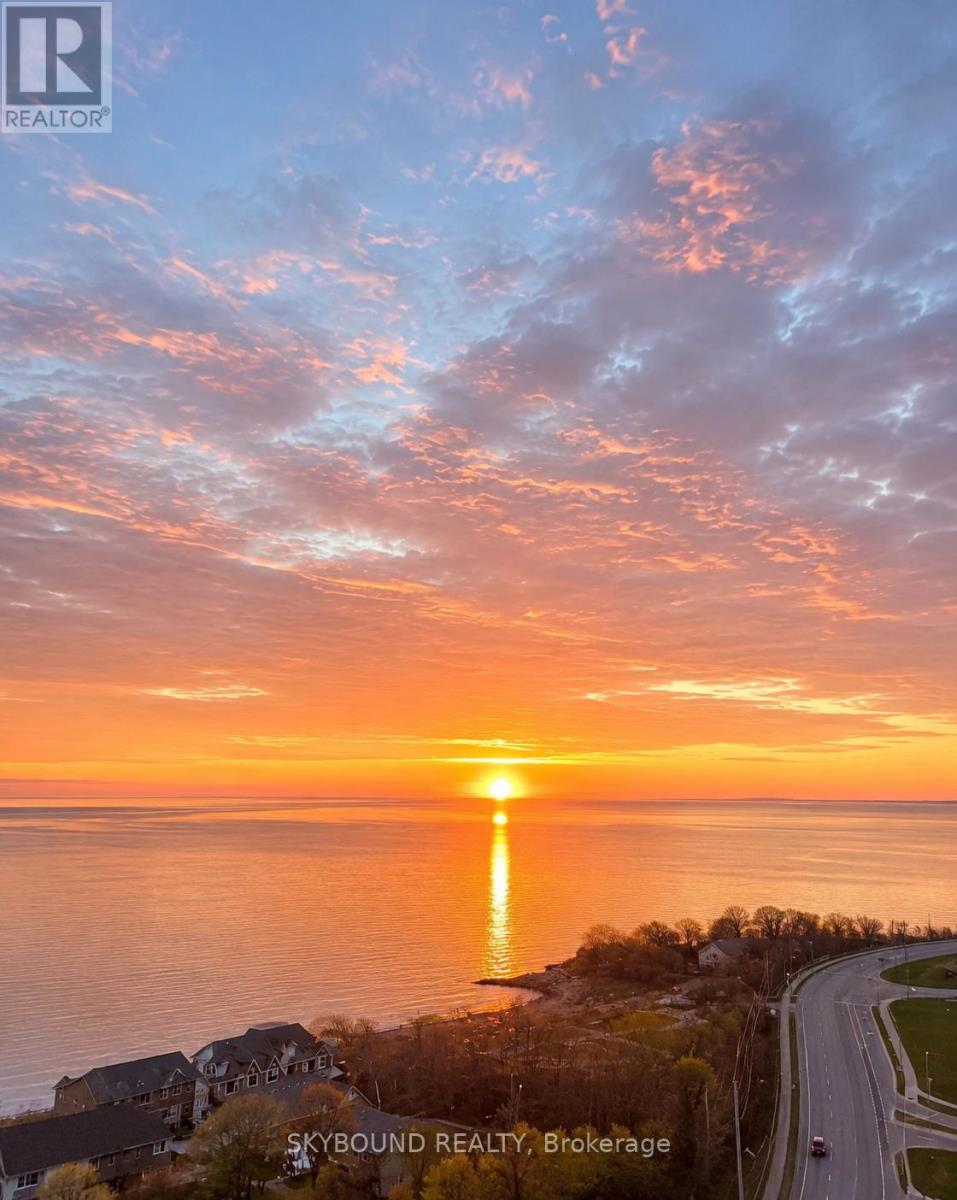
Welcome to elevated waterfront living at Odyssey Condominiums in the heart of Grimsby-on-the-Lake, built by renowned award-winning Rosehaven Homes. Rarely offered, this stunning lower penthouse residence at 385 Winston Road offers approximately 1,130 sq. ft. of thoughtfully designed living space with unobstructed views of Lake Ontario and the Niagara Escarpment. Featuring 2 bedrooms + den, 2 full bathrooms, soaring 10-foot smooth ceilings, 8-foot doors, and expansive floor-to-ceiling windows, this suite seamlessly blends luxury, comfort, and lifestyle. The bright open-concept layout is perfectly designed for both everyday living and entertaining, with expansive principal rooms filled with natural light and breathtaking waterfront views from multiple vantage points. The versatile den provides the ideal space for a home office, reading lounge, or formal dining area. One of the standout features of this exceptional residence is the presence of two private balconies, including a covered terrace walkout from the den and a separate balcony walkout from the second bedroom - creating the perfect setting to enjoy morning sunrises over the lake and beautiful views of the Niagara escarpment. The spacious primary retreat features a walk-in closet and beautifully appointed 5-piece ensuite bath, while the generously sized second bedroom includes a double closet and private balcony access. This premium offering also includes two side by side premium underground parking spaces conveniently located steps to the elevator, along with an owned locker for additional storage - highly sought-after features in luxury waterfront condo living. Exceptional building amenities include 24-hour concierge, fitness and yoga studio, bike storage, pet spa, security cameras, and an impressive indoor/outdoor rooftop entertaining area complete with lounge, library, entertainment area, catering kitchen and BBQ facilities. (id:61483)
12 Ferncroft Place
Brampton, Ontario
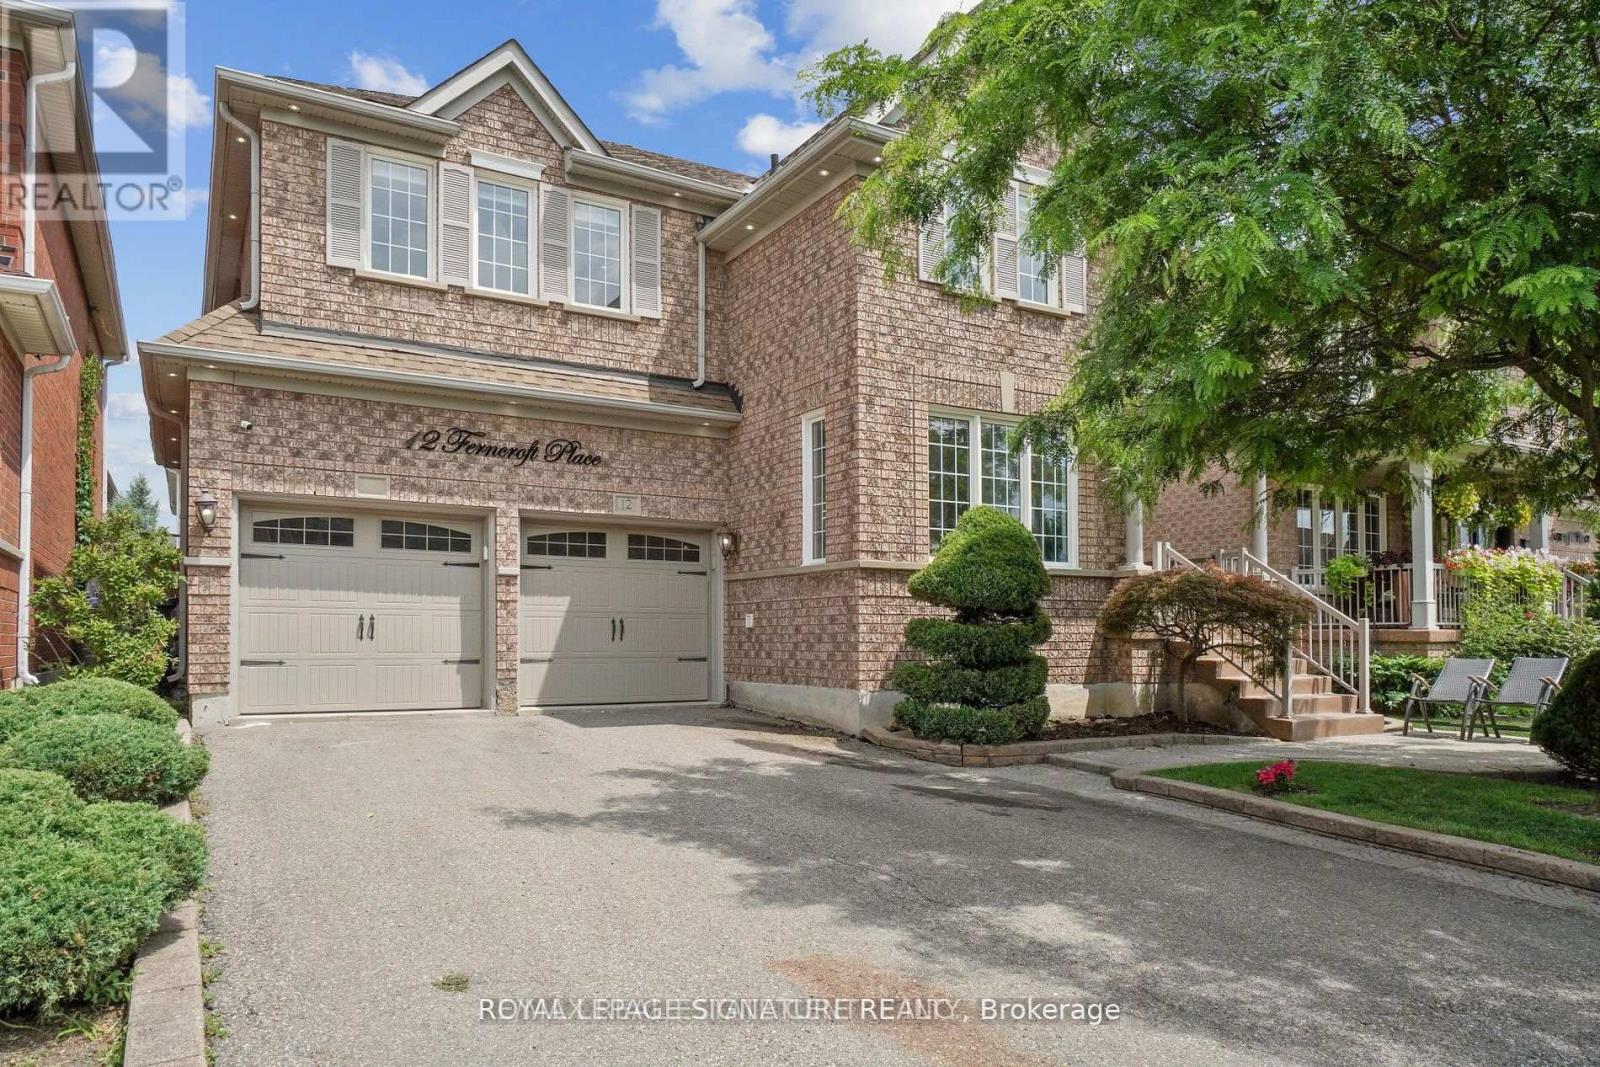
This exceptional home has been extensively renovated from top to bottom with professional craftsmanship and premium finishes throughout. Featuring beautiful hardwood flooring throughout the home, a stunning open-concept kitchen with a large centre island, upgraded quartz countertops, and heated floors in both the bathrooms and front entrance. Additional upgrades include elegant coffered ceilings in the family room and primary bedroom, pot lights throughout, and stylish zebra blinds on all windows. The beautifully finished basement apartment offers a separate entrance and its own laundry facilities, making it ideal for extended family or potential rental income. The main level also features a separate laundry room for added convenience. Major mechanical updates include new windows, a new air conditioner, 200-amp electrical service, smart switch controls throughout the home, and a new furnace and heat pump (to be assumed).This home truly shows pride of ownership and offers too many upgrades to list. A must-see property that is sure to impress. Show with confidence and sell with ease! (id:61483)
22 Durango Drive
Brampton, Ontario
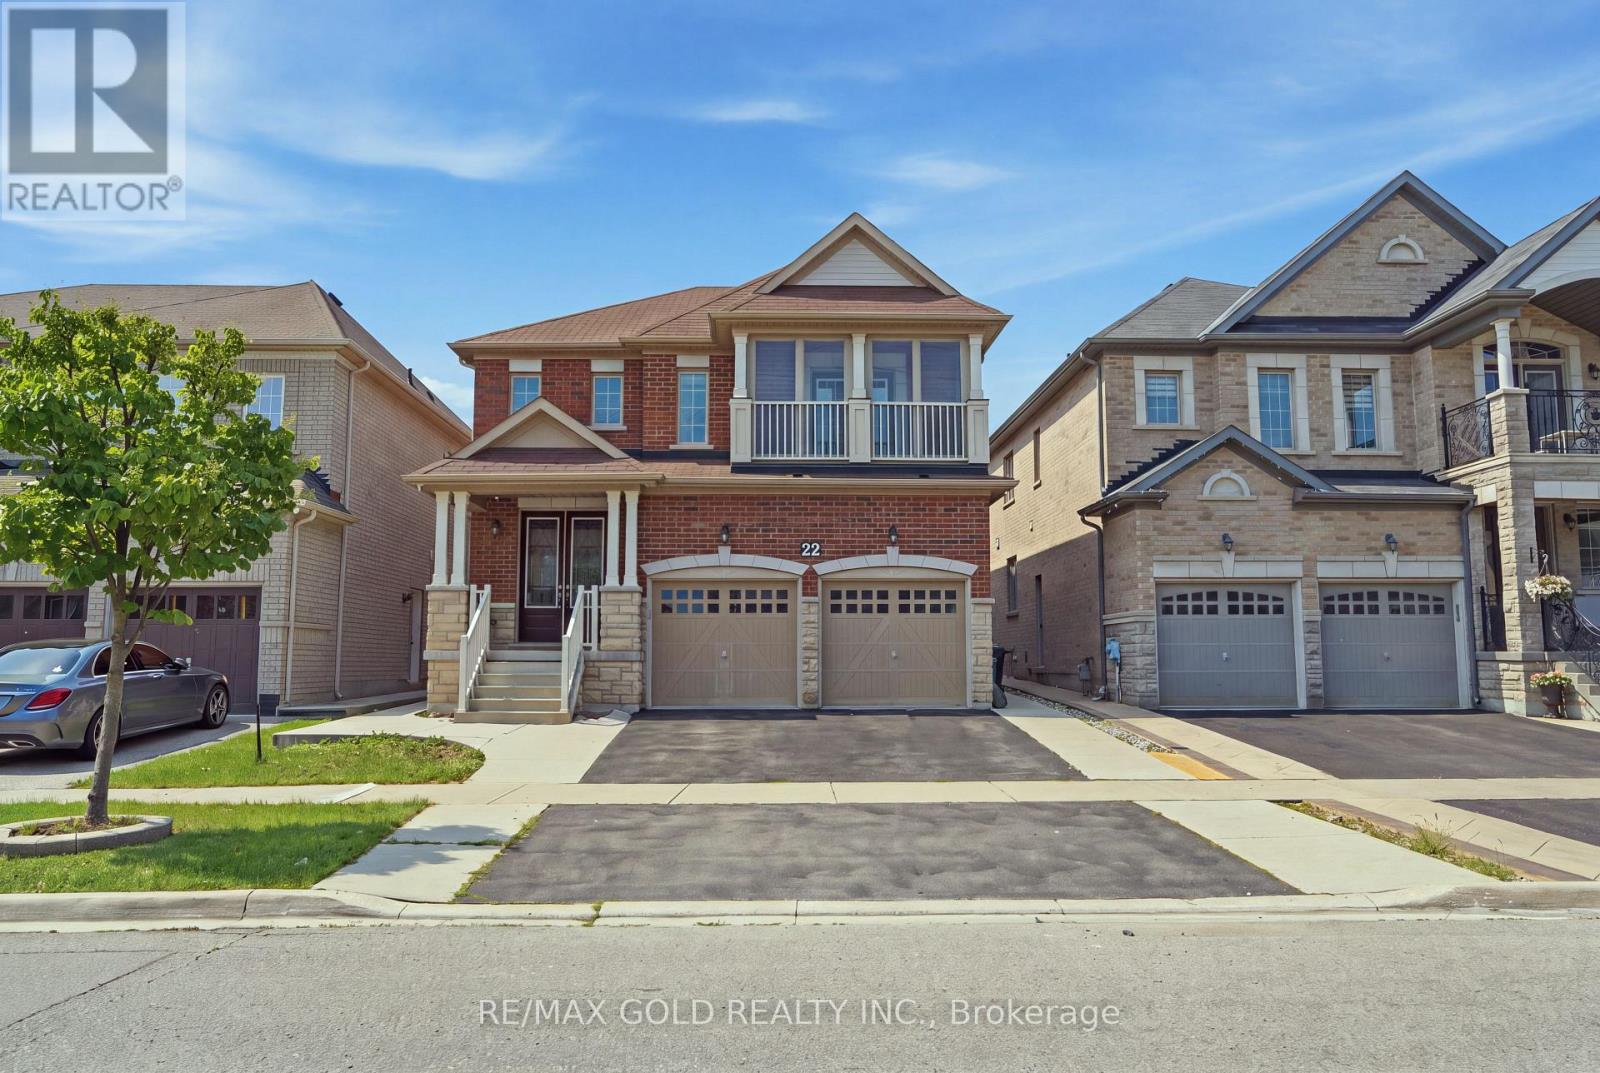
Welcome to this stunning 4+2 bedrooms **LEGAL BASEMENT** with 5-bathroom. Masterpiece in the prestigious Credit Valley community! This beautifully upgraded home features a functional layout with separate living, dining, and family rooms, a modern kitchen with granite countertops and backsplash, elegant oak staircase, pot lights in family room, premium chandeliers, The spacious primary bedroom offers a walk-in closet with organizers and a luxurious 5-piece ensuite with a soaker tub, while the secondary bedroom features an enclosed balcony for year-round enjoyment. The large backyard is perfect for entertaining and outdoor gatherings. A separate side entrance leads to a finished 2-bedroom legal basement with separate laundry, offering excellent rental potential and additional living space. Much more don't miss it!! (id:61483)
828 - 830 Lawrence Avenue
Toronto, Ontario
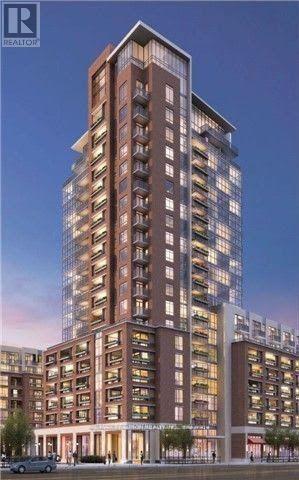
***AVAILABLE IMMIDIATELY WITH 1 PARKING + 1 lOCKER*** Welcome To The Treviso II Condominiums! Beautiful & Bright 2-Bed, 2-Bath Condo Suite Featuring A Functional Layout with Balcony. The Sleek Open-Concept Kitchen Seamlessly Flows Into Spacious Living & Dining Areas, Ideal For Everyday Living & Entertaining. Relax In The Large Primary Bedroom Boasting A Private Ensuite Washroom. Enjoy World-Class Amenities In This Highly Desirable, Well-Managed Building,Including An Indoor Pool, Fully Equipped Fitness Centre, Guest Suites, Visitor Parking & 24Hr Concierge. Unbeatable & Convenient Location: Steps to Parks, TTC Public Transit & Lawrence West Subway Station. Just Minutes To Yorkdale Mall, Quick Access To Major Highways (401, 400 & AllenRd) & A 24-Hour Shoppers Drug Mart Right At Your Doorstep. One Exclusive Parking & LockerIncluded. An Absolute Must-See Unit That Perfectly Combines Elegance, Comfort & Ultimate Convenience! (id:61483)
524 - 610 Farmstead Drive
Milton, Ontario
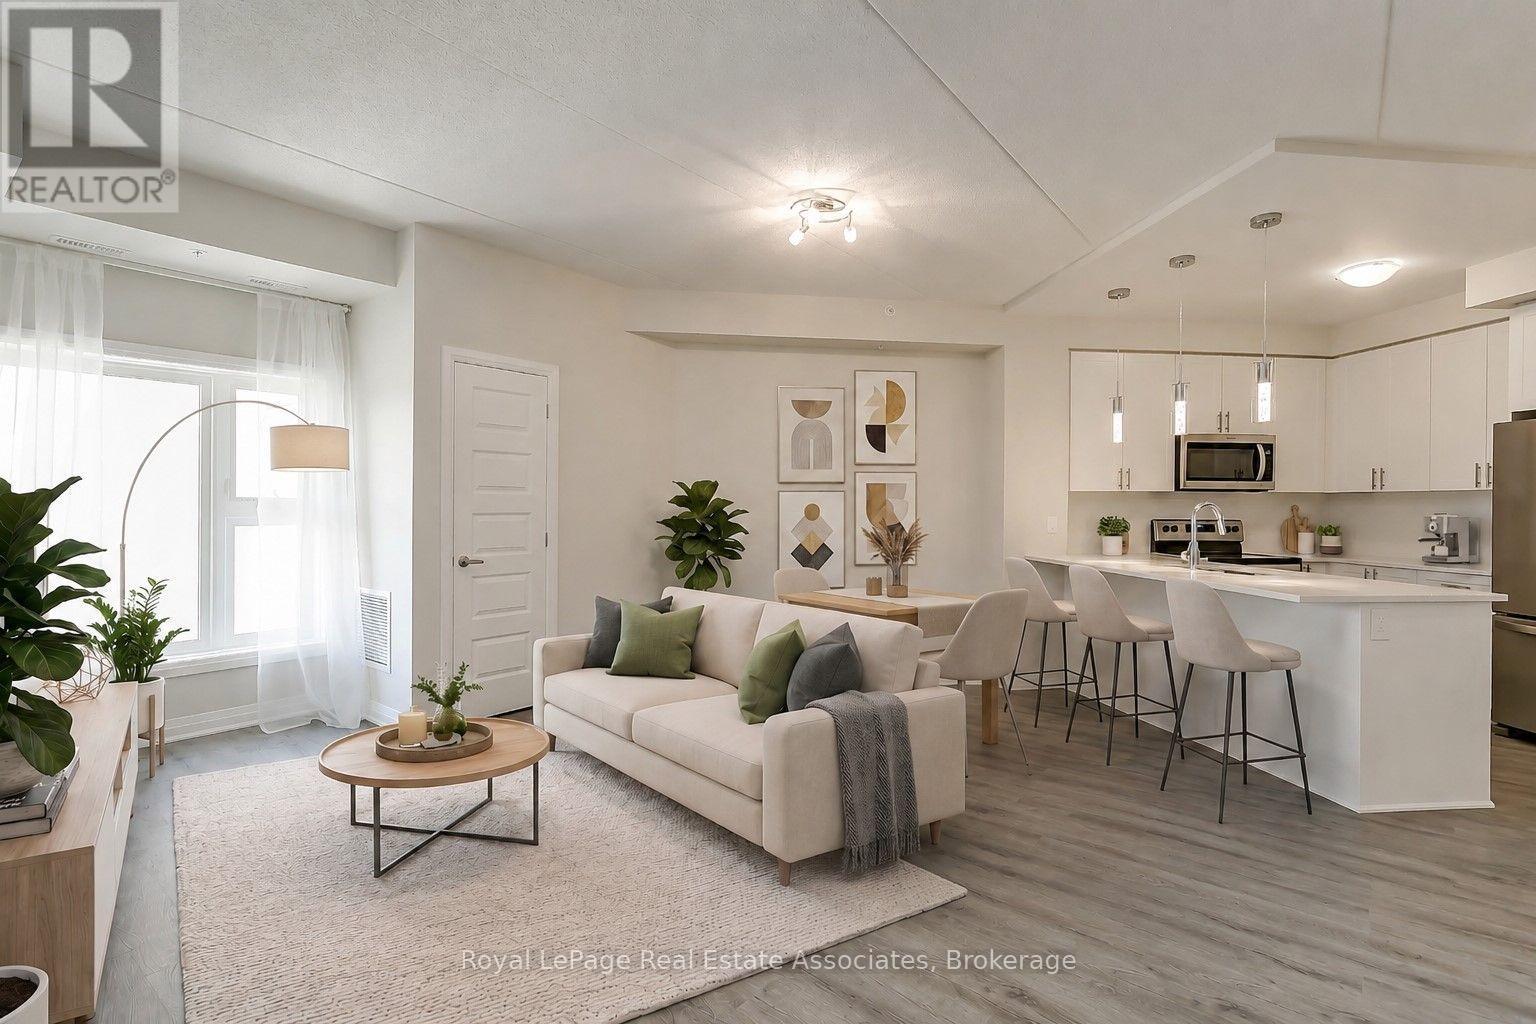
Stunning South-Facing Upgraded Inside Corner Condo With Covered Balcony & Courtyard Views. Largest 1 Bedroom Model: 777 Sq Ft With Extra Wide Open Layout With Luxury Vinyl Plank Floor Throughout! Low maintenance fees: $339/m. Huge Chef's Kitchen With Quartz Counters, Upgraded Tall Cabinetry, Breakfast Bar With Pendant Lighting, Backsplash, Large Pantry & SS Whirlpool Appliances Included With Icemaker/Water Dispenser Fridge! Extra Large Master Bedroom With Walk-In Closet. Upgraded Bathroom Has Upgraded Tile, Soaker Tub, & Quartz Counter With Undermount Sink. 9Ft Ceilings, Upgraded Lighting, Window Coverings. 1 Underground Parking and 1 Storage Locker Included. Great Amenities Include Gym, Party Room & Car Wash! Walking Distance To Milton Hospital. Close to Downtown Milton, Milton Sports Centre, Community Parks & Walking Paths, Schools, Shopping, Restaurants, & Hwys. Views of the Niagara Escarpment. Stunning Unit! **2ND PARKING SPACE OPTION, CONTACT AGENT FOR MORE DETAILS** (id:61483)
2 - 2530 Eglinton Avenue W
Toronto, Ontario
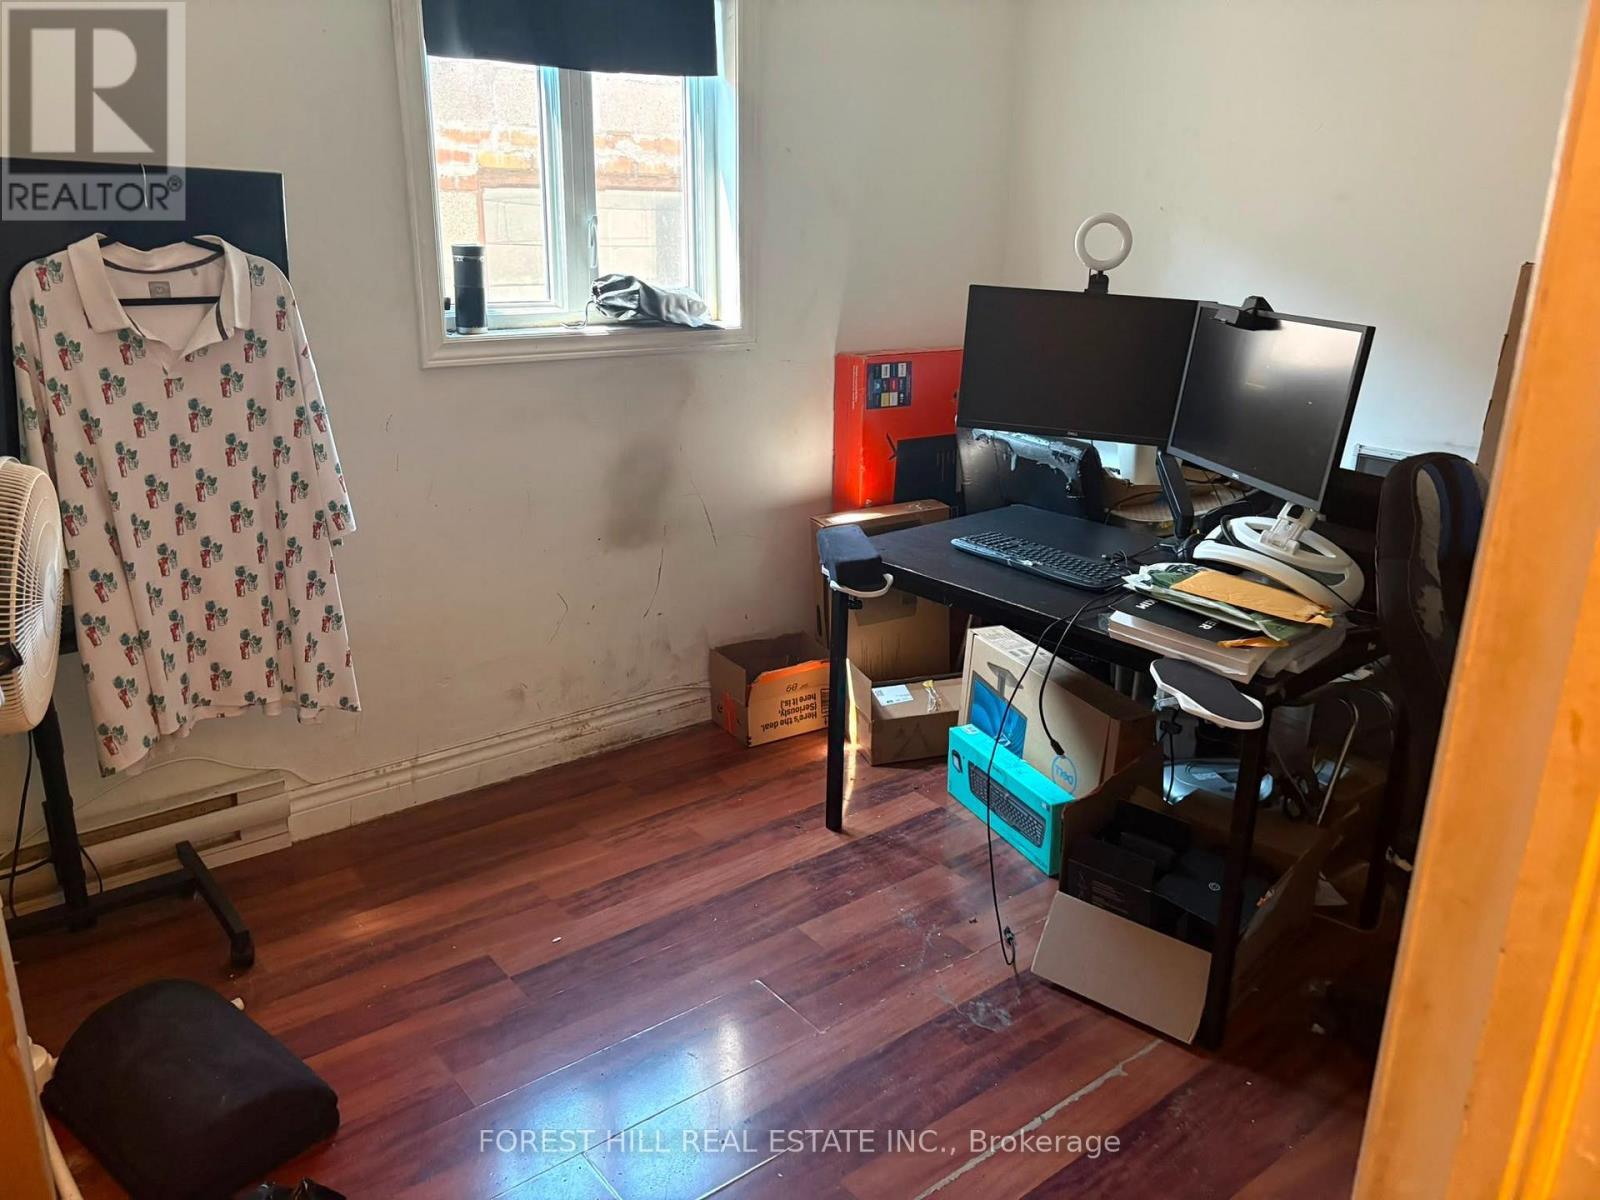
Bright & Spacious 2-Bedroom Unit In A Fantastic Location! Well-Managed Building With Convenient Access To TTC And The LRT. Steps To Parks, Eglinton Avenue West, Shops, Restaurants & Everyday Amenities. Excellent Location For Commuters And Urban Living! (id:61483)
6 Griggsden Avenue
Toronto, Ontario
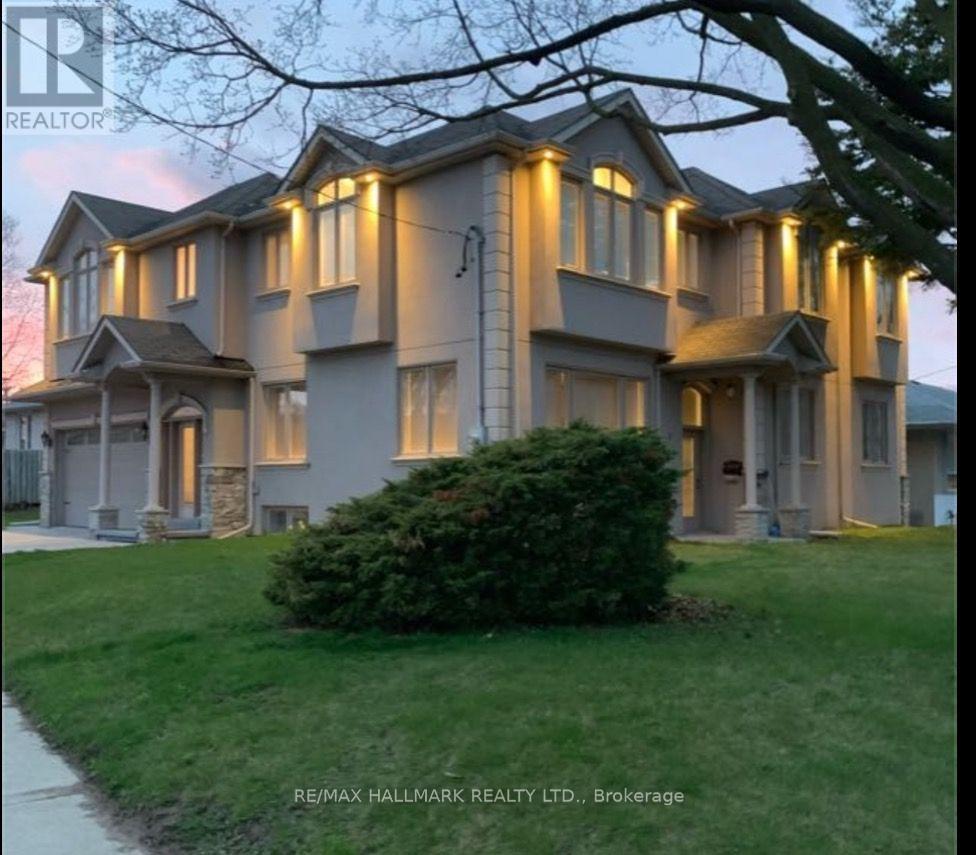
Welcome to 6 Griggsden Avenue which features over 3,000 square feet of interior living space, accompanied by 6 bedrooms, a den that can be used as another bedroom or office space and a basement in-law suite with separate entrance. Tucked away on a quiet residential street with mature trees in a prime Etobicoke neighbourhood, this one has it all. The open-concept main level features 2 bedrooms, a full bath, and second kitchen which is perfect for entertaining guests or using it as a media room. The upper level boasts four generously sized bedrooms and two full baths. Originally a custom built home, the owners have kept the home in good working order with consistent updates throughout, including a brand new ensuite washroom for the primary, fully updated kitchens, roof, and furnaces on both levels with newer air conditioning systems. The basement features a fully self contained 1-bedroom, 1-bath apartment, perfect for in-laws or a tenant. Set in the desirable Humber Heights pocket of Etobicoke, this home is just steps to parks, golf courses, Humber River, Etobicoke North Go Station, and easy access to the TTC, Highway and Pearson Airport. (id:61483)
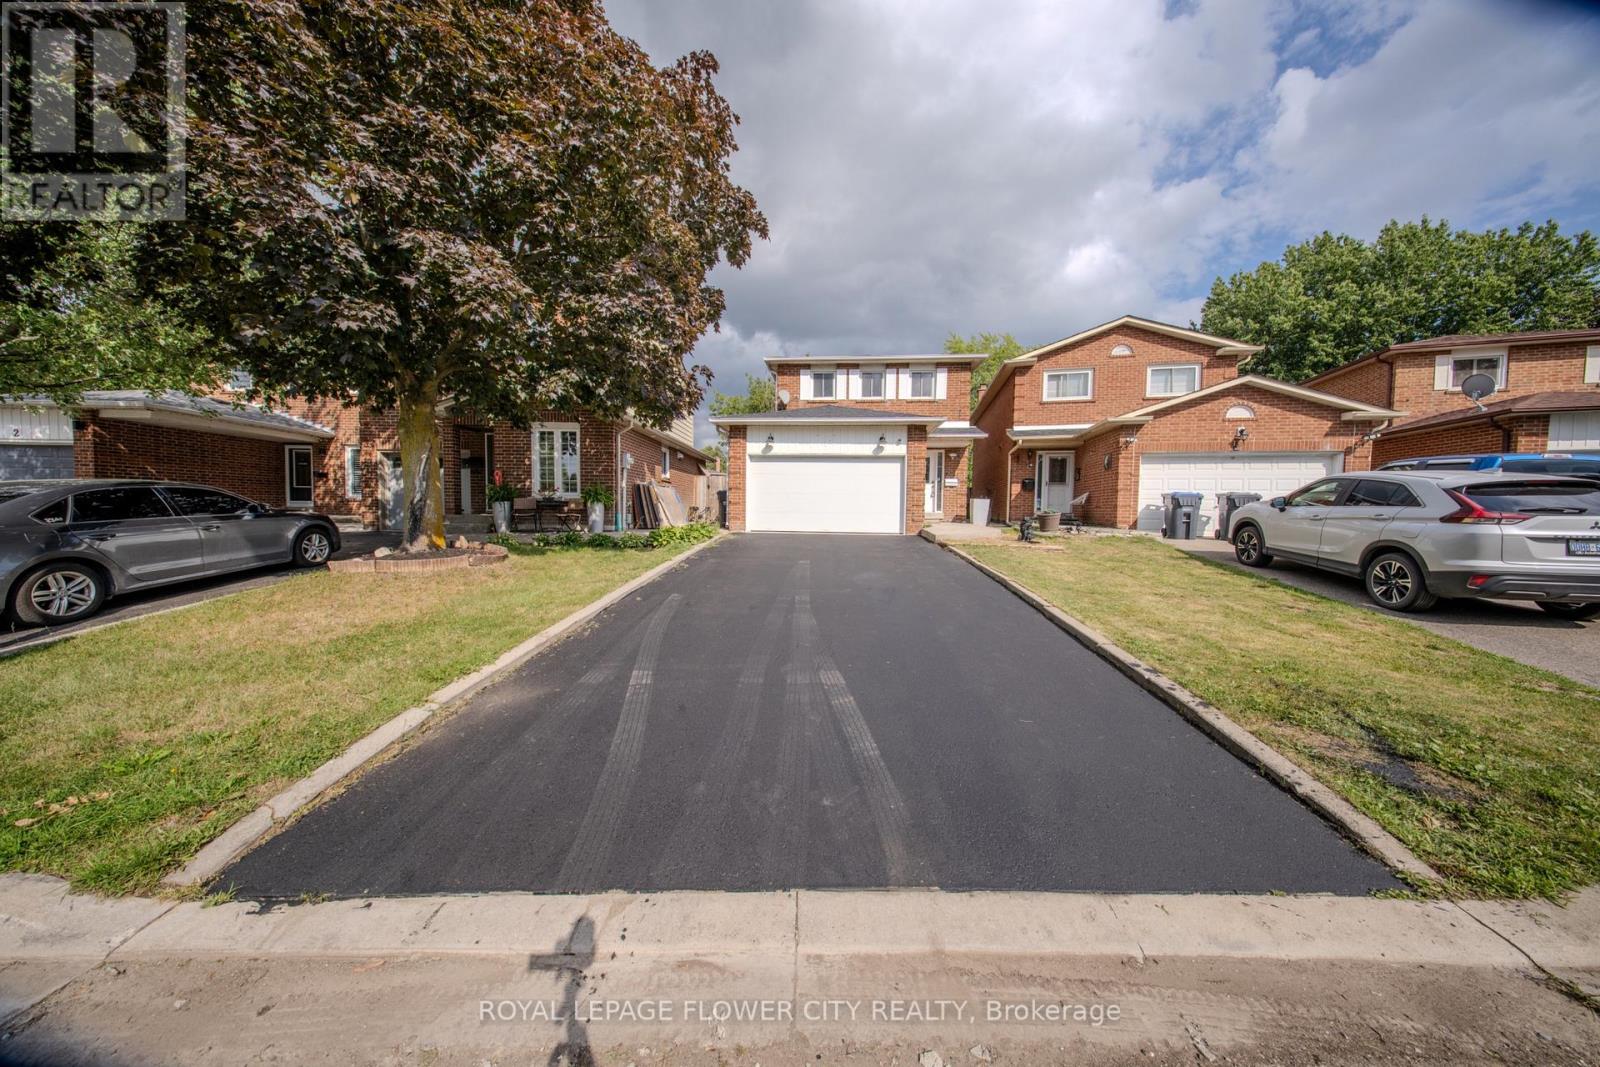
6 Crenshaw Crescent
Brampton, Ontario
Welcome to this beautifully updated 3+1 bedroom & 4 washrooms family home located on a quiet cul-de-sac in a desirable neighborhood. Step inside to discover comprehensive updates throughout the property. The interior features fresh neutral paint, updated Engineered Hardwood flooring across the main living spaces, and durable new Spanish tiles in key functional areas. Essential infrastructure enhancements include upgraded electrical, Plumbing providing total reliability and peace of mind. Featuring a functional spacious kitchen with lots of storage, living room with cozy fireplace, and a bright dining area perfect for family gatherings. The upper level offers 3 generous bedrooms and 2 full bathrooms. The primary bedrooms offer ensuite and walk in closet space. Enjoy additional living space in the fully finished basement with a bedroom/recreation area coming up with kitchenette and full Washroom, ideal for movie nights or a home office. Relax in the private backyard with a beautiful vine privacy fence. Updated 1.5-car garage with shelving and storage. Enjoy the added convenience of an installed EV charging station, making home charging easy and accessible. Conveniently located close to schools, shopping, parks, and amenities. A perfect family home with room to grow. (id:61483)
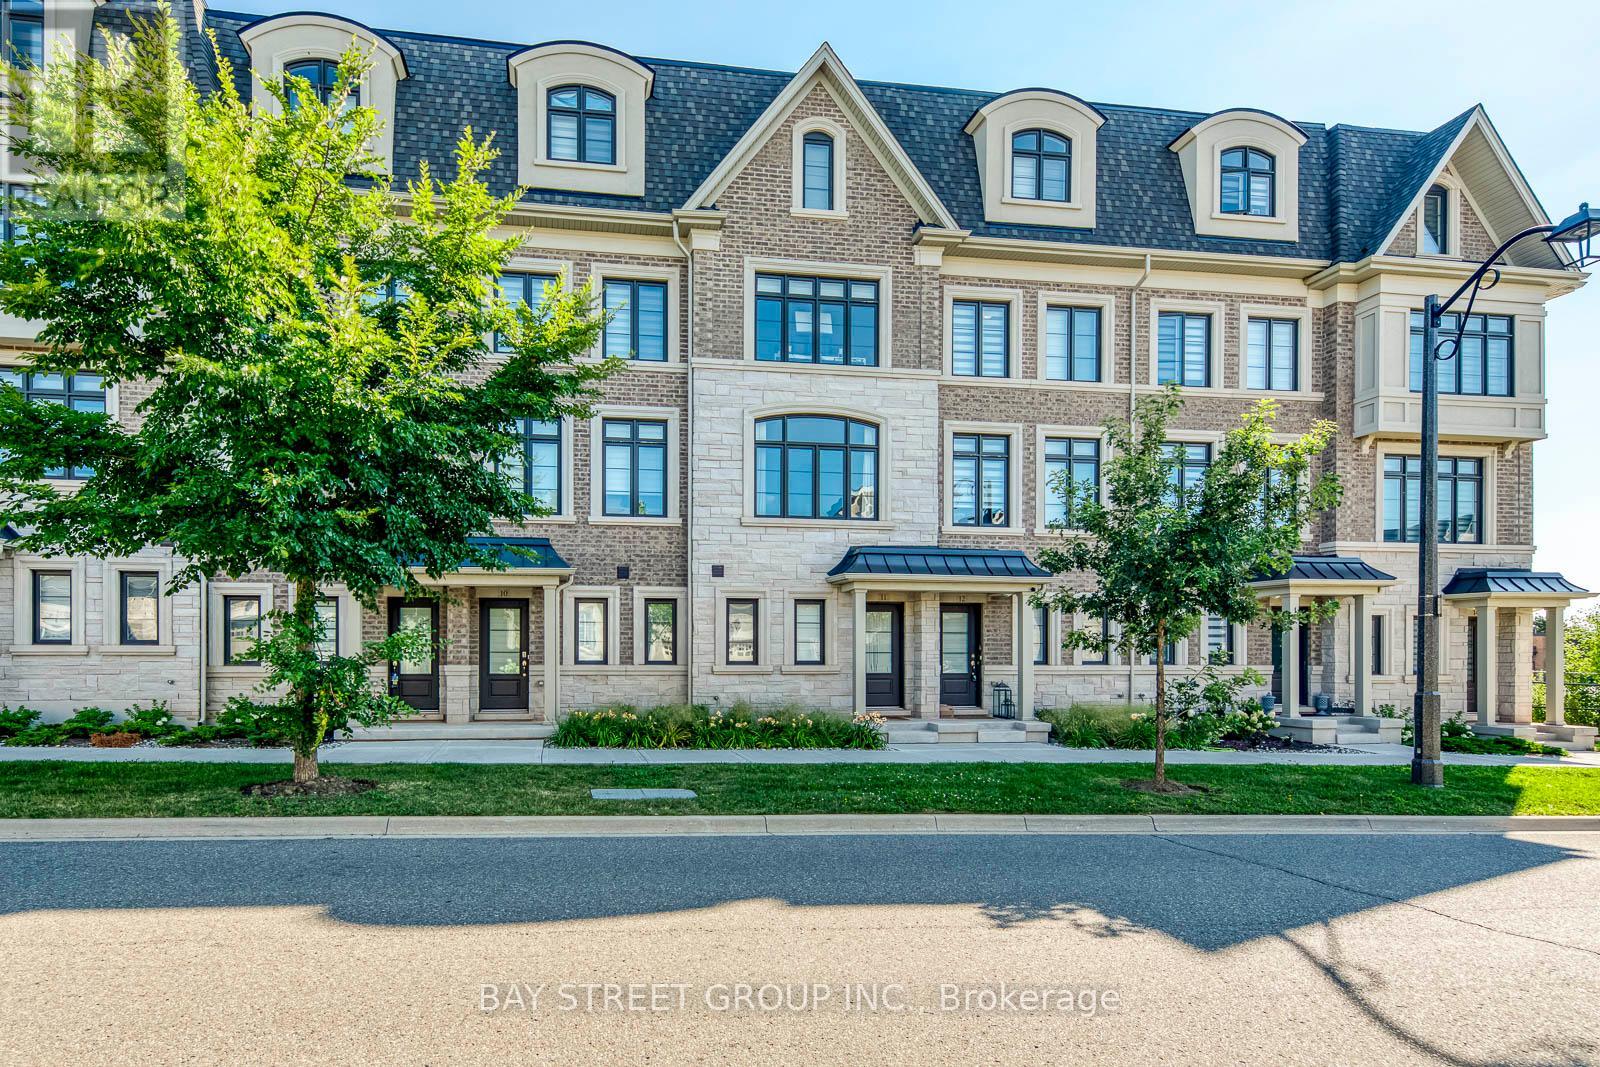
11 - 2119 Lillykin Street
Oakville, Ontario
Welcome to this beautifully maintained freehold townhouse offering the perfect blend of timeless elegance and everyday comfort in the highly sought-after River Oaks Community! Textured brick blends with sculpted stone and graceful arched windows, provide stunning curb appeal. This townhouse features 9-foot ceilings, carpet free, tandem 2-car garage with extra storage. Framed by sun filled interiors and an effortless sense of warmth, every space has been thoughtfully designed to feel as inviting as it is functional. The open concept main level unfolds beautifully, centred around a well appointed kitchen featuring stainless steel appliances, granite countertops, under-cabinet lighting, a spacious centre island and abundant cabinetry. The sliding door leads you to a private backyard terrace, offering a peaceful backdrop for alfresco dining, summer entertaining, or simply enjoying a moment of tranquility. The open concept kitchen overlooks the cozy dining area and the inviting living room, creating a space that brings family and friends together with ease. Two spacious bedrooms on the second floor provide the flexibility to grow with your lifestyle, whether welcoming family, overnight guests, or creating the perfect home office, all complemented by a beautifully appointed 4pc bathroom. Ascend to the third level, where the primary suite offers a serene retreat complete with walk-out balcony, his and hers walk-in closets and a spa inspired 5pc ensuite featuring granite countertops, a soaker tub and a separate walk-in shower. Surrounded by beautiful parks, scenic walking trails, excellent schools, shopping, restaurants, and everyday conveniences, with Oakville GO Station and major highways just minutes away, this exceptional home offers the perfect place to begin your next chapter!***Over $143K spent in upgrade throughout with premium finishes. (id:61483)
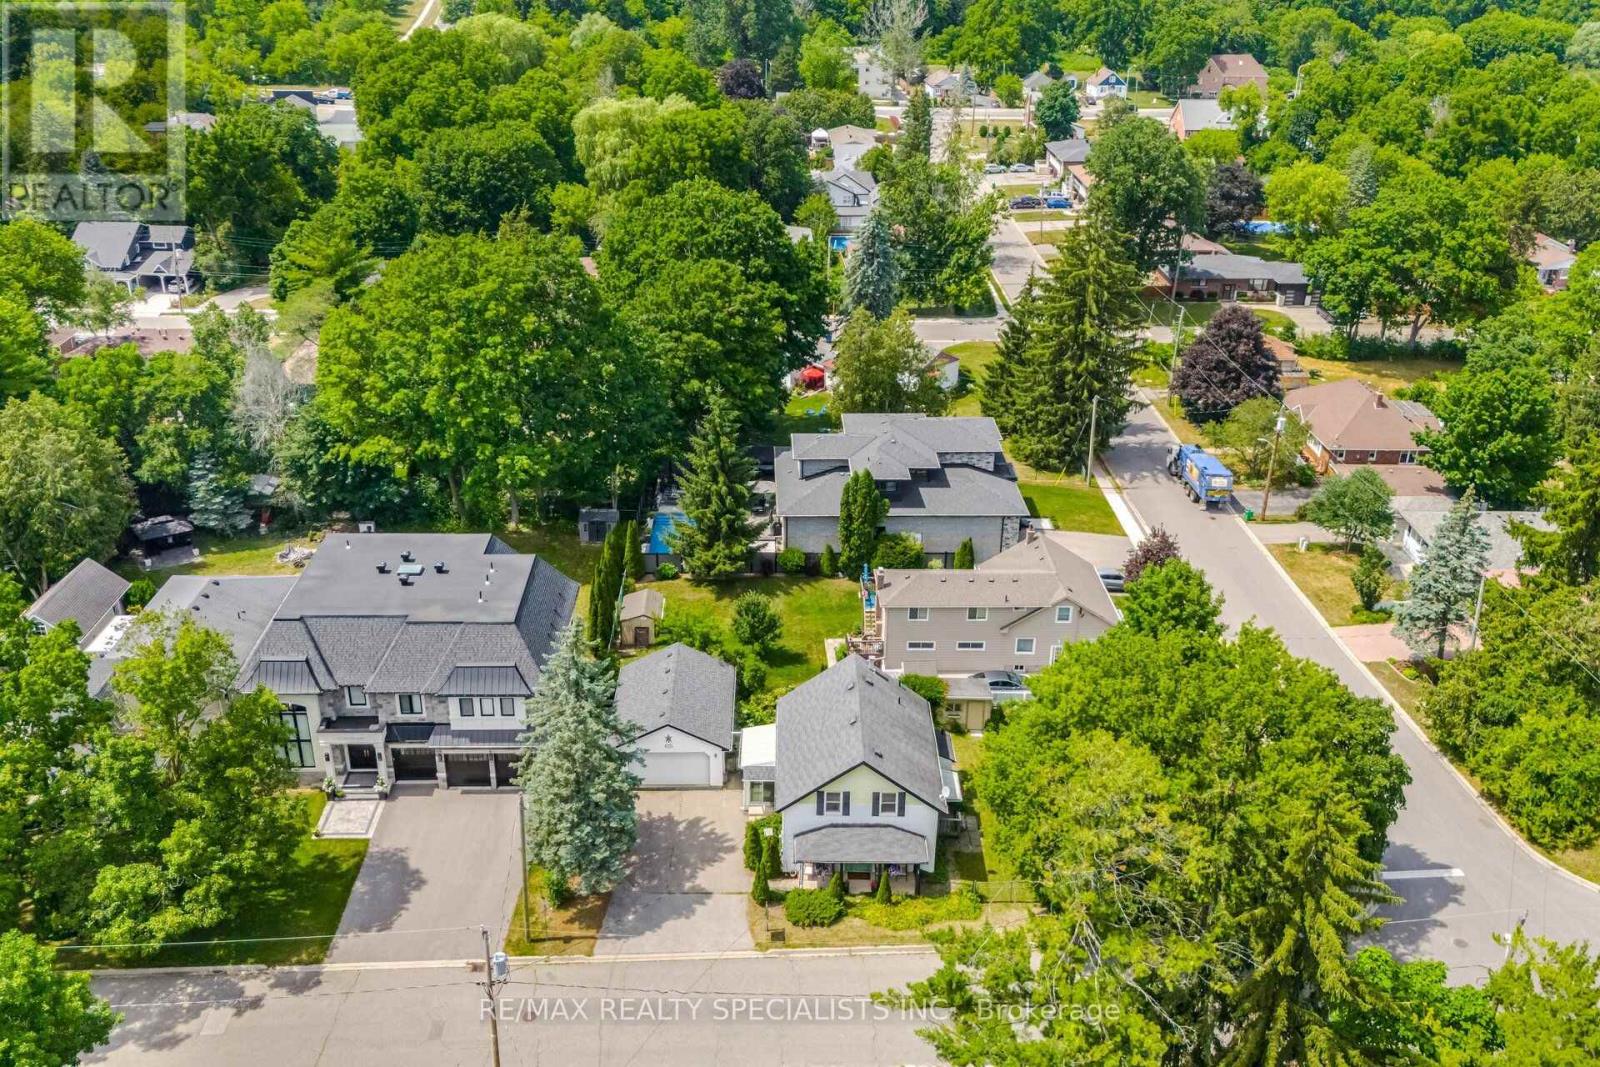
173 Victoria Street
Caledon, Ontario
PREMIUM CORNER BUILDING LOT IN DOWNTOWN BOLTON. Rare opportunity in the Heart of Bolton. Prime corner lot offering 132 ft X 65.87 on full municipal services in one of Bolton's most established neighbourhoods. Situated on an impressive 8,633 Sq Ft. lot. This property presents exceptional potential for builders, investors and those looking to construct a custom home in sought after location. The existing residence is not "Heritage". A detached garage provides additional utility and storage. The generous corner lot configuration offers enhanced design flexibility and excellent redevelopment potential, subject to all municipal approvals.Located within walking distance to schools, parks, shopping, restaurants and Downtown Bolton amenities, with convenient access to major commuter routes. An increasingly rare opportunity to secure a premium n town building lot in a mature established community.Property being sold in as is condition. Buyer to conduct heir own due diligence regarding zoning, permits, redevelopment potential and future use. A unique opportunity to build your vision in one of Caledon's most desirable communities. (id:61483)
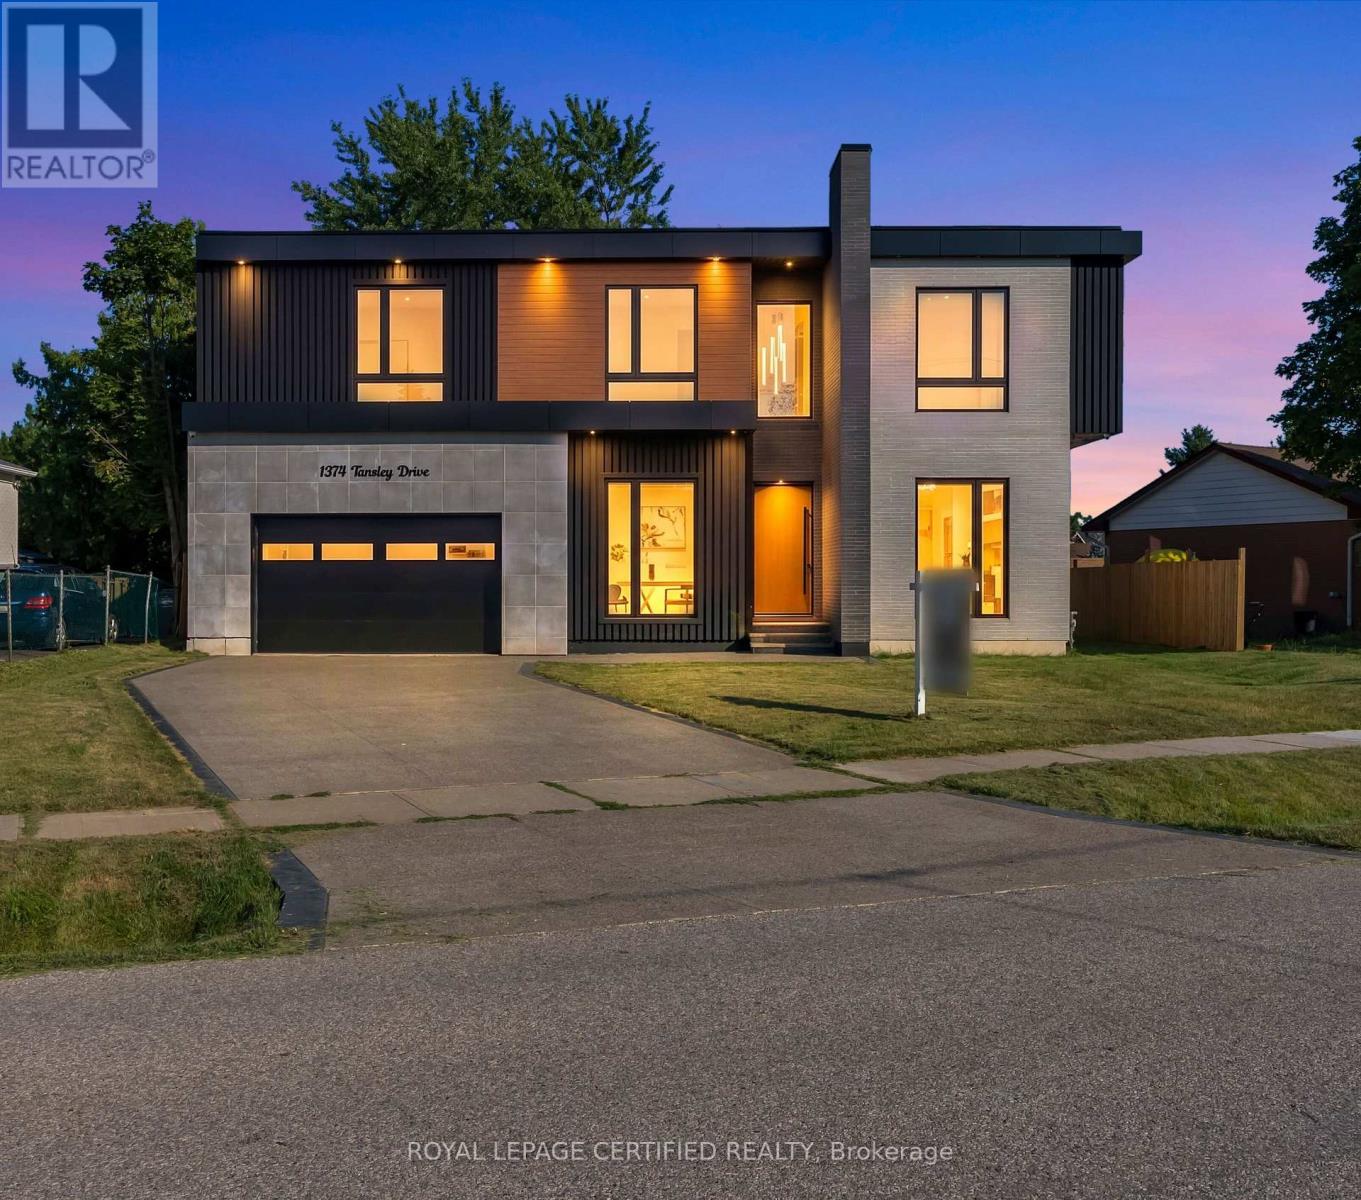
1374 Tansley Drive
Oakville, Ontario
LUXURY AT EVERY TURN! This NEWLY BUILT CUSTOM RESIDENCE in PRIME WEST OAKVILLE offers over 5,000 SQ. FT. of exceptional living space, thoughtfully designed for those who appreciate refined architecture and modern elegance. The striking CONTEMPORARY EXTERIOR is fully landscaped and complemented by an AGGREGATE STONE DRIVEWAY & WALKWAY for outstanding curb appeal. Enter through the OVERSIZED FRONT DOOR into a dramatic 23-FT FOYER with HEATED OVERSIZED ITALIAN TILE FLOORS throughout the main level. Soaring 12-FT CEILINGS, a PRIVATE OFFICE, elegant living room with STONE & MIRRORED FEATURE WALLS, custom millwork, and FLOOR-TO-CEILING WINDOWS create a bright and sophisticated setting. The OPEN-TO-ABOVE FAMILY ROOM features a custom DIAMOND-INSPIRED FEATURE DOUBLE SIDED TV WALL, DOUBLE-SIDED DIMPLEX FIREPLACE, and seamlessly connects to the CHEF'S KITCHEN with a waterfall island, CUSTOM CABINETRY, BUILT-IN MIELE APPLIANCES, and a SEPARATE fully equipped PREP/SPICE KITCHEN. The formal dining room walks out to the FULLY FENCED BACKYARD. The upper level boasts 10-FT CEILINGS and 4 SPACIOUS BEDROOMS, each with a PRIVATE ENSUITE, HEATED FLOORS, custom floating vanities, and designer finishes. The PRIMARY SUITE offers a custom walk-in closet and a SPA-INSPIRED 5-PIECE ENSUITE with a freestanding soaker tub, CURBLESS GLASS SHOWER, and dual vanities. A second-floor LAUNDRY ROOM adds everyday convenience. The professionally finished basement features 11.5-FT CEILINGS, a bright recreation area, SECOND KITCHEN, 2 ADDITIONAL BEDROOMS, shared bath, and a DEDICATED HOME THEATRE with 4 BUILT-IN SPEAKERS. A WALK-UP BASEMENT and oversized windows fill the space with natural light. Additional highlights include 16 BUILT-IN SPEAKERS, premium craftsmanship, and exceptional attention to detail. Ideally located minutes to DOWNTOWN OAKVILLE, LAKE ONTARIO, top-rated schools, parks, trails, shopping, and all amenities. (id:61483)
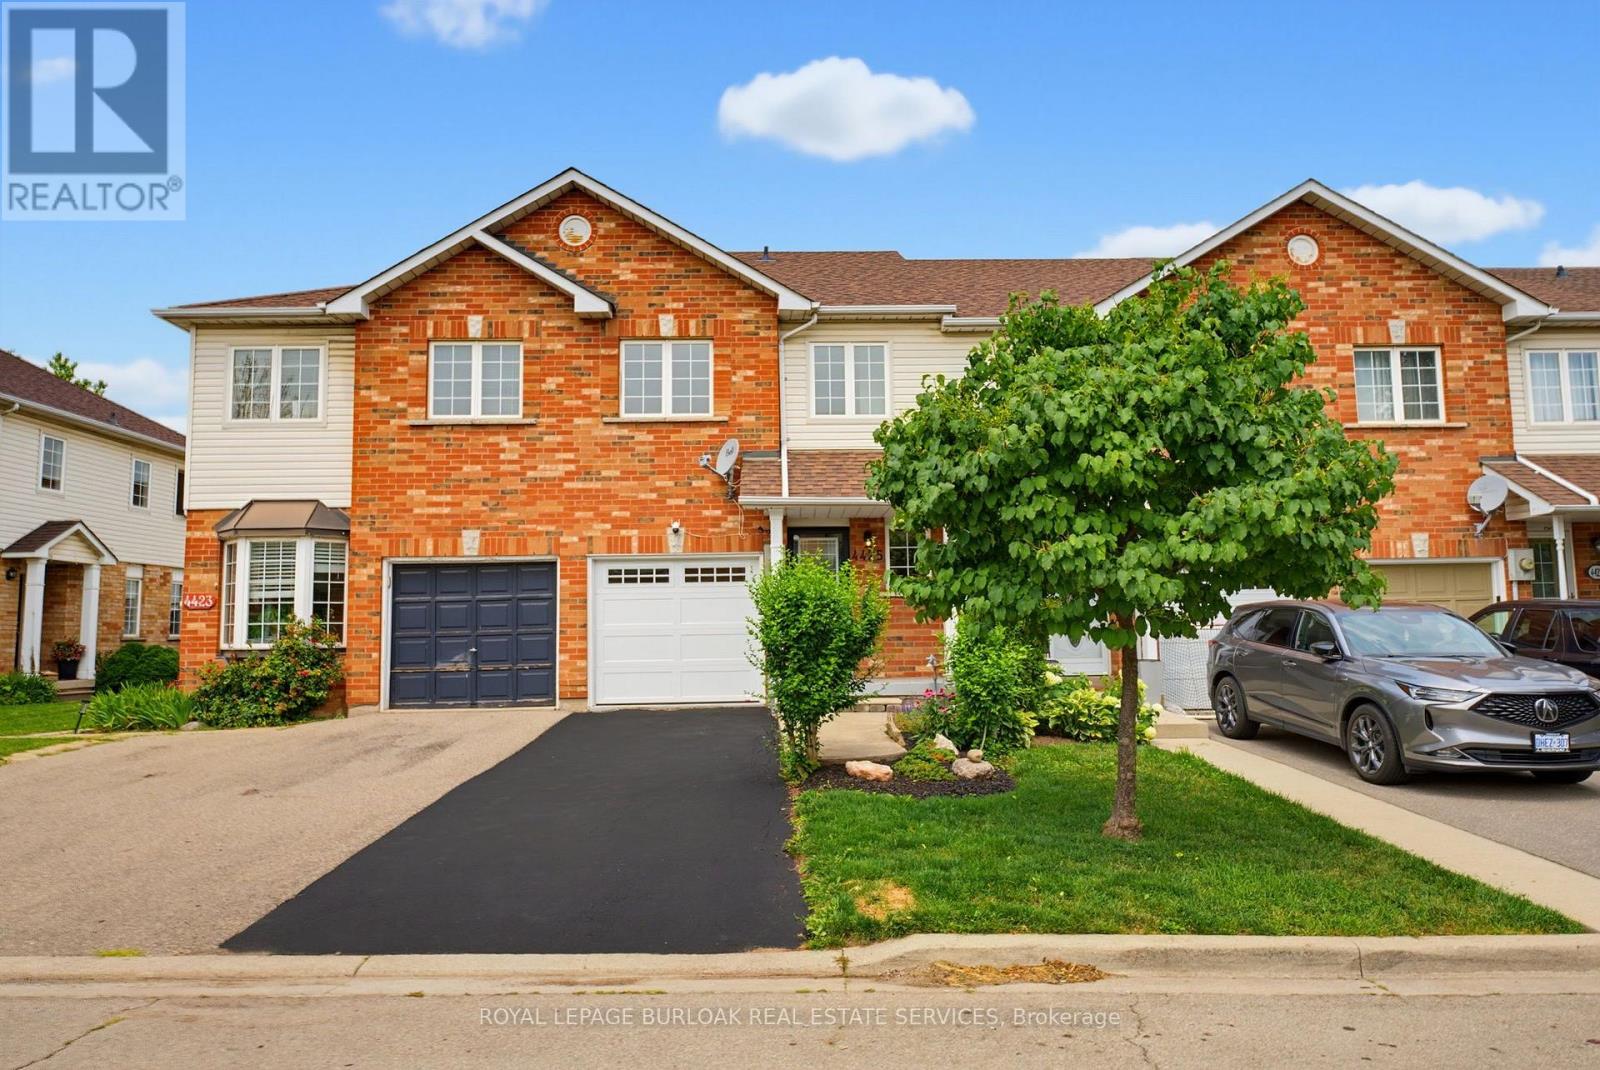
4425 Peter Drive
Burlington, Ontario
Some mornings start before anyone says a word. The kettle goes on, plans wait quietly by the door, and upstairs, a load of laundry finishes right where it's needed. That's the kind of quiet convenience this Longmoor freehold townhome is built around.This 1,379 sq ft, 3-bedroom, 1.5-bath home offers a primary bedroom sized to hold a proper reading chair alongside the bed, plus a walk-in closet, second-floor laundry, and hardwood flooring throughout the second level. The main-floor living room fills with natural light through a large window and walkout patio door to the backyard, with a dining space that flows naturally into the kitchen. Downstairs, a finished basement recreation room, over 330 sq ft, adds real flexible space for a playroom, home office, or media room.Offered in original condition and honestly presented, this home carries the character of a place that's been well loved rather than recently reinvented, with room for its next owner to make it their own. Fully staged to help illustrate its potential.Set in Longmoor, close to Nelson Park and within the catchment for Nelson High School, ranked in the top 9% of Ontario secondary schools in the 2025 Fraser Institute Report Card. A short walk or quick bike ride puts you on the Centennial Trail, Burlington's paved, tree-lined path along a converted rail corridor toward the lakeshore. Commuters are just five minutes from Appleby GO and five minutes to the QEW and 403.Every home has a story. This one is ready for its next chapter. (id:61483)
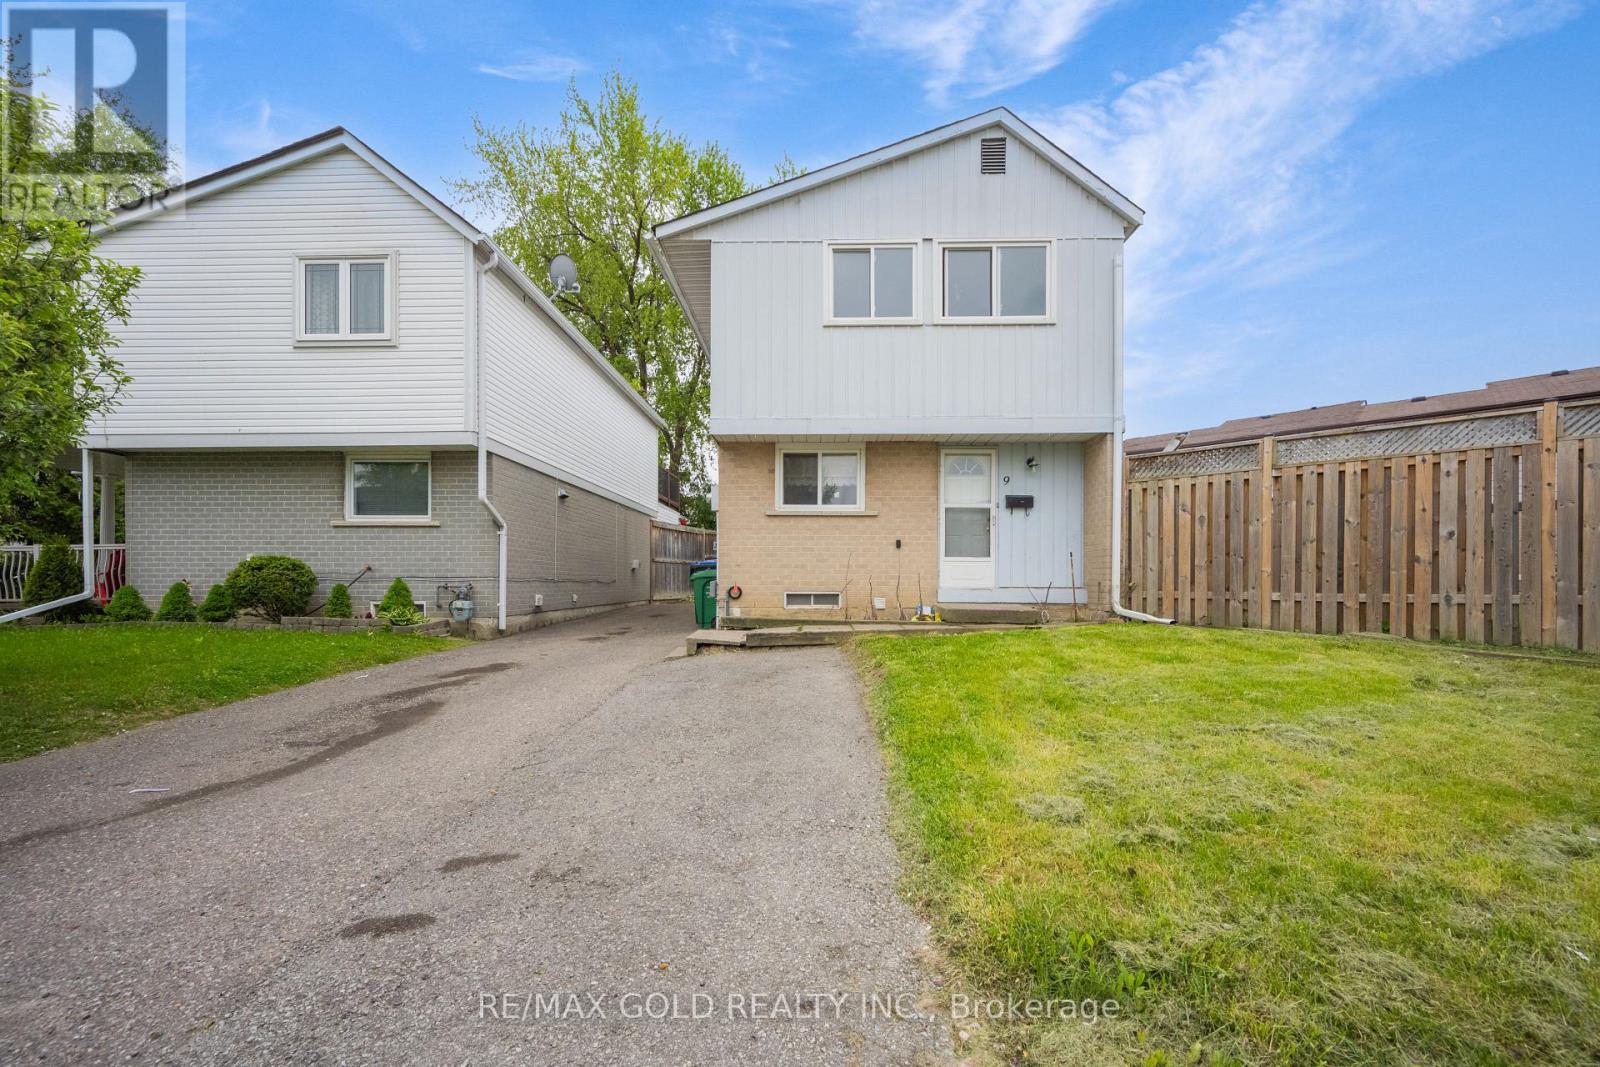
9 Havenbrook Court
Brampton, Ontario
This charming home boasts a spacious extended driveway offering 4 car parking spaces. Highlights include pot lights, crown molding in the living room, and a large, fully fenced backyard perfect for outdoor activities. The finished basement features kitchen , washroom and window, adding both comfort and functionality. Conveniently located close to top-rated schools, public transit, GO Transit, hospitals, Hwy 410, Hwy 407, Bramalea City Centre, and Chinguacousy Park everything you need is just minutes away! (id:61483)
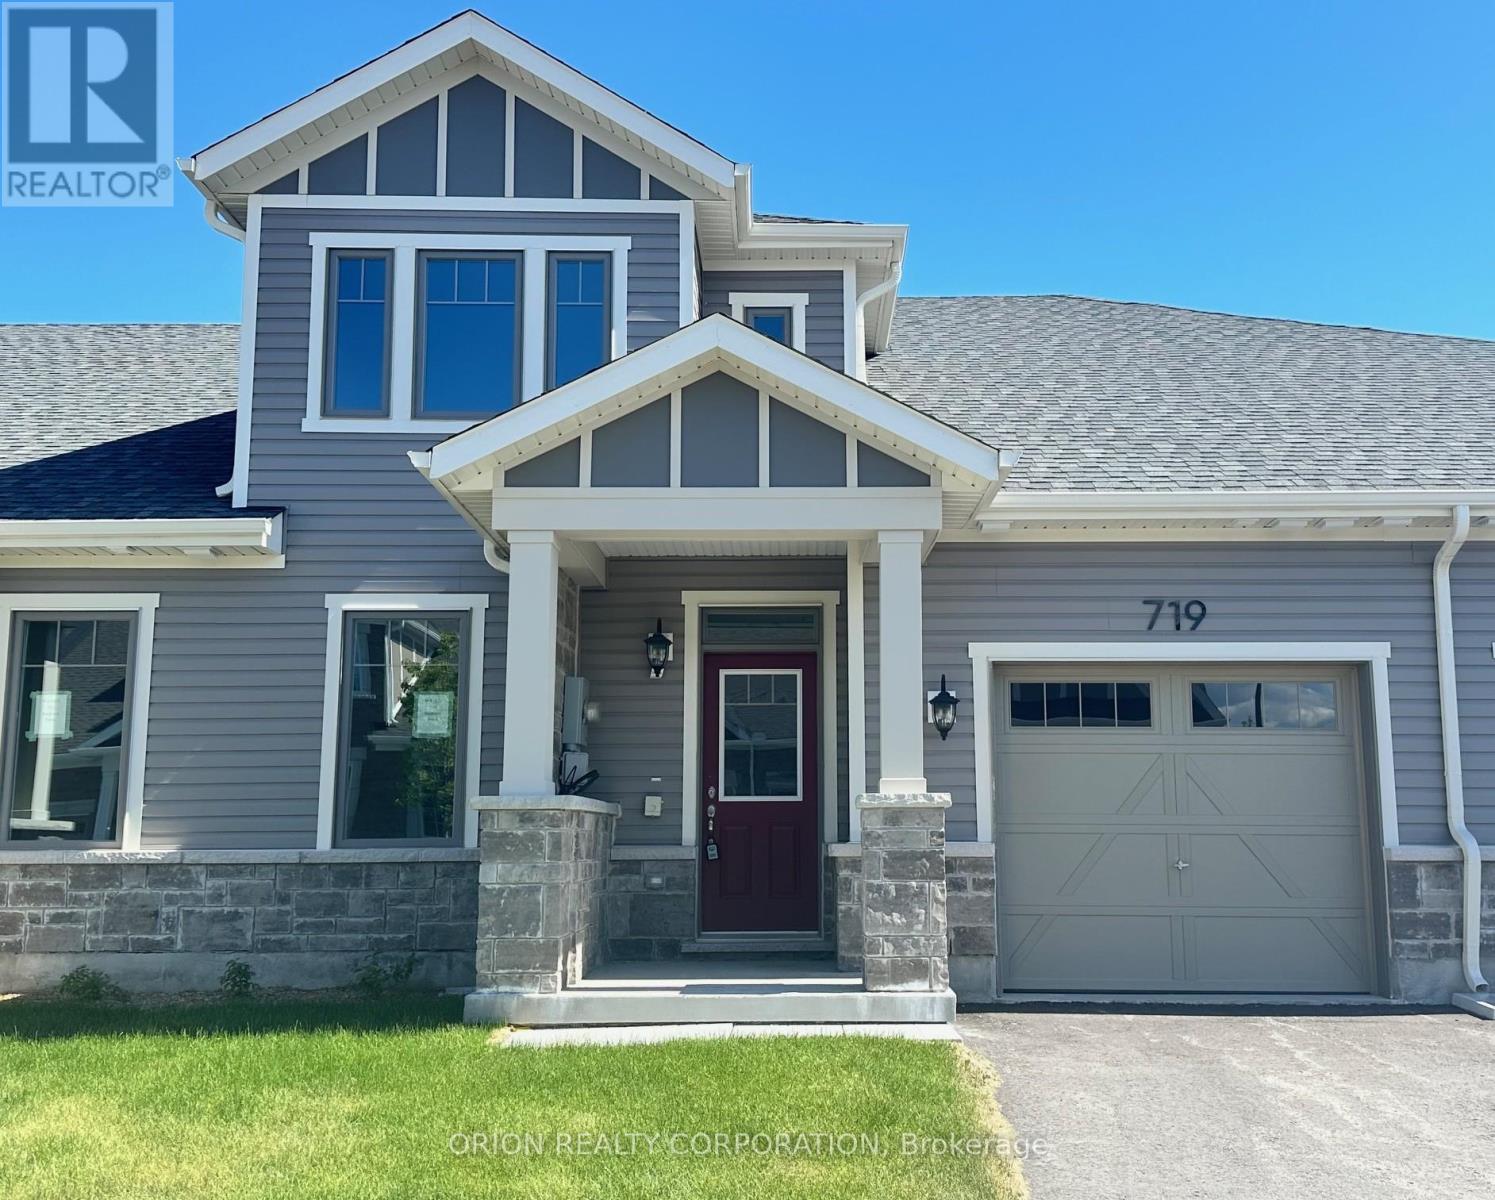
719 Sargeant Place
Innisfil, Ontario
Discover comfortable, easy living in the heart of Innisfil at Lakehaven. Our Gibson model provides a thoughtfully designed floorplan with LOFT offering a total of 1,692 sq. ft. With an open concept layout and versatile loft area, this home offers the flexibility to fit your lifestyle, whether you need extra room for guests, a home office, a hobby space, or simply a cozy second living area. Located near parks, scenic trails, and the beauty of Lake Simcoe, This home offers the perfect blend of nature and convenience. Set in a welcoming land lease community just off 25th sideroad in Innisfil , this is an exceptional opportunity to own a brand new home at an attractive price point. Additional highlights include an attached garage with private driveway, central air conditioning, an HRV system, and in-floor passive radiant heating on the main floor. With a Land Lease Fee of $580 per month, this is a great option for downsizers and first time home buyers.***Sale Price does not include HST and assumes the Purchaser qualifies for the full HST New Housing Rebate and/or New Residential Rental Property Rebate, as applicable. (id:61483)
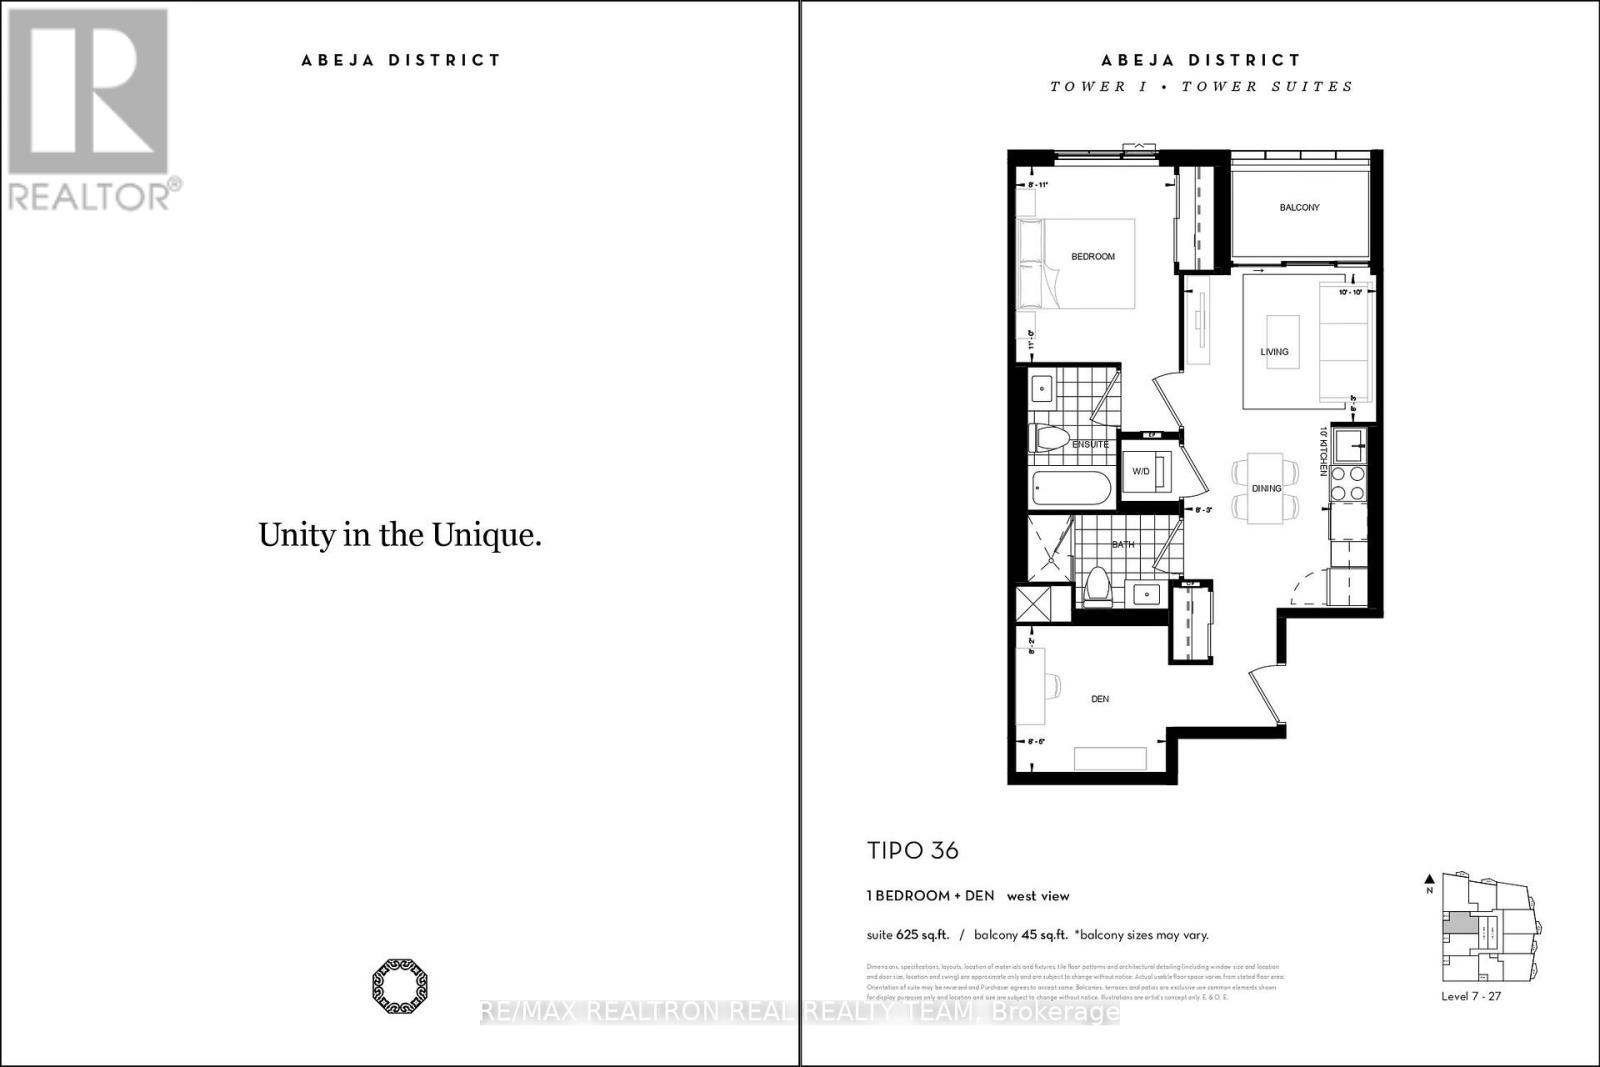
1212 - 10 Abeja Street
Vaughan, Ontario
Welcome To This Stunning 1 Bedroom + Den Condo With 2 Washrooms, And 625 SQFT Of Beautifully Designed Space, and a 45 sq Ft of balcony. This Home Features An Open-Concept Layout, a stunning kitchen with S/S Appliances, and an ensuite washroom in the bedroom. A fully equipped fitness centre, yoga studio, resident lounges, party and entertainment spaces, co-working areas, guest suites, wellness facilities, outdoor gathering areas with BBQs, a pet spa, and children's play areas. Perfectly positioned in the heart of Vaughan, you'll be steps from Vaughan Mills Shopping Centre and only minutes to Cortellucci Vaughan Hospital, Highways 400and 407, public transit, parks, dining, and countless everyday conveniences. A fantastic opportunity to own a beautiful home in one of Vaughan's most exciting and rapidly growing communities. (id:61483)
629 Lumberton Crescent
Mississauga, Ontario
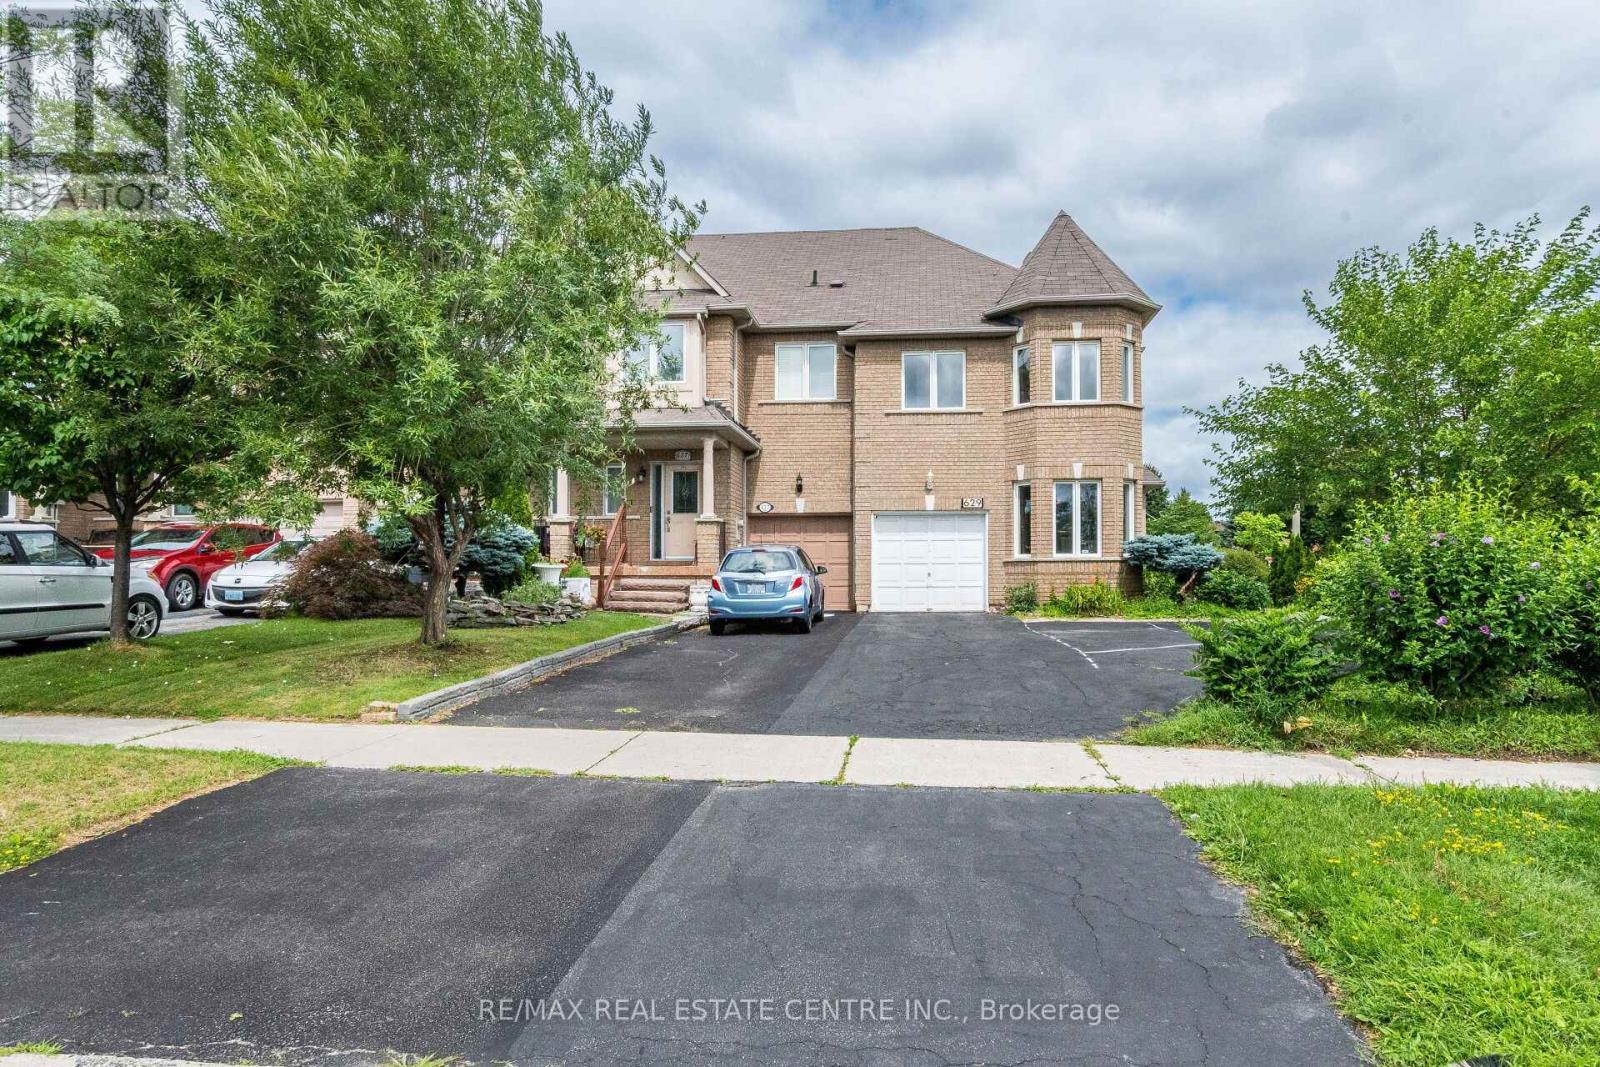
>> One of the Largest Model. 1,830 Sq. Ft., 9 ft. Ceiling, Wrapped around with Large Windows. Evenly Layout, Very Functional Layout. Great Floor plan! Lots of Natural Lights. Great Neighborhood >>> Prime Location in Mississauga. Expanded Driveway for Additional 4 Parking Spaces >> Un-spoiled Full Basement features R/I Bath & Large Storage Room. Good Size Back Yard, >> Beautiful Sun-Filled Home Must See! (id:61483)
137 - 3 Everson Drive
Toronto, Ontario
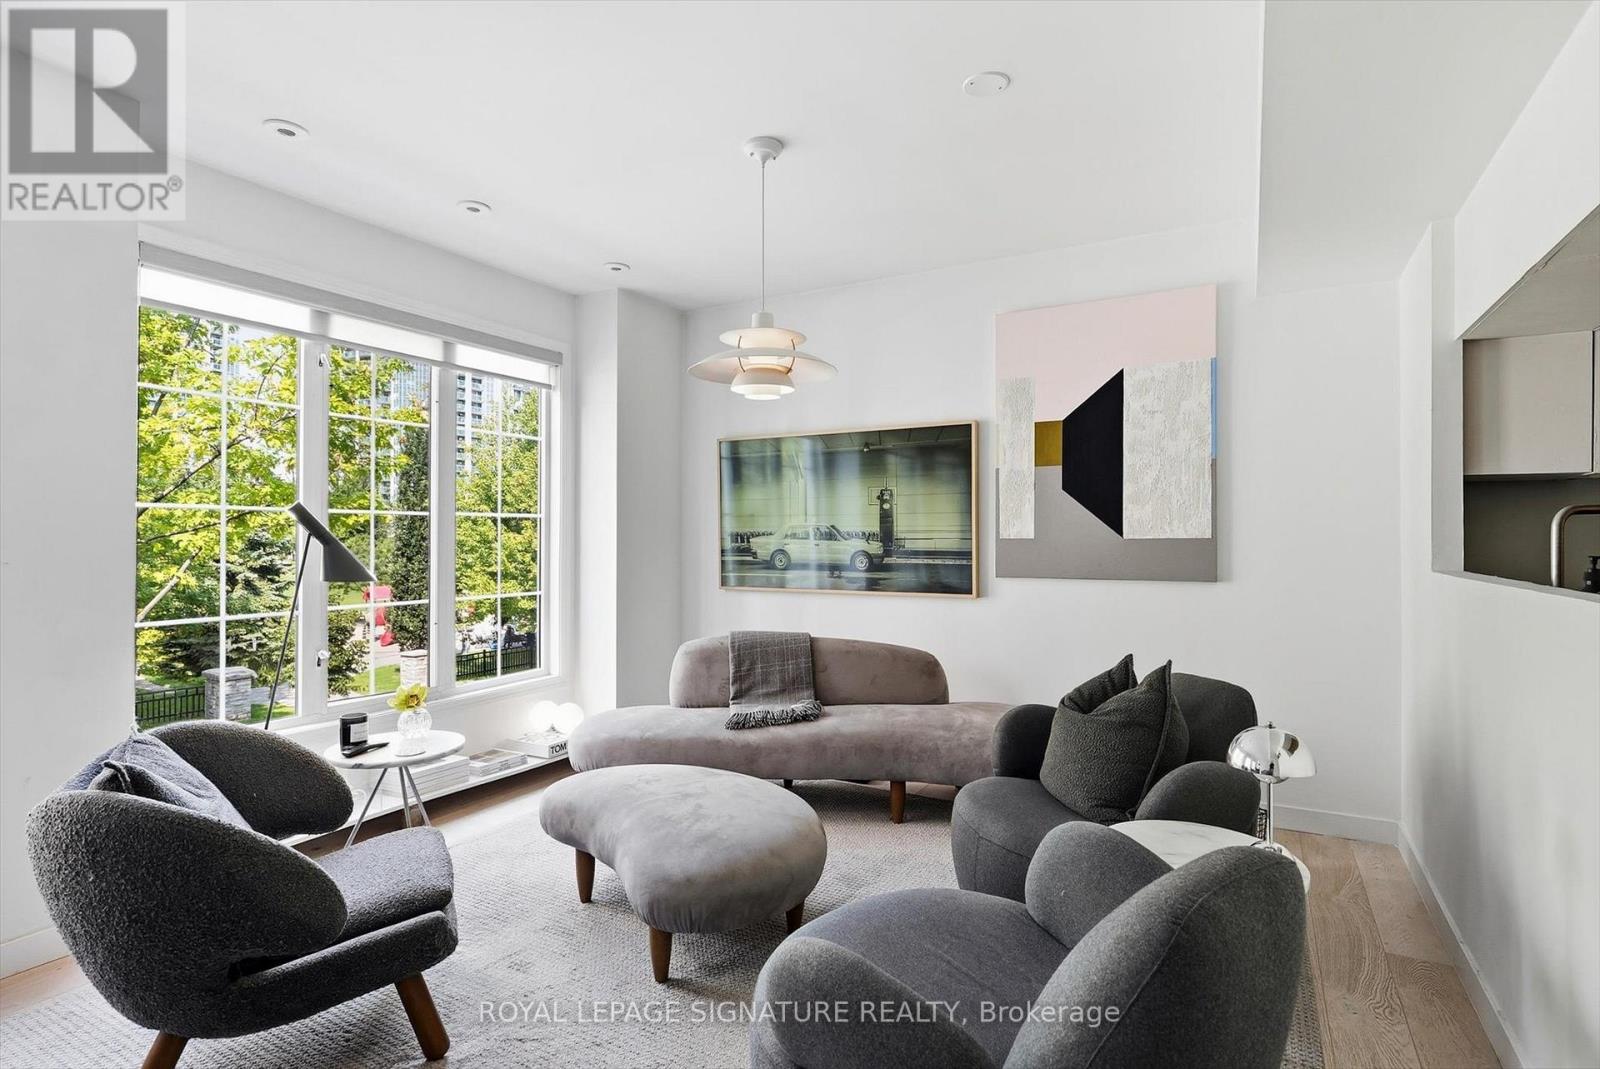
Beautifully renovated 2+1 bedr, 2 bath townhouse offering 1,125 sq. ft. of bright, functional living space PLUS an incredible 330 sq. ft. private rooftop terrace. West-facing townhouse, filled with natural light, a spacious open-concept living and dining area, a fully renovated kitchen, renovated bathrooms, engineered hardwood flooring throughout , smooth ceilings, custom closet organizers and custom blinds throughout.Two generous bedrooms plus a separate den offer plenty of flexibility for a home office or additional living space. The private west-facing rooftop terrace is the true highlight - perfect for entertaining, summer dinners and sunset views. Parking and Locker included, along with ALL utilities. Steps to Sheppard-Yonge subway, parks, restaurants, groceries, shopping and everyday amenities, with quick access to Highway 401. A rare opportunity to enjoy the space and privacy of townhouse living in one of North York's most convenient locations. (id:61483)