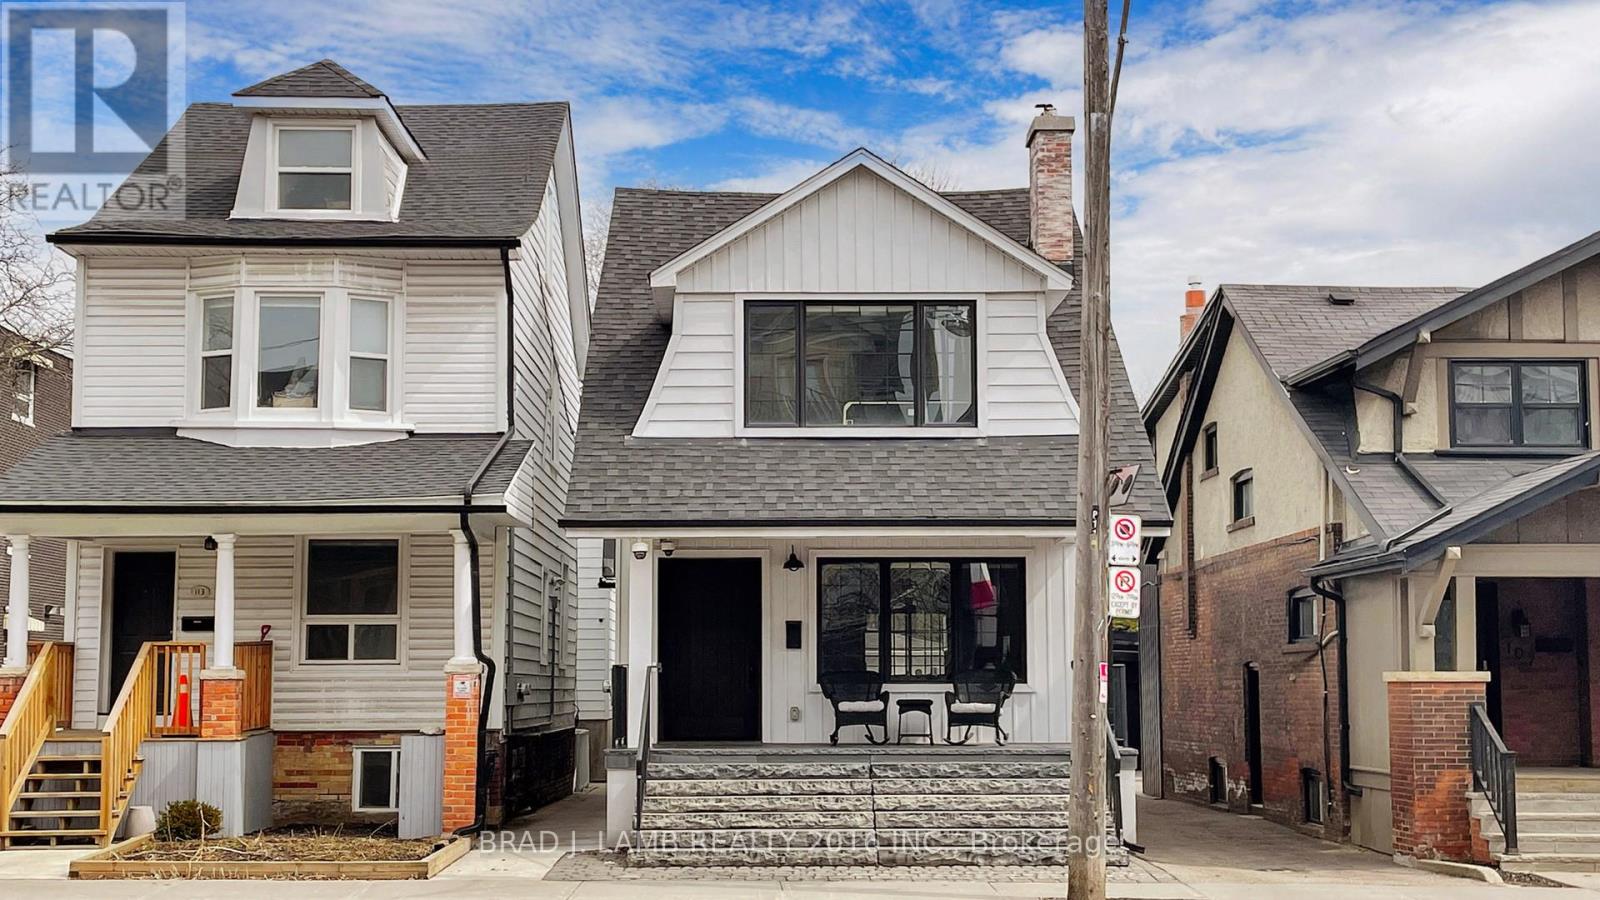
111 Woodbine Avenue
Toronto, Ontario
3 lots, each 25 feet wide potential for future development. Front property with house andgarage is 25 ft. x 115 ft. prox. and rear property is 50 ft. x 100 ft. prox. Main housecompletely renovated with Everlast all aluminum windows, commercial grade cast pipe, HRV,Spacepac and steamer unit. Roofs are 8 yrs old. Flat roof is R22 with sprayfoam. Douglas firexposed joists on main floor. In floor sound insulation prevents sound from travelling floorto floor, Automatic blinds throughout the house, Security system. Interlock pavers on 6 inchconcrete base with drains underneath, all lights LED. All fireplaces and woodstoves WETTinspected less than 5 years ago. Inground sprinkler, 22 KWH generator for back up power.Basement is completely renovated into one bedroom accessory apartment with separate entrance,sump pump and backflow preventer. Garage 1 is a double car garage with epoxy floors, radiantin floor heating, hot yoga panels in the ceilings, all Loewen garage doors and doors togarage, large plunge tub, shower and full bathroom, 450 liter water tank, 100 amp panel, splitunit A/C, dry sauna with pine walls and cedar benches, pocket doors, Rubinet faucets. Garage 2is a double car sized workshop with 100 amp service, 150,000 BTU boiler, glycol radiantheating system, full 3 pc. bathroom, Douglas fir posts, wood stove, built in workbenches andtool cabinets. Backyard features a covered outdoor kitchen and seating area with with winefridge, real natural stone fireplace, bbq pit with 2000 cfm exhaust fan, all inground autosprinklers. Access property off of Woodbine or through rear lane. Looking for a lot ofproperty just feet from Woodbine Beach with a lot of future development potential and a highquality existing home? Explore the potential of building two detached homes on 25'x100' lotsin the back to sell or for a family compound. Beach location is prime whatever the use. (id:61483)
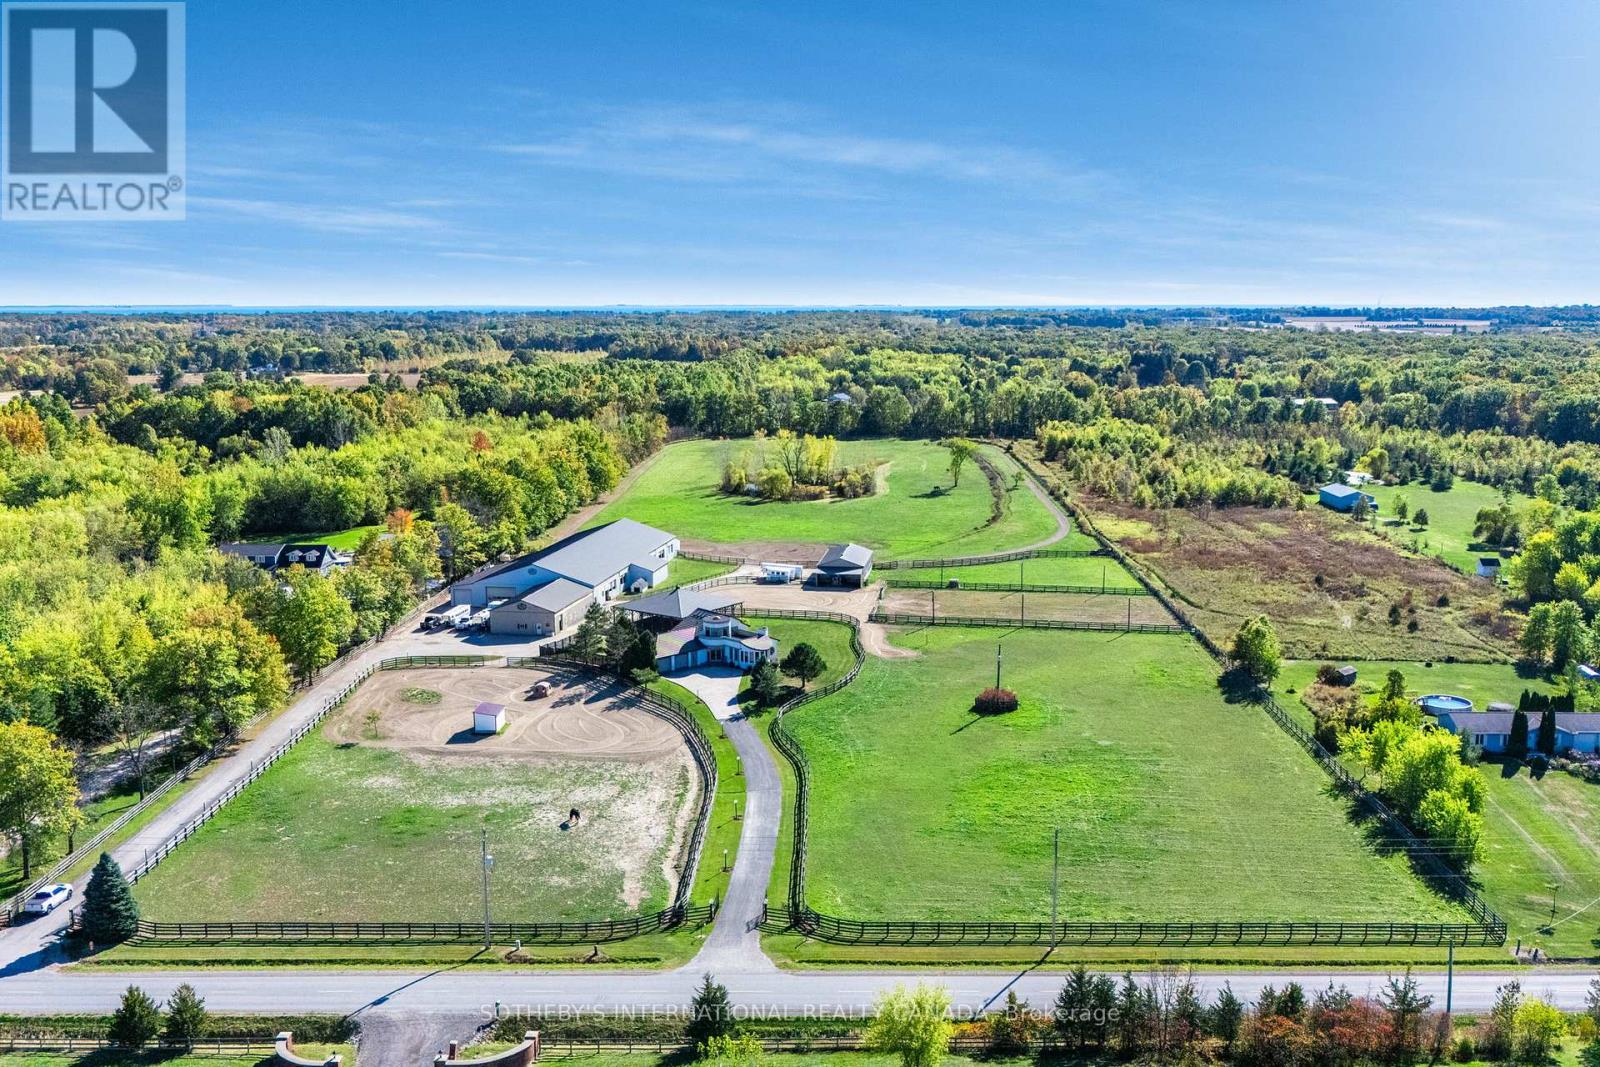
4965 4th Concession
Amherstburg, Ontario
A unique modern ranch on nearly 20 acres with premier equestrian facilities. Royal Run Ranch features an 80 x 200 indoor arena with roll up doors for natural light and air flow, heated 12-stall barn with tack room and automatic waterers, hay barn, 6 fenced paddocks, 2 covered horse shelters, and insulated covered horse walker. Arena offers east-side parking for trailers and equipment. The home blends modern style with farmhouse charm, offering formal living/dining, open family room with fireplace, elevated kitchen overlooking back paddocks, and 4 fireplaces total. Primary suite on its own floor with walk-in closet, jacuzzi tub, and separate shower. Lower level includes gym, party room with wet bar, bonus rooms, and tanning room. Pond with finished track, mature trees, privacy, and scenic views complete this rare estate. (id:61483)
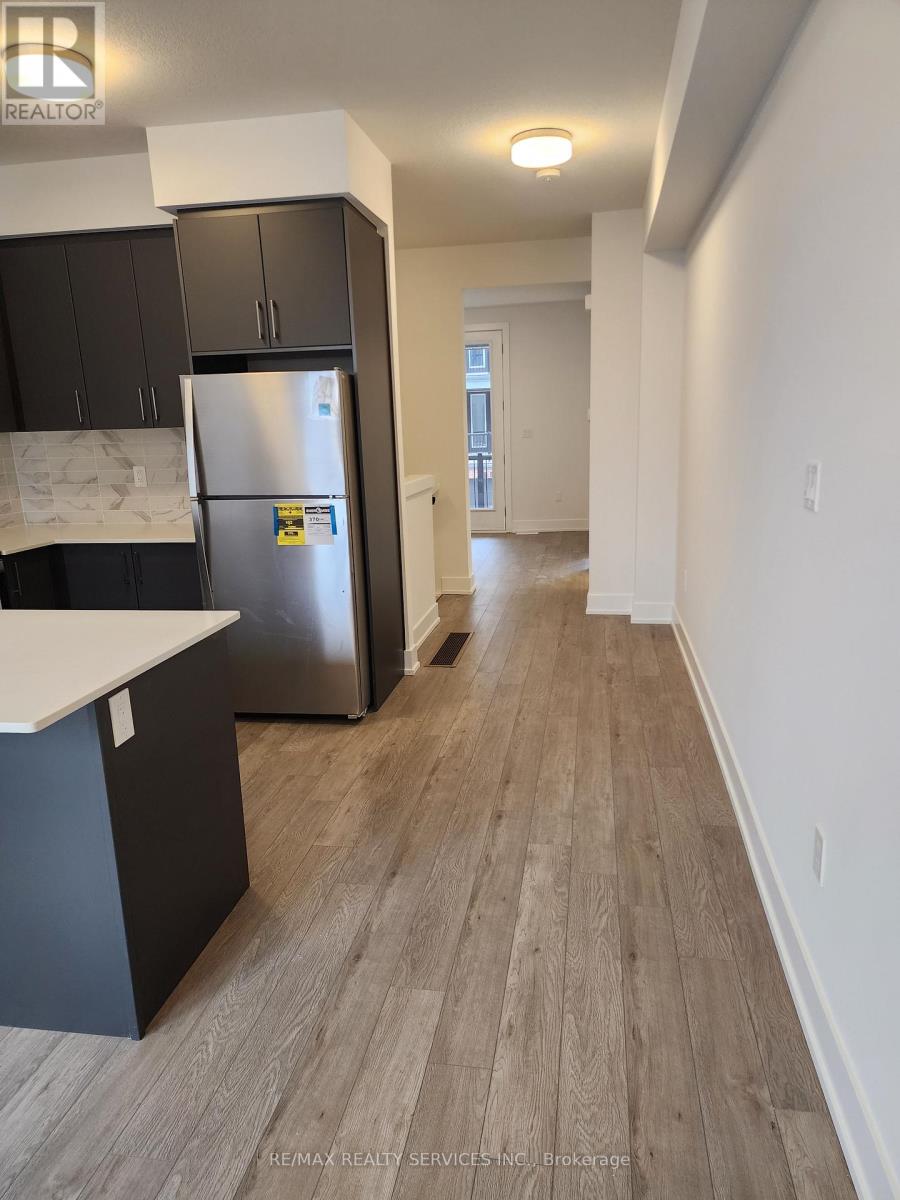
43 - 99 Roger Street
Waterloo, Ontario
2 bedrooms 2 washrooms townhouse (End Unit) lots of Sunlight. Great investment as well as good opportunity for young couples. Low maintenance fee. Attached garage, 2 Car Parking. Very Bright spacious unit. Private Terrace. Quartz Countertop. Upgraded Kitchen cabinets. Minutes from University of Waterloo And Wilfred Laurier University, Google HQ, LRT Train, Grand River Hospital (id:61483)
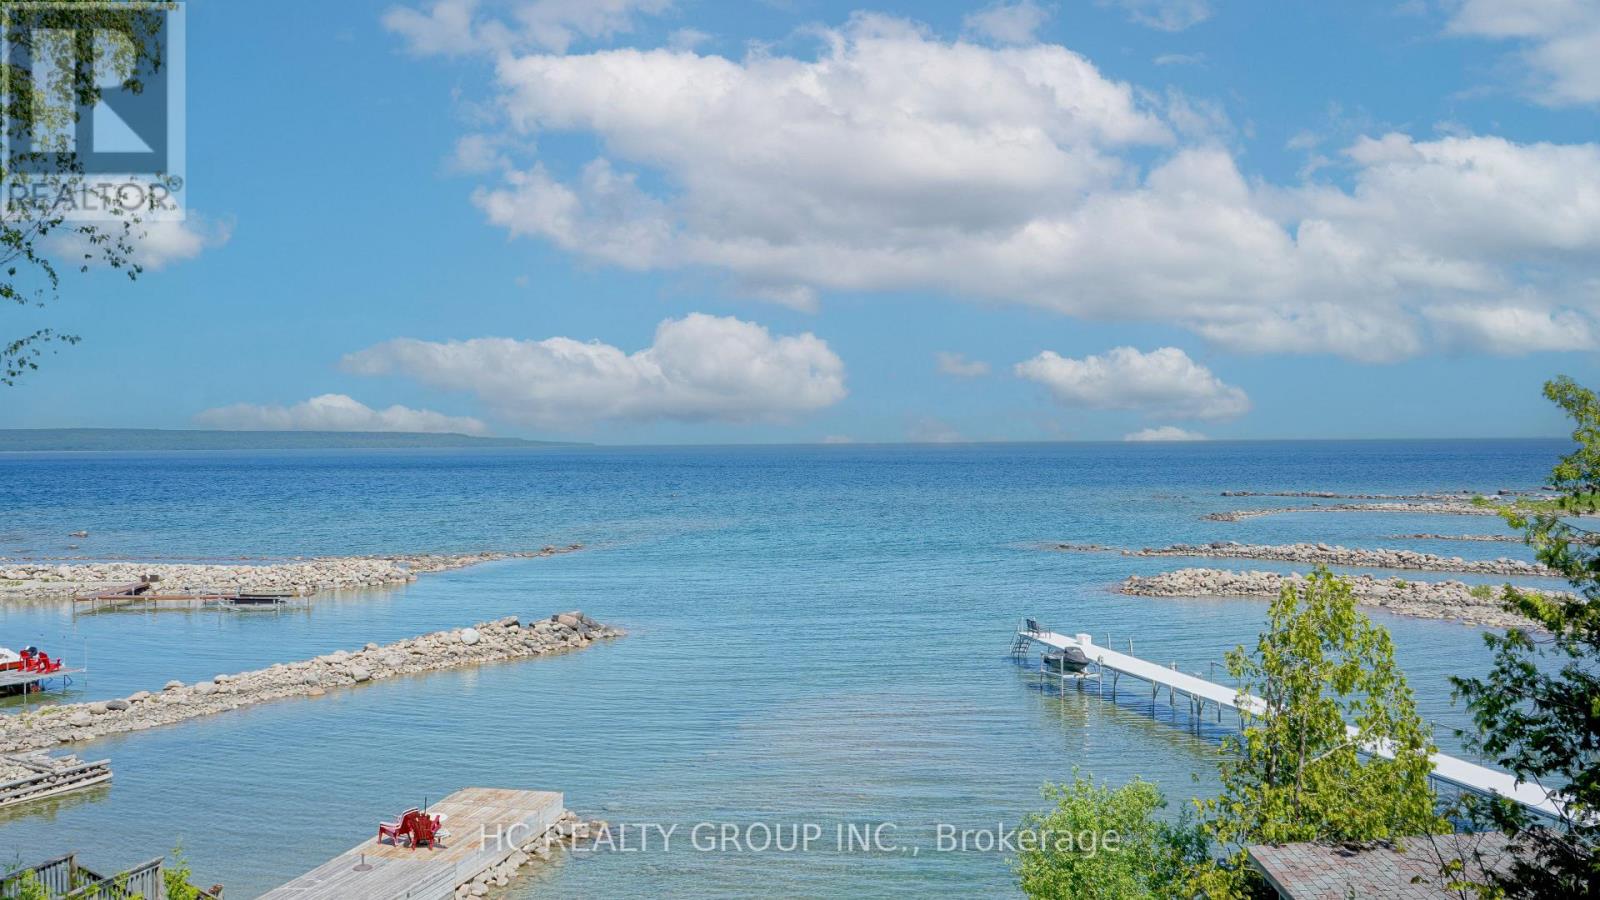
456 Silver Birch Drive
Tiny, Ontario
A rare opportunity to own a crystal-clear, year-round waterfront property, surrounded by multi-million-dollar homes. This brand-new cozy cottage was just completed last summer, with only the foundation and original fireplace featuring a handmade stone wall retained. It took four years to complete and is an excellent quality build. Spray foam insulation covers the entire roof, heated floors are installed throughout the house, and the modern kitchen features high-end quartz countertops and backsplash finishes. A handmade black walnut island overlooks the bay, and numerous built-in wall cabinets provide ample storage space.this home showcases a rare four-tier waterfront design - featuring a main deck at kitchen level, two interlock terraces supported by retaining walls for BBQ and fireside living, and a sandy shoreline that leads directly into the water,The waterfront features an artificial sandy area near the water, perfect for children to play. All indoor and outdoor furniture, as seen during the showing, are included. Use of the garage is to be arranged with the landlord. Book your appointment today. (id:61483)
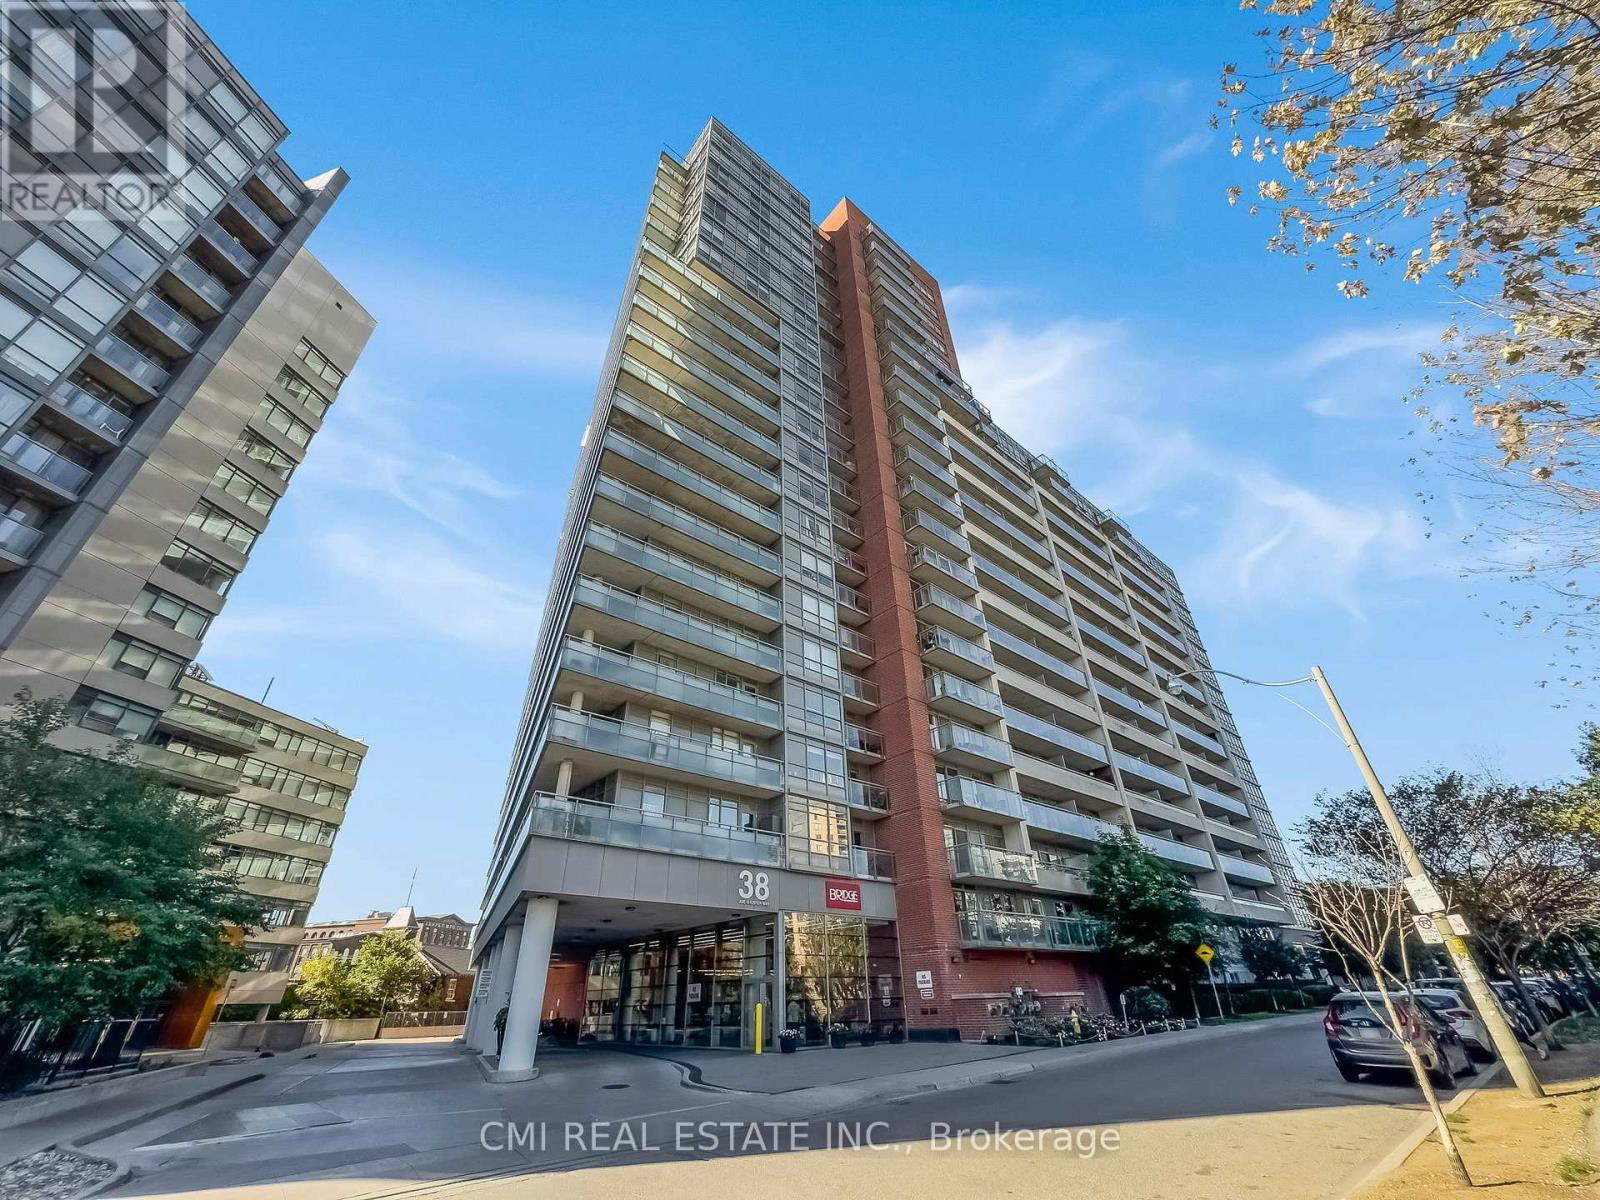
725 - 38 Joe Shuster Way
Toronto, Ontario
Welcome to your stylish 2-bedroom urban oasis at Joe Shuster Way, right where King West meets Liberty Village. This open-concept gem features sleek stainless steel appliances and the ultimate convenience of ensuite laundry. Step out onto your private balcony for a breath of fresh air. Beyond your door, the best of Toronto is at your feet steps to TTC, vibrant Queen West, and trendy Parkdale. Building amenities redefine city living, including an indoor pool, gym, sauna, 24-hour concierge, and more! A valuable parking spot is included. Pictures declutter for the privacy of the tenant. (id:61483)
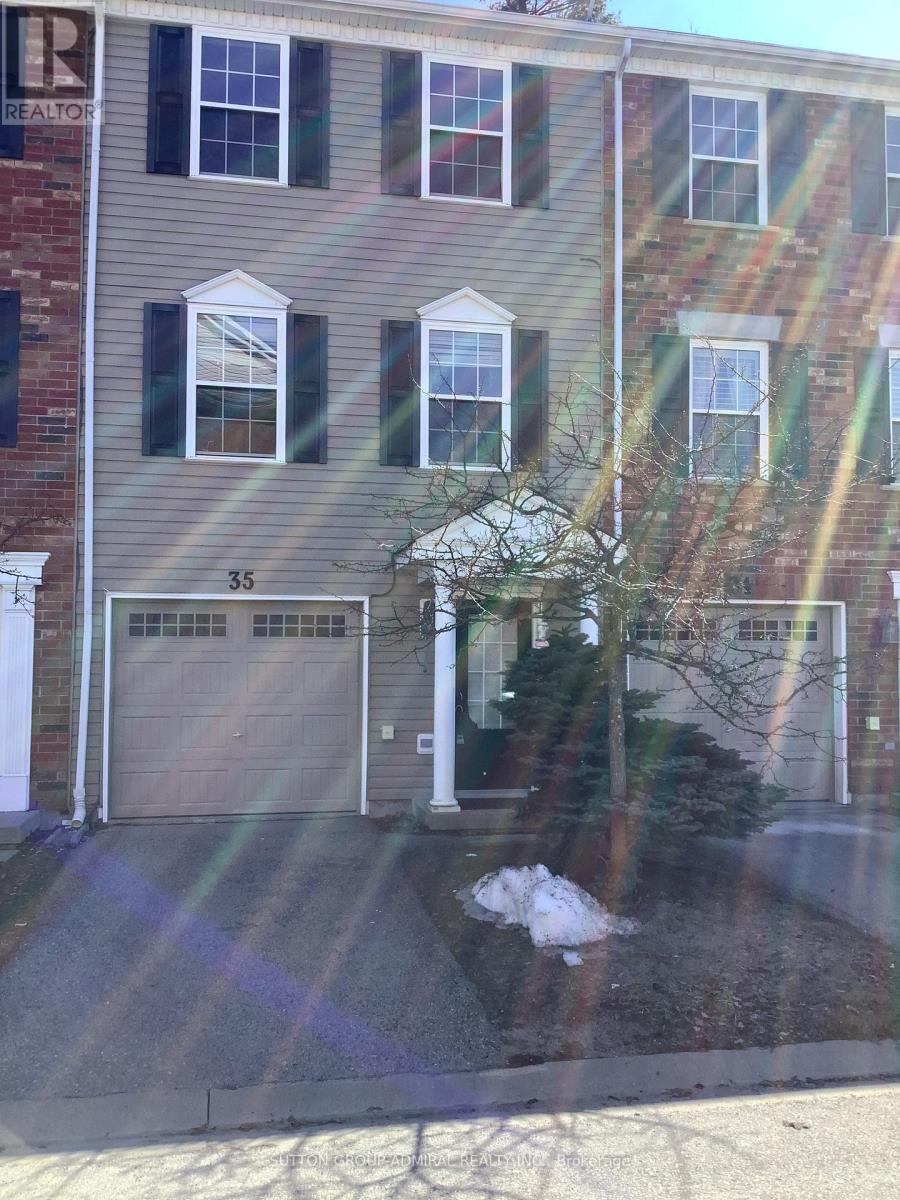
35 - 91 Coughlin Road
Barrie, Ontario
Wel1 maintained 3 bedroom 3 storey townhouse located in a very convenient family friendly neighborhood surrounded by all major conveniences. This beautiful home offers spacious living spaces. Walk out to backyard from lower level. Make your way up the laminate stairs to the open concept living, dining and kitchen areas. Walkout to balcony from the kitchen. The bedrooms offers comfortable and cozy space. The master bedroom has his and hers closet. Laminate floor throughout. 3rd floor laundry. Low fee for snow removal and grass cutting. Kids playground in complex. Walking distance to Shopping, Library, Schools, Rec Centers, Parks. (id:61483)
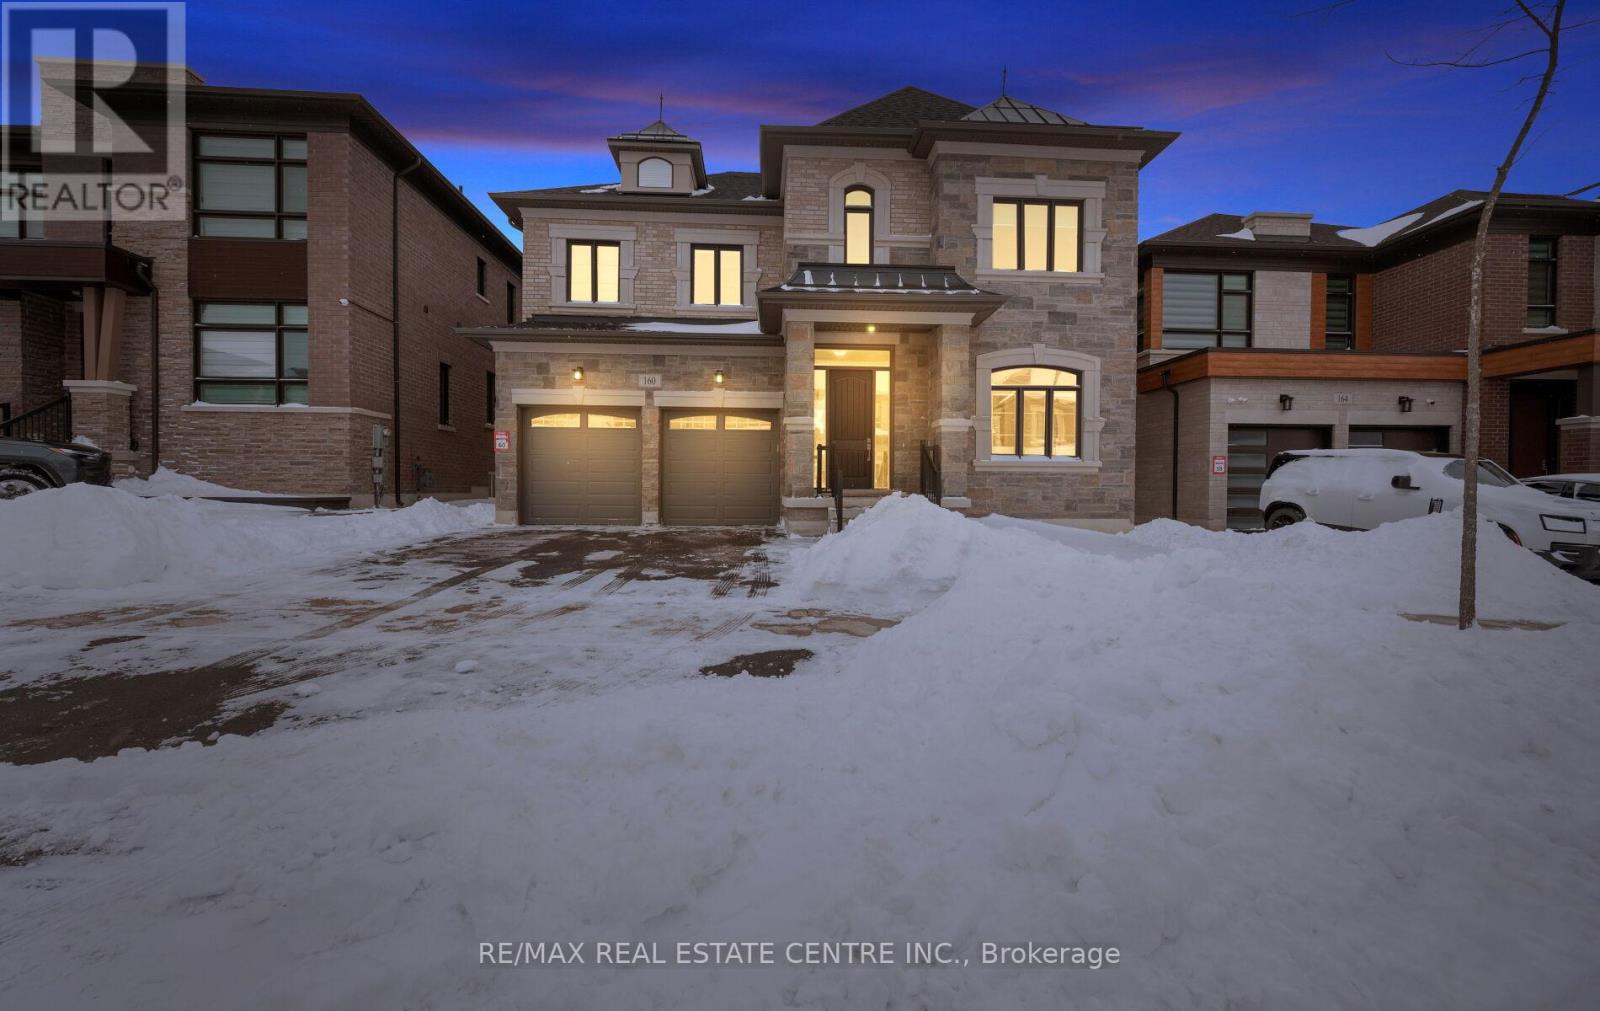
160 Wainfleet Crescent
Vaughan, Ontario
*View Virtual Tour* Absolutely Spectacular Detached 5 Bedroom Home On Child Safe Crescent Comes With Over 200K In Upgrades Situated On A Extra Wide And Deep Premium Lot In An Incredible Neighborhood! Grand Dbl/Dr Entry Leads Into Huge Foyer With Oak Stairs and Iron Wrought Spindles. $$$ Spent On Upgrades $$$ This Home Boasts: 10 Feet Ceilings | Hardwood Floors Throughout | 5 Bedrooms With 4 Full Bathrooms on 2nd Floor | Upgraded Tiles | Upgraded Baseboards and Moldings | Upgraded 8 Feet Interior Doors | Coffered Ceilings | Pot Lights |Upgraded Modern Kitchen With Built In Appliances That Features An Extra Pantry Room | Separate Principal Rooms | 3 Primary Bedrooms | and The List Goes On... (id:61483)
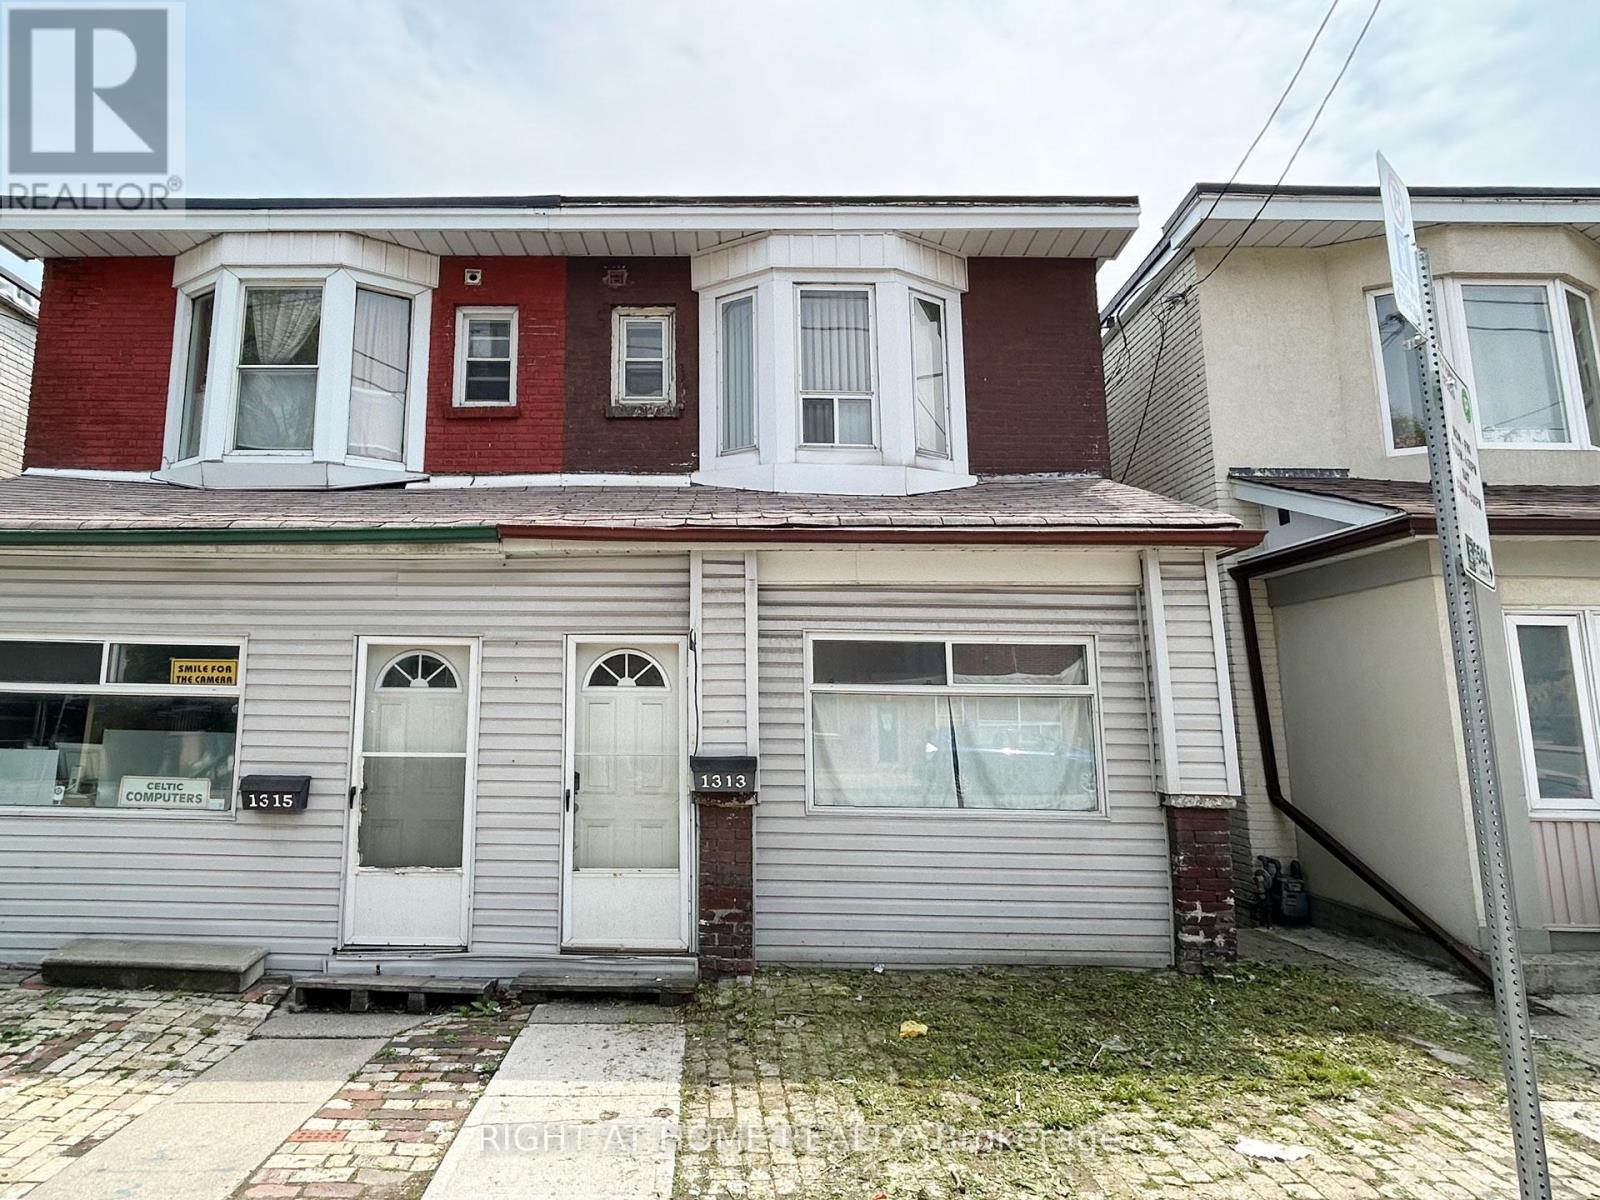
1313 Gerrard Street
Toronto, Ontario
Opportunity Knocks On Gerrard. This Is Not Your Typical Home-It's A Project With Serious Upside For The Right Buyer. Ideal For Investors, Renovators Or End-Users Ready To Transform A Property In A High-Demand East-End Location. Solid Structure With Flexible Layout Potential. Steps To Transit, Shops, Restaurants And Everything Gerrard Has To Offer. Bring Your Vision. Priced To Reflect Condition And Unlock Value. (id:61483)

62 Maple Avenue
Toronto, Ontario
A Rare Offering In Prestigious South Rosedale. This Exceptional 75-Foot Lot Showcases A Stately Georgian/Palladian Brick Façade. Long Admired And Rich In Architectural Presence. Beyond Its Timeless Exterior Lies A Strikingly Modern, Fully Reimagined Interior That Seamlessly Blends Classic Elegance With Bold Contemporary Design. With Over 6,100 Square Feet Of Living Space, This Residence Is Defined By Pale Oak Flooring, Sculptural Open-Riser Stairs, And Expansive Principal Rooms Designed For Effortless Entertaining. A Sleek, Chef-Inspired Kitchen Is Complemented By A Generous Walk-In Pantry, While The Sophisticated Living And Dining Areas Feature A Custom Wet Bar-Perfectly Balancing Style And Function. The Primary Suite Is A Private Retreat, Complete With A Lavish Six-Piece Ensuite And Bespoke Walk-In Closet With Custom Cabinetry. Additional Bedrooms Are Thoughtfully Distributed Across The Second, Third, And Lower Levels, Each Appointed With Its Own Three-Piece Ensuite, Offering Comfort And Privacy. The Lower Level Provides A Versatile And Inviting Space Ideal For Recreation Or Relaxed Family Living. Outdoors, The Expansive Grounds Present An Opportunity To Create A Resort-Style Setting With Room For A Future Pool. A Detached Two-Car Garage With EV Charging Completes This Outstanding Property. An Exceptional Residence Designed For Elevated Modern Living In One Of Toronto's Most Sought-After Neighbourhoods. (id:61483)
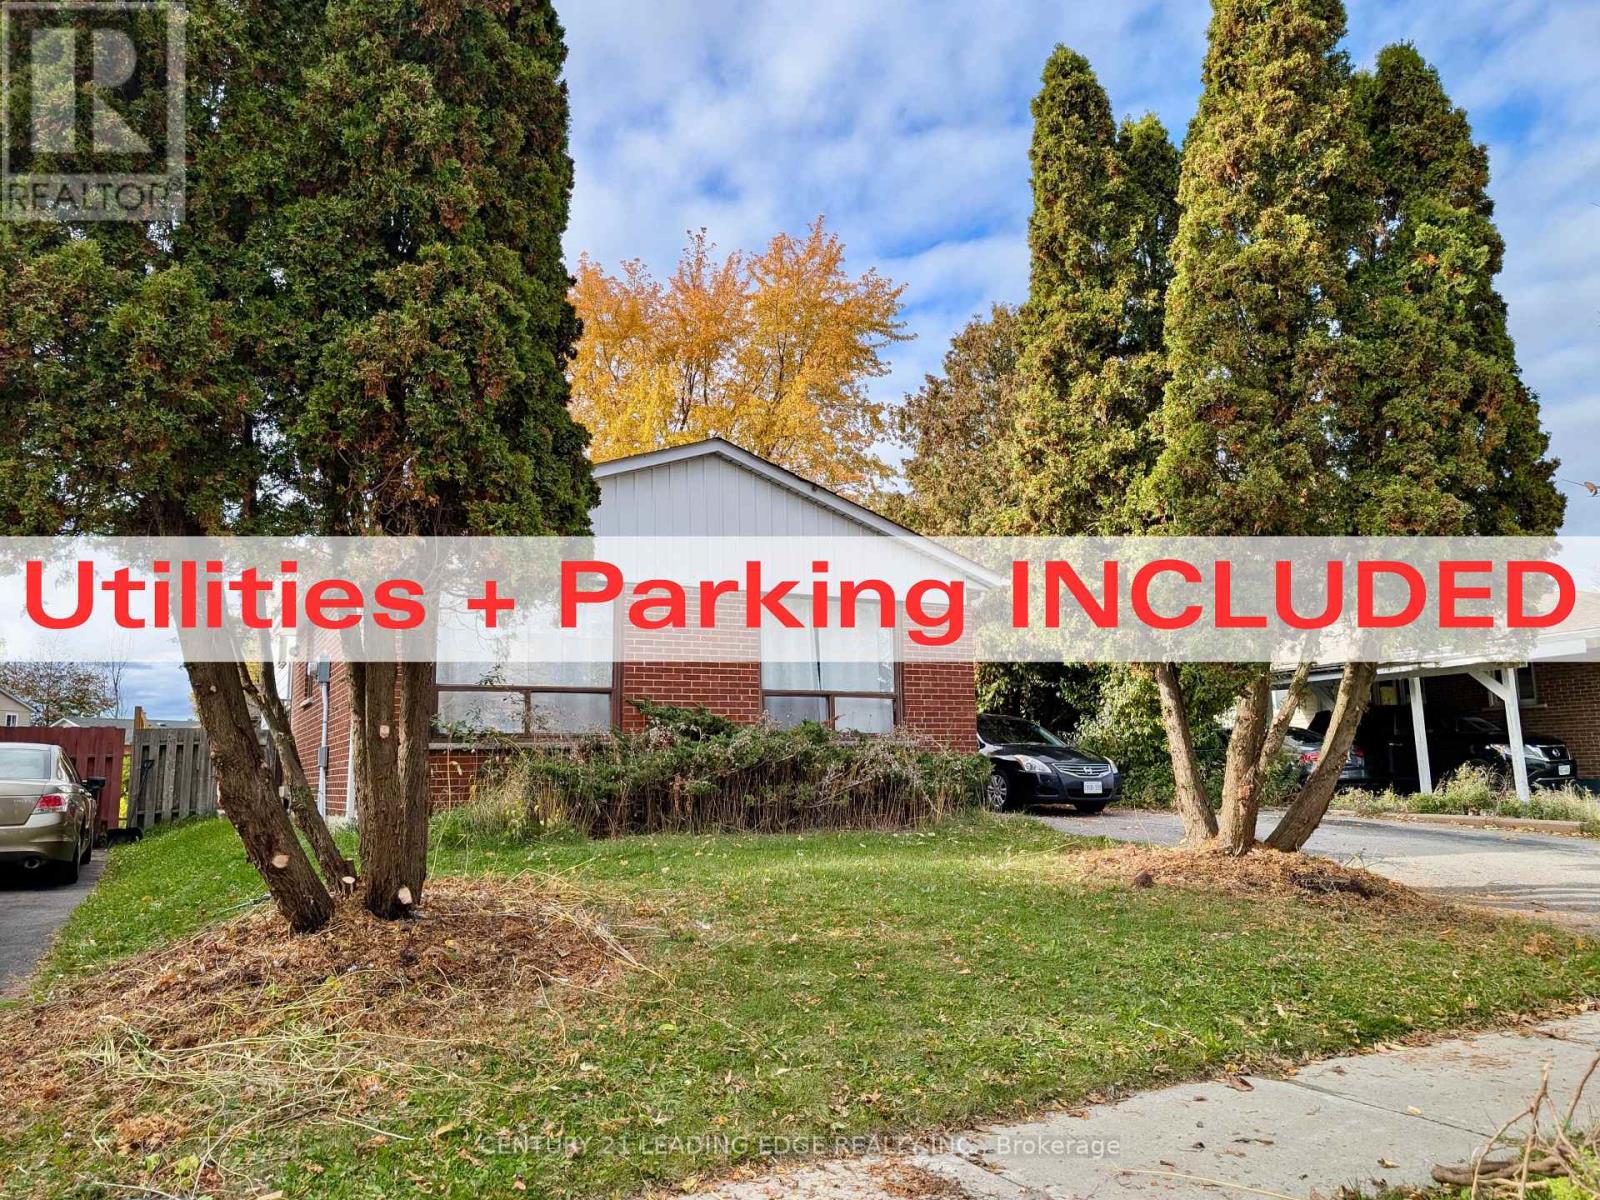
Lower - 48 Snowball Crescent
Toronto, Ontario
Welcome to this bright, spacious, and well-kept basement suite in the heart of Scarborough! Enjoy the convenience of utilities and parking included (internet extra), plus a large crawl space for your exclusive storage needs. Ideally located just minutes from Hwy 401, public transit, schools, parks, Malvern Town Centre, and all essential amenities, this home offers unbeatable accessibility. No pets and no smoking due to the upstairs tenant's health condition. (id:61483)
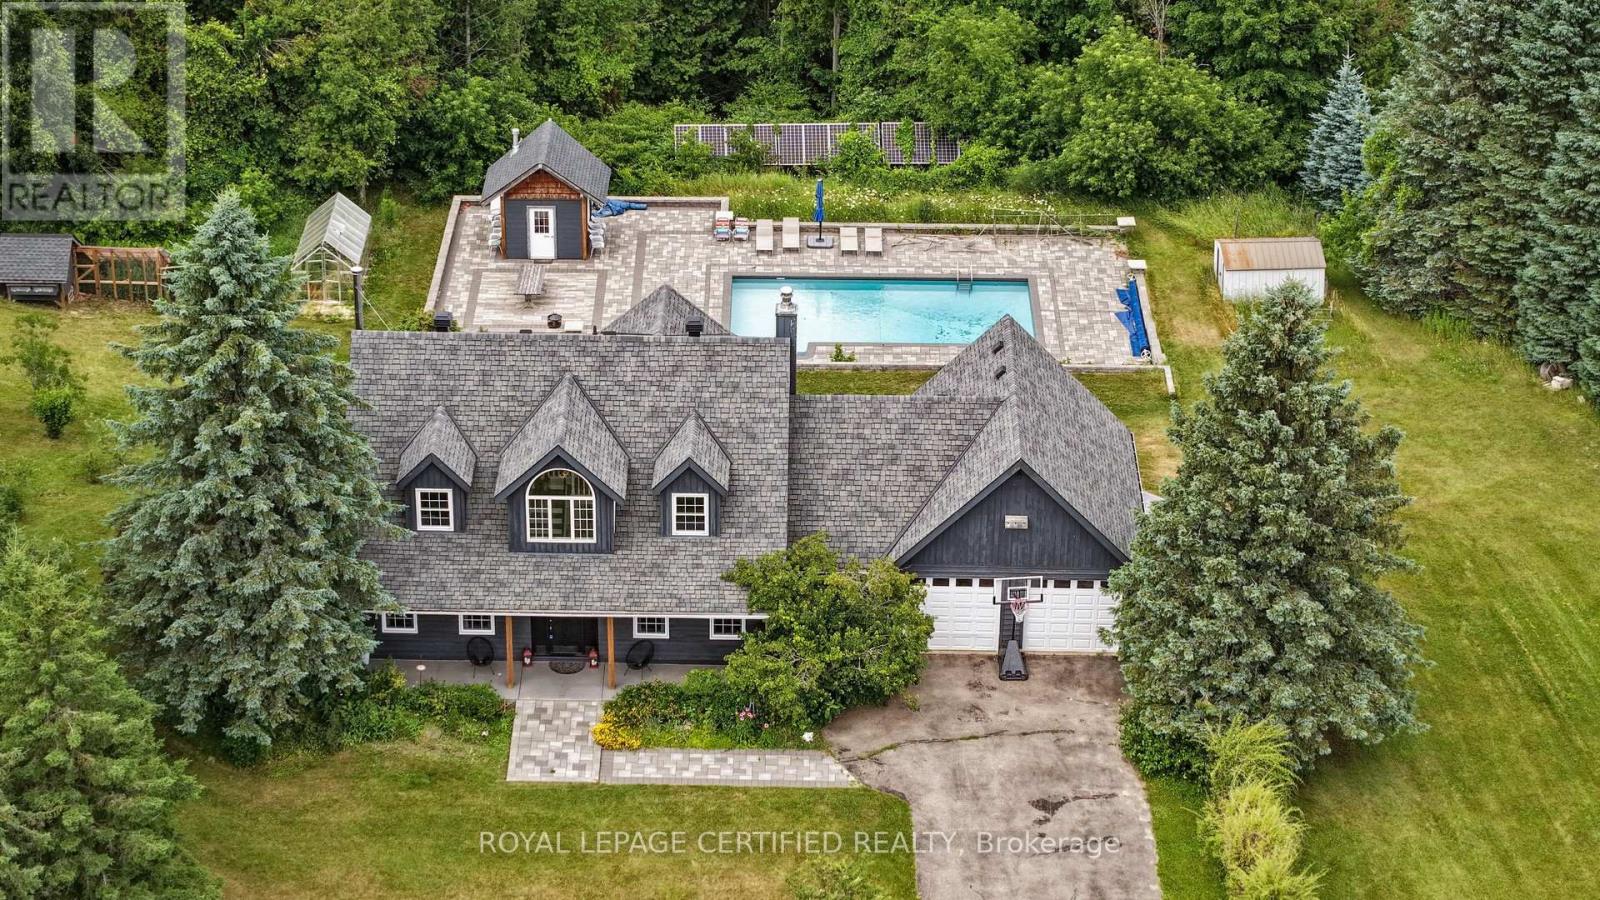
9 Oldfield Court
Melancthon, Ontario
***STUNNING*** Serene Country ESTATE Property Located On A PRIVATE Cul-De-Sac Court. Approx 2.5 ACRES Lot. Fully RENOVATED Home With All The Bells & Whistles. Heated SALTWATER Inground POOL. Separate HOT Tub. HARDWOOD Floors On Main & 2nd Floor. SEPARATE Living, Dining & FAMILY Room. GORGEOUS Kitchen With CUSTOM Cabinets & Built-In PANTRY. High End Built-In Stainless Steel APPLIANCES. Separate Breakfast Area With Walk-OUT To DECK. Main Floor LAUNDRY With Sink & STORAGE Cabinets. ACCESS To Garage From Inside. Separate OFFICE Room On Main Floor Overlooking FRONT Yard. BRIGHT & Spacious Throughout. PRIMARY Bedroom With WALK-IN Closet & SPA Inspired 6-Pc ENSUITE Bathroom With Separate TUB, Shower & DOUBLE Sink. GENEROUS Size 2nd & 3rd Bedrooms. 4-Pc Main BATHROOM on 2nd Floor. Fully FINISHED Basement With RECREATION Room/GYM, BEDROOM, Storage Room/DEN & Utilities/WORKSHOP Area & SAUNA. WALK-OUT Basement To HOT Tub & PRIVATE Backyard. PROFESSIONALLY Landscaped BACKYARD OASIS Awaits, Providing a PRIVATE Retreat for Outdoor RELAXATION, Bbq & ENJOYMENT For The Whole FAMILY. Lots Of Extras Of GREENHOUSE, Chicken COOP, FRUIT Trees, Backup SOLAR Panels, IRRIGATION System, Water SOFTENER System, Water FILTRATION System & More. Located In One Of The MOST SOUGHT-After NEIGHBOURHOODS With Excellent Schools. Attached Floor Plan. (id:61483)
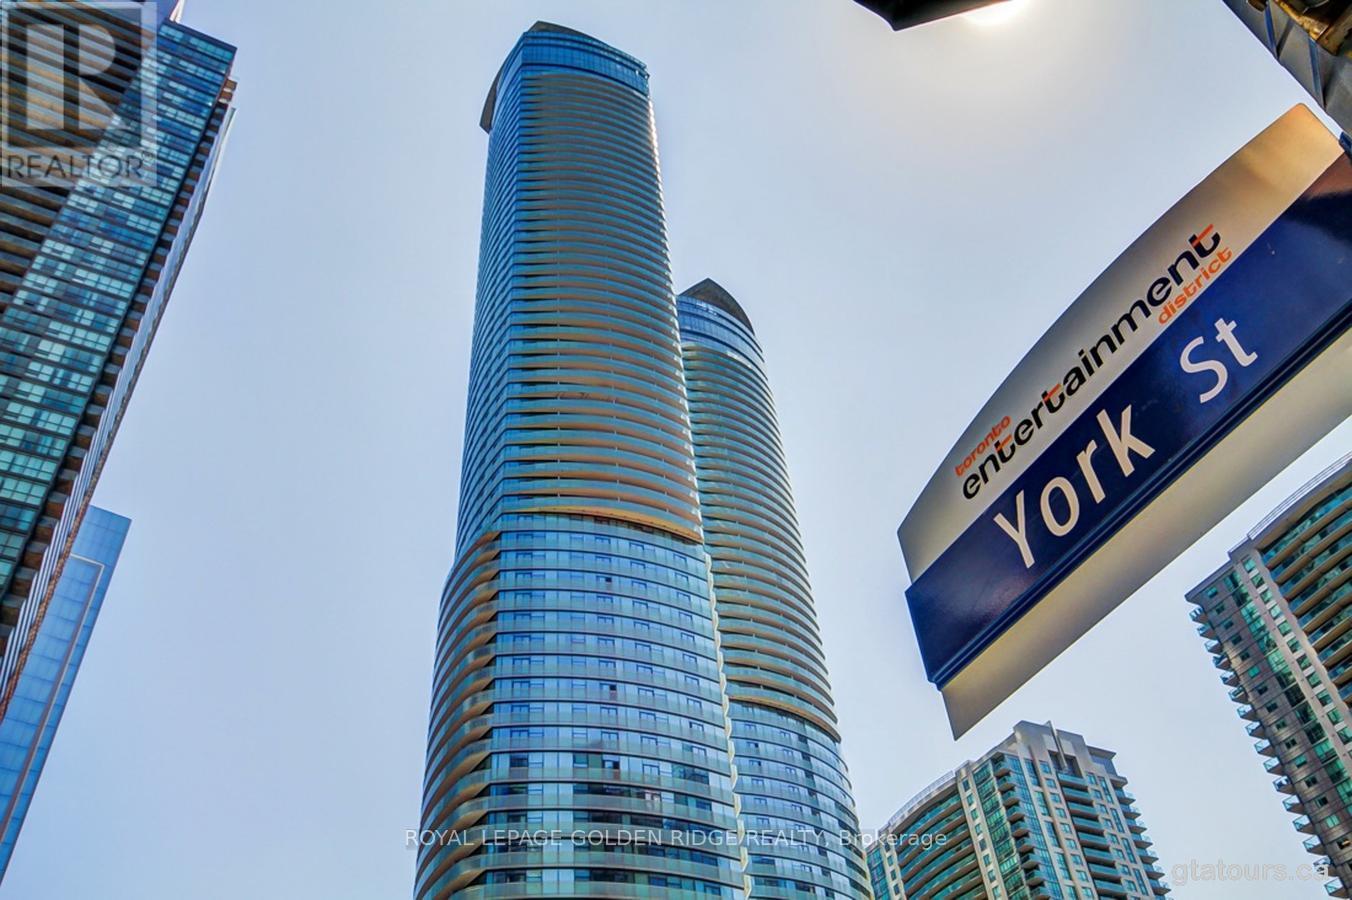
5809 - 14 York Street
Toronto, Ontario
1042 Sq Feet, 9 Ft Ceilings, 3 Bed + Study, 58th Floor With Unobstructed, 270 Degree City And Lake View. Located on the 58th floor of ICE Condominiums in Toronto's South Core, enjoy unparalleled views of the lake and city skyline. Open-concept living room with a modern kitchen, featuring quartz countertops and built-in appliances. Spacious balcony, perfect for enjoying the view. Amenities: Steps from Union Station, Scotiabank Arena, and the PATH. World-class facilities: fitness centre, indoor pool, sauna, party room, and 24-hour concierge service. This is an ideal urban residence or investment opportunity. One Parking And Locker Is Included. Photos Are Taken When The Property Is Vacant. (id:61483)