
85 - 2700 Buroak Drive
London North, Ontario
Welcome to Fox Crossing by Auburn Homes, where this stunning CORNER Unit raises the bar on everything the community already does so well. With extra windows on two sides, natural light pours into every level of this home, and yes, there are 3 full levels to love. The main floor delivers open-concept living, a gourmet kitchen with premium Cardinal Fine Cabinetry, soft-close doors & drawers, floating shelves, under & over cabinet lighting and a Quartz breakfast bar island that makes entertaining effortless. Solid surface flooring, a sun-drenched great room and direct access to your private 10x10 ft deck round out this level perfectly. Upstairs, oak railings with black iron spindles lead you to a primary bedroom retreat complete with a walk-in ensuite shower and walk-in closet - fully outfitted with custom closet organizers. Two additional bedrooms, a 3-piece bath with tiled tub surround and a convenient 2nd-floor laundry complete this level. But here's where this home truly separates itself from the rest of the community: A fully finished Basement. A complete bonus living space featuring a 3pc bathroom, bedroom and a generous living room - ideal for extended family, in-law living, older kids, or the ultimate home office setup. This is rare, and it changes everything about what this home can do for your family. All appliances are included. Move in and live - no shopping, no surprises, no budget surprises at closing. Custom closet organizers in both the bedroom closet and the laundry room - thoughtful, functional upgrades already done for you. Outside, enjoy the same stunning modern curb appeal Fox Crossing is known for: black windows and doors, stone driveway pavers, professionally landscaped grounds, and a covered front porch. A brand new public school is opening this year, and a new city park sits just across from the community entrance. This is a complete home - for complete families. Corner unit. Finished basement. Move-in ready. Nothing left to do but live. (id:61483)
312 Upper Paradise Road
Hamilton, Ontario
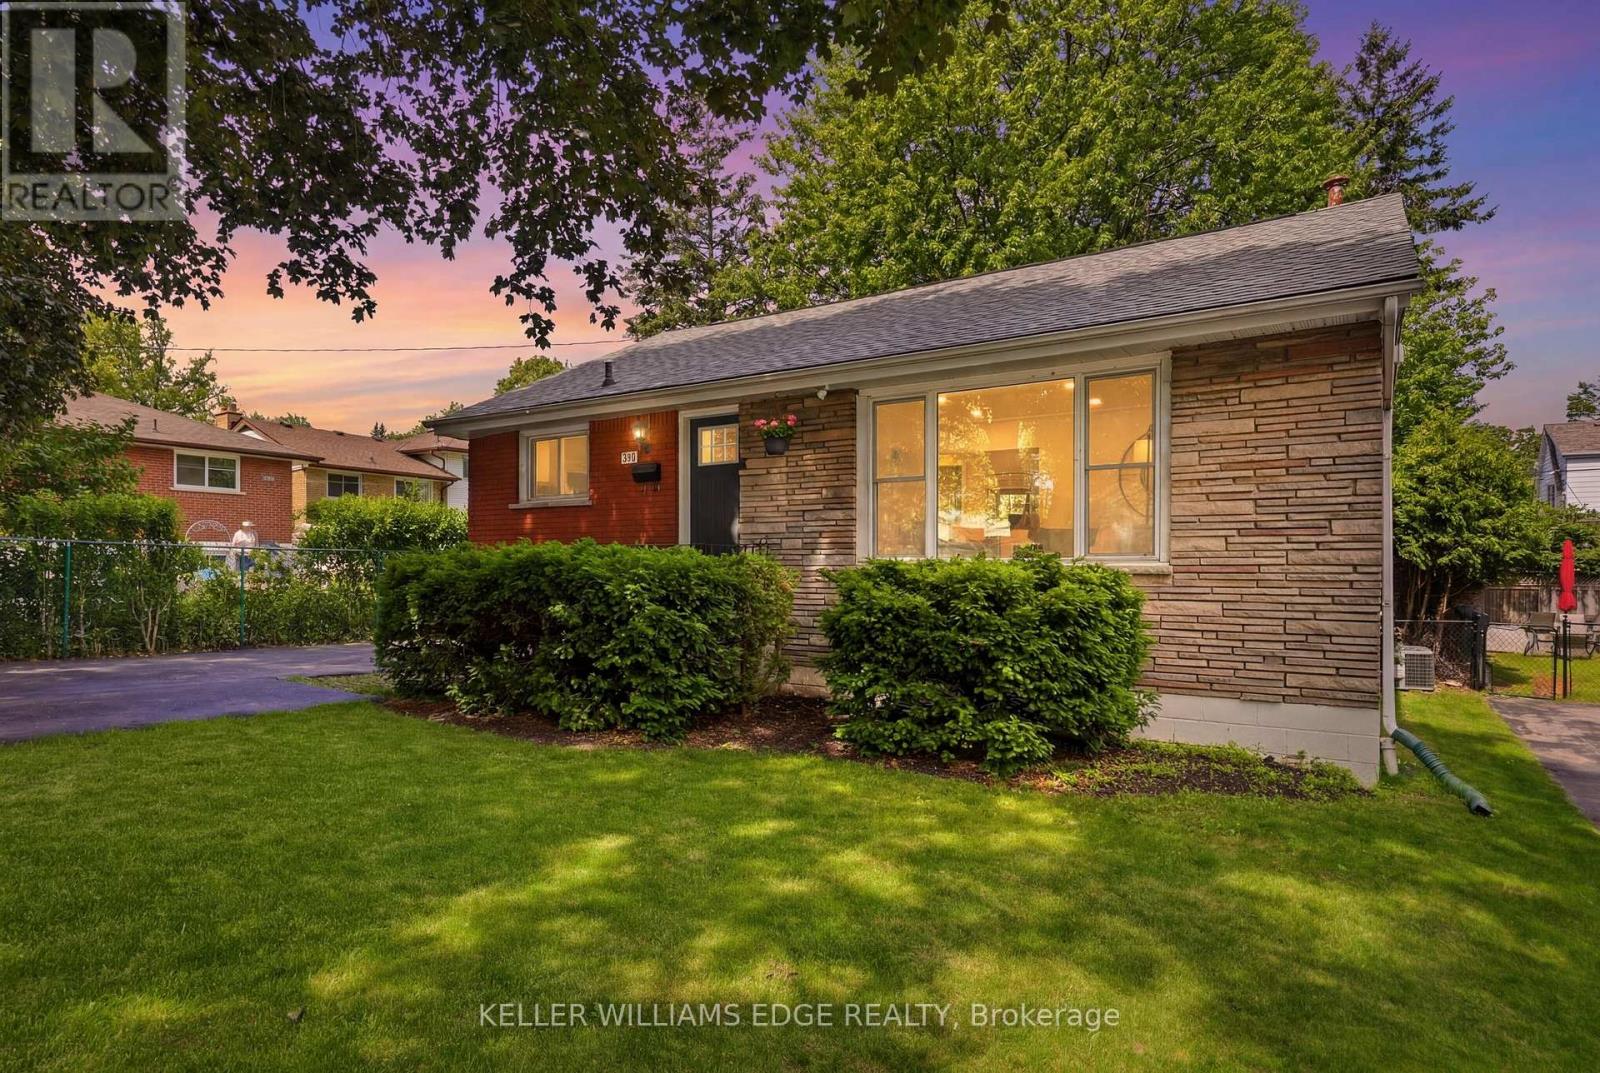
FULL IN-LAW SUITE. Renovated 3+1-bedroom Hamilton Mountain bungalow featuring a fully self-contained in-law suite with a separate entrance, kitchen, bedroom, bathroom, laundry, and spacious living area, ideal for multi-generational living or helping offset your mortgage. The bright, open-concept main floor offers 3 large bedrooms and a dedicated dining area. Enjoy a fully fenced backyard and rare non-tandem parking. Conveniently located close to parks, schools, shopping, golf, transit, the LINC, and all everyday amenities. (id:61483)

38 Jayla Lane
West Lincoln, Ontario
Welcome to this exceptional nearly-new executive freehold townhome, ideally situated in one of Smithville's most sought-after newer communities. Built in 2021 by Rosemont Homes, this beautifully appointed 4-bedroom, 2.5-bath residence offers approximately 1,700 square feet of thoughtfully designed living space, complemented by modern finishes throughout.Upon entering, you are greeted by a bright and inviting open-concept main floor featuring soaring 9-foot ceilings and well-proportioned principal rooms, perfectly suited for both everyday living and stylish entertaining. The gourmet kitchen serves as the heart of the home, complete with a large centre island, ample cabinetry, and generous counter space to meet the needs of any home chef.The upper level offers a spacious primary suite designed for comfort and privacy, featuring a large walk-in closet and a well-appointed ensuite bath. Four additional generously sized bedrooms, provide flexibility for growing families, guests, or home office needs. A full main bathroom with and the convenience of bedroom-level laundry complete the second floor.Step outside to enjoy the fully fenced backyard with a concrete patio, an ideal setting for outdoor dining, summer entertaining, or quiet relaxation. Additional features include a private driveway, attached garage with inside entry and garage door opener, and a functional layout that enhances both comfort and practicality.Ideally located directly across from a park and within close proximity to schools, shopping, and everyday amenities, this home also offers convenient access to the QEW and is just a short drive from Niagara's renowned wine region. Beautifully maintained and move-in ready, this impressive property presents an outstanding opportunity to enjoy modern living in the heart of Smithville. (id:61483)
195 Otterbein Road
Kitchener, Ontario
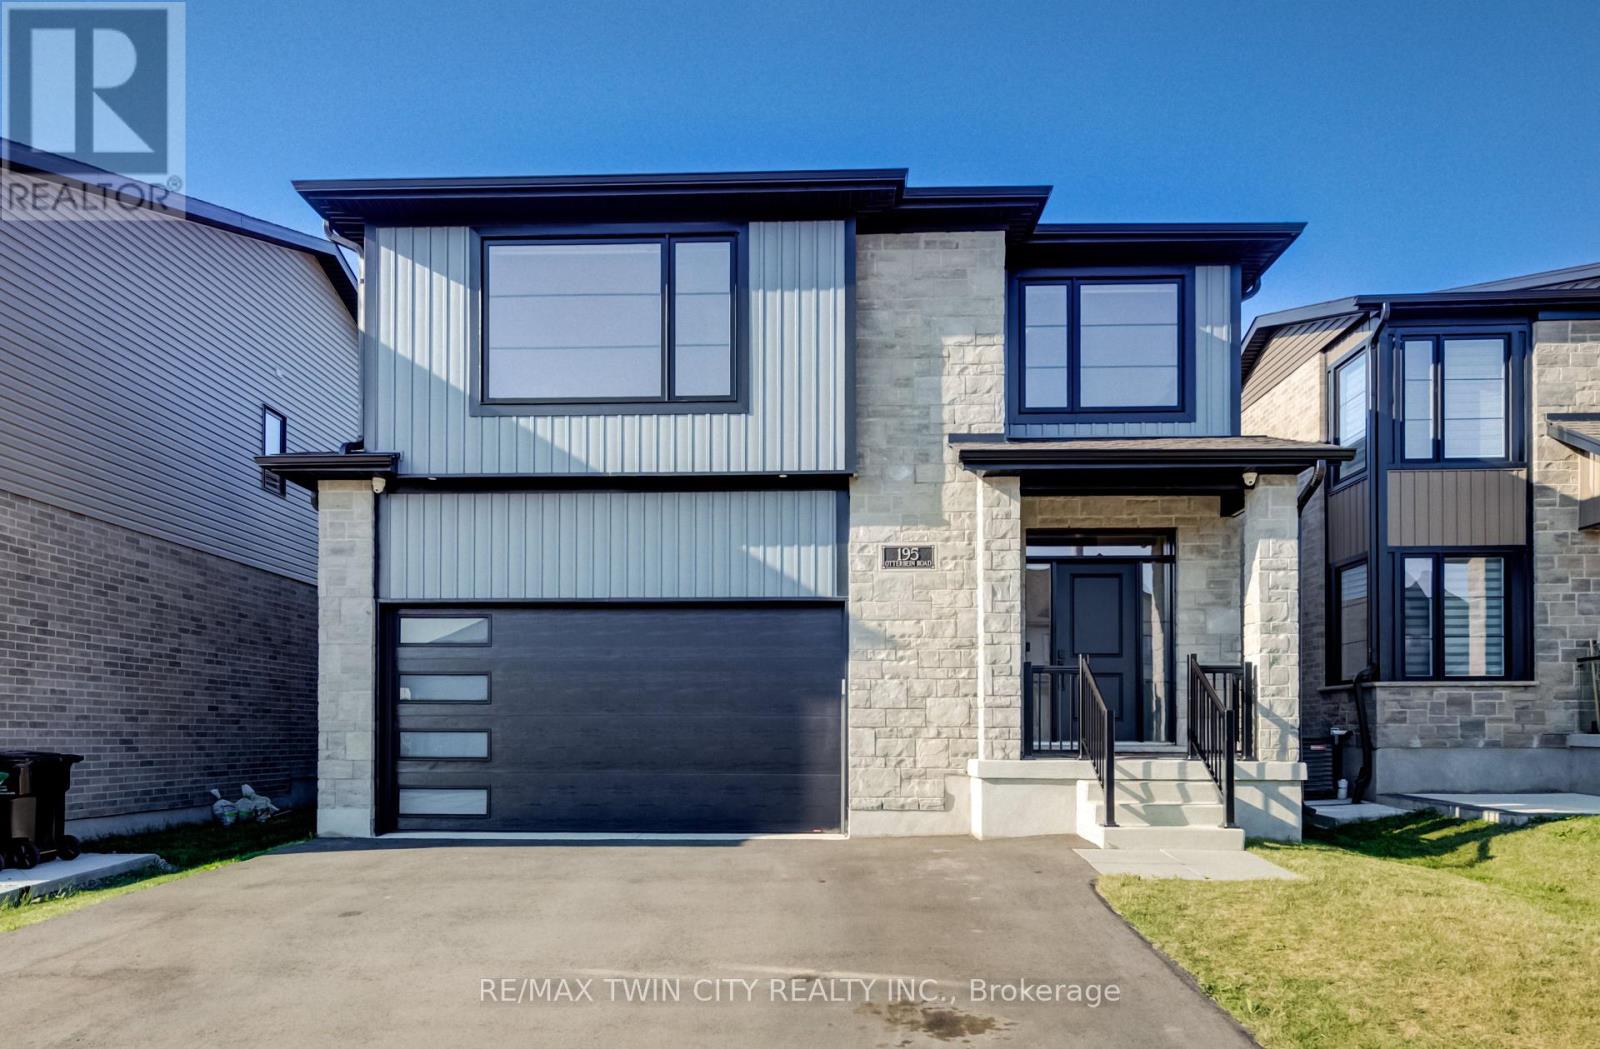
Welcome to 195 Otterbein Road-a beautifully appointed, move-in ready home that blends timeless design with modern comfort. From the moment you step inside, you'll appreciate the bright, open-concept layout, quality finishes, and thoughtful attention to detail throughout.The heart of the home is the stunning chef-inspired kitchen featuring crisp white cabinetry, quartz countertops, a large waterfall island with seating, stainless steel appliances, subway tile backsplash, and an abundance of storage. Overlooking the spacious dining area and inviting great room, it's the perfect space for entertaining family and friends. The great room is anchored by a striking custom feature wall complete with built-in cabinetry, floating shelves, an electric fireplace, and space for a large TV, while oversized patio doors flood the home with natural light and lead to the fully fenced backyard.Upstairs you'll find four generously sized bedrooms, including an impressive primary retreat featuring a walk-in closet and a luxurious ensuite with double vanities and a custom glass shower. Three additional bedrooms provide plenty of space for children, guests, or a home office, while the well-appointed 5-piece main bathroom with double sinks makes busy mornings a breezeOutside, enjoy the convenience of a paved driveway and a fully fenced backyard, providing a safe and private space for children, pets, and outdoor entertaining.With its striking modern exterior, spacious 2,340 sq. ft. layout, quality finishes, and exceptional future potential, this move-in-ready home offers everything today's families are looking for. Located in one of Kitchener's growing family-friendly neighbourhoods close to parks, schools, shopping, and commuter routes, 195 Otterbein Road is ready to welcome you home. (id:61483)

65 Dryden Lane
Hamilton, Ontario
Welcome to 65 Dryden Lane where luxury meets modern design in a home that has been meticulously upgraded from top to bottom. Every detail has been thoughtfully curated, creating a true **showroom-quality** living experience that stands out from the rest. The heart of the home is an extraordinary designer kitchen, showcasing a stunning book matched Dekton stone waterfall counter top and full height backsplash that serves as a breathtaking focal point. Complementing the space is over **$10,000 in premium designer lighting**, adding warmth, elegance, and sophistication throughout. Stylish accent and feature walls elevate every room, while countless custom upgrades create a seamless blend of comfort and contemporary style. The attention to detail continues outside with an upgraded garage door and a professionally finished epoxy garage floor, offering both functionality and exceptional curb appeal. Ideally situated just seconds from major highways, commuting is effortless, while nearby parks, schools, shopping, restaurants, and everyday amenities place everything you need within easy reach. This is far more than a house-it's a statement. A truly one-of-a-kind property where no detail has been overlooked and every finish reflects pride of ownership. Don't miss your opportunity to own one of Hamilton's most beautifully upgraded homes. (id:61483)
Bsmt - 101 Hodgson Drive
Barrie, Ontario
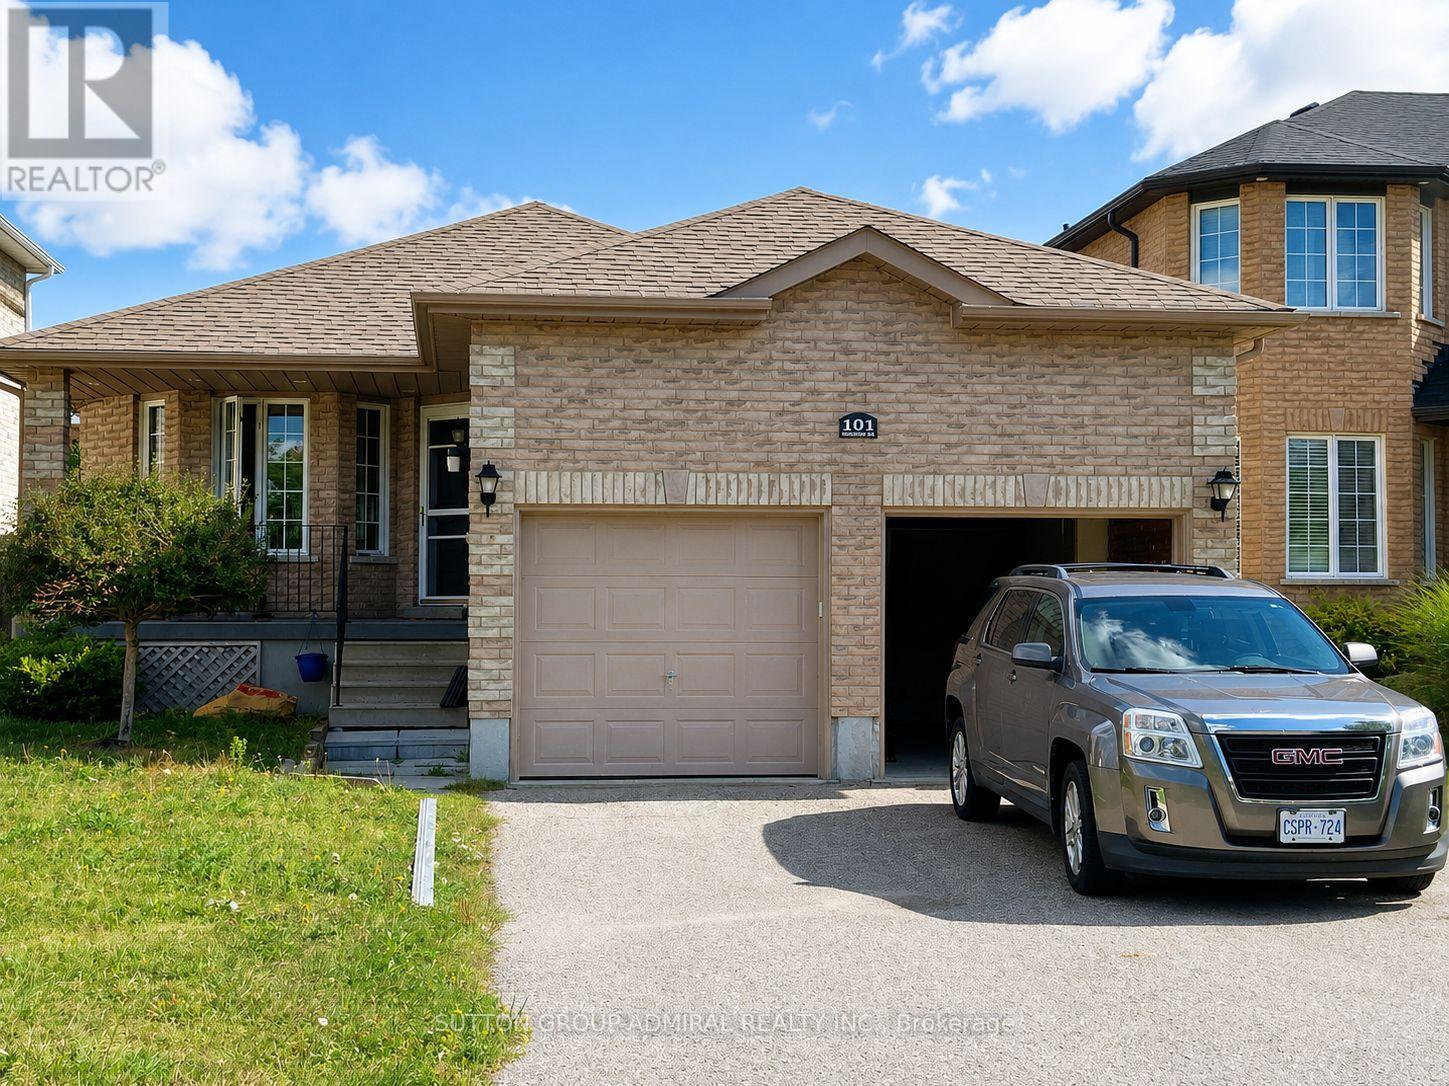
Beautifully renovated 2-bedroom, 1-bathroom basement apartment with a private ground-level entrance in a quiet, family-friendly neighbourhood. This bright and spacious unit features a functional open-concept layout, a full-size kitchen with full-size appliances, including a built-in dishwasher, generous-sized bedrooms, and private in-suite laundry. Includes two driveway parking spaces. Conveniently located close to schools, parks, shopping, public transit, Highway 400, and all amenities. Available September 15, 2026. Tenant pays 35% of utilities. Seeking AAA/A+ tenants. Full rental application, employment verification, references, and credit report required. Listing Agent will run their own credit check on selected applicant(s). Tenant insurance is mandatory. (id:61483)
16 - 72 Ashglen Way
Markham, Ontario
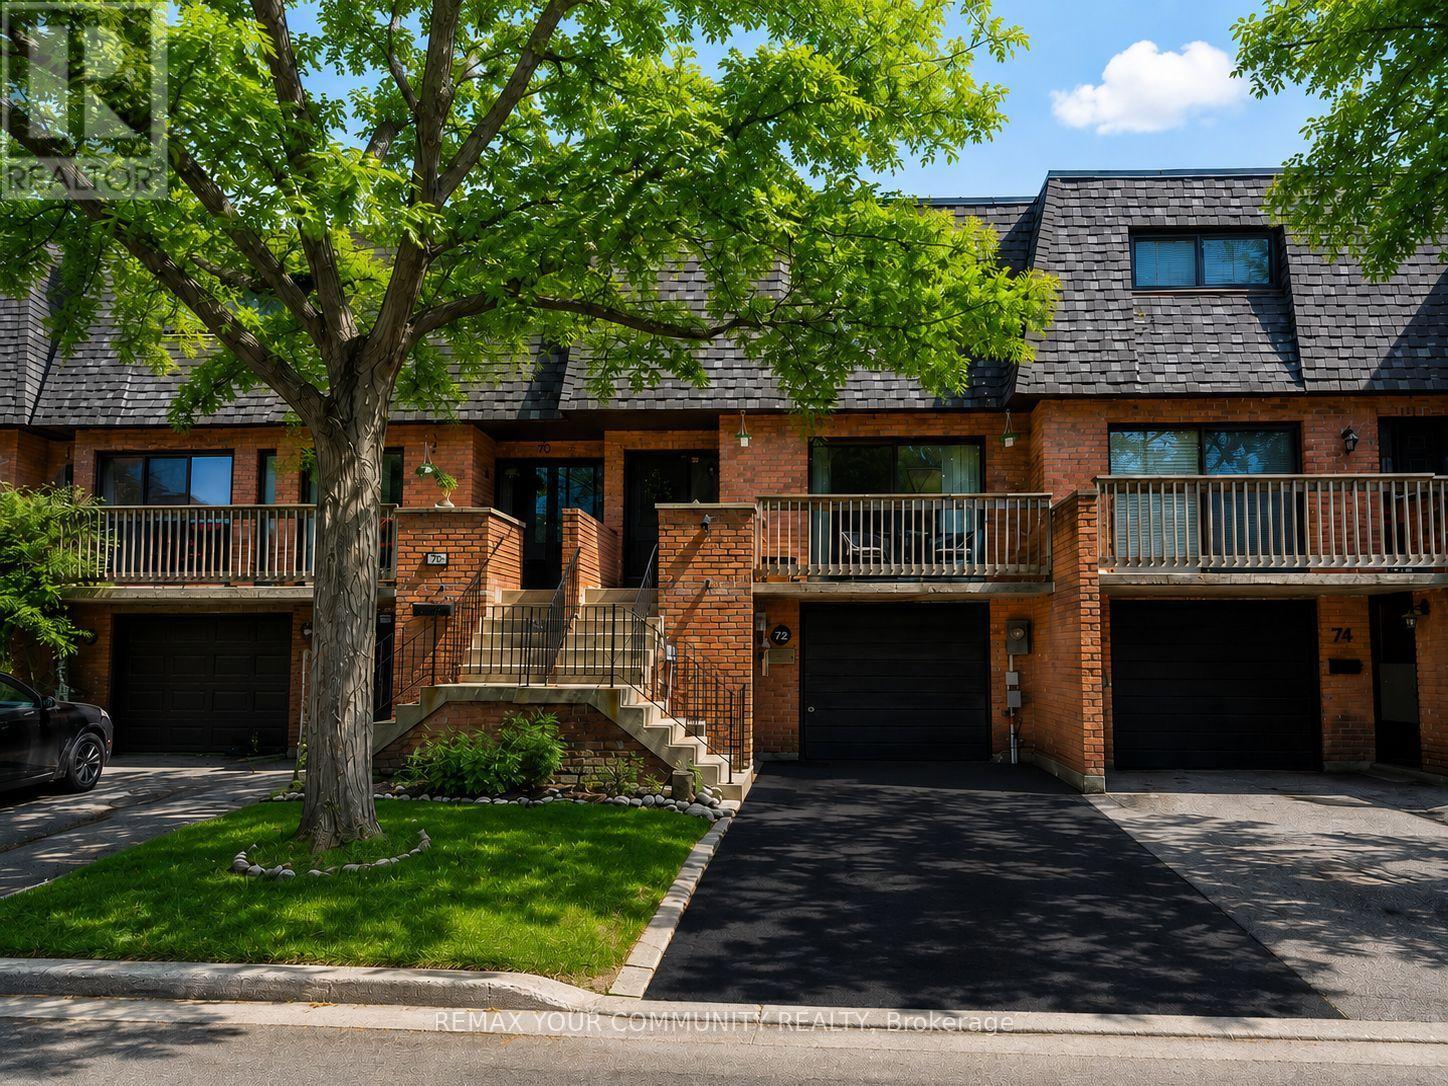
High demand location! Located within boundaries of high rated Parkview Public school & Unionville High school. Steps from HWY 7, Kennedy & Warden bus stop. Minutes from Unionville main street & Unionville Go Train Station. Easy access to Hwy 7, 407, 404 & 401. MOTIVATED SELLER! Water is included in the maintenance fee. TWO SEPARATE ENTRANCES TO THE BASEMENT! Spacious and well-appointed, 3+1 bedroom, 4-bathroom townhouse offers a functional layout ideal for families and investors alike. The bright living room features a walk-out to a private balcony with sunny West exposure. Formal dining room is perfect for entertaining. The family-sized kitchen is equipped with stainless steel appliances, new kitchen cabinets, quartz counter top, backsplash, double sink, & generous breakfast area overlooking the backyard. A convenient main floor powder room completes the level. Upstairs, the huge primary bedroom boasts a 4-piece ensuite, two double closets, and a large window. Two additional bedrooms: 2nd bedroom with a closet and the 3rd bedroom with a double closet share a well-appointed 4-piece bathroom. The finished walk-out basement offers excellent versatility with a separate front entrance and another entrance through the back patio door. Spacious family room with a cozy wood-burning fireplace filled with tons of natural light. It also includes a 3-piece bathroom with laundry area, and plenty of storage space. Ideal for an in-law suite or rental potential. Roof - 2025; Hot water tank - 2023; Furnace - 2021; One visitor parking spot is located right across from the unit. Ample visitor parking is available facing Hwy 7. Front step rails are scheduled for replacement. (id:61483)

167 Dunnigan Drive
Kitchener, Ontario
Exceptional Value - HST Rebate Already Applied to the Purchase Price! Enjoy significant upfront savings with the HST rebate already reflected in the advertised price, making this brand-new home an outstanding opportunity for eligible buyers. This stunning, brand-new townhome, featuring a beautiful stone exterior and a host of modern finishes you've been searching for. Nestled in a desirable, family-friendly neighborhood, this home offers the perfect blend of style, comfort, and convenience-ideal for those seeking a contemporary, low-maintenance lifestyle. Key Features: Gorgeous Stone Exterior: A sleek, elegant, low-maintenance design that provides fantastic curb appeal. Spacious Open Concept: The main floor boasts 9ft ceilings, creating a bright, airy living space perfect for entertaining and relaxing. Chef-Inspired Kitchen: Featuring elegant quartz countertops, modern cabinetry, and ample space for meal prep and socializing. 3 Generously Sized Bedrooms: Perfect for growing families, or those who need extra space for a home office or guests. Huge Primary Suite: Relax in your spacious retreat, complete with a well appointed ensuite bathroom. Convenient Upper-Level Laundry: Say goodbye to lugging laundry up and down stairs- it's all right where you need it. Neighborhood Highlights: Close to top-rated schools, parks, and shopping. Centrally located for a quick commute to anywhere in Kitchener, Waterloo, Cambridge and Guelph with easy access to the 401. This freehold end unit townhome with no maintenance fees is perfect for anyone seeking a modern, stylish comfortable home with plenty of space to live, work, and play. Don't miss the opportunity to make it yours (id:61483)

163 Dunnigan Drive
Kitchener, Ontario
Exceptional Value - HST Rebate Already Applied to the Purchase Price! Enjoy significant upfront savings with the HST rebate already reflected in the advertised price, making this brand-new home an outstanding opportunity for eligible buyers. This brand-new townhome features a beautiful stone exterior and a host of modern finishes you've been searching for. Nestled in a desirable, family-friendly neighborhood, this home offers the perfect blend of style, comfort, and convenience-ideal for those seeking a contemporary, low-maintenance lifestyle. Key Features: Gorgeous Stone Exterior: A sleek, elegant, low-maintenance design that provides fantastic curb appeal. Spacious Open Concept: The main floor boasts 9ft ceilings, creating a bright, airy living space perfect for entertaining and relaxing. Chef-Inspired Kitchen: Featuring elegant quartz countertops, modern cabinetry, and ample space for meal prep and socializing. 3 Generously Sized Bedrooms: Perfect for growing families, or those who need extra space for a home office or guests. Huge Primary Suite: Relax in your spacious retreat, complete with a well appointed ensuite bathroom. Convenient Upper-Level Laundry: Say goodbye to lugging laundry up and down stairs- it's all right where you need it. Neighborhood Highlights: Close to top-rated schools, parks, and shopping. Centrally located for a quick commute to anywhere in Kitchener, Waterloo, Cambridge and Guelph with easy access to the 401. This freehold townhome with no maintenance fees is perfect for anyone seeking a modern, stylish comfortable home with plenty of space to live, work, and play. Don't miss the opportunity to make it yours! (id:61483)

161 Dunnigan Drive
Kitchener, Ontario
Exceptional Value - HST Rebate Already Applied to the Purchase Price! Enjoy significant upfront savings with the HST rebate already reflected in the advertised price, making this brand-new home an outstanding opportunity for eligible buyers. This brand-new end-unit townhome features a beautiful stone exterior and a host of modern finishes you've been searching for. Nestled in a desirable, family-friendly neighborhood, this home offers the perfect blend of style, comfort, and convenience-ideal for those seeking a contemporary, low-maintenance lifestyle. Key Features: Gorgeous Stone Exterior: A sleek, elegant, low-maintenance design that provides fantastic curb appeal. Spacious Open Concept: The main floor boasts 9ft ceilings, creating a bright, airy living space perfect for entertaining and relaxing. Chef-Inspired Kitchen: Featuring elegant quartz countertops, modern cabinetry, and ample space for meal prep and socializing. 3 Generously Sized Bedrooms: Perfect for growing families, or those who need extra space for a home office or guests. Huge Primary Suite: Relax in your spacious retreat, complete with a well appointed ensuite bathroom. Convenient Upper-Level Laundry: Say goodbye to lugging laundry up and down stairs- it's all right where you need it. Neighborhood Highlights: Close to top-rated schools, parks, and shopping. Centrally located for a quick commute to anywhere in Kitchener, Waterloo, Cambridge and Guelph with easy access to the 401. This freehold end unit townhome with no maintenance fees is perfect for anyone seeking a modern, stylish comfortable home with plenty of space to live, work, and play. Don't miss the opportunity to make it yours (id:61483)

171 Otterbein Road
Kitchener, Ontario
Exceptional Value - HST Rebate Already Applied to the Purchase Price! Enjoy significant upfront savings with the HST rebate already reflected in the advertised price, making this brand-new home an outstanding opportunity for eligible buyers. Built by the trusted team at James Gies Construction, this beautifully designed 1,800 sq. ft. single detached home offers the perfect blend of style, comfort, and functionality for today's family. The open-concept main floor features 9-foot ceilings, luxury vinyl plank flooring, a spacious kitchen with quartz countertops, a generous dinette for family meals, and a bright great room ideal for relaxing or entertaining. A convenient main-floor powder room completes the thoughtfully designed layout. Upstairs, you'll find 3 spacious bedrooms with cozy broadloom, including a private primary suite featuring a walk-in closet and a stylish ensuite. The second-floor laundry room adds everyday convenience and makes family life just a little easier. Ideally located with quick access to Waterloo, Cambridge, Guelph, and the GTA, this home offers the perfect balance of small-town living and convenient commuting. With quality craftsmanship, modern finishes, a functional family-friendly layout, and the HST rebate already built into the purchase price, this is an exceptional opportunity to own a brand-new home at incredible value. Don't miss your chance to make it yours! (id:61483)
24 Princes Street E
Kawartha Lakes, Ontario
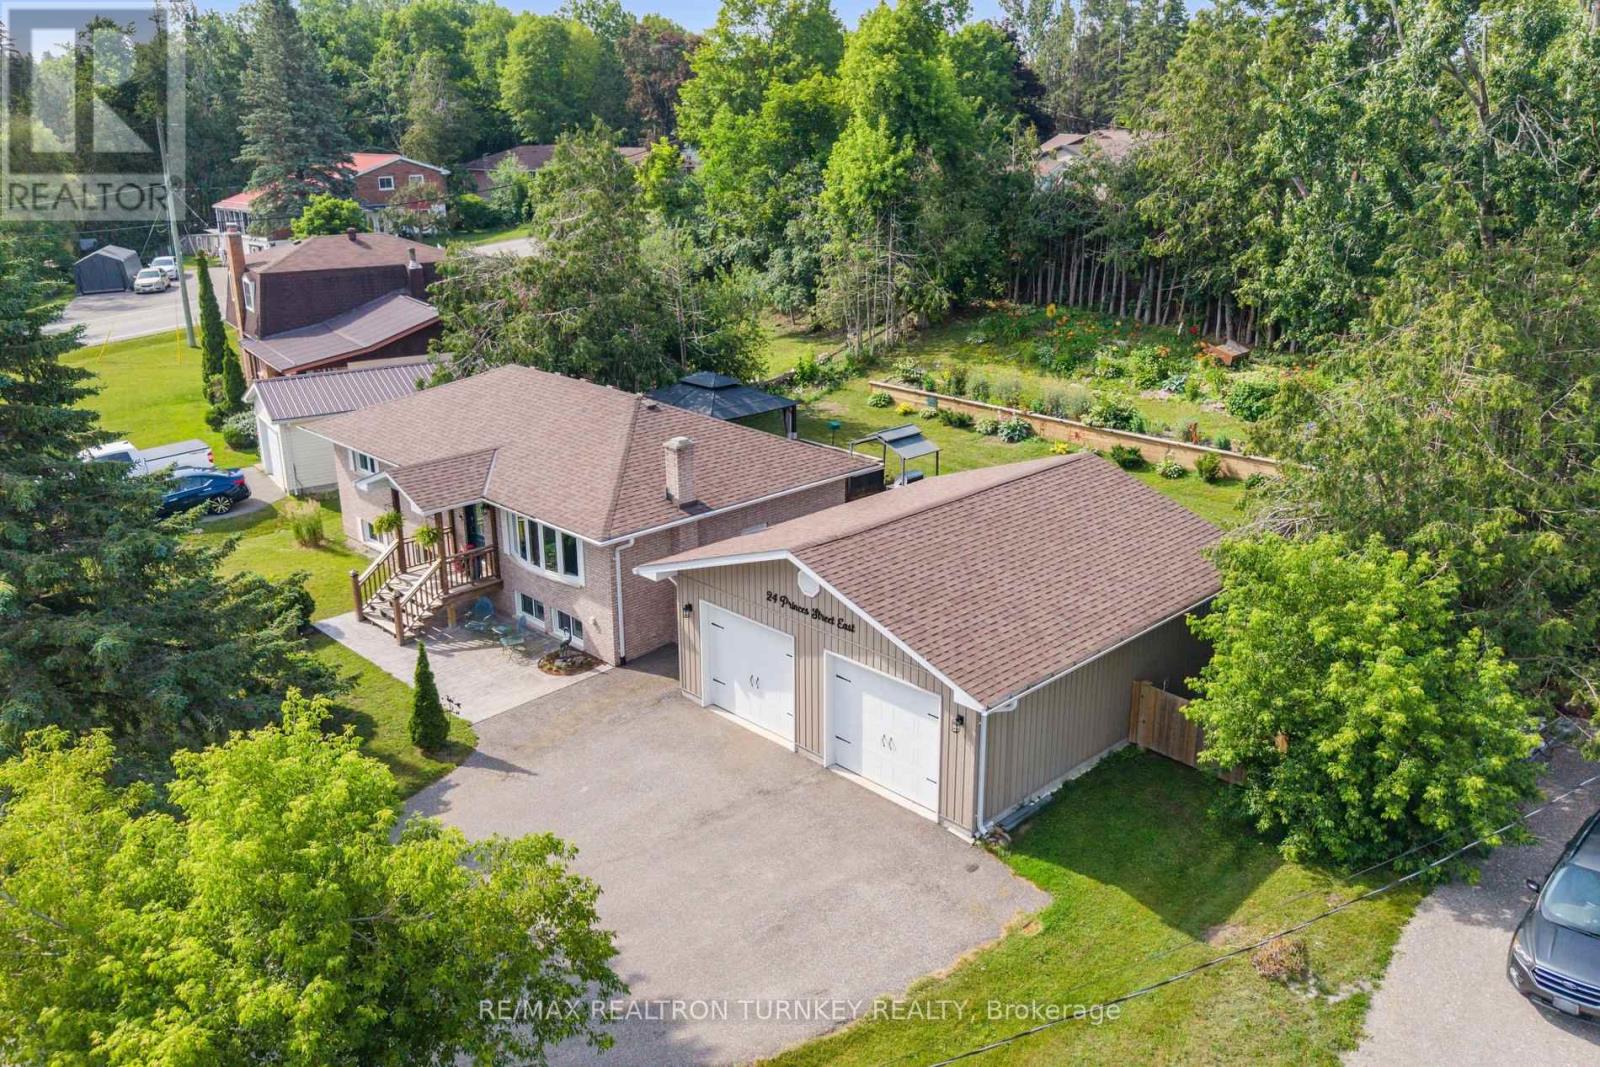
Beautifully renovated 3+2 bedroom raised brick bungalow in one of the Kawarthas' most vibrant and walkable waterfront communities. Situated on a Premium 0.35-acre lot in an enclave of upscale homes on a quiet dead-end street, just steps to shops, restaurants, parks, beaches, and the iconic Trent-Severn locks. This move-in-ready home offers exceptional versatility for growing families & downsizers alike. The spacious main level features thoughtful upgrades throughout, including a stylish modern kitchen w SS appliances, Open-Concept living & dining spaces filled w natural light from the huge bow window; painted shiplap ceilings, hardwood floors & 3 large bedrooms, all with good-sized closets & designer inspired accent walls. A Separate Entrance leads to the fully reno'd lower level In-Law Suite, offering multigenerational living or potential for extra income. This bright, self-contained space features an Eat-in Kitchen, large Rec room, 2 bedrooms/home office, above-grade windows, 3-piece bath, high-end laminate flooring & laundry rm. Step outside to a private backyard retreat, perfect to relax or play. Enjoy the expansive deck, covered gazebo lounge & BBQ area, firepit gathering space & storage shed surrounded by a mature, treed landscape. The paved 5 car driveway leads to a heated double-car garage/workshop w 100-amp service '19, providing extra space for projects, equipment & additional storage. $$$ Spent on Major improvements: complete basement reno '25, windows/exterior doors, 200-amp elec panel, upgraded R40 insulation & fresh paint throughout '24, plus a permitted heated Dbl Garage/Workshop & Front Entrance Addition '19. Natural Gas Furnace '16. Smart thermostat & doorbell, no carpet & true pride of ownership throughout. Experience the best of waterfront village living, walk for morning coffee, watch boats navigate the locks, enjoy lakeside sunsets & embrace the year-round active lifestyle that makes Fenelon Falls one of Kawarthas' most sought-after communities. (id:61483)
29 Currie Drive
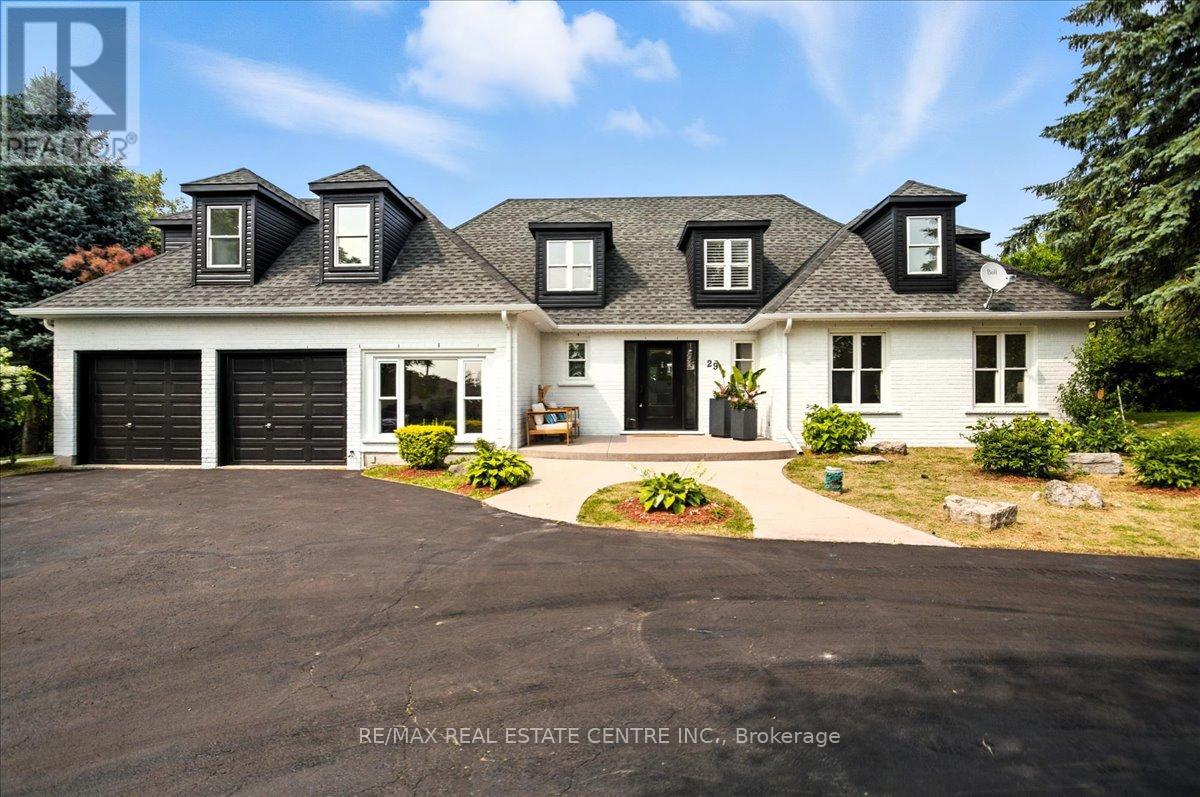
Puslinch, Ontario
Beautifully designd well crafted 3+1 bedrm, approx. 3100 sq ft Ontario-Style cottage-like 1/2 story detached hme that sits majestically aloft a 106 x 295 ft. irregular sized lot encased by a mixture of mature trees, plush gardens, a myriad of natural and stone wlkwys, pergolas and so much more. This quaint country-haven perfectly situated on very quiet, family friendly nook within the confines of an estate-style Morriston neighbourd can best be described as the jewel-of Puslinch as it is a perfect blend of modern w/contemporary style living with easy access to various urban centres such as Dwntwn Guelph, Milton, Halton Hills and Miss. Your family will relish in the country charm, lifestyle and picture perfect vistas of this well-sought after and highly desireable area. You will be greeted with a rare and recently sealed 15 car circular driveway that and walk up to a recently installed/upgraded triple latch weighty front-door system that opens up to an array of windows highlighting a expansive backyard rich w/colrful gardens, landscaping/hardscaping detail, a network of meandering vines and an assortment of trees, brush and foliage that really work and makes remaining outdoors on warm summer days simply marvelous. The in-ground pool inclding outdoor showers, pet-wash and firepit area all come in handy when entertaining family, friends, neighbrs and various out of town guests. Wide plank beachwd, iron spindled staircasing, upgraded stone and wood burning fireplace, along with marbld coutrtops and matching backsplash, newer SS applinces, OTR range hood, pot lighting are just some of the recently upgraded features to make this particular home both impressionable and memorable. An oversized primary bedroom with a fully upgraded 5 pc bthrm and free-standing tub, all glass shower and skylights and a bdrm that was converted into massive w/i closet with make-up desk, built in cabinets, etc is the highlight of the 2nd floor along w/ 2 additional bedrooms and a 4 pc bthr (id:61483)
1112 Shamrock Marina Road
Gravenhurst, Ontario
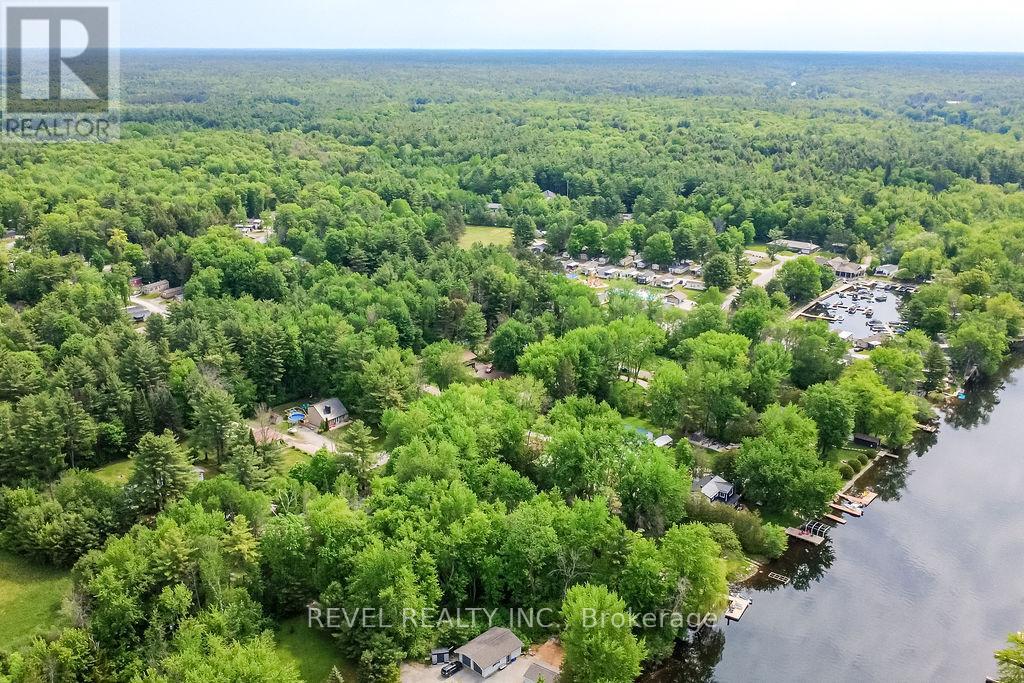
Nestled on a quiet dead-end road in the Severn Bridge (Muskoka), this charming Viceroy-style home offers the perfect blend of year-round comfort and cottage-country living. Welcome to 1112 Shamrock Marina Road - a little piece of heaven just steps from the Severn River and the Trent Waterway. Thoughtfully designed with vaulted ceilings, upgraded finishes, and warm inviting spaces throughout, this 3-bedroom, 1.5-bath home is ideal for first-time buyers, downsizers, or anyone dreaming of an affordable Muskoka escape. The main floor features a spacious primary bedroom with semi-ensuite access, hardwood floors, a stunning fieldstone propane fireplace, stainless steel appliances, convenient main floor laundry, and a freshly painted main level that adds a bright and refreshed feel throughout the home. Upstairs offers two additional bedrooms and a full 4-piece bath for family or guests. Step outside to your own private backyard retreat featuring a fully fenced chain-link yard surrounded by mature trees and beautifully maintained gardens. Enjoy multiple outdoor seating areas, a brand new front deck & back deck, along with an above-ground pool, fire pit, and a finished "she shed"/ Bunkie complete with power - perfect for guests, hobbies, or a peaceful workspace. Additional exterior upgrades include ice and snow guards on the roof for added peace of mind during the winter months. Walking distance to Shamrock Marina where you can launch your boat, kayak, canoe, or paddleboard and spend endless summer days exploring the waterways. Outdoor enthusiasts will love the nearby snowmobile and hiking trails, golfing, fishing, and easy access to Washago, Gravenhurst, and Orillia. Whether you're searching for a full-time residence or the ultimate four-season getaway, this property delivers lifestyle, charm, and value all in one. (id:61483)
22 Durango Drive
Brampton, Ontario
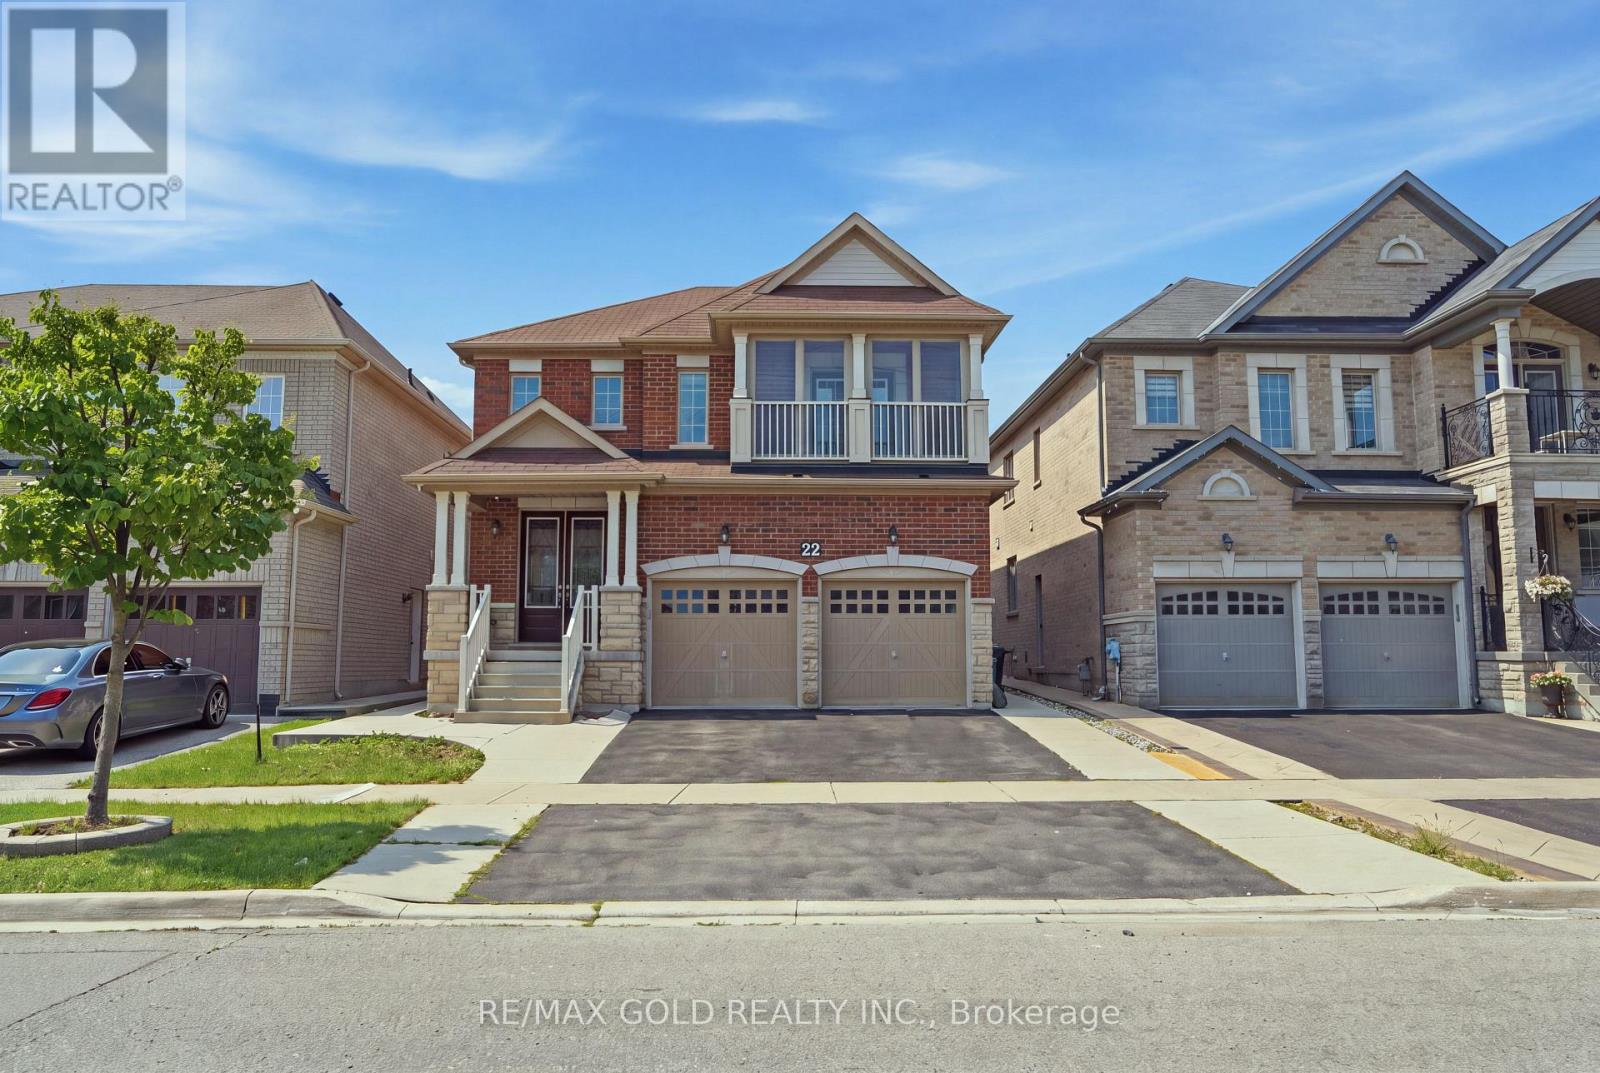
Welcome to this stunning 4+2 bedrooms **LEGAL BASEMENT** with 5-bathroom. Masterpiece in the prestigious Credit Valley community! This beautifully upgraded home features a functional layout with separate living, dining, and family rooms, a modern kitchen with granite countertops and backsplash, elegant oak staircase, pot lights in family room, premium chandeliers, The spacious primary bedroom offers a walk-in closet with organizers and a luxurious 5-piece ensuite with a soaker tub, while the secondary bedroom features an enclosed balcony for year-round enjoyment. The large backyard is perfect for entertaining and outdoor gatherings. A separate side entrance leads to a finished 2-bedroom legal basement with separate laundry, offering excellent rental potential and additional living space. Much more don't miss it!! (id:61483)
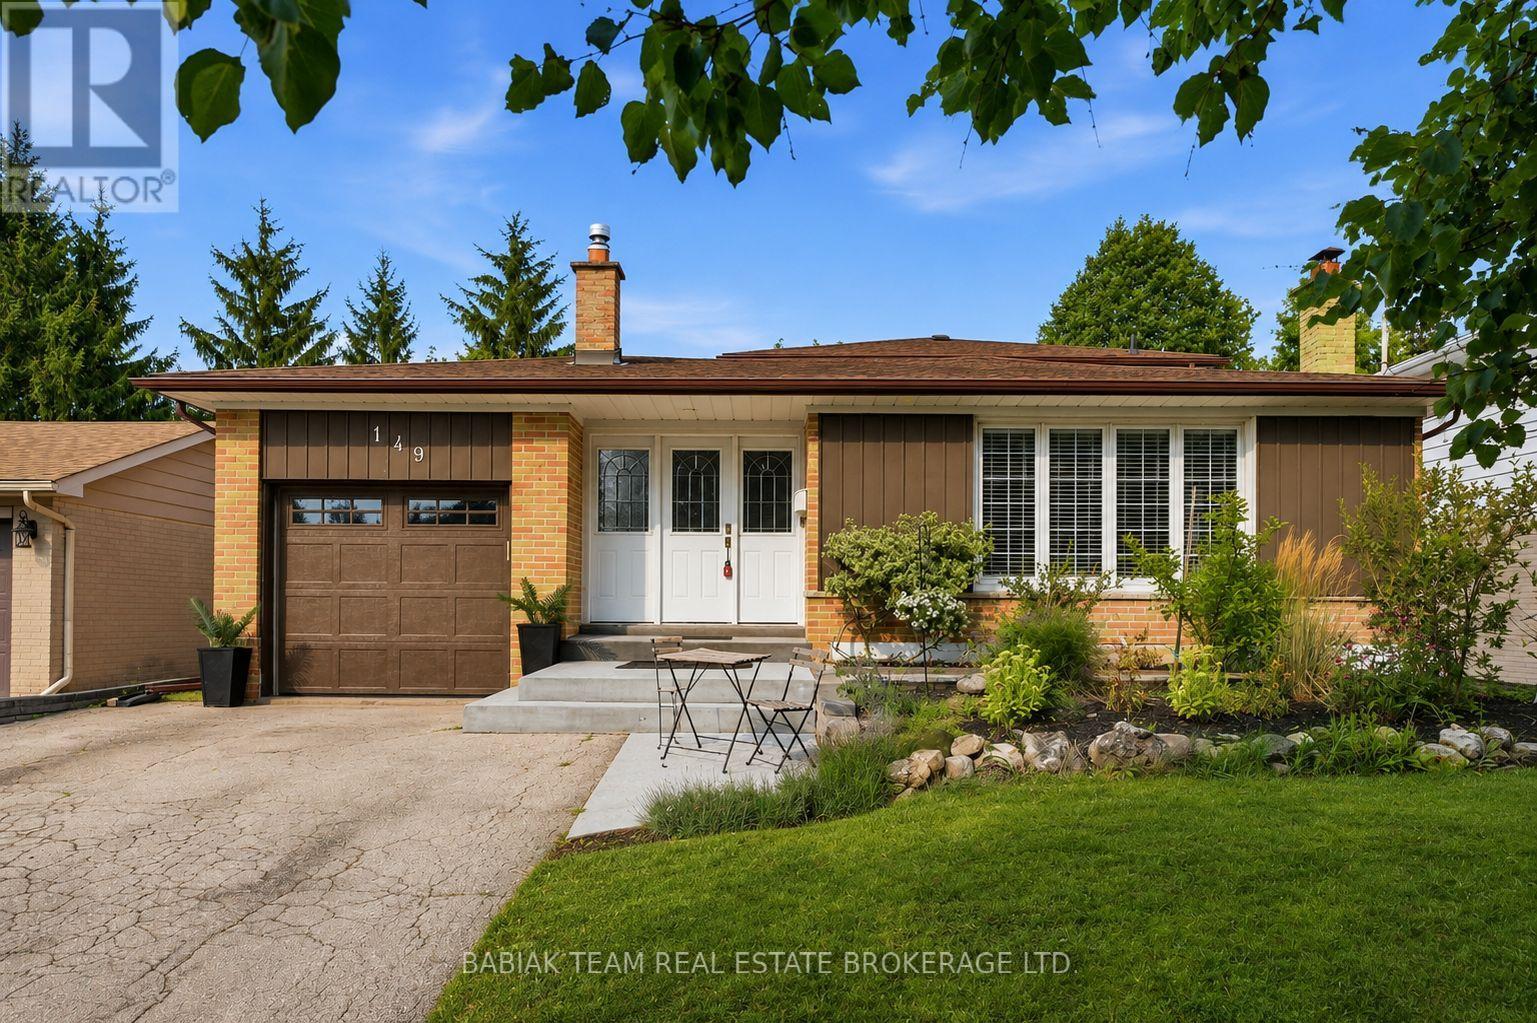
149 Mountainview Road S
Halton Hills, Ontario
Welcome to this well-maintained 4-bedroom, 2-bathroom, 1,643 sq. ft. above-grade brick backsplit, ideally situated on a generous 50' x 110' lot with an inviting in-ground kidney shaped pool and ample backyard space for family enjoyment and entertaining.The family-sized, updated kitchen overlooks the spacious L-shaped living and dining areas, creating a comfortable and functional layout for everyday living and hosting. The main living space features a wood-burning fireplace, large window, laminate flooring.Three generously sized bedrooms are located on the upper level. The lower level provides excellent versatility with a fourth bedroom, 3-piece bathroom and spacious family room with a walk-out to the backyard.Outside, enjoy a private, family-friendly backyard featuring an in-ground kidney shaped pool - an ideal setting for summer gatherings, relaxing poolside and making lasting family memories.This classic backsplit offers generous living space, a large lot and an exceptional backyard retreat. (id:61483)
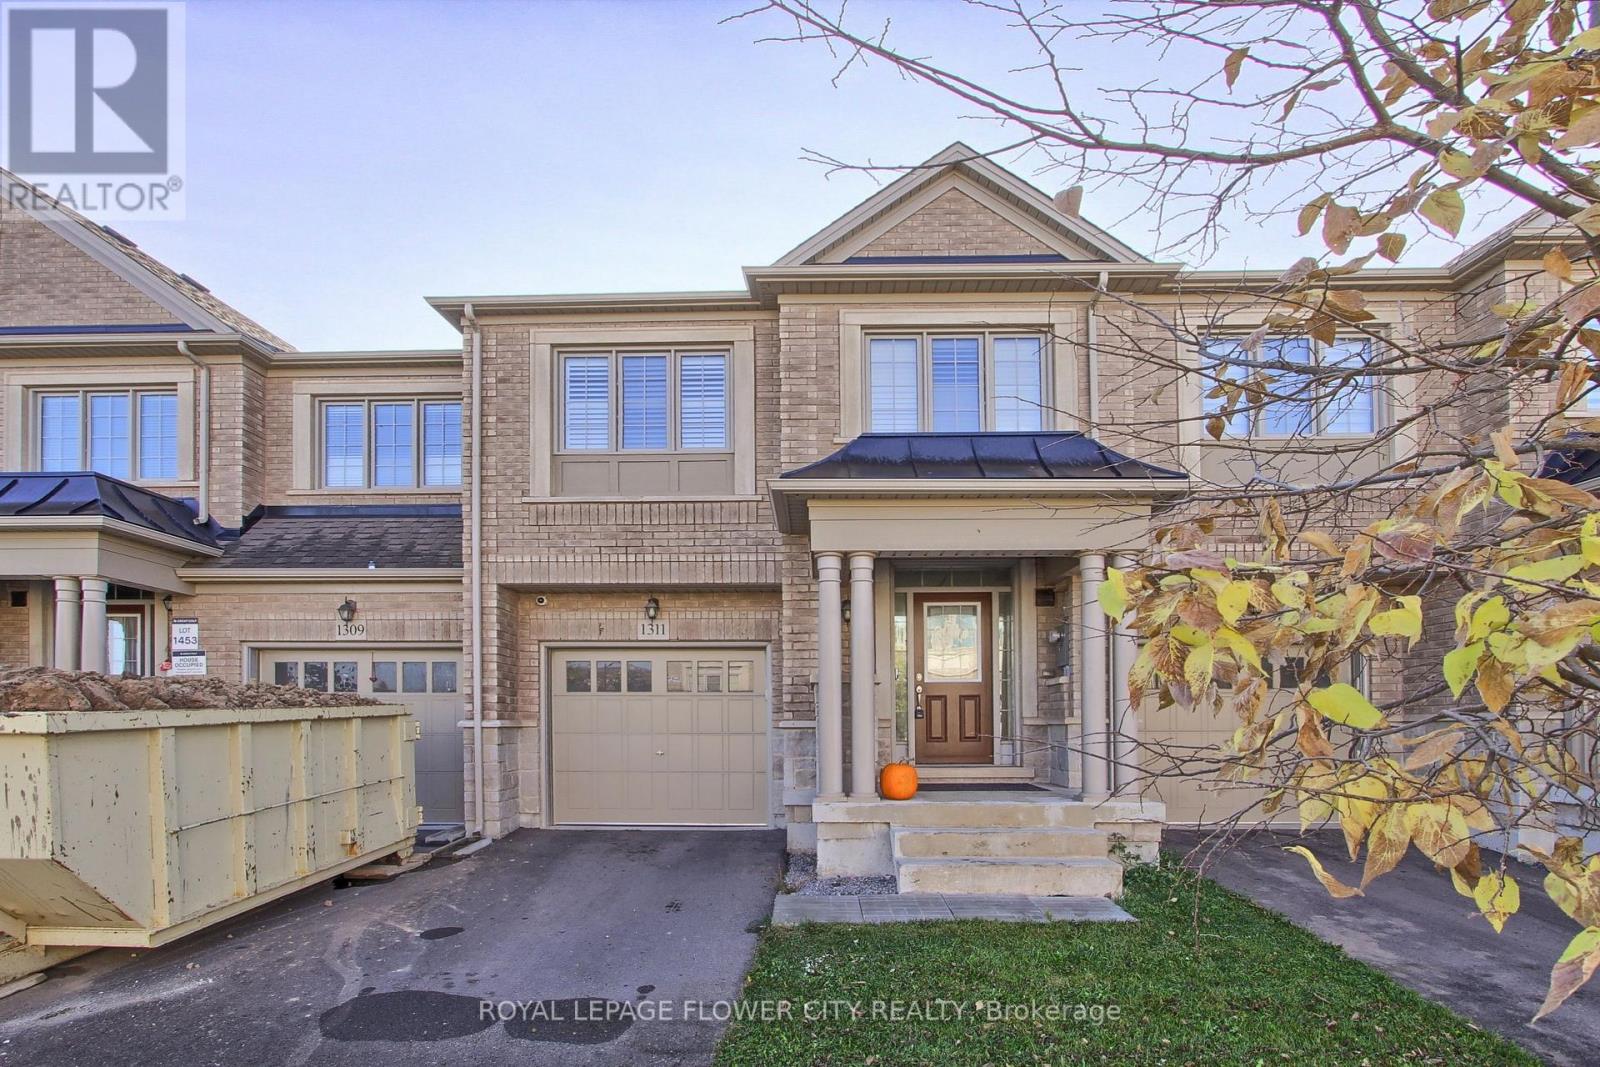
1311 Restivo Lane
Milton, Ontario
4 Bedroom Model With Designer Upgrades. Open Concept Living Area Great For Entertaining. Upgraded White Kitchen Cabinets With Granite Counters And B/Fast Bar, Pantry, Over Range M/Wave And S/S Appliances! Hardwood Floors T/Out And Spa-Like En-suite W. Glass Shower And Double Vanity. Upgraded 24 X 24 Designer Tiles In Entrance And En suite. Walkout To Deck And Fenced Yard. (id:61483)
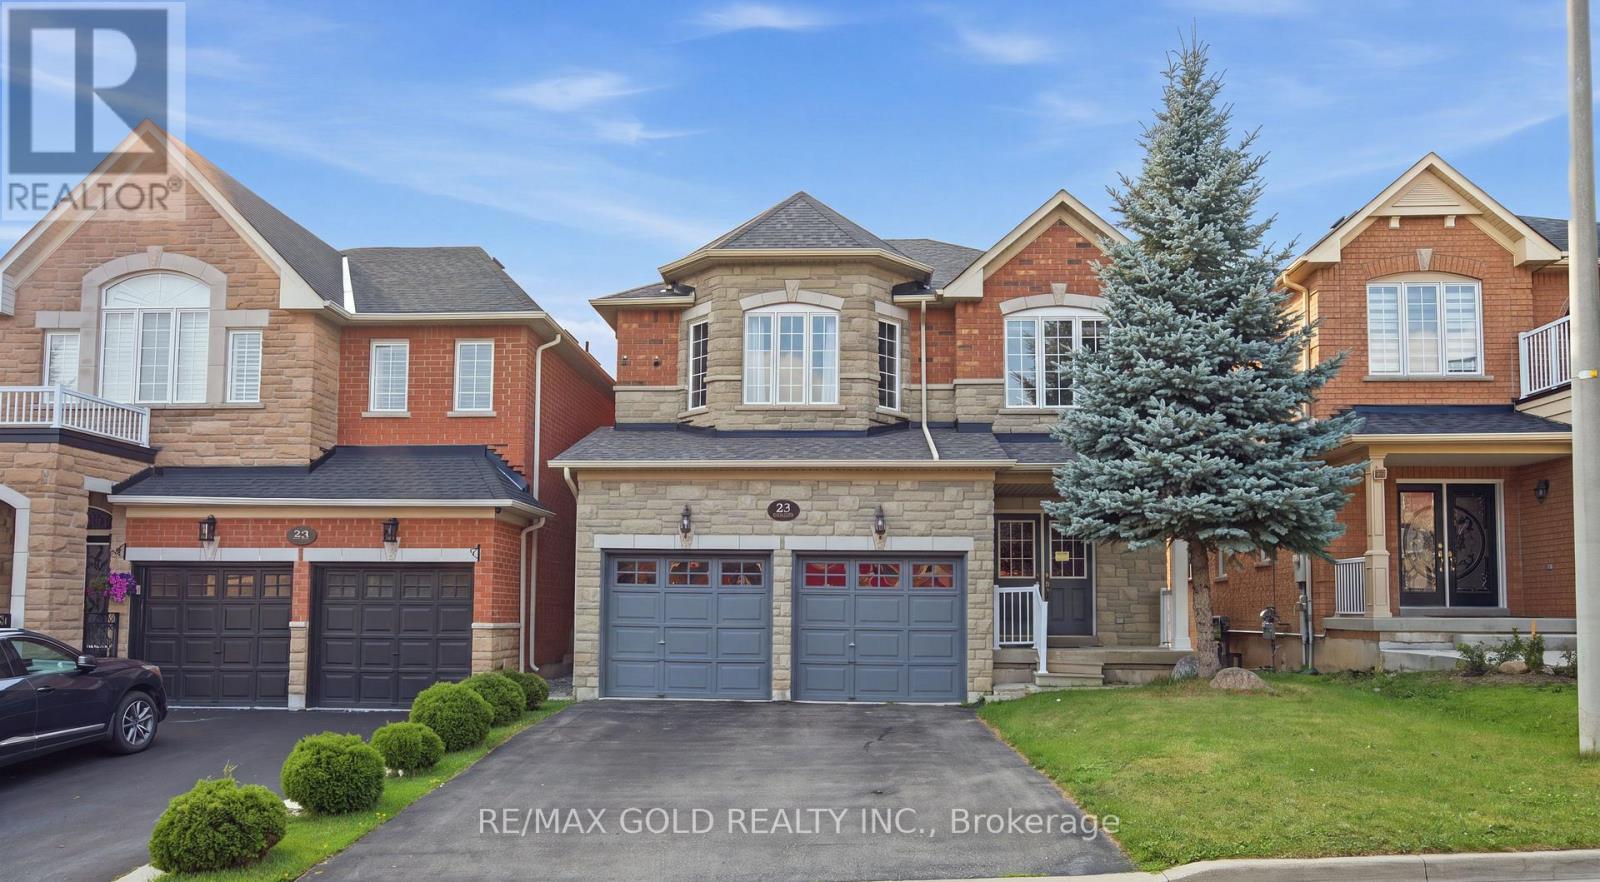
25 Oblate Crescent
Brampton, Ontario
Wow! **Registered Legal Walk-Out Basement Apartment** with the City-perfect for extended family or rental income. A rare opportunity to own a beautifully renovated family home featuring a Ideally located near the Mississauga/Brampton border, this exceptional home offers a bright, functional layout with 9-ft ceilings on the main floor, double-door entry, hardwood flooring throughout, fresh paint, modern light fixtures, updated bathrooms, a stunning 2023 kitchen with new cabinetry, quartz countertops, and newer stainless steel appliances, plus a new roof (2024). The exterior boasts attractive stone and brick elevation, no sidewalk, and an extended deck ideal for entertaining and family gatherings. Conveniently situated close to Highways 401, 407, and 410, Sheridan College, shopping, transit, parks, and schools, this one-of-a-kind property combines luxury, versatility, and an unbeatable location. The legal walk-out basement apartment adds tremendous value and is always in high demand, making this an outstanding home for families and investors alike. (id:61483)
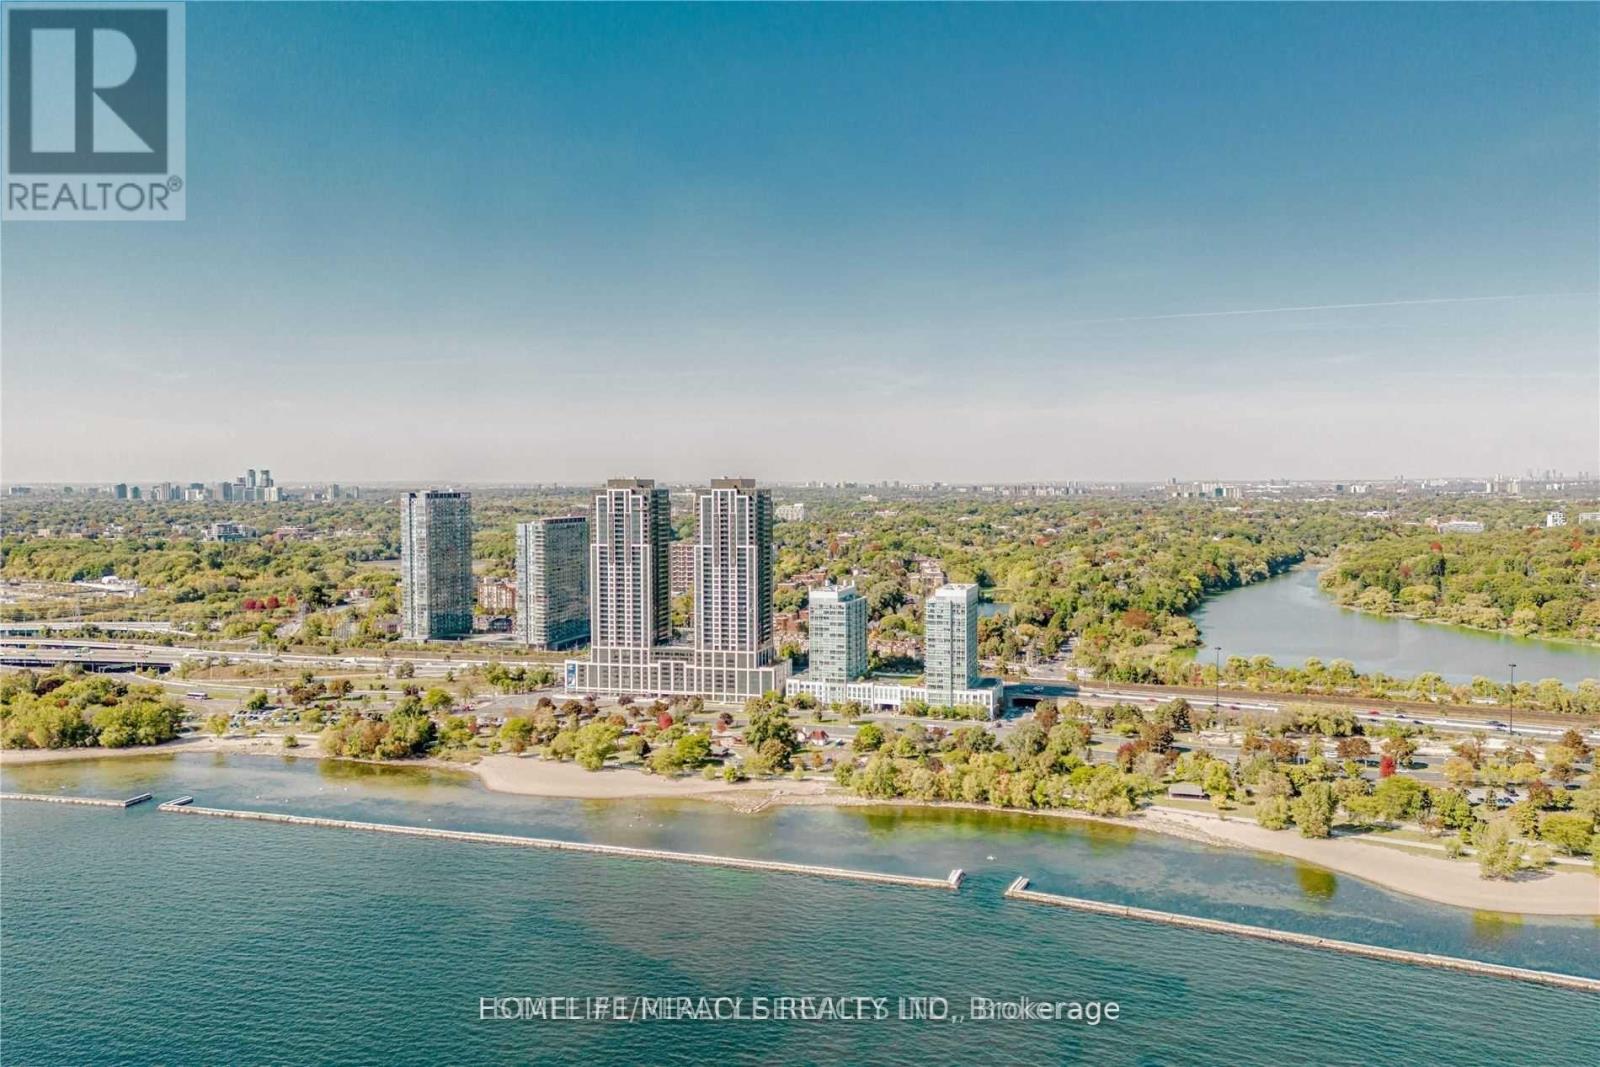
2116 - 1928 Lakeshore Boulevard
Toronto, Ontario
Absolutely Gorgeous & Stunning Unit At Mirabella Luxury Condos-West Tower. Discover contemporary Waterfront living in this stylish Toronto condo. Revel in forever views of High Park and Grenadier Pond right from your living room, creating a tranquil and picturesque setting. This home boasts 9 ft smooth ceilings, quartz countertops, and stainless steel appliances. Modern Building With Gorgeous Amenities Situated Right Across From Lakeshore. Bike/Jogging Trails, Located Steps To The Lake, Right Off The Gardiner, And Minutes To The Downtown Core. 10,000 Square Feet Of Indoor Amenities Plus 18,000 Square Feet Of Share Amenities. Indoor Amenities Include An Indoor Pool, Saunas. A Fully-Furnished Party Room With A Full Kitchen & Dining Room, Fitness Centre, Library, Yoga Studio, Business Centre, Children's Play Area, Two Fully-Furnished Guest Suites, 24-Hour Concierge Service, Dog Wash Room at The Ground Level, Outdoor Terrace With Bbq's, Outdoor Dining, Lounge Seating & Lake View. Resort Like Living On The Lake. Experience lakeside luxury with this sun-drenched NW corner 1 Bed + Den at 1928 Lakeshore Blvd W in South Etobicoke. 3 mins walk from the Front Door to the Lake and Boardwalk, trails, Play Ground, High Park & Sunny Side Beach. See the uploaded Floorplan !! PARKING AND LOCKER IS AVAILABLE WITH EXTRA COST. HIGH SPEED ROGER'S INTERNET IS INCLUDED IN RENT!! PLS ENJOY THE BEAUTIFUL 3-D TOUR OF THE UNIT. (id:61483)
903 - 335 Driftwood Avenue
Toronto, Ontario
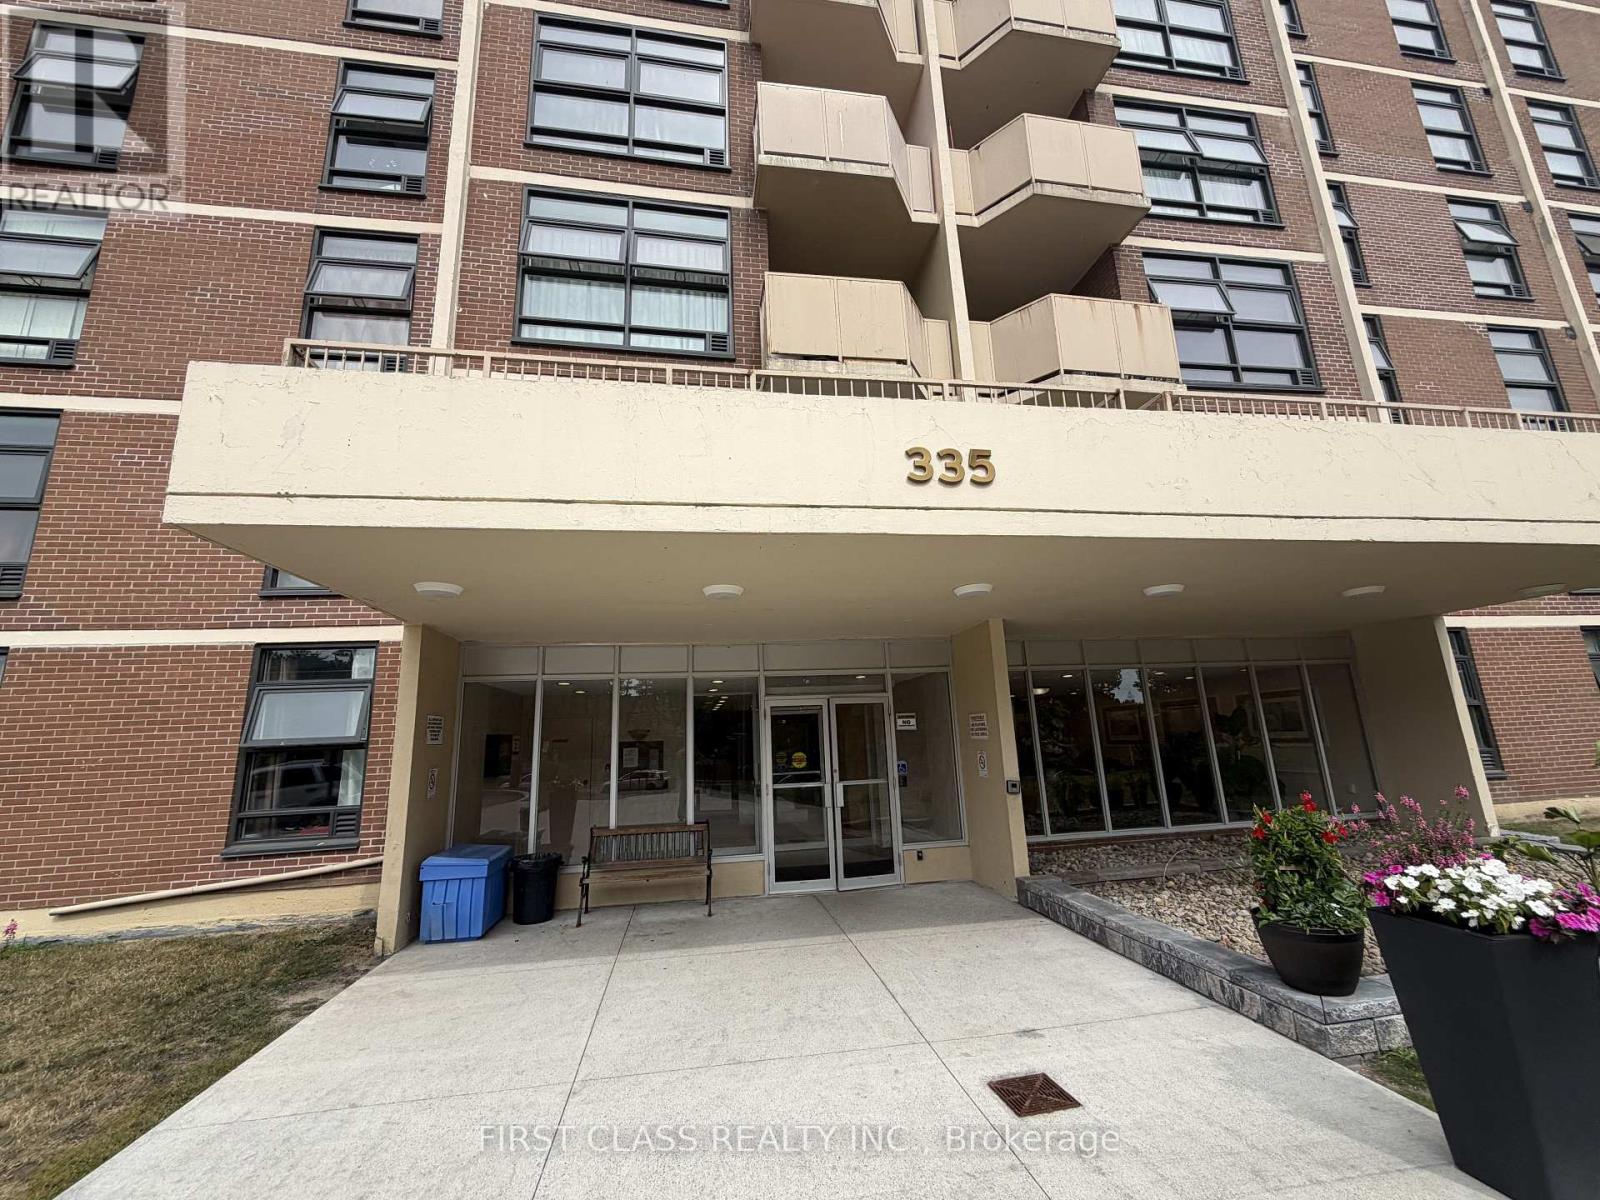
Welcome to Unit 903 at 335 Driftwood Avenue, a spacious and inviting 2-Bedroom, 1-Bathroom residence offering a comfortable and functional layout in a convenient Toronto location.The unit features a large Living and Family Area with plenty of room for both relaxing and entertaining, a dedicated Kitchen, two generously sized Bedrooms, and a full Bathroom. One of the highlights of the unit is the enclosed and covered Balcony, providing additional usable space and a comfortable place to enjoy the outdoors while remaining sheltered from the elements.The building offers Visitor Parking, while the property is situated directly next to park and green space, providing convenient outdoor space just steps from the building. The location also offers easy access to public transit, York University, shopping, restaurants, major roadways and other everyday amenities.A great opportunity for those looking for a spacious 2-Bedroom unit with generous living space, an enclosed Balcony and convenient access to both green space and city amenities. (id:61483)

57 Quailvalley Drive
Brampton, Ontario
Welcome to this 4+2 Bedrooms luxurious living space on a premium fully fenced *Corner Lot* in one of Brampton's most sought-after communities. Featuring an impressive double-door main entrance and a rare separate double-door entrance with 2 Bedrooms finished basement with sep ent, this stunning home offers 4+2 spacious bedrooms with 6 bathrooms, and an ideal layout for large or multi-generational families. The main level showcases elegant open-concept living and dining areas, a spacious family room with a cozy fireplace, and a gourmet eat-in kitchen with granite countertops overlooking the family room. The breakfast area opens to a beautifully landscaped backyard complete with a concrete patio, gazebo, and automatic sprinkler system-perfect for outdoor entertaining. Crown molding, Upstairs the luxurious primary retreat features a spa-inspired 5-piece ensuite with a soaker tub, separate shower, and his-and-her walk-in closets, while a second bedroom enjoys its own ensuite and walk-in closet, complemented by two additional generously sized bedrooms filled with natural light so 3 washrooms on the 2nd floor, Thoughtfully upgraded throughout with a high-efficiency furnace, newer roof shingles, granite kitchen counters, quartz bathroom countertops, pot lights inside and out, and concrete walkways and patio, this home reflects true pride of ownership. The fully finished basement offers outstanding versatility with 2 spacious bedrooms, 2 full bathrooms, a modern linear kitchen, dining area, roughed-in laundry, and a private primary suite with ensuite, creating a beautifully designed self-contained living space. Ideally located close to top-rated schools, parks, shopping, public transit, banks, recreation centres, the hospital, and all major amenities, this remarkable property combines luxury, functionality, and an unbeatable location-an exceptional opportunity not to be missed. (id:61483)
141 Whitwell Drive
Brampton, Ontario
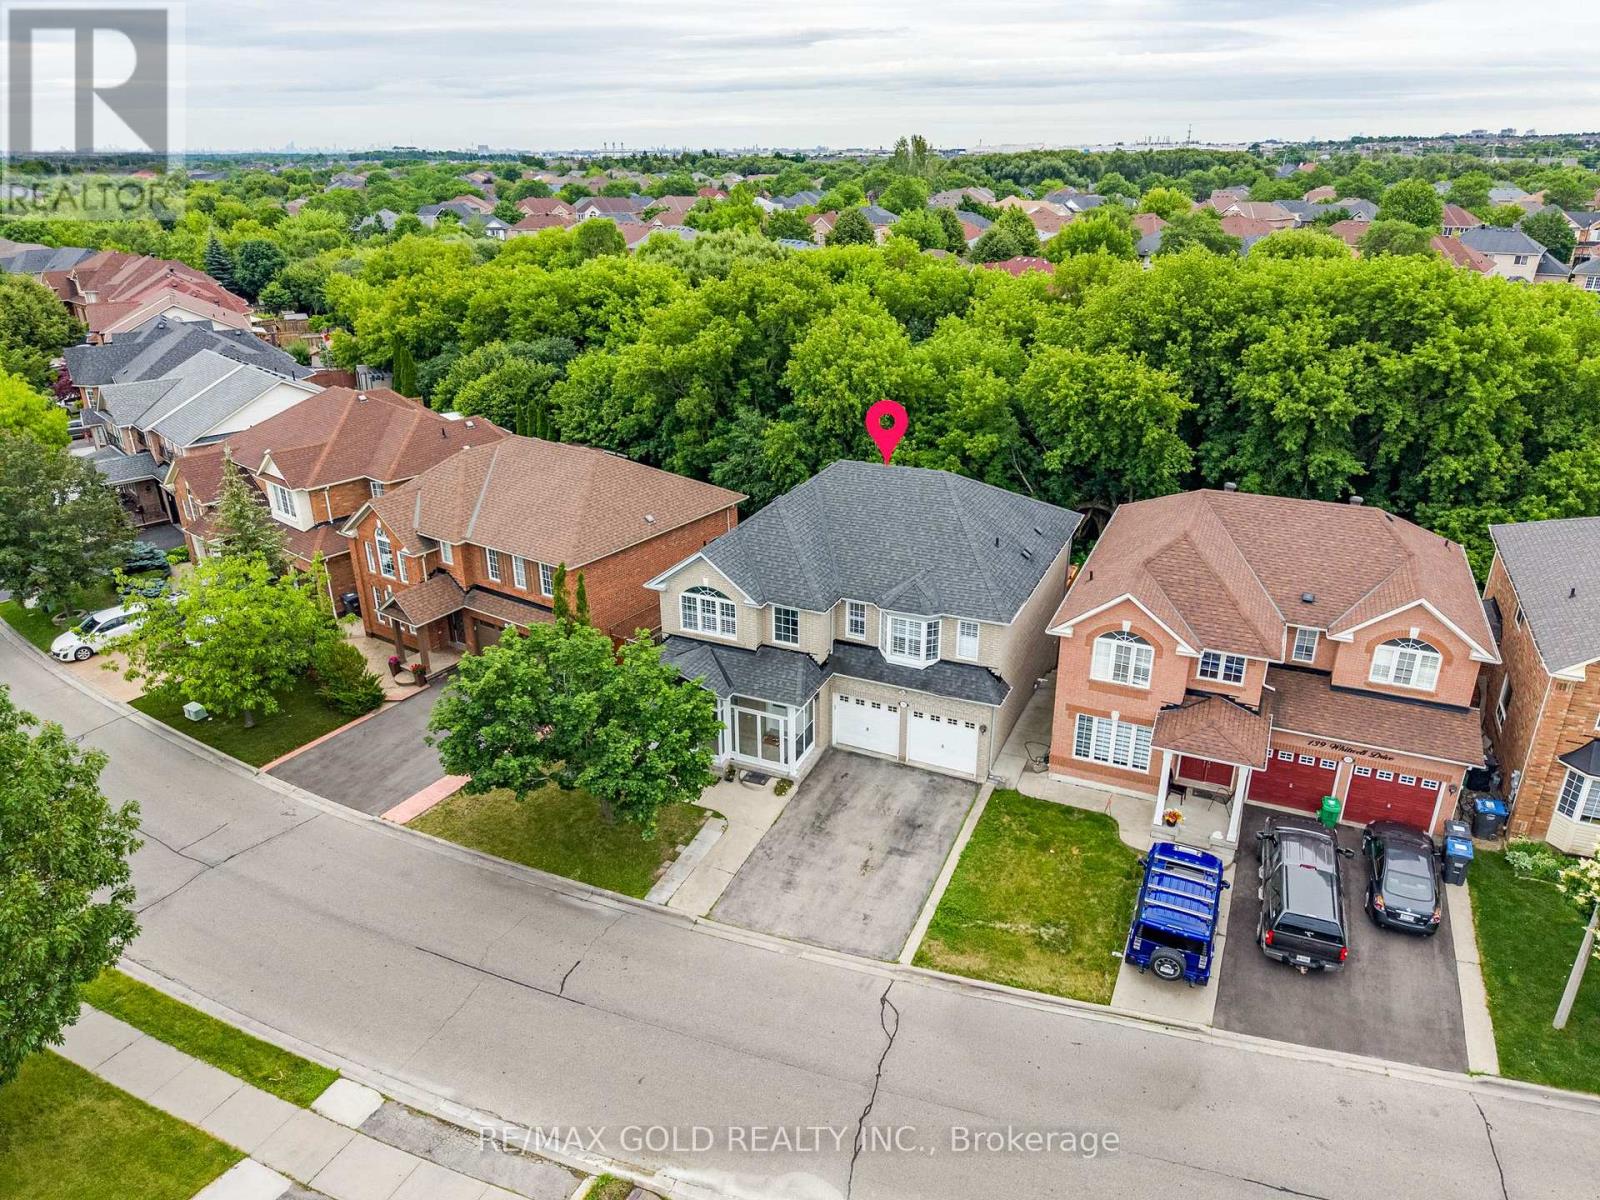
Location! Location! Location! Wow! Situated on an impressive 56+ ft wide ravine lot in the highly sought-after Vales of Castlemore community, this absolutely gorgeous detached home offers 5+3 bedrooms and a finished walk-out *LEGAL BASEMENT* with a separate entrance. The second floor features 5 spacious bedrooms of which are 2 Master bed rooms with attached wash rooms and closets, and while the legal basement making it ideal for large families or excellent rental income potential. The main level boasts a spacious living and dining room, a separate family room with walk-out to a stunning deck overlooking the ravine, and elegant modern oak stairs. Loaded with upgrades throughout and showcasing exceptional craftsmanship and premium finishes, this home is truly move-in ready. Conveniently located close to top-rated schools, parks, library, hospital, Chalo FreshCo, McDonald's Plaza, public transit, and all major amenities. A rare opportunity to own a spectacular ravine-lot home in one of Brampton's most desirable neighbourhoods! (id:61483)
41 Keegan Crescent
Toronto, Ontario
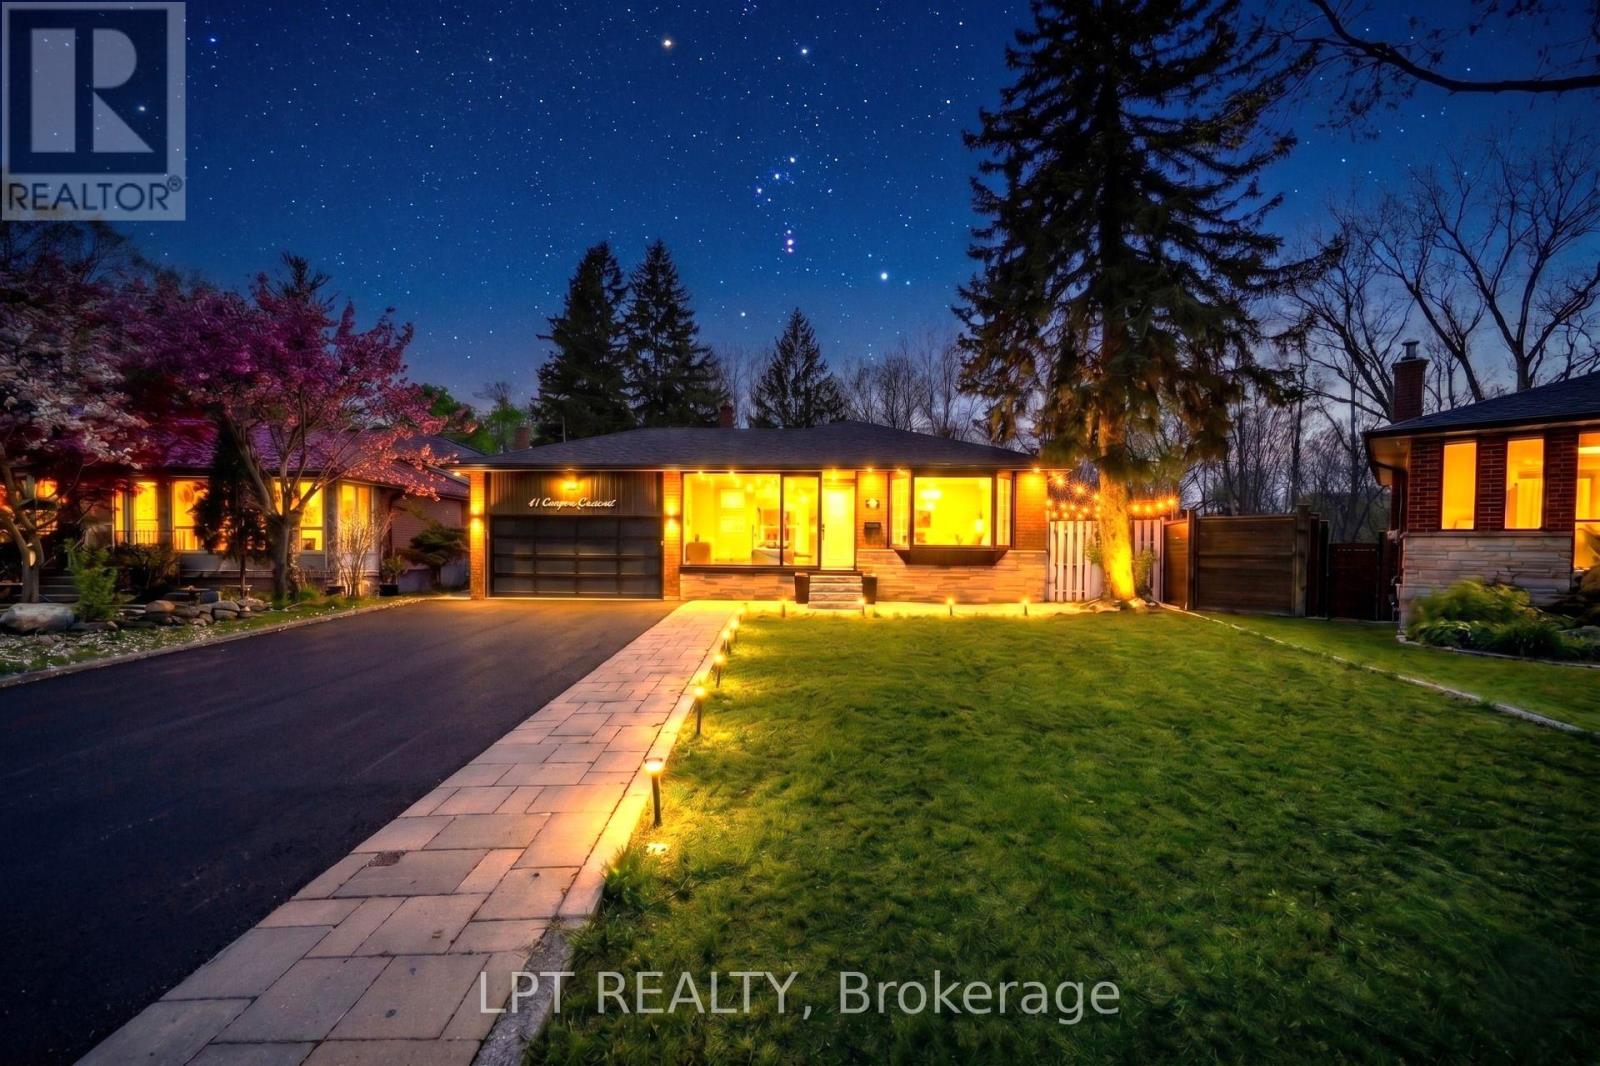
**3 LEGAL DWELLING UNITS** - Discover A Rare Turnkey Property That Combines Luxury, Versatility, And Excellent Rental Income Potential! Set On A Premium 45 x 137 Pie-Shaped **RAVINE LOT** In A Highly Sought-After North York Family Neighbourhood, This Fully Renovated Home Offers 3 Separate Legal Dwelling Units - Perfect For Investors, Multi-Generational Families, Or Homeowners Looking To Generate Rental Income And Reduce Mortgage Costs.Thoughtfully Renovated In 2026 With City Permits And Inspections, This Move-In-Ready Residence Offers Modern Finishes And Exceptional Functionality Throughout. The Carpet-Free Interior Features New Flooring And Tiling, Piano-Style Stairs With Contemporary Spindles, Neutral Paint Tones, Upgraded Light Fixtures, Pot Lights, And Quality Finishes Throughout. Each Of The 3 Brand New Kitchens Includes Quartz Countertops, Stainless Steel Appliances, Modern Cabinetry, And Stylish Backsplashes.The Home Also Boasts A Stunning **SUNROOM FEATURING A JACUZZI** Tub And Comfortable Sitting Area, Creating The Perfect Space To Unwind. Take In Serene Ravine Views From The **ATTACHED BALCONY**, Or Enjoy The Added Comfort Of The **PORCH ENCLOSURE** Throughout The Seasons. A Flexible Main-Floor Room With Its Own Attached Bathroom Can Easily Serve As An Office, Guest Room, Or Additional Bedroom.Step Outside To A Covered Front Porch, Side Gazebo/Shed, And An Expansive Backyard Offering Plenty Of Space For Future Possibilities. The Double Car Garage Provides Excellent Storage, While The Oversized Driveway Offers Parking For Up To 8 Cars. Additional Highlights Include Security Cameras, Two Sets Of Washers And Dryers, Fully Updated Bathrooms, Wall Paneling, And Numerous Thoughtful Upgrades.Conveniently Located Just Minutes From York University, Finch West LRT, Highway 400, Schools, Parks, Shopping, And Everyday Amenities. A Unique Opportunity To Enjoy **Luxury Living, Strong Cash Flow, And Prime Location** With Endless Possibilities! (id:61483)
56 Mullis Crescent
Brampton, Ontario
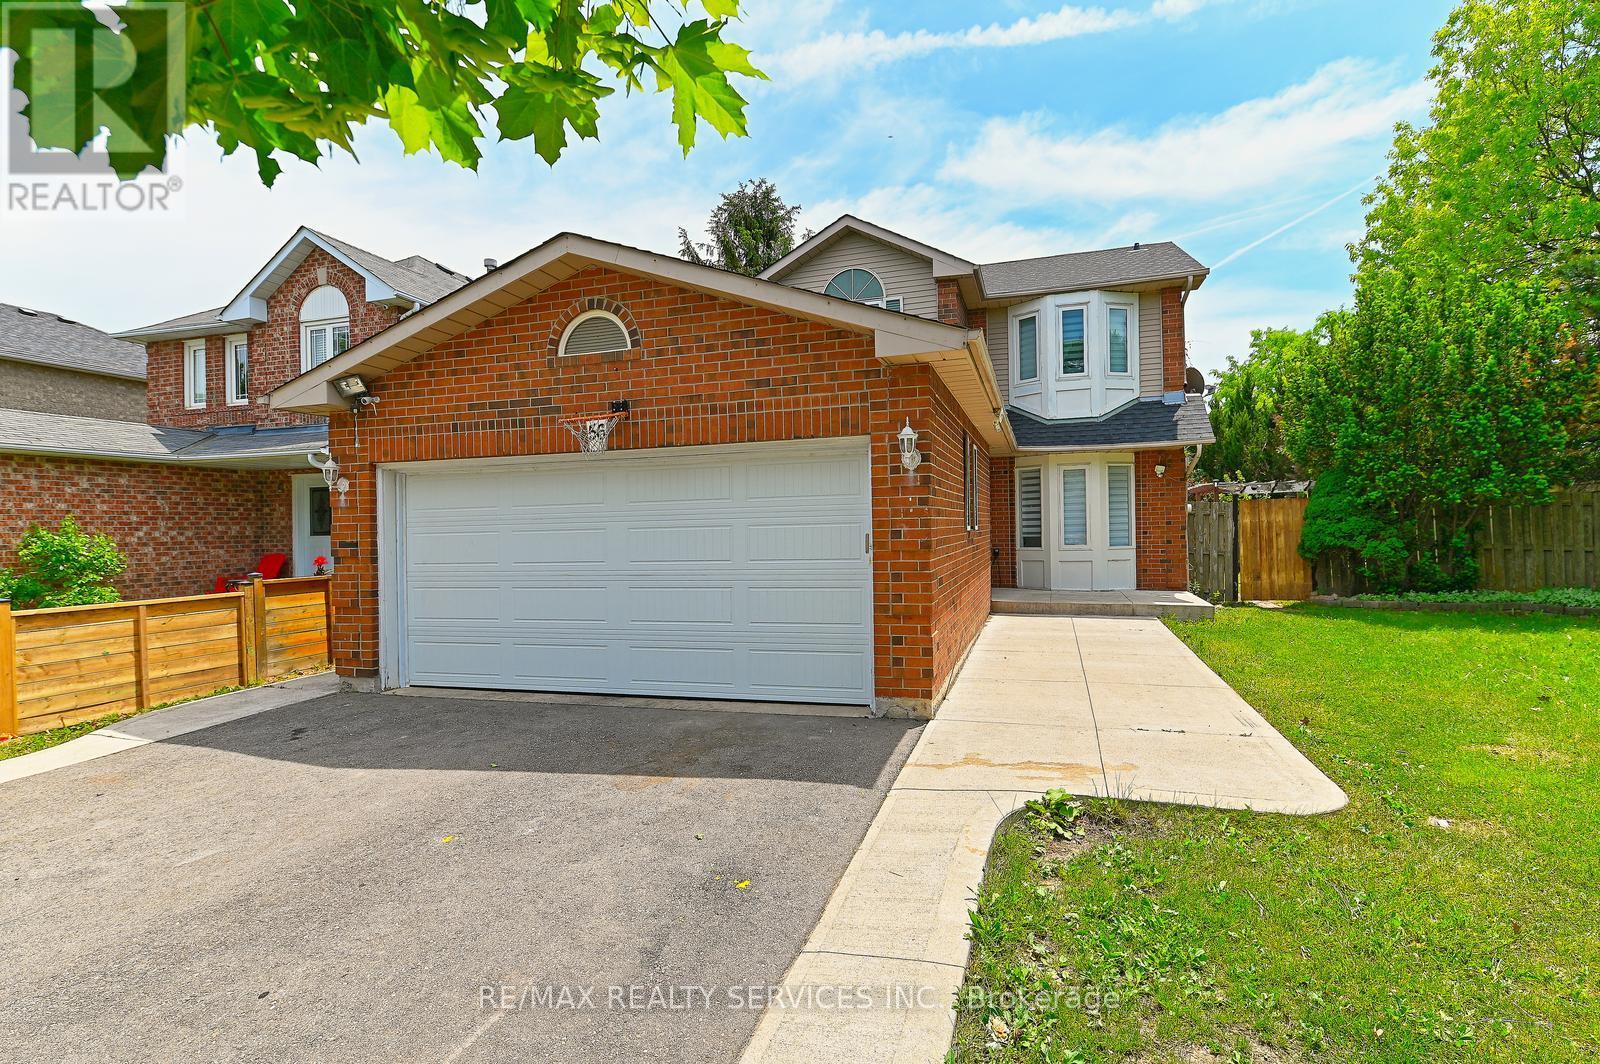
**LEGAL TWO-DWELLING UNIT !** Welcome to this beautifully maintained, fully detached home, situated on a **huge premium corner lot**, offering the perfect combination of comfortable family living and exceptional income potential. Registered with the City as a **LEGAL Two-Dwelling Unit**, this property is an outstanding choice for first-time buyers, multi-generational families, or investors. The sun-filled main level features a thoughtfully designed layout with spacious living and dining areas, an inviting eat-in kitchen enhanced by elegant quartz countertops, stylish vinyl flooring, abundant pot lights, and a convenient powder room. Walk out from the dining area to a large deck-ideal for entertaining, summer BBQs, or simply relaxing with family and friends. The upper level offers three generously sized bedrooms and a beautifully renovated full bathroom, providing plenty of space for a growing family. Elegant oak stairs add warmth and character to the home. One of the property's biggest highlights is the ** LEGAL studio Basement apartment** with its own private side entrance. Fully registered as a **LEGAL Two-Dwelling Unit**, the basement is an income-generating unit, making it an excellent mortgage helper. Enjoy the benefits of homeownership while offsetting your monthly carrying costs with rental income. Major recent upgrades provide added value and peace of mind, including a **new roof (May 2026)**, **new garage door (May 2026)**, **new furnace (June 2026)**, and **central air conditioning (2020)**. Parking will never be a concern with an impressive **6-car parking capacity**, including a **double-car garage and a driveway that accommodates four additional vehicles**-Ideally located close to schools, parks, grocery, shopping, Starbucks, places of worship, public transit, and offering quick access to Highways **401, 407, and 410**, this home delivers convenience, versatility, and outstanding value. (id:61483)