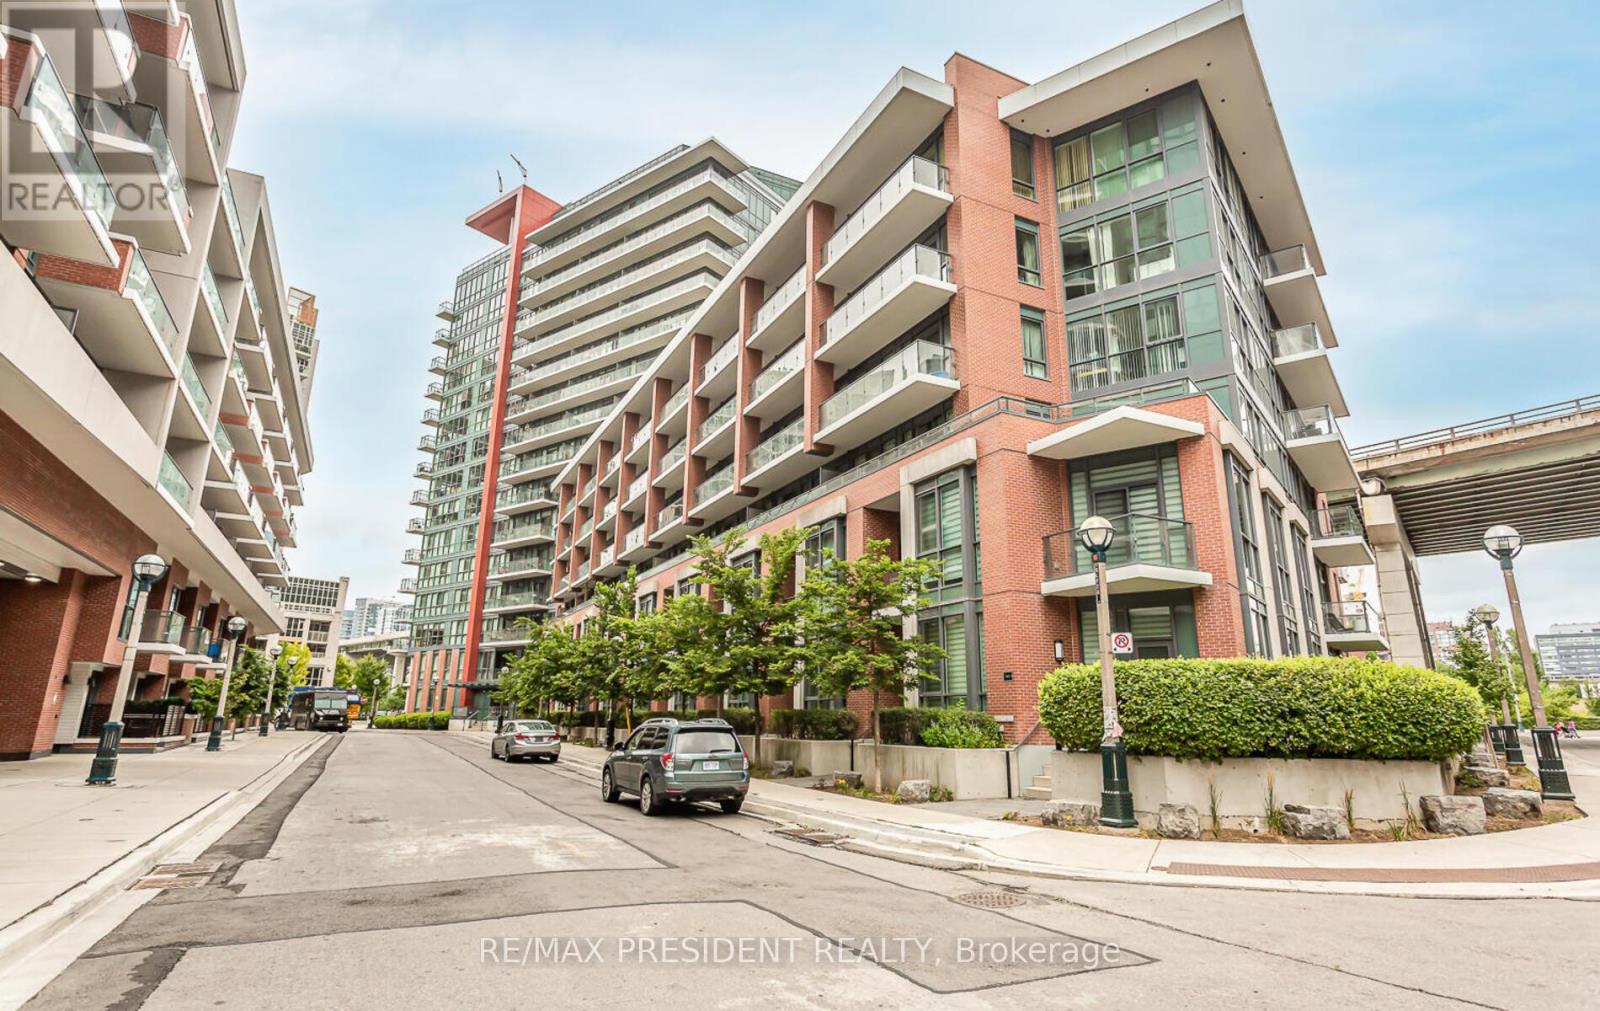
901 - 50 Bruyeres Mews
Toronto, Ontario
Modern One bedroom Condo in downtown Toronto, Prime location, Live in the heart of Torontos waterfront at local at fort York. This Bright, Spacious one bedroom condo features a sleek kitchen with granite countertops, stainless steel appliances, and 10ft ceilings. Enjoy stunning city views from your private balcony and benefit from top notch amenities, including concierge service. Includes one parking and locker. Steps from the CN tower, Scotiabank arena, queen west, parks, restaurants, and the lakefront, everything you need is right outside your door. Incredible value in Torontos vibrant Core! (id:61483)
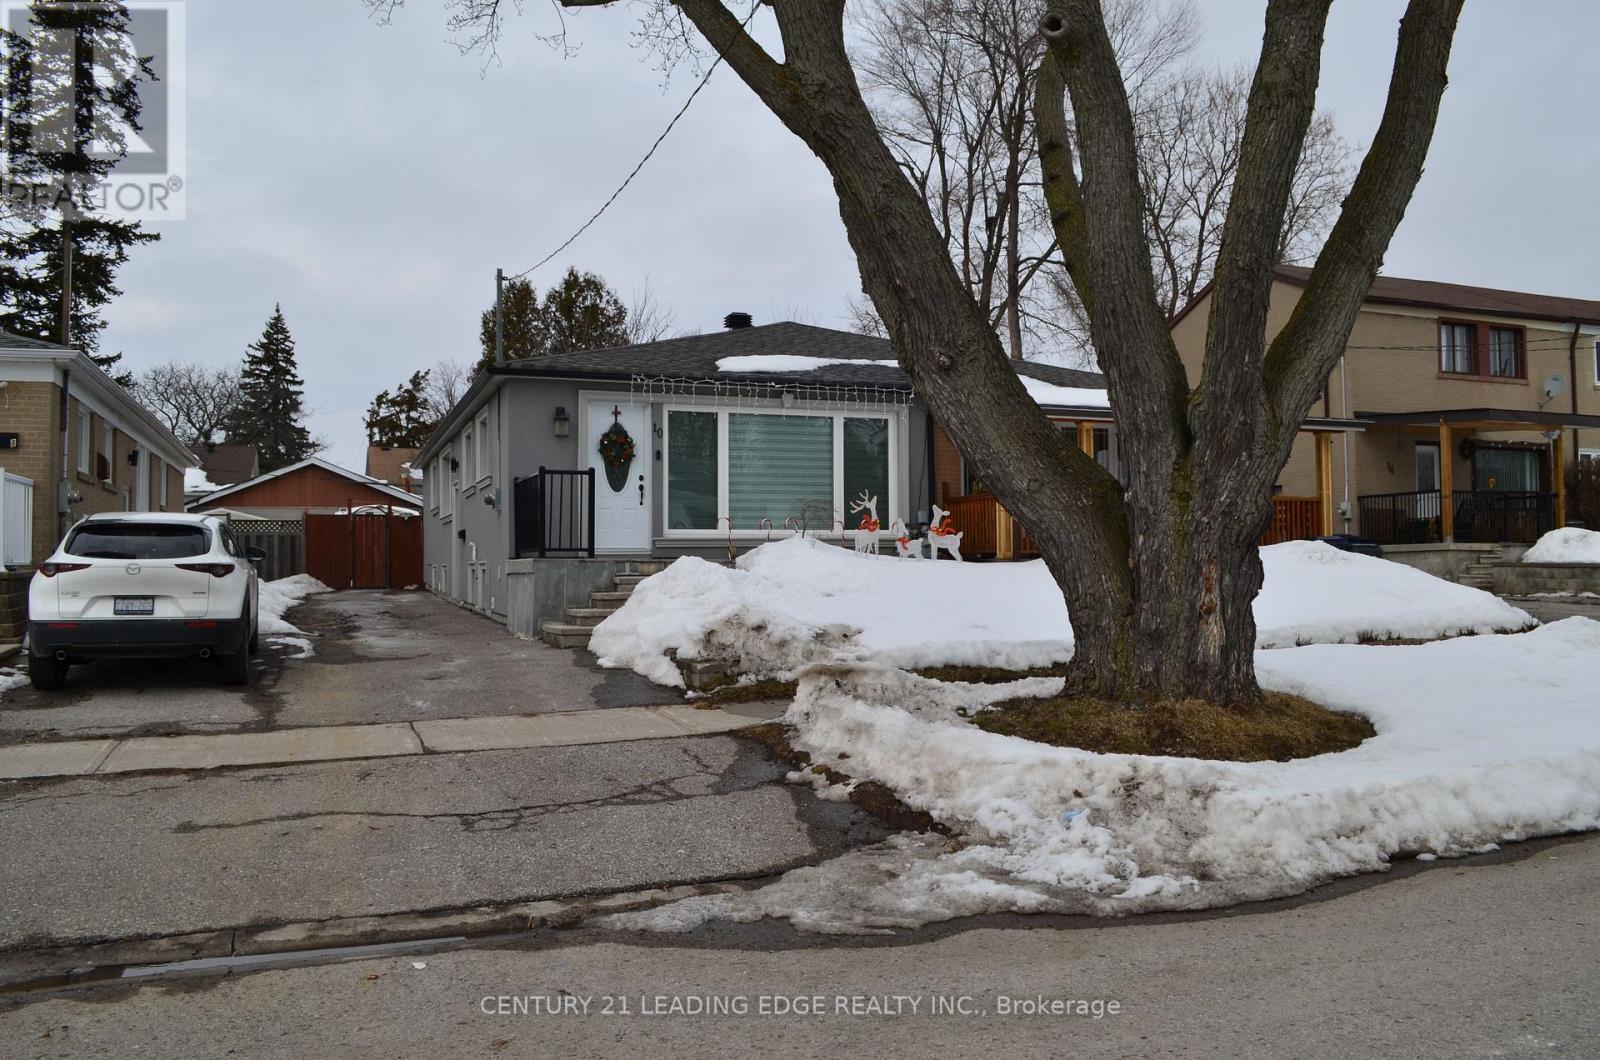
Bsmt - 10 Tartan Avenue
Toronto, Ontario
Located in the desirable Clairlea-Birchmount neighbourhood, this property offers you a well-balanced lifestyle with excellent walkability and access to everyday conveniences. Situated on a quiet, tree-lined street, the area is known for its peaceful, family-friendly atmosphere, providing a comfortable and stable living environment. Residents enjoy close proximity to several parks and green spaces, including nearby ravines, sports fields, and playgrounds-ideal for outdoor activities, walking, and recreation. Daily essentials such as grocery stores, pharmacies, and local dining options are all within easy reach along the Birchmount and St. Clair corridor. Public transit is highly accessible, with nearby bus routes offering quick connections to Warden and Kennedy subway stations, making commuting across the city simple and efficient. The neighbourhood is also supported by a range of local schools and community amenities, contributing to its strong sense of community and long-term appeal. With a combination of natural surroundings, convenient amenities, and excellent transit access, this location offers you a comfortable and connected place to call home. Come and enjoy this beautifully renovated 2 bed rm apartment offering a bright and spacious layout with modern finishes throughout. This well-appointed unit features an open, airy feel with large windows that allow for plenty of natural light, creating a warm and inviting living space. Thoughtfully updated with contemporary touches, the apartment provides both comfort and functionality, ideal for a single or couple, professional or students seeking a stylish and move-in-ready home. (id:61483)
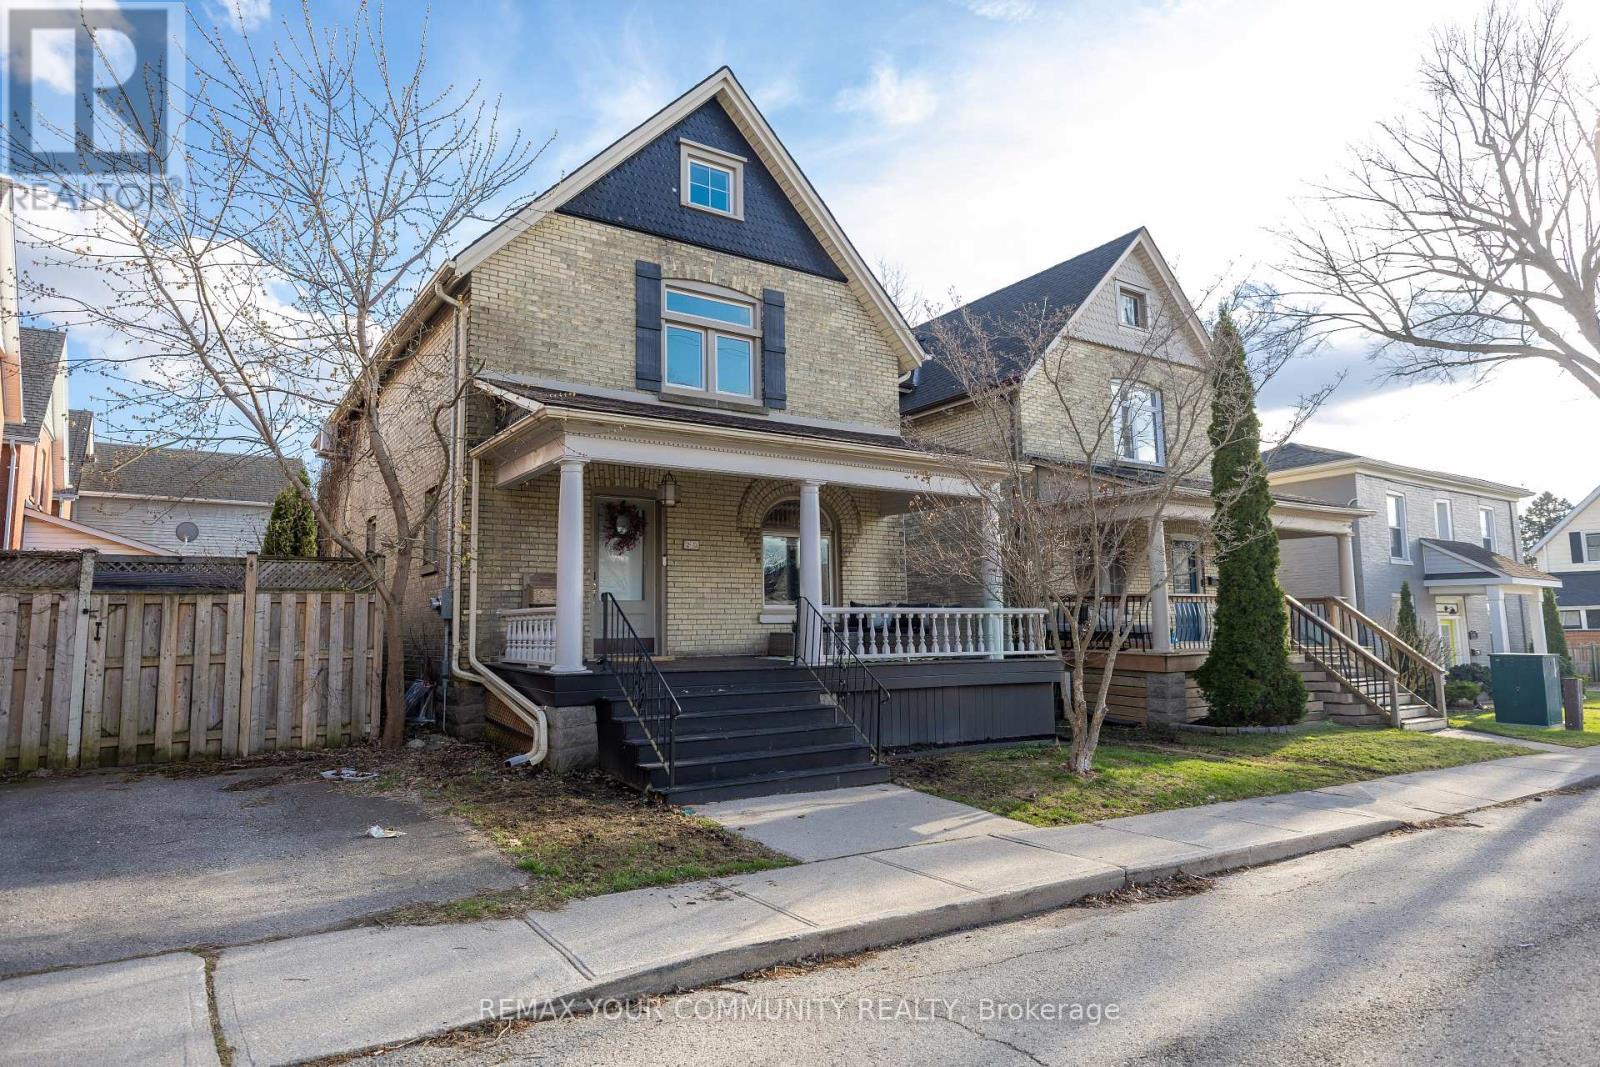
20 Victoria Street
St. Thomas, Ontario
Come home to 20 Victoria St in St. Thomas, a beautifully updated two-storey yellow brick home nestled in the sought-after Courthouse neighbourhood. The second floor offers four spacious bedrooms, a full 4-piece bathroom, and access to a versatile loft space-perfect for a playroom, home office, or potential additional bedroom (just needs stairs).The main level features a welcoming foyer, bright and spacious principal rooms, an updated kitchen, dining area, and a walk-in pantry that could also be converted into a convenient laundry space, with direct access to a private back deck.The finished lower level includes a recreation room, laundry closet, 3-piece bathroom, and additional storage. The home is equipped with in-floor heating throughout and a ductless system on the second floor for both heating and cooling. Added sound insulation between levels enhances comfort and privacy.Offering generous space for families or couples alike, this home also includes street parking with two neighbourhood passes (winter permits available separately), meaning no driveway maintenance.The Courthouse neighbourhood is one of St. Thomas' most charming and sought-after pockets, known for its mature tree-lined streets, historic homes, and strong sense of community. Centered around the iconic Elgin County Courthouse, the area offers a unique blend of character, walkability, and everyday convenience. With close proximity to parks, schools, and local amenities, it's a neighbourhood that combines timeless appeal with a truly livable lifestyle. (id:61483)
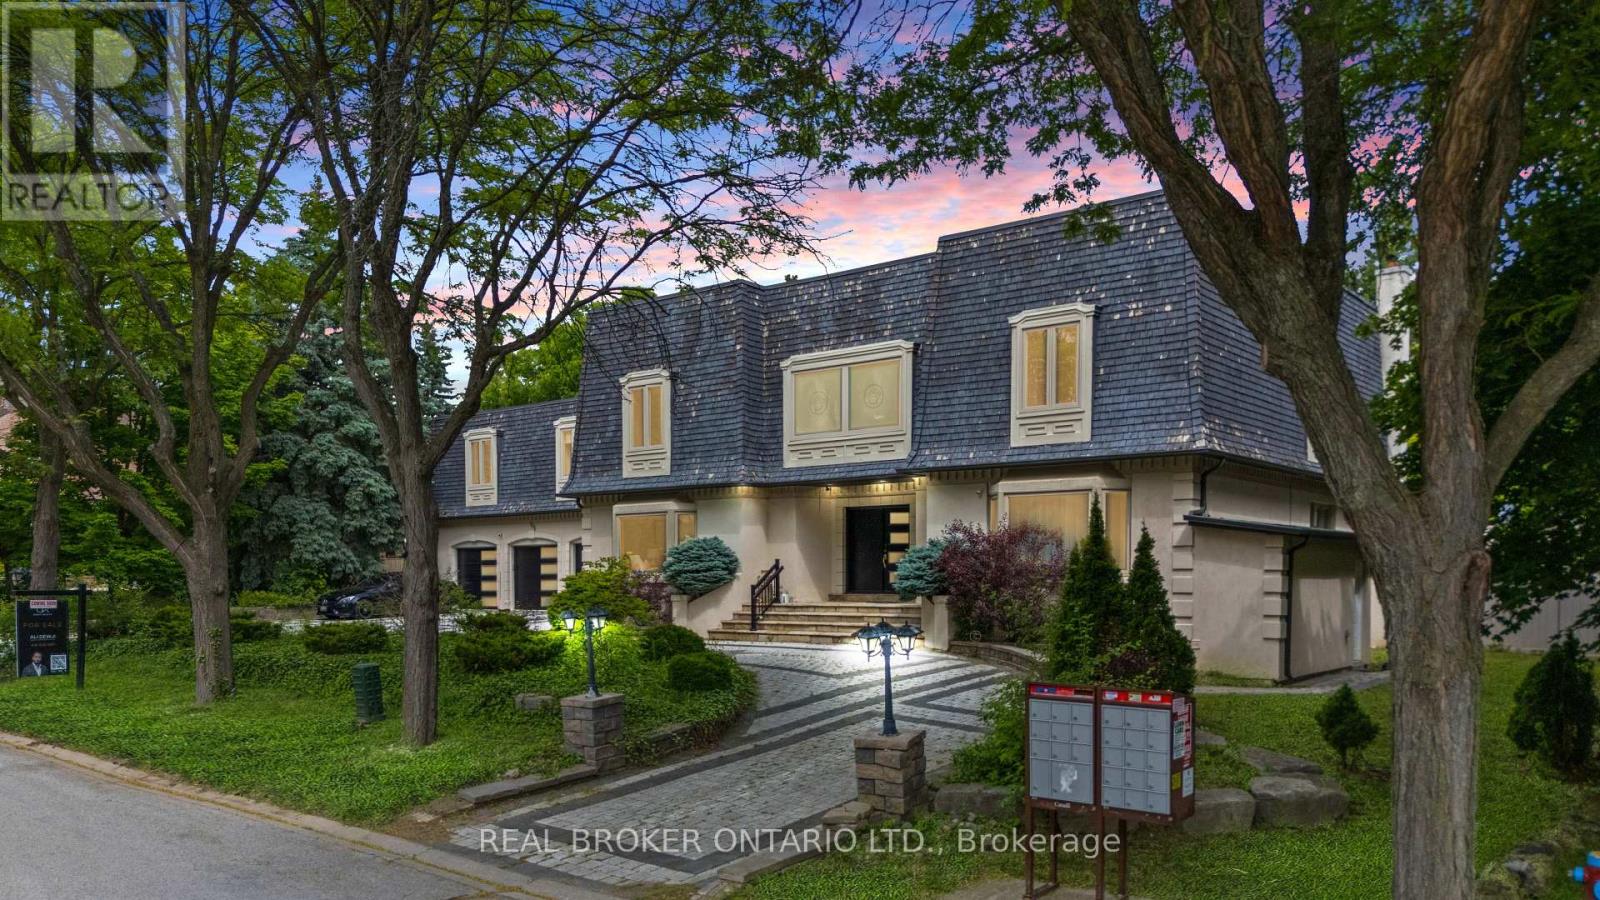
106 Teefy Avenue
Richmond Hill, Ontario
Prestigious South Richvale Estate | Iconic Lot | Timeless Luxury" Welcome To One Of South Richvales Crown Jewels A Rare Opportunity To Own A Landmark Estate On An Extraordinary 140 Ft x 140 Ft Corner Lot, Nestled Among The Most Luxurious Homes In Richmond Hill. Located On One Of The Areas Most Prestigious Streets, This Residence Offers Nearly 8,000 Sq Ft Of Total Living Space And Defines What It Means To Live With Distinction. From The Moment You Arrive, The Home's Presence Commands Attention. A Circular Driveway Accommodates Over Eleven Vehicles With Ease, Leading To A Spacious Three-Car Garage. Inside, The Home Unfolds Into Multiple Living Spaces Designed For Both Grand-Scale Entertaining And Comfortable Family Living. Every Detail Reflects Timeless Craftsmanship And Modern Luxury, From The Soaring Ceilings To The Custom Finishes Throughout.The Home Features Four Fully Renovated Kitchens With Premium Jenn-Air Appliances, Sleek Cabinetry, And Contemporary Design, Perfectly Suited For Multigenerational Living Or Seamless Entertaining. Three Laundry Rooms Offer Practical Convenience Across Different Levels. The Bathrooms Have Also Been Thoughtfully Updated With Spa-Like Features And Refined Finishes. Outdoors, The Resort-Like Backyard Is A Private Sanctuary. Mature Trees Offer Natural Privacy, Surrounding An In-ground Pool With A Connected Hot Tub And A Fully Equipped Cabana Kitchen For Effortless Summer Living. An Indoor Sauna Adds To The Homes Wellness Appeal, Making This Estate A Retreat In Every Season.This Home Is Not Just A Residence..Its A Rare Statement Of Opulence, Privacy, And Prestige In One Of The GTAs Most Sought-After Neighbourhoods. (id:61483)
8 Totten Street
Zorra, Ontario
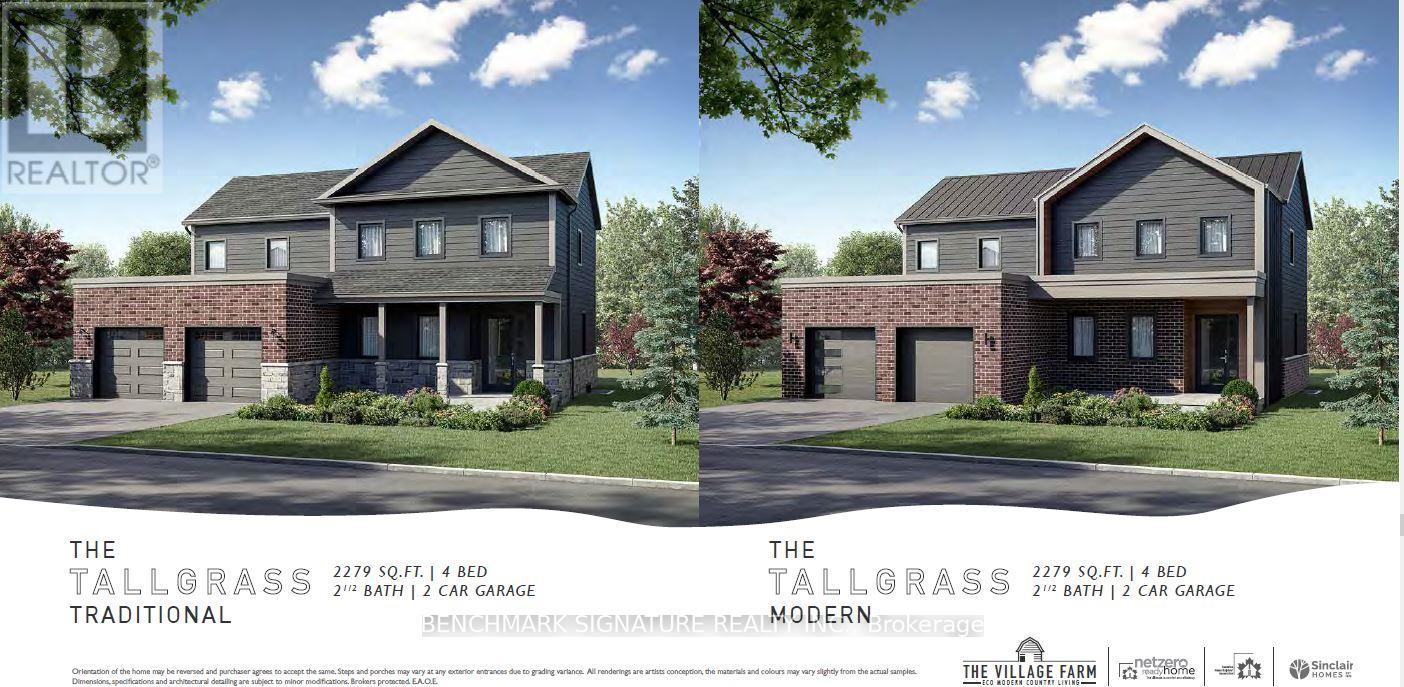
Welcome to 8 Totten Street in Embro, a beautifully appointed 4-bedroom, 2,279 sqft Net Zero Ready home offering luxury, and comfort. This premium lot offers peace and privacy, making it the perfect rural escape yet you're still minutes from Woodstock and just a short drive to Londons Masonville Place and major highways 401/403. Thoughtfully built for long-term efficiency and comfort, the home includes rough-ins for solar panels, 2 inches of spray foam insulation beneath the basement slab for superior warmth and dryness, and a dual fuel cold-climate heat pump with high-efficiency furnace. Triple-pane windows, extra insulation, and advanced air sealing also support cleaner indoor air ideal for allergy-sensitive households. Inside, discover a true gourmet kitchen featuring wall ovens, a large walk-in pantry, chimney-style hood fan, and premium KitchenAid appliances. A stunning 11.5-foot island anchors the space, perfect for entertaining. Stone countertops, engineered hardwood floors, and a sun-filled open-concept layout elevate the everyday. The primary suite includes a spa-like ensuite with a deep soaker tub, frameless glass shower, while the 9-foot basement walls offer outstanding potential for future finished space that doesn't feel like a basement. A premium concrete oversized driveway leads you in, and a covered rear patio lets you take in beautiful, uninterrupted views of the countryside. With modern comforts and timeless style, this home offers a rare balance of rural charm and urban access. Schedule your private tour todayhomes like this dont come along often. Pictures are of an Off market model home, home has not yet been built. Prices are inclusive of HST rebate and Buyer must qualify for HST rebate. (id:61483)
12 George Street West Street
Havelock-Belmont-Methuen, Ontario
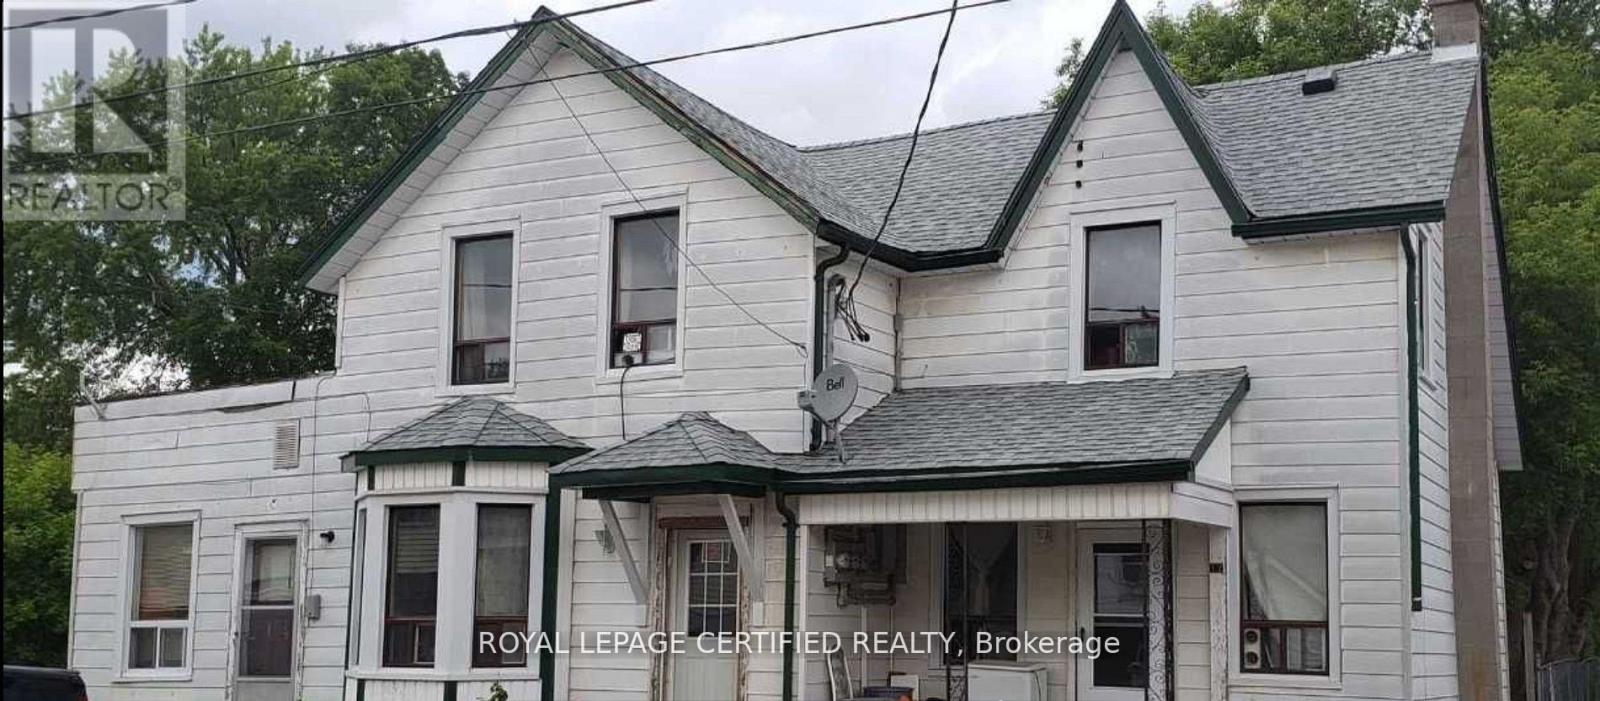
Triplex in Havelock consisting of 3 one bedroom apartments. The first unit consists of a kitchen, dining room, living room, bedroom and a 4 pc. bath. The second unit is upstairs and consists of a large eat-in kitchen, a living room, a bedroom and a 3 pc. bath. The 3rd unit consists of a living room, kitchen, bedroom and a 4 pc. bath. Fully tenanted. Tenants pay their own hydro. (id:61483)
109 Stillwater Crescent
Blue Mountains, Ontario

This designer executive home offers over 3,000 sq.ft. of modern, open-concept living with panoramic mountain views in one of Blue Mountain's most sought-after communities. Featuring over $400,000 in upgrades, the home showcases 10' ceilings on the main floor and 9' ceilings on the second floor, along with wide plank hardwood floors throughout. The chef's kitchen includes Thermador built in appliances, quartz countertops, an oversized island, and a bar fridge. The expansive great room with a gas fireplace and floor-to-ceiling windows provides an inviting space to relax and entertain. Four spacious bedrooms each have private ensuites, including a primary suite with a double glass-framed shower, deep soaker tub, and heated floors. Additional highlights include motorized blinds, a full laundry room with an LG front-load washer and dryer, a private backyard with an expansive deck, and parking for up to six vehicles. Just minutes from the Village, ski lifts, shops, restaurants, and trails, this home combines modern elegance with the ultimate Blue Mountain lifestyle (id:61483)
507a - 9088 Yonge Street
Richmond Hill, Ontario
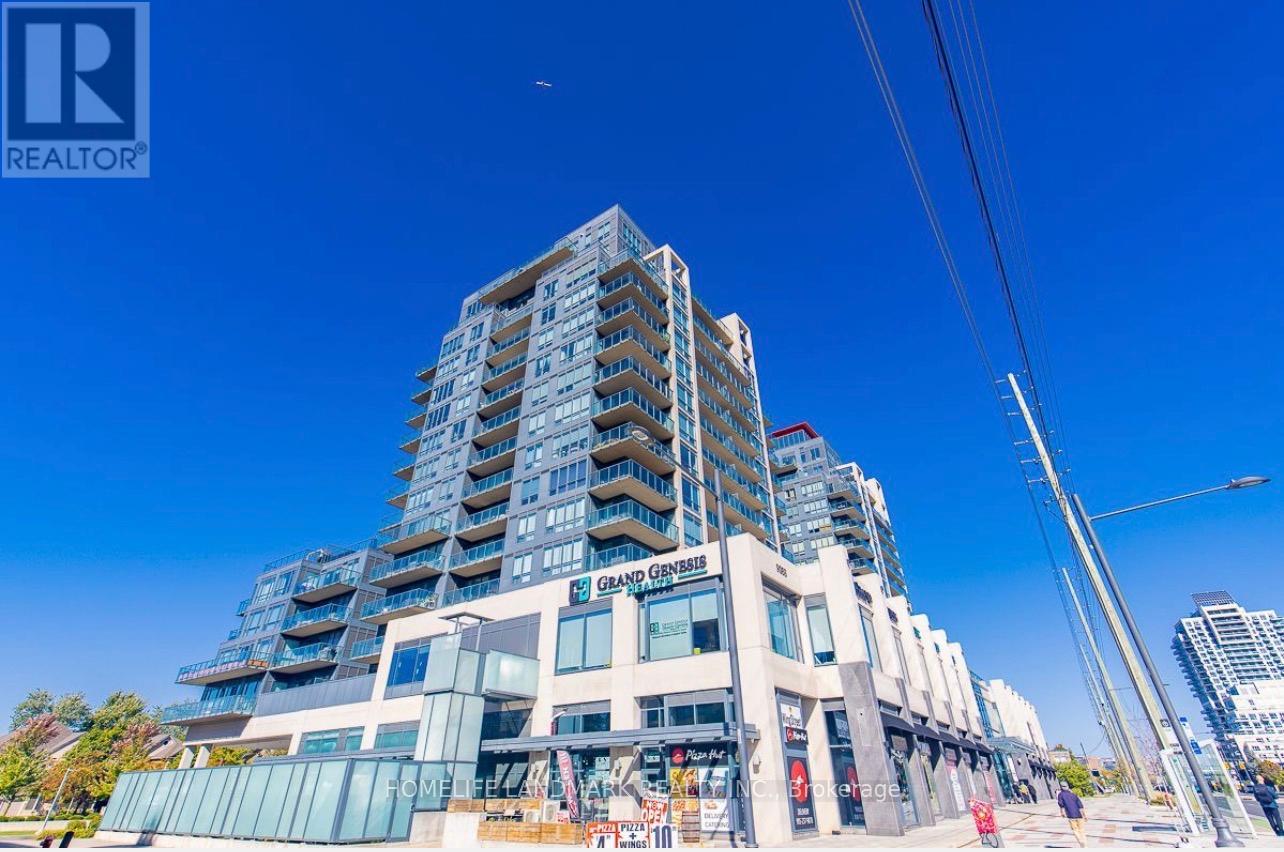
Very Conveniently Located At Yonge And Hwy 7 & Hwy 407, This Unit Is Within Walking Distance Of Many Amenities Of Shopping Plazas, The Future Subway Station, Parks, Schools, Public Transits Etc., This Luxurious Unit Boasts A Very Functional Floor Plan And Picturesque View With A Large Balcony. One Parking Lot And One Locker Included. 9 Feet High Ceiling, Granite Countertop Kitchen W Centre Island, Large Den Can Be Used As Office Or Second Bed Room. (id:61483)
23 George Street N
Brampton, Ontario
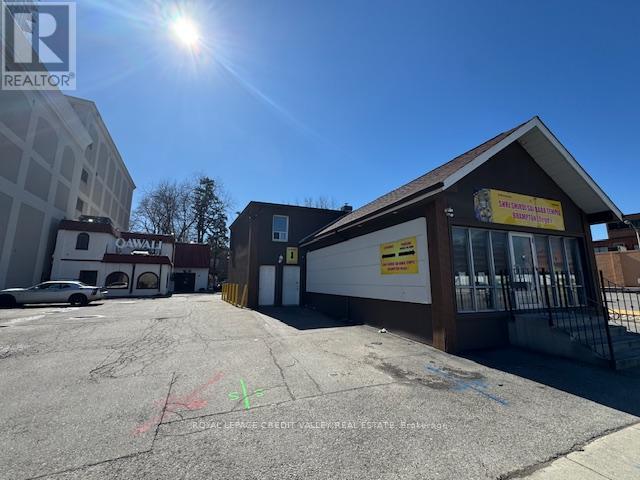
Amazing 2 bedroom apartment downtown Brampton. Two large bedrooms with living area and kitchen. Laminate flooring through. Kitchen has stainless steel fridge and stove. Large loft/storage area included in the lease at no extra charge. Separate entrance to apartment which is located on the 2nd floor. Parking included. Lots of amenities in the area. Walk to Go train/bus, Zum, Brampton Transit, etc. Apartment is currently vacant and available anytime. (id:61483)
11044 Leslie Street
Richmond Hill, Ontario
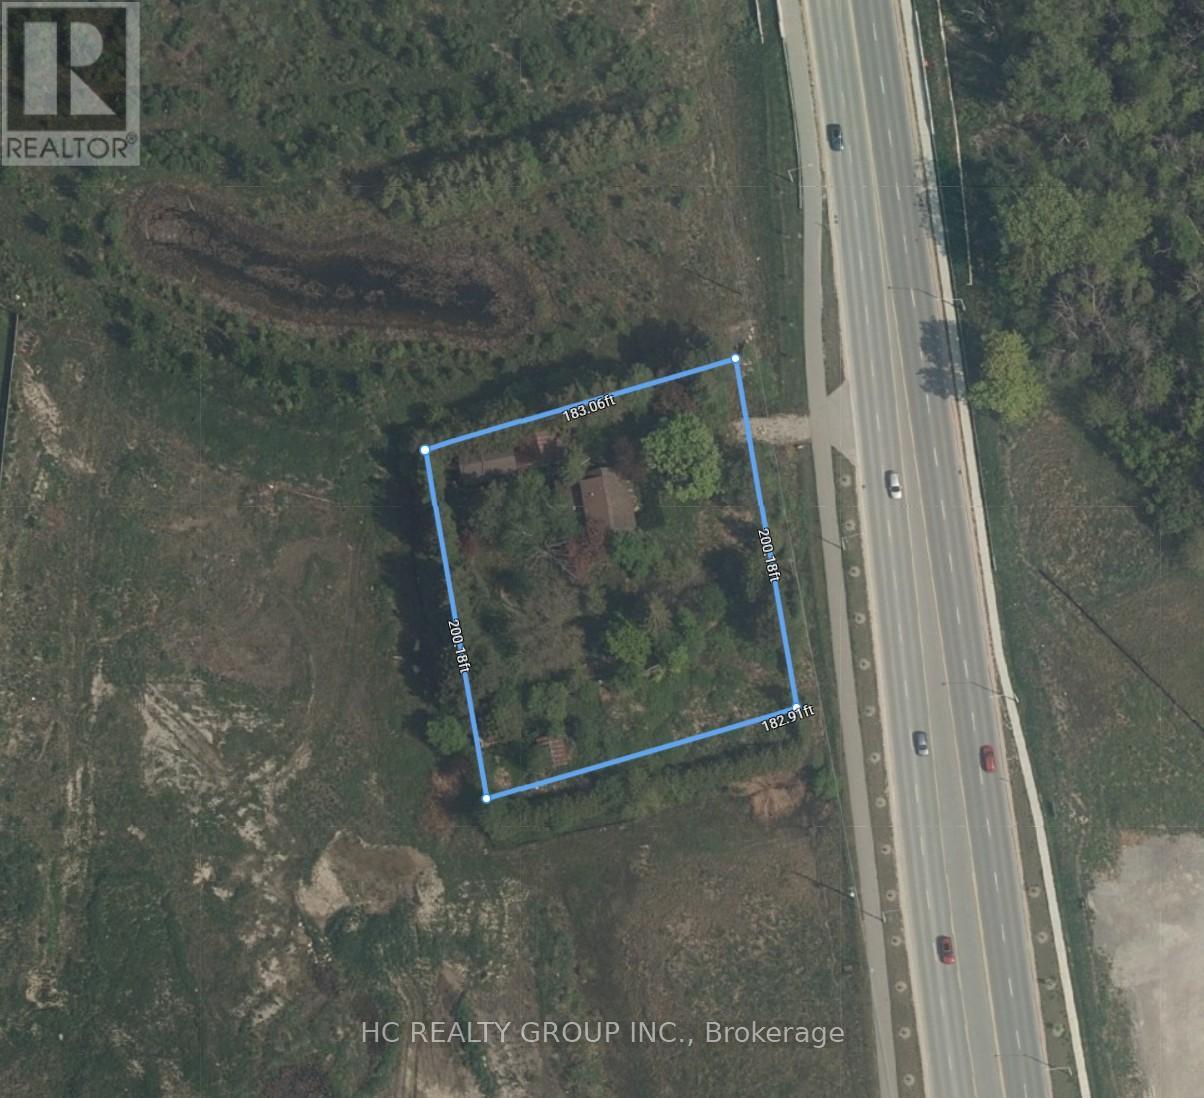
Attention Builders And Developers! Prime Investment Opportunity To Build And Develop On This Almost 1 Acres Lot. Frontage 200ft, Depth 183Ft, Massive Potential. In A Desirable Location Near Leslie St And Elgin Mills Rd, Surrounded By Many New Residential Development In The Neighborhood. Designated Rezoning For Medium/High Density Residential. Close Proximity To Richmond Green Sports Complex, Parks, Shopping Plaza With Costco, High Ranking Schools, Go Train, Hwy404, YRT, And More. Please Do Not Walk Lot Without An Appointment, No Interior Showings. (id:61483)
7 Albert Christie Street
Clarington, Ontario
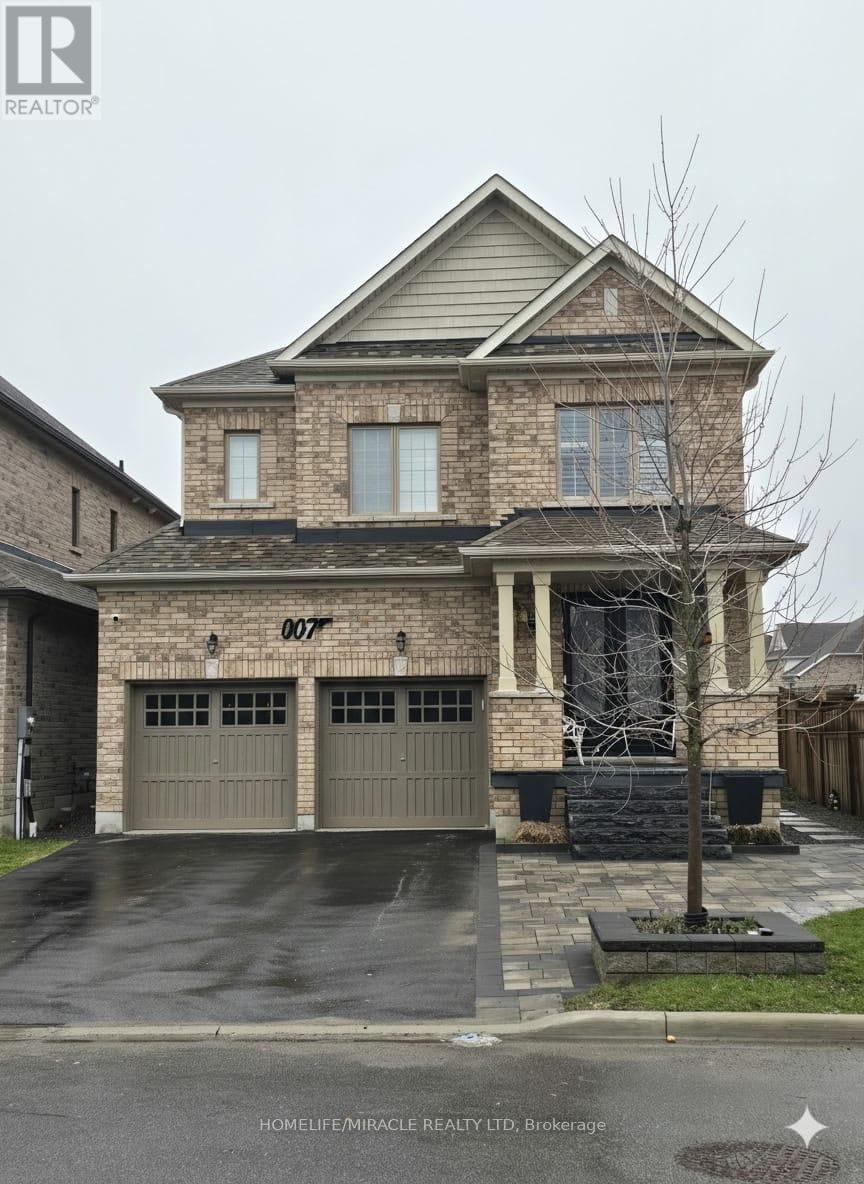
One Year Old, 2 Bedroom Finished Bright & Spacious Legal Basement with Separate Entrance Available TO AAA+ Tenants. Open Concept Kitchen and Living Room Featuring Laminate Floor, Pot Lights, Stainless Steel Appliances And Granite Countertop. Spacious 2 Bedrooms with One and A Half Size Bathroom. Separate Laundry Including Washer and Dryer. Conveniently located close to Everything you need, Schools, Parks, Shopping, Cinemas, Transit, 407, Community Centre & Restaurants. Tenant Will get 1 Parking (id:61483)
1426 Stovell Crescent
Innisfil, Ontario
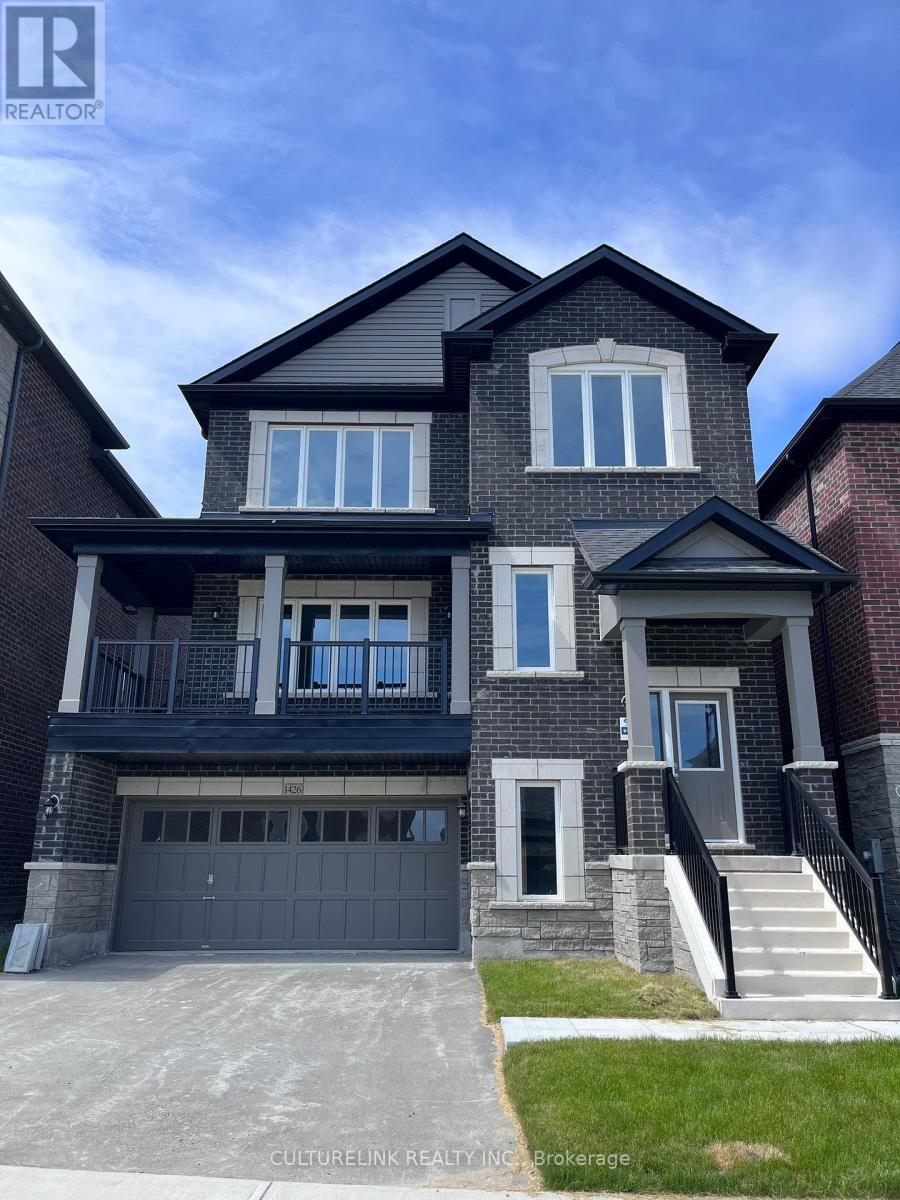
Welcome to this stunning 3,400 sq. ft. detached home, perfectly designed for modern family living and offering access to all the fantastic amenities Innisfil has to offer. This spacious 4-bedroom residence features 9-foot ceilings on the main floor, creating an airy and inviting atmosphere filled with natural light. The open-concept kitchen is a true centerpiece, complete with a large center island and sleek stainless steel appliances-ideal for both everyday living and entertaining. The expansive family room is warm and welcoming, highlighted by a cozy gas fireplace. Upstairs, the primary bedroom serves as a luxurious retreat, featuring a generous walk-in closet and a private ensuite with a freestanding bathtub. The front bedroom also boasts its own 4-piece ensuite and large closet, while the third and fourth bedrooms are connected by a convenient Jack-and-Jill bathroom. A second-floor laundry room adds everyday practically and ease. Located just minutes from Highway 400 and close to beautiful lakes and beaches , this home combines comfort, style, and an unbeatable location-perfect for families seeking both relaxation and convenience. (id:61483)